|
$679,000 | $594 per sq.ft. Under Contract | 1494 sq.ft.
3 Bedroom | 3 Bathroom | 2 Story Single Family Home , 144 Main Street Andover NH MLS# 5097144
|
DESCRIPTION:
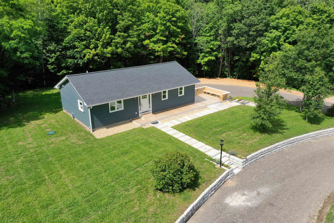
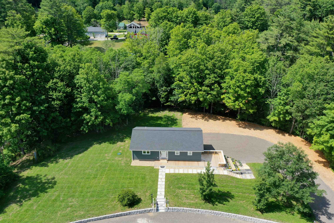
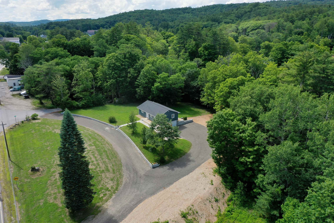
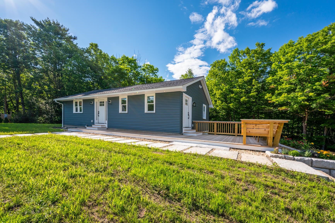
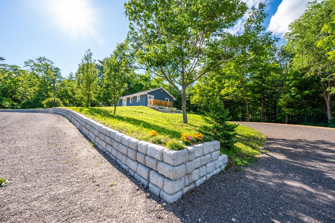
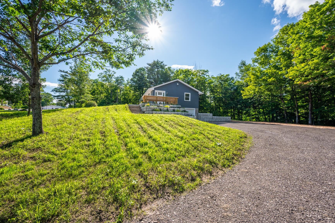
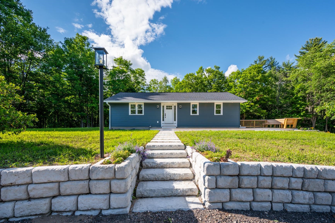
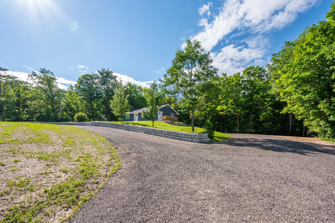
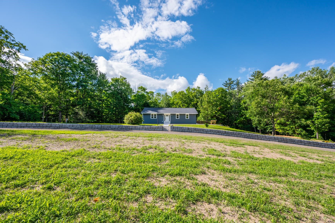
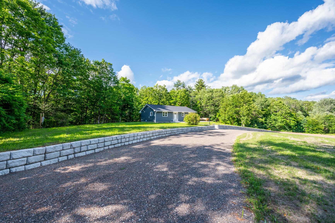
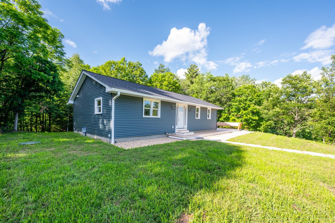
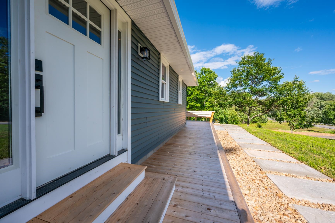
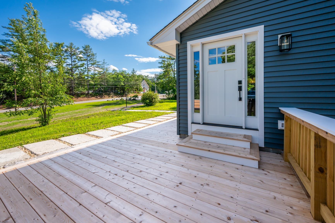
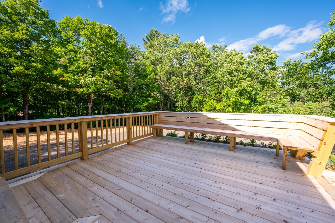
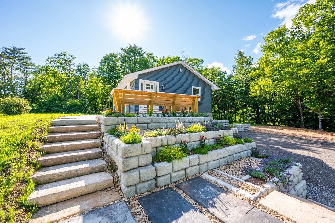
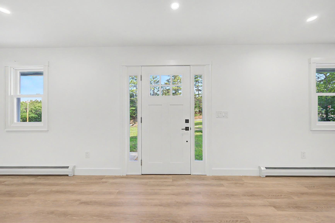
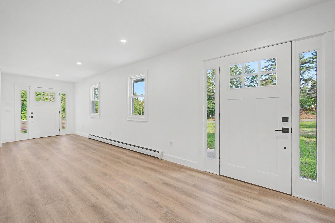
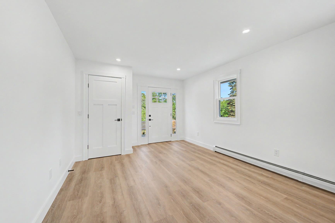
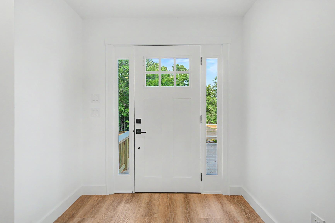
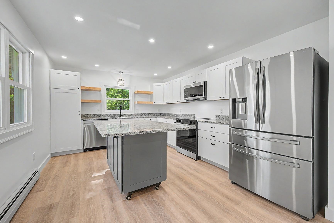
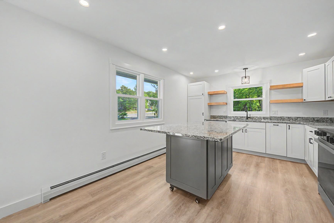
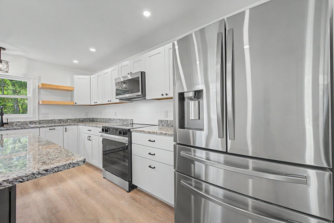
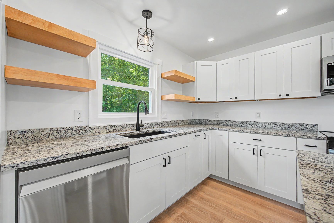
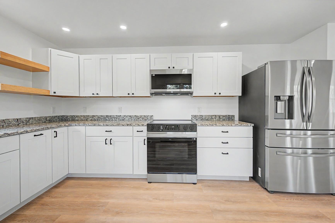
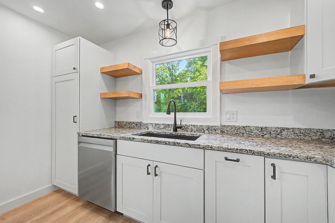
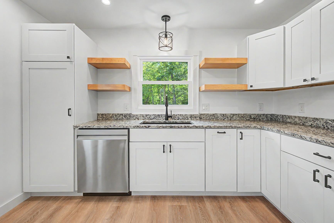
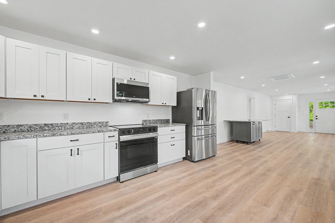
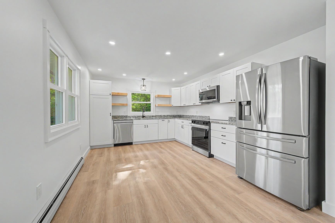
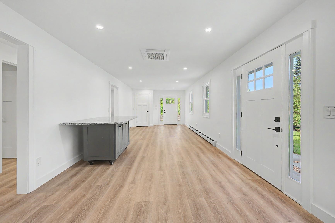
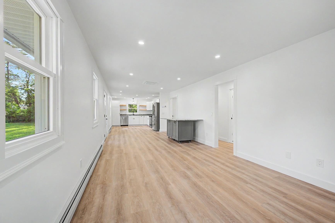
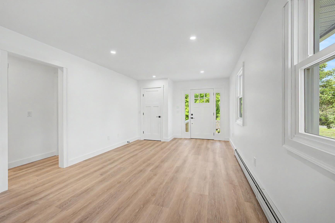
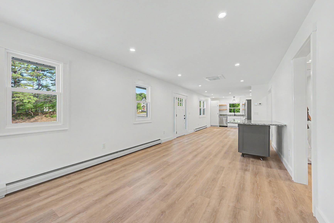
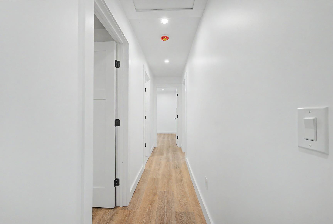
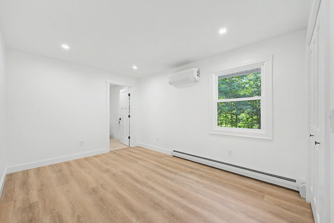
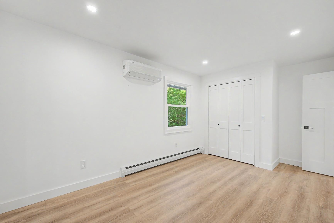
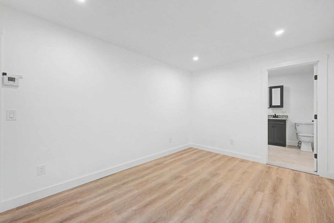
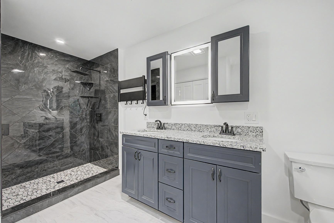
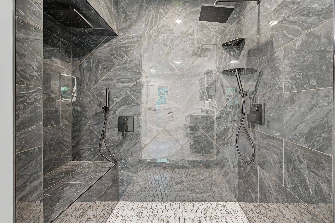
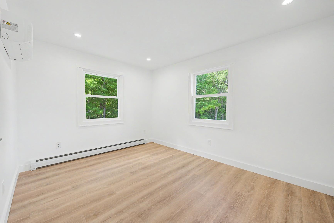
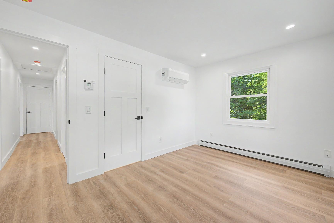
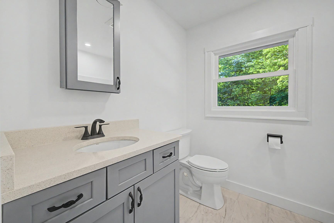
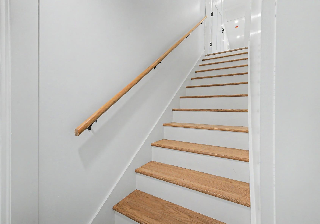
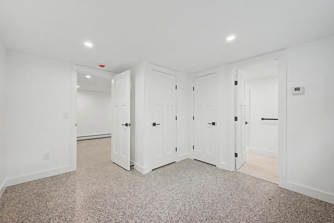
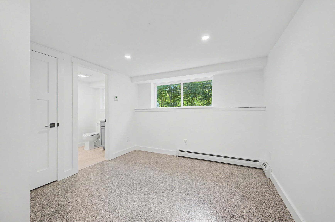
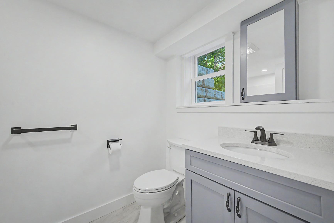
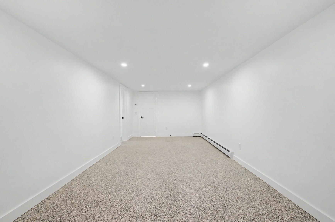
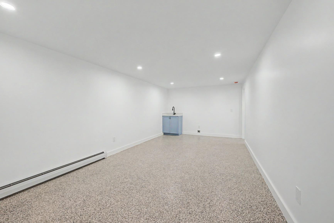
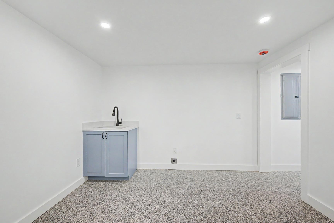
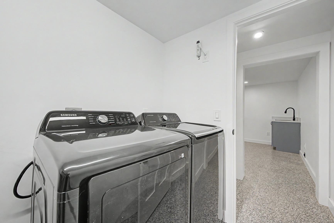
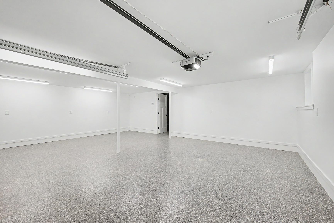
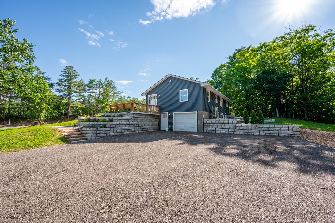
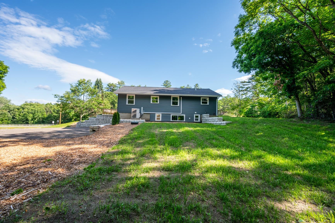
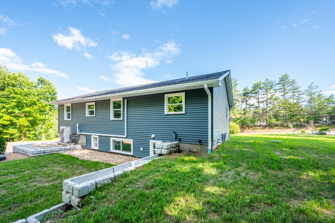
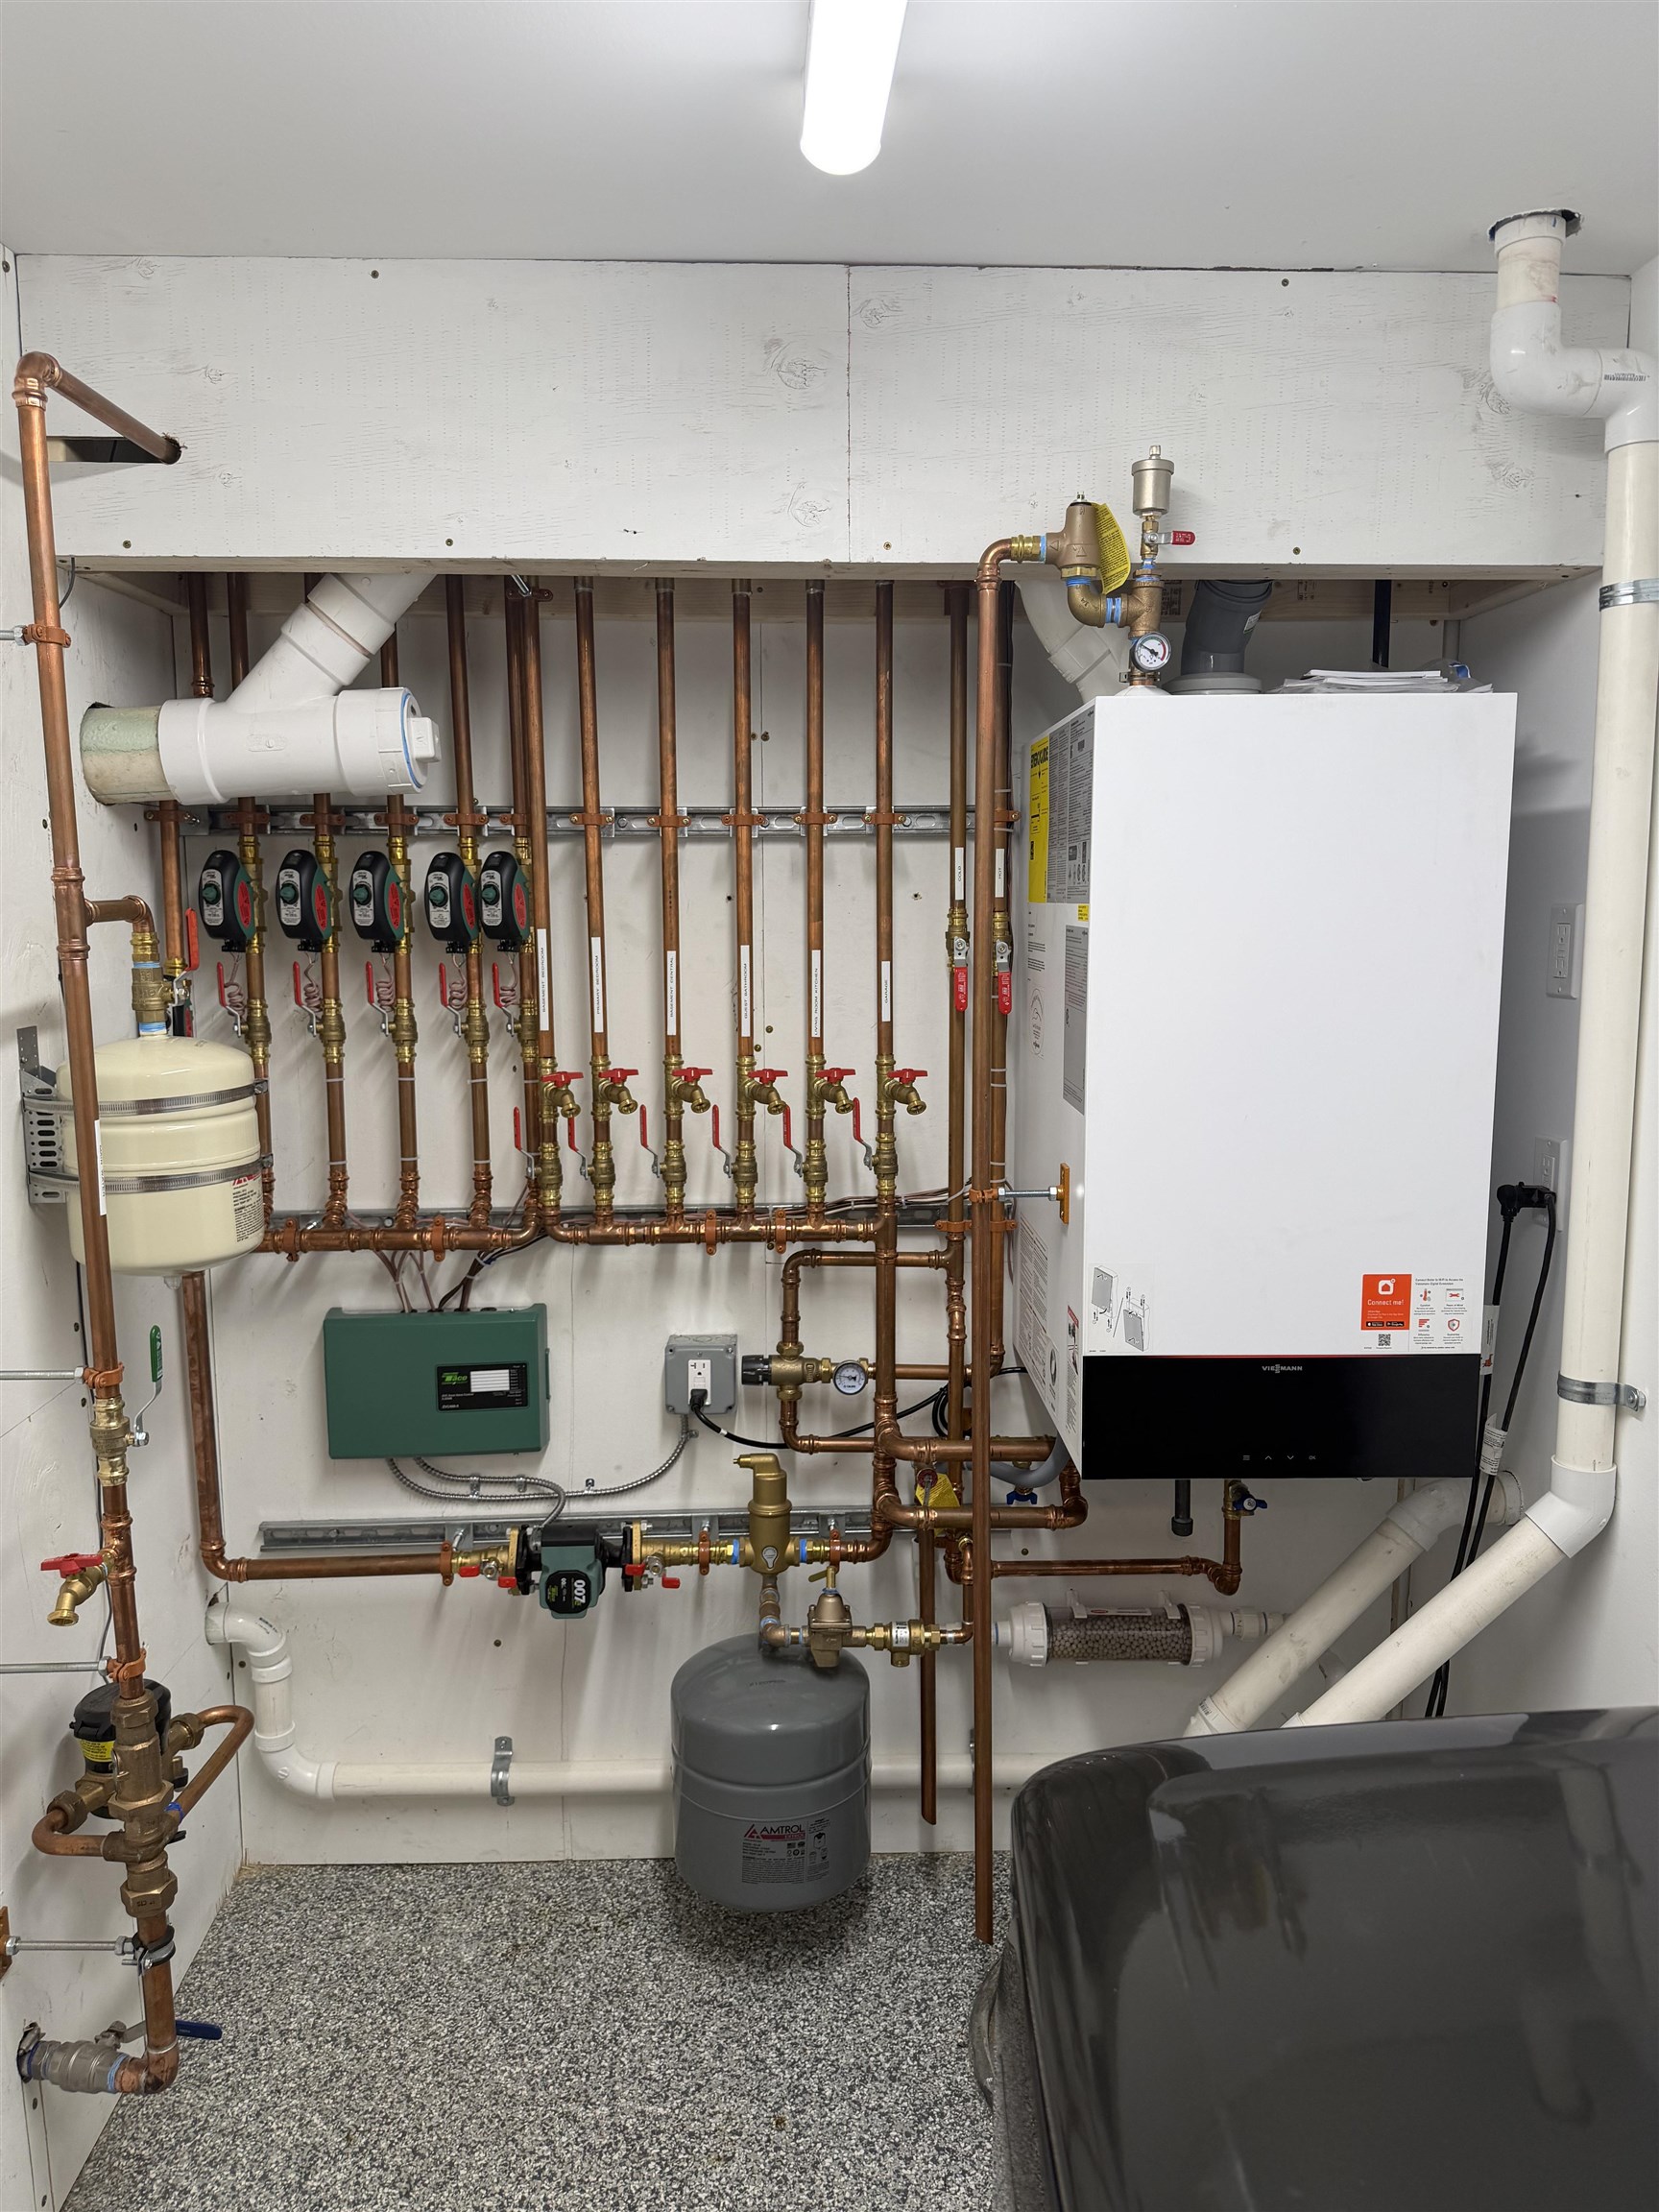
This beautifully reimagined home in the heart of Andover, NH is just moments from the renowned Proctor Academy. Originally built in 1959, this home has undergone a complete top-to-bottom renovation, offering the character of an established home with the quality, style, and convenience of new construction. Step inside to discover a stunning new kitchen featuring granite countertops, custom cabinetry, and modern finishes designed for both everyday living and entertaining. The thoughtfully designed floor plan offers the convenience of a spacious first-floor primary suite complete with a beautifully appointed bathroom, while two additional bedrooms and two additional fully renovated bathrooms provide plenty of room for guests. No detail has been overlooked. From the new bathrooms and updated finishes throughout to the energy-efficient on-demand heating system and multiple mini-split air conditioning units, this home is truly move-in ready. The lower level offers a one-car garage along with a utility room providing additional storage and easy access to the home's mechanical systems. Outside, you'll appreciate the circular driveway, attractive setting, and the ease of town water combined with the peace of mind of a brand-new septic system. Whether you're enjoying the quiet charm of Andover or taking advantage of the home's convenient location, you'll find yourself just 20 minutes from both Tilton and Concord, making commuting, shopping, dining, and recreation incredibly convenient. Homes offering this level of renovation, modern amenities, and location rarely become available. If you've been searching for a home where all the work has already been done--allowing you to simply move in and enjoy--this property deserves your attention. Showings to start at Open House Saturday July 4 10-1130am
Appliances : Dishwasher | Dryer | Microwave | Refrigerator | Washer | Electric Stove
|
ROOM INFORMATION
|
| ROOM | SIZE | FLOOR |
| Total Rooms: | 10 | | | Total Baths: | 3 | | | 3/4 Baths: | 3 | 0 | | Total Bedrooms: | 3 | |
|
FEATURES AND DETAILS
|
CONSTRUCTION: Cellulose Insulation | Fiberglss Batt Insulation | Foam Insulation | Wood Frame | Vinyl Siding | Spray Foam Insulation | Price Per SQ.FT. 593.53 | Year Built: 1959
|
|
LAND DESCRIPTION:
LOT DESCRIPTION: Country Setting | Landscaped | Level | In Town | Near School(s)
|
Livable Space: 1494
Above Grade Sq.Ft.: 1144
Below Grade Sq.Ft.: 350
Heating: Propane | Baseboard | Direct Vent | Heat Pump | Hot Water | In Ceiling | In Floor | Multi Zone | Mini Split | Boiler
Cooling: Mini Split
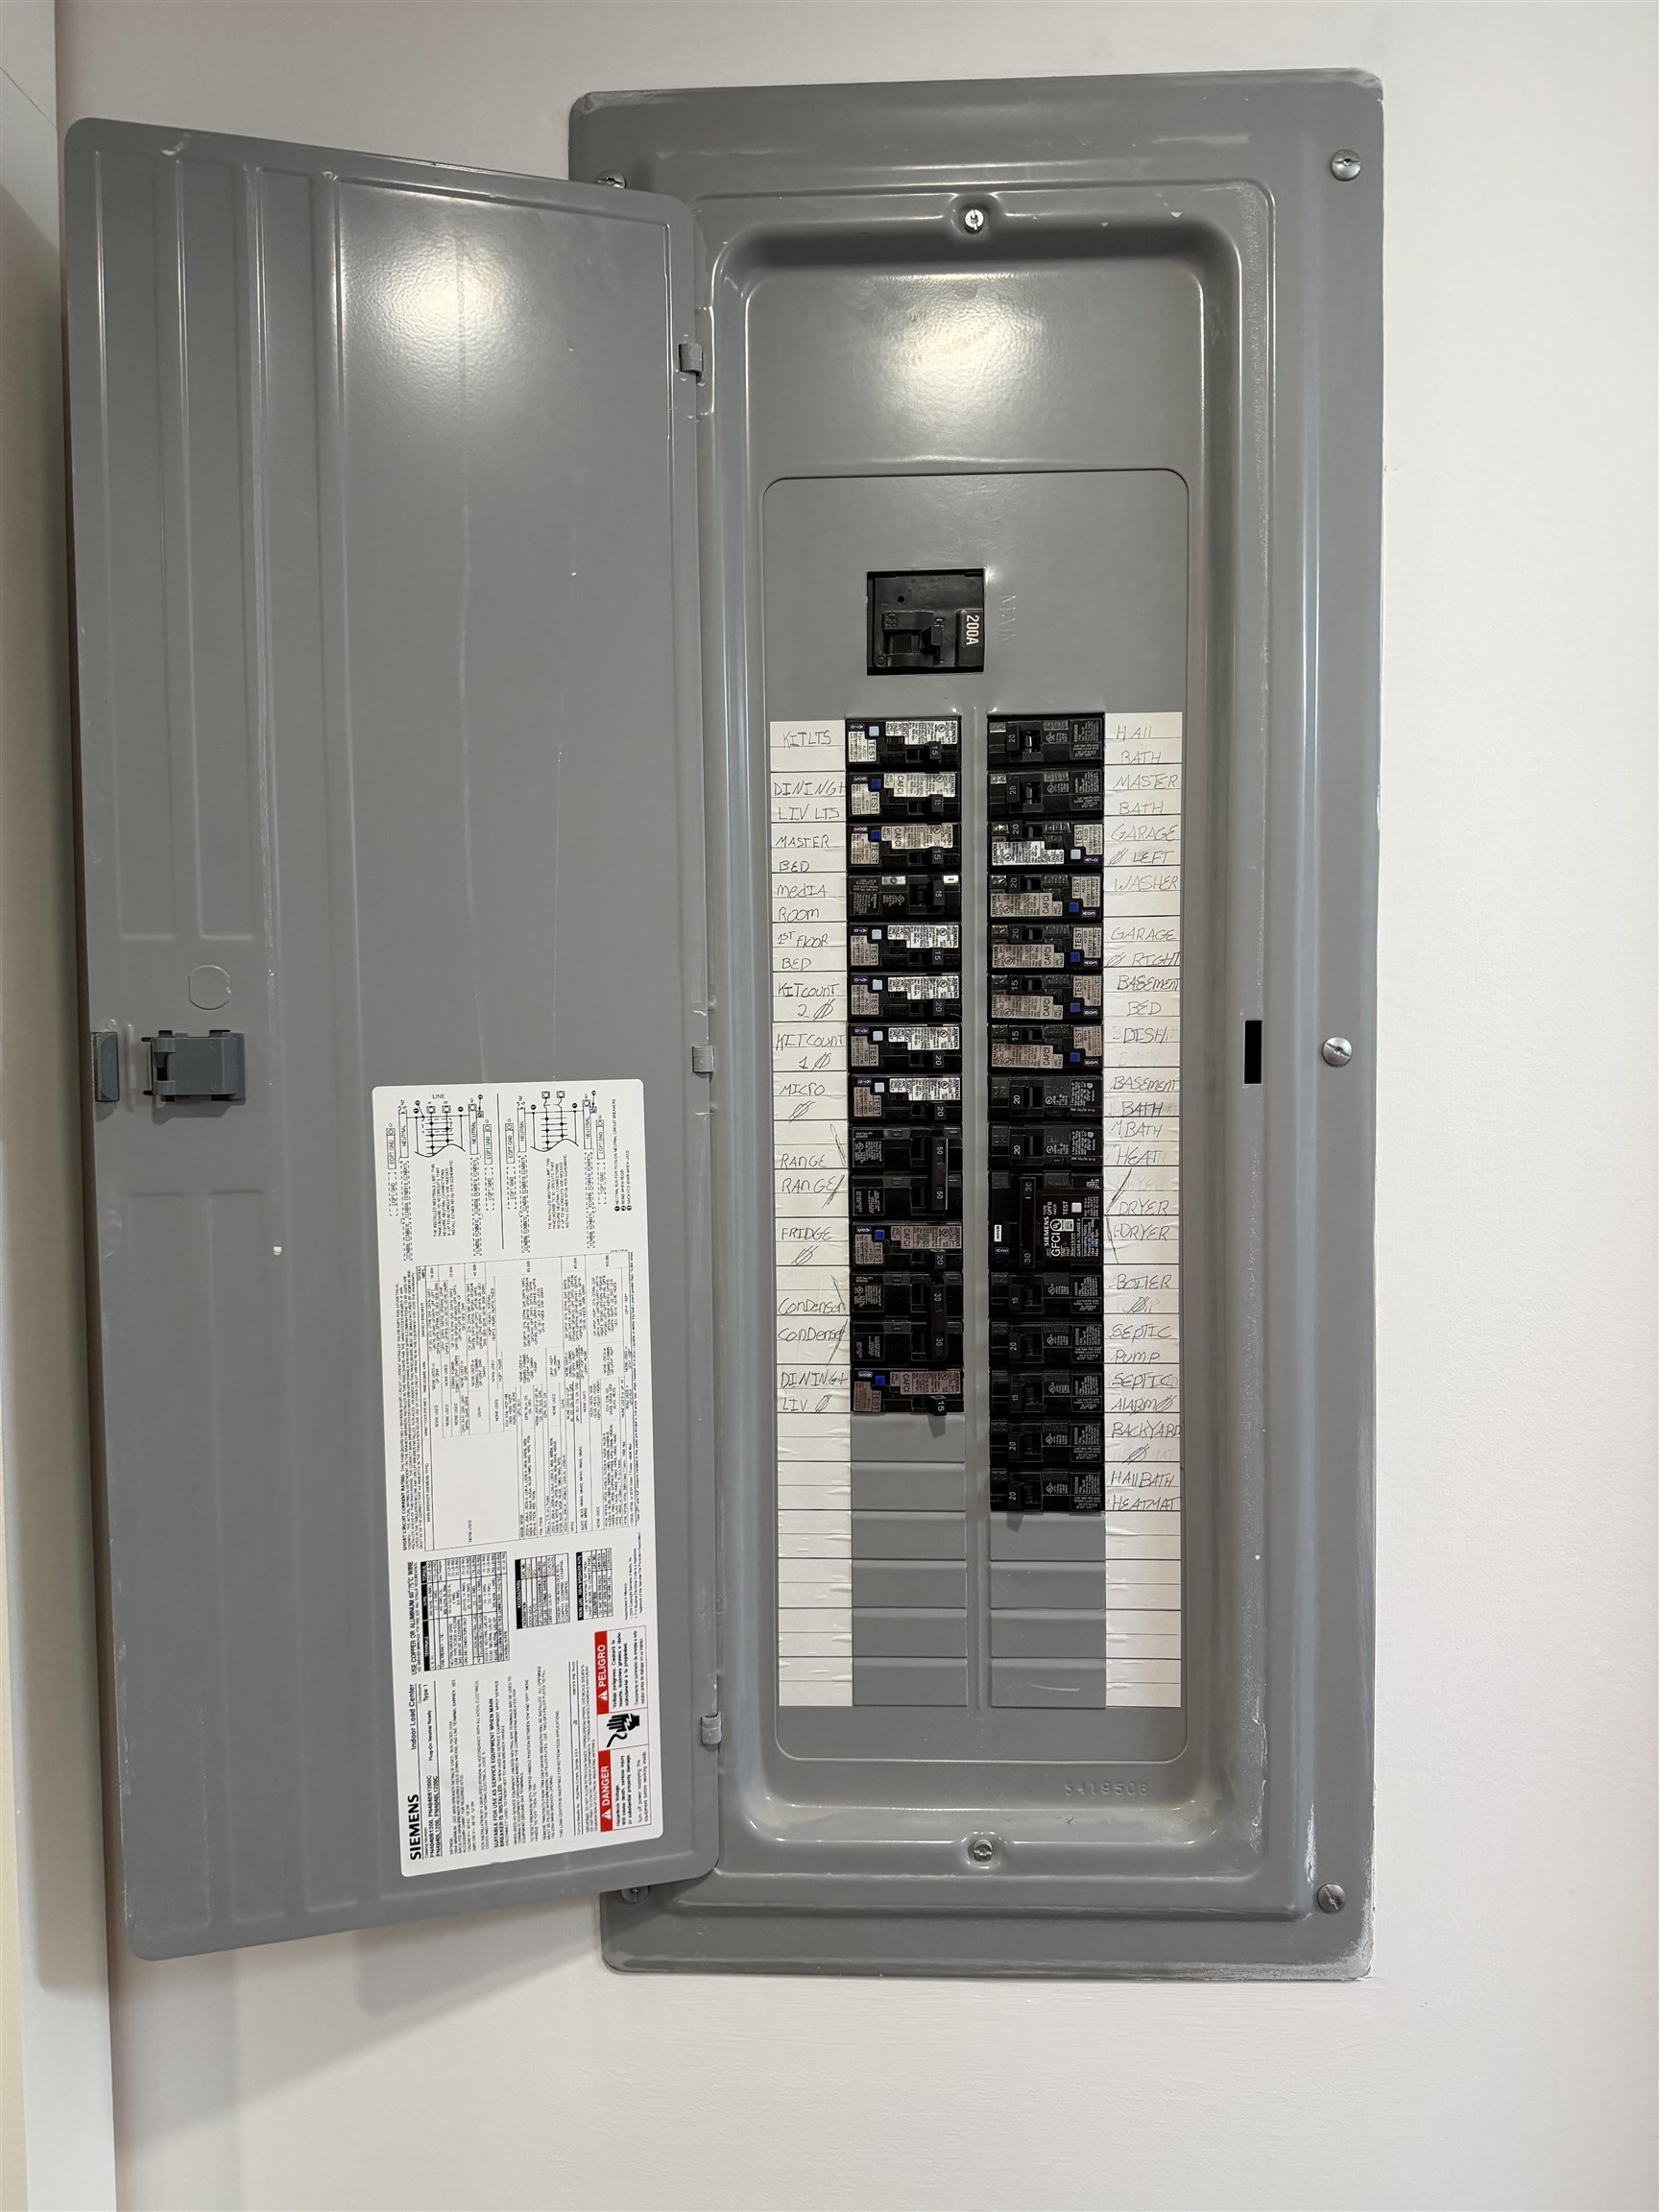
Electric: Circuit Breaker(s)
Style: Ranch
Roof: Asphalt Shingle
Water: Public
Sewer: Concrete | Existing Leach Field | Private | Septic
|
|
|
Lot size: 2.6 acres
SuitableUse: Residential
Zoned: Village
Surveyed: Unk
Flood Zone: Unknown
Seasonal: No
Driveway: Circular | Crushed Stone | Gravel
|
|
|
|
|
ADDITIONAL INFORMATION
Docs Available : Deed | Tax Map
Taxes $3,197 | Assesed Value $205,900 in 2025 |
|
|
SCHOOLS
School District: Merrimack Valley SAU #46
Elementary School: Andover Elem/Middle School
Middle School: Andover Elem/Middle School
High School: Merrimack Valley High School |
|
15 Buck Rd. Hanover, NH 03755 603-643-3942
Big Green Real Estate is not affiliated with nor officially sanctioned by Dartmouth College
|
 |
Copyright © 2026 PrimeMLS, Inc. All rights reserved. This information is deemed reliable, but not guaranteed.
The data relating to real estate displayed on this display comes in part from the IDX Program of PrimeMLS. The information being provided is for consumers’
personal, non-commercial use and may not be used for any purpose other than to identify prospective properties consumers may be interested in purchasing.
Data last updated July 21st, 2026
|

|
PLEASE NOTE: Both New Hampshire and Vermont law require brokers and agents to disclose at the “time of first business meeting, prior to any discussion of confidential information”, in New Hampshire’s case, and “first reasonable opportunity”, in Vermont’s case, the nature of the relationships brokers have or may have with customers and clients. Each state requires that a disclosure form be presented to consumers for their review and acknowledgment at the appropriate time. These forms can be accessed at the following websites and you are encouraged to read these documents. Big Green Real Estate chooses as a business model to represent both buyers and sellers; please do not assume, without any contractual agreement otherwise, that Big Green Real Estate at this time represents your interests as an agent.
VT: VERMONT REAL ESTATE COMMISSION MANDATORY CONSUMER DISCLOSURE FORM
https://www.sec.state.vt.us/media/711742/Mandatory-Consumer-Disclosure-for-a-Non-Designated-Agency-Brokerage-Firm-9-24-2015.pd
NH: NEW HAMPSHIRE REAL ESTATE COMMISSION BROKERAGE RELATIONSHIP DISCLOSURE FORM
http://www.nh.gov/nhrec/Brokerage%20Relationship%20Disclosure%20Form%207-19-11.pdf
|
|
|