Price Change! reduced by $26,000 on July 7th 2026
$399,000 | $166 per sq.ft. | MLS# 5097134
A
3
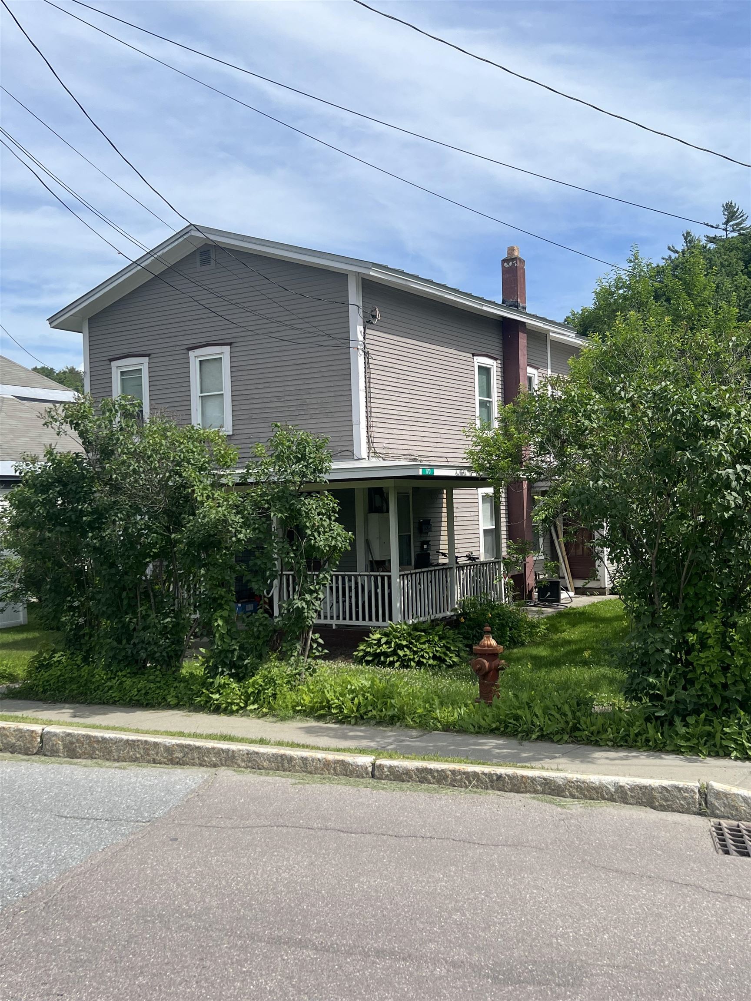
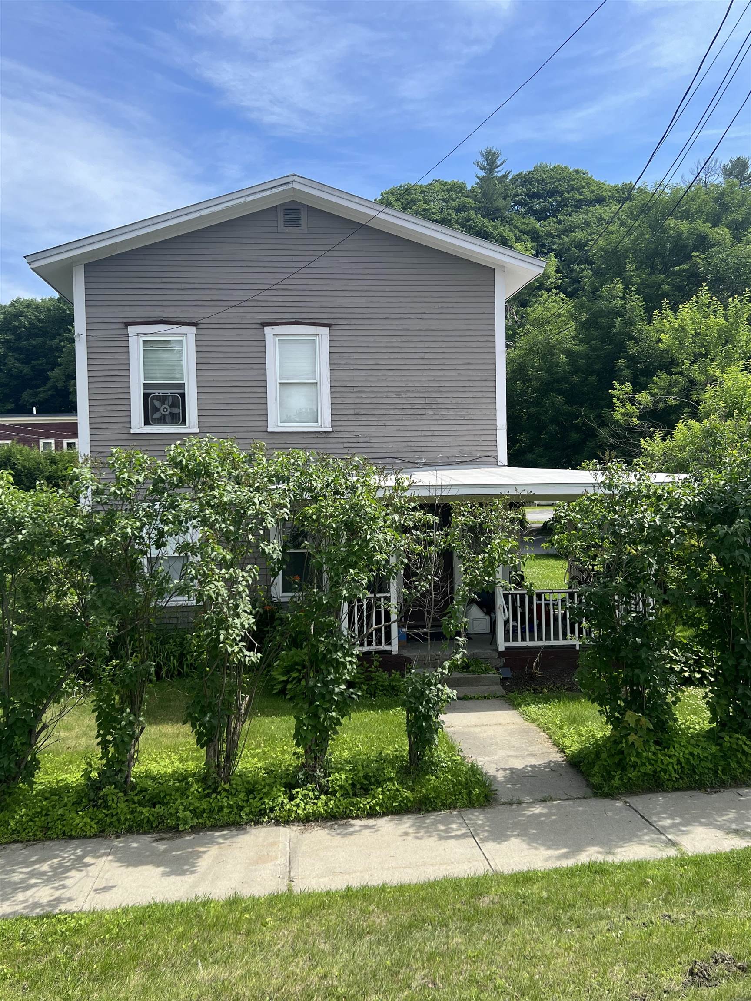
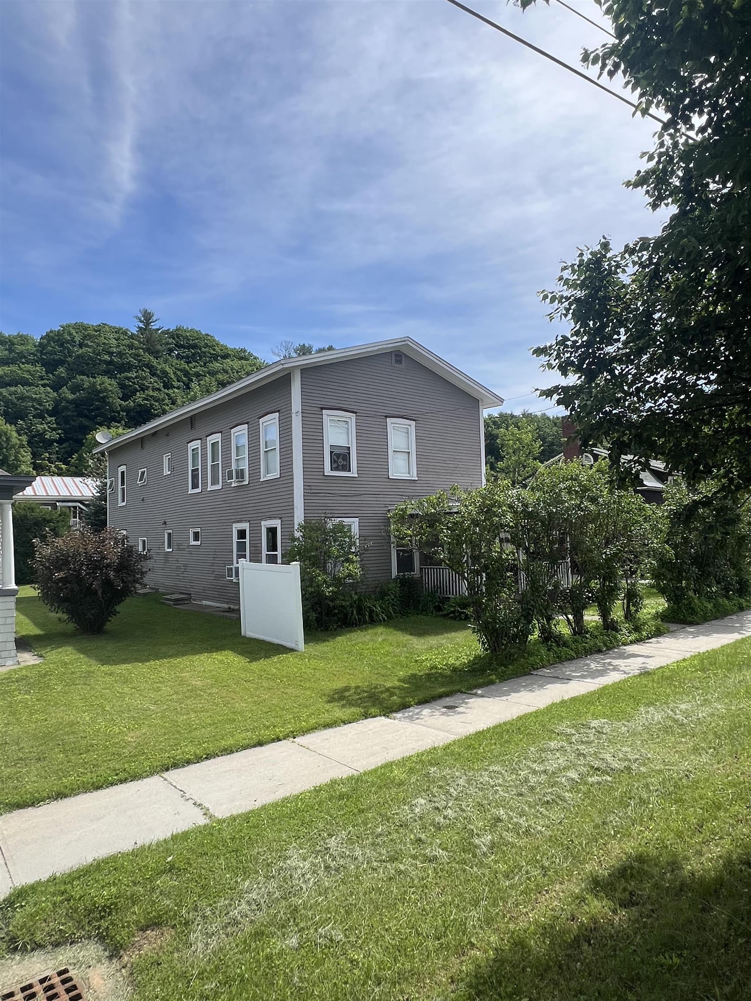
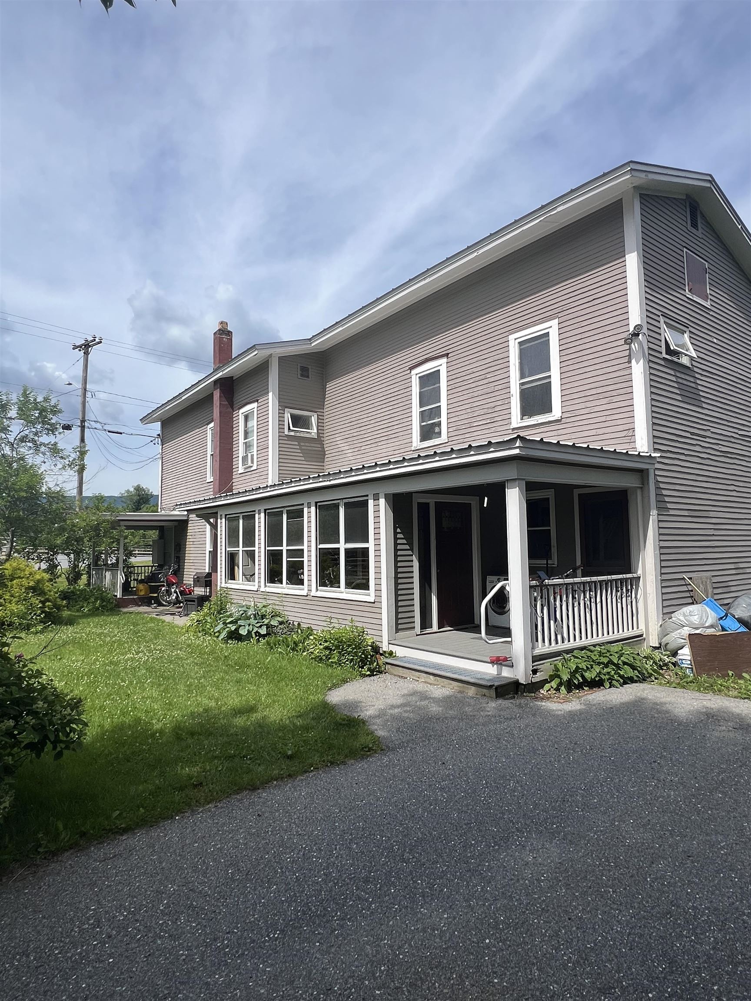
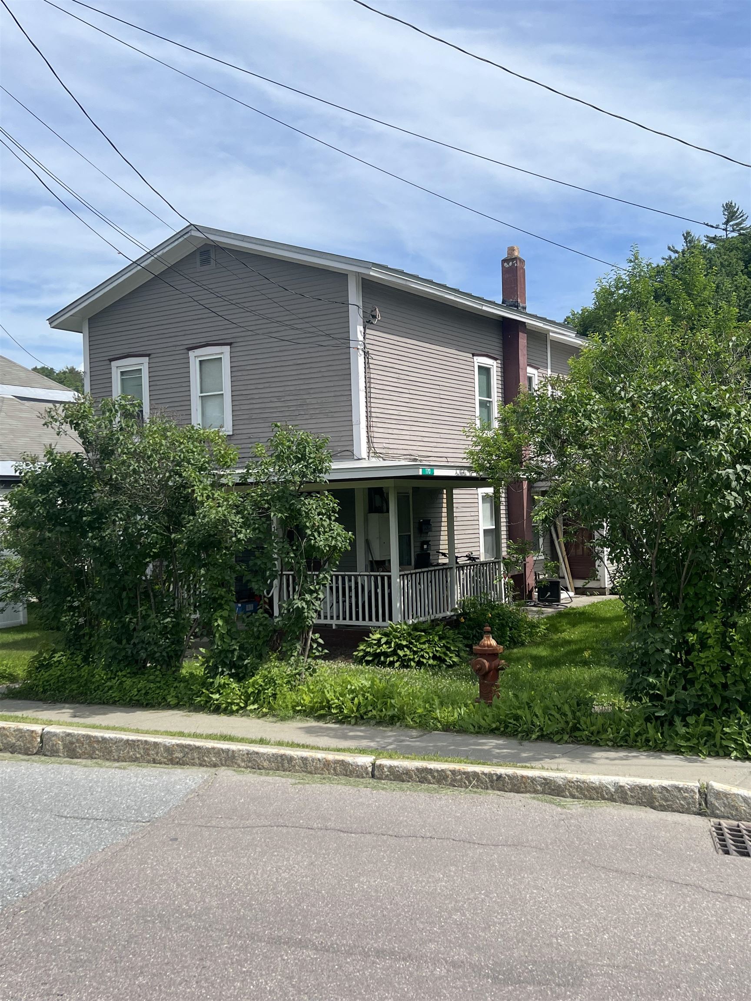
Unit Multi Family Home, 170 South Main Street Waterbury VT
With 2 - One Bedroom Units | 1 - Two Bedroom Units
|
Description:
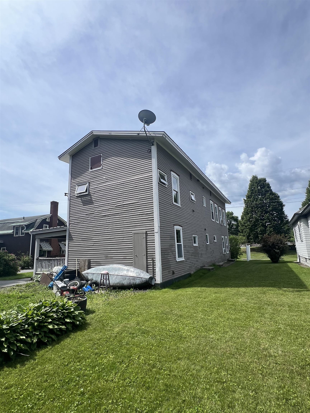
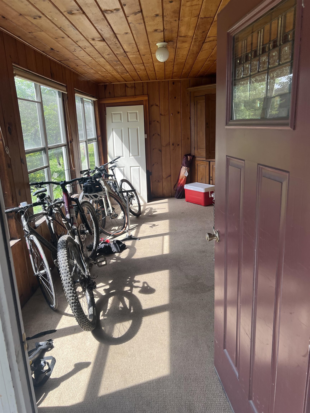
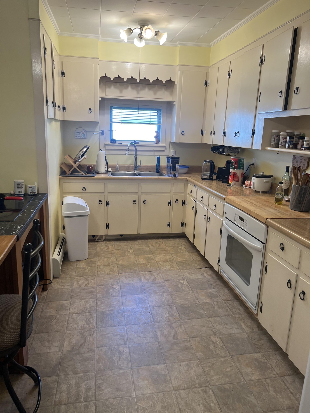
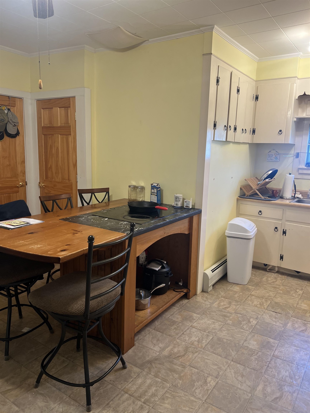
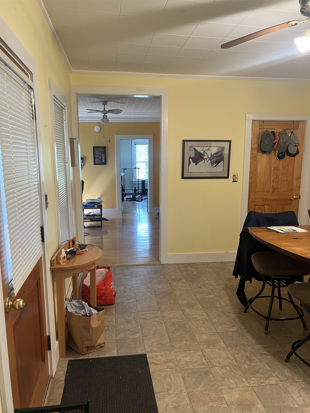
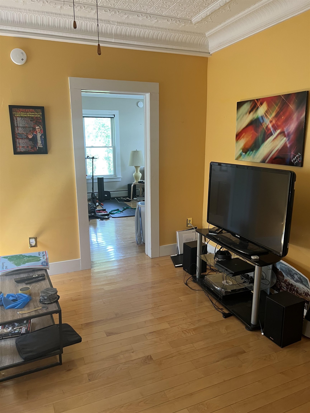
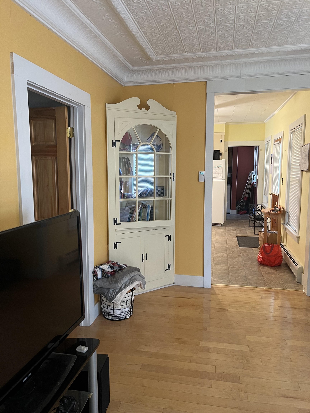
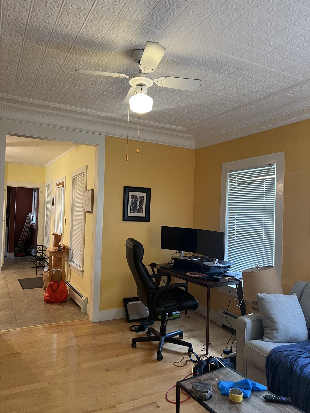
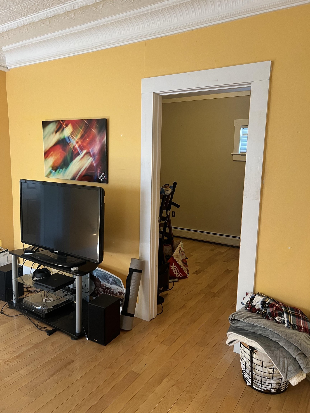
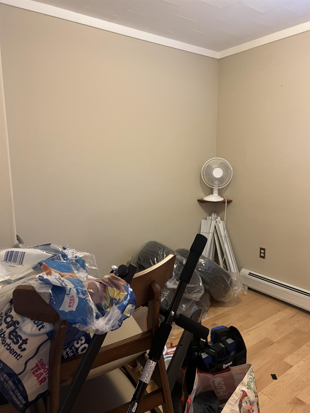
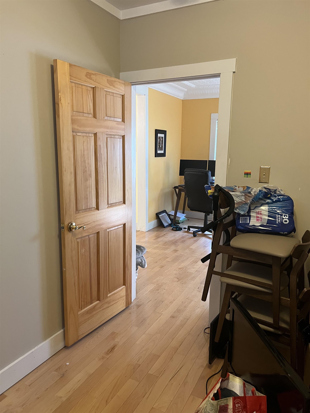
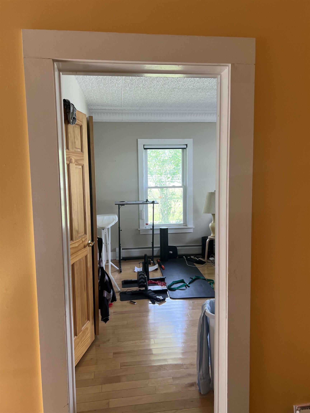
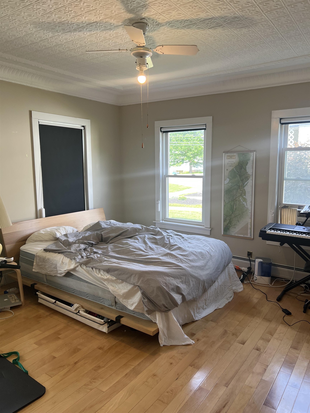
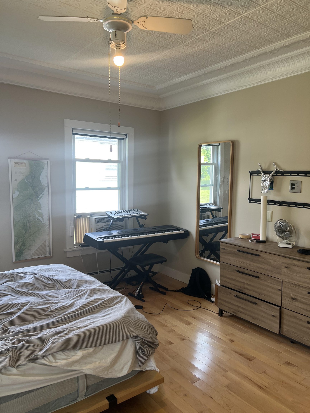
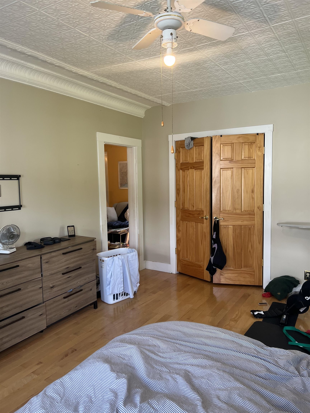
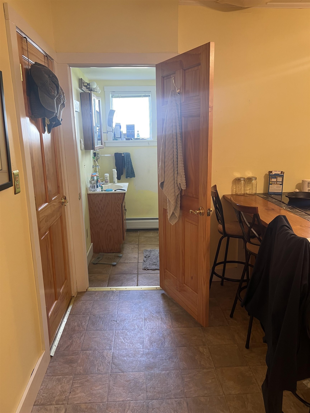
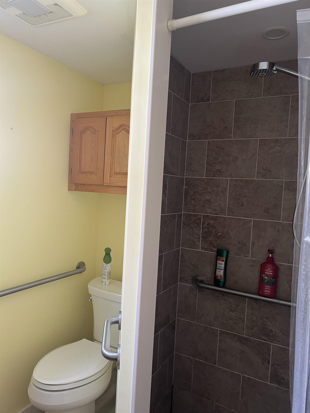
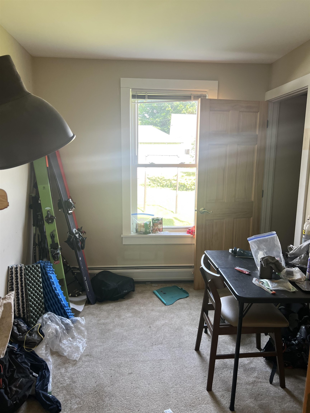
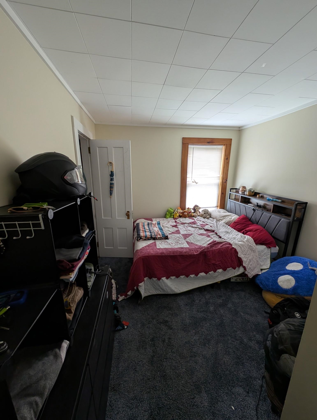
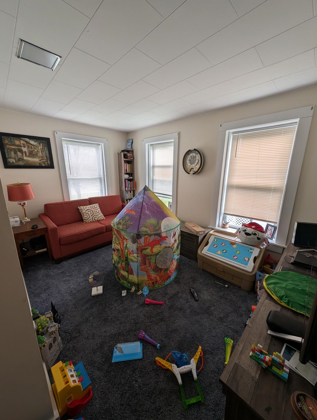
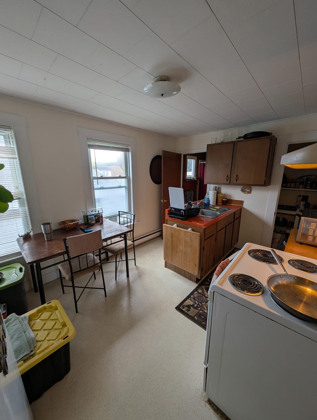
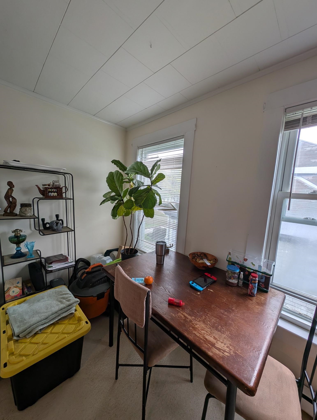
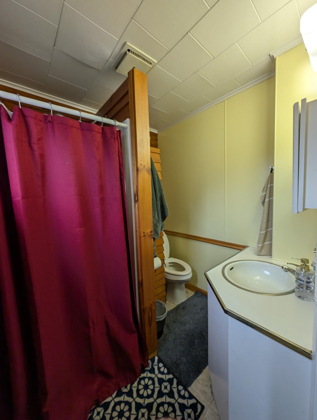
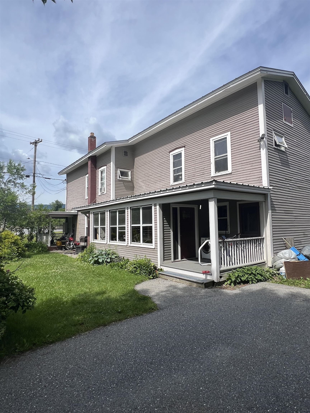
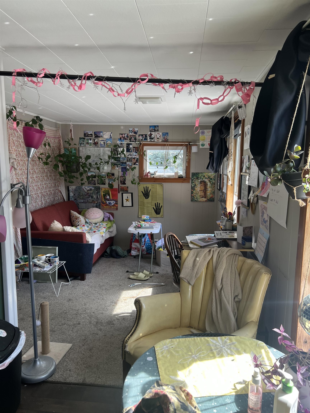
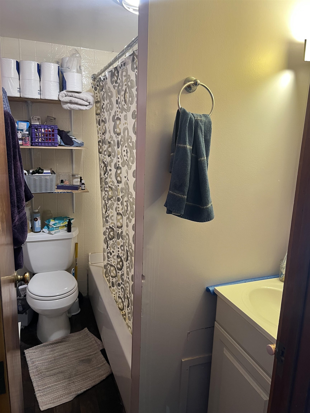
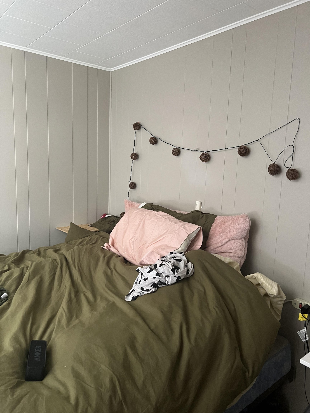
Discover an exceptional investment opportunity in the heart of Waterbury Village. This well-maintained three-unit property offers outstanding flexibility for investors, owner-occupants, or those seeking income from either long-term or short-term rentals (subject to local regulations). The centerpiece of the property is a spacious 1,200+ square foot two-bedroom apartment filled with character, featuring stunning original metal ceilings, generous living spaces, and timeless charm. Two additional one-bedroom apartments provide comfortable accommodations with excellent rental appeal. Each unit enjoys its own inviting porch, creating the perfect space to relax and enjoy Vermont's four beautiful seasons. Located within easy walking distance of Waterbury's vibrant downtown, tenants and guests can enjoy acclaimed restaurants, local breweries, artisan shops, cafés, parks, and year-round community events without needing a car. Outdoor enthusiasts will appreciate the property's proximity to world-class skiing, mountain biking, hiking, golf, and recreation, while nearby Stowe is just a short drive away, offering easy access to one of Vermont's premier resort destinations. Whether you're looking to expand your investment portfolio, live in one unit while generating rental income from the others, or capitalize on the area's strong demand for vacation accommodations, this versatile property offers an outstanding combination of location, character, and income potential in one of Central Vermont's most desirable communities.
Appliances : Owned Water Heater | Shared Water Heater
|
Annual Expenses
Taxes: $4,417 |
|
|
Income
|
|
UNIT 1 INFORMATION
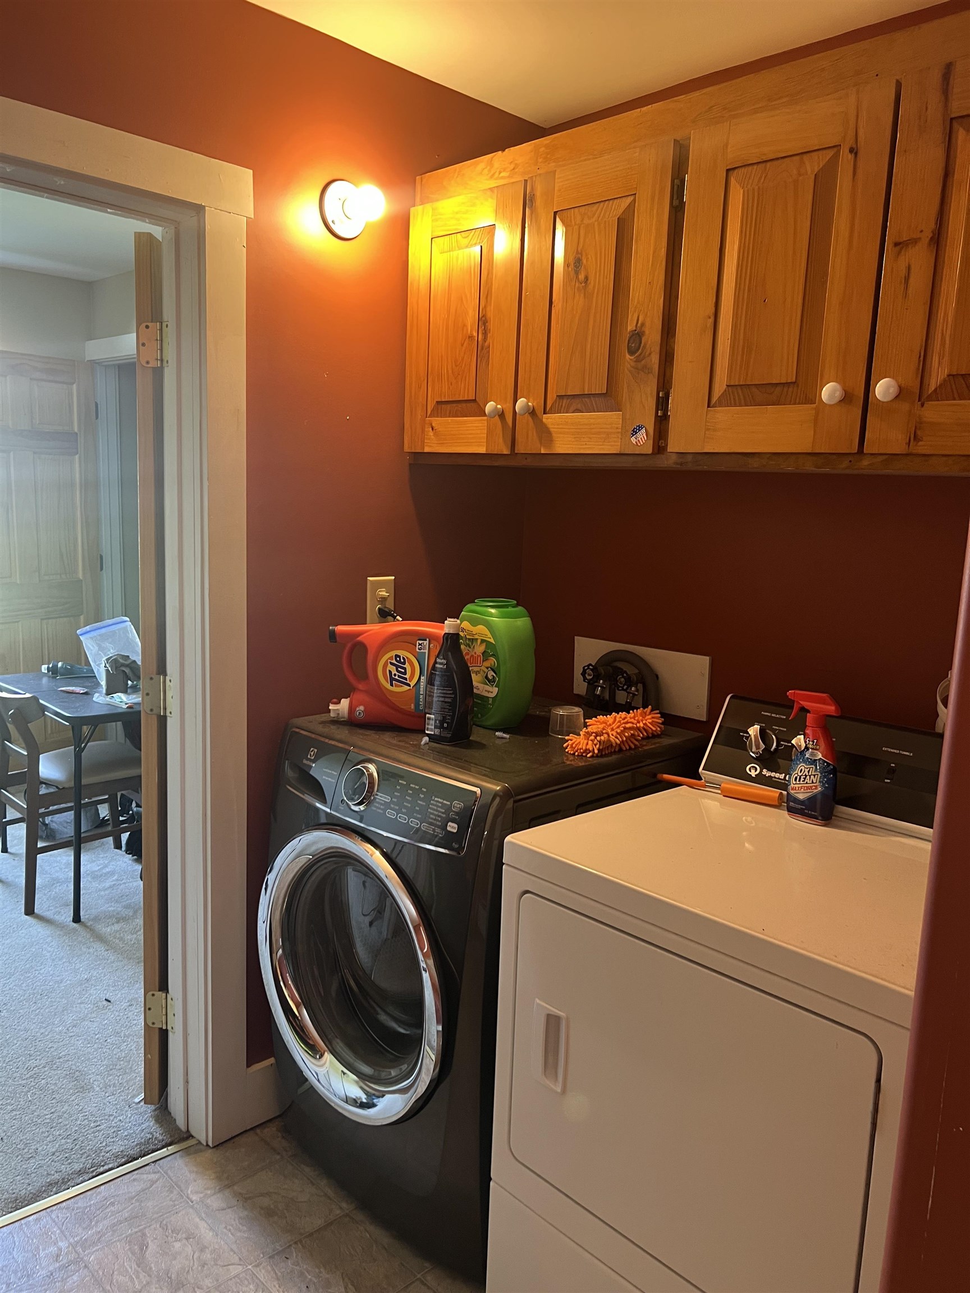
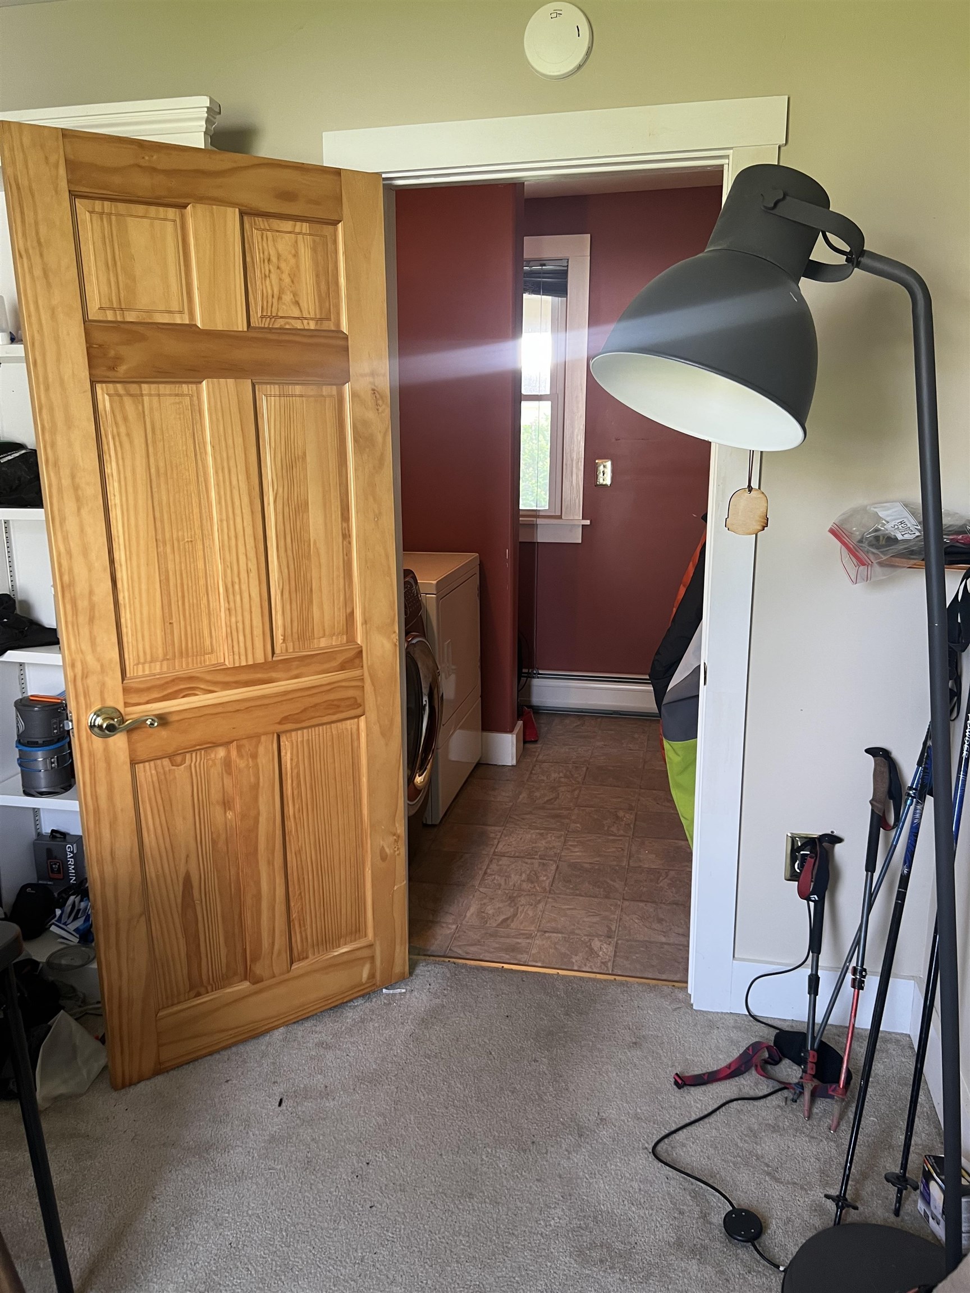
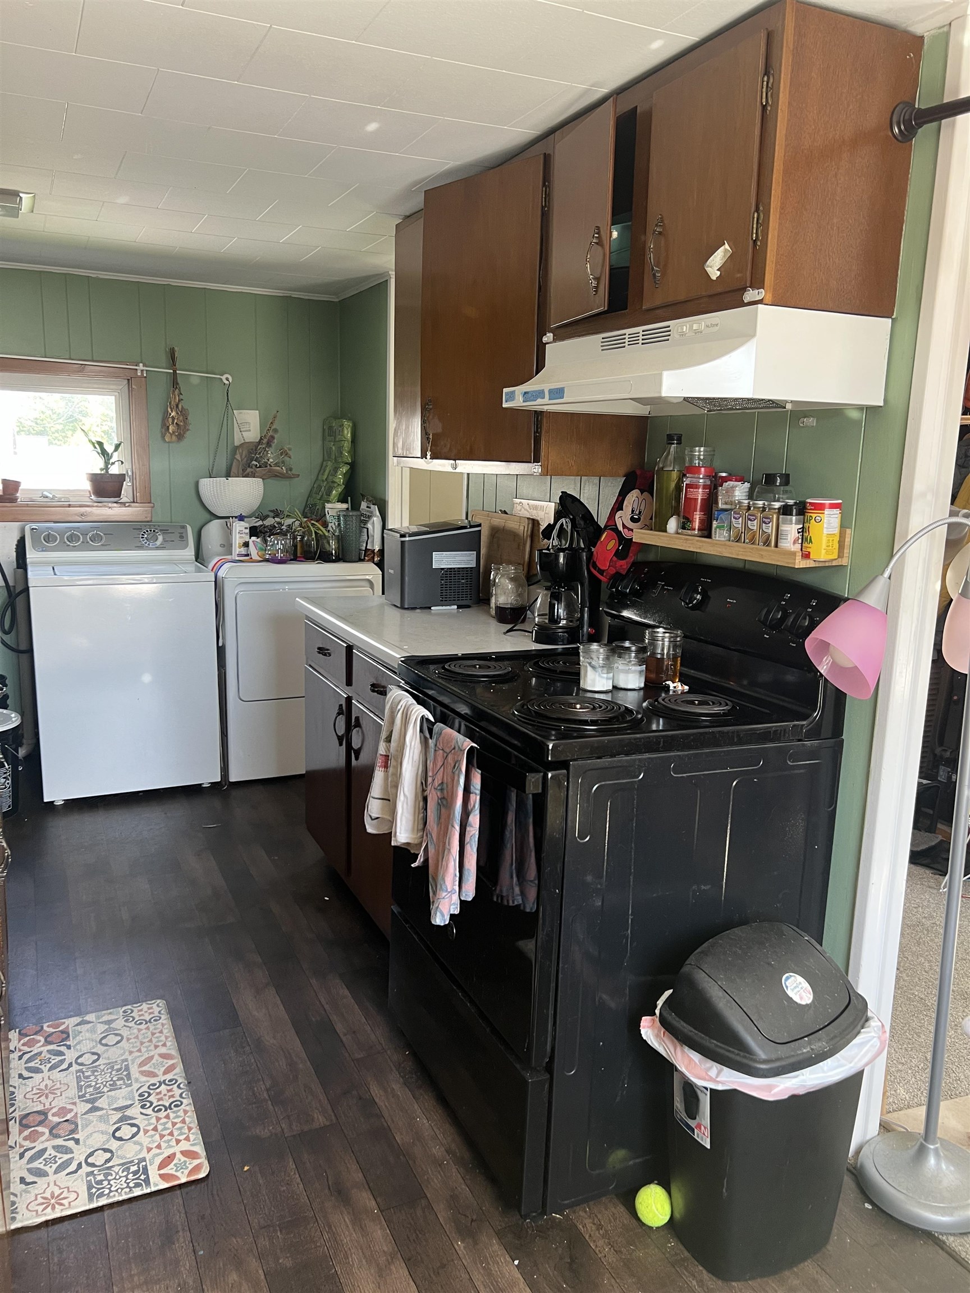
Beds: 2Baths: 1Rooms: 6Sq.Ft.: 1204Level: 1Info : Electric Cooktop,Den,Dryer,Heat Included,Porch,Refrigerator,Smoke Detector,WasherTenant Pays : Electric,Internet ServiceRent : 2200.00 MonthlyLease Term : Annual Signed Lease : Yes Status : Leased
|
UNIT 2 INFORMATION
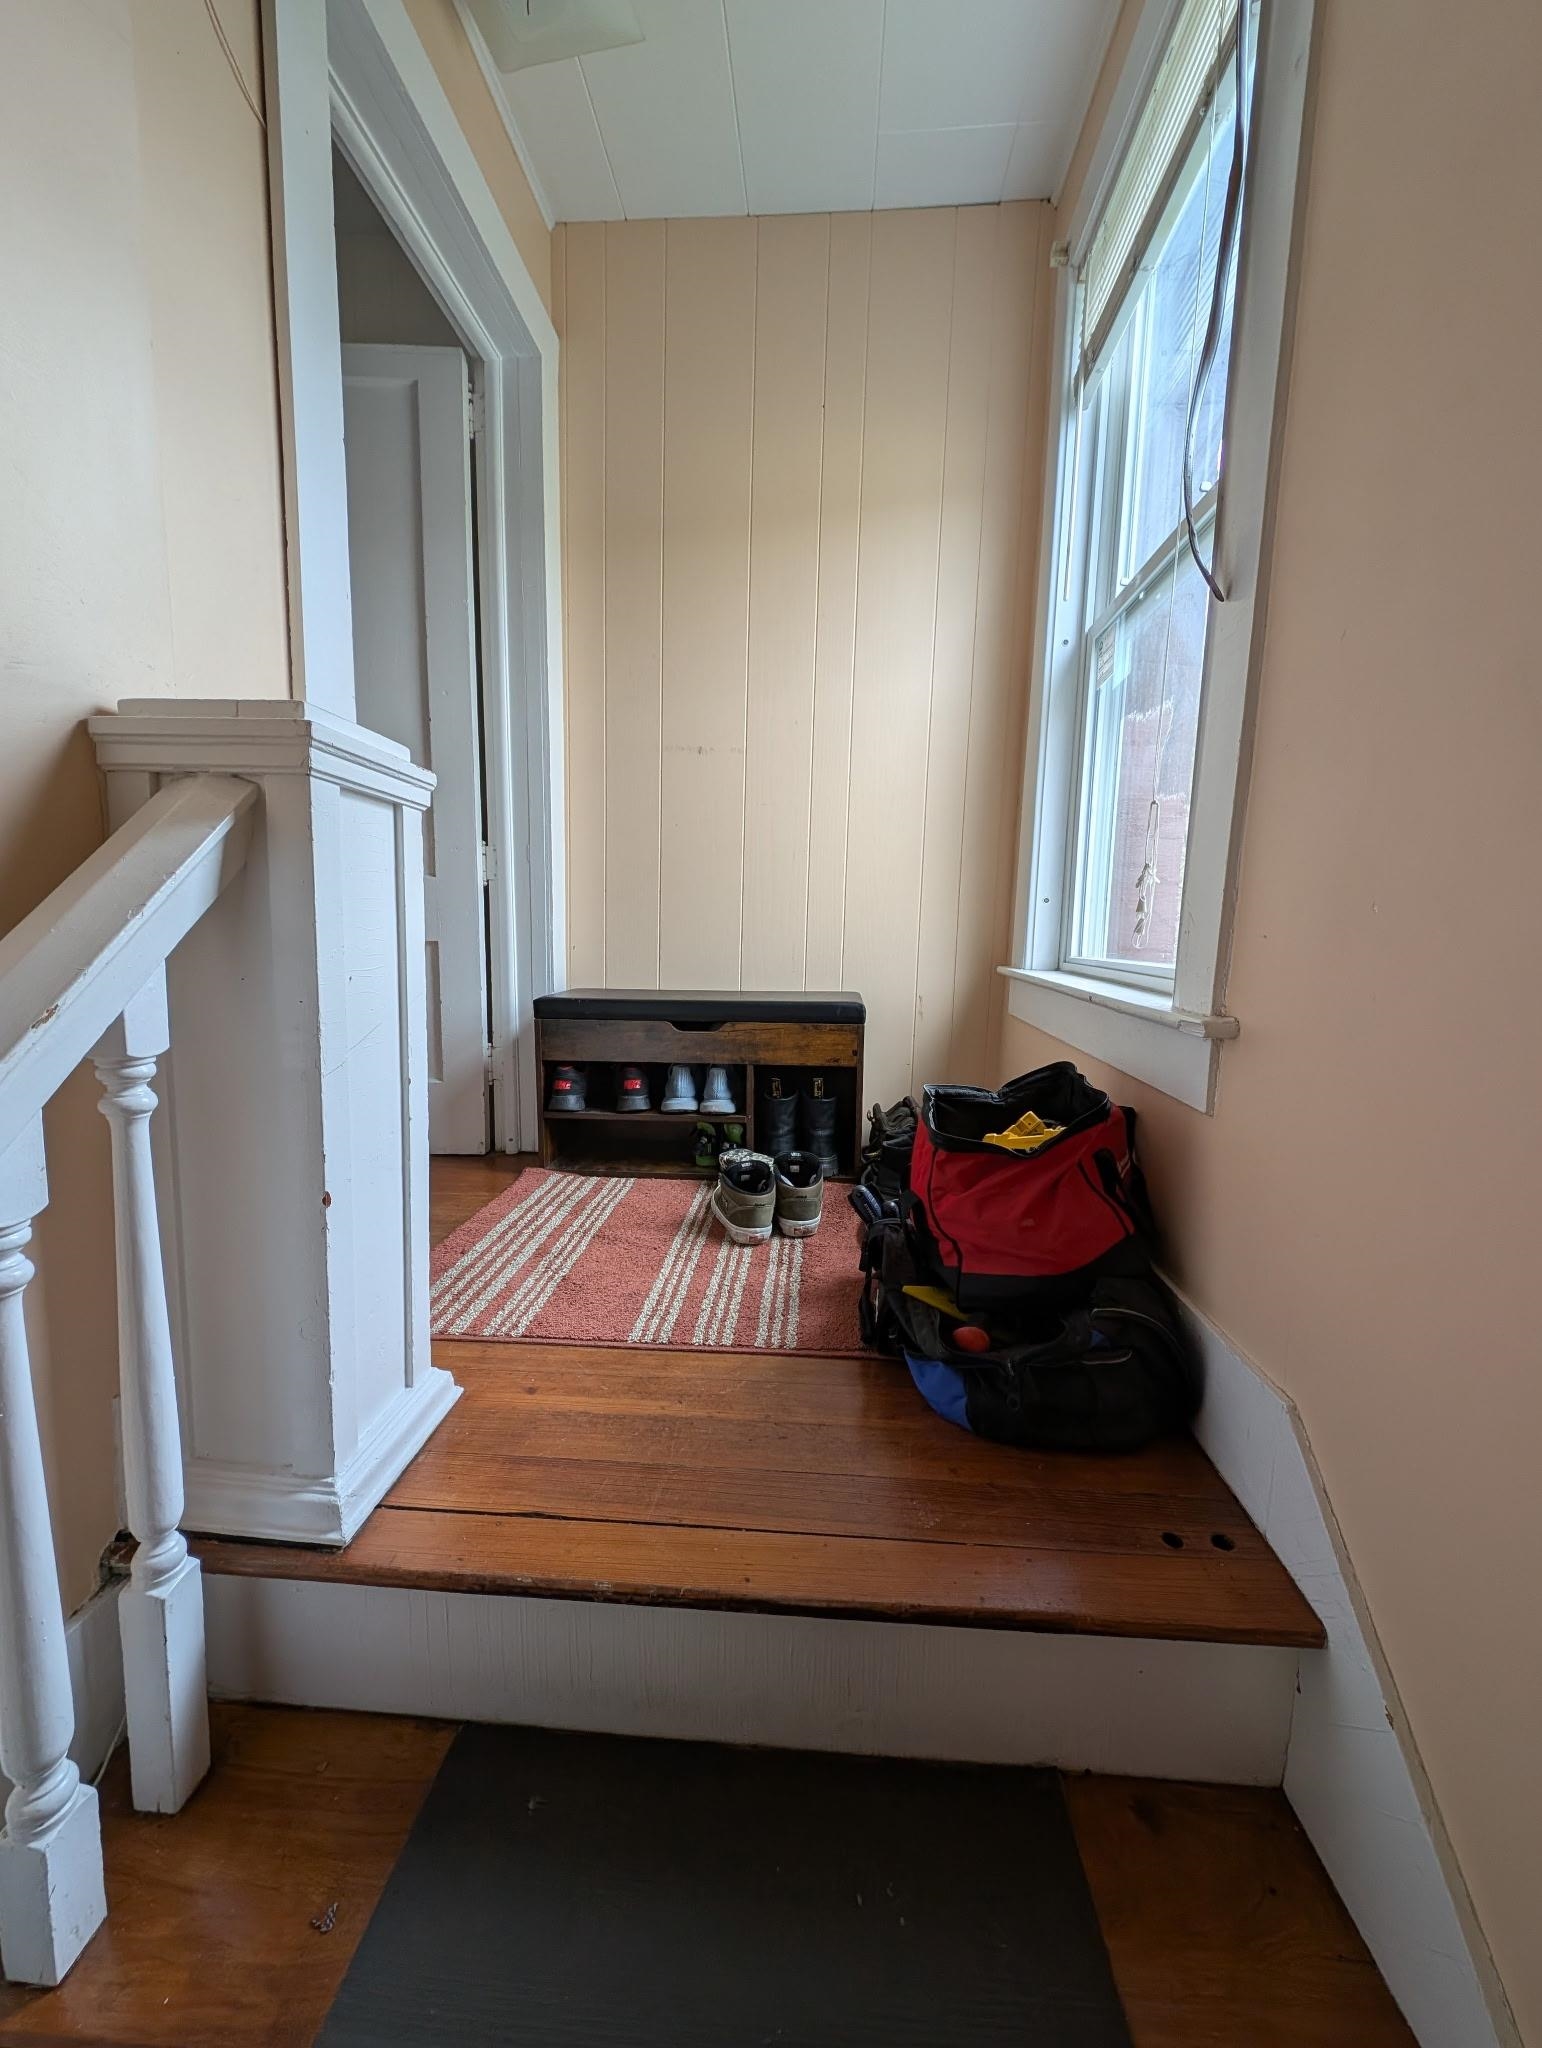
Beds: 1Baths: 1Rooms: 4Sq.Ft.: 672Level: 2Info : Heat Included,Porch,Electric Range,Refrigerator,Smoke DetectorTenant Pays : Electric,Internet ServiceSigned Lease : No
|
UNIT 3 INFORMATION
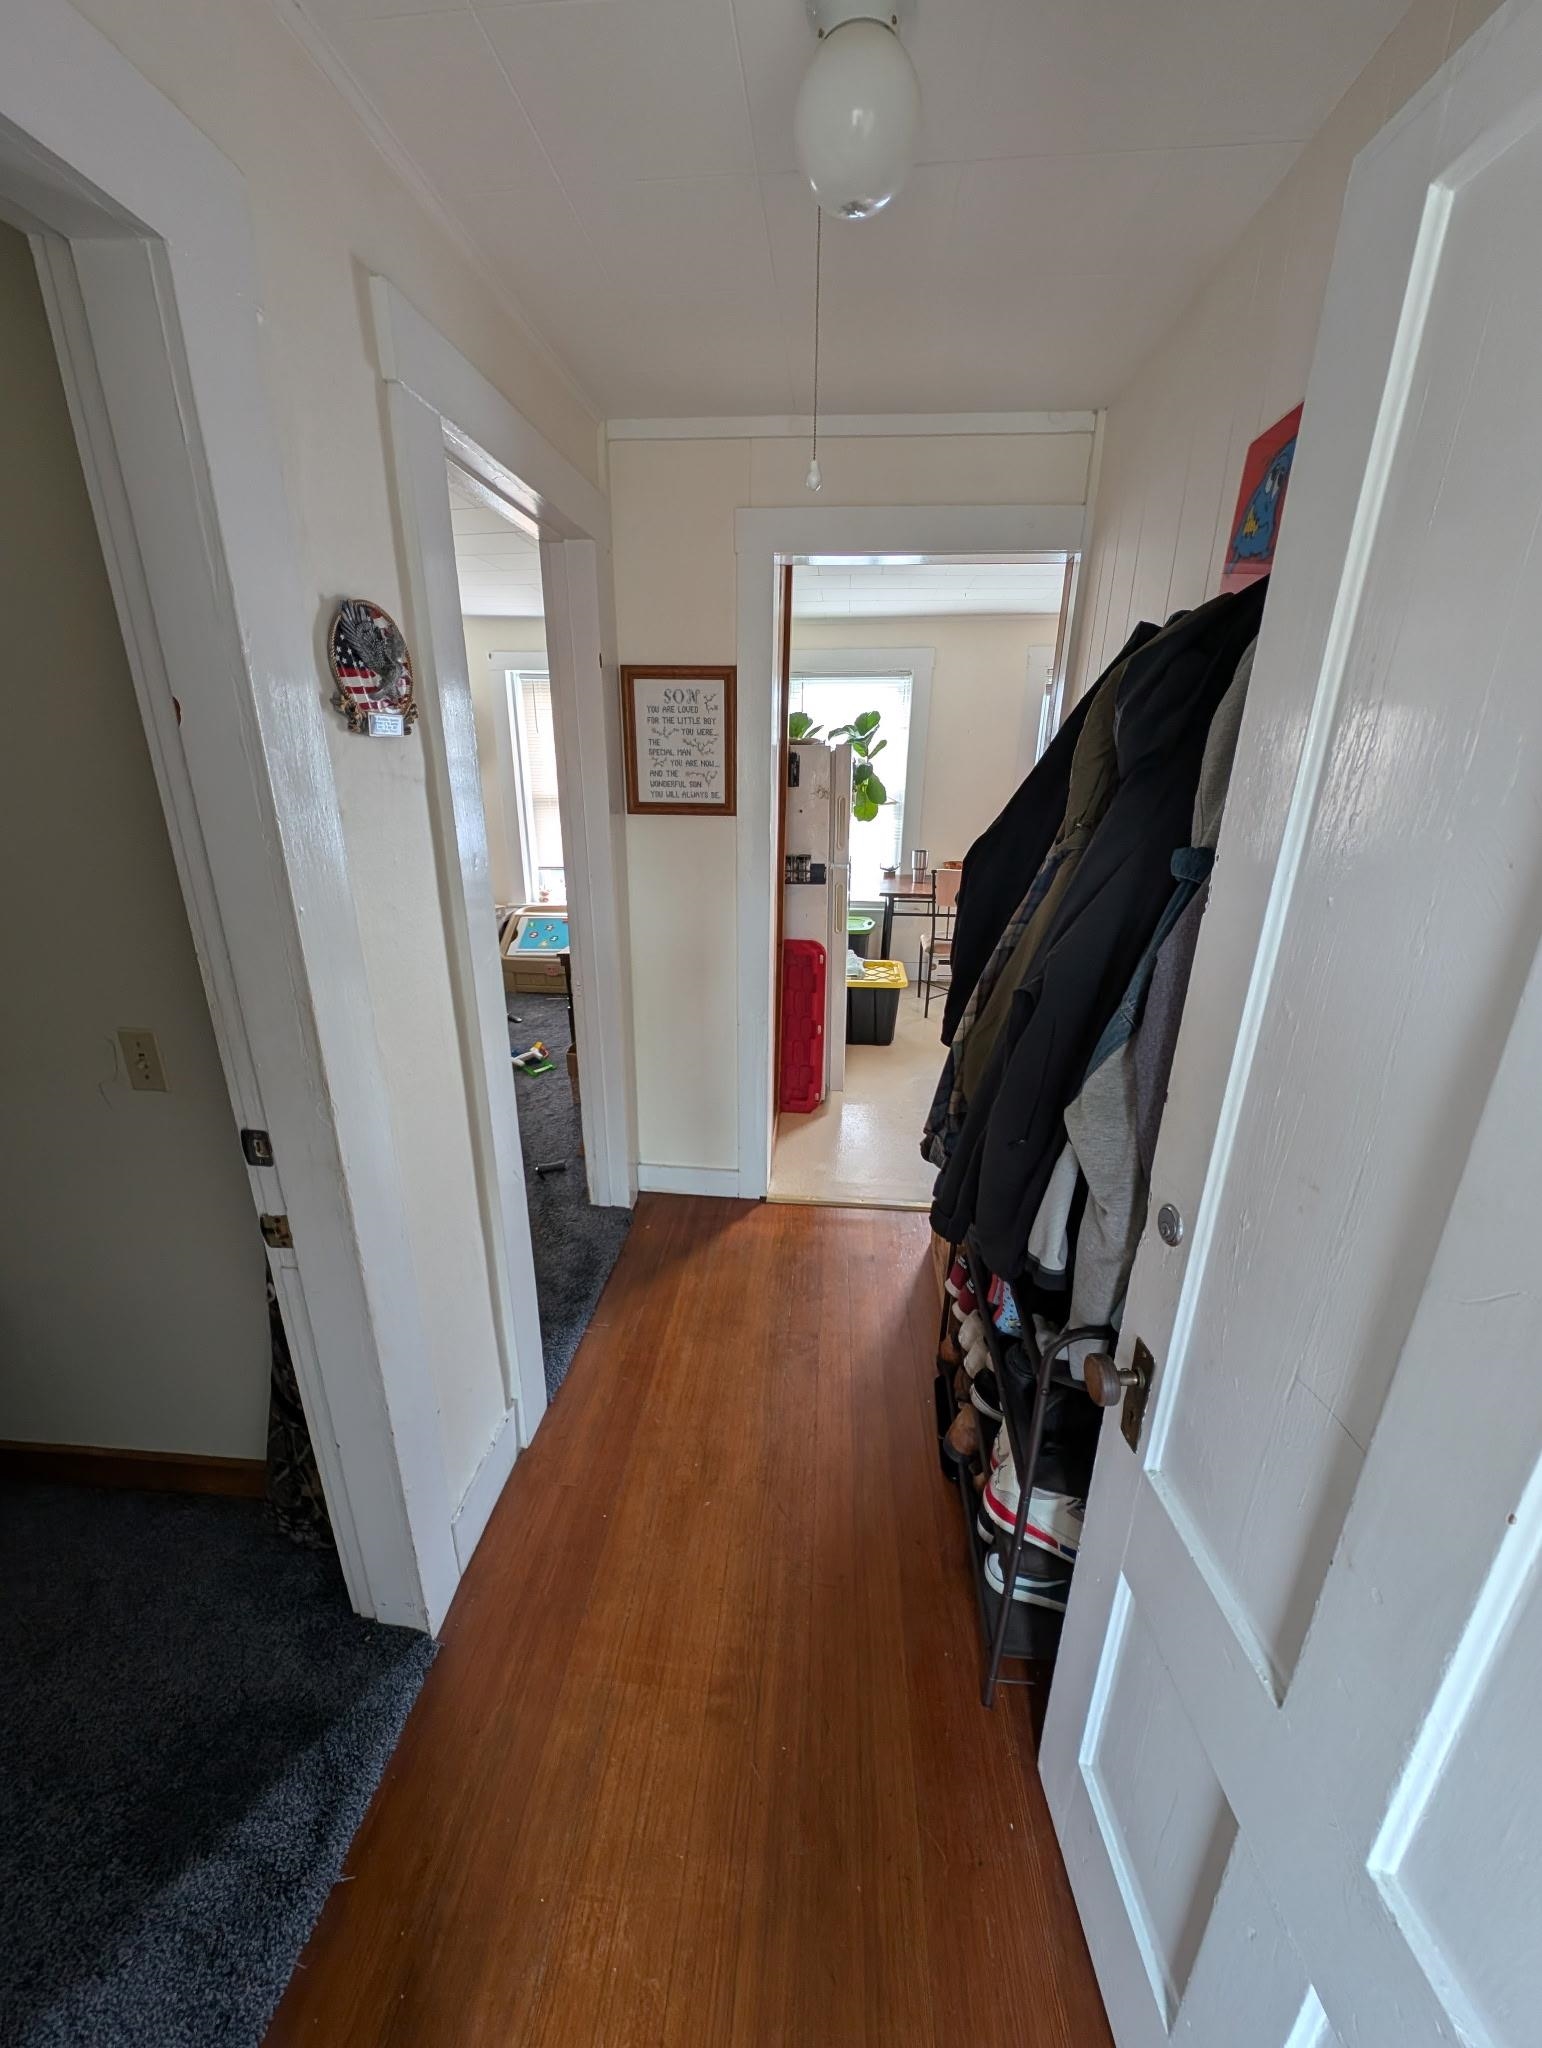
Beds: 1Baths: 1Rooms: 4Sq.Ft.: 532Level: 2Info : Dryer,Oil Heat,Heat Included,Porch,Electric Range,Refrigerator,Smoke Detector,WasherRent : 1500.00 MonthlyStatus : Month to M
|
|
|
|
|
|
|
|
FEATURES AND DETAILS
|
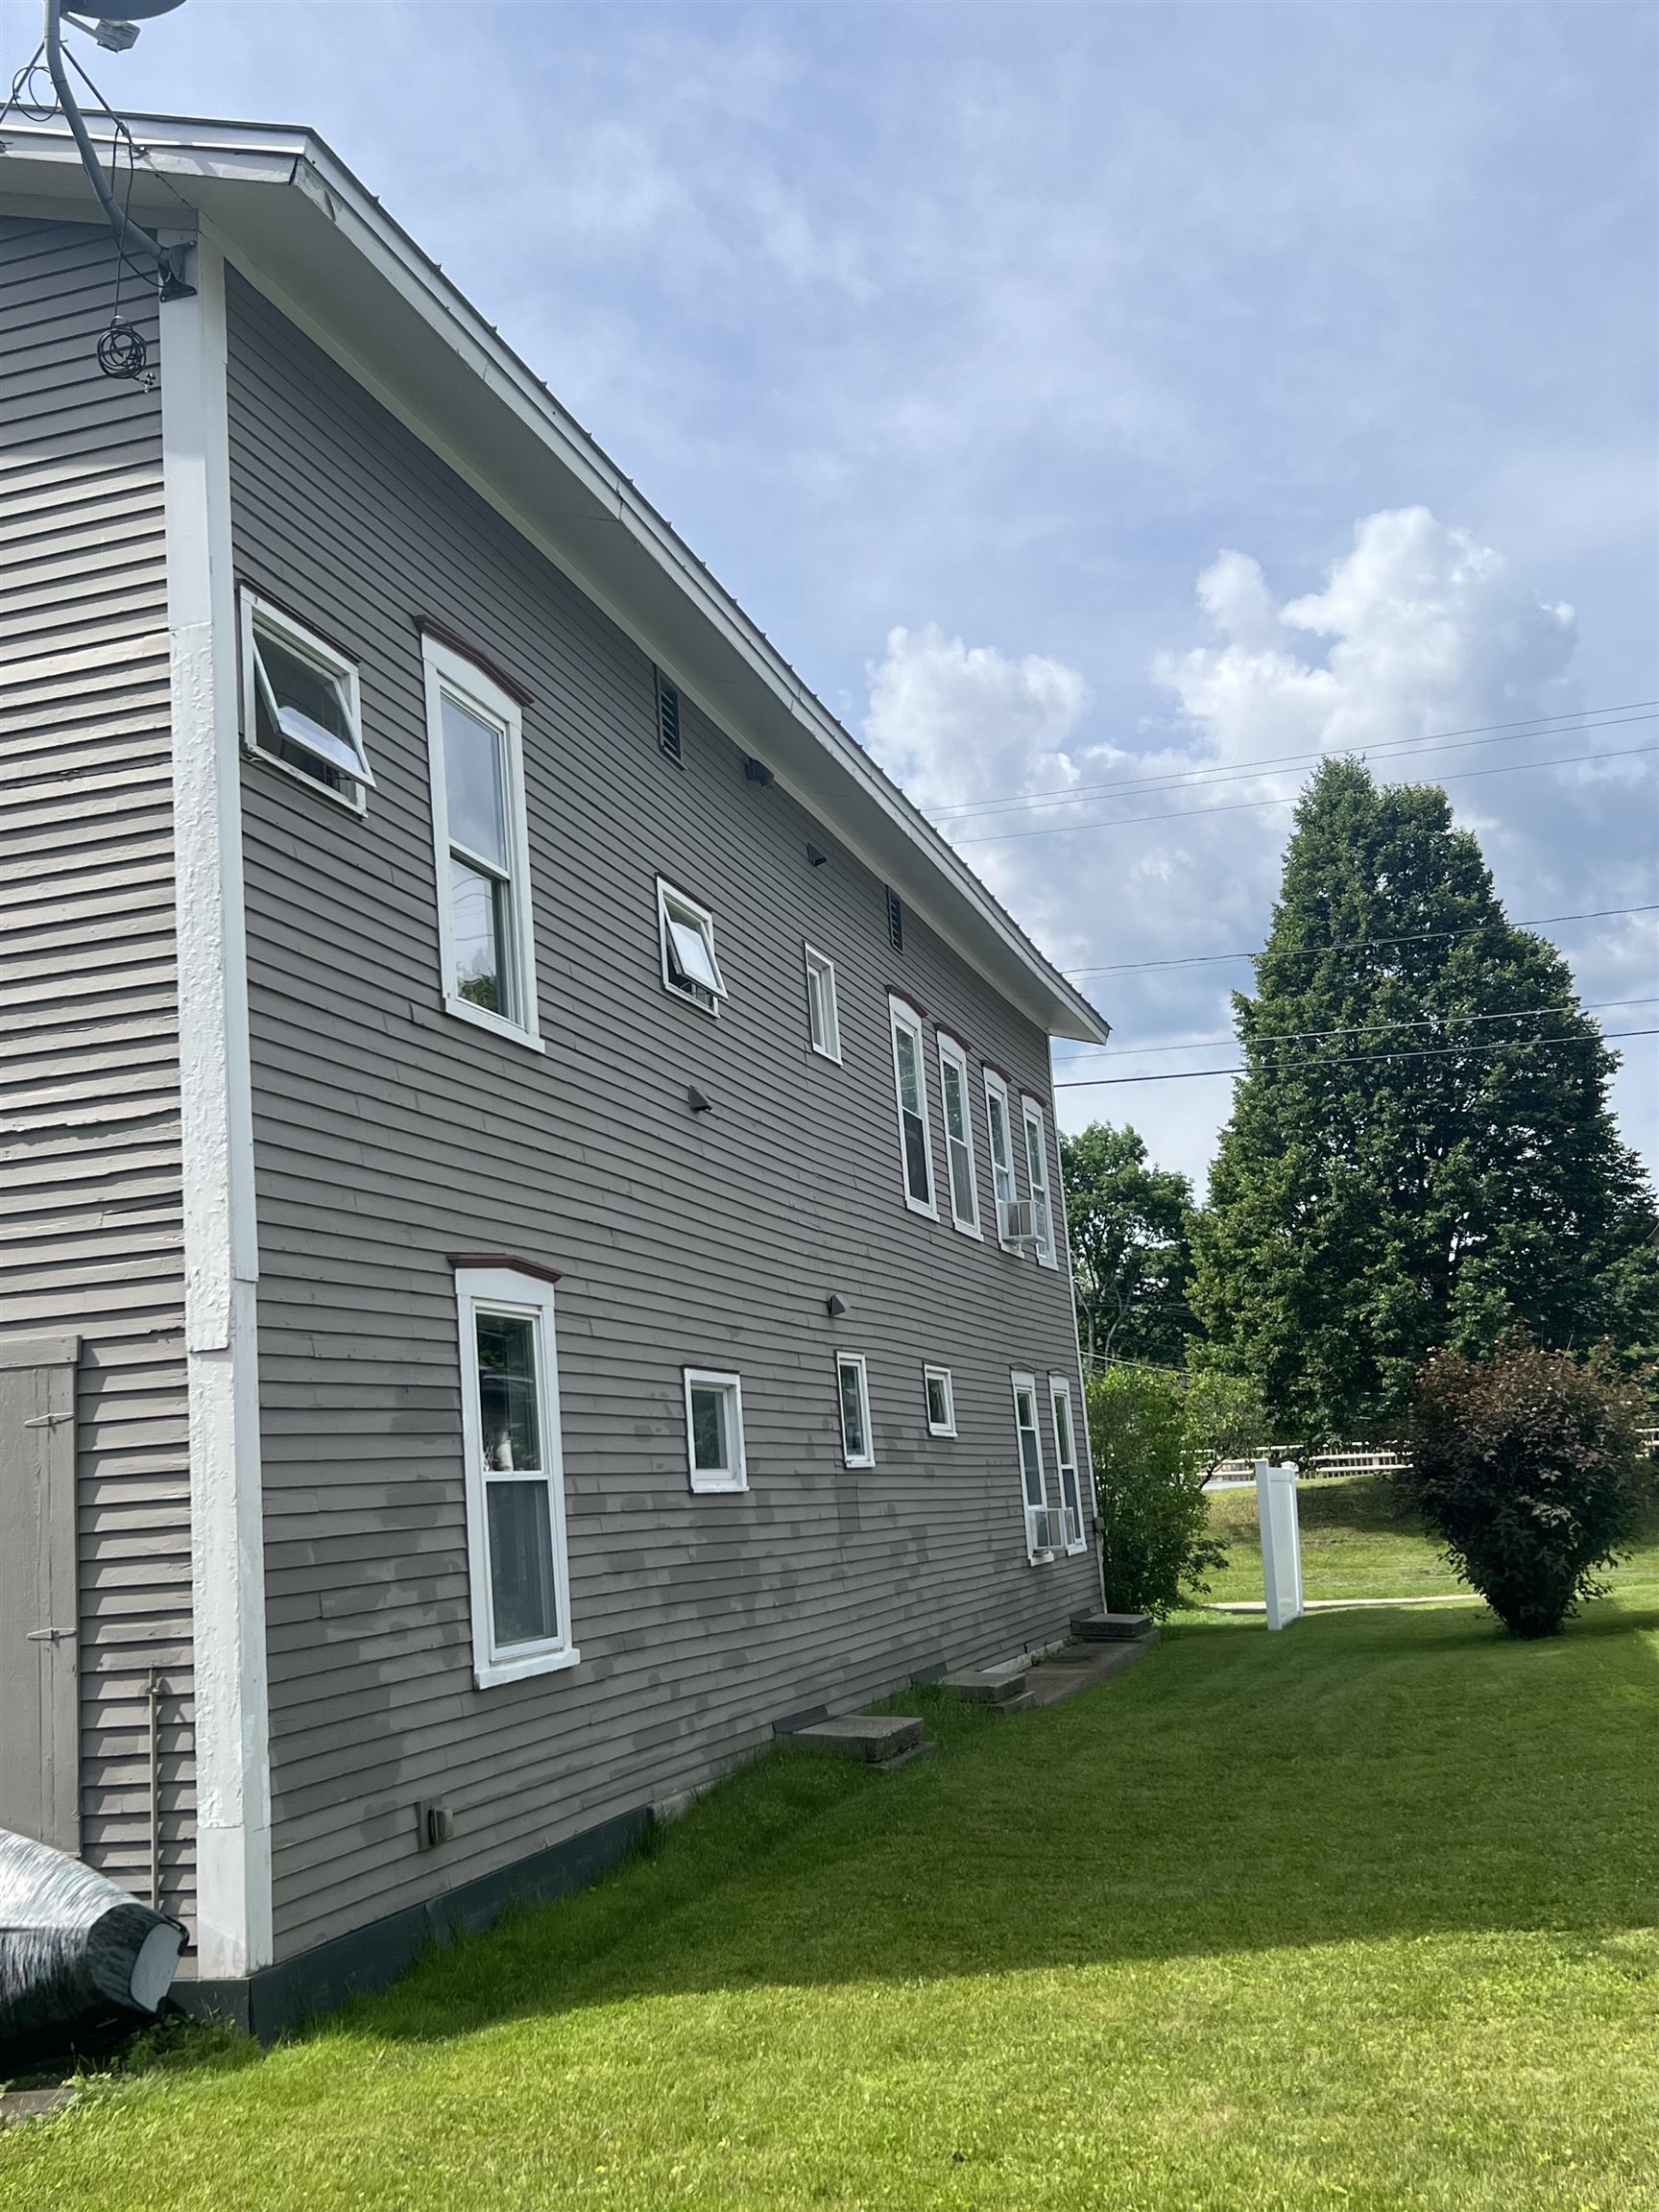
CONSTRUCTION: Timber Frame | Clapboard Exterior | Exterior Color Gray | Price Per SQ.FT. 165.70 | Year Built: 1900
|
|
LAND DESCRIPTION:
LOT DESCRIPTION: Sidewalks | In Town | Near Shopping
|
Avail.Sq.Ft.: 3
Livable Space: 2408
Above Grade Sq.Ft.: 2408
Below Grade Sq.Ft.: 0
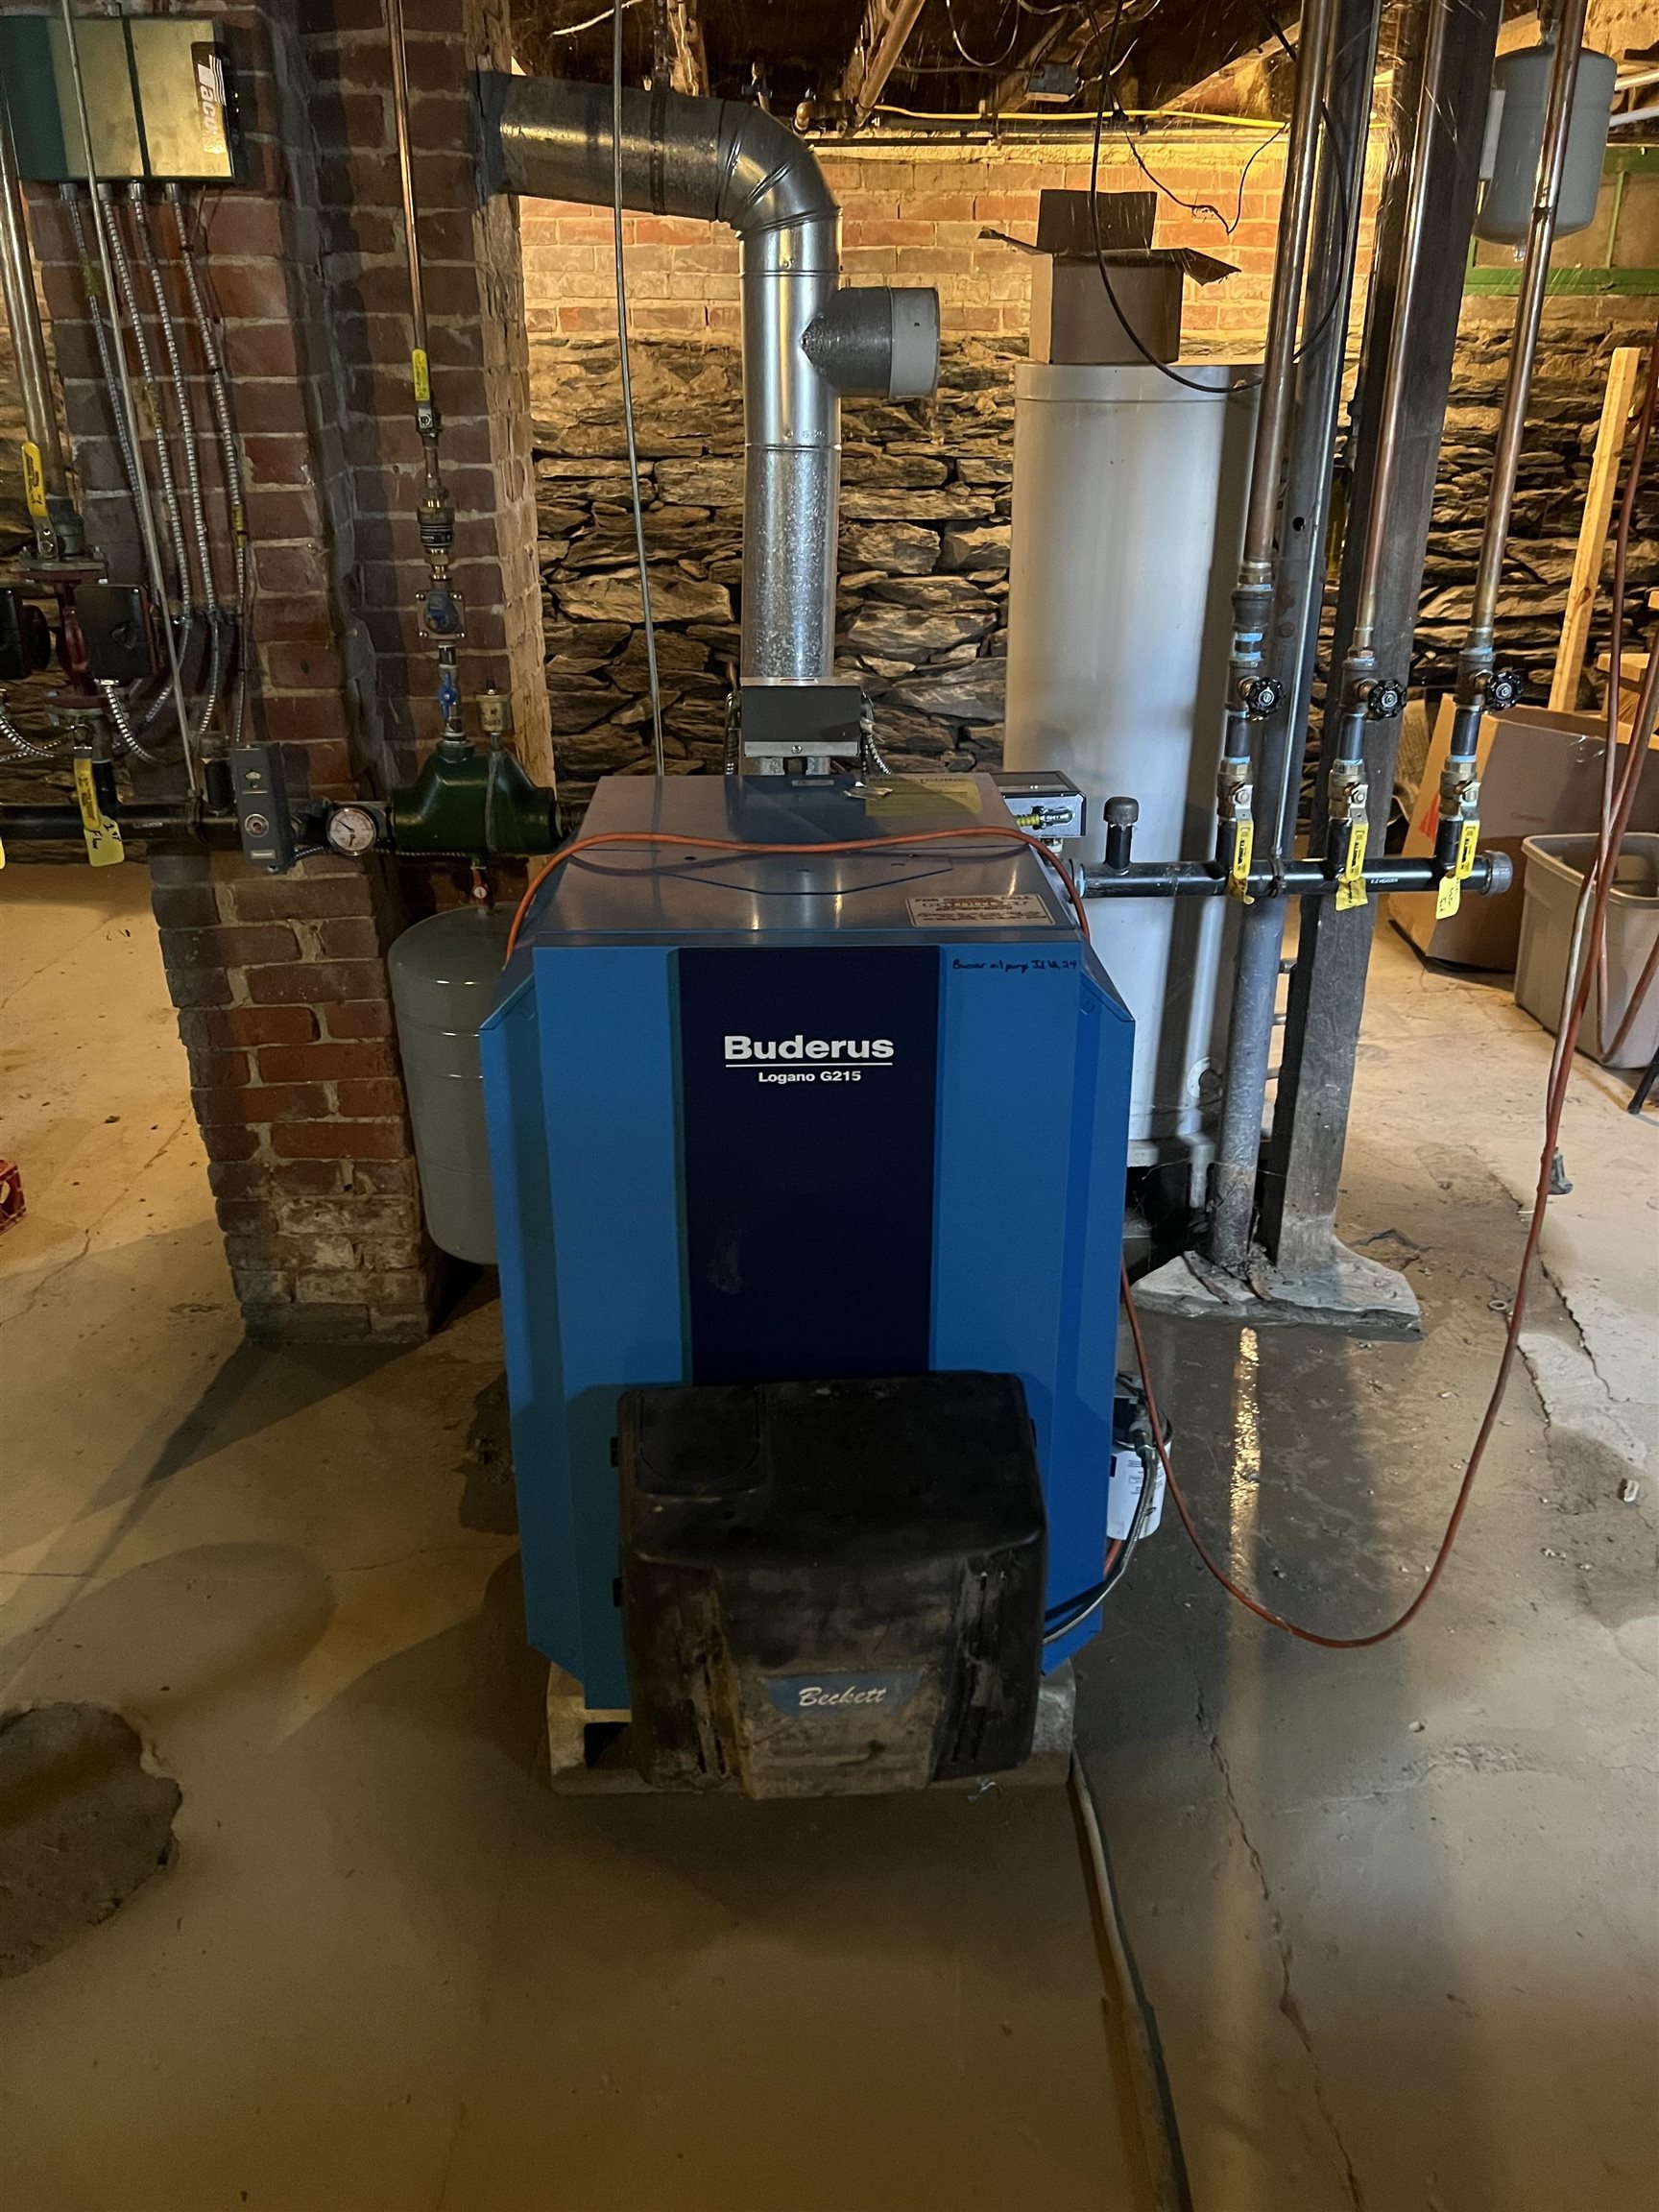
Heating: Oil | Boiler
Cooling: None
Electric: Circuit Breaker(s)
Style: Apartment Building | Historic Vintage
Roof: Corrugated | Standing Seam
Water: Public
Sewer: Public
|
|
|
Lot size: 0.18 acres
Zoned: Village mixed Residential
Surveyed: Unk
Flood Zone: Yes
Seasonal: No
Driveway: Common/Shared | Paved
|
|
|
|
|
ADDITIONAL INFORMATION
|
Taxes $4,417 | Assesed Value $0 in |
|
|
SCHOOLS
School District: Washington West
Elementary School: Brookside Elementary School
Middle School: Crossett Brook Middle School
High School: Harwood Union High School |
|
15 Buck Rd. Hanover, NH 03755 603-643-3942
Big Green Real Estate is not affiliated with nor officially sanctioned by Dartmouth College
|
 |
Copyright © 2026 PrimeMLS, Inc. All rights reserved. This information is deemed reliable, but not guaranteed.
The data relating to real estate displayed on this display comes in part from the IDX Program of PrimeMLS. The information being provided is for consumers’
personal, non-commercial use and may not be used for any purpose other than to identify prospective properties consumers may be interested in purchasing.
Data last updated July 15th, 2026
|

|
PLEASE NOTE: Both New Hampshire and Vermont law require brokers and agents to disclose at the “time of first business meeting, prior to any discussion of confidential information”, in New Hampshire’s case, and “first reasonable opportunity”, in Vermont’s case, the nature of the relationships brokers have or may have with customers and clients. Each state requires that a disclosure form be presented to consumers for their review and acknowledgment at the appropriate time. These forms can be accessed at the following websites and you are encouraged to read these documents. Big Green Real Estate chooses as a business model to represent both buyers and sellers; please do not assume, without any contractual agreement otherwise, that Big Green Real Estate at this time represents your interests as an agent.
VT: VERMONT REAL ESTATE COMMISSION MANDATORY CONSUMER DISCLOSURE FORM
https://www.sec.state.vt.us/media/711742/Mandatory-Consumer-Disclosure-for-a-Non-Designated-Agency-Brokerage-Firm-9-24-2015.pd
NH: NEW HAMPSHIRE REAL ESTATE COMMISSION BROKERAGE RELATIONSHIP DISCLOSURE FORM
http://www.nh.gov/nhrec/Brokerage%20Relationship%20Disclosure%20Form%207-19-11.pdf
|
|