$425,000 | $405 per sq.ft. Under Contract | 1050 sq.ft.
3 Bedroom | 1 Bathroom | 2 Story Single Family Home , 17 Grange Hall Road Acworth NH
on Cold River MLS# 5097066
|
DESCRIPTION:
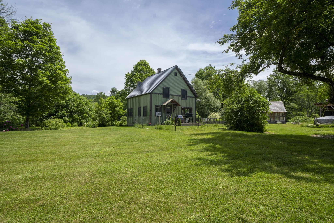
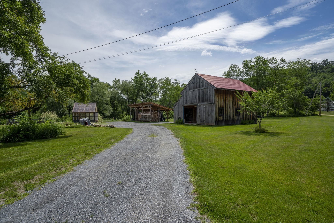
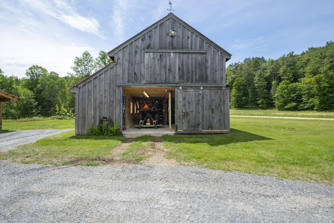
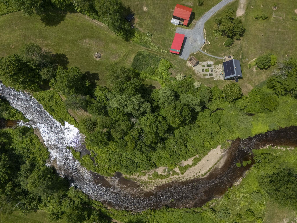
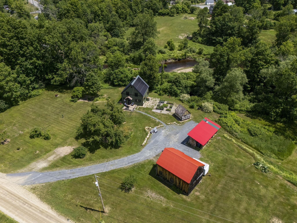
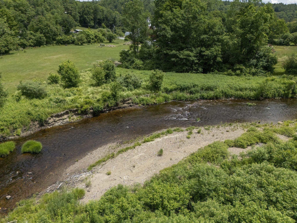
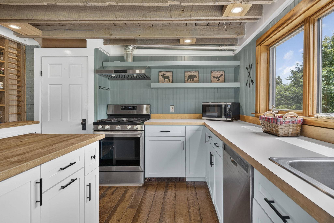
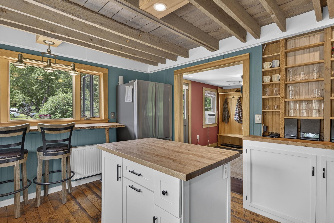
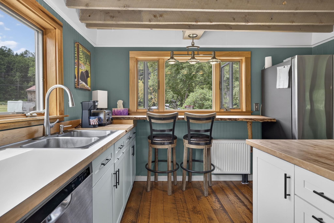
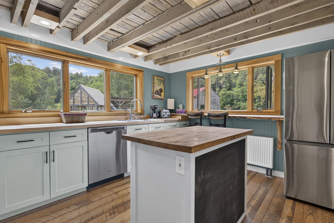
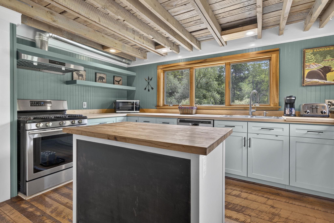
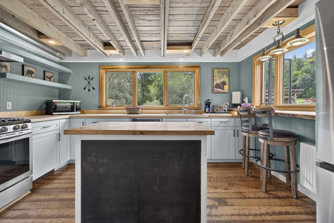
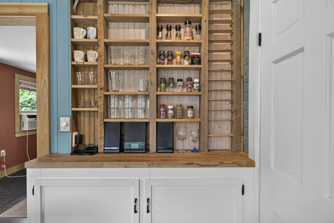
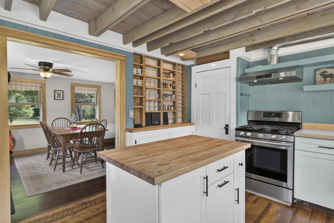
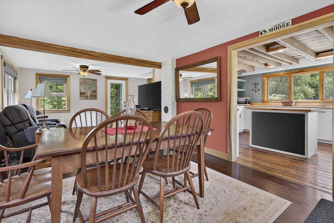
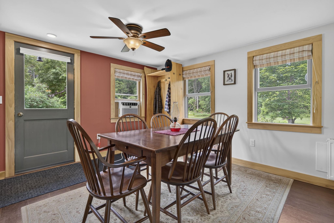
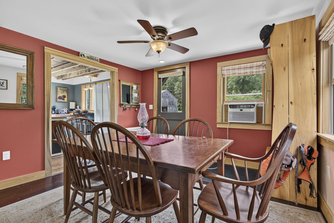
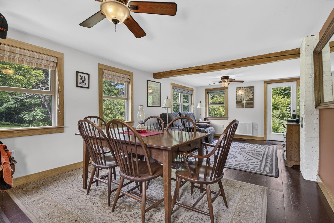
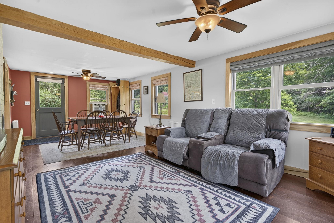
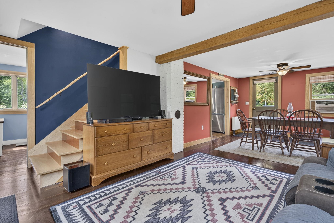
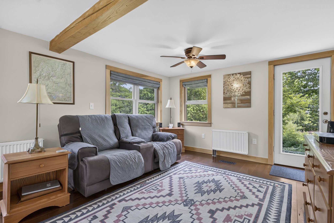
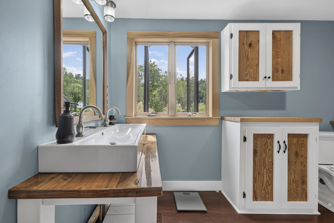
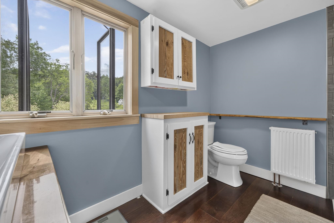
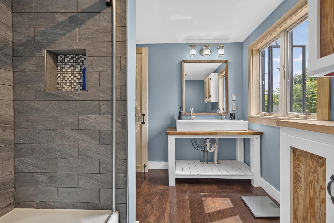
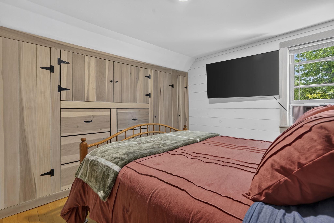
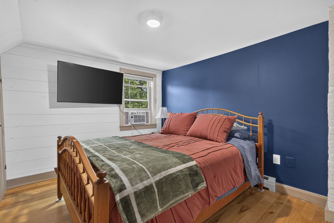
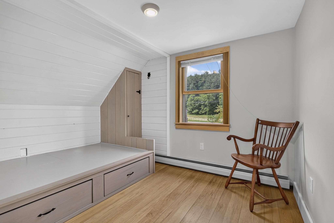
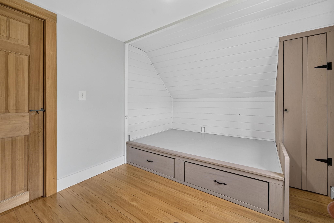
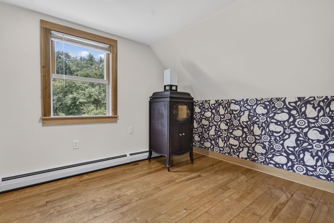
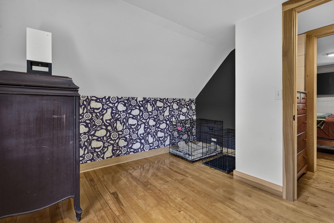
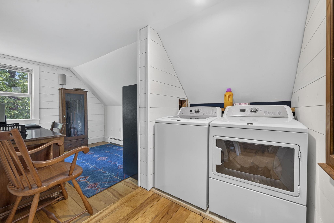
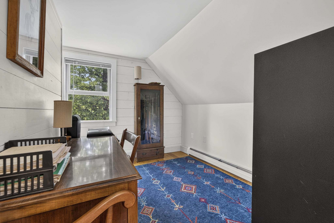
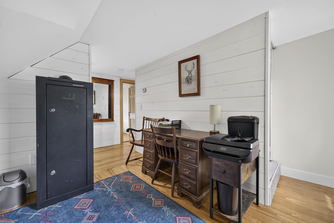
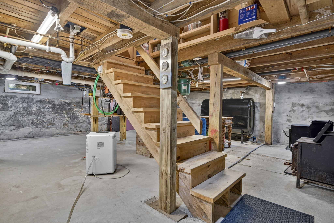
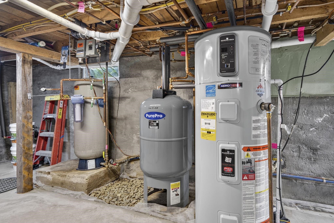
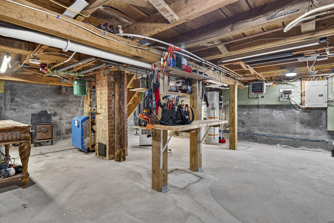
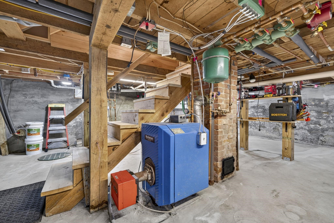
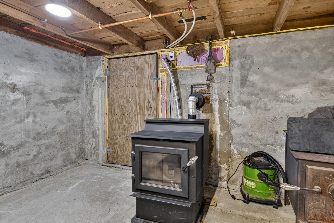
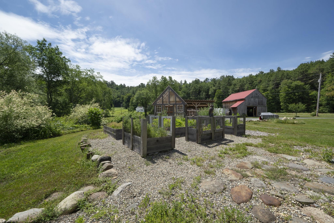
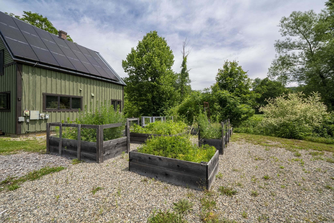
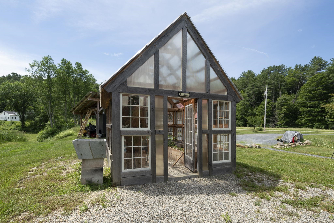
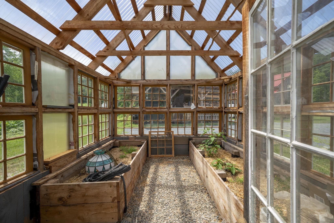
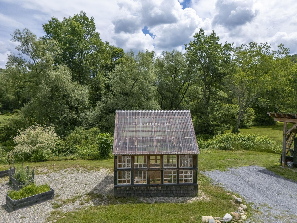
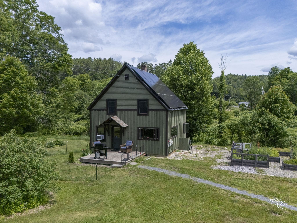
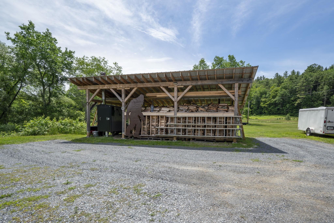
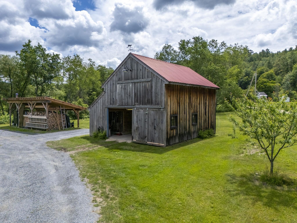
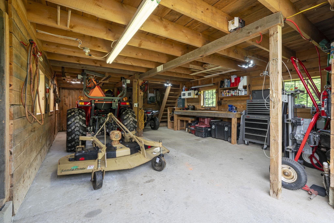
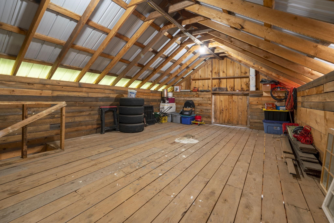
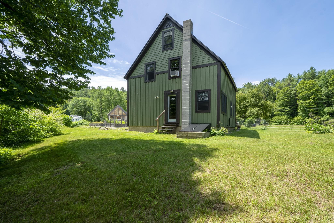
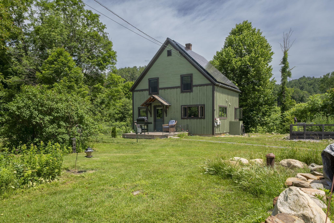
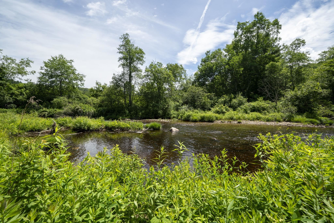
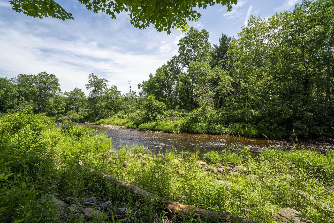
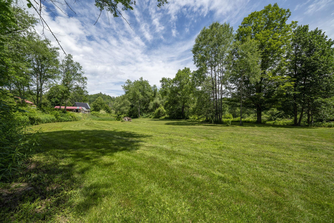
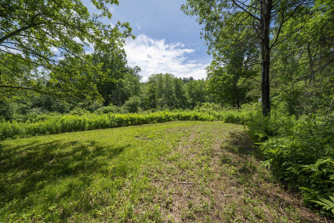
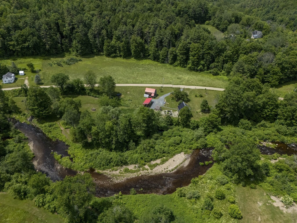
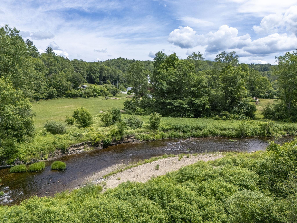
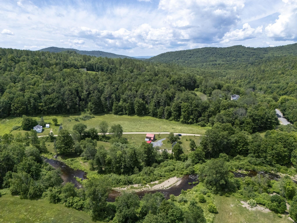
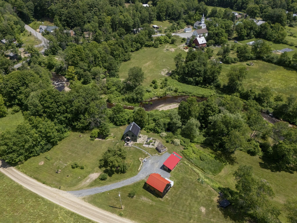
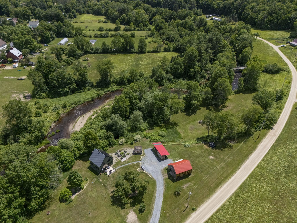
Nestled in South Acworth on the banks of Cold River, you'll find this charming cape style home situated on 2.70 acres with +/-536 feet of river frontage! This home offers a blend of modern updates & a rustic farmhouse feel making it a great place for those seeking tranquility &comfort. This is a homesteaders dream and is ideal for outdoor enthusiasts, & nature lovers! This property boasts an expansive, level, & tastefully landscaped yard with raised beds, a green house, a timber frame woodshed also housing a wood boiler, front porch, roof mounted solar panels, & a 18x24 2-story barn providing additional storage, space for livestock, or a workshop - so much potential! This cozy home was thoughtfully designed with an open concept floor plan and has plenty of natural light throughout. Several recent updates have been made including fresh interior paint, new oil tank/line, new pellet stove, new refrigerator, & more! Step inside this quaint home and be greeted by a spacious dining/living room area. From the dining area, step into the kitchen with a built-in window bar top overlooking the yard. Upstairs you will find 3 bedrooms with custom built ins, and a laundry/bonus room which can be used as a playroom, reading nook, office - anything your heart desires! If you need even more living space, finish off the attic space for just that! The property is located right down the road from Acworth Village Store, 10 mins to Alstead, about 35 mins to Keene, 30 mins to Claremont, 20 mins to Walpole, & 35 mins to Sunapee! Come meet your forever home today! Subject to Seller finding suitable housing.
Appliances : Dishwasher | Dryer | Gas Range | Refrigerator | Washer
|
ROOM INFORMATION
|
| ROOM | SIZE | FLOOR |
| Total Rooms: | 7 | | | Total Baths: | 1 | | | Full Baths: | 1 | | | Total Bedrooms: | 3 | |
|
FEATURES AND DETAILS
|
CONSTRUCTION: Wood Frame | Wood Siding | Exterior Color Green | Price Per SQ.FT. 404.76 | Year Built: 1937
|
|
LAND DESCRIPTION:
LOT DESCRIPTION: Country Setting | Level | River | River Frontage | Secluded | Trail/Near Trail | Walking Trails | Water View | Waterfront | Wooded | Near Snowmobile Trails | Rural
|
Livable Space: 1050
Above Grade Sq.Ft.: 1050
Below Grade Sq.Ft.: 0
Heating: Oil | Pellet Stove | Wood Furnace
Cooling: Other
Electric: 100 Amp Service | Circuit Breaker(s) | Generator Ready
Style: Cape | Farmhouse
Roof: Standing Seam
Water: Drilled Well | Private
Sewer: 1250 Gallon | Leach Field | Private
|
|
|
Lot size: 2.7 acres
Zoned: RES
Surveyed: Unk
Flood Zone: Unknown
Seasonal: No
Road Frontage: 616
Driveway: Gravel
|
|
|
|
|
ADDITIONAL INFORMATION
Docs Available : Deed | Property Disclosure | Septic Design | Septic Report
Taxes $4,381 | Assesed Value $272,800 in 2025 |
|
|
SCHOOLS
School District: Fall Mountain Reg SD SAU #60
Elementary School: Acworth Elementary School
Middle School: Vilas Middle School
High School: Fall Mountain High School |
|
15 Buck Rd. Hanover, NH 03755 603-643-3942
Big Green Real Estate is not affiliated with nor officially sanctioned by Dartmouth College
|
 |
Copyright © 2026 PrimeMLS, Inc. All rights reserved. This information is deemed reliable, but not guaranteed.
The data relating to real estate displayed on this display comes in part from the IDX Program of PrimeMLS. The information being provided is for consumers’
personal, non-commercial use and may not be used for any purpose other than to identify prospective properties consumers may be interested in purchasing.
Data last updated July 21st, 2026
|

|
PLEASE NOTE: Both New Hampshire and Vermont law require brokers and agents to disclose at the “time of first business meeting, prior to any discussion of confidential information”, in New Hampshire’s case, and “first reasonable opportunity”, in Vermont’s case, the nature of the relationships brokers have or may have with customers and clients. Each state requires that a disclosure form be presented to consumers for their review and acknowledgment at the appropriate time. These forms can be accessed at the following websites and you are encouraged to read these documents. Big Green Real Estate chooses as a business model to represent both buyers and sellers; please do not assume, without any contractual agreement otherwise, that Big Green Real Estate at this time represents your interests as an agent.
VT: VERMONT REAL ESTATE COMMISSION MANDATORY CONSUMER DISCLOSURE FORM
https://www.sec.state.vt.us/media/711742/Mandatory-Consumer-Disclosure-for-a-Non-Designated-Agency-Brokerage-Firm-9-24-2015.pd
NH: NEW HAMPSHIRE REAL ESTATE COMMISSION BROKERAGE RELATIONSHIP DISCLOSURE FORM
http://www.nh.gov/nhrec/Brokerage%20Relationship%20Disclosure%20Form%207-19-11.pdf
|
|
|