|
$839,500 | $315 per sq.ft. | 2667 sq.ft.
3 Bedroom | 3 Bathroom | 2 Story Single Family Home , 217 South Perry Road Barnard VT MLS# 5097016
|
DESCRIPTION:
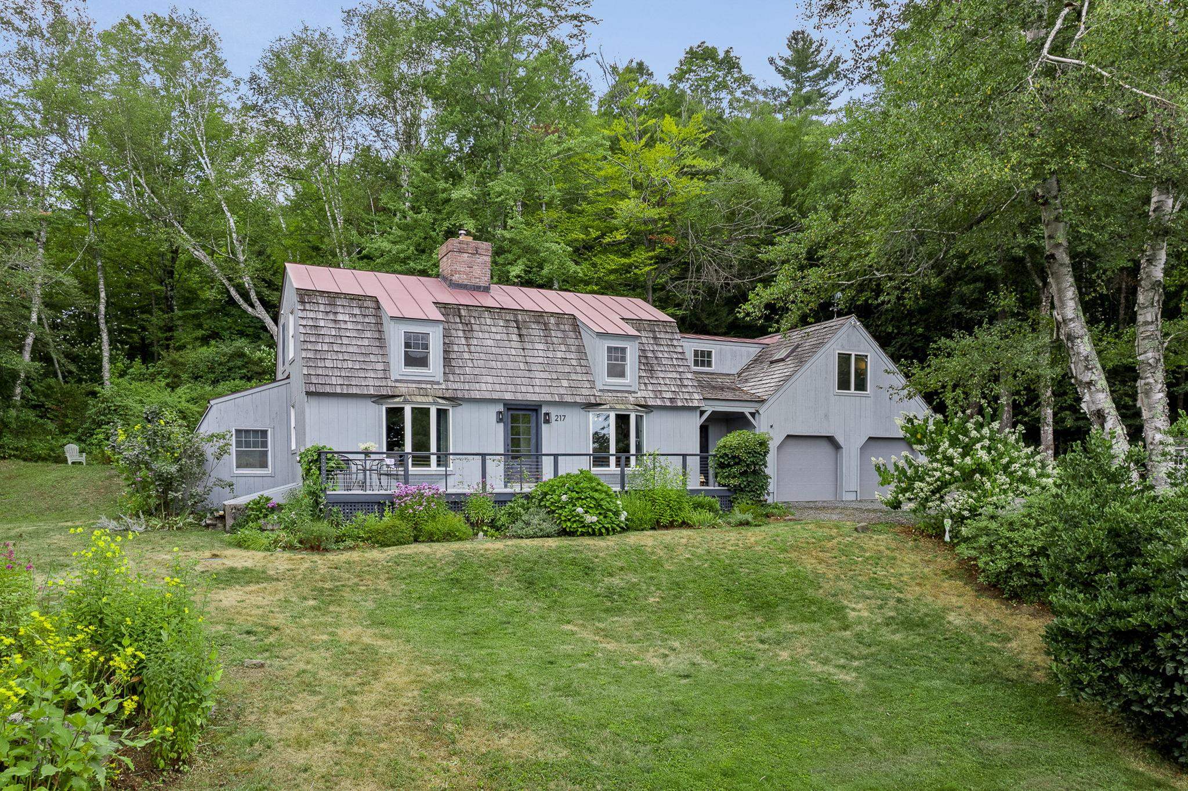
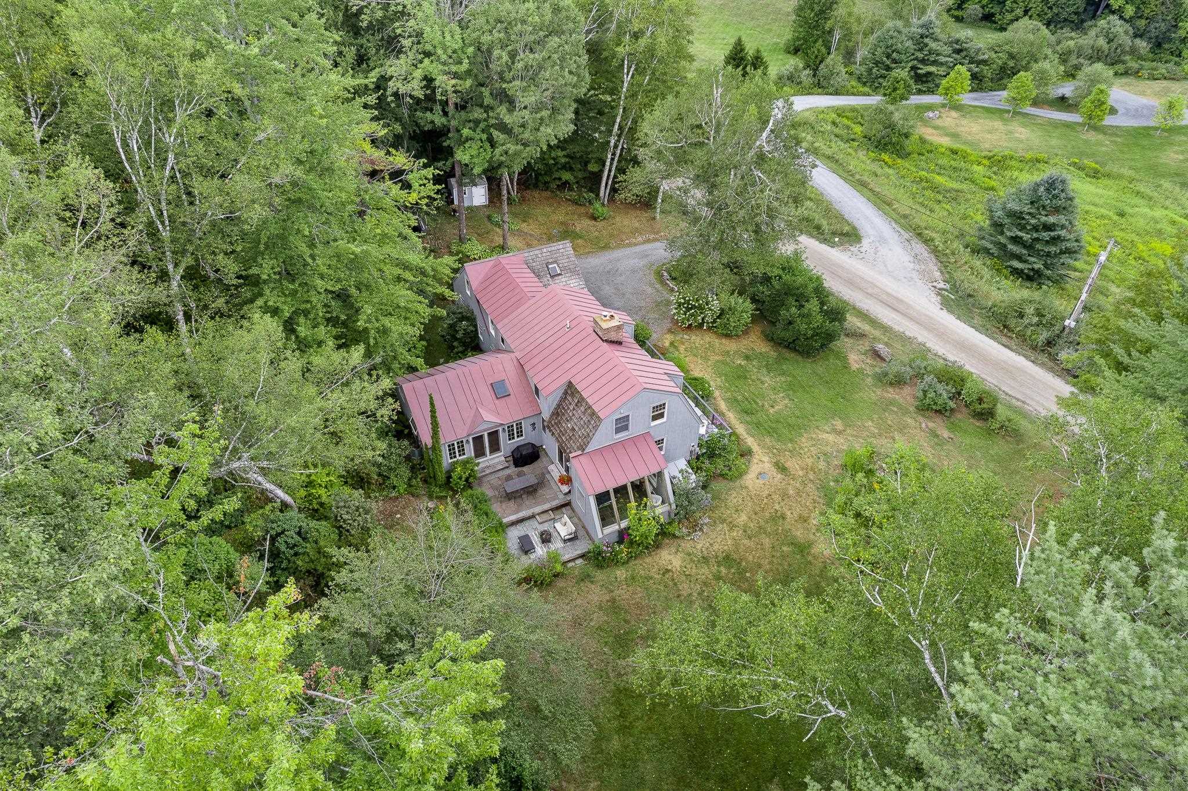
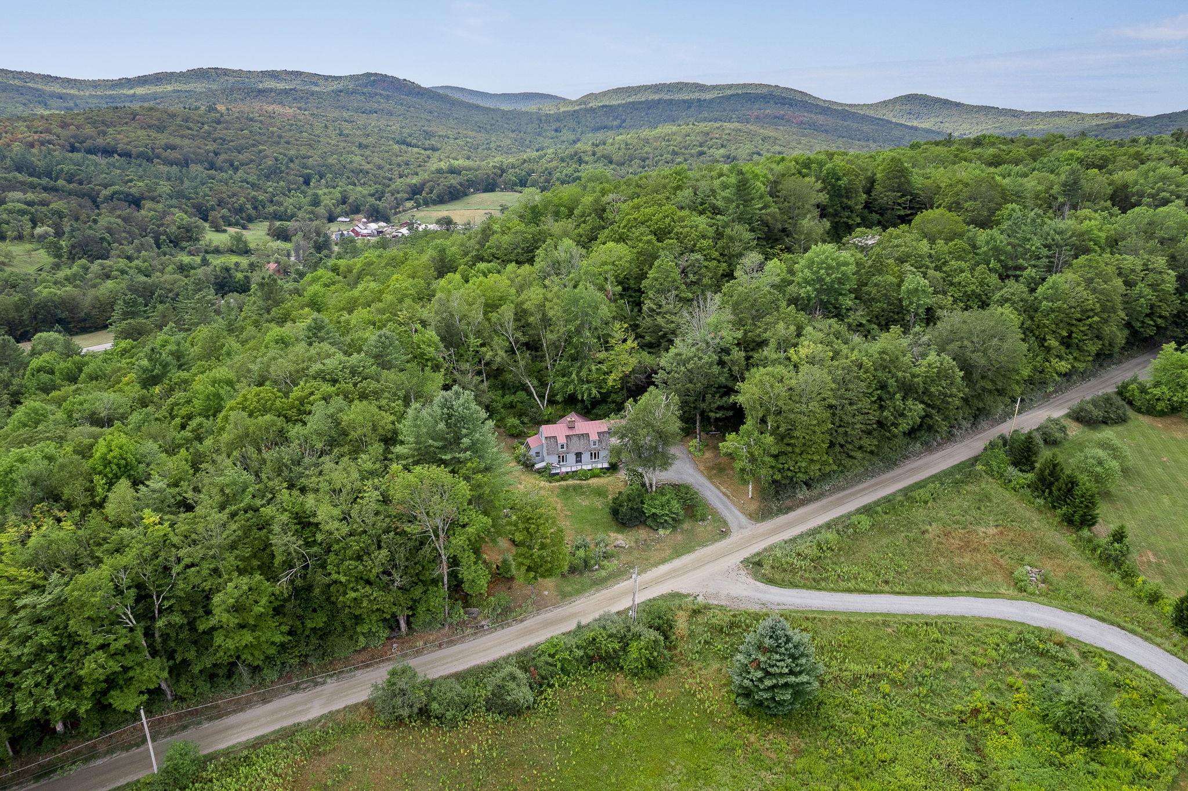
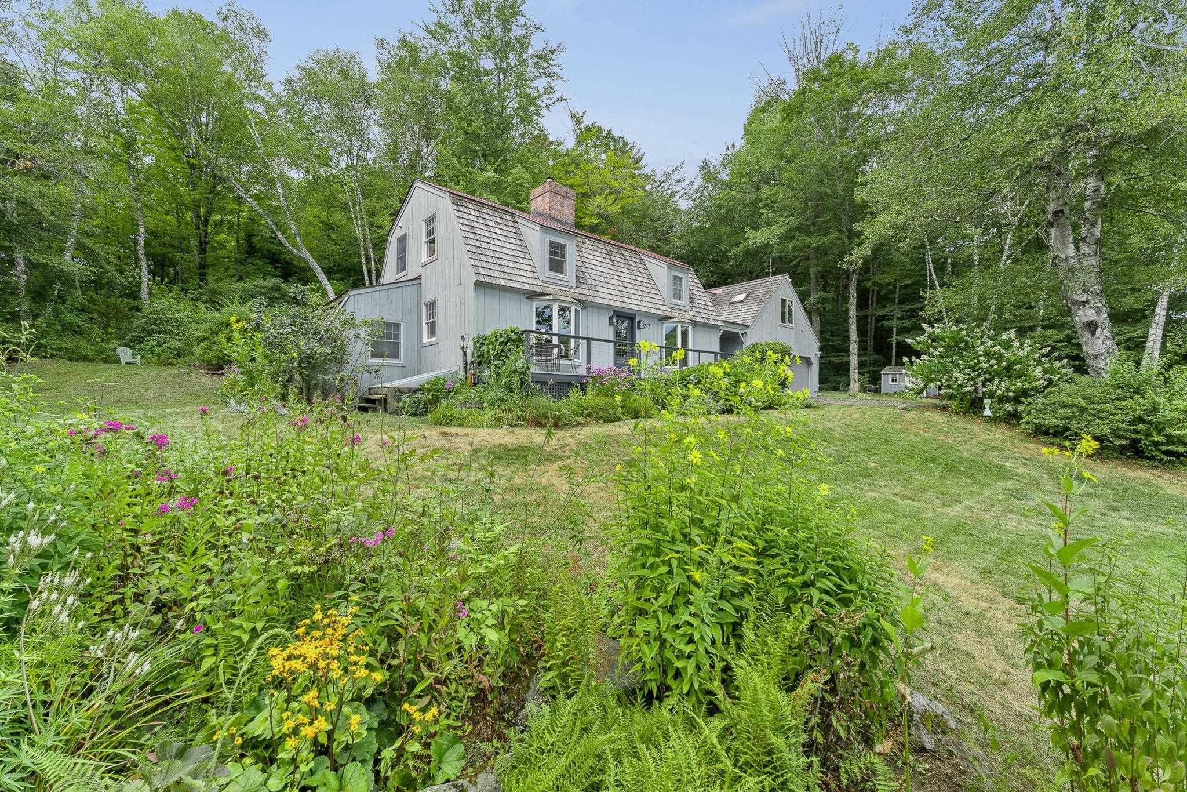
This spacious, well-maintained Gambrel-style home is designed for gracious country living, with a post-and-beam frame that creates large gathering spaces accented by two fireplaces, thoughtful features, and abundant natural light. The private parcel, landscaped with perennials and flowering shrubs, is positioned on a rise overlooking the Barnard Valley towards Woodstock, a few miles south. The location offers a highly desirable balance of privacy and proximity to all resort amenities, shopping, schools, and services, all within a few minutes' drive. A versatile floor plan can be configured with 3 or 4 bedrooms, each capturing views of the surrounding countryside. The superb eat-in kitchen with a breakfast bar is central to the home, surrounded by a dining area and a family room with a well-equipped entertainment center. A separate living room connects to places for celebrating the seasons: a bluestone-paved patio in summer and a greenhouse addition with ideal solar exposure, providing a welcome source of warmth and light in winter. Highlights include updates focused on energy efficiency and modern living, such as high-speed fiber-optic service, an airtight wood stove, a gas fireplace, a heat pump water system, and Tesla batteries, which add resilience. Close to miles of trails, skiing, golf, fishing, and all of Vermont's outdoor attractions.
Flooring: Carpet | Hardwood | Slate/Stone | Tile
Appliances : Dishwasher | Range Hood | Freezer | Gas Range | Refrigerator | Washer | Wine Cooler | Heat Pump Water Heater
|
ROOM INFORMATION
|
| ROOM | SIZE | FLOOR |
| Total Rooms: | 9 | | | Total Baths: | 3 | | | Full Baths: | 2 | | | 3/4 Baths: | 1 | 0 | | Total Bedrooms: | 3 | |
|
FEATURES AND DETAILS
|
CONSTRUCTION: Wood Frame | Vertical Siding | Exterior Color Gray | Price Per SQ.FT. 314.77 | Year Built: 1978
|
|
LAND DESCRIPTION:
LOT DESCRIPTION: Country Setting | Landscaped | Mountain View | Sloping | Trail/Near Trail | View | Wooded | Private
|
Livable Space: 2667
Above Grade Sq.Ft.: 2667
Below Grade Sq.Ft.: 0
Heating: Forced Air
Cooling: None
Electric: 100 Amp Service
Style: Gambrel
Roof: Metal | Shake | Wood Shingle | Standing Seam
Water: Drilled Well
Sewer: 1000 Gallon | Leach Field | Leach Field On-Site
|
|
|
Lot size: 2.7 acres
Zoned: Residential
Surveyed: Yes
SurveyedBy: Michael Enginee
Flood Zone: No
Seasonal: No
Road Frontage: 179
Driveway: Crushed Stone
|
|
|
|
|
ADDITIONAL INFORMATION
Docs Available : Deed | Tax Map
Taxes $13,887 | Assesed Value $0 in |
|
|
SCHOOLS
School District: Mountain Views Supervisory Uni
Elementary School: Barnard Academy
Middle School: Woodstock Union Middle Sch
High School: Woodstock Senior UHSD #4 |
|
-
 Residence Southerly side
-
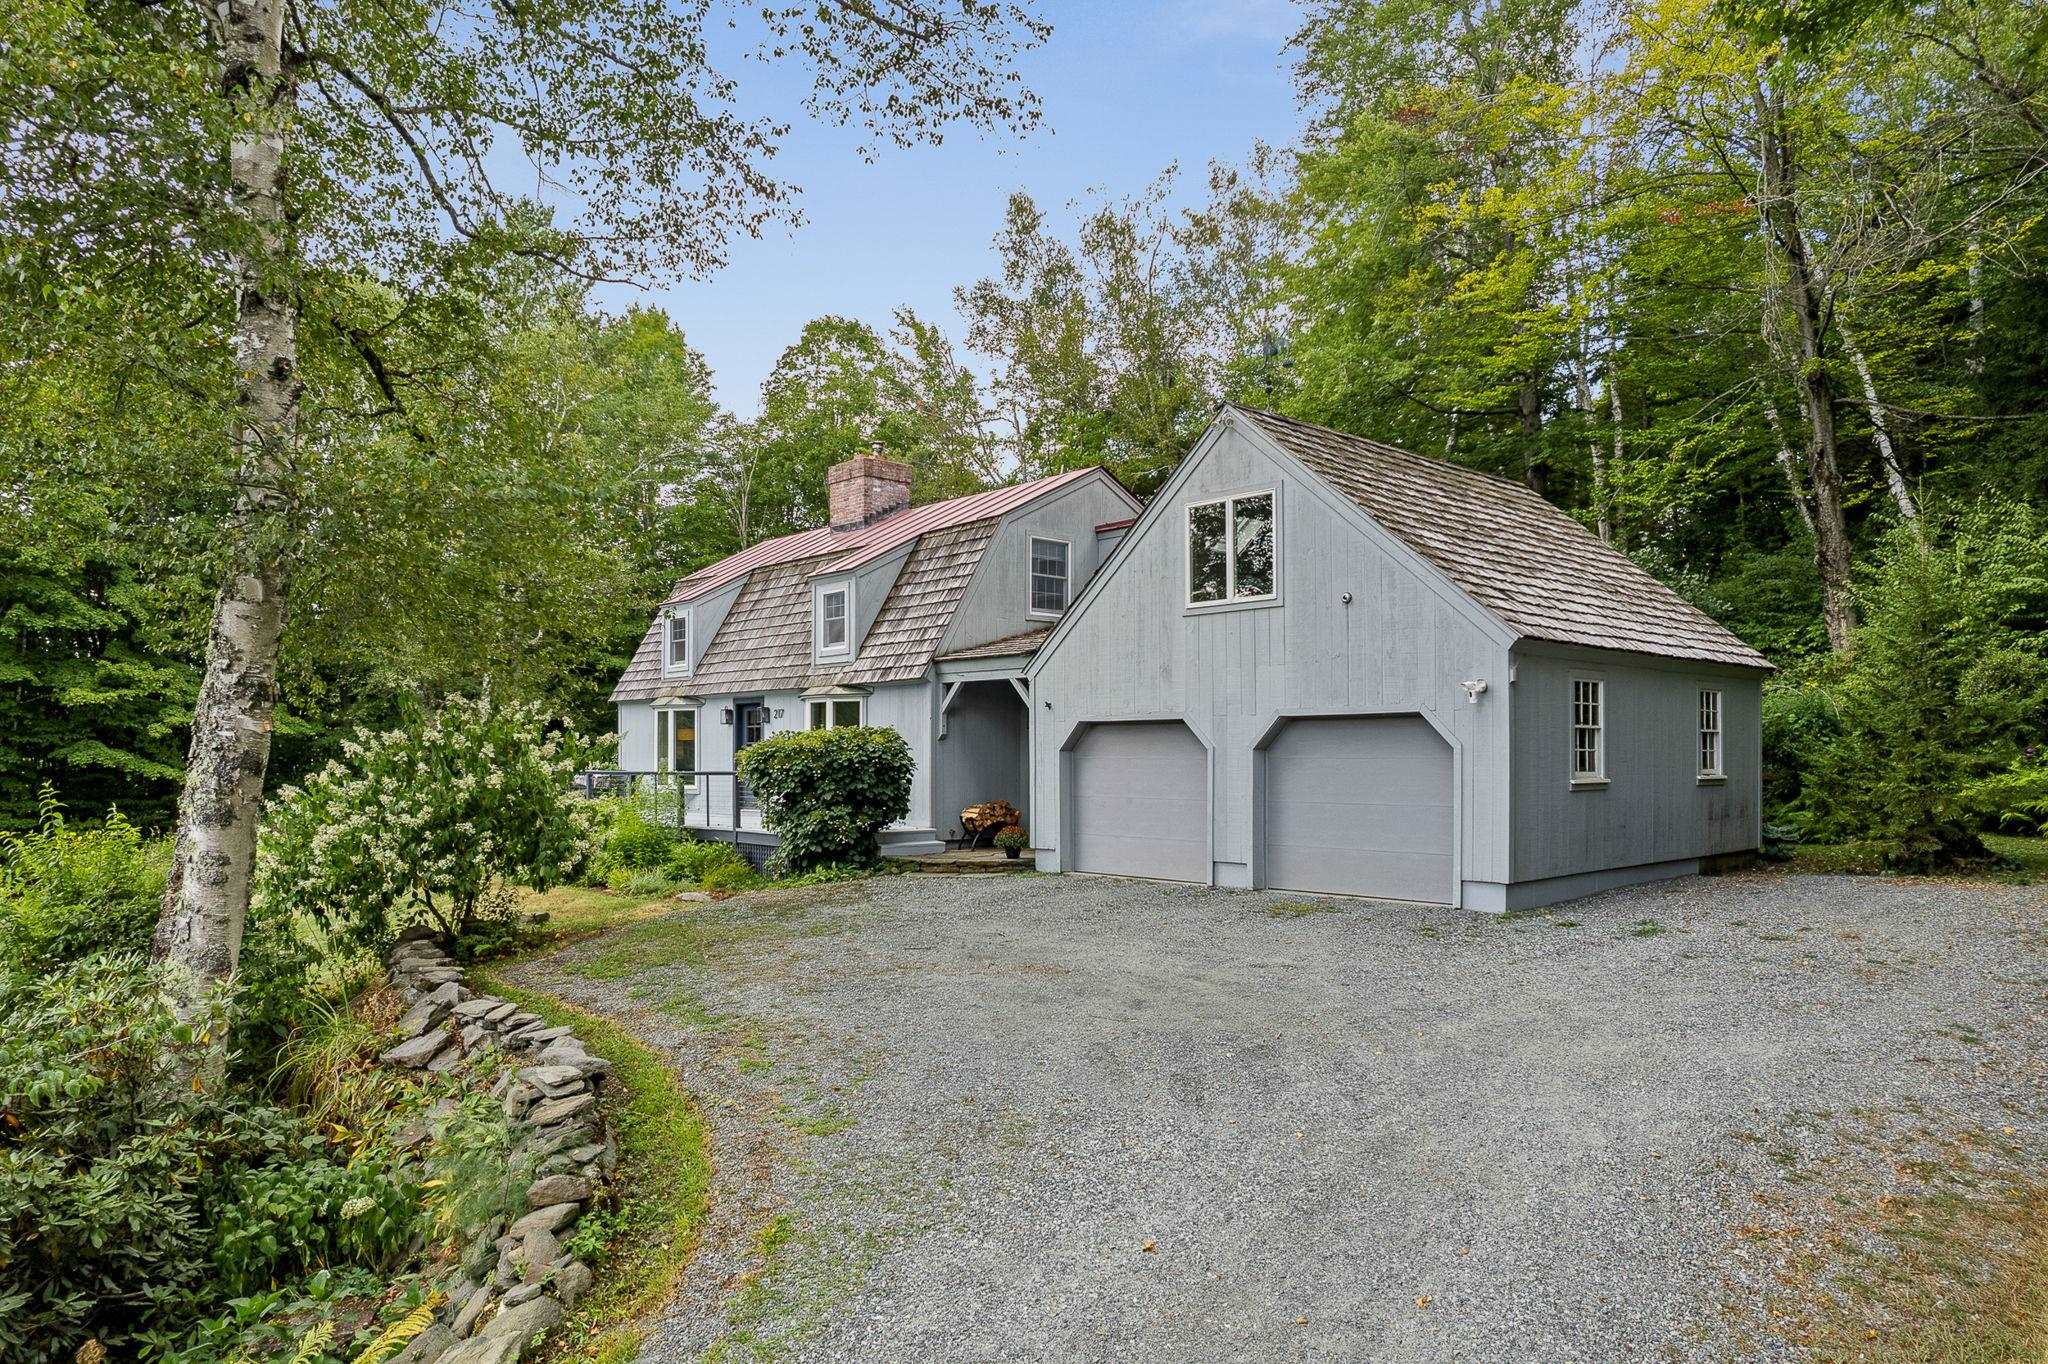 Residence driveway from road
-
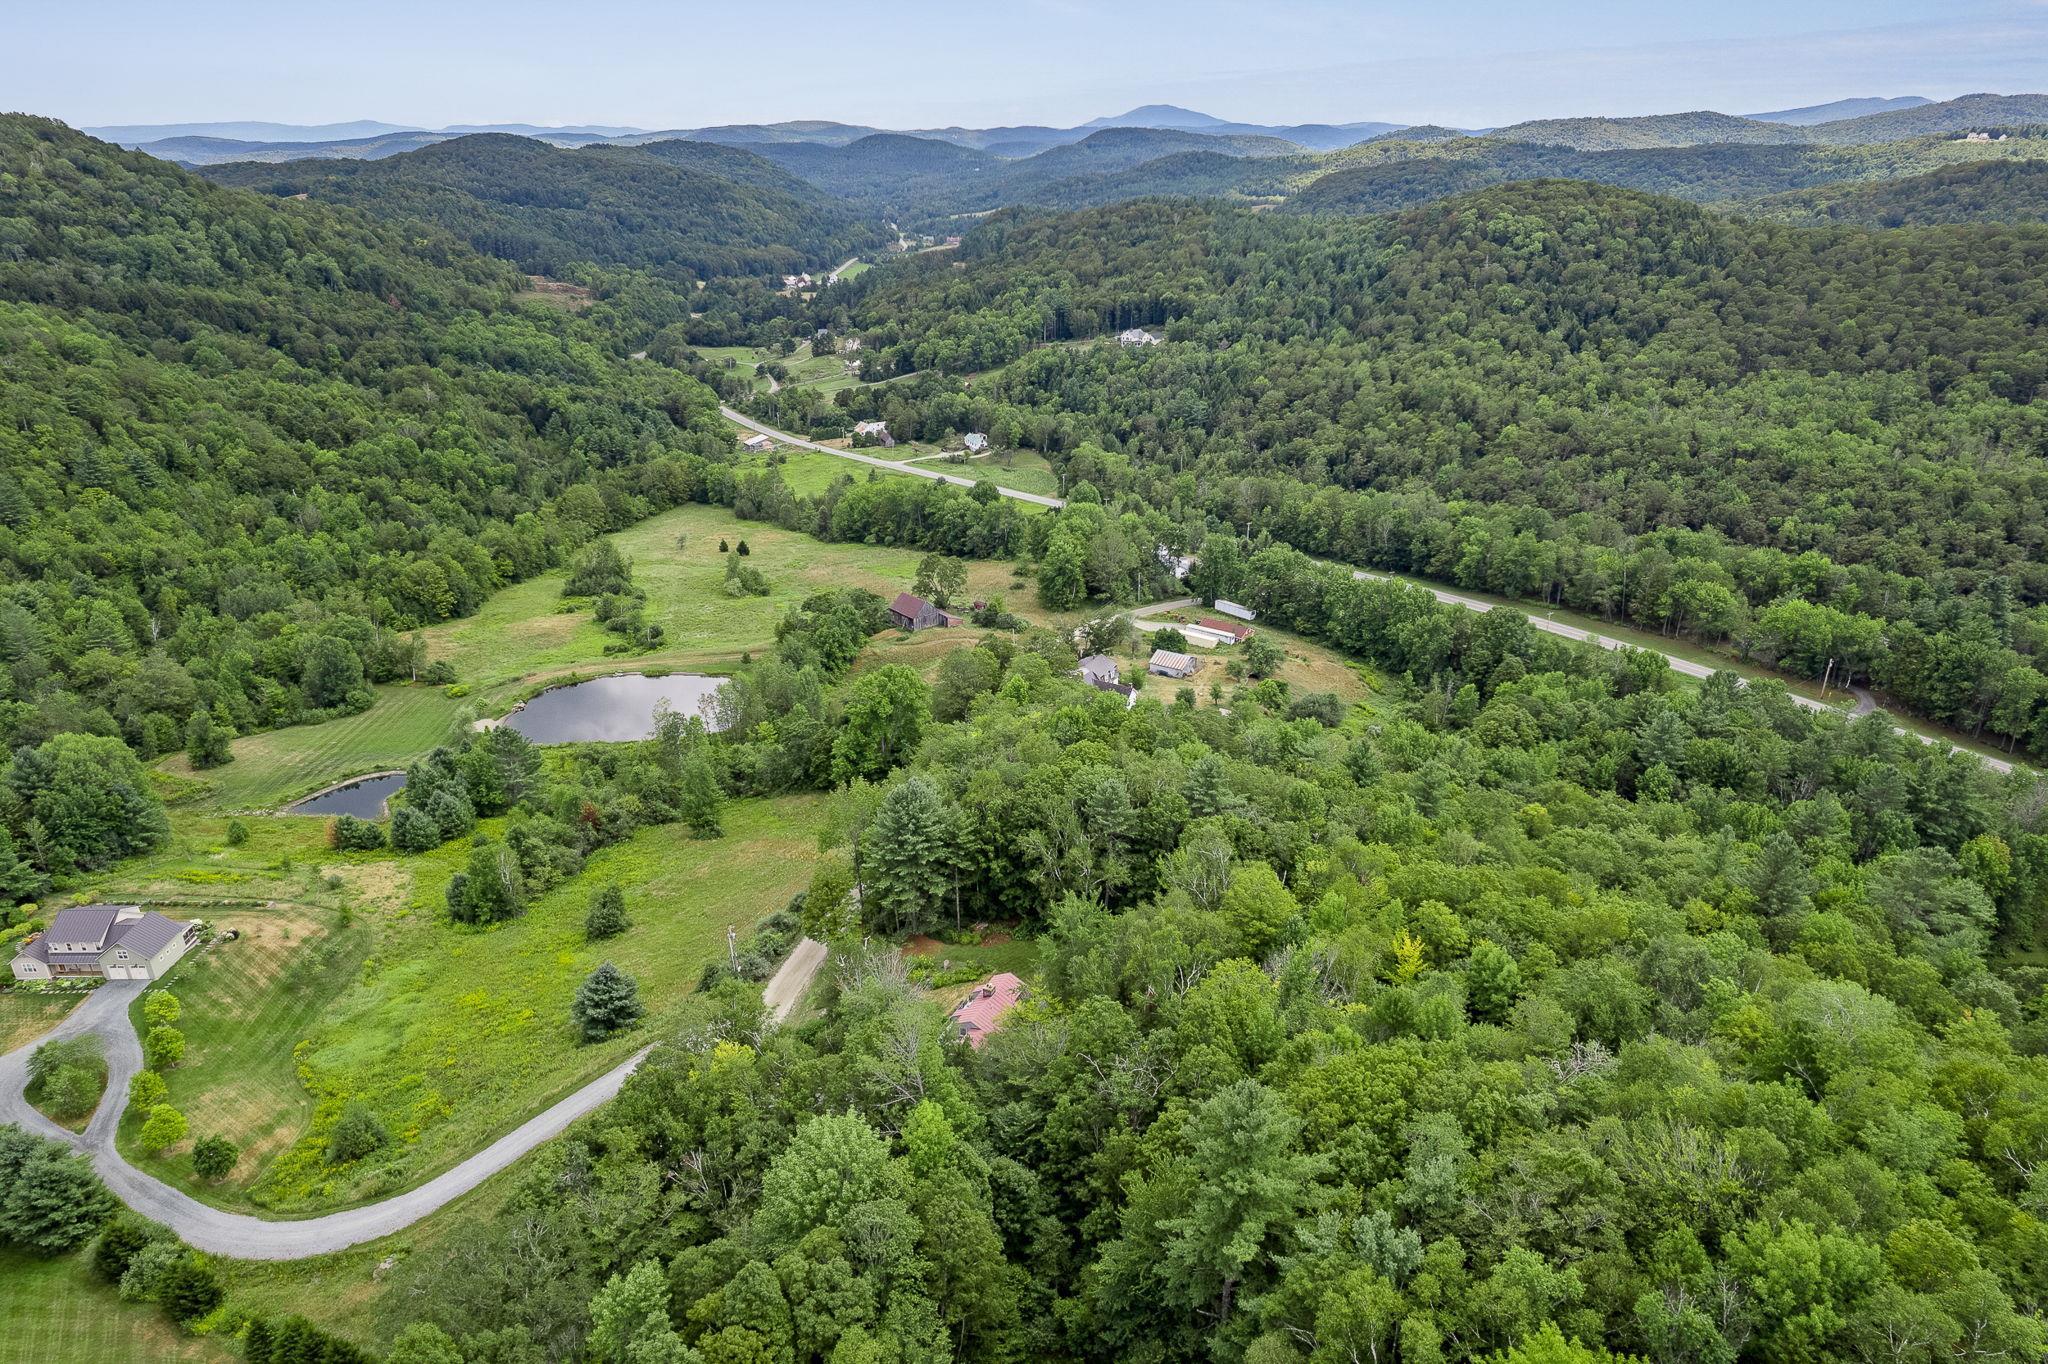 View over property to Woodstock Village
-
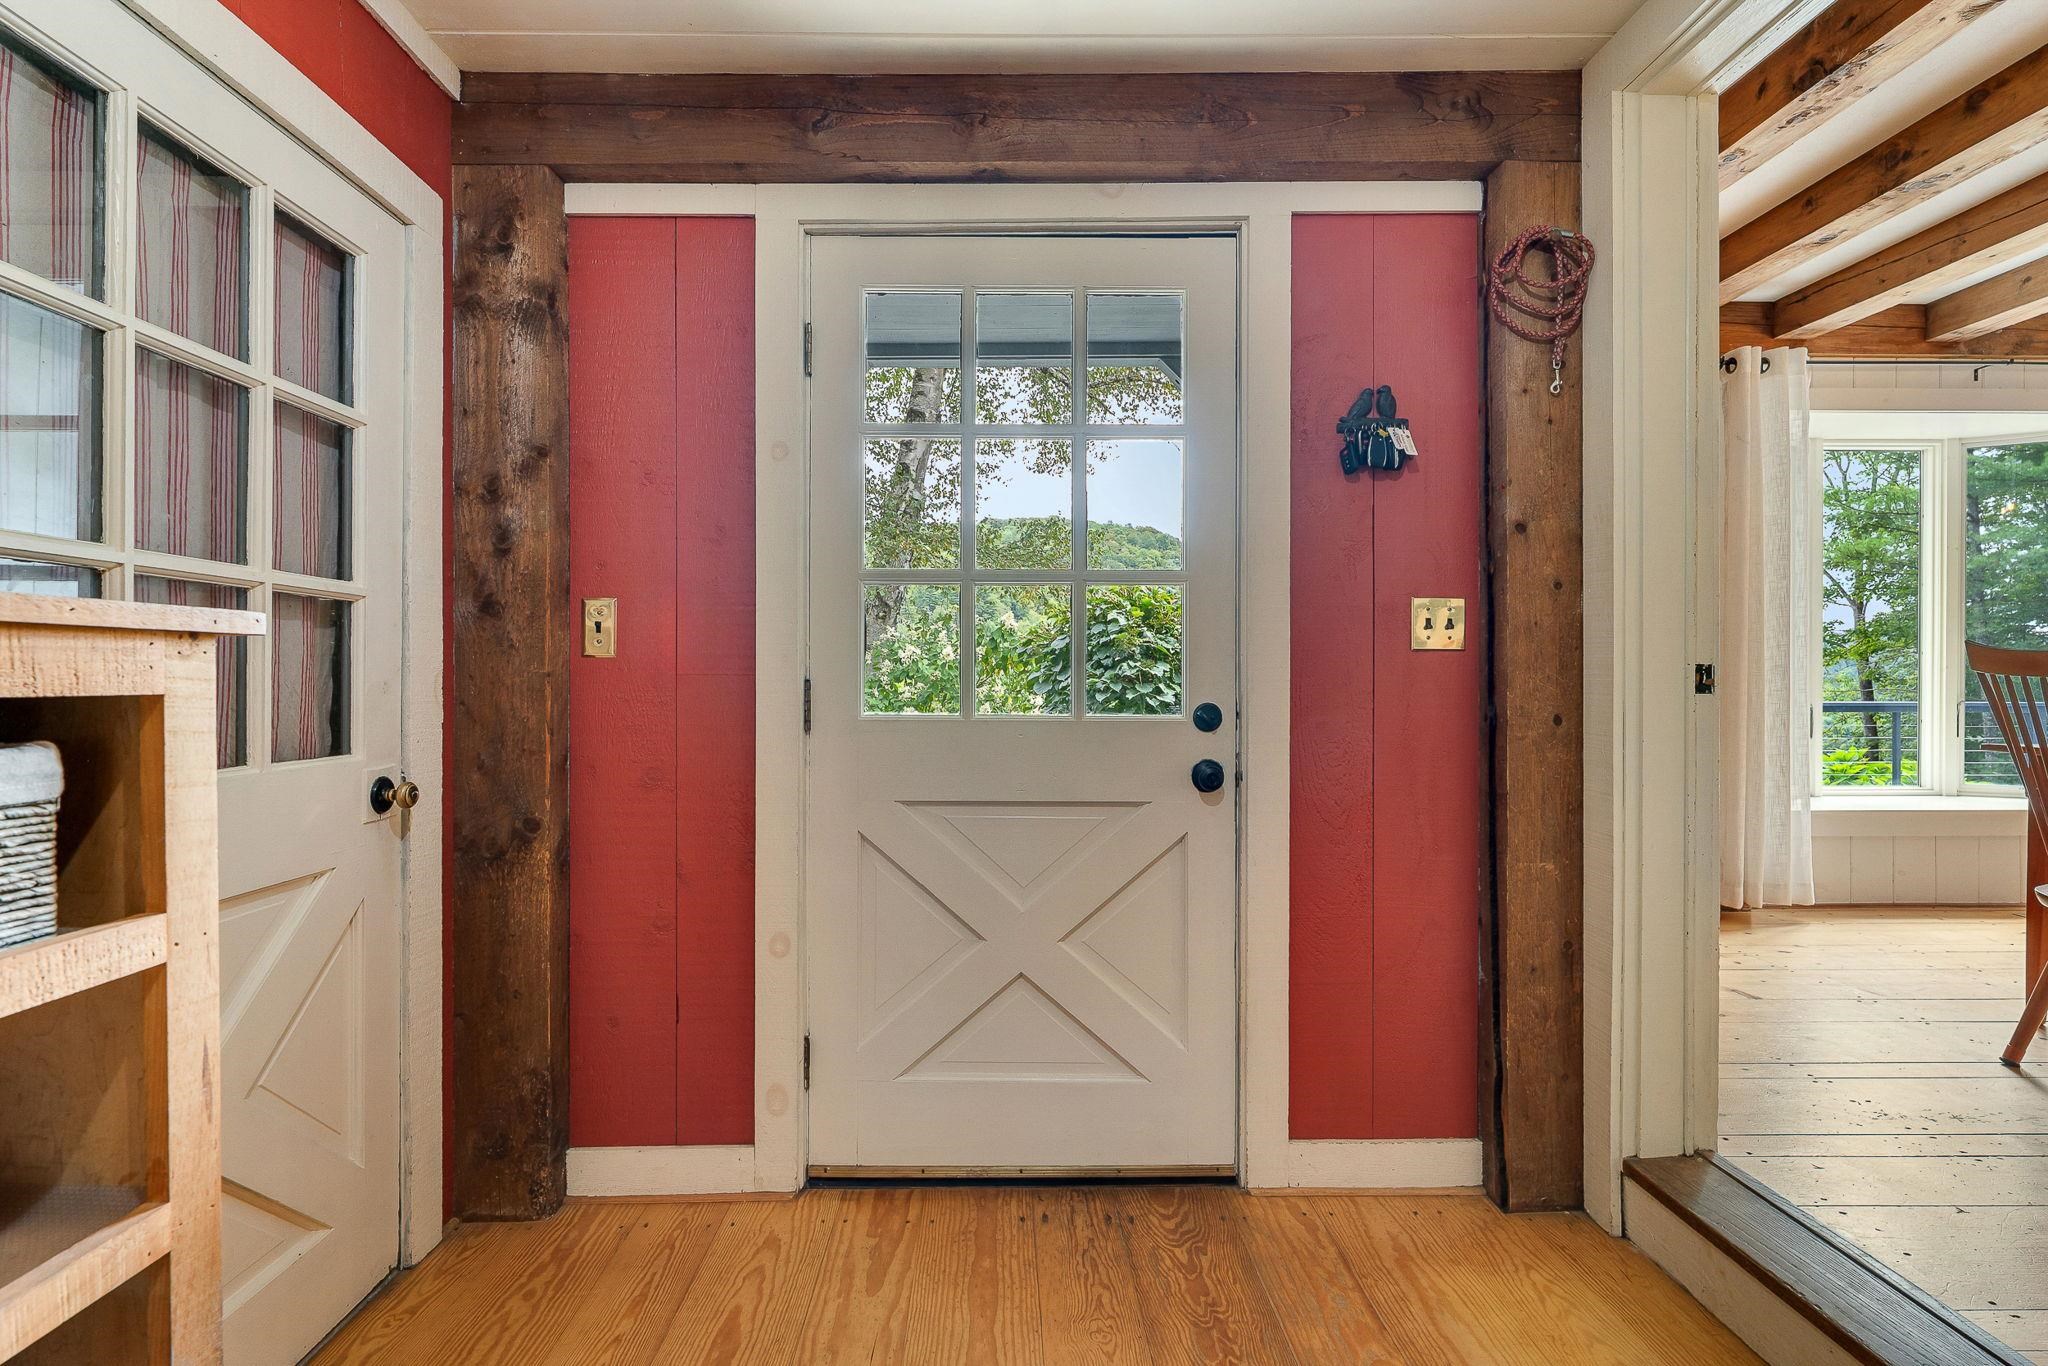 Entry to Mudroom and Garage
-
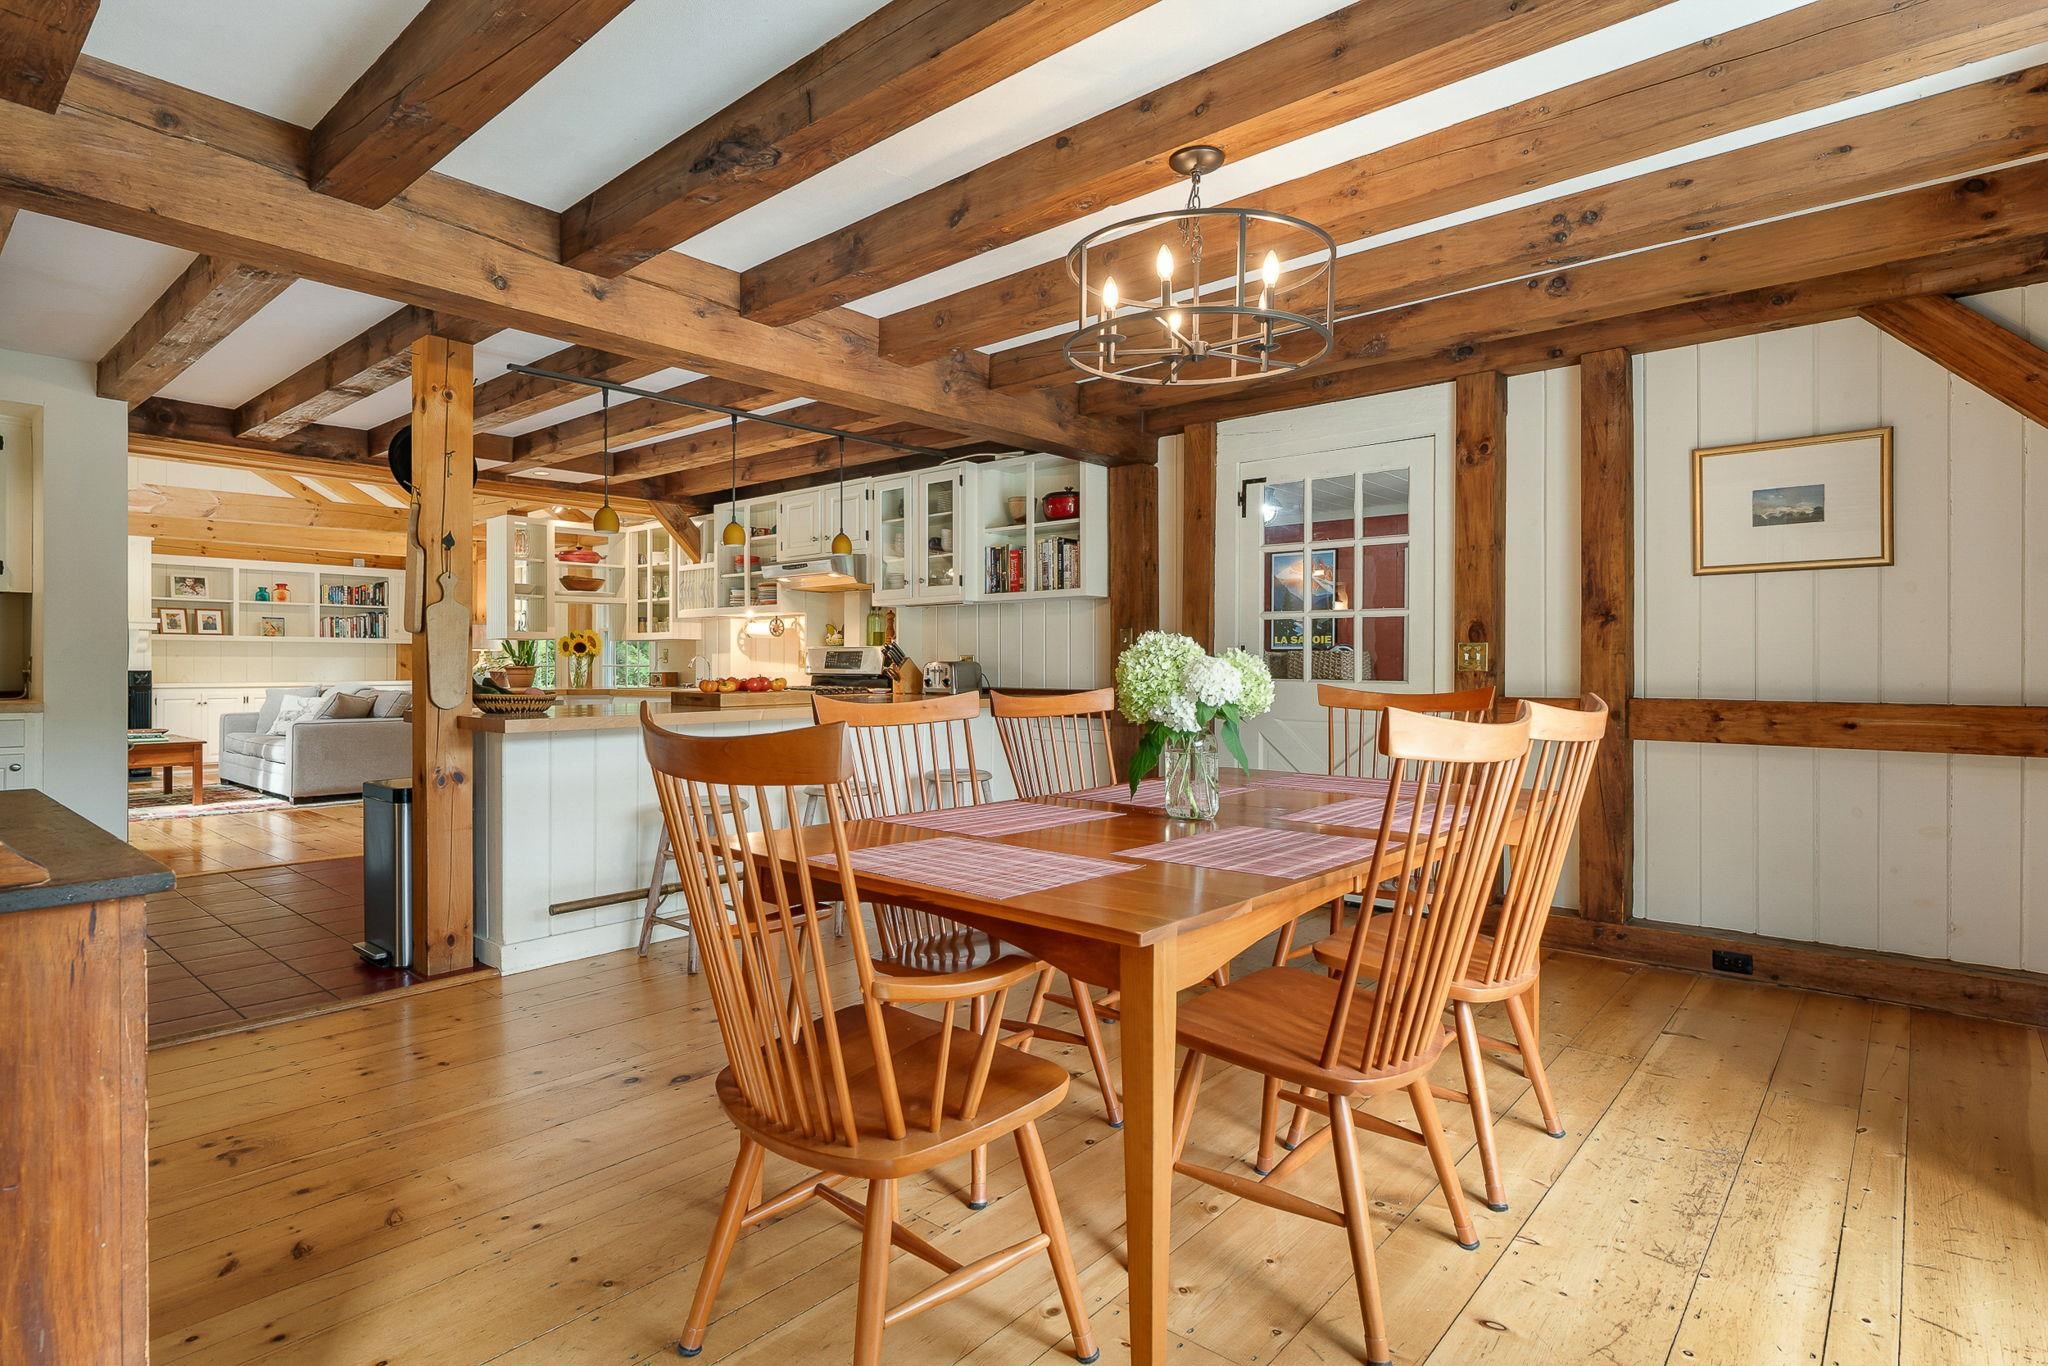 Dining to Kitchen & Family Room
-
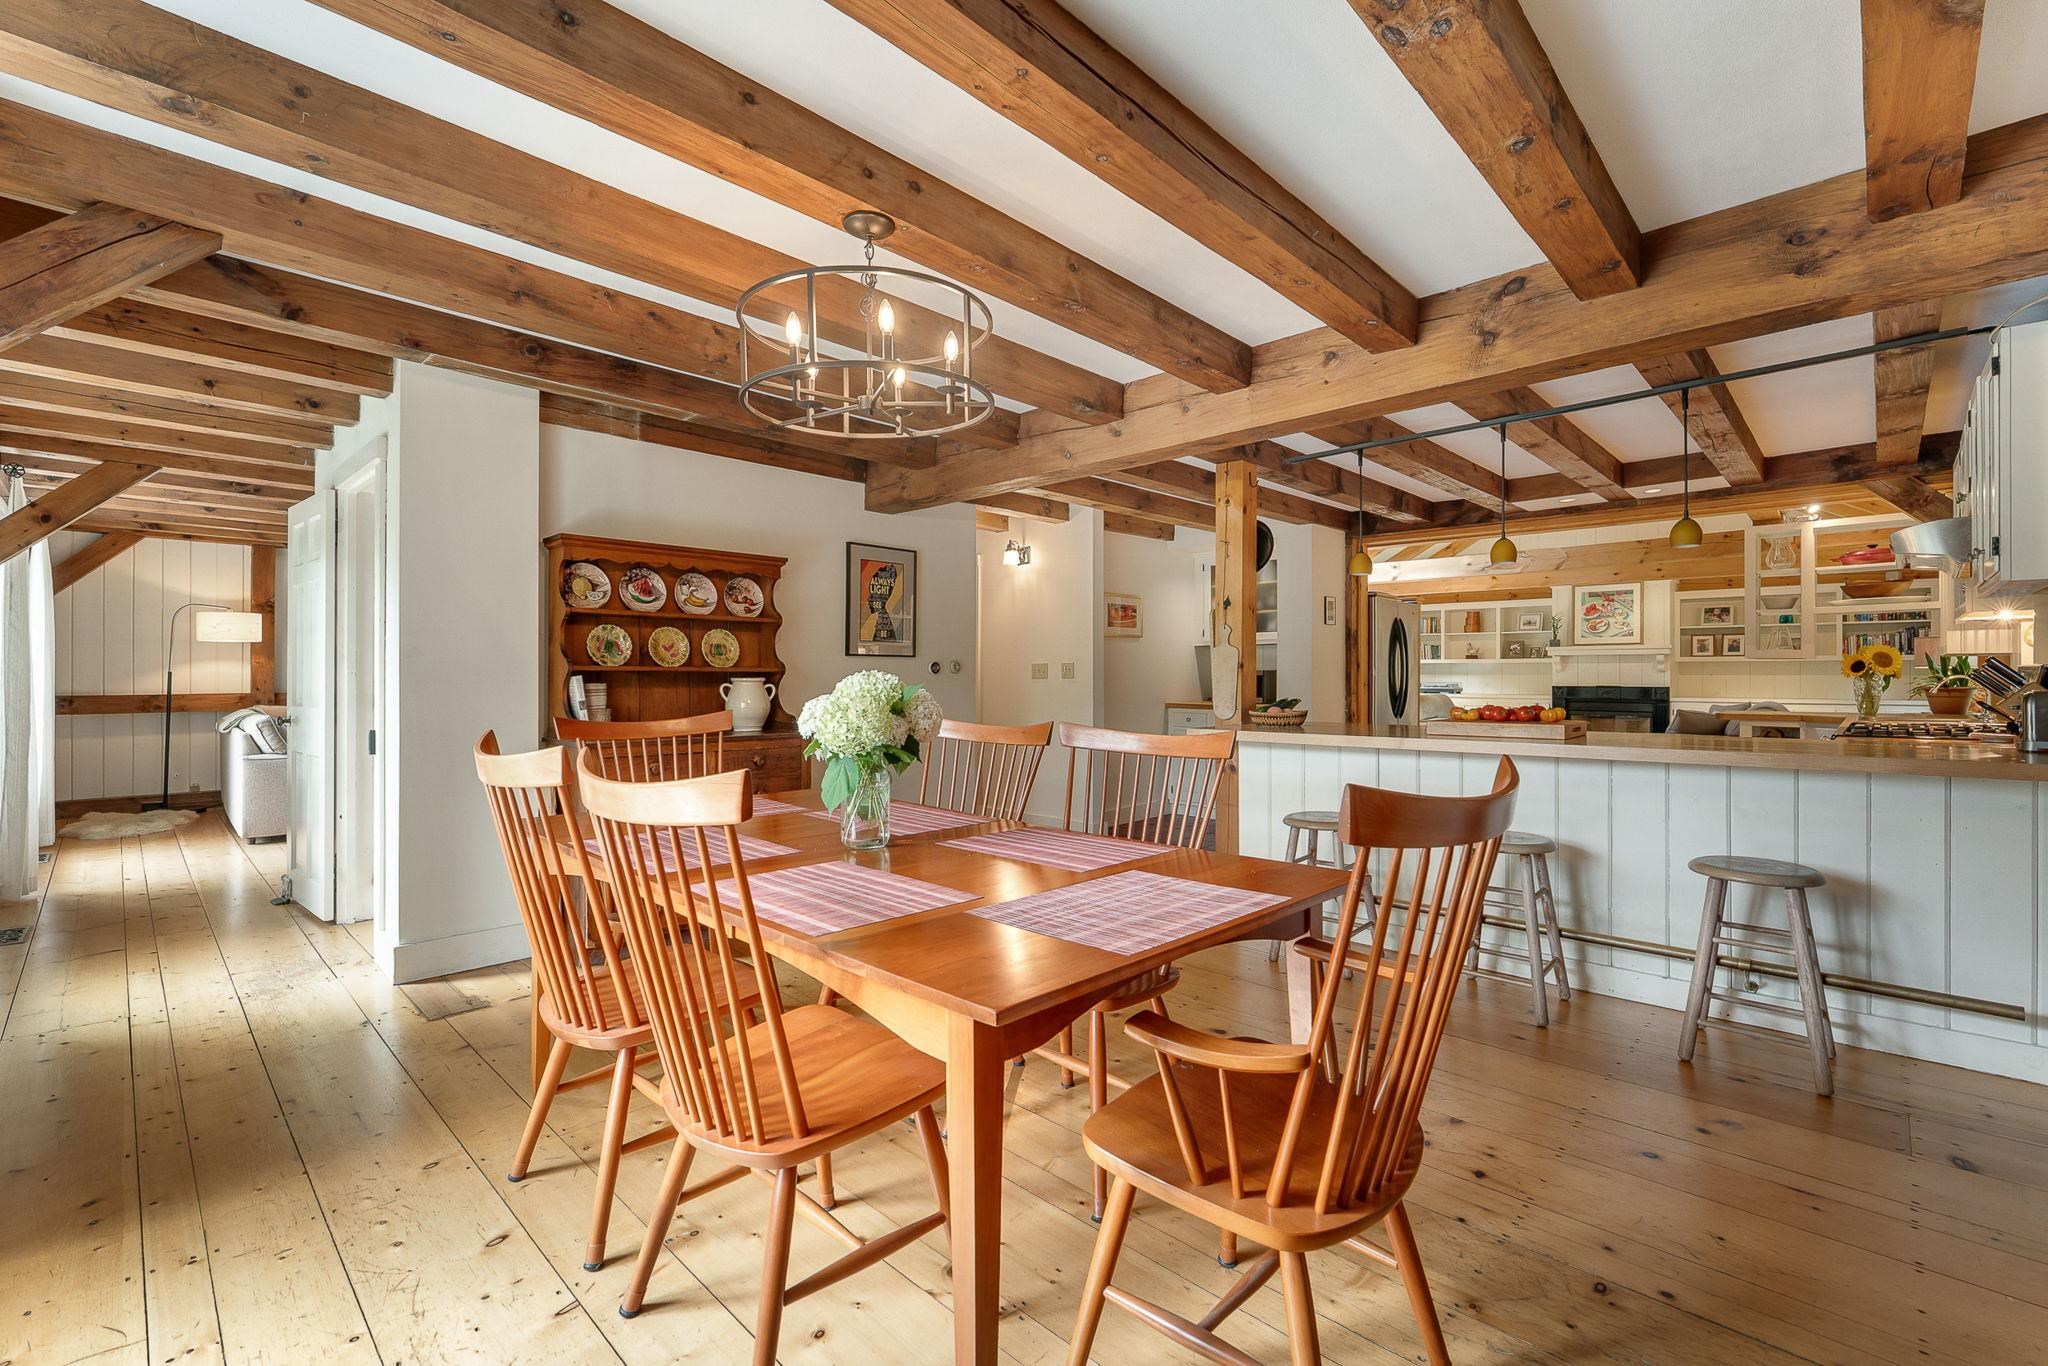 Dining to Kitchen-Stairs and hallway to Living Room
-
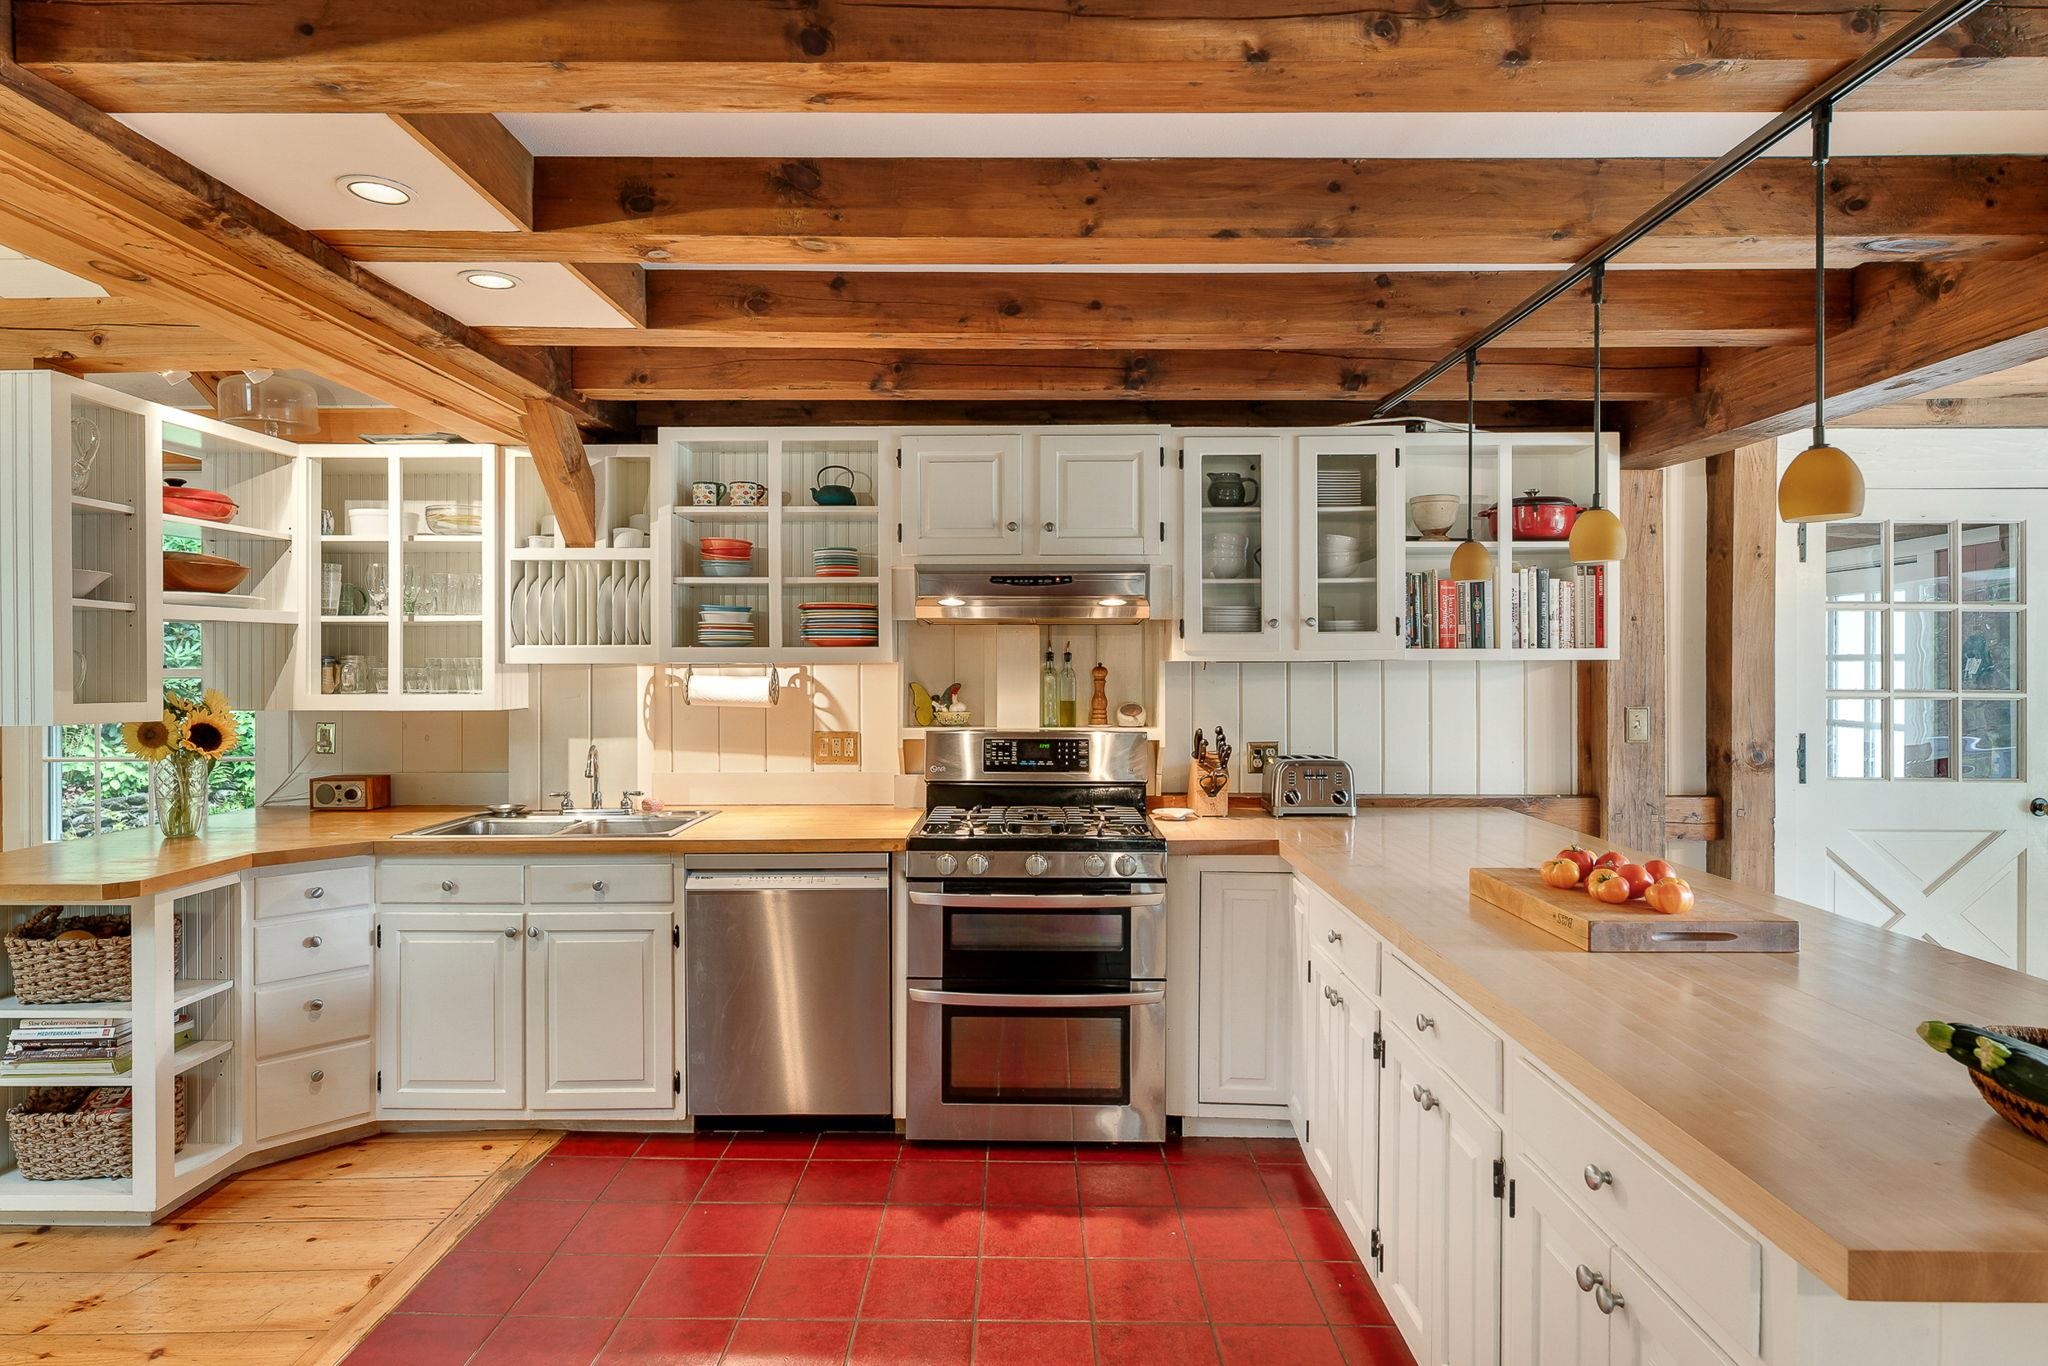 Eat-in Kitchen
-
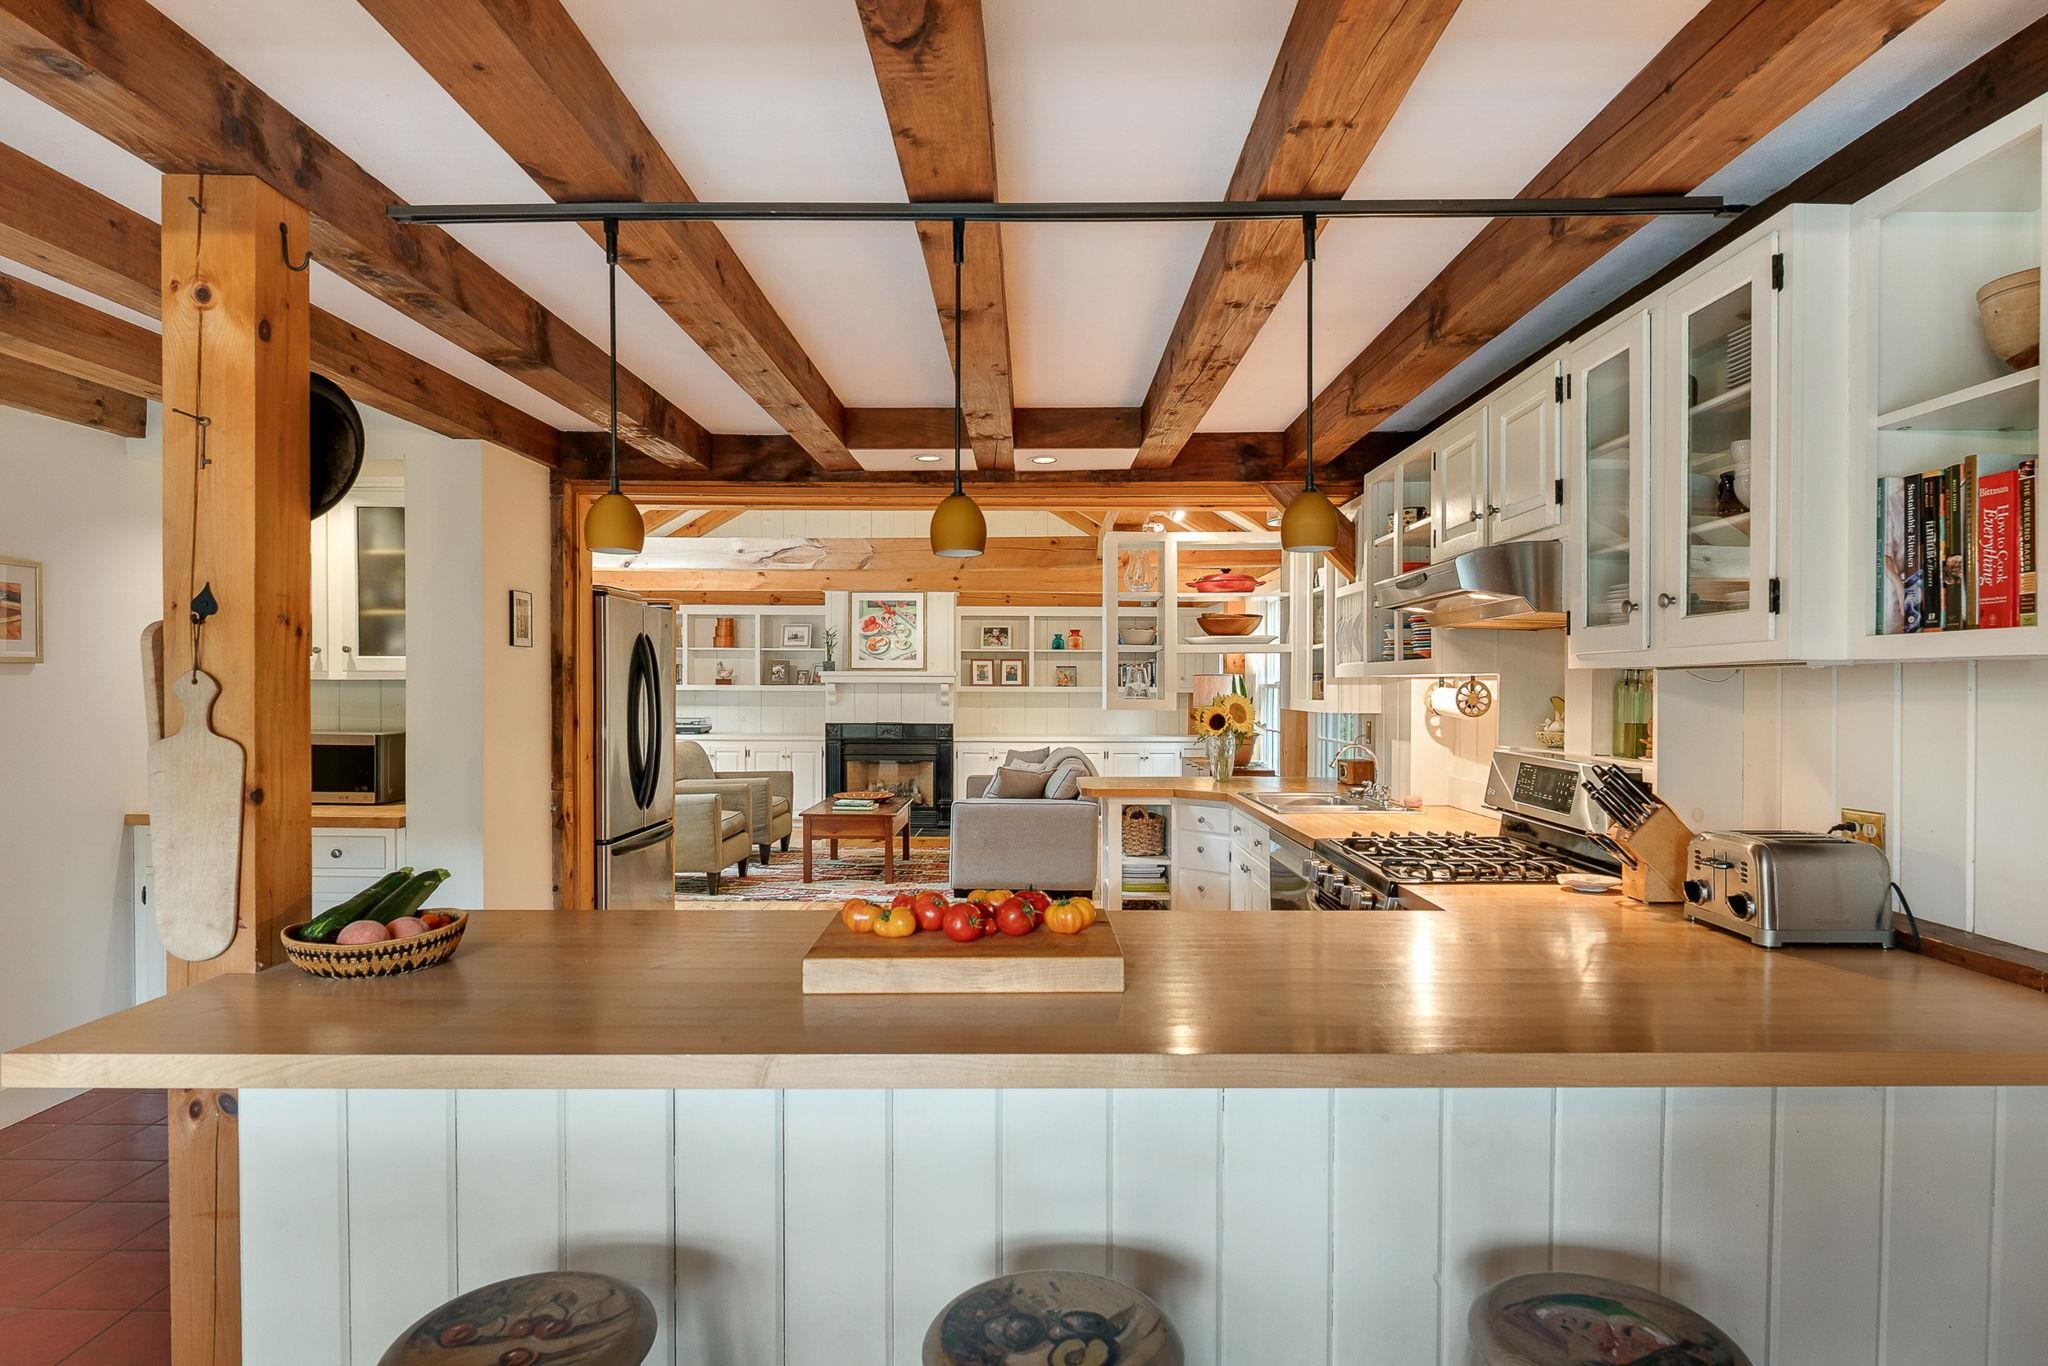 Breakfast bar
-
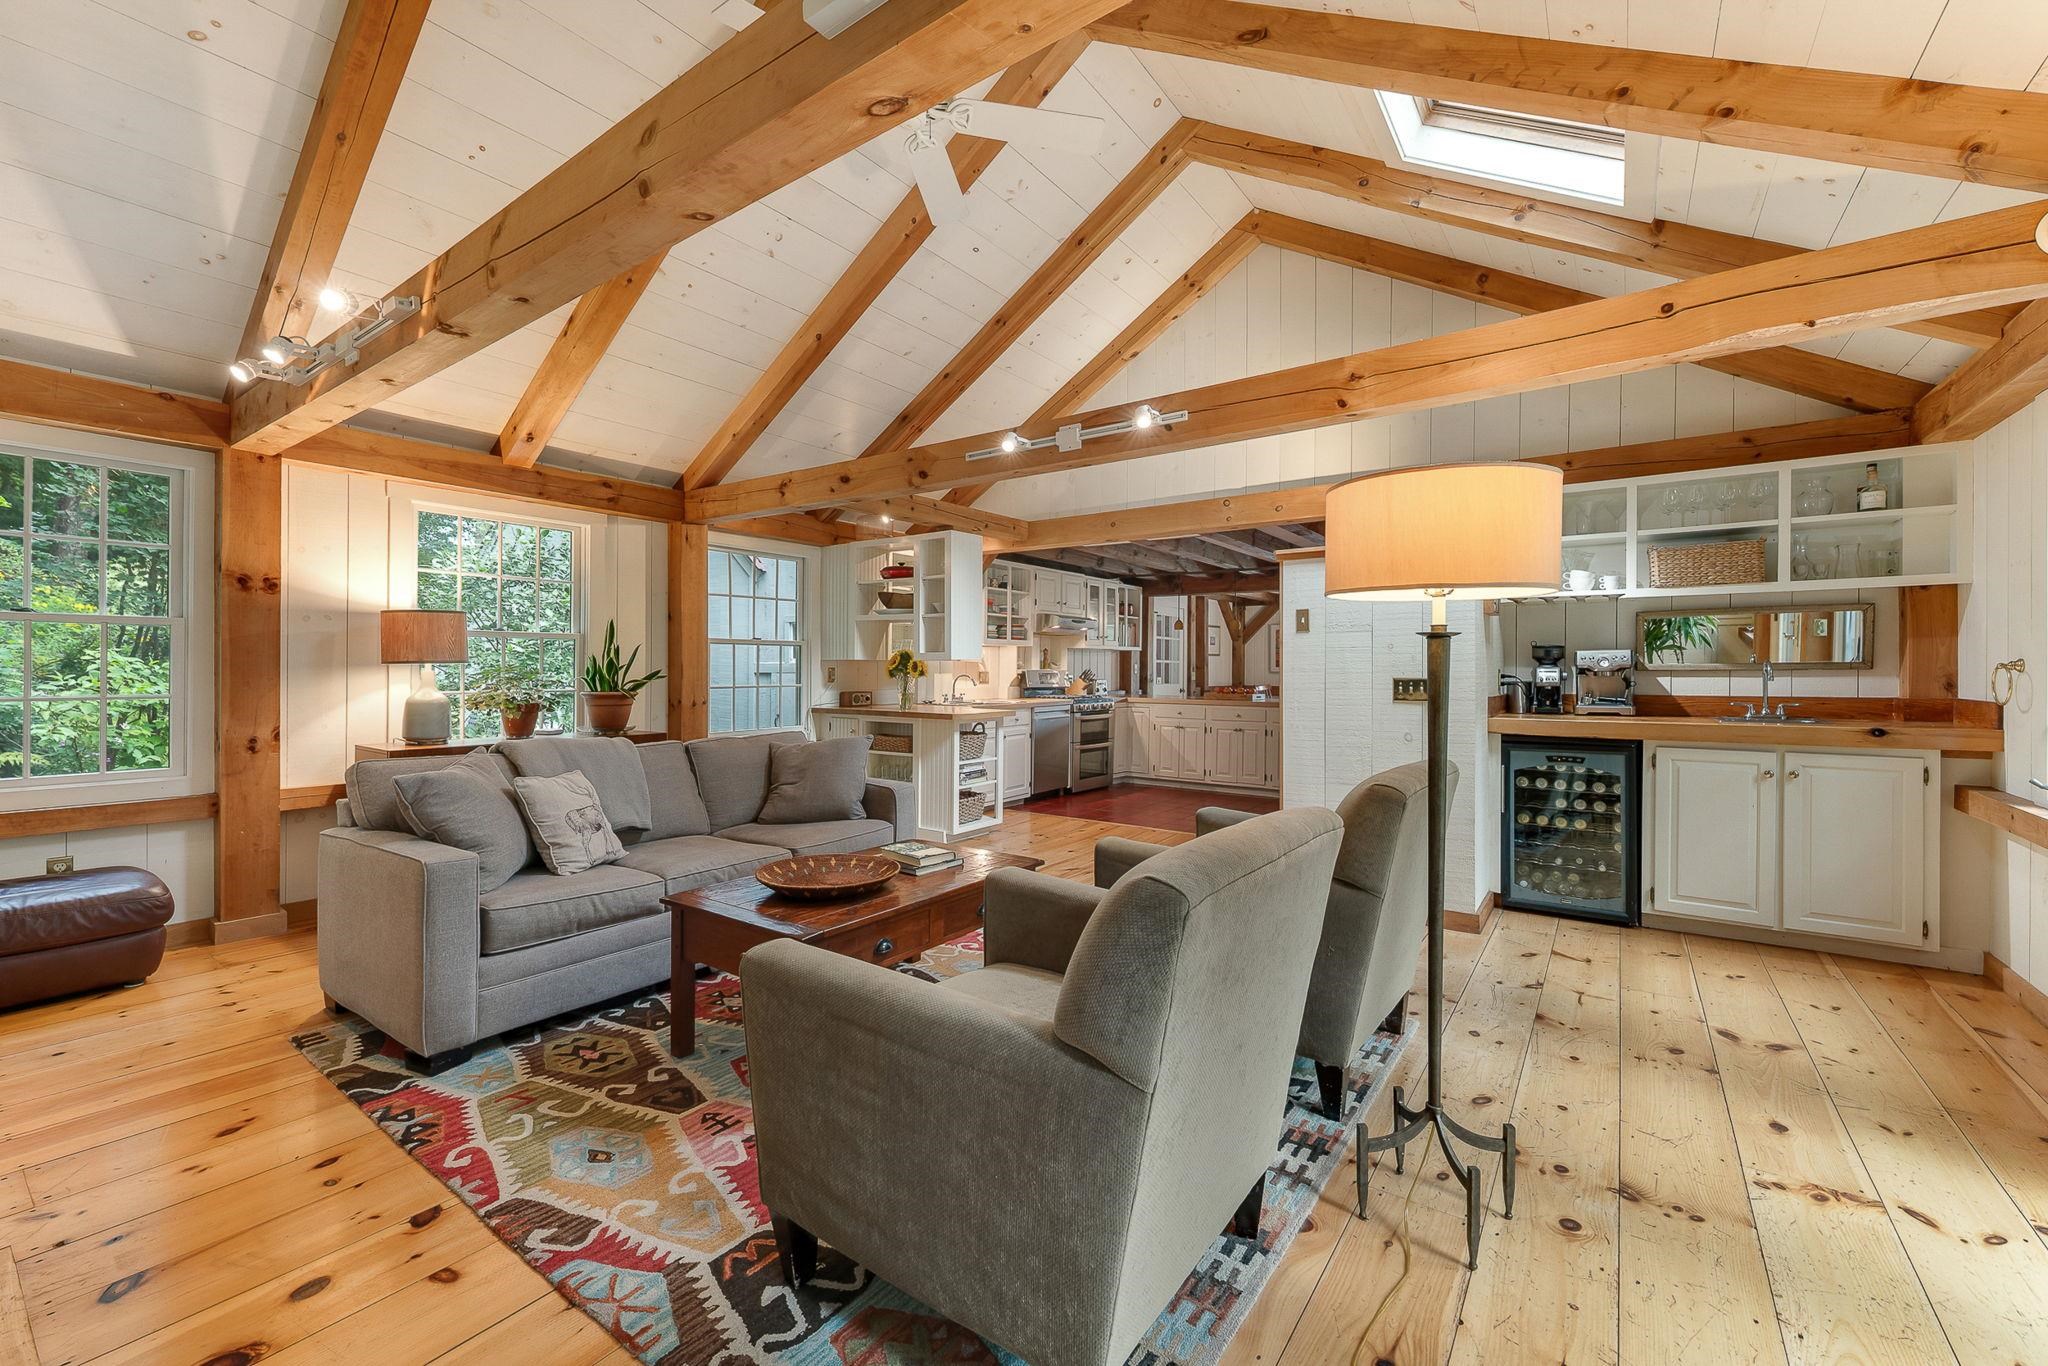 Family Room & Entertainment Bar
-
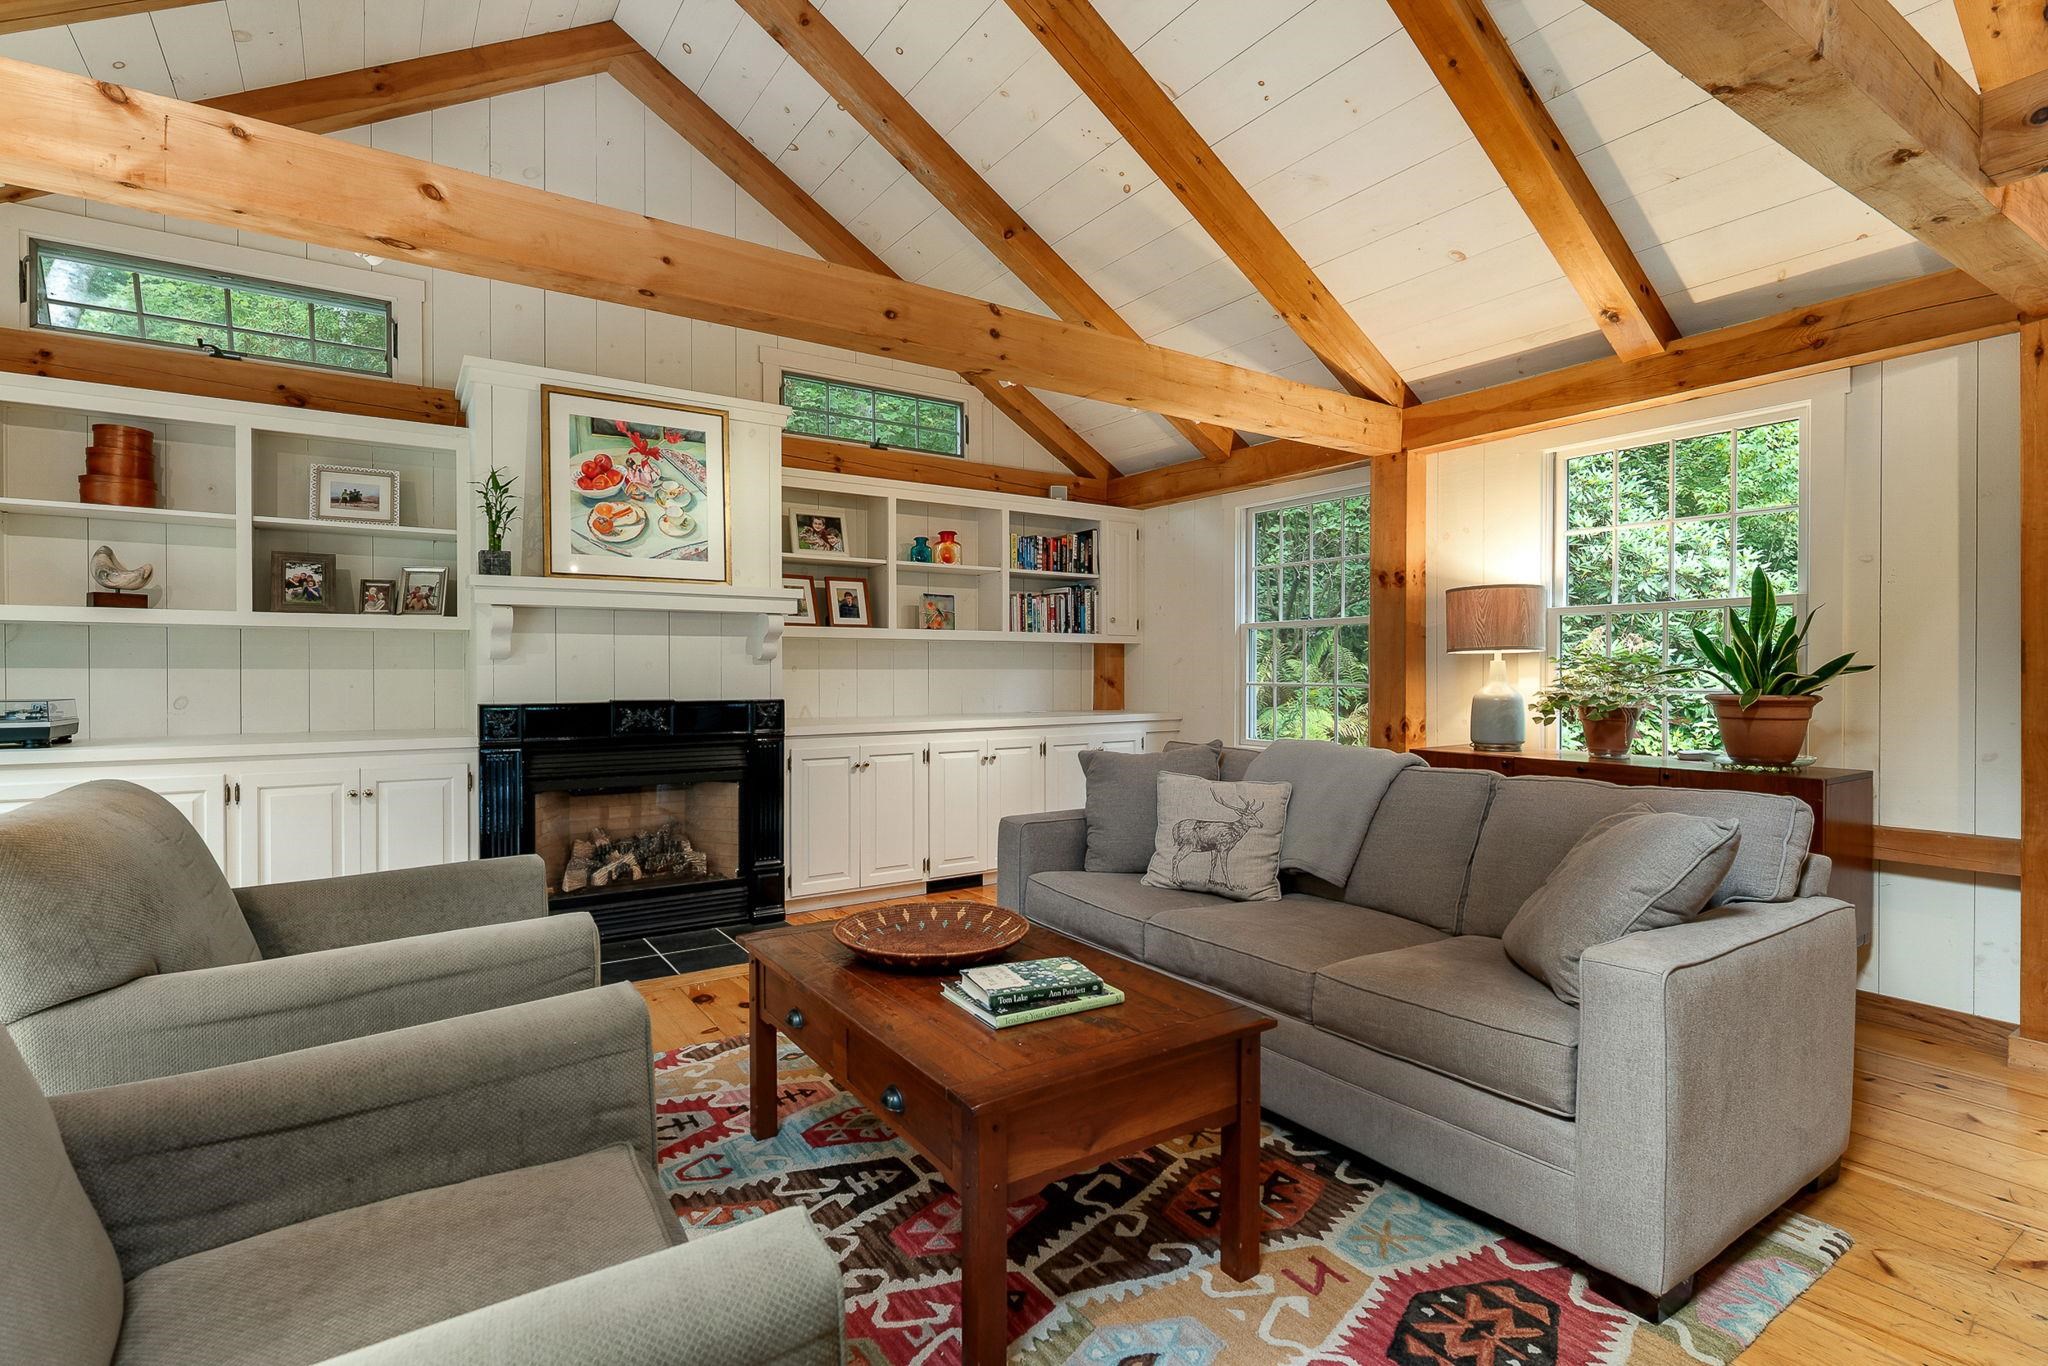 Family Room & LP Fireplace
-
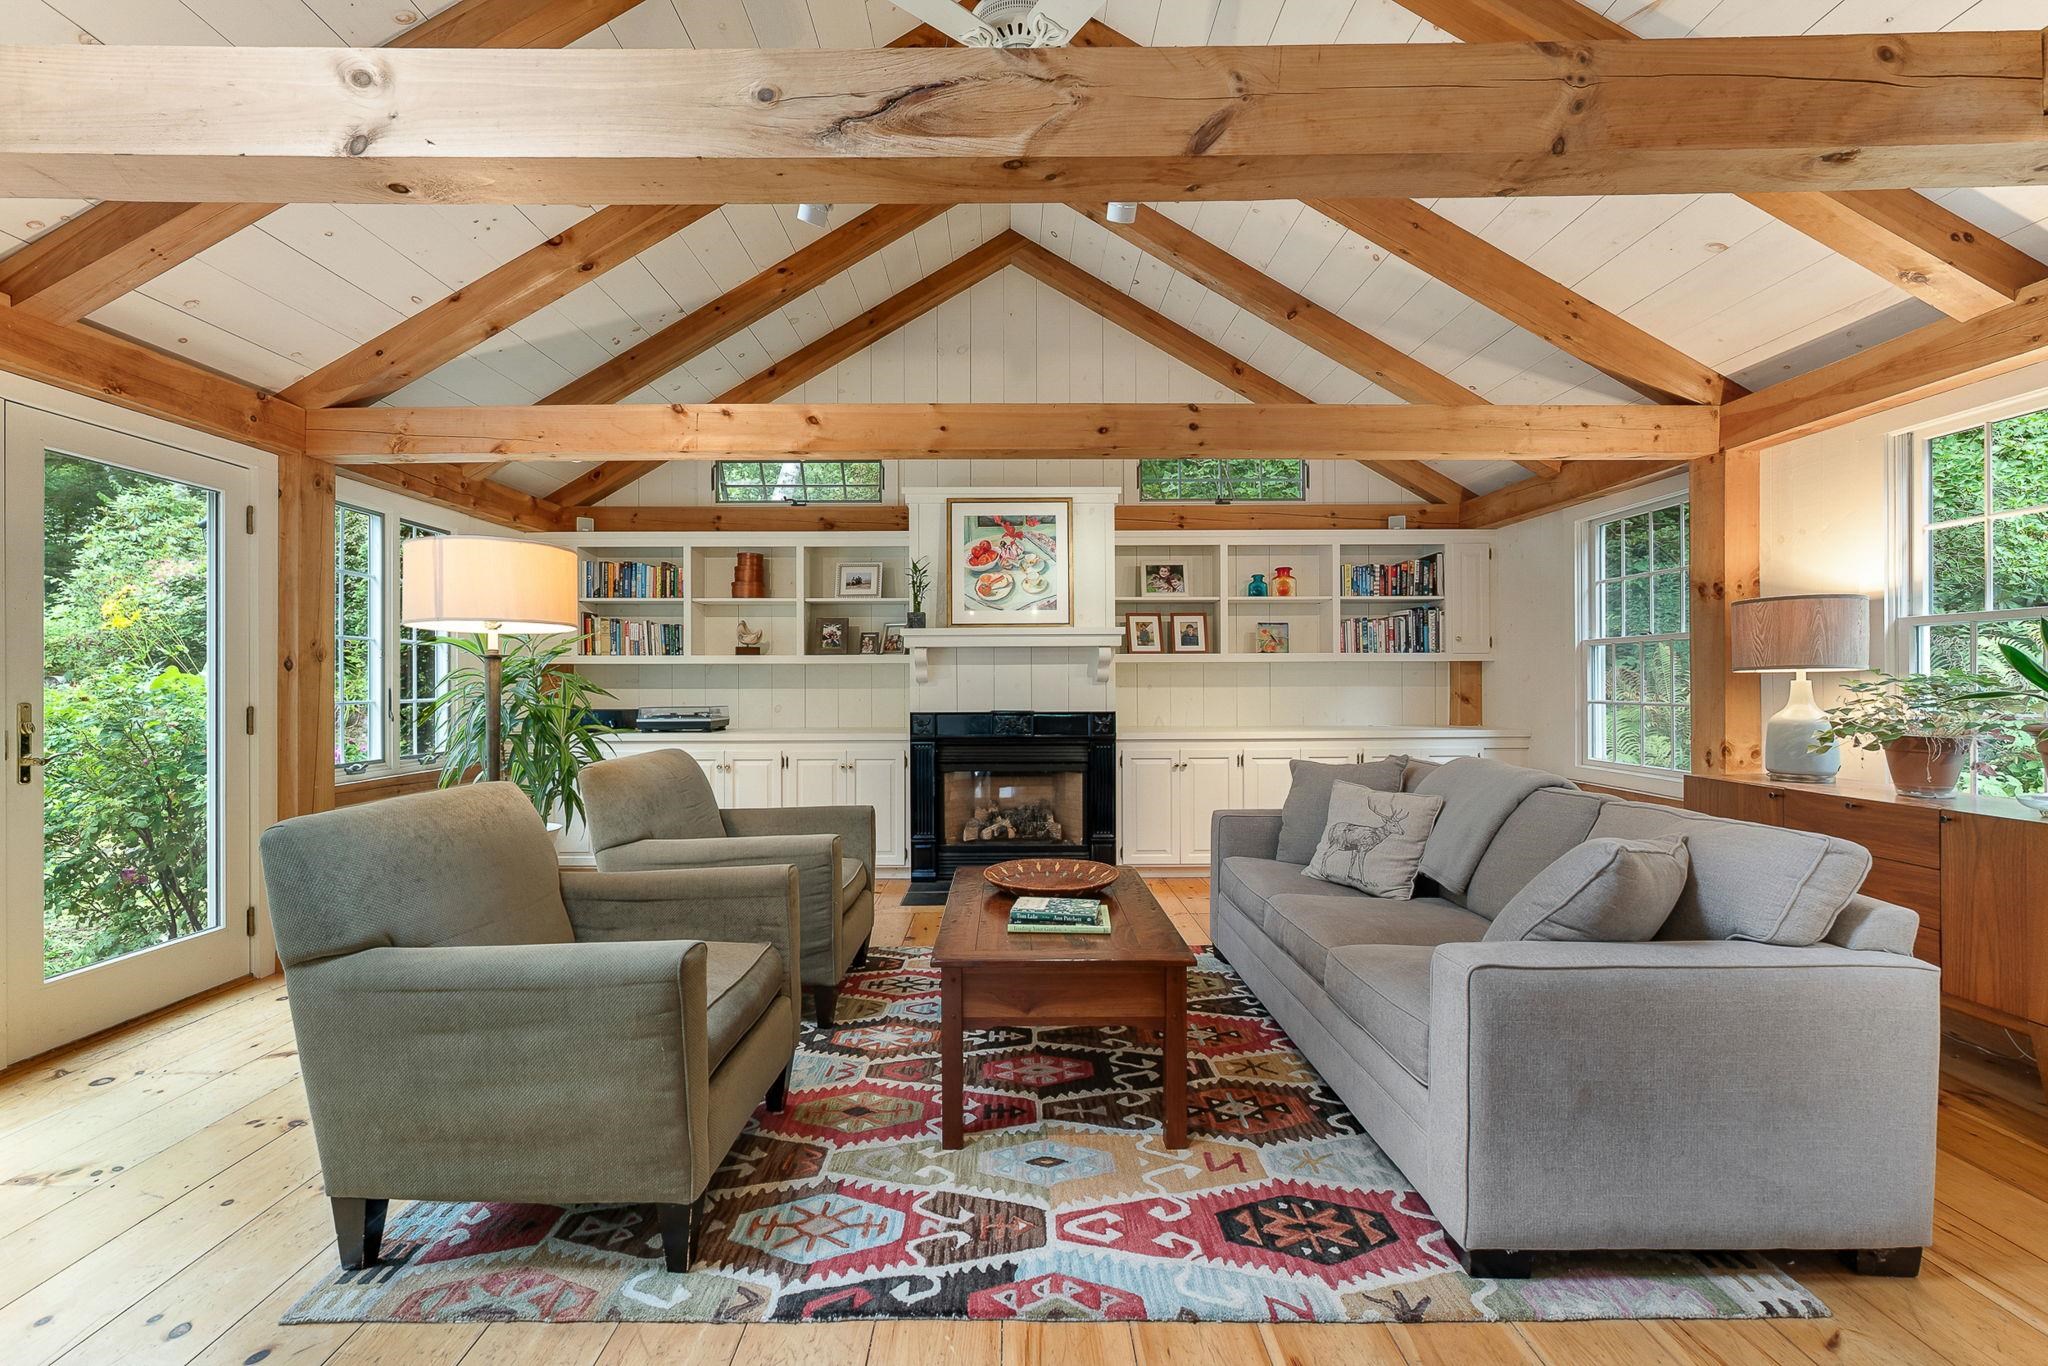 Family & door to patio
-
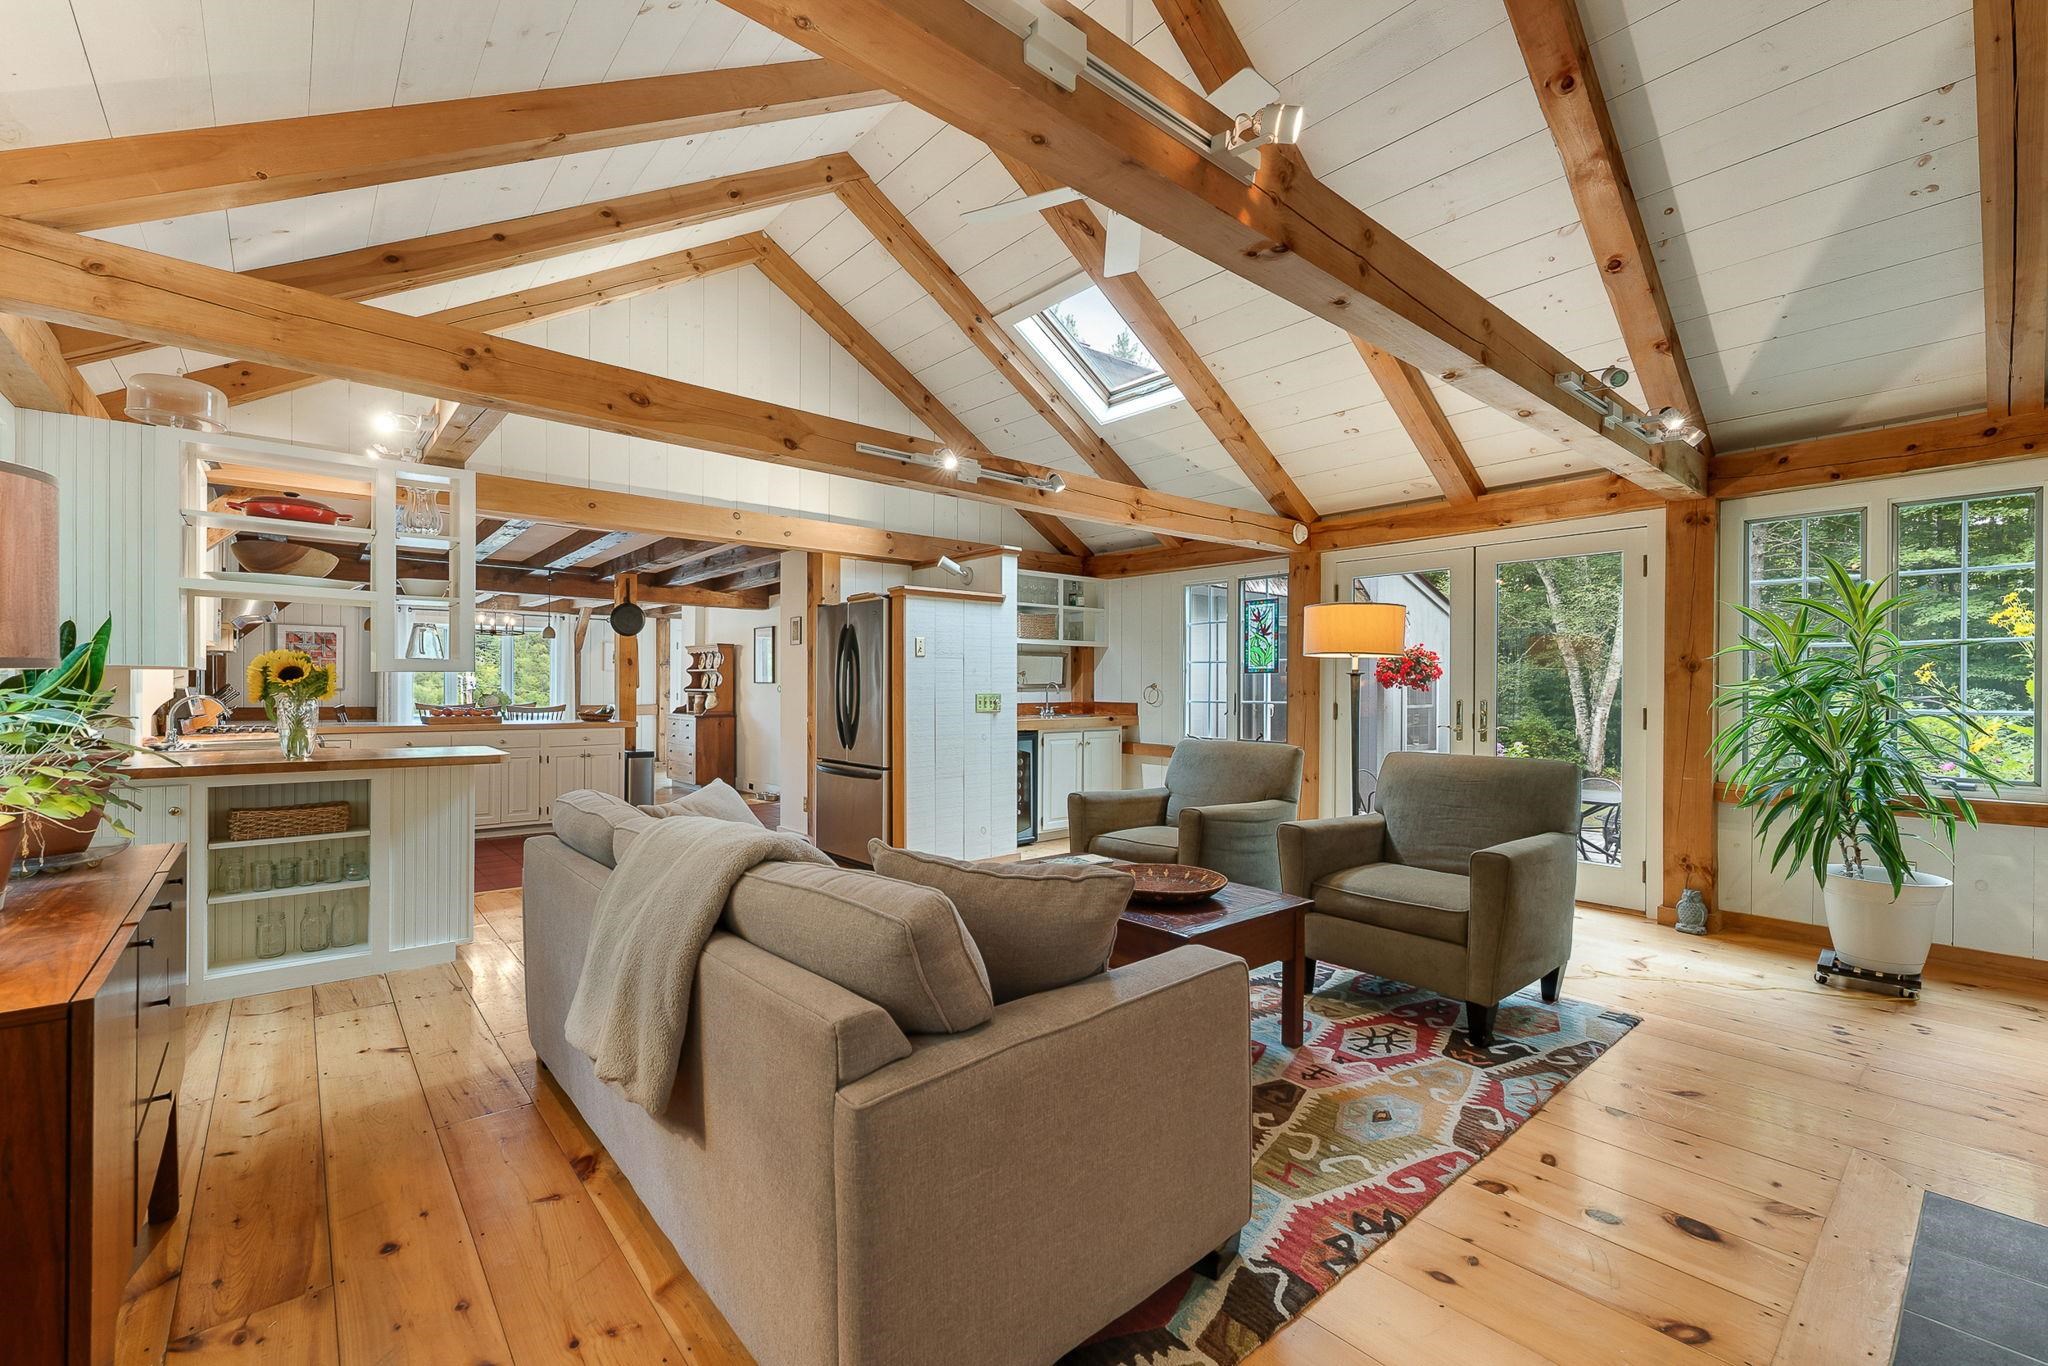 View across family room to patio
-
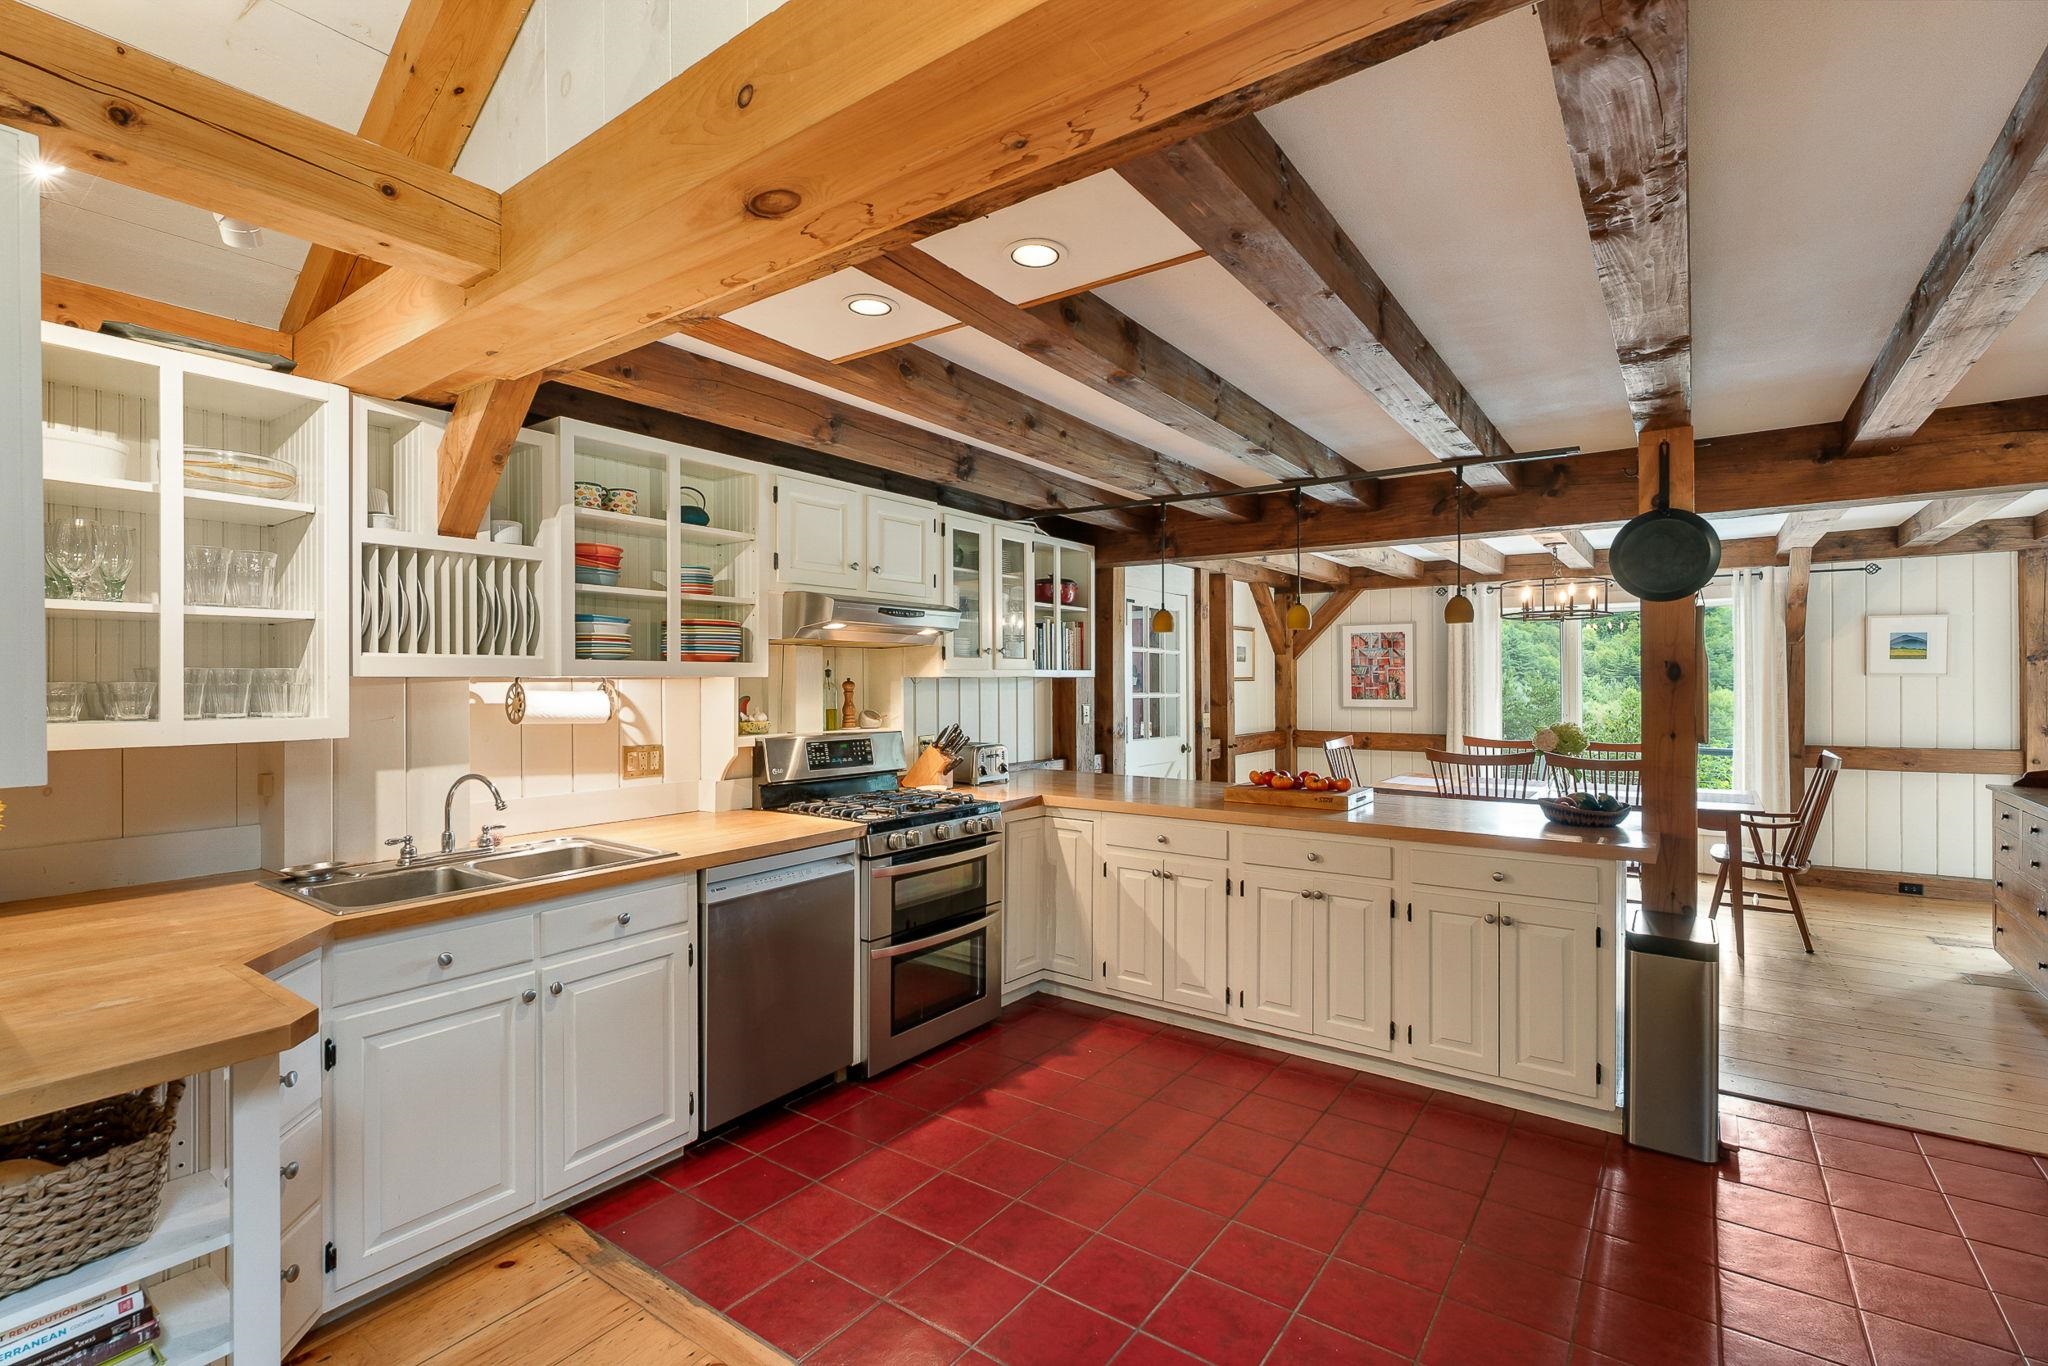 Kitchen to Dining area
-
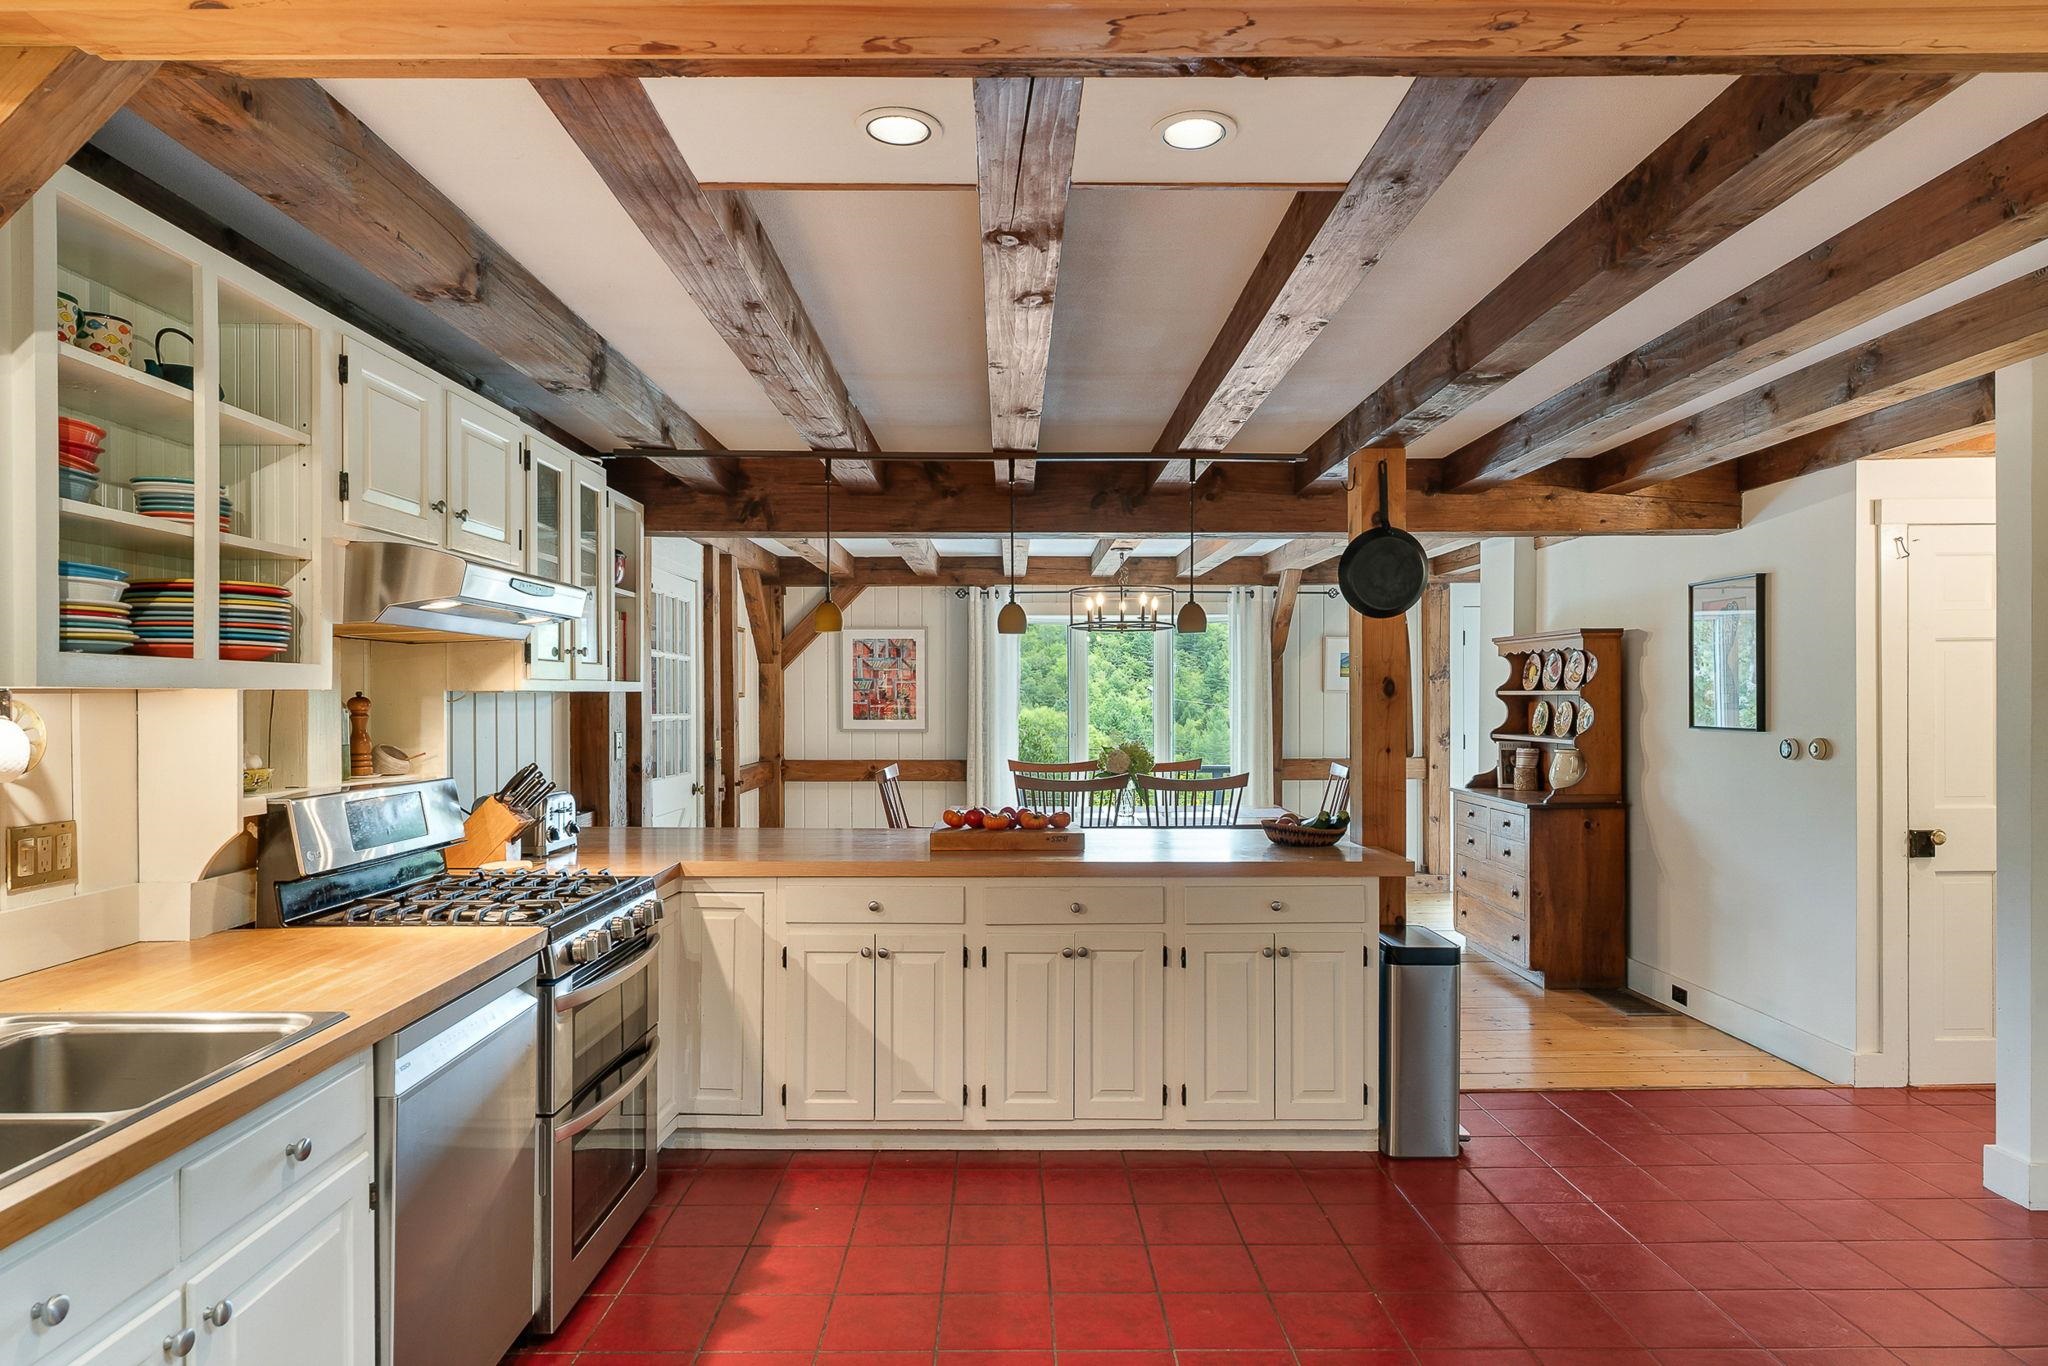 Breakfast bar to Dining
-
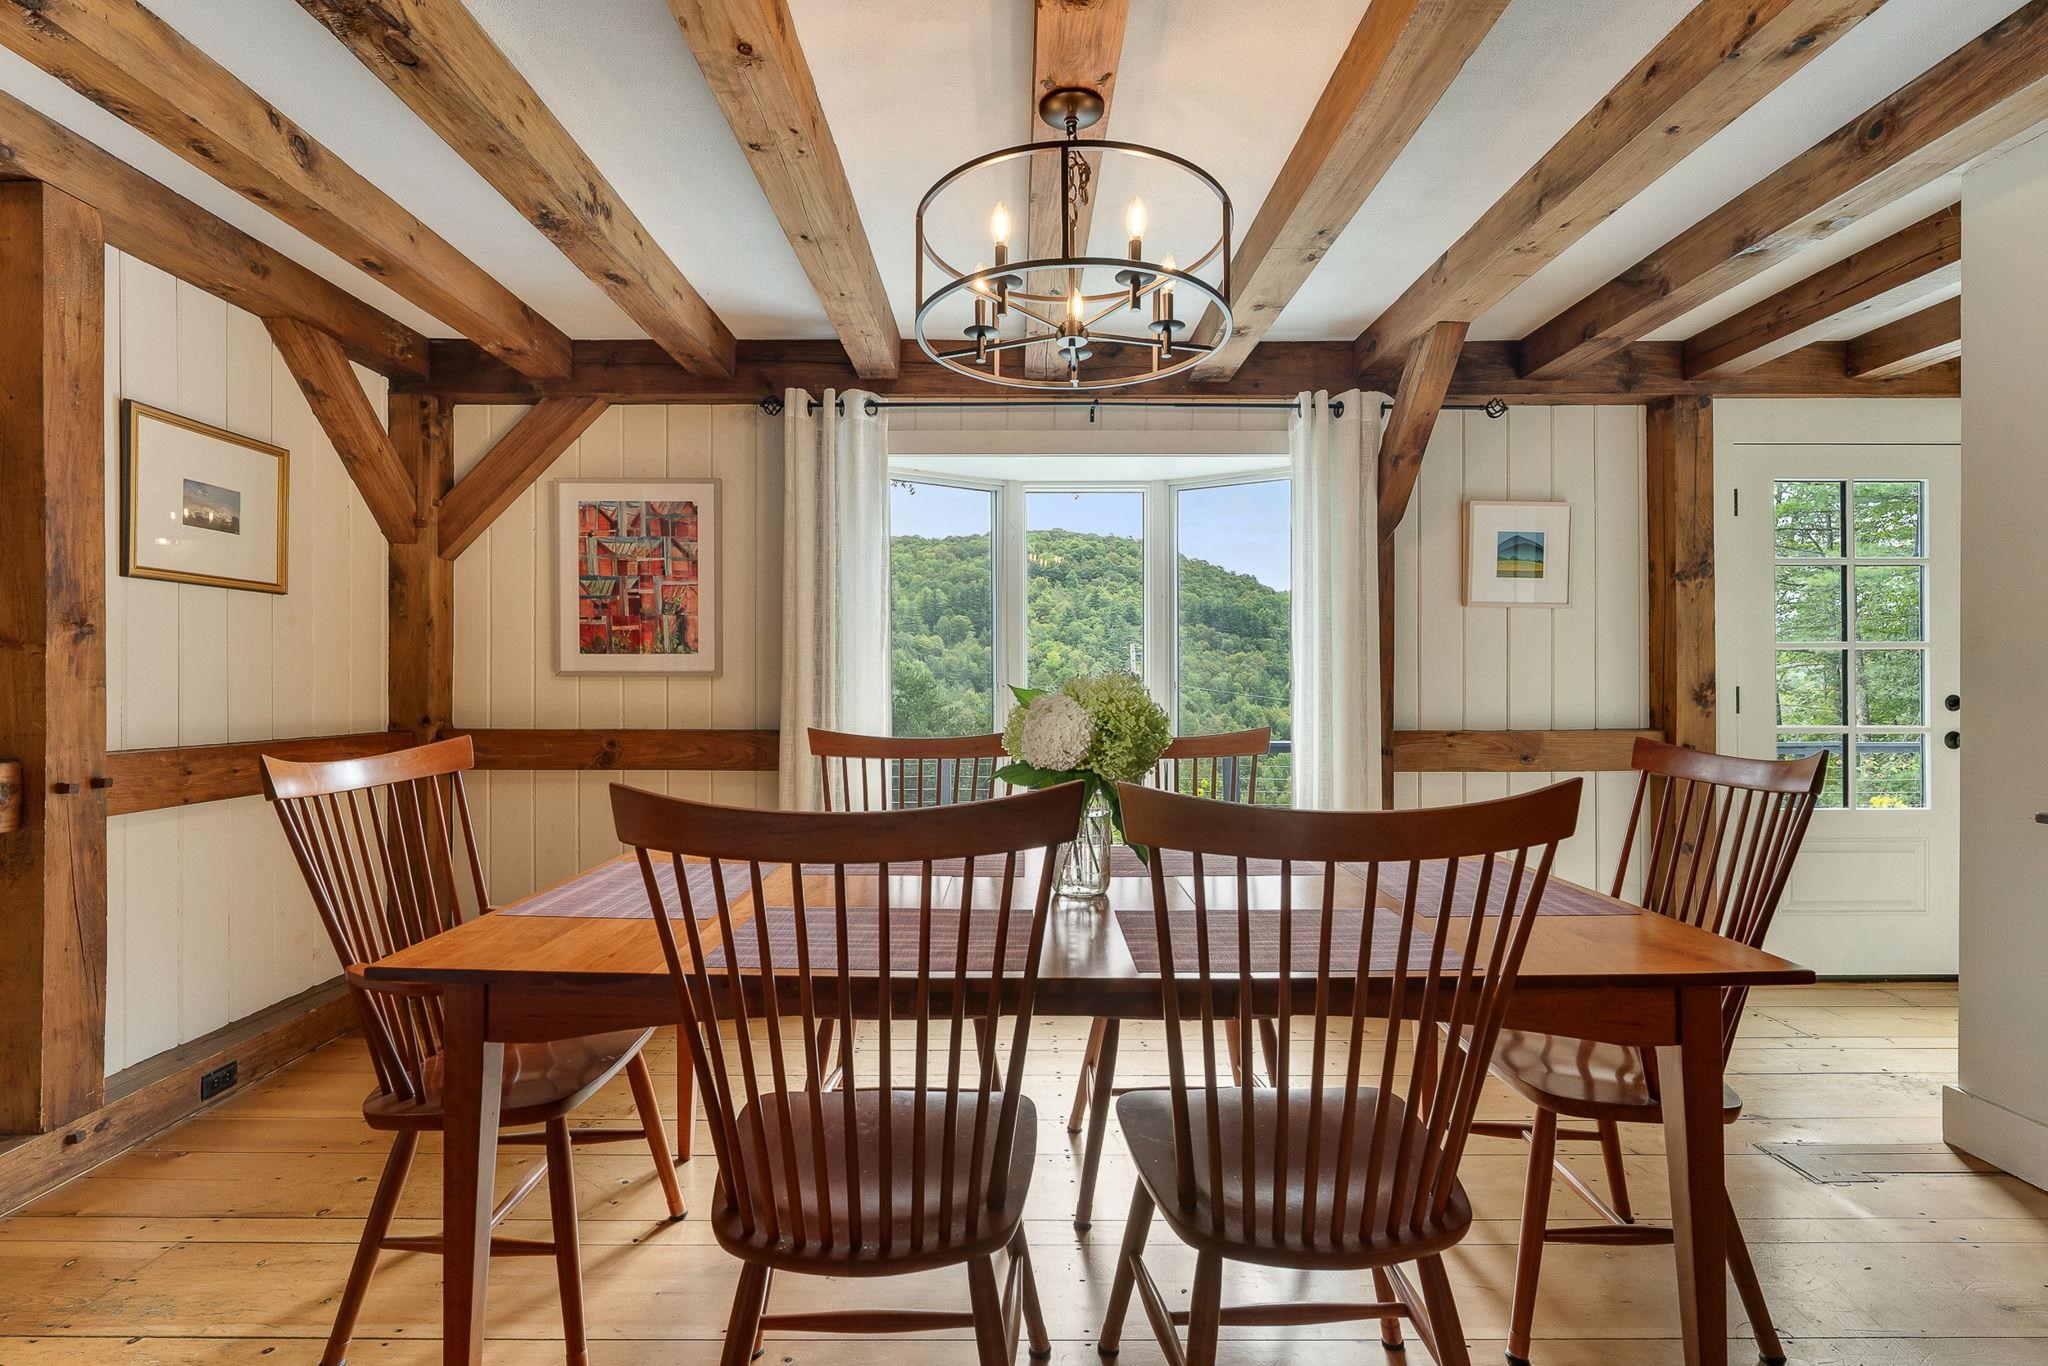 Dining to southerly view
-
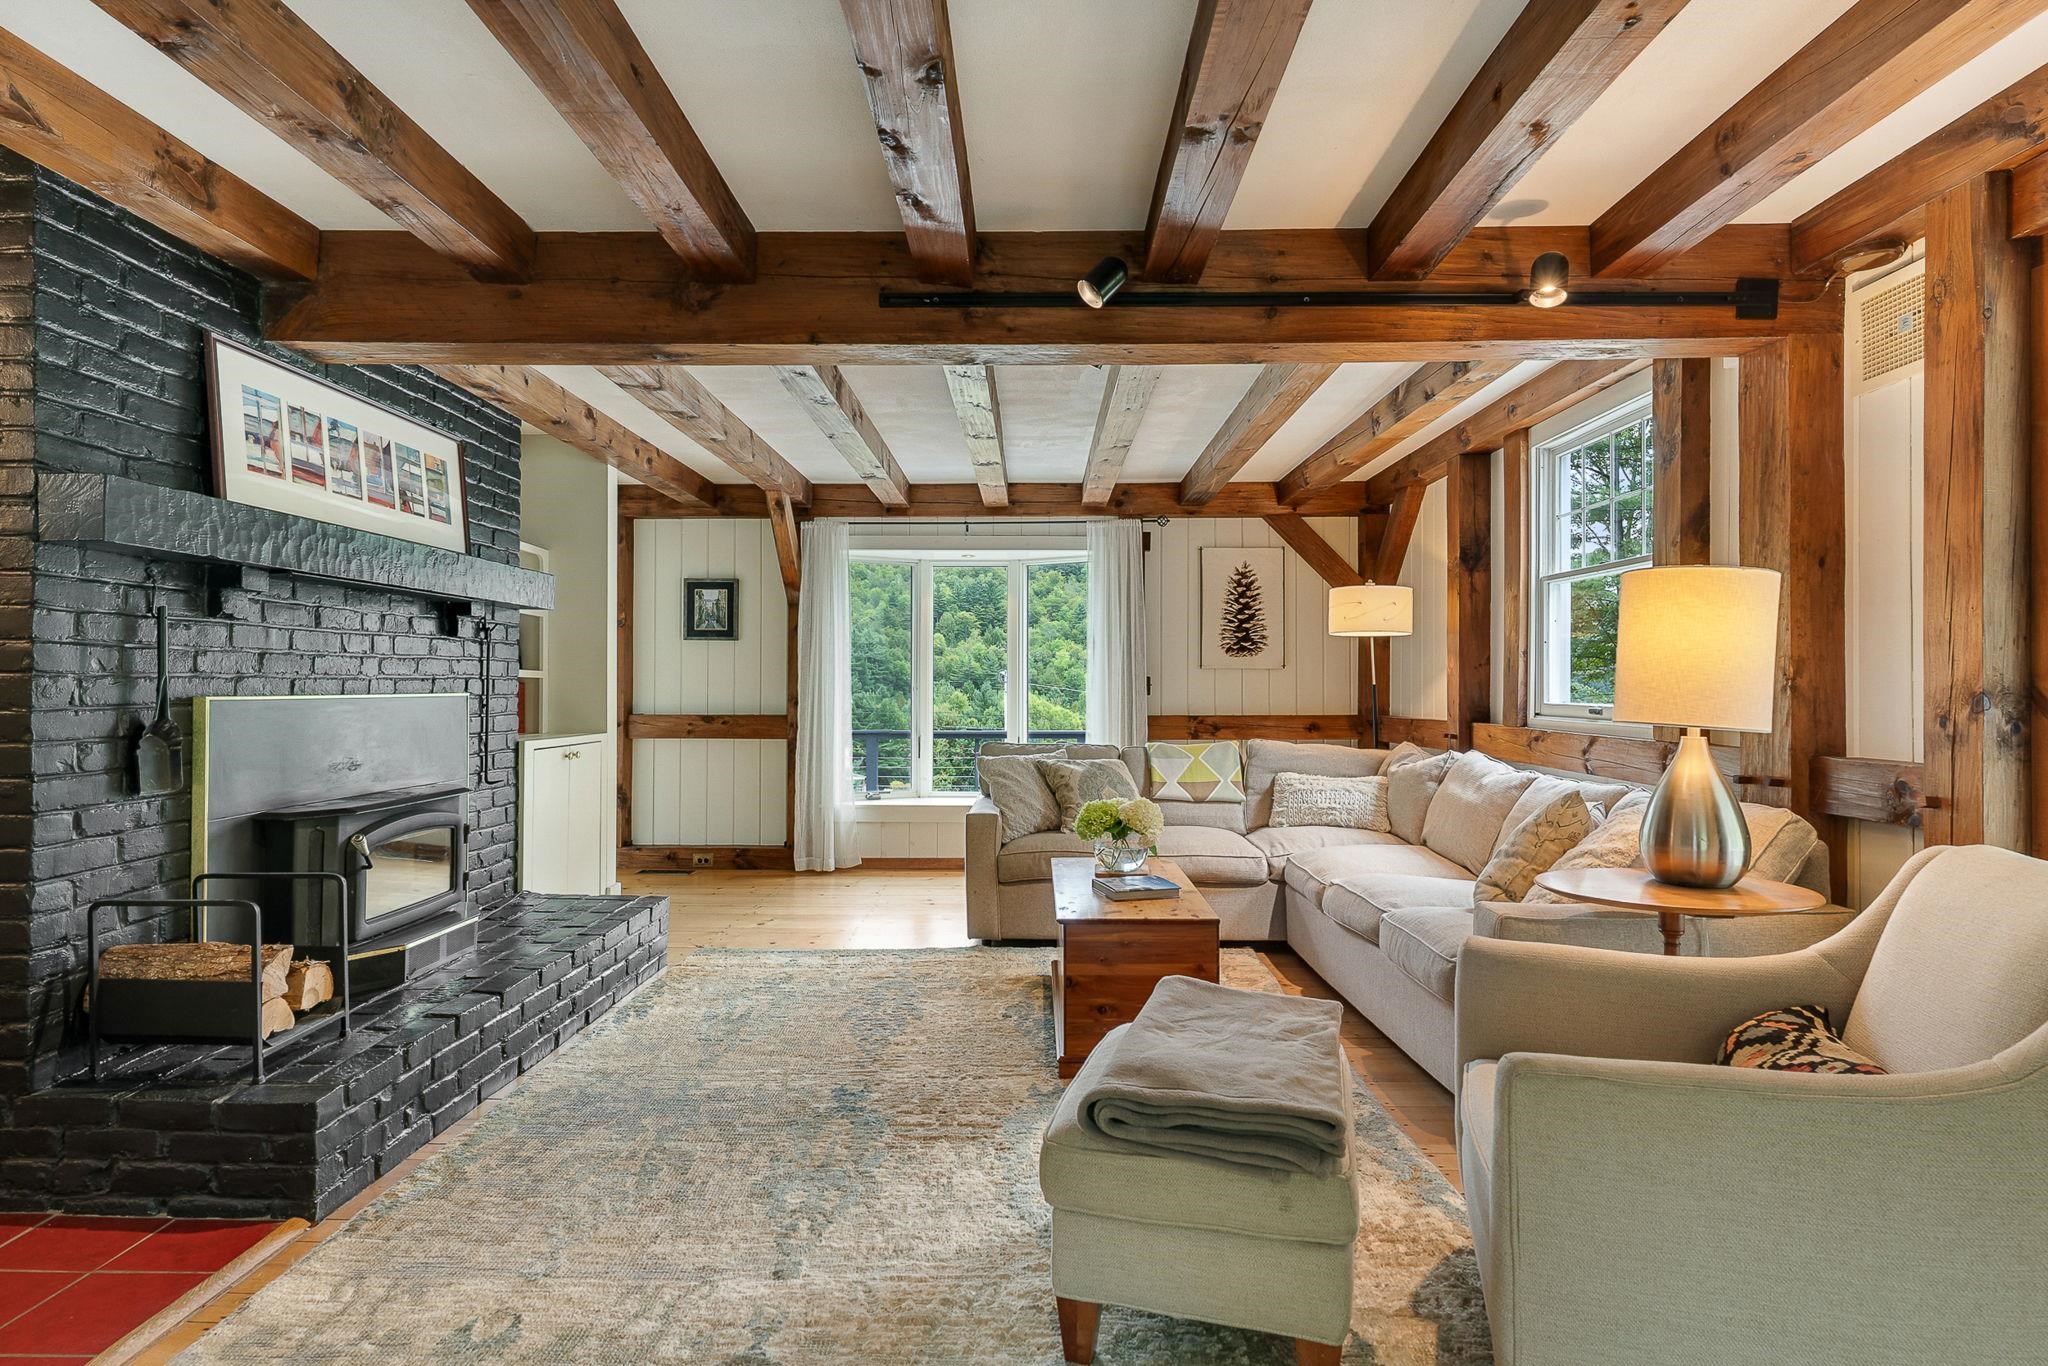 Living Room and Wood burning stove
-
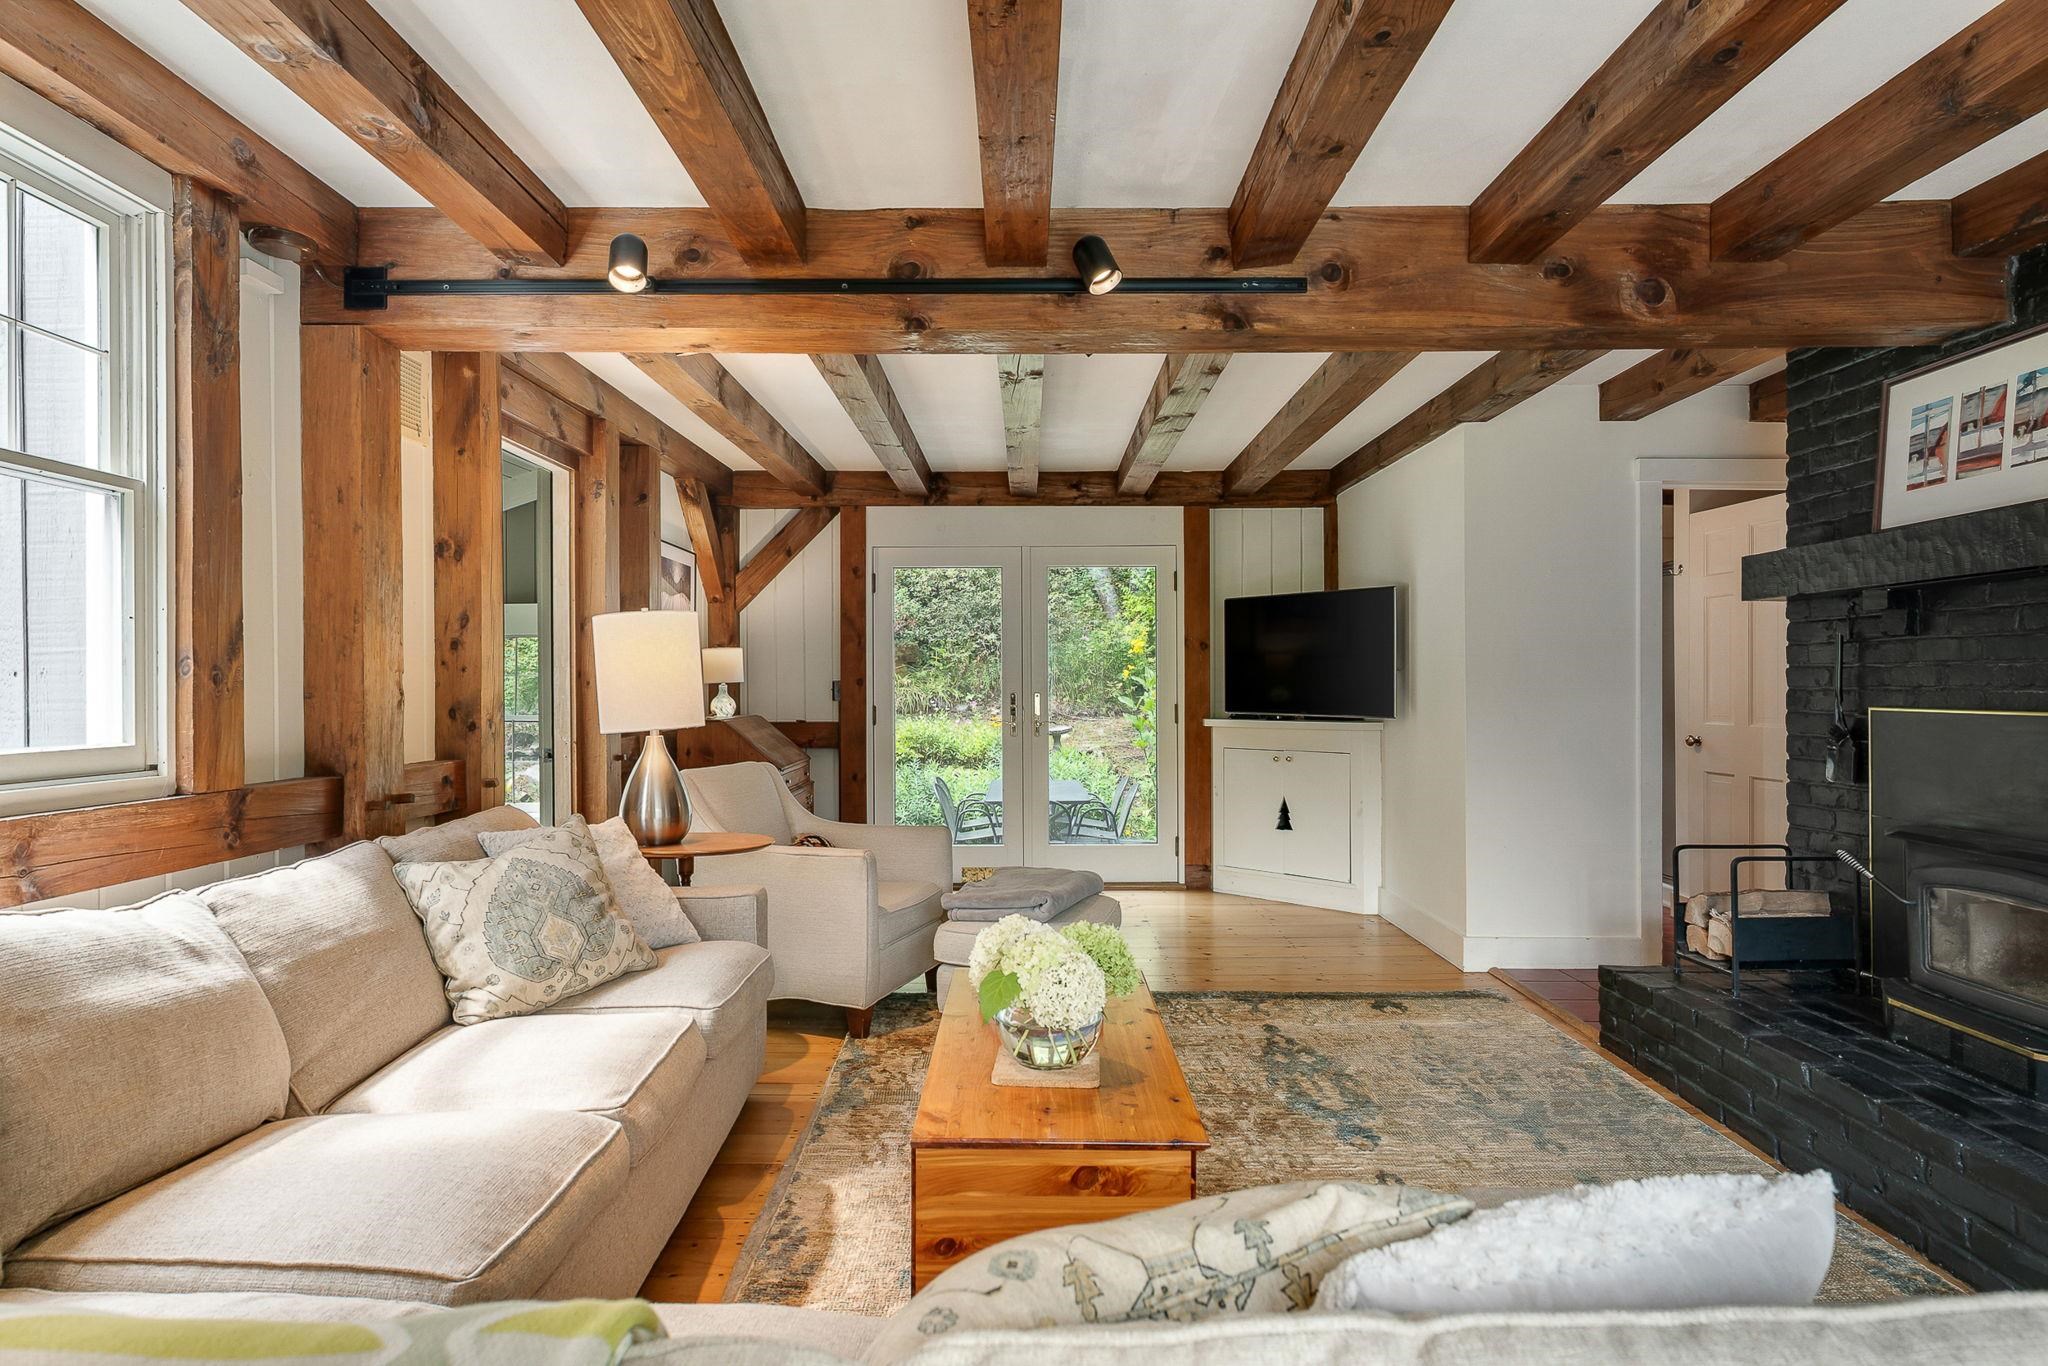 Living to patio & sunroom
-
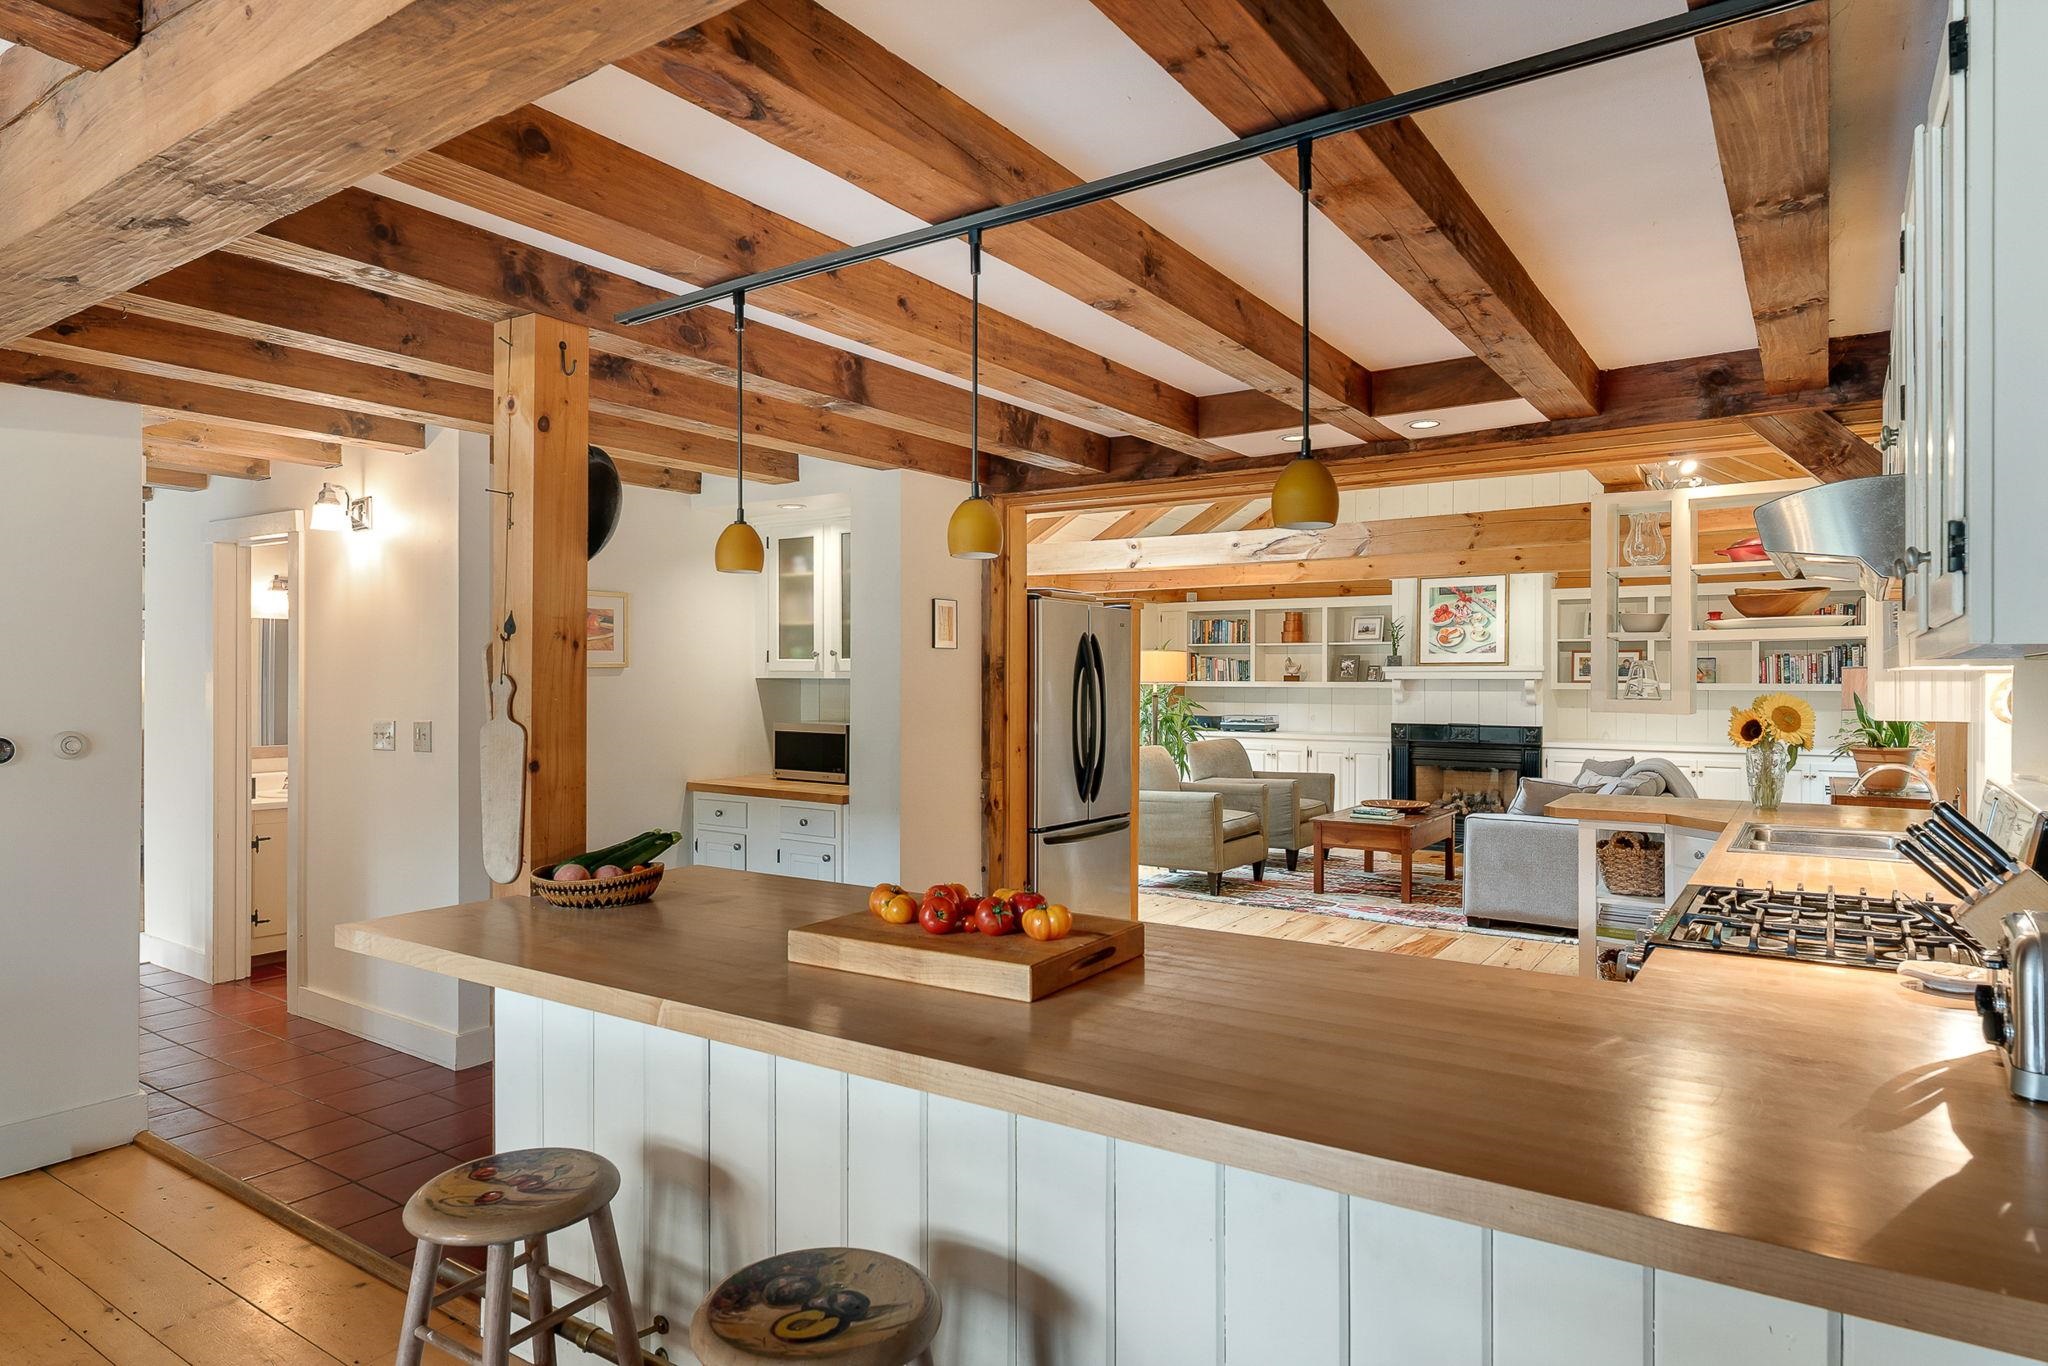 Breakfast bar-1/2 bath & hallway to living room
-
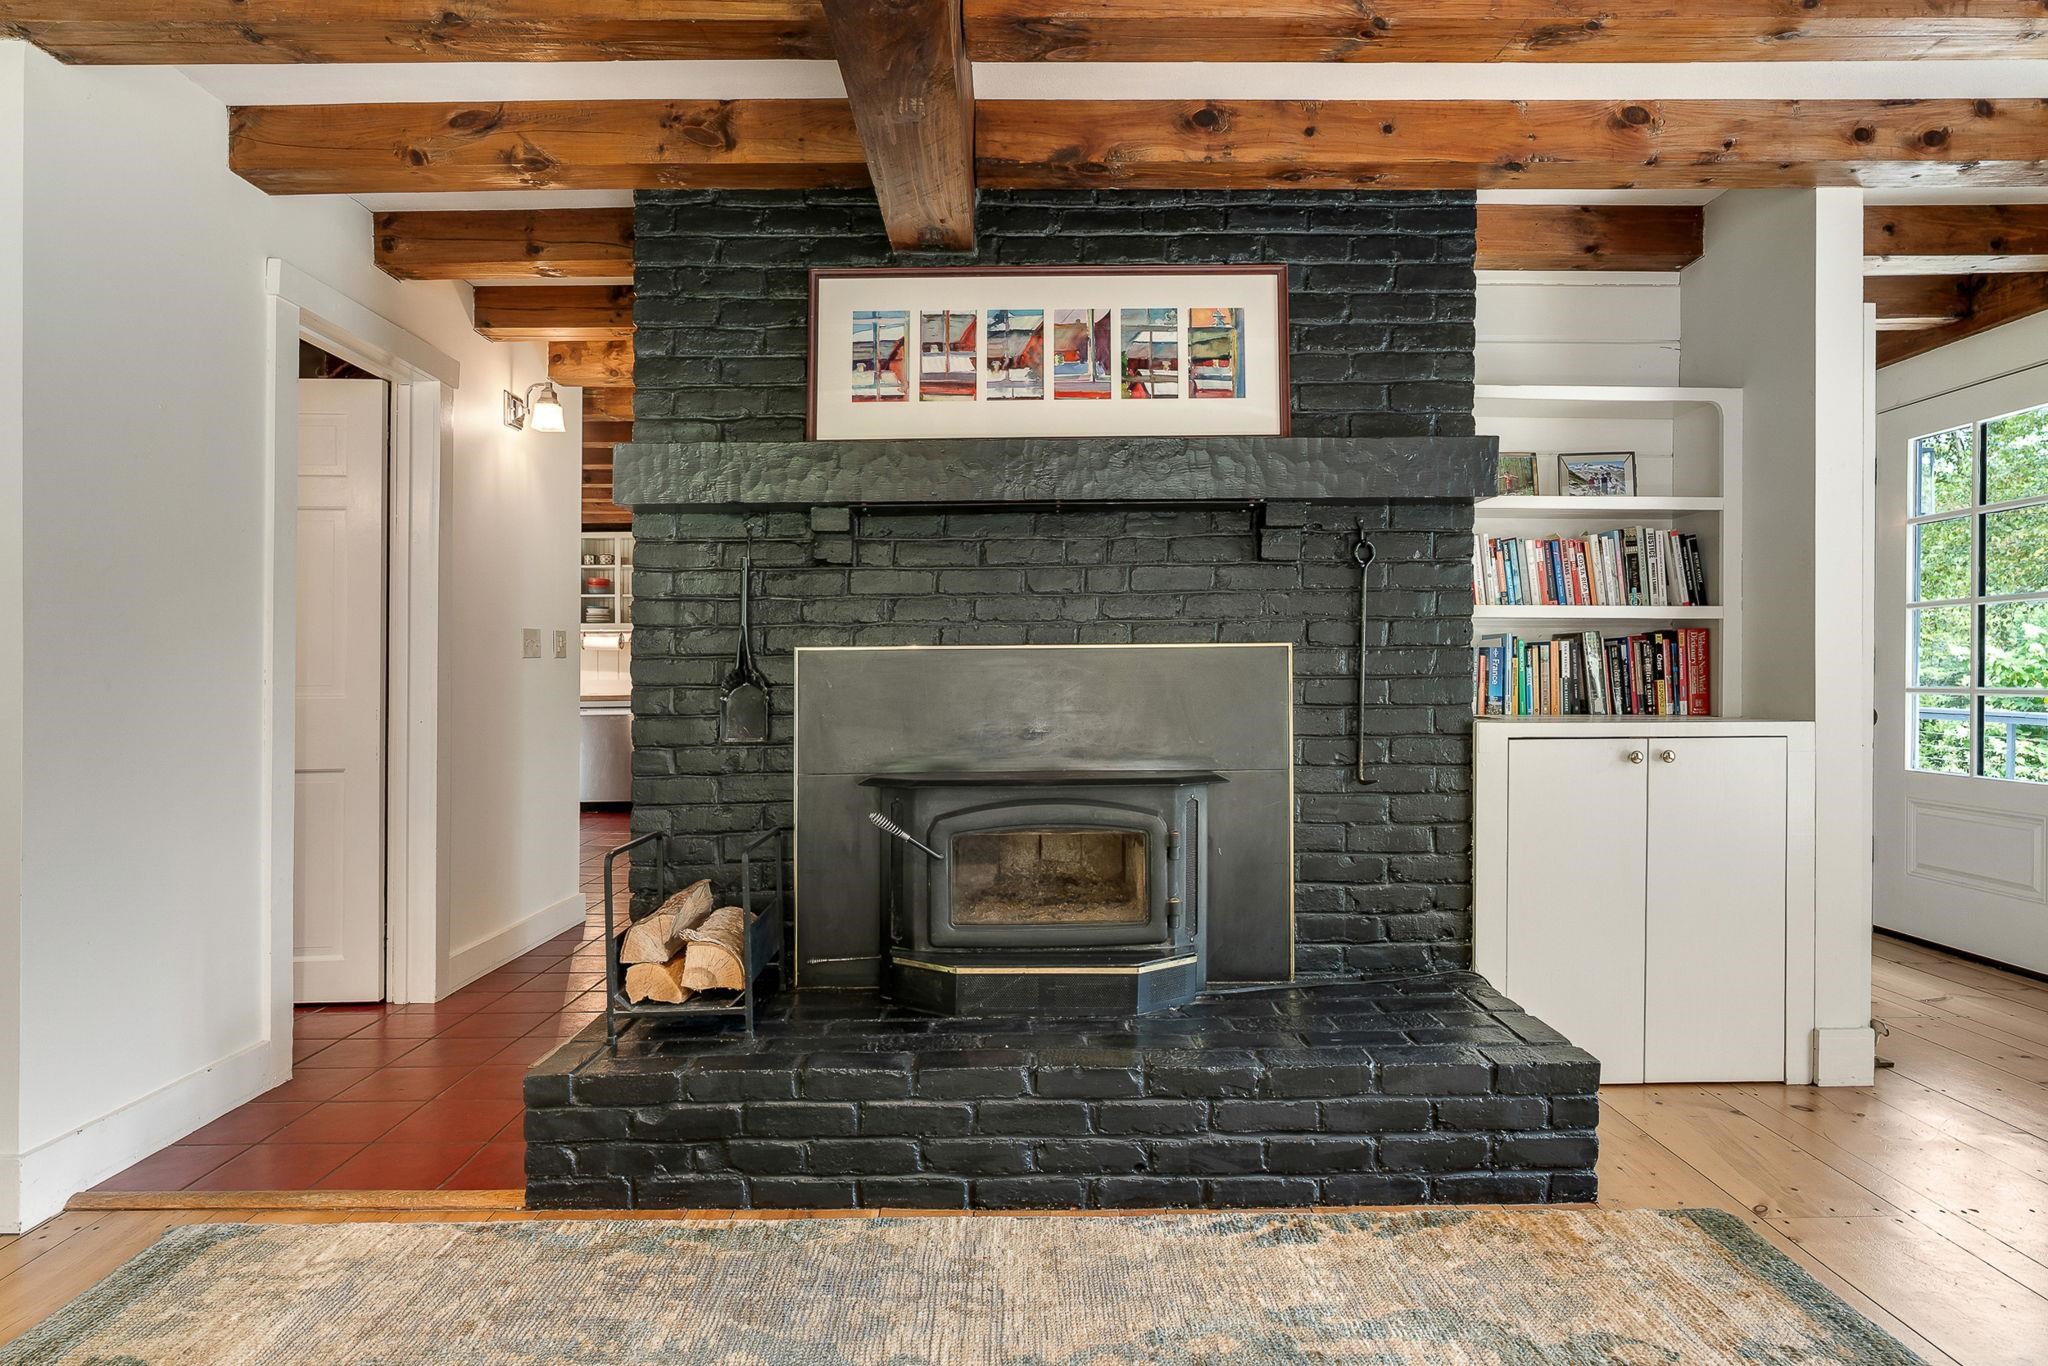 Wood stove/Fireplace
-
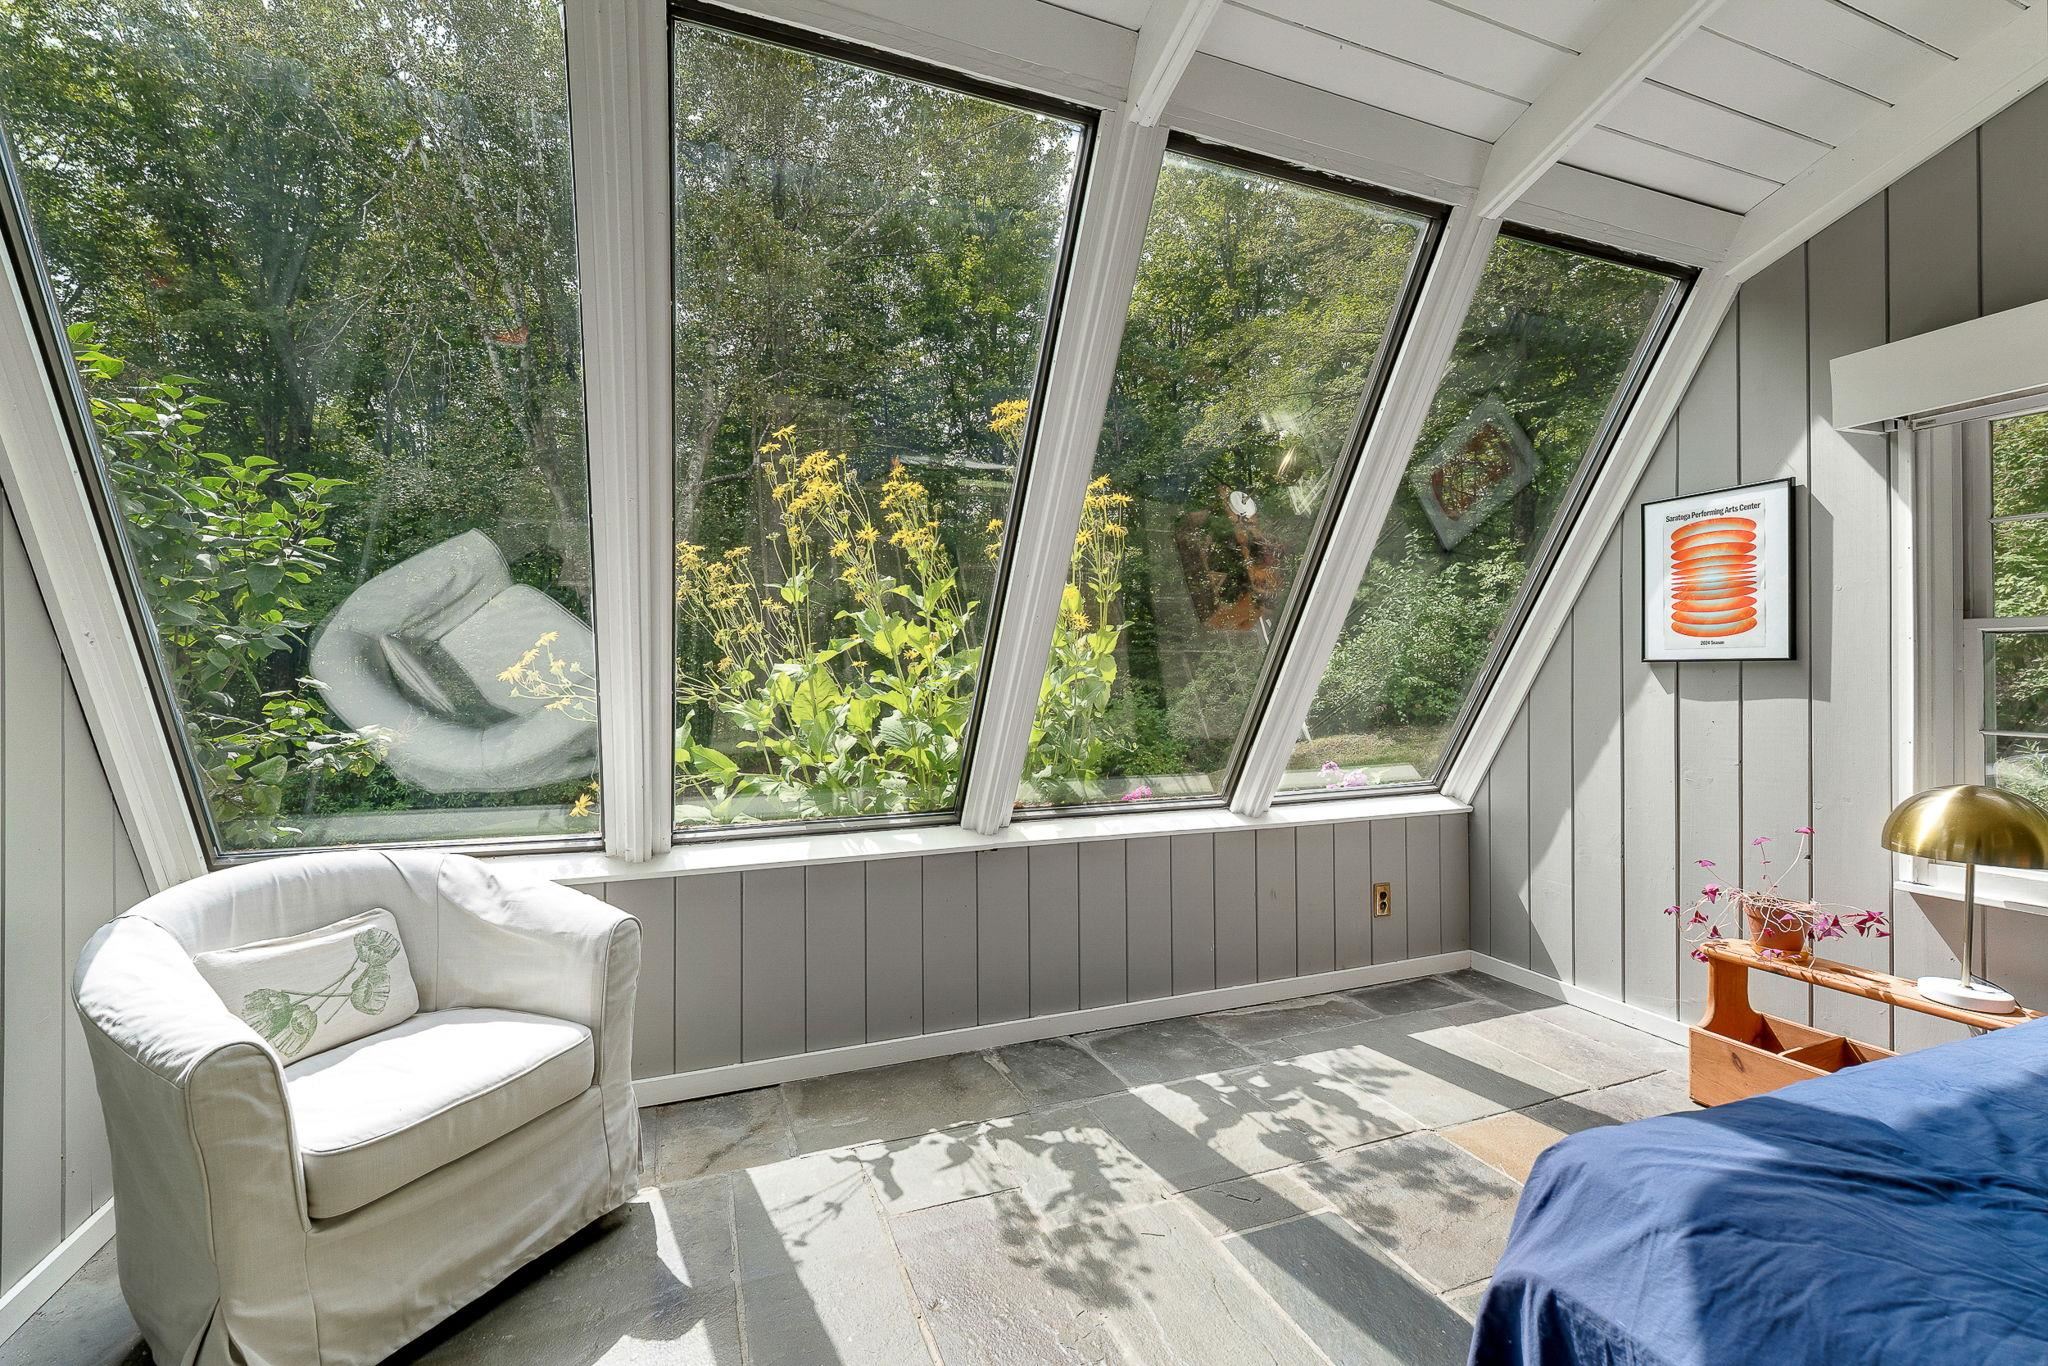 Sunroom/Solarium panels
-
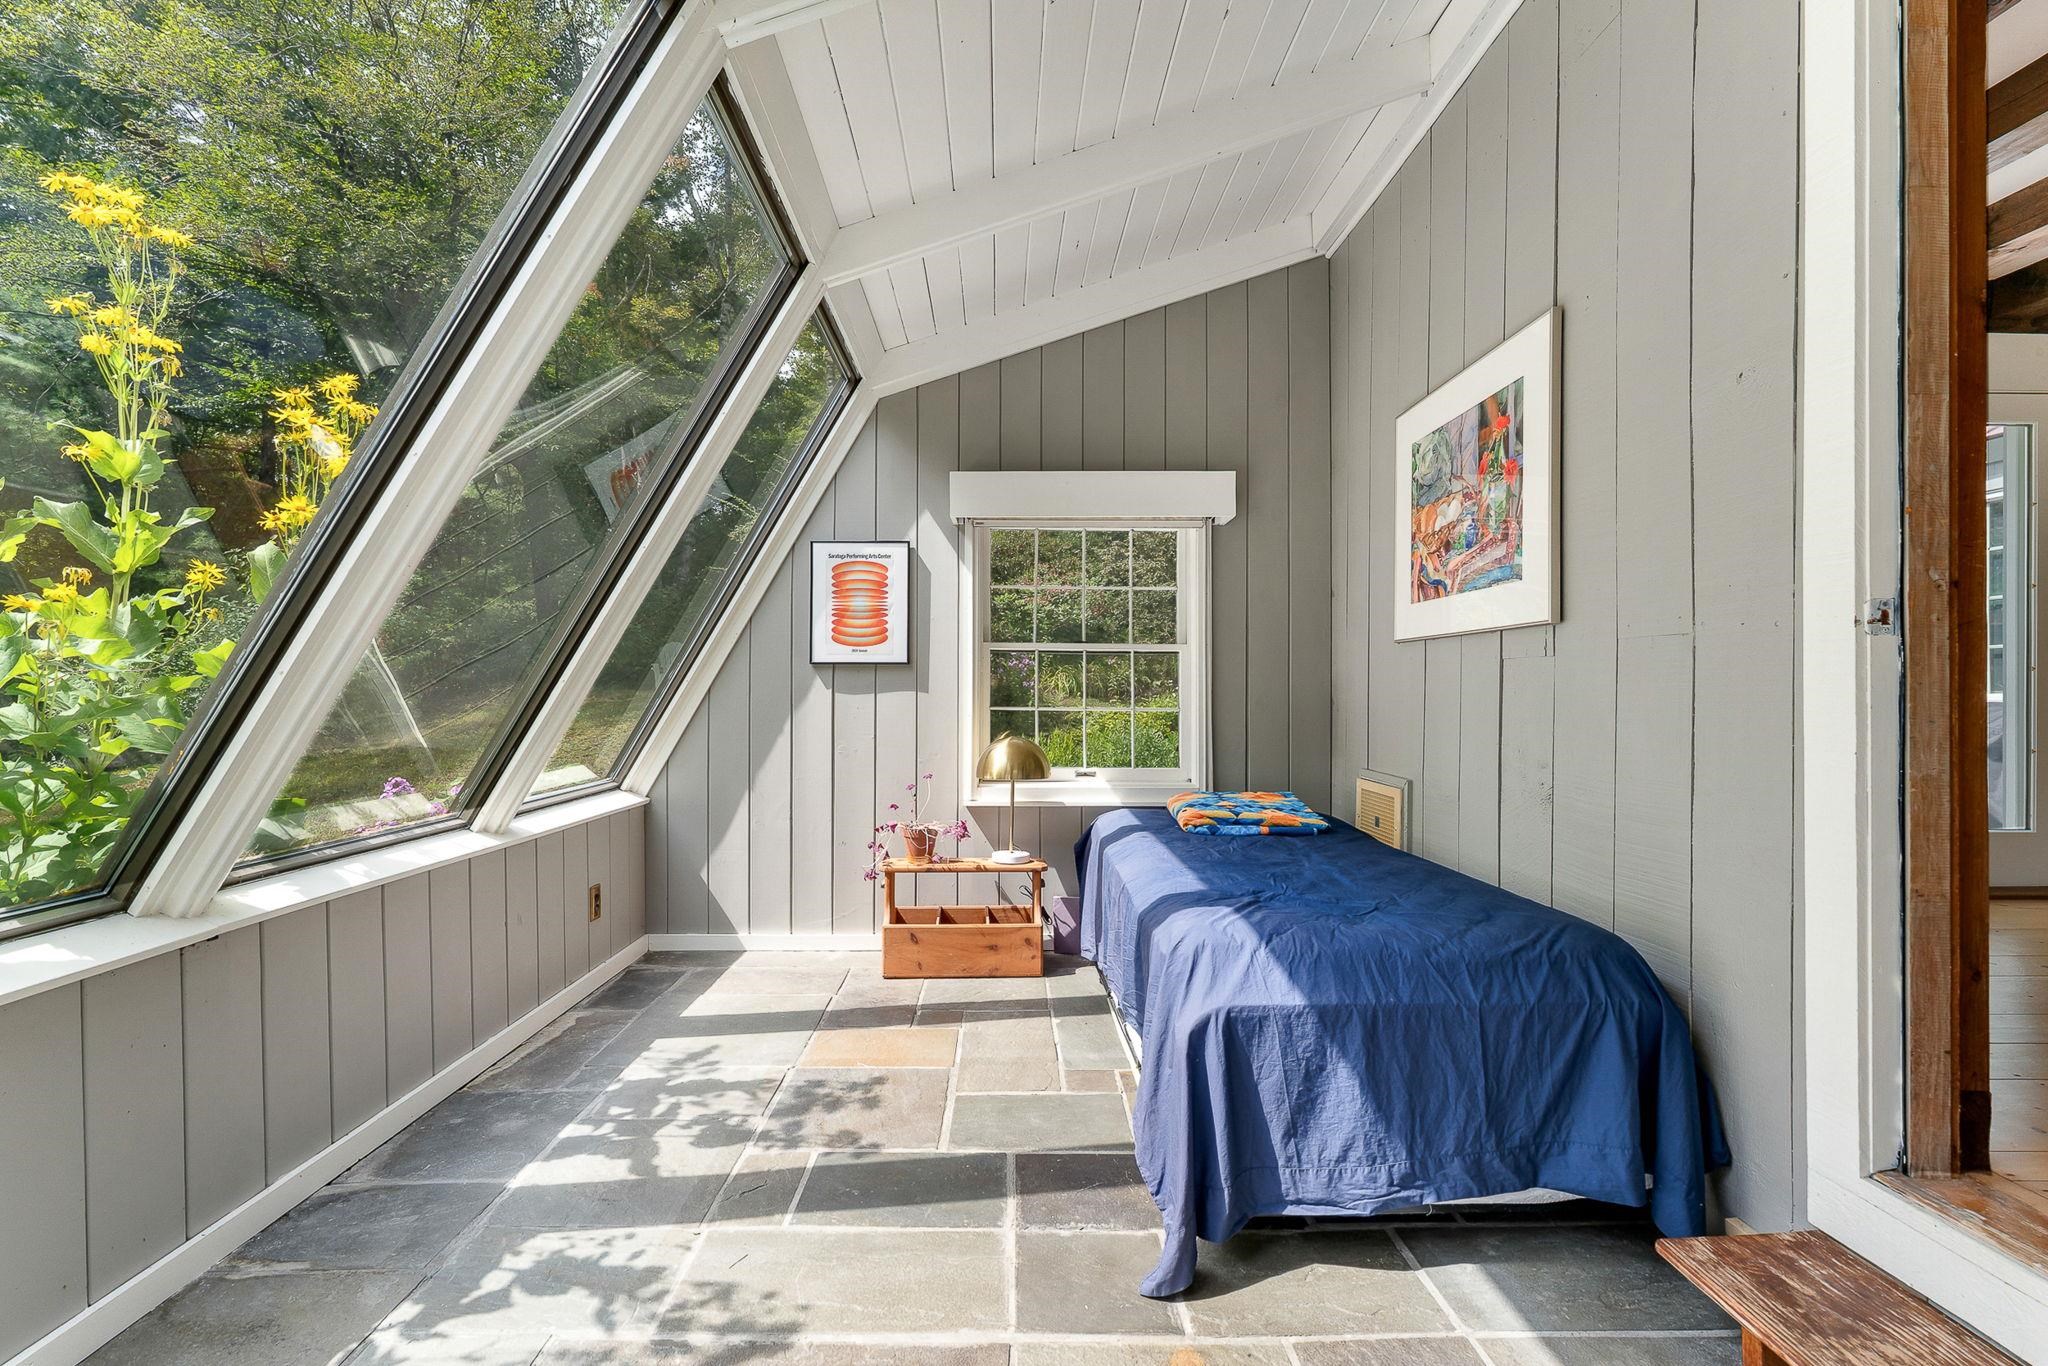
-
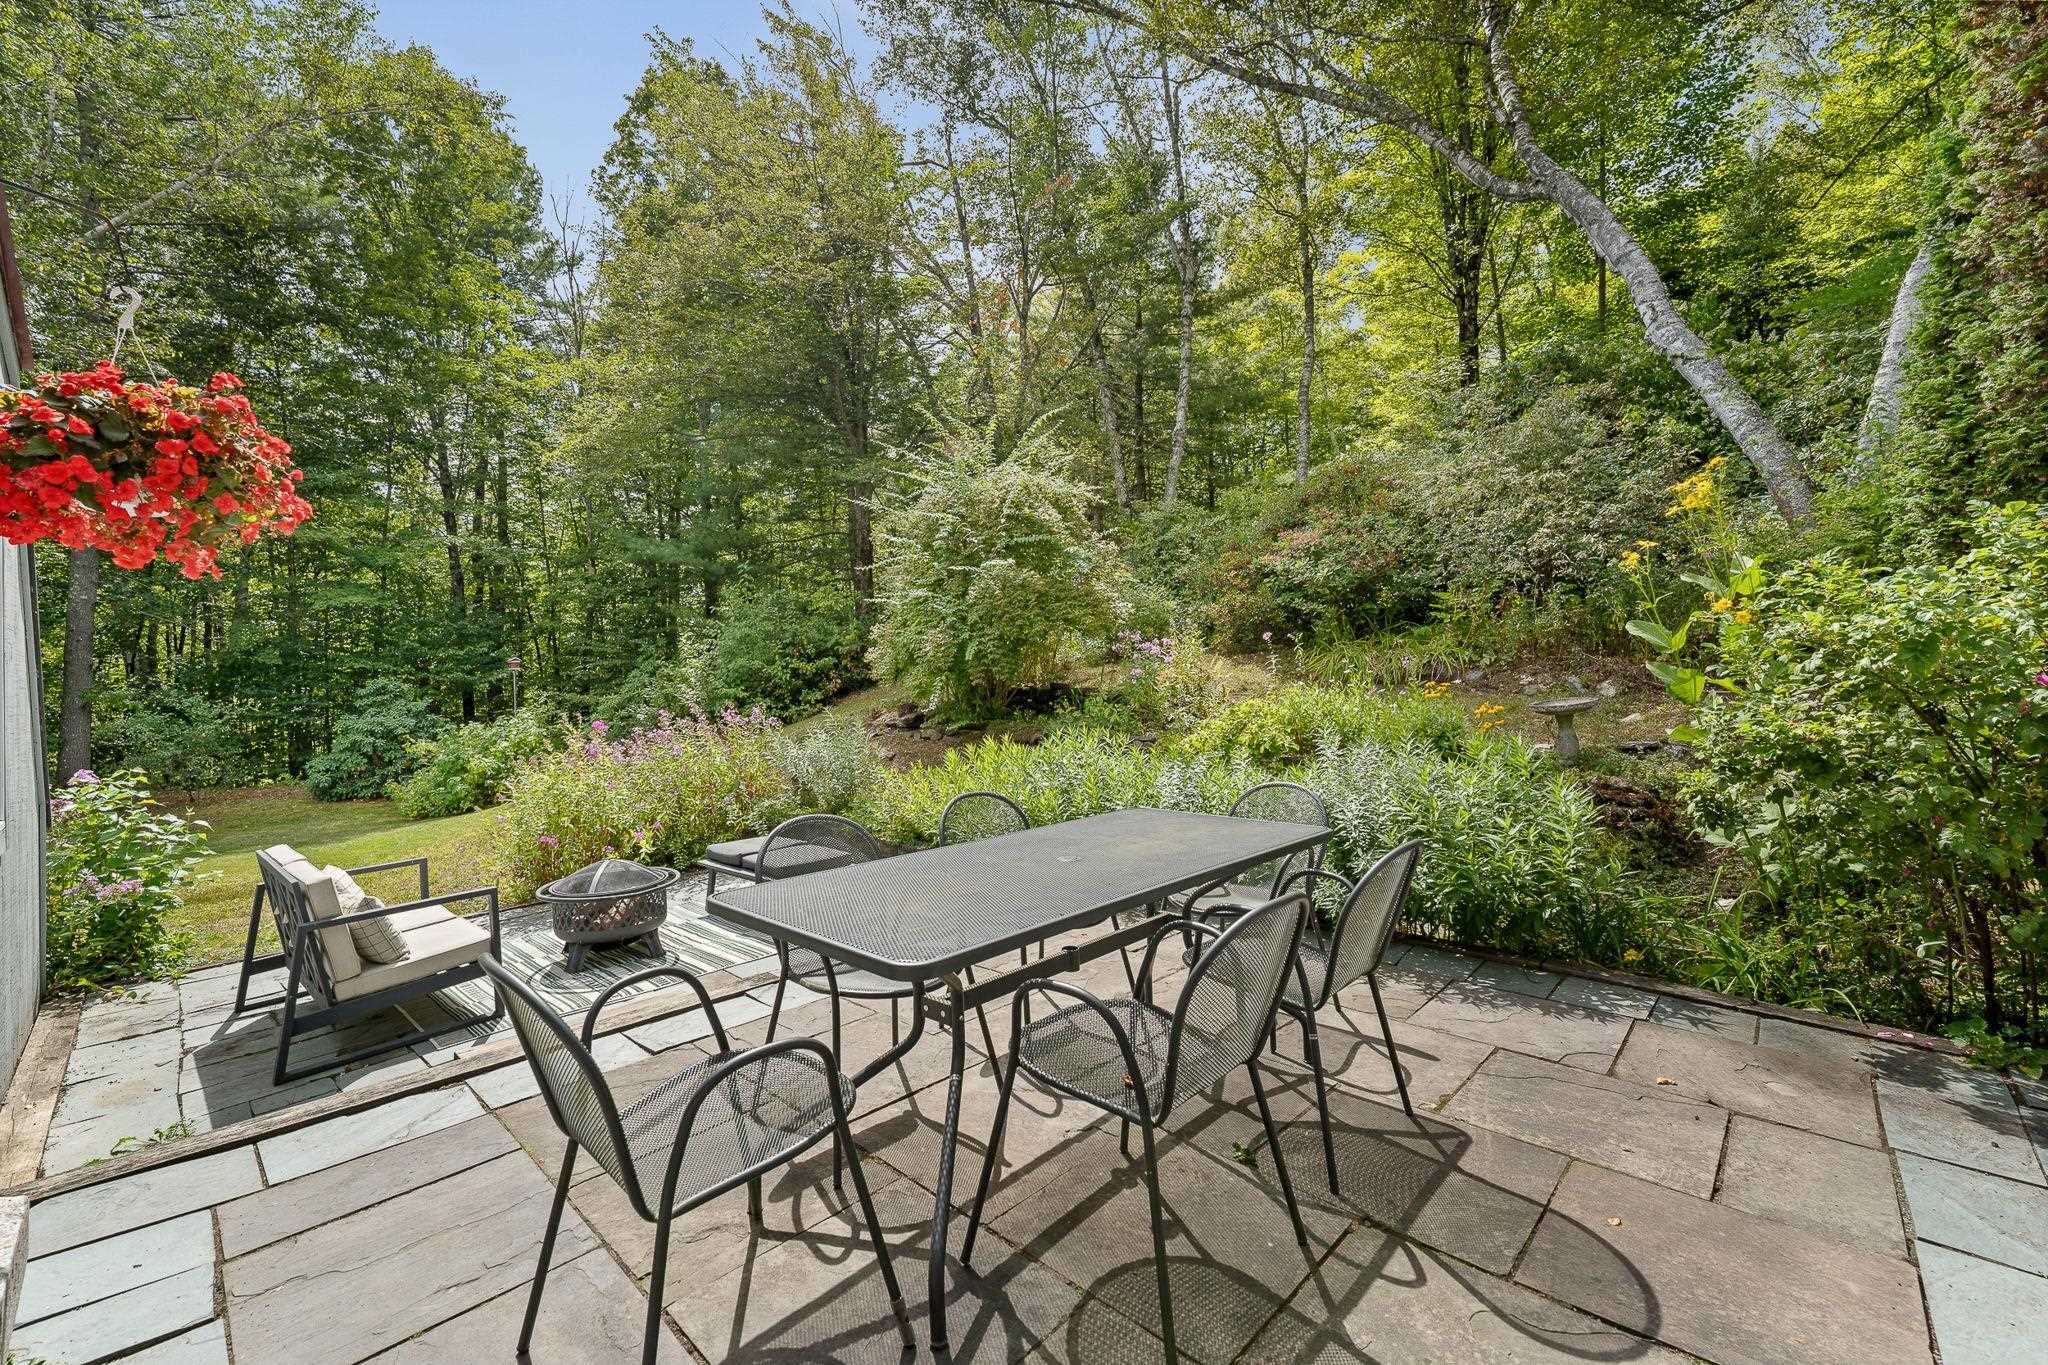 Patio with bluestone pavers
-
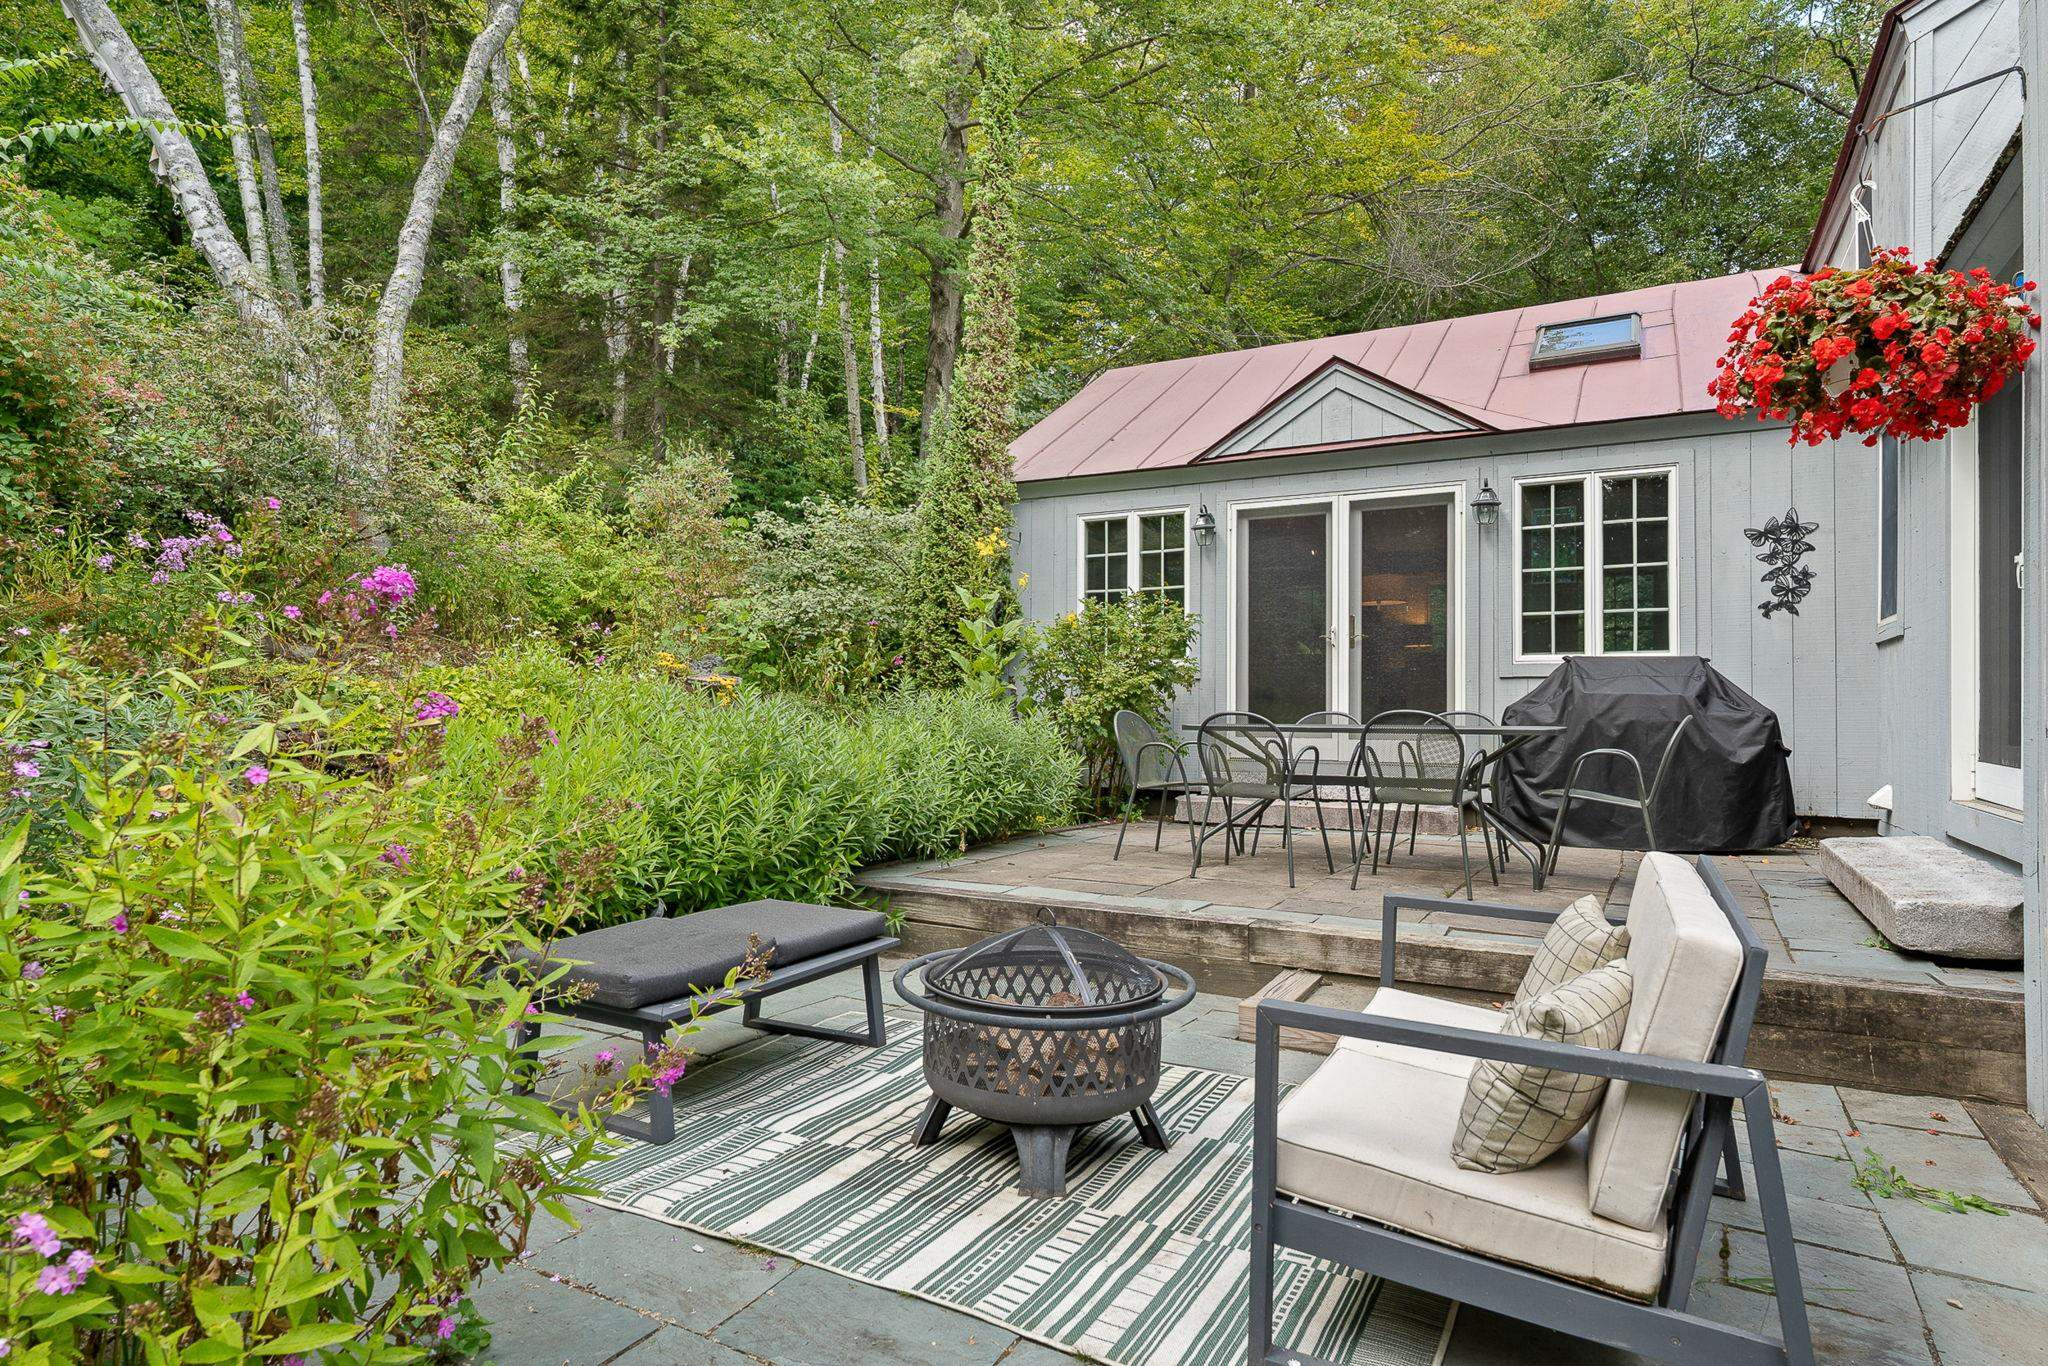 View across patio to Family Room entry
-
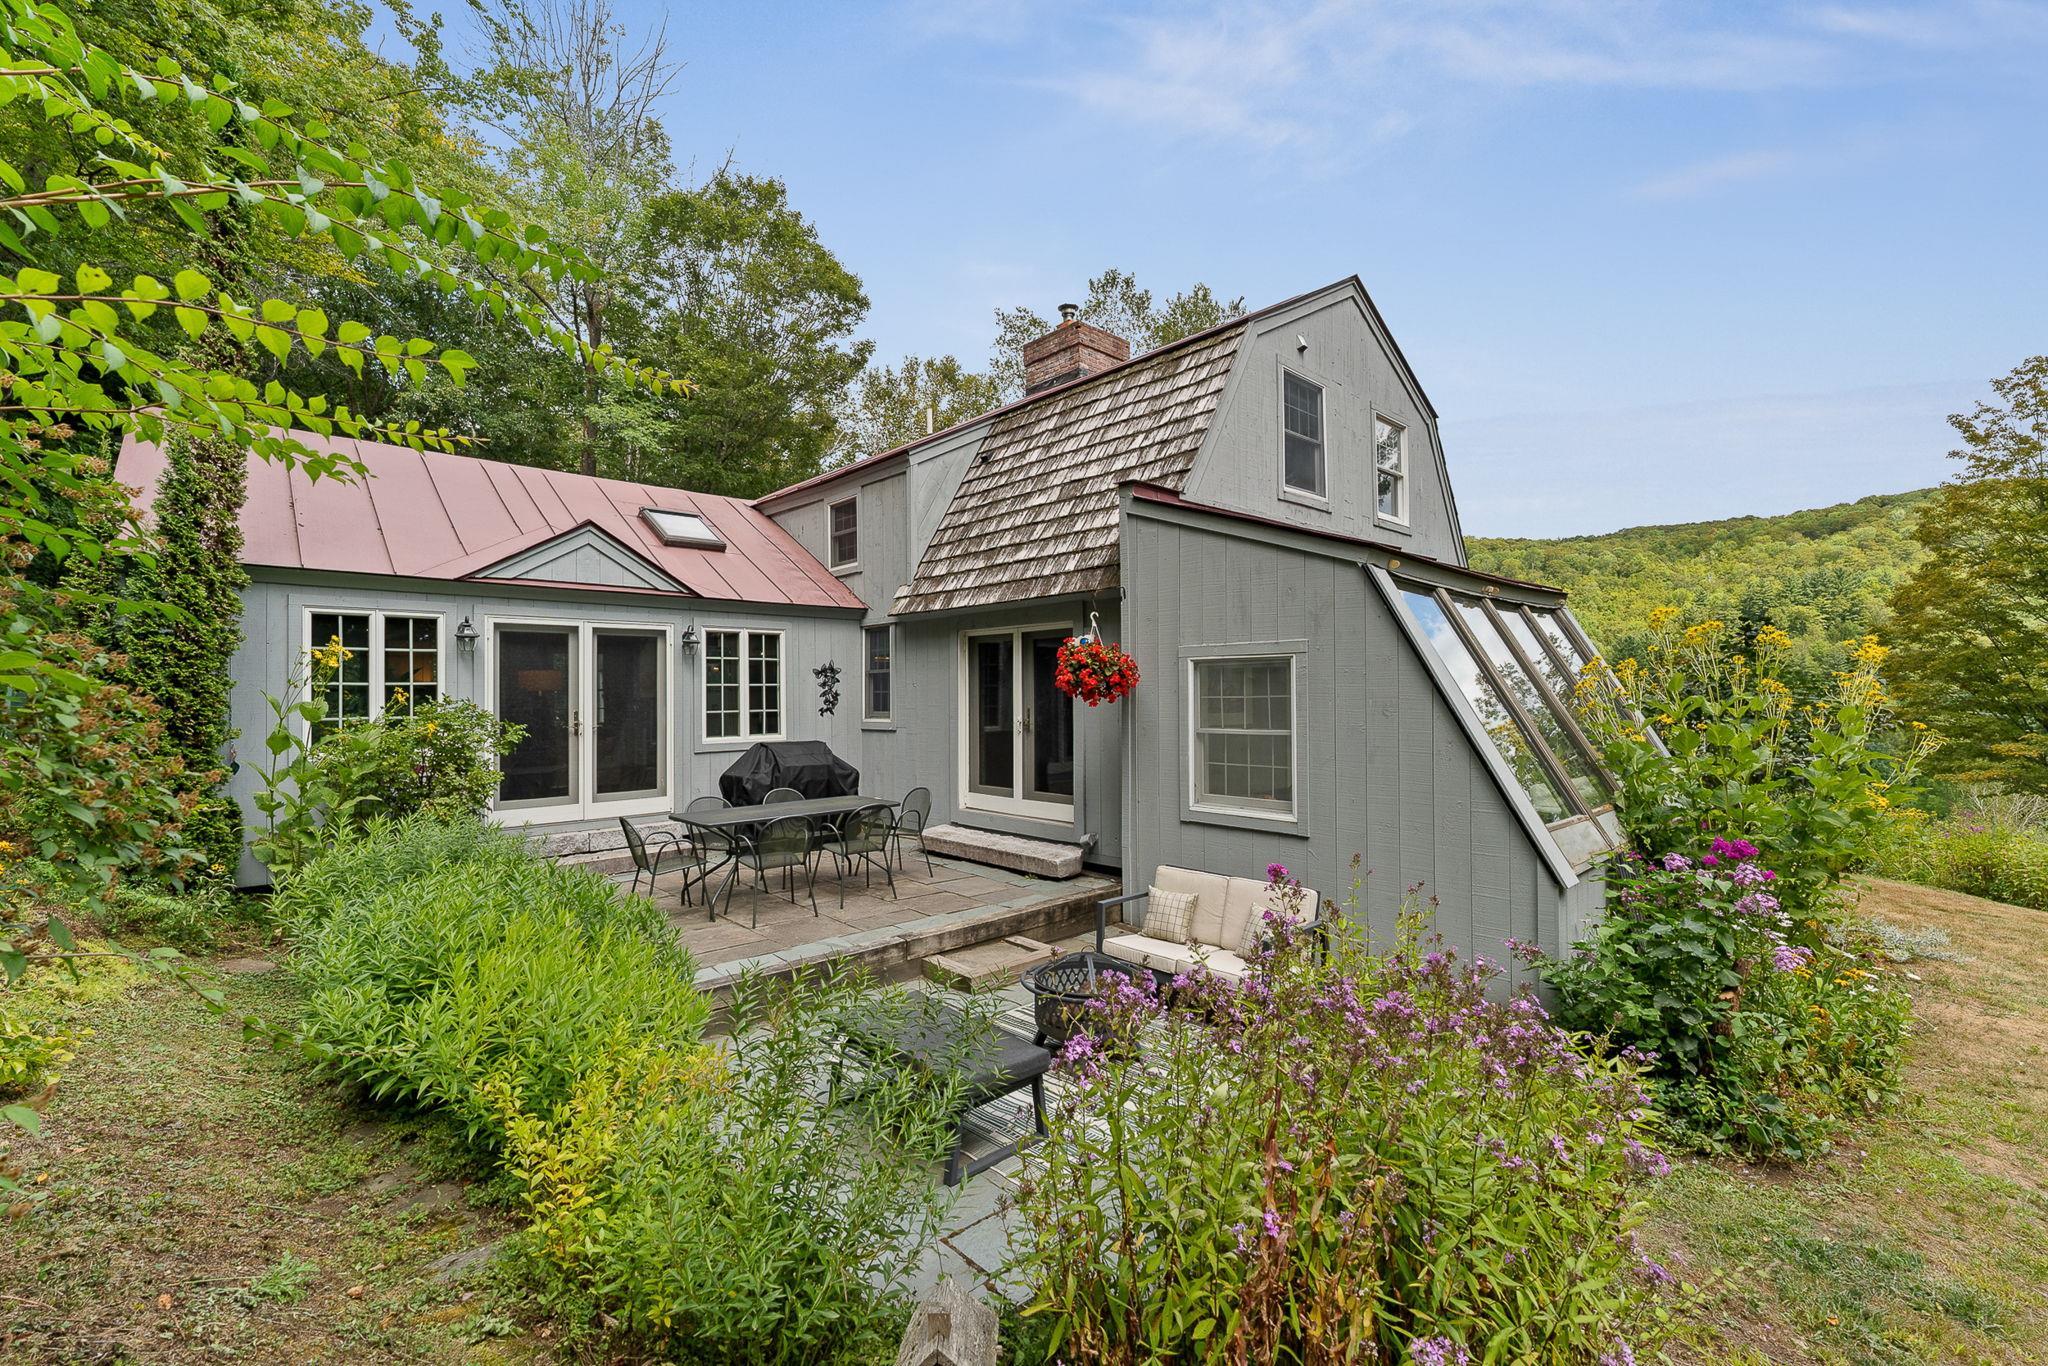 Gardens/patio & sunroom off westerly gable end
-
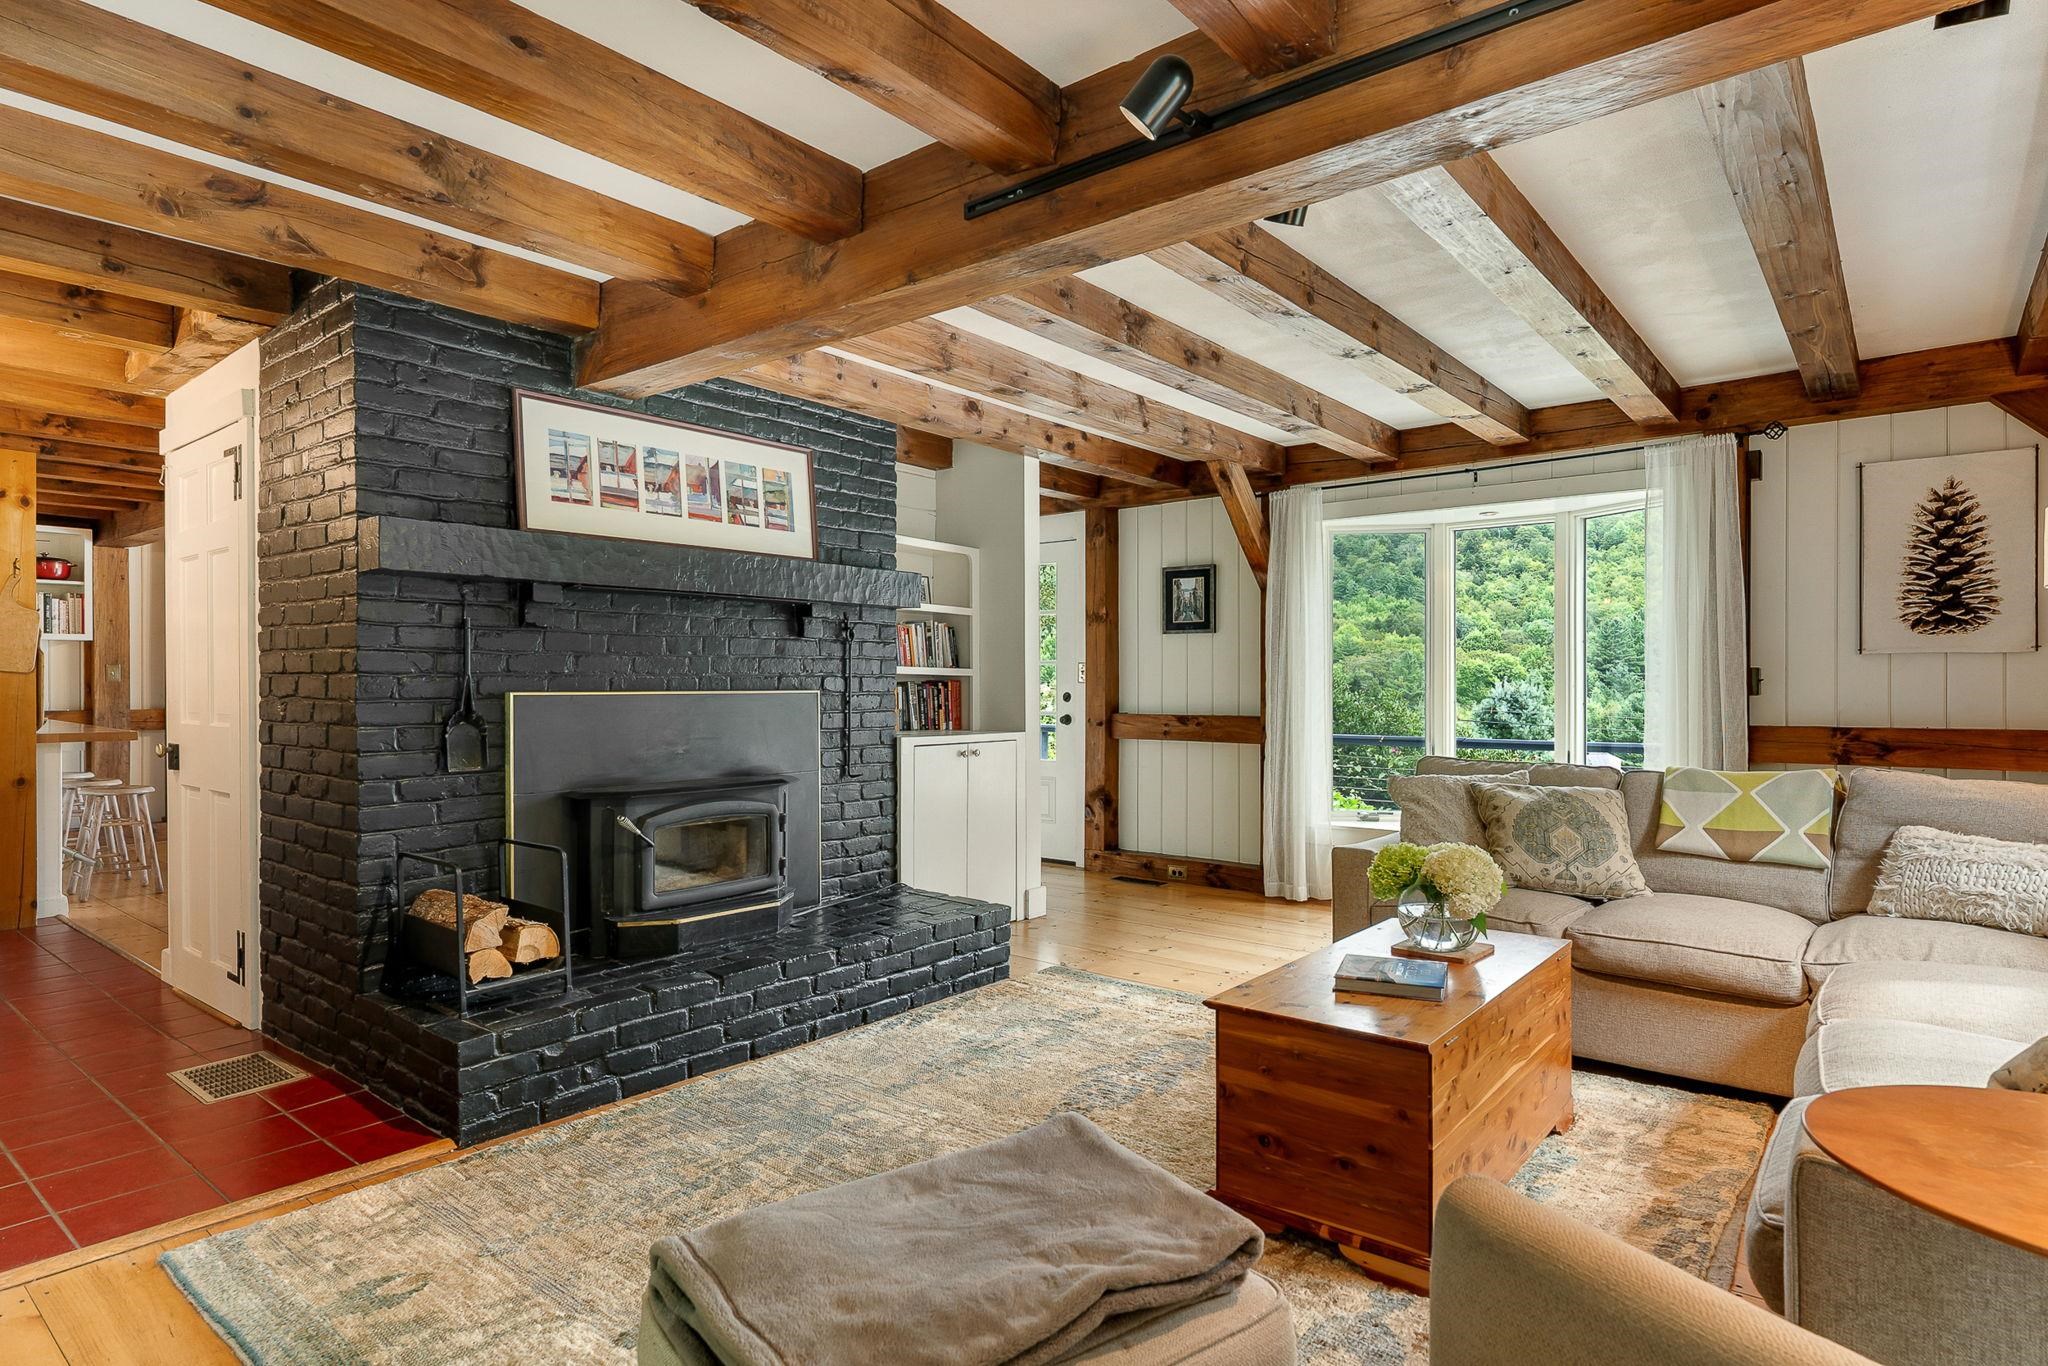 Living Room-hallways to stairs & kitchen
-
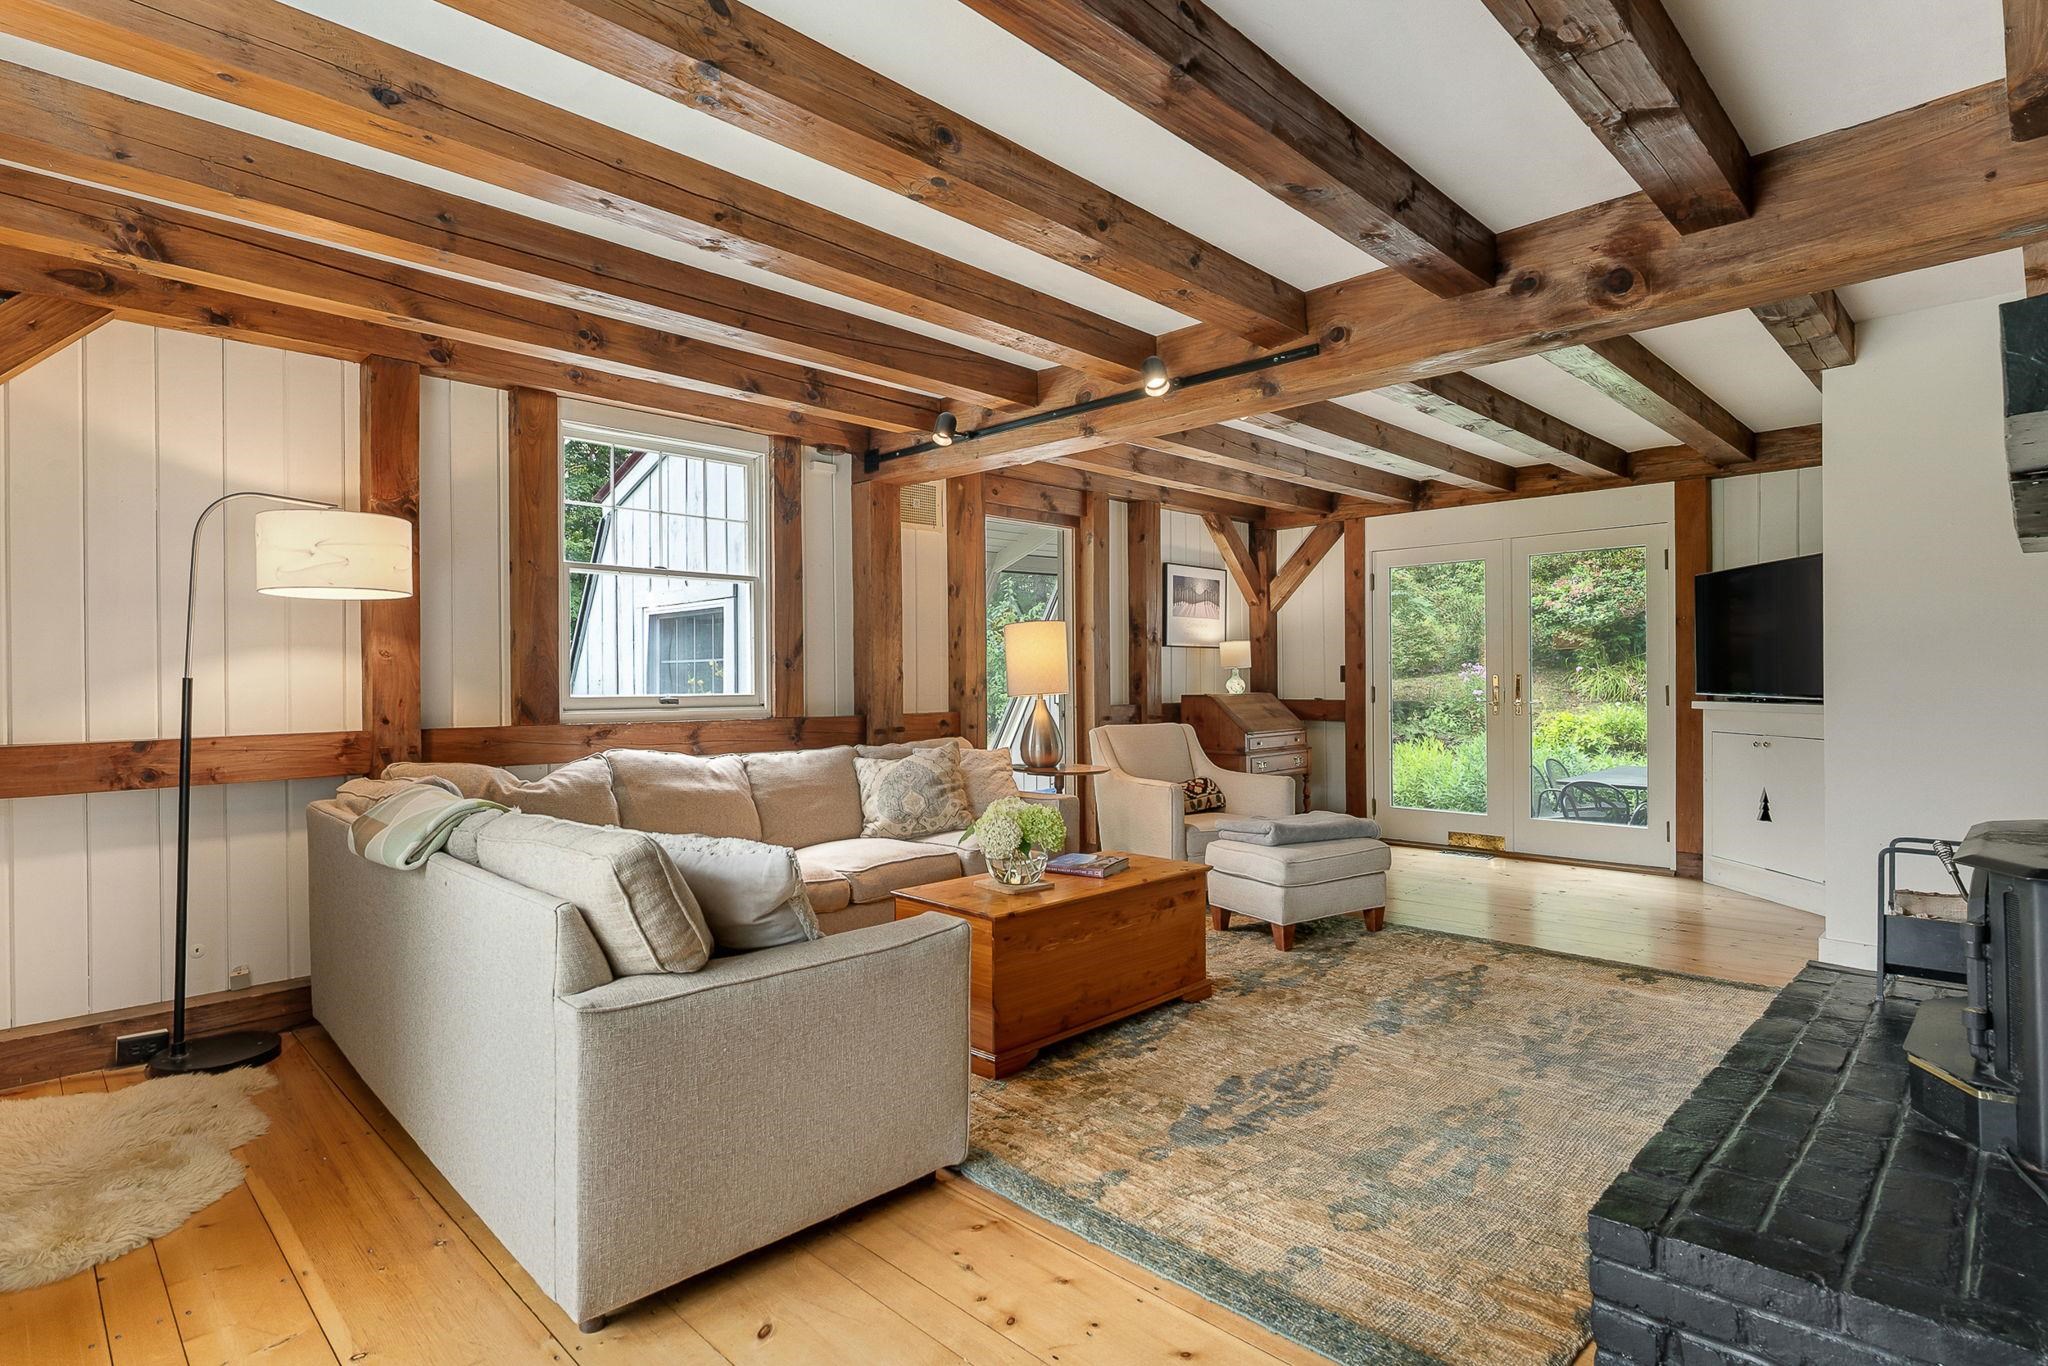 Living room view westerly
-
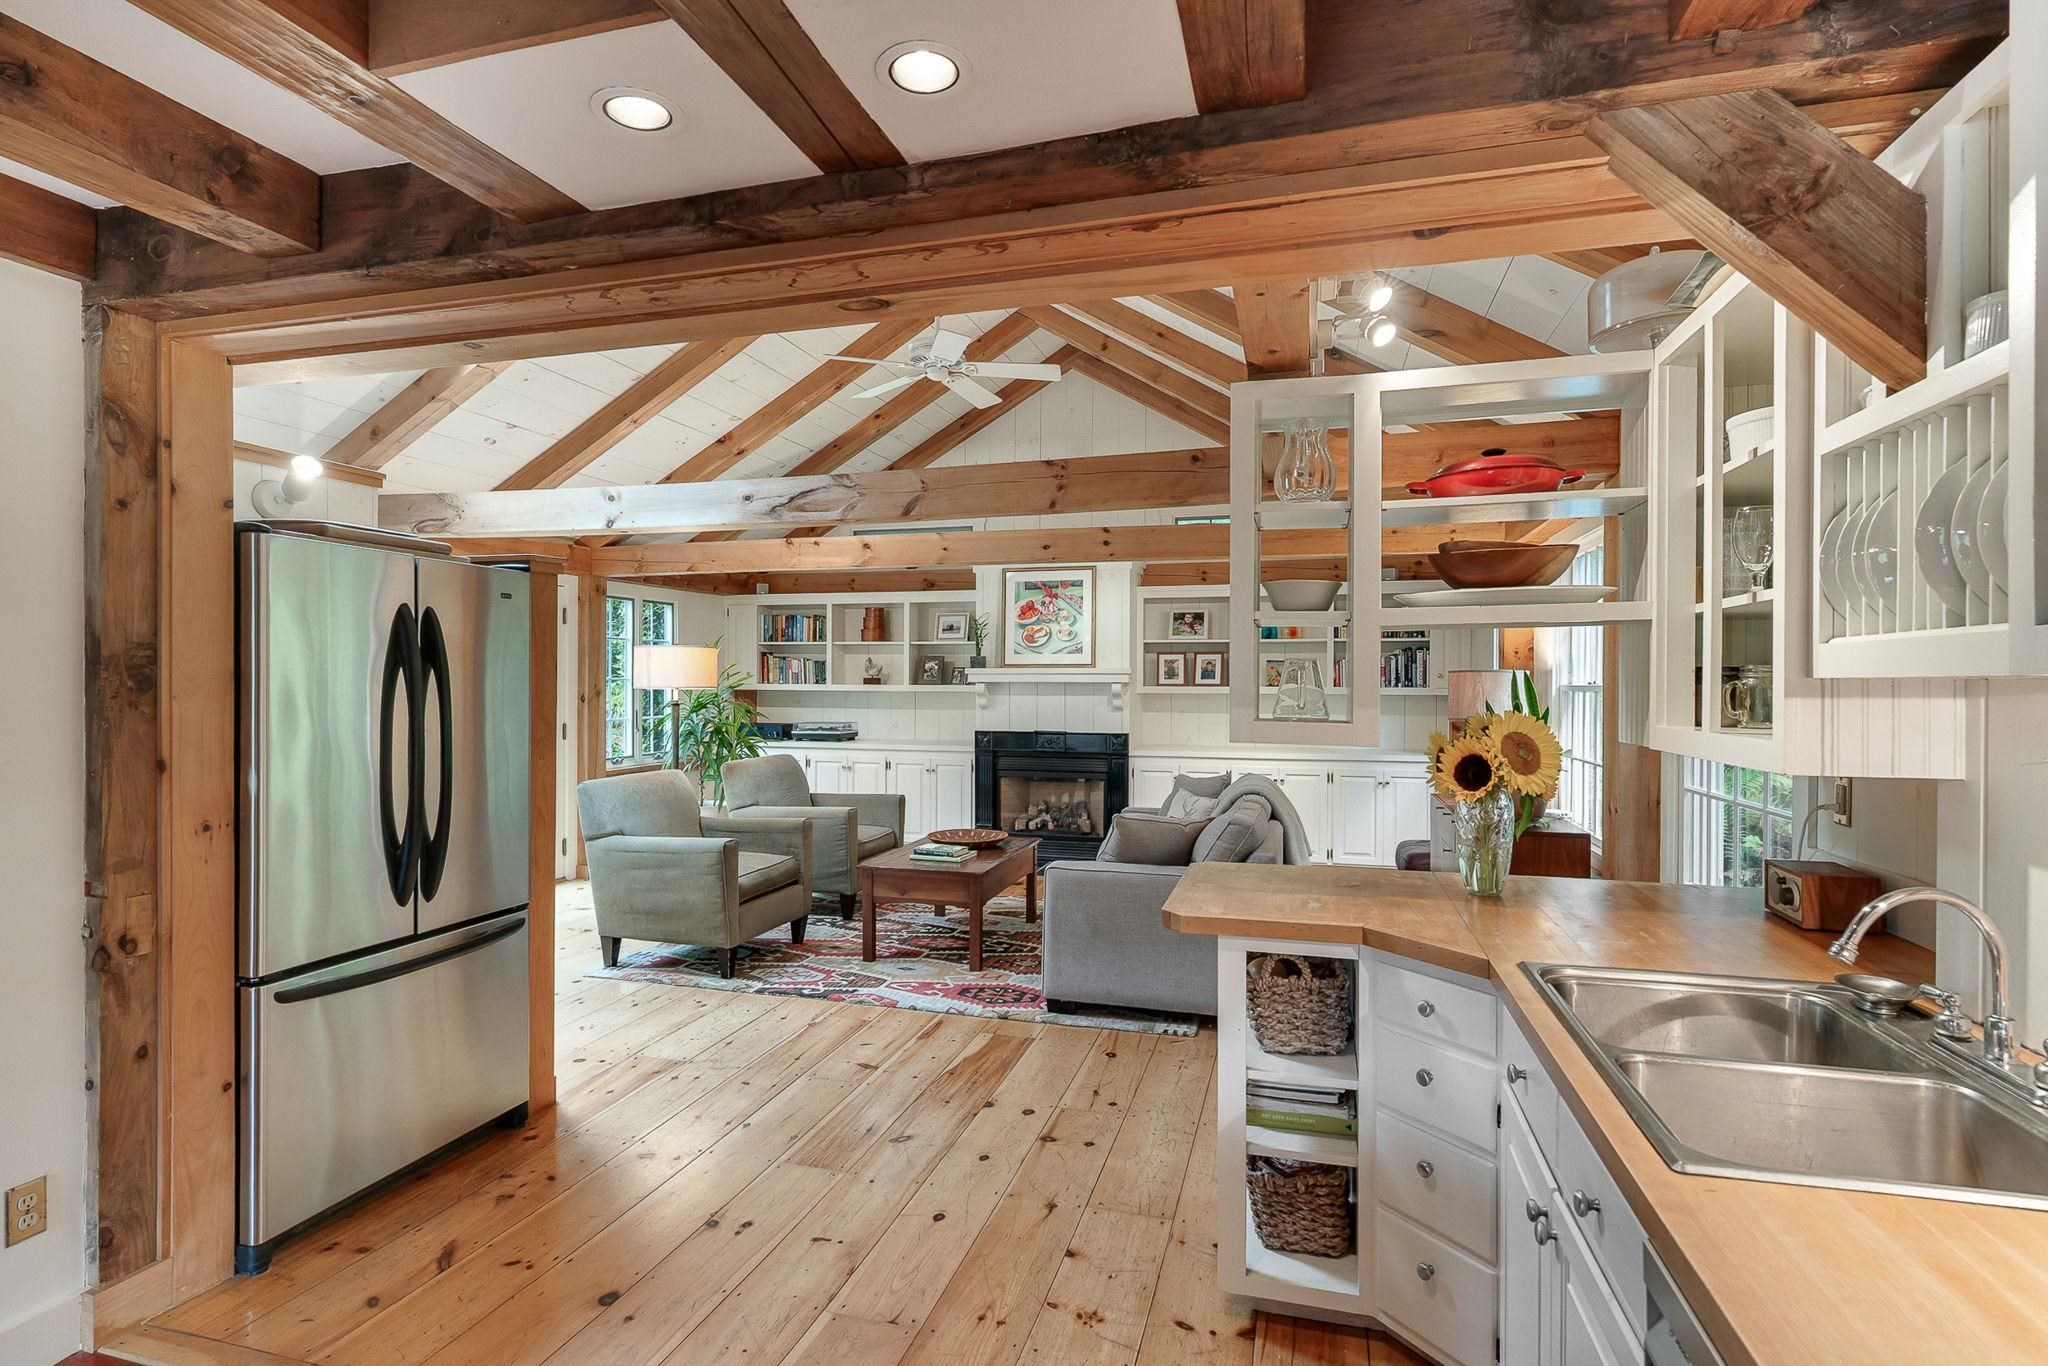 Kitchen to Family Room & Vaulted ceiling
-
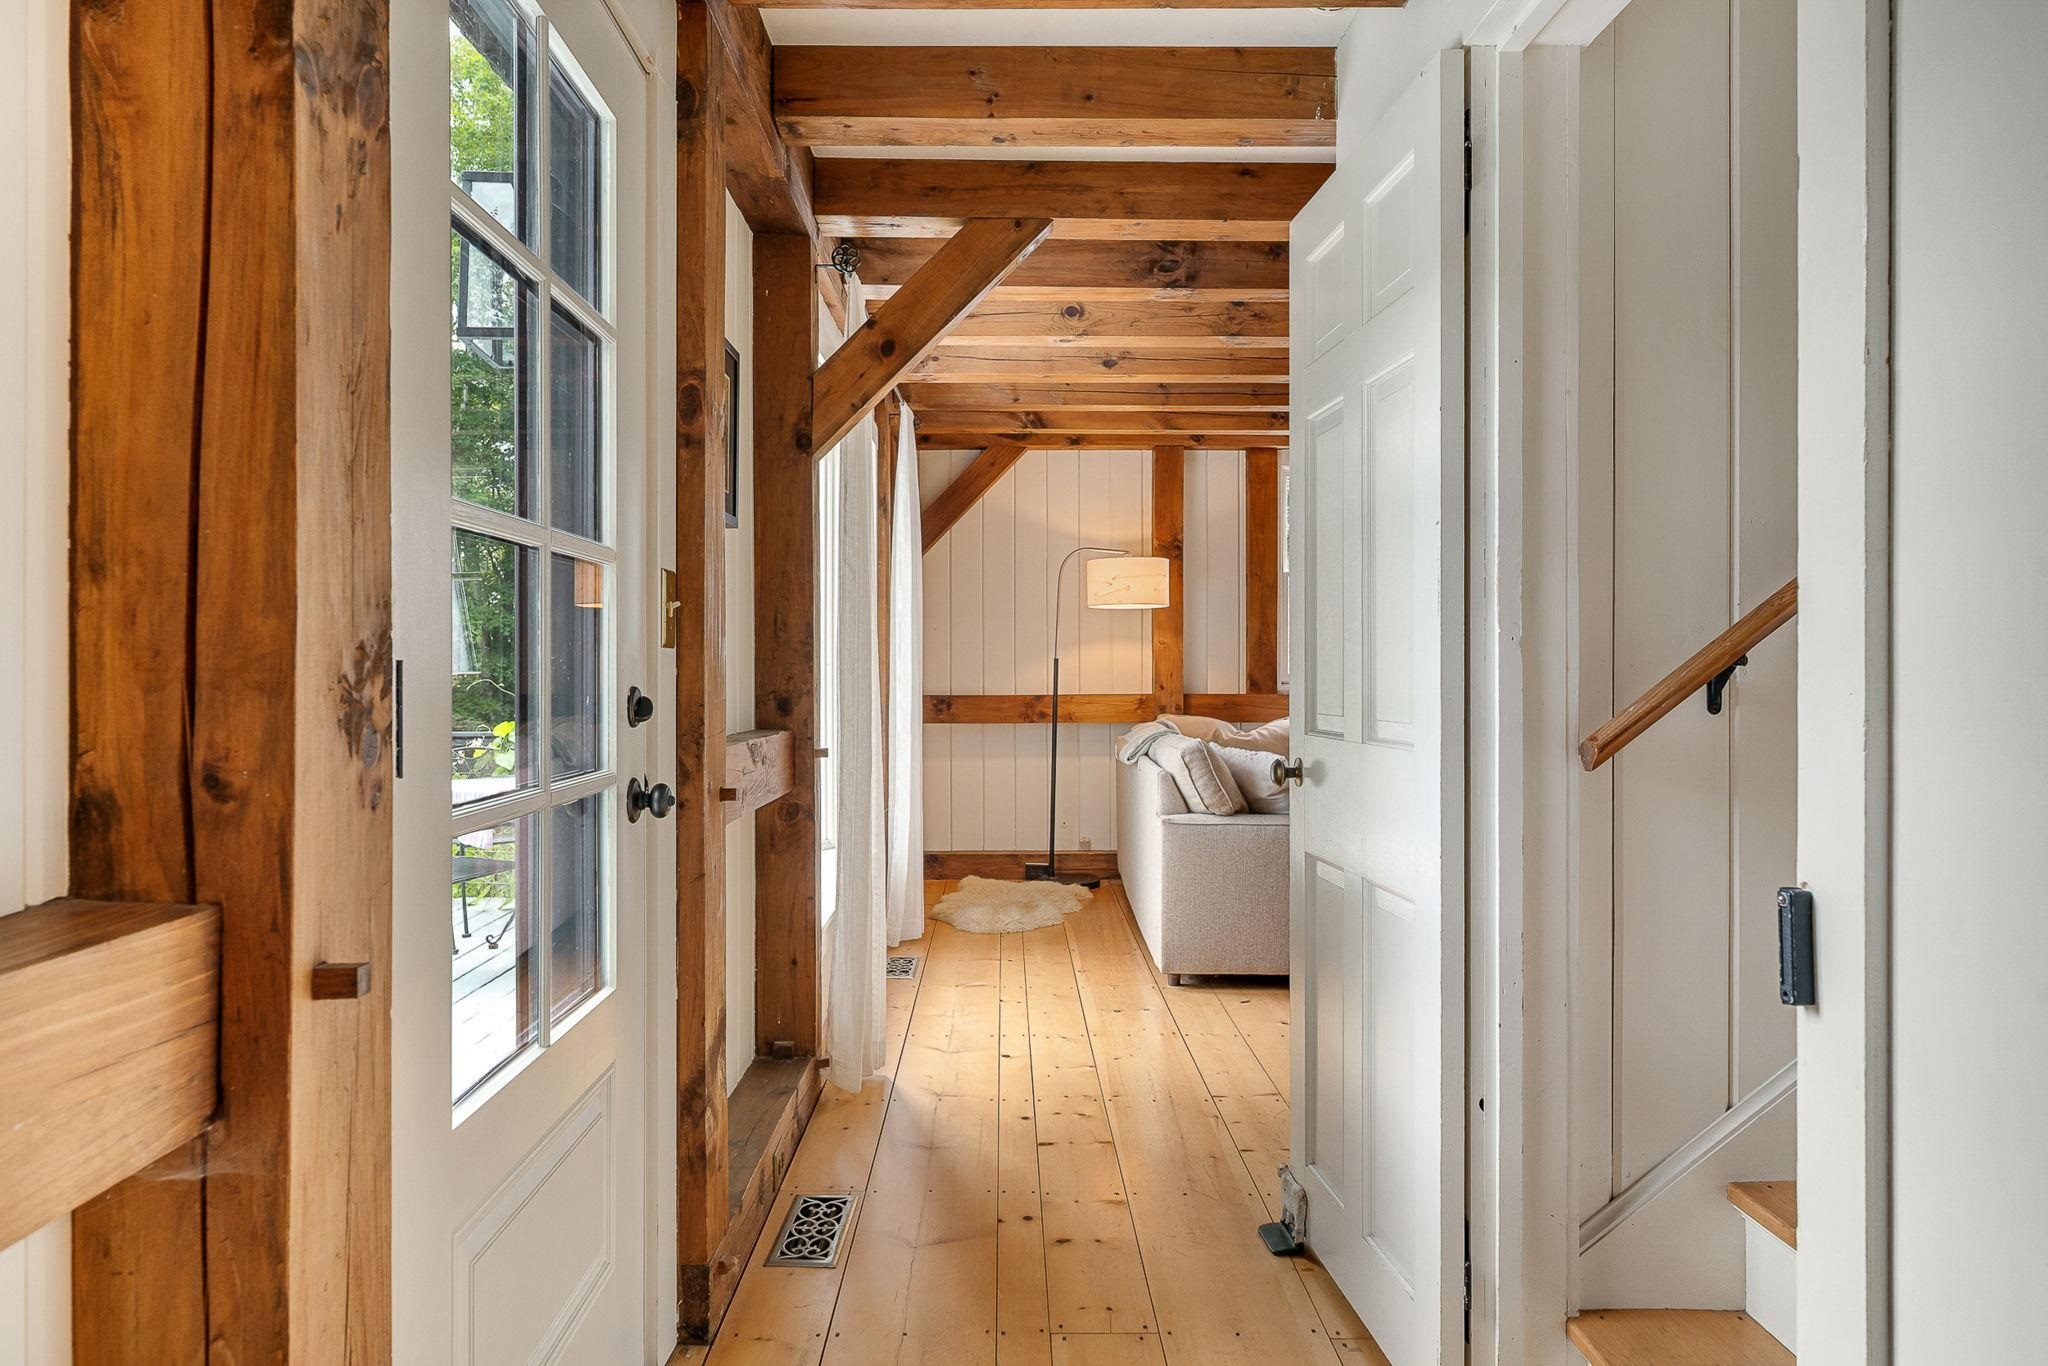 Hallway to stairs
-
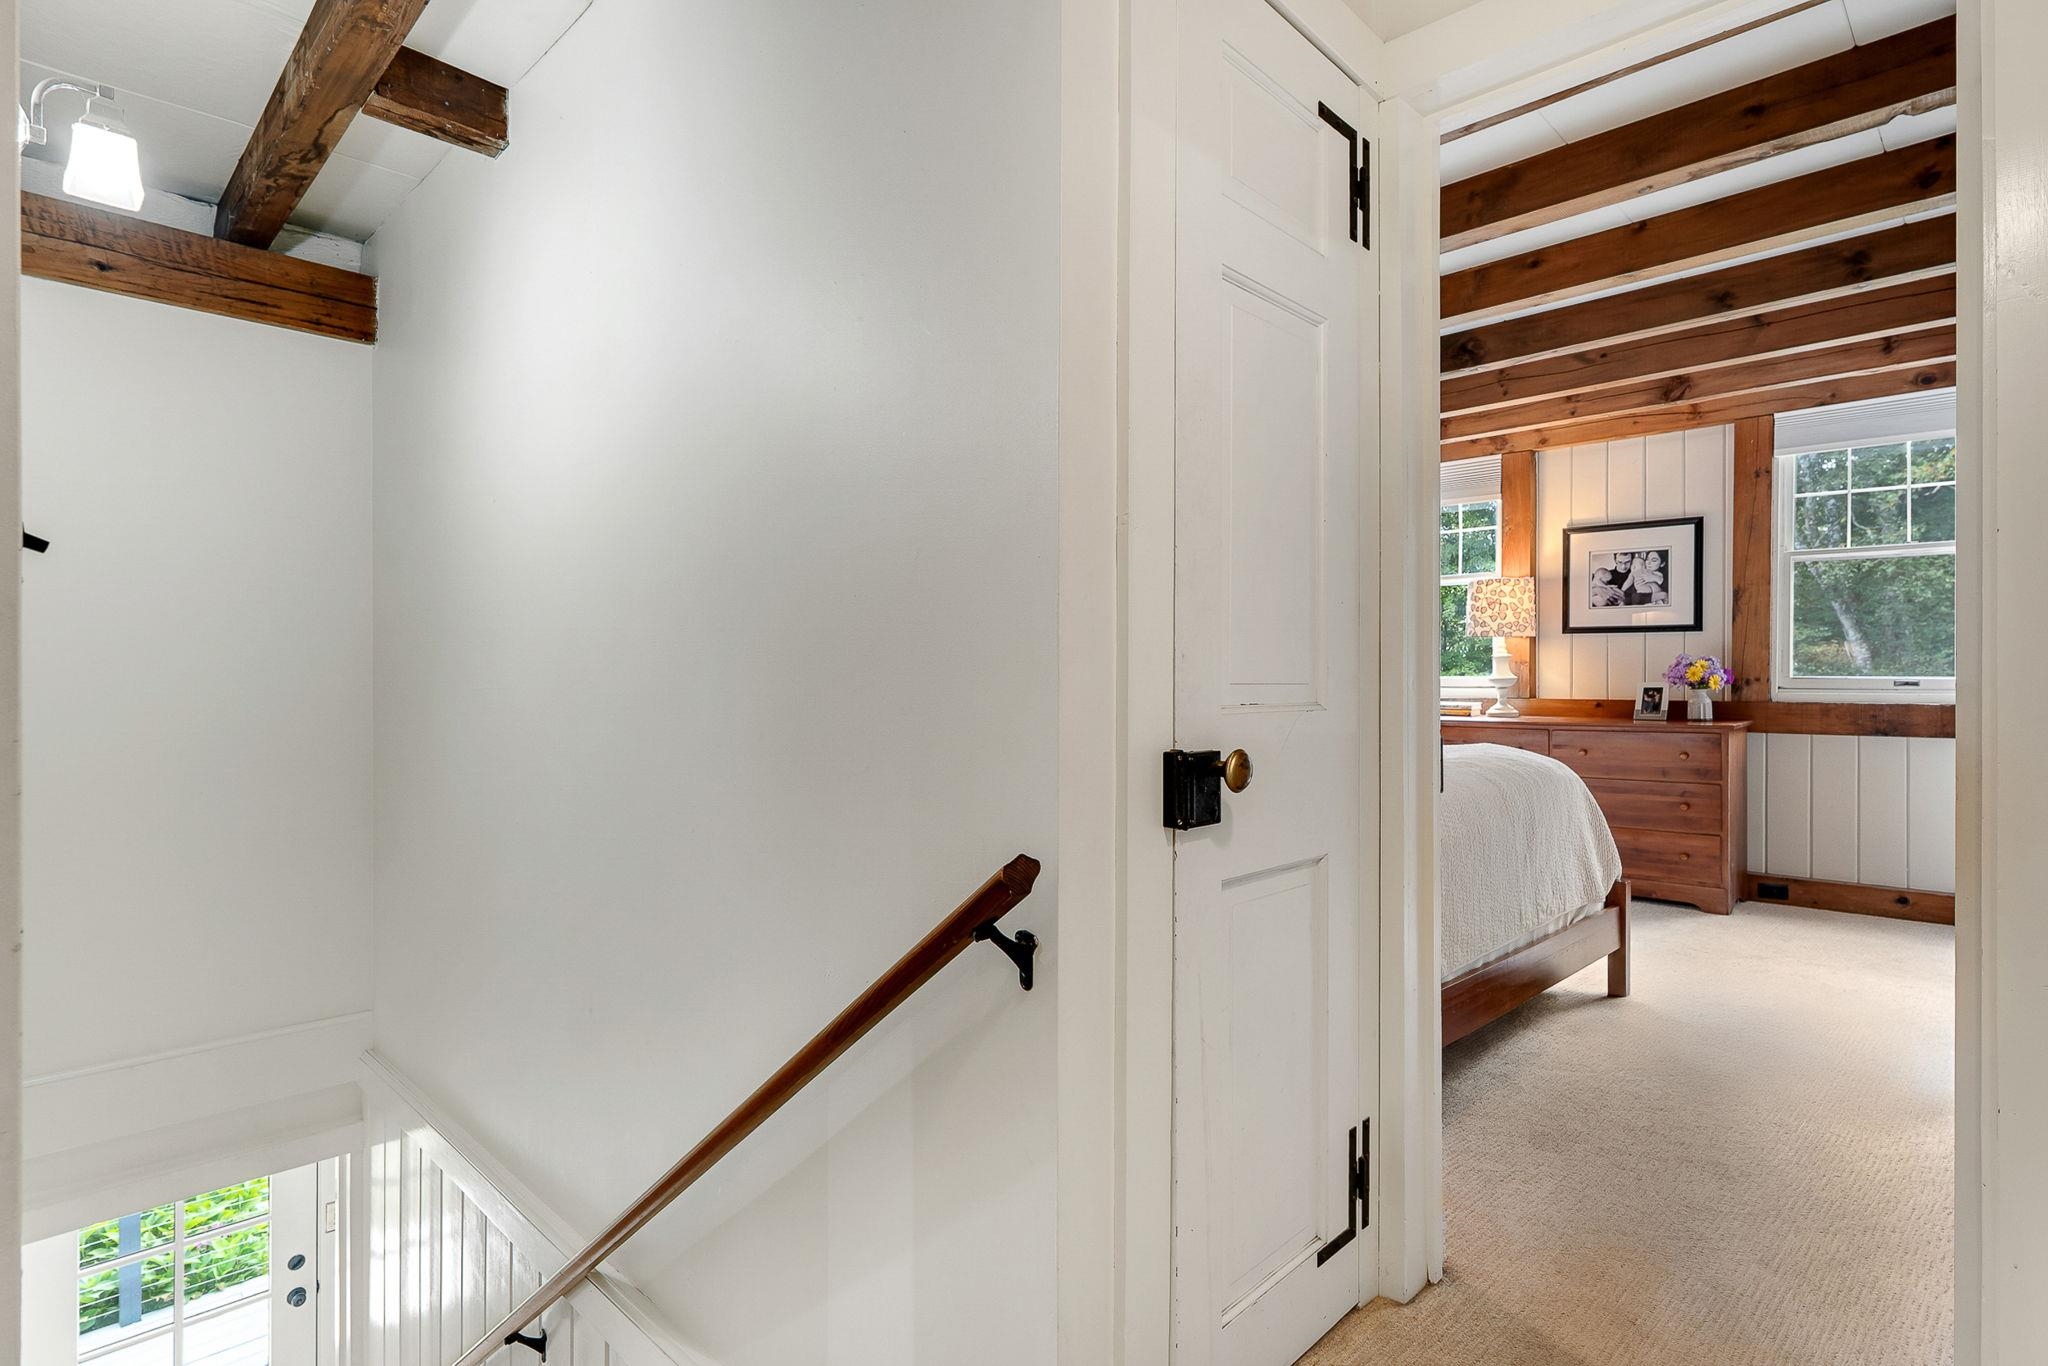 2nd floor landing to primary bedroom
-
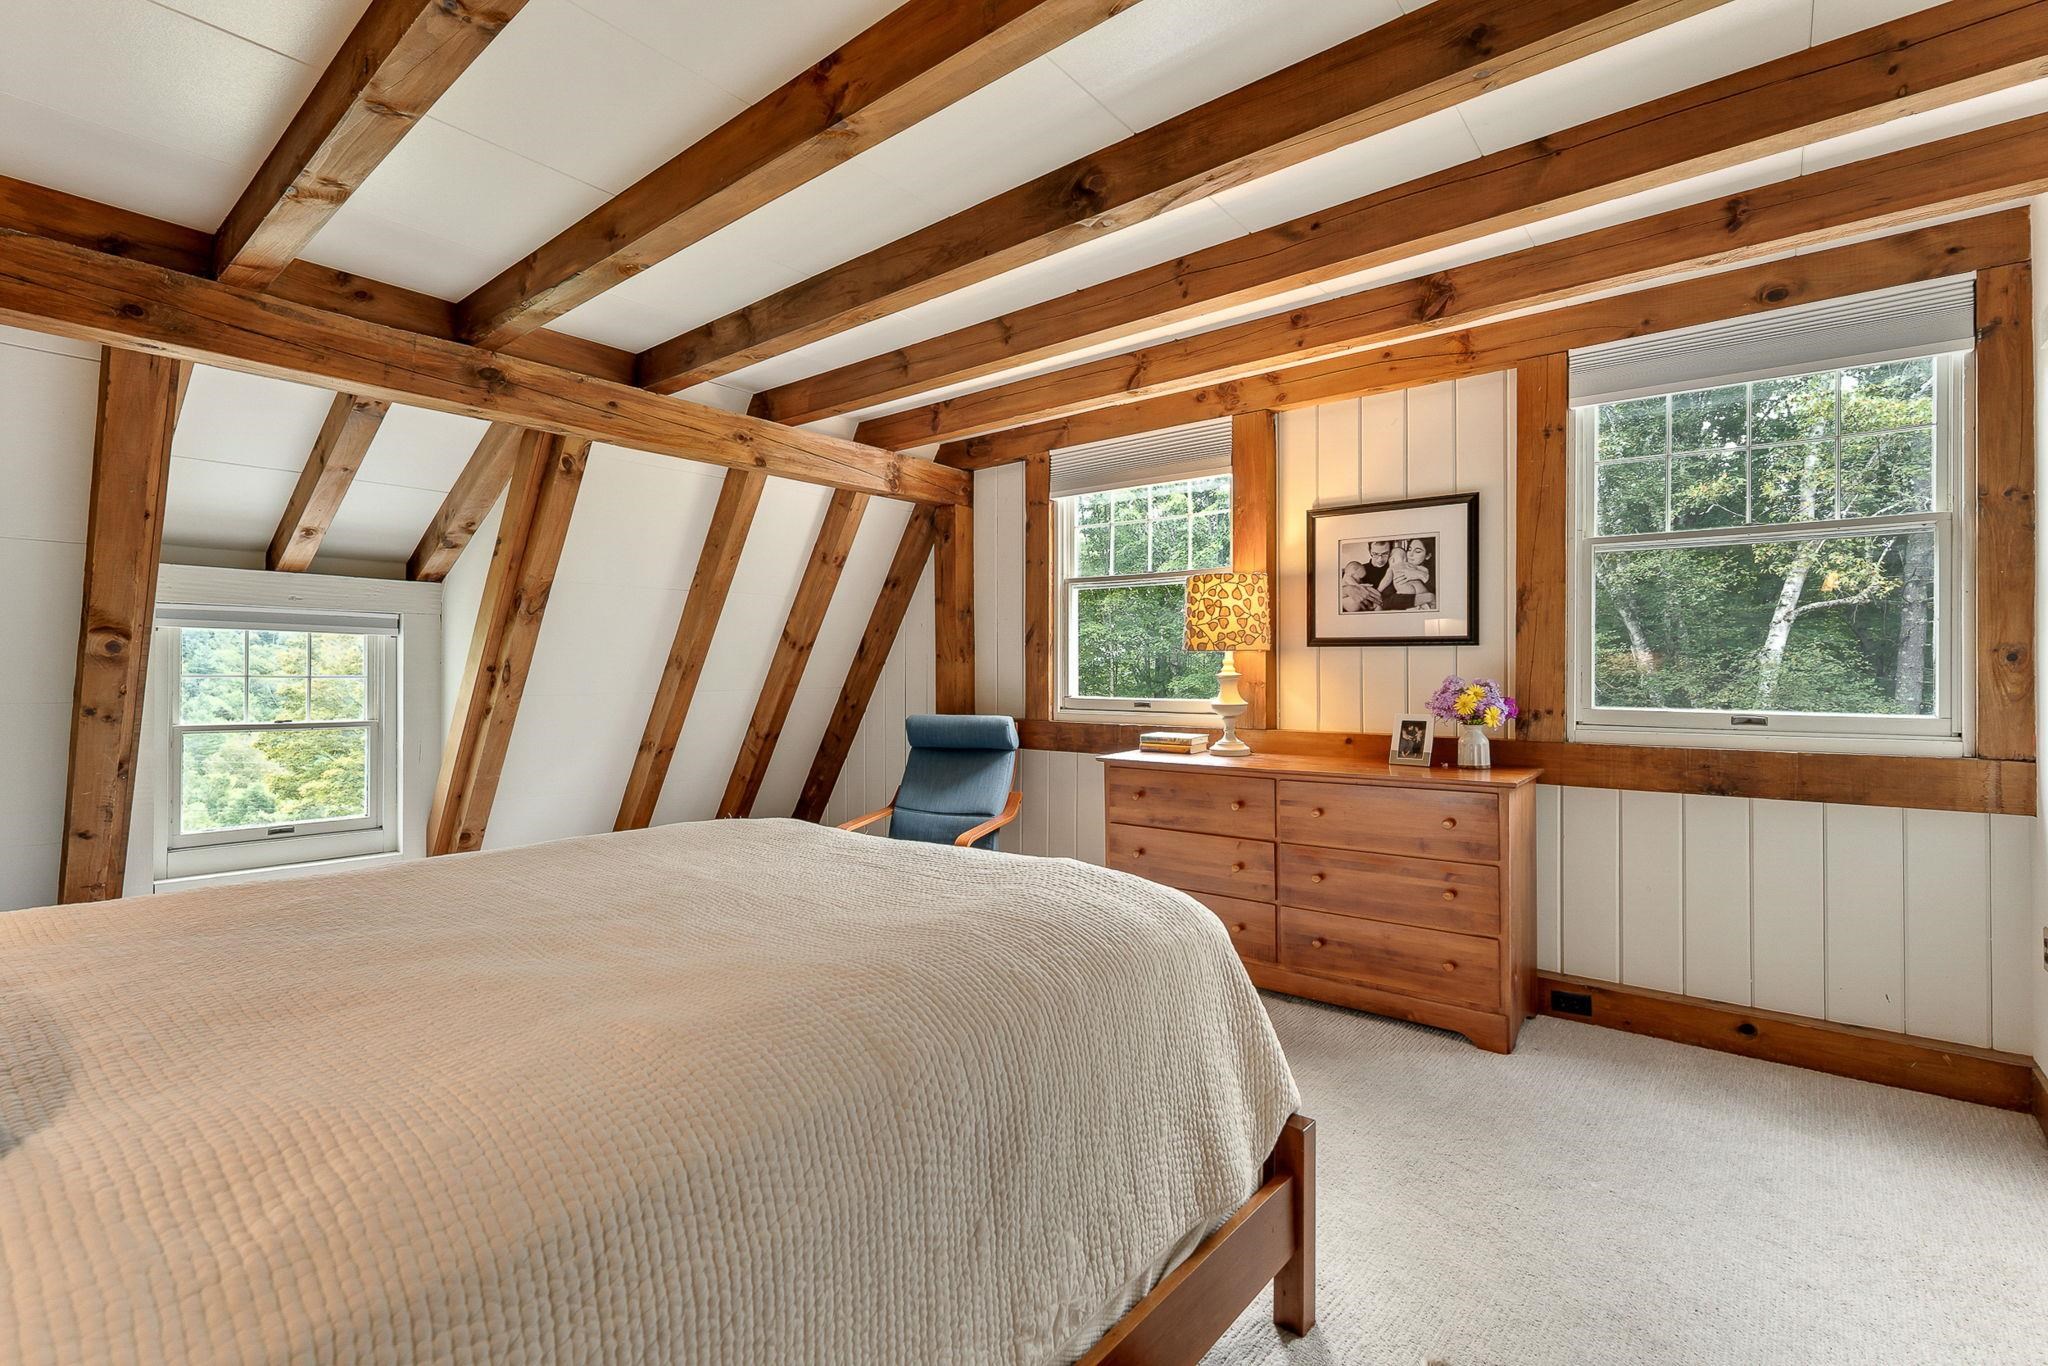 Primary Bedroom South & West windows
-
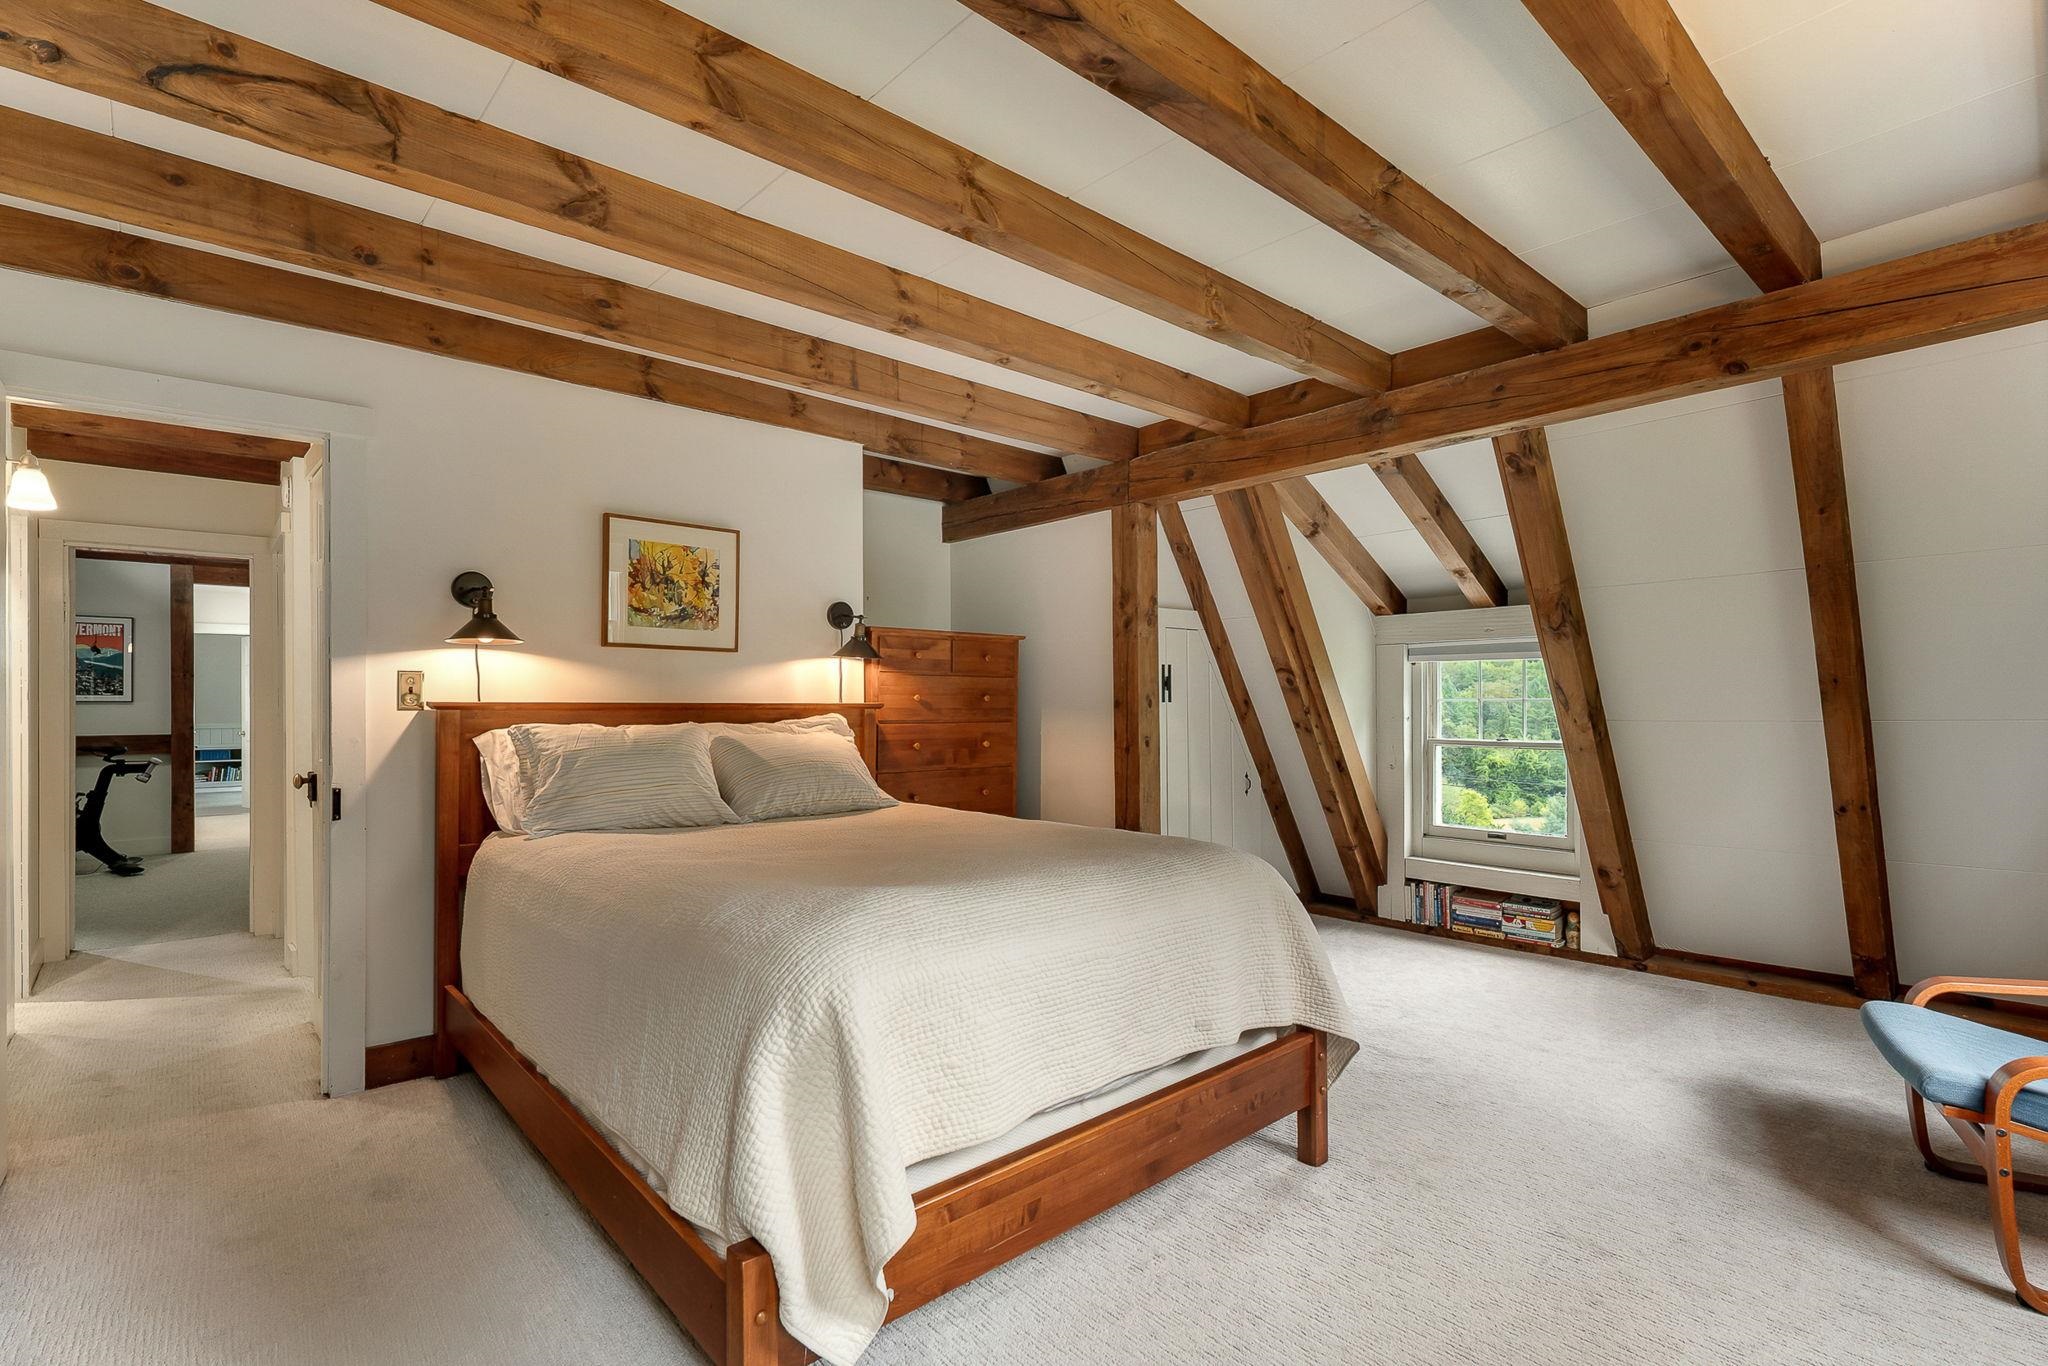 Primary to landing
-
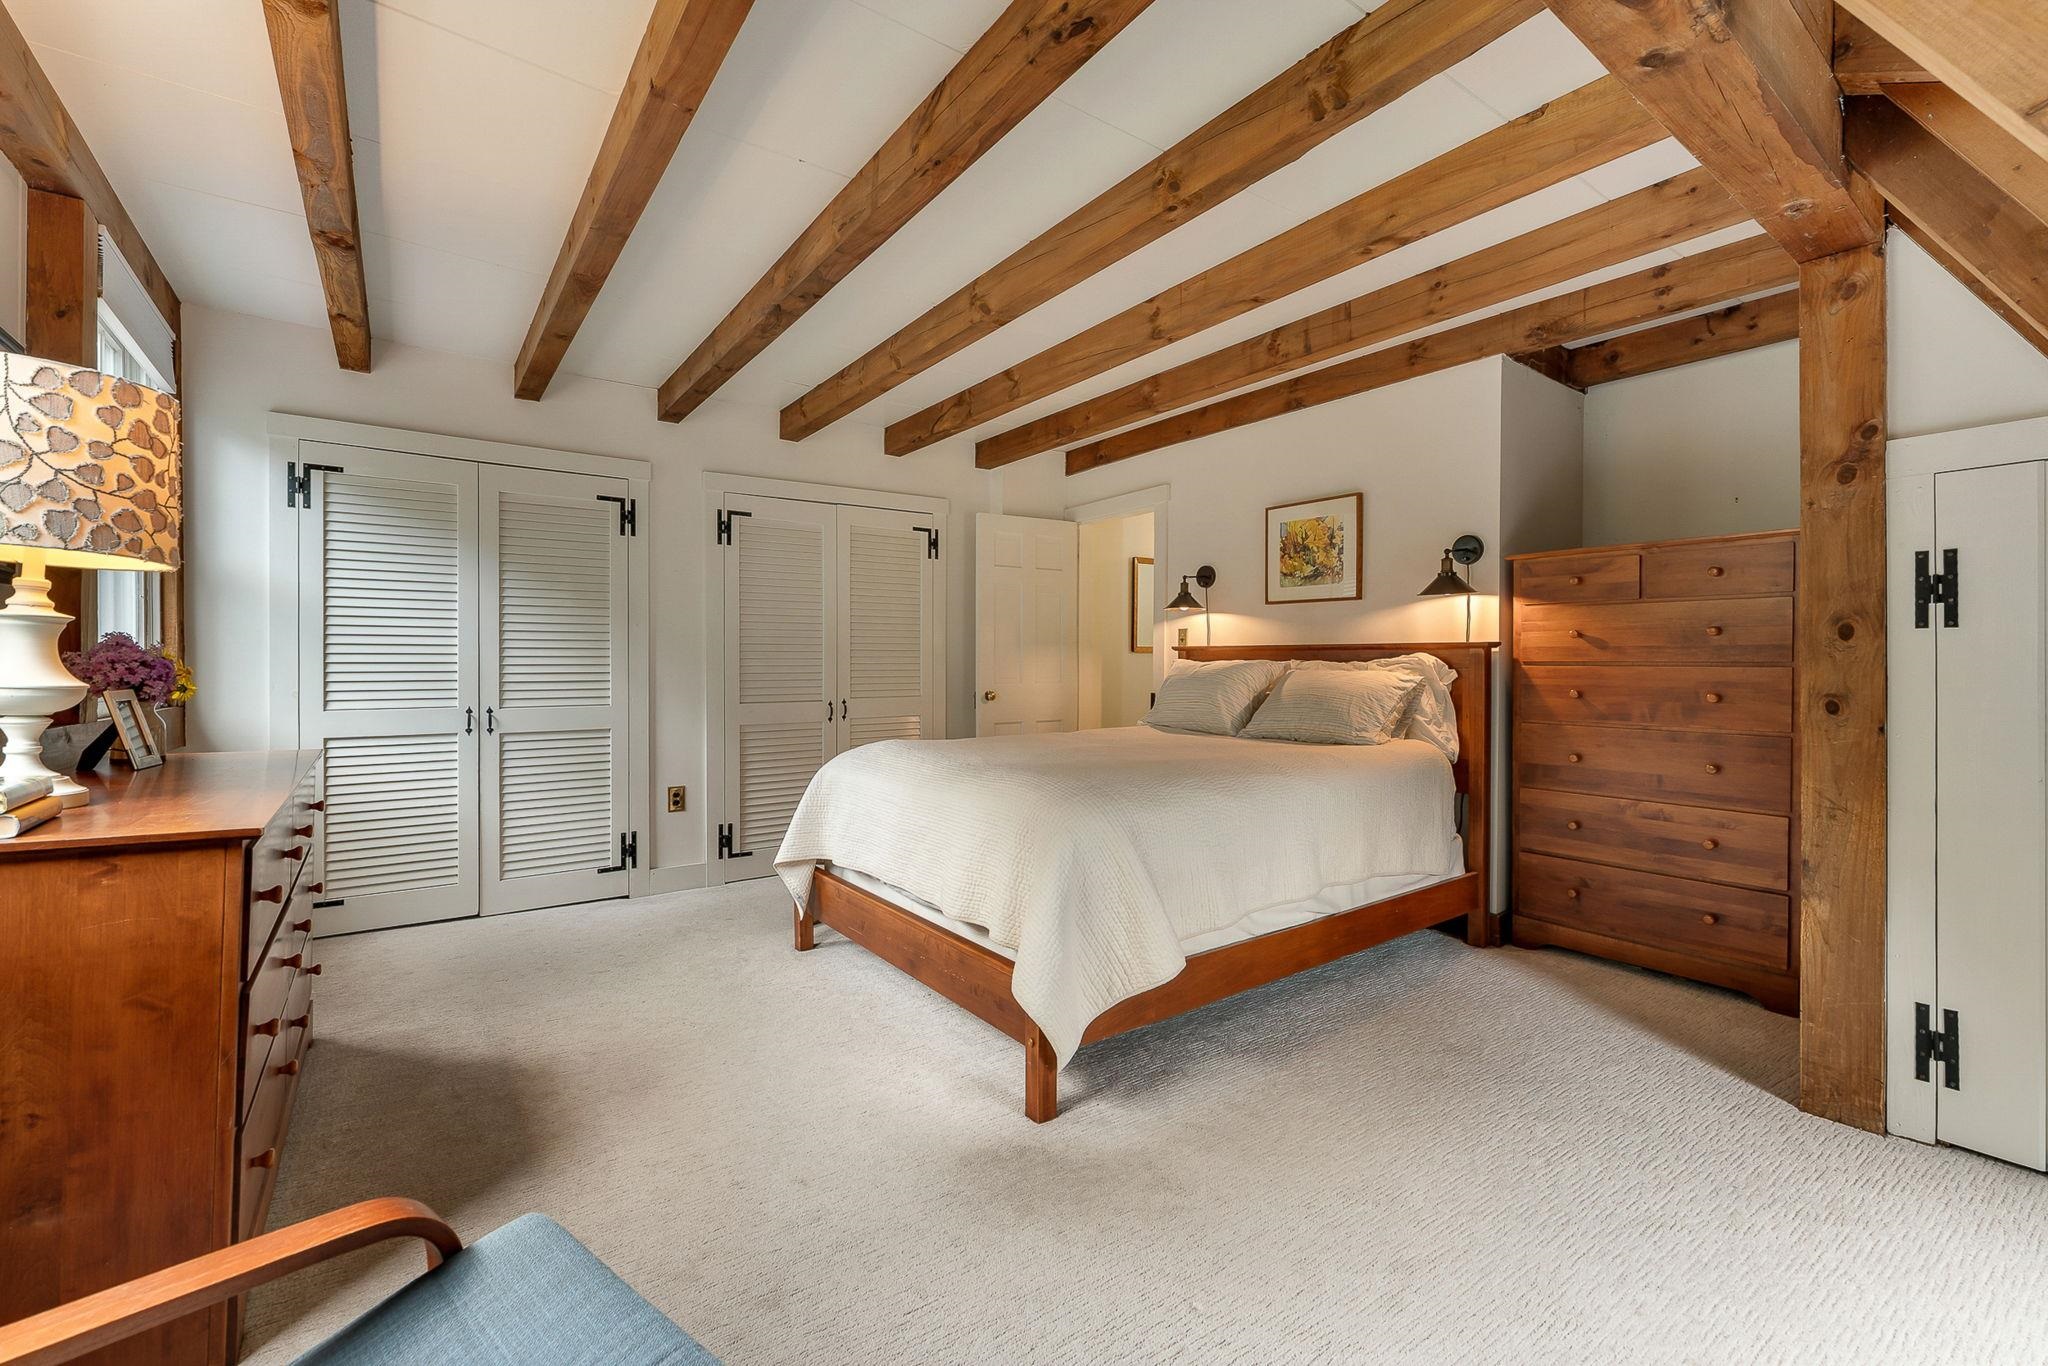 Primary closets
-
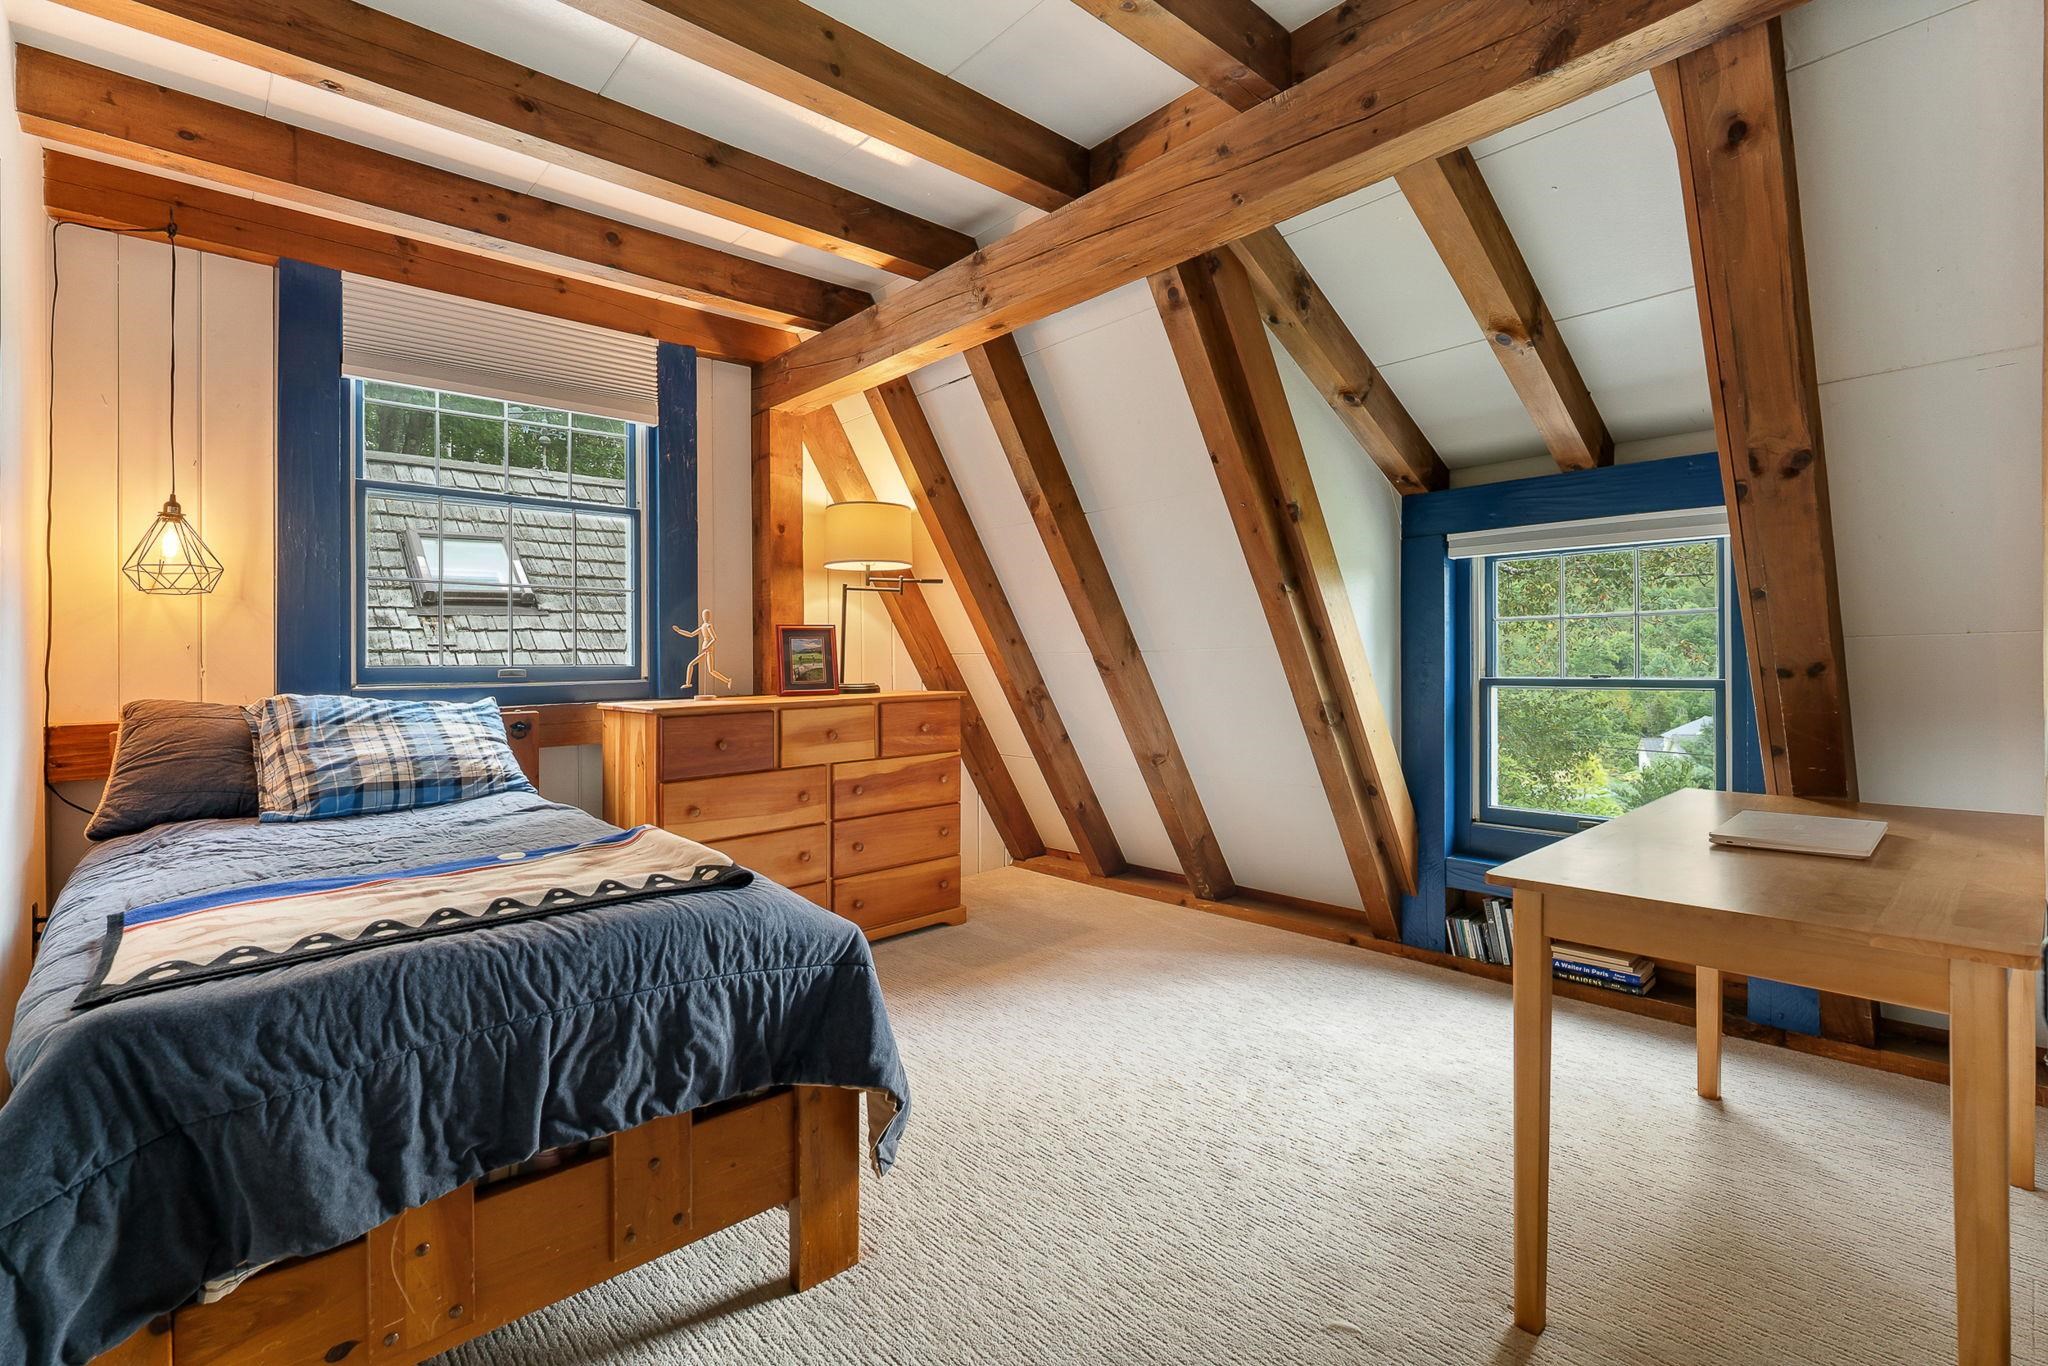 2nd Bedroom valuated ceiling
-
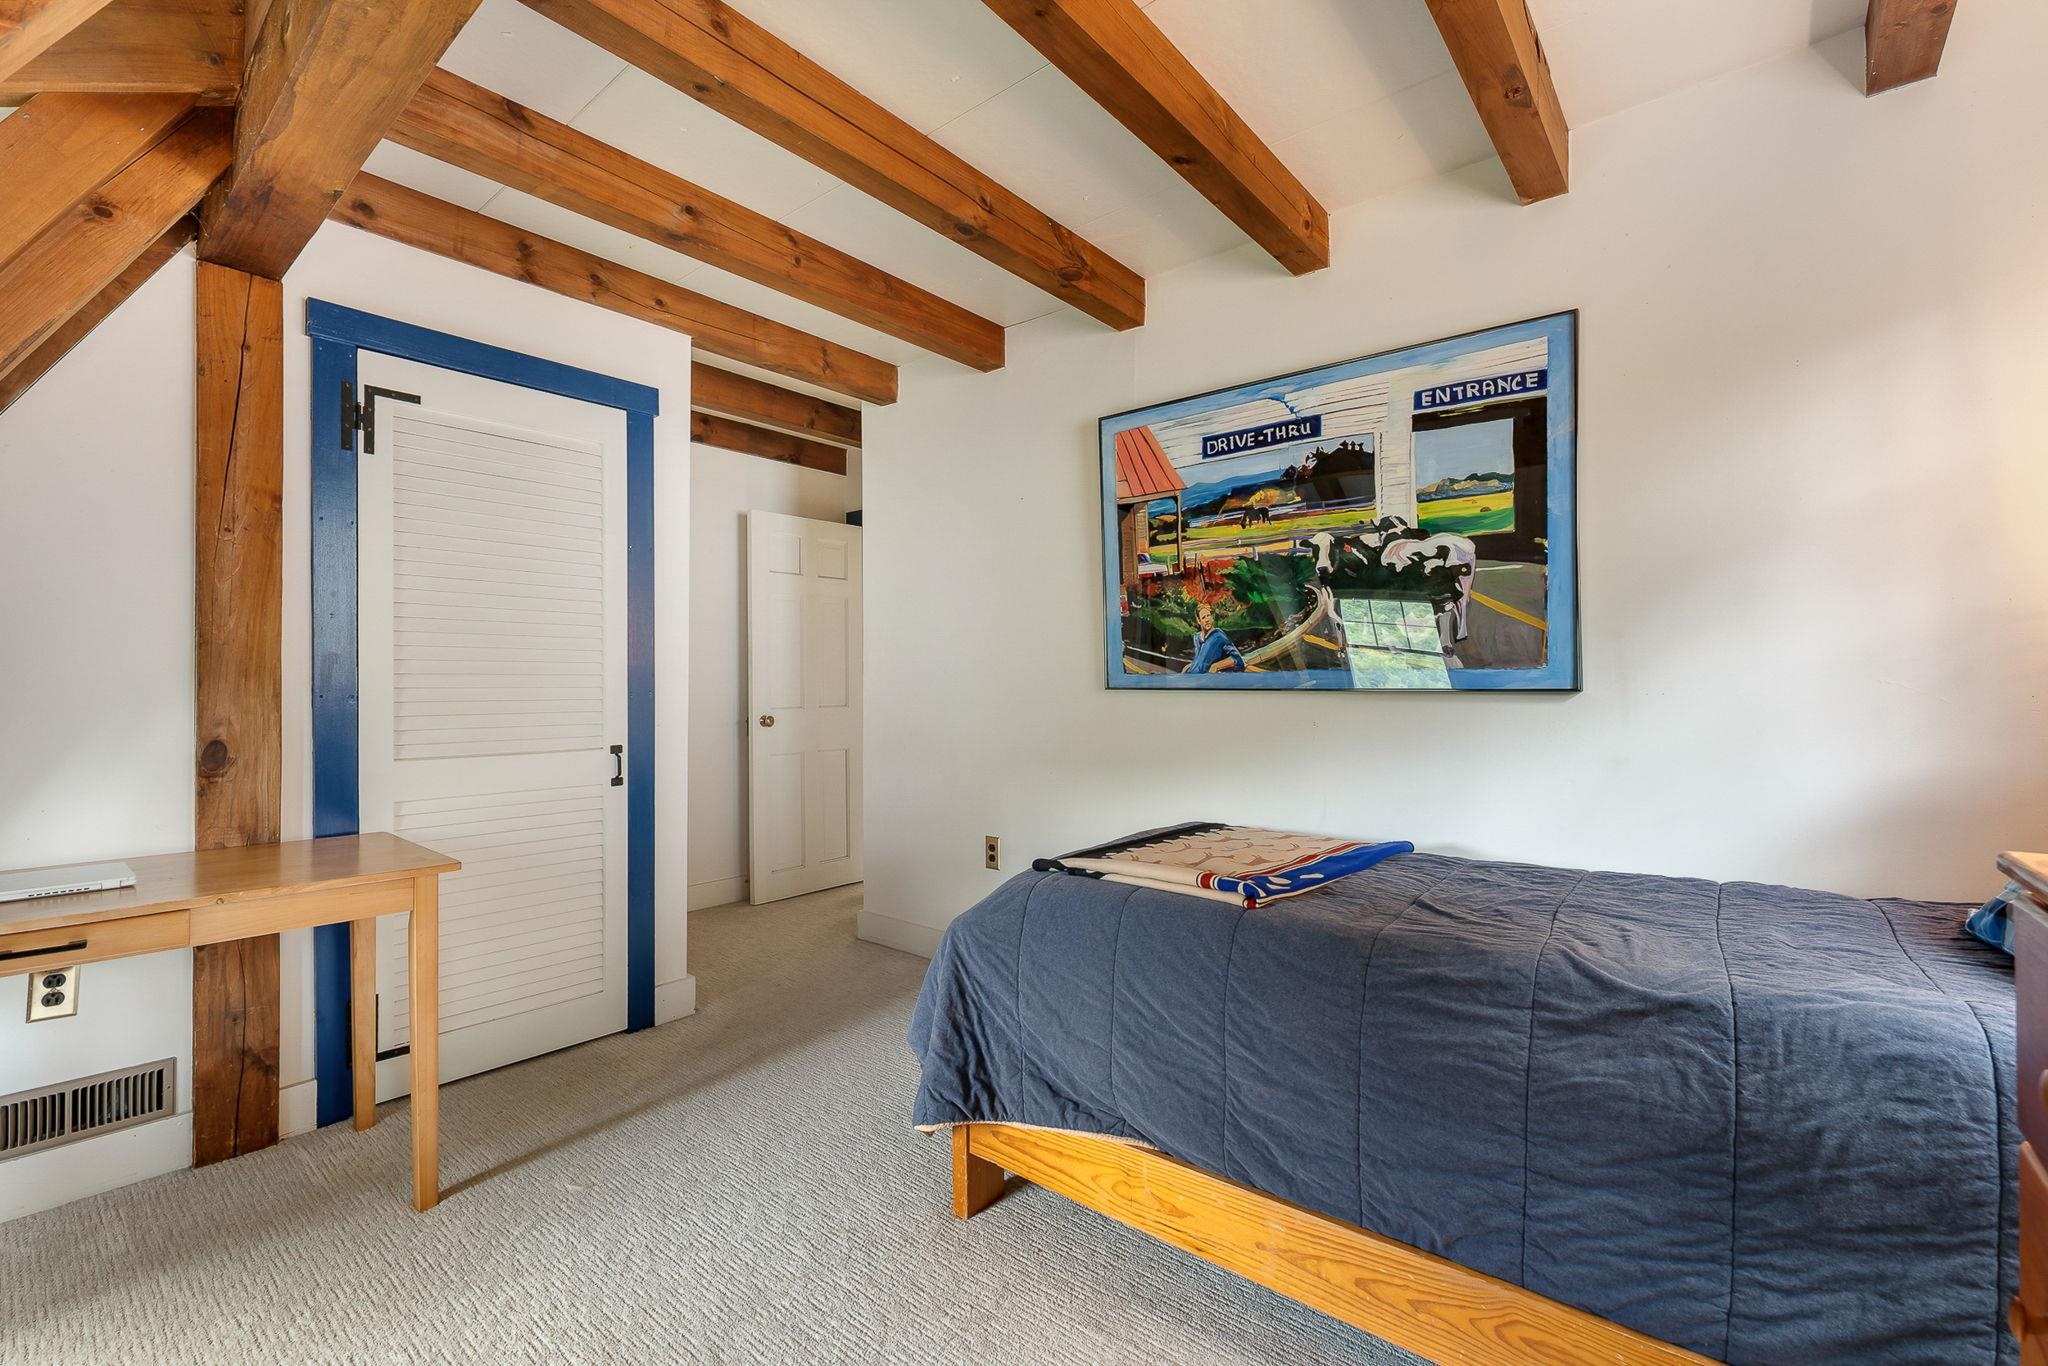 2nd Bedroom
-
-
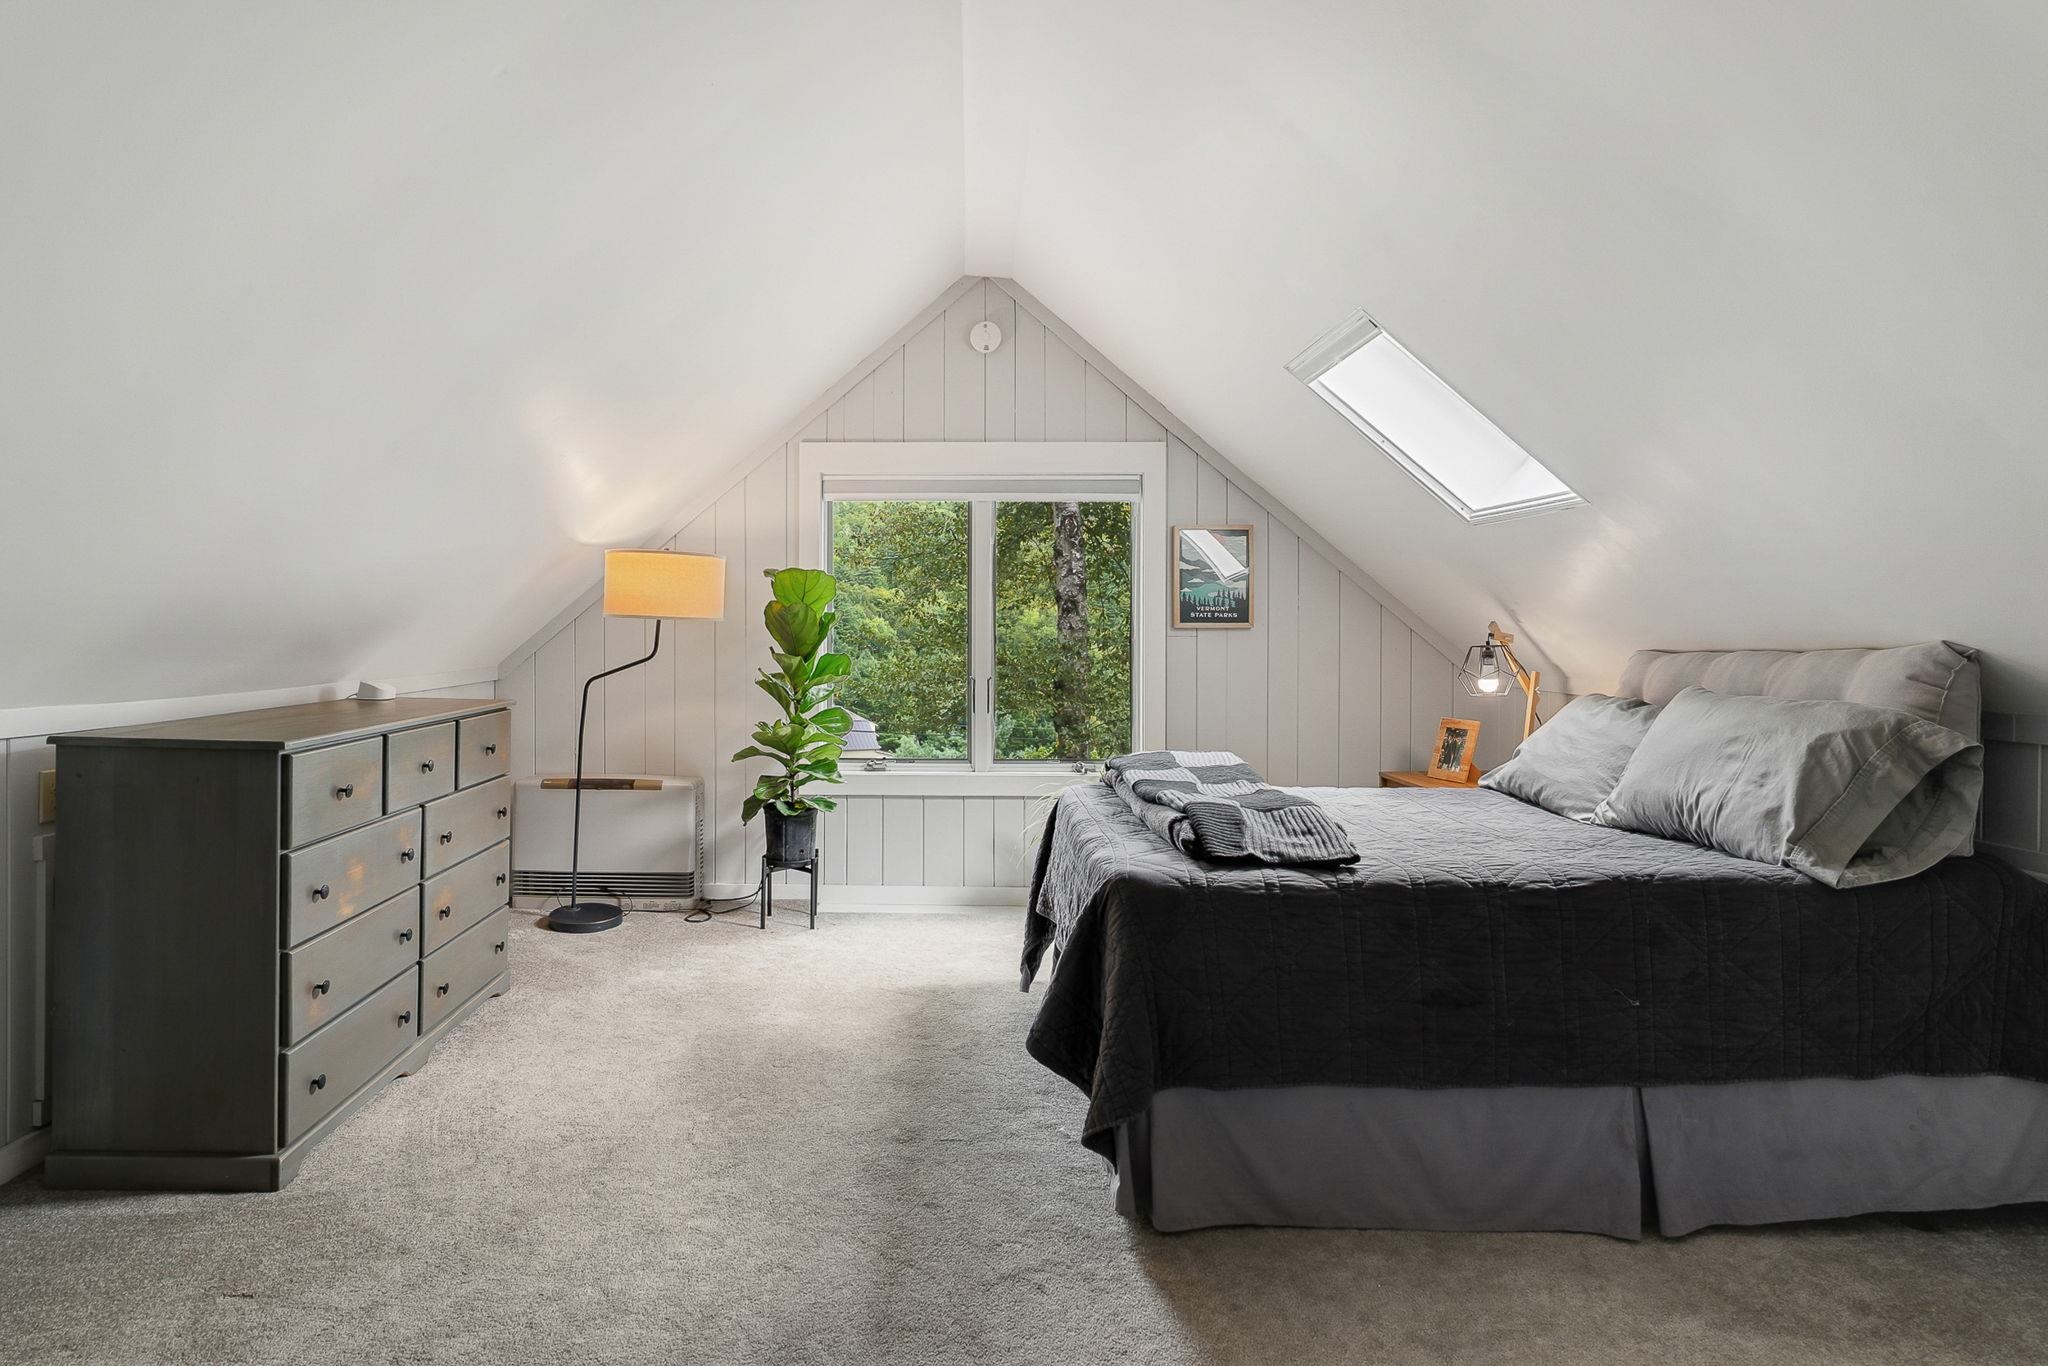 3rd Bedroom to south window
-
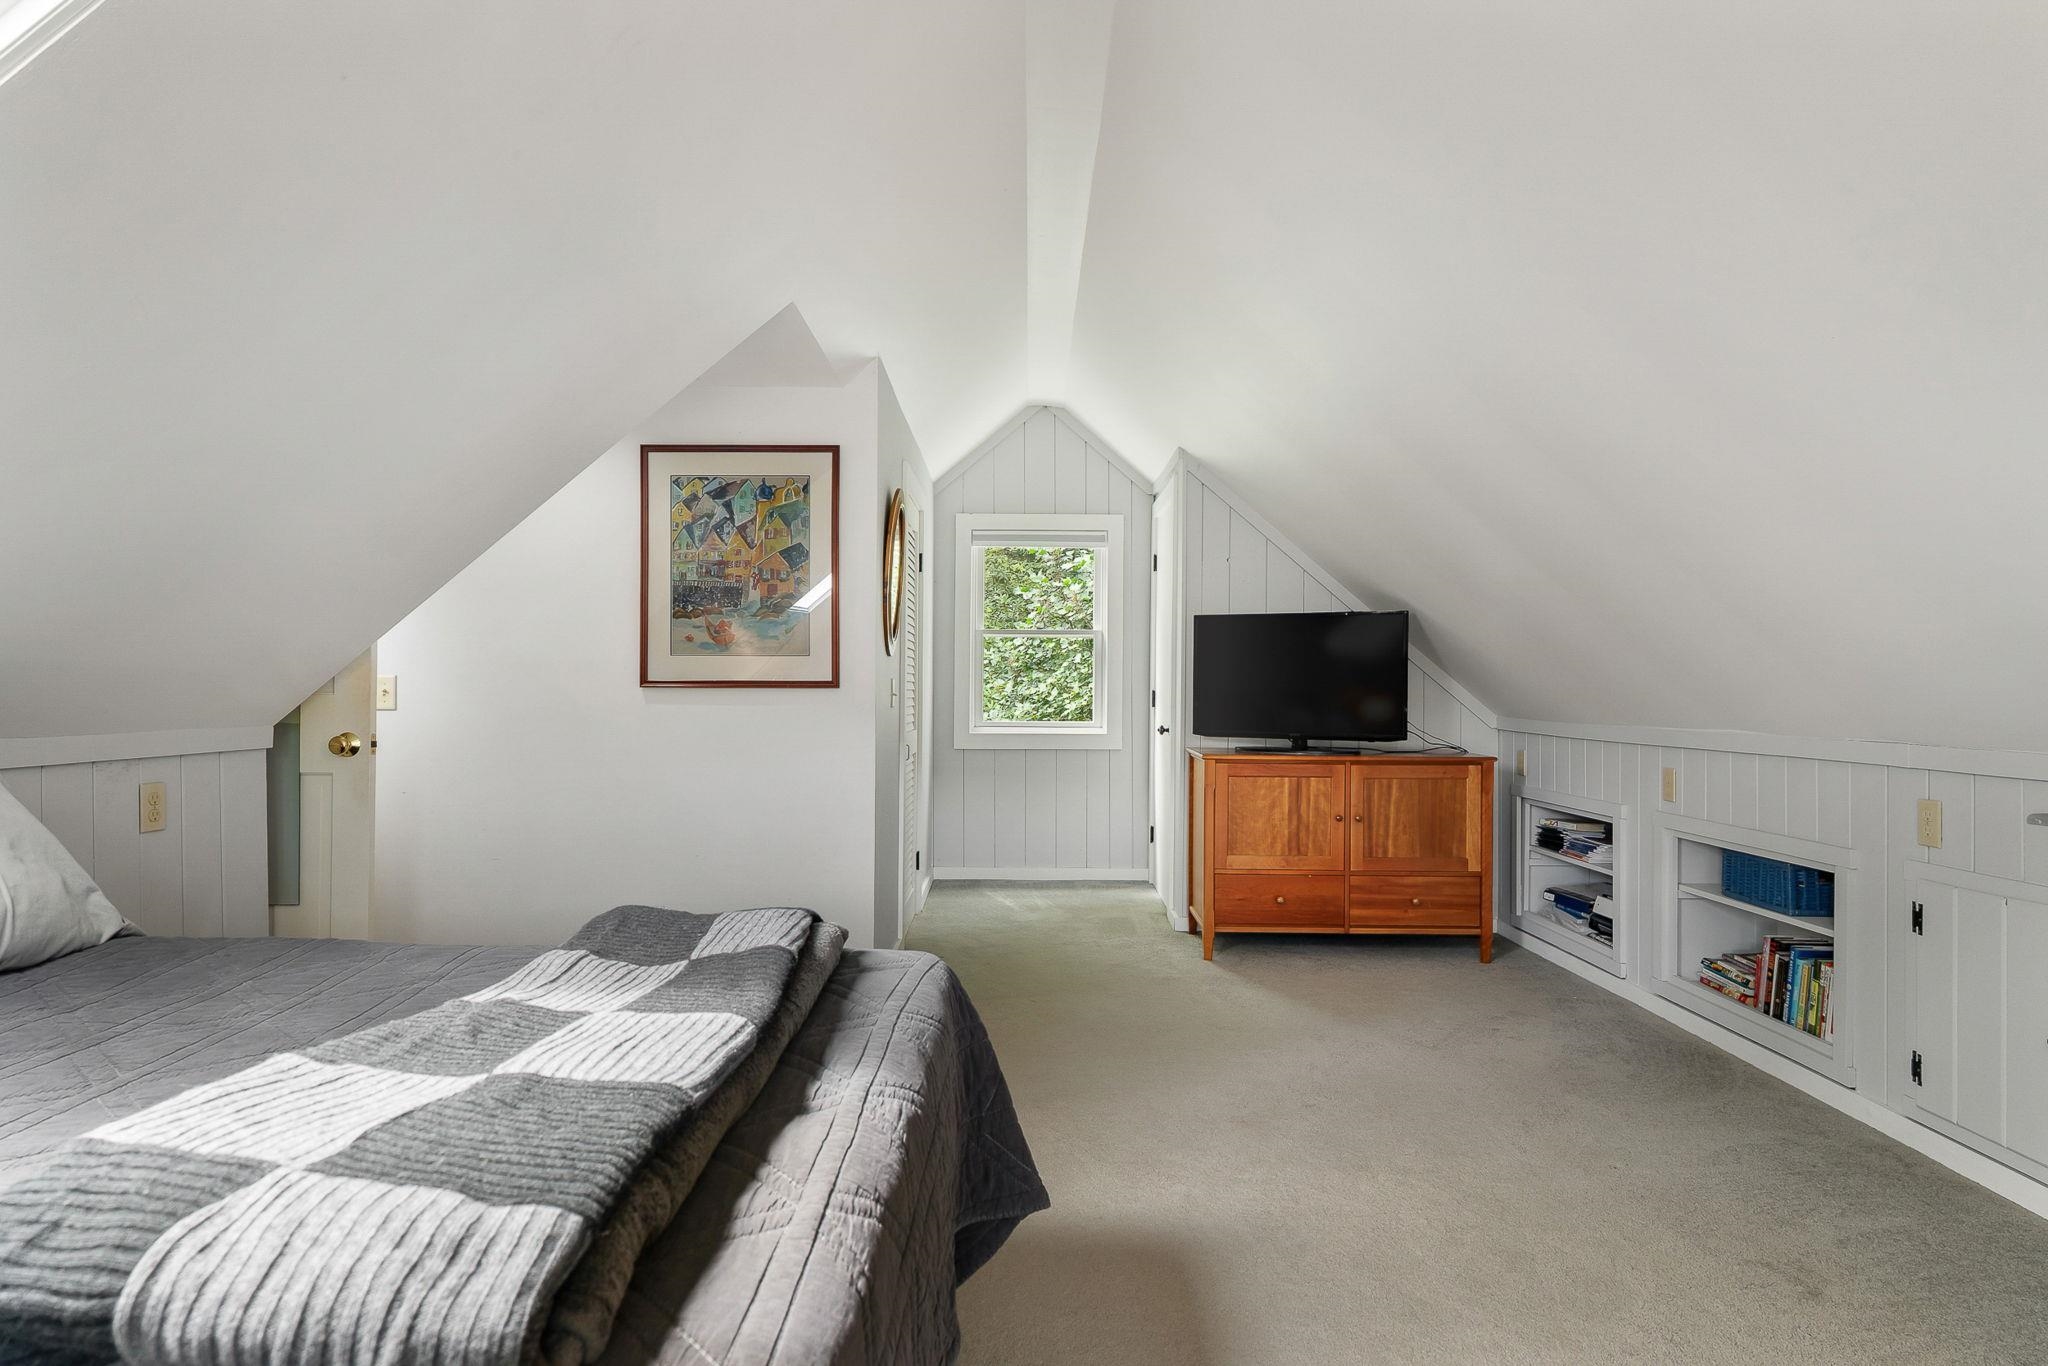 3rd bedroom
-
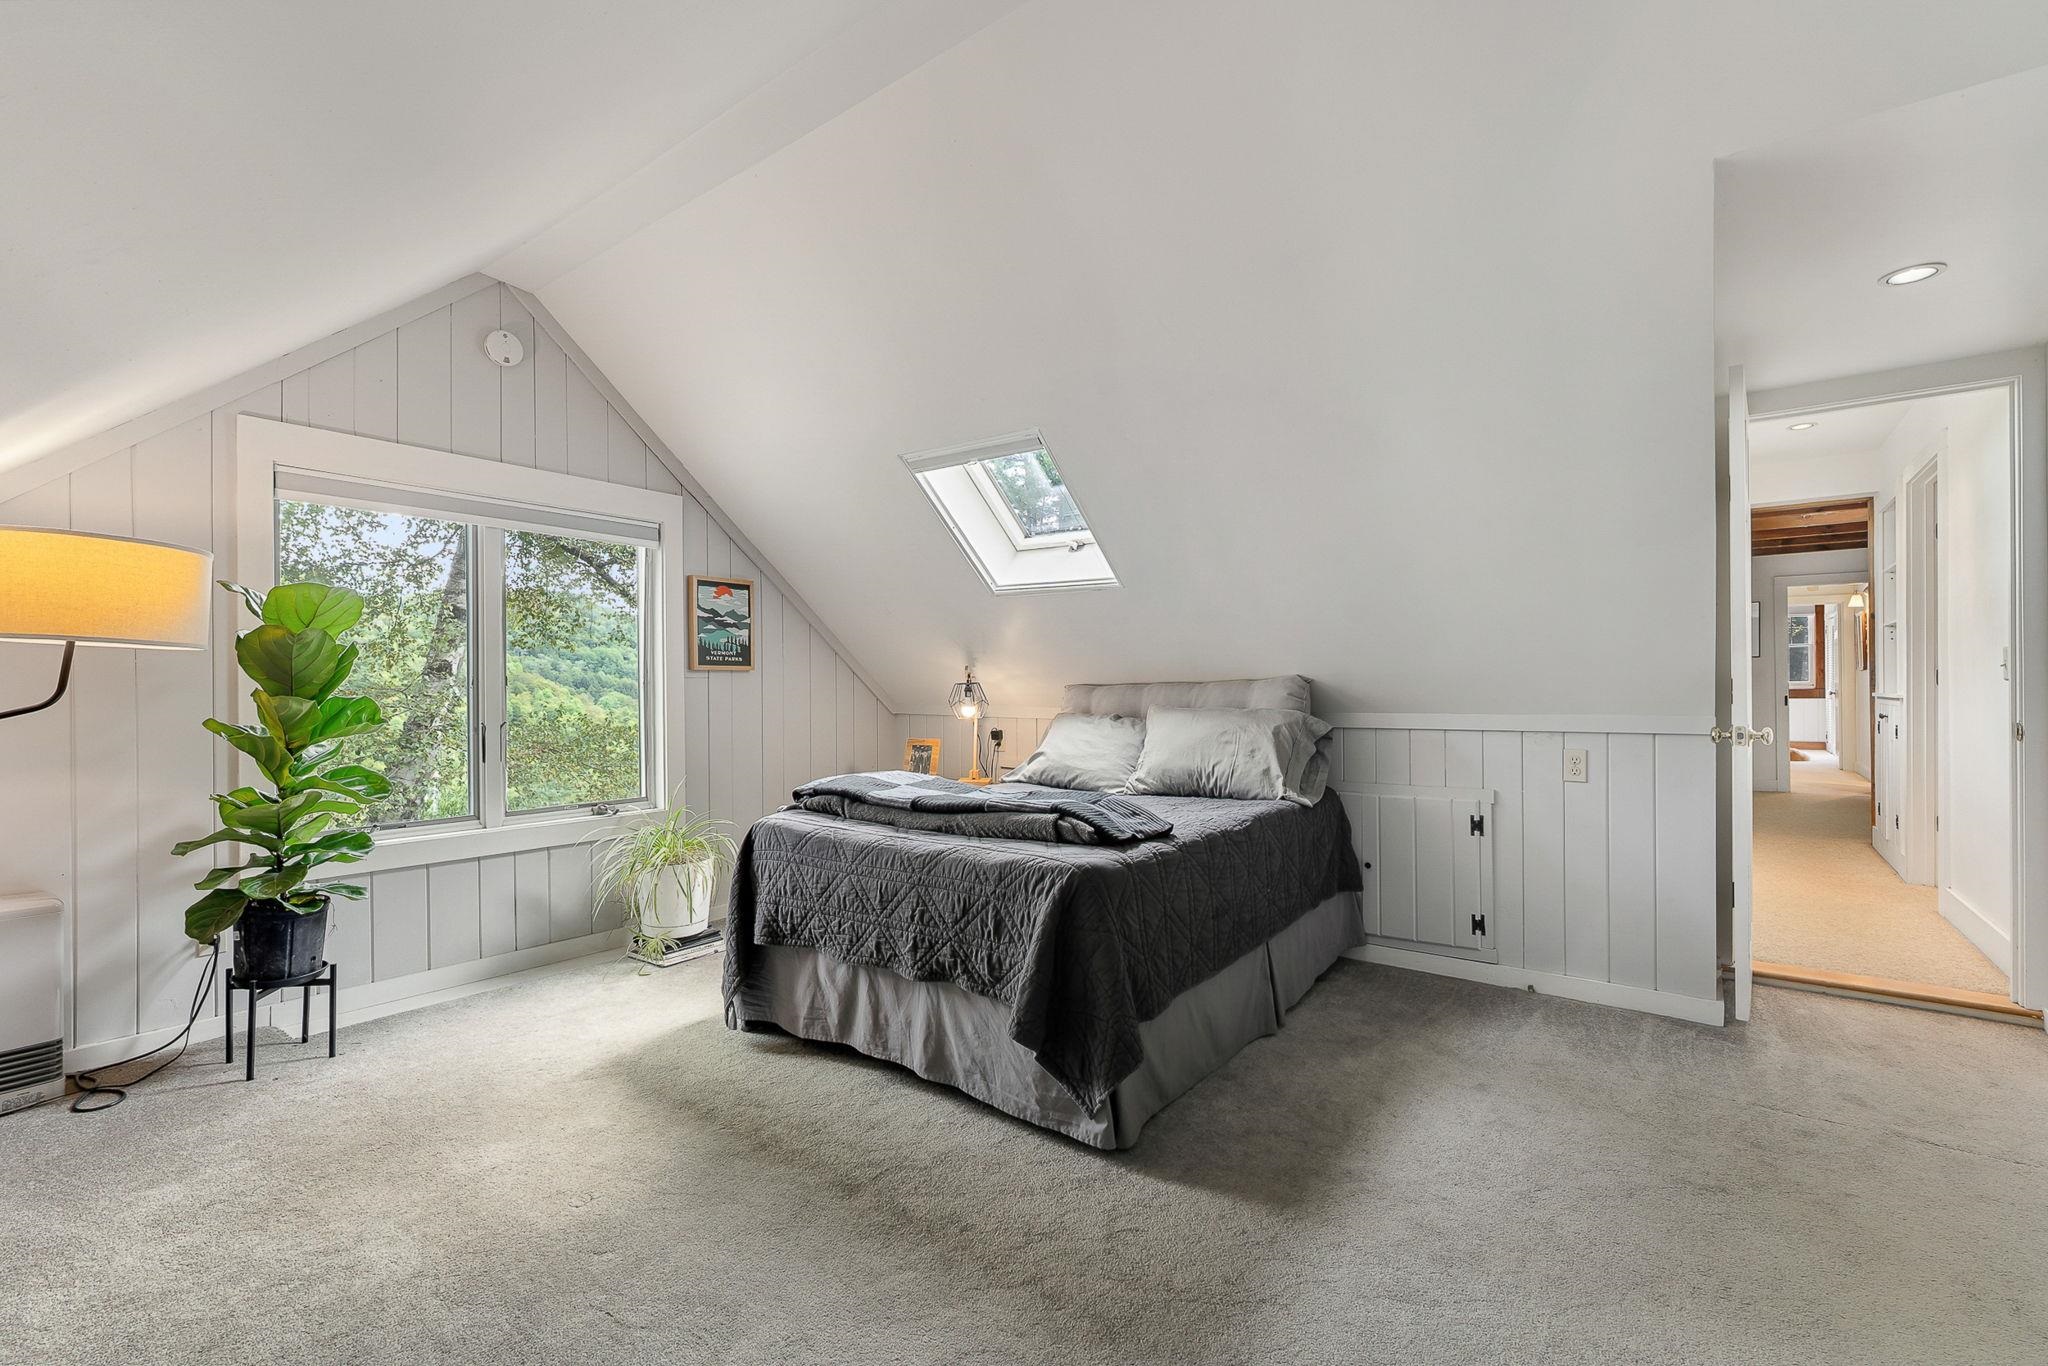 3rd bedroom to hallway
-
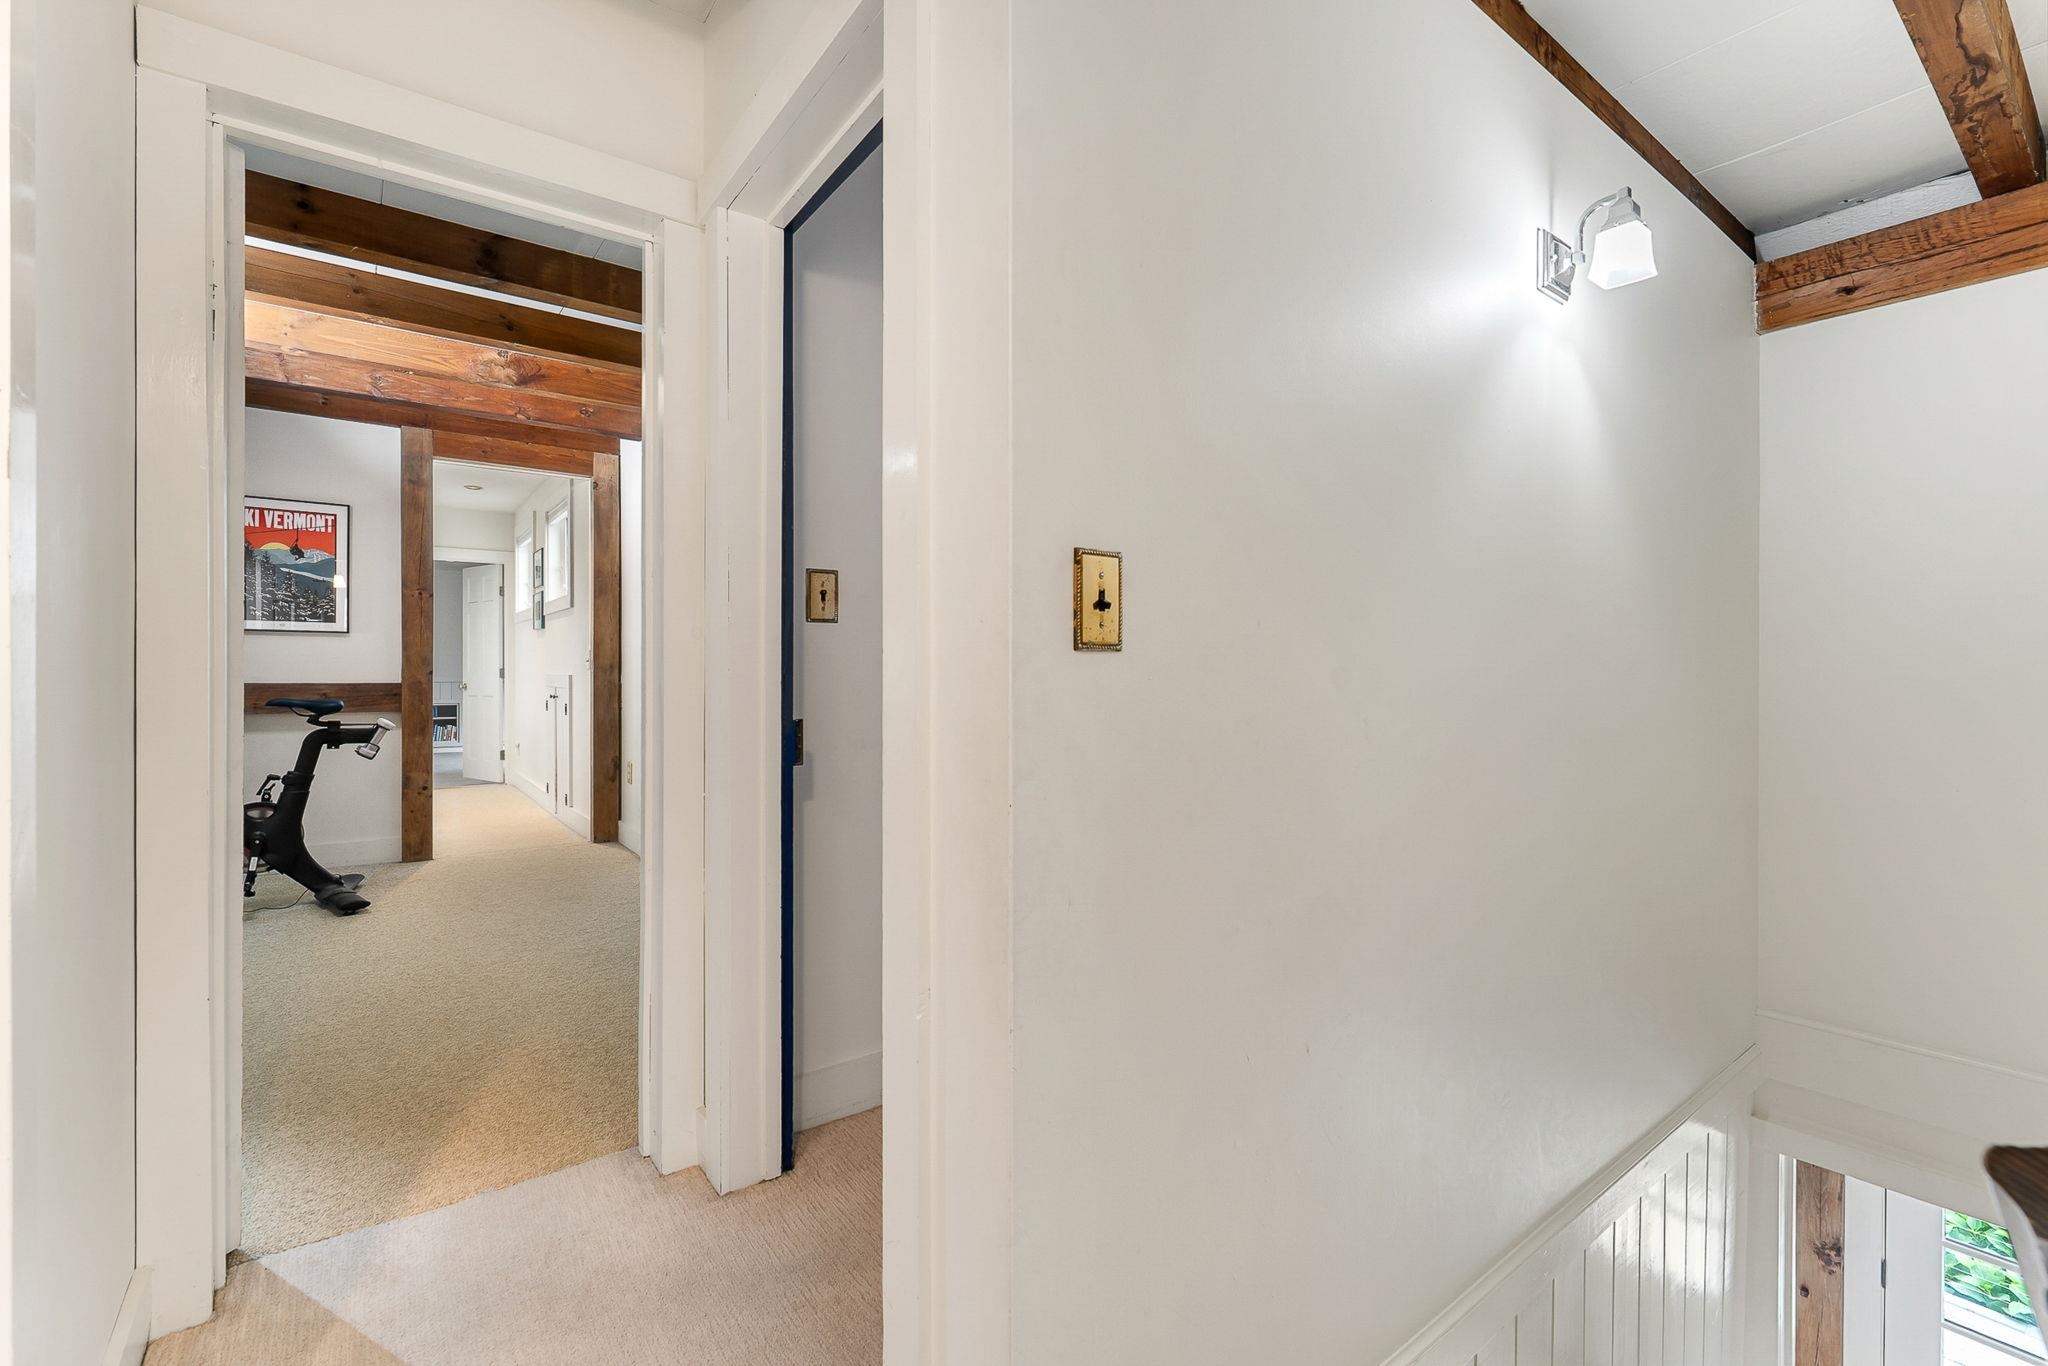
-
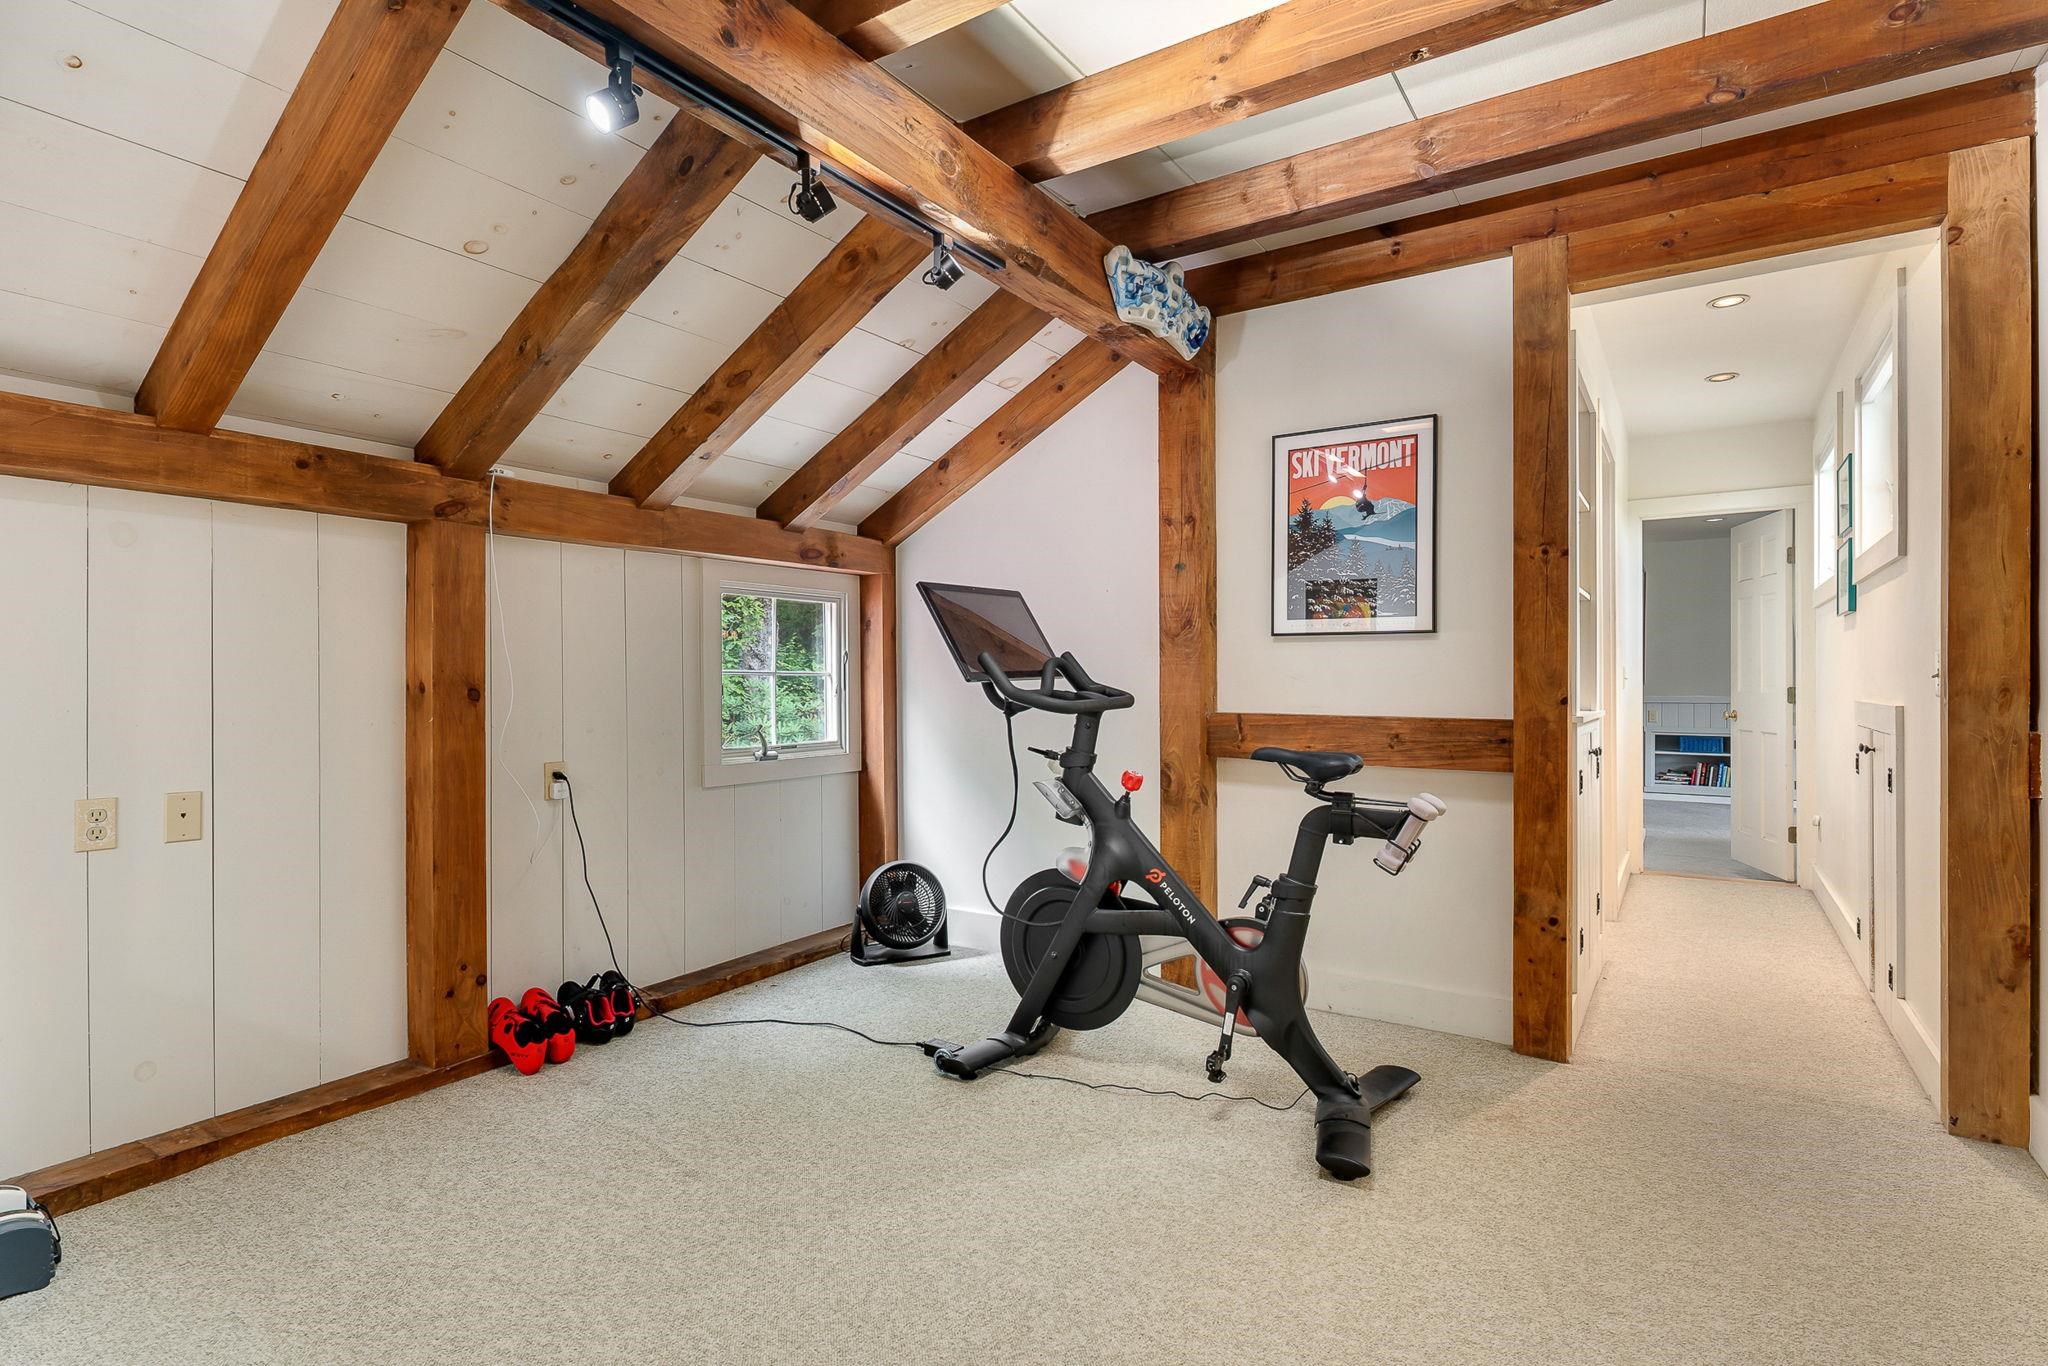
-
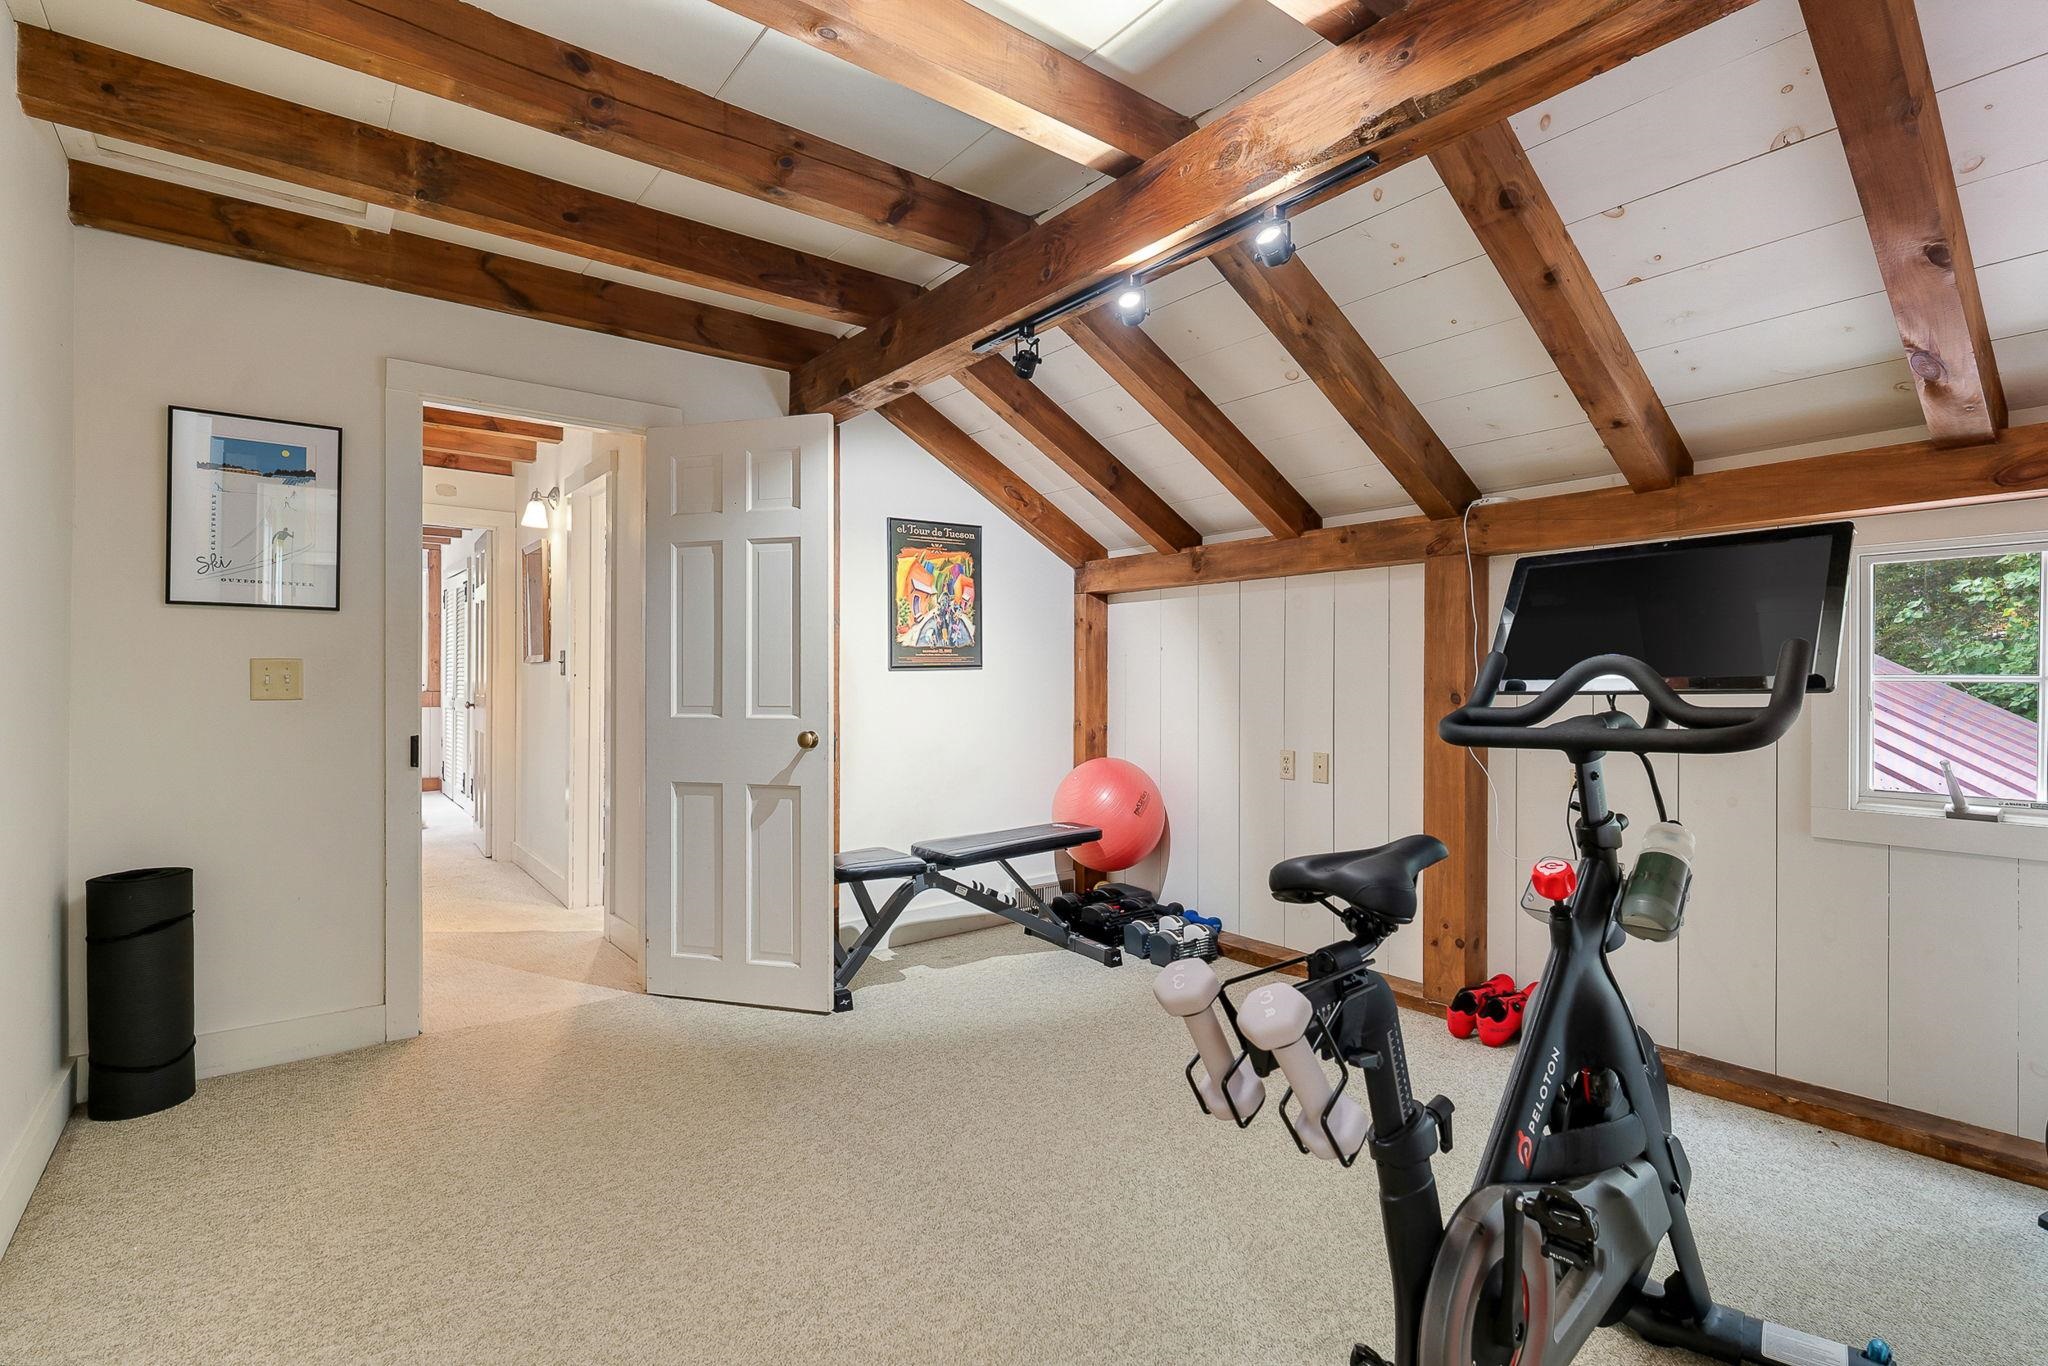
-
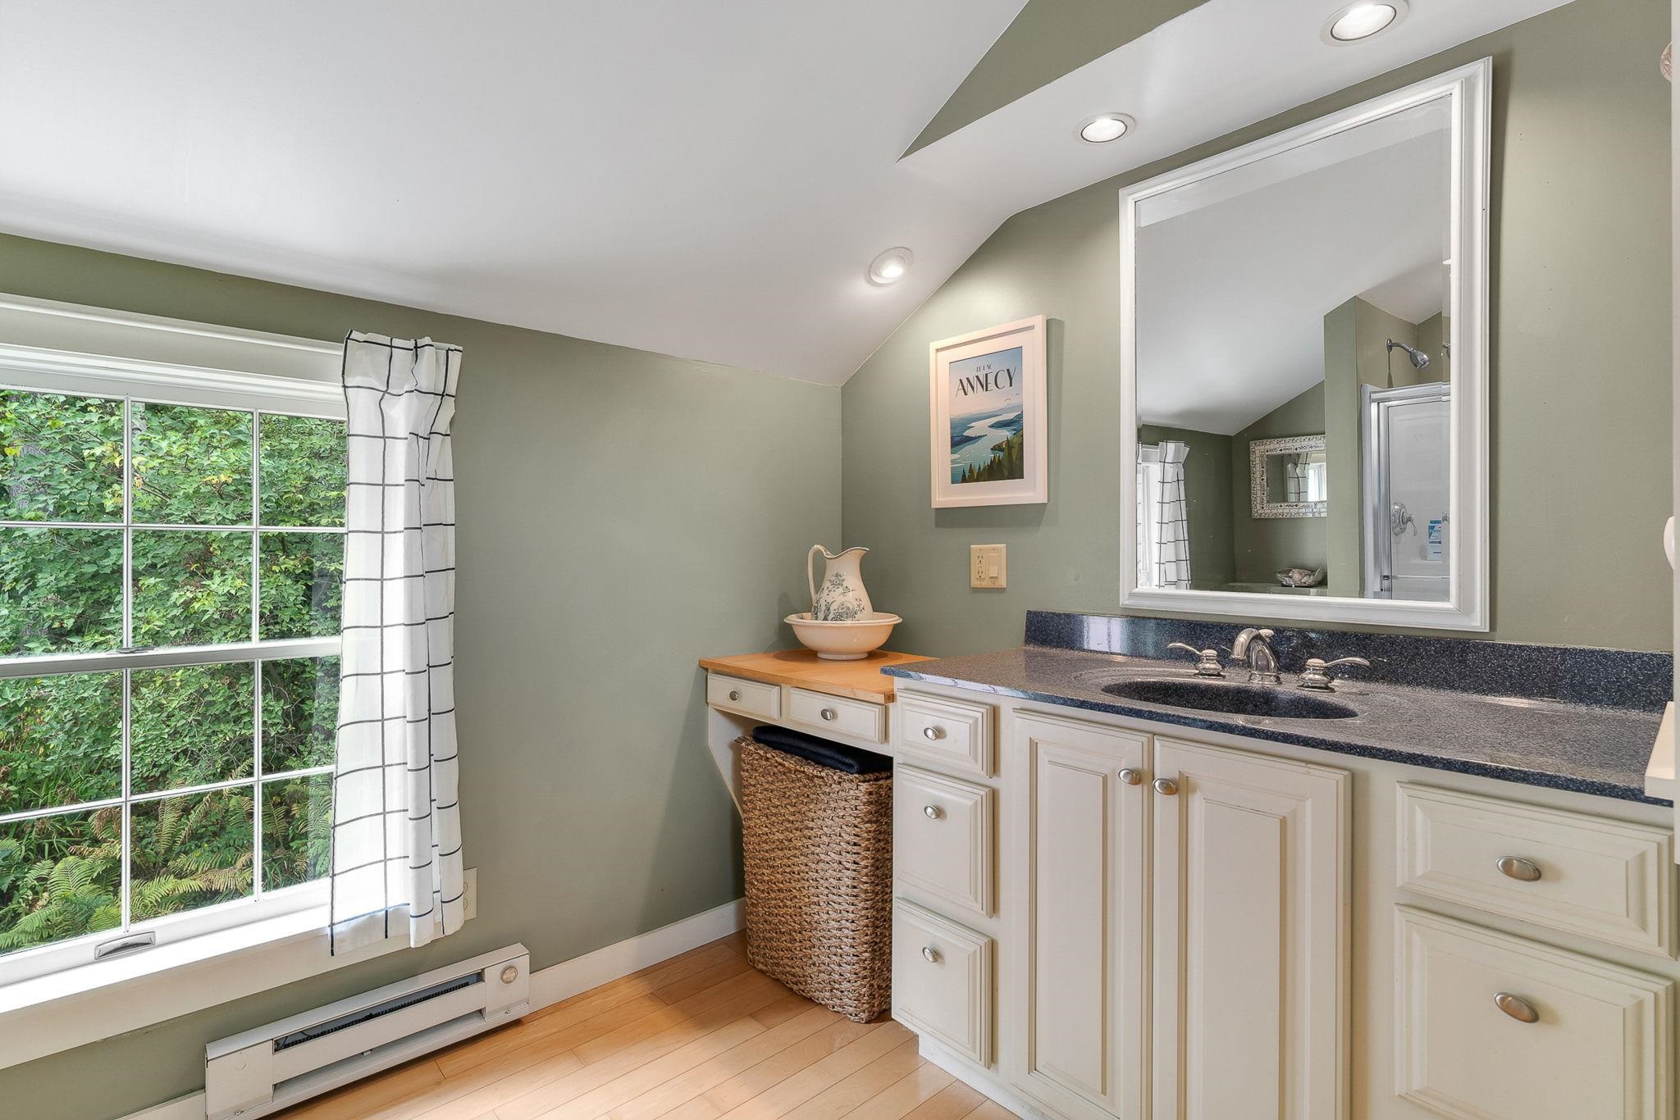
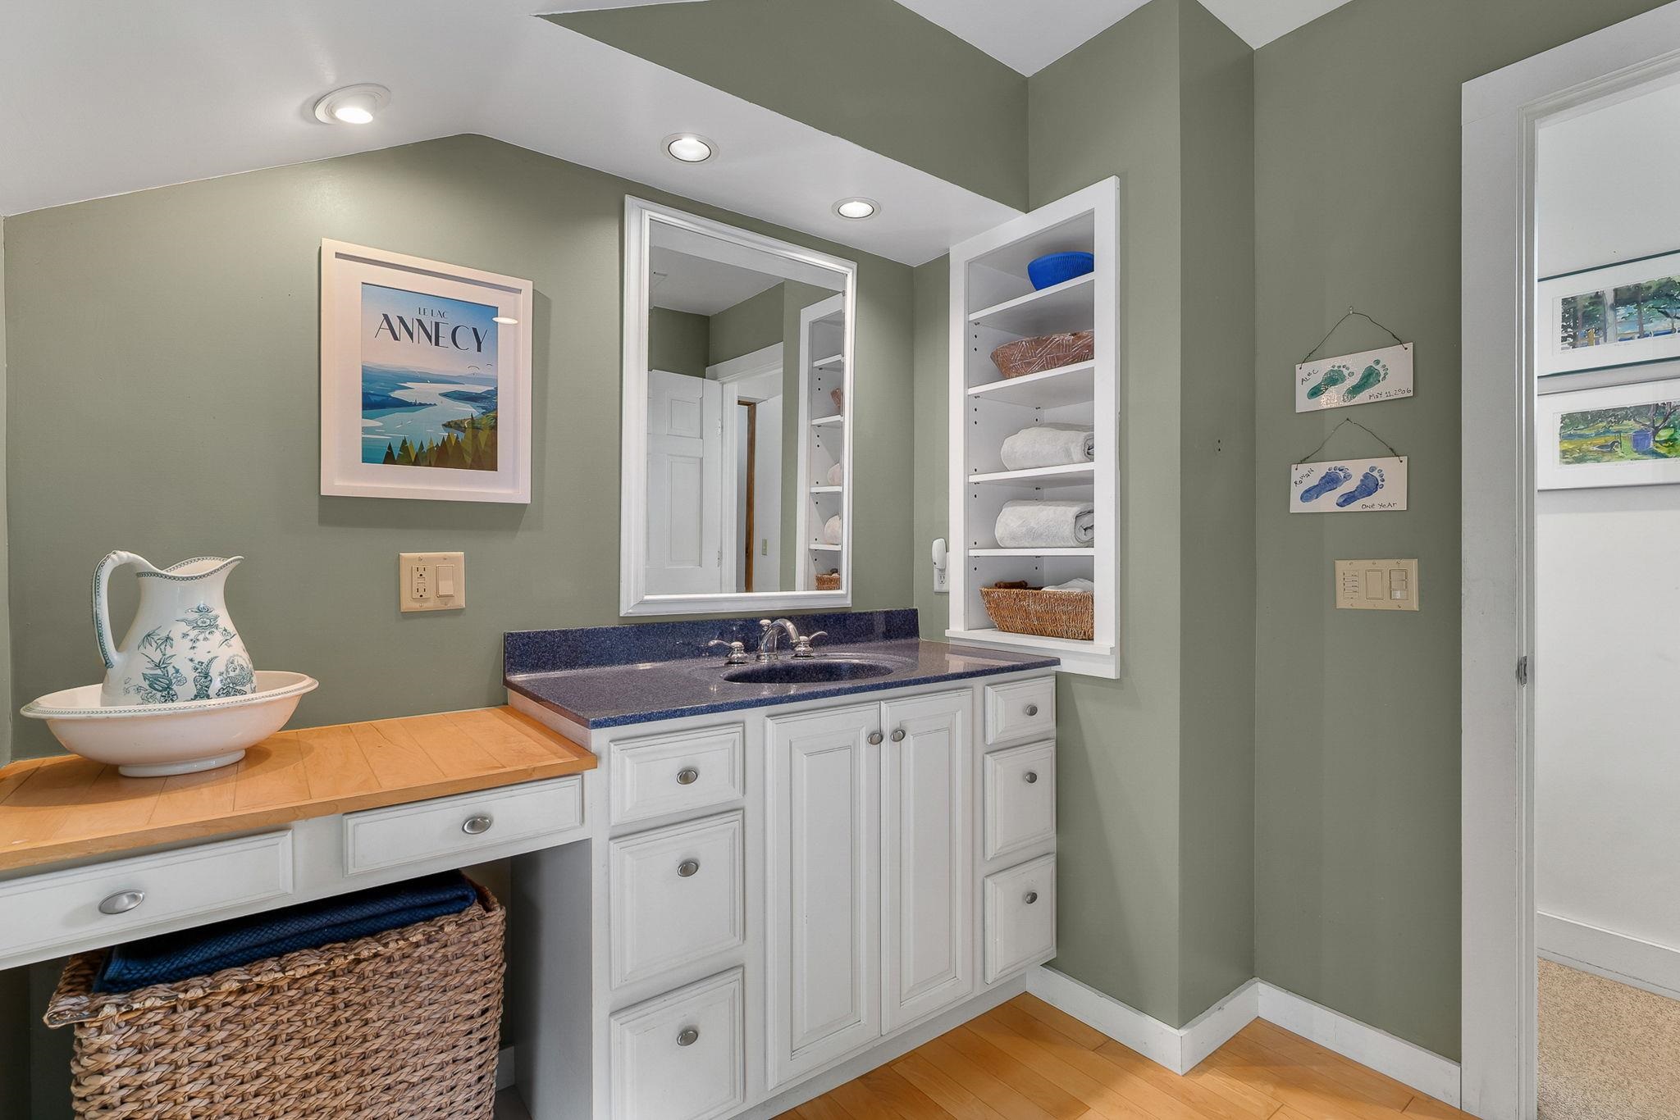 Primary bathroom
-
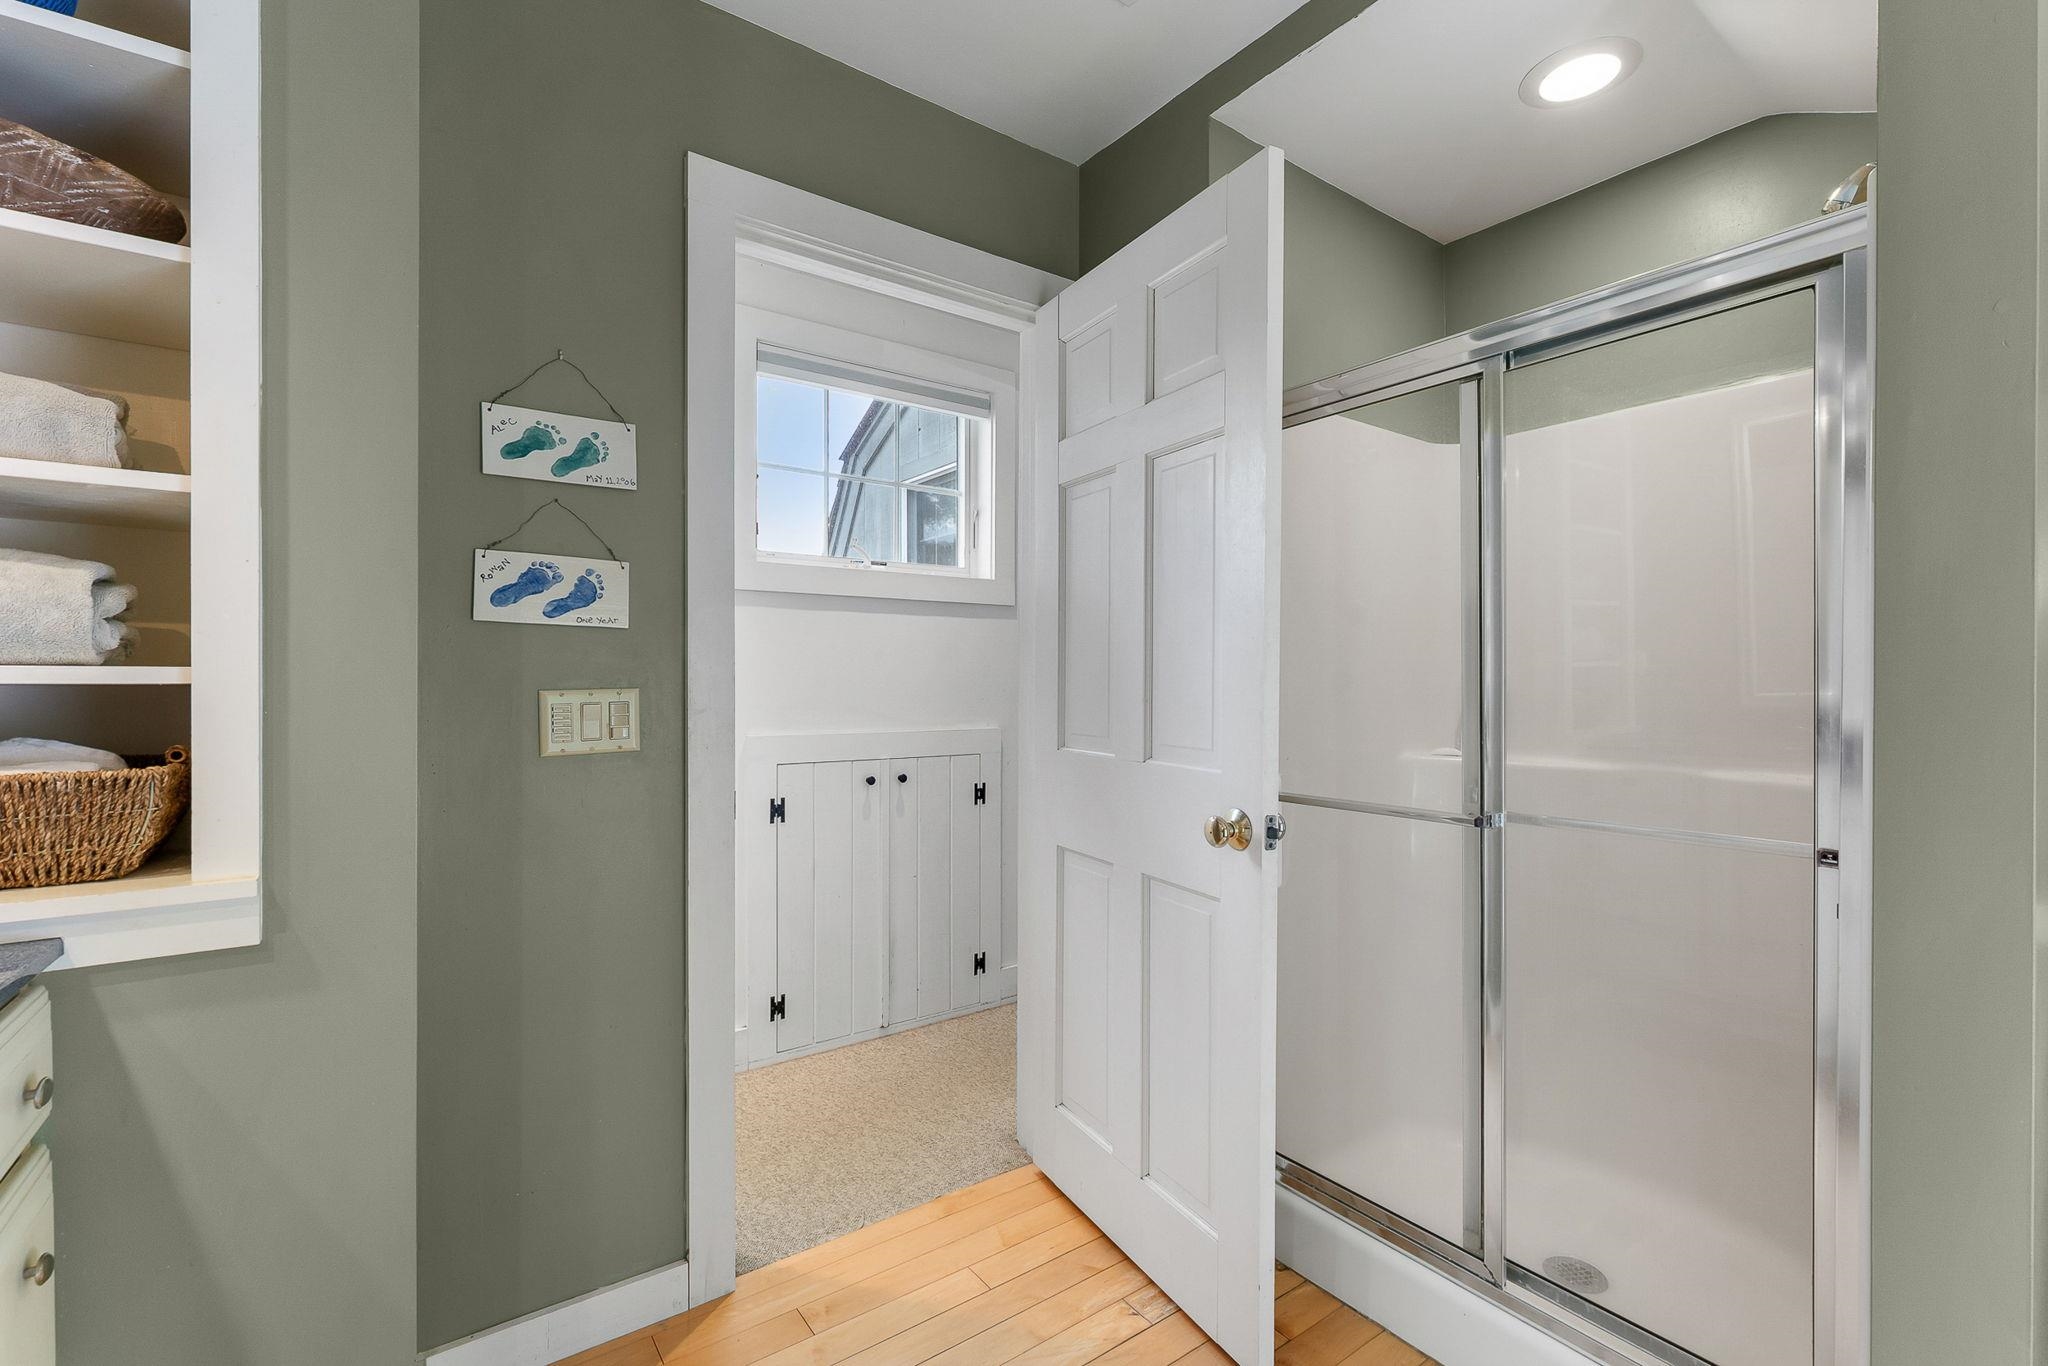 Primary bathroom
-
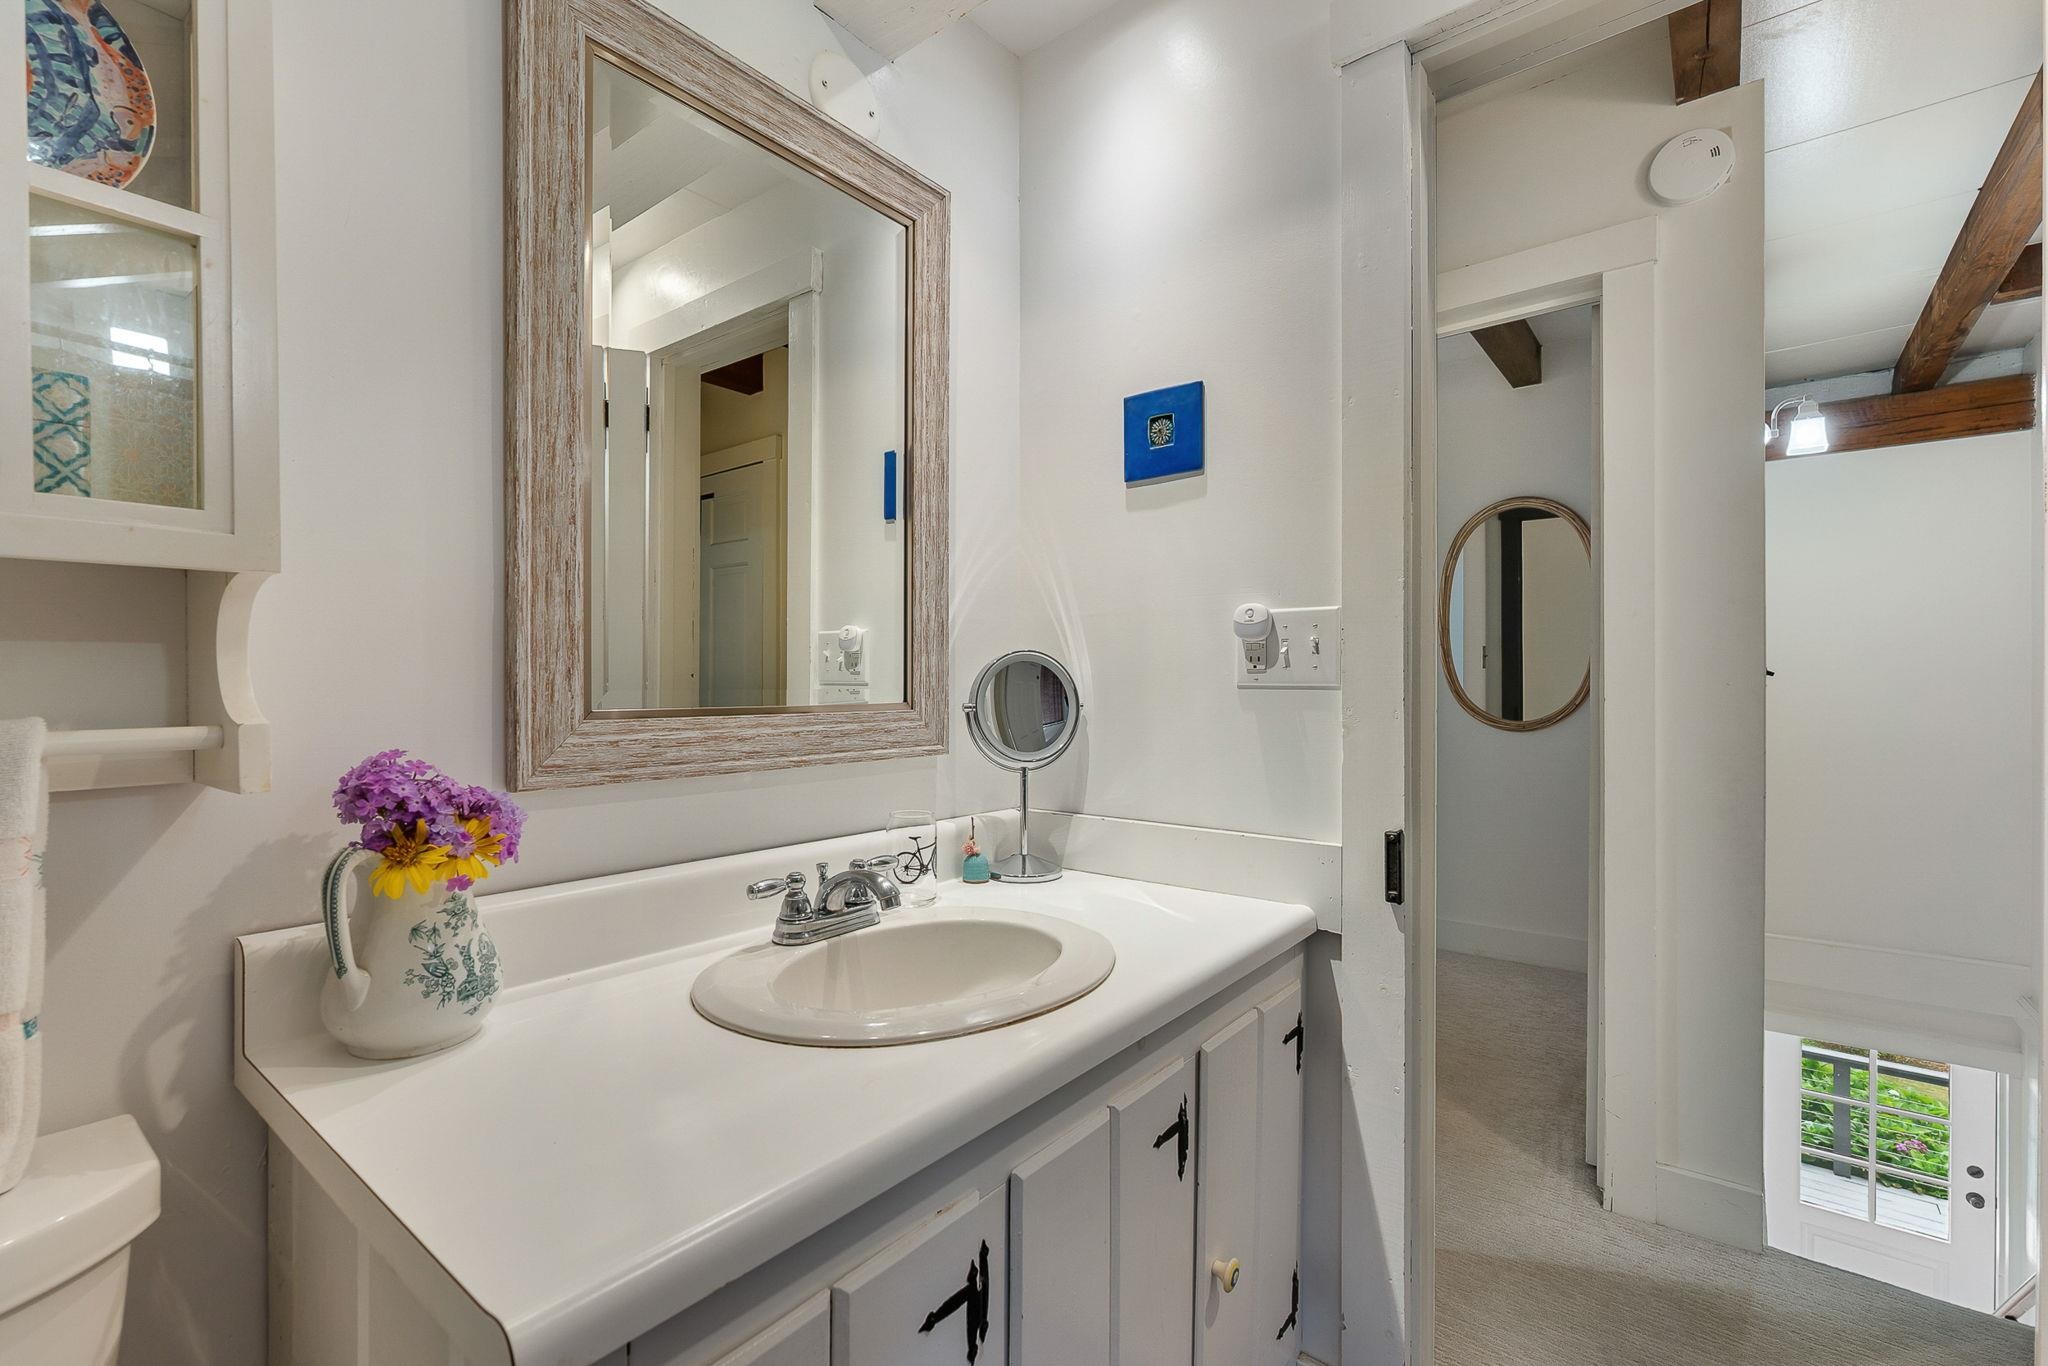
-
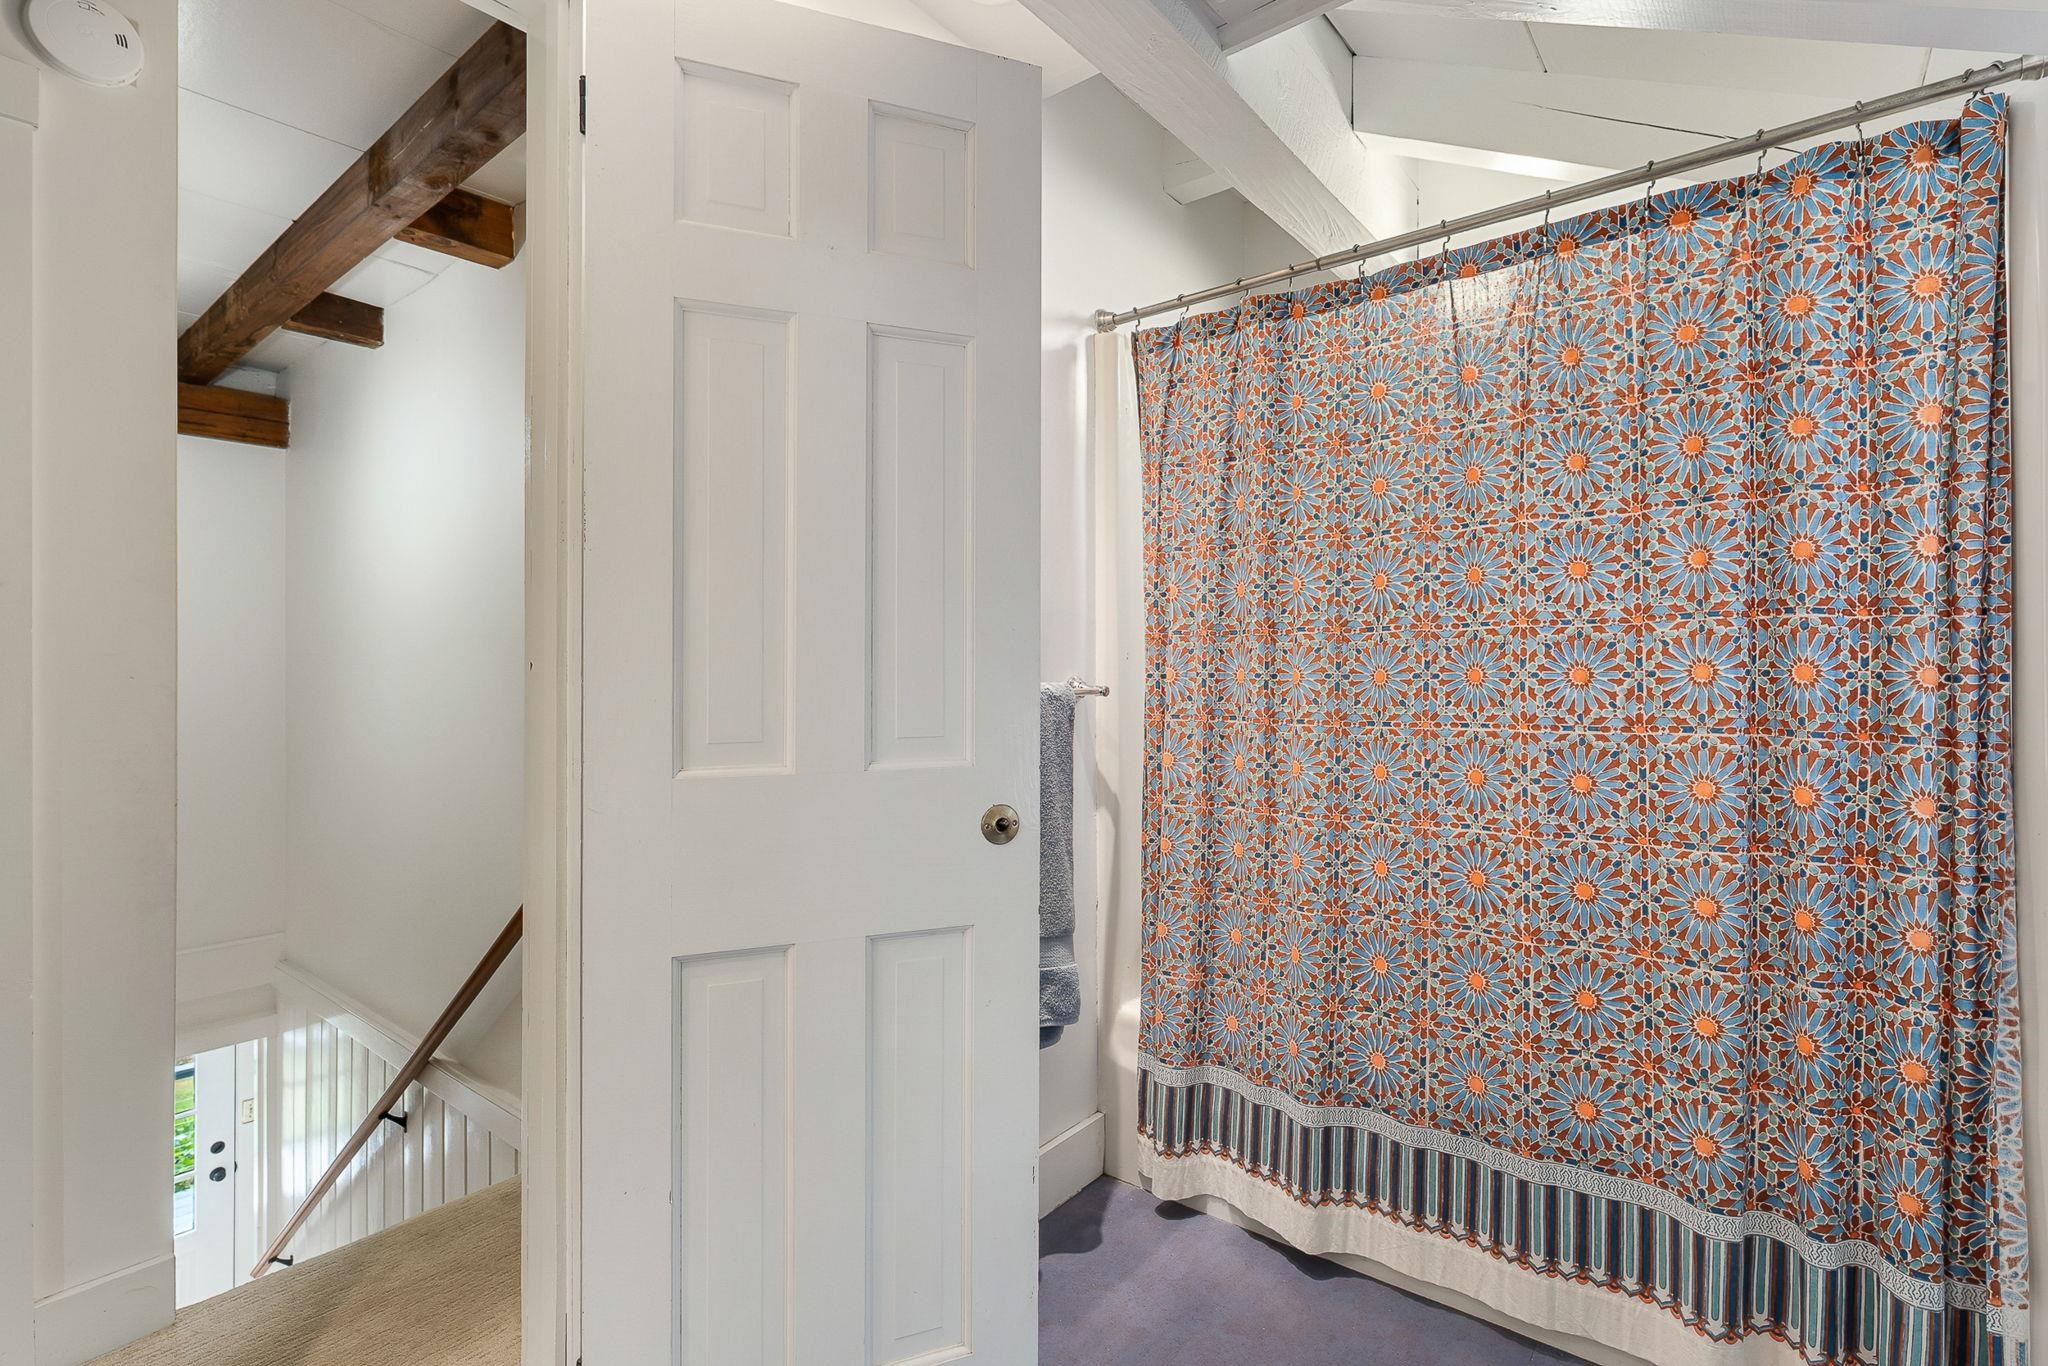
-
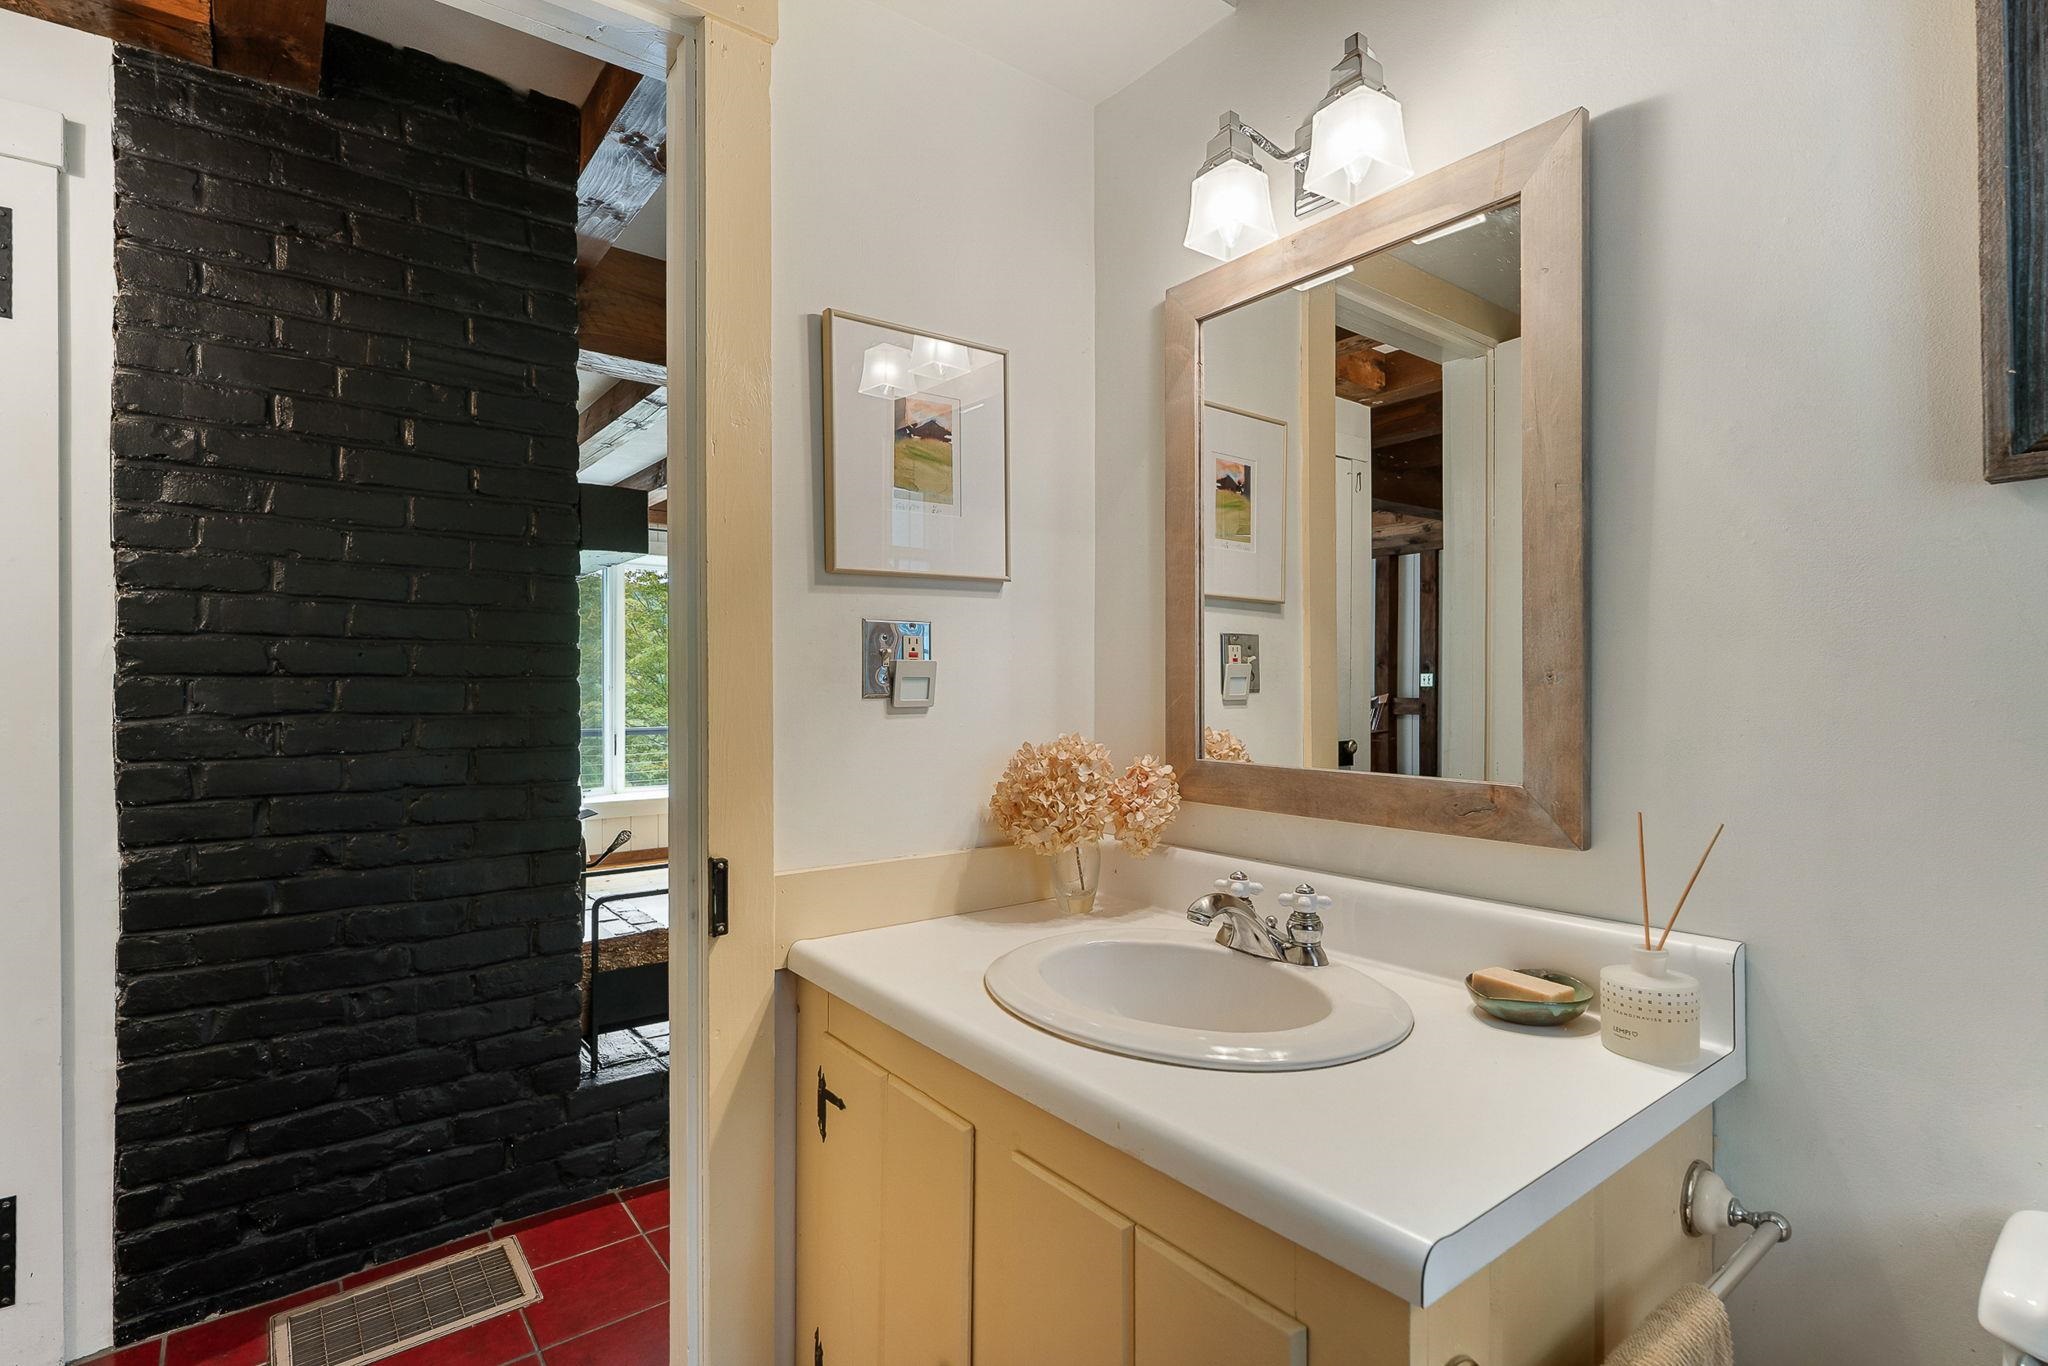 Main floor 1/2 bath
-
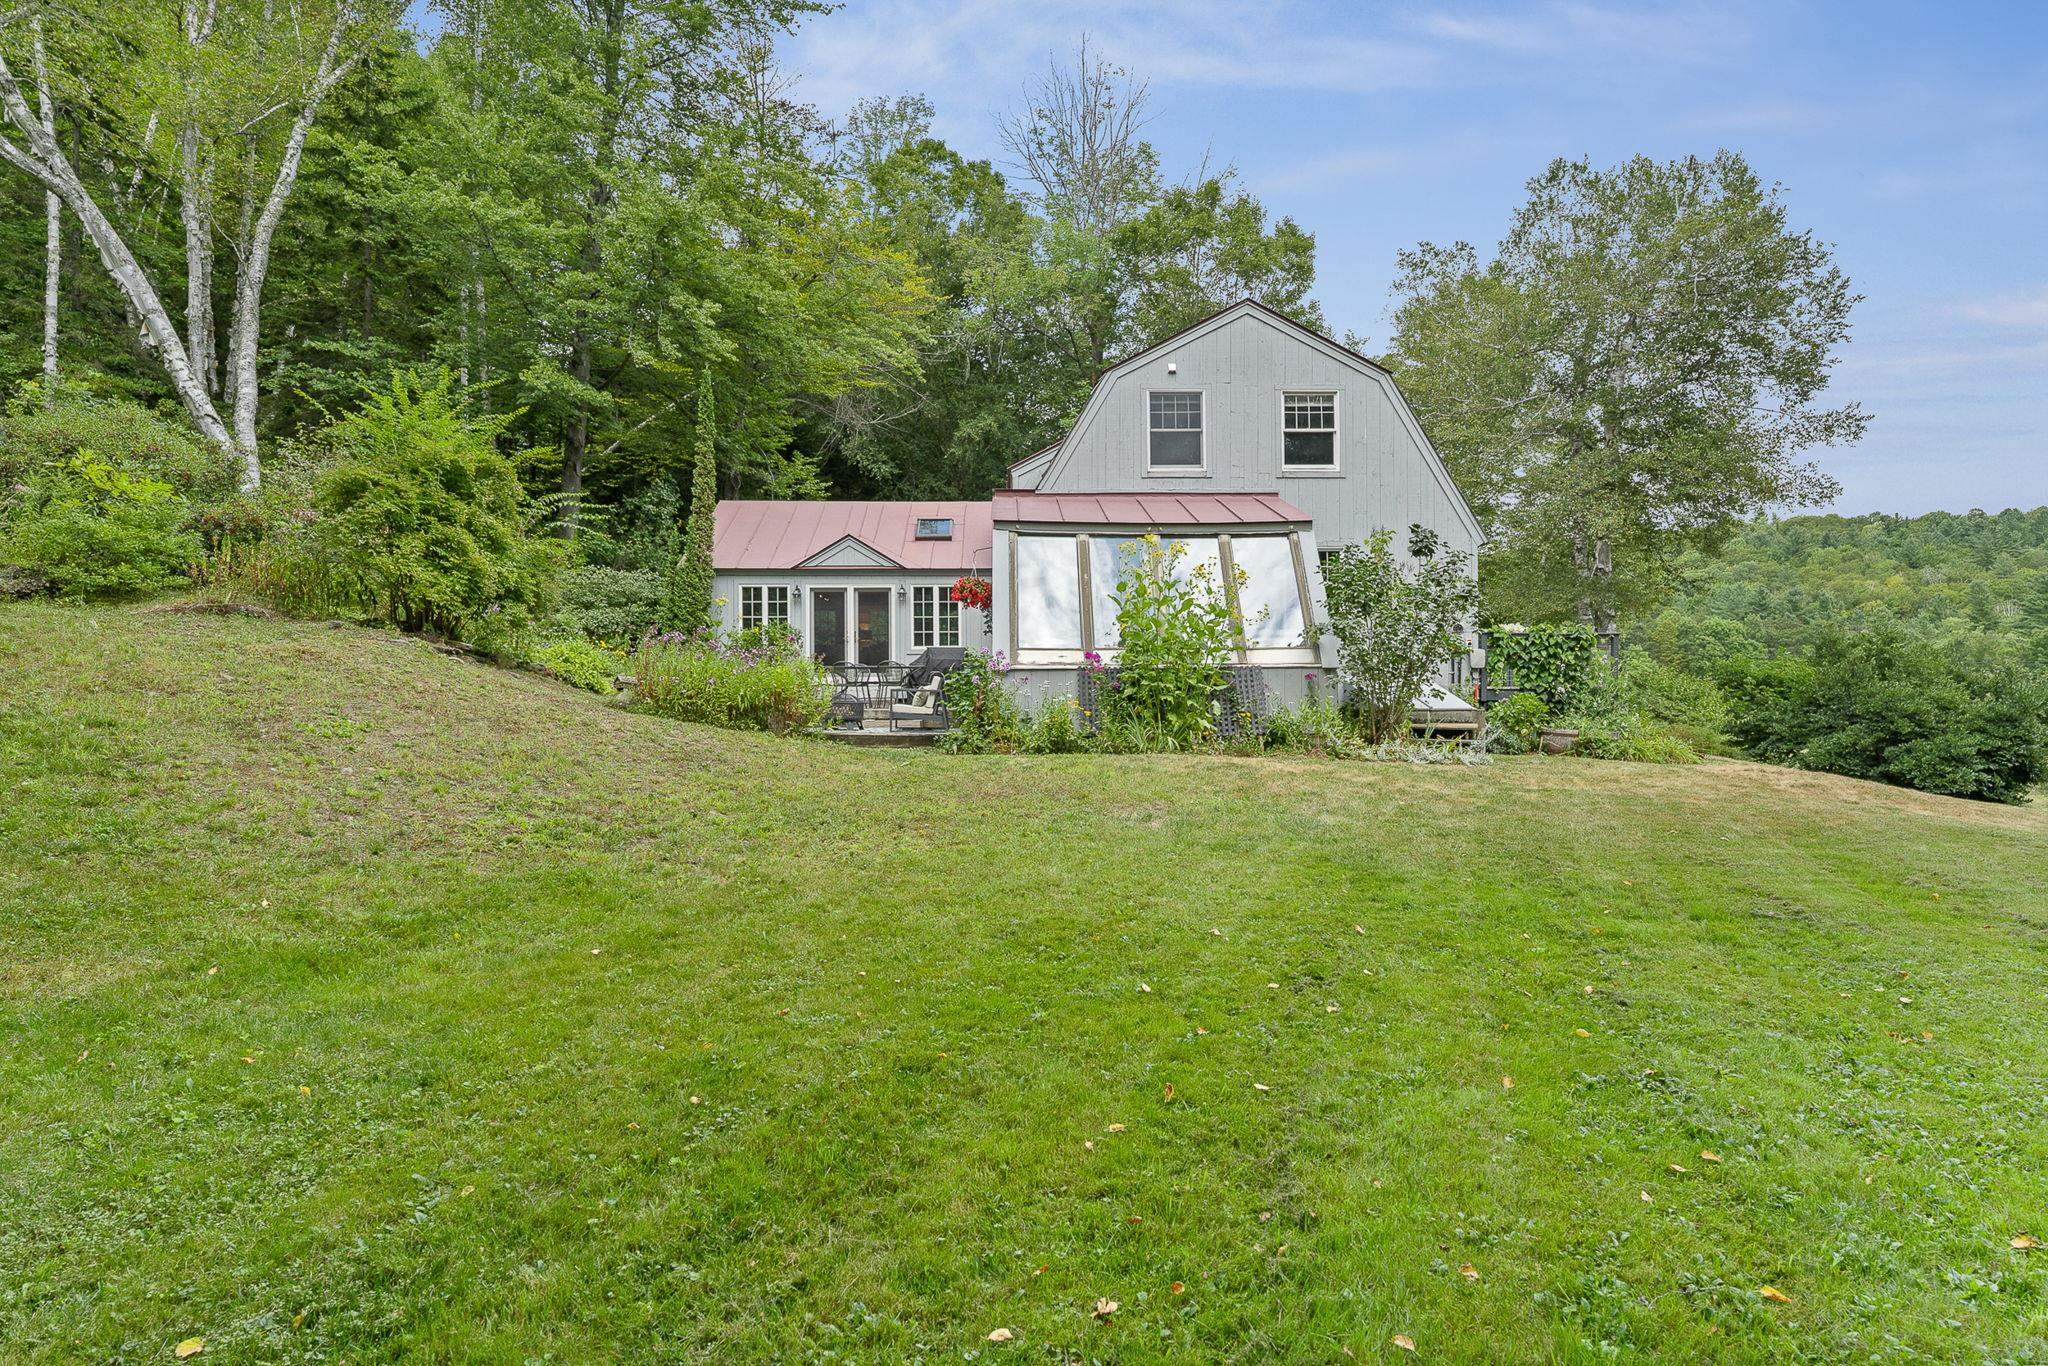 Spacious Gambrel Style
-
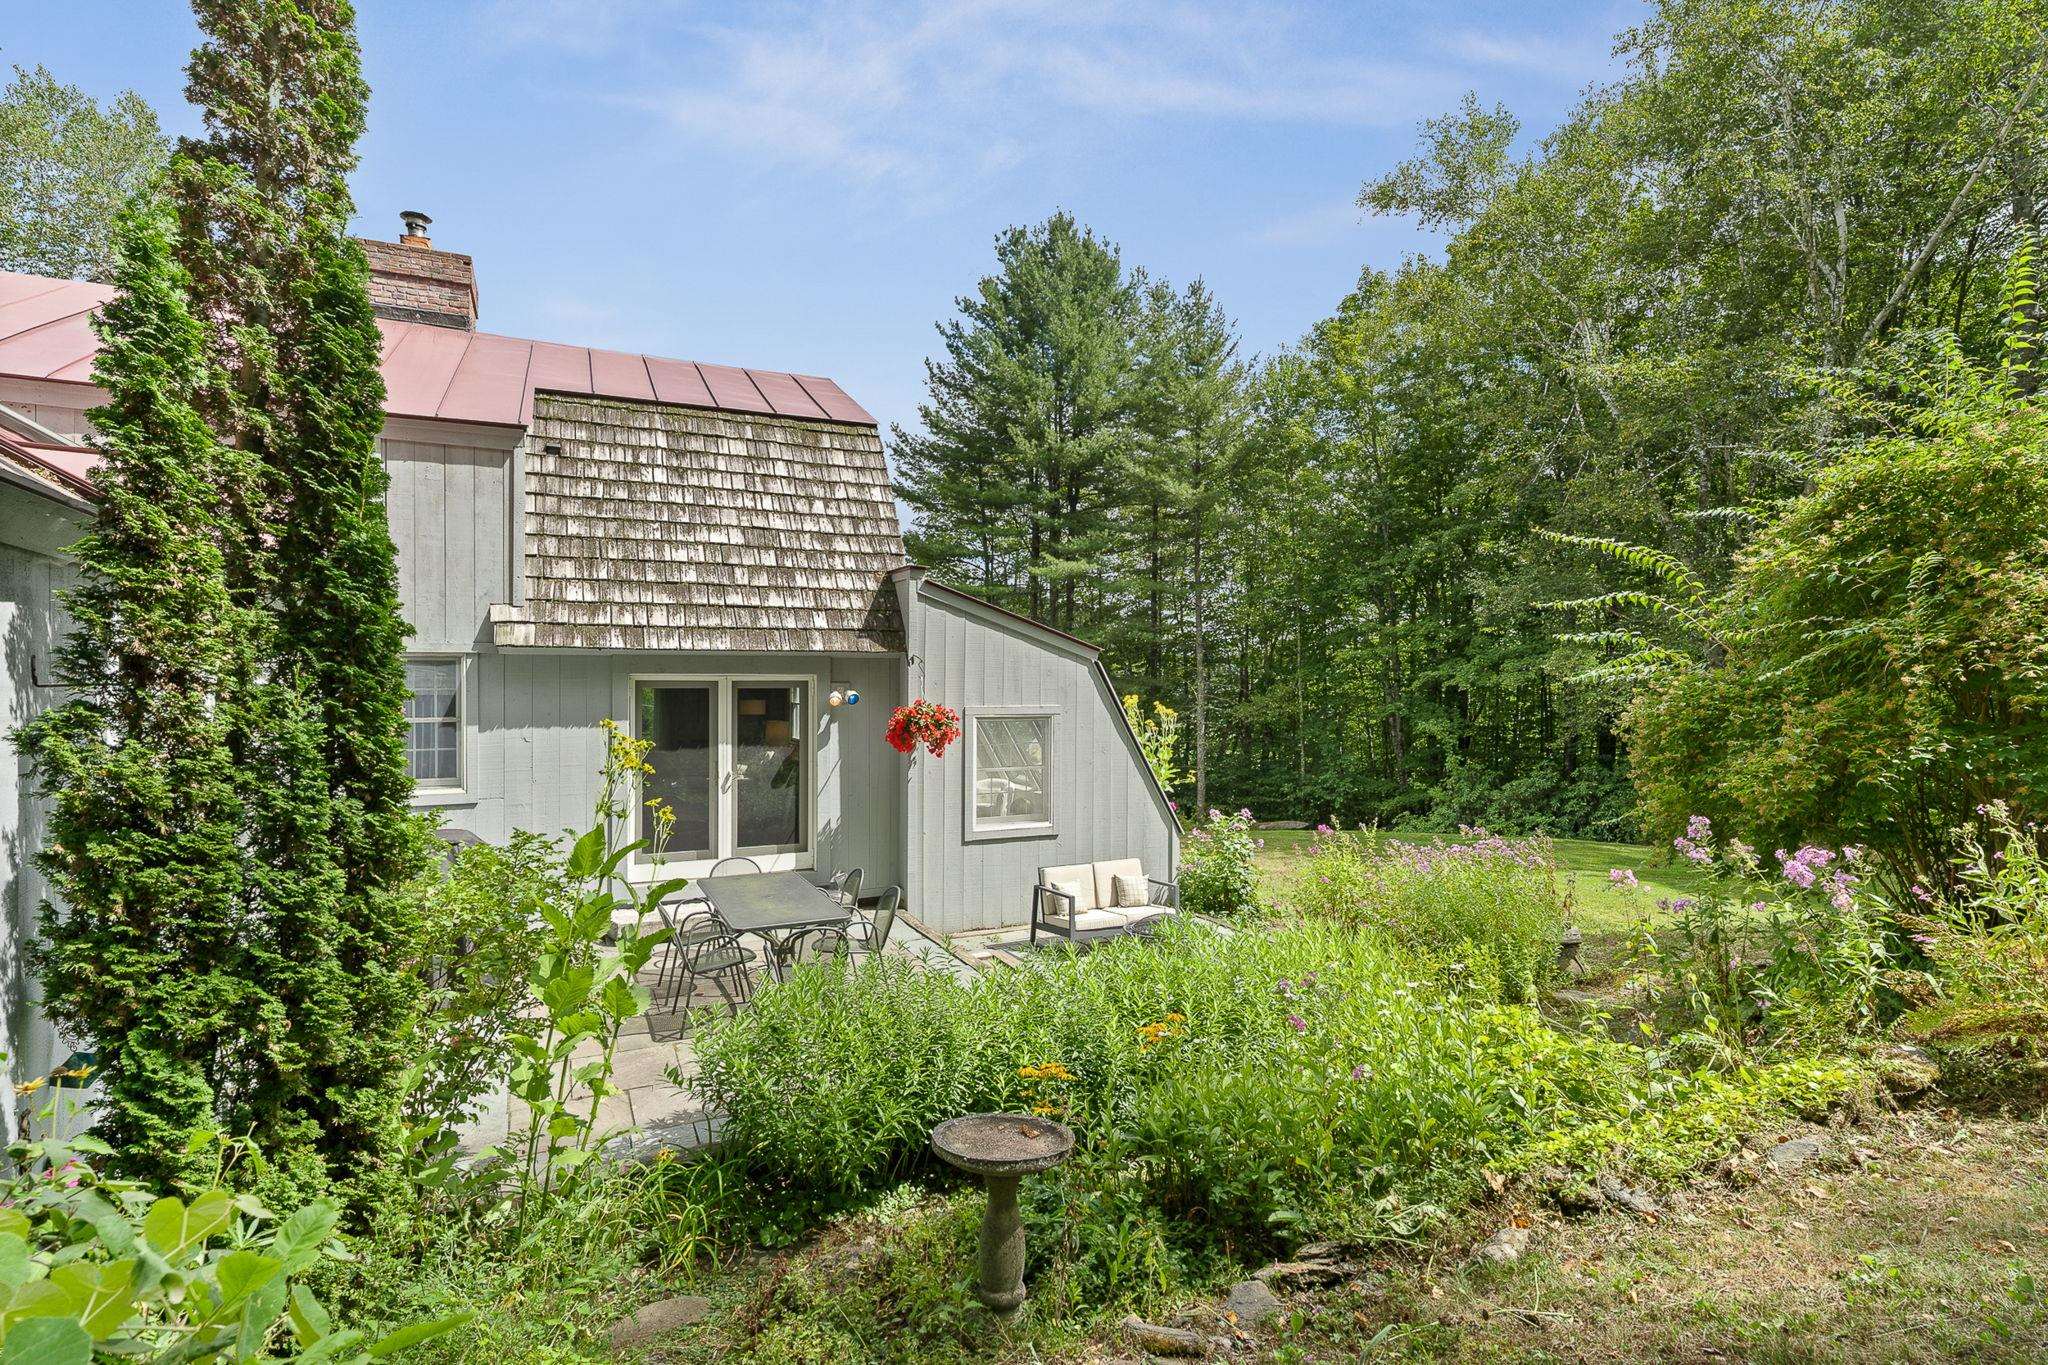
-
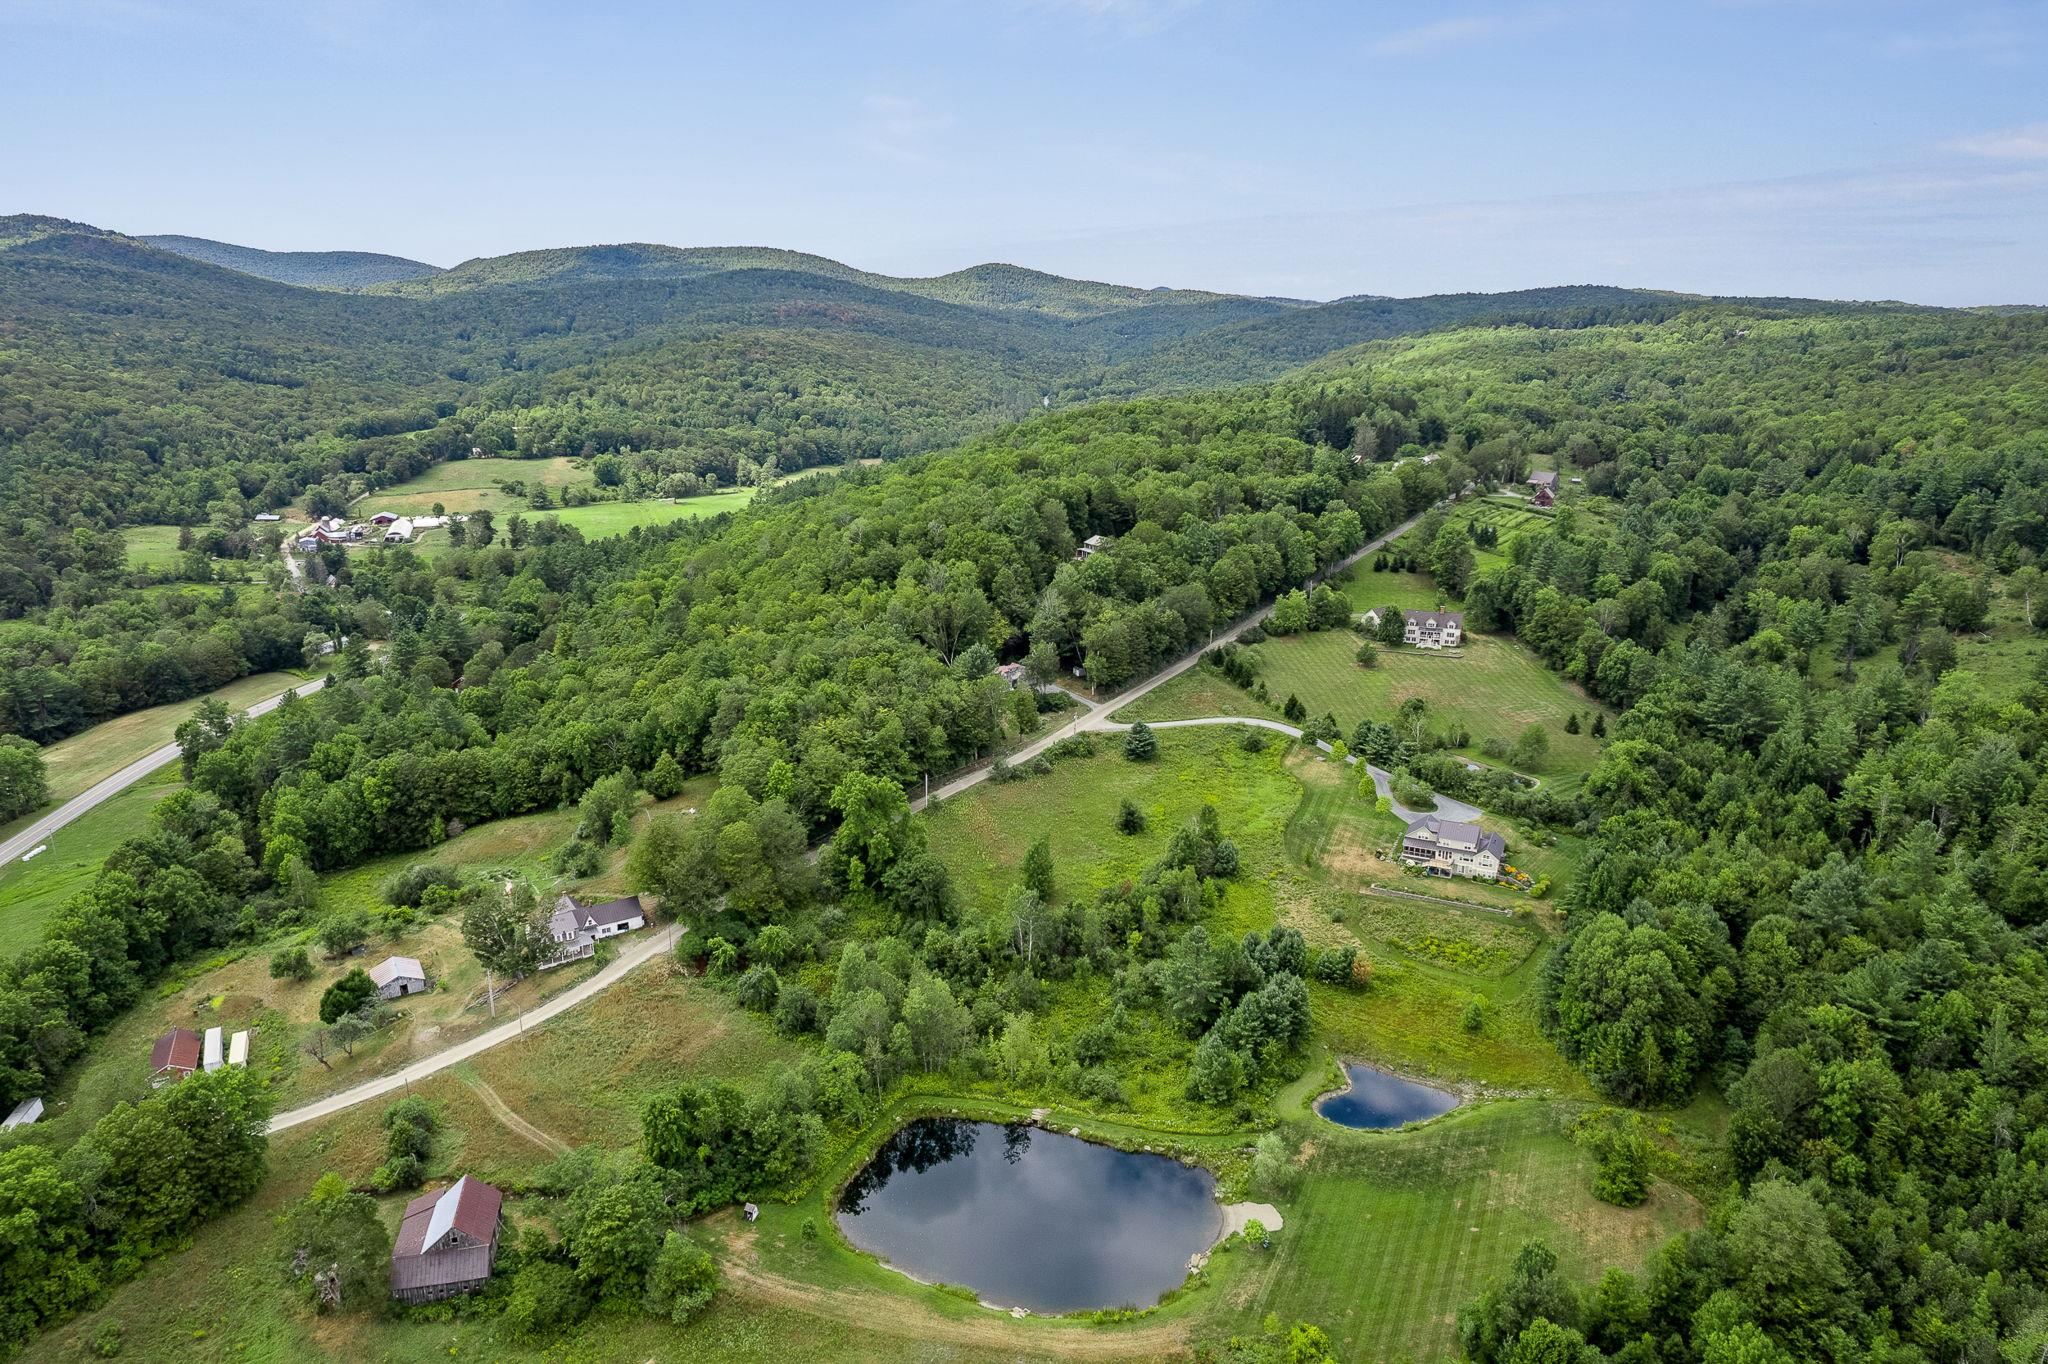 View north towards Barnard Village & Silver Lake
-
-
-
 Secluded homesite
-
-
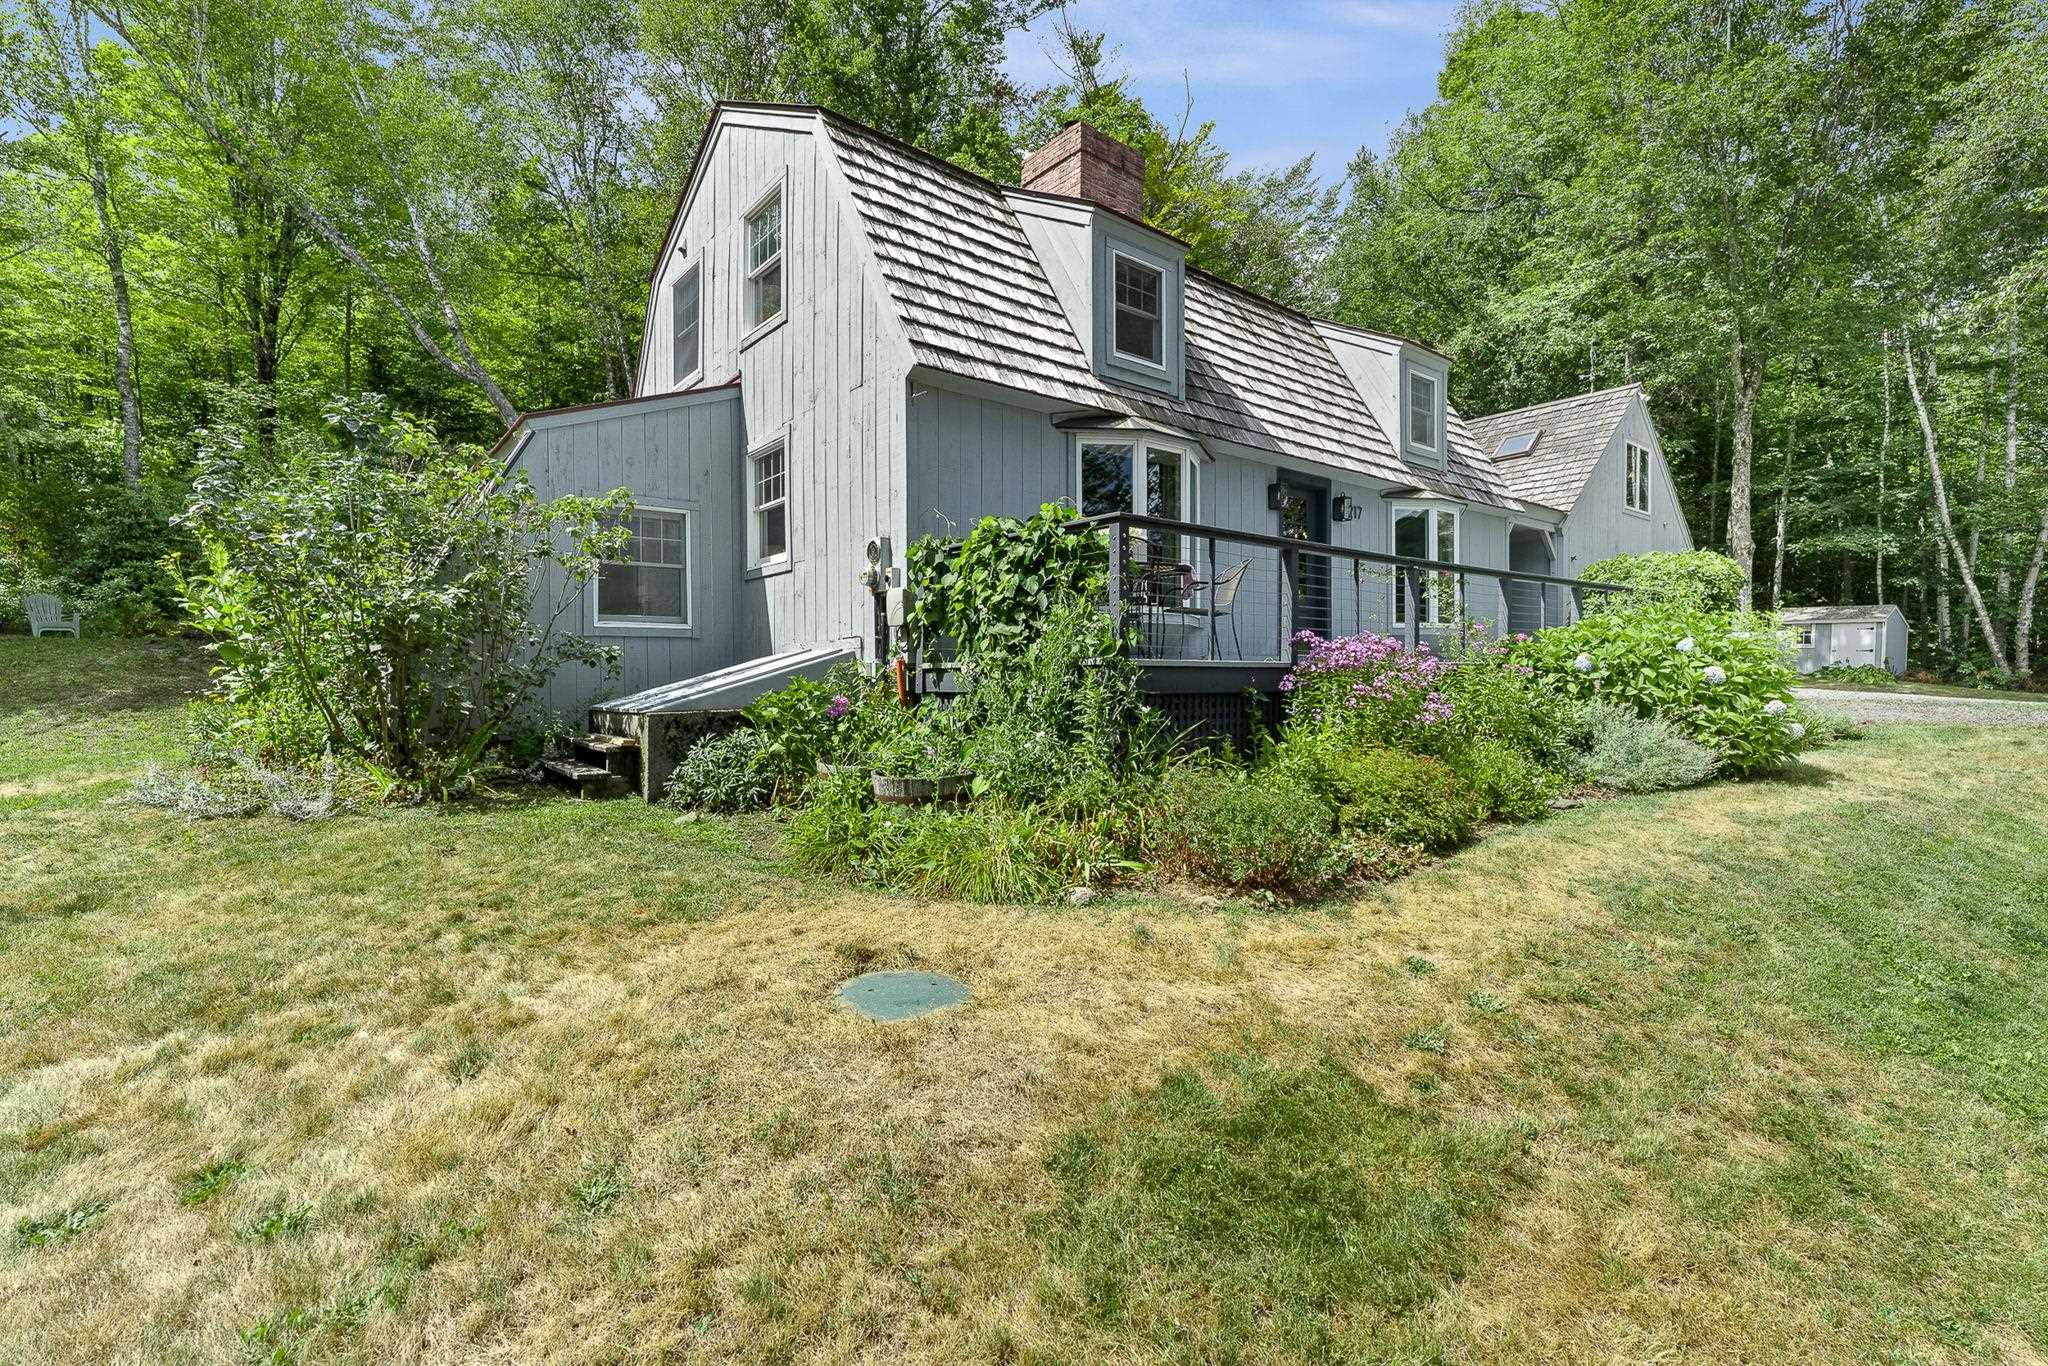 Perennials & flowering shrubs
-
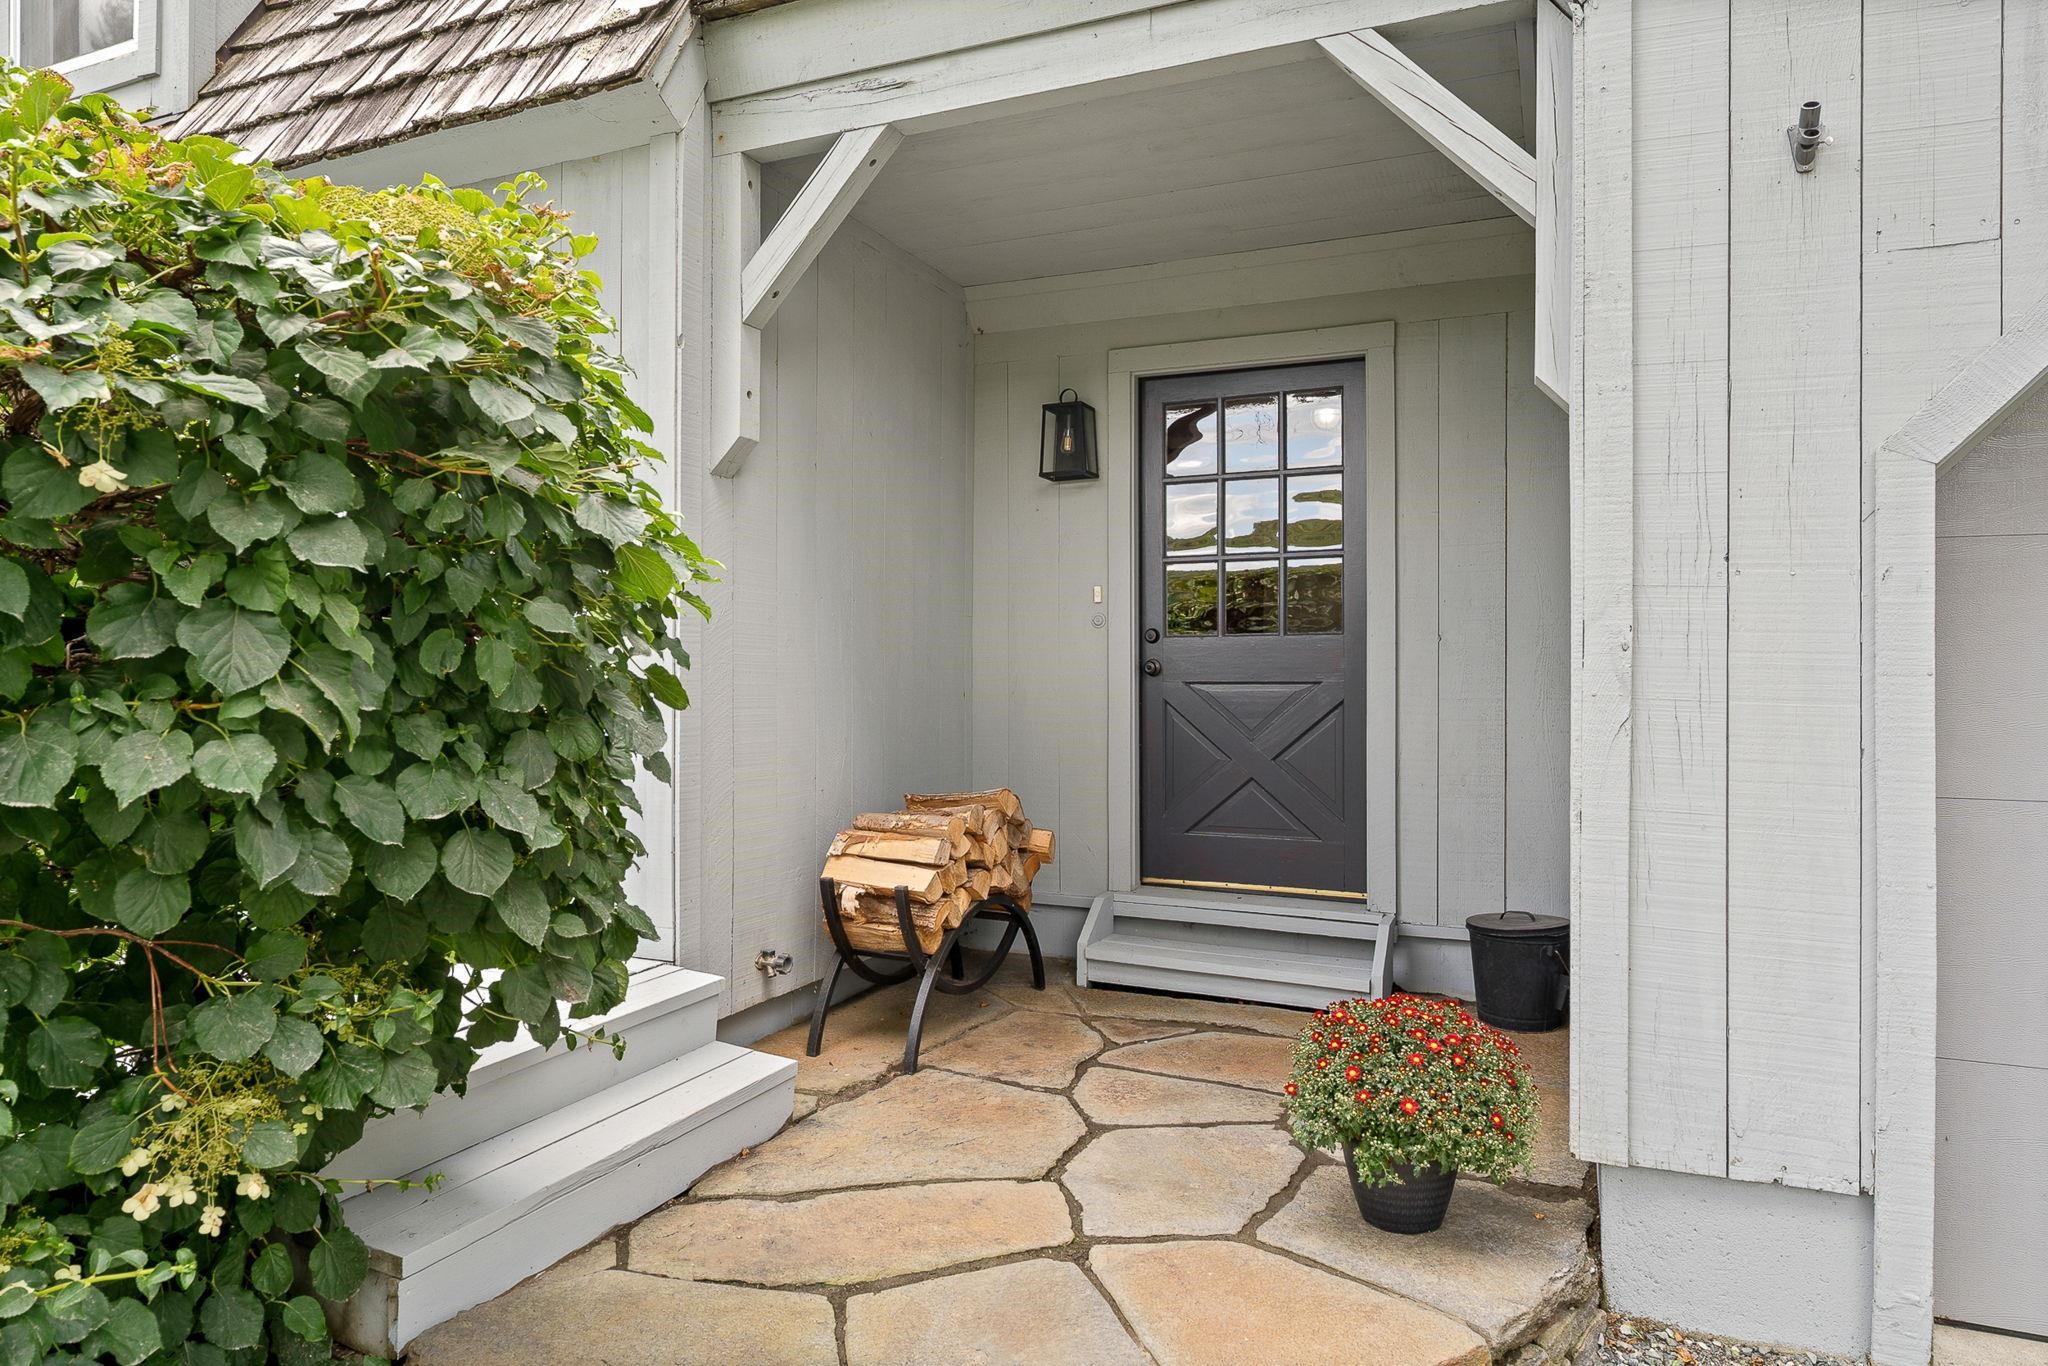 Covered entry & stone pavers
-
-
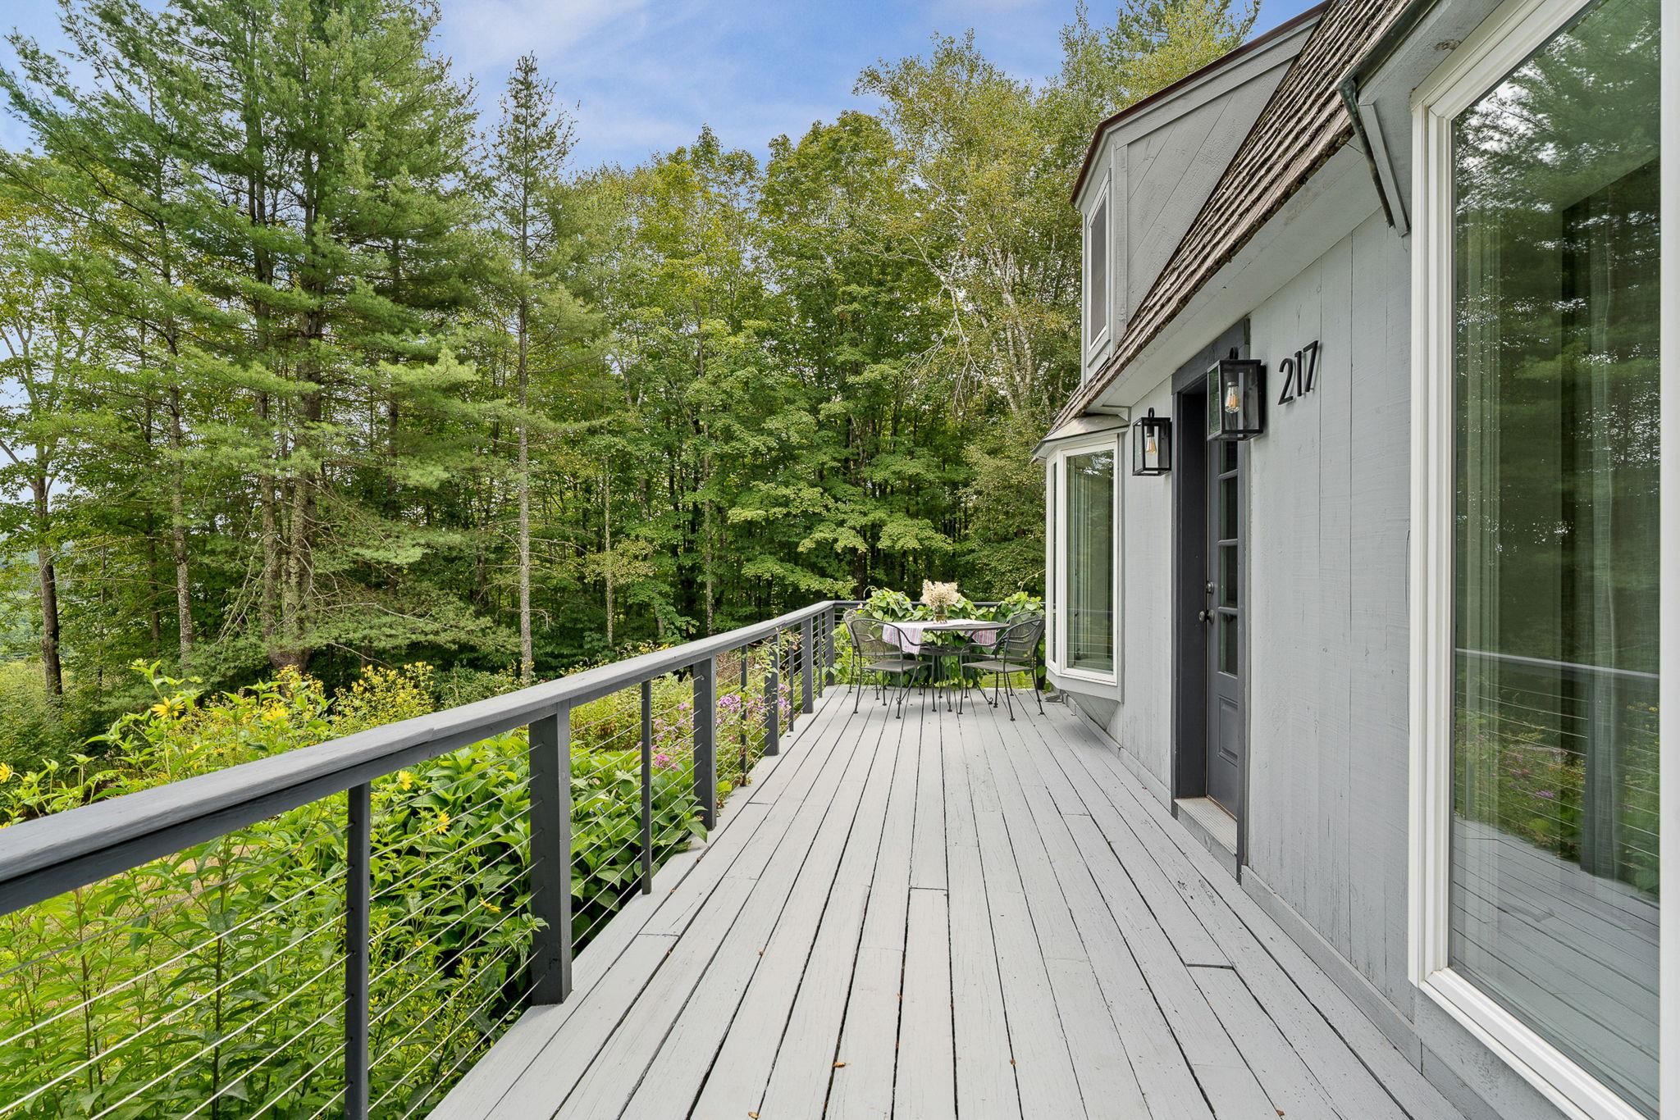
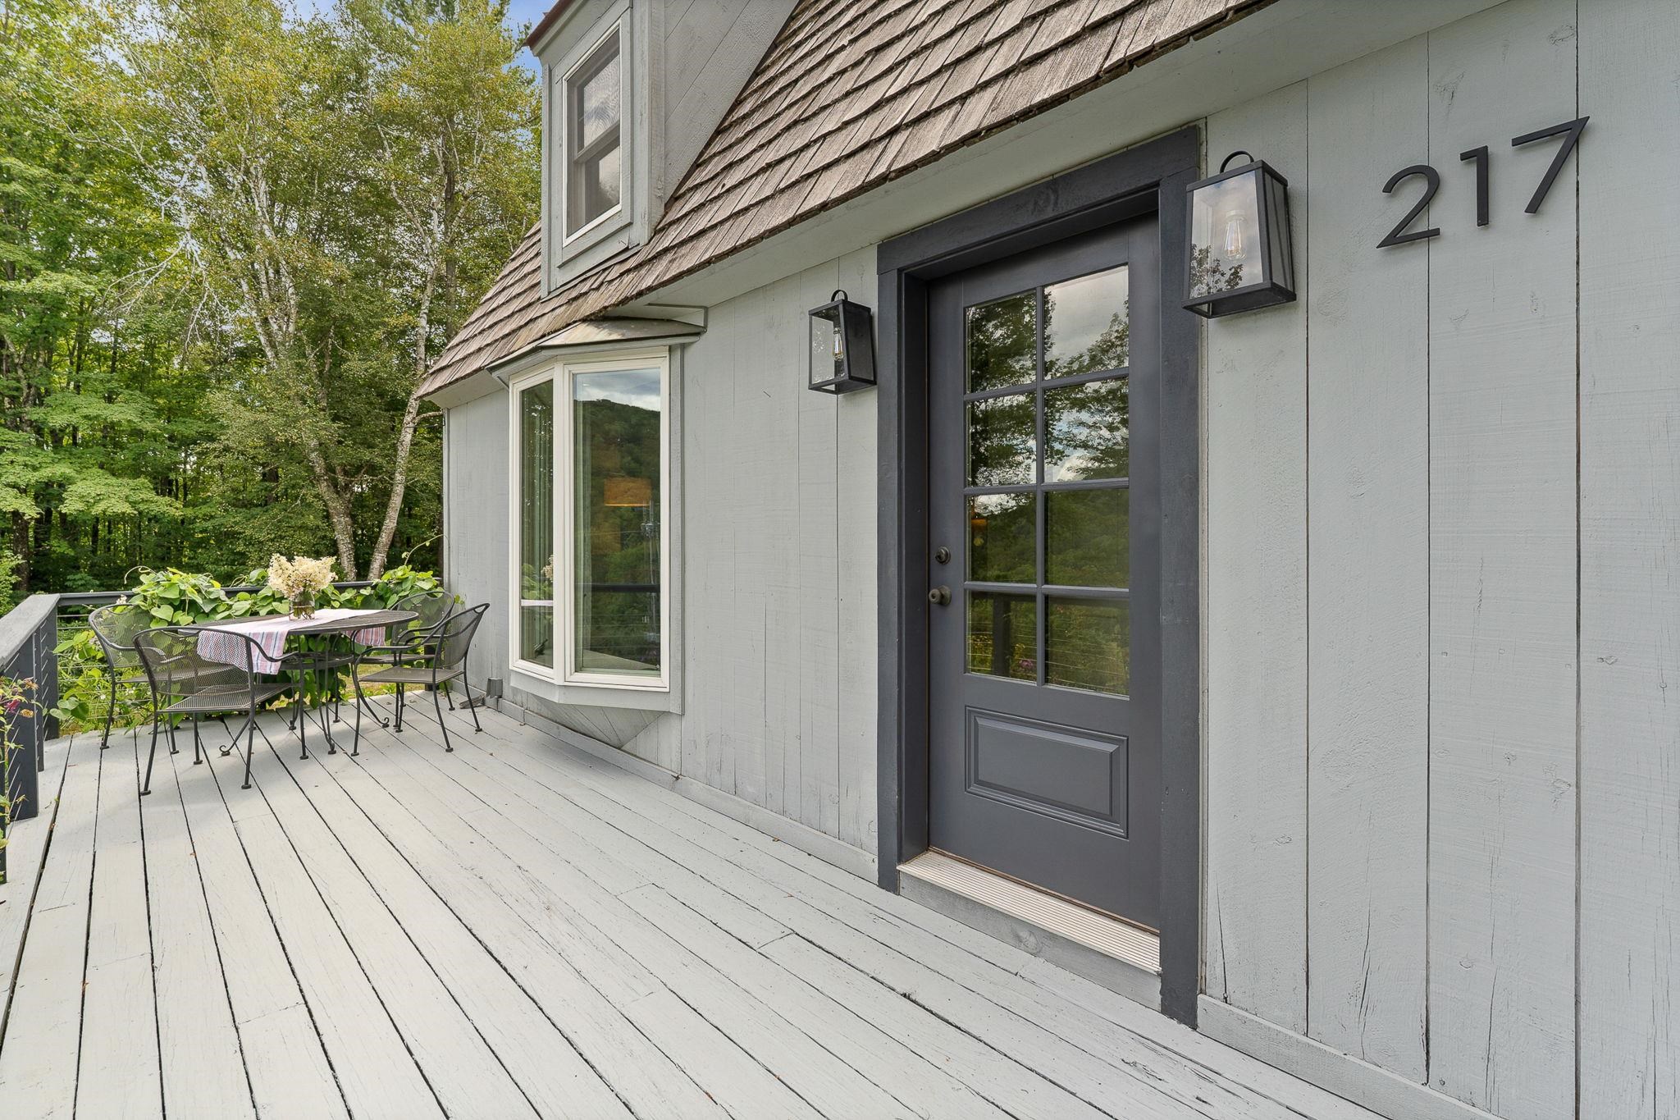 Deck facing south
15 Buck Rd. Hanover, NH 03755 603-643-3942
Big Green Real Estate is not affiliated with nor officially sanctioned by Dartmouth College
|
 |
Copyright © 2026 PrimeMLS, Inc. All rights reserved. This information is deemed reliable, but not guaranteed.
The data relating to real estate displayed on this display comes in part from the IDX Program of PrimeMLS. The information being provided is for consumers’
personal, non-commercial use and may not be used for any purpose other than to identify prospective properties consumers may be interested in purchasing.
Data last updated July 15th, 2026
|

|
PLEASE NOTE: Both New Hampshire and Vermont law require brokers and agents to disclose at the “time of first business meeting, prior to any discussion of confidential information”, in New Hampshire’s case, and “first reasonable opportunity”, in Vermont’s case, the nature of the relationships brokers have or may have with customers and clients. Each state requires that a disclosure form be presented to consumers for their review and acknowledgment at the appropriate time. These forms can be accessed at the following websites and you are encouraged to read these documents. Big Green Real Estate chooses as a business model to represent both buyers and sellers; please do not assume, without any contractual agreement otherwise, that Big Green Real Estate at this time represents your interests as an agent.
VT: VERMONT REAL ESTATE COMMISSION MANDATORY CONSUMER DISCLOSURE FORM
https://www.sec.state.vt.us/media/711742/Mandatory-Consumer-Disclosure-for-a-Non-Designated-Agency-Brokerage-Firm-9-24-2015.pd
NH: NEW HAMPSHIRE REAL ESTATE COMMISSION BROKERAGE RELATIONSHIP DISCLOSURE FORM
http://www.nh.gov/nhrec/Brokerage%20Relationship%20Disclosure%20Form%207-19-11.pdf
|
|
|
