|
$790,000 | $287 per sq.ft. Under Contract | 2748 sq.ft. Horse Property |
3 Bedroom | 3 Bathroom | 2 Story Single Family Home , 57 Beard Road New Boston NH MLS# 5096938
|
DESCRIPTION:
Perched atop a scenic hill with breathtaking panoramic views, this exceptional 3-4 bedroom Colonial offers the perfect blend of privacy, comfort, and natural beauty on 11.45 acres of open fields, fruit trees, and conservation land. Enjoy direct access to miles of scenic trails along the Piscataquog River via the New Boston River Trail right from your backyard. A welcoming farmer's porch leads to a dramatic two-story foyer with a stunning Palladian window and custom built-in shelving. French doors open to the elegant living room, while the formal dining room is enhanced with crown molding and chair rail. The cherry center-island kitchen features abundant cabinetry and a sunny breakfast nook overlooking the spectacular landscape. The adjoining family room offers a granite-surround gas fireplace and atrium doors leading to a three-season porch--the perfect place to relax and enjoy the abundant wildlife. Upstairs, the spacious primary suite includes a walk-in closet and a luxurious tiled spa bath with a soaking tub positioned to capture the peaceful countryside views, plus a separate shower and oversized vanity. Two additional bedrooms, a full tiled bath, second-floor laundry, and a generous bonus room ideal as a home office, media room, or fourth bedroom complete the upper level. The full walk-out basement provides endless possibilities for future expansion, workshop space, or additional storage. Located in the highly desirable town of New Boston with convenient access to Route 13, this move-in ready home is a rare opportunity to own over 11 private acres bordered by conservation land. If you've been dreaming of a home surrounded by nature with spectacular views in every season, this remarkable property is not to be missed.
Appliances : Dishwasher | Dryer | Microwave | Electric Range | Refrigerator | Electric Stove | Propane Water Heater
|
ROOM INFORMATION
|
| ROOM | SIZE | FLOOR |
| Total Rooms: | 8 | | | Total Baths: | 3 | | | Full Baths: | 2 | | | 1/2 Baths: | 1 | | | Total Bedrooms: | 3 | |
|
FEATURES AND DETAILS
|
CONSTRUCTION: Vinyl Siding | Exterior Color Yellow | Price Per SQ.FT. 287.48 | Year Built: 2001
|
|
LAND DESCRIPTION:
LOT DESCRIPTION: Conserved Land | Country Setting | Landscaped | Open | Orchards | Rolling | Secluded | Sloping | Trail/Near Trail | View | Walking Trails | Wooded | Near Paths | Near Shopping | Rural | Near School(s)
|
Livable Space: 2748
Above Grade Sq.Ft.: 2748
Below Grade Sq.Ft.: 0
Foundation size 34 x 36.
Heating: Propane | Forced Air | In Ceiling | Gas Fireplace
Cooling: Central AC | Multi Zone
Electric: 200+ Amp Service | Circuit Breaker(s) | Generator Ready
Style: Colonial
Roof: Architectural Shingle
Water: Drilled Well | Private
Sewer: 1500+ Gallon | Leach Field | Private | Septic Design Available
|
|
|
Lot size: 11.56 acres
SuitableUse: Agriculture | Horse/Animal Farm | Field/Pasture | Orchards | Recreation | Residential | Woodland
Zoned: 1-RA
Surveyed: Yes
SurveyedBy: Duval Survey
Flood Zone: No
Seasonal: No
Road Frontage: 52
Driveway: Paved
|
|
|
|
|
ADDITIONAL INFORMATION
Docs Available : Deed | Property Disclosure | Septic Design | Survey | Town Approvals
Taxes $10,553 | Assesed Value $0 in |
|
|
SCHOOLS
School District: New Boston
Elementary School: New Boston Central School
Middle School: Mountain View Middle School
High School: Goffstown High School |
|
-
 Custom built colonial
-
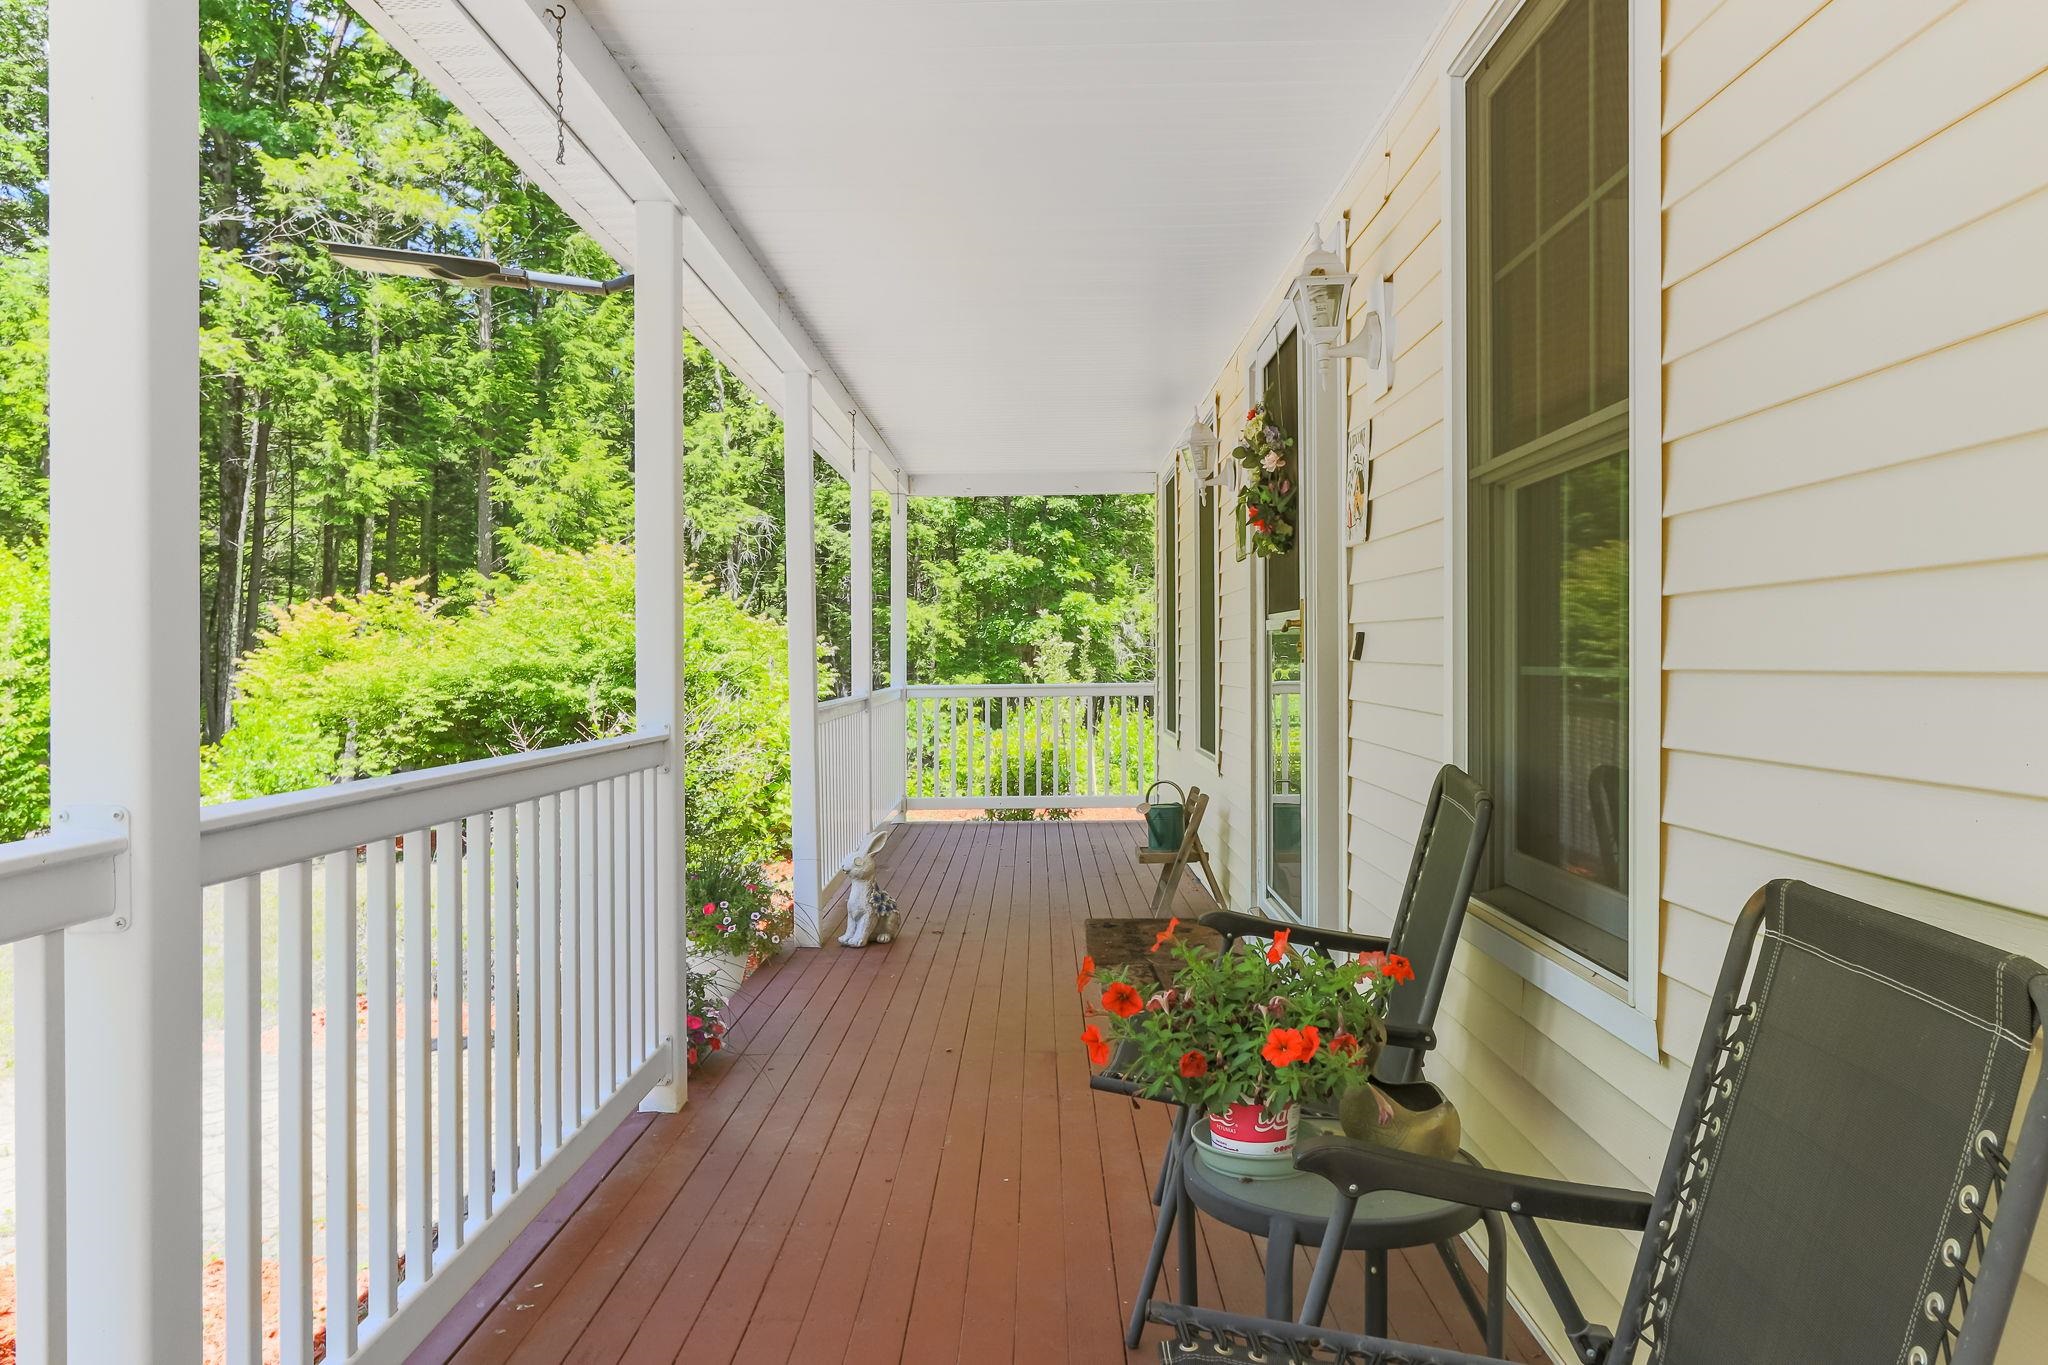 Delightful farmer's porch
-
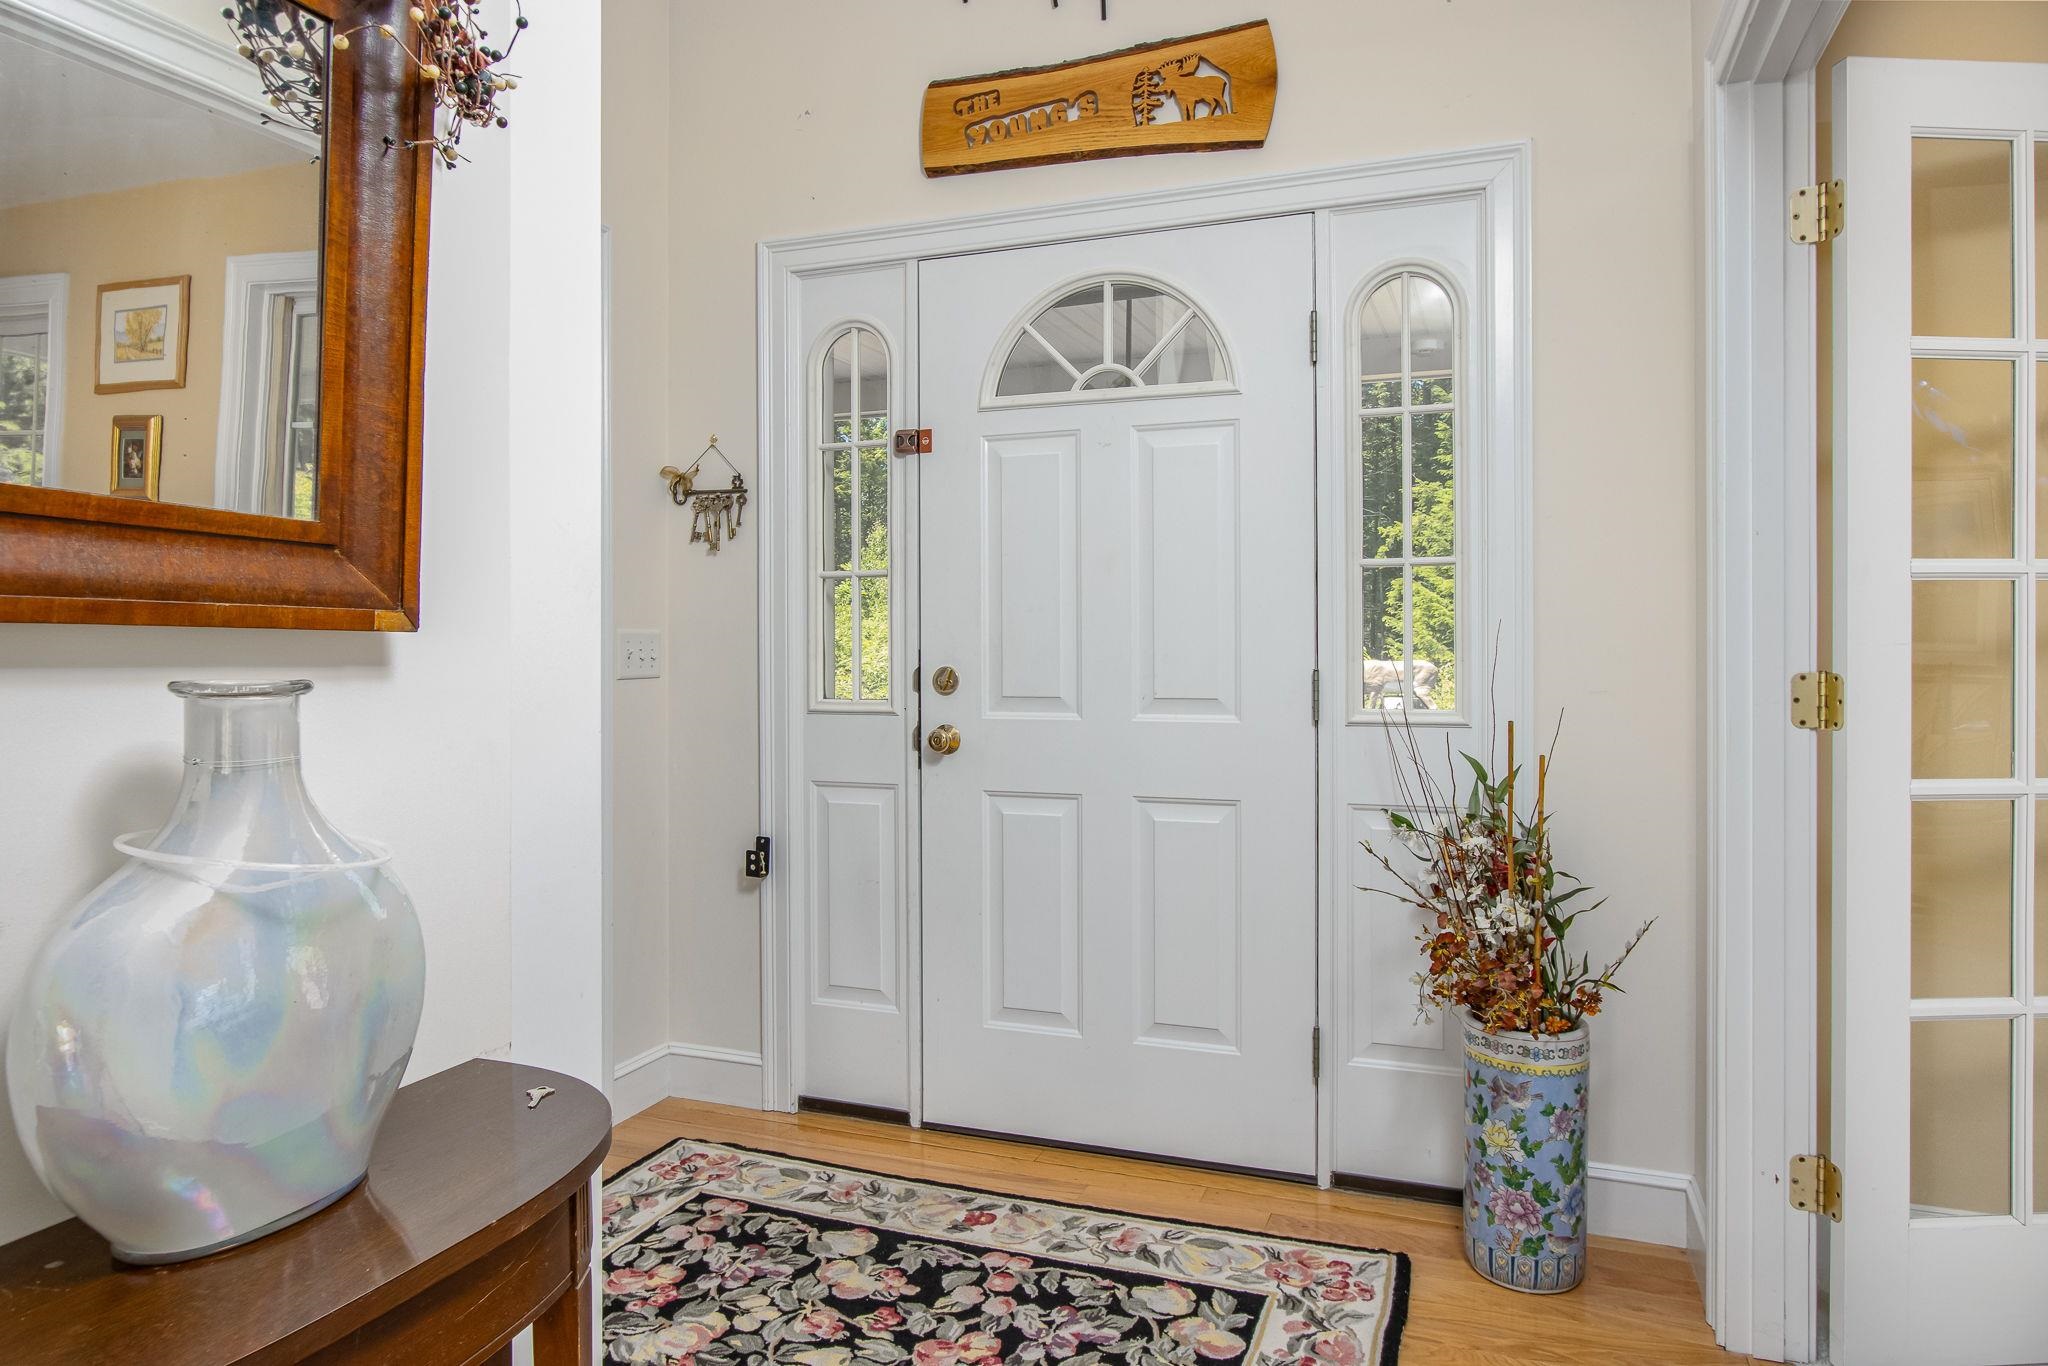 Two-story foyer
-
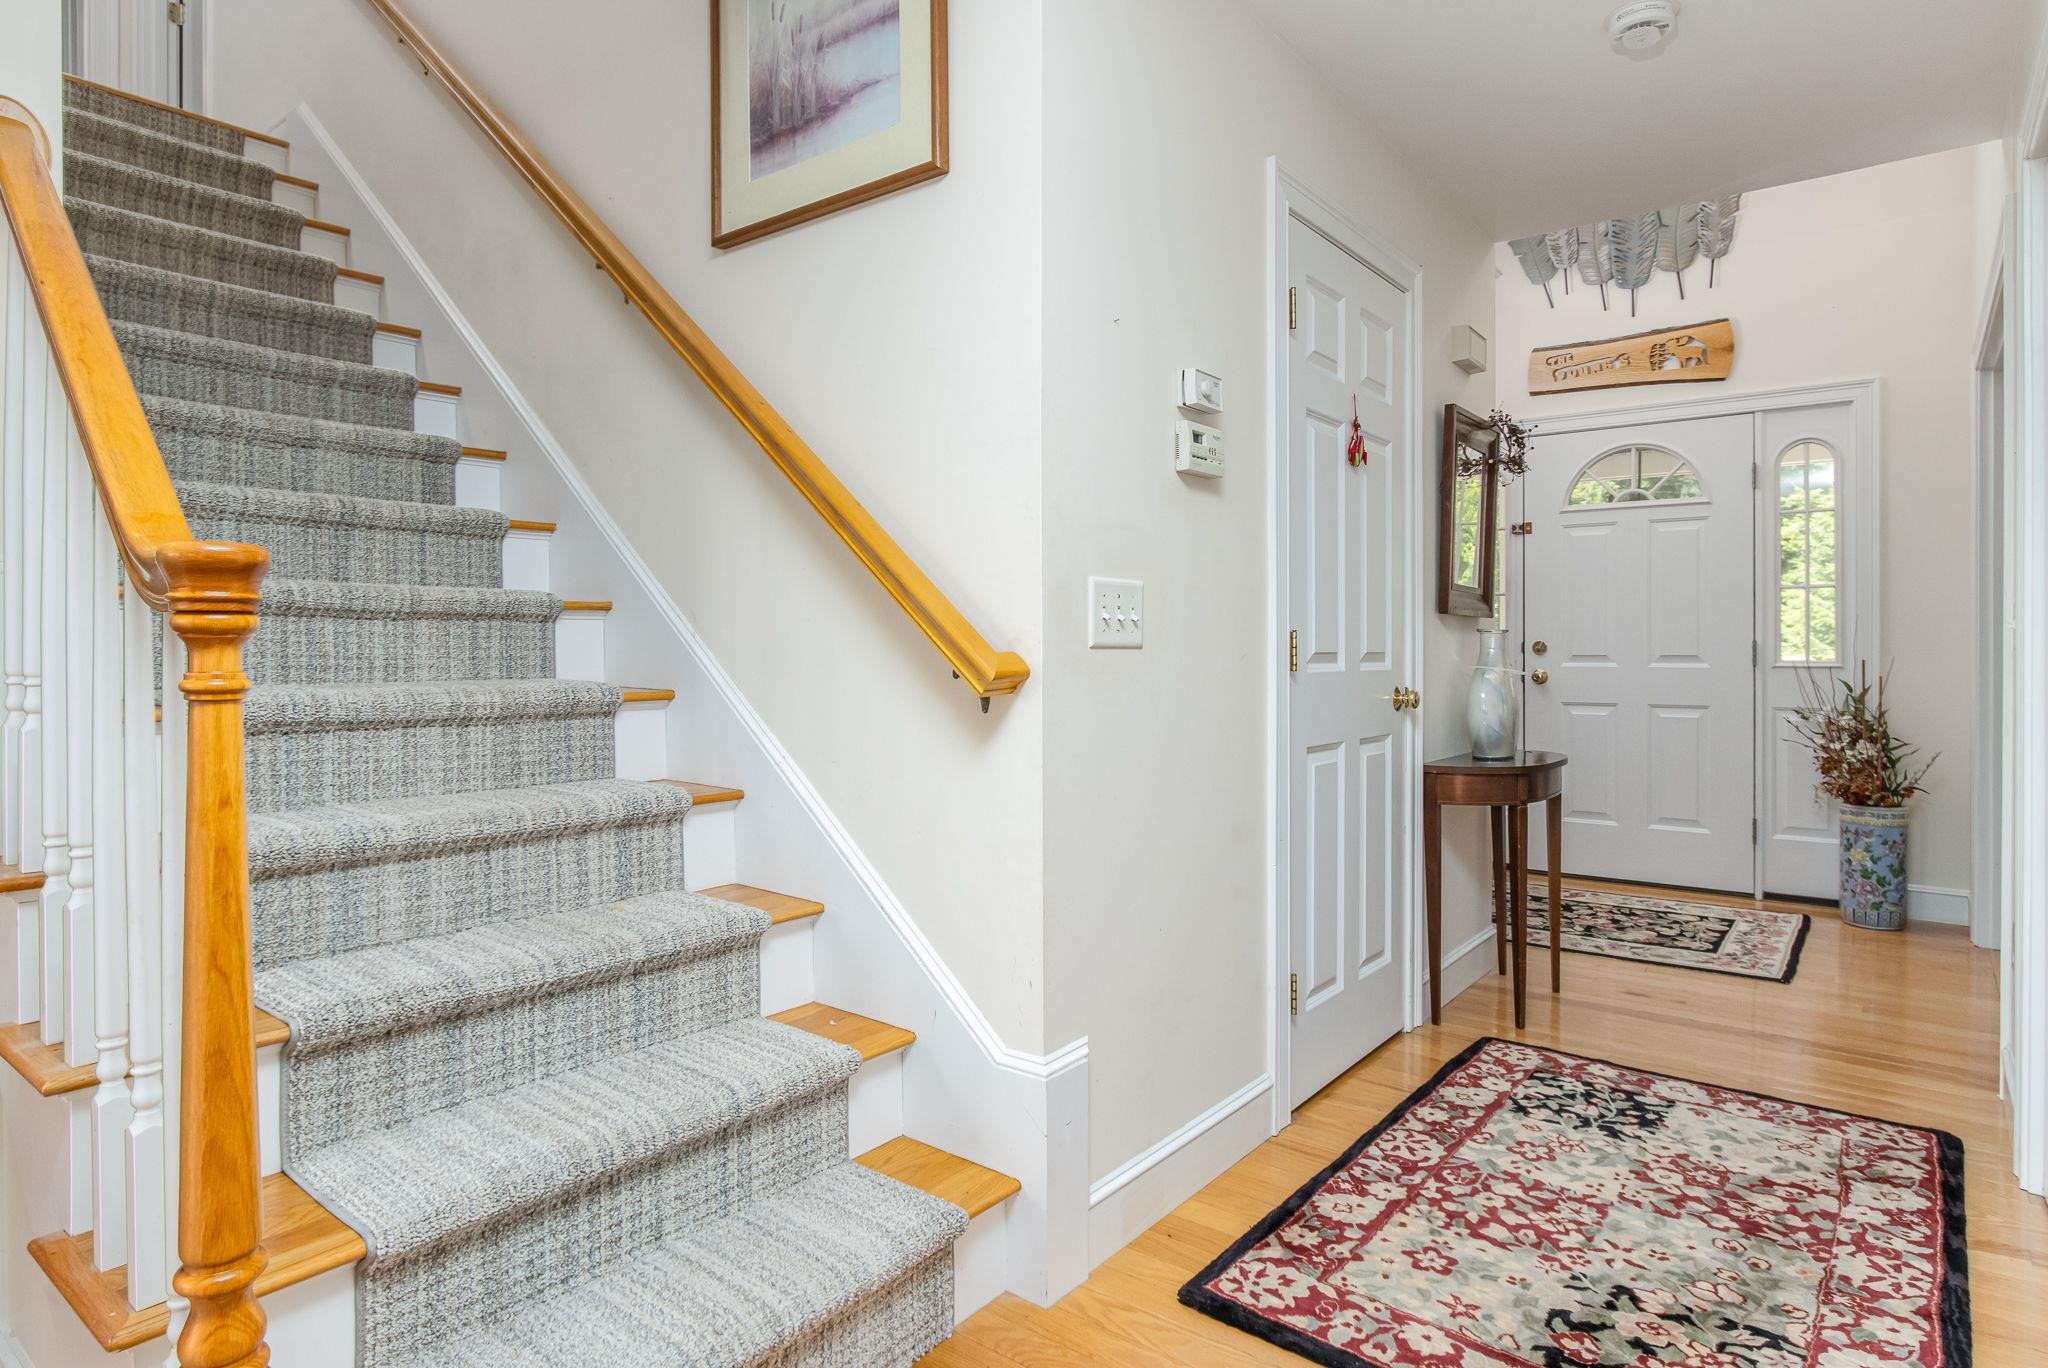 front entry
-
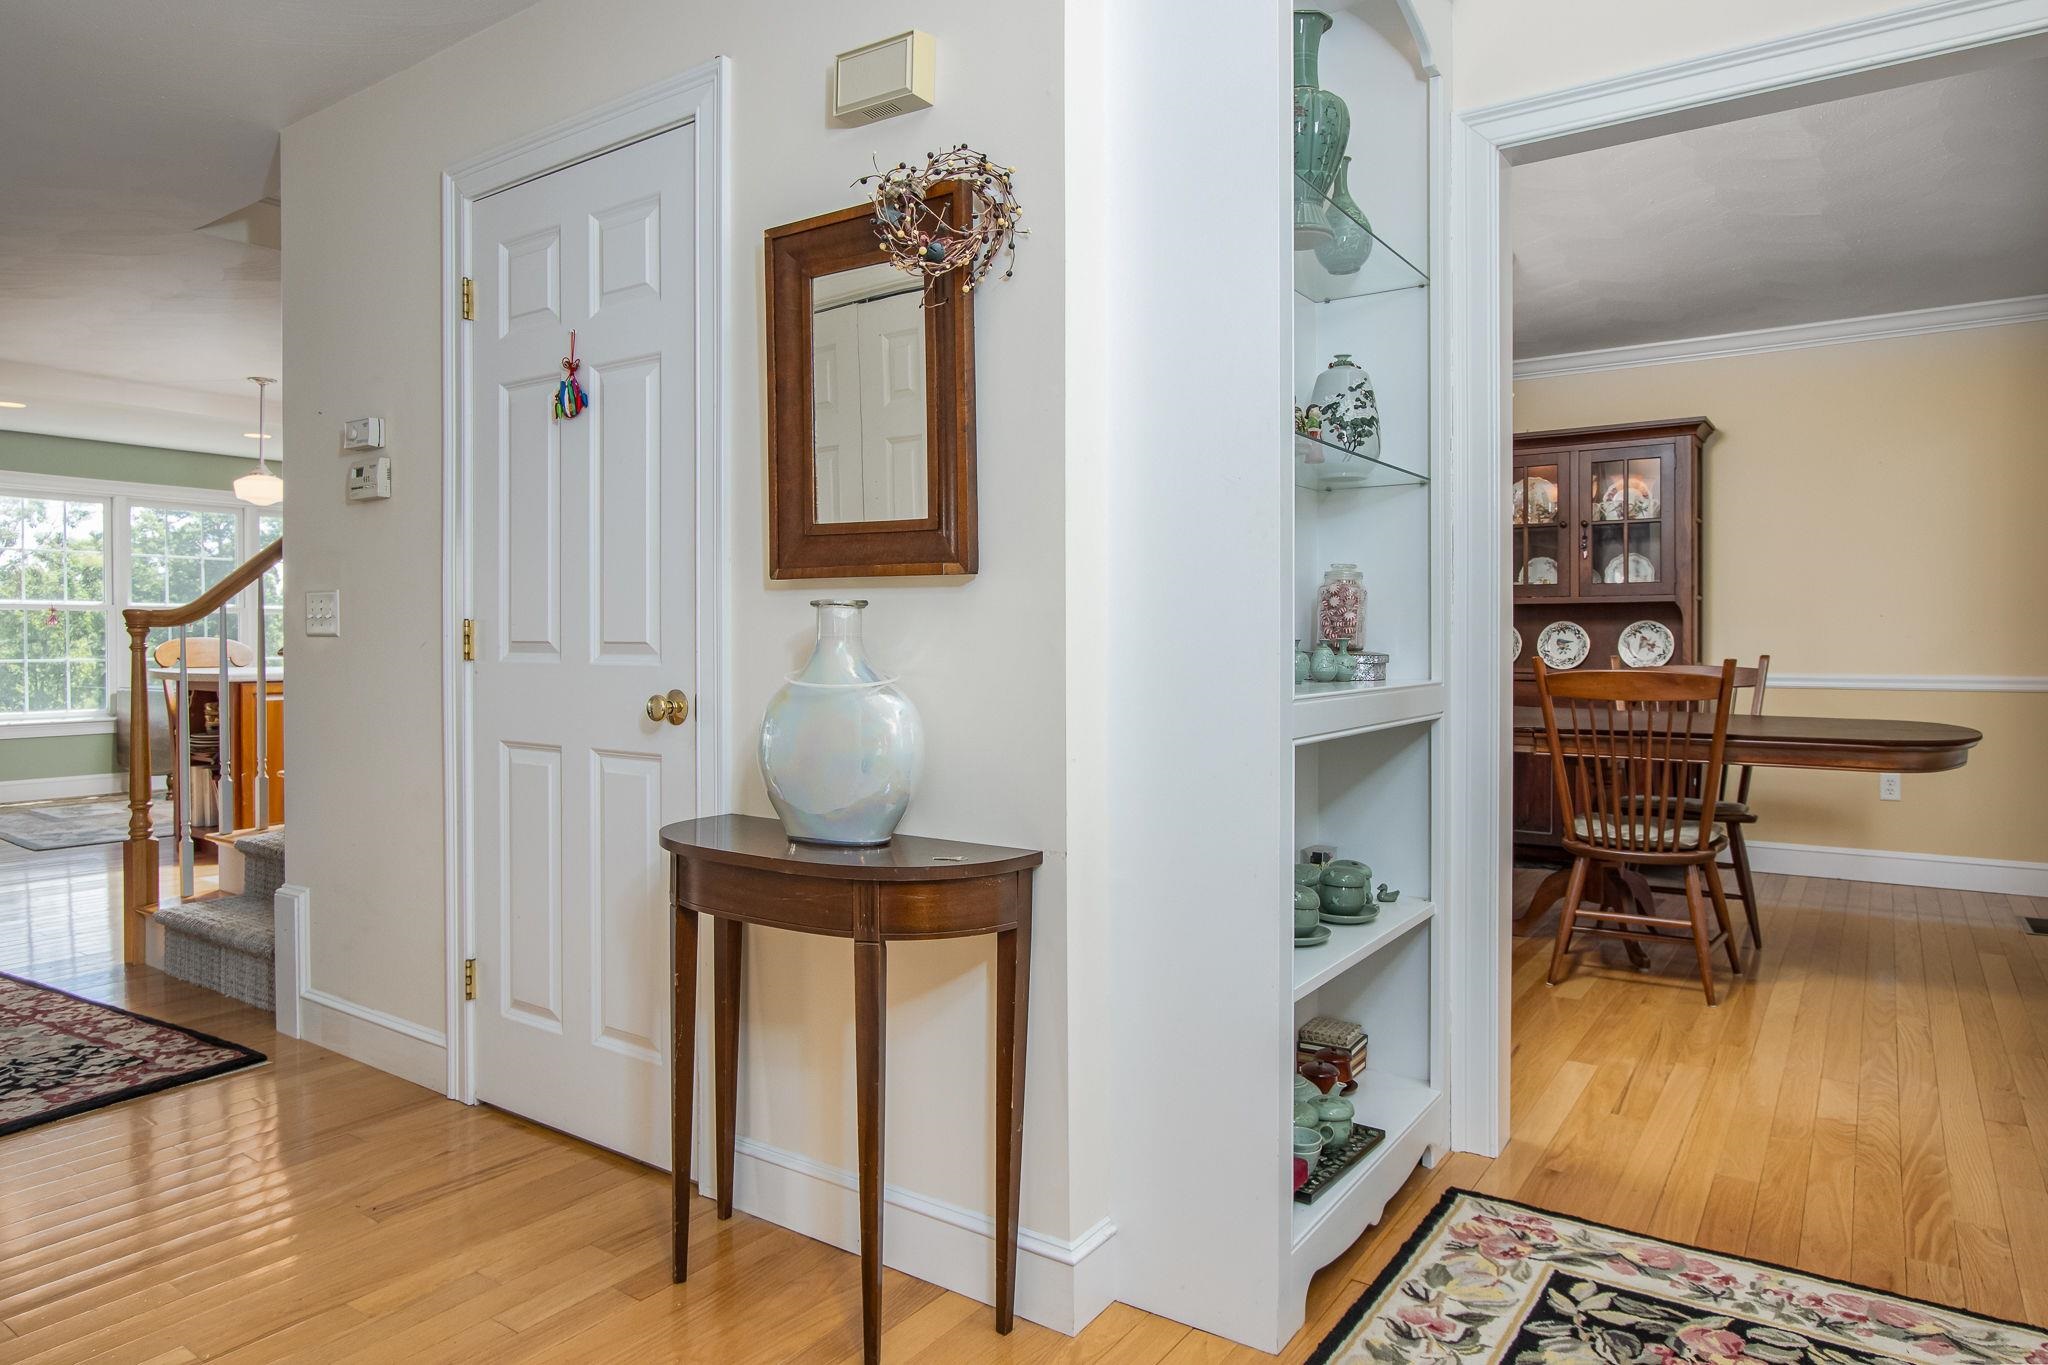 Built-in shelving
-
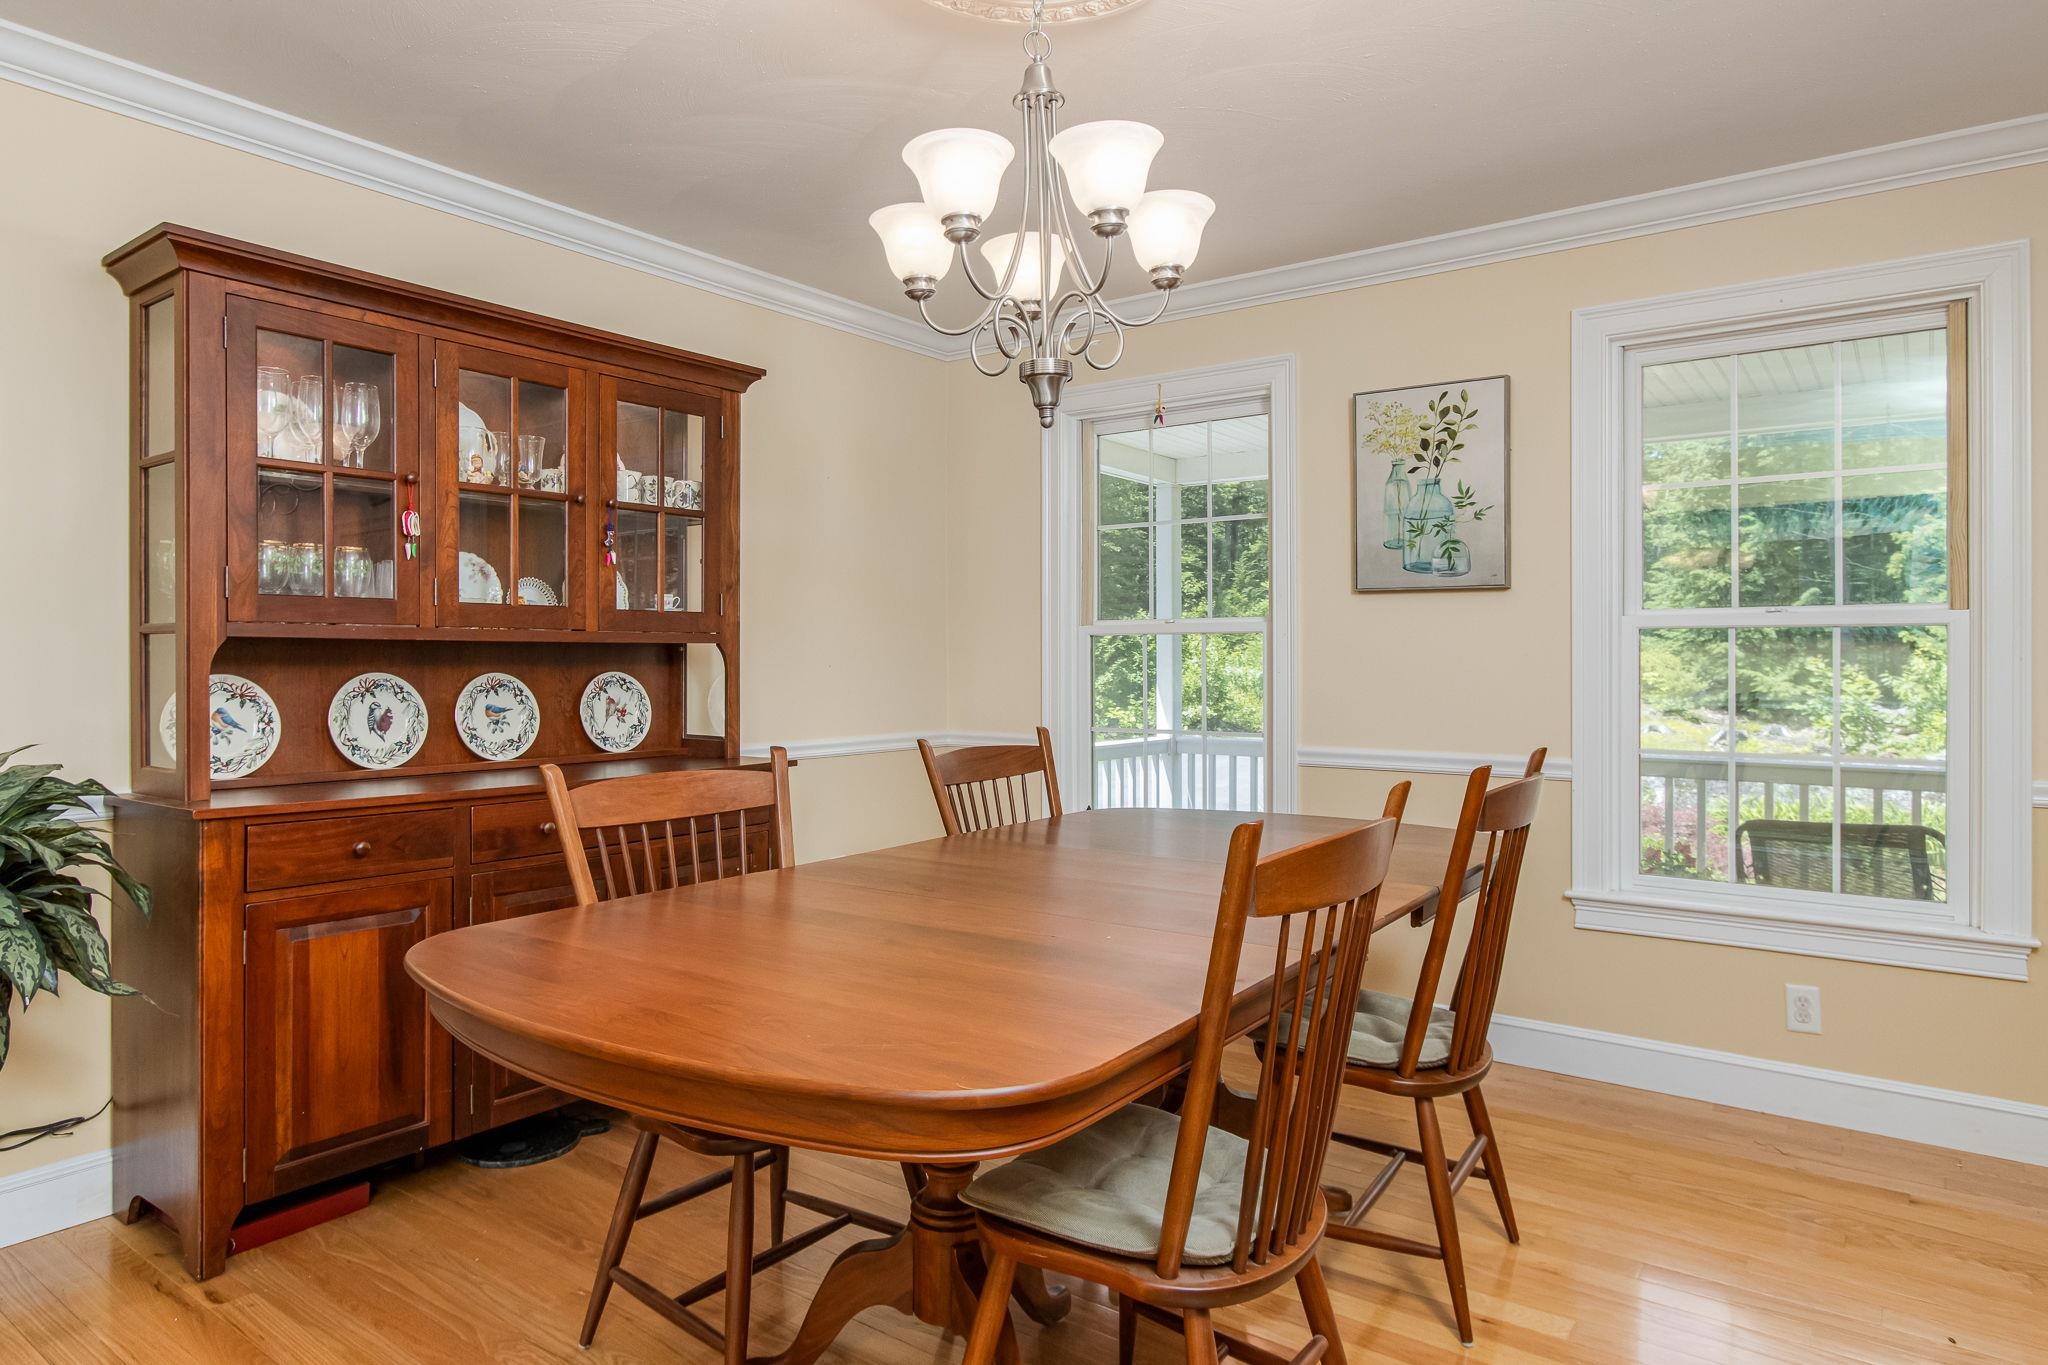 Formal living room
-
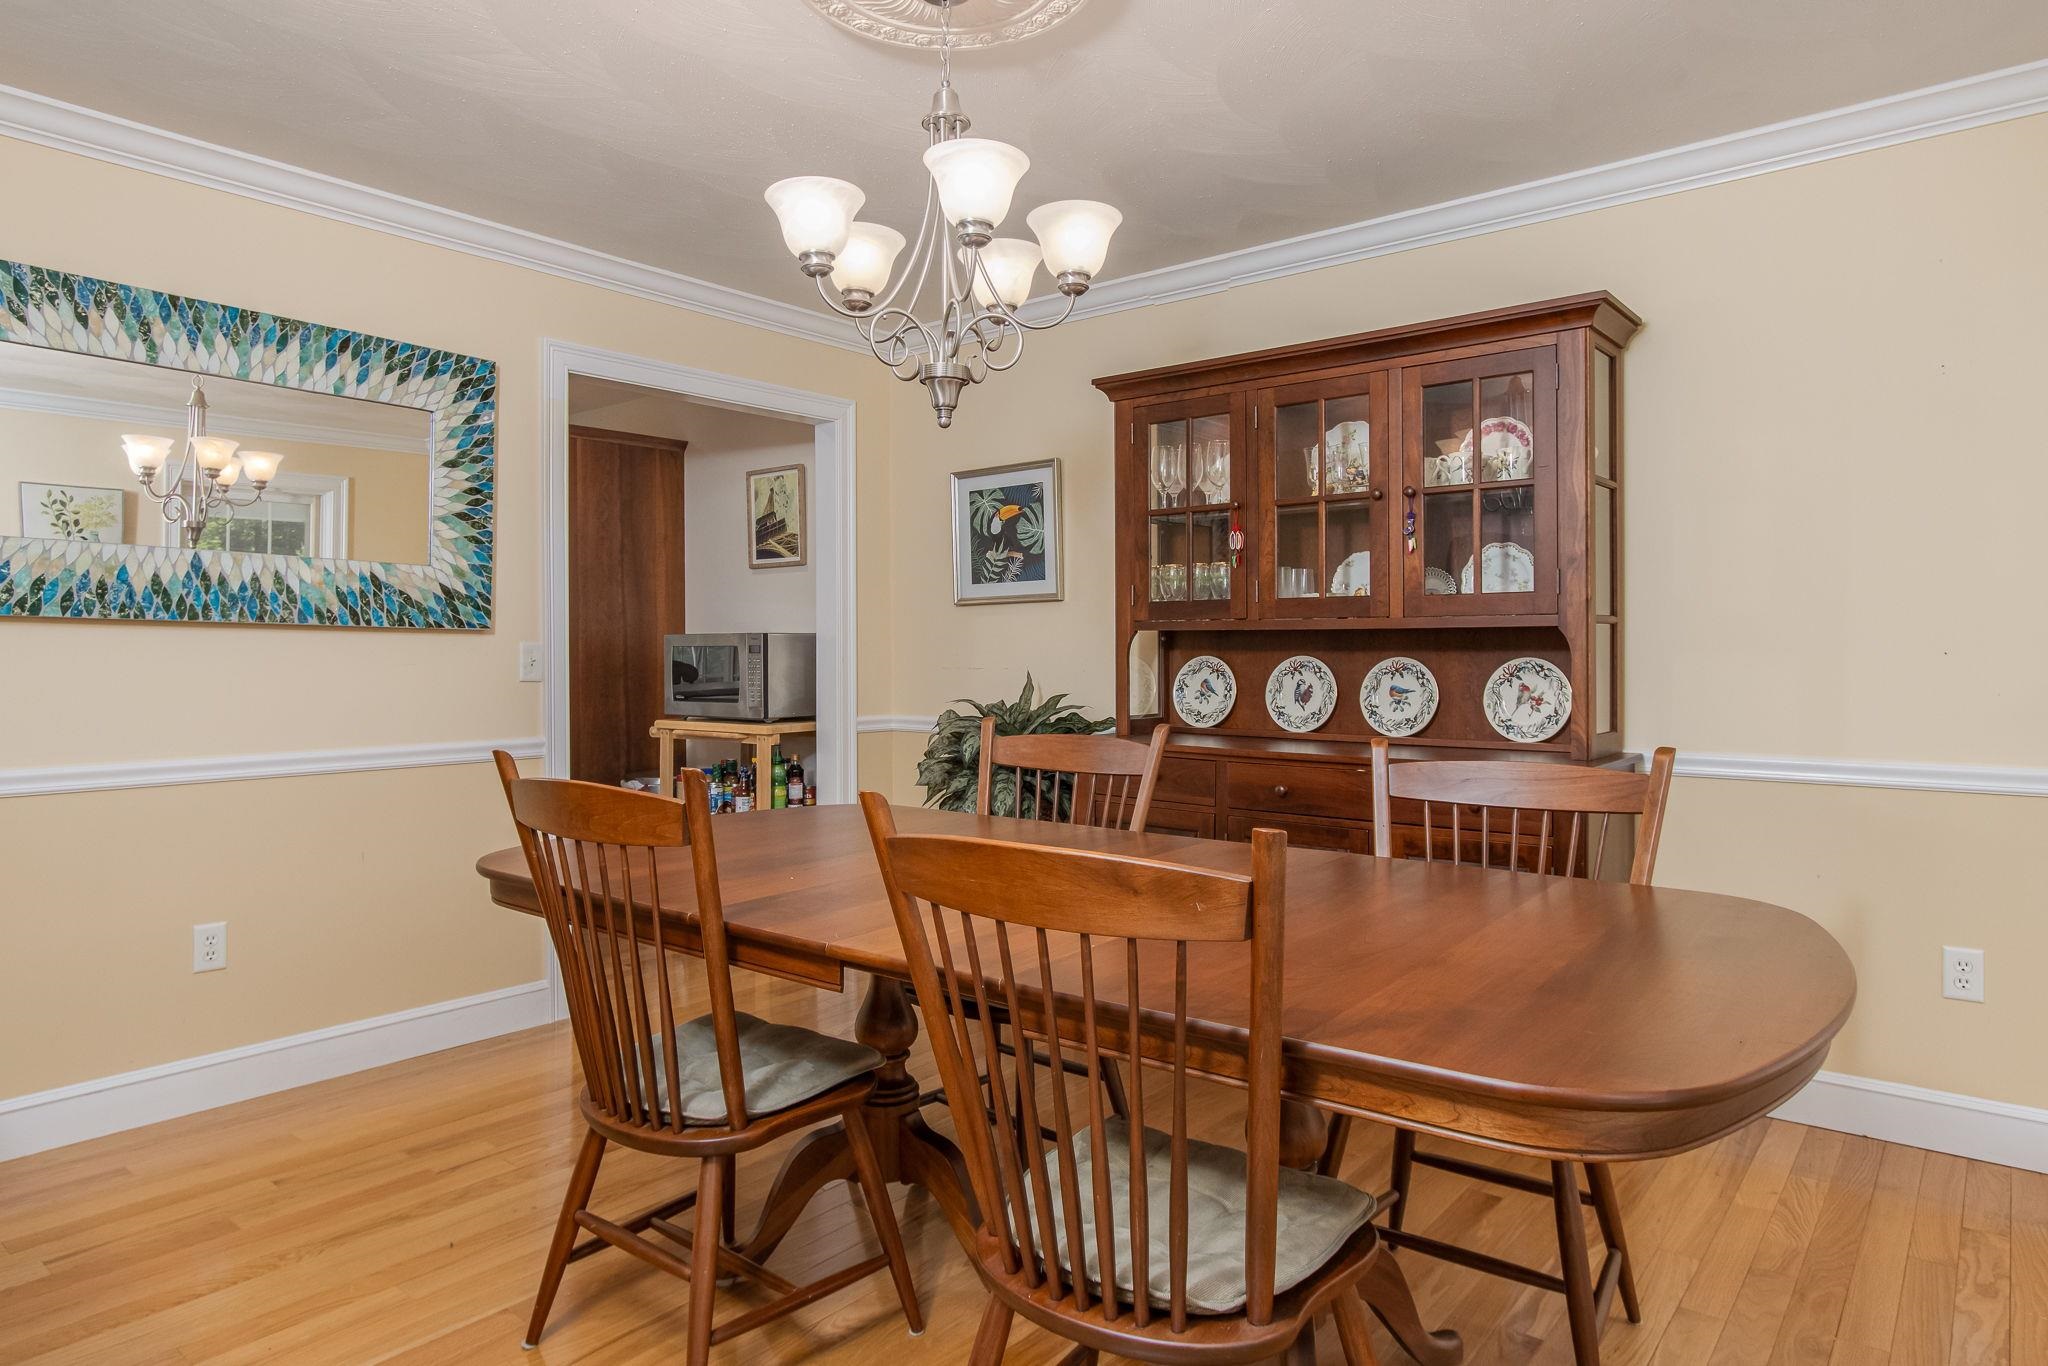 Crown moulding & chairrail
-
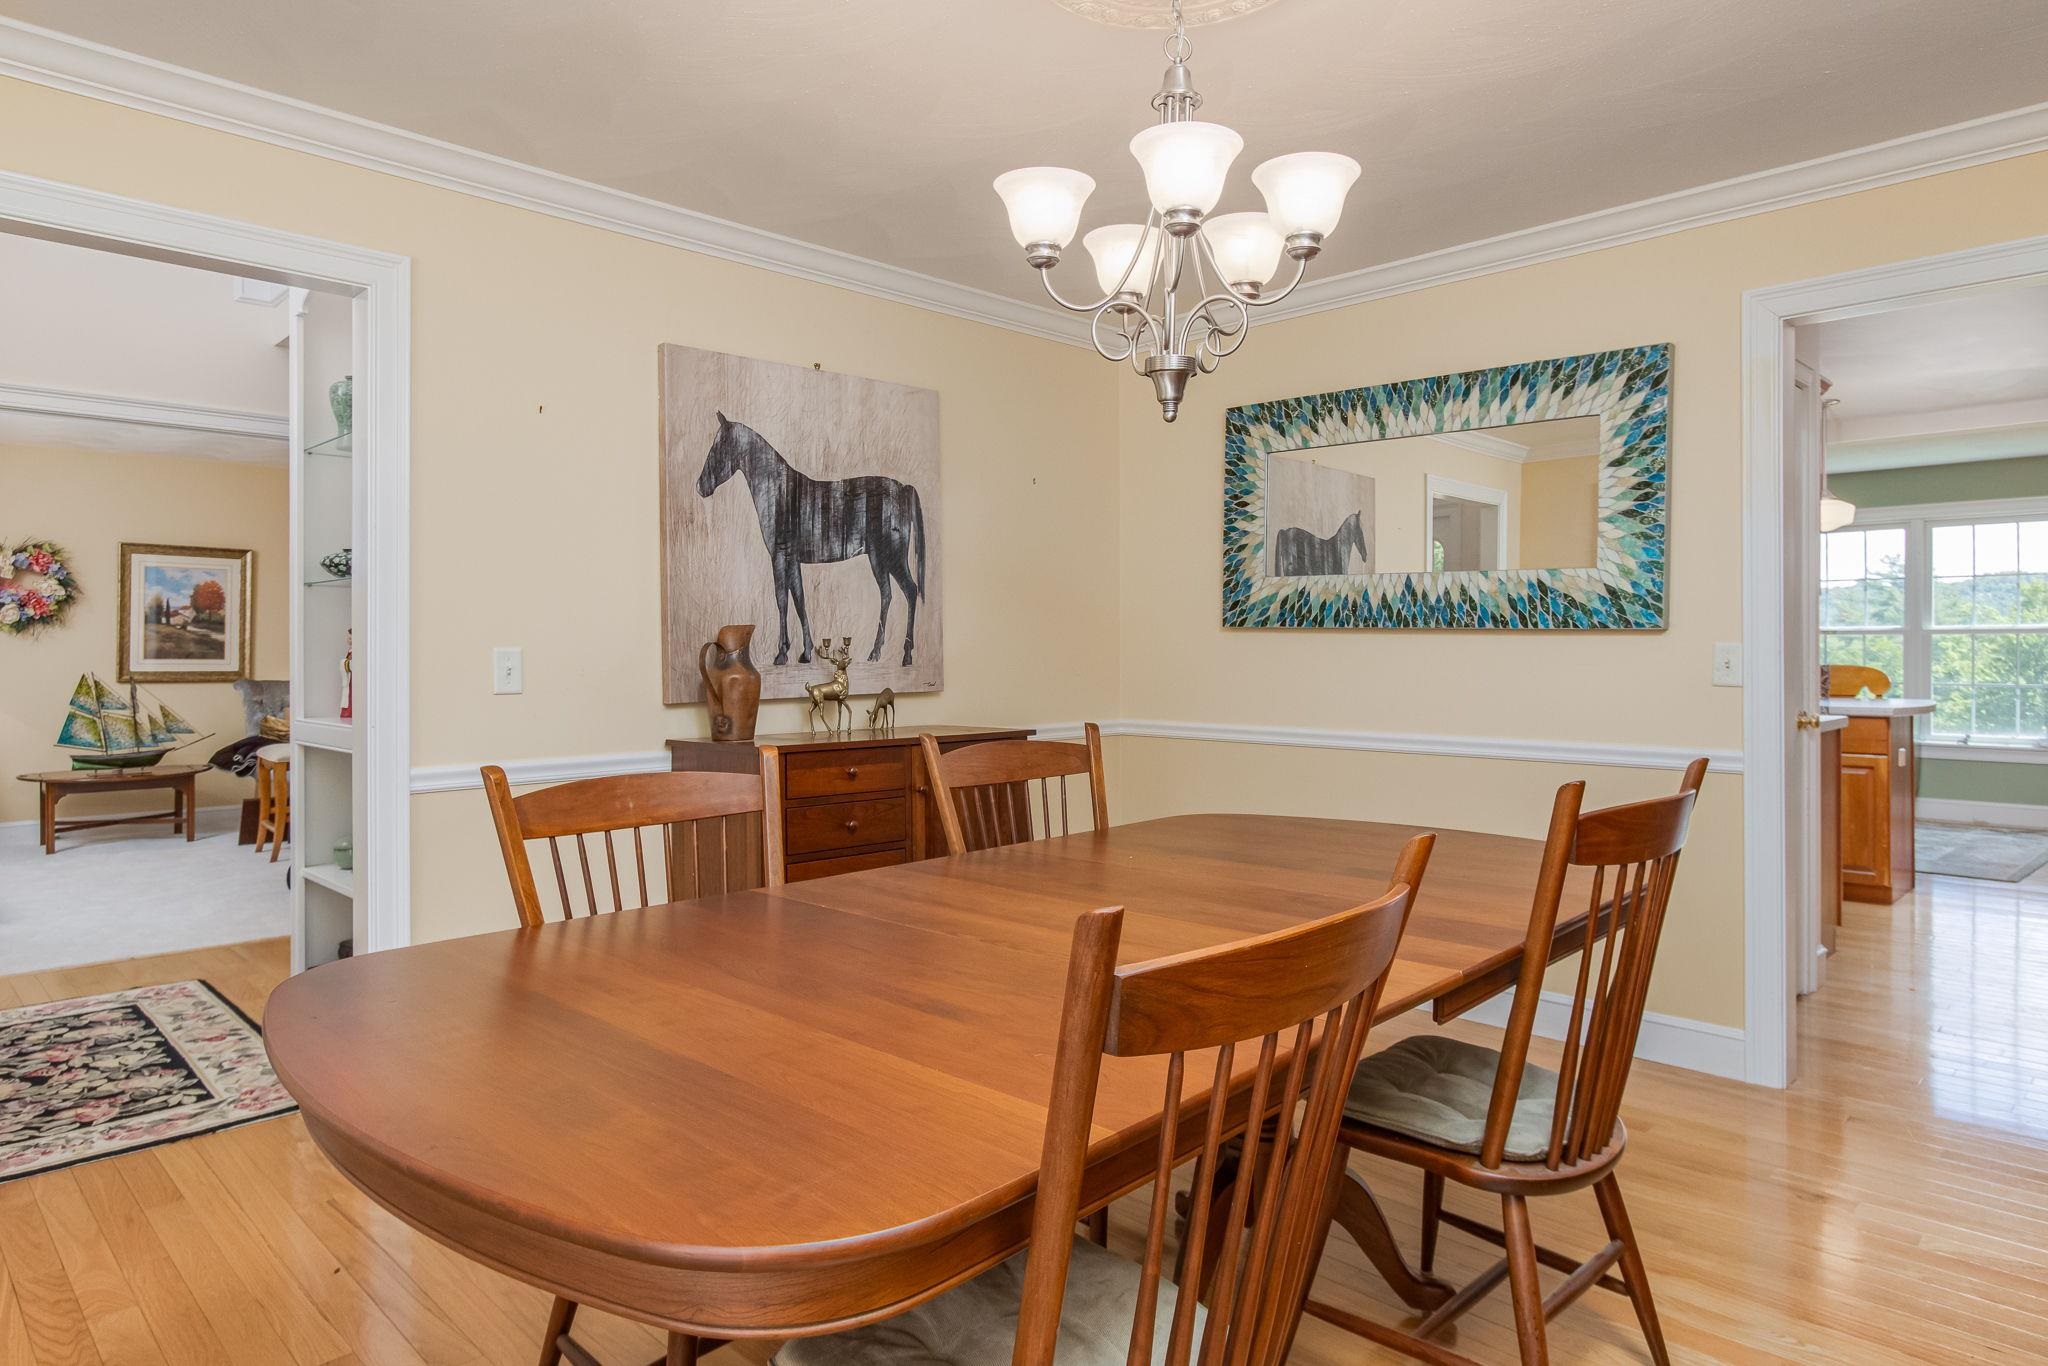 View toward kitchen
-
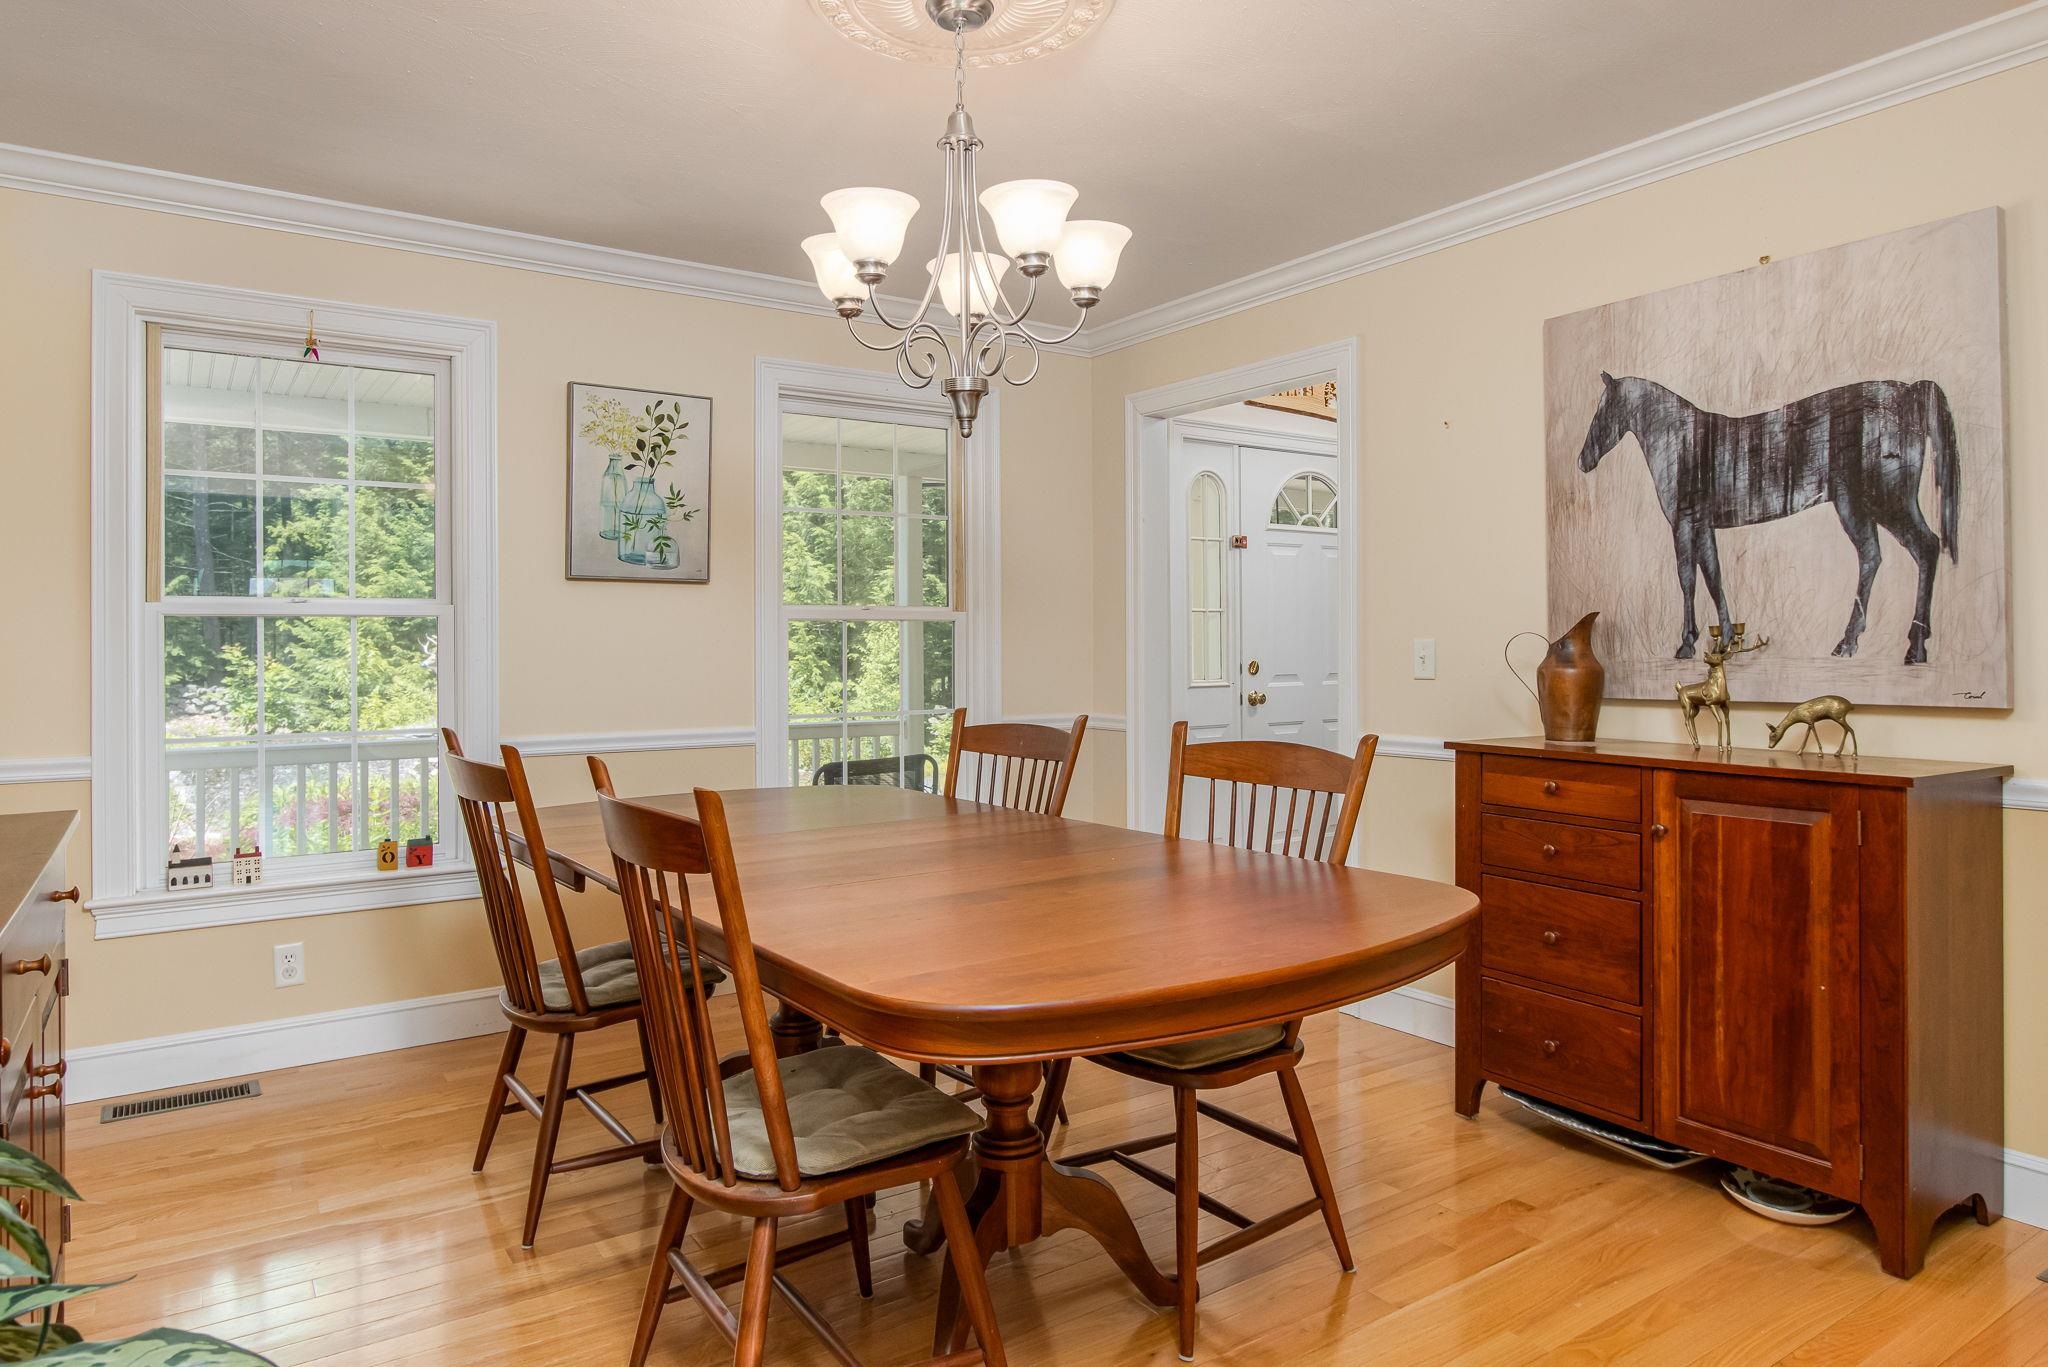 Hardwood floors
-
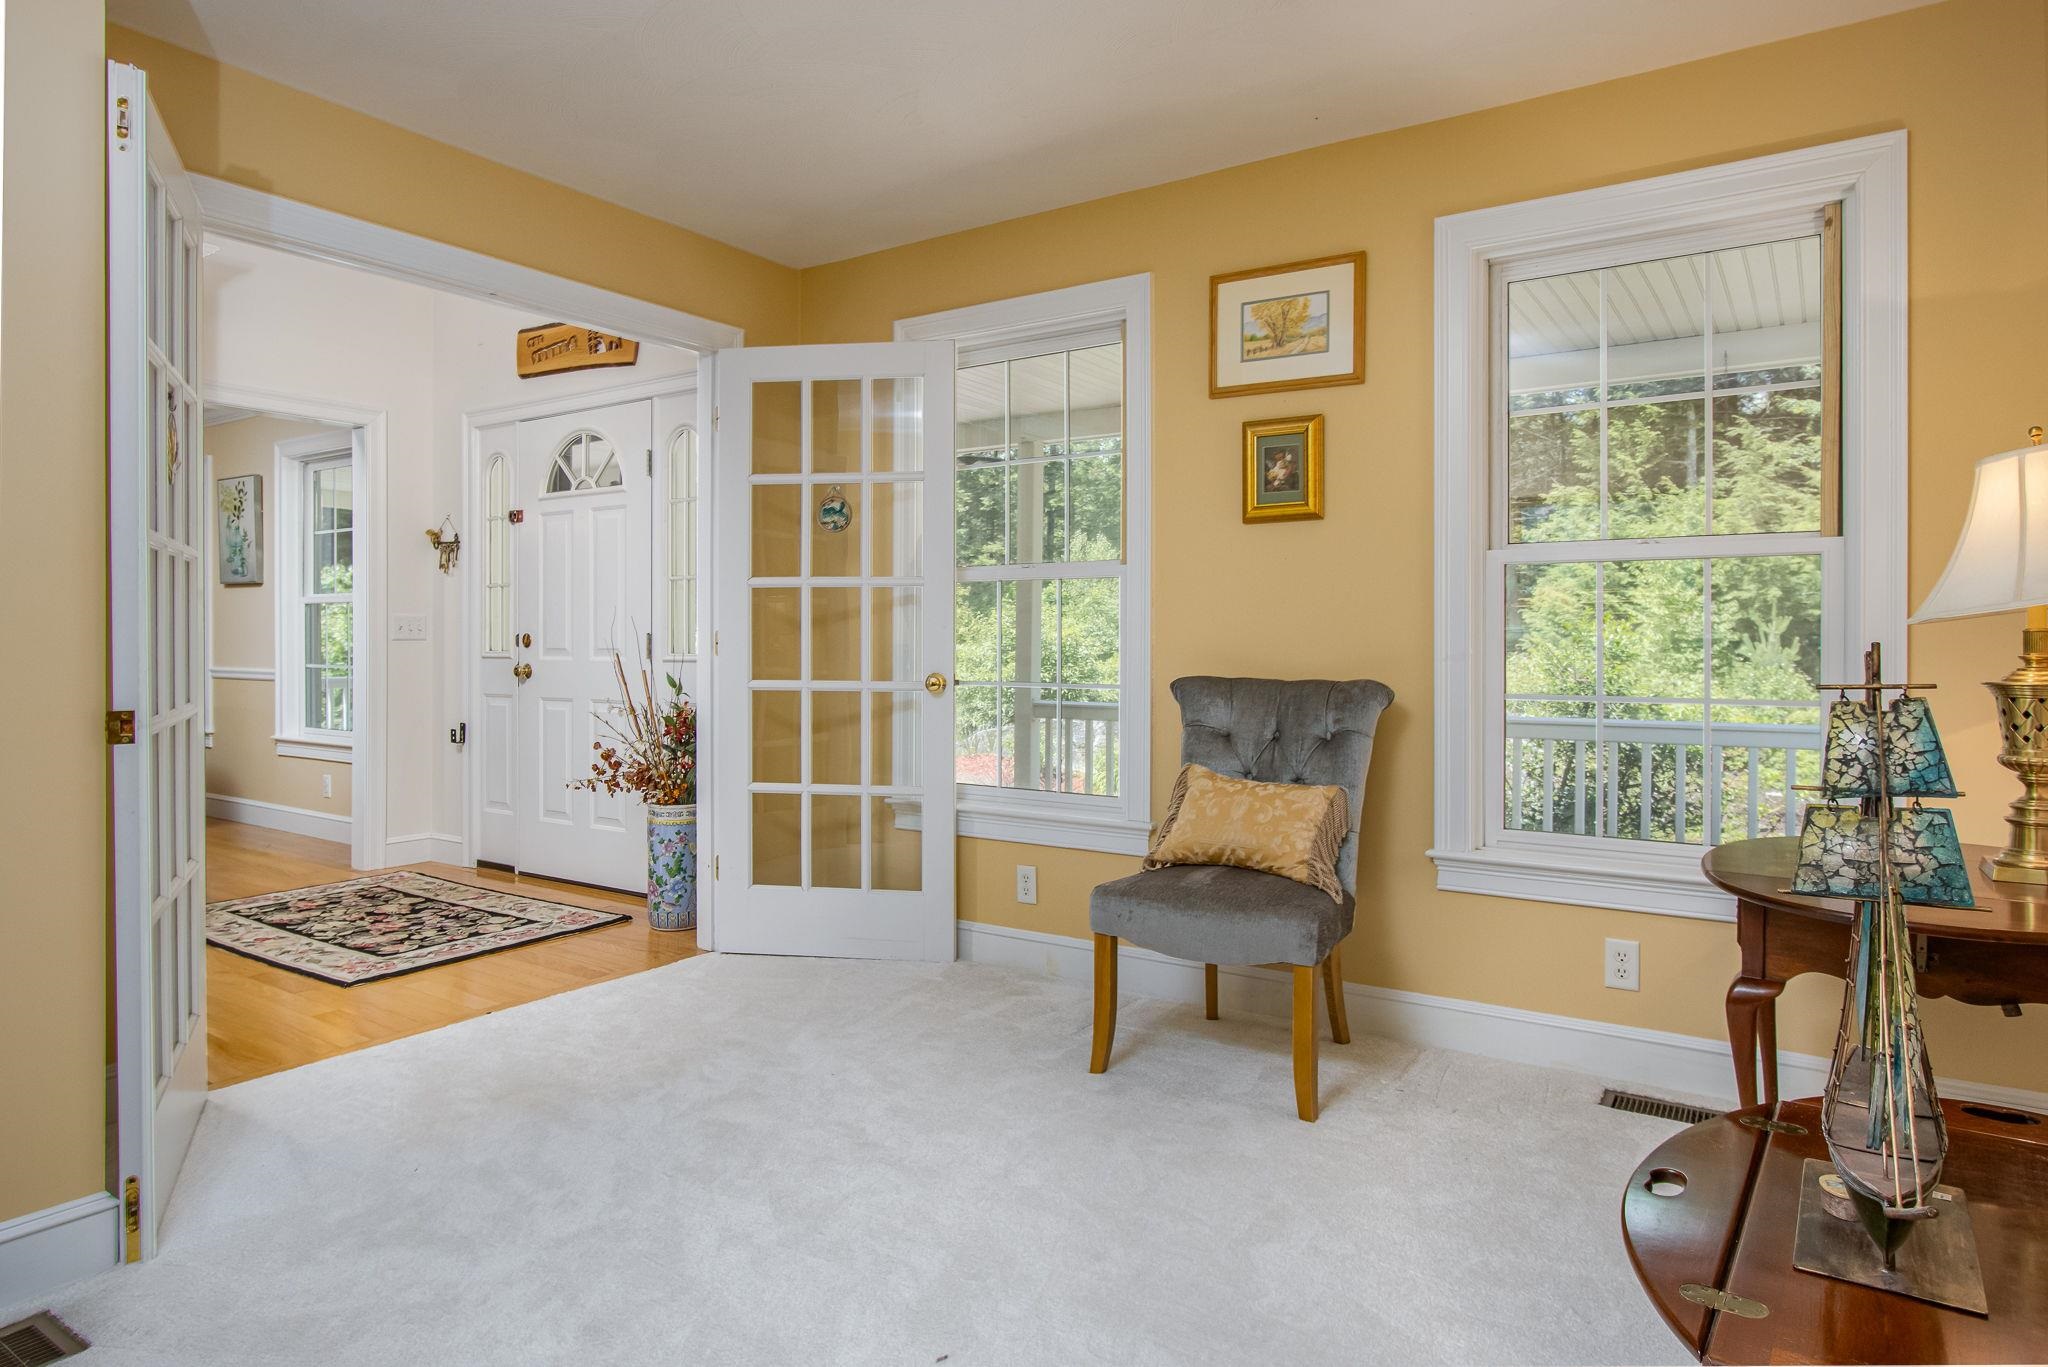 French doors to living room
-
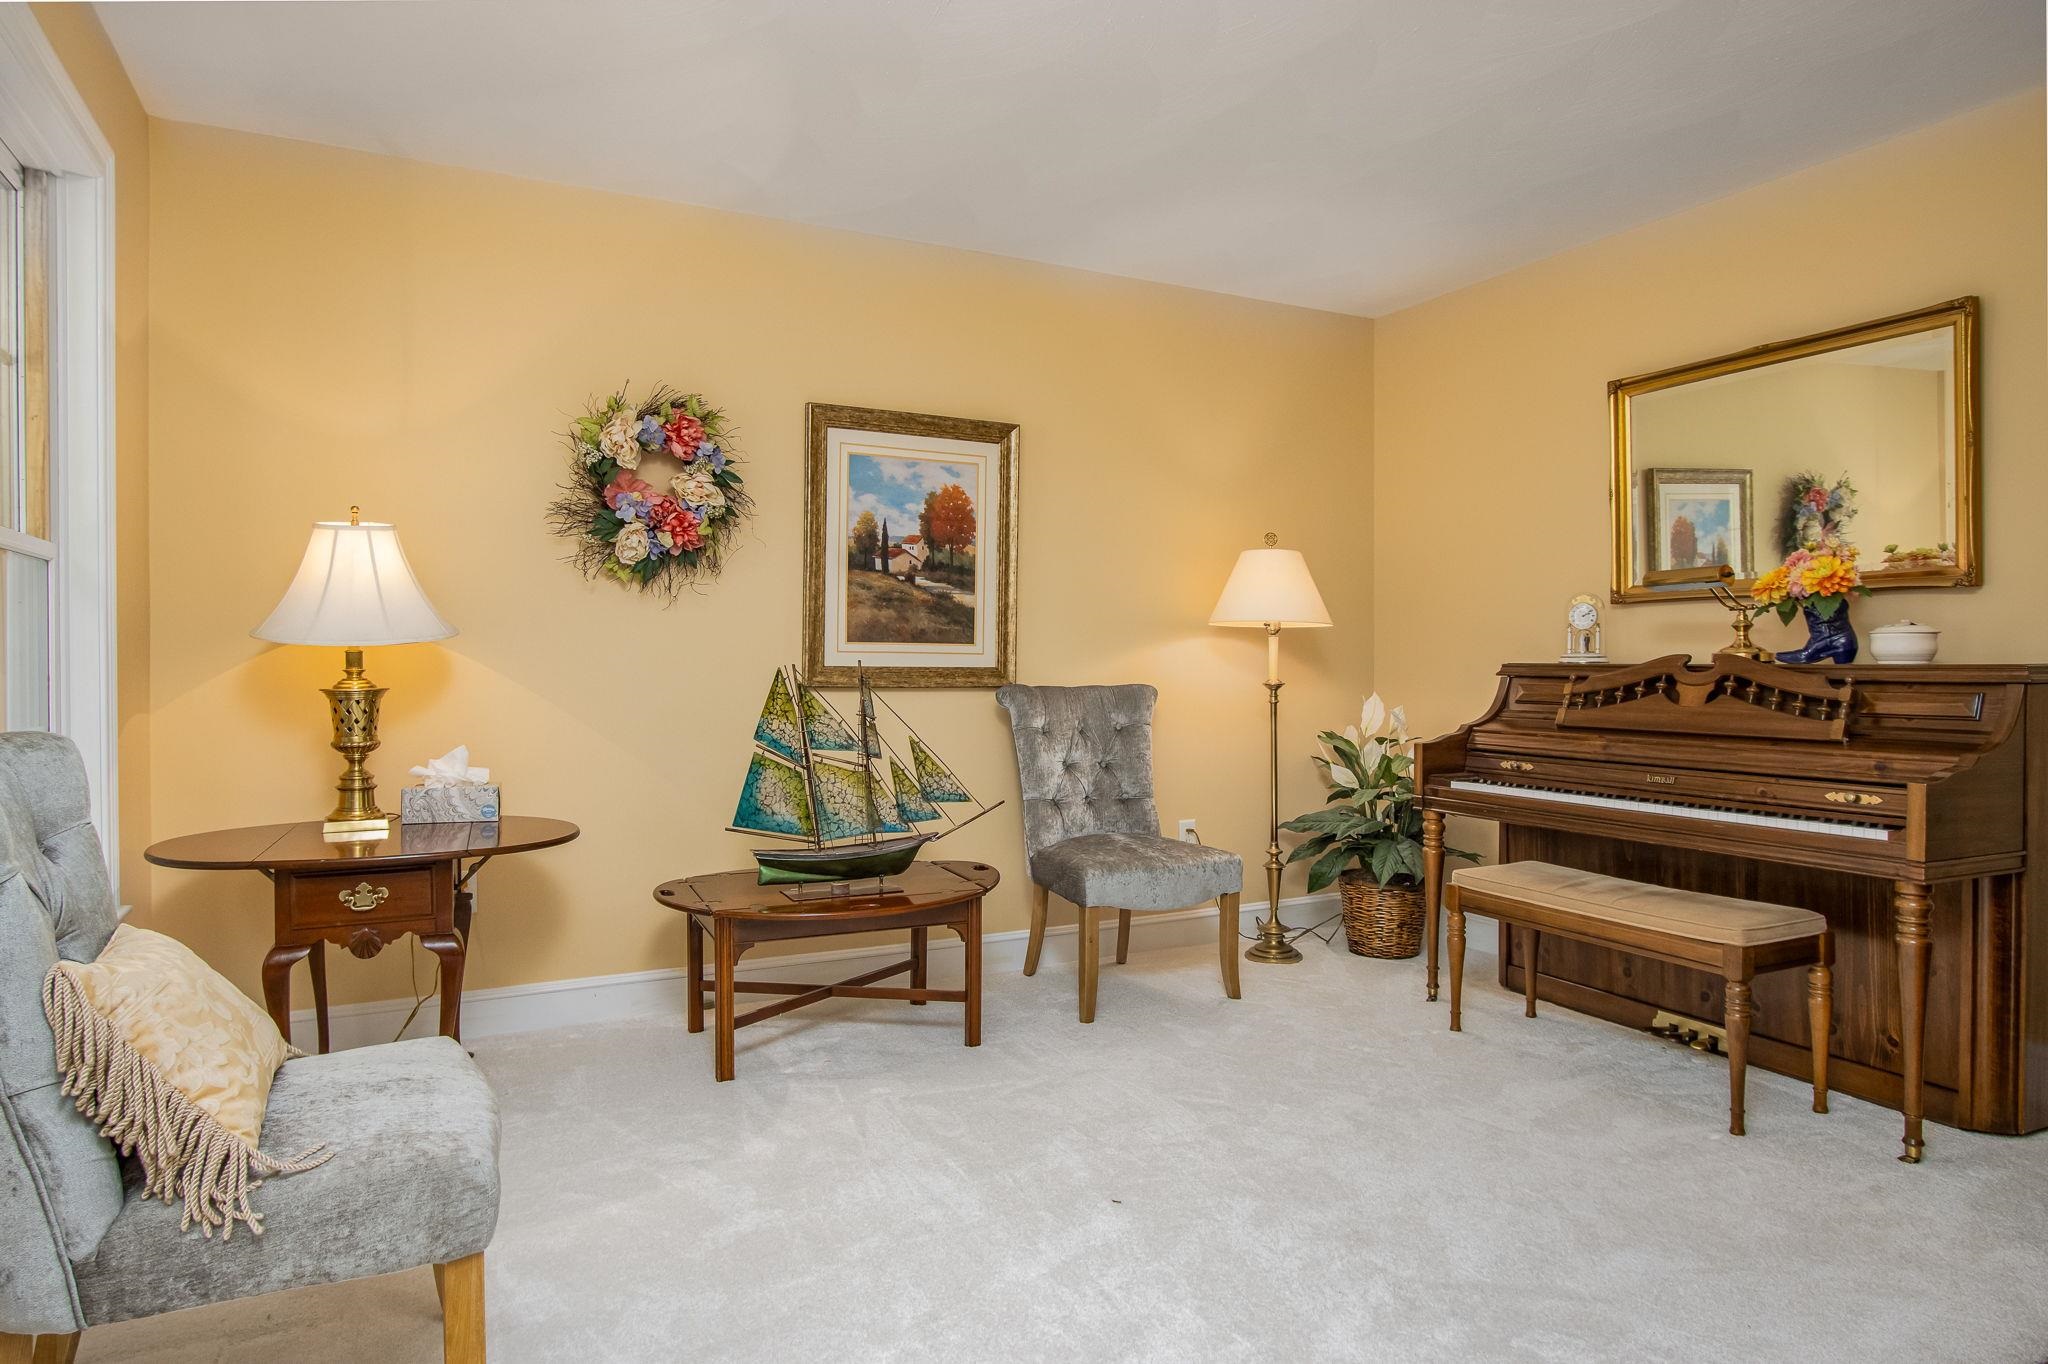 Plush carpeting
-
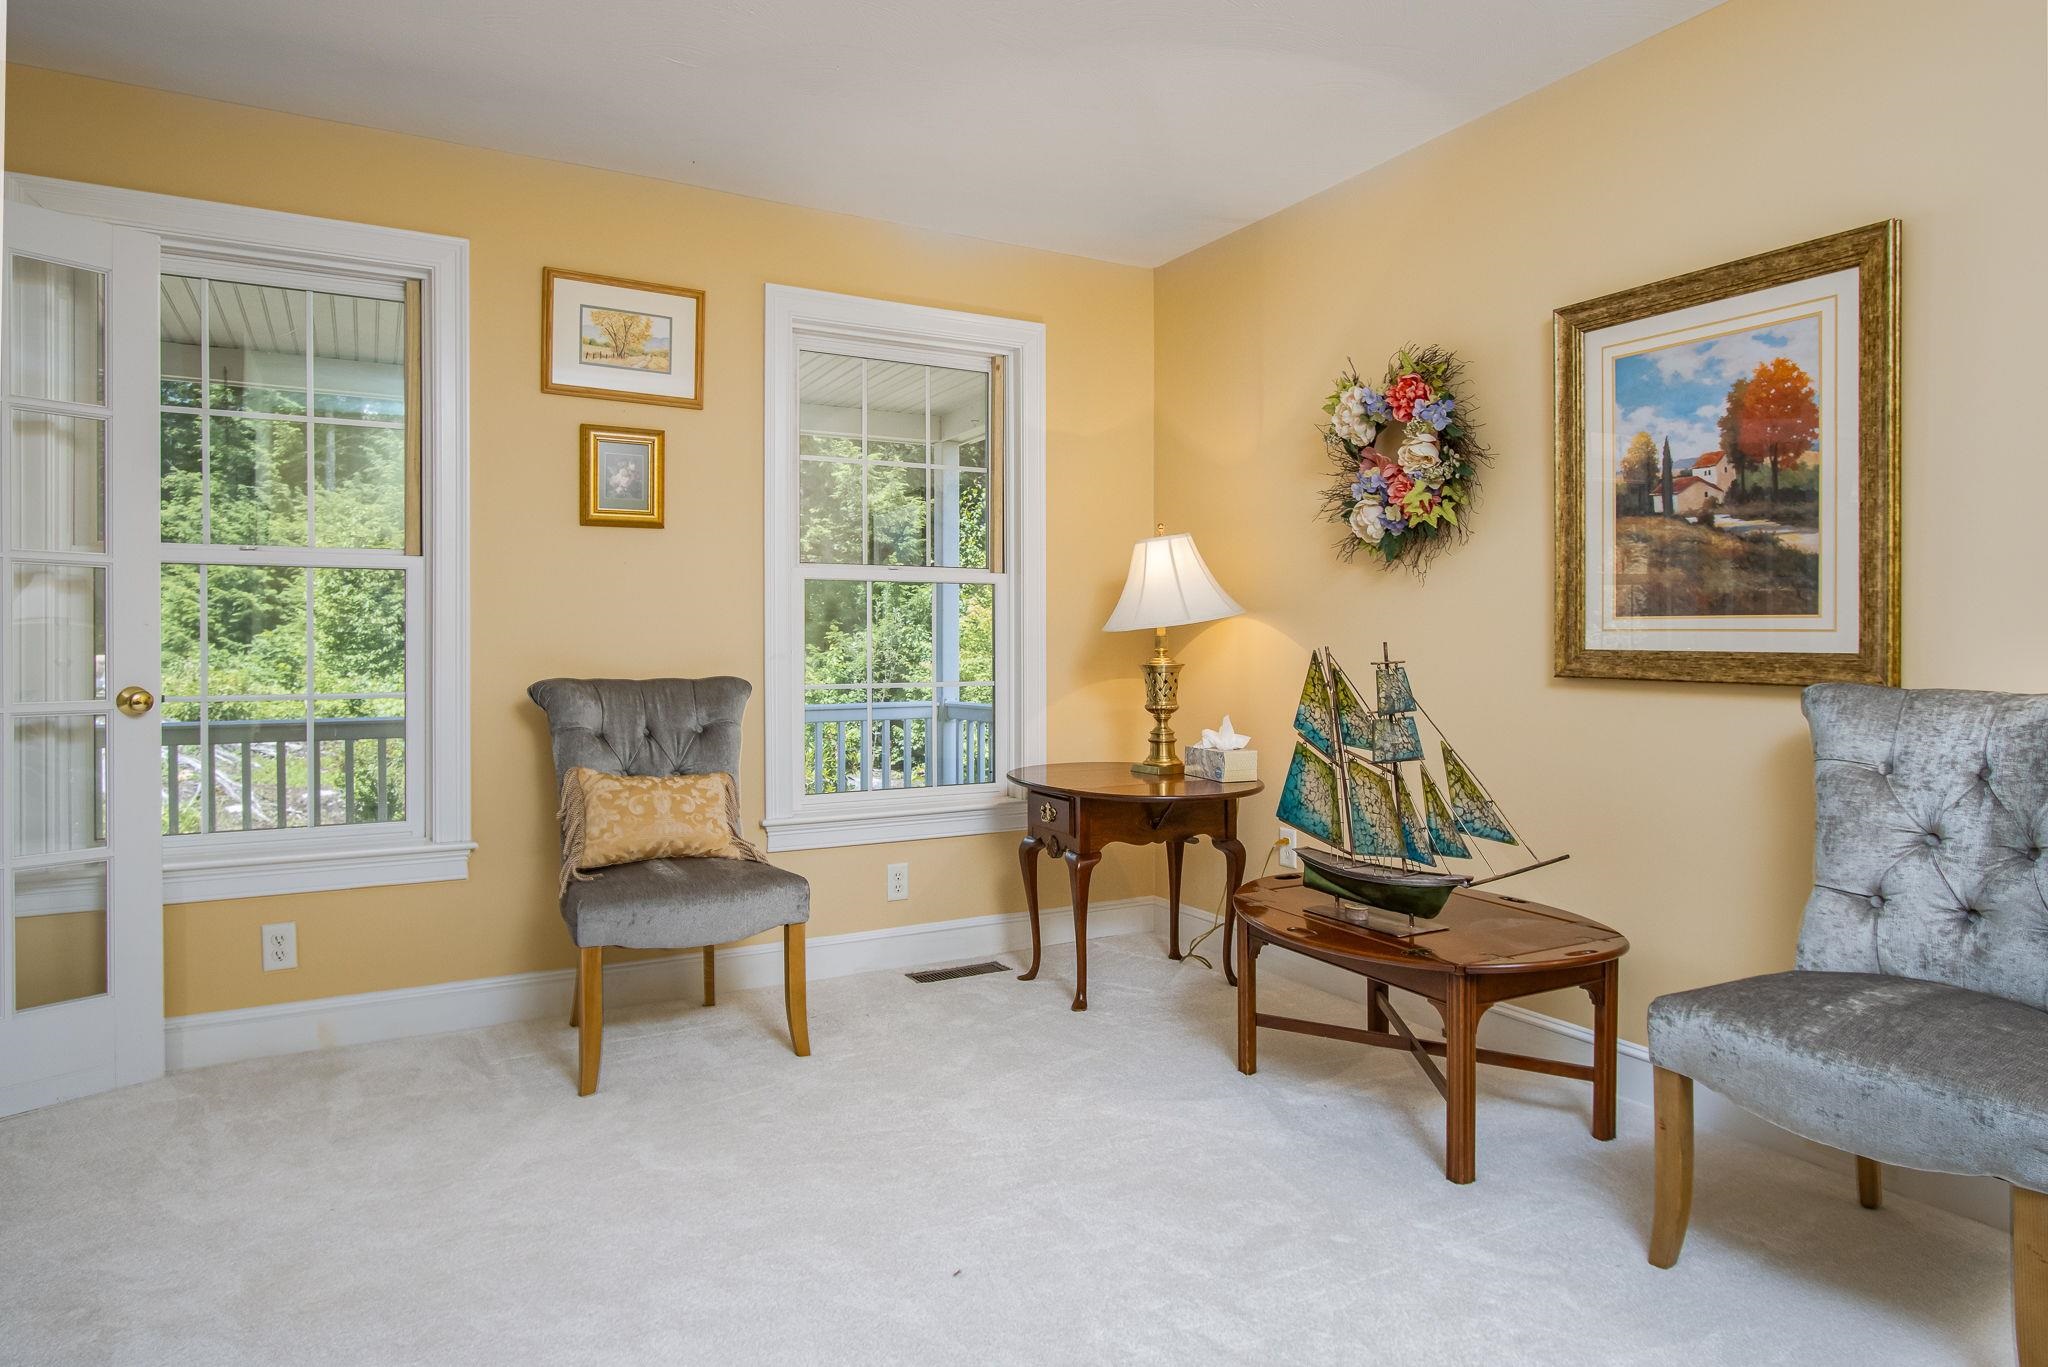 Living room
-
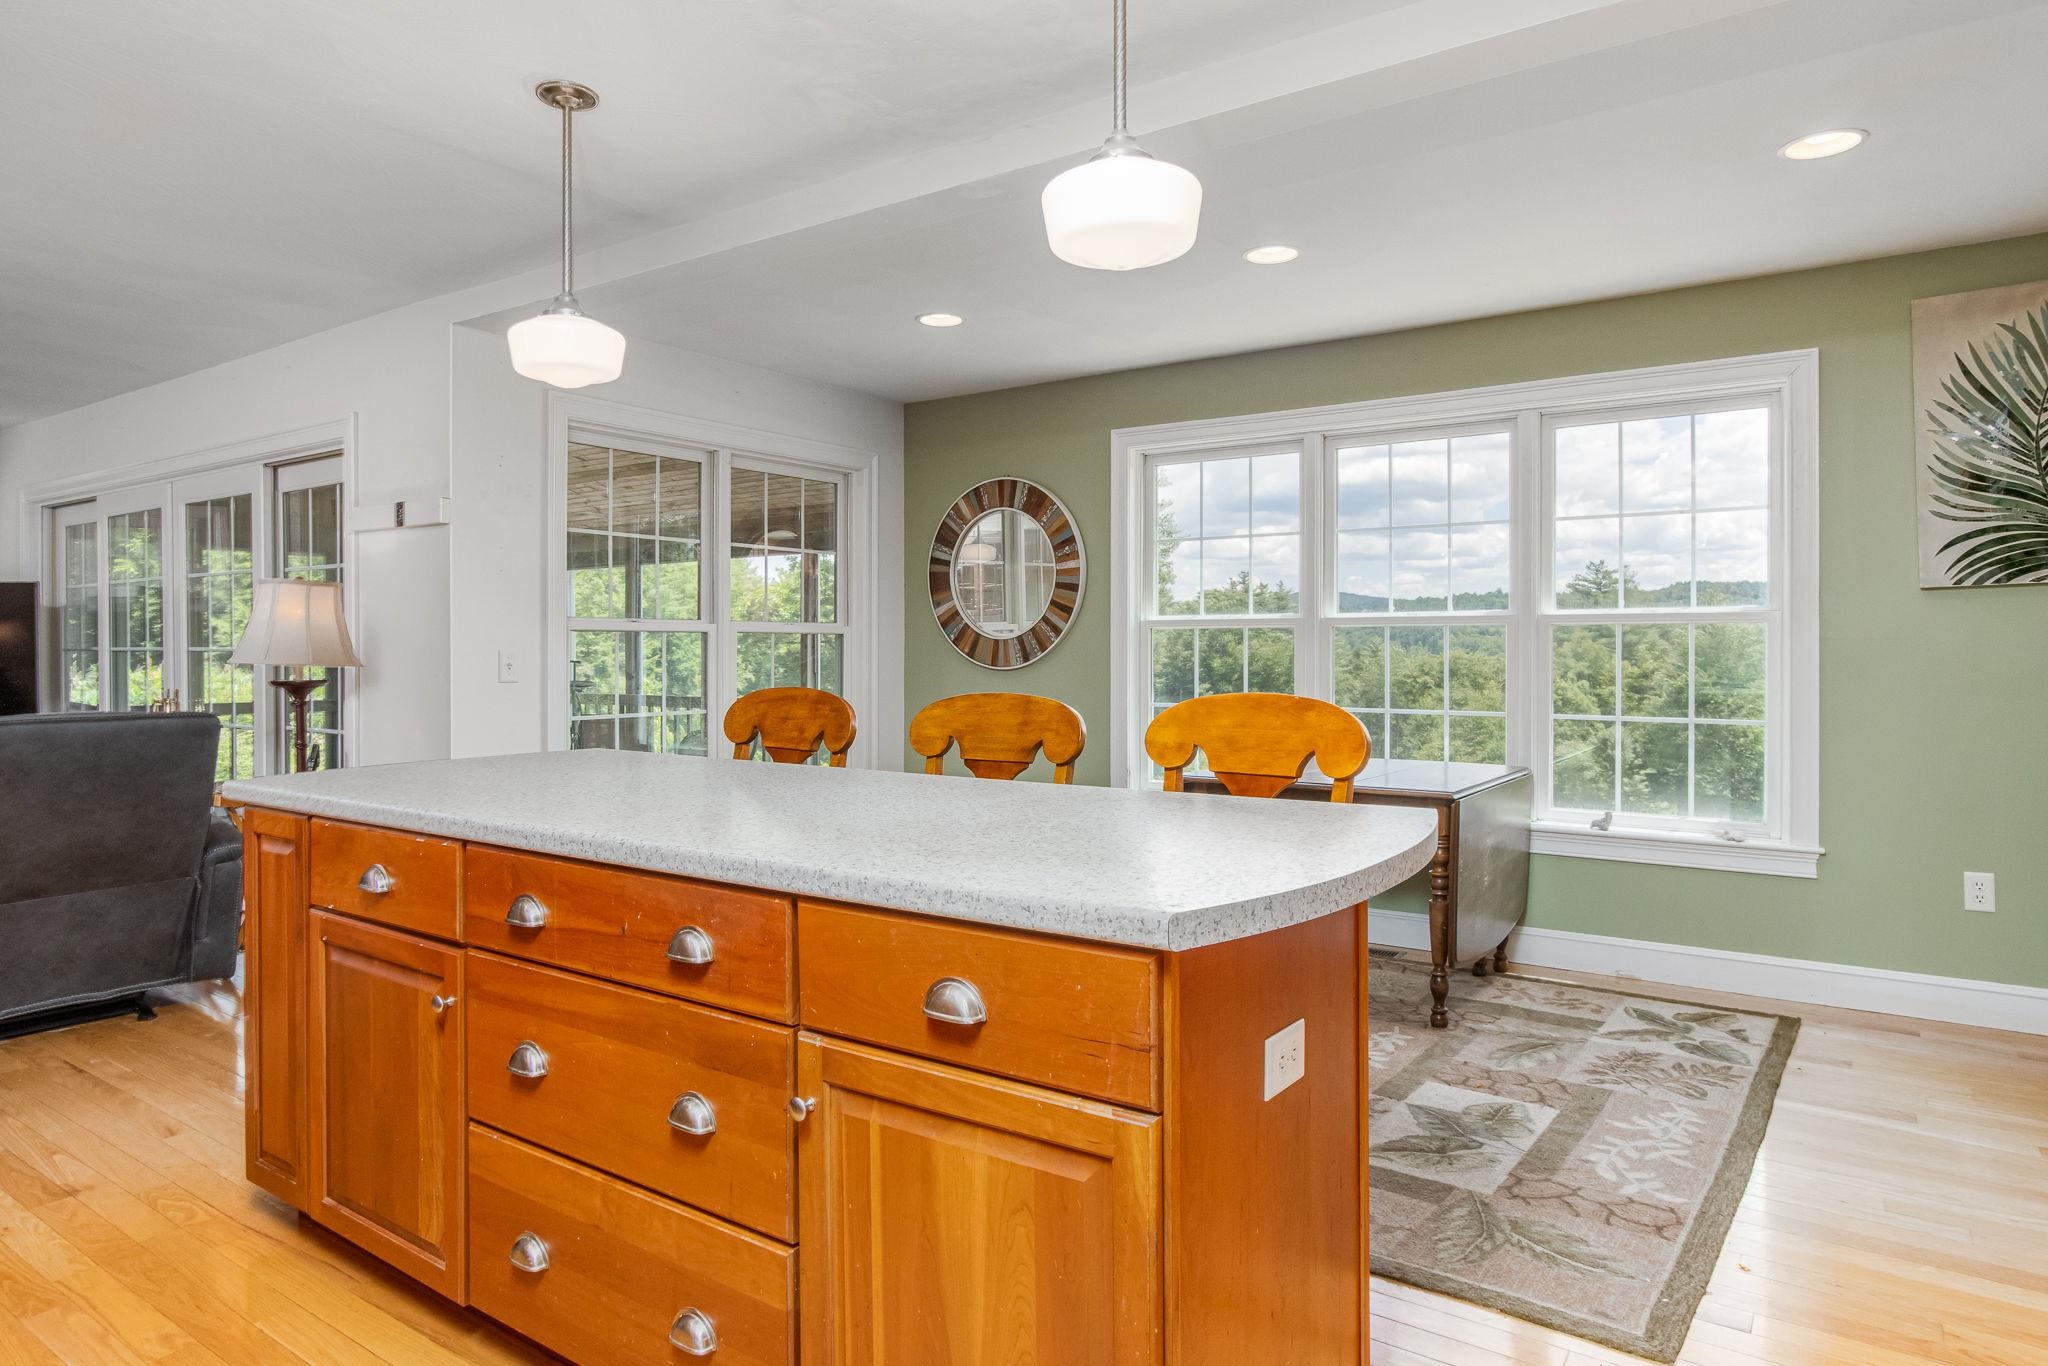 Center island kitchen
-
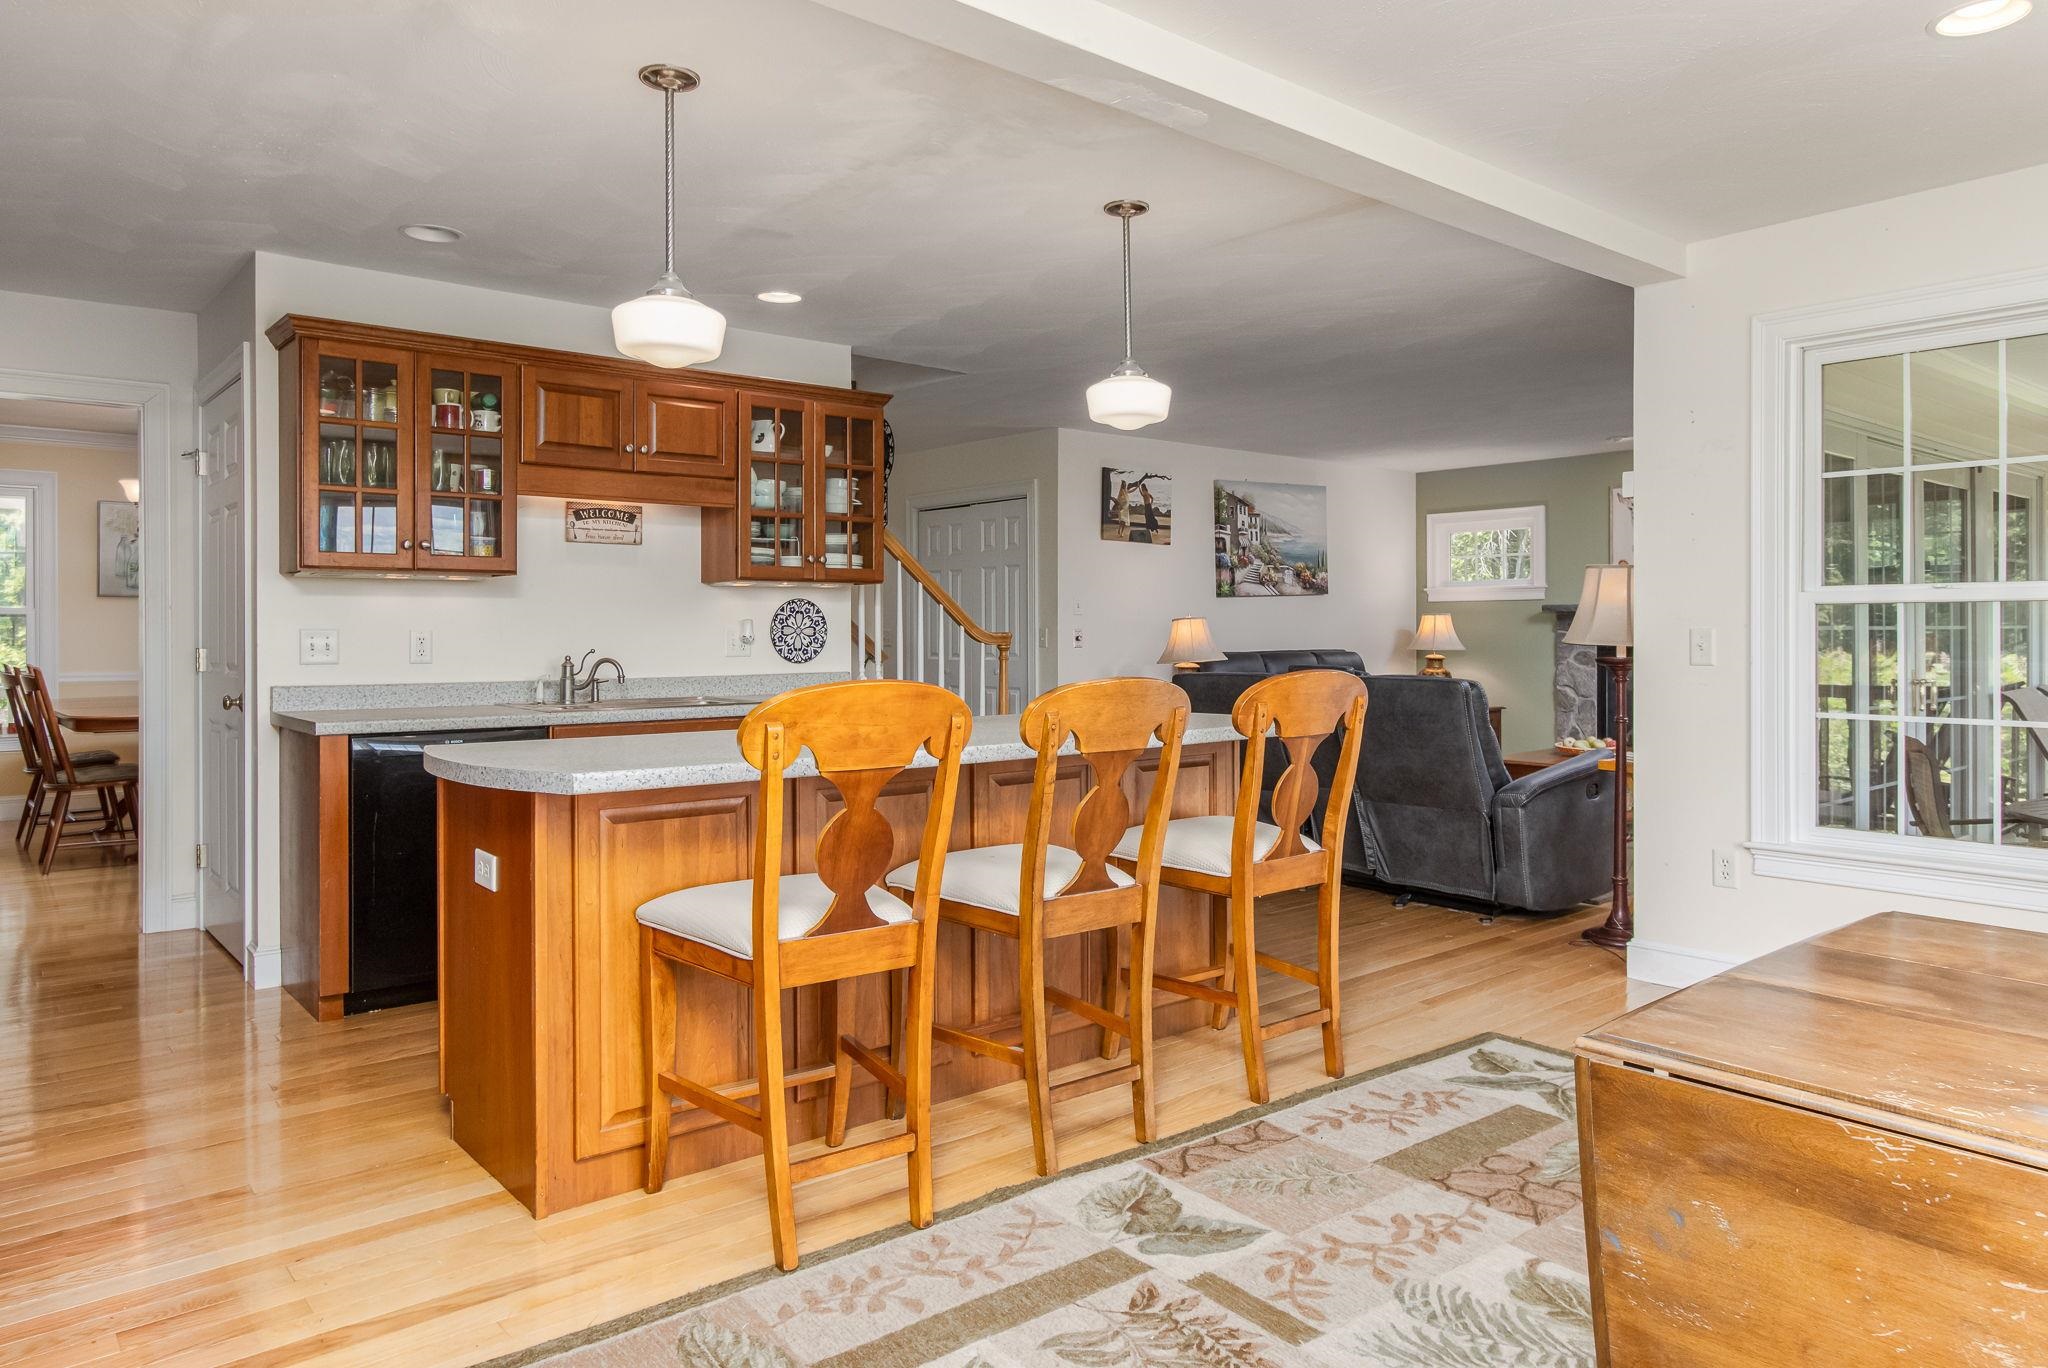 Reverse view
-
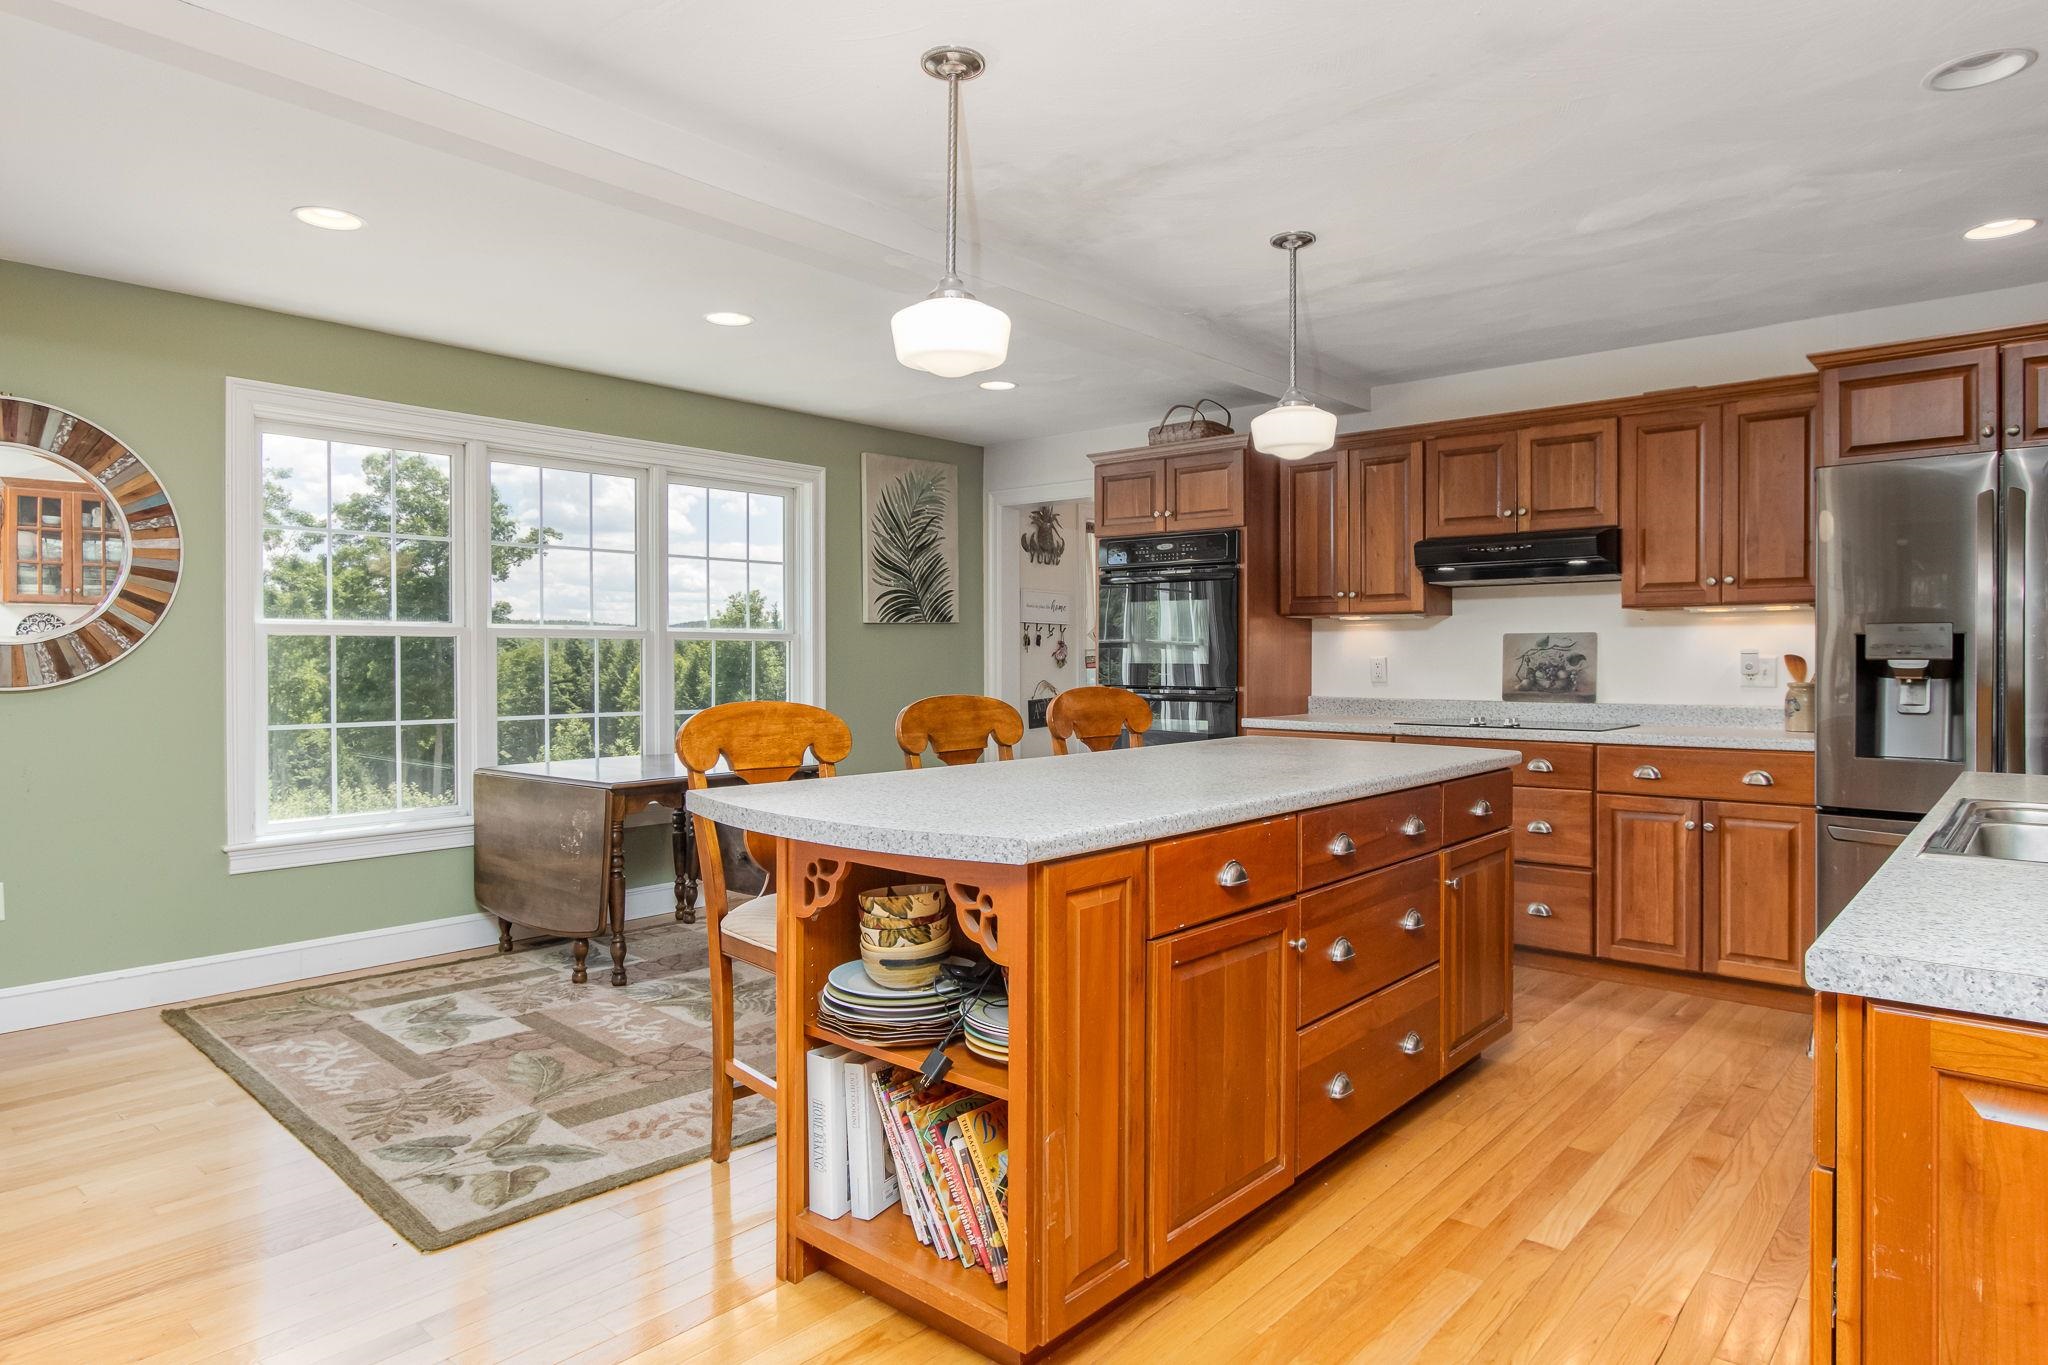 Tons of cherry cabinet storage
-
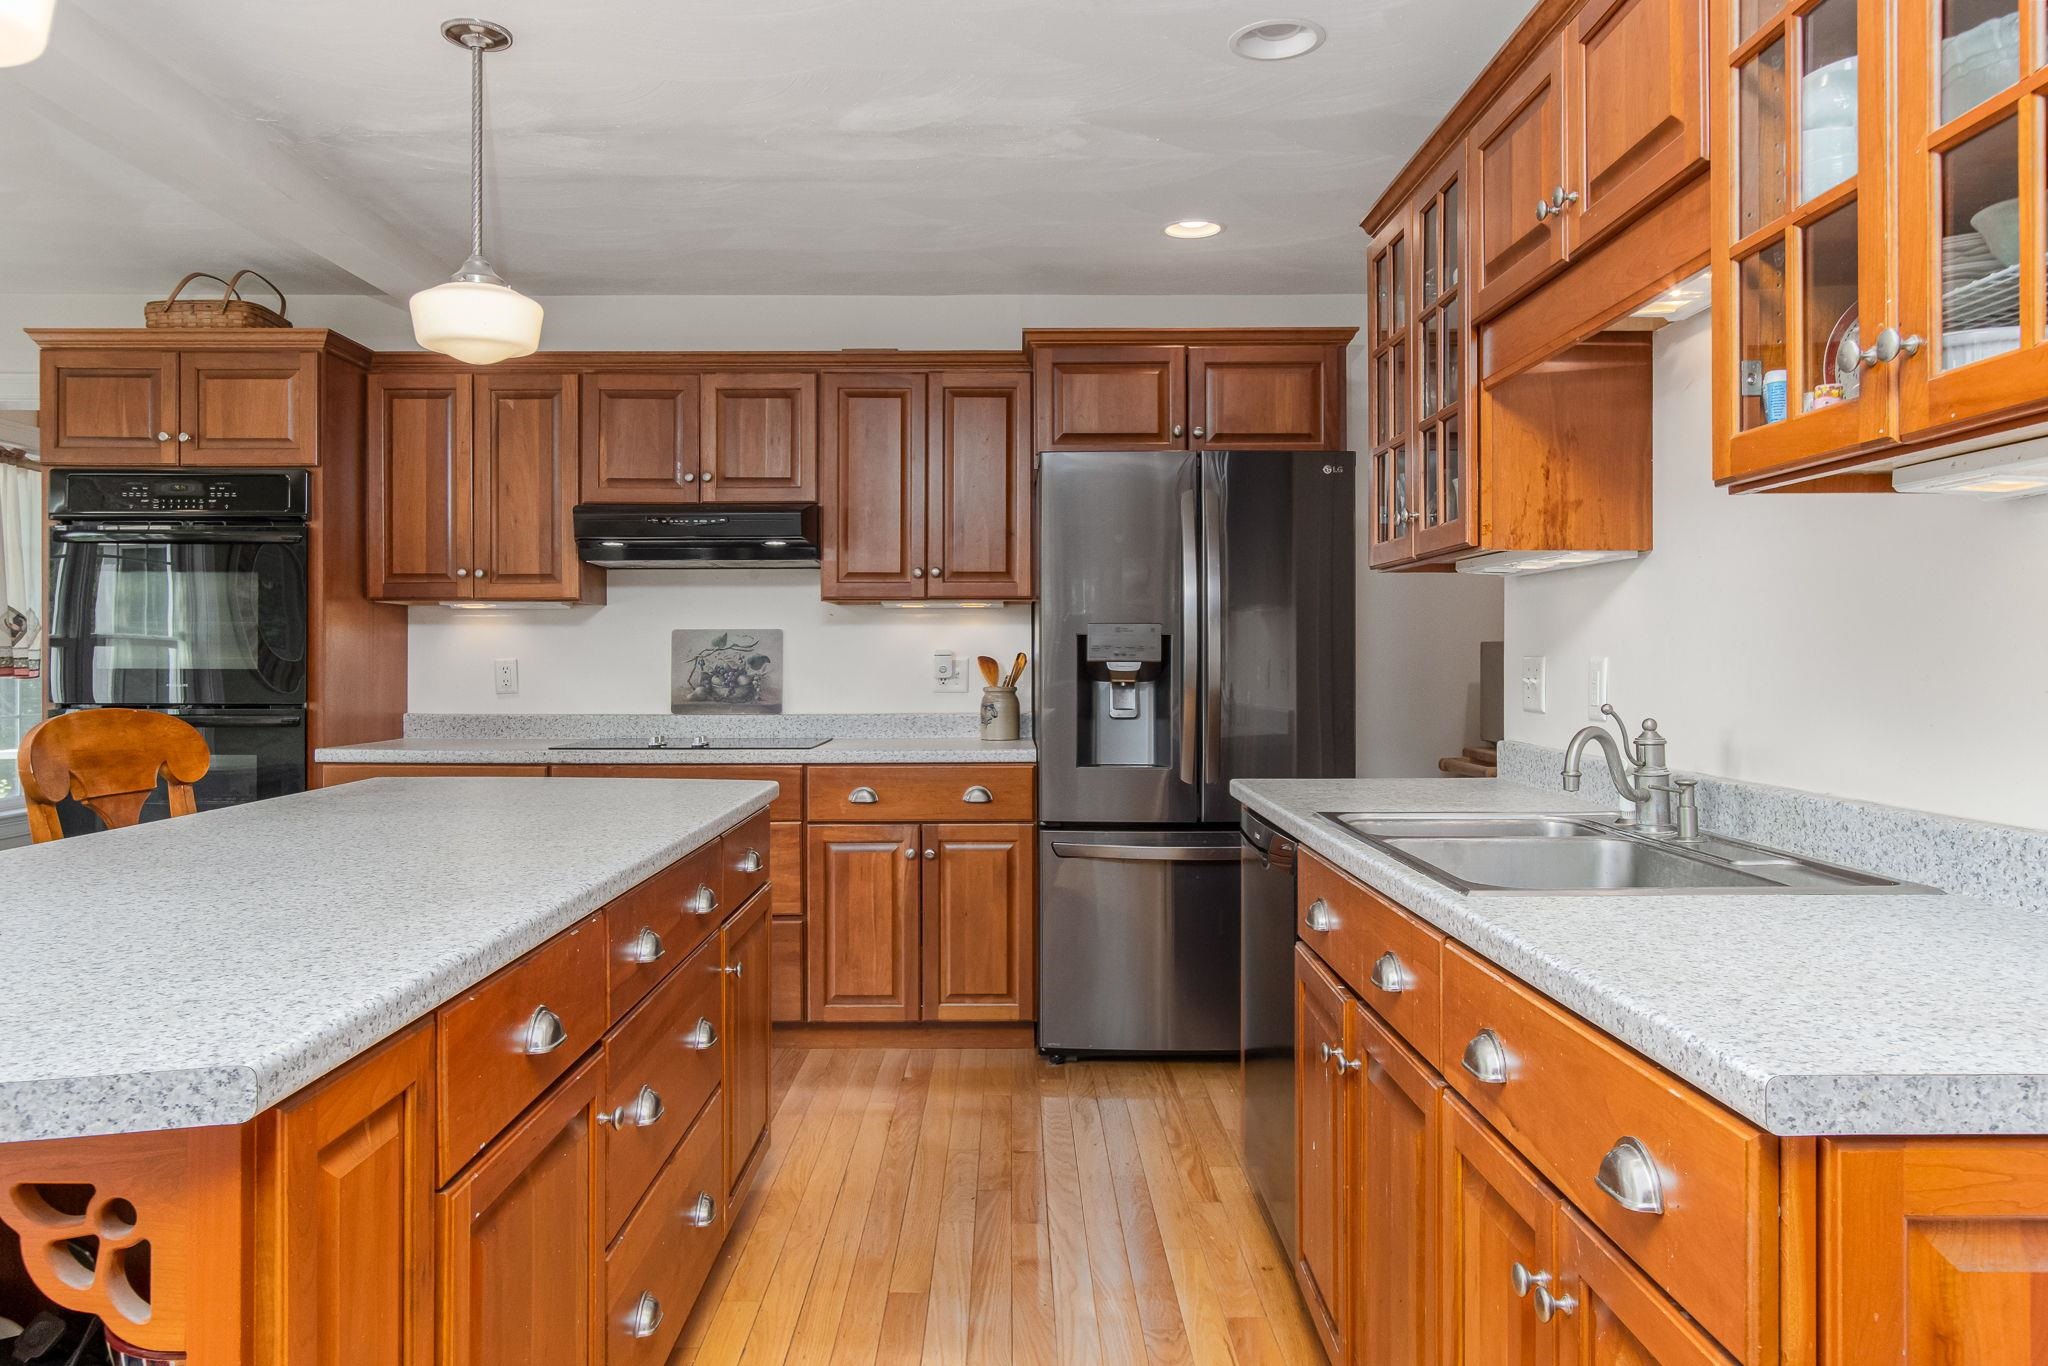 hardwood floors
-
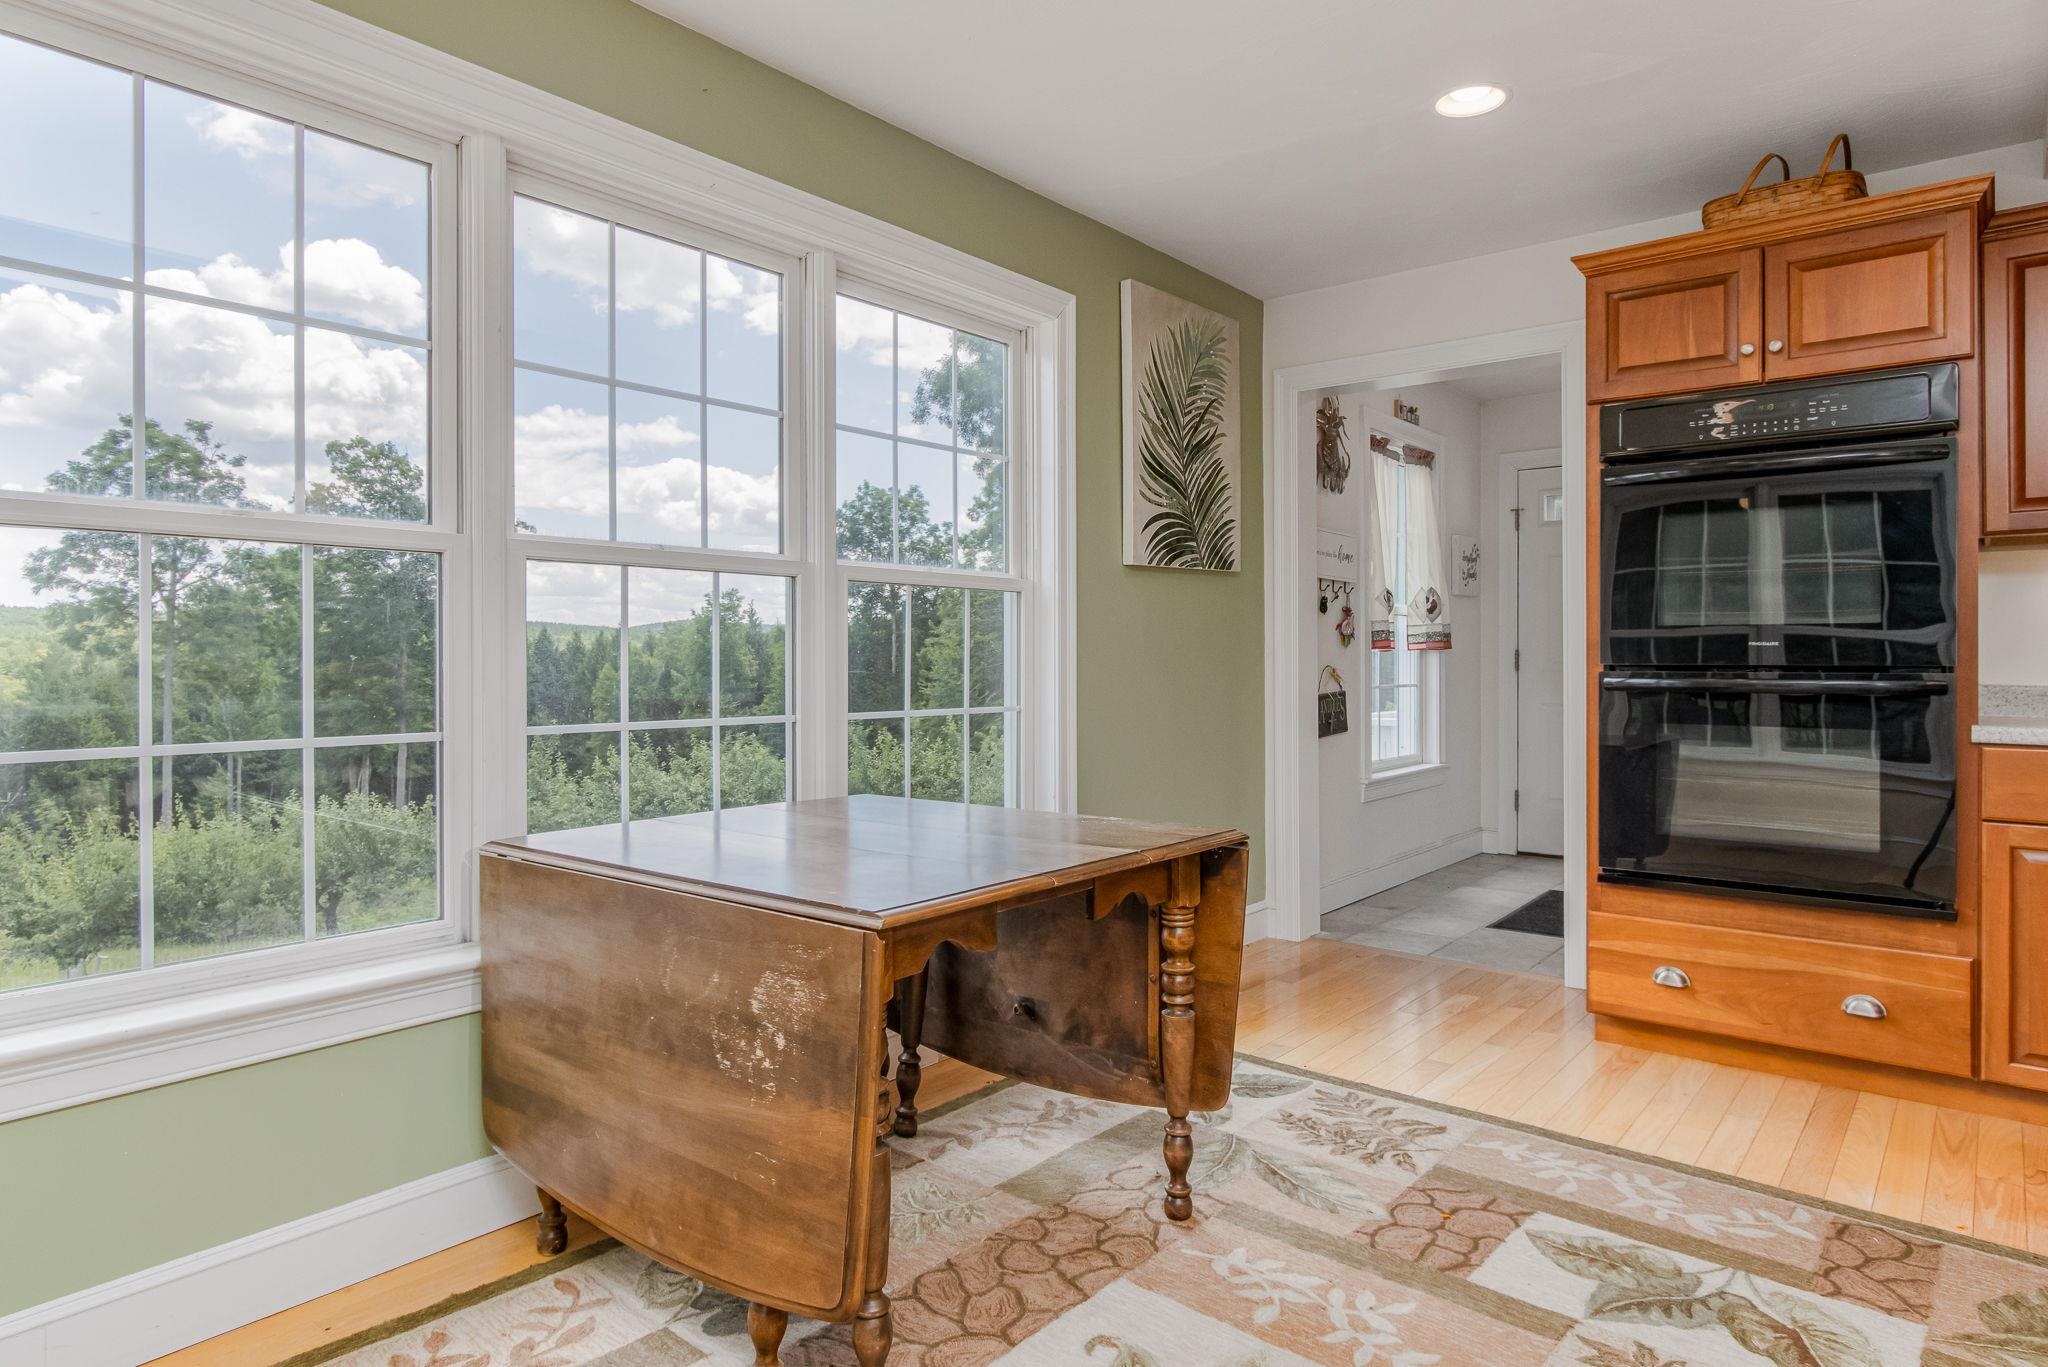 Breakfast nook with a view!
-
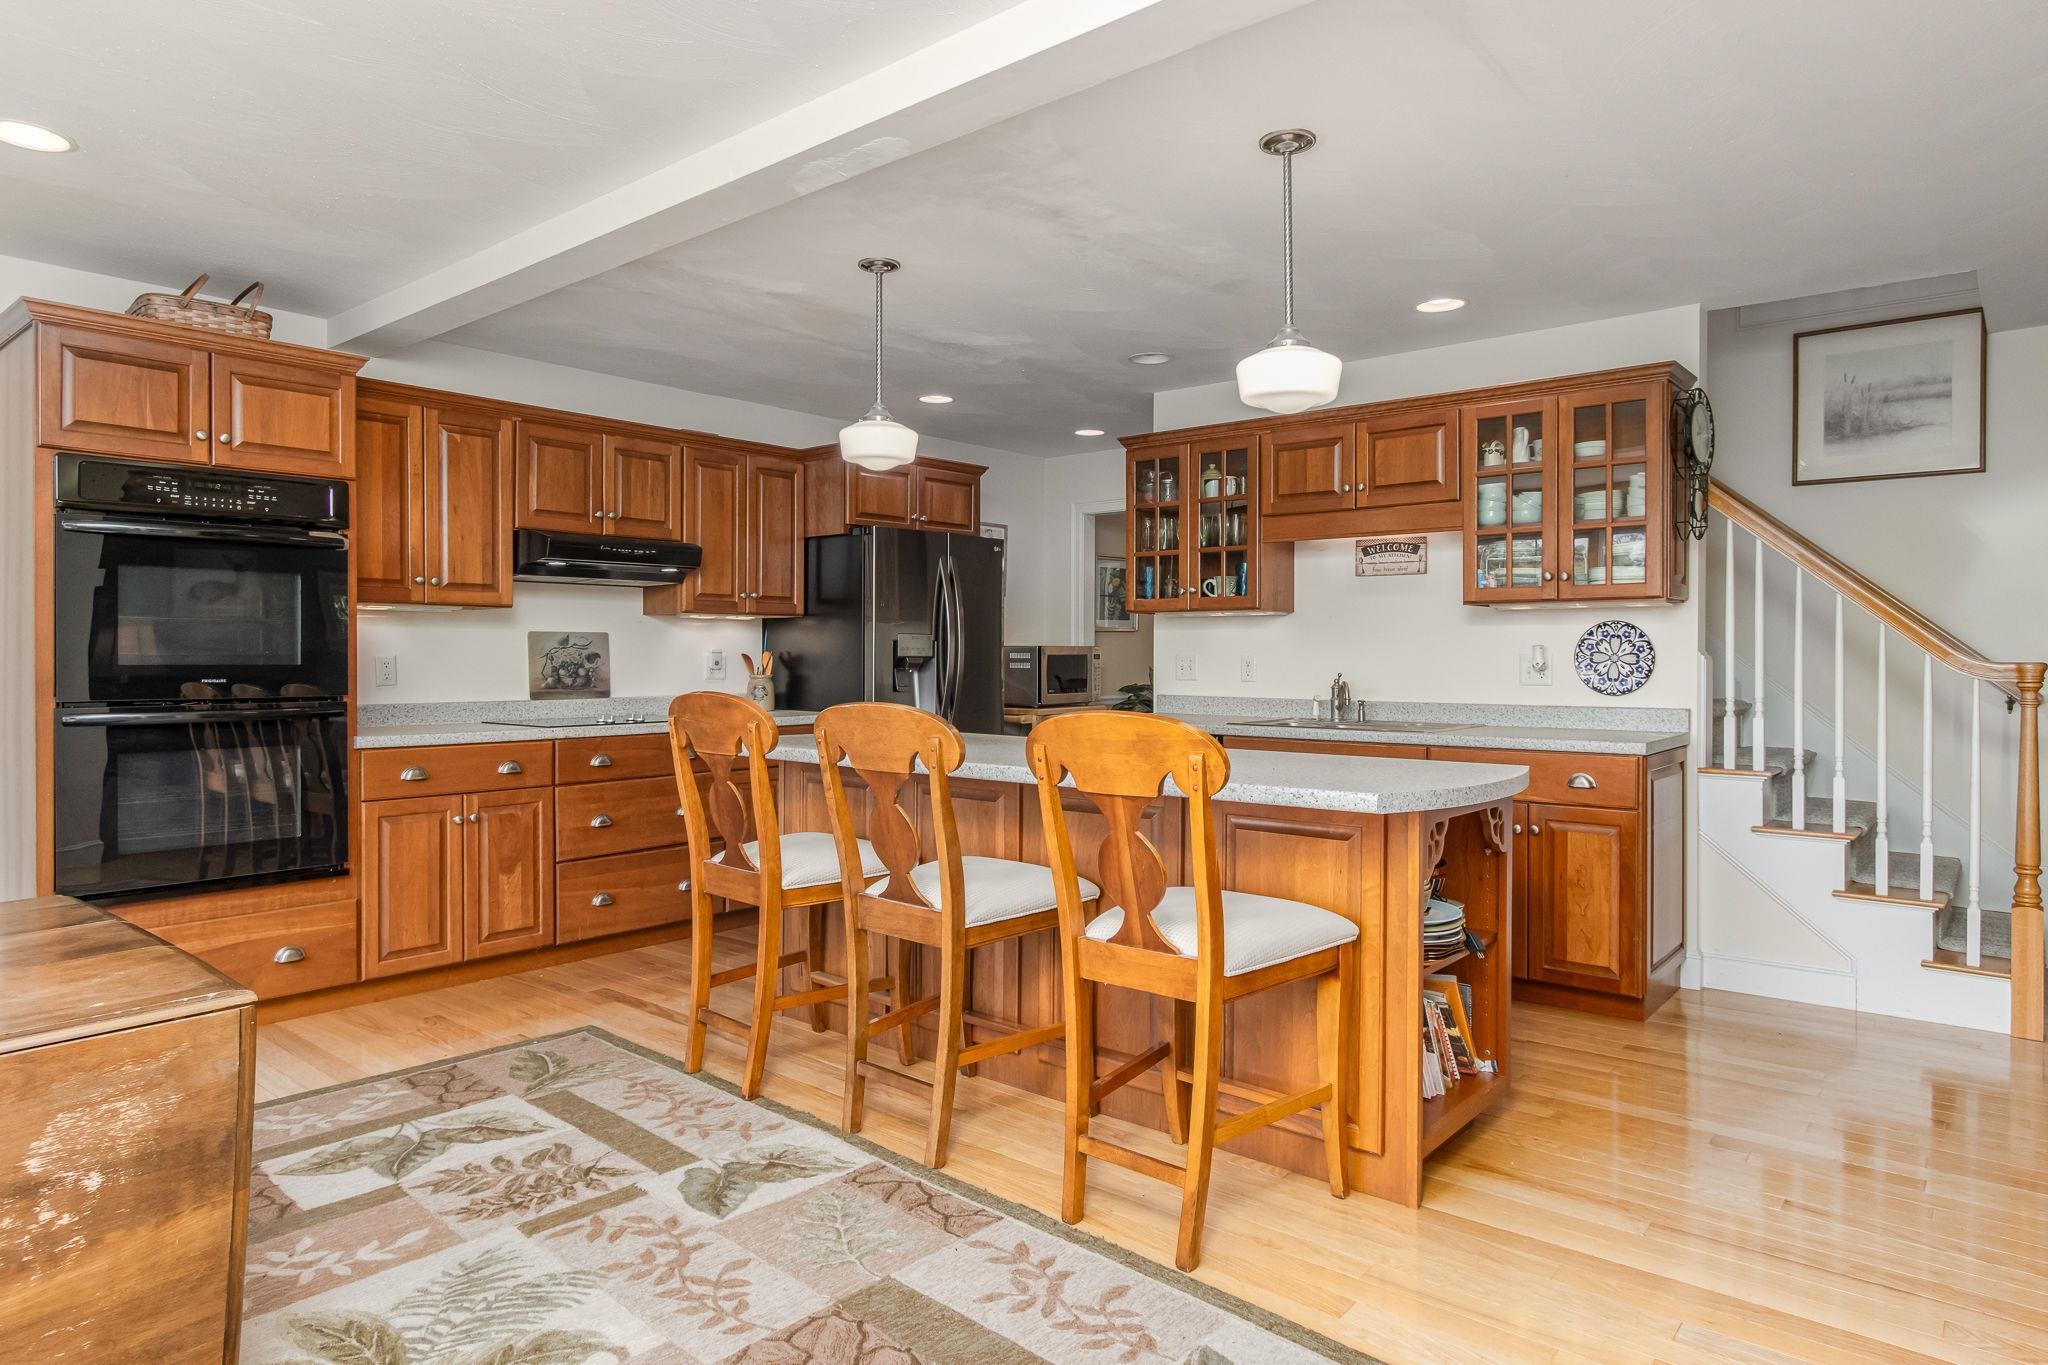 Double wall ovens
-
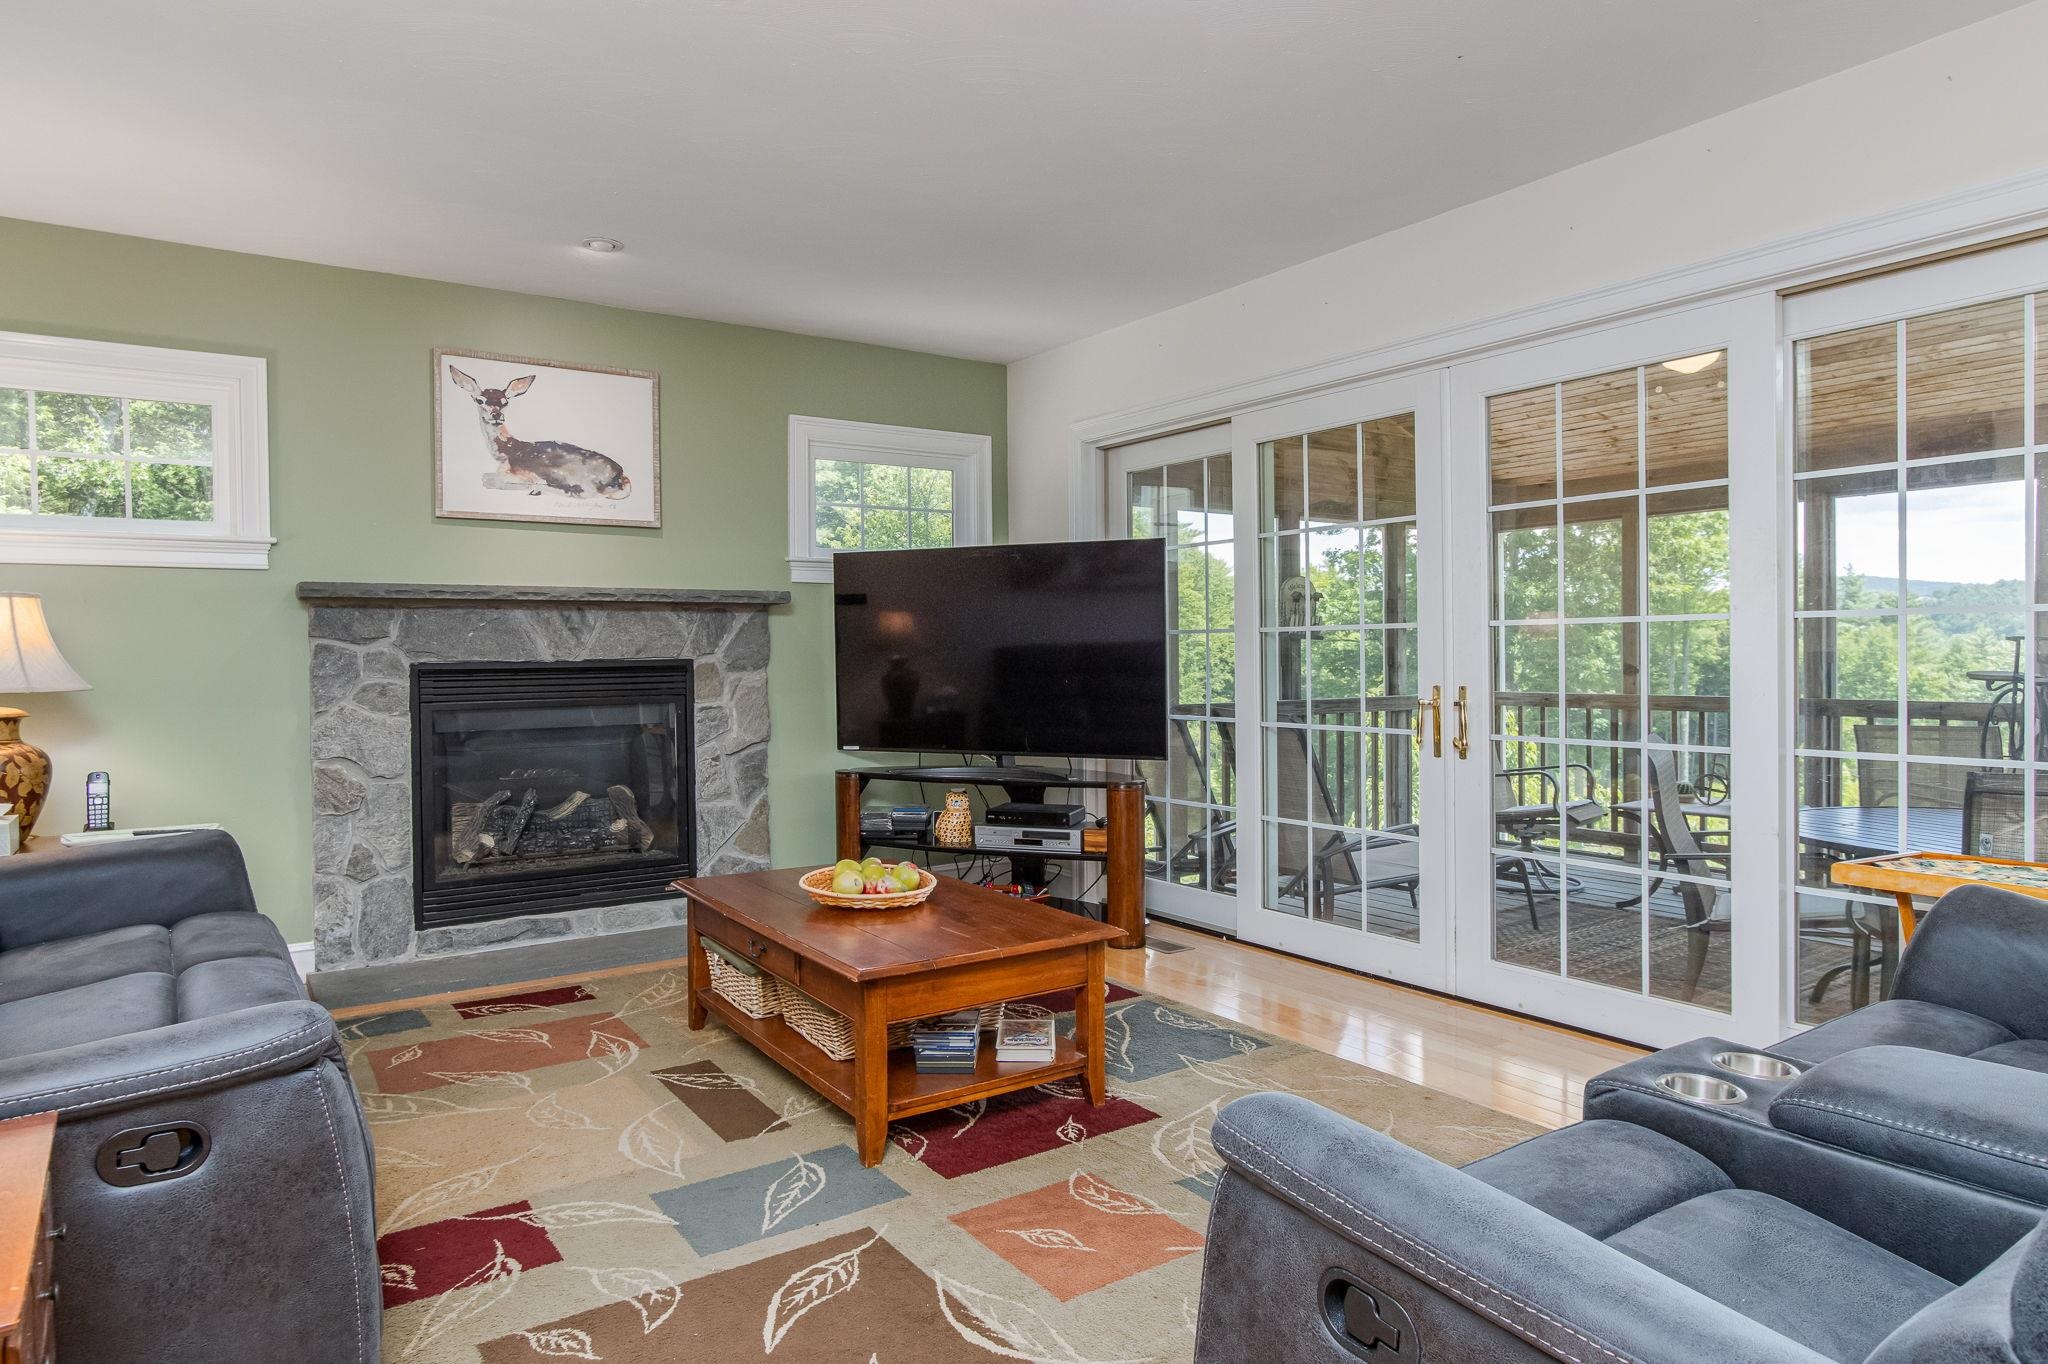 gas fireplace in family room
-
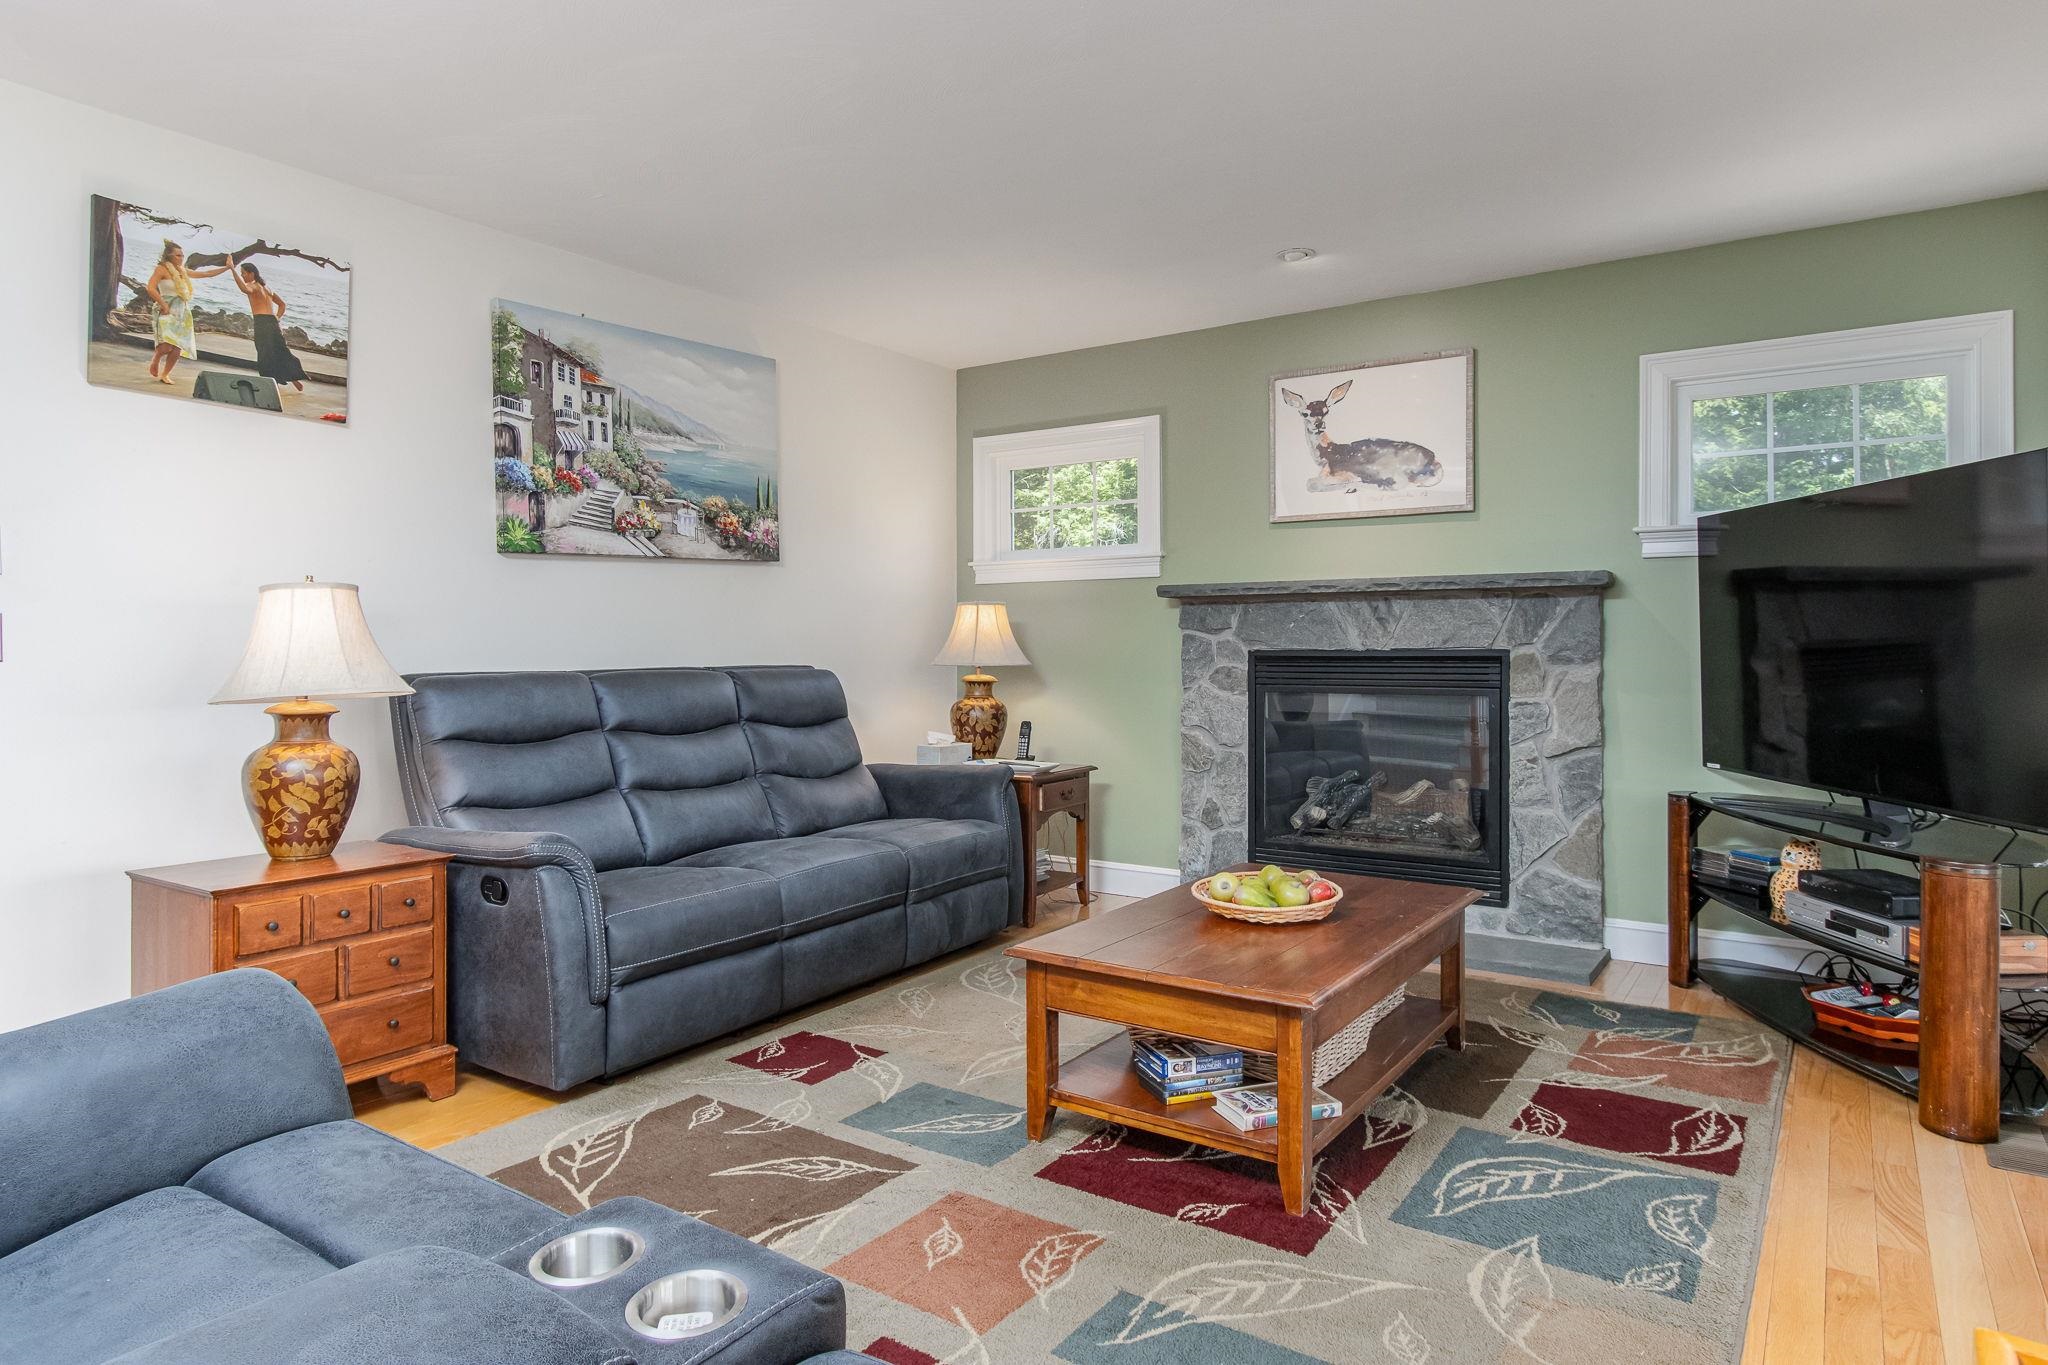 Hardwood floors
-
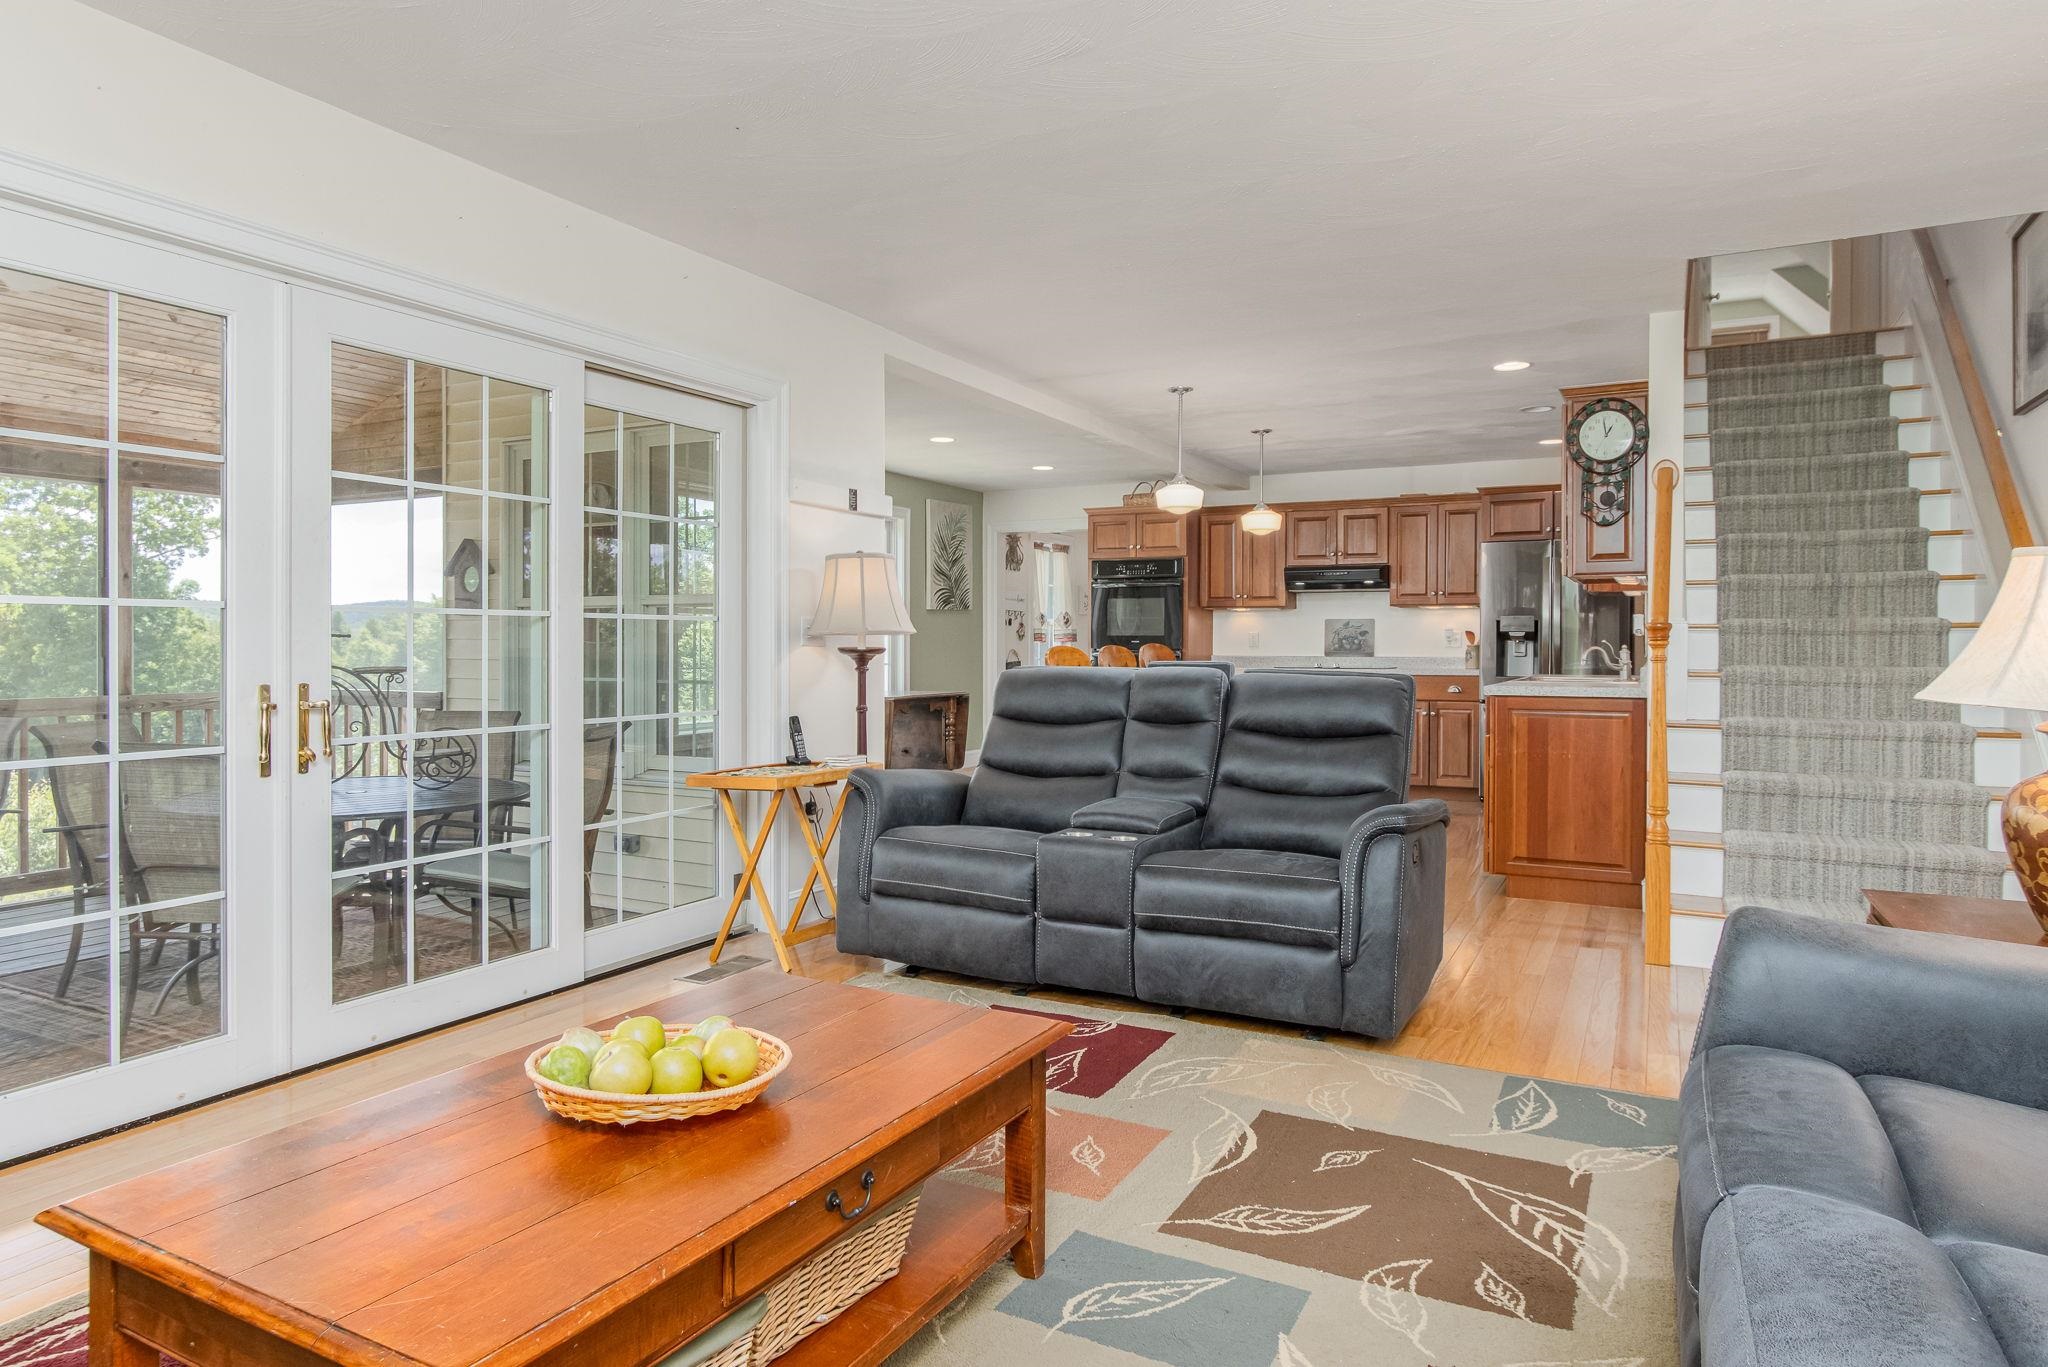 Atrium doors to 3 season porch
-
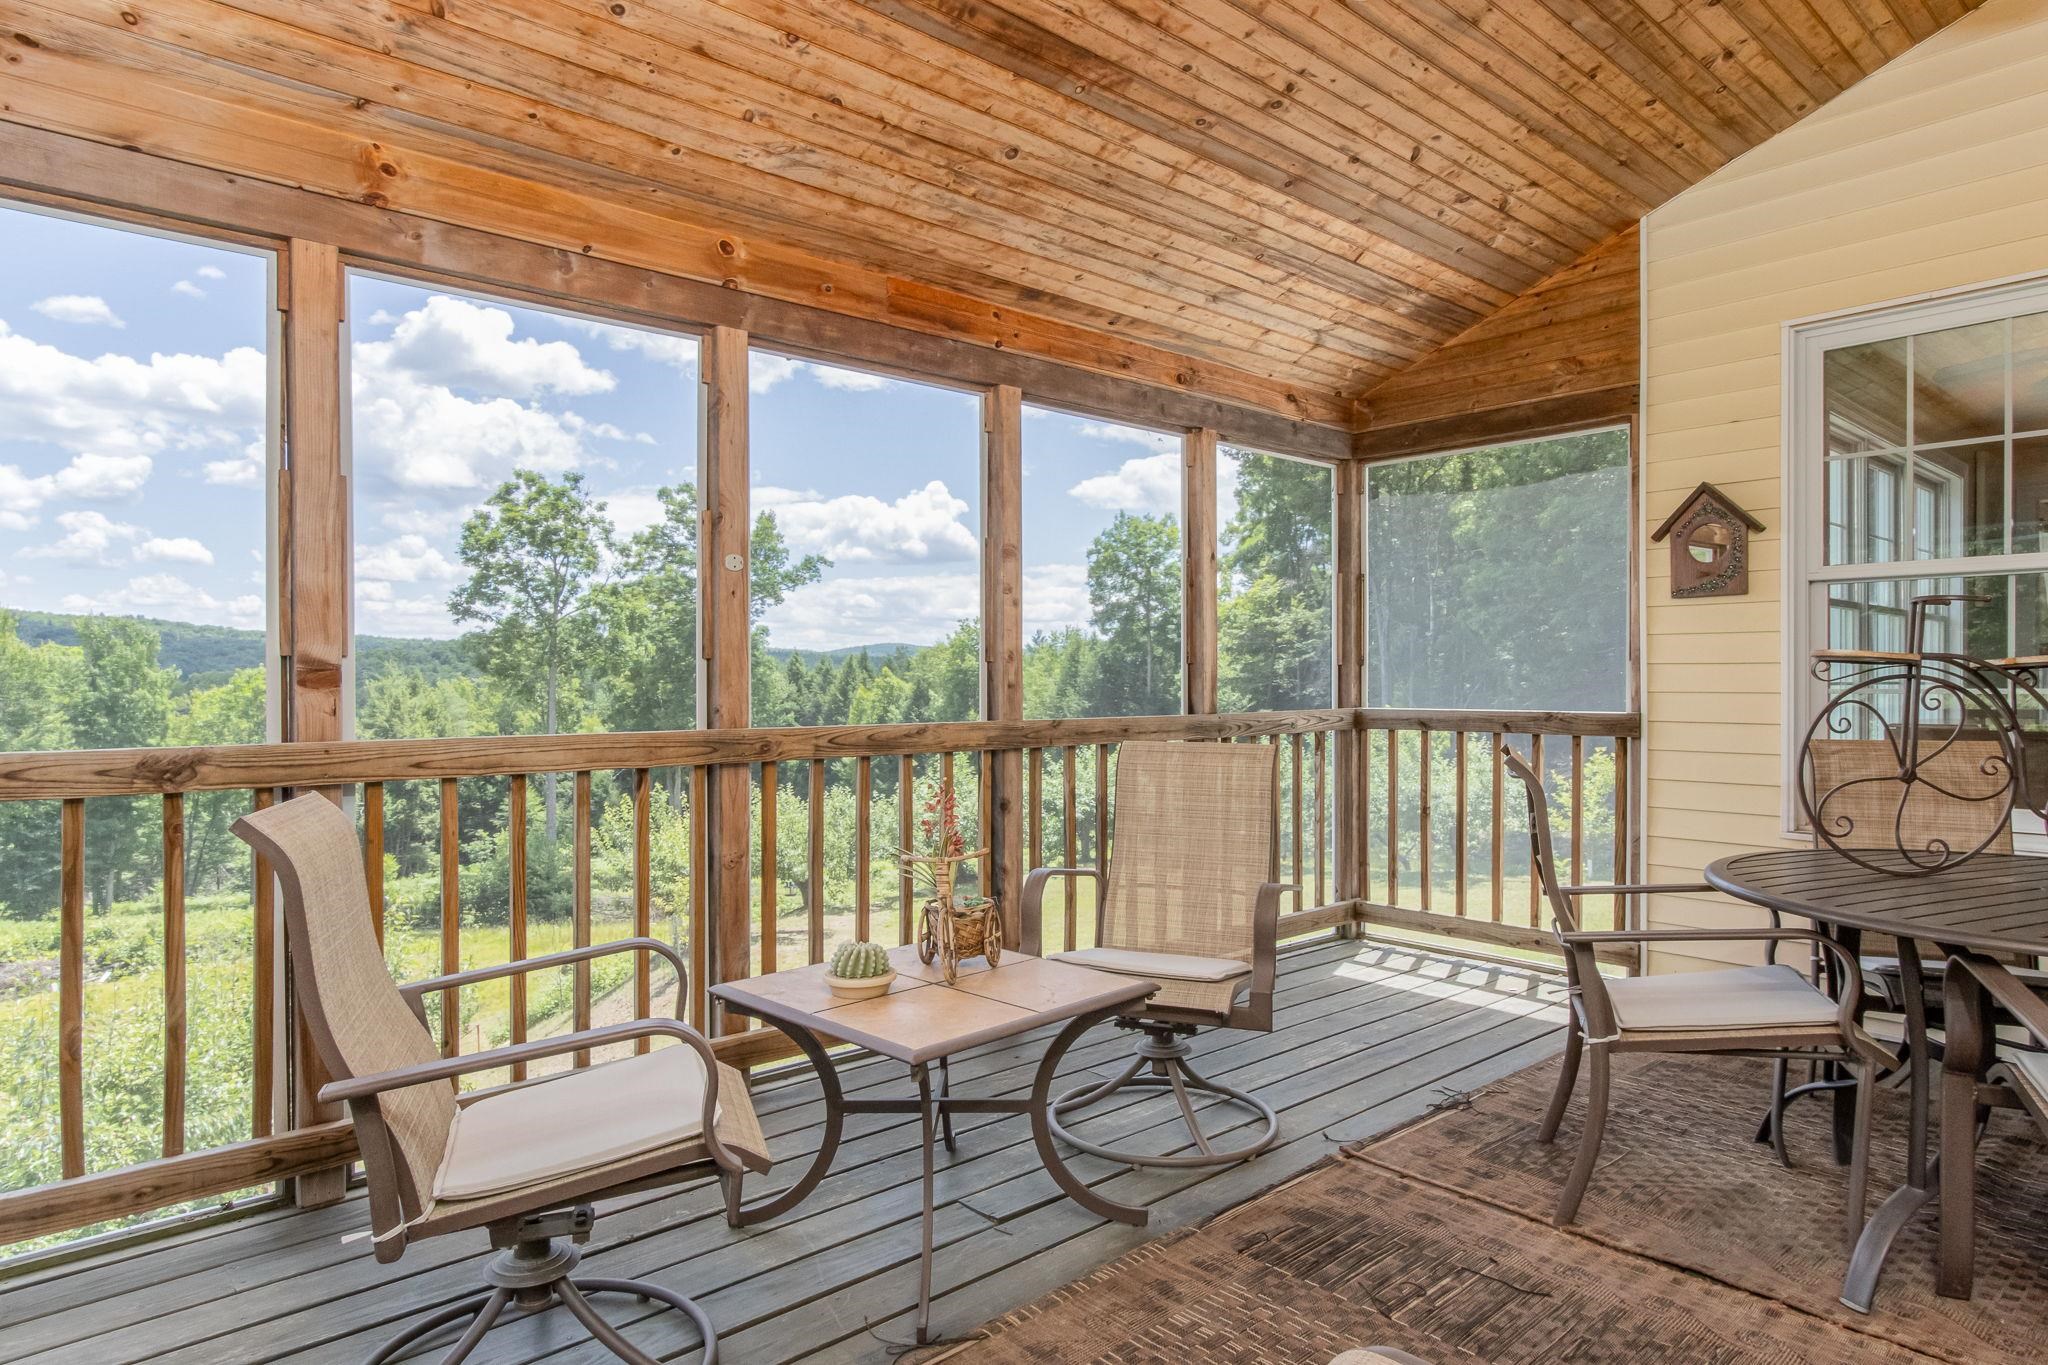 Relax and enjoy the view!
-
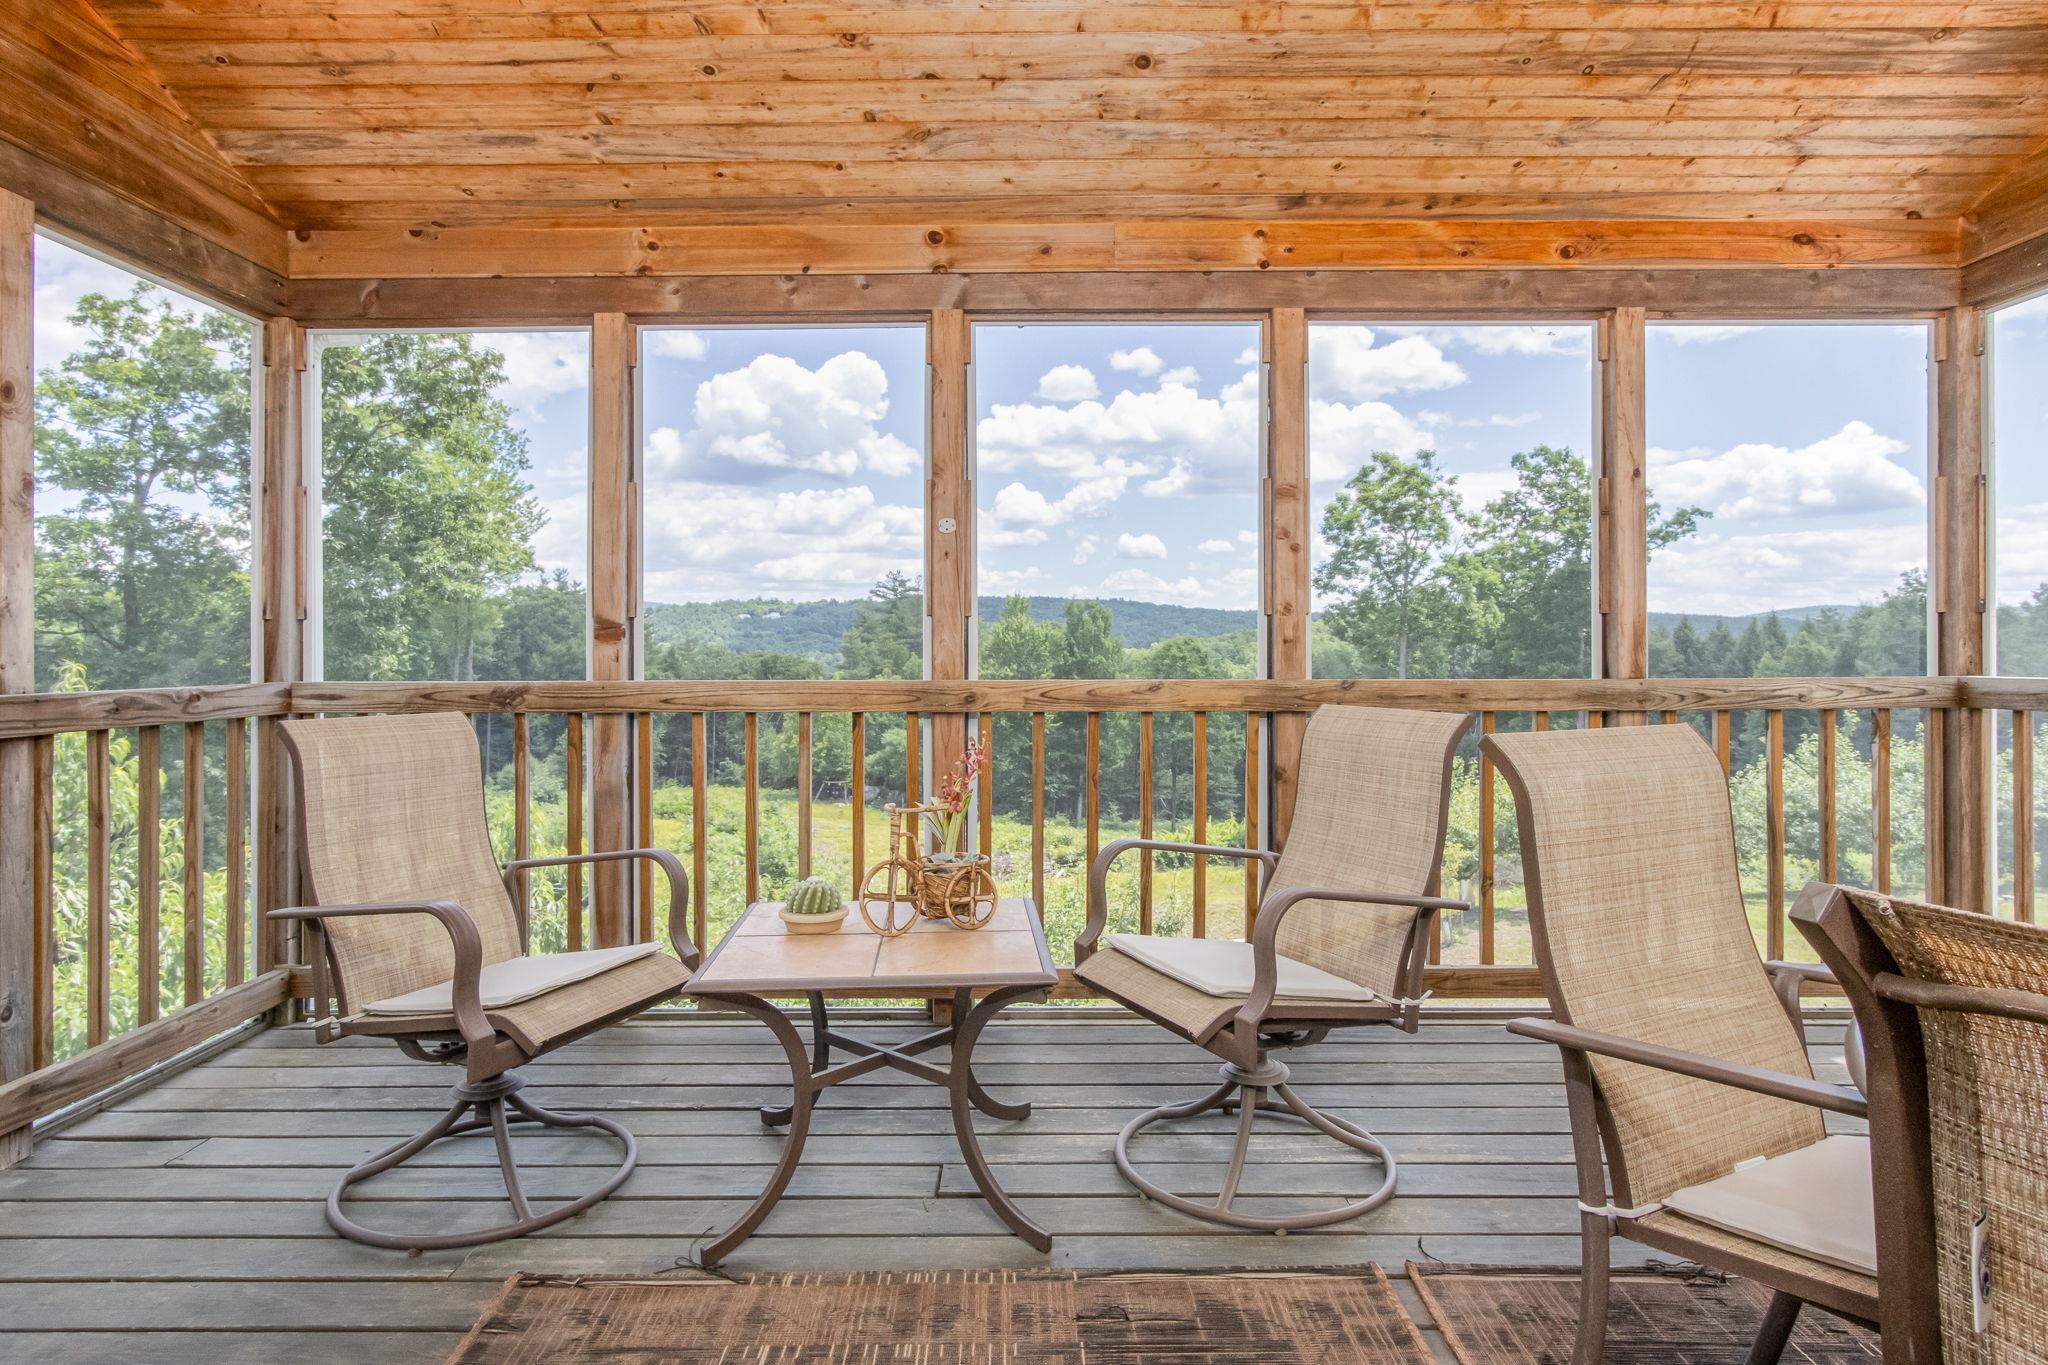 Enjoy a pleasant summer view!
-
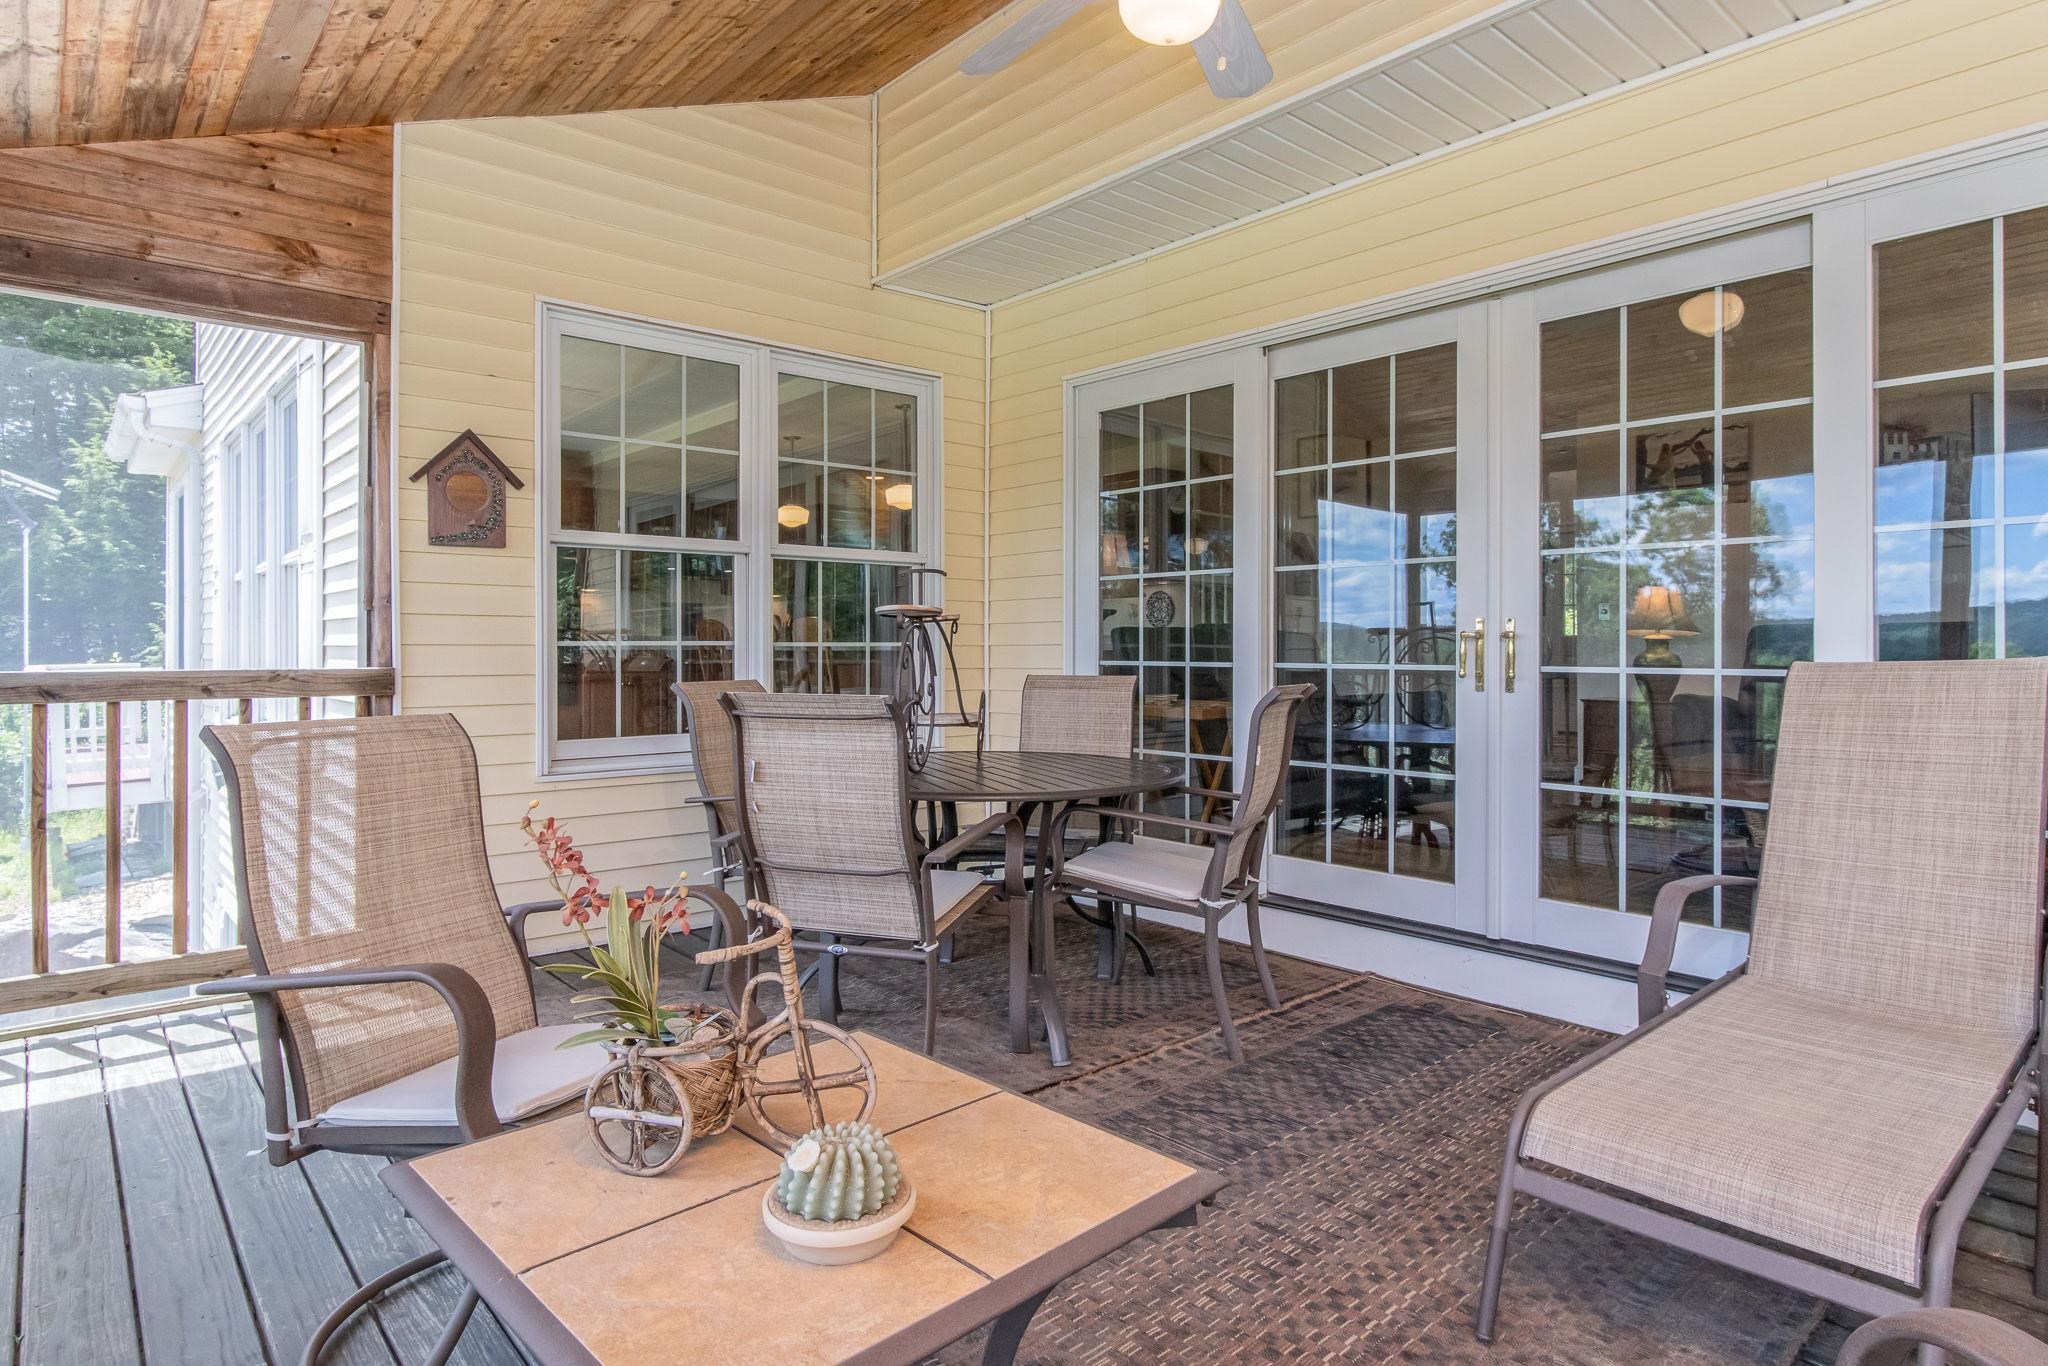 Enclosed porch for all seasons
-
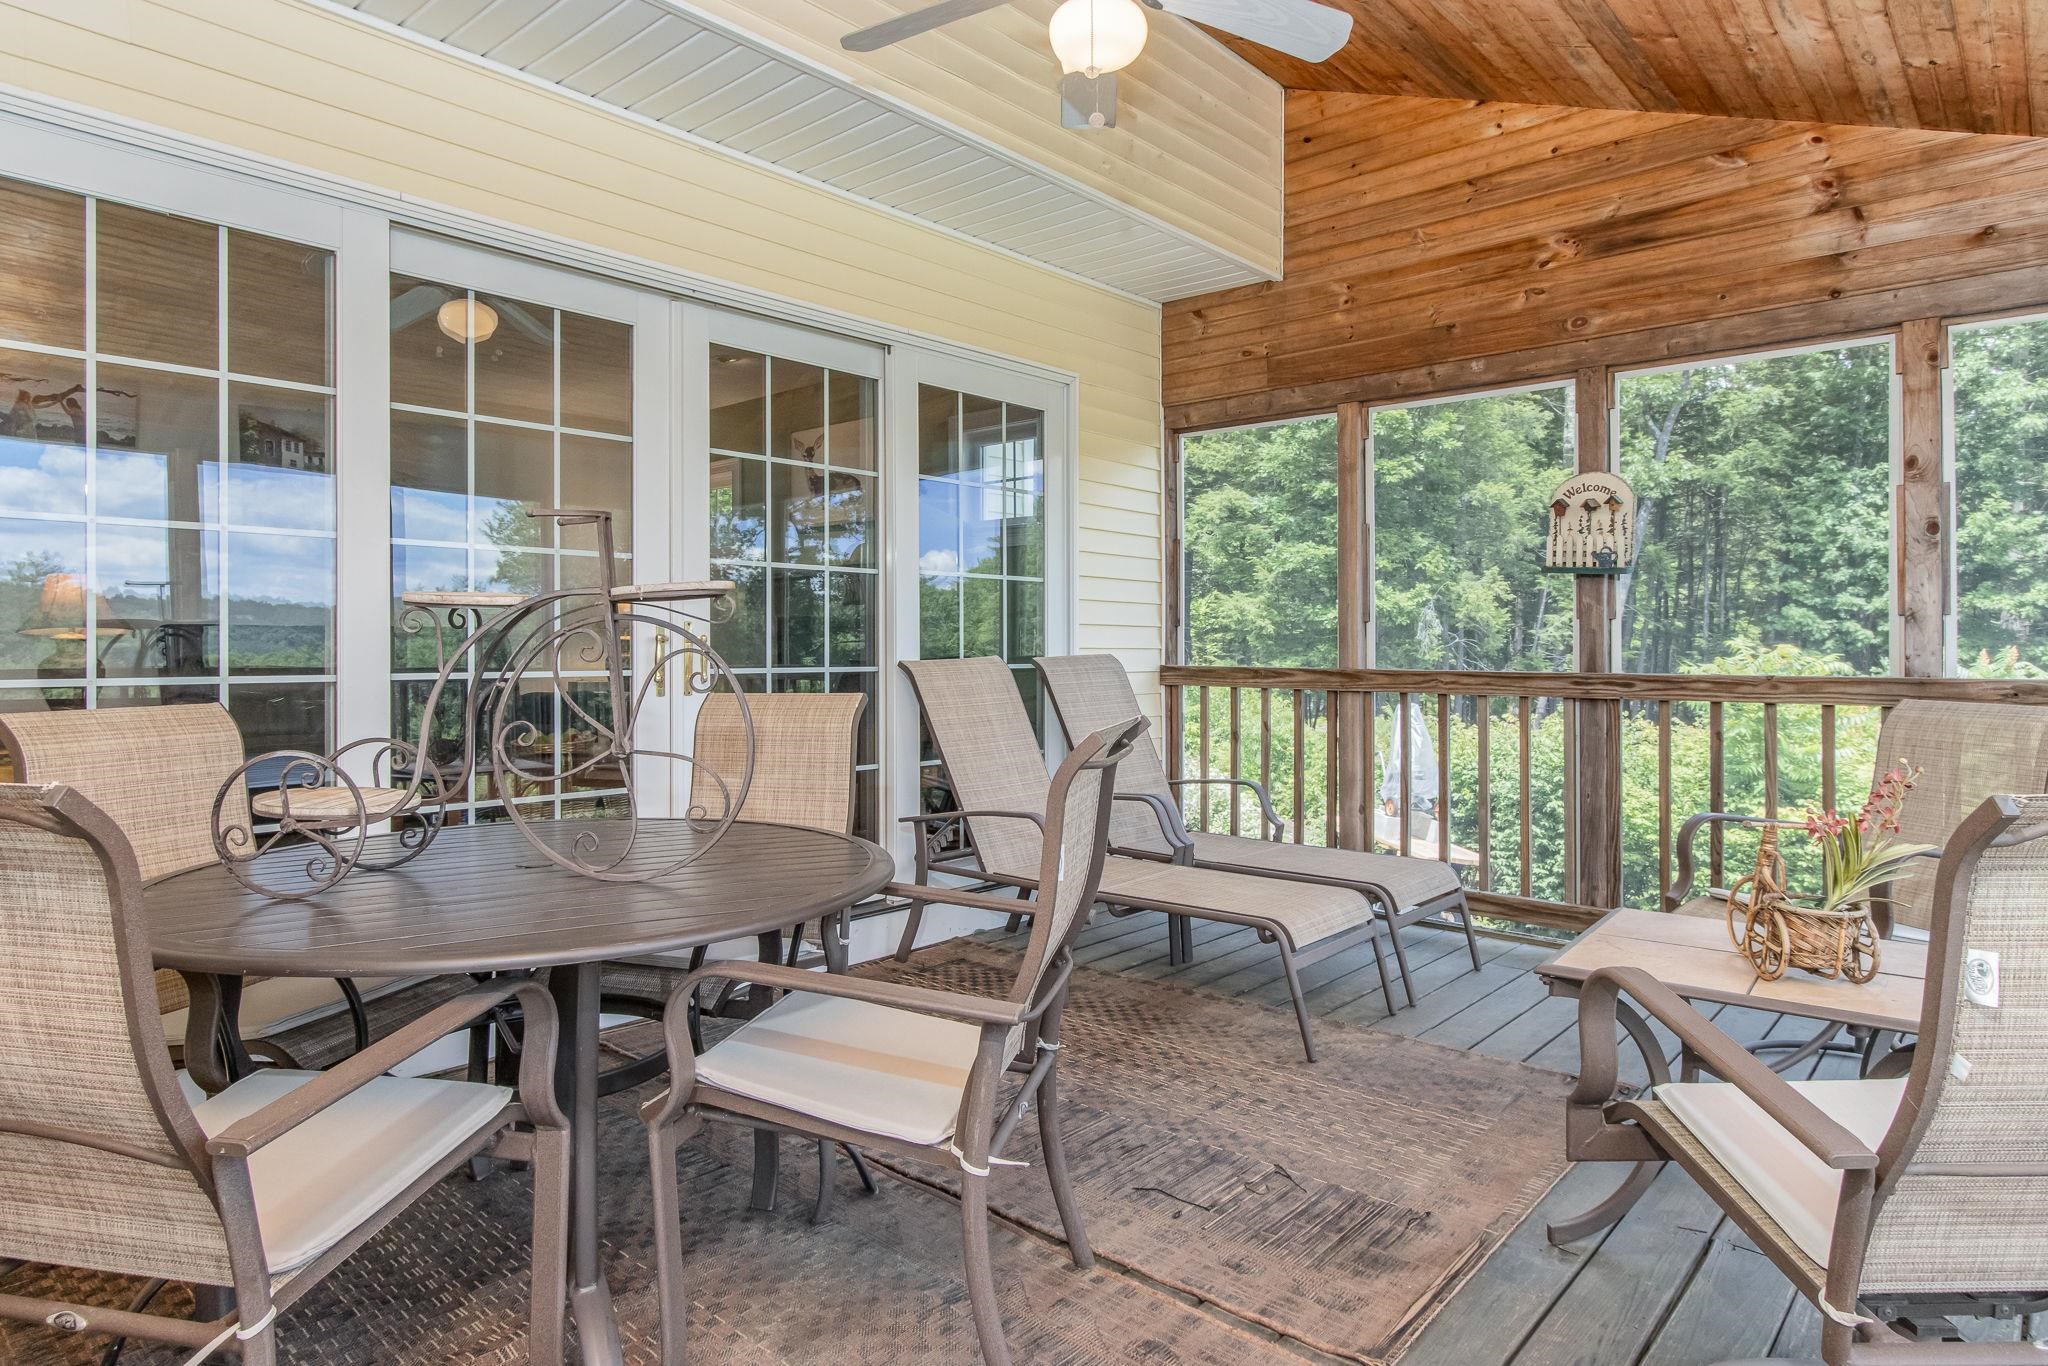 Reverse view
-
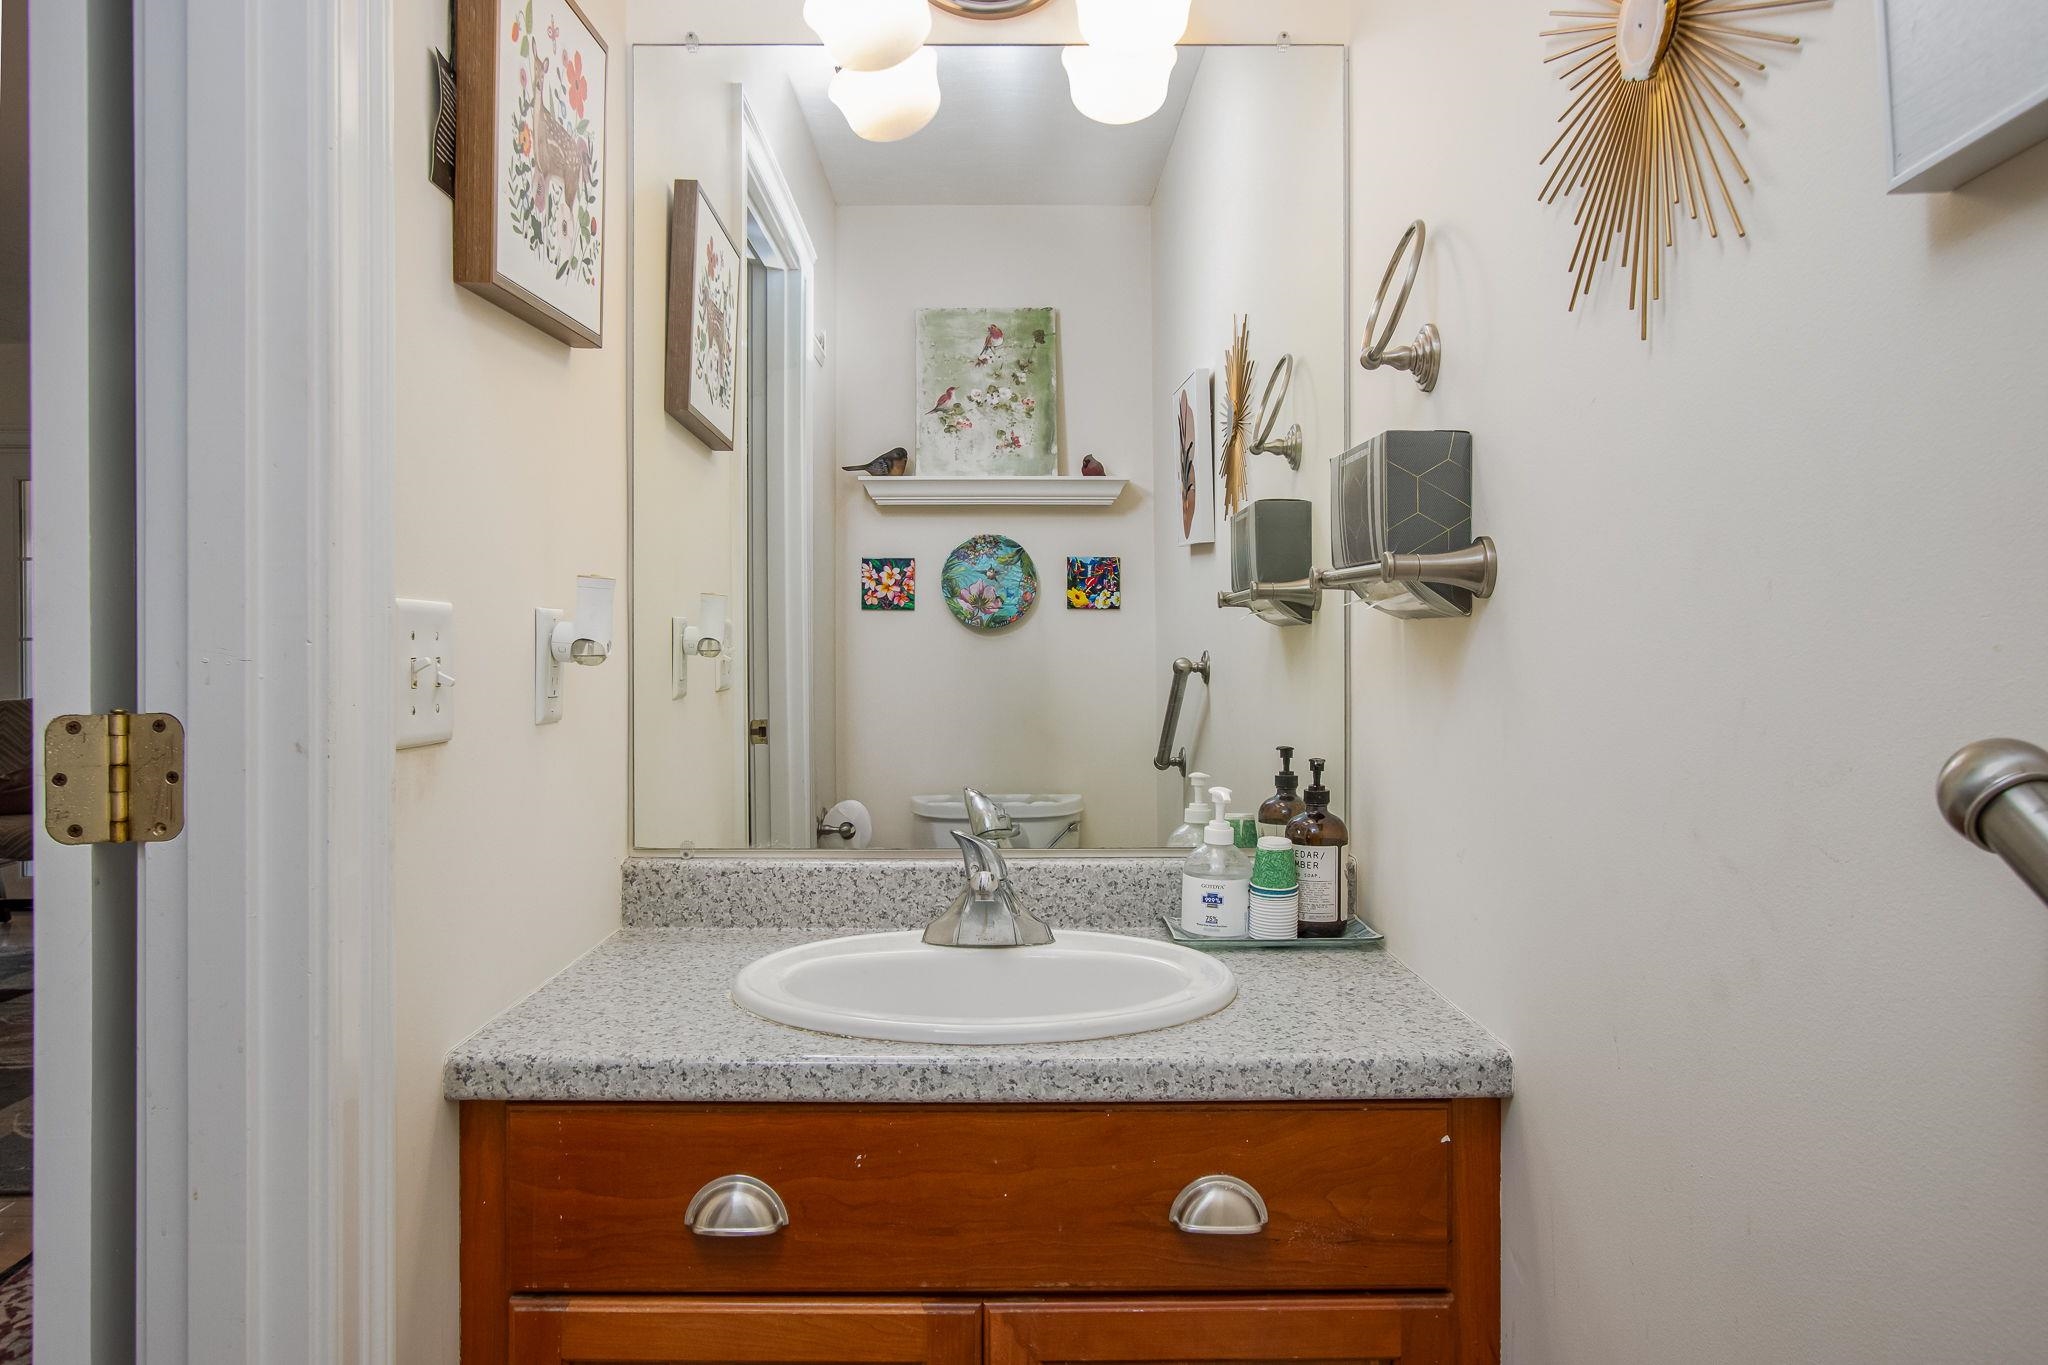 1st floor half bath
-
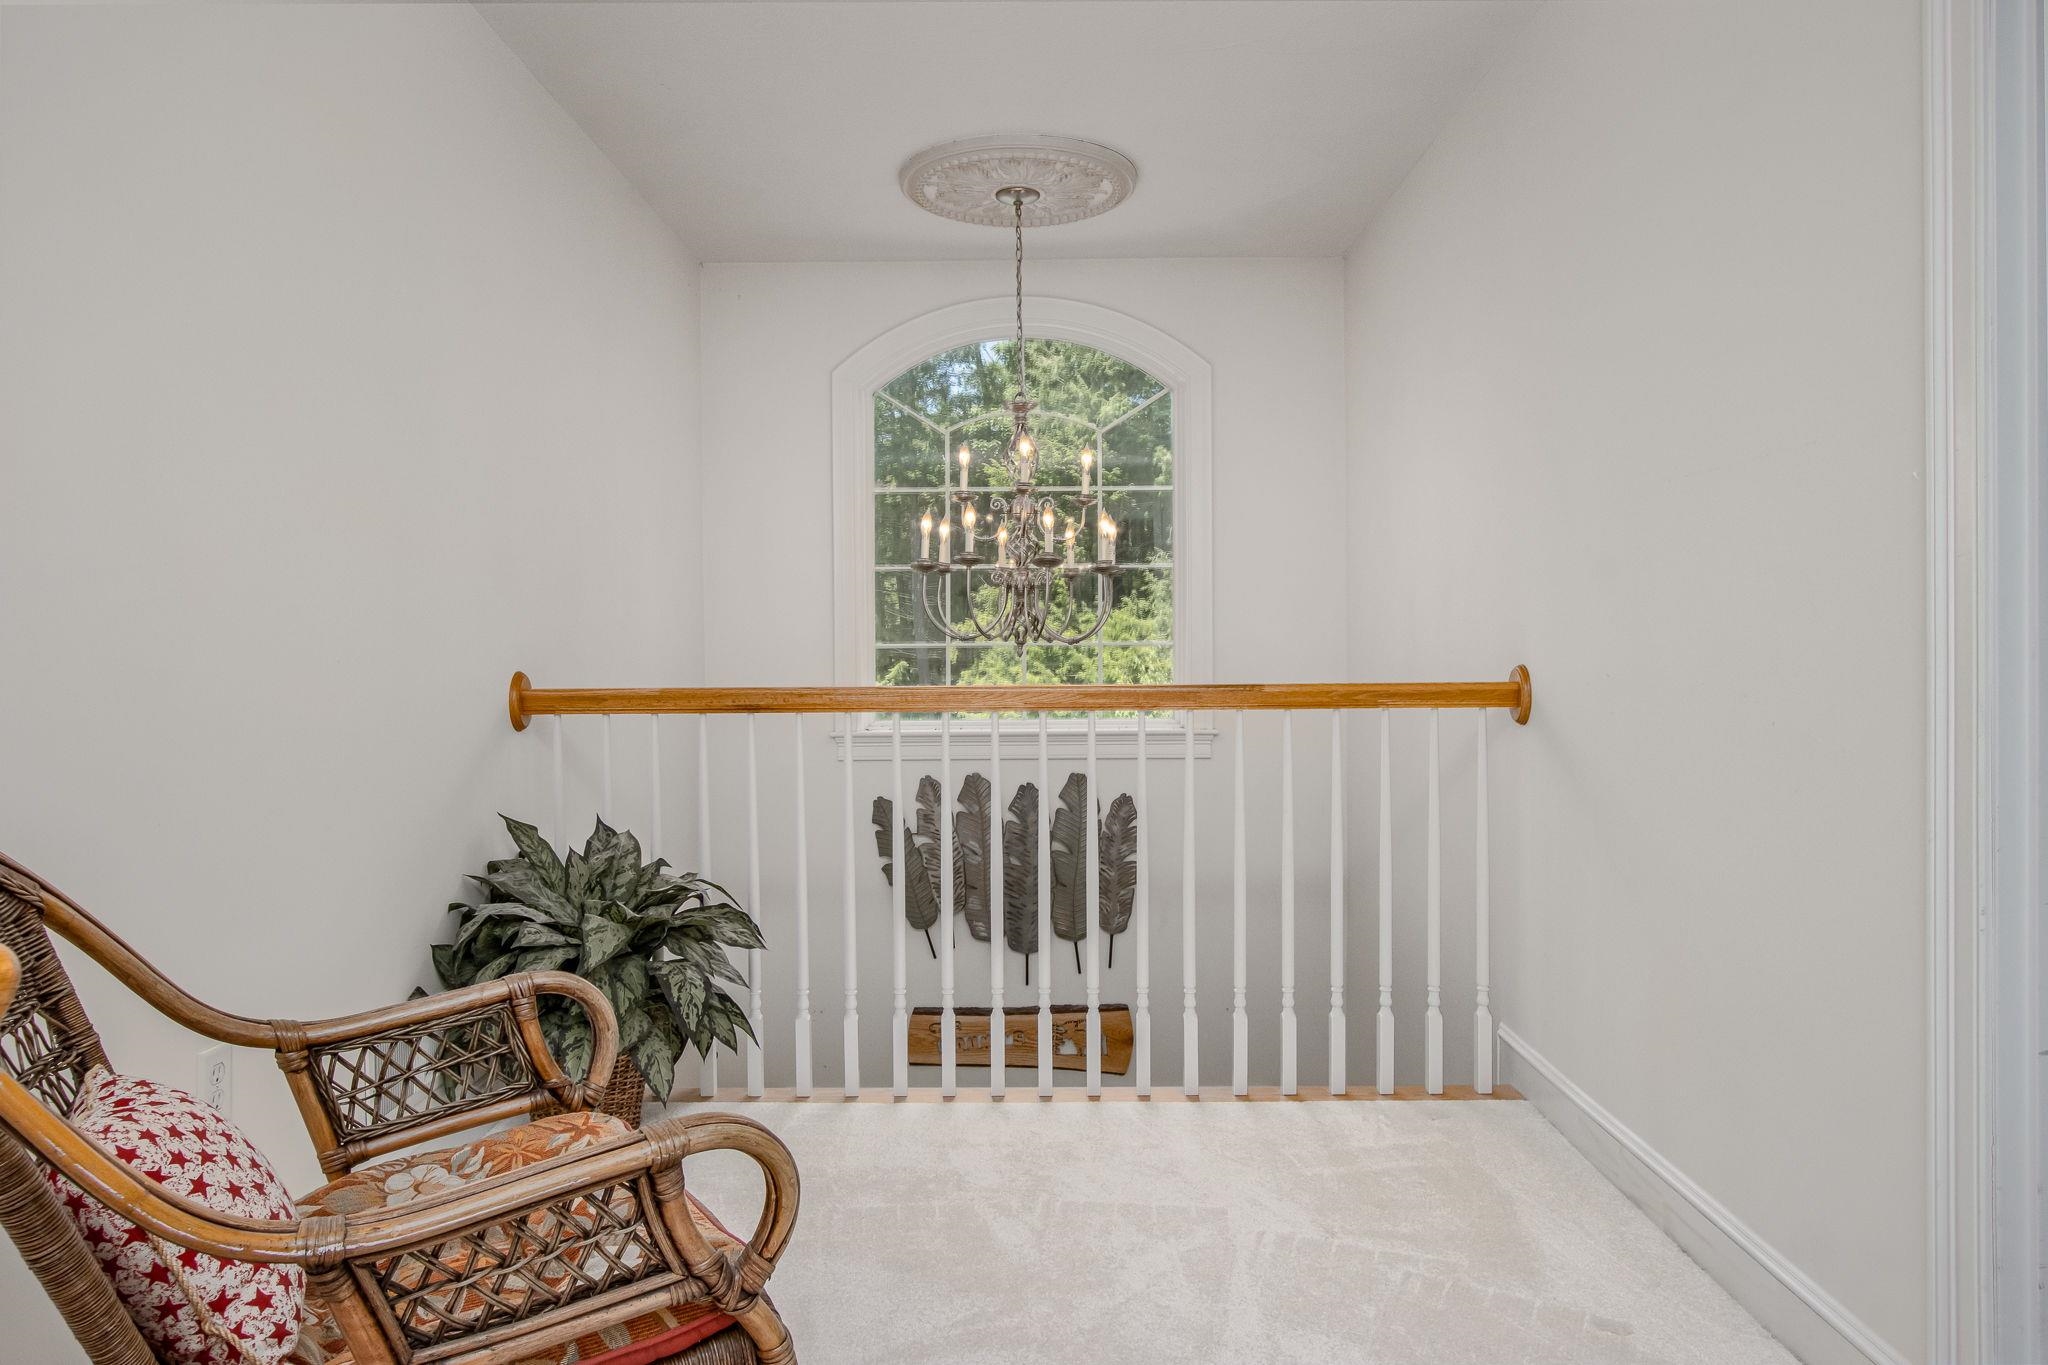 Sun-filled Palladian window
-
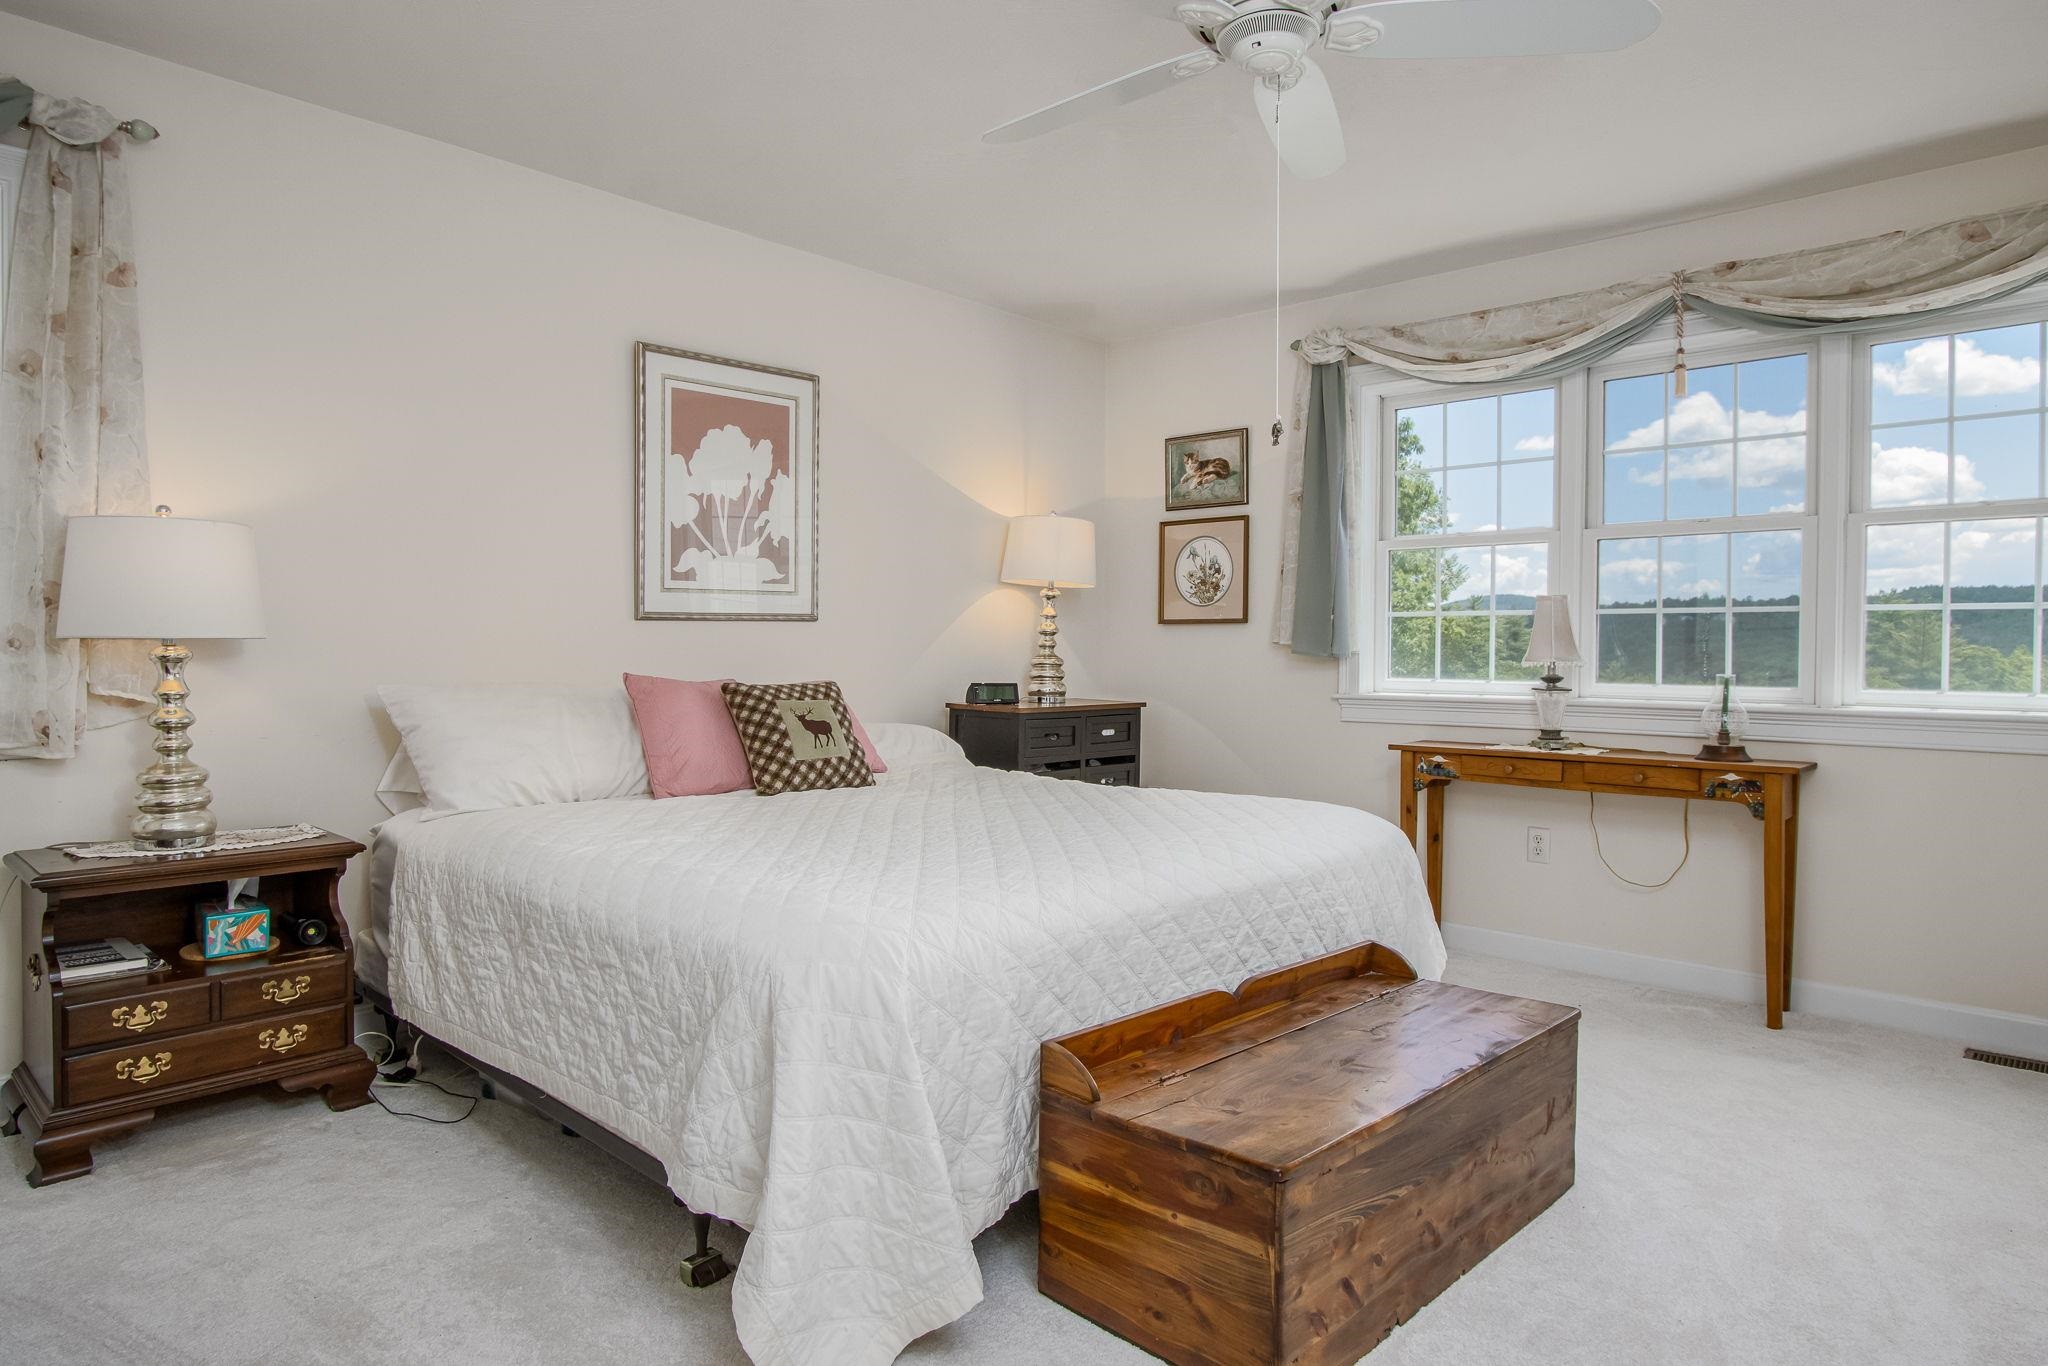 Primary bedroom
-
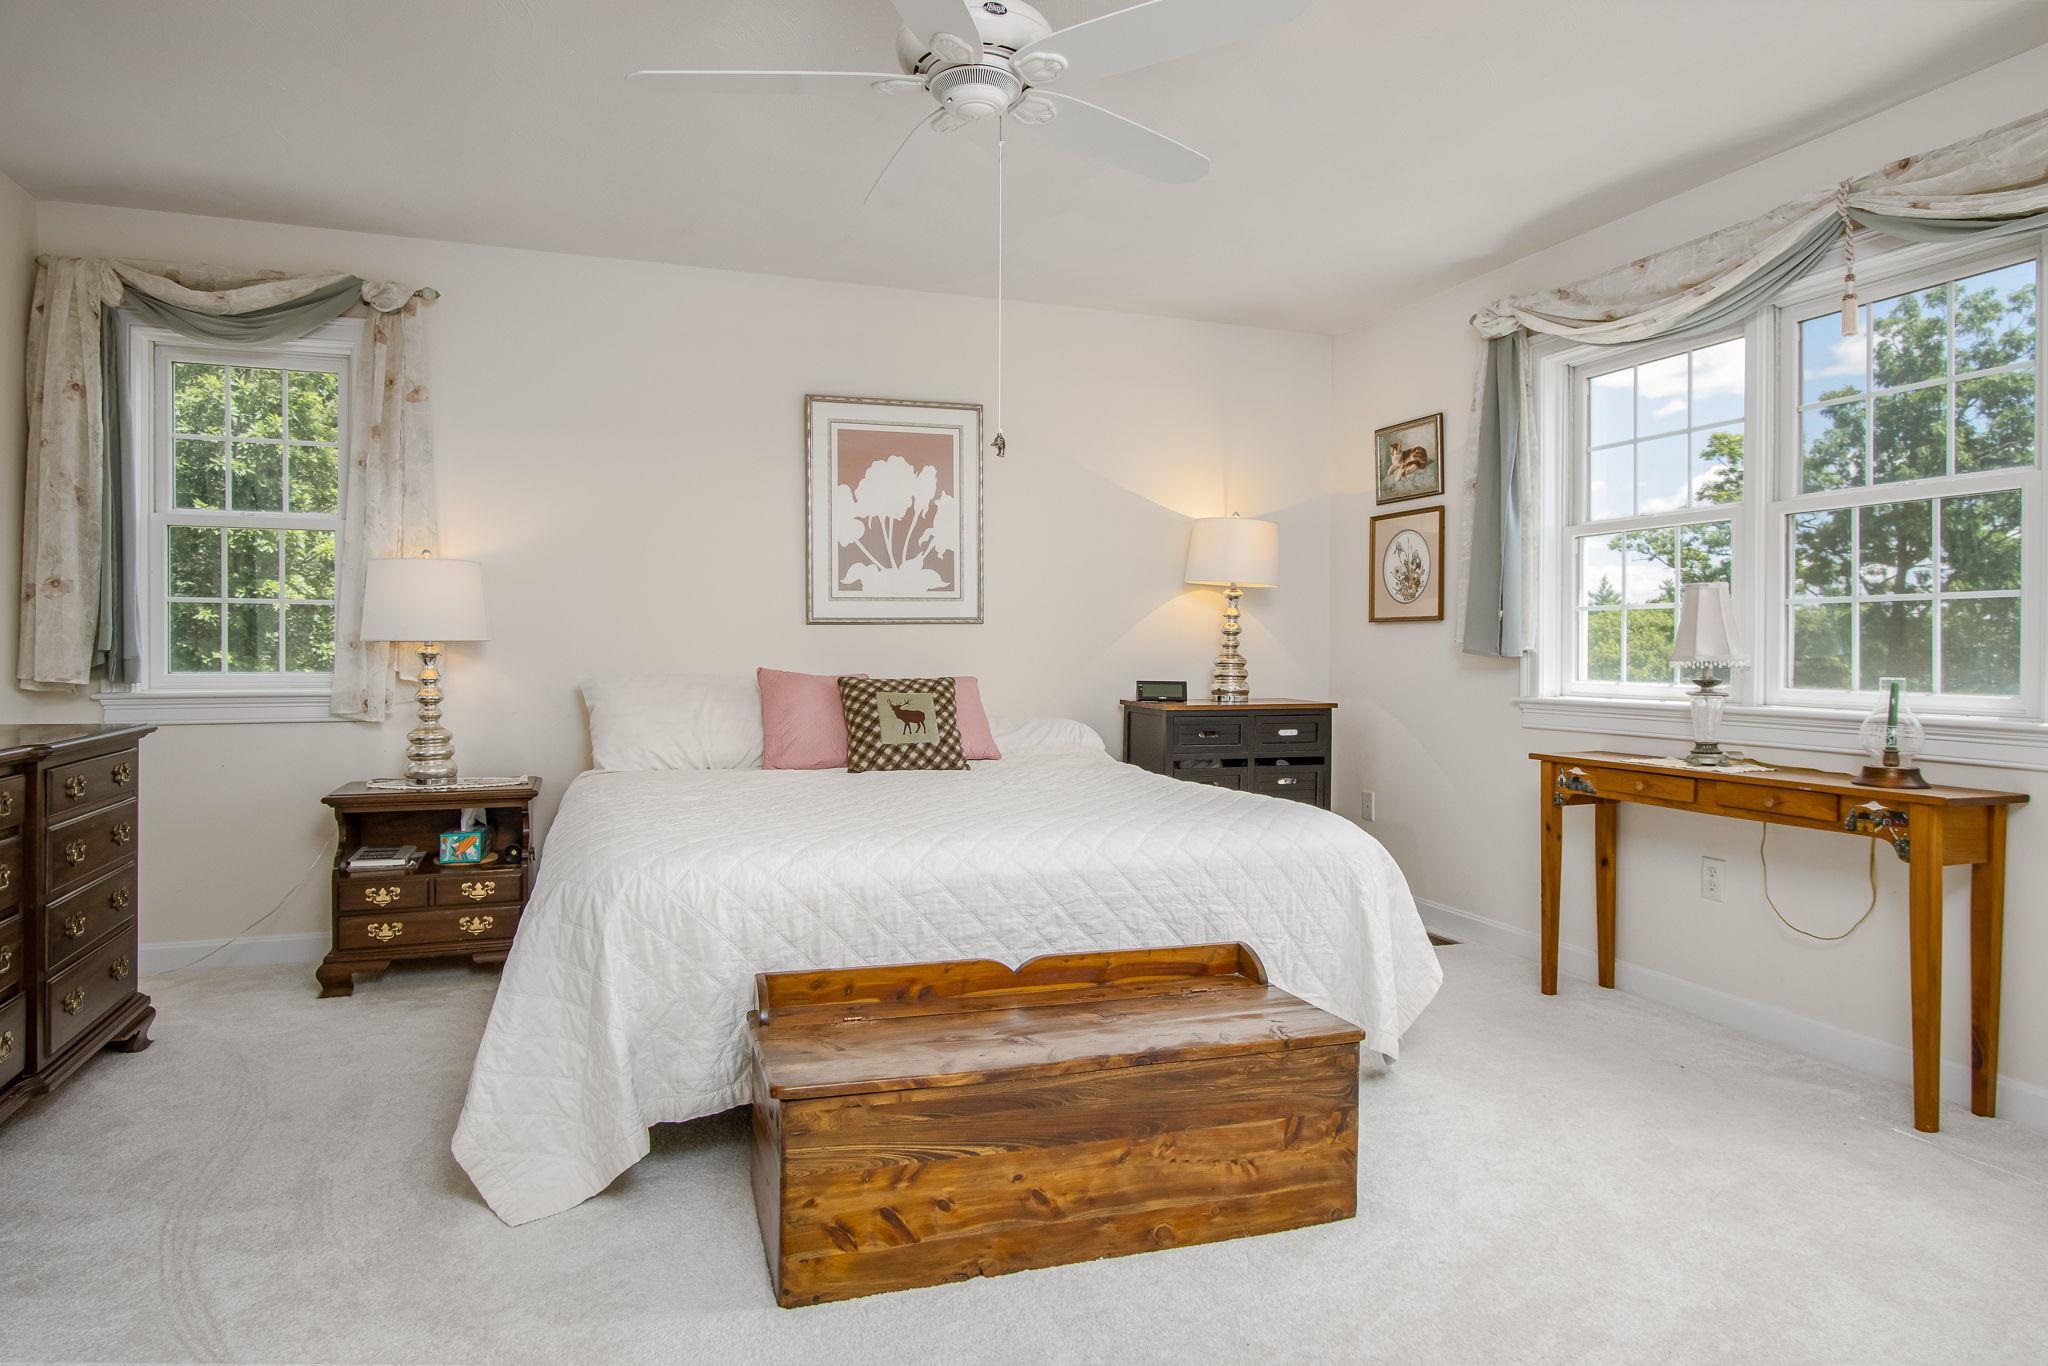 Primary bedroom
-
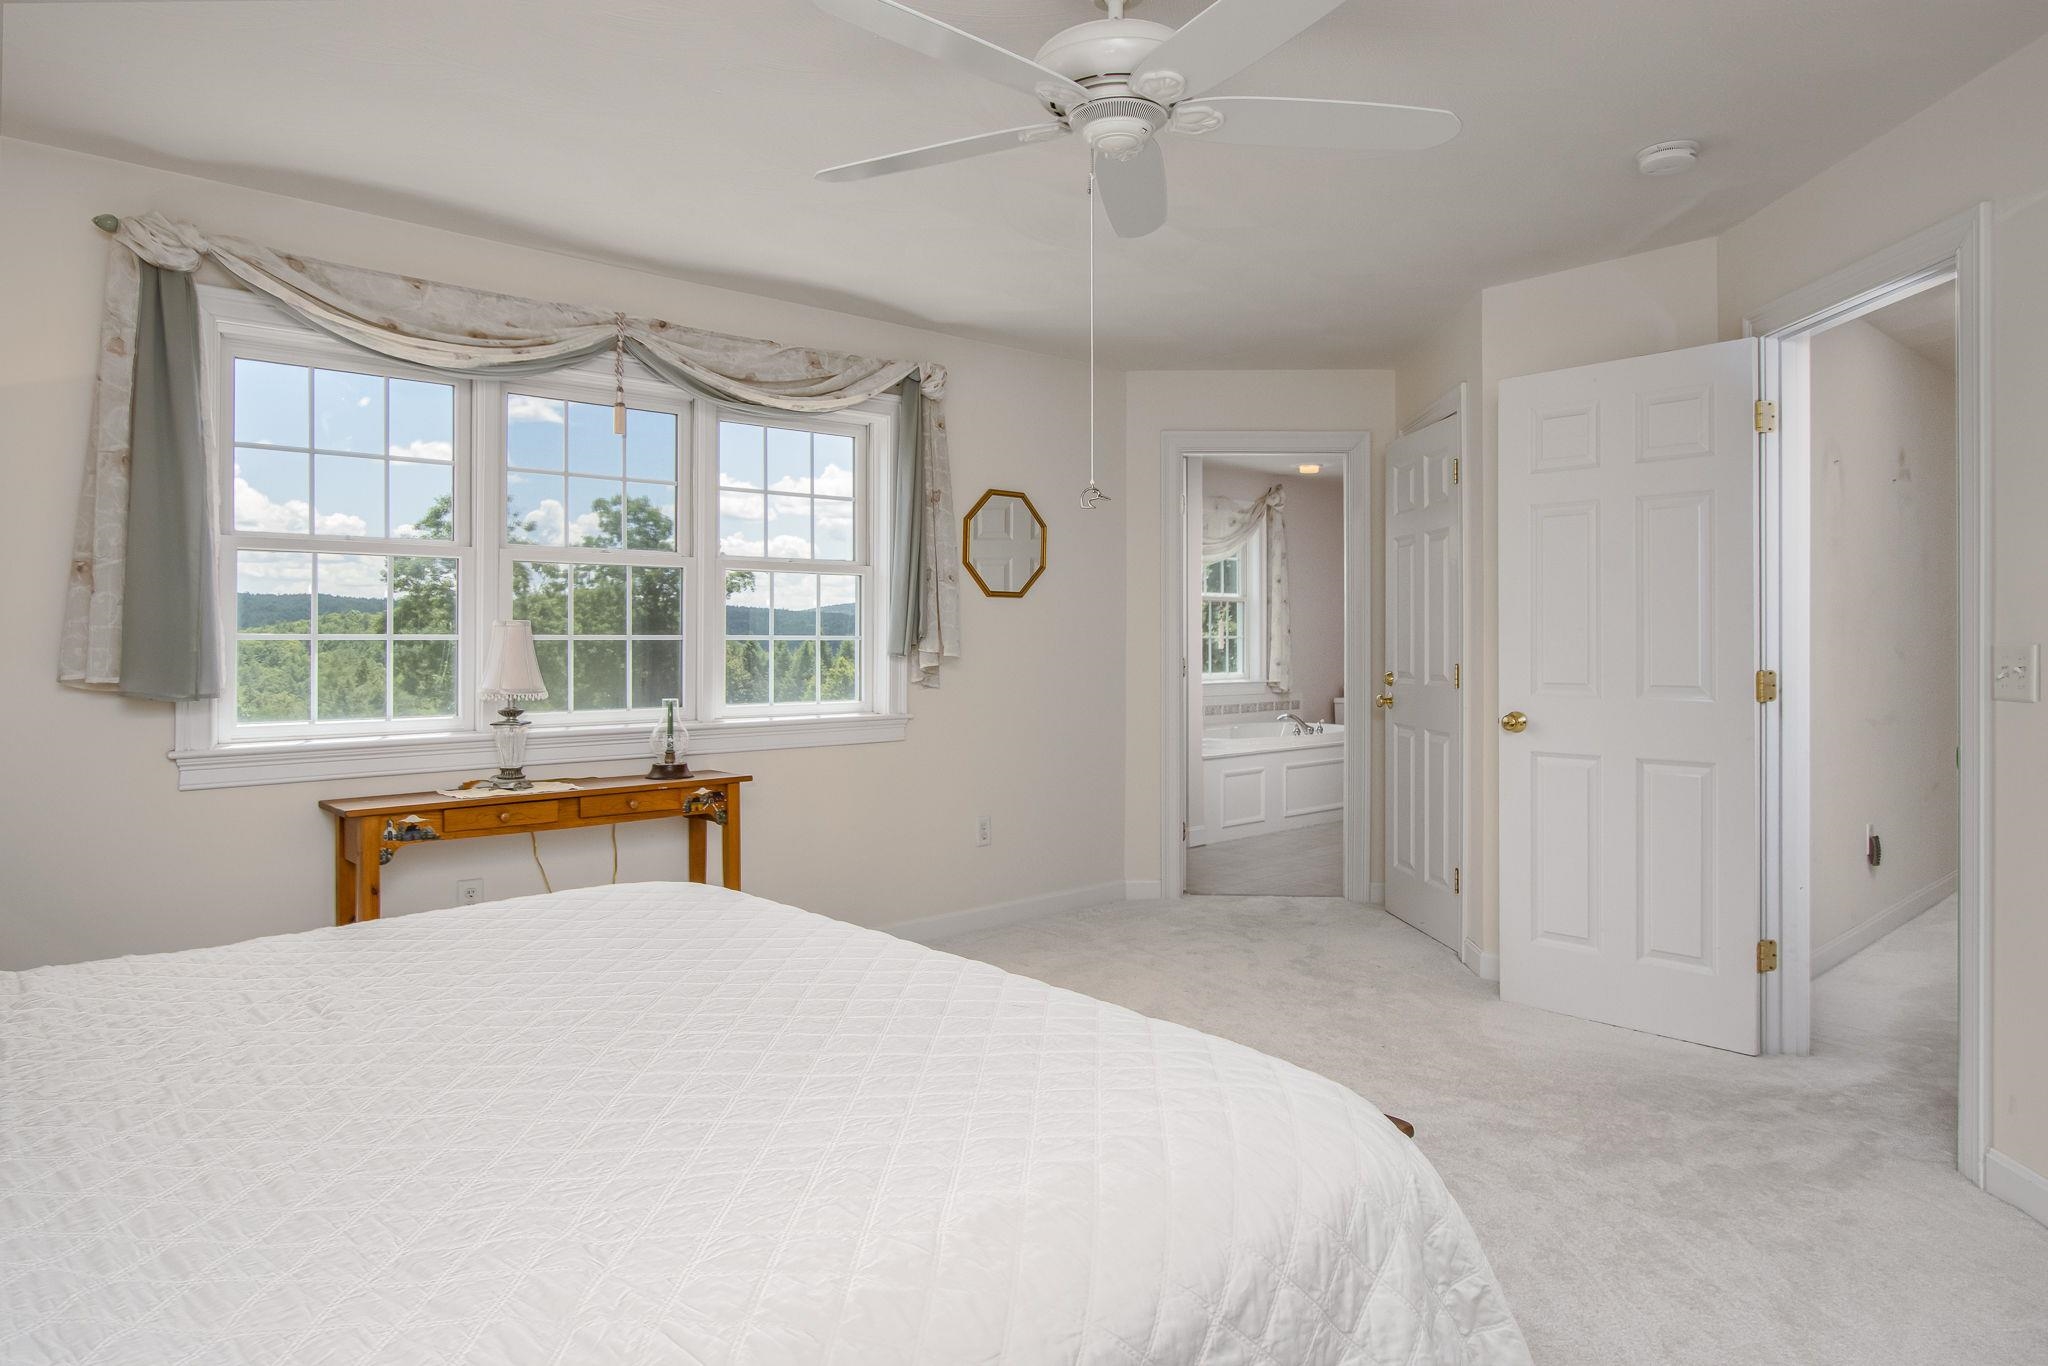 View toward private bath
-
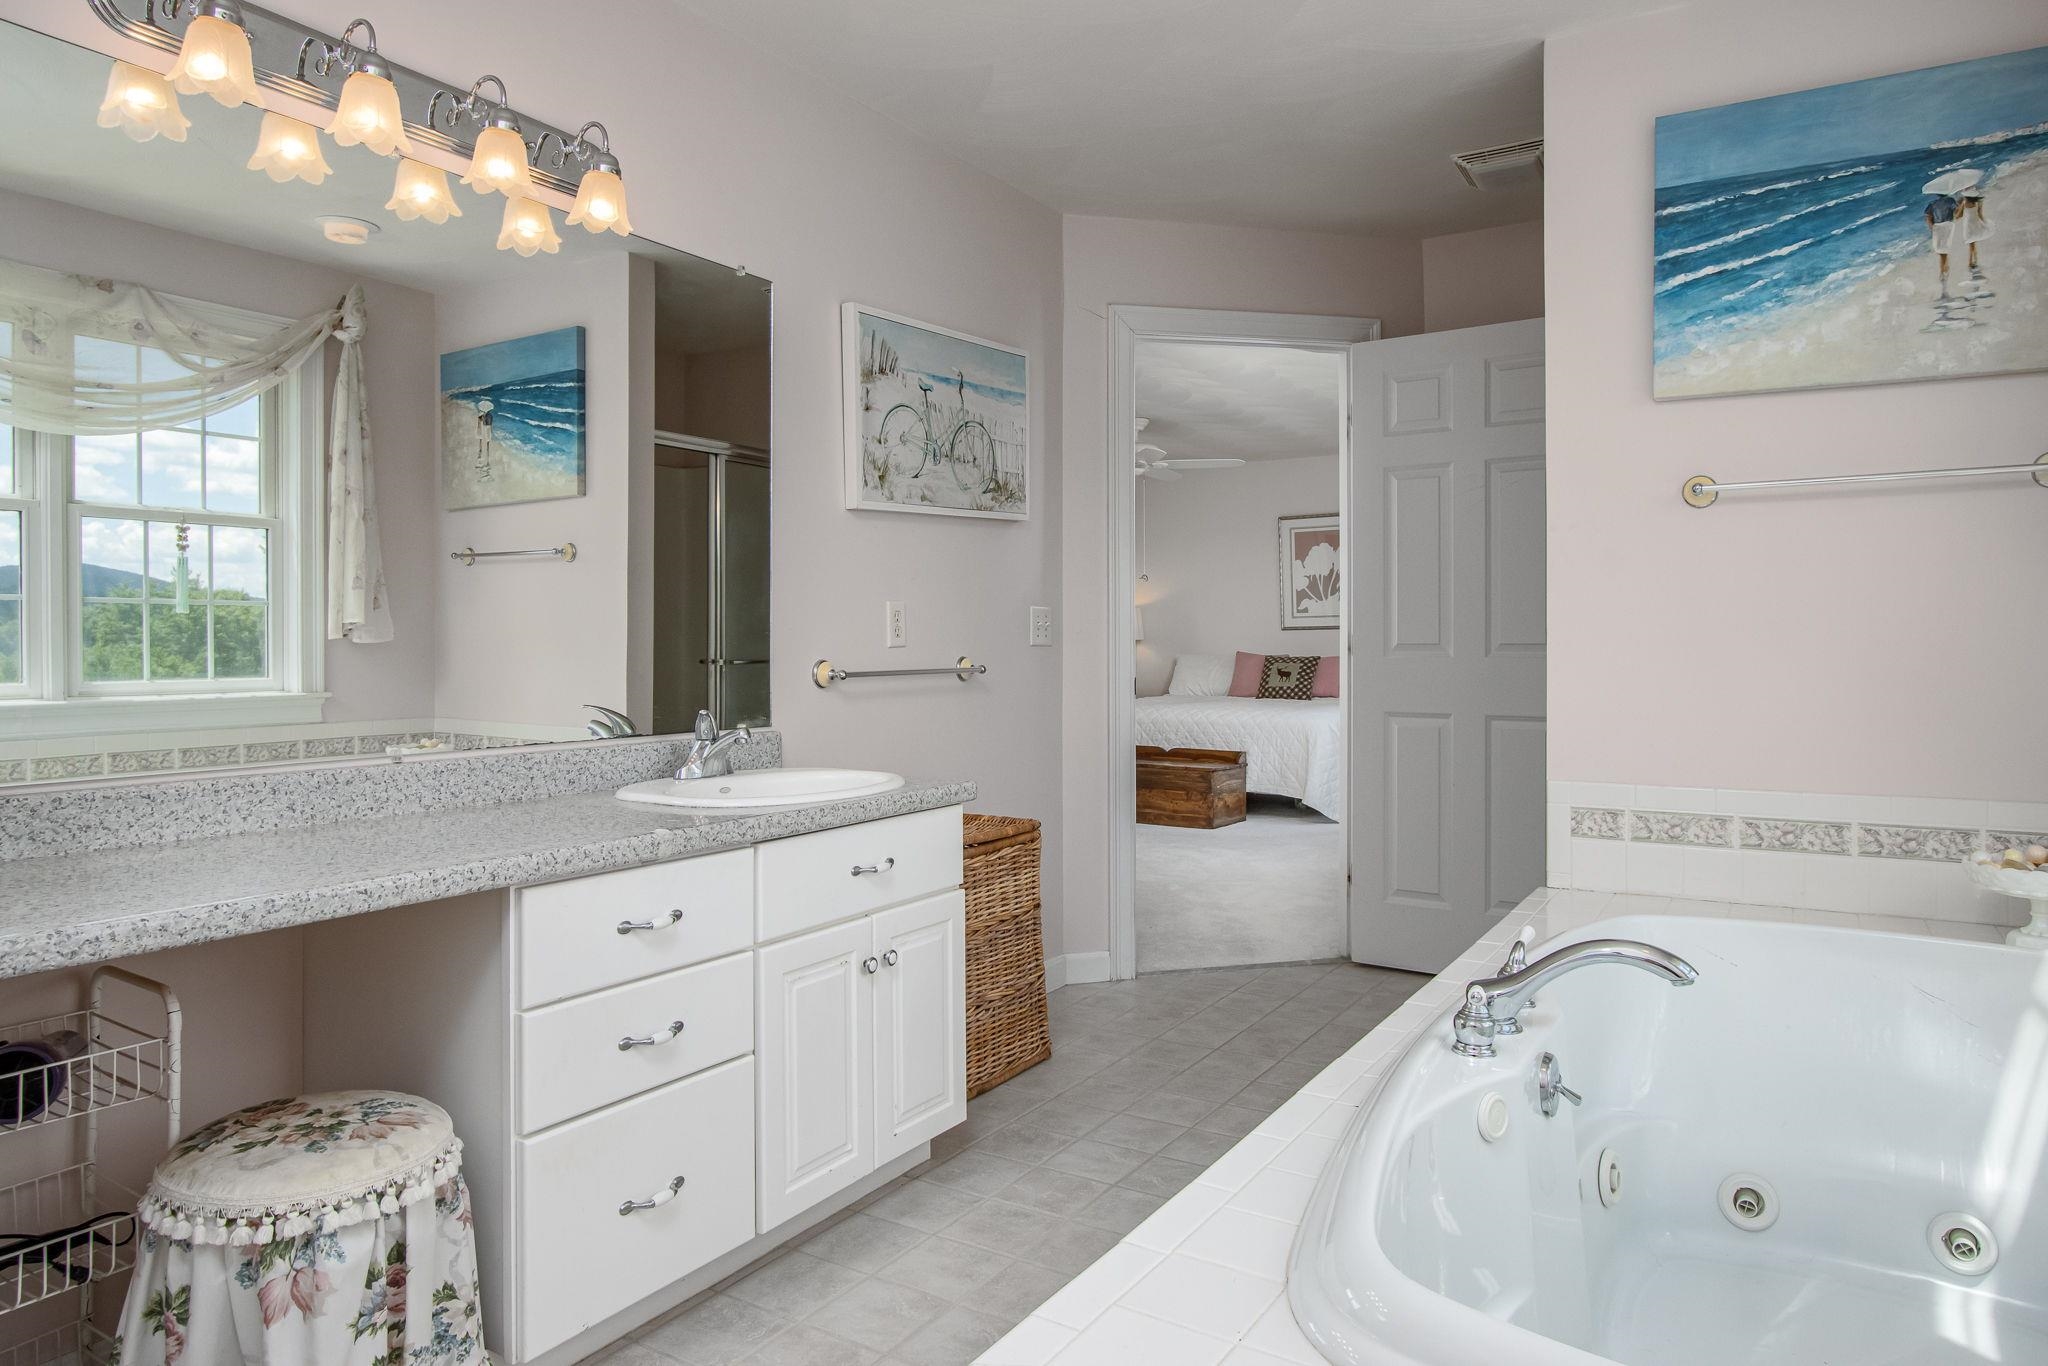 Spa jetted soaking tub
-
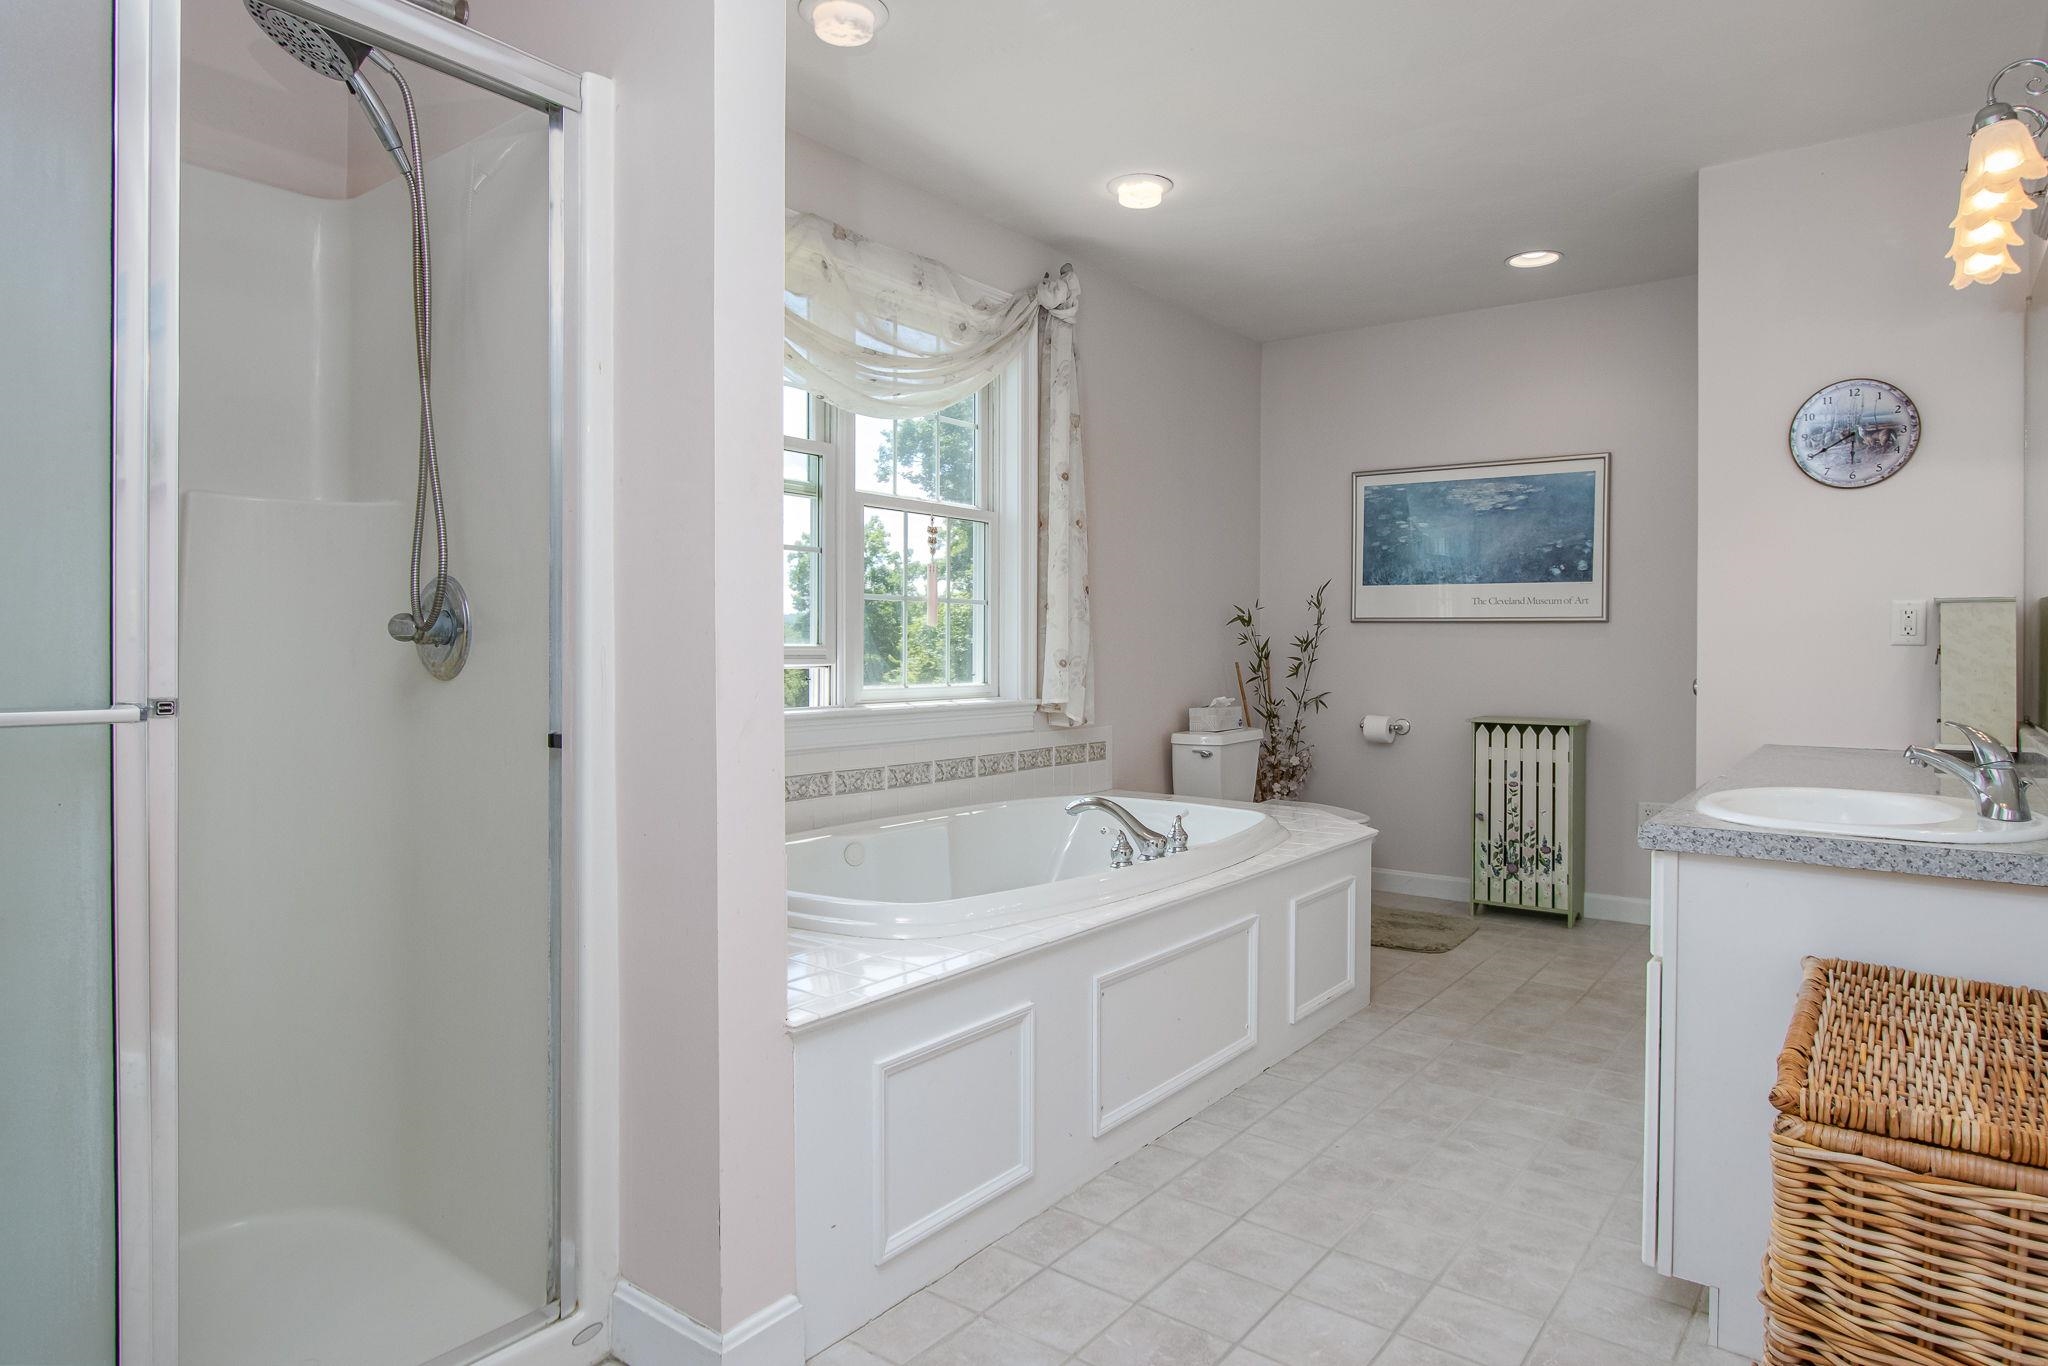 Primary bath with shower
-
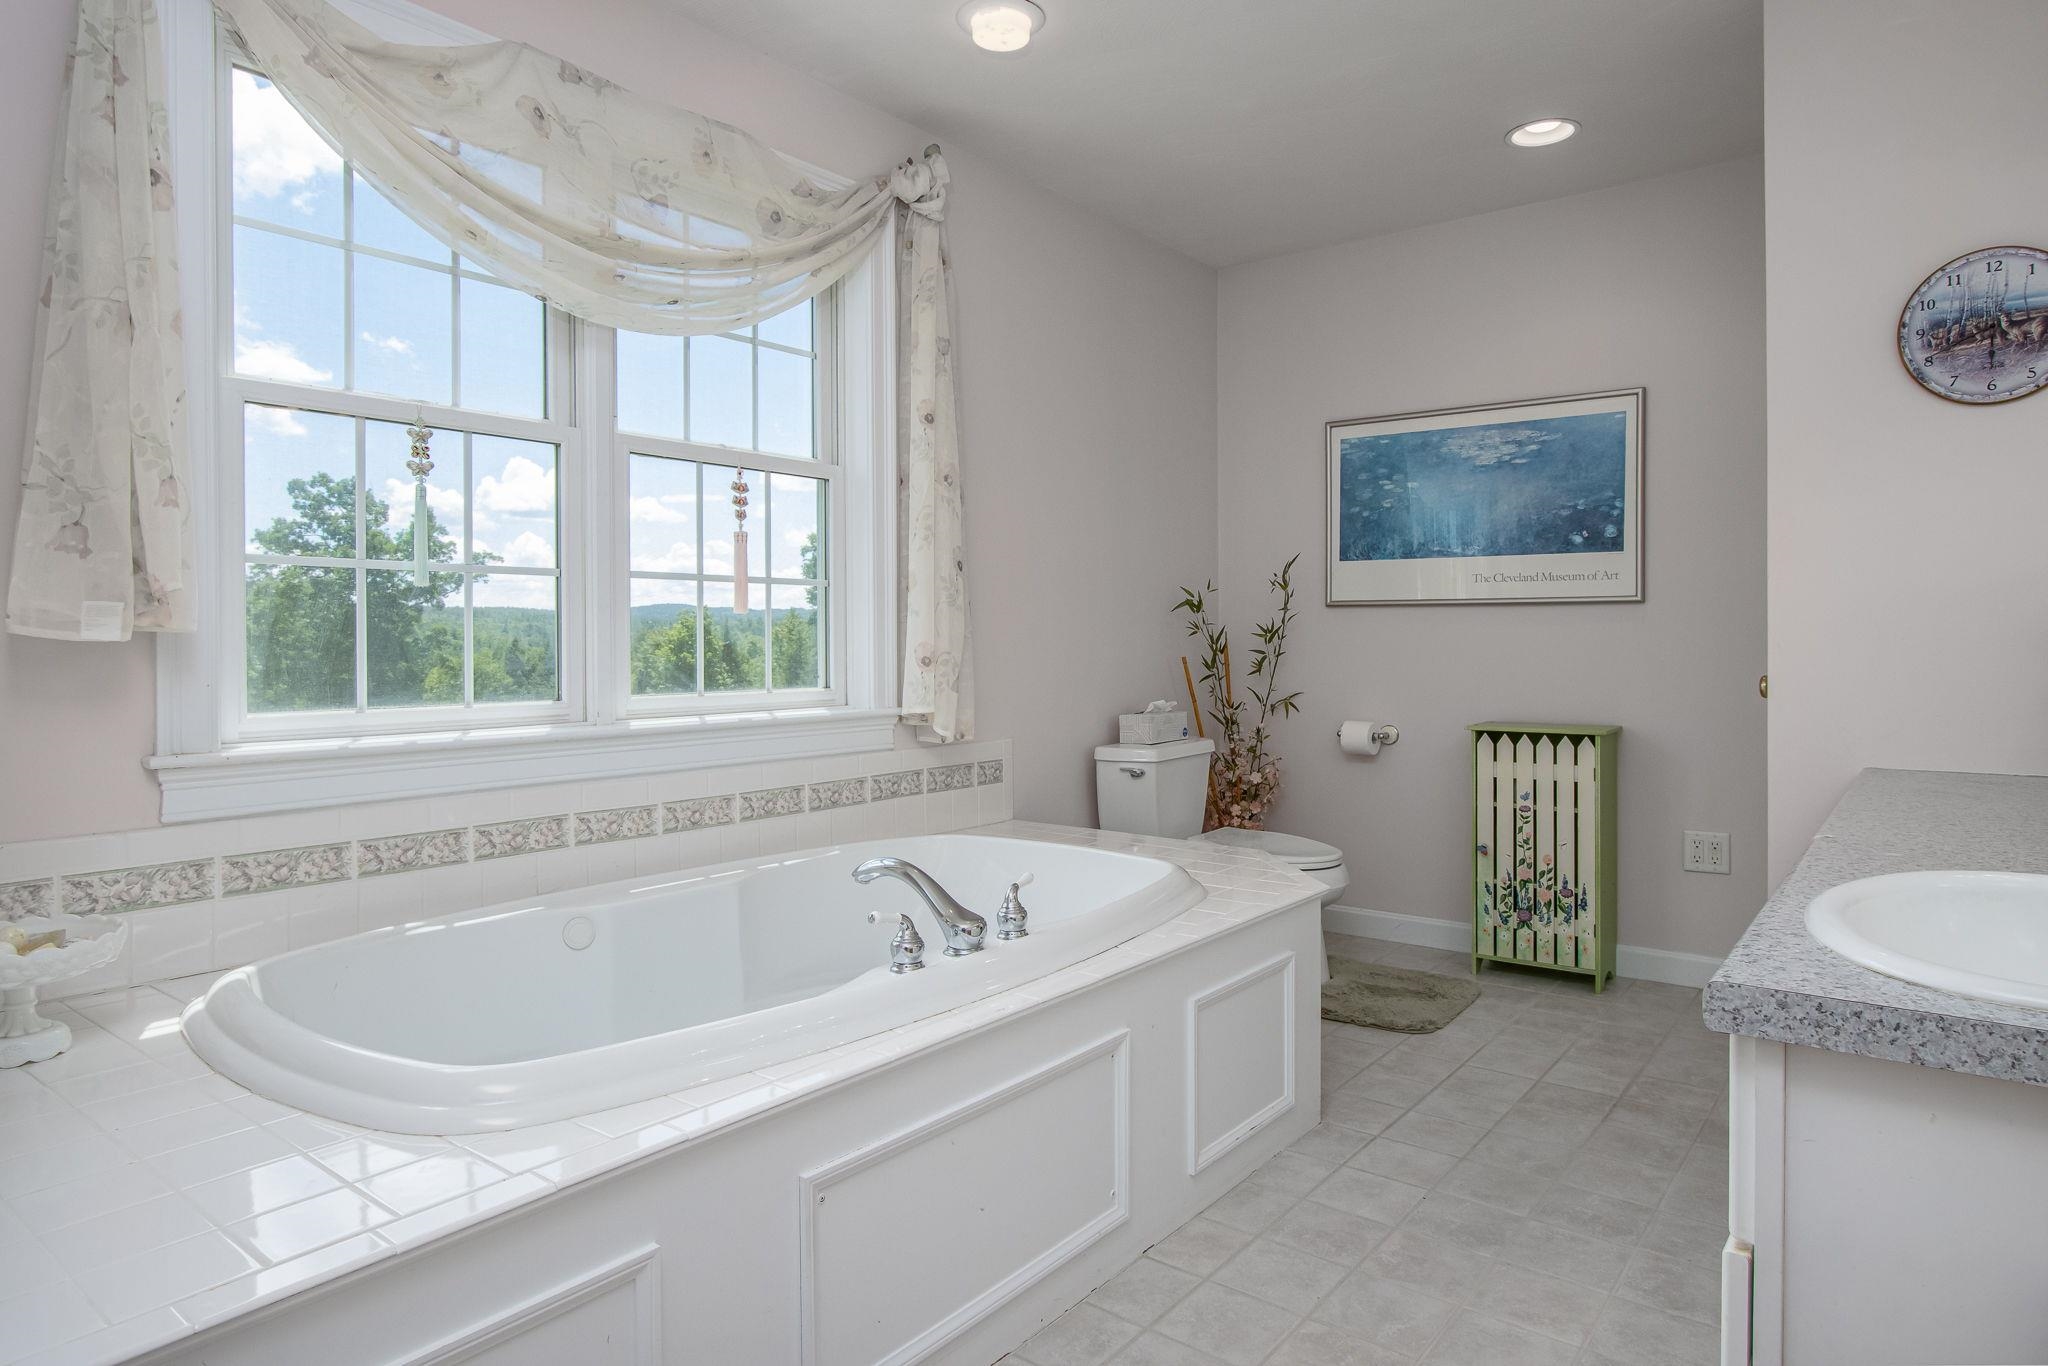 Tile floor
-
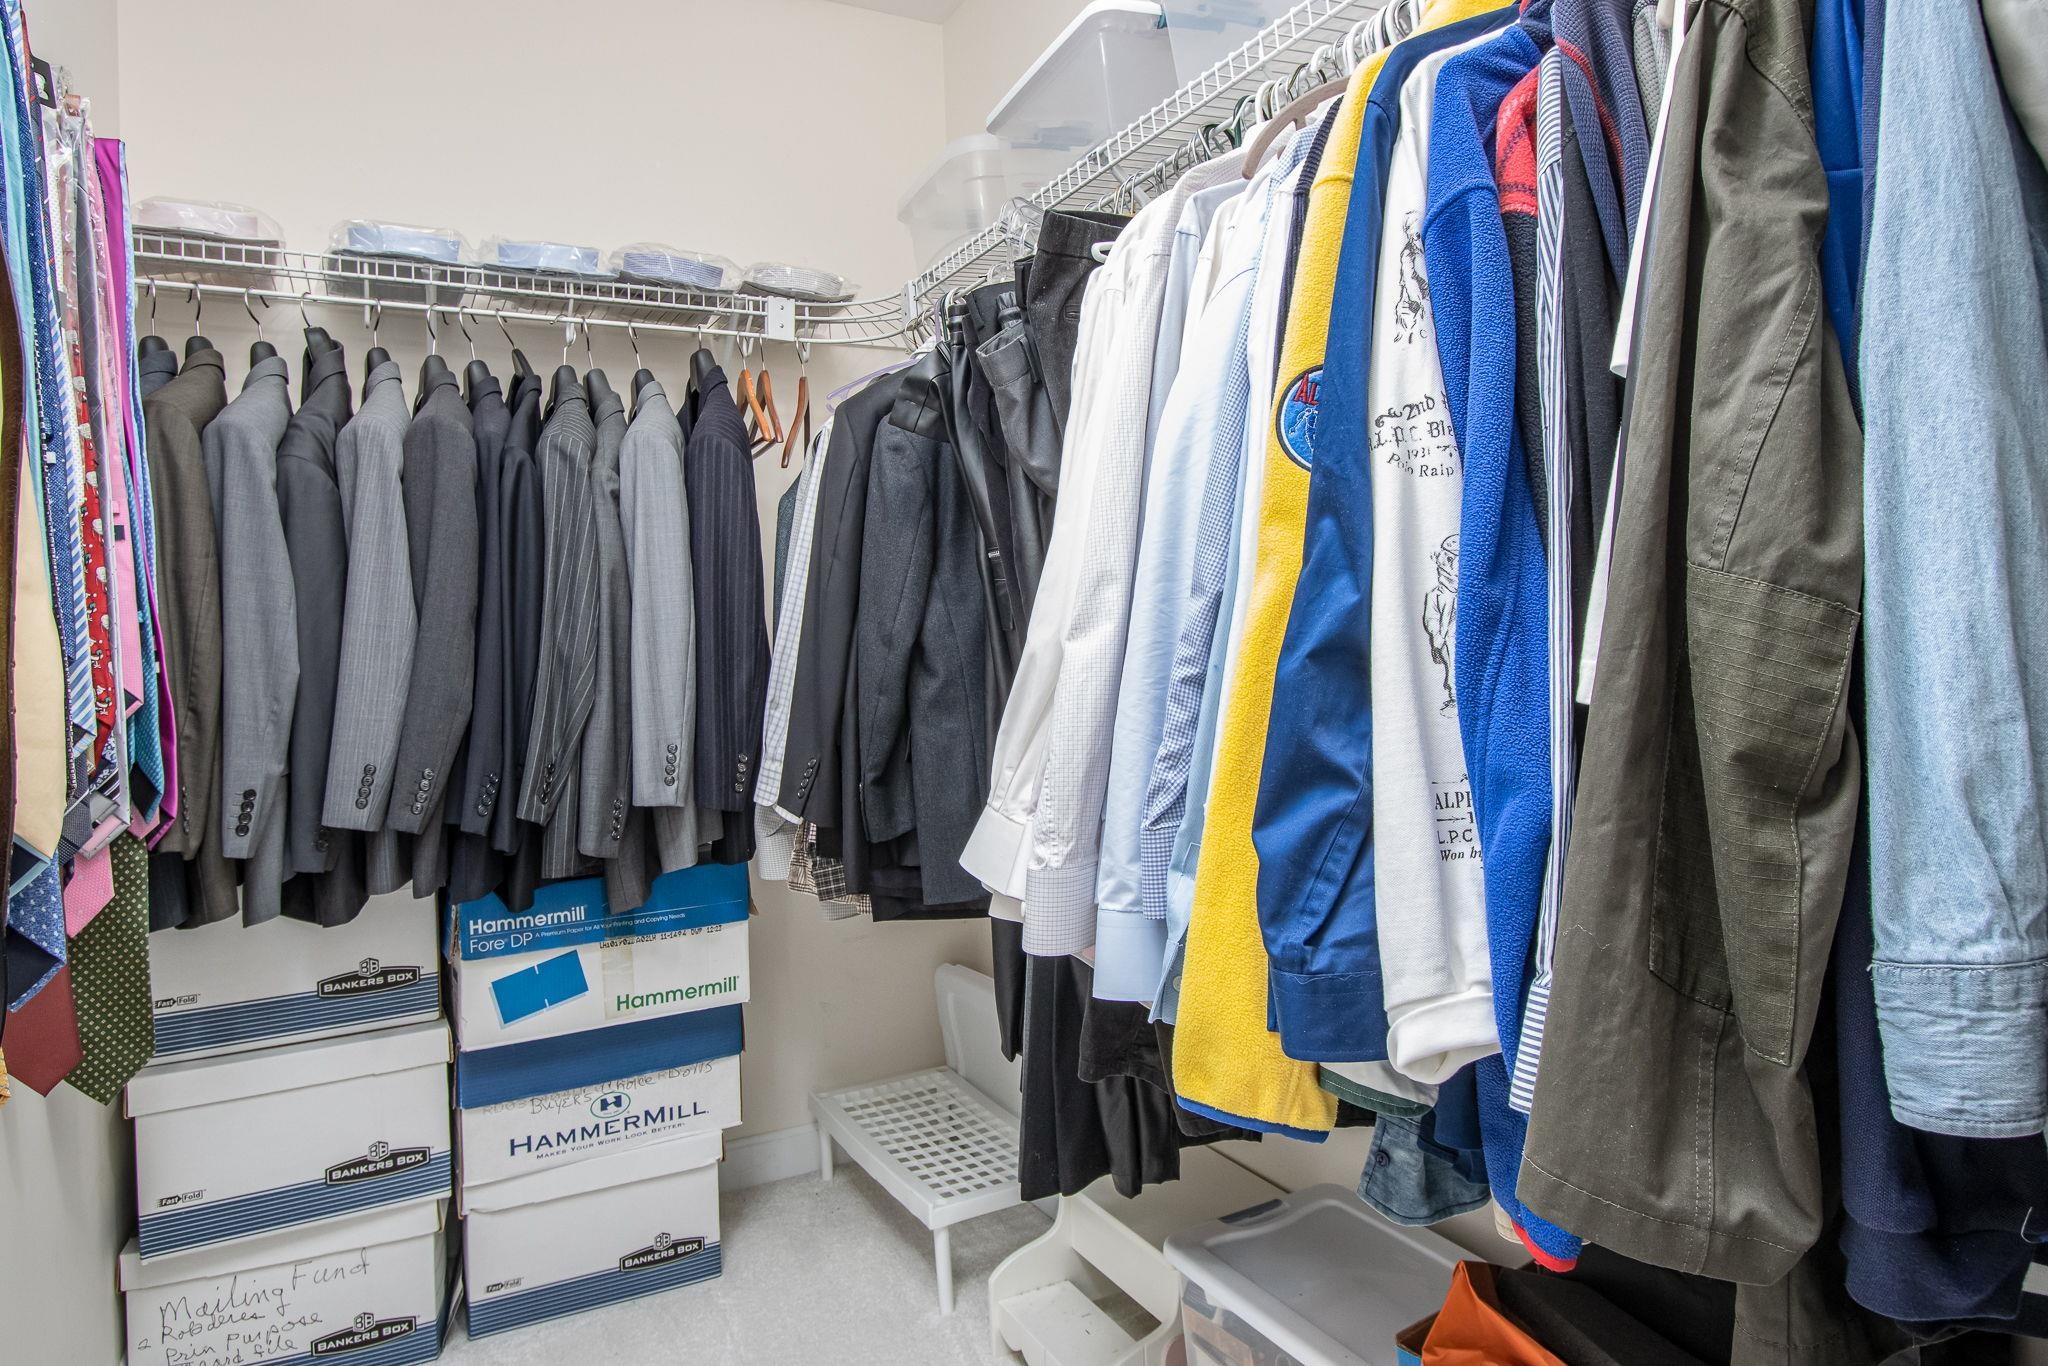 Spacious walk-in closet
-
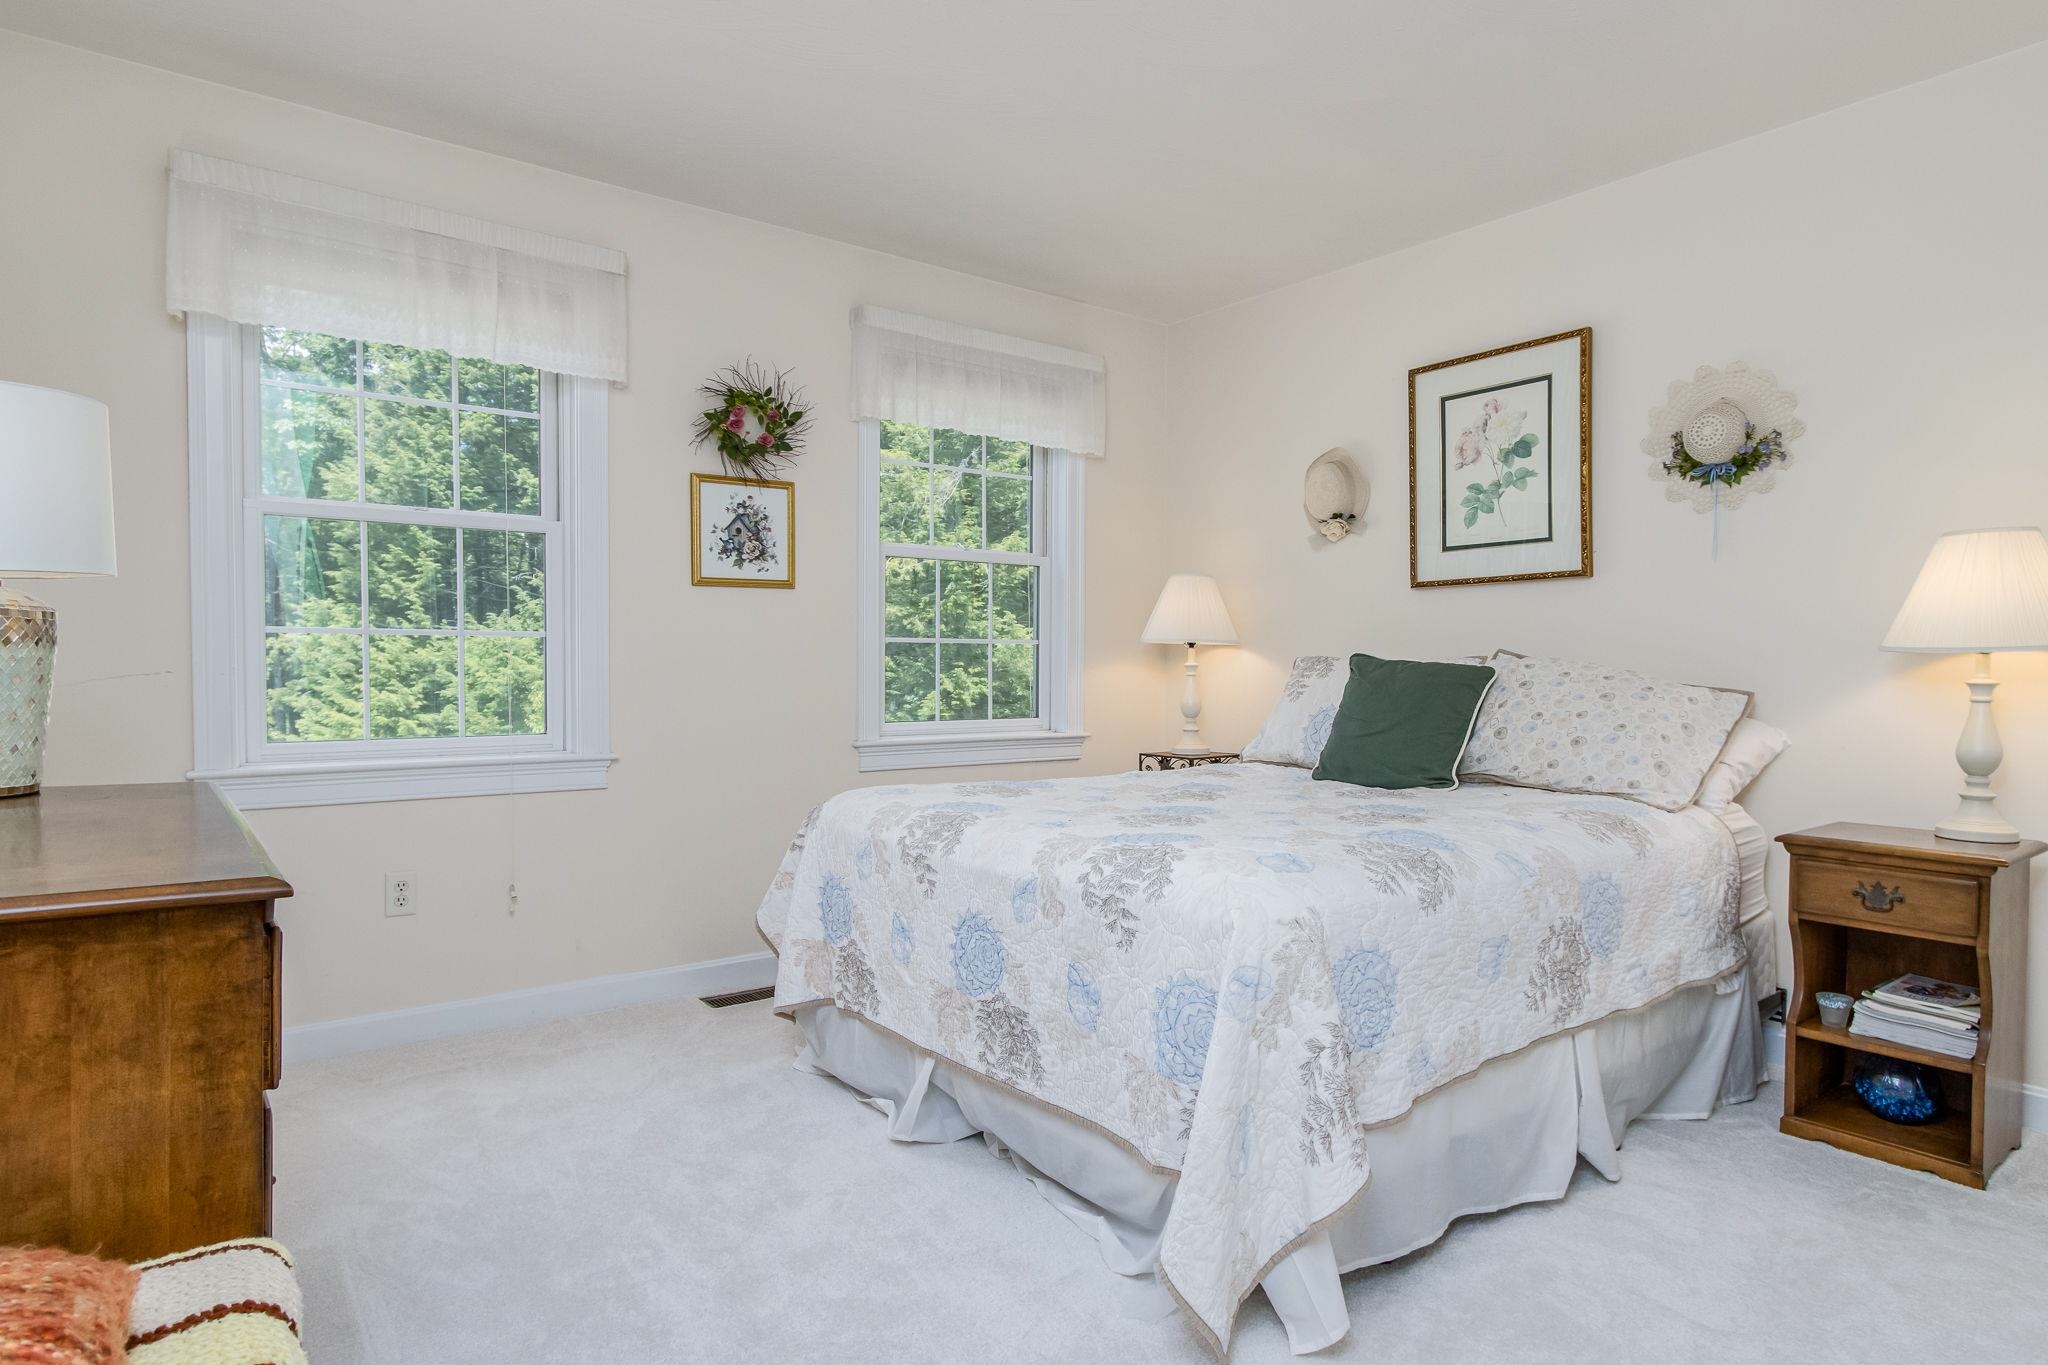 2nd Bedroom
-
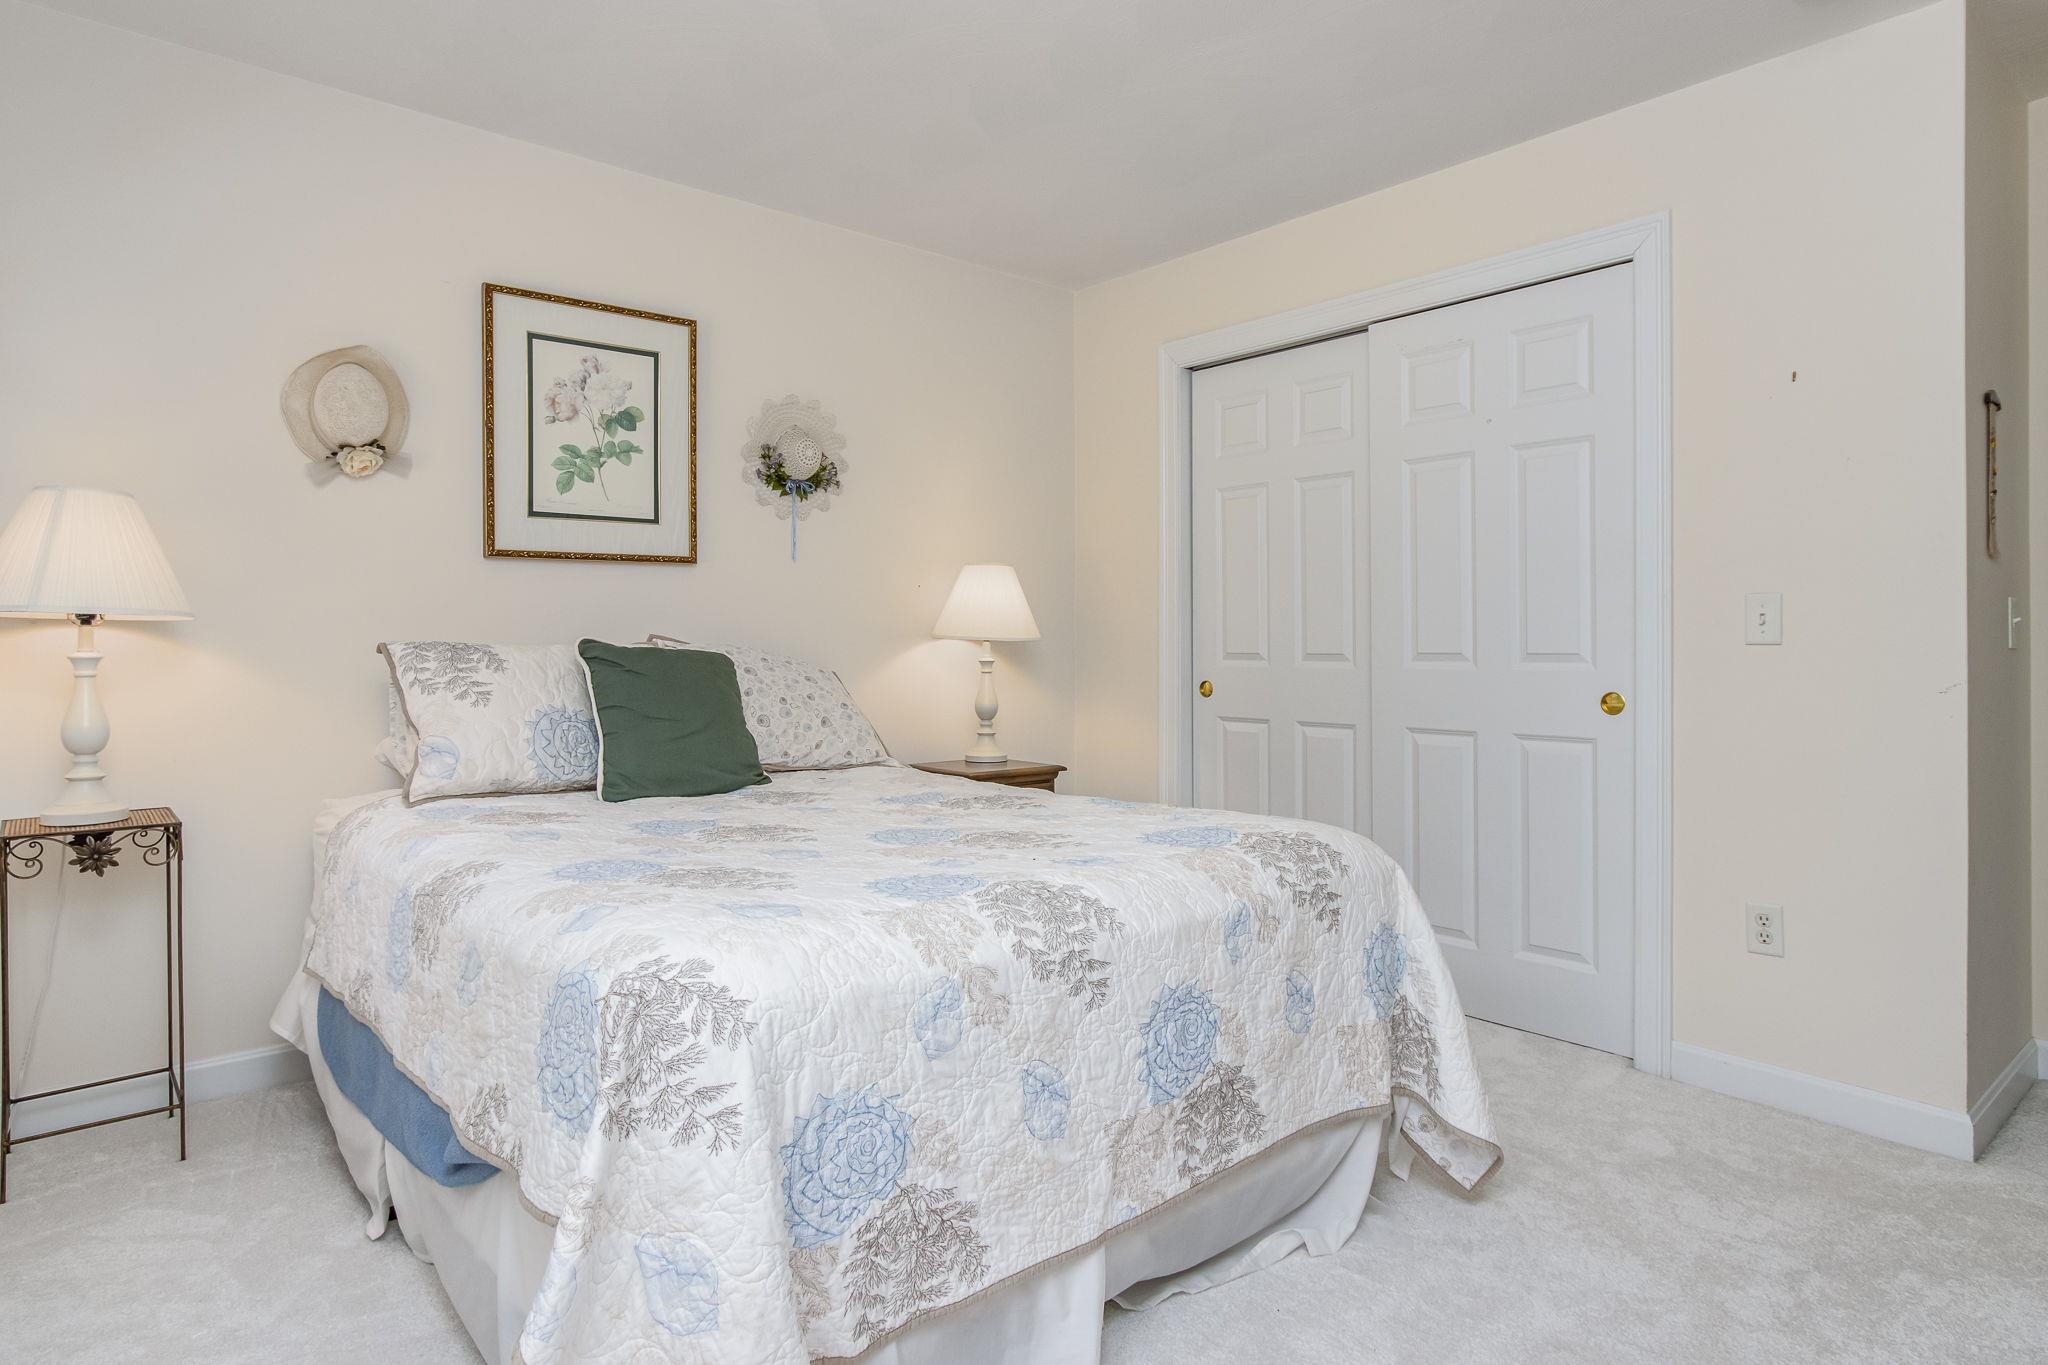 2nd Bedroom Reverse View
-
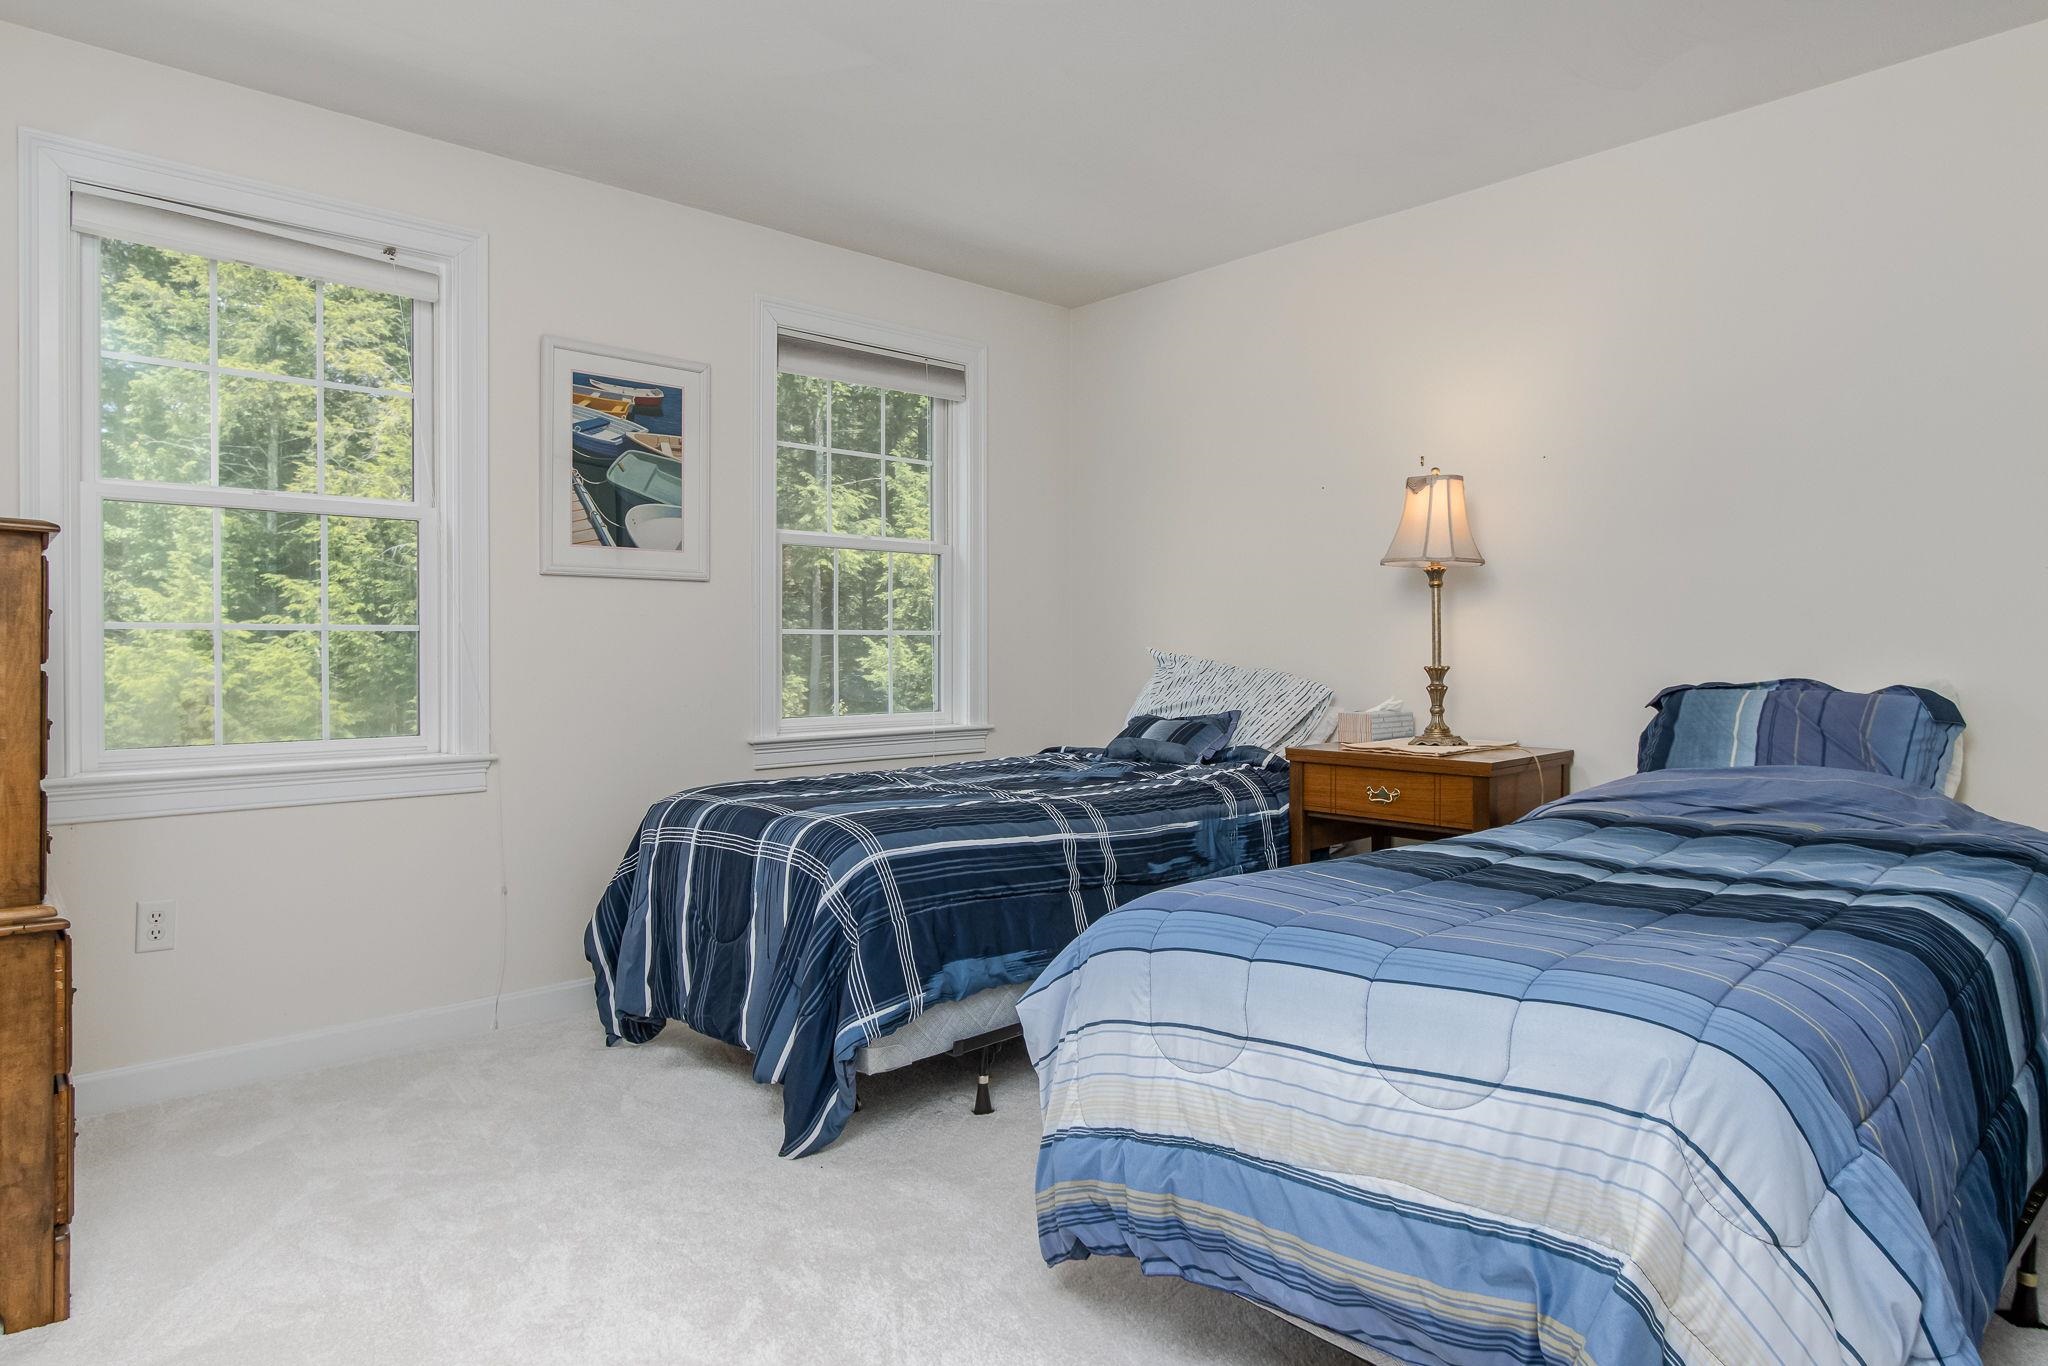 3rd Bedroom
-
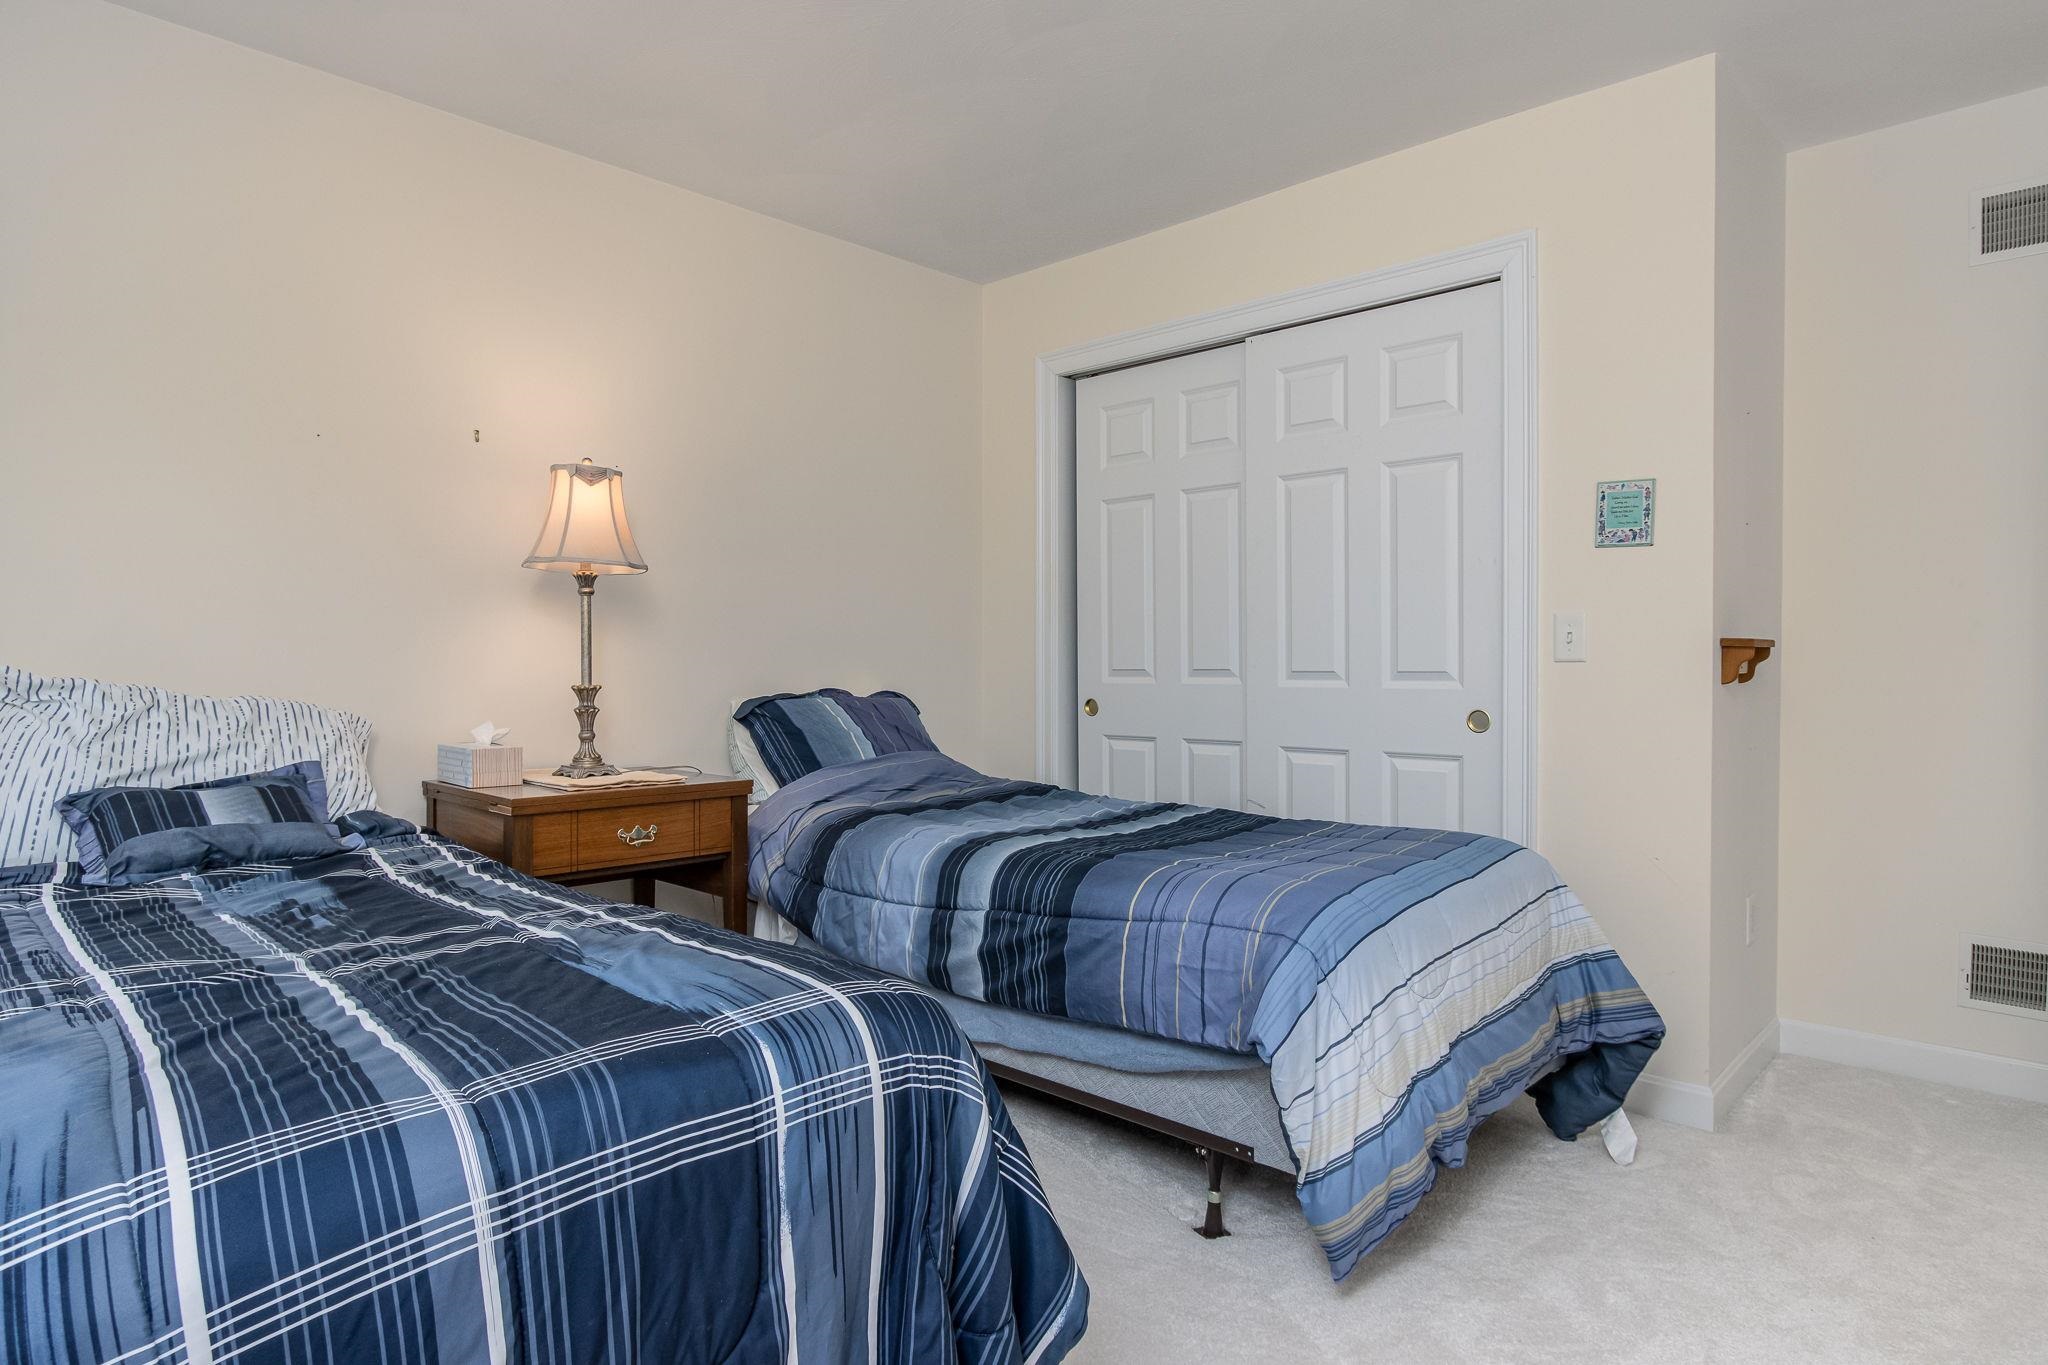 Reverse View 3rd Bedroom
-
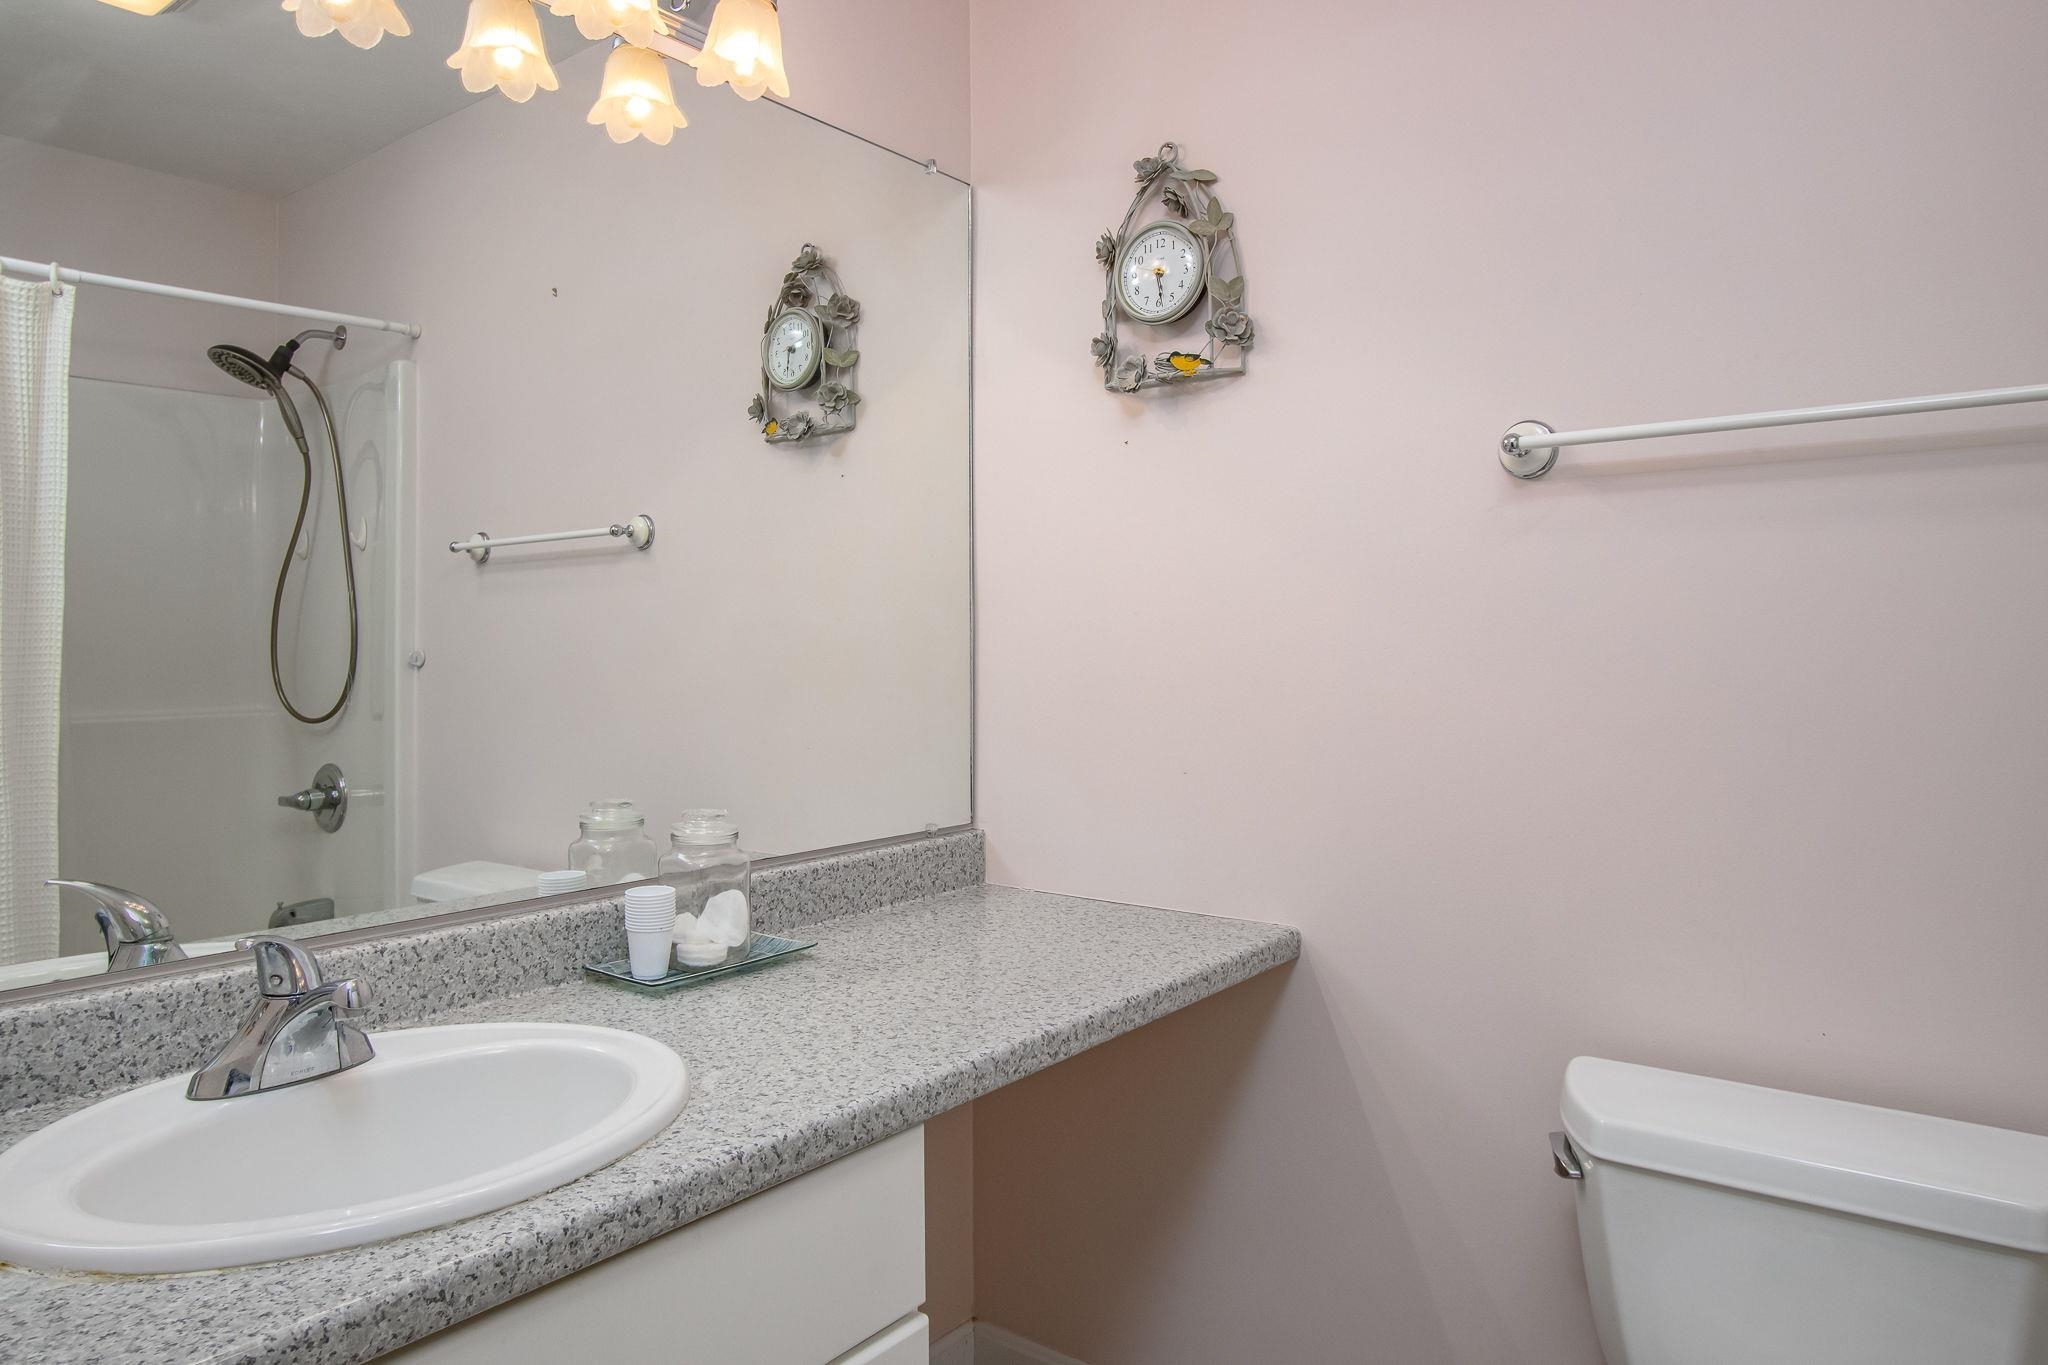 Full 2nd floor bath
-
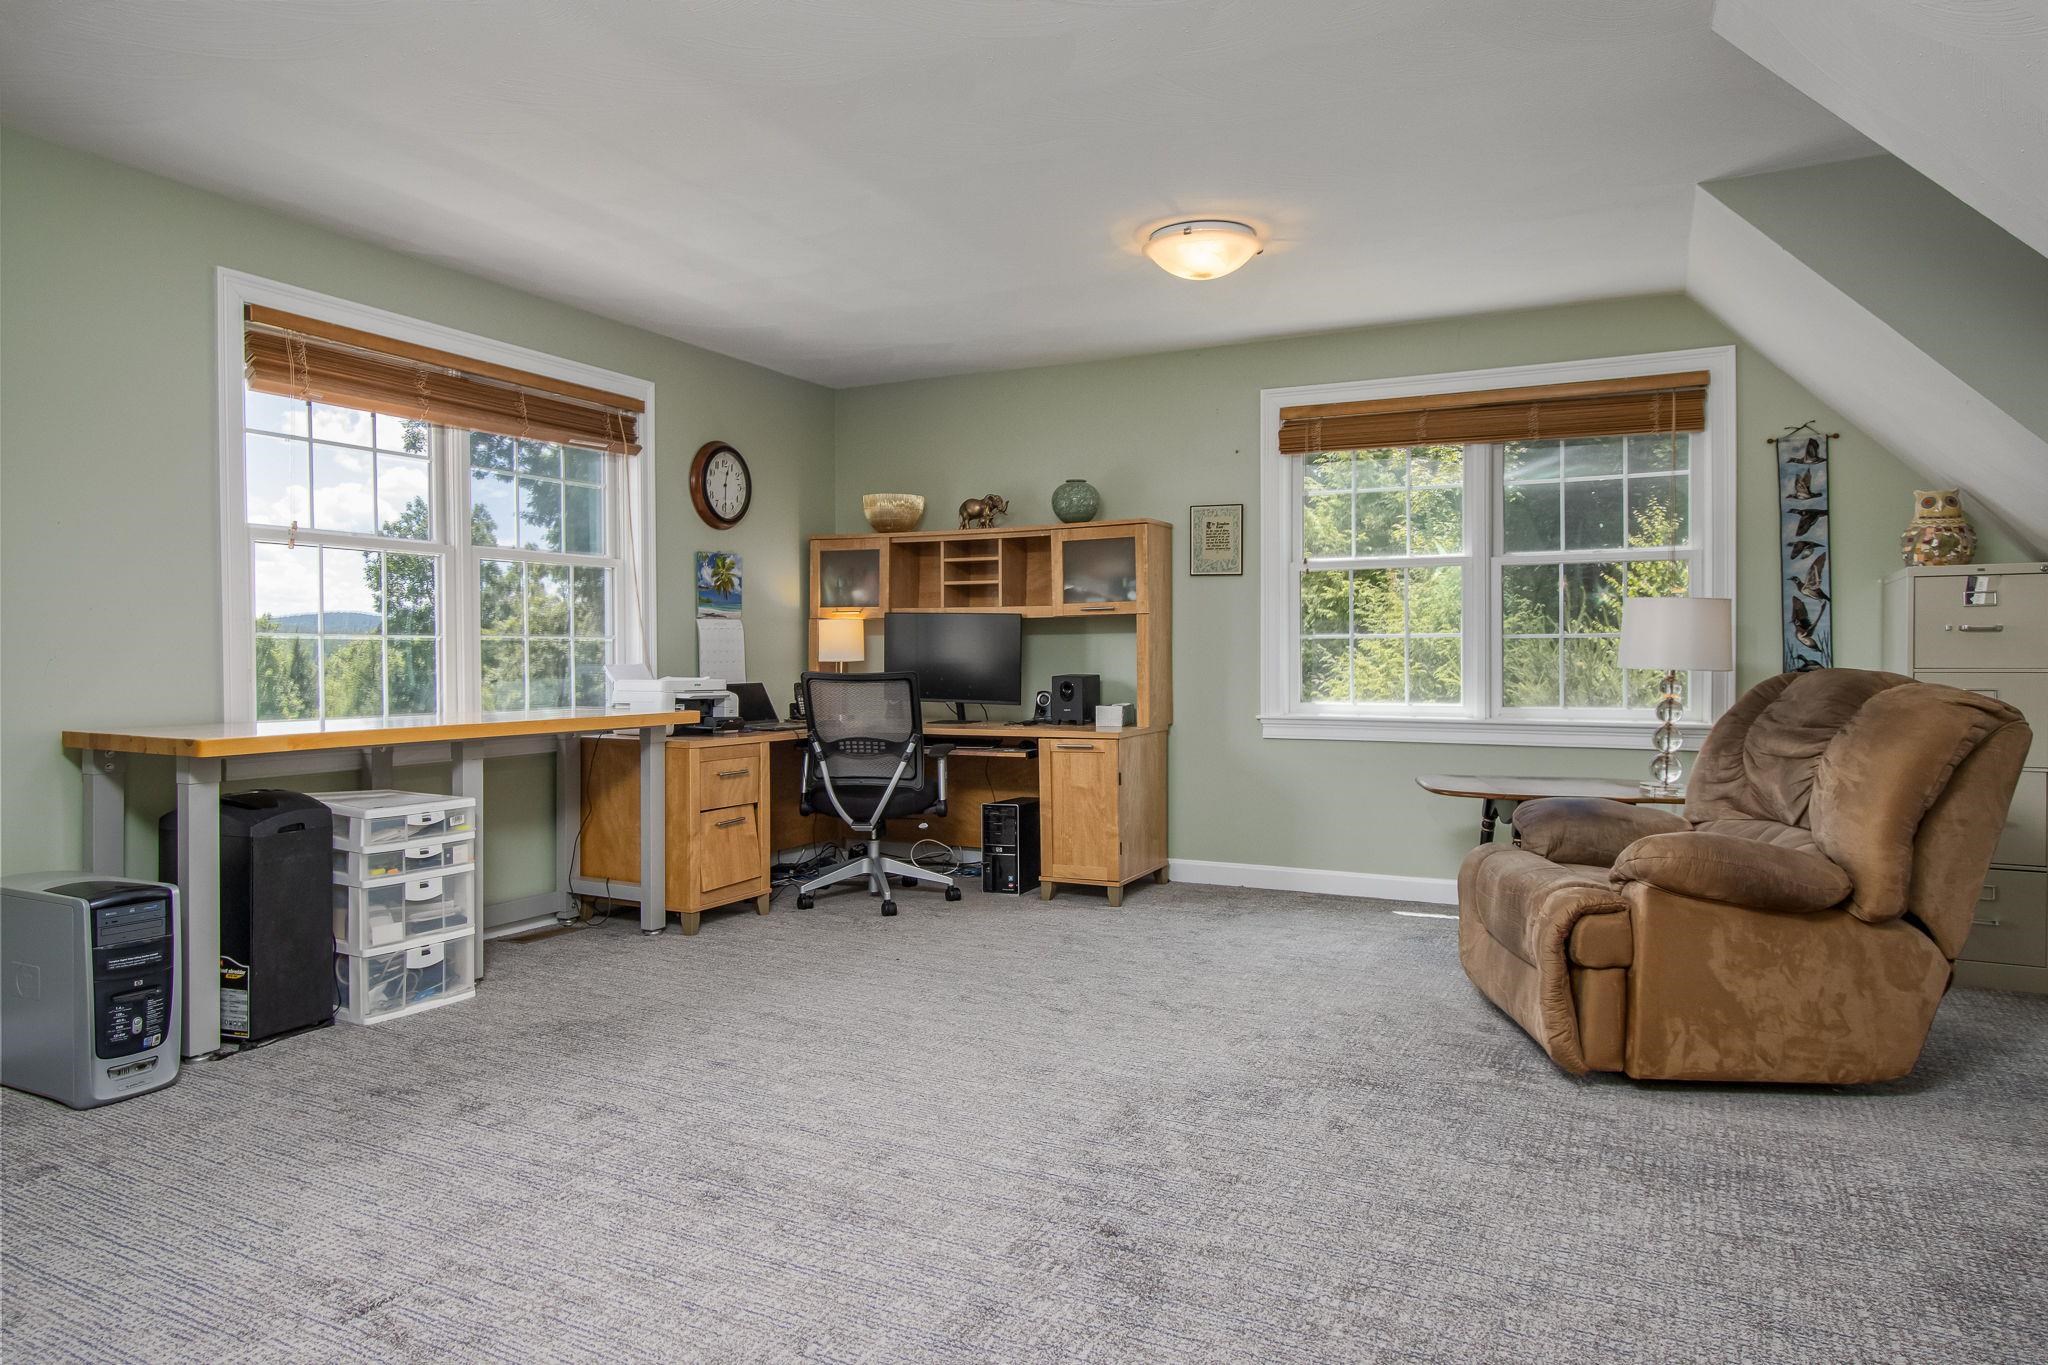 Bonus Room
-
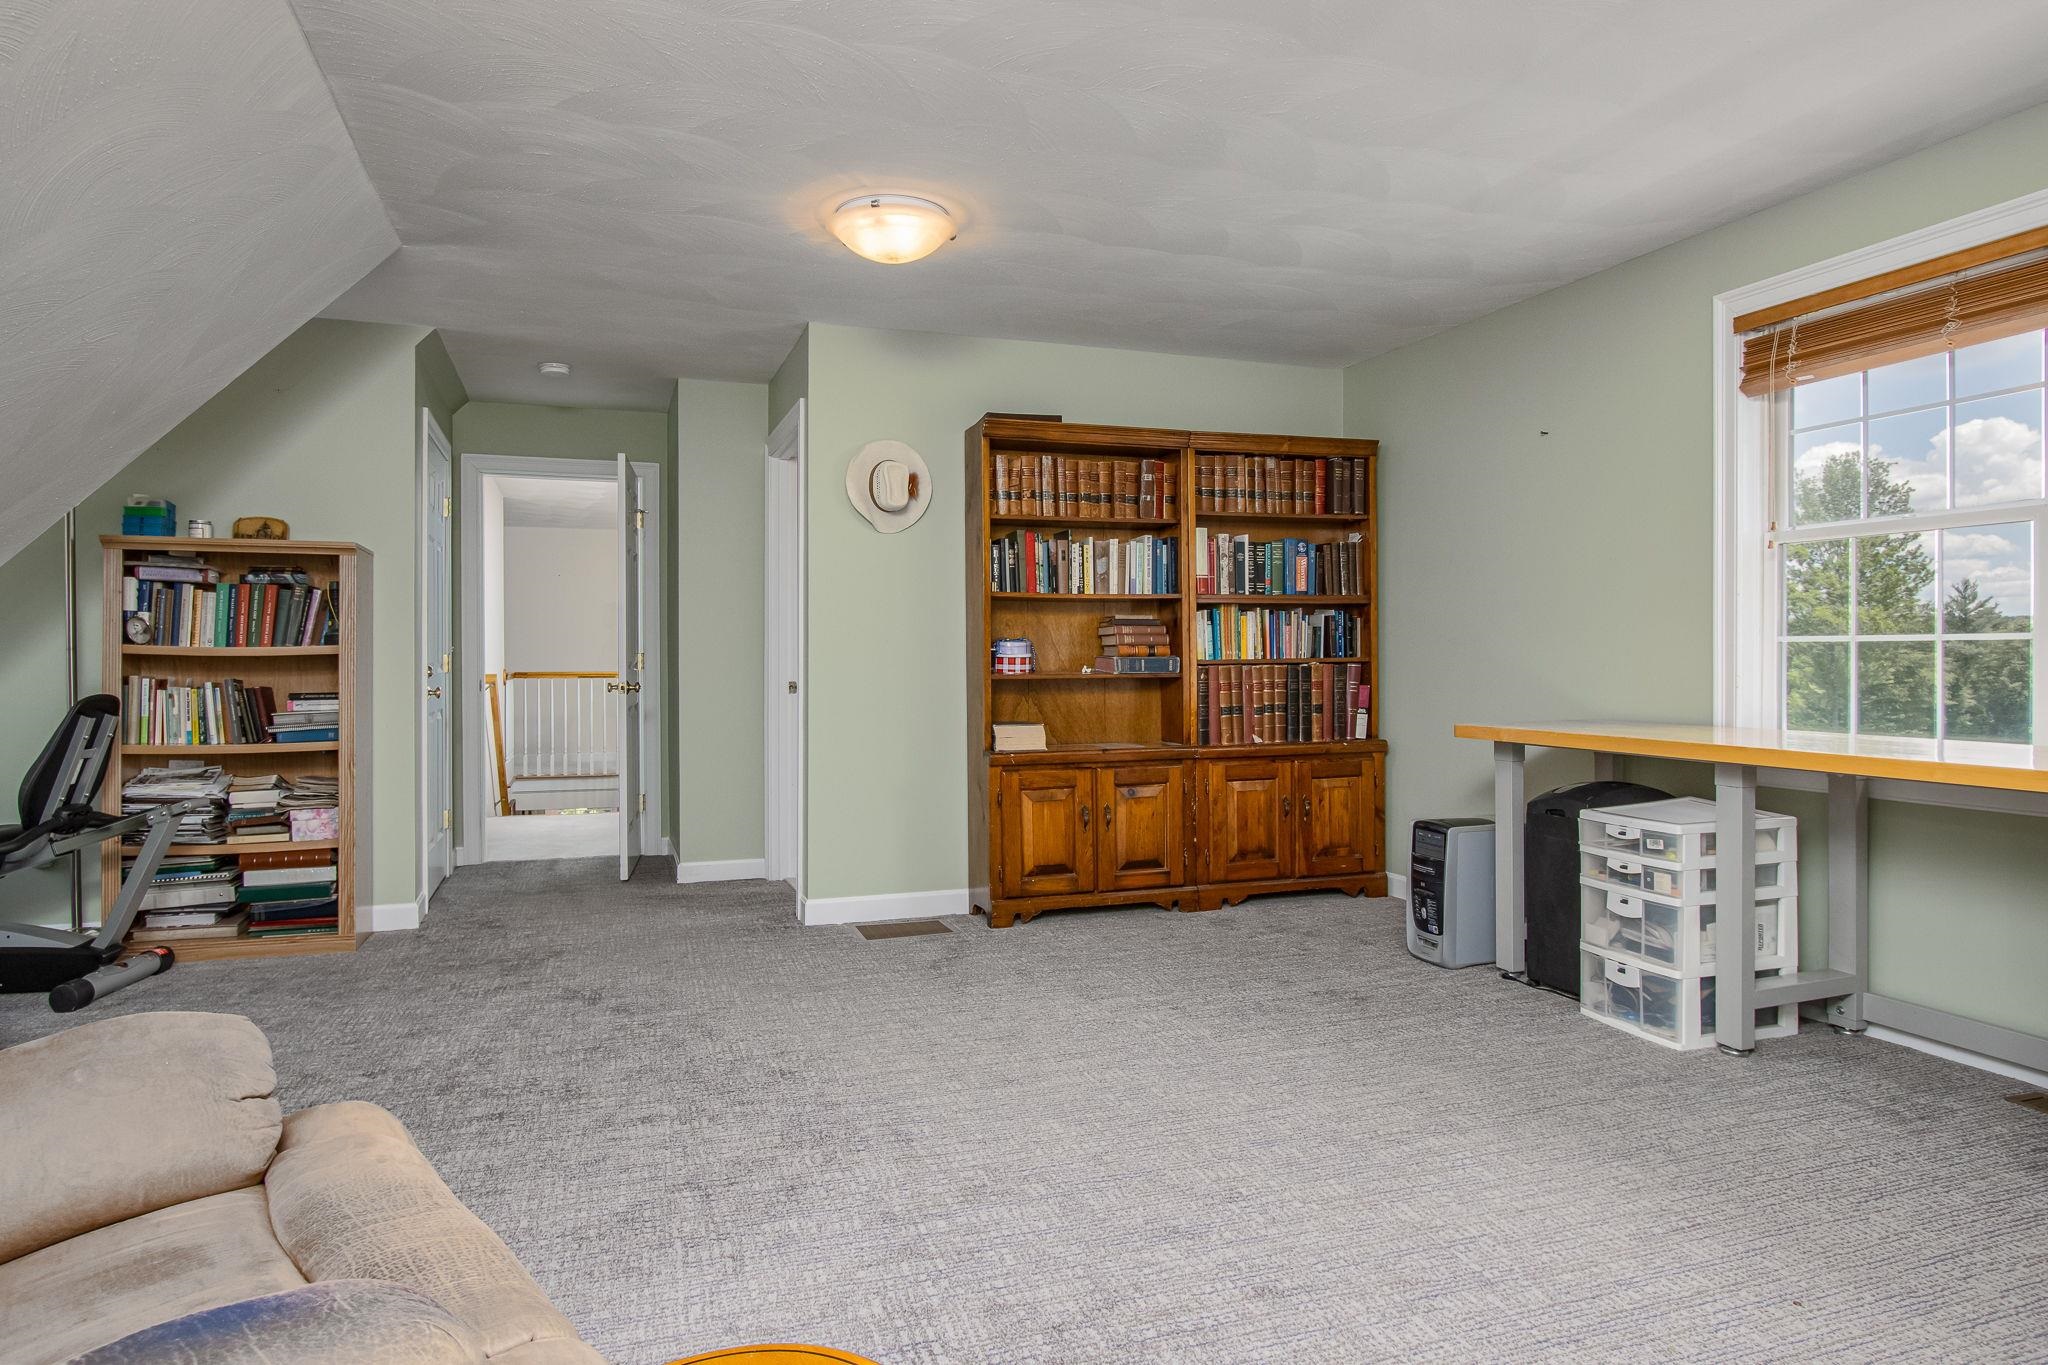 Reverse View Bonus Room
-
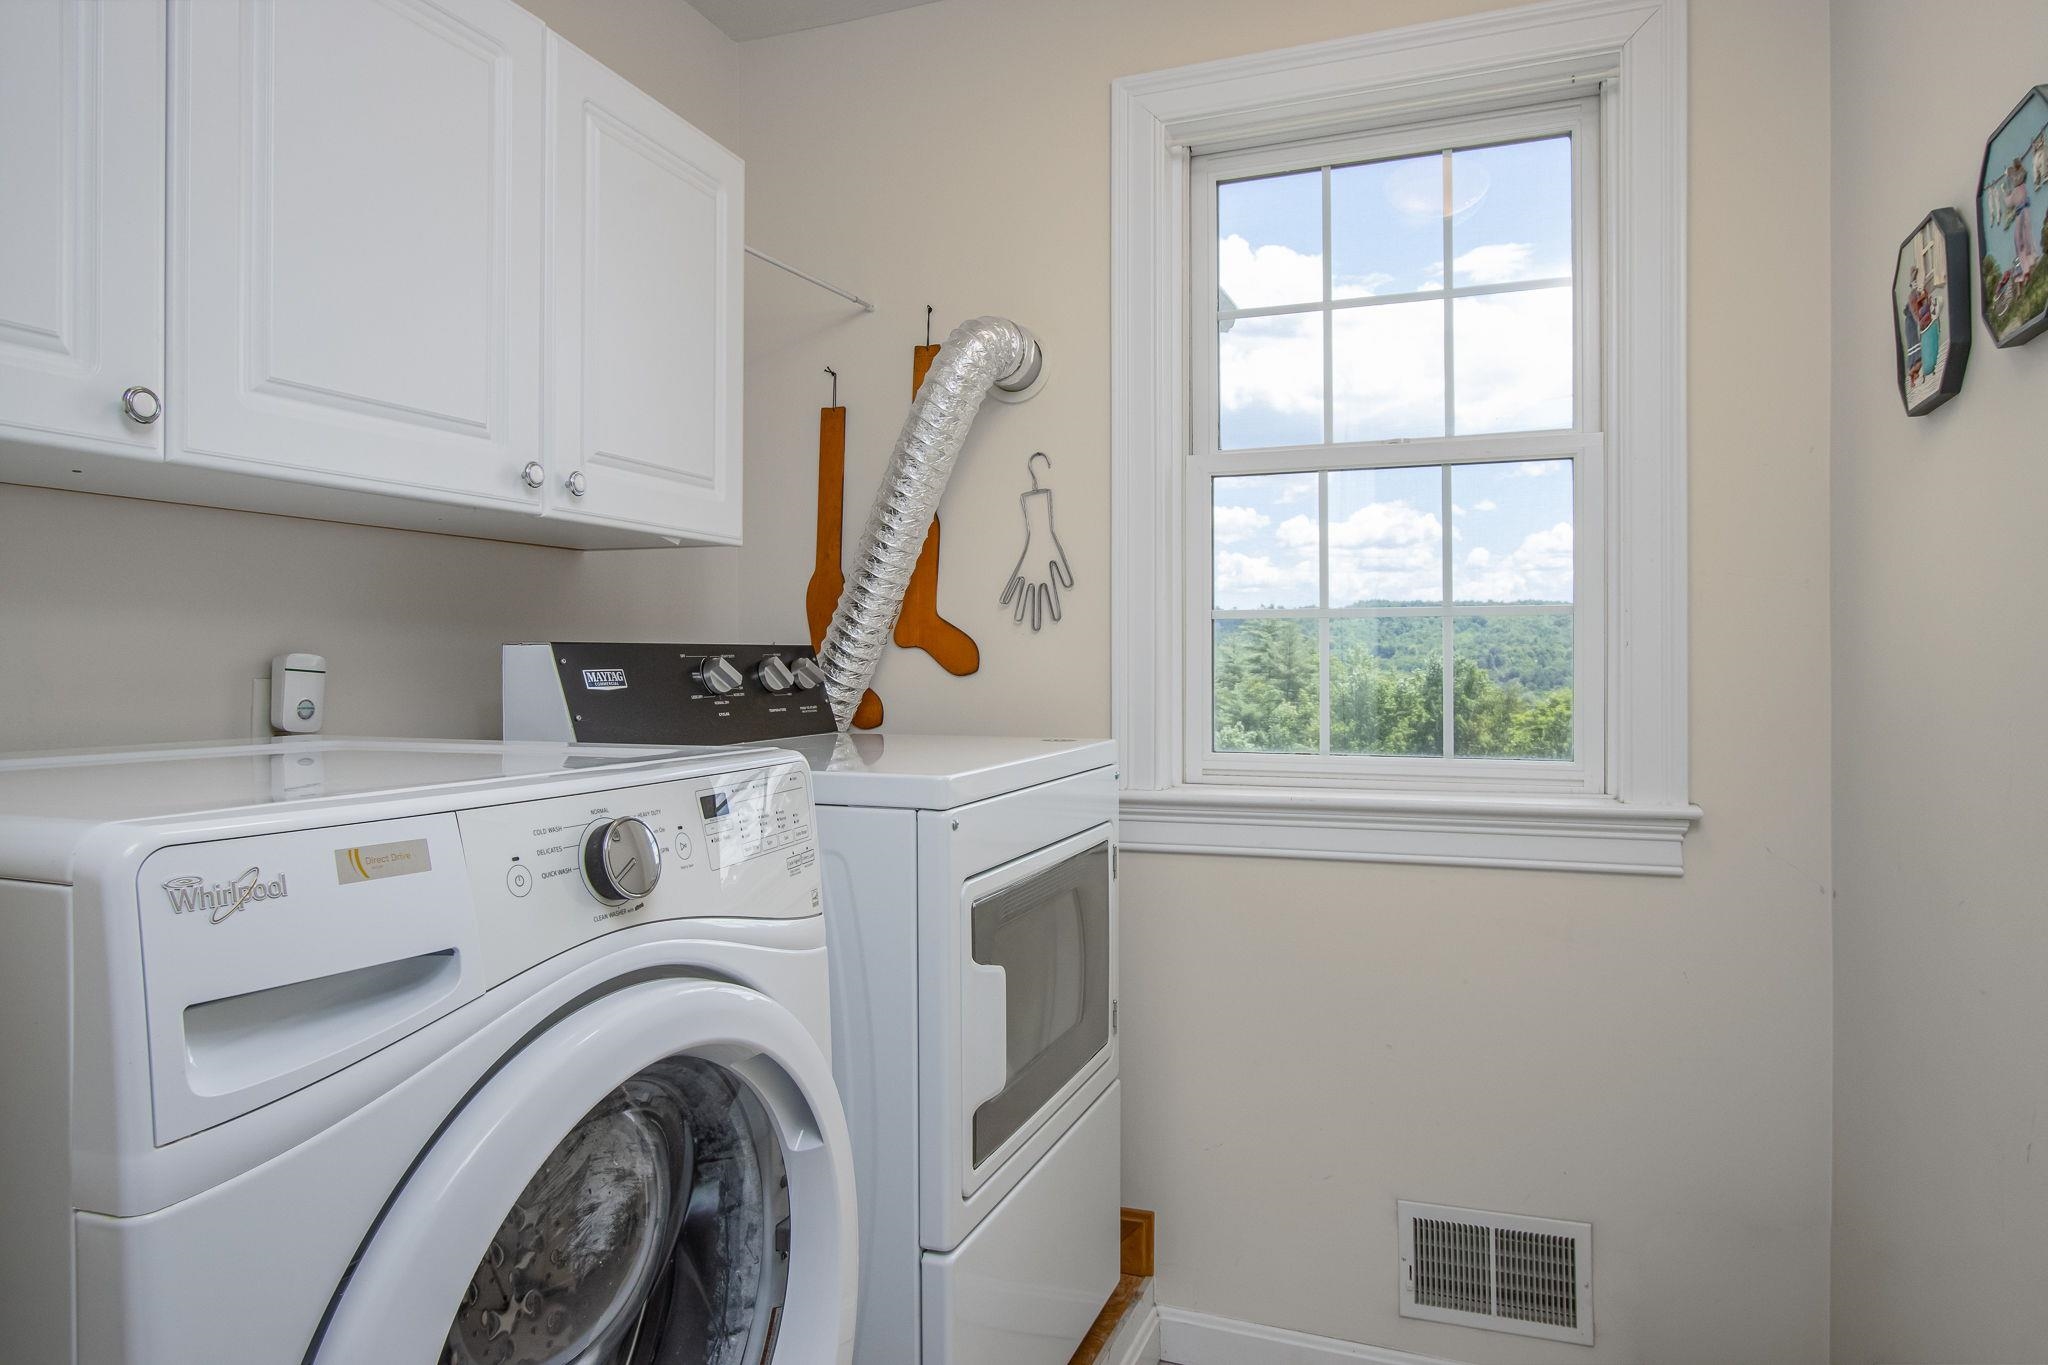 2nd Floor Laundry
-
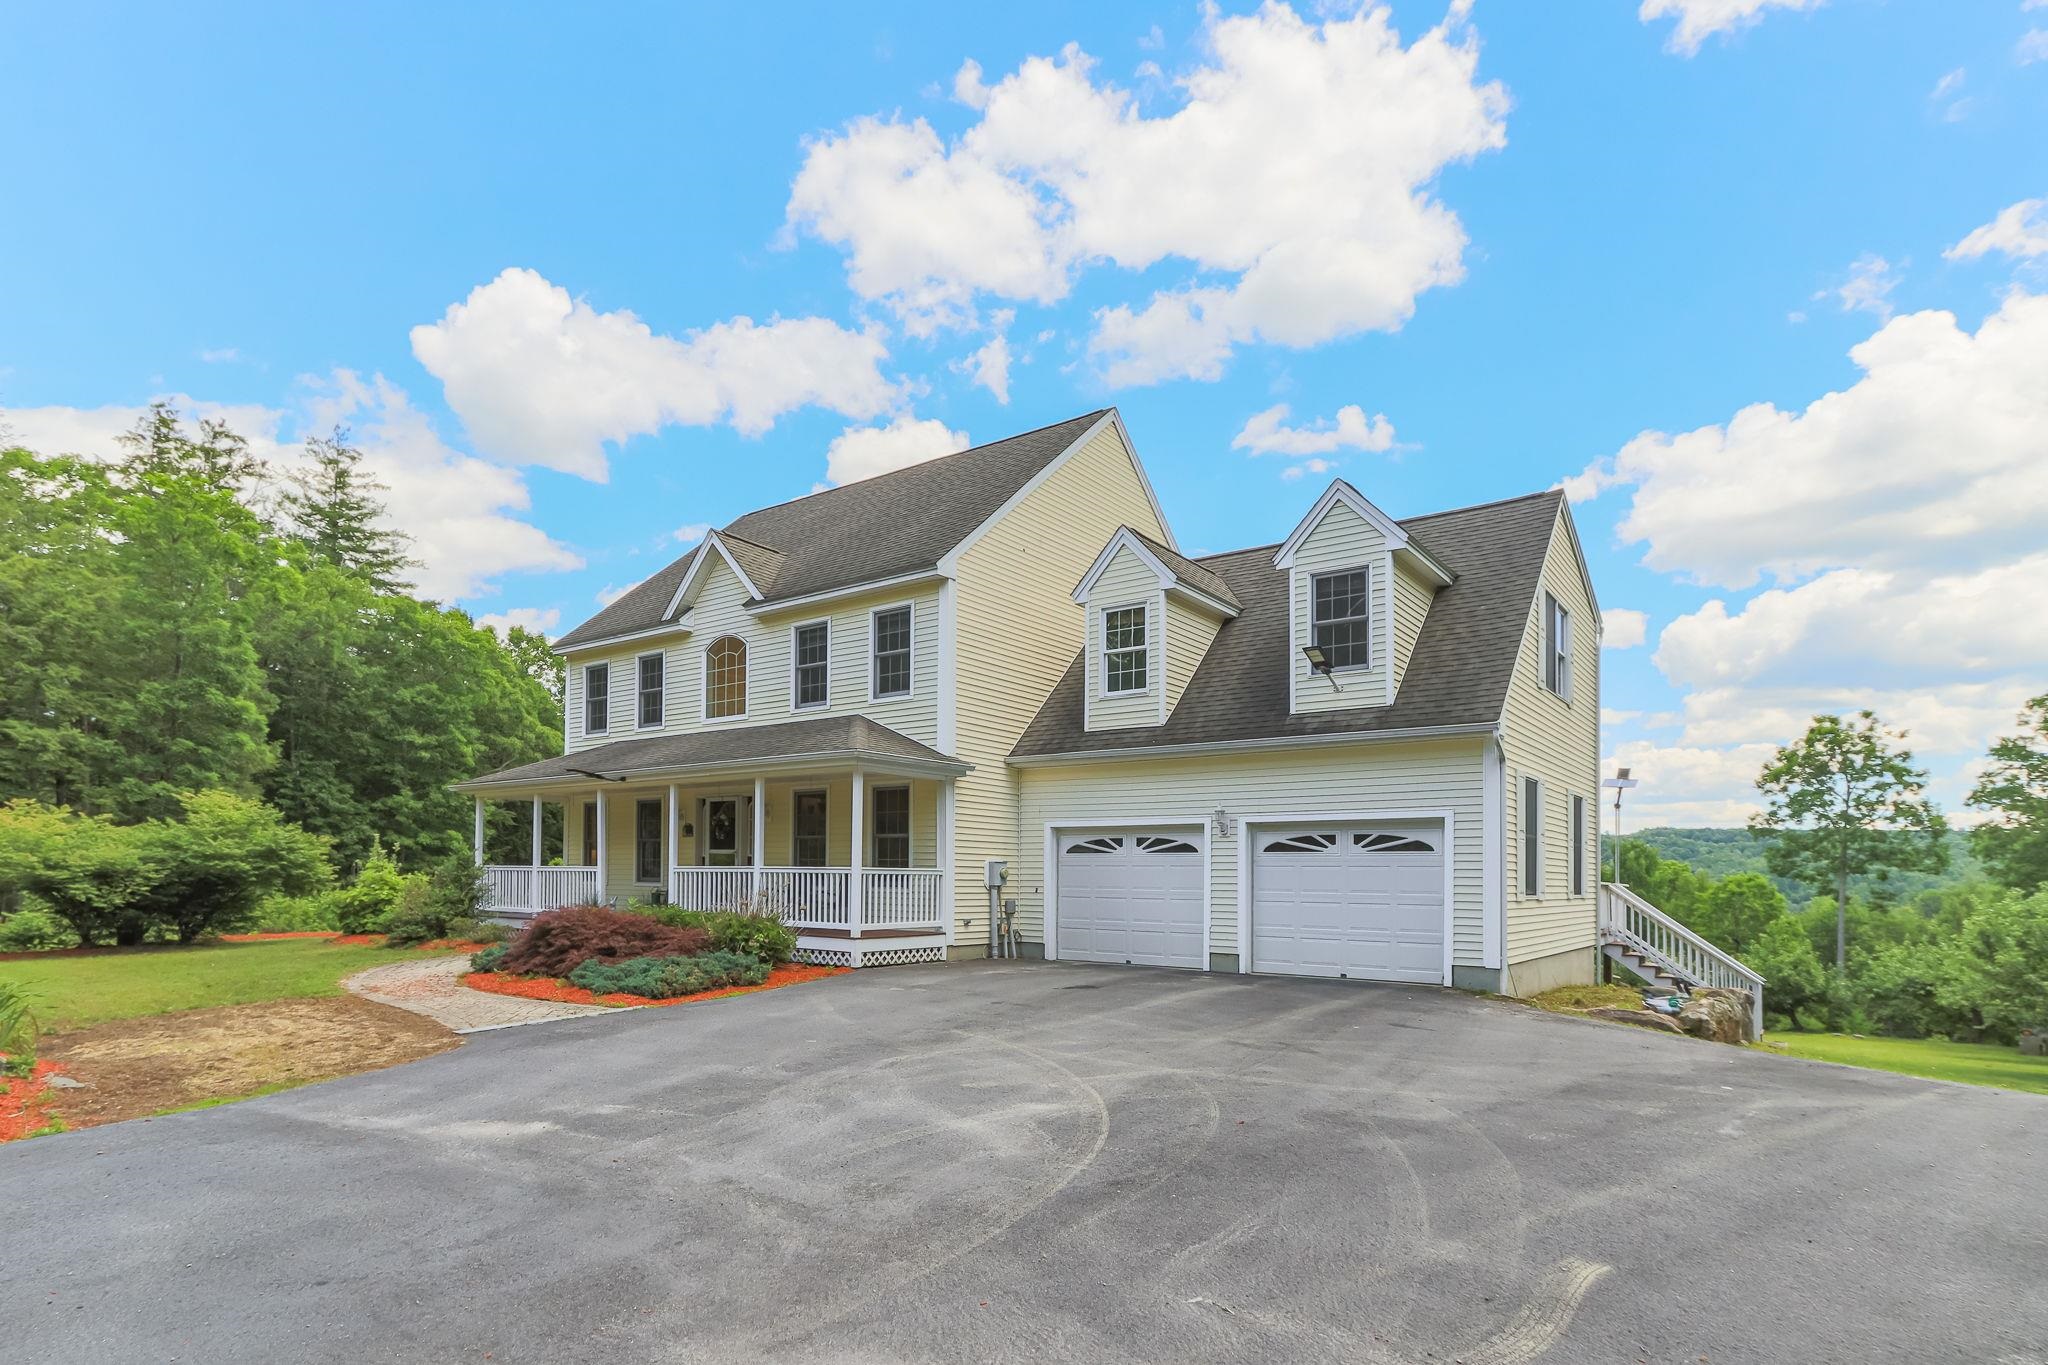 Paved Driveway
-
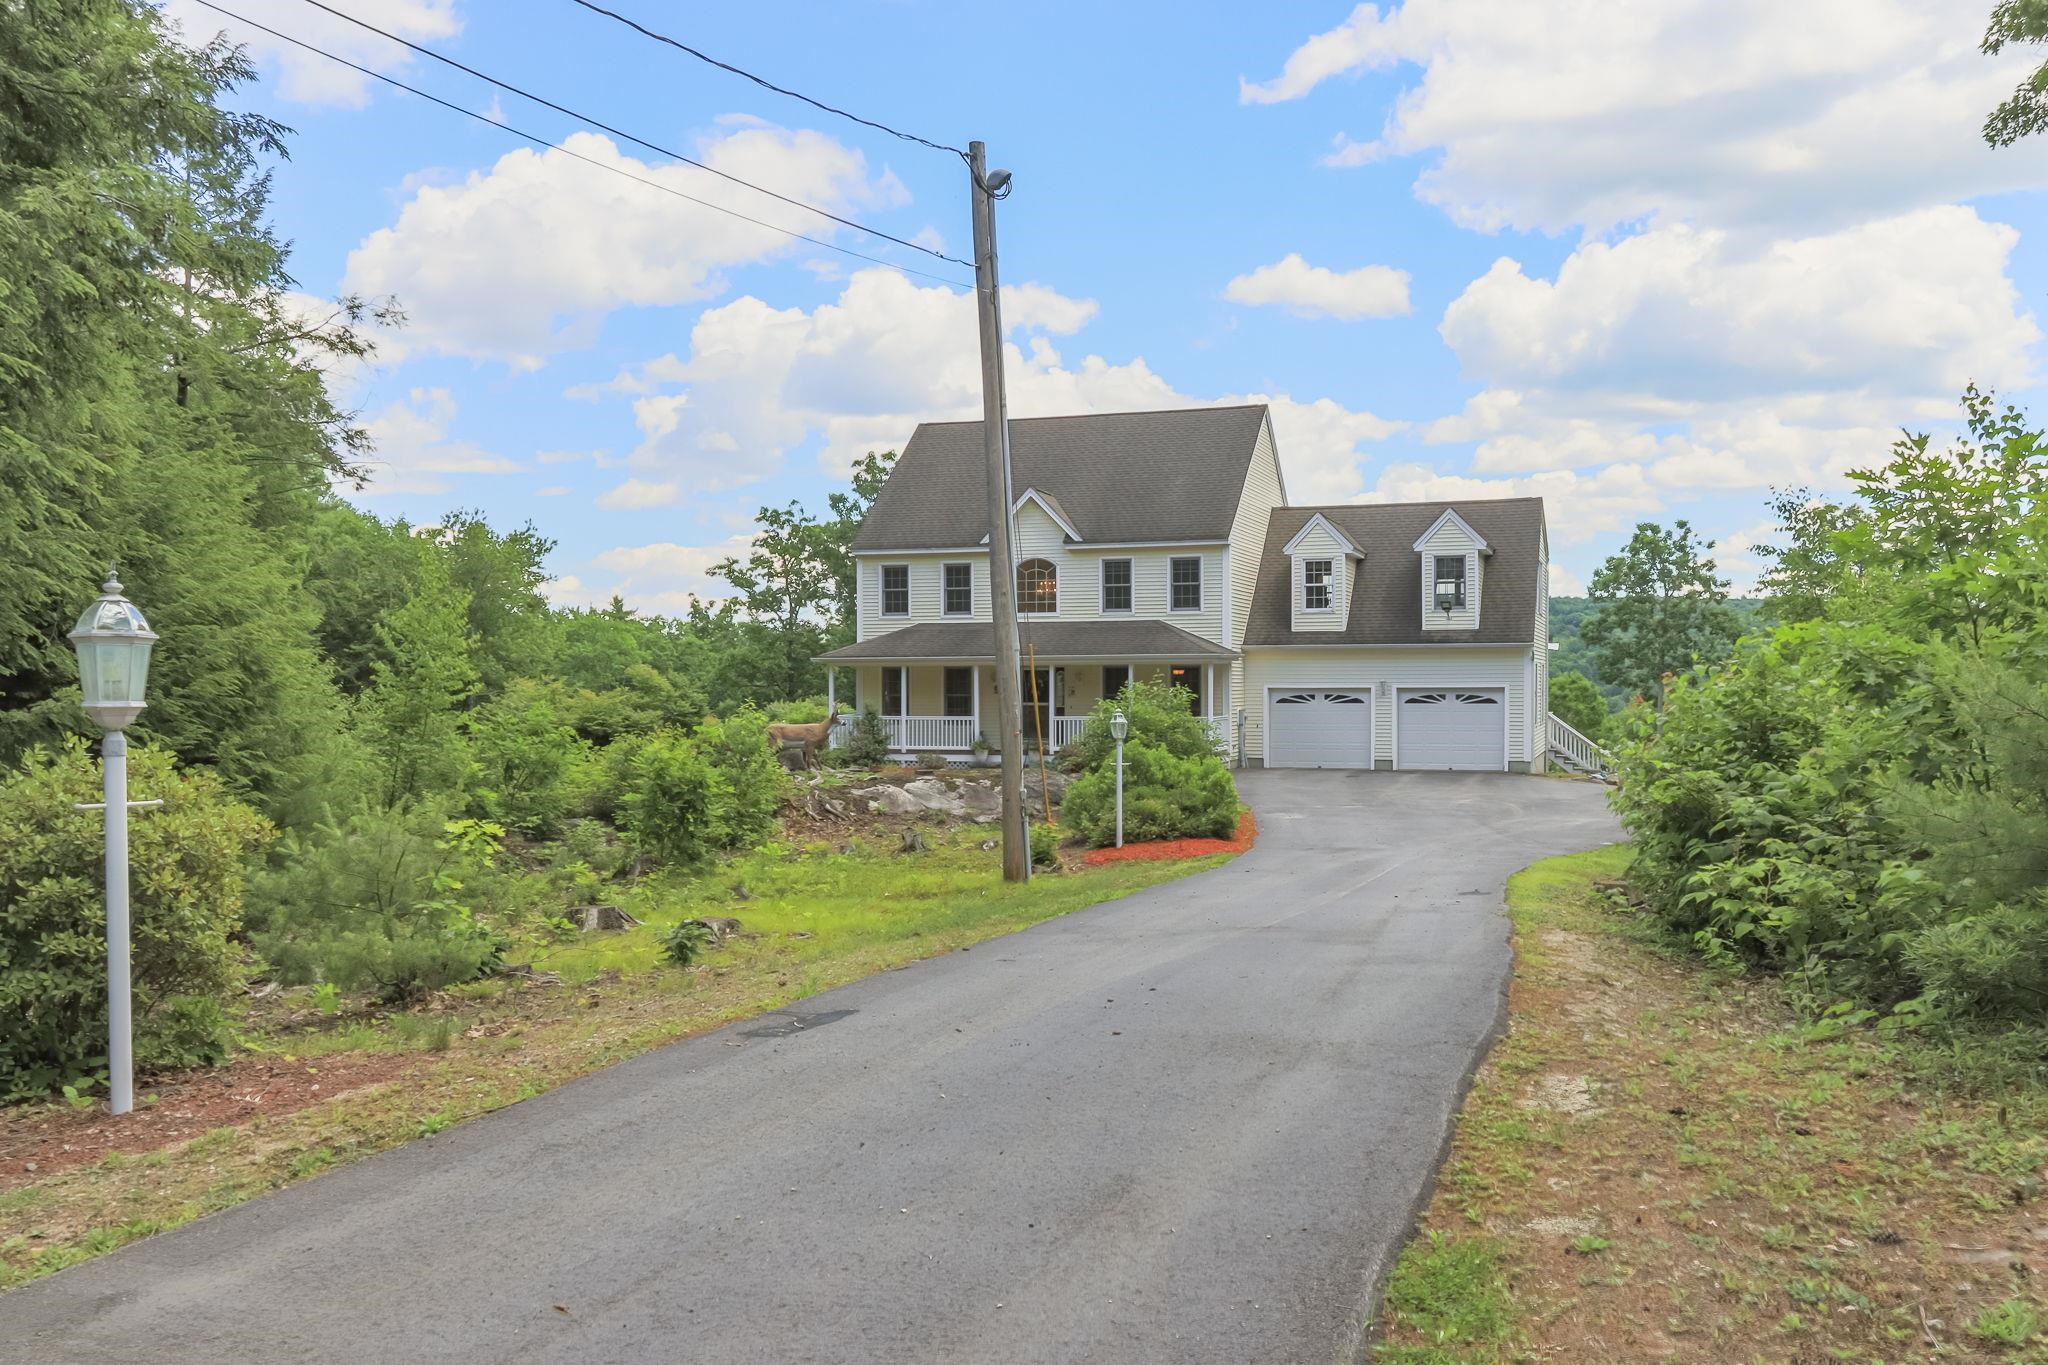 Set Back From the Road
-
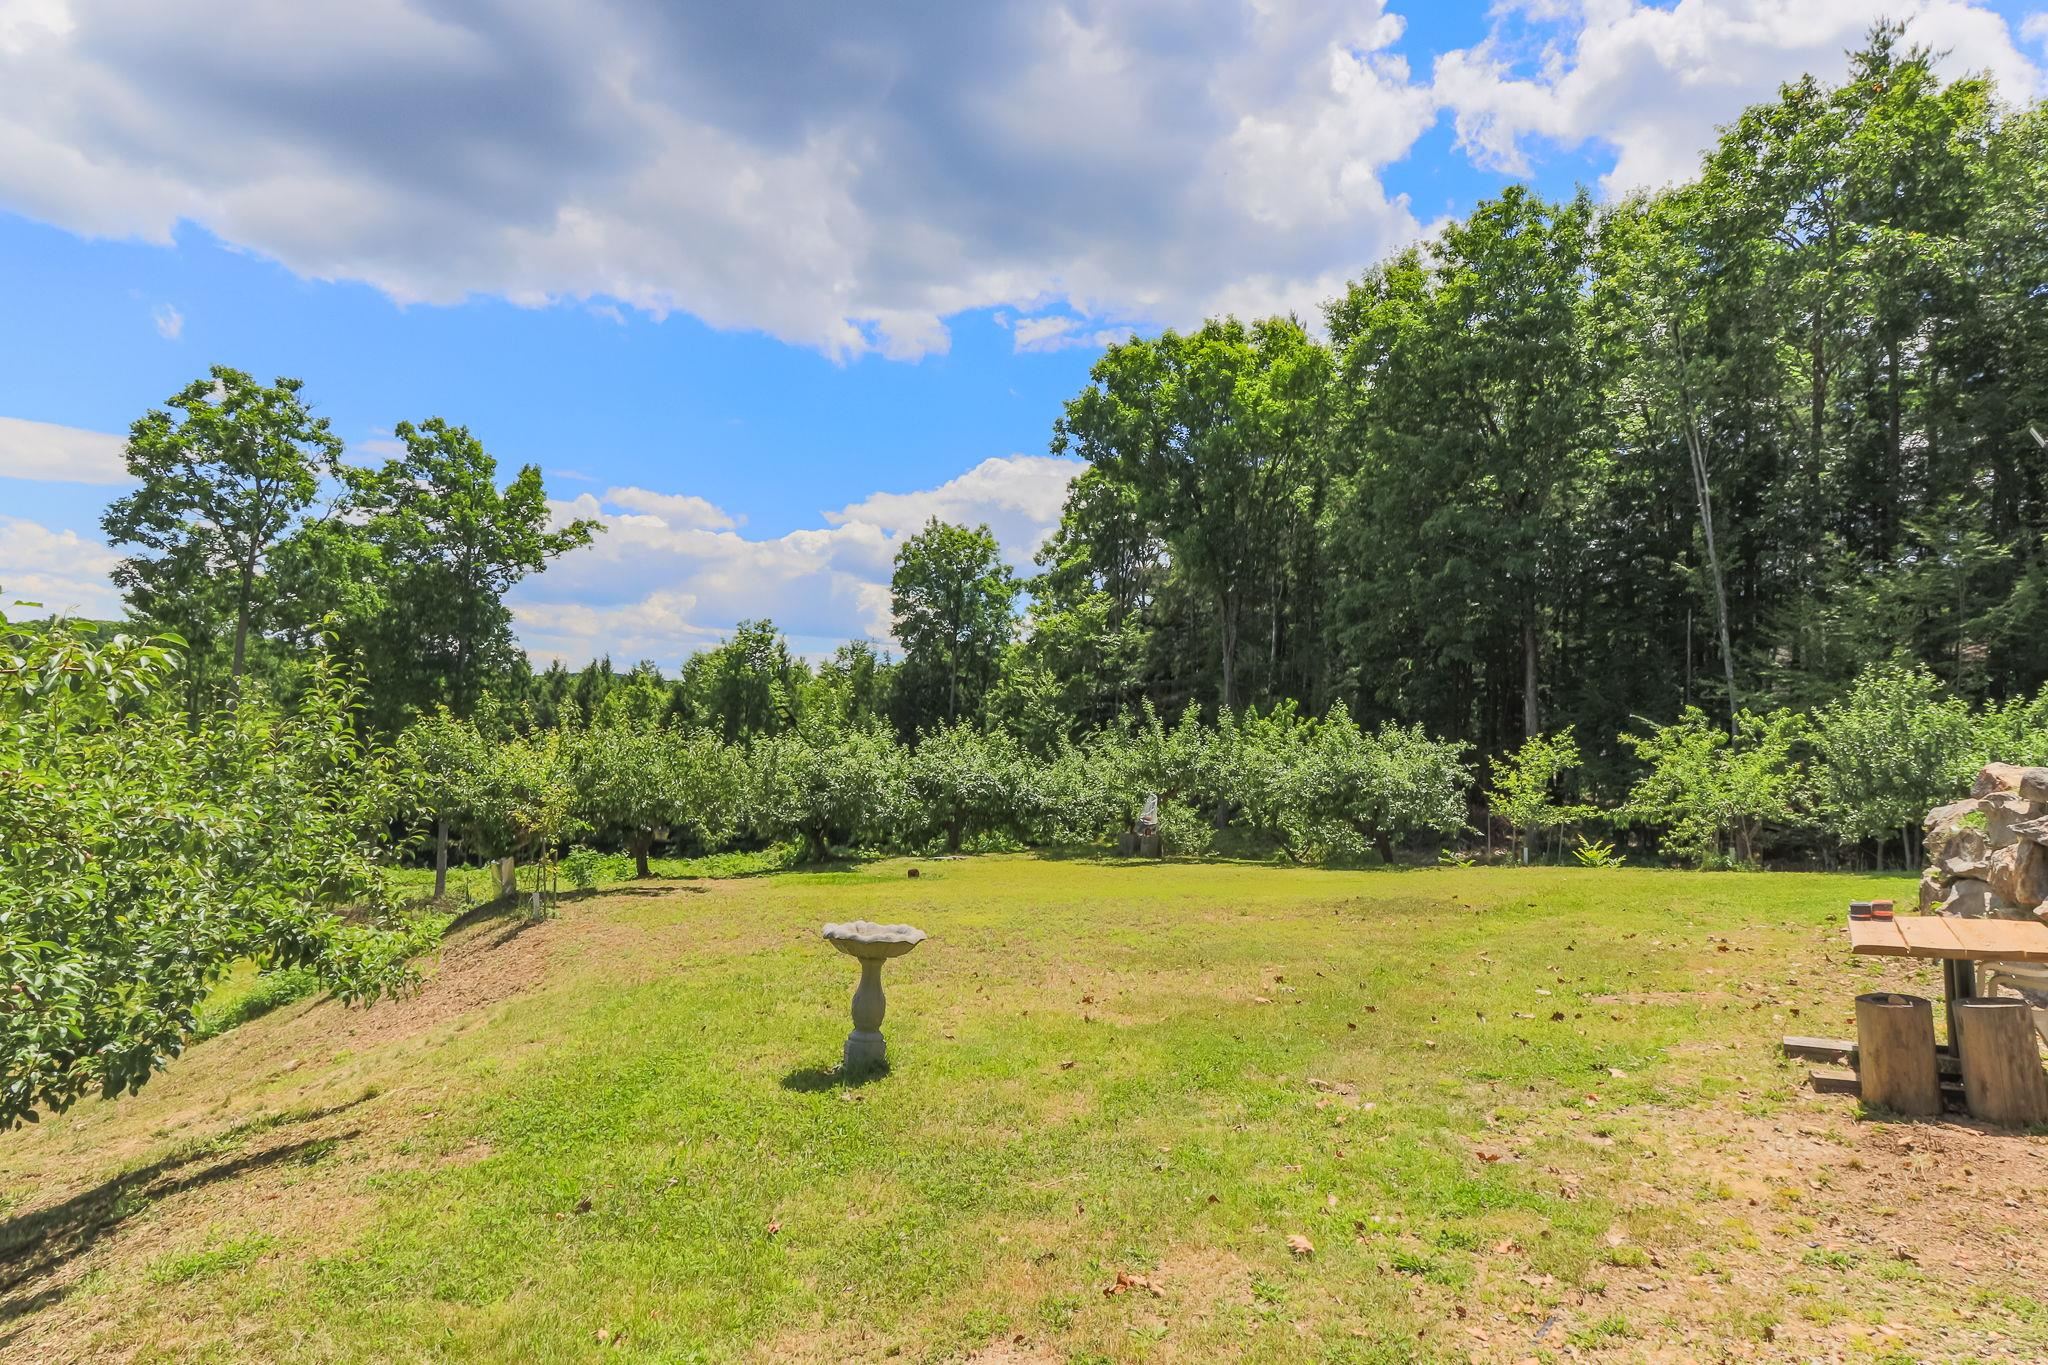 Fruit Trees
-
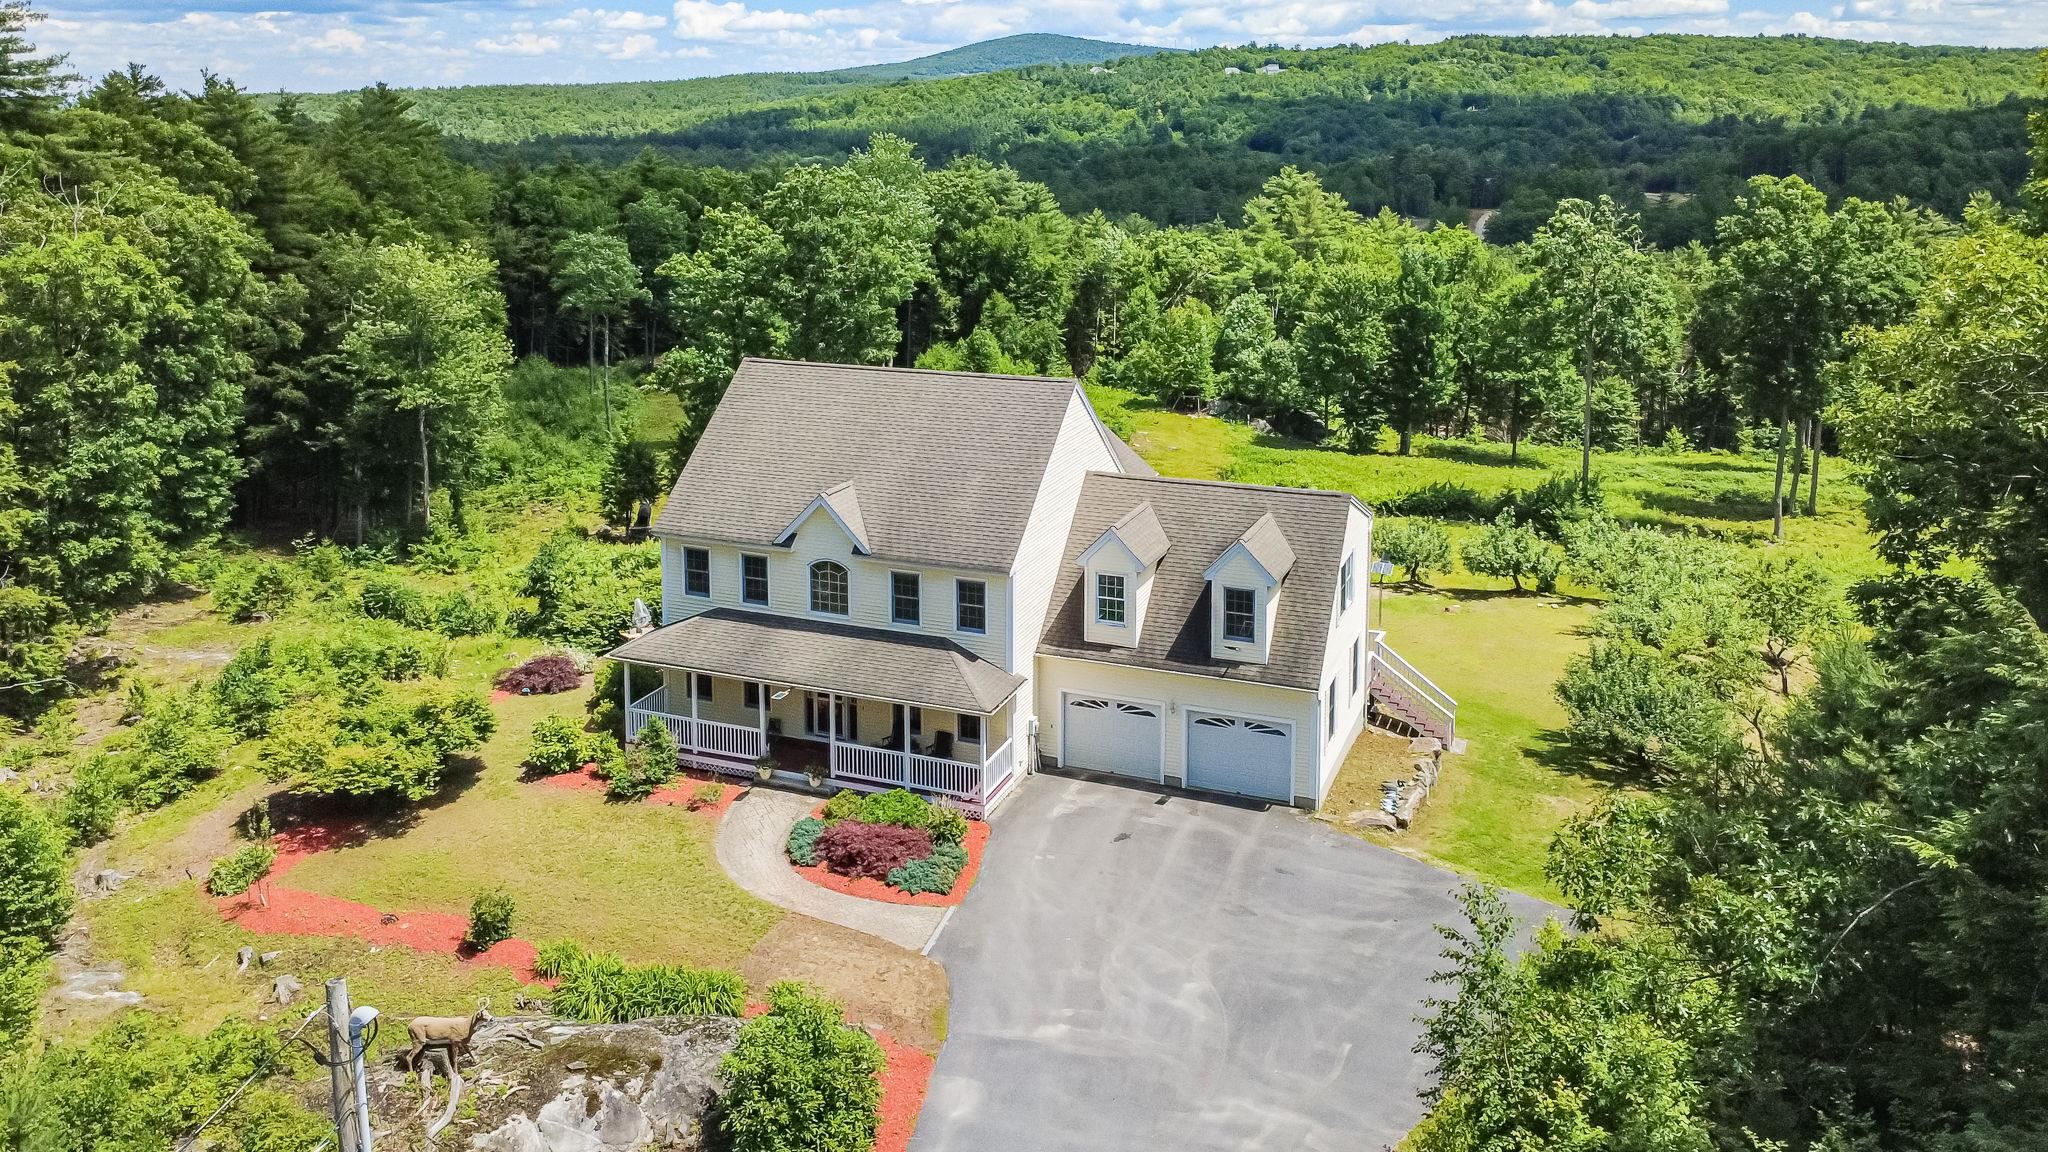 Aerial View
-
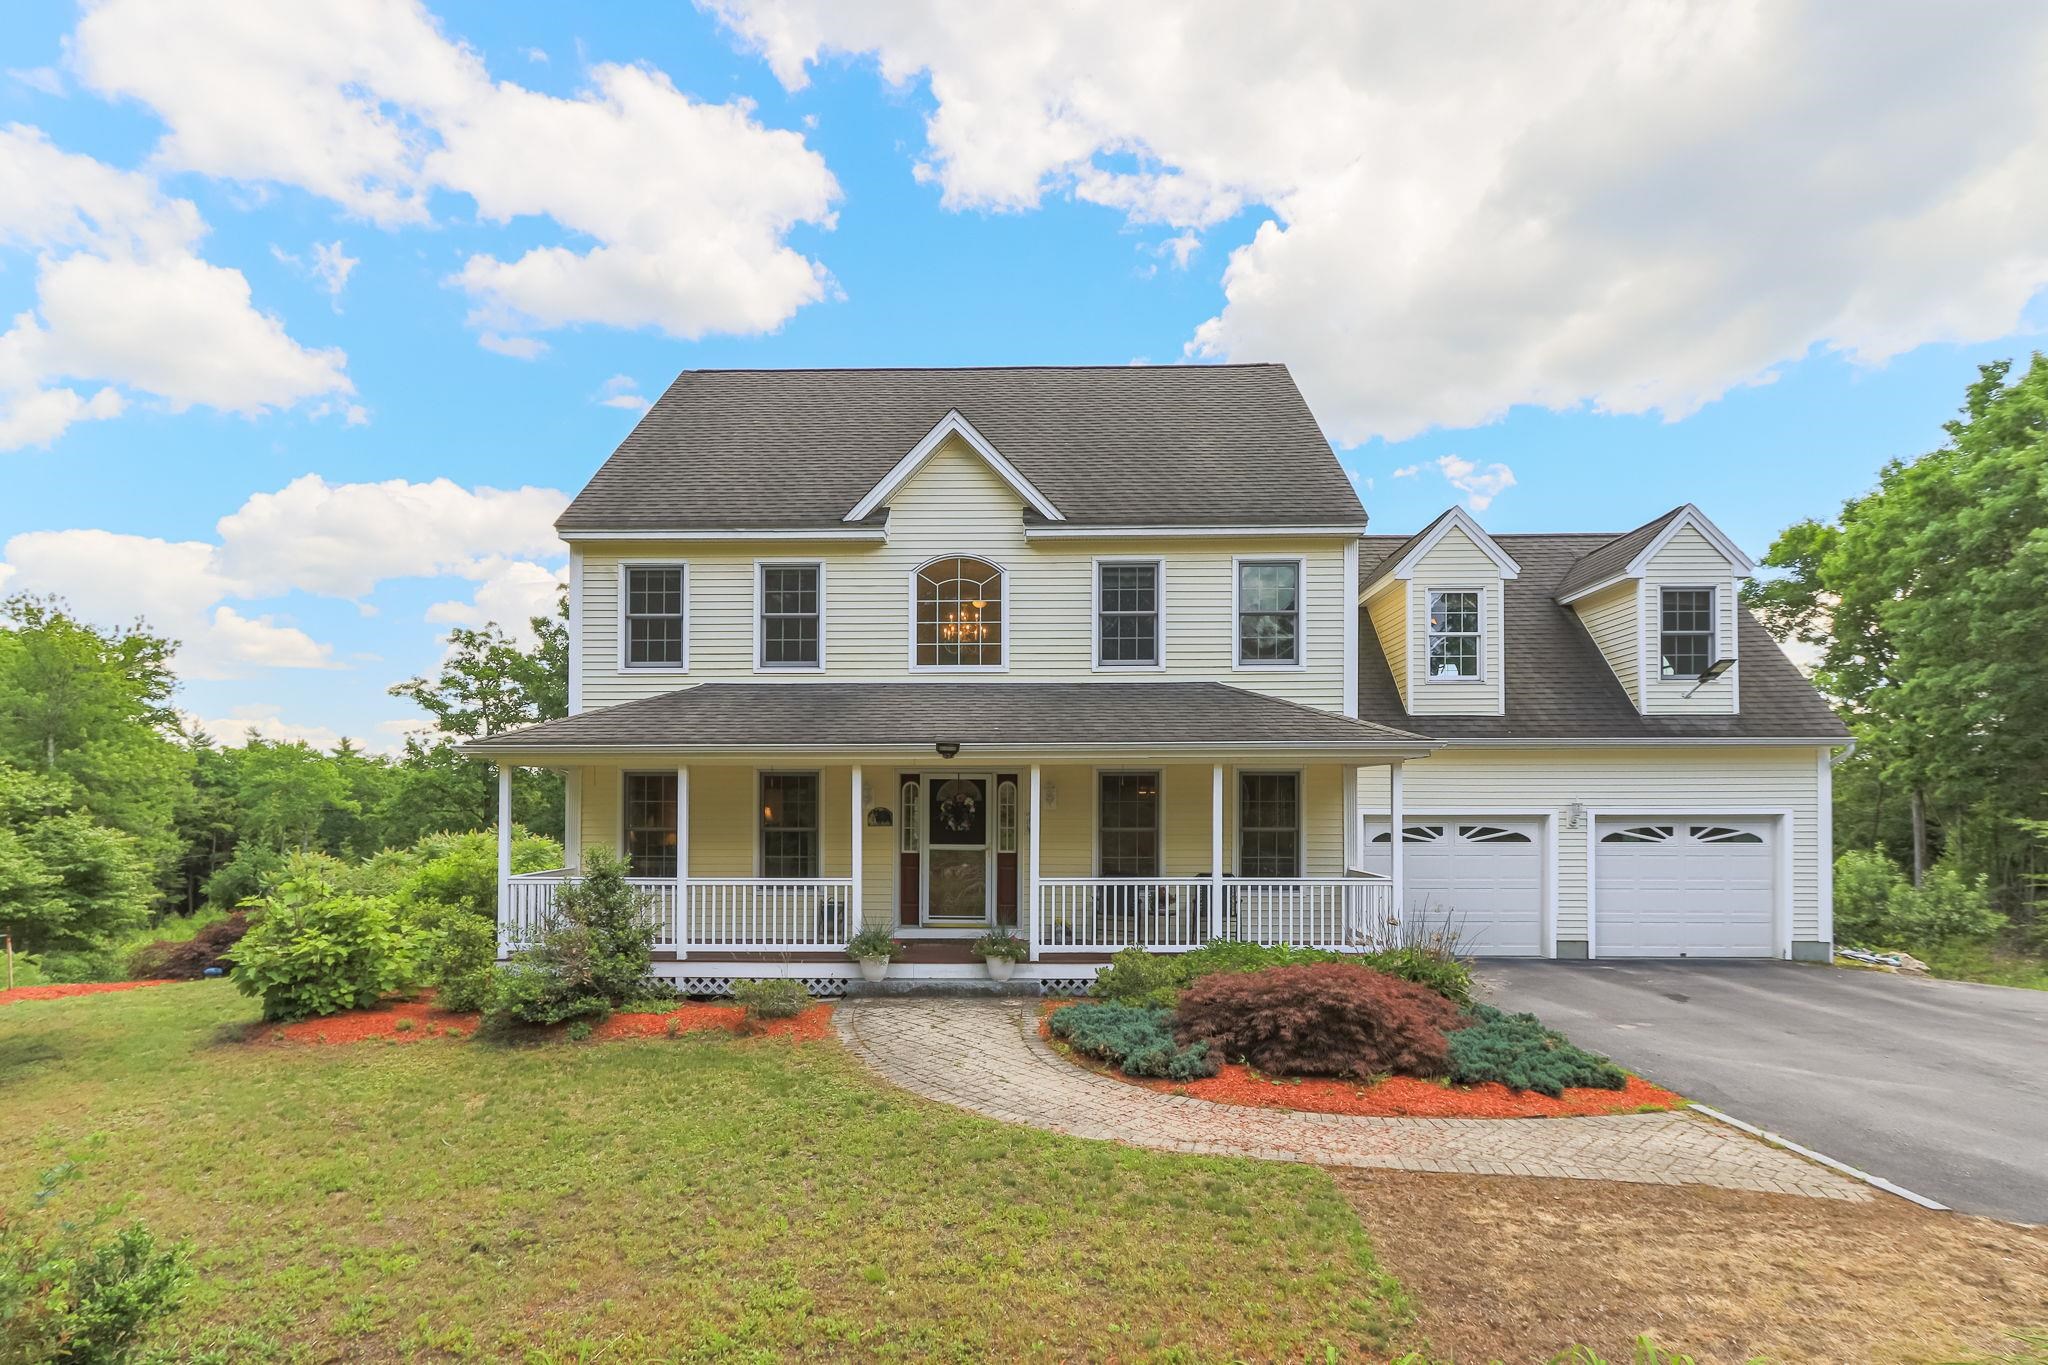 Well Landscaped
-
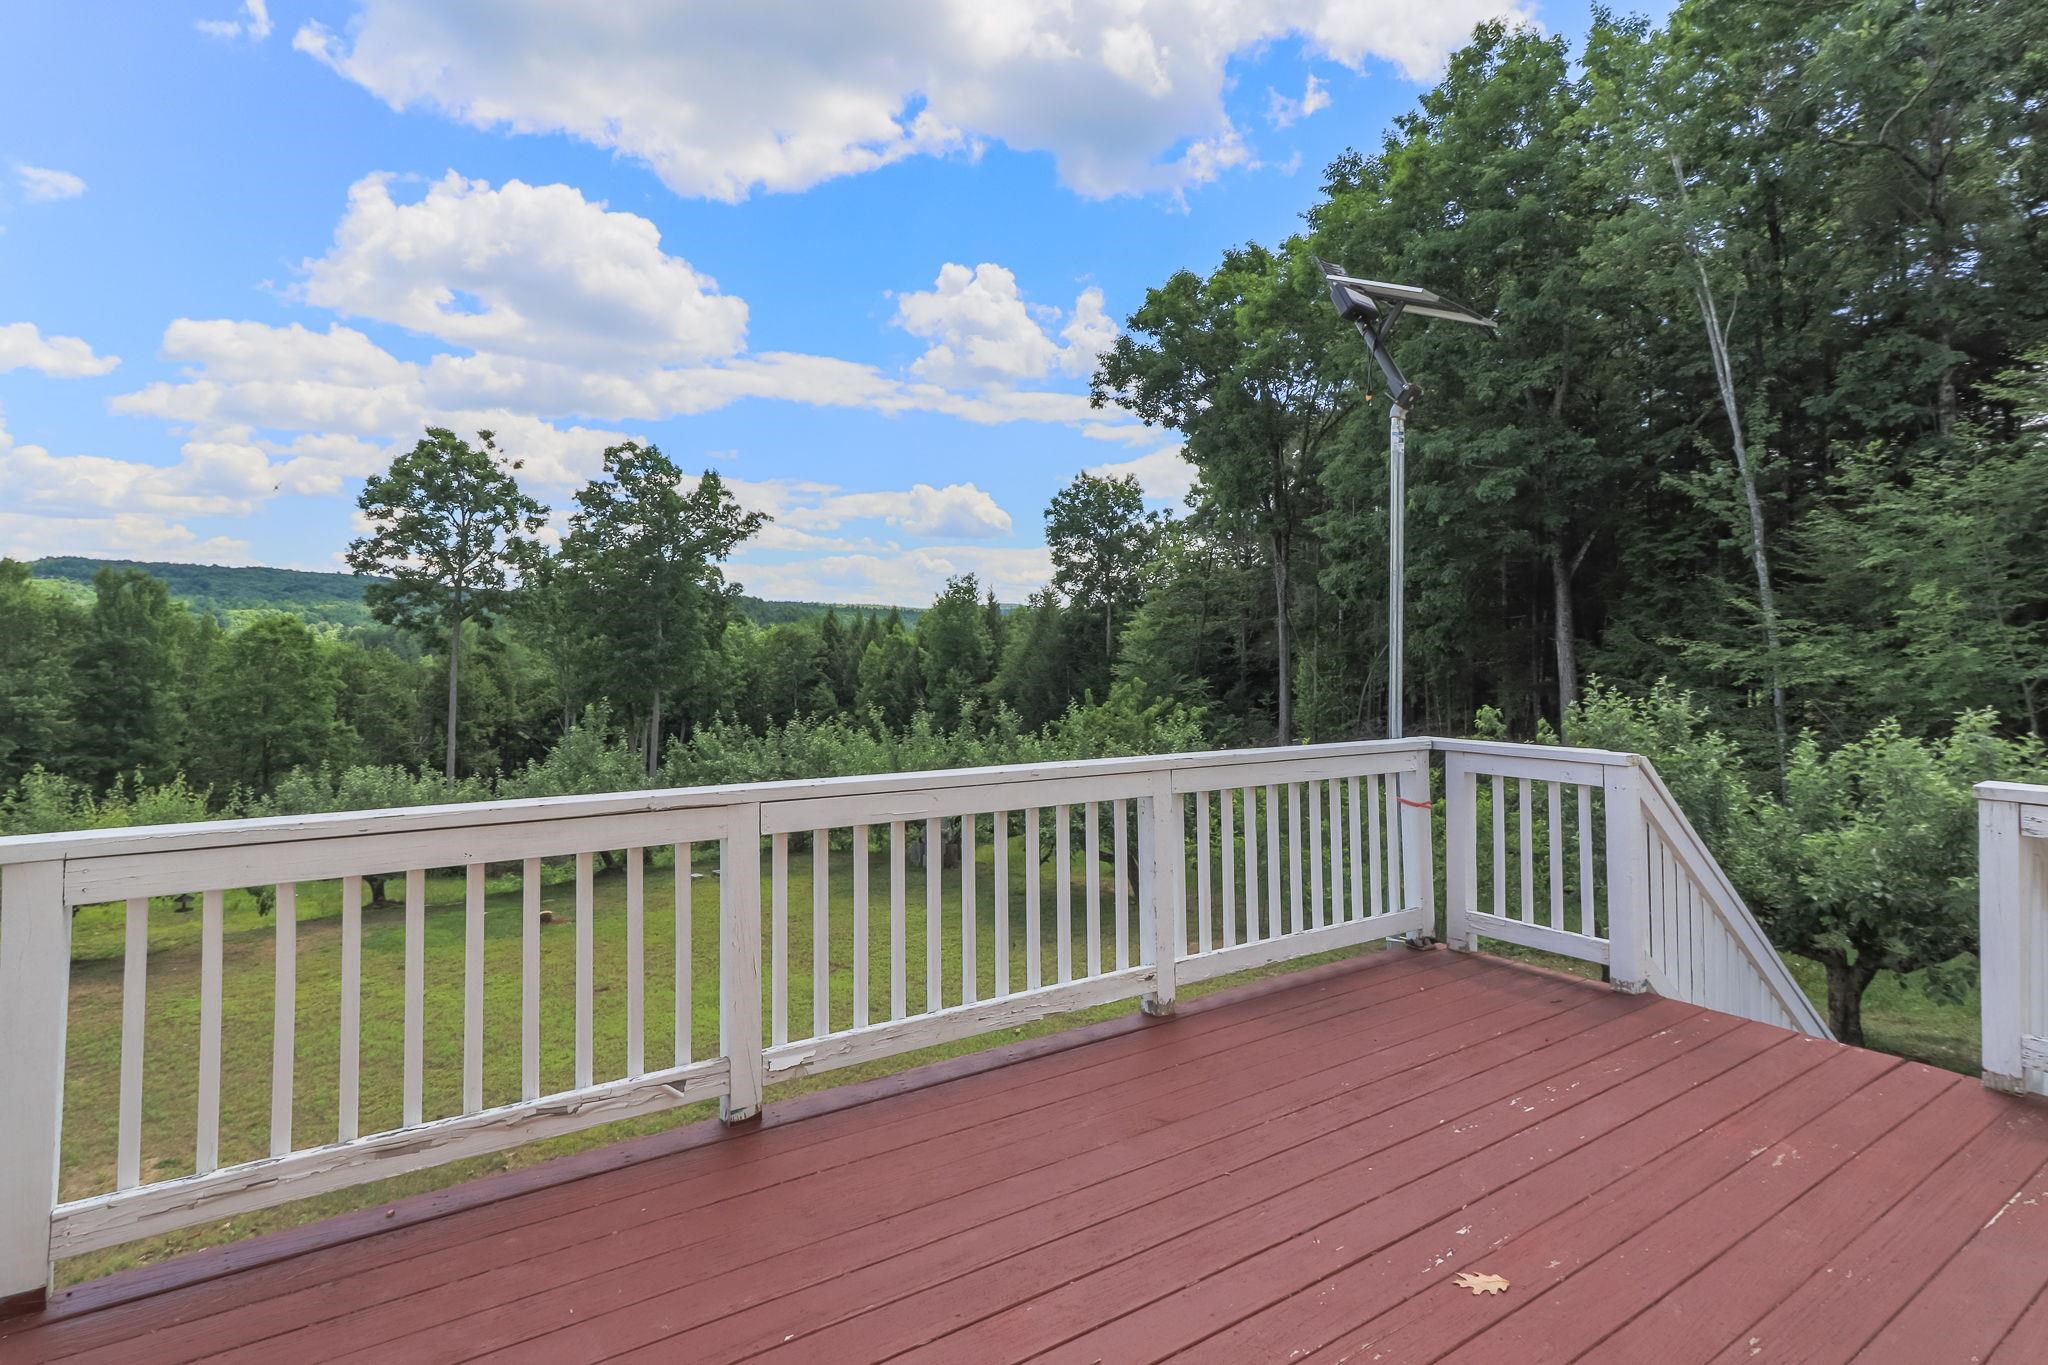 Back Deck
-
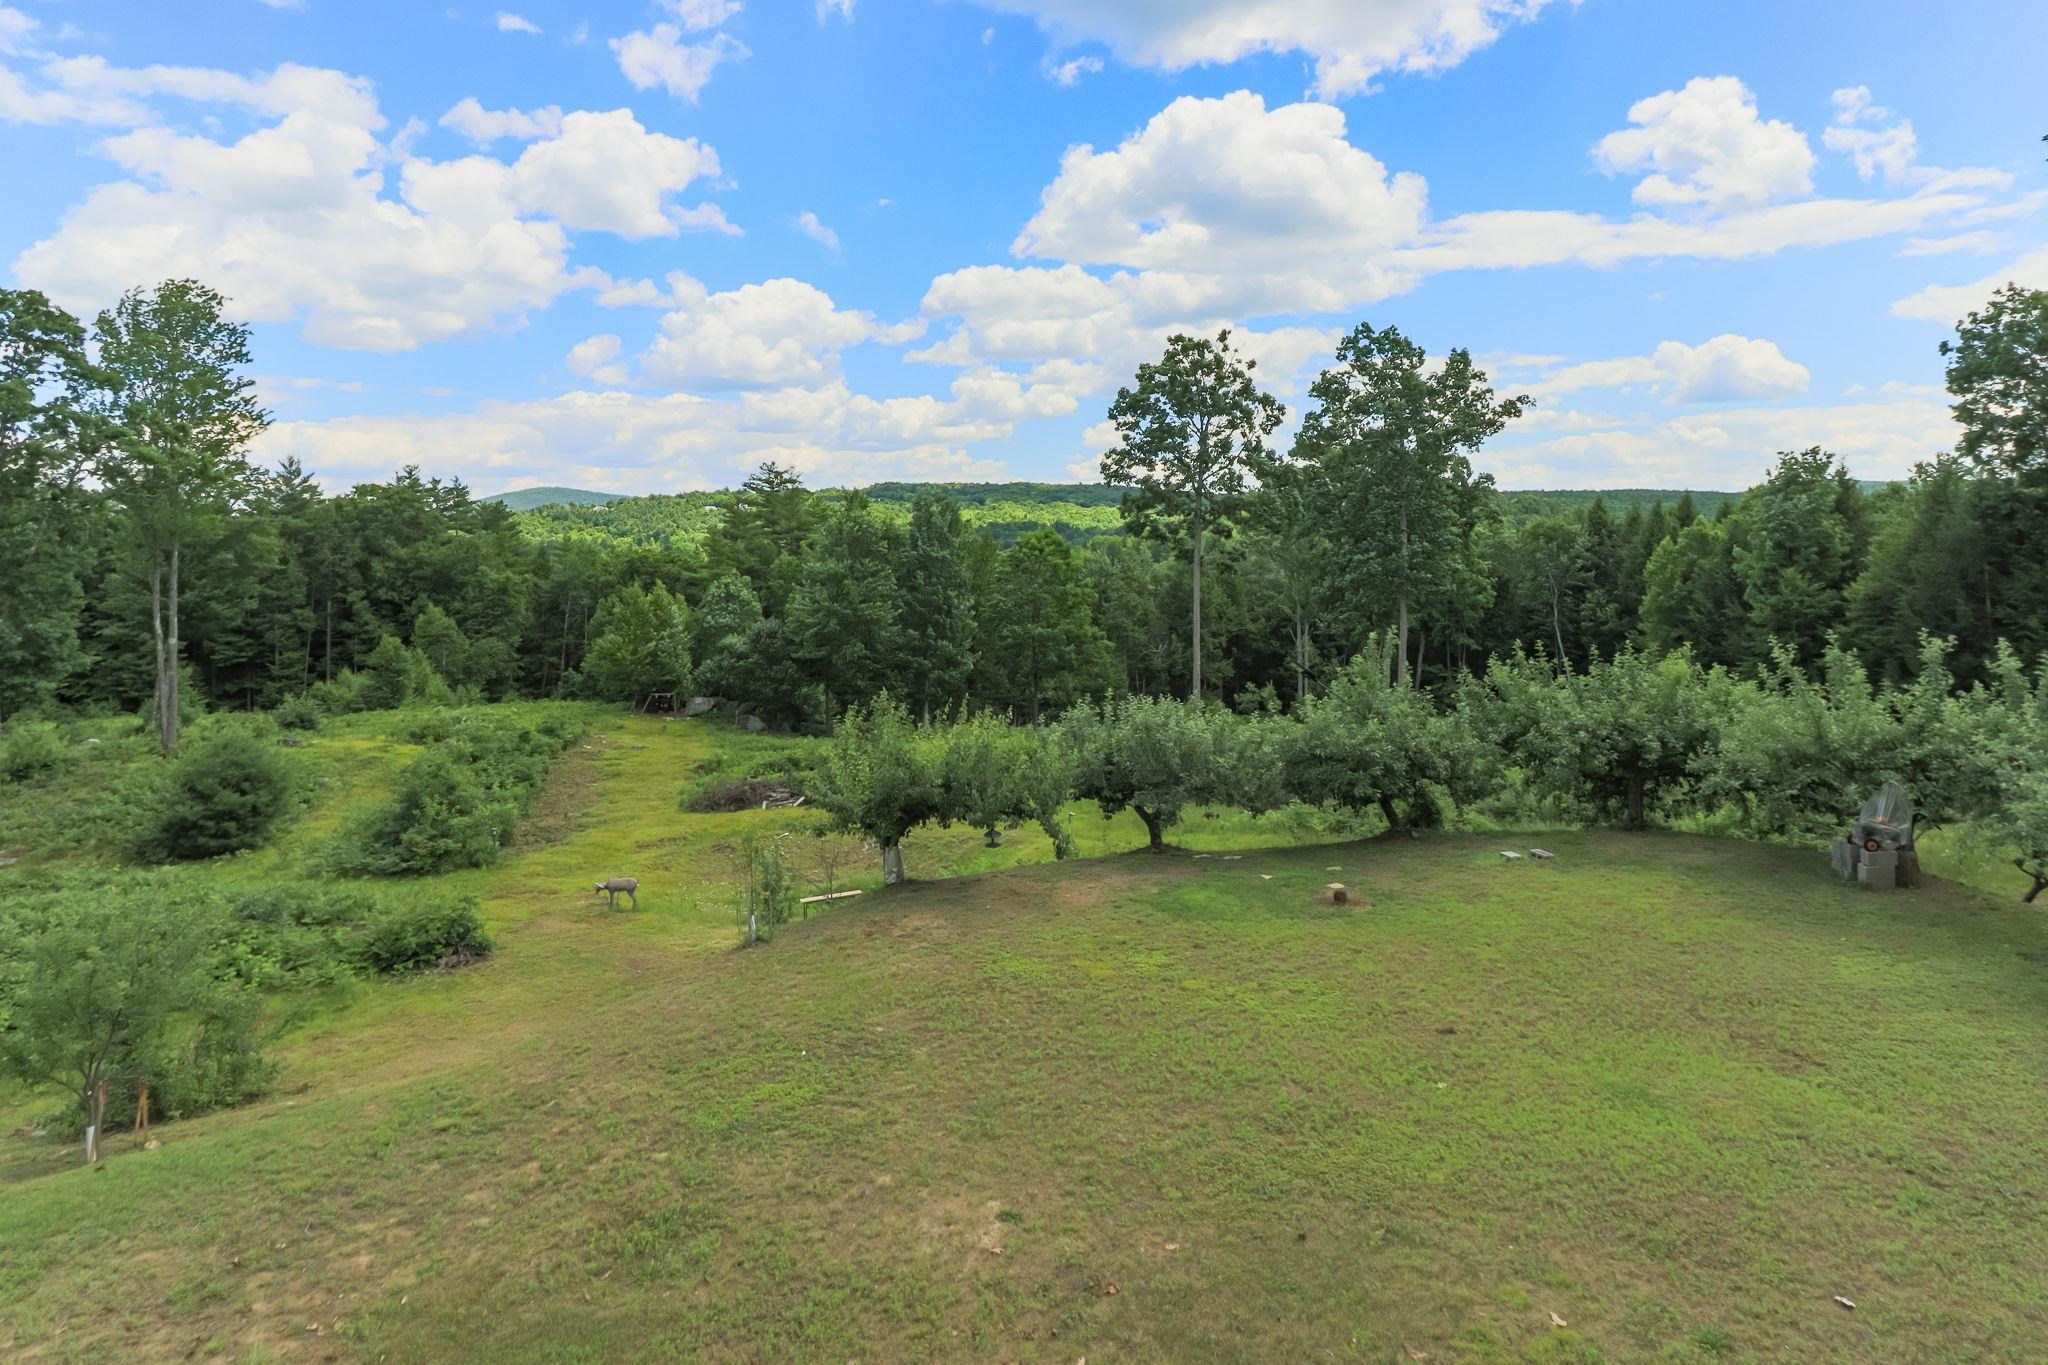 Fruit Trees
-
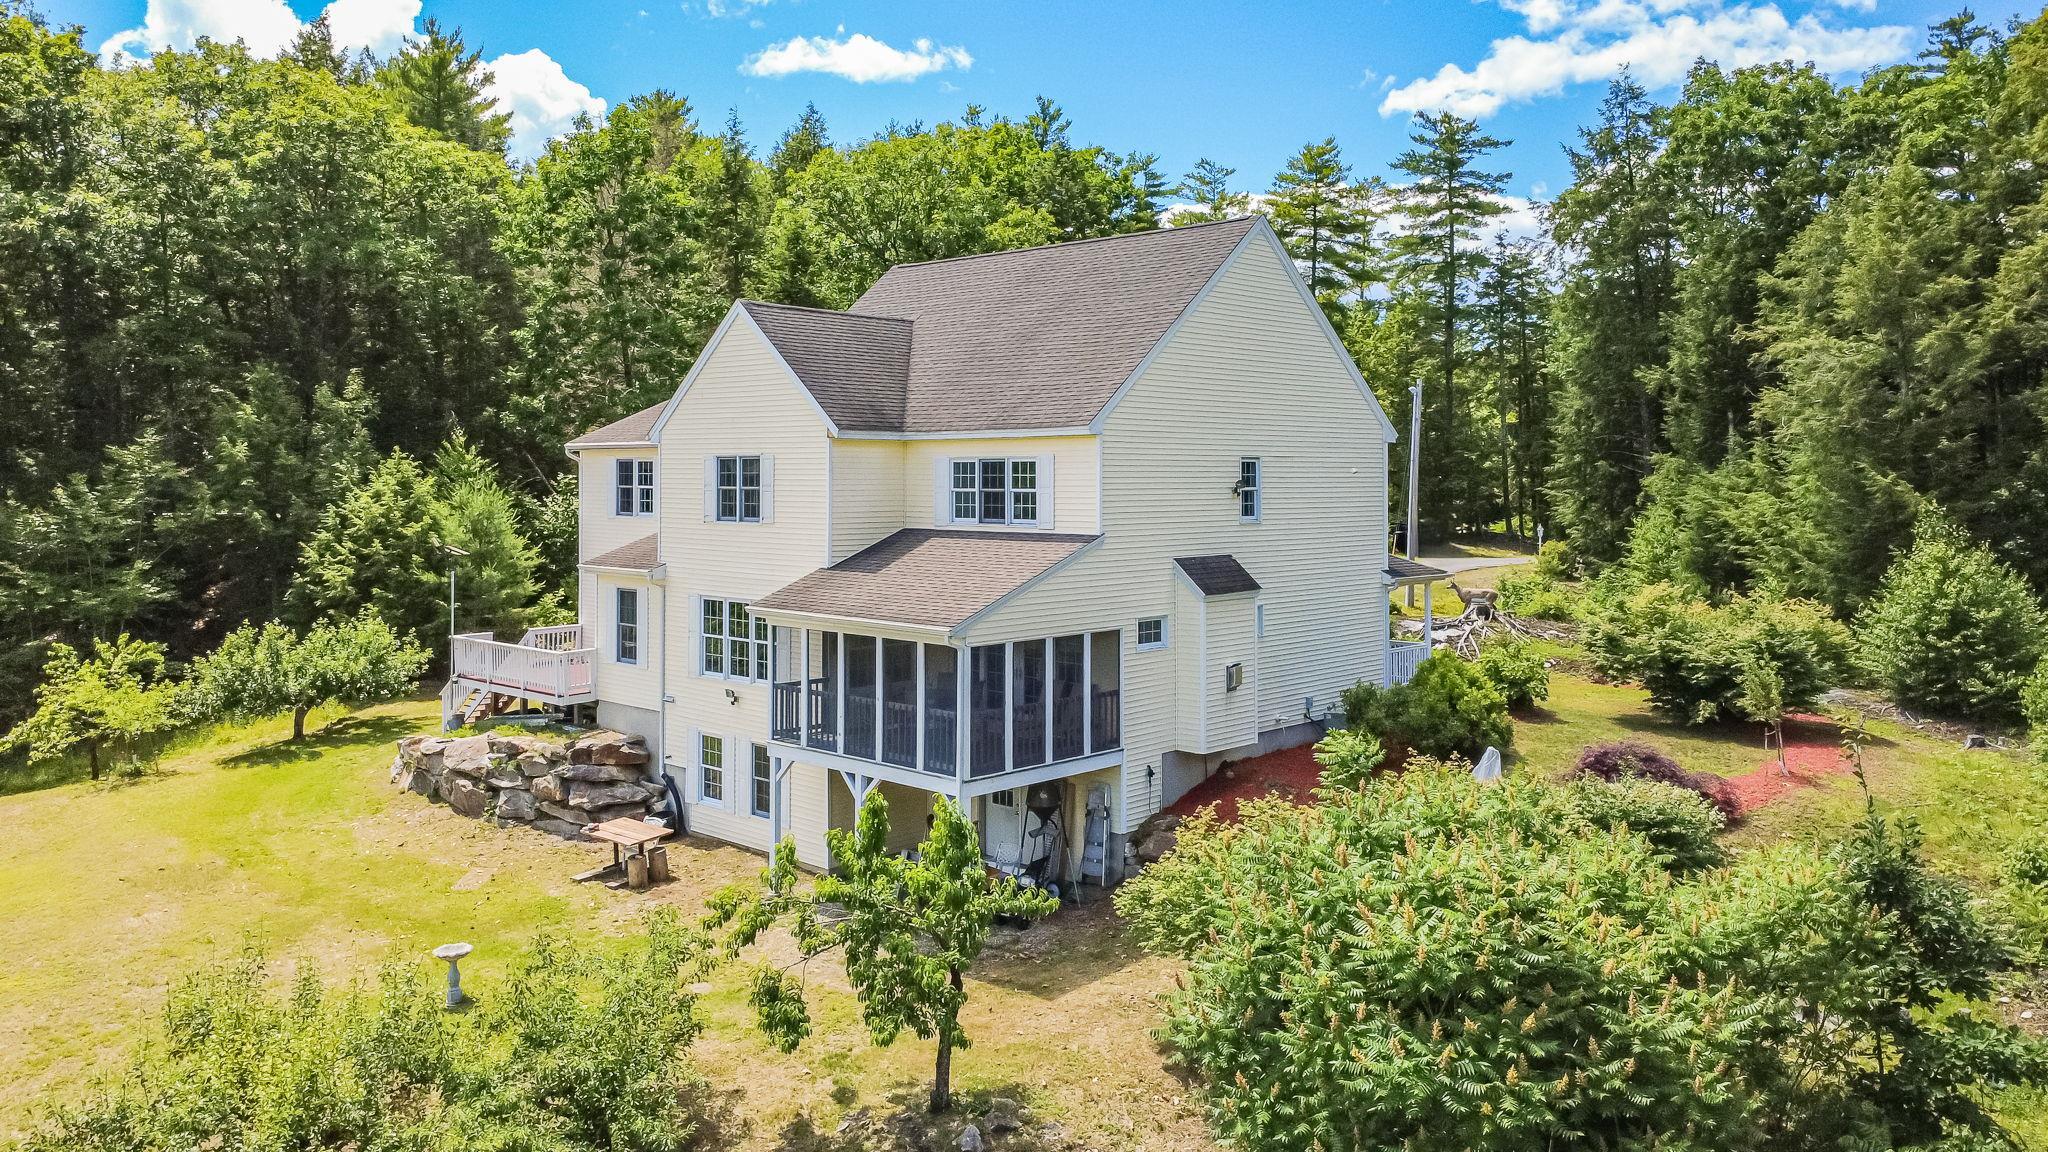 View From Back
-
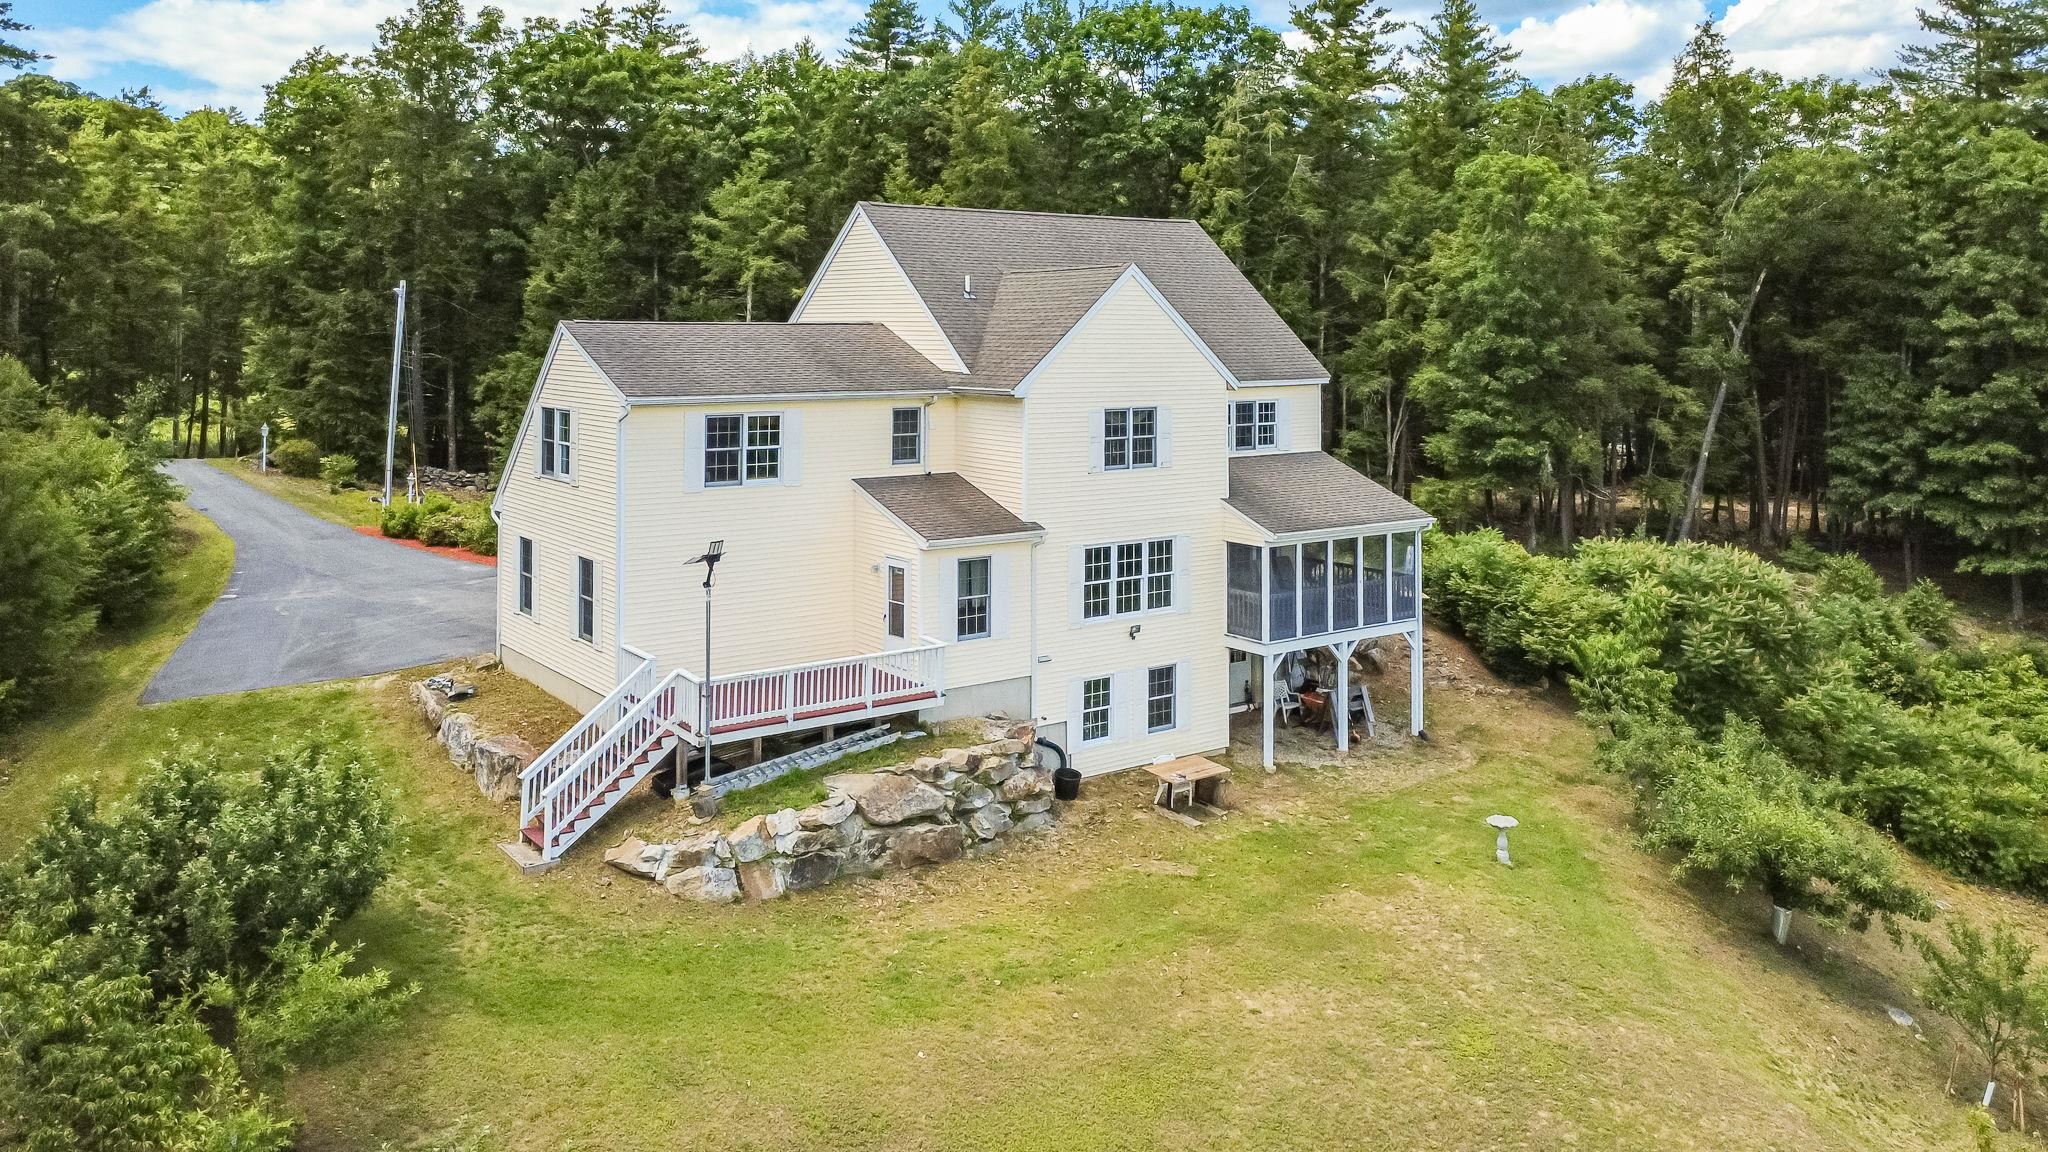 Back of House
-
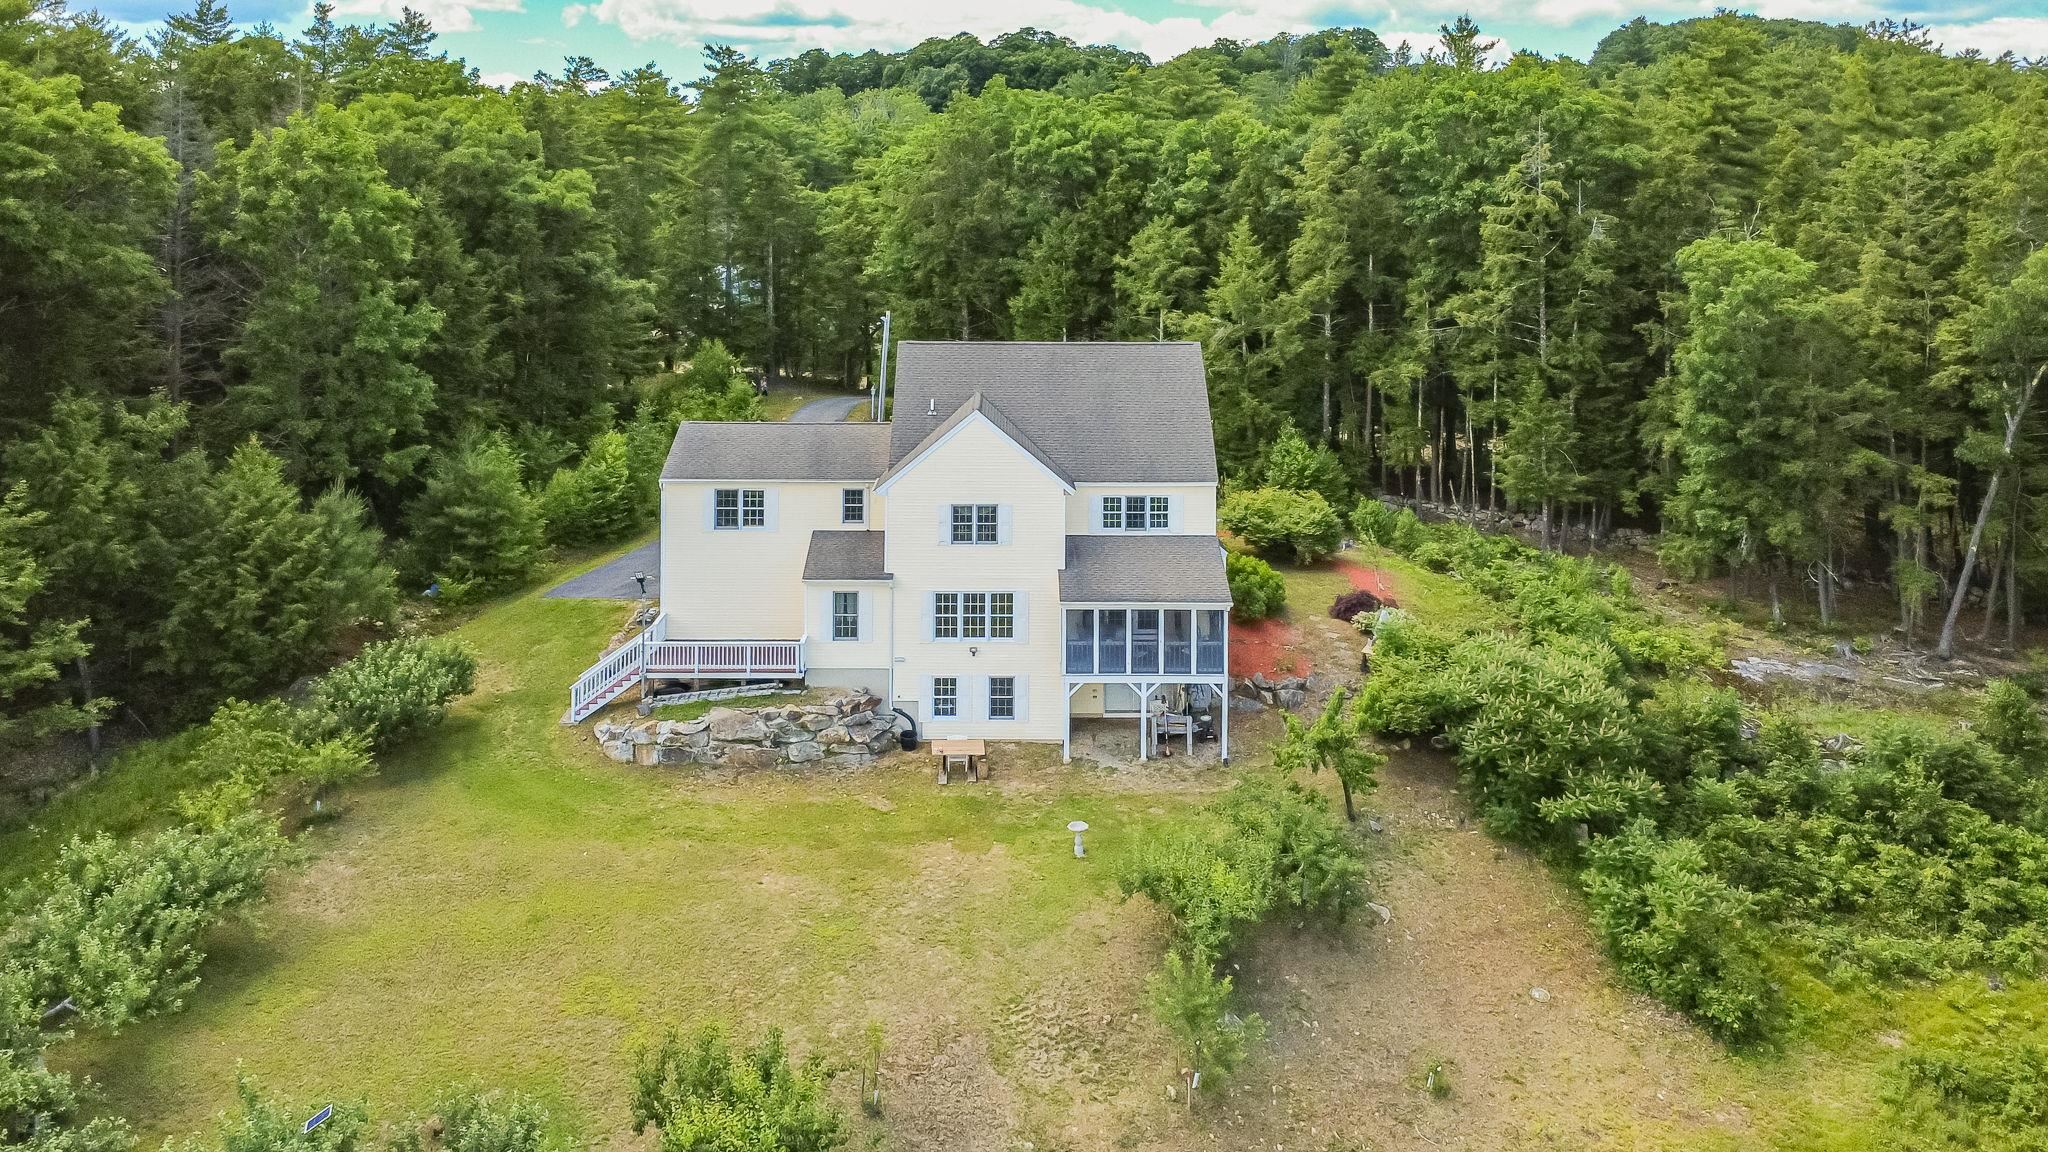 Bring Your Horses
-
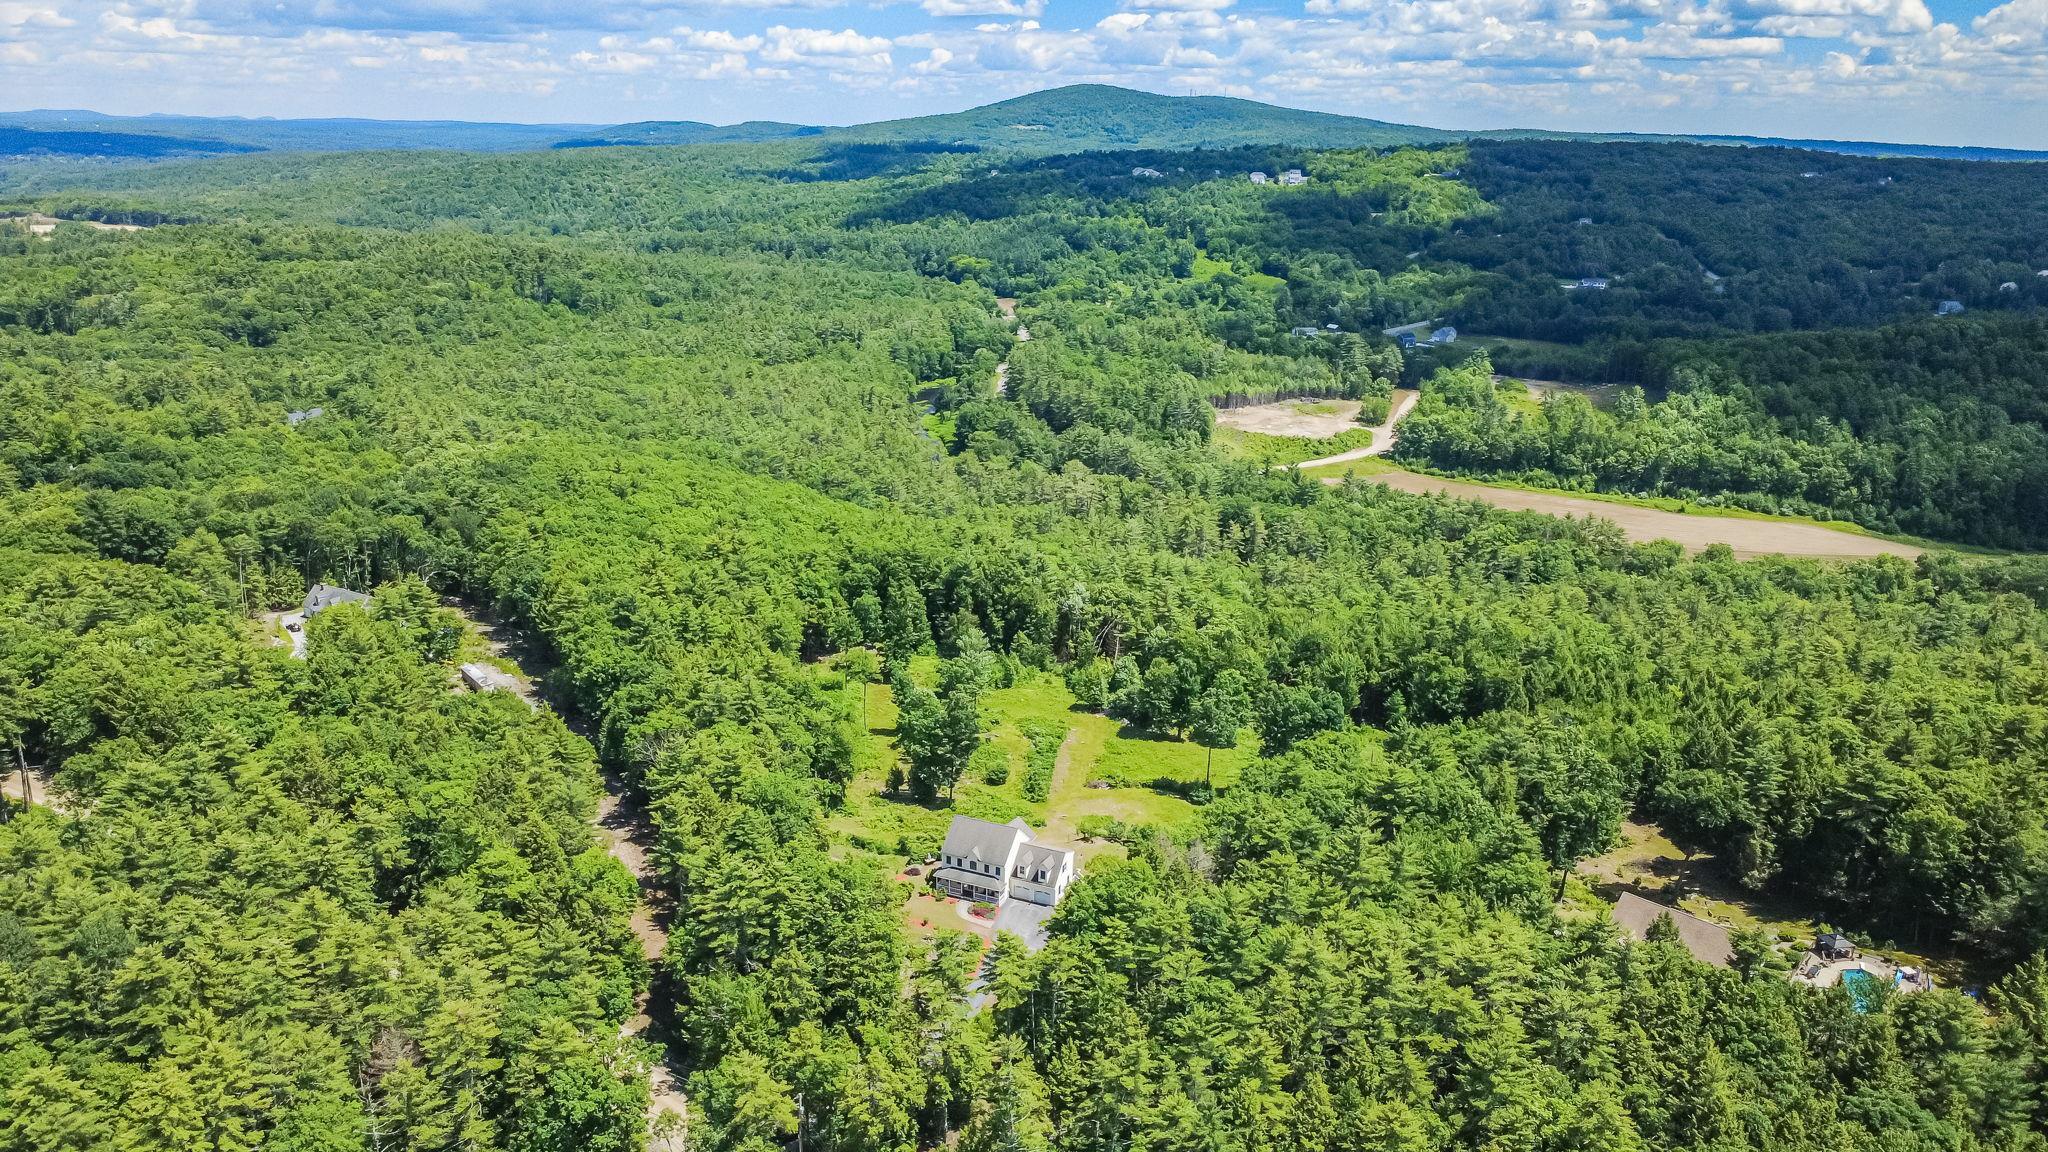 Aerial View of River Road
-
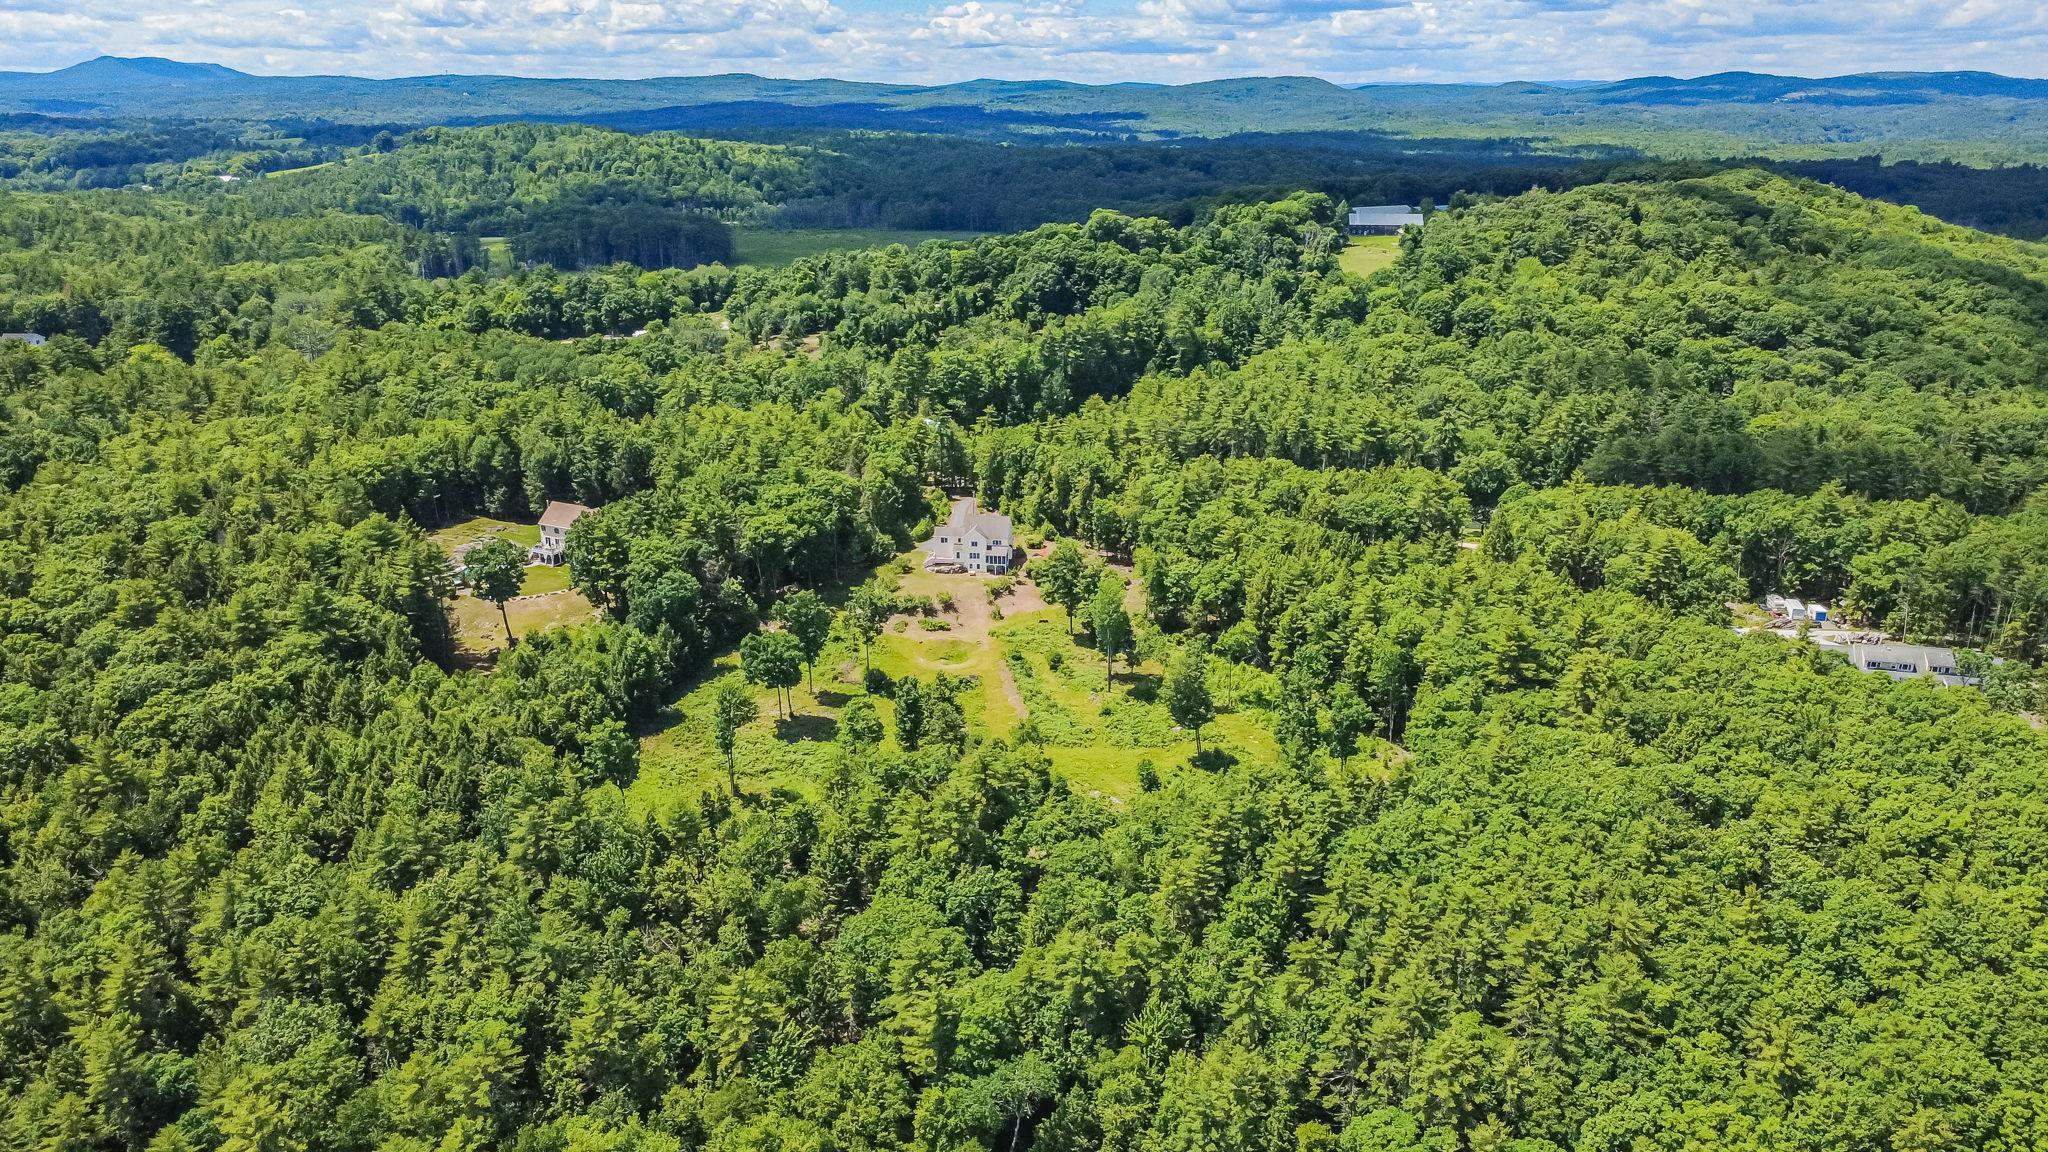 Much of the Lot is Cleared
-
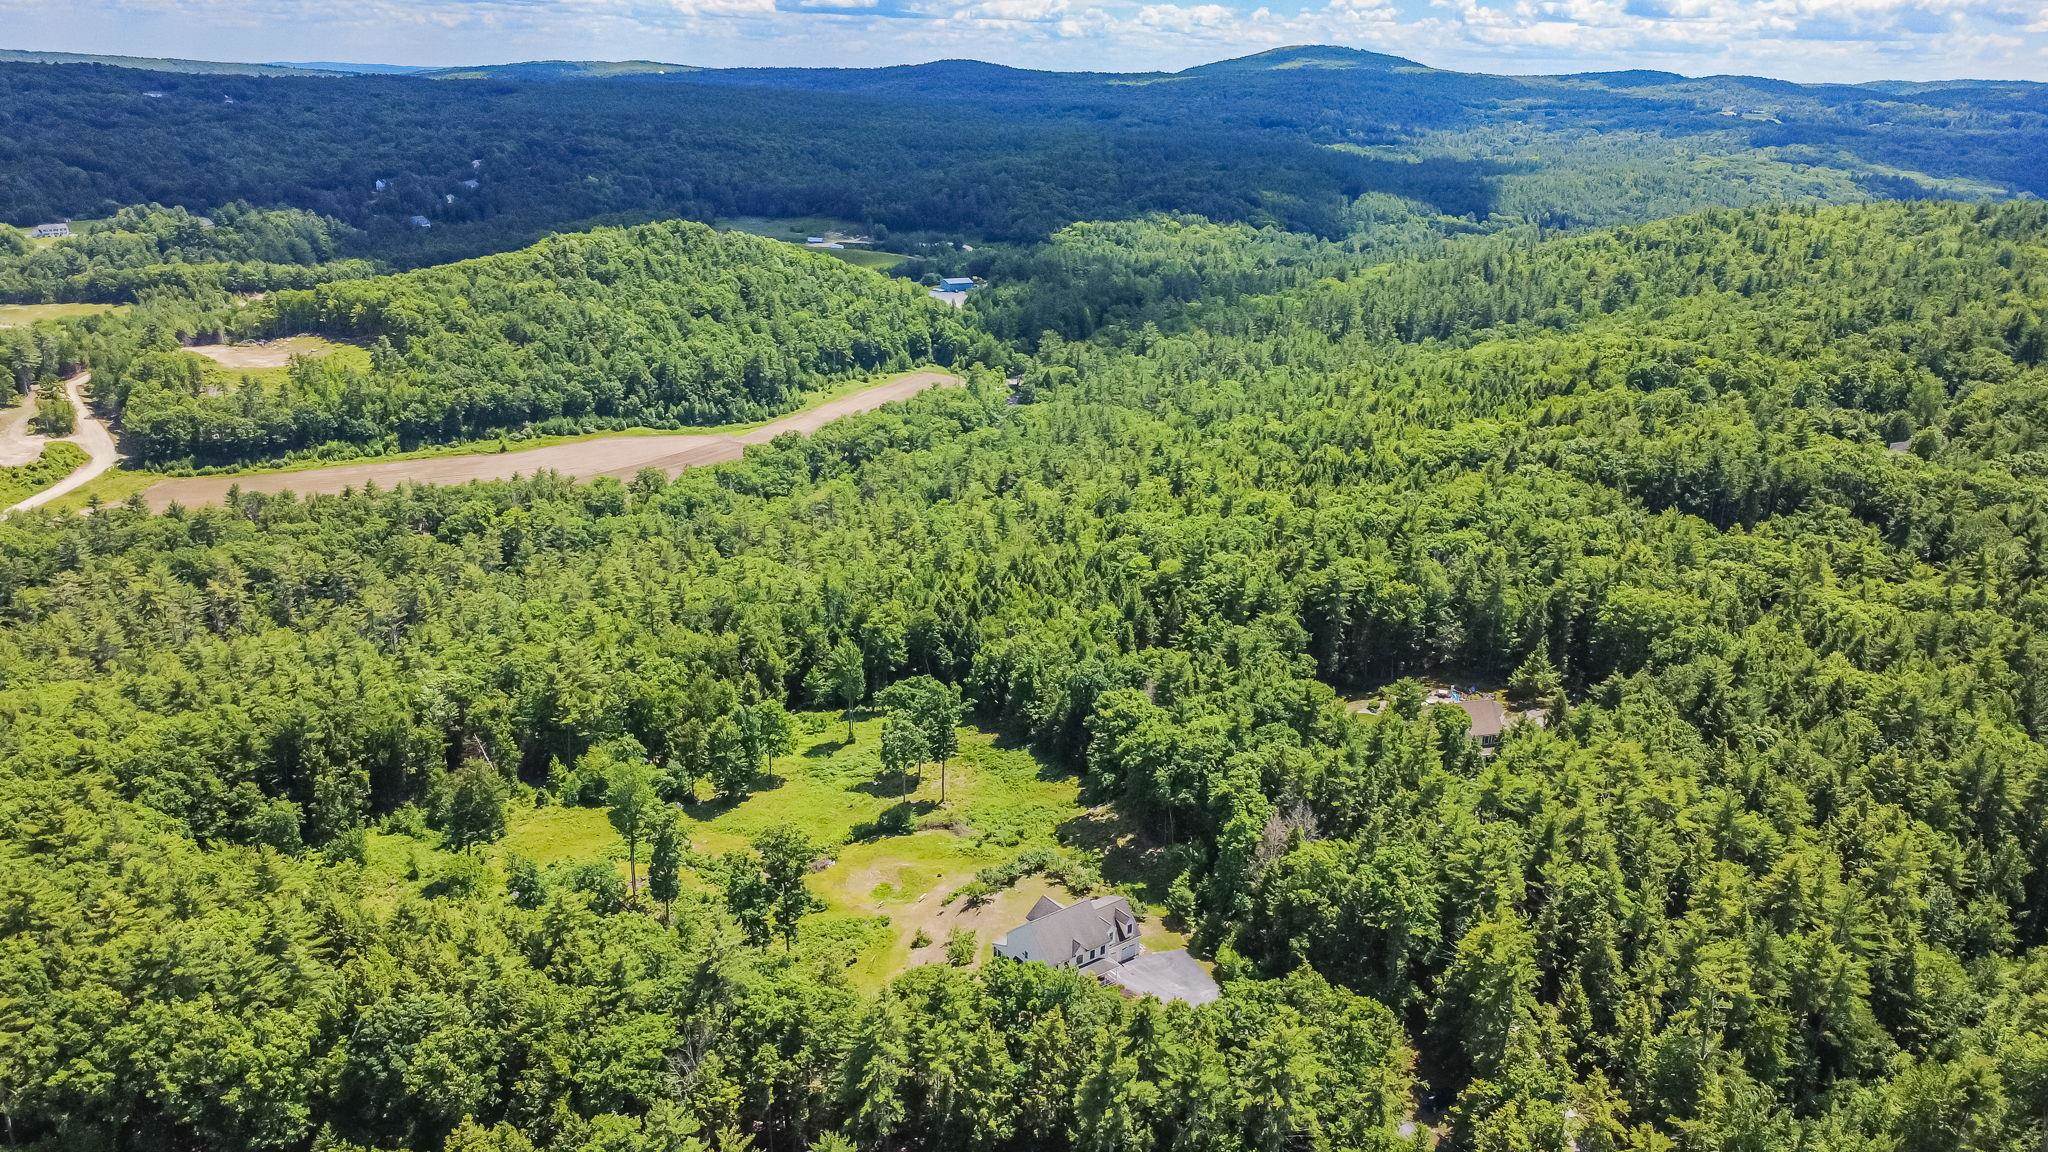 Abuts Conservation Land
-
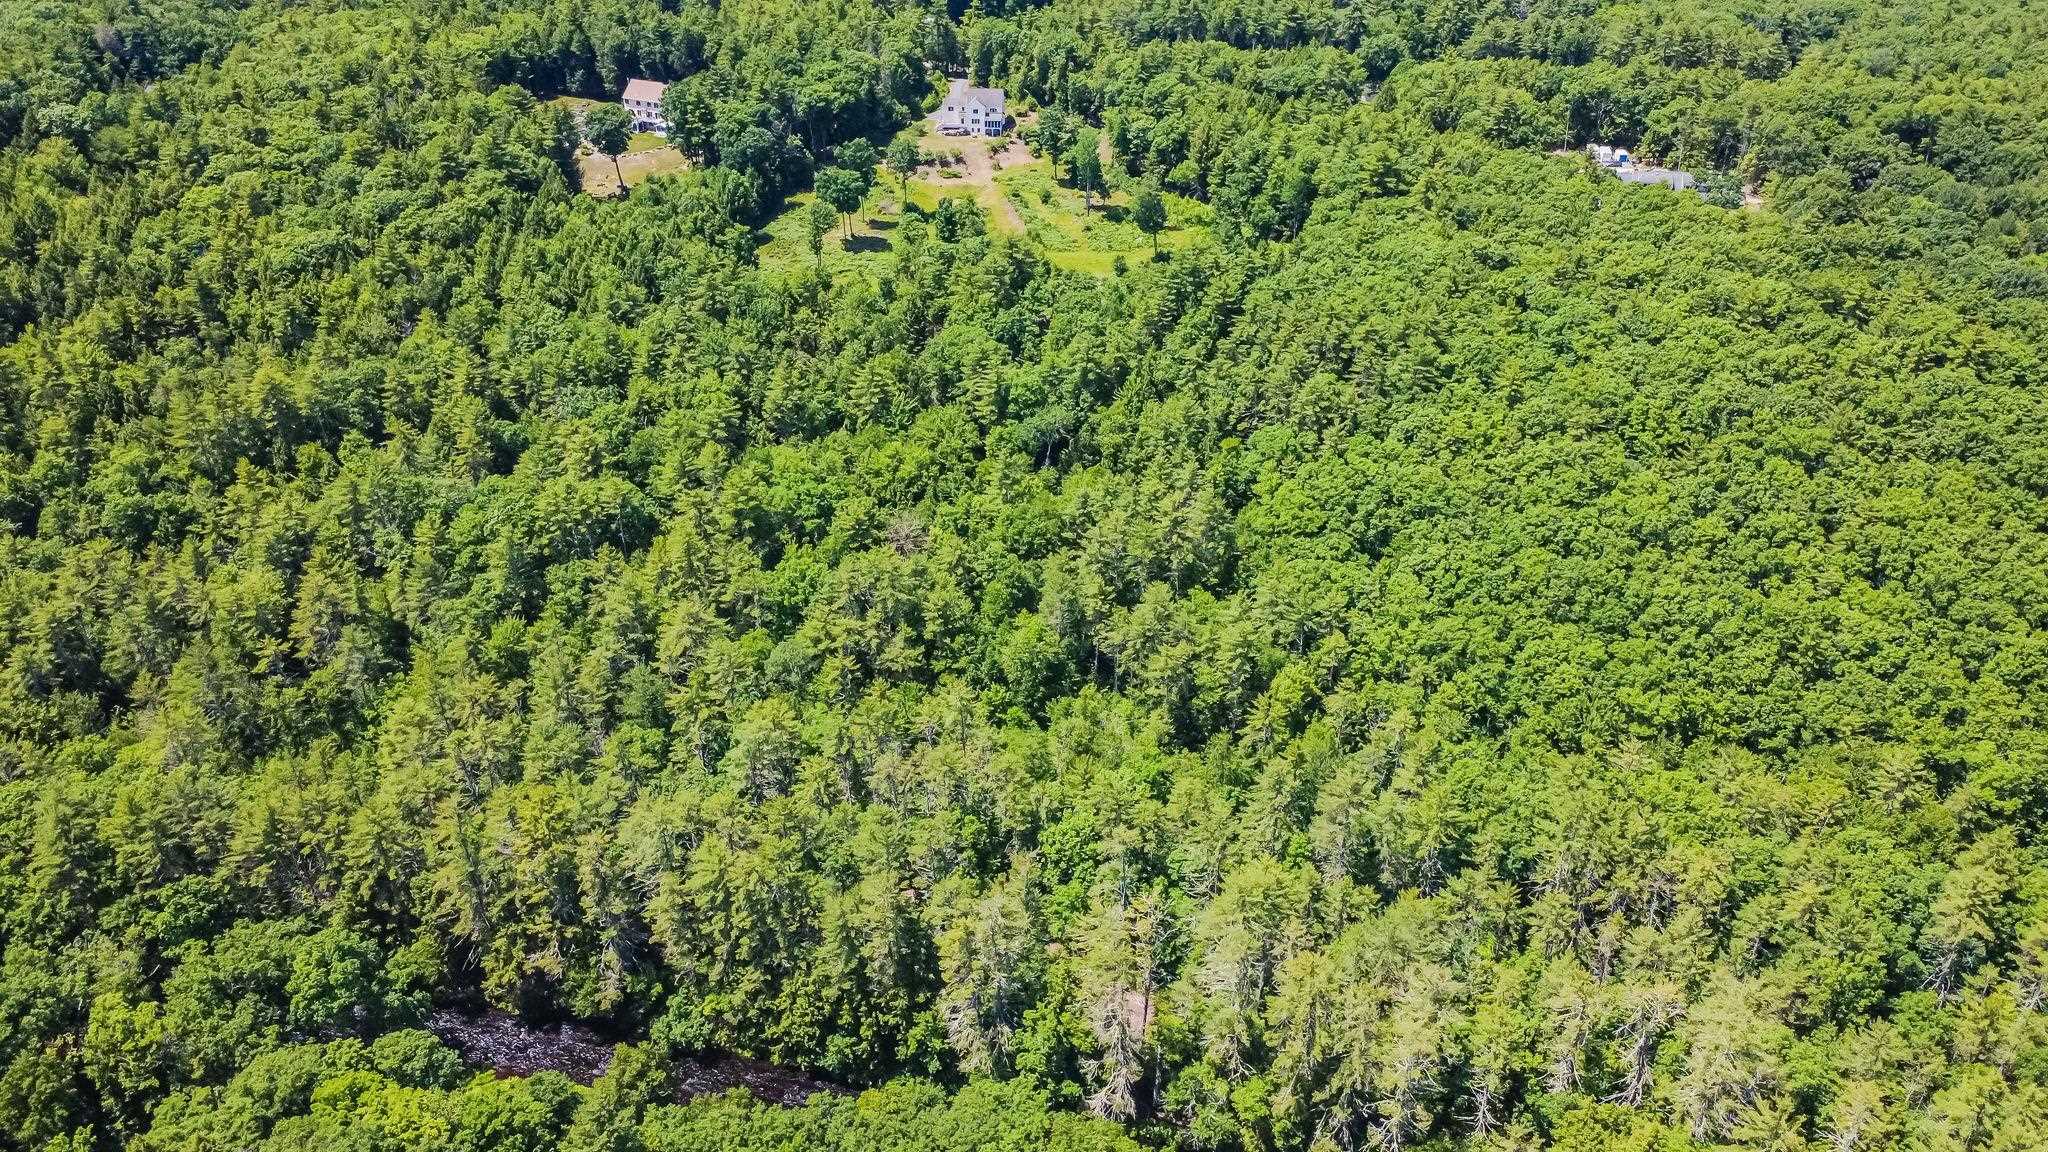 Surrounded by Nature
-
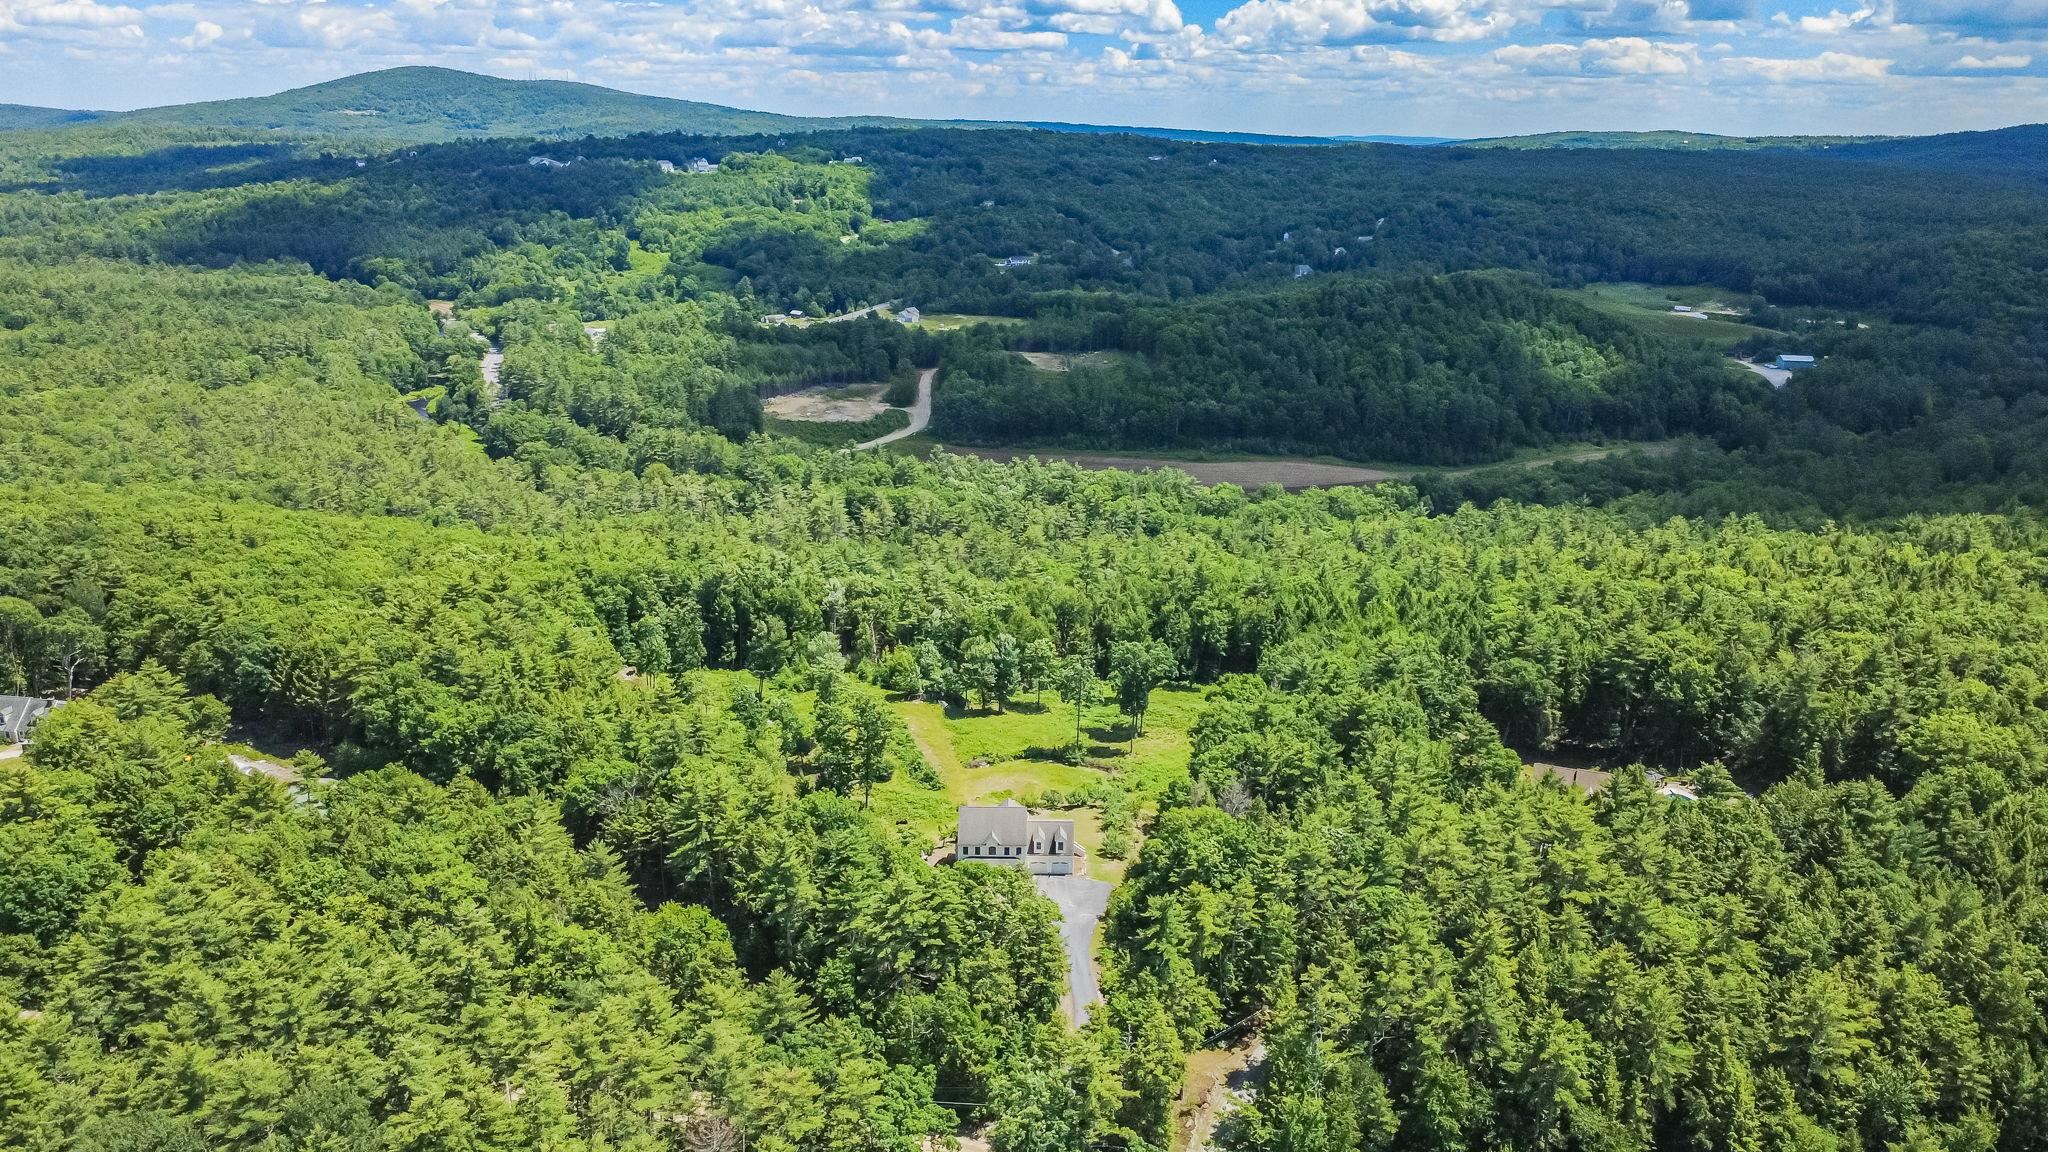 Distant Views
-
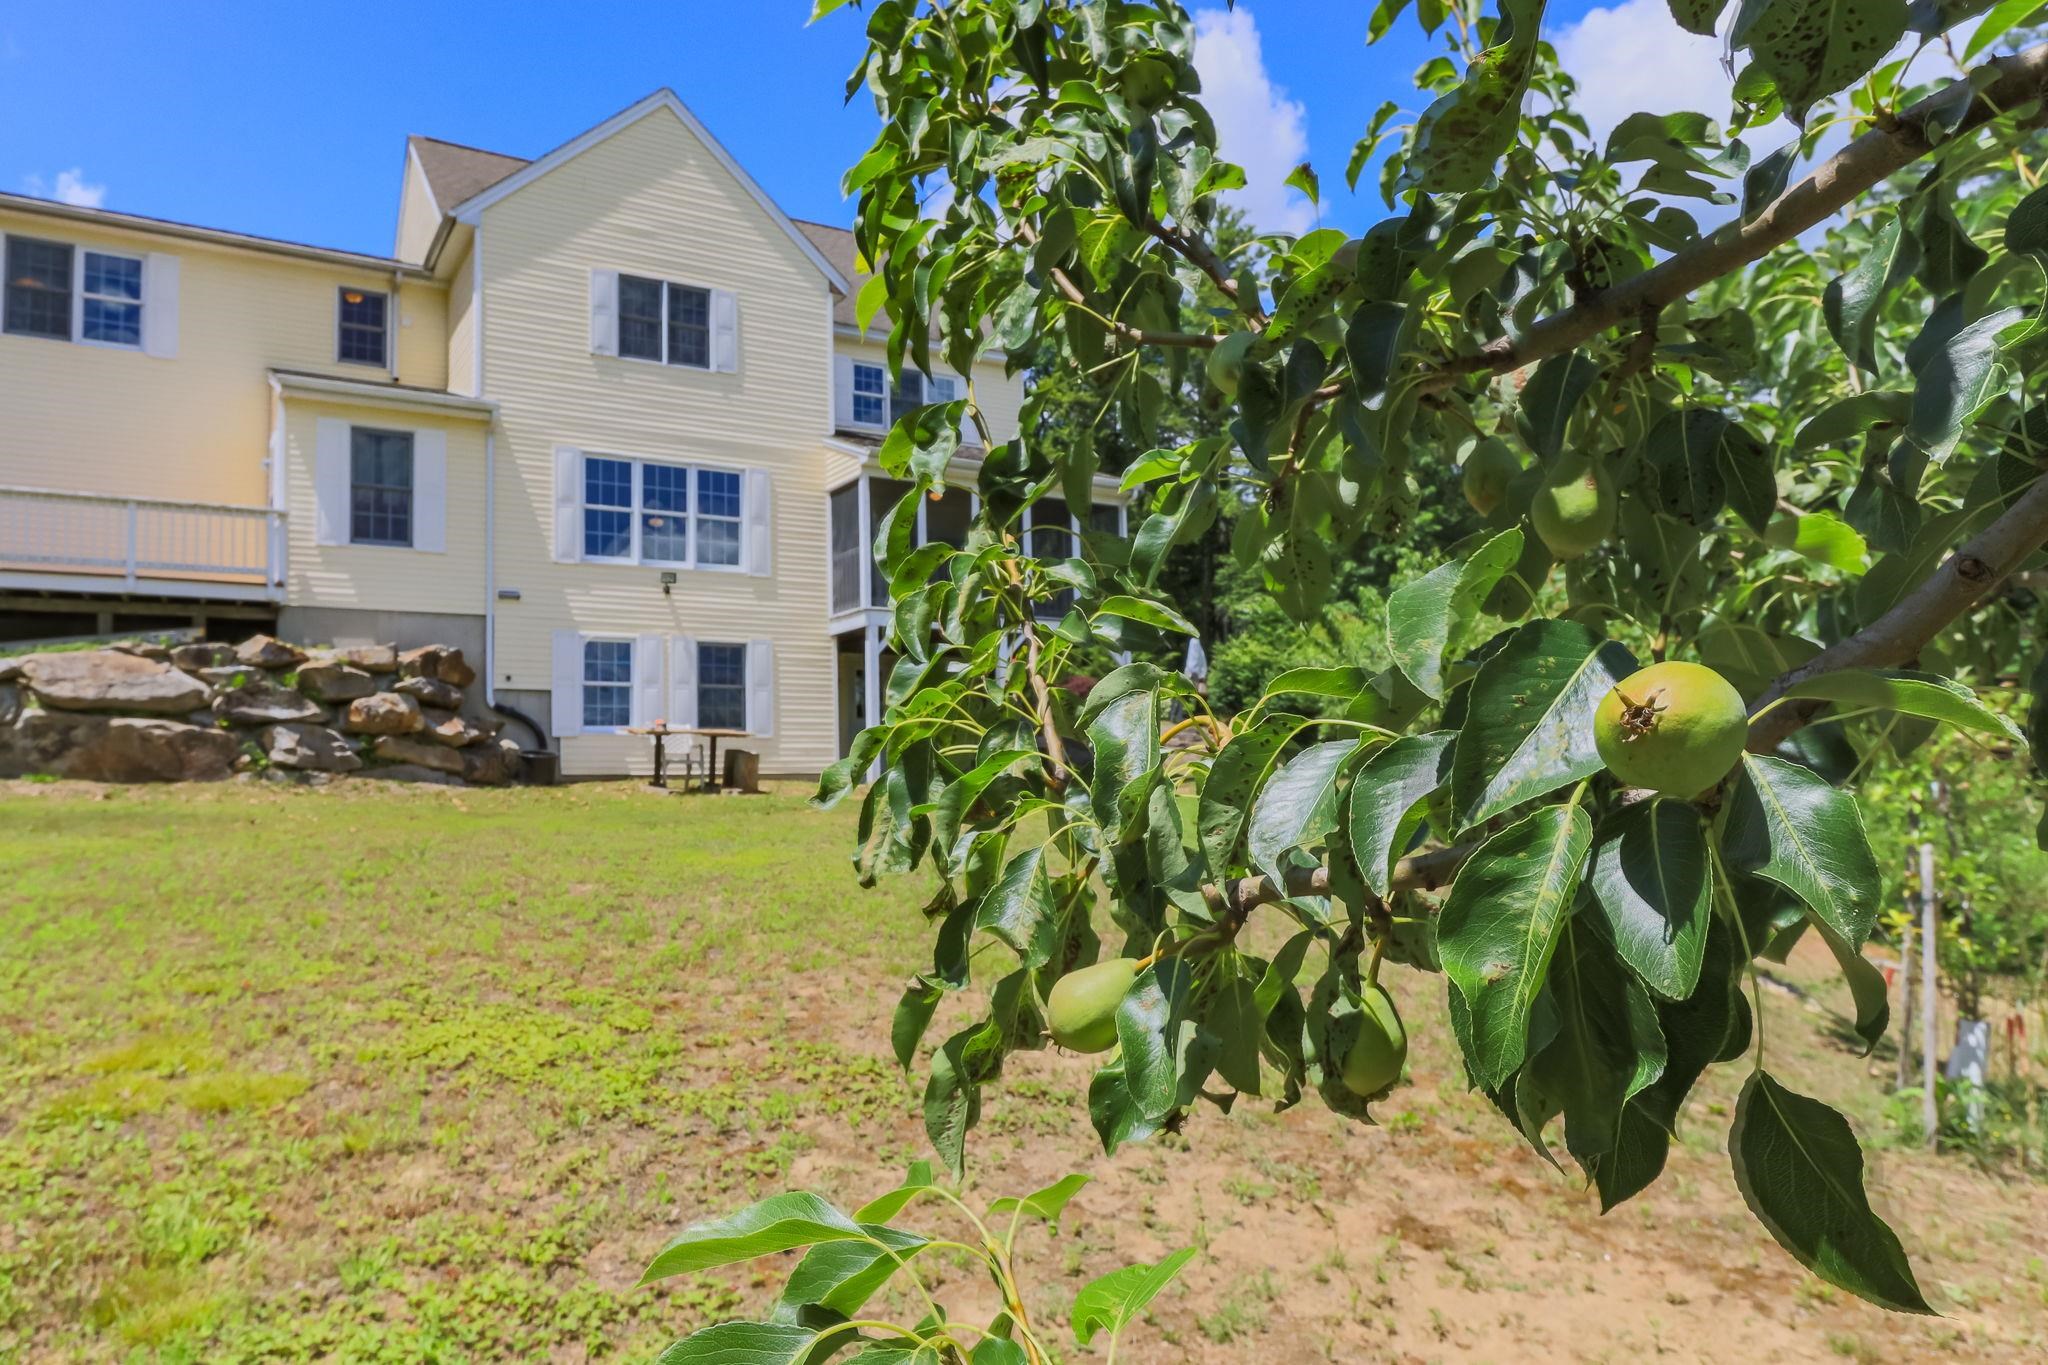 Peach Tree
-
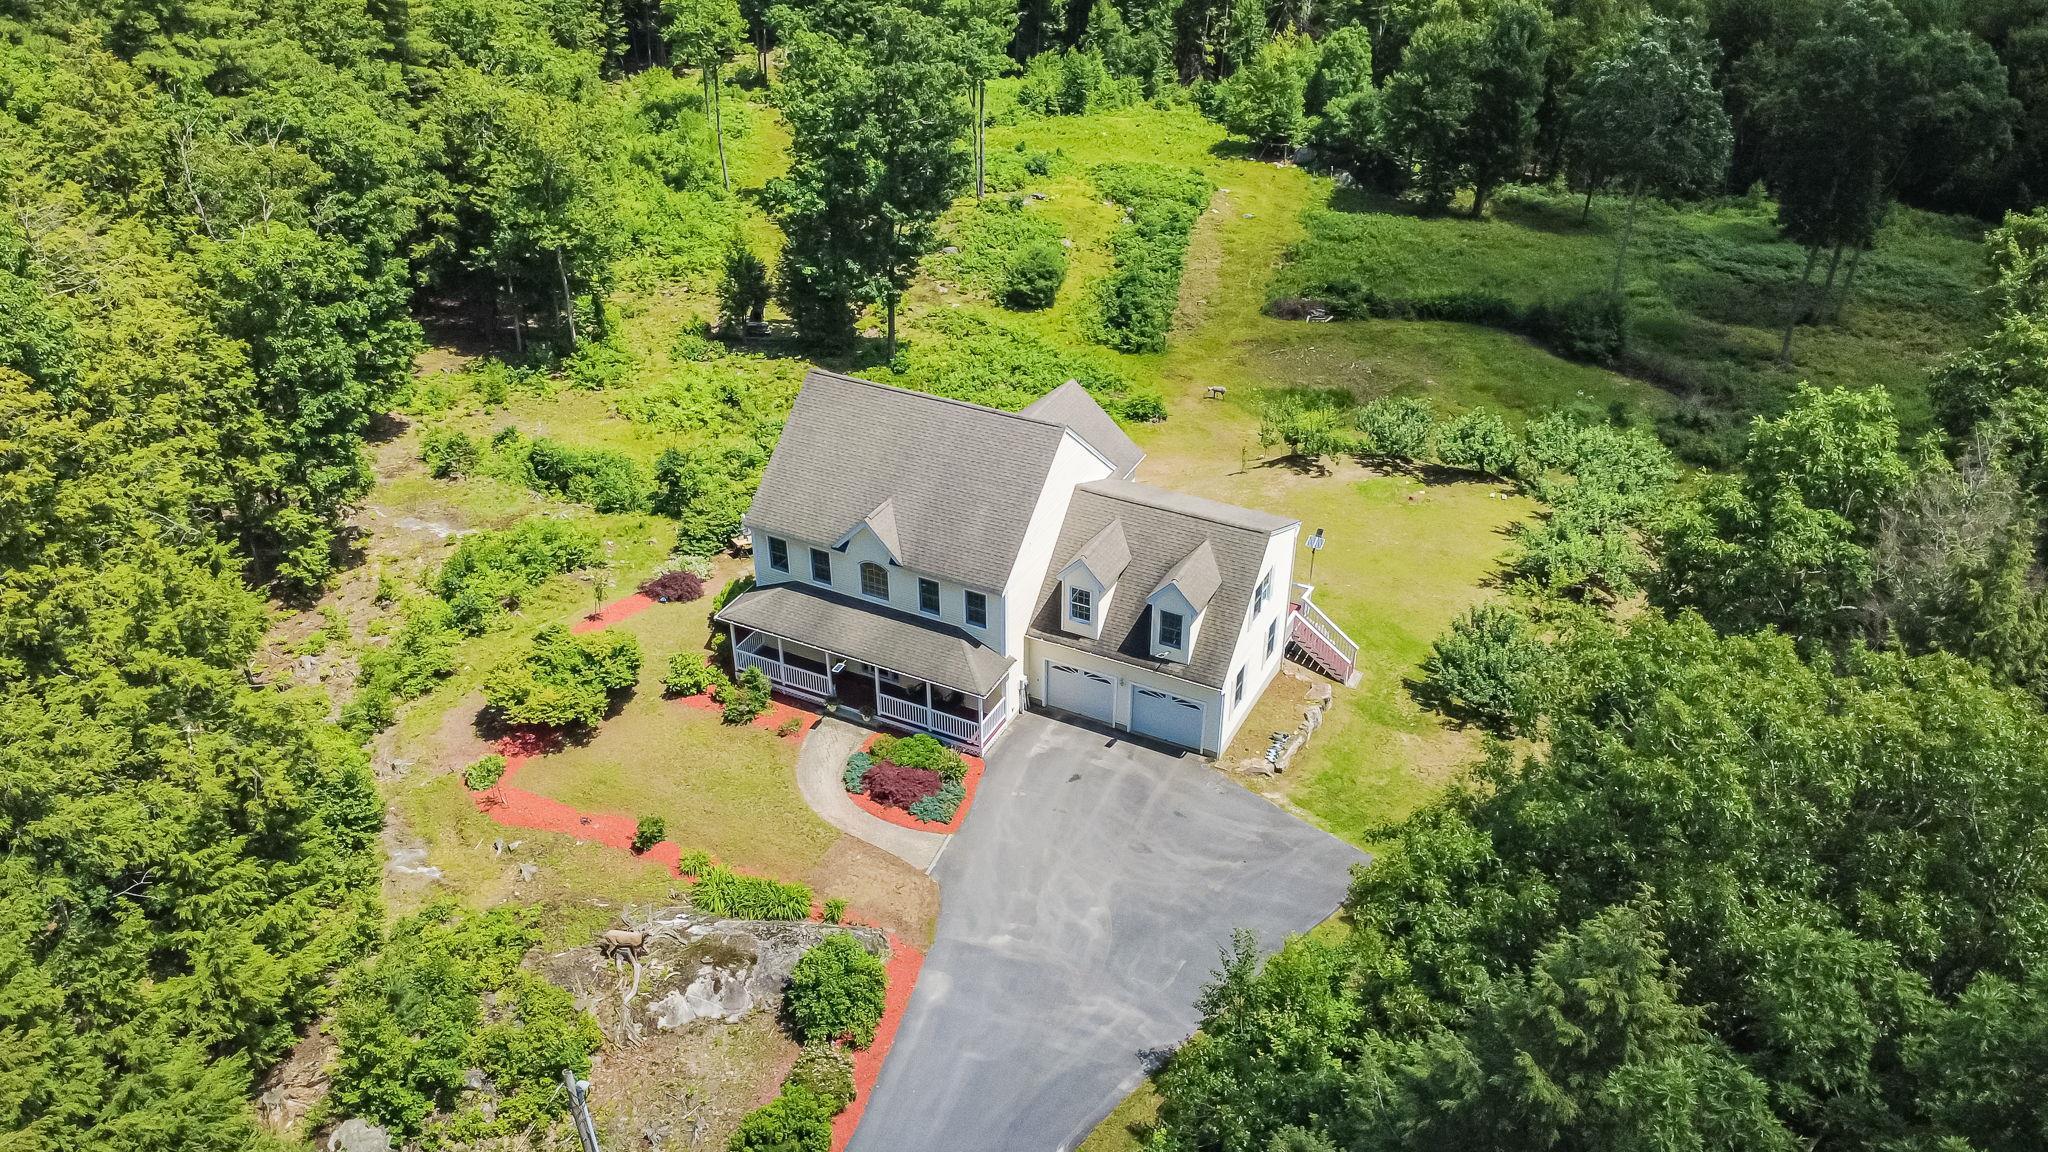 View From Above
-
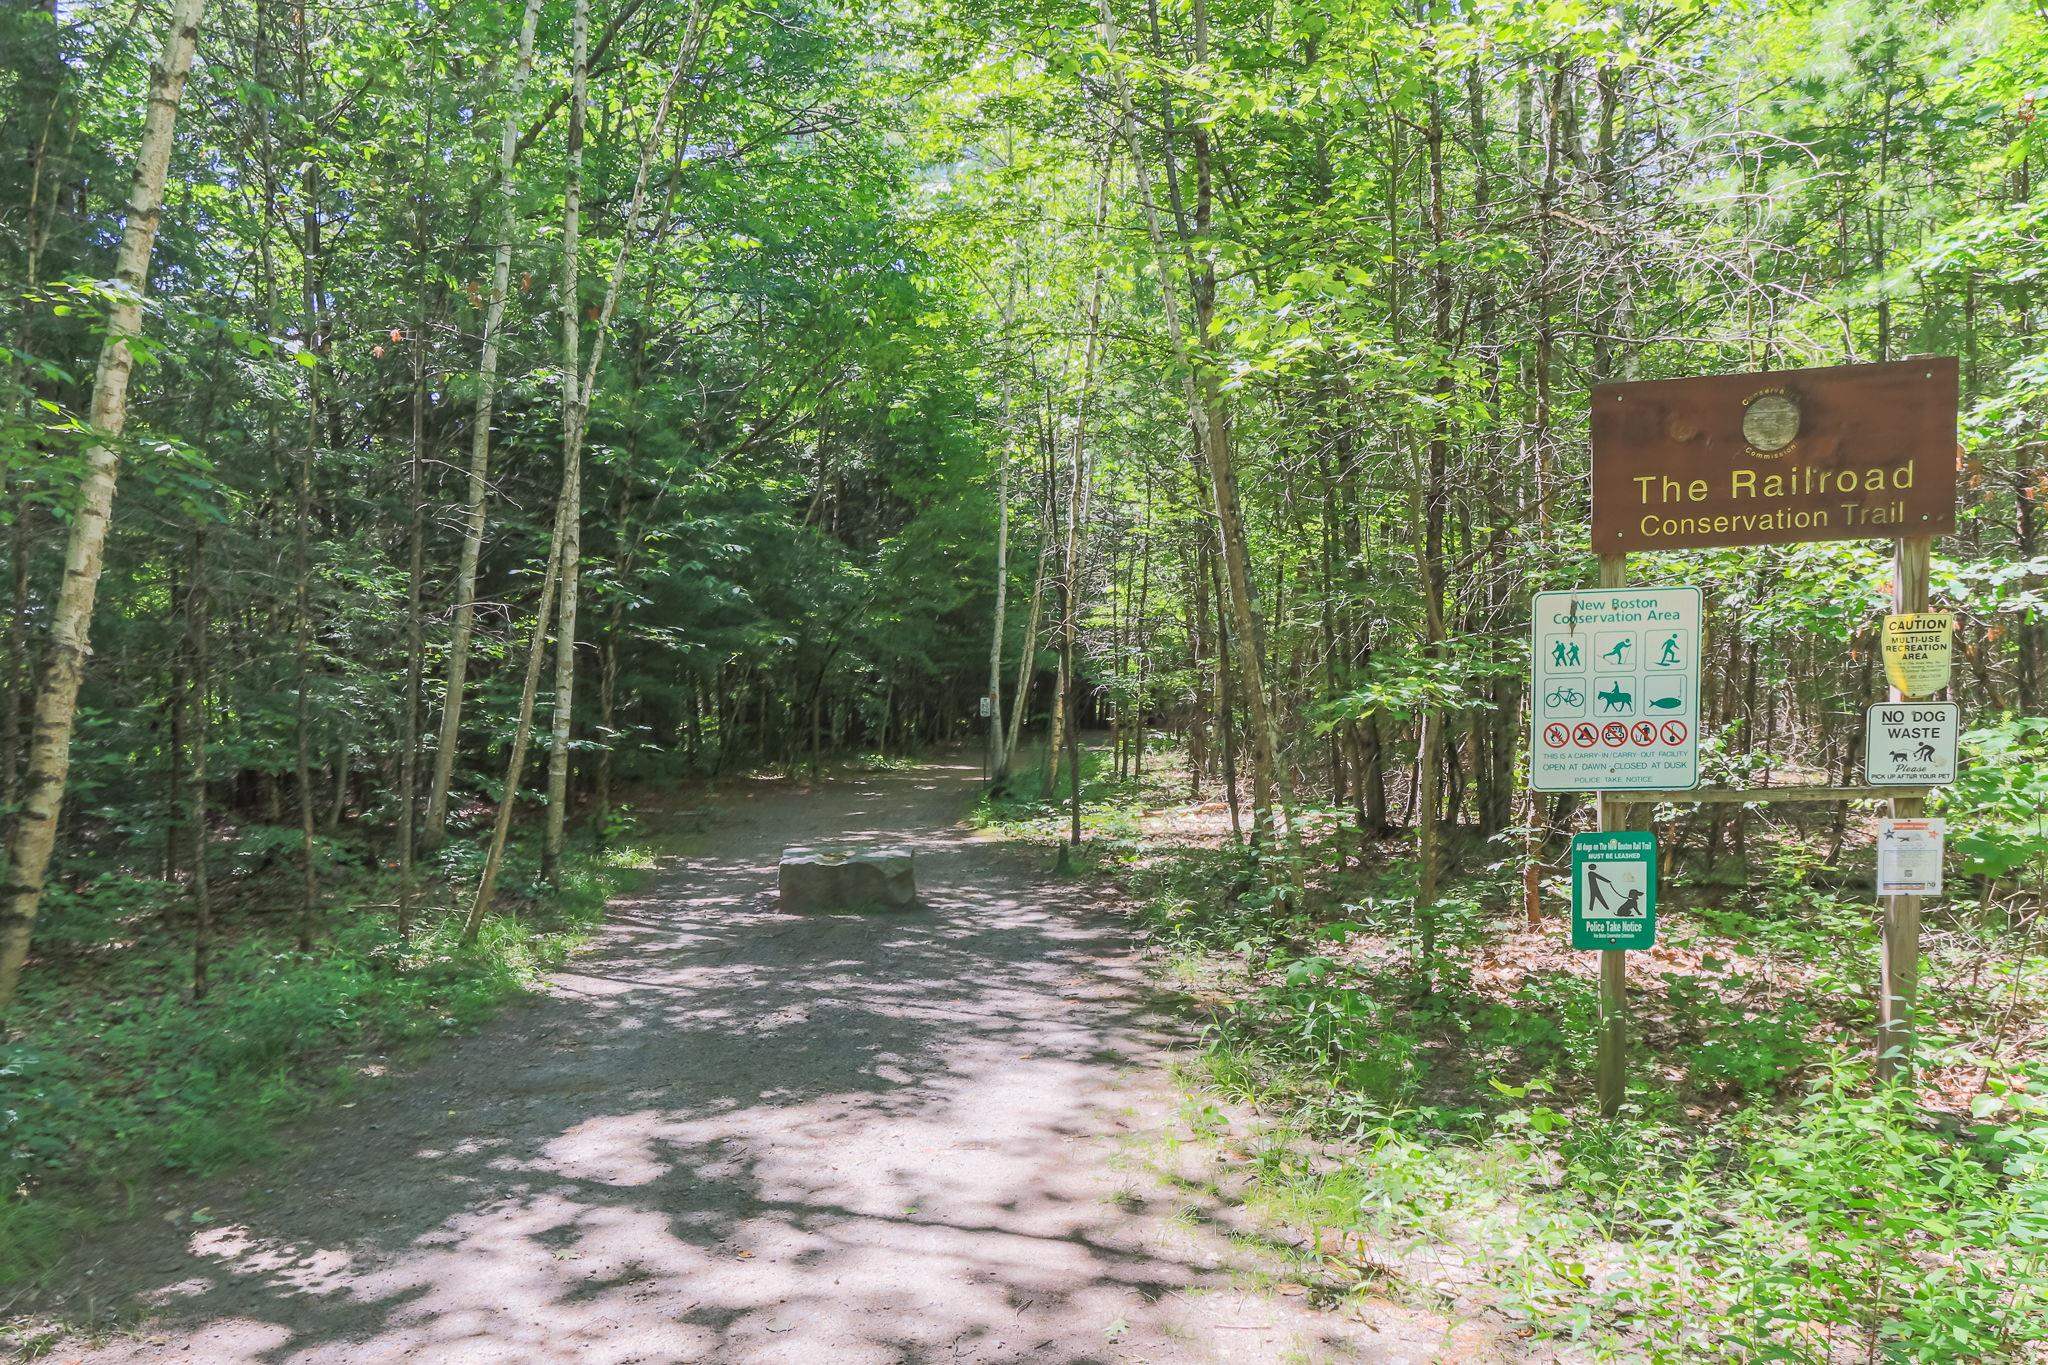 Entrance to River Trail
15 Buck Rd. Hanover, NH 03755 603-643-3942
Big Green Real Estate is not affiliated with nor officially sanctioned by Dartmouth College
|
 |
Copyright © 2026 PrimeMLS, Inc. All rights reserved. This information is deemed reliable, but not guaranteed.
The data relating to real estate displayed on this display comes in part from the IDX Program of PrimeMLS. The information being provided is for consumers’
personal, non-commercial use and may not be used for any purpose other than to identify prospective properties consumers may be interested in purchasing.
Data last updated July 21st, 2026
|

|
PLEASE NOTE: Both New Hampshire and Vermont law require brokers and agents to disclose at the “time of first business meeting, prior to any discussion of confidential information”, in New Hampshire’s case, and “first reasonable opportunity”, in Vermont’s case, the nature of the relationships brokers have or may have with customers and clients. Each state requires that a disclosure form be presented to consumers for their review and acknowledgment at the appropriate time. These forms can be accessed at the following websites and you are encouraged to read these documents. Big Green Real Estate chooses as a business model to represent both buyers and sellers; please do not assume, without any contractual agreement otherwise, that Big Green Real Estate at this time represents your interests as an agent.
VT: VERMONT REAL ESTATE COMMISSION MANDATORY CONSUMER DISCLOSURE FORM
https://www.sec.state.vt.us/media/711742/Mandatory-Consumer-Disclosure-for-a-Non-Designated-Agency-Brokerage-Firm-9-24-2015.pd
NH: NEW HAMPSHIRE REAL ESTATE COMMISSION BROKERAGE RELATIONSHIP DISCLOSURE FORM
http://www.nh.gov/nhrec/Brokerage%20Relationship%20Disclosure%20Form%207-19-11.pdf
|
|
|
