|
$250,000 | $149 per sq.ft. Under Contract | 1965 sq.ft.
3 Bedroom | 1 Bathroom | 2 Story Single Family Home , 2994 VT Route 7A Arlington VT MLS# 5096815
|
DESCRIPTION:
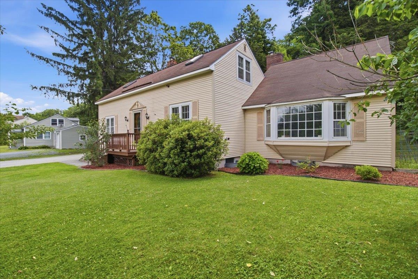
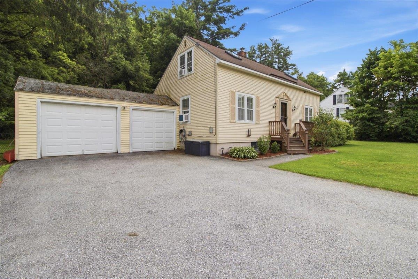
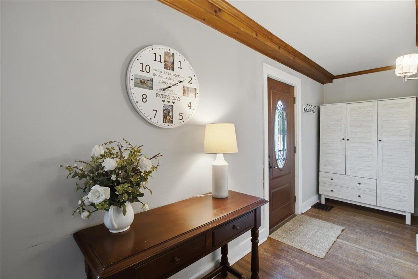
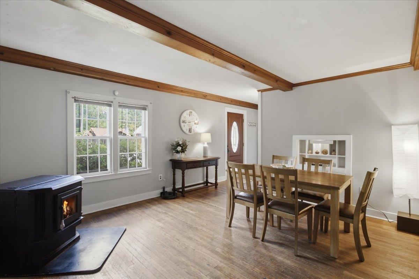
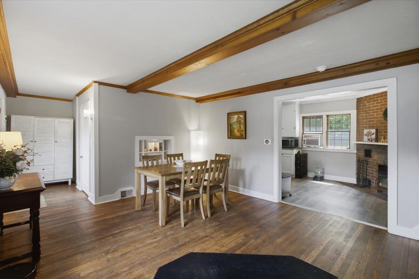
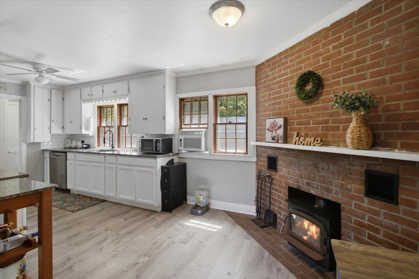
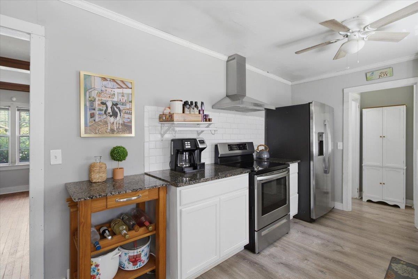
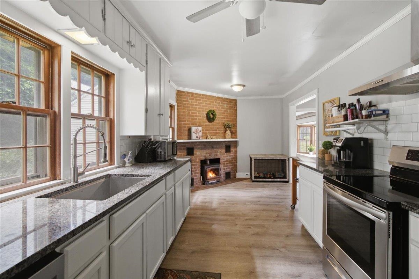
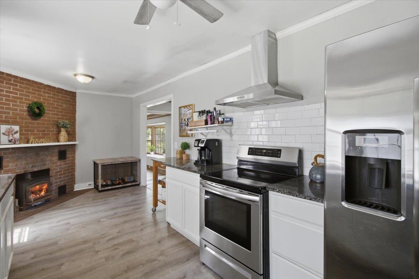
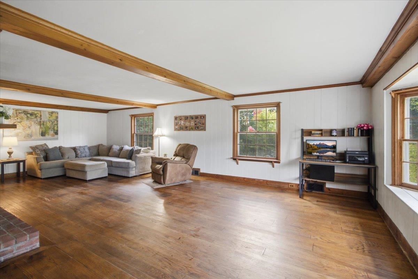
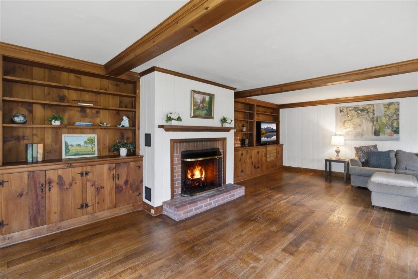
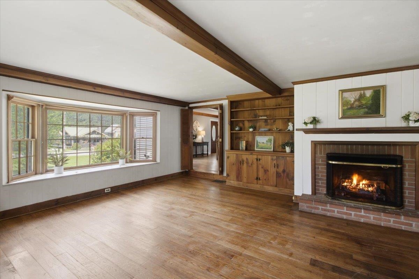
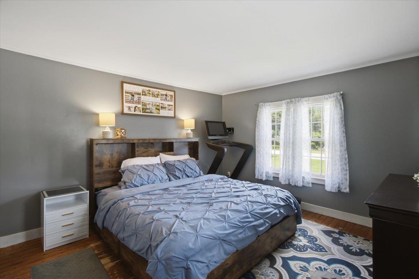
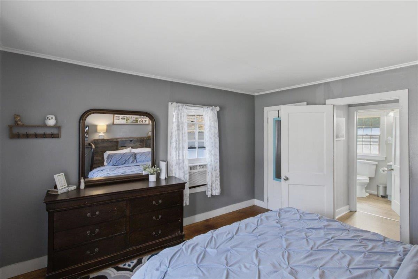
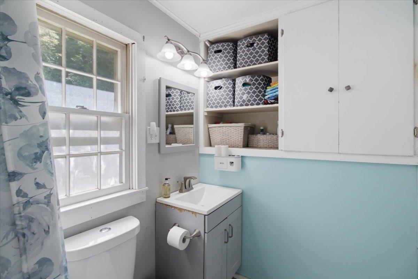
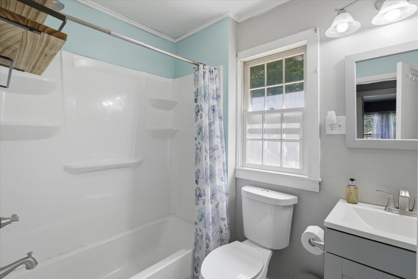
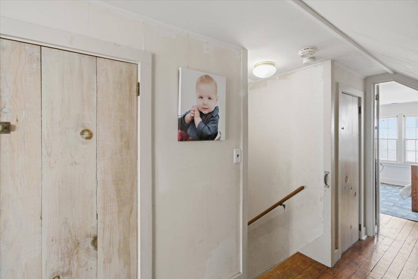
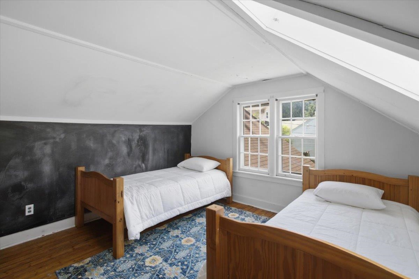
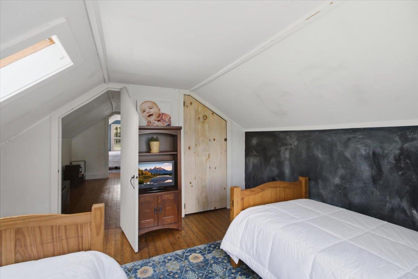
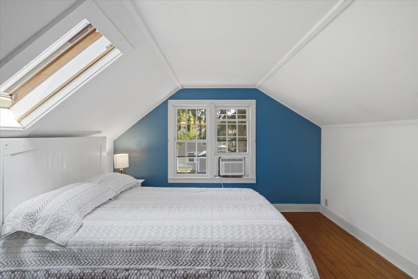
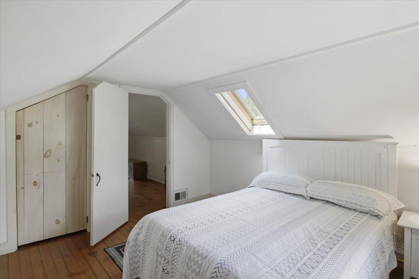
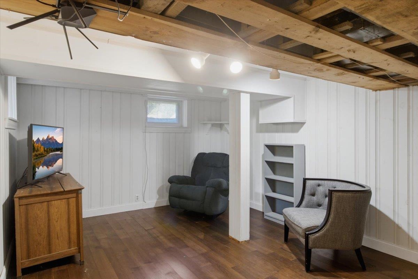
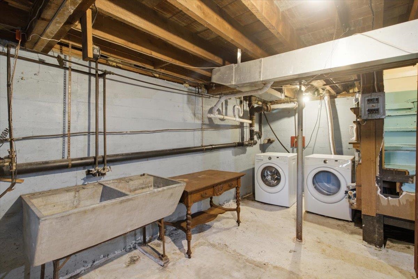
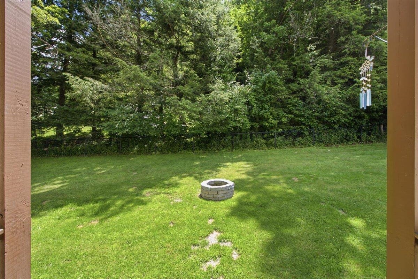
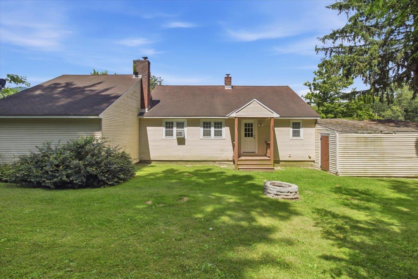
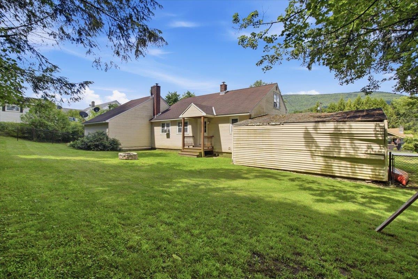
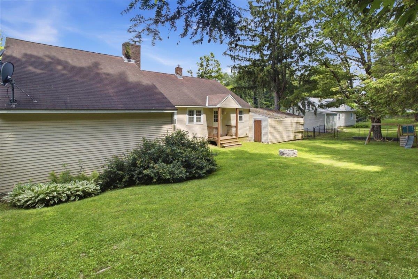
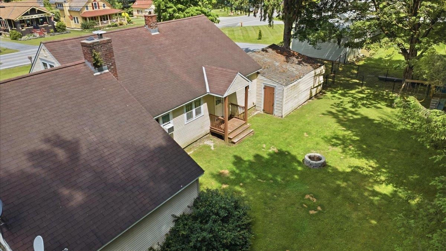
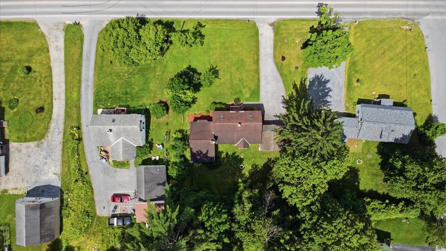
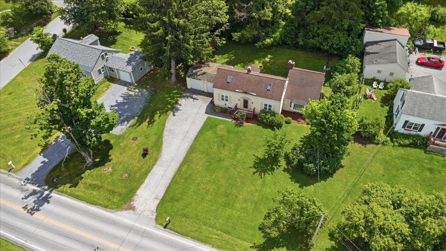
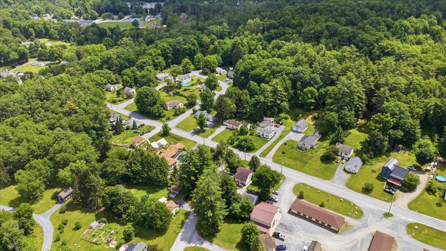
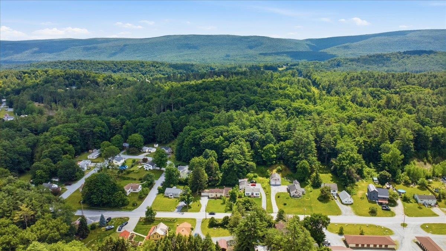
Set in the heart of Arlington Village, this classic 1950s Cape offers the kind of warmth, space, and character that never goes out of style. With nearly 2,000 square feet of living space, 3 bedrooms, and a full bath, the home is larger than it first appears and offers a flexible layout for everyday living, guests, work-from-home needs, or gathering with family and friends. Inside, the home is filled with inviting details, including wood floors, exposed beams, built-ins, generous windows, and multiple comfortable living spaces. The oversized living room is a true standout, featuring a brick fireplace, beautiful built-in cabinetry, and excellent natural light. The dining area offers another cozy gathering space with a pellet stove, while the kitchen brings classic New England charm with white cabinetry, granite counters, stainless appliances, and a brick fireplace with woodstove insert that adds warmth and personality. The main level includes a first-floor bedroom and full bath, creating valuable flexibility for one-level living, guests, or office space. Upstairs, two additional bedrooms with wood floors, skylights, and 4 closets. The full basement provides laundry, utility space, storage, and a partially finished rec room, great for hobbies, play room or home gym. Outside, the 0.33-acre lot is manageable, usable, and surprisingly private for a village location, with a fully fenced backyard with a fire pit, mature trees, low maintenance landscaping, and space to garden, play, or relax. An attached two-car garage adds storage space but is in poor condition; price reflects that it needs to be repaired, rebuilt or removed. Located close to local schools, the Arlington Recreation Park, village amenities, and Route 7A access, this home offers an easy connection to Manchester, Bennington, and all that Southern Vermont has to offer. Warm, comfortable, and full of Vermont character, this Arlington Village Cape is ready for its next chapter.
Flooring: Hardwood | Vinyl Plank
Appliances : Dishwasher | Electric Range | Refrigerator | Electric Water Heater | Vented Exhaust Fan
Negotiable : Dryer | Washer
|
ROOM INFORMATION
|
| ROOM | SIZE | FLOOR |
| Total Rooms: | 7 | | | Total Baths: | 1 | | | Full Baths: | 1 | | | Total Bedrooms: | 3 | |
|
FEATURES AND DETAILS
|
CONSTRUCTION: Vinyl Siding | Exterior Color Tan | Price Per SQ.FT. 148.90 | Year Built: 1950
|
|
LAND DESCRIPTION:
LOT DESCRIPTION: Landscaped | Level | Mountain View | In Town
|
Livable Space: 1965
Above Grade Sq.Ft.: 1679
Below Grade Sq.Ft.: 286
Heating: Oil | Hot Air
Cooling: None
Electric: 100 Amp Service | Circuit Breaker(s)
Style: Cape | w/Addition
Roof: Shingle
Water: Public
Sewer: Septic
|
|
|
Lot size: 0.33 acres
Zoned: VR
Surveyed: Unk
Flood Zone: No
Seasonal: No
Road Frontage: 107
Driveway: Paved
|
|
|
|
|
ADDITIONAL INFORMATION
|
Taxes $3,218 | Assesed Value $0 in |
|
|
SCHOOLS
School District: Southwest Vermont
Elementary School: Fisher Elementary School
Middle School: Arlington Memorial Junior Seni
High School: Arlington Memorial |
|
15 Buck Rd. Hanover, NH 03755 603-643-3942
Big Green Real Estate is not affiliated with nor officially sanctioned by Dartmouth College
|
 |
Copyright © 2026 PrimeMLS, Inc. All rights reserved. This information is deemed reliable, but not guaranteed.
The data relating to real estate displayed on this display comes in part from the IDX Program of PrimeMLS. The information being provided is for consumers’
personal, non-commercial use and may not be used for any purpose other than to identify prospective properties consumers may be interested in purchasing.
Data last updated July 15th, 2026
|

|
PLEASE NOTE: Both New Hampshire and Vermont law require brokers and agents to disclose at the “time of first business meeting, prior to any discussion of confidential information”, in New Hampshire’s case, and “first reasonable opportunity”, in Vermont’s case, the nature of the relationships brokers have or may have with customers and clients. Each state requires that a disclosure form be presented to consumers for their review and acknowledgment at the appropriate time. These forms can be accessed at the following websites and you are encouraged to read these documents. Big Green Real Estate chooses as a business model to represent both buyers and sellers; please do not assume, without any contractual agreement otherwise, that Big Green Real Estate at this time represents your interests as an agent.
VT: VERMONT REAL ESTATE COMMISSION MANDATORY CONSUMER DISCLOSURE FORM
https://www.sec.state.vt.us/media/711742/Mandatory-Consumer-Disclosure-for-a-Non-Designated-Agency-Brokerage-Firm-9-24-2015.pd
NH: NEW HAMPSHIRE REAL ESTATE COMMISSION BROKERAGE RELATIONSHIP DISCLOSURE FORM
http://www.nh.gov/nhrec/Brokerage%20Relationship%20Disclosure%20Form%207-19-11.pdf
|
|
|