|
$535,000 | $172 per sq.ft. | 3117 sq.ft.
4 Bedroom | 3 Bathroom | 1.75 Story Single Family Home , 51 Timbertop Road New Ipswich NH MLS# 5096733
|
DESCRIPTION:
Welcome to 51 Timbertop Road in New Ipswich, NH! Set back from the road for added privacy, this spacious home features 4 bedrooms, including a primary suite, a large bonus room currently used as a family room that can easily fit your needs, and the most popular area of the home, where every seems to congregate, is a modern fully applianced kitchen. The heated mudroom is a favorite and offers flexible living space that could be a sitting room, playroom, office, or whatever works best for you. With over 3,100 square feet of finished living space, this home offers plenty of room to spread out in a peaceful country setting close to hiking, snowmobiling, and other outdoor recreation. A step down into the living room where you'll find a pellet stove that provides comfort throughout the seasons. There is a water softening system, with reverse osmosis at the kitchen sink, for peace of mind. Many recent updates have been completed already, along with fresh paint, new lighting, and other cosmetic improvements inside and out. Outside, you'll find a unique outbuilding that was once a sugar shack and is currently used as a chicken coop. It offers endless possibilities as a workshop, hobby space, or storage building. Enjoy the peace and privacy of country living while still being close to local amenities and year-round recreation. Come see everything this versatile home has to offer!
Flooring: Carpet | Ceramic Tile | Hardwood | Slate/Stone | Vinyl Plank
Appliances : Dishwasher | Range Hood | Electric Range | Refrigerator | Water Heater off Boiler
|
ROOM INFORMATION
|
| ROOM | SIZE | FLOOR |
| Total Rooms: | 11 | | | Total Baths: | 3 | | | Full Baths: | 2 | | | 3/4 Baths: | 1 | 0 | | Total Bedrooms: | 4 | |
|
FEATURES AND DETAILS
|
CONSTRUCTION: Wood Frame | Clapboard Exterior | Shingle Siding | Wood Siding | Price Per SQ.FT. 171.64 | Year Built: 1983
|
|
LAND DESCRIPTION:
LOT DESCRIPTION: Country Setting | Rolling | Secluded | Stream | Trail/Near Trail | Wooded | Near Snowmobile Trails | Rural | Private
|
Livable Space: 3117
Above Grade Sq.Ft.: 3117
Below Grade Sq.Ft.: 0
Foundation size 74x24 irregular.
Heating: Oil | Pellet Stove | Alternative Heat Stove | Baseboard | Hot Water
Cooling: None
Electric: 200+ Amp Service | Circuit Breaker(s)
Style: Cape | Modified
Roof: Architectural Shingle
Water: Drilled Well | Private
Sewer: Leach Field | Private | Septic
|
|
|
Lot size: 2.01 acres
Zoned: RD R
Surveyed: Unk
Flood Zone: Unknown
Seasonal: No
Road Frontage: 272
Driveway: Gravel
|
|
|
|
|
ADDITIONAL INFORMATION
Docs Available : Deed | Other | Property Disclosure | Tax Map
Taxes $8,379 | Assesed Value $492,000 in 2025 |
|
|
SCHOOLS
School District: Mascenic Sch Dst SAU #87
Elementary School: Highbridge Hill Elementary Sch
Middle School: Boynton Middle School
High School: Mascenic Regional High School |
|
-
 Do you want privacy?
-
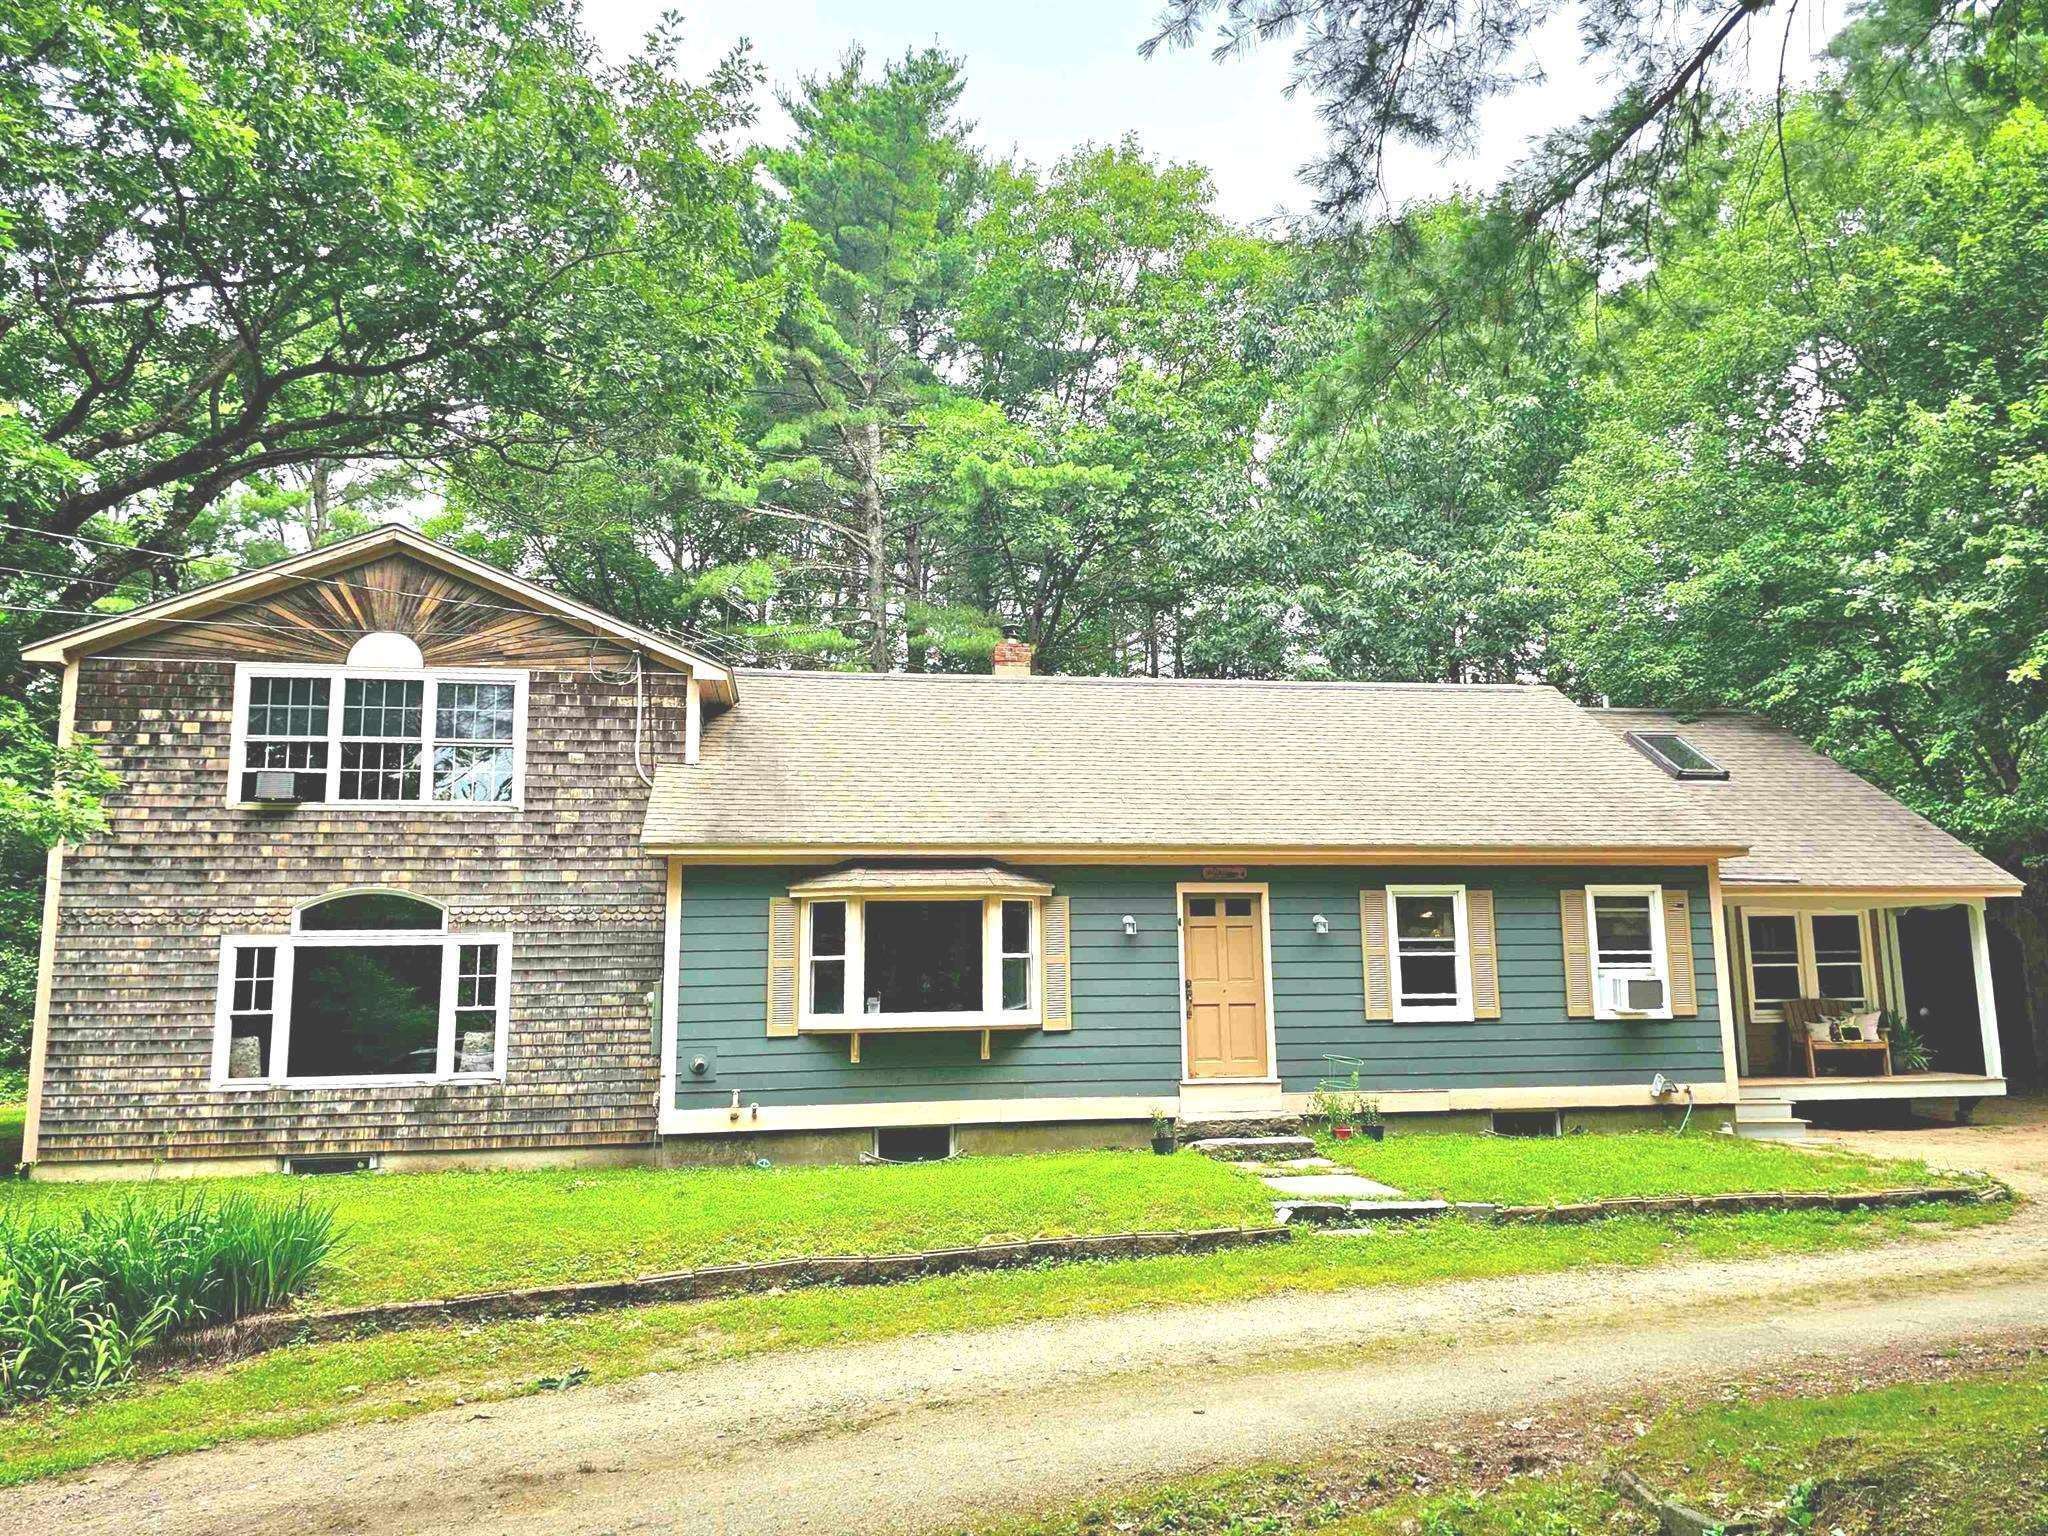
-
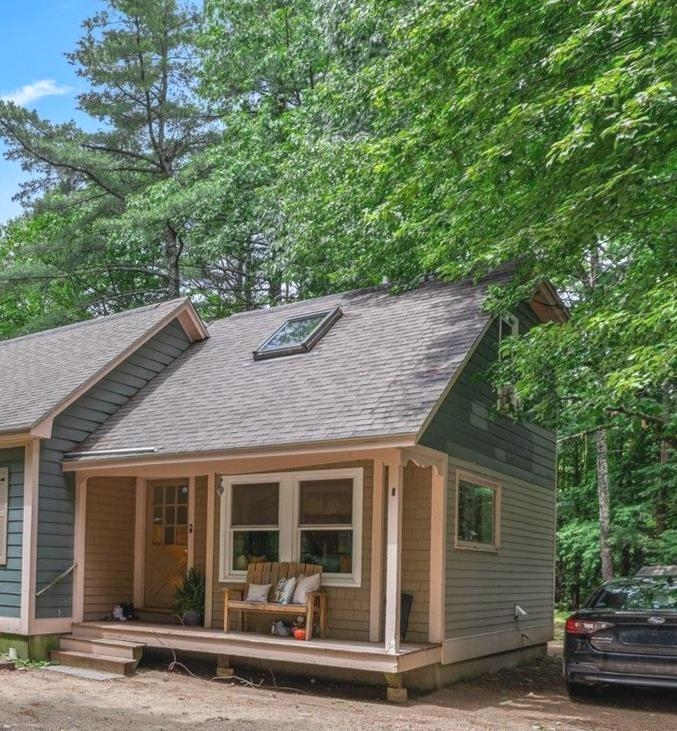 A great spot to sit for a spell
-
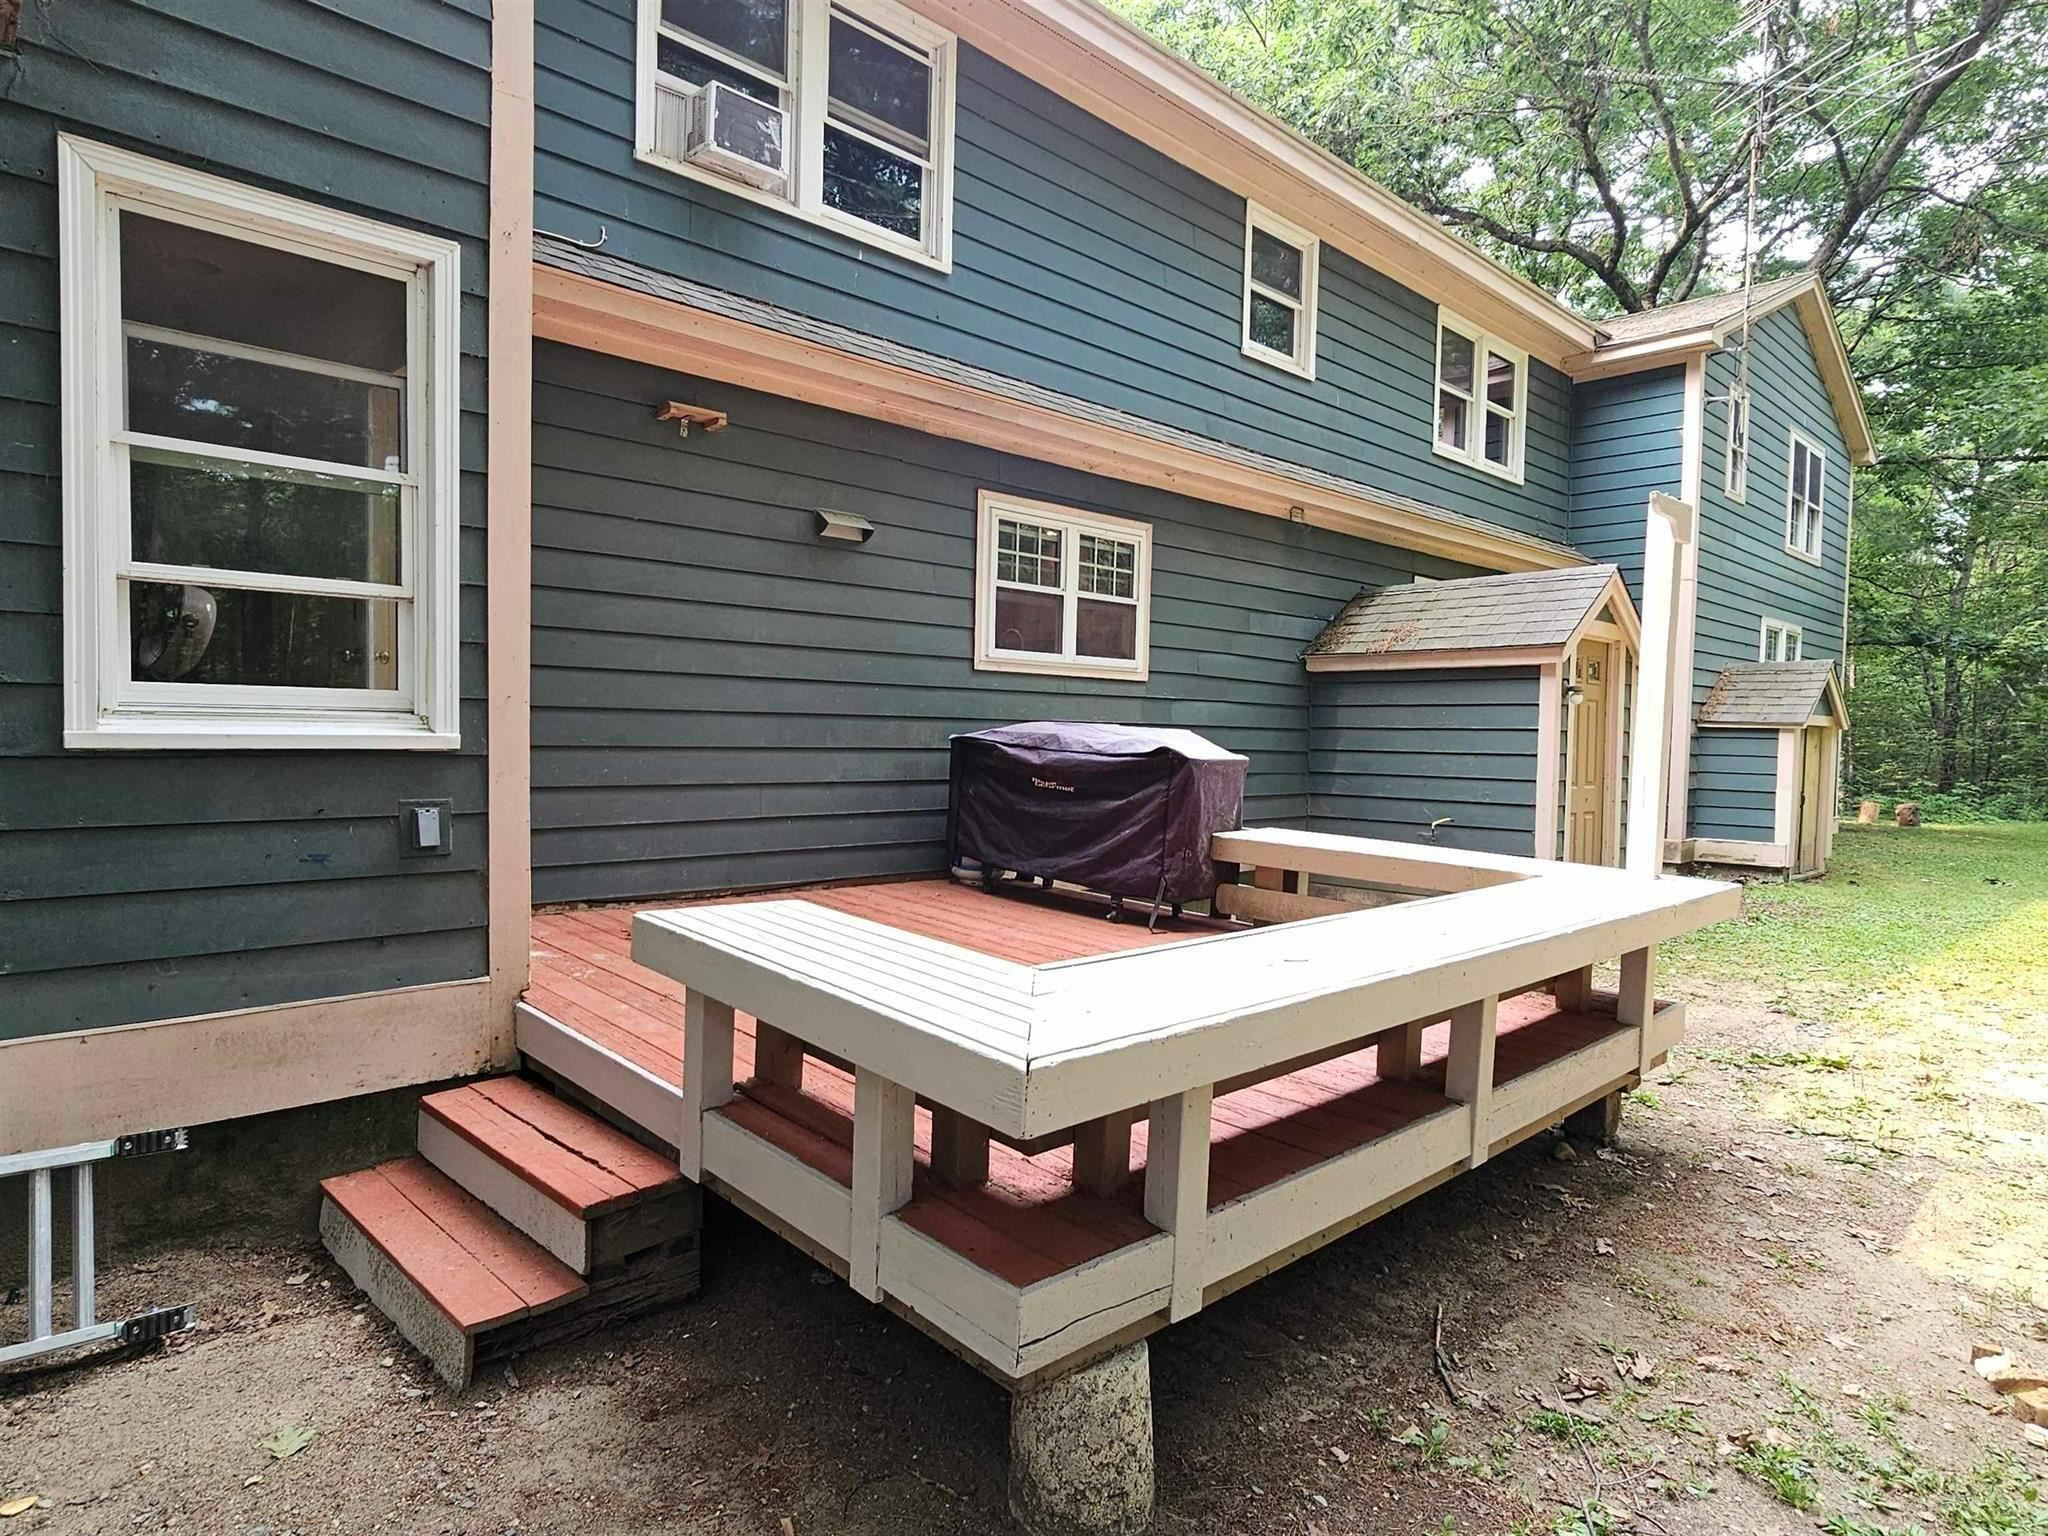 Back of house and deck
-
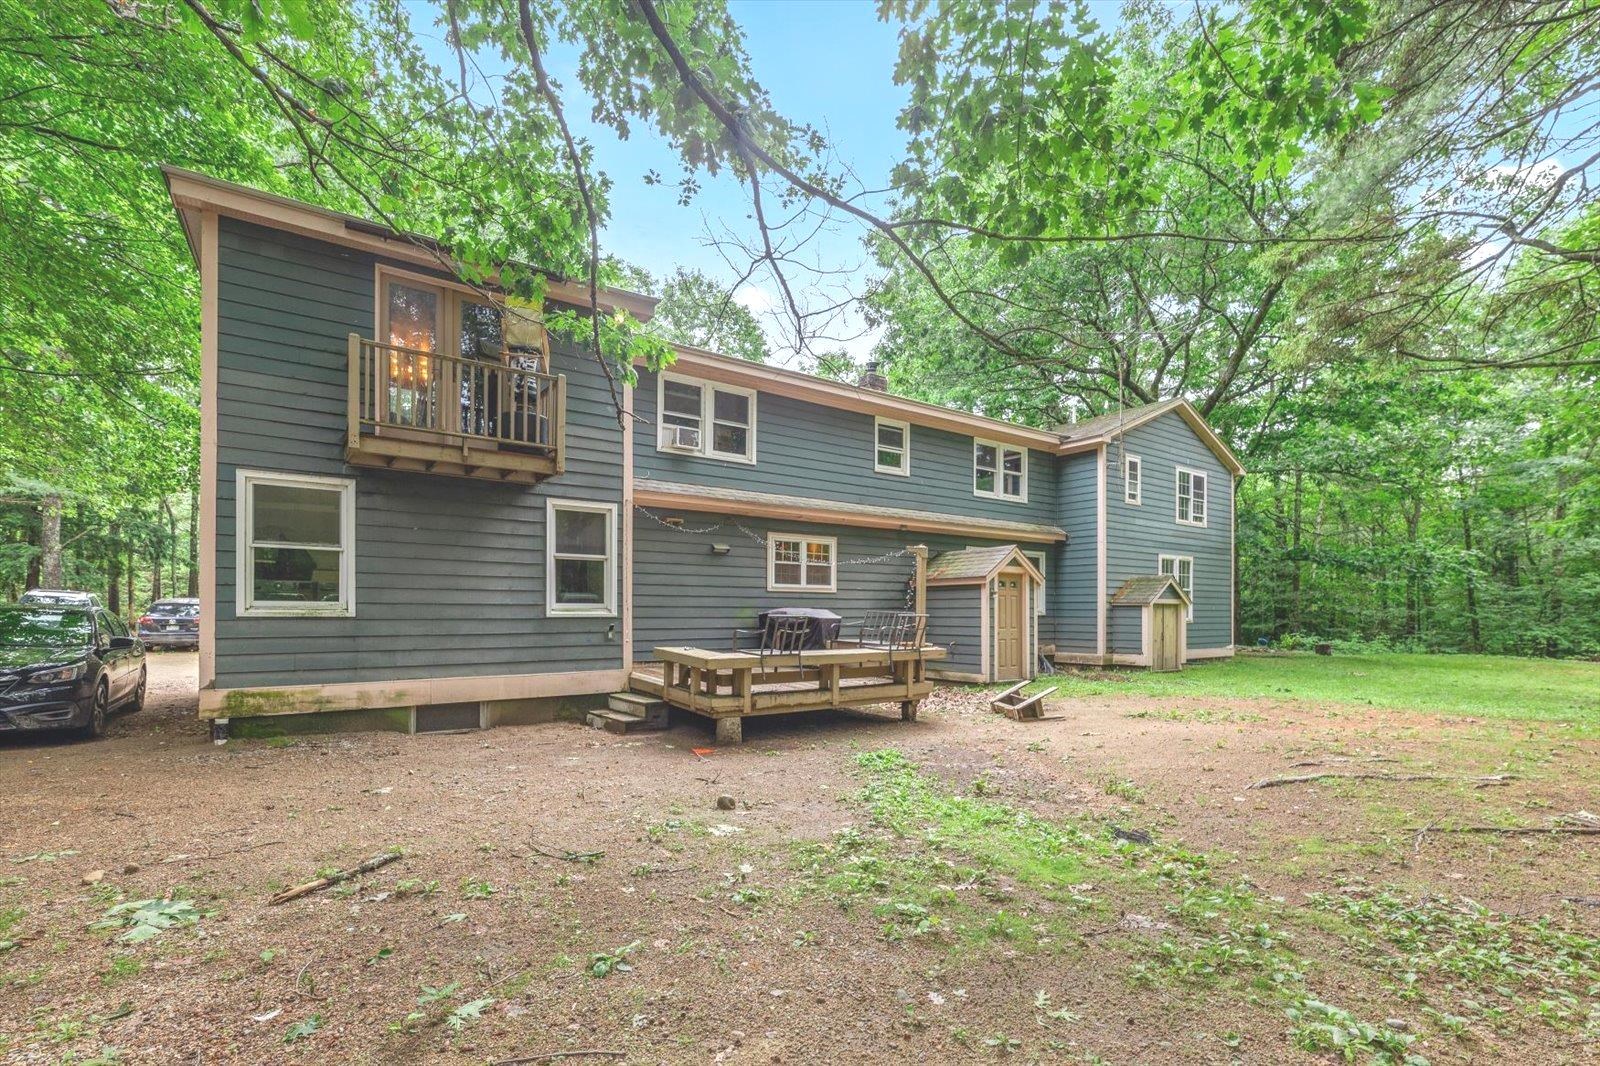 The back side
-
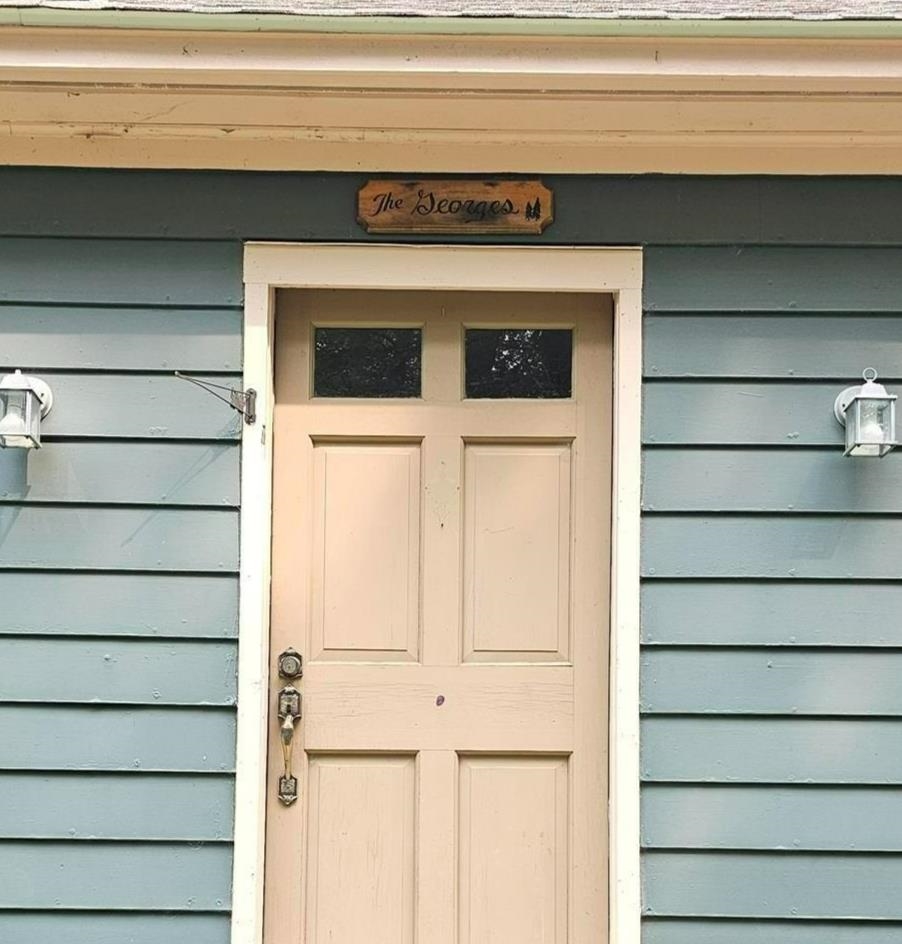 Front Entrance
-
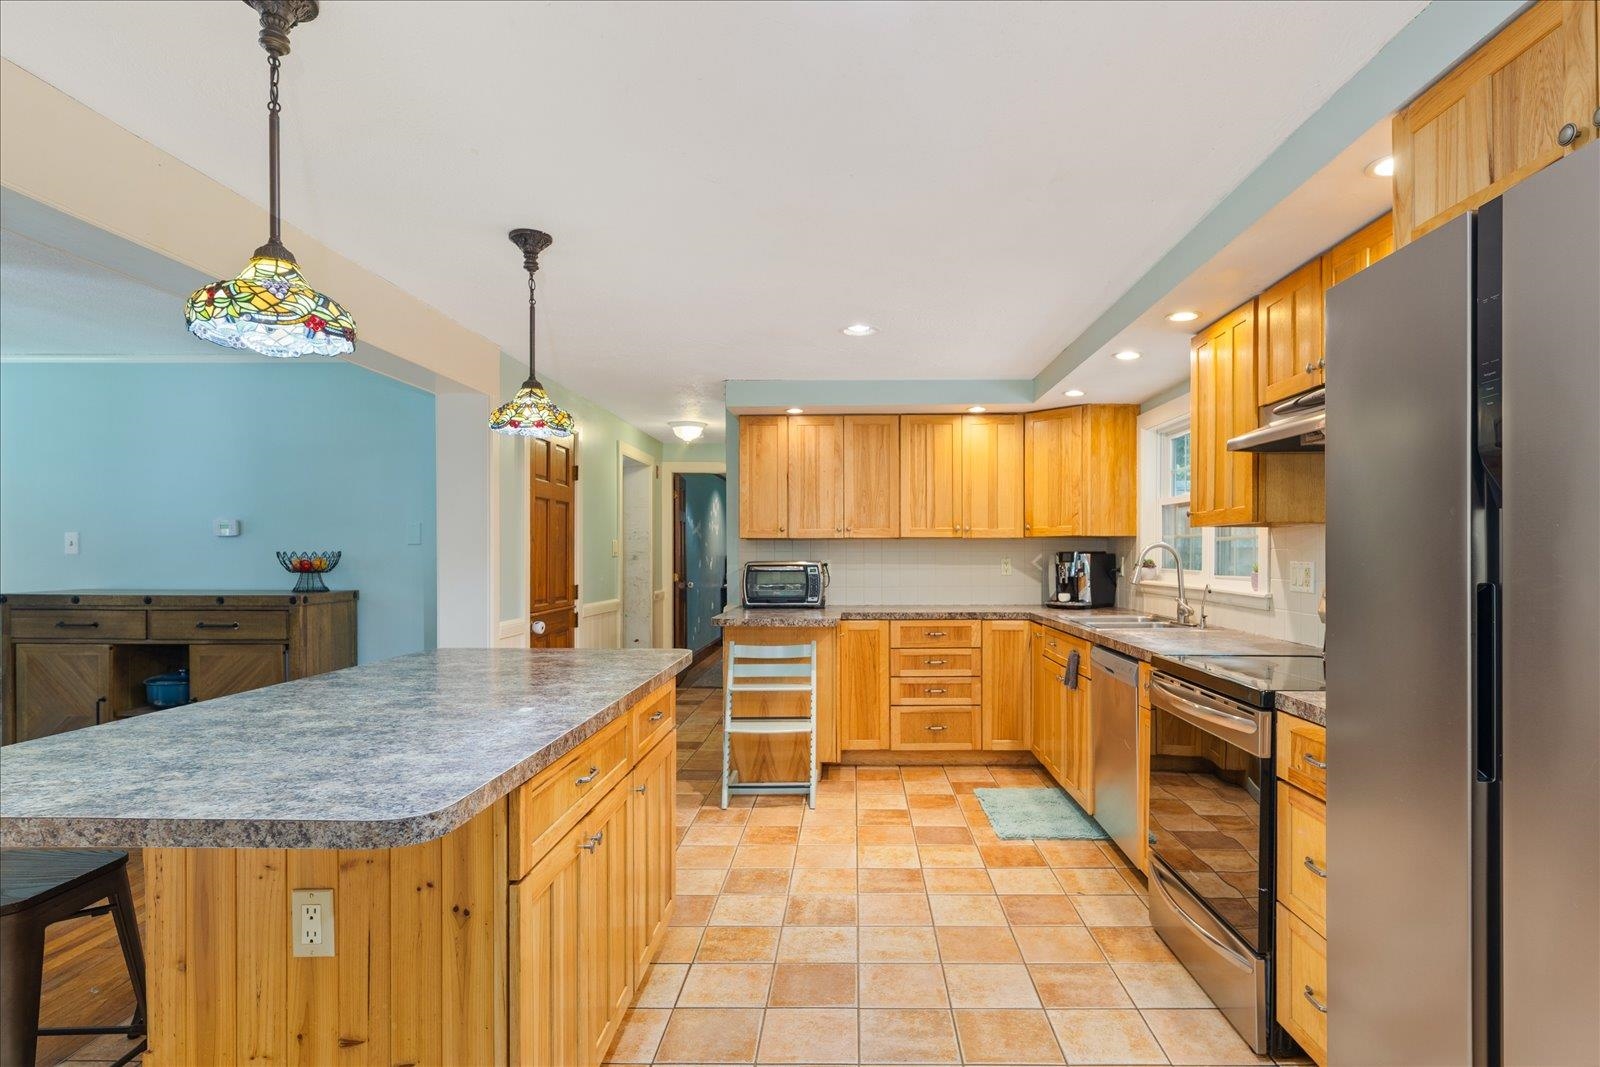 A cooks delight
-
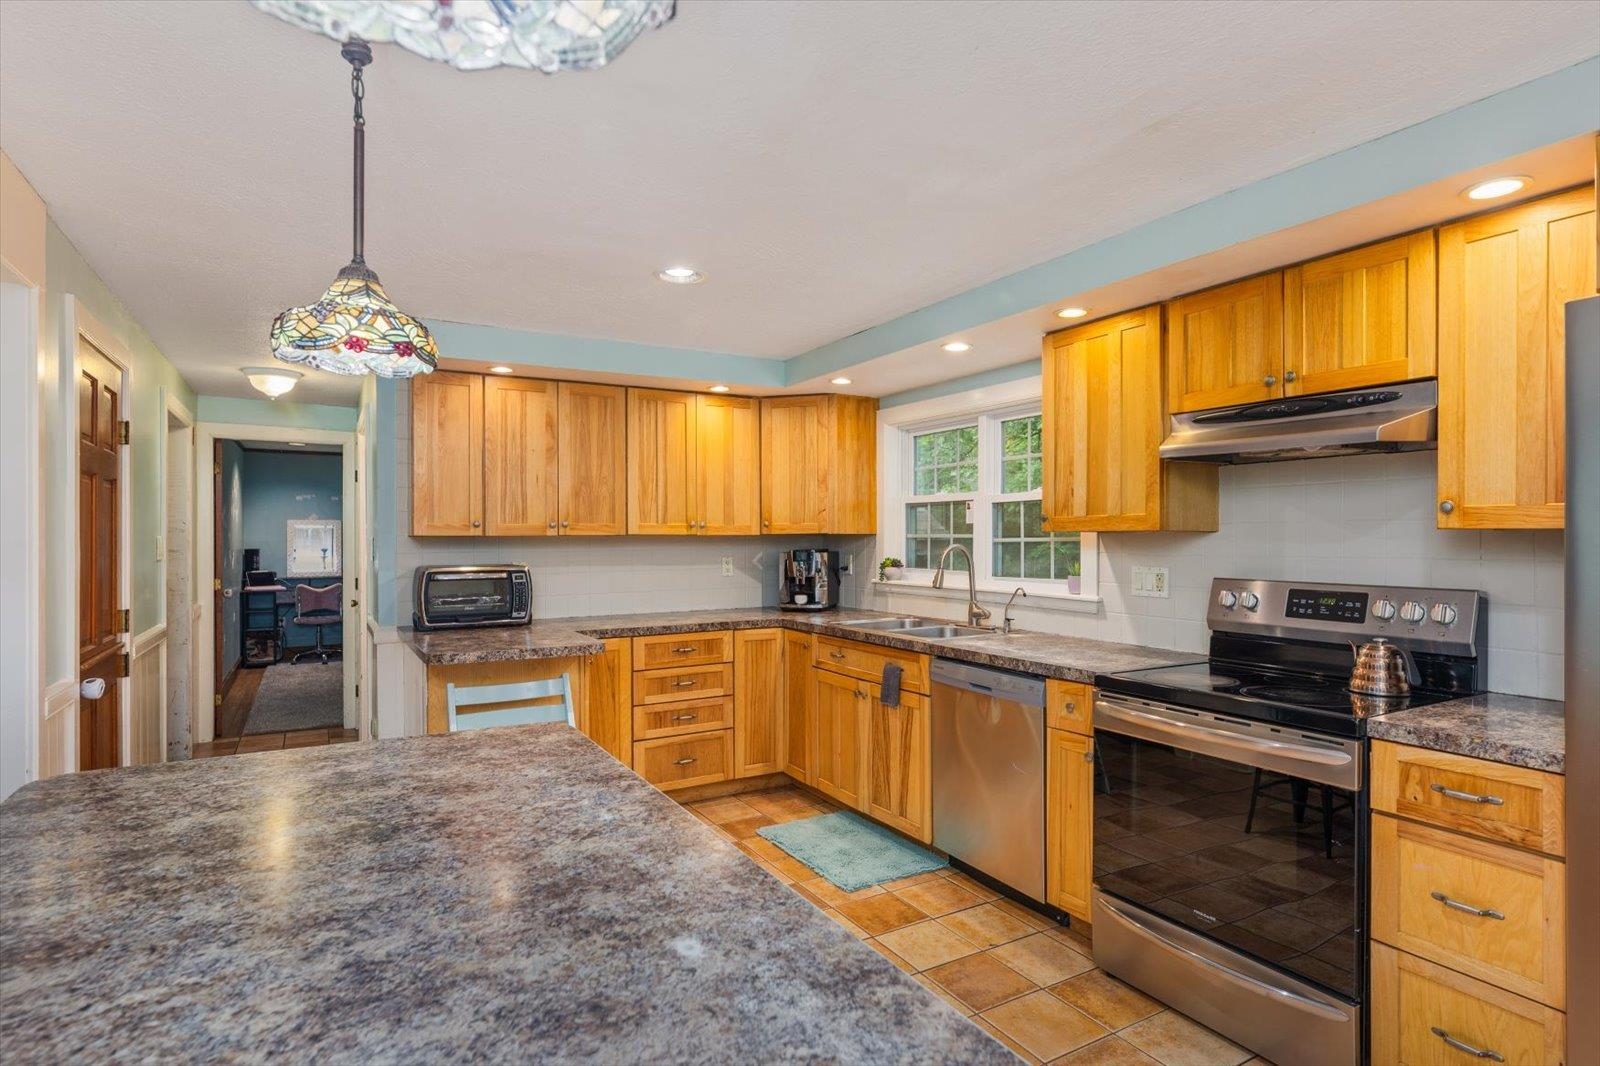 Fully applianced hub of the home
-
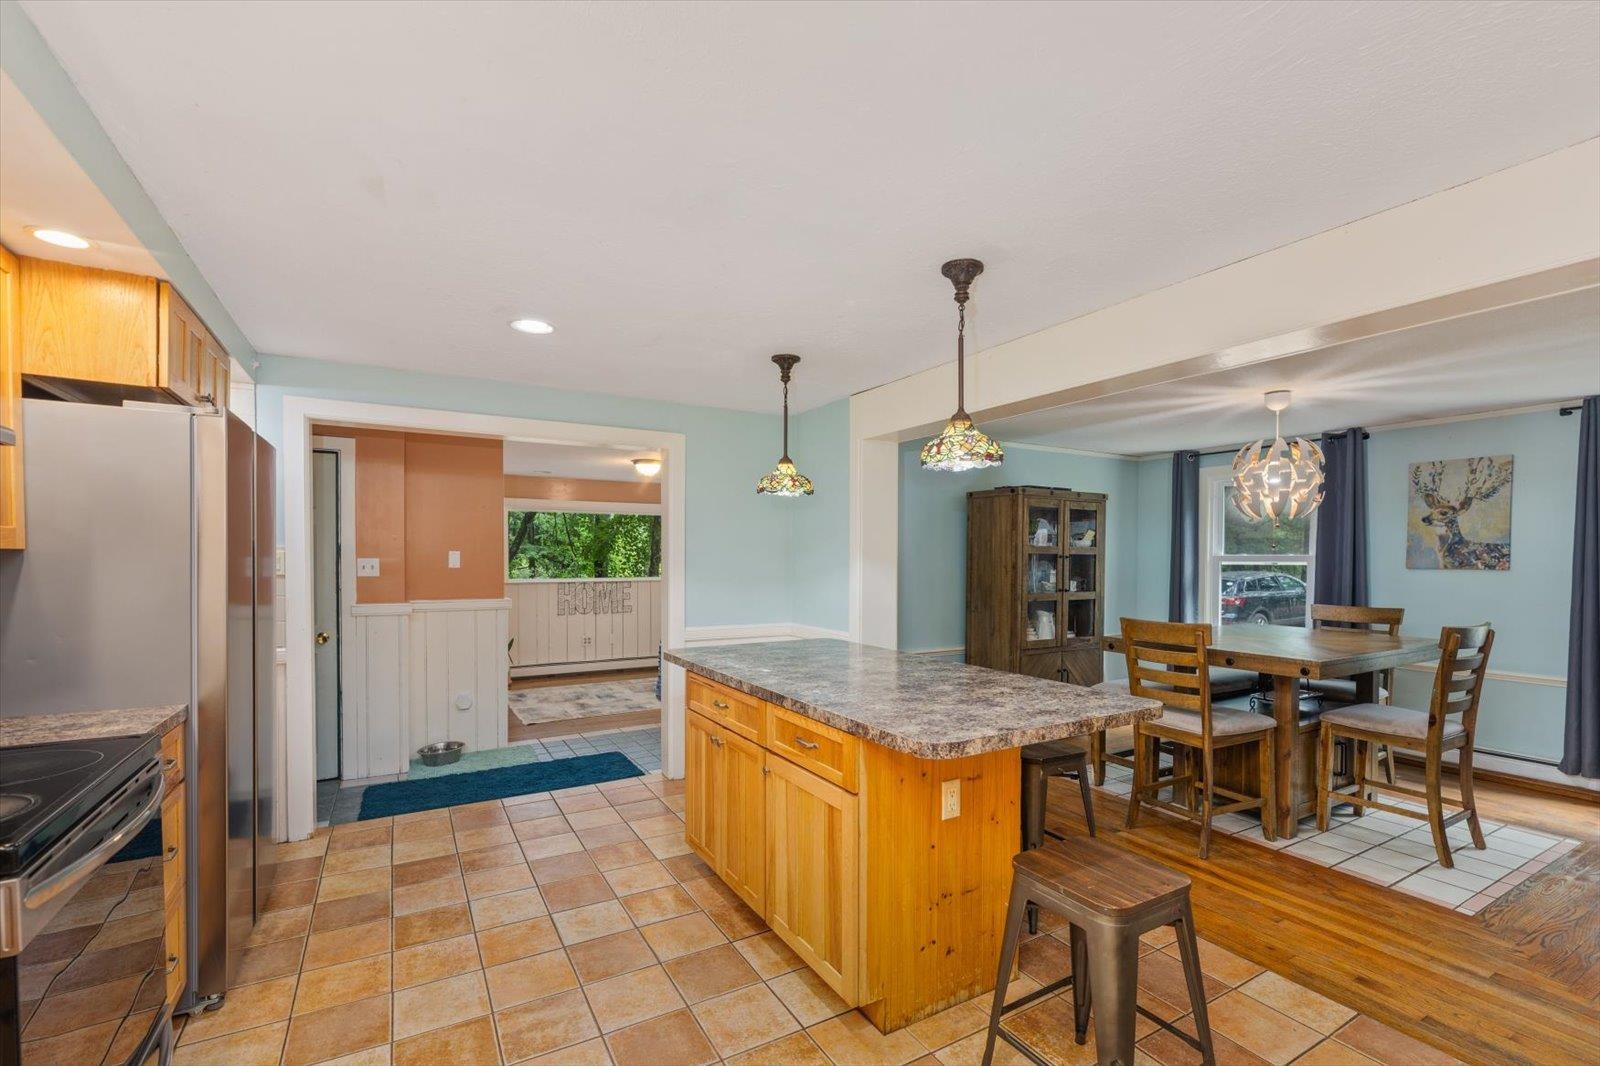 Eat in or dine in the dining room
-
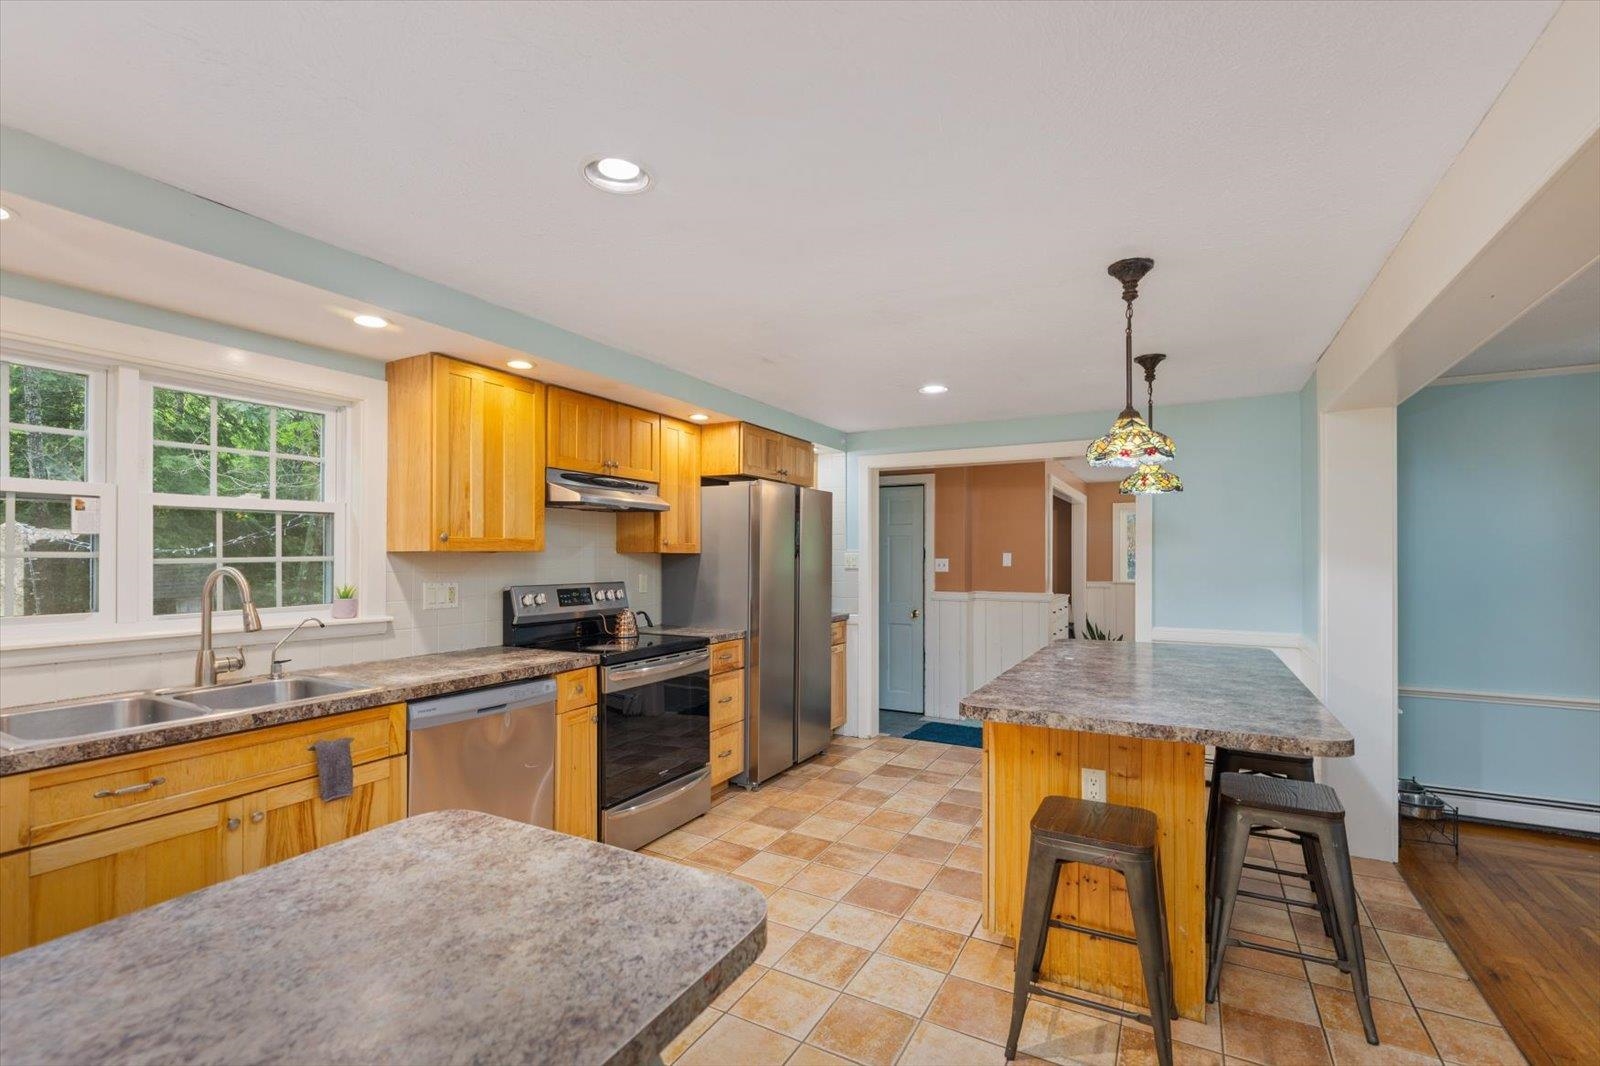 another angle of the kitchen
-
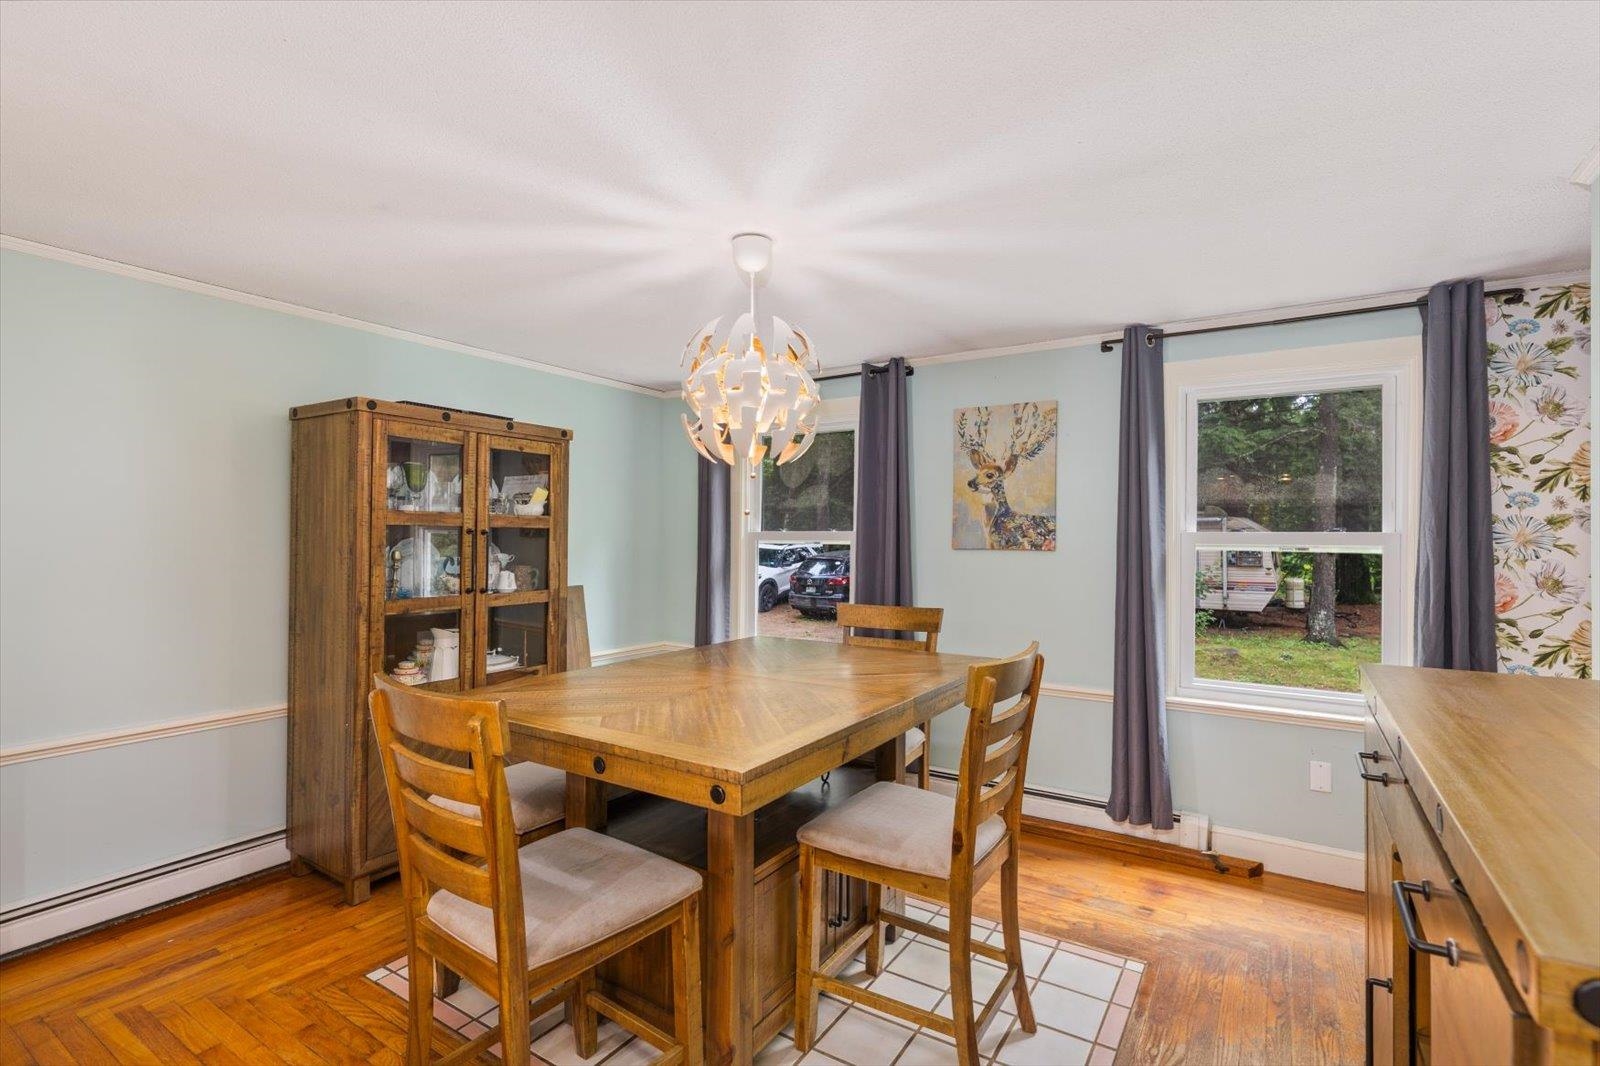 Dining room with custom floor
-
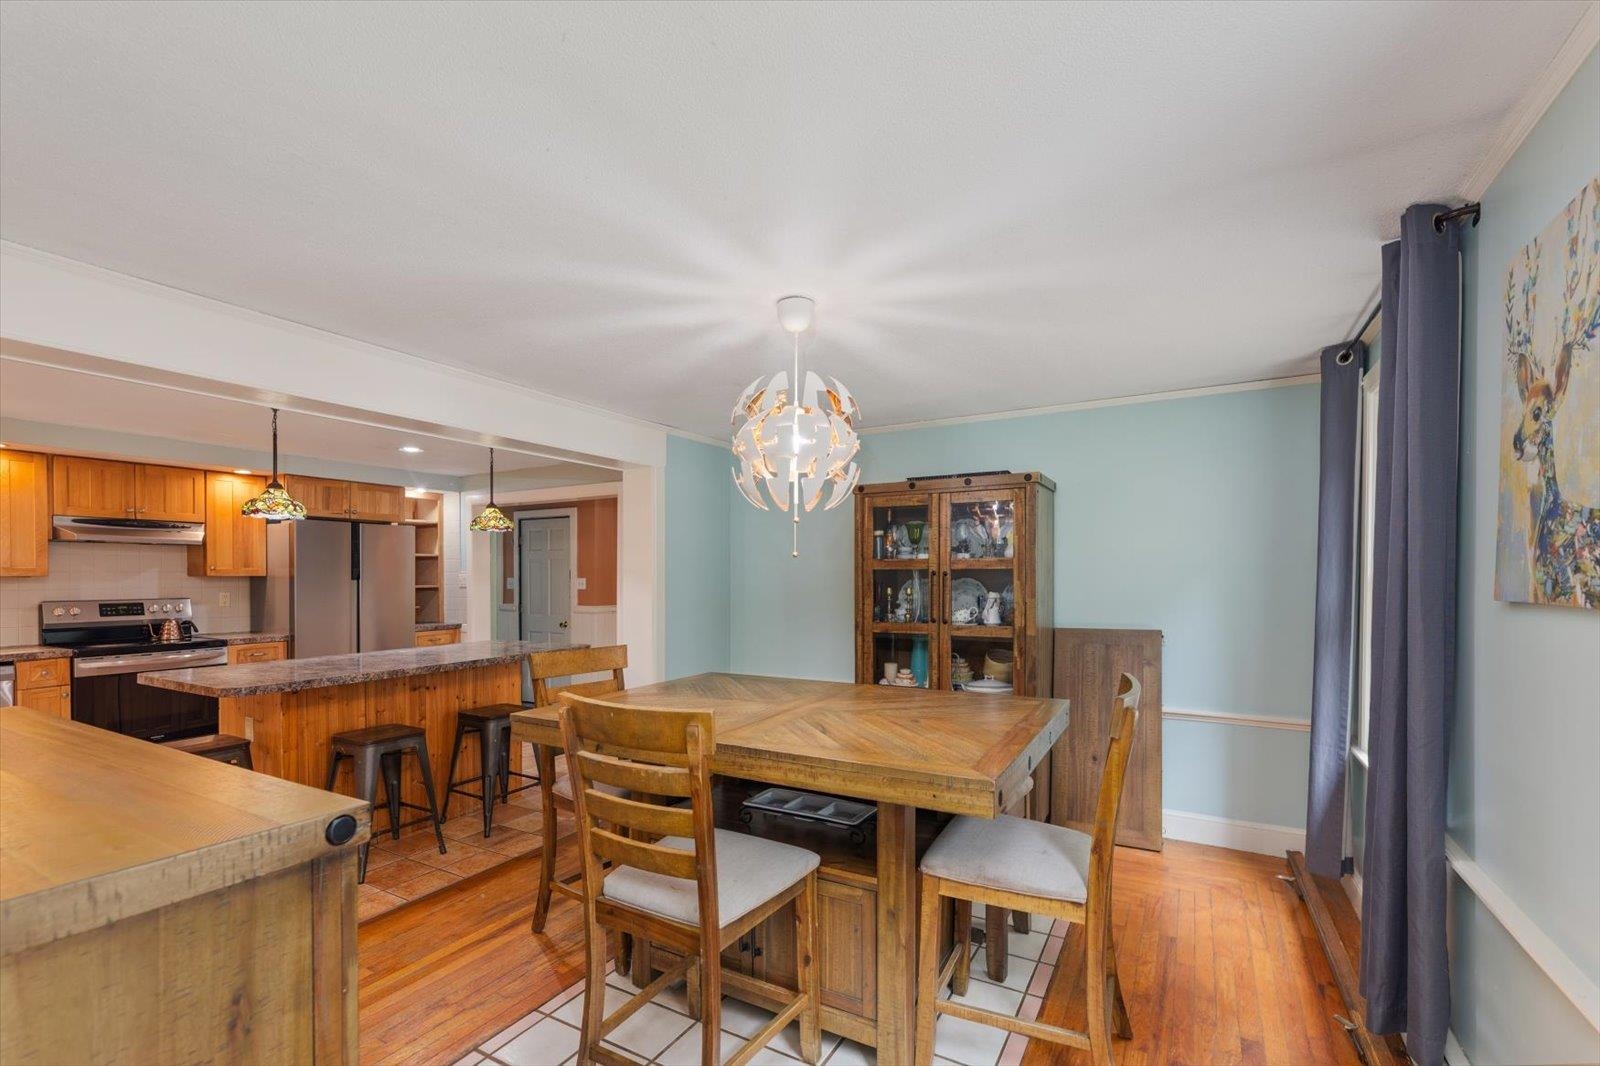 Dining to kitchen
-
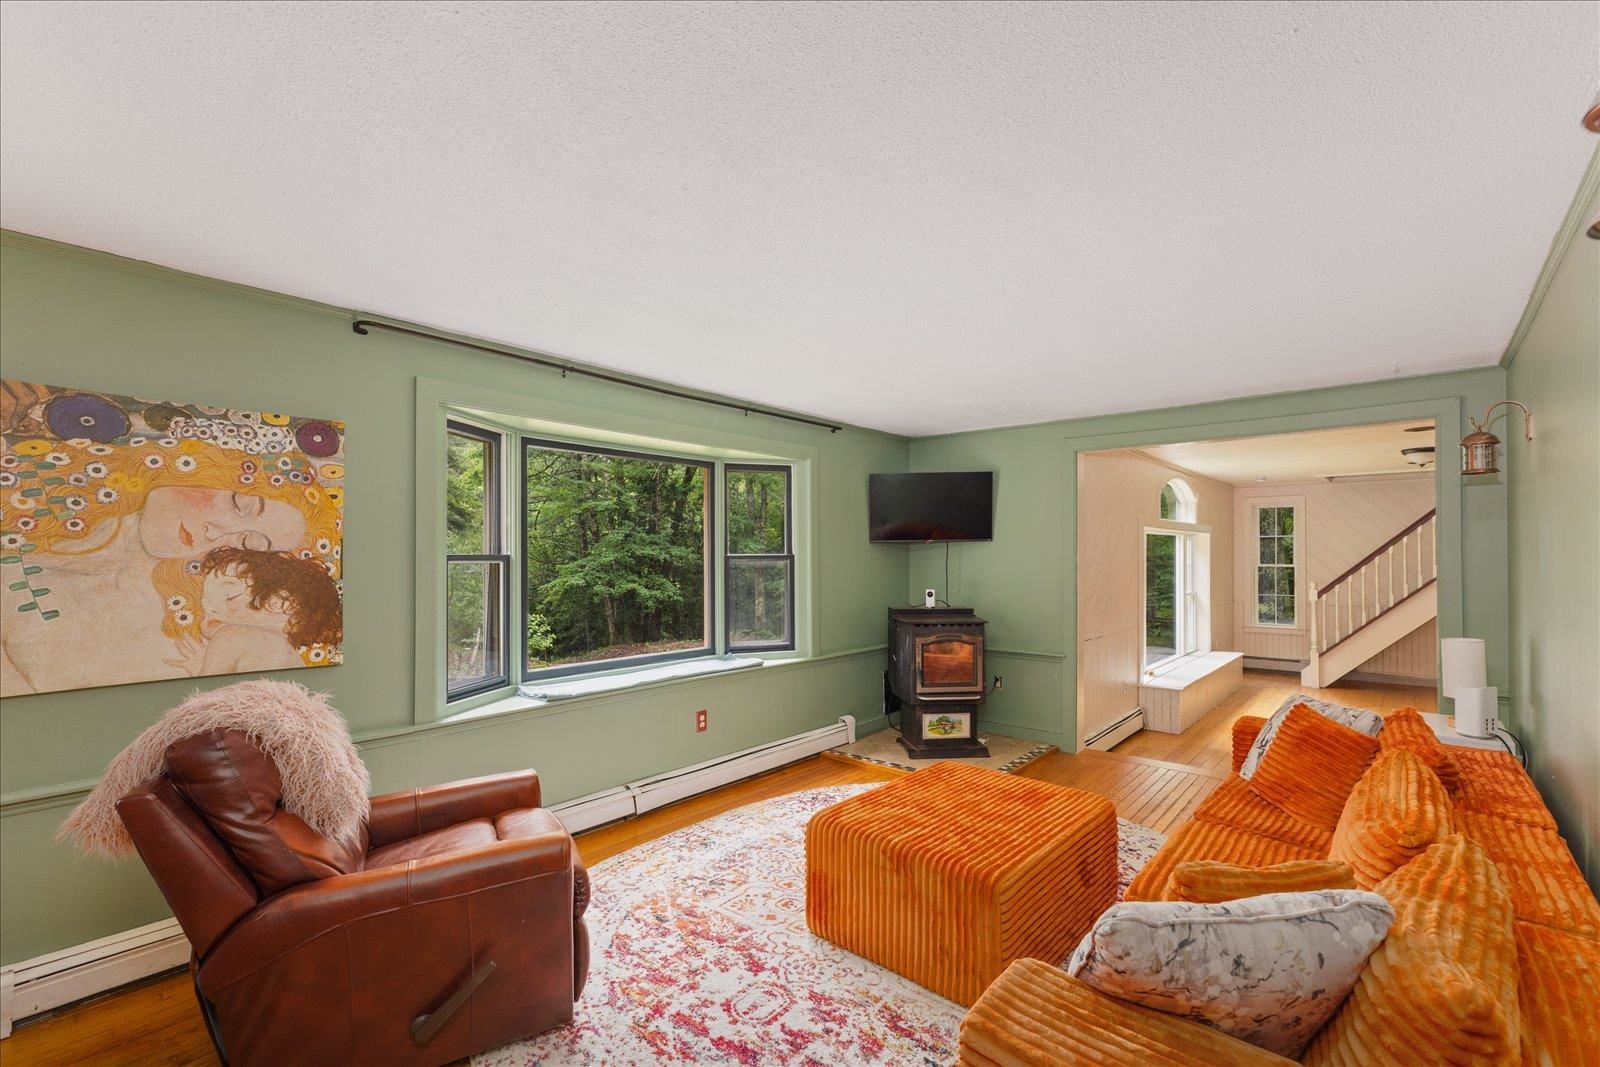 Living room with pellet stove and bow window
-
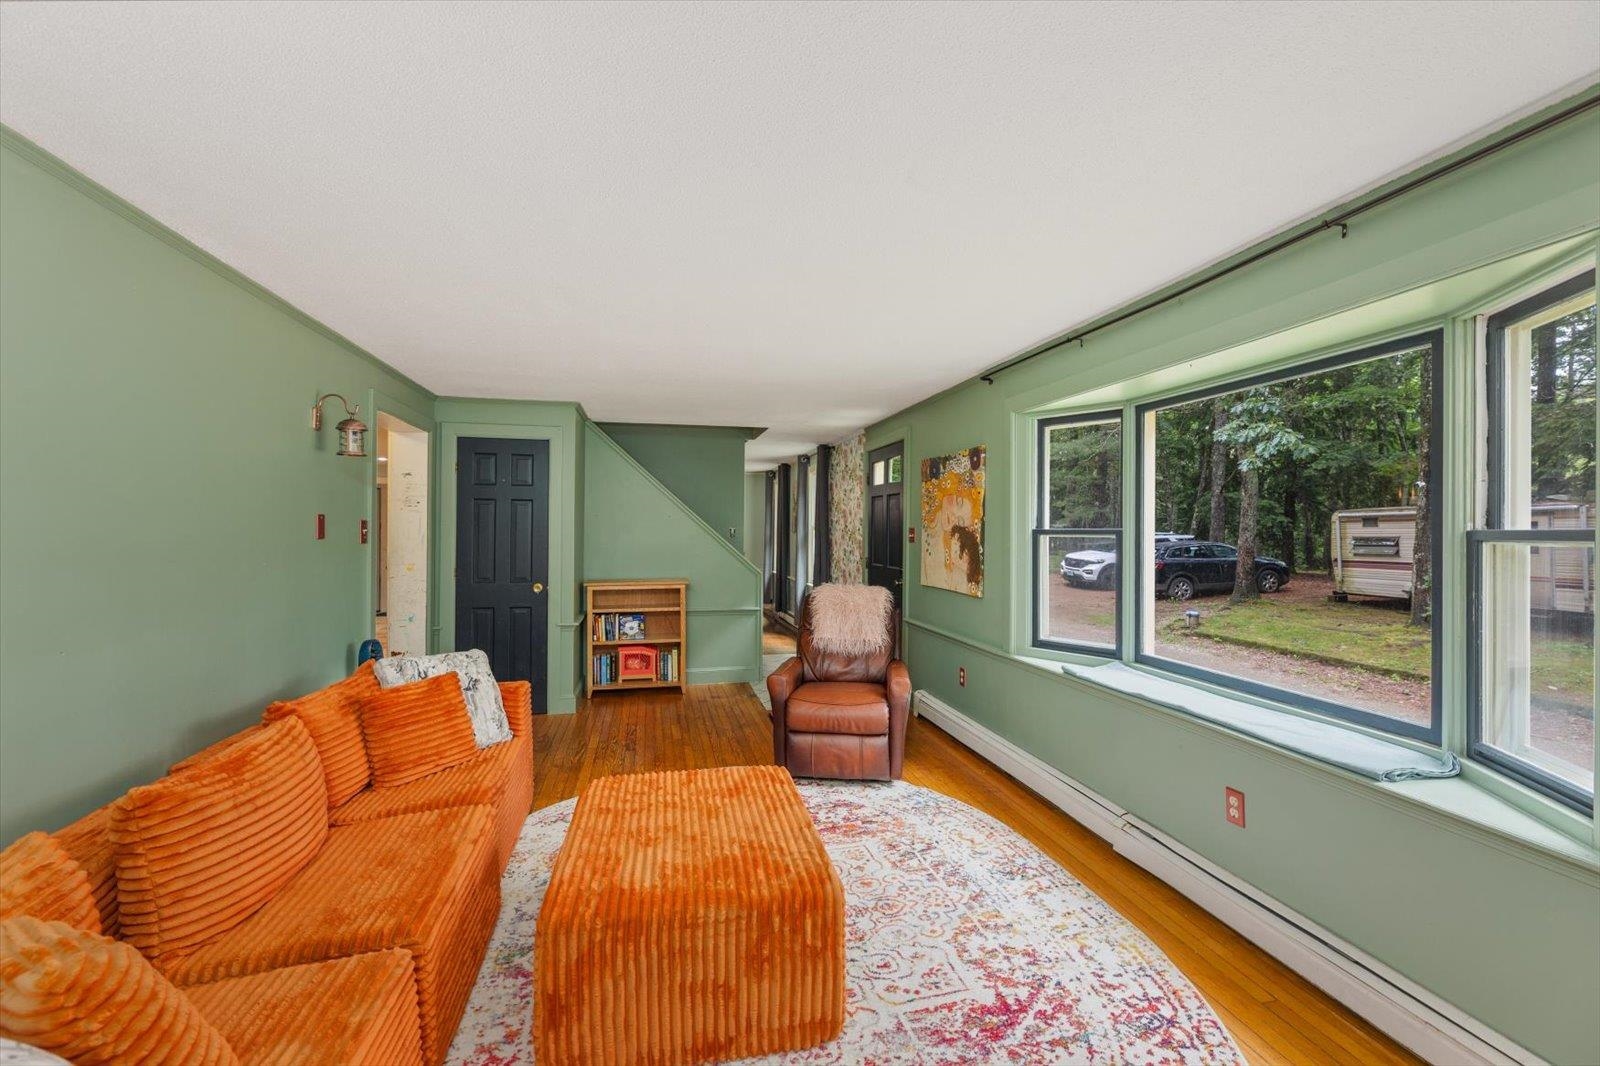 Living room to stairs up
-
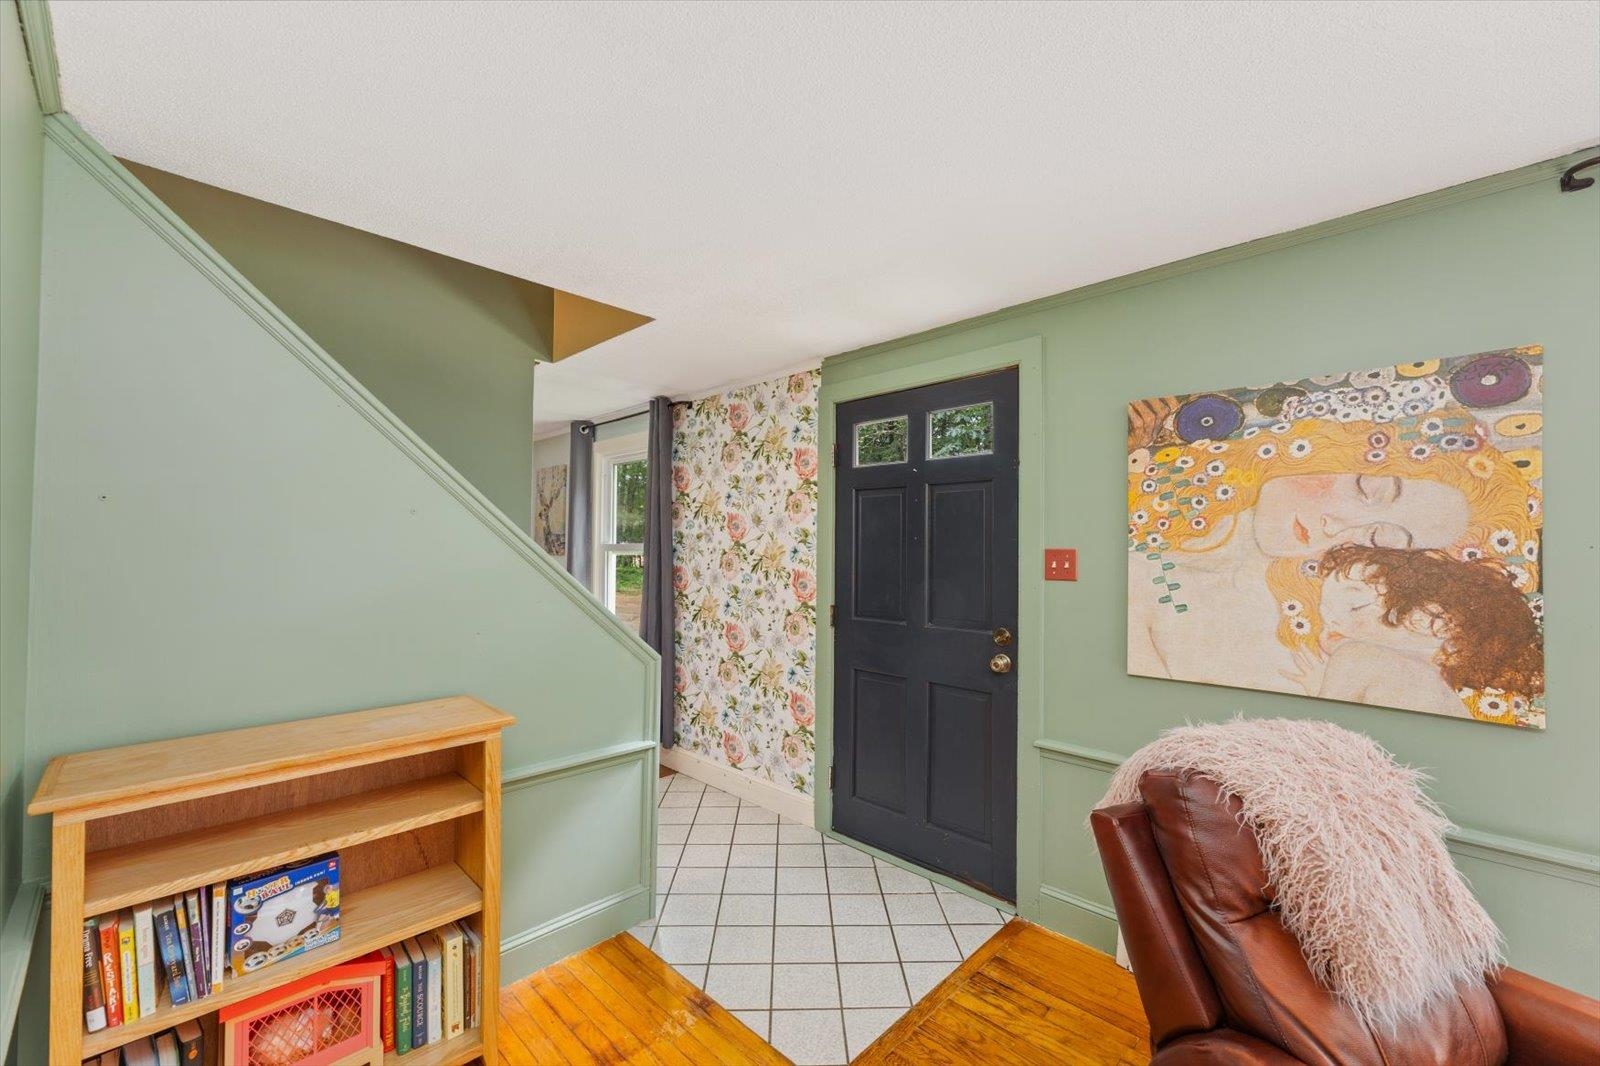 Front door entry
-
 First floor bedroom
-
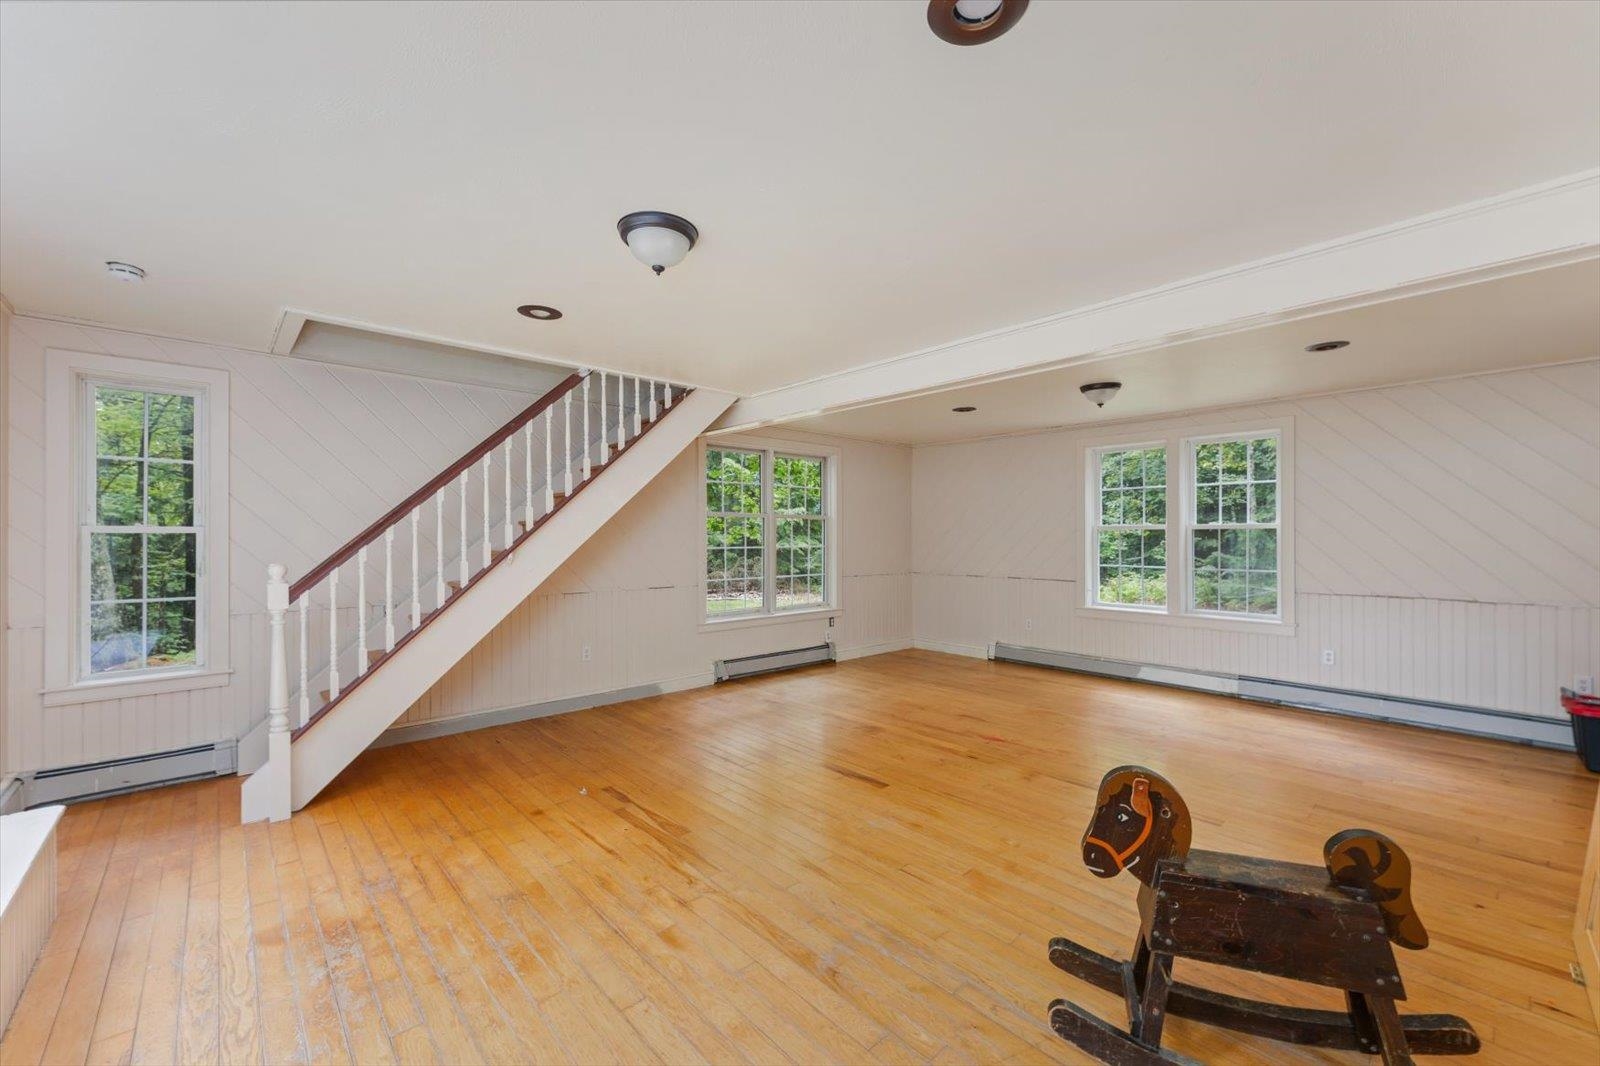 Huge family room or whatever you need it to be
-
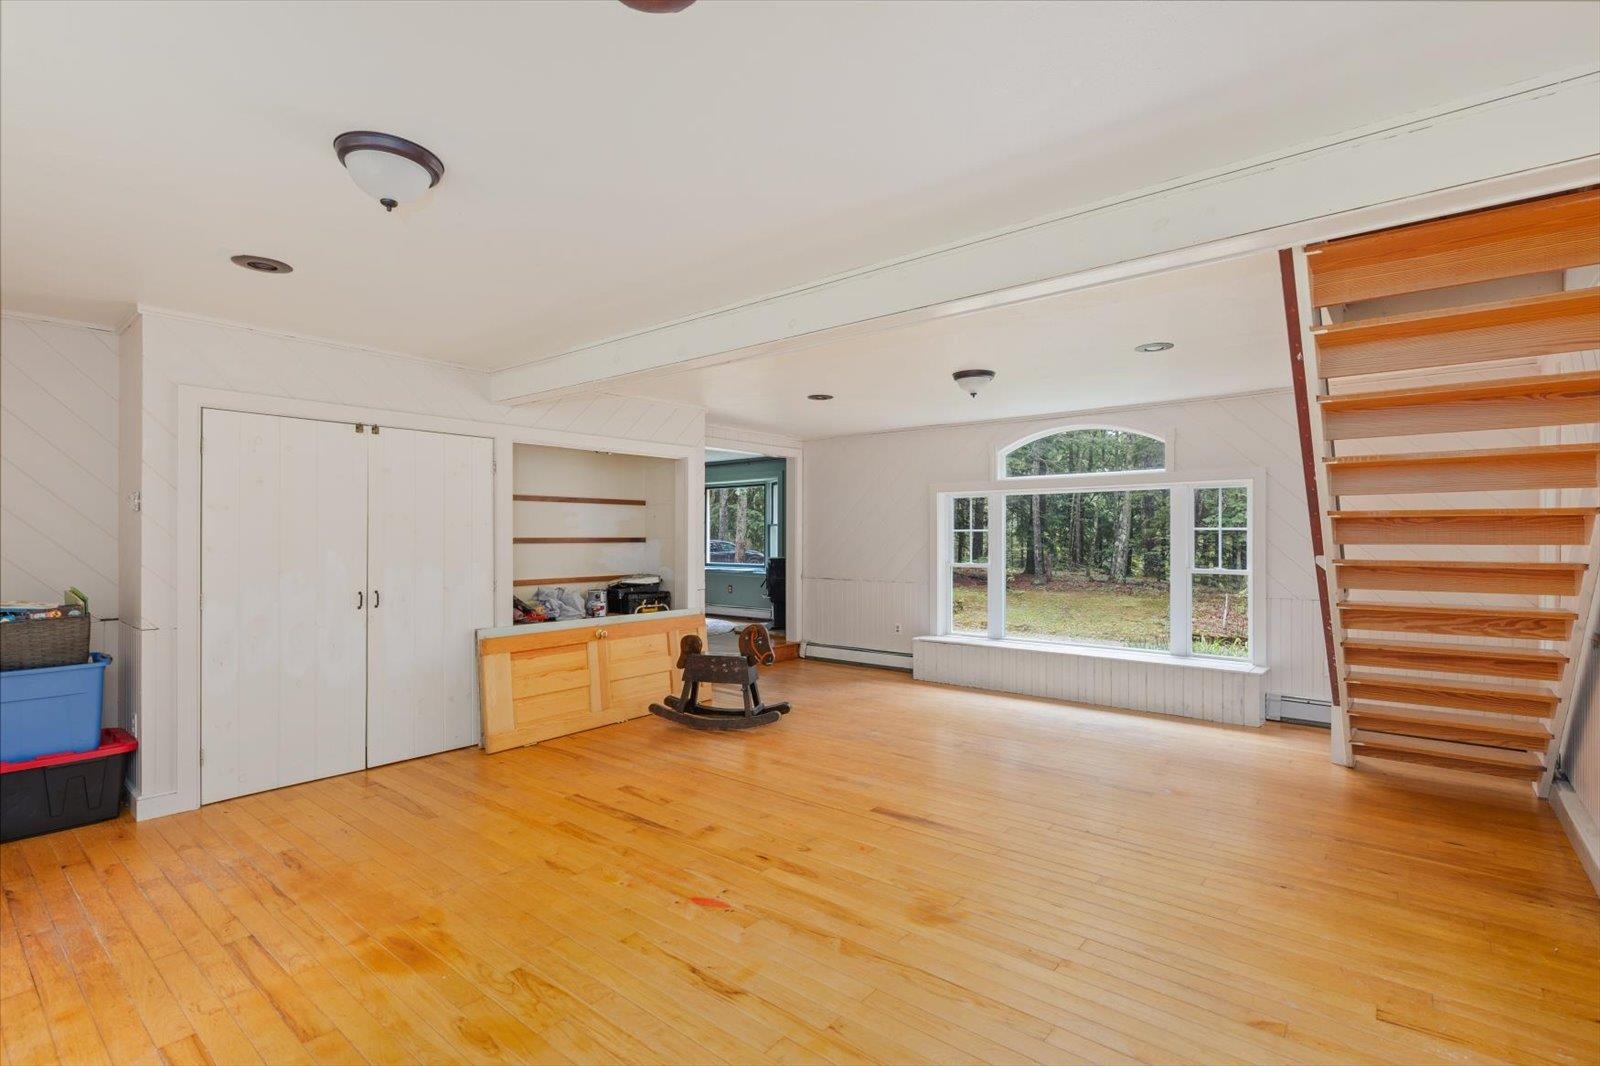 light and bright stairway to Primary Suite
-
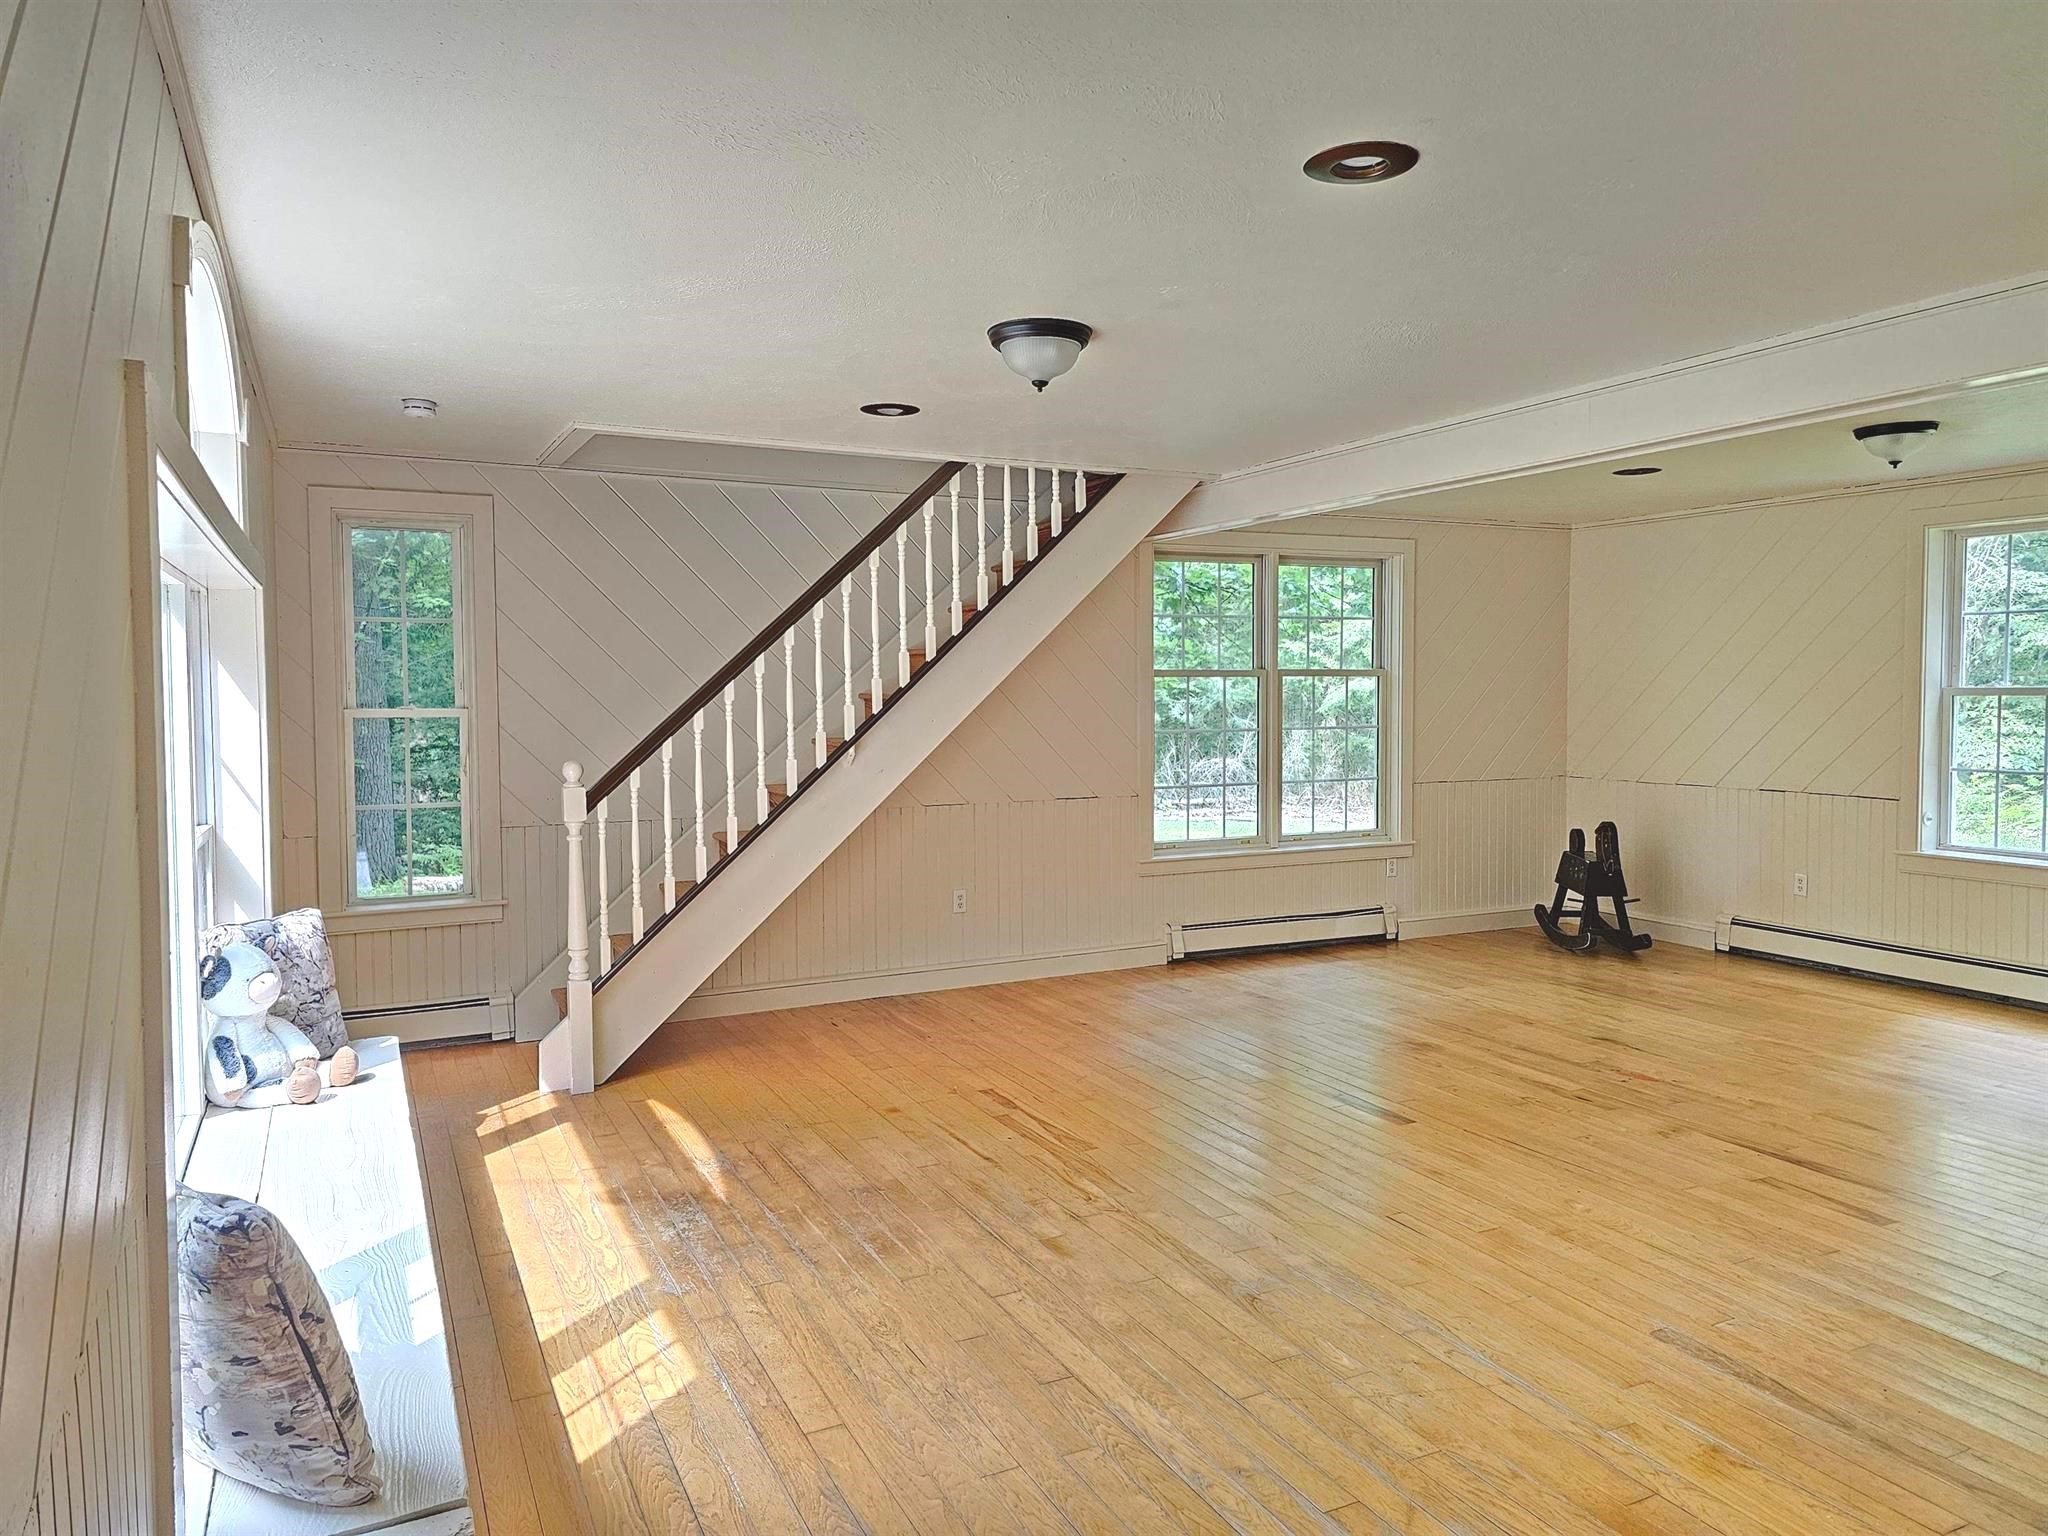 Family, play, game, or classroom! The possibilities are endless
-
 My favorite place to sit!
-
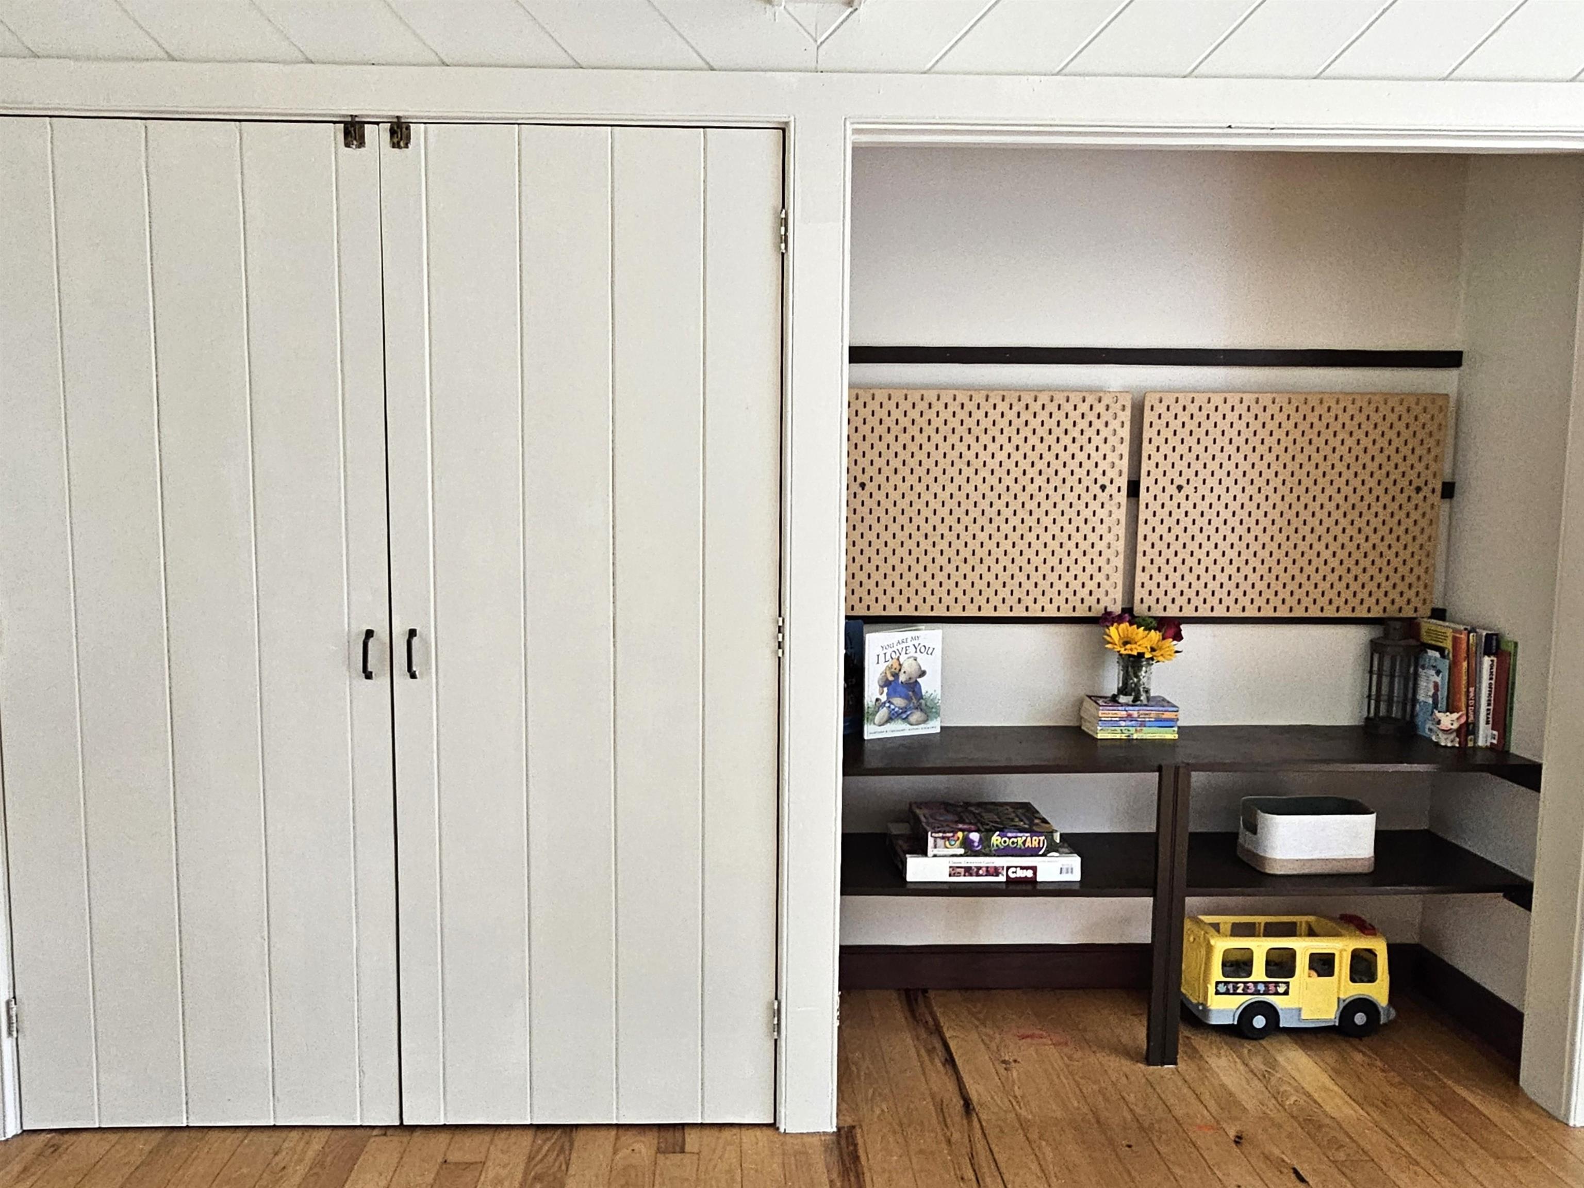
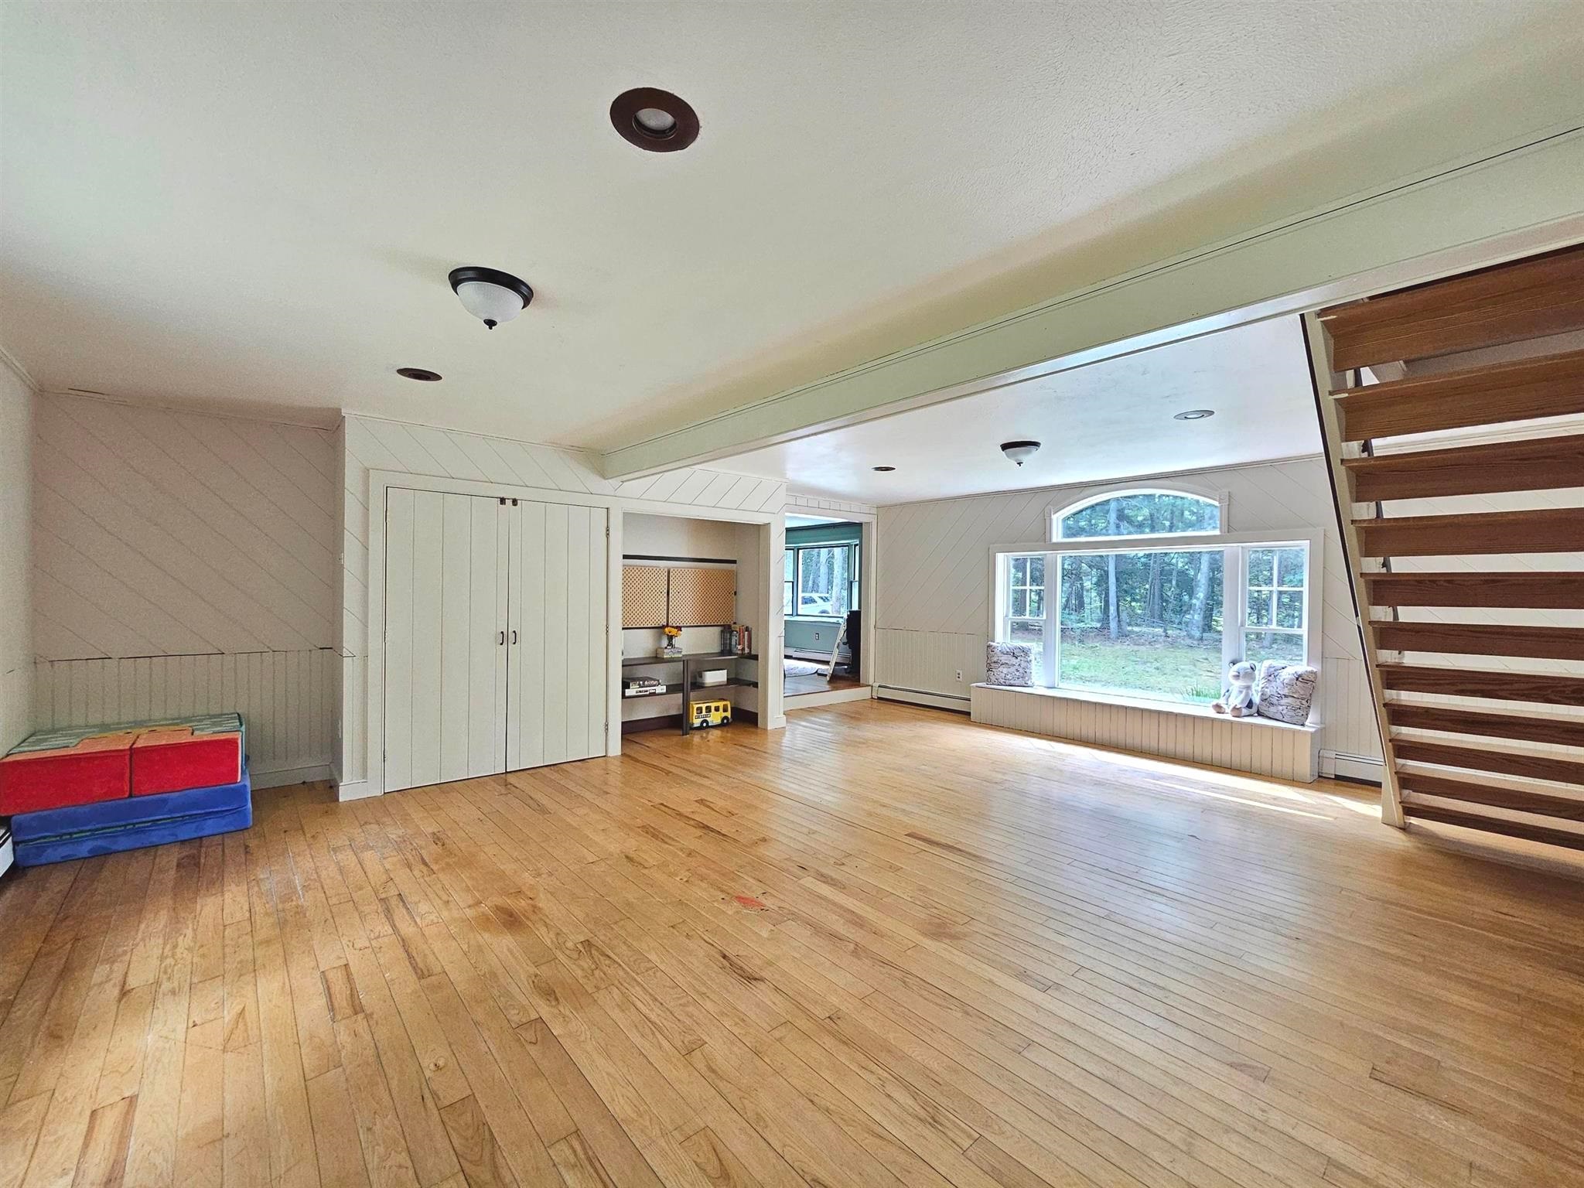 Closet with built ins and a study area
-
-
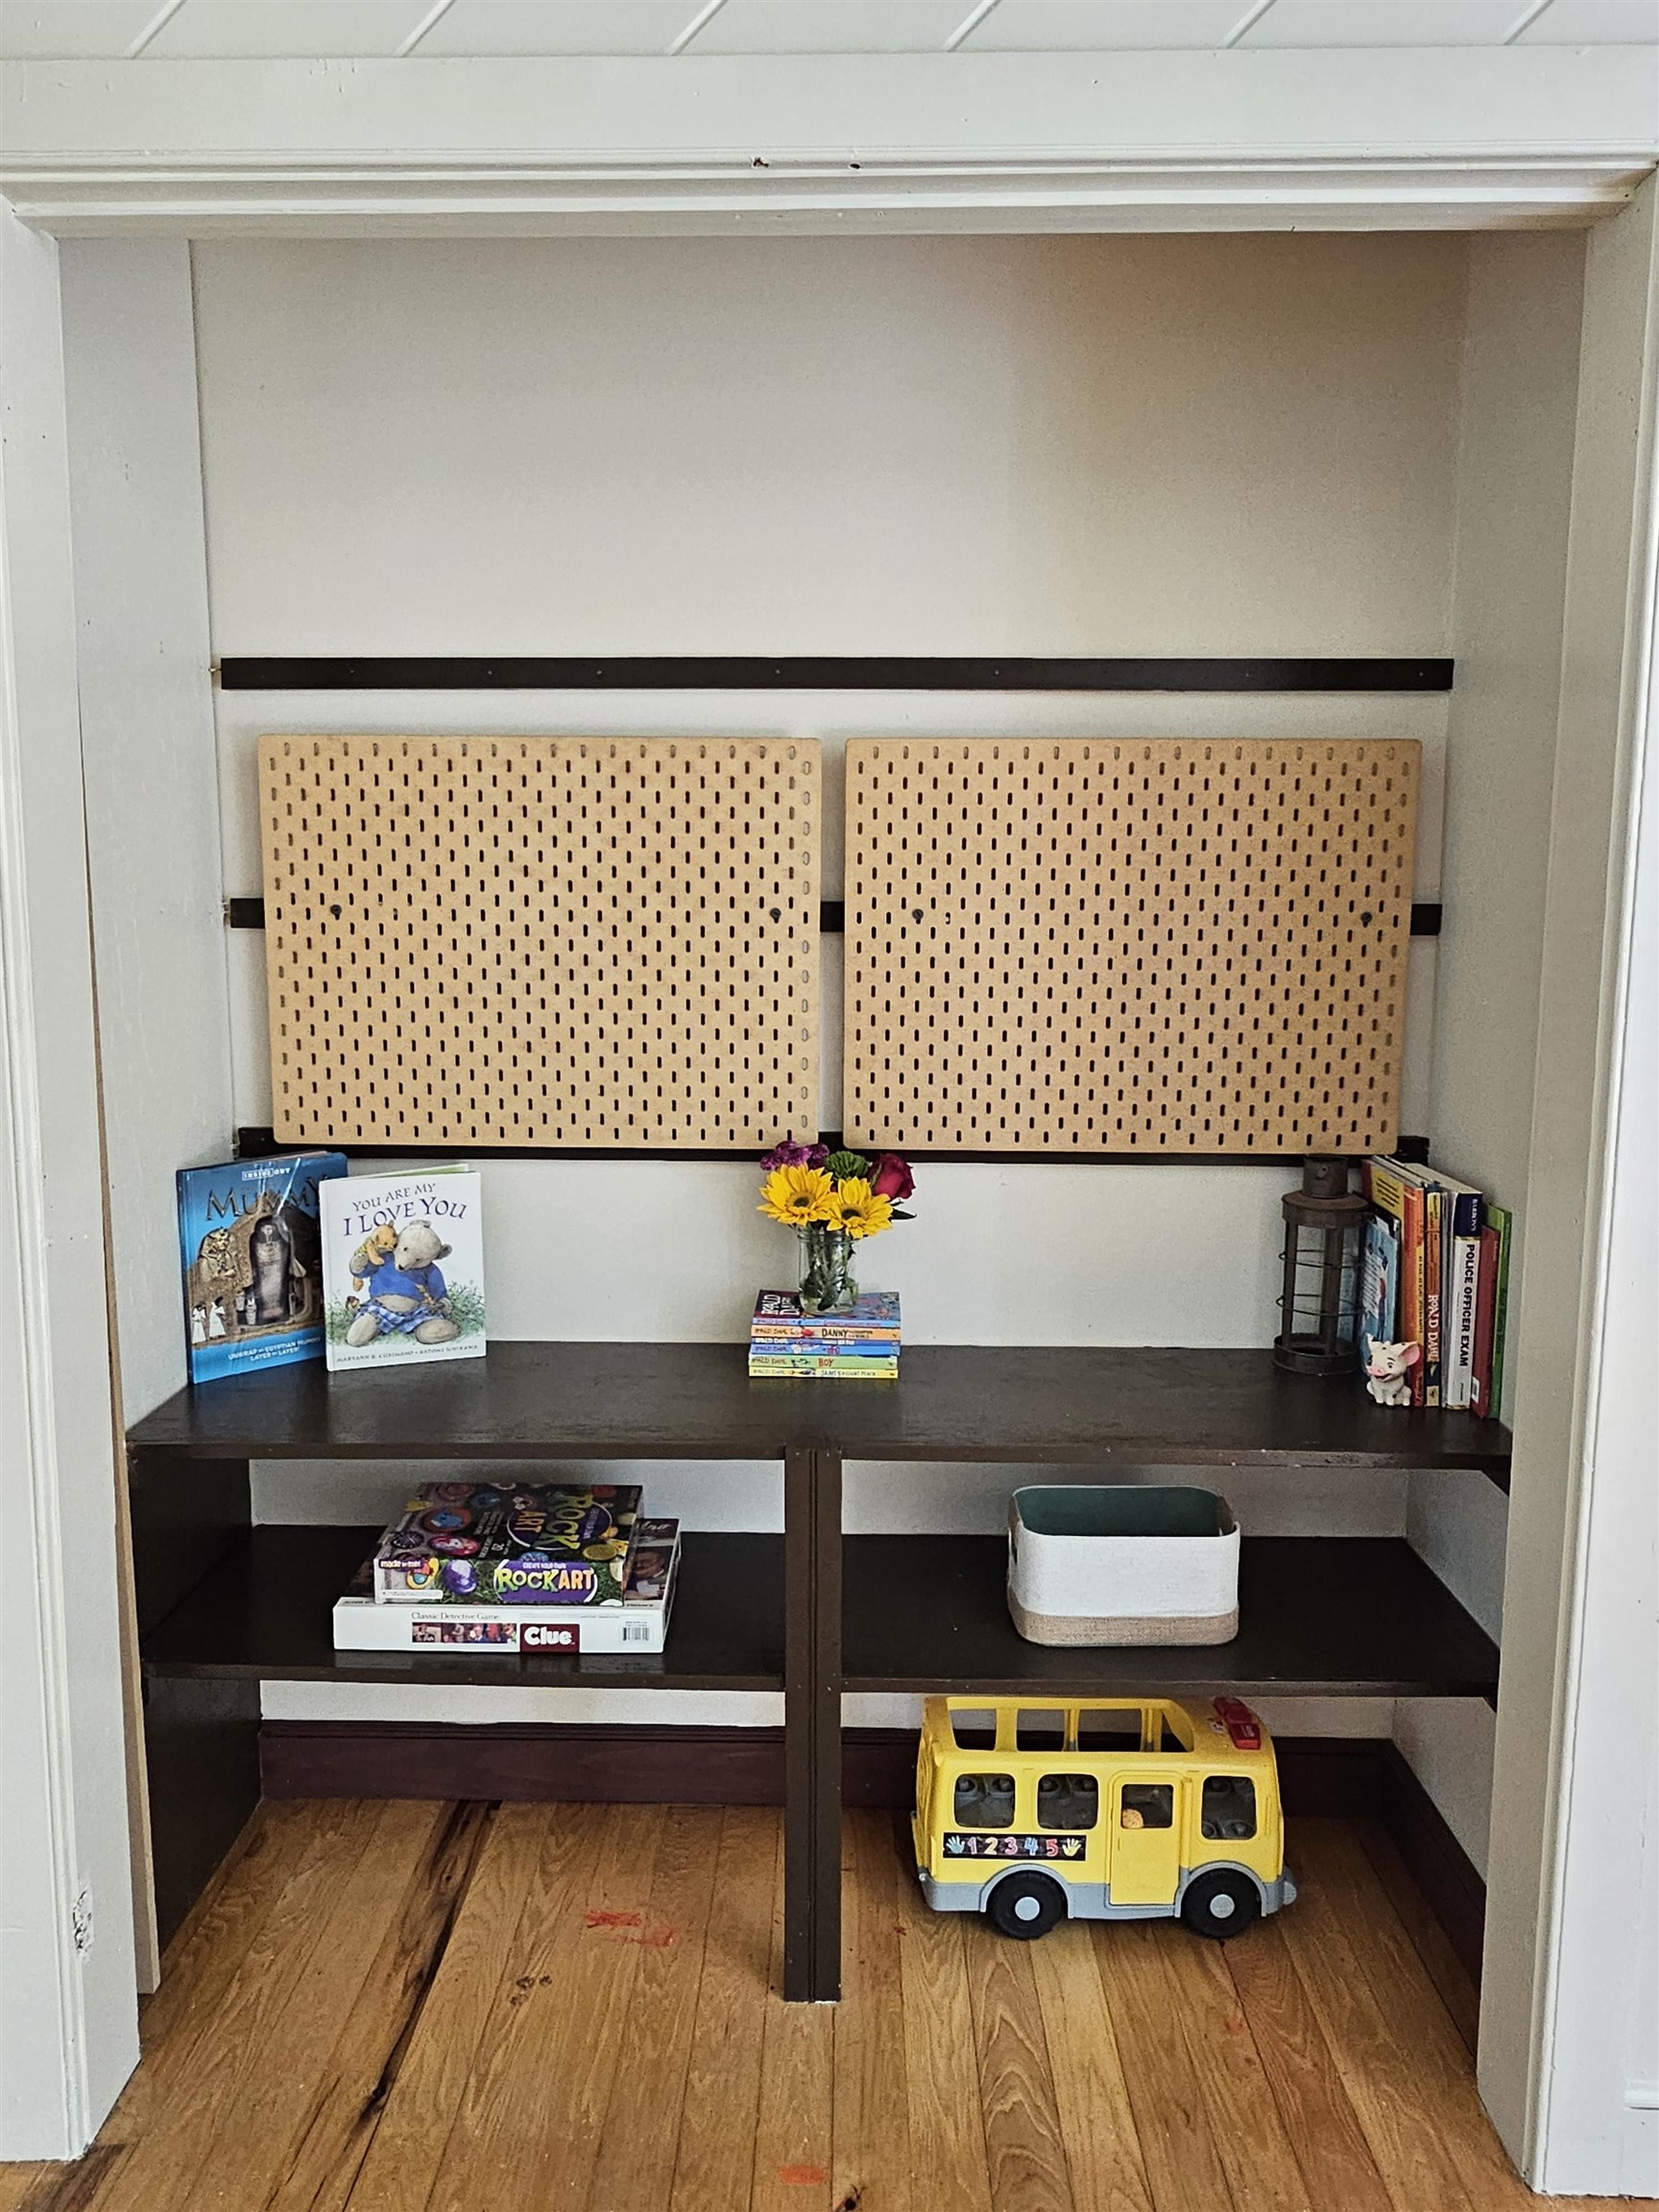 Really nifty study area
-
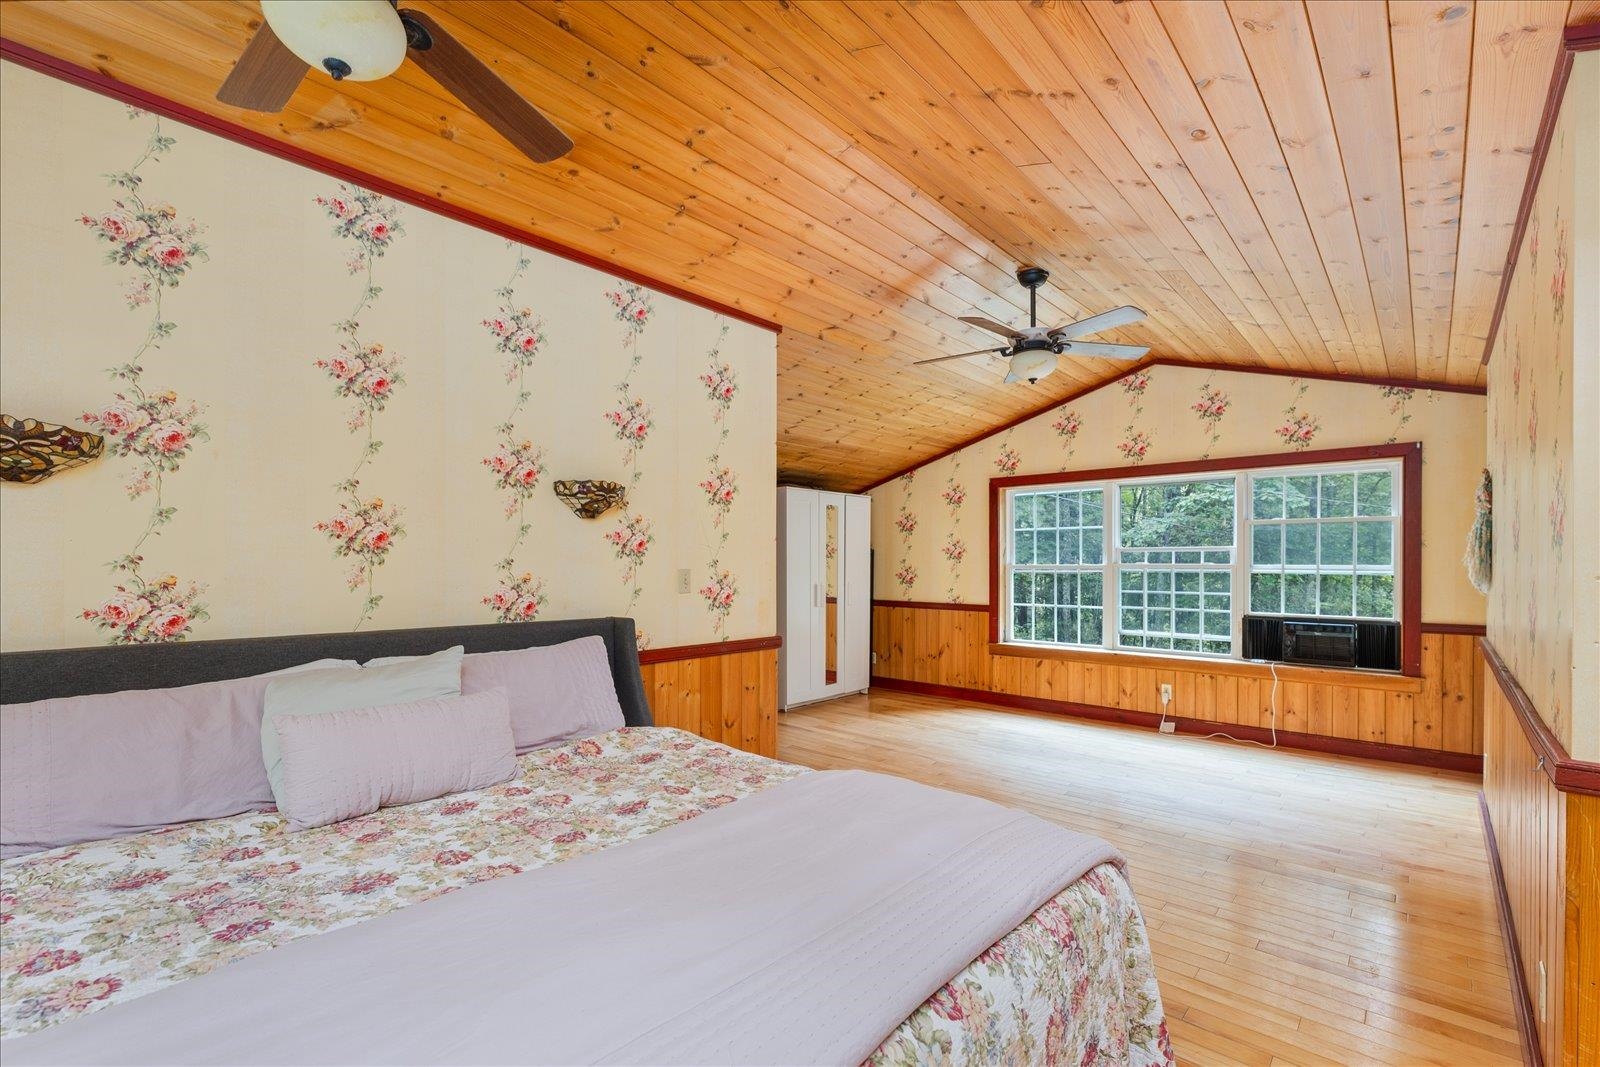 Spacious Primary with natural wood and light
-
 Primary bedroom
-
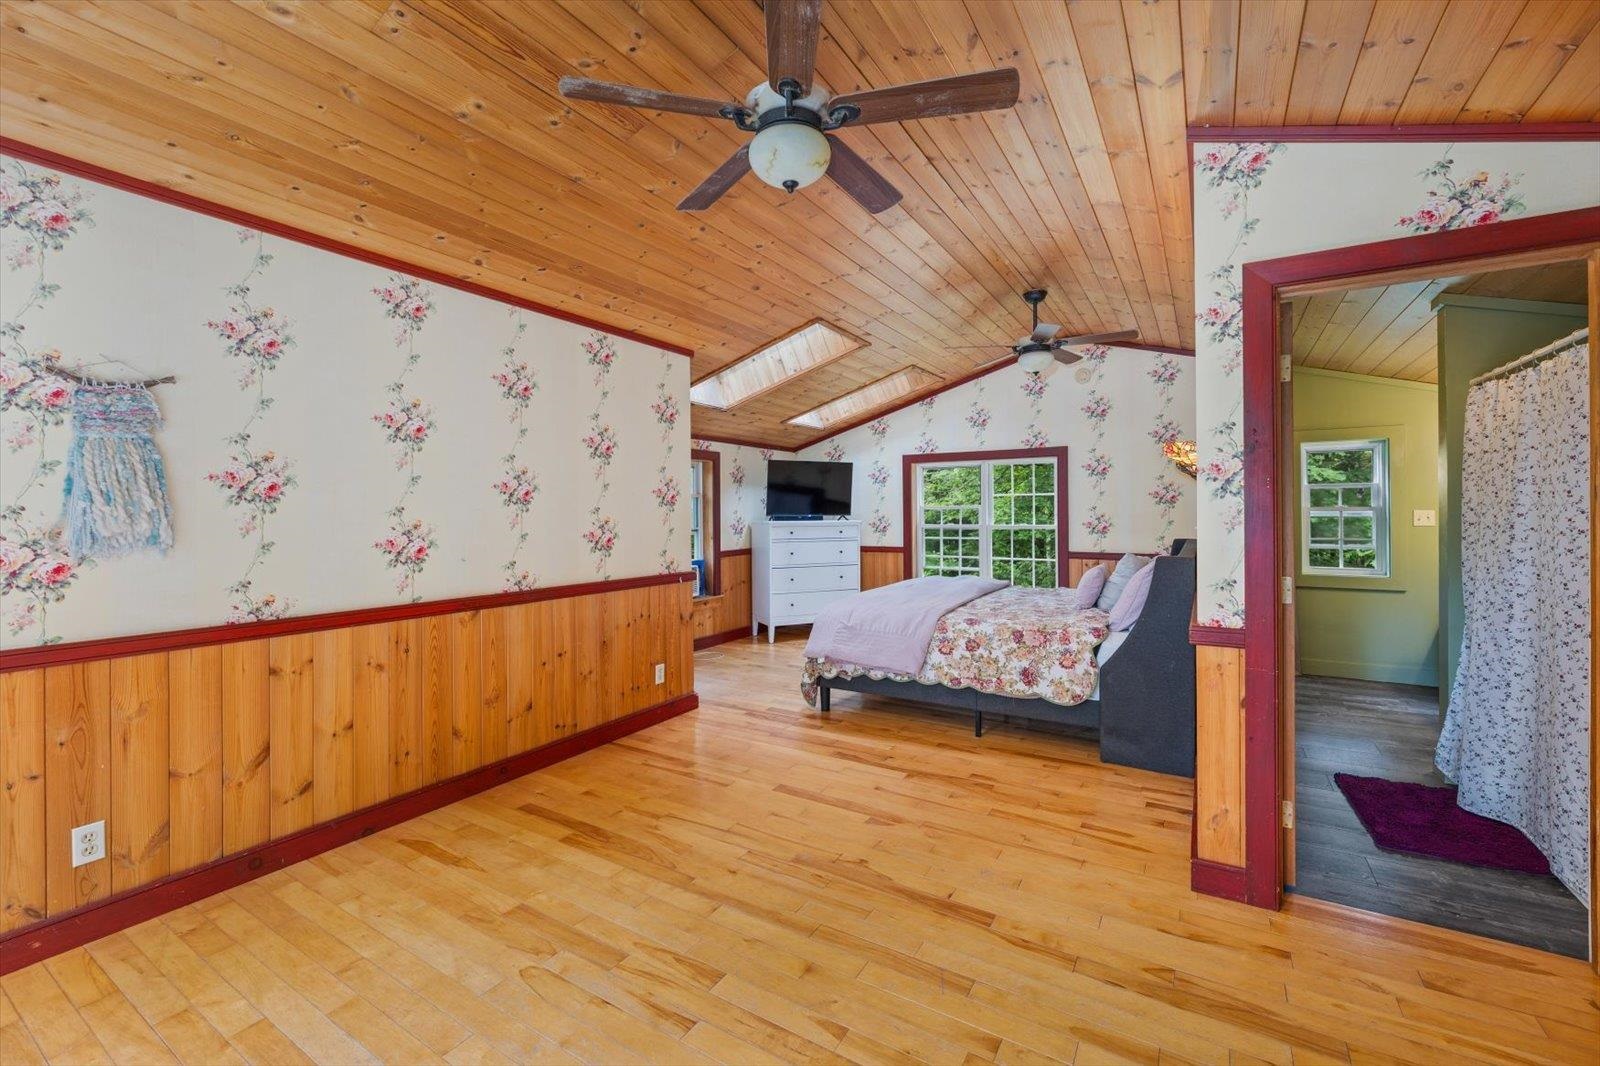 Primary bedroom and bath
-
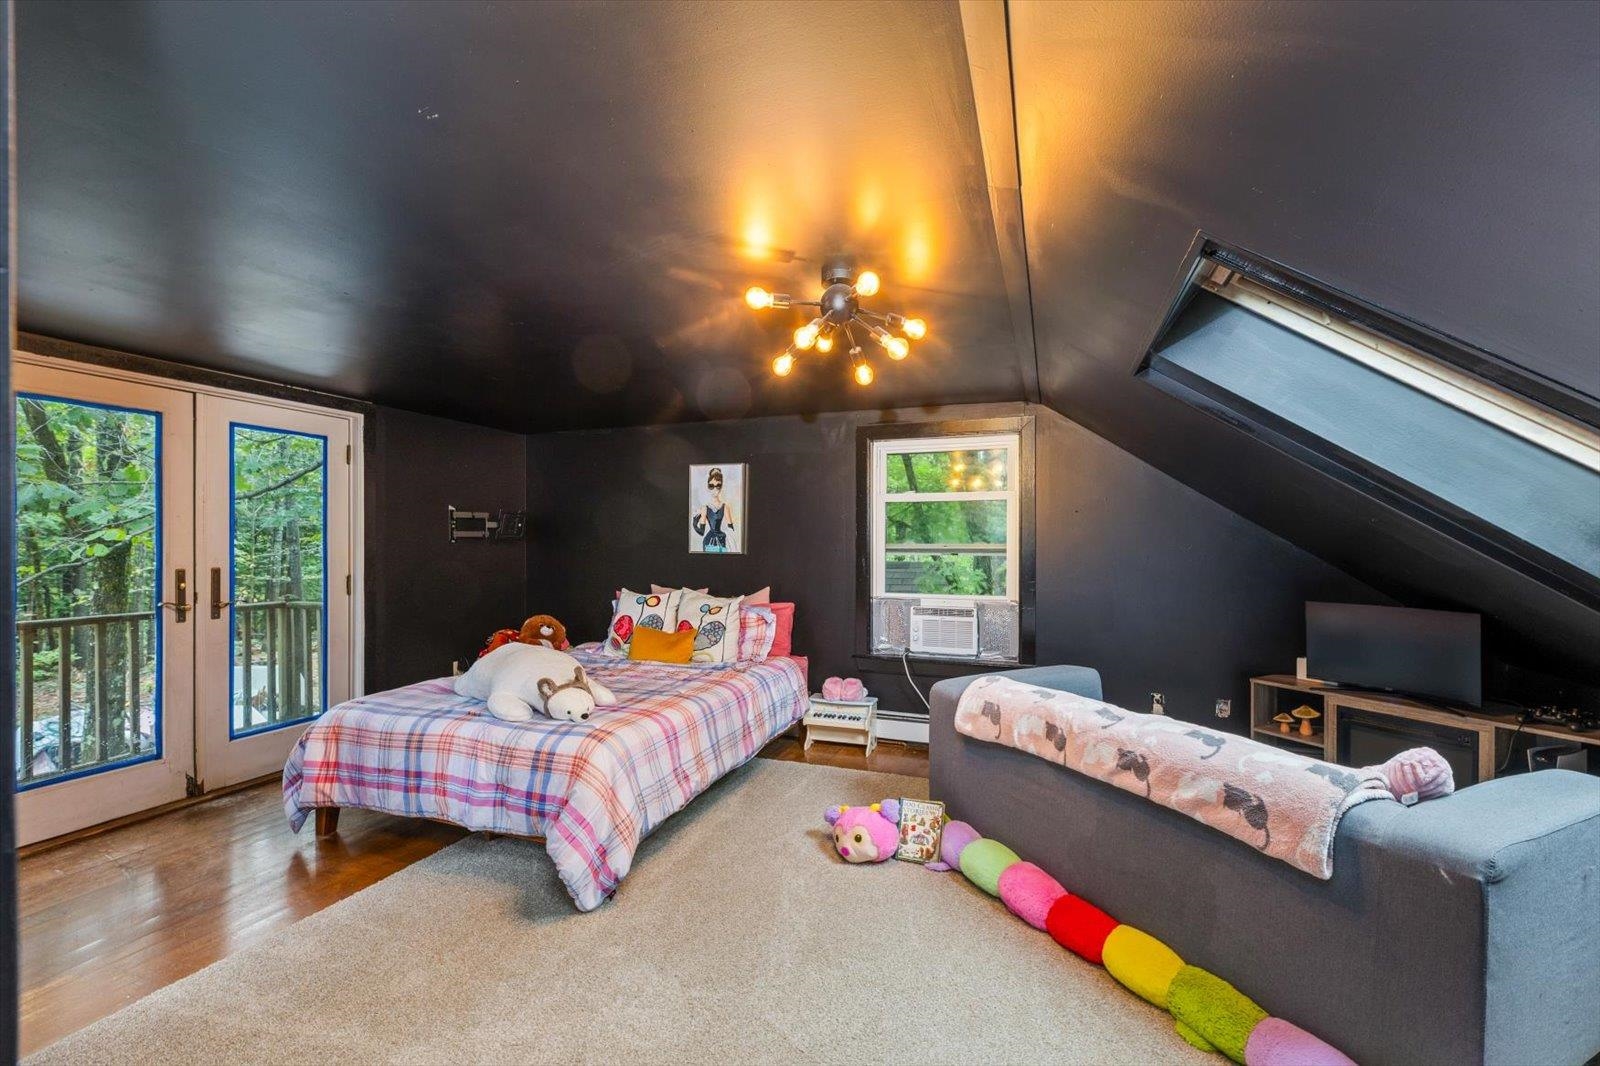 3rd upstairs bedroom
-
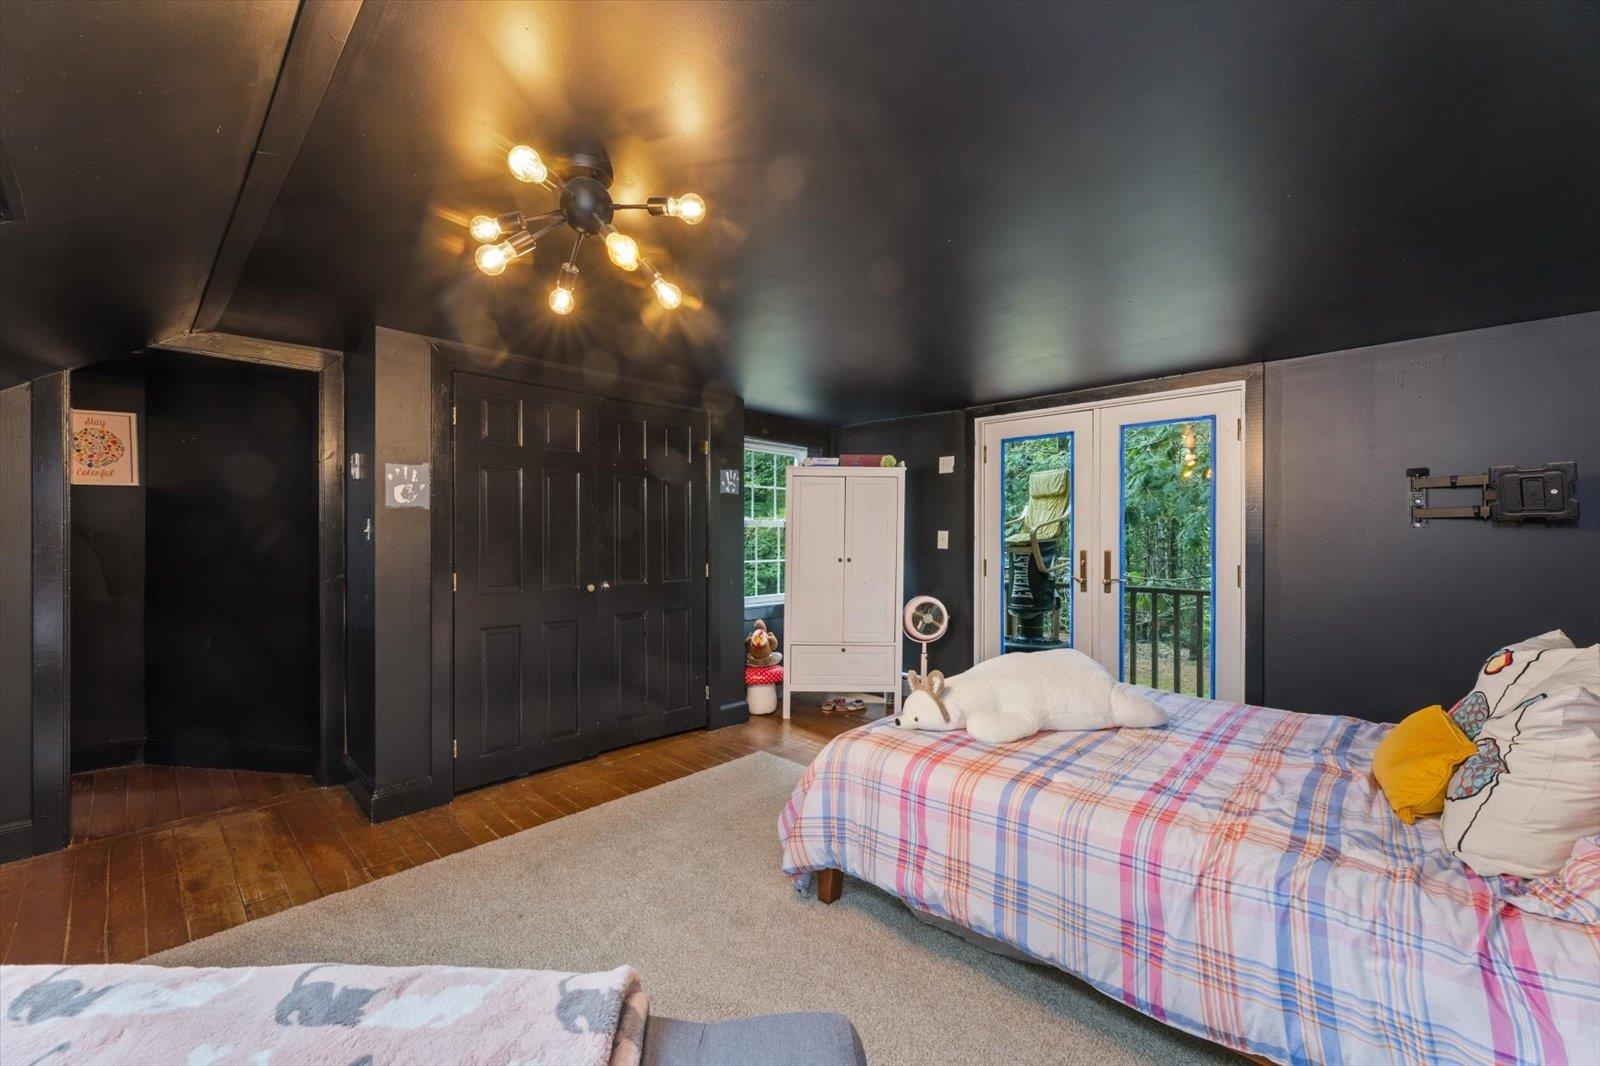 3rd Bedroom upstairs with sliders to balcony
-
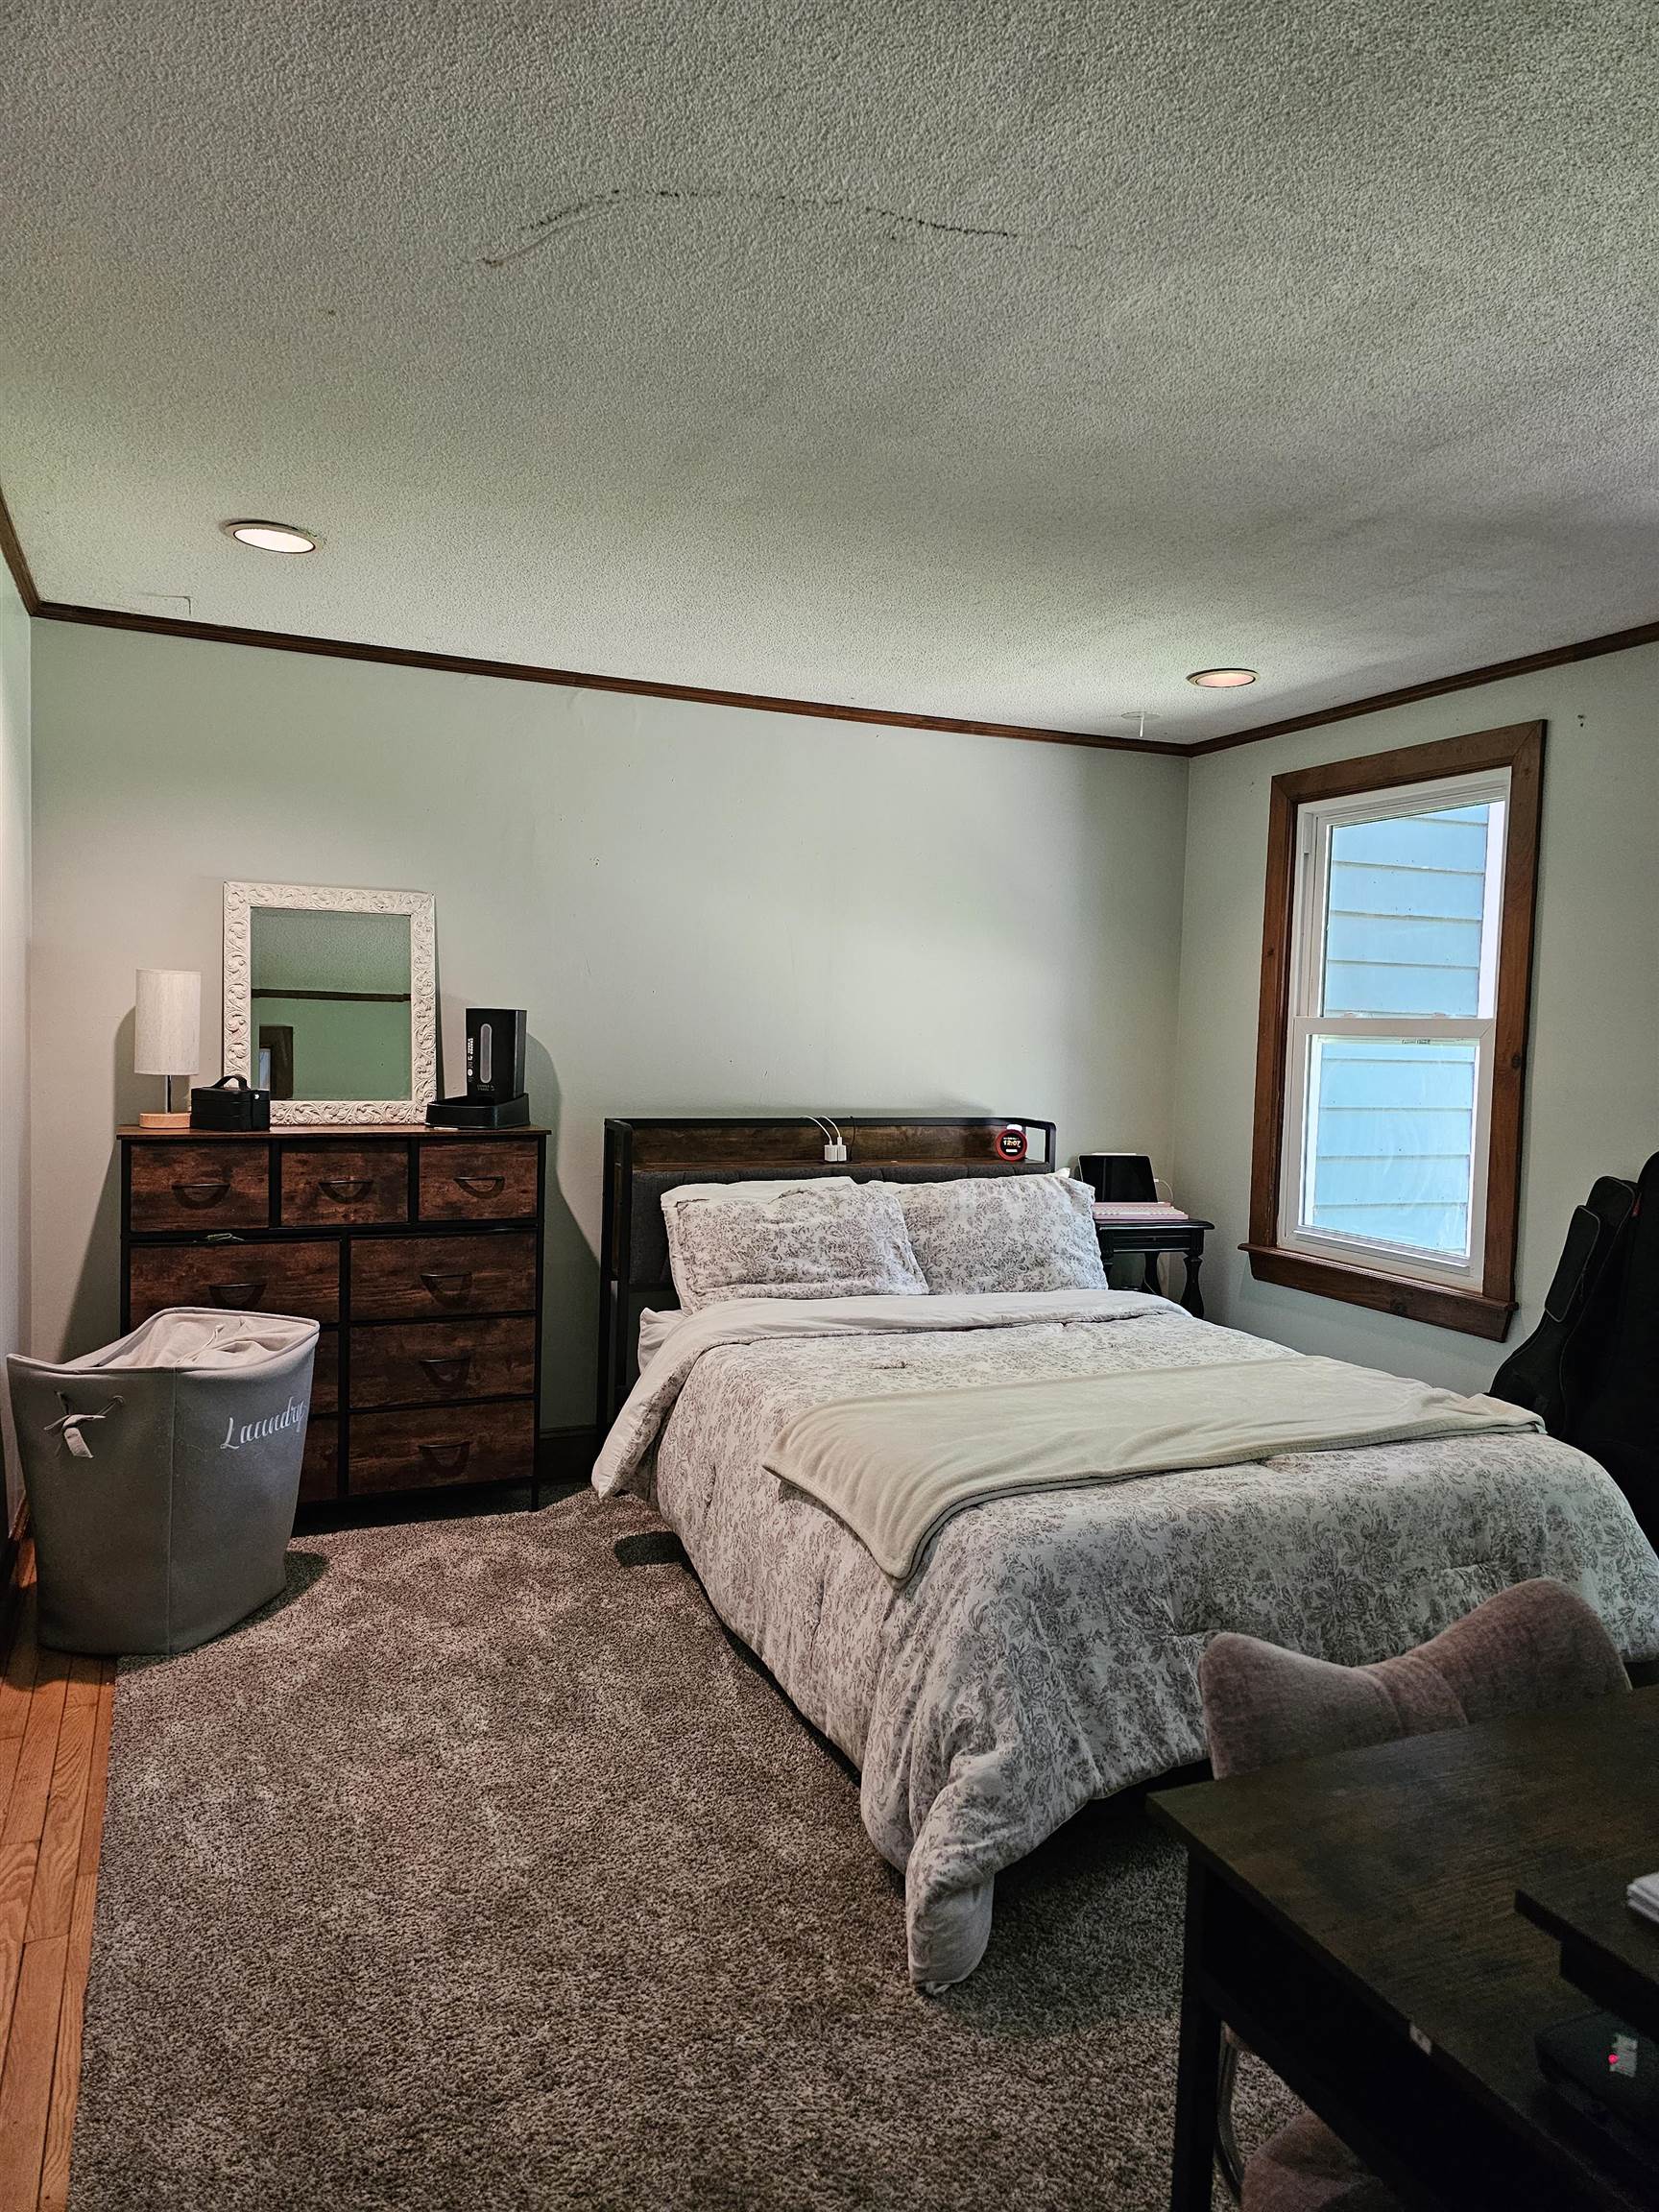 First Floor Bedroom
-
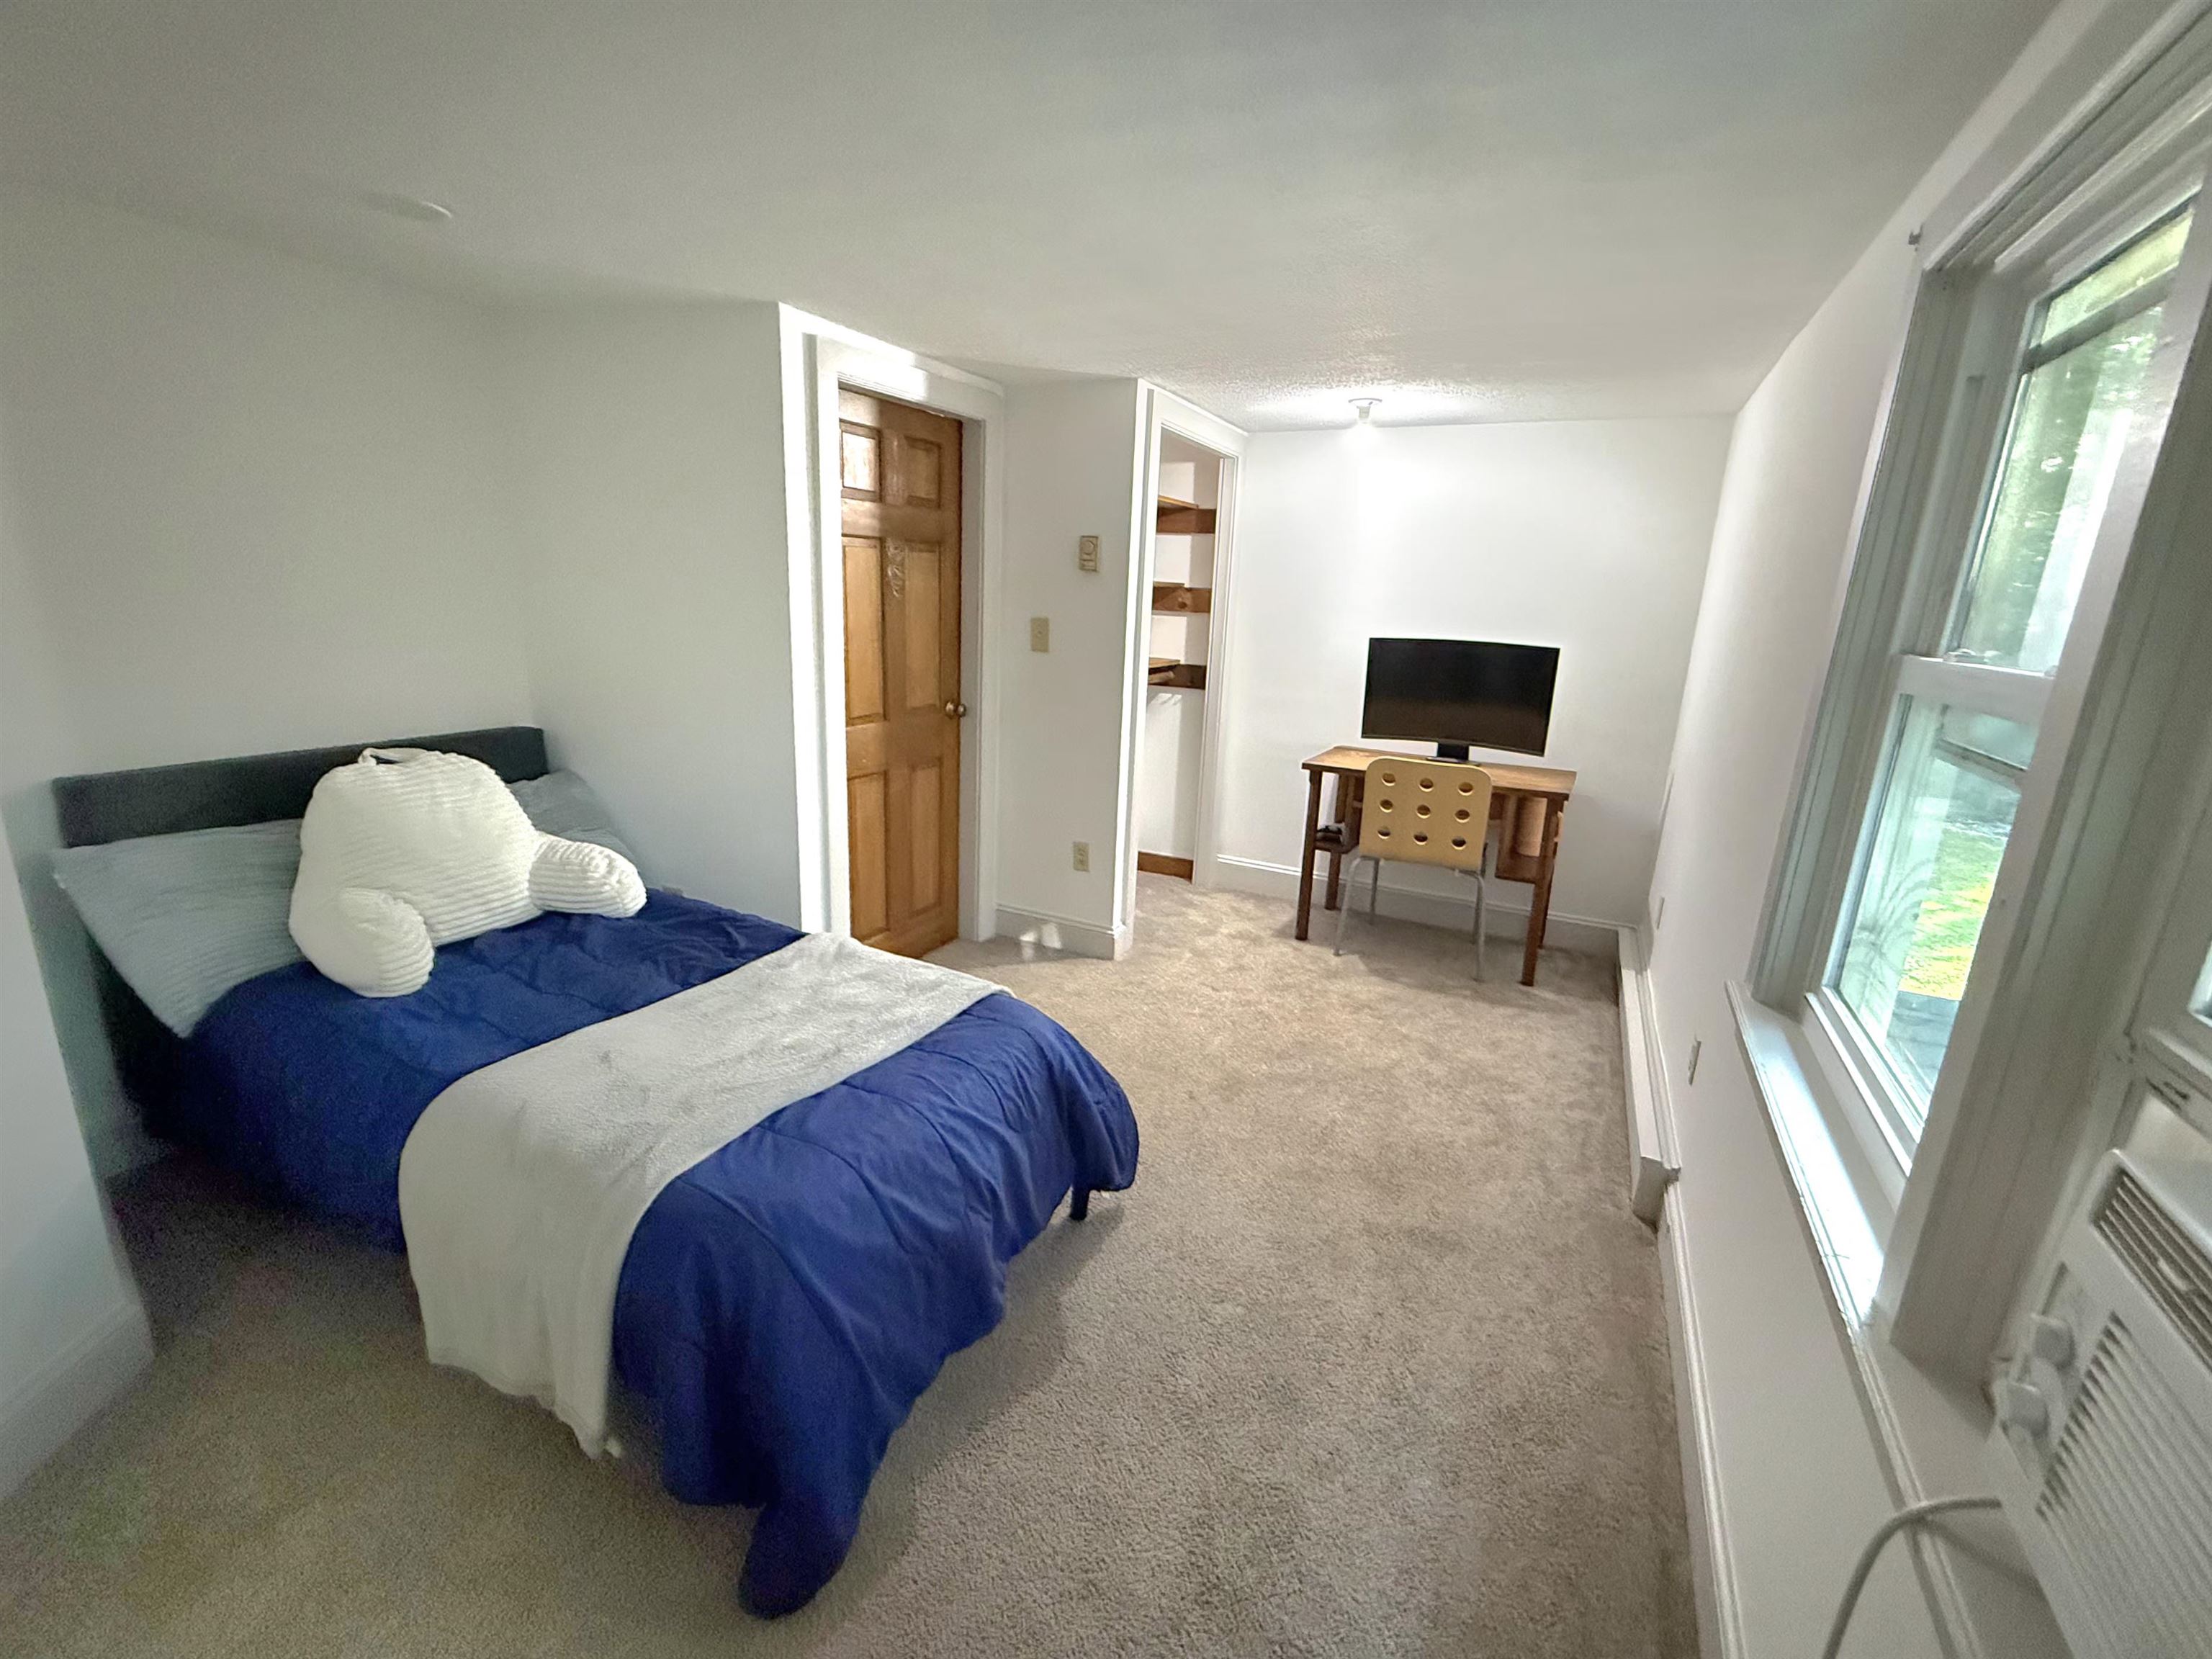 2nd floor bedroom
-
 2nd floor bedroom again
-
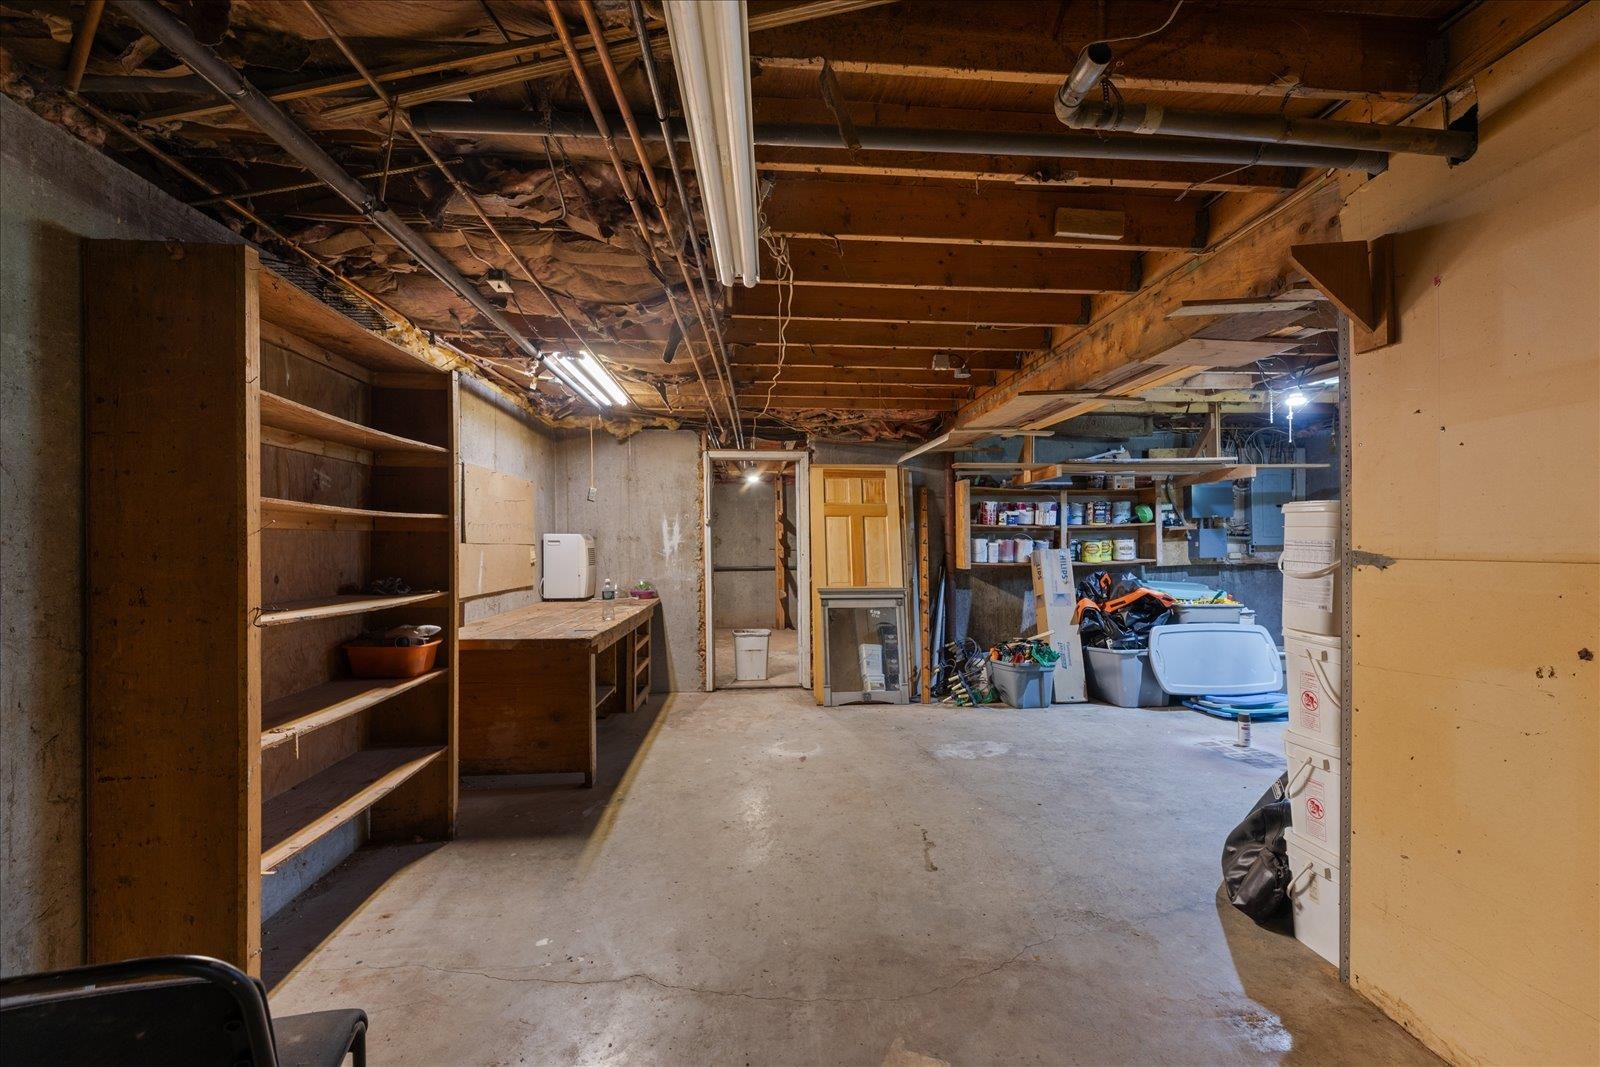 Lots of space in the basement
-
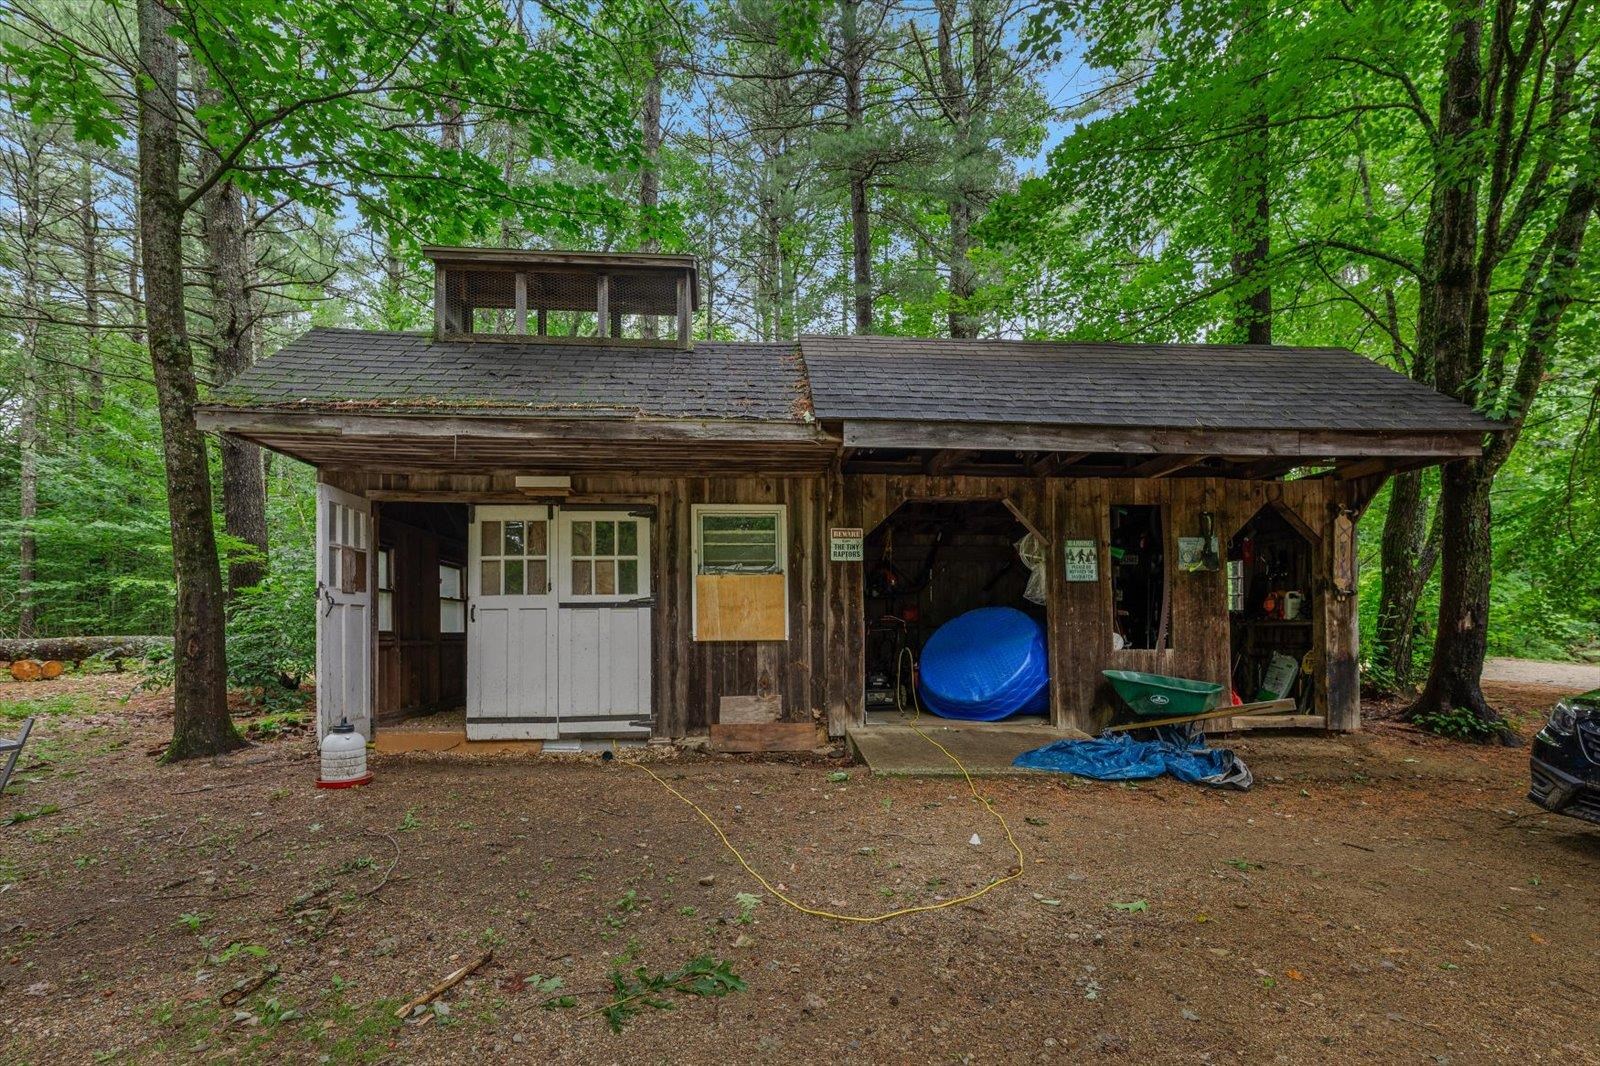 Once a maple sugaring shack, now a coop. Versatile
-
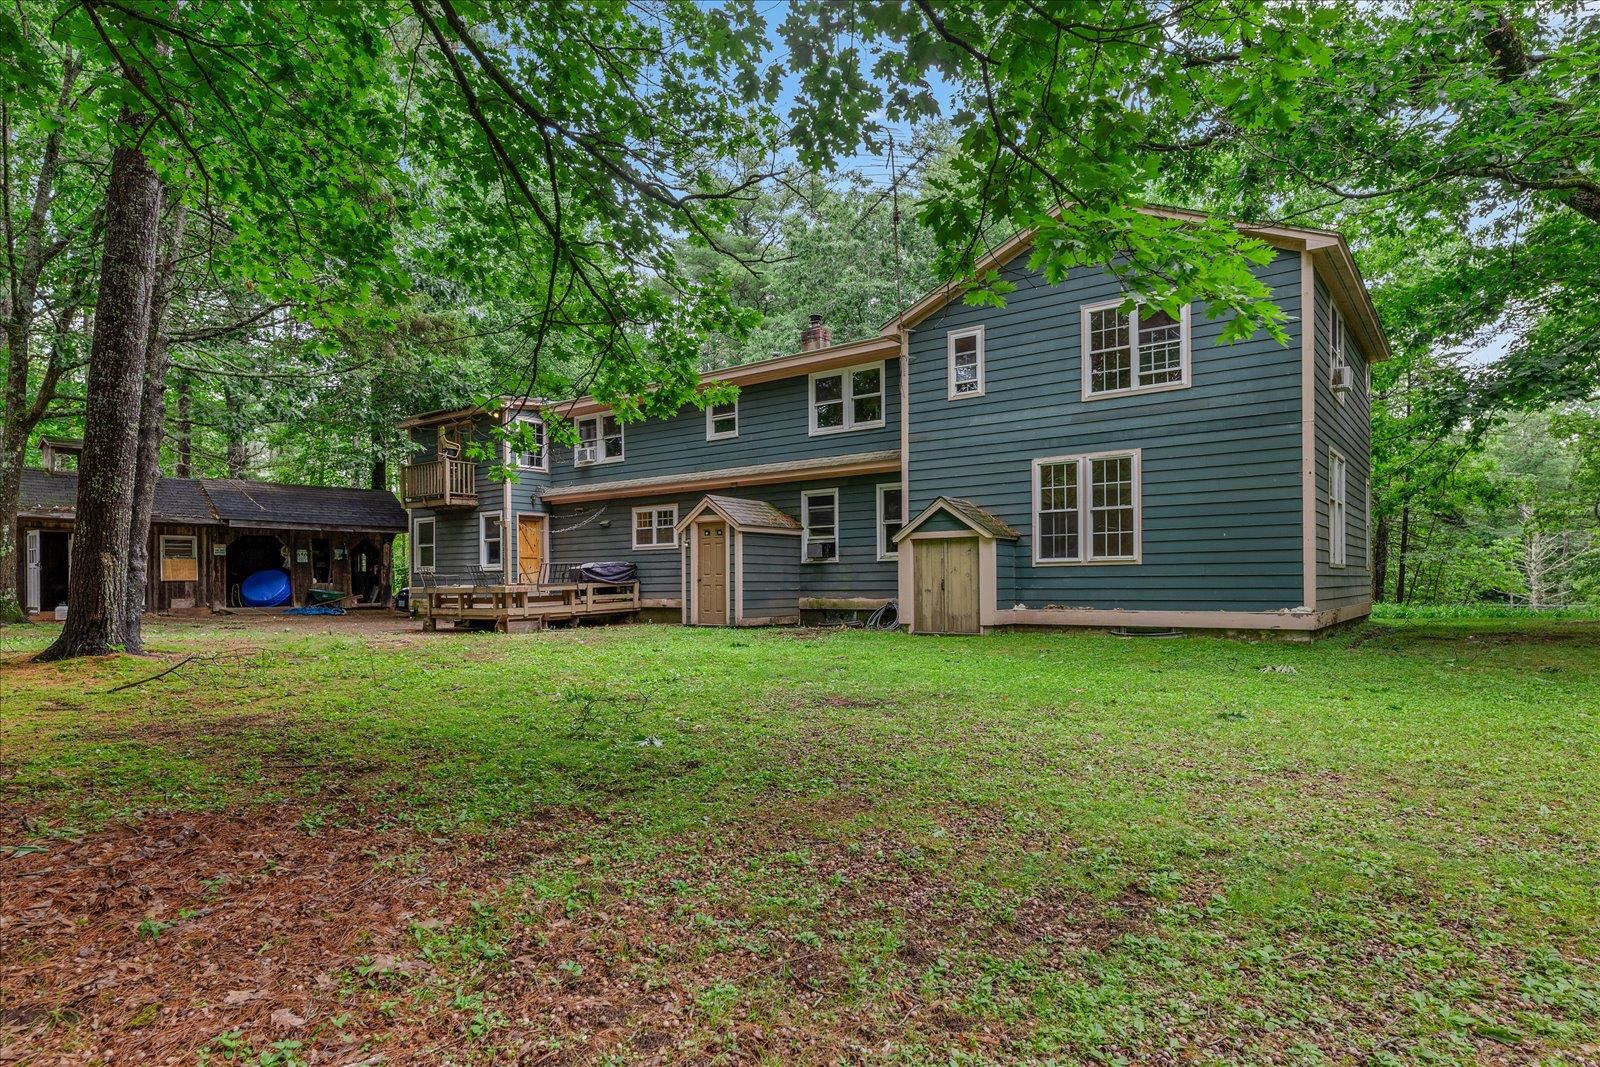 Back of house from backyard
-
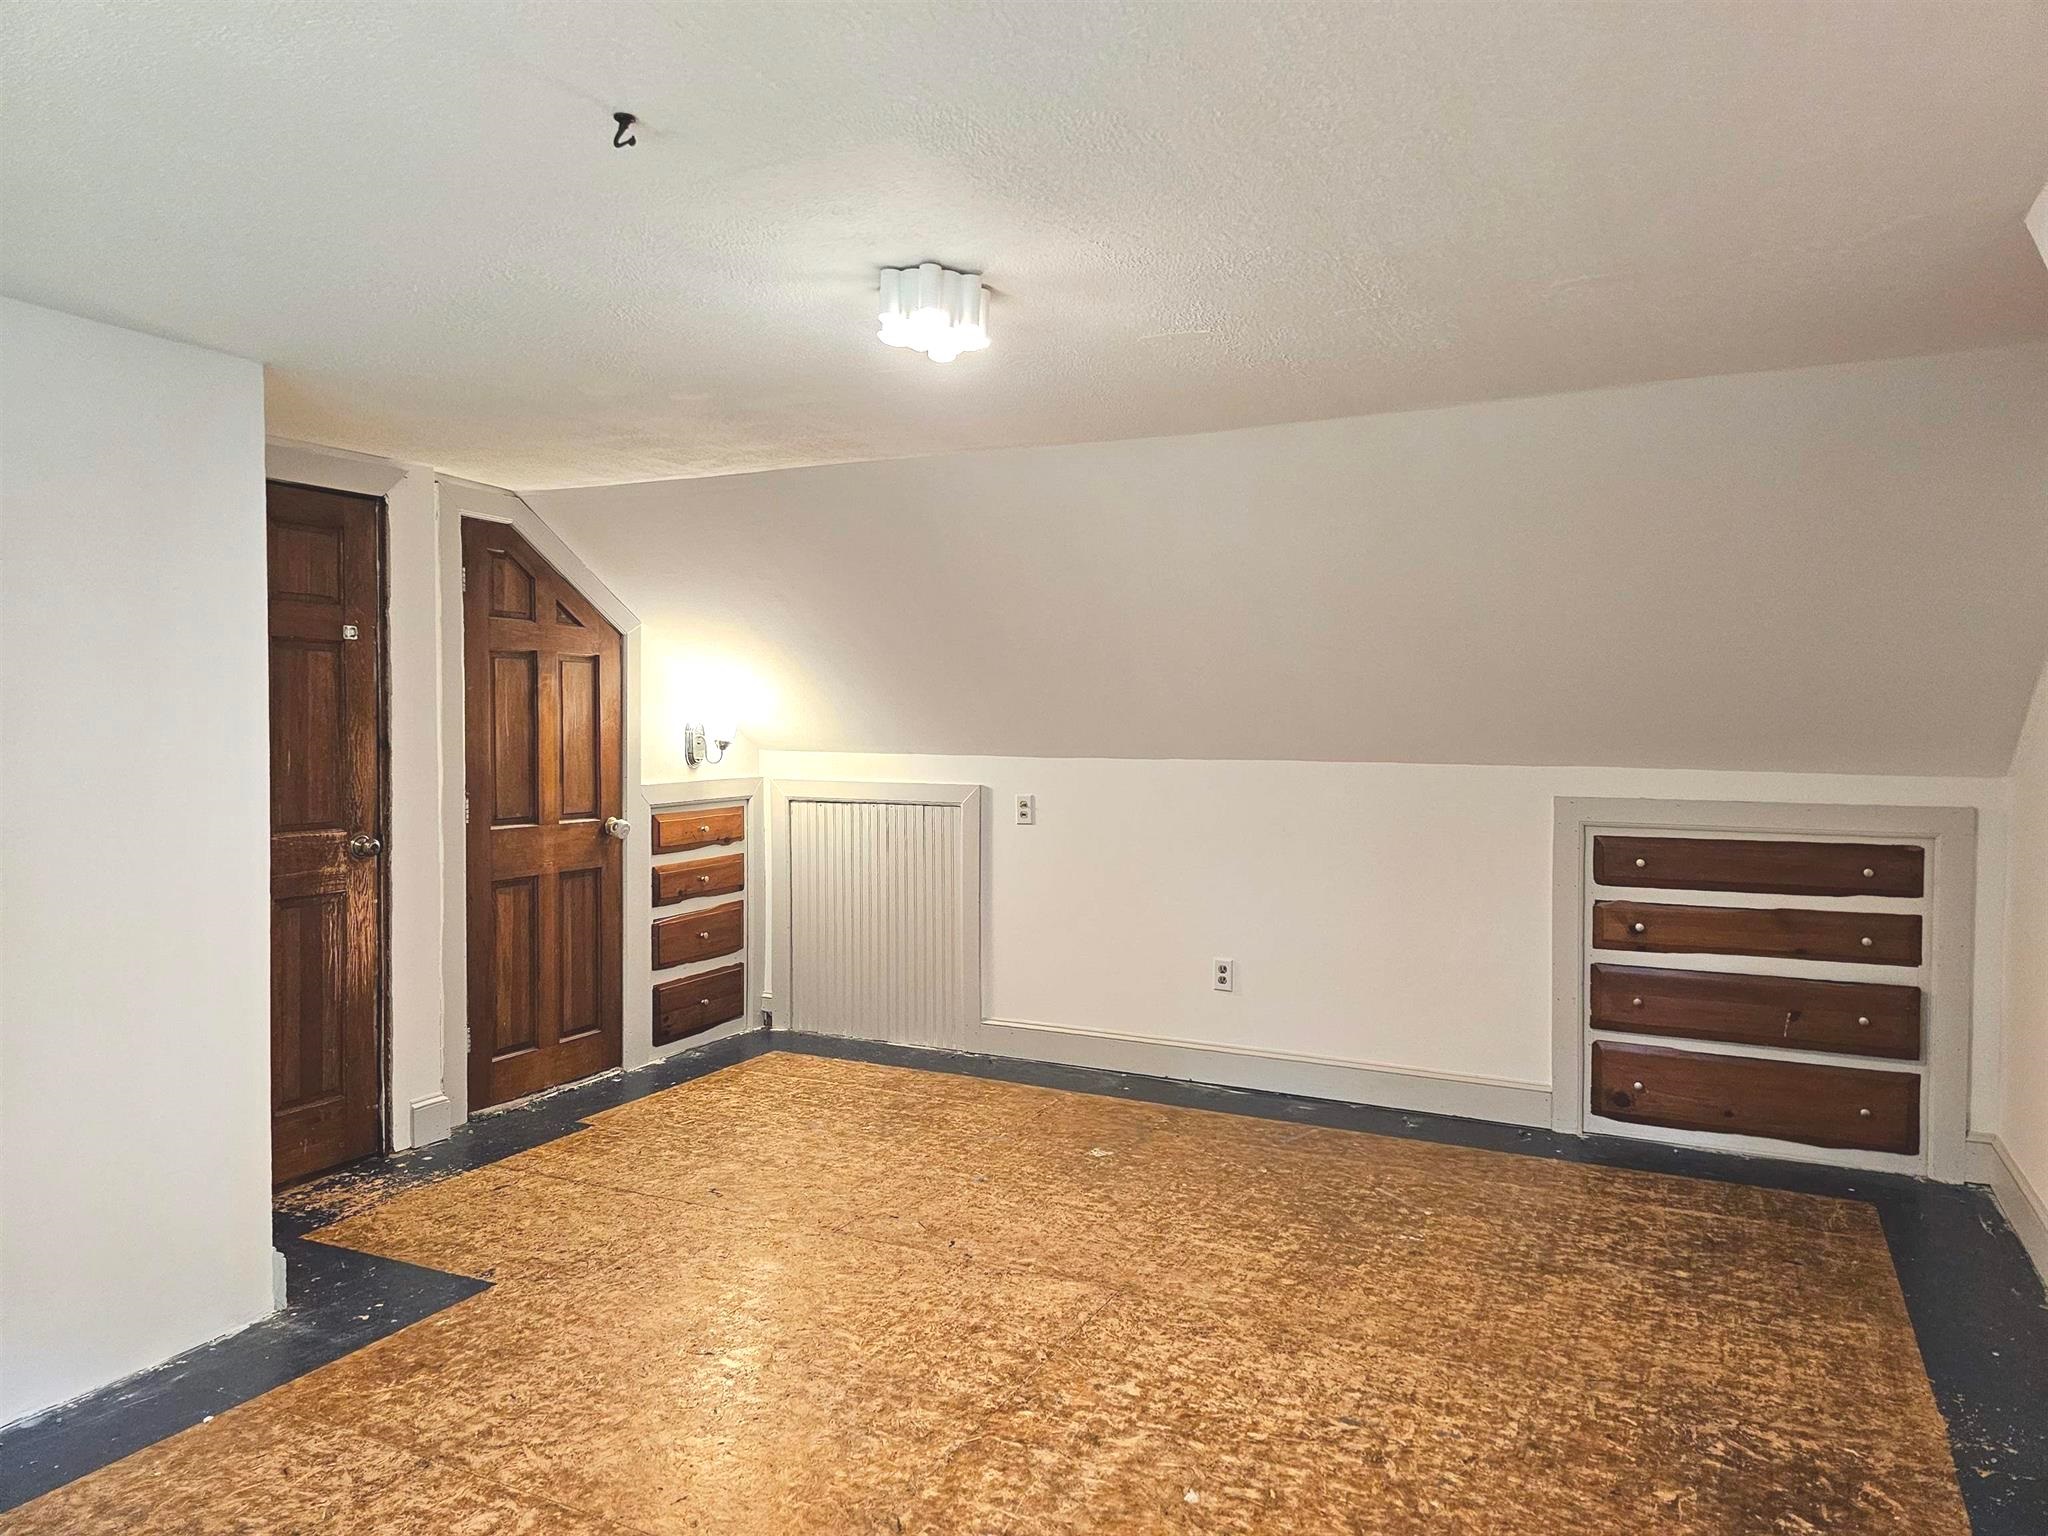 Another bedroom, sitting room, game room, on 2nd floor
-
 A nursery, game room, sitting room? It's attached to primary!
-

-

-

-
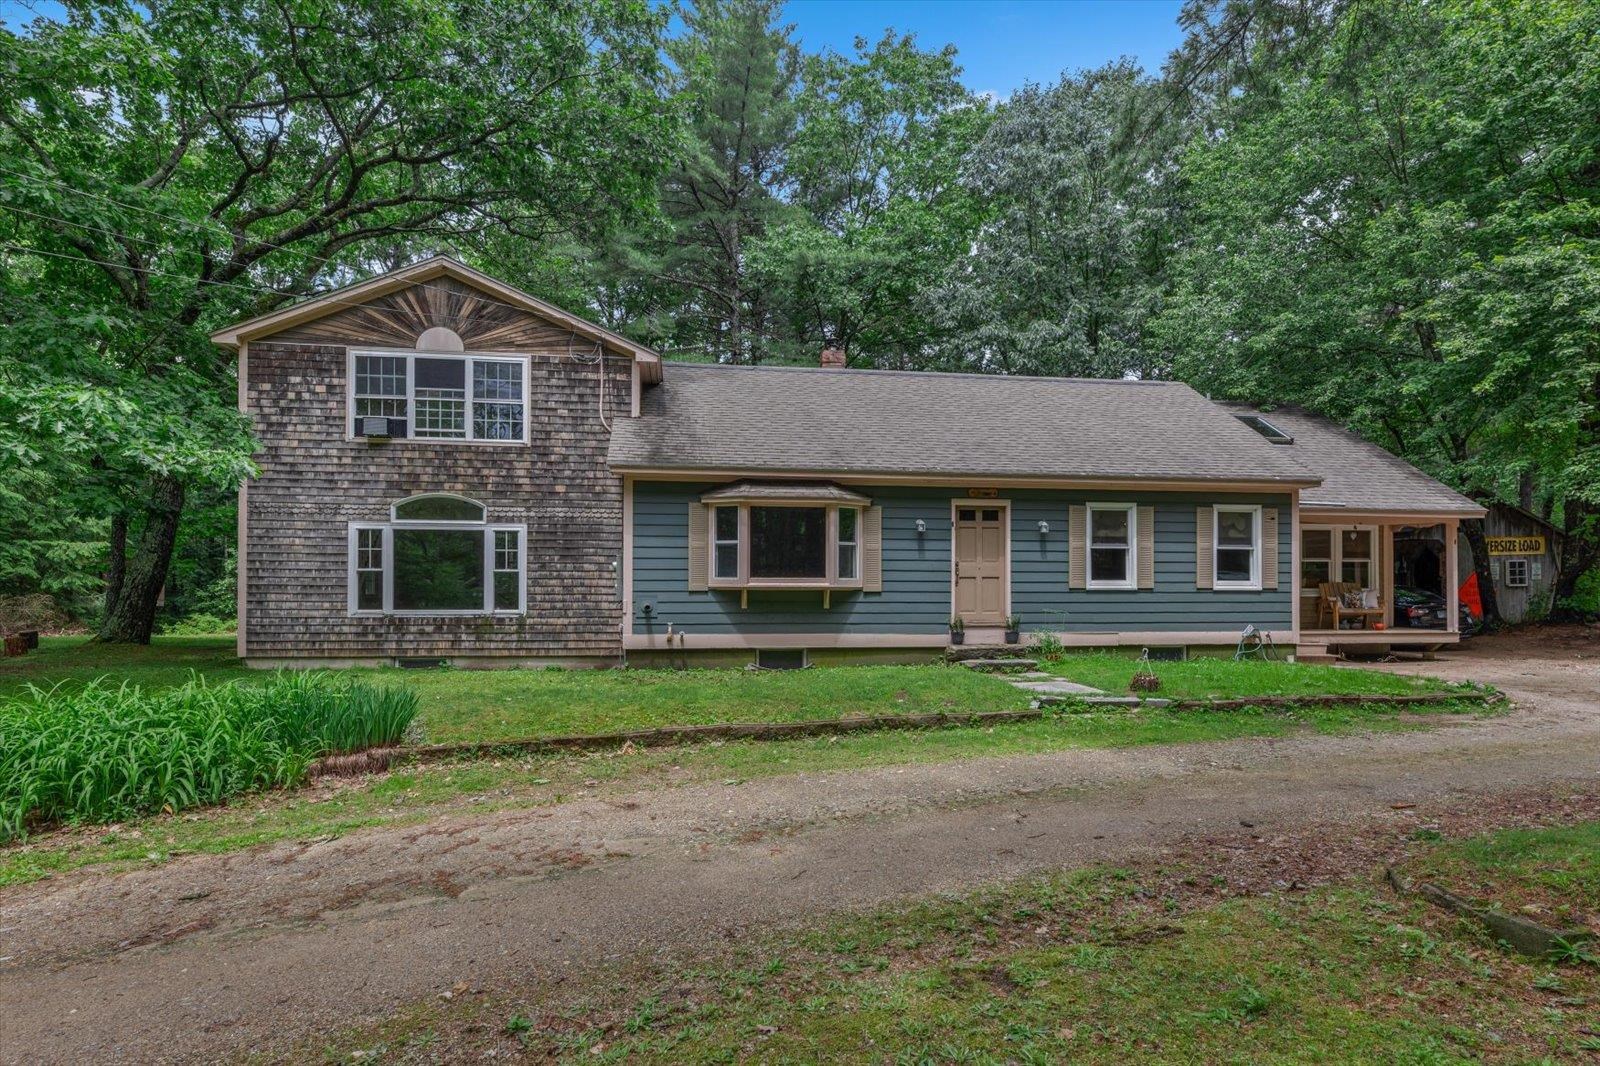 What you see when you pull up in the driveway
-
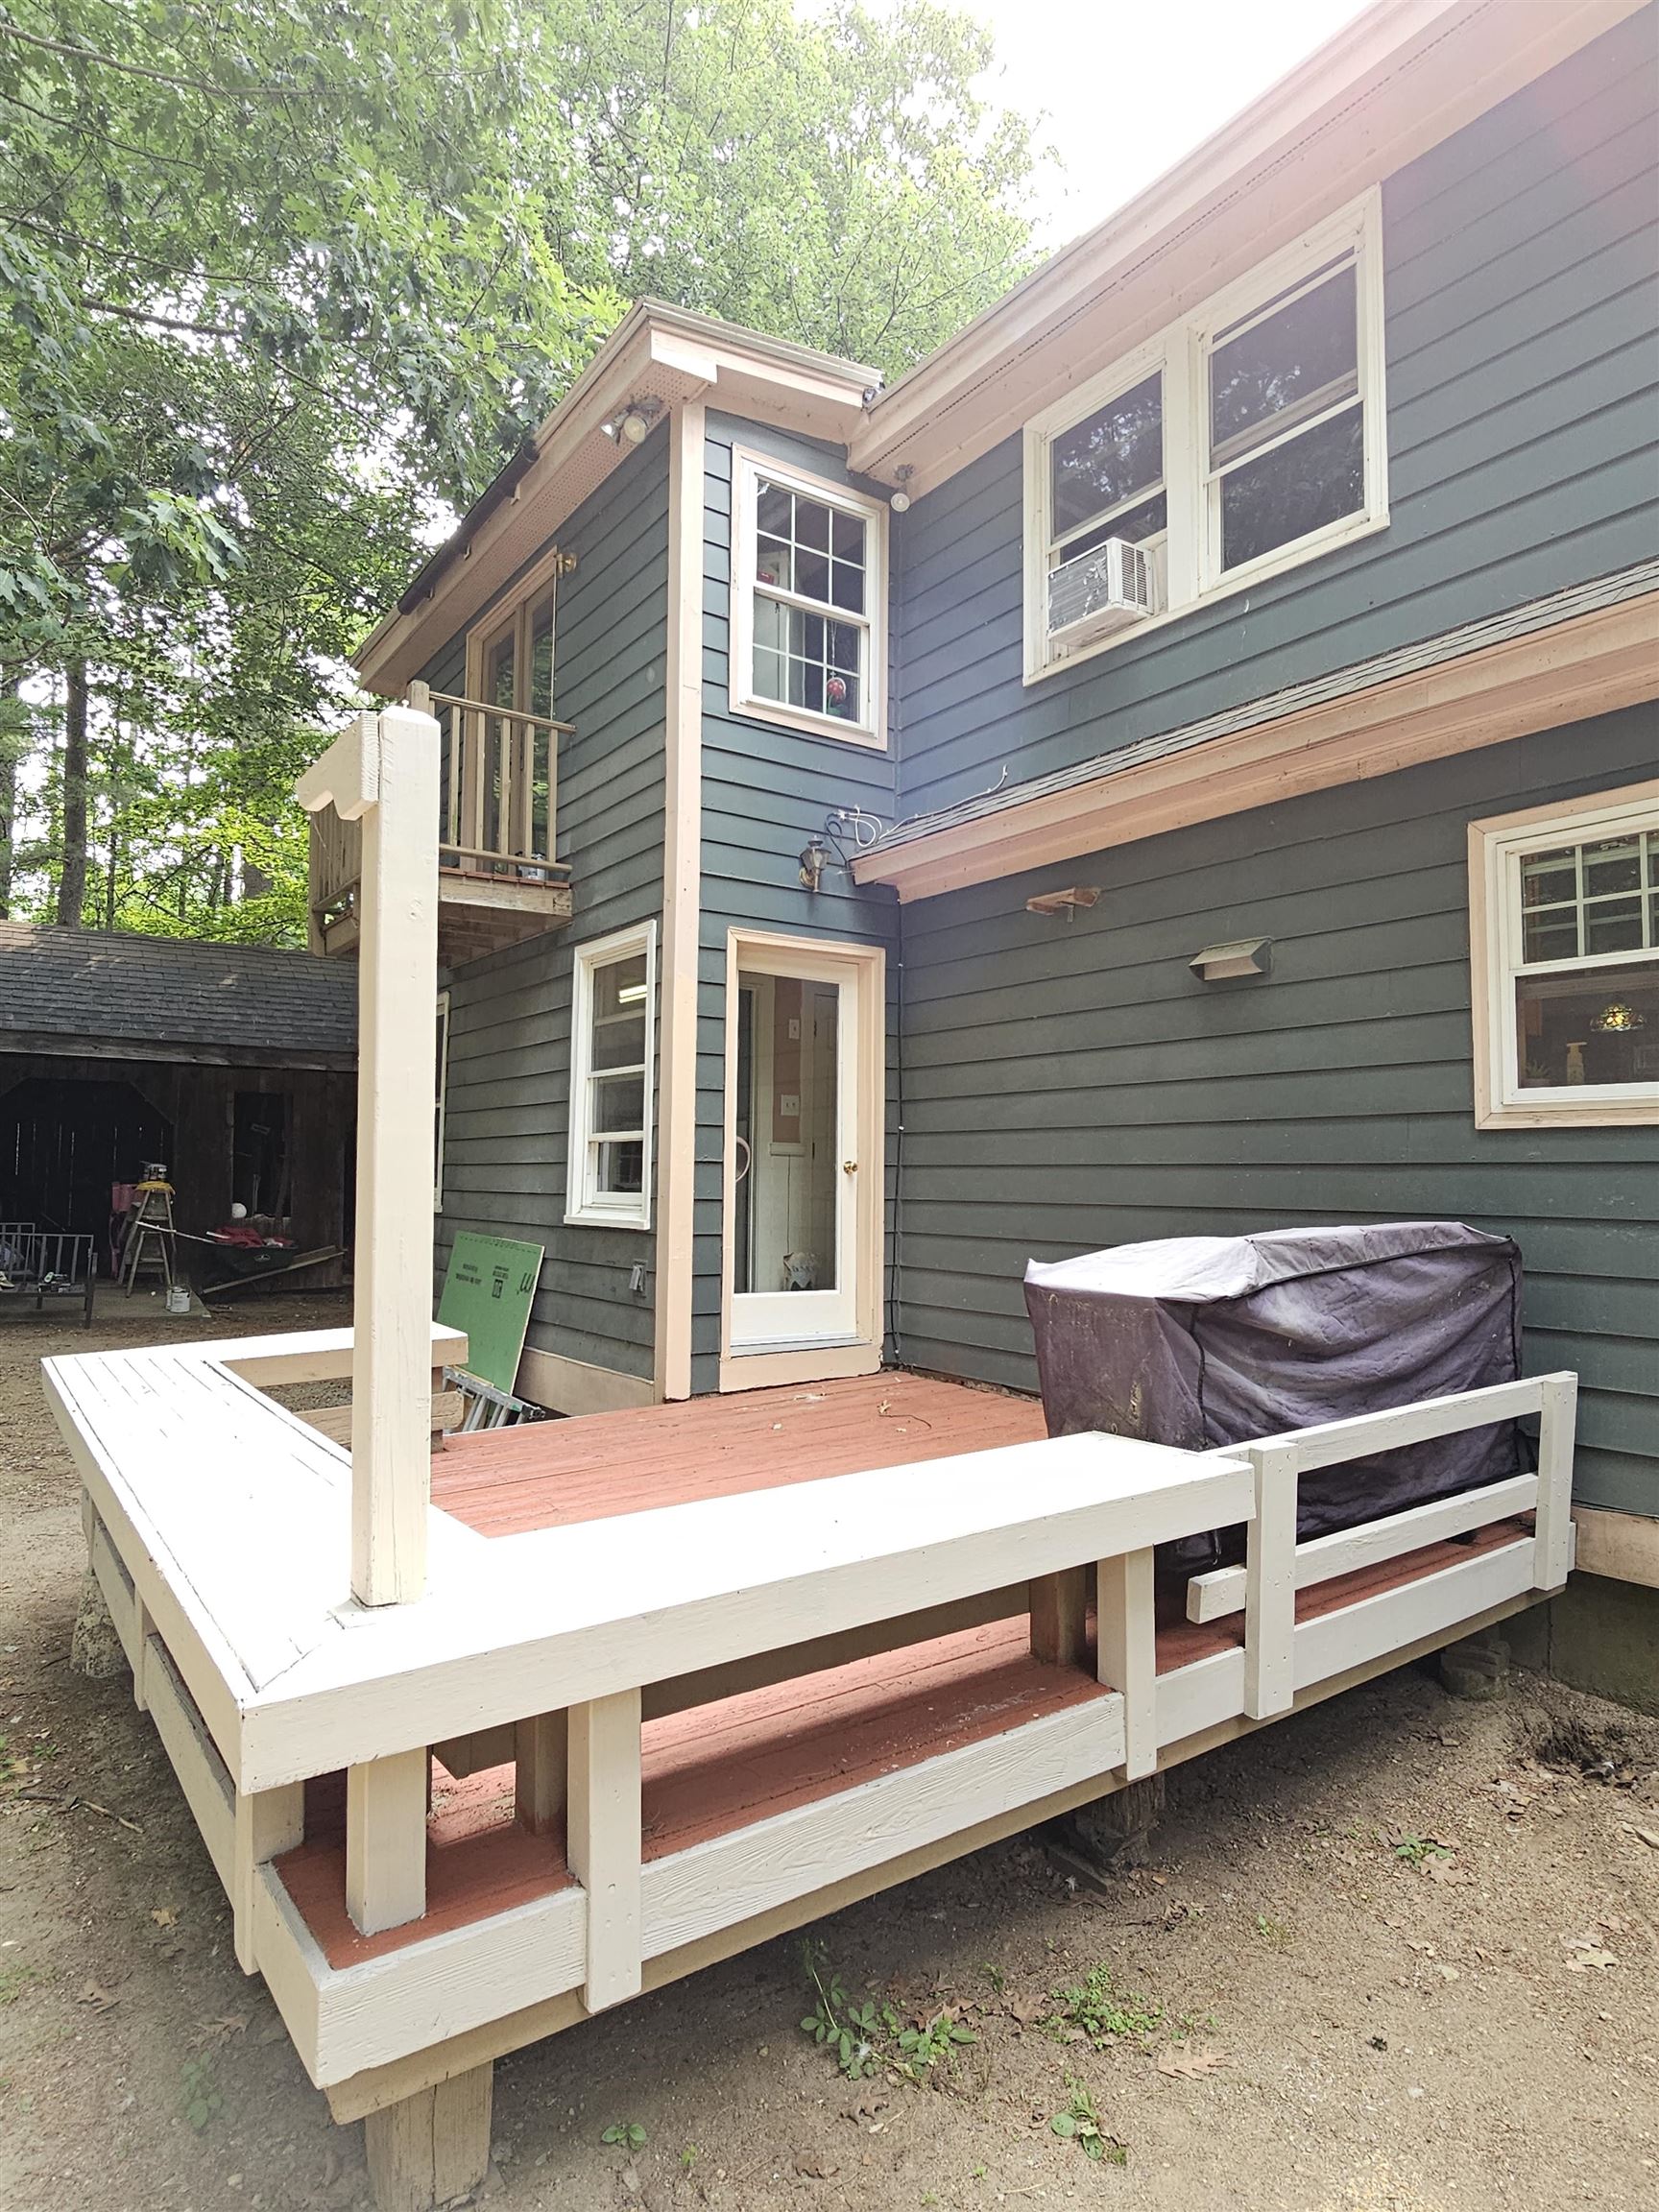 Great Deck for entertaining
-
 Plenty of space for children, pets, and adults
-
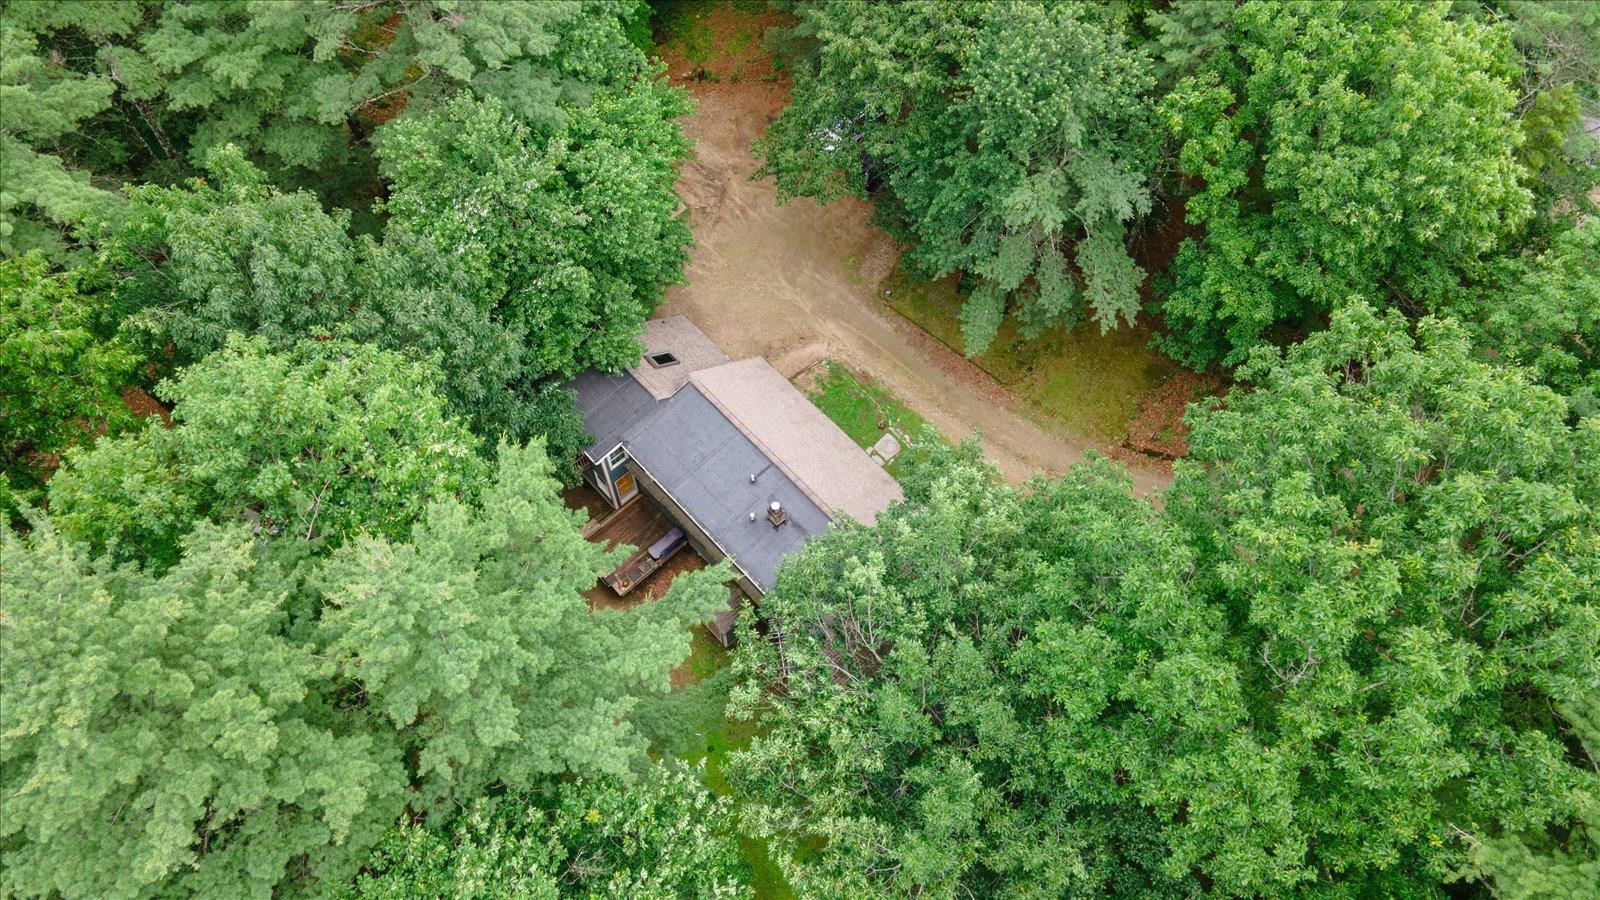 Secluded makes for privacy
15 Buck Rd. Hanover, NH 03755 603-643-3942
Big Green Real Estate is not affiliated with nor officially sanctioned by Dartmouth College
|
 |
Copyright © 2026 PrimeMLS, Inc. All rights reserved. This information is deemed reliable, but not guaranteed.
The data relating to real estate displayed on this display comes in part from the IDX Program of PrimeMLS. The information being provided is for consumers’
personal, non-commercial use and may not be used for any purpose other than to identify prospective properties consumers may be interested in purchasing.
Data last updated July 21st, 2026
|

|
PLEASE NOTE: Both New Hampshire and Vermont law require brokers and agents to disclose at the “time of first business meeting, prior to any discussion of confidential information”, in New Hampshire’s case, and “first reasonable opportunity”, in Vermont’s case, the nature of the relationships brokers have or may have with customers and clients. Each state requires that a disclosure form be presented to consumers for their review and acknowledgment at the appropriate time. These forms can be accessed at the following websites and you are encouraged to read these documents. Big Green Real Estate chooses as a business model to represent both buyers and sellers; please do not assume, without any contractual agreement otherwise, that Big Green Real Estate at this time represents your interests as an agent.
VT: VERMONT REAL ESTATE COMMISSION MANDATORY CONSUMER DISCLOSURE FORM
https://www.sec.state.vt.us/media/711742/Mandatory-Consumer-Disclosure-for-a-Non-Designated-Agency-Brokerage-Firm-9-24-2015.pd
NH: NEW HAMPSHIRE REAL ESTATE COMMISSION BROKERAGE RELATIONSHIP DISCLOSURE FORM
http://www.nh.gov/nhrec/Brokerage%20Relationship%20Disclosure%20Form%207-19-11.pdf
|
|
|
