|
$499,900 | $167 per sq.ft. Under Contract | 2986 sq.ft.
3 Bedroom | 3 Bathroom | 2 Story Single Family Home , 32 N Main Street Washington NH MLS# 5096569
|
DESCRIPTION:
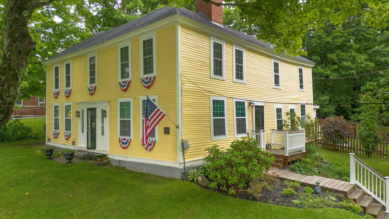
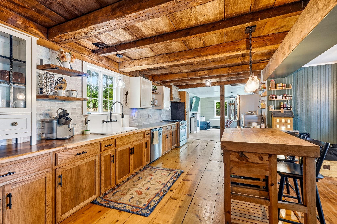
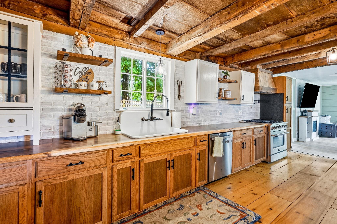
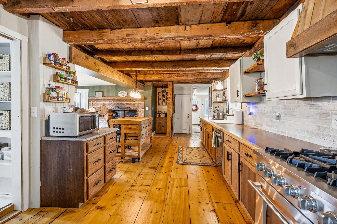
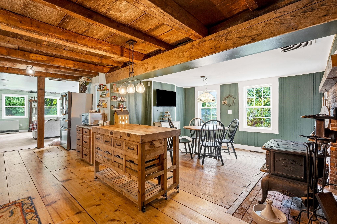
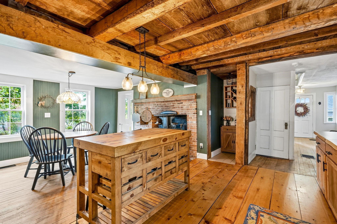
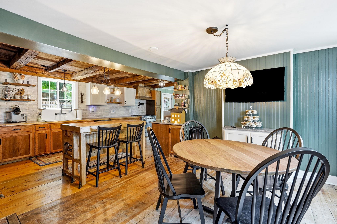
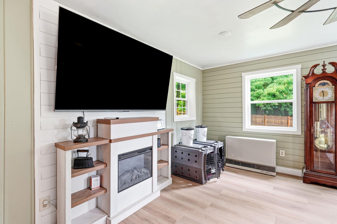
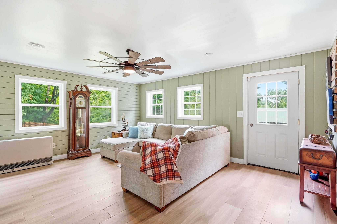
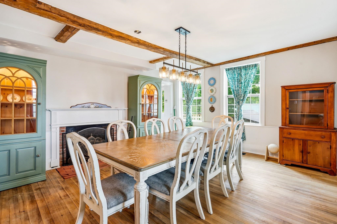
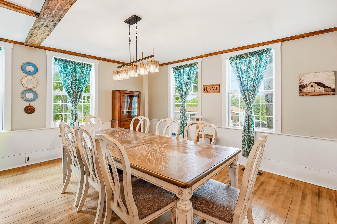
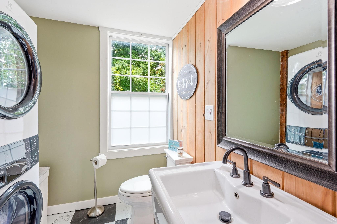
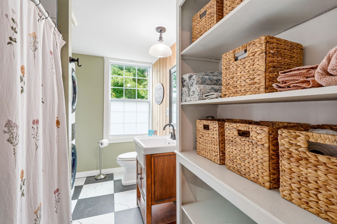
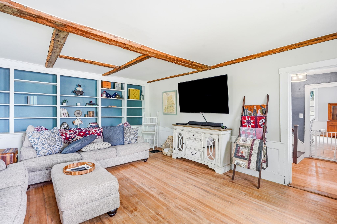
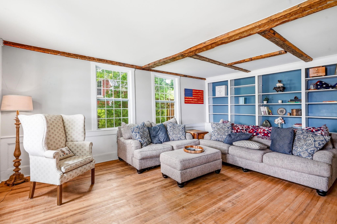
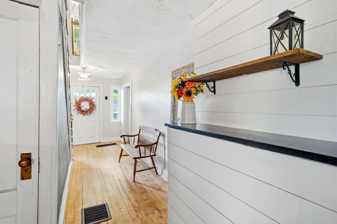
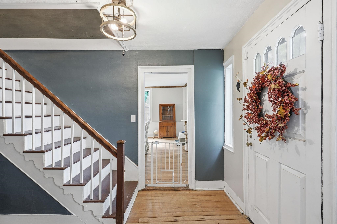
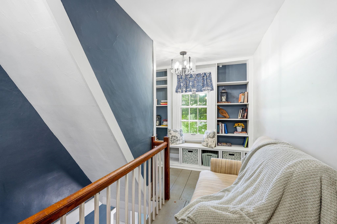
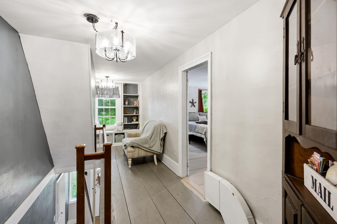
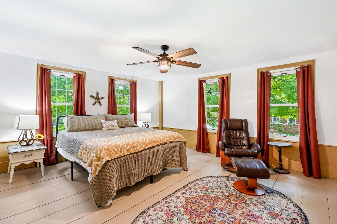
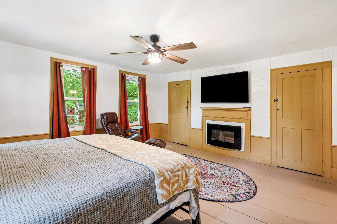
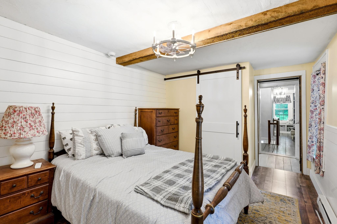
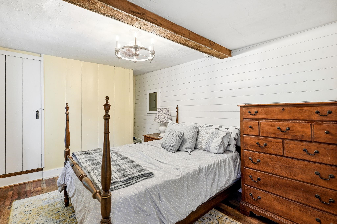
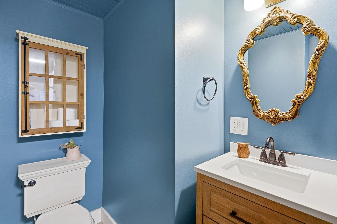
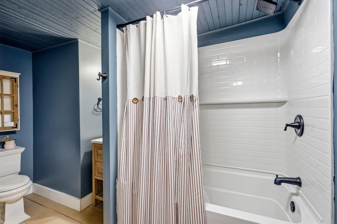
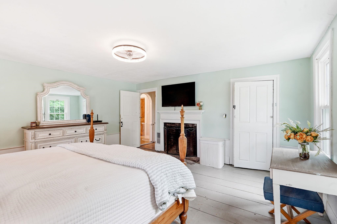
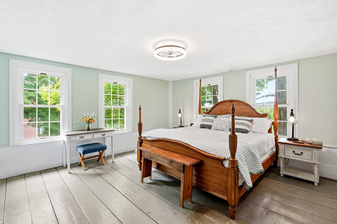
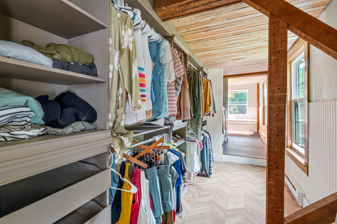
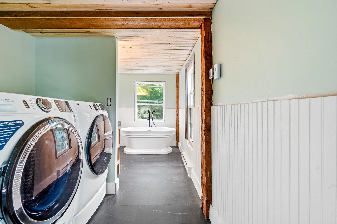
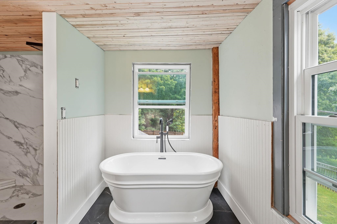
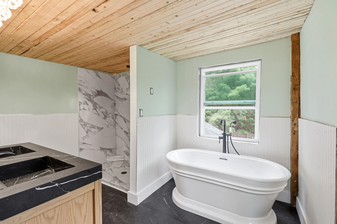
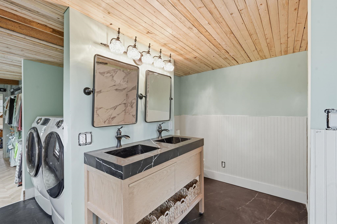
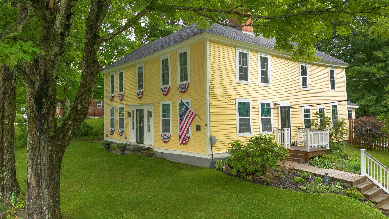
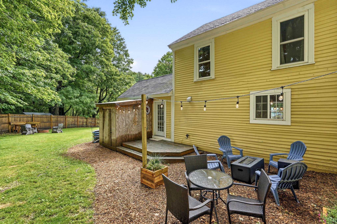
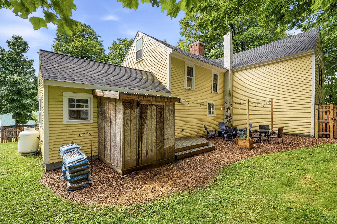
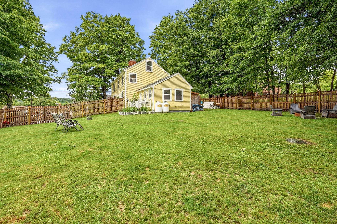
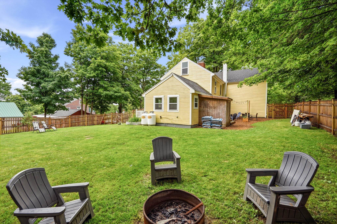
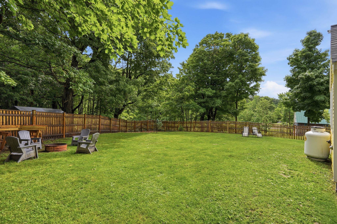
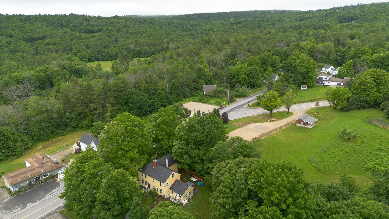
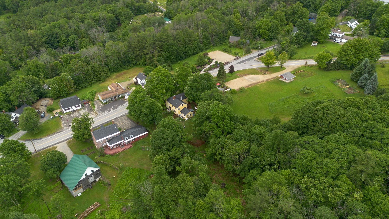
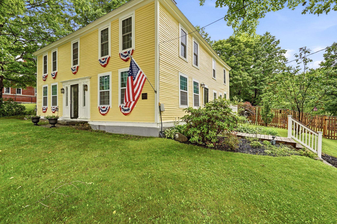
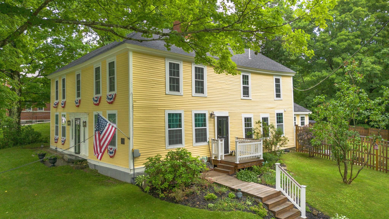
Step back in time without sacrificing modern comforts in this beautifully preserved 1784 Colonial, formerly known as the Captain Samuel Jones Tavern. Rich in character and craftsmanship, this remarkable home blends period charm with recent thoughtful updates. Inside, you'll find three working fireplaces, exposed beams, original hardwood floors including Douglas fir and king pine, and beautifully renovated bathrooms with luxury vinyl plank flooring. The formal dining room features built-ins and a fireplace, while the inviting living room offers custom bookshelves and timeless warmth. The updated kitchen is a true centerpiece, showcasing exposed beams, a center island, a working fireplace with pizza oven, and an open flow into the family room--perfect for gathering with family and friends. Upstairs, the spacious primary suite offers a walk-in closet with laundry, private bath featuring a walk-in shower, deep soaking tub, and double vanity. A second generous bedroom boasts an original mantel, electric fireplace, and double closets. A newly renovated full bath and third bedroom complete the second floor. The walk-up attic retains original wall stenciling and provides abundant storage or future expansion potential. A 4-bedroom septic system offers flexibility for additional living space. Outside, enjoy a private fenced yard with a patio area, gas fireplace, and string lighting designed for outdoor entertaining. Newer windows provide efficiency while the original front door preserves the home's historic appeal. Located in the heart of Washington, NH, you'll enjoy a classic New England village setting. The Washington General Store and Shedd Free Library are just steps away, surrounded by local artists and a welcoming community. Outdoor enthusiasts will appreciate easy access to hiking, ATV trails, snowmobiling, fishing, swimming.and antiquing. Quick 15 minute drive to Hillsboro for shopping and restaurants. OPEN HOUSE SAT & SUN 1030-1PM
Flooring: Hardwood | Softwood | Vinyl Plank
Appliances : Dishwasher | Dryer | Range Hood | Gas Range | Refrigerator | Washer | Wood Cook Stove
|
ROOM INFORMATION
|
| ROOM | SIZE | FLOOR |
| Total Rooms: | 7 | | | Total Baths: | 3 | | | Full Baths: | 3 | | | Total Bedrooms: | 3 | |
|
FEATURES AND DETAILS
|
CONSTRUCTION: Clapboard Exterior | Exterior Color yellow | Price Per SQ.FT. 167.41 | Year Built: 1784
|
|
LAND DESCRIPTION:
LOT DESCRIPTION: Country Setting | Landscaped | Rolling | Sloping | In Town | Near Snowmobile Trails | Rural | Near ATV Trail | Near School(s)
|
Livable Space: 2986
Above Grade Sq.Ft.: 2986
Below Grade Sq.Ft.: 0
Foundation size 41x20,23x23,18x16.
Heating: Propane | Oil | Forced Air | Gas Fireplace
Cooling: None
Electric: 200+ Amp Service | Circuit Breaker(s)
Style: Antique | Colonial
Roof: Asphalt Shingle
Water: Drilled Well | Private
Sewer: 1500+ Gallon | Leach Field | Private
|
|
|
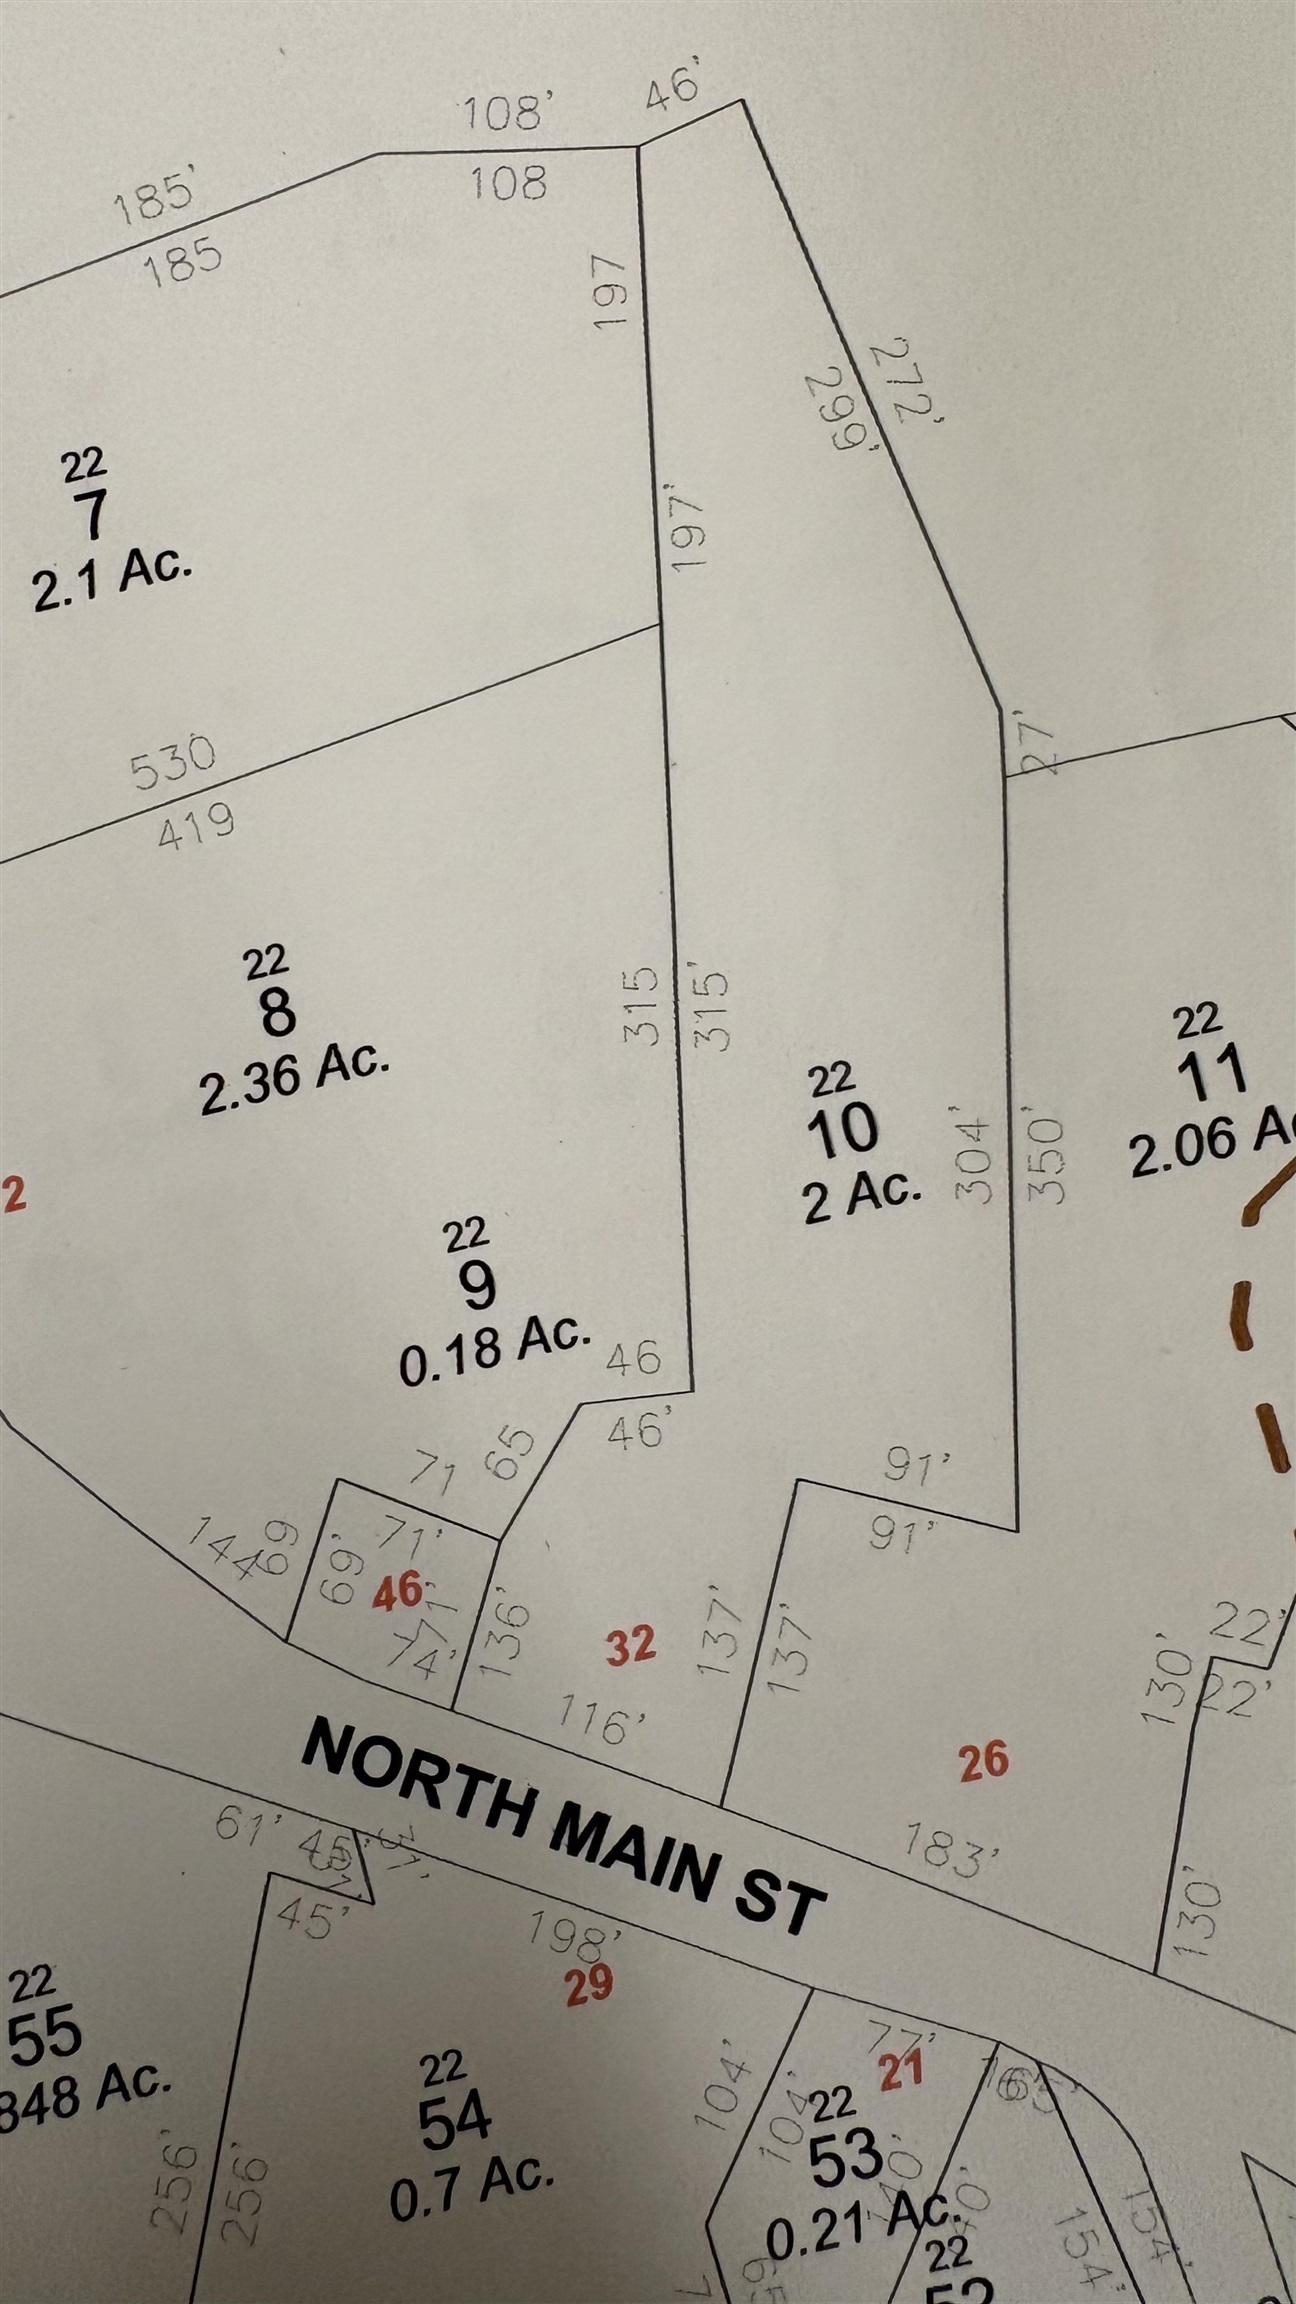
Lot size: 2 acres
SuitableUse: Residential
Zoned: RESIDE
Surveyed: Unk
Flood Zone: Unknown
Seasonal: No
Road Frontage: 200
Driveway: Crushed Stone | Gravel
|
|
|
|
|
ADDITIONAL INFORMATION
Docs Available : Deed | Property Disclosure | Tax Map
Taxes $5,191 | Assesed Value $340,600 in 2024 |
|
|
SCHOOLS
School District: Hillsboro-Deering SAU #34
Elementary School: Washington Elementary School
Middle School: HillsboroughDeering Middle
High School: HillsboroughDeering High Sch |
|
15 Buck Rd. Hanover, NH 03755 603-643-3942
Big Green Real Estate is not affiliated with nor officially sanctioned by Dartmouth College
|
 |
Copyright © 2026 PrimeMLS, Inc. All rights reserved. This information is deemed reliable, but not guaranteed.
The data relating to real estate displayed on this display comes in part from the IDX Program of PrimeMLS. The information being provided is for consumers’
personal, non-commercial use and may not be used for any purpose other than to identify prospective properties consumers may be interested in purchasing.
Data last updated July 21st, 2026
|

|
PLEASE NOTE: Both New Hampshire and Vermont law require brokers and agents to disclose at the “time of first business meeting, prior to any discussion of confidential information”, in New Hampshire’s case, and “first reasonable opportunity”, in Vermont’s case, the nature of the relationships brokers have or may have with customers and clients. Each state requires that a disclosure form be presented to consumers for their review and acknowledgment at the appropriate time. These forms can be accessed at the following websites and you are encouraged to read these documents. Big Green Real Estate chooses as a business model to represent both buyers and sellers; please do not assume, without any contractual agreement otherwise, that Big Green Real Estate at this time represents your interests as an agent.
VT: VERMONT REAL ESTATE COMMISSION MANDATORY CONSUMER DISCLOSURE FORM
https://www.sec.state.vt.us/media/711742/Mandatory-Consumer-Disclosure-for-a-Non-Designated-Agency-Brokerage-Firm-9-24-2015.pd
NH: NEW HAMPSHIRE REAL ESTATE COMMISSION BROKERAGE RELATIONSHIP DISCLOSURE FORM
http://www.nh.gov/nhrec/Brokerage%20Relationship%20Disclosure%20Form%207-19-11.pdf
|
|
|