|
$200,000 | $138 per sq.ft. | 1452 sq.ft.
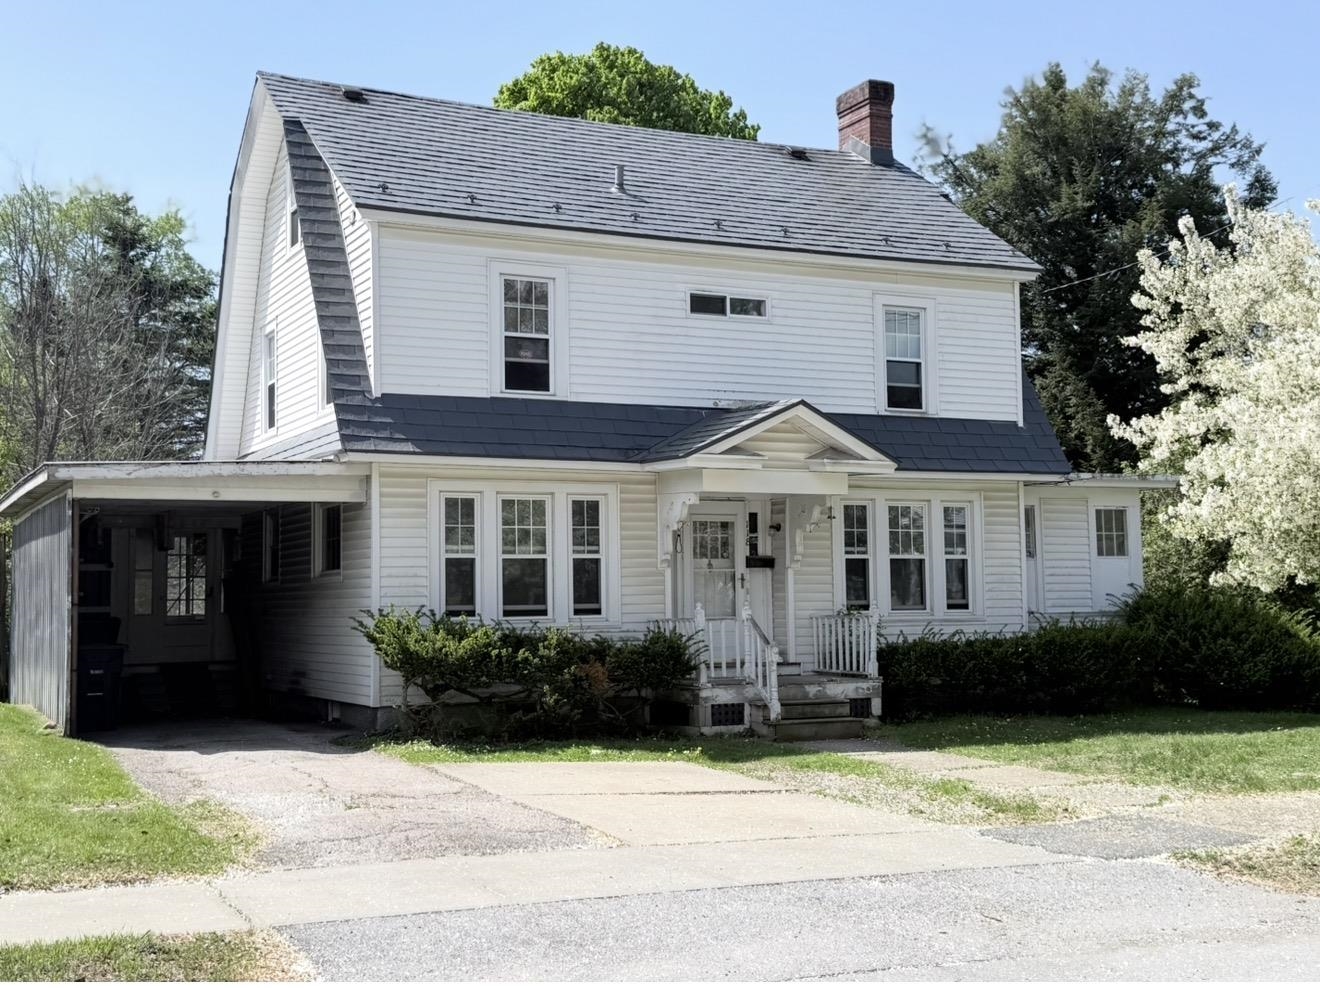
3 Bedroom | 2 Bathroom | 2 Story Single Family Home , 118 Park Avenue Rutland City VT MLS# 5096420
|
DESCRIPTION:
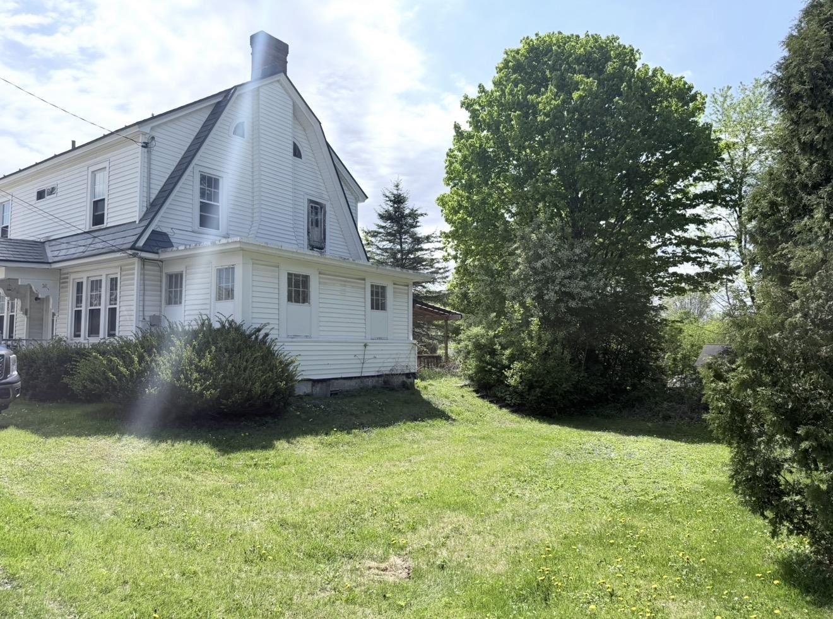
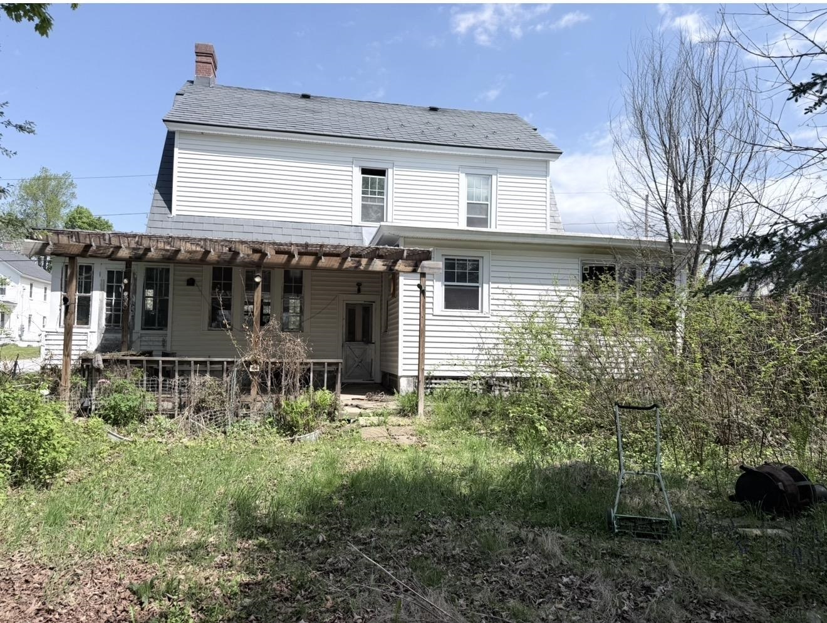
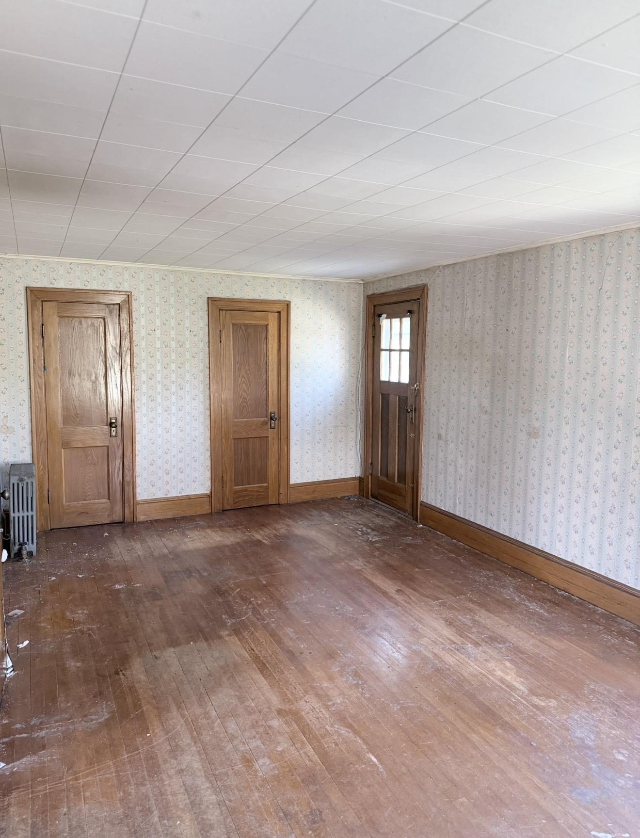
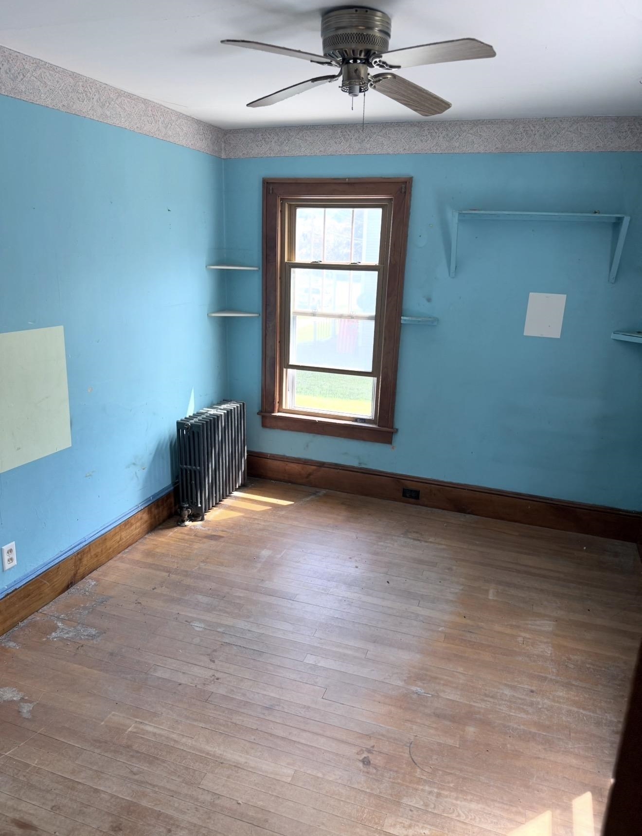
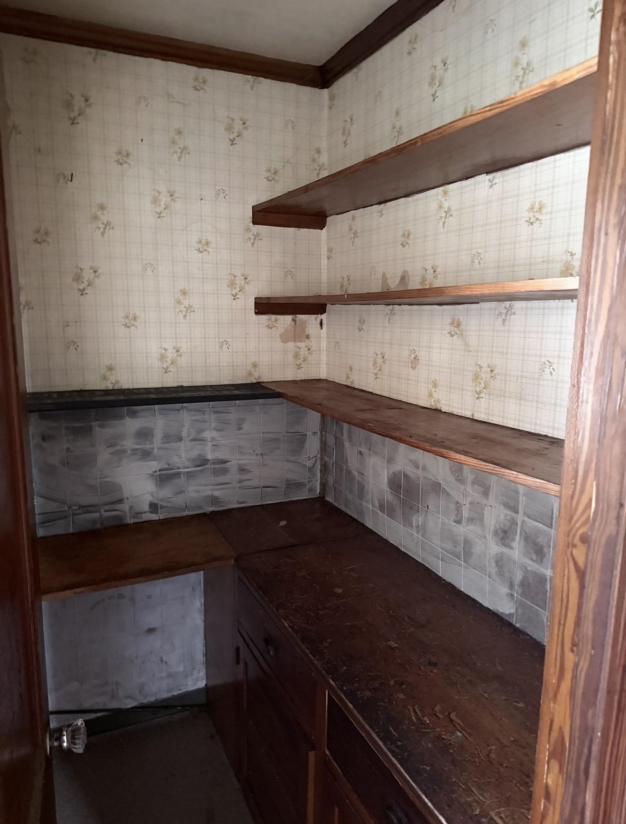
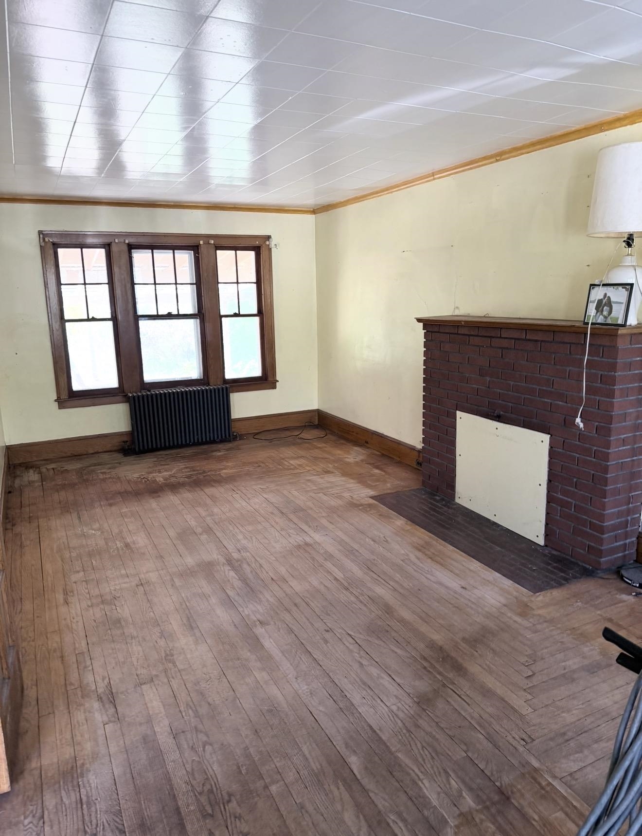
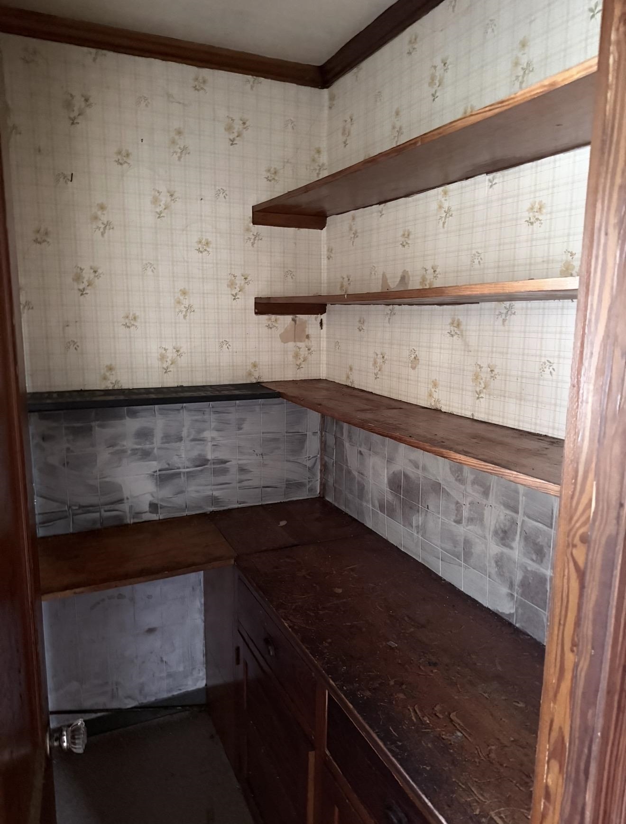
New Price! Roll up your sleeves and let your imagination run wild this three-bedroom, one-bathroom house is bursting with potential and waiting for someone ready to bring their vision to life. Calling all dreamers, do-it-yourself enthusiasts, and savvy investors: this fixer upper offers a genuine opportunity to build sweat equity and create something truly your own. The bones are here, the layout is workable, and the rest is up to you. Picture refinished floors, a reimagined kitchen, and a fresh coat of paint transforming each room into exactly what you've always pictured. Three bedrooms provide ample space for family, guests, or a dedicated home office, while the single bathroom is a blank slate begging for a thoughtful update. Whether you're hunting for your first home, a renovation project, Airbnb or a smart addition to your portfolio, this property rewards a little elbow grease with serious payoff. The location seals the deal. Commuters will appreciate having Marble Valley Regional Transit just a short stroll away, making car-free errands a breeze. When adventure calls, the legendary slopes of Killington Ski Area beckon just a scenic drive east, delivering world-class skiing and four seasons of mountain recreation.
|
ROOM INFORMATION
|
| ROOM | SIZE | FLOOR |
| Total Rooms: | 6 | | | Total Baths: | 2 | | | Full Baths: | 1 | | | 1/2 Baths: | 1 | | | Total Bedrooms: | 3 | |
|
FEATURES AND DETAILS
|
CONSTRUCTION: Vinyl Siding | Price Per SQ.FT. 137.74 | Year Built: 1930
|
|
LAND DESCRIPTION:
LOT DESCRIPTION: City Lot | Near Shopping | Near Skiing | Neighborhood | Near Public Transport | Near School(s)
|
Livable Space: 1452
Above Grade Sq.Ft.: 1452
Below Grade Sq.Ft.: 0
Heating: Oil | Hot Water | Radiator
Cooling: None
Electric: Circuit Breaker(s)
Style: Colonial
Roof: Metal
Water: Public
Sewer: Public
|
|
|
Lot size: 0.15 acres
Zoned: RESD
Surveyed: Unk
Flood Zone: Unknown
Seasonal: No
Driveway: Gravel
|
|
|
|
|
ADDITIONAL INFORMATION
|
Taxes $3,265 | Assesed Value $0 in |
|
|
SCHOOLS
School District: Rutland City School District
Elementary School: Northwest Primary School
Middle School: Rutland Intermediate School
High School: Rutland Senior High School |
|
15 Buck Rd. Hanover, NH 03755 603-643-3942
Big Green Real Estate is not affiliated with nor officially sanctioned by Dartmouth College
|
 |
Copyright © 2026 PrimeMLS, Inc. All rights reserved. This information is deemed reliable, but not guaranteed.
The data relating to real estate displayed on this display comes in part from the IDX Program of PrimeMLS. The information being provided is for consumers’
personal, non-commercial use and may not be used for any purpose other than to identify prospective properties consumers may be interested in purchasing.
Data last updated July 15th, 2026
|

|
PLEASE NOTE: Both New Hampshire and Vermont law require brokers and agents to disclose at the “time of first business meeting, prior to any discussion of confidential information”, in New Hampshire’s case, and “first reasonable opportunity”, in Vermont’s case, the nature of the relationships brokers have or may have with customers and clients. Each state requires that a disclosure form be presented to consumers for their review and acknowledgment at the appropriate time. These forms can be accessed at the following websites and you are encouraged to read these documents. Big Green Real Estate chooses as a business model to represent both buyers and sellers; please do not assume, without any contractual agreement otherwise, that Big Green Real Estate at this time represents your interests as an agent.
VT: VERMONT REAL ESTATE COMMISSION MANDATORY CONSUMER DISCLOSURE FORM
https://www.sec.state.vt.us/media/711742/Mandatory-Consumer-Disclosure-for-a-Non-Designated-Agency-Brokerage-Firm-9-24-2015.pd
NH: NEW HAMPSHIRE REAL ESTATE COMMISSION BROKERAGE RELATIONSHIP DISCLOSURE FORM
http://www.nh.gov/nhrec/Brokerage%20Relationship%20Disclosure%20Form%207-19-11.pdf
|
|
|