|
$338,500 | $158 per sq.ft. Under Contract | 2147 sq.ft.
4 Bedroom | 2 Bathroom | 1.5 Story Single Family Home , 38 Prospect Street Fair Haven VT MLS# 5096340
|
DESCRIPTION:
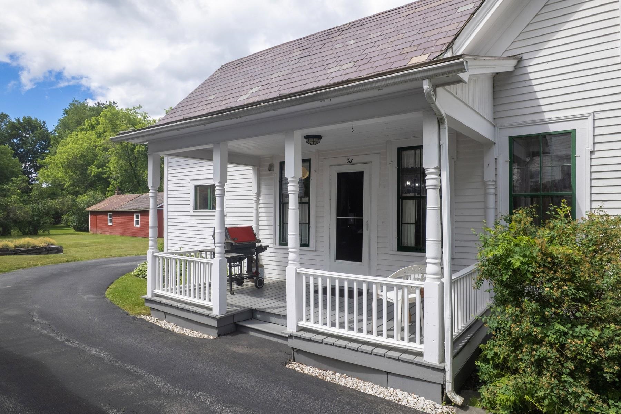
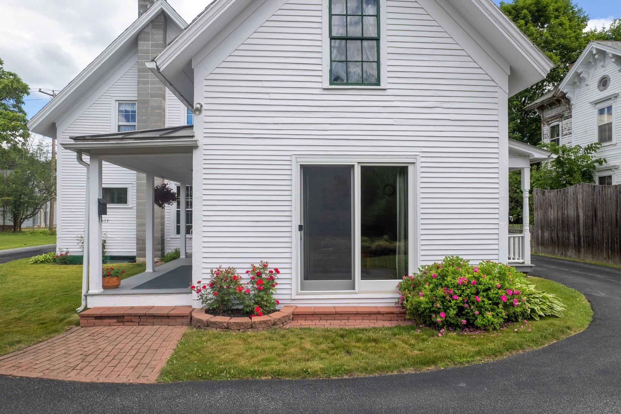
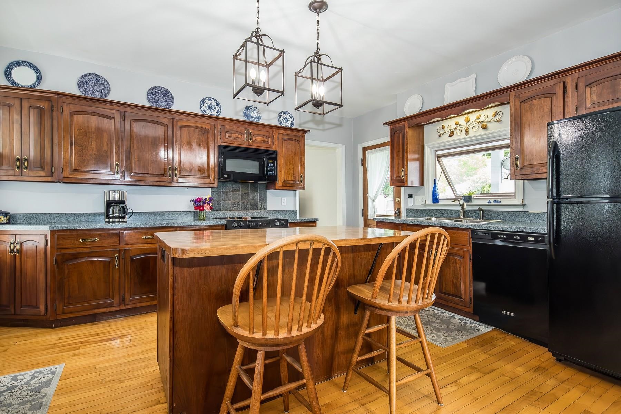
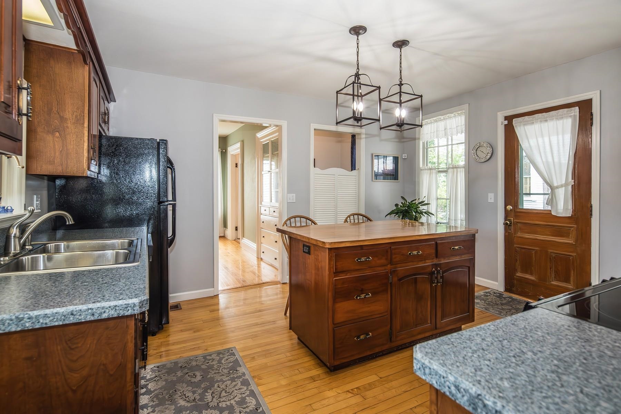
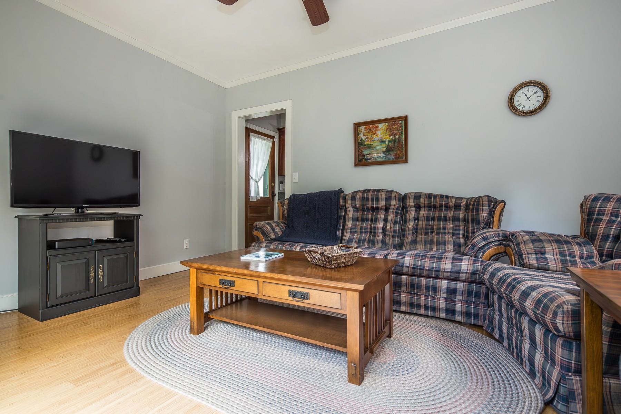
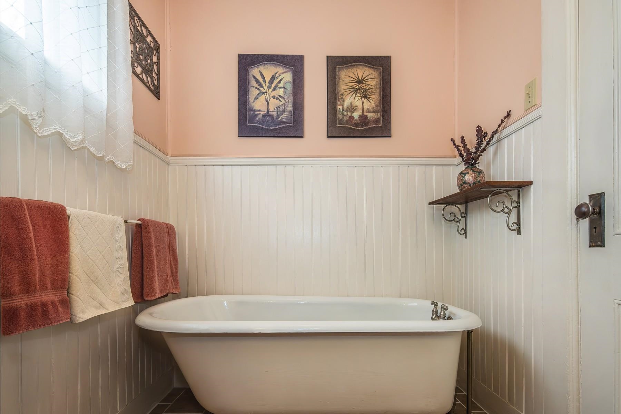
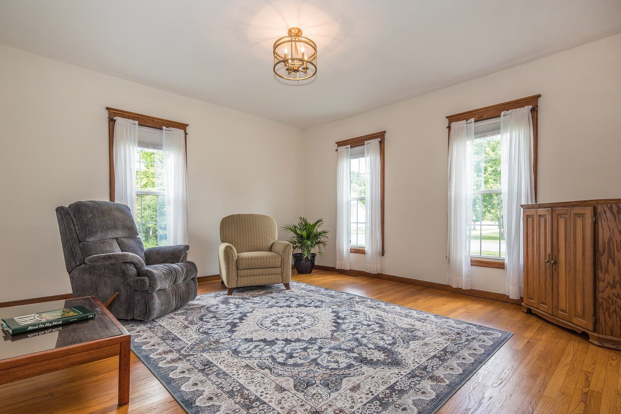
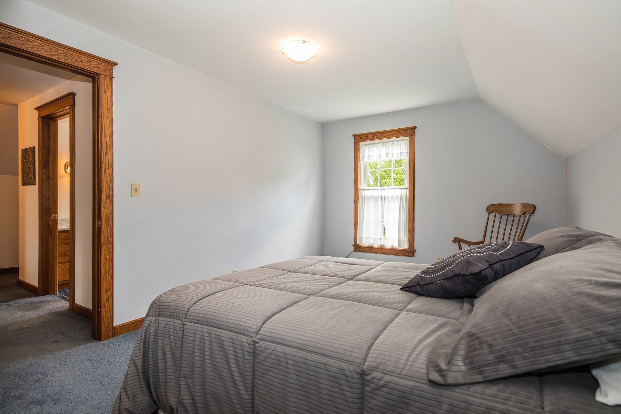
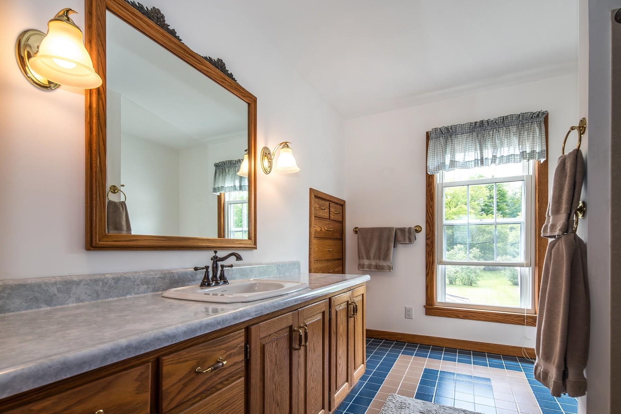
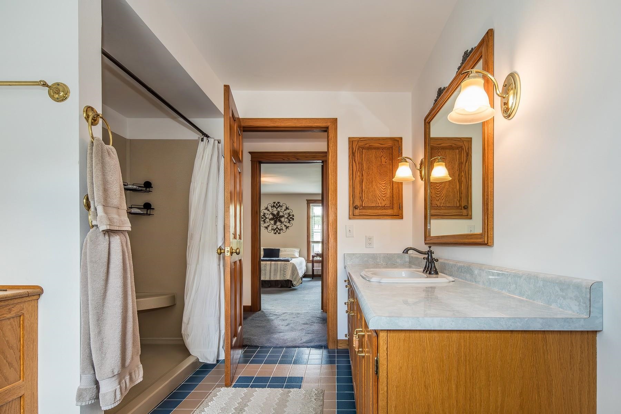
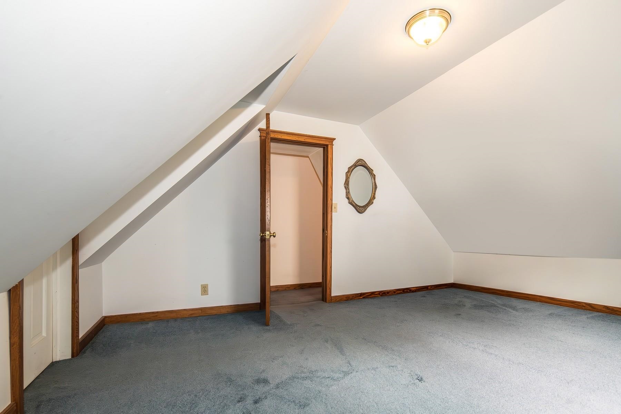
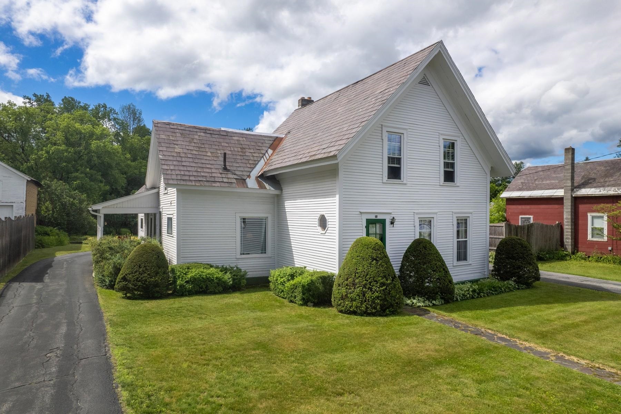
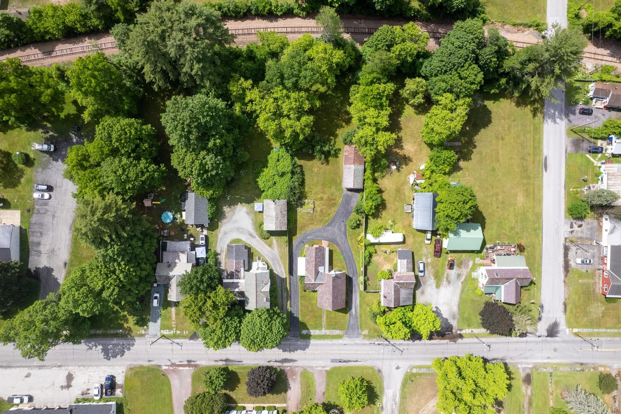
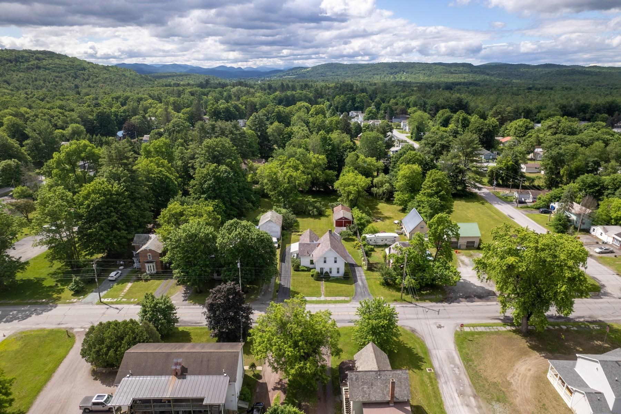
If These Walls Could Talk... ...they'd tell you a story 166 years in the making. Built in 1860, this home has had just three owners in over a century and a half - and the current ones have called it home for the last 42 years. That's not just longevity. That's love. These walls have plenty to say about the care that's gone into them, too. Somewhere along the way, the original plaster and lathe gave way to modern insulation and sheetrock - courtesy of the Youngs, who took the job seriously enough to work around the home's gorgeous original drapery door trim on the main level. The result: 21st-century comfort wrapped in 19th-century character. Nearly all of the windows have been updated for efficiency though one or two were left untouched on purpose - just enough old glass to remind you this house has history. The knob-and-tube wiring? Long gone. The light pouring through every window on a sunny day? Still very much here. The main level is where this home really gets to work for you: a den with sliders out to the garden, a kitchen dressed in cherry cabinets, a covered porch built for grilling season, a generously sized laundry room, a 3/4 bath, a formal dining room, a flexible bedroom or office, and a generously sized living room. Upstairs, three more bedrooms and a full bath await, along with two attic rooms just waiting for your imagination - walk-in closets, a home gym, or storage, the choice is yours. Step outside and the surprises keep coming. The extra-long detached barn/garage with workshop space, the classic car project you've been putting off, or both. The established gardens bloom from early spring clear through a glorious New England fall, and if you're patient, there's a particularly delicious bonus: an established asparagus bed that will be ready to harvest in 2027. Three owners. One hundred and sixty-some years. Countless sunny afternoons on that porch. The next chapter of 38 Prospect Street is just waiting for its next storyteller - could it be you?
Flooring: Carpet | Hardwood | Tile
Appliances : Dishwasher | Dryer | Electric Range | Refrigerator | Washer | Water Heater
|
ROOM INFORMATION
|
| ROOM | SIZE | FLOOR |
| Total Rooms: | 9 | | | Total Baths: | 2 | | | Full Baths: | 1 | | | 3/4 Baths: | 1 | 0 | | Total Bedrooms: | 4 | |
|
FEATURES AND DETAILS
|
CONSTRUCTION: Clapboard Exterior | Exterior Color White | Price Per SQ.FT. 157.66 | Year Built: 1860
|
|
LAND DESCRIPTION:
LOT DESCRIPTION: Level | Open | Sidewalks | Street Lights | Near Paths | Near Shopping | Neighborhood | Near Railroad | Near School(s)
|
Livable Space: 2147
Above Grade Sq.Ft.: 2147
Below Grade Sq.Ft.: 0
Heating: Oil | Hot Air
Cooling: Other
Electric: Circuit Breaker(s)
Style: Colonial | Farmhouse
Roof: Slate
Water: Public
Sewer: Public
|
|
|
Lot size: 0.53 acres
Zoned: unknown
Surveyed: Unk
Flood Zone: No
Seasonal: No
Road Frontage: 74
Driveway: Paved
|
|
|
|
|
ADDITIONAL INFORMATION
Docs Available : Deed | Property Disclosure
Taxes $4,651 | Assesed Value $0 in |
|
|
SCHOOLS
Elementary School: Fair Haven Grade School
Middle School: Fair Haven Grade School
High School: Fair Haven UHSD #16 |
|
-
 38 Prospect Street
-
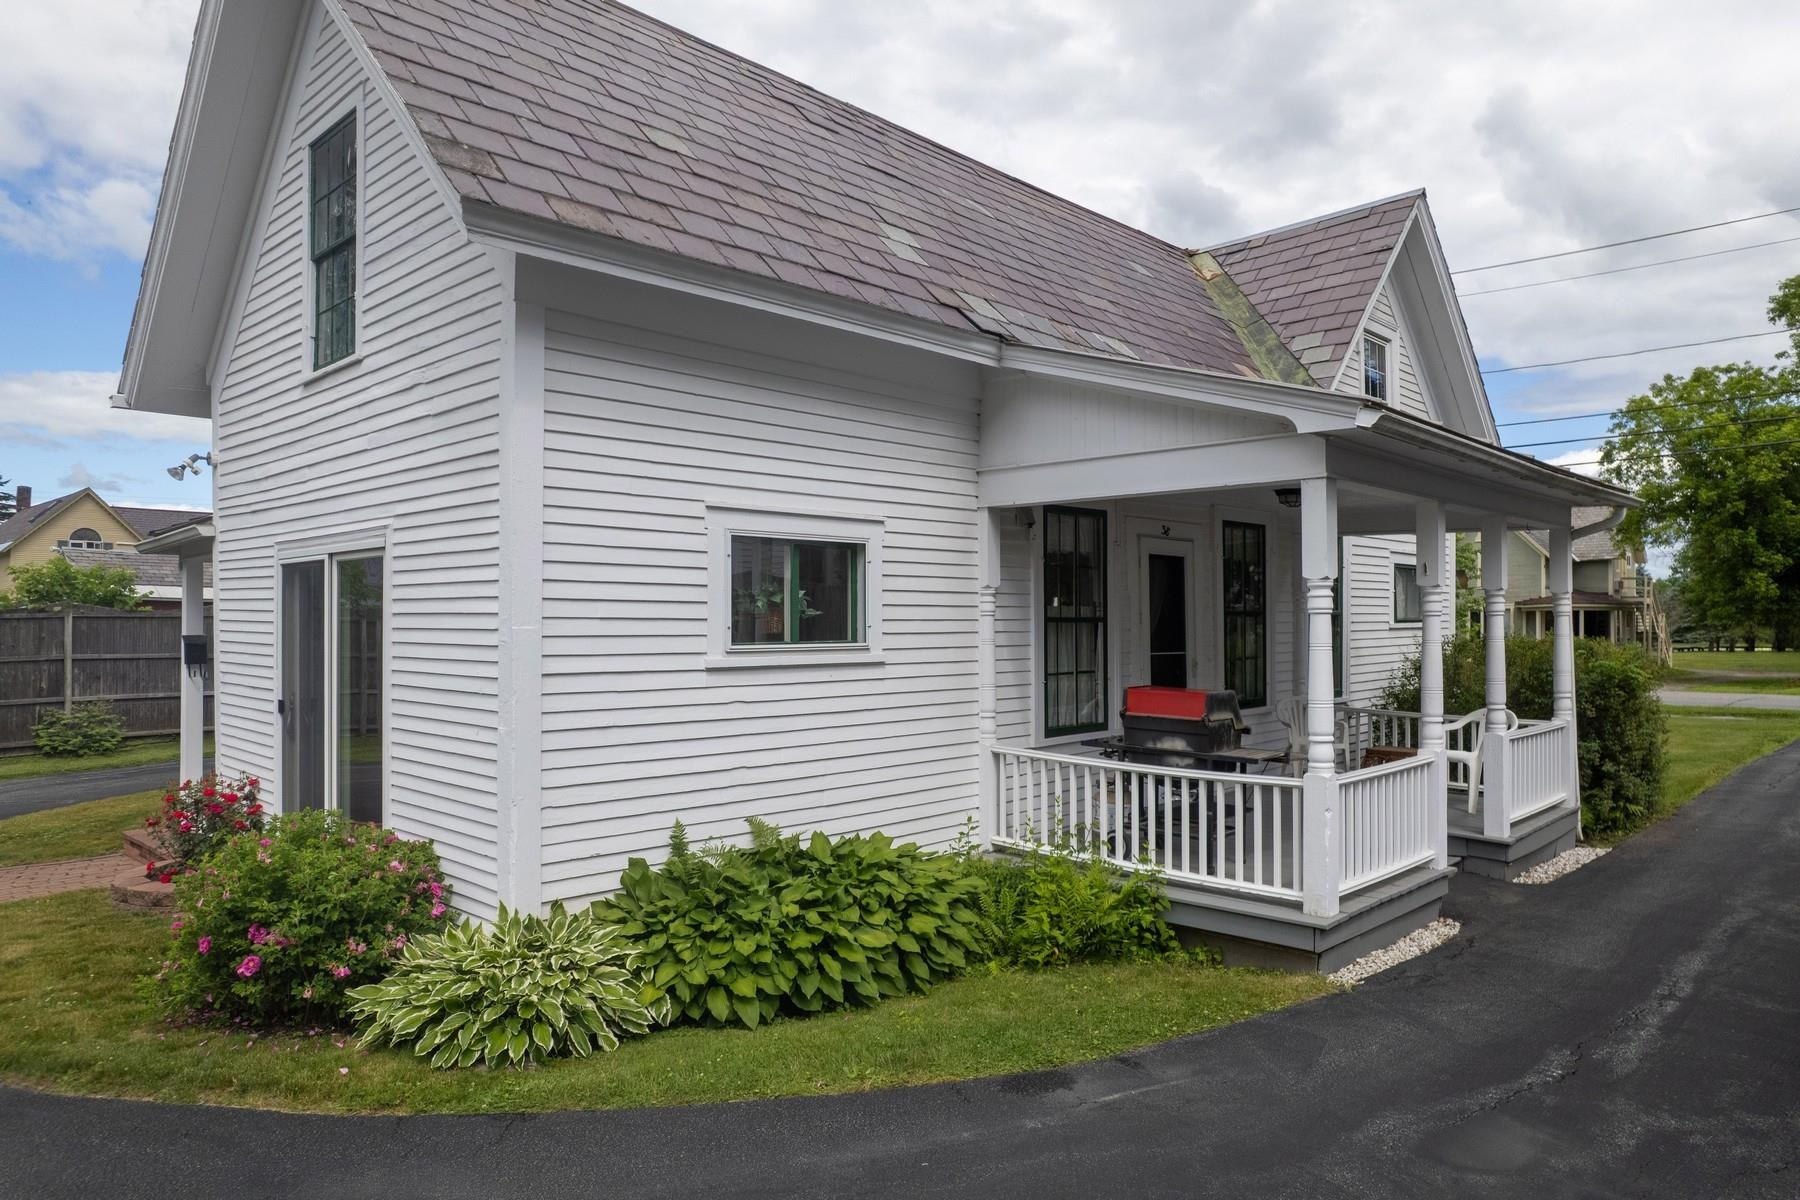 Covered Grilling Porch adjacent to the Kitchen
-
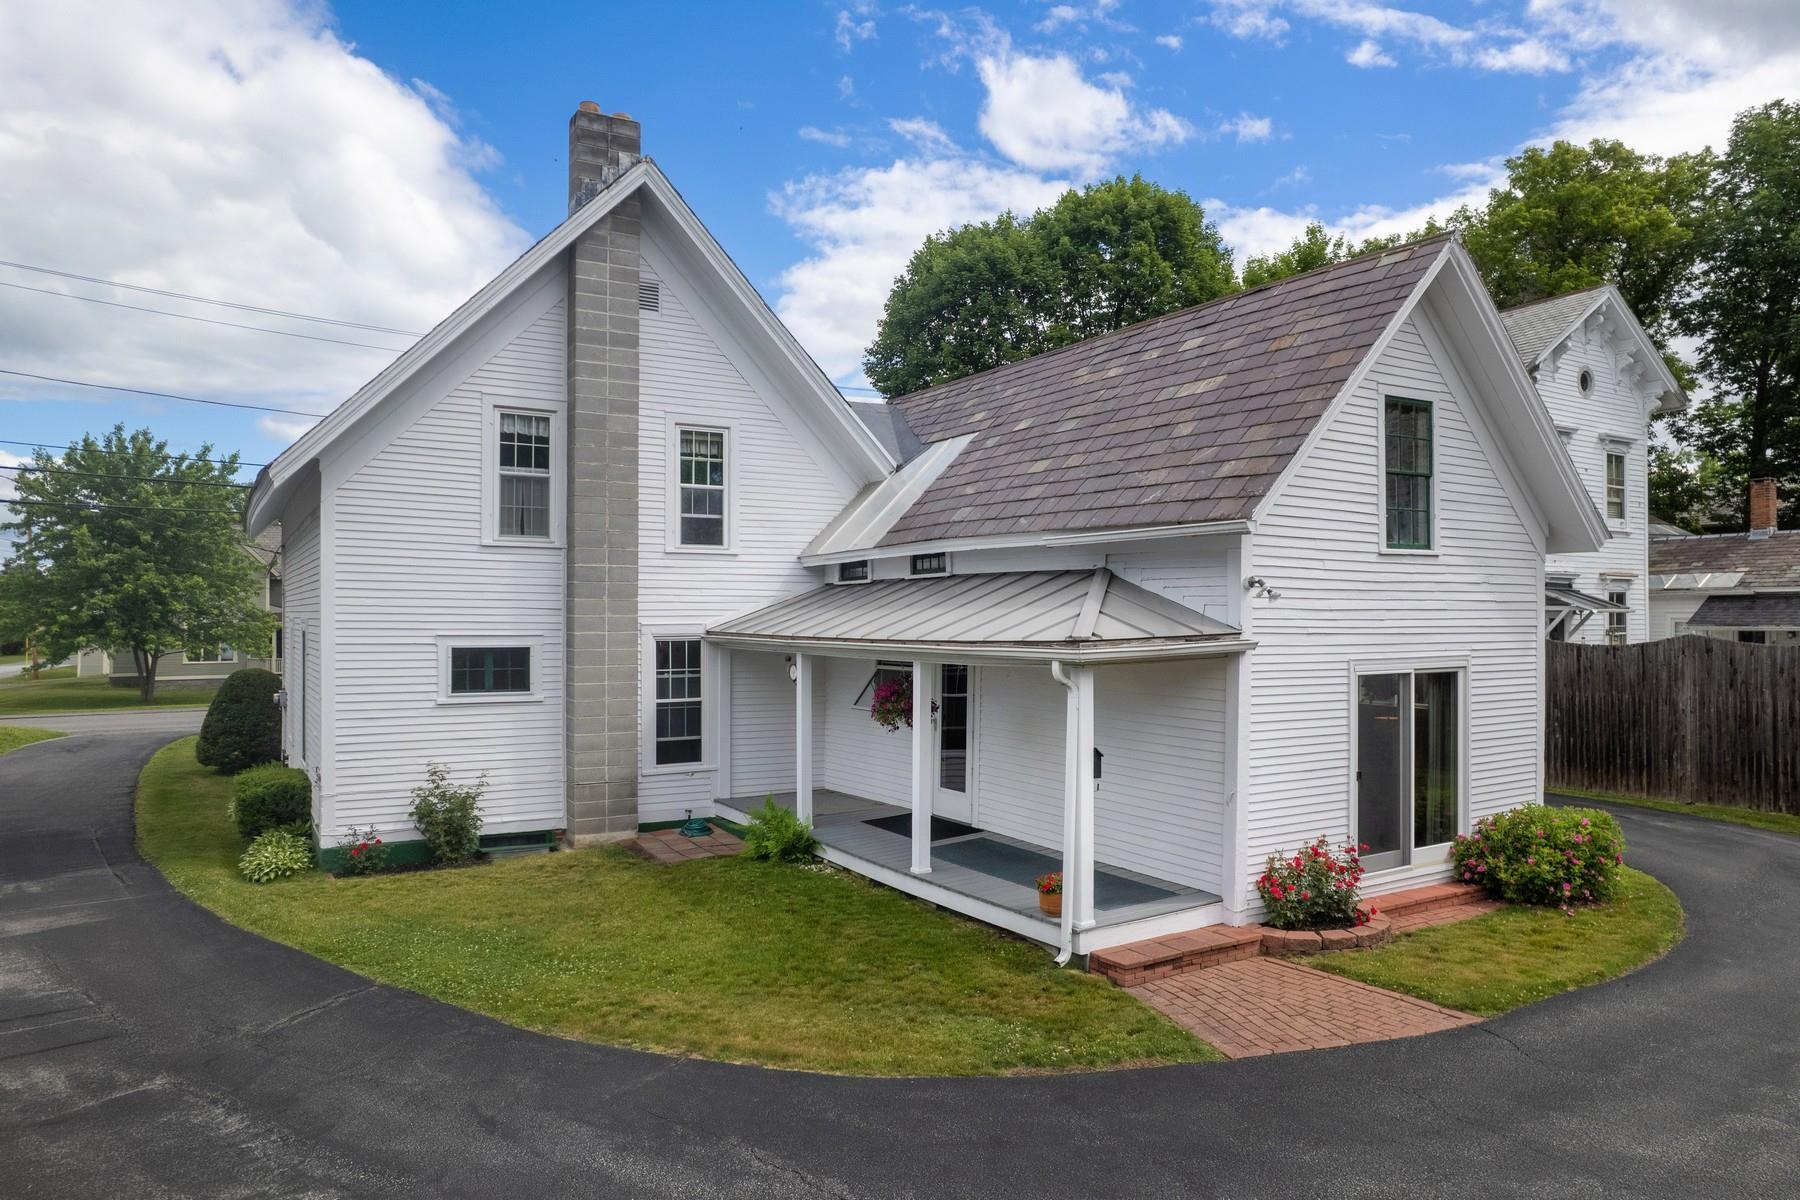 Wrap around Paved Driveway
-
-
-
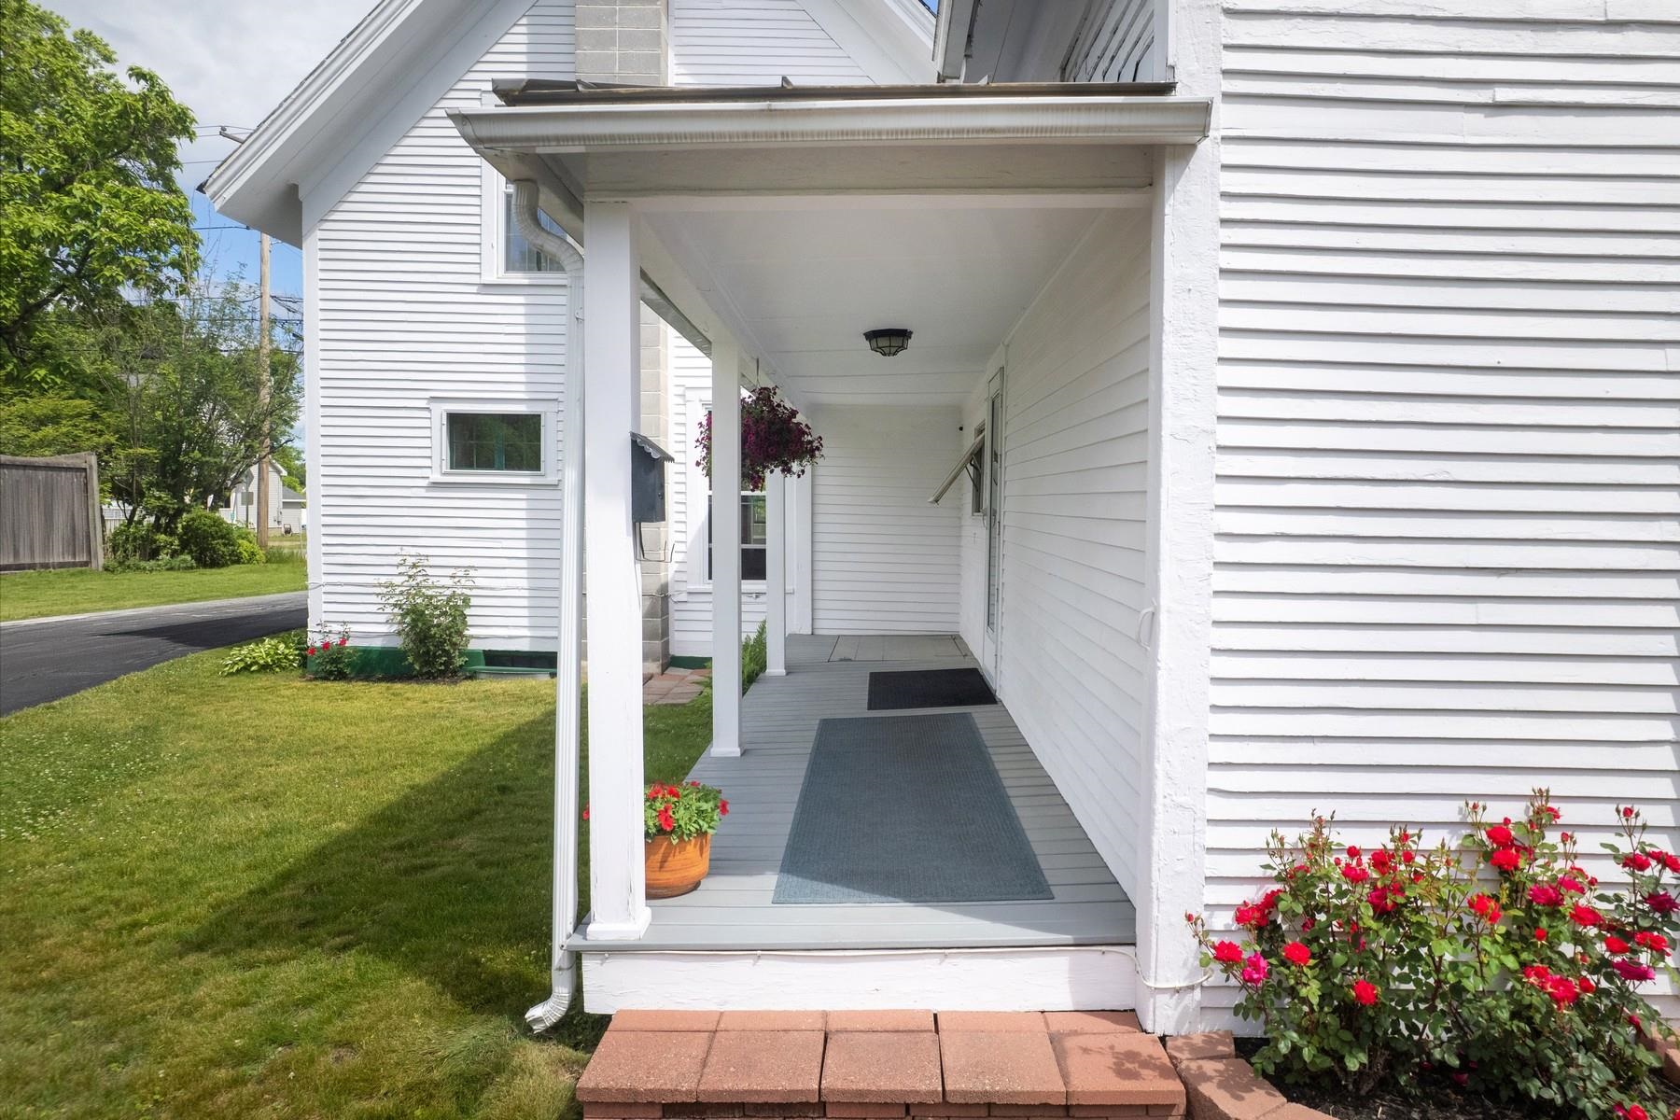
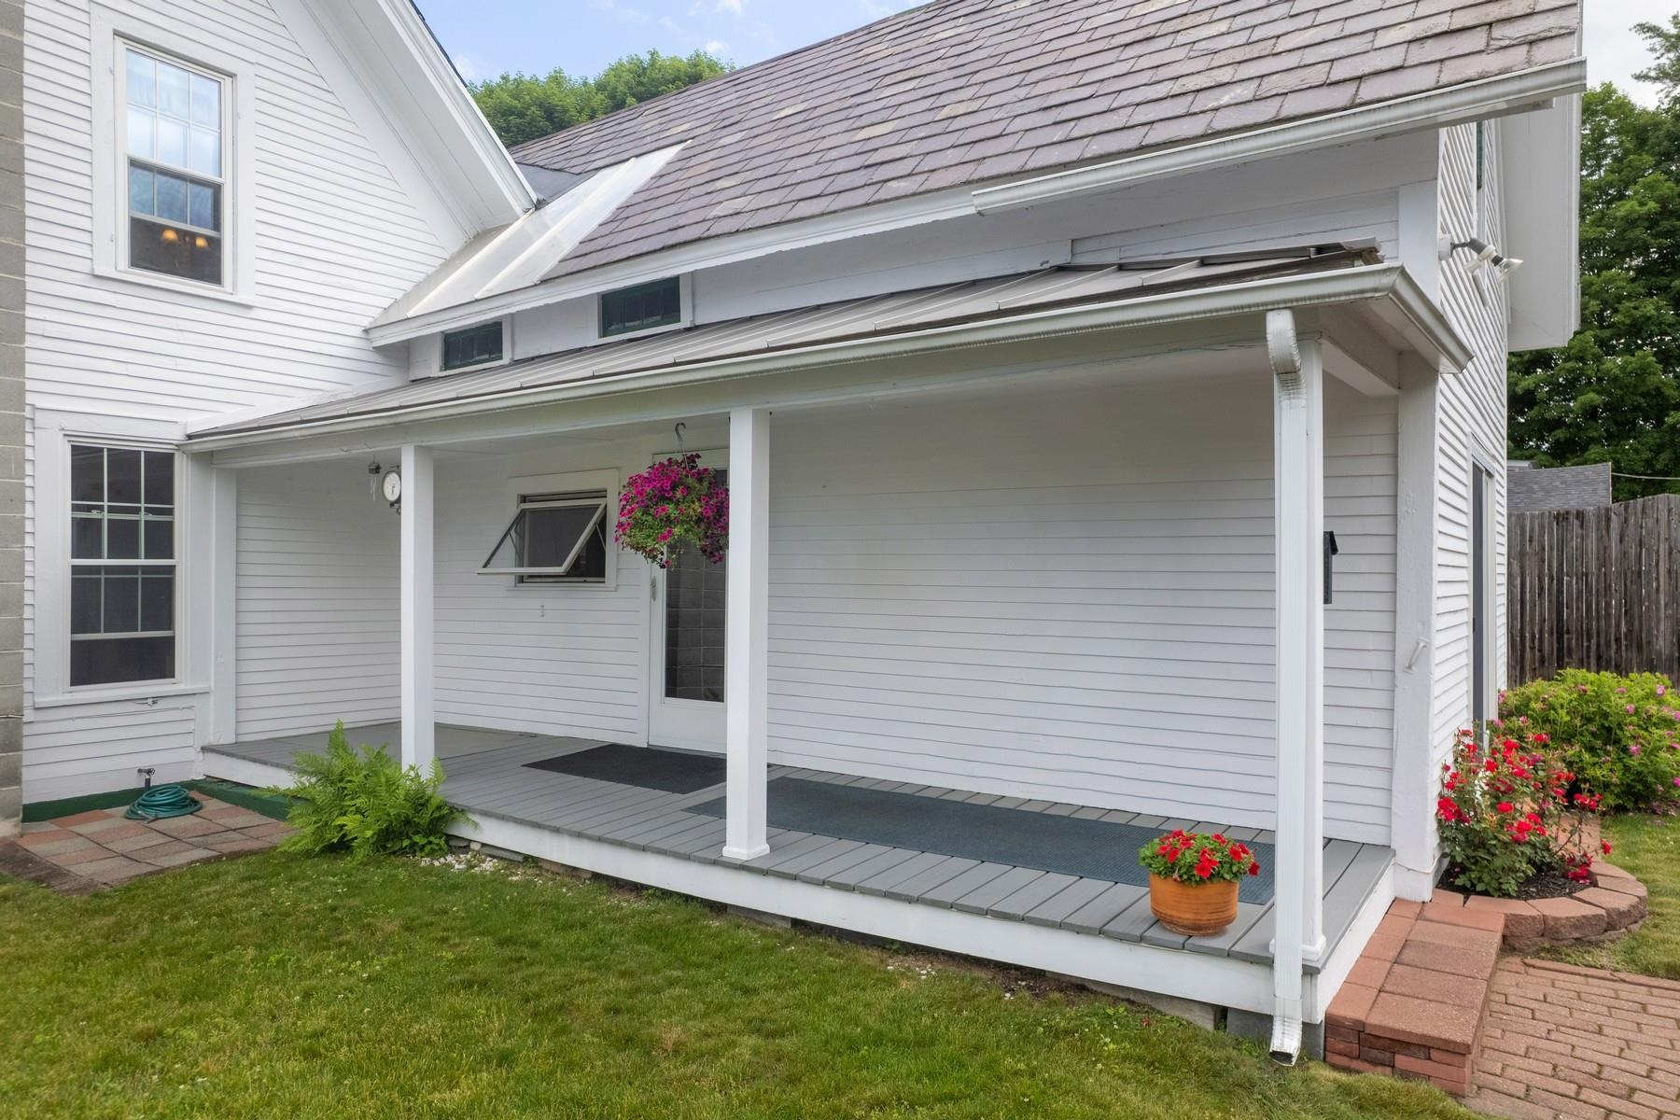 Second covered porch and entrance
-
-
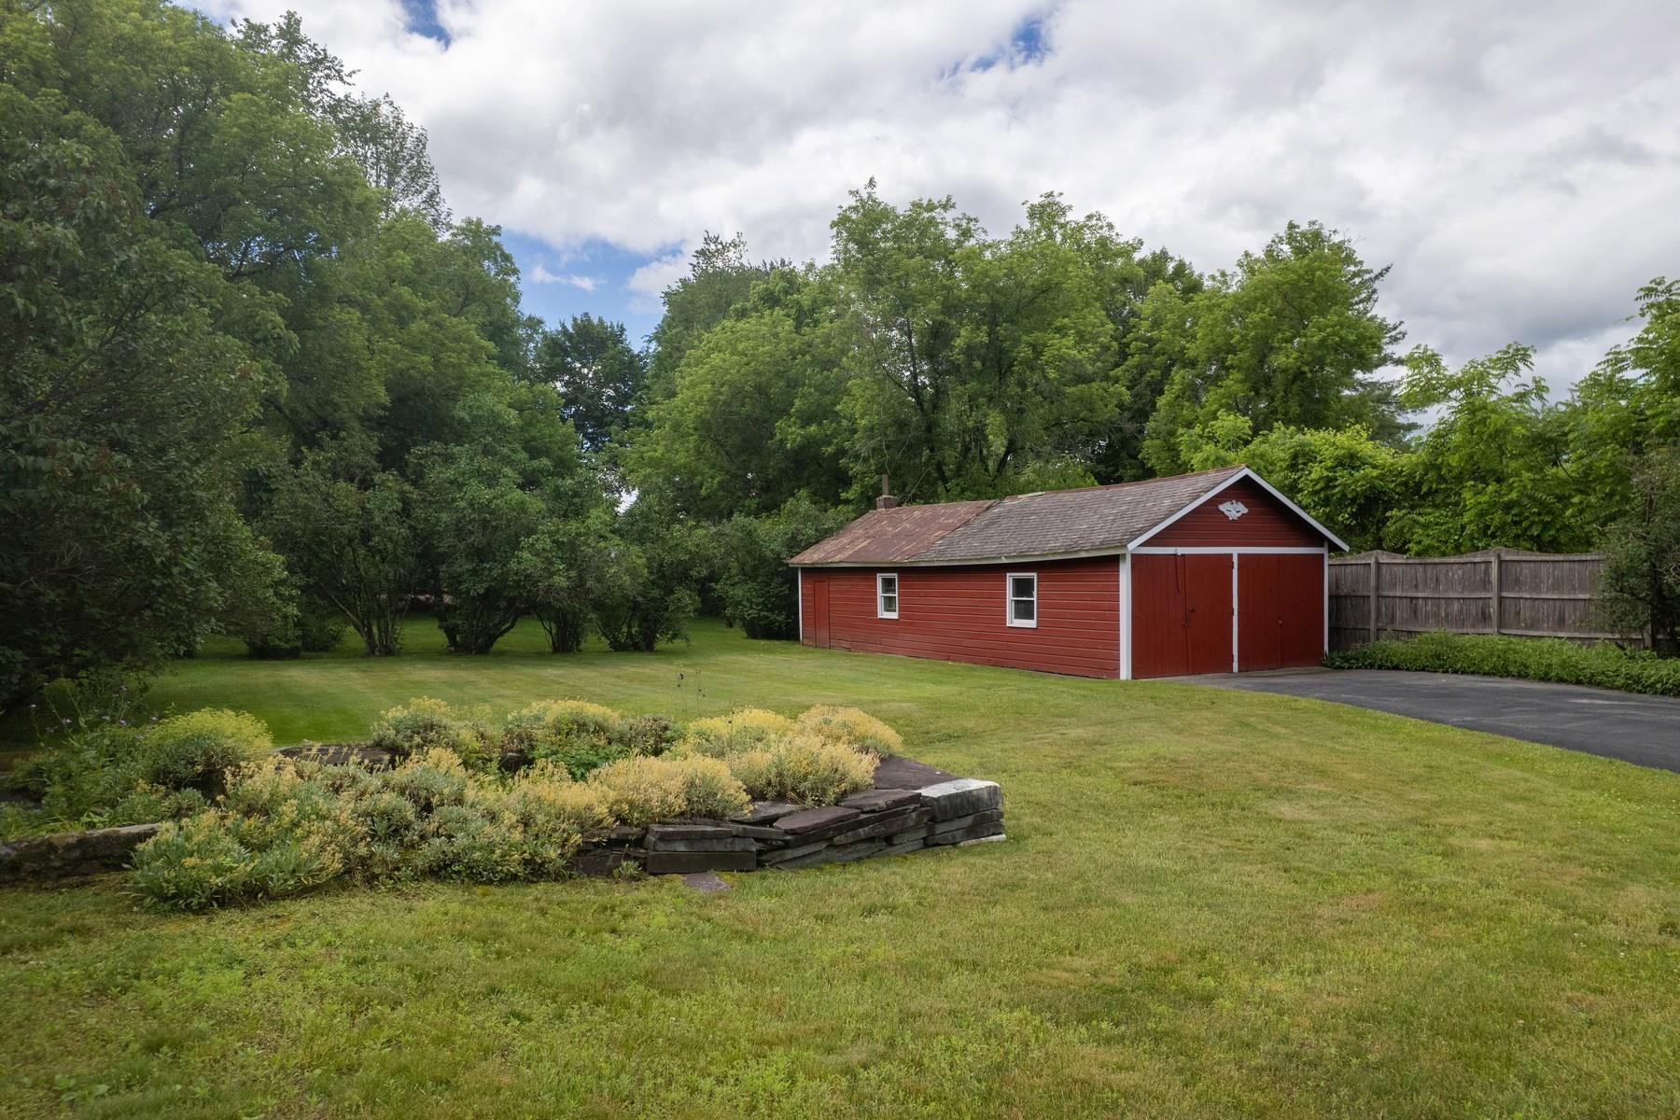
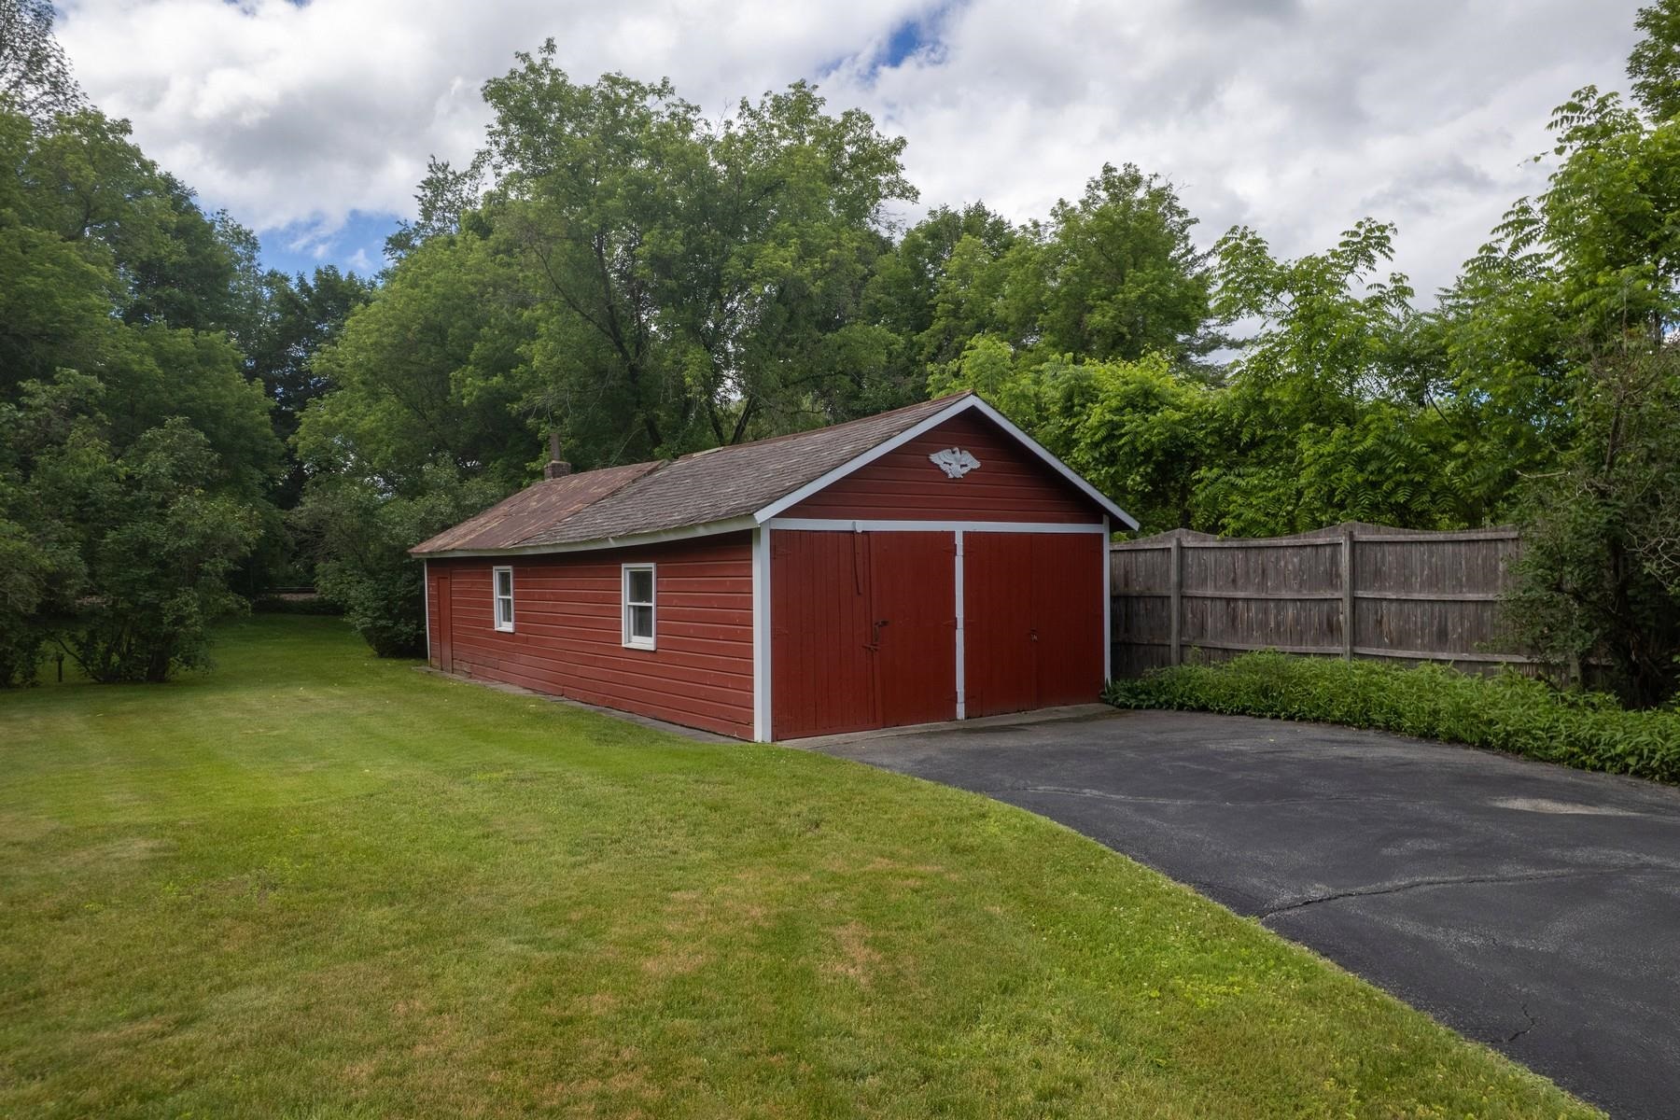 Spacious Barn/Garage
-
-
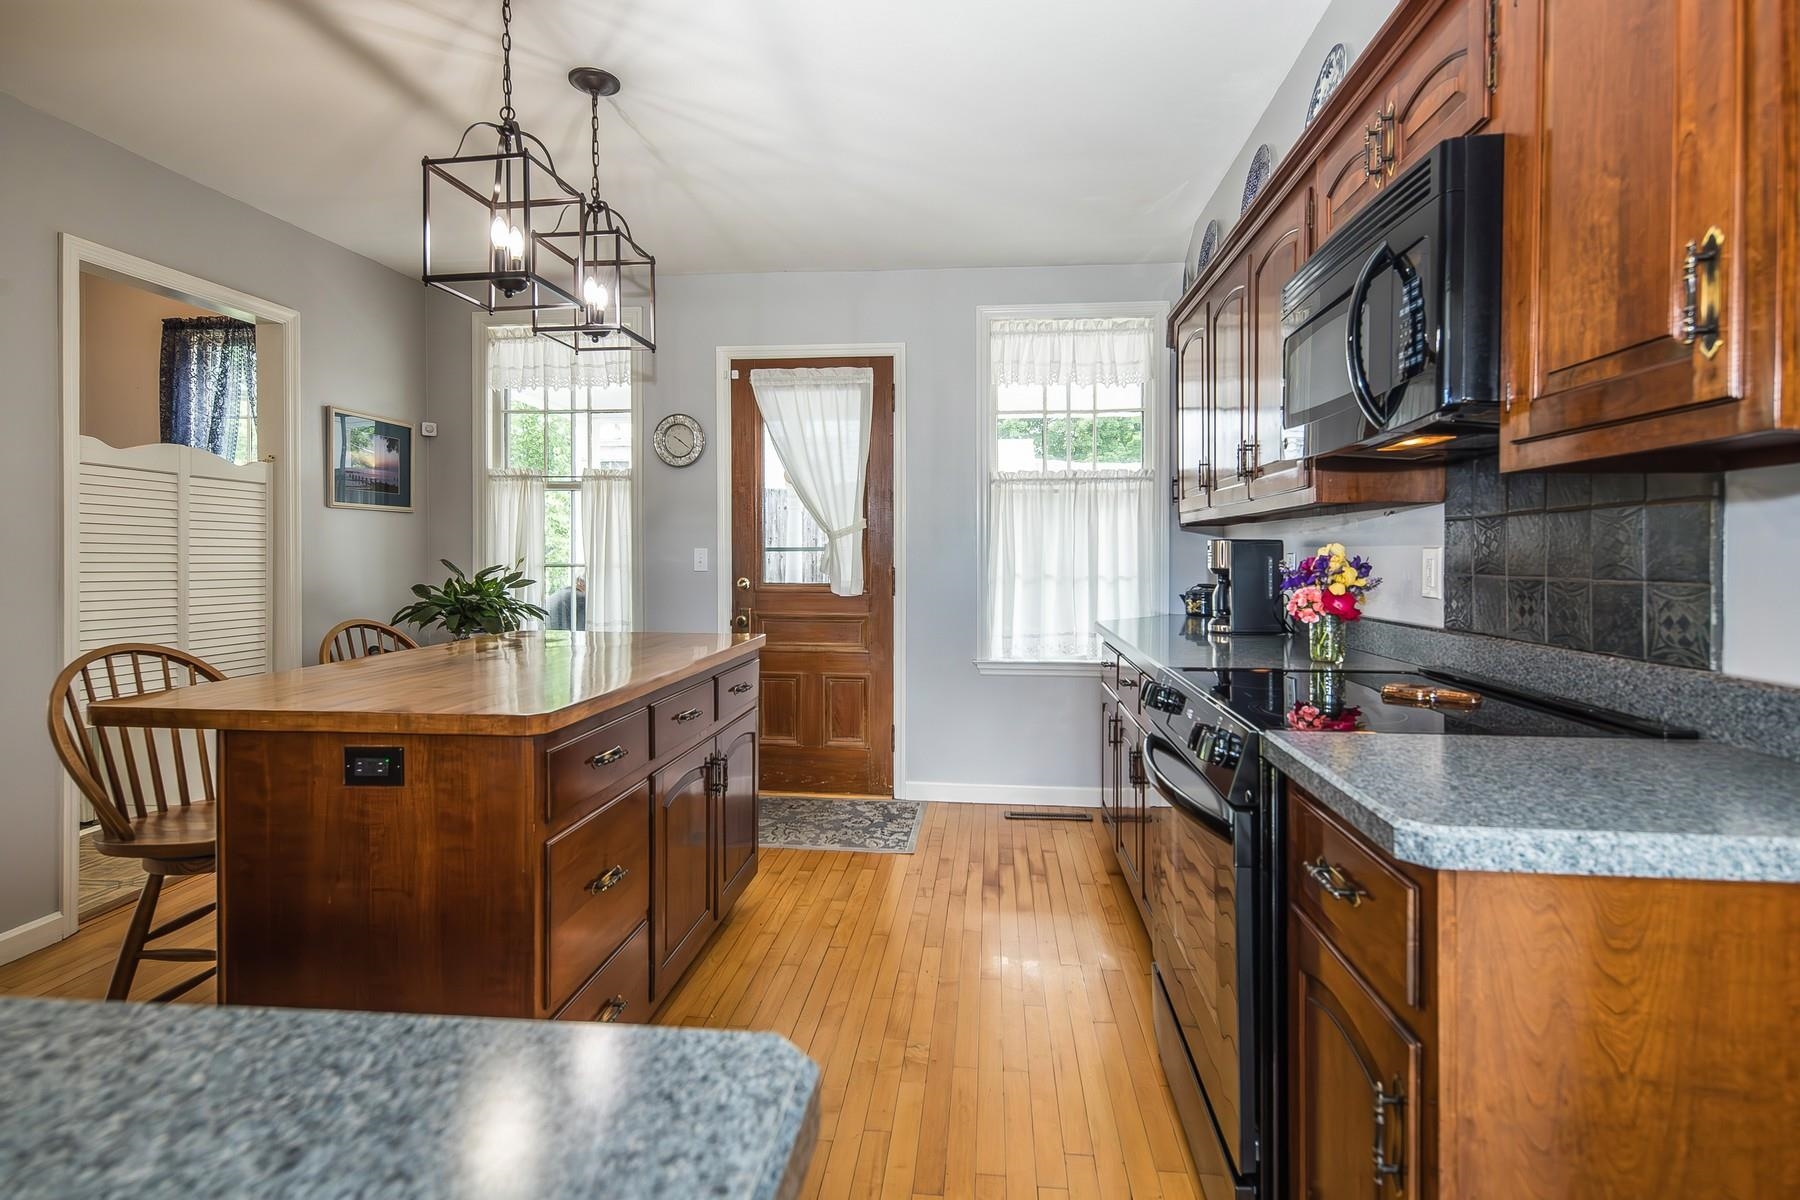 Custom Cherry Cabinetry
-
-
-
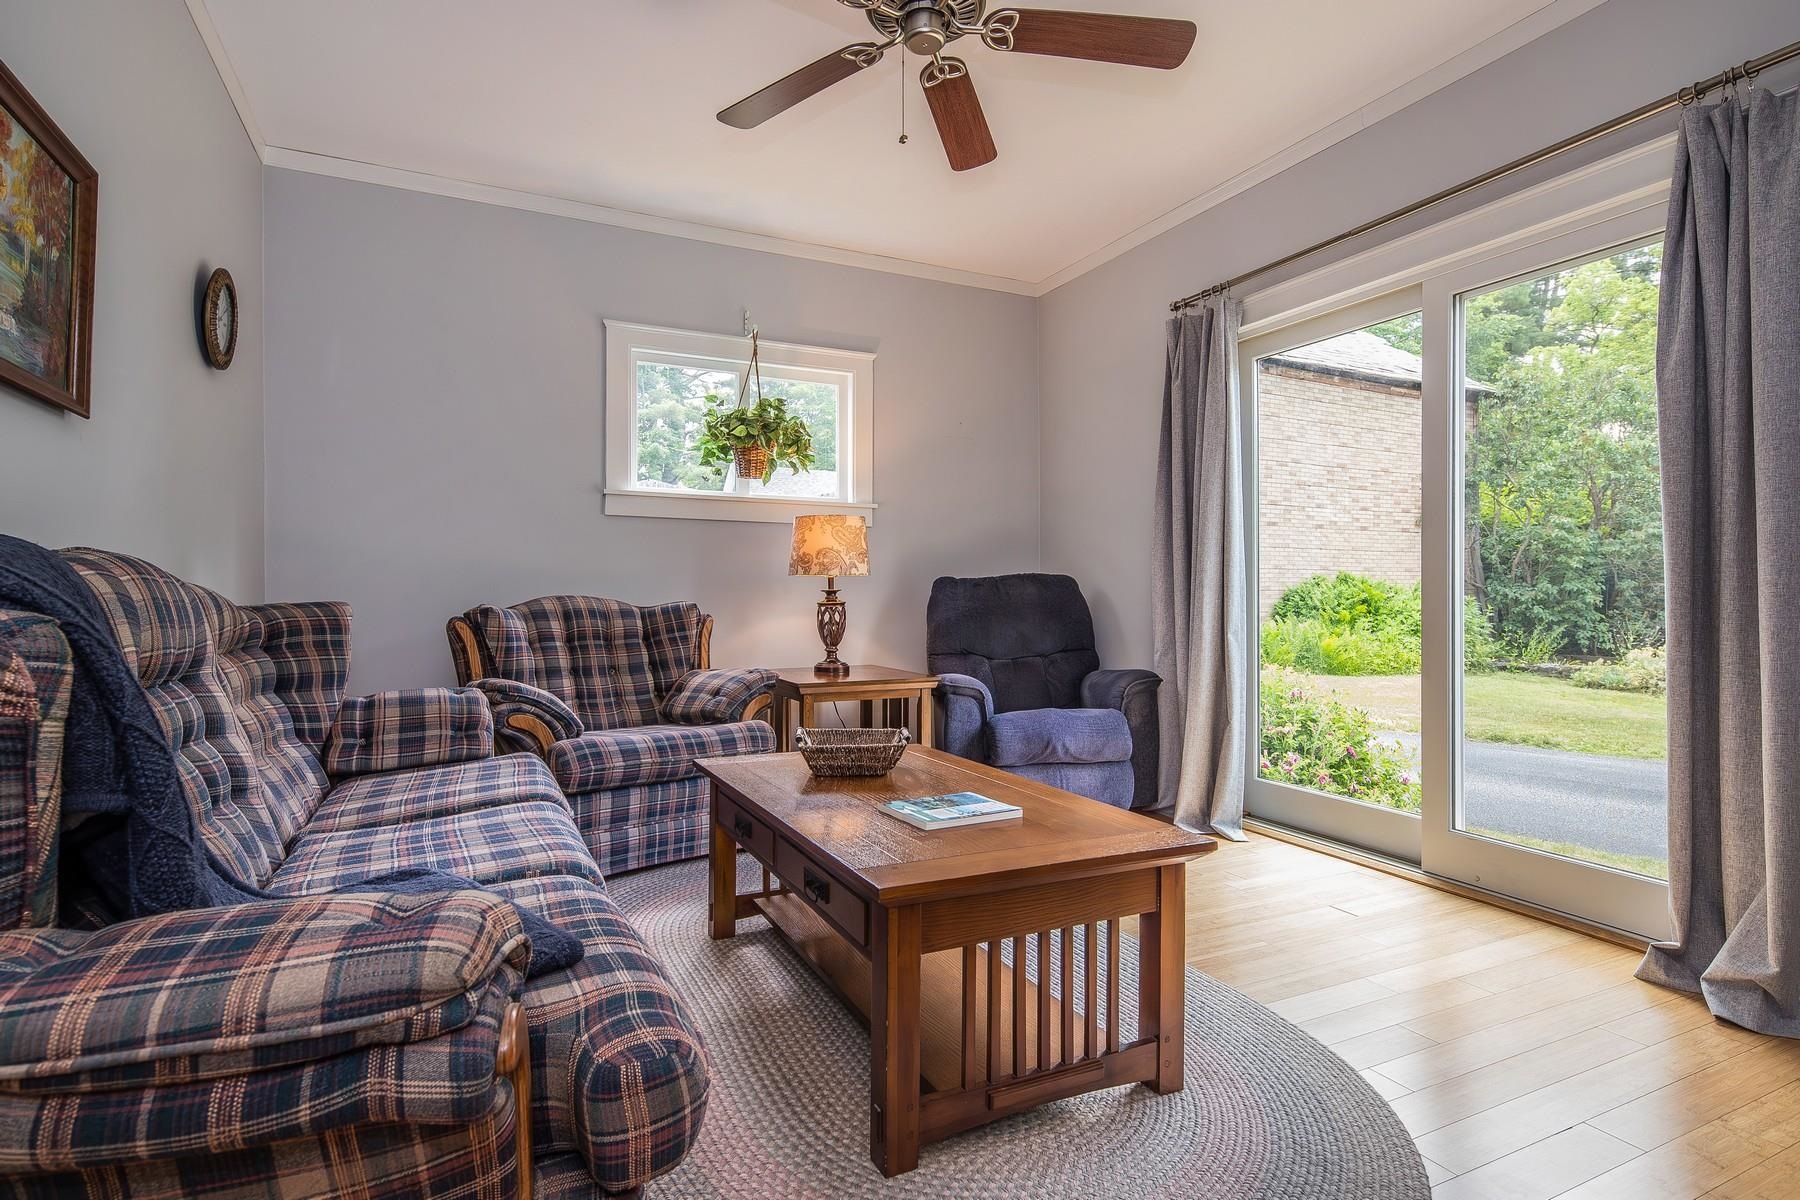 Main Level Den/Sun Room looking out to the Gardens
-
-
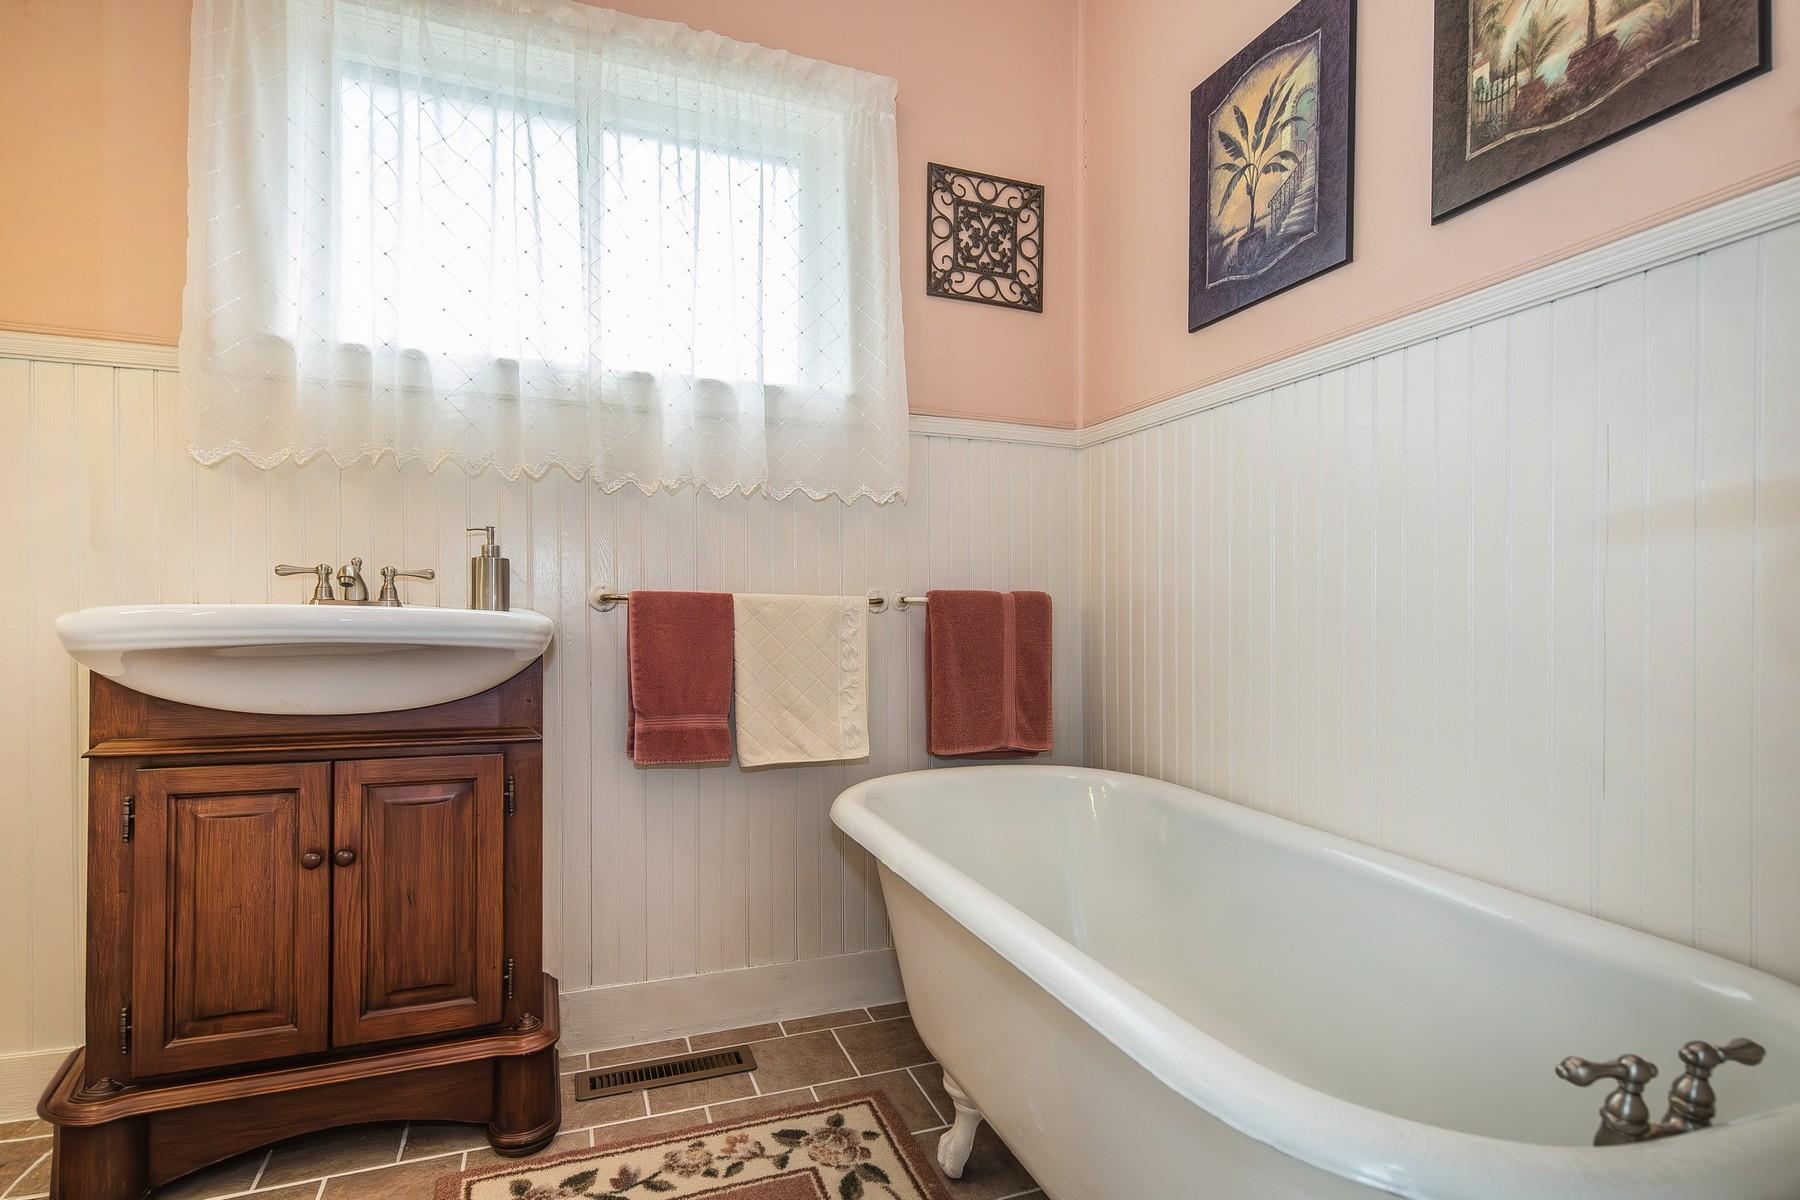 First Floor Bath
-
-
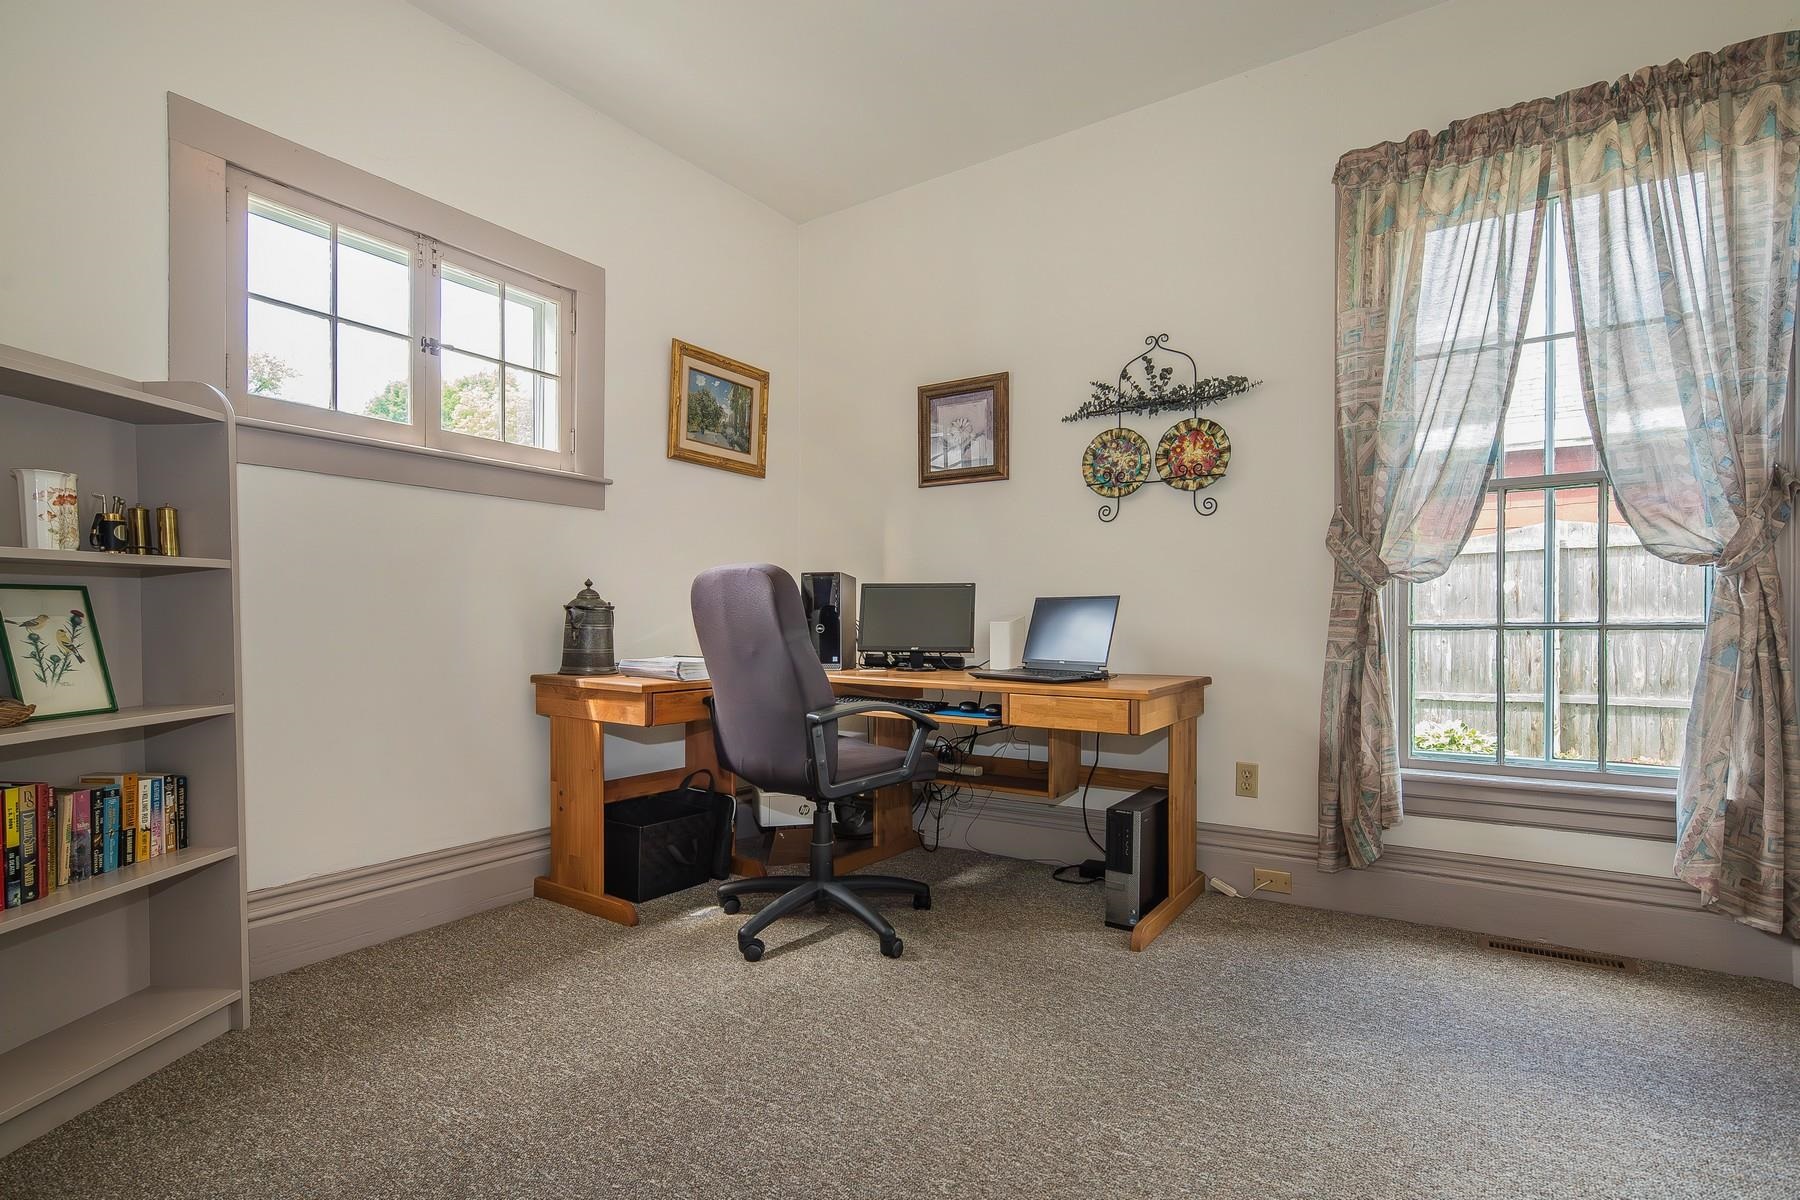 Main Level Bedroom
-
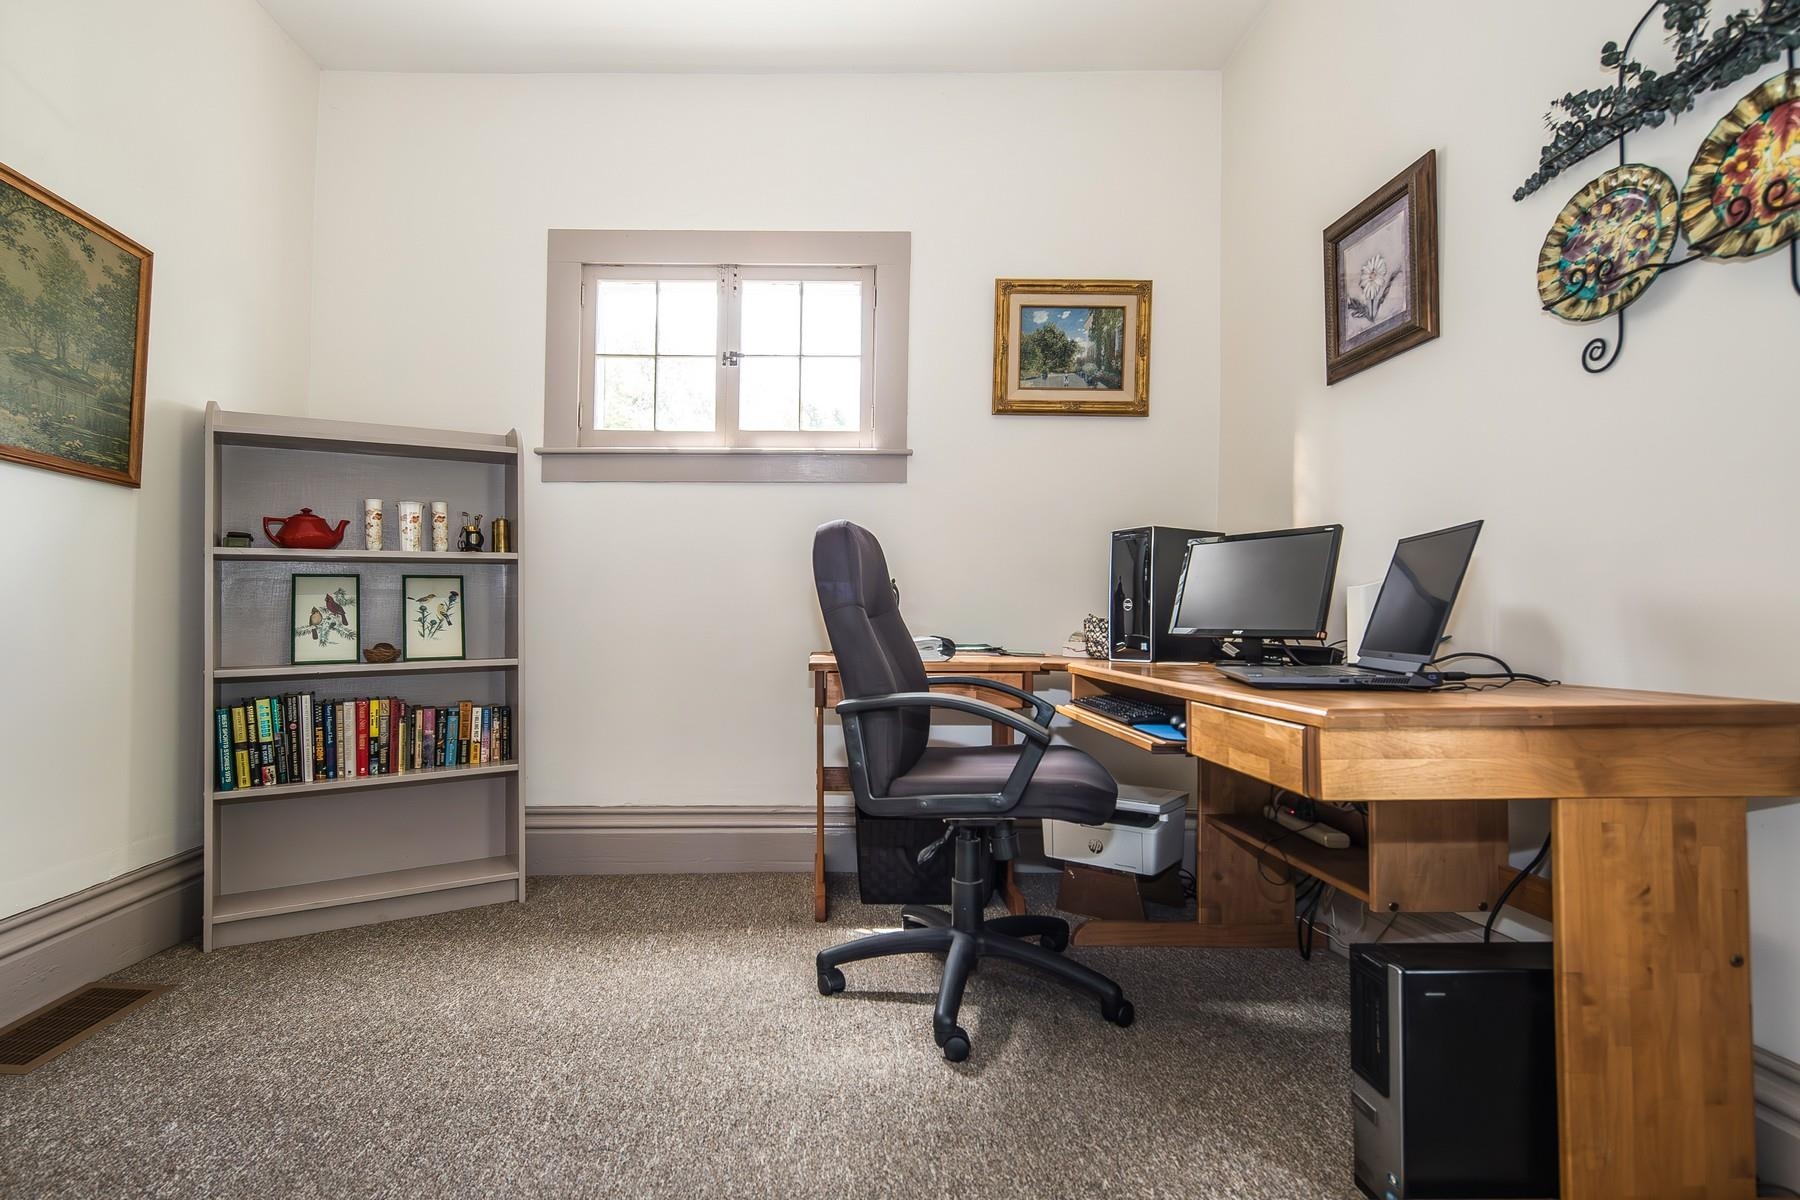 or Office
-
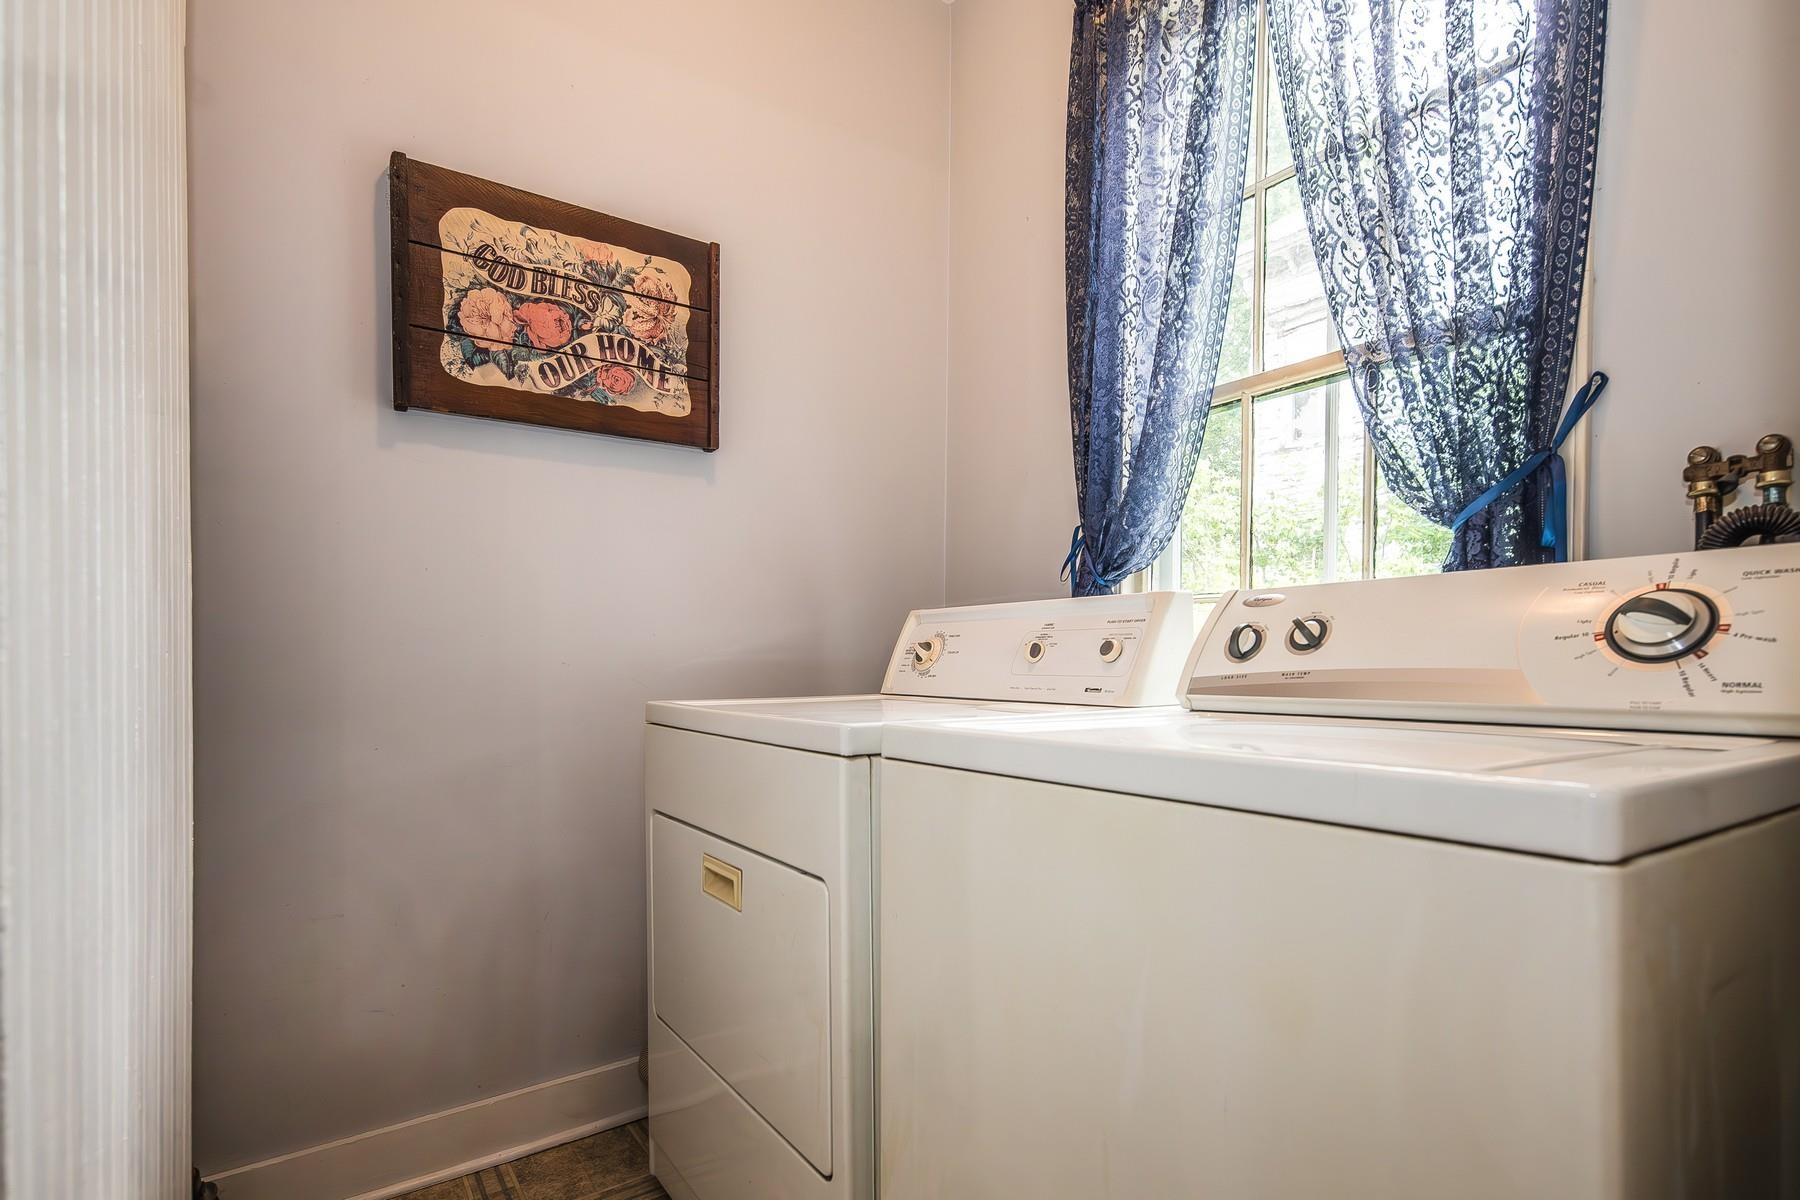 Main Level Laundry
-
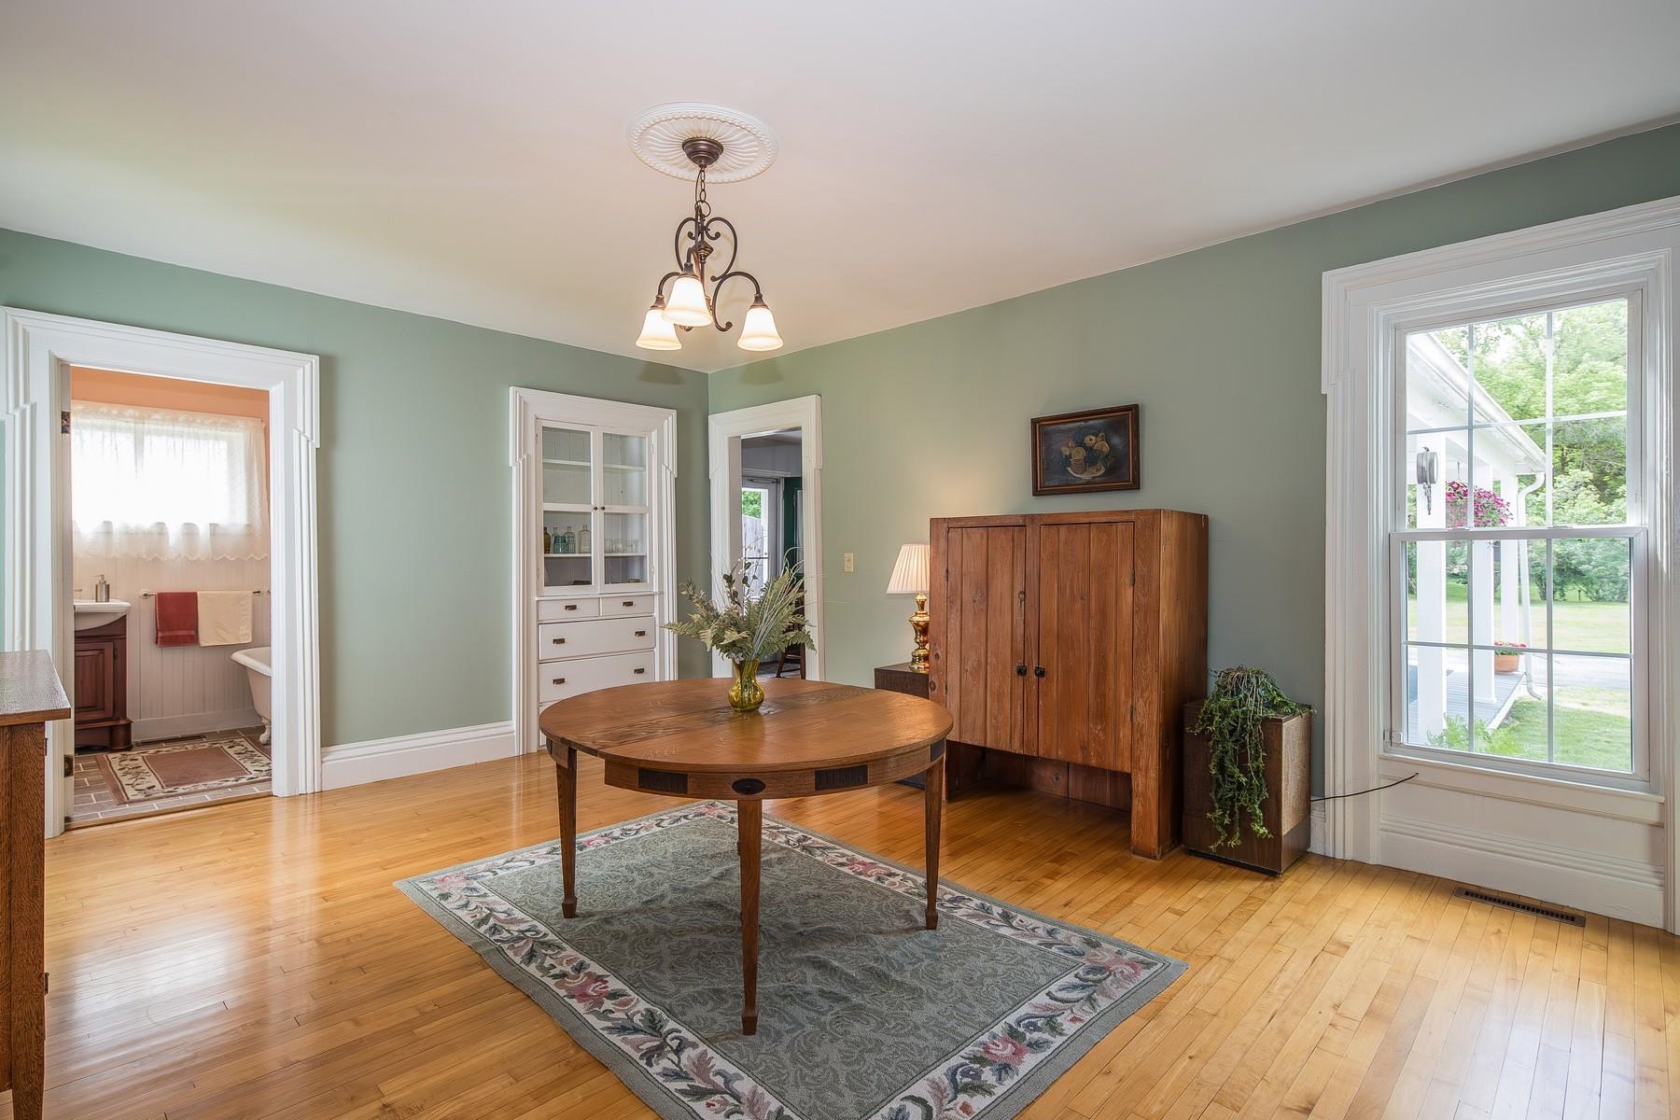
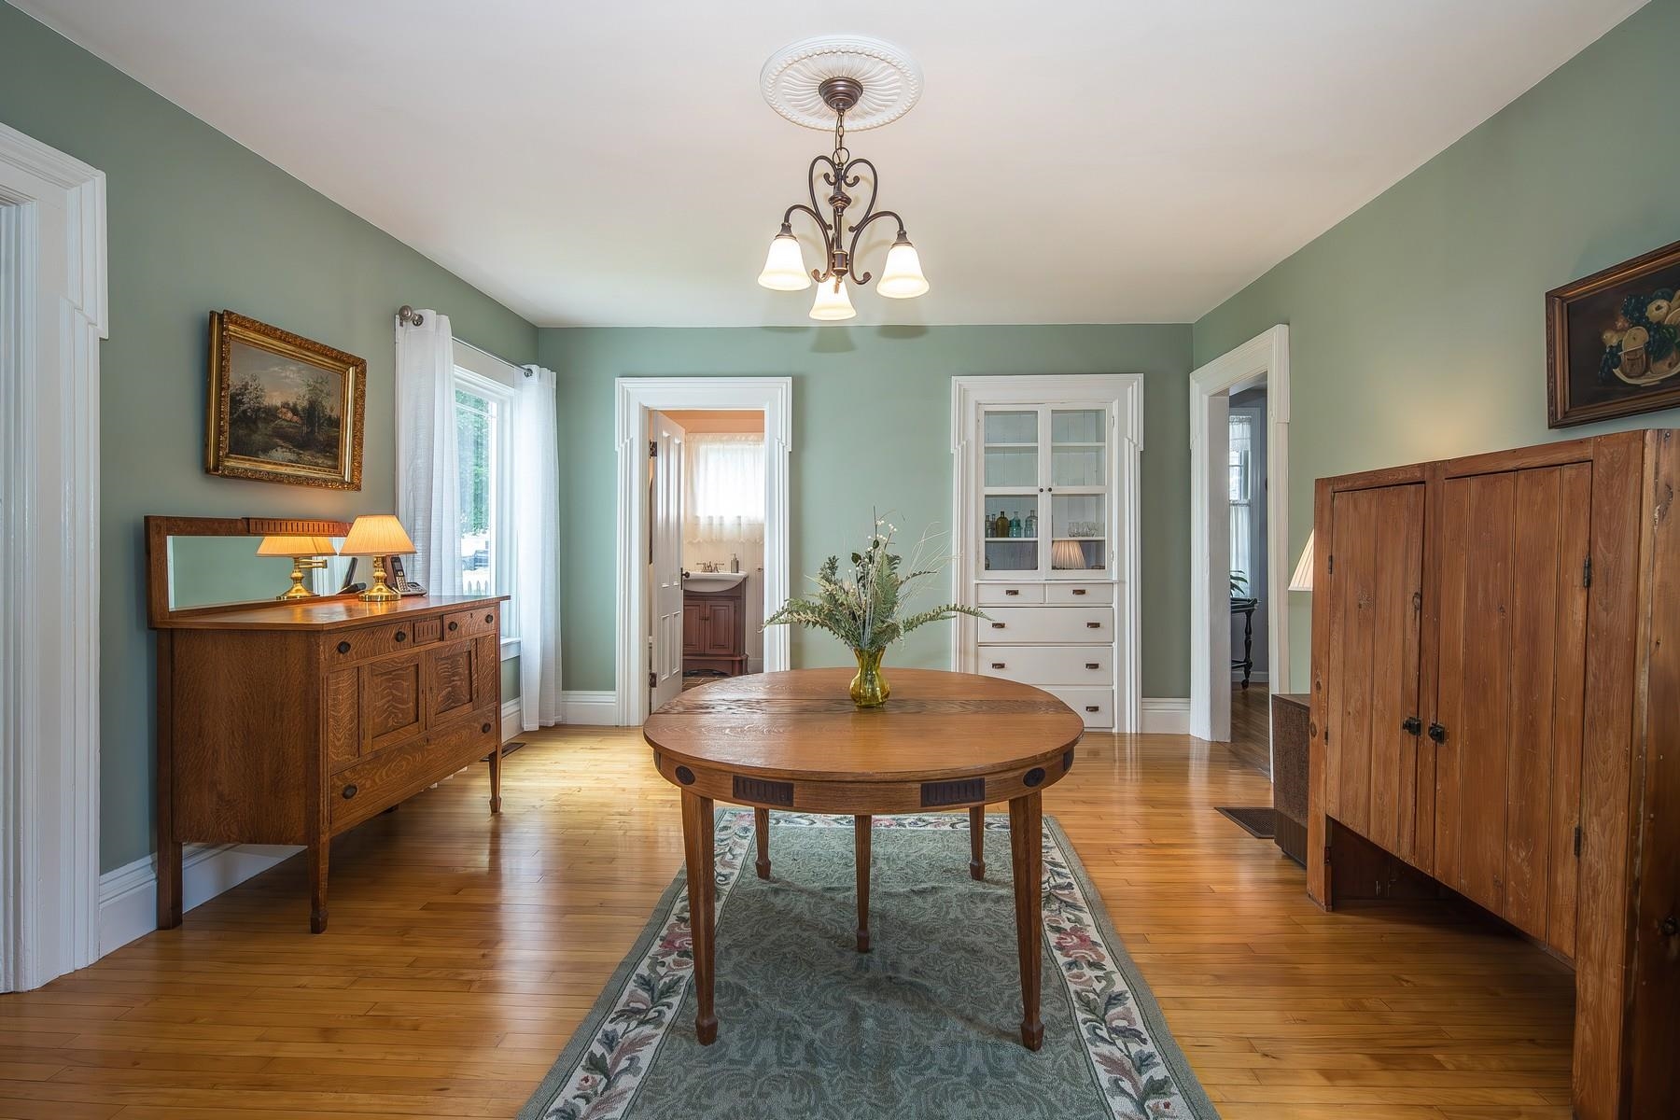 Centrally located and Spacious Dining Room
-
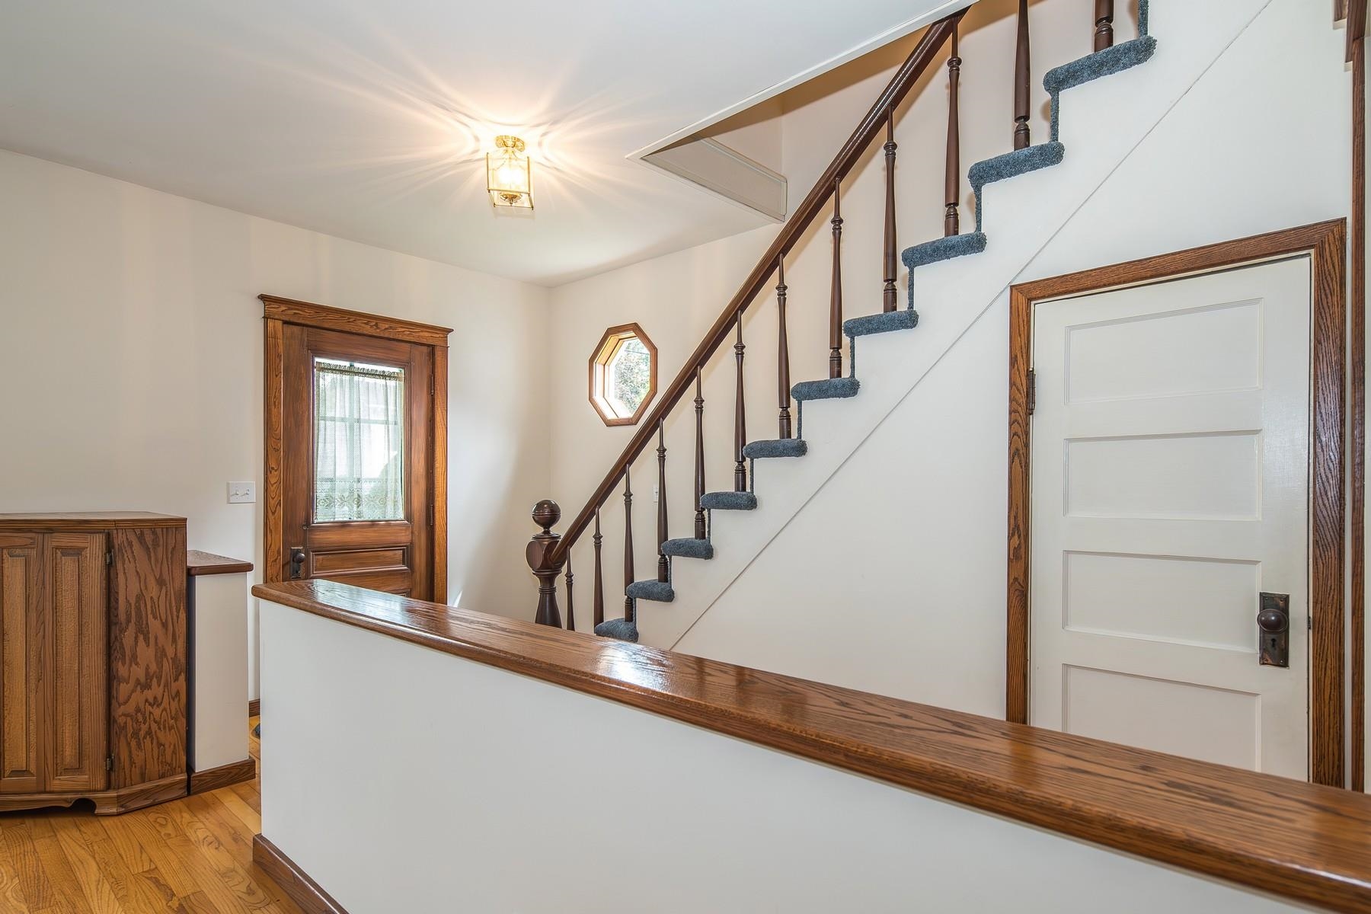
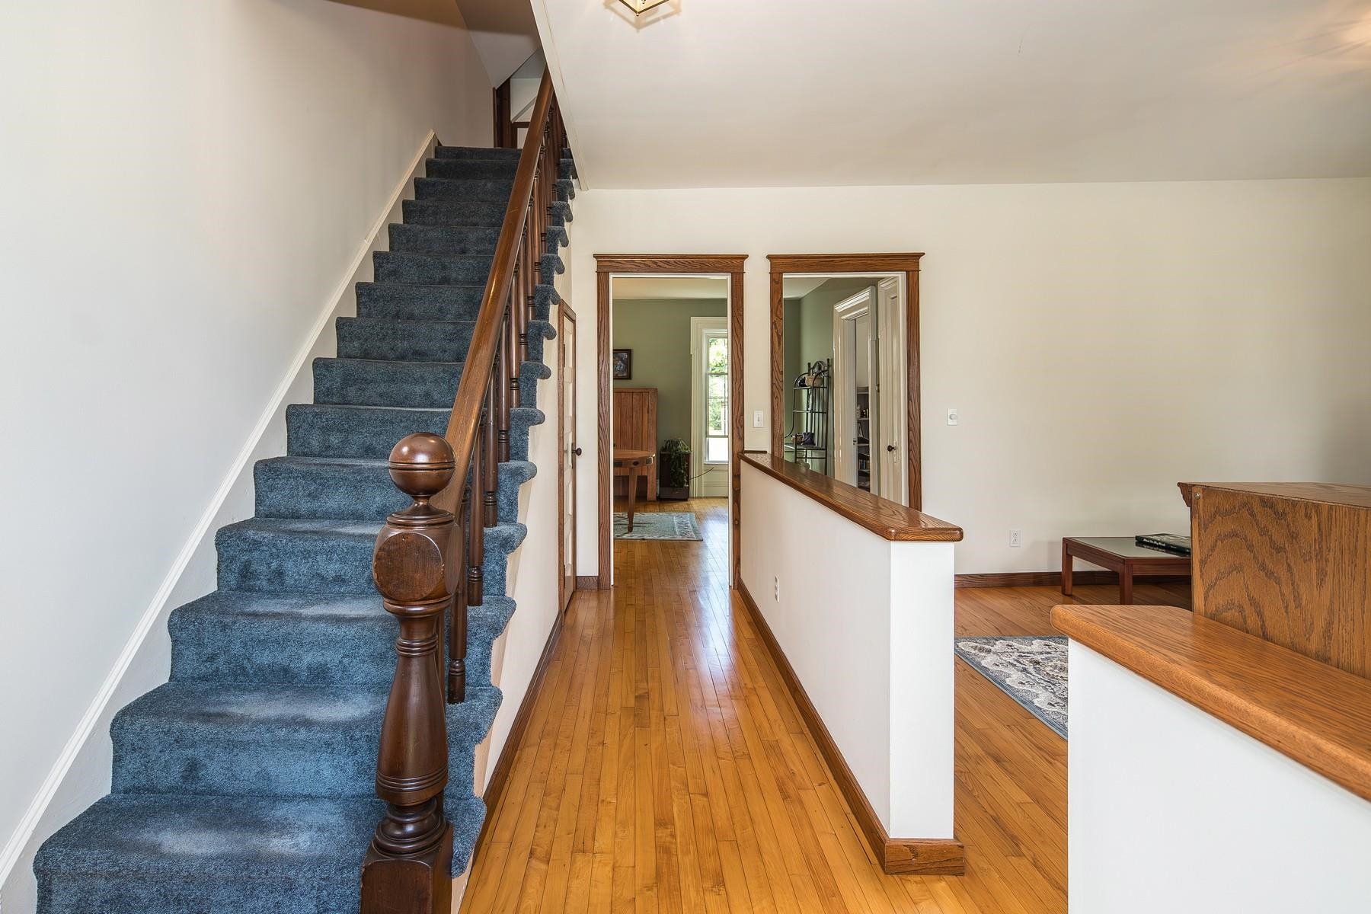
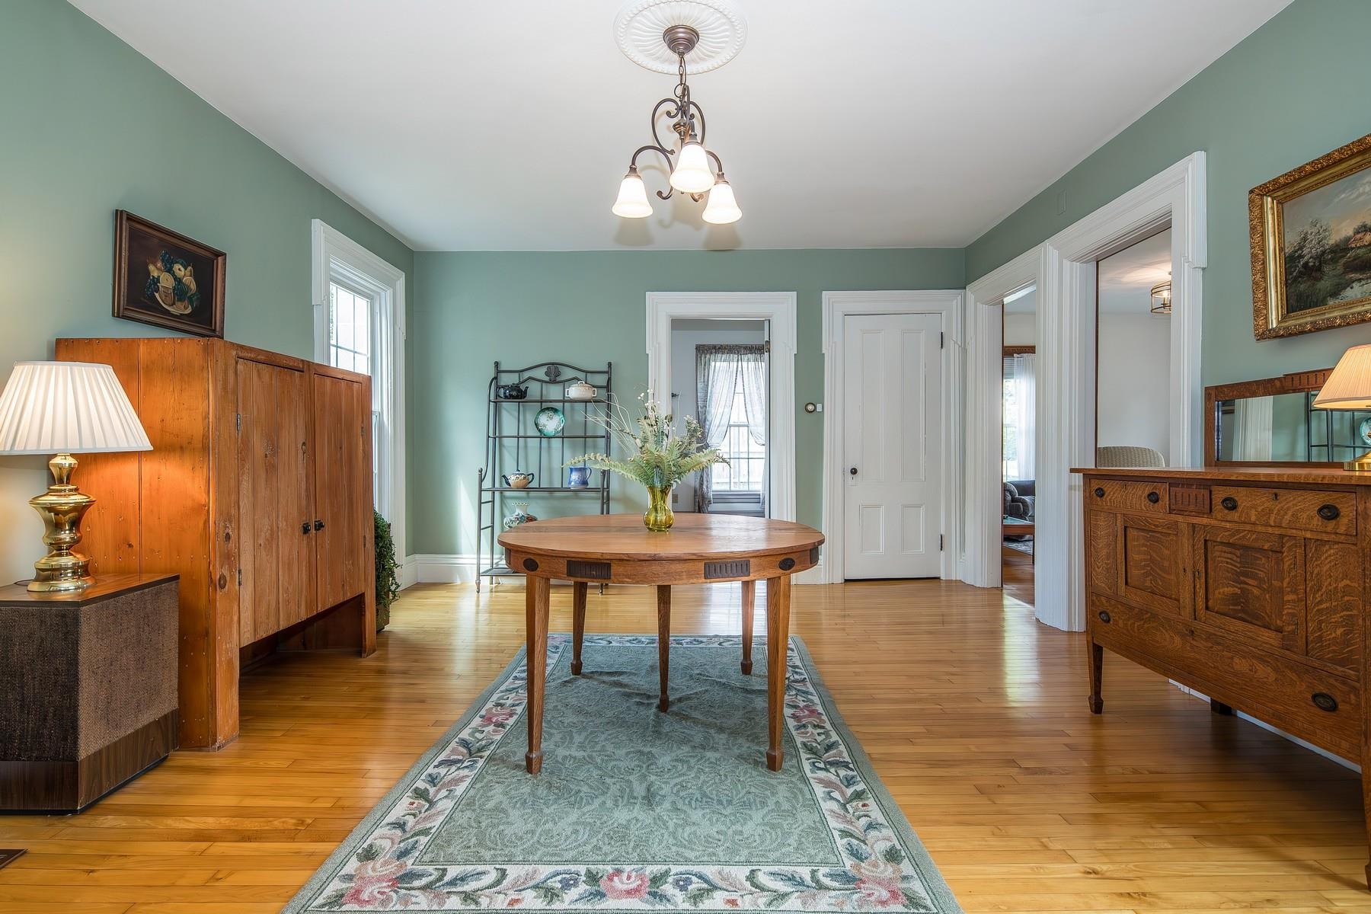 Original Hardwood Floors
-
-
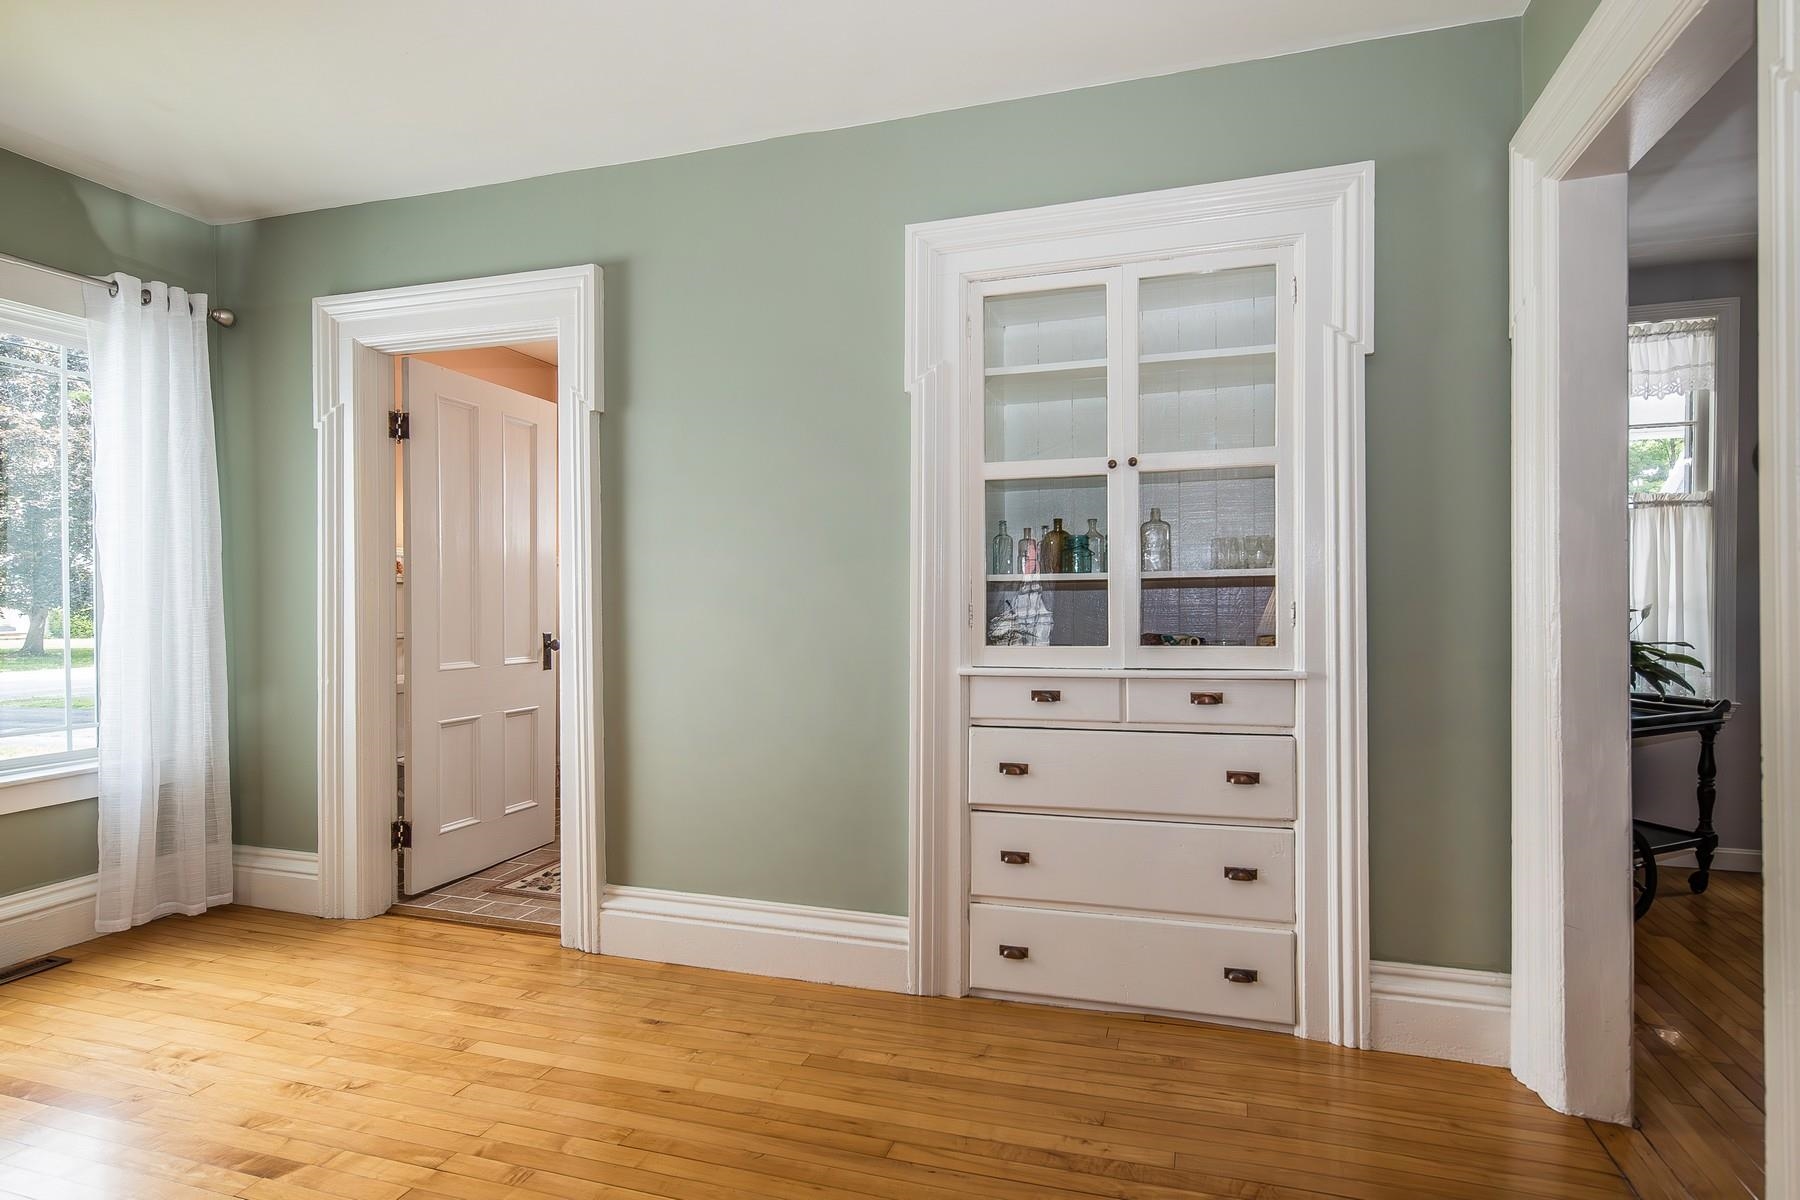 Original Built-In and Trim work throughout
-
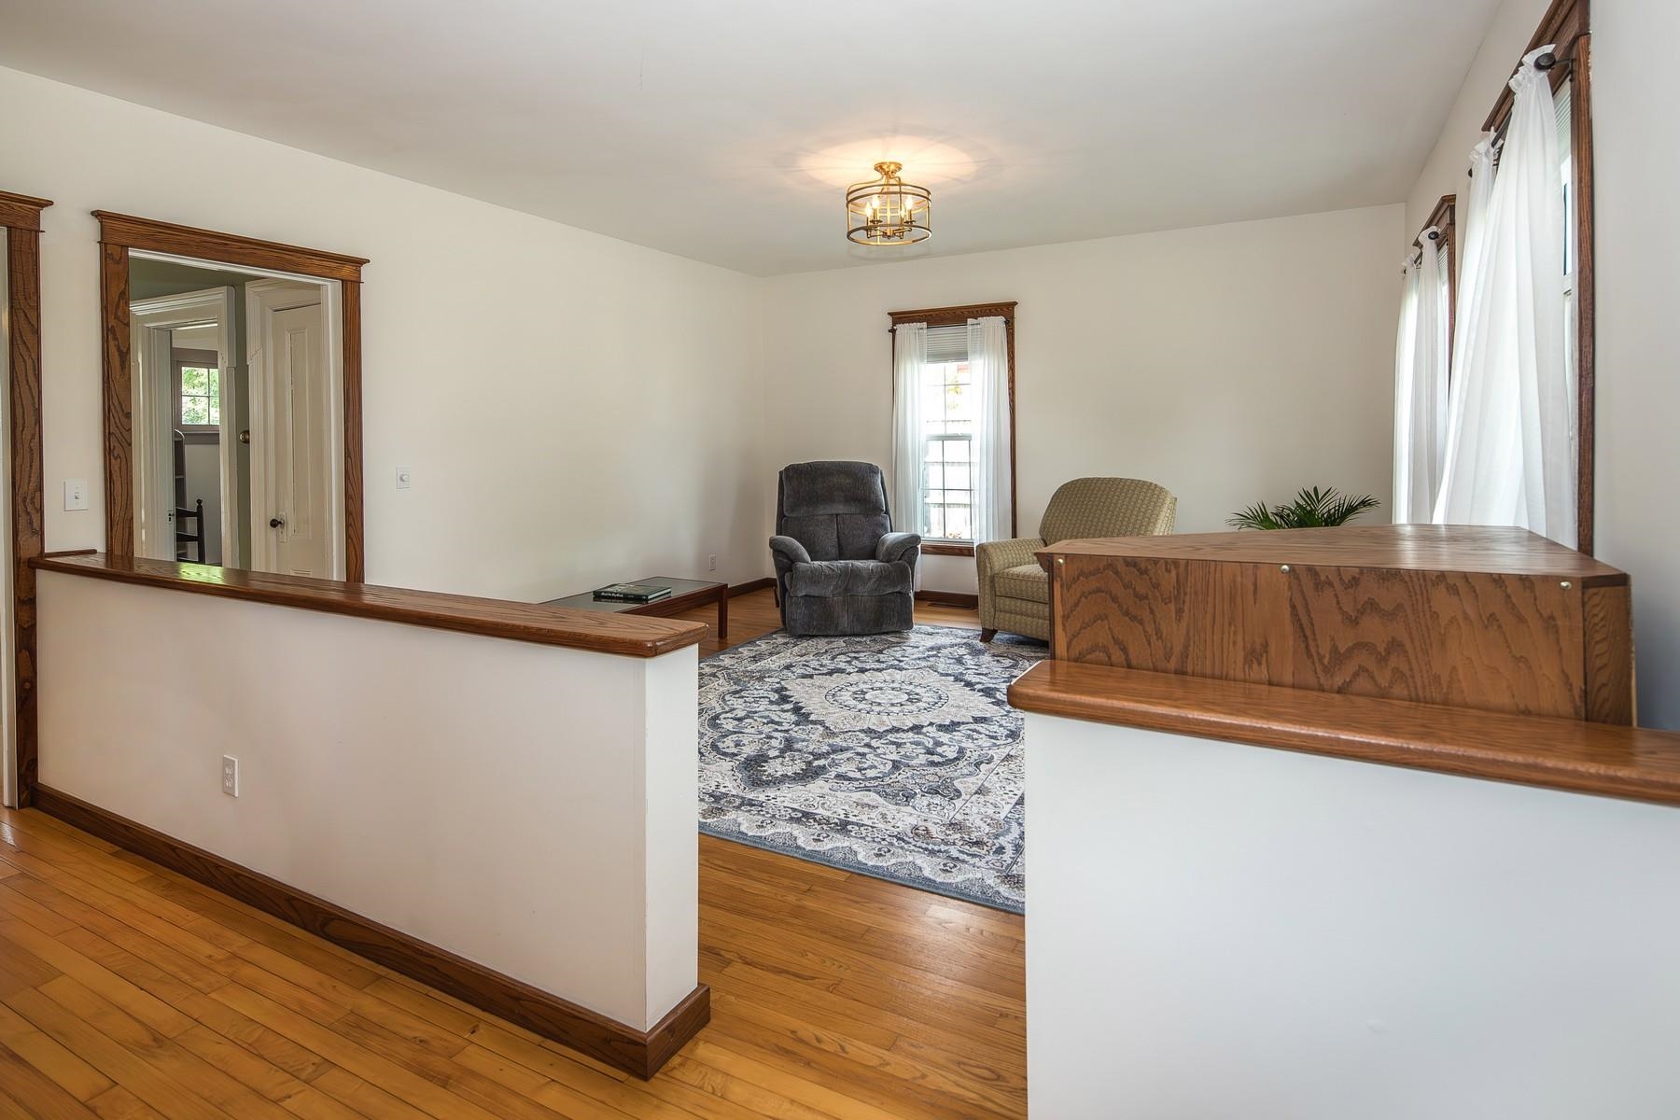
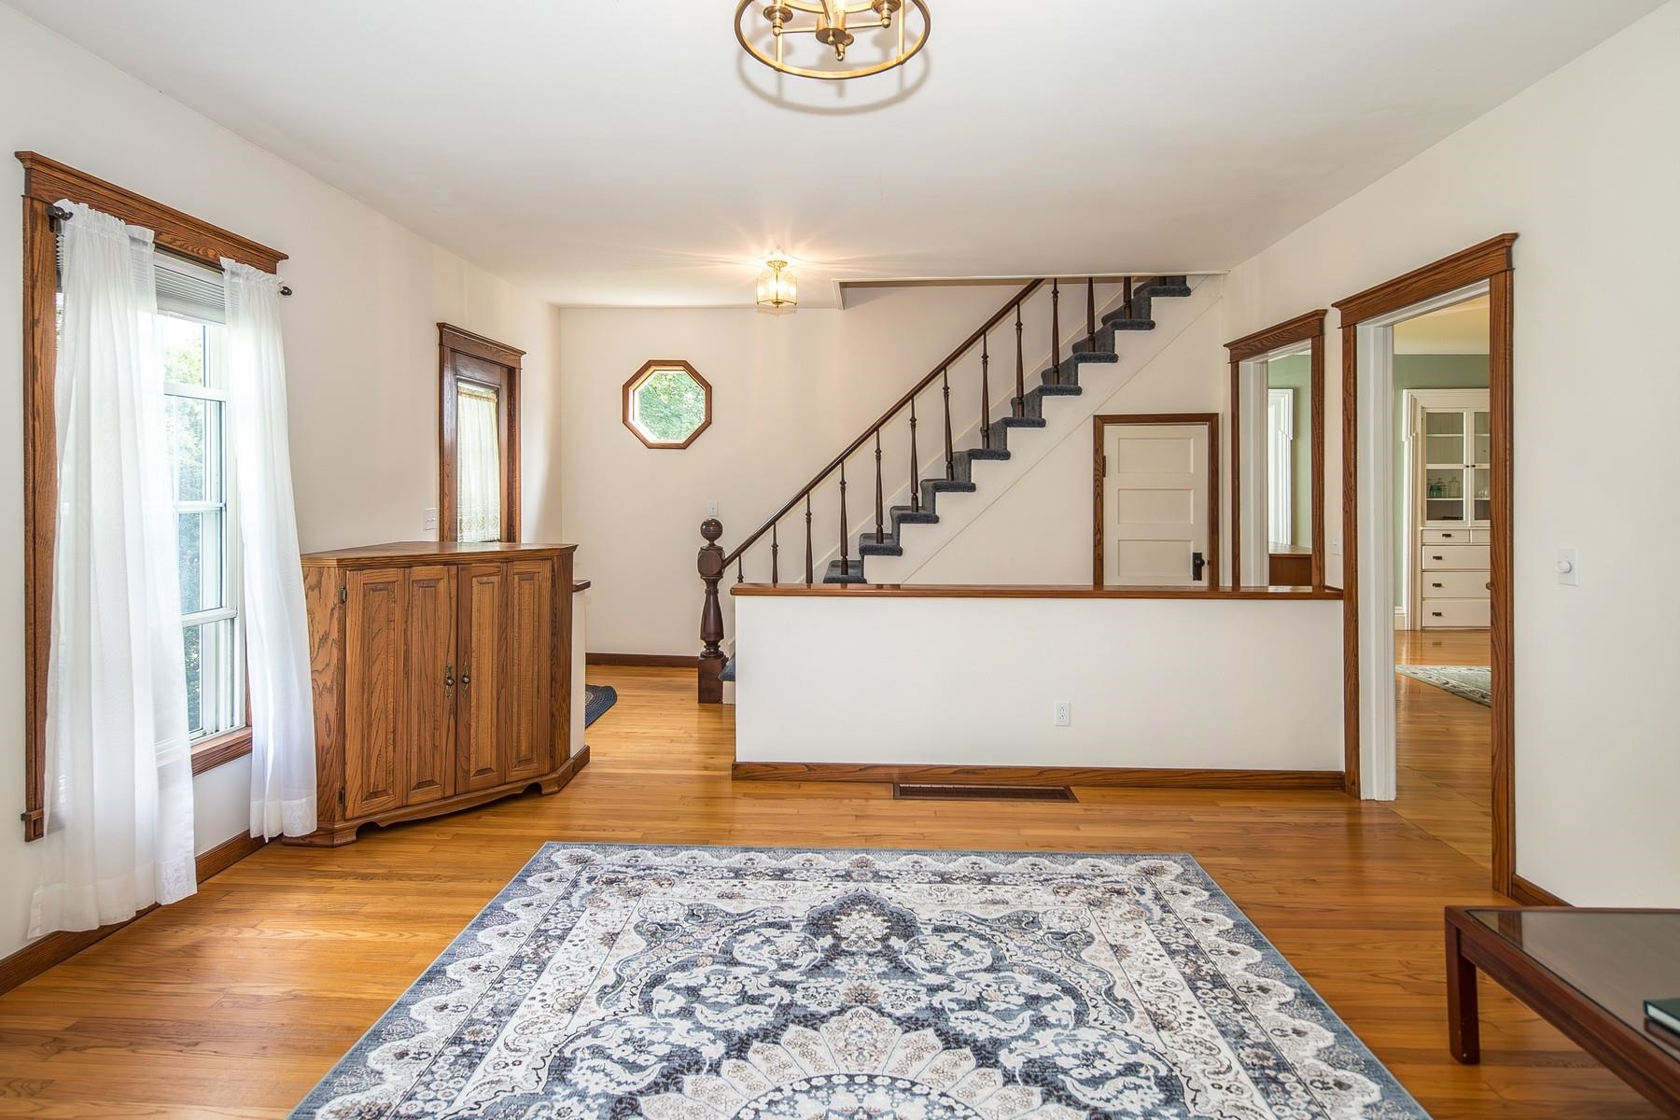 Light filled Living Room
-
-
-
-
-
-
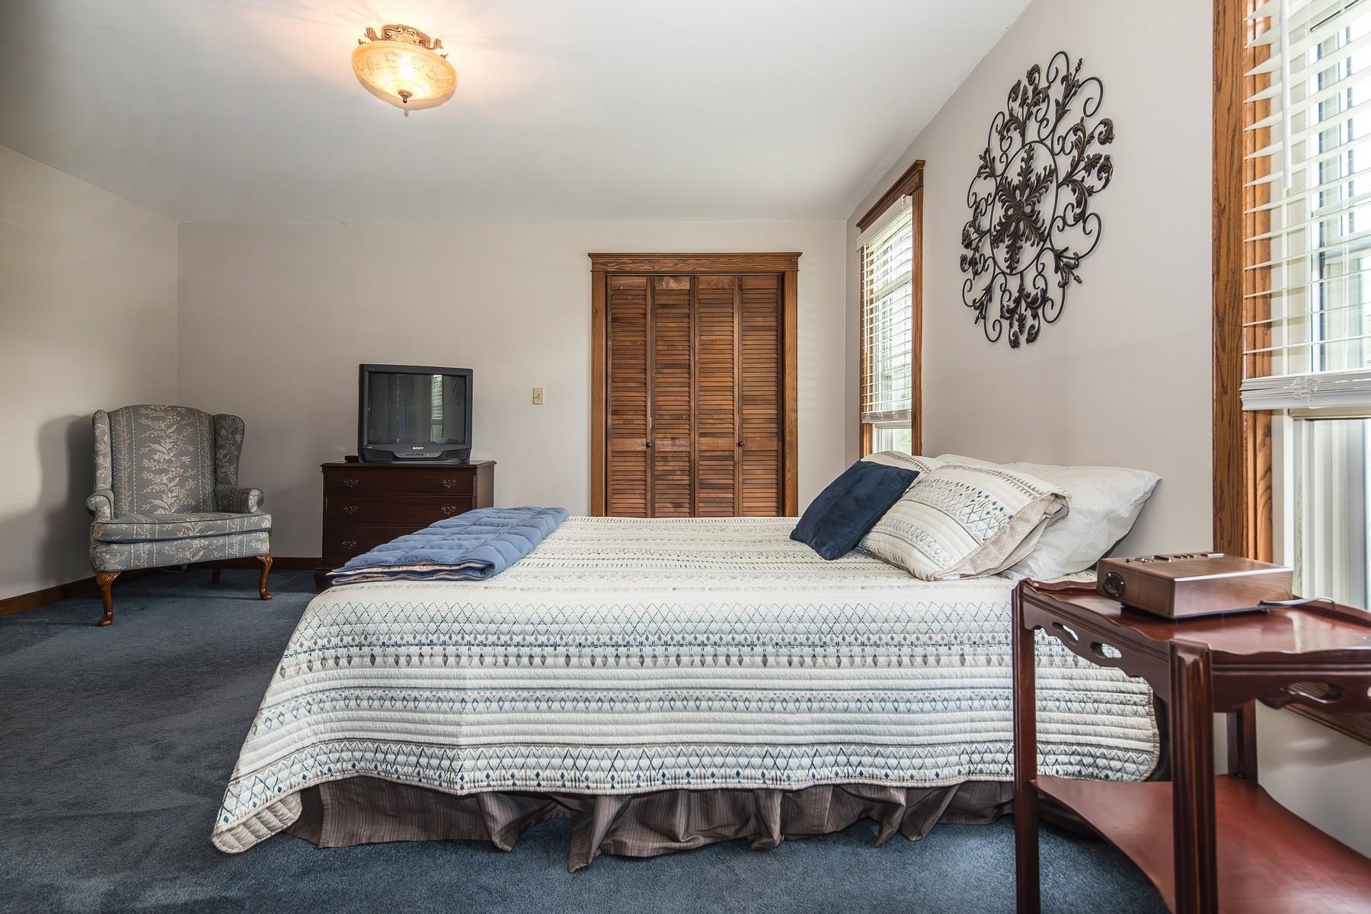
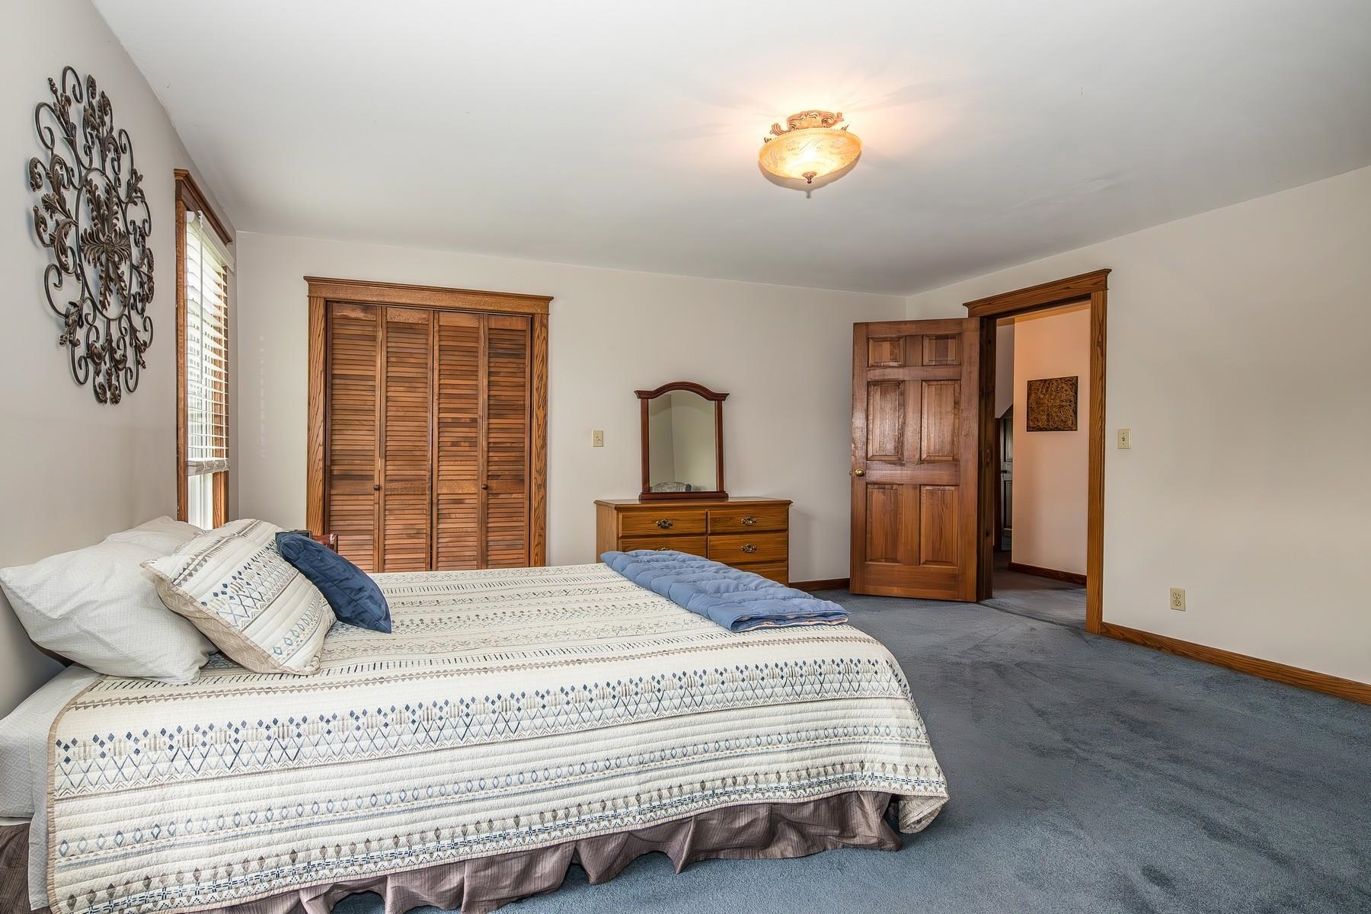
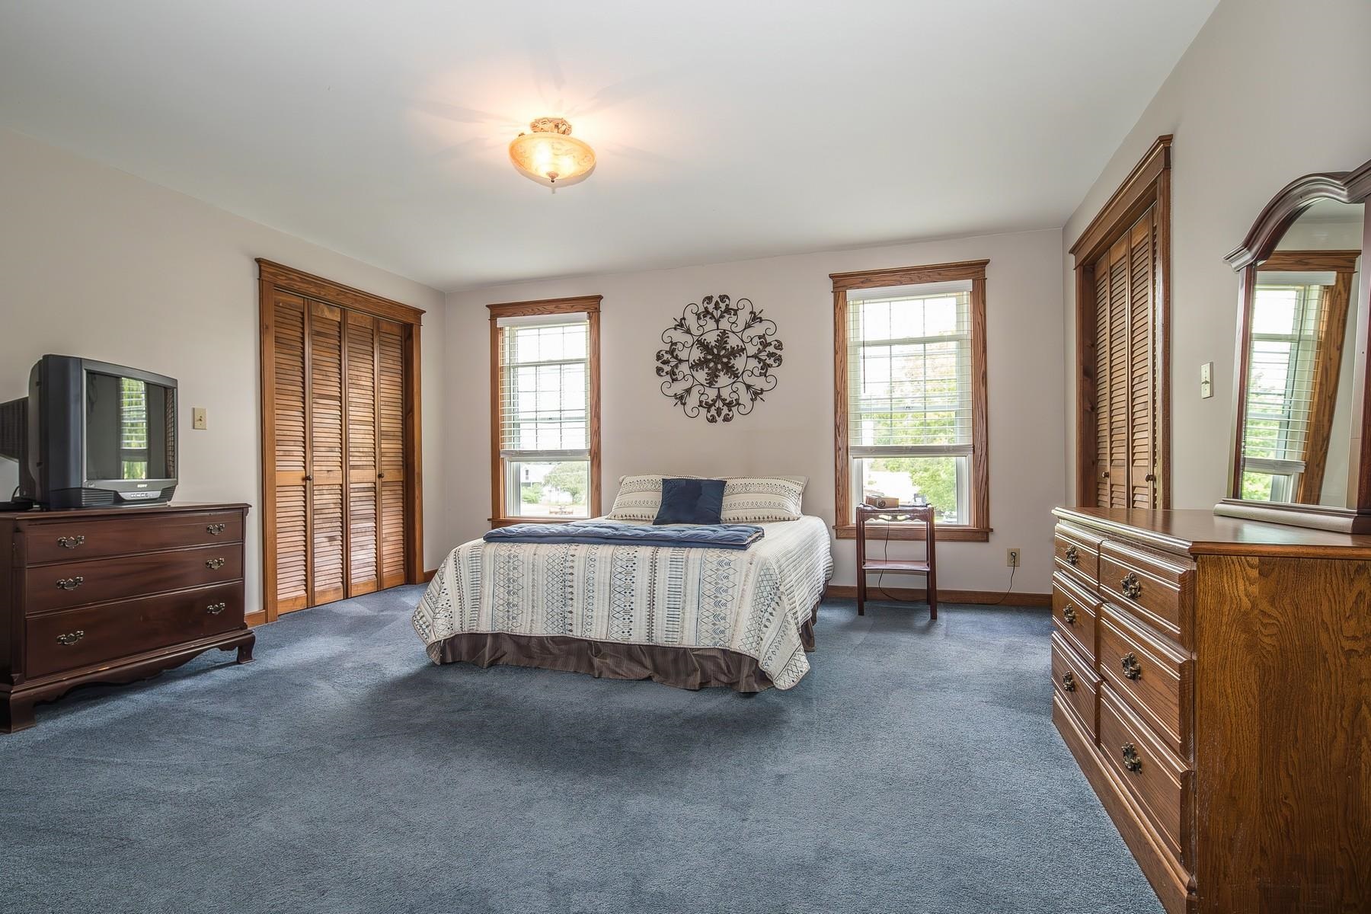 Second Level Primary Bedroom
-
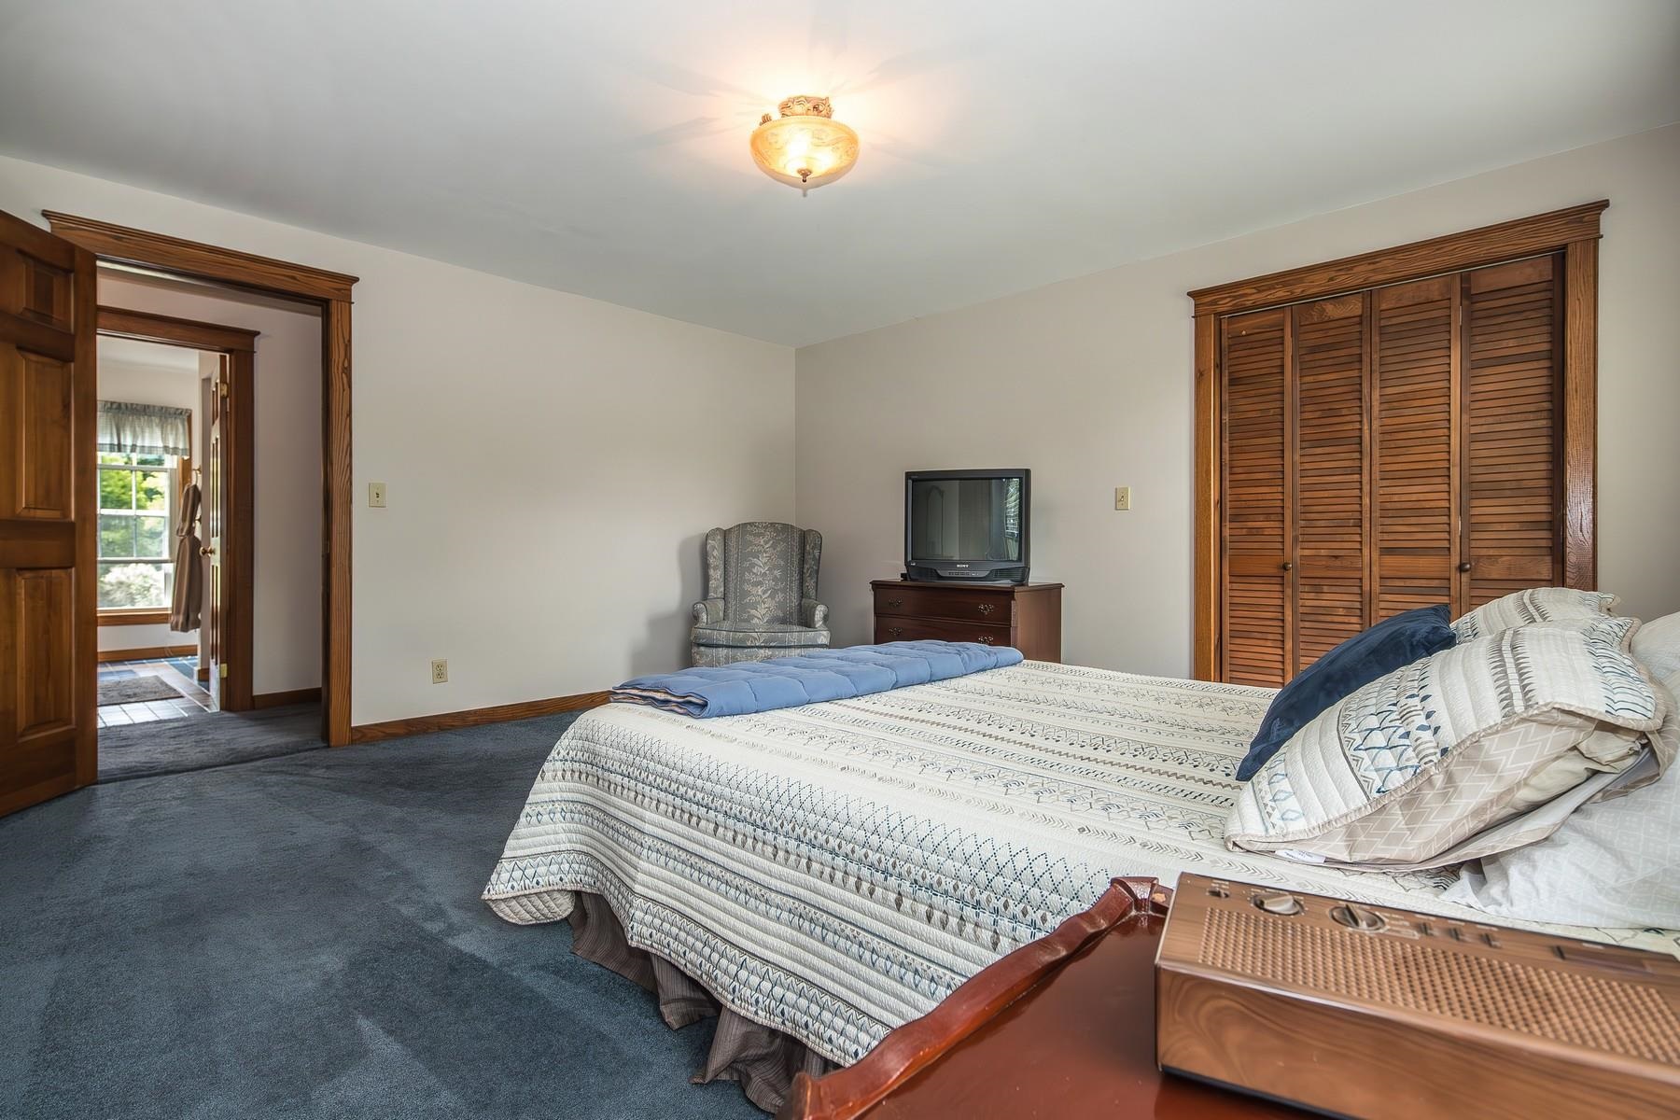
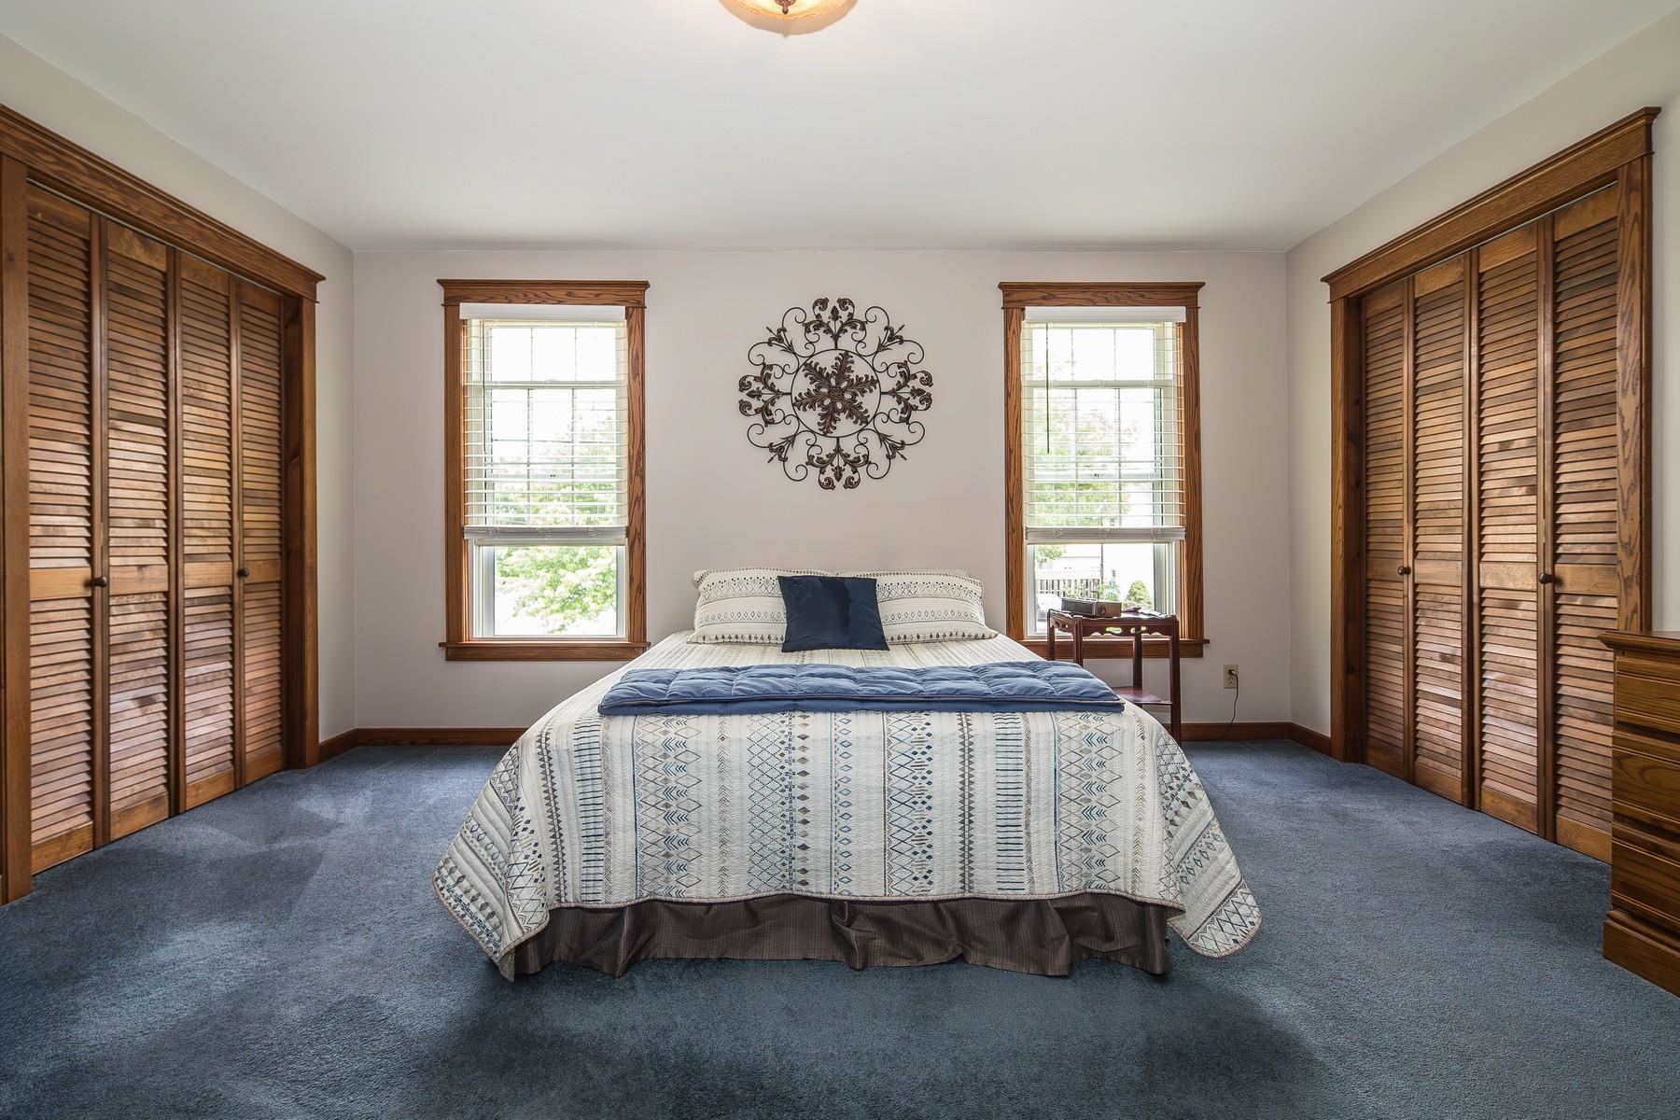 Primary Bedroom with Two Closets
-
-
-
-
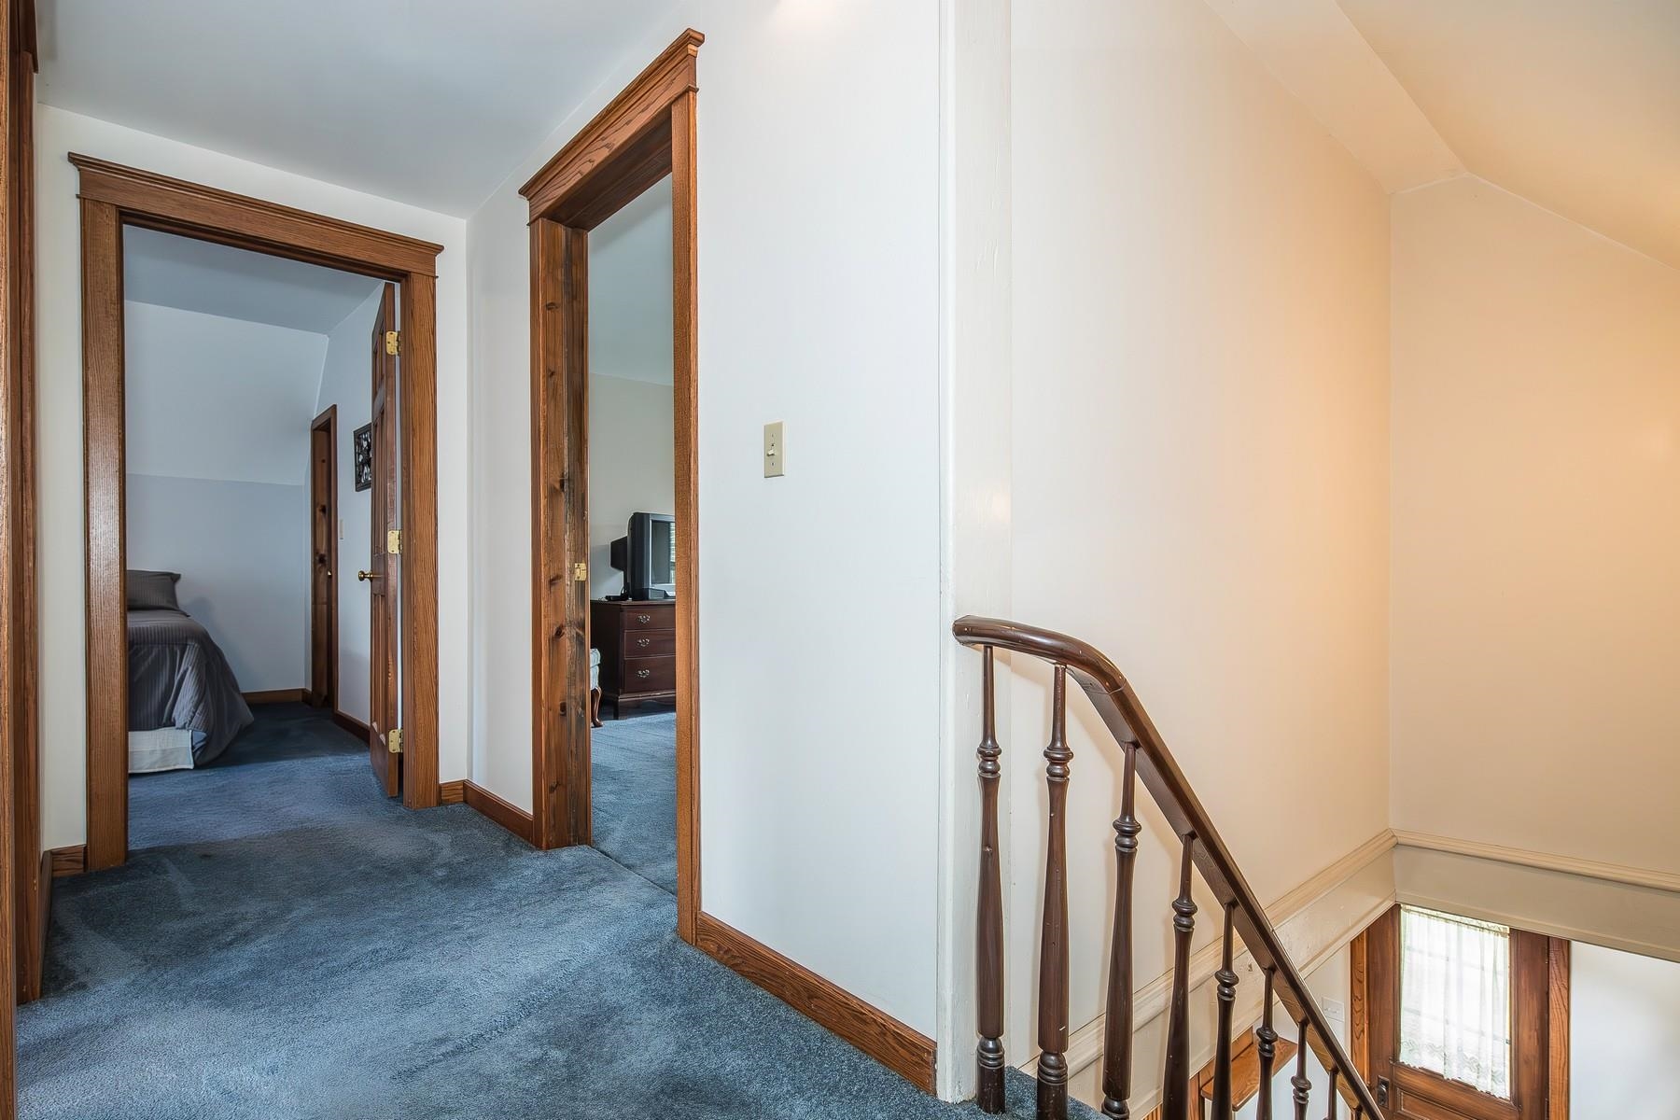
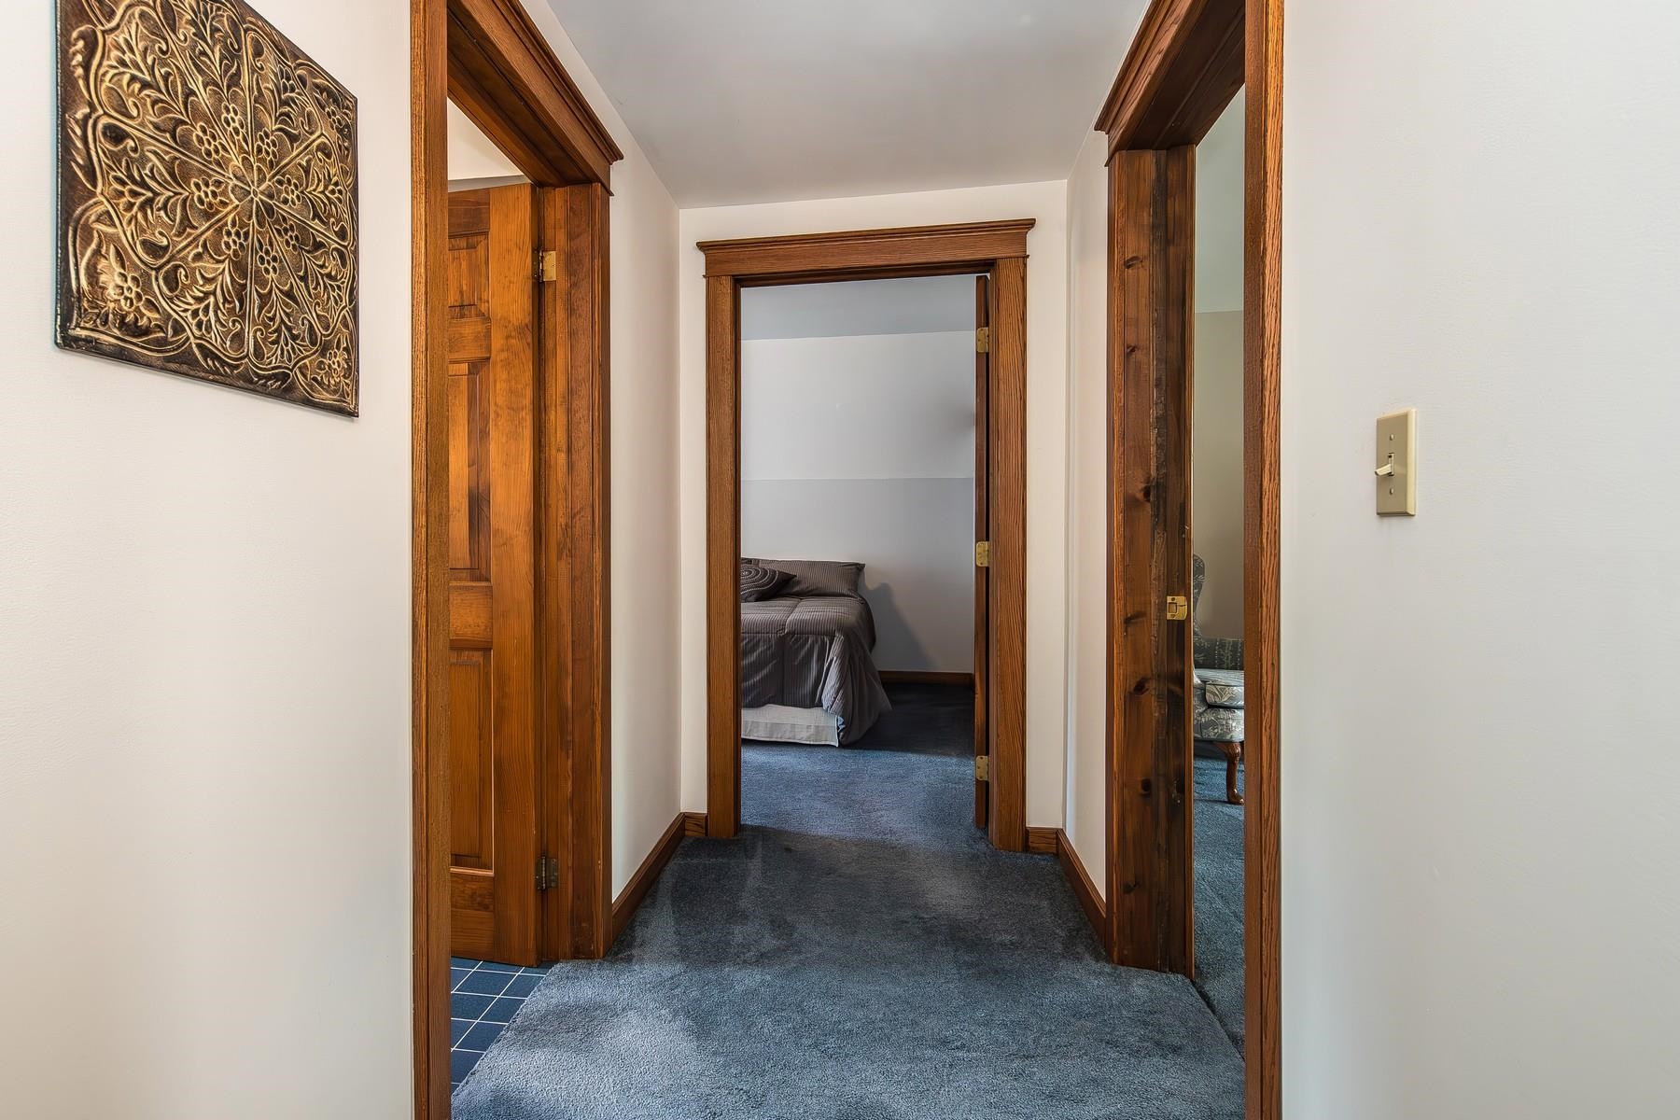 Second Level Hallway to Three Bedrooms and Bath
-
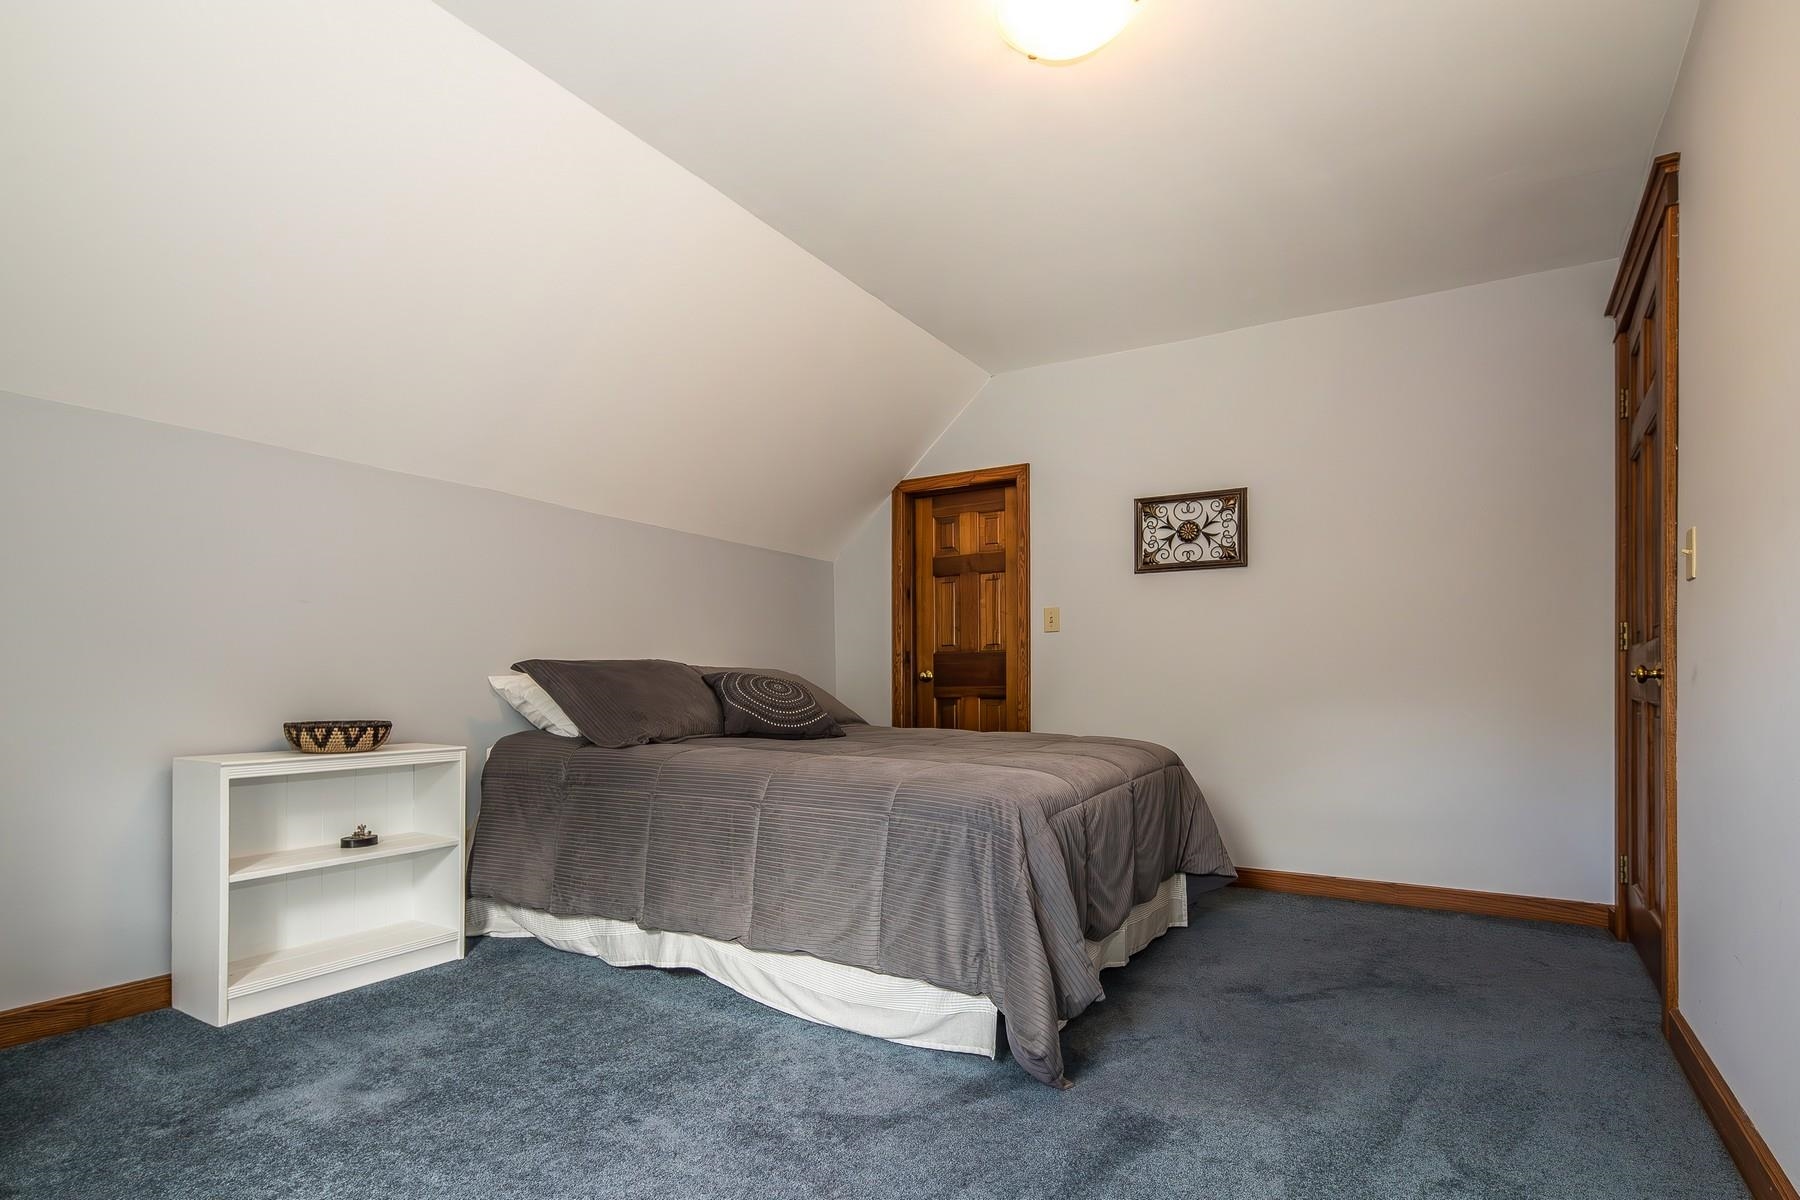 Third Bedroom
-
-
-
-
-
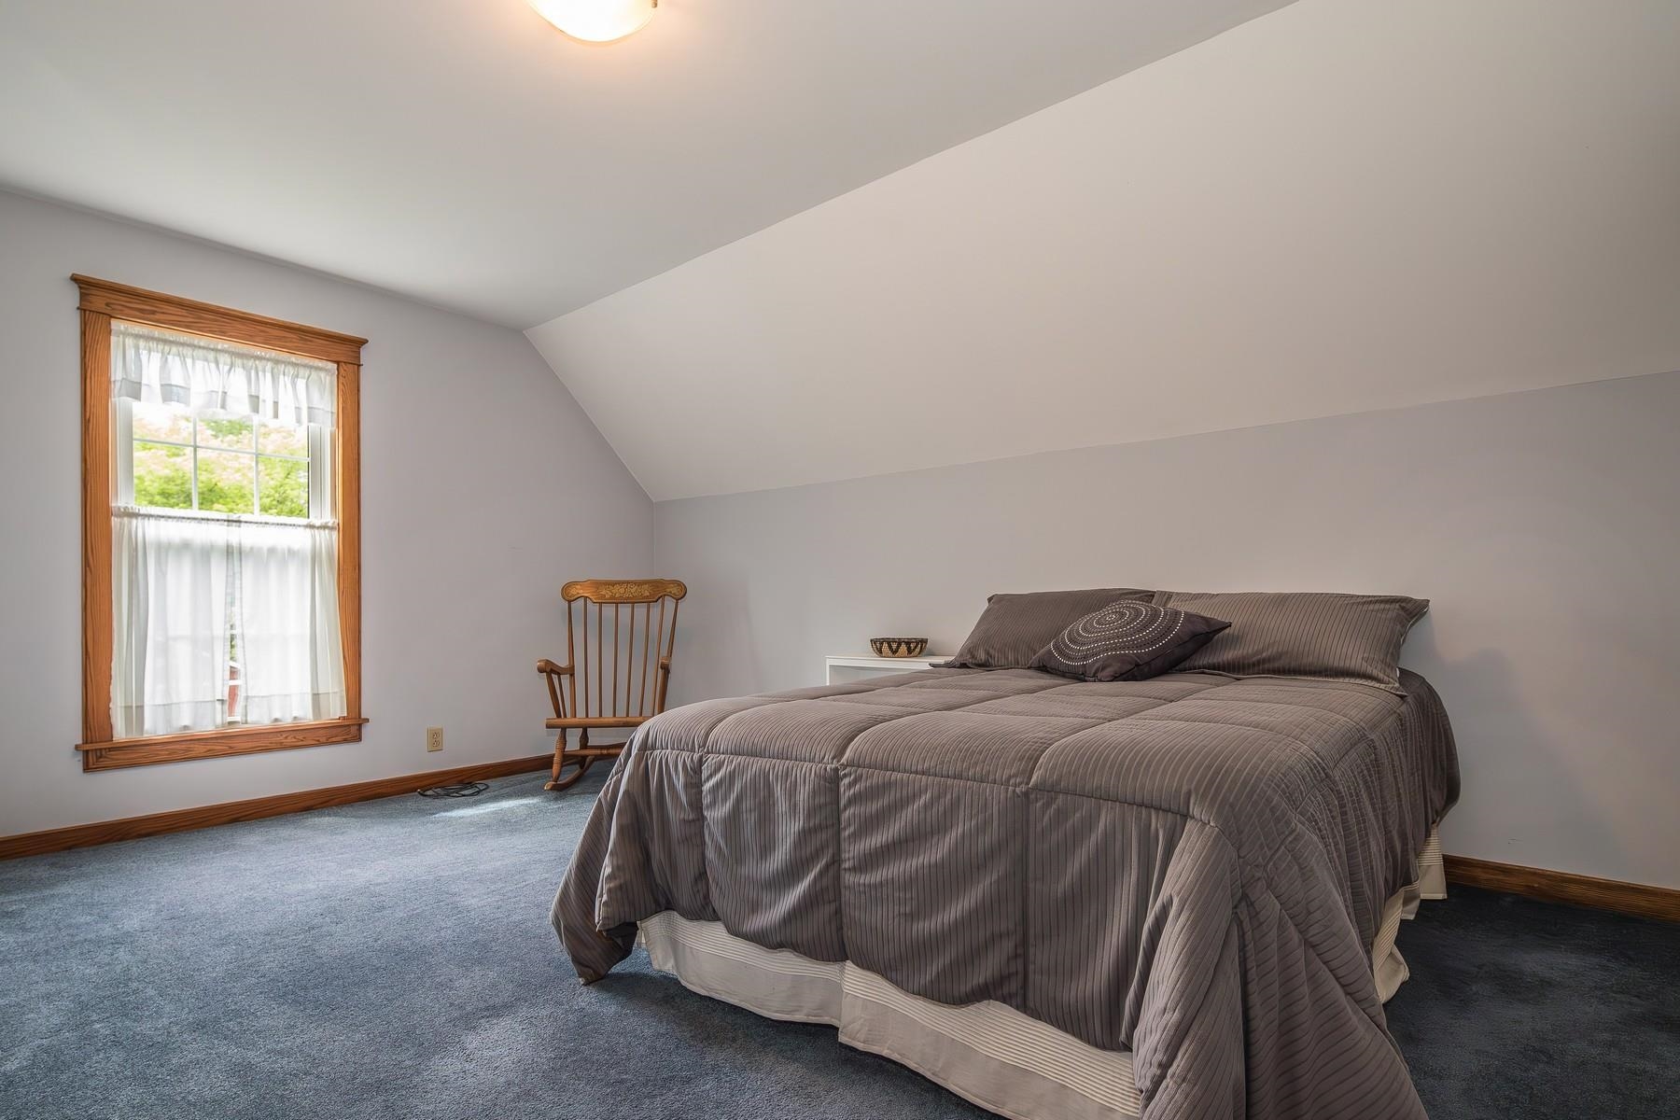
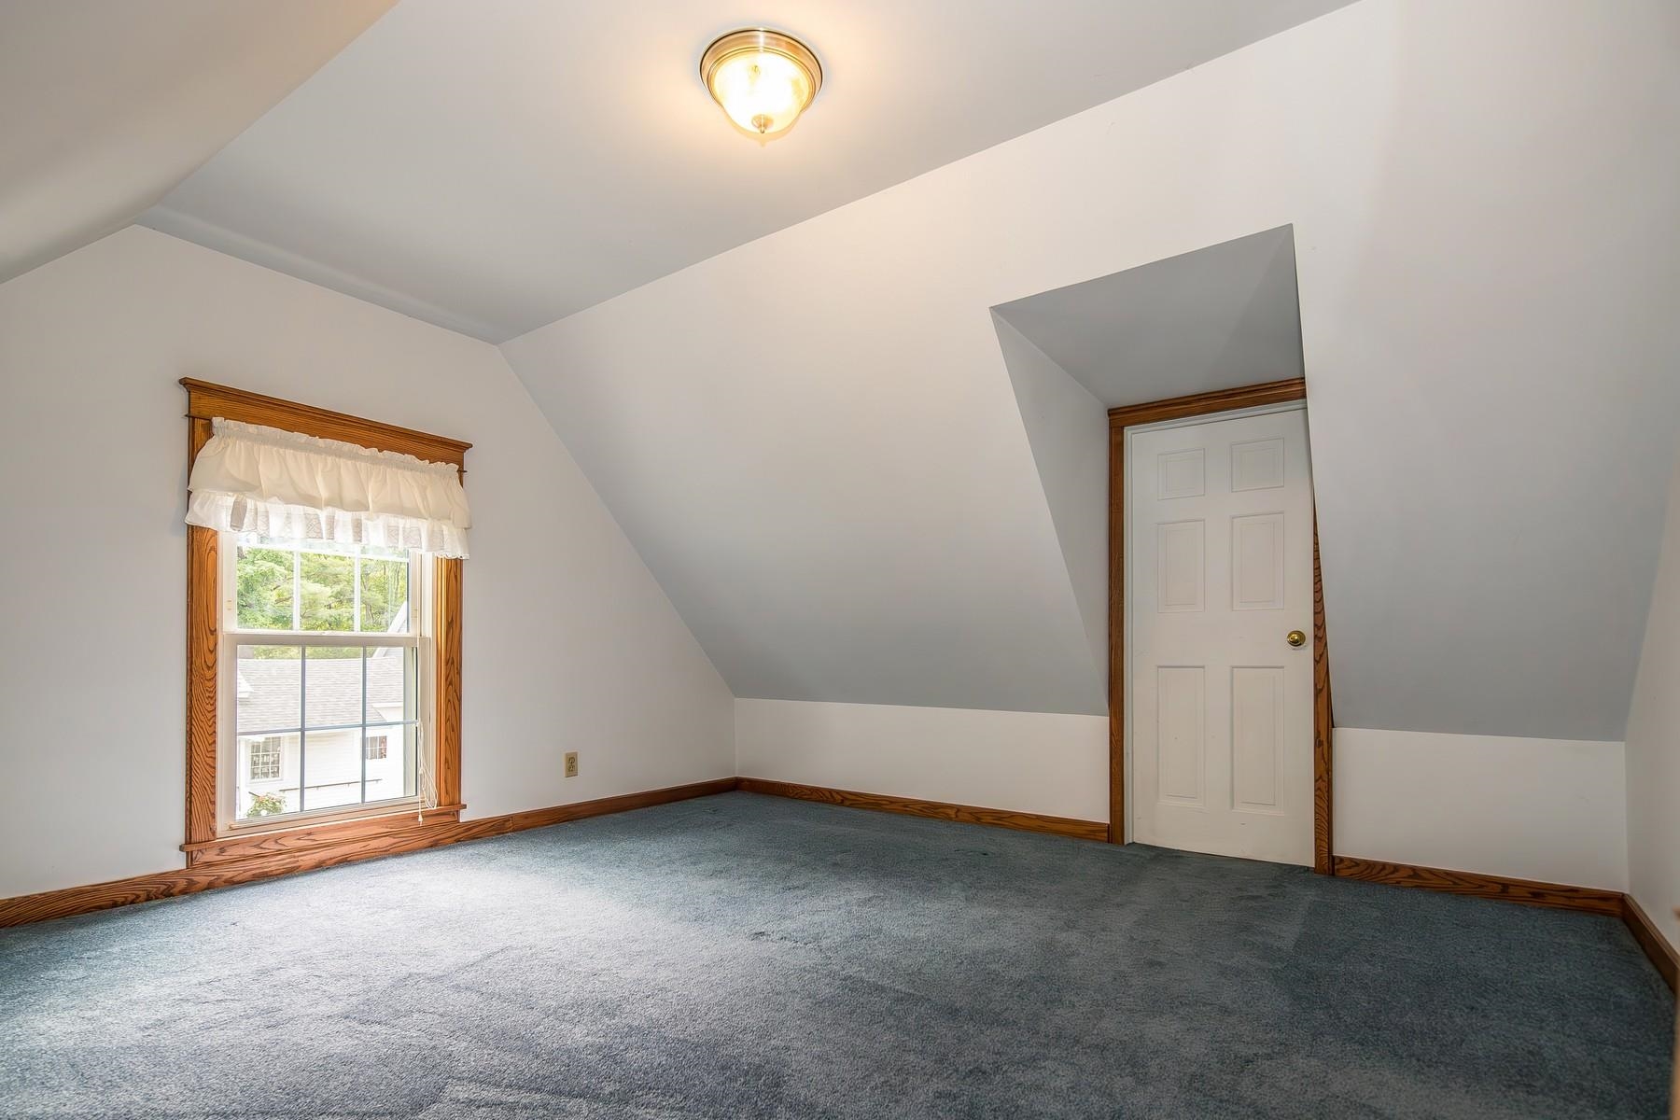 Fourth Bedroom
-
-
 You can be the Fourth Owner of 38 Prospect Street!
-
-
15 Buck Rd. Hanover, NH 03755 603-643-3942
Big Green Real Estate is not affiliated with nor officially sanctioned by Dartmouth College
|
 |
Copyright © 2026 PrimeMLS, Inc. All rights reserved. This information is deemed reliable, but not guaranteed.
The data relating to real estate displayed on this display comes in part from the IDX Program of PrimeMLS. The information being provided is for consumers’
personal, non-commercial use and may not be used for any purpose other than to identify prospective properties consumers may be interested in purchasing.
Data last updated July 15th, 2026
|

|
PLEASE NOTE: Both New Hampshire and Vermont law require brokers and agents to disclose at the “time of first business meeting, prior to any discussion of confidential information”, in New Hampshire’s case, and “first reasonable opportunity”, in Vermont’s case, the nature of the relationships brokers have or may have with customers and clients. Each state requires that a disclosure form be presented to consumers for their review and acknowledgment at the appropriate time. These forms can be accessed at the following websites and you are encouraged to read these documents. Big Green Real Estate chooses as a business model to represent both buyers and sellers; please do not assume, without any contractual agreement otherwise, that Big Green Real Estate at this time represents your interests as an agent.
VT: VERMONT REAL ESTATE COMMISSION MANDATORY CONSUMER DISCLOSURE FORM
https://www.sec.state.vt.us/media/711742/Mandatory-Consumer-Disclosure-for-a-Non-Designated-Agency-Brokerage-Firm-9-24-2015.pd
NH: NEW HAMPSHIRE REAL ESTATE COMMISSION BROKERAGE RELATIONSHIP DISCLOSURE FORM
http://www.nh.gov/nhrec/Brokerage%20Relationship%20Disclosure%20Form%207-19-11.pdf
|
|
|
