|
$775,000 | $292 per sq.ft. | 3034 sq.ft.
4 Bedroom | 4 Bathroom | 2 Story Single Family Home , 9 Misty Lane Hooksett NH MLS# 5096330
|
DESCRIPTION:
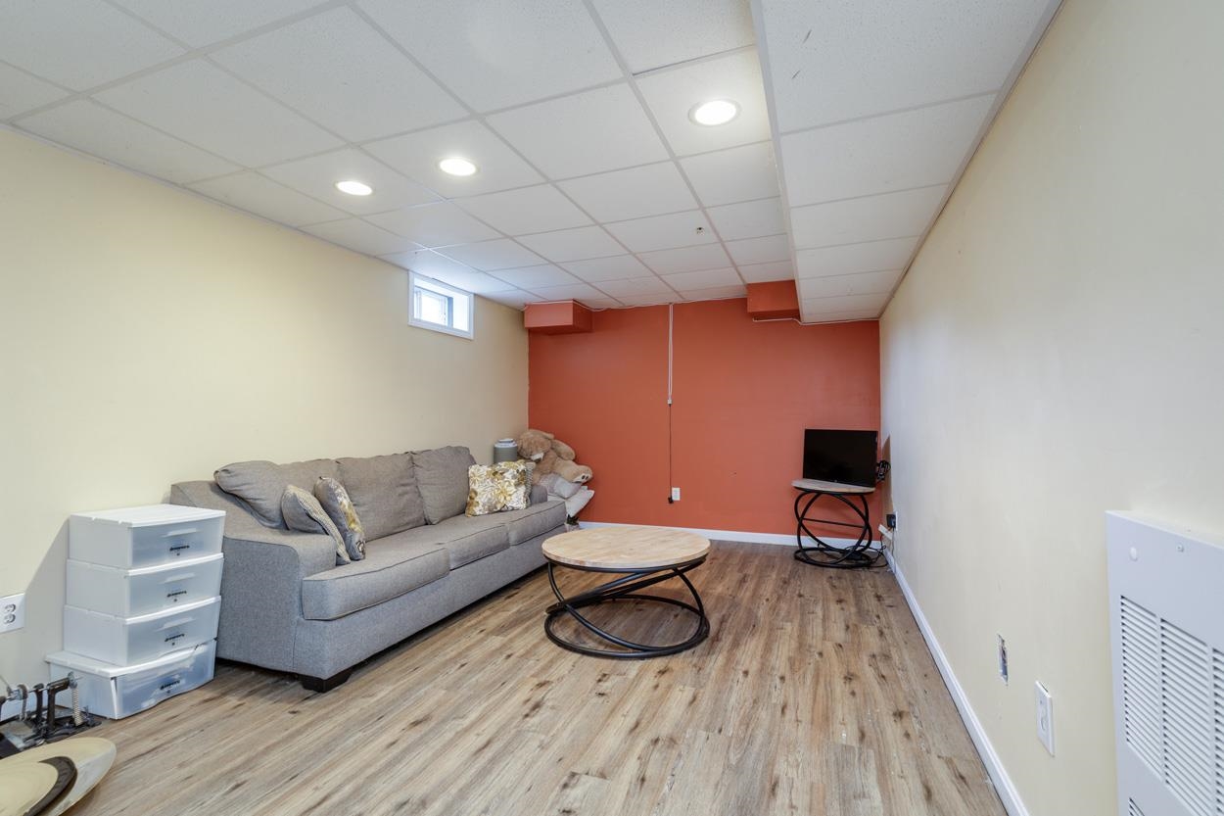
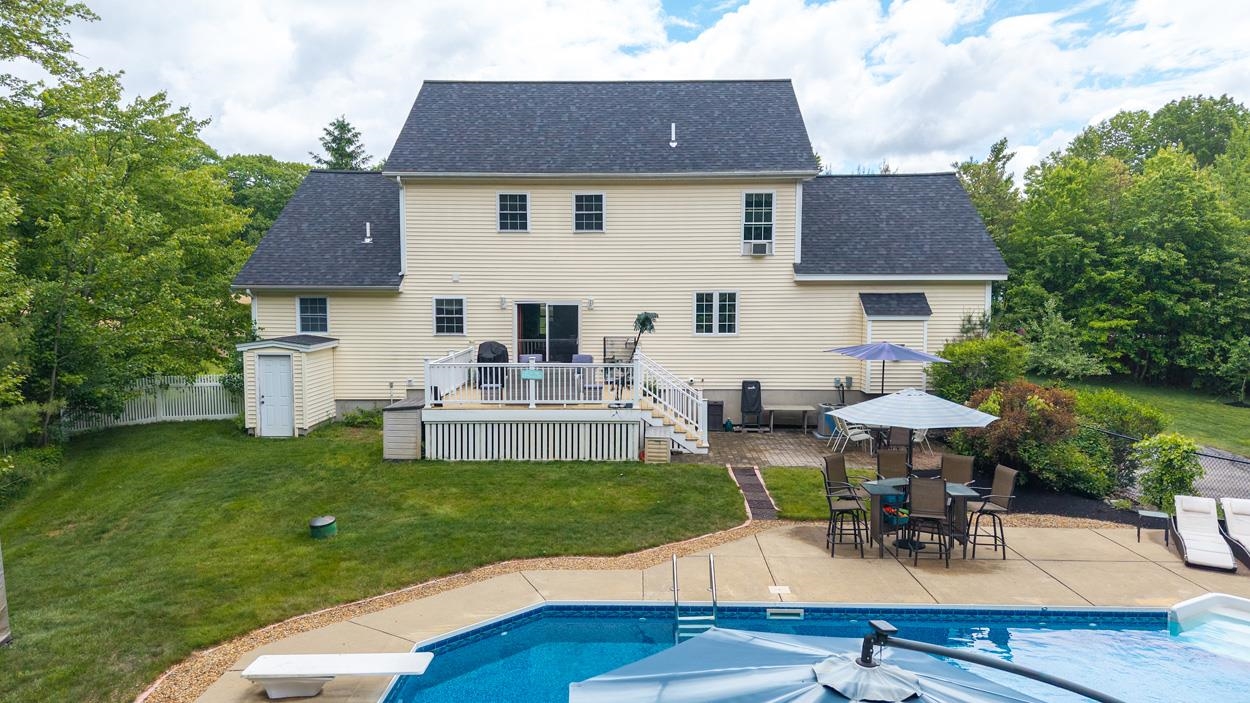
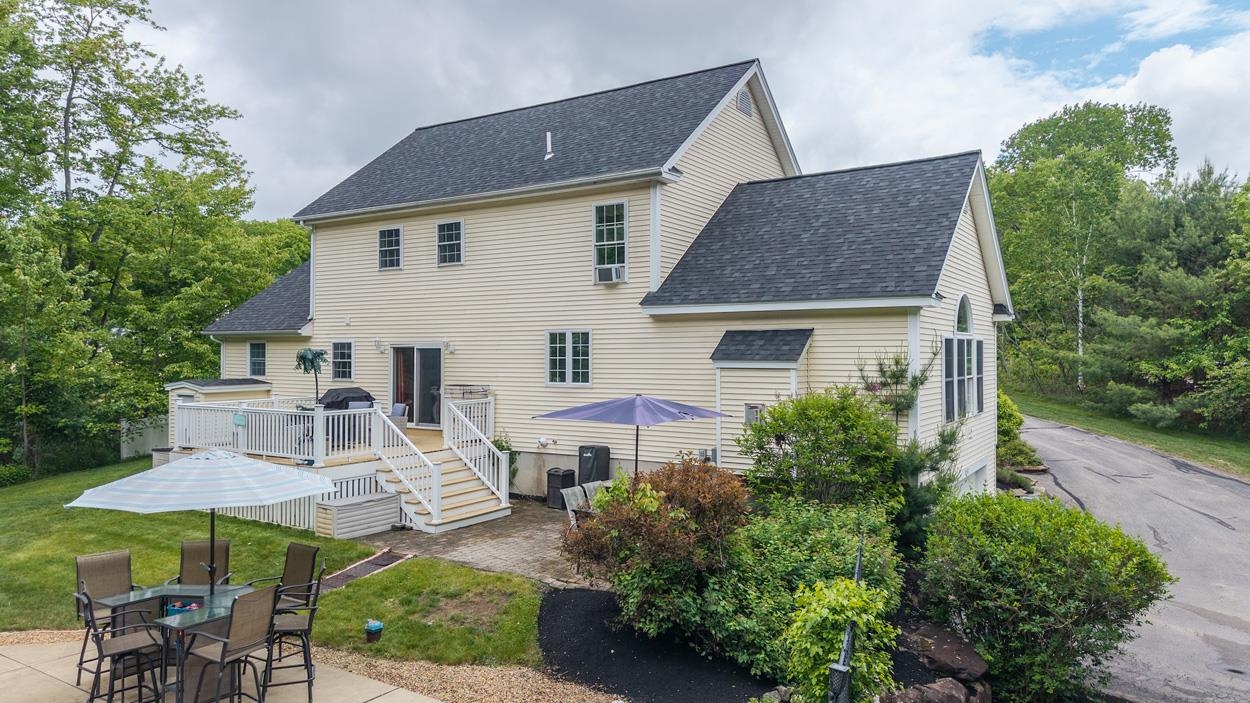
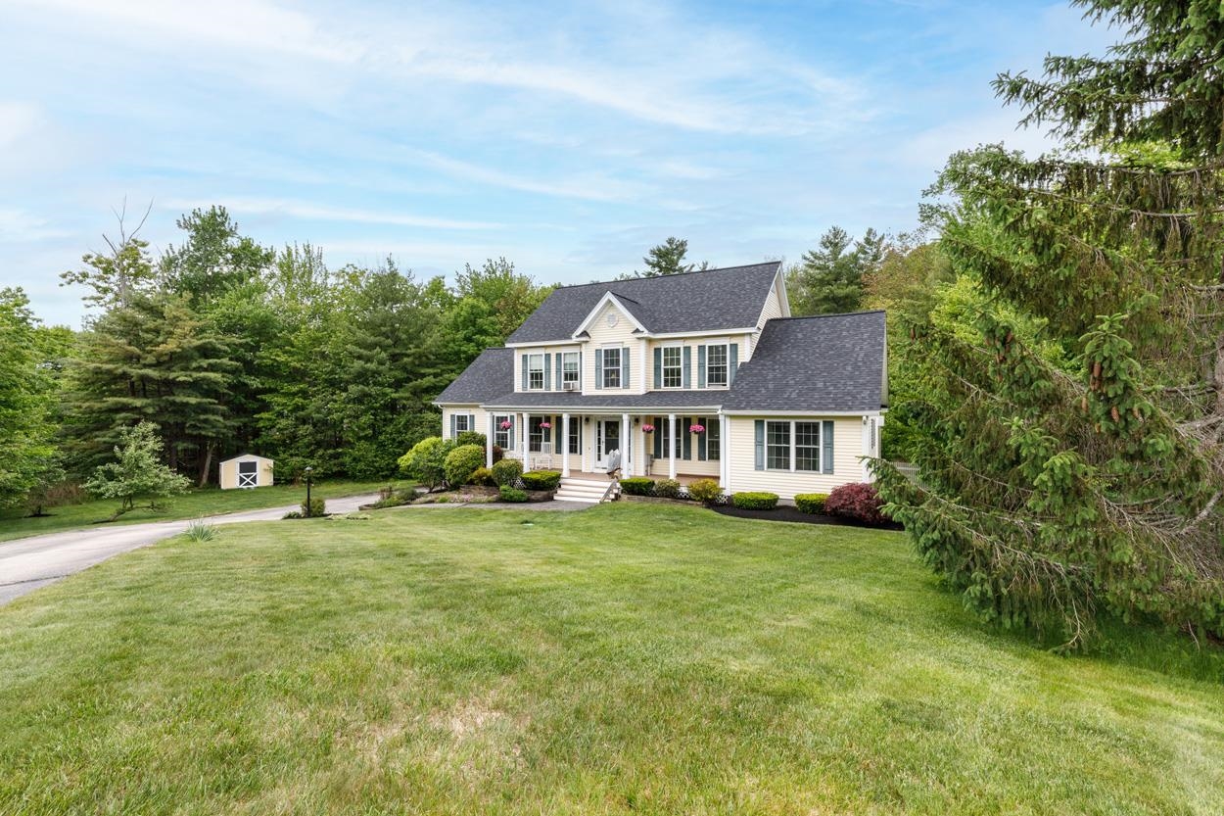
Major updates already done! With a new roof, new heating system, new well pump & new central air, the big-ticket improvements are already taken care of. Add to that a rare first-floor in-law apartment with its own private entrance (not a basement setup!) and you've found a home that offers exceptional flexibility for multi-generational living, guests or long-term family needs. Located in one of Hooksett's premier neighborhoods, 9 Misty Lane combines classic style with an inviting layout designed for comfortable everyday living and entertaining. Step outside to your own private oasis featuring a gorgeous inground pool, fully fenced backyard, expansive deck, patio and mature landscaping. This is the home everyone wants an invitation to all summer long! Inside, the spacious eat-in kitchen is ready for holiday baking or casual gatherings with friends, while the Great Room with its gas fireplace is perfect for cozy evenings or lively weekend get-togethers. A finished lower-level rec room offers endless possibilities as a media room, gym, home office or hobby space. The attached first-floor in-law suite is truly something special. Privately situated on the opposite side of the first-floor laundry room, it features its own entrance to the front farmer's porch, a fully equipped kitchen, spacious living/dining area, NEW mini-split system, walk-in closet and full bath. Bright, welcoming and thoughtfully designed, it's an ideal setup for aging parents, extended family, teen retreat or guests while still offering everyone their own space. Upstairs, the primary suite features a ¾ bath and two closets, including an enormous walk-in closet you'll have to see to believe. Two additional bedrooms and a full bath complete the second floor. Close to top-rated schools, shopping, dining and commuter routes, this is a home that combines location, versatility and peace of mind with its major updates already completed. Come see all that 9 Misty Lane has to offer!
Flooring: Carpet | Hardwood | Laminate
Appliances : Dishwasher | Dryer | Microwave | Electric Range | Refrigerator | Washer
Negotiable : Freezer | Generator
|
ROOM INFORMATION
|
| ROOM | SIZE | FLOOR |
| Total Rooms: | 9 | | | Total Baths: | 4 | | | Full Baths: | 2 | | | 1/2 Baths: | 1 | | | 3/4 Baths: | 1 | 0 | | Total Bedrooms: | 4 | |
|
FEATURES AND DETAILS
|
CONSTRUCTION: Wood Frame | Vinyl Siding | Exterior Color Yellow | Price Per SQ.FT. 292.45 | Year Built: 2004
|
|
LAND DESCRIPTION:
LOT DESCRIPTION: Landscaped
|
Livable Space: 3034
Above Grade Sq.Ft.: 2650
Below Grade Sq.Ft.: 384
Heating: Propane | Forced Air
Cooling: Central AC | Other
Electric: Circuit Breaker(s)
Style: Colonial
Roof: Shingle
Water: Private
Sewer: Public
|
|
|
Lot size: 1.02 acres
Zoned: MDR
Surveyed: No
Flood Zone: No
Seasonal: No
Driveway: Paved
|
|
|
|
|
ADDITIONAL INFORMATION
Docs Available : Deed | Property Disclosure
Taxes $12,764 | Assesed Value $742,500 in 2025 |
|
|
SCHOOLS
School District: Hooksett School District
Elementary School: Fred C. Underhill School
Middle School: David R. Cawley Middle Sch
High School: Choice |
|
-
 ~Welcome to 9 Misty Lane~
-
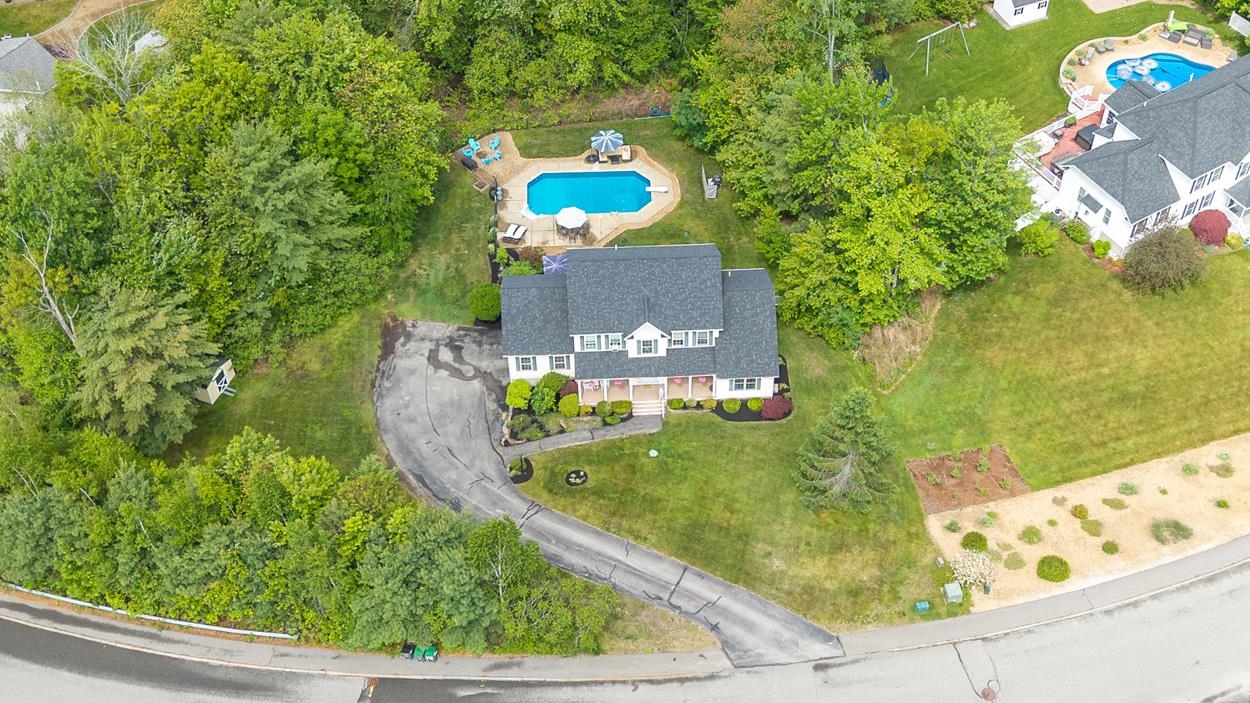 Private Setting + Premier Neighborhood = Best of Both Worlds!
-
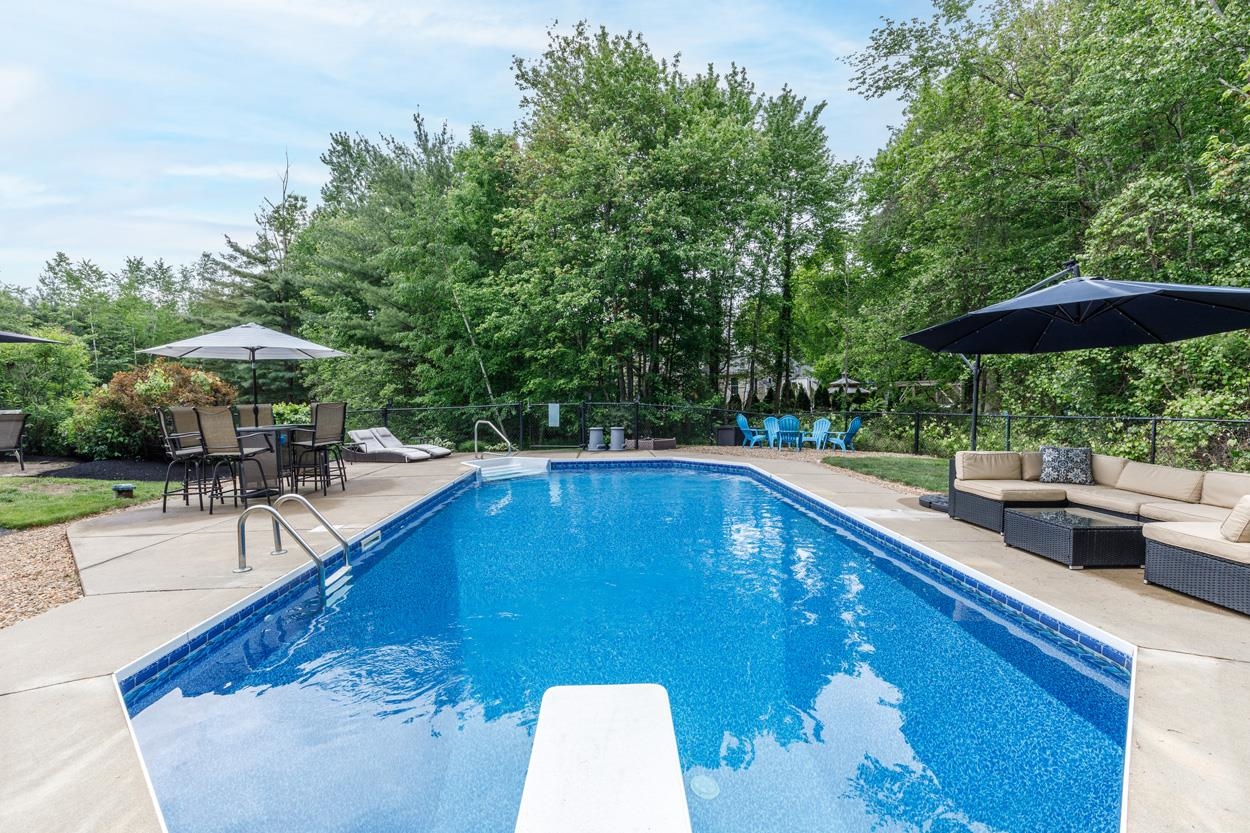 Dive Right In!
-
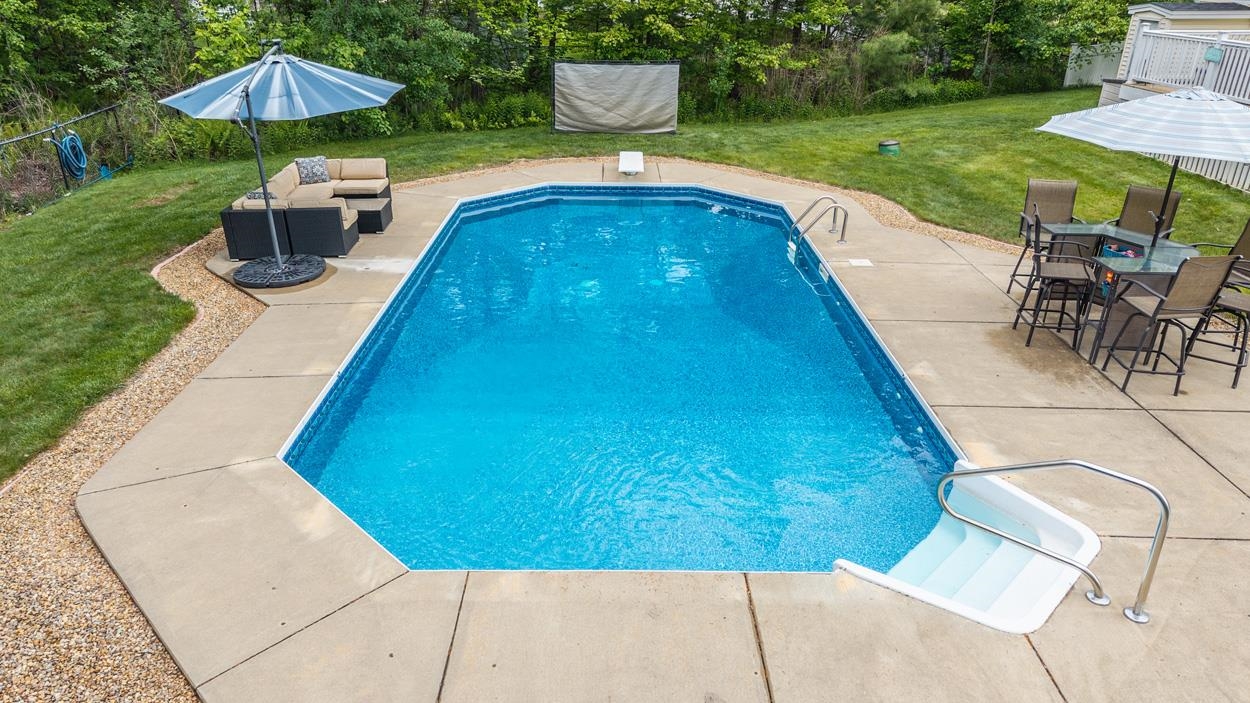 Or Walk Right In!
-
 Watch the World Go By
-
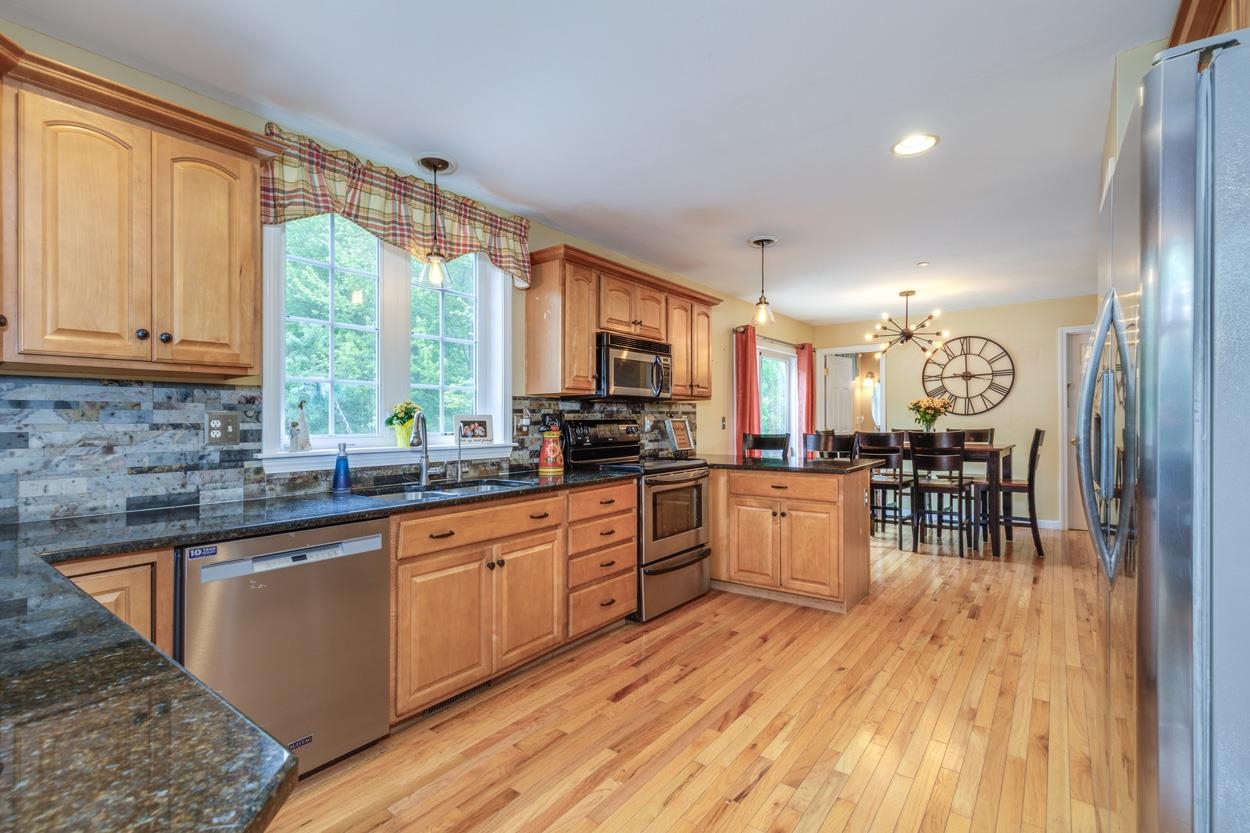 Chef's Dream!
-
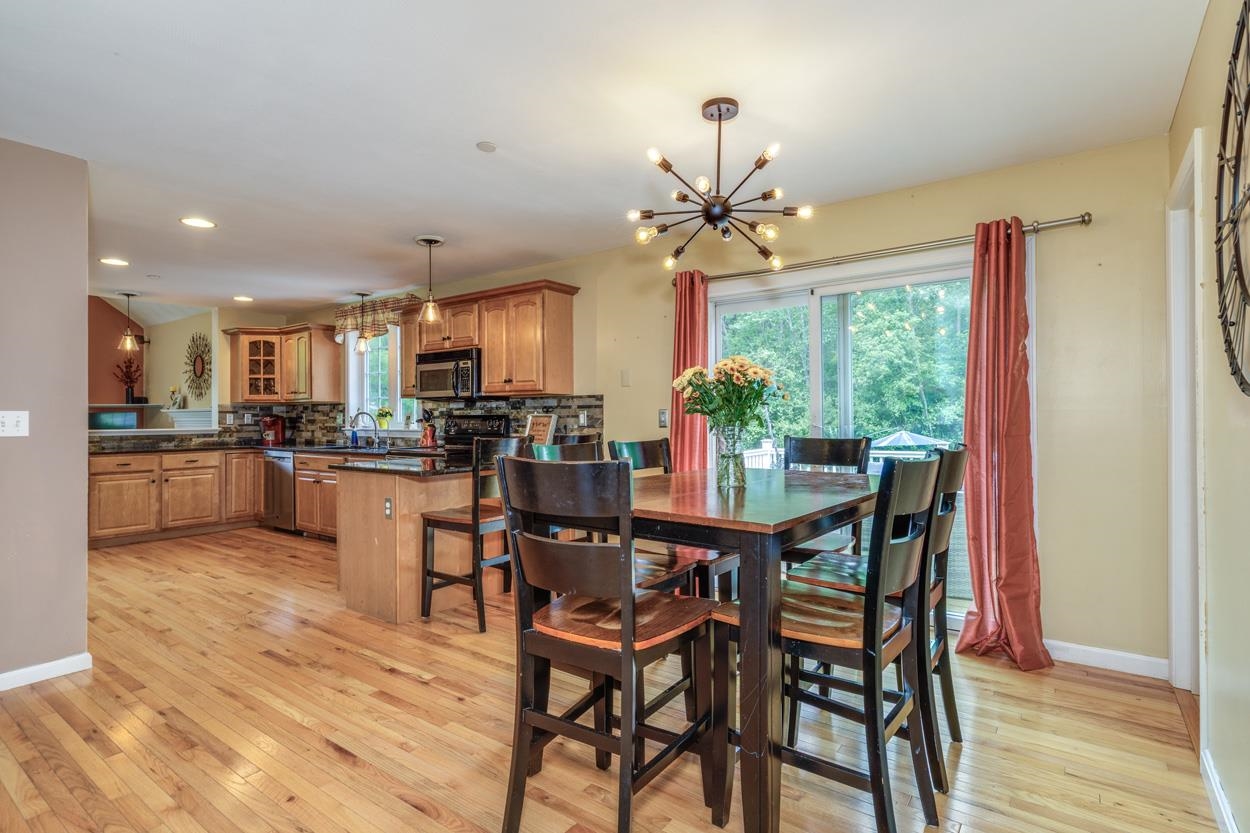 Casual Dining with Slider to Deck
-
 Breakfast Bar
-
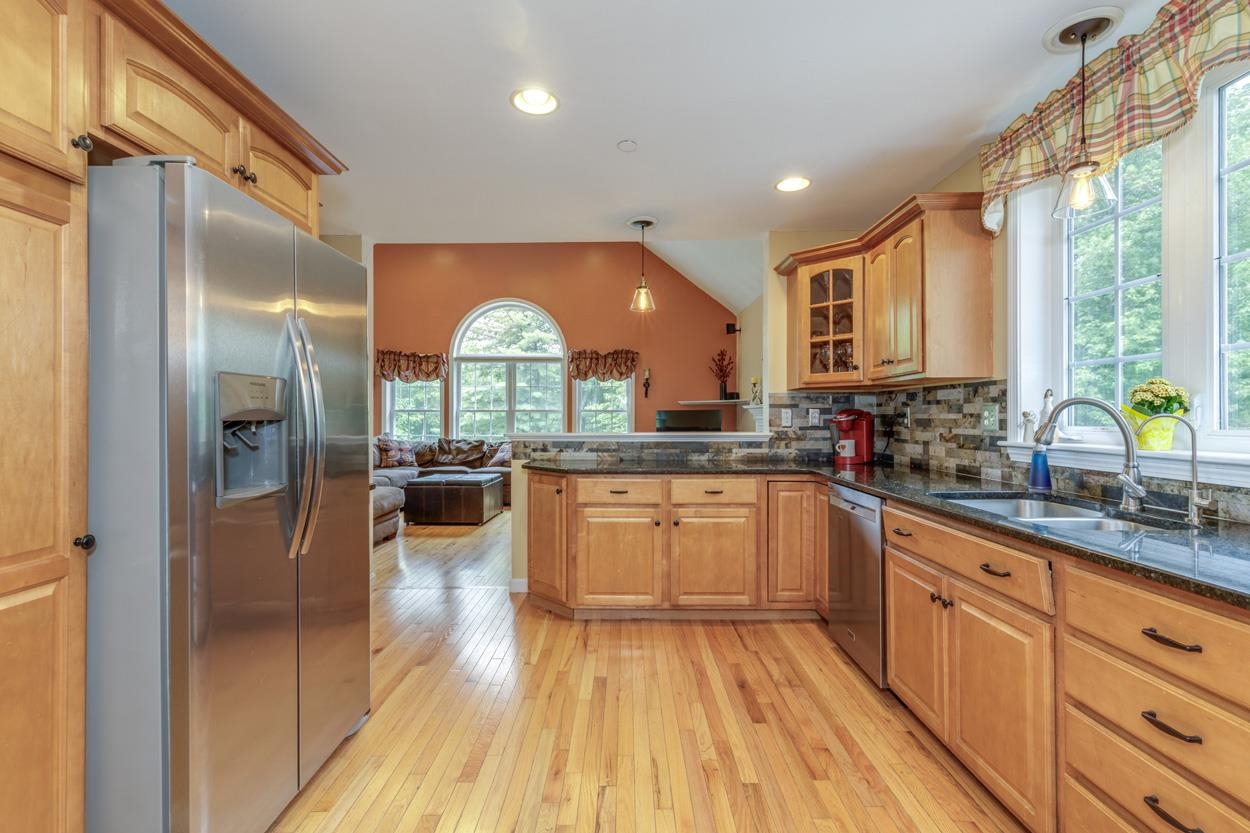 Hardwood Floors
-
 Granite Countertops
-

-
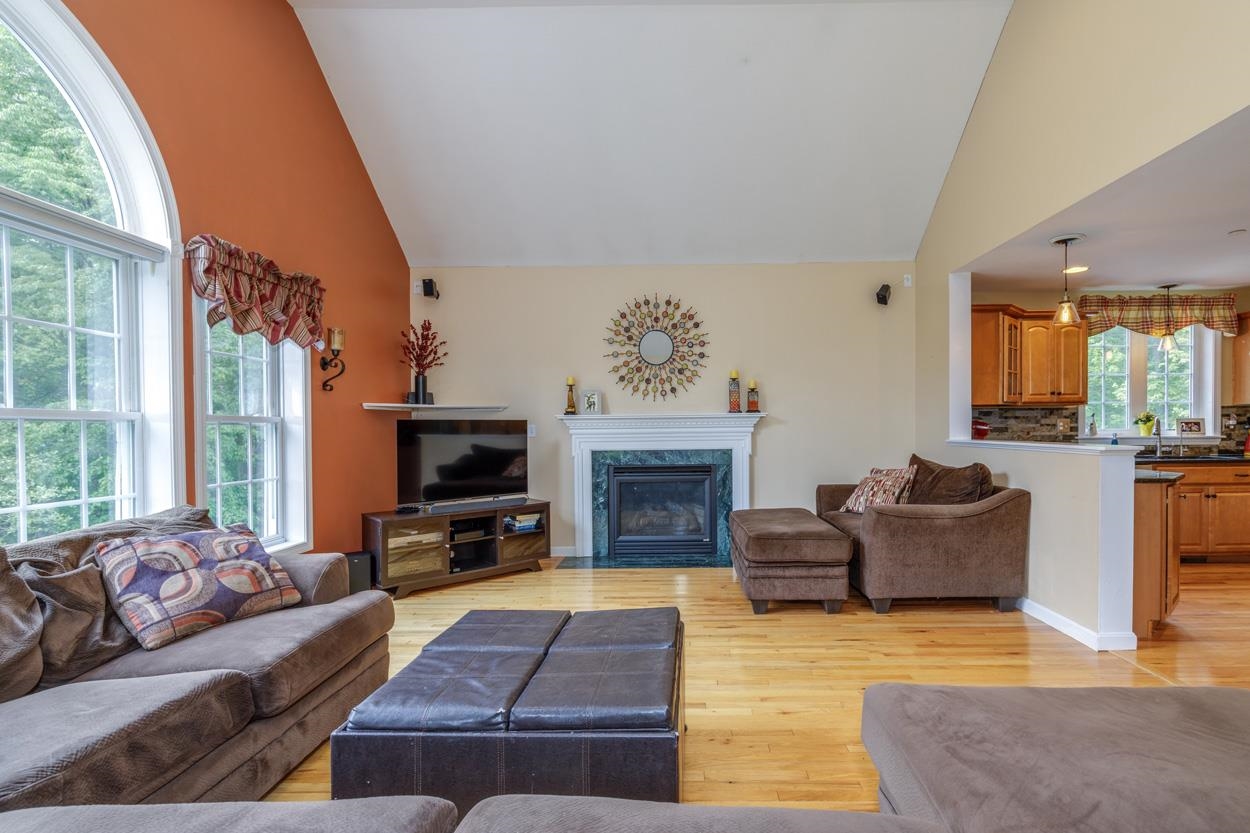
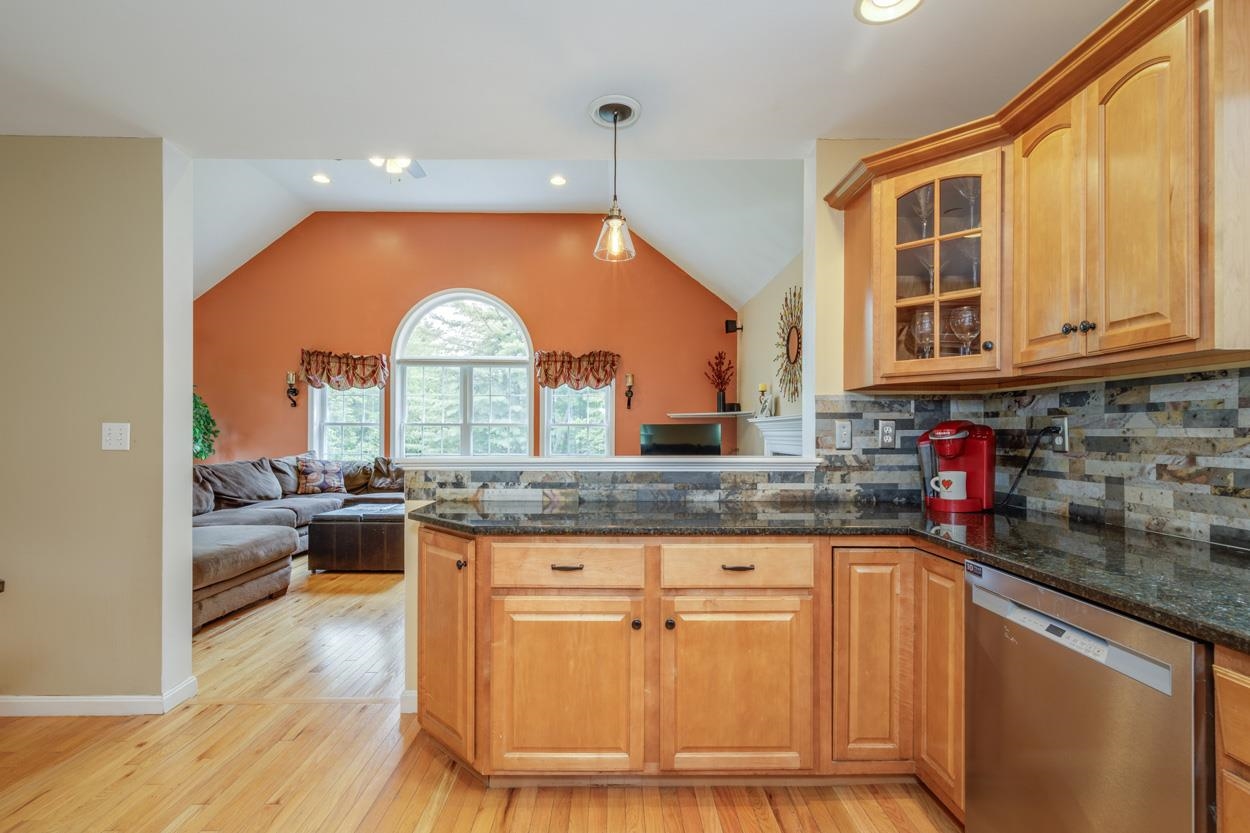 Terrific Design for Entertaining
-
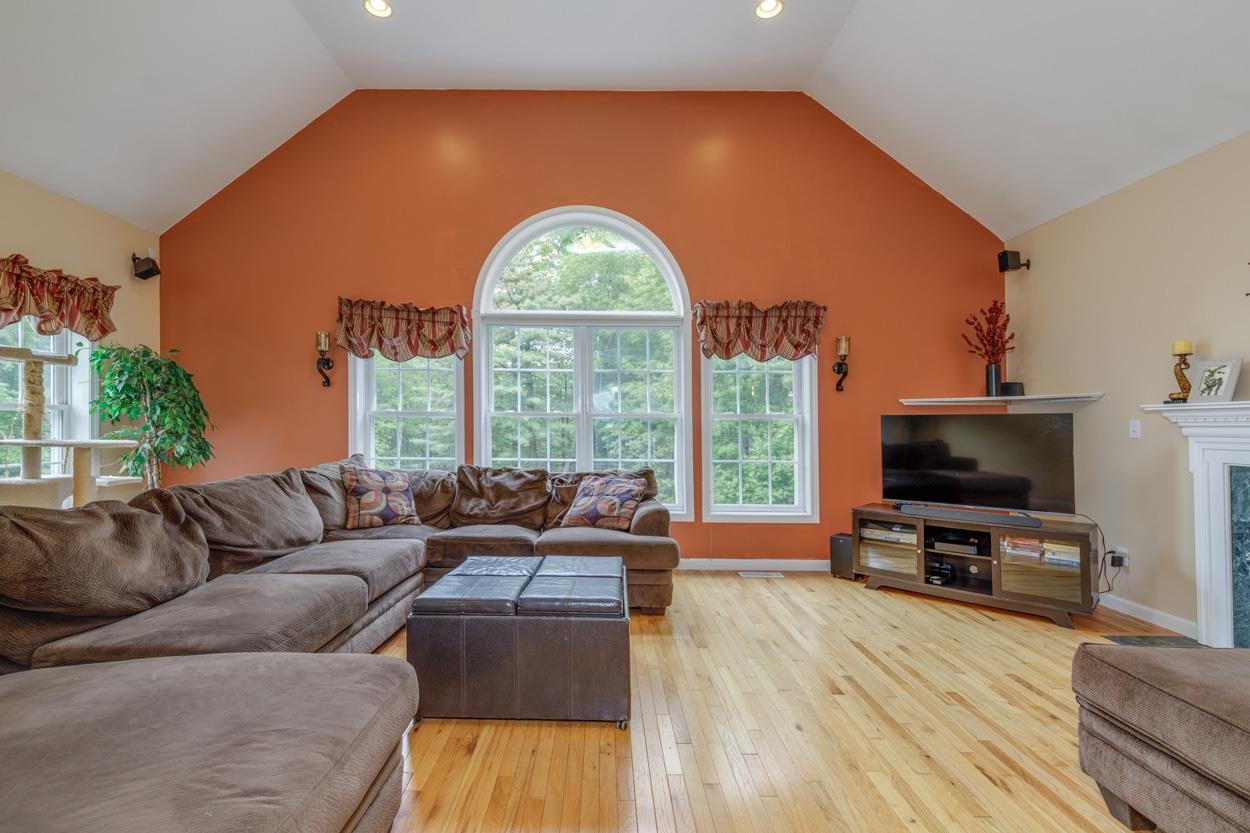 Great Room with Gas Fireplace
-

-
-

-
 Living Room Used as Game & Exercise Room
-
 Formal Dining Room
-
 Freshly Painted Primary Suite
-
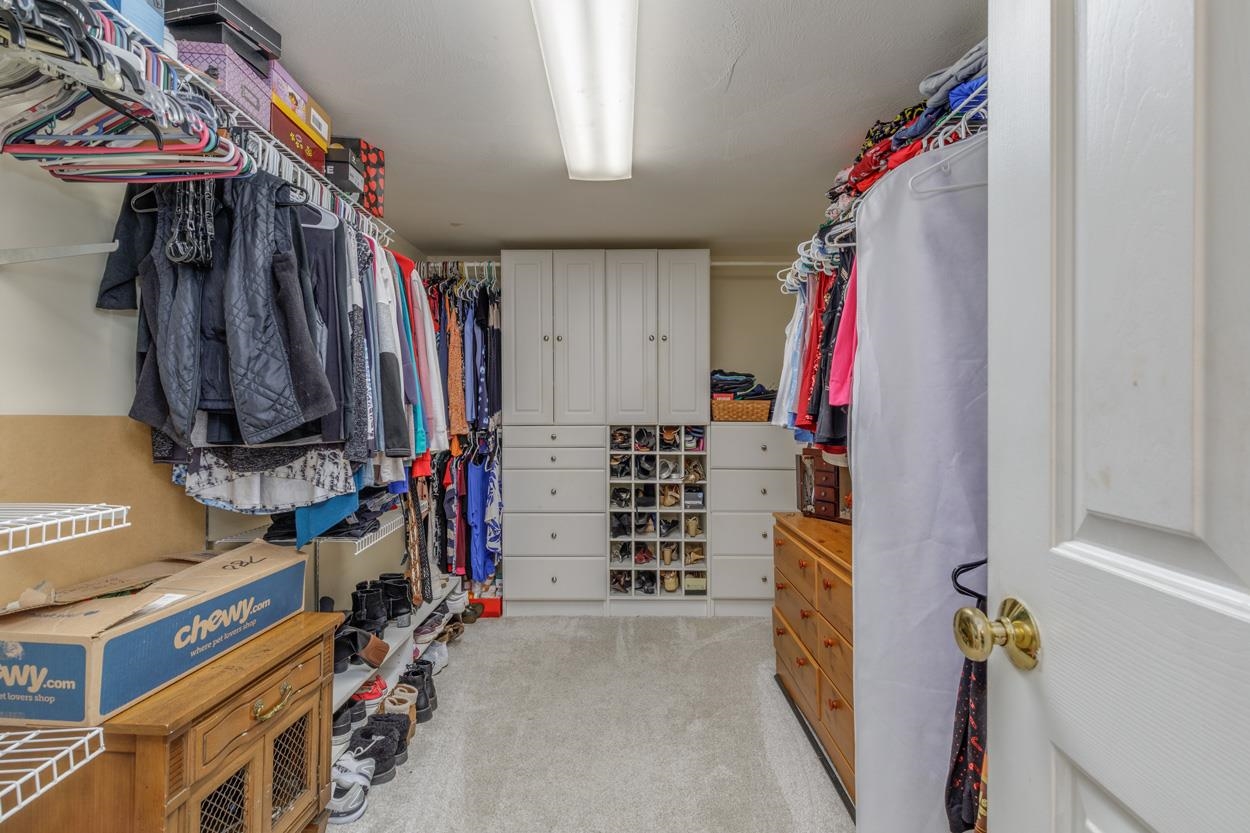 HUGE Walk In Closet!
-
 2nd Closet
-
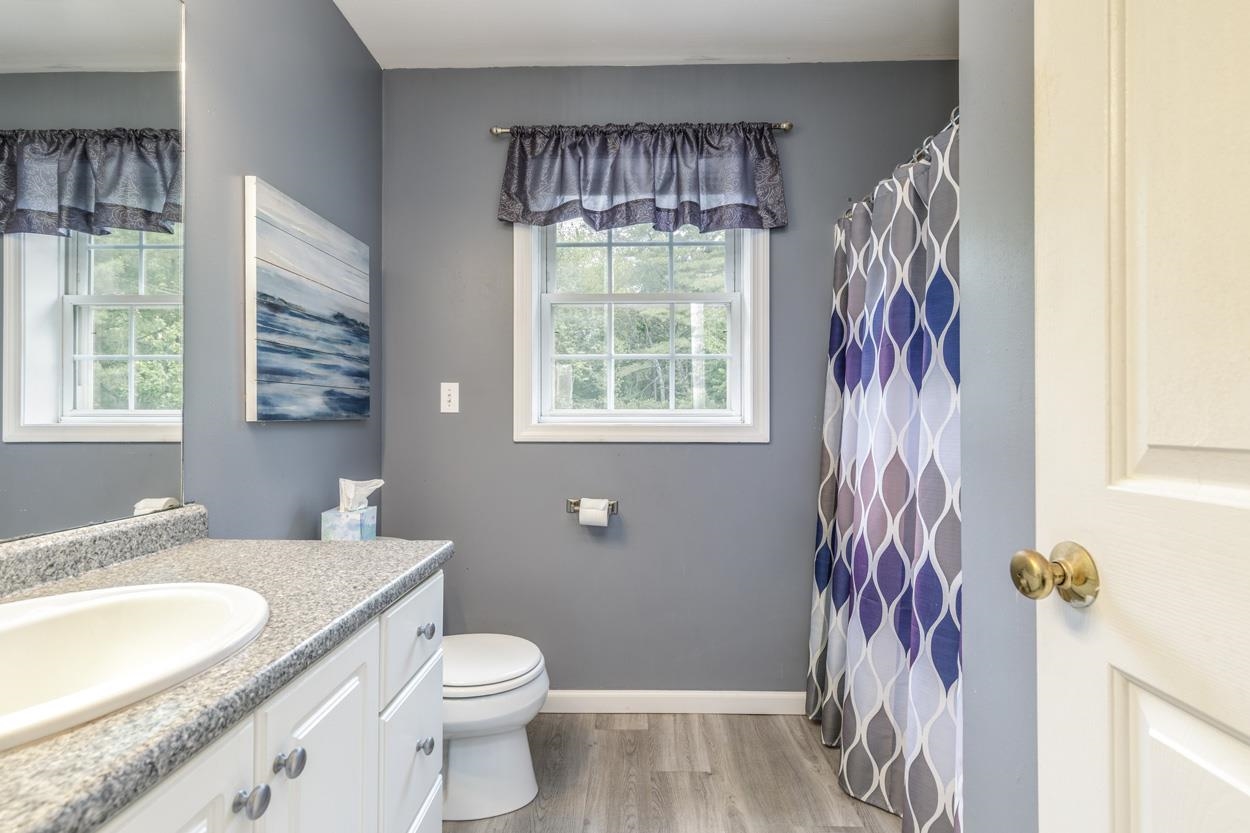 Primary Bath
-
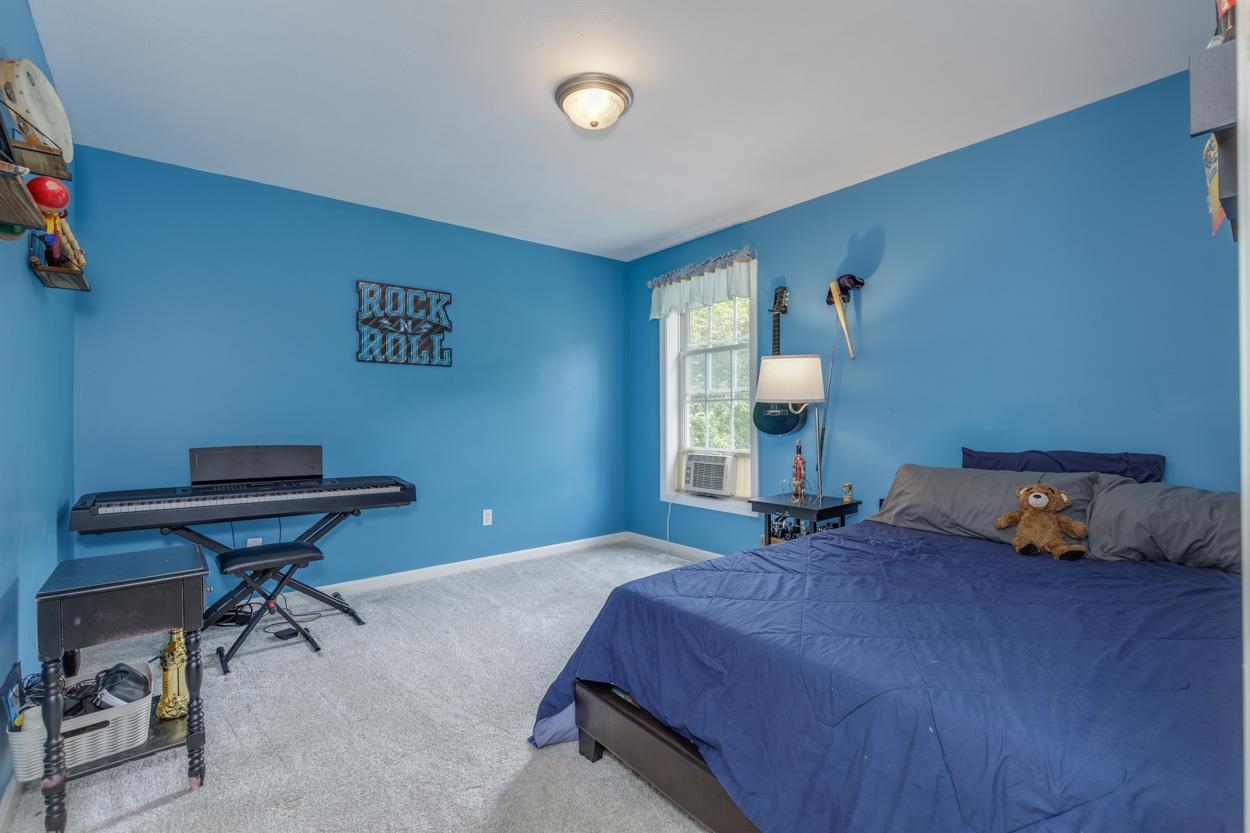 Bedroom Two
-

-
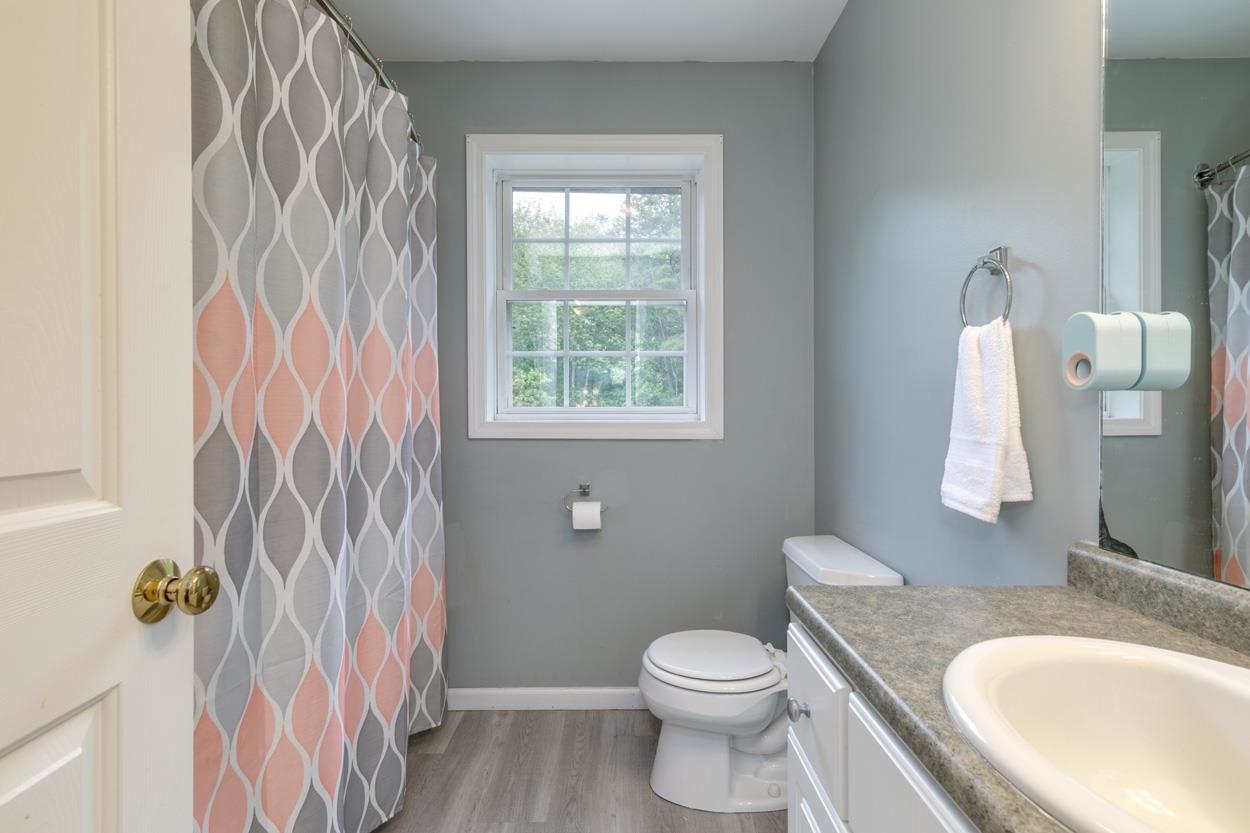 2nd Floor Full Bath
-
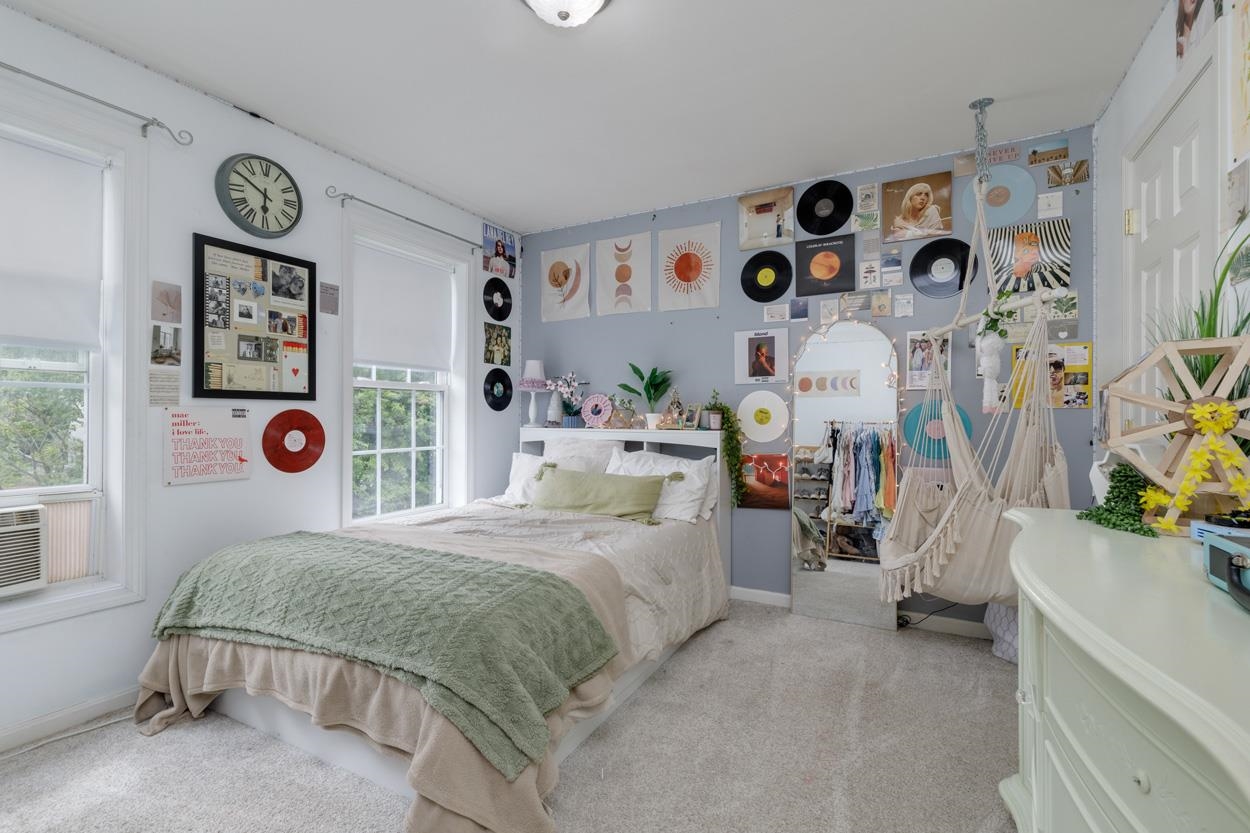 Bedroom Three (Swing Stays)
-
 ADU with Mini Split
-
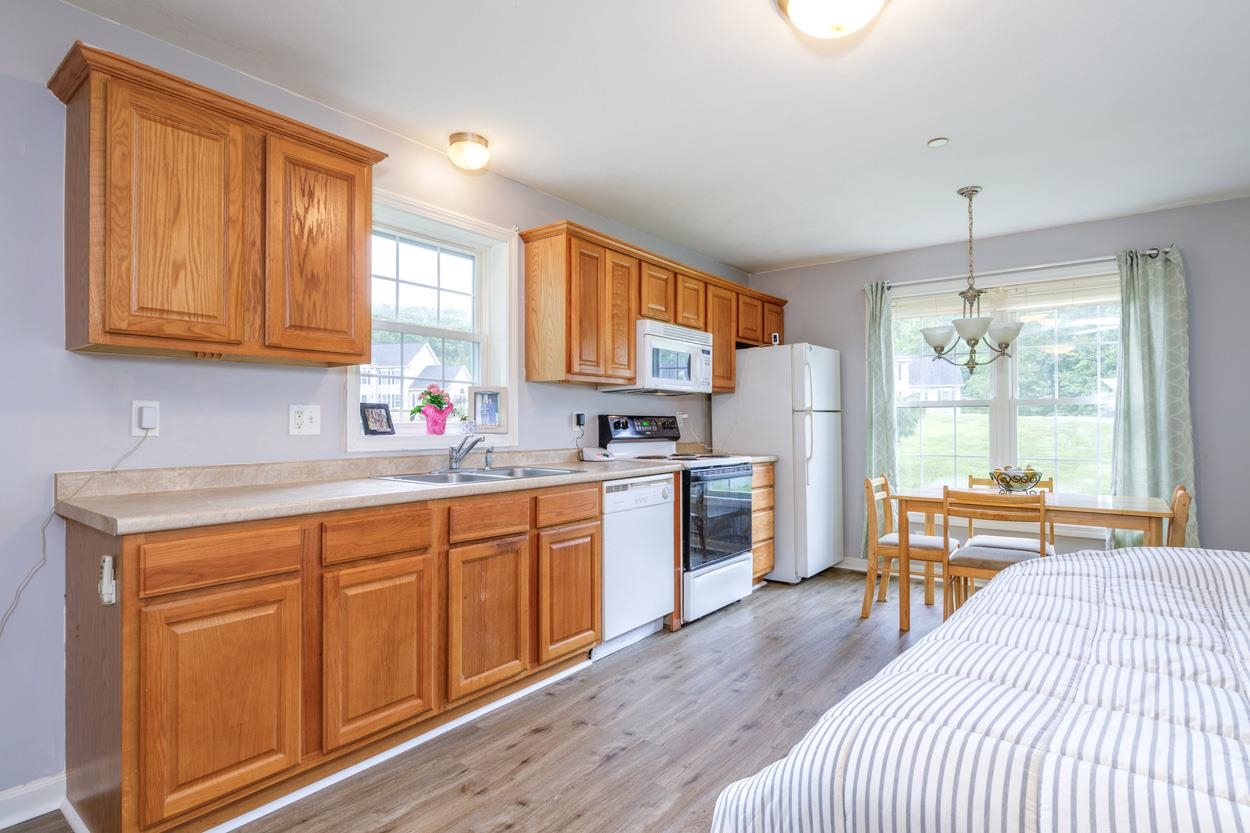 Fully Applianced
-
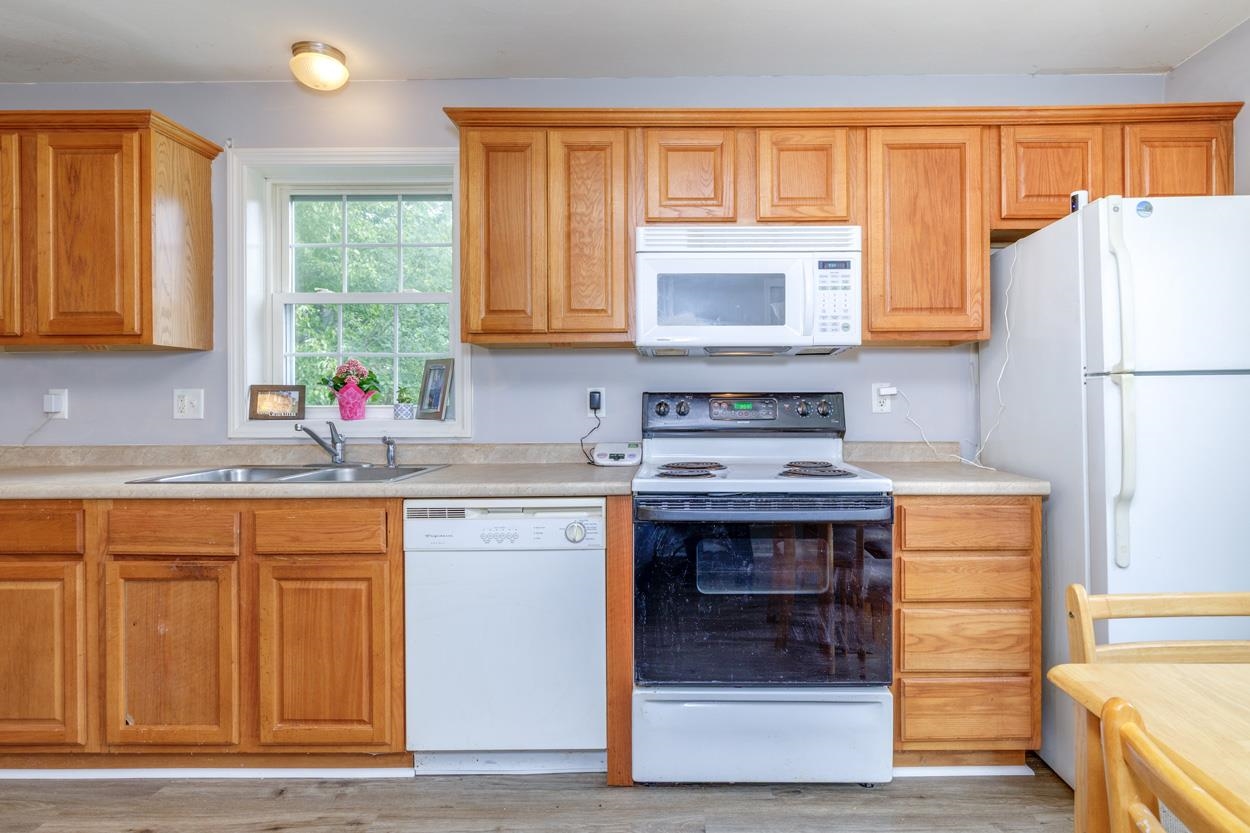
-
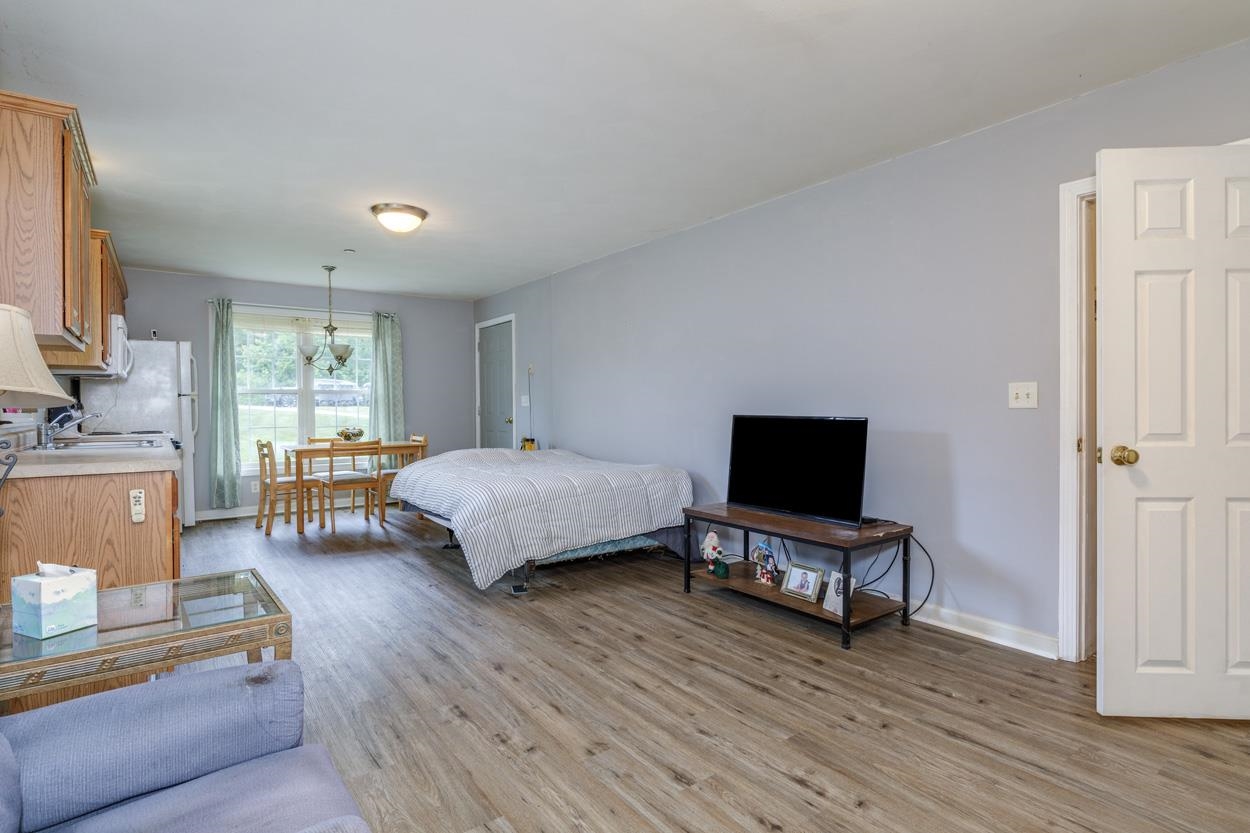
-
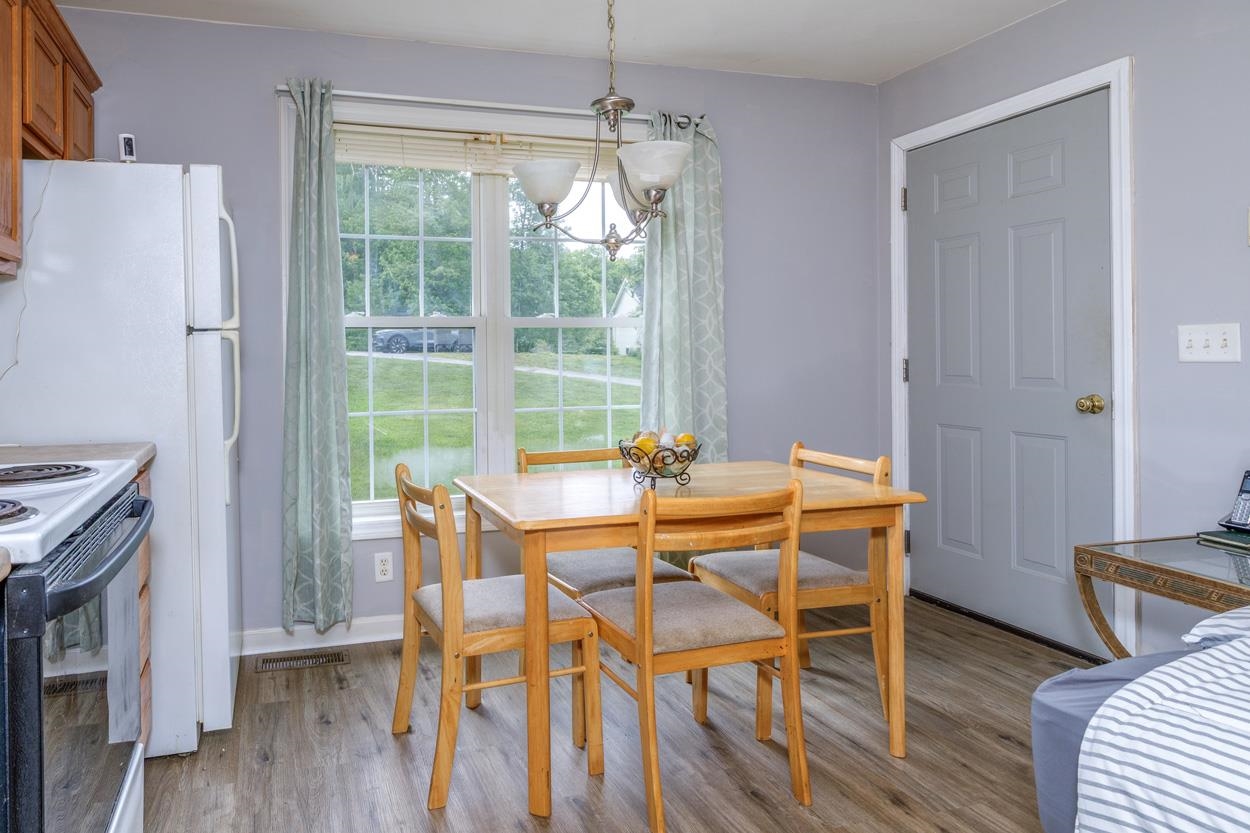 Cute Dining Area
-
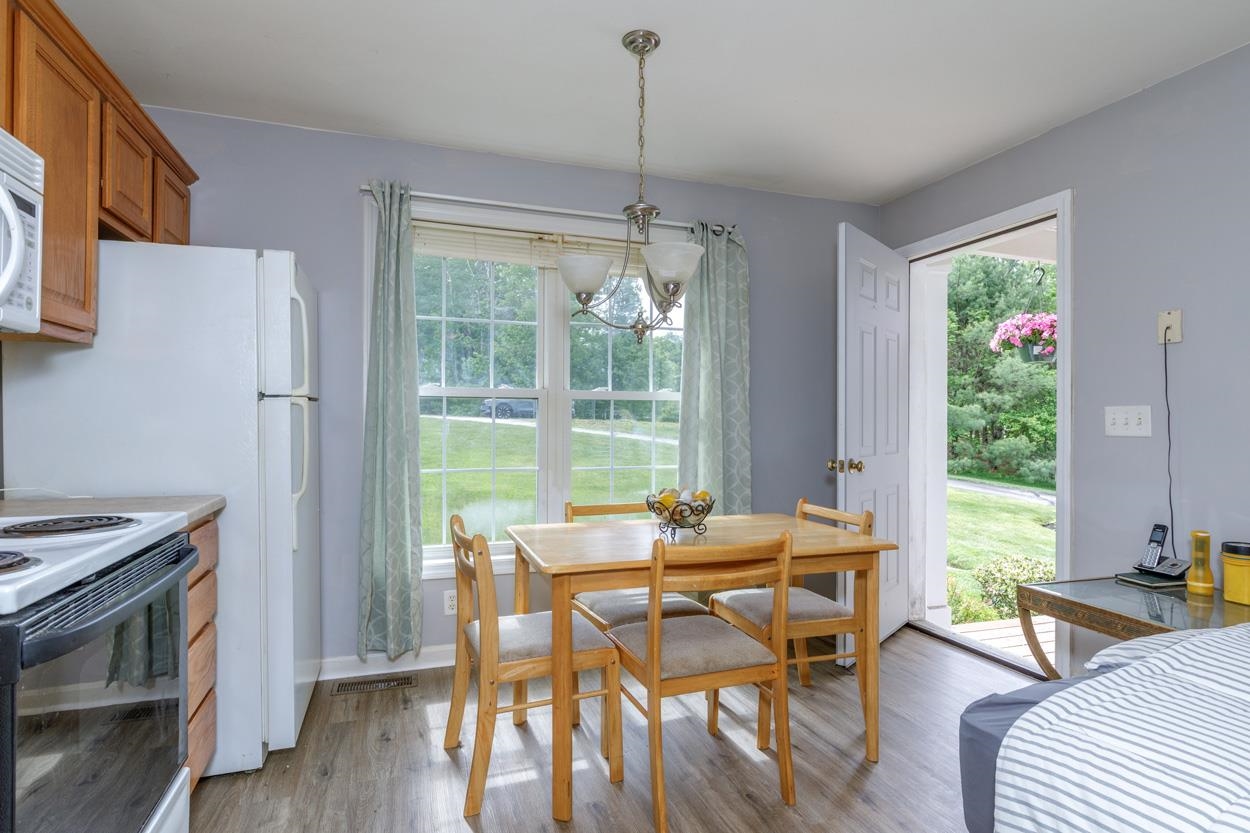 Direct Access to Front Farmer's Porch
-
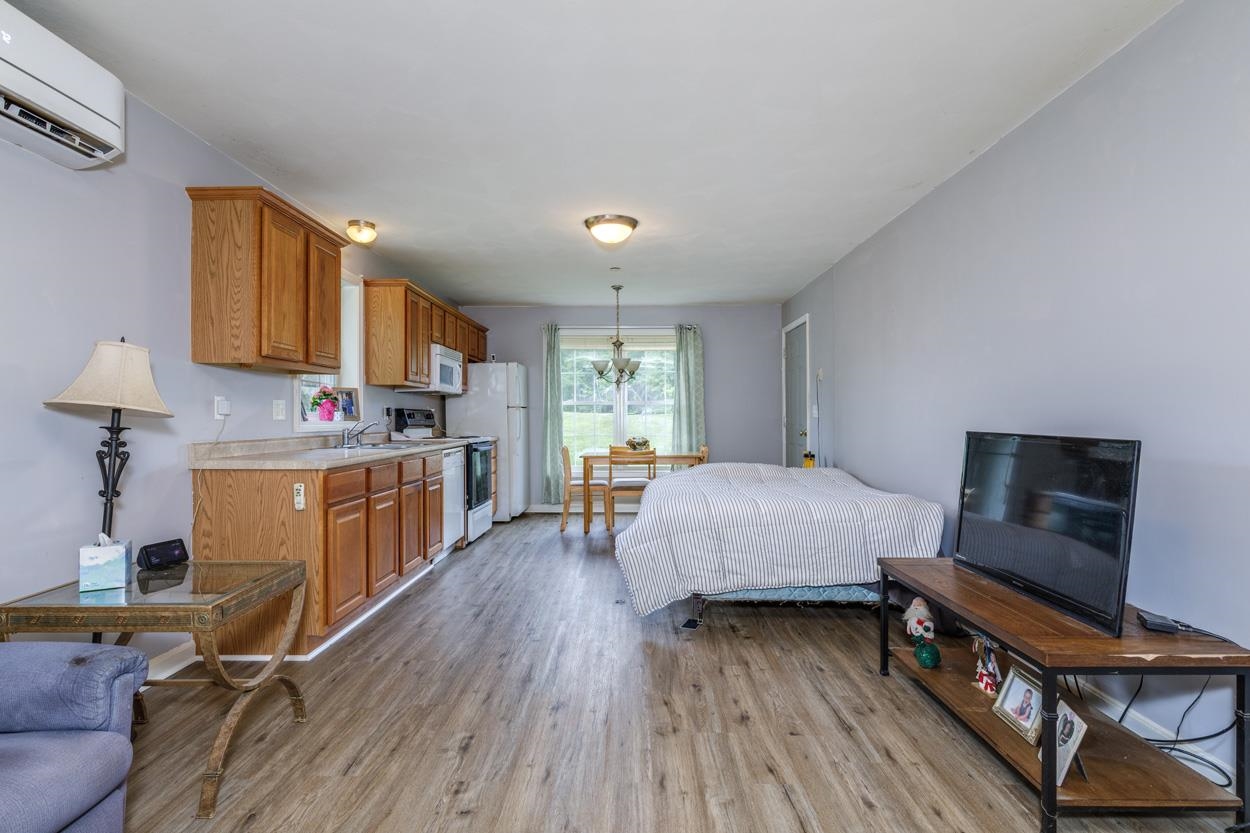
-
-

-
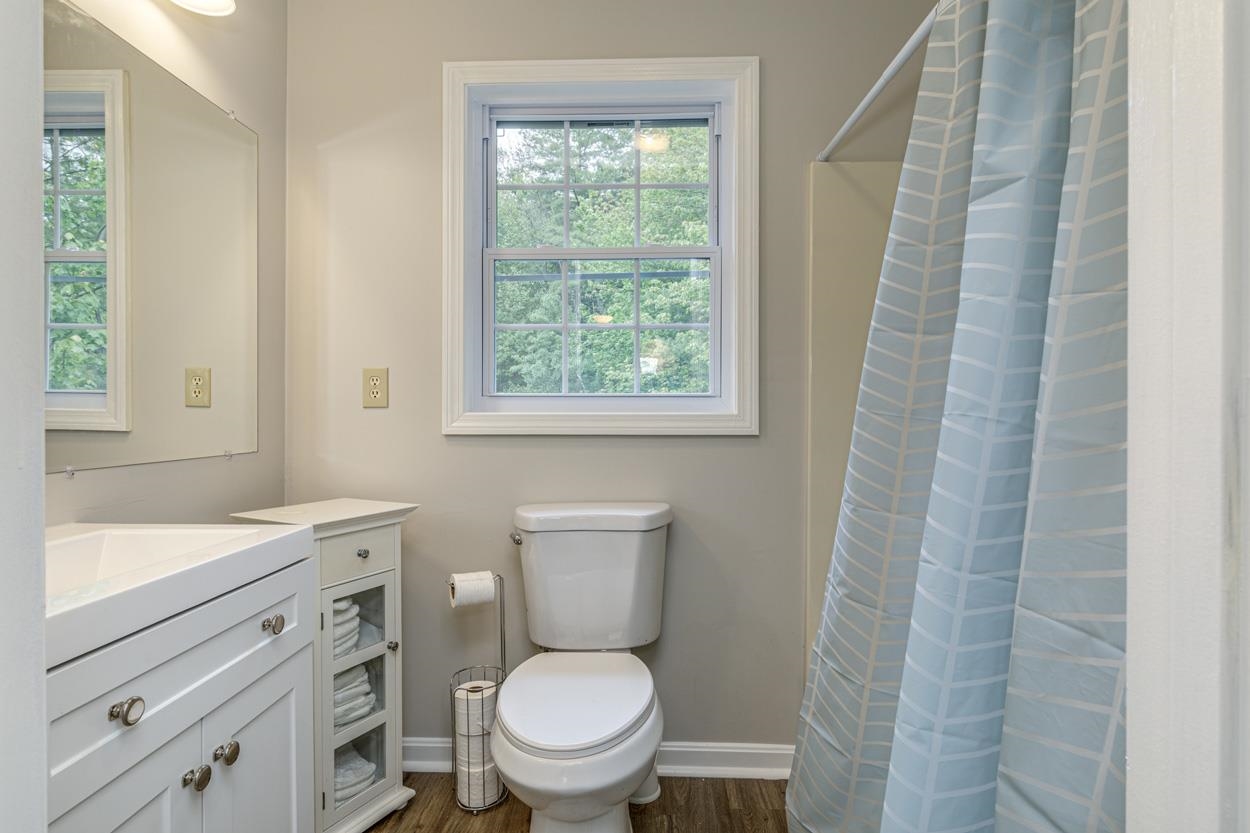
 First Floor Laundry Connects Main Home to ADU
-
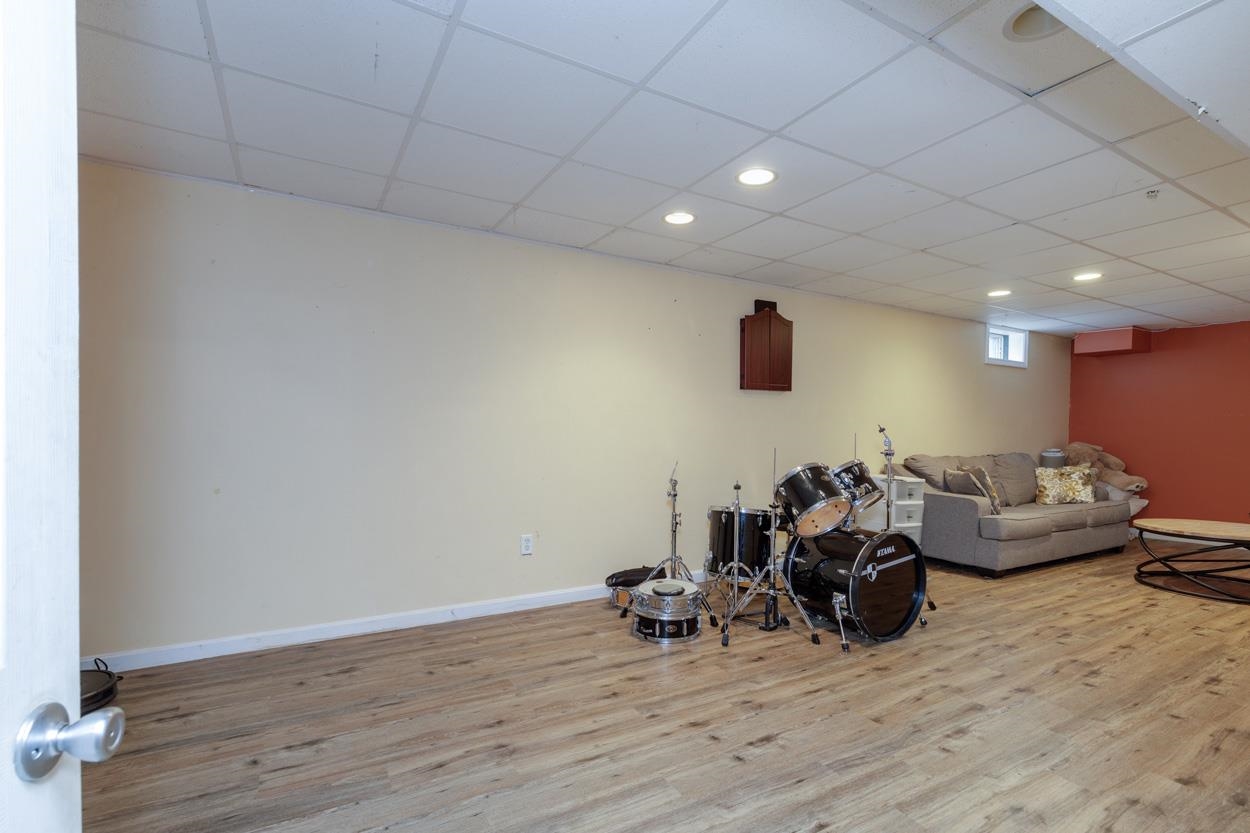 Finished Rec Room in Lower Level
-
-

-
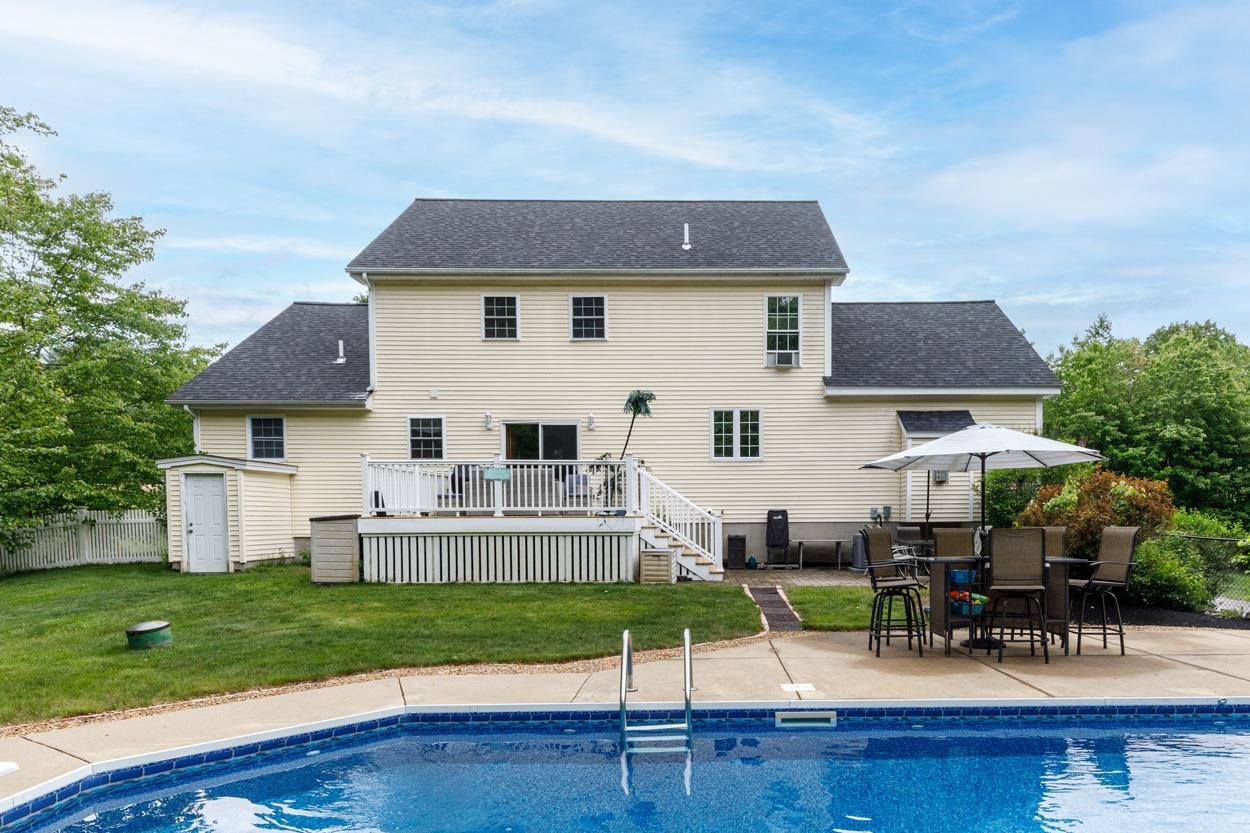 Fun Summer Days Ahead!
-

-
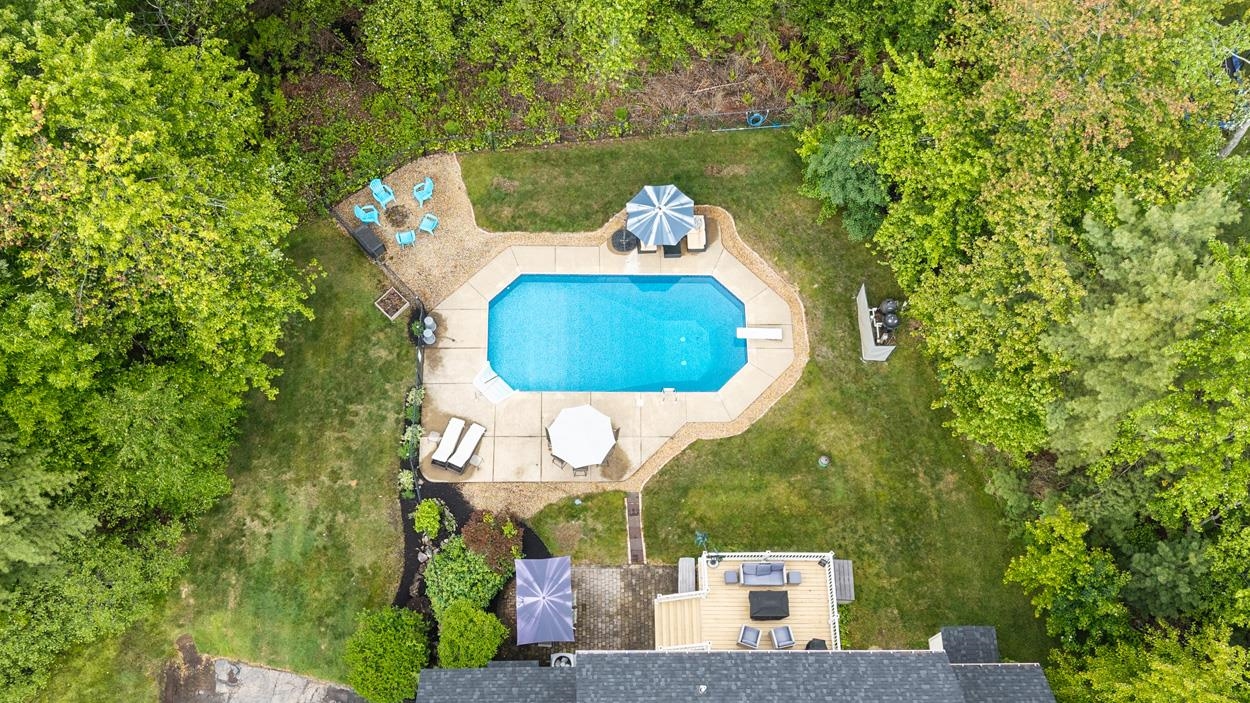 Backyard Oasis
-

-
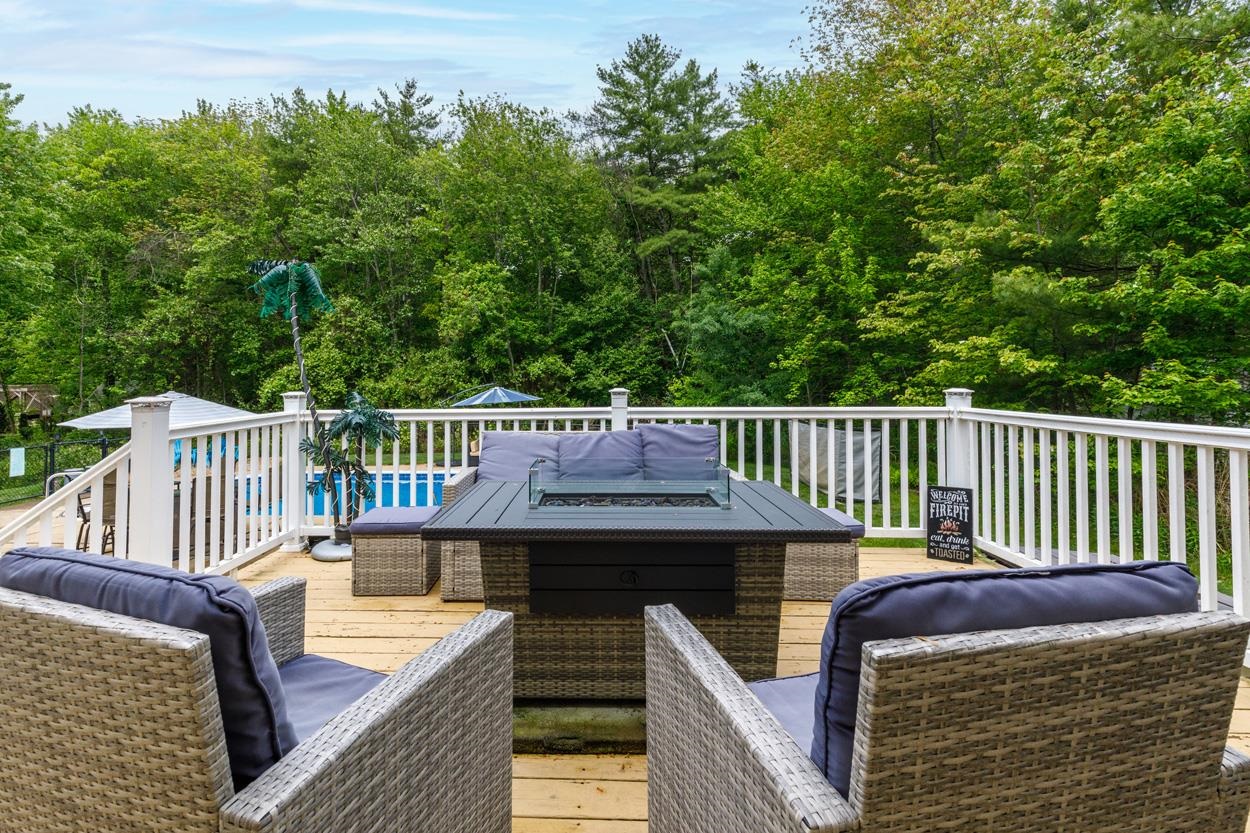 Deck Overlooks Pool
-

-

-
 Patio Off of Deck
-
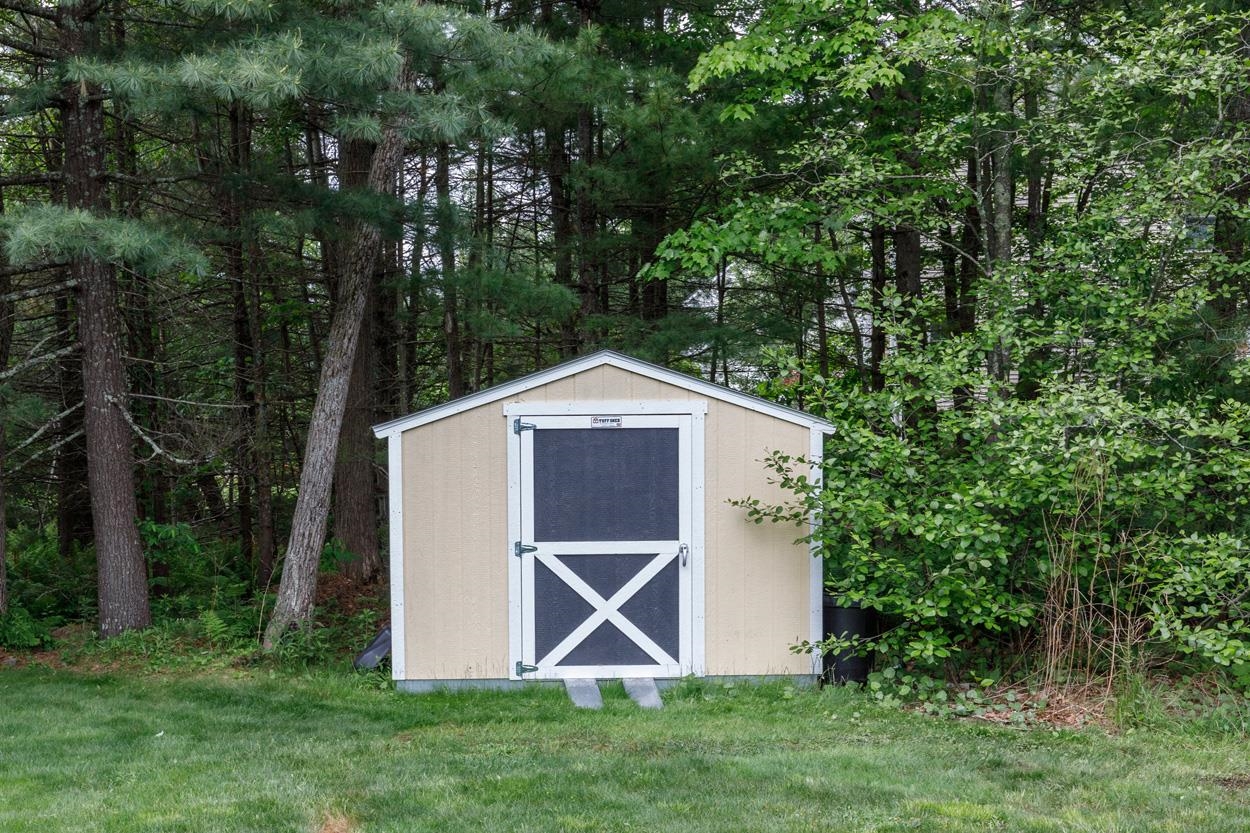 Shed
Shed
-

-
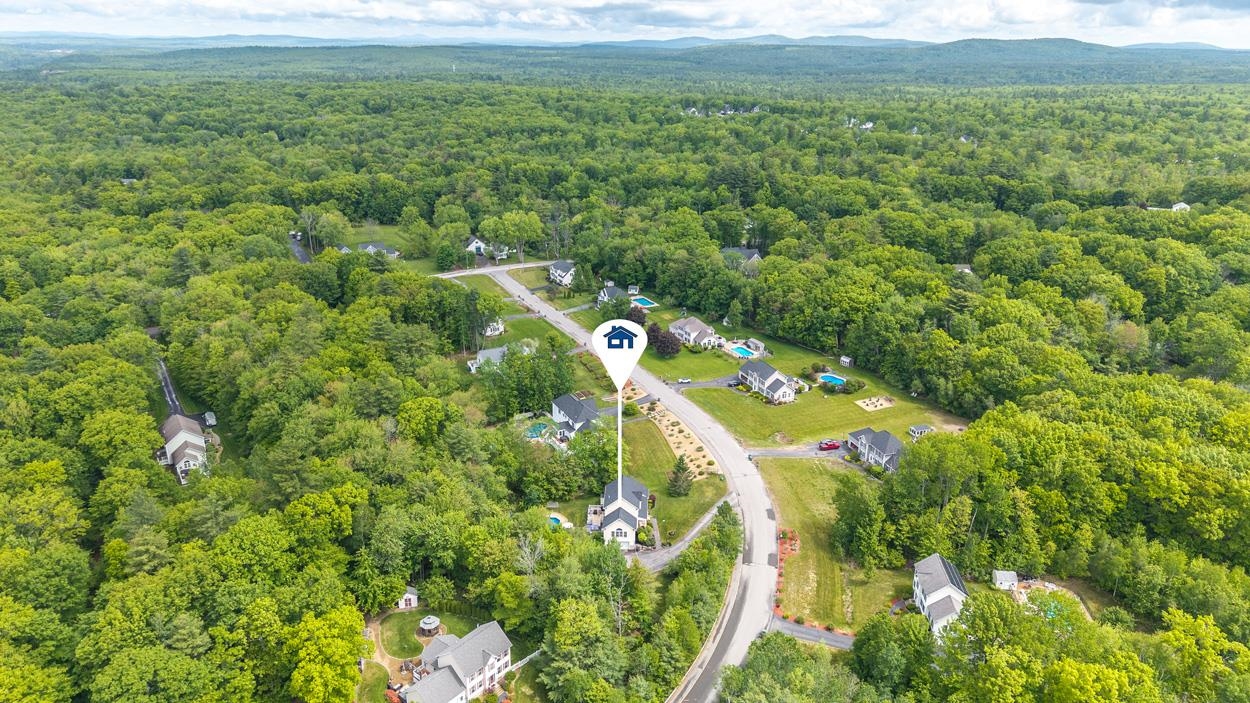 Awesome Neighborhood!
-
-
-
-
 Welcome Home!
-
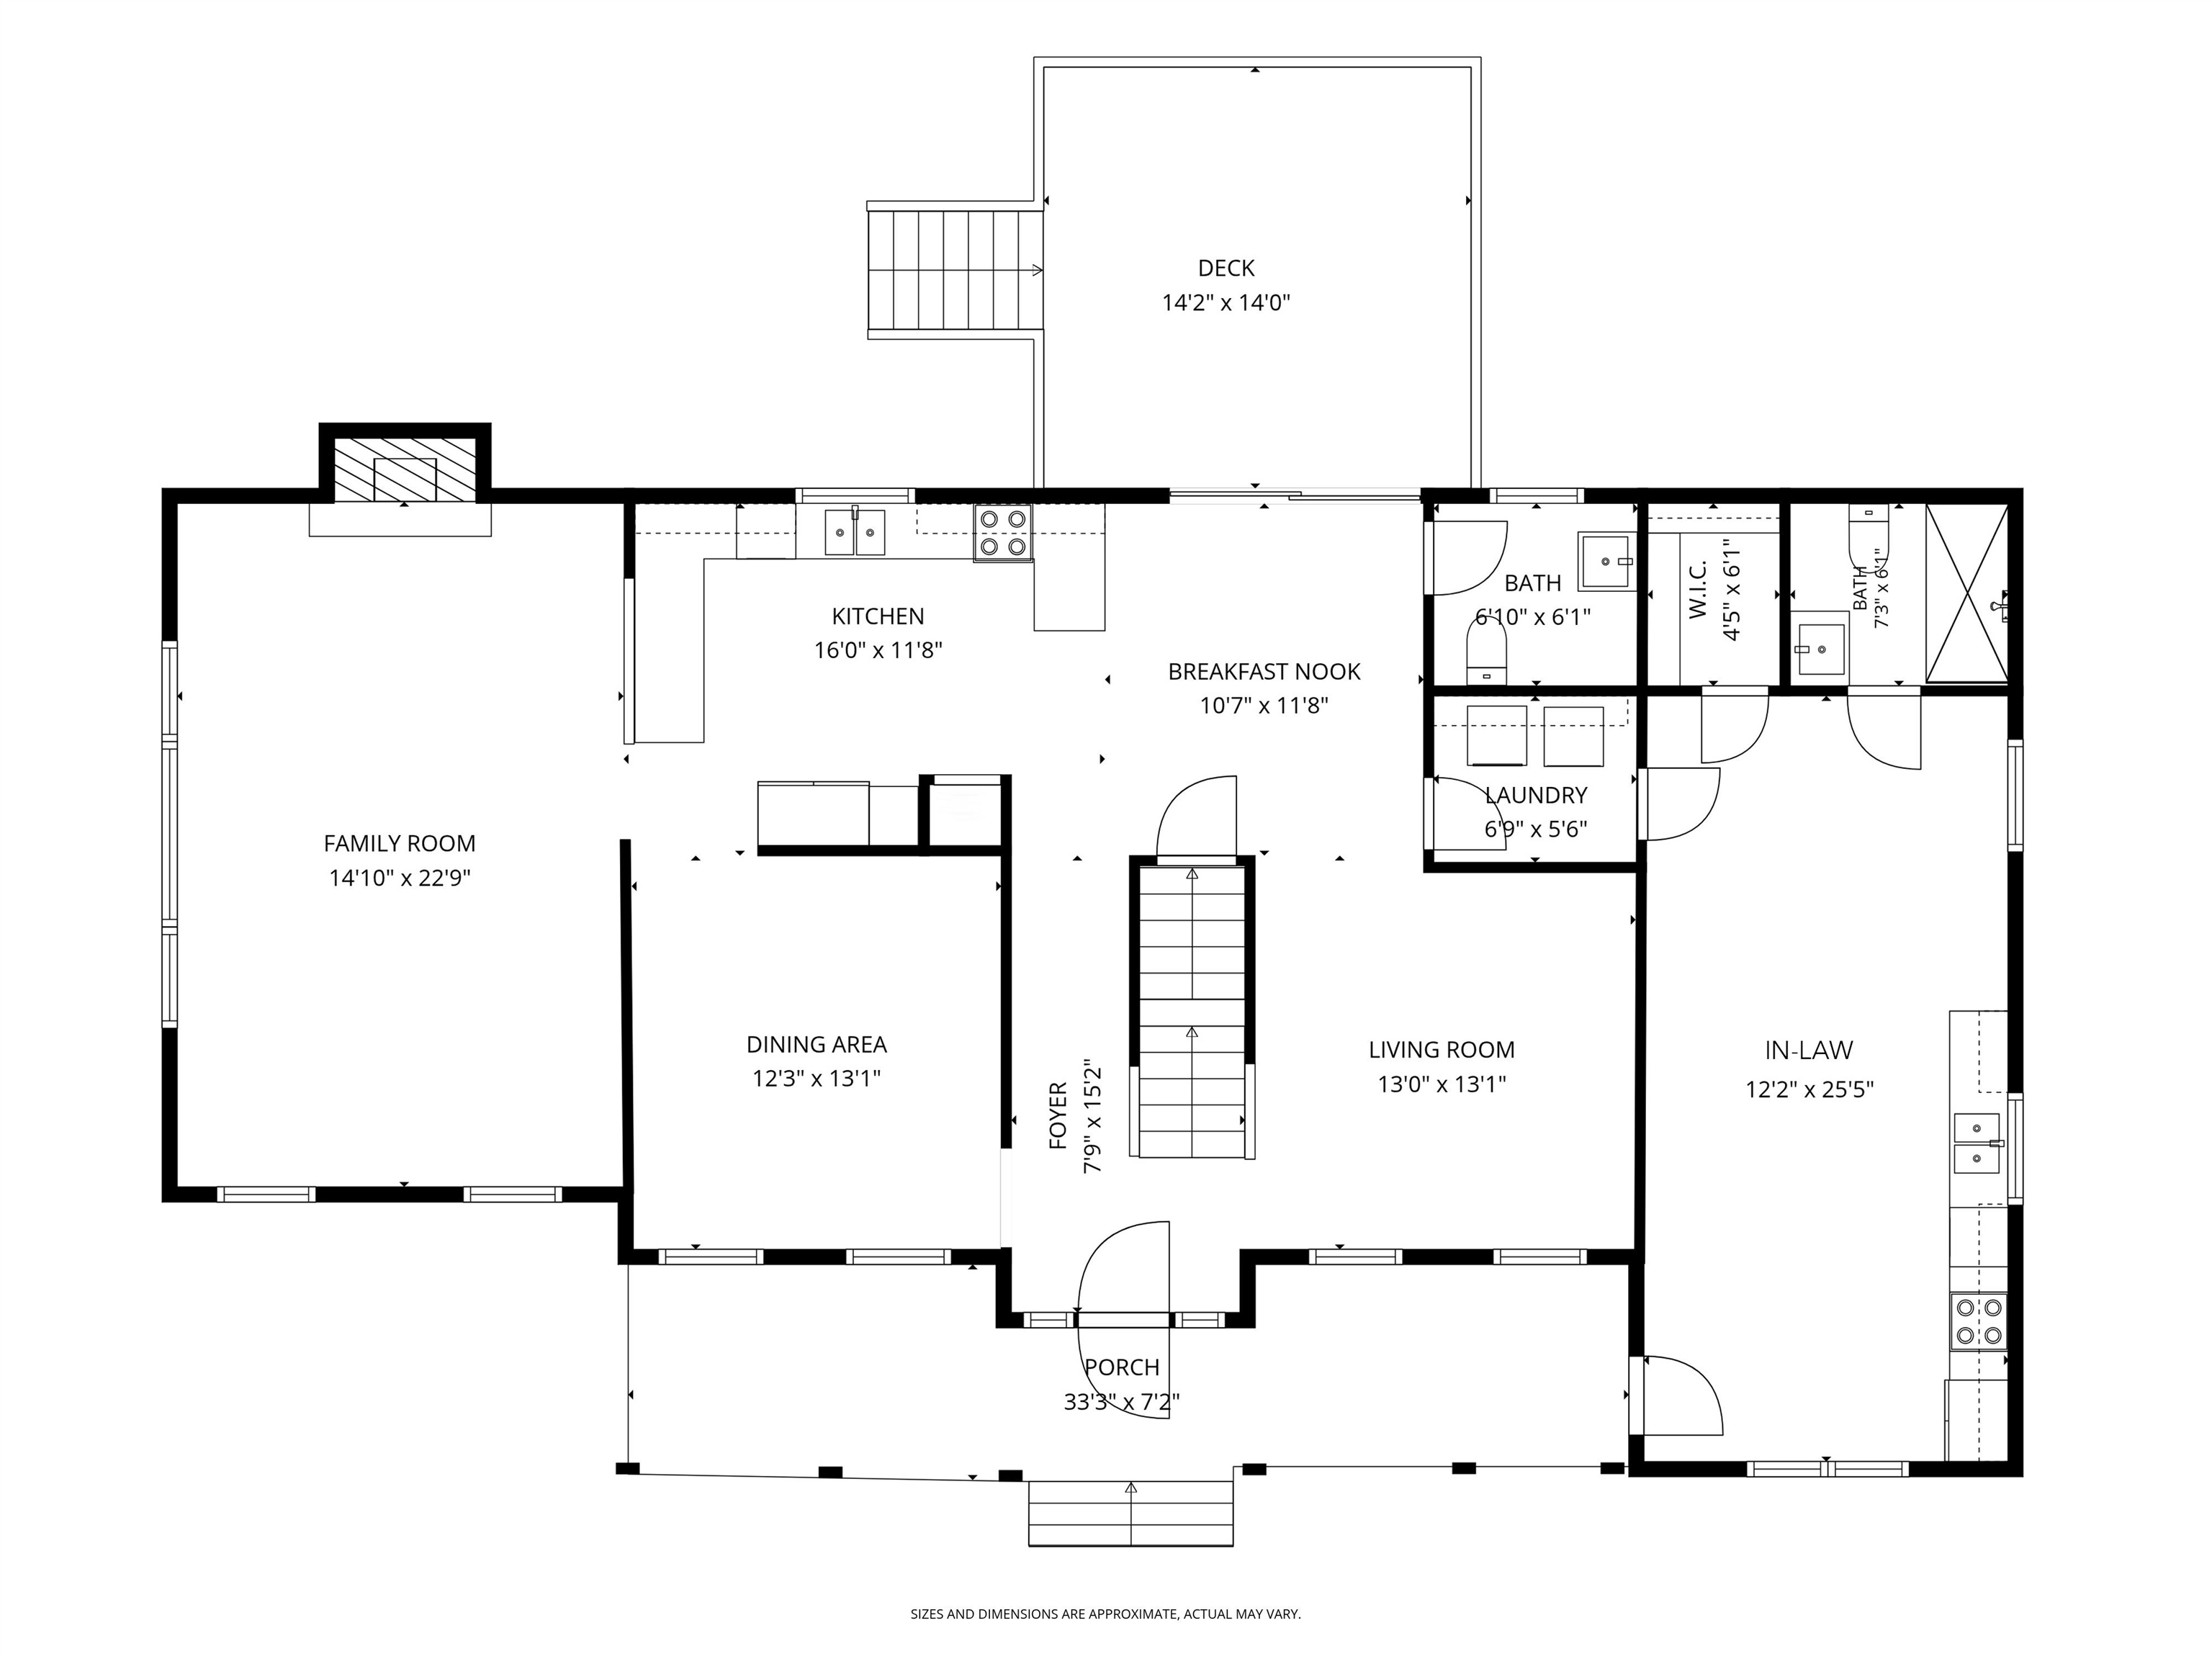 First Floor
-
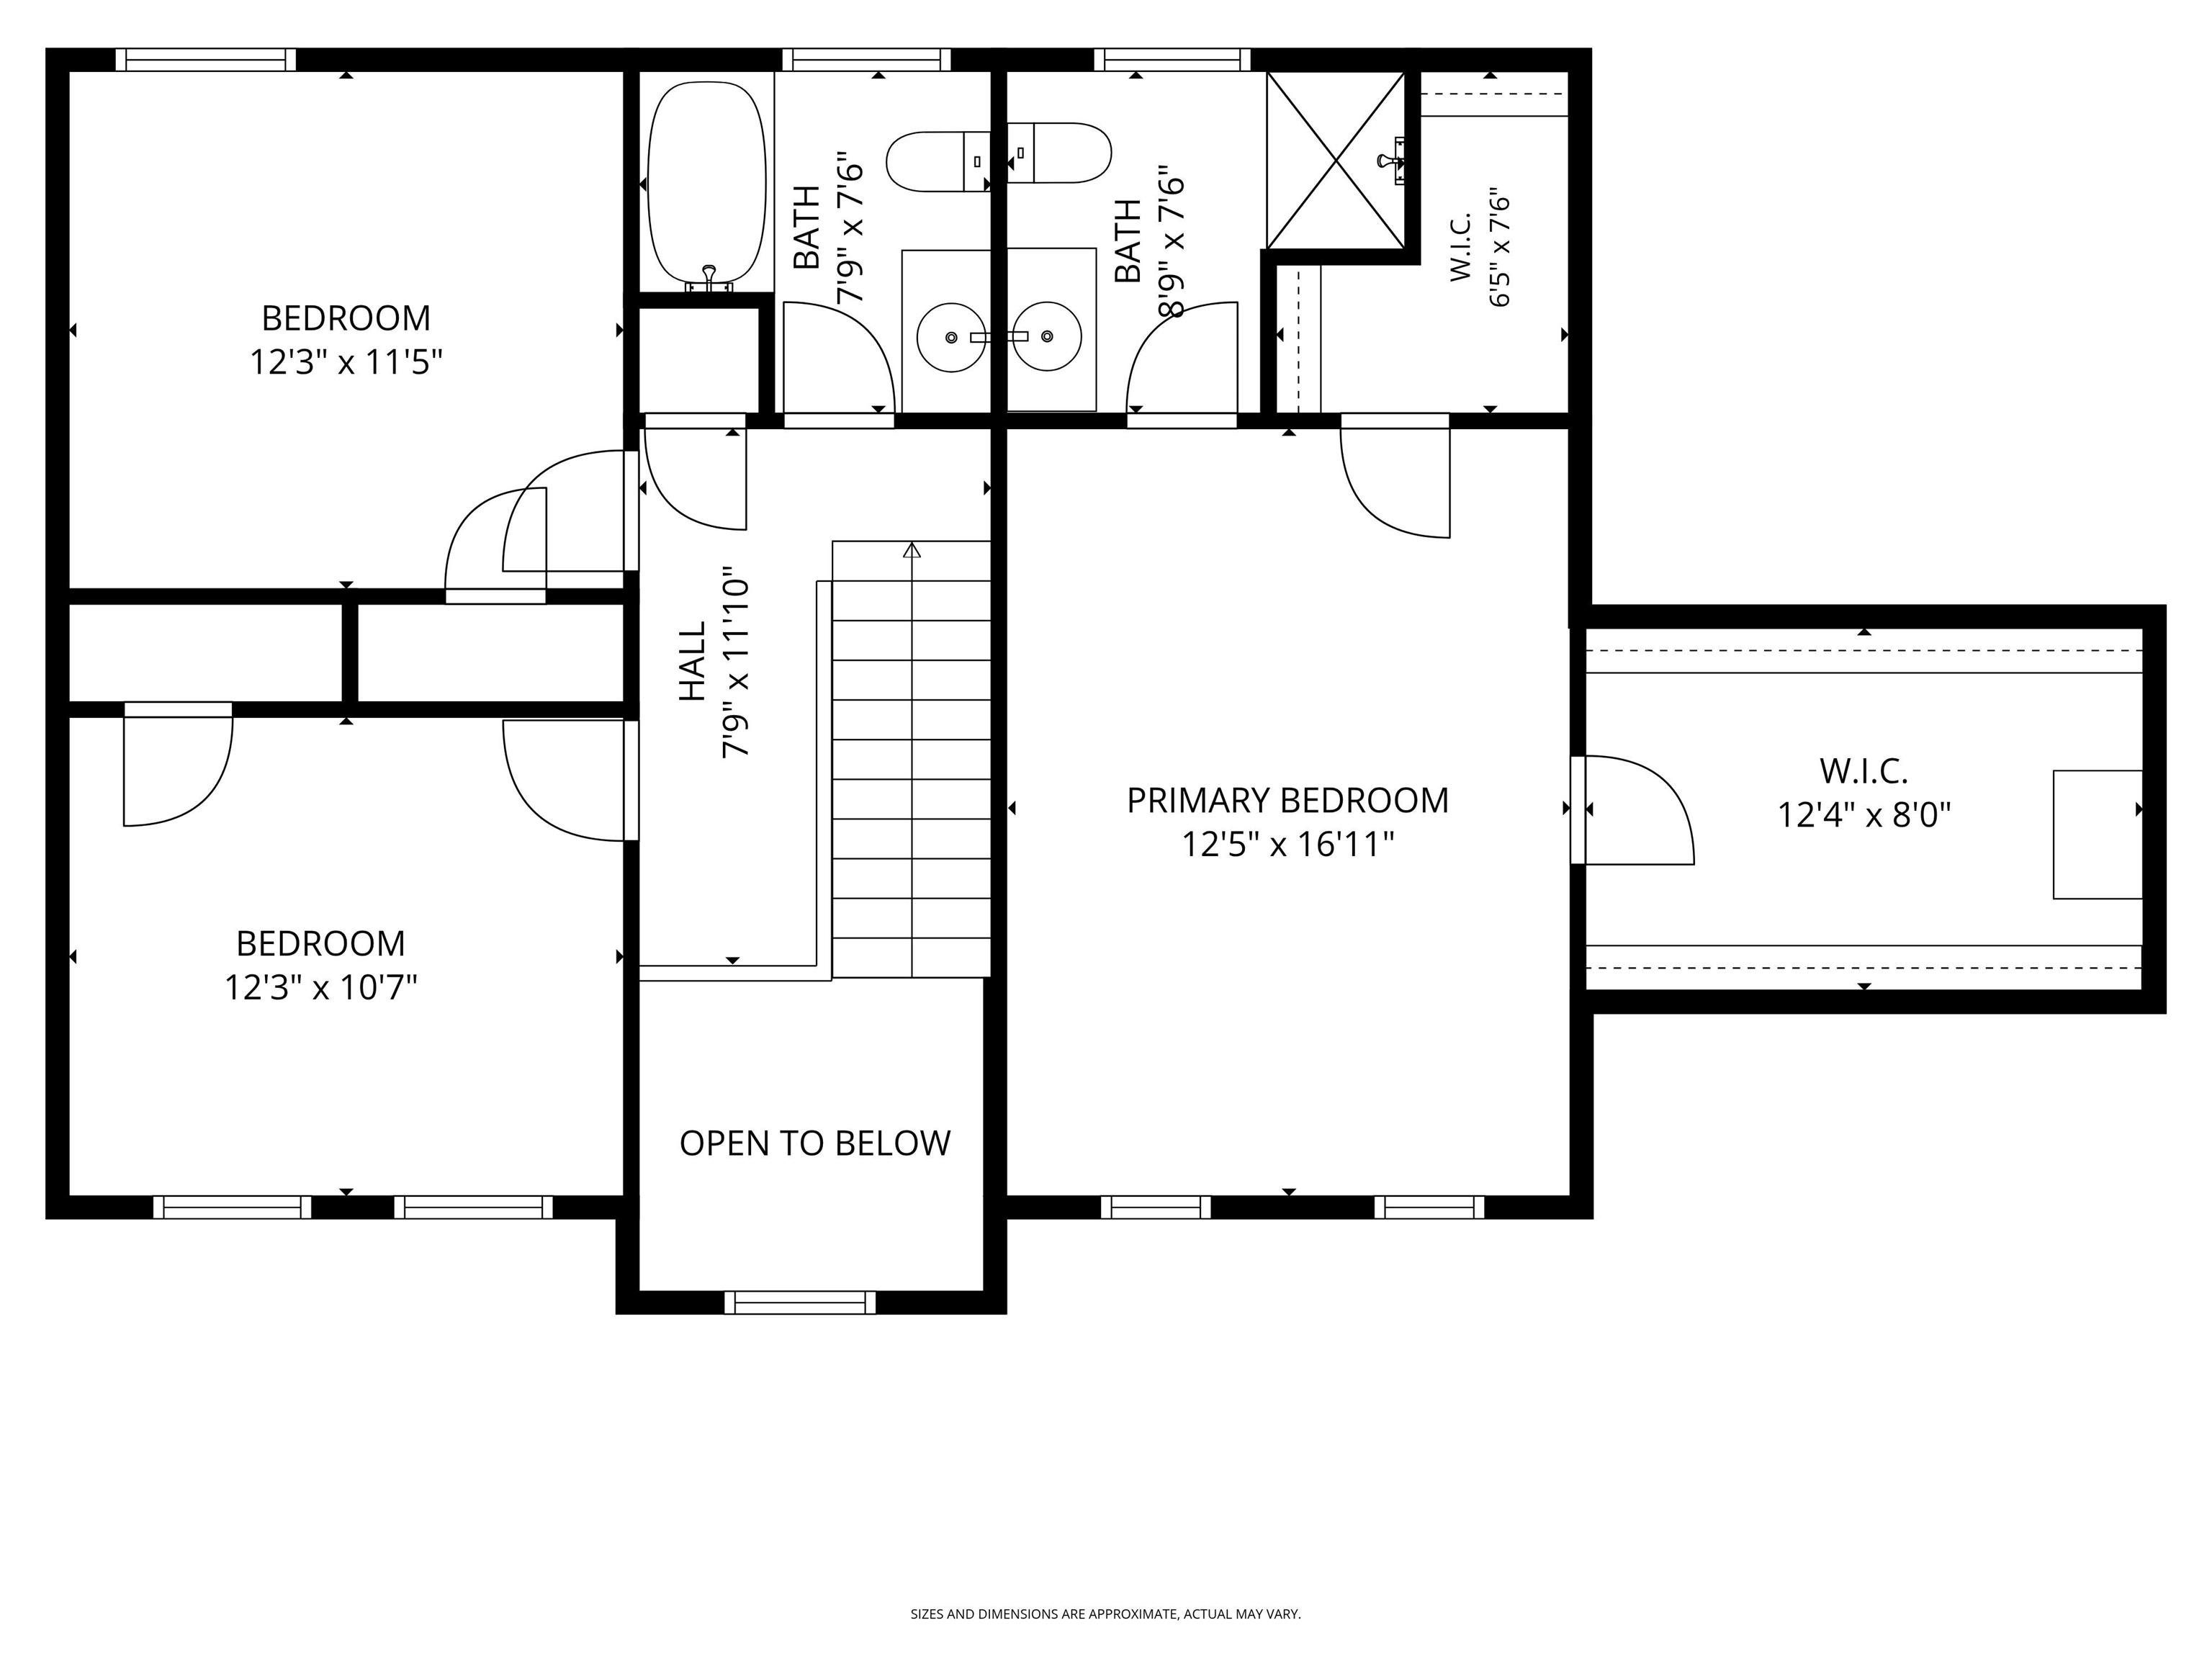 Second Floor
-
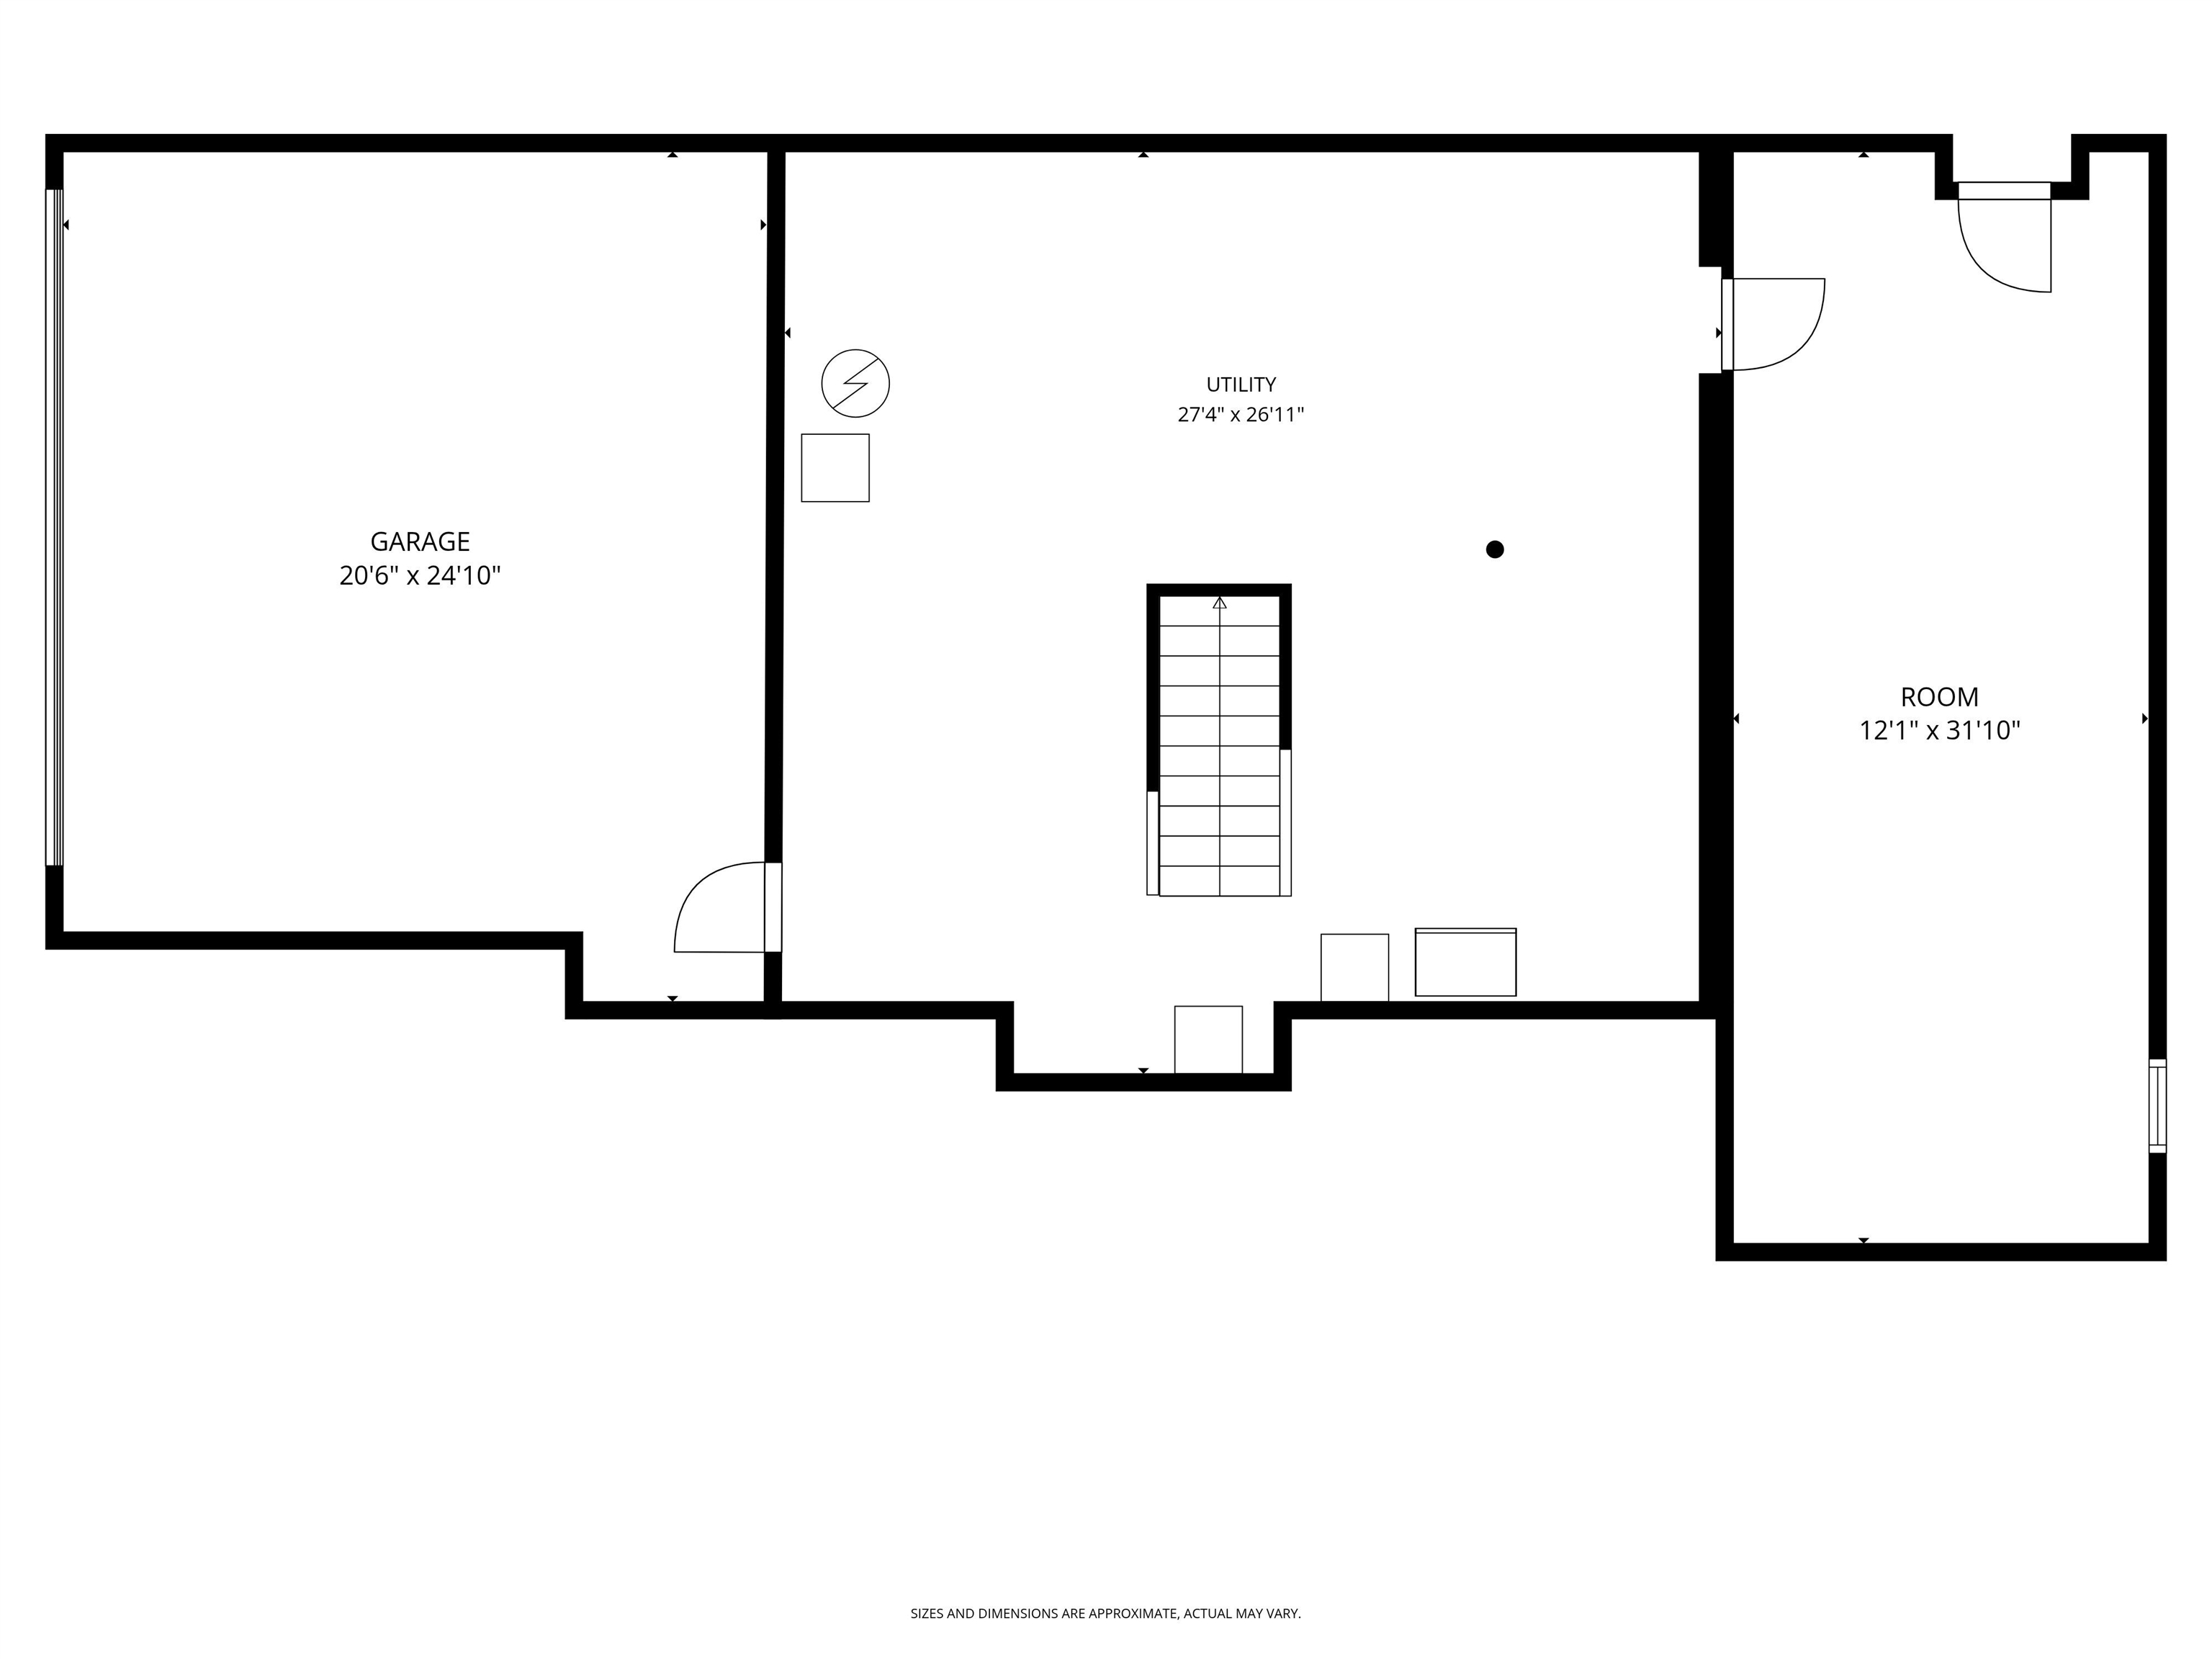 Basement
-

15 Buck Rd. Hanover, NH 03755 603-643-3942
Big Green Real Estate is not affiliated with nor officially sanctioned by Dartmouth College
|
 |
Copyright © 2026 PrimeMLS, Inc. All rights reserved. This information is deemed reliable, but not guaranteed.
The data relating to real estate displayed on this display comes in part from the IDX Program of PrimeMLS. The information being provided is for consumers’
personal, non-commercial use and may not be used for any purpose other than to identify prospective properties consumers may be interested in purchasing.
Data last updated July 21st, 2026
|

|
PLEASE NOTE: Both New Hampshire and Vermont law require brokers and agents to disclose at the “time of first business meeting, prior to any discussion of confidential information”, in New Hampshire’s case, and “first reasonable opportunity”, in Vermont’s case, the nature of the relationships brokers have or may have with customers and clients. Each state requires that a disclosure form be presented to consumers for their review and acknowledgment at the appropriate time. These forms can be accessed at the following websites and you are encouraged to read these documents. Big Green Real Estate chooses as a business model to represent both buyers and sellers; please do not assume, without any contractual agreement otherwise, that Big Green Real Estate at this time represents your interests as an agent.
VT: VERMONT REAL ESTATE COMMISSION MANDATORY CONSUMER DISCLOSURE FORM
https://www.sec.state.vt.us/media/711742/Mandatory-Consumer-Disclosure-for-a-Non-Designated-Agency-Brokerage-Firm-9-24-2015.pd
NH: NEW HAMPSHIRE REAL ESTATE COMMISSION BROKERAGE RELATIONSHIP DISCLOSURE FORM
http://www.nh.gov/nhrec/Brokerage%20Relationship%20Disclosure%20Form%207-19-11.pdf
|
|
|
