$979,000 | $535 per sq.ft. | 1831 sq.ft.
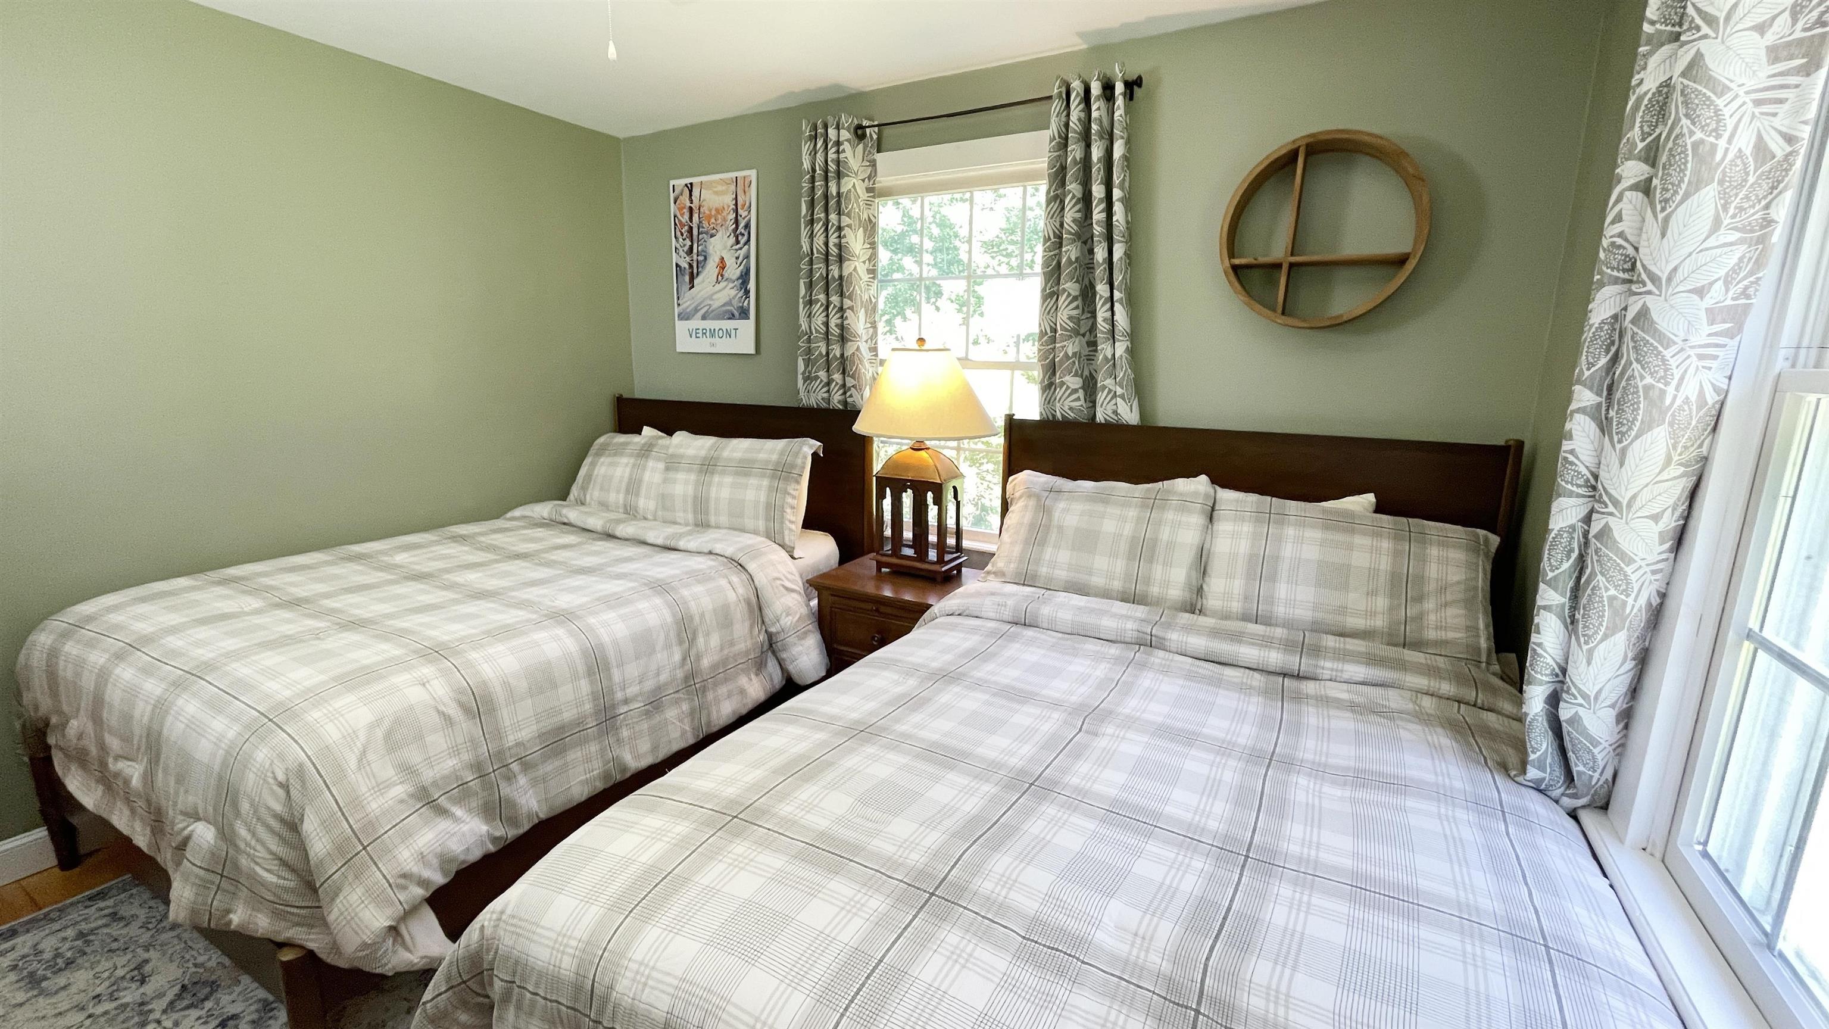
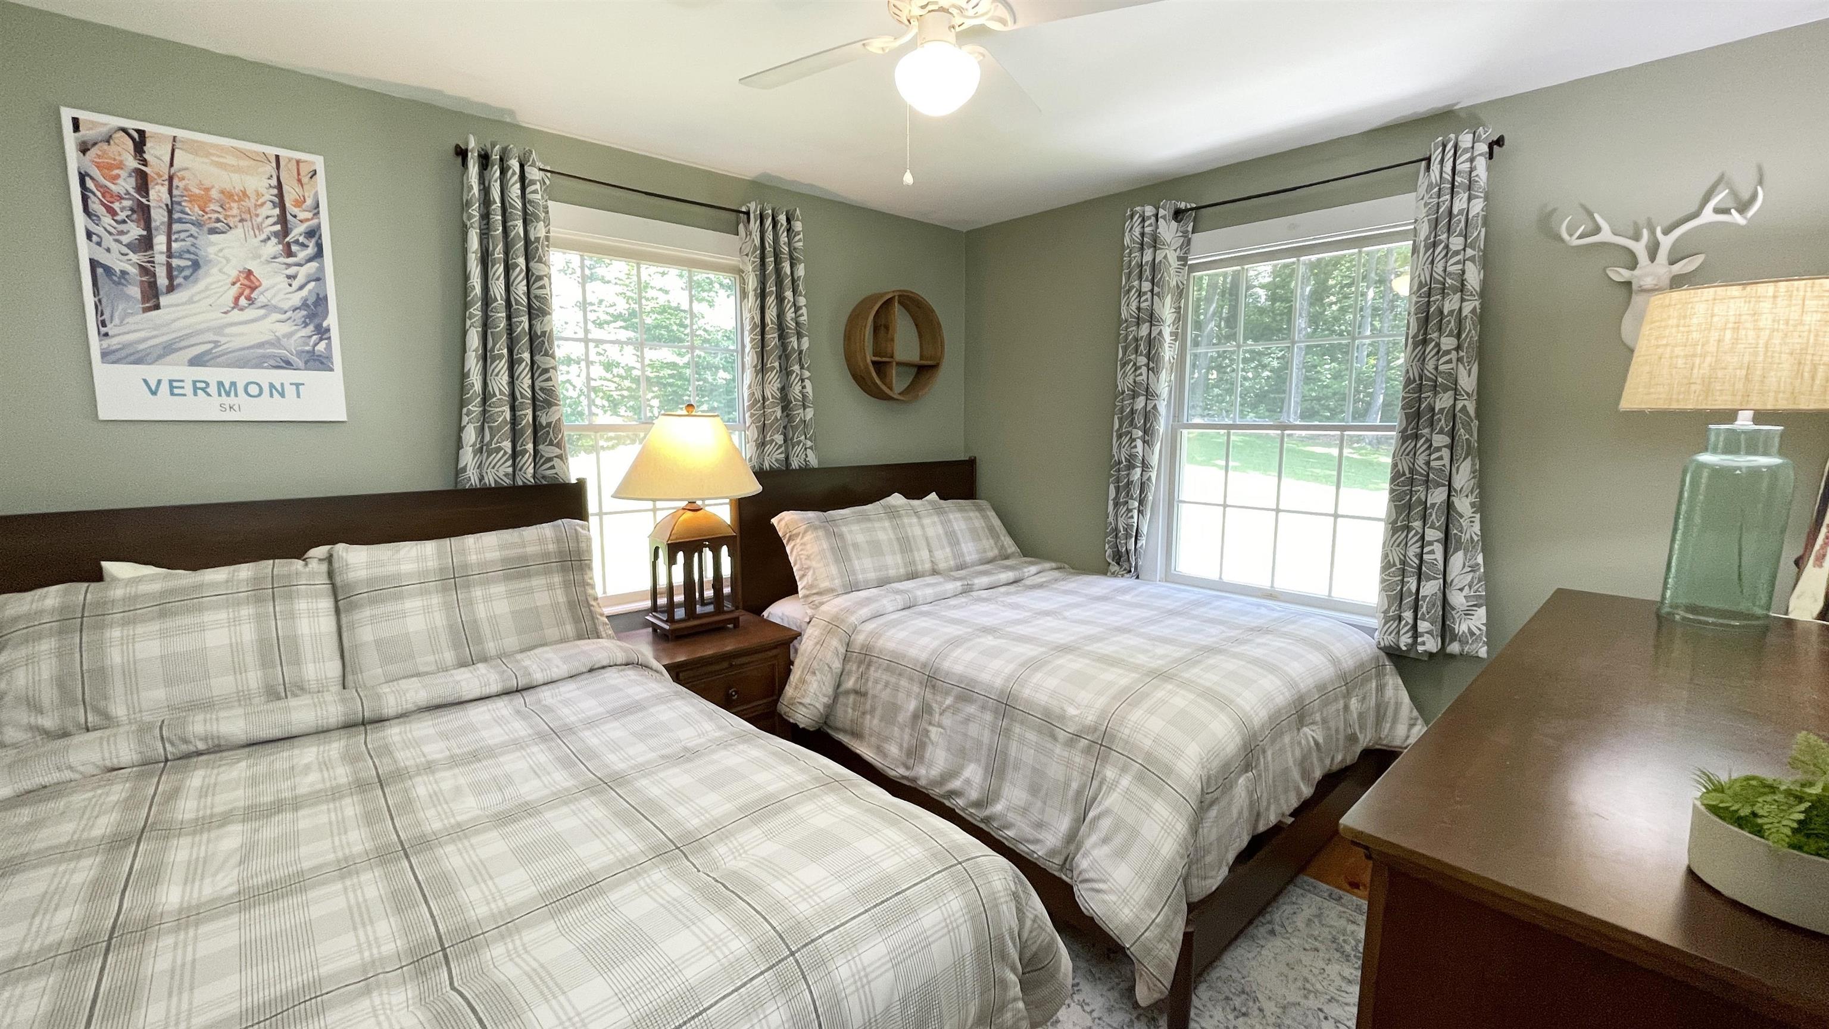
3 Bedroom | 2 Bathroom | 1.5 Story Single Family Home , 60 Whites Hill Road Dover VT
on _Unnamed MLS# 5096245
|
DESCRIPTION:
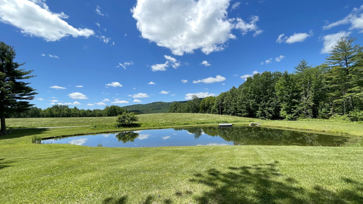
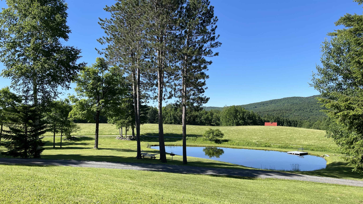
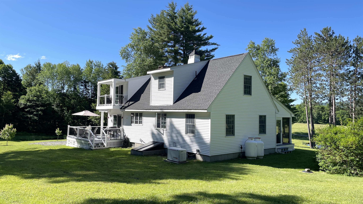
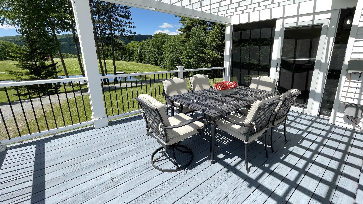
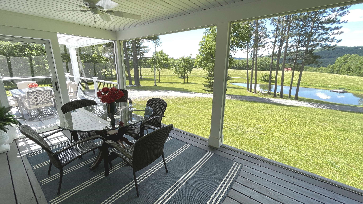
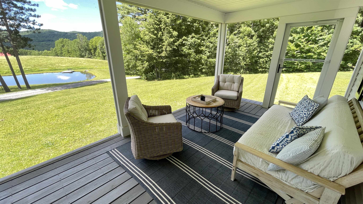
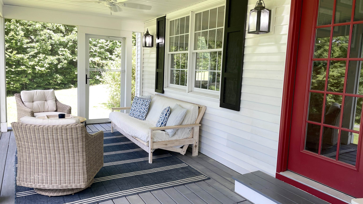
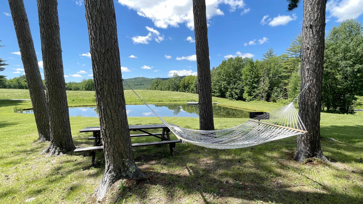
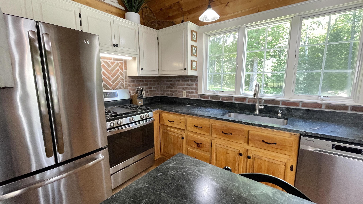
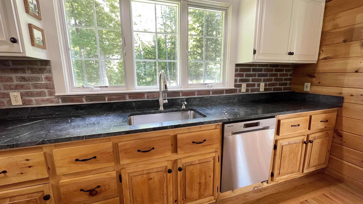
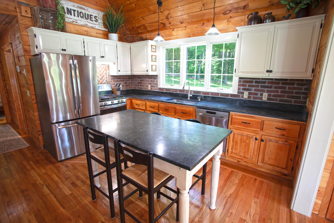
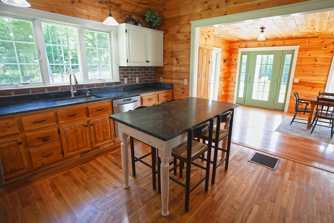
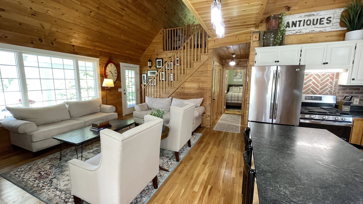
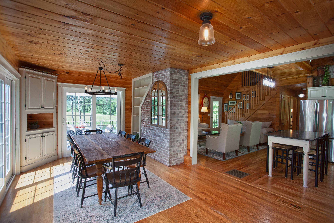
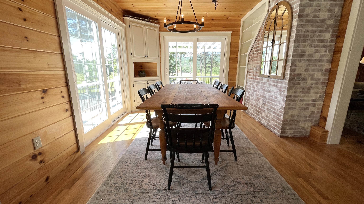
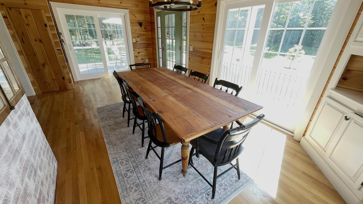
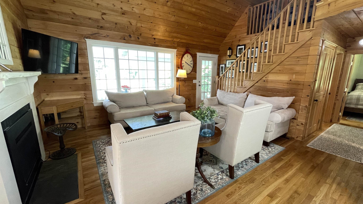
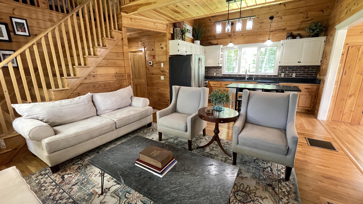
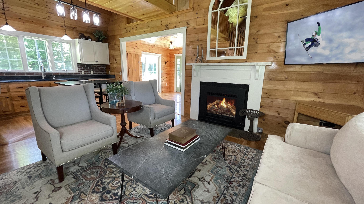
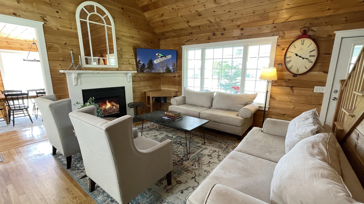
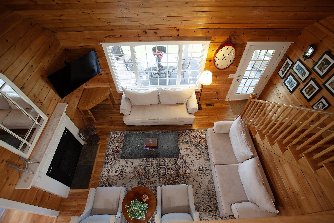
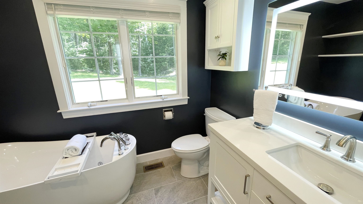
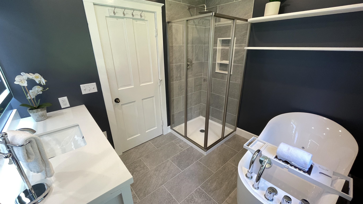
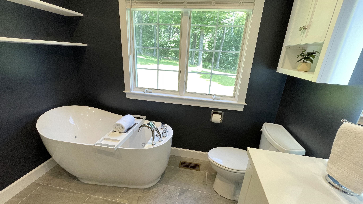
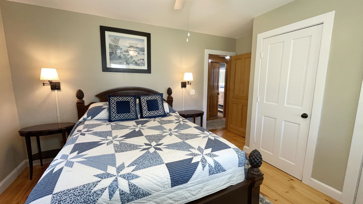
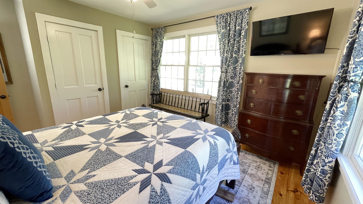
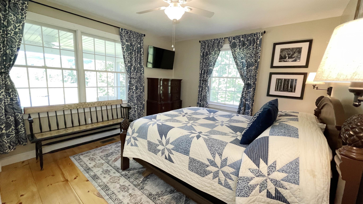
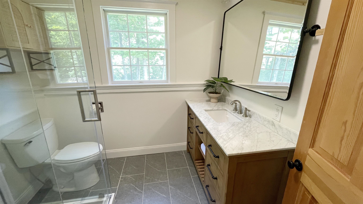
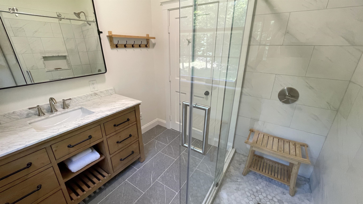
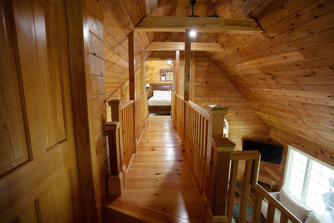
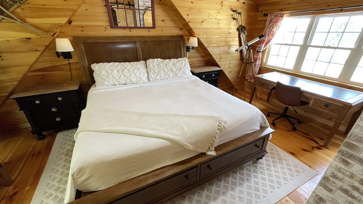
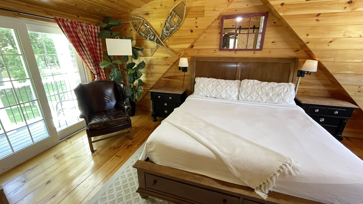
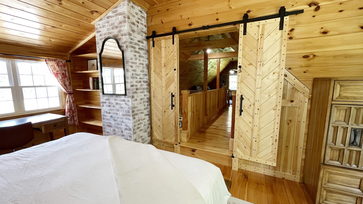
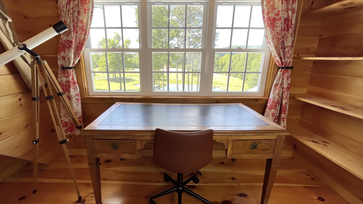
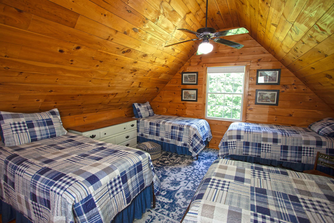
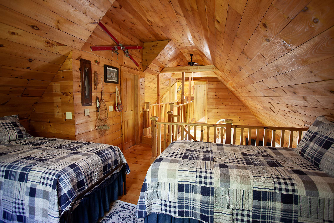
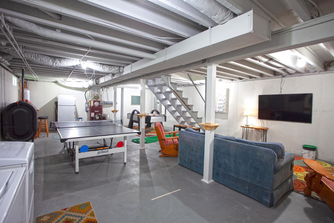
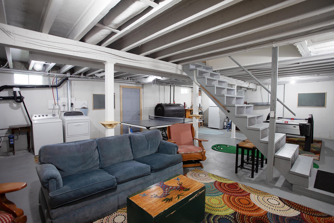
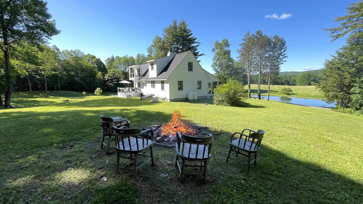
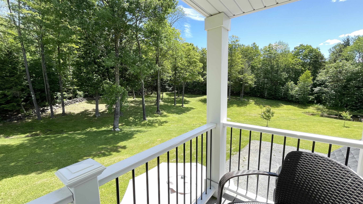
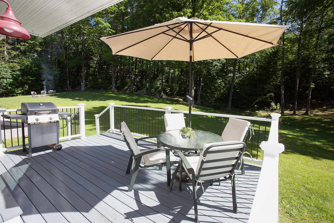
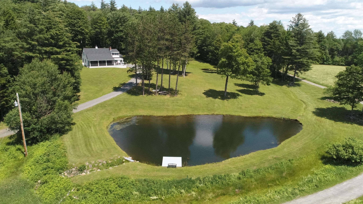
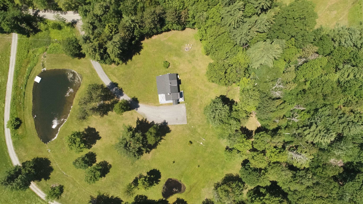
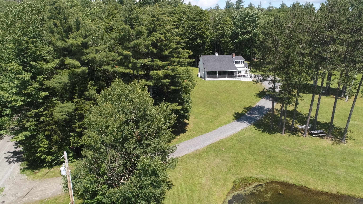
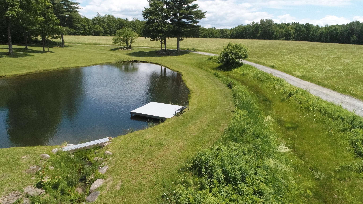
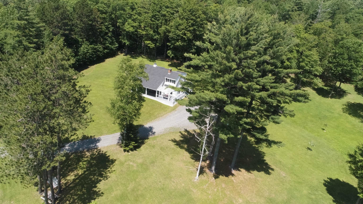
Most people remember the porch first. Floor-to-ceiling panel screens, no handrails, no visual interruption -- just a spring-fed pond, a 20-acre hay field, and the Green Mountain ridgeline beyond. The house was positioned to capture this view, and the porch is where it is experienced best. 10 private acres in East Dover. Custom-built 1999, expanded 2021, owned and improved by the same family for 25+ years. Six manicured acres surround the home; four acres of private woodland and trails behind it. Exceptional privacy throughout. Open great room with gas fireplace and exposed brick. Renovated kitchen with soapstone countertops and herringbone brick backsplash. Two updated bathrooms: jetted tub, spa-style glass shower with pine board ceiling. Primary suite with Juliet balcony. Sleeping loft above. Entertainment suite below with 65" TV, game tables, and mini bar. Whole-house Generac generator. On-demand hot water. Propane fireplace. Built to perform in February. Fully furnished per seller inventory. Close on Friday -- enjoy it that same weekend. Rental history through Evolve. 10 miles to Mt. Snow. ~4.5 hrs from NYC. Under 2 hrs from Hartford. Approx. 2,000 sq ft above grade. See Documents for complete features in depth.
Flooring: Tile | Wood
Appliances : Dishwasher | Dryer | Freezer | Microwave | Gas Range | Refrigerator | Washer | Wine Cooler
|
ROOM INFORMATION
|
| ROOM | SIZE | FLOOR |
| Total Rooms: | 8 | | | Total Baths: | 2 | | | Full Baths: | 2 | | | Total Bedrooms: | 3 | |
|
FEATURES AND DETAILS
|
CONSTRUCTION: Wood Frame | Exterior Color White | Price Per SQ.FT. 534.68 | Year Built: 2001
|
|
LAND DESCRIPTION:
LOT DESCRIPTION: Country Setting | Field/Pasture | Landscaped | Mountain View | Open | Pond | Pond Frontage | Wooded | Near Skiing | Near Snowmobile Trails | Rural | Private
|
Livable Space: 1831
Above Grade Sq.Ft.: 1831
Below Grade Sq.Ft.: 0
Heating: Oil
Cooling: None
Electric: 200+ Amp Service | Circuit Breaker(s)
Style: Cape
Roof: Architectural Shingle
Water: Drilled Well
Sewer: Concrete
|
|
|
Lot size: 10 acres
Zoned: RR
Surveyed: Unk
Flood Zone: No
Seasonal: No
Driveway: Crushed Stone
|
|
|
|
|
ADDITIONAL INFORMATION
Occupant Restrictions : None
Docs Available : Deed | Plat/Grid Map
Taxes $7,923 | Assesed Value $0 in 2025 |
|
|
SCHOOLS
School District: Dover
Elementary School: Dover Elementary School
Middle School: Twin Valley Middle School
High School: Twin Valley High School |
|
15 Buck Rd. Hanover, NH 03755 603-643-3942
Big Green Real Estate is not affiliated with nor officially sanctioned by Dartmouth College
|
 |
Copyright © 2026 PrimeMLS, Inc. All rights reserved. This information is deemed reliable, but not guaranteed.
The data relating to real estate displayed on this display comes in part from the IDX Program of PrimeMLS. The information being provided is for consumers’
personal, non-commercial use and may not be used for any purpose other than to identify prospective properties consumers may be interested in purchasing.
Data last updated July 15th, 2026
|

|
PLEASE NOTE: Both New Hampshire and Vermont law require brokers and agents to disclose at the “time of first business meeting, prior to any discussion of confidential information”, in New Hampshire’s case, and “first reasonable opportunity”, in Vermont’s case, the nature of the relationships brokers have or may have with customers and clients. Each state requires that a disclosure form be presented to consumers for their review and acknowledgment at the appropriate time. These forms can be accessed at the following websites and you are encouraged to read these documents. Big Green Real Estate chooses as a business model to represent both buyers and sellers; please do not assume, without any contractual agreement otherwise, that Big Green Real Estate at this time represents your interests as an agent.
VT: VERMONT REAL ESTATE COMMISSION MANDATORY CONSUMER DISCLOSURE FORM
https://www.sec.state.vt.us/media/711742/Mandatory-Consumer-Disclosure-for-a-Non-Designated-Agency-Brokerage-Firm-9-24-2015.pd
NH: NEW HAMPSHIRE REAL ESTATE COMMISSION BROKERAGE RELATIONSHIP DISCLOSURE FORM
http://www.nh.gov/nhrec/Brokerage%20Relationship%20Disclosure%20Form%207-19-11.pdf
|
|
|