|
$1,250,000 | $408 per sq.ft. | 3886 sq.ft.
4 Bedroom | 3 Bathroom | 1.75 Story Single Family Home , 1233 Satterly Road Ferrisburgh VT MLS# 5096179
|
DESCRIPTION:
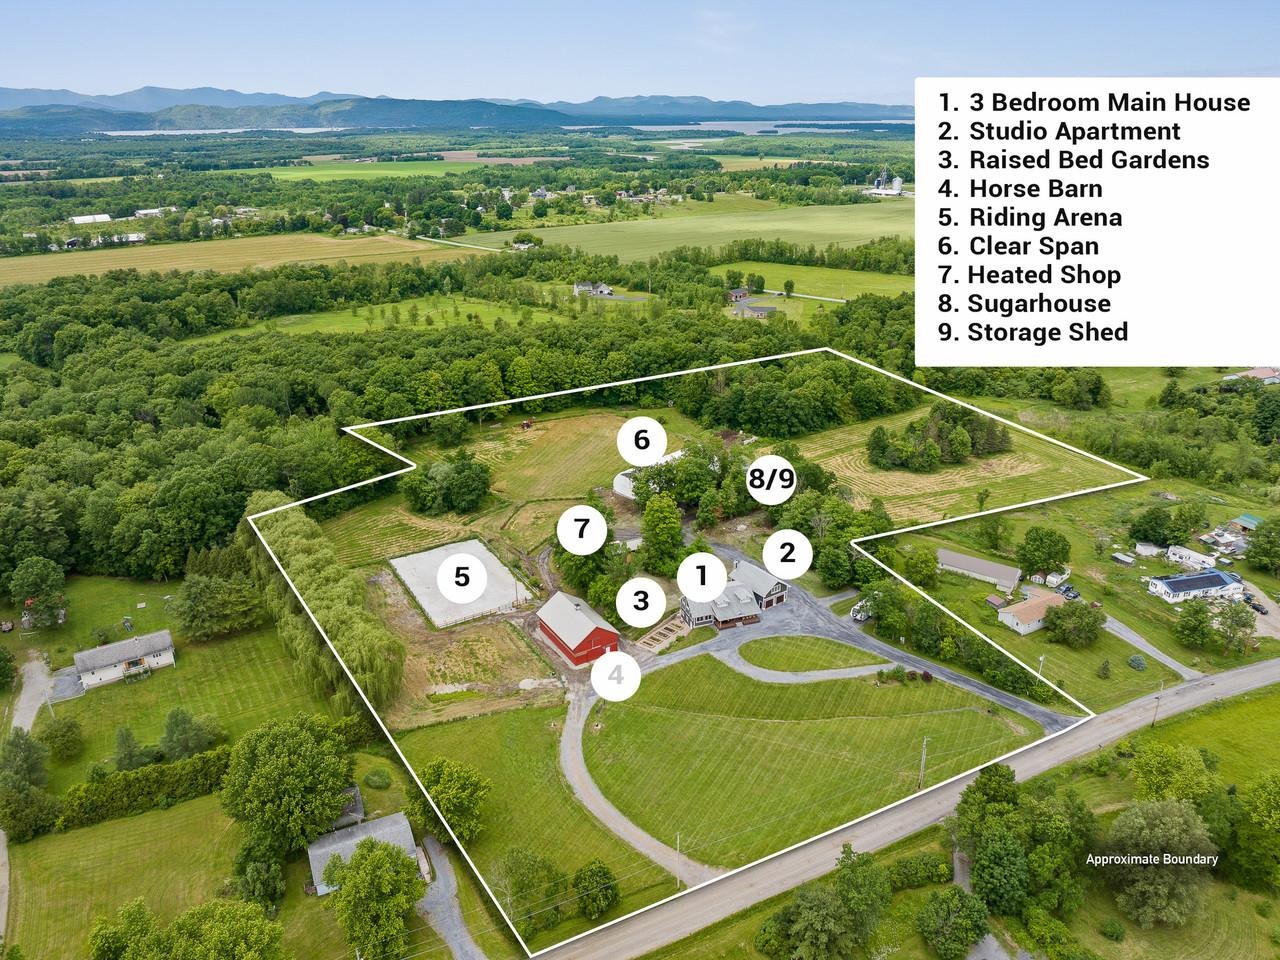
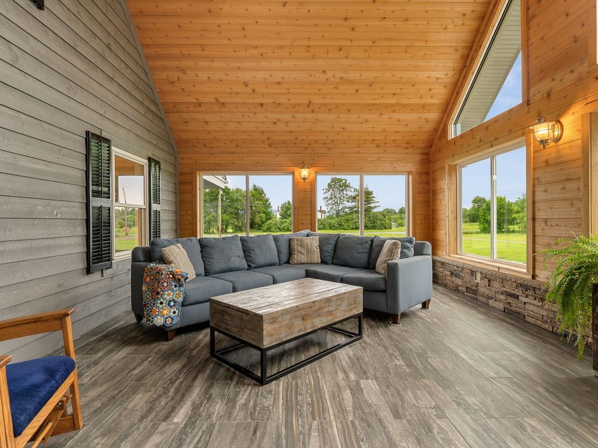
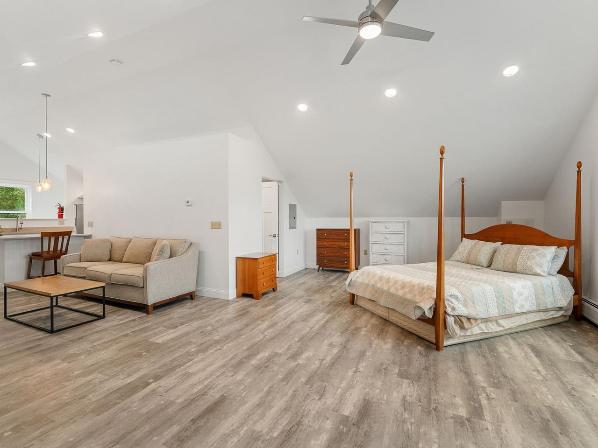
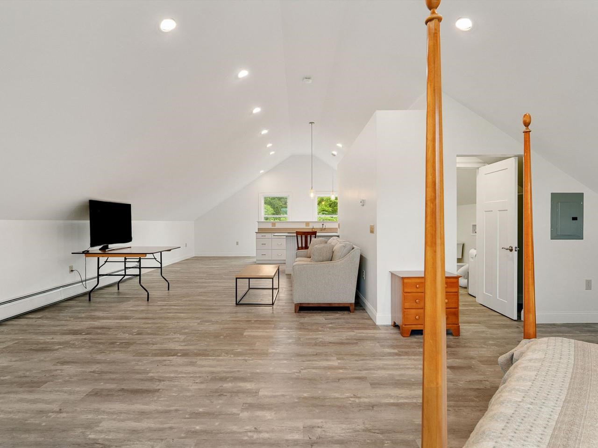
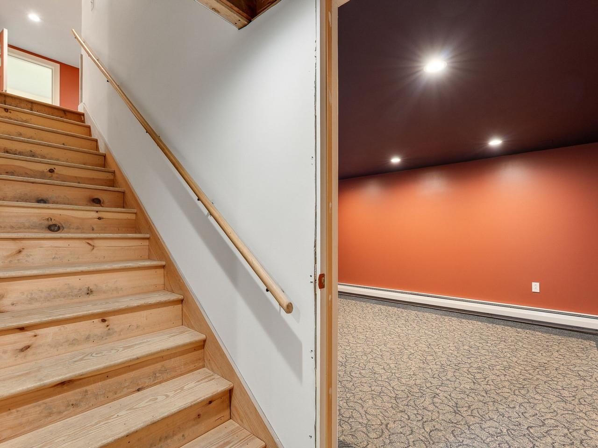
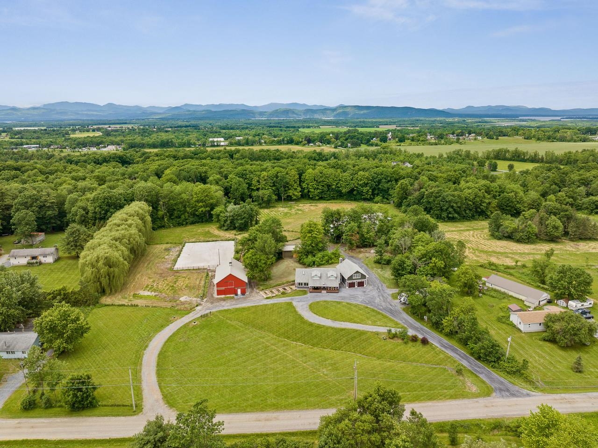
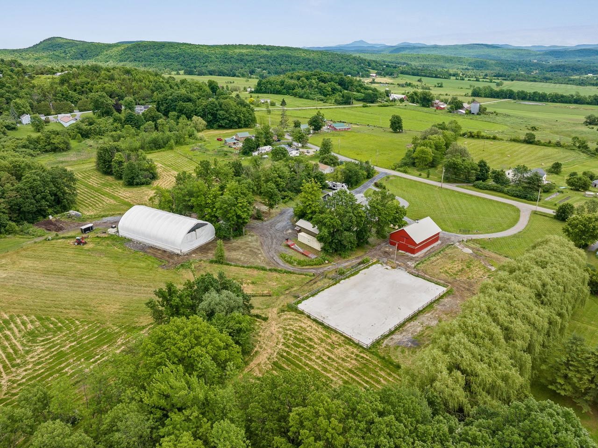
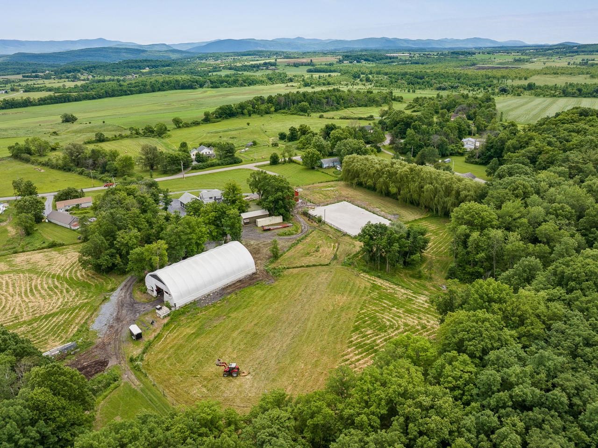
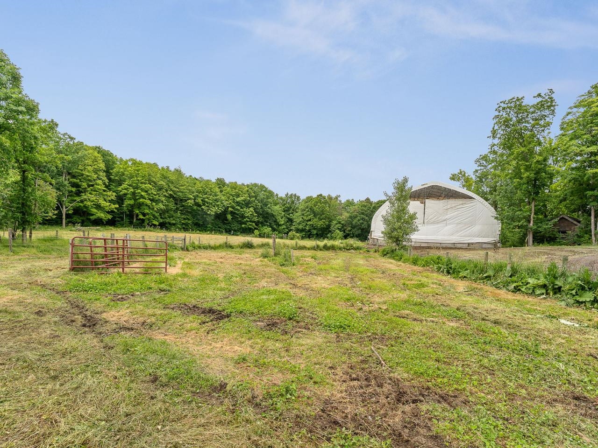
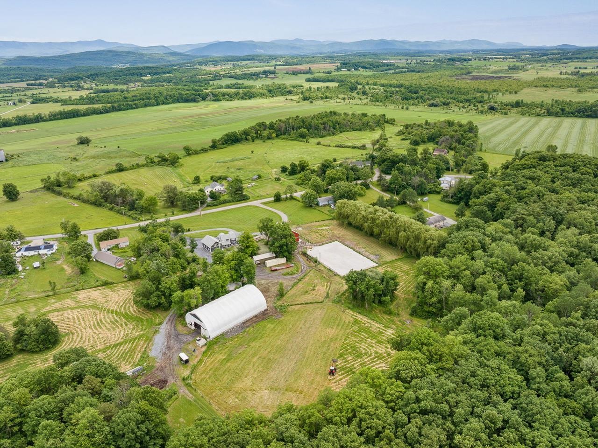
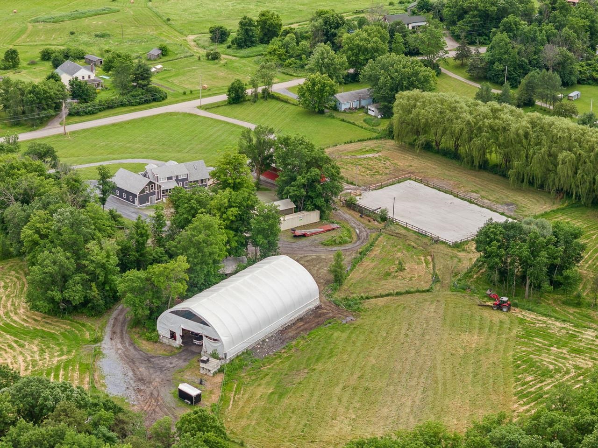
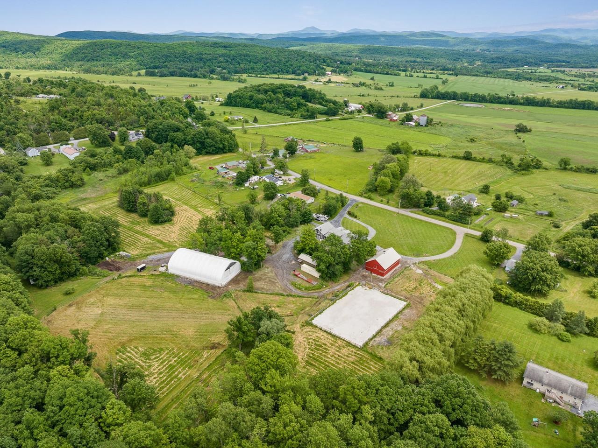
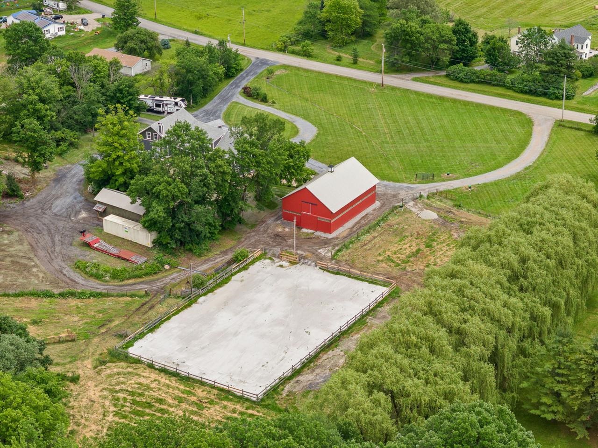
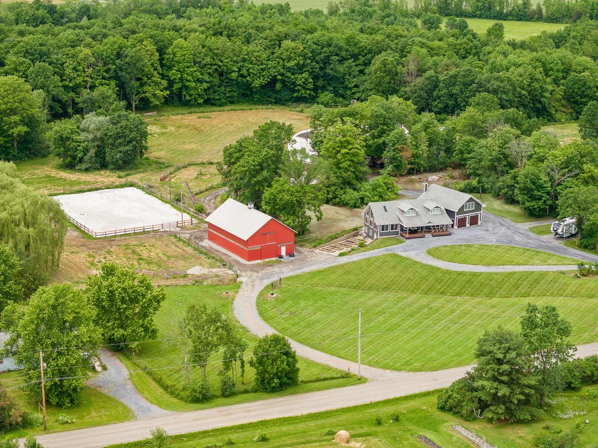
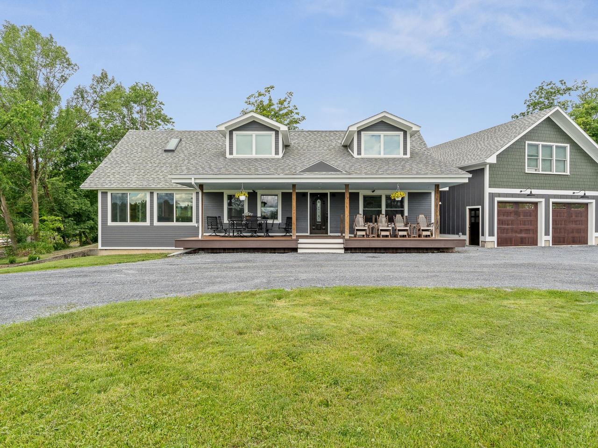
Welcome to your Vermont equestrian dream! Nestled on 13 beautifully landscaped acres in Ferrisburgh, this exceptional horse property offers an unparalleled blend of country living and functional design. The main residence welcomes guests through a formal foyer or a large mudroom off the oversized, two-bay garage. Inside, the living room features soaring two-story windows, the space designed for passive solar warmth in winter and to remain cool in summer. The main floor also hosts a spacious kitchen with a center island, formal dining room, cozy library, and beautiful three-quarter bathroom complete with fully tiled shower. Upstairs, the second floor houses all three bedrooms, boasting gorgeous views of the surrounding landscape, alongside a spacious full bathroom. The walkout basement adds incredible value with a media room, laundry, ample storage, and fully equipped home office with an exterior entrance and two windows. Step outside to a gorgeous patio featuring stone-walled raised garden beds and easy access to the outbuildings. Car enthusiasts and pet lovers will marvel at the garage, which includes a dedicated dog wash station and protective paneling designed for indoor car washing. Above, a private entrance leads to a stunning studio apartment with vaulted ceilings, full kitchen, full bathroom, and laundry space. The equestrian and workshop facilities are extraordinary. The 36x60 horse barn features five box stalls, one large open stall, four standup stalls, tack room, office, and massive hayloft with room for 4,000 small square bales. Huge barn doors open directly for easy access to the property's riding arena. Additional structures include a massive 60x110 clear-span building (perfect for hay, equipment, or livestock), heated 16x40 shop/RV building with power and lights, 12x24 storage shed with a firewood lean-to, and charming 10x15 former sugarhouse. A truly rare, turnkey country estate.
Flooring: Hardwood | Tile | Vinyl
Appliances : Dishwasher | Range Hood | Microwave | Electric Range | Gas Range | Refrigerator
|
ROOM INFORMATION
|
| ROOM | SIZE | FLOOR |
| Total Rooms: | 16 | | | Total Baths: | 3 | | | Full Baths: | 2 | | | 3/4 Baths: | 1 | 0 | | Total Bedrooms: | 4 | |
|
FEATURES AND DETAILS
|
CONSTRUCTION: Wood Frame | Vinyl Siding | Price Per SQ.FT. 407.70 | Year Built: 1967
|
|
LAND DESCRIPTION:
LOT DESCRIPTION: Agricultural | Country Setting | Farm | Horse/Animal Farm | Field/Pasture | Level | Mountain View | Recreational | Private
|
Livable Space: 3886
Above Grade Sq.Ft.: 3066
Below Grade Sq.Ft.: 820
Heating: Oil | Baseboard | Electric | Radiant | Wood Boiler | Mini Split
Cooling: Mini Split
Electric: Circuit Breaker(s)
Style: Cape
Roof: Shingle
Water: Drilled Well | Public
Sewer: Mound
|
|
|
Lot size: 13 acres
Zoned: Rural Agricultural 5
Surveyed: Yes
SurveyedBy: Larose
Flood Zone: No
Seasonal: No
Driveway: Circular | Gravel
|
|
|
|
|
ADDITIONAL INFORMATION
|
Taxes $10,825 | Assesed Value $0 in |
|
|
SCHOOLS
Elementary School: Ferrisburgh Central School
Middle School: Vergennes UHSD #5
High School: Vergennes UHSD #5 |
|
-
 Private setting
-
-
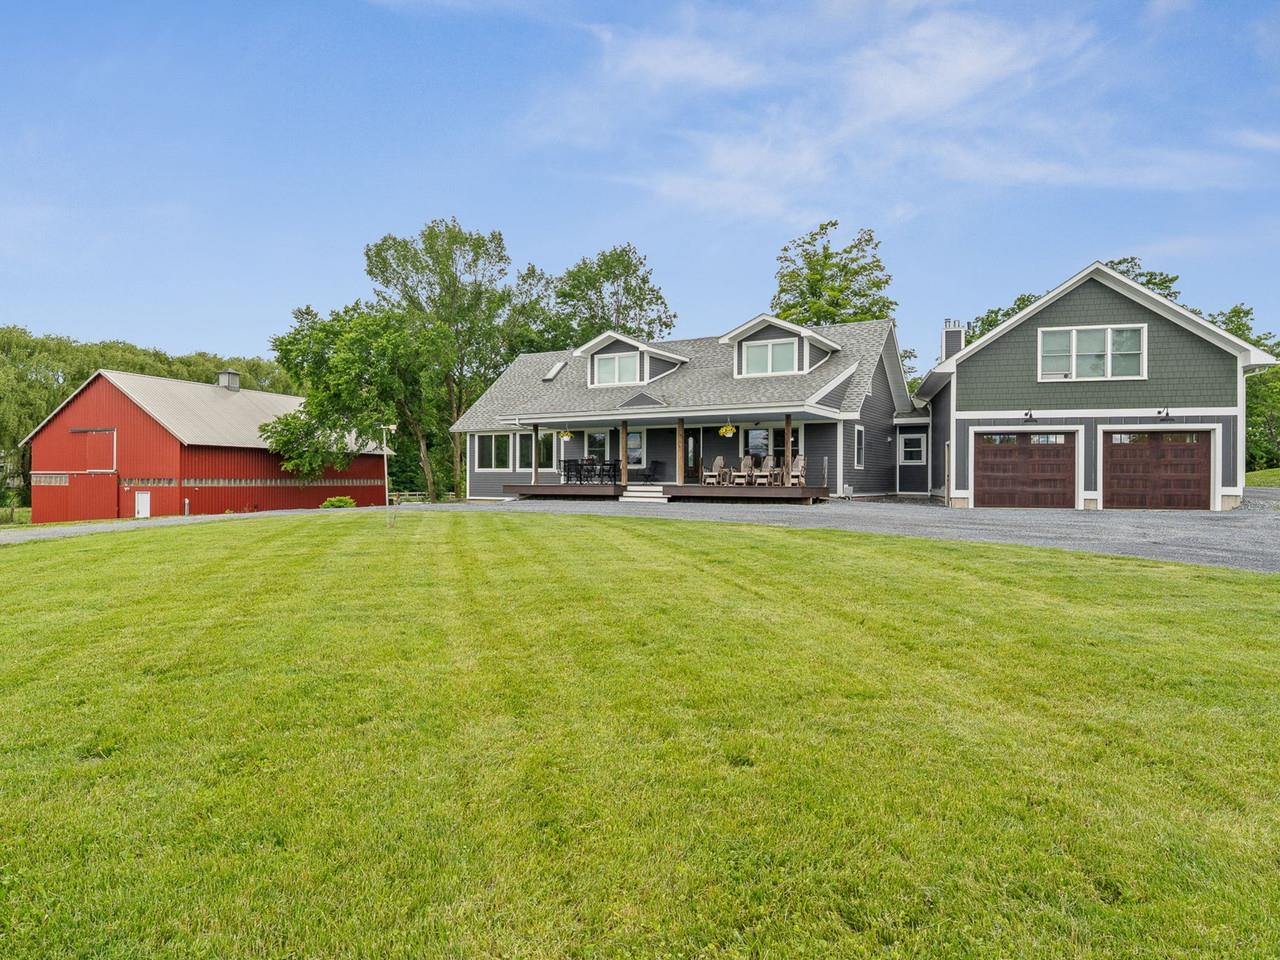 Large front yard
-
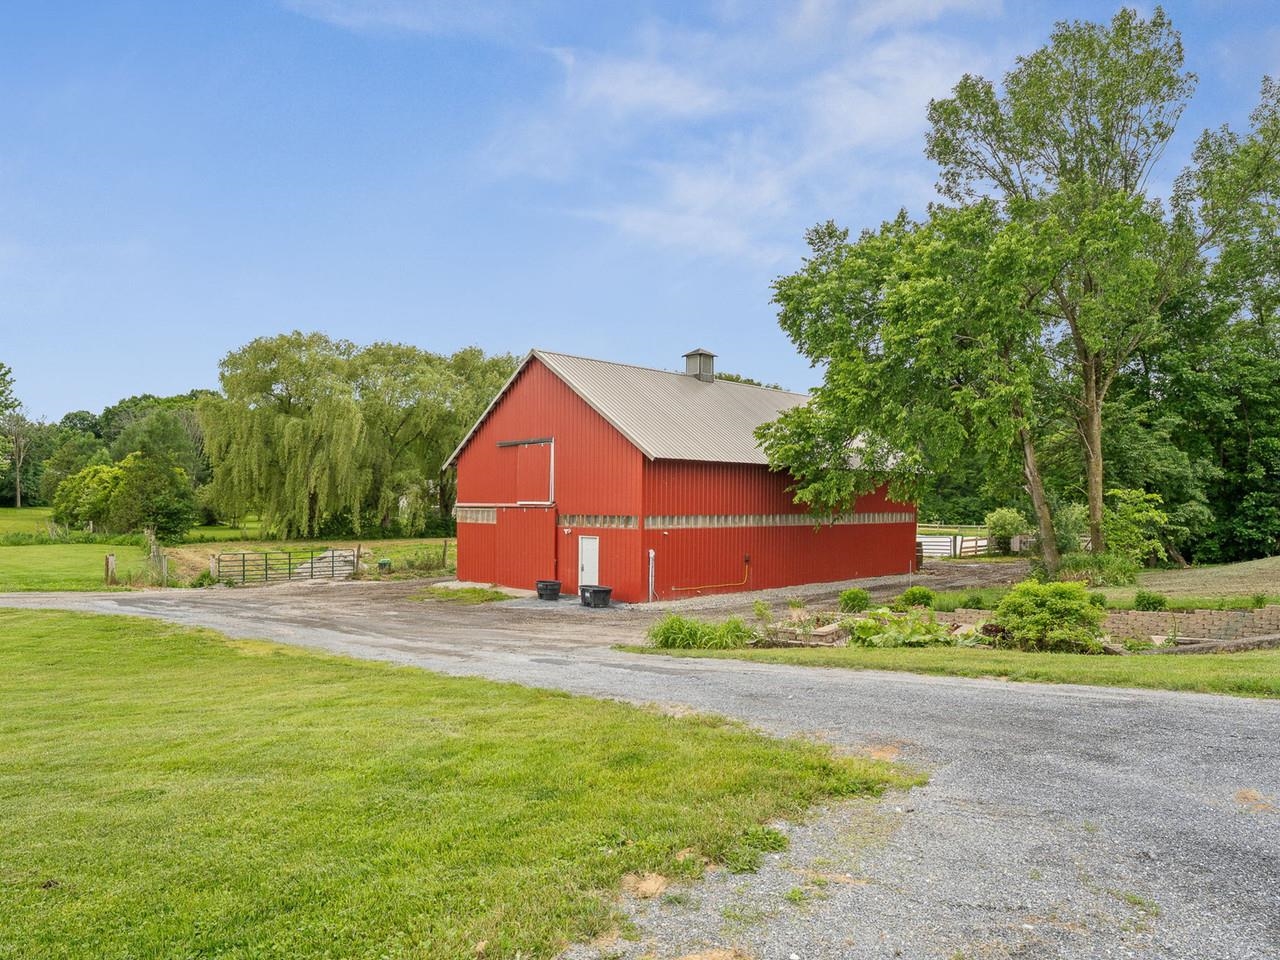 Horse barn
-
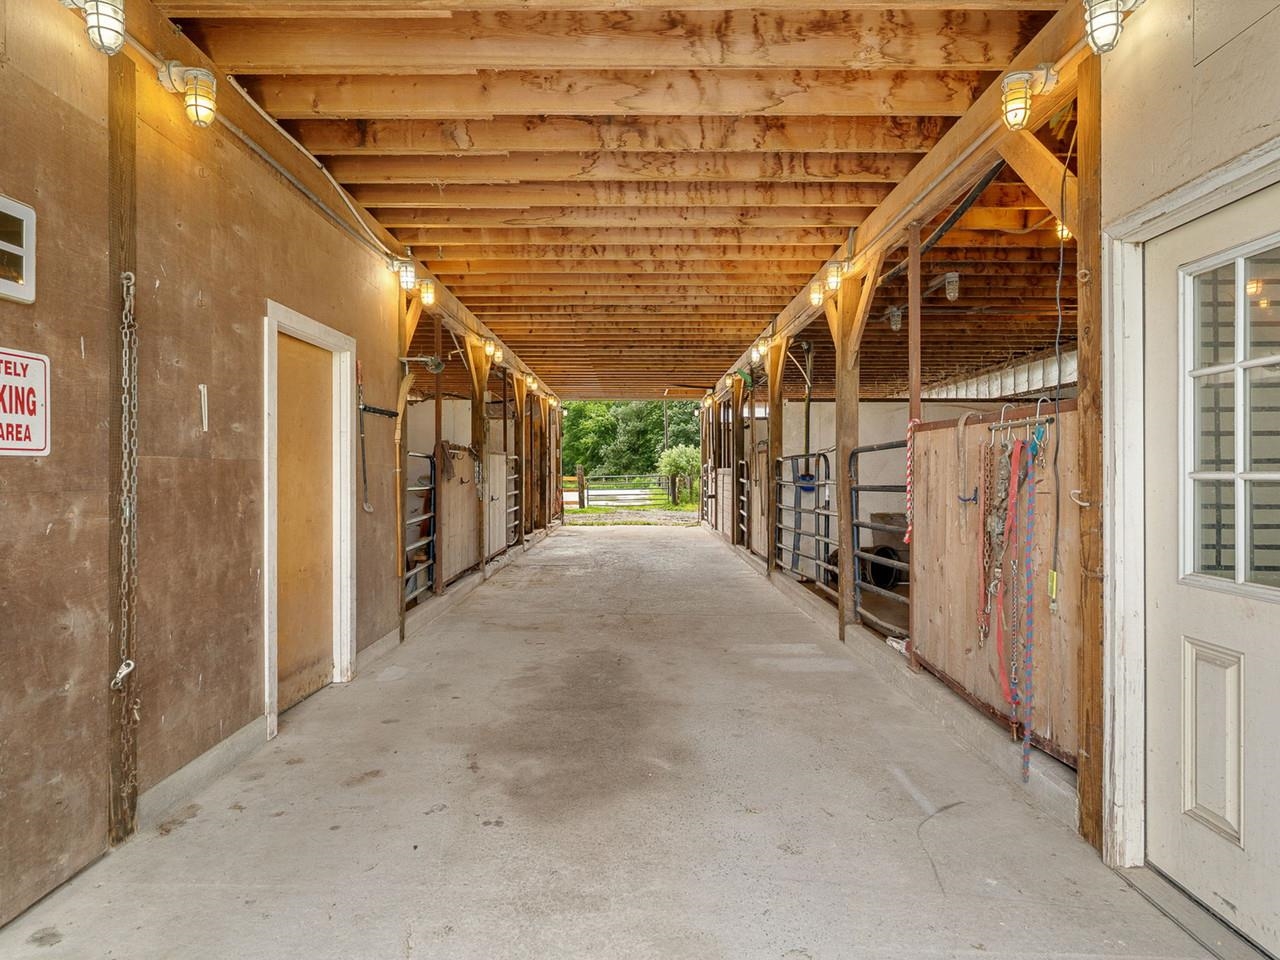 Inside the barn
-
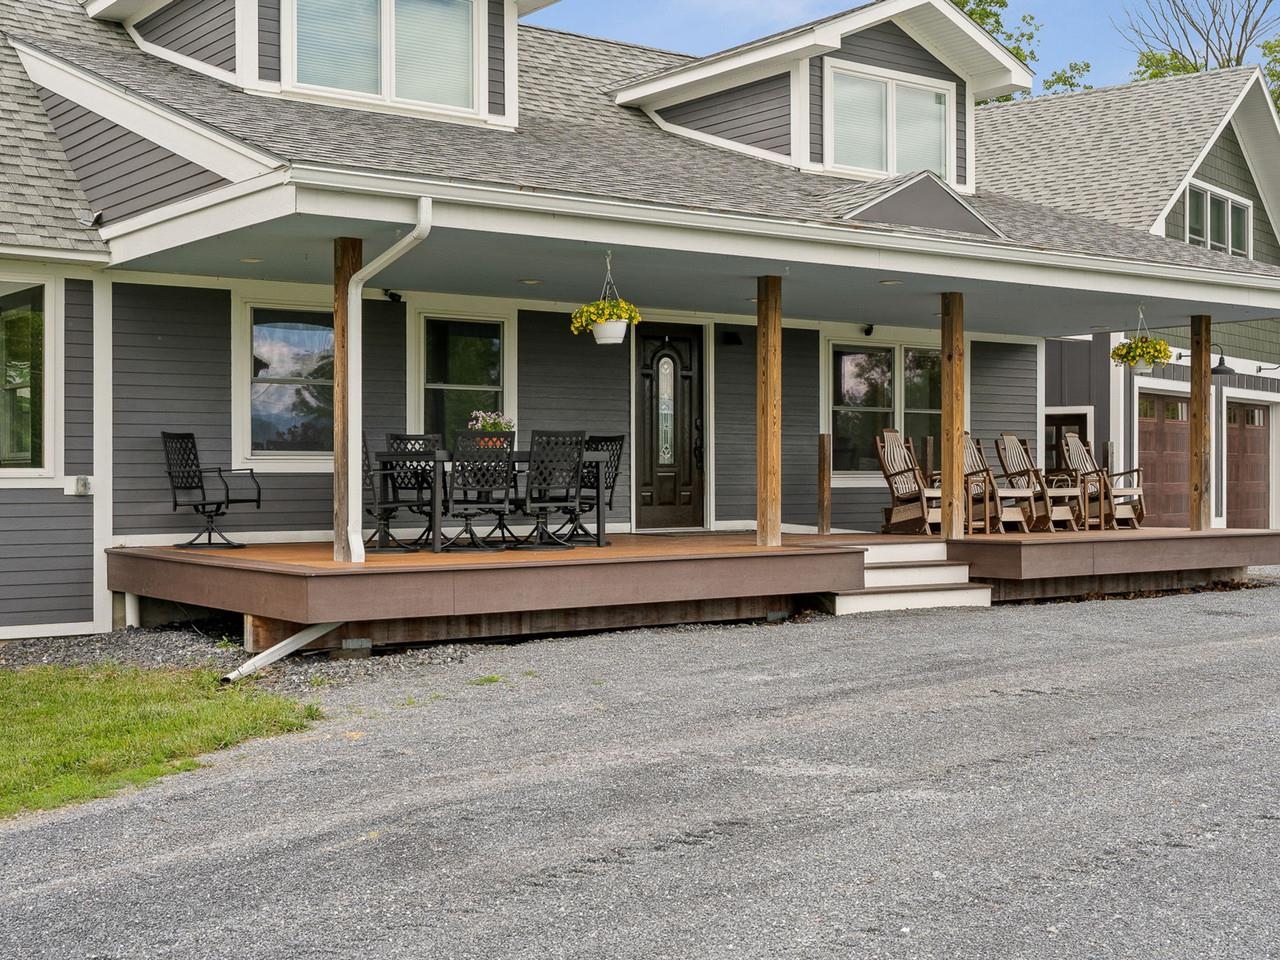 Front porch
-
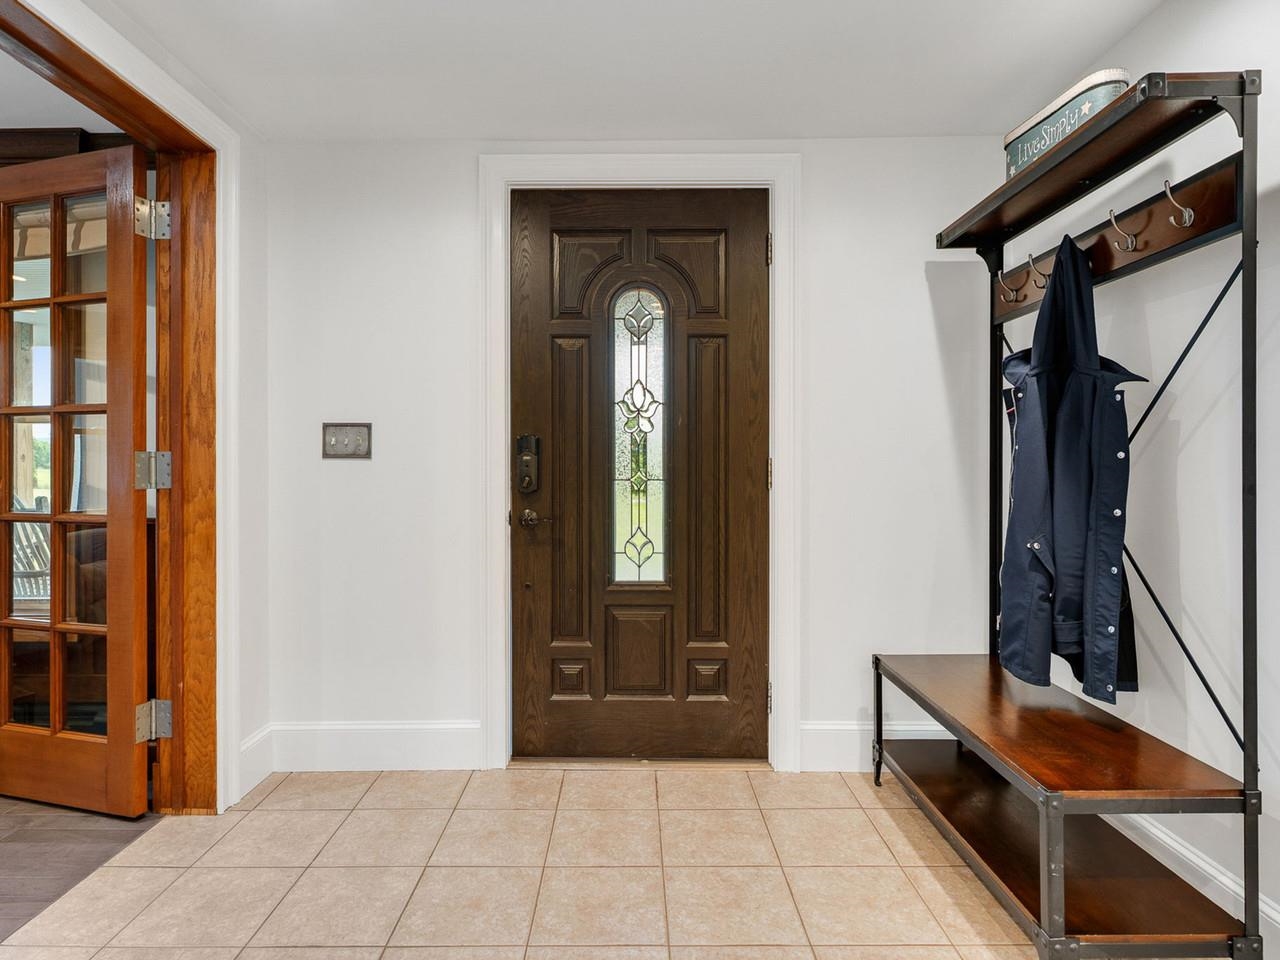 Front entrance
-
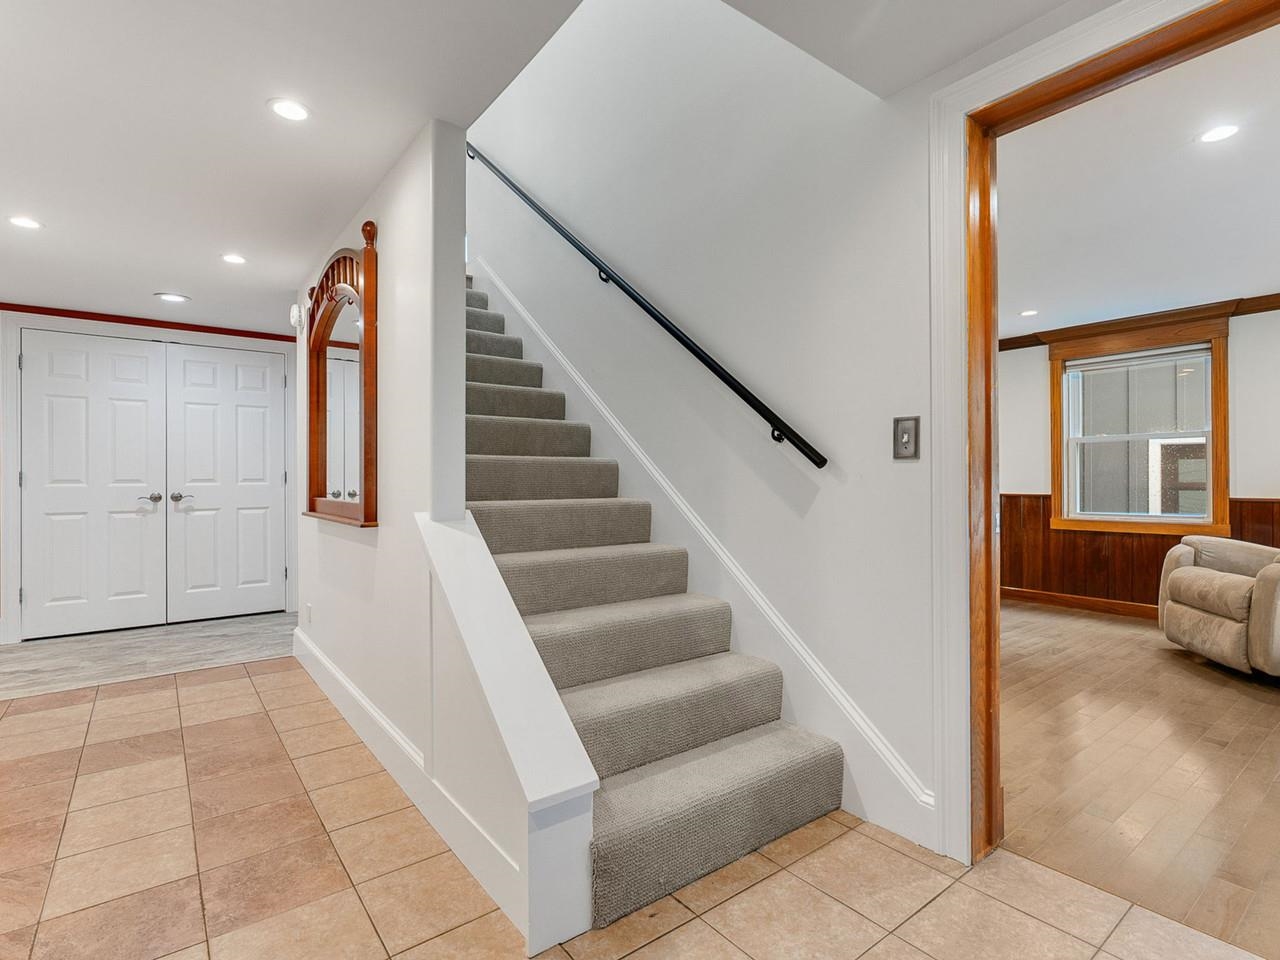 Main hall
-
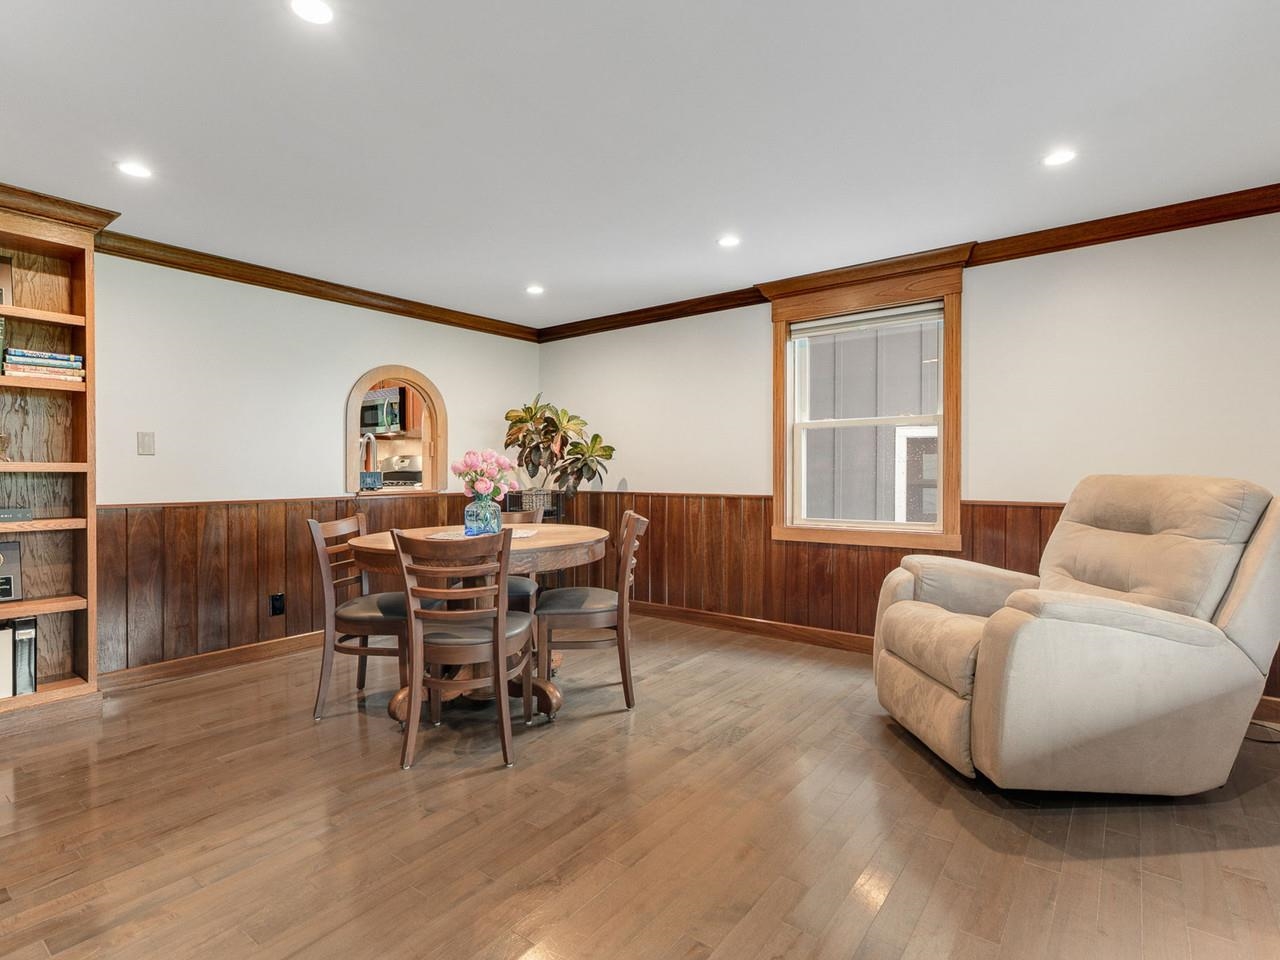 Library
-
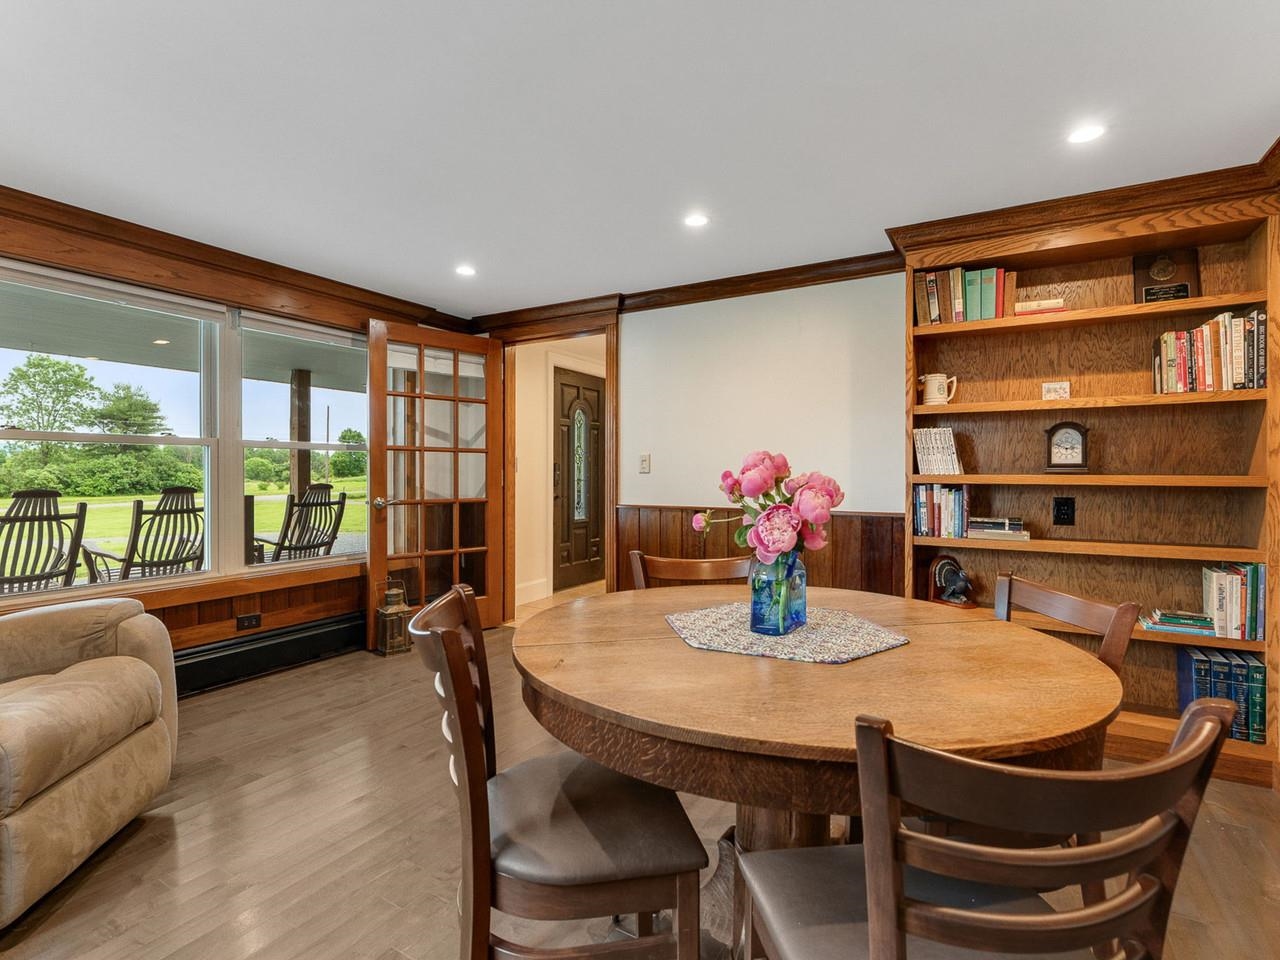 1st floor library
-
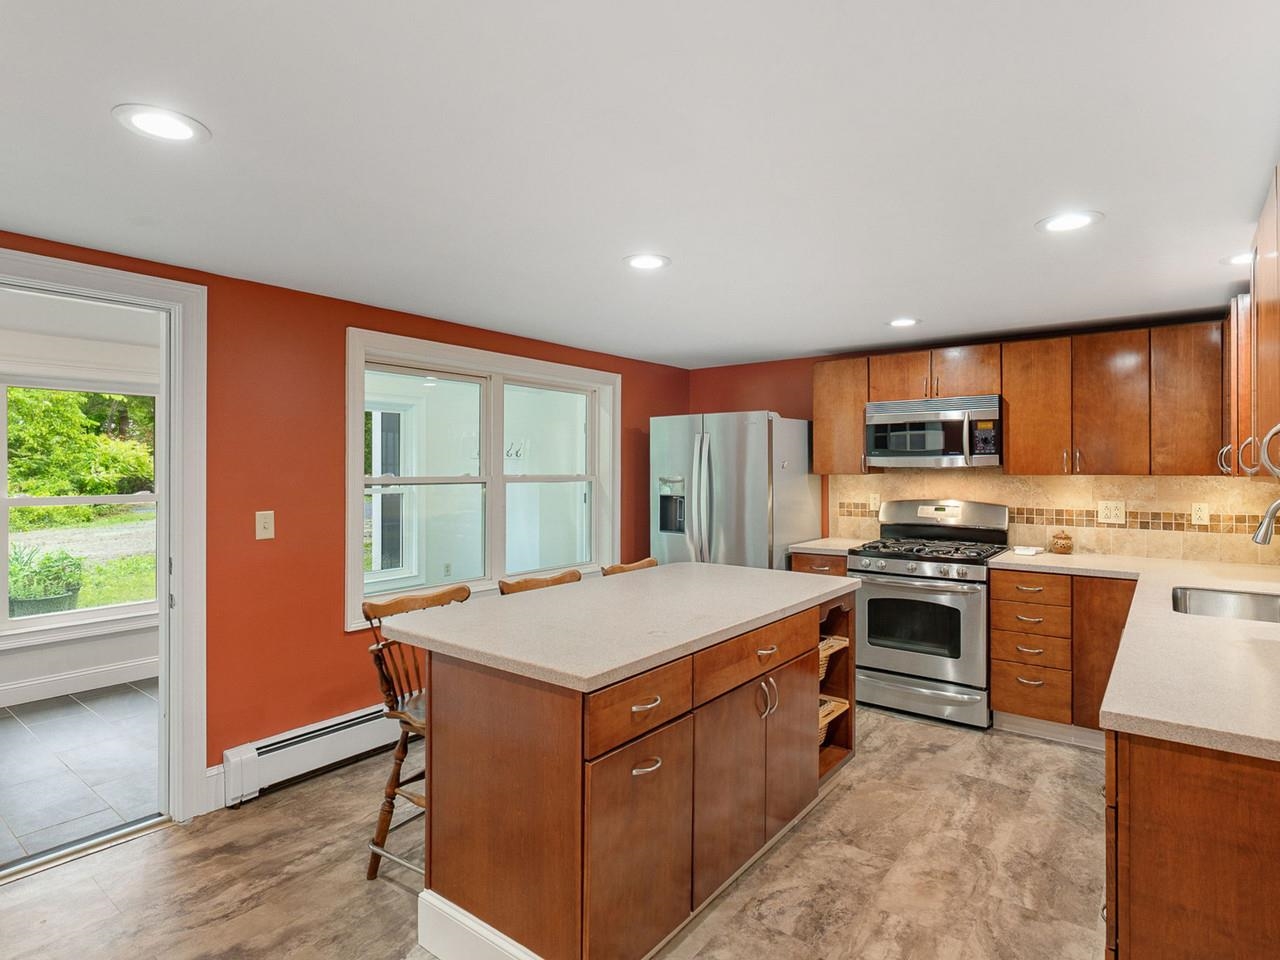 Bright kitchen
-
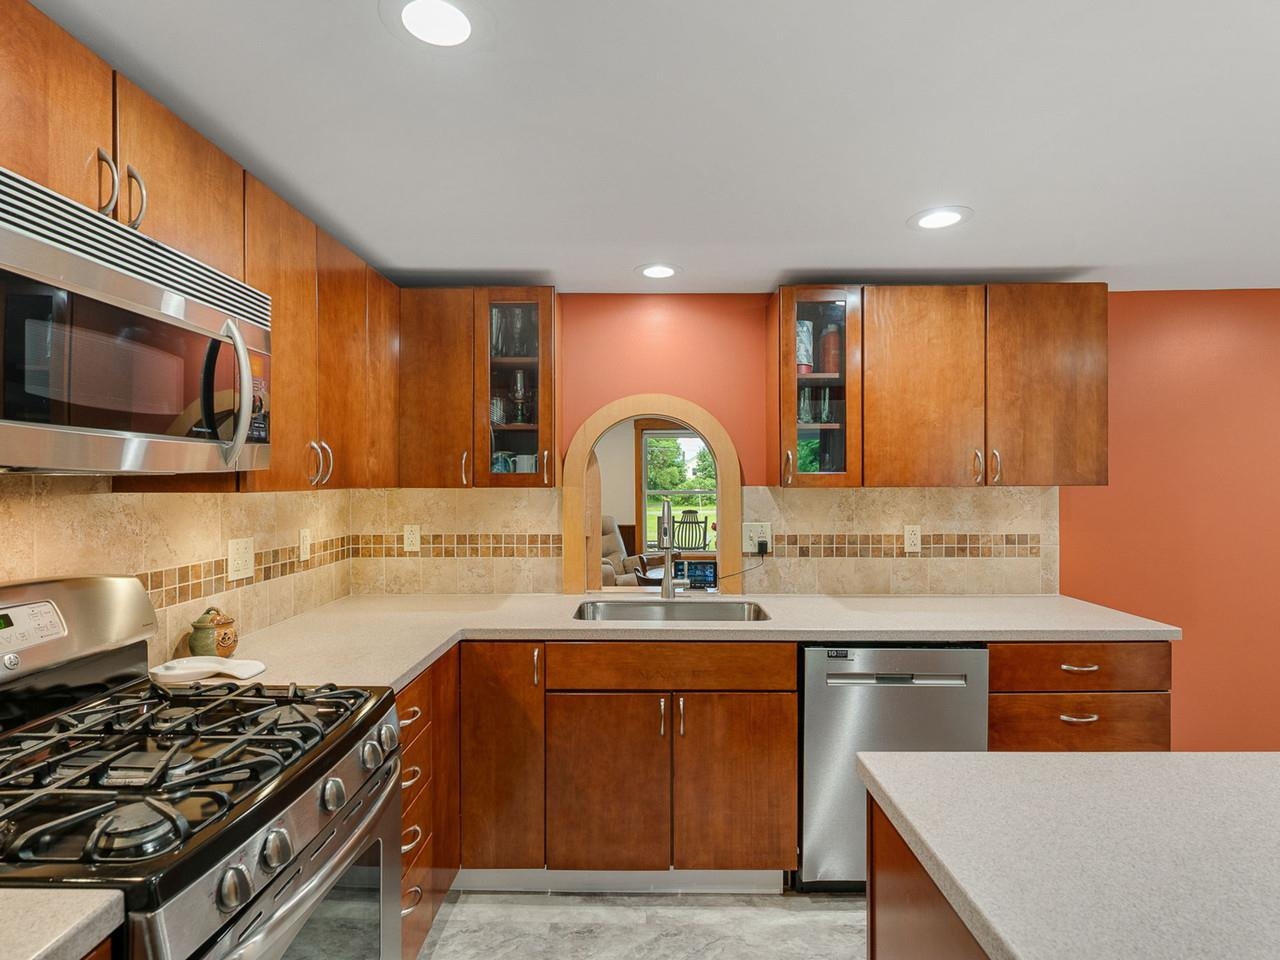 Gas stove
-
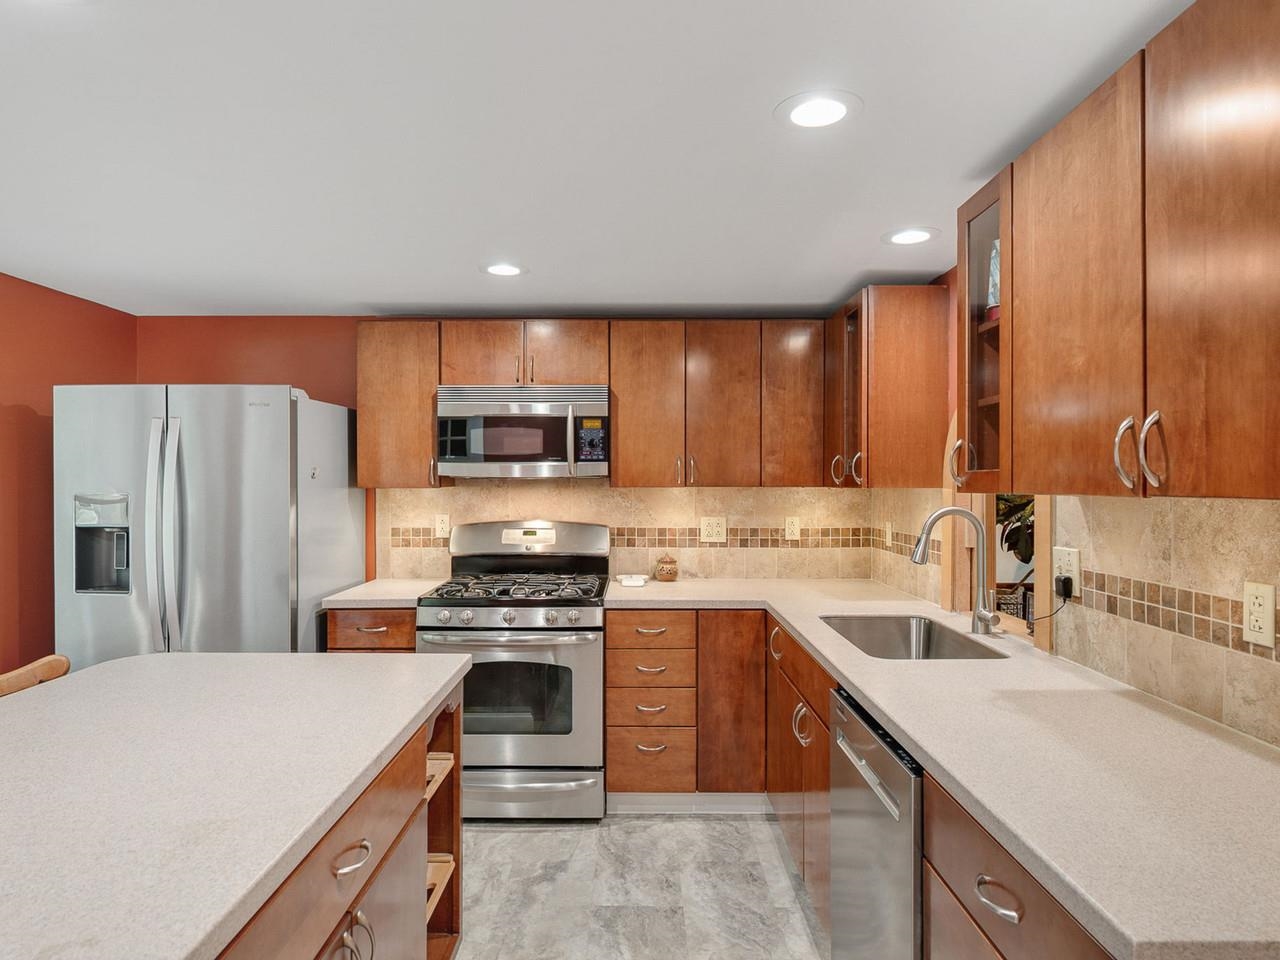 New counters
-
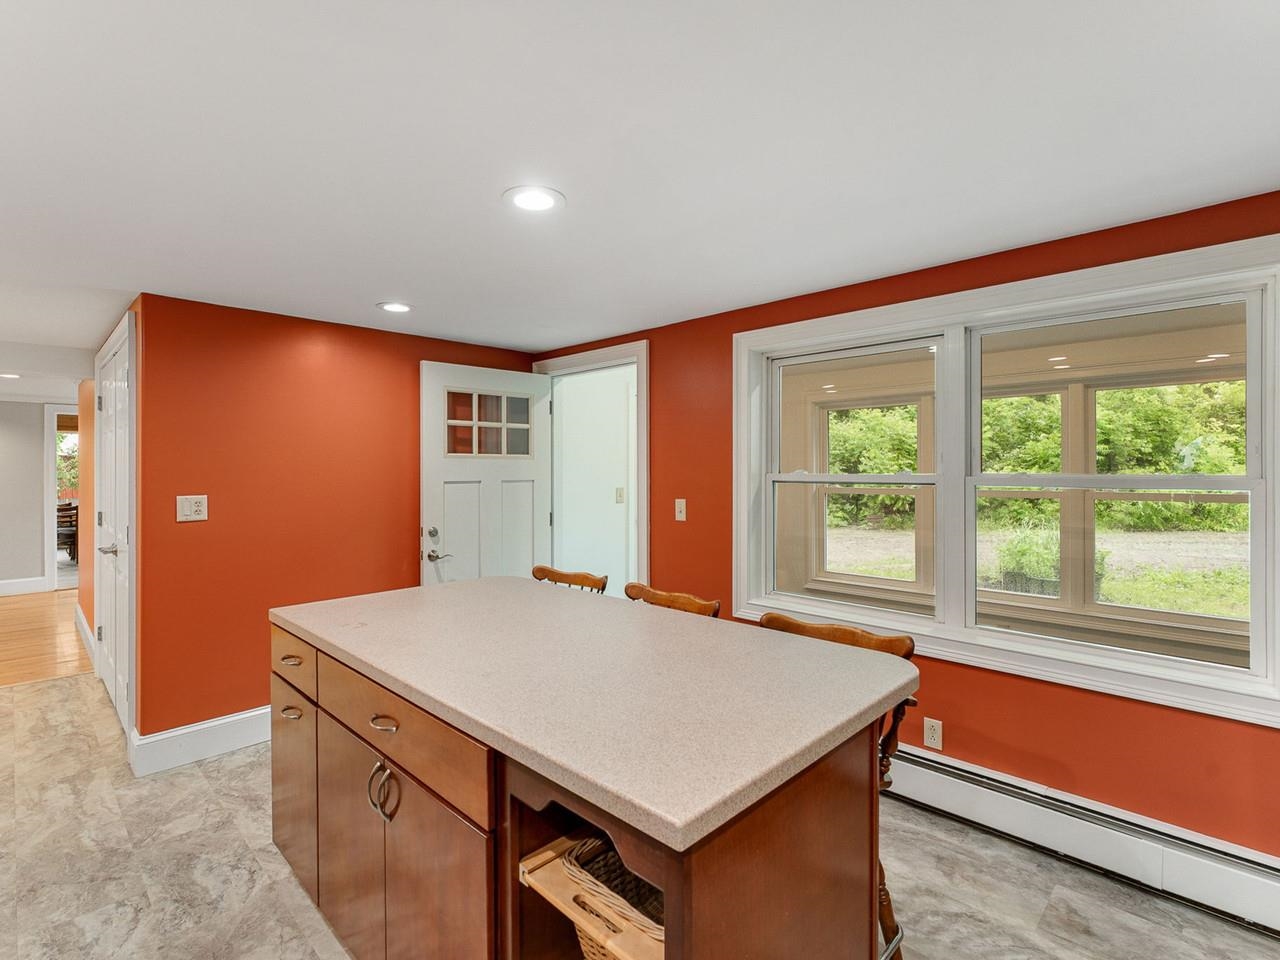 Large island with bar stools
-
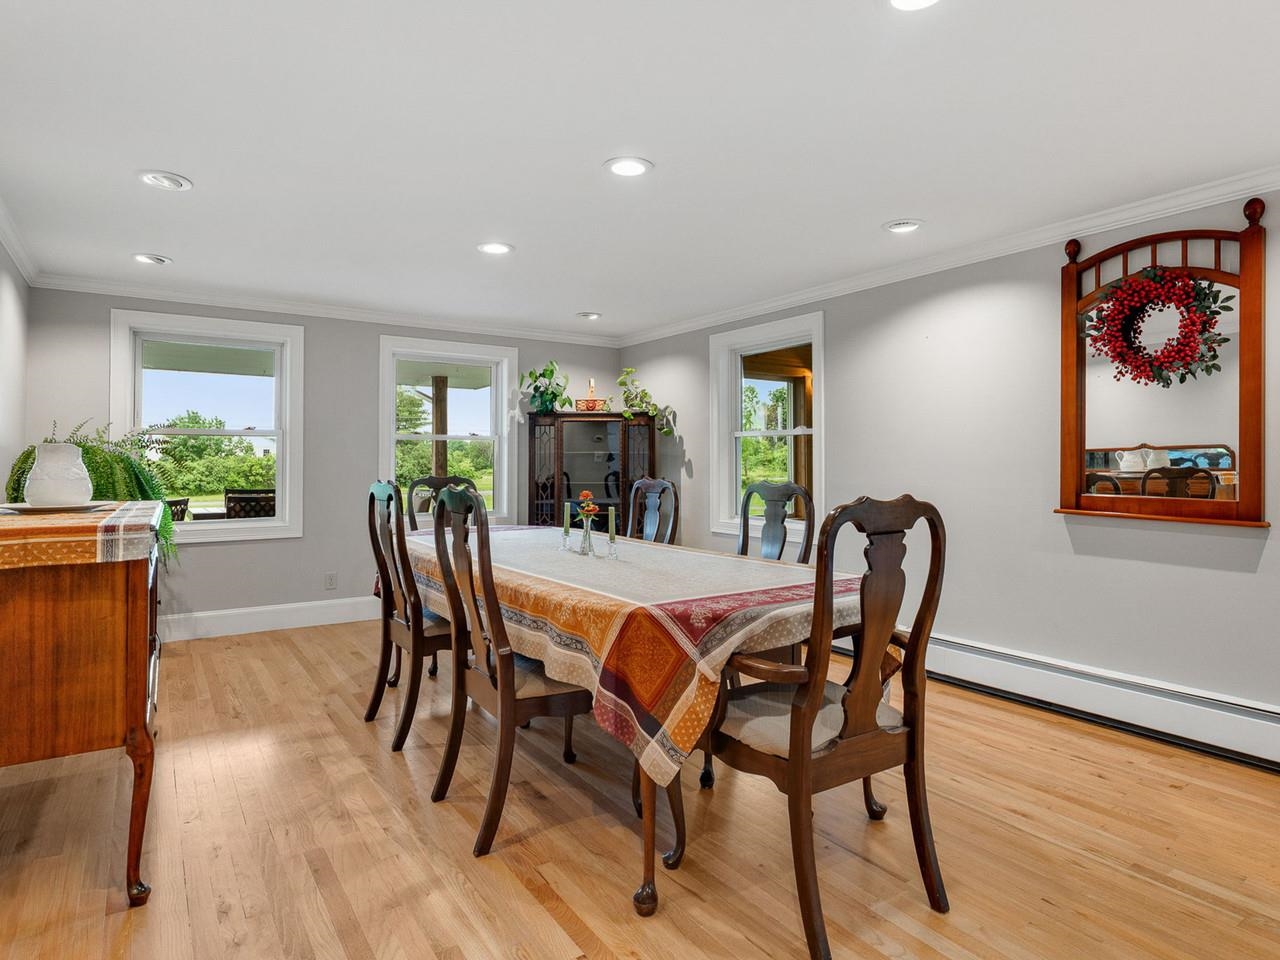 Formal dining
-
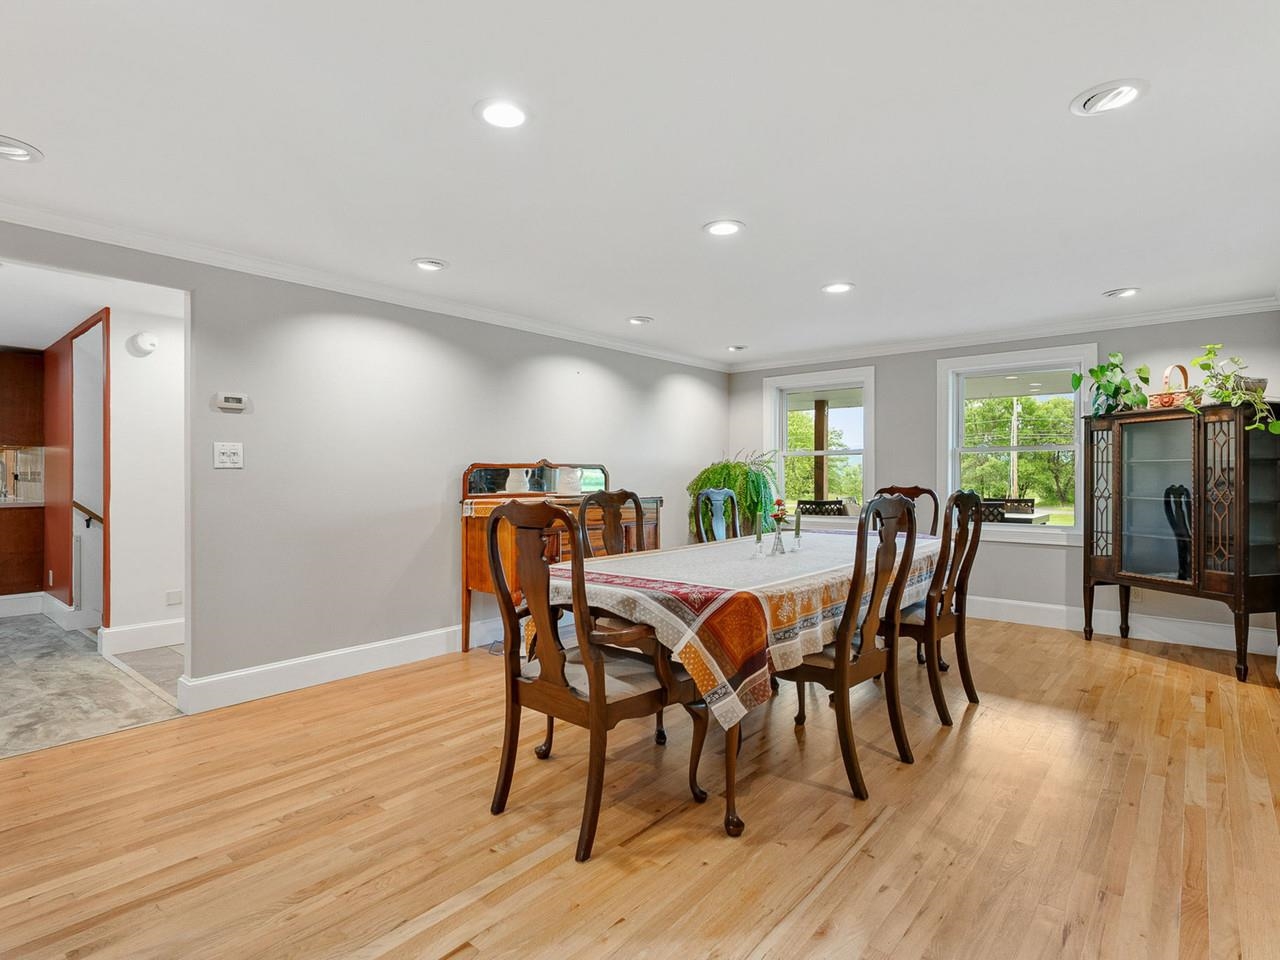 Hardwood floors
-
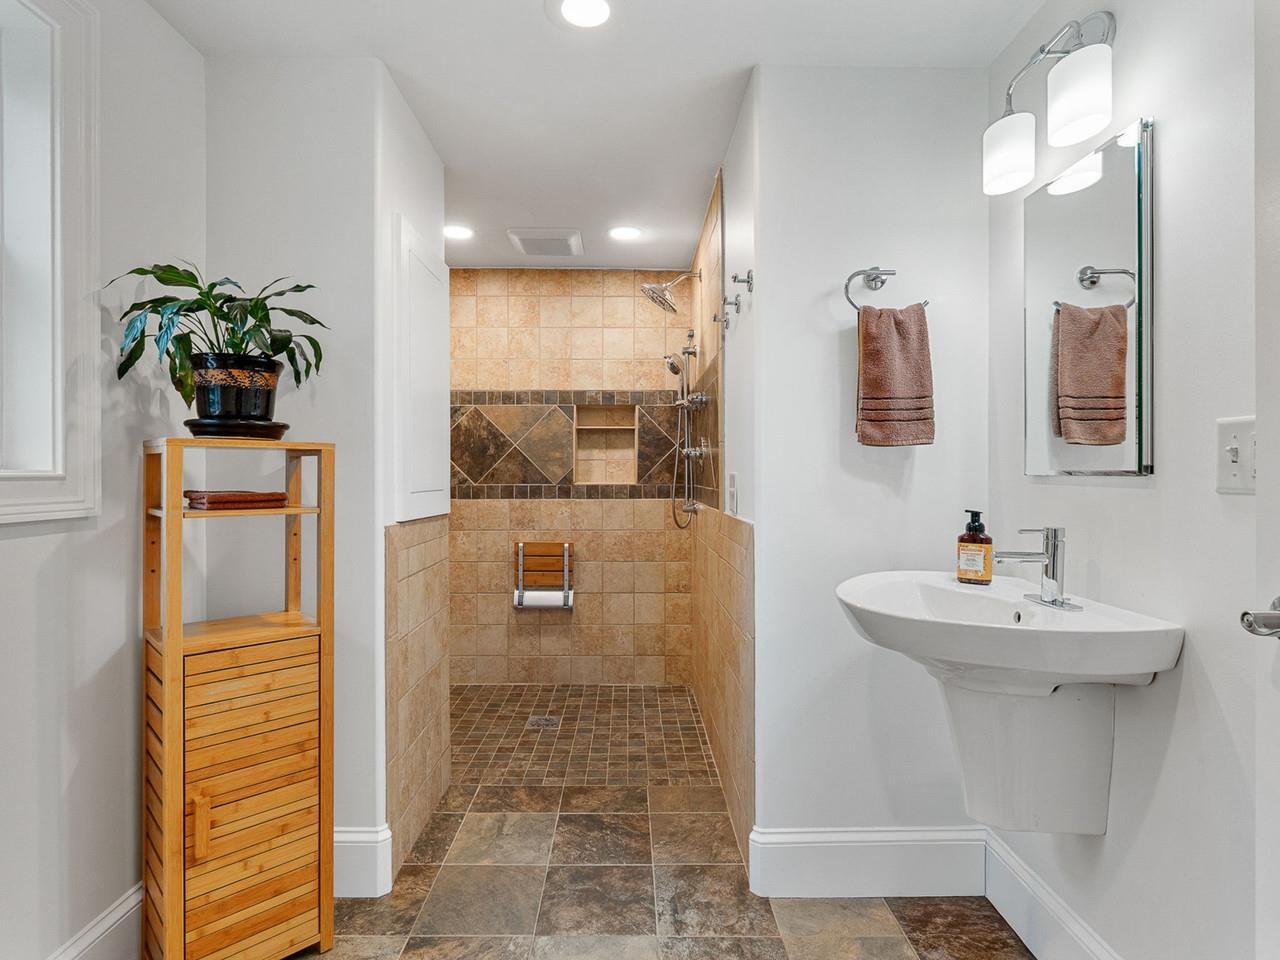 1st floor 3/4 bathroom
-
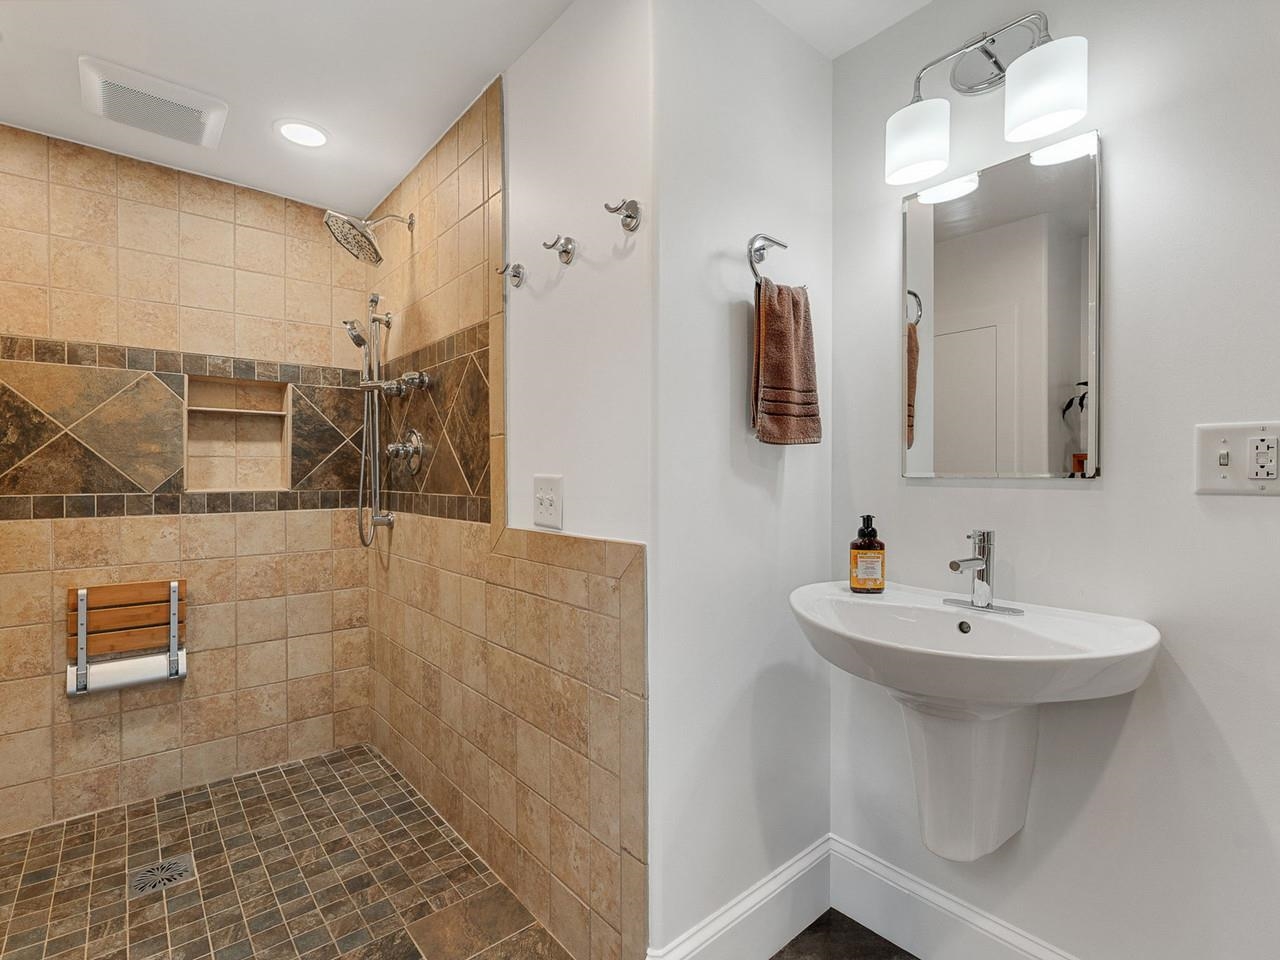 Tiled shower
-
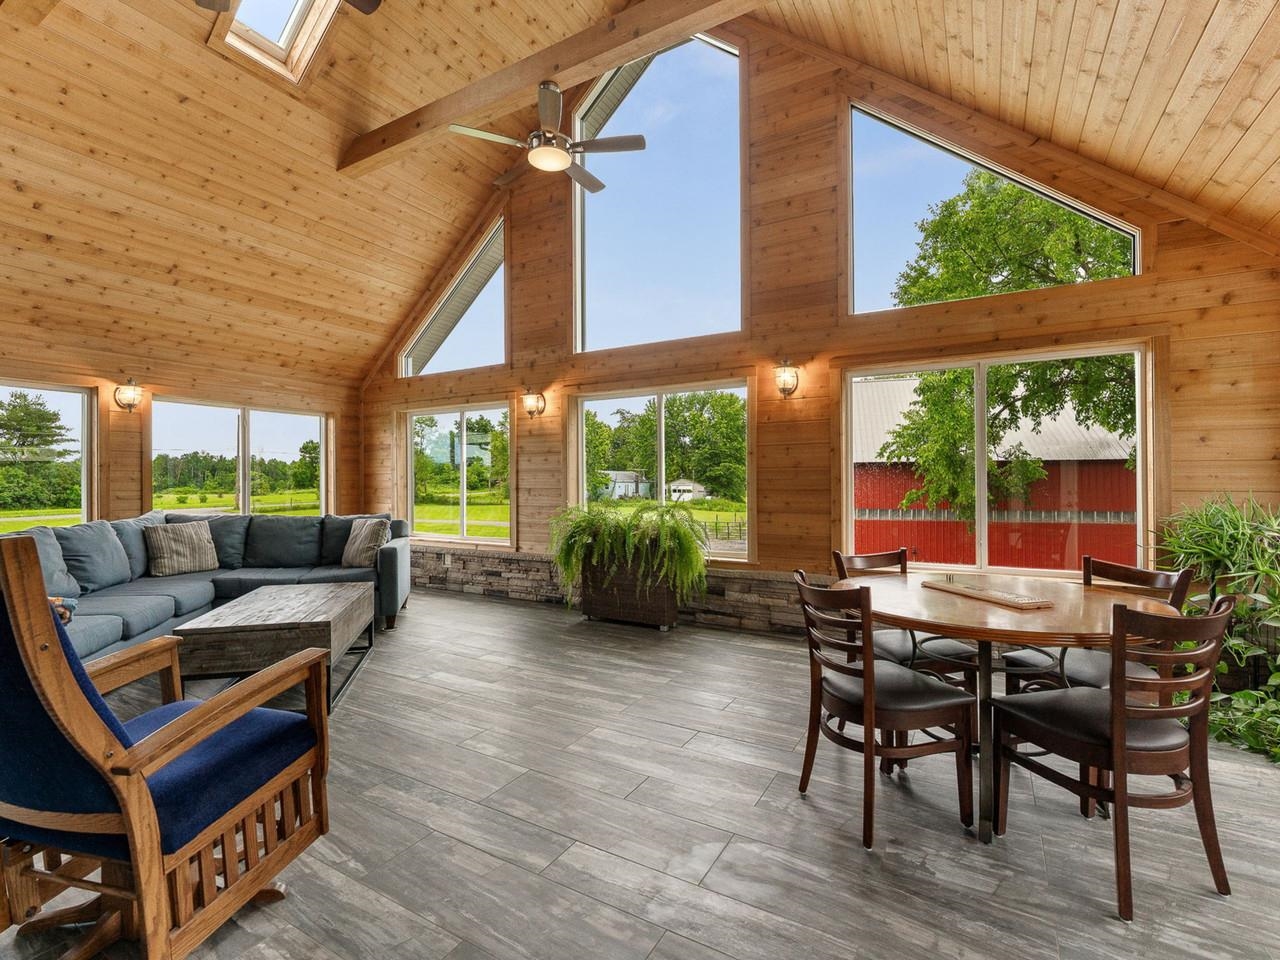 Living room
-
-
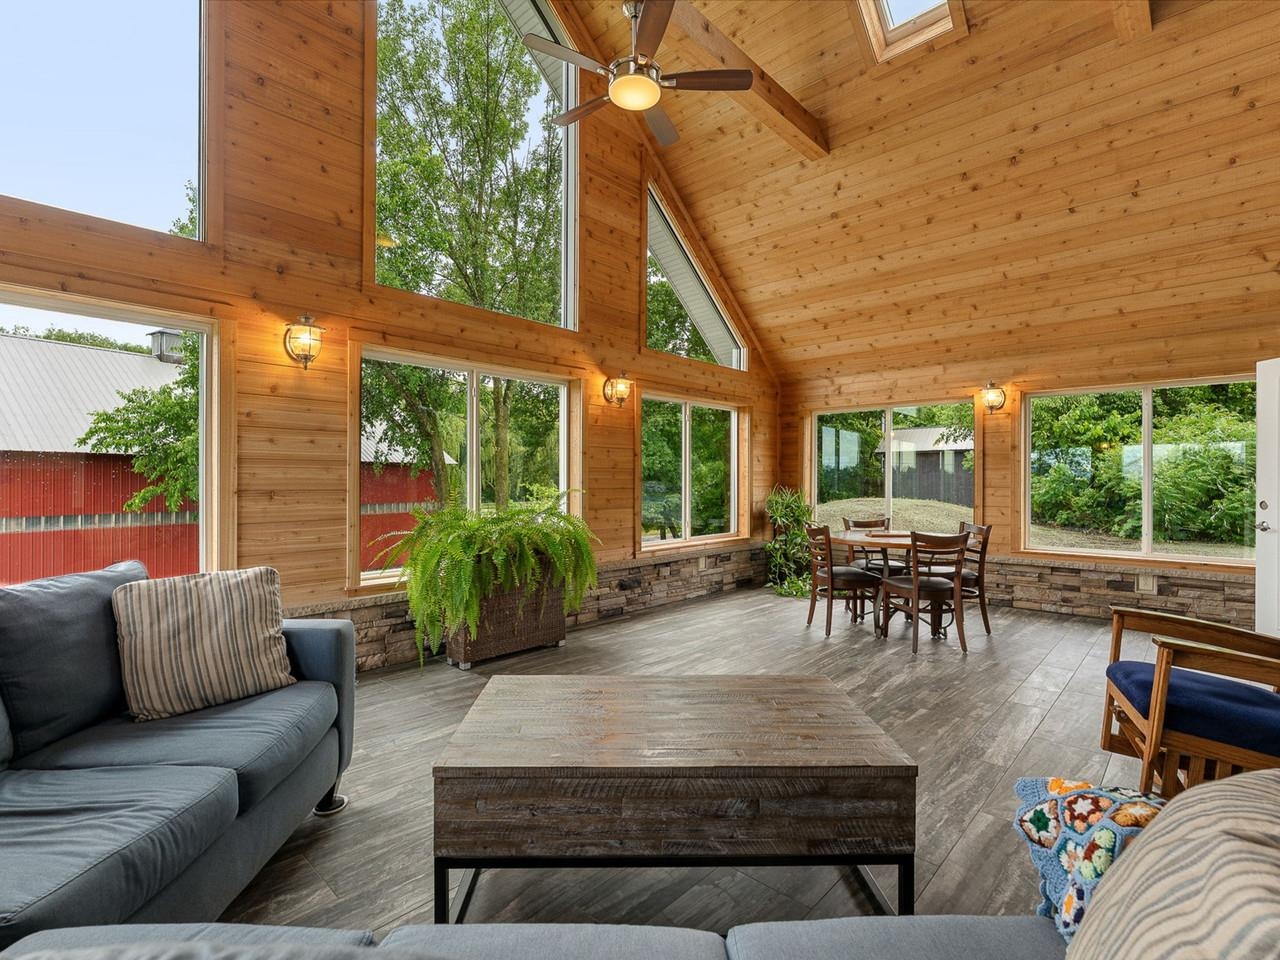 2-story windows
-
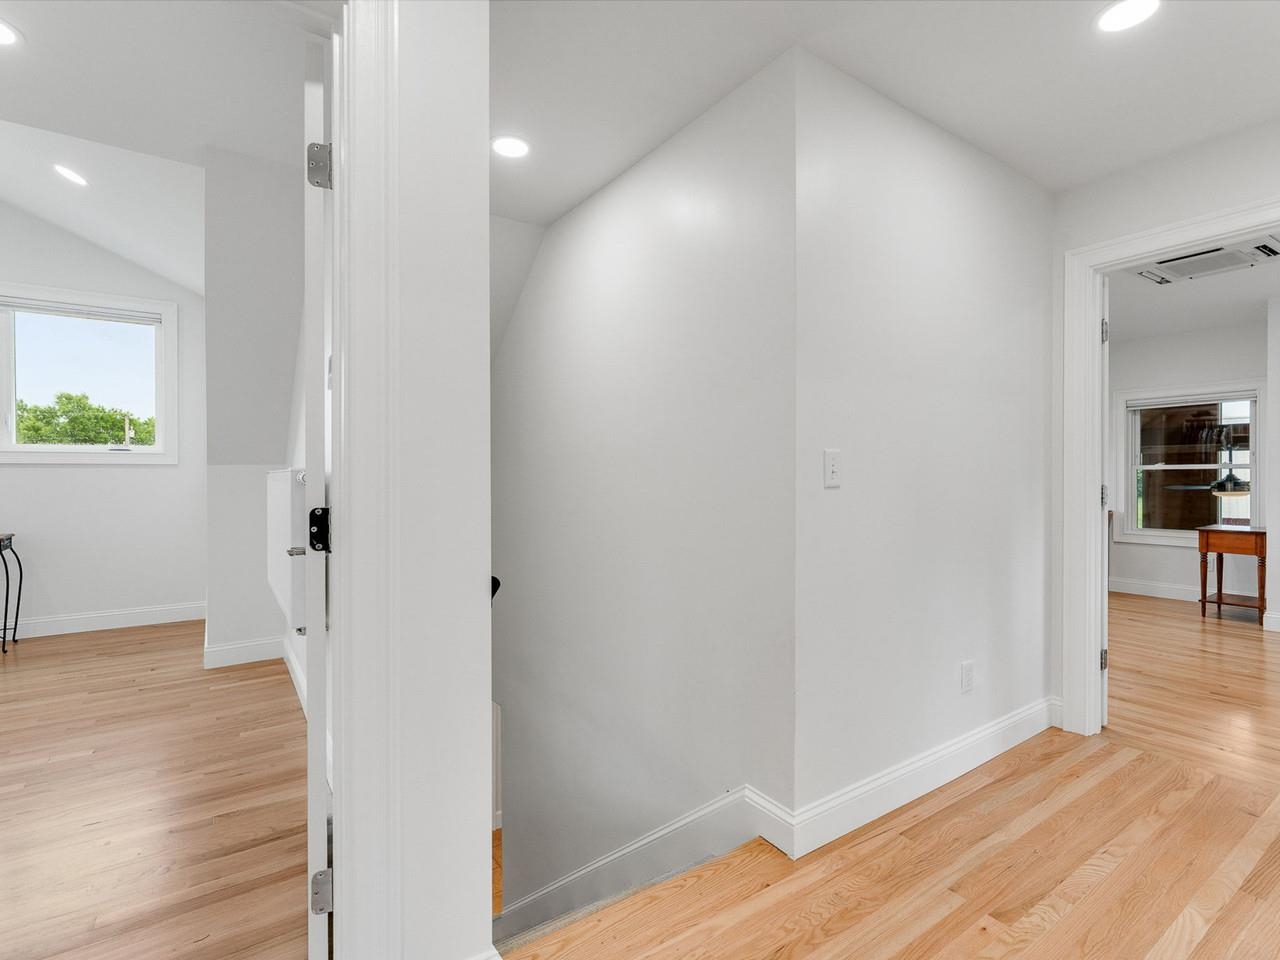 Upstairs hallway
-
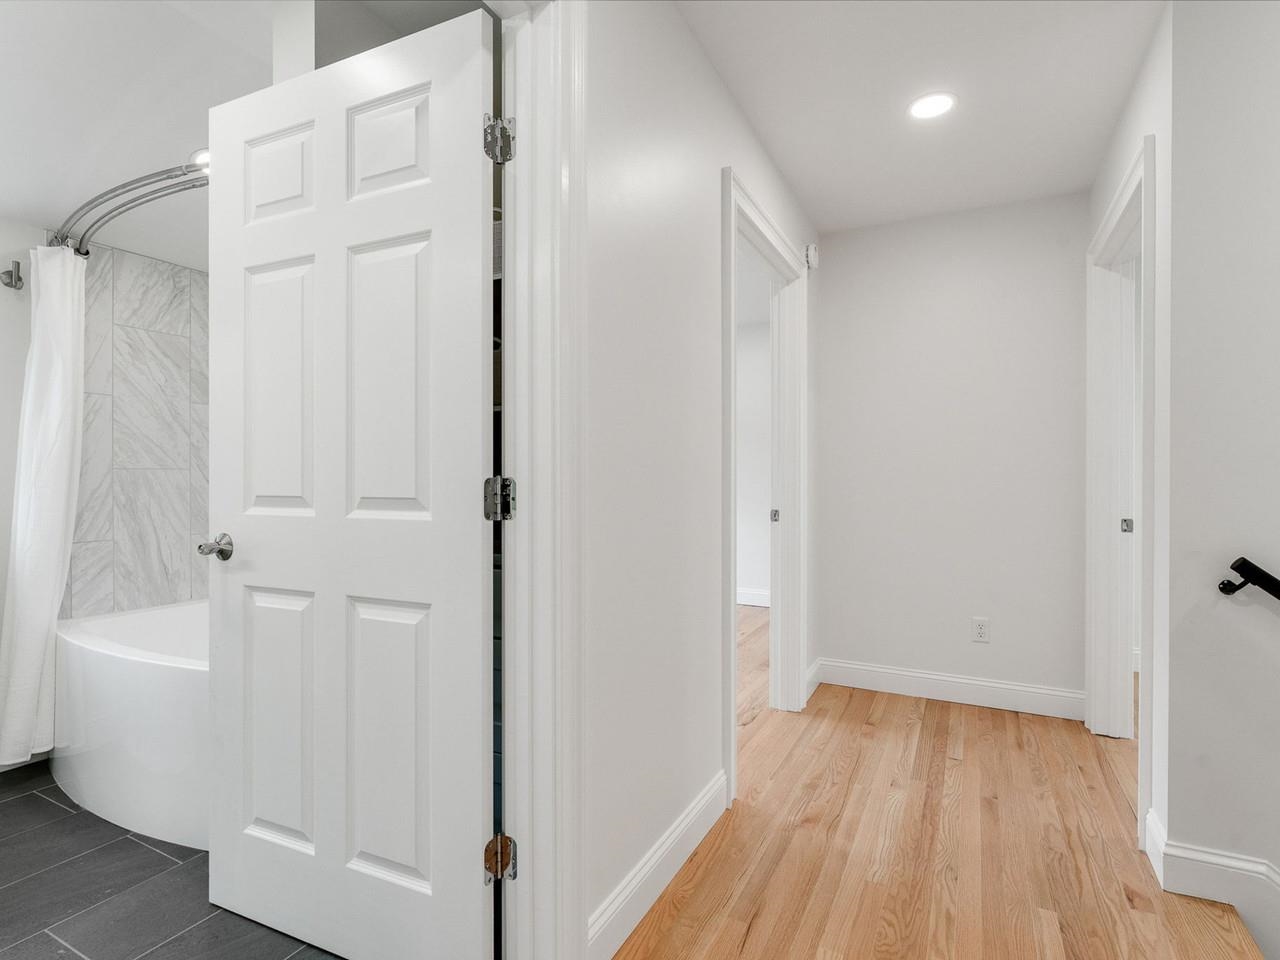 Upstairs hallway
-
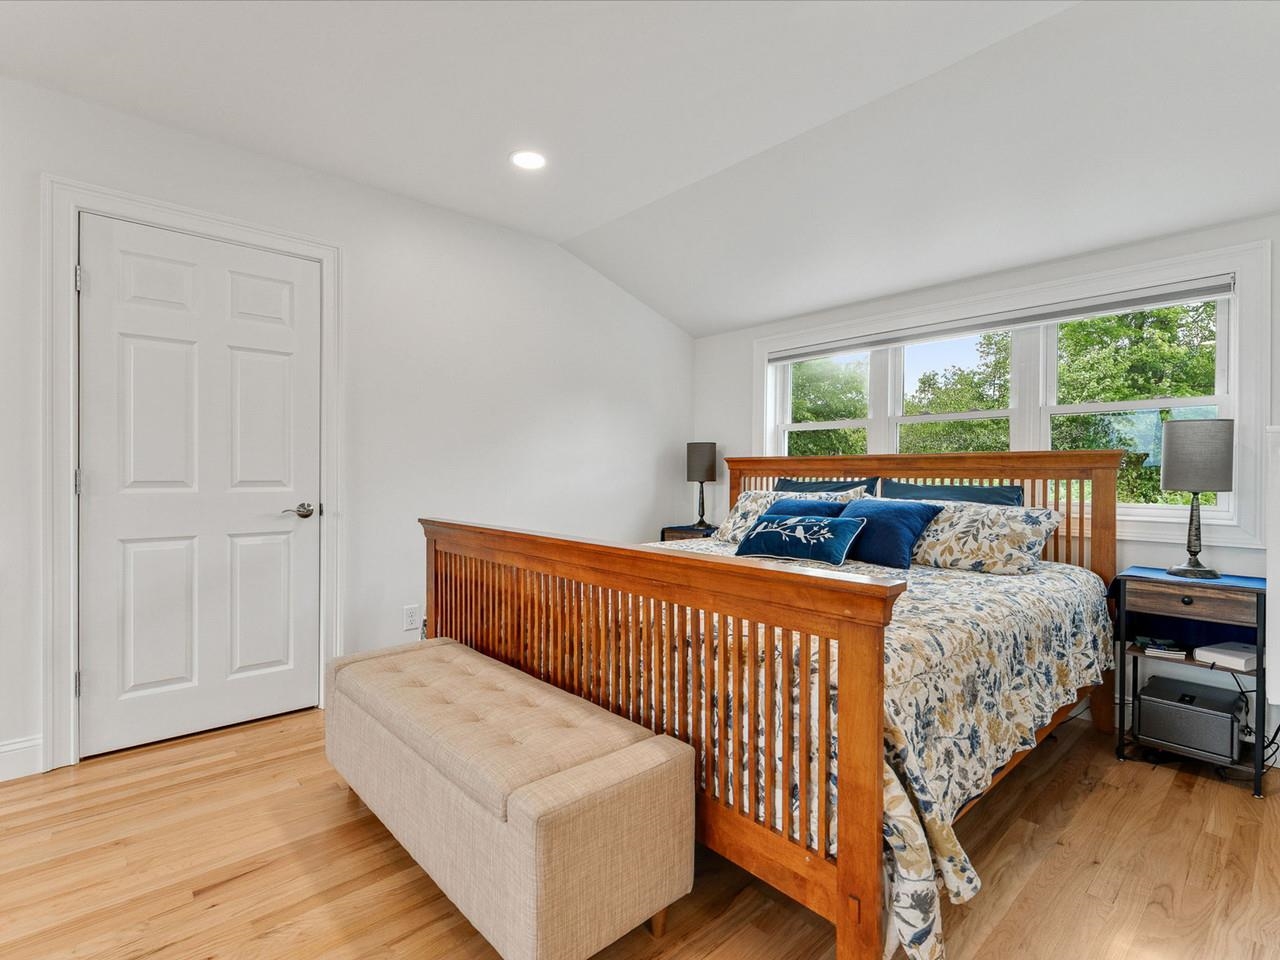 Primary bedroom
-
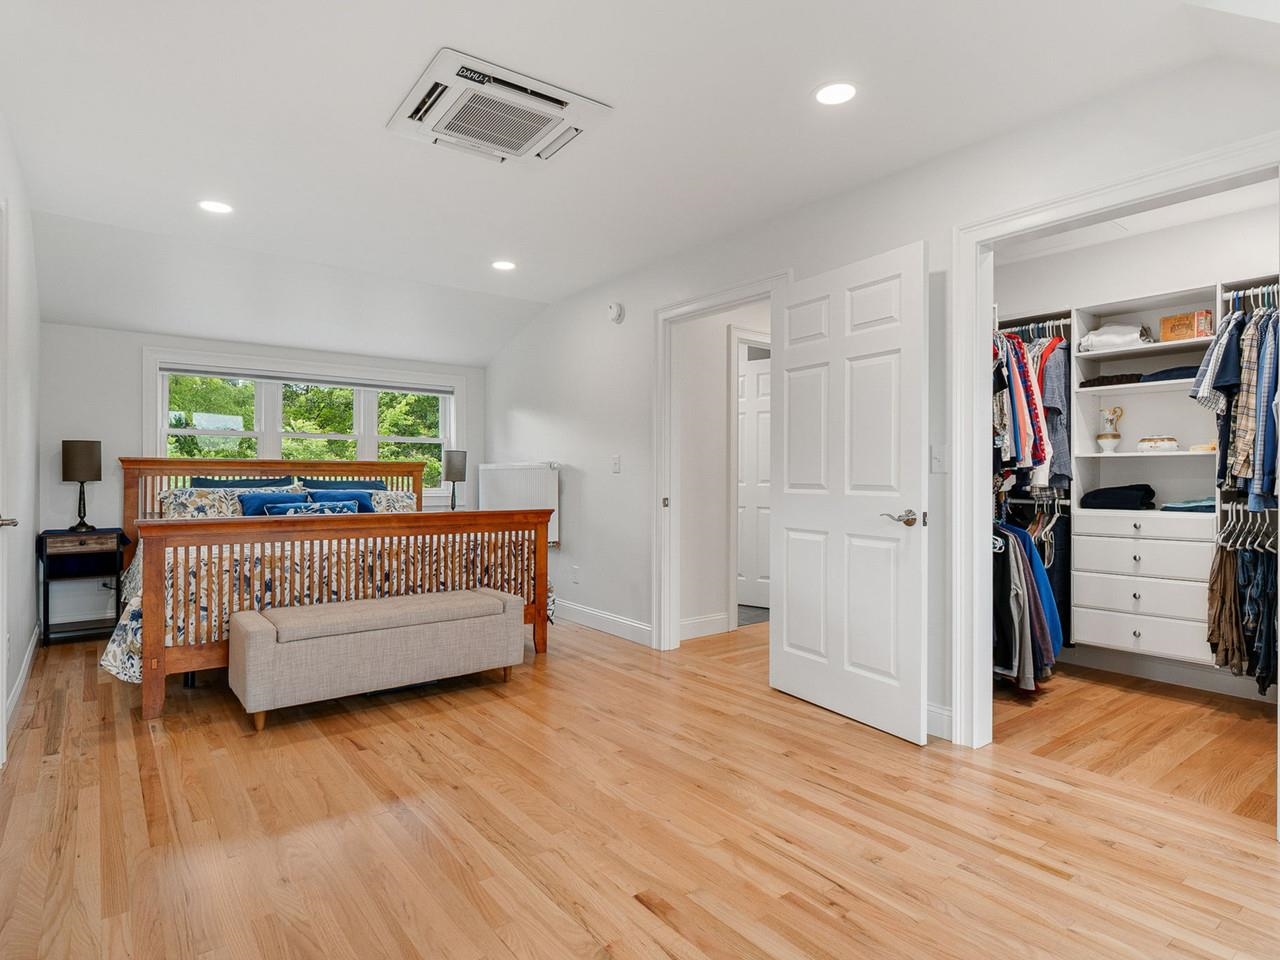 Primary bedroom
-
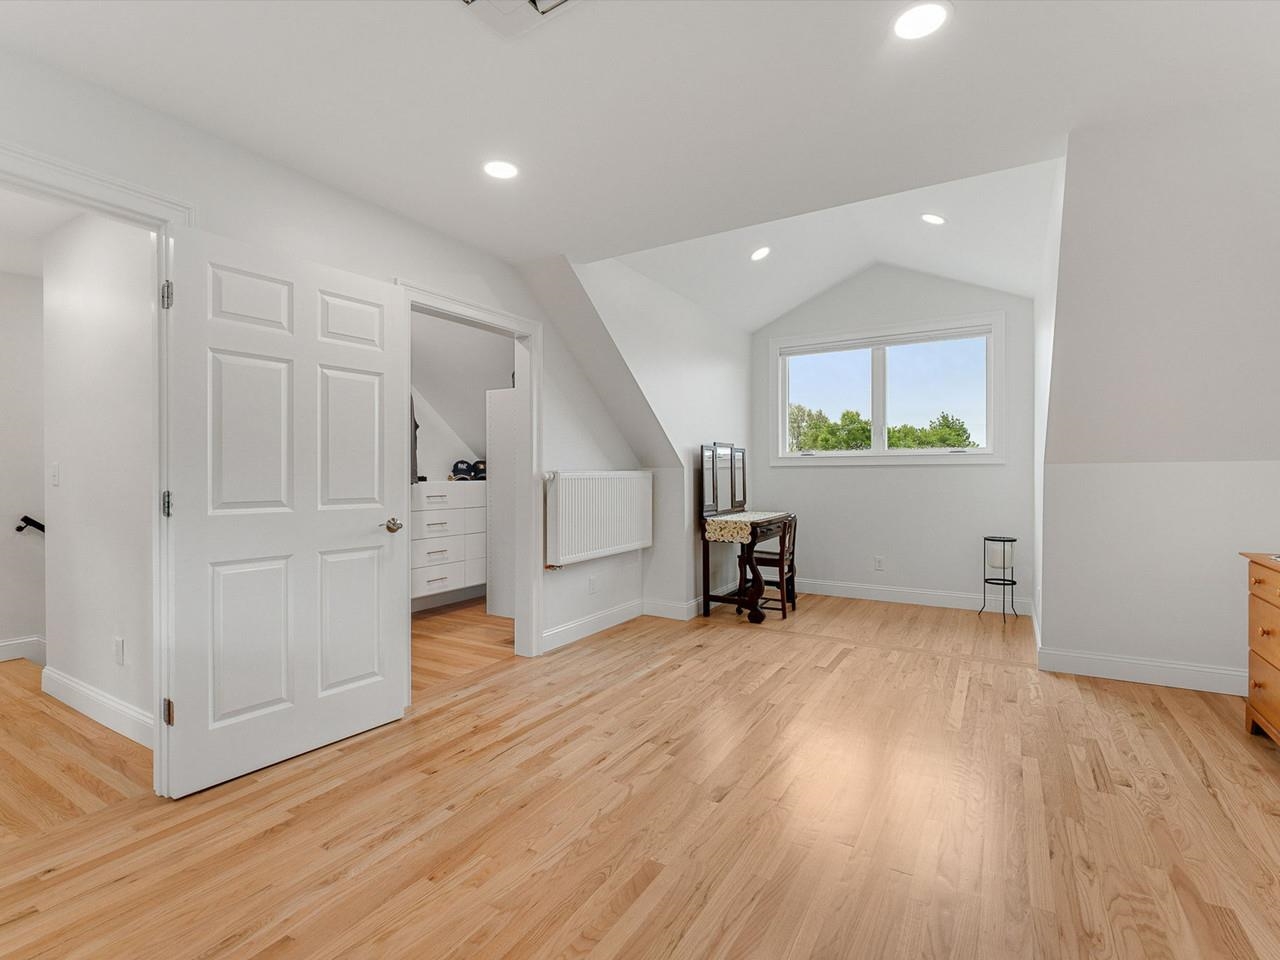 Primary bedroom
-
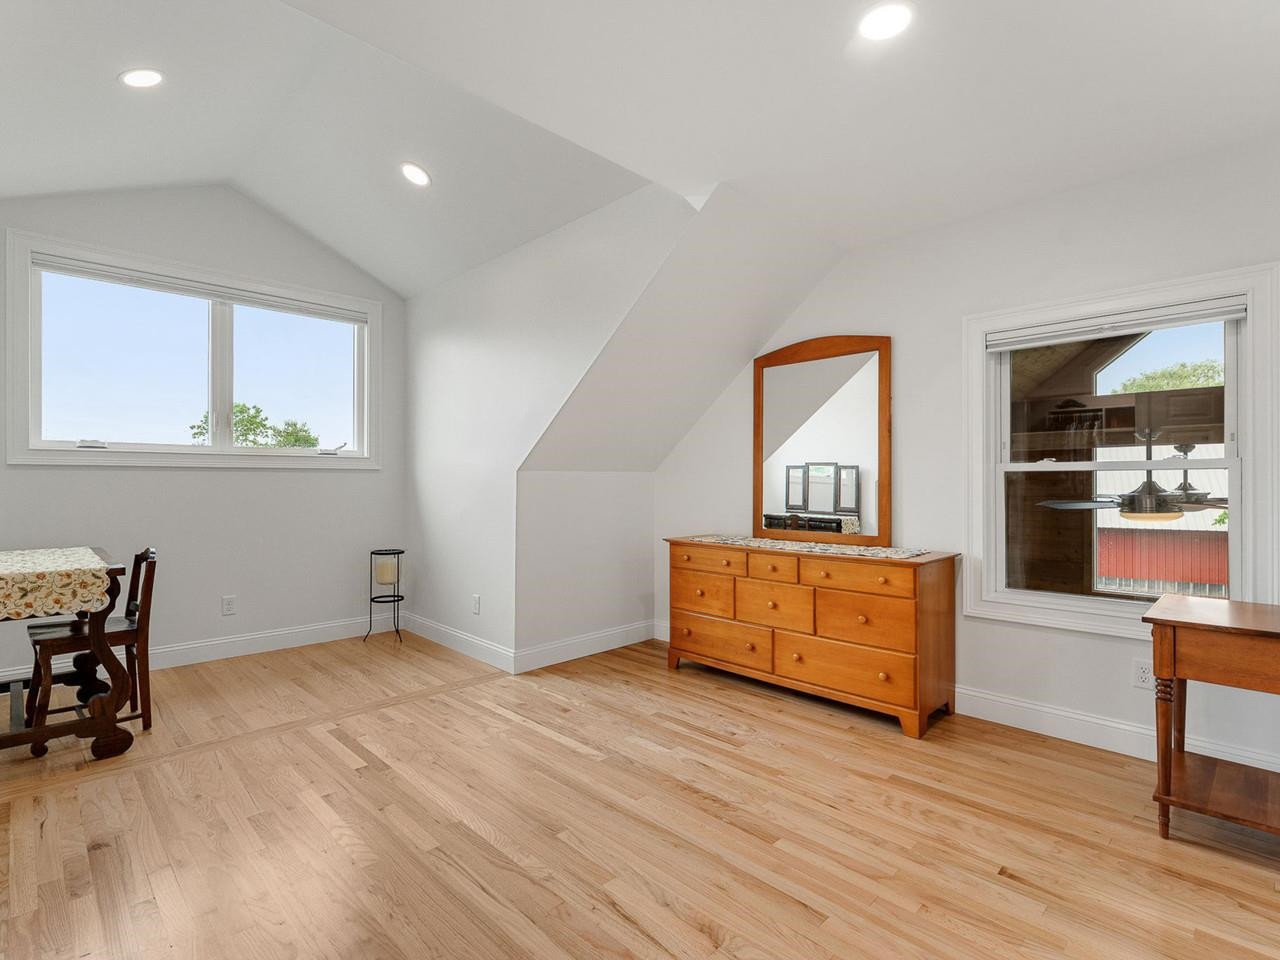 Primary bedroom
-
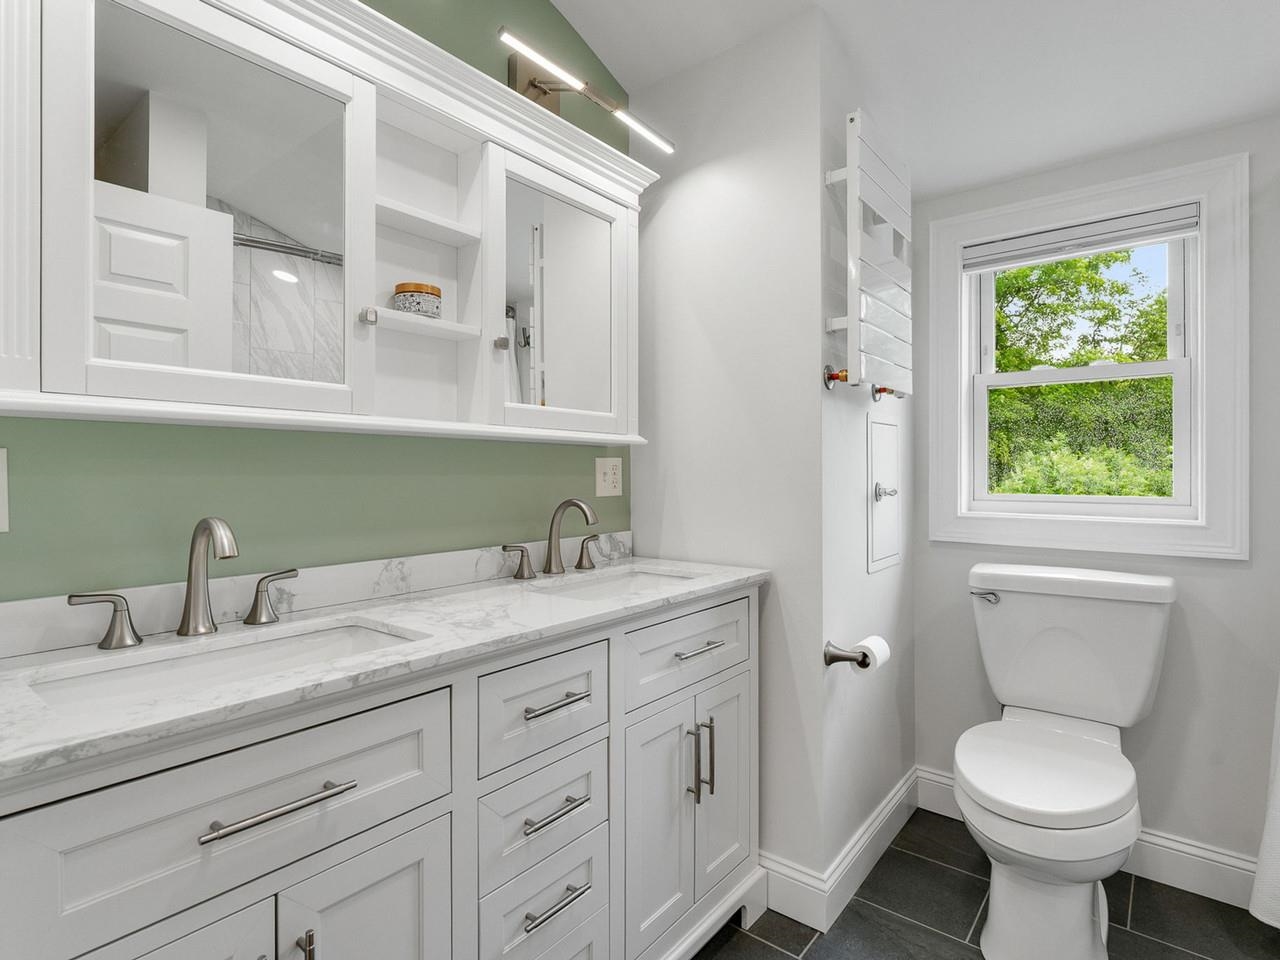 2nd floor bathroom
-
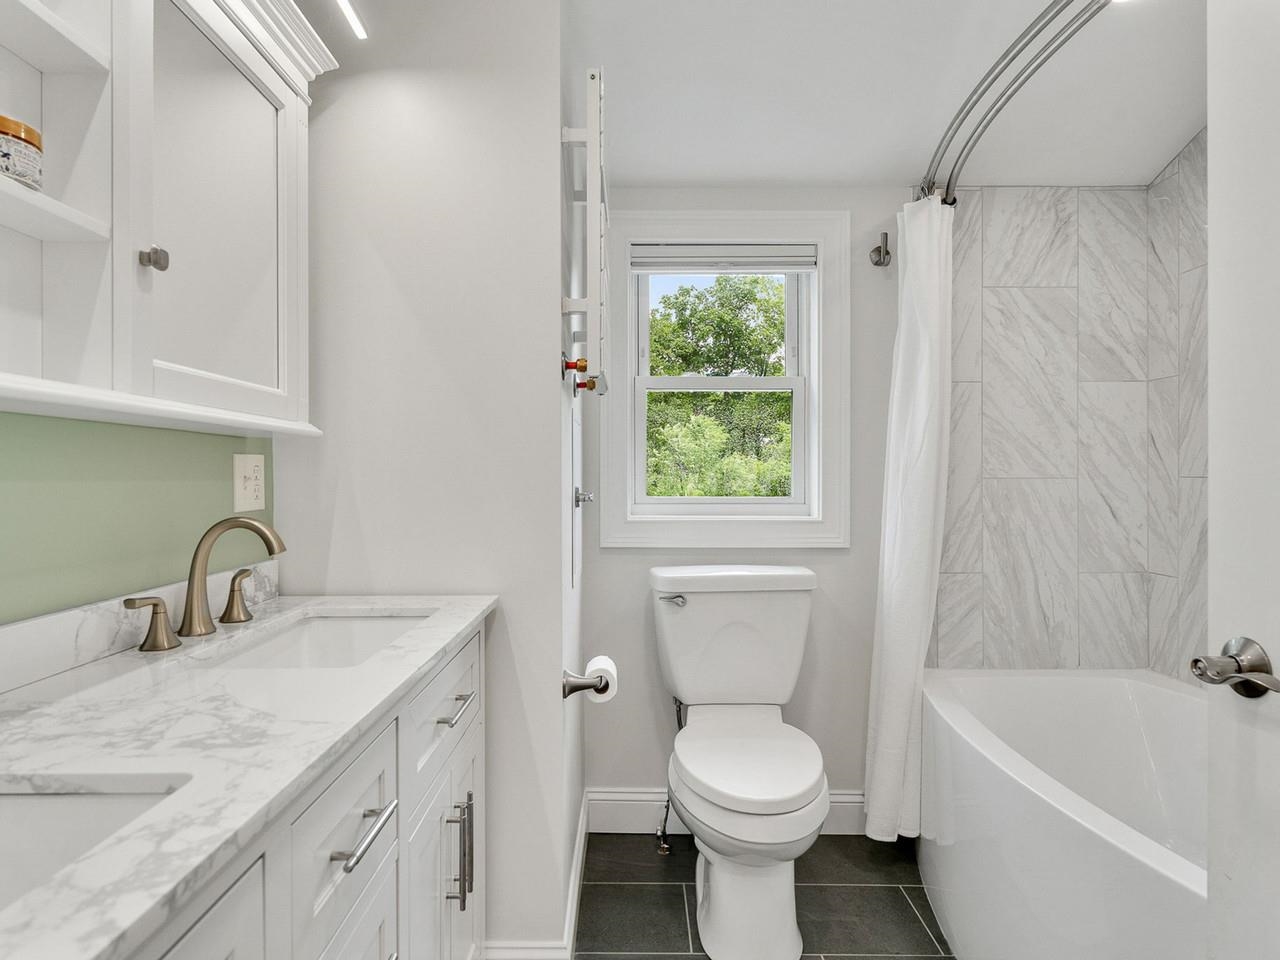 2nd floor bathroom
-
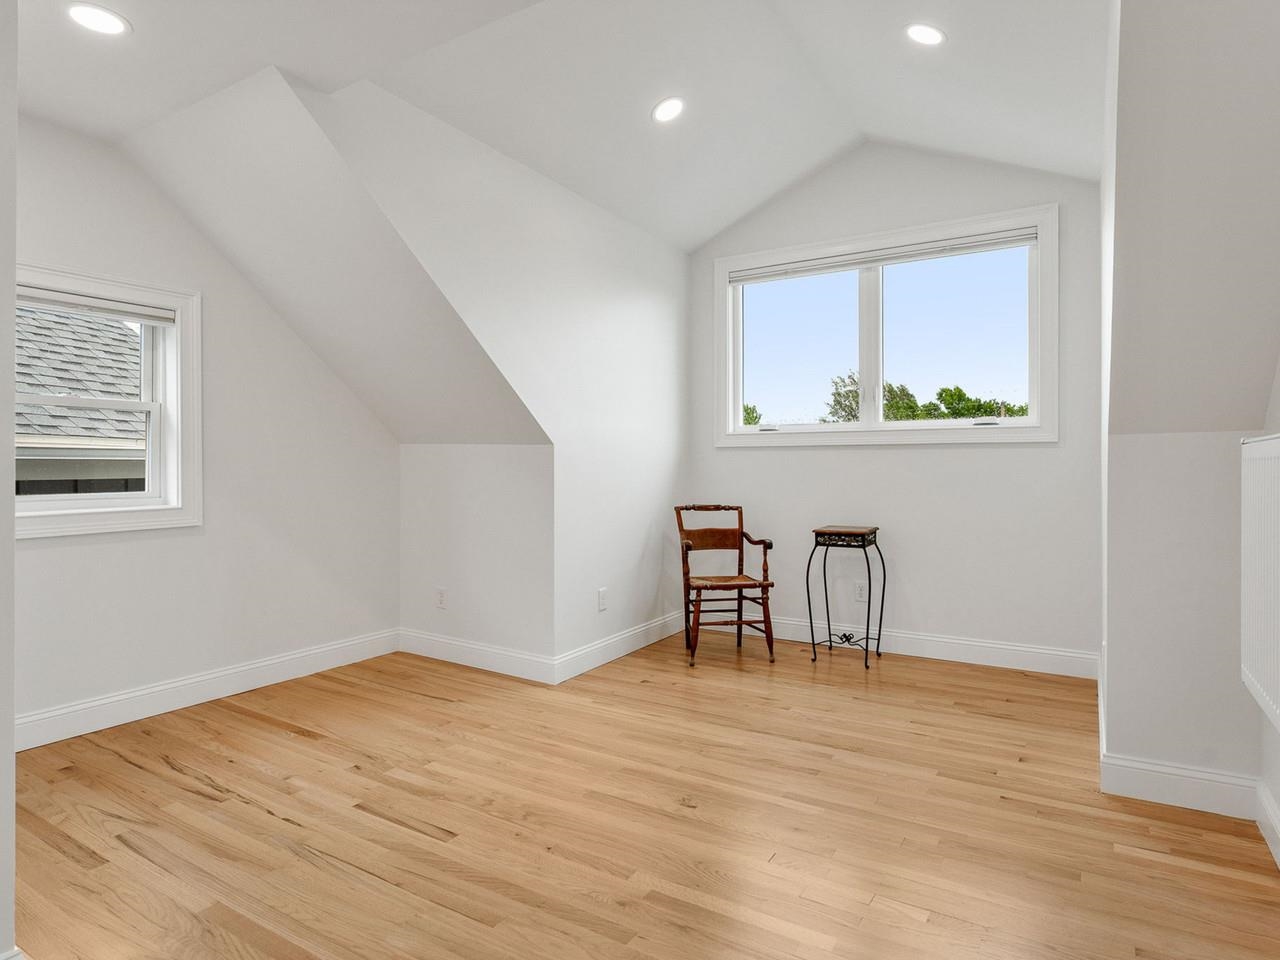 2nd bedroom
-
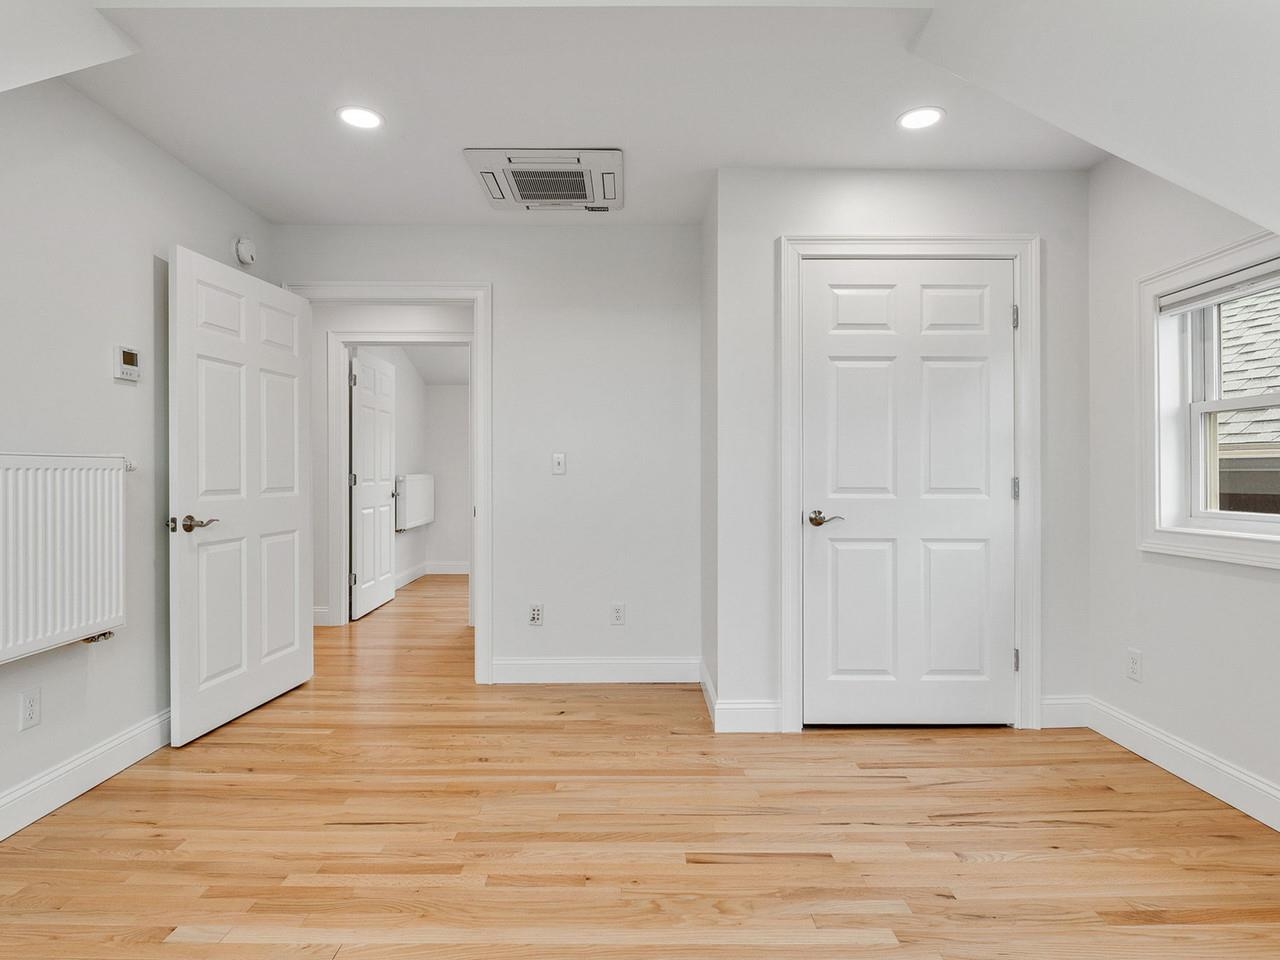 2nd bedroom
-
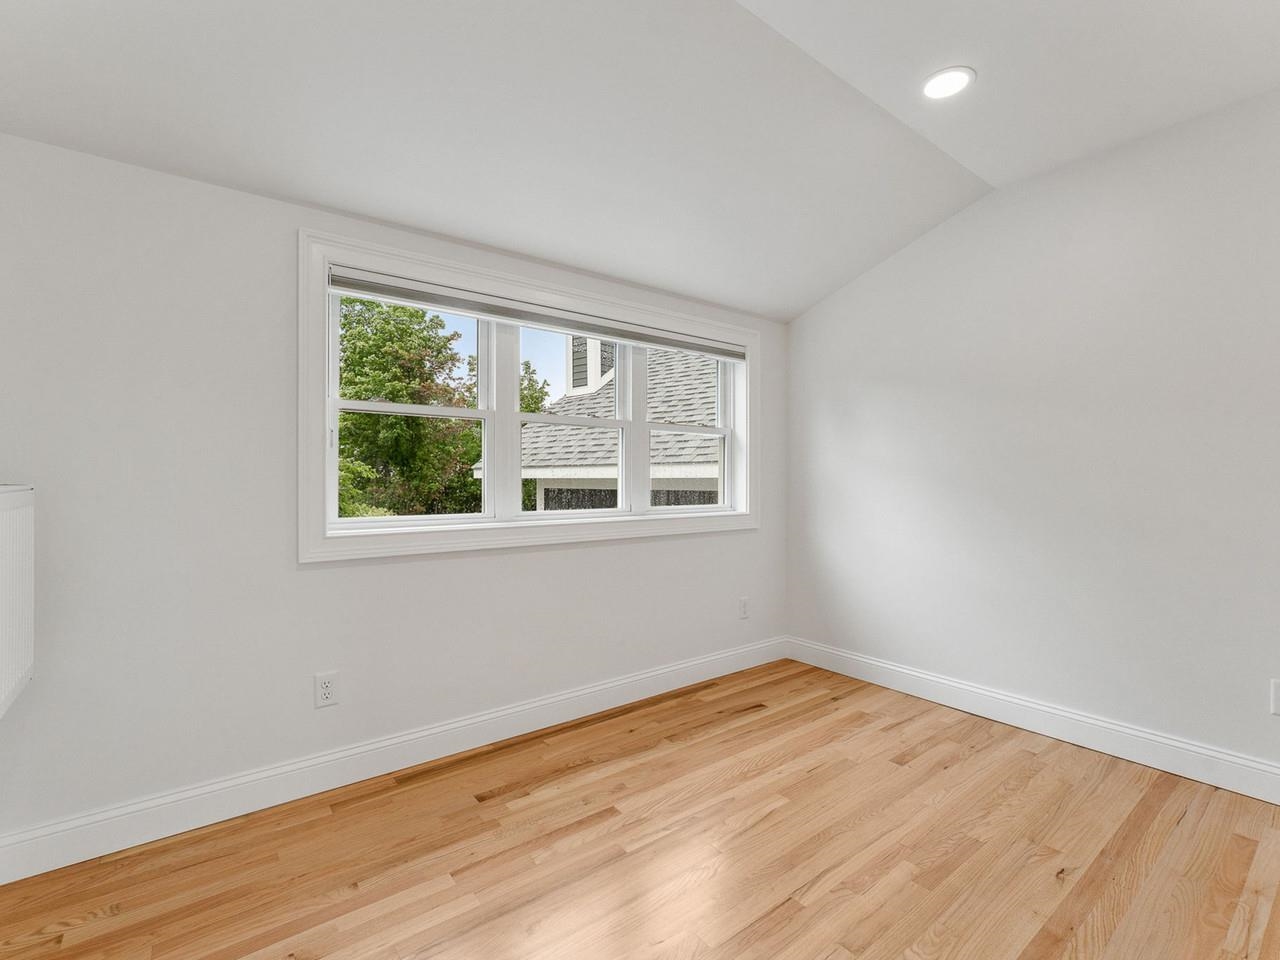 3rd bedroom
-
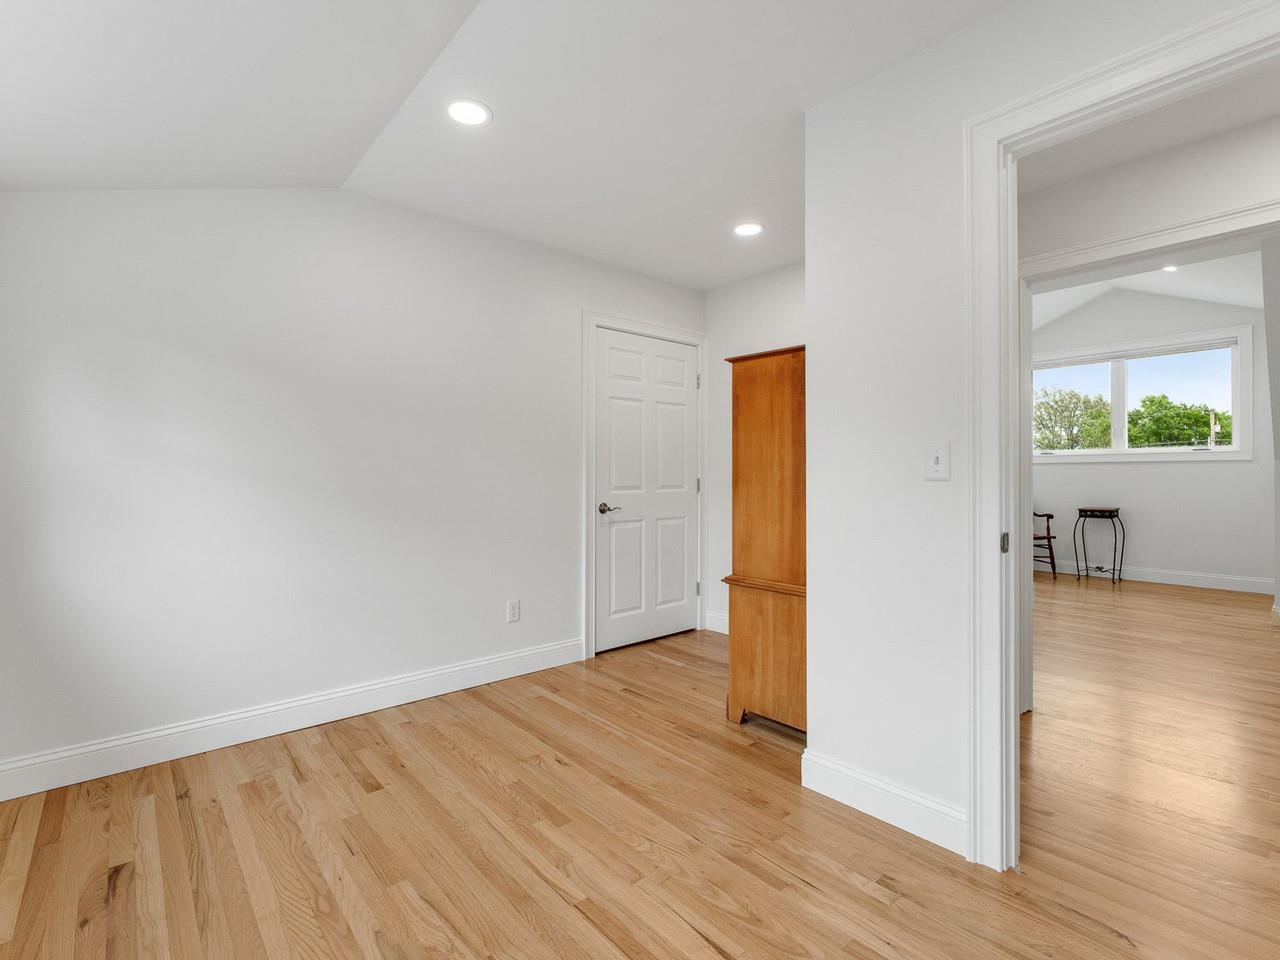 3rd bedroom
-
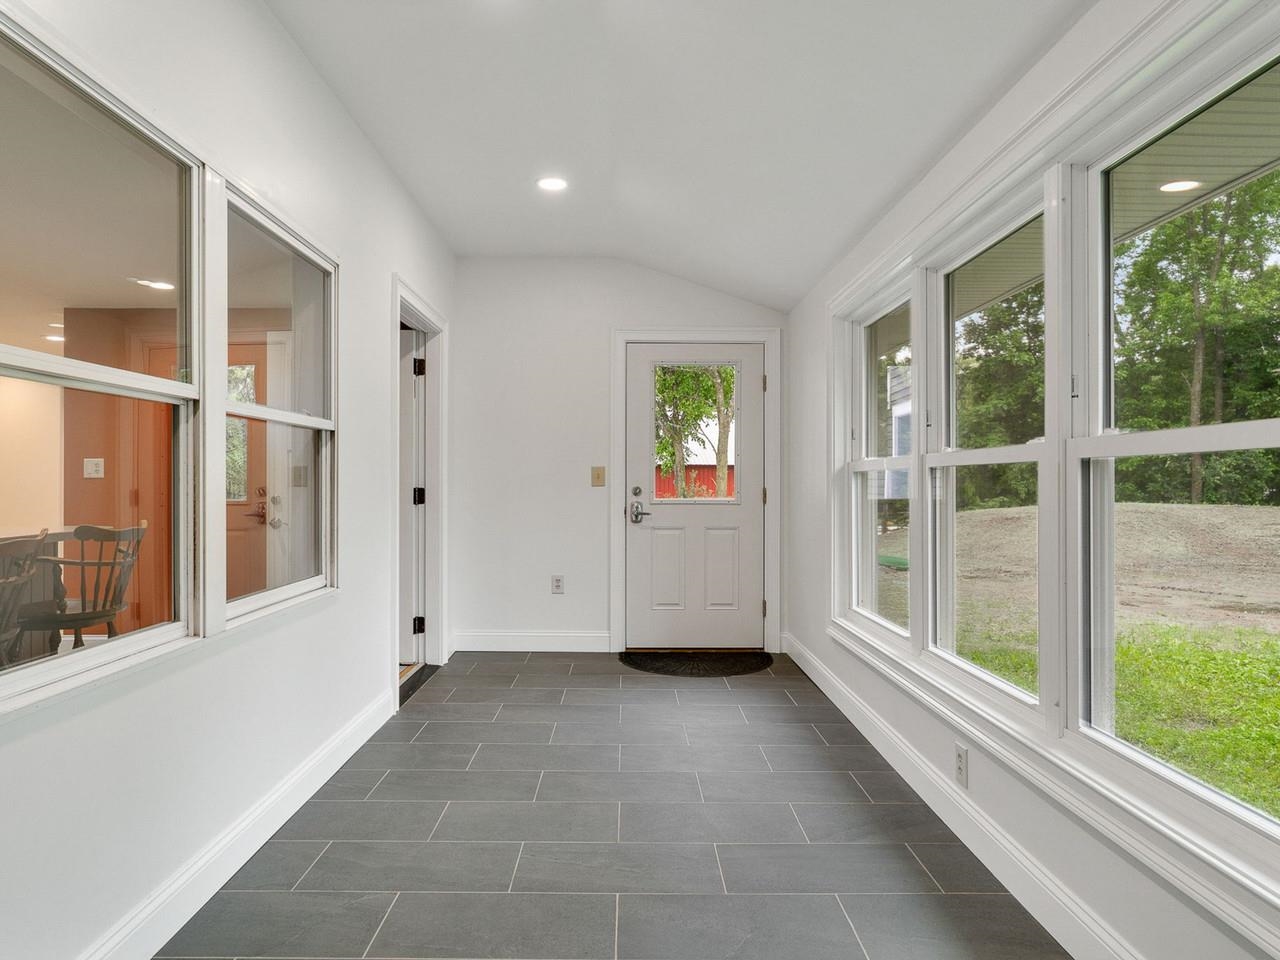 Mudroom off garage
-
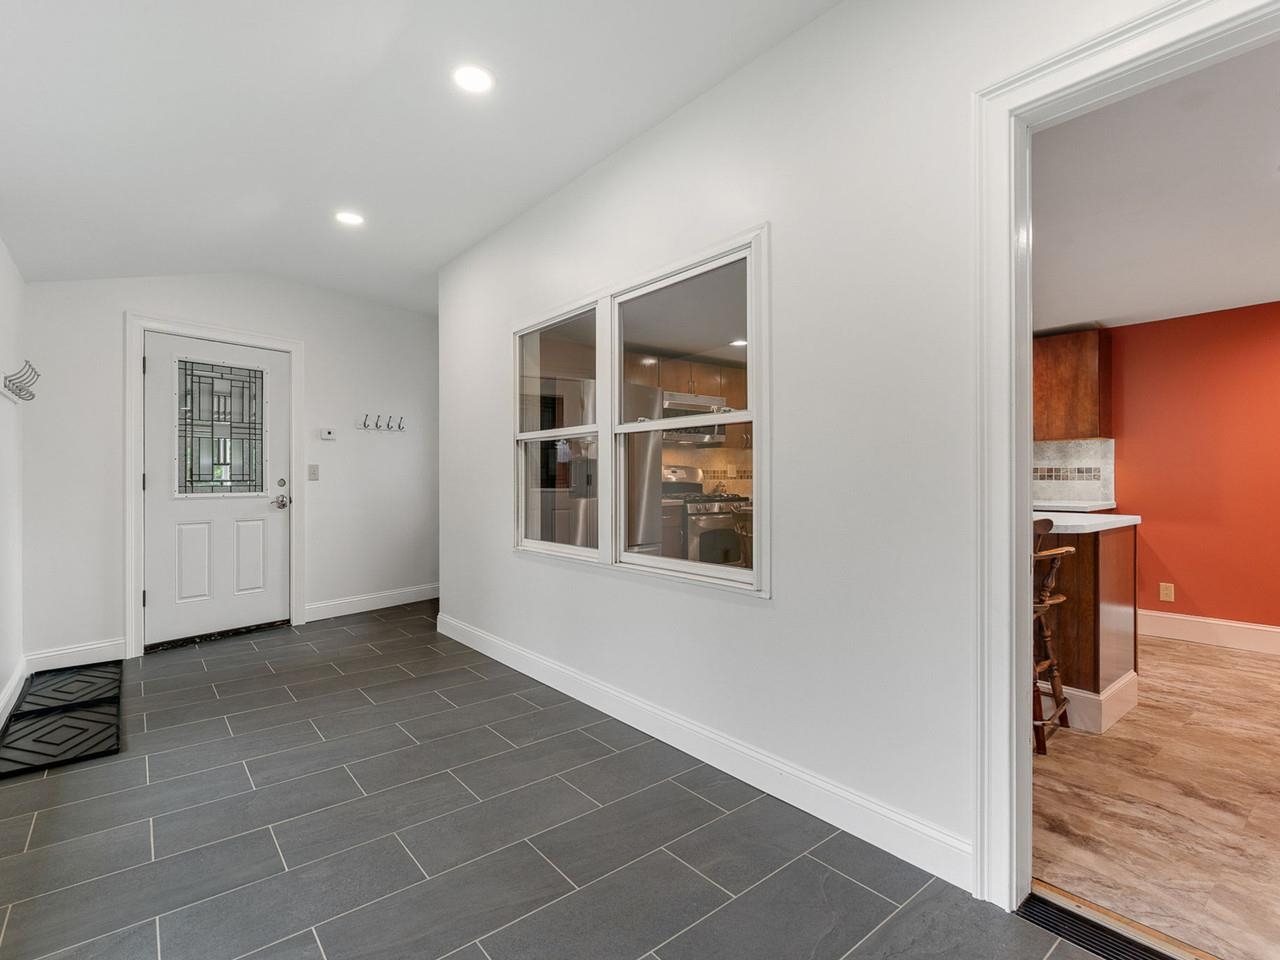 Mudroom off garage
-
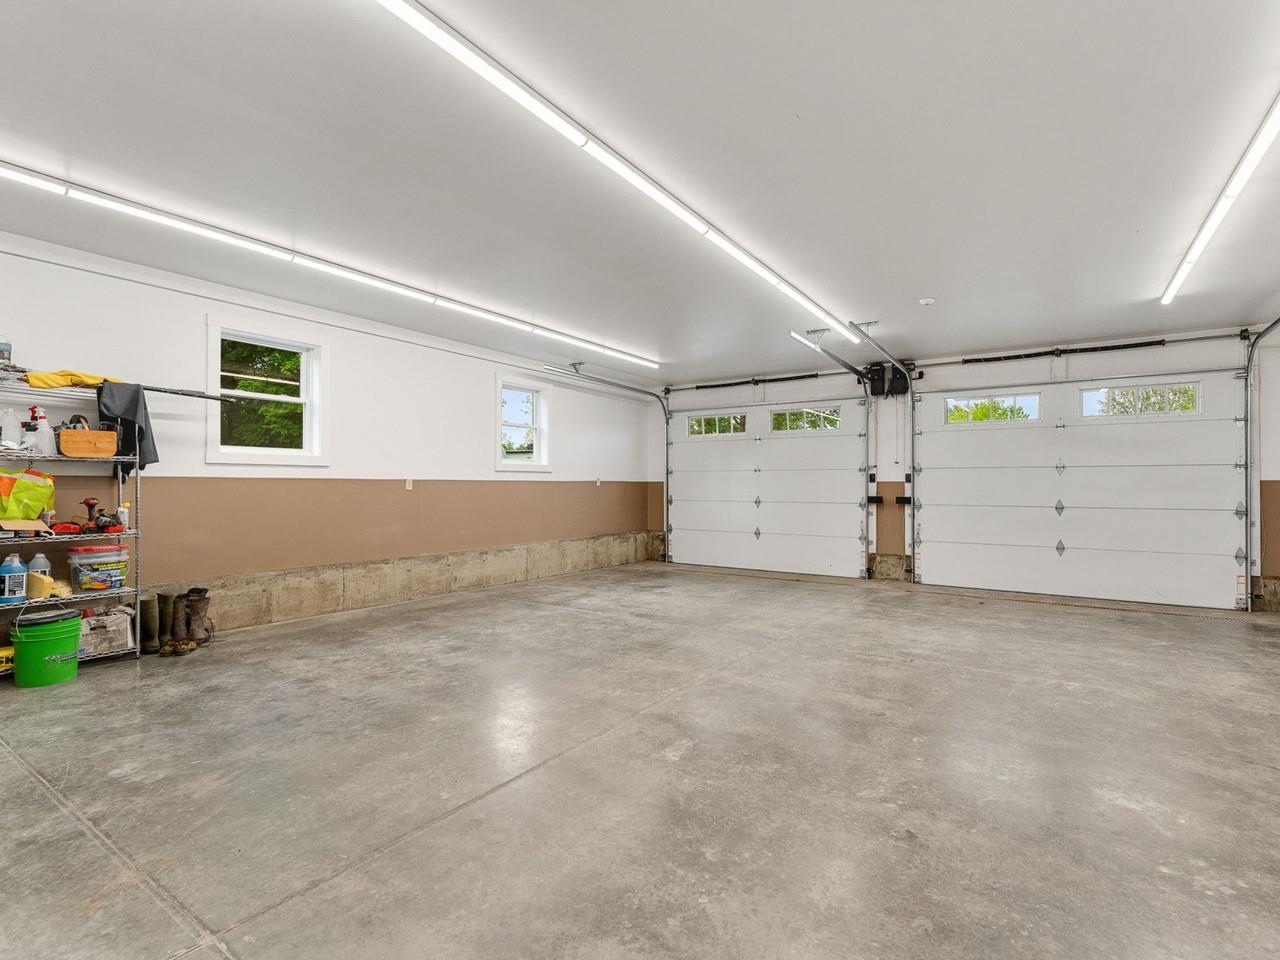 Heated & water-proofed garage
-
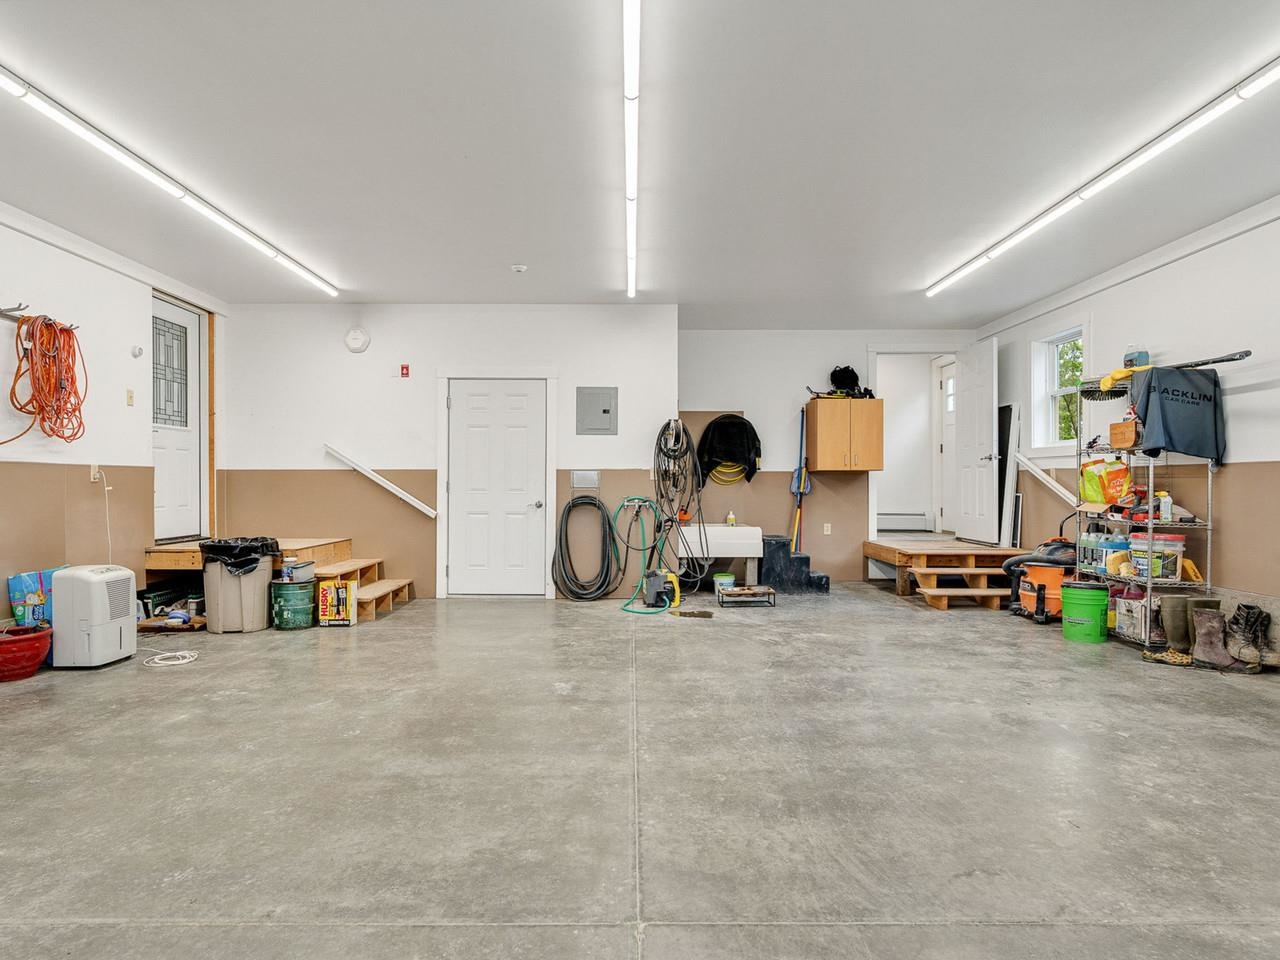 Heated & water-proofed garage
-
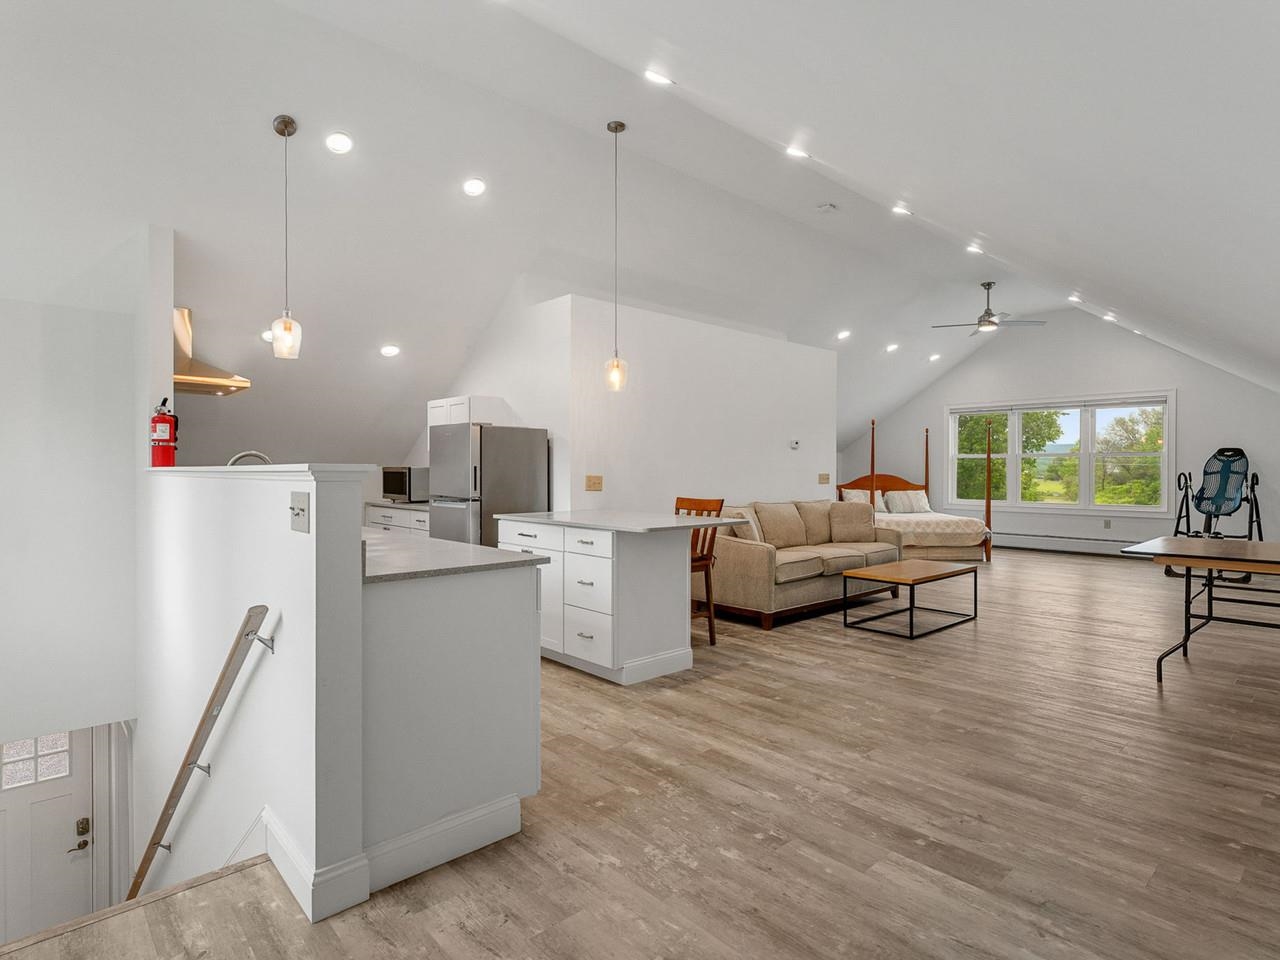 Studio apartment
-
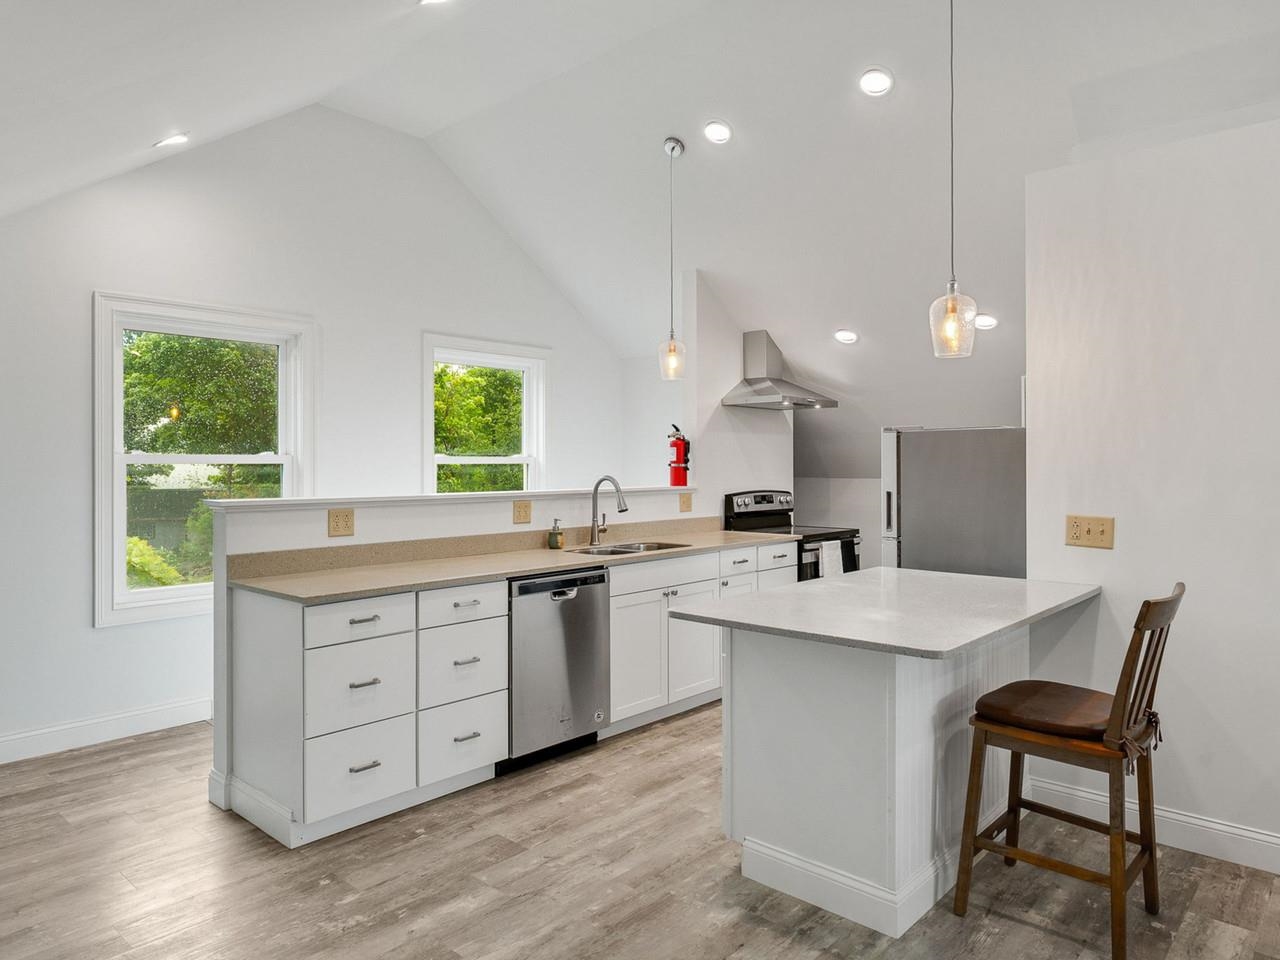 Apt full kitchen
-
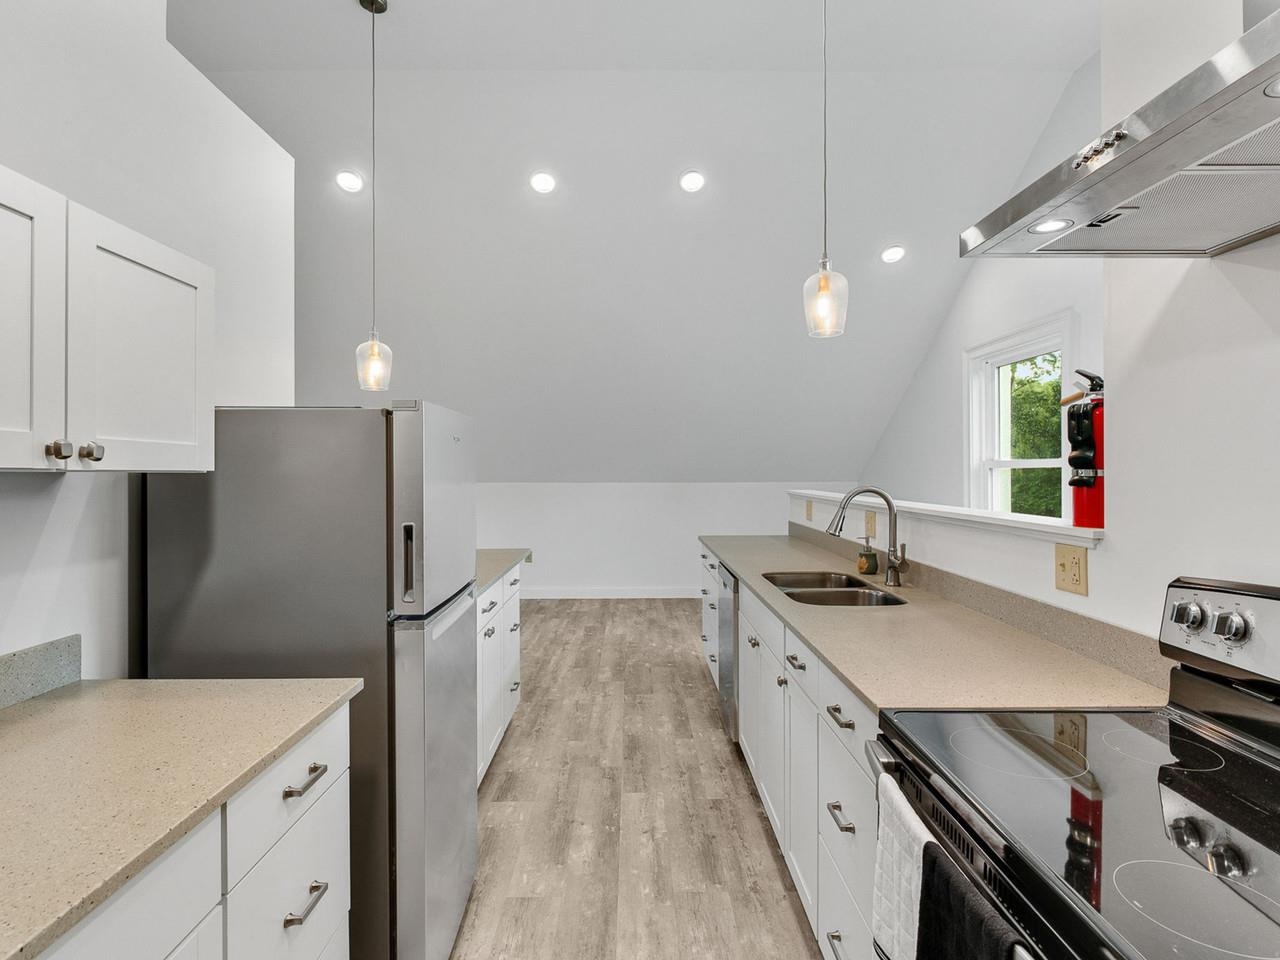 Apt full kitchen
-
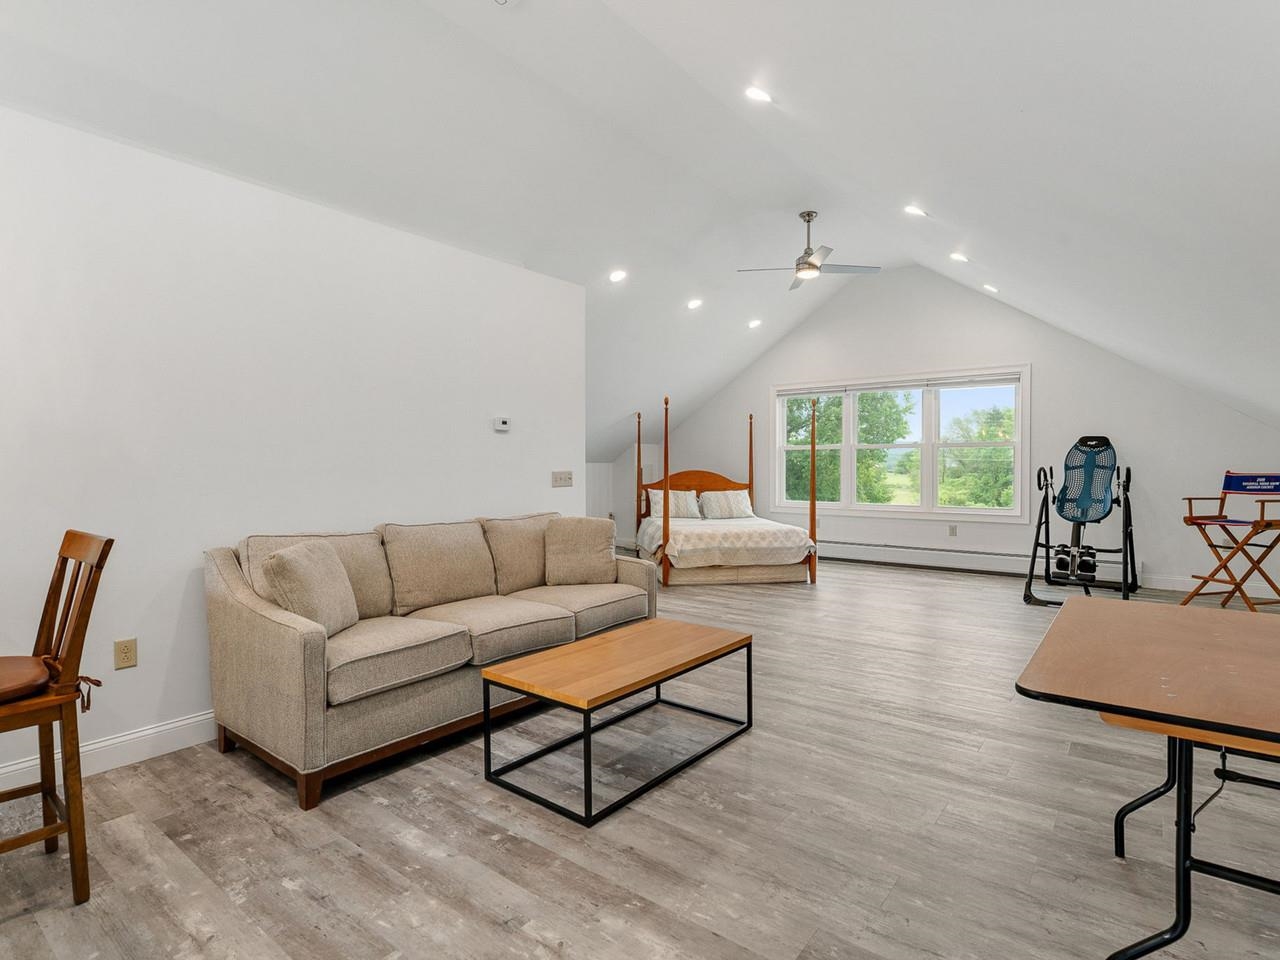 Apt living room
-
-
-
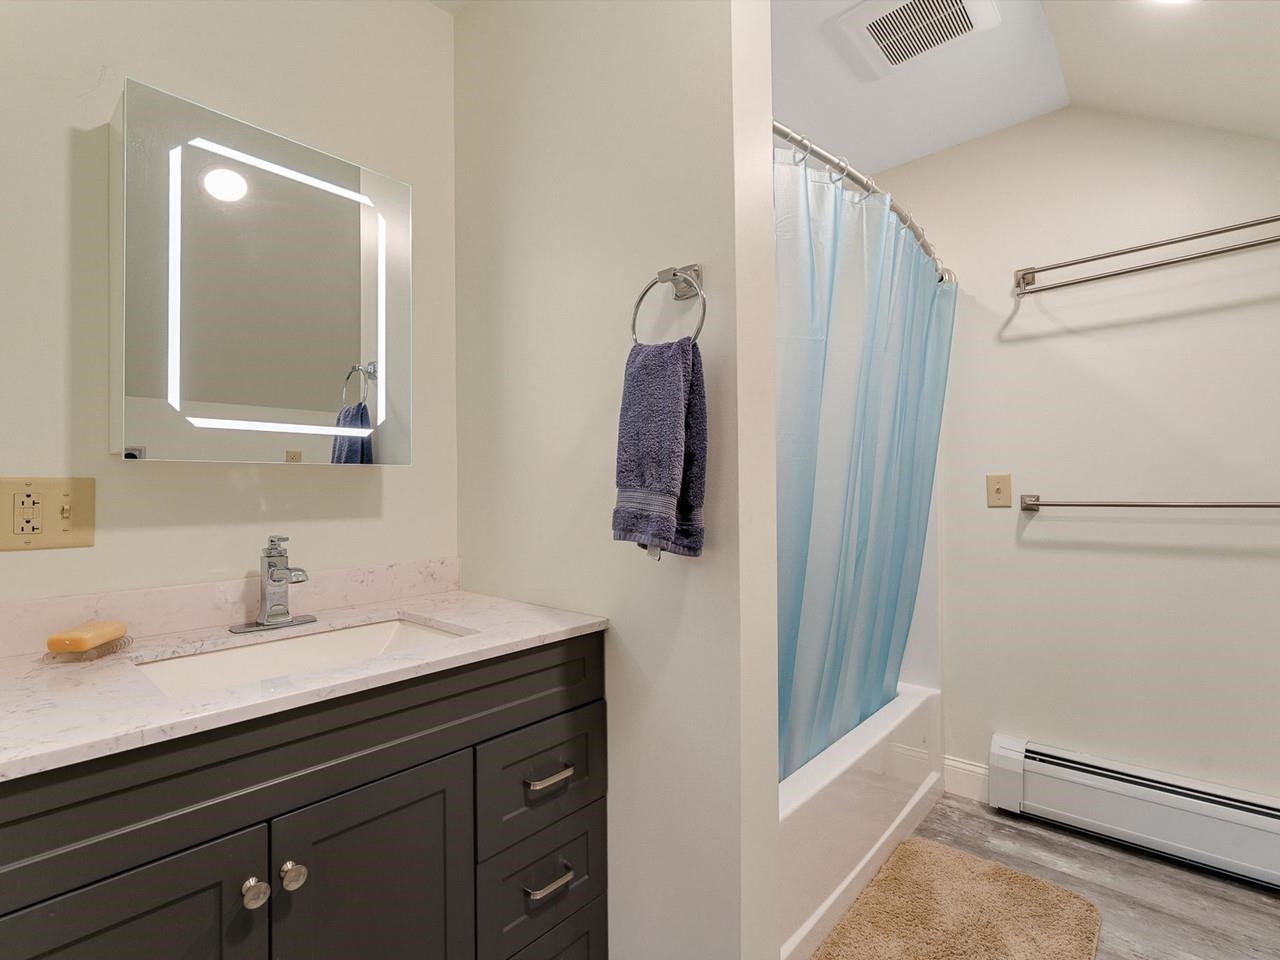 3/4 bath with laundry
-
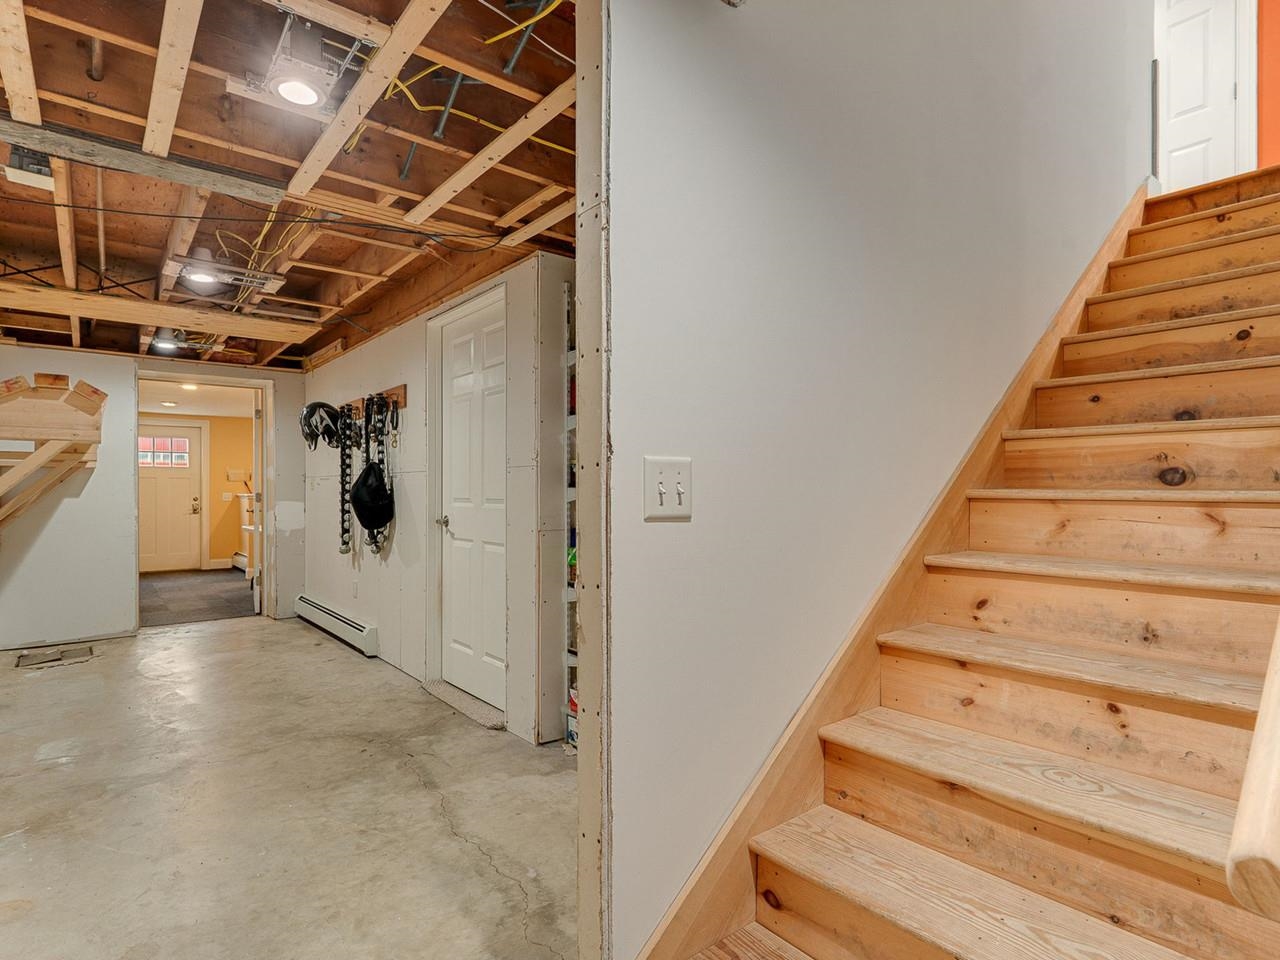 Basement
-
-
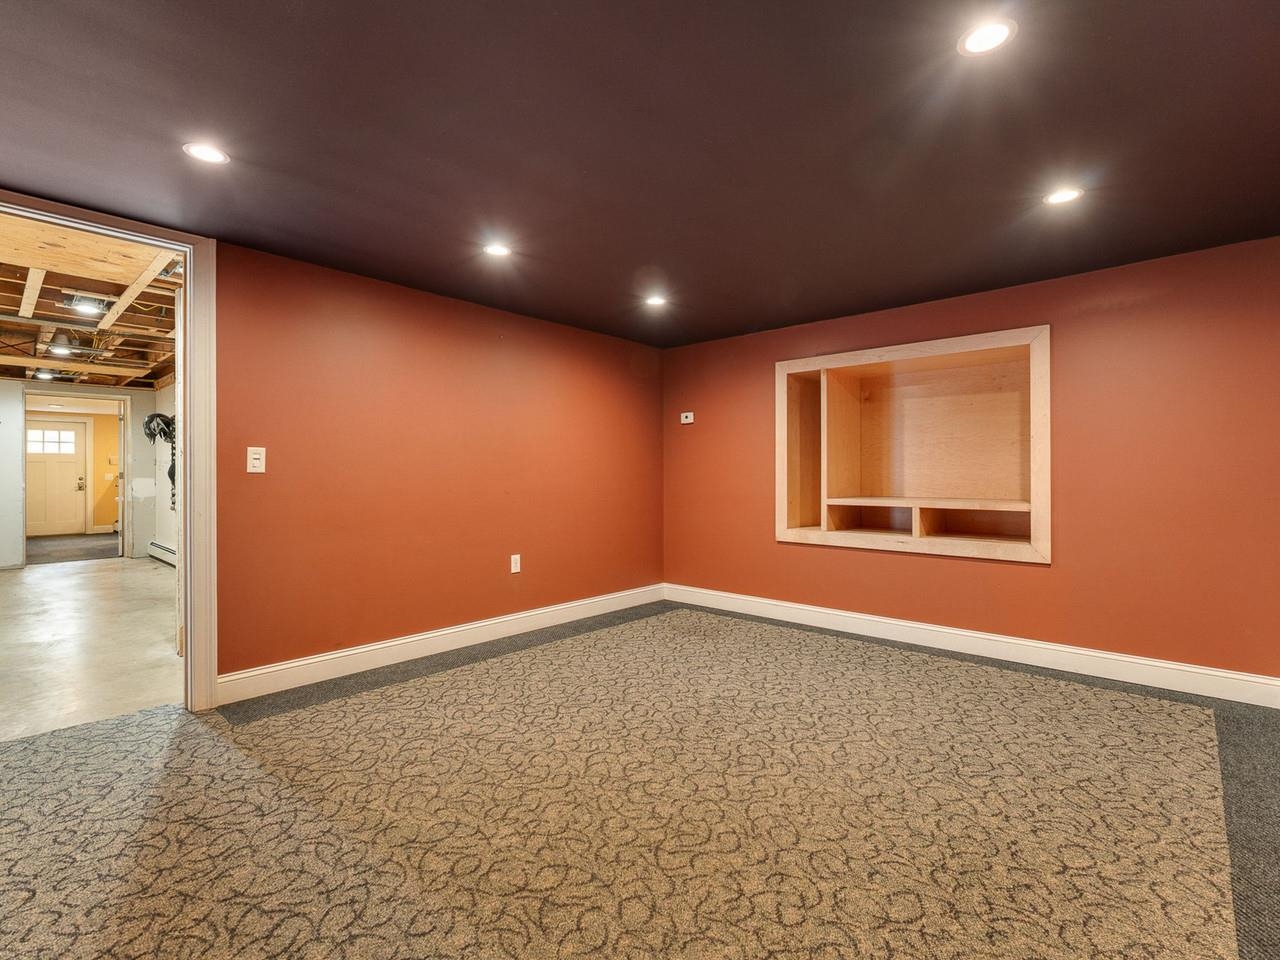 Basement media room
-
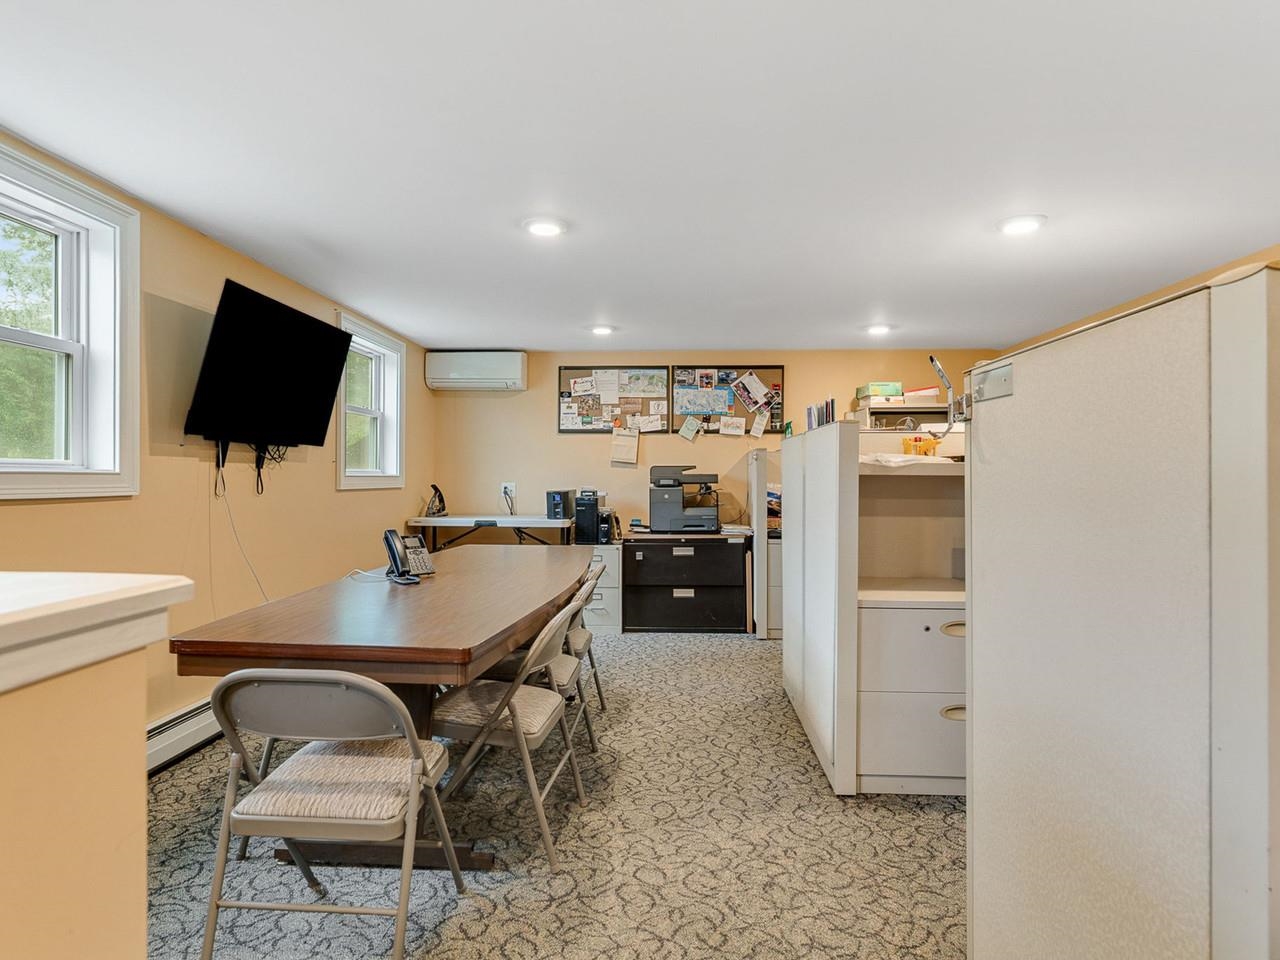 Basement walkout office
-
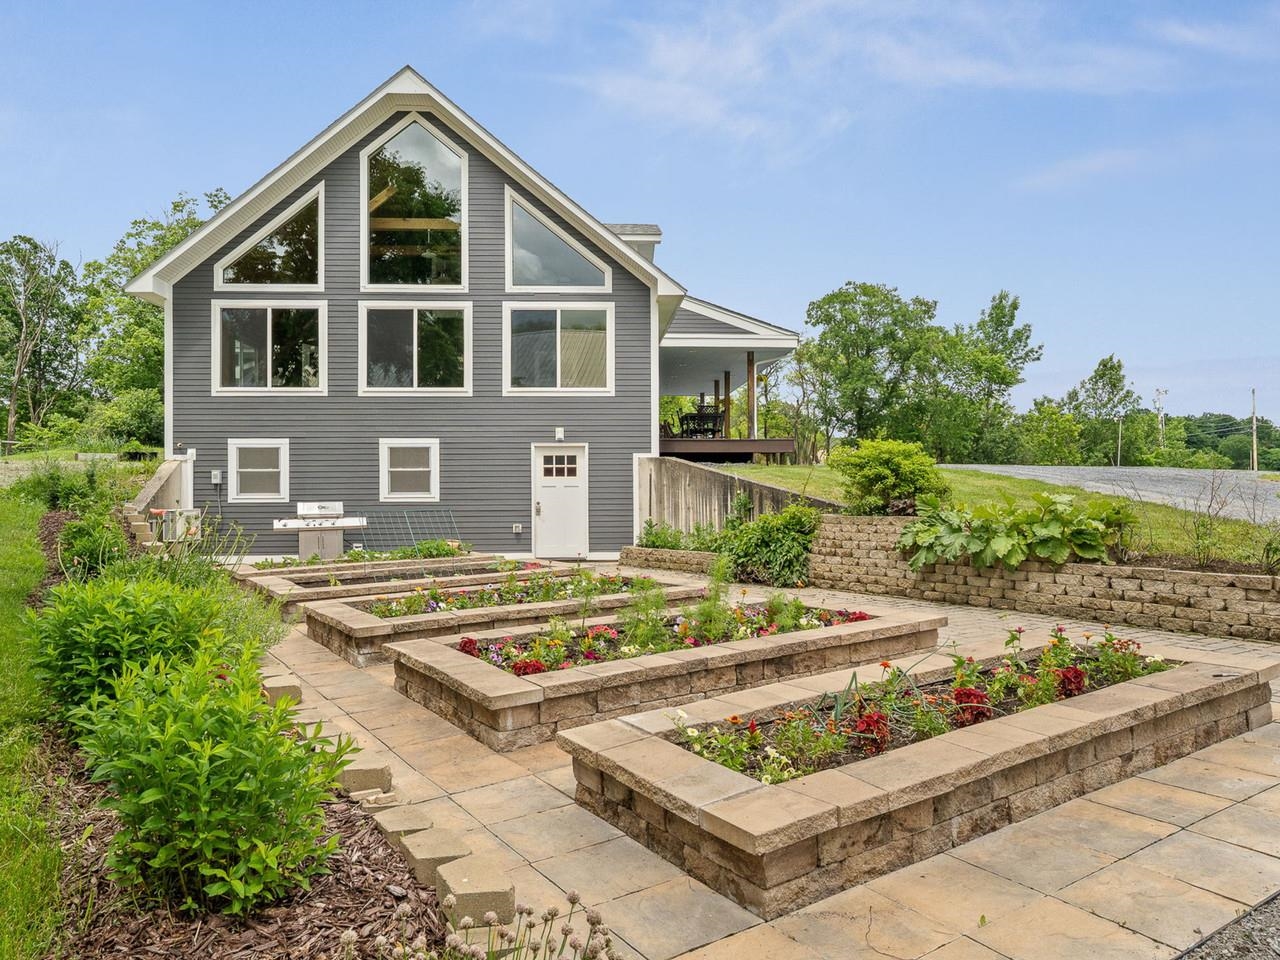 Gardens
-
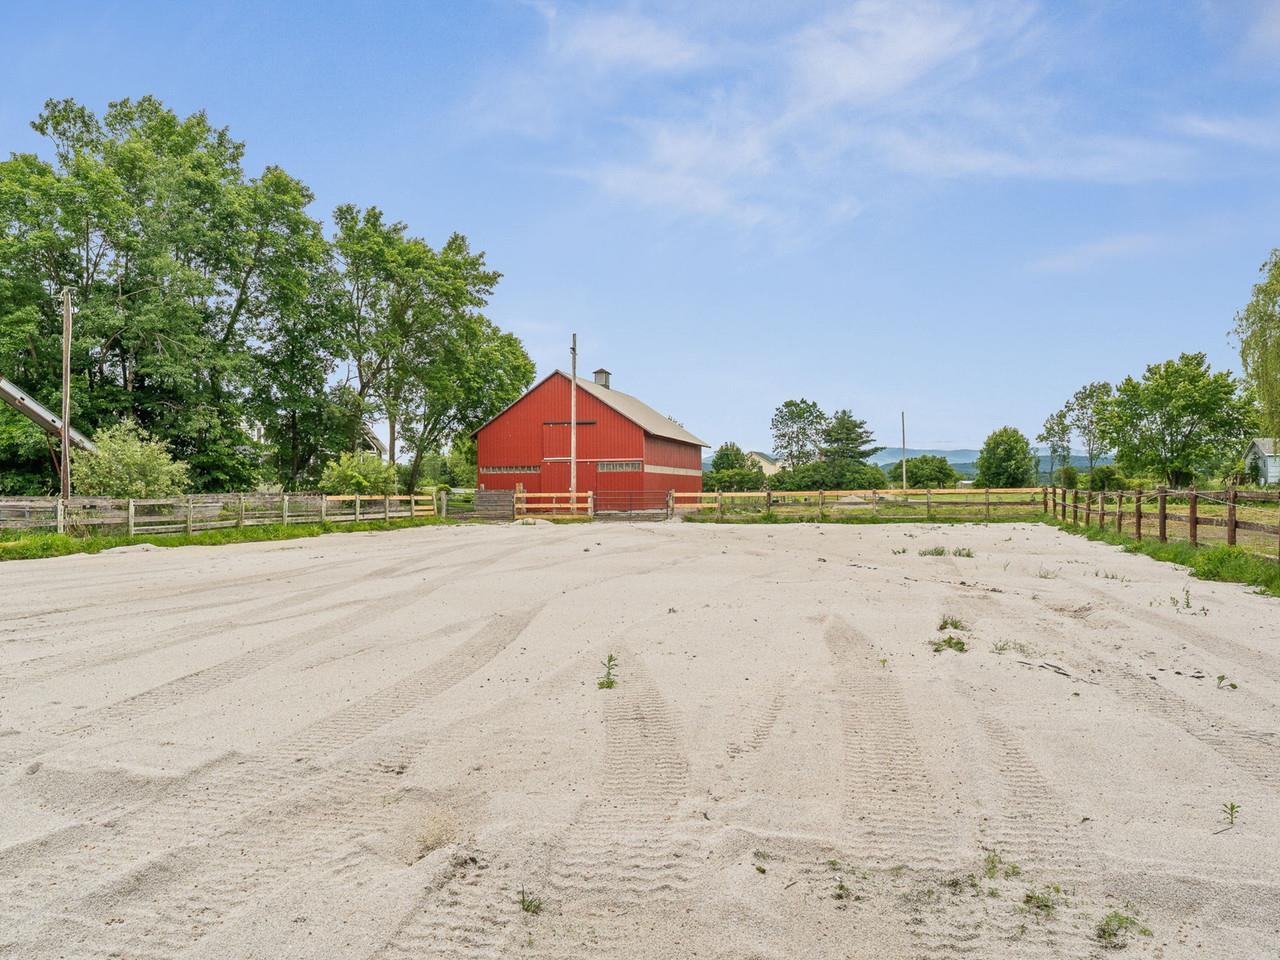 Riding arena behind barn
-
-
-
-
-
-
-
-
-
-
15 Buck Rd. Hanover, NH 03755 603-643-3942
Big Green Real Estate is not affiliated with nor officially sanctioned by Dartmouth College
|
 |
Copyright © 2026 PrimeMLS, Inc. All rights reserved. This information is deemed reliable, but not guaranteed.
The data relating to real estate displayed on this display comes in part from the IDX Program of PrimeMLS. The information being provided is for consumers’
personal, non-commercial use and may not be used for any purpose other than to identify prospective properties consumers may be interested in purchasing.
Data last updated July 15th, 2026
|

|
PLEASE NOTE: Both New Hampshire and Vermont law require brokers and agents to disclose at the “time of first business meeting, prior to any discussion of confidential information”, in New Hampshire’s case, and “first reasonable opportunity”, in Vermont’s case, the nature of the relationships brokers have or may have with customers and clients. Each state requires that a disclosure form be presented to consumers for their review and acknowledgment at the appropriate time. These forms can be accessed at the following websites and you are encouraged to read these documents. Big Green Real Estate chooses as a business model to represent both buyers and sellers; please do not assume, without any contractual agreement otherwise, that Big Green Real Estate at this time represents your interests as an agent.
VT: VERMONT REAL ESTATE COMMISSION MANDATORY CONSUMER DISCLOSURE FORM
https://www.sec.state.vt.us/media/711742/Mandatory-Consumer-Disclosure-for-a-Non-Designated-Agency-Brokerage-Firm-9-24-2015.pd
NH: NEW HAMPSHIRE REAL ESTATE COMMISSION BROKERAGE RELATIONSHIP DISCLOSURE FORM
http://www.nh.gov/nhrec/Brokerage%20Relationship%20Disclosure%20Form%207-19-11.pdf
|
|
|
