$949,000 | $367 per sq.ft. Under Contract | 2586 sq.ft.
3 Bedroom | 2 Bathroom | 2 Story Single Family Home , 185 North Peak Drive Easton NH
Pepper brook subdivision, MLS# 5096144
|
DESCRIPTION:
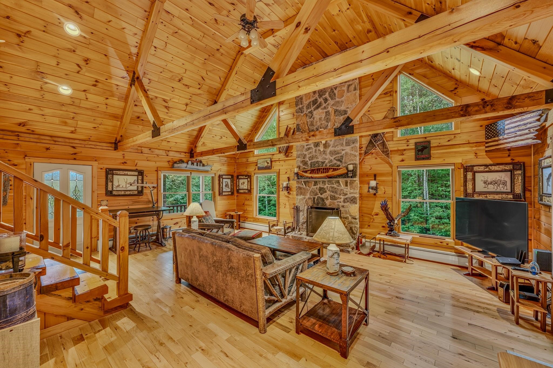
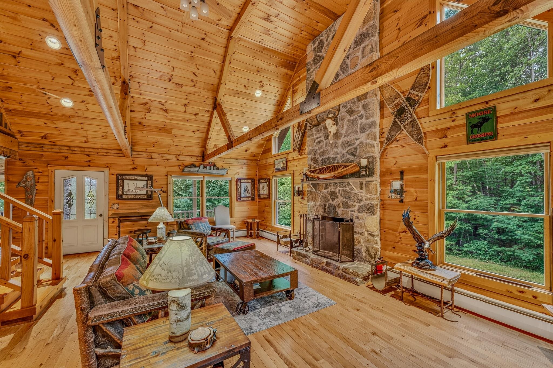
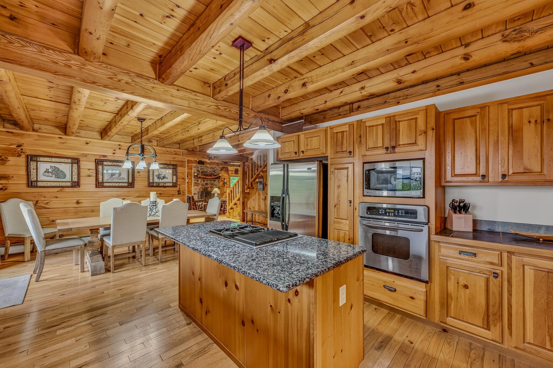
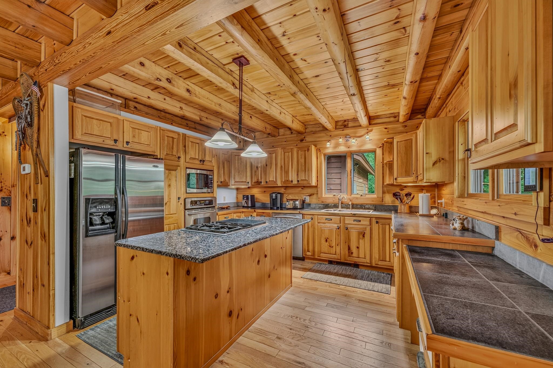
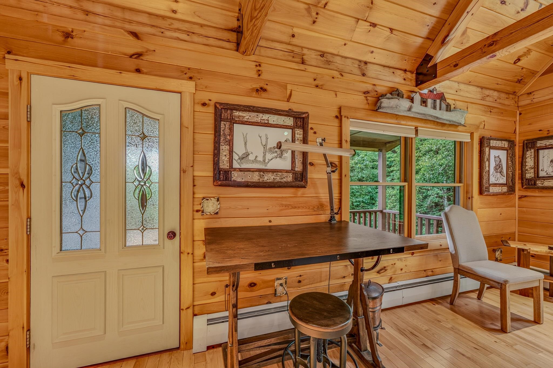
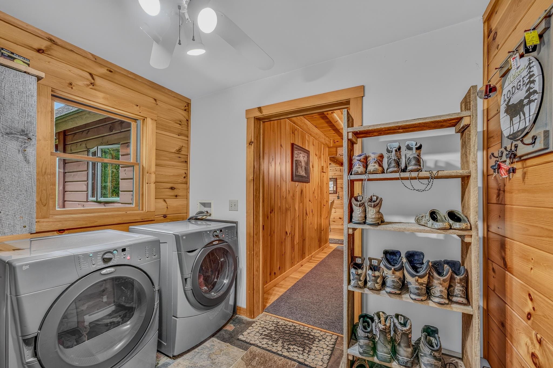
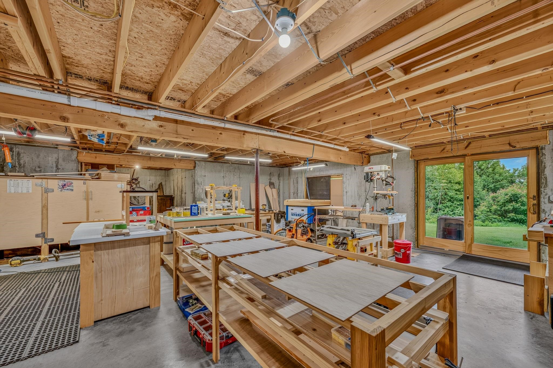
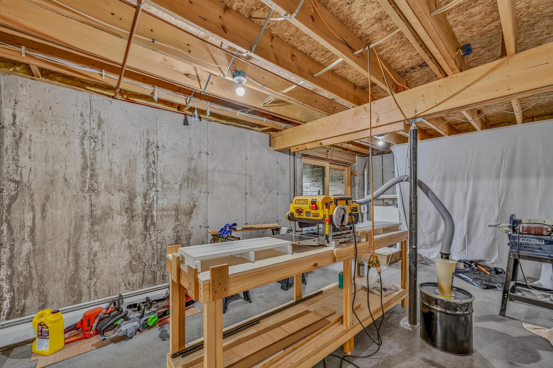
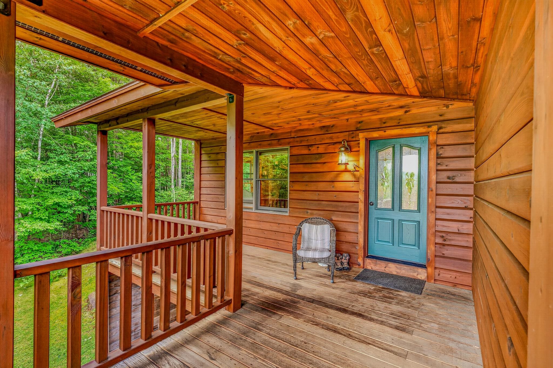
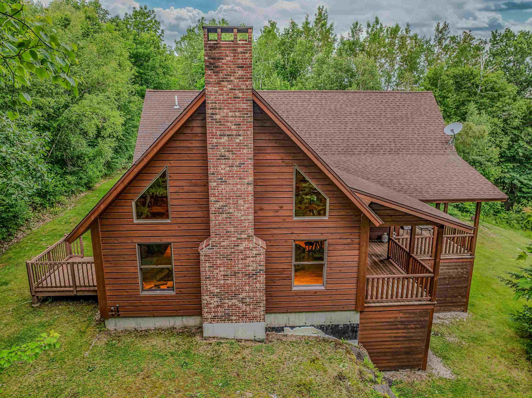
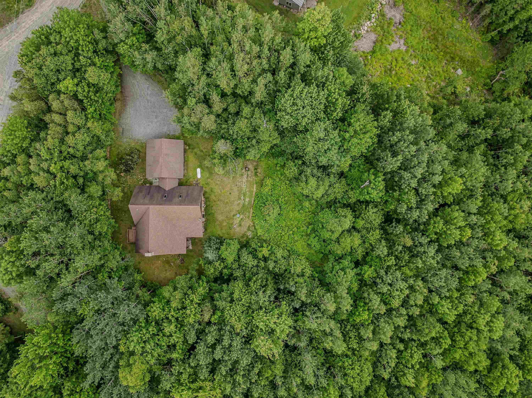
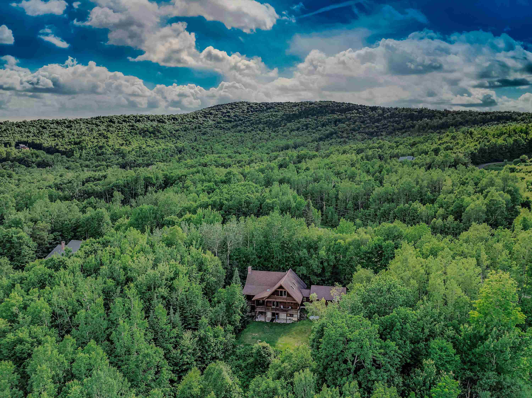
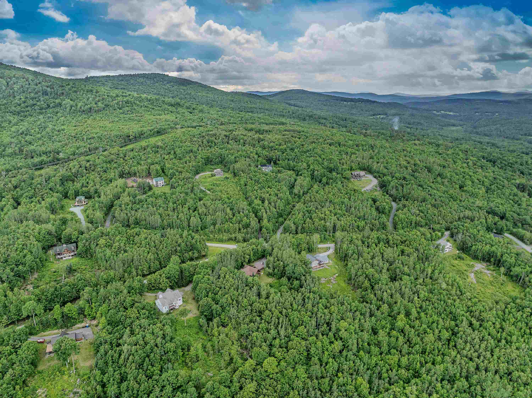
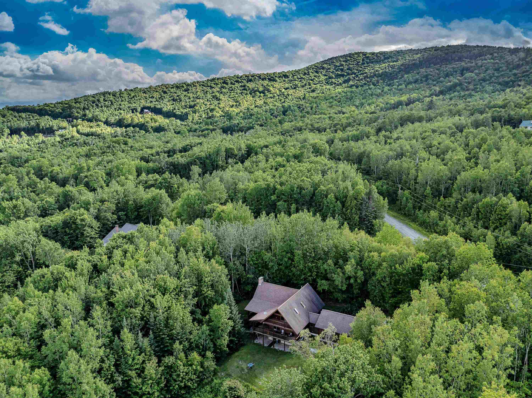
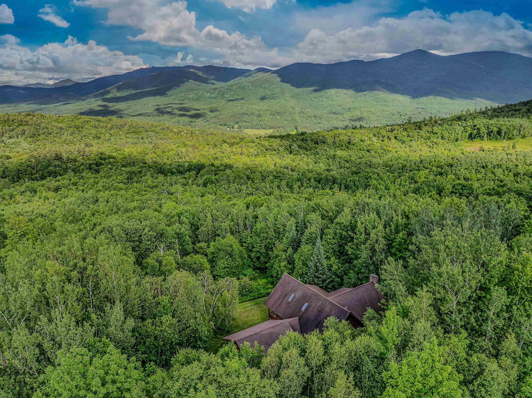
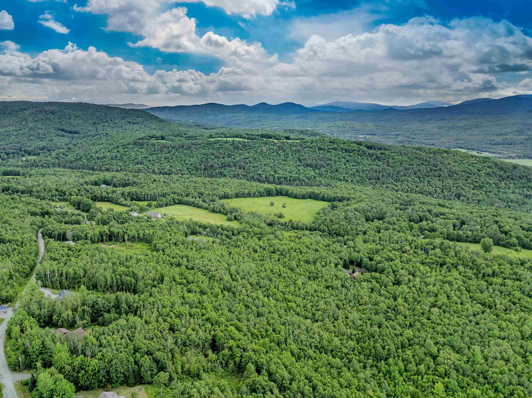
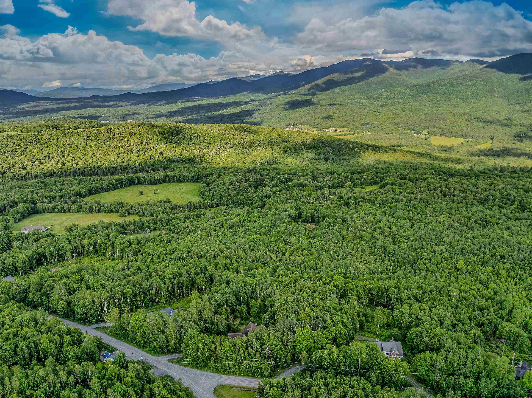
4.69± private acres, this custom Beaver Mountain log-style home is tucked into the mountainside of Easton, NH, one of the lowest tax towns in NH. This home exudes comfort, craftsmanship, and outdoor adventure. Enter directly from the attached 2-car garage into the mudroom/laundry area and spacious foyer, opening to a dramatic cathedral-ceiling living room highlighted by a handsome floor-to-ceiling stone fireplace. The open-concept kitchen and dining area open to a covered front deck with amazing views. Should you choose, you could enhance views to reach from the Presidentials to the Kinsman Range. An ideal spot for relaxing and enjoying the peaceful surroundings. Two bedrooms and a full bath complete the main level. Upstairs, a loft provides flexible office or sitting space, while the primary suite features a private covered deck with stunning views. The walkout lower level is currently an exceptional woodworking shop, yet offers excellent potential for additional living space. Transferring fully furnished, including accessories and custom cabinetry in the basement, this home has been meticulously maintained with annual servicing of systems, recent exterior staining, and a whole-house generator. Minutes from Cannon Mountain, Franconia Notch, hiking, biking, skiing, and the Jericho Cooly Forest's miles of conserved trails. Wildlife abounds, as do endless recreational activities right out your door. Whether you've dreamt of a vacation home or you're looking for a full-time year-round. This home will have broad market appeal for those passionate about the outdoors. Come live, work and play in our wonderful small communities surrounded by the White Mountains of NH.
Flooring: Carpet | Tile | Wood
Appliances : Dishwasher | Dryer | Wall Oven | Refrigerator | Washer | Gas Stove
|
ROOM INFORMATION
|
| ROOM | SIZE | FLOOR |
| Total Rooms: | 7 | | | Total Baths: | 2 | | | Full Baths: | 1 | | | 3/4 Baths: | 1 | 0 | | Total Bedrooms: | 3 | |
|
FEATURES AND DETAILS
|
CONSTRUCTION: Wood Frame | Cedar Exterior | Exterior Color Brown | Price Per SQ.FT. 366.98 | Year Built: 2004
|
|
LAND DESCRIPTION:
LOT DESCRIPTION: Country Setting | Landscaped | Level | Mountain View | Open | Slight | Sloping | Subdivision | Trail/Near Trail | View | Wooded | Mountain | Near Country Club | Near Golf Course | Near Paths | Near Shopping | Near Skiing | Near Snowmobile Trails | Near ATV Trail | Near School(s)
|
Livable Space: 2586
Above Grade Sq.Ft.: 2586
Below Grade Sq.Ft.: 0
Foundation size 26x38, 26x20.
Heating: Oil | Baseboard | Hot Water
Cooling: None
Electric: Circuit Breaker(s)
Style: Cape | Contemporary
Roof: Architectural Shingle
Water: Private
Sewer: Private
|
|
|
Lot size: 4.69 acres
SuitableUse: Residential
Zoned: R1 Rural Residential
Surveyed: Yes
SurveyedBy: William Smith
Flood Zone: No
Seasonal: No
Road Frontage: 132
Driveway: Gravel
|
|
|
|
|
ADDITIONAL INFORMATION
Docs Available : Covenants | Deed | Property Disclosure | Survey | Tax Map
Taxes $7,072 | Assesed Value $0 in |
|
|
SCHOOLS
School District: Profile
Elementary School: Lafayette Regional School
Middle School: Profile School
High School: Profile Sr. High School |
|
-

-
 Sugarbush, North Peak Road
-
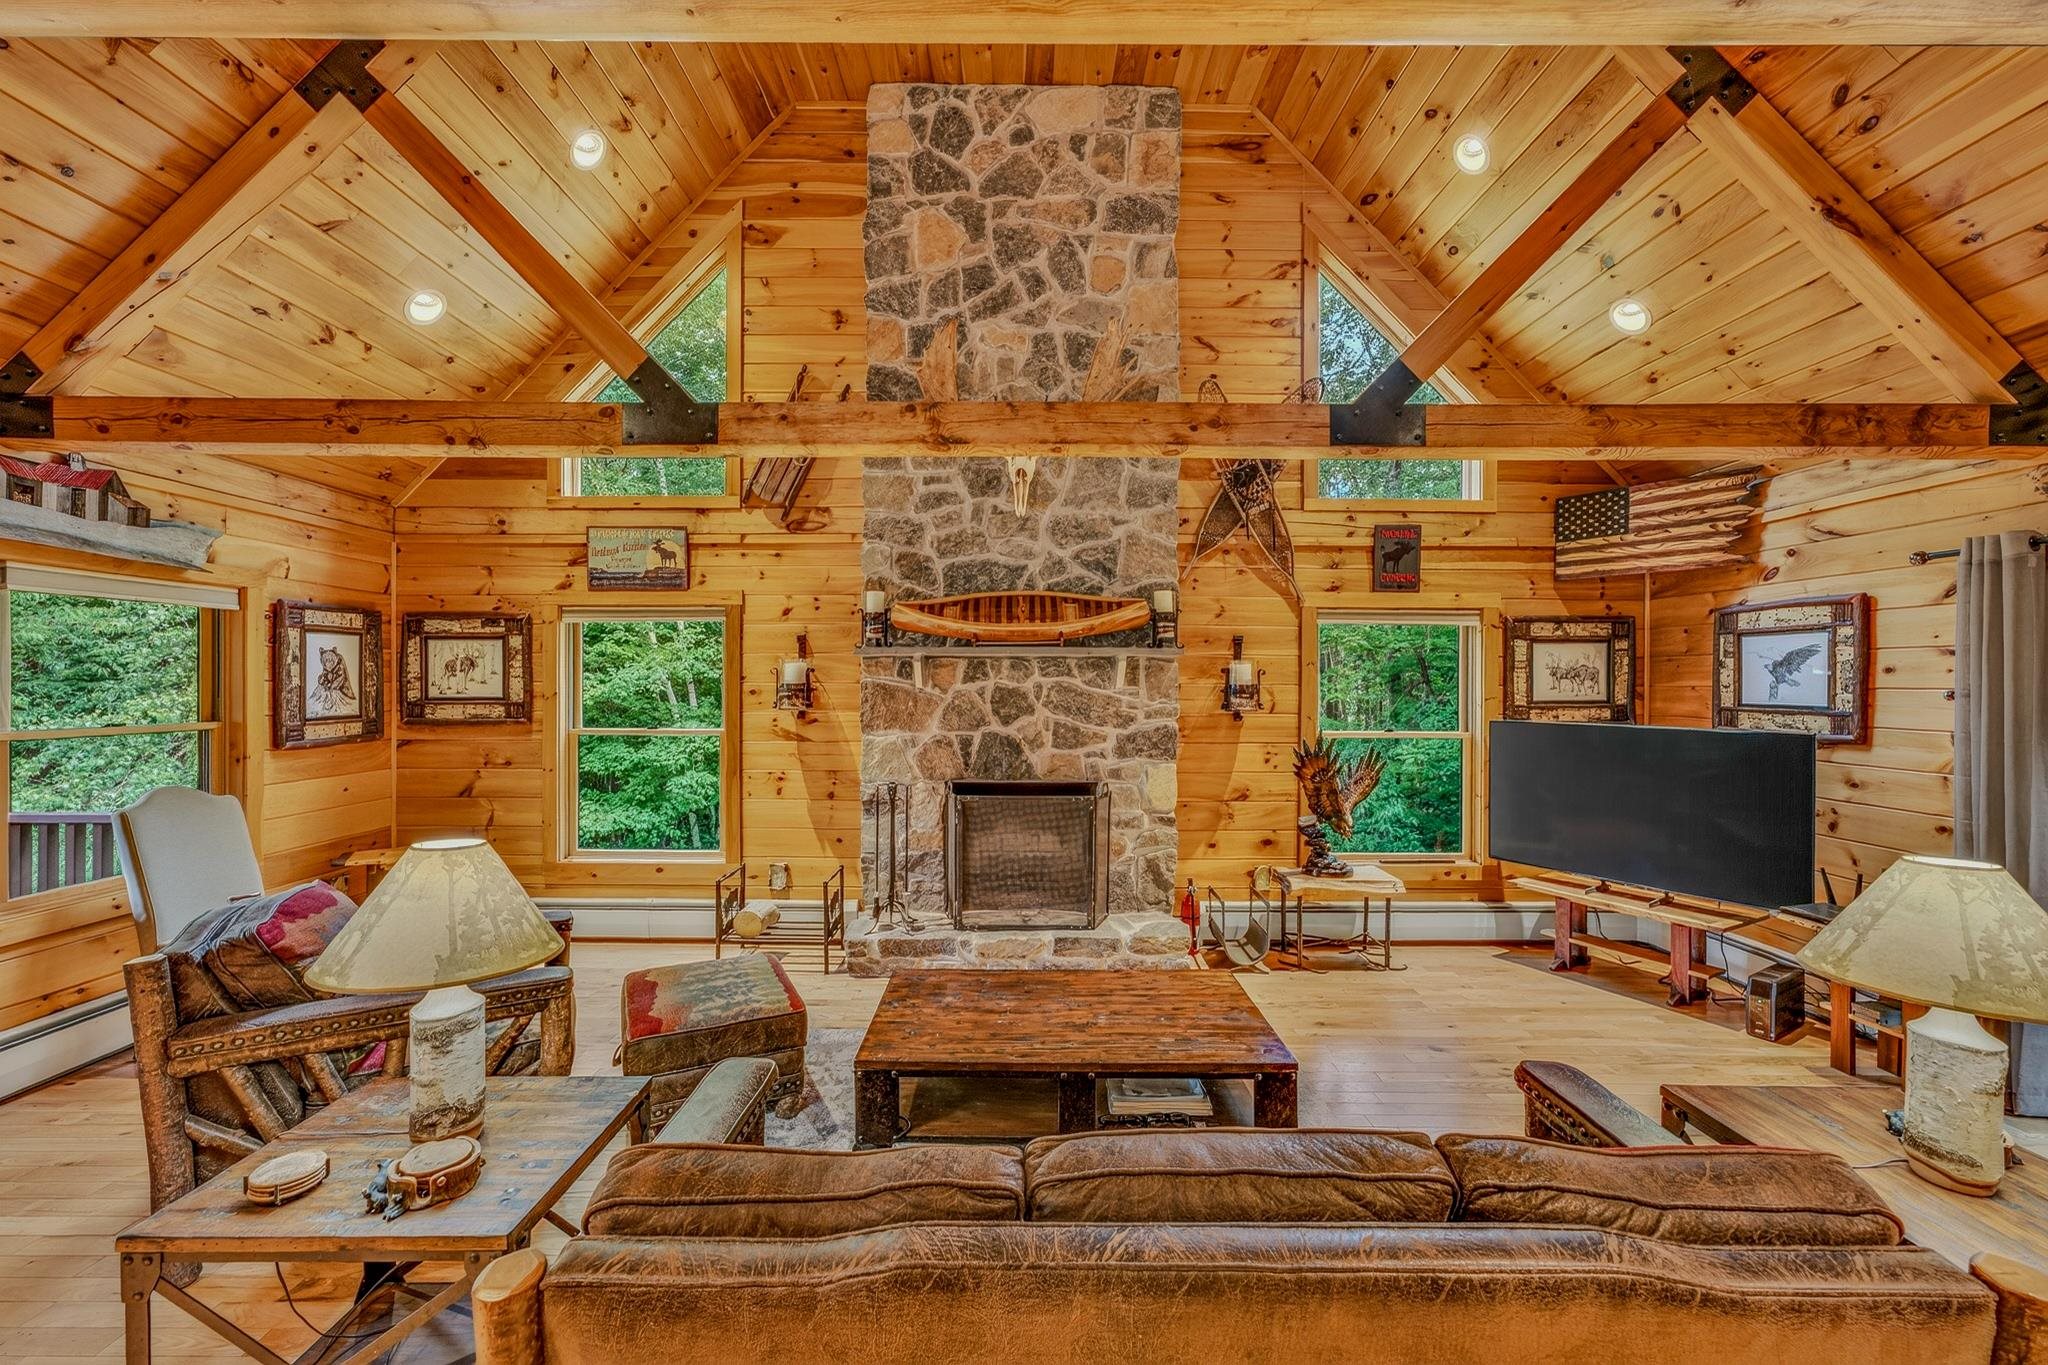 Floor To Ceiling Wood Fireplace
-
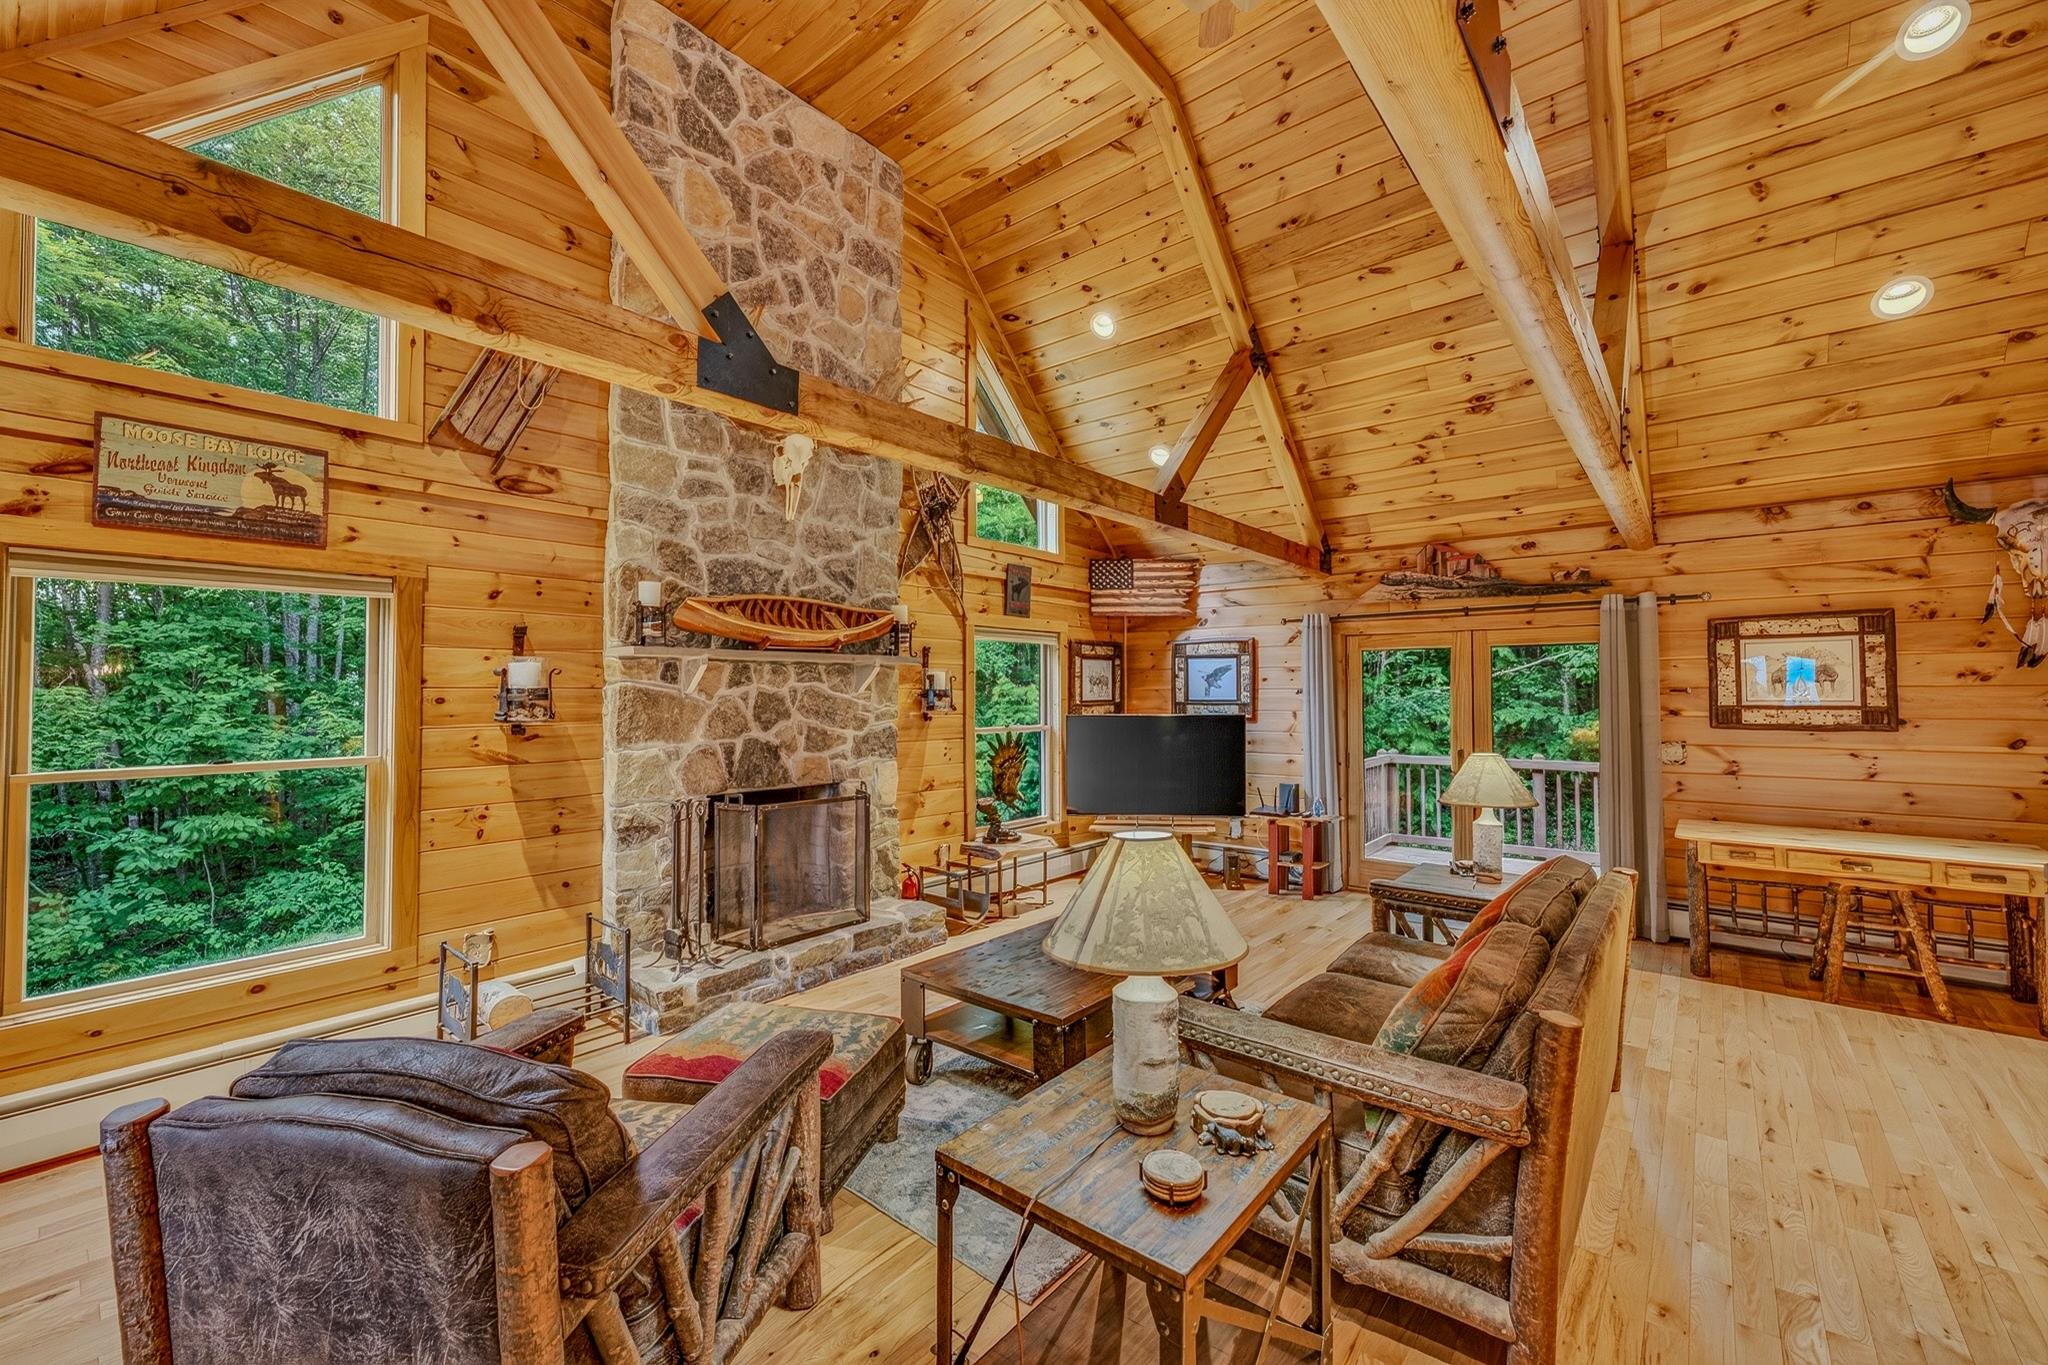 Hardwood Floors
-
-
-
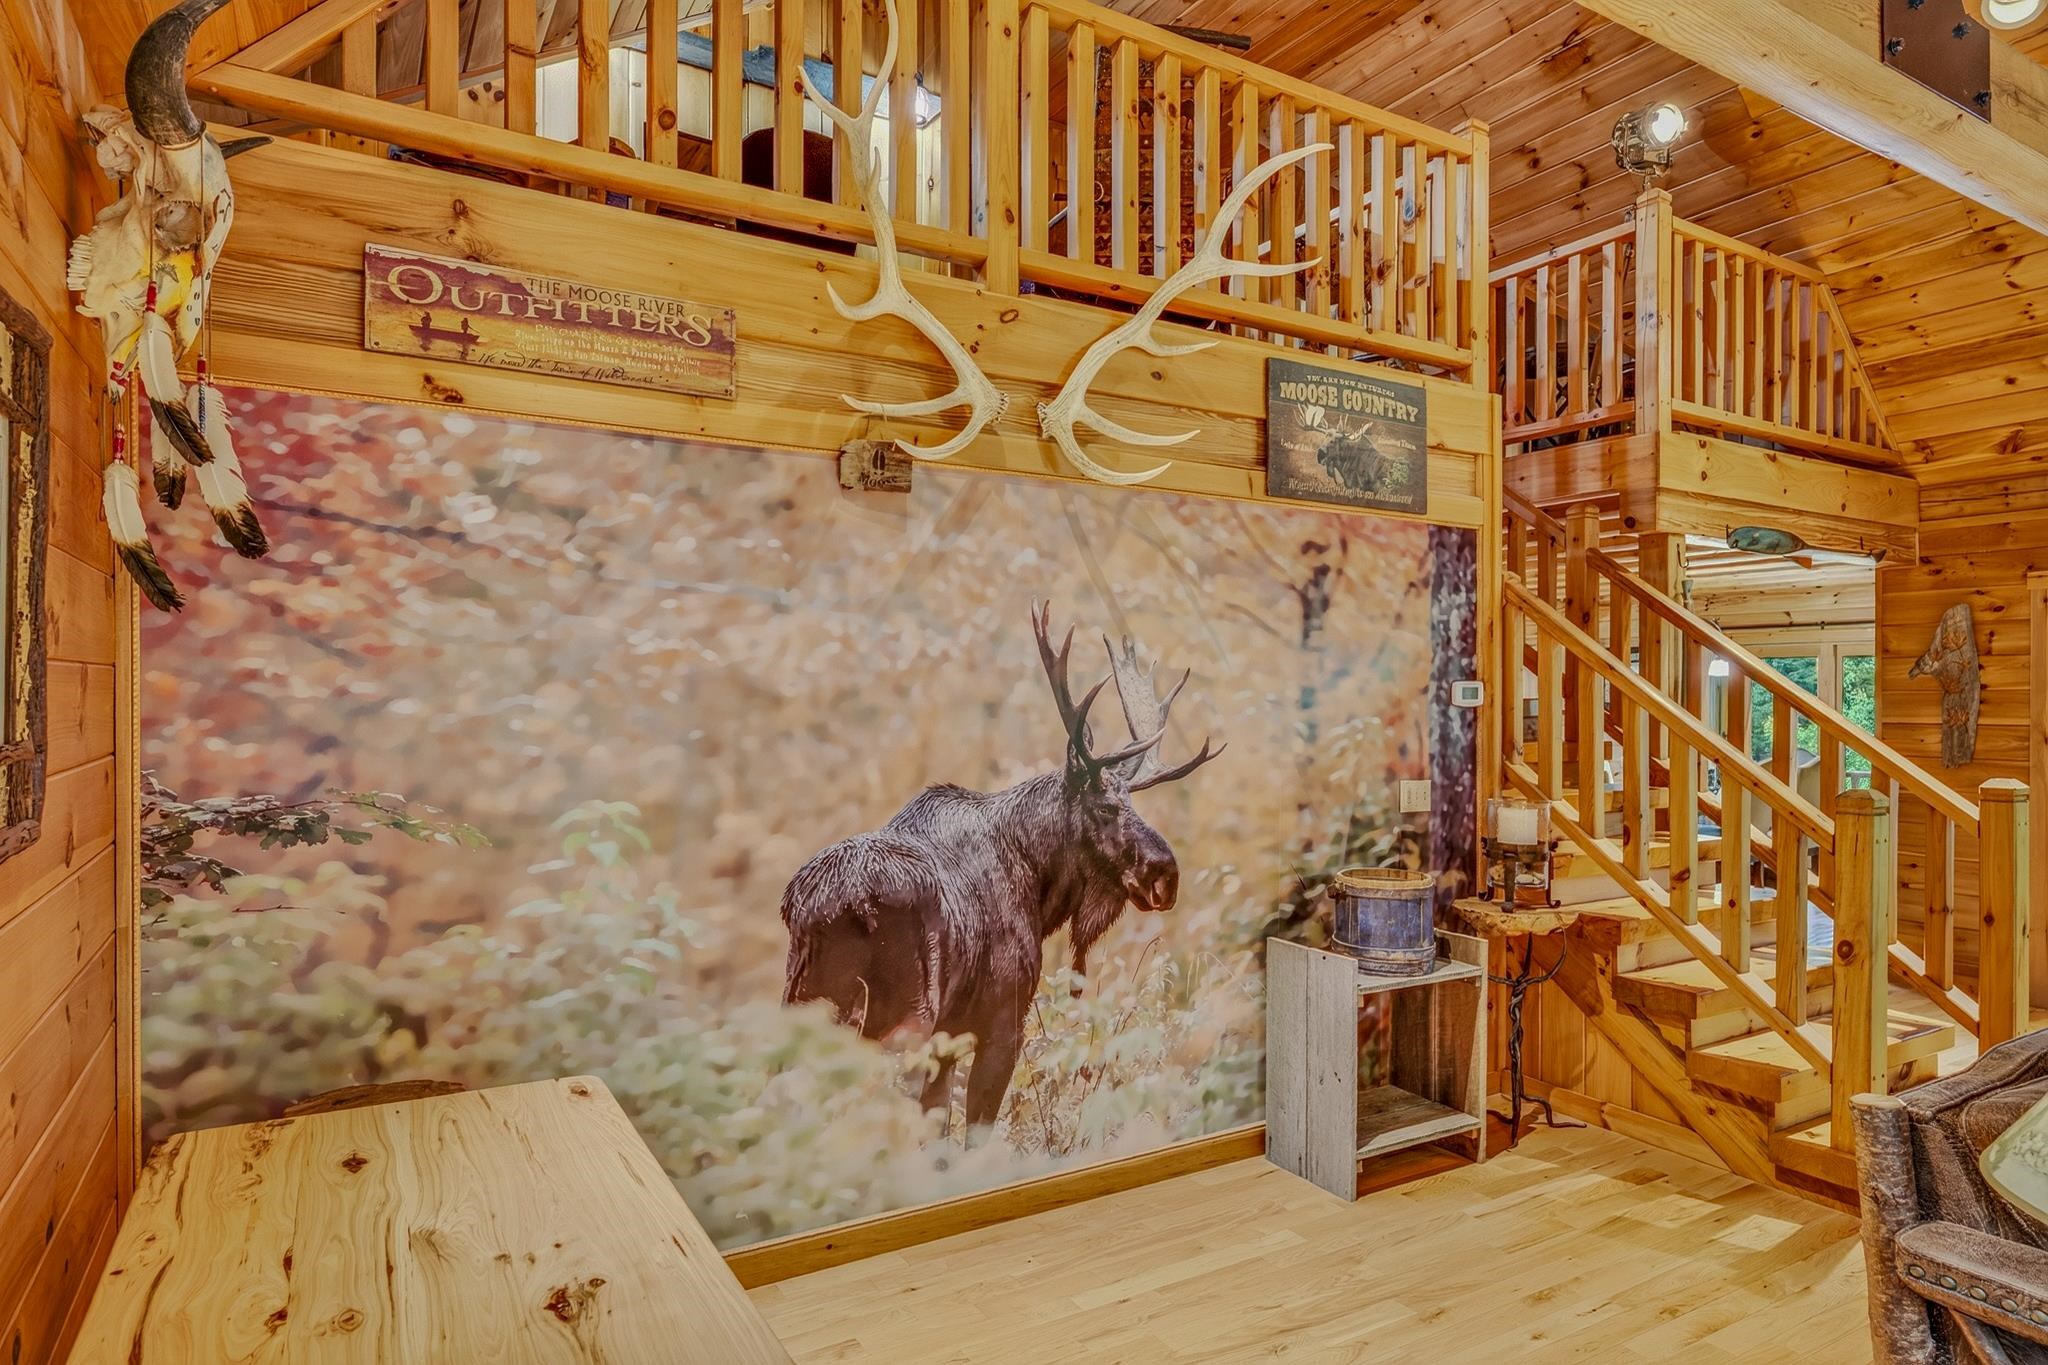 Accent Wall In Living Room
-
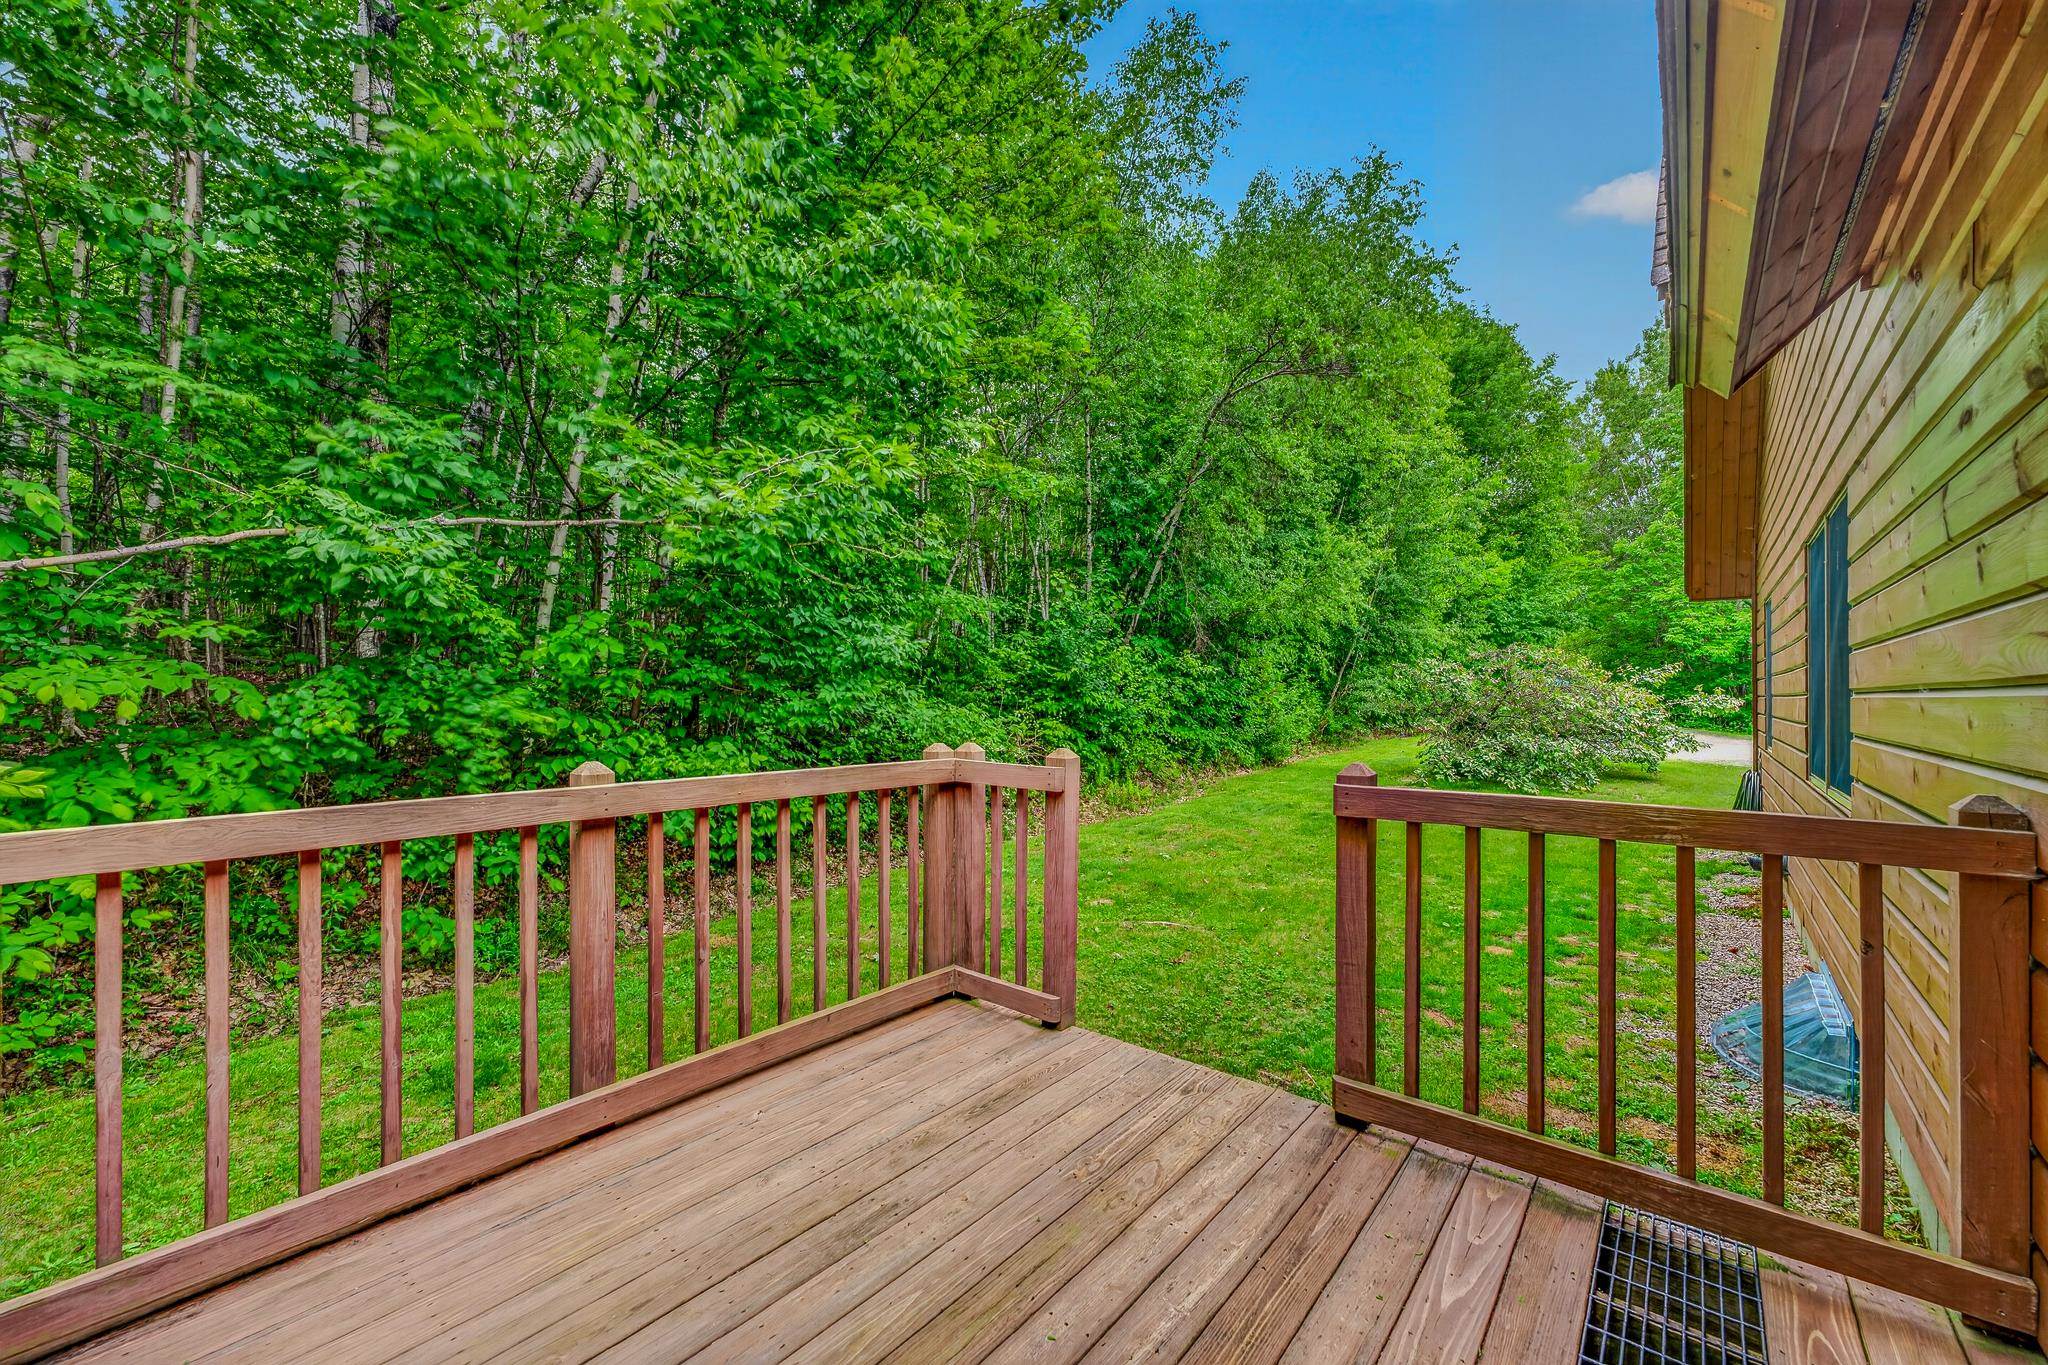 Back Deck Off Of Living Room
-
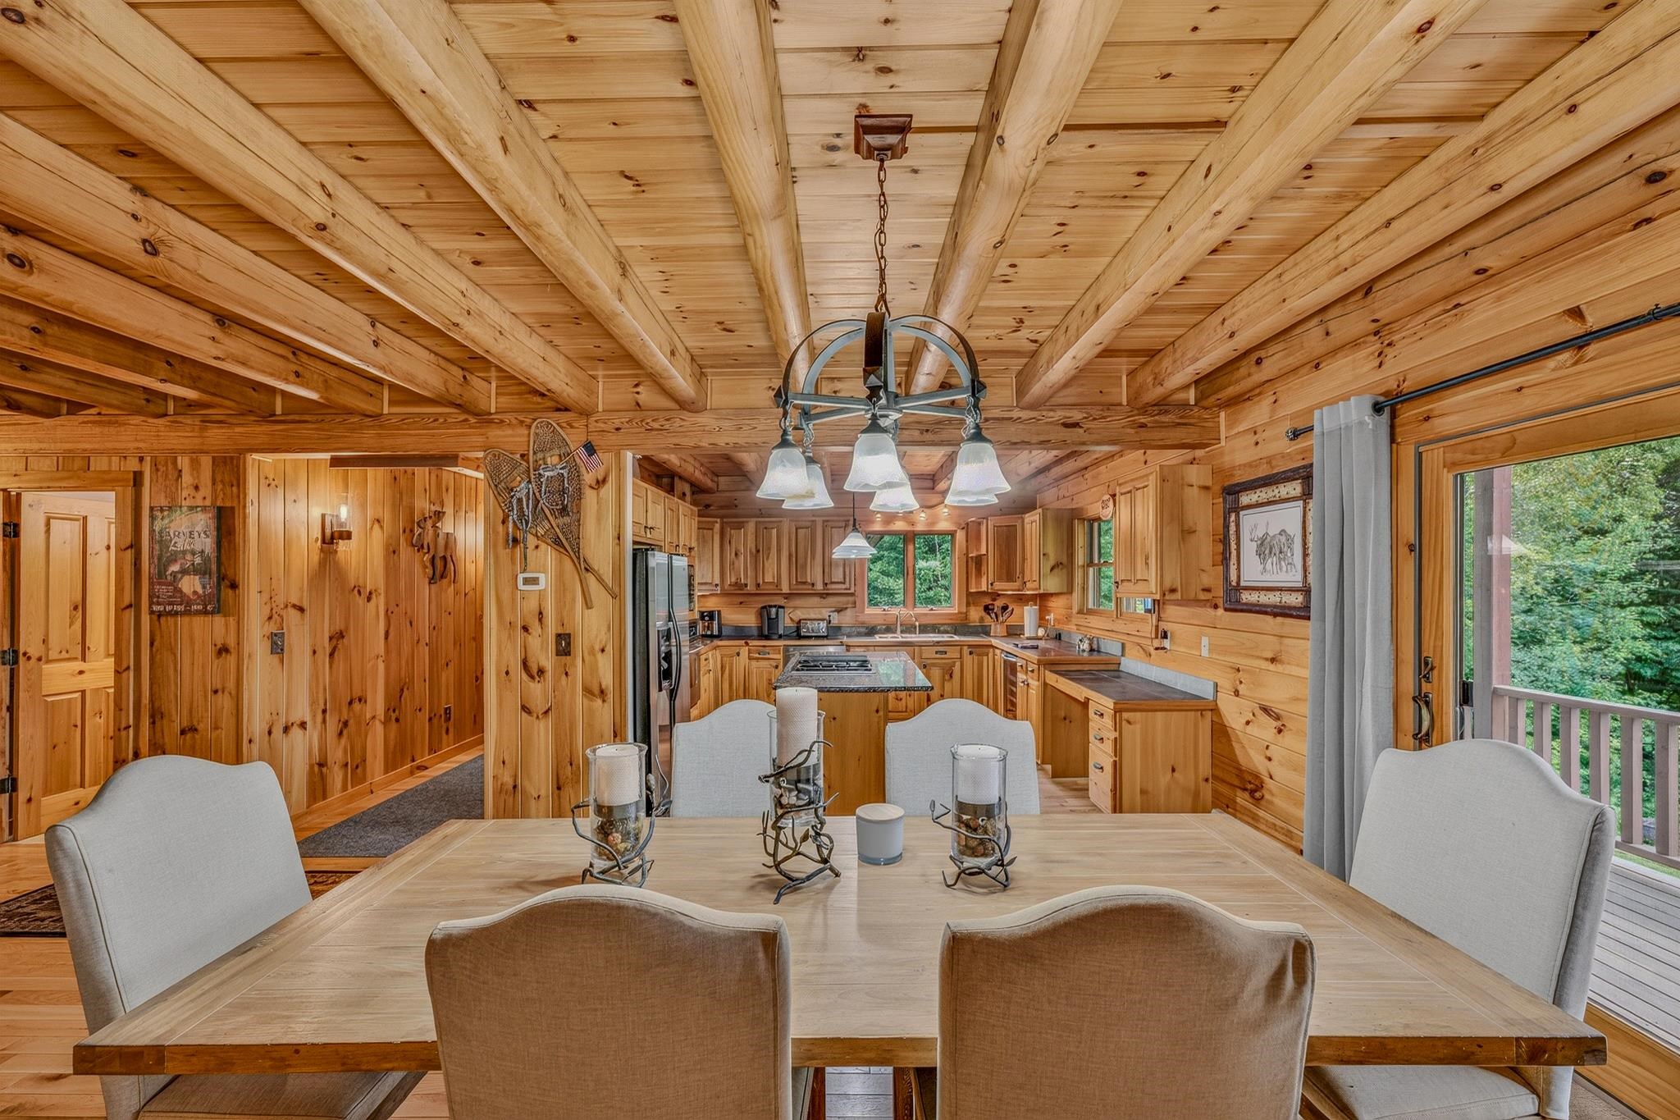
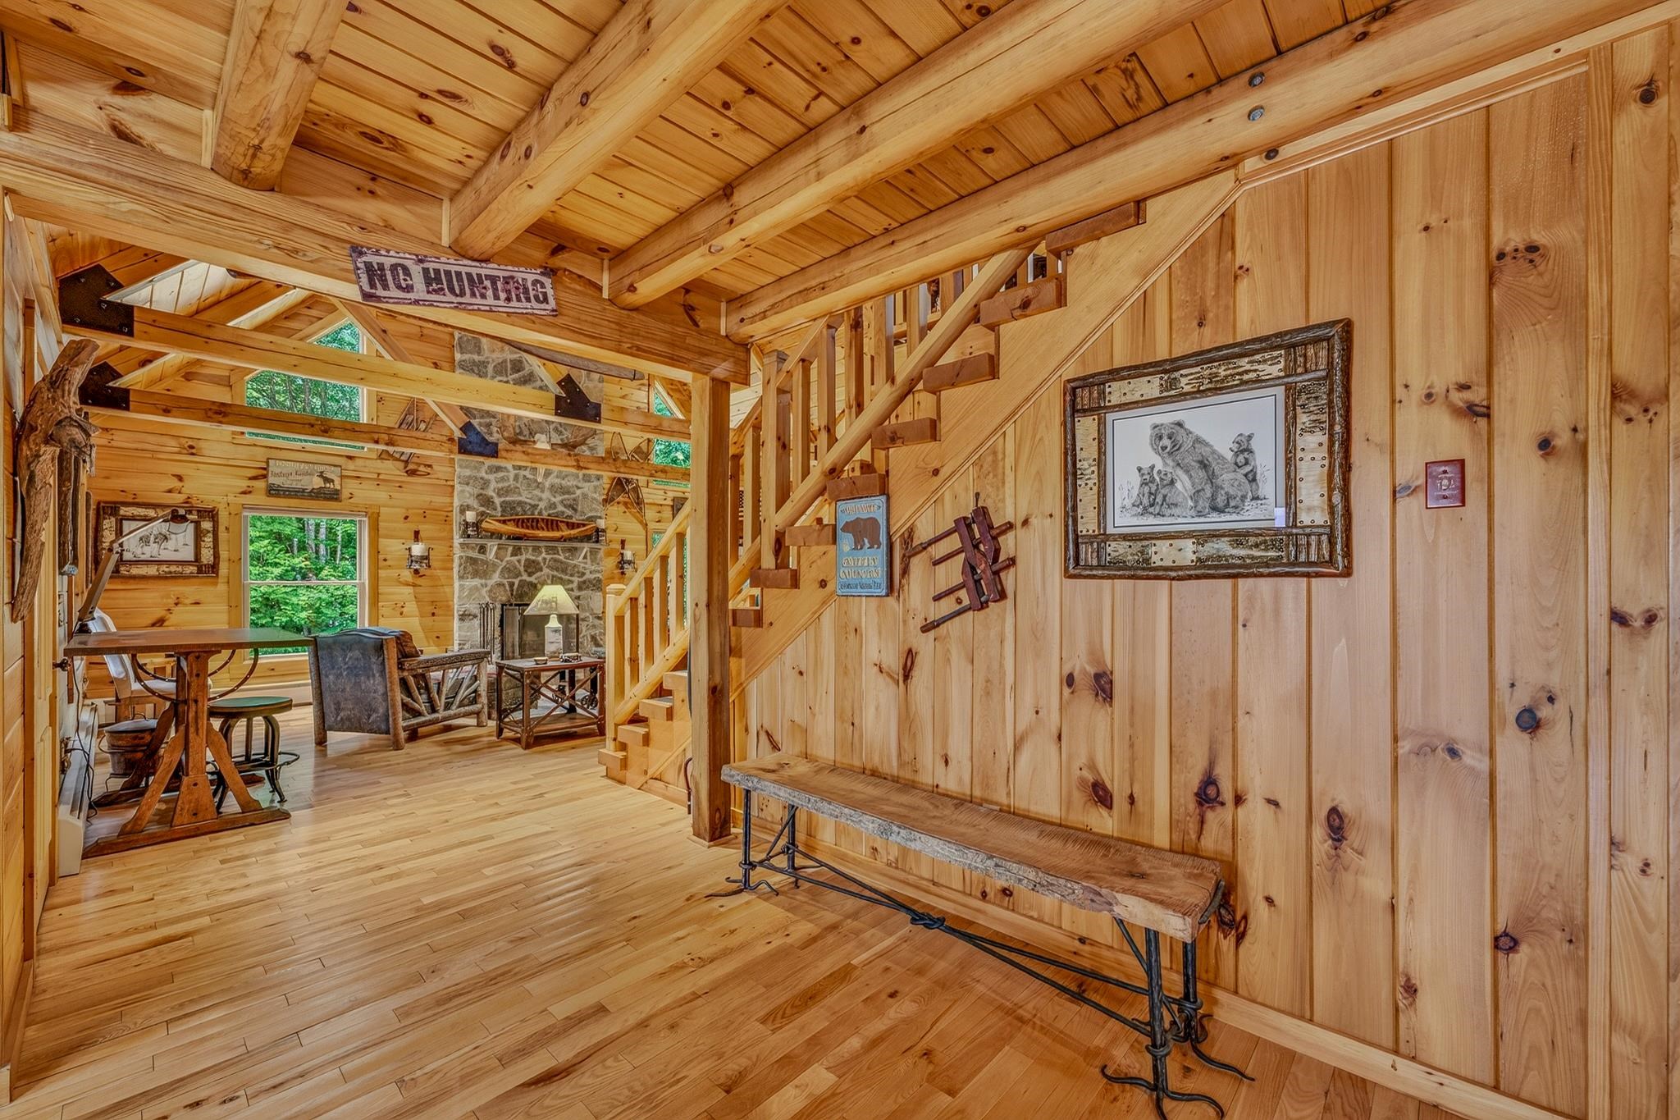 From Kitchen Dining Looking To Living Room
-
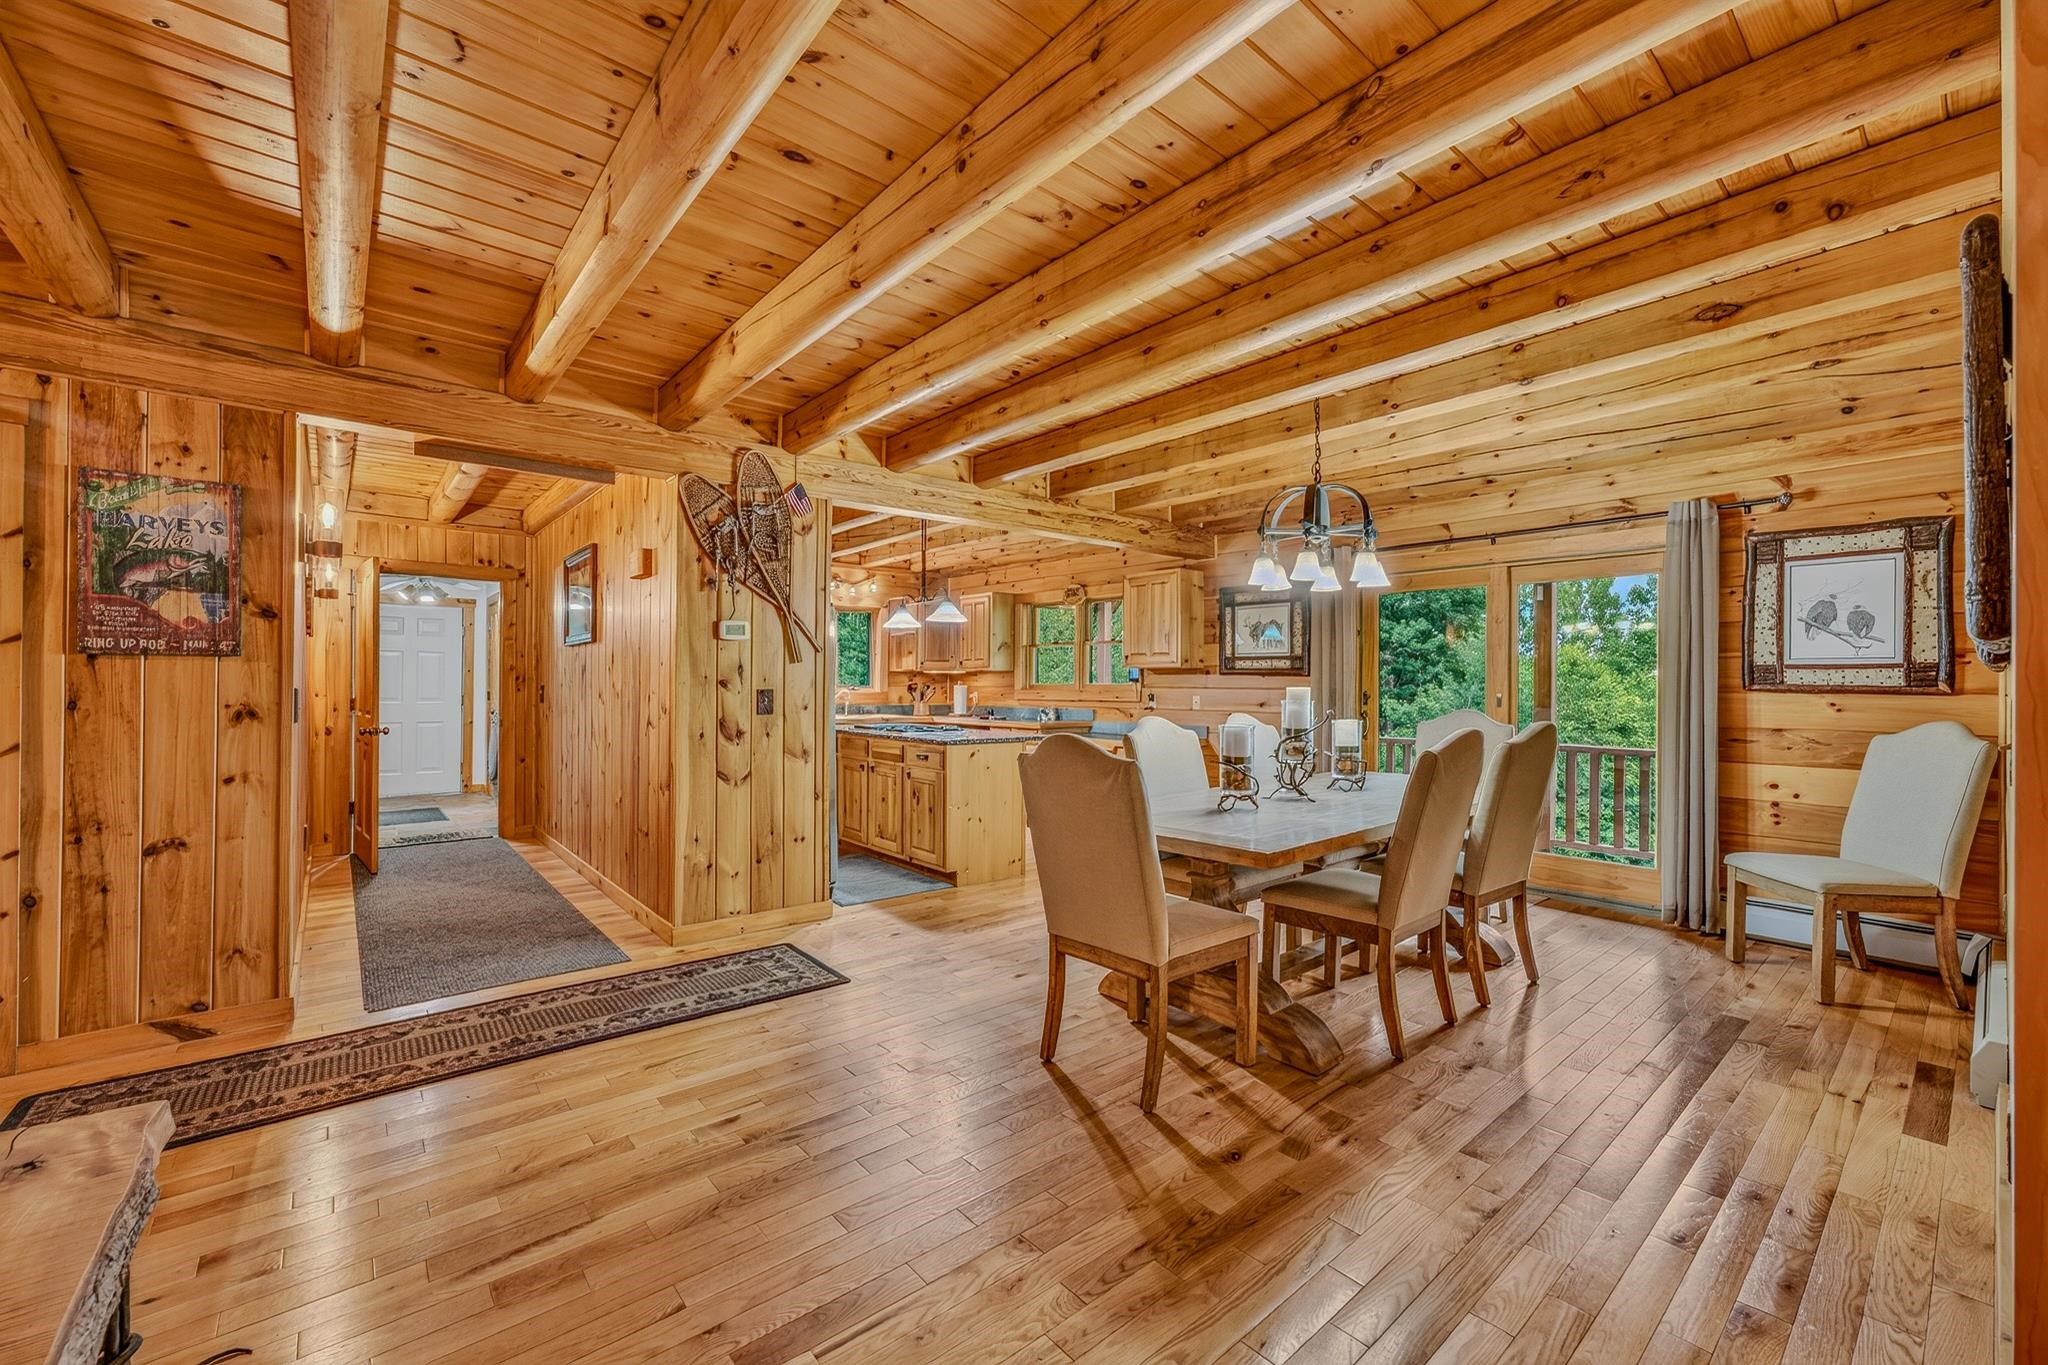 Looking From Living Room Back To Kitchen And Dining Area
-
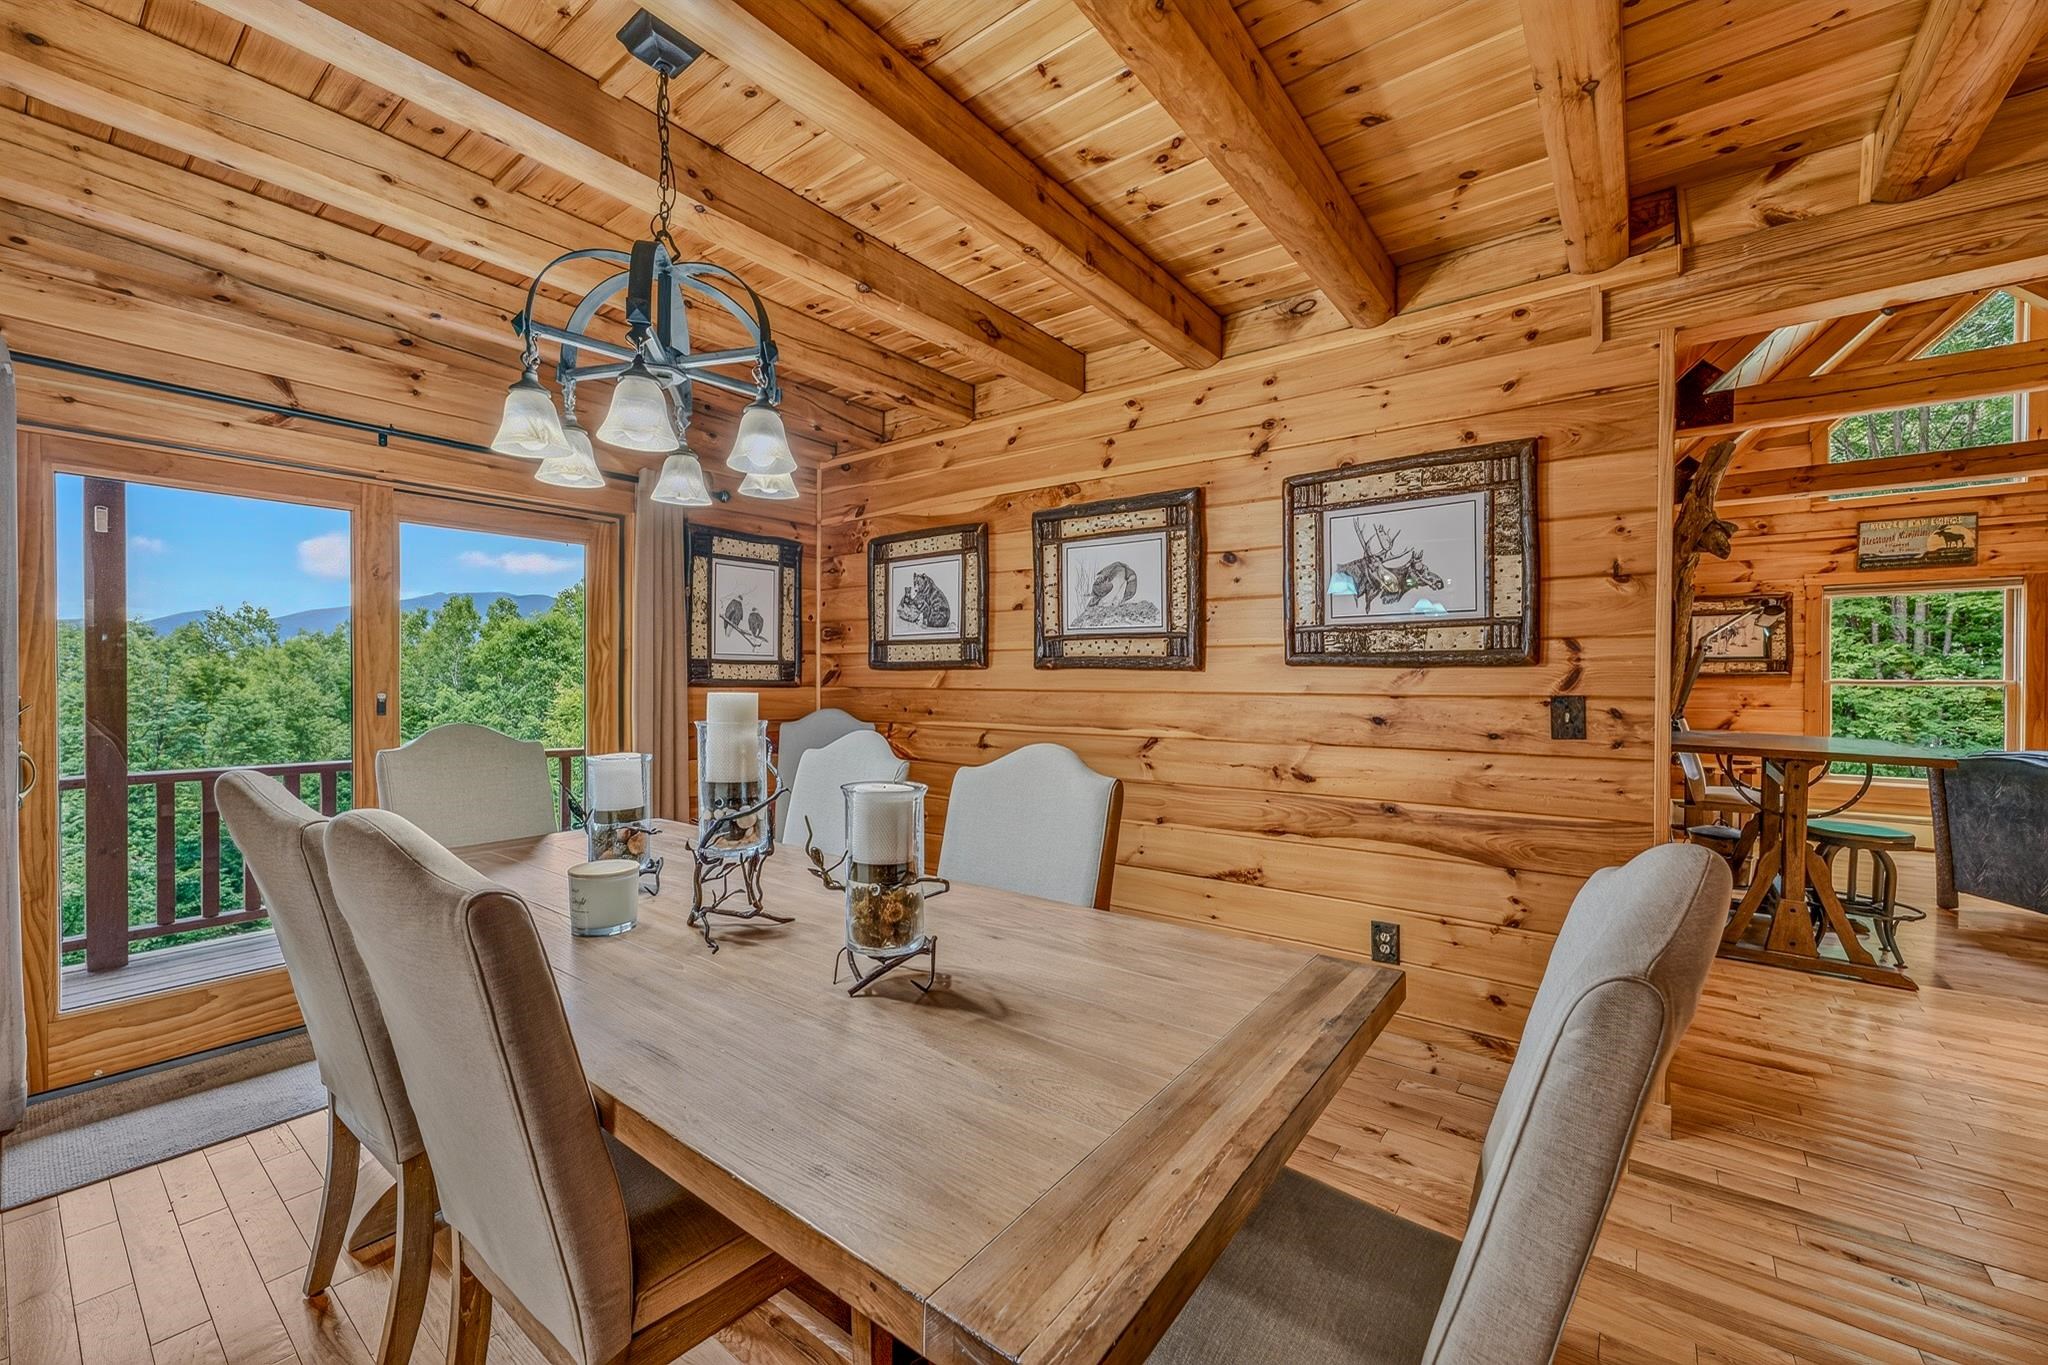 Dining Area
-
-
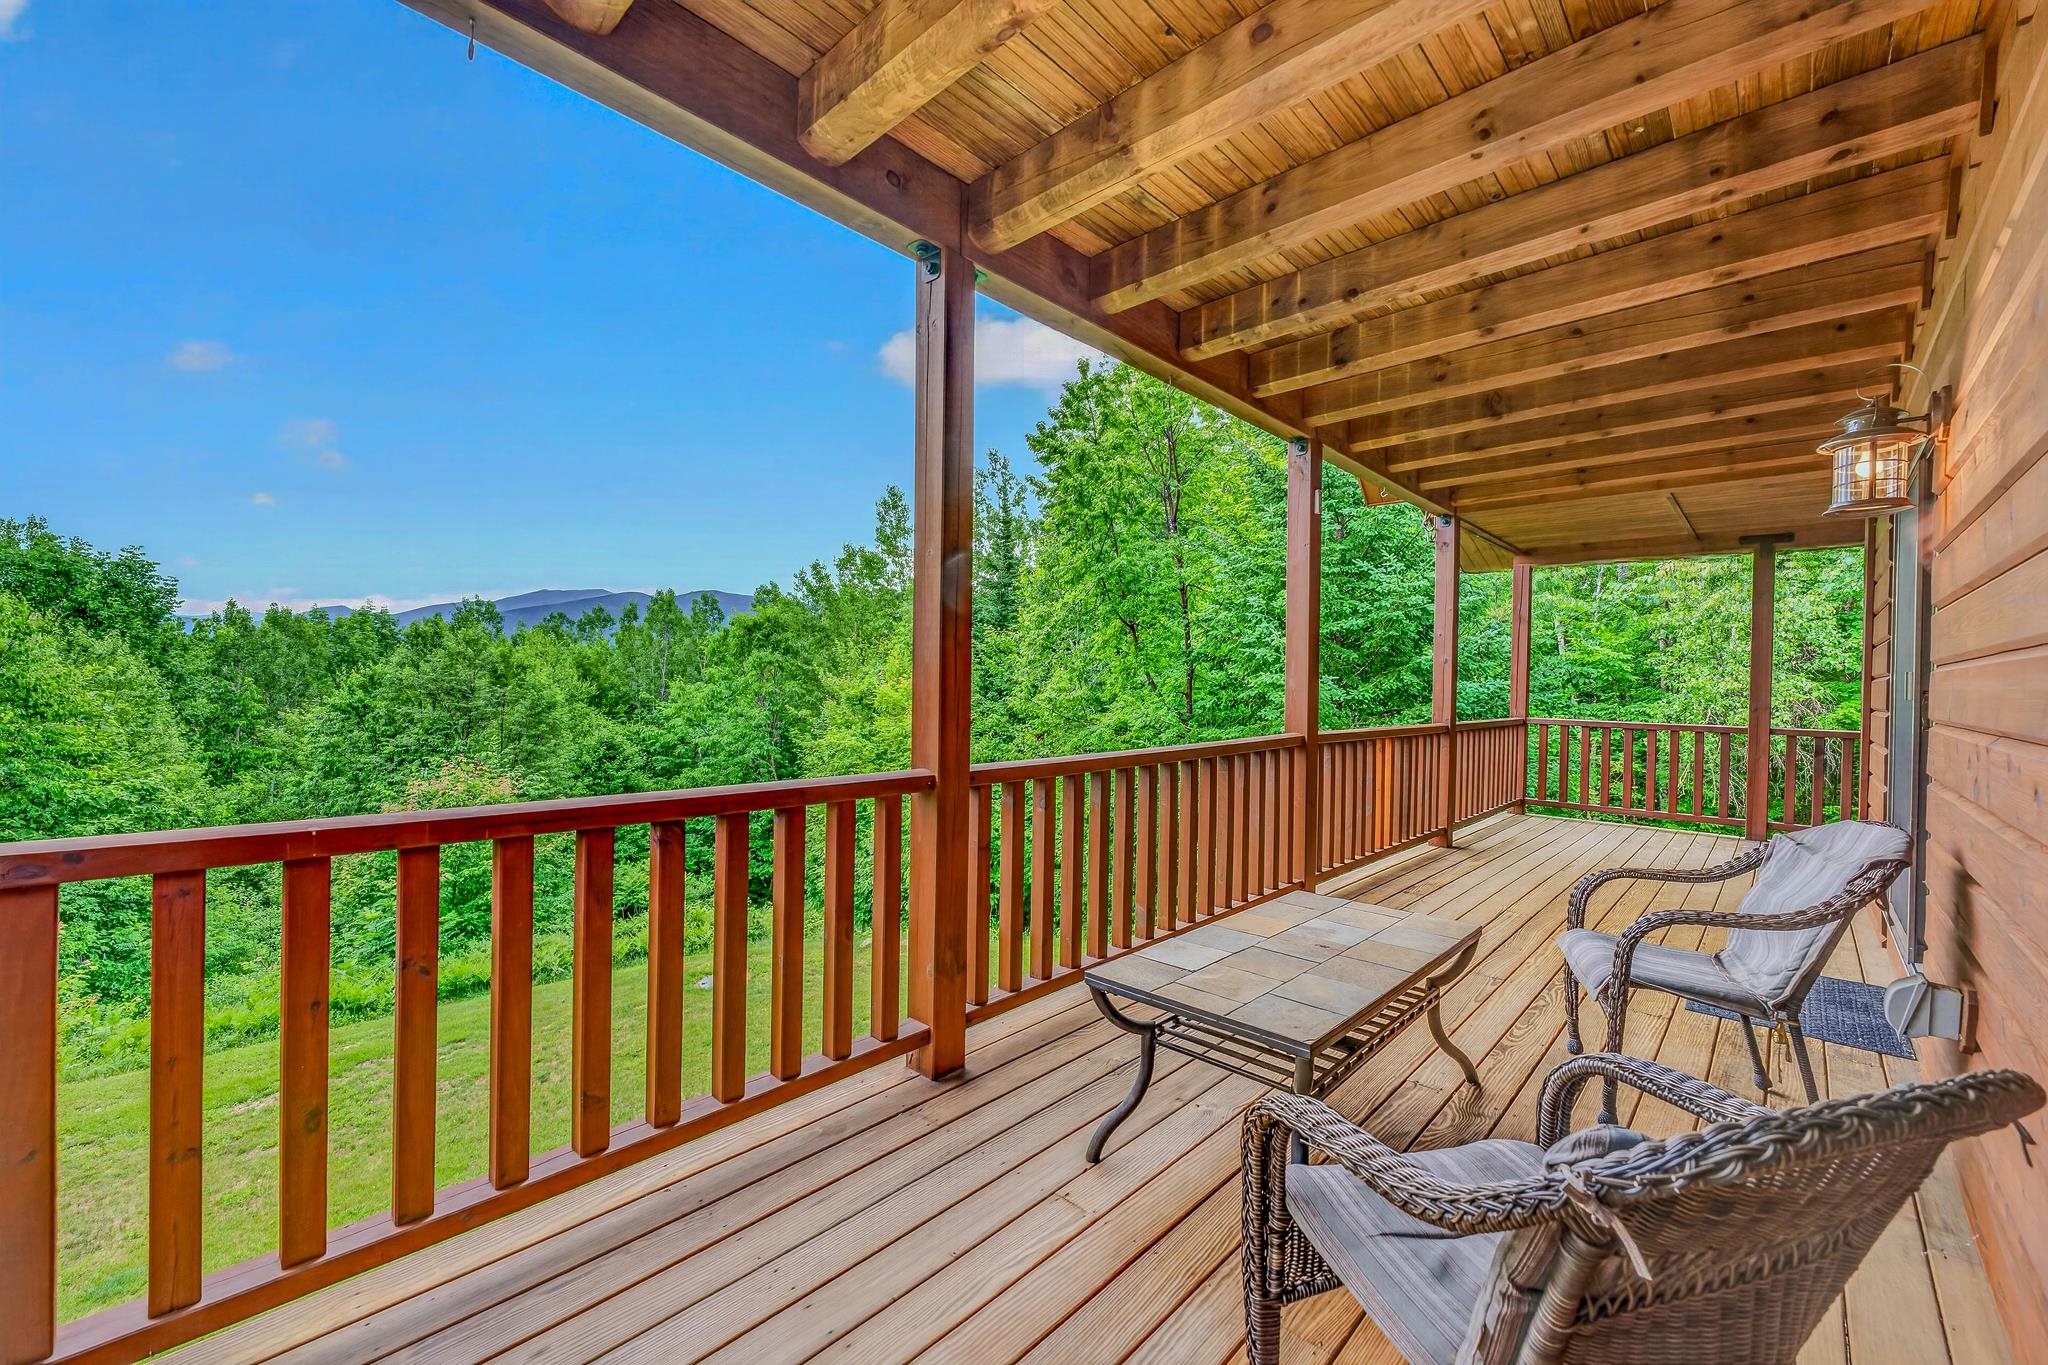 Expansive Covered Deck Off Kitchen and Dining
-
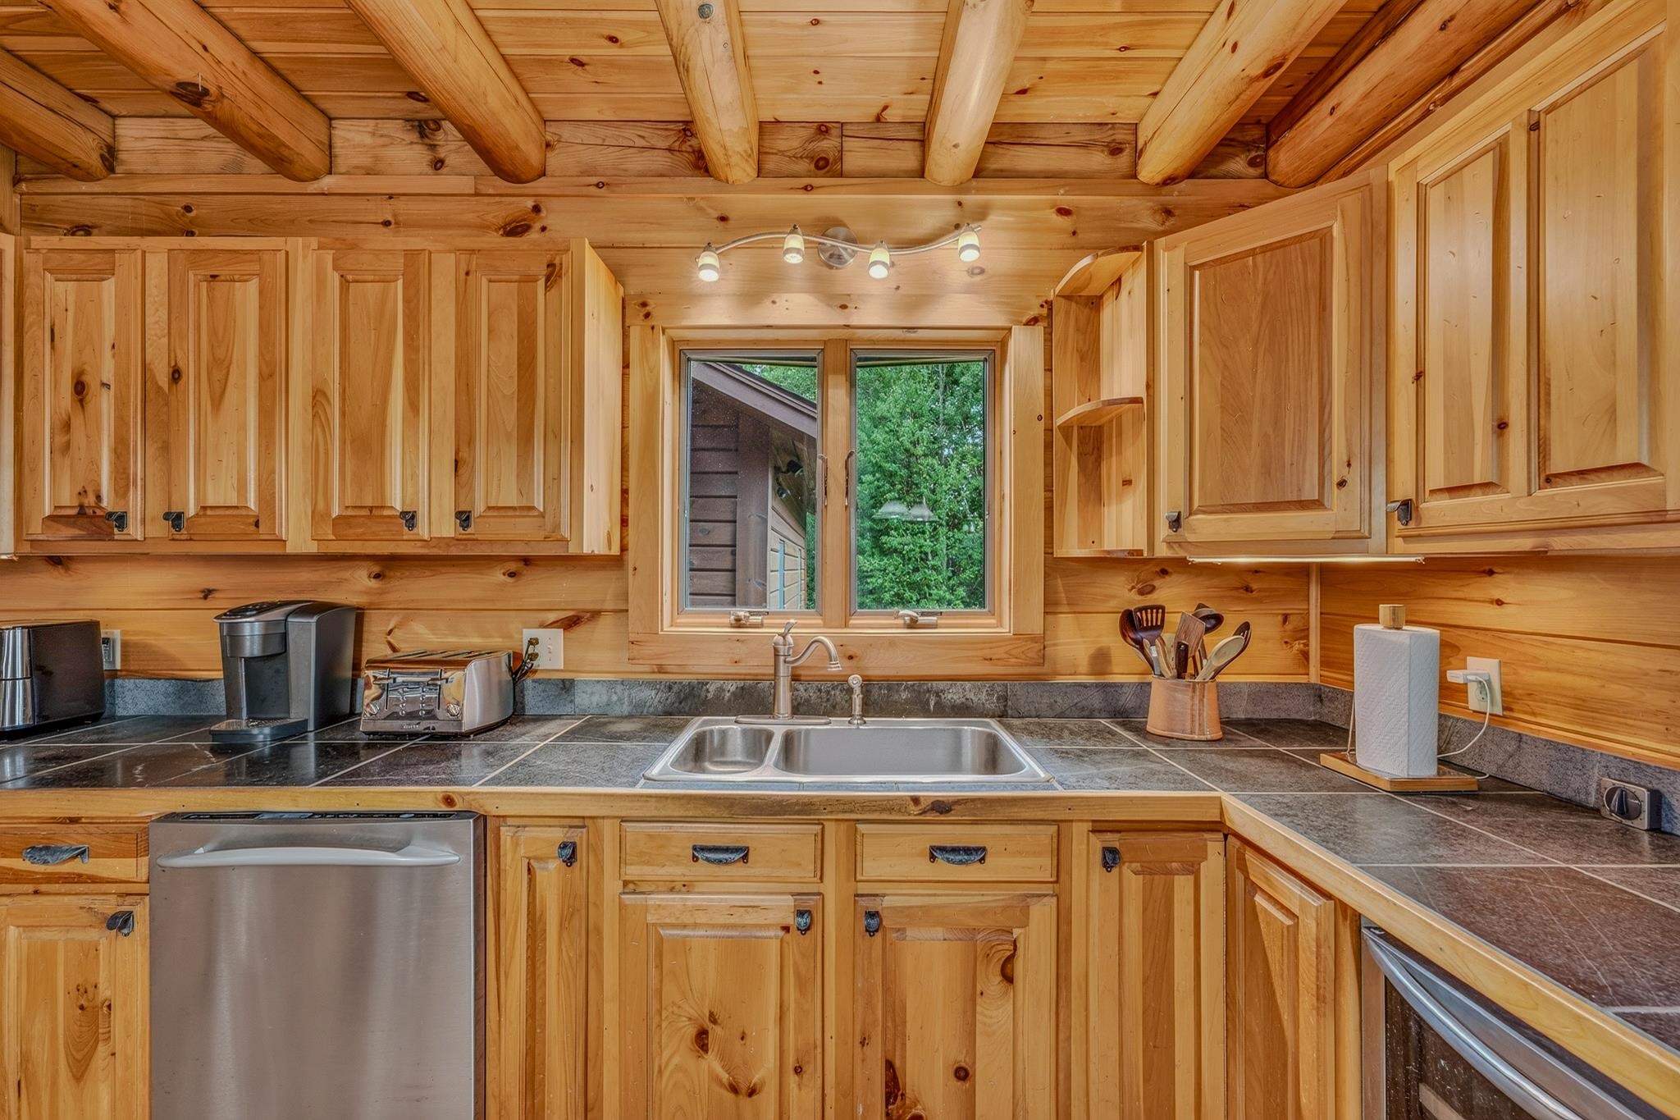
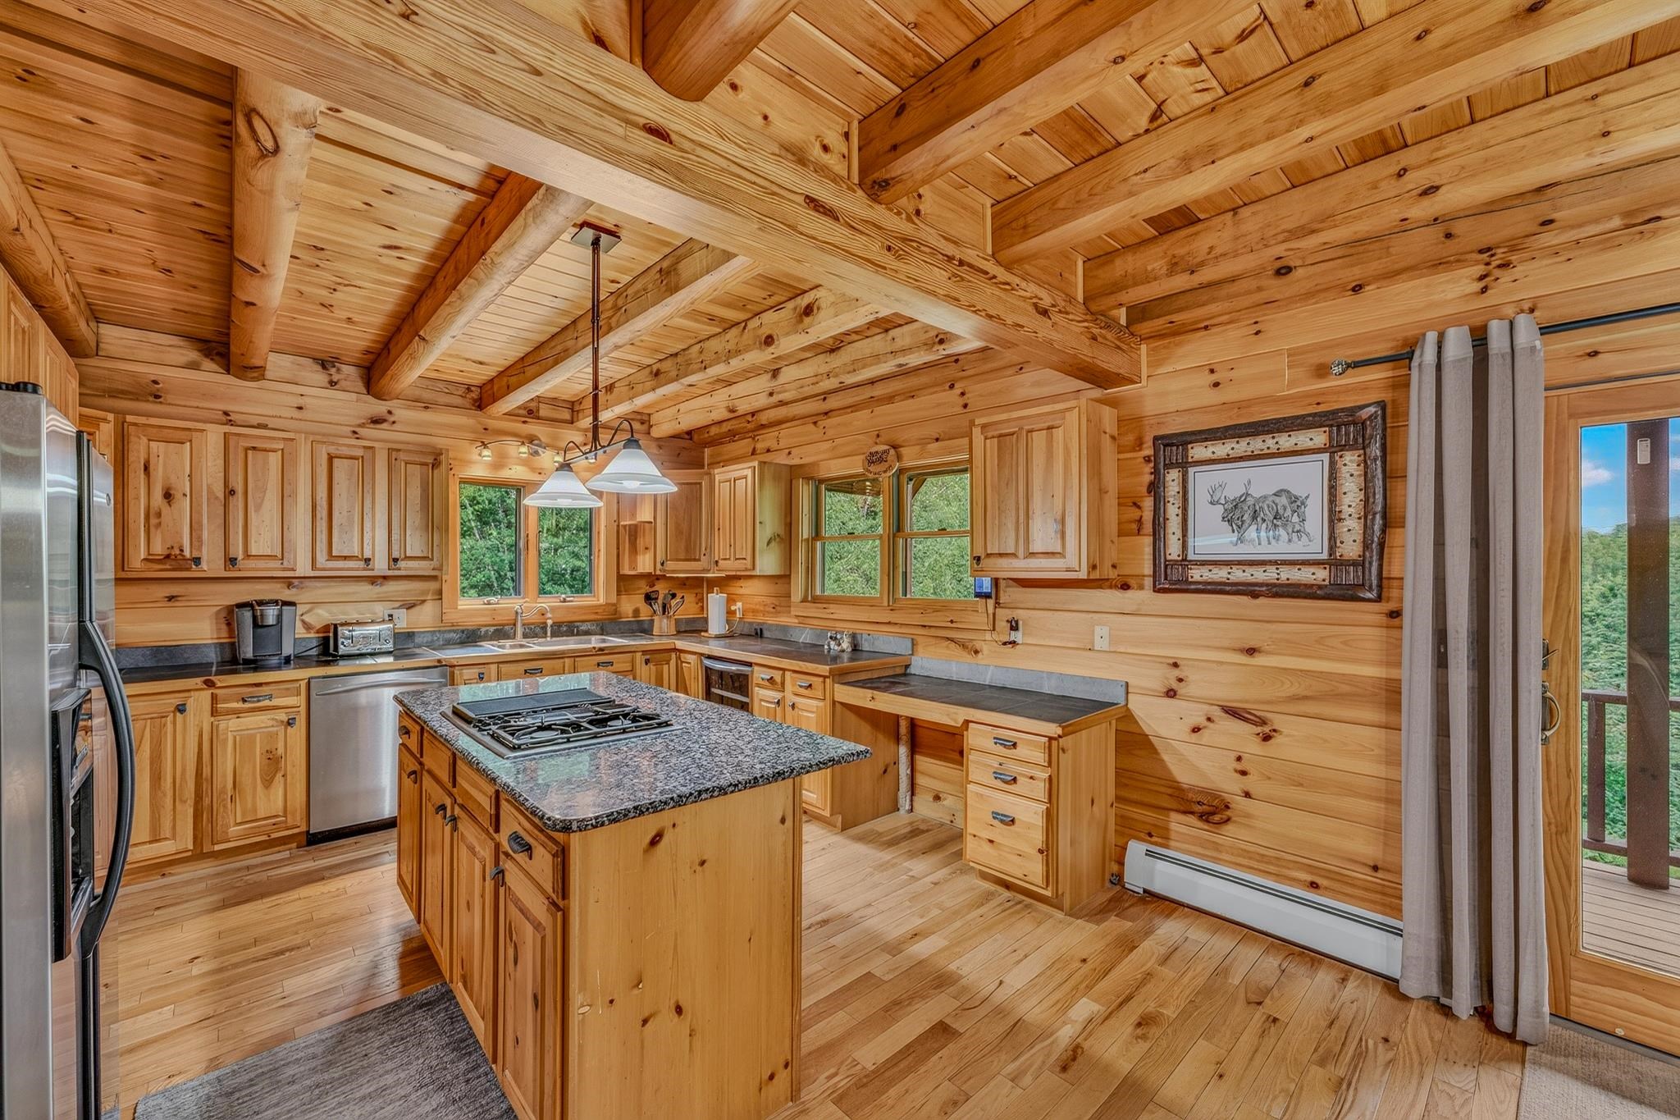 Kitchen
-
-
-
-
-
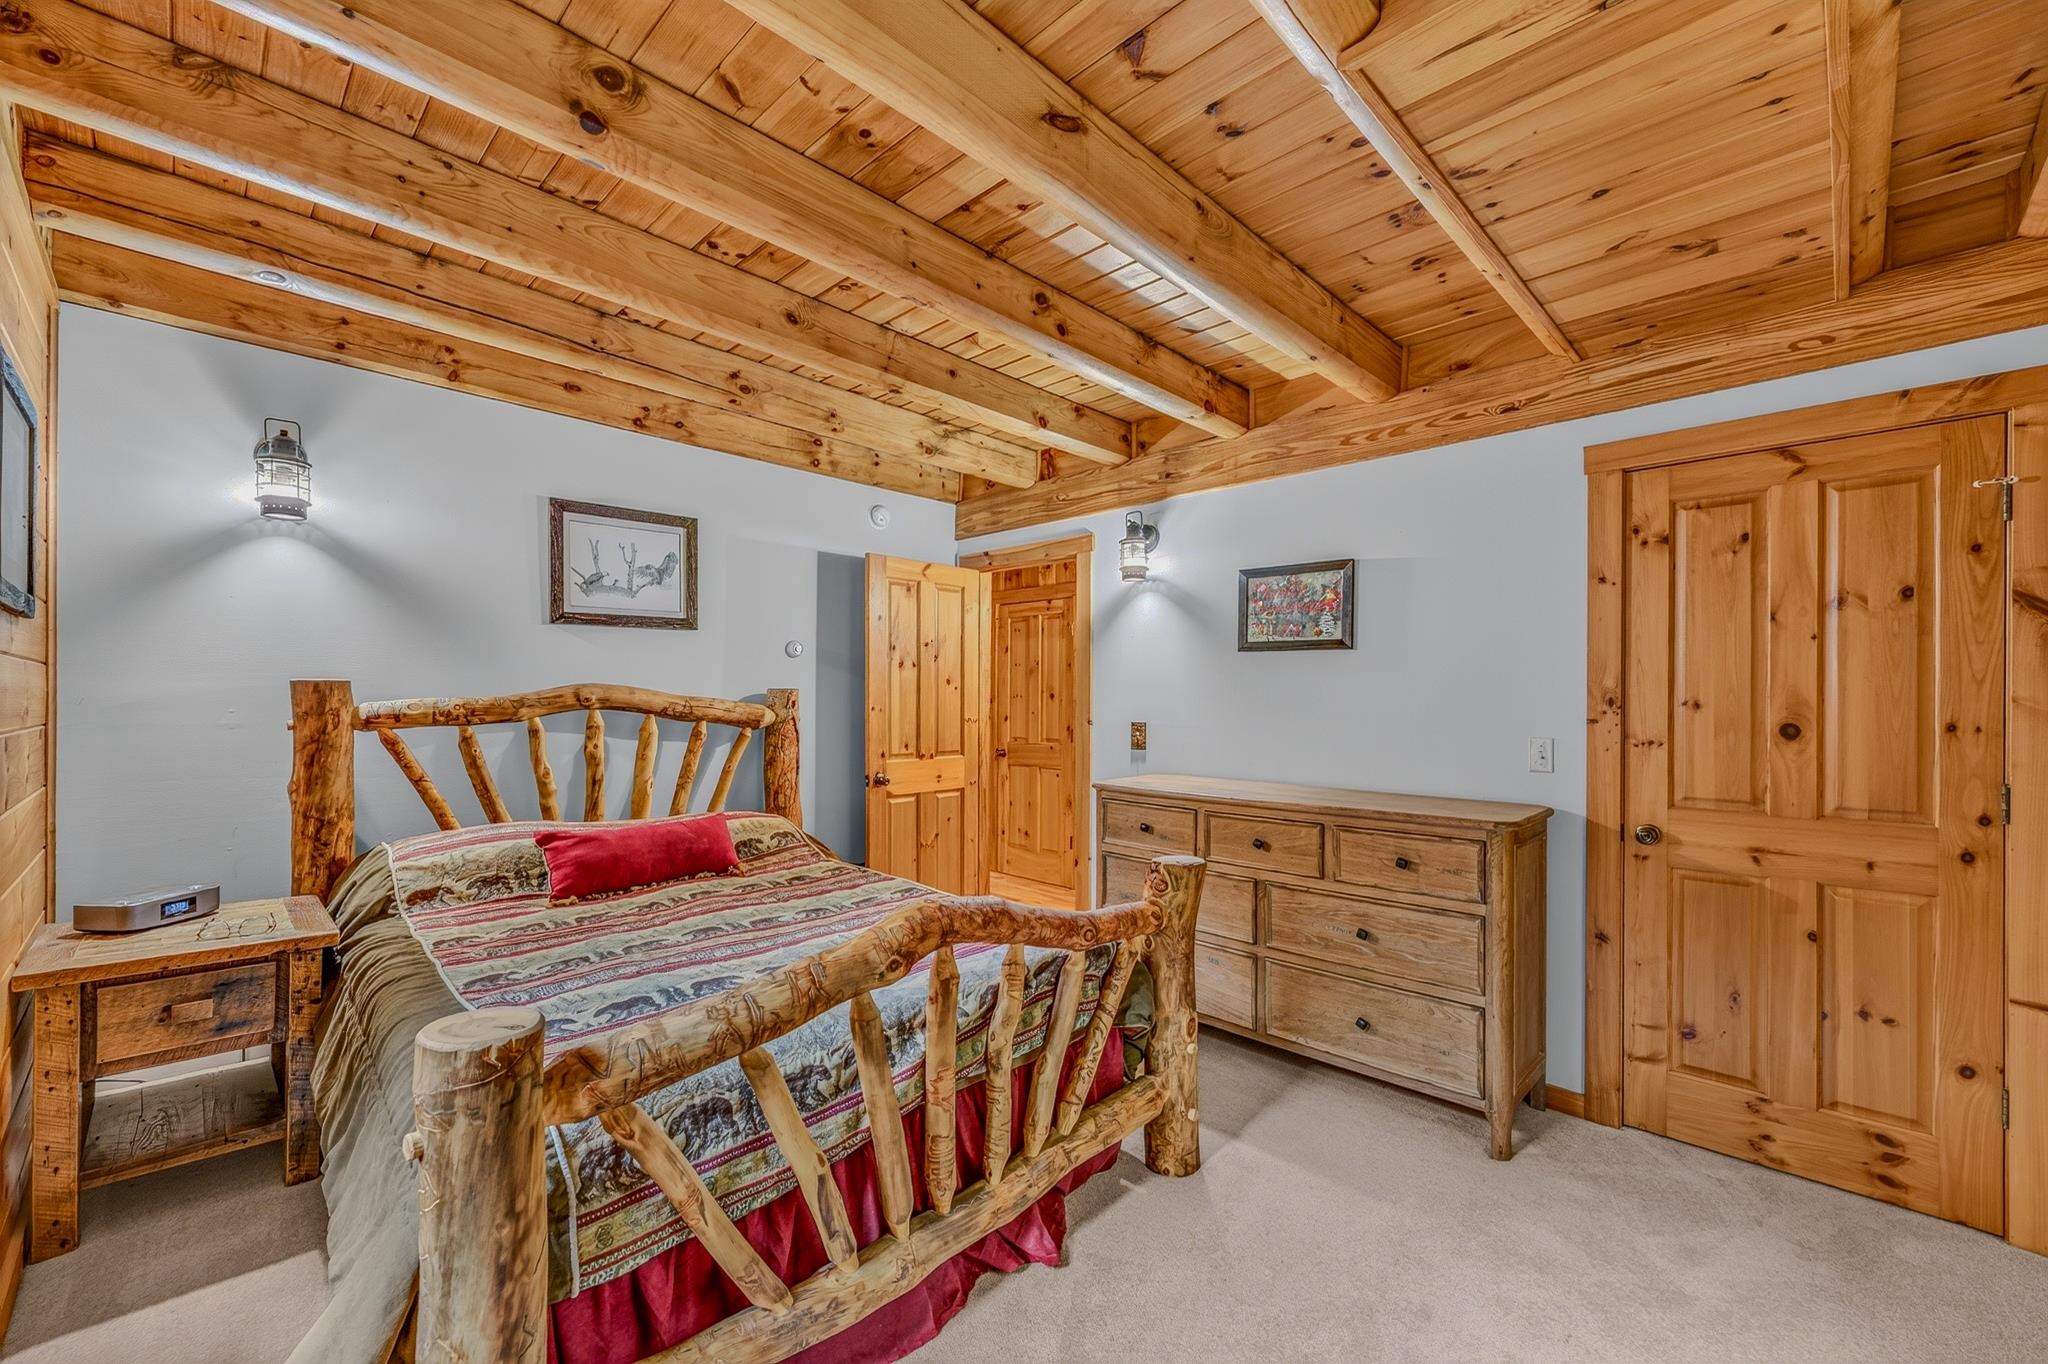
 1st Floor Bedroom
-
-
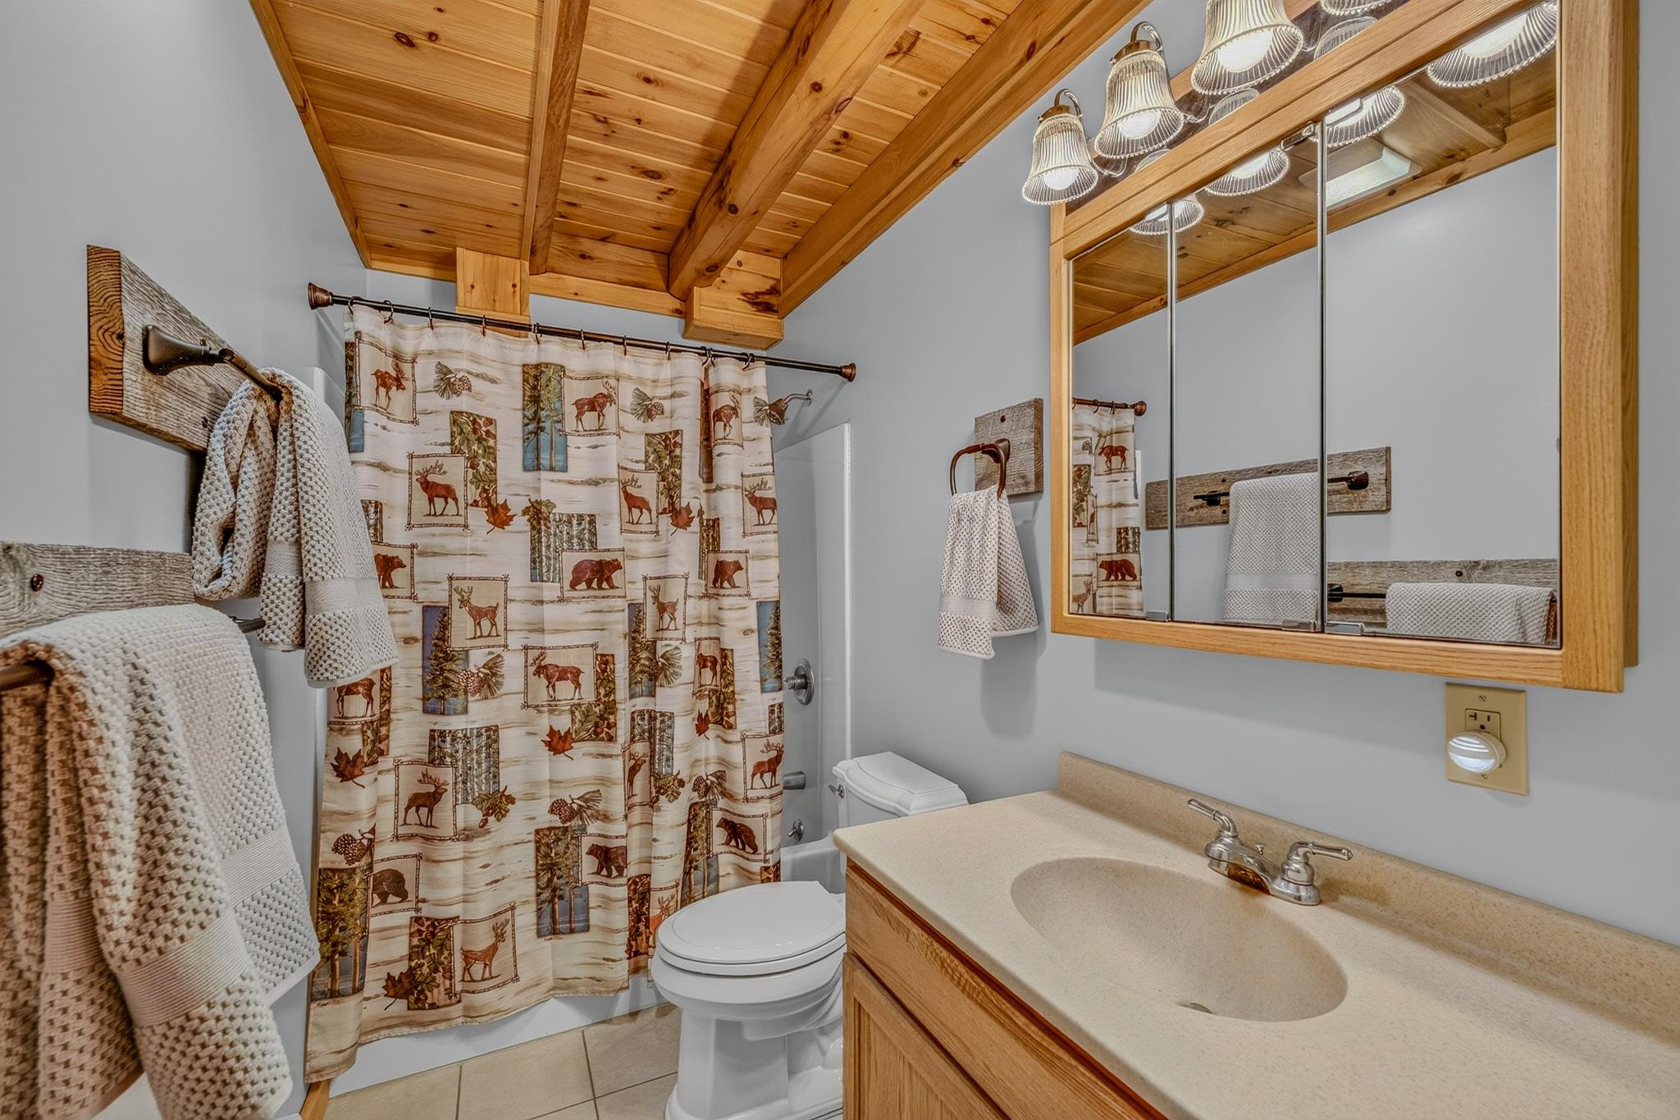
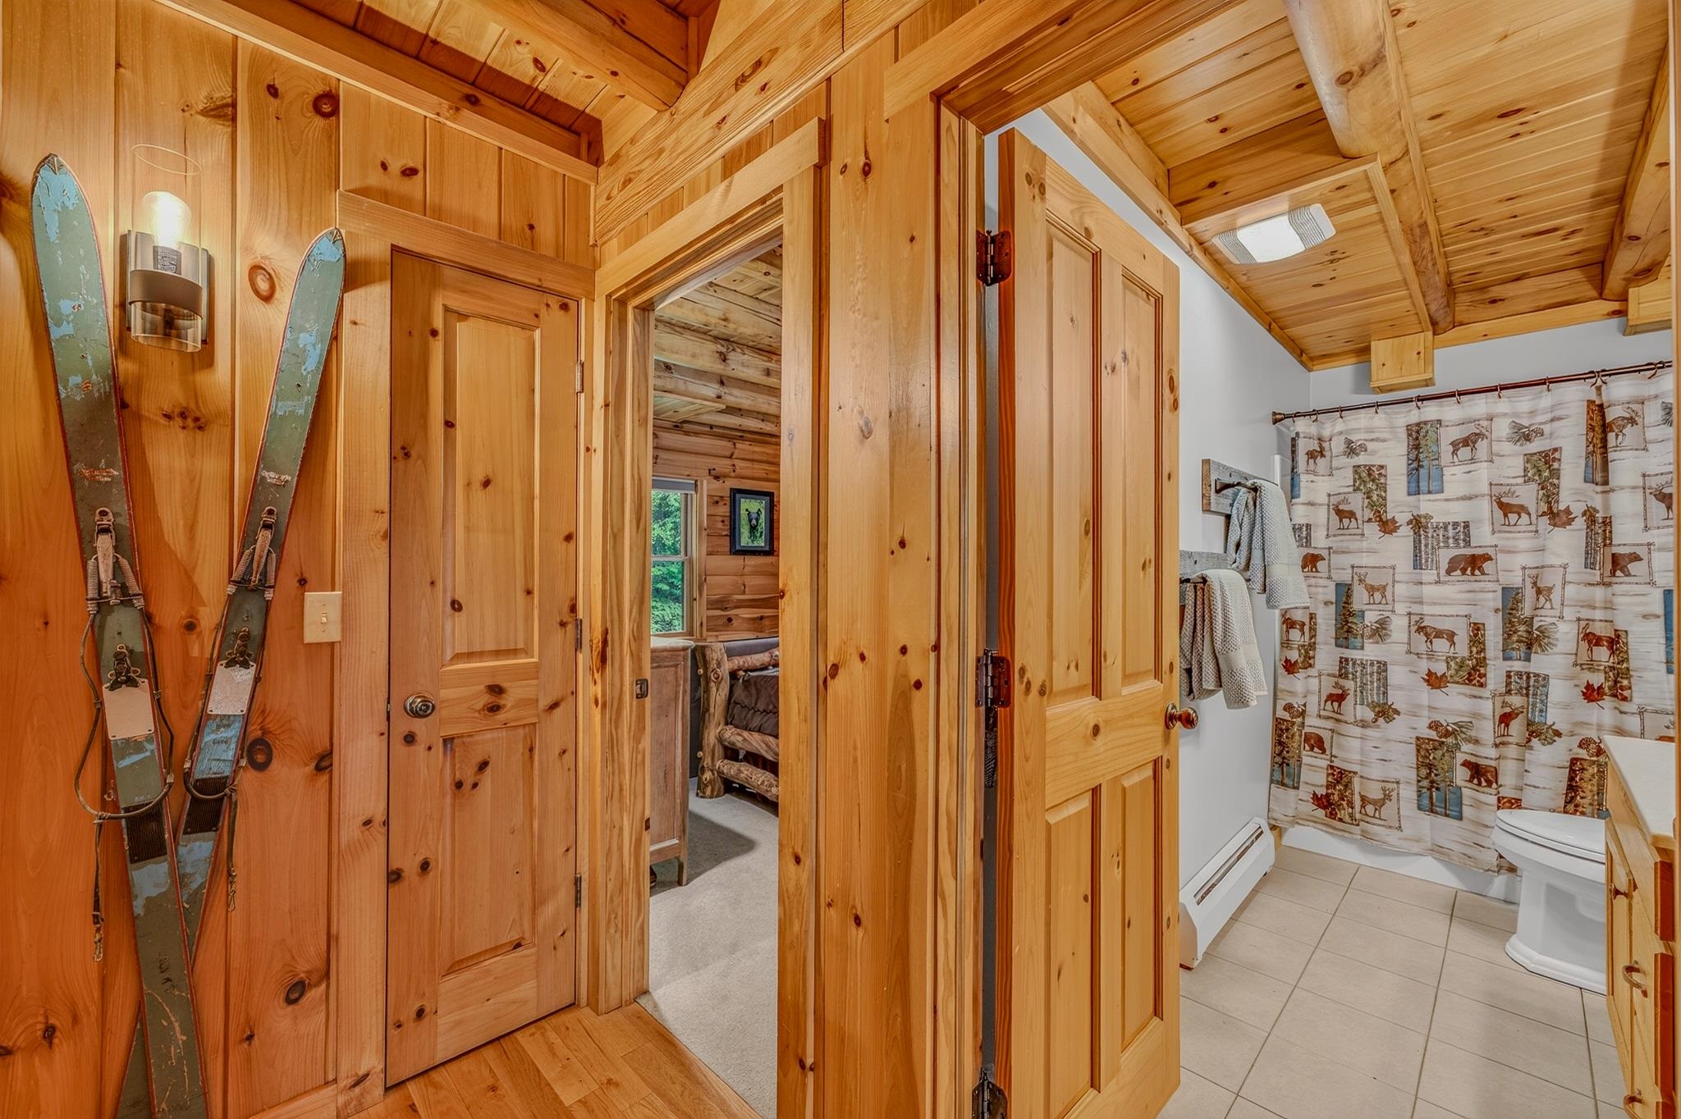 1st Floor Full Bathroom
-
-
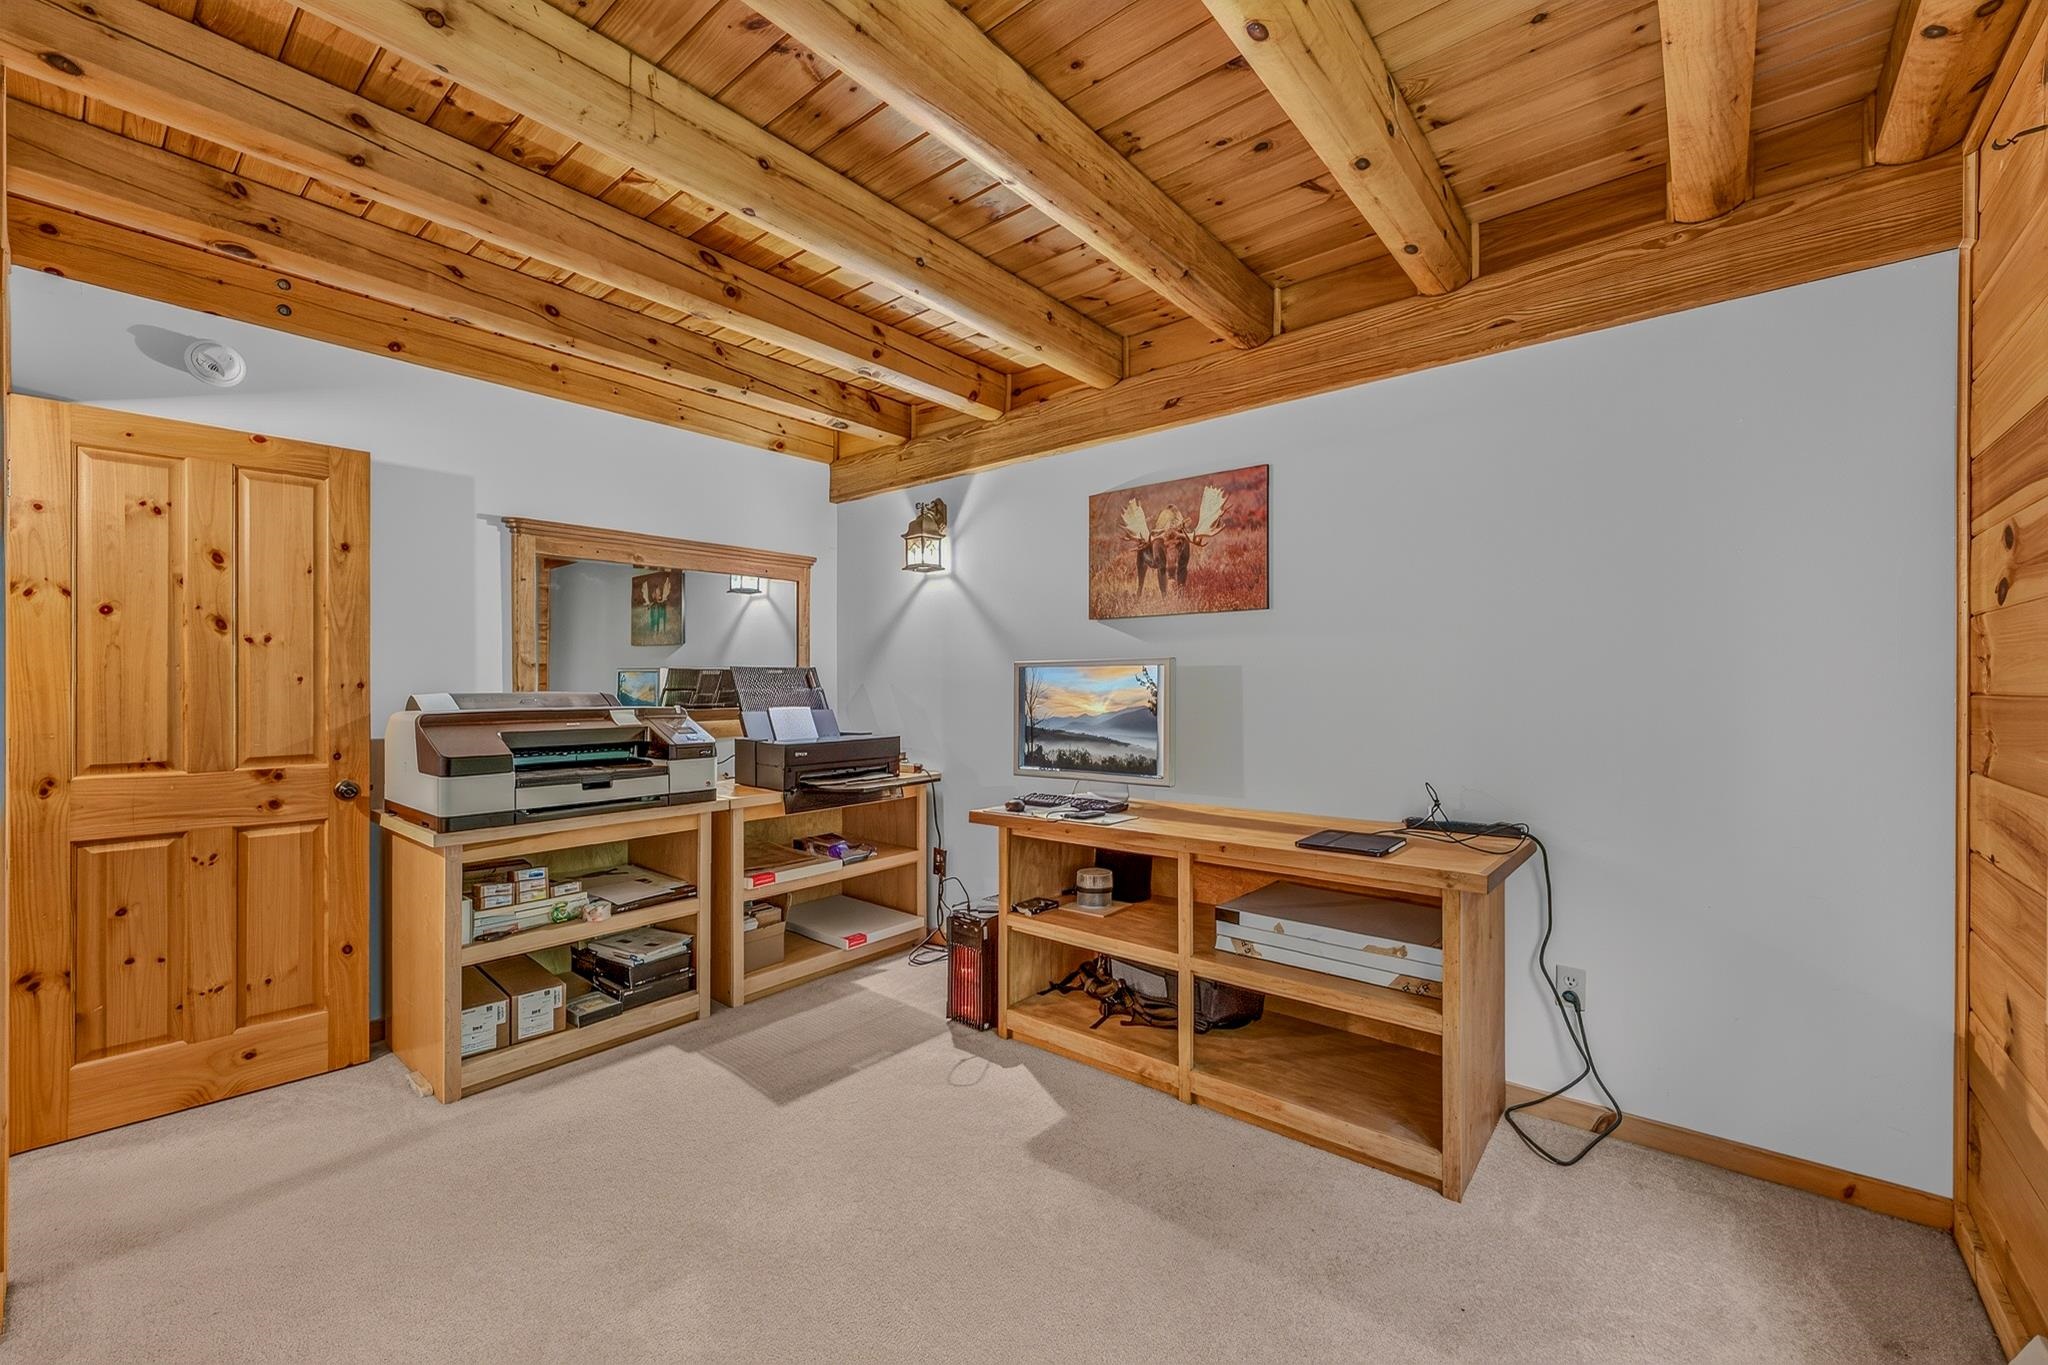
 1st Floor Bedroom Or "Other"
-
-
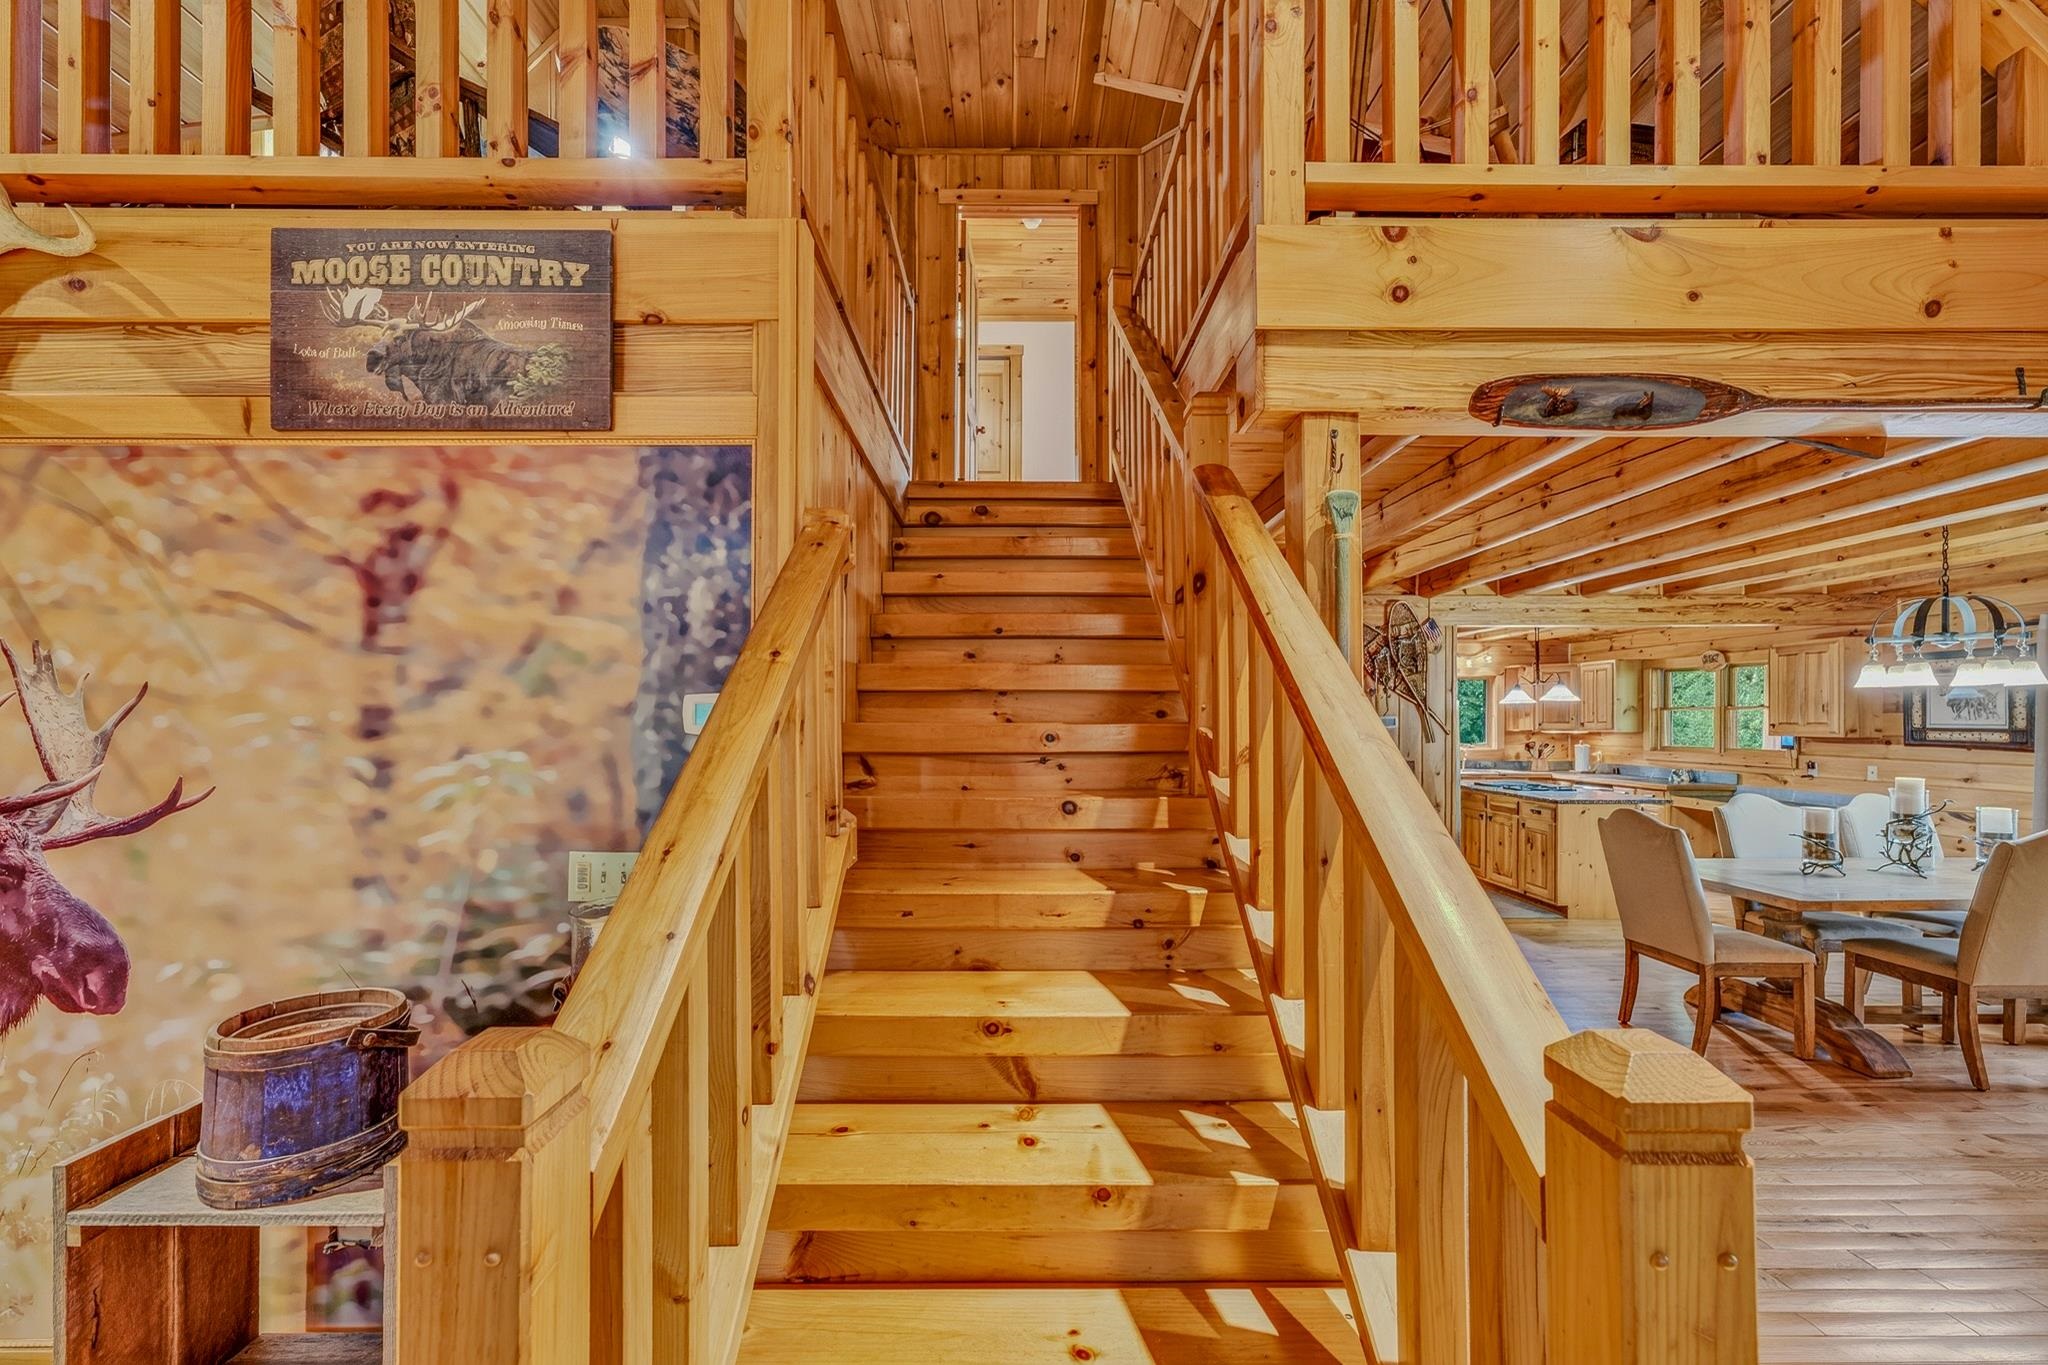 Looking Upstairs
-
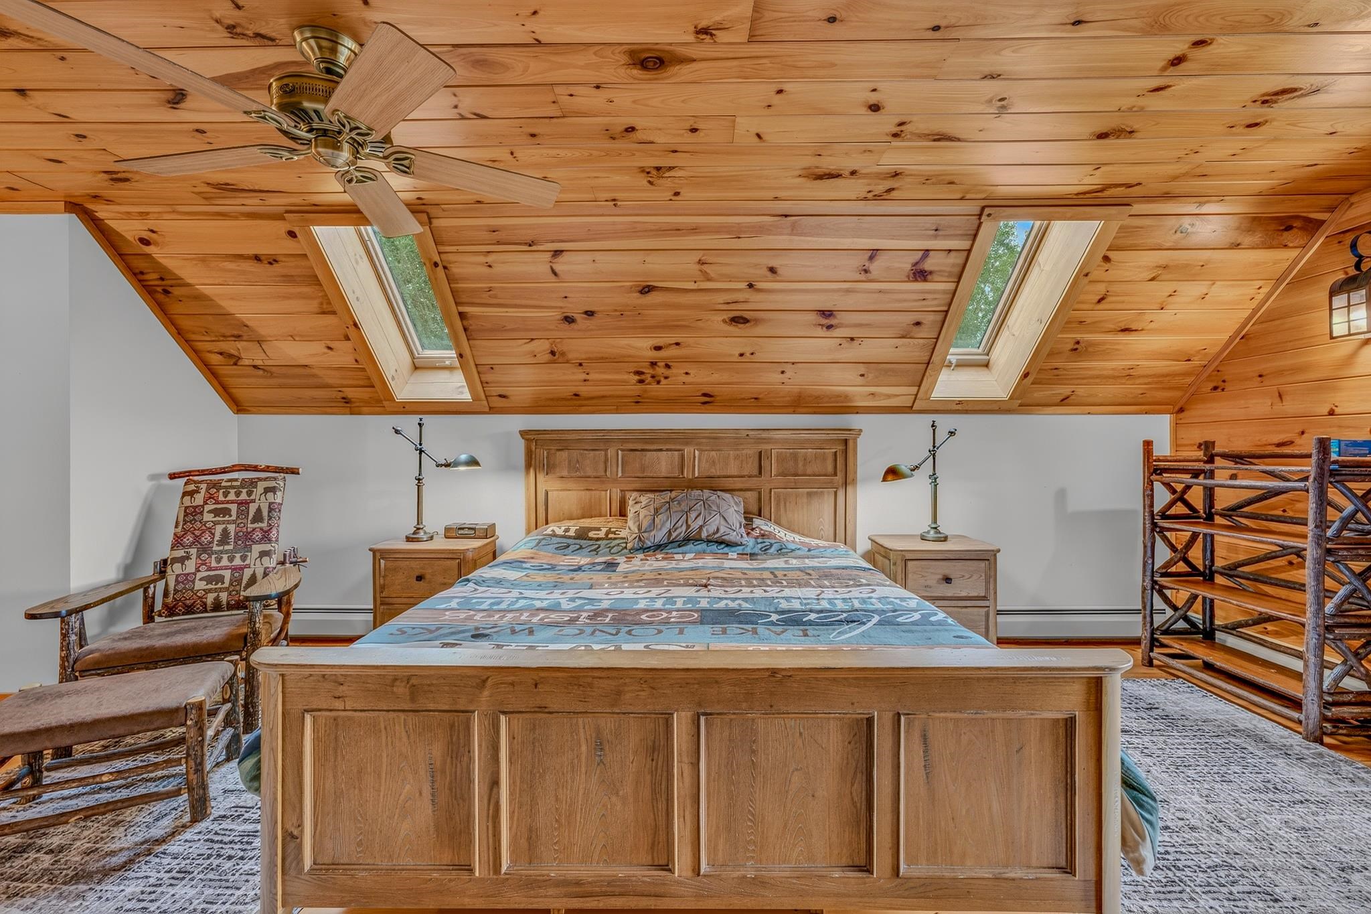
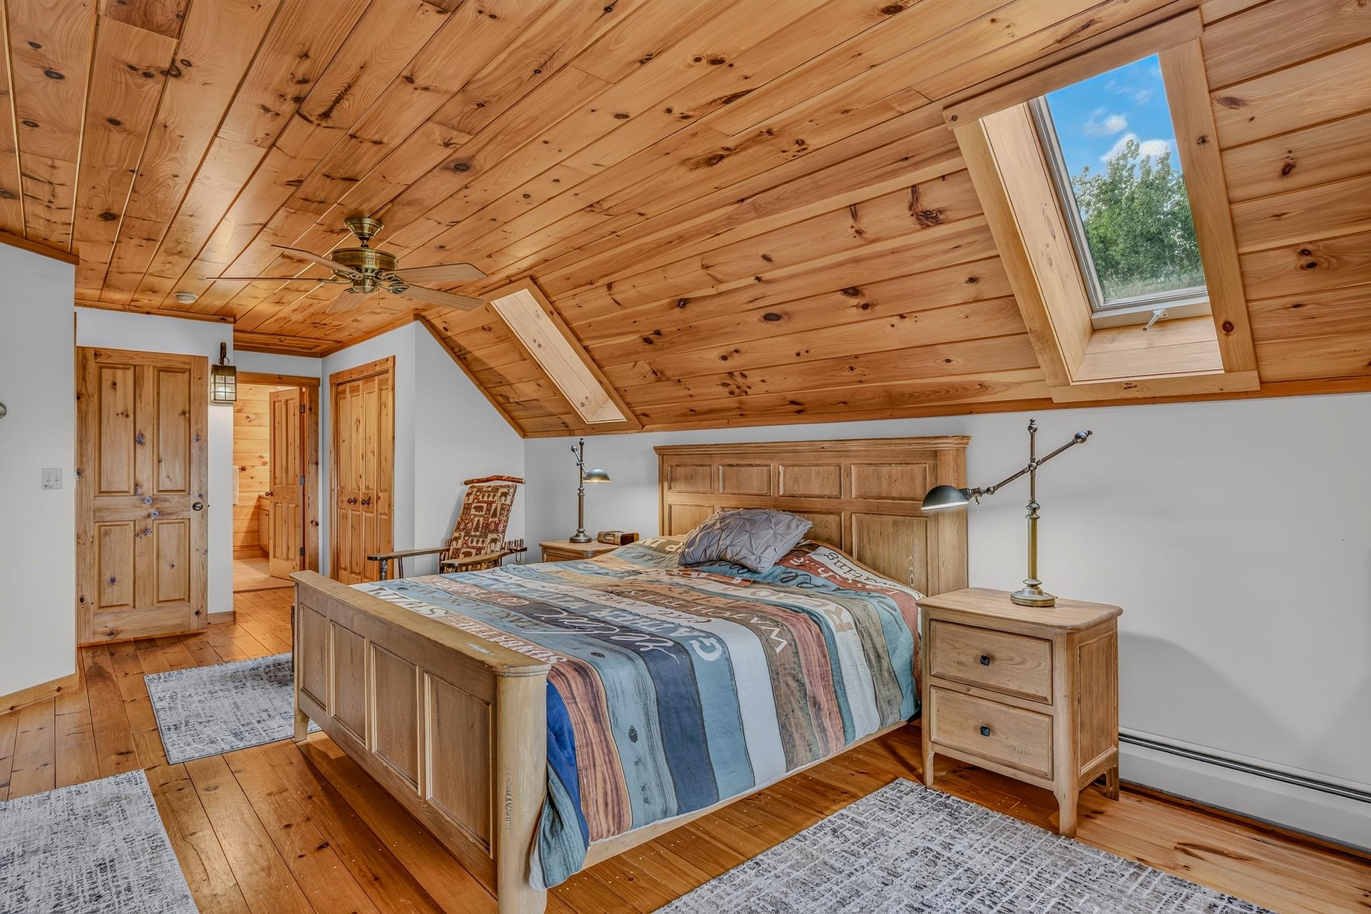
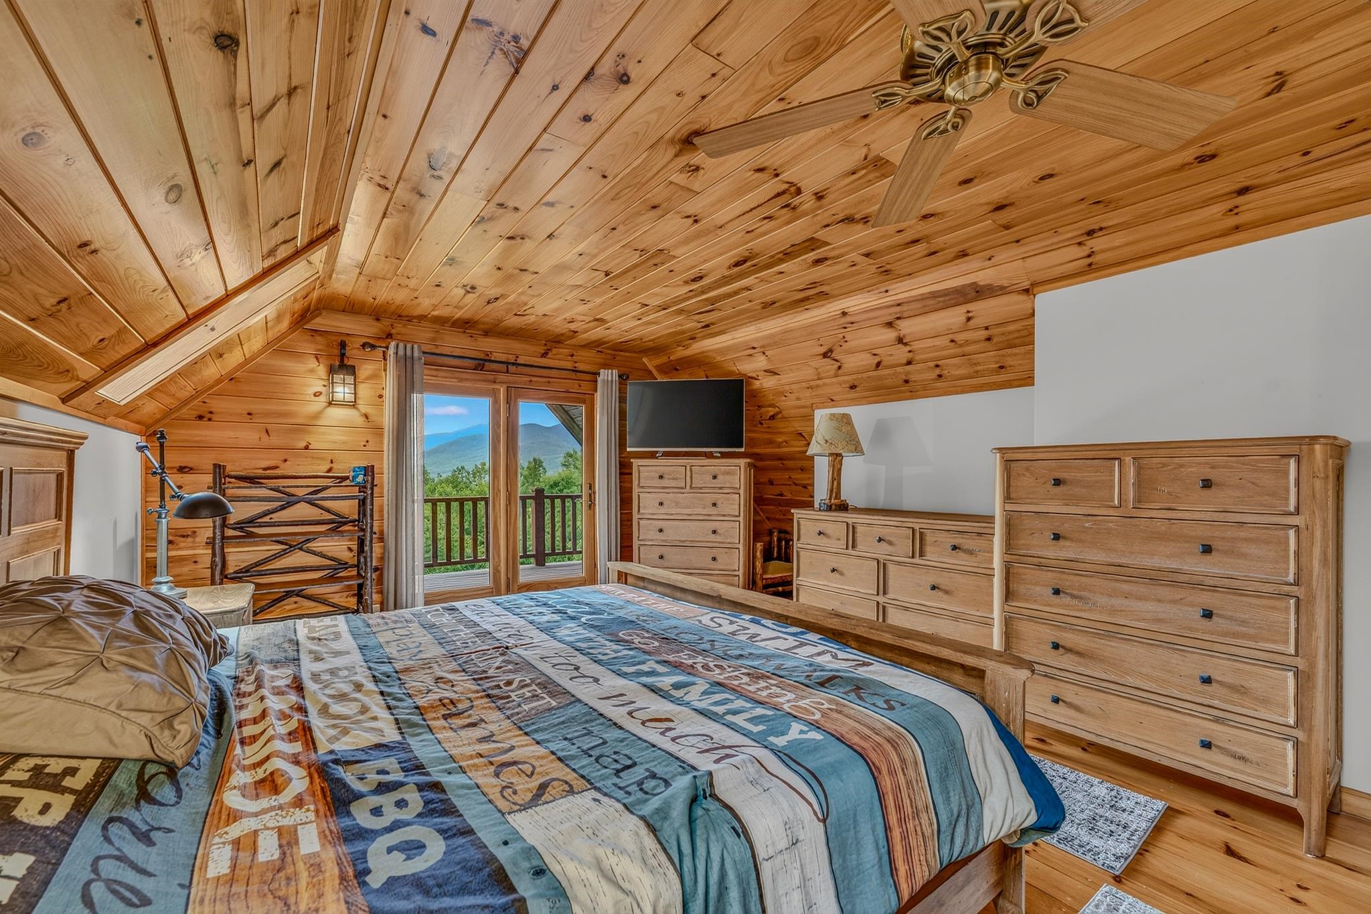 Primary Bedroom
-
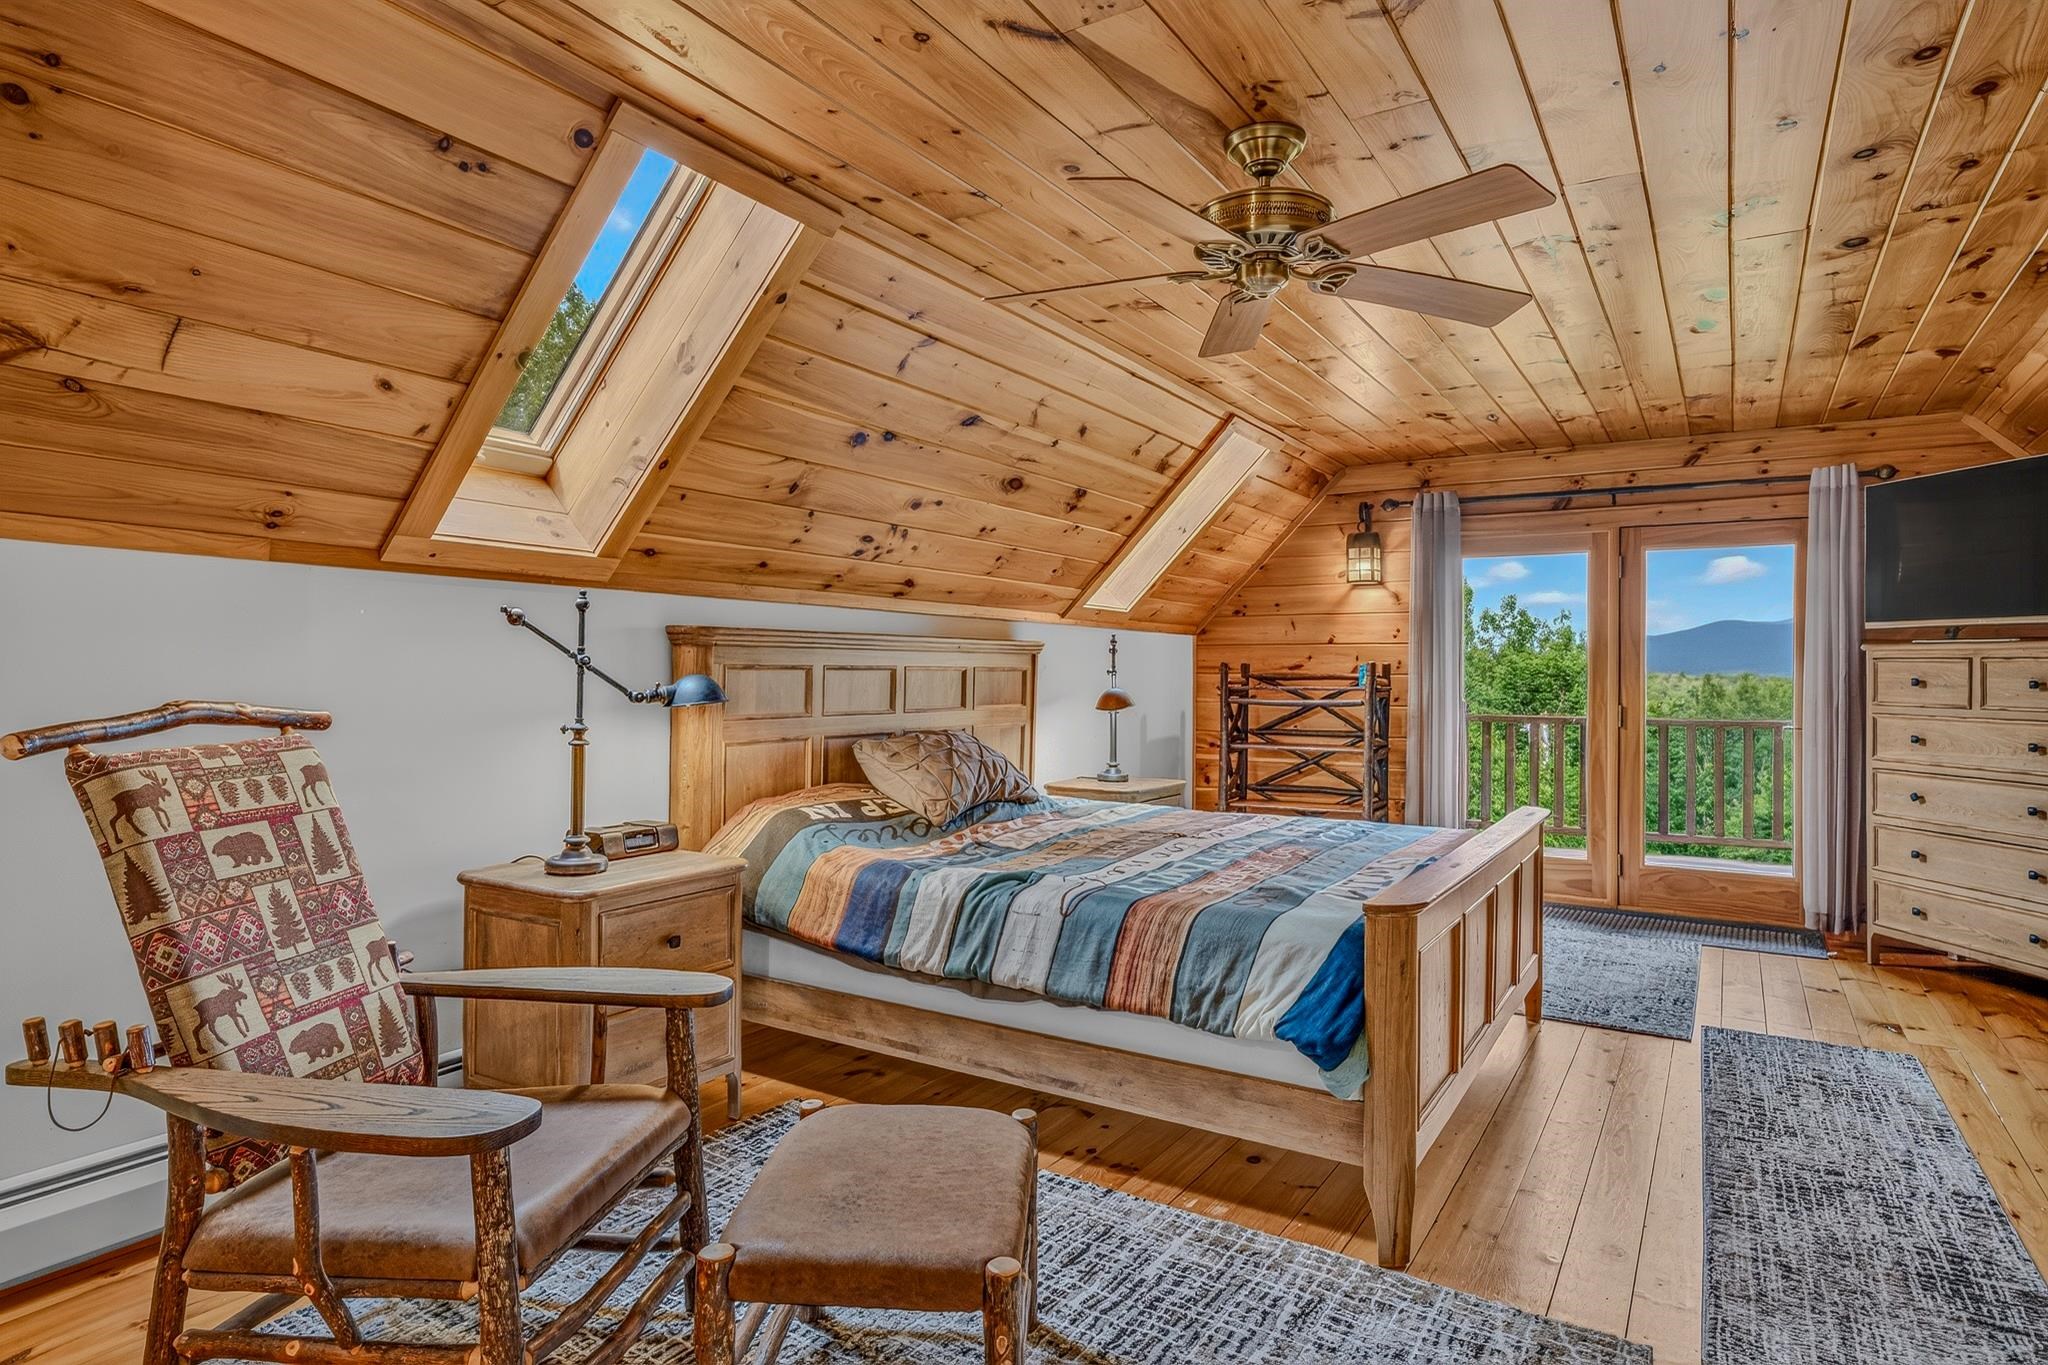 Primary Bedroom View
-
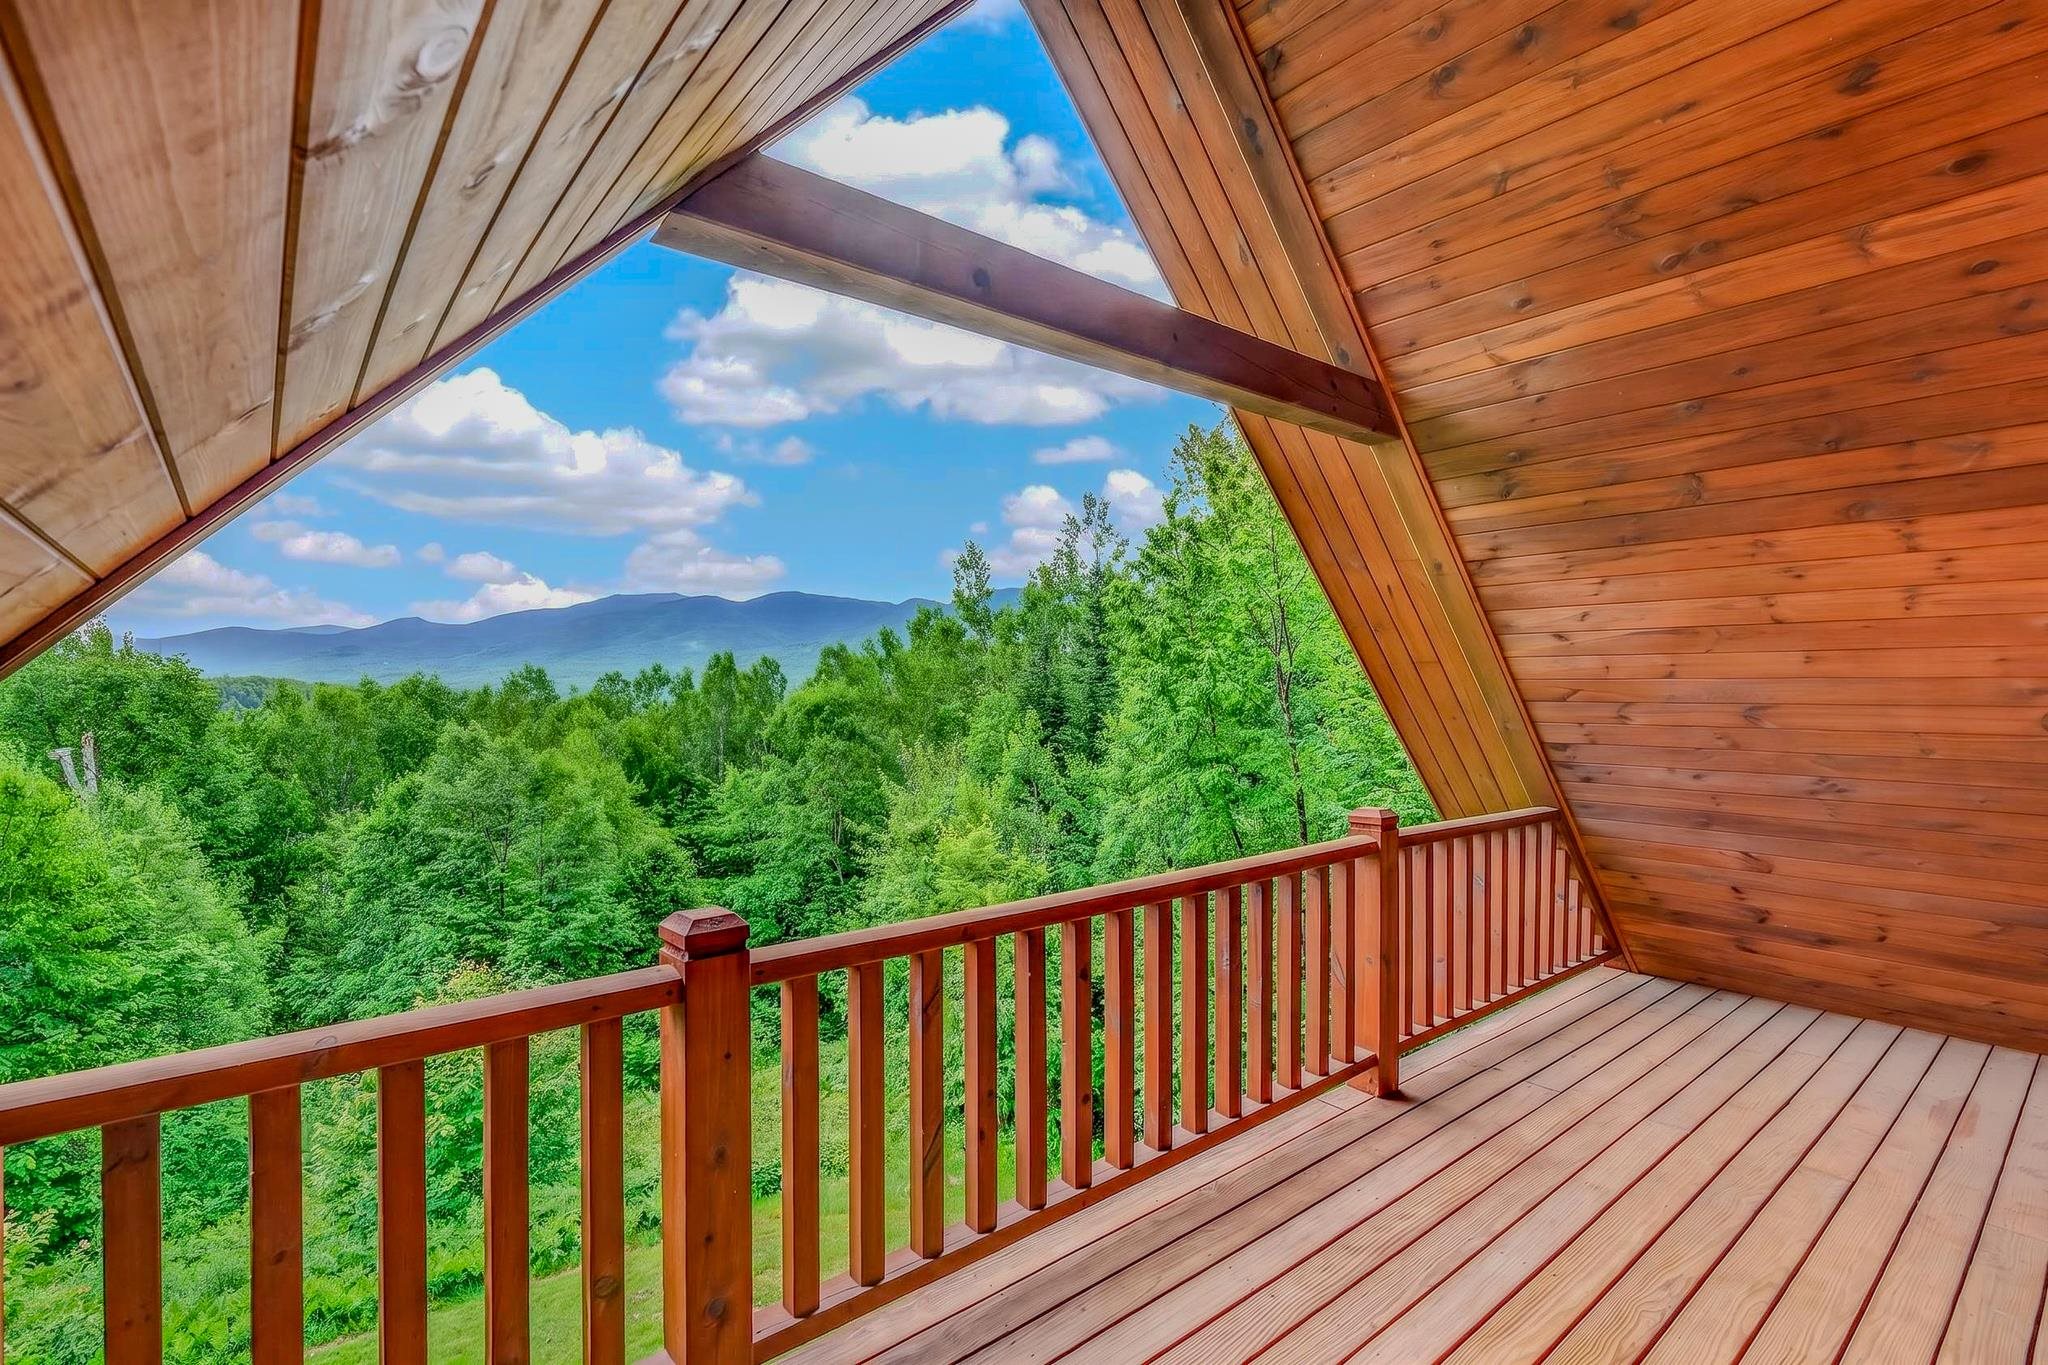 Primary Bedroom Covered Deck
-
-
-
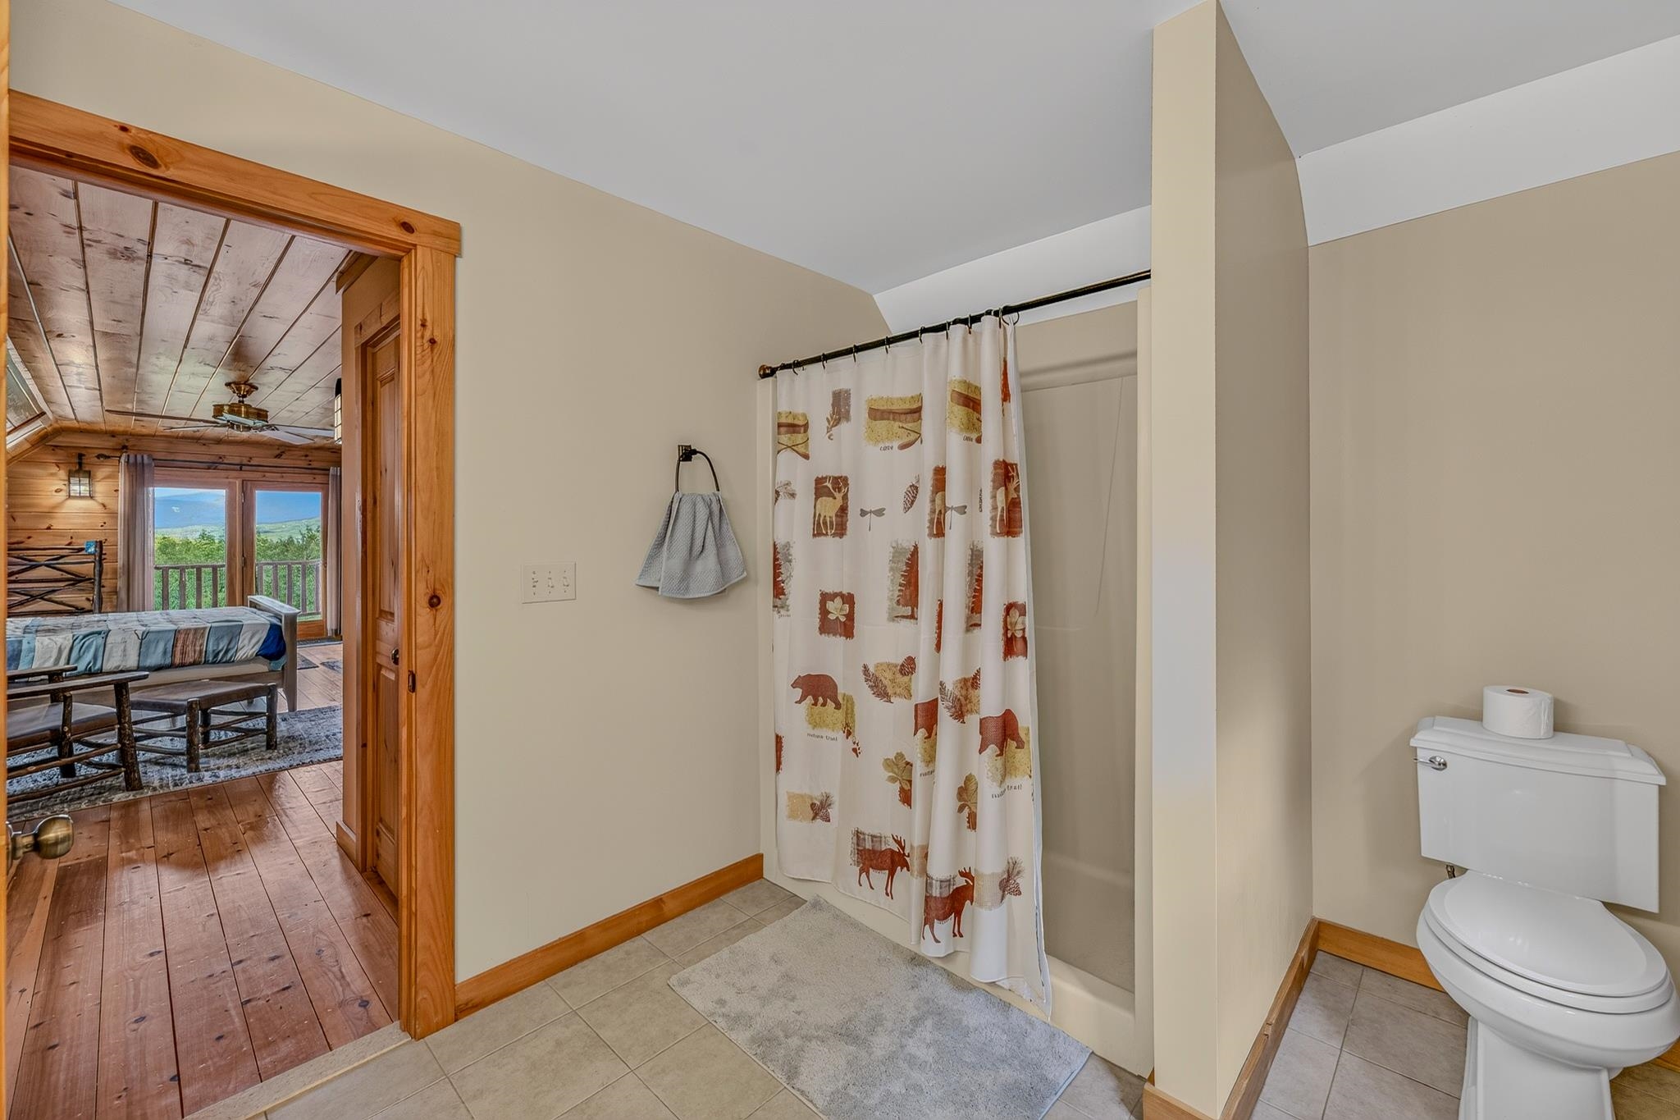
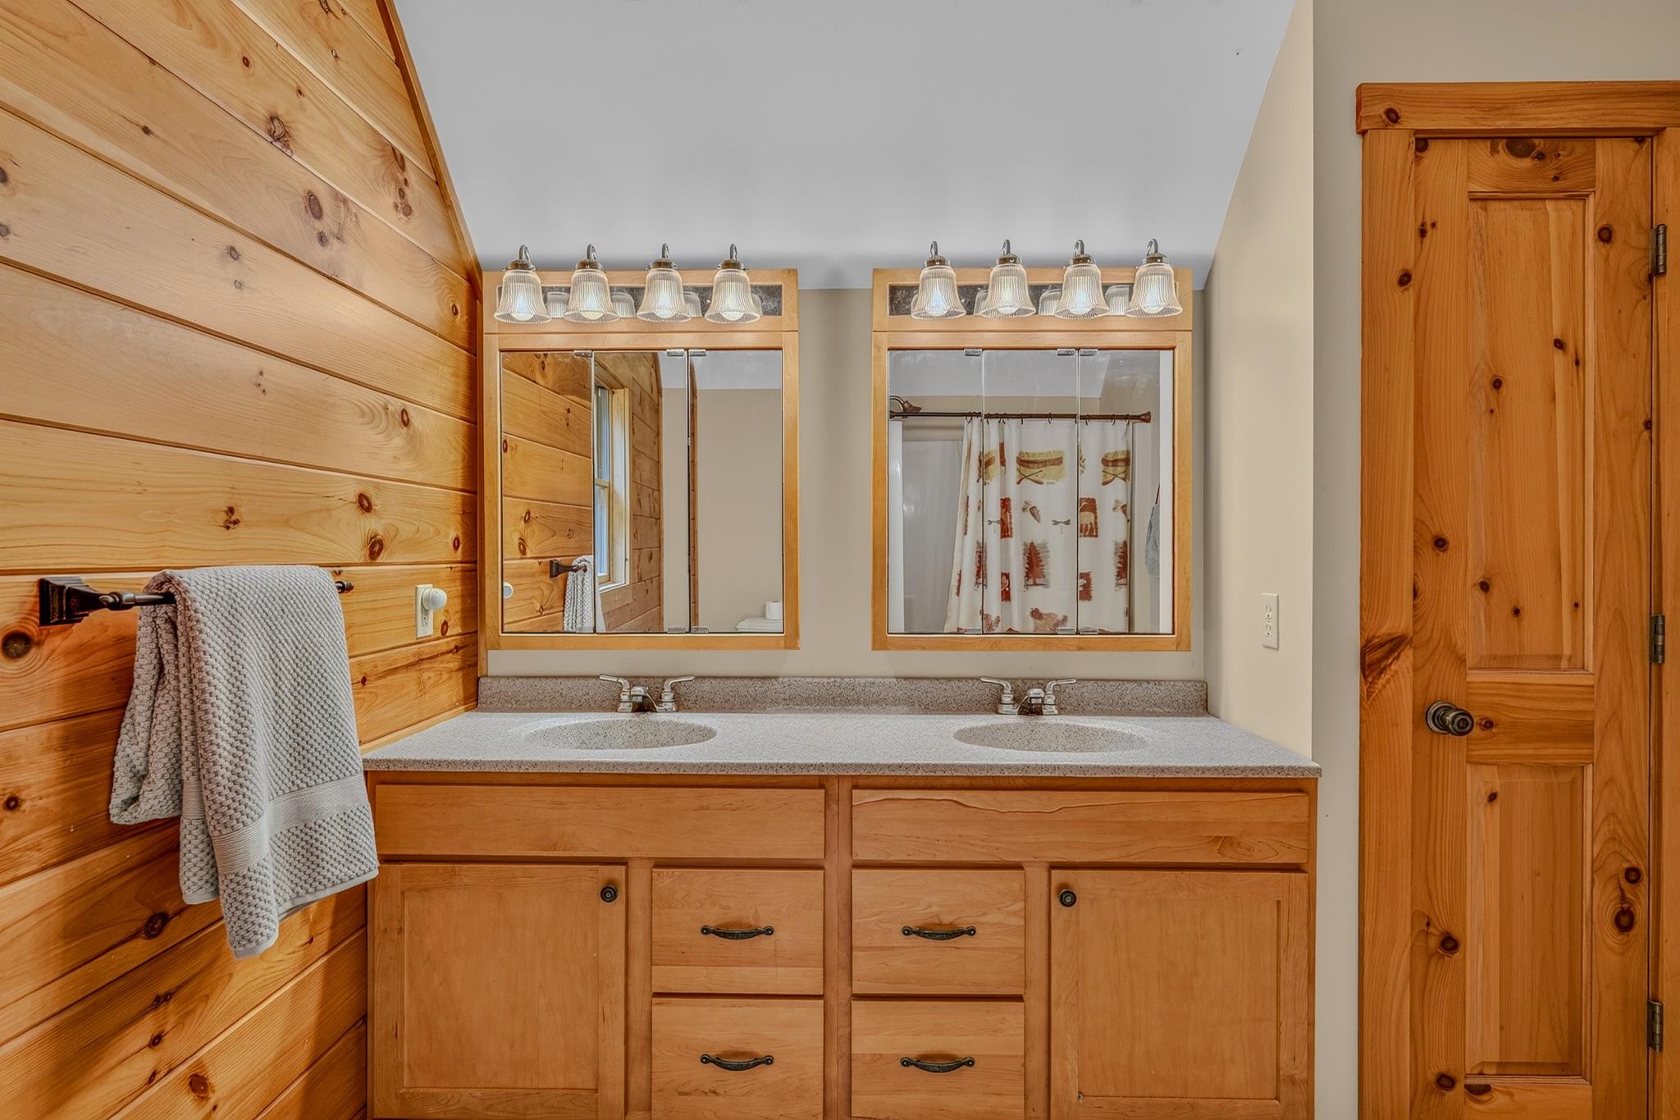 Primary Bathroom
-
-
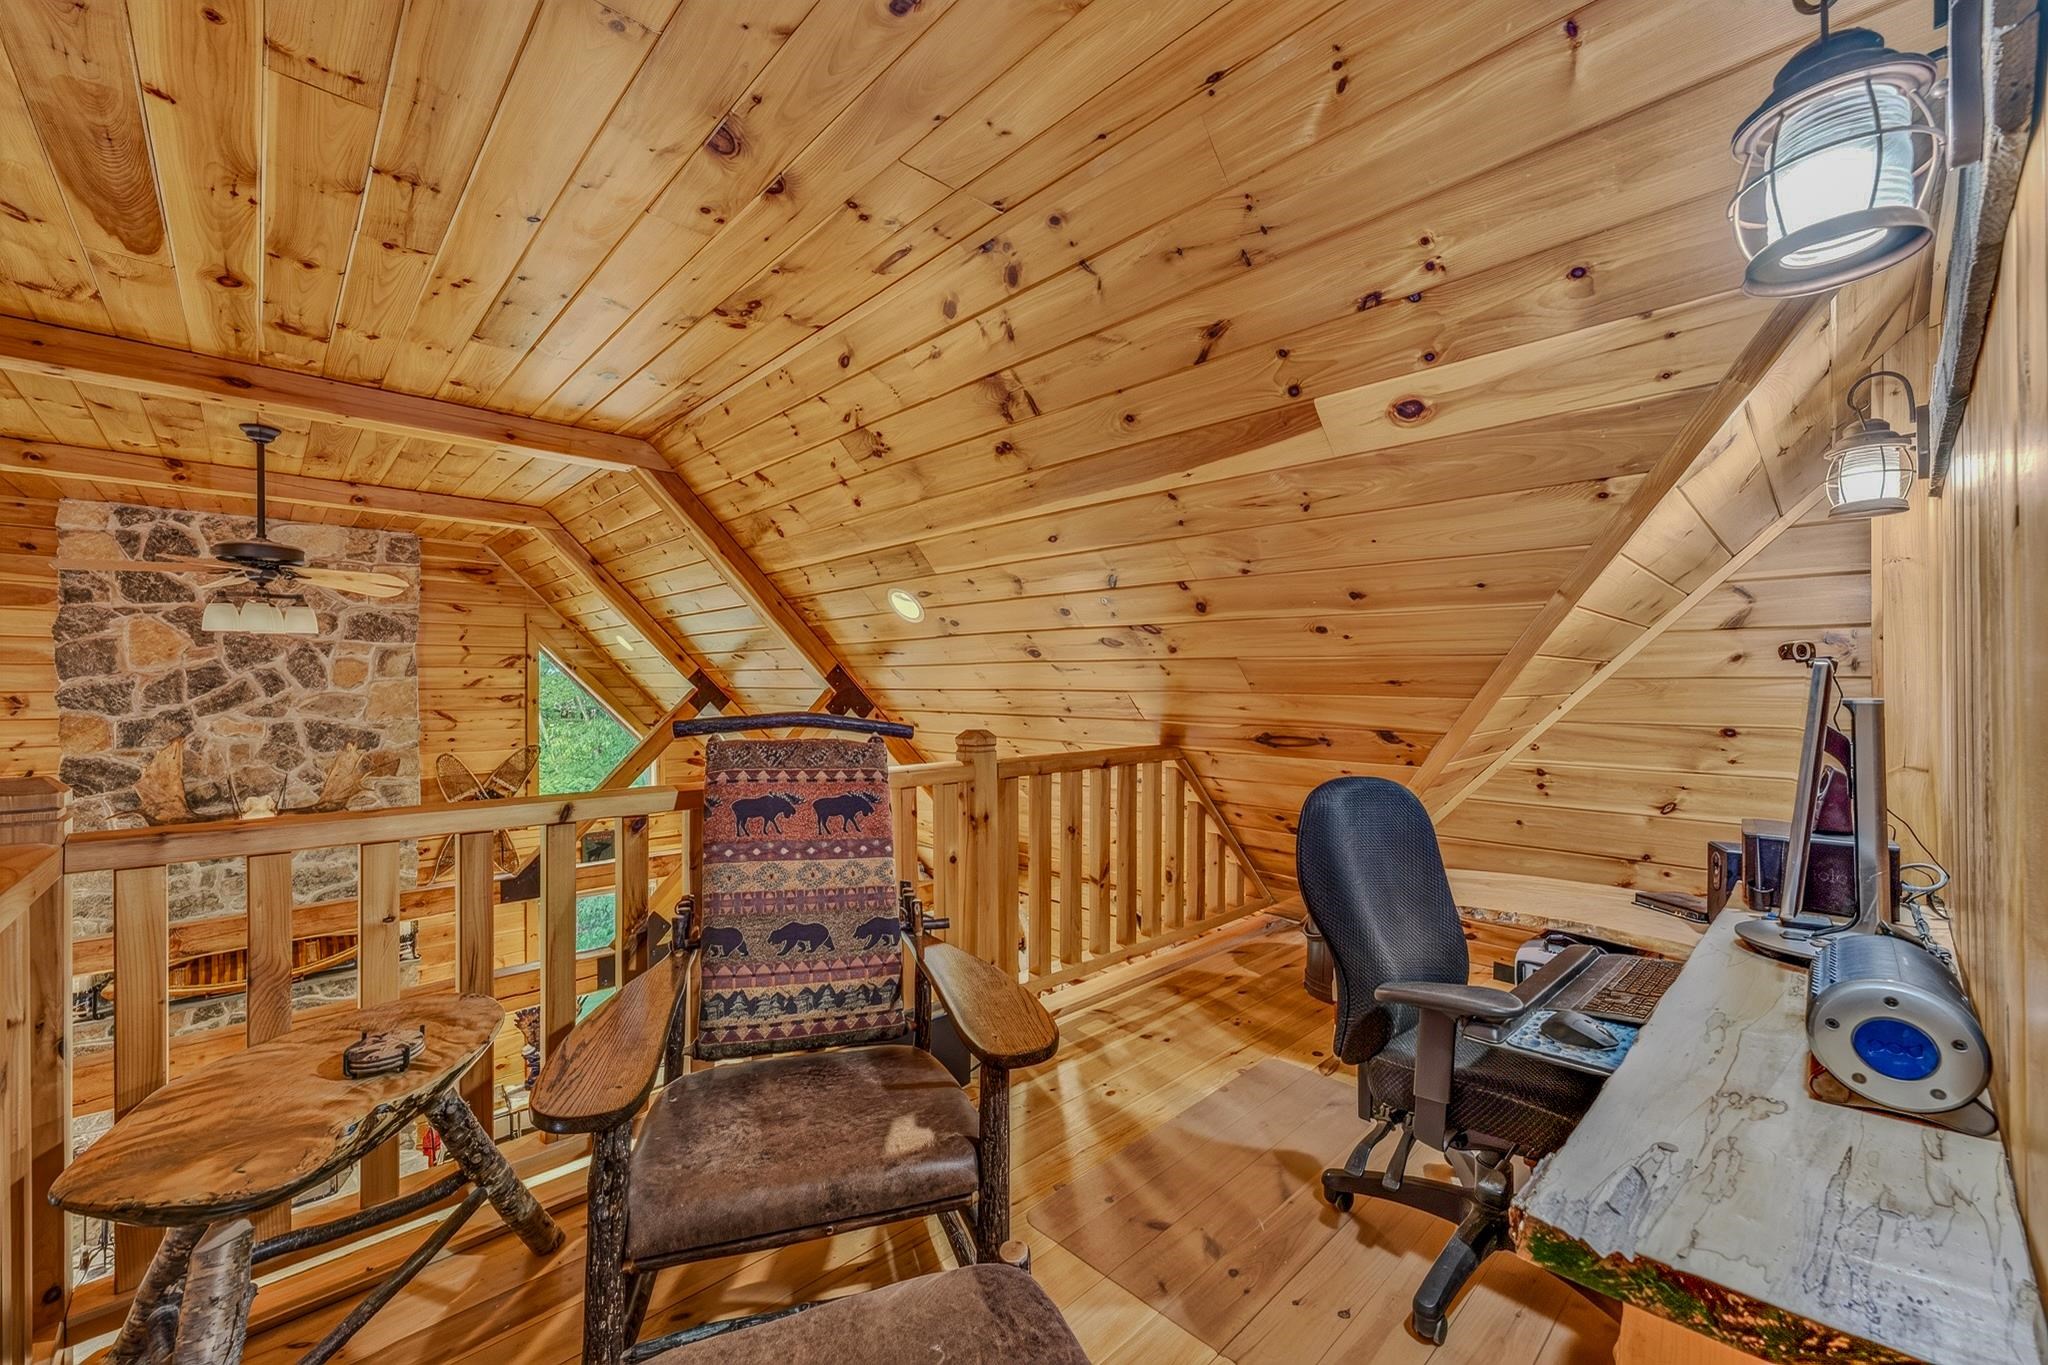 Loft Outside Primary
-
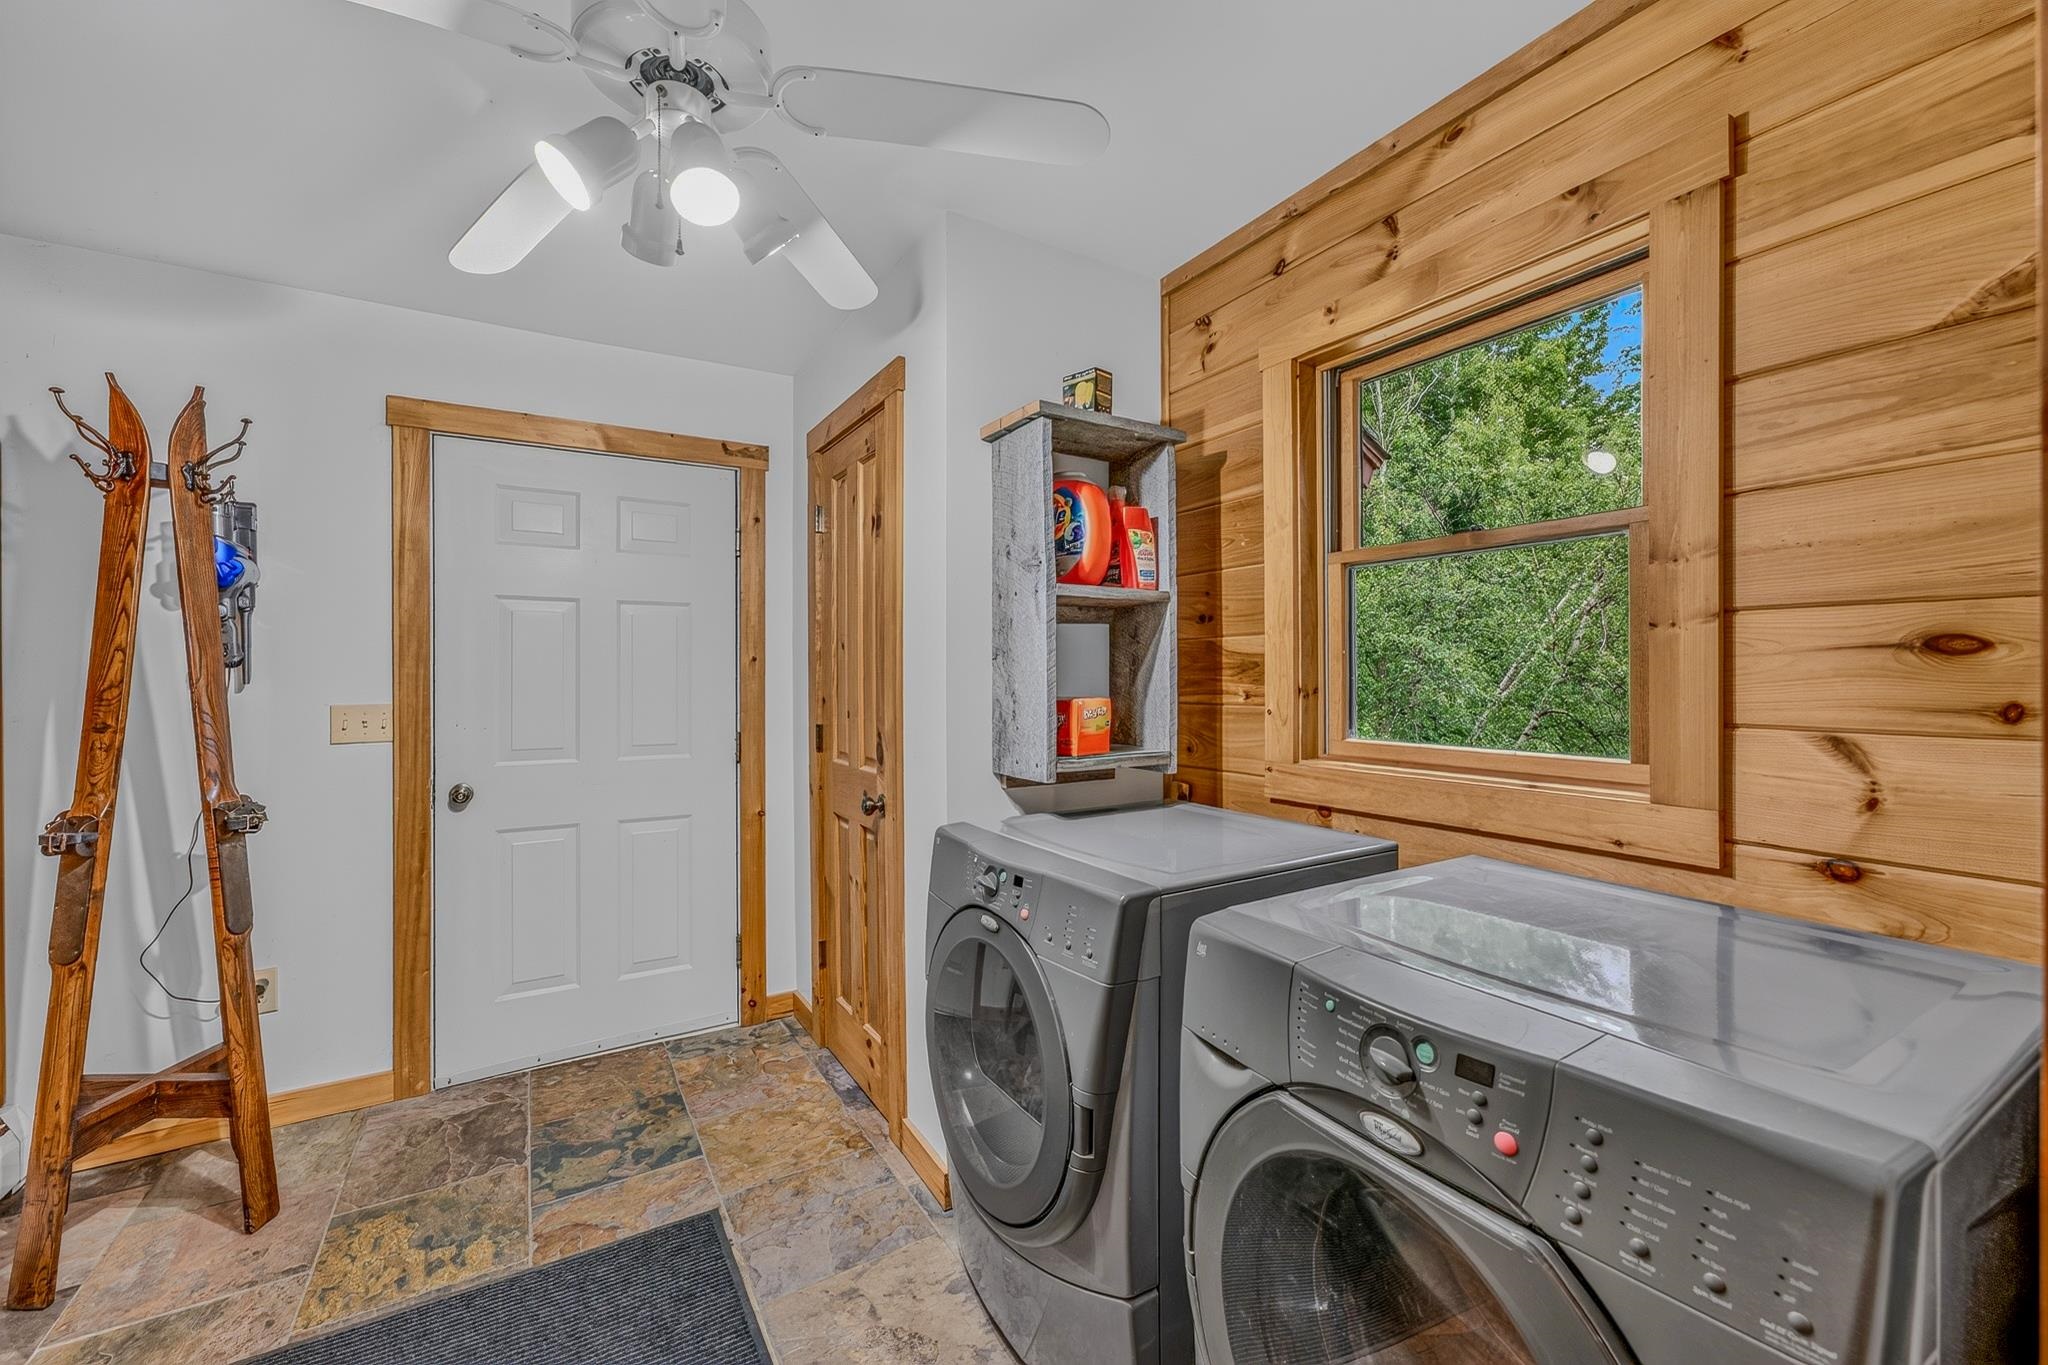 Direct Entry From Garage With Laundry
-
-
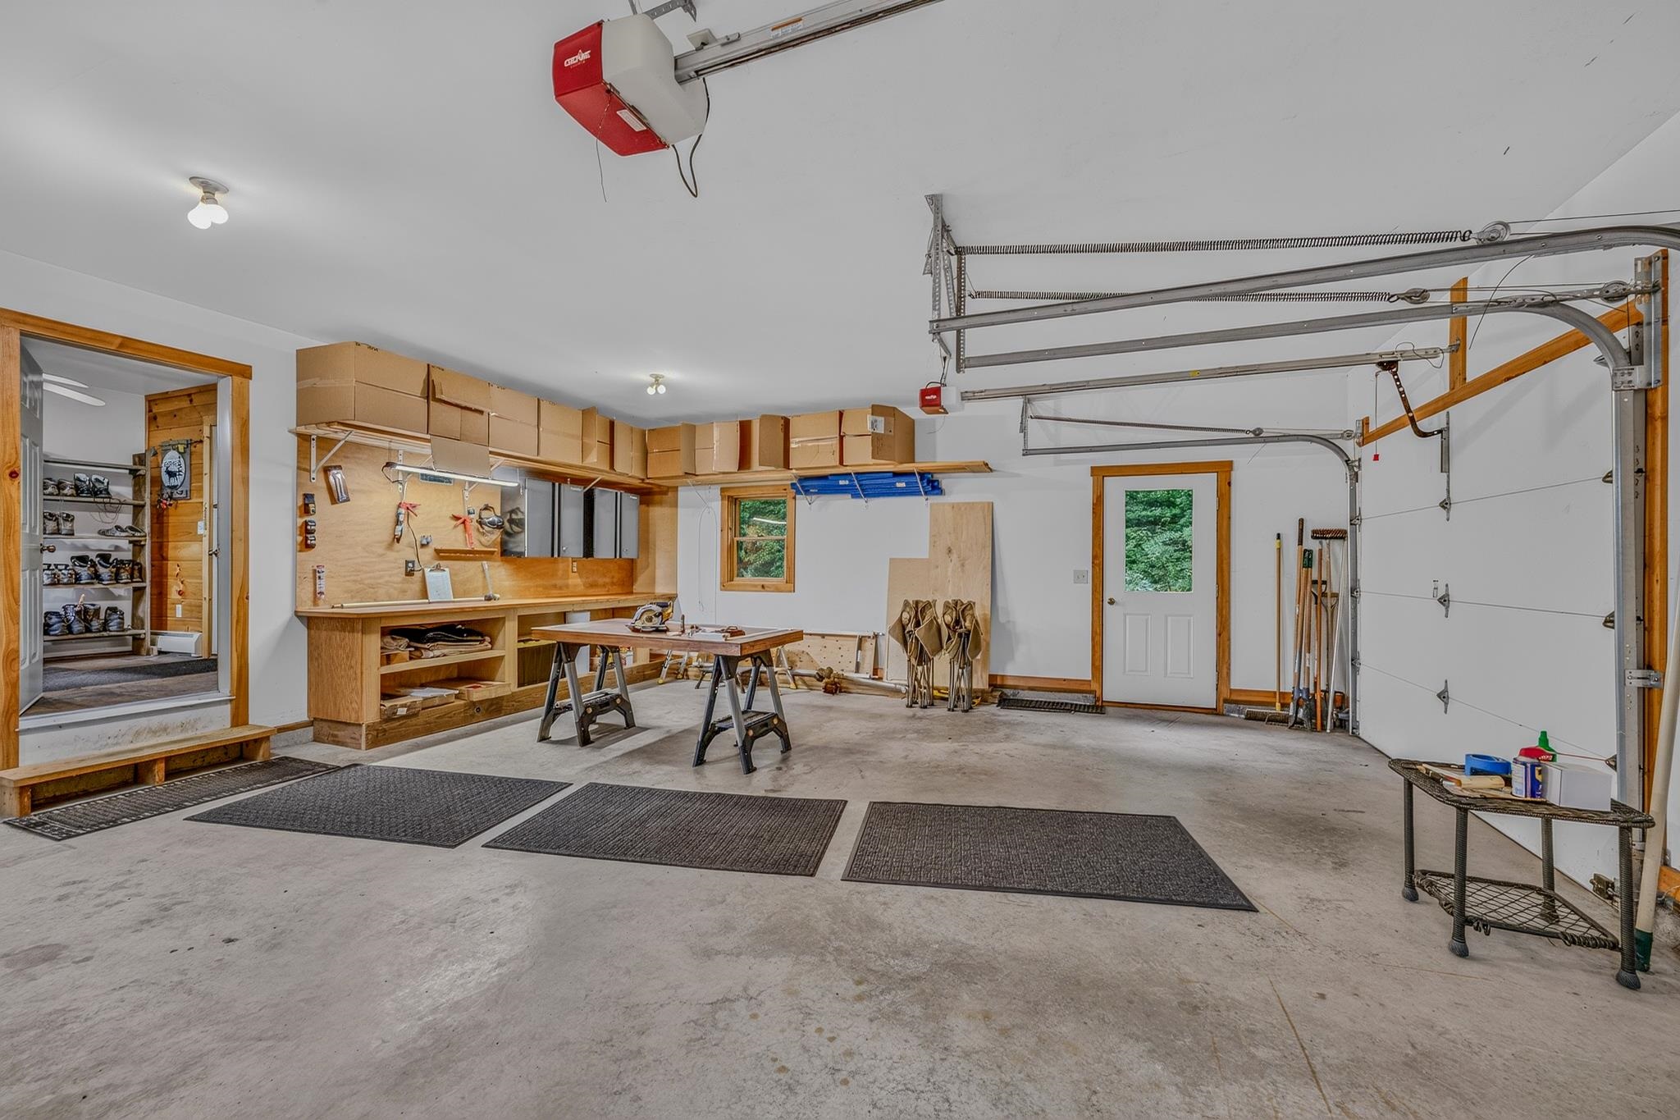
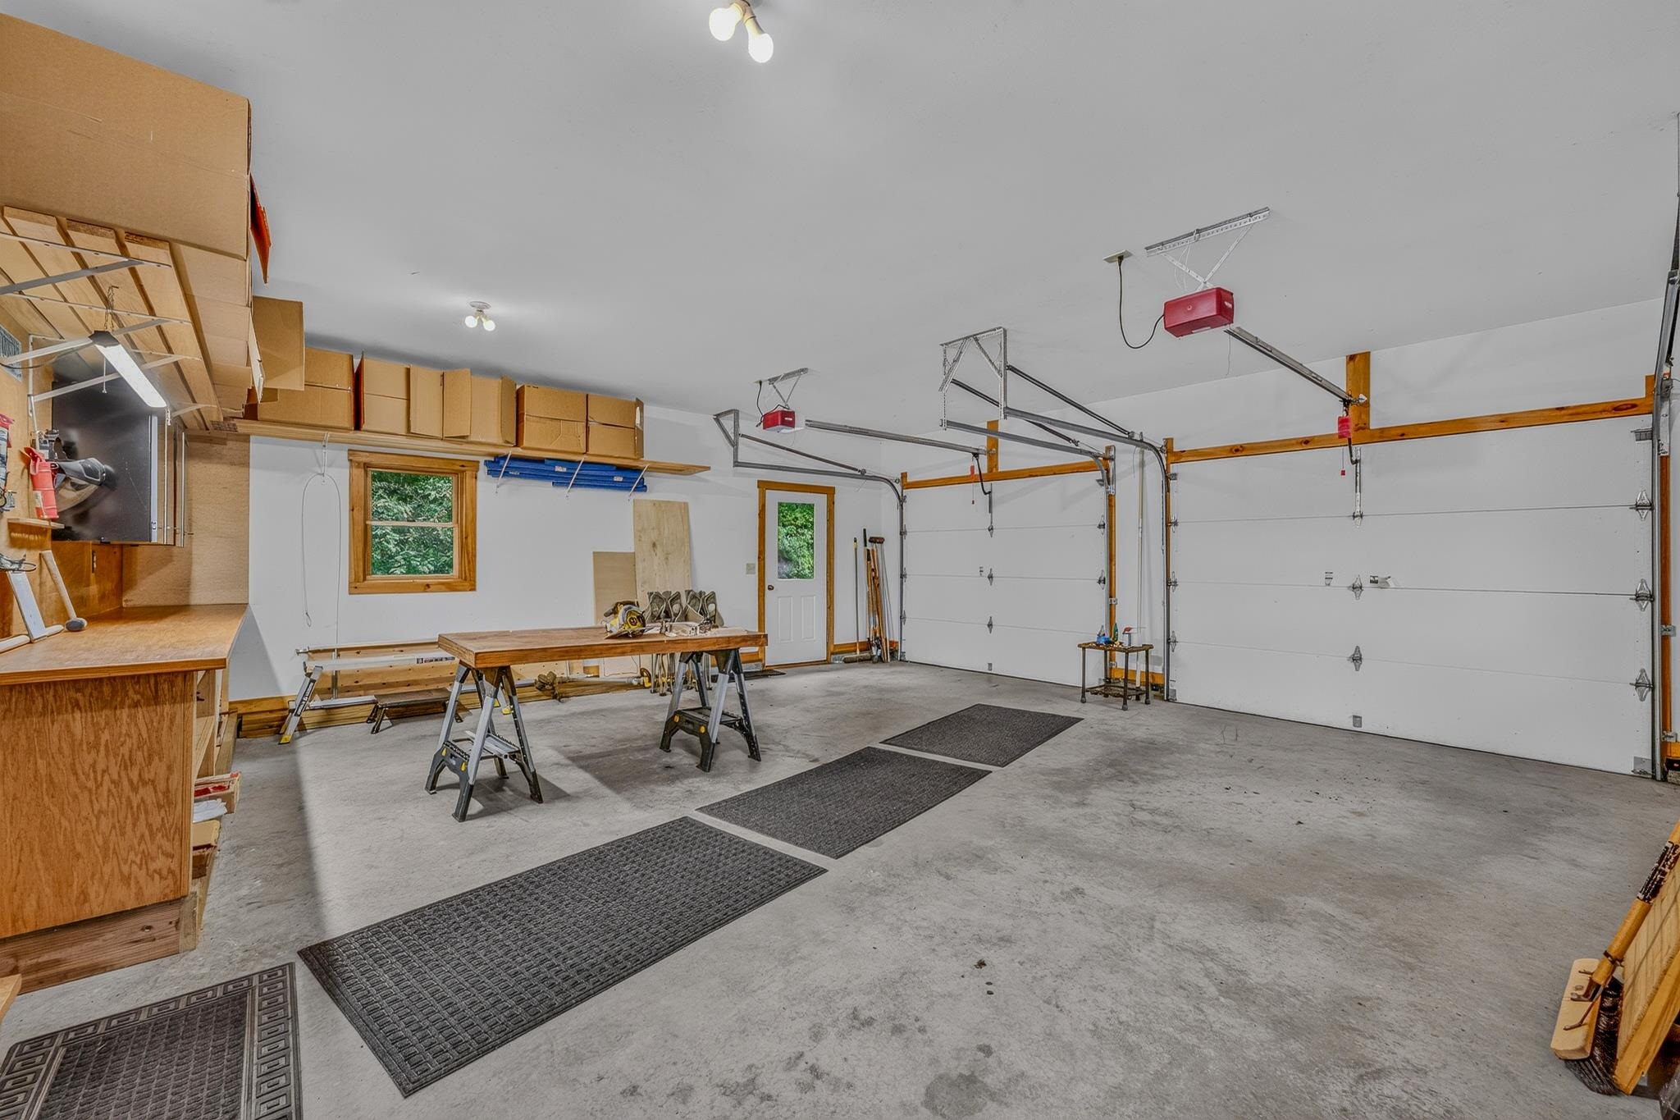 Oversized 2 Car Garage
-
-
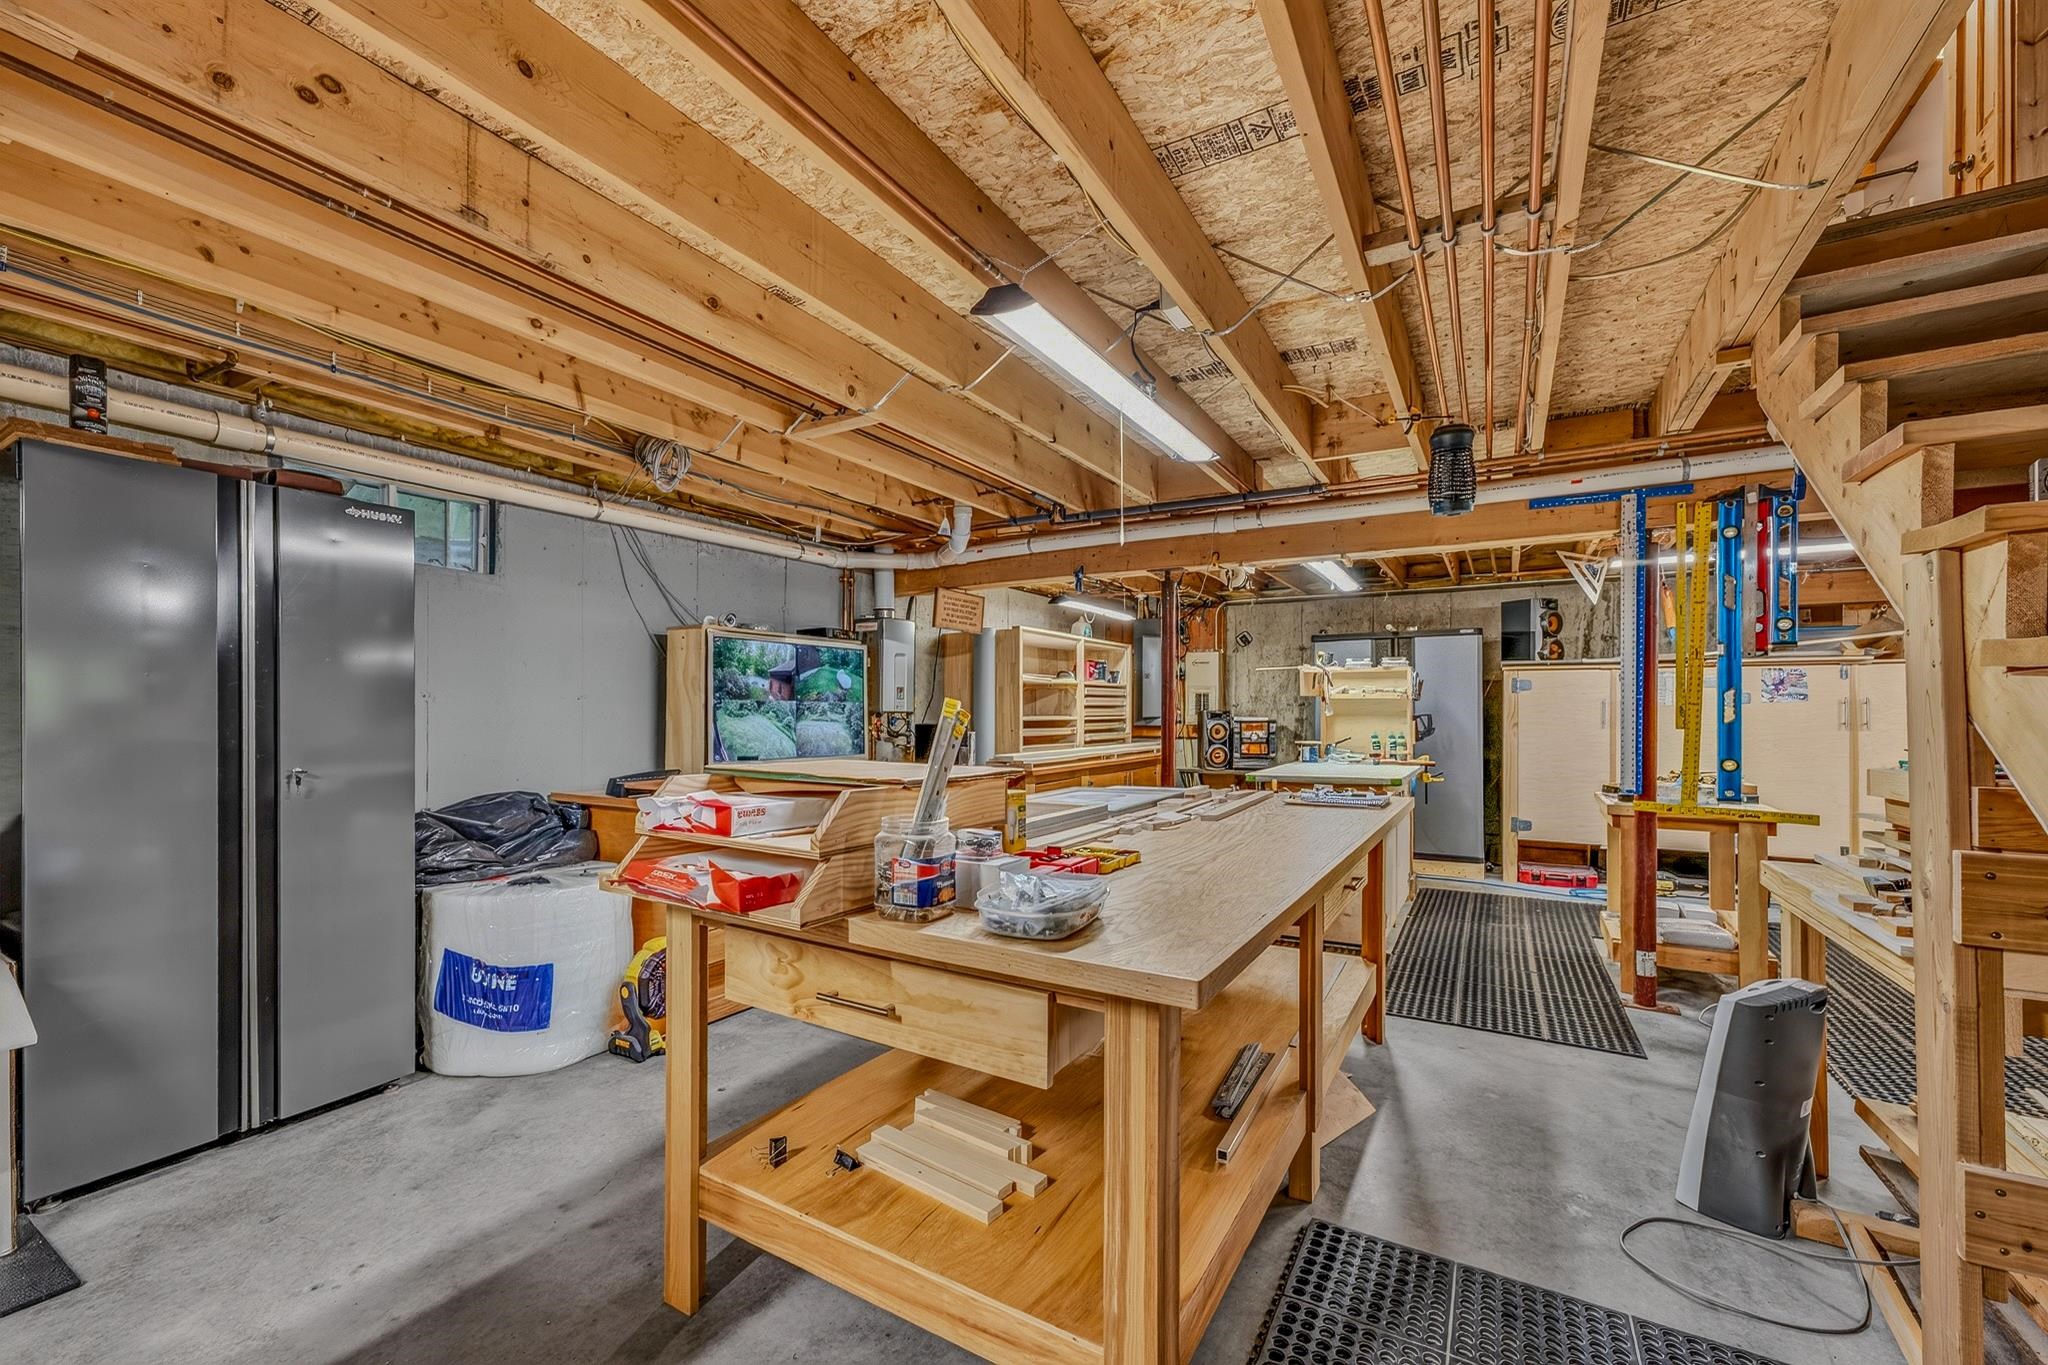 Full Walk Out Basement With Lots Of Daylight
-
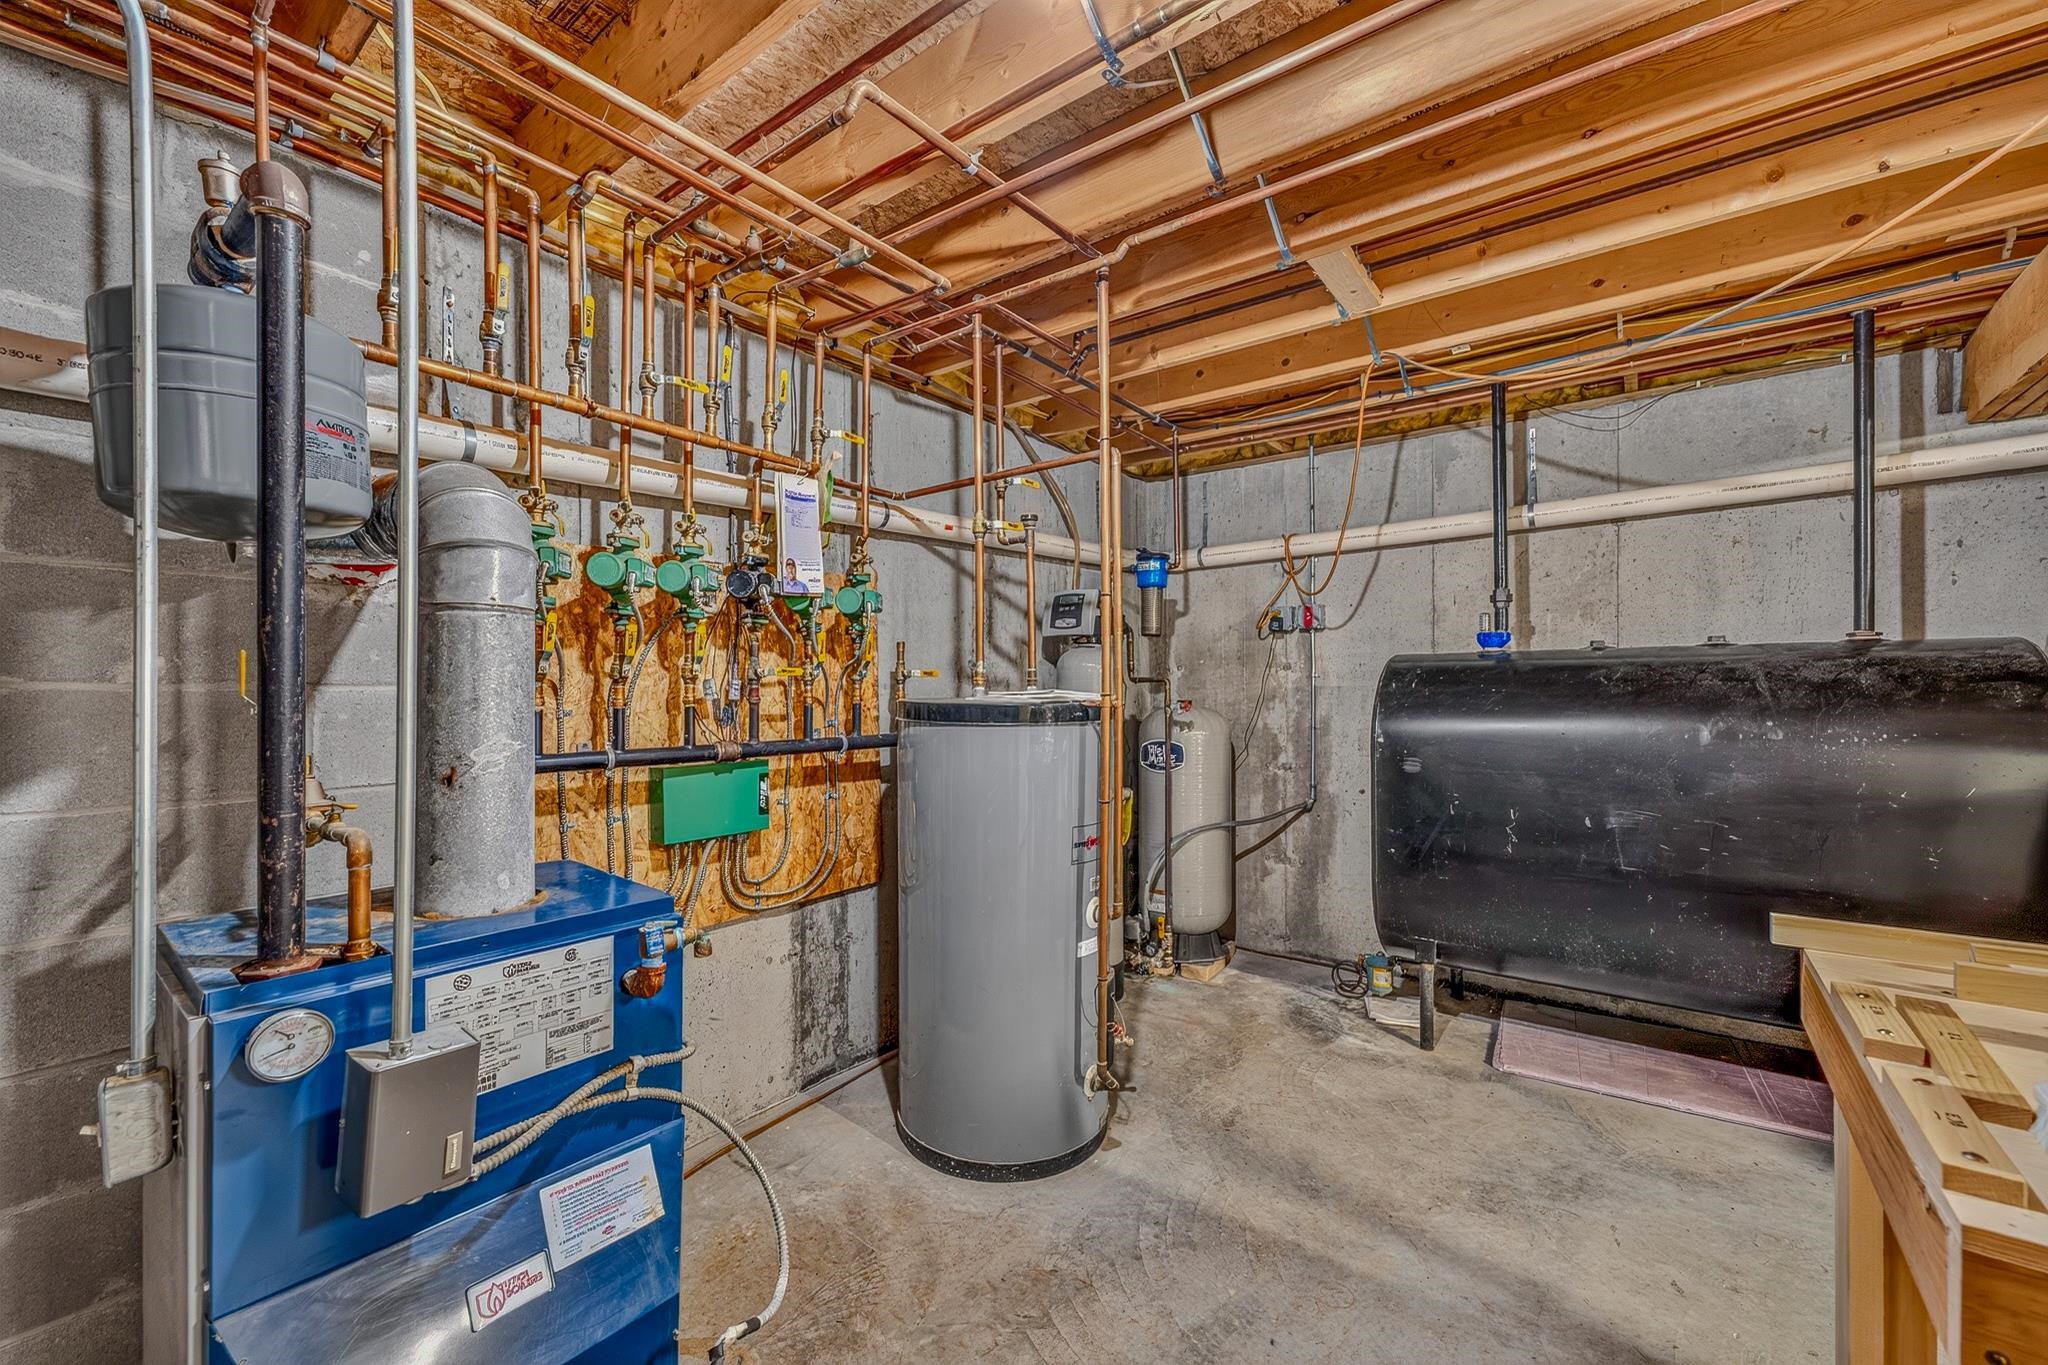 Utilities
-
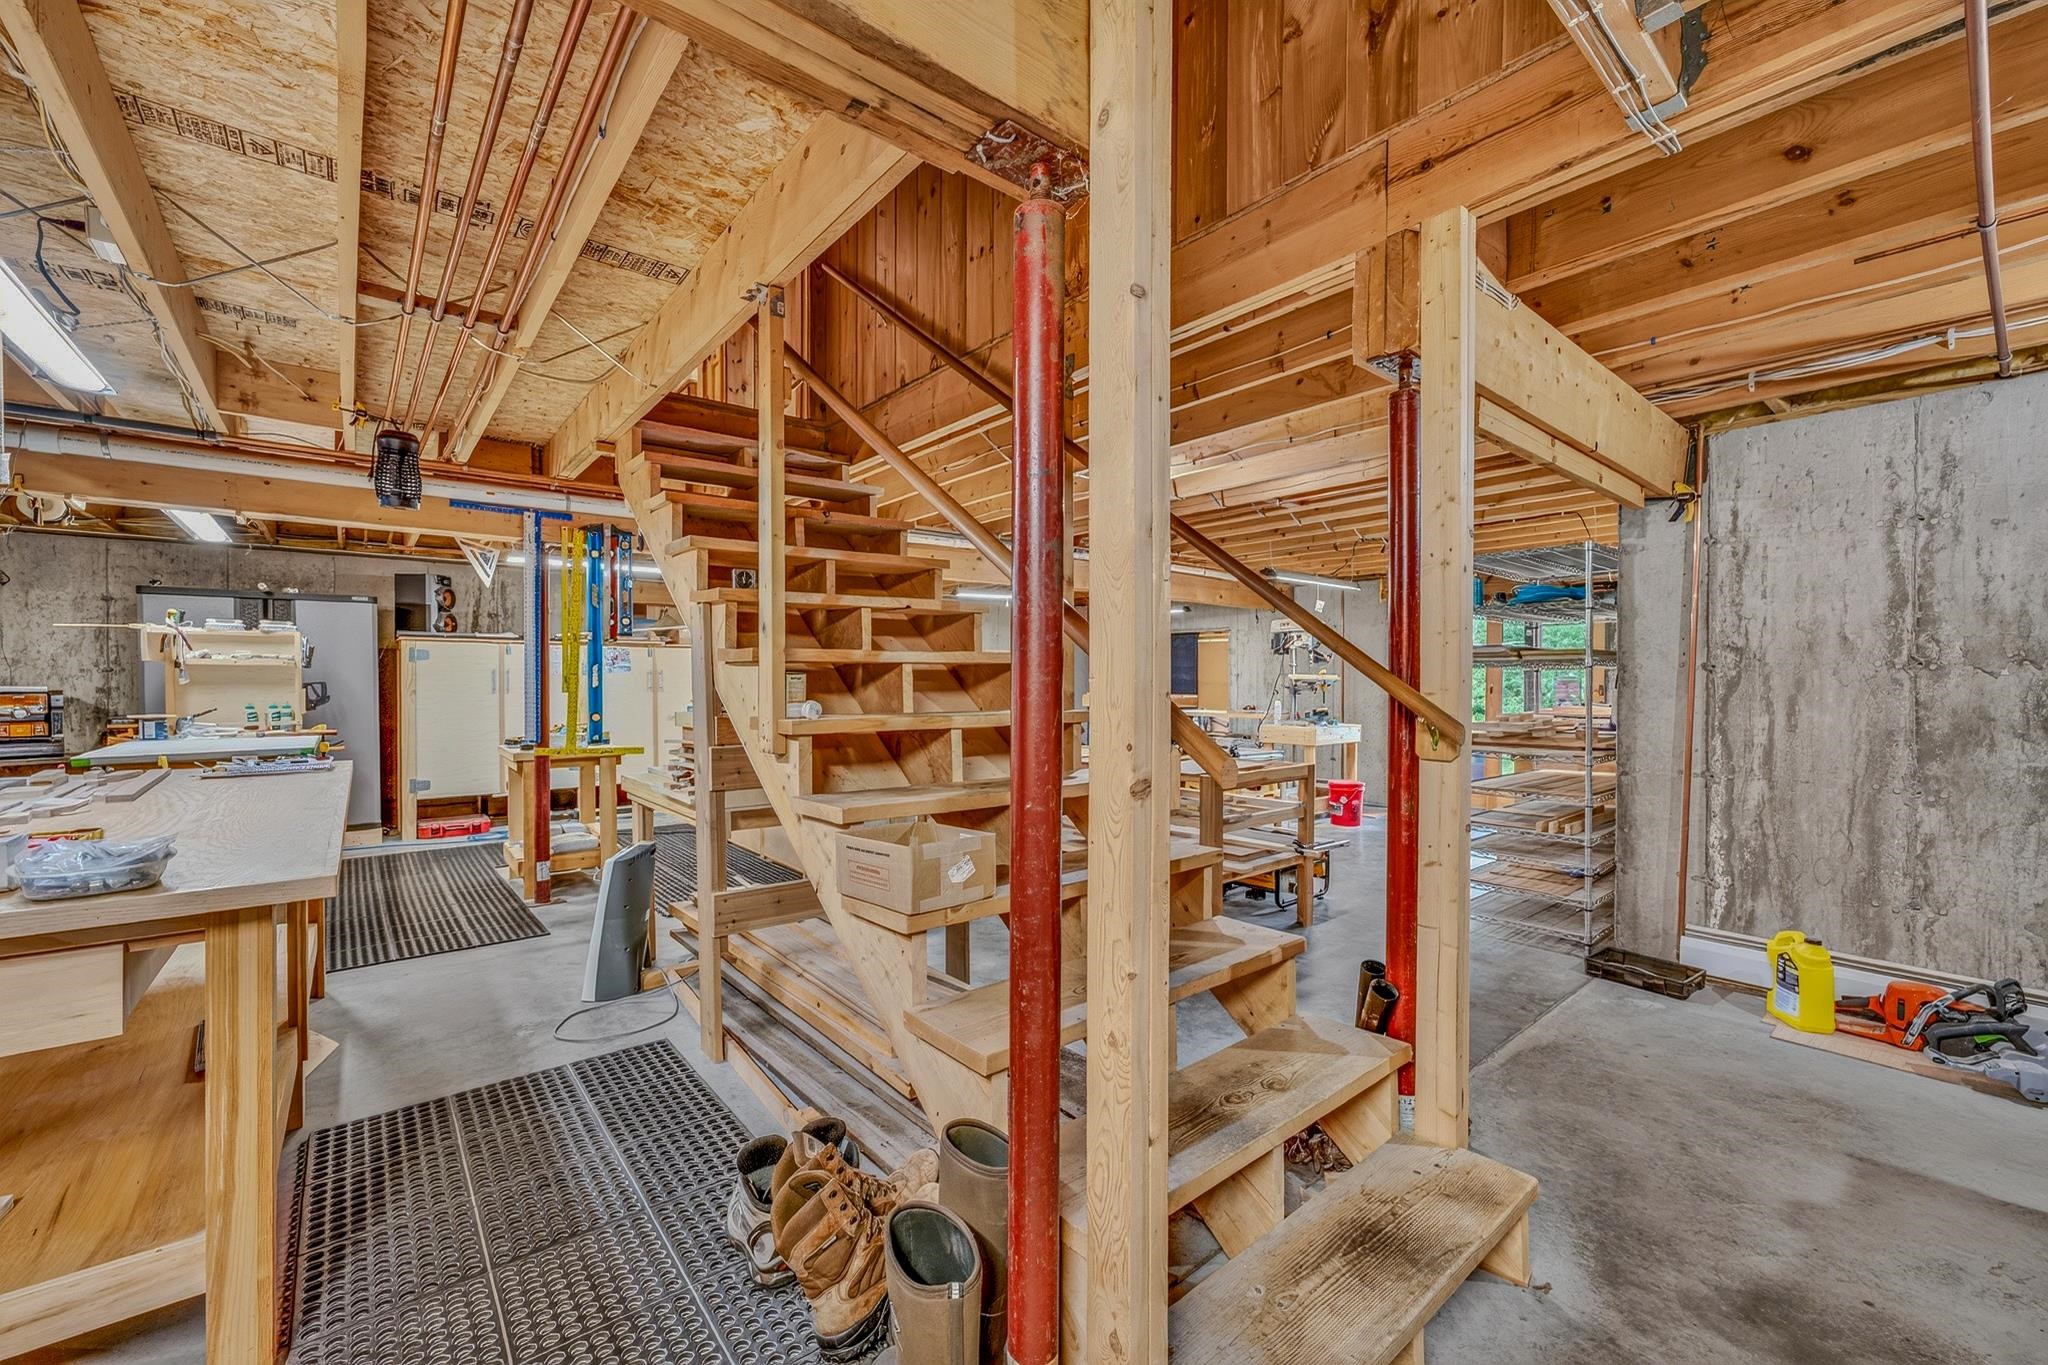 Perfect For Additional Living Space Or Hobbies
-
-
-
 Side Deck
-

-

-
-

-
-
-
-
-
-
-
-
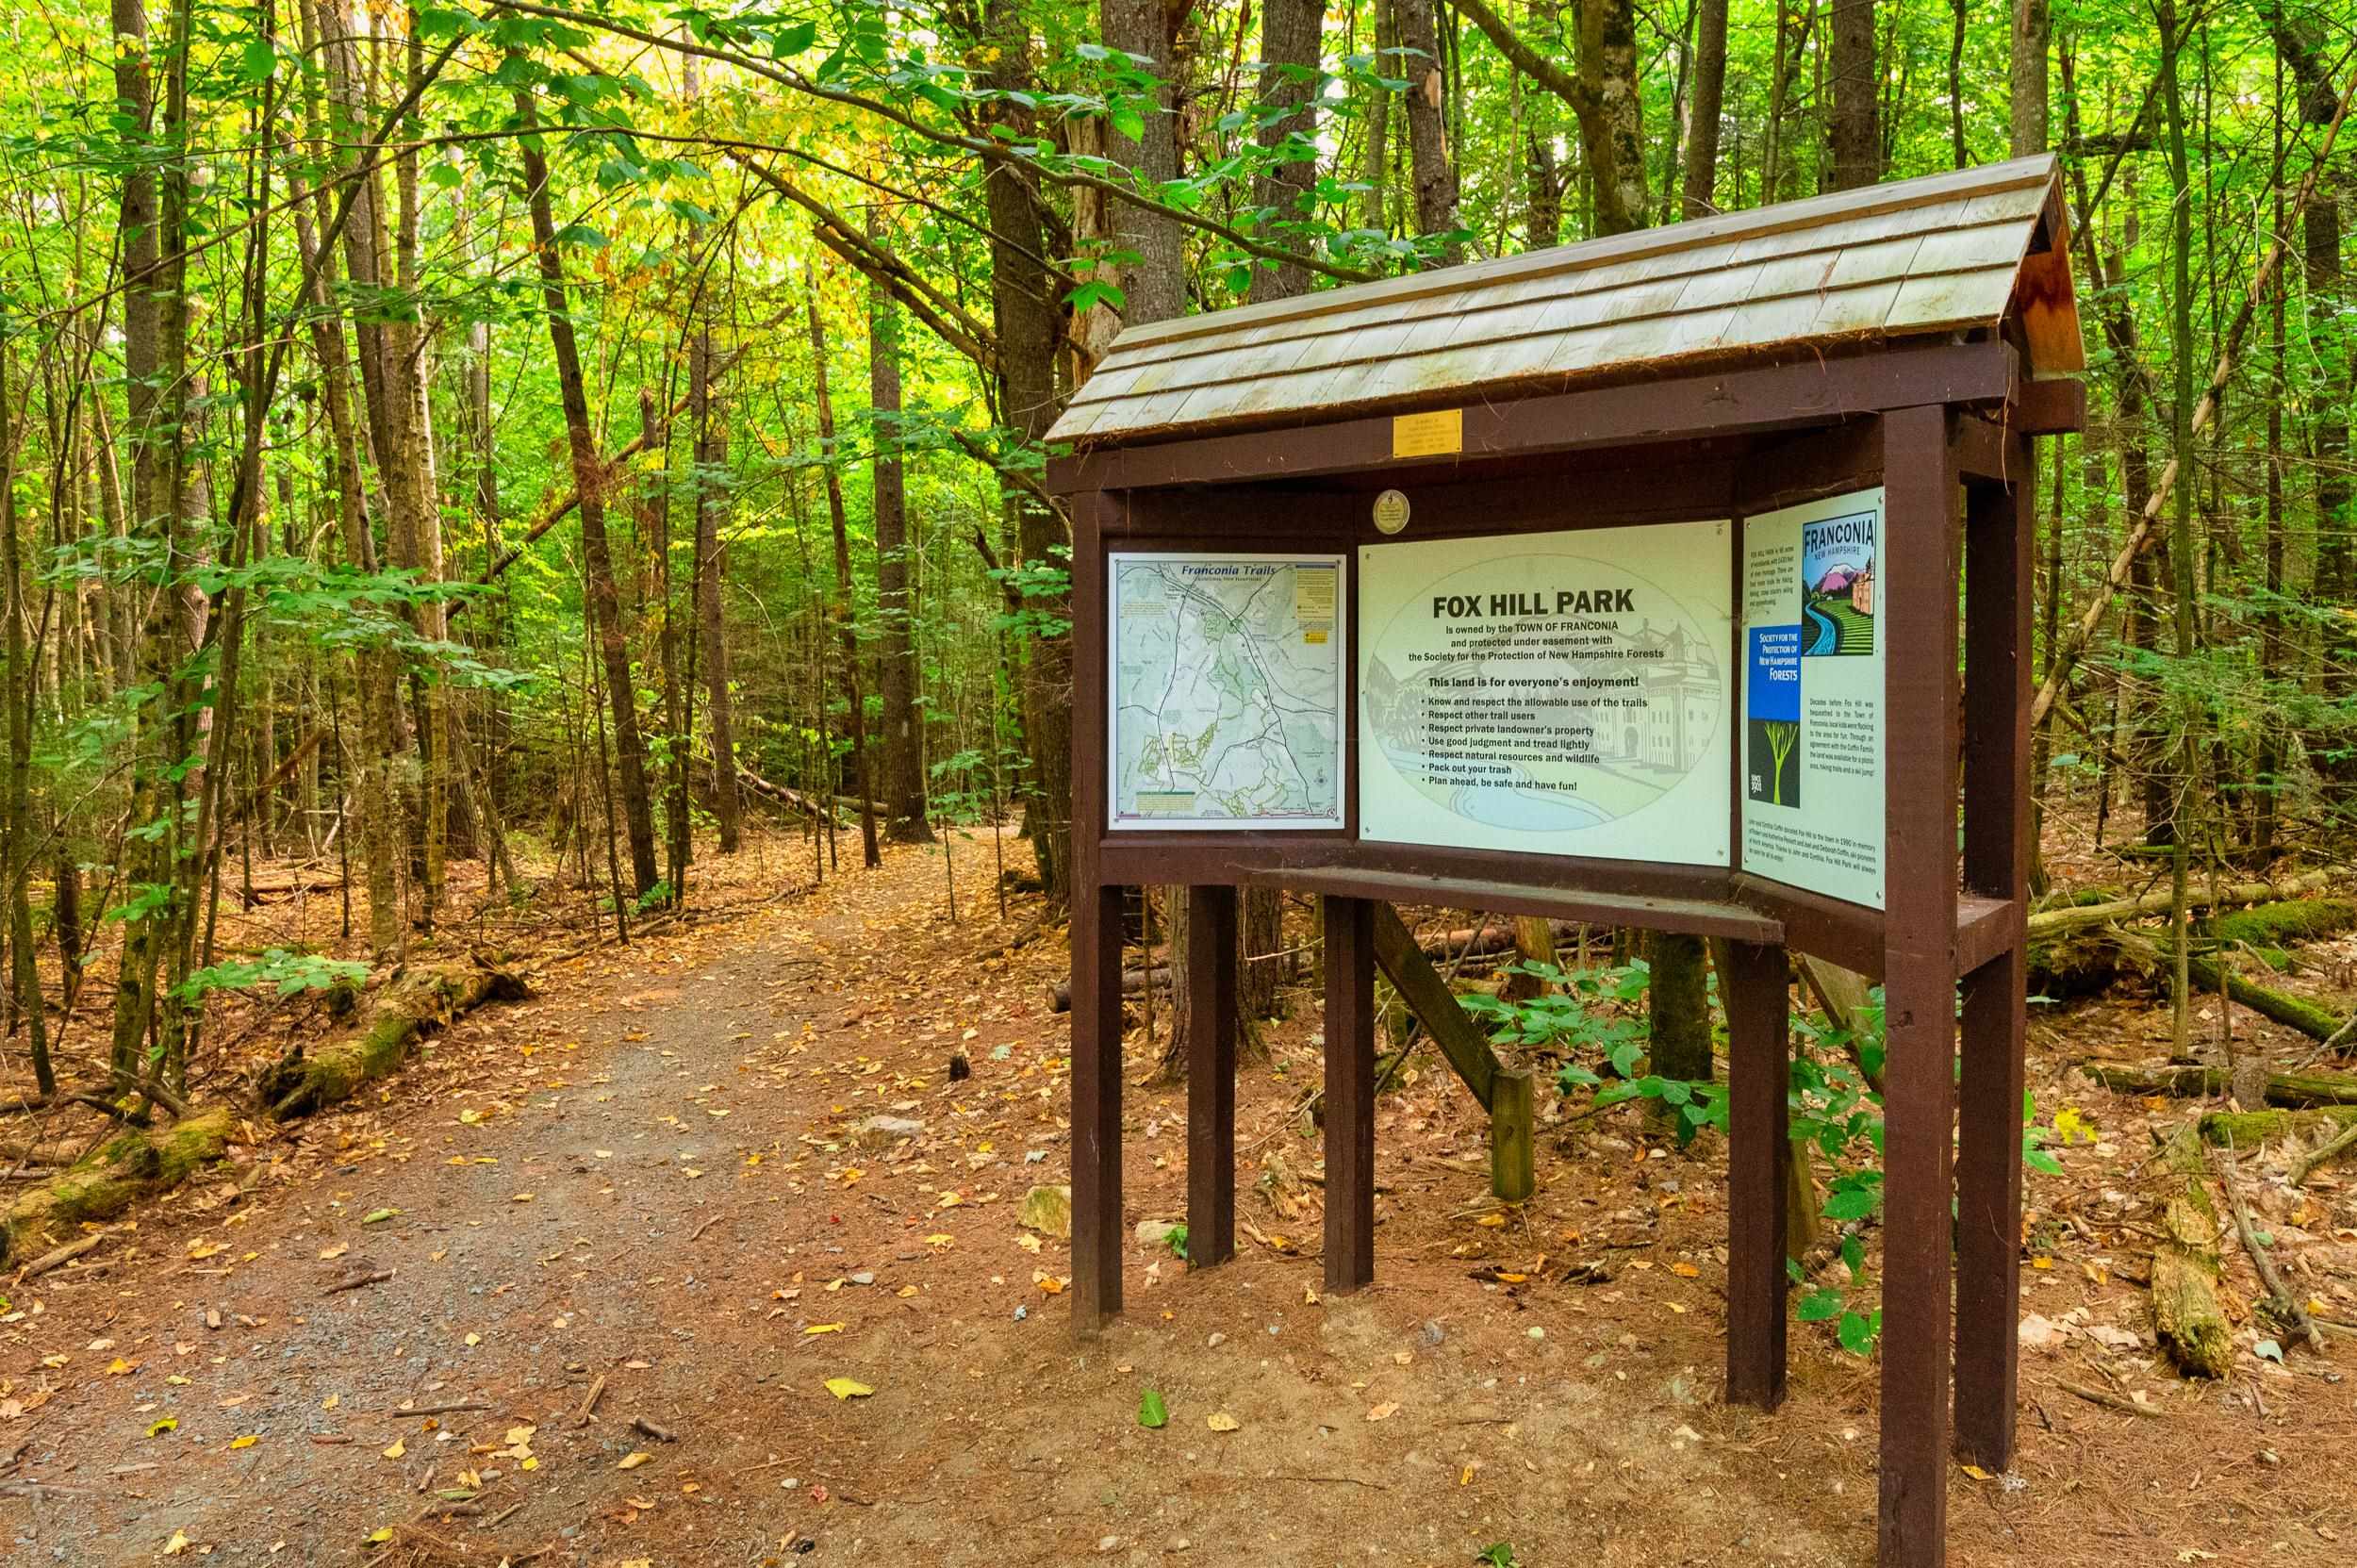 Local Trails
-
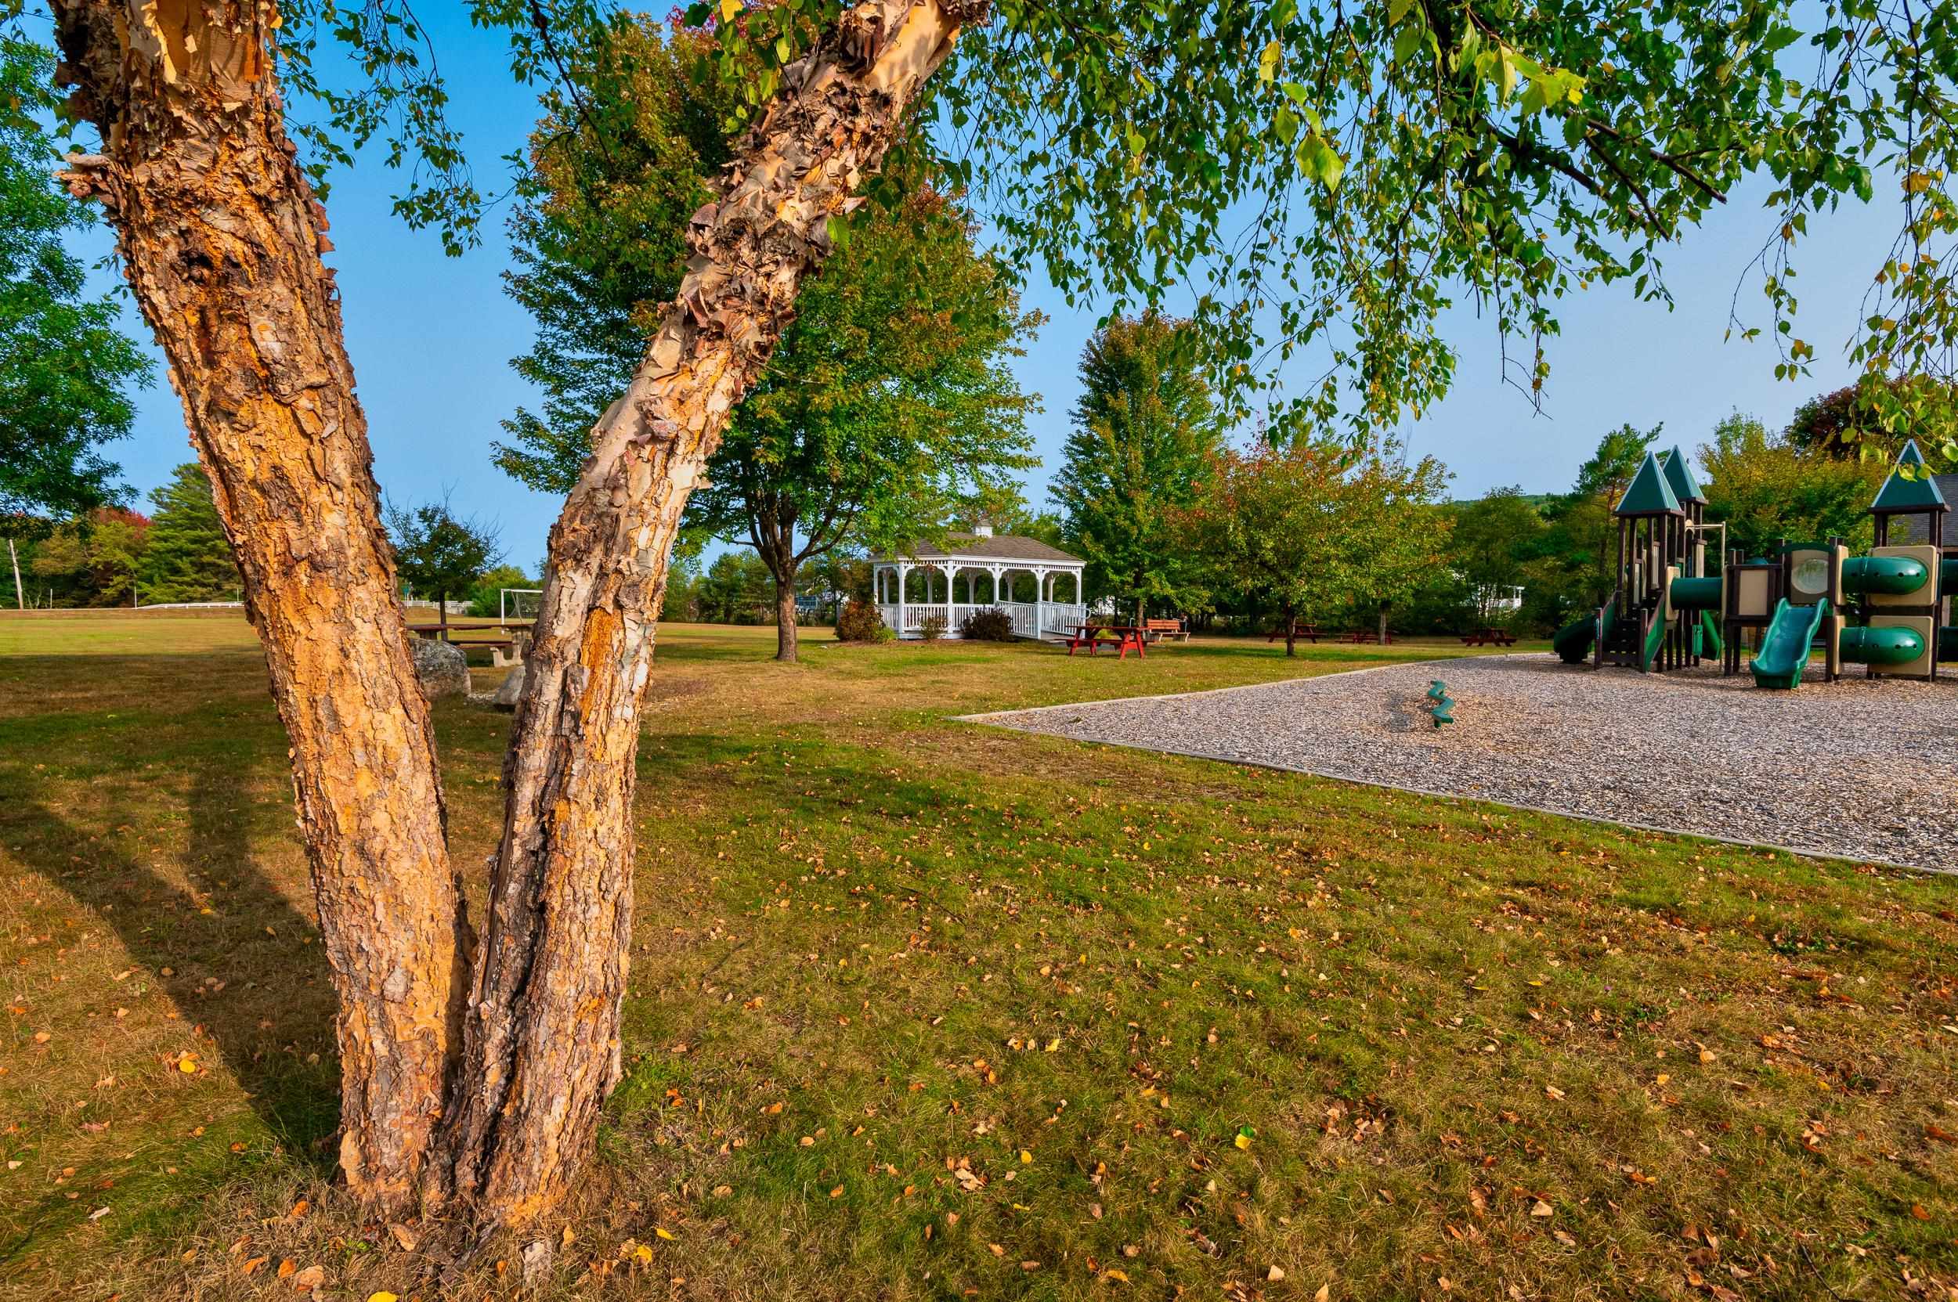
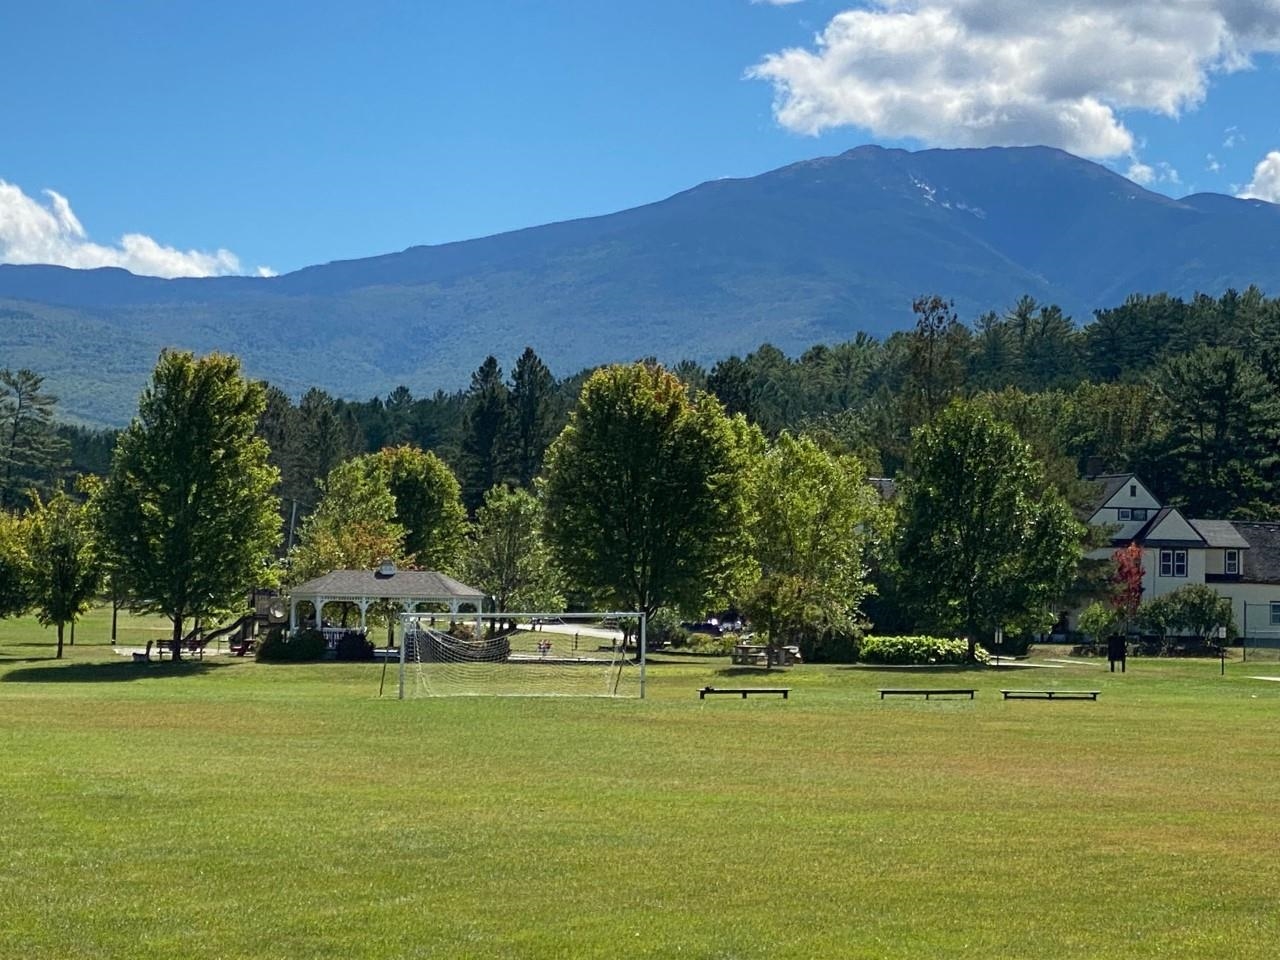 Our Community Dow Field
-
-
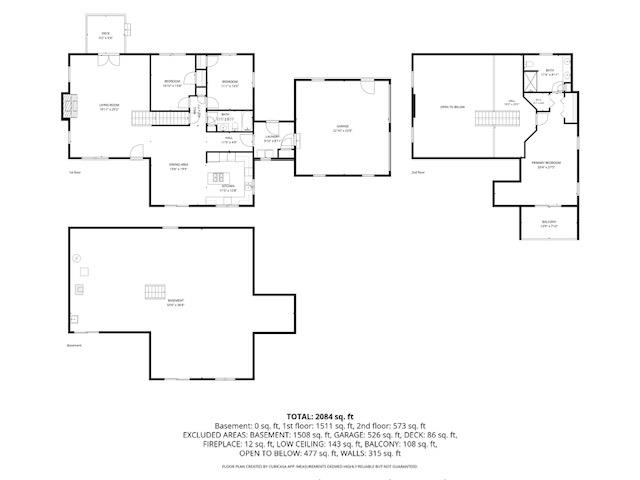 2D Floor Plan
-
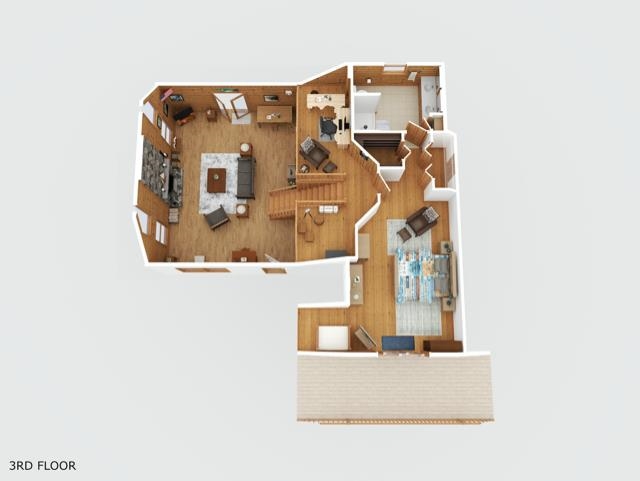
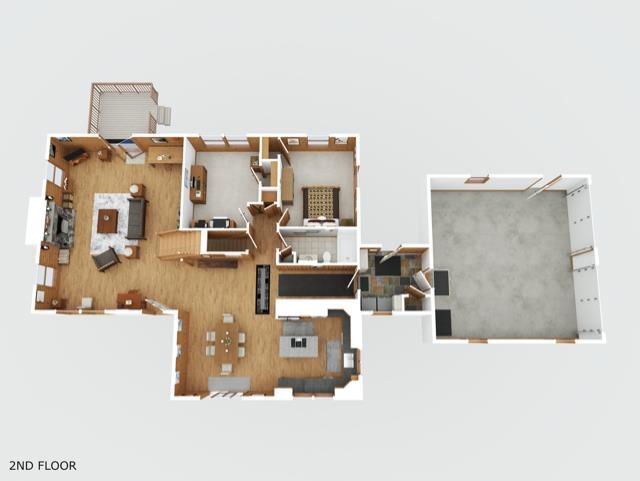 3 D Floor Plan
-
15 Buck Rd. Hanover, NH 03755 603-643-3942
Big Green Real Estate is not affiliated with nor officially sanctioned by Dartmouth College
|
 |
Copyright © 2026 PrimeMLS, Inc. All rights reserved. This information is deemed reliable, but not guaranteed.
The data relating to real estate displayed on this display comes in part from the IDX Program of PrimeMLS. The information being provided is for consumers’
personal, non-commercial use and may not be used for any purpose other than to identify prospective properties consumers may be interested in purchasing.
Data last updated July 21st, 2026
|

|
PLEASE NOTE: Both New Hampshire and Vermont law require brokers and agents to disclose at the “time of first business meeting, prior to any discussion of confidential information”, in New Hampshire’s case, and “first reasonable opportunity”, in Vermont’s case, the nature of the relationships brokers have or may have with customers and clients. Each state requires that a disclosure form be presented to consumers for their review and acknowledgment at the appropriate time. These forms can be accessed at the following websites and you are encouraged to read these documents. Big Green Real Estate chooses as a business model to represent both buyers and sellers; please do not assume, without any contractual agreement otherwise, that Big Green Real Estate at this time represents your interests as an agent.
VT: VERMONT REAL ESTATE COMMISSION MANDATORY CONSUMER DISCLOSURE FORM
https://www.sec.state.vt.us/media/711742/Mandatory-Consumer-Disclosure-for-a-Non-Designated-Agency-Brokerage-Firm-9-24-2015.pd
NH: NEW HAMPSHIRE REAL ESTATE COMMISSION BROKERAGE RELATIONSHIP DISCLOSURE FORM
http://www.nh.gov/nhrec/Brokerage%20Relationship%20Disclosure%20Form%207-19-11.pdf
|
|
|
