|
$849,000 | $240 per sq.ft. Under Contract | 4400 sq.ft.
4 Bedroom | 5 Bathroom | 2 Story Single Family Home , 26 Jessica Lane New Boston NH MLS# 5096112
|
DESCRIPTION:
Multi Generational home with a separate ADU/In-Law Apartment, 3.74 acres and located on a cul-de-sac. The Custom-crafted Cape, built by renowned builder Kennedy Brothers, features exceptional craftsmanship, custom wood detailing, built-ins, and two Rumford fireplaces. The kitchen offers granite countertops, cherry cabinetry, and tile flooring, while the impressive 18' x 18' VAULTED FAMILY ROOM provides an inviting space for gathering and entertaining. The 14' x 14' four-season porch opens to expansive three-sided wraparound decks, creating seamless indoor-outdoor living. The bathrooms have radiant heated floors. The lower level includes a recreation room, an office, and a terrific workshop with beautiful pegged pine flooring, ideal for hobbies, projects, or additional workspace. This connects directly to the 2 car garage. Outside, enjoy a private backyard framed by stunning stone walls and mature, established landscaping, and a sledding slope on the far right. A detached 963-square-foot furnished accessory dwelling unit (ADU) built 2016 is ready for in-law, guest, or rental use. Built with energy-efficient 2x6 construction and superior insulation, it features 1 bedroom, 1.5 bathrooms, a fully applianced kitchen, living room, and economical Rinnai propane gas heating. Recent major improvements include a new septic leach field and tanks installed in 2025 (1,500-gallon and 1,250-gallon tanks) interior repainted and driveway. There's even a chicken coop! Located in a highly desirable town known for its strong schools and welcoming sense of community, this home offers convenient access to highways, area shopping/dining and everyday amenities. Abundant Trails and hiking/biking. Meticulously maintained and shown with pride, this move-in-ready property is a rare opportunity. Be sure to watch the video and schedule your VISit today!
Flooring: Carpet | Hardwood | Softwood | Tile
Appliances : Dishwasher | Dryer | Range Hood | Microwave | Electric Range | Refrigerator | Trash Compactor | Washer | Tank Water Heater
|
ROOM INFORMATION
|
| ROOM | SIZE | FLOOR |
| Total Rooms: | 14 | | | Total Baths: | 5 | | | Full Baths: | 3 | | | 1/2 Baths: | 2 | | | Total Bedrooms: | 4 | |
|
FEATURES AND DETAILS
|
CONSTRUCTION: Wood Frame | Wood Exterior | Exterior Color Slate | Price Per SQ.FT. 239.90 | Year Built: 1997
|
|
LAND DESCRIPTION:
LOT DESCRIPTION: Country Setting | Landscaped | Level | Subdivision | Wooded | Rural
|
Livable Space: 4400
Above Grade Sq.Ft.: 3539
Below Grade Sq.Ft.: 861
Foundation size IRREG.
Heating: Oil | Hot Water | Other | Radiant
Cooling: Central AC
Electric: Circuit Breaker(s) | Generator Ready
Style: Cape | w/Addition | Craftsman
Roof: Architectural Shingle
Water: Drilled Well
Sewer: Leach Field | Private | Septic
|
|
|
Lot size: 3.74 acres
Zoned: RA
Surveyed: Yes
Flood Zone: No
Seasonal: No
Road Frontage: 201
Driveway: Paved
|
|
|
|
|
ADDITIONAL INFORMATION
Docs Available : Other | Property Disclosure | Survey
Taxes $15,016 | Assesed Value $0 in 2025 |
|
|
SCHOOLS
School District: Goffstown Sch Dsct SAU #19
Elementary School: Central School
Middle School: Mountain View Middle School
High School: Goffstown High School |
|
-
 3.74 Acres on Cul-de-Sac
-
 Private Setting
-

-
 Home with Stand Alone ADU Unit
-
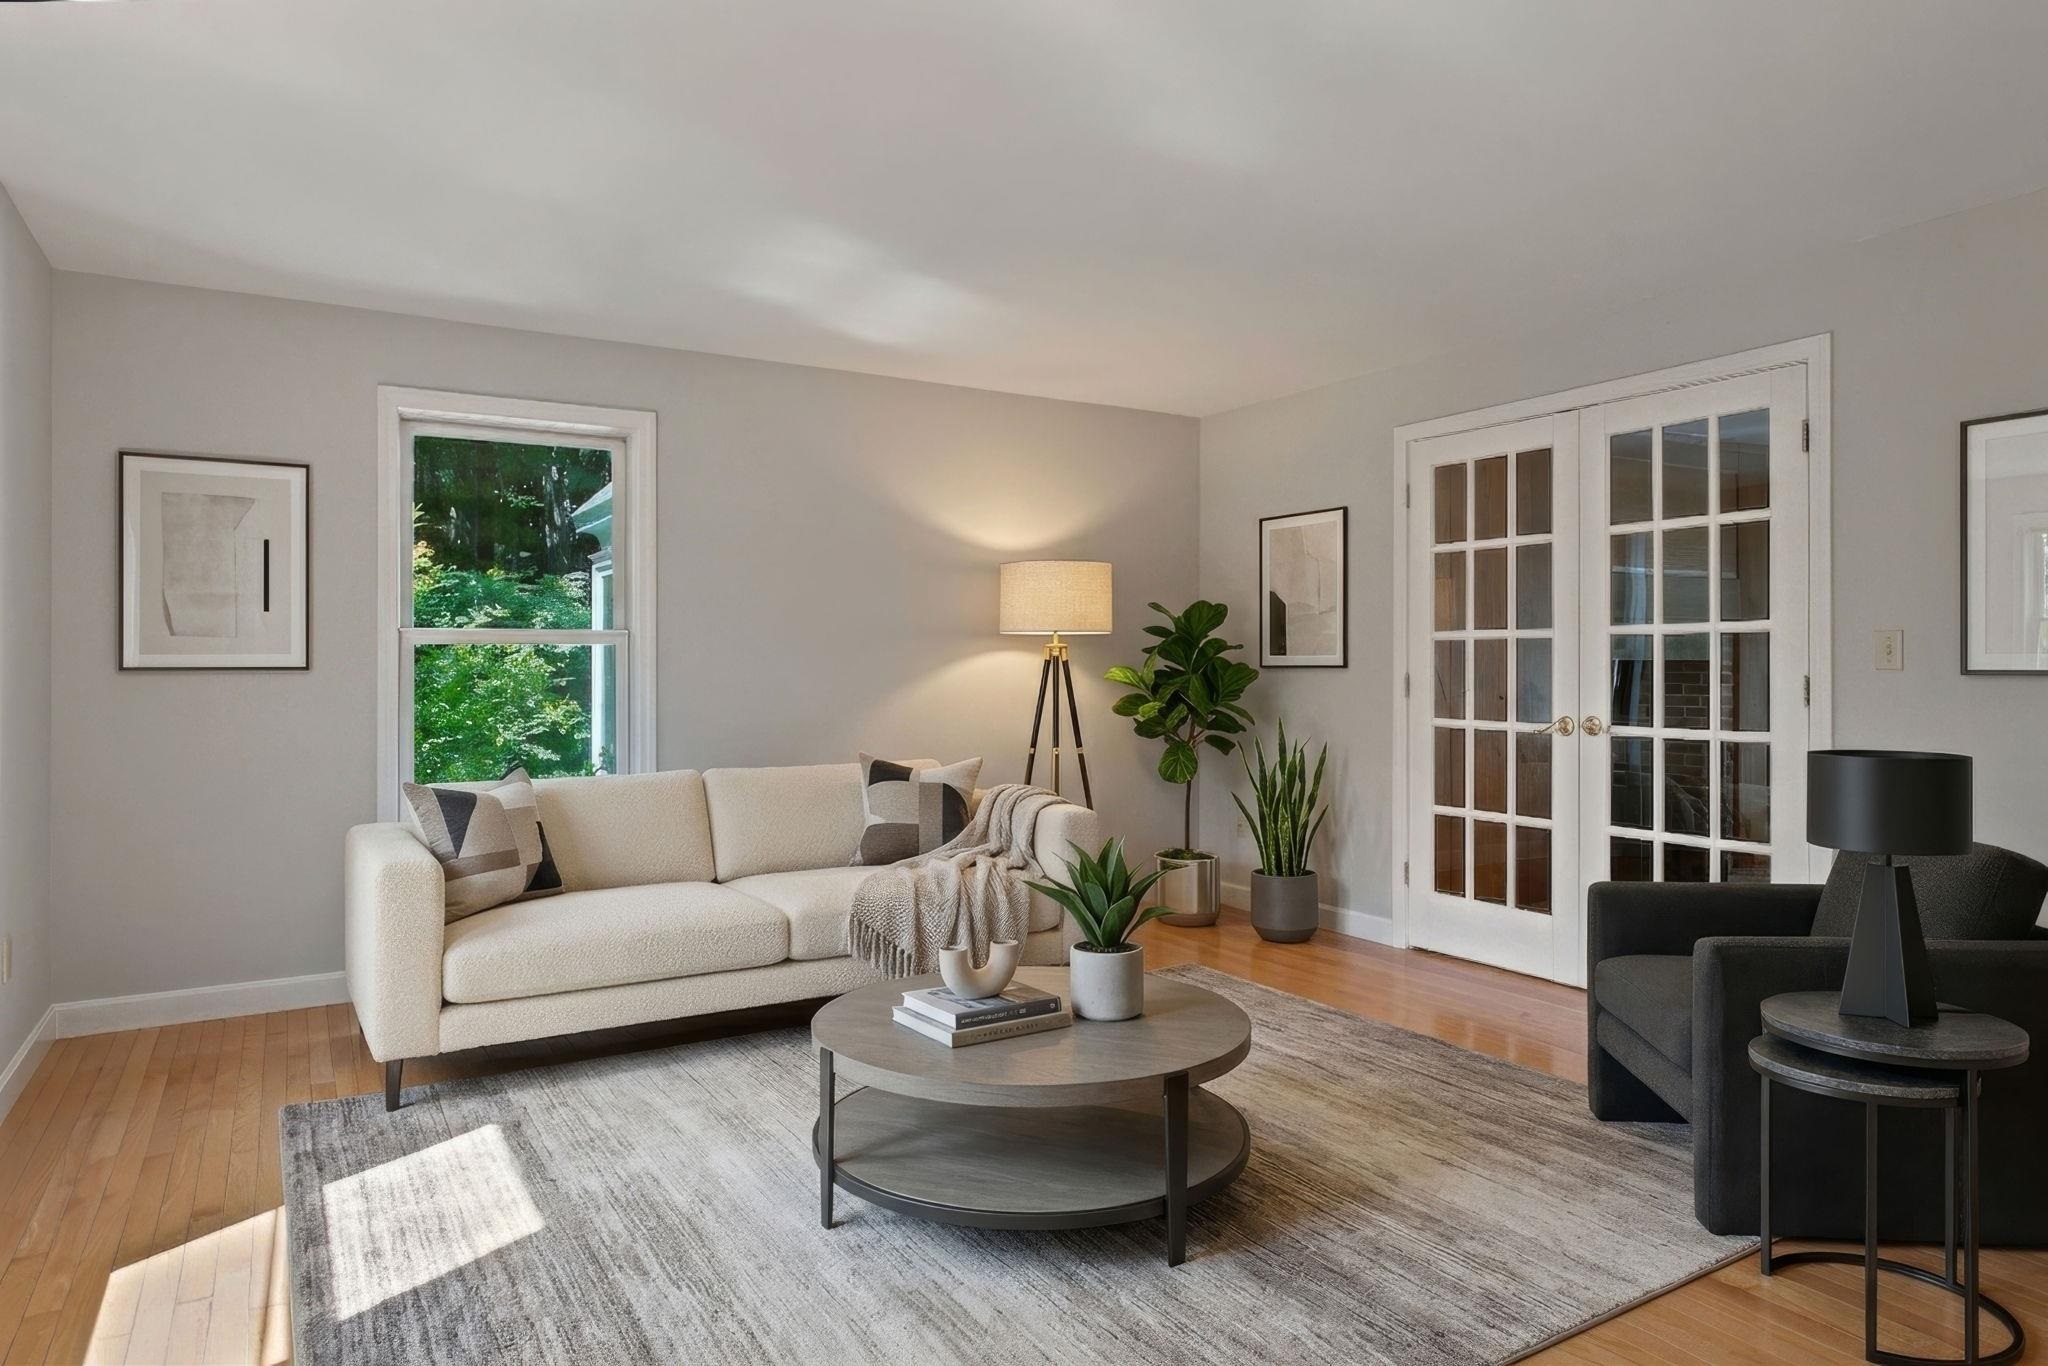 Virtually Staged Living Room
-
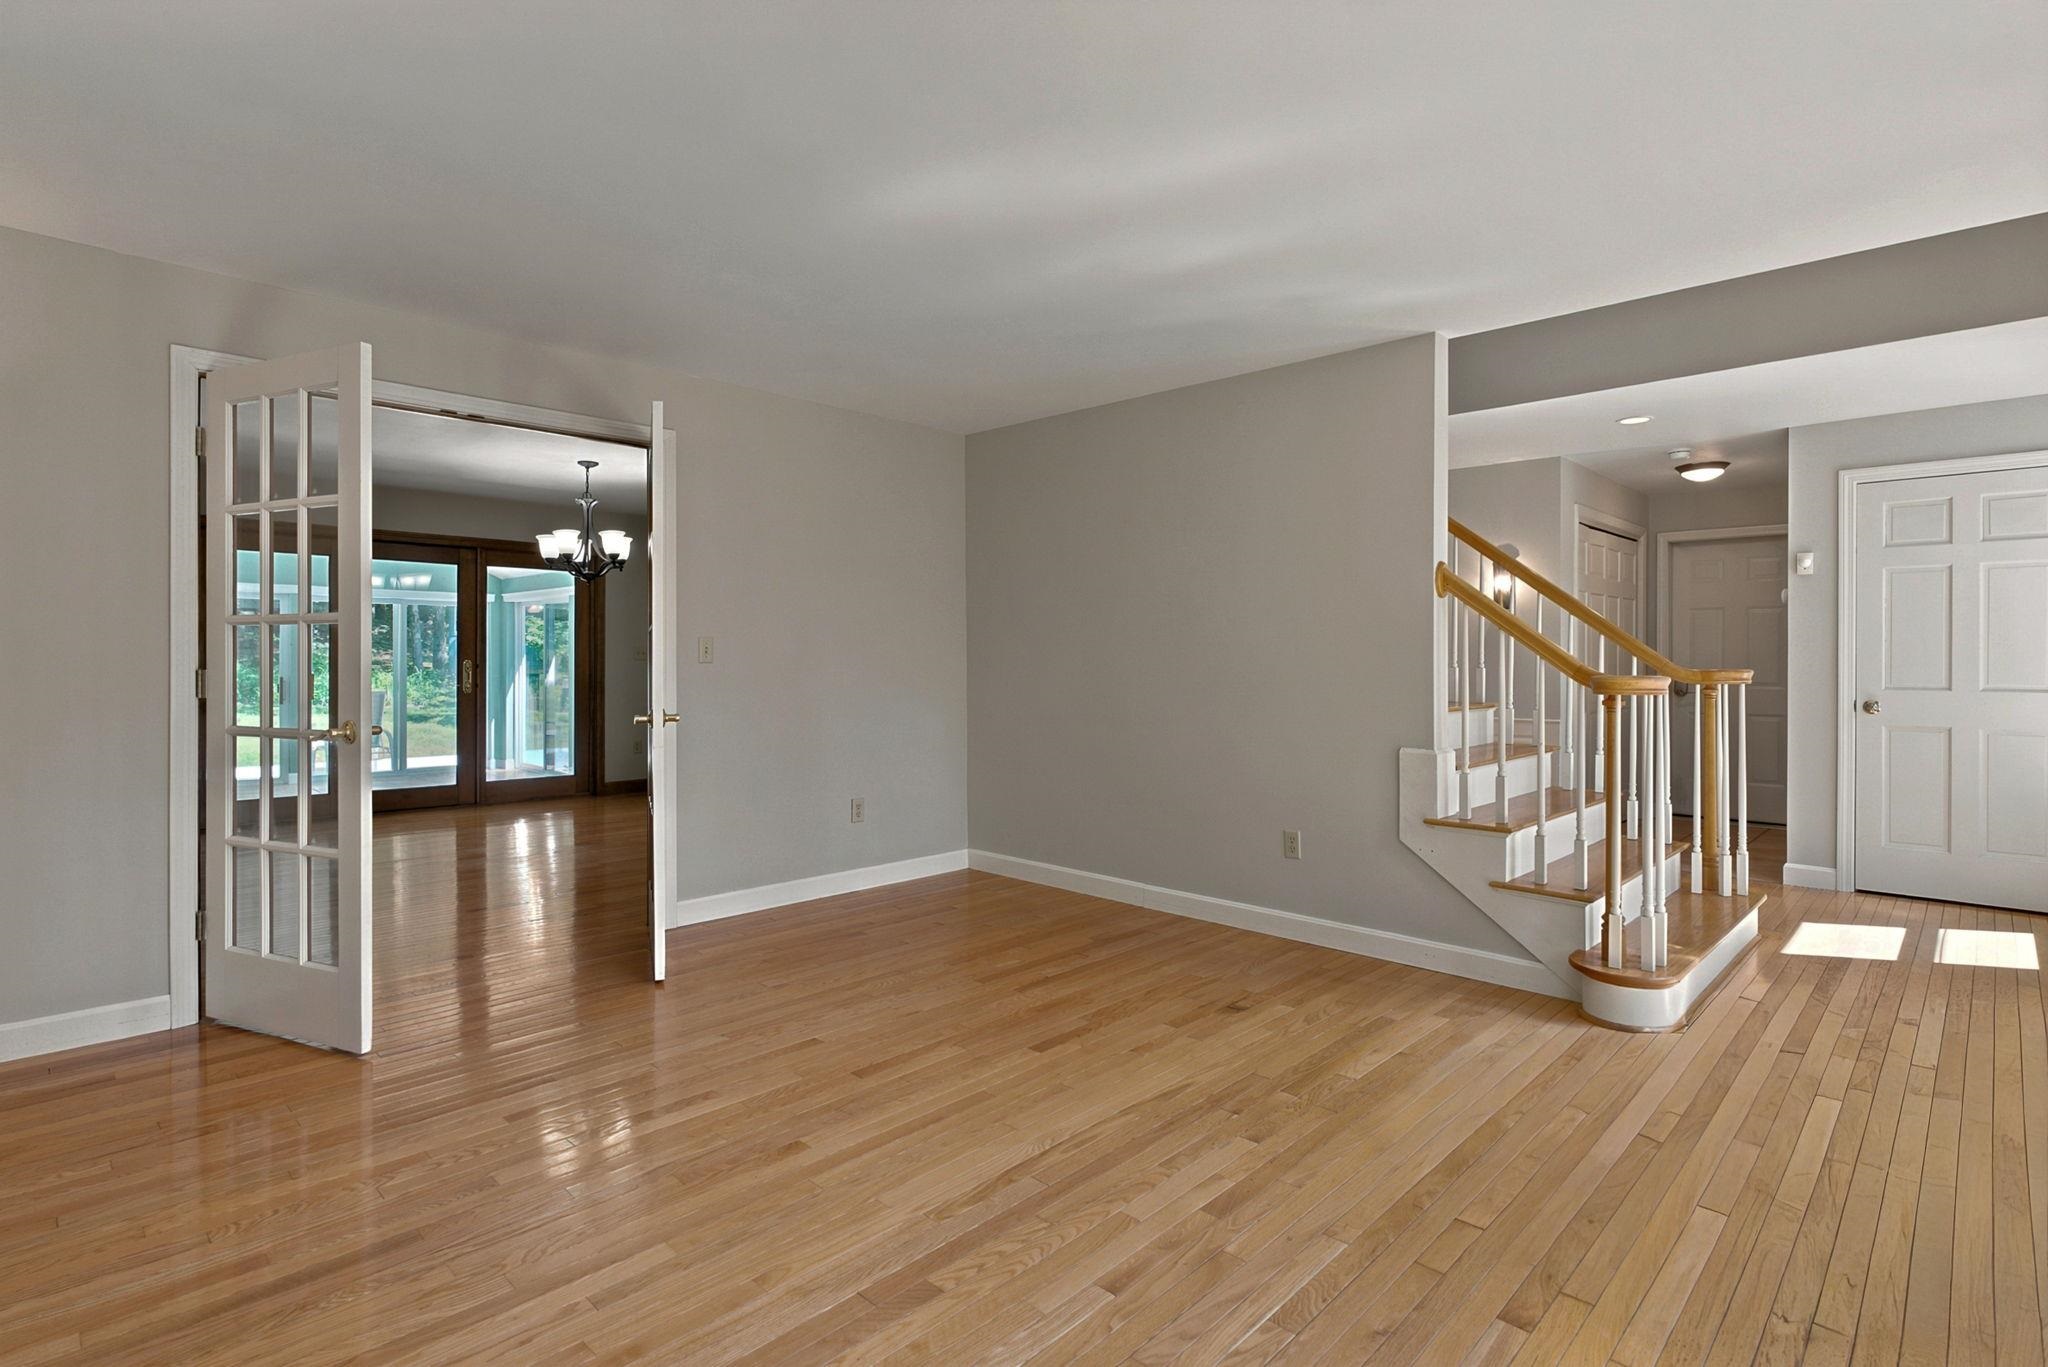 Living Room
-
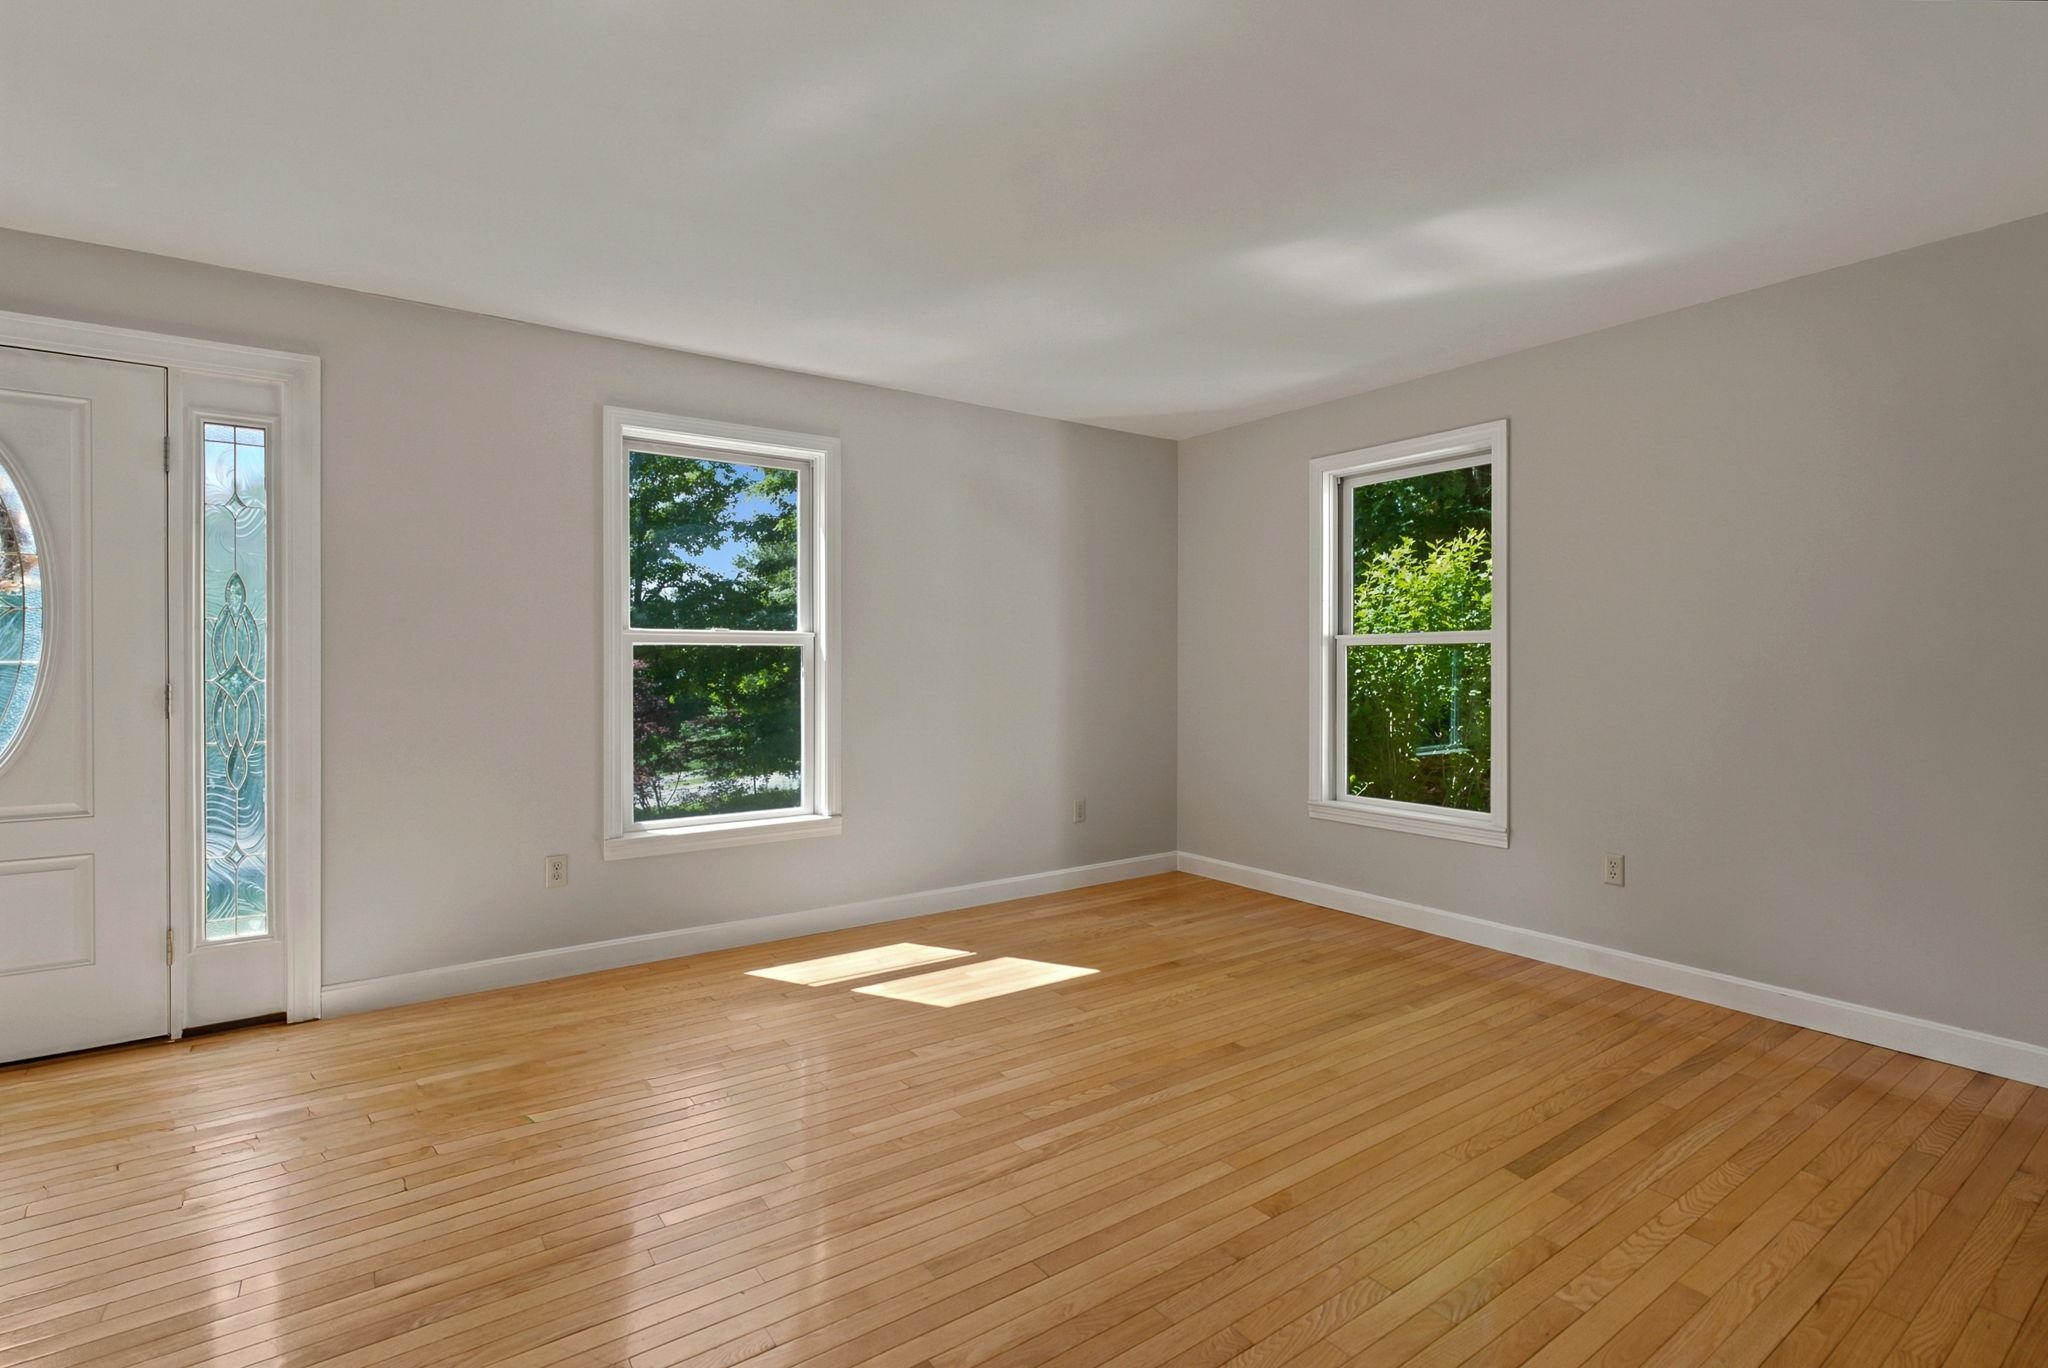 Living Room off Entry
-
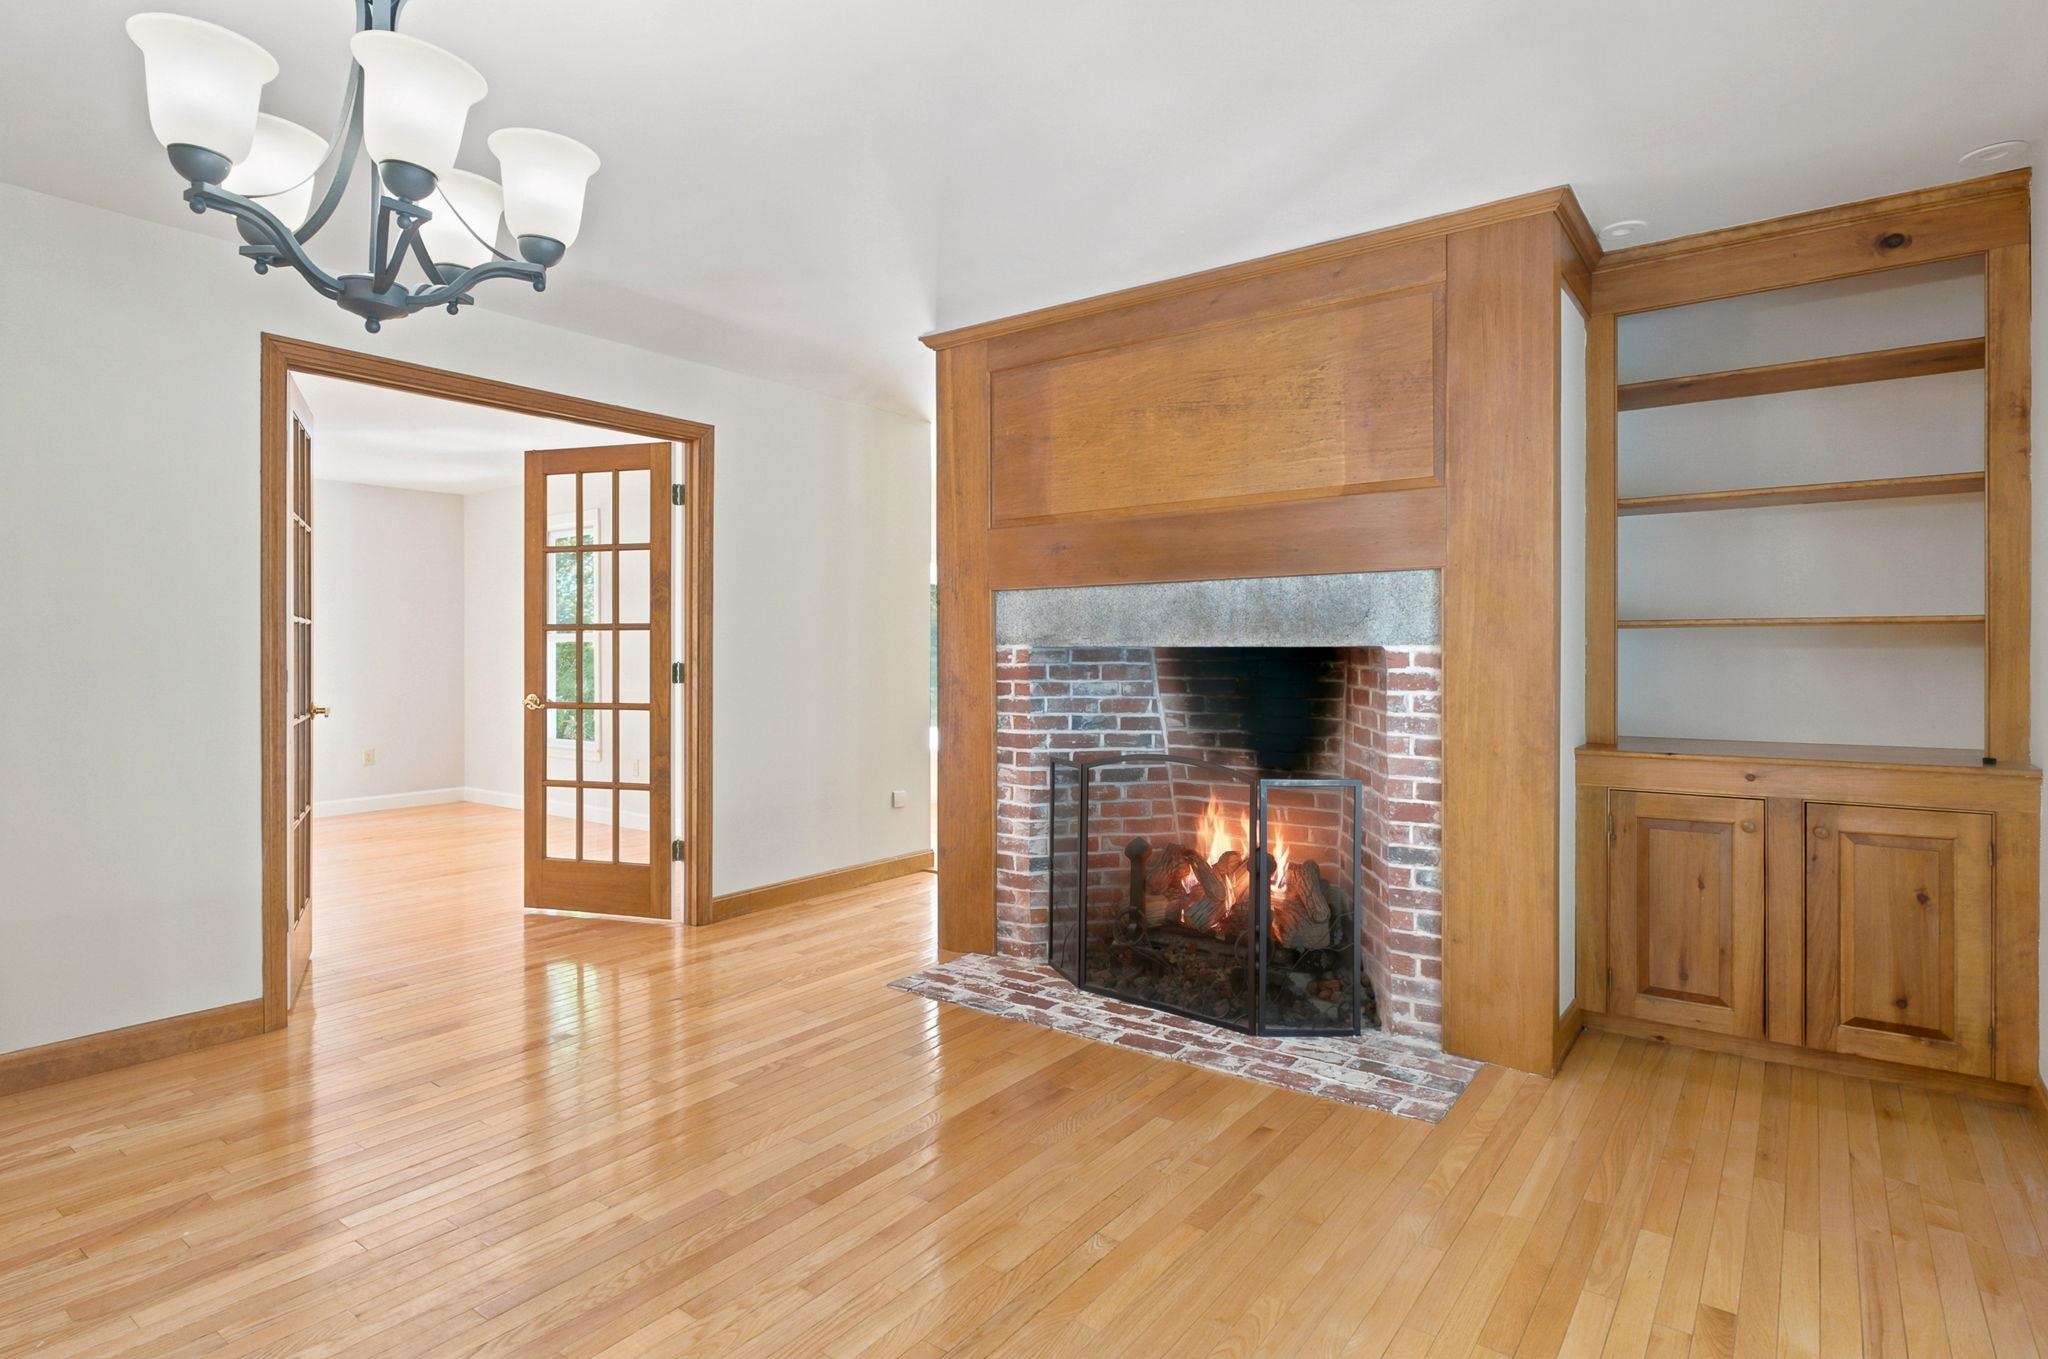 Dining Room Opens to Living Room
-
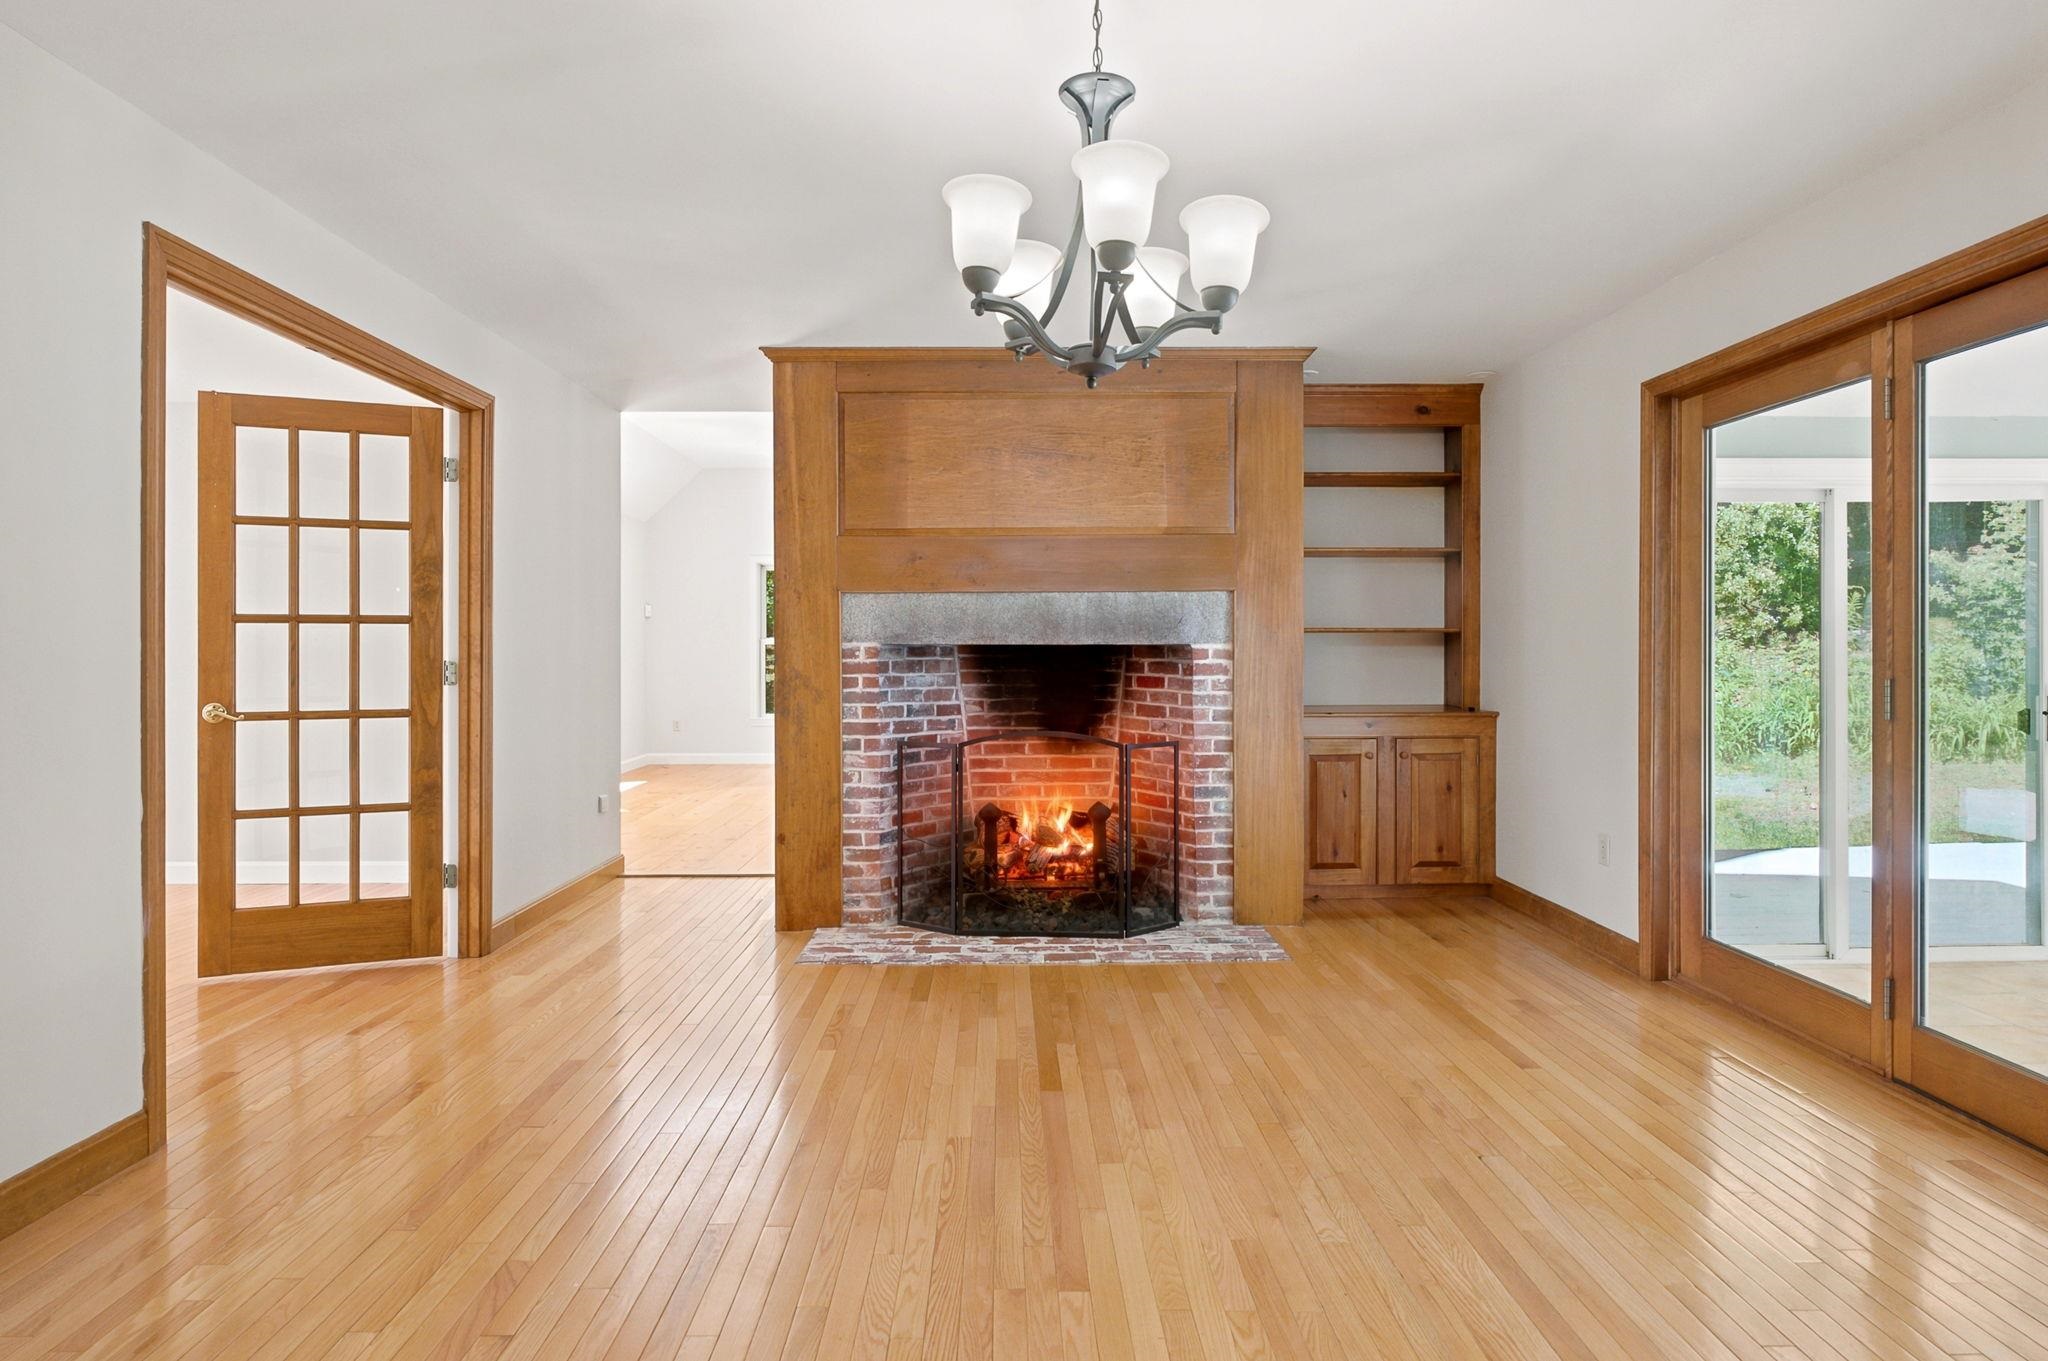 Dining Room
-
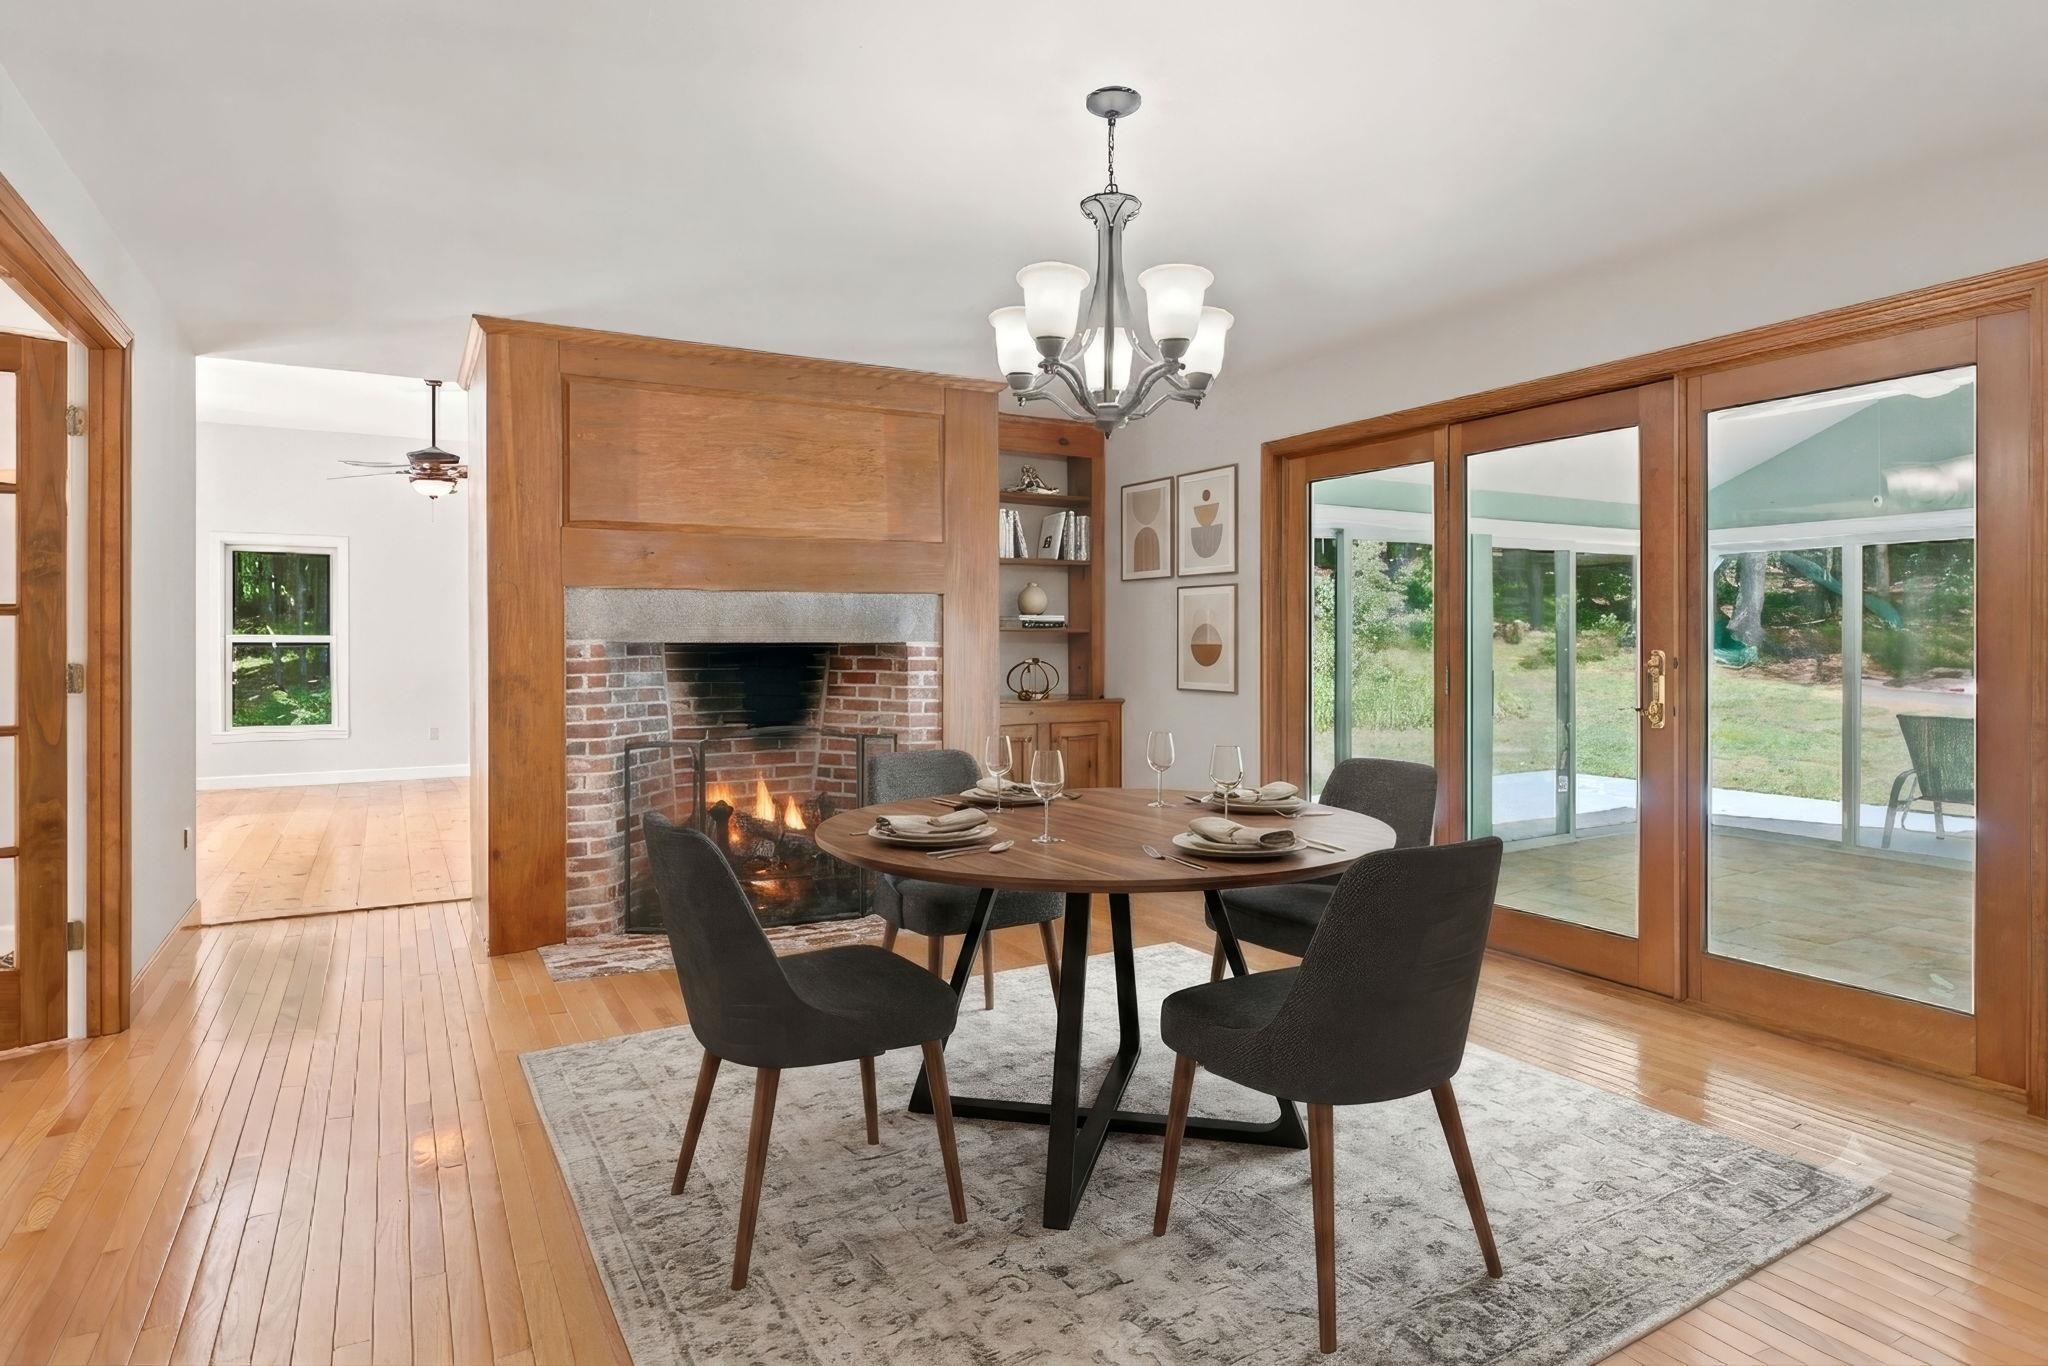 Virtually Staged Dining Room - Opens to Sun Room
-
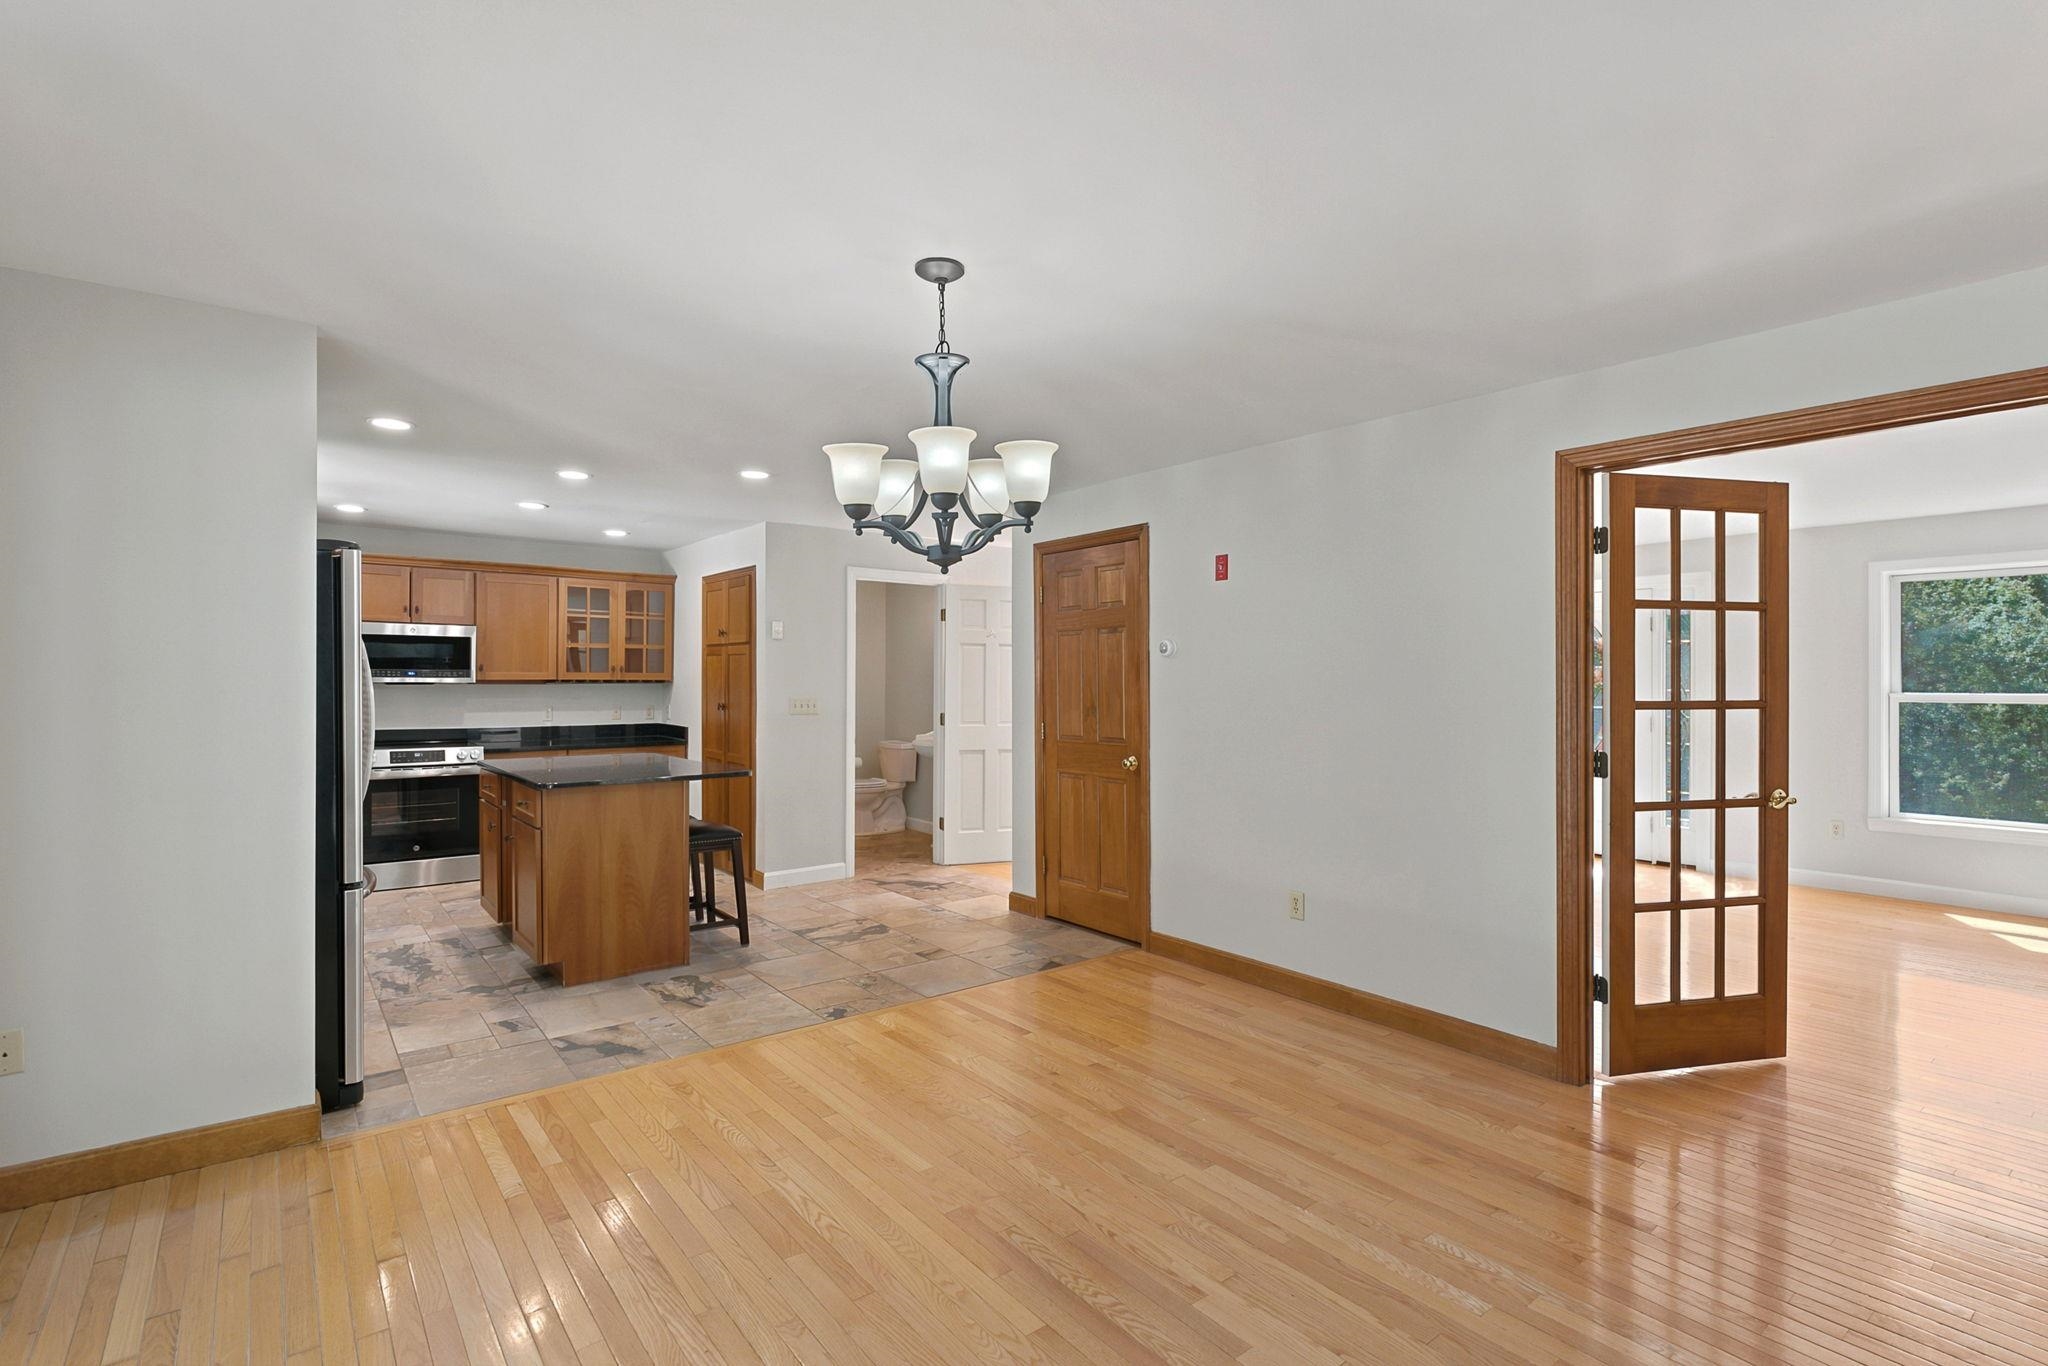 Dining Room Open to Kitchen
-
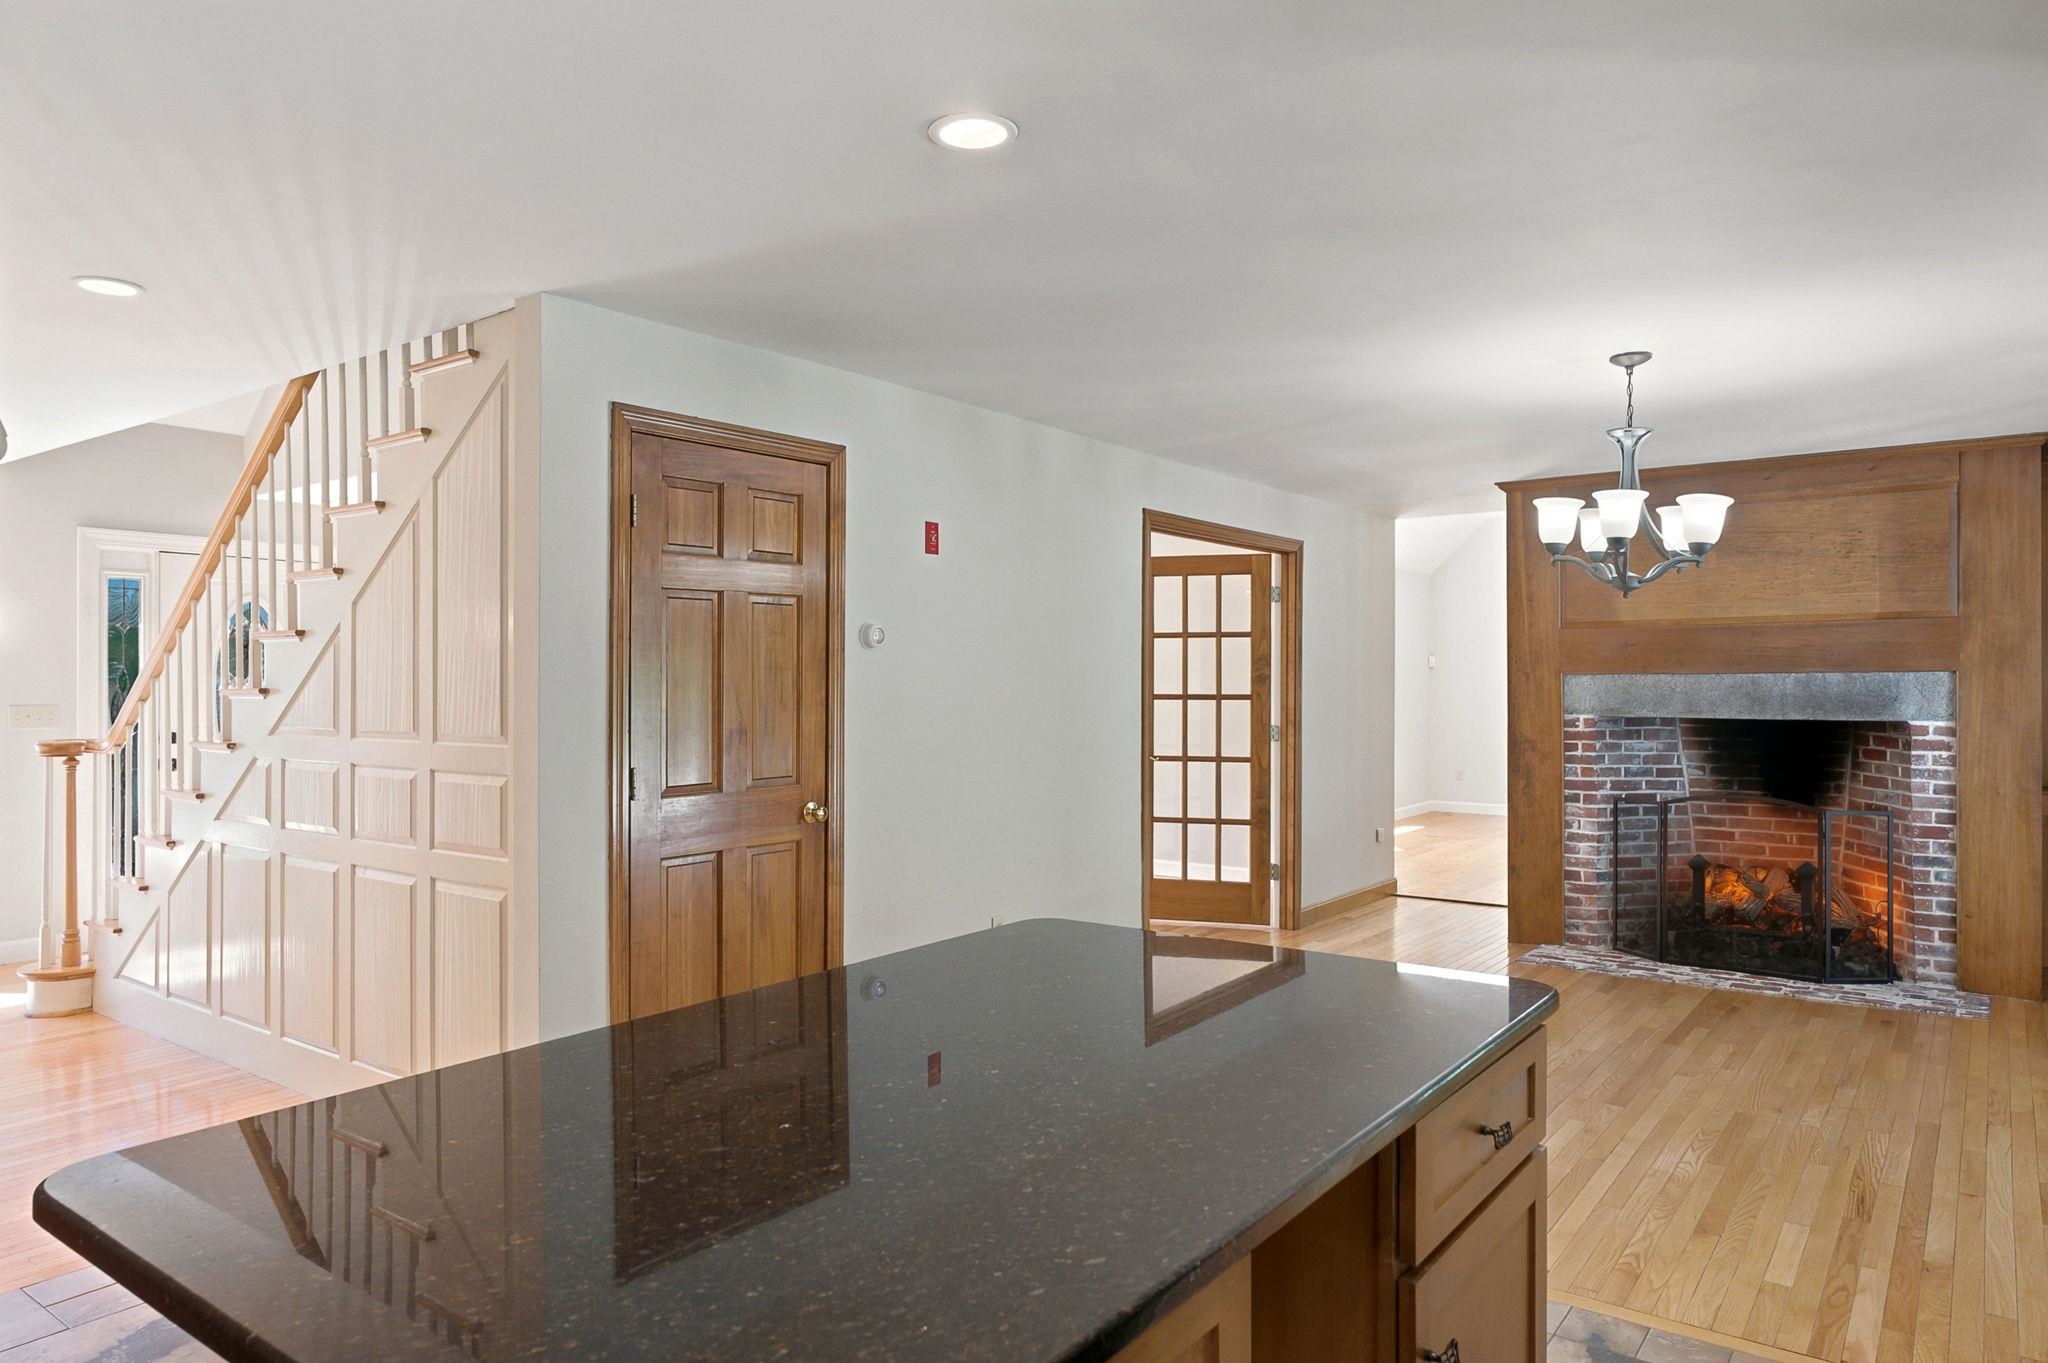 Kitchen Overlooks Dining
-
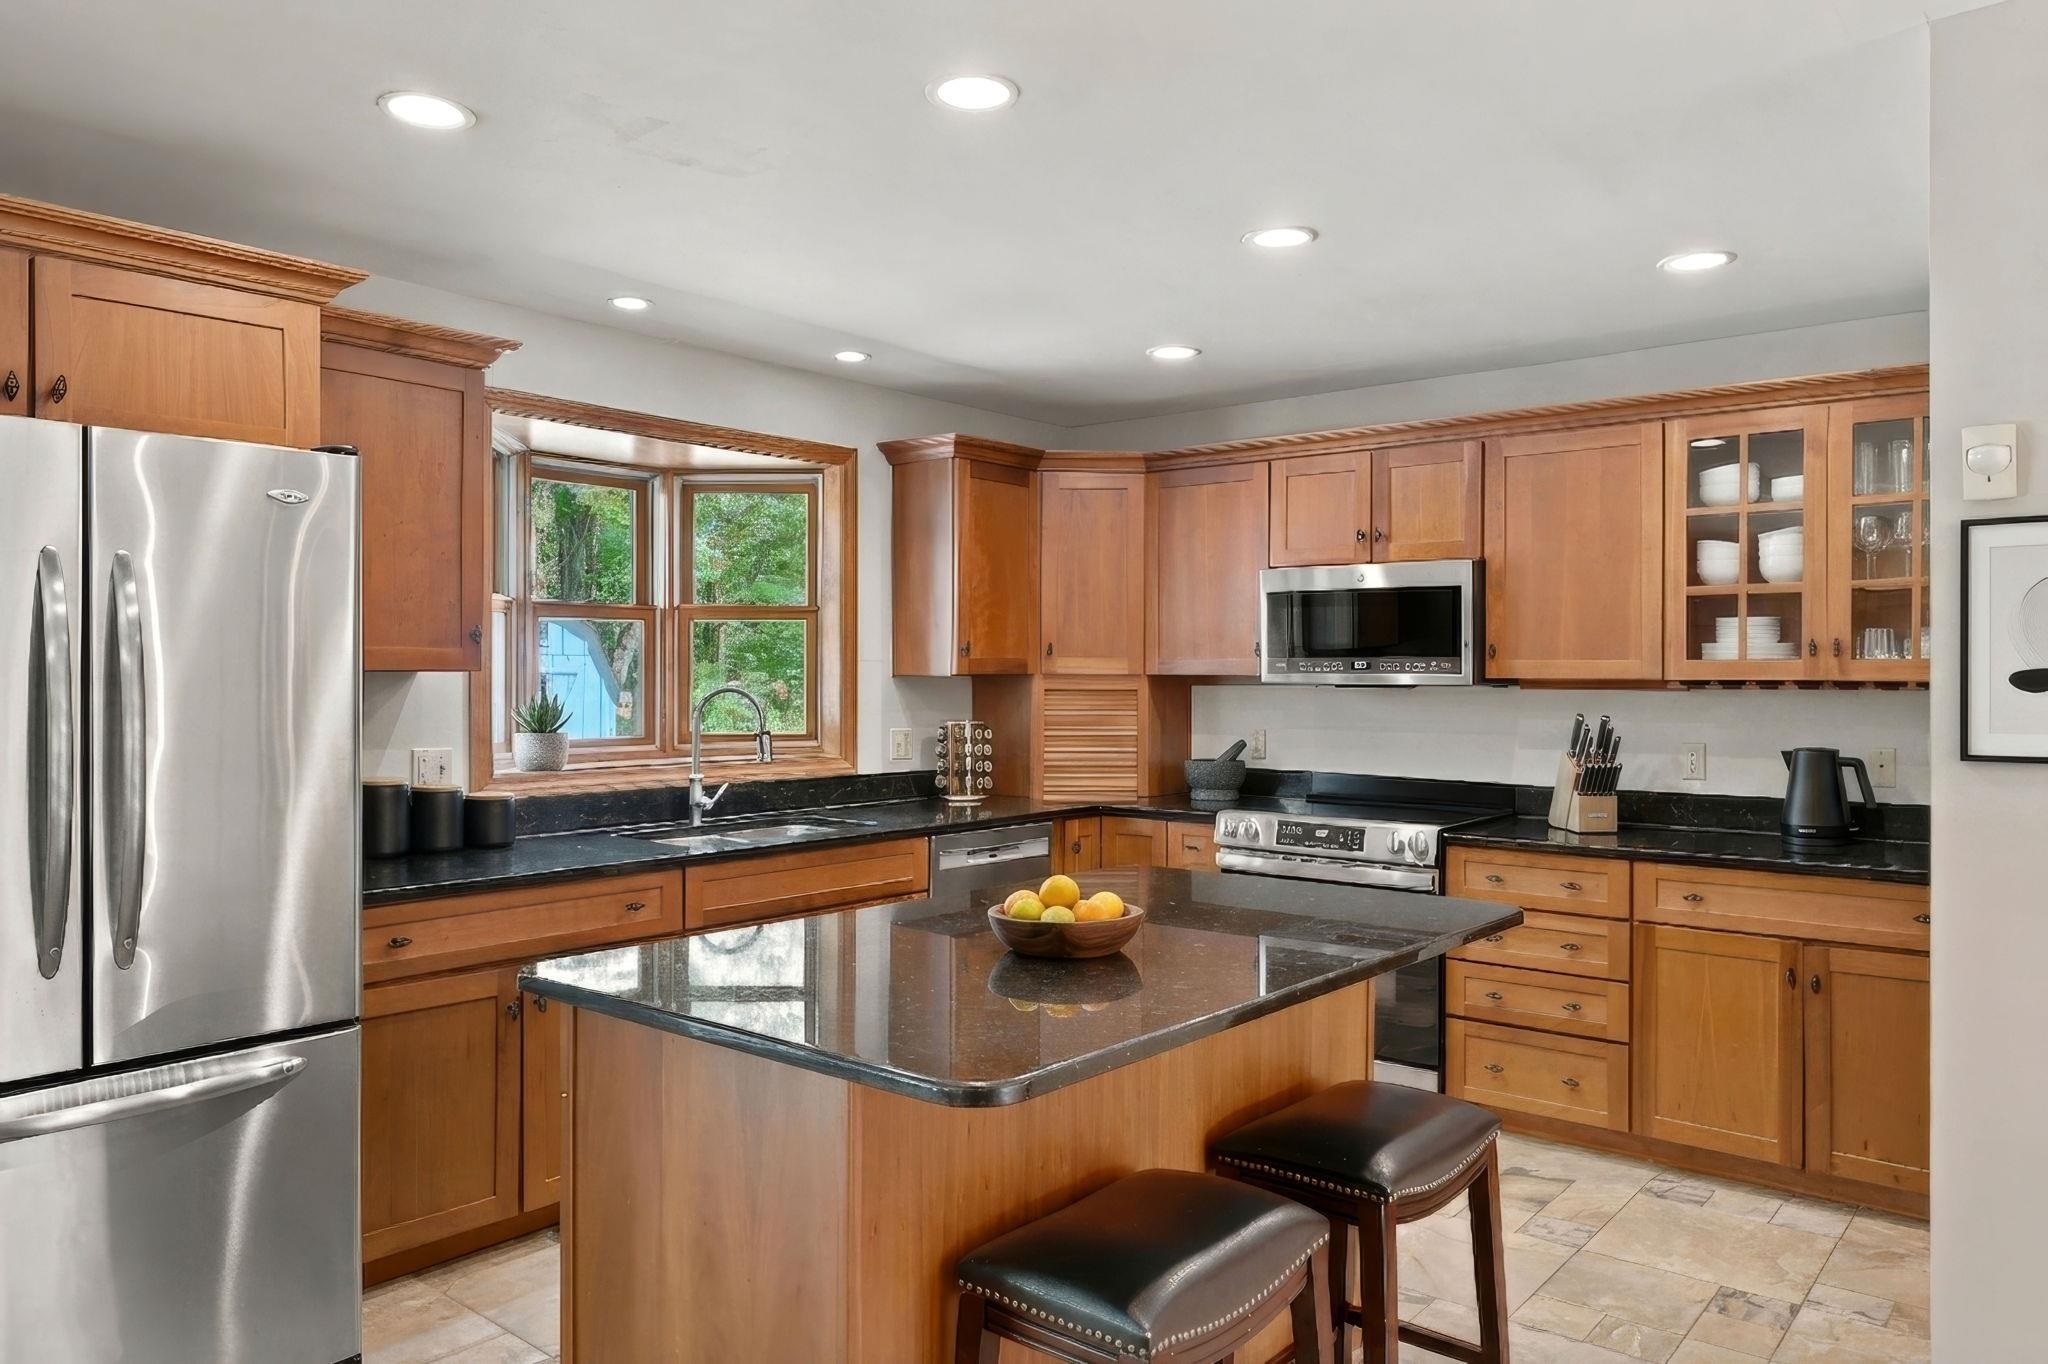 Center Island with Seating
-
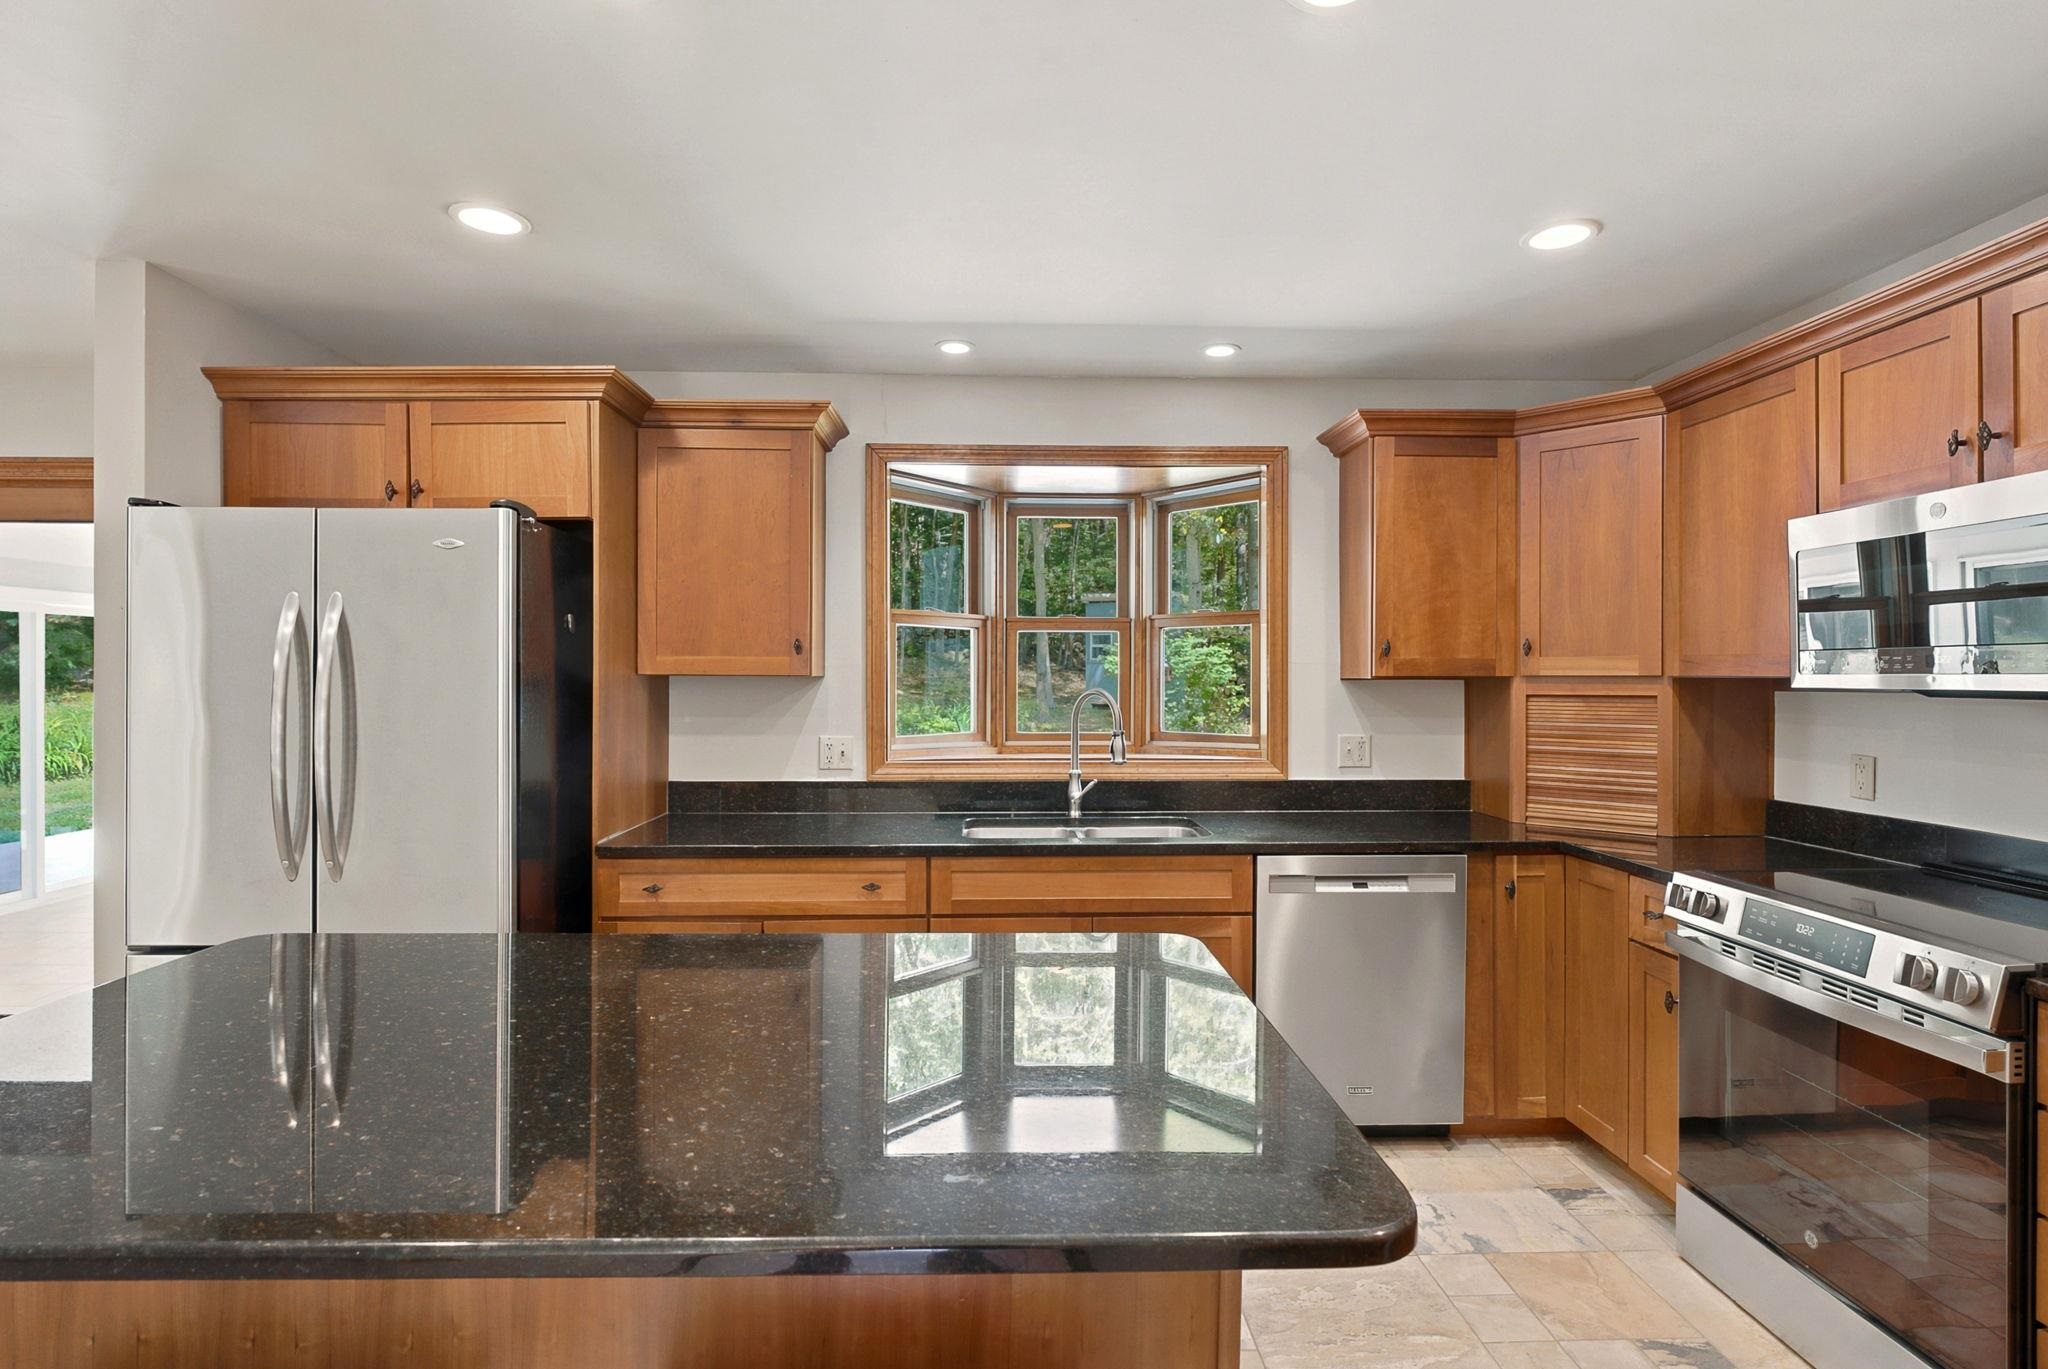 Granite Surfaces & Stainless Appliances
-
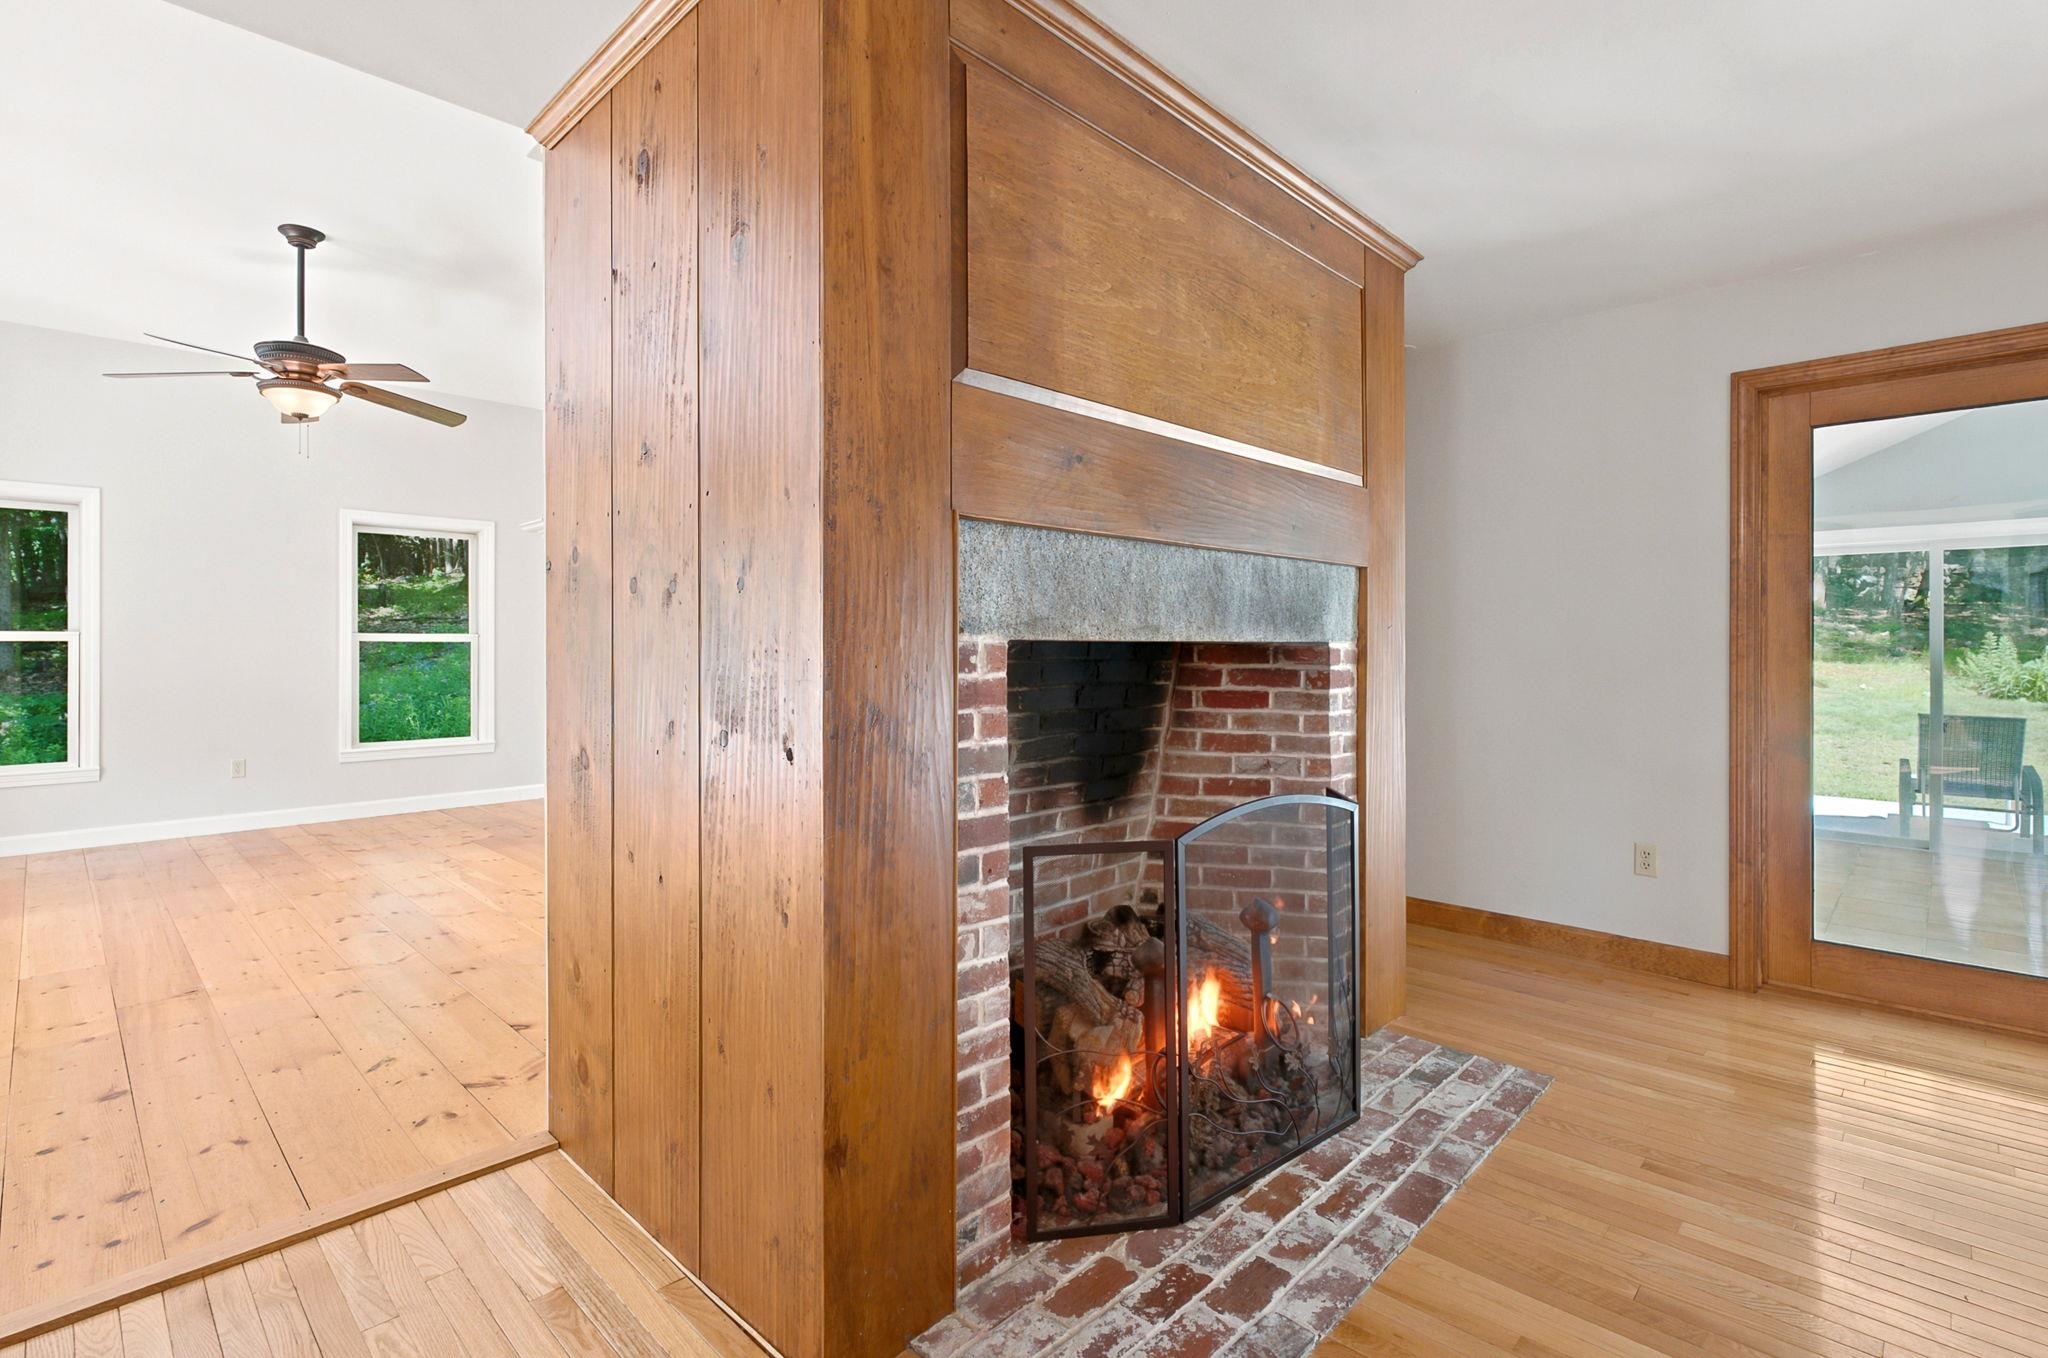 Rumford Fireplace
-
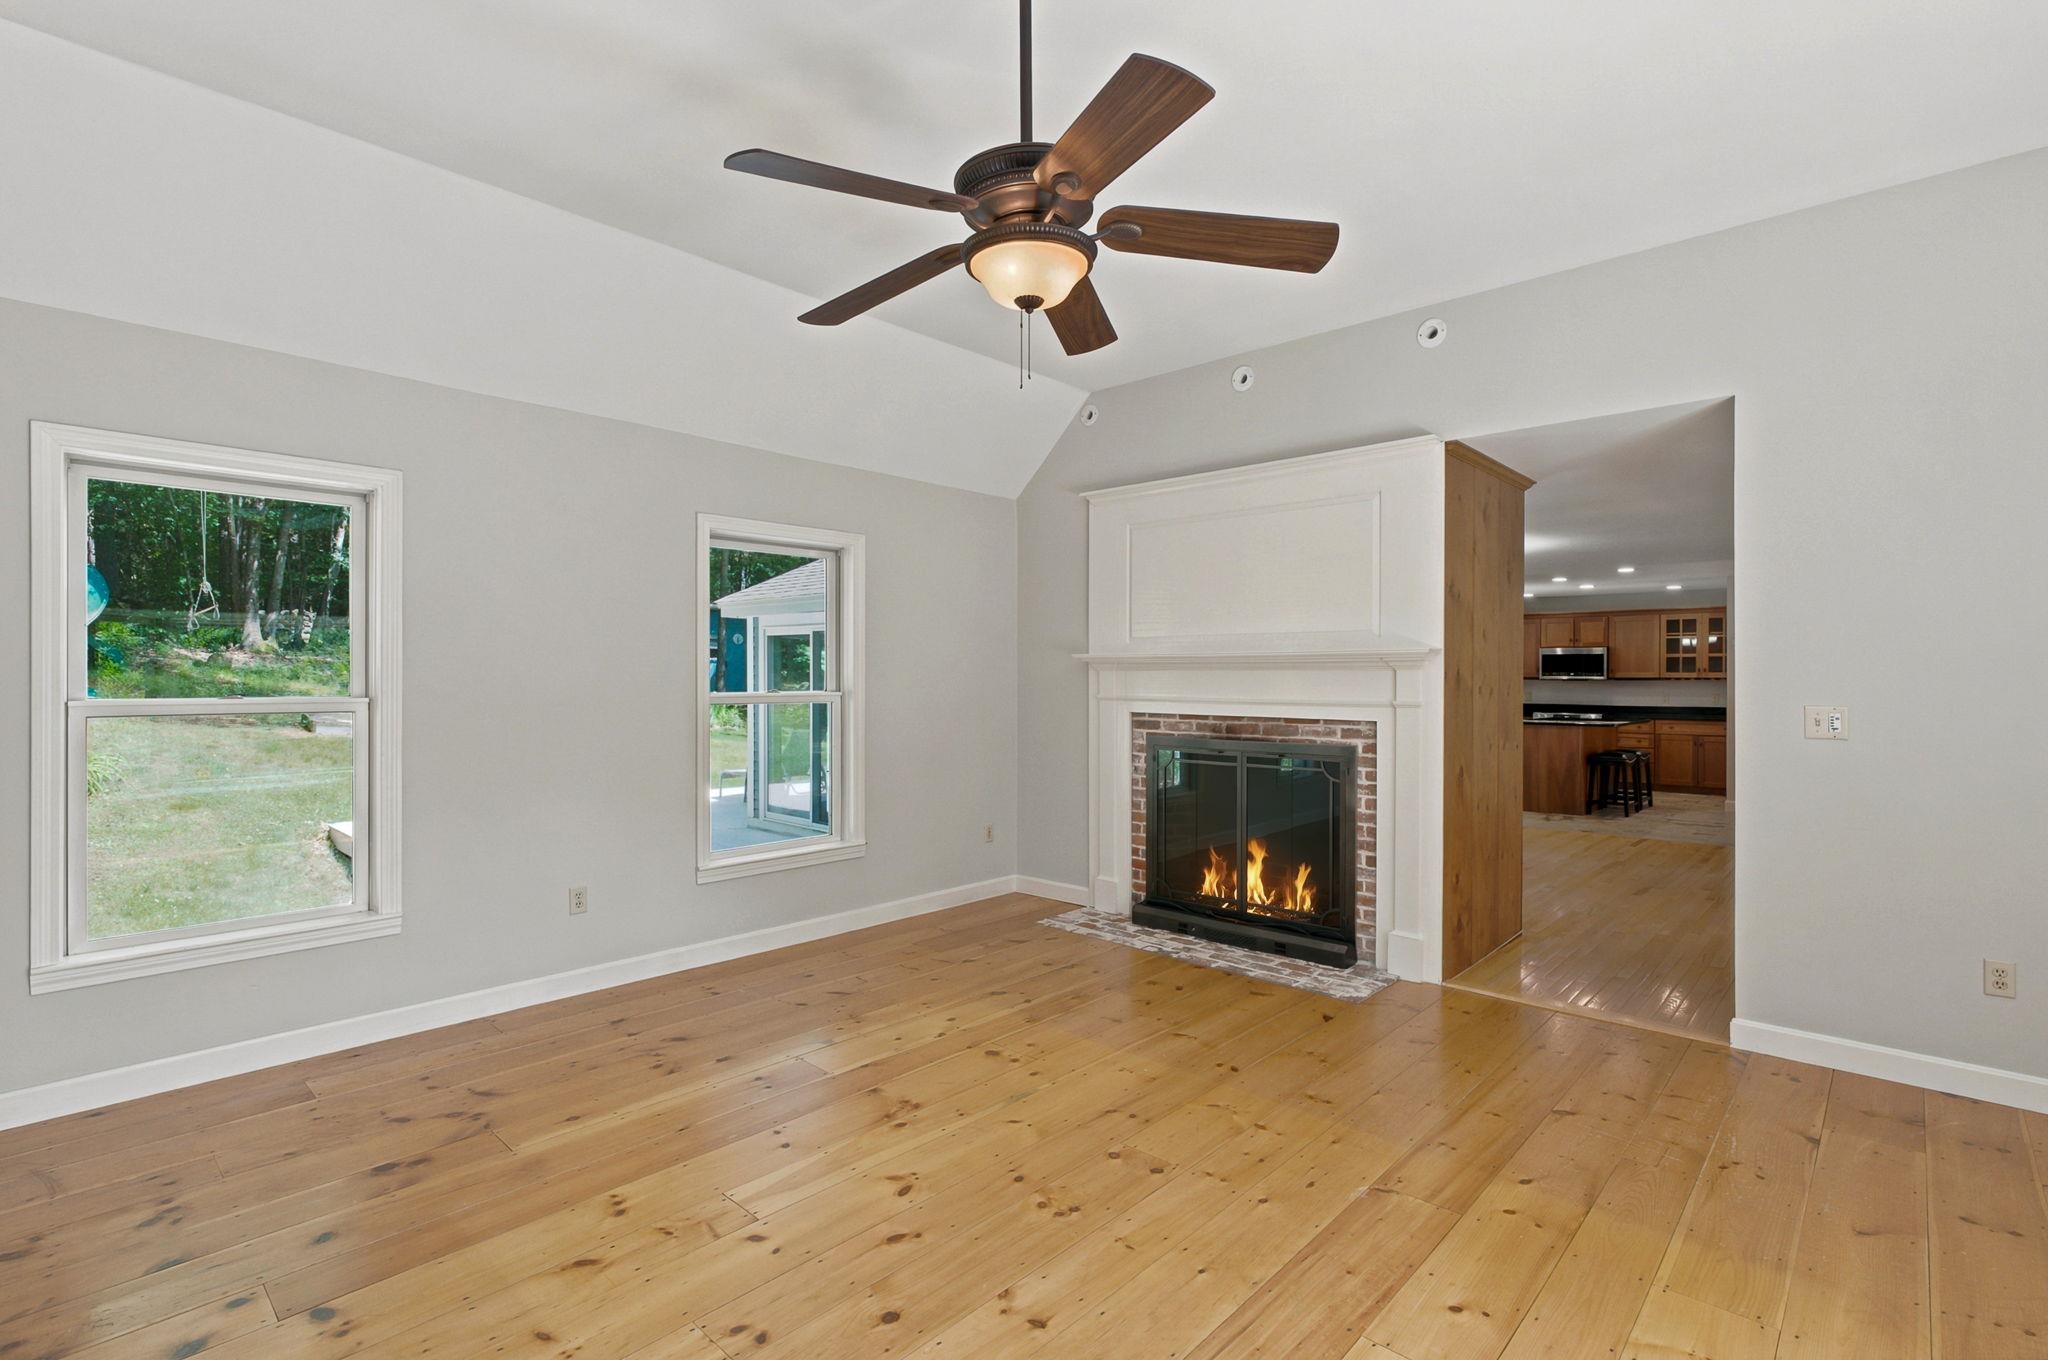 Rumford Fireplace in Family Room
-
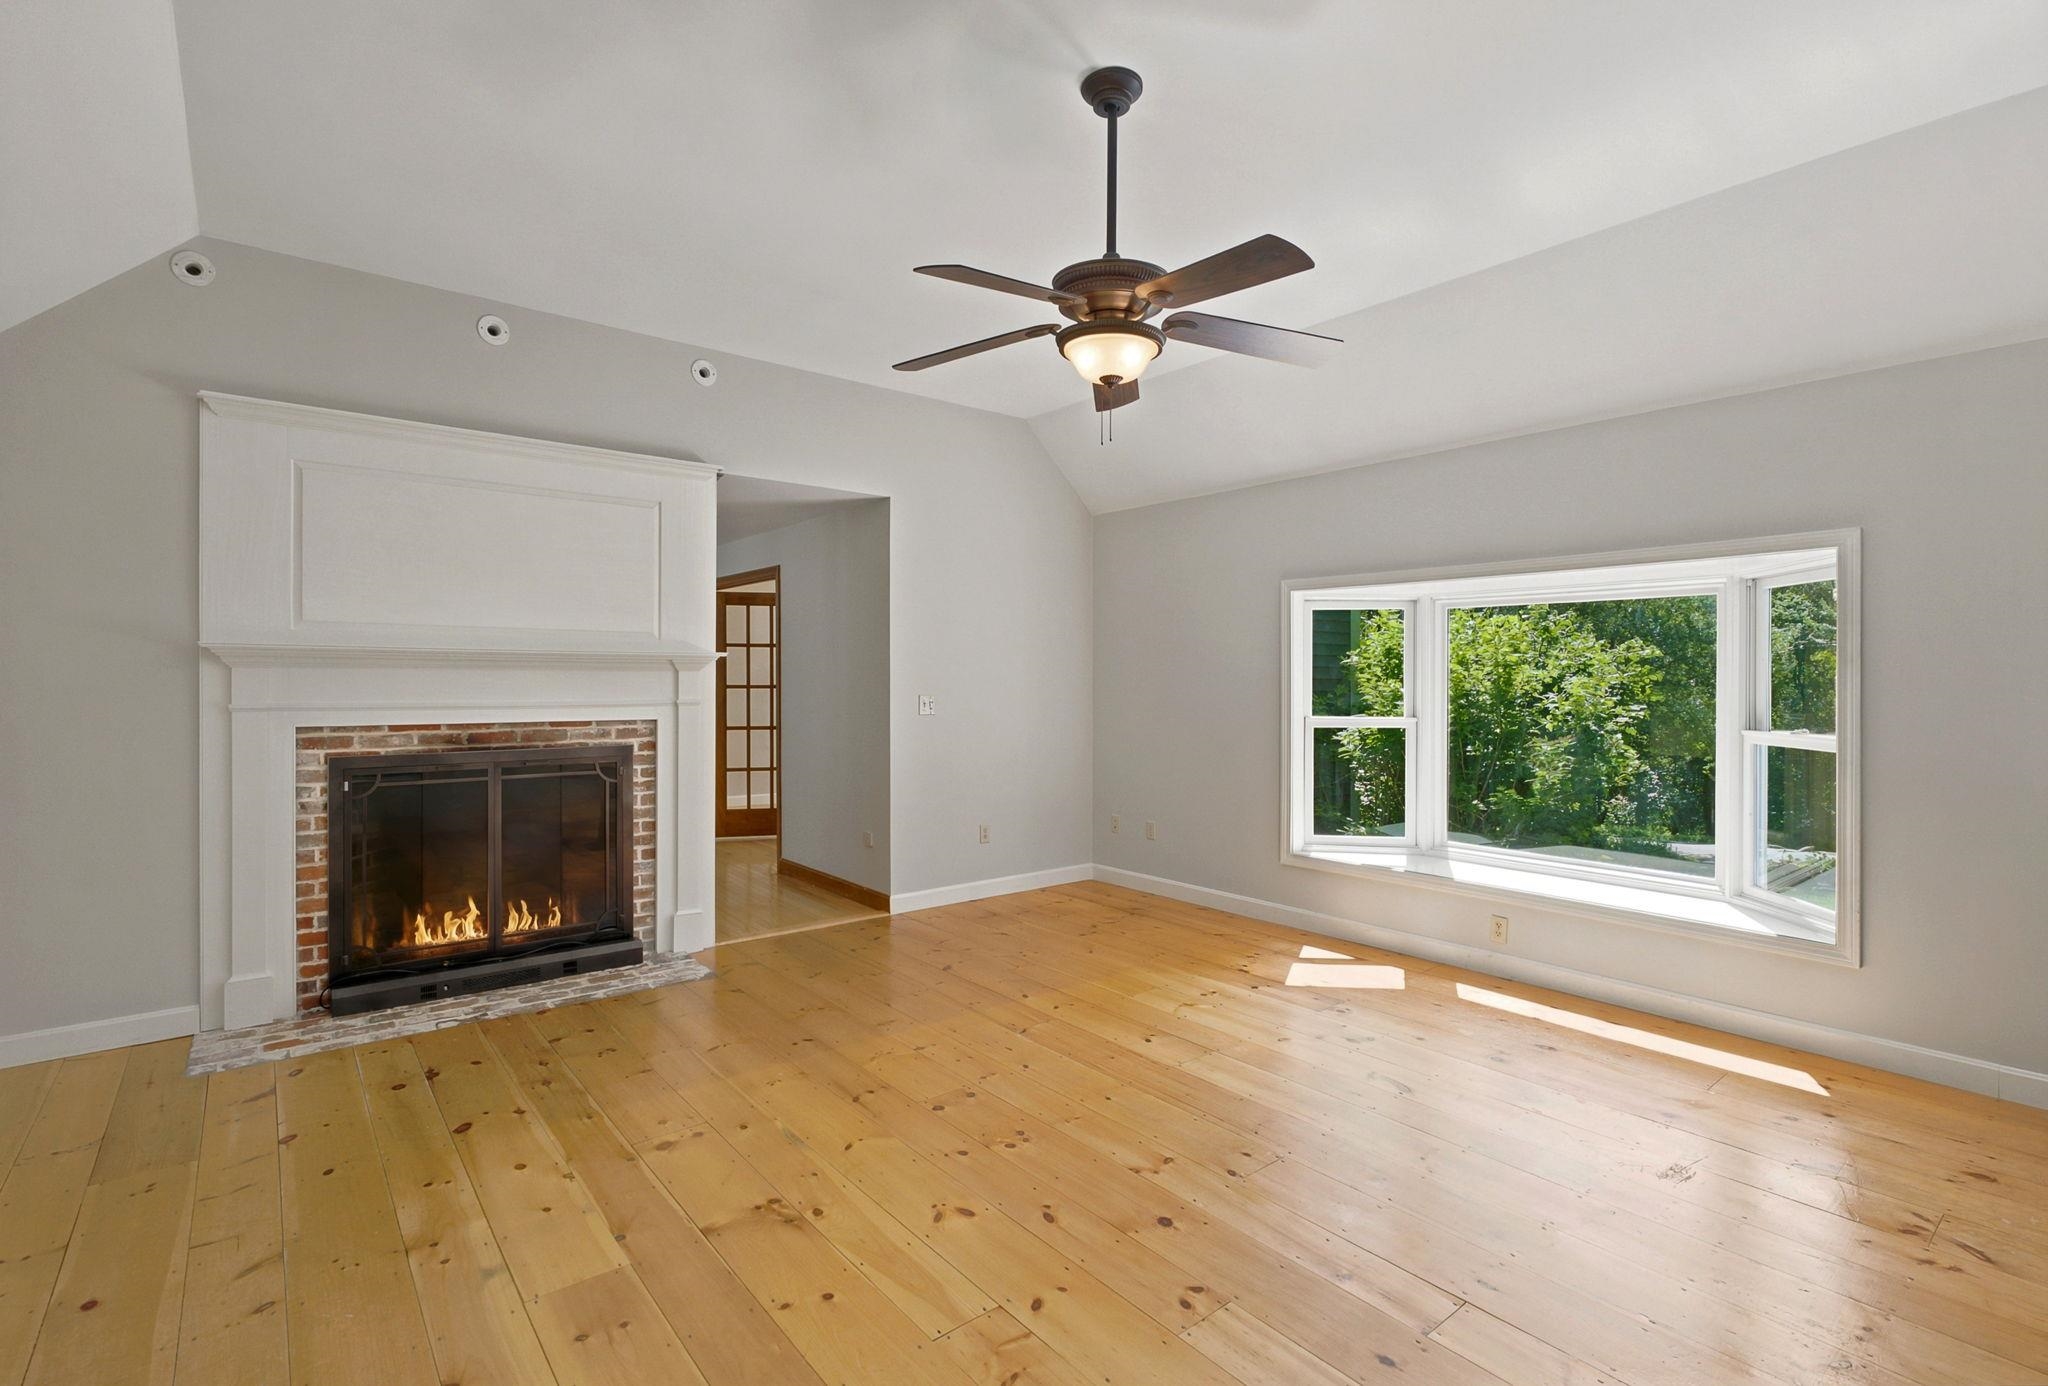 Bright Bay Window in Family Room
-
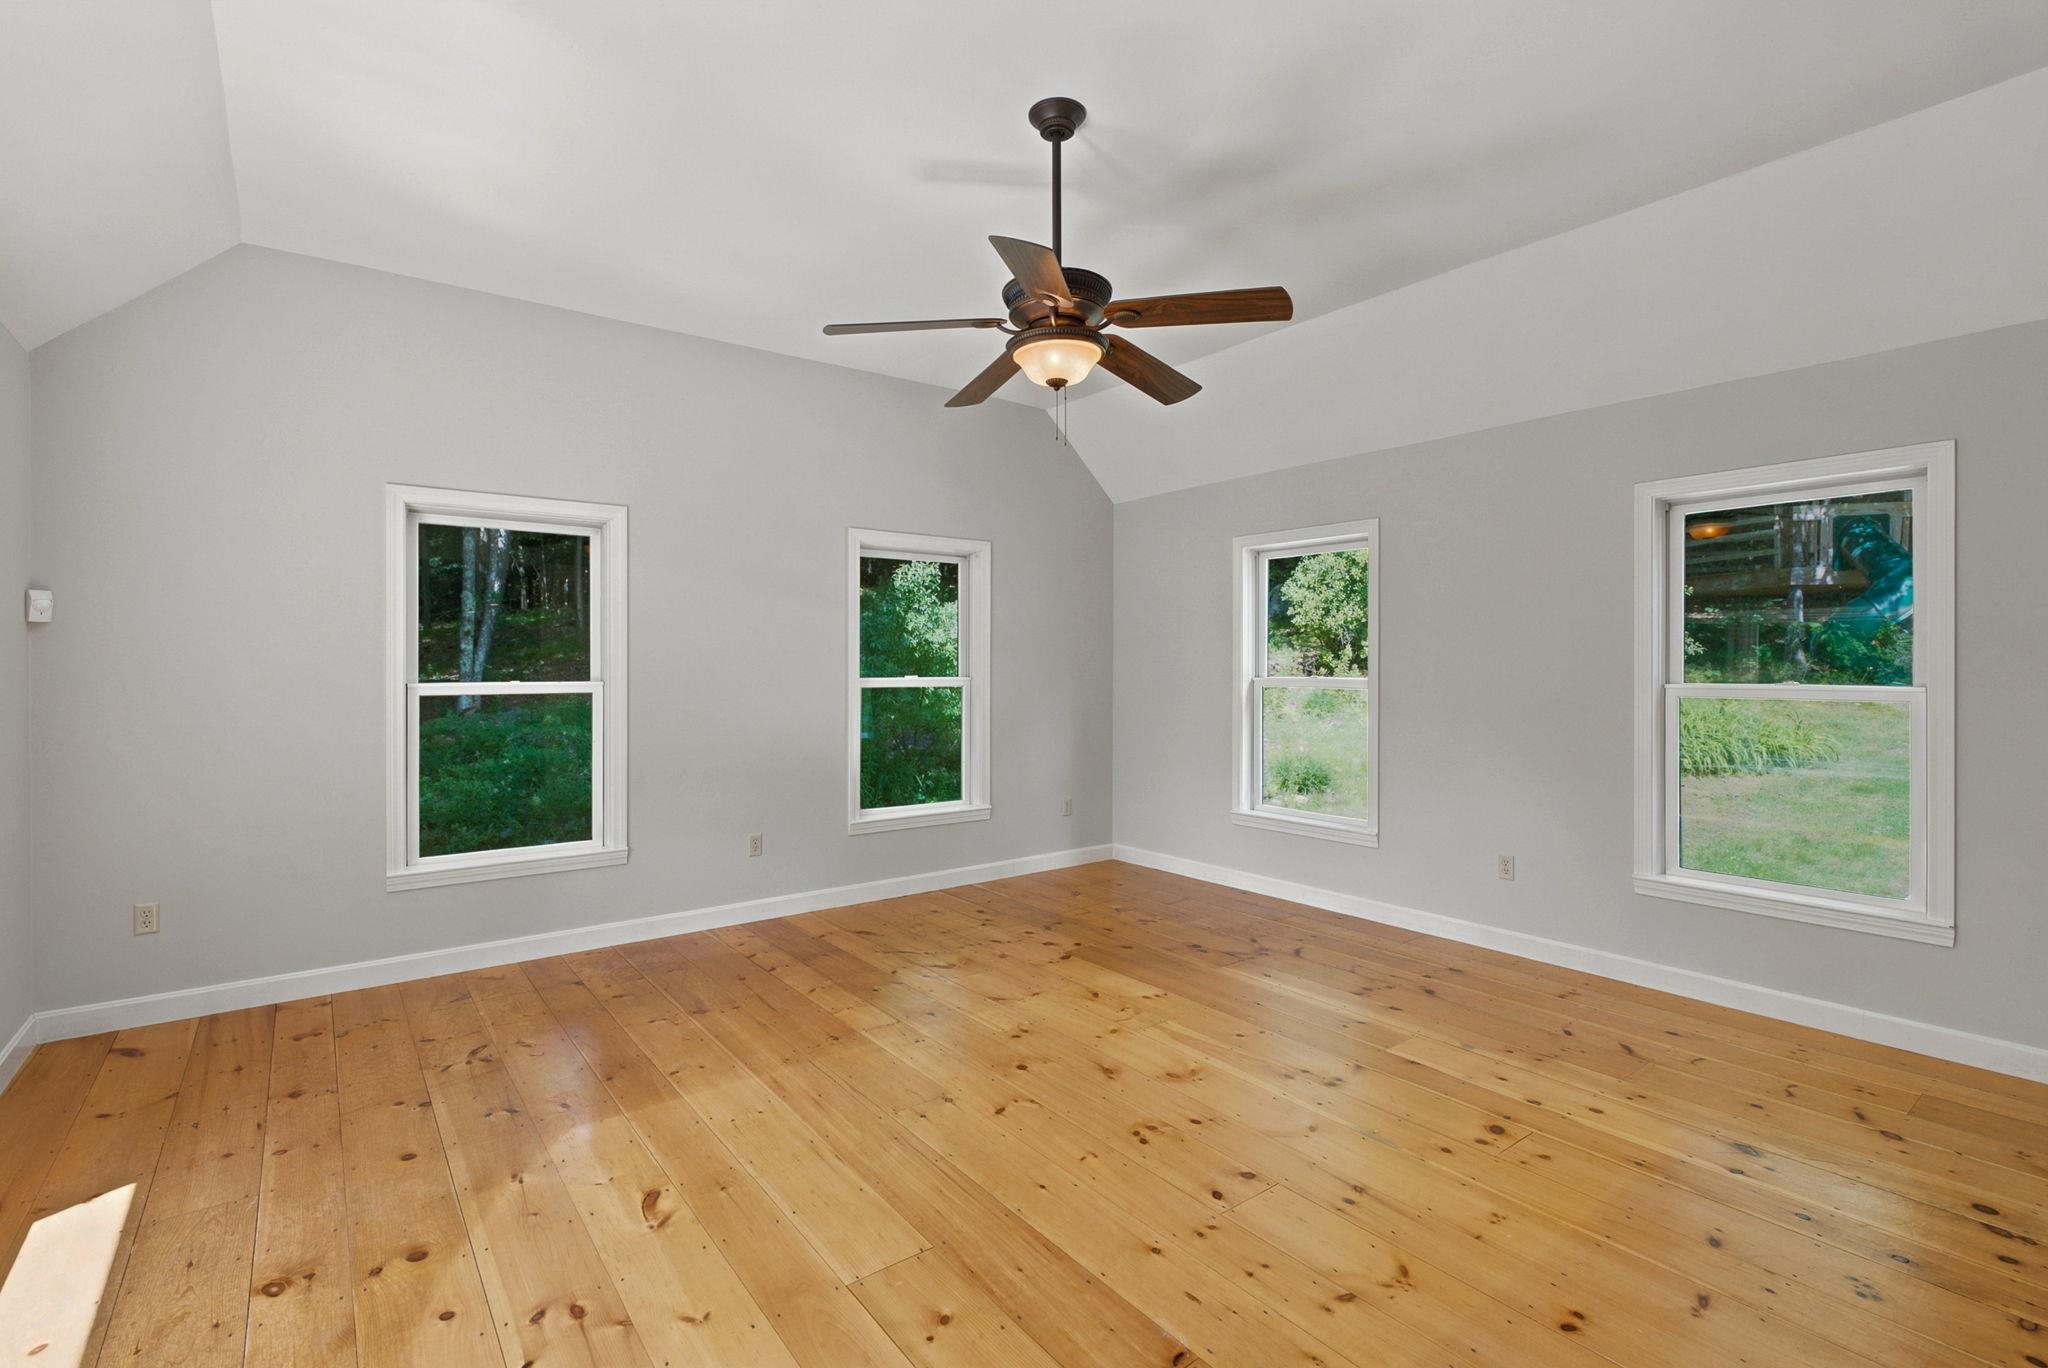 Family Room with Windows of 3 Sides
-
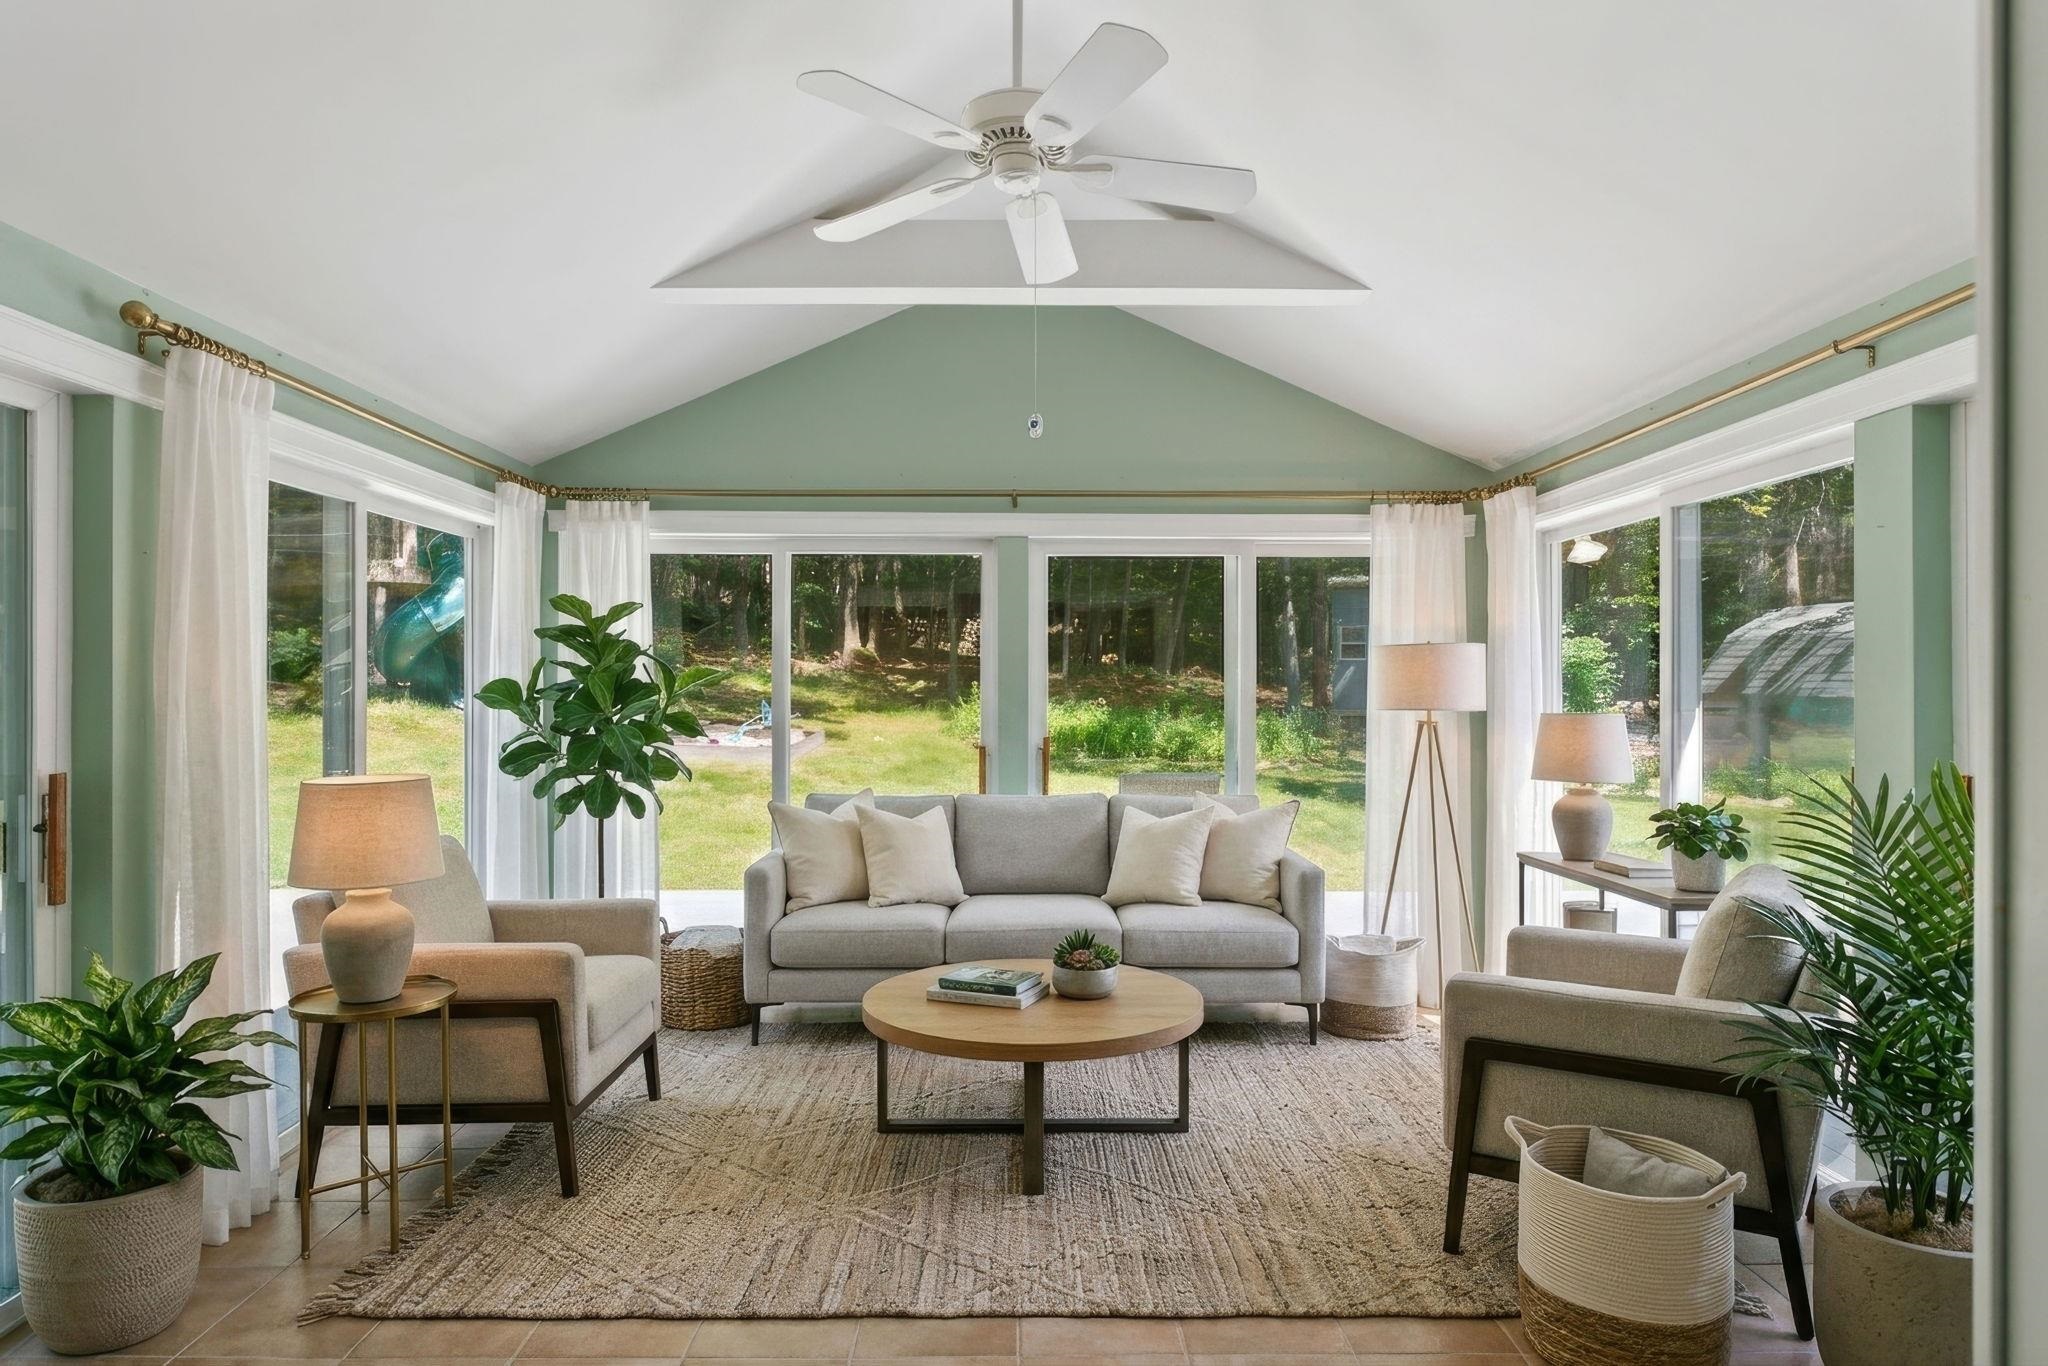 Virtually Staged Sun Room
-
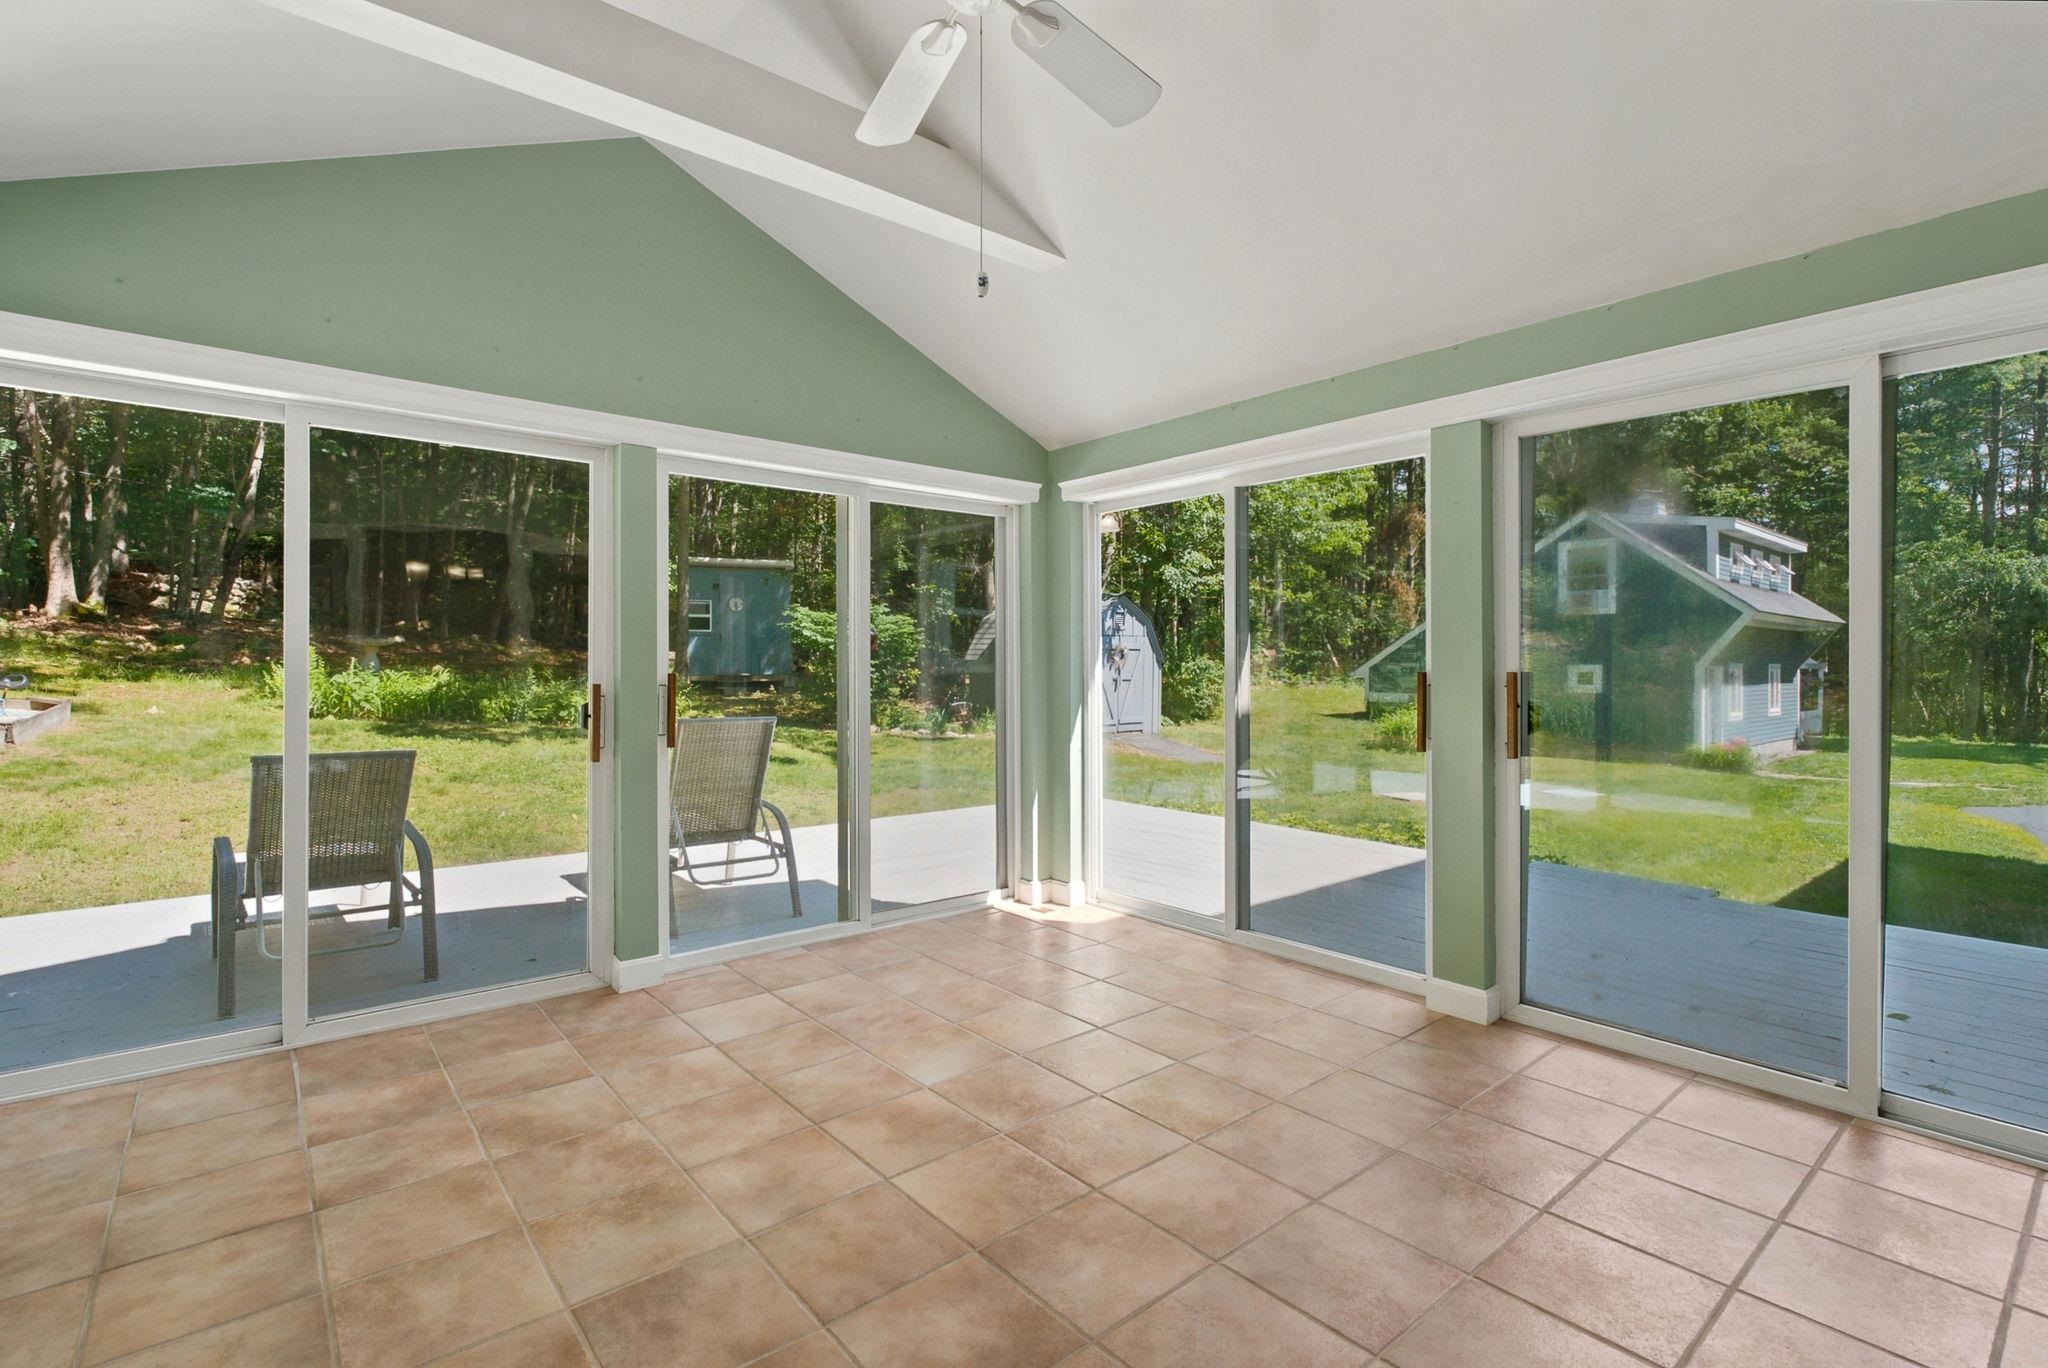 Sun Room with Sliders to Deck on Sides
-
 Wrap Around Deck from Sun Room
-
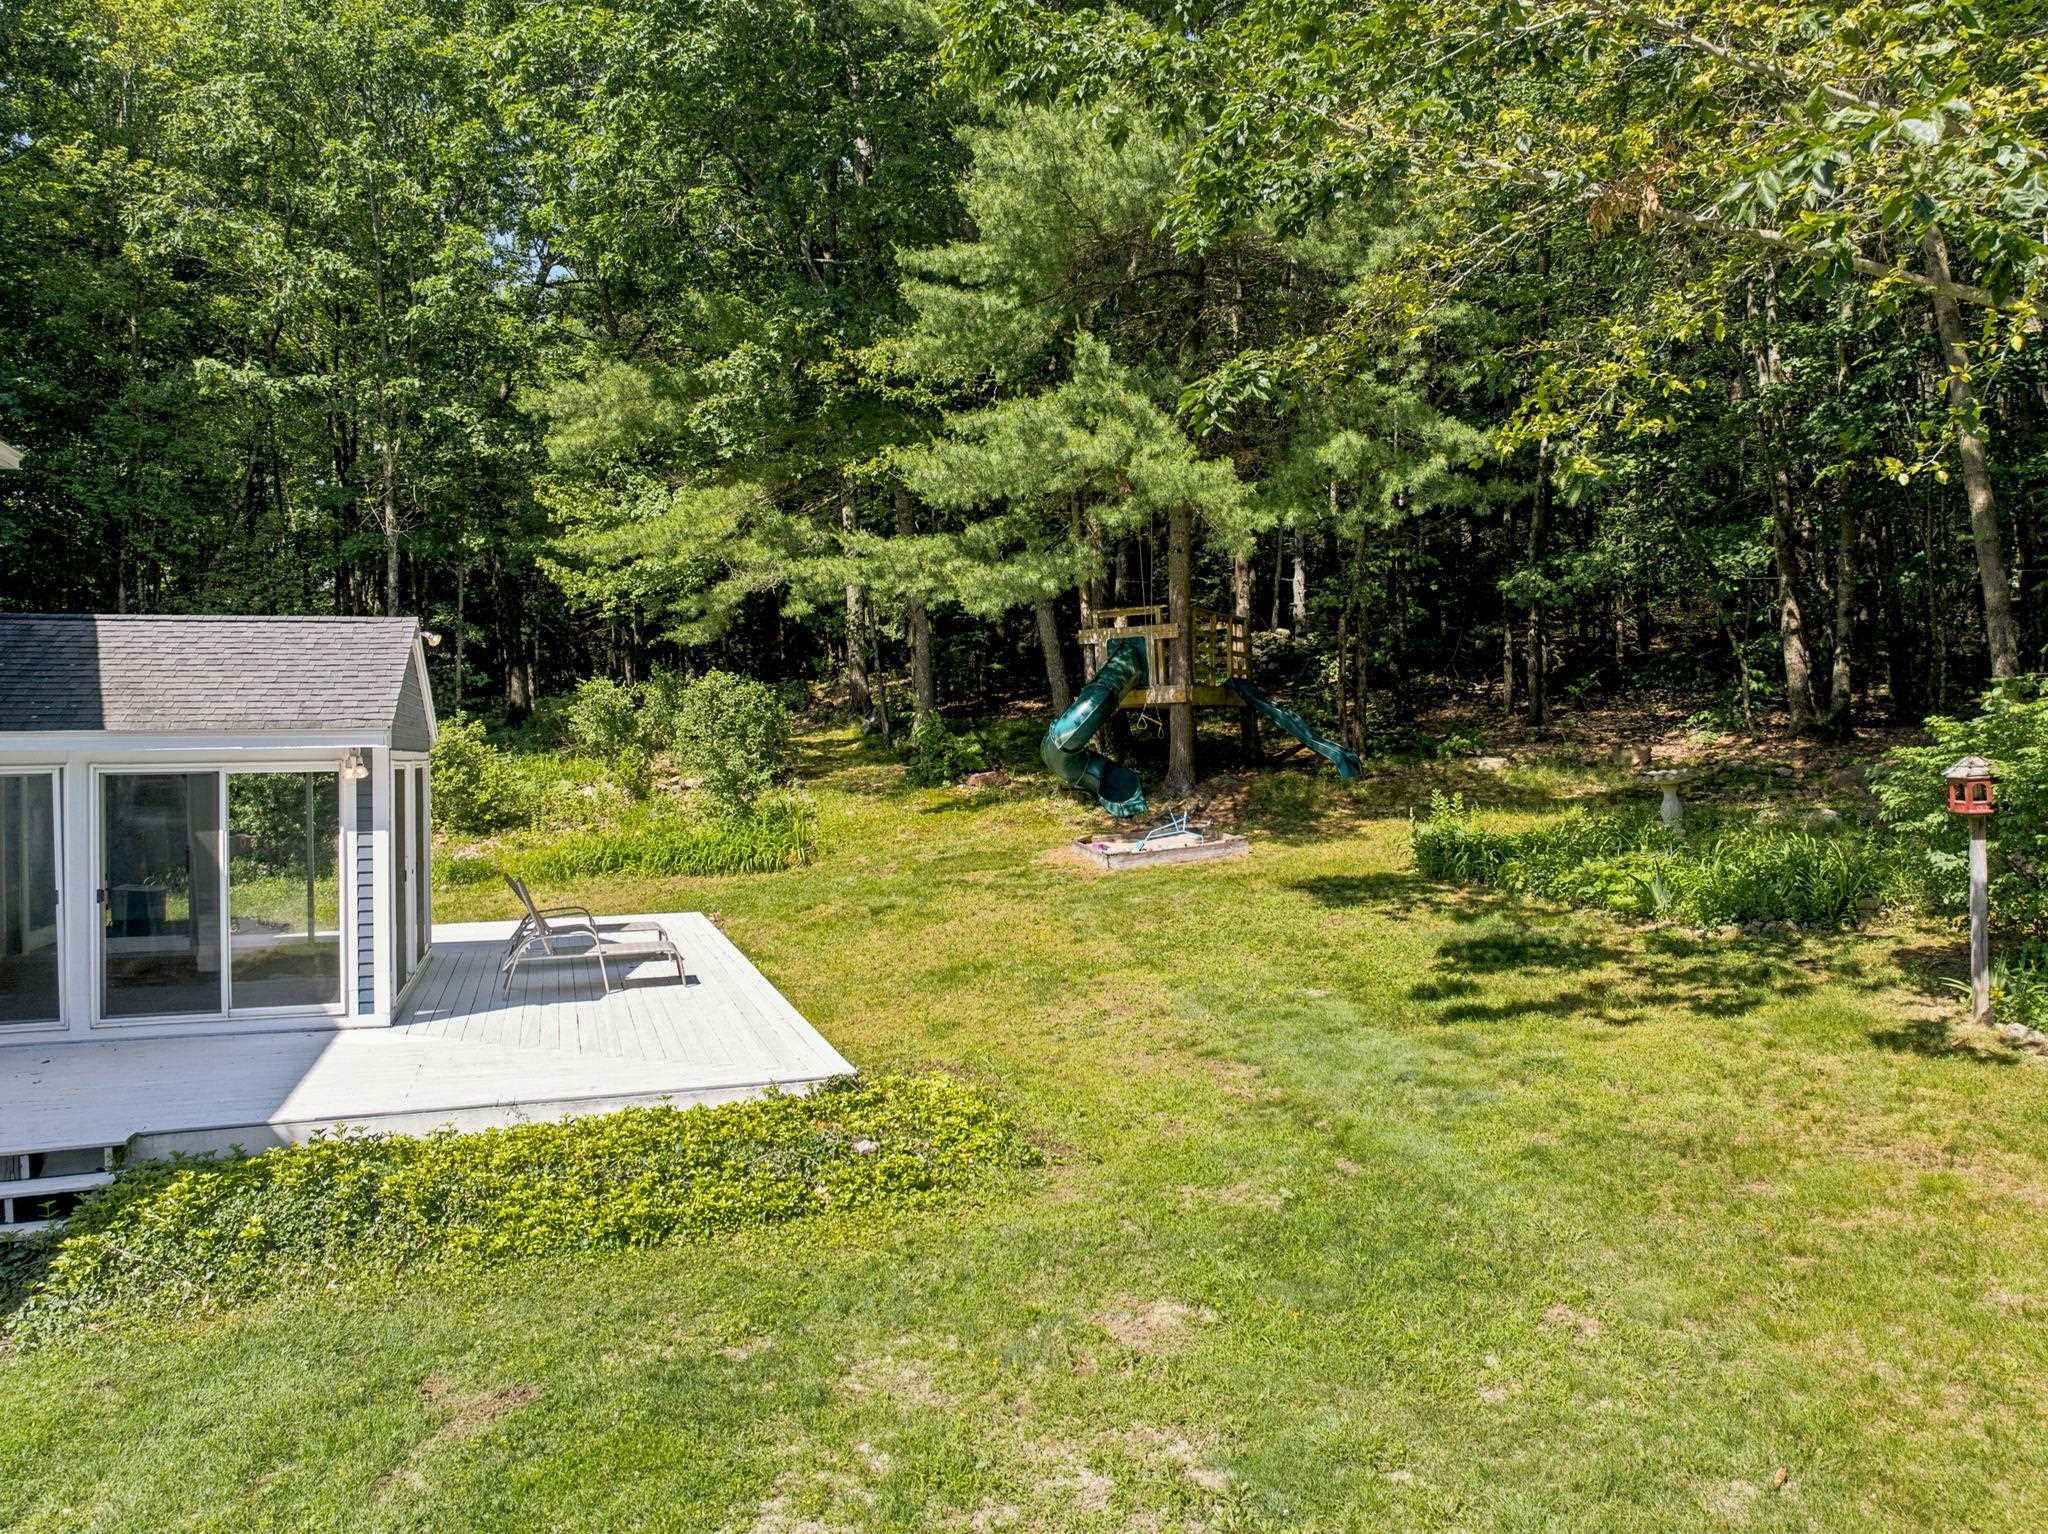 Level Back Yard
-
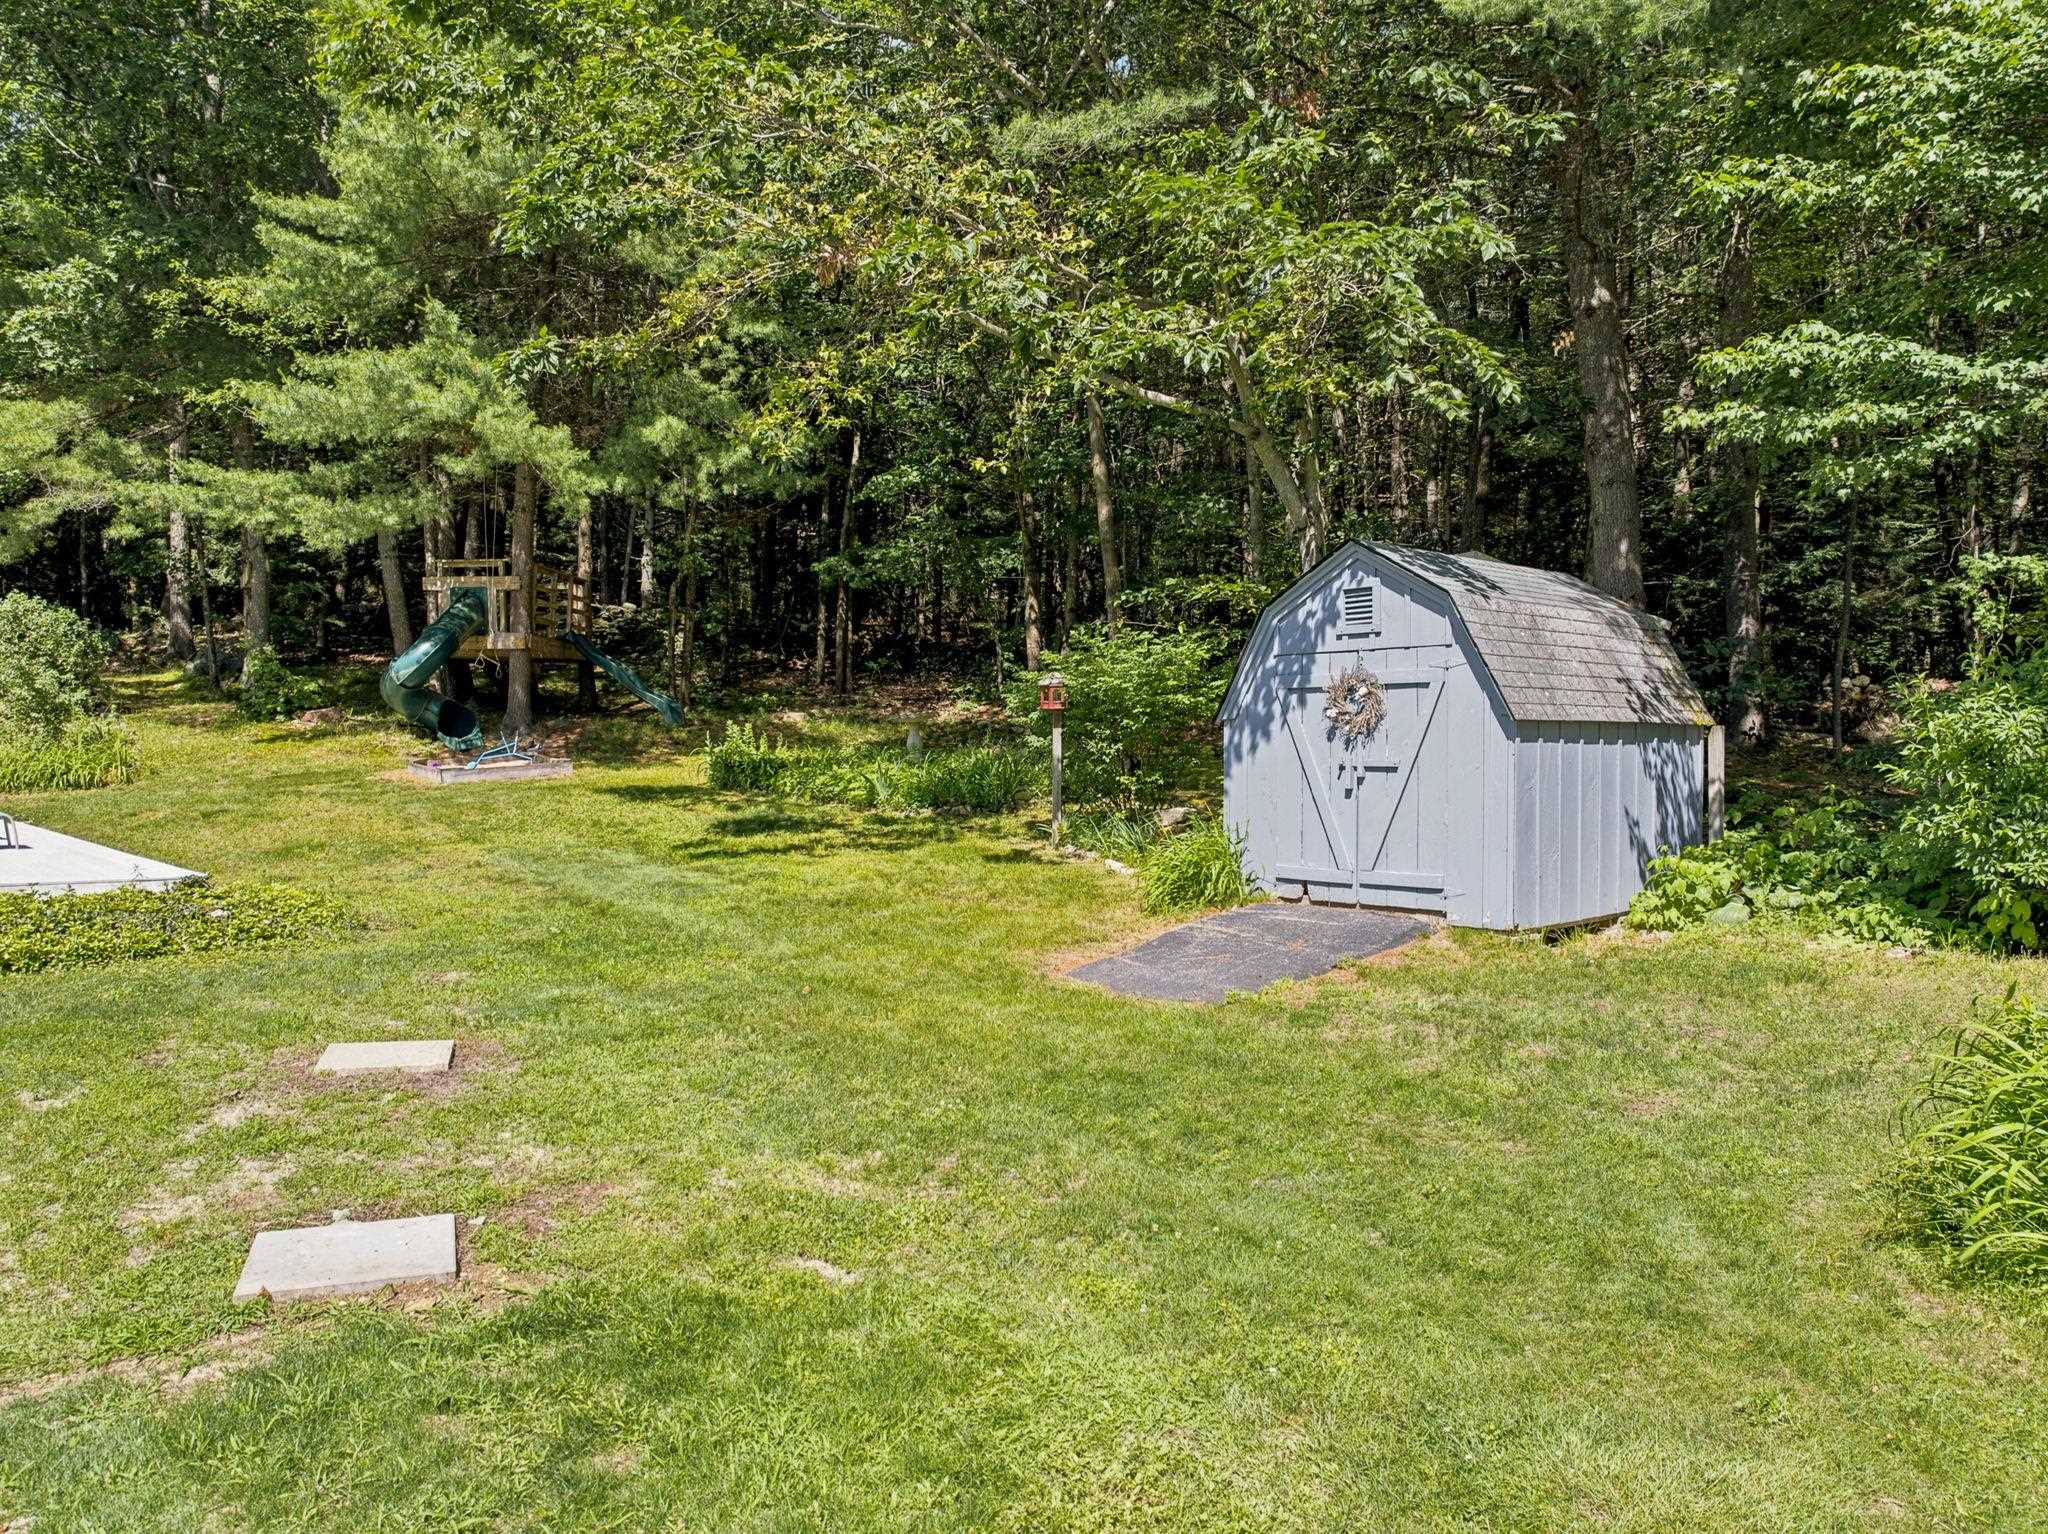 Storage Shed
-
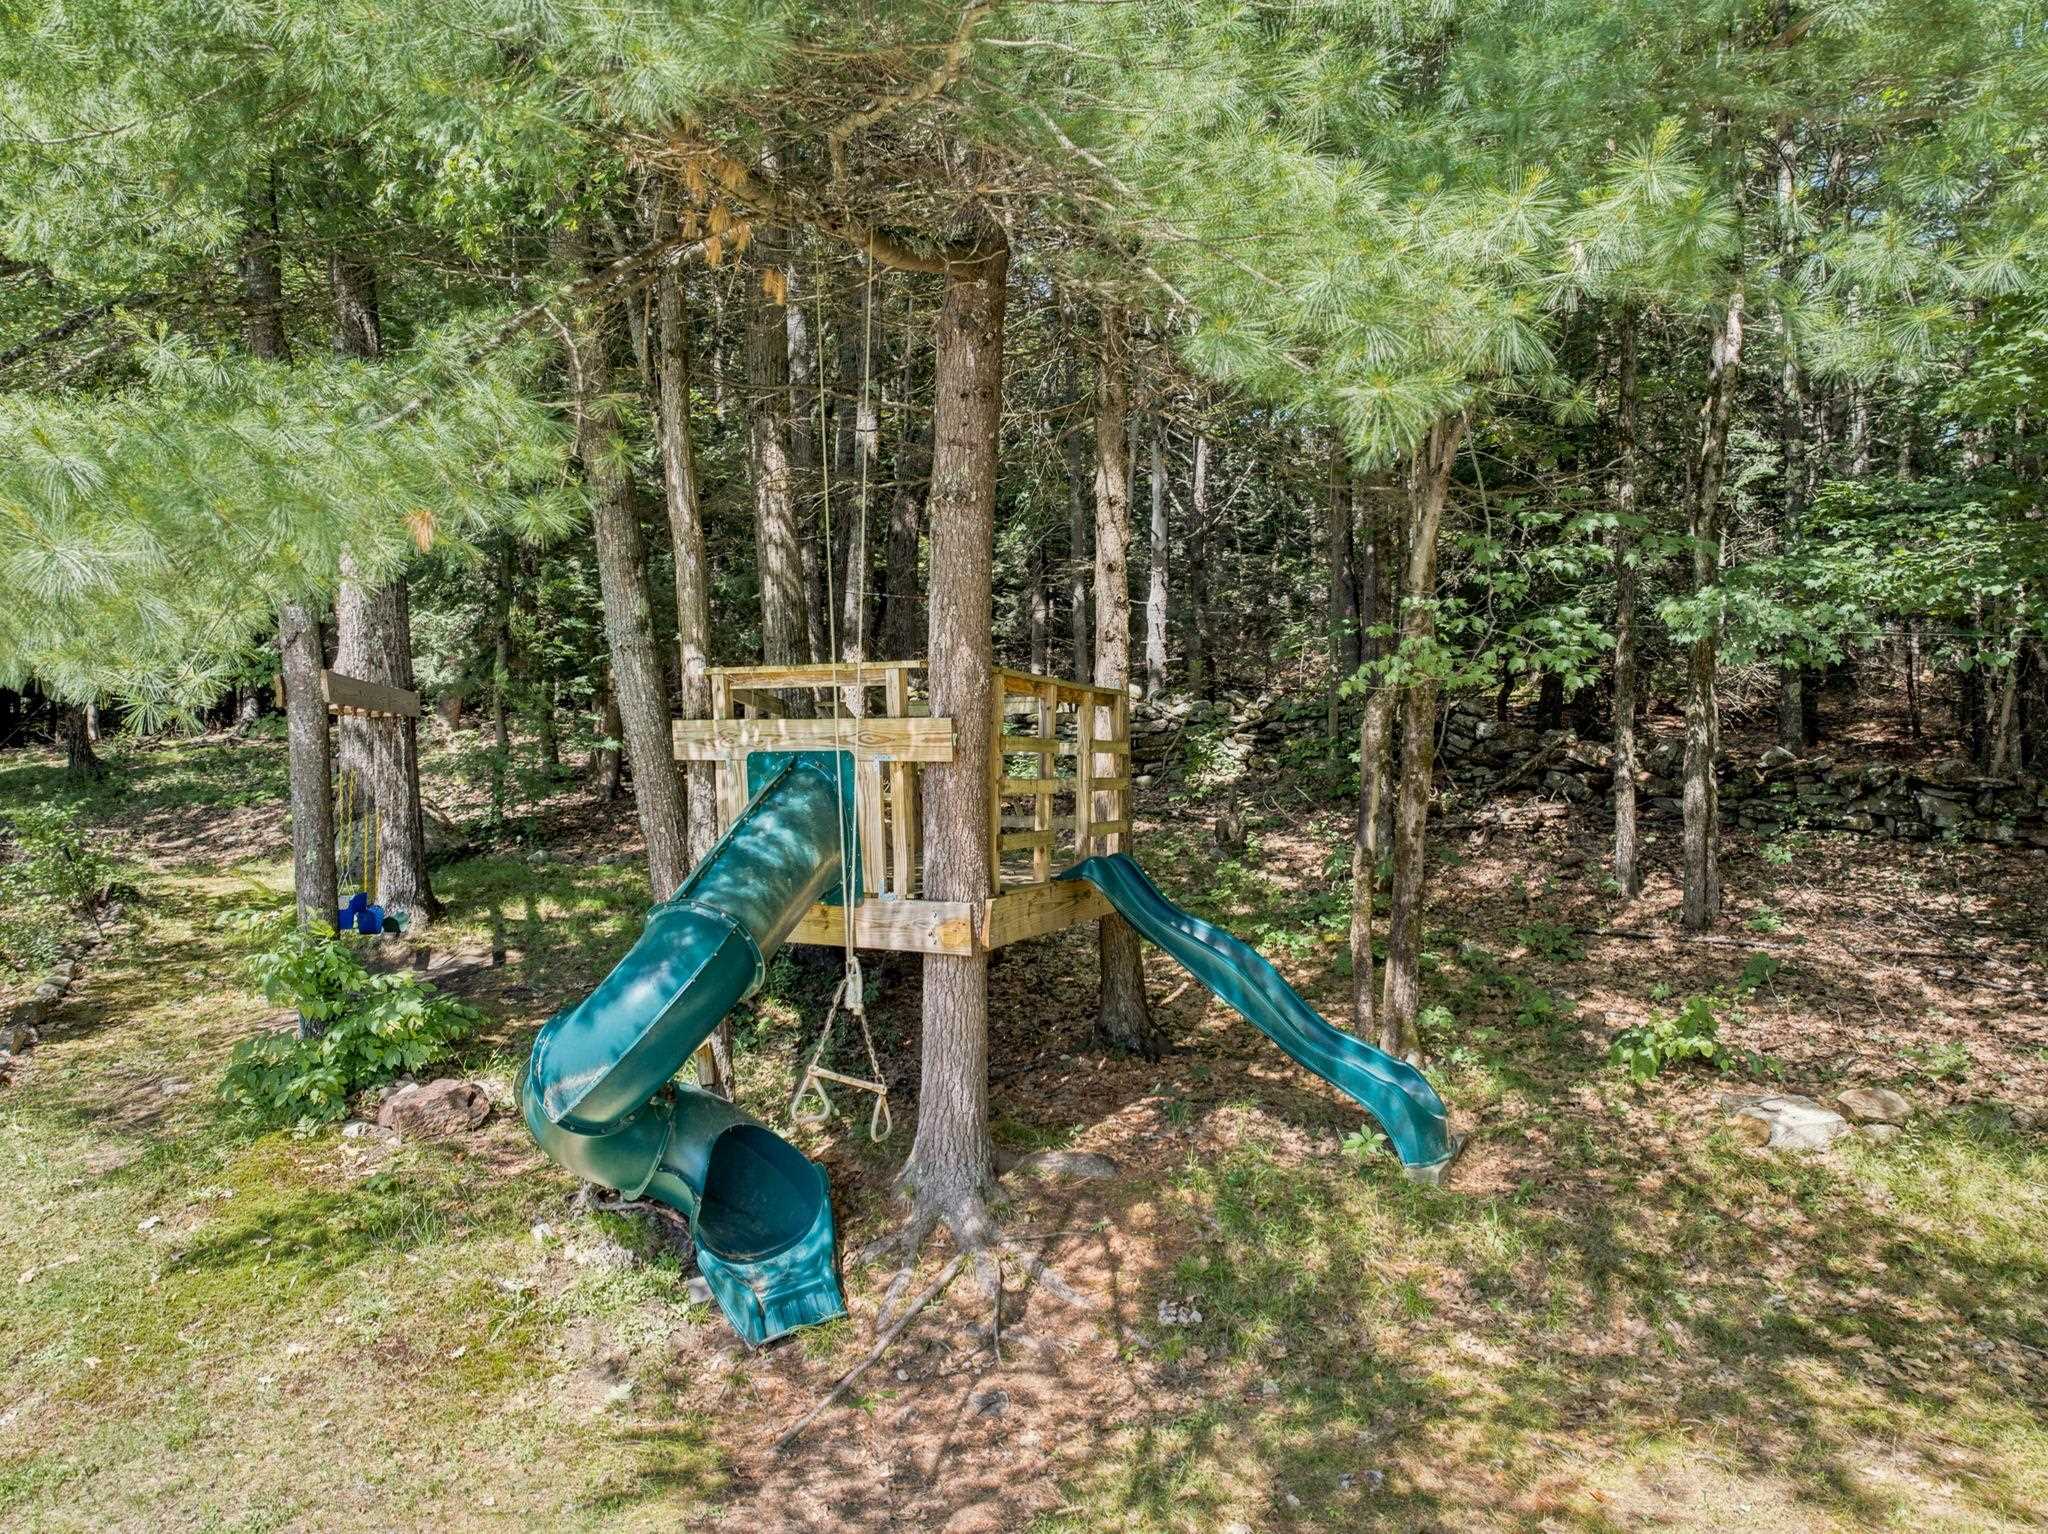 Play Structure
-
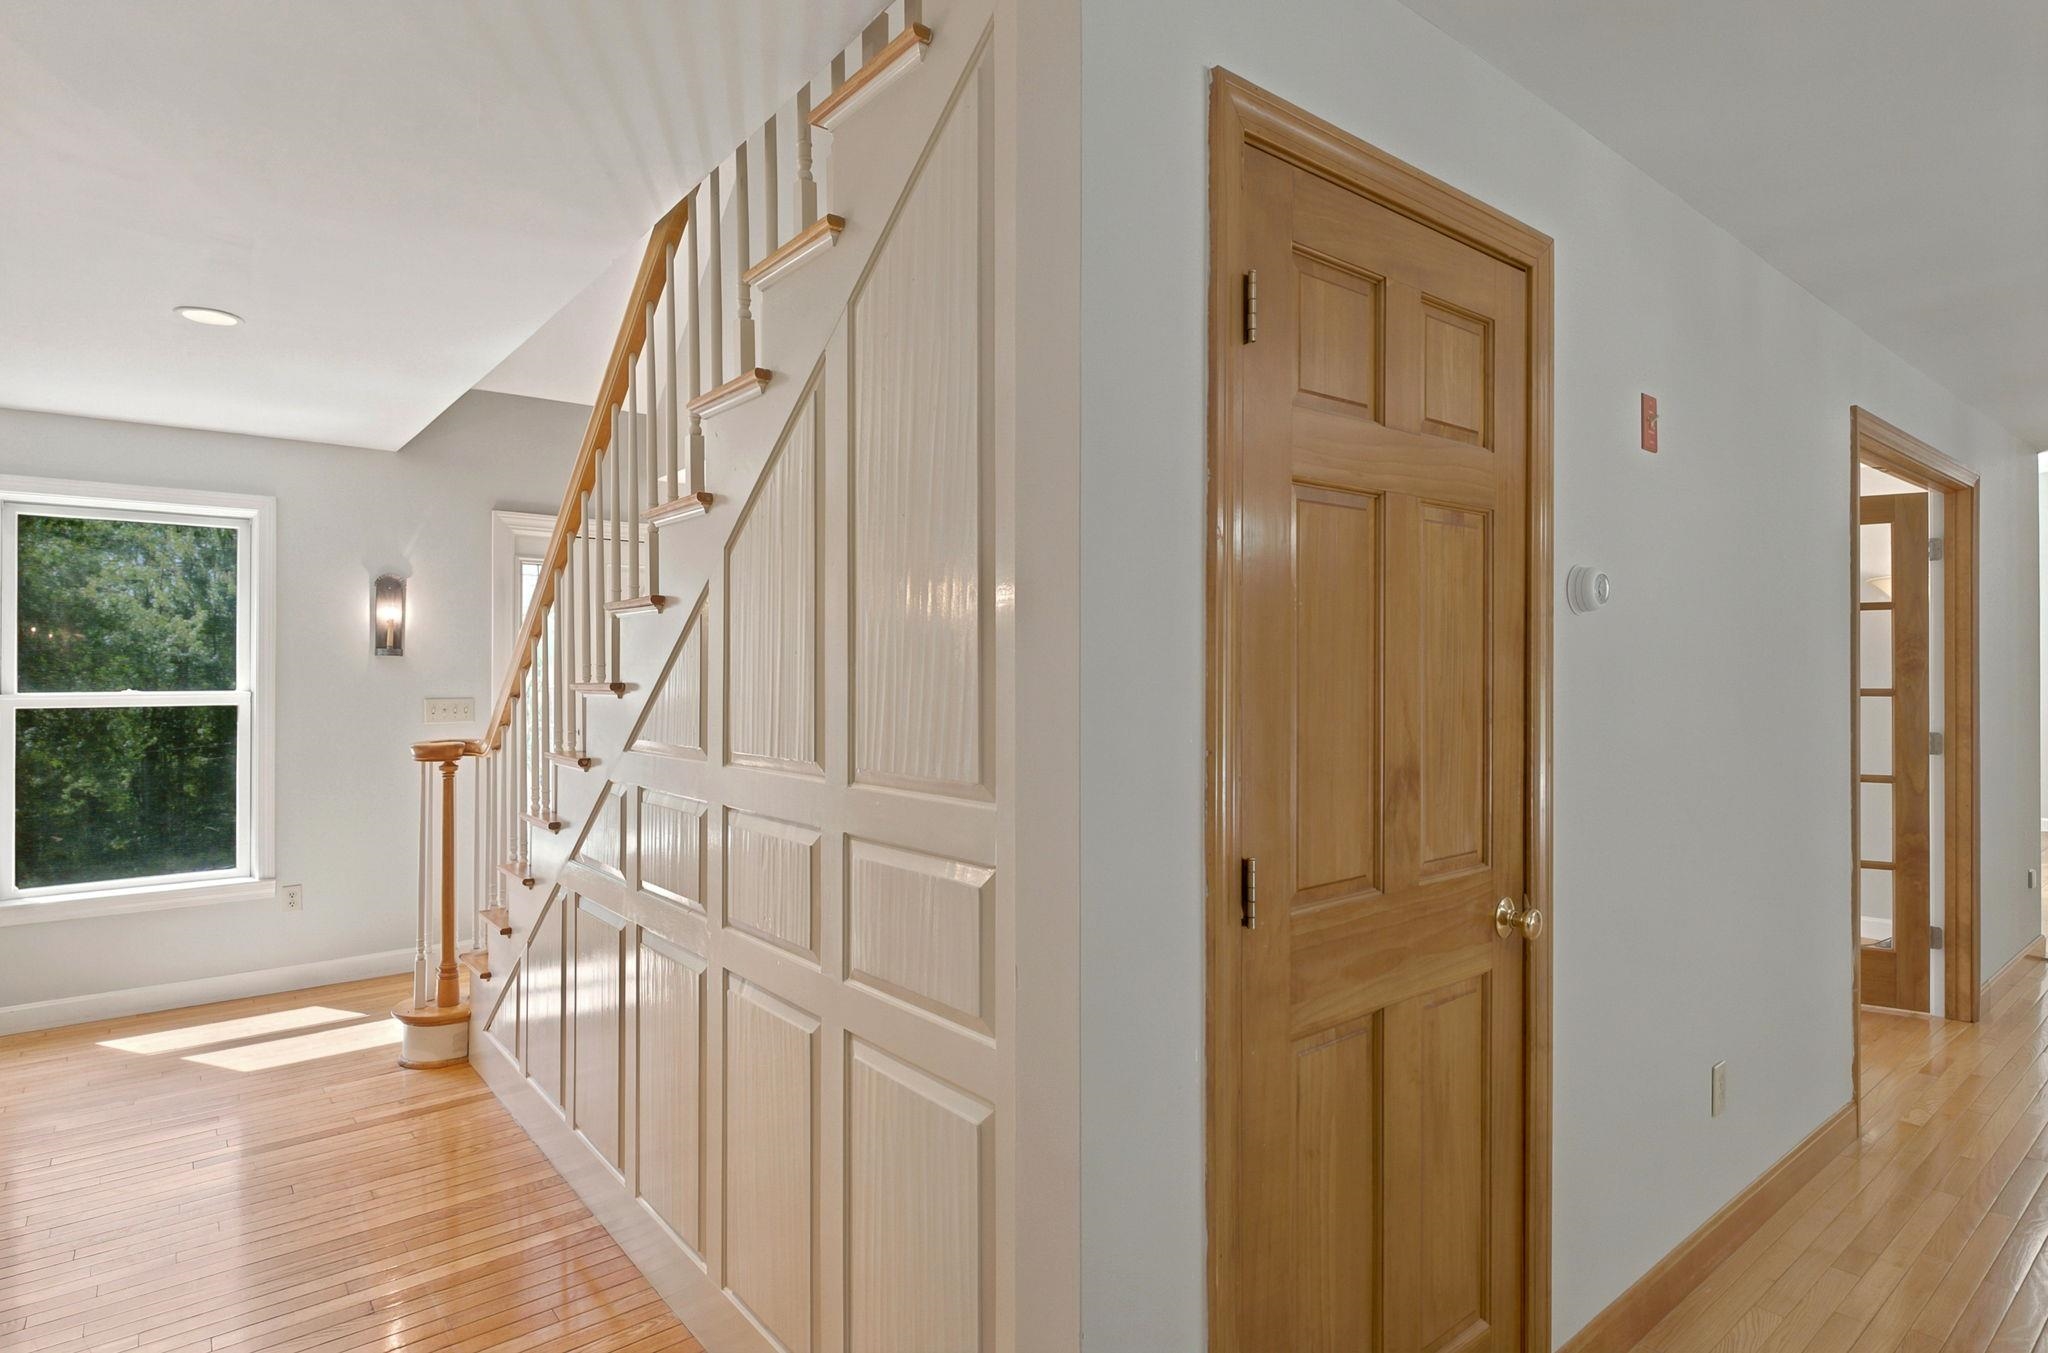 Raised Panels in Entry Hall
-
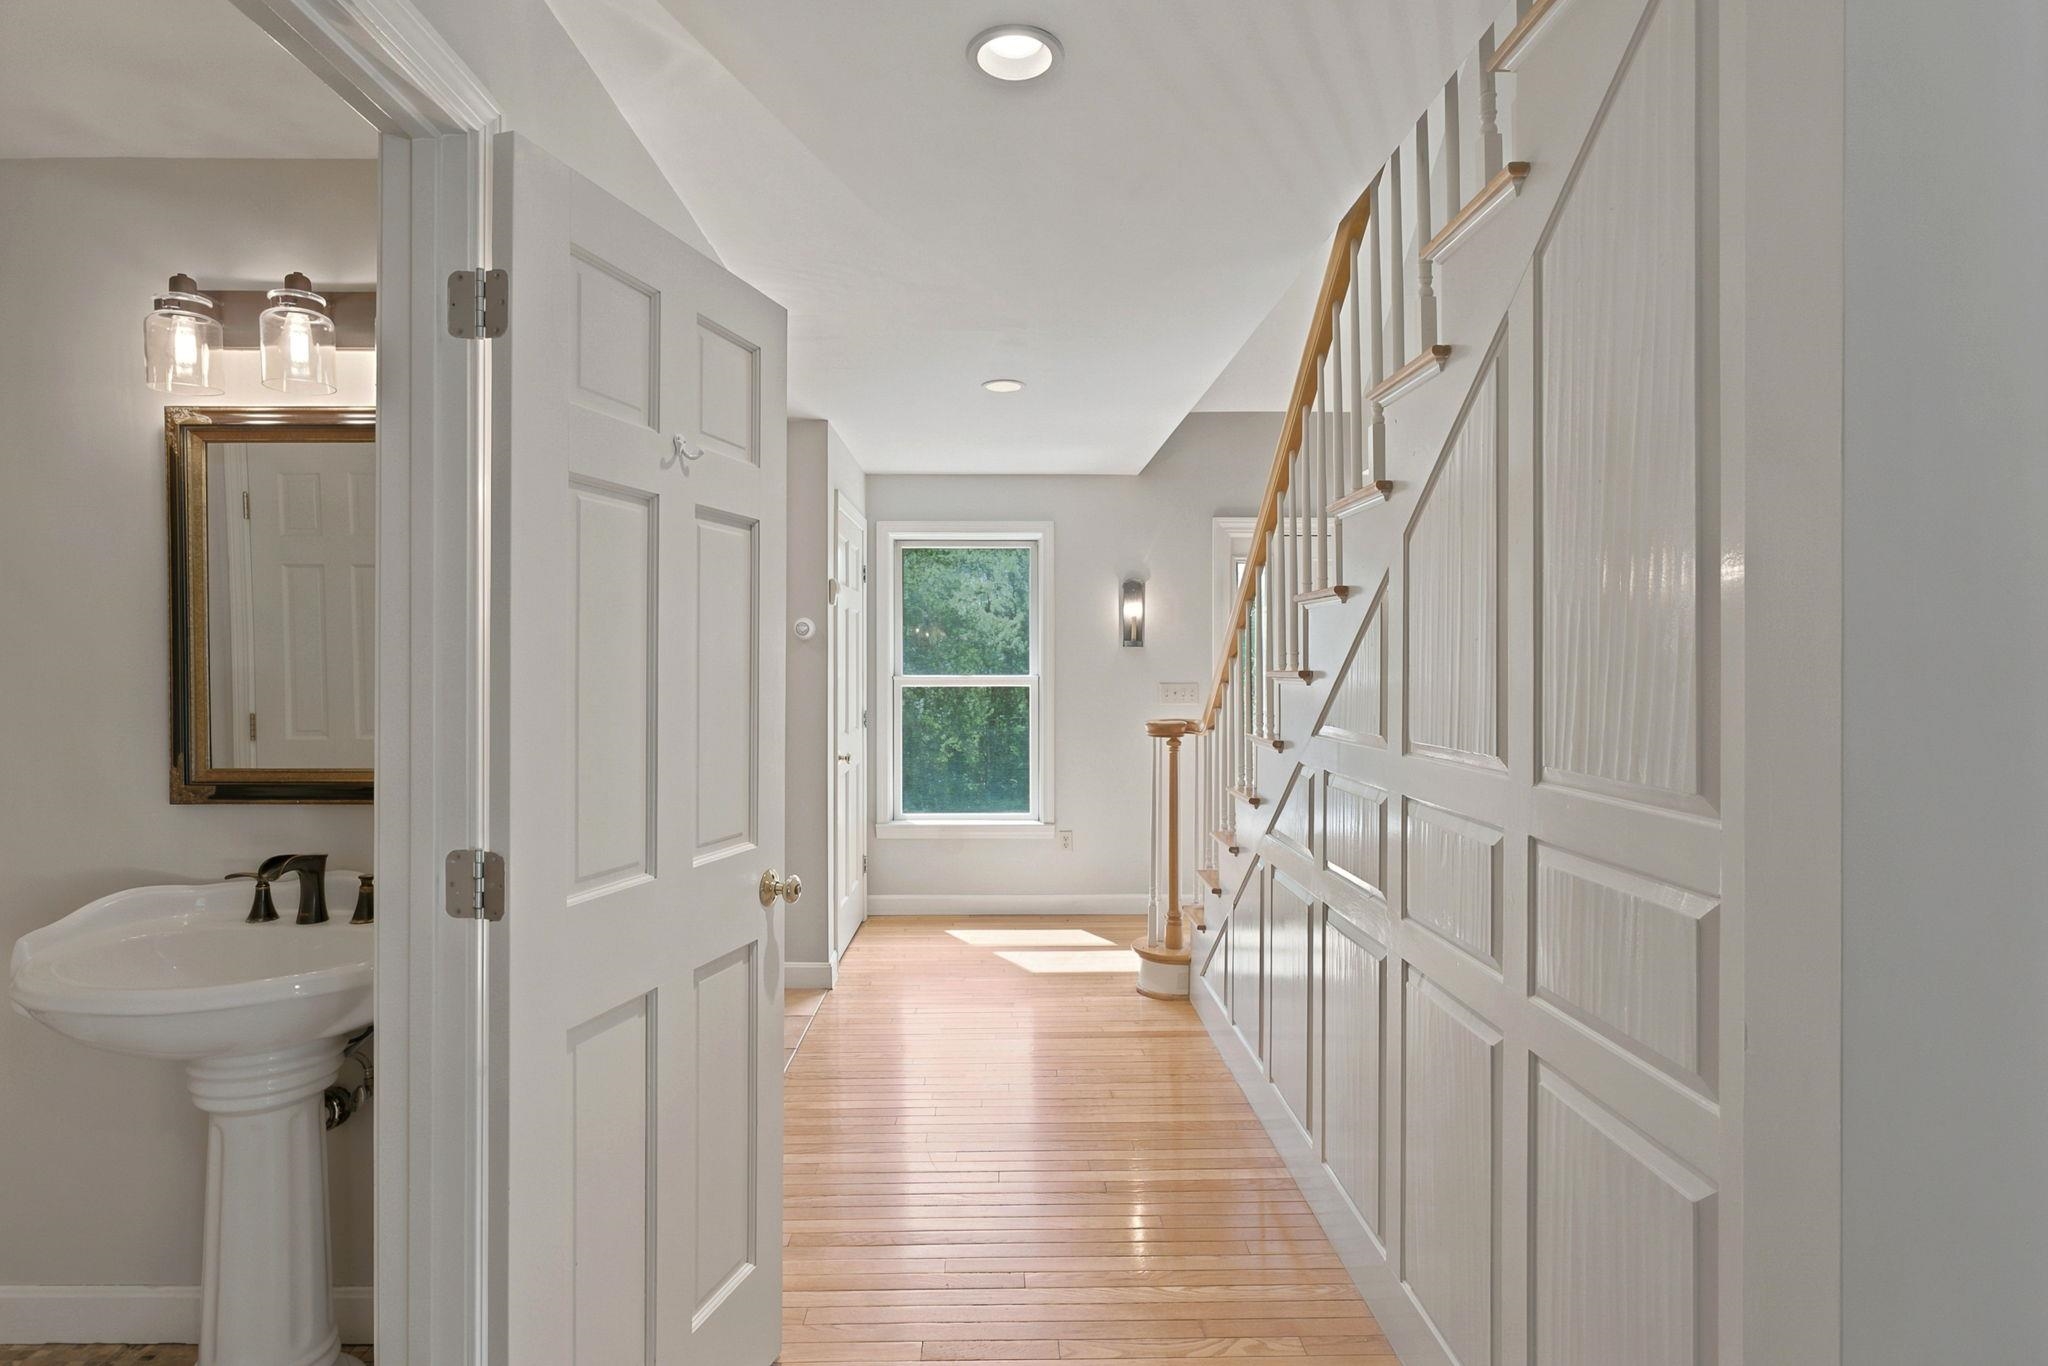 Powder Room off Entry Hall
-
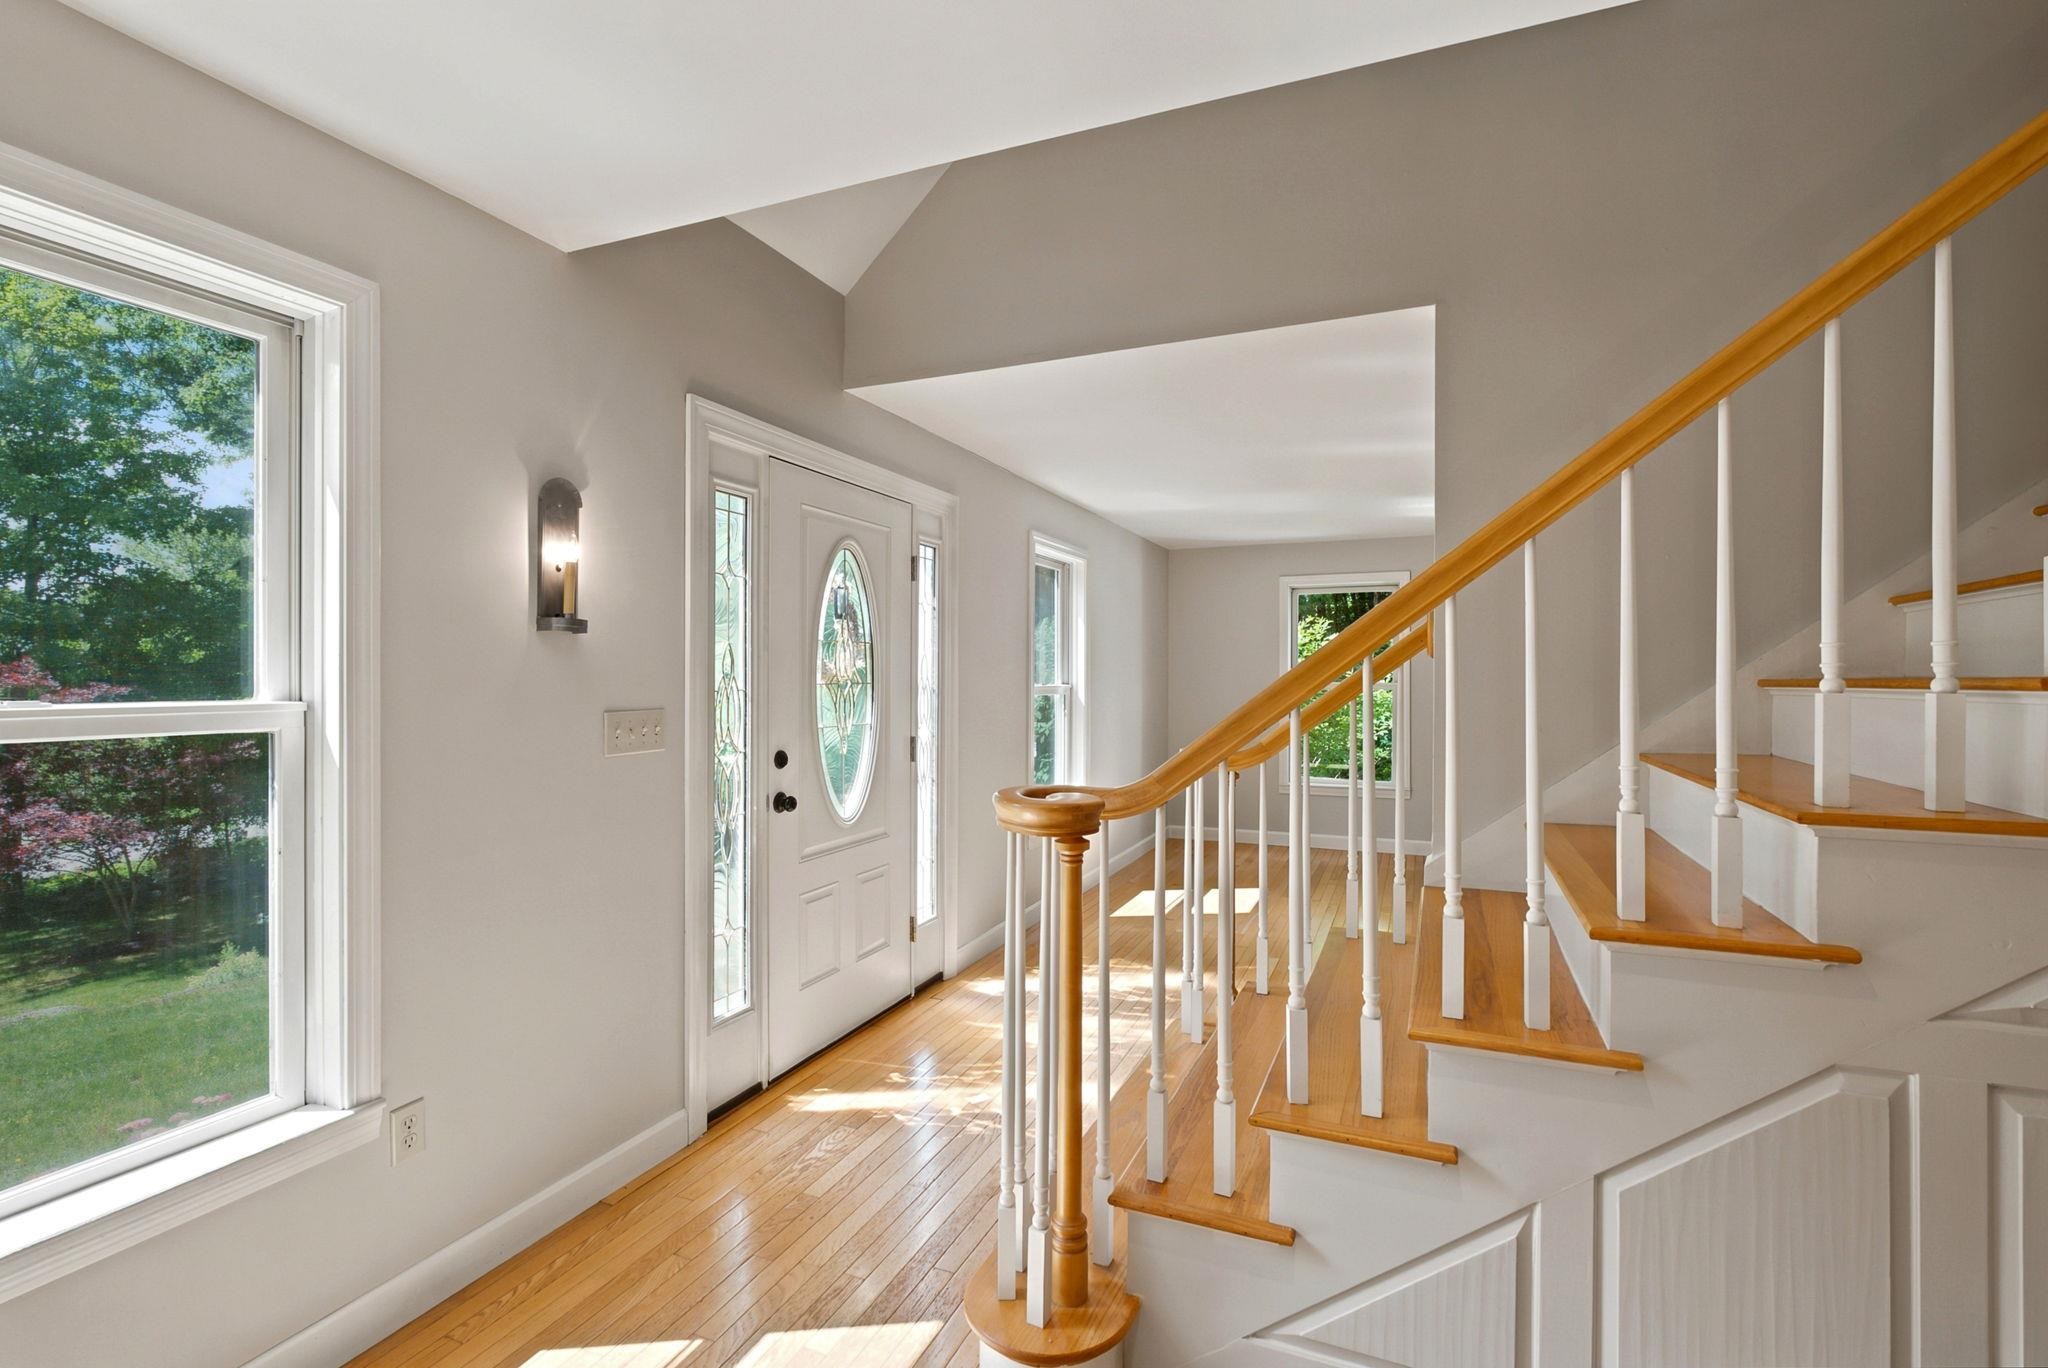 Entry and Stairs to Upper Level
-
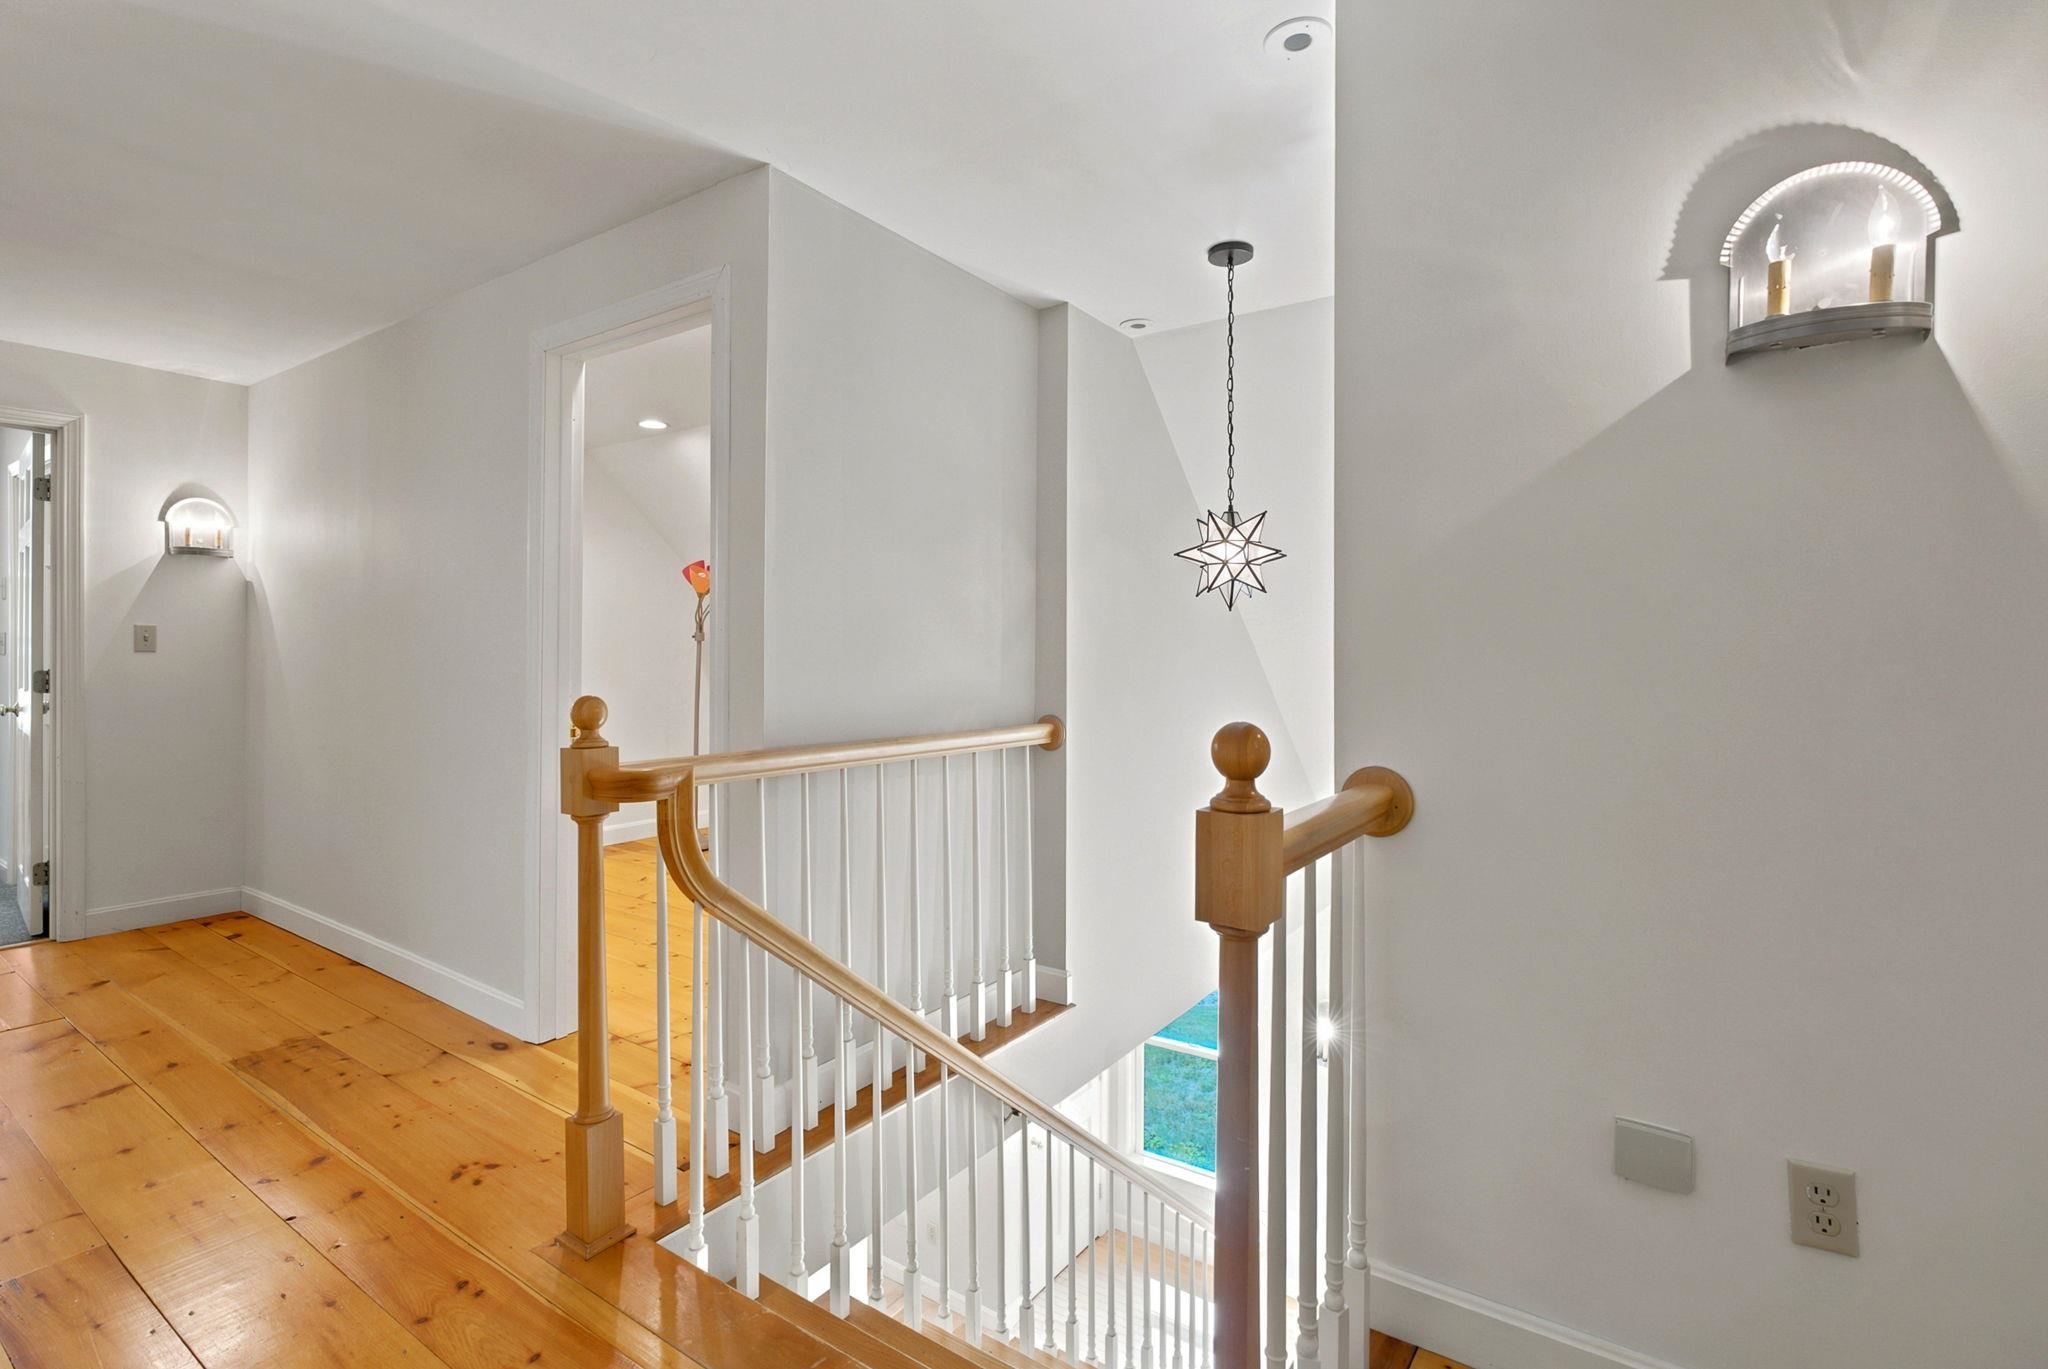 Upper Level Landing
-
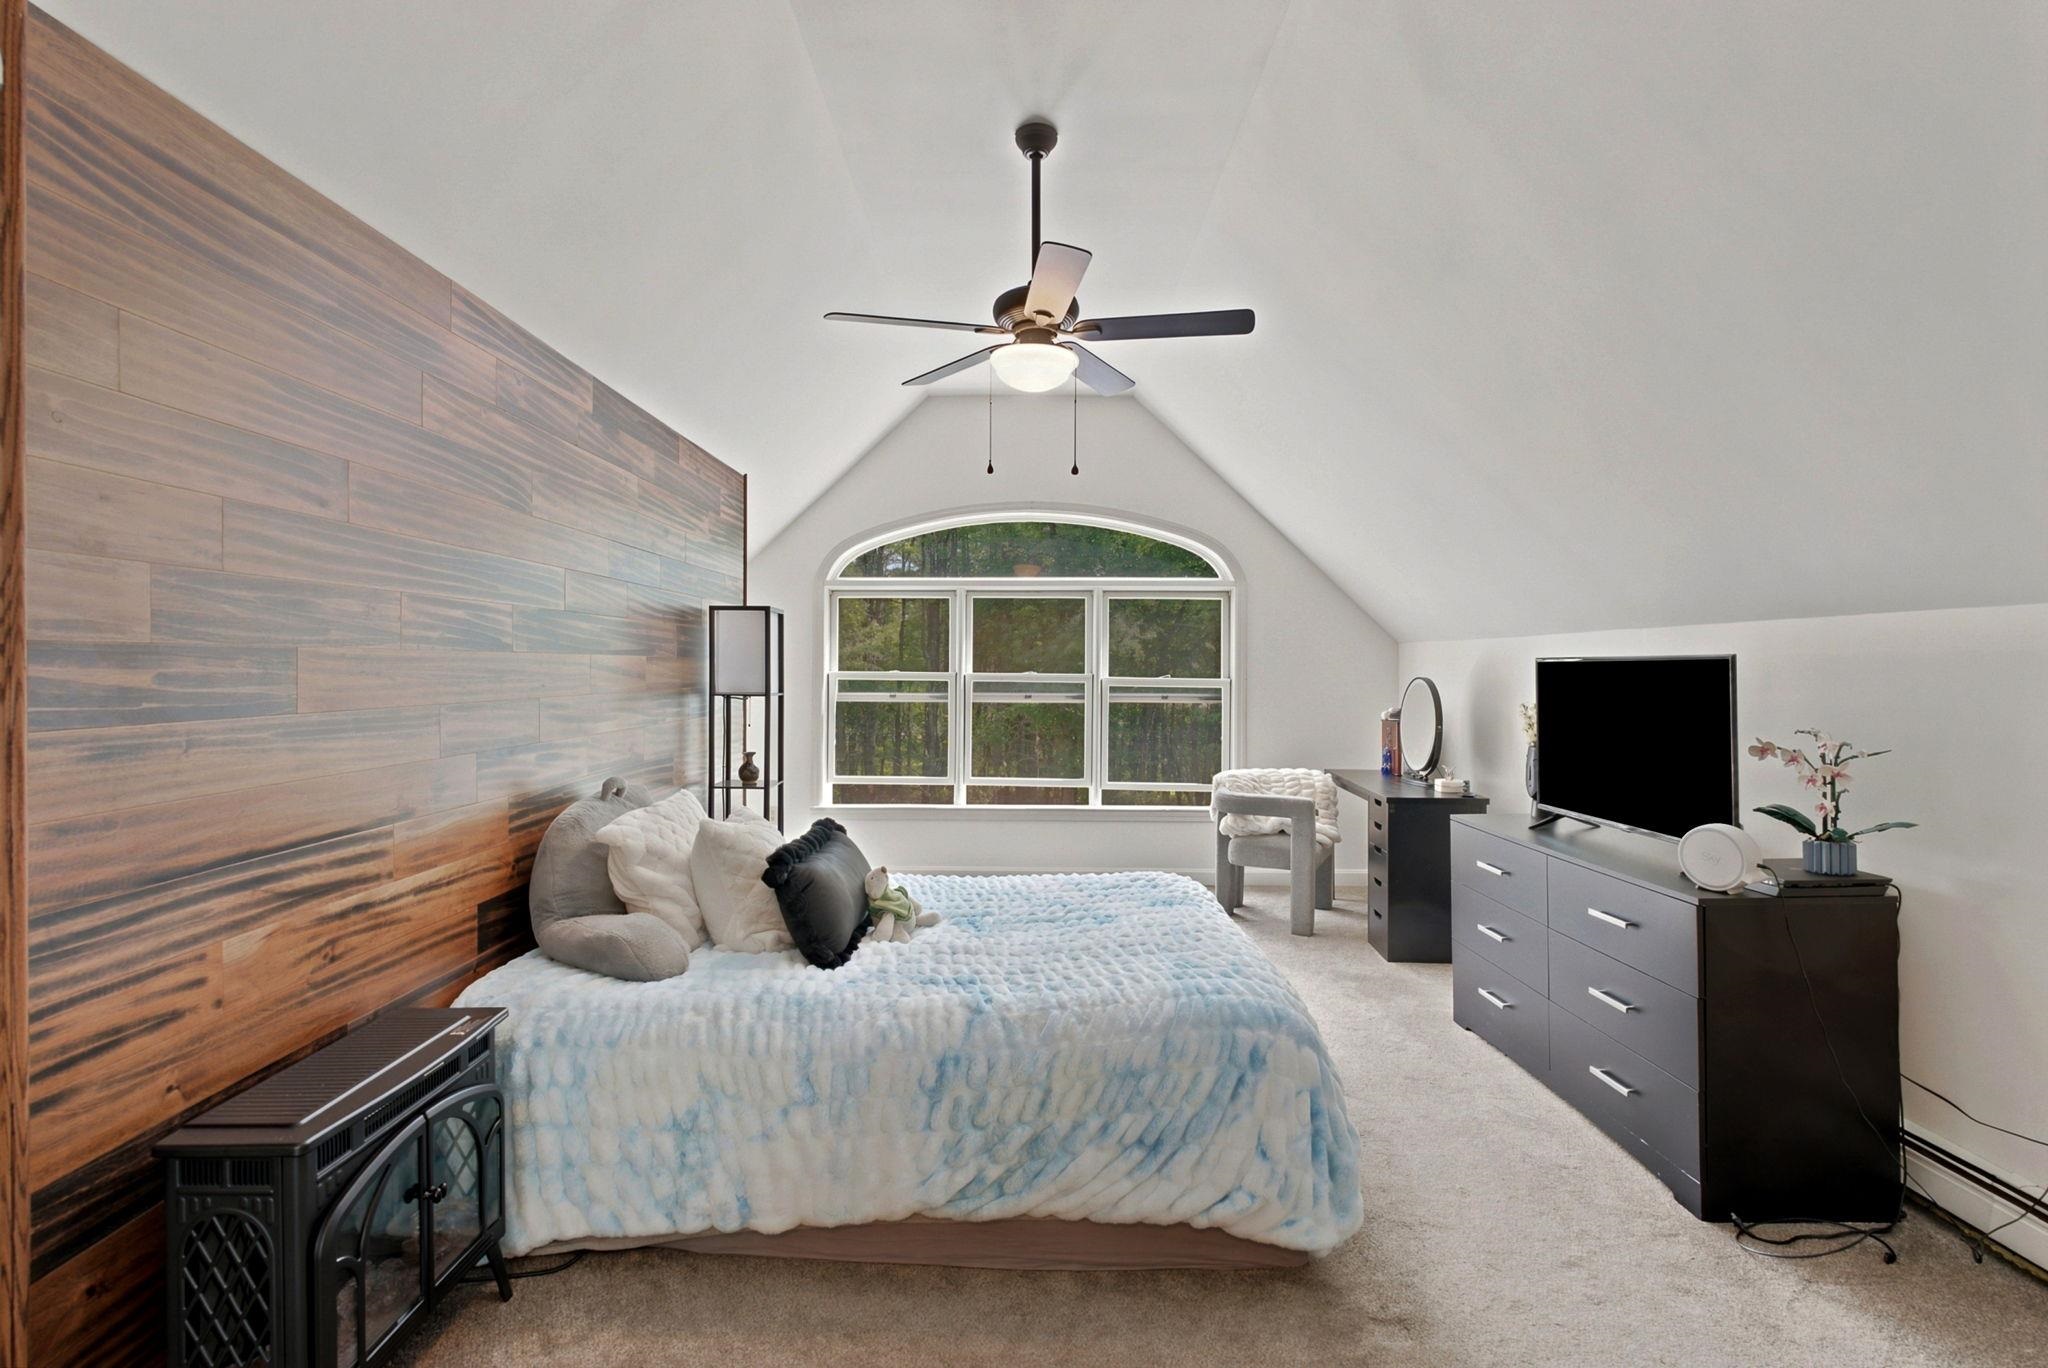 Primary Bedroom
-
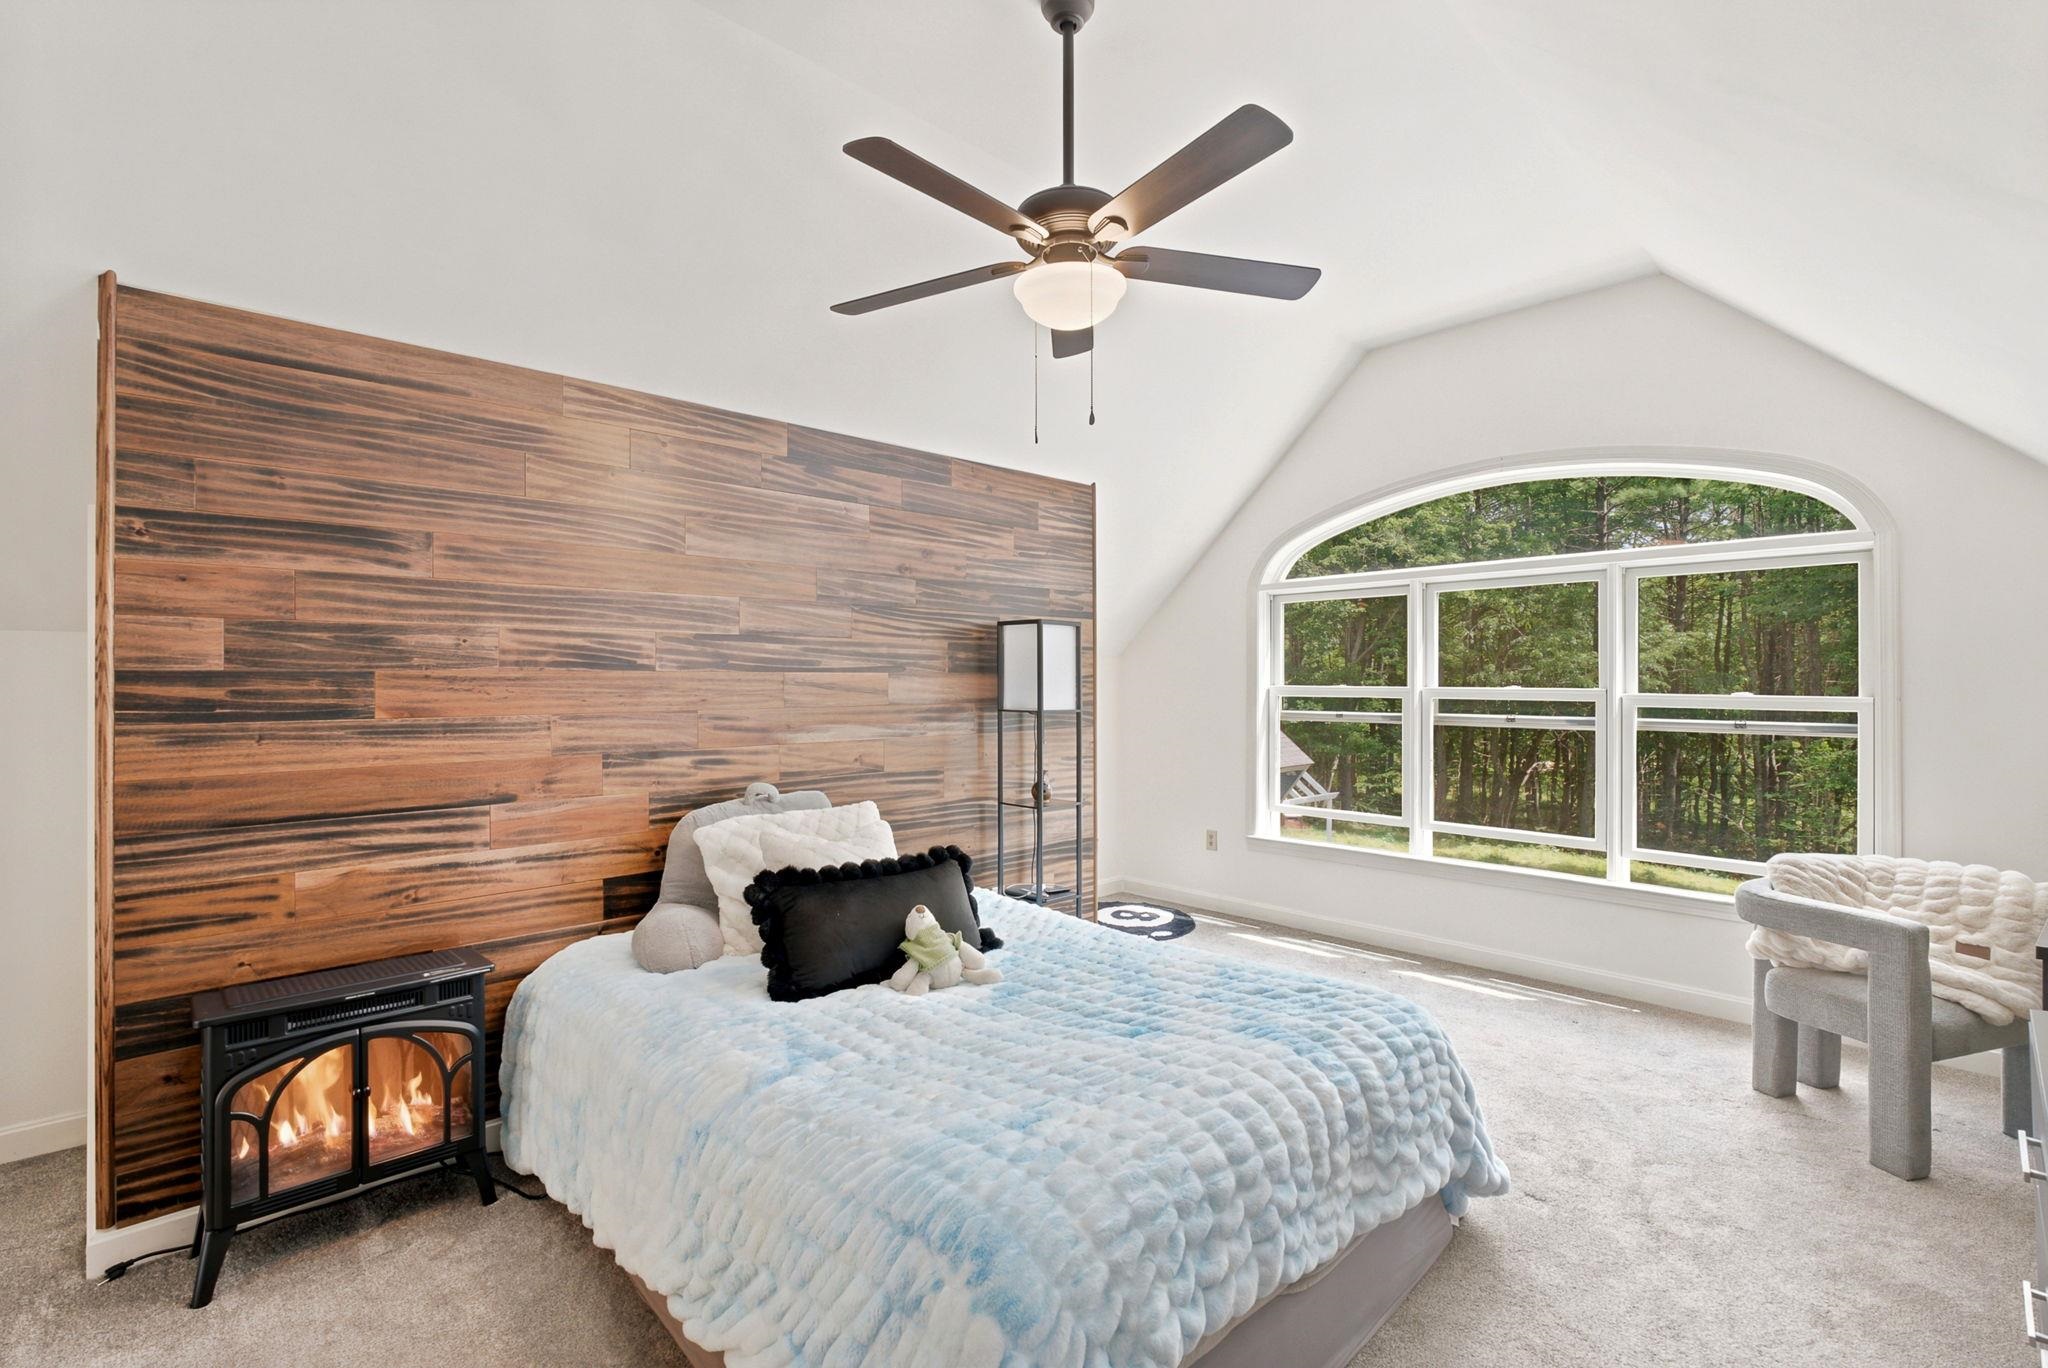 Ellipse Window & Ceiling Fan in Primary
-
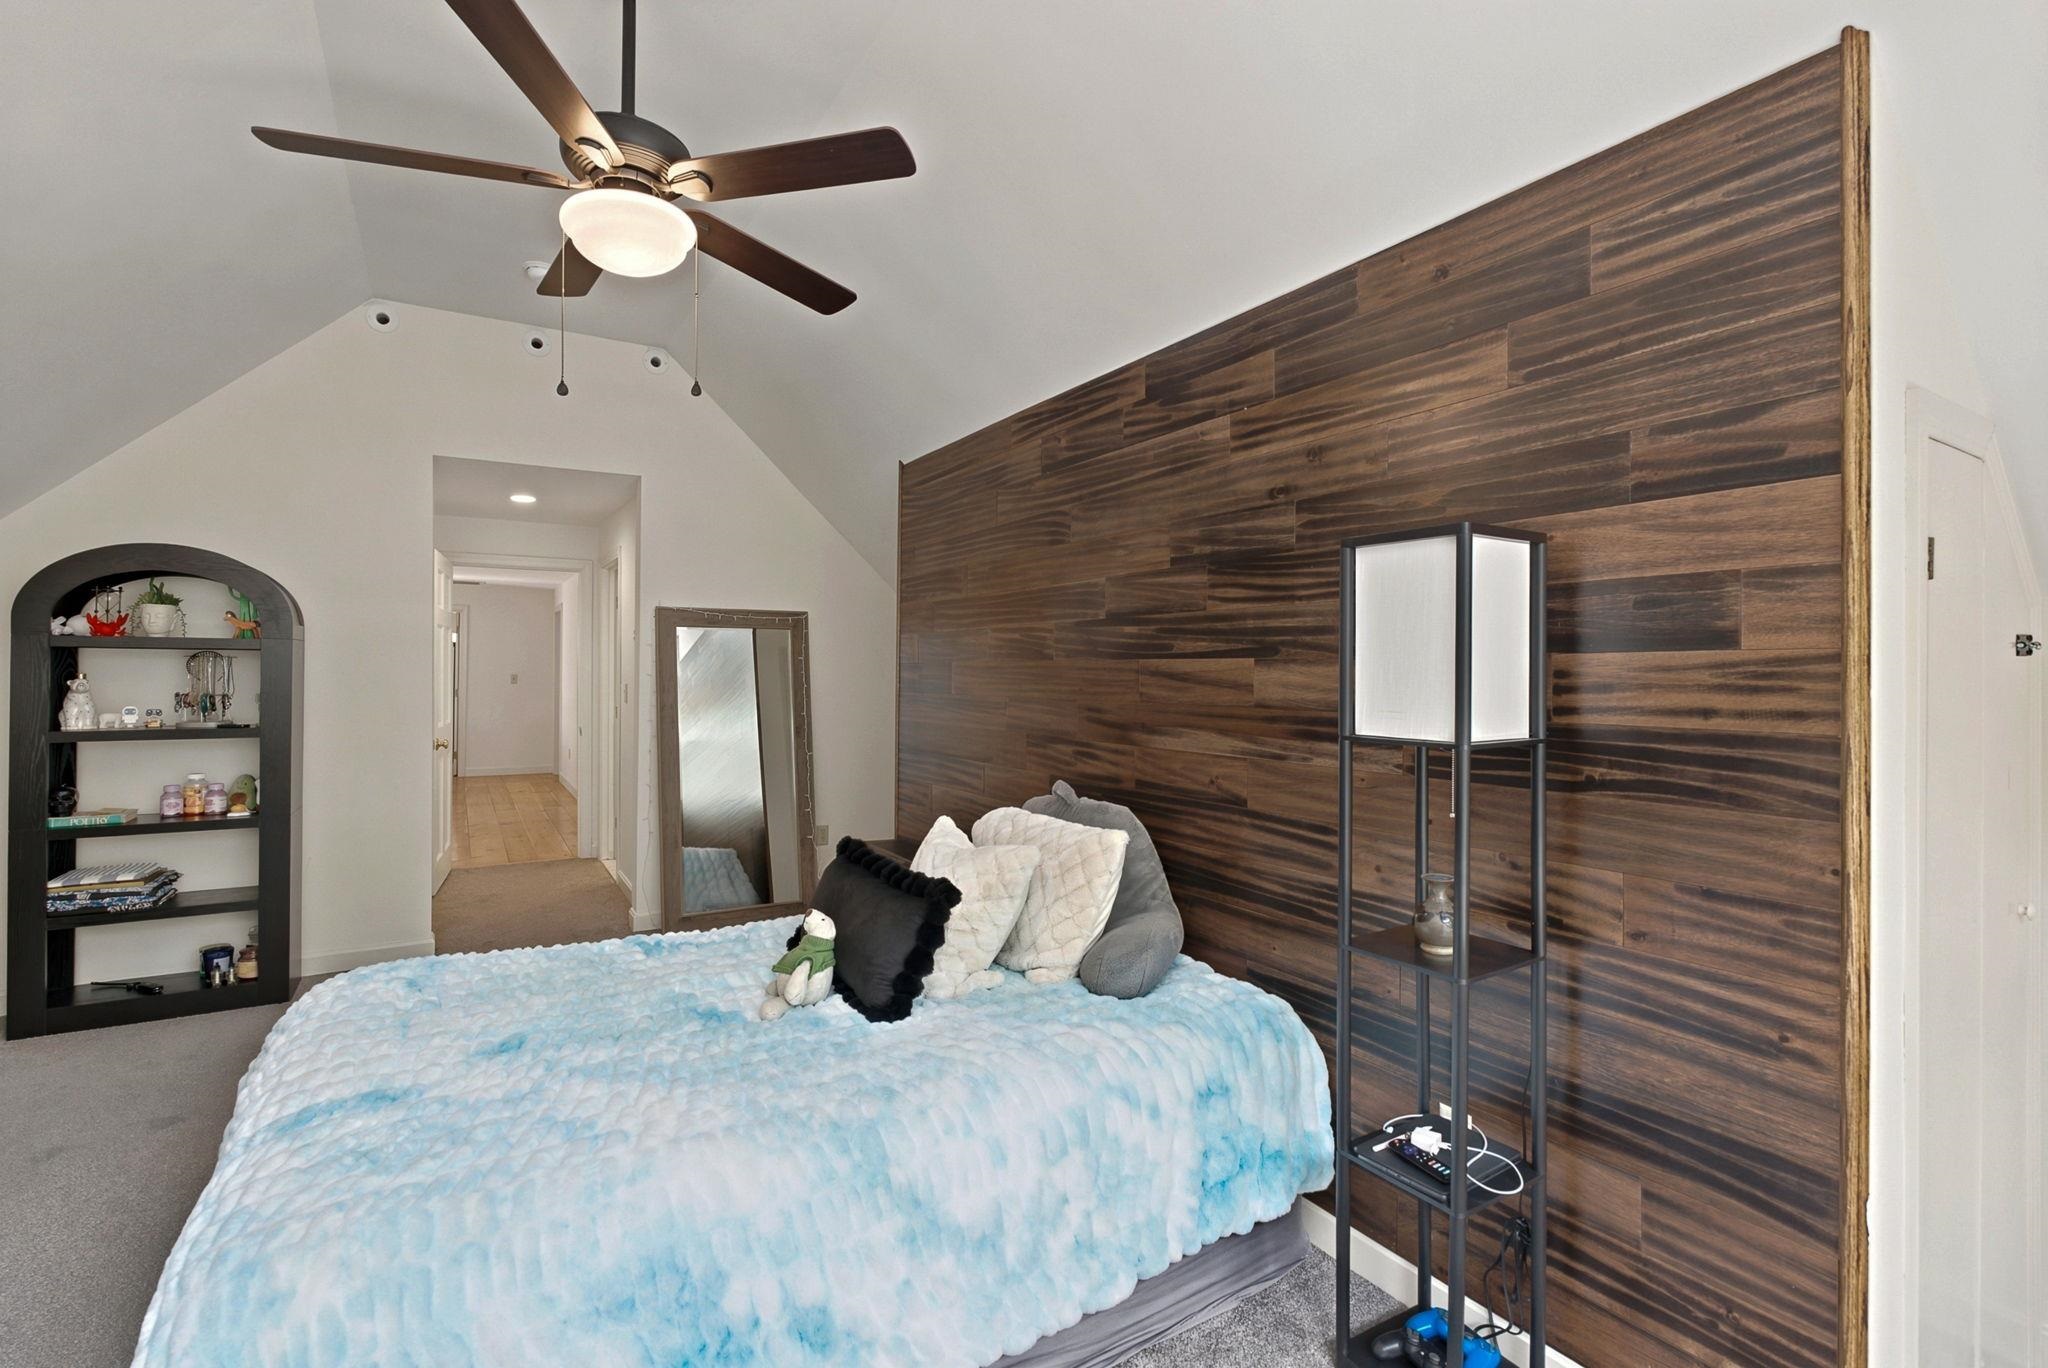 Storage Area Behind Head Wall
-
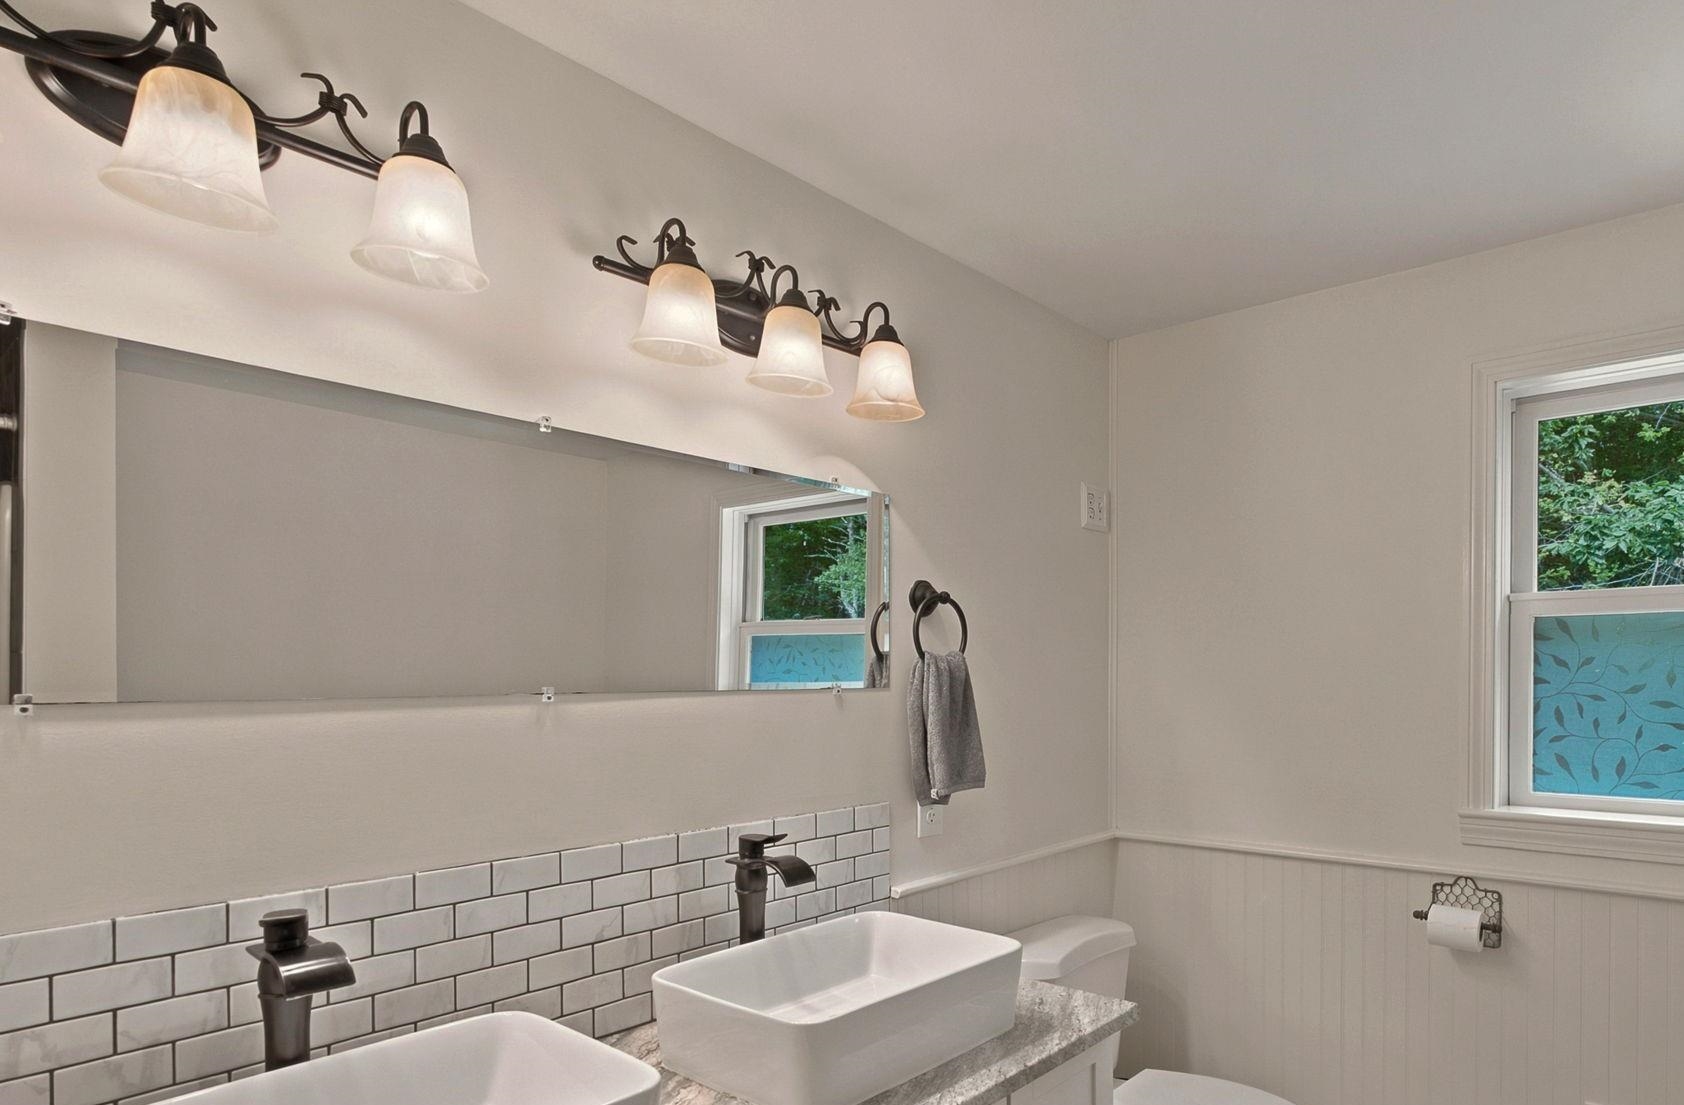 Primary Full Bath
-
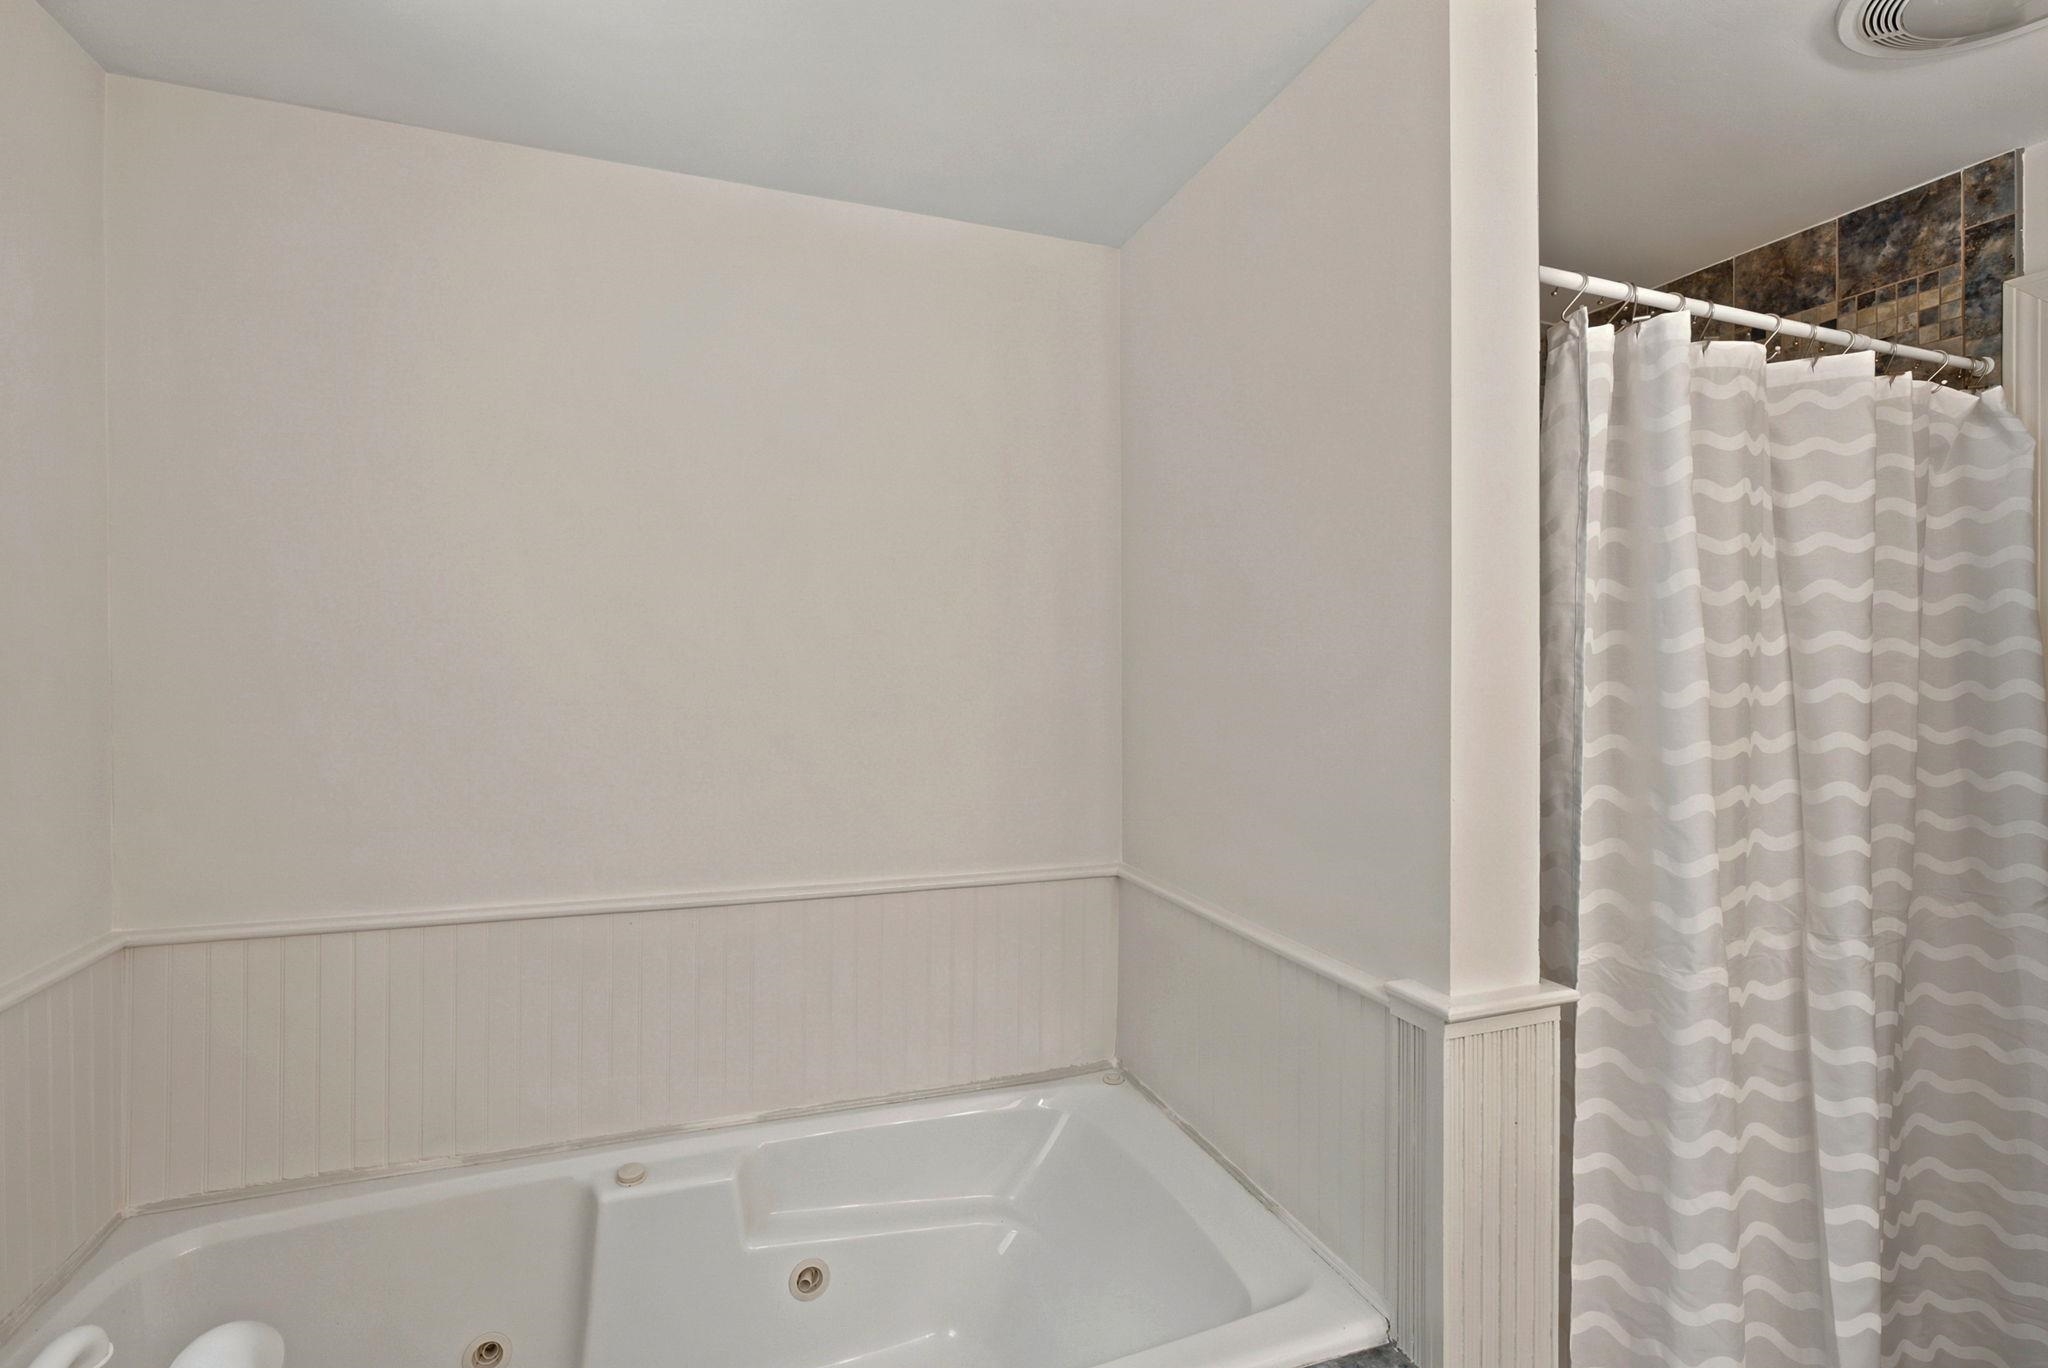 Jetted Tub in Primary Bath
-
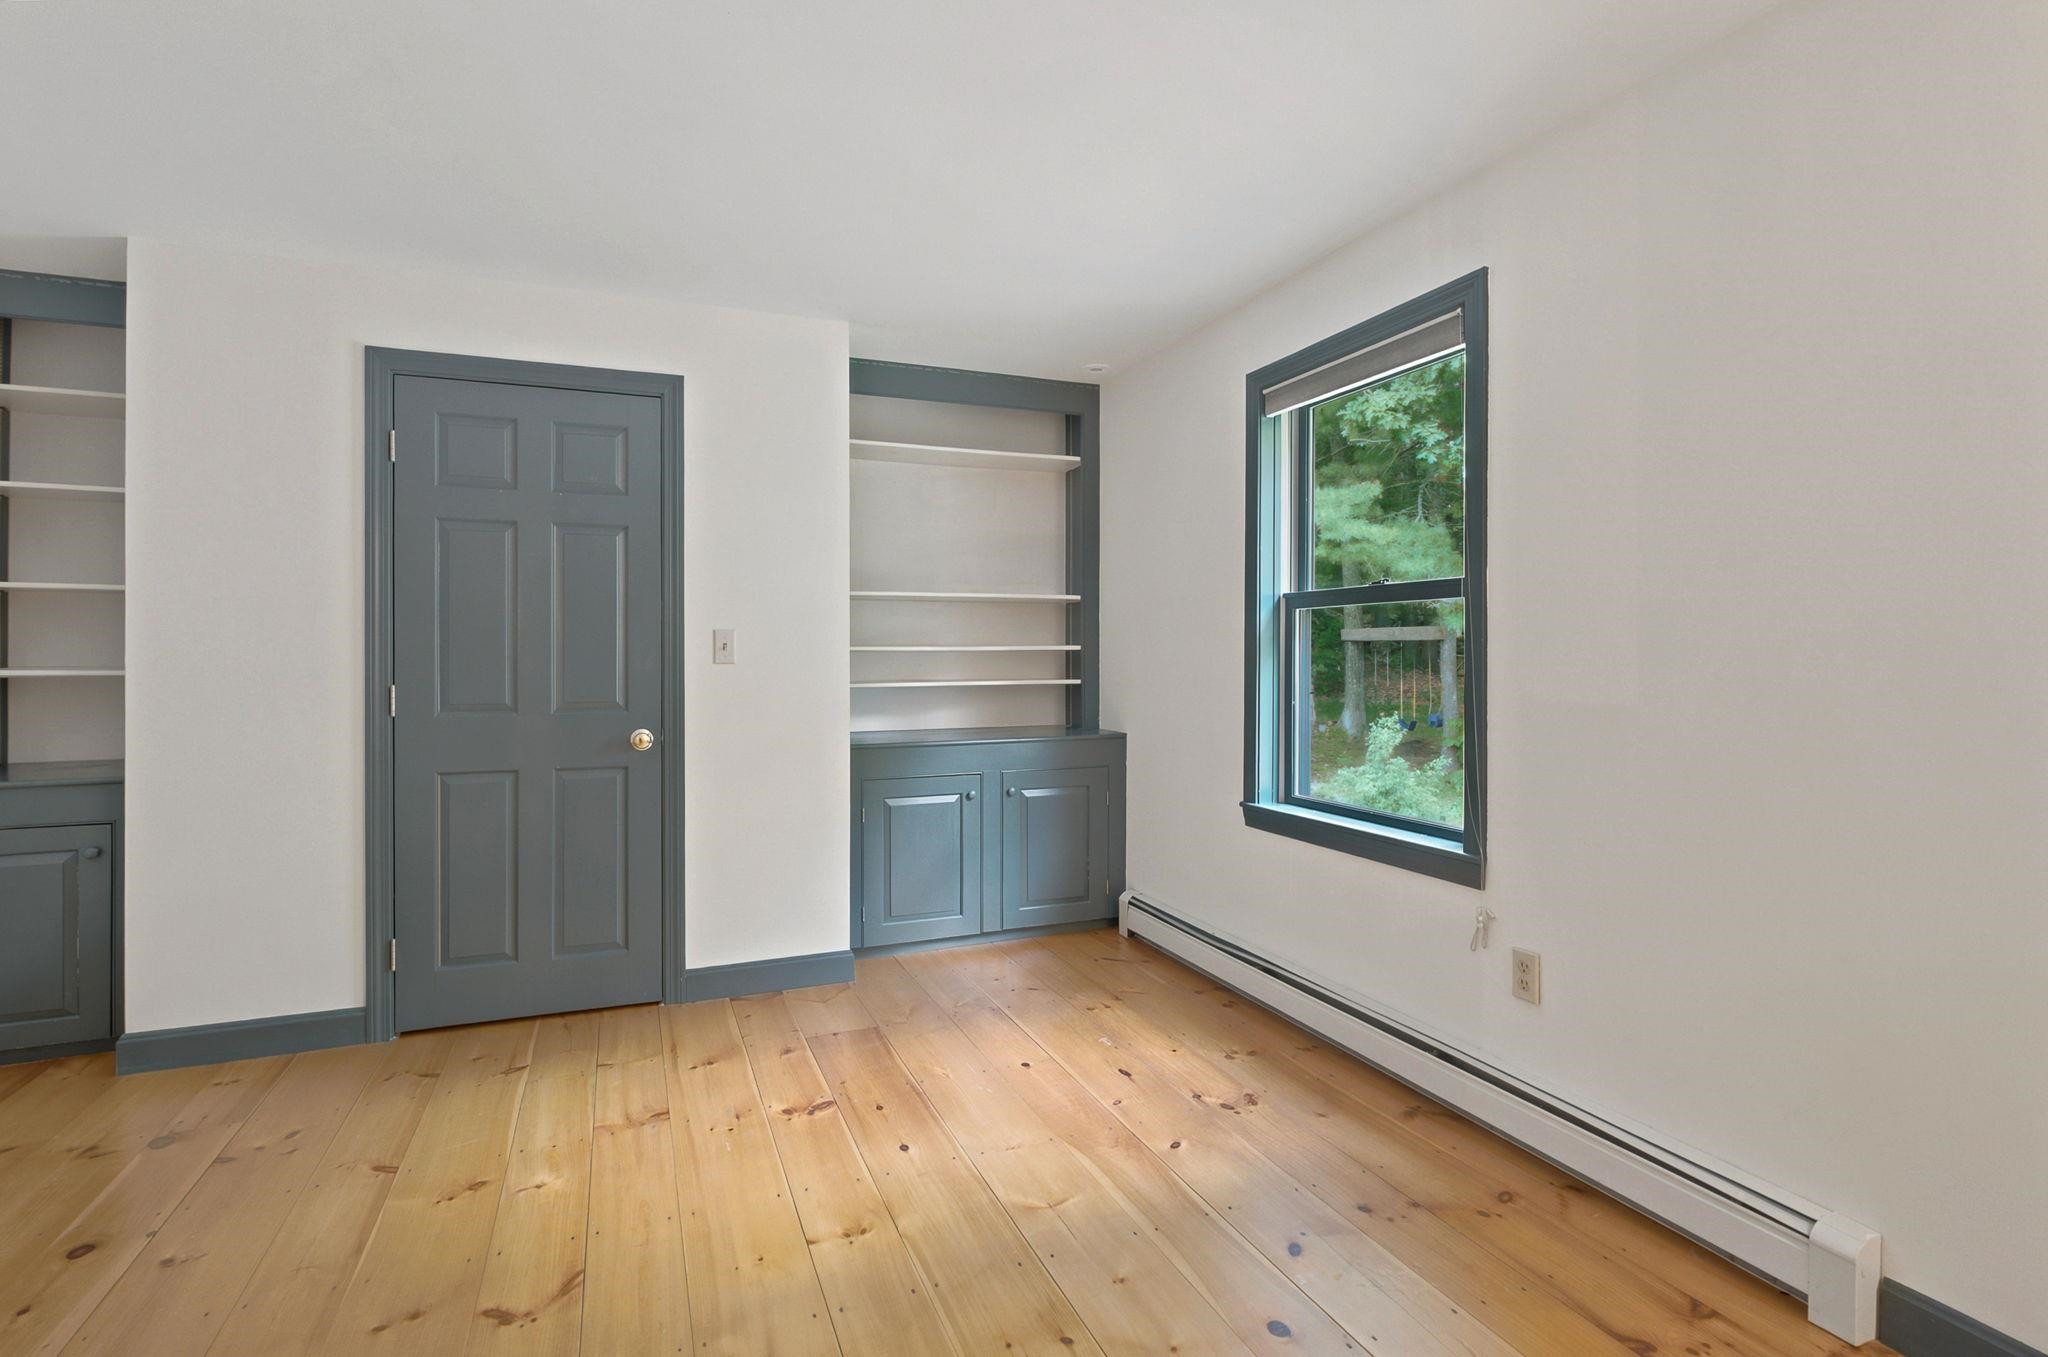 15.4 x 12.4 Bedroom with Built-Ins
-
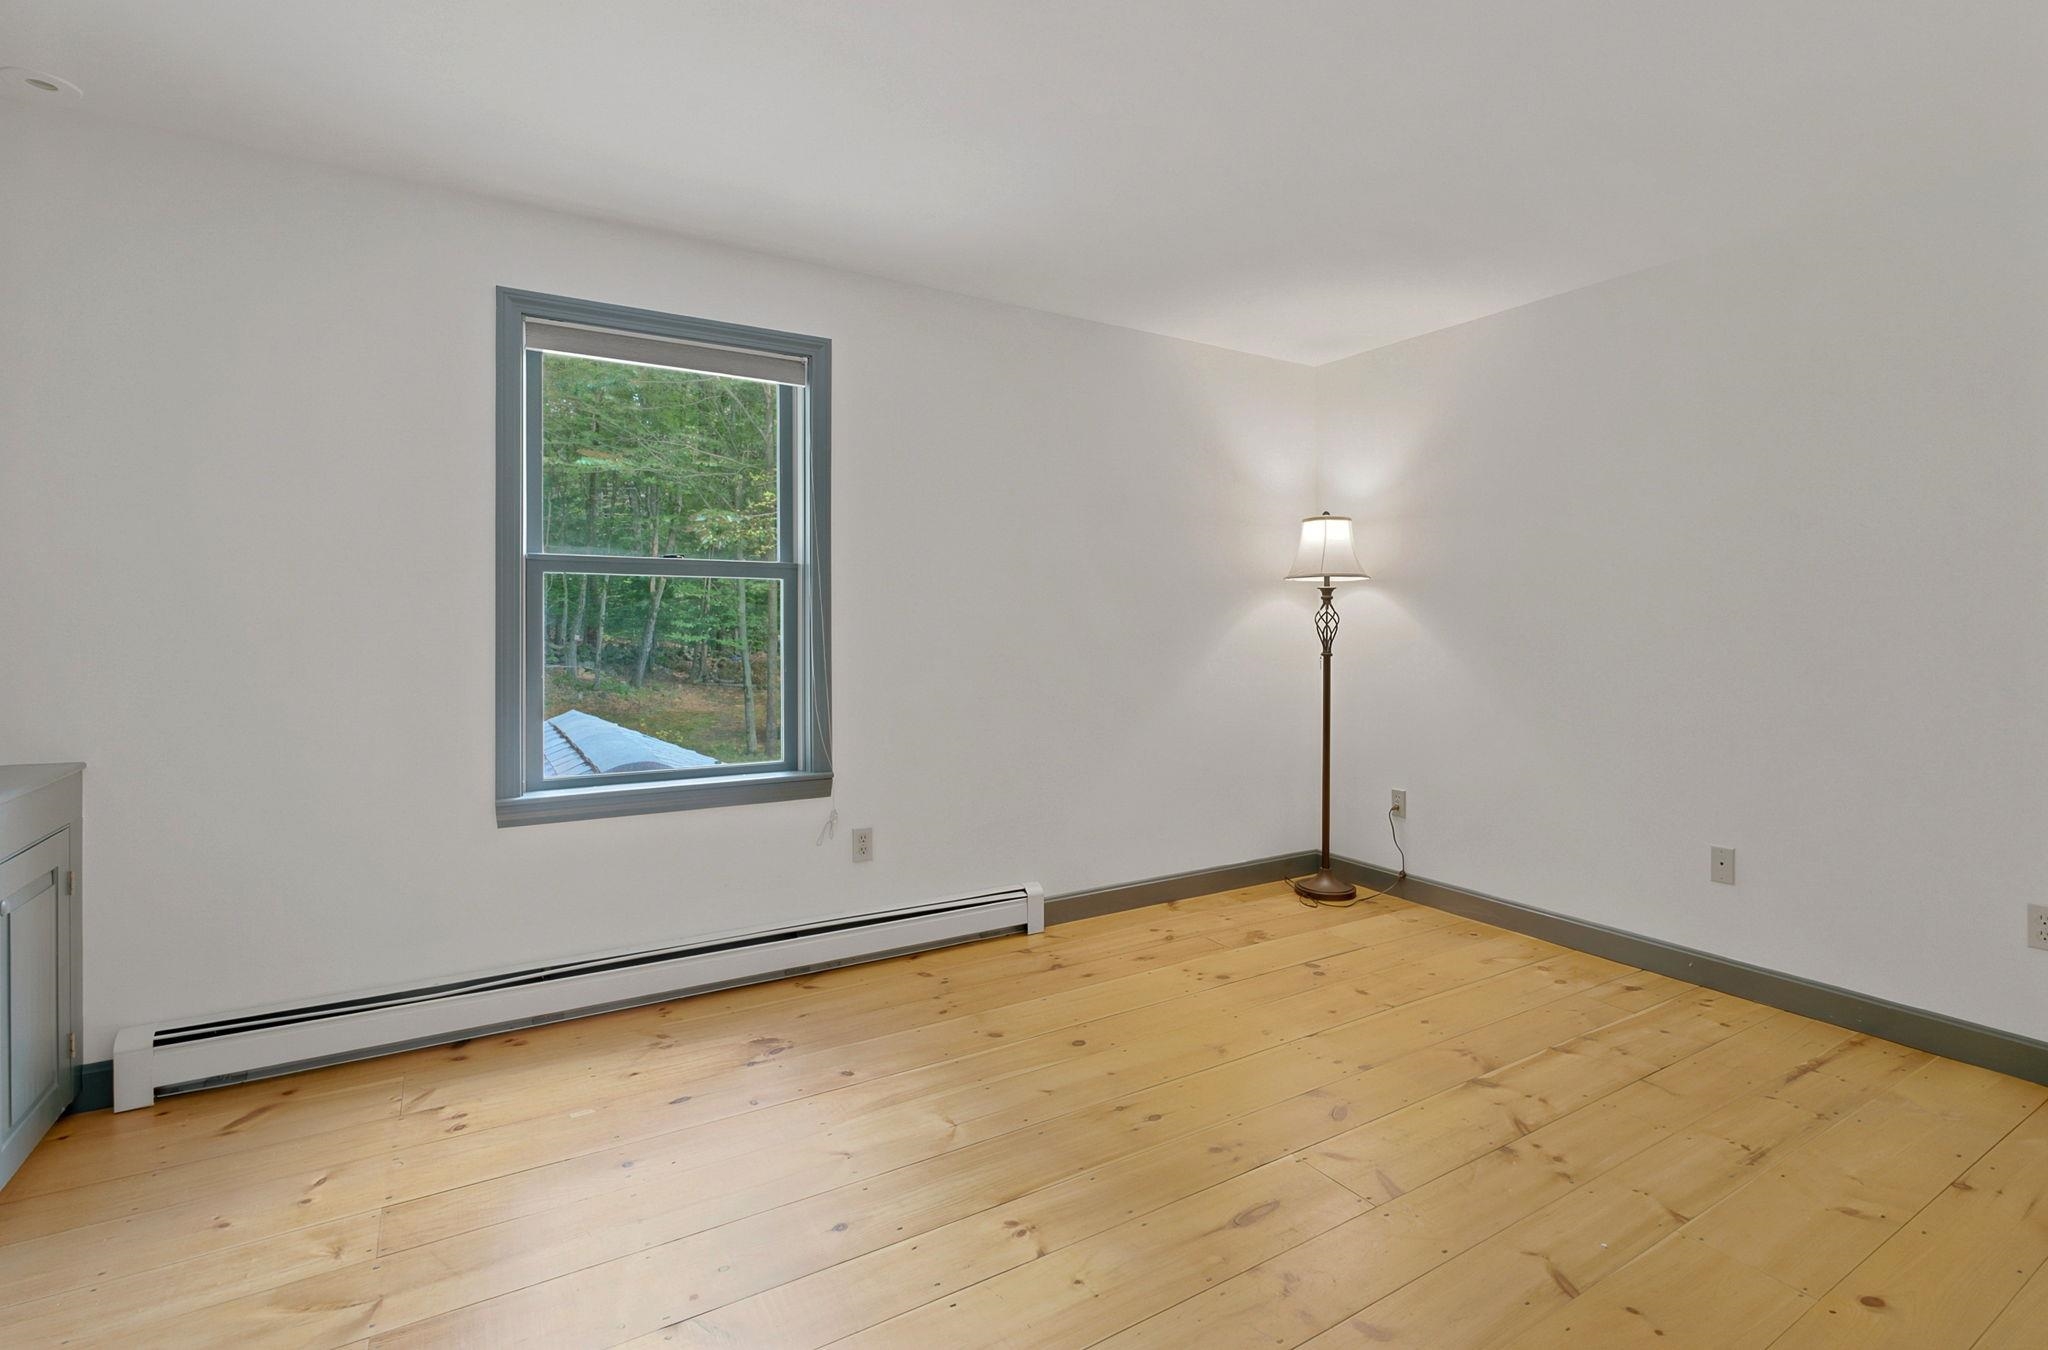 Wood Floors in 15.4 x 12.5 Bedroom
-
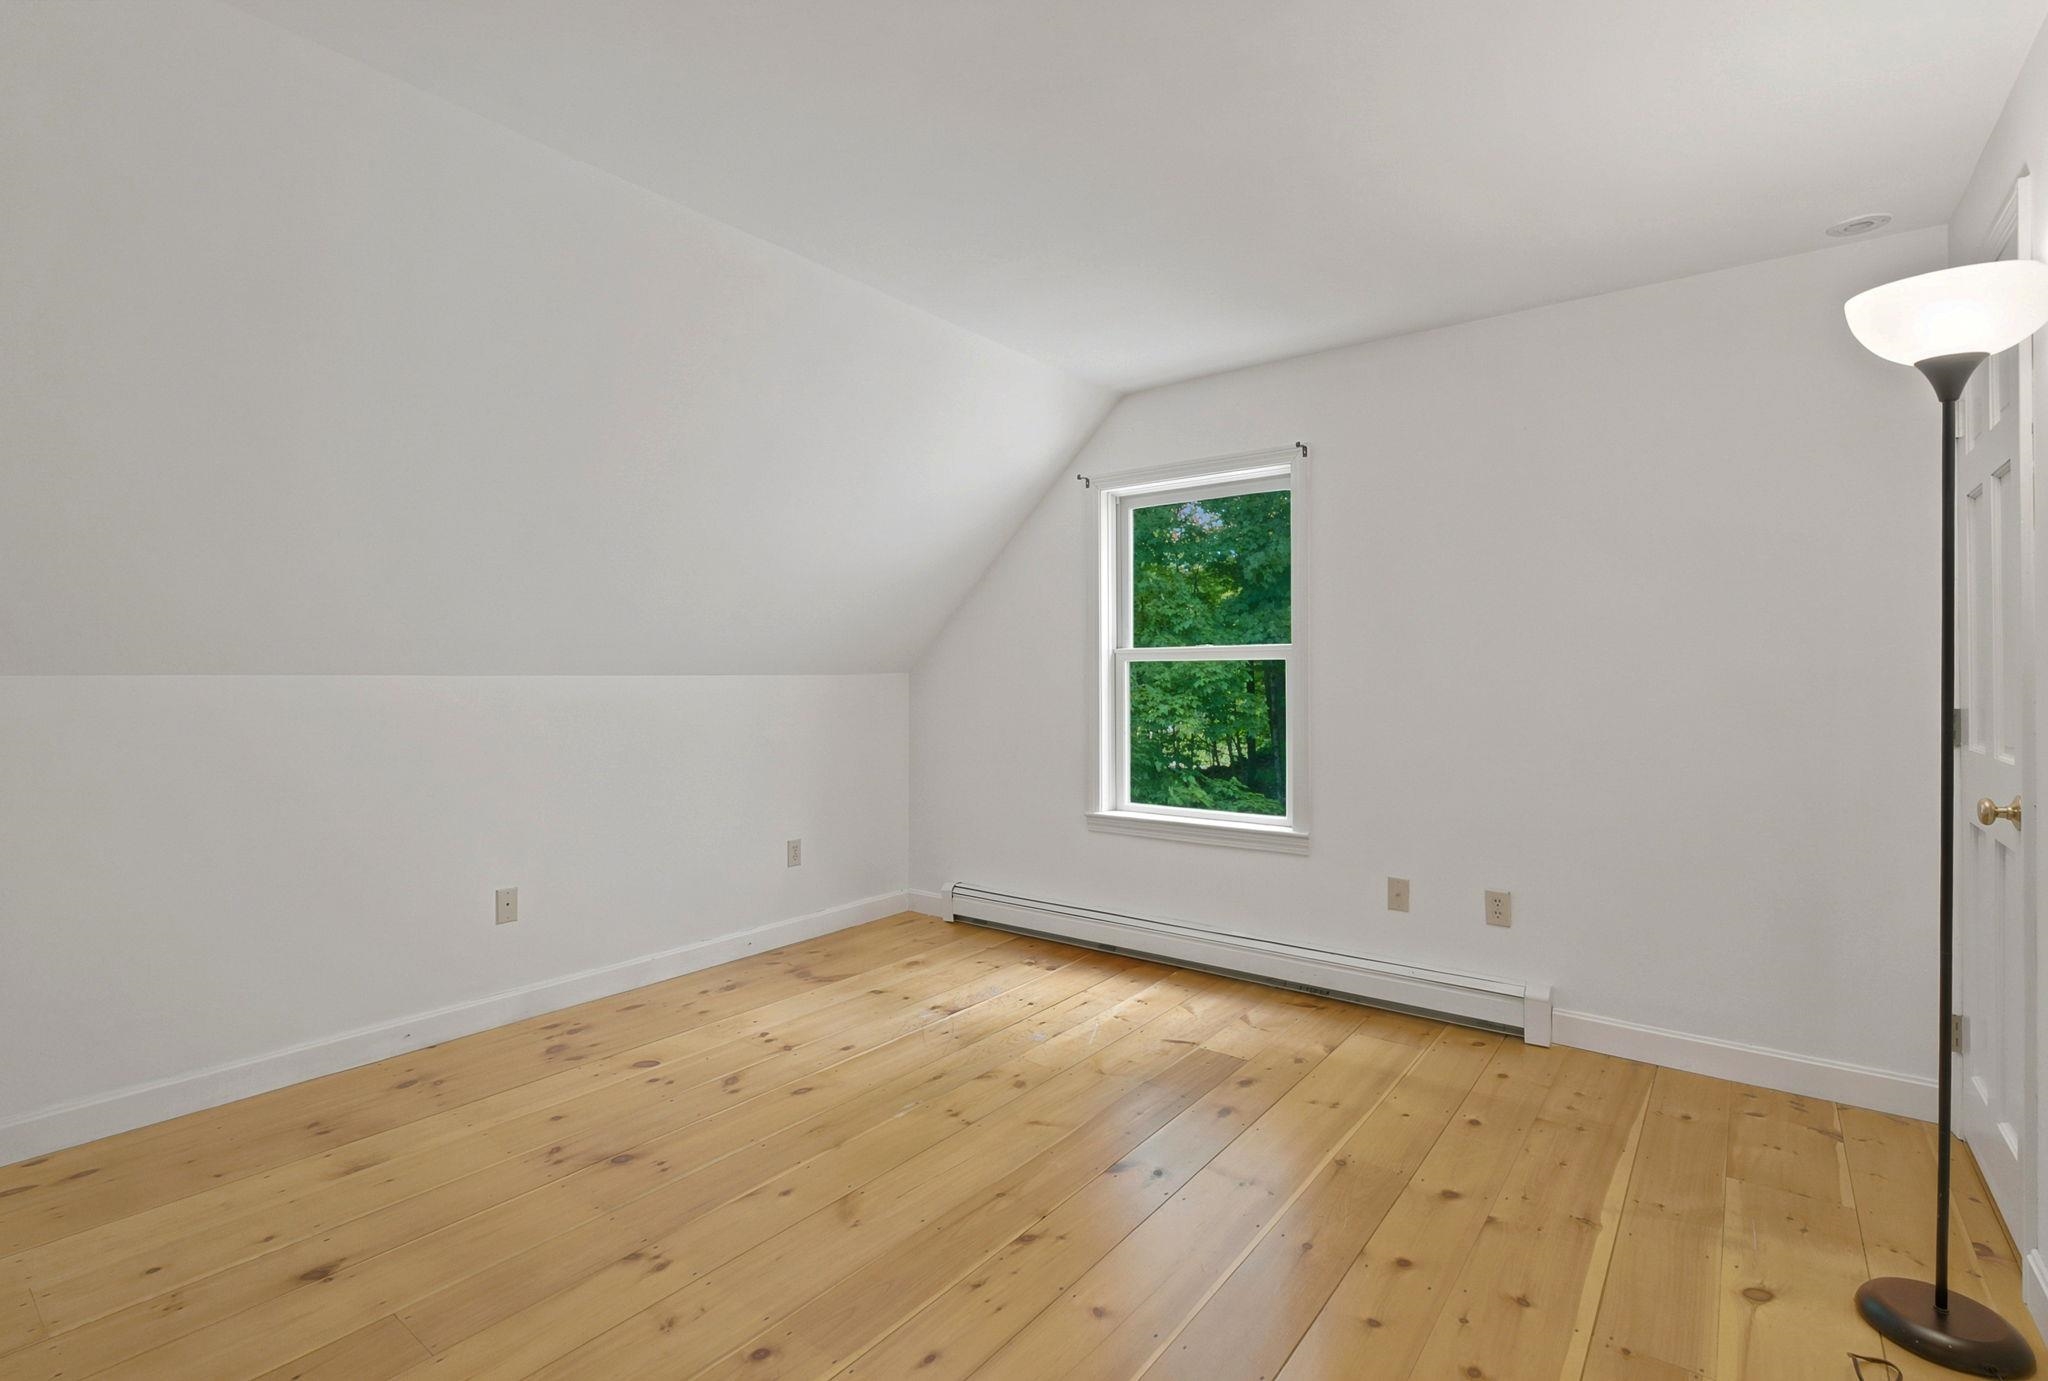 12.10 x 12 Bedroom
-
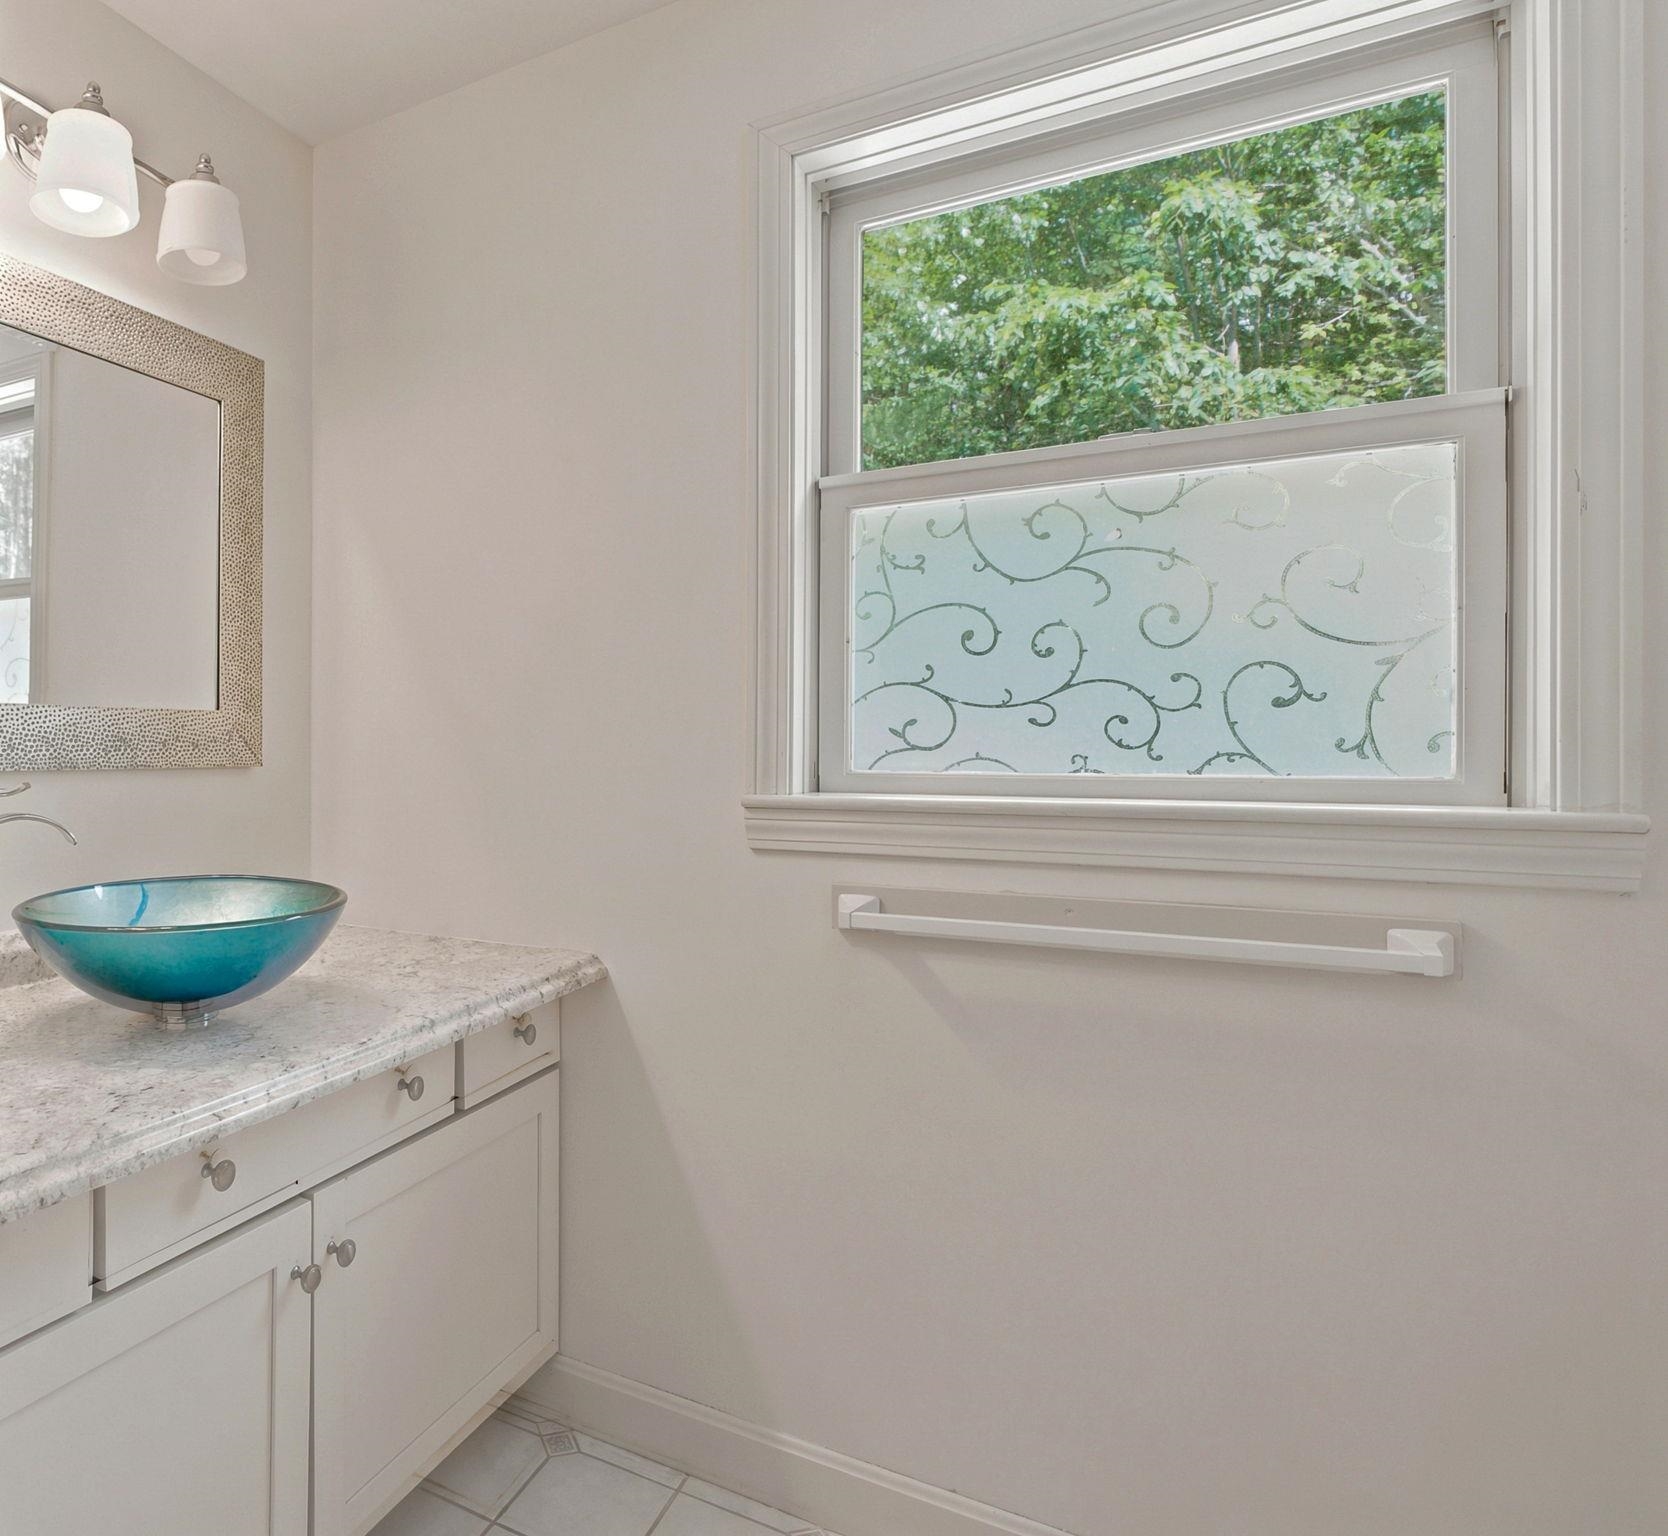 Guest Bath
-
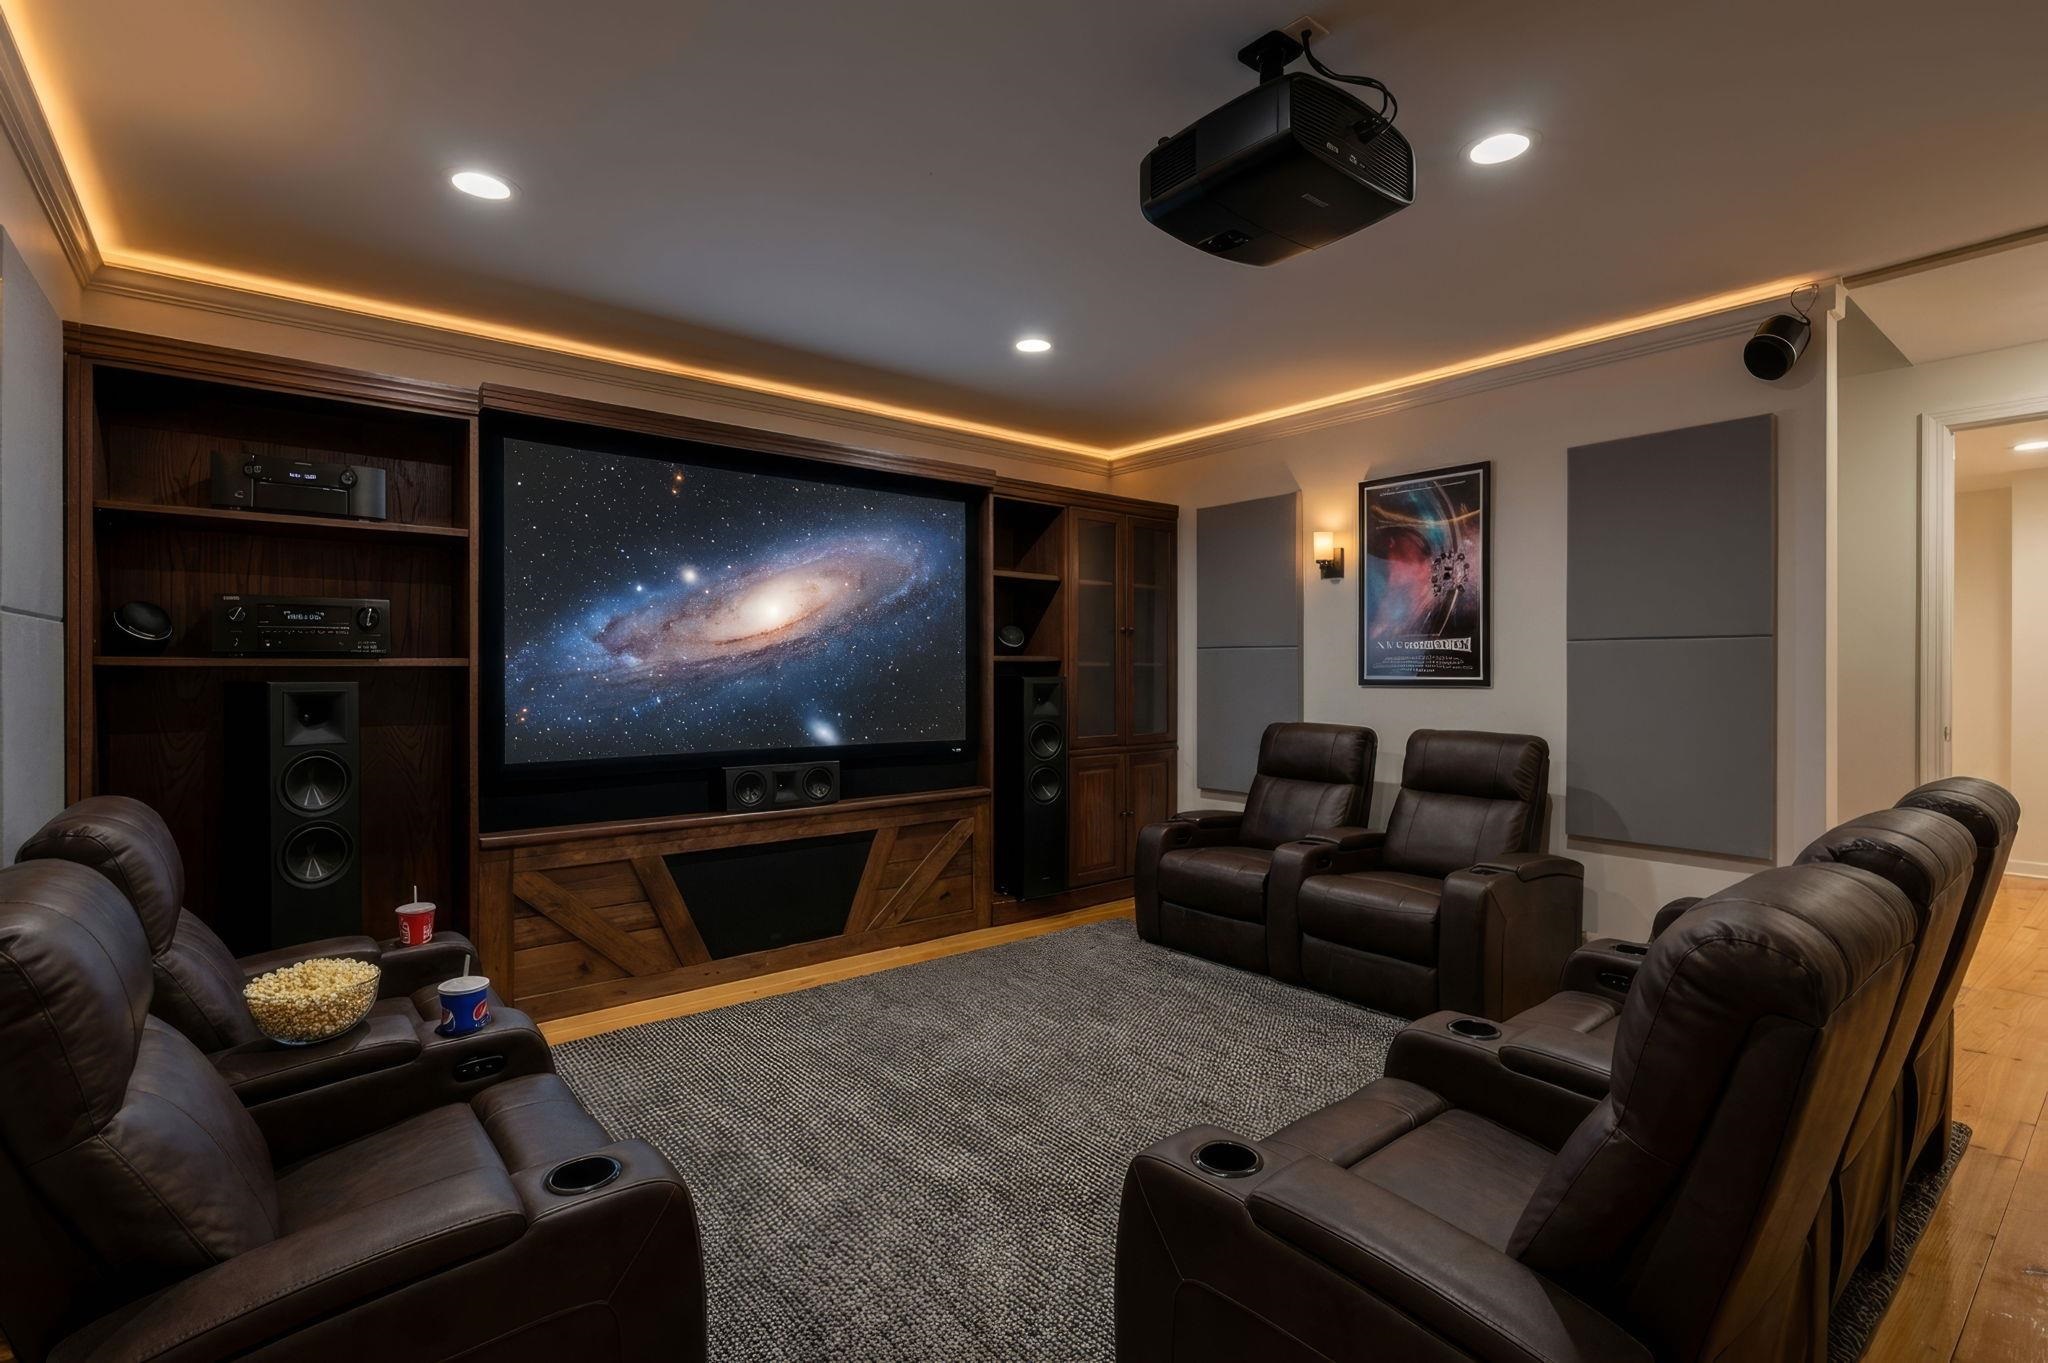 Virtually Staged Media Room
-
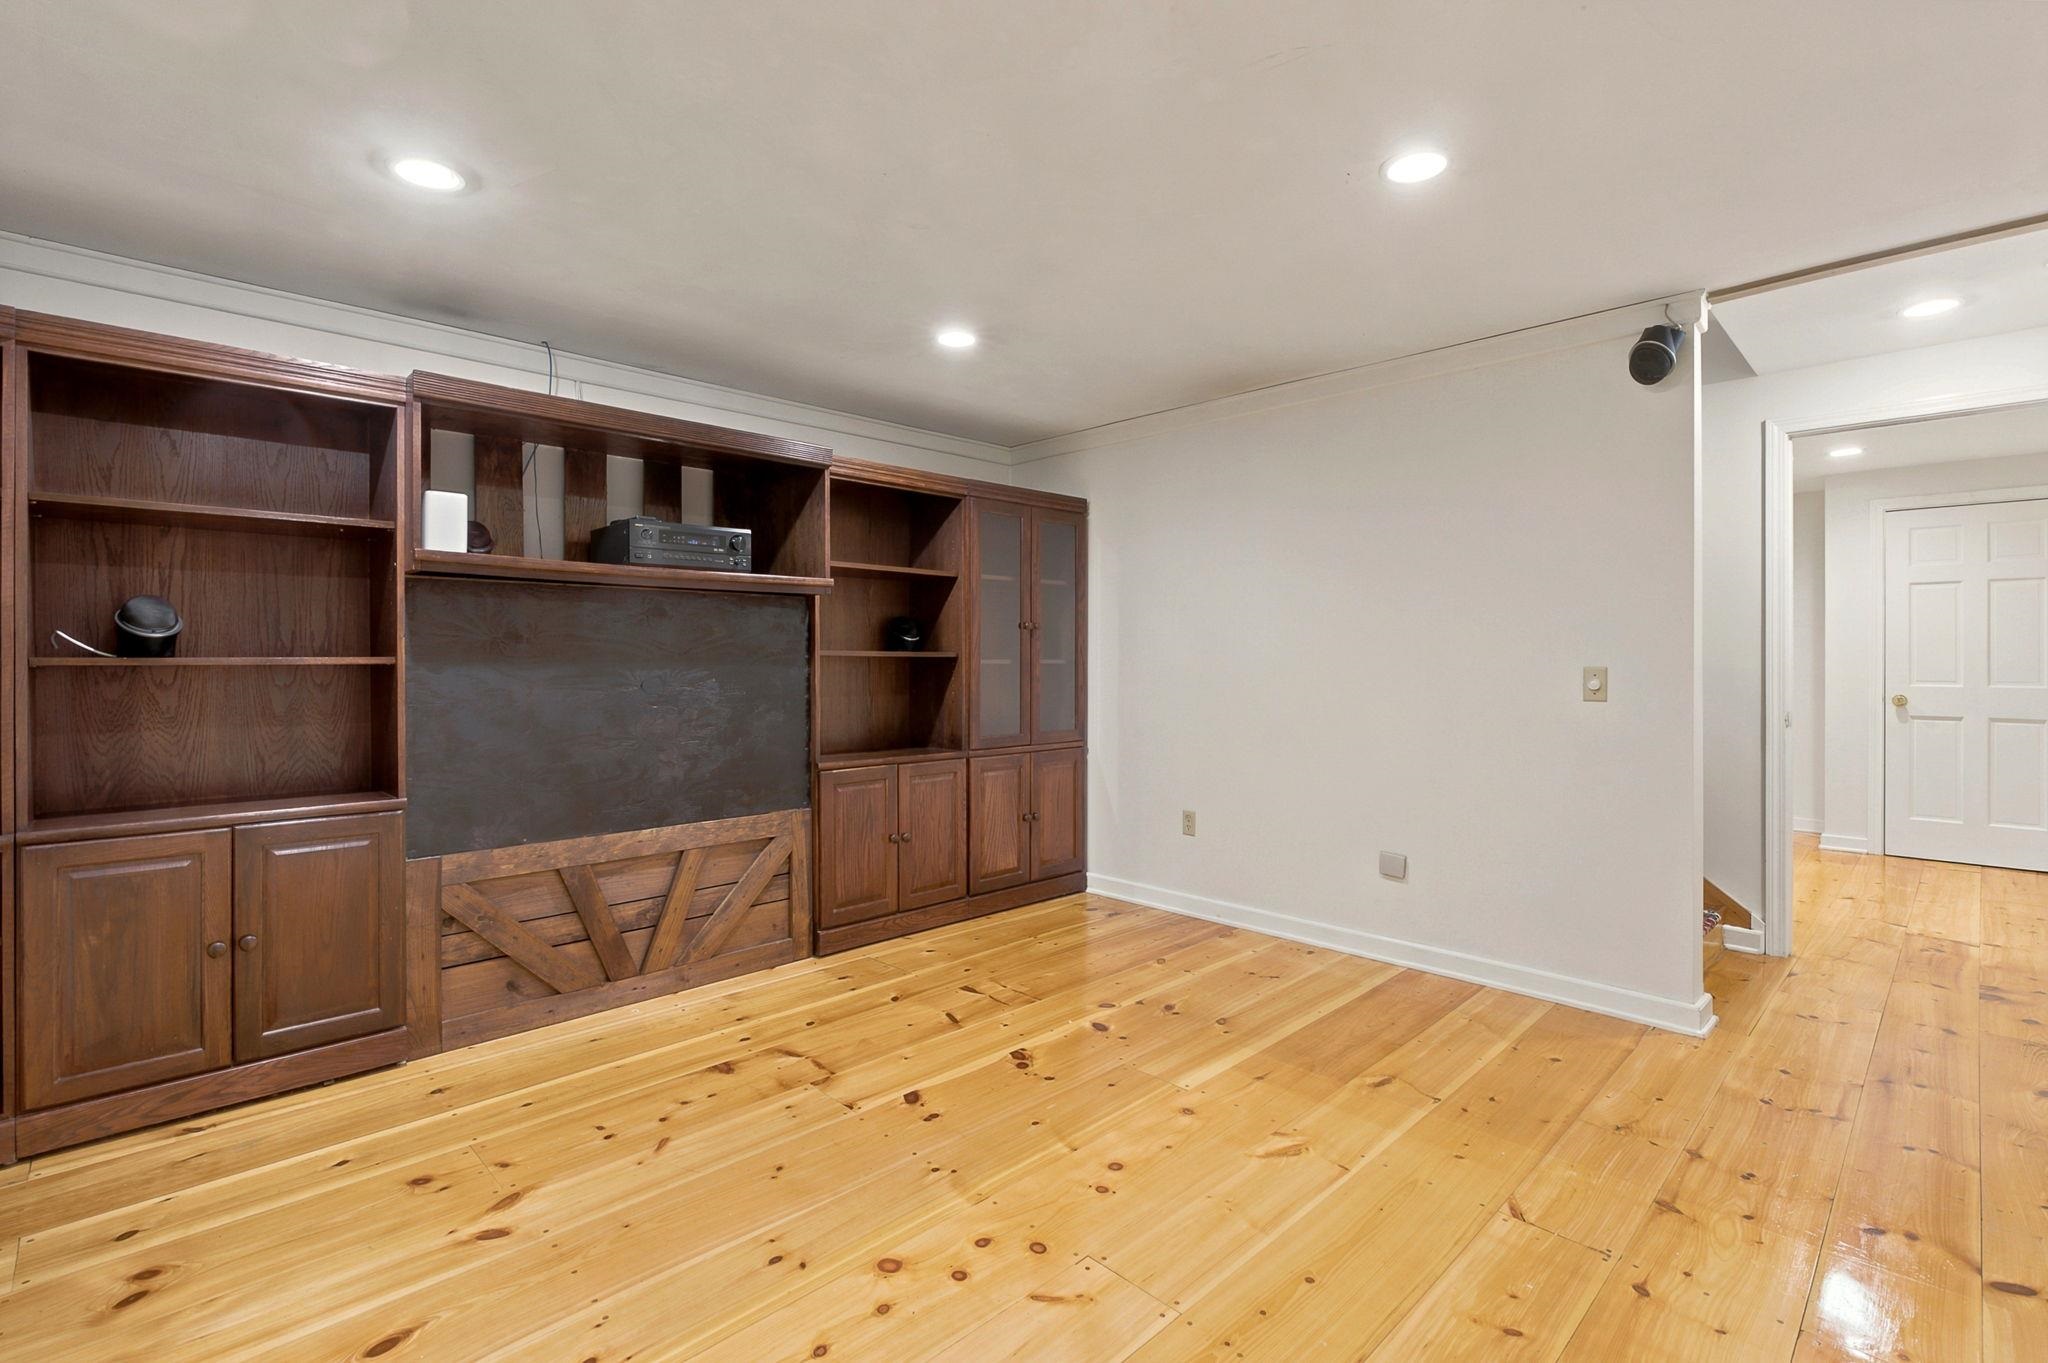 Media Room Lower Level
-
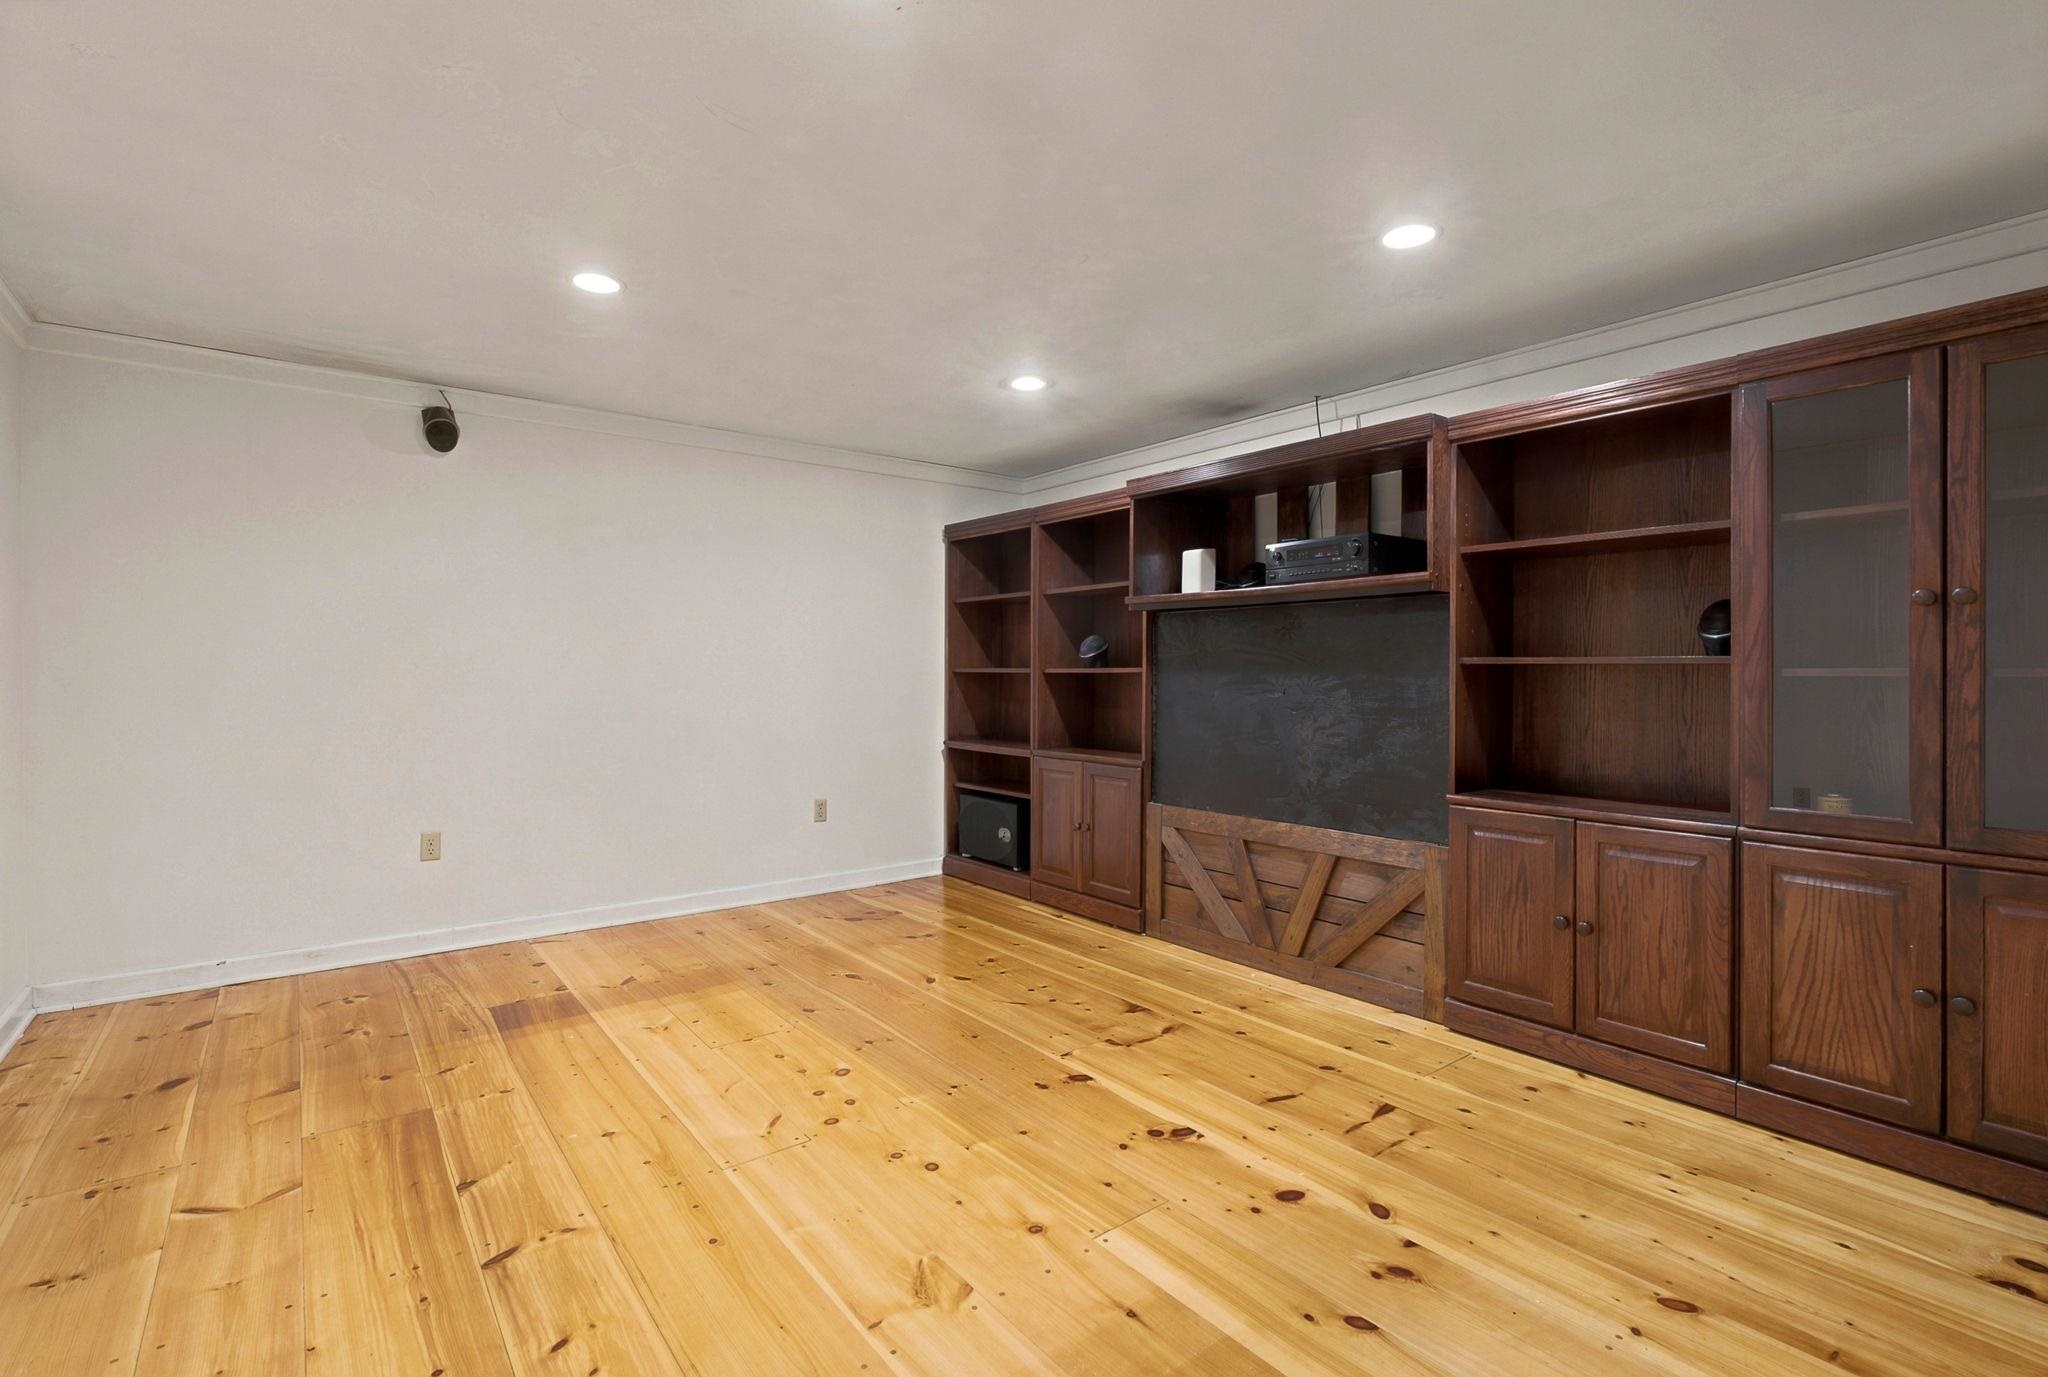 Media Room Lower Level
-
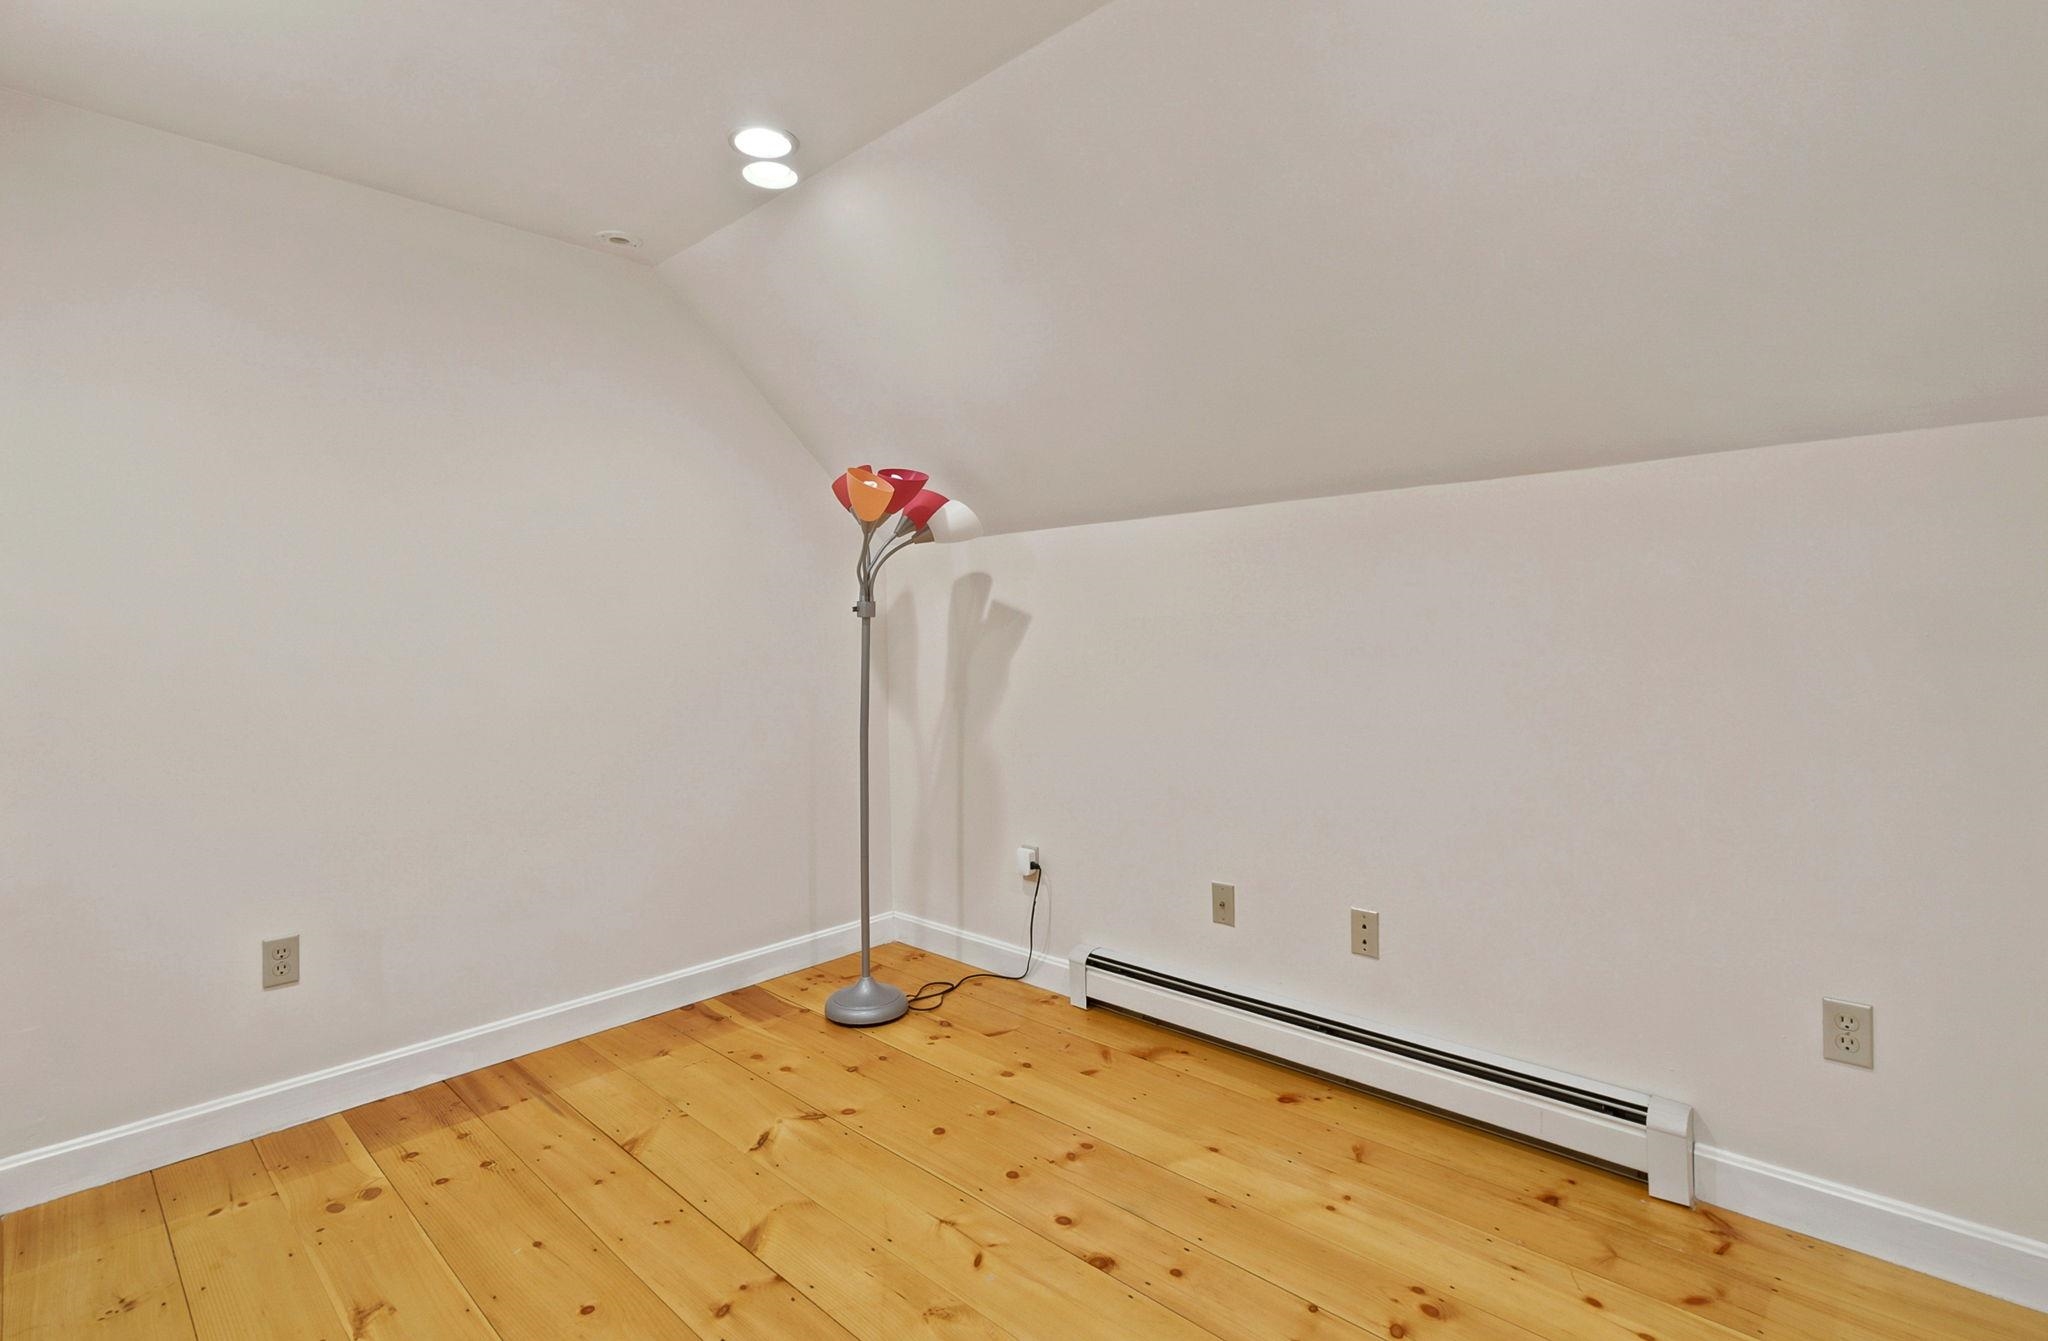 11.2 x 7.10 Study or Pot'l Primary Closet
-
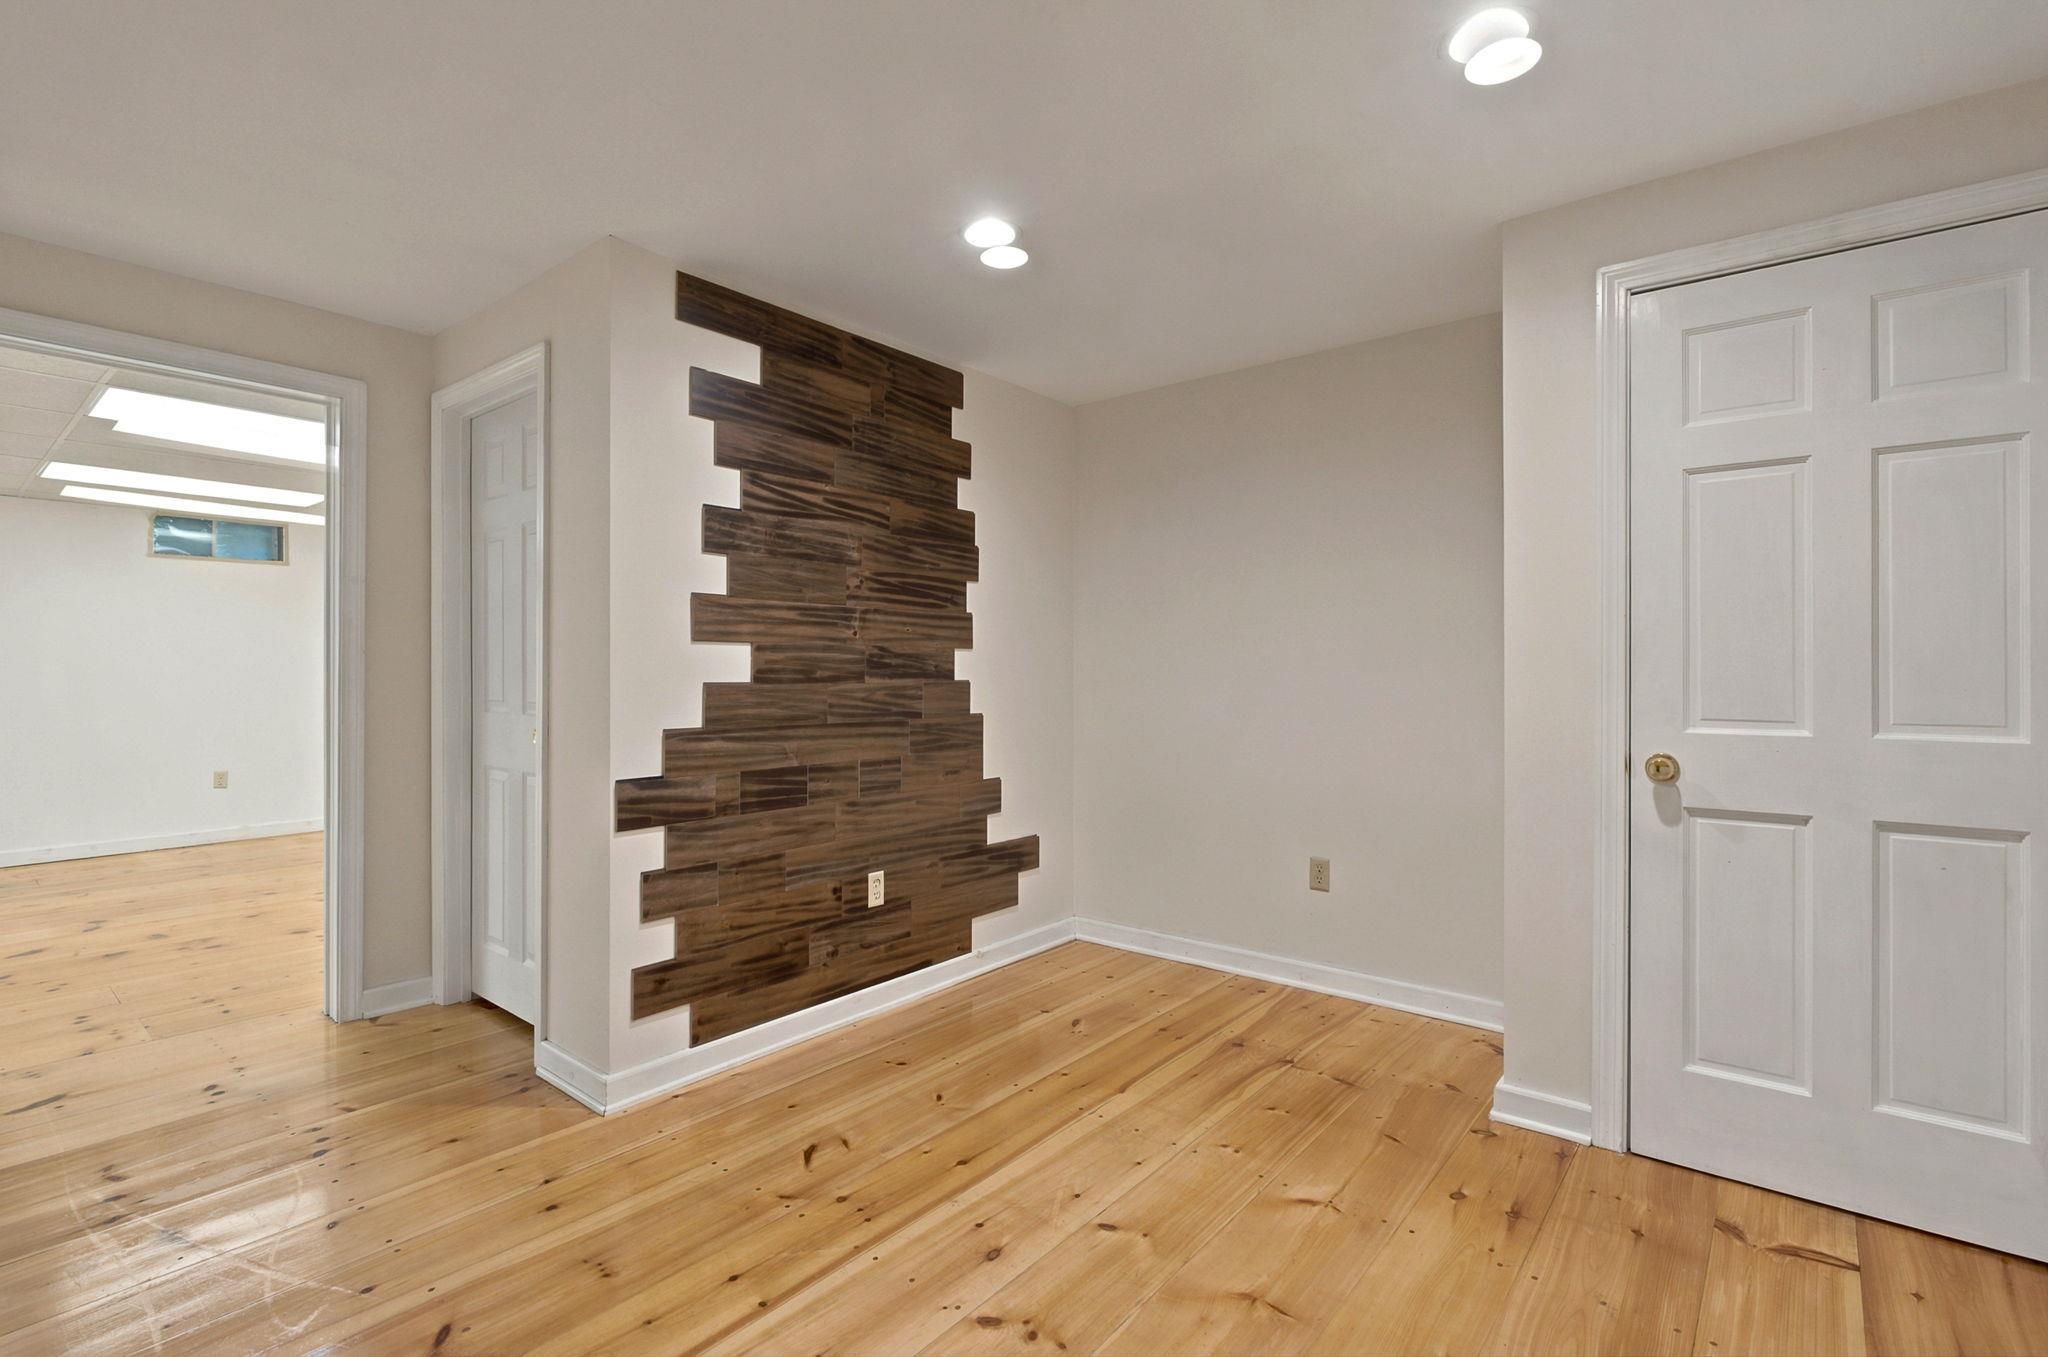 Game Room or Den Lower Level
-
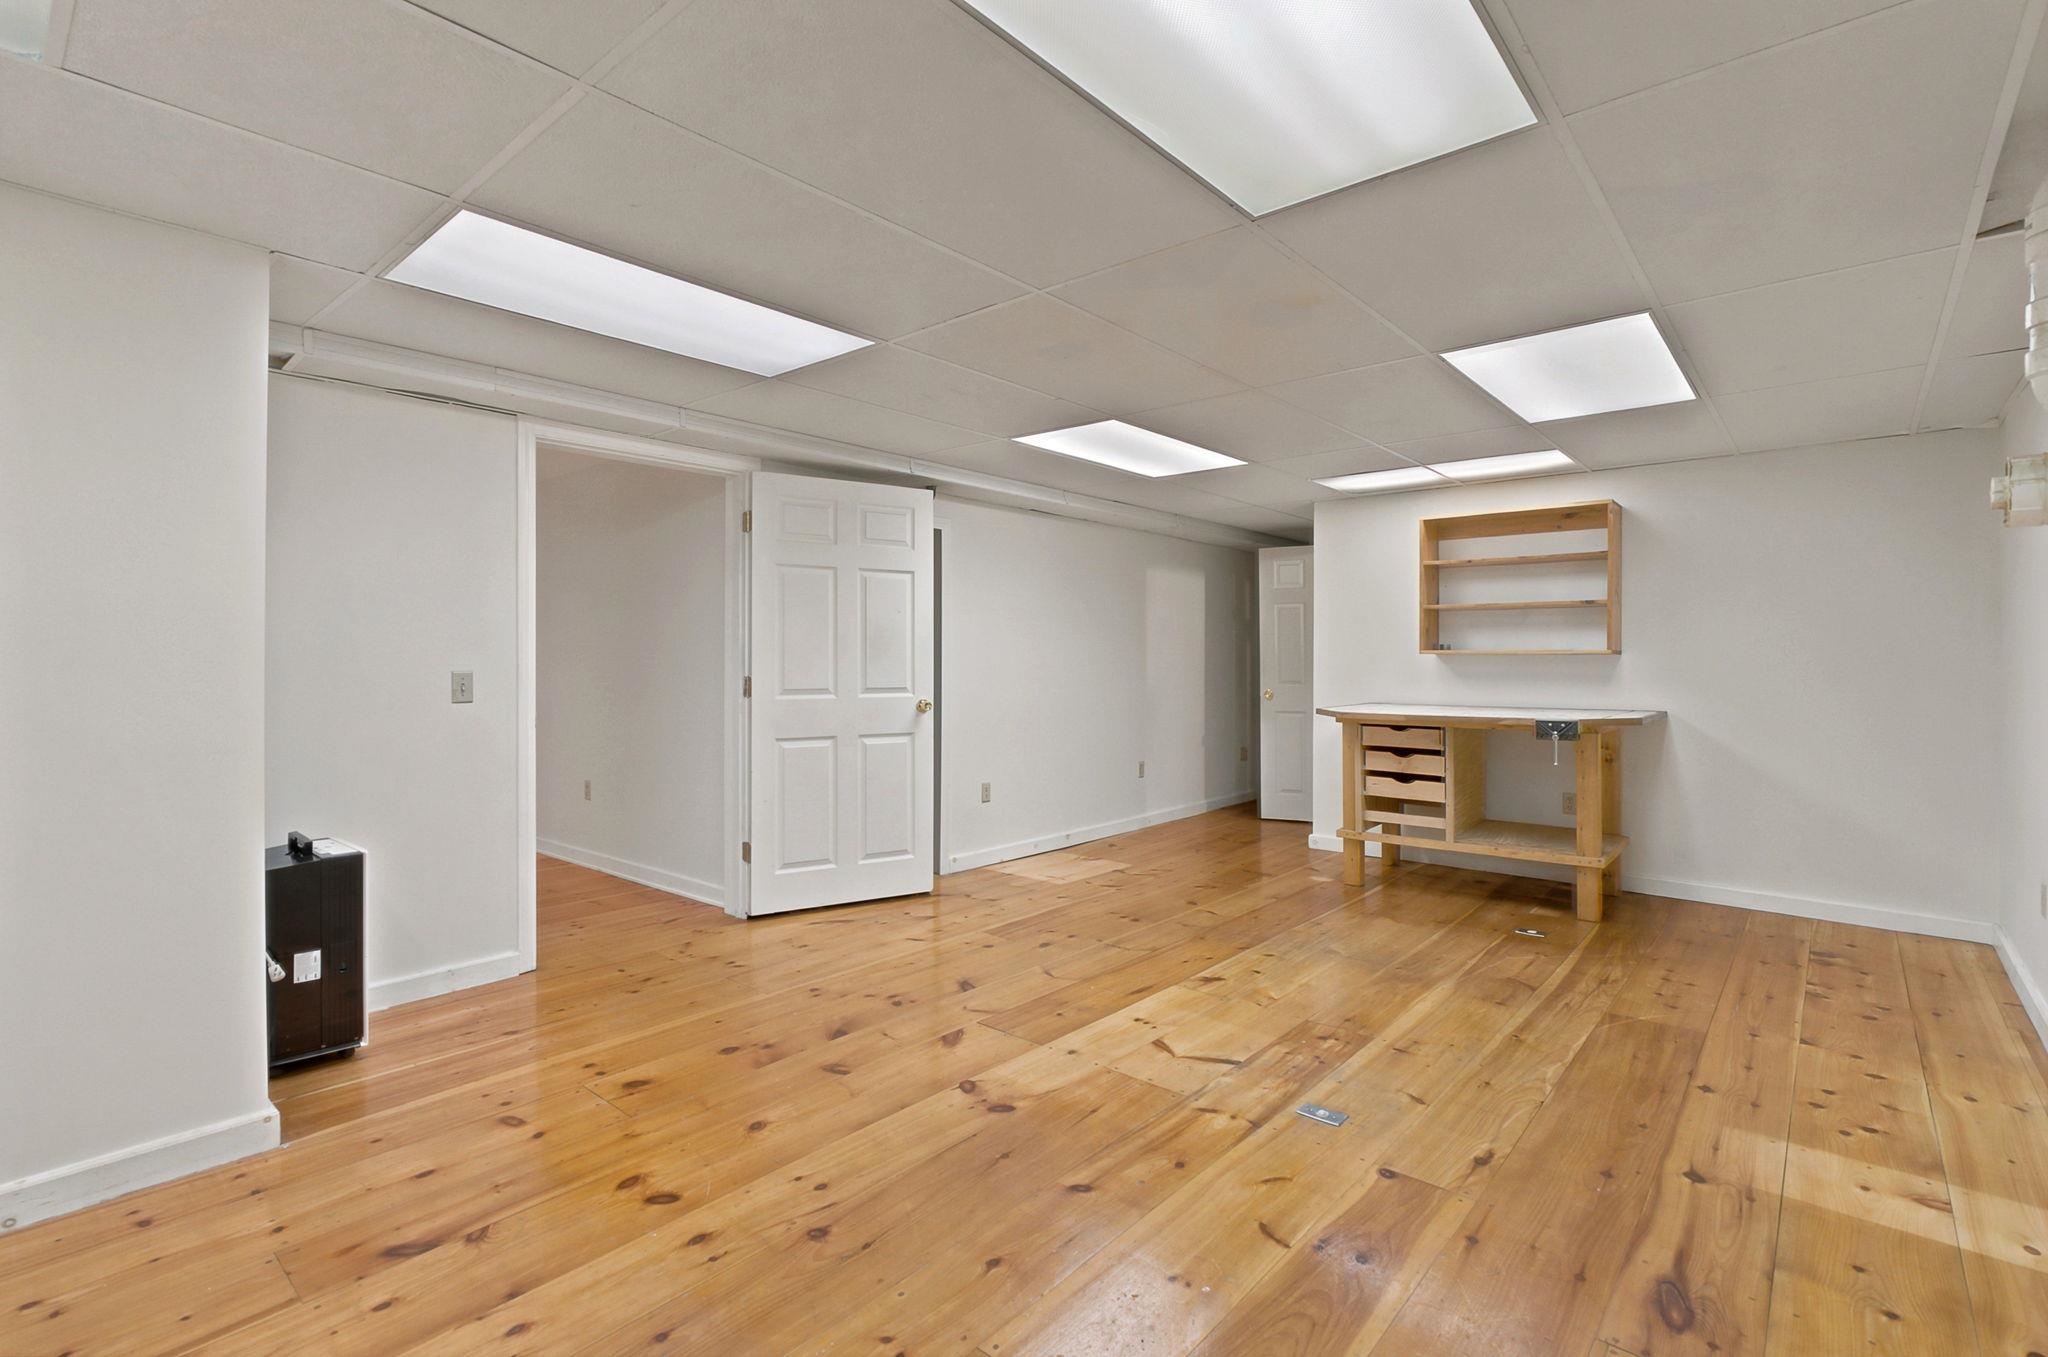 Rec Room with Wood Floors
-
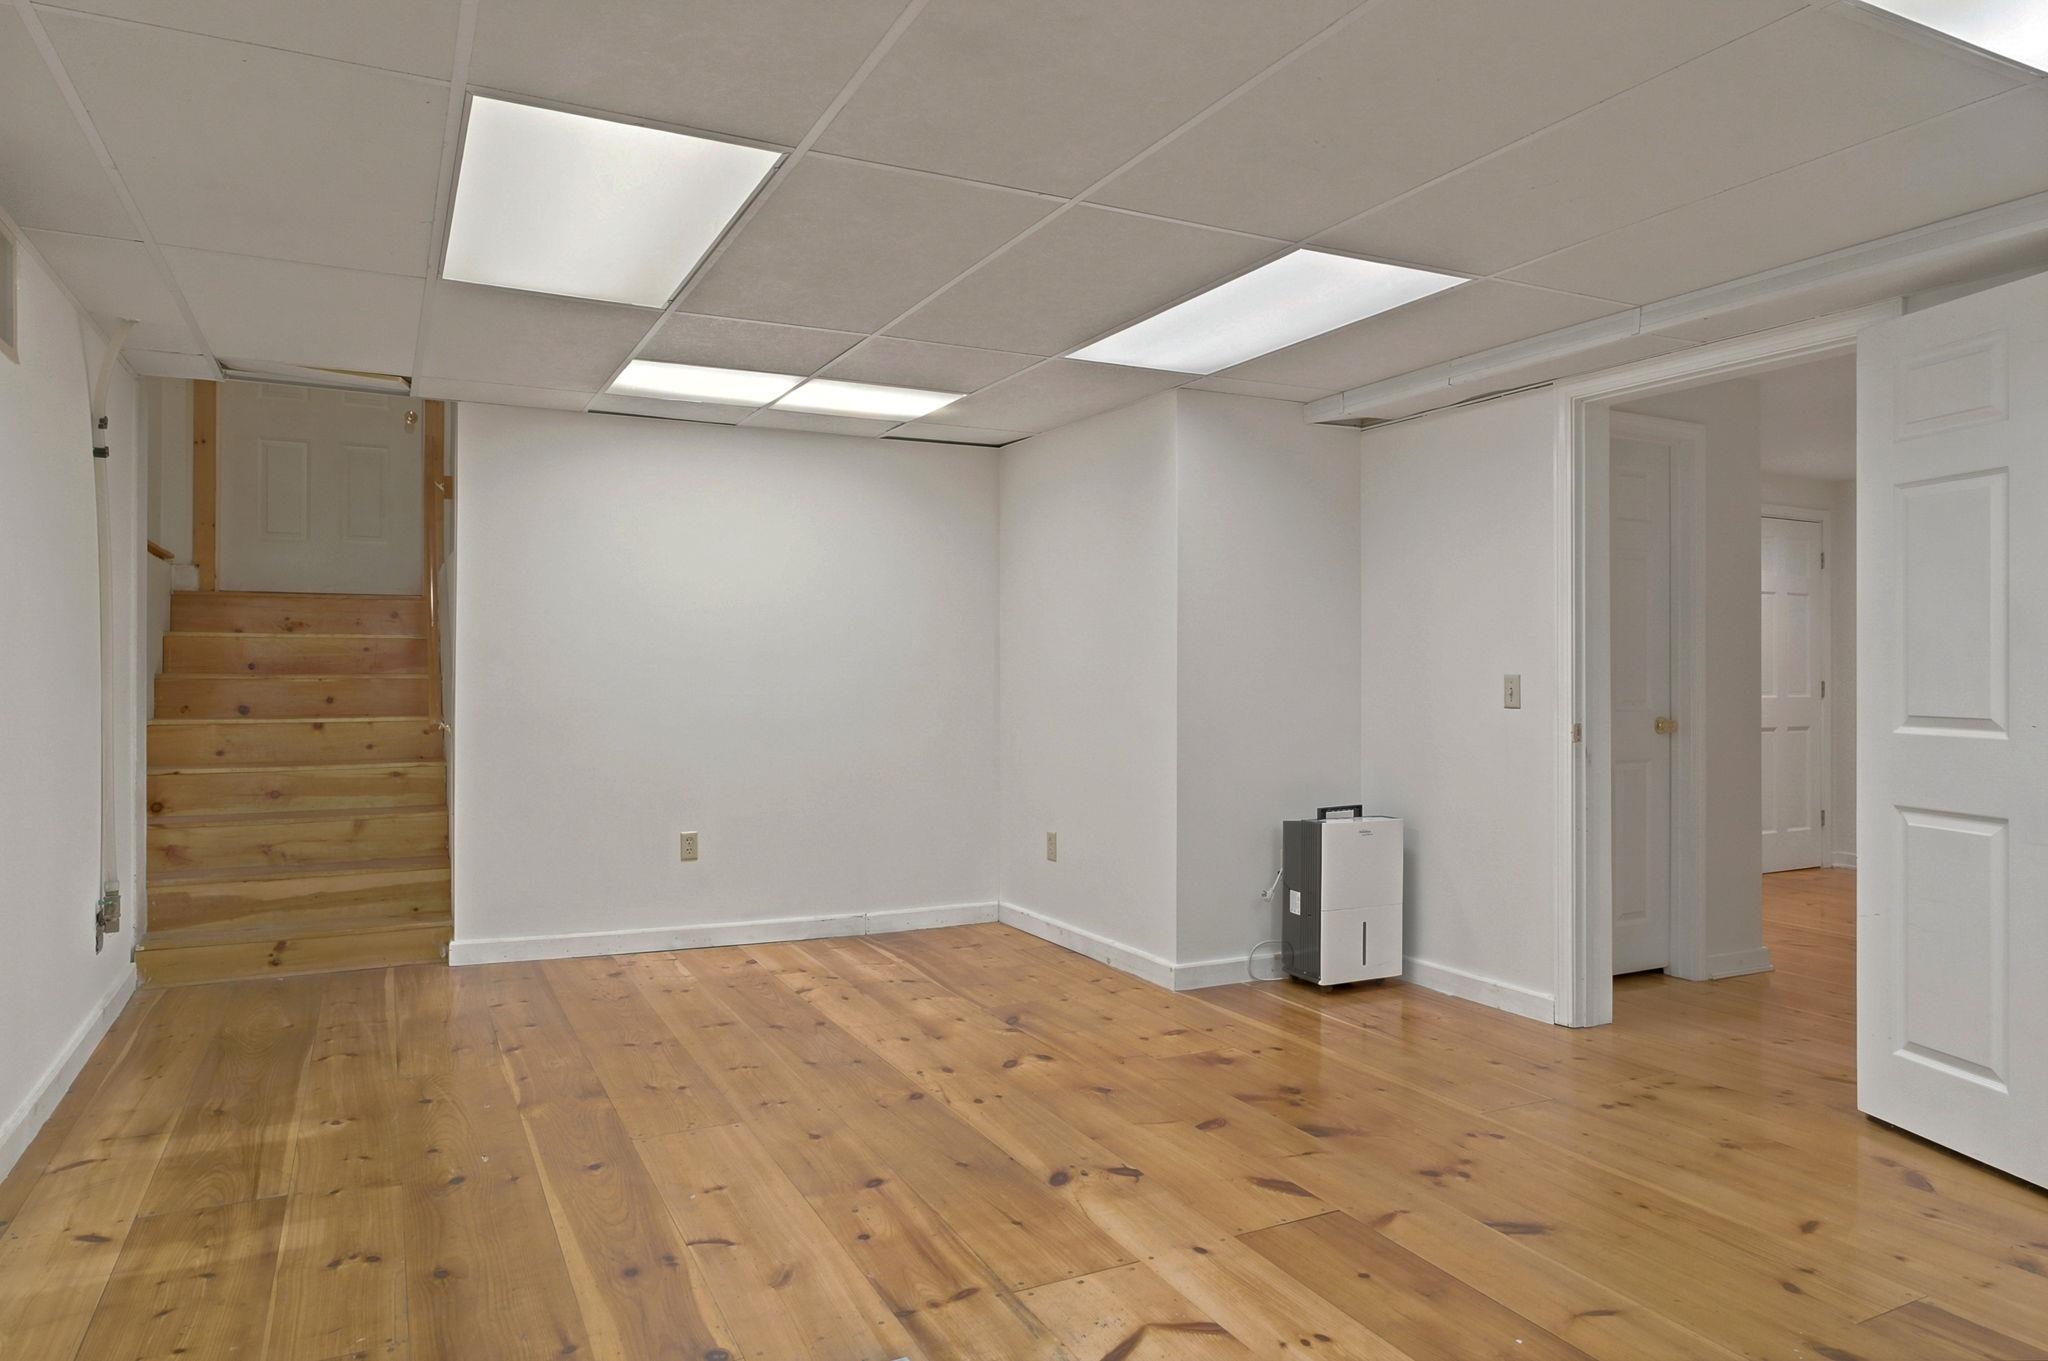 Stair to Garage in Lower Level Rec Room
-
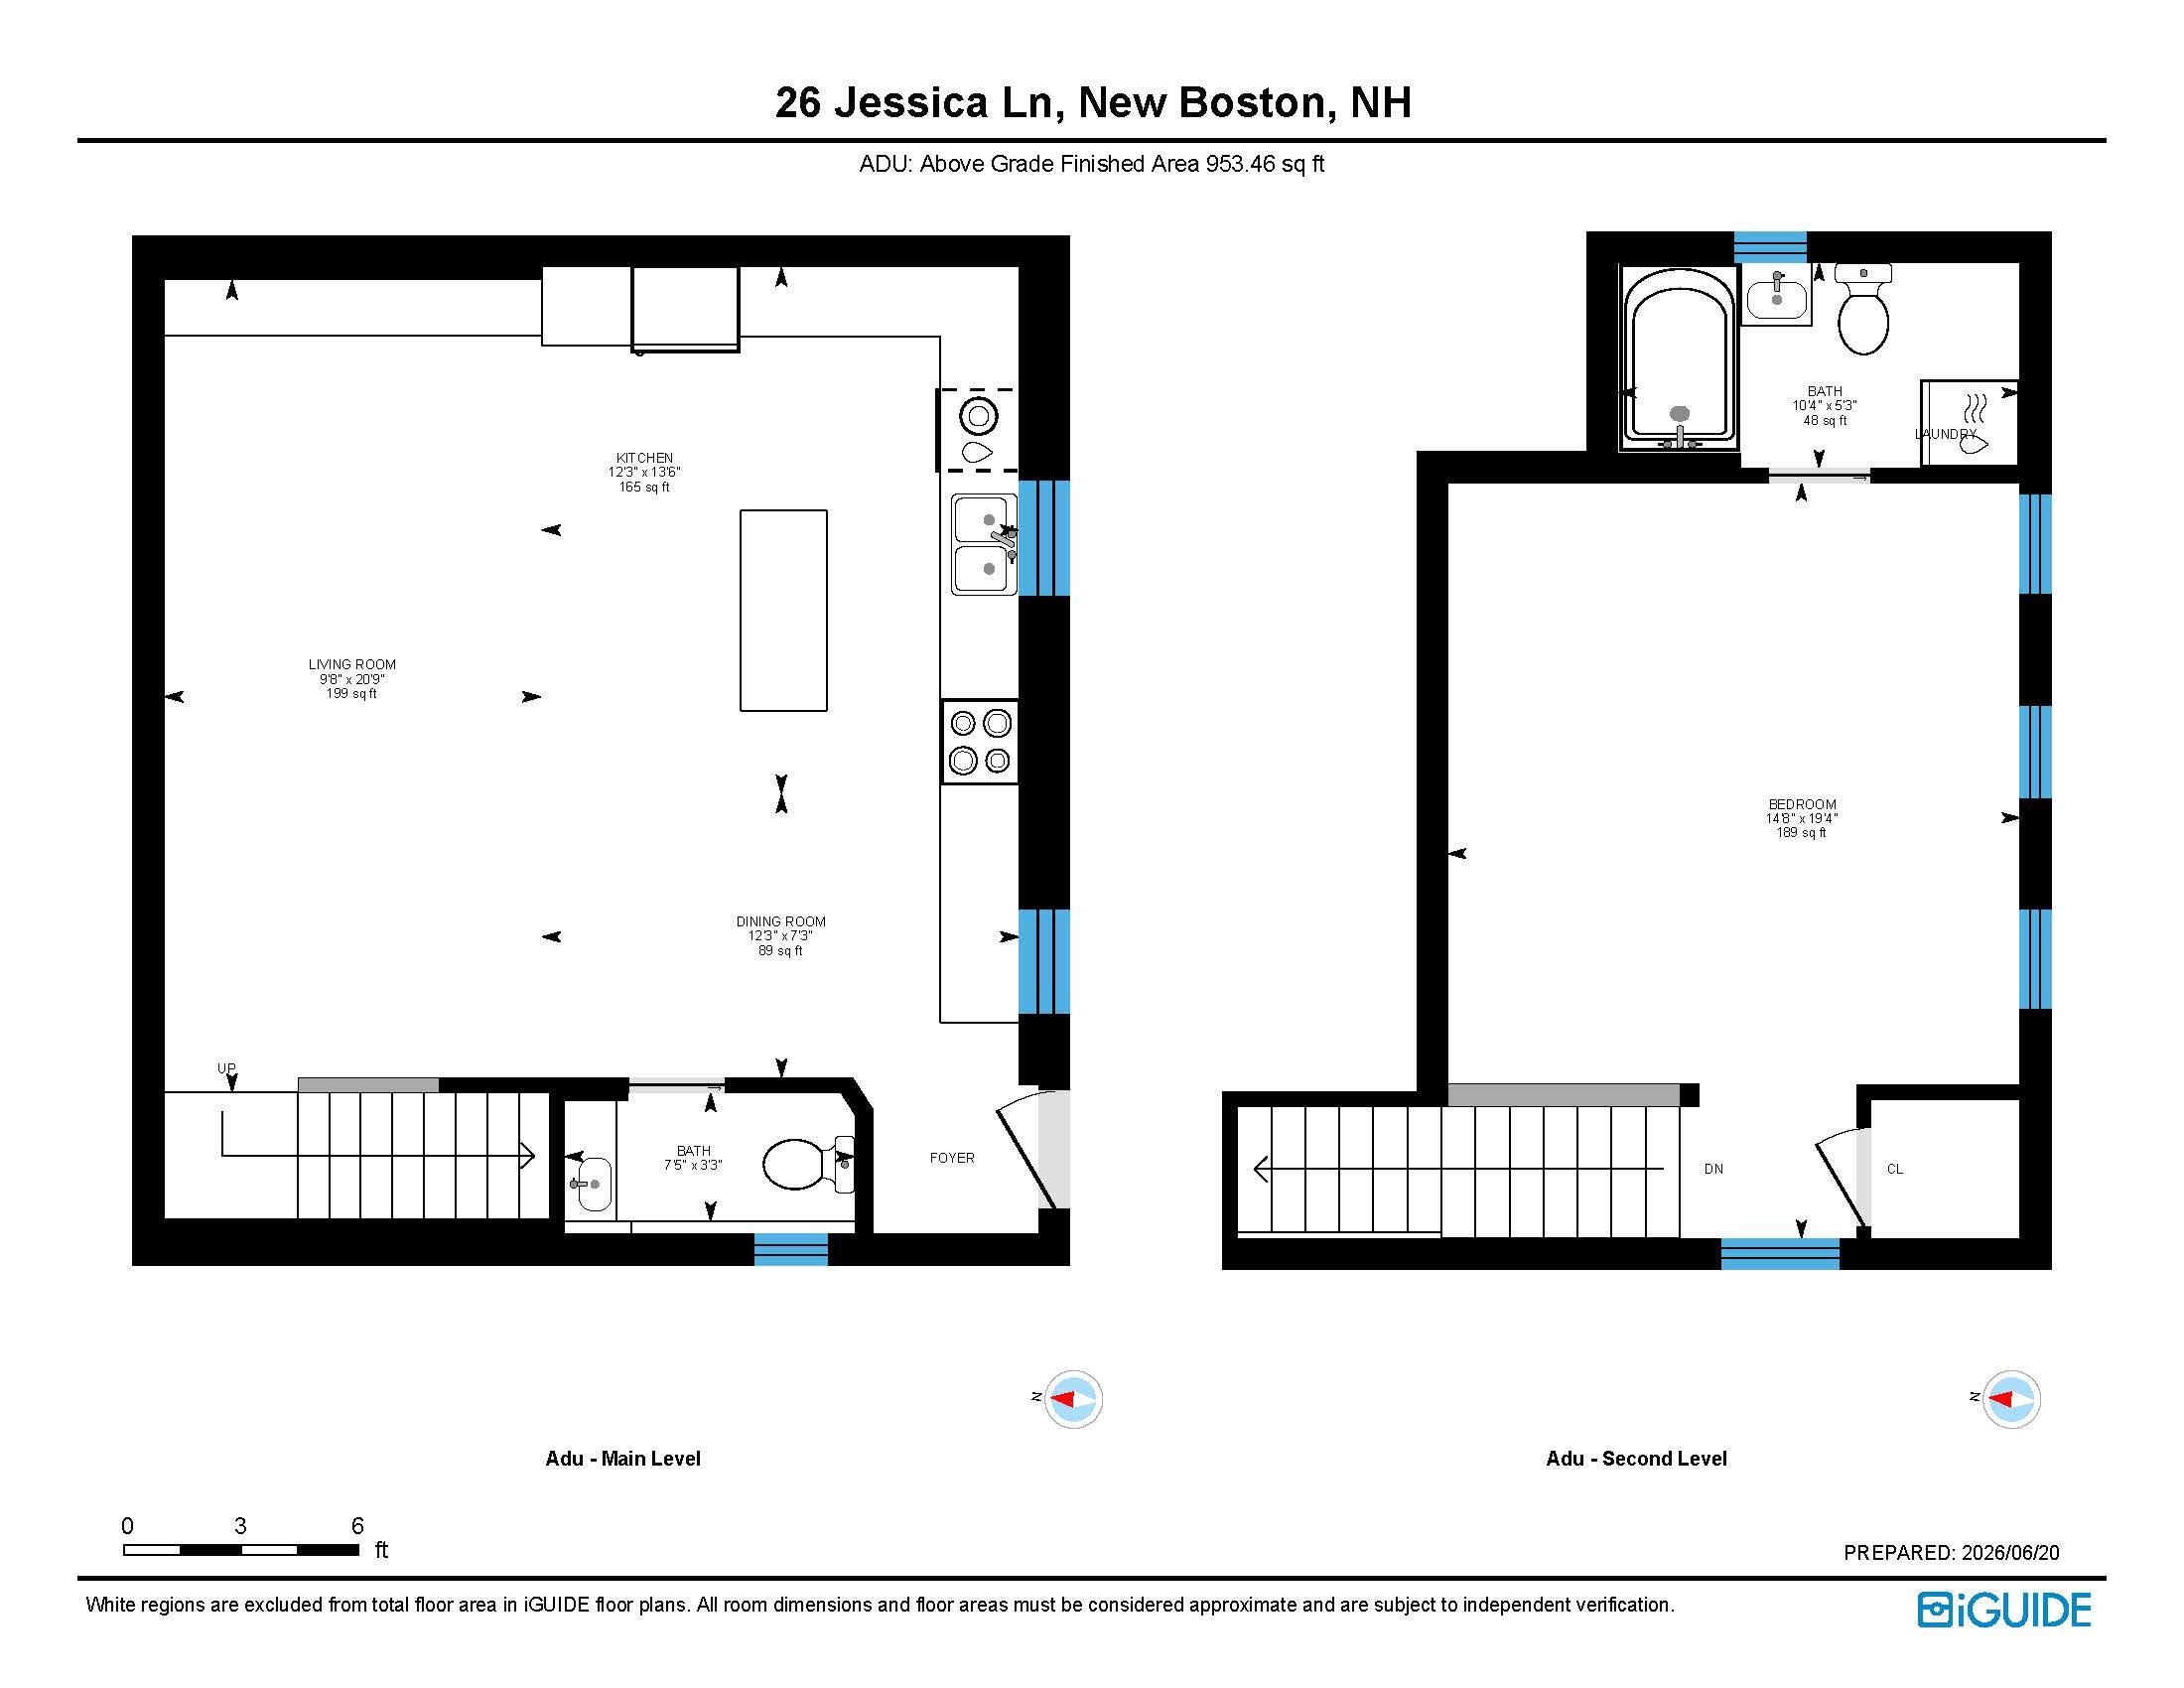 ADU Floor Plans
-
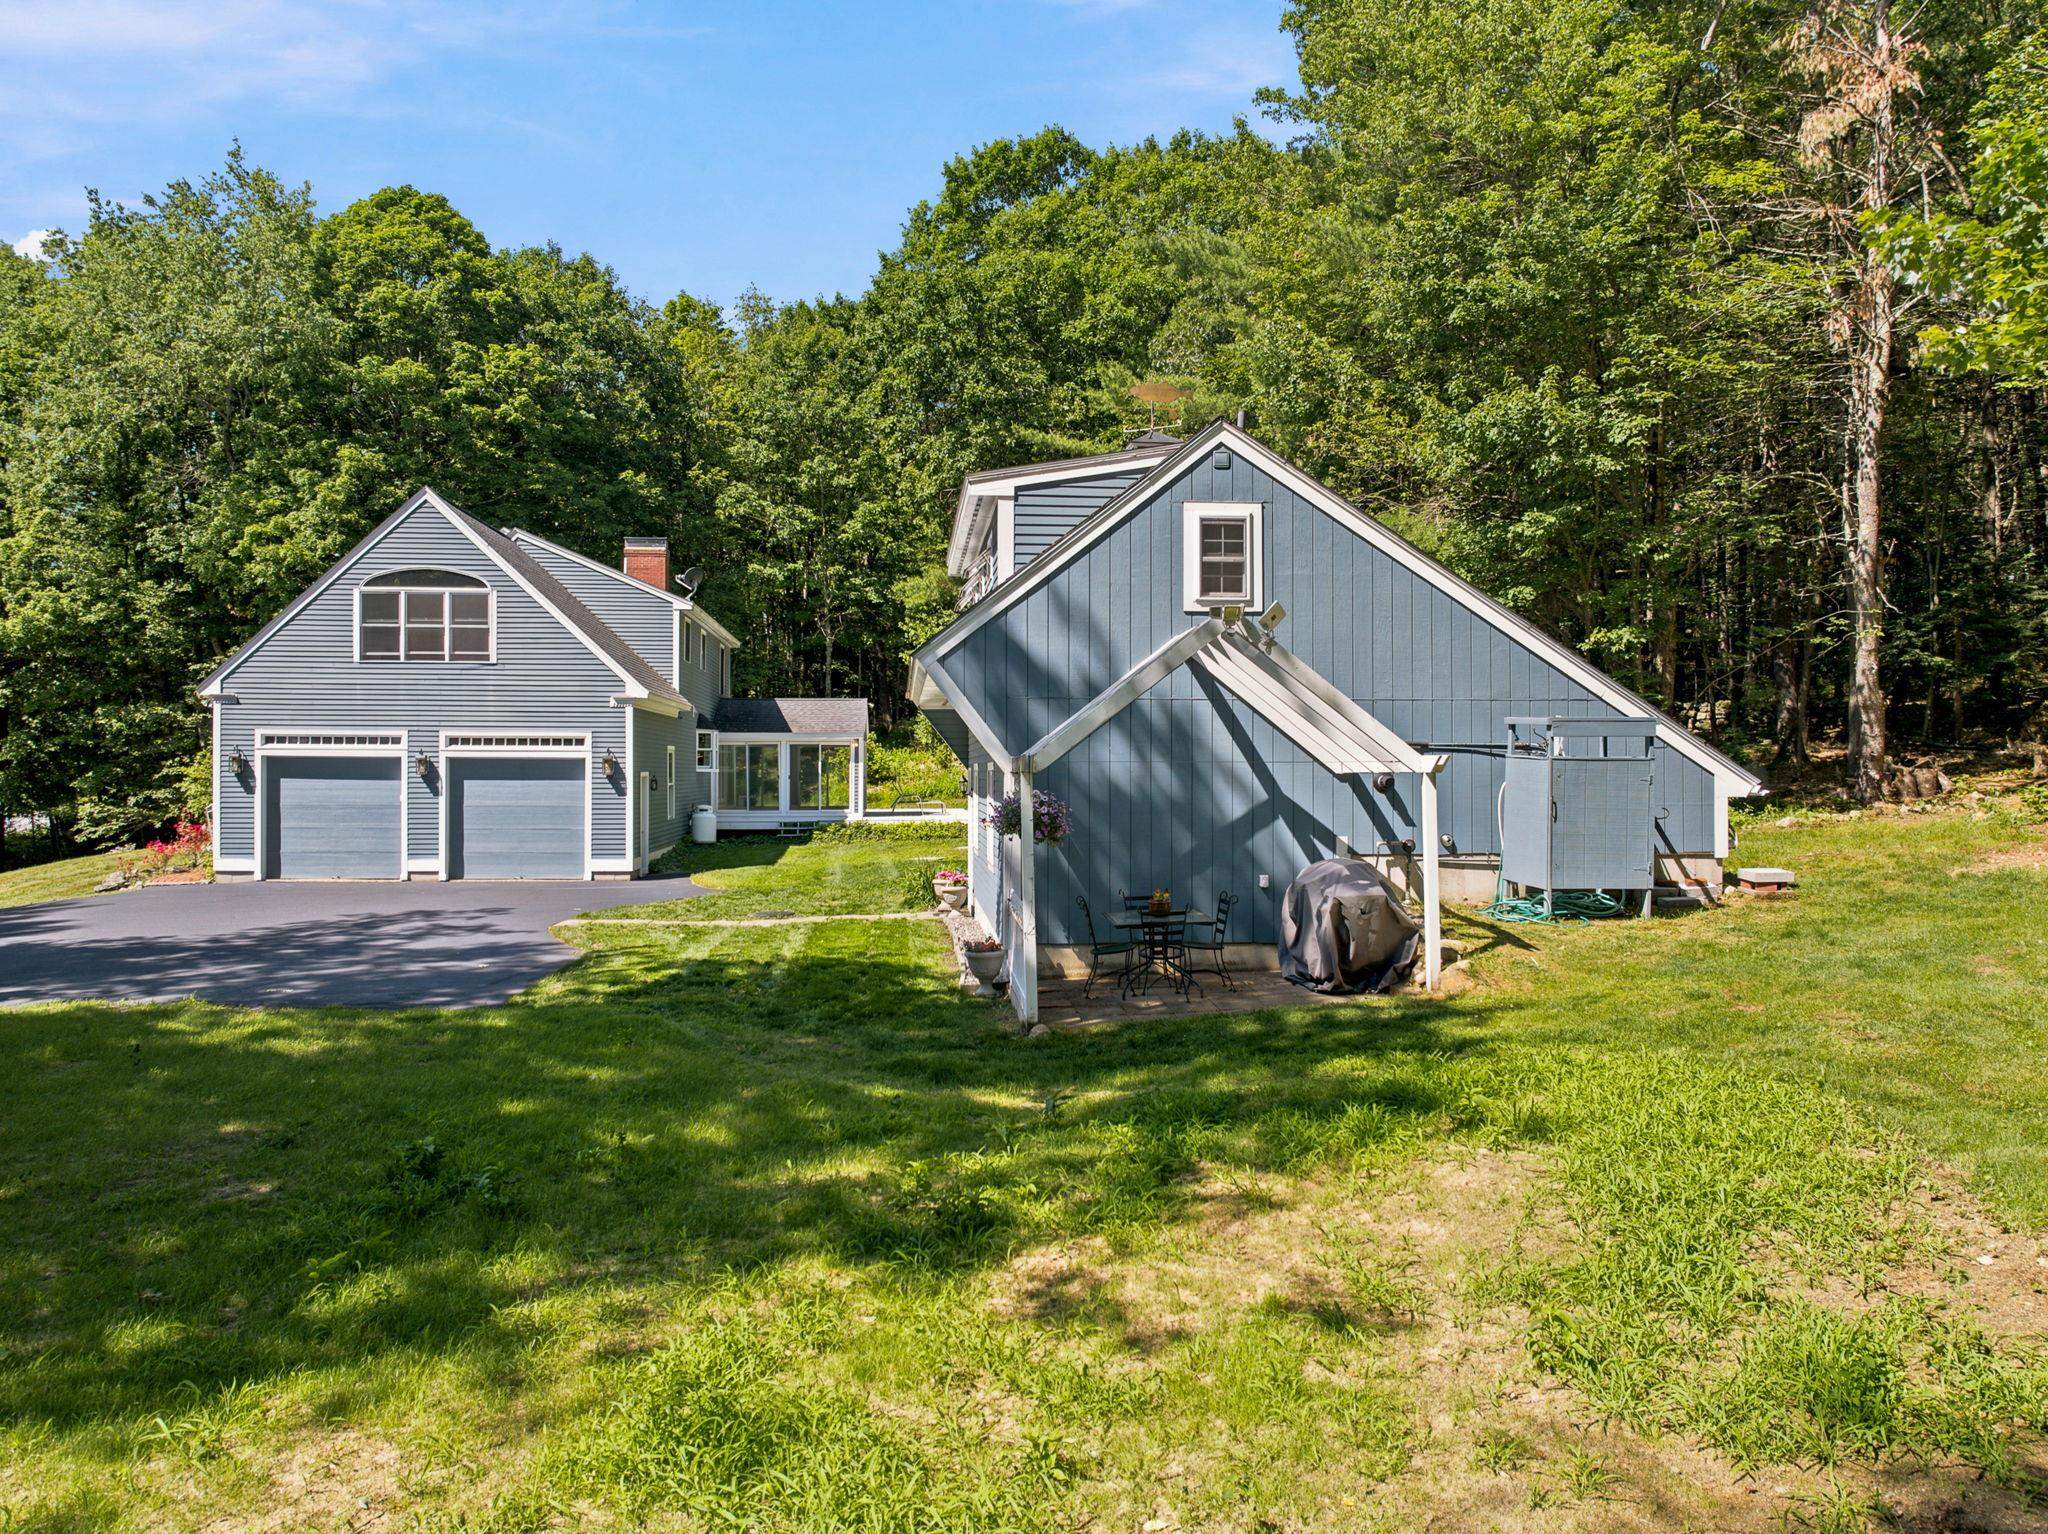 Pergola Patio for ADU
-
 1 BR ADU w/ 1.5 Baths
-
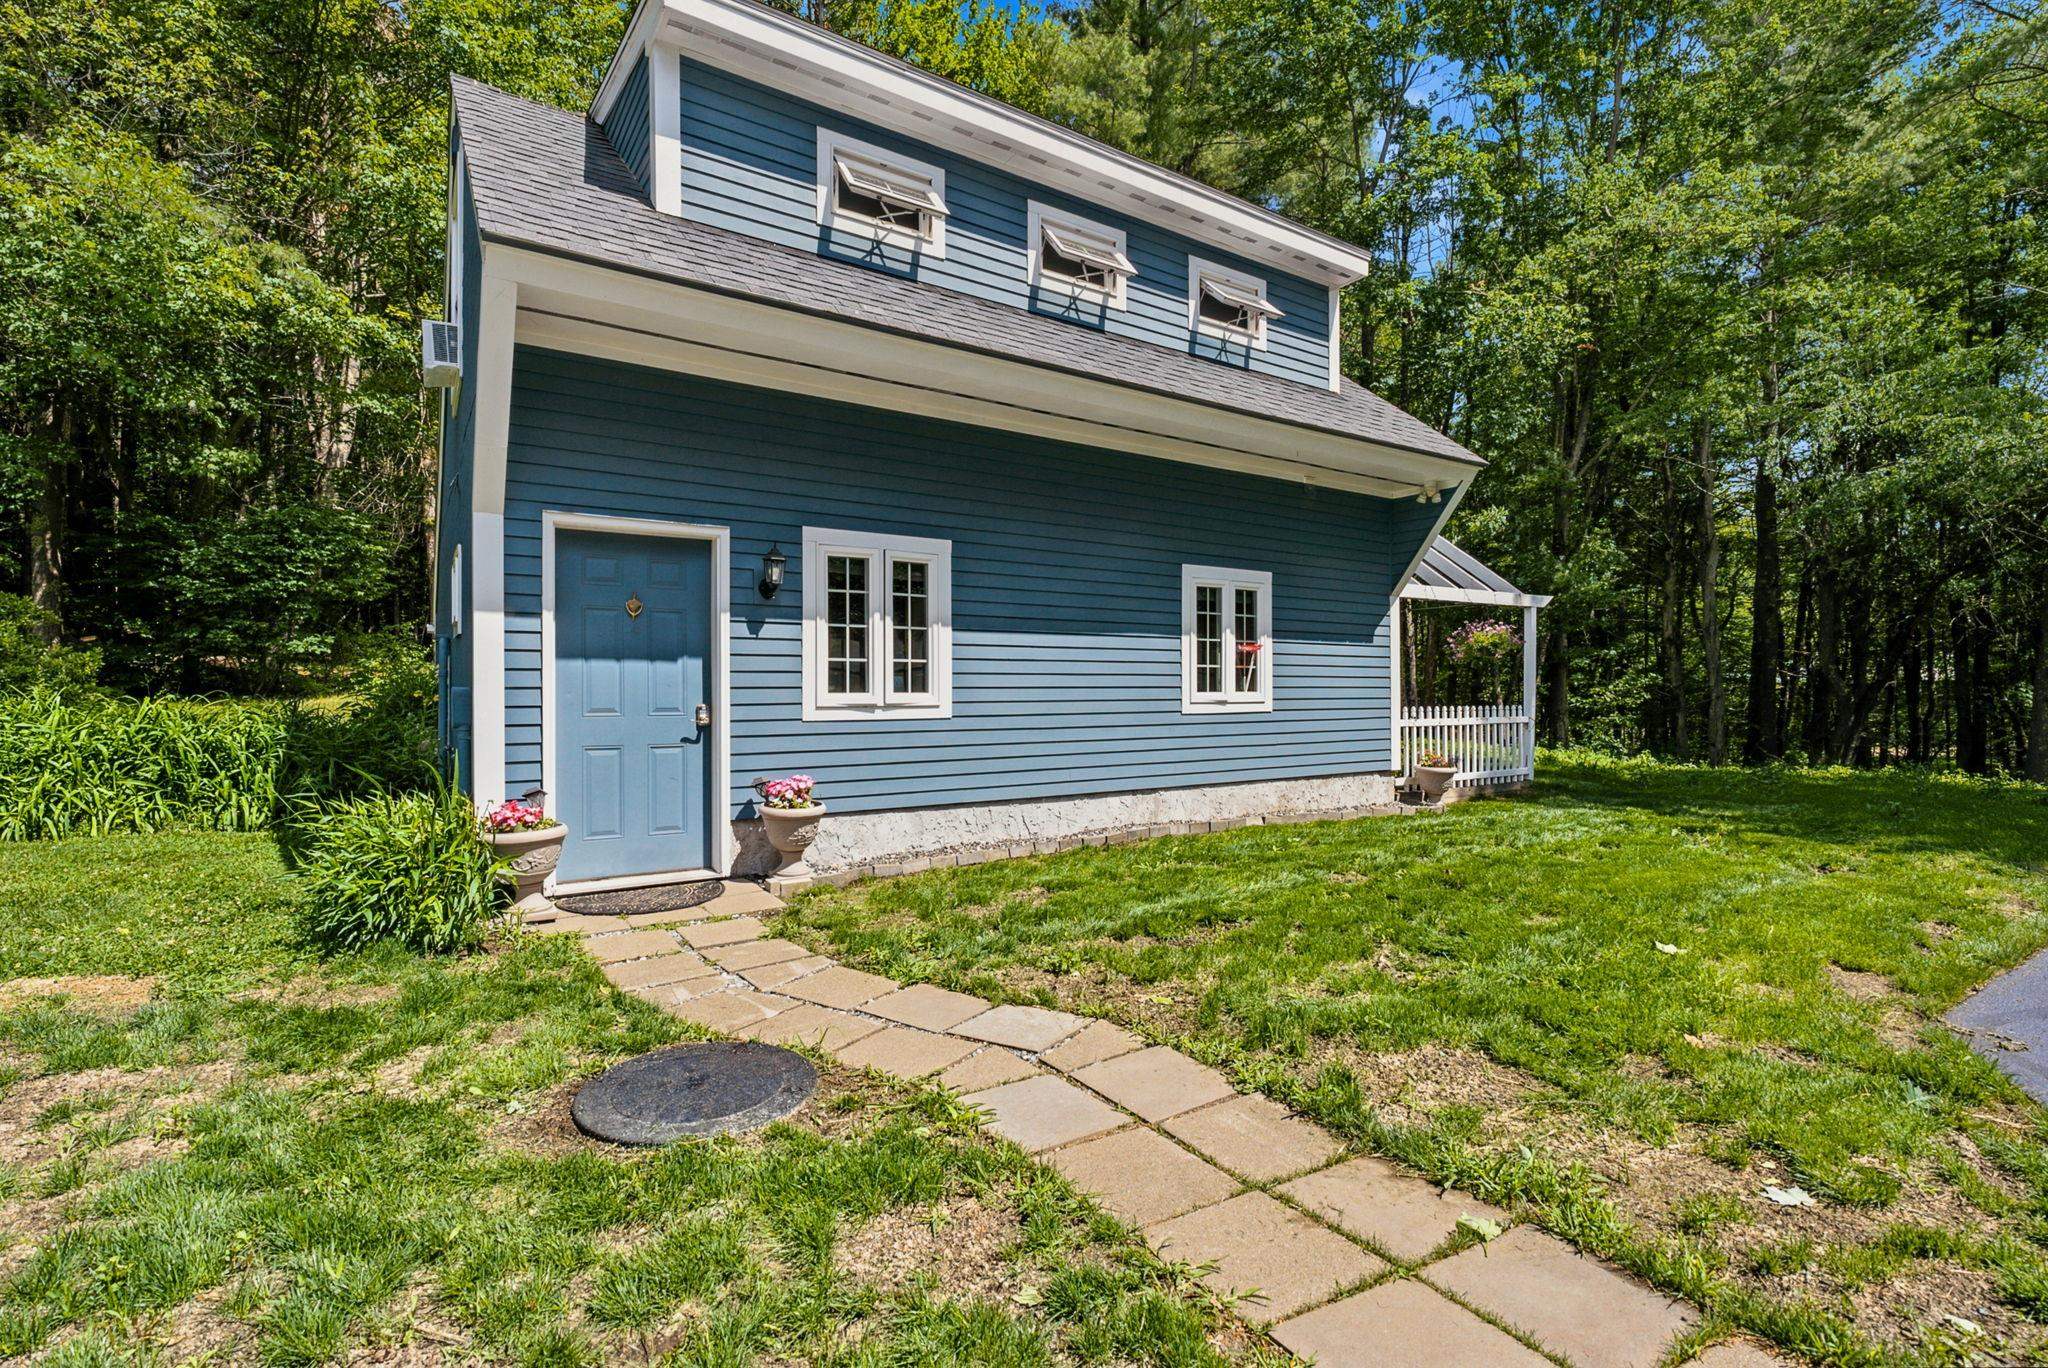 Separate ADU
-
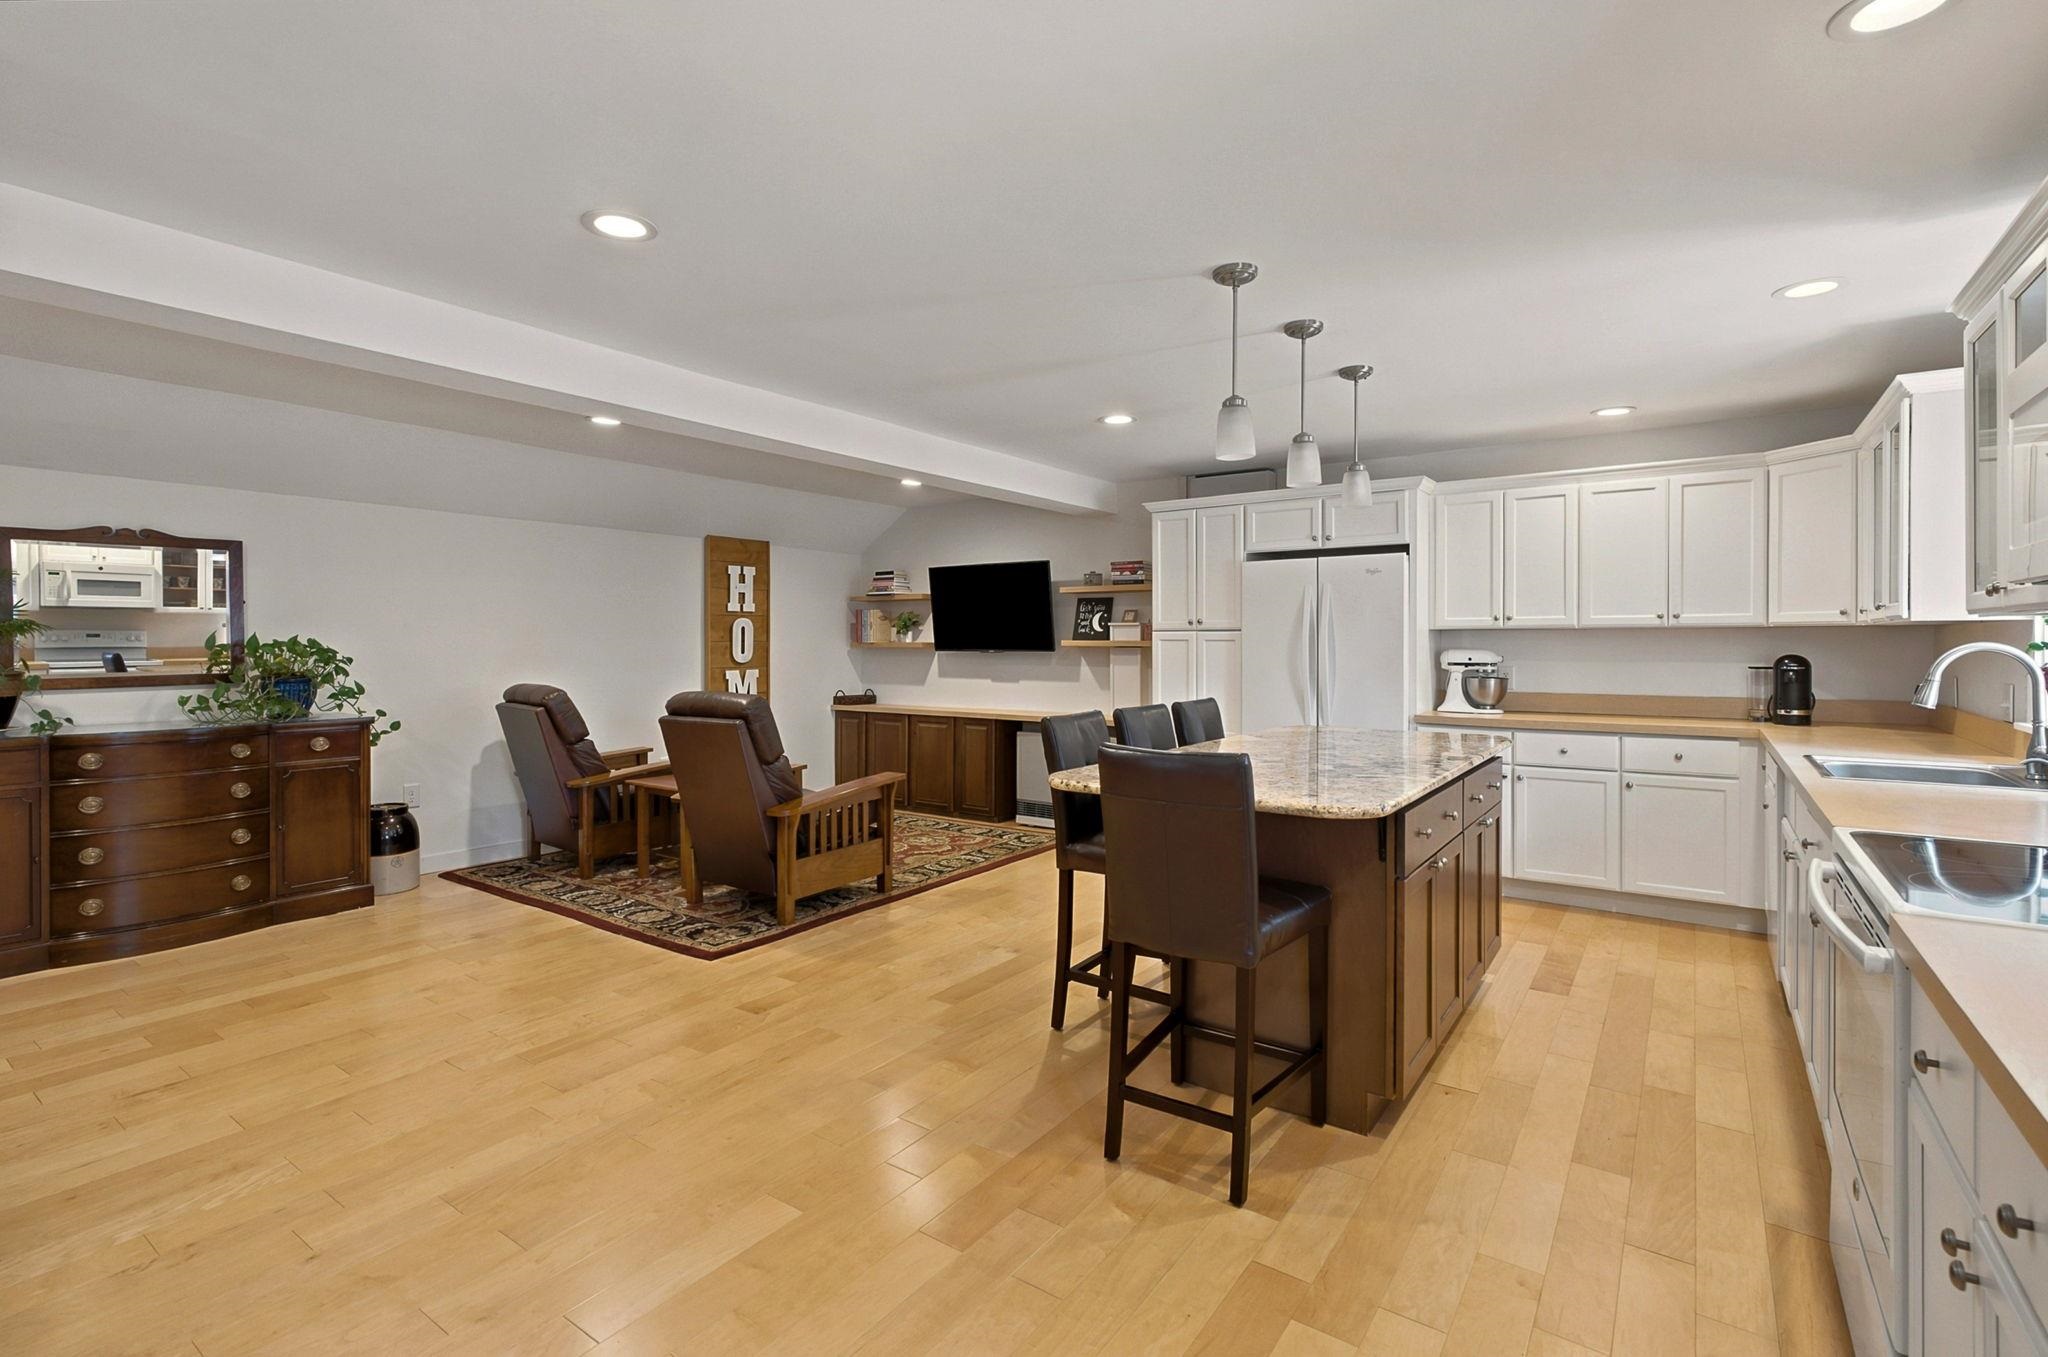 ADU Open Plan
-
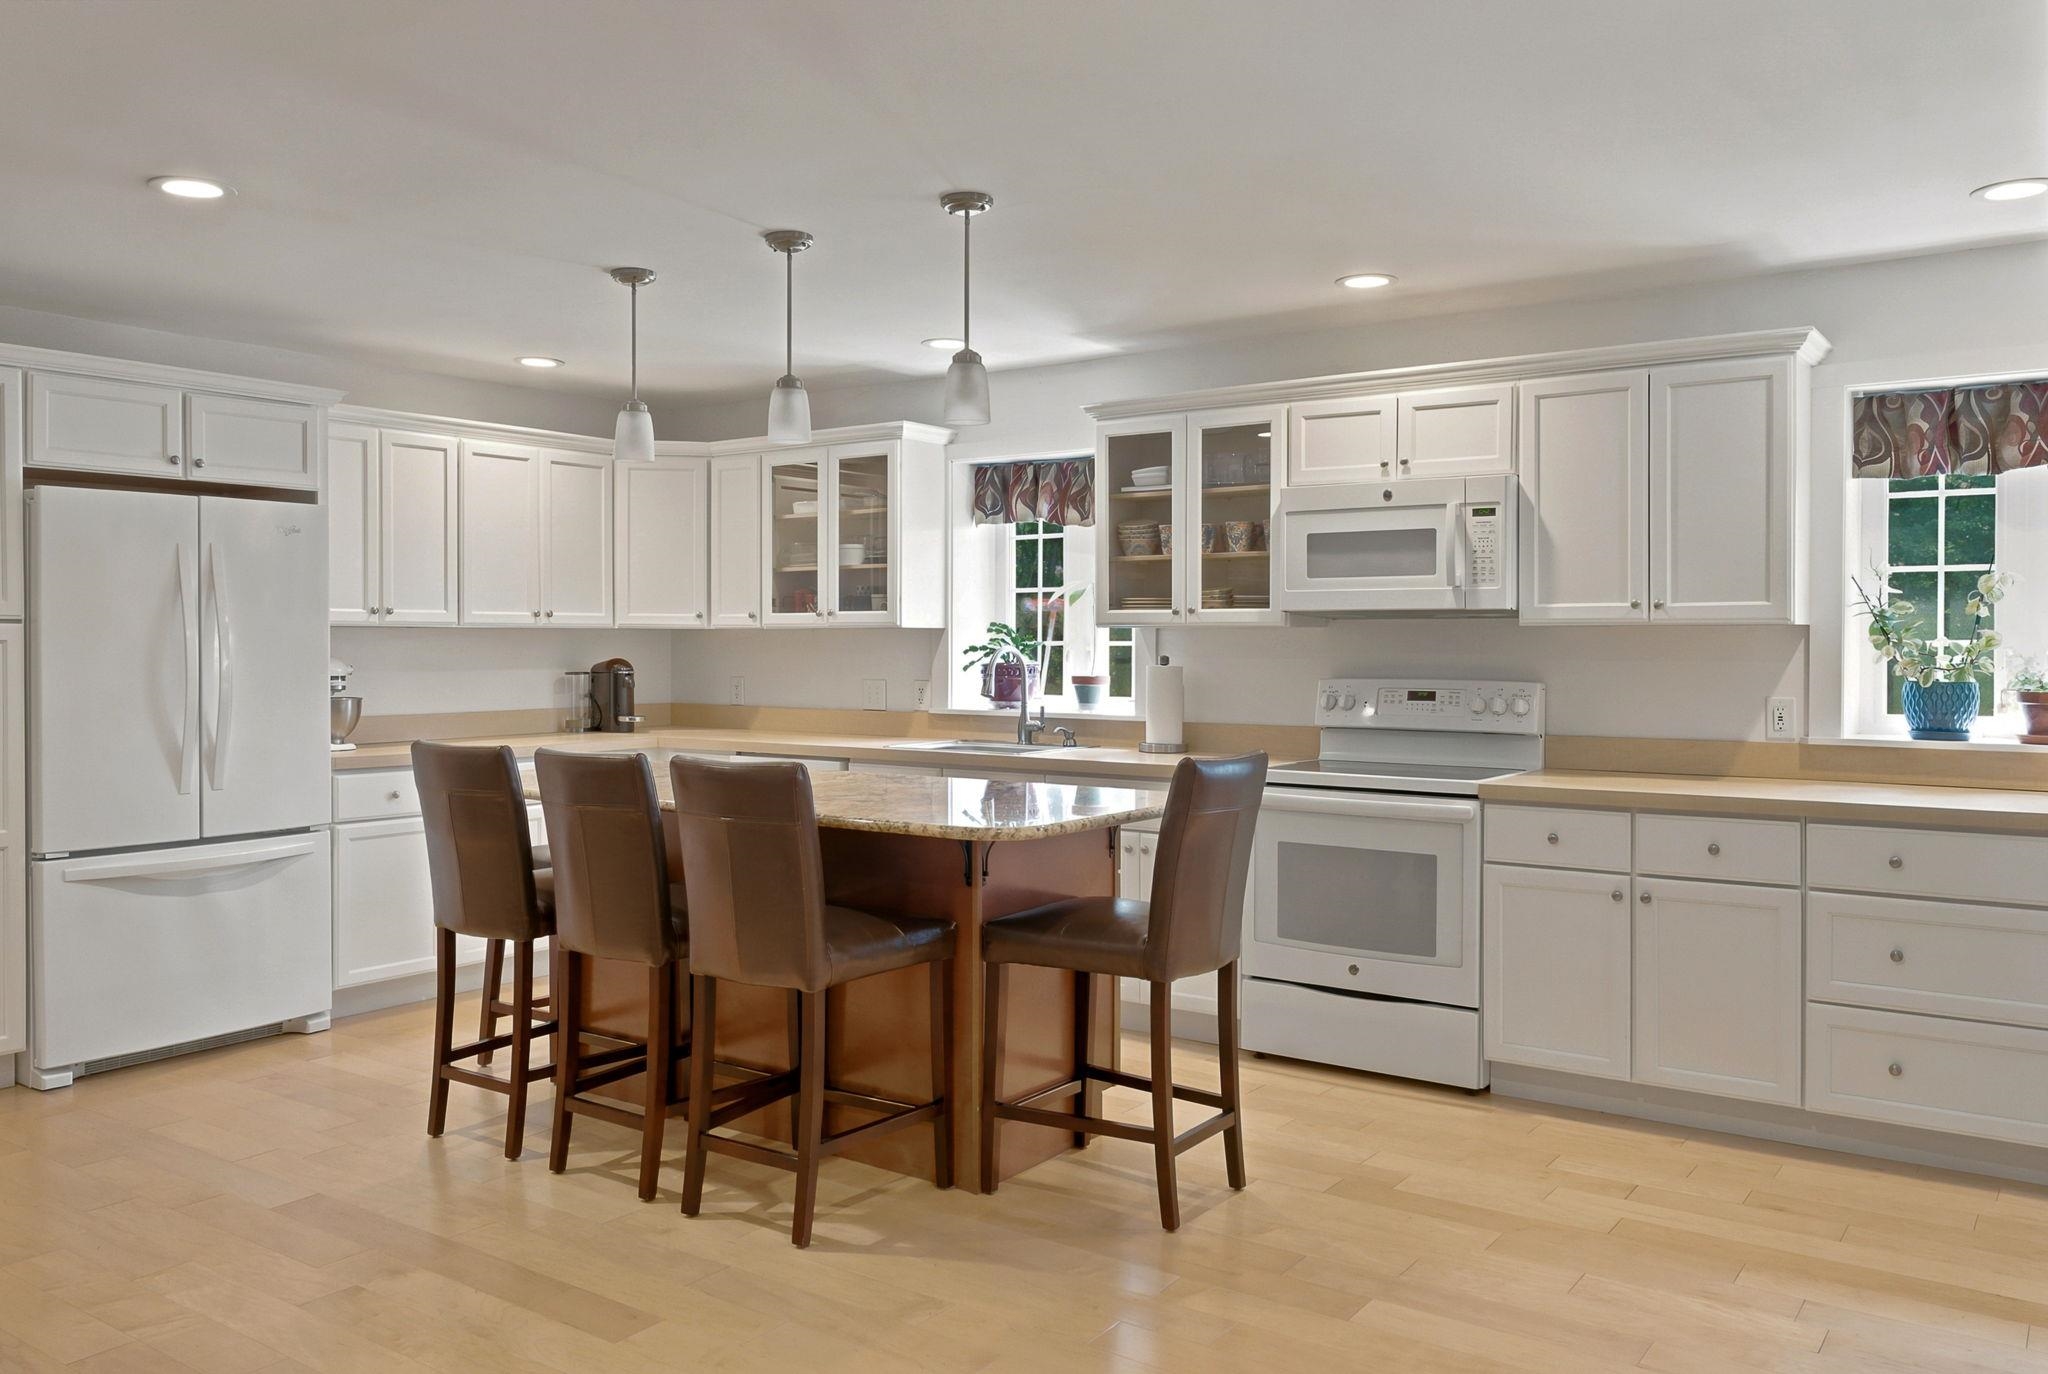 ADU Granite Surface on Center Island
-
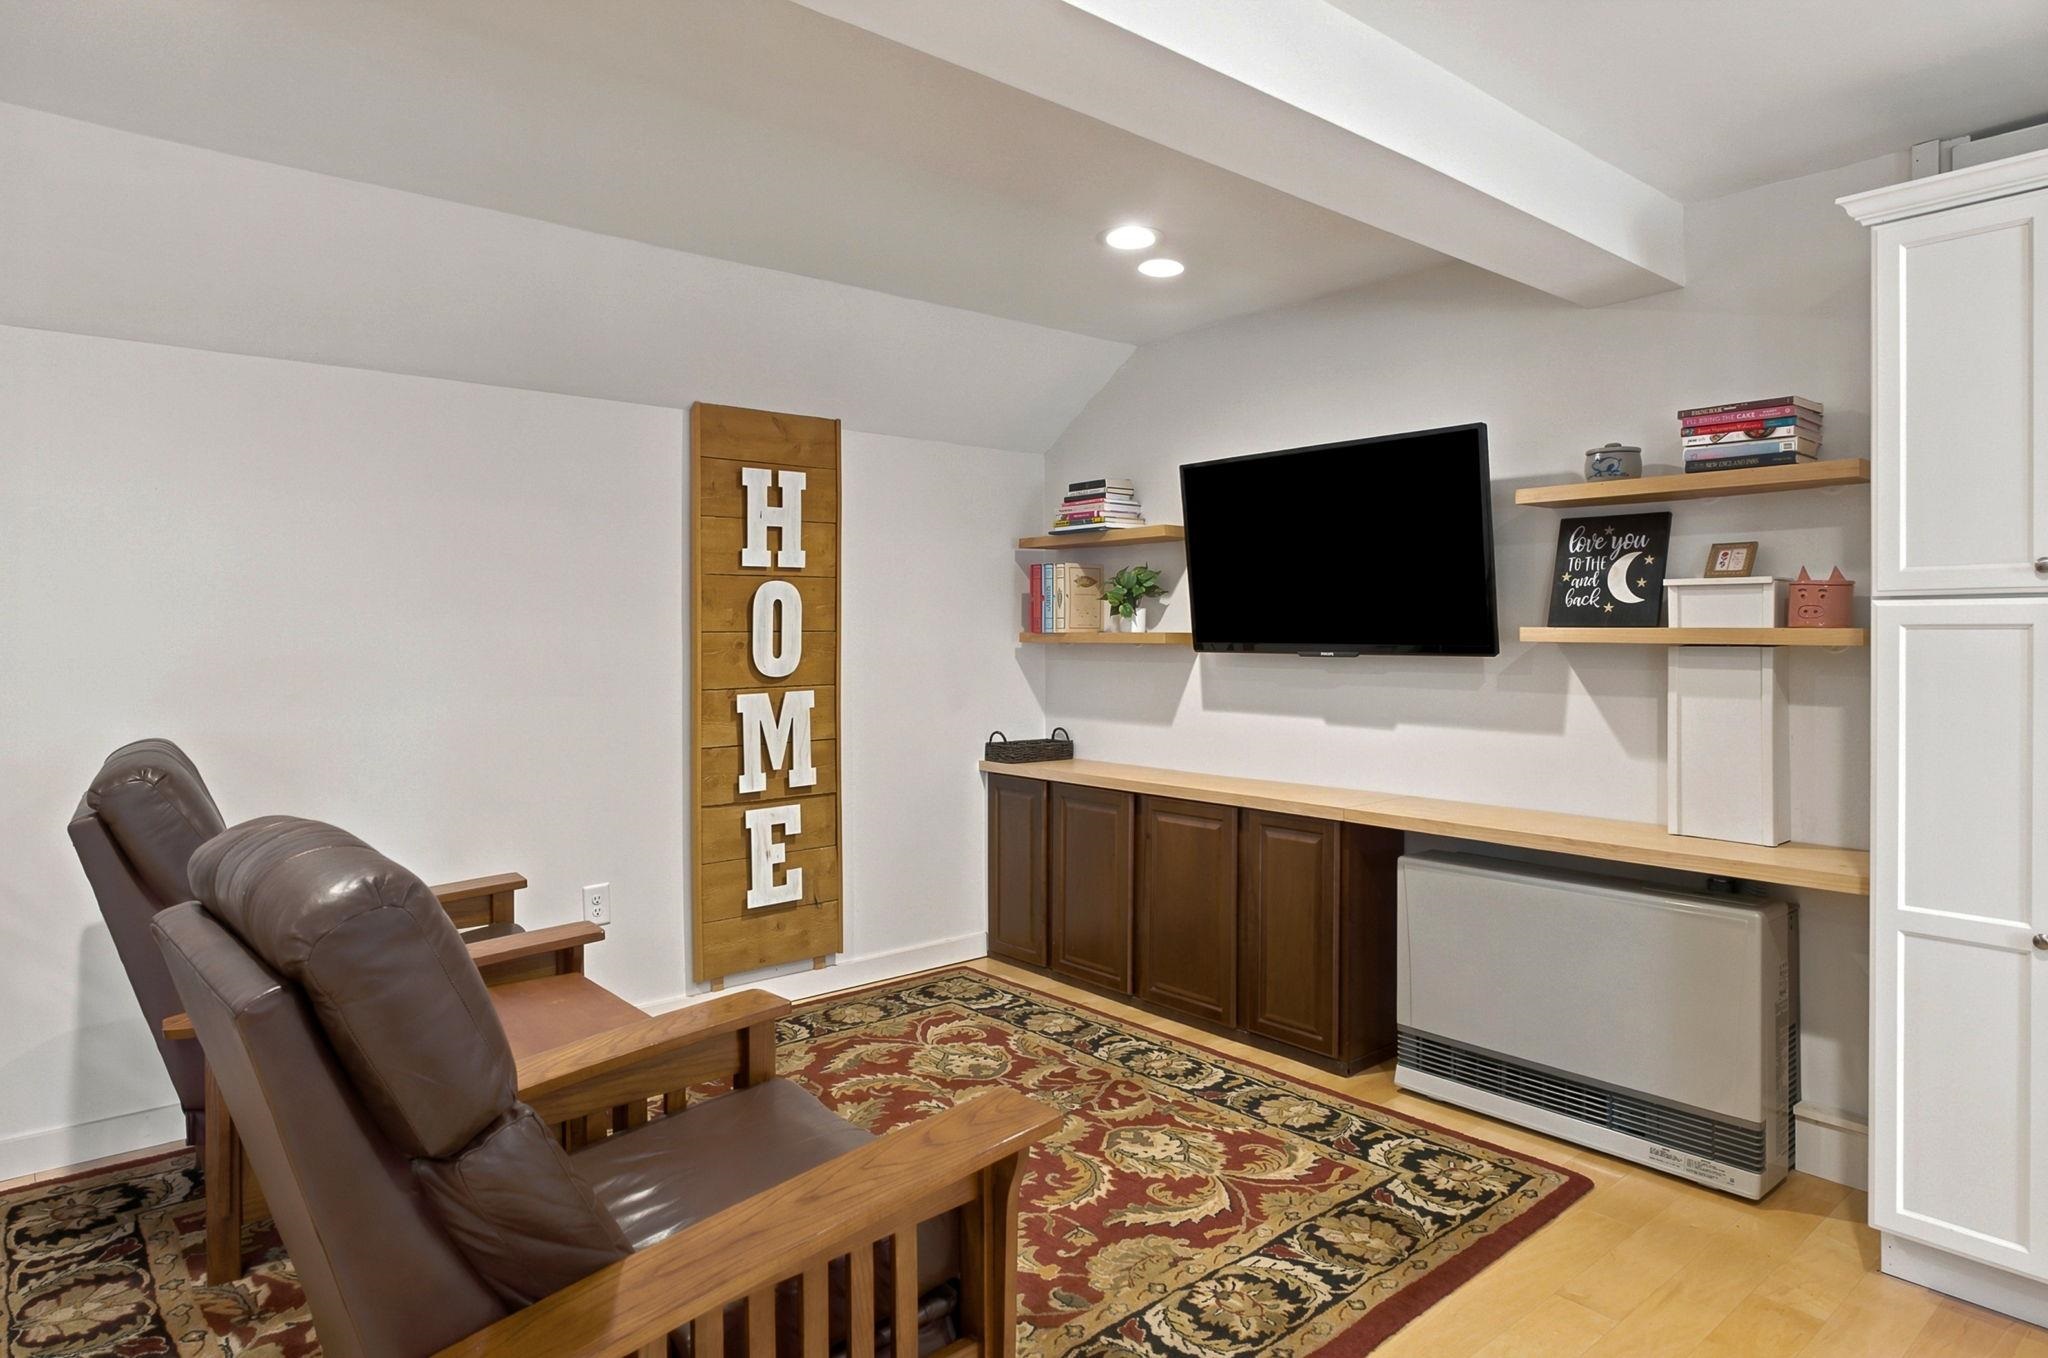 ADU Living Room w/ Built-Ins
-
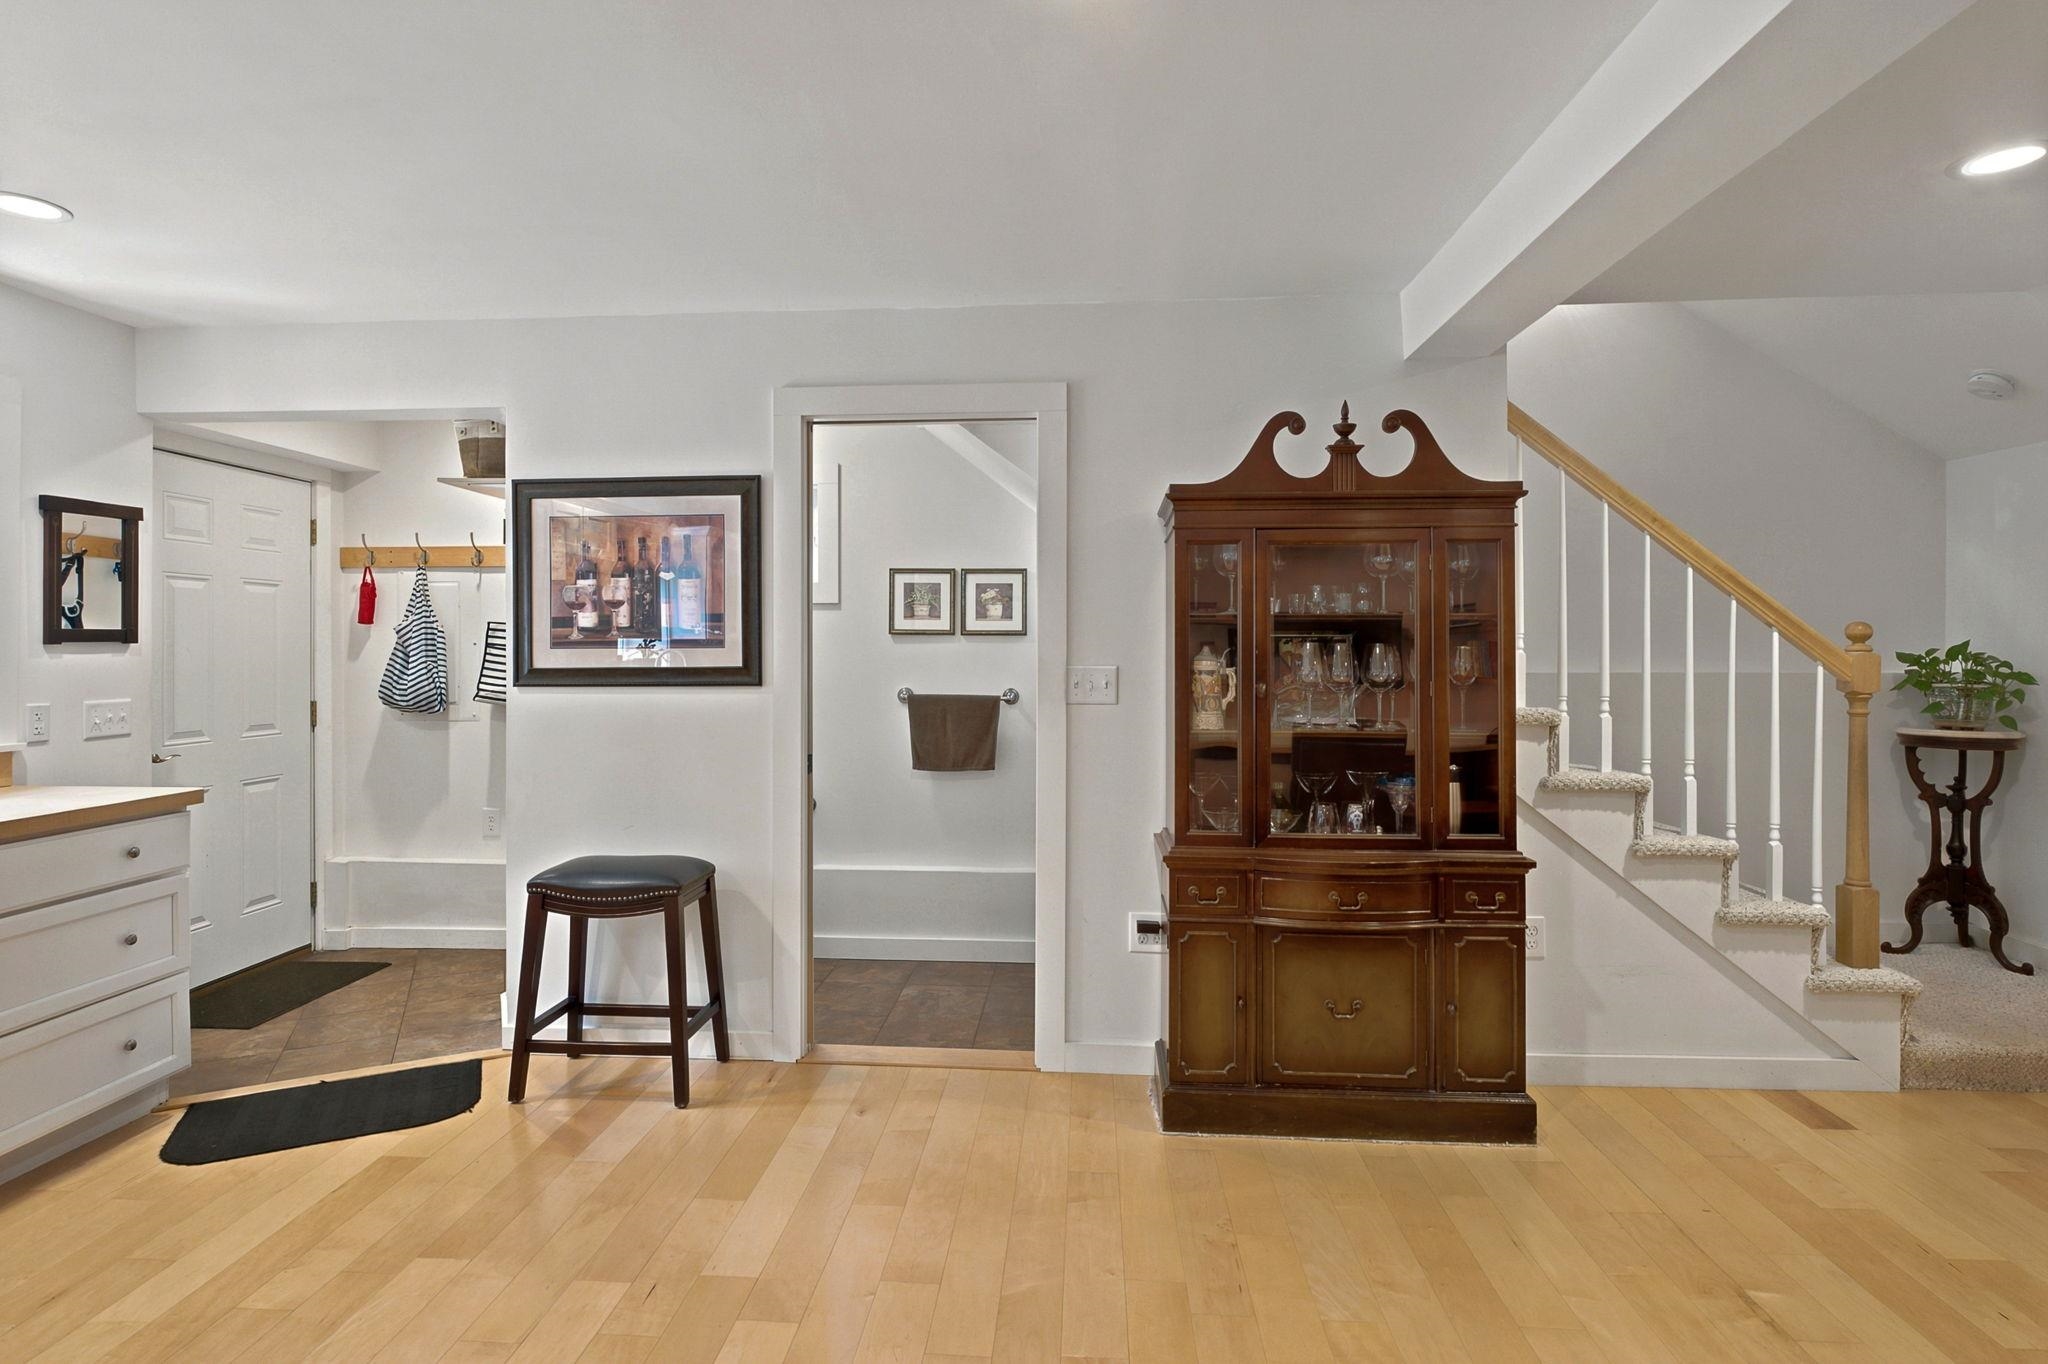 ADU Entry & Dining Area
-
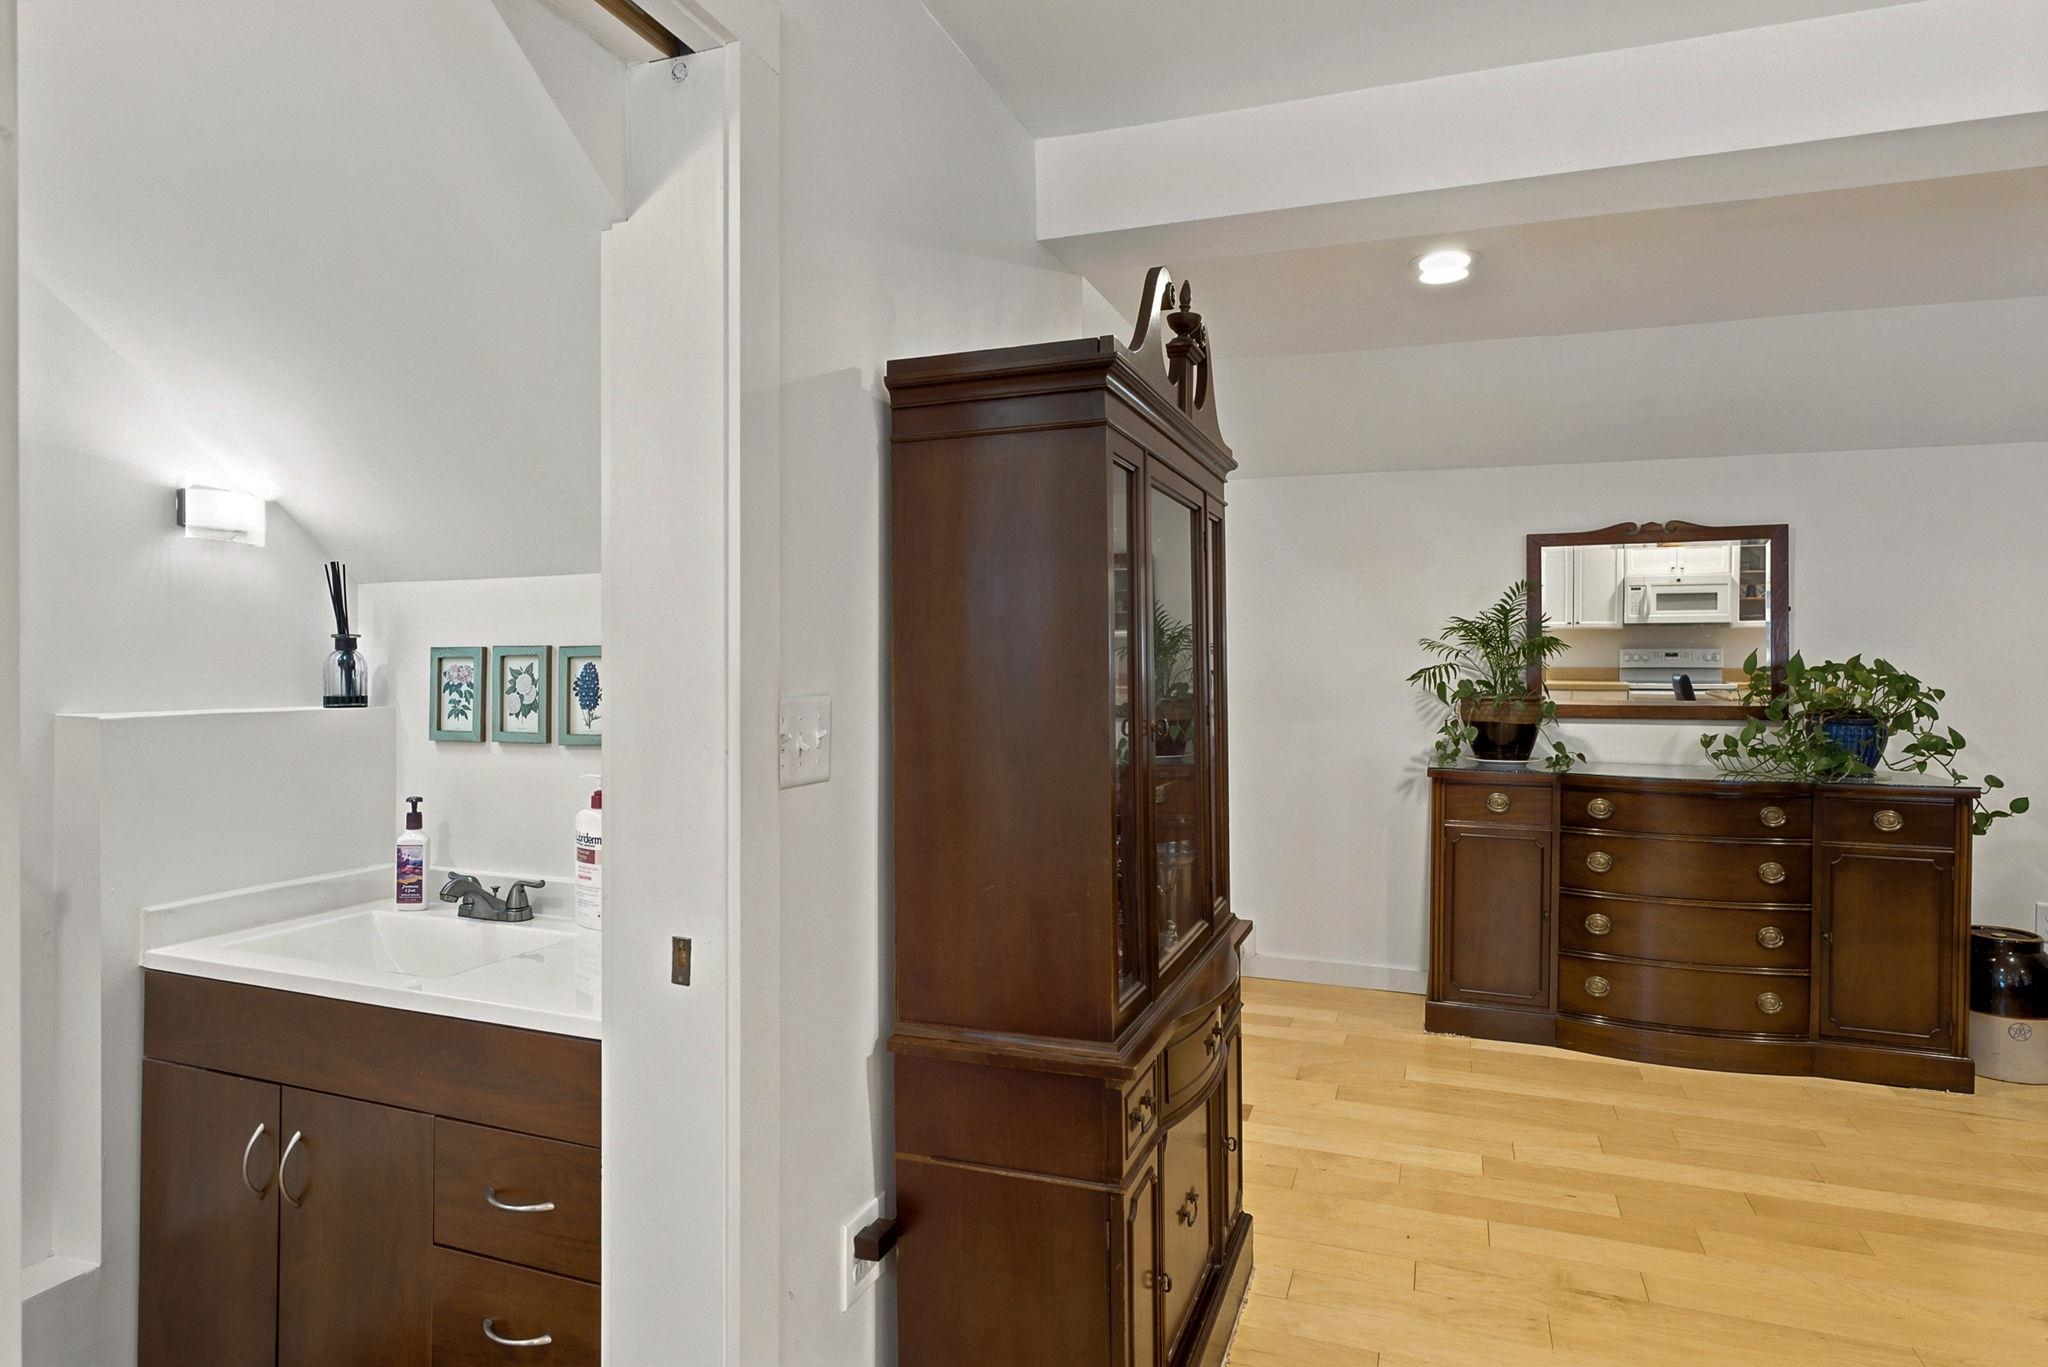 ADU 1st Floor Powder Room
-
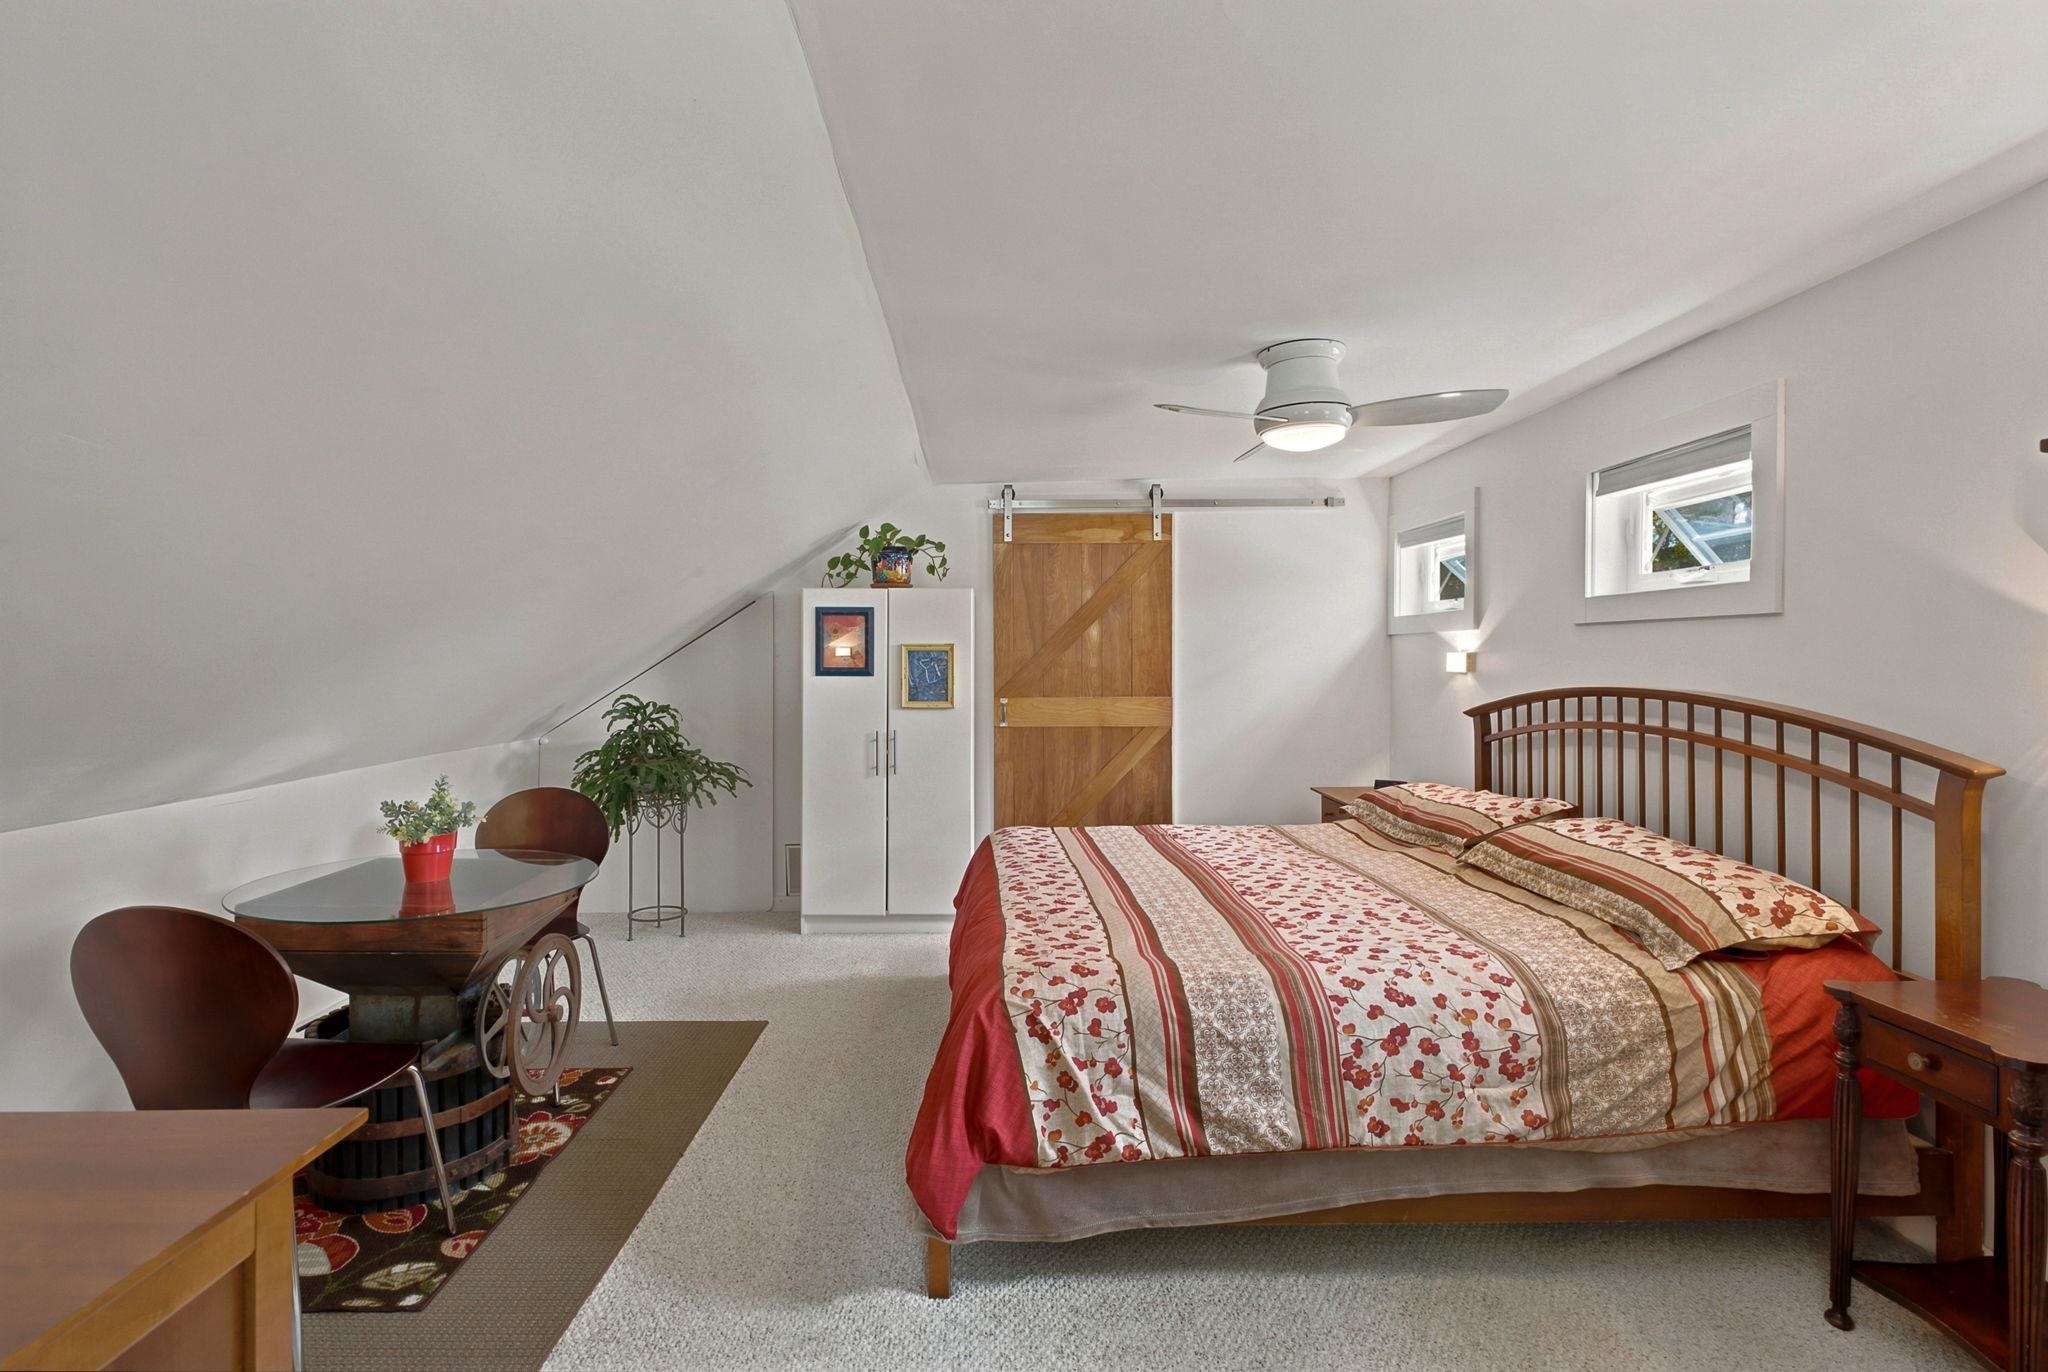 ADU Bedroom 2nd Floor
-
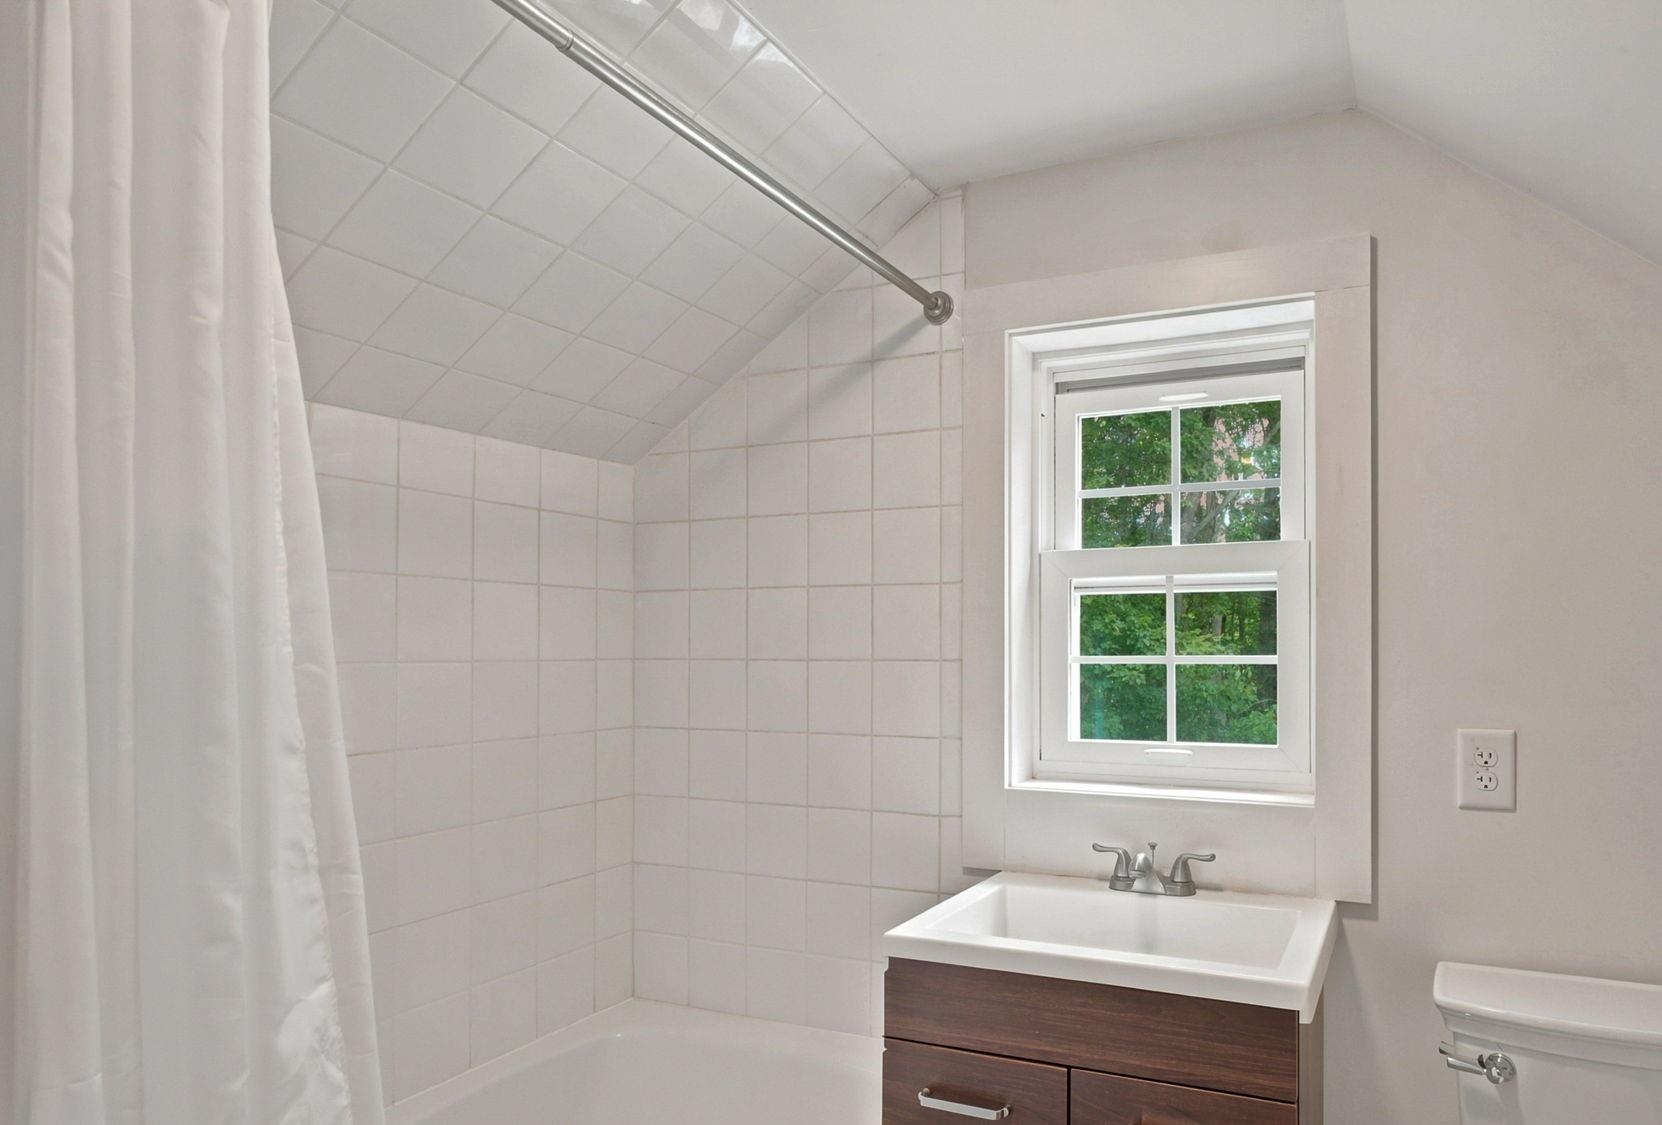 ADU Full Bath 2nd Floor
-
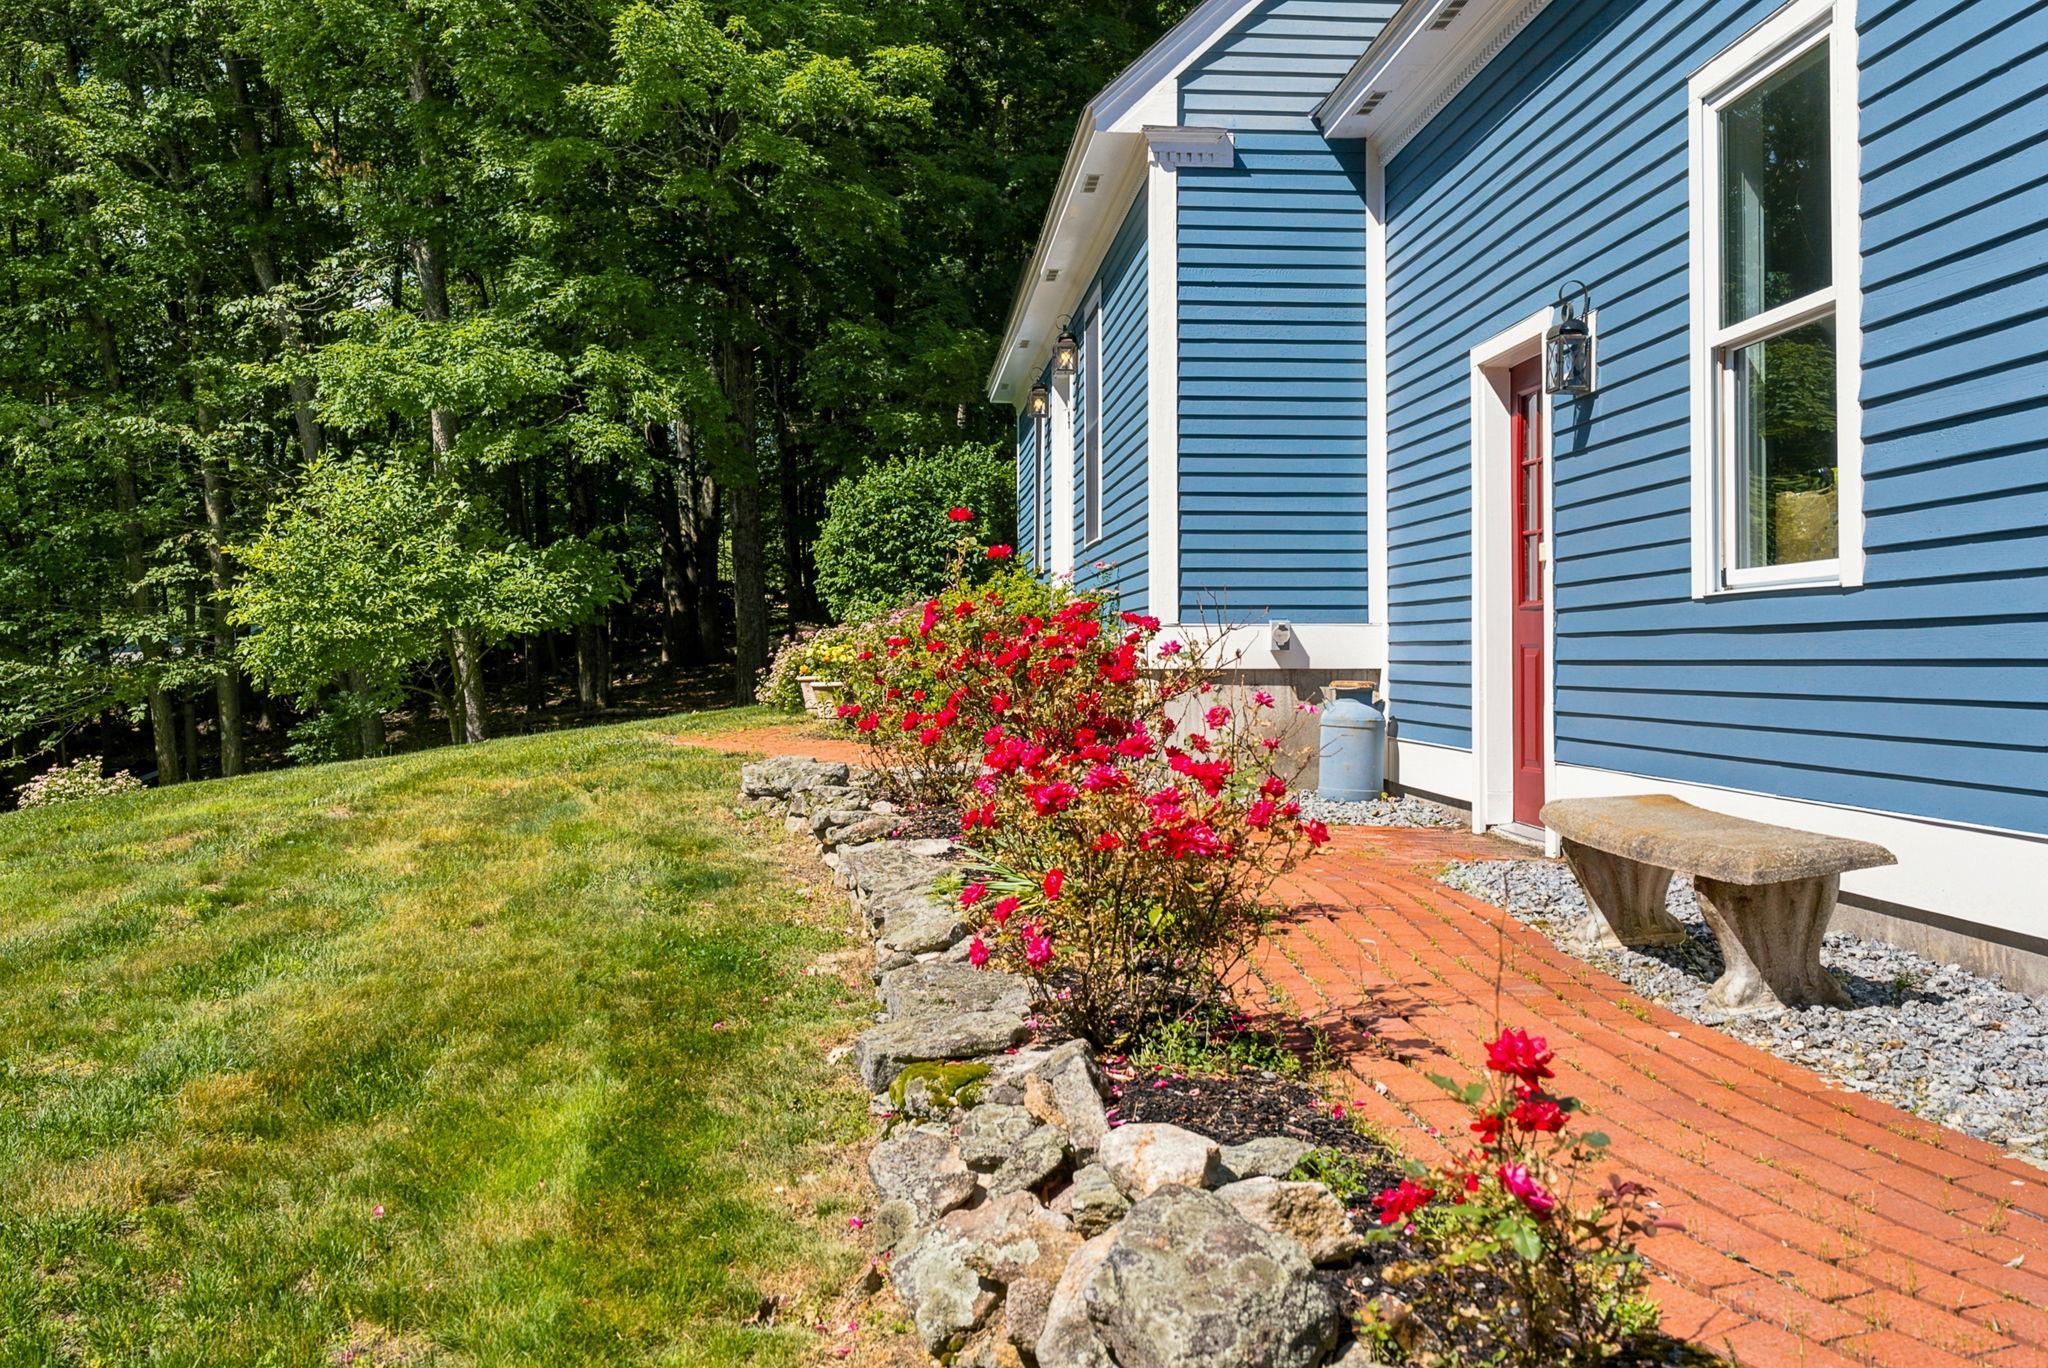 Brick Walkway Lined w/ Roses
-
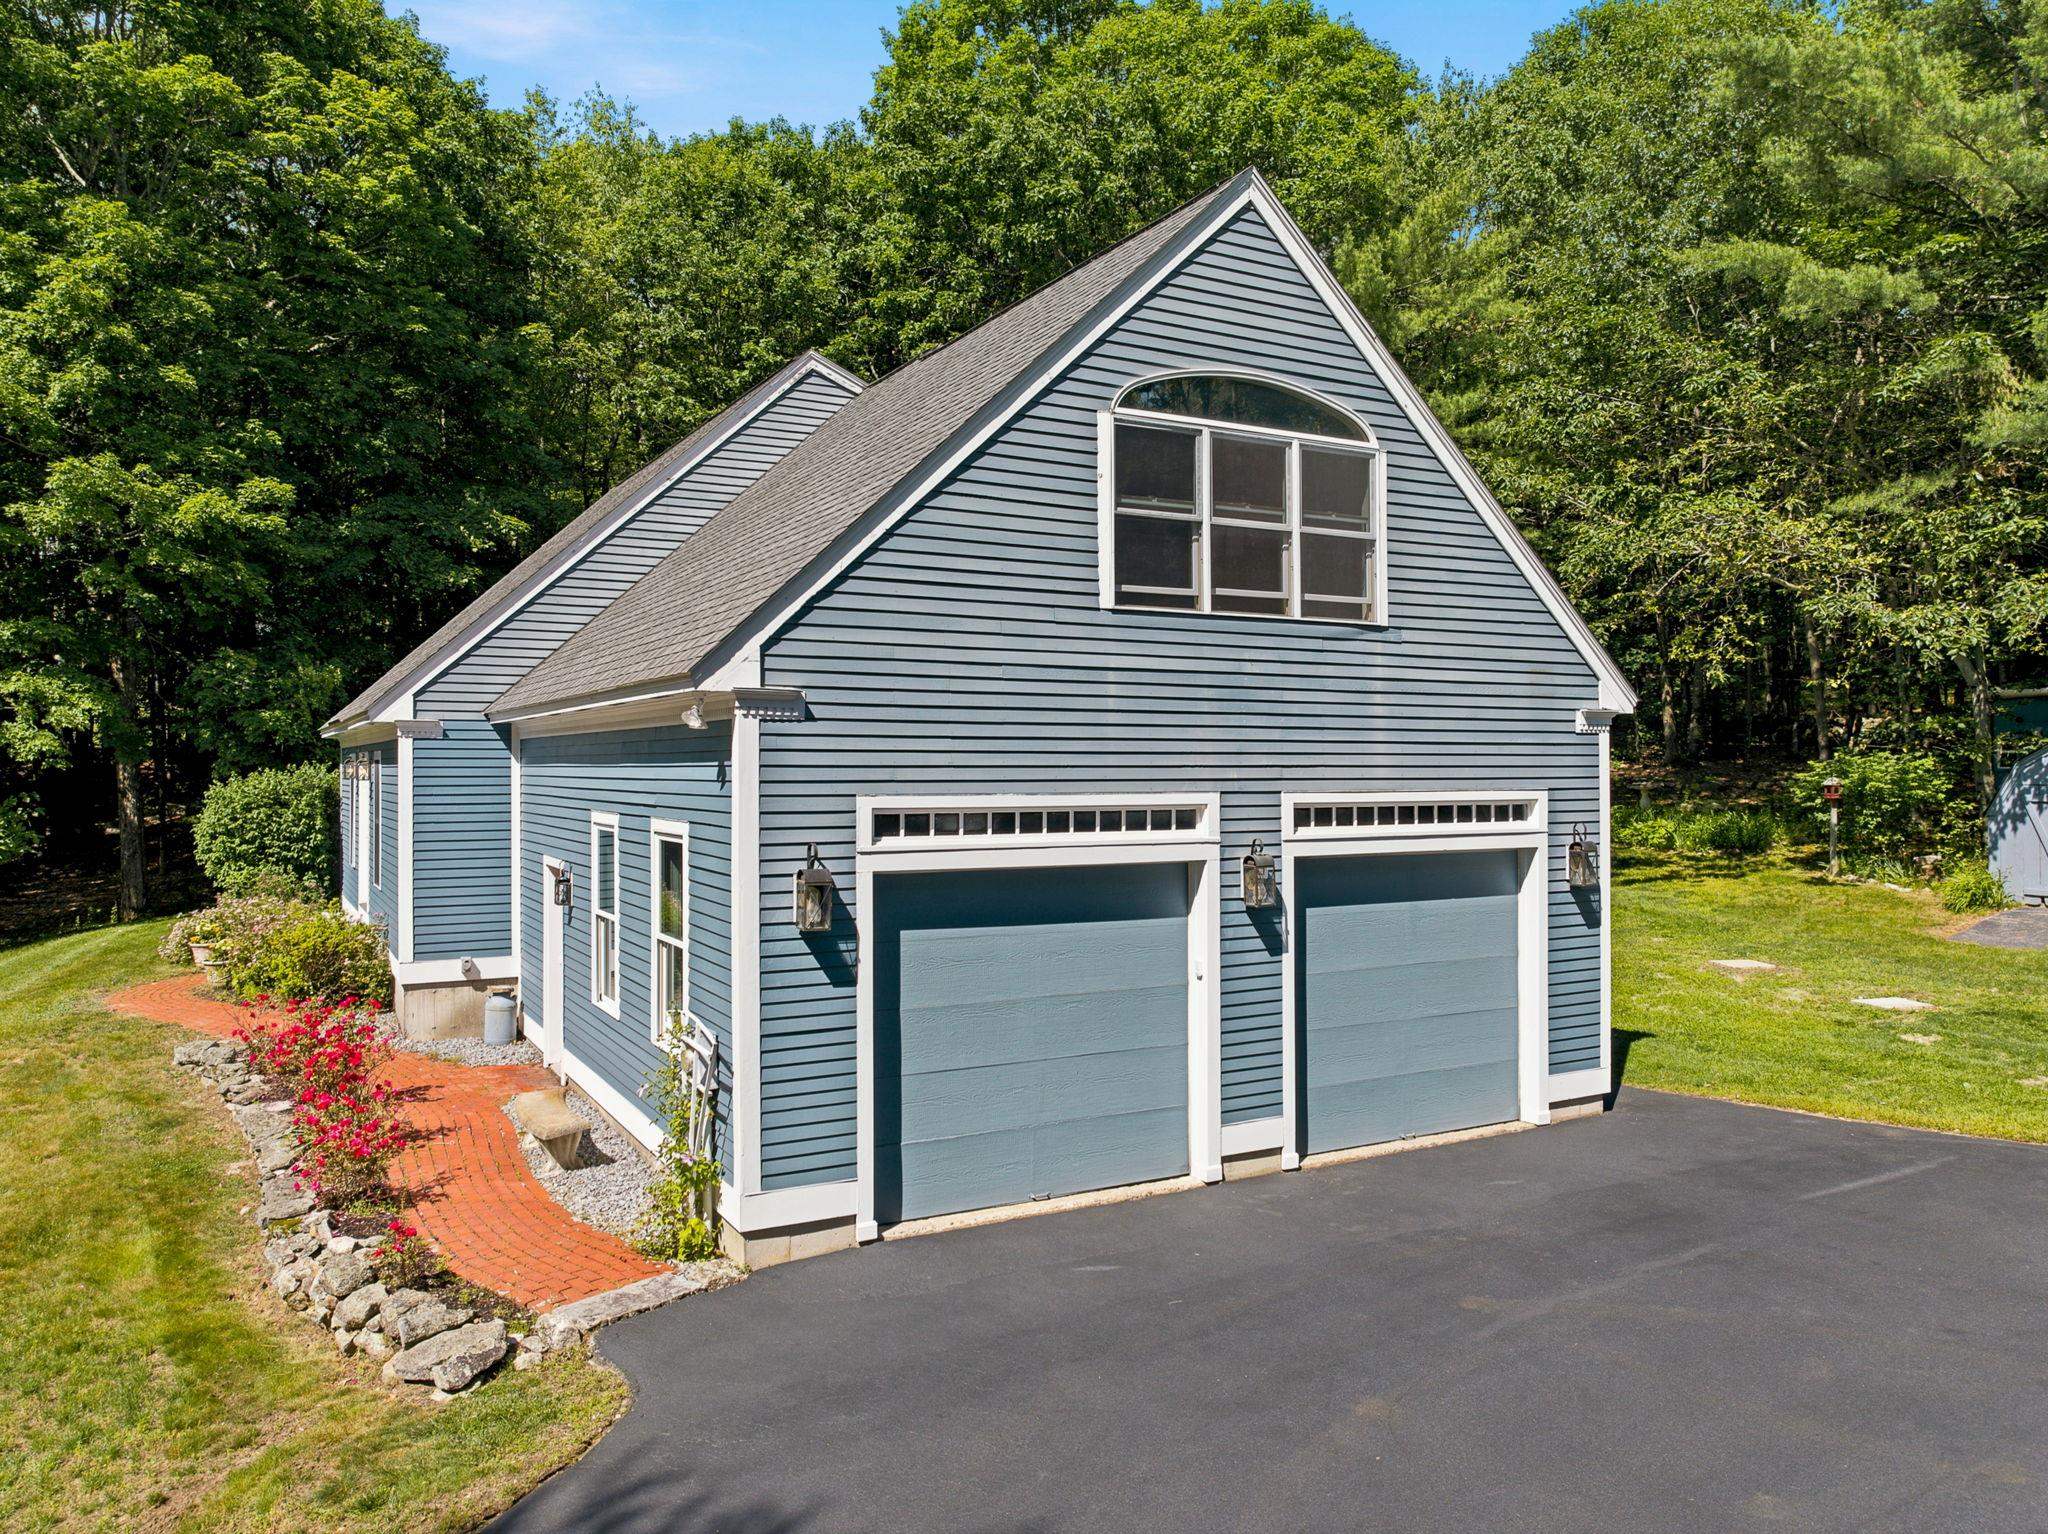 2 Car Garage
-
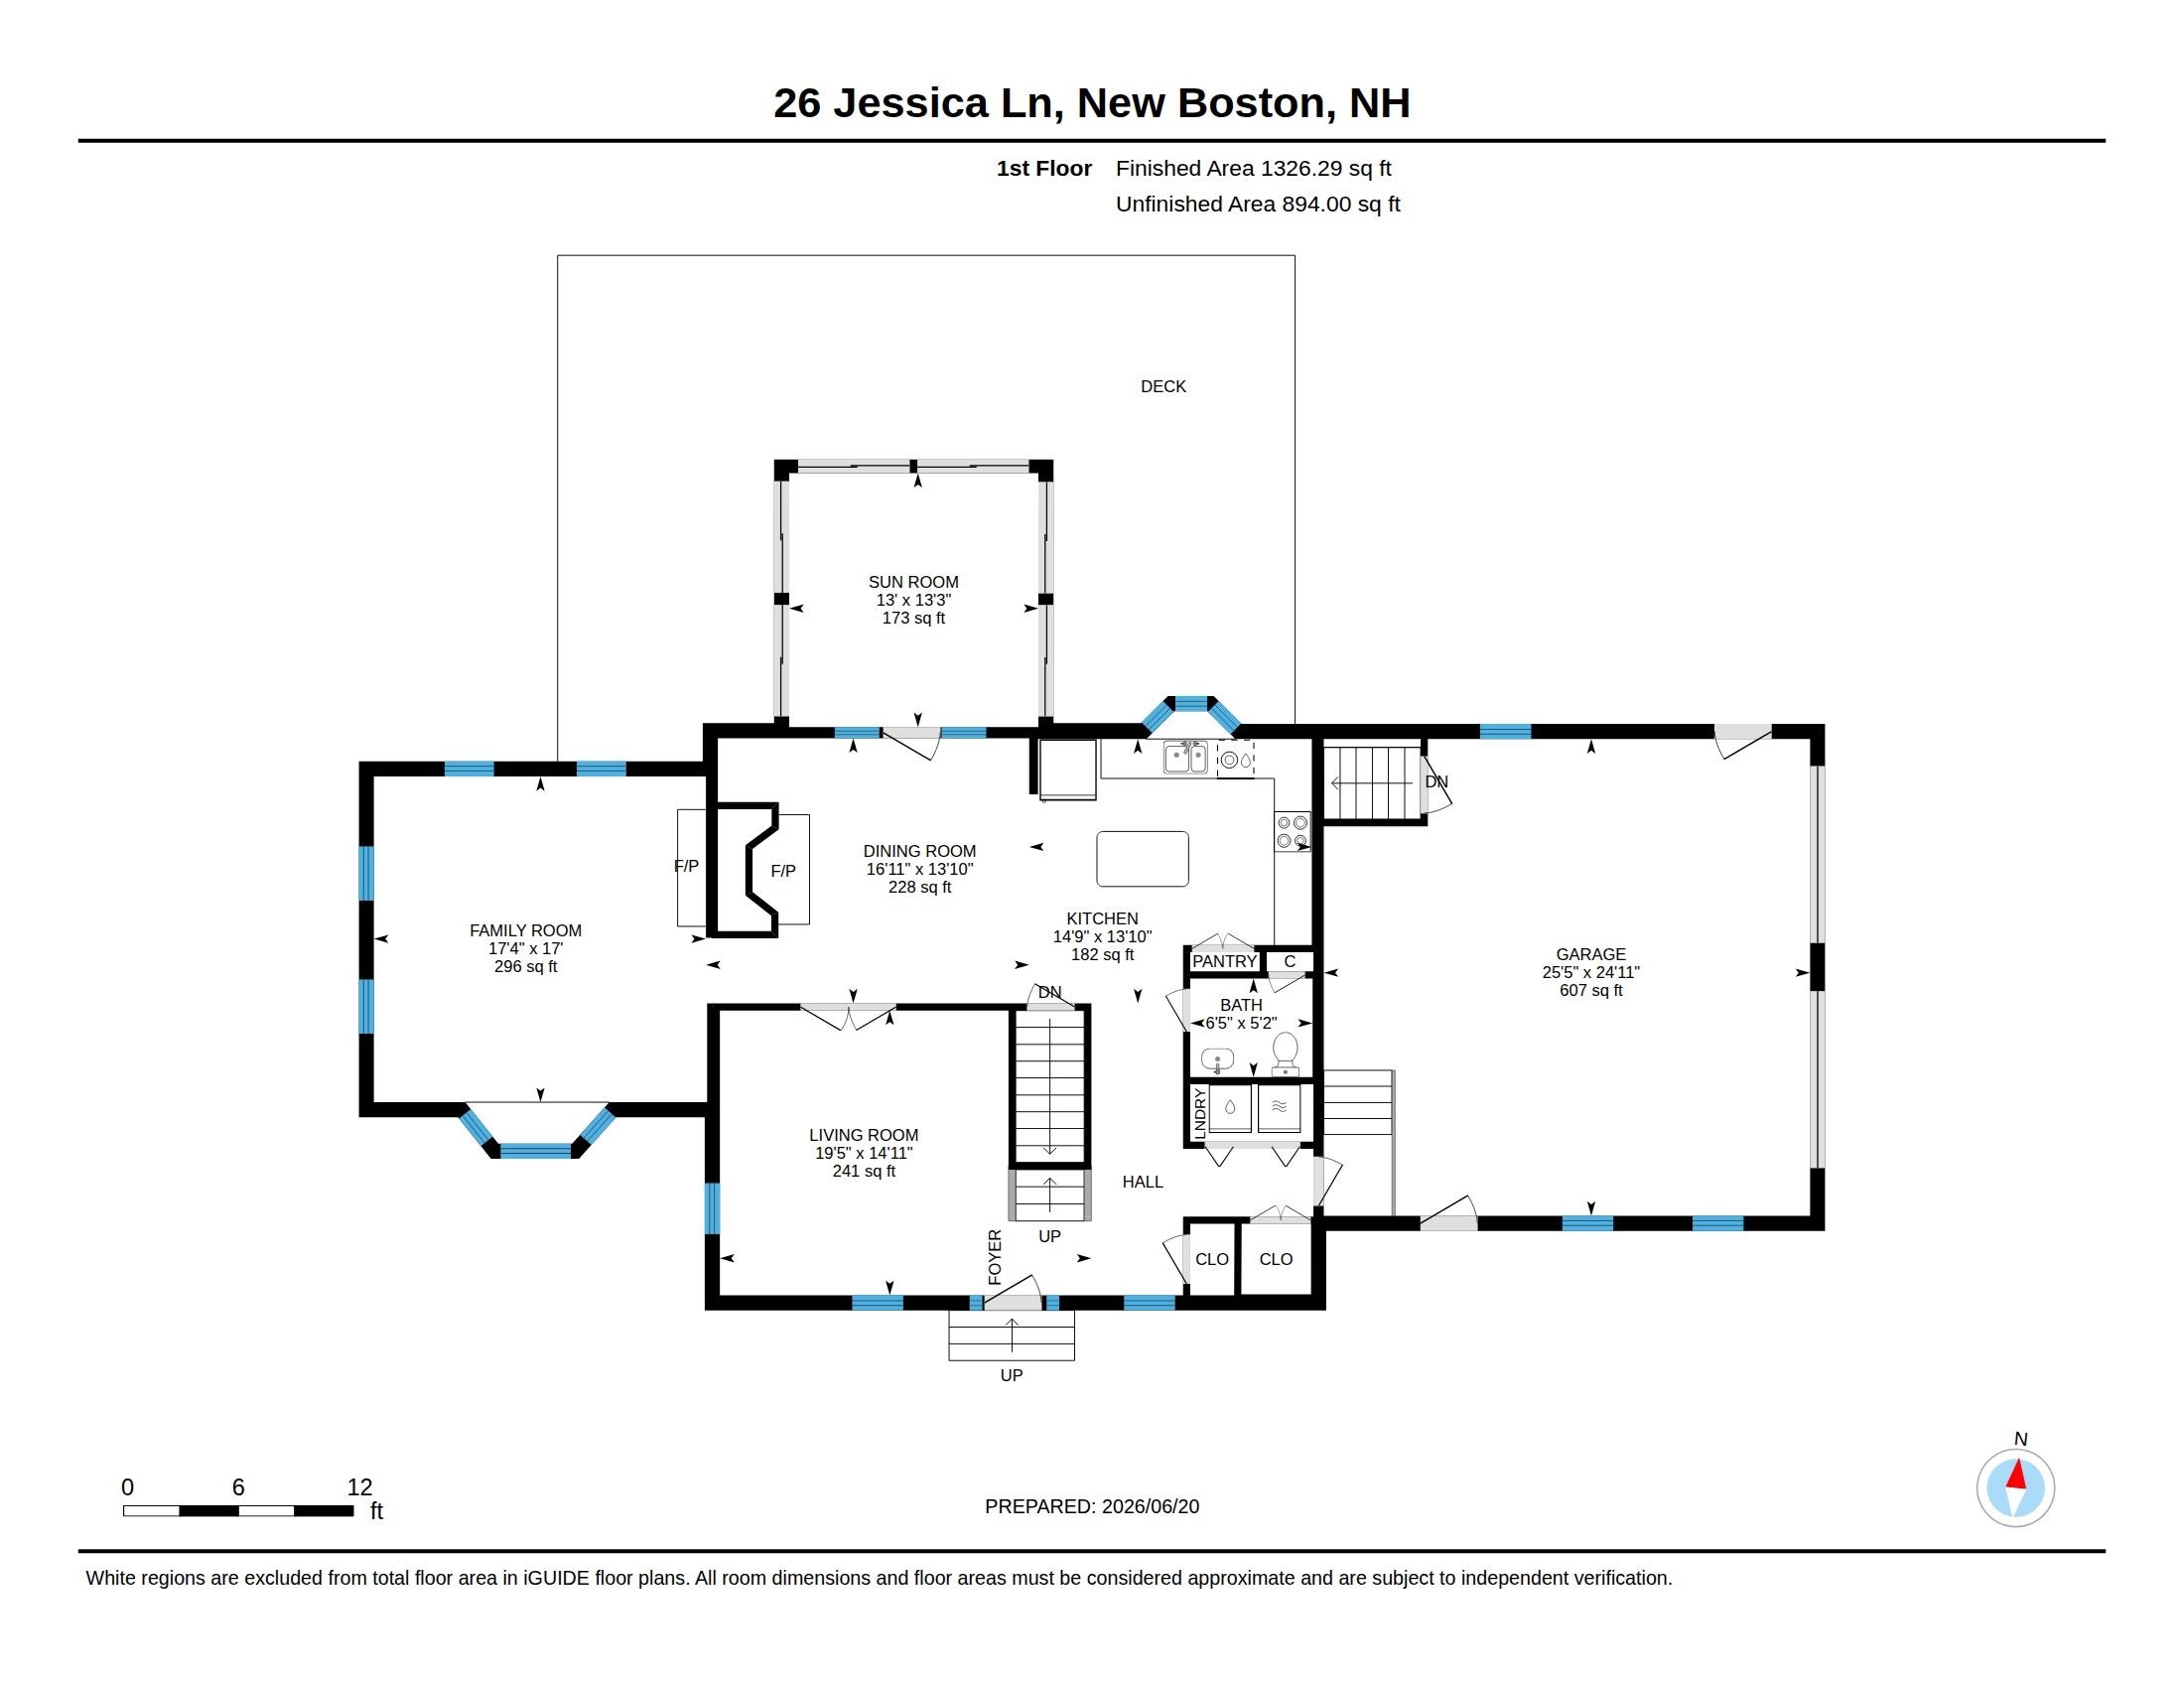 Main House 1st Floor Plan
-
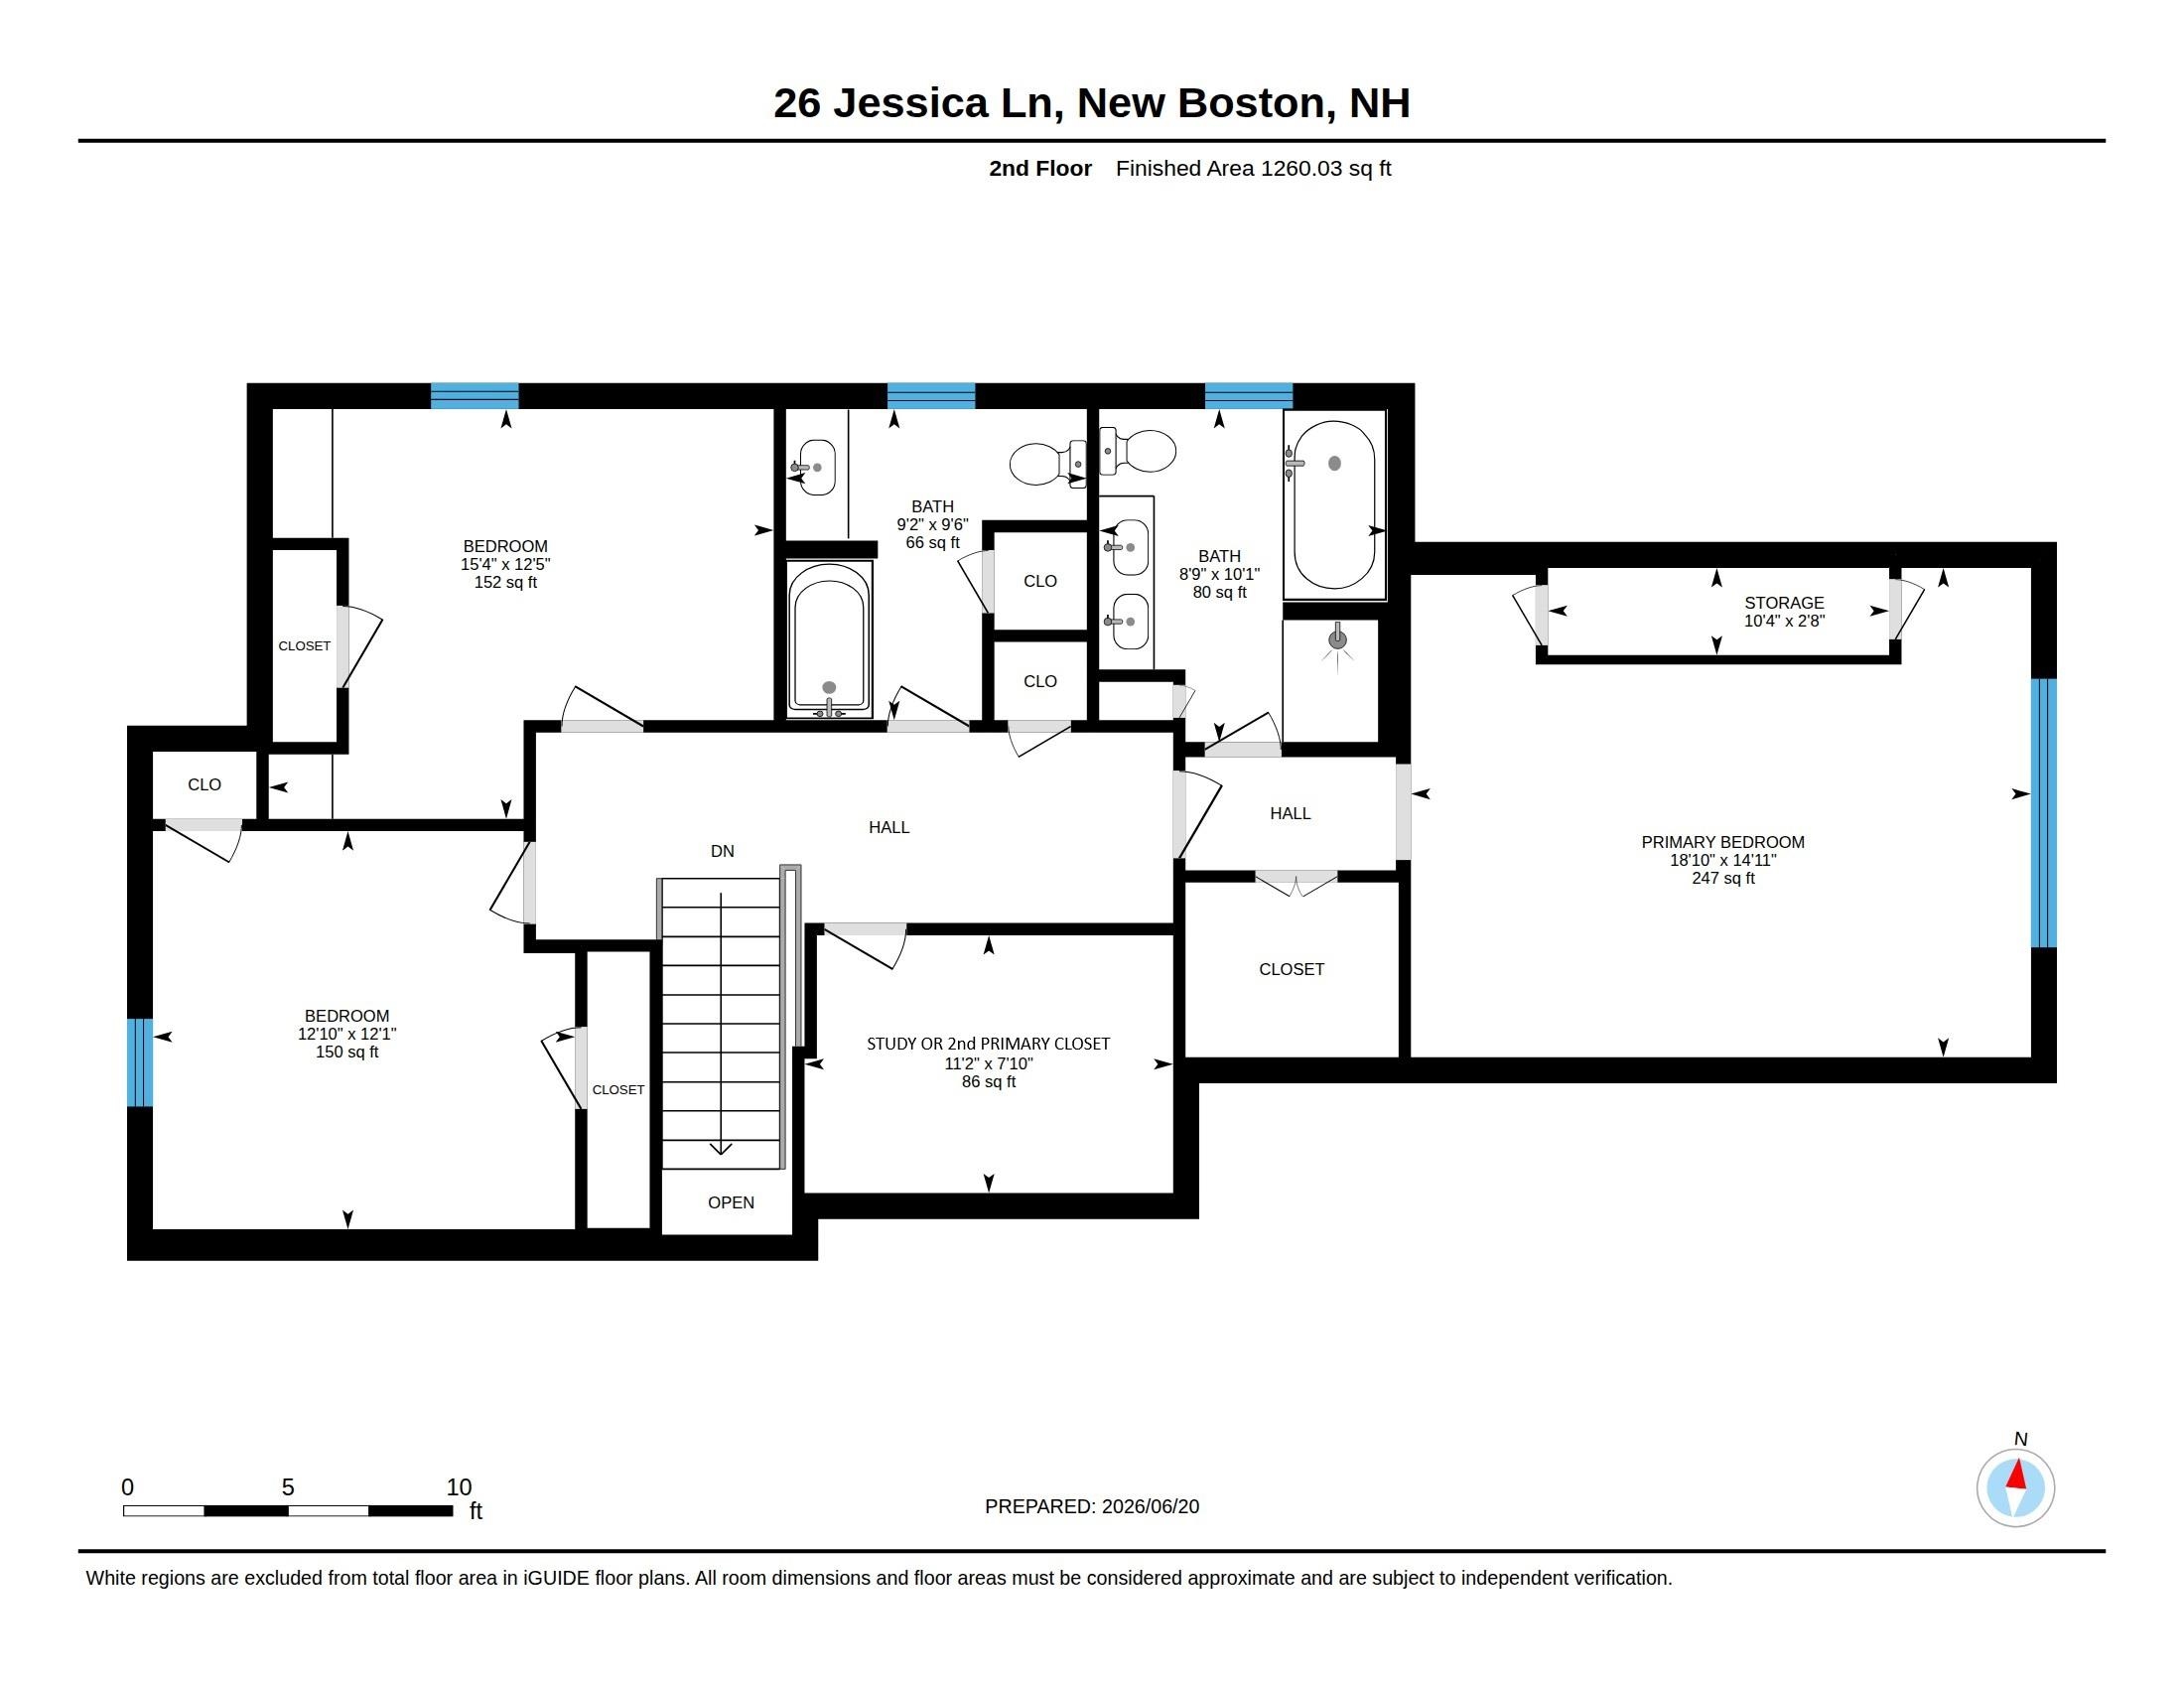 Main House 2nd Floor Plan
-
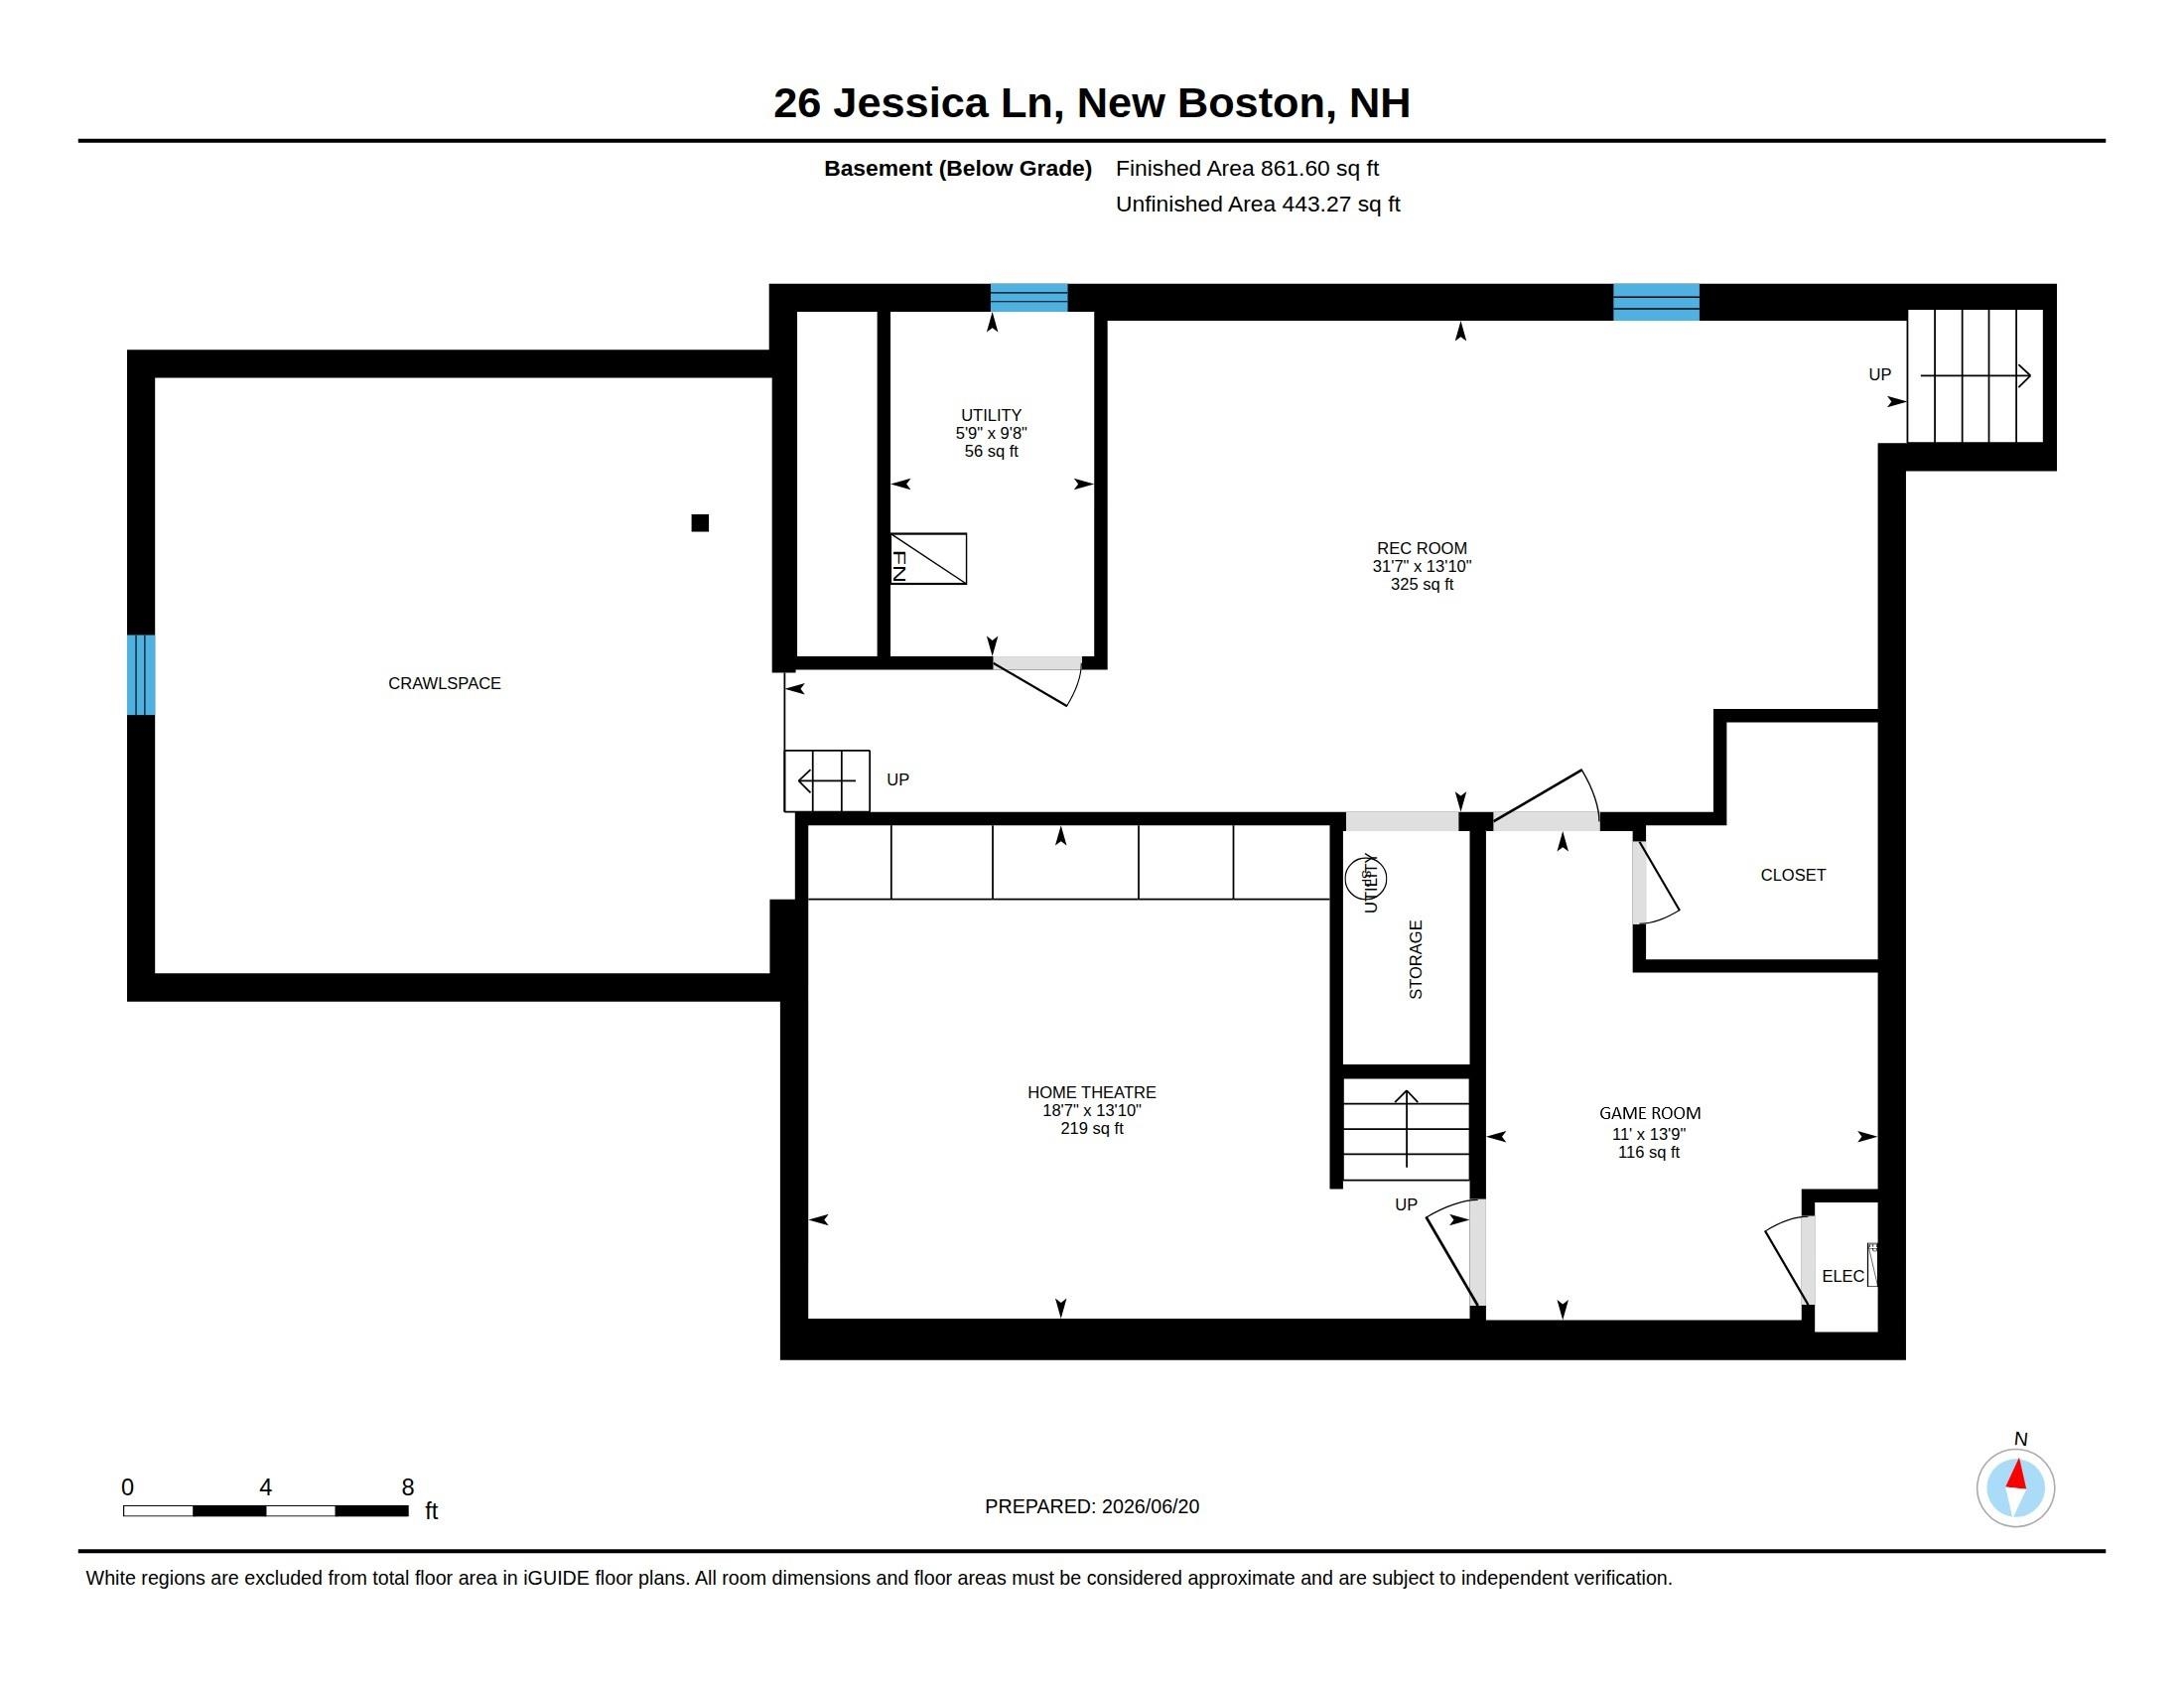 Main House Lower Level Floor Plan
15 Buck Rd. Hanover, NH 03755 603-643-3942
Big Green Real Estate is not affiliated with nor officially sanctioned by Dartmouth College
|
 |
Copyright © 2026 PrimeMLS, Inc. All rights reserved. This information is deemed reliable, but not guaranteed.
The data relating to real estate displayed on this display comes in part from the IDX Program of PrimeMLS. The information being provided is for consumers’
personal, non-commercial use and may not be used for any purpose other than to identify prospective properties consumers may be interested in purchasing.
Data last updated July 21st, 2026
|

|
PLEASE NOTE: Both New Hampshire and Vermont law require brokers and agents to disclose at the “time of first business meeting, prior to any discussion of confidential information”, in New Hampshire’s case, and “first reasonable opportunity”, in Vermont’s case, the nature of the relationships brokers have or may have with customers and clients. Each state requires that a disclosure form be presented to consumers for their review and acknowledgment at the appropriate time. These forms can be accessed at the following websites and you are encouraged to read these documents. Big Green Real Estate chooses as a business model to represent both buyers and sellers; please do not assume, without any contractual agreement otherwise, that Big Green Real Estate at this time represents your interests as an agent.
VT: VERMONT REAL ESTATE COMMISSION MANDATORY CONSUMER DISCLOSURE FORM
https://www.sec.state.vt.us/media/711742/Mandatory-Consumer-Disclosure-for-a-Non-Designated-Agency-Brokerage-Firm-9-24-2015.pd
NH: NEW HAMPSHIRE REAL ESTATE COMMISSION BROKERAGE RELATIONSHIP DISCLOSURE FORM
http://www.nh.gov/nhrec/Brokerage%20Relationship%20Disclosure%20Form%207-19-11.pdf
|
|
|
