|
$945,000 | $280 per sq.ft. | 3381 sq.ft.
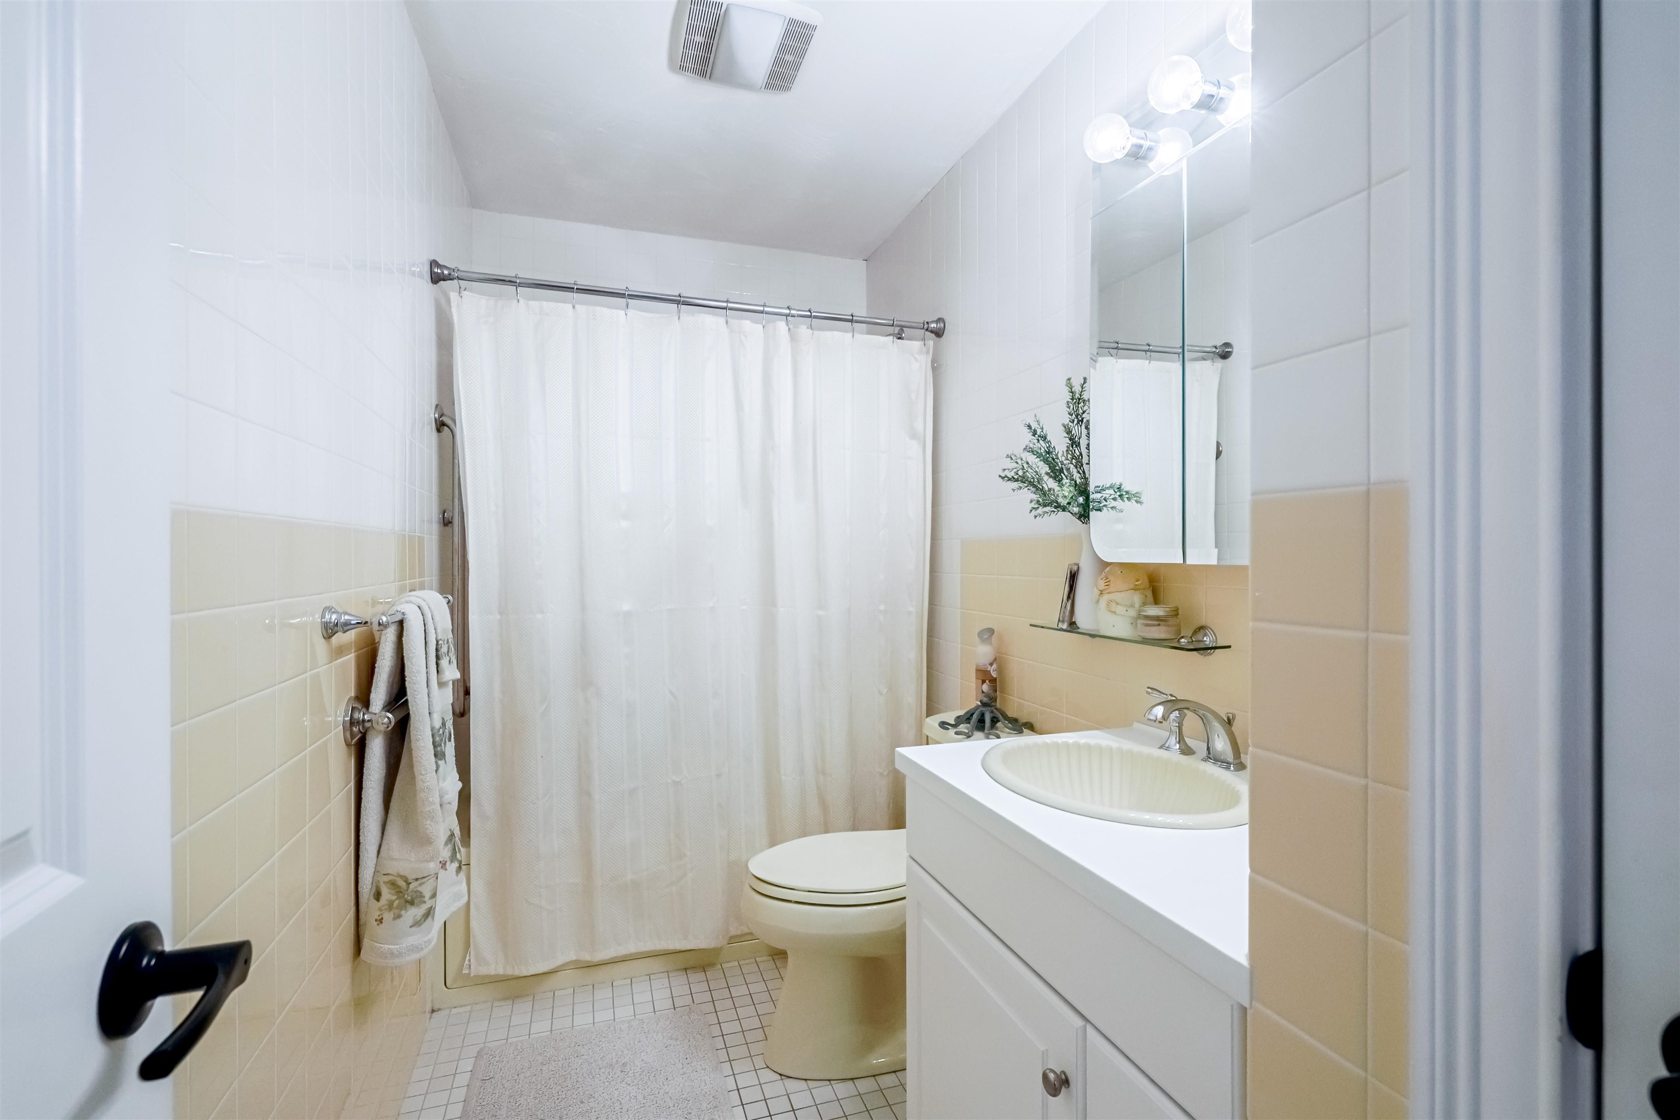
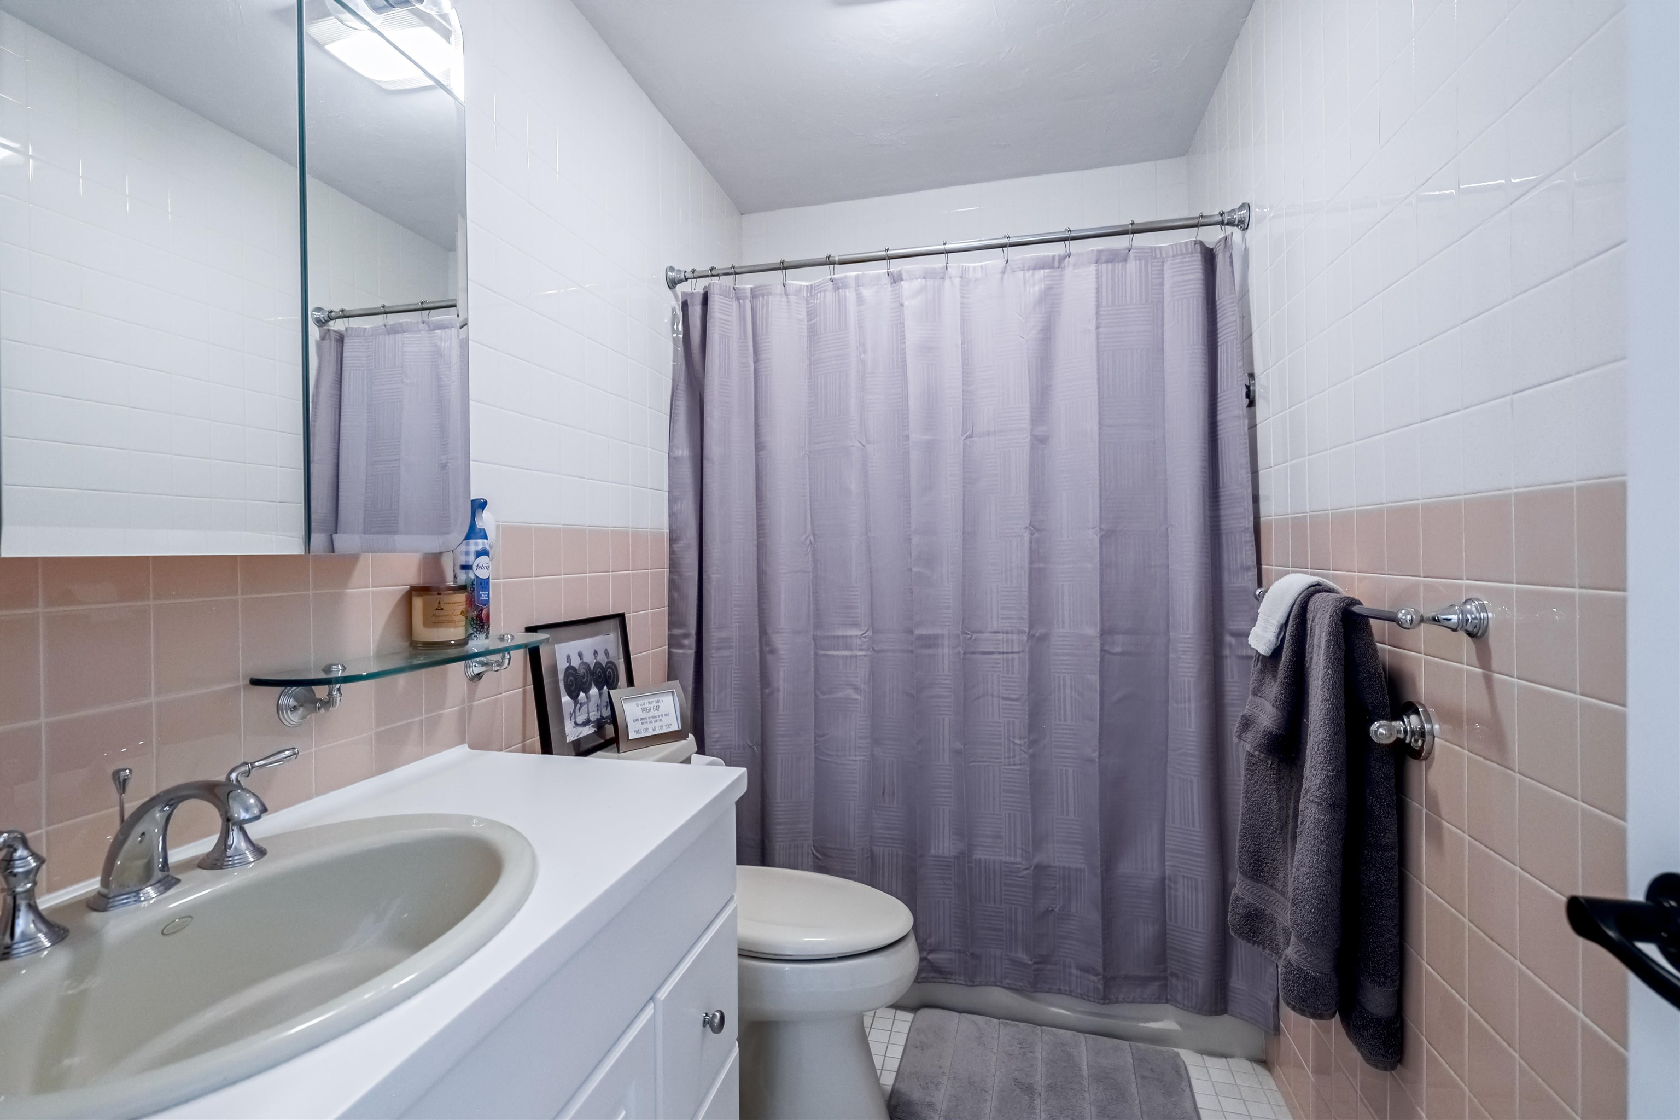
5 Bedroom | 3 Bathroom | 1 Story Single Family Home , 129 Sherburne Street Manchester NH MLS# 5096063
|
DESCRIPTION:
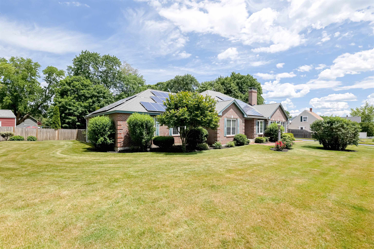
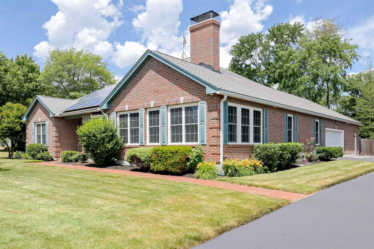
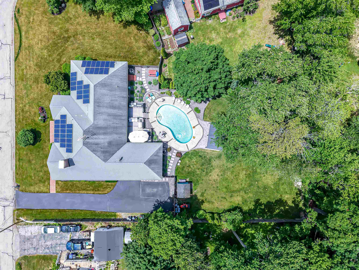
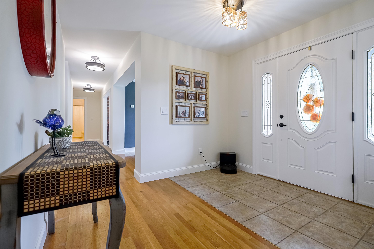
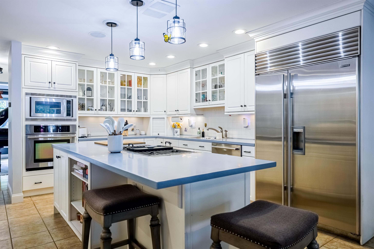
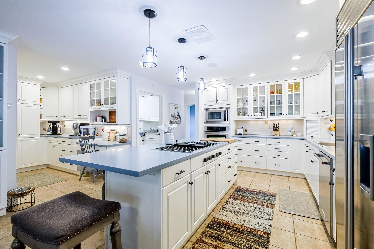
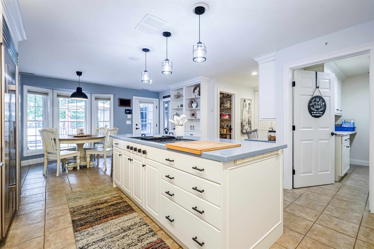
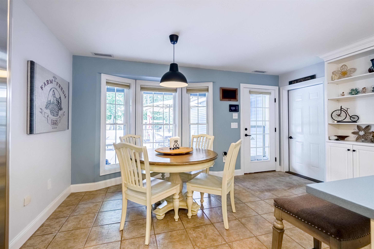
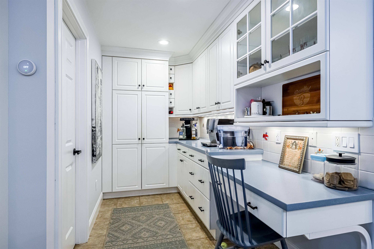
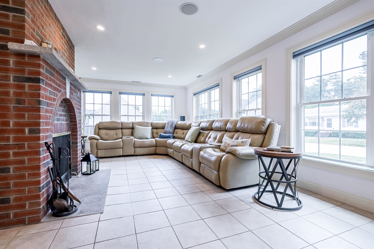
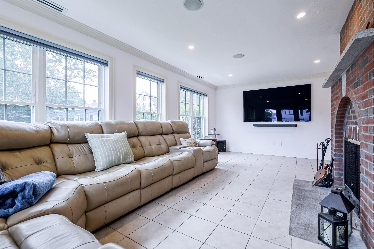
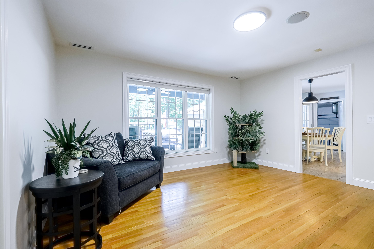
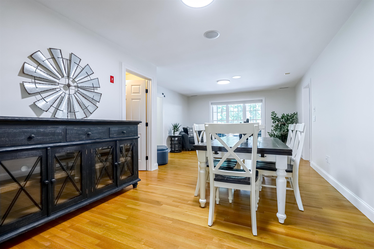
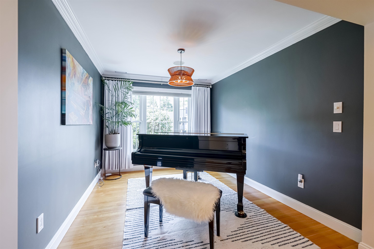
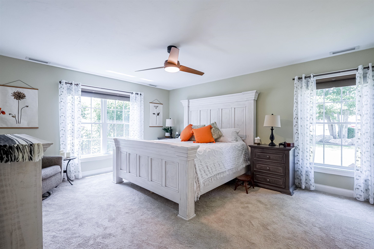
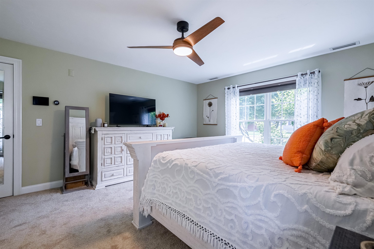
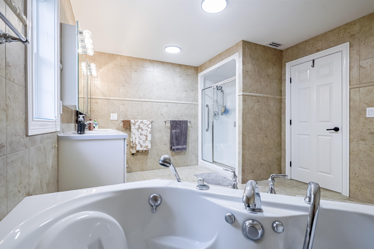
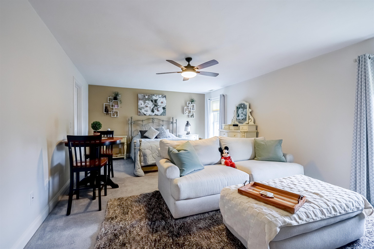
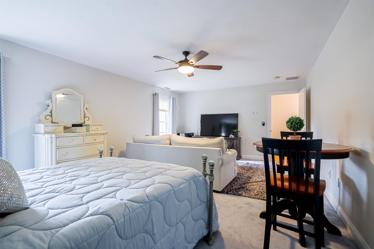
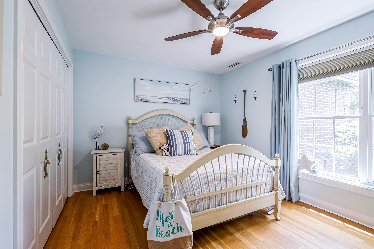
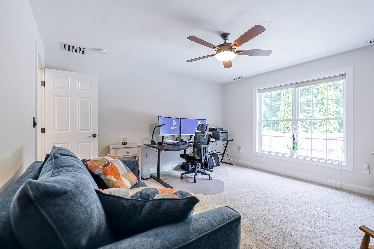
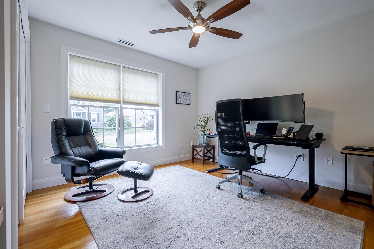
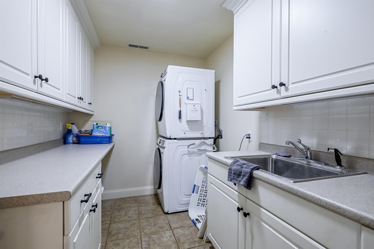
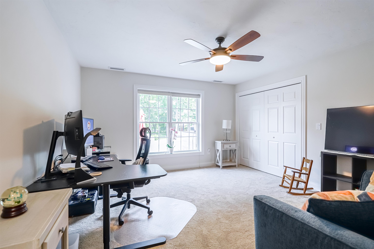
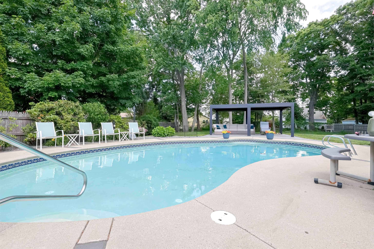
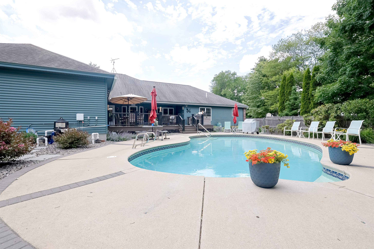
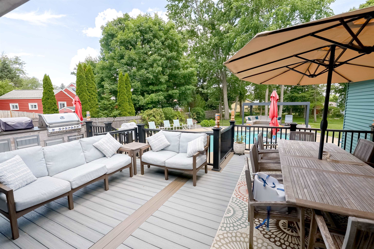
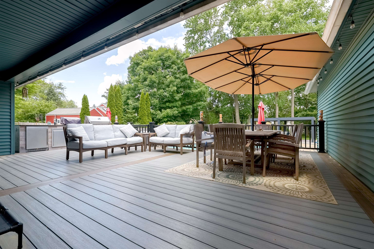
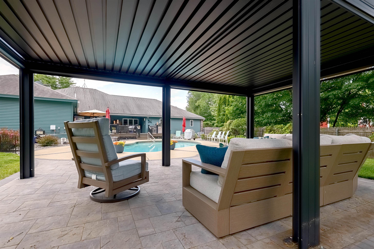
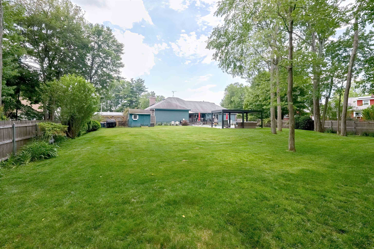
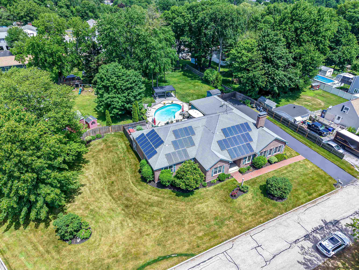
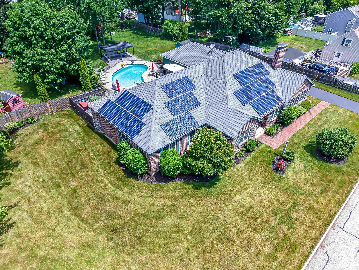
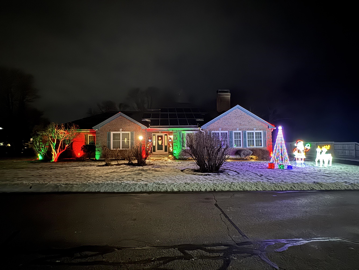
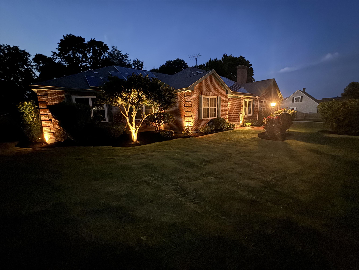
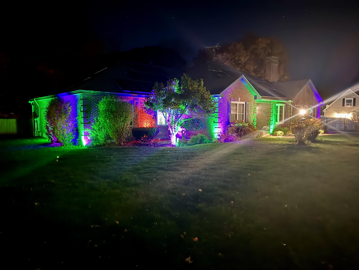
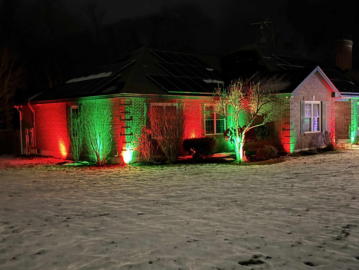
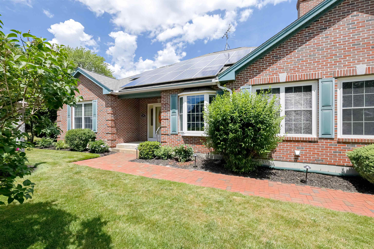
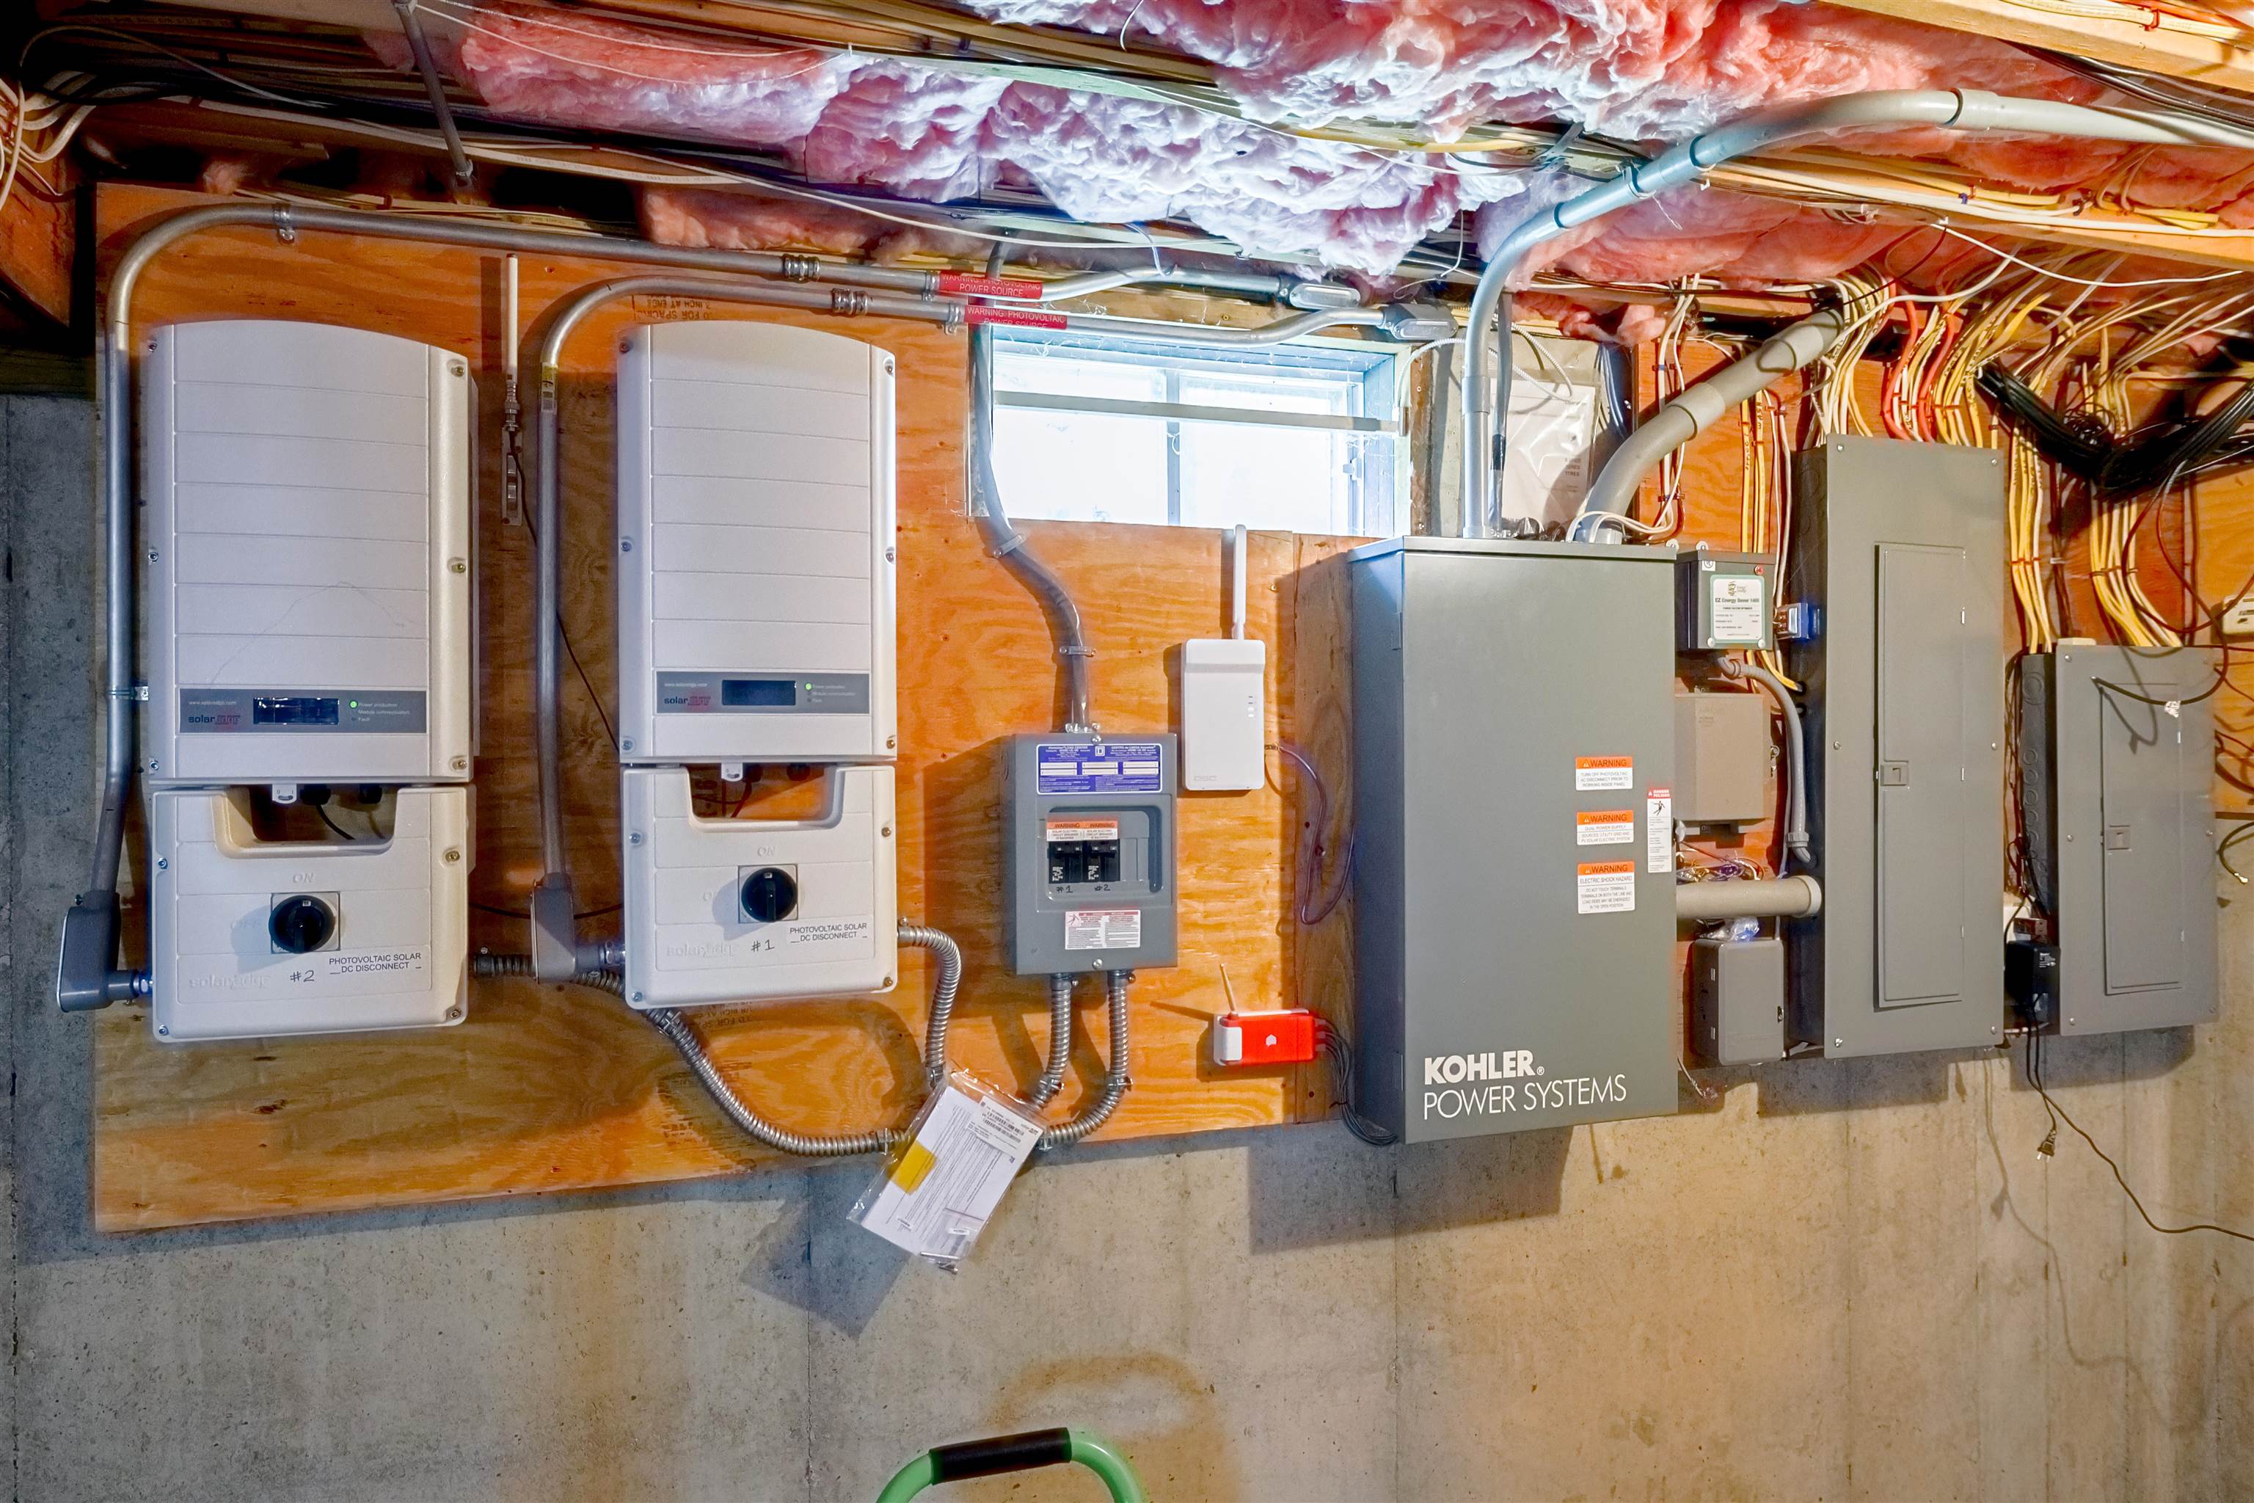
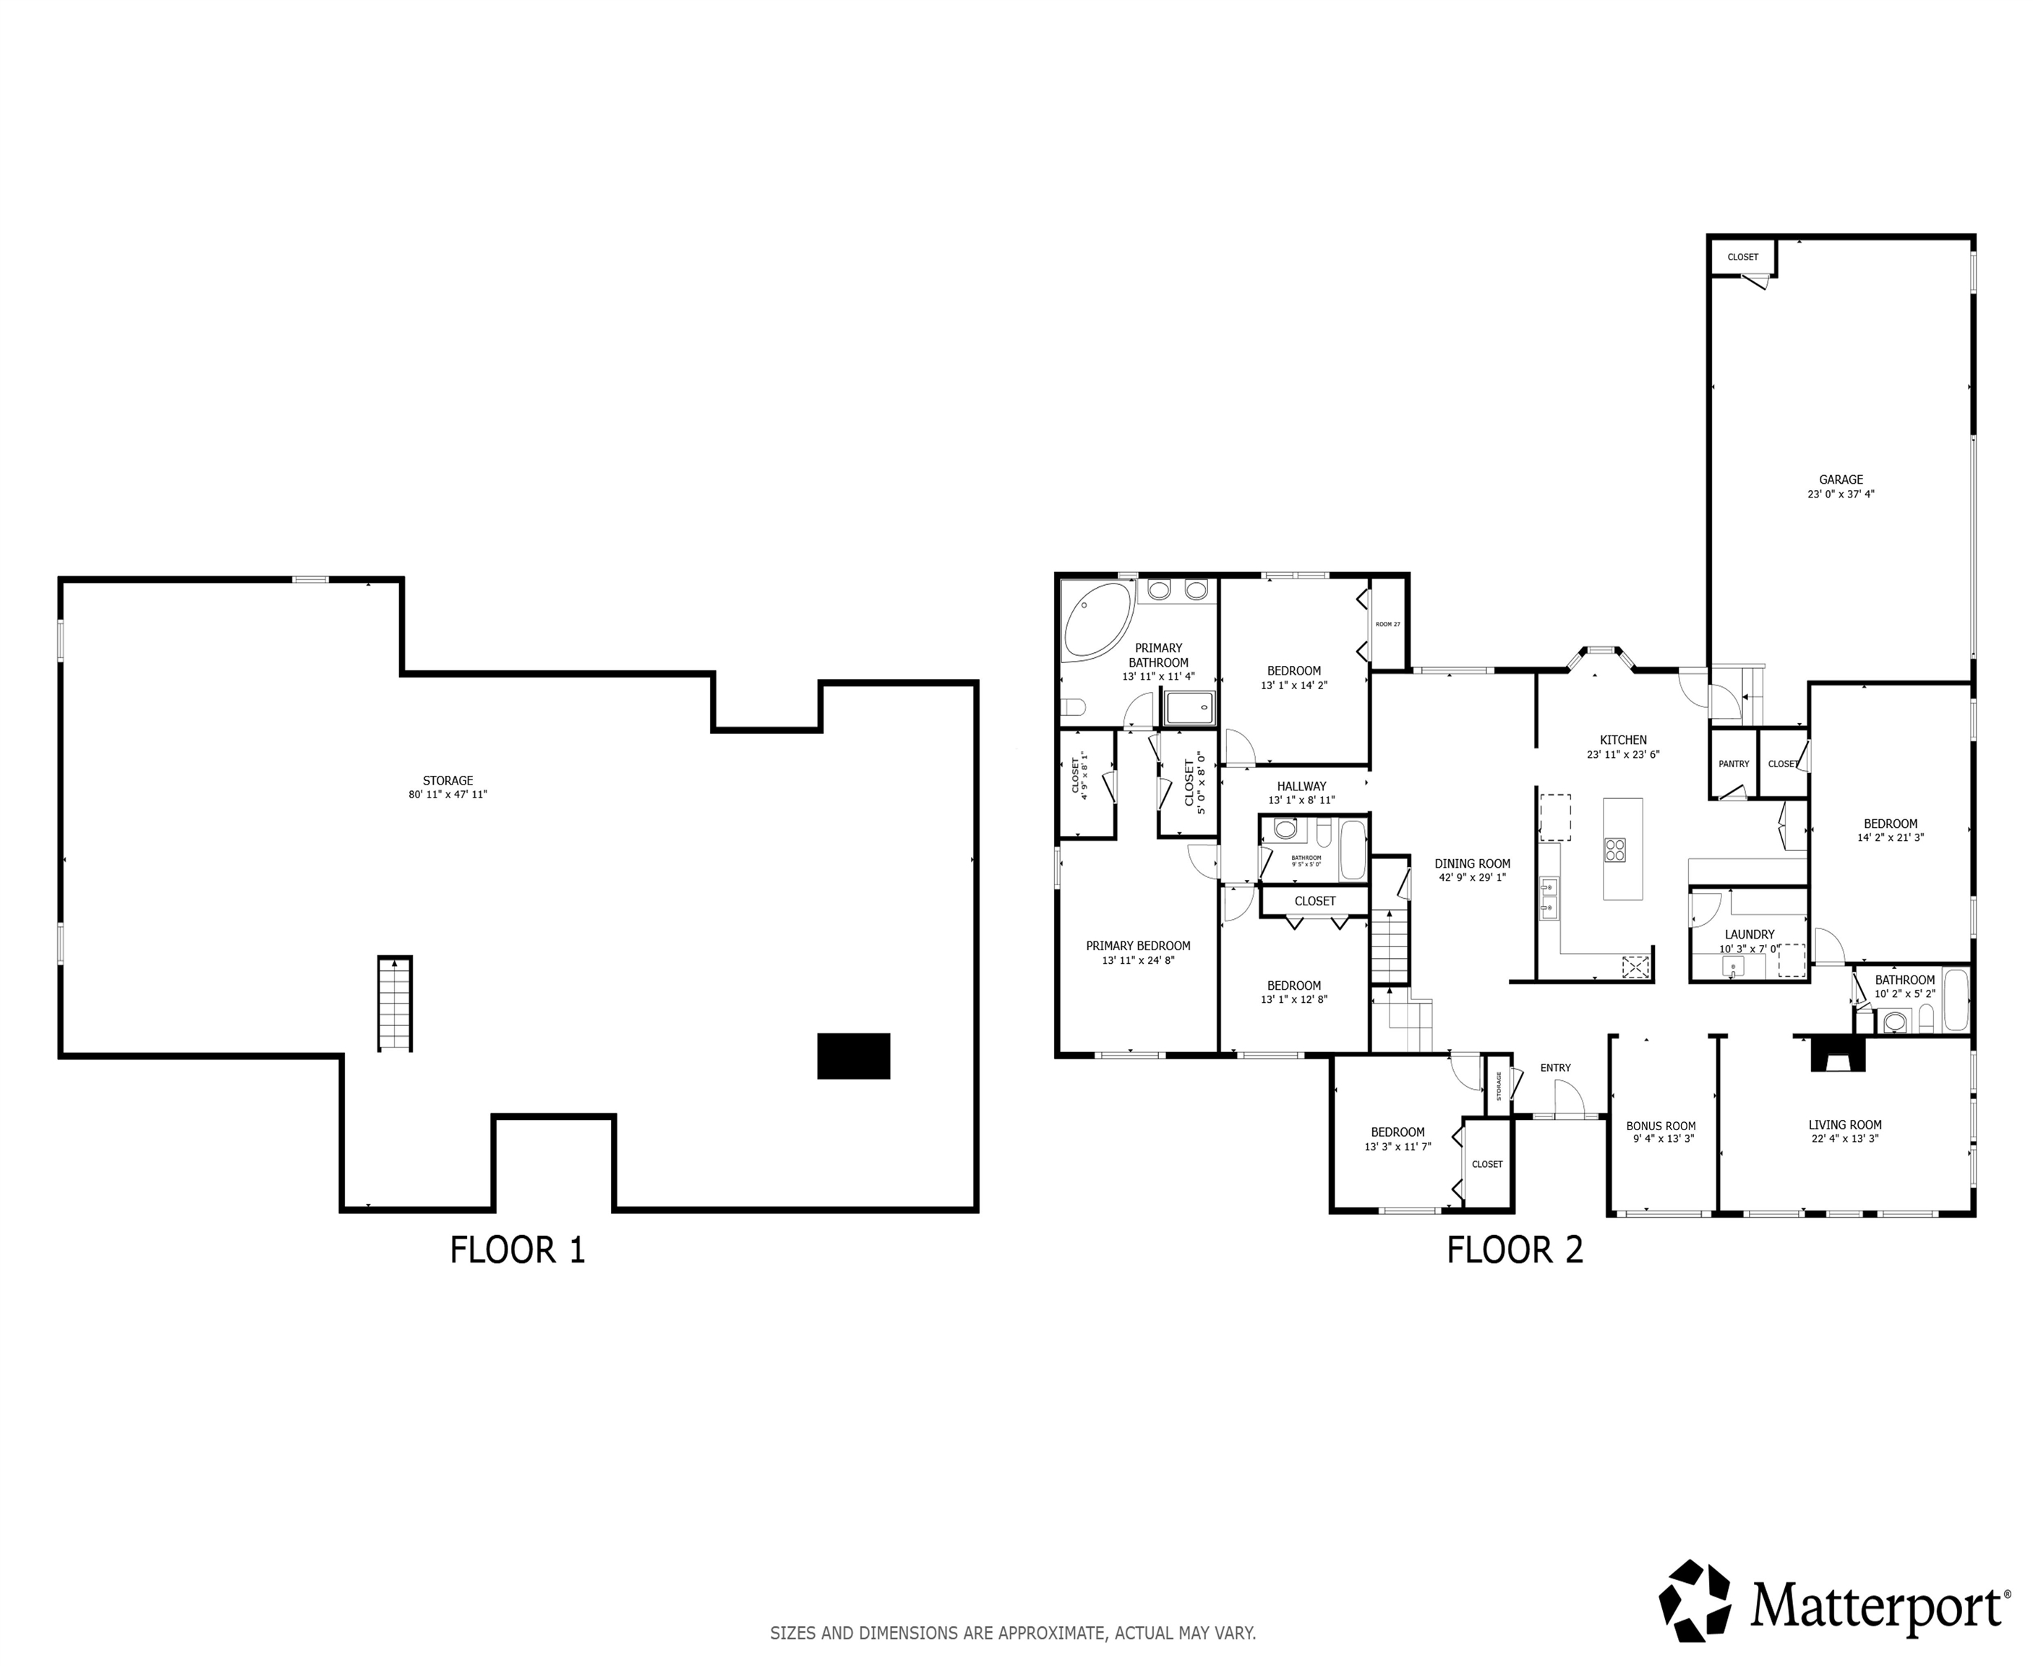
Embrace the ease of effortless one-level living in this stunning brick home, perfectly situated on a quiet, tree-lined double corner lot with quick access to Routes 101 and 93 and walking distance to local trails. Inside, radiant heated floors span every room, complementing the gleaming hardwoods and the master wing's brand-new (2026) carpeting and window sashes. The gourmet chef's kitchen is a culinary dream, packed with storage, a walk-in pantry, and premium appliances, including a Wolf gas cooktop, SubZero fridge, and JennAir oven. Retreat to the luxury primary suite, boasting two large, cedar-lined walk-in closets and a spa-like bath with a separate shower and whirlpool tub. For tech lovers, this smart home features Control-4 integration, automated living room shades, a multi-zone Sonos sound system, and an 8-camera 4K security system. The living space extends outdoors to an entertainer's paradise, featuring an awesomely massive partially covered deck, a modern patio with a pergola (2025), a low-maintenance saltwater pool, and a fully equipped outdoor kitchen with leathered granite counters and Napoleon appliances. Storage is endless between the enormous basement, walk-up attic, and an extra-large heated garage featuring a fresh epoxy floor and heavy-duty built-in cabinetry (2024). With a freshly sealed driveway (2026), updated mechanicals--including a newer heat pump, water tank, and pool equipment--plus the incredible added bonus of an assumable loan balance, this turnkey estate truly has it all!
Appliances : Gas Cooktop | ENERGY STAR Qual Dishwshr | Disposal | Microwave | Wall Oven | Refrigerator | Water Heater off Boiler | Exhaust Fan
|
ROOM INFORMATION
|
| ROOM | SIZE | FLOOR |
| Total Rooms: | 9 | | | Total Baths: | 3 | | | Full Baths: | 3 | | | Total Bedrooms: | 5 | |
|
FEATURES AND DETAILS
|
CONSTRUCTION: Cellulose Insulation | Fiberglss Batt Insulation | Masonry | Wood Frame | Brick Exterior | Price Per SQ.FT. 279.50 | Year Built: 2005
|
|
LAND DESCRIPTION:
LOT DESCRIPTION: Corner | Curbing | Landscaped | Level | In Town | Near Country Club | Near Golf Course | Near Shopping | Neighborhood | Near Public Transport
|
Livable Space: 3381
Above Grade Sq.Ft.: 3381
Below Grade Sq.Ft.: 0
Heating: Oil | Radiant Floor
Cooling: Central AC
Electric: 200+ Amp Service | Circuit Breaker(s) | Underground
Style: Ranch
Roof: Asphalt Shingle
Water: Public
Sewer: Public
|
|
|
Lot size: 0.7 acres
Zoned: Residential
Surveyed: Yes
SurveyedBy: Keach-Nordstrom
Flood Zone: No
Seasonal: No
Road Frontage: 181
Driveway: Paved
|
|
|
|
|
ADDITIONAL INFORMATION
|
Taxes $14,088 | Assesed Value $719,500 in 2024 |
|
|
SCHOOLS
School District: Manchester Sch Dst SAU #37
Elementary School: Weston Elementary School
Middle School: McLaughlin Middle School
High School: Central High School |
|
15 Buck Rd. Hanover, NH 03755 603-643-3942
Big Green Real Estate is not affiliated with nor officially sanctioned by Dartmouth College
|
 |
Copyright © 2026 PrimeMLS, Inc. All rights reserved. This information is deemed reliable, but not guaranteed.
The data relating to real estate displayed on this display comes in part from the IDX Program of PrimeMLS. The information being provided is for consumers’
personal, non-commercial use and may not be used for any purpose other than to identify prospective properties consumers may be interested in purchasing.
Data last updated July 21st, 2026
|

|
PLEASE NOTE: Both New Hampshire and Vermont law require brokers and agents to disclose at the “time of first business meeting, prior to any discussion of confidential information”, in New Hampshire’s case, and “first reasonable opportunity”, in Vermont’s case, the nature of the relationships brokers have or may have with customers and clients. Each state requires that a disclosure form be presented to consumers for their review and acknowledgment at the appropriate time. These forms can be accessed at the following websites and you are encouraged to read these documents. Big Green Real Estate chooses as a business model to represent both buyers and sellers; please do not assume, without any contractual agreement otherwise, that Big Green Real Estate at this time represents your interests as an agent.
VT: VERMONT REAL ESTATE COMMISSION MANDATORY CONSUMER DISCLOSURE FORM
https://www.sec.state.vt.us/media/711742/Mandatory-Consumer-Disclosure-for-a-Non-Designated-Agency-Brokerage-Firm-9-24-2015.pd
NH: NEW HAMPSHIRE REAL ESTATE COMMISSION BROKERAGE RELATIONSHIP DISCLOSURE FORM
http://www.nh.gov/nhrec/Brokerage%20Relationship%20Disclosure%20Form%207-19-11.pdf
|
|
|