|
$300,000 | $280 per sq.ft. Under Contract | 1071 sq.ft.
2 Bedroom | 2 Bathroom | Condo , 15 Windsor Court Keene NH MLS# 5095991
|
DESCRIPTION:
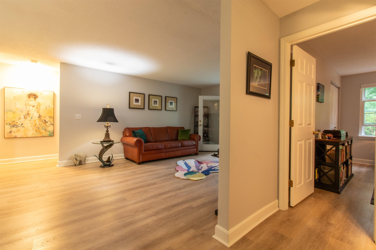
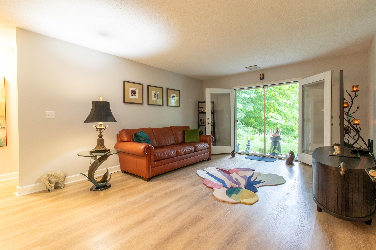
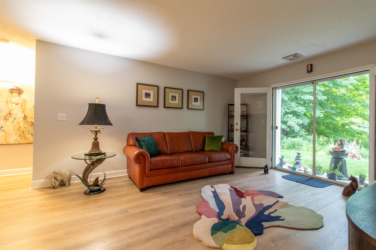
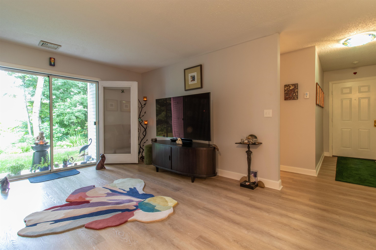
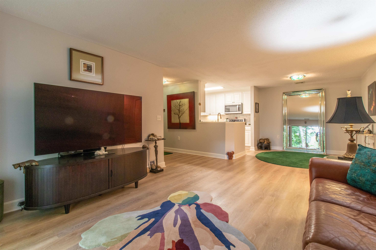
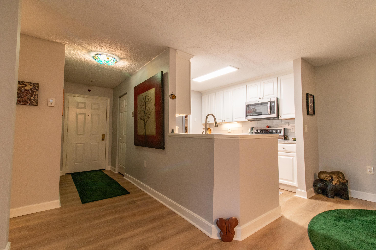
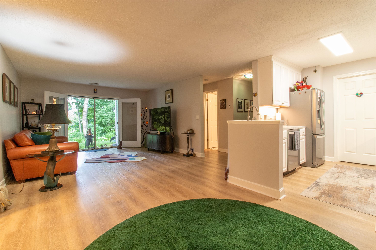
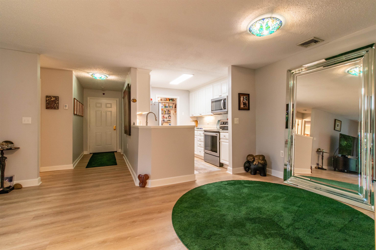
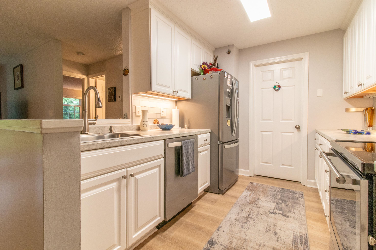
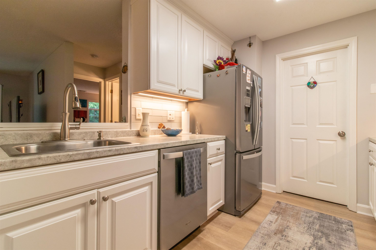
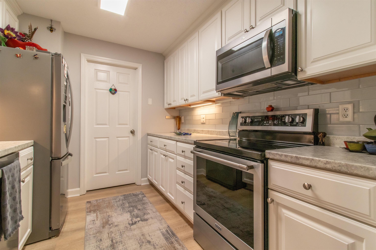
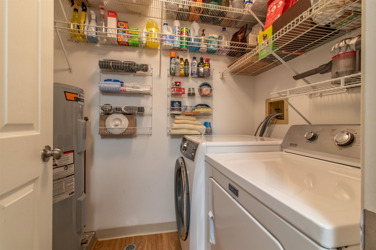
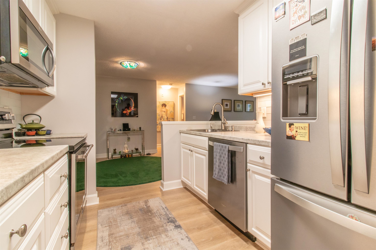
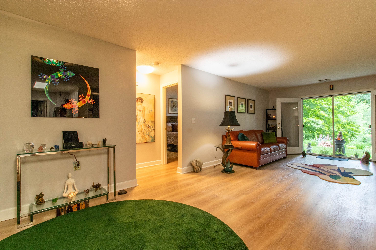
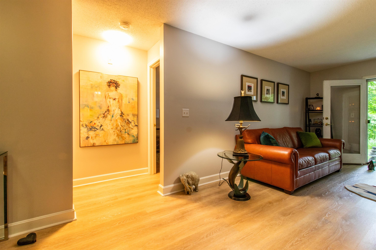
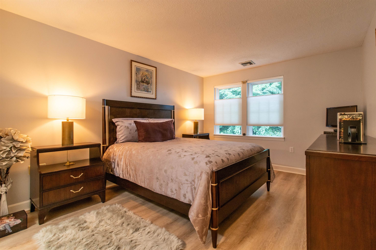
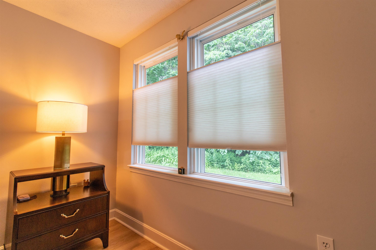
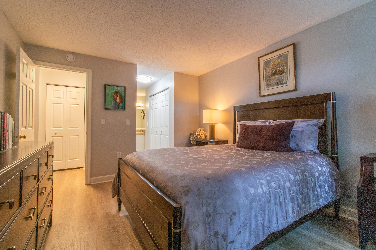
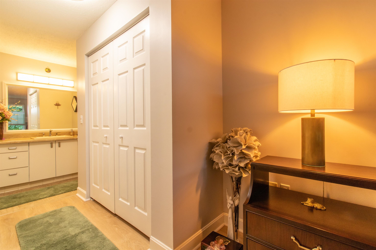
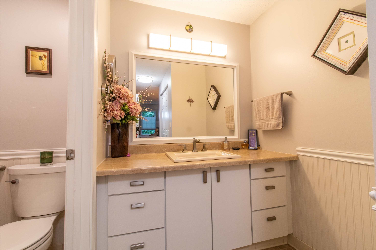
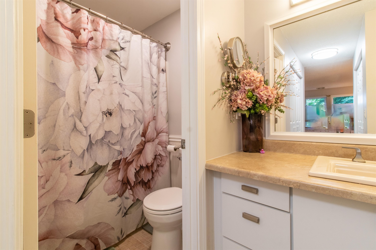
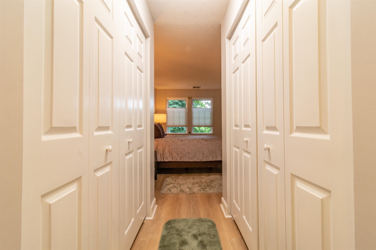
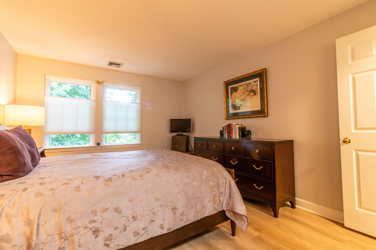
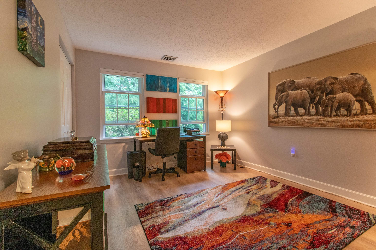
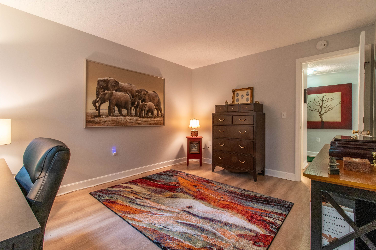
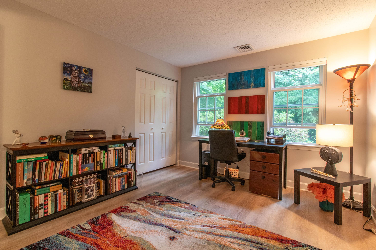
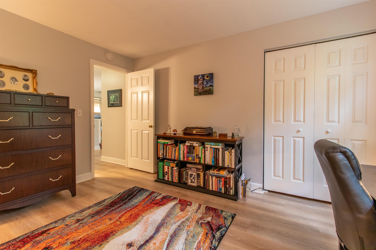
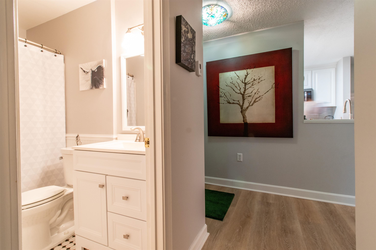
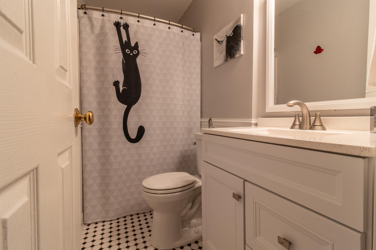
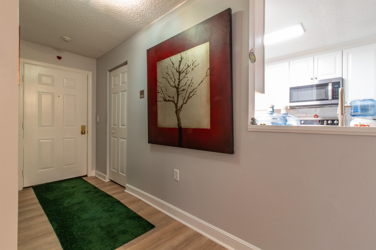
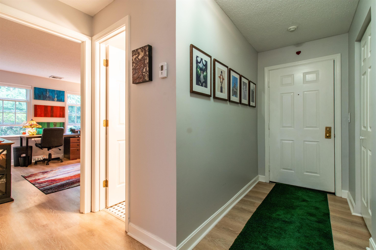
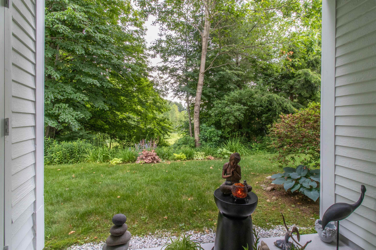
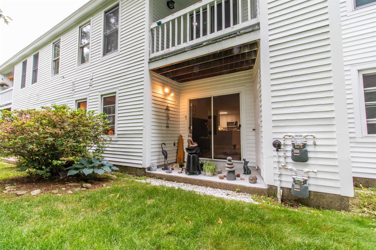
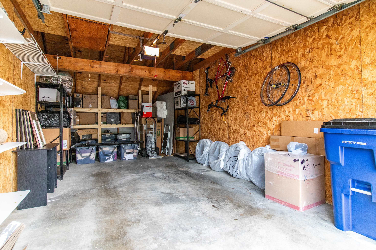
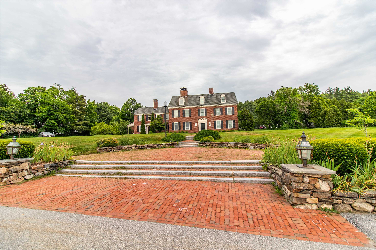
Welcome to The Wright Estate. This beautifully maintained single-level ground floor unit boasts a breathable, open concept; complete with modern touches like vinyl plank flooring throughout, simple yet stated kitchen decor with stainless steel appliances and french doors that open up to a private patio with peaceful nature views that are both quiet and enchanting. The Primary bedroom comfortably fits a king size bed with room to spare for night stands and bureaus. The bedroom and full master bath are separated by two double-wide closets, lining the hallway, offering an abundant amount of wardrobe and storage space. This home offers great division of privacy, with the guest bedroom and half bath on the adjacent side of the unit from the master. Bedrooms and french doors complete with top-down, bottom-up blinds. The laundry room right off of the kitchen may double as a walk-in pantry. Individual LED lighting strips underneath all cabinets in kitchen. 1-car garage was fitted with full wall-length custom-built shelving- great for additional storage. This unit offers the ease of one-level living while still being sufficiently divided to suit all your needs. Private showings begin Tuesday 06/23.
Flooring: Vinyl Plank
Appliances : Dishwasher | Dryer | Microwave | Electric Range | Refrigerator | Washer | Electric Water Heater
Condo Name: Wright Estate
Association Fees : $497.00
Association Fee Includes :
|
ROOM INFORMATION
|
| ROOM | SIZE | FLOOR |
| Total Rooms: | 5 | | | Total Baths: | 2 | | | Full Baths: | 1 | | | 1/2 Baths: | 1 | | | Total Bedrooms: | 2 | |
|
FEATURES AND DETAILS
|
CONSTRUCTION: Brick Exterior | Price Per SQ.FT. 280.11 | Year Built: 1991
|
|
LAND DESCRIPTION:
LOT DESCRIPTION: Condo Development
|
Livable Space: 1071
Above Grade Sq.Ft.: 1071
Below Grade Sq.Ft.: 0
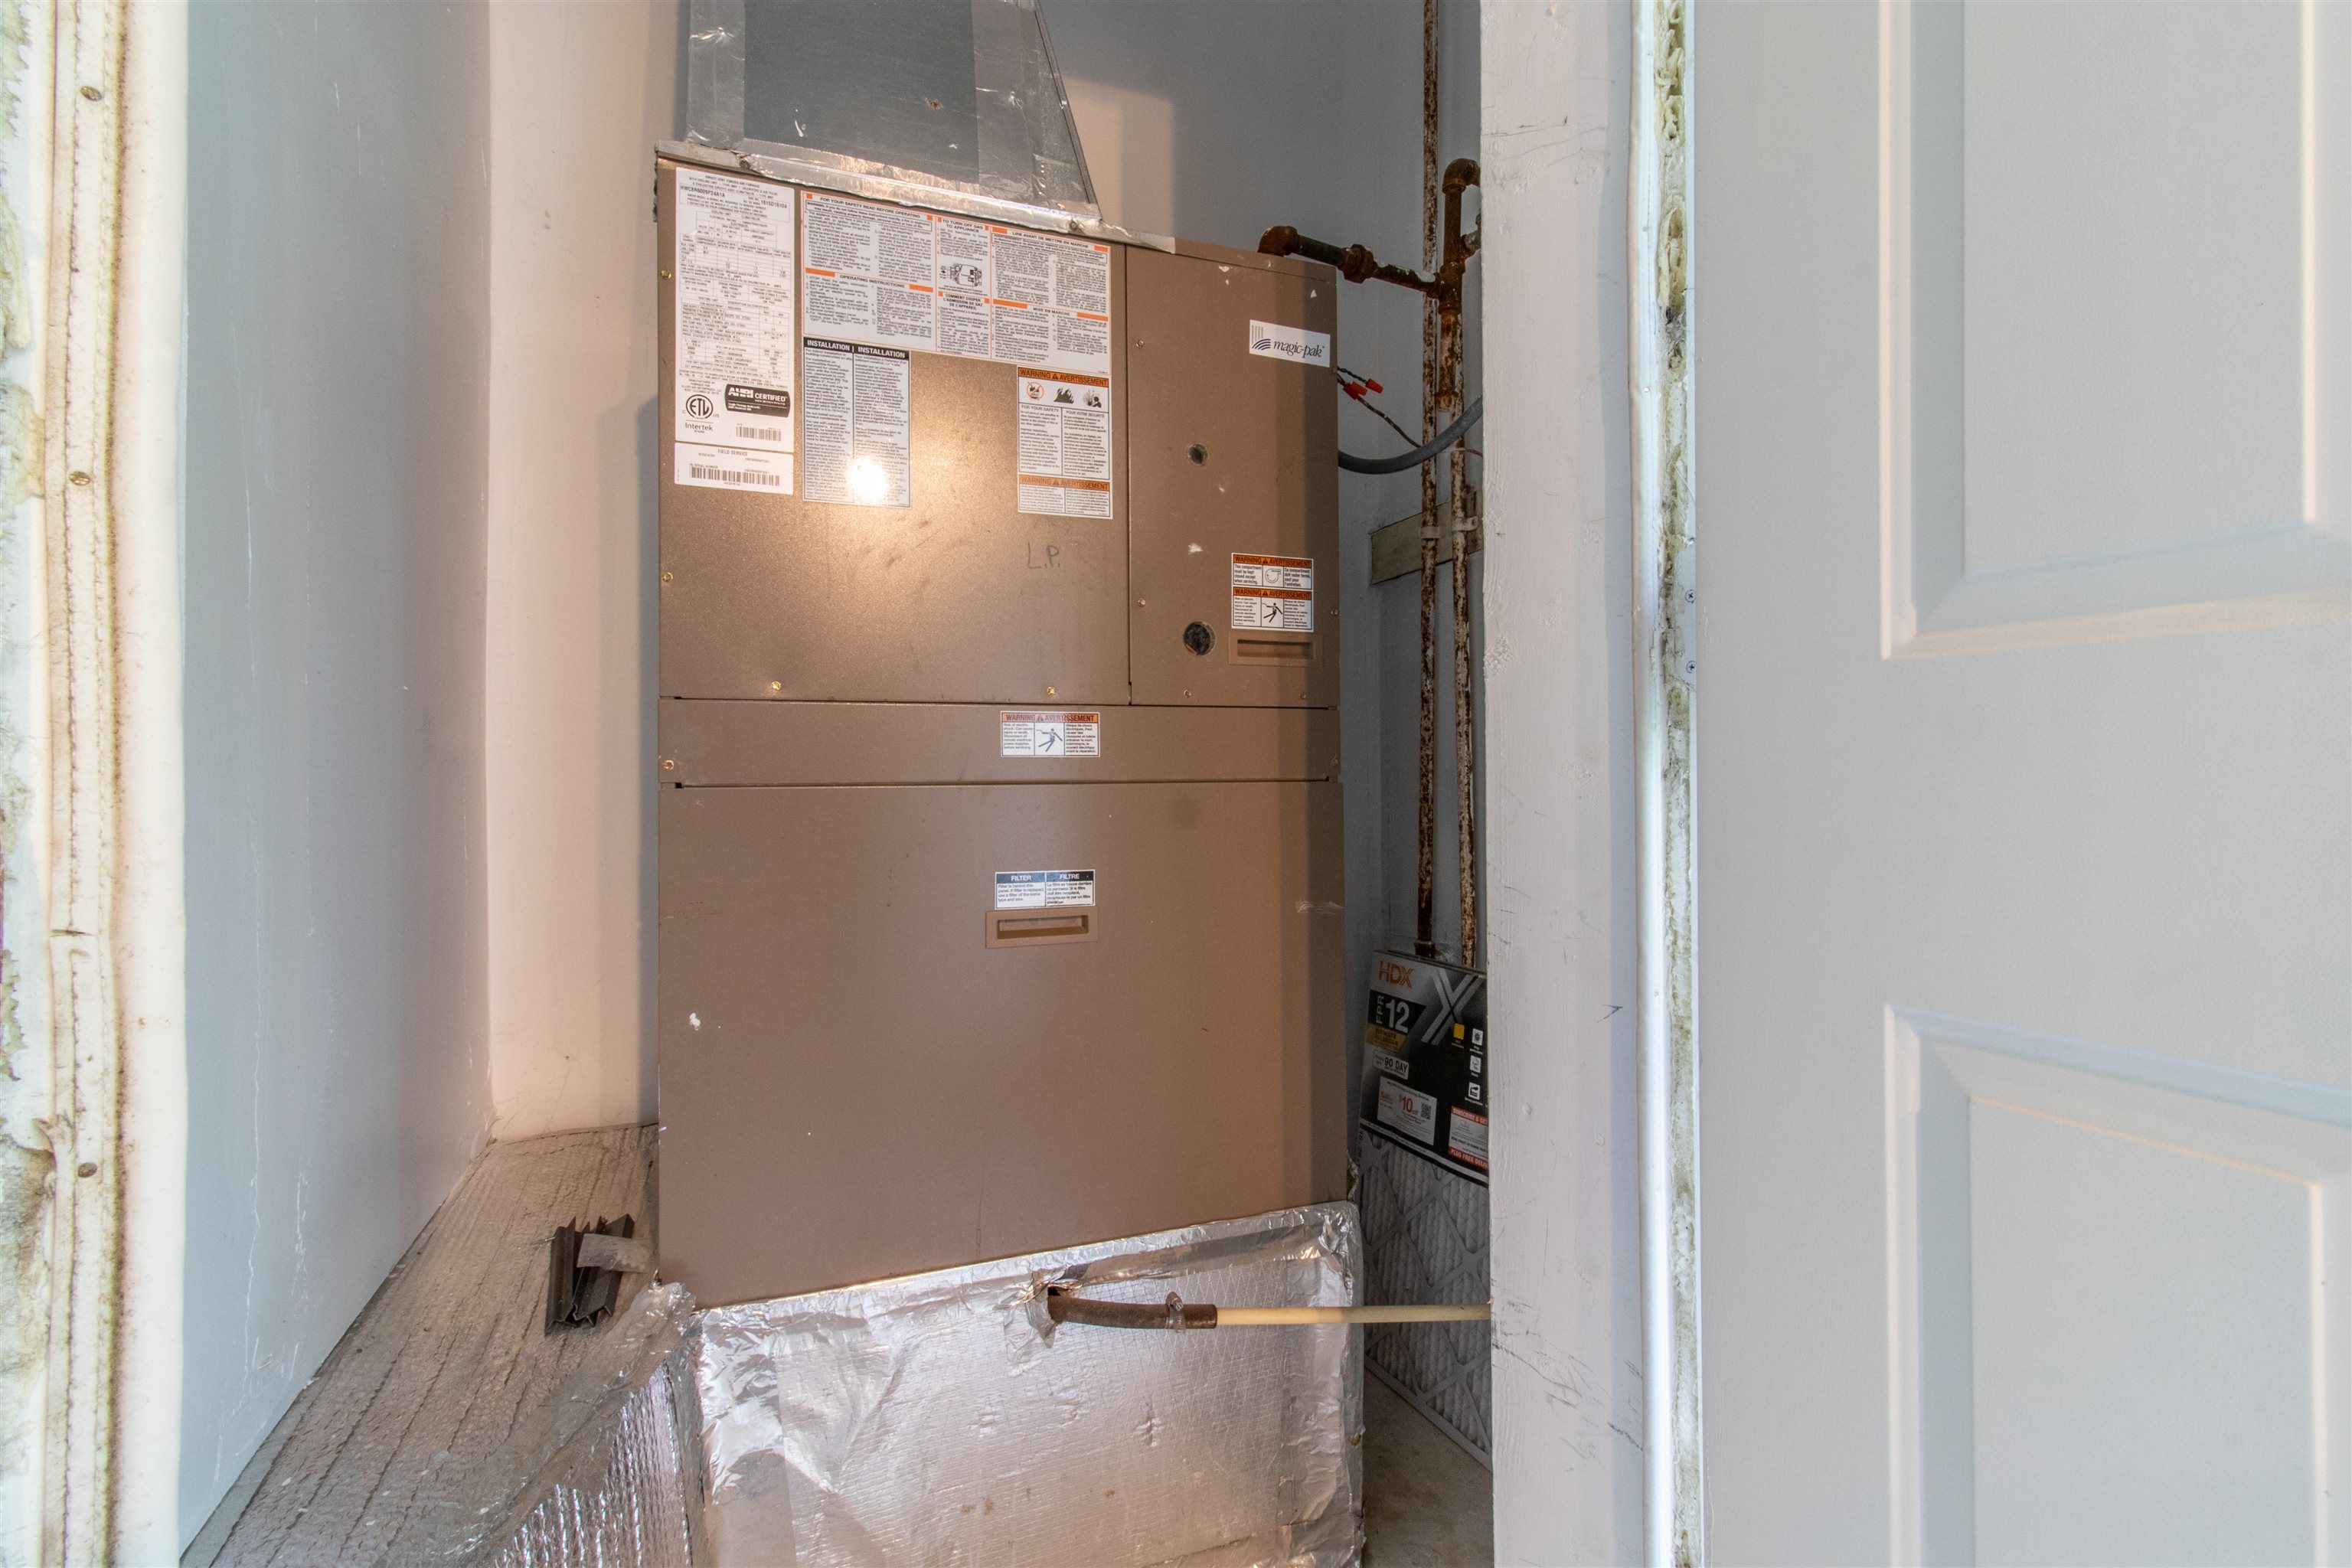
Heating: Propane | Hot Air
Cooling: Central AC
Electric: 100 Amp Service
Style: Ranch
Roof: Asphalt Shingle
Water: Public
Sewer: Public
|
|
|
Zoned: HD
Surveyed: Unk
Flood Zone: Unknown
Seasonal: No
Road Frontage: 0
Driveway: Paved
|
|
|
|
|
ADDITIONAL INFORMATION
|
Taxes $5,716 | Assesed Value $0 in |
|
|
SCHOOLS
Elementary School: Fuller Elementary
Middle School: Keene Middle School
High School: Keene High School |
|
15 Buck Rd. Hanover, NH 03755 603-643-3942
Big Green Real Estate is not affiliated with nor officially sanctioned by Dartmouth College
|
 |
Copyright © 2026 PrimeMLS, Inc. All rights reserved. This information is deemed reliable, but not guaranteed.
The data relating to real estate displayed on this display comes in part from the IDX Program of PrimeMLS. The information being provided is for consumers’
personal, non-commercial use and may not be used for any purpose other than to identify prospective properties consumers may be interested in purchasing.
Data last updated July 21st, 2026
|

|
PLEASE NOTE: Both New Hampshire and Vermont law require brokers and agents to disclose at the “time of first business meeting, prior to any discussion of confidential information”, in New Hampshire’s case, and “first reasonable opportunity”, in Vermont’s case, the nature of the relationships brokers have or may have with customers and clients. Each state requires that a disclosure form be presented to consumers for their review and acknowledgment at the appropriate time. These forms can be accessed at the following websites and you are encouraged to read these documents. Big Green Real Estate chooses as a business model to represent both buyers and sellers; please do not assume, without any contractual agreement otherwise, that Big Green Real Estate at this time represents your interests as an agent.
VT: VERMONT REAL ESTATE COMMISSION MANDATORY CONSUMER DISCLOSURE FORM
https://www.sec.state.vt.us/media/711742/Mandatory-Consumer-Disclosure-for-a-Non-Designated-Agency-Brokerage-Firm-9-24-2015.pd
NH: NEW HAMPSHIRE REAL ESTATE COMMISSION BROKERAGE RELATIONSHIP DISCLOSURE FORM
http://www.nh.gov/nhrec/Brokerage%20Relationship%20Disclosure%20Form%207-19-11.pdf
|
|
|