$469,000 | $391 per sq.ft. | 1200 sq.ft.
3 Bedroom | 3 Bathroom | 1 Story Single Family Home , 51 Poco Drive Tamworth NH
Delisio subdivision,
on Chocorua MLS# 5095933
|
DESCRIPTION:
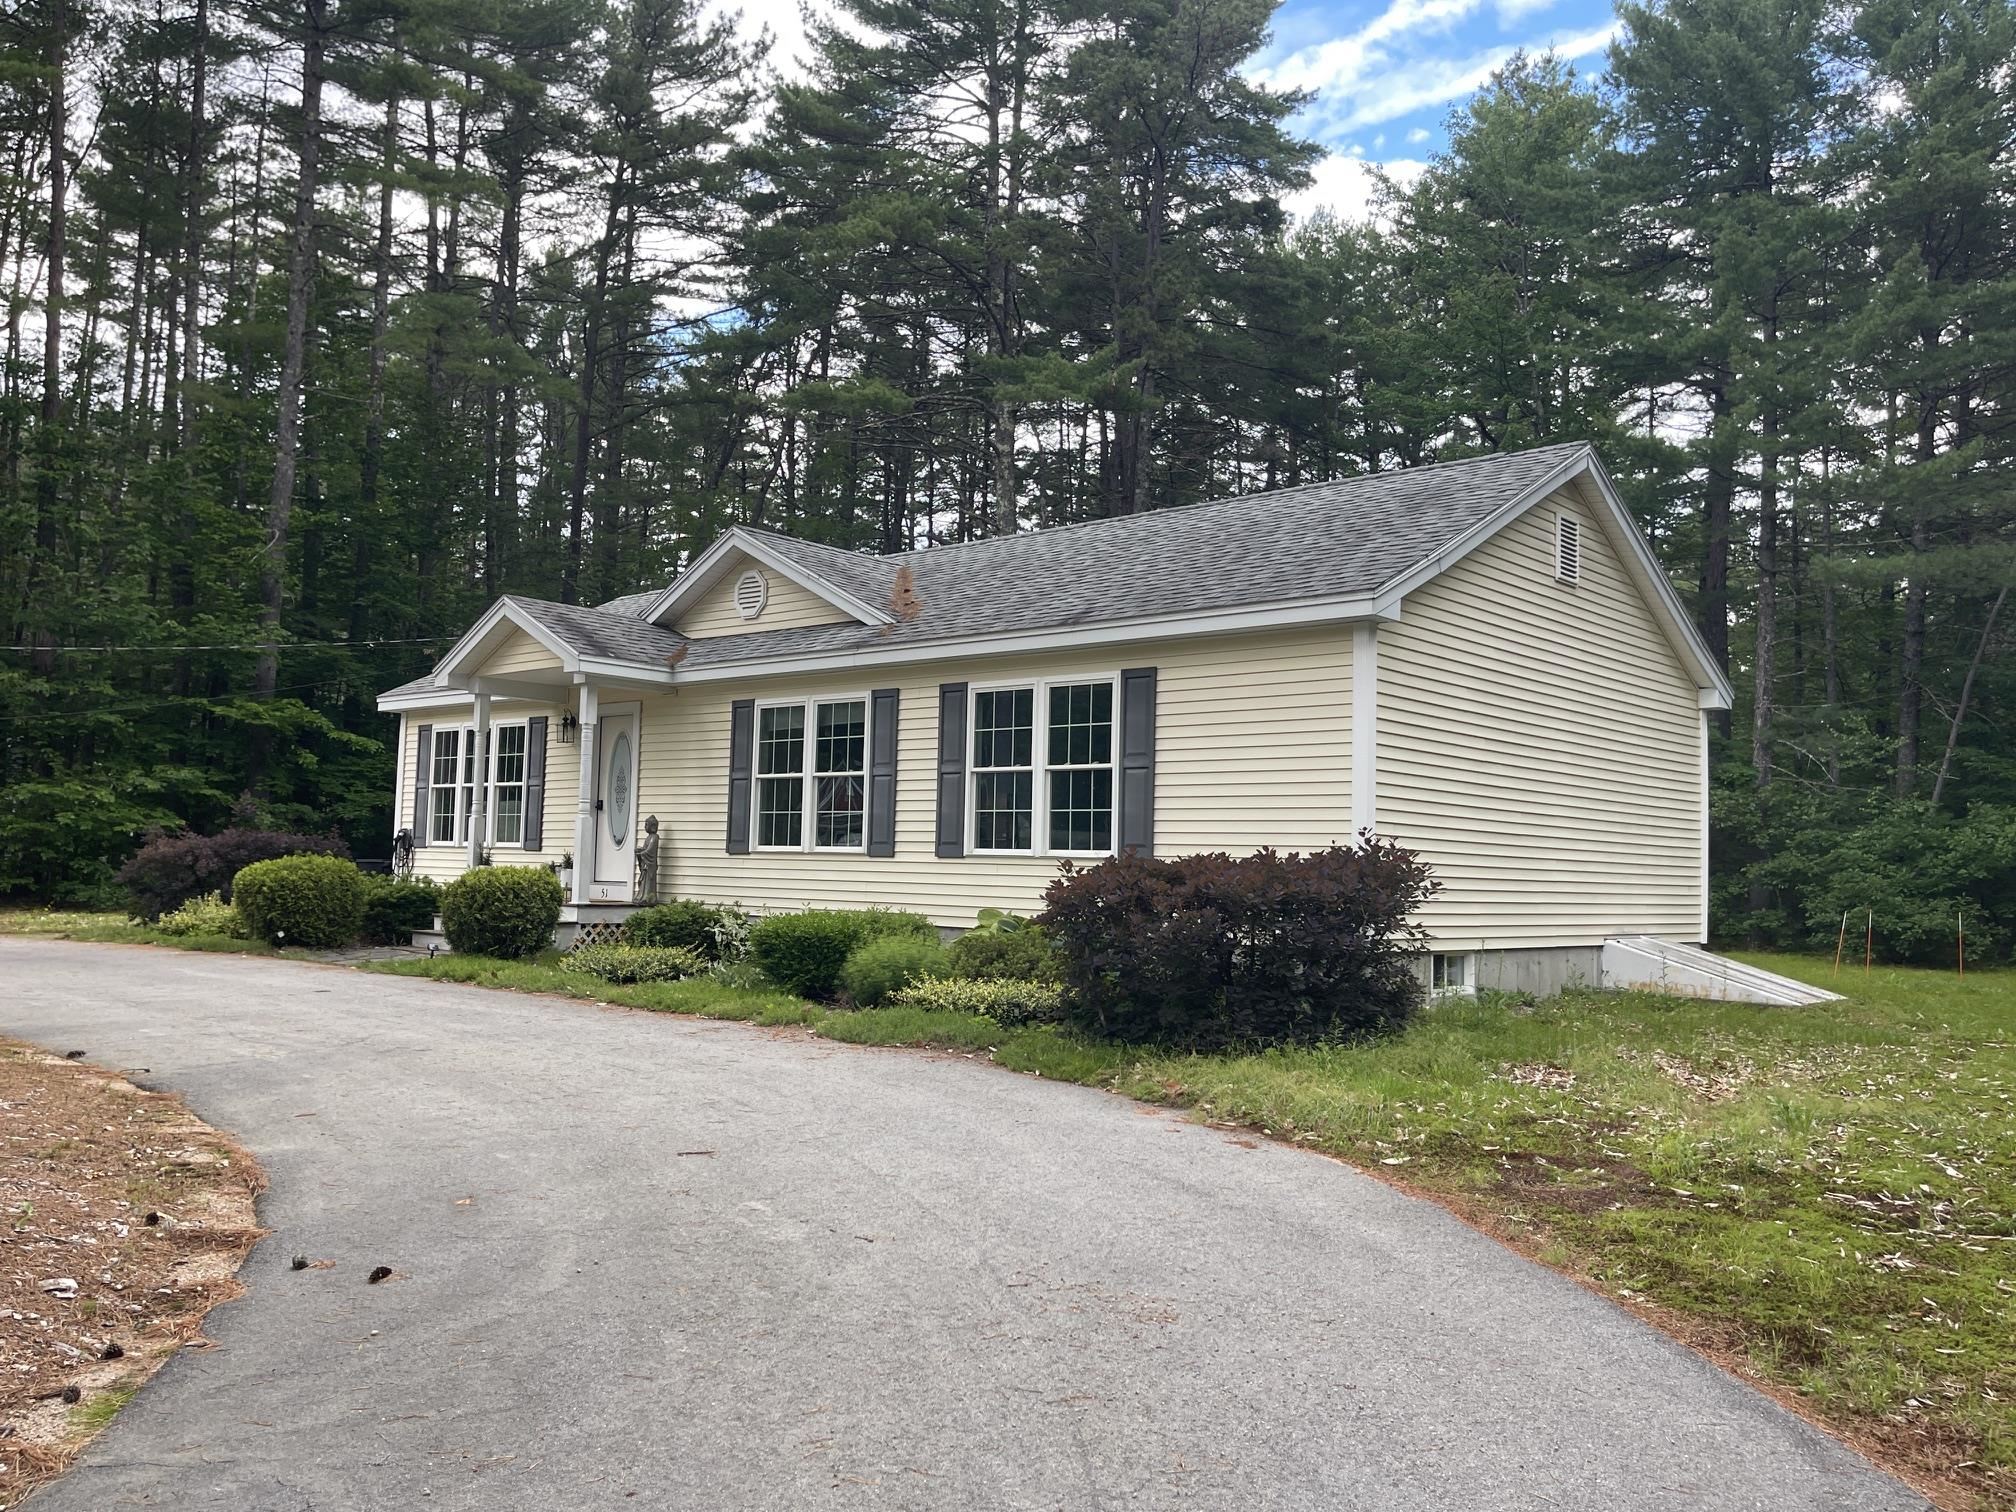
WELL MAINTAINED SINGLE LEVEL COMPLETELY FURNISHED TAMWORTH HOME, PERFECT FOR A RETIREMENT HOME, GROWING FAMILY, OR AS AN AIR BNB! This home offers the perfect balance of quiet living and convenience. Immaculately maintained with many recent improvements, this home is situated on an acre of level land with direct access to Corridor 19 for walking, hiking, cross-country skiing, and snowmobiling. The first floor features an abundance of natural light from large windows and a glass door in the open living/dining/kitchen area onto a private side yard deck. The kitchen features stainless steel appliances, solid wood cabinetry, and a new island with seating for 2 and a great work space. The three bedrooms have walk-in closets with large windows. There are two full bathrooms. One bathroom is off the primary bedroom. The lower level boasts endless possibilities for additional living space. Presently, there is a sitting area with a TV/play area. The house is completely furnished with quality furniture and includes all kitchen equipment, etc., even the spices. The present owner has added many tasteful features, including an electric car charging station, upgraded toilets, faucets, a new dishwasher, etc. If you are considering a short term rental, this home is completely furnished and ready to go. There is a paved driveway, spacious deck, storage shed, and large yard with lovely perennial gardens. Walk to White Lake State Park or to Corridor 19 and enjoy all that Tamworth has to offer. This a beautiful place to call home!
Flooring: Carpet | Vinyl
Appliances : Dishwasher | Dryer | Refrigerator | Washer | Electric Stove
Sale Includes : Furnishings
|
ROOM INFORMATION
|
| ROOM | SIZE | FLOOR |
| Total Rooms: | 7 | | | Total Baths: | 3 | | | Full Baths: | 3 | | | Total Bedrooms: | 3 | |
|
FEATURES AND DETAILS
|
CONSTRUCTION: Vinyl Exterior | Exterior Color Yellow | Price Per SQ.FT. 390.83 | Year Built: 2005
|
|
LAND DESCRIPTION:
LOT DESCRIPTION: Country Setting | Landscaped | Level | Walking Trails | Near Paths | Near Snowmobile Trails
|
Livable Space: 1200
Above Grade Sq.Ft.: 1200
Below Grade Sq.Ft.: 0
Foundation size 24x50.
Heating: Baseboard | Hot Water
Cooling: None
Electric: 200+ Amp Service | 220 Volt
Style: Single Level
Roof: Asphalt Shingle
Water: Drilled Well | Private
Sewer: 1250 Gallon | Leach Field | Private | Septic
|
|
|
Lot size: 1 acres
SuitableUse: Recreation | Residential
Zoned: None
Surveyed: Yes
Flood Zone: No
Seasonal: No
Road Frontage: 2595
Driveway: Paved
|
|
|
|
|
ADDITIONAL INFORMATION
Occupant Restrictions : None
Docs Available : Deed | Plot Plan | Property Disclosure | Tax Map
Taxes $5,084 | Assesed Value $344,000 in 2025 |
|
|
SCHOOLS
School District: SAU #13
Elementary School: Kenneth A. Brett School
Middle School: Kenneth A Brett School
High School: A. Crosby Kennett Sr. High |
|
-
 VERY WELL MAINTAINED SINGLE LEVEL TAMWORTH HOME
-
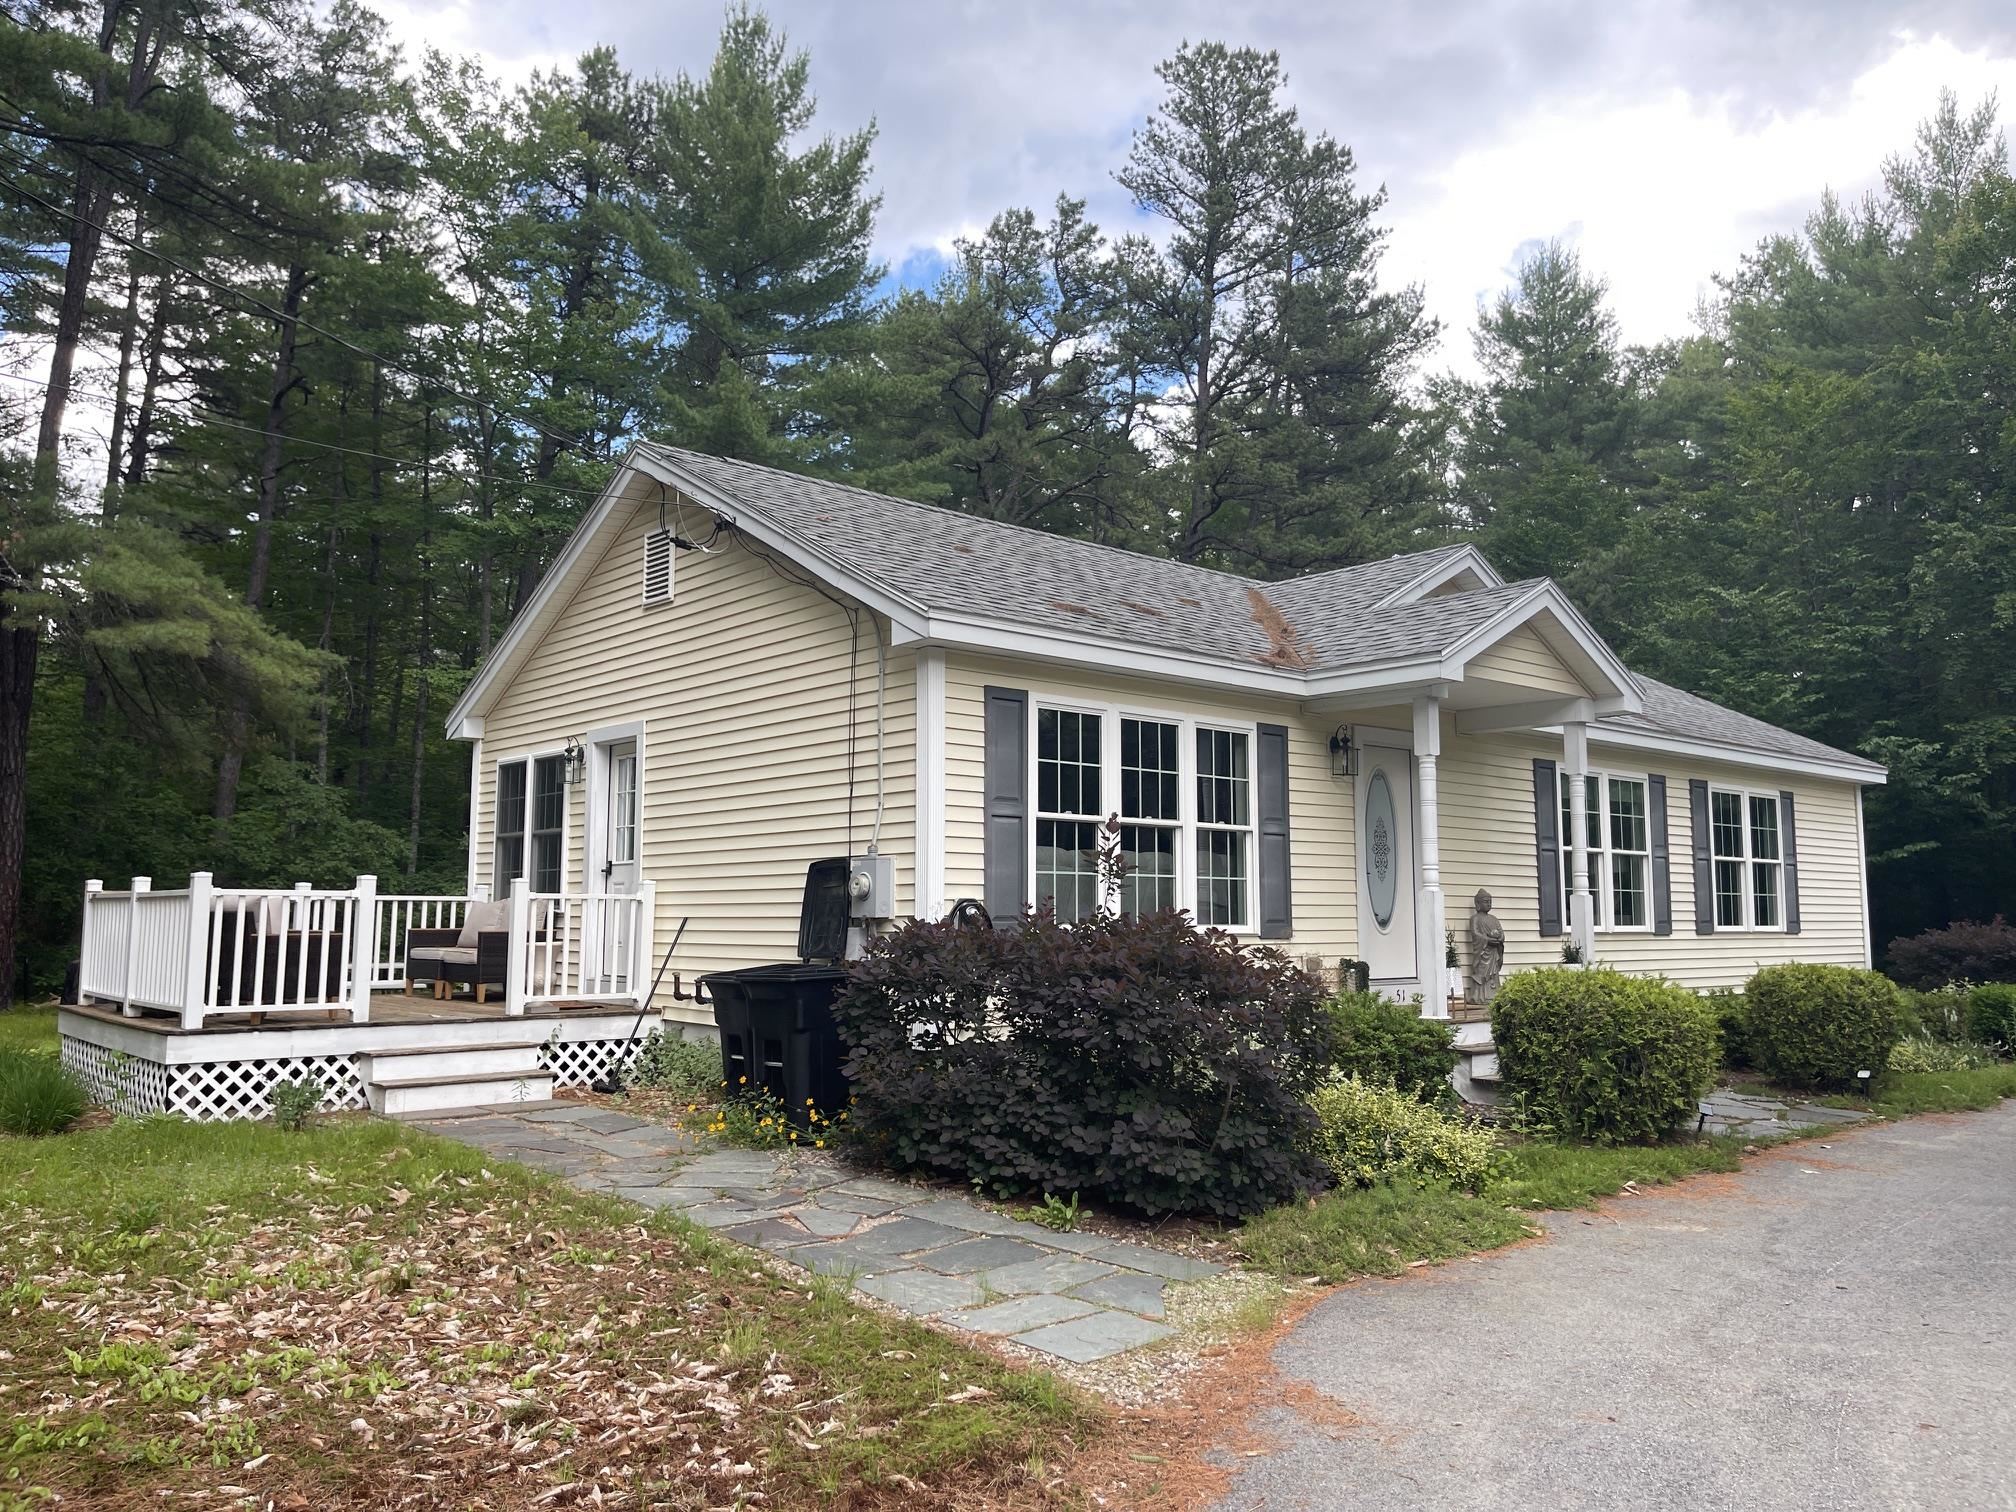 SITUATED ON A LEVEL ACRE OF LANDSCAPED AND WOODED LAND
-
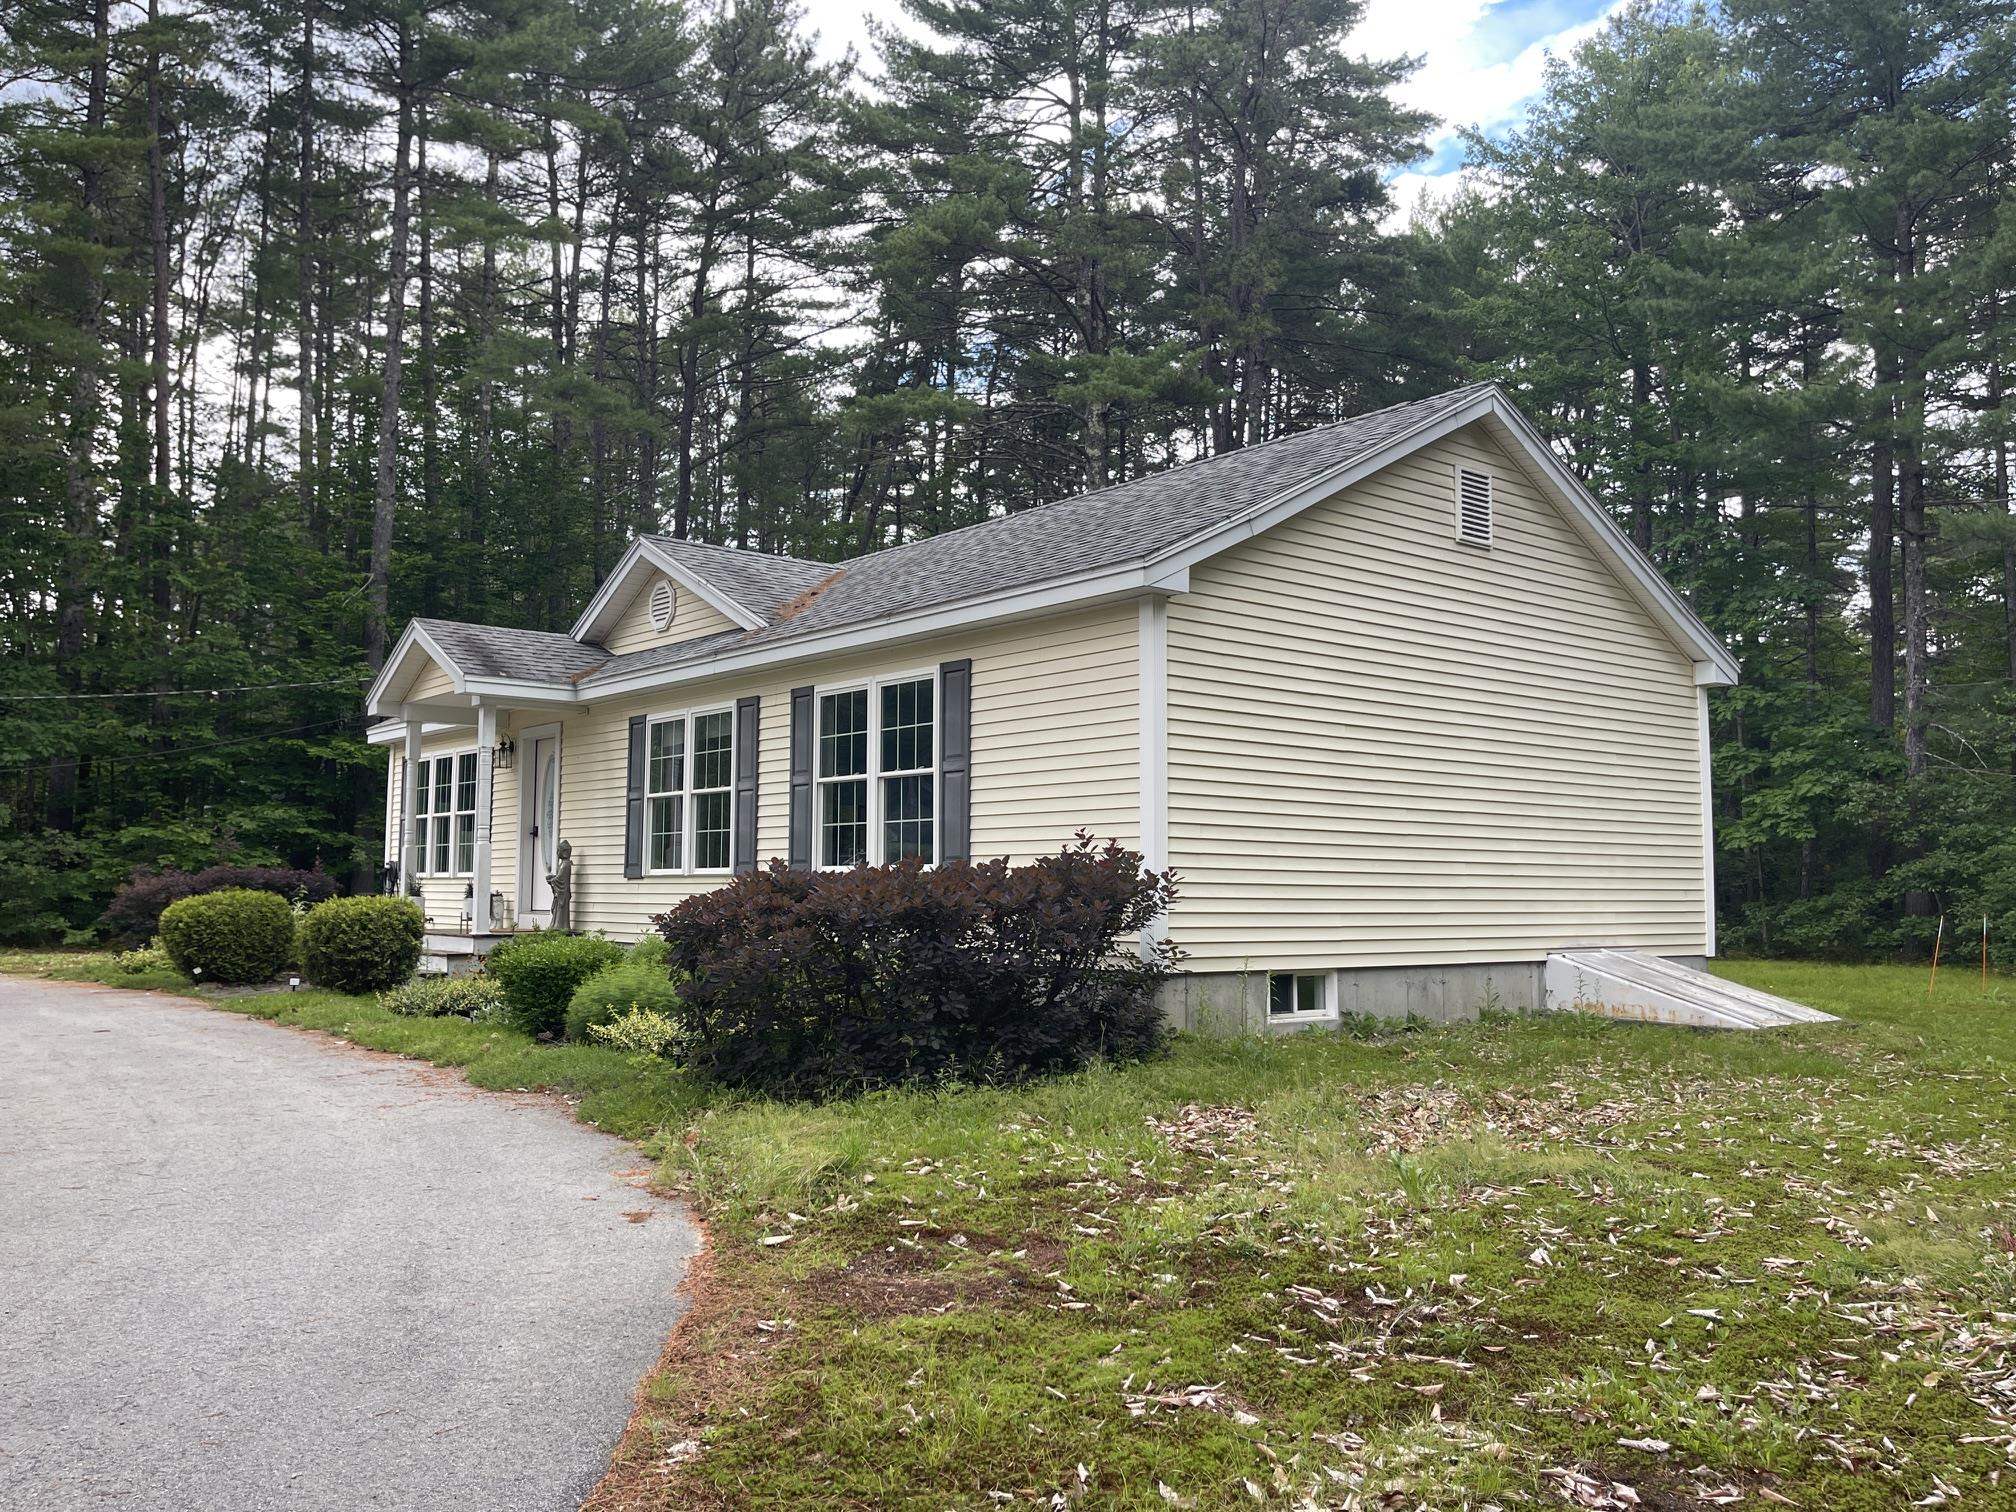 APPEALING EXTERIOR WITH VINYL CLAPBOARD SIDING AND AN ASPHALT SHINGLED ROOF
-
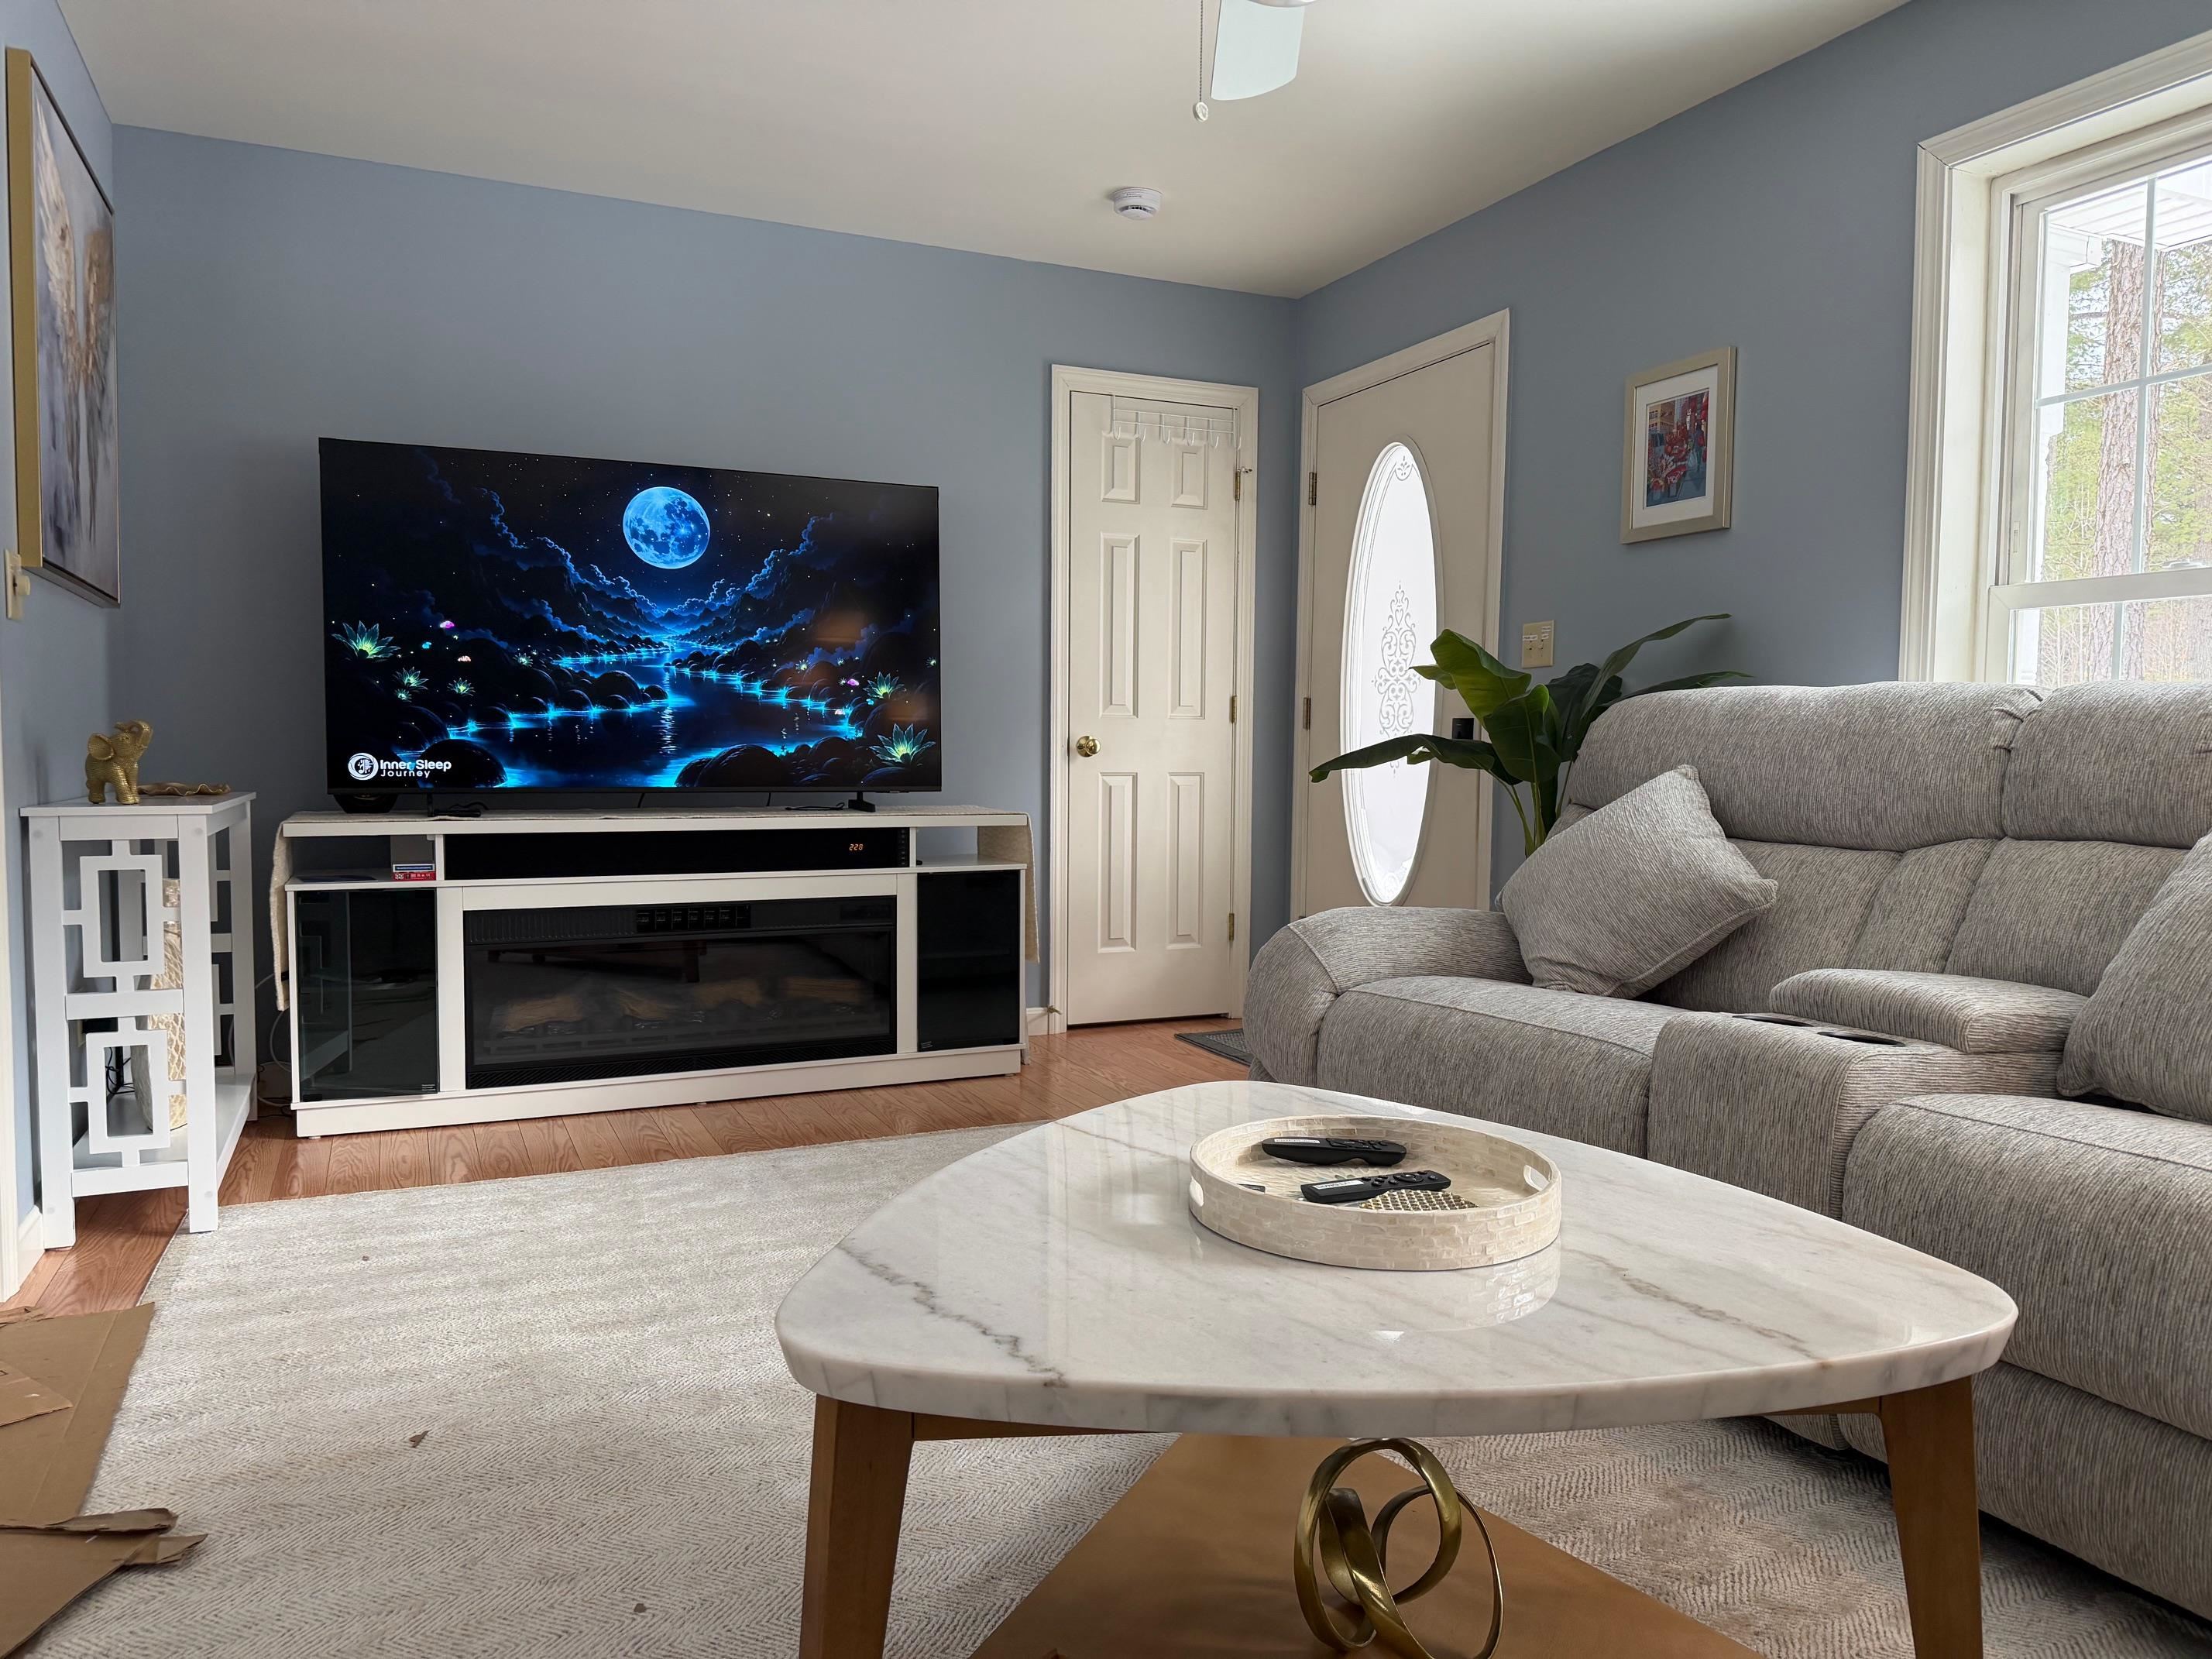 WHEN YOU WALK IN THE FRONT DOOR YOU ARE GREETED WITH LOTS OF LIGHT IN THE LIVING AREA.
-
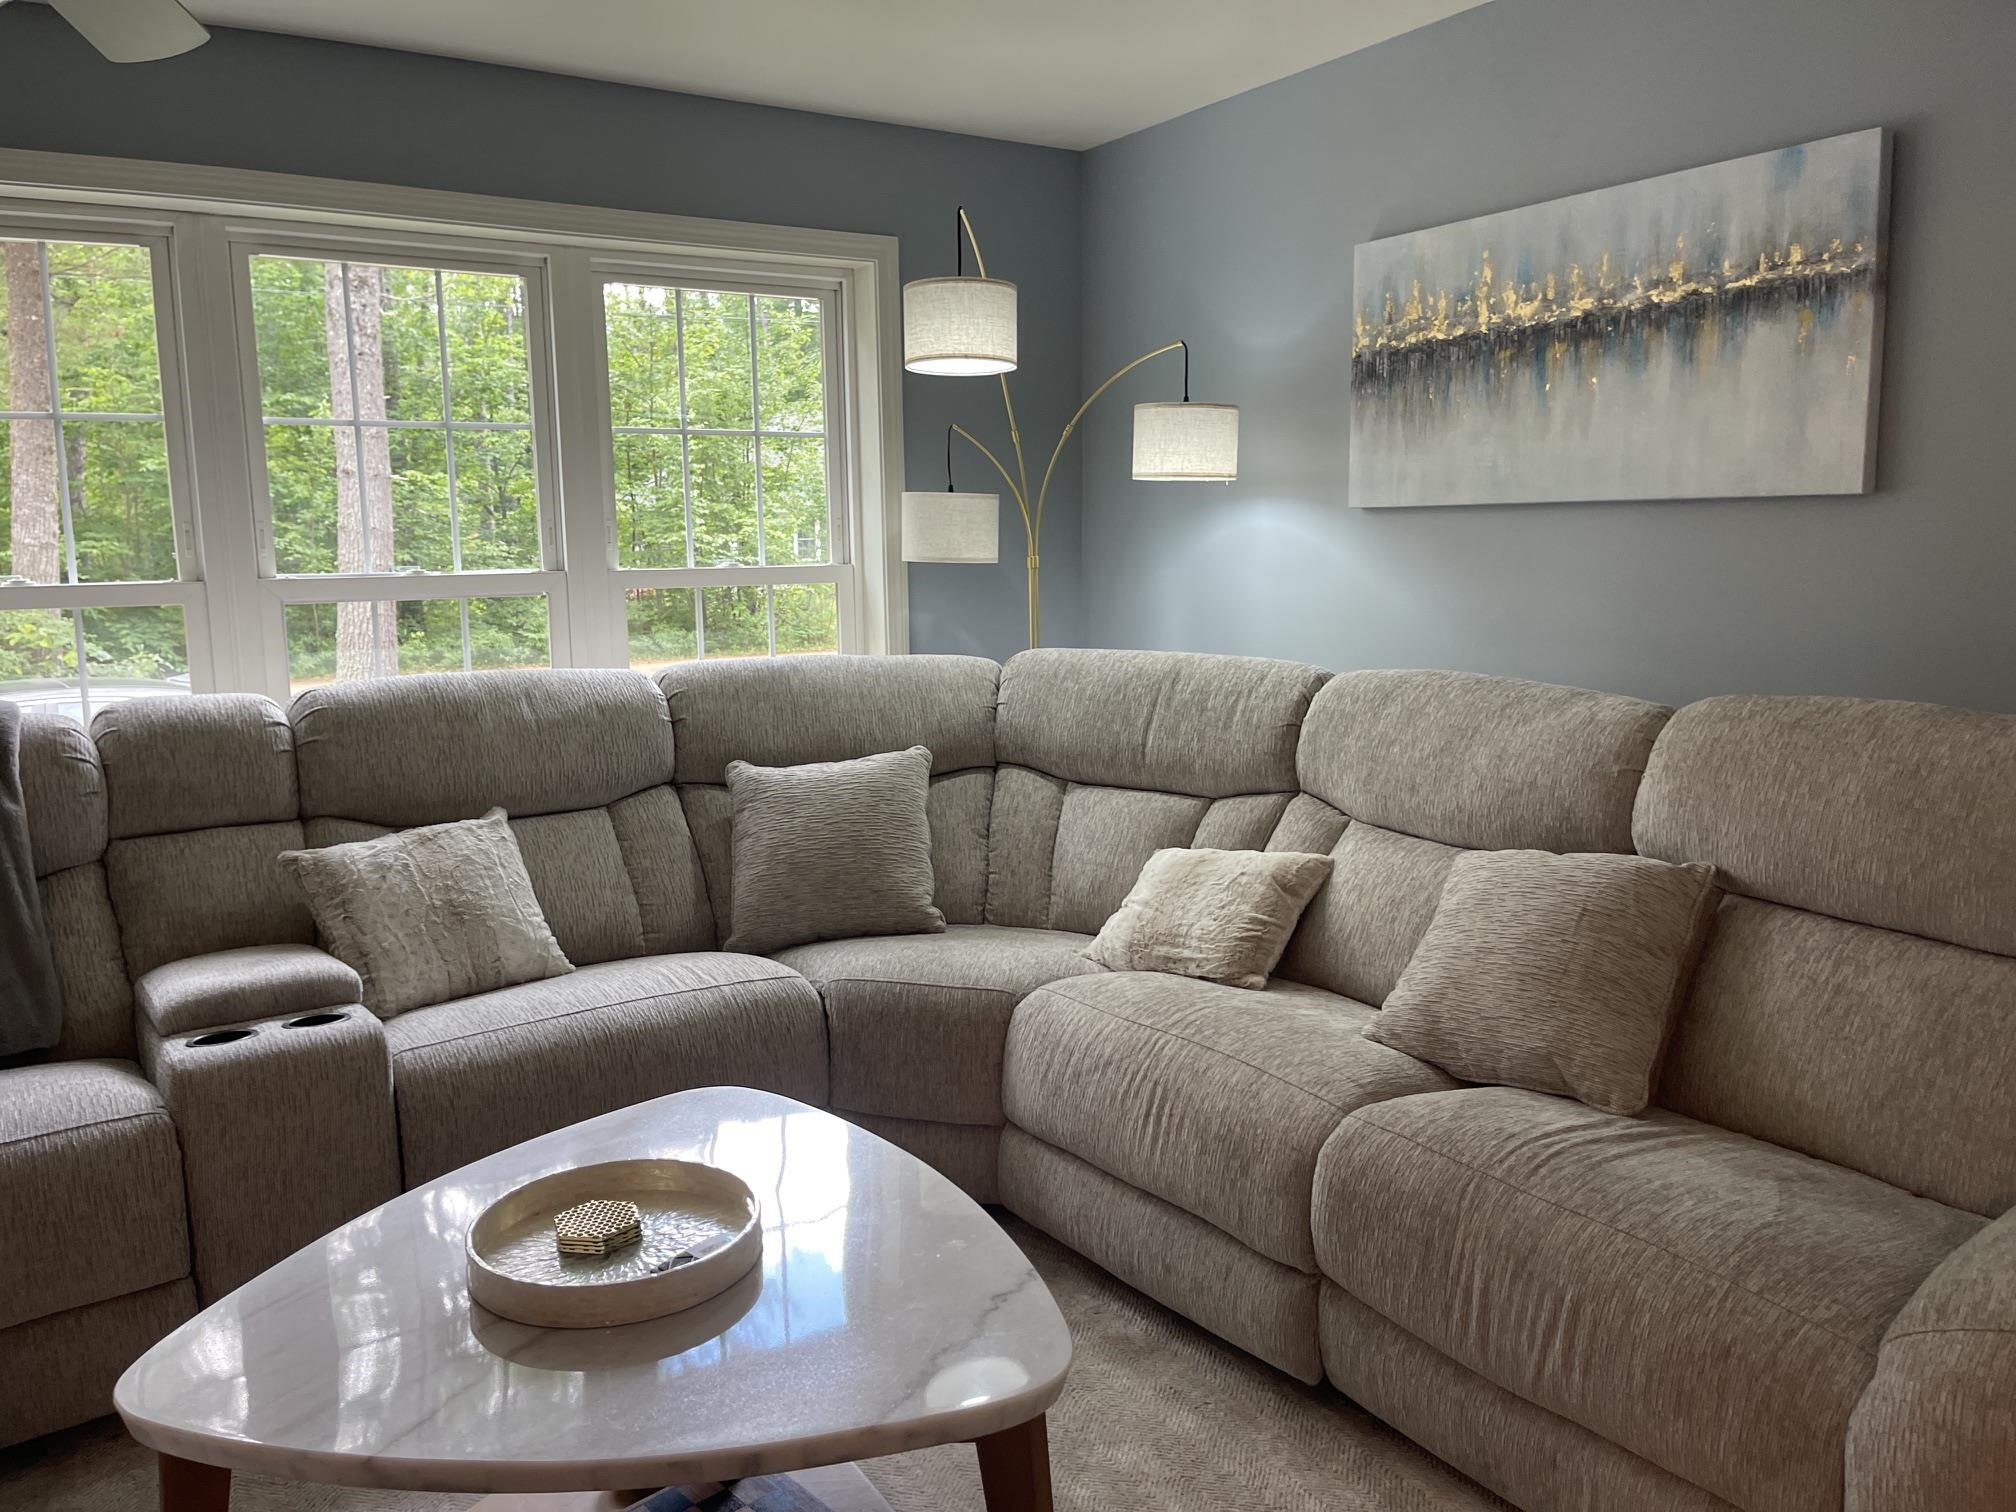 COMPLETELY REPAINTED INTERIOR WITH CARPETED FLOORS.
-
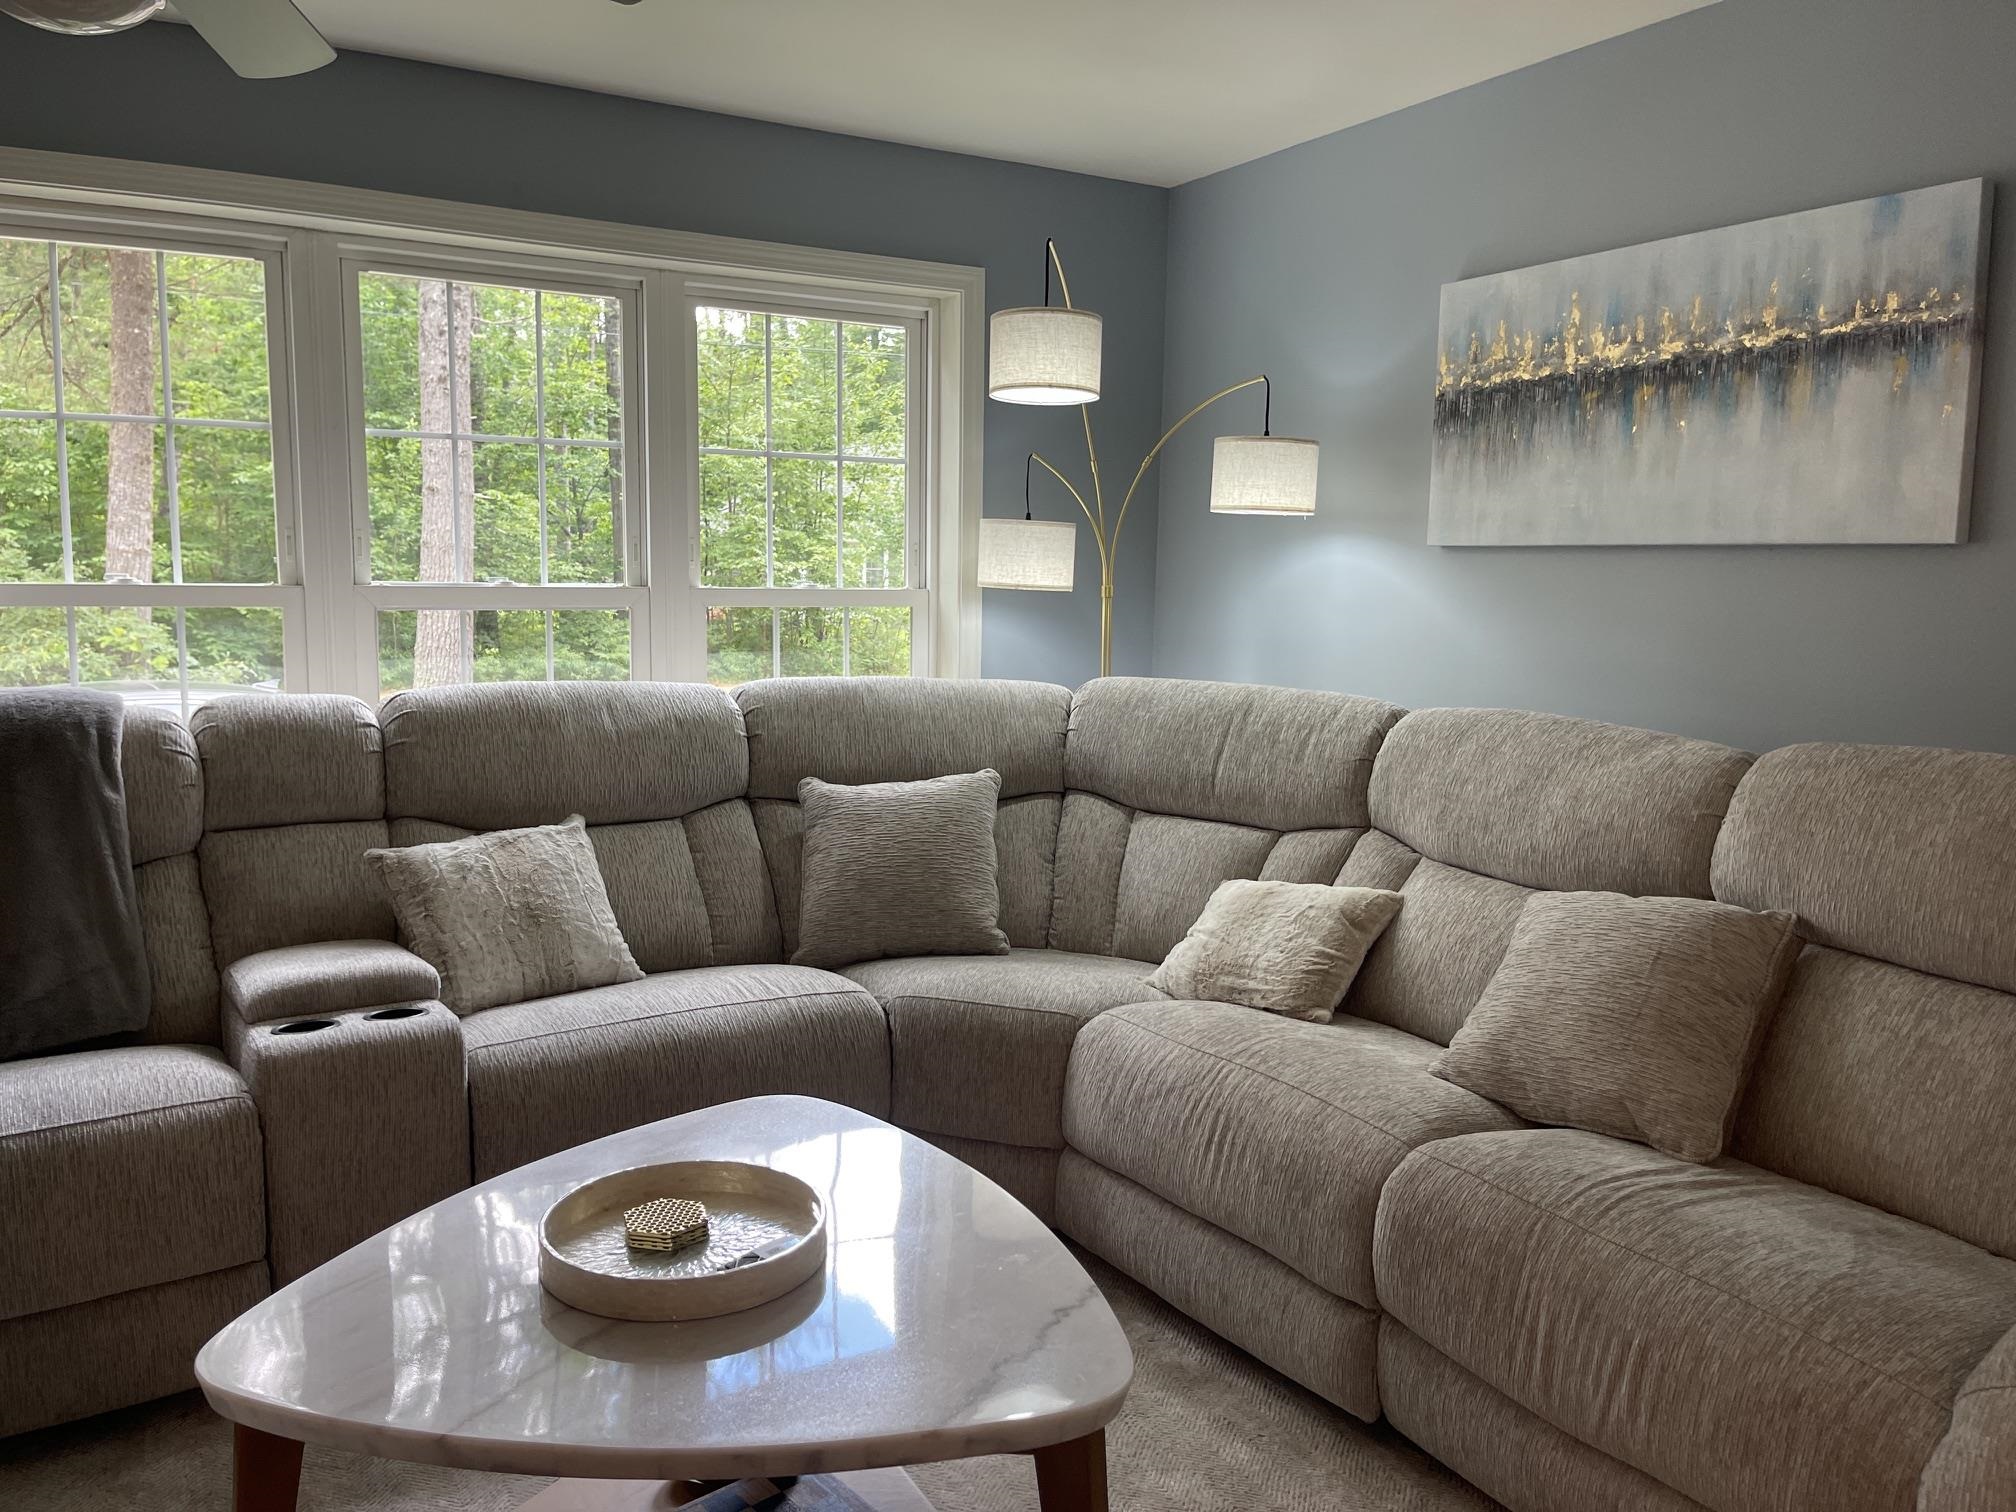 THE HOUSE IS BEING SOLD COMPLETELY FURNISHED. OWNER WAS GOING TO DO SHORT TERM RENTALS.
-
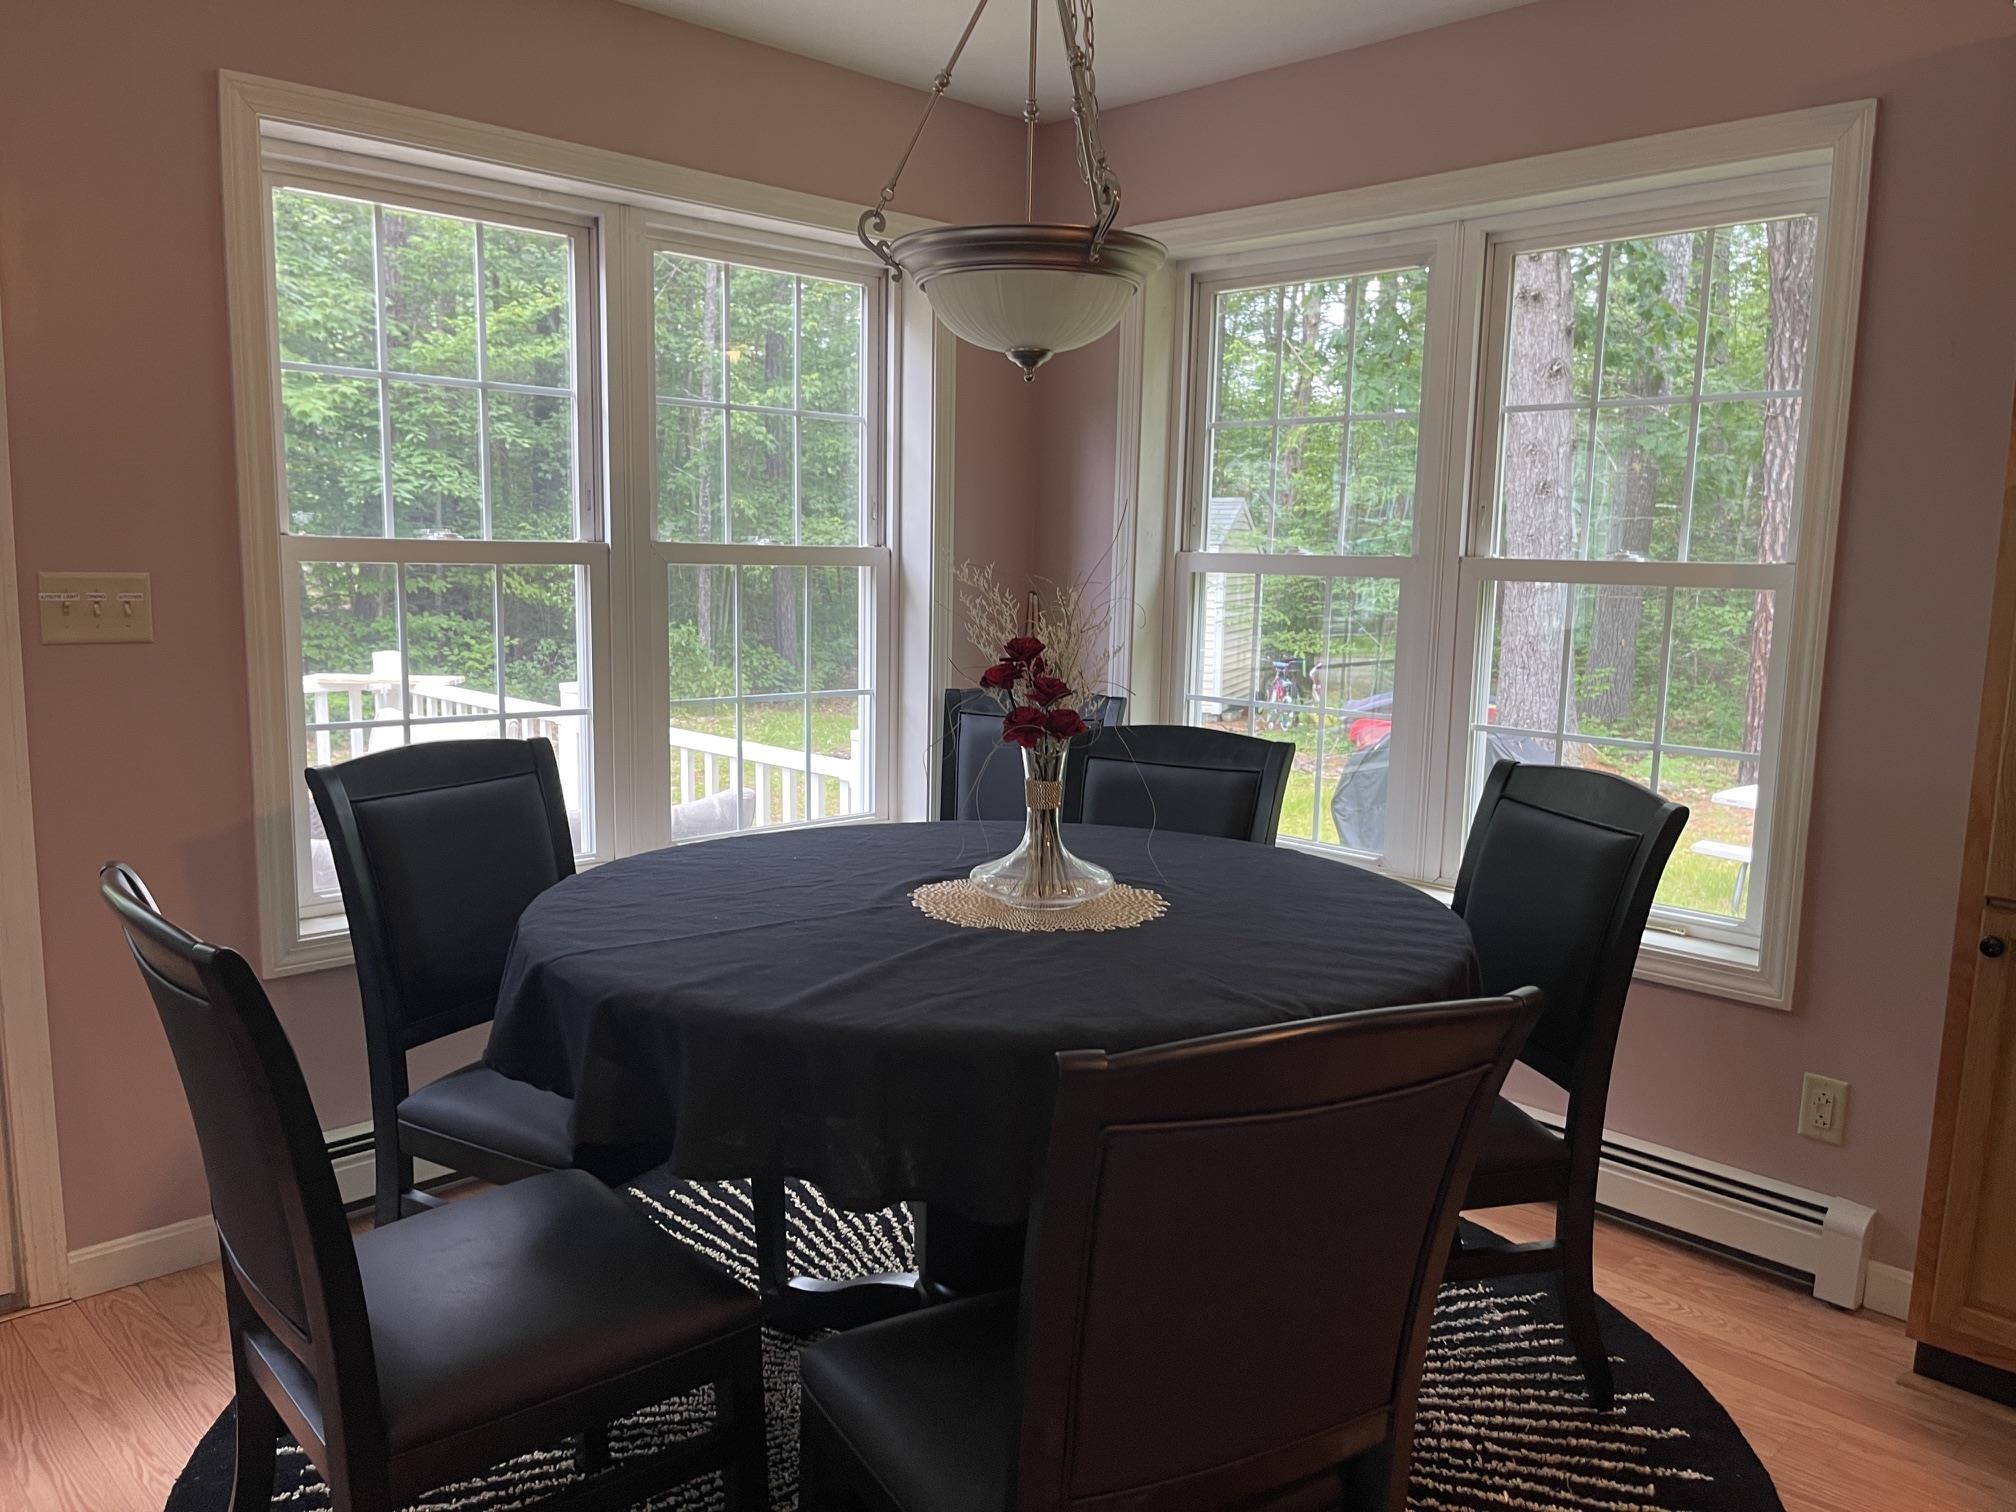 SPACIOUS DINING AREA WITH A WONDERFUL ROUND TABLE SURROUND BY TWO HUGE WINDOW GROUPINGS.
-
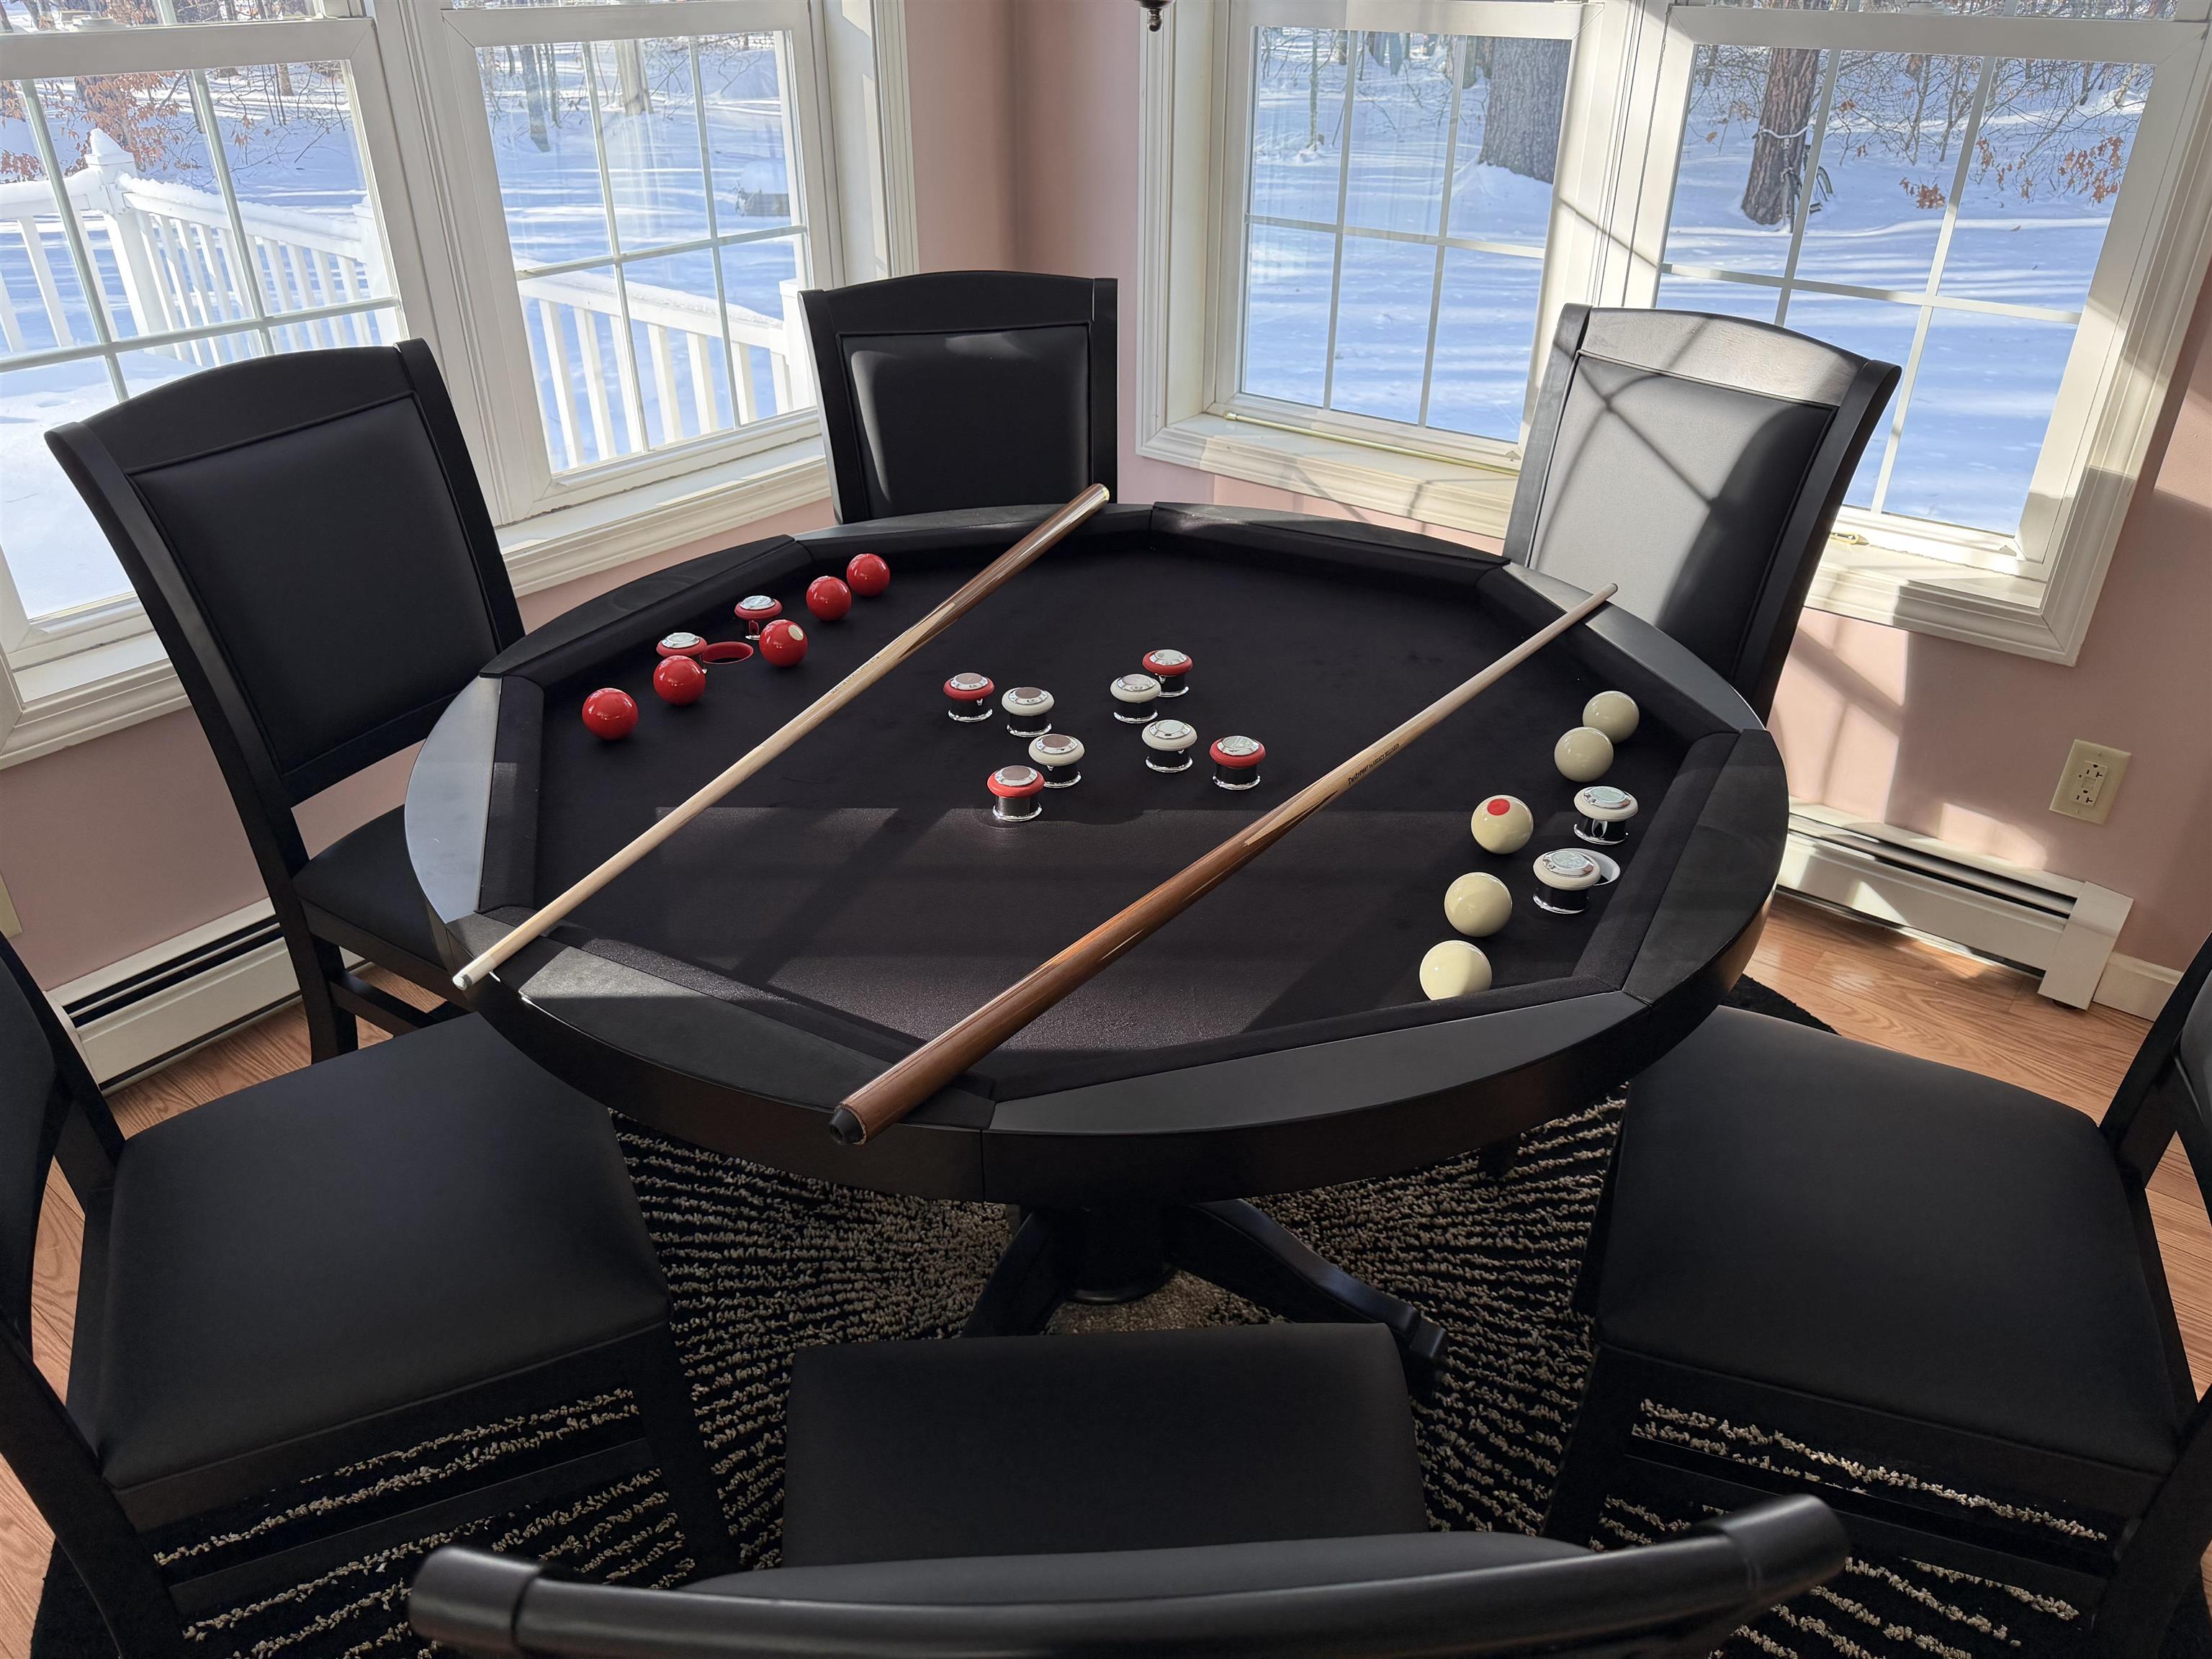 THE TABLE BECOMES A POOL TABLE. . .
-
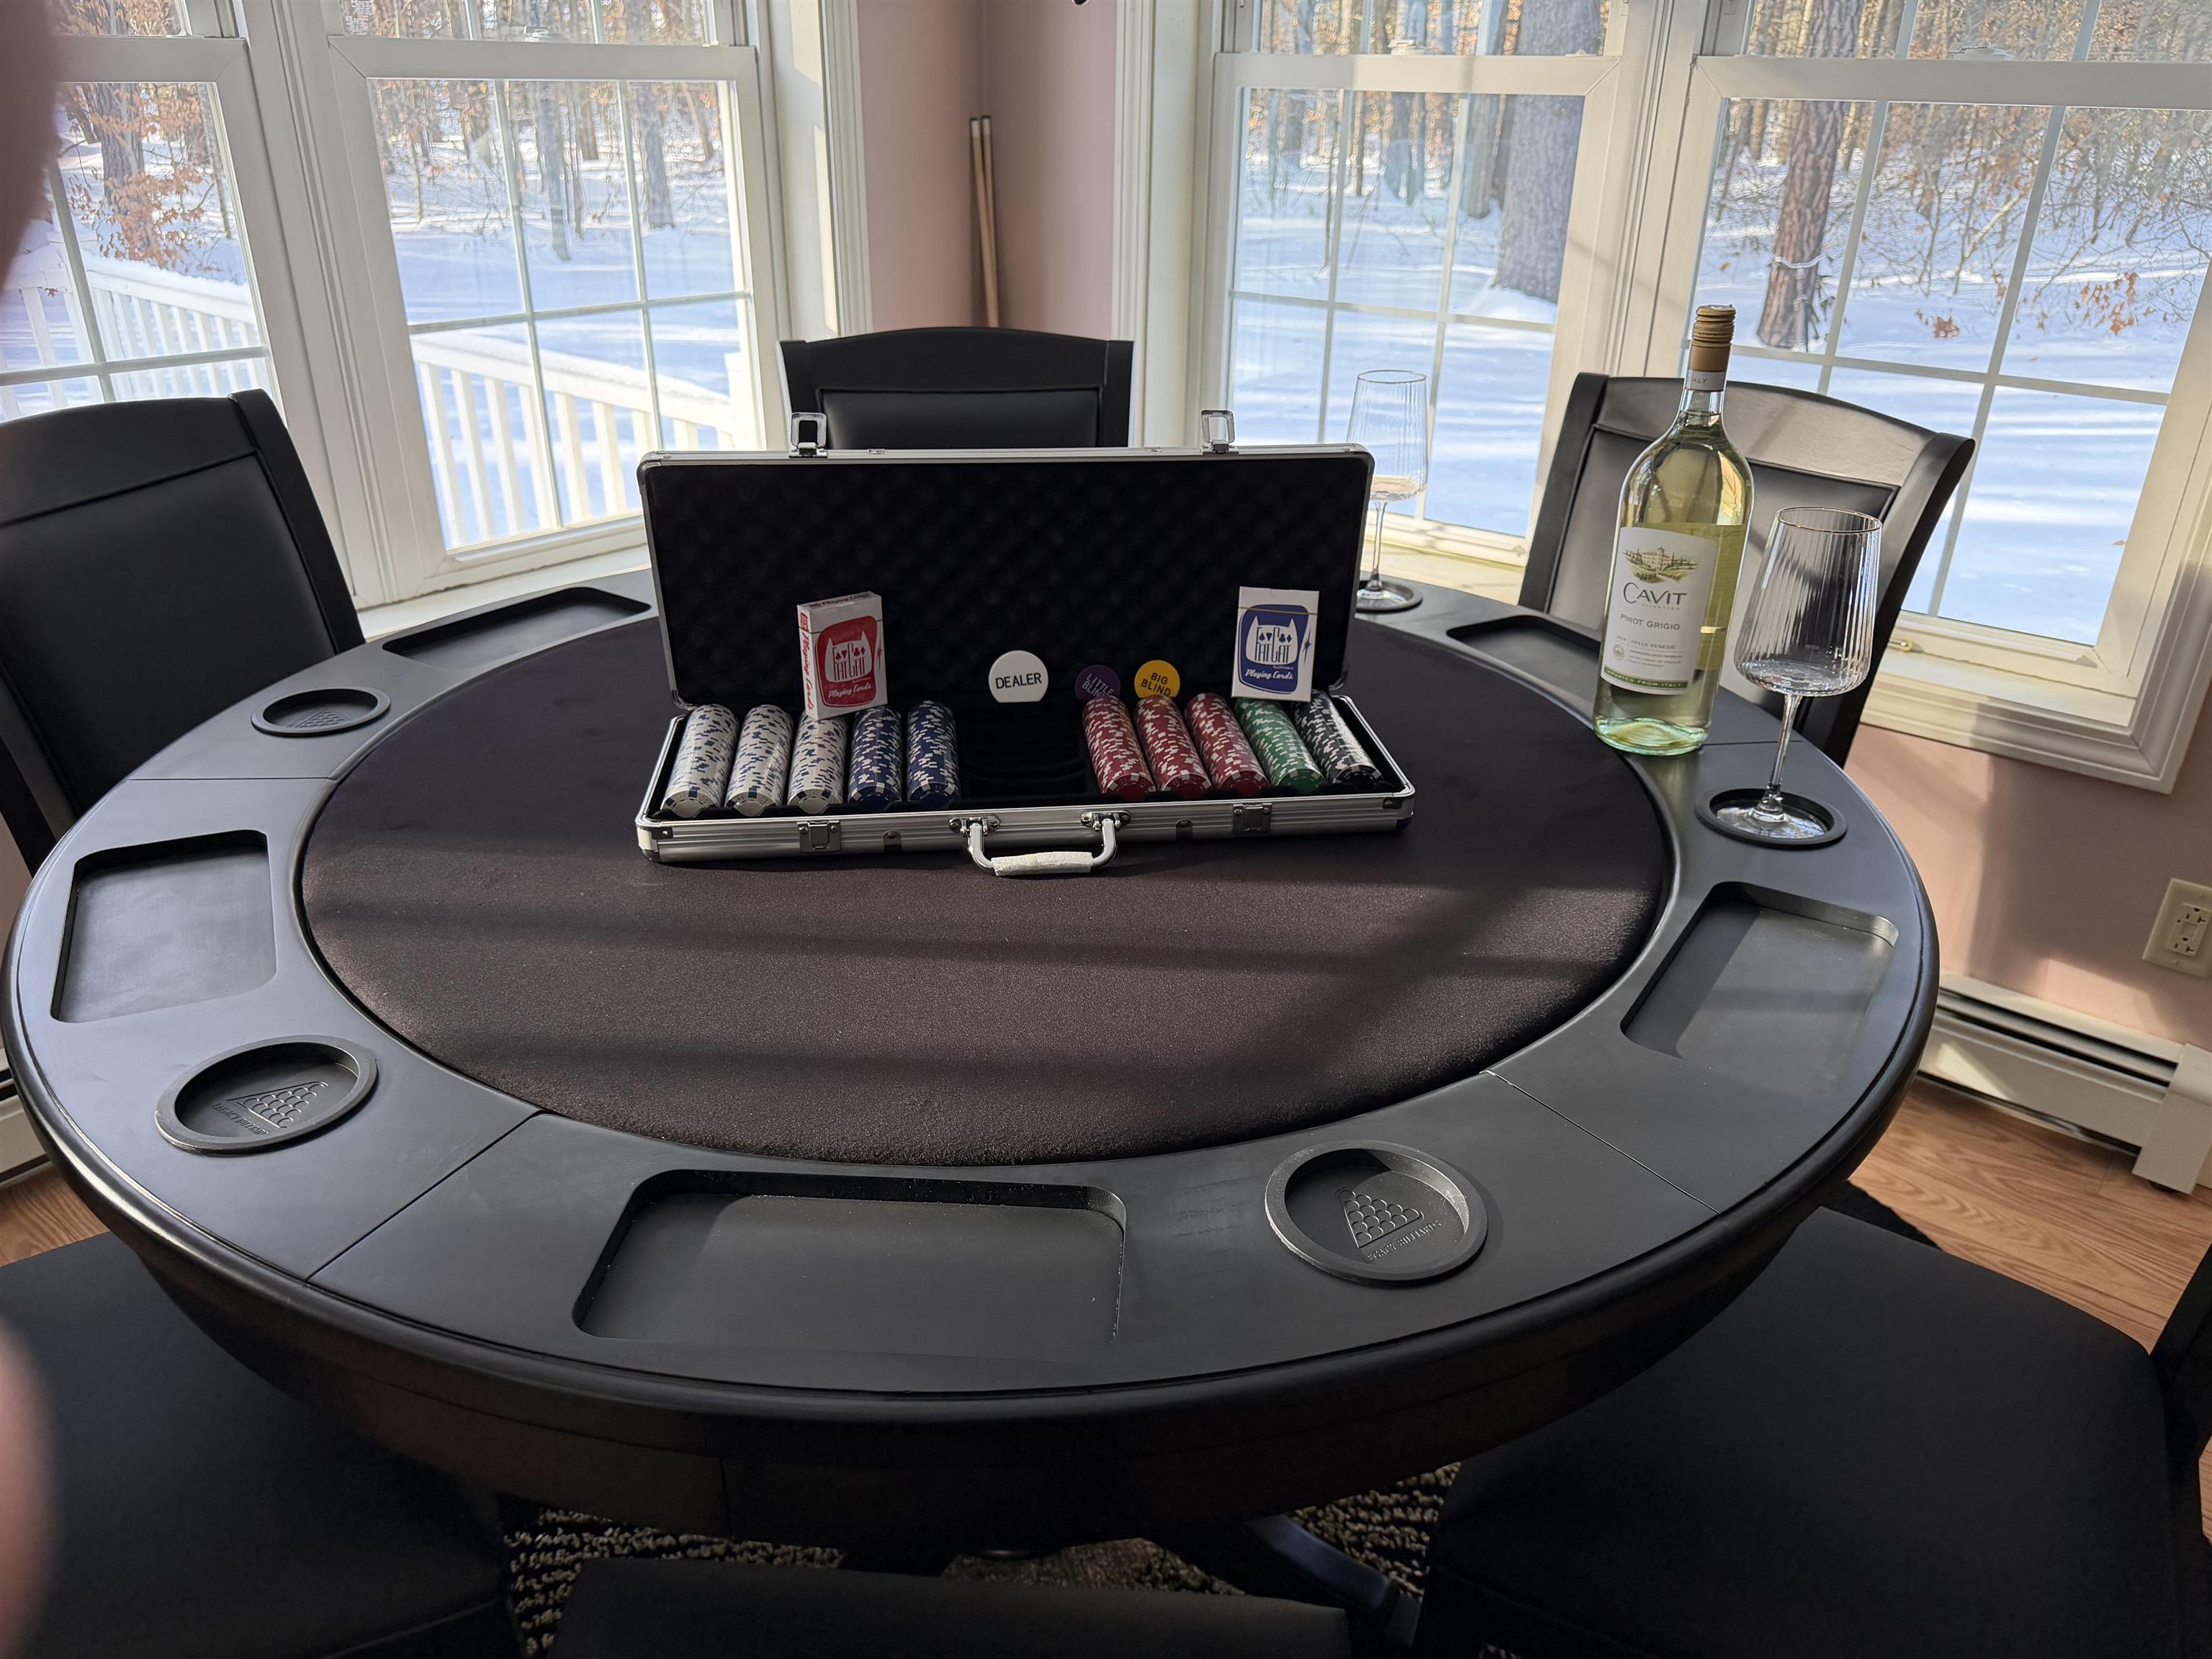 OR CONVERTS TO A GAME TABLE. LOTS OF FUN!!
-
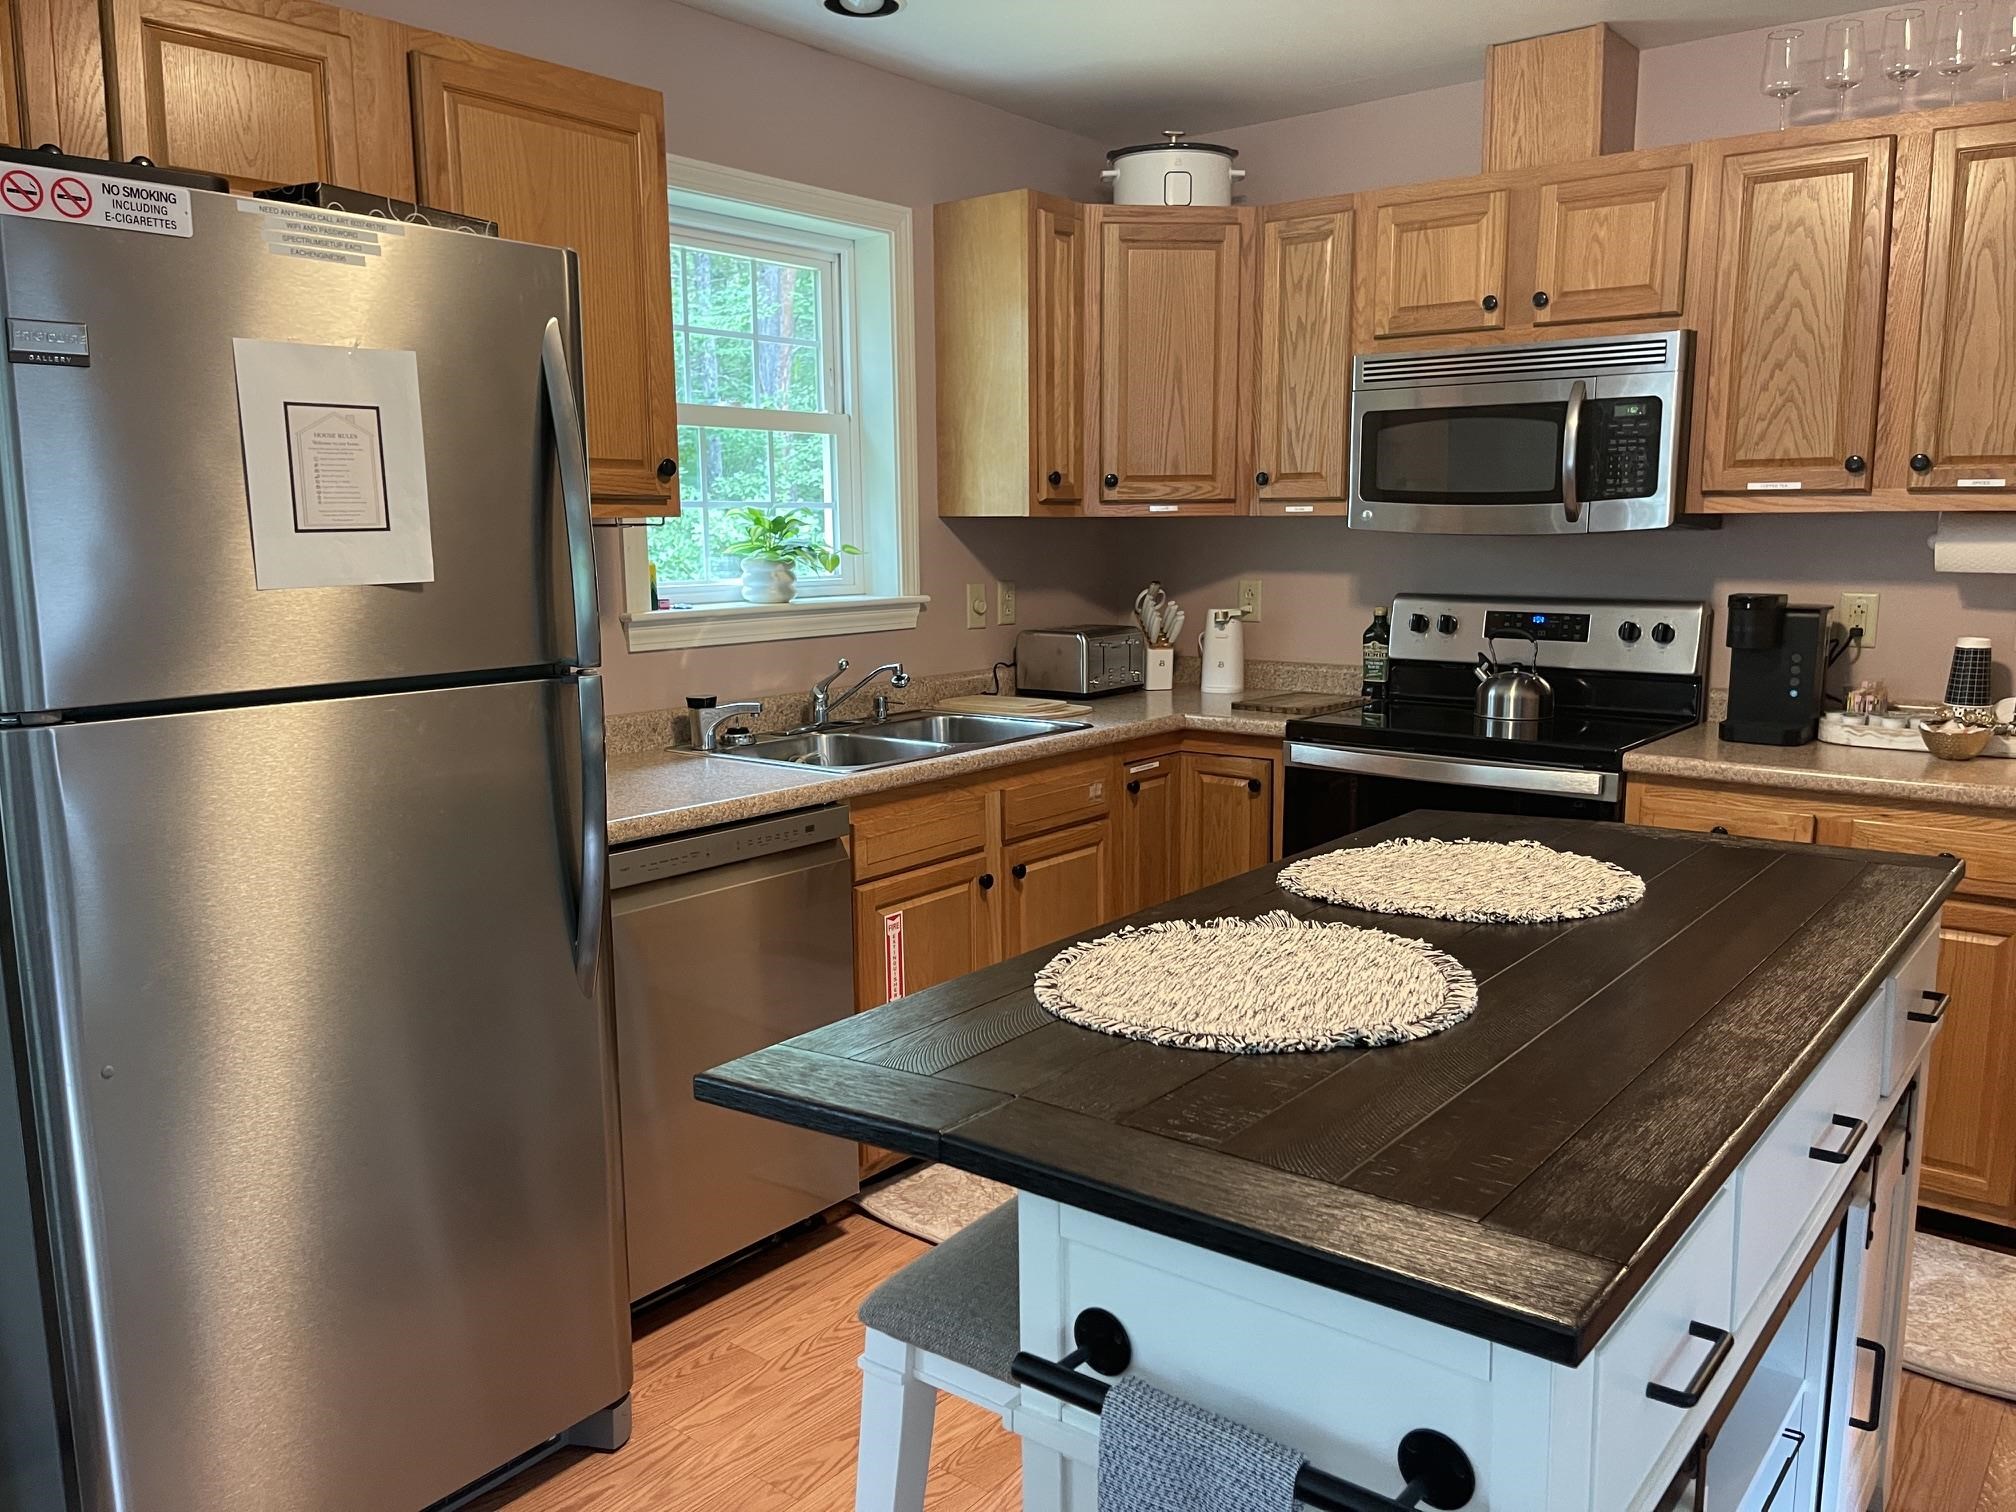 LARGE KITCHEN WITH A NEW ISLAND WITH TWO STOOLS FOR SEATING OR DOING PREP WORK
-
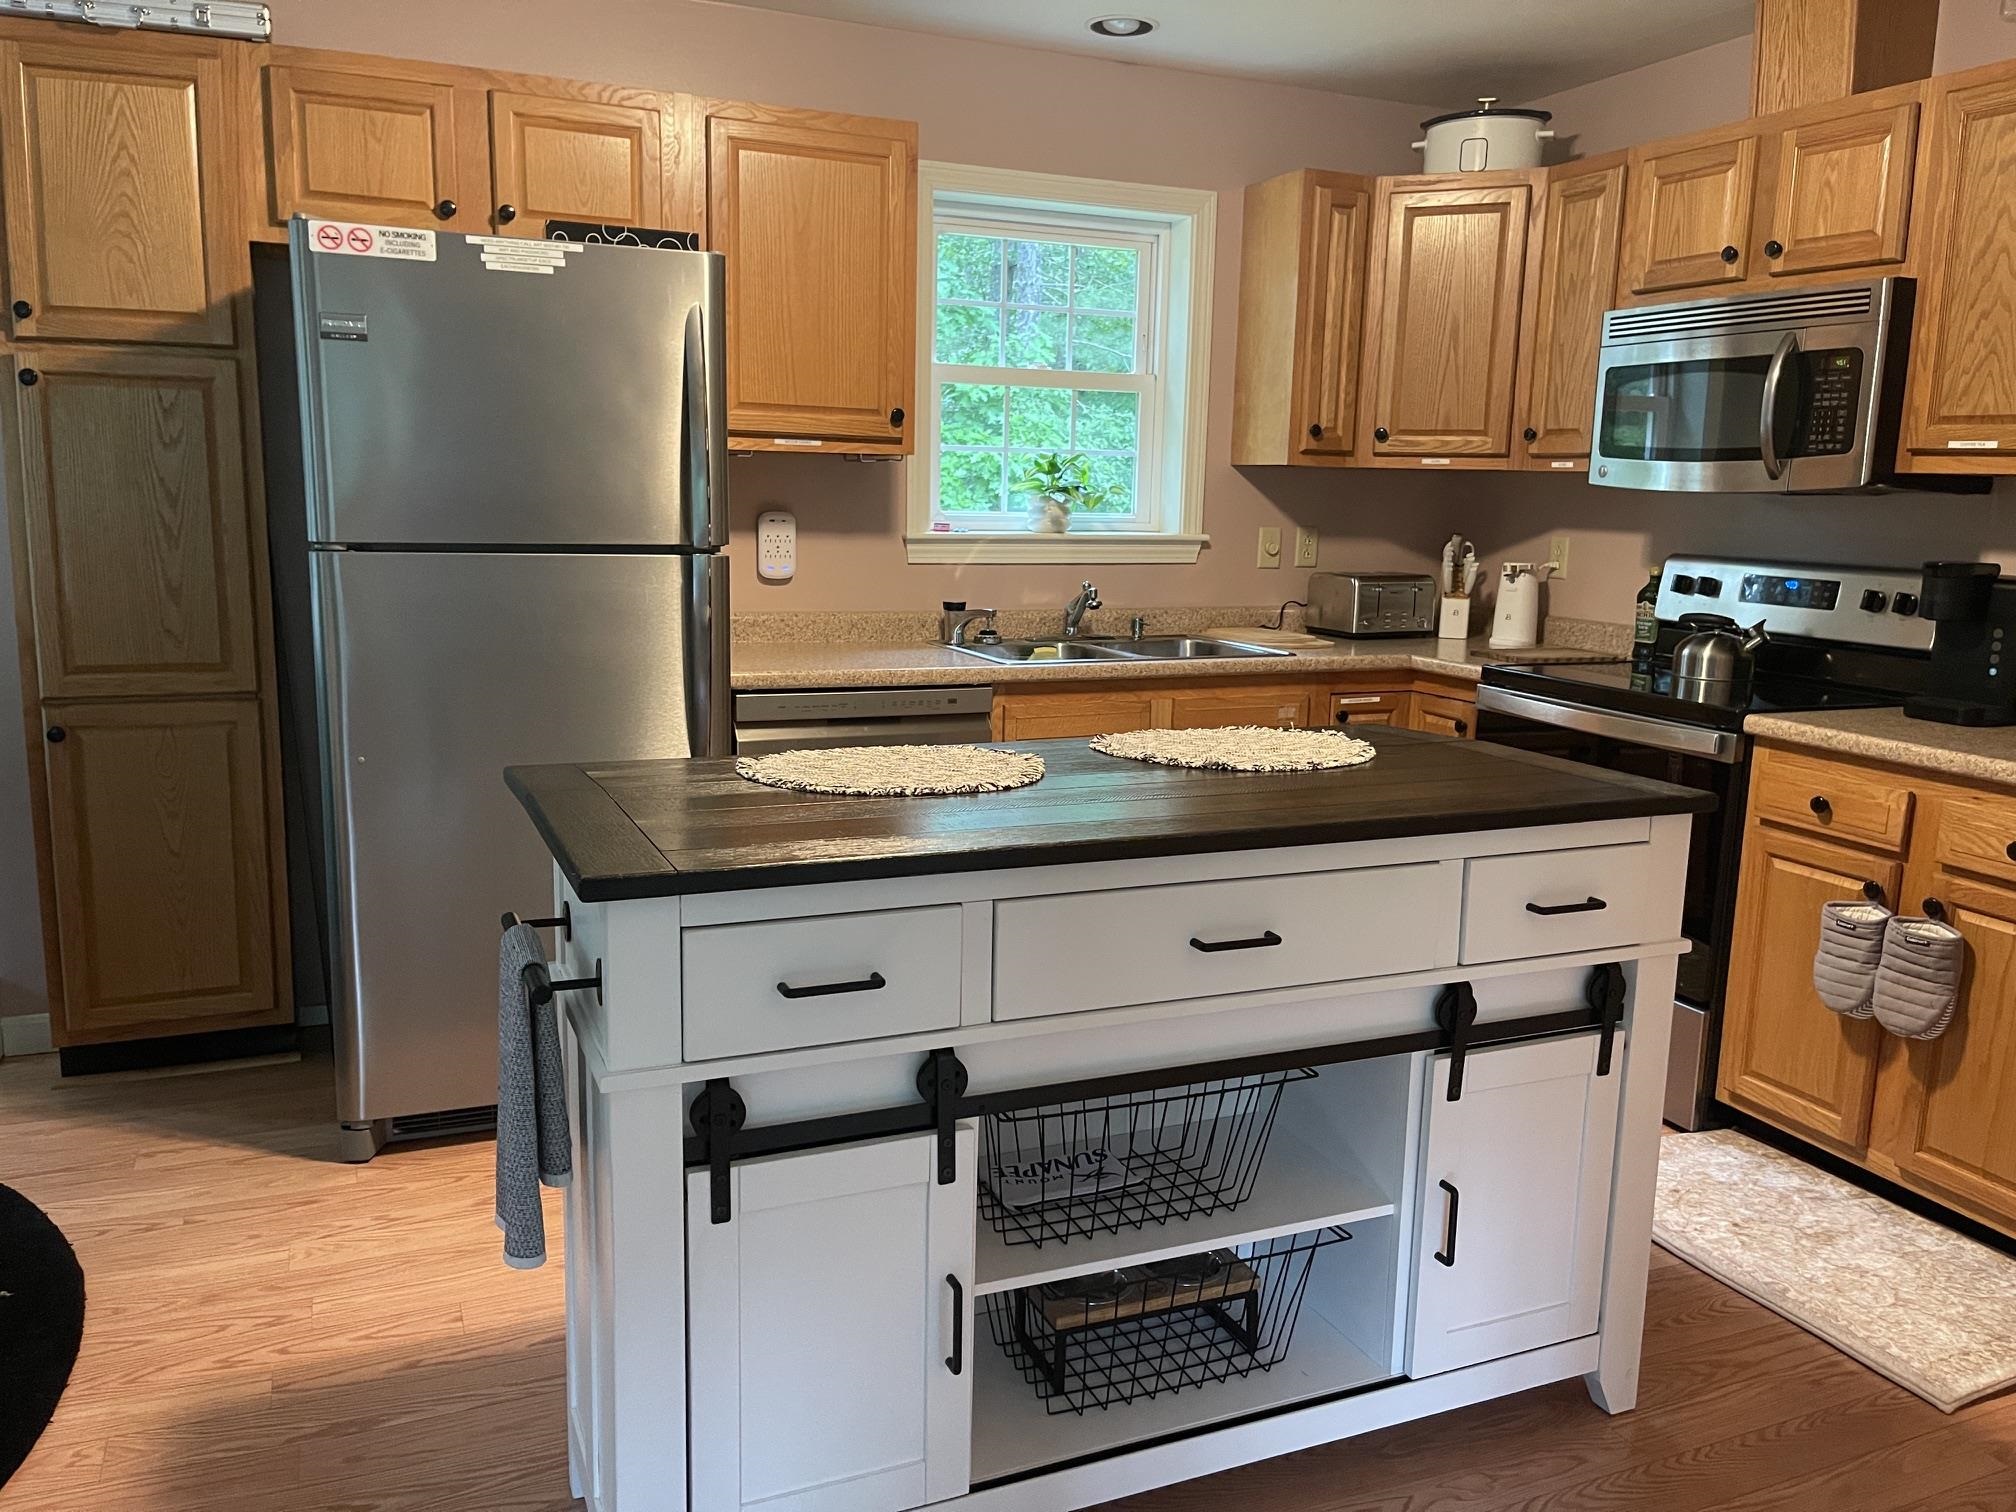 THE INTERIOR HOUSE HAS BEEN COMPLETELY REPAINTED AND MANY UPGRADES HAVE BEEN MADE.
-
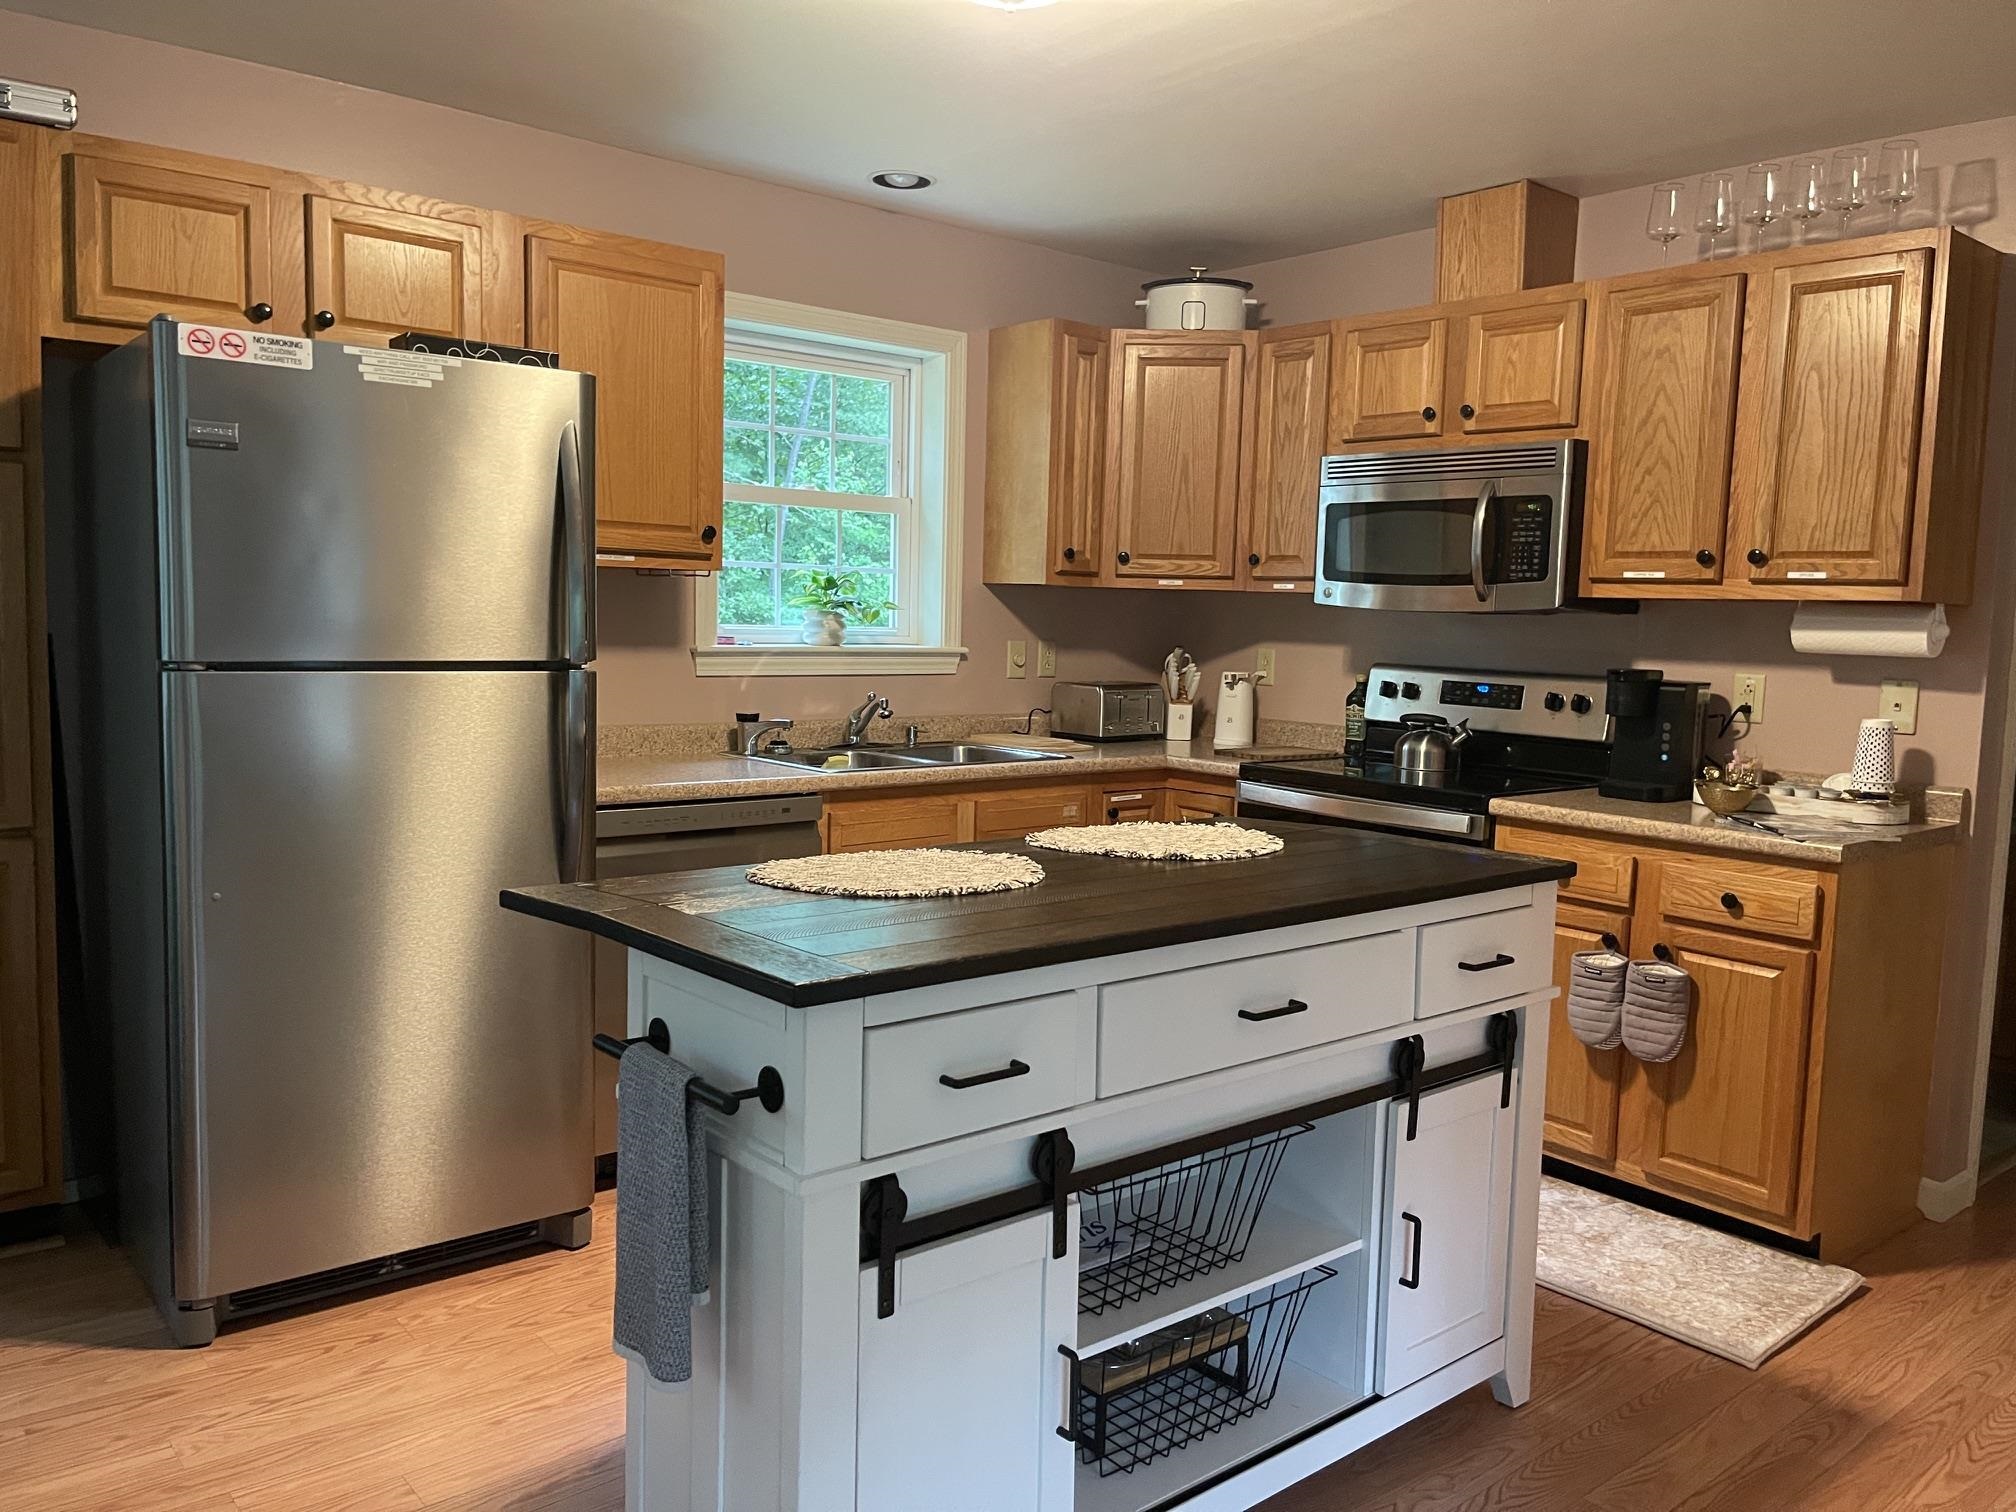 SO MANY SPECIAL SPECIAL TOUCHES LIKE THIS ISLAND WORK STATION ADD A SPECIAL TOOUCH!
-
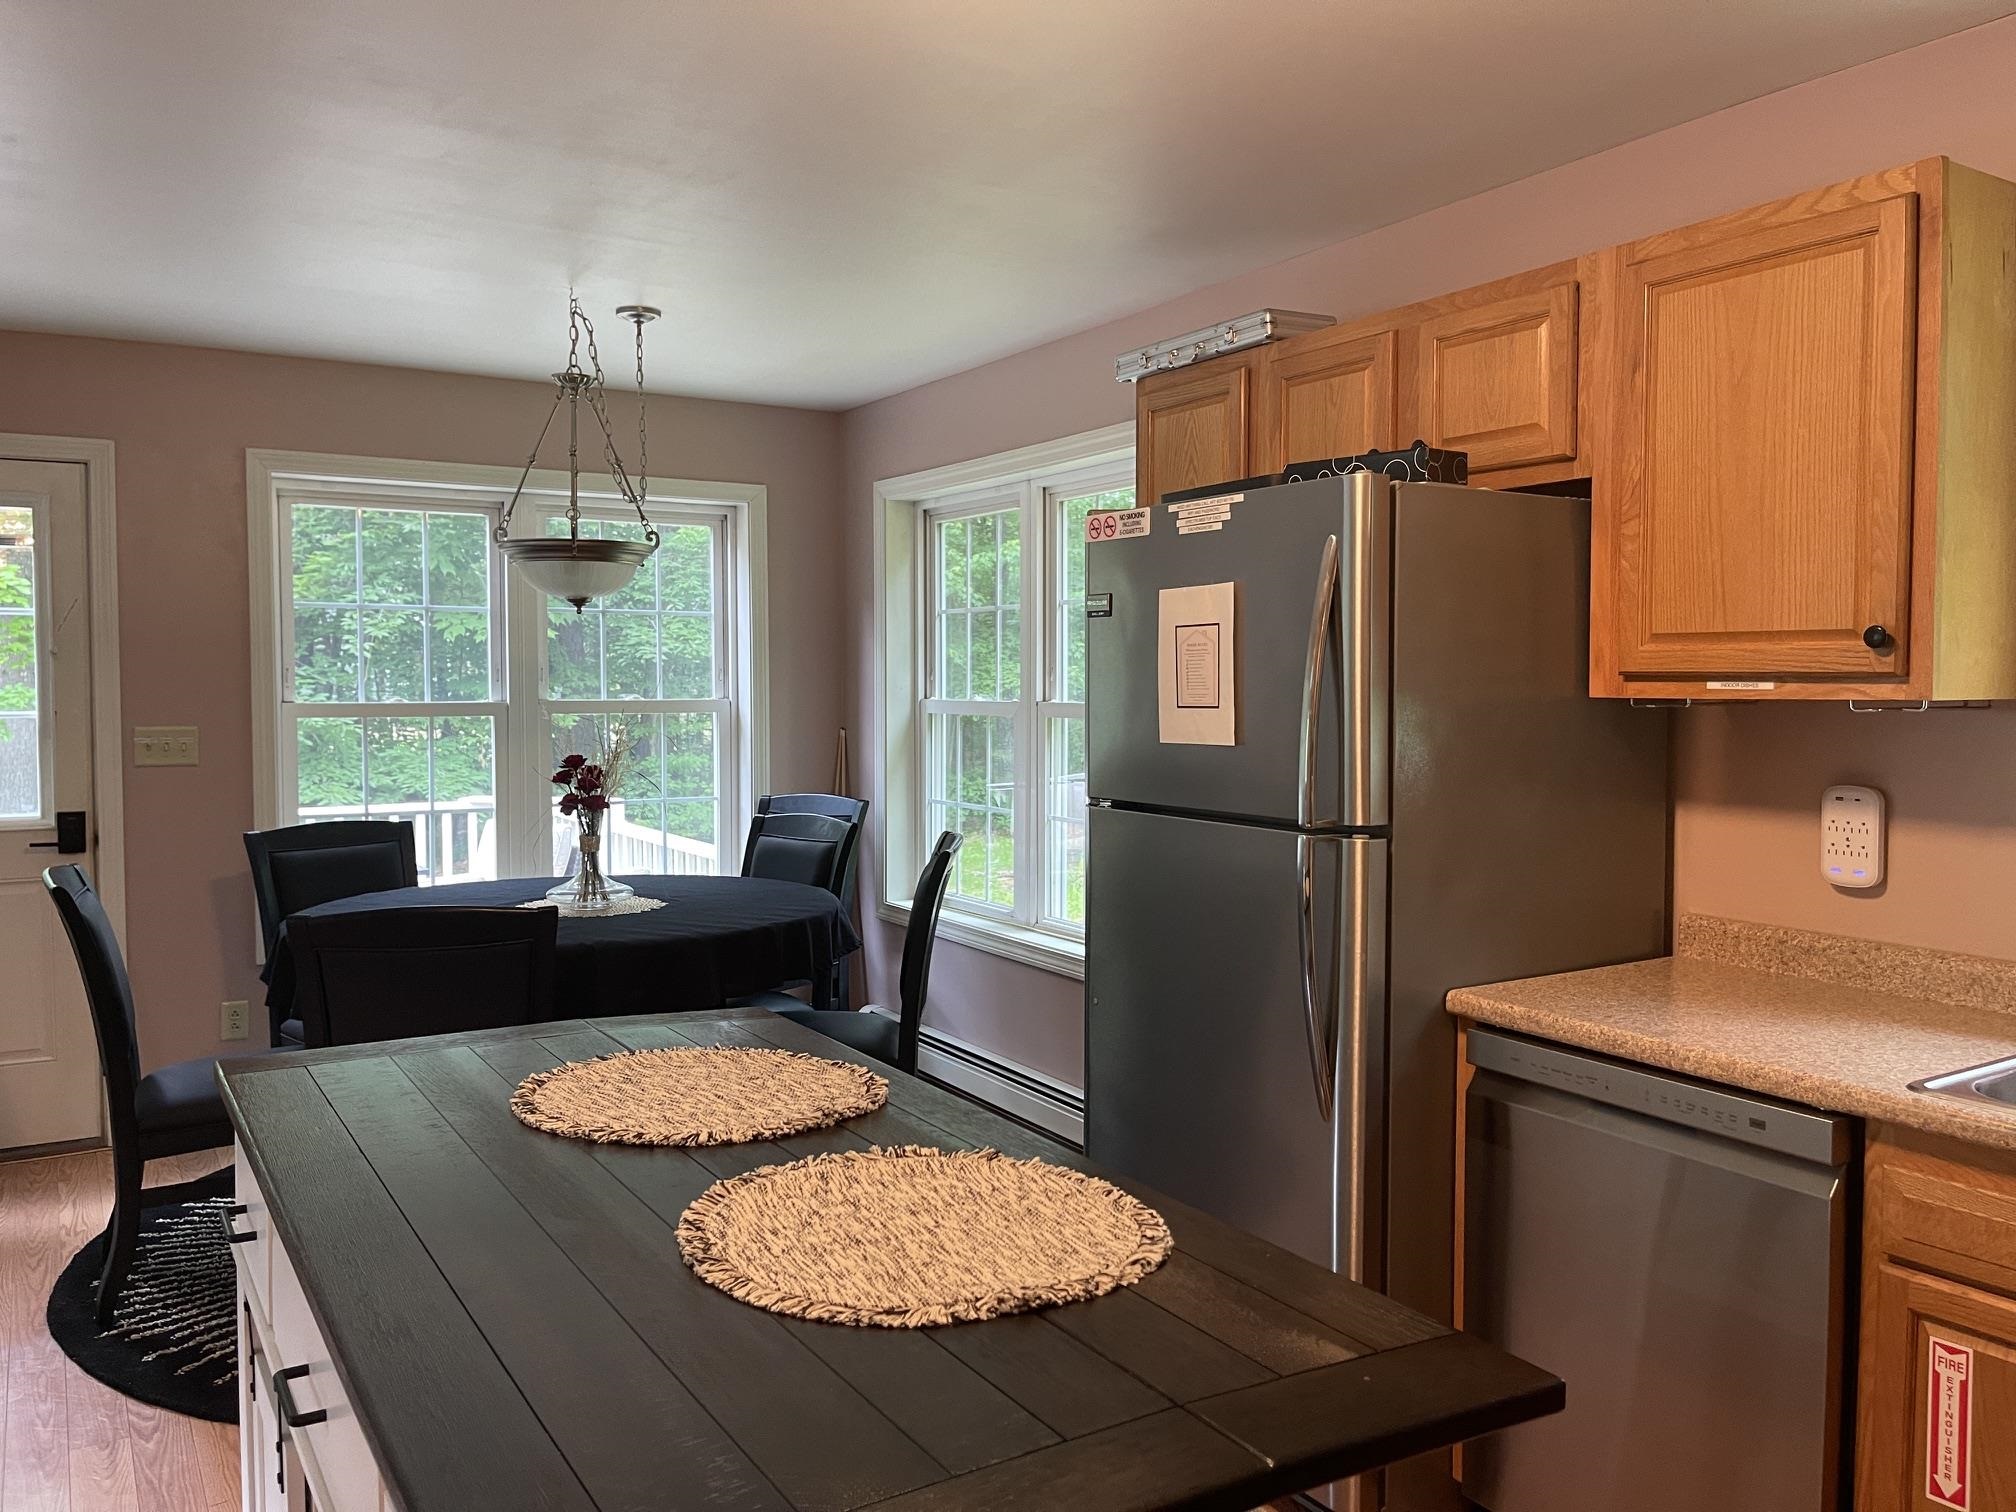 NEW STAINLESS APPLIANCES, FAUCETS, HANDLES, ETC.
-
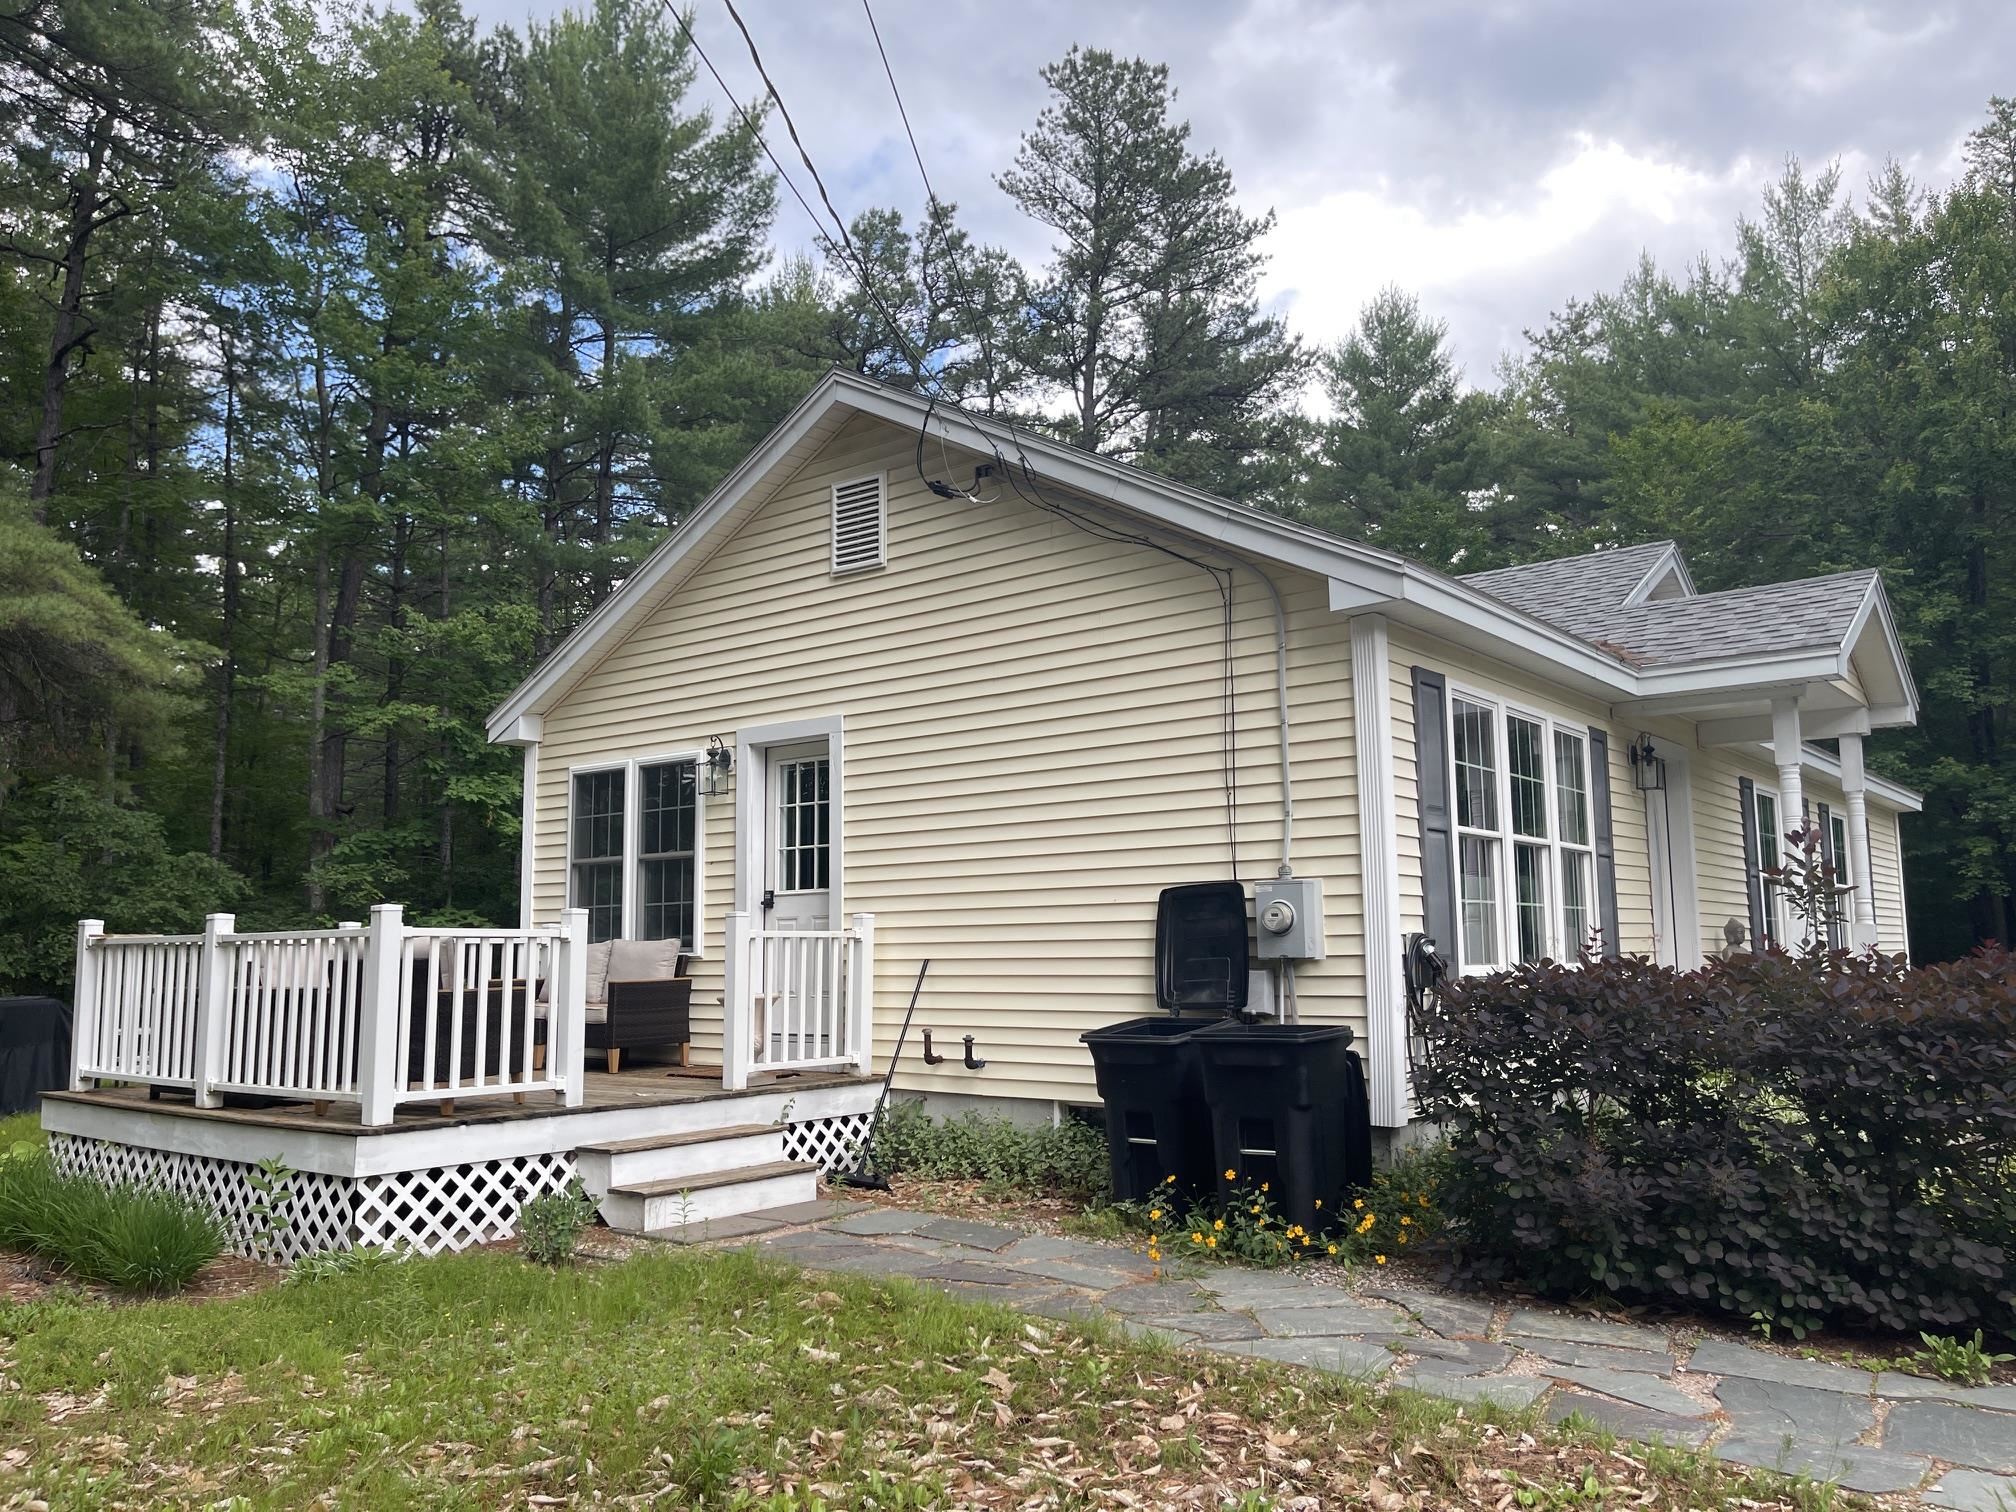 GREAT GRILLING DECK OFF THE KITCHEN/DINING AREA. PERFECT FOR RELAXING!
-
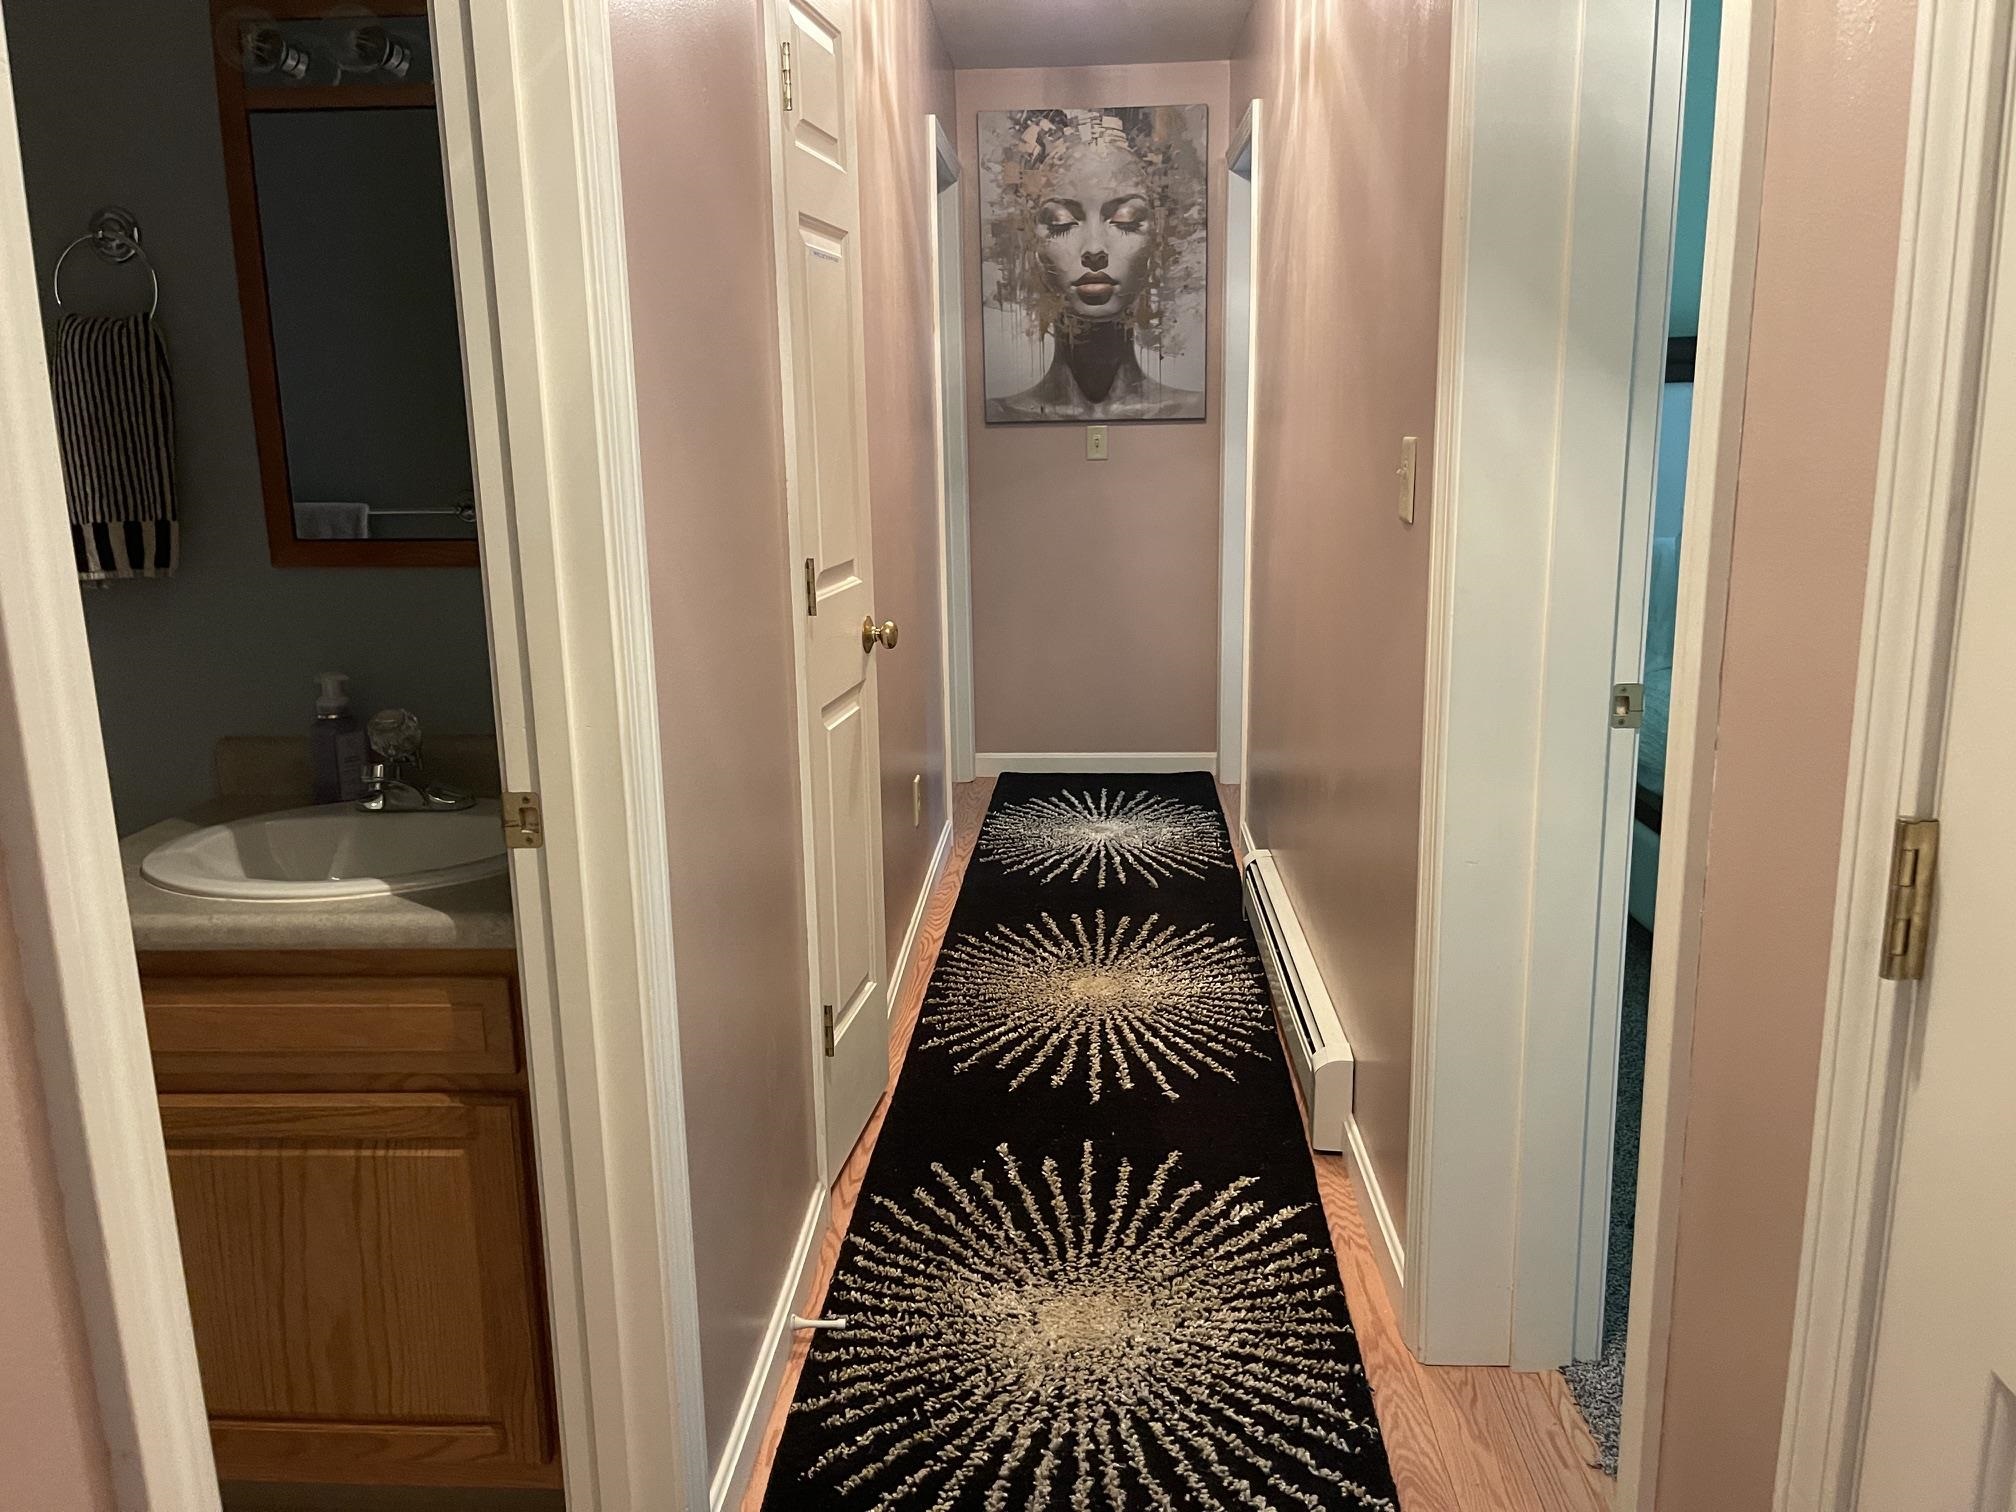 DOWN THE HALL FROM THE KITCHEN ARE THREE BEDROOMS AND TWO FULL BATHROOMS.
-
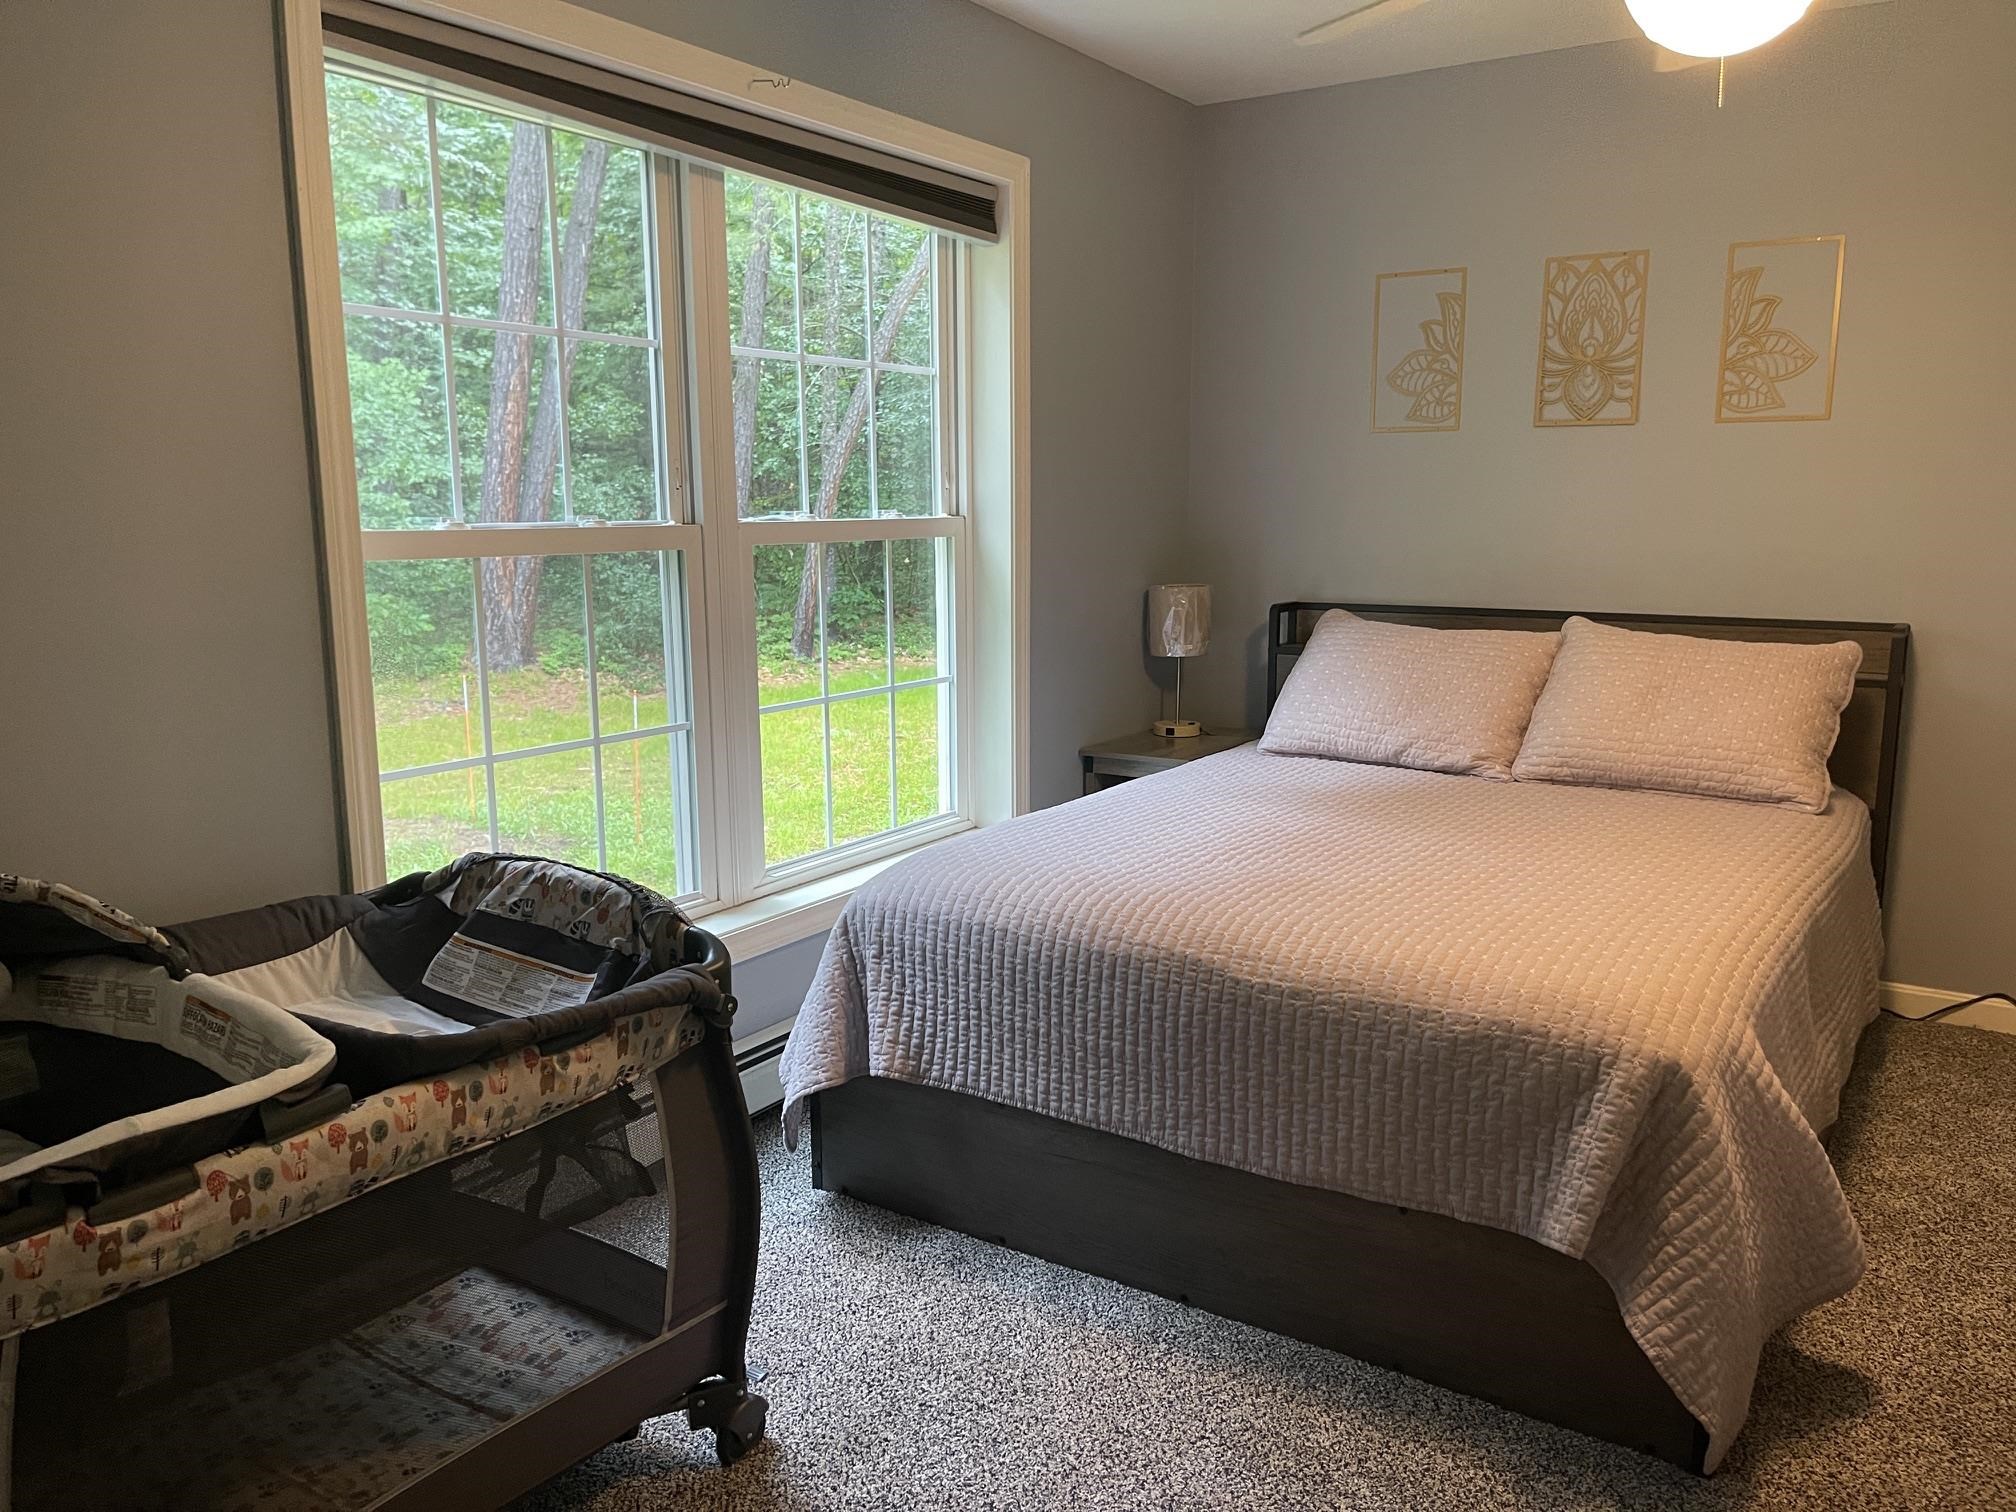 THERE ARE THREE BEDROOMS. ALL ARE NEWLY CARPETED WITH LARGE CLOSETS
-
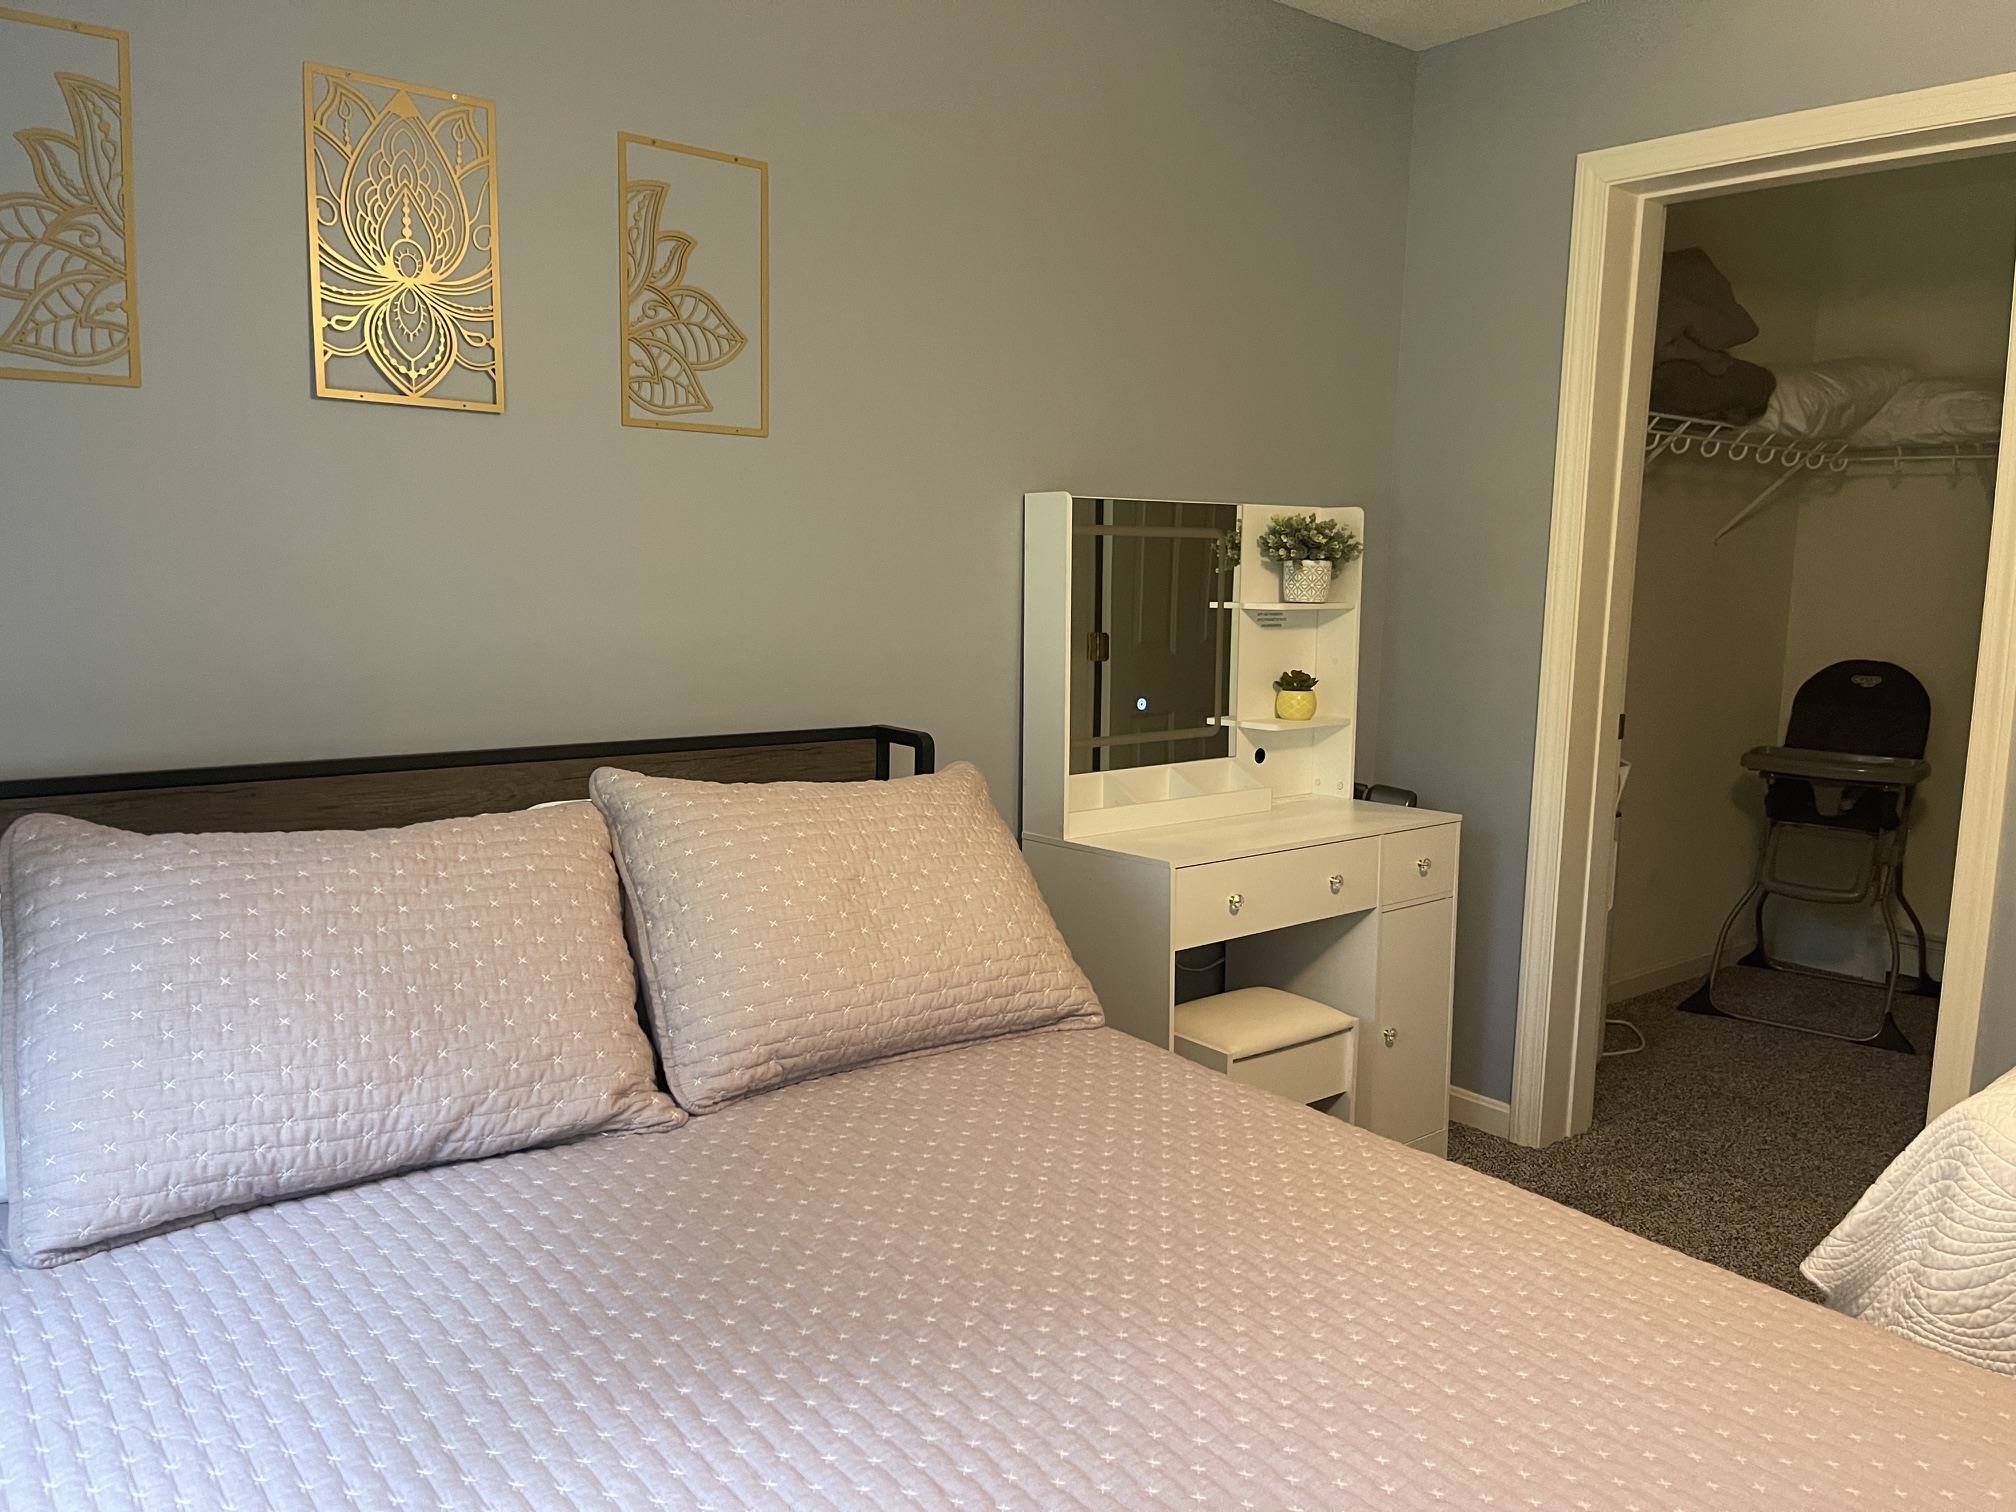 ALL BEDROOMS ARE SET UP FOR SHORT TERM RENTING AND OFFER EXTRA BEDS.
-
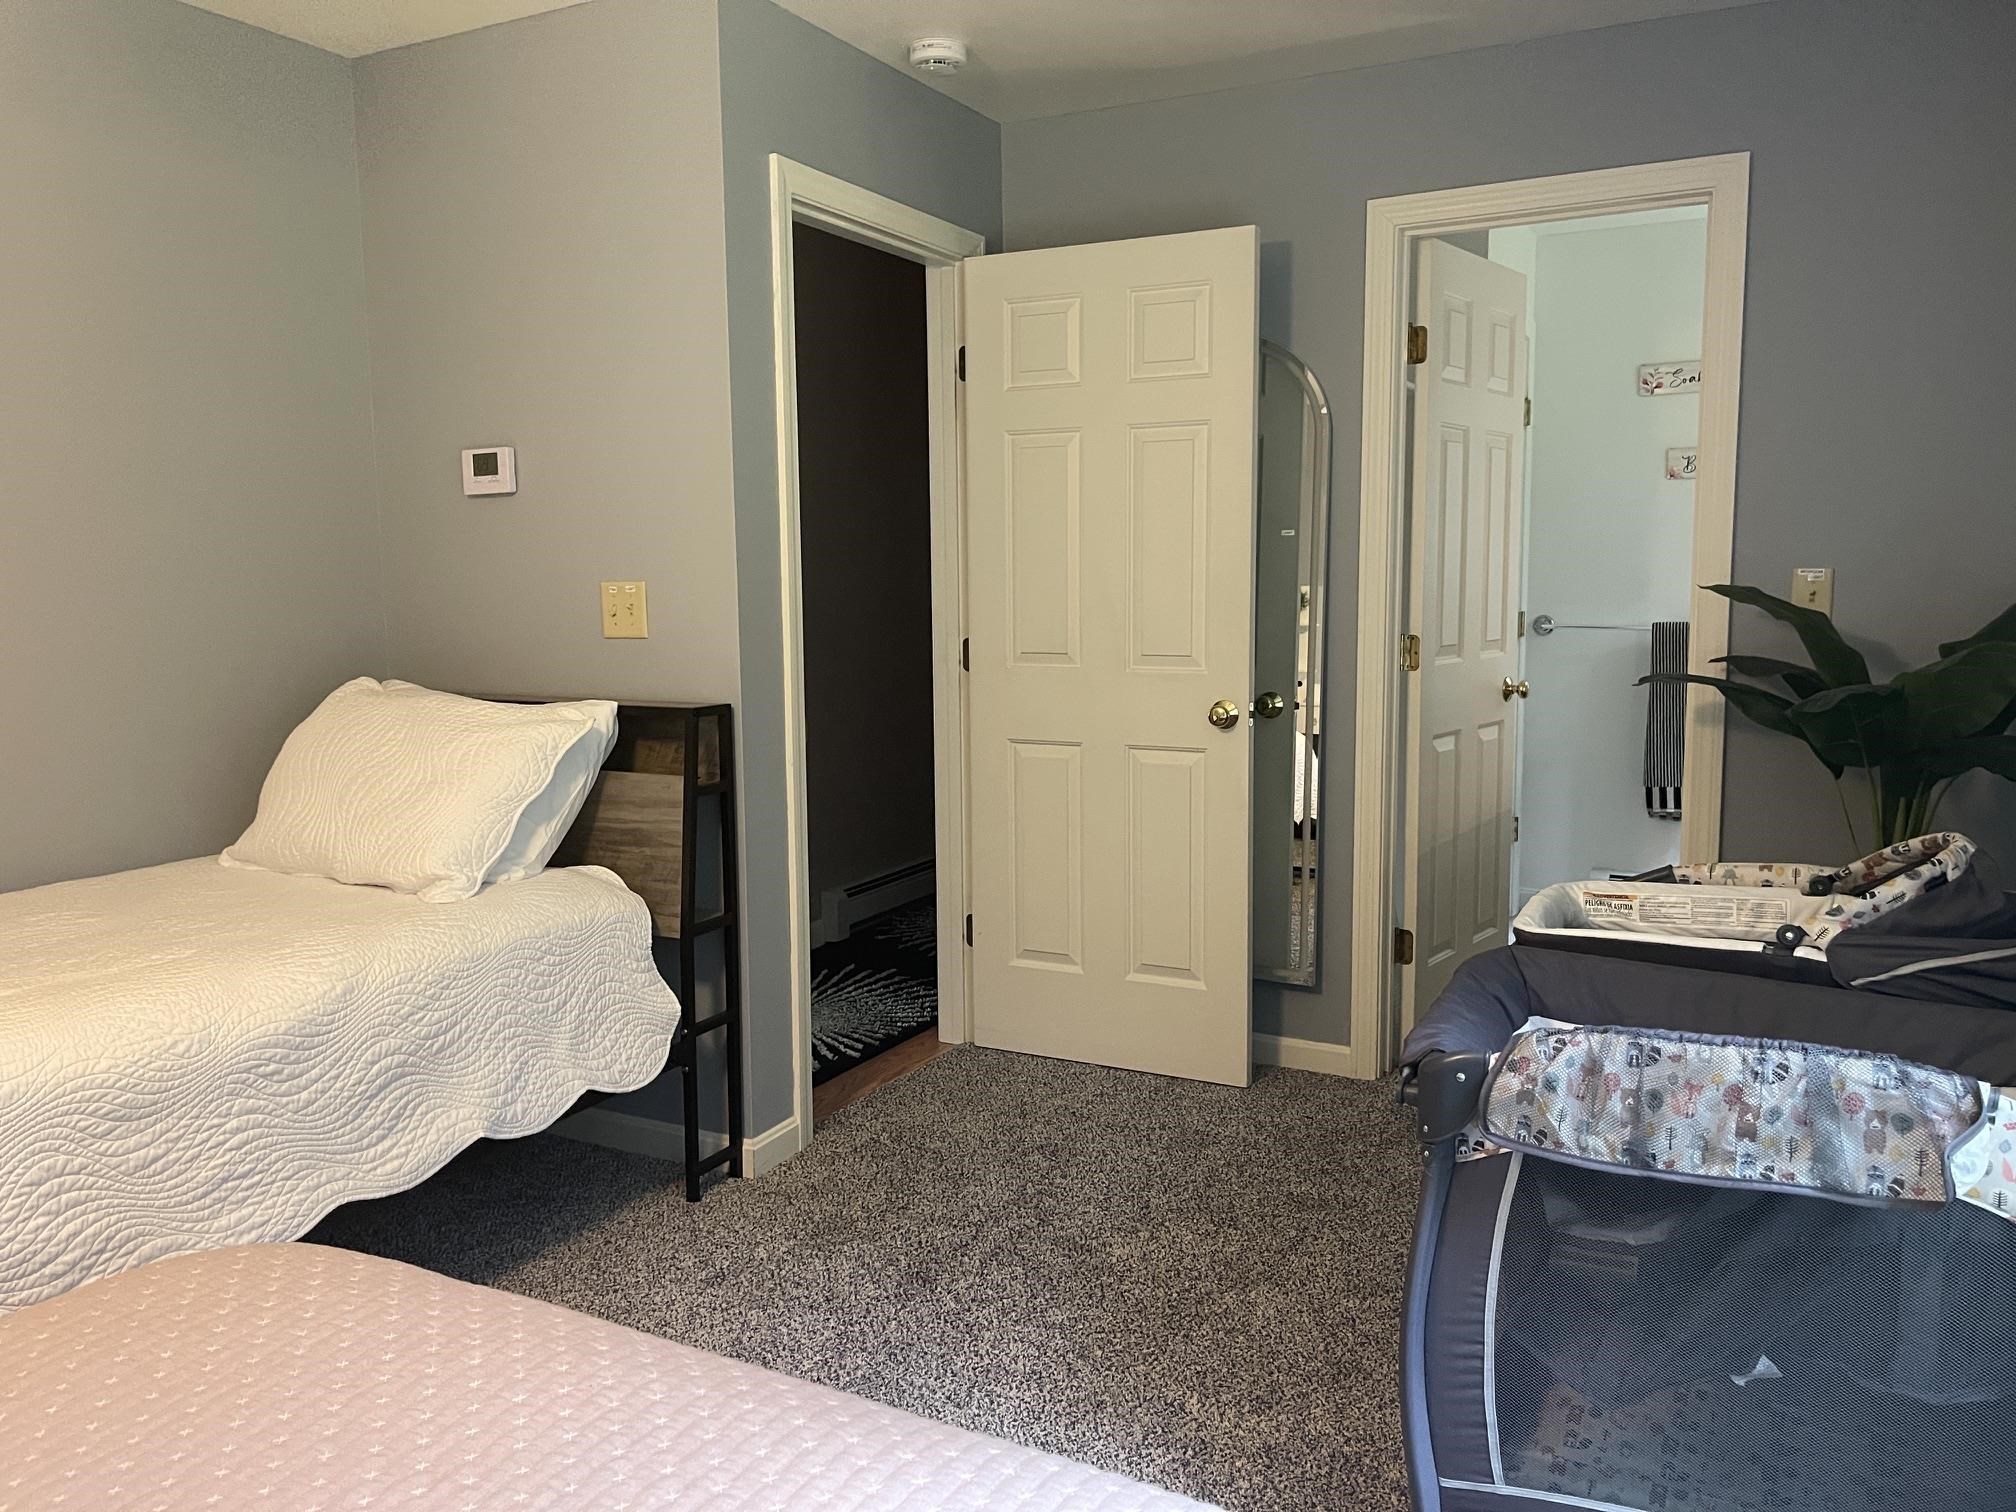 THE PRIMARY SUITE INCLUDES A PRIVATE FULL BATHROOM
-
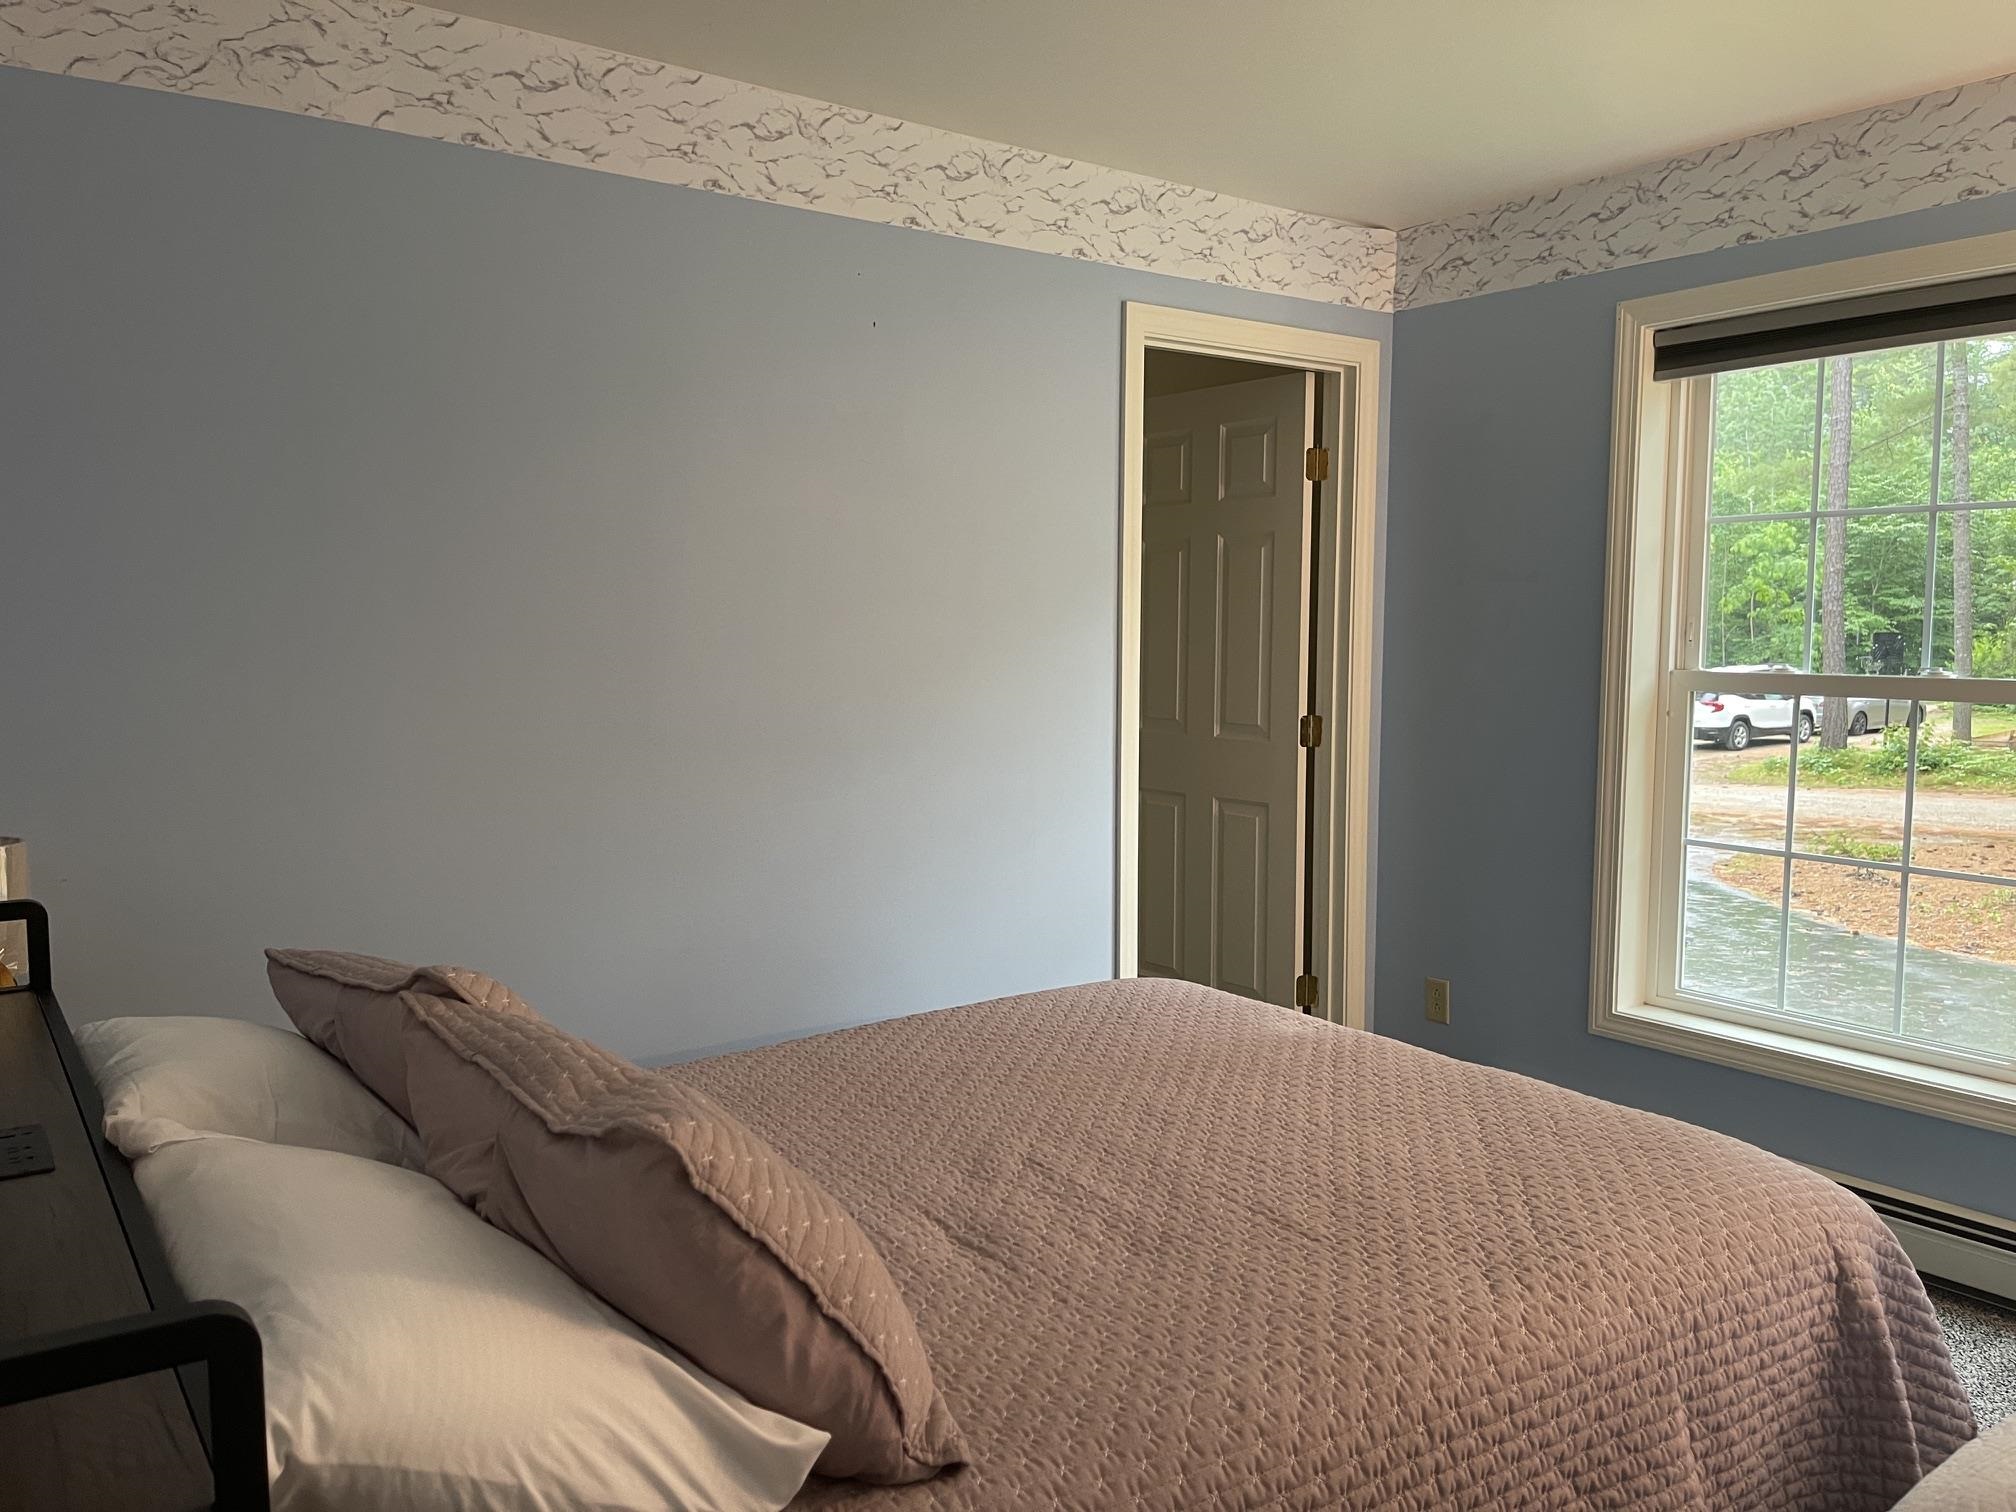 THE OTHER TWO BEDROOMS HAVE WALKIN CLOSETS. EACH BEDROOM HAS LARGE WINDOWS.
-
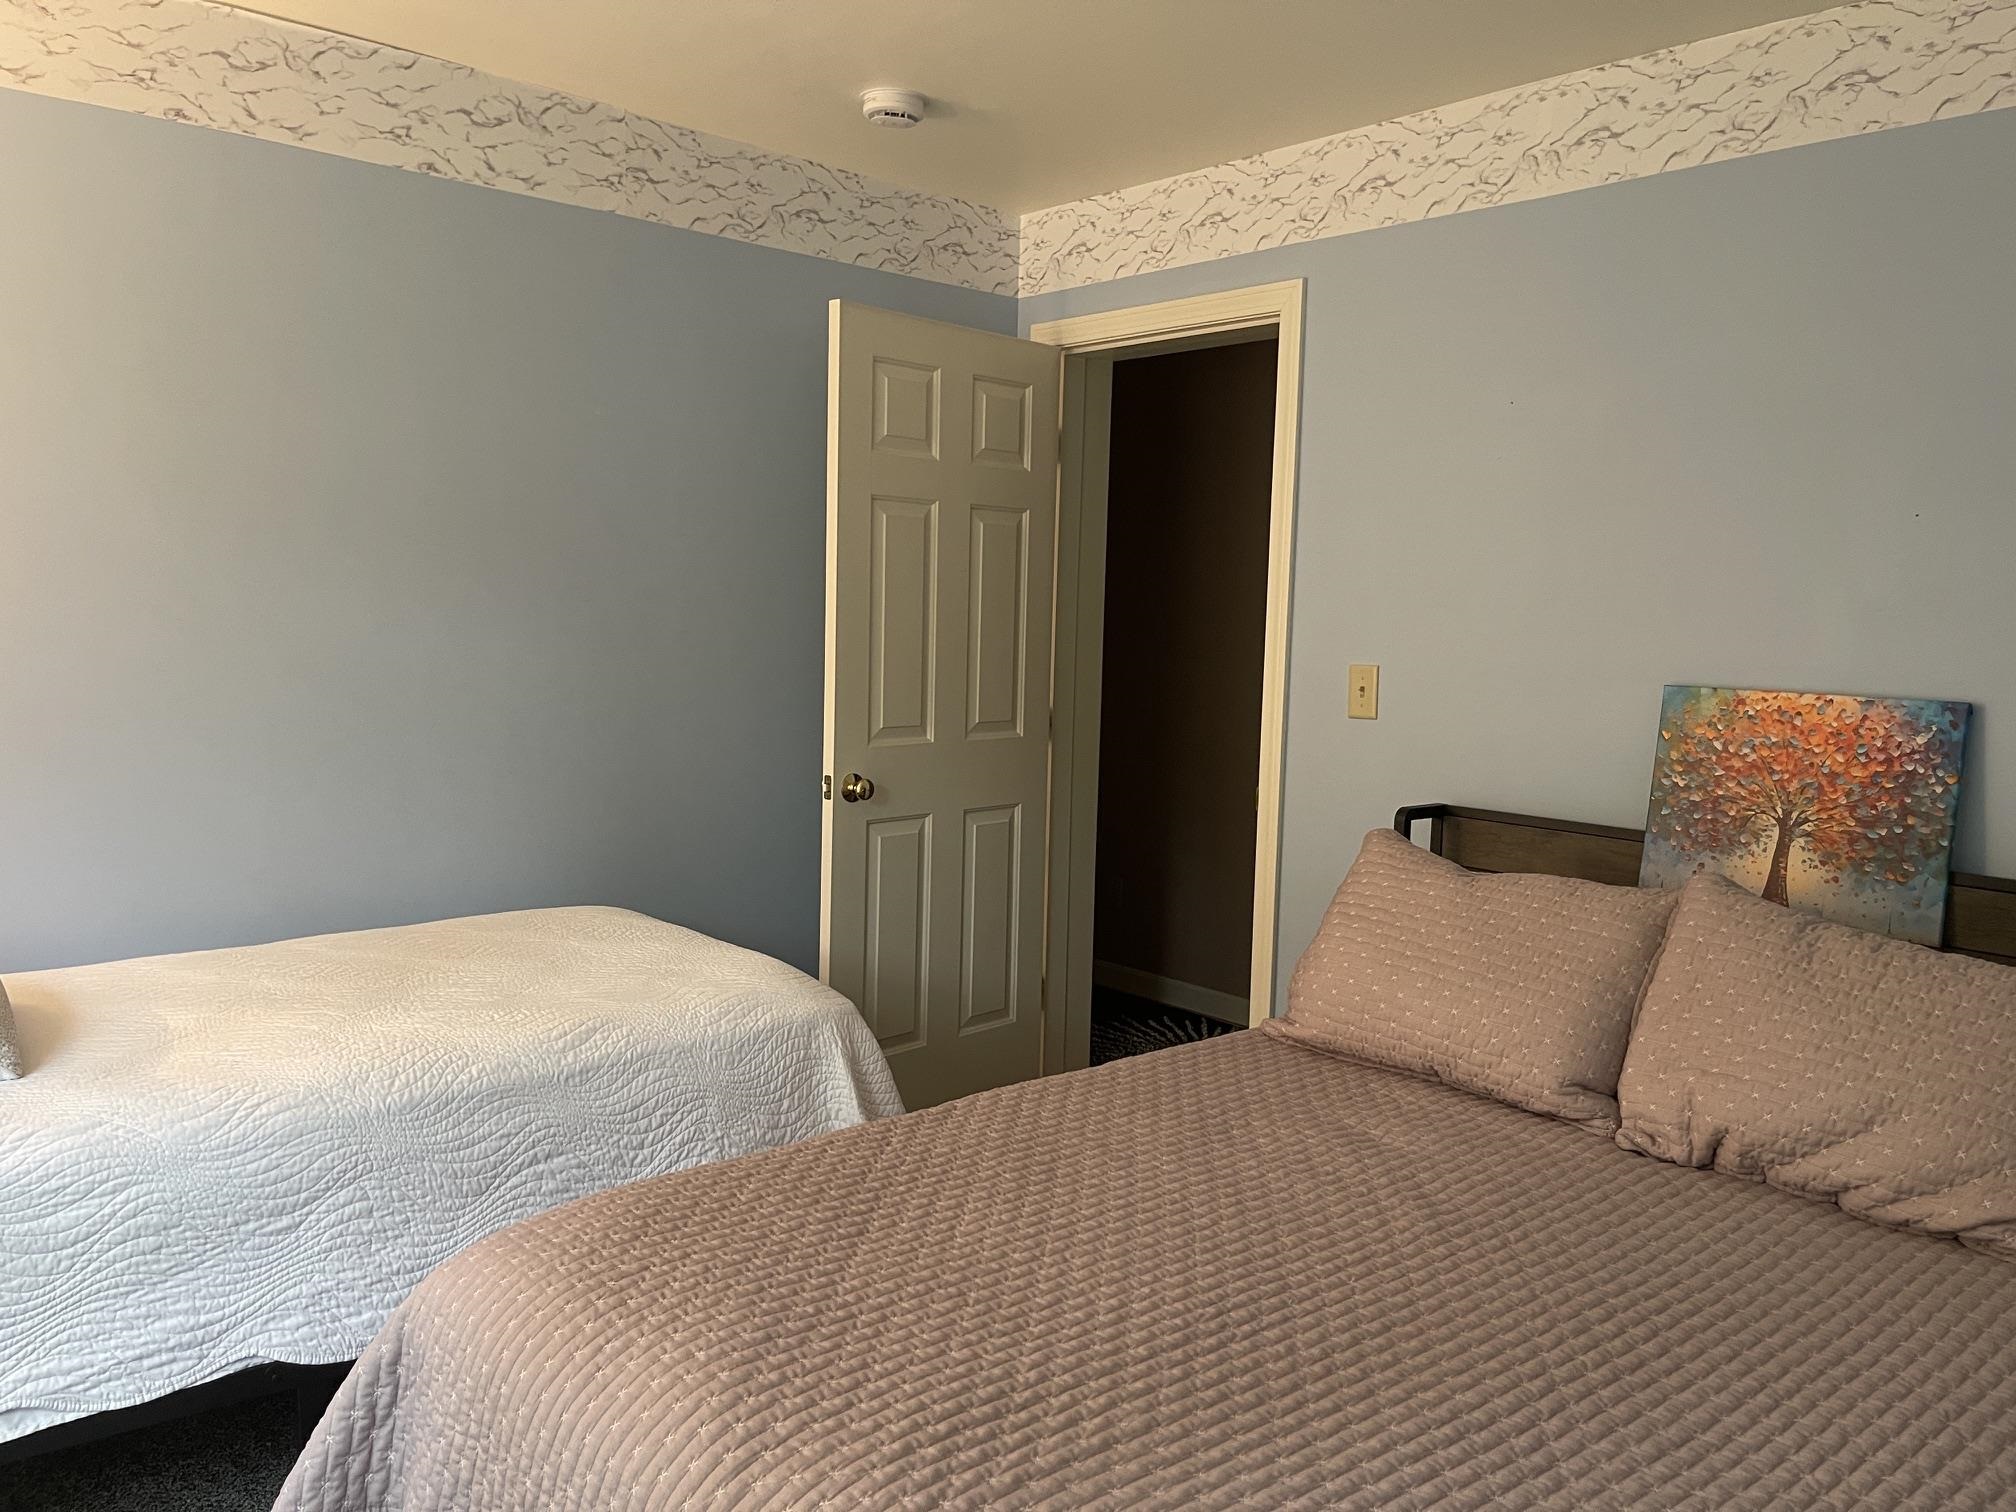 THE EXTRA BEDS CAN EASILY BE REMOVED AND INCREASE THE BEDROOM SPACE.
-
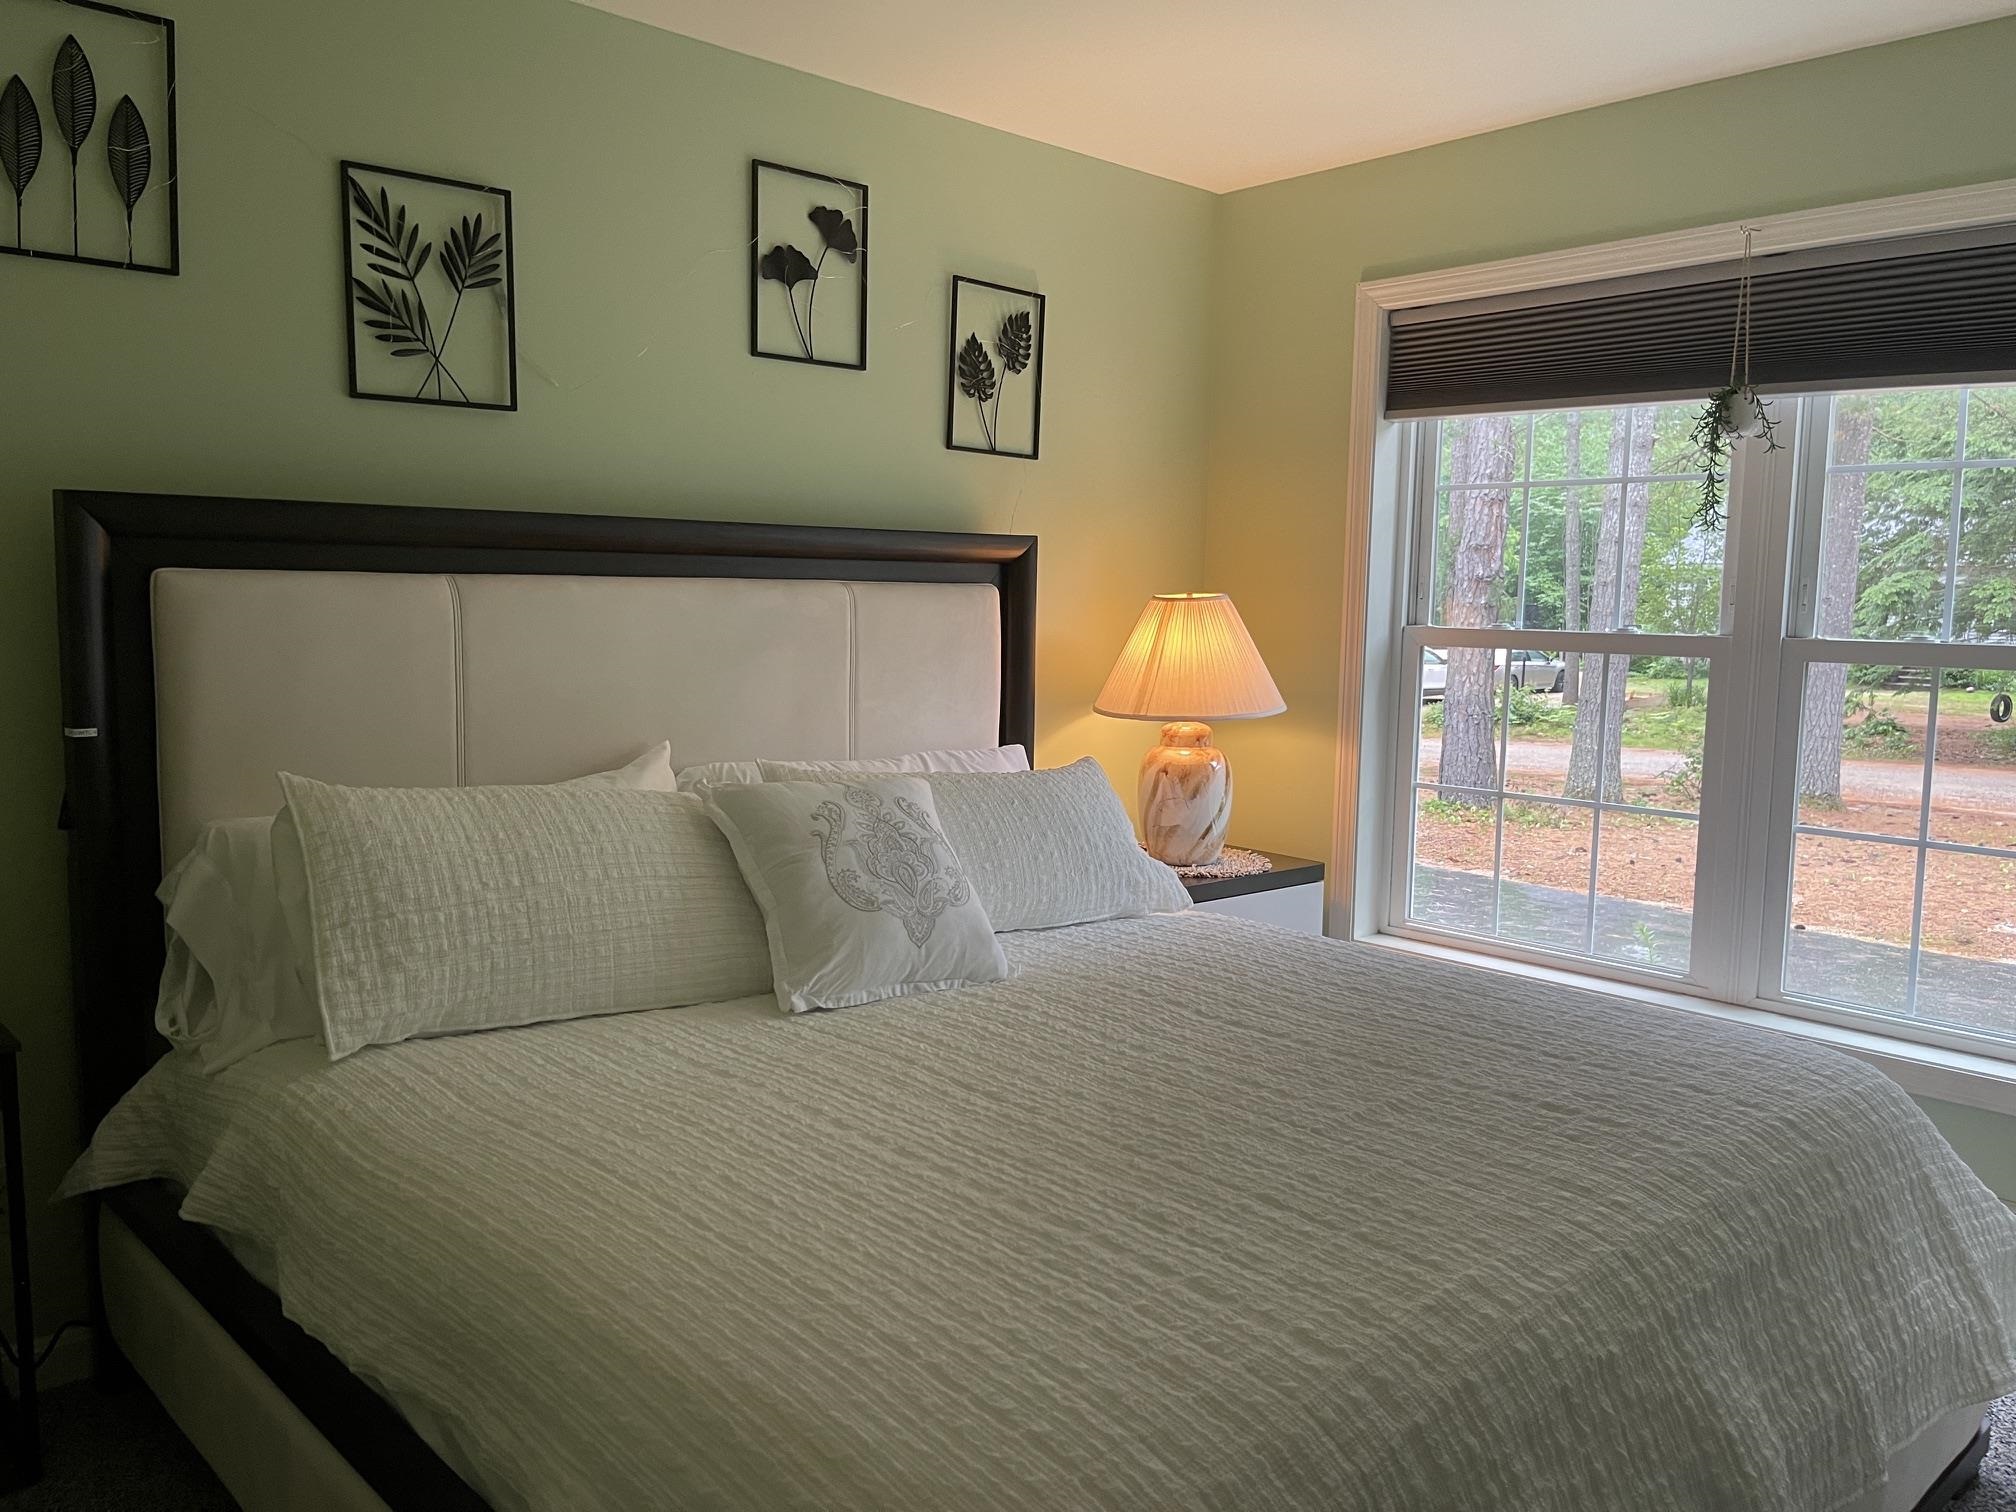 THE SMALLEST OF THE BEDROOOMS IS ADORABLE WITH A LARGE WINDOW AND WALKIN CLOSET.
-
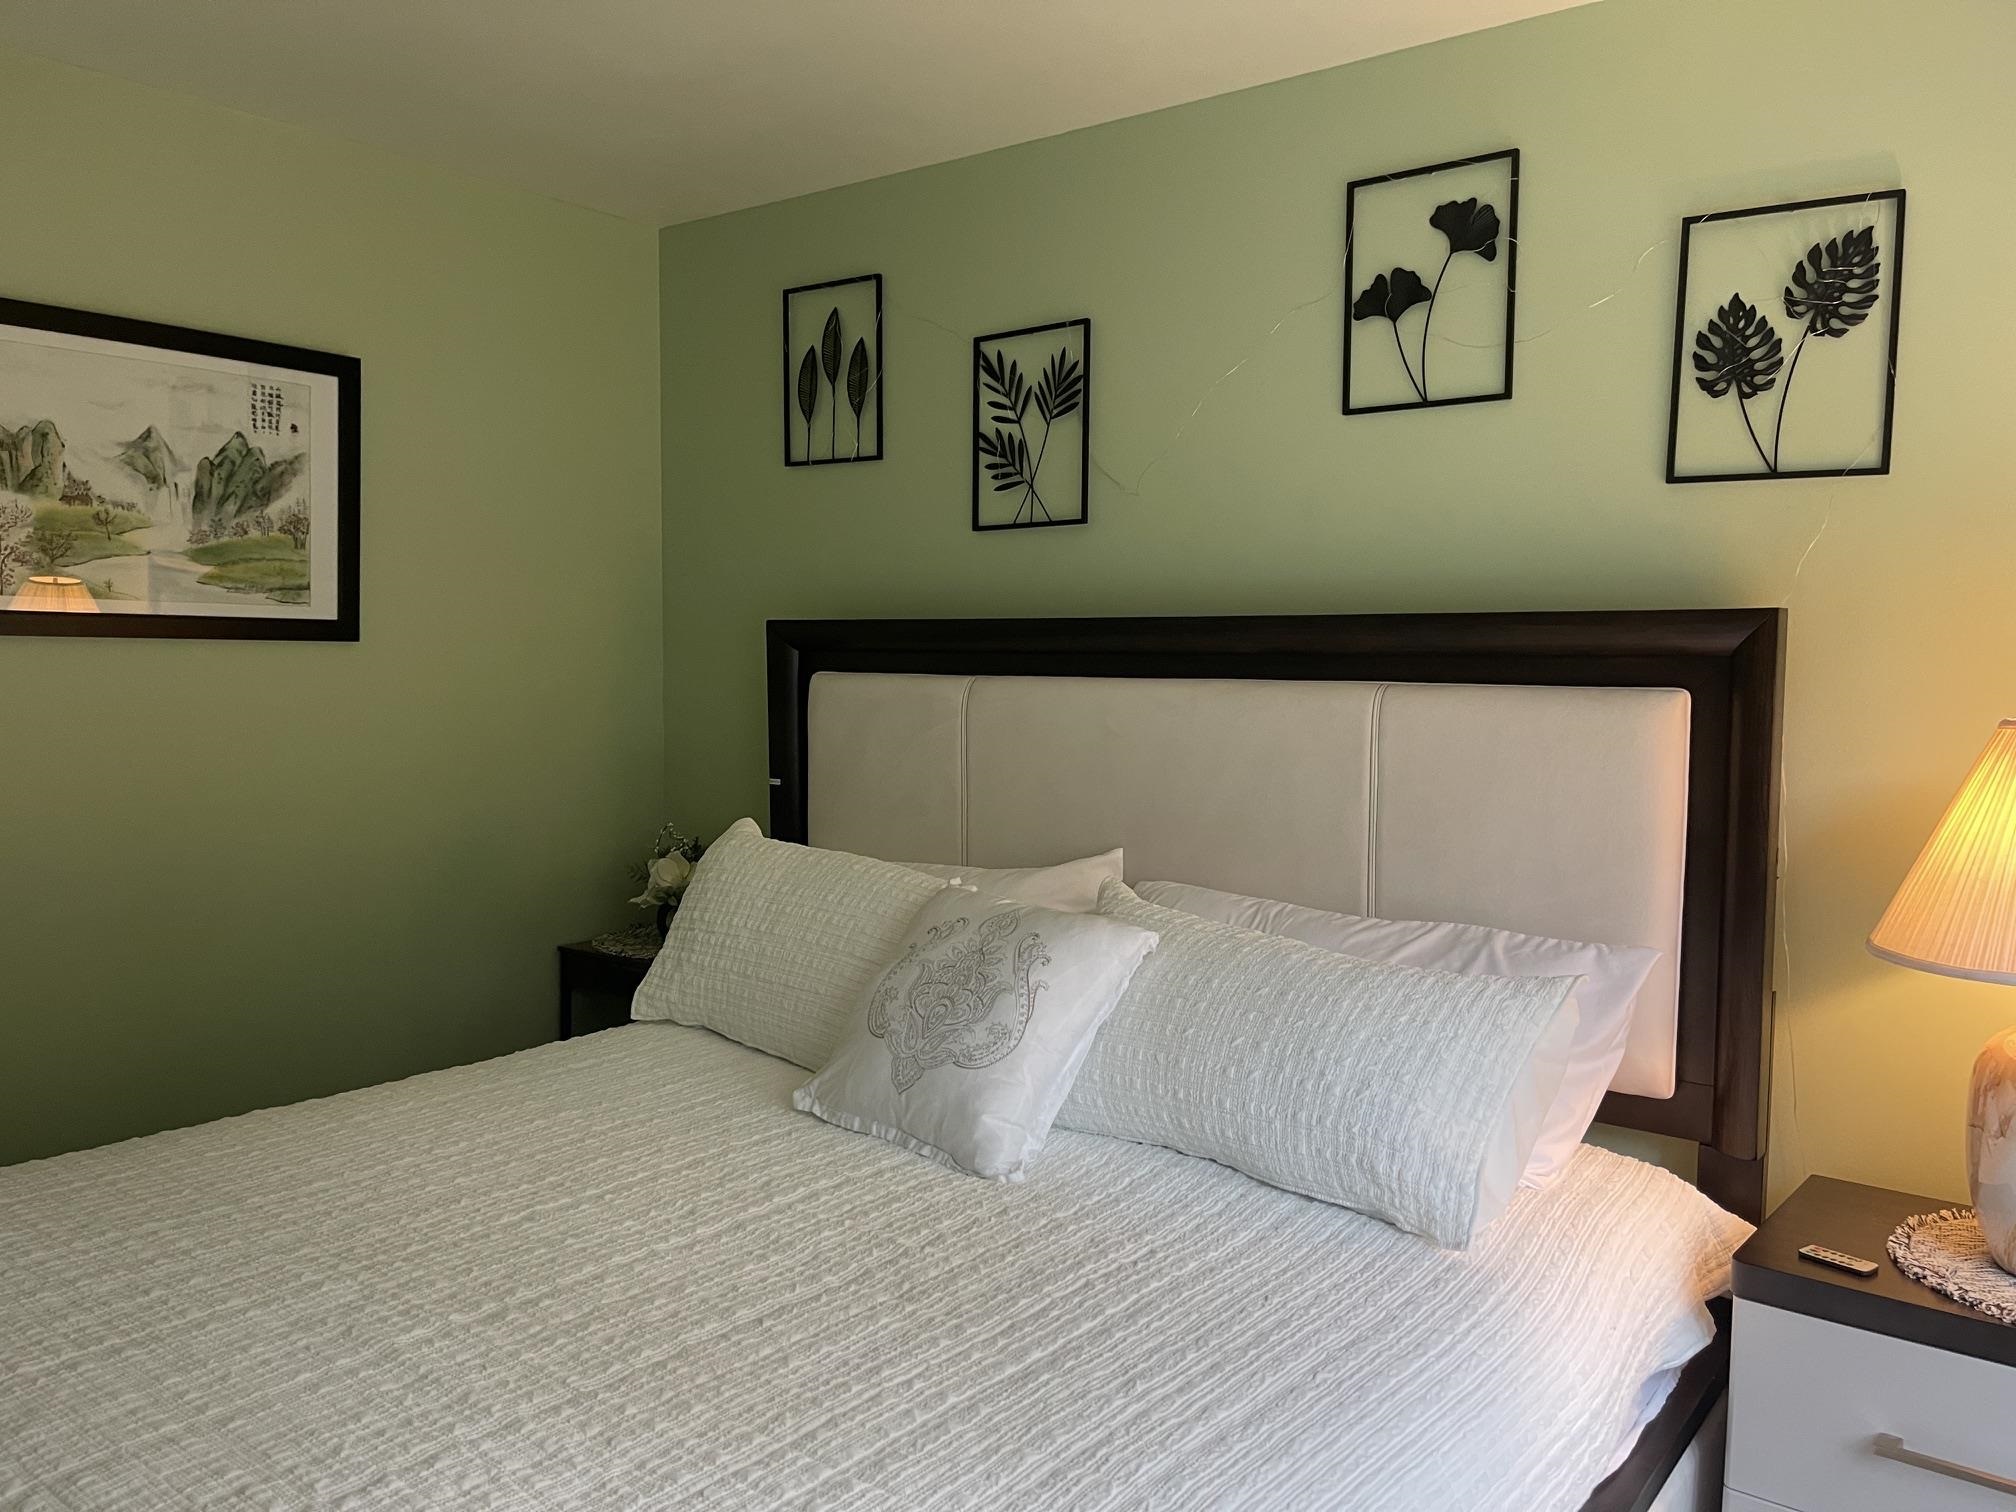 THIS HOUSE IS BEING SOLD WITH EVERYTHING INCLUDED IN THE SELLING PRICE.
-
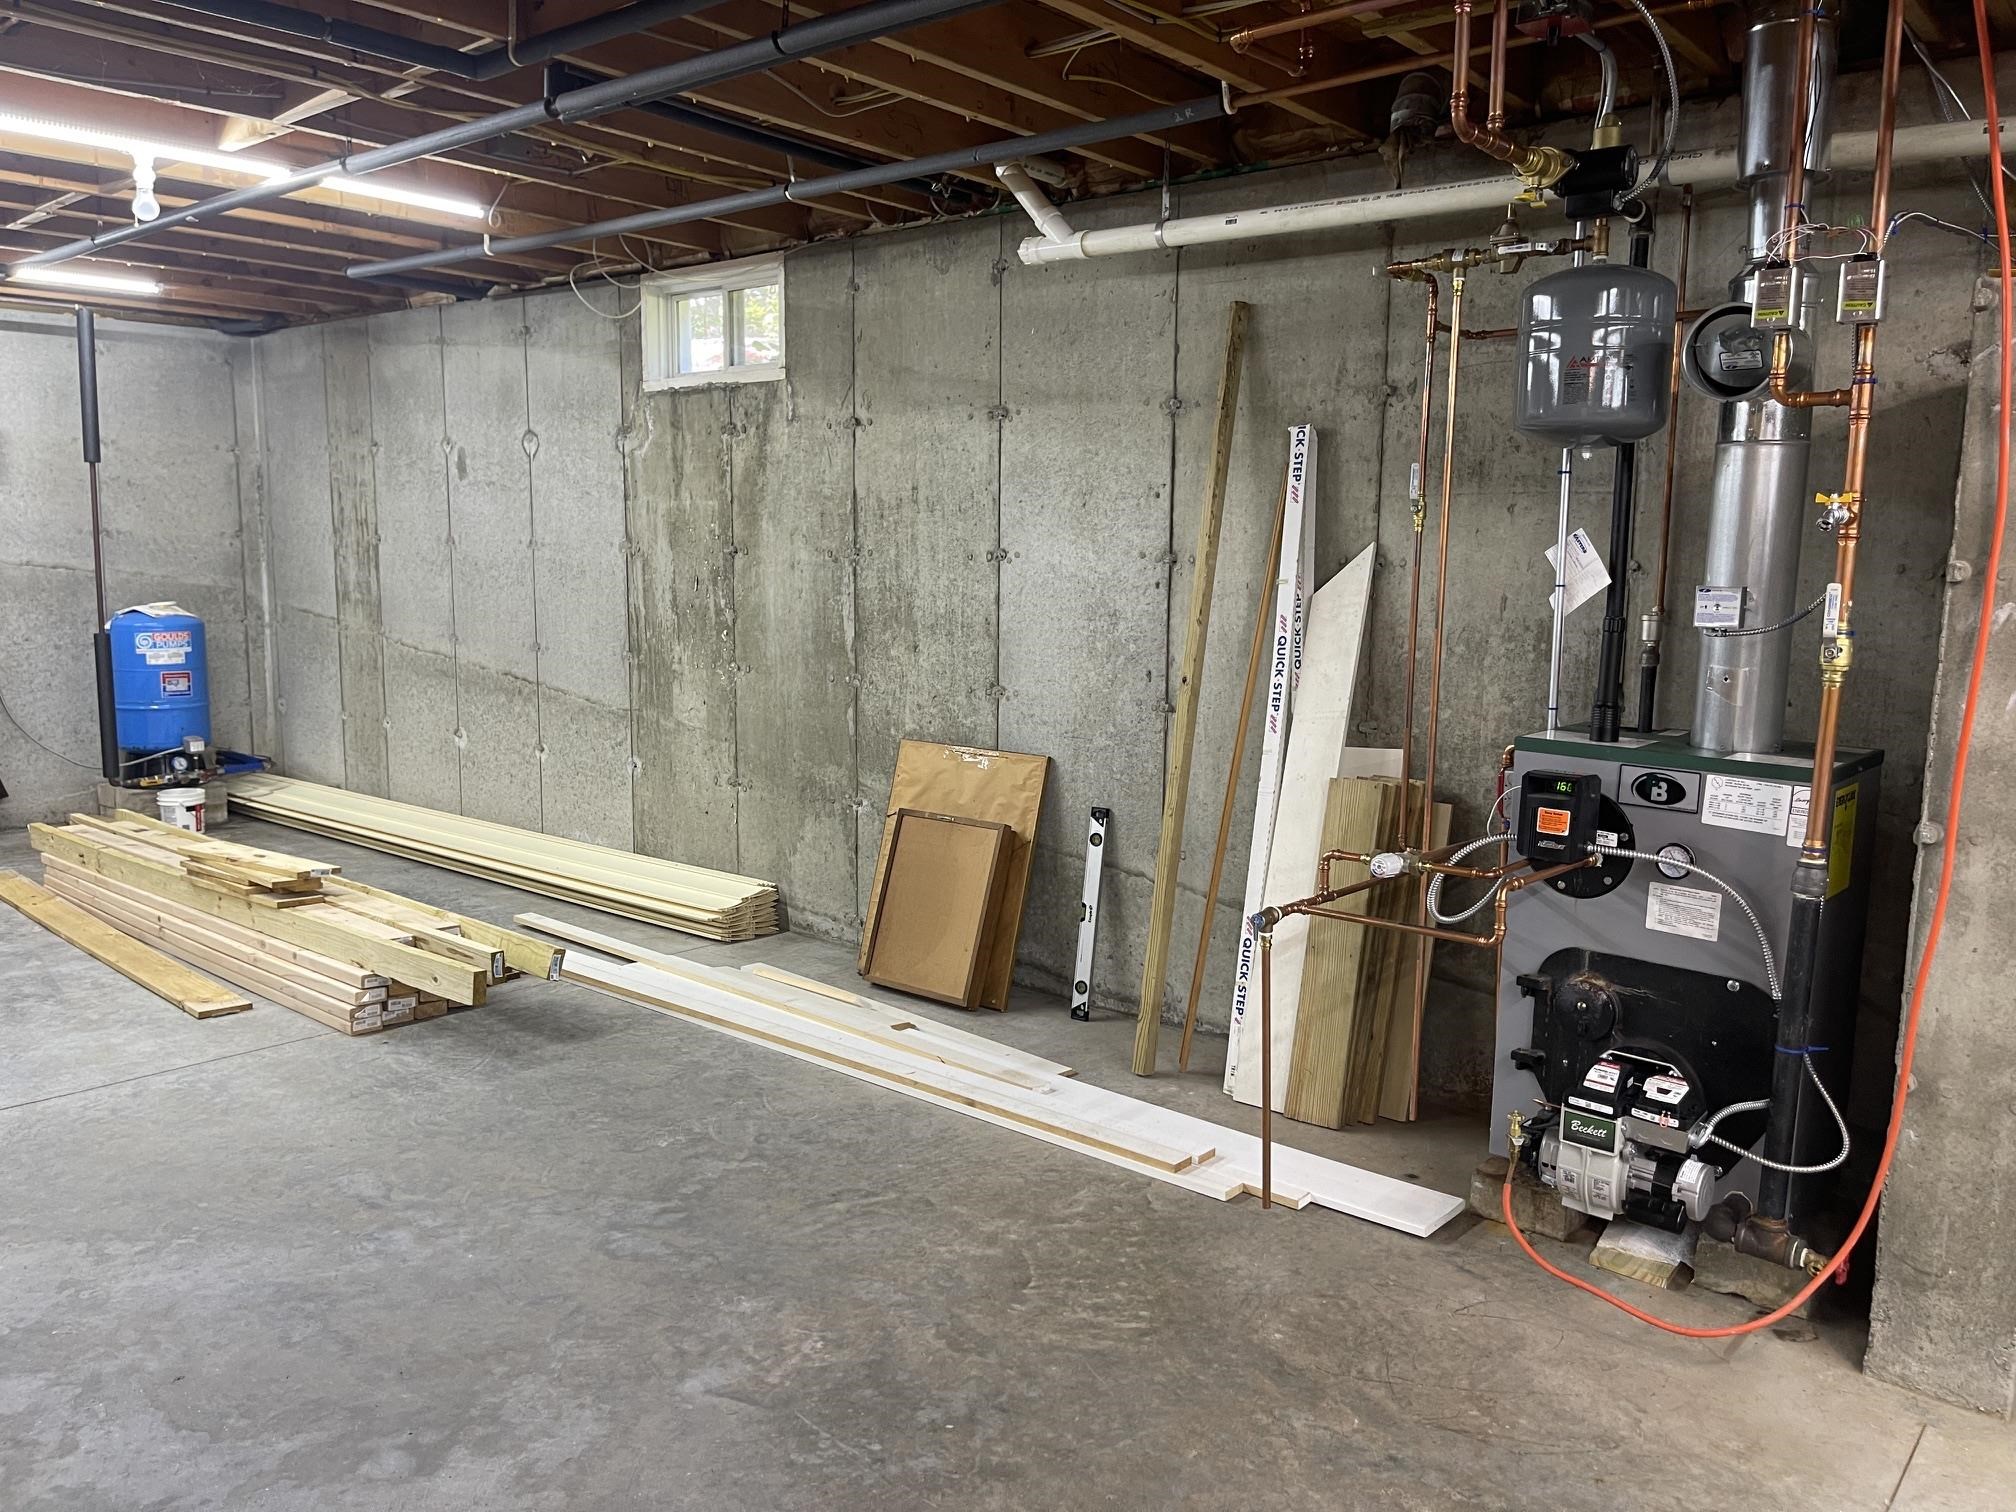 THERE IS A FULL BASEMENT IN LIKE NEW CONDITION.
-
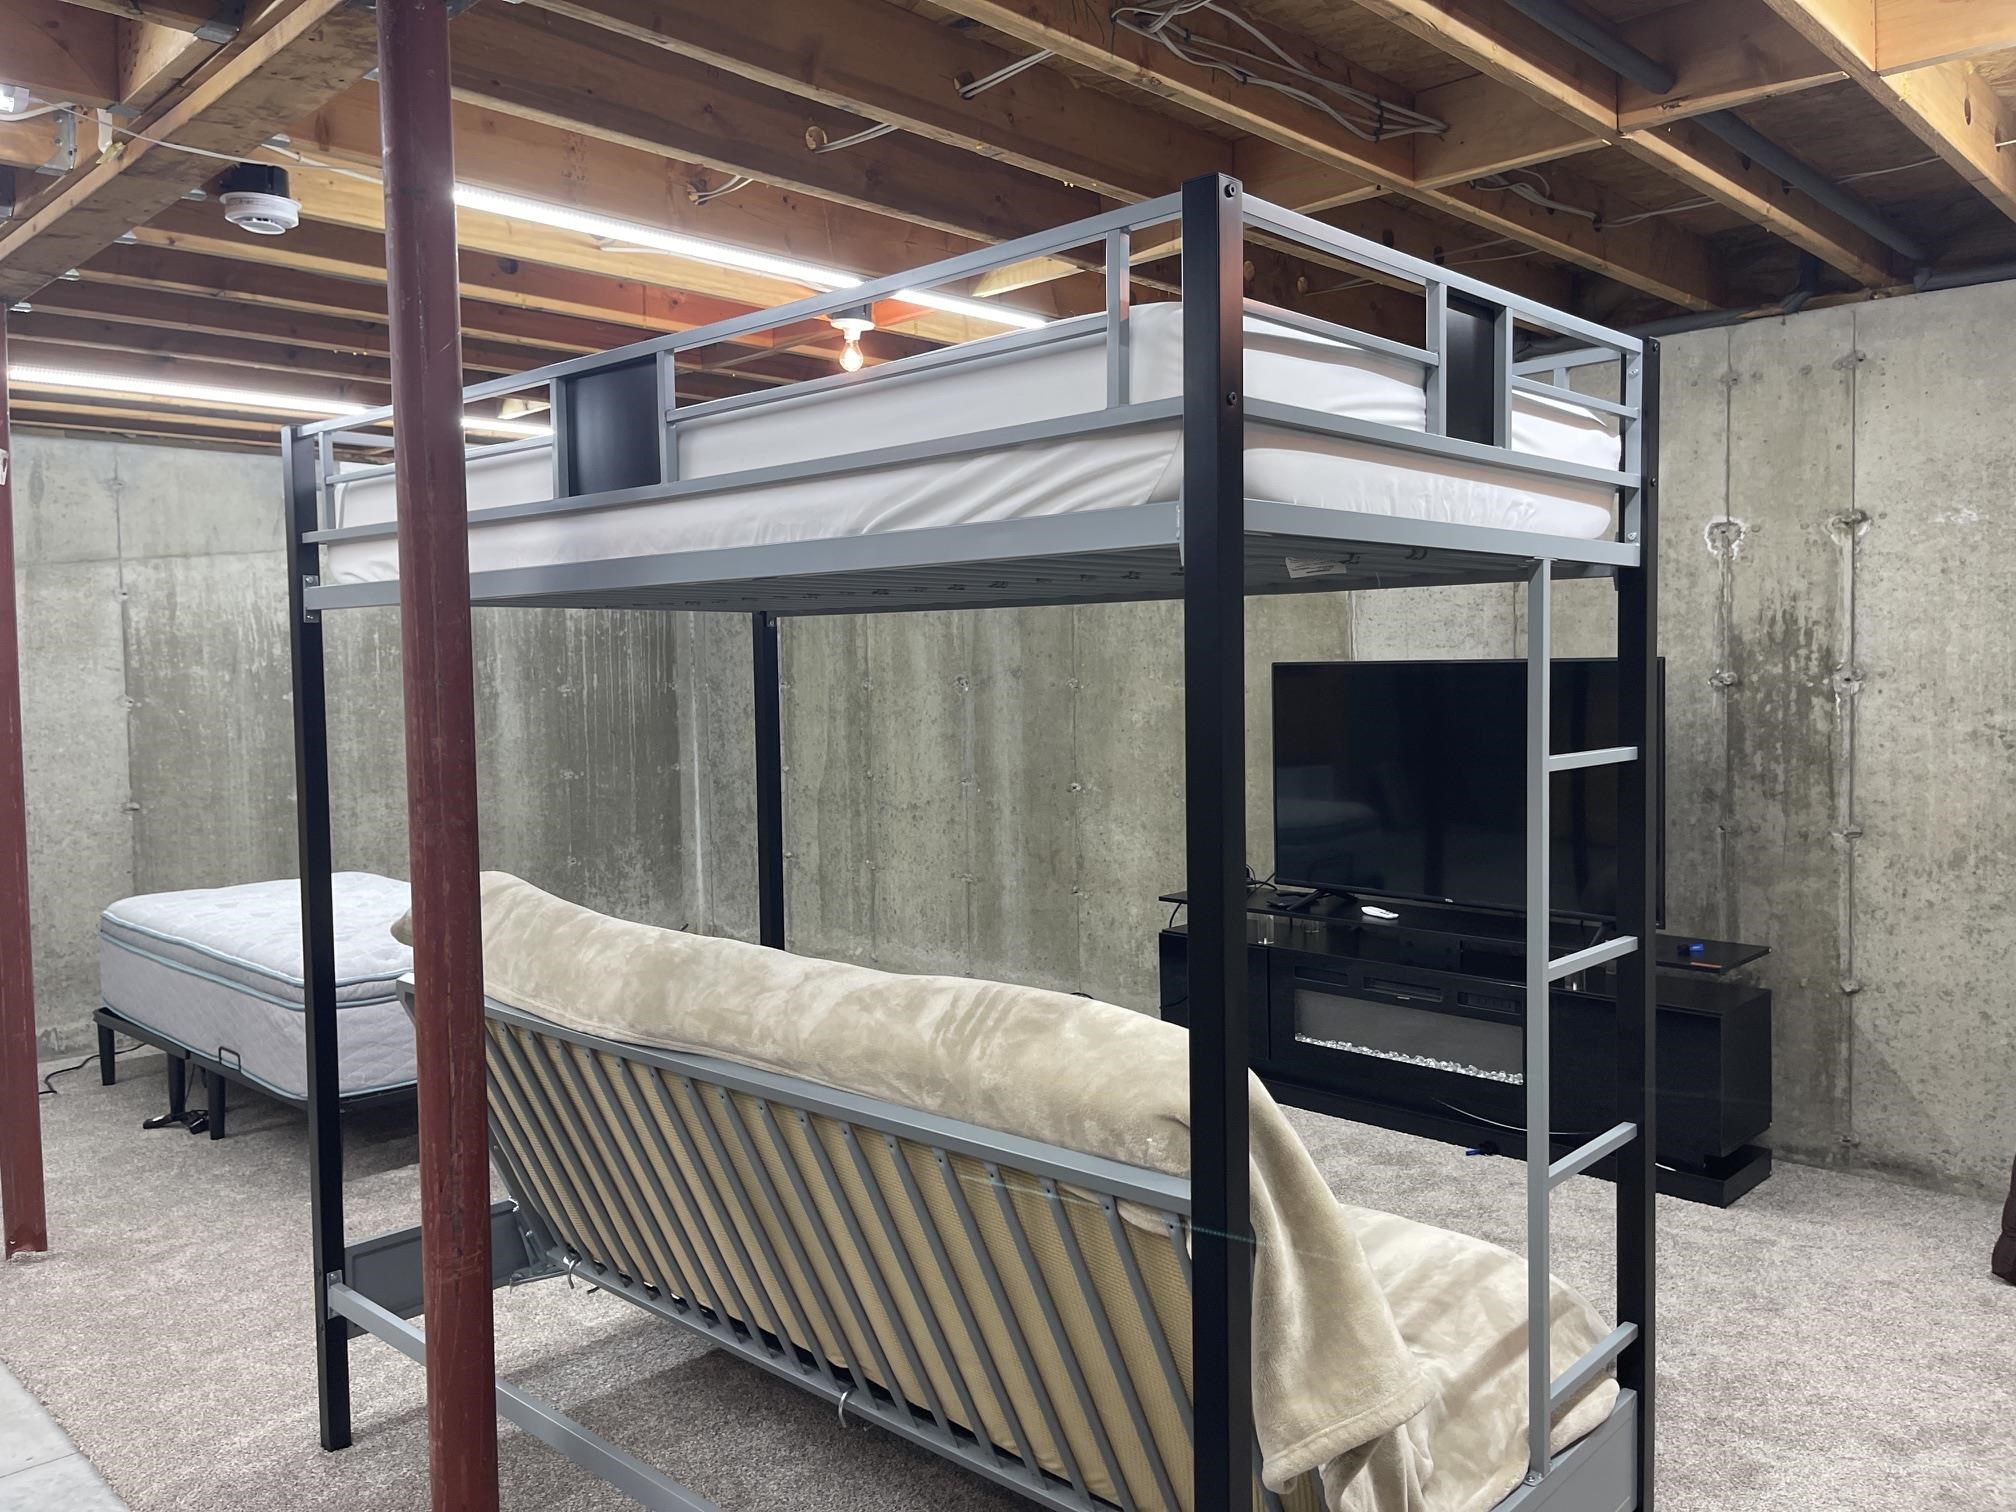 CARPET HAS BEEN LAID IN THE LOWER LEVEL FOR A SEPARATE TELEVISION AND SLEEPING AREA.
-
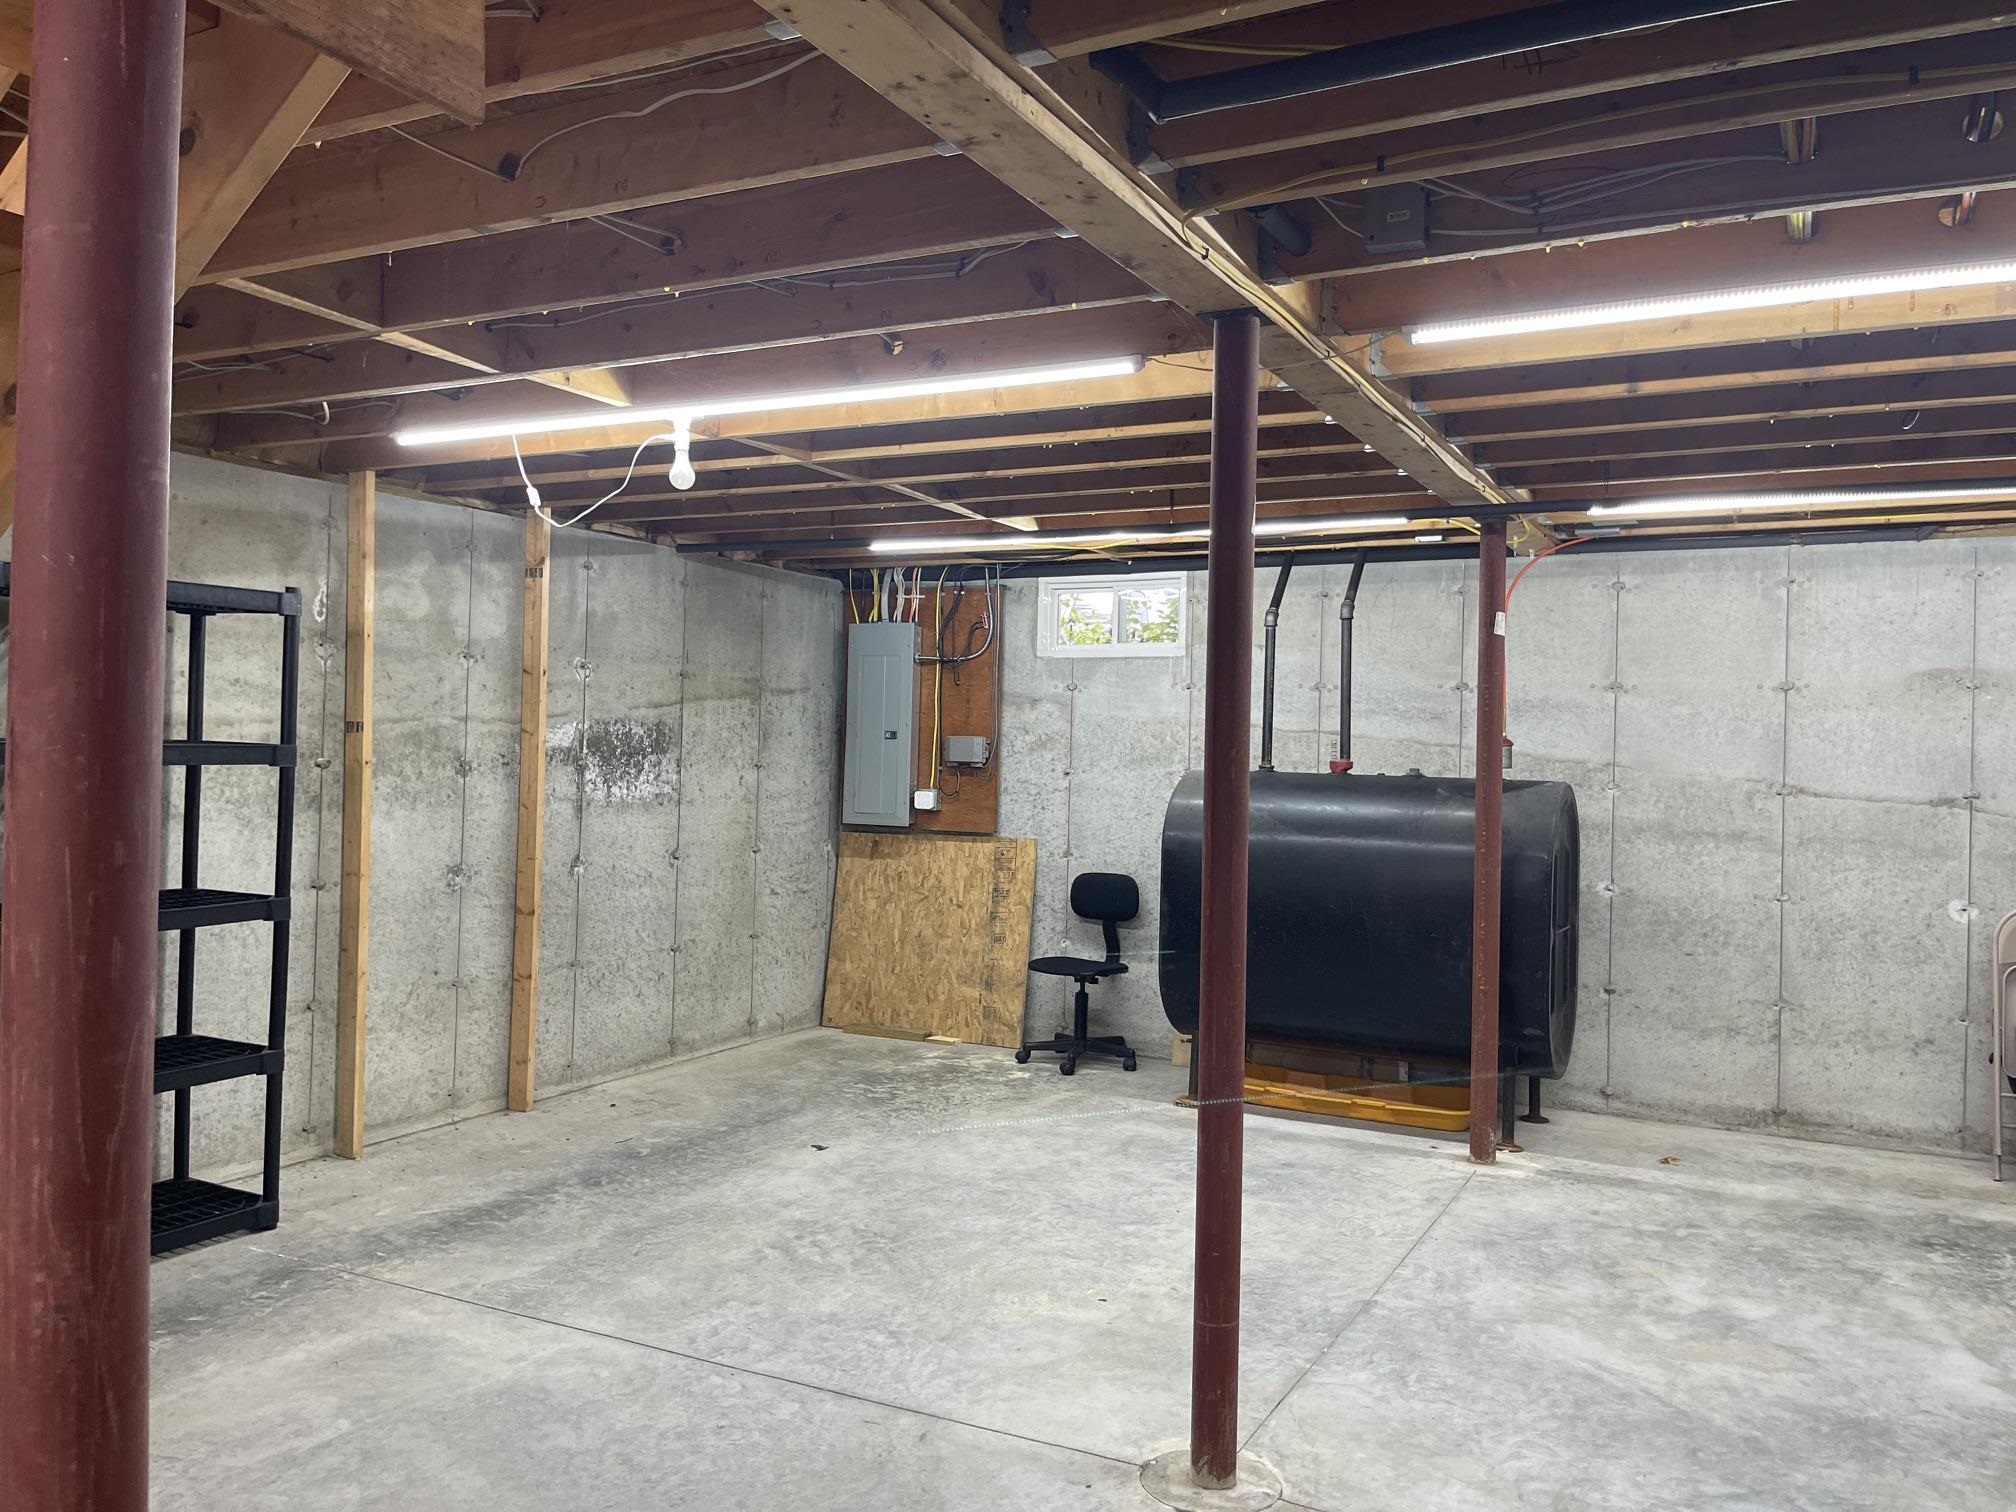 THE BASEMENT IS COMPLETELY DRY AND IN PERFECT CONDITION.
-
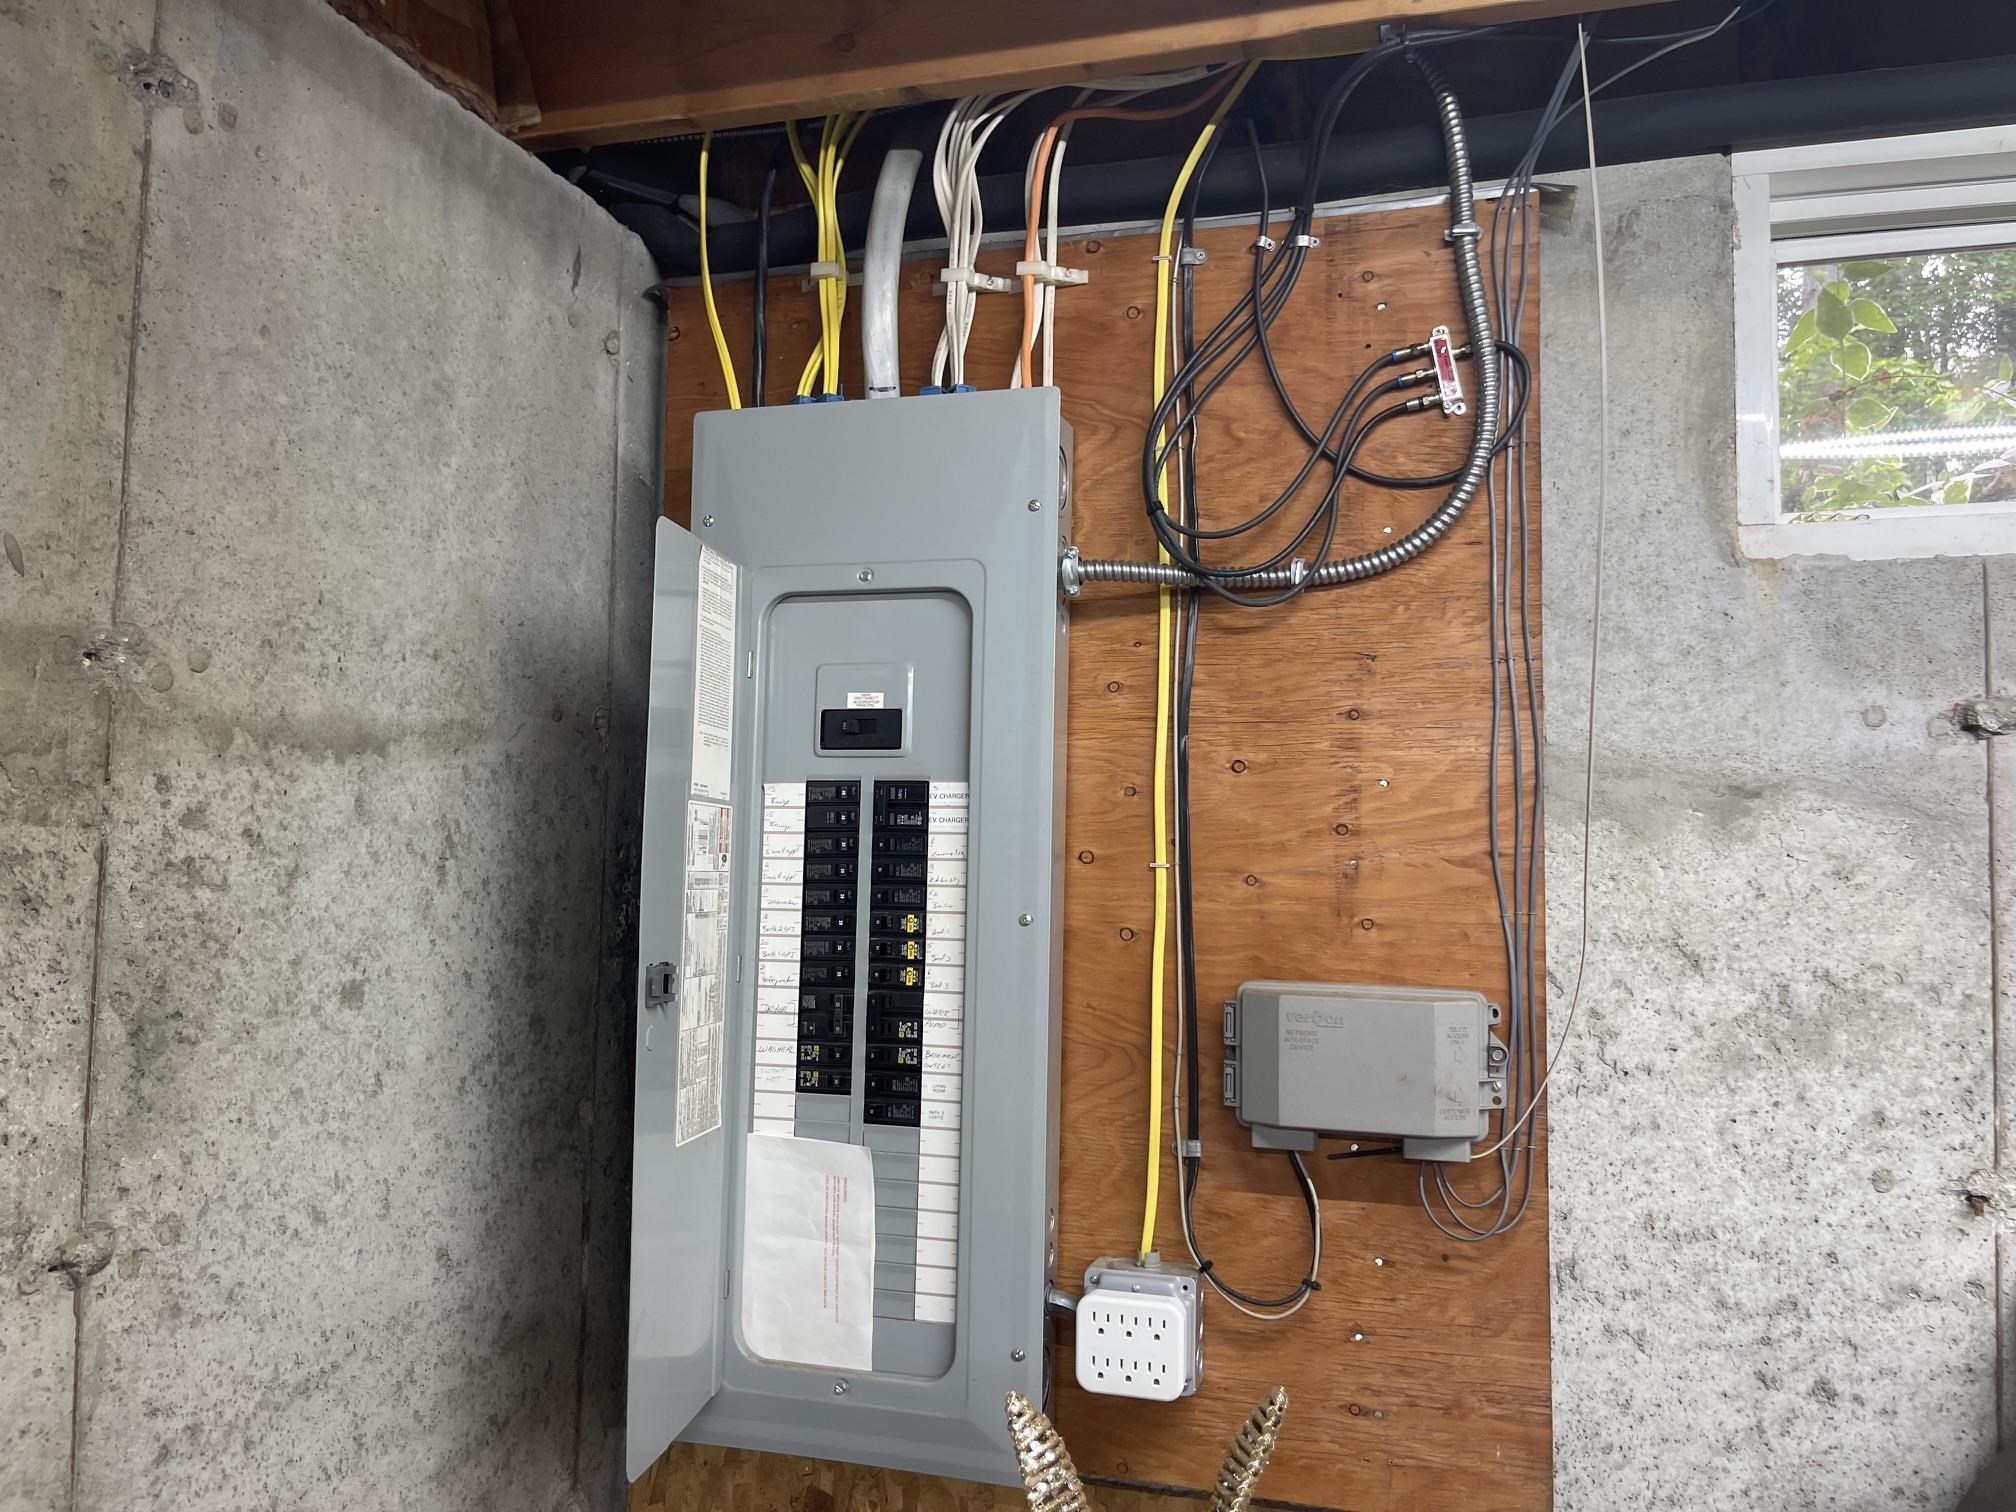 ALL OF THE SYSTEMS ARE IN GREAT CONDITION. 200 AMP ELECTRIC SERVICE.
-
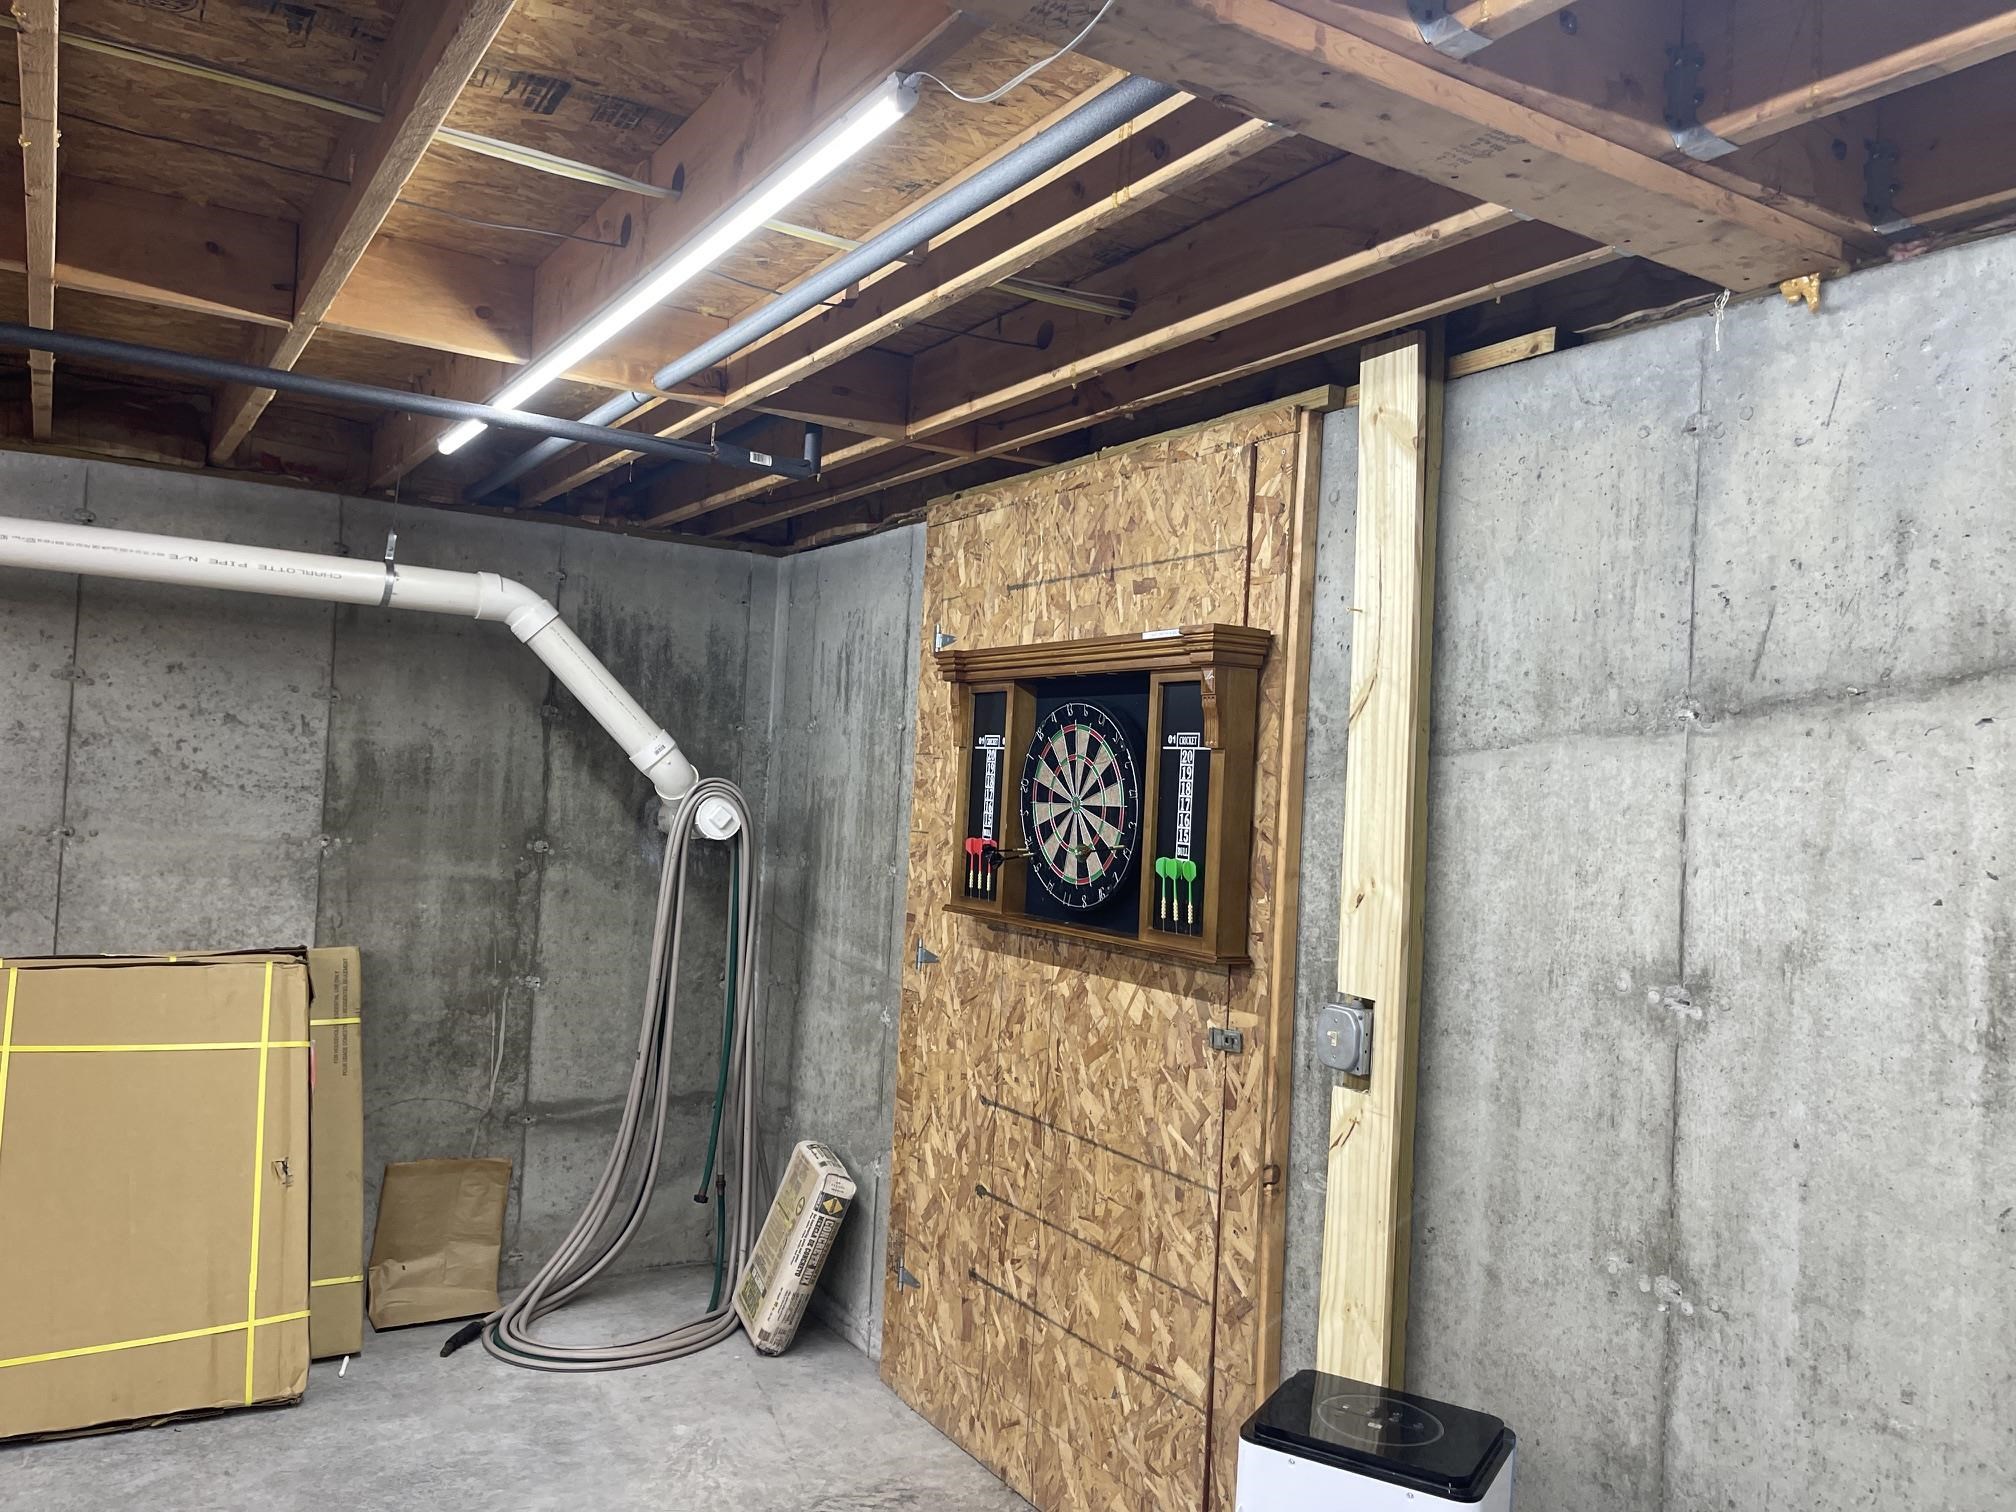 THERE IS A BULKHEAD IN THE LOWER LEVEL WHICH LEADS TO THE RIGHT SIDE YARD.
-
 THERE IS A BULKHEAD IN THE LOWER LEVEL WHICH LEADS TO THE RIGHT SIDE YARD.
-
 CARPET HAS BEEN LAID IN PART OF THE LOWER LEVEL FOR A SEPARATE TELEVISION AND SLEEPING AREA.
-
 BUILDING MATERIALS IN THE LOWER LEVEL WILL BE INCLUDED IN THE SALE.
-
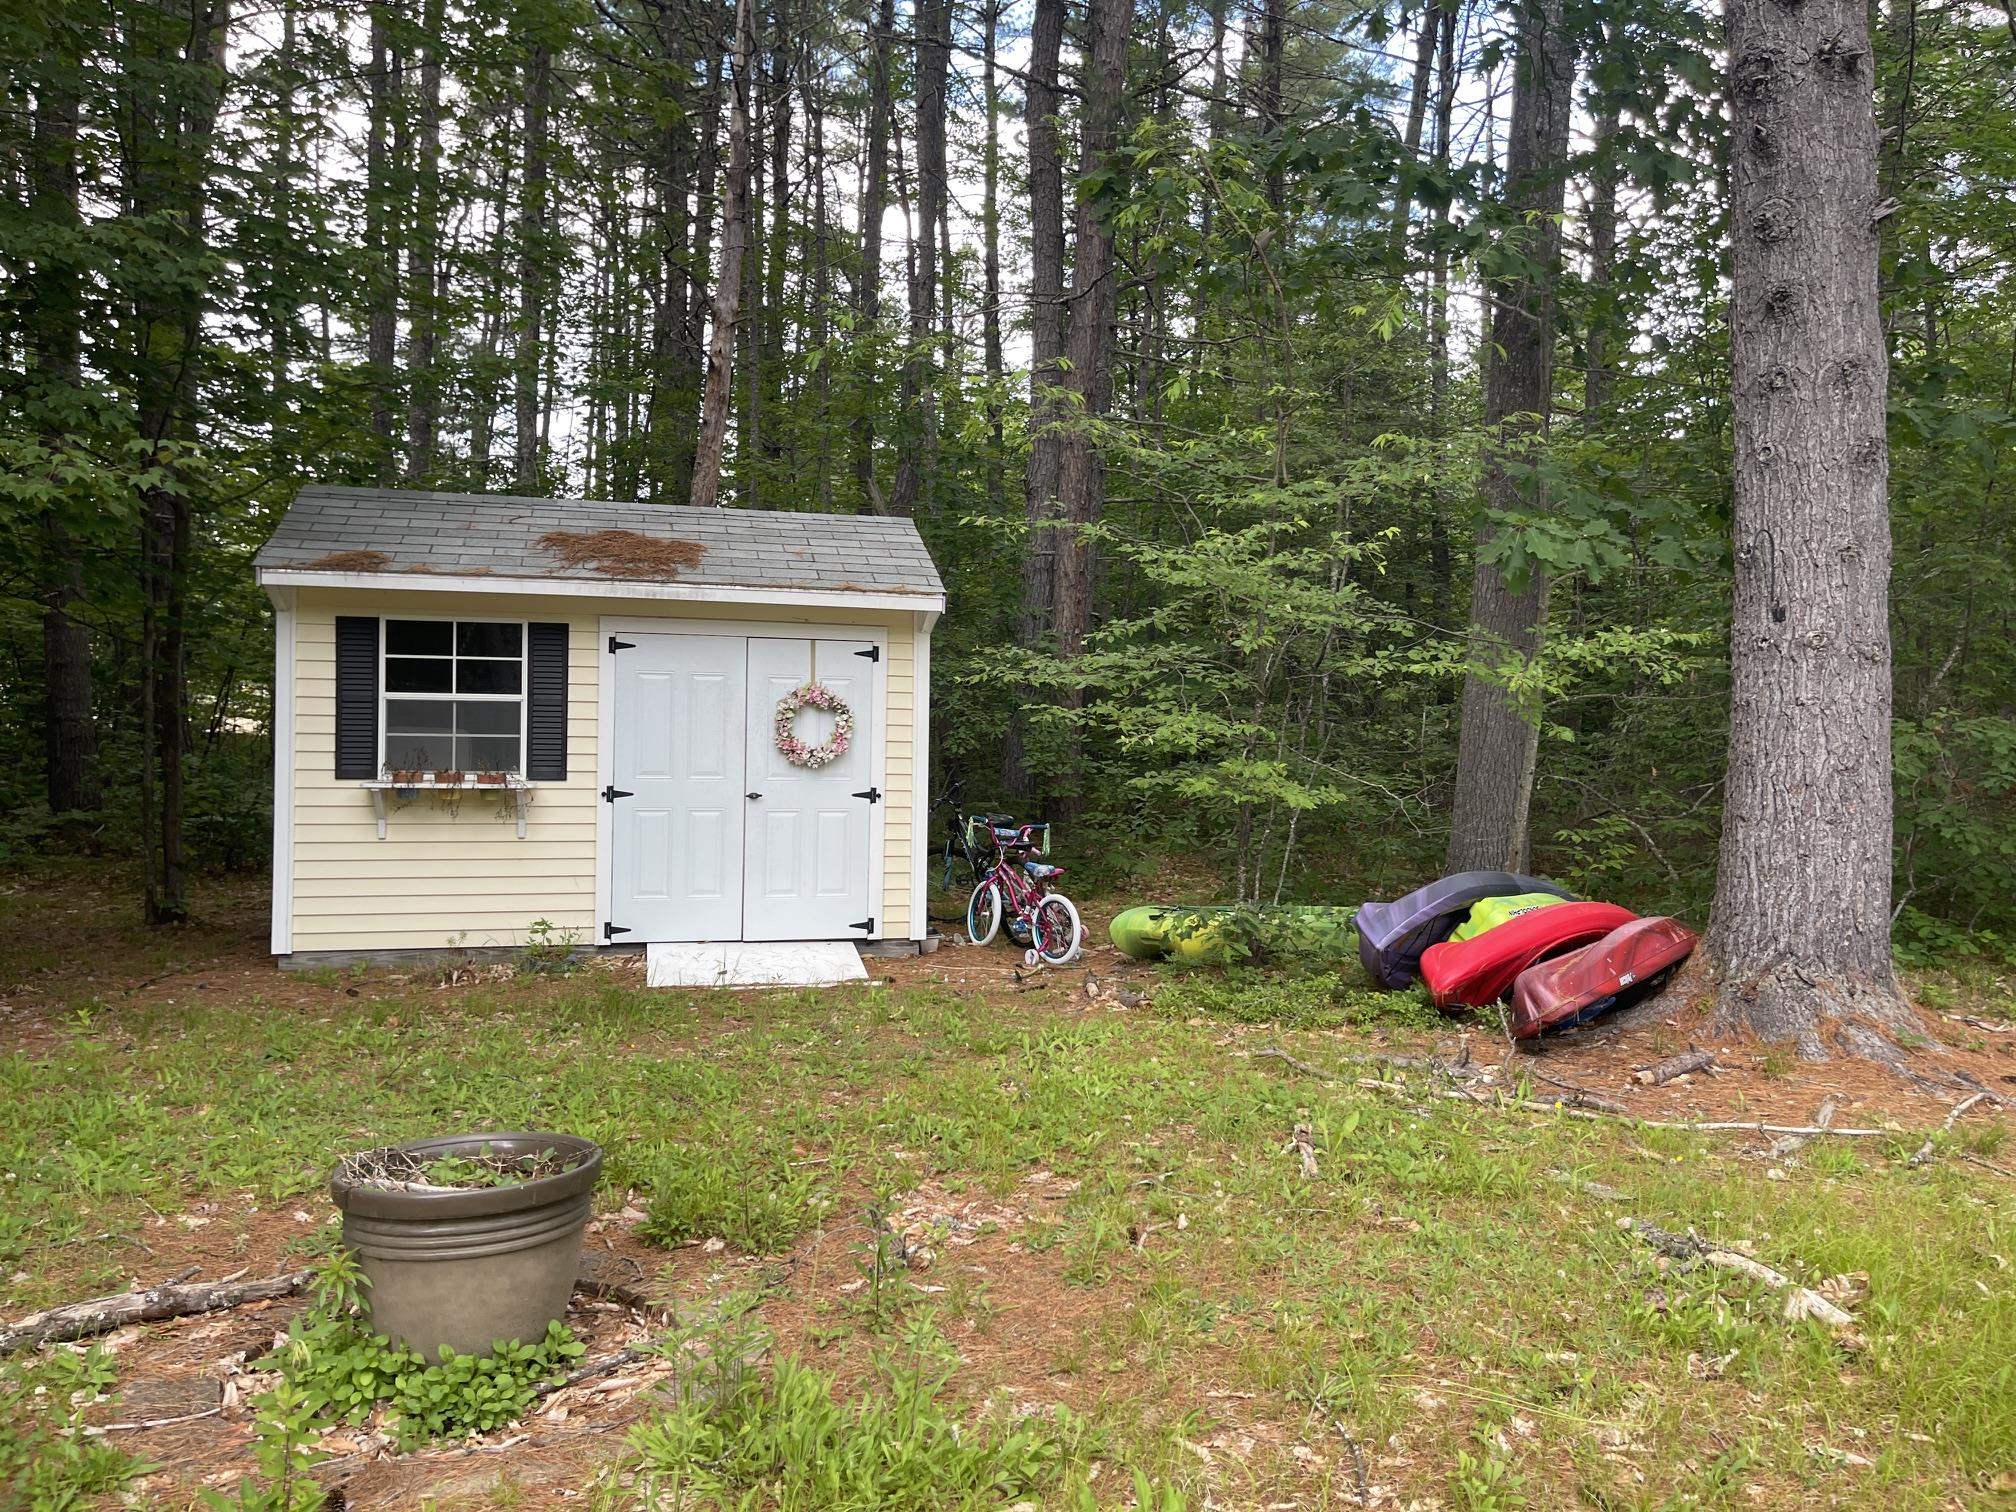 THERE IS A DETACHED STORAGE SHED WITH GARDEN EQUPMENT WHICH ARE INCLUDED IN THE SALE.
-
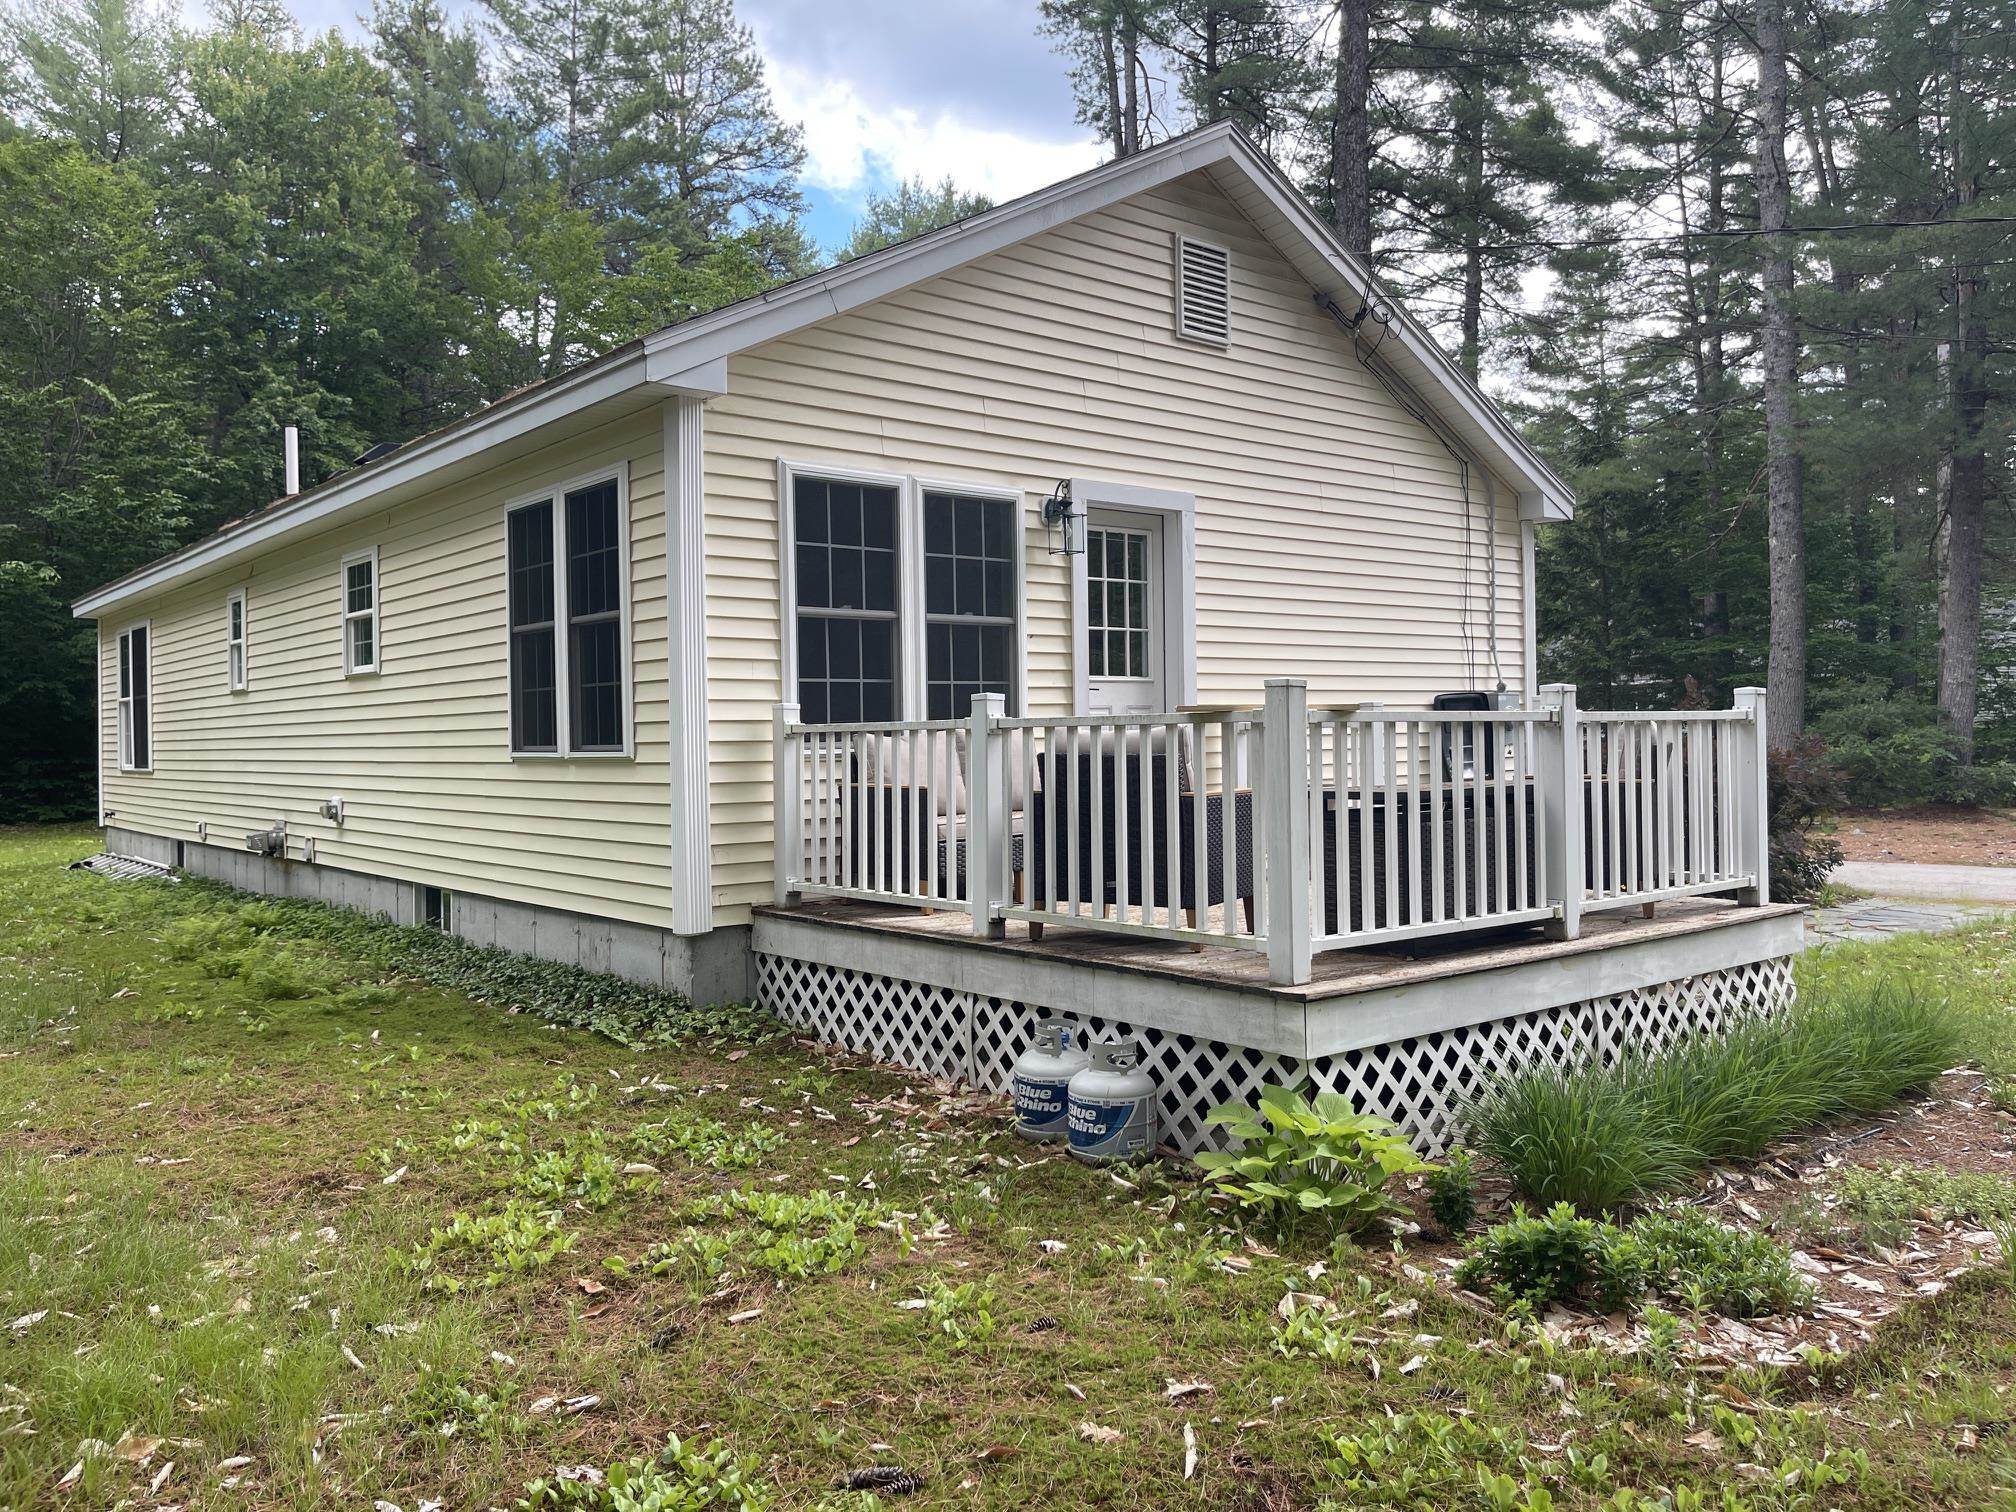 THE DECK IS A GREAT PLACE TO READ A BOOK ON A SUNNY DAY!
-
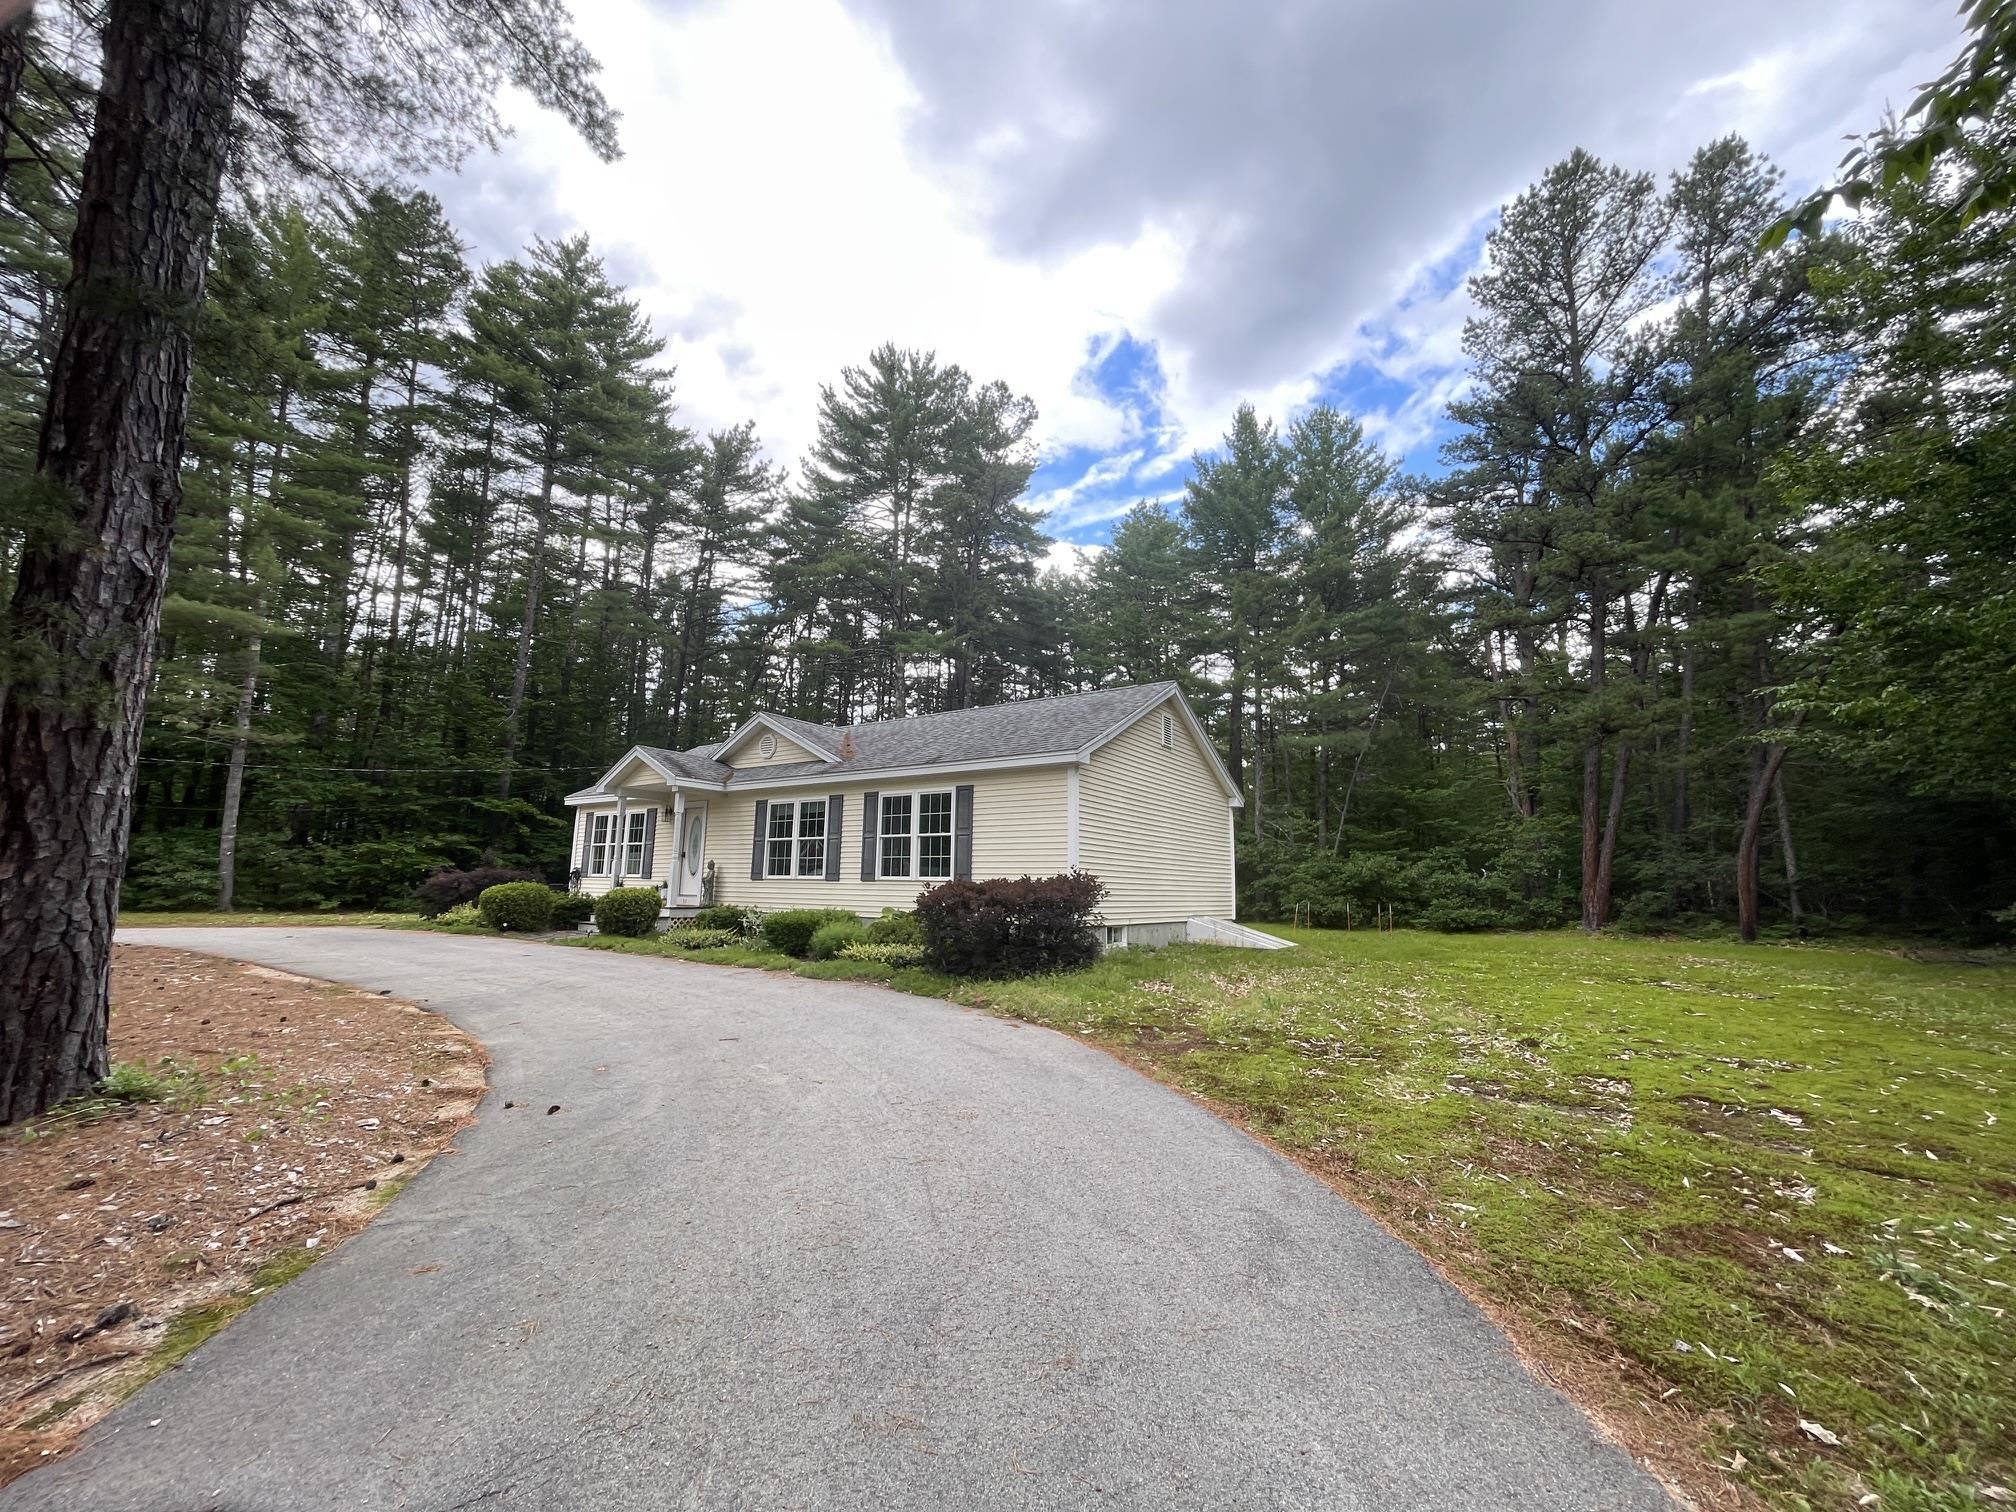 SWIMMING AND SKIING AS WELL AS SNOWMOBILING ARE MINUTES AWAY.
-
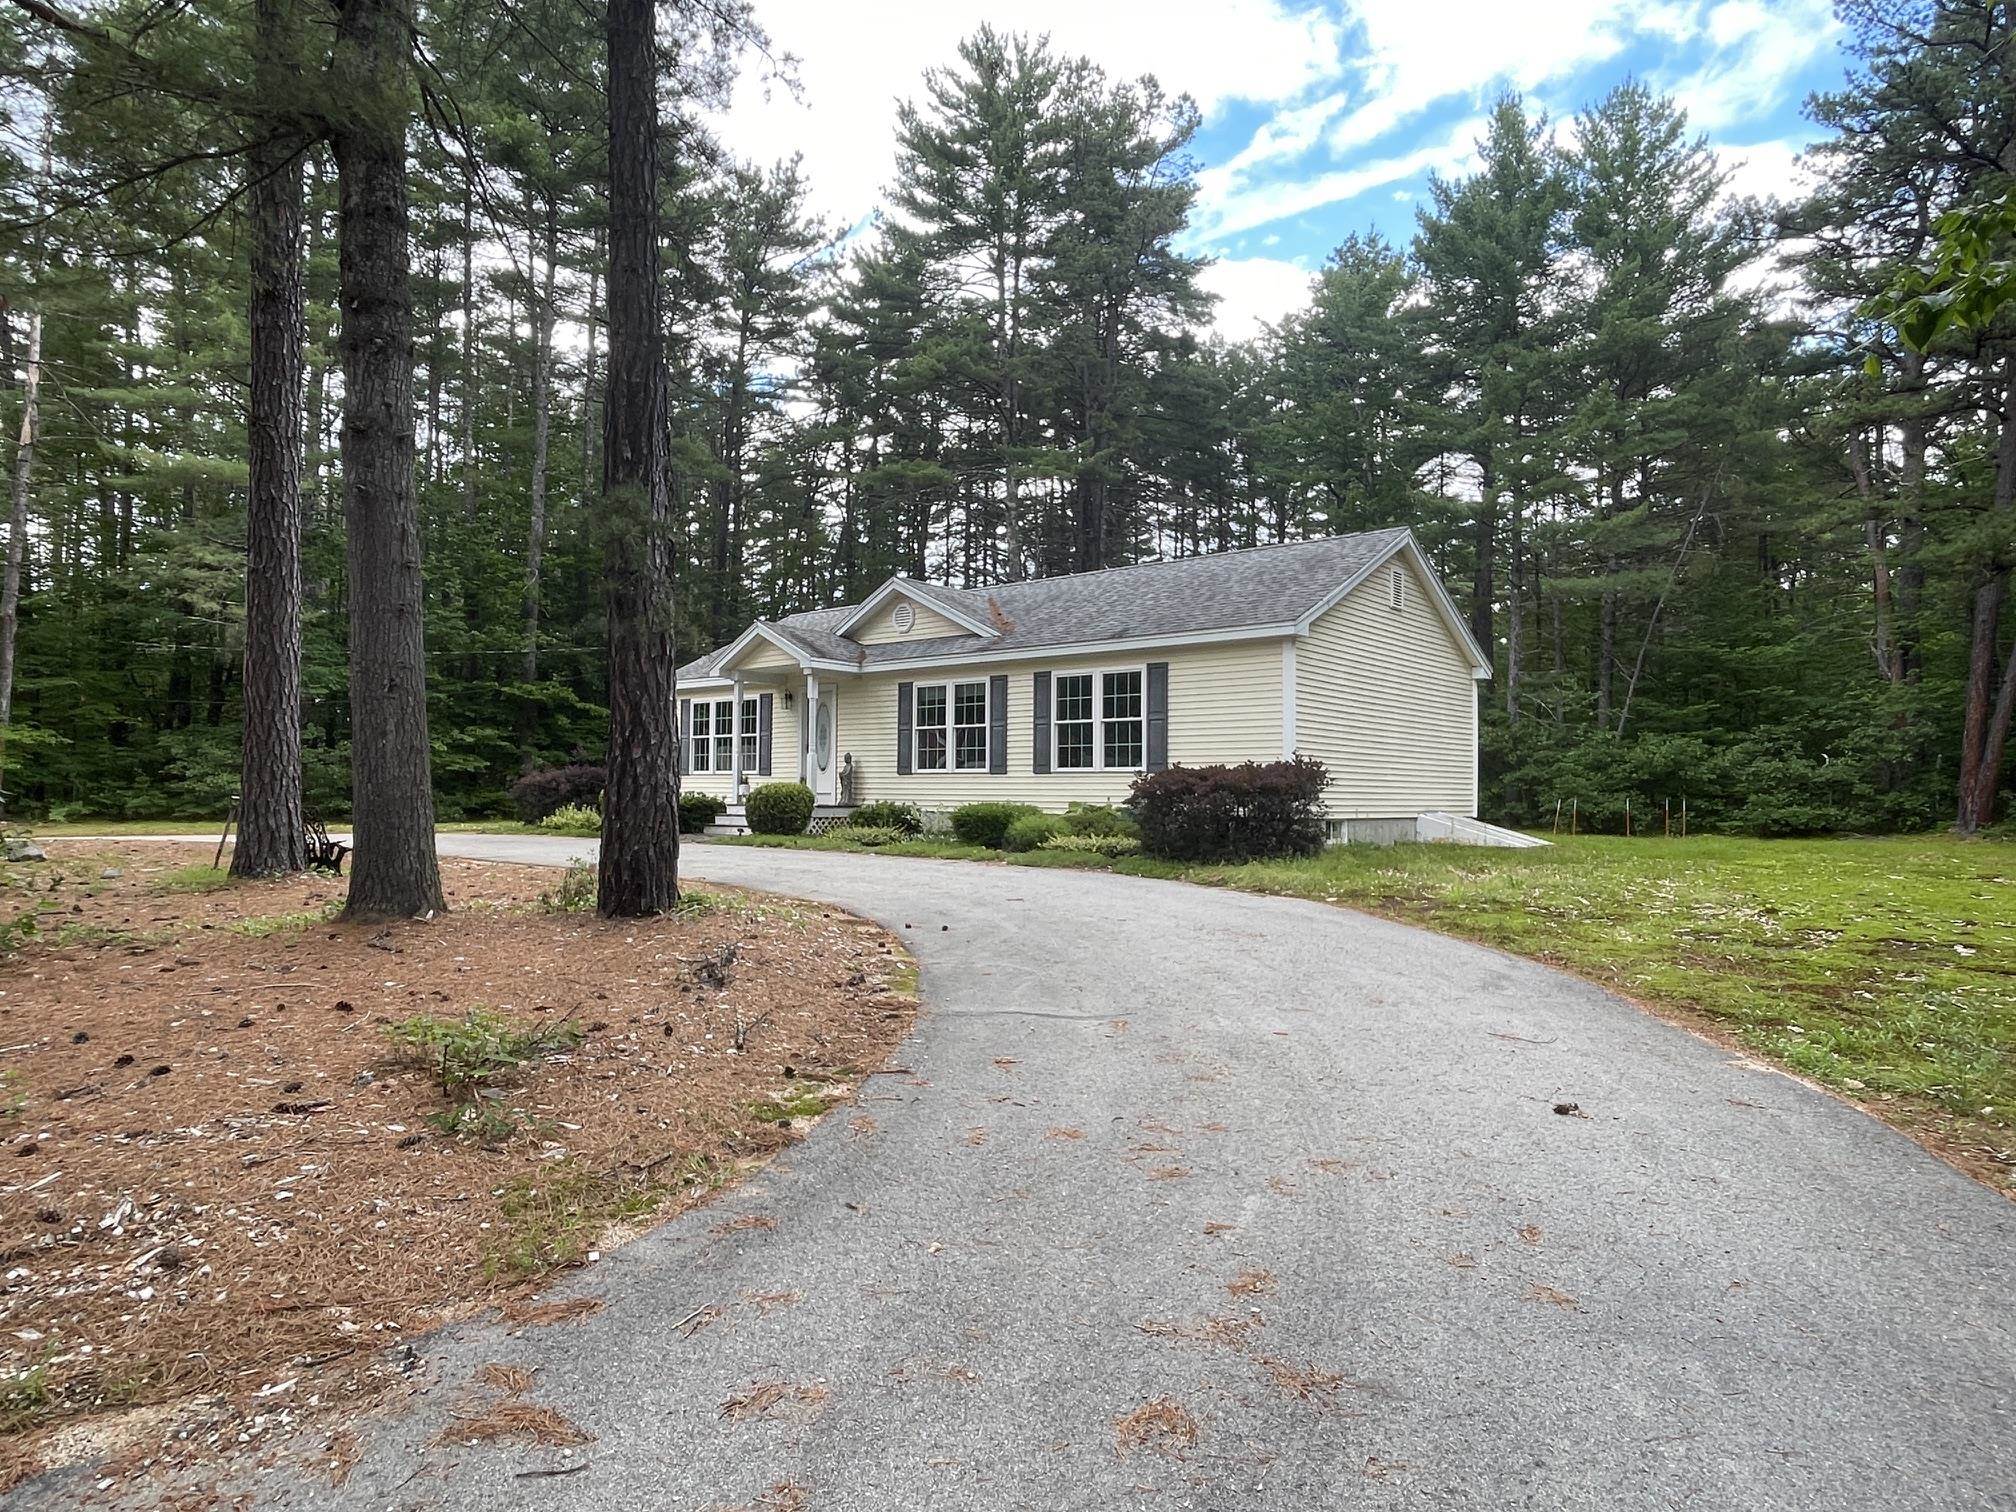 WONDERFUL PAVED DRIVEWAY WITH A NEW SNOWBLOWER TO MAINTAIN IT DURING THE WINDER.
-
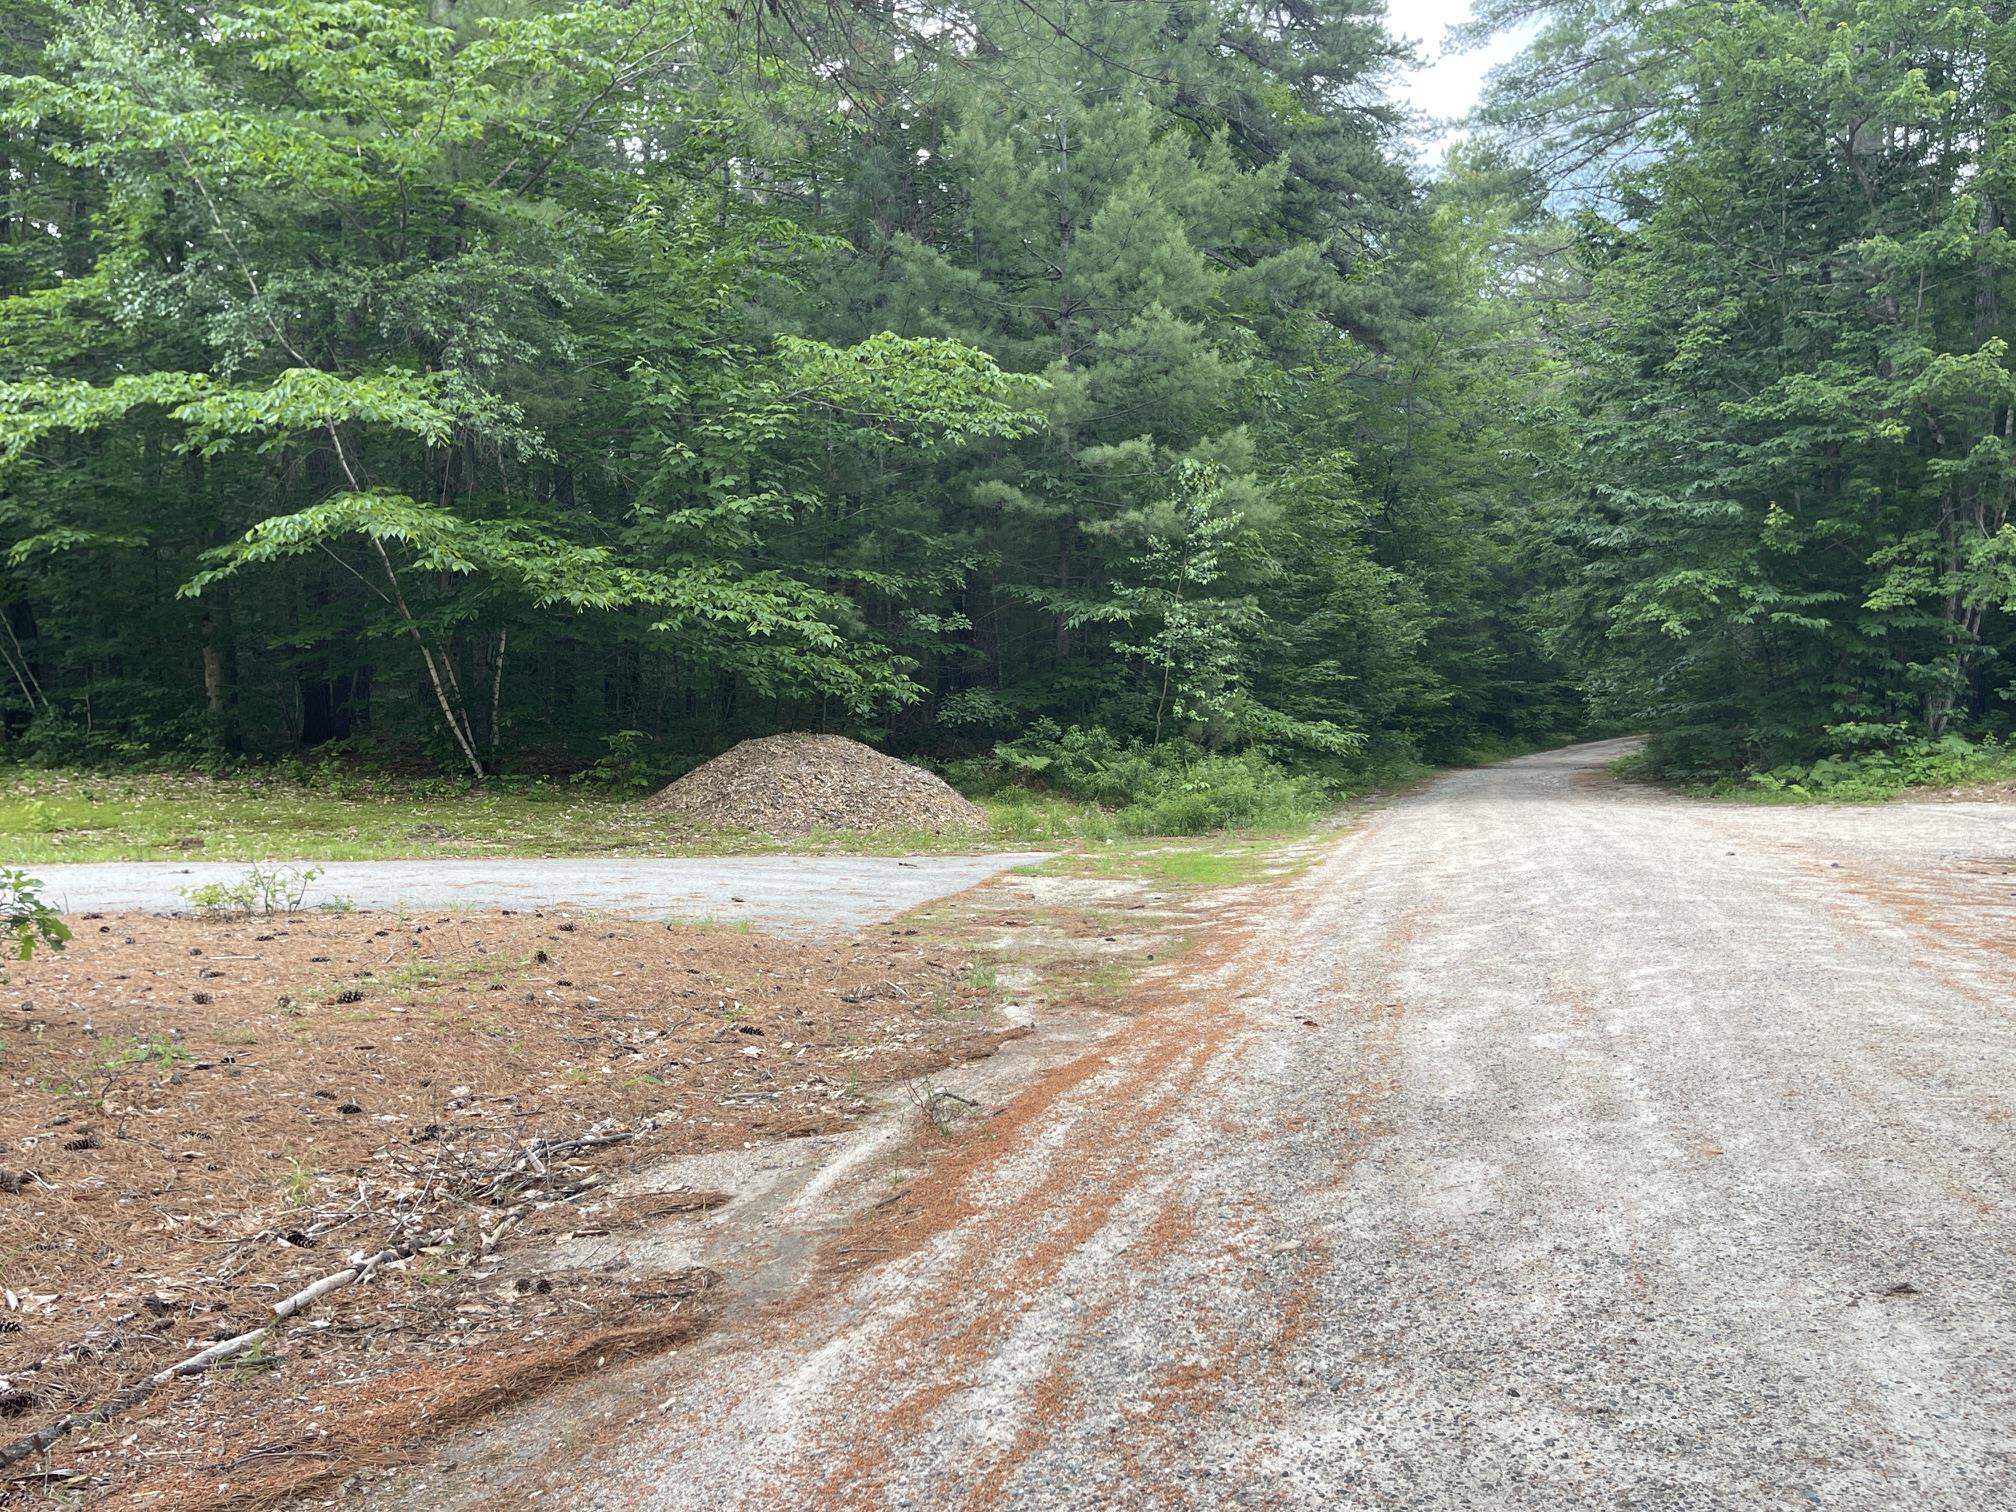 THIS HOUSE IS LOCATED ON A PRIVATE DIRT ROAD WHICH LEADS TO SNOWMOBILING AND HIKING TRAILS.
-
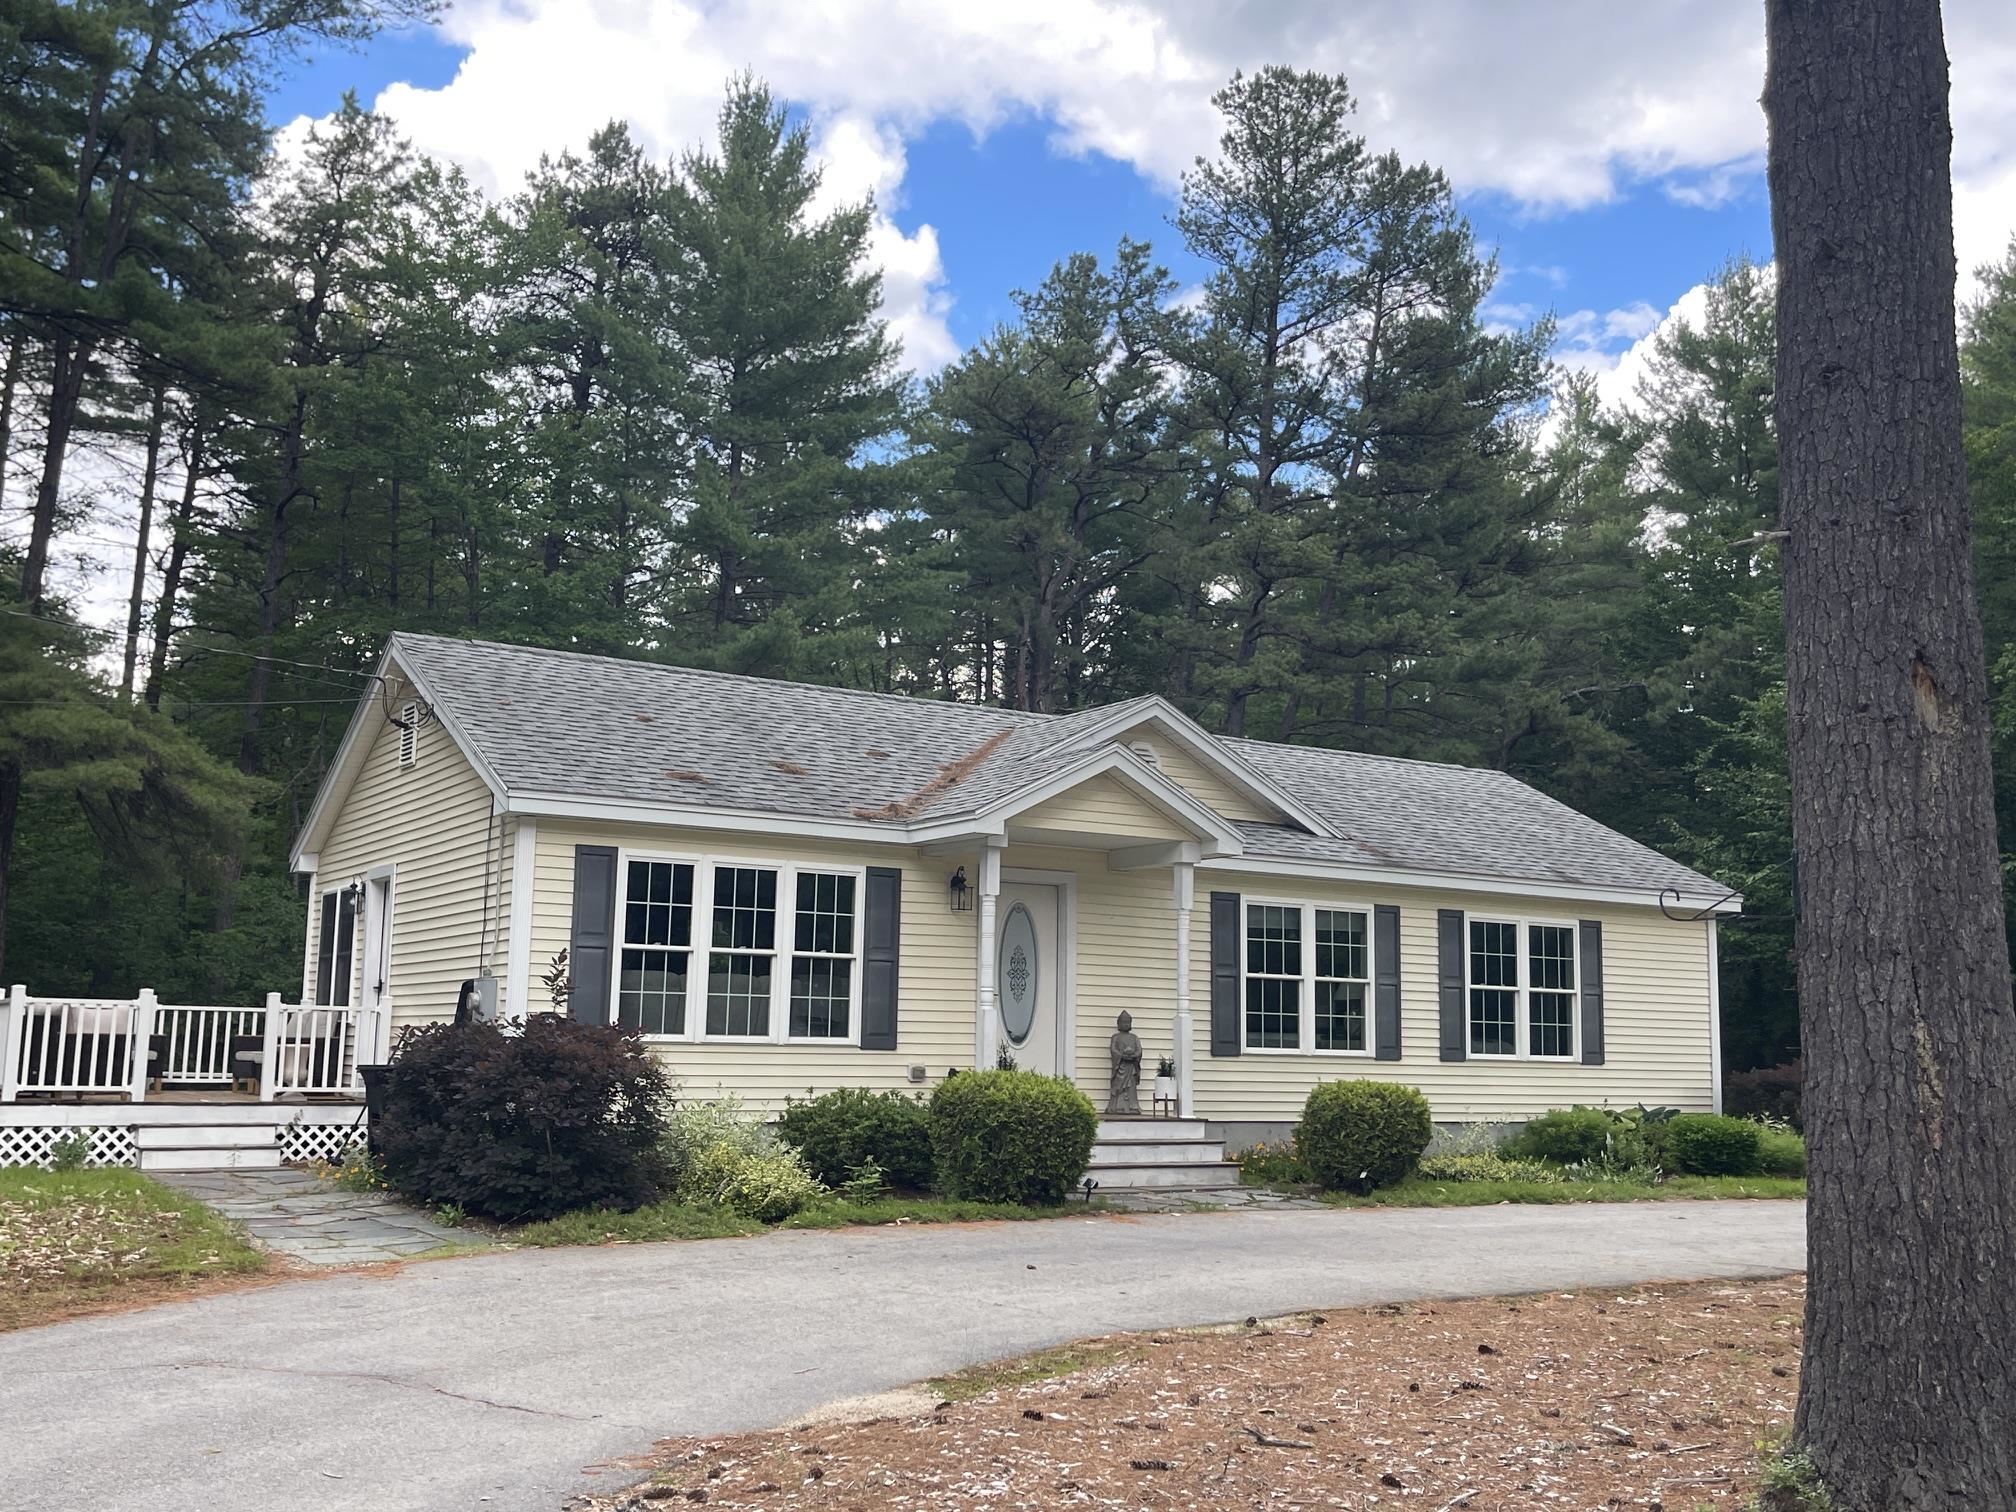 THE LOCATION IS IDEAL FOR SHORT TERM RENTALS SINCE TAMWORTH DOES ALLOW THEM.
-
 NORTH CONWAY AND WOLFEBORO ARE ONLY THIRTY MINUTES AWAY.
15 Buck Rd. Hanover, NH 03755 603-643-3942
Big Green Real Estate is not affiliated with nor officially sanctioned by Dartmouth College
|
 |
Copyright © 2026 PrimeMLS, Inc. All rights reserved. This information is deemed reliable, but not guaranteed.
The data relating to real estate displayed on this display comes in part from the IDX Program of PrimeMLS. The information being provided is for consumers’
personal, non-commercial use and may not be used for any purpose other than to identify prospective properties consumers may be interested in purchasing.
Data last updated July 21st, 2026
|

|
PLEASE NOTE: Both New Hampshire and Vermont law require brokers and agents to disclose at the “time of first business meeting, prior to any discussion of confidential information”, in New Hampshire’s case, and “first reasonable opportunity”, in Vermont’s case, the nature of the relationships brokers have or may have with customers and clients. Each state requires that a disclosure form be presented to consumers for their review and acknowledgment at the appropriate time. These forms can be accessed at the following websites and you are encouraged to read these documents. Big Green Real Estate chooses as a business model to represent both buyers and sellers; please do not assume, without any contractual agreement otherwise, that Big Green Real Estate at this time represents your interests as an agent.
VT: VERMONT REAL ESTATE COMMISSION MANDATORY CONSUMER DISCLOSURE FORM
https://www.sec.state.vt.us/media/711742/Mandatory-Consumer-Disclosure-for-a-Non-Designated-Agency-Brokerage-Firm-9-24-2015.pd
NH: NEW HAMPSHIRE REAL ESTATE COMMISSION BROKERAGE RELATIONSHIP DISCLOSURE FORM
http://www.nh.gov/nhrec/Brokerage%20Relationship%20Disclosure%20Form%207-19-11.pdf
|
|
|
