$449,000 | $301 per sq.ft. | 1490 sq.ft.
3 Bedroom | 2 Bathroom | 3 Story Single Family Home , 14 Checkerberry Ridge Road Thornton NH
Waterville estates association subdivision, MLS# 5095897
|
DESCRIPTION:
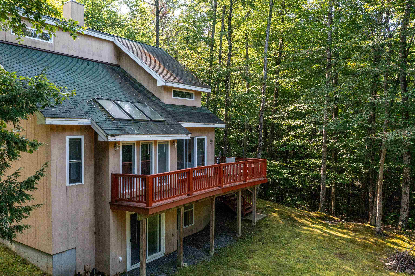
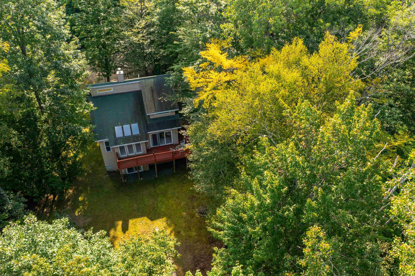
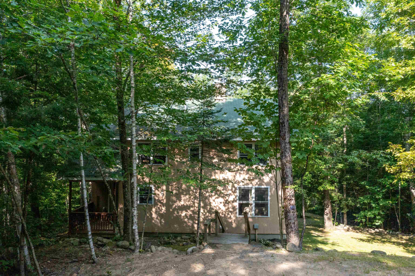
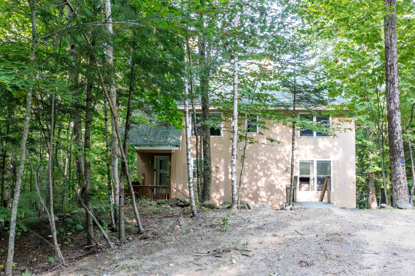
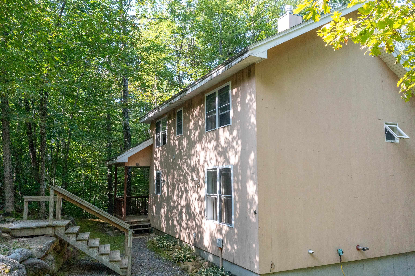
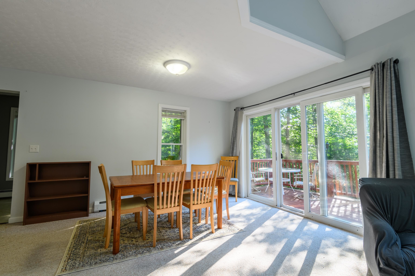
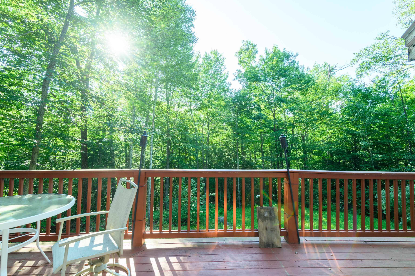
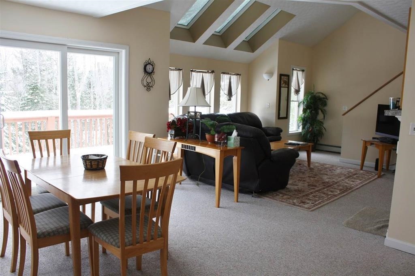
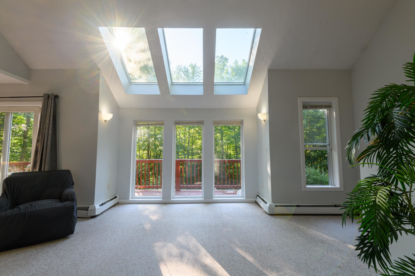
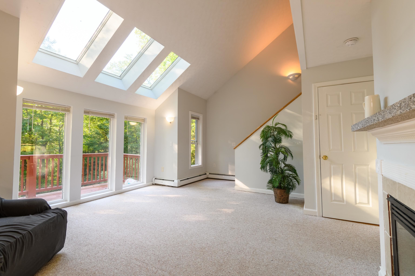
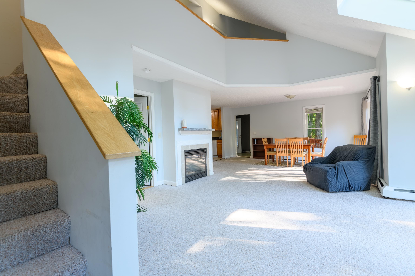
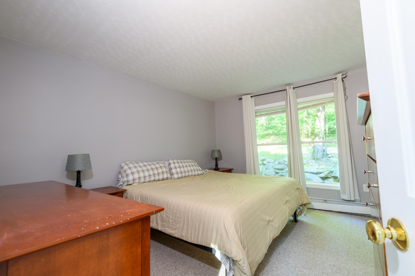
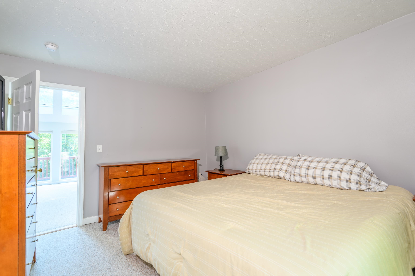
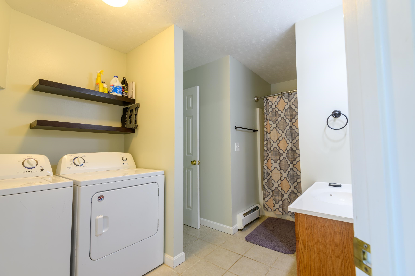
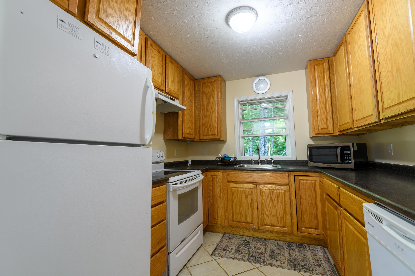
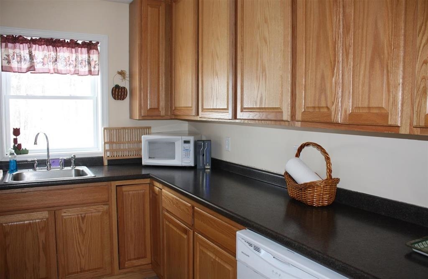
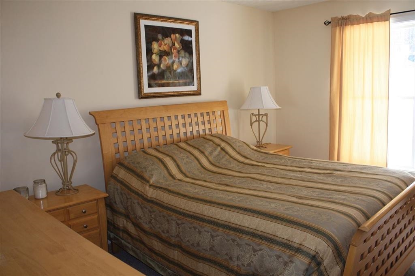
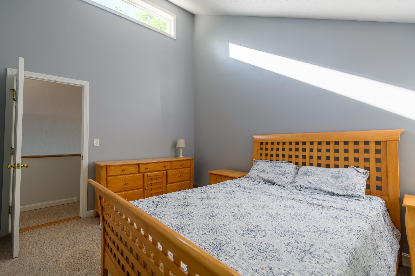
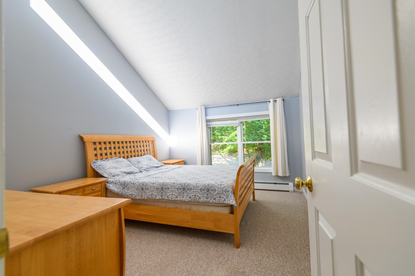
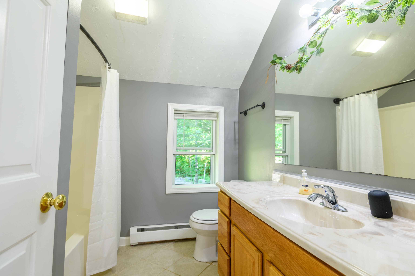
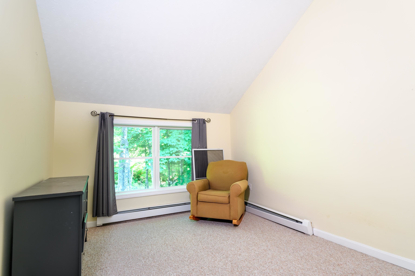
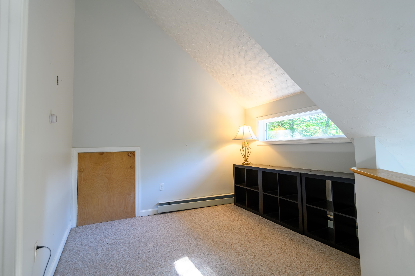
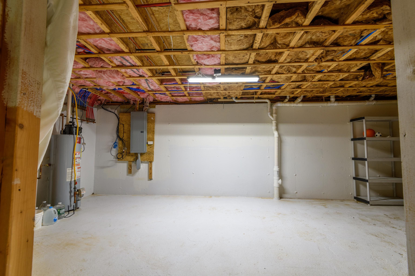
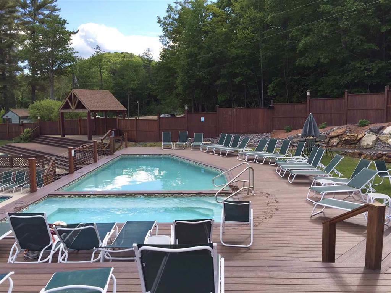
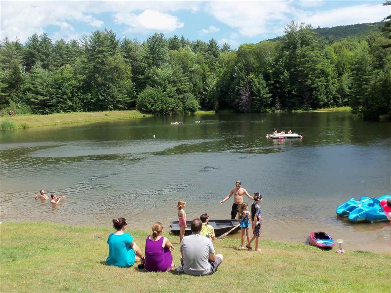
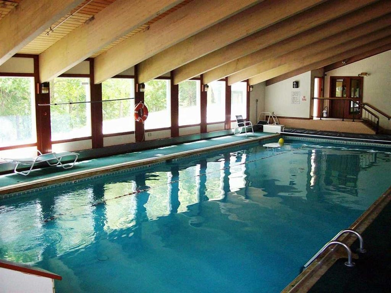
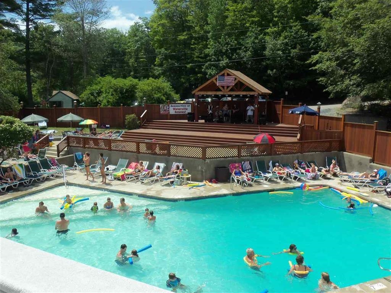
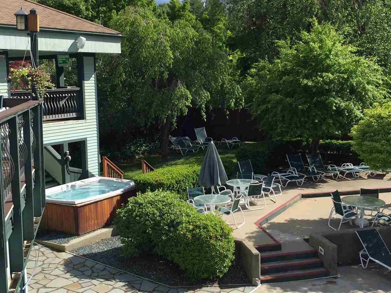
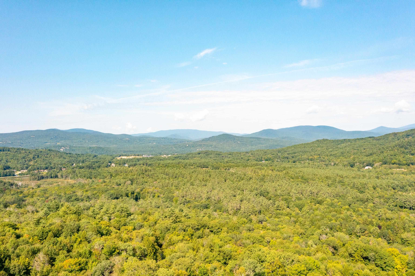
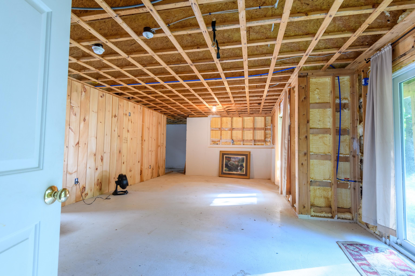
Enjoy the best of both worlds: immerse yourself in the vibrant, year-round resort lifestyle at Waterville Estates clubhouse, then retreat to the complete privacy of your own peaceful home just minutes away. A bright, open-concept this house was designed for gathering with friends and family after a day on the slopes or poolside. This well laid out, 3-bedroom contemporary home offers the perfect blend of privacy, comfort, and untapped potential. Tucked away in a serene, wooded setting on a level 1-acre lot, this bright and sunny home welcomes you with a functional double-entry mudroom that flows effortlessly into an open kitchen, living, and dining area--the ultimate setup for gathering. The main floor features a comfortable primary bedroom and a full bath. Upstairs, you'll find two additional bedrooms, a second full bathroom, and a charming loft area perfect for a den, or home office. The expansive lower level features a direct walkout to your private backyard and offers an additional 925 square feet of unfinished, space with high ceilings, concrete floor, and daylight windows bringing in an abundance of natural light, this area is ready to be finished for a family room, game room, or guest suite. Enjoy Waterville Estates year round, amenities that include a clubhouse, gym, sauna, hot tubs, 2 outdoor and 2 indoor pools, tennis & pickleball courts, swimming pond, Campton Mountain Ski area and Lodge with snow making, rope-tow, chairlift, night skiing on weekends and holidays. Let this home be the place where your new chapter begins! Showings start June 24th.
Flooring: Carpet
Association Fees : $900.00
Association Fee Includes :
Association Fees 2 : $3000.00
Association Fee 2 Includes : Buy In Fee
Association Fees 3 : $1000.00
Association Fee 3 Includes : Water
|
ROOM INFORMATION
|
| ROOM | SIZE | FLOOR |
| Total Rooms: | 6 | | | Total Baths: | 2 | | | Full Baths: | 2 | | | Total Bedrooms: | 3 | |
|
FEATURES AND DETAILS
|
CONSTRUCTION: Wood Exterior | Price Per SQ.FT. 301.34 | Year Built: 2006
|
|
LAND DESCRIPTION:
LOT DESCRIPTION: Country Setting | Level | Ski Area | Trail/Near Trail | Walking Trails | Wooded
|
Livable Space: 1490
Above Grade Sq.Ft.: 1490
Below Grade Sq.Ft.: 0
Heating: Propane | Baseboard | Hot Water
Cooling: None
Electric: 200+ Amp Service
Style: Contemporary
Roof: Asphalt Shingle
Water: Community
Sewer: 1250 Gallon | Existing Leach Field | Septic
|
|
|
Lot size: 1 acres
Zoned: GR Waterville Estates
Surveyed: Unk
Flood Zone: Unknown
Seasonal: No
Road Frontage: 0
Driveway: None
|
|
|
|
|
ADDITIONAL INFORMATION
|
Taxes $8,400 | Assesed Value $0 in |
|
|
SCHOOLS
School District: SAU 2 and 48
Elementary School: Thornton Central School
Middle School: Thornton Central School
High School: Plymouth Regional High School |
|
15 Buck Rd. Hanover, NH 03755 603-643-3942
Big Green Real Estate is not affiliated with nor officially sanctioned by Dartmouth College
|
 |
Copyright © 2026 PrimeMLS, Inc. All rights reserved. This information is deemed reliable, but not guaranteed.
The data relating to real estate displayed on this display comes in part from the IDX Program of PrimeMLS. The information being provided is for consumers’
personal, non-commercial use and may not be used for any purpose other than to identify prospective properties consumers may be interested in purchasing.
Data last updated July 21st, 2026
|

|
PLEASE NOTE: Both New Hampshire and Vermont law require brokers and agents to disclose at the “time of first business meeting, prior to any discussion of confidential information”, in New Hampshire’s case, and “first reasonable opportunity”, in Vermont’s case, the nature of the relationships brokers have or may have with customers and clients. Each state requires that a disclosure form be presented to consumers for their review and acknowledgment at the appropriate time. These forms can be accessed at the following websites and you are encouraged to read these documents. Big Green Real Estate chooses as a business model to represent both buyers and sellers; please do not assume, without any contractual agreement otherwise, that Big Green Real Estate at this time represents your interests as an agent.
VT: VERMONT REAL ESTATE COMMISSION MANDATORY CONSUMER DISCLOSURE FORM
https://www.sec.state.vt.us/media/711742/Mandatory-Consumer-Disclosure-for-a-Non-Designated-Agency-Brokerage-Firm-9-24-2015.pd
NH: NEW HAMPSHIRE REAL ESTATE COMMISSION BROKERAGE RELATIONSHIP DISCLOSURE FORM
http://www.nh.gov/nhrec/Brokerage%20Relationship%20Disclosure%20Form%207-19-11.pdf
|
|
|