|
$675,000 | $325 per sq.ft. Under Contract | 2719 sq.ft.
3 Bedroom | 4 Bathroom | 1.75 Story Single Family Home , 9 Pavillion Road Amherst NH MLS# 5095845
|
DESCRIPTION:
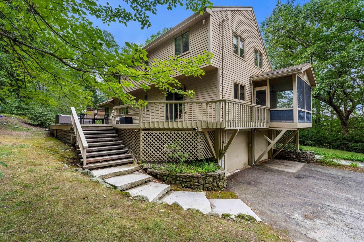
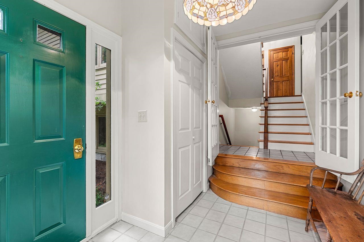
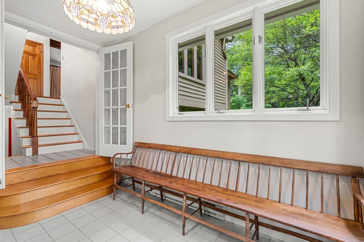
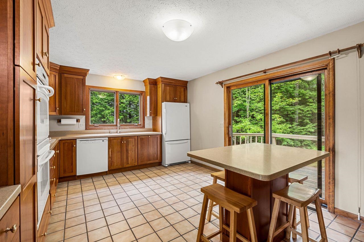
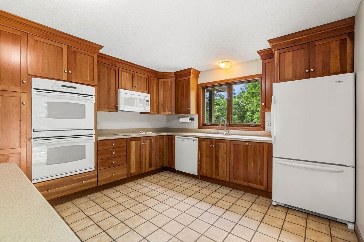
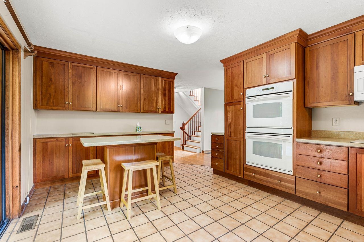
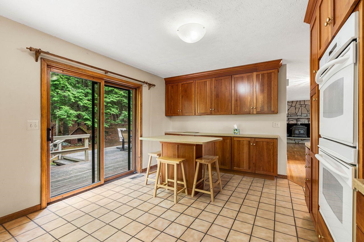
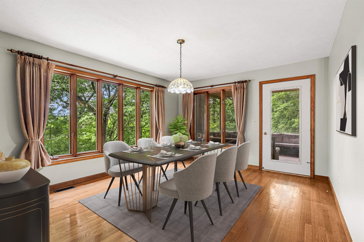
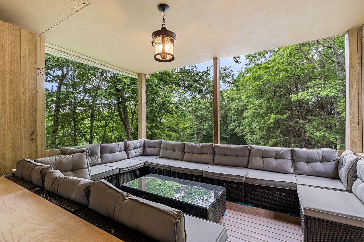
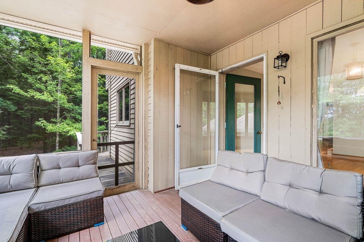
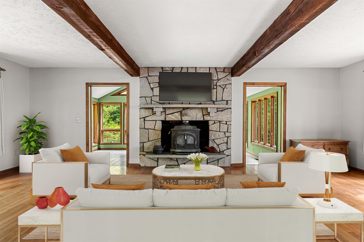
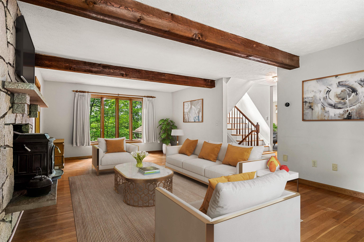
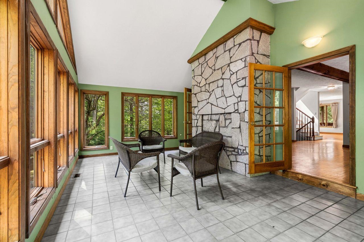
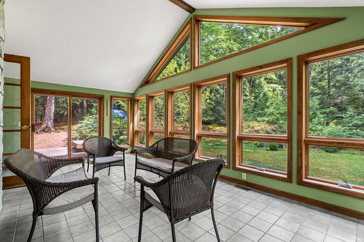
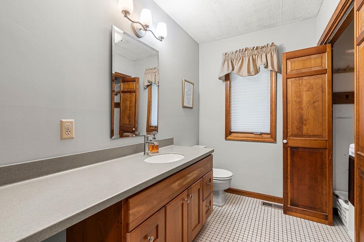
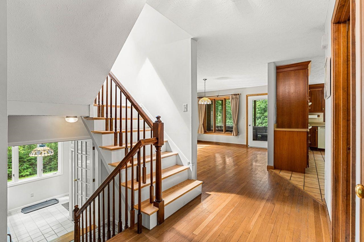
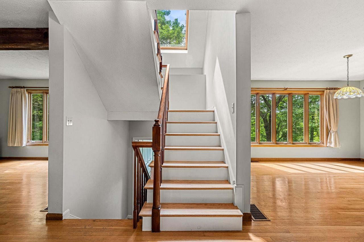
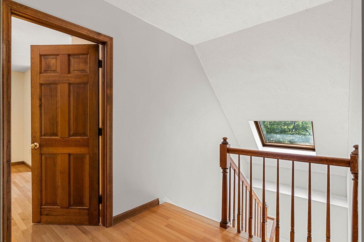
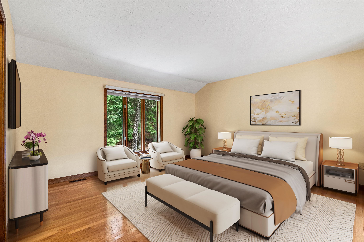
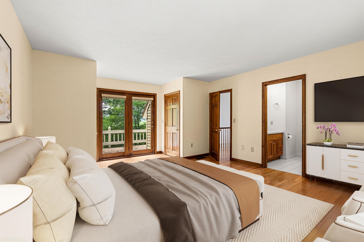
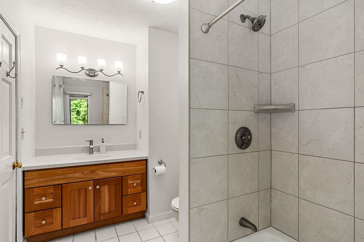
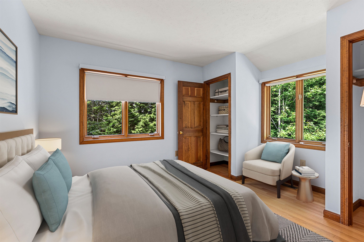
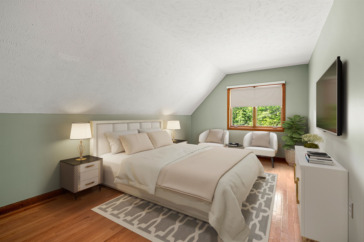
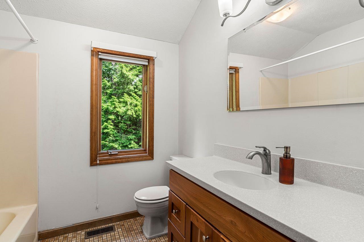
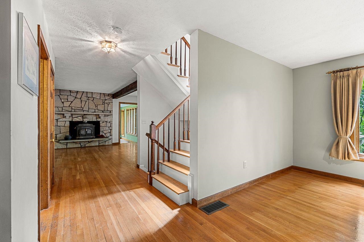
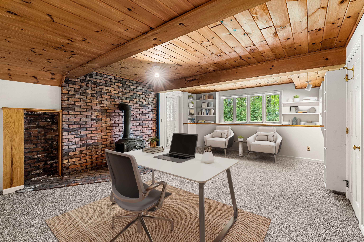
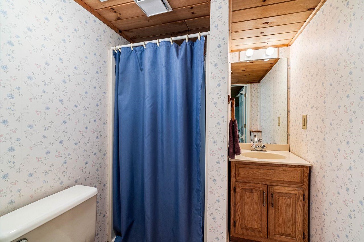
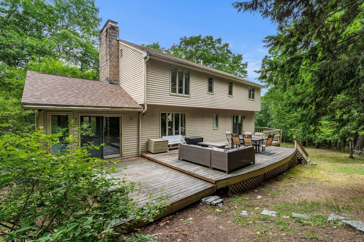
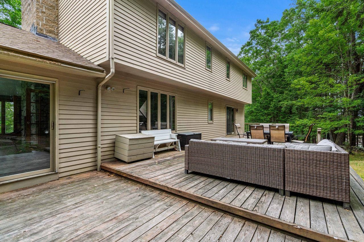
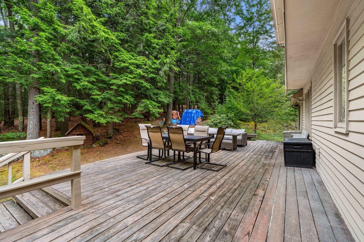
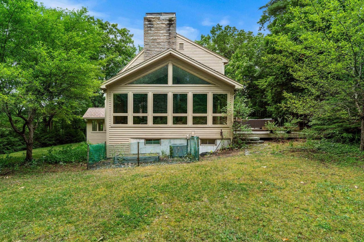
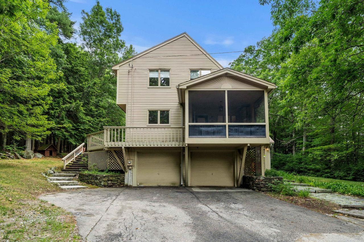
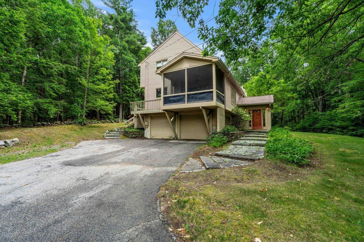
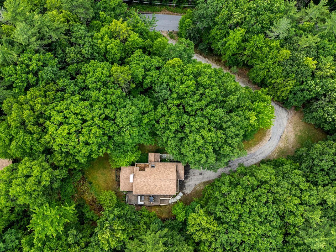
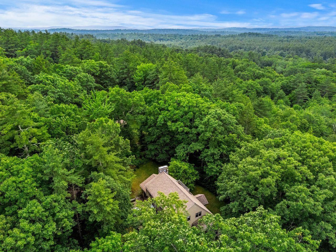
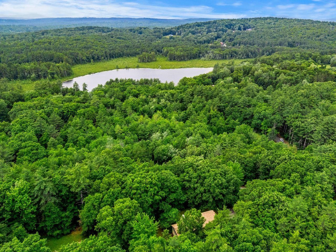
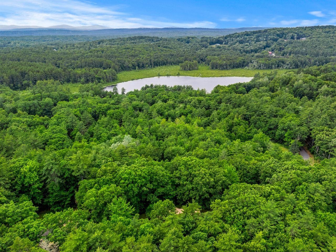
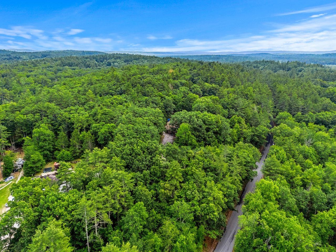
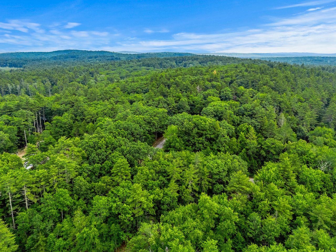
Privately set on a serene 1.9-acre wooded hillside lot, this light, bright, and spacious 3 bed, 3.5 bath Contemporary home offers the perfect blend of peaceful country living and modern comfort. Located just minutes from the shores of Baboosic Lake and situated within the highly desirable Amherst School District, this property is an absolute standout. Step inside to a main level designed for seamless living and entertaining. The expansive dining room boasts gleaming hardwood floors and opens directly to a refreshing screened in porch your new favorite spot for morning coffee. The heart of the home is the fully-applianced kitchen, featuring rich cherry cabinetry, durable Corian countertops, a central island, tile flooring, and sliders leading out to a massive back deck overlooking nature. Cozy up in the inviting living room, where a striking granite fireplace serves as the centerpiece, complete with a Vermont Castings wood stove. Just beyond, a gorgeous four-season sunroom floods the home with natural light, offering a tranquil space to relax all year round. A convenient first-floor laundry room and half bath complete the main floor. Upstairs, the vaulted primary suite serves as a true retreat, offering abundant closet space, an updated private bath, and a private balcony to enjoy the seasonal views of Temple Mountain and Pack Monadnock. Two additional spacious bedrooms and a second beautifully updated full bathroom complete the upper level. The walk-out lower level adds fantastic versatile square footage, featuring a finished room currently utilized as an office and media room, a 3/4 bath, and a second wood stove. It's the perfect setup for a guest suite, teen retreat, home gym, or game room! Central AC, public paved road and dual oil tanks to maximize cost savings. Front porch, screened porch, upper balcony, massive deck, and an irrigation system. Unbeatable commuting access to Route 101 while maintaining a quiet, private country setting.
Flooring: Carpet | Hardwood | Tile
Appliances : Electric Cooktop | Microwave | Double Oven | Refrigerator
|
ROOM INFORMATION
|
| ROOM | SIZE | FLOOR |
| Total Rooms: | 8 | | | Total Baths: | 4 | | | Full Baths: | 2 | | | 1/2 Baths: | 1 | | | 3/4 Baths: | 1 | 0 | | Total Bedrooms: | 3 | |
|
FEATURES AND DETAILS
|
CONSTRUCTION: Wood Frame | Clapboard Exterior | Exterior Color Tan | Price Per SQ.FT. 325.30 | Year Built: 1985
|
|
LAND DESCRIPTION:
LOT DESCRIPTION: Landscaped | Walking Trails | Wooded | Neighborhood
|
Livable Space: 2719
Above Grade Sq.Ft.: 2075
Below Grade Sq.Ft.: 644
Heating: Oil | Forced Air
Cooling: Central AC
Electric: 200+ Amp Service
Style: Contemporary
Roof: Asphalt Shingle
Water: Drilled Well | Private
Sewer: Leach Field | Private
|
|
|
Lot size: 1.9 acres
Zoned: RR
Surveyed: Unk
Flood Zone: No
Seasonal: No
Driveway: Paved
|
|
|
|
|
ADDITIONAL INFORMATION
|
Taxes $10,335 | Assesed Value $0 in |
|
|
SCHOOLS
School District: Amherst Sch District SAU #39
Elementary School: Wilkins Elementary School
Middle School: Amherst Middle
High School: Souhegan High School |
|
15 Buck Rd. Hanover, NH 03755 603-643-3942
Big Green Real Estate is not affiliated with nor officially sanctioned by Dartmouth College
|
 |
Copyright © 2026 PrimeMLS, Inc. All rights reserved. This information is deemed reliable, but not guaranteed.
The data relating to real estate displayed on this display comes in part from the IDX Program of PrimeMLS. The information being provided is for consumers’
personal, non-commercial use and may not be used for any purpose other than to identify prospective properties consumers may be interested in purchasing.
Data last updated July 22nd, 2026
|

|
PLEASE NOTE: Both New Hampshire and Vermont law require brokers and agents to disclose at the “time of first business meeting, prior to any discussion of confidential information”, in New Hampshire’s case, and “first reasonable opportunity”, in Vermont’s case, the nature of the relationships brokers have or may have with customers and clients. Each state requires that a disclosure form be presented to consumers for their review and acknowledgment at the appropriate time. These forms can be accessed at the following websites and you are encouraged to read these documents. Big Green Real Estate chooses as a business model to represent both buyers and sellers; please do not assume, without any contractual agreement otherwise, that Big Green Real Estate at this time represents your interests as an agent.
VT: VERMONT REAL ESTATE COMMISSION MANDATORY CONSUMER DISCLOSURE FORM
https://www.sec.state.vt.us/media/711742/Mandatory-Consumer-Disclosure-for-a-Non-Designated-Agency-Brokerage-Firm-9-24-2015.pd
NH: NEW HAMPSHIRE REAL ESTATE COMMISSION BROKERAGE RELATIONSHIP DISCLOSURE FORM
http://www.nh.gov/nhrec/Brokerage%20Relationship%20Disclosure%20Form%207-19-11.pdf
|
|
|