$795,000 | $621 per sq.ft. | 2096 sq.ft.
2 Bedroom | 2 Bathroom | 2 Story Single Family Home , 60 Snell Road Meredith NH
on Page Pond MLS# 5095792
|
DESCRIPTION:
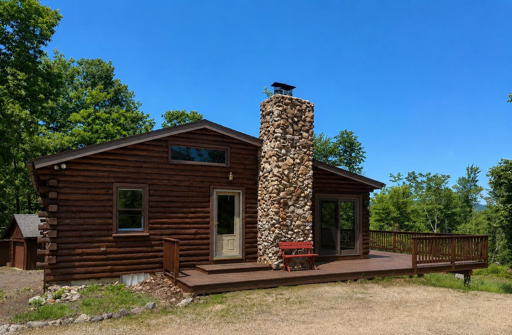
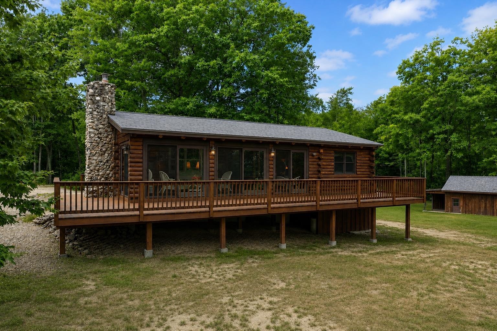
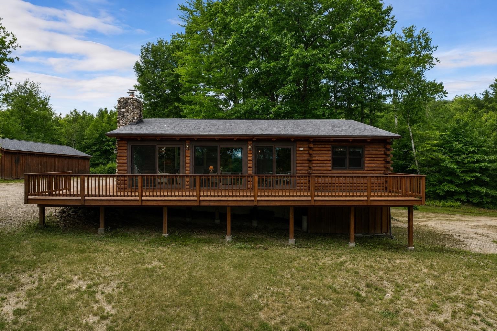
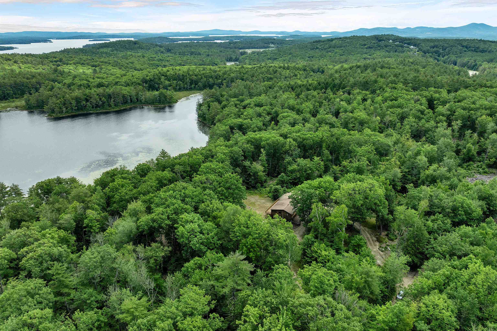
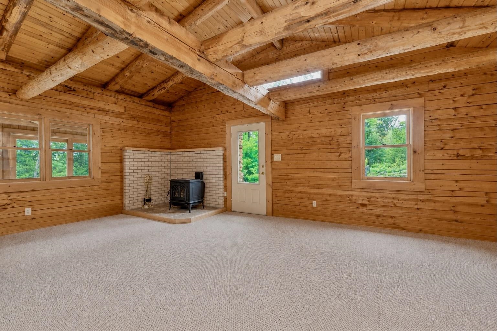
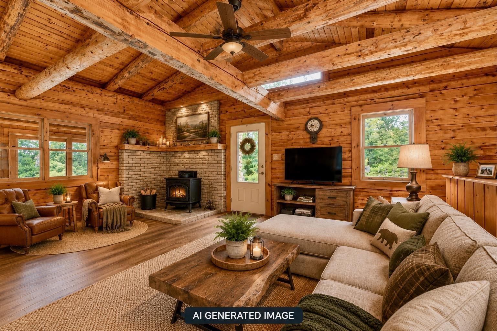
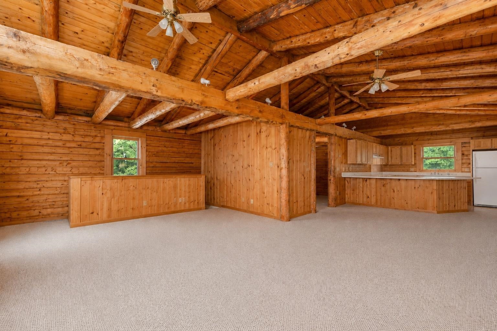
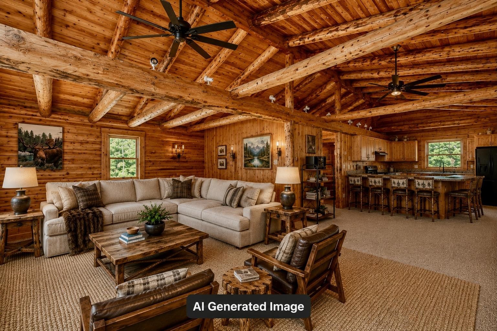
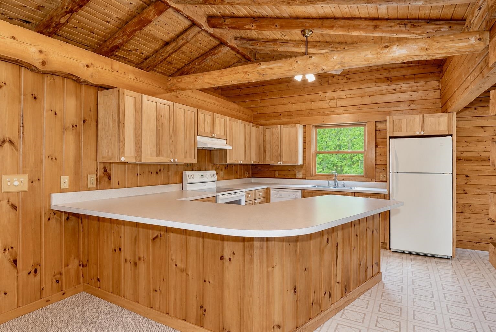
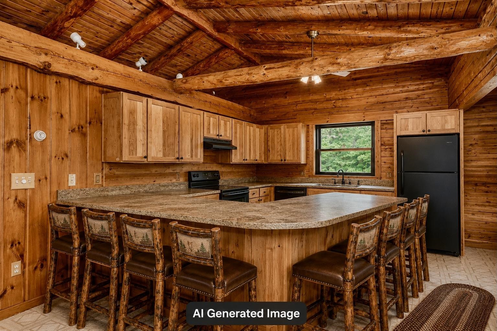
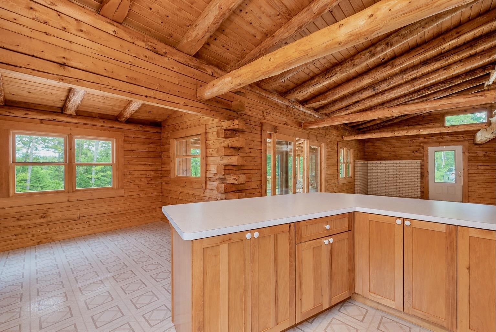
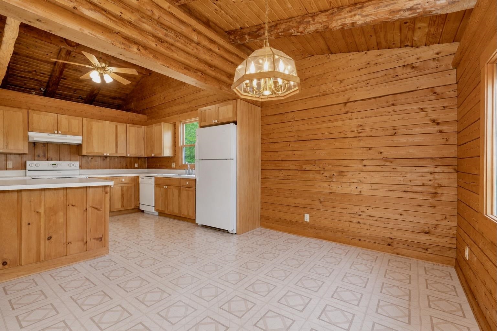
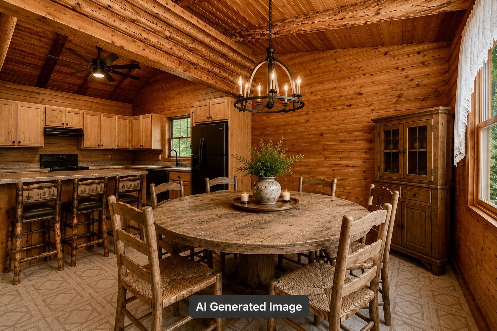
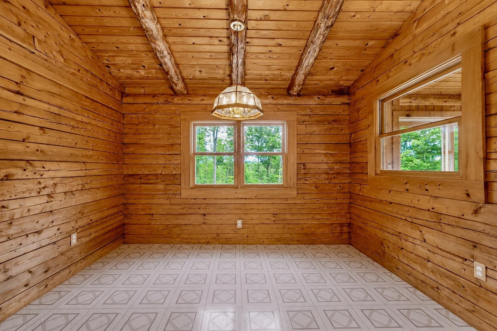
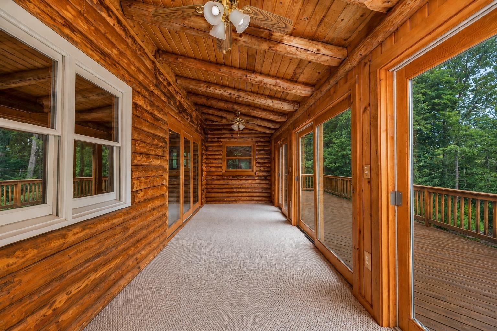
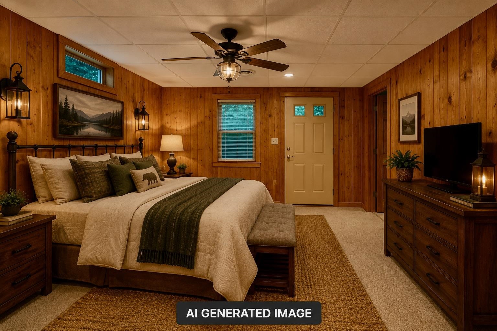
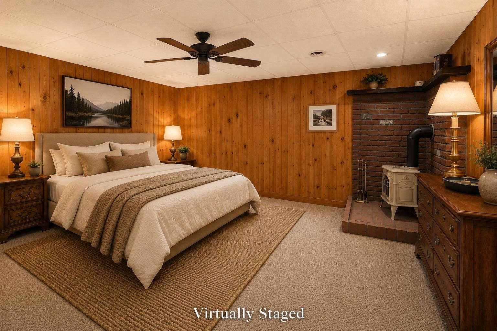
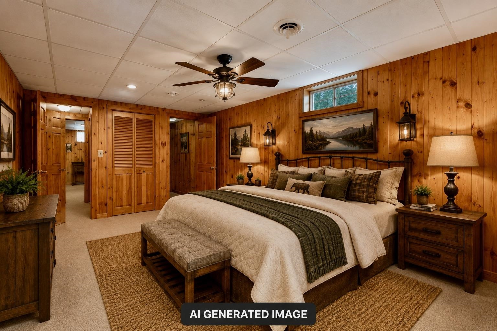
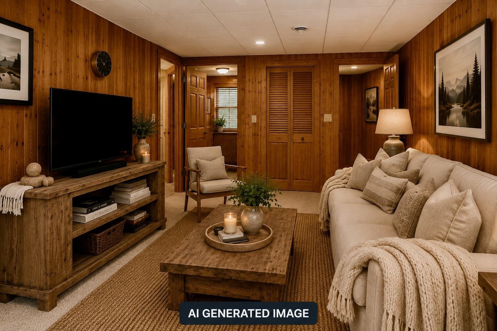
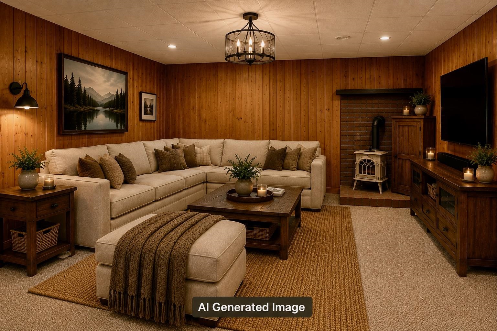
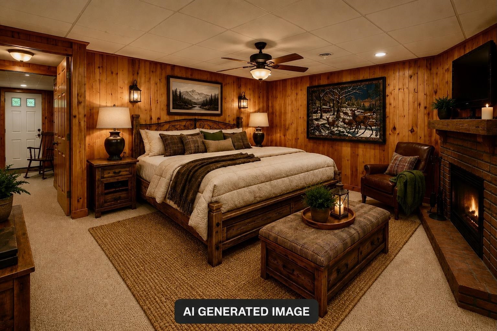
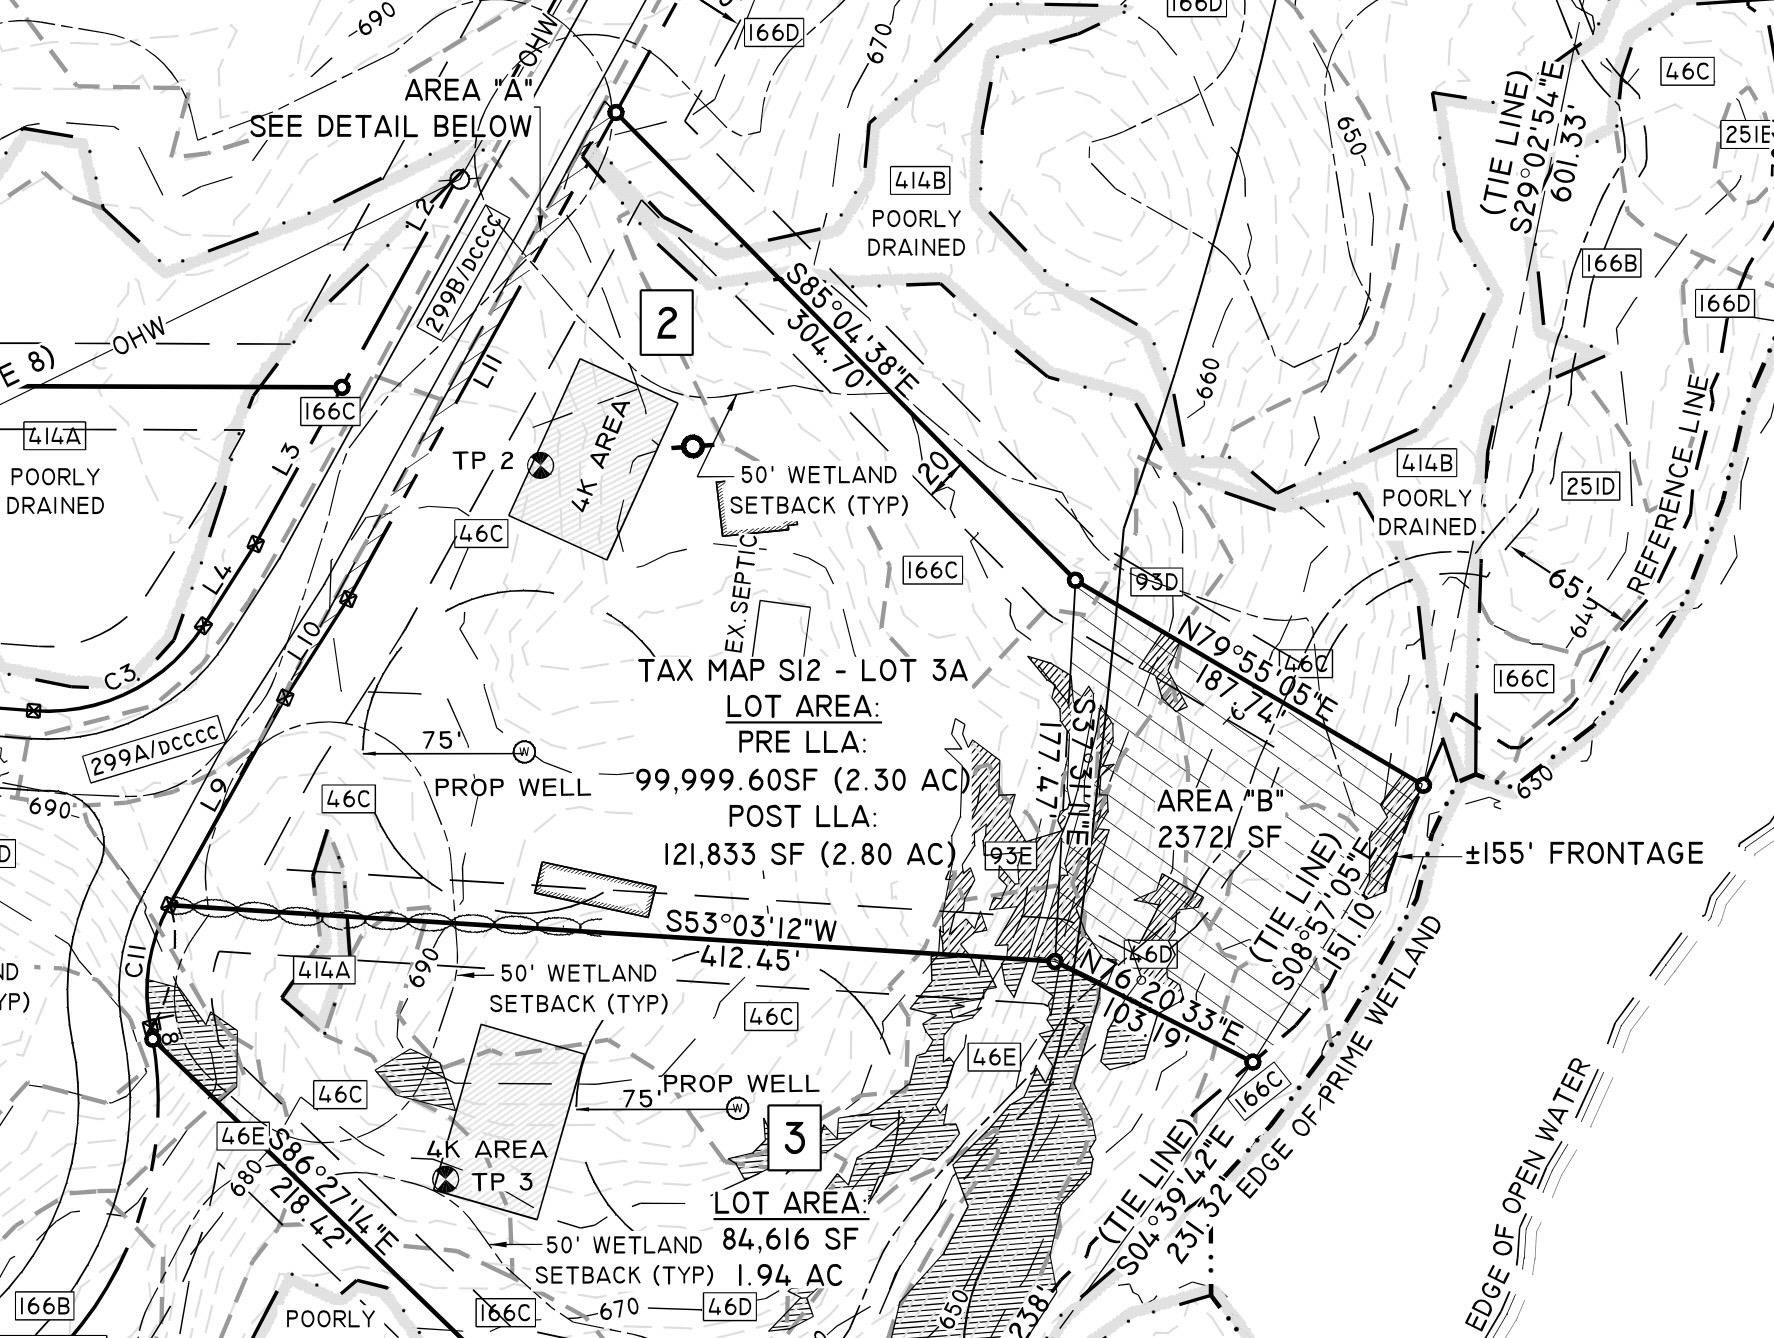
Escape to your own slice of waterfront serenity with this stunning log home, perfectly perched on a picturesque lot with direct frontage on Page Pond (also known as Little Pond), just two miles to downtown Meredith and Lake Winnipesaukee, and 2.5 miles to Center Harbor. Inside, an open-concept layout and soaring ceilings create a wonderful sense of space, while the enclosed, heated sunroom offers a cozy spot to enjoy the tranquil pond views in any season. The spacious kitchen and dining area anchor the main living space, and a huge wrap-around deck invites you to take in the pond and mountain scenery from every angle. The fully finished lower level, with its own separate entrance, adds flexible living space ideal for guests, extended family, or a private retreat. A 4-stall pole barn and a separate oversized two-car garage with workshop space offer exceptional storage and utility for every season of Lakes Region living. Current owners adjusted the lot lines to add a half acre of land and extend the lot to the pond front. Recent updates include a freshly stained exterior and new roofs on all three buildings - move in with complete peace of mind. Now part of an exclusive 11-parcel subdivision - some lots with pond frontage, others with sweeping lake and mountain views. This is a rare opportunity to be part of one of the area's most desirable new enclaves. Rustic charm, modern comfort, and room to breathe. This is Lakes Region living at its finest. OPEN HOUSE SUNDAY JULY 12 1-3
Flooring: Carpet | Tile
Appliances : Dishwasher | Dryer | Microwave | Electric Range | Refrigerator | Washer
|
ROOM INFORMATION
|
| ROOM | SIZE | FLOOR |
| Total Rooms: | 5 | | | Total Baths: | 2 | | | Full Baths: | 2 | | | Total Bedrooms: | 2 | |
|
FEATURES AND DETAILS
|
CONSTRUCTION: Log Home | Exterior Color Brown | Price Per SQ.FT. 621.09 | Year Built: 1990
|
|
LAND DESCRIPTION:
LOT DESCRIPTION: Country Setting | Mountain View | Pond | Pond Frontage | Rolling | Secluded | Water View | Waterfront | Wooded
|
Livable Space: 2096
Above Grade Sq.Ft.: 1280
Below Grade Sq.Ft.: 816
Heating: Oil | Forced Air
Cooling: None
Electric: Circuit Breaker(s)
Style: Log
Roof: Asphalt Shingle
Water: Drilled Well
Sewer: Private
|
|
|
Lot size: 2.8 acres
SuitableUse: Other | Recreation | Residential
Zoned: R
Surveyed: Yes
Flood Zone: Unknown
Seasonal: No
Driveway: Circular | Gravel
|
|
|
|
|
ADDITIONAL INFORMATION
|
Taxes $4,875 | Assesed Value $0 in |
|
|
SCHOOLS
|
High School: Inter-Lakes High School |
|
-
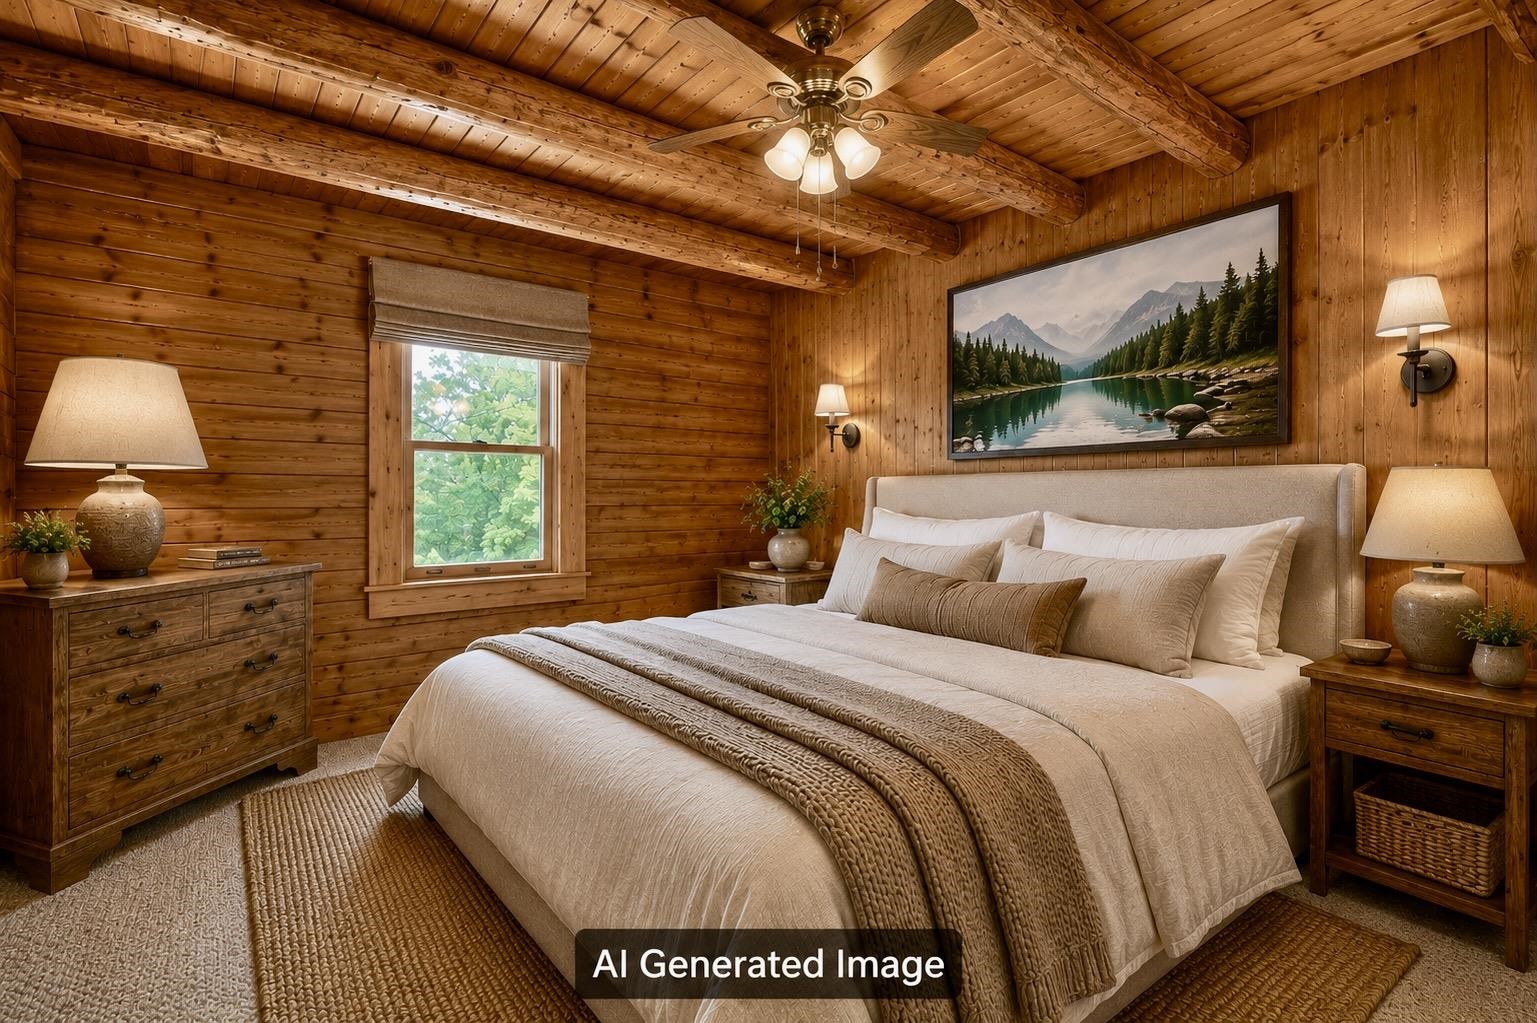
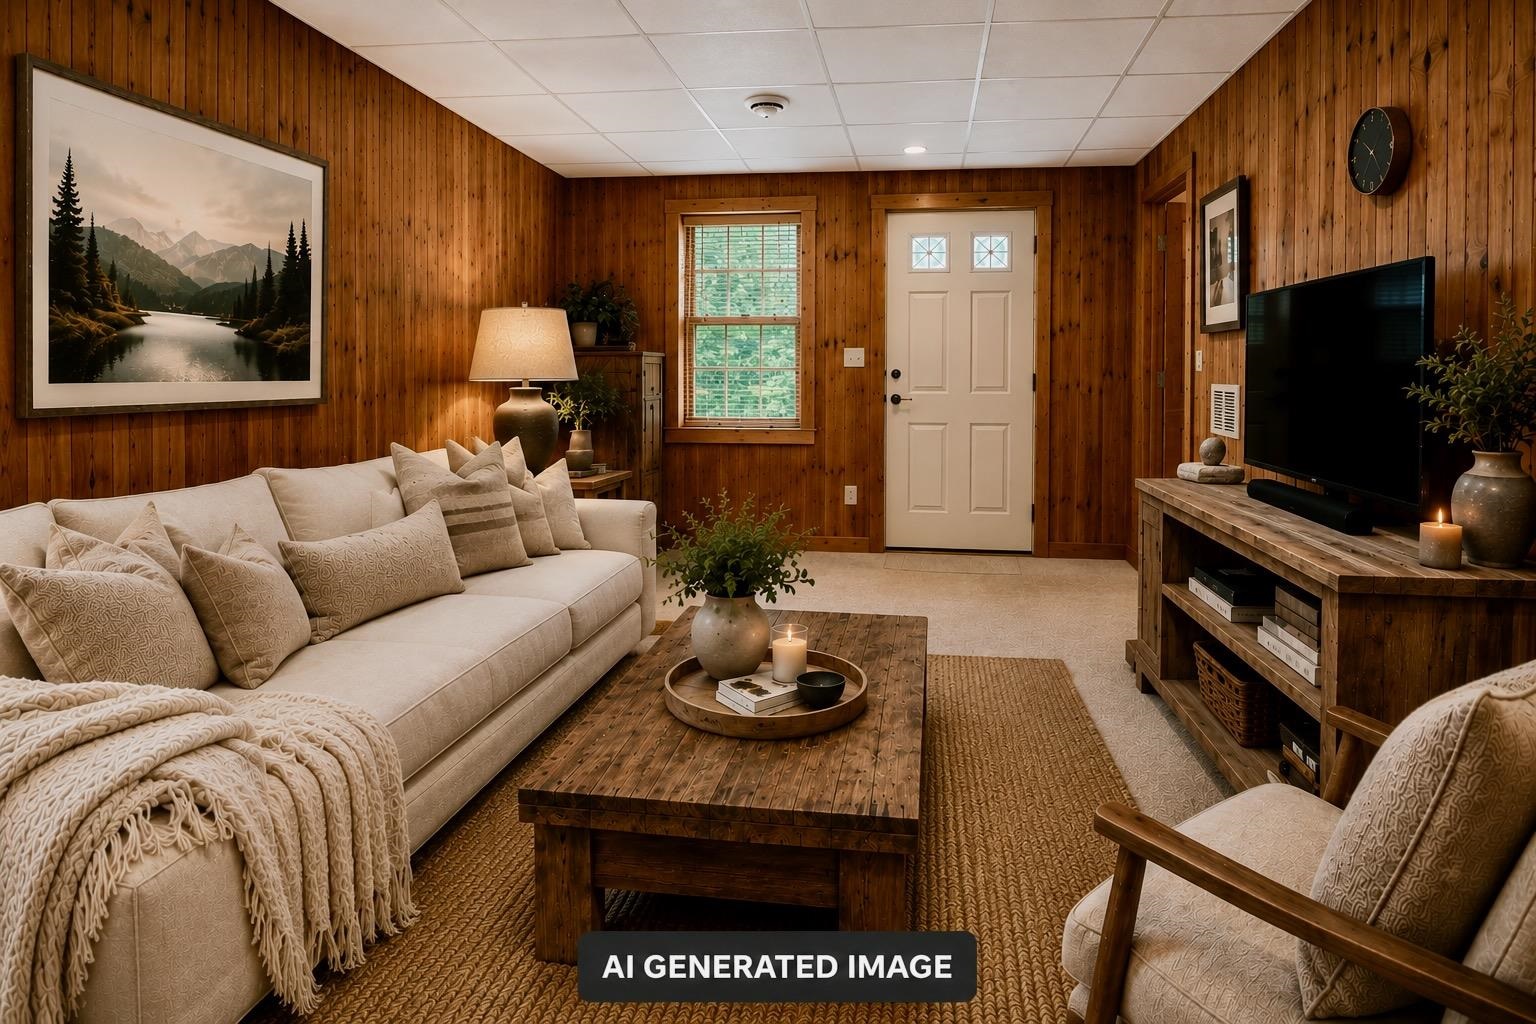
 AI Enhanced
-
-
-
-
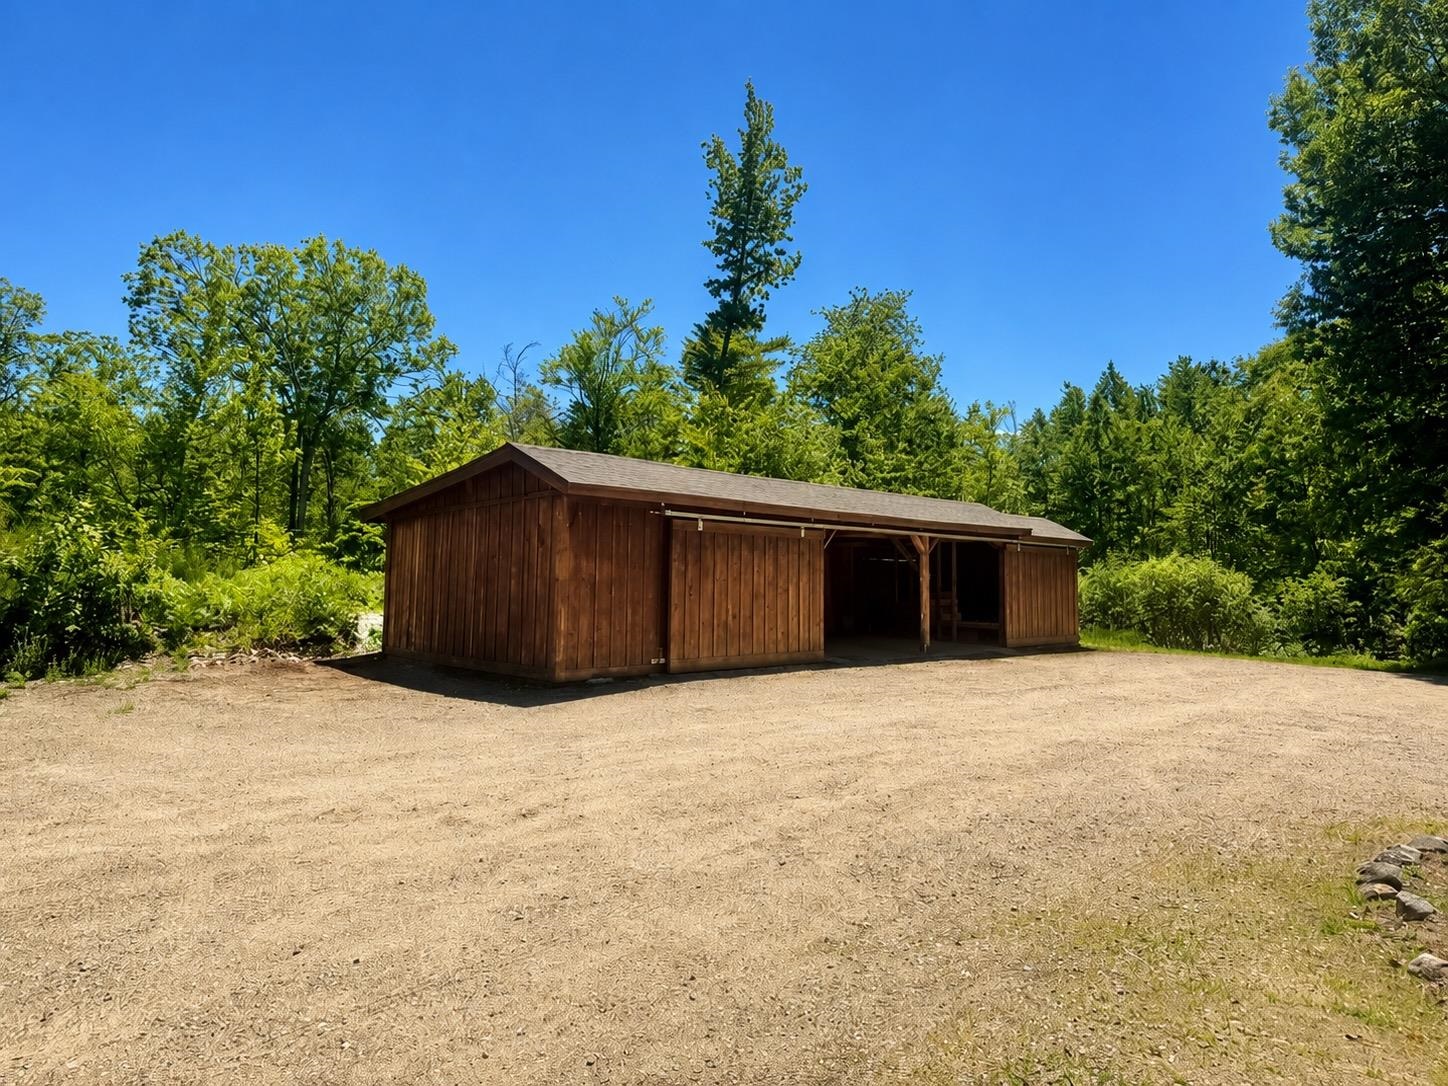 Pole Barn
-
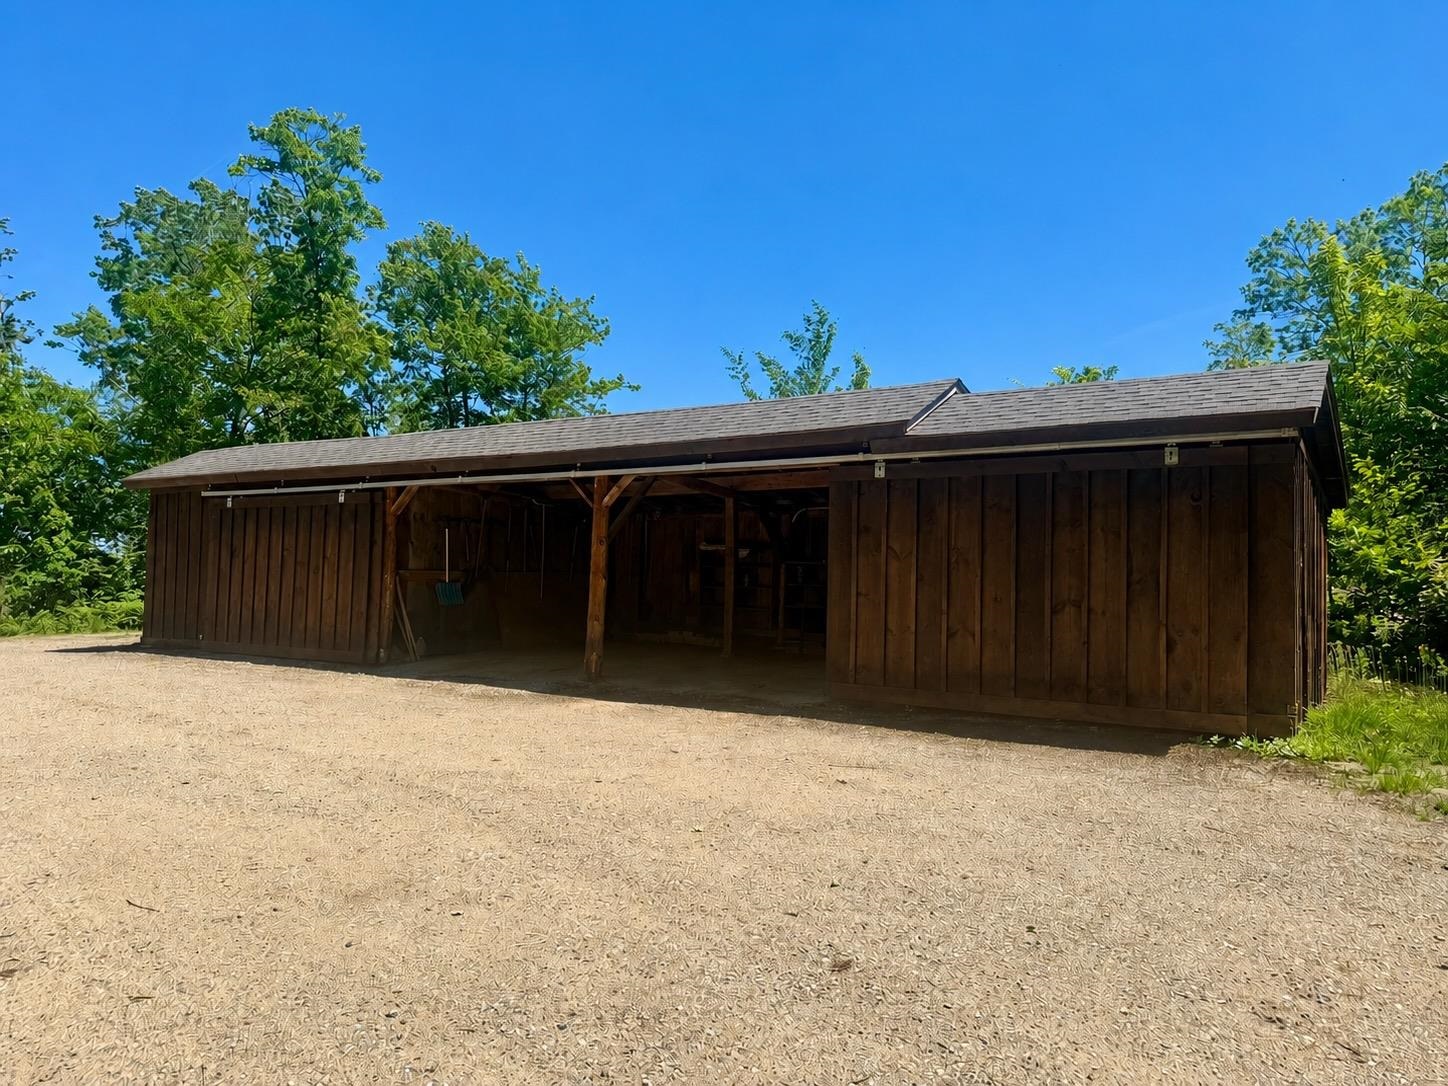 Pole Barn
-
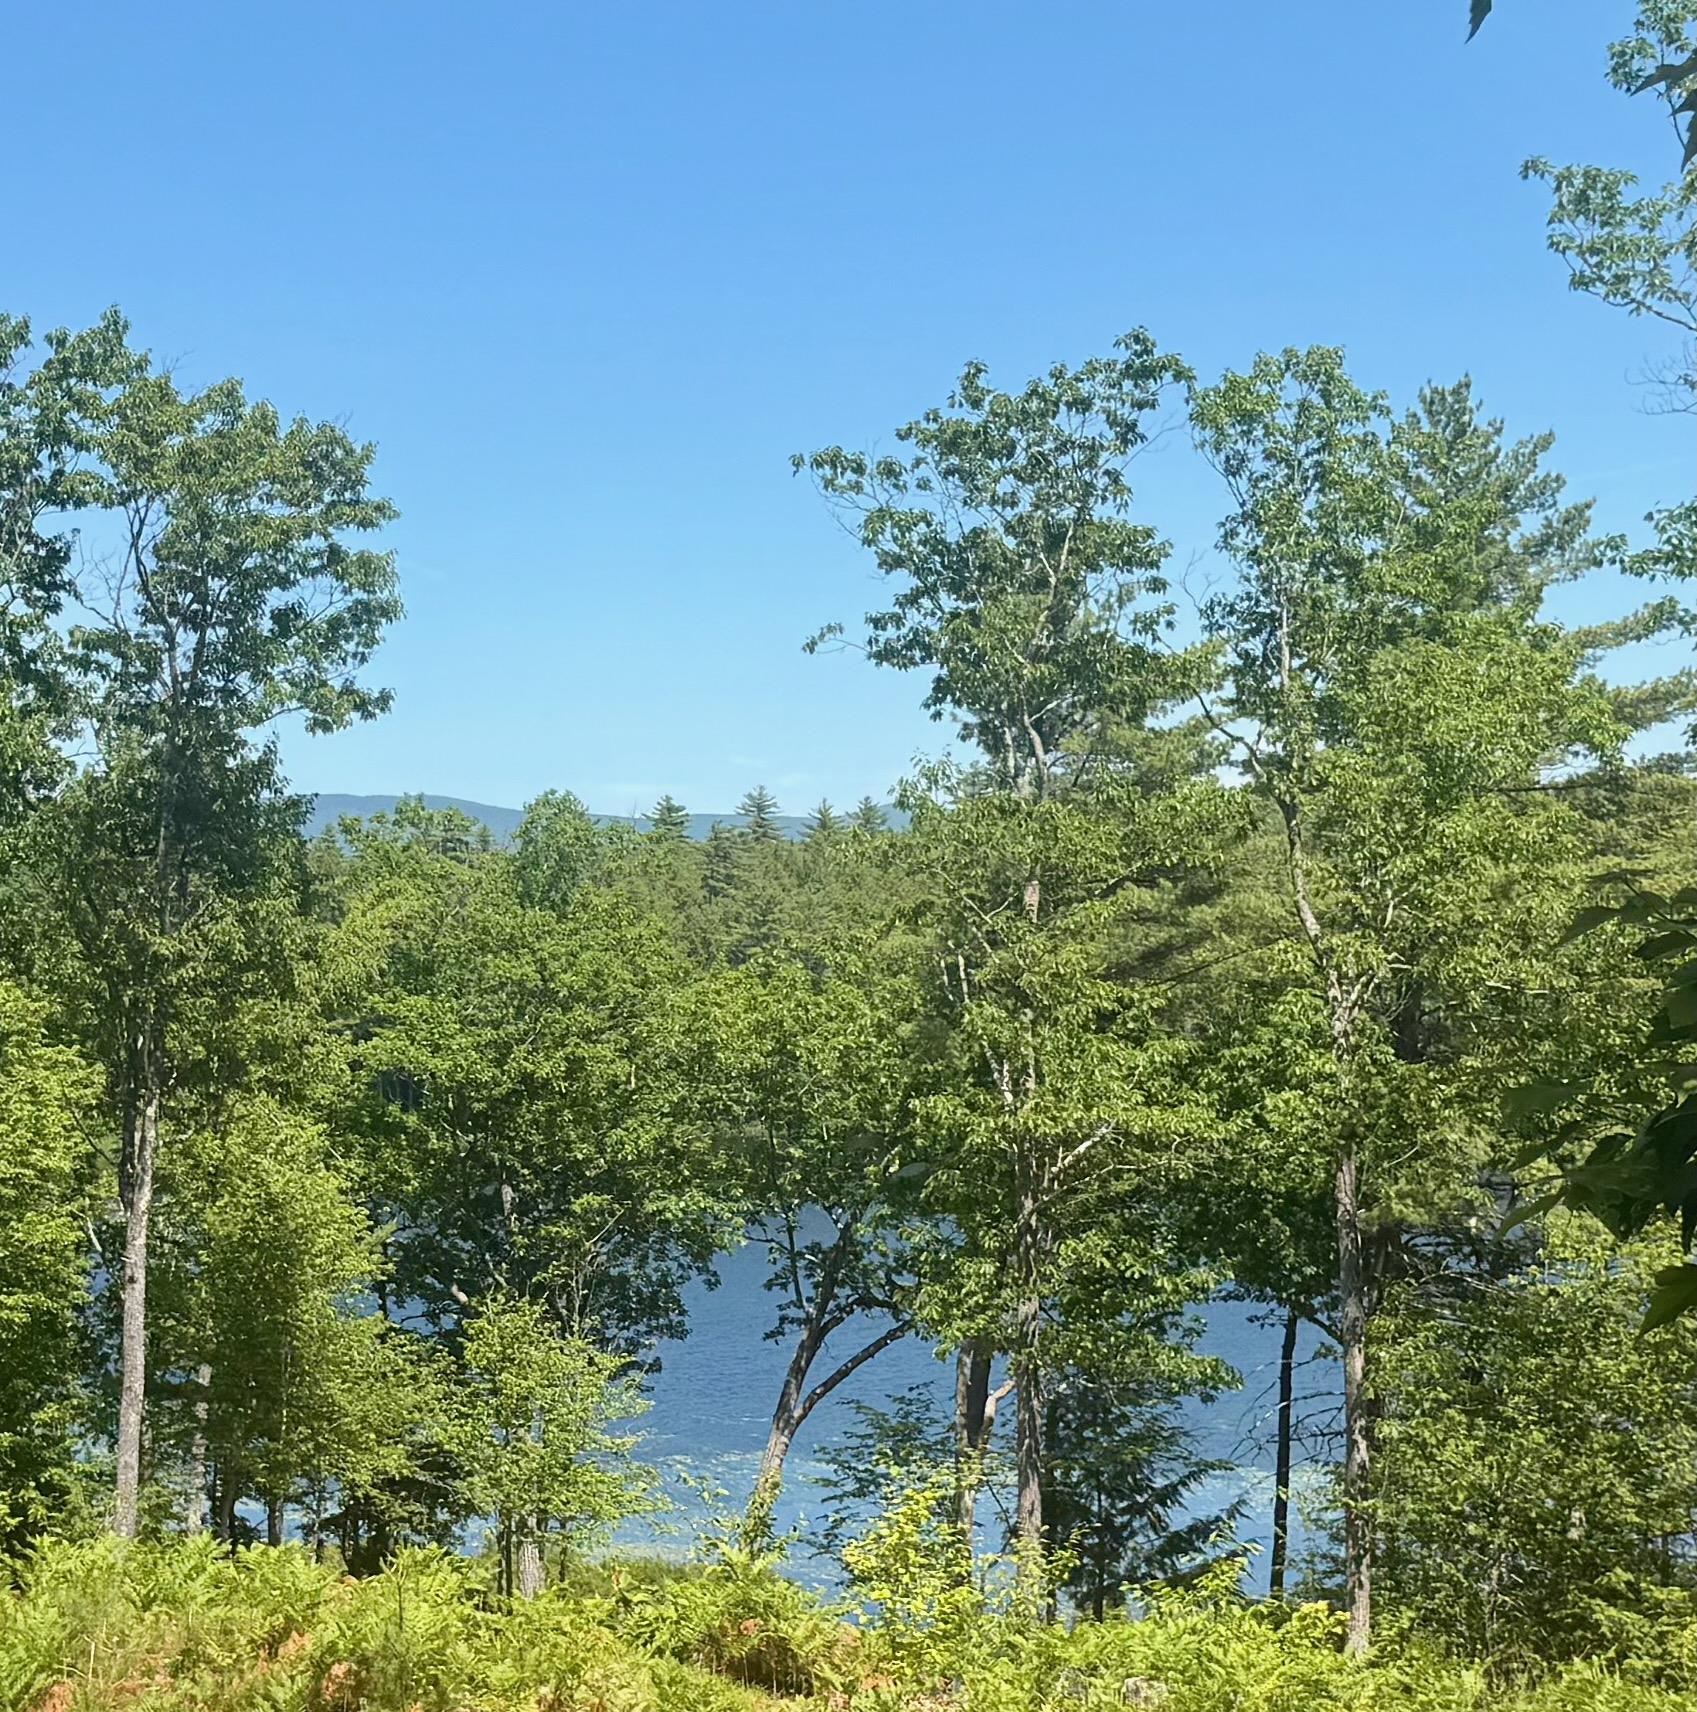 Open the pond & mtn.view with some limb/tree clearing
-
-
-
-
-
-
-
-
-

-
-
-
-
-
-
-
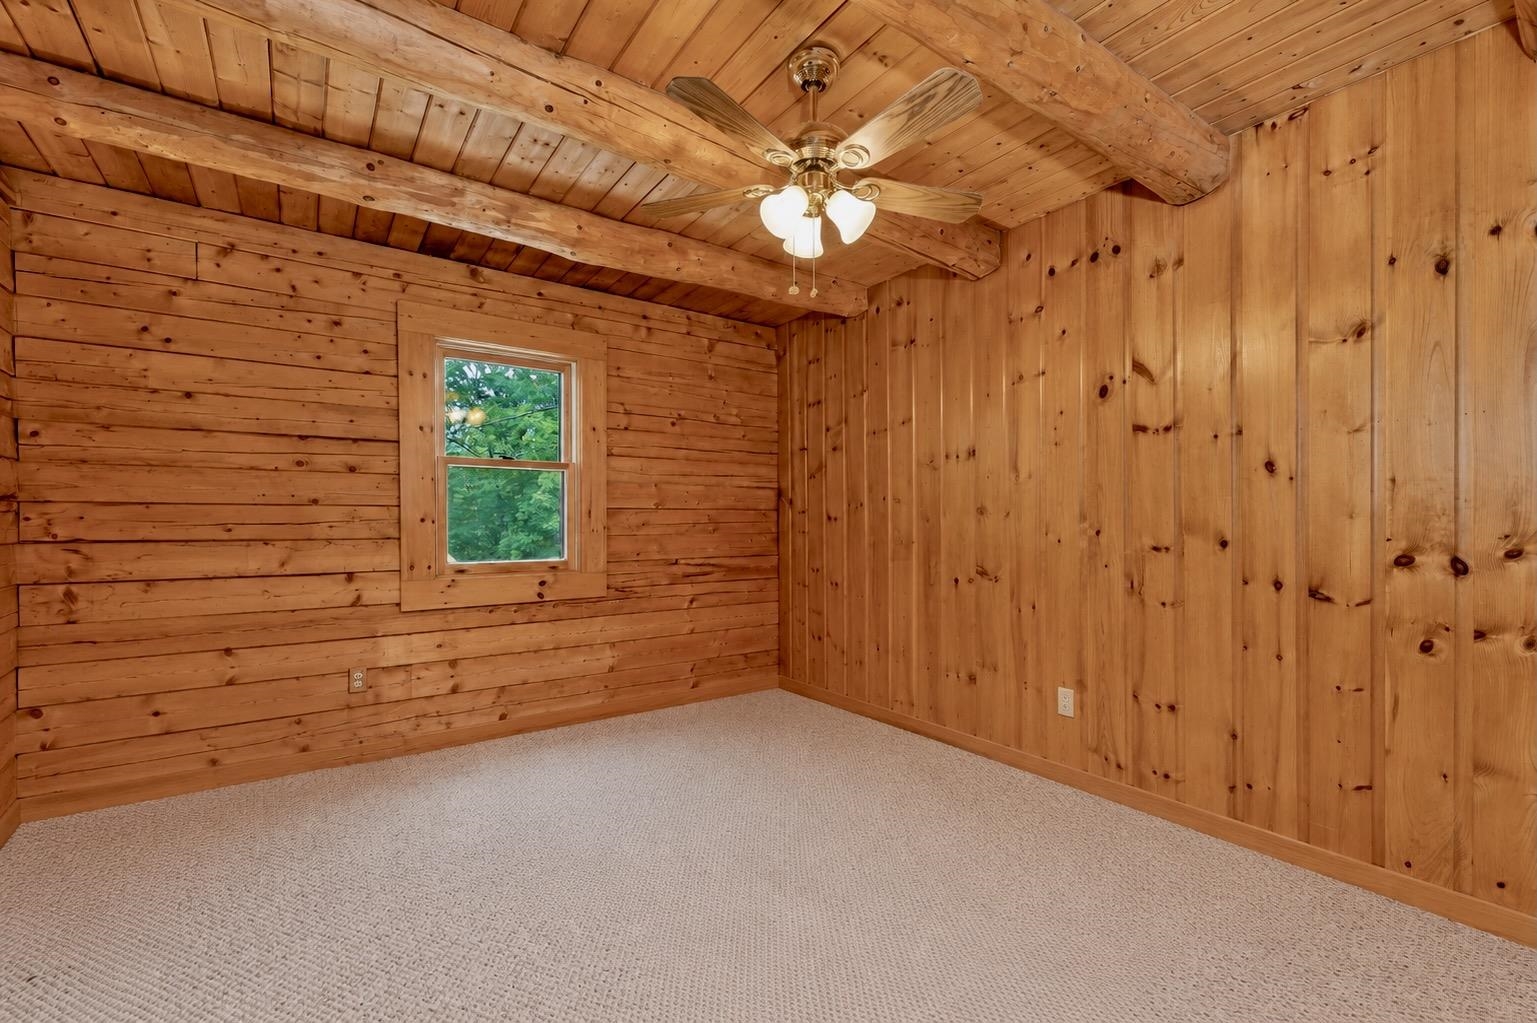 Main Level Bedroom
-
-
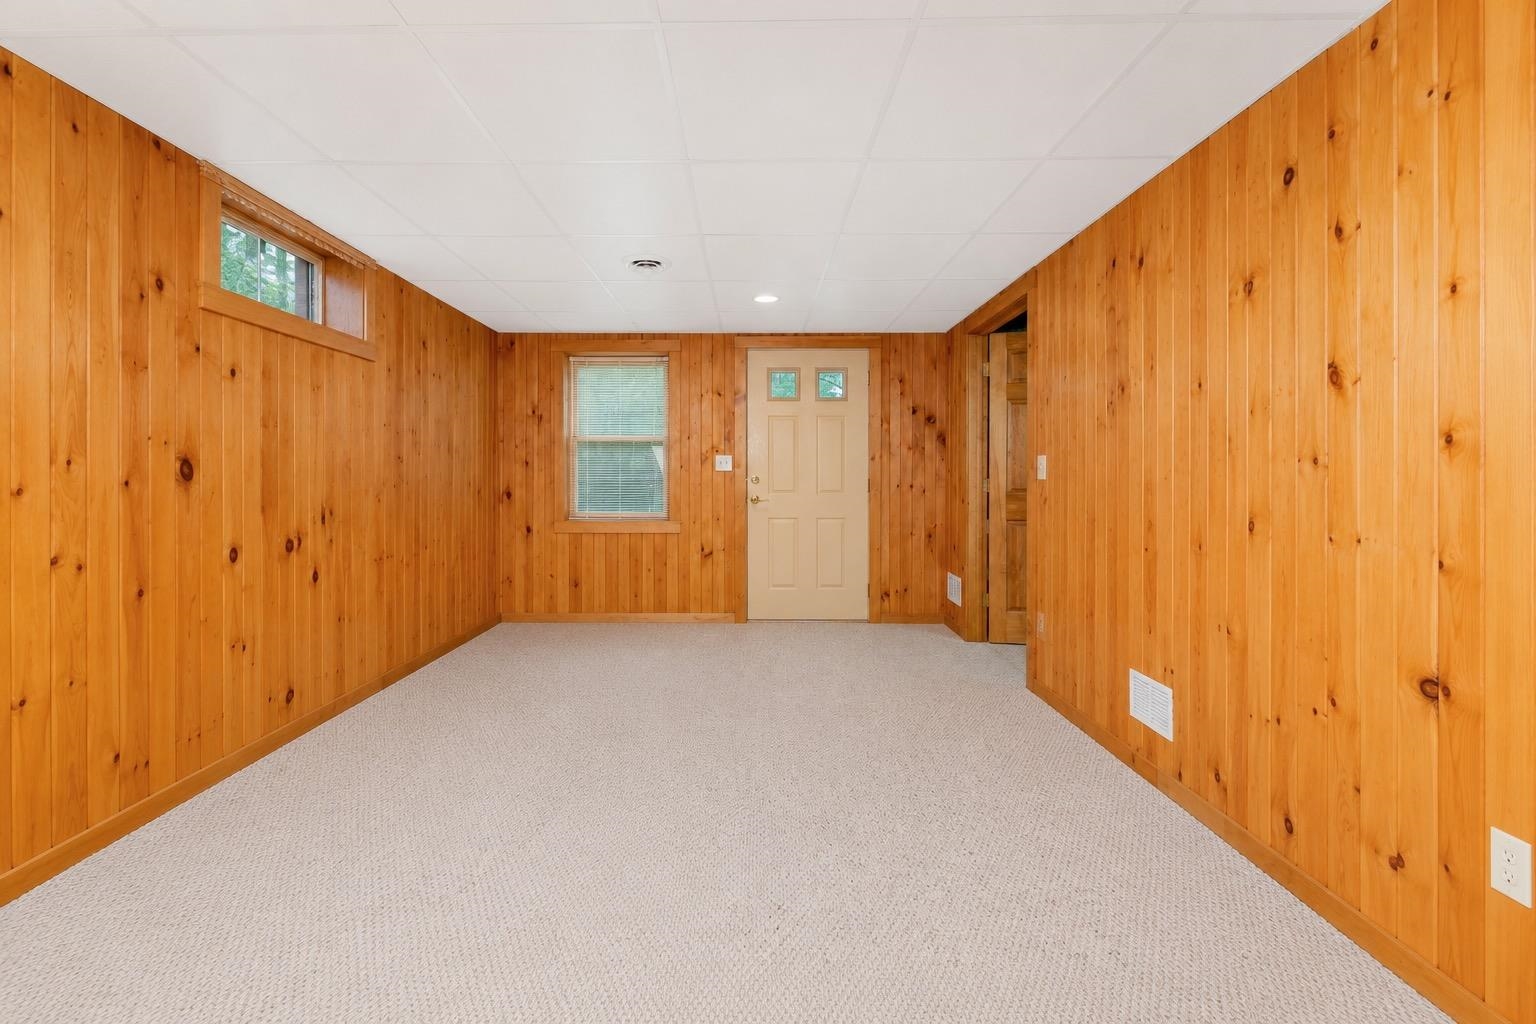 Lower level bedroom, den or office w/direct entry
-
-
-
-
-
-

-
 Garage and work shop
-
-
-

-
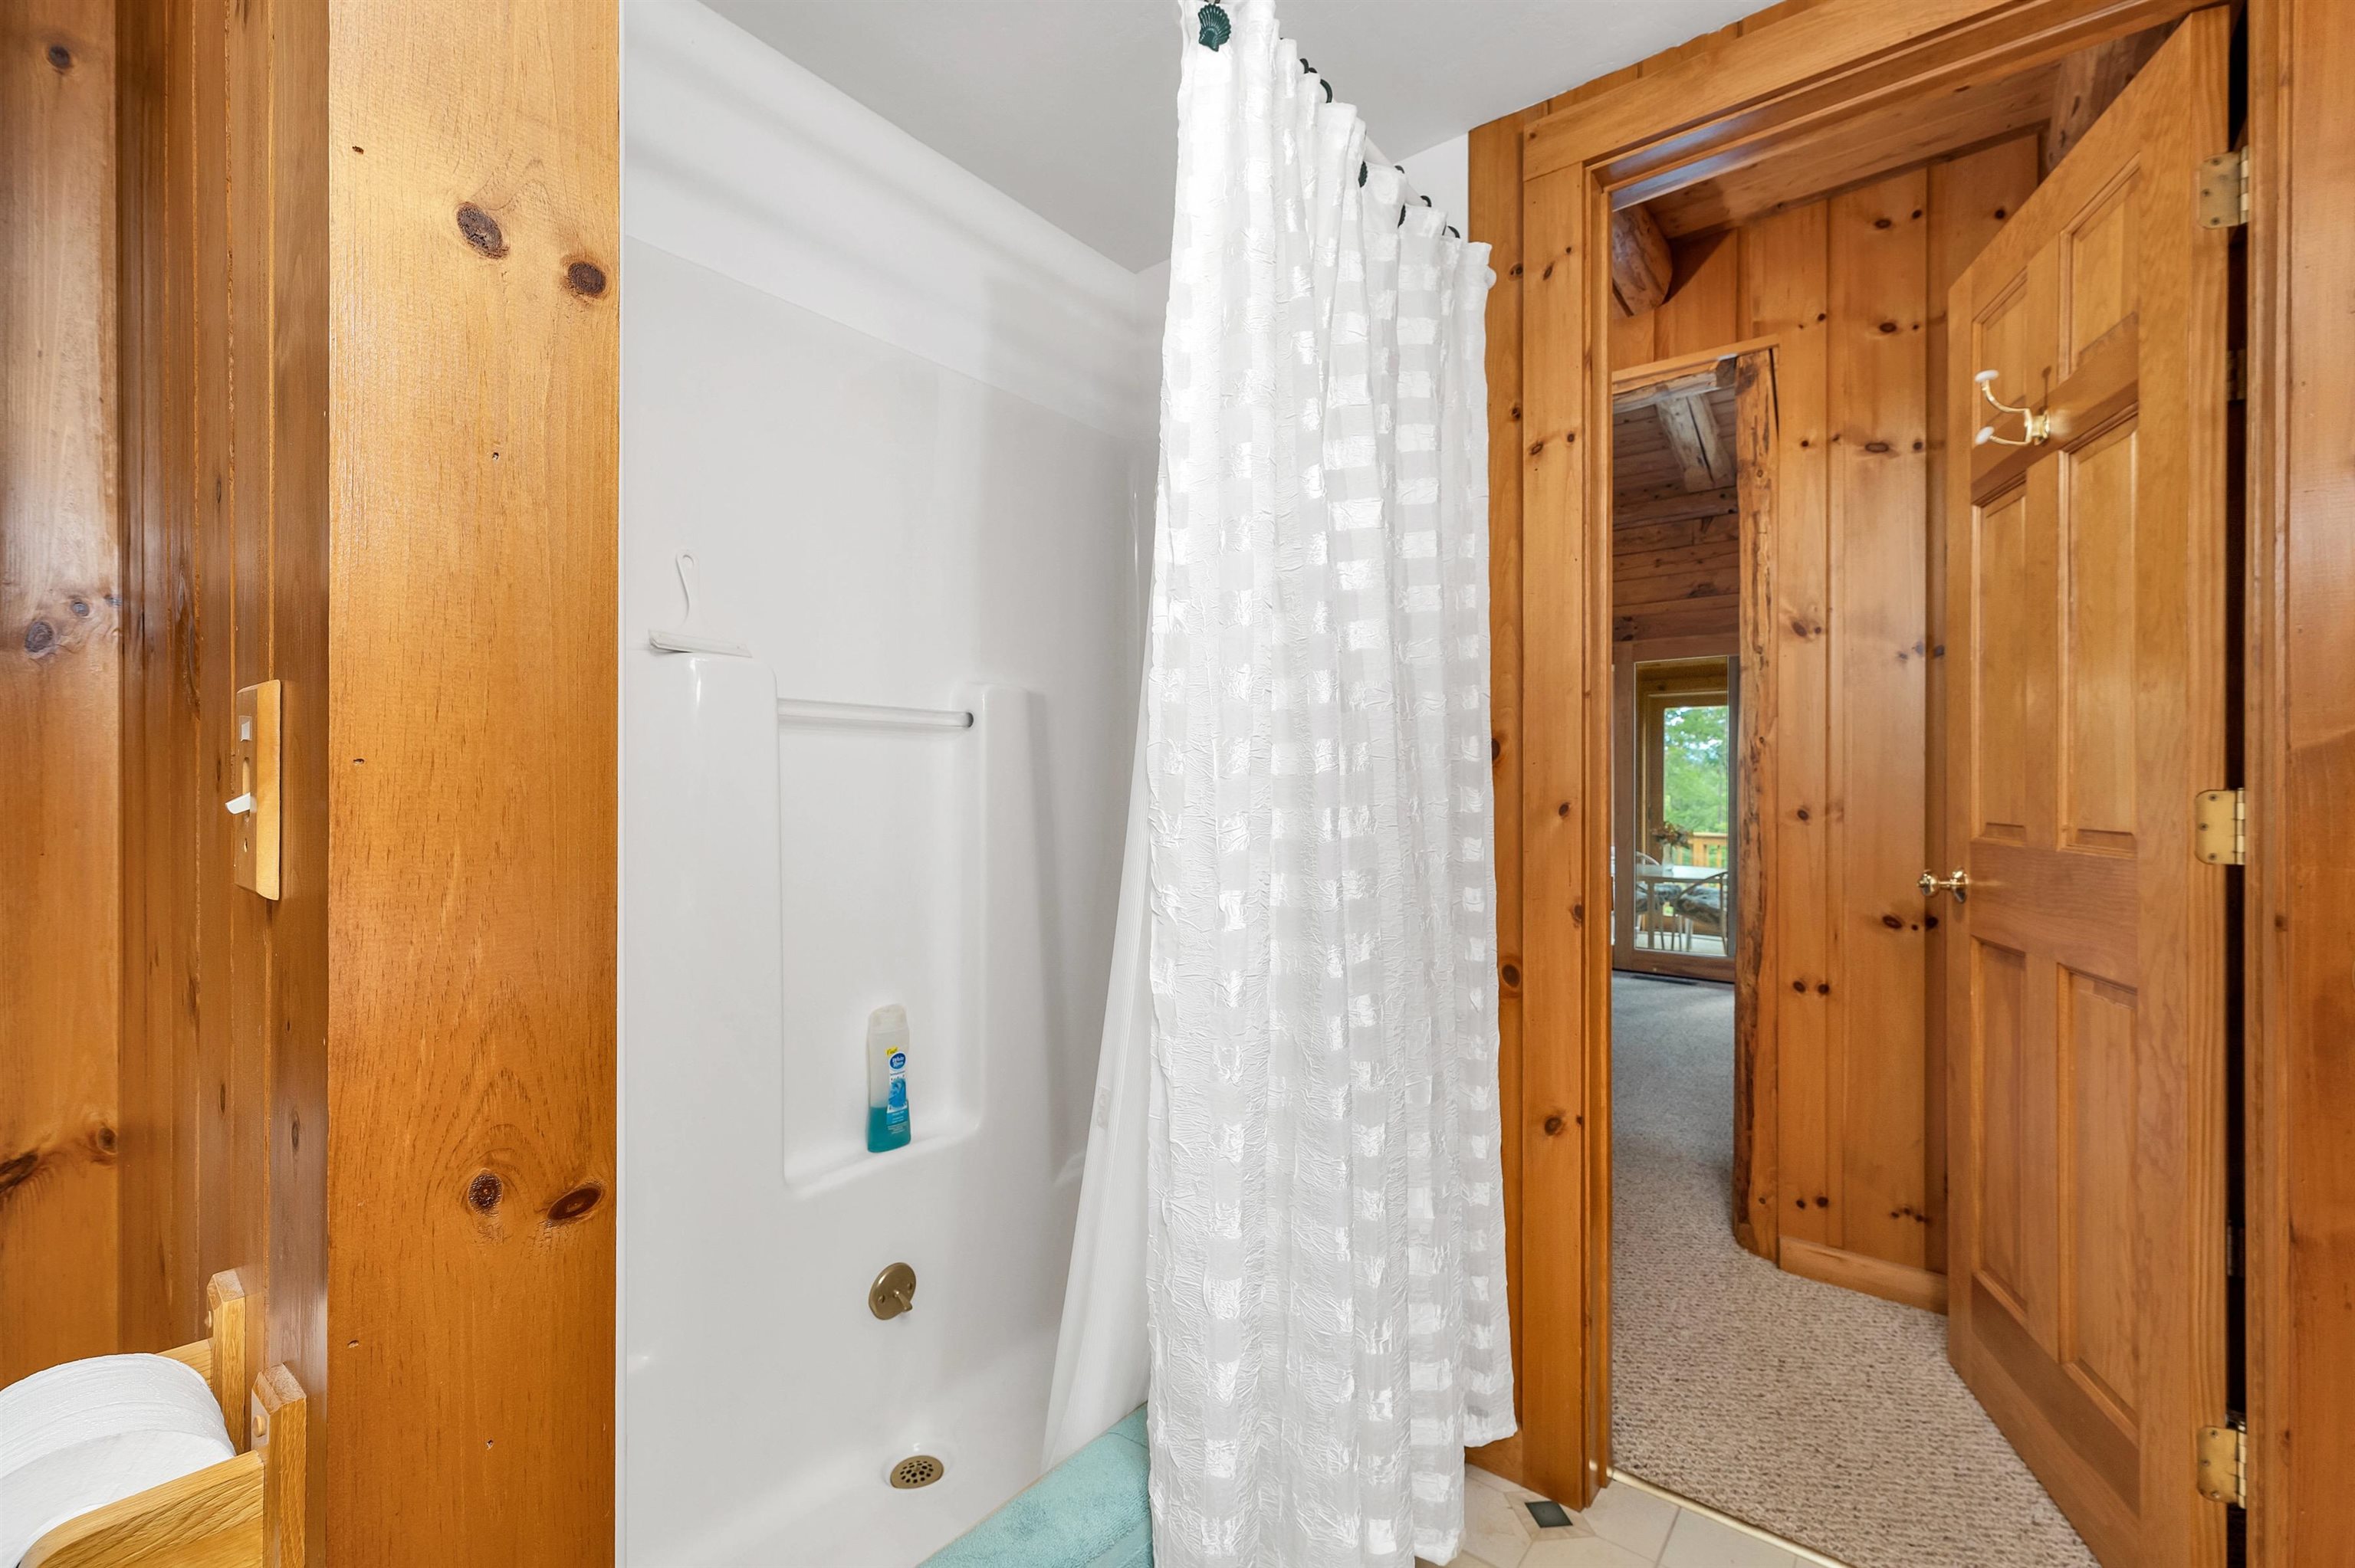 Main Level Shower
-
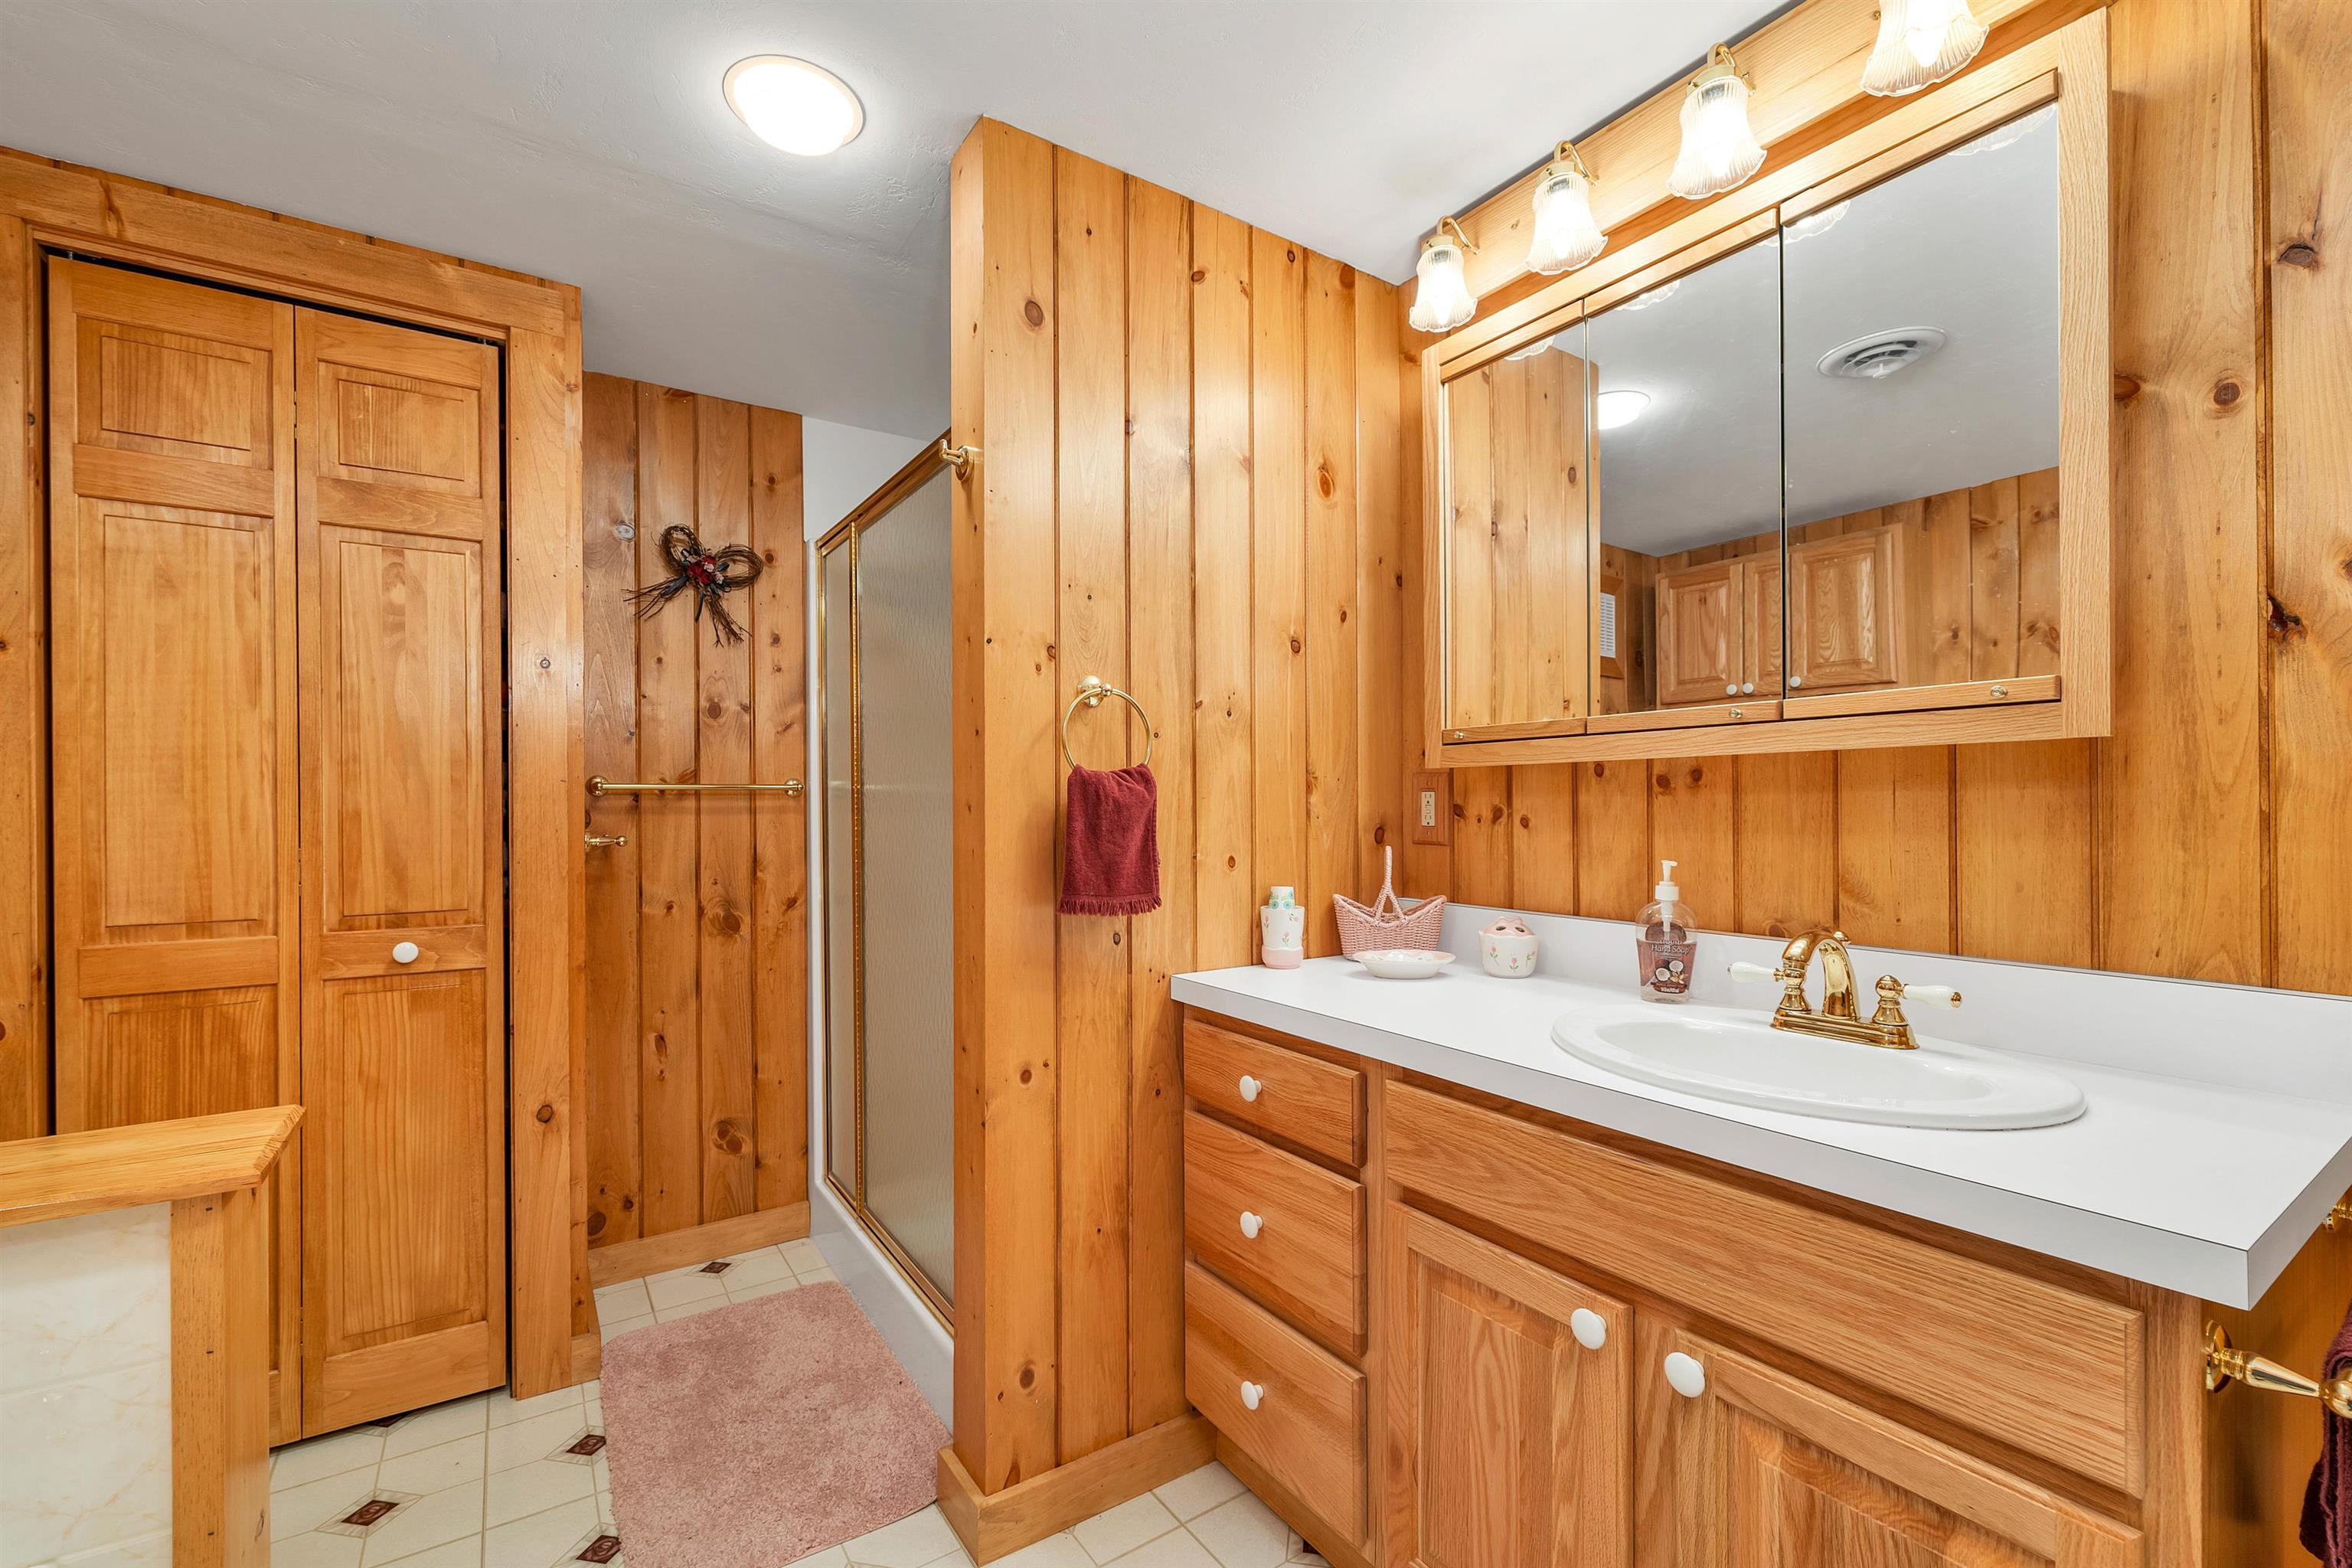 Lower Level Bathroom
-
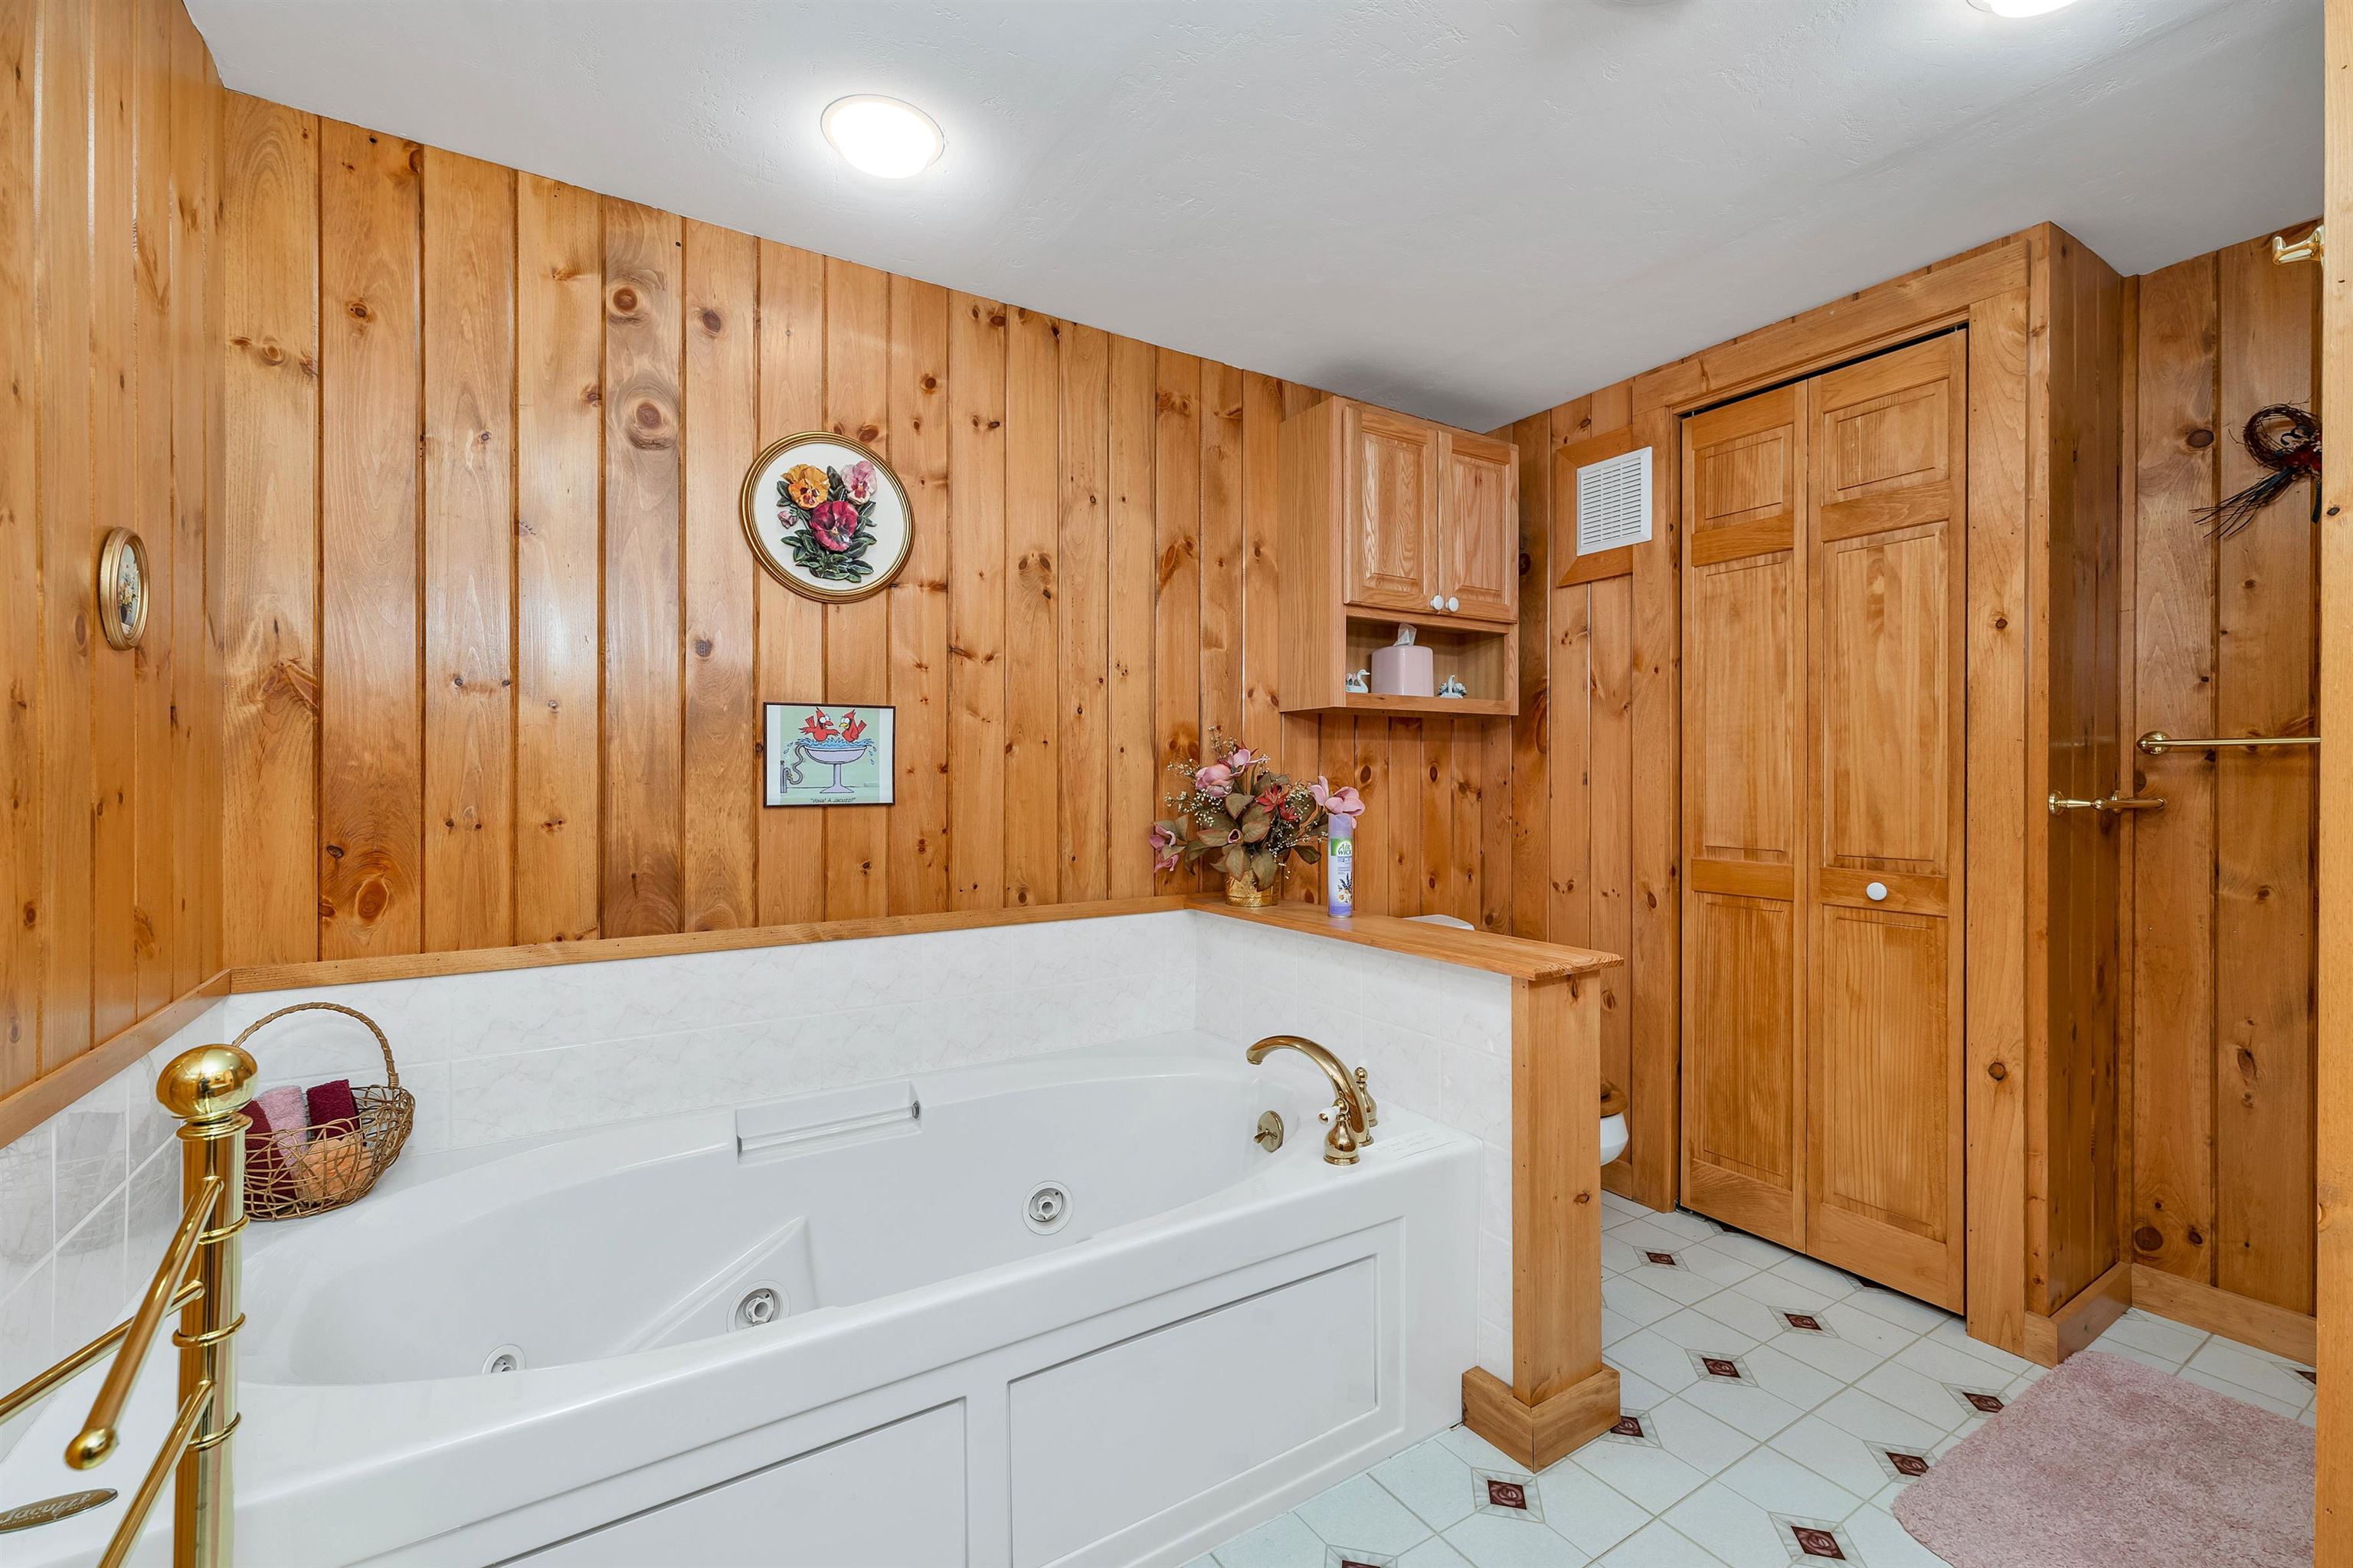 Lower level jetted tub
-
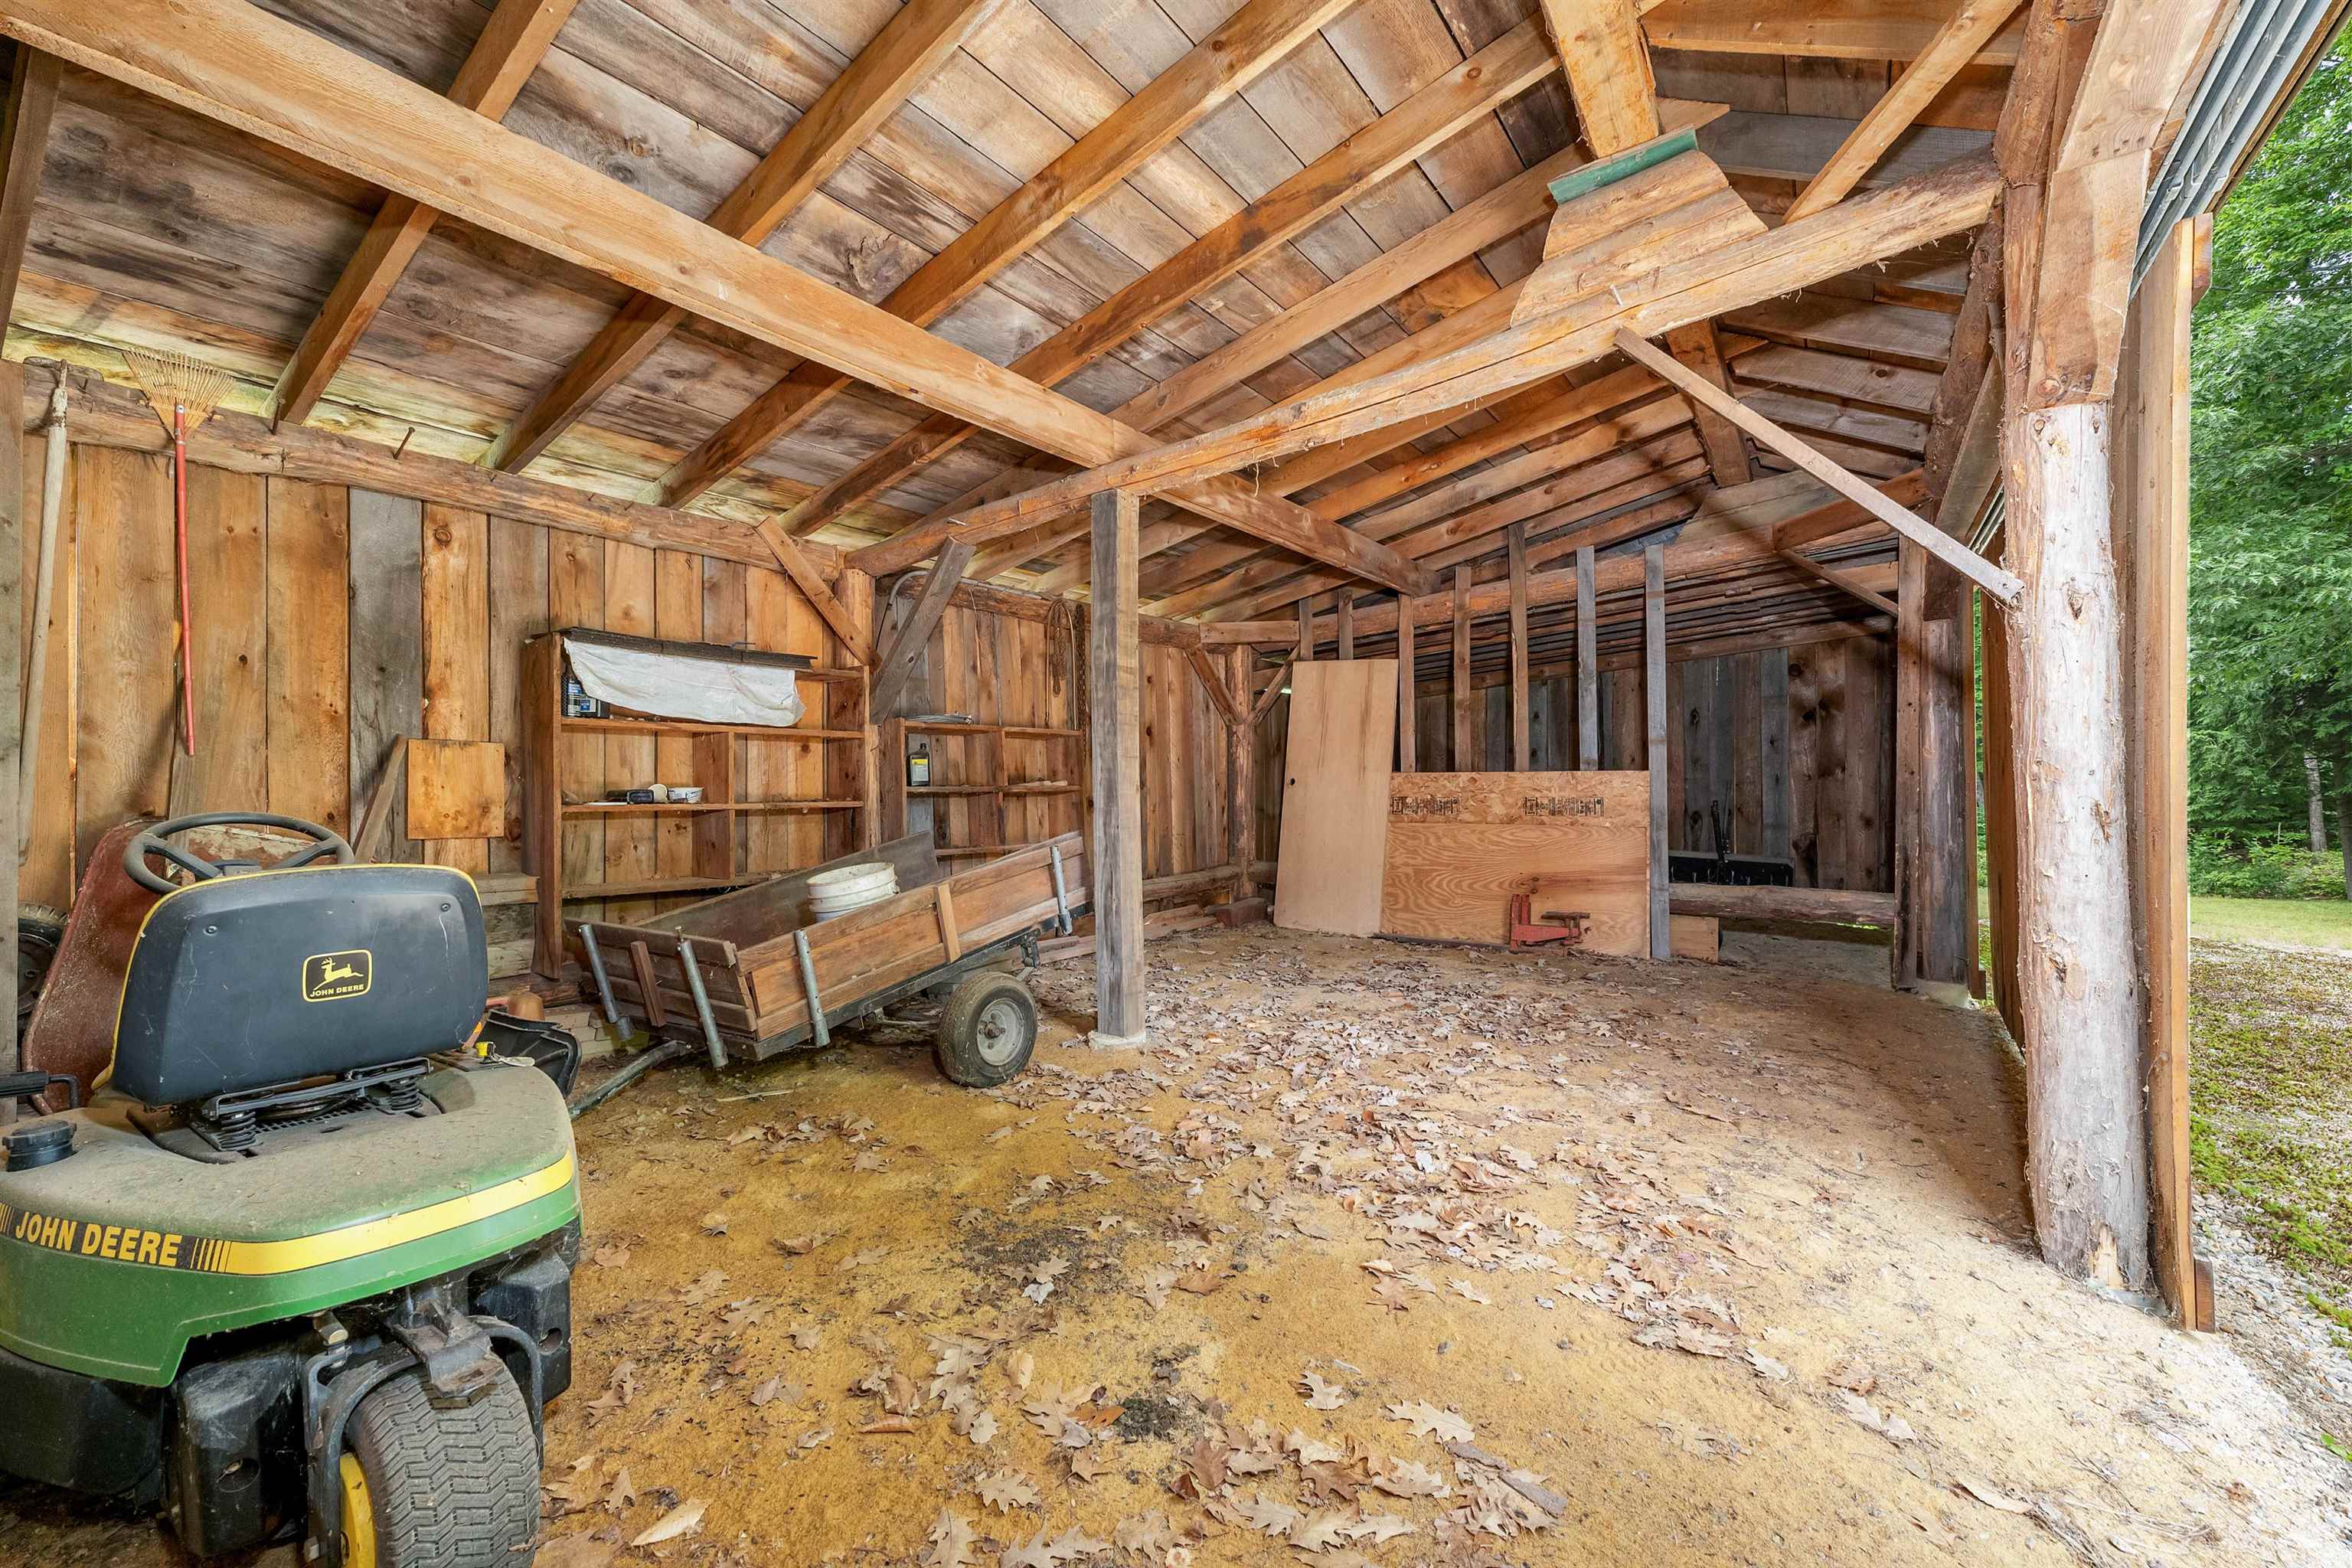 Pole Barn Interior
-
15 Buck Rd. Hanover, NH 03755 603-643-3942
Big Green Real Estate is not affiliated with nor officially sanctioned by Dartmouth College
|
 |
Copyright © 2026 PrimeMLS, Inc. All rights reserved. This information is deemed reliable, but not guaranteed.
The data relating to real estate displayed on this display comes in part from the IDX Program of PrimeMLS. The information being provided is for consumers’
personal, non-commercial use and may not be used for any purpose other than to identify prospective properties consumers may be interested in purchasing.
Data last updated July 21st, 2026
|

|
PLEASE NOTE: Both New Hampshire and Vermont law require brokers and agents to disclose at the “time of first business meeting, prior to any discussion of confidential information”, in New Hampshire’s case, and “first reasonable opportunity”, in Vermont’s case, the nature of the relationships brokers have or may have with customers and clients. Each state requires that a disclosure form be presented to consumers for their review and acknowledgment at the appropriate time. These forms can be accessed at the following websites and you are encouraged to read these documents. Big Green Real Estate chooses as a business model to represent both buyers and sellers; please do not assume, without any contractual agreement otherwise, that Big Green Real Estate at this time represents your interests as an agent.
VT: VERMONT REAL ESTATE COMMISSION MANDATORY CONSUMER DISCLOSURE FORM
https://www.sec.state.vt.us/media/711742/Mandatory-Consumer-Disclosure-for-a-Non-Designated-Agency-Brokerage-Firm-9-24-2015.pd
NH: NEW HAMPSHIRE REAL ESTATE COMMISSION BROKERAGE RELATIONSHIP DISCLOSURE FORM
http://www.nh.gov/nhrec/Brokerage%20Relationship%20Disclosure%20Form%207-19-11.pdf
|
|
|
