$4,999,000 | $828 per sq.ft. | 9170 sq.ft.
5 Bedroom | 5 Bathroom | 2 Story Single Family Home , 62 Moon Shadow Drive Ludlow VT
Solitude subdivision, MLS# 5095734
|
DESCRIPTION:
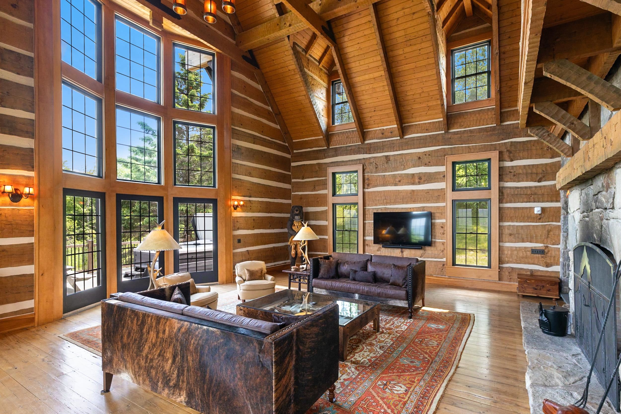
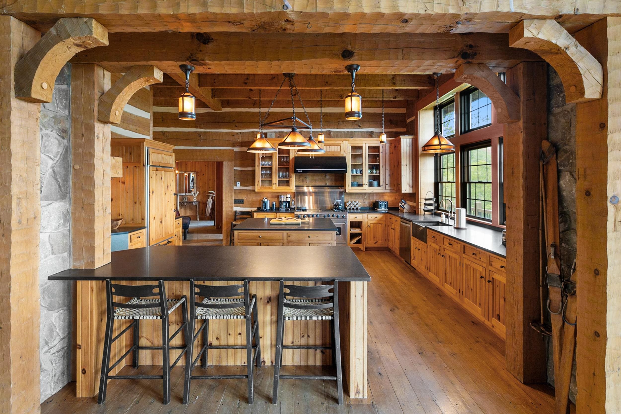
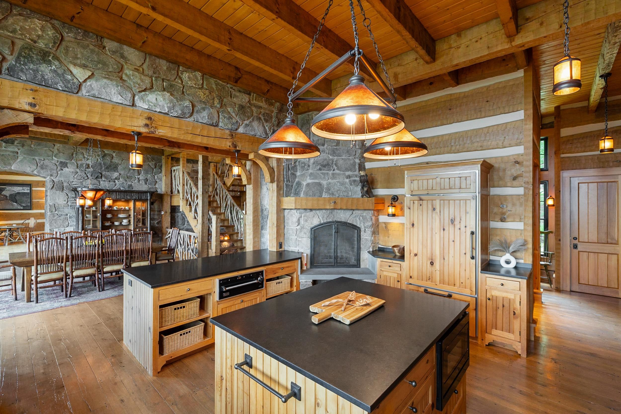
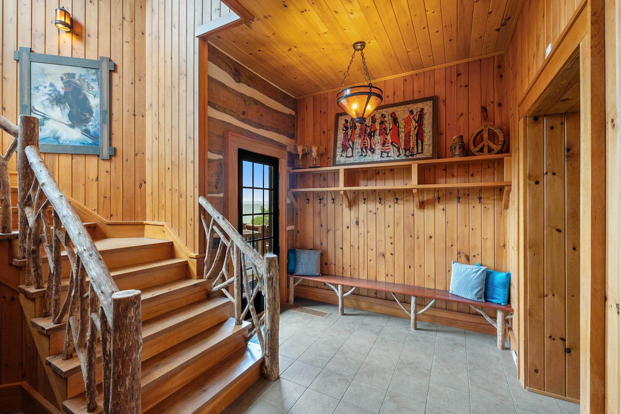
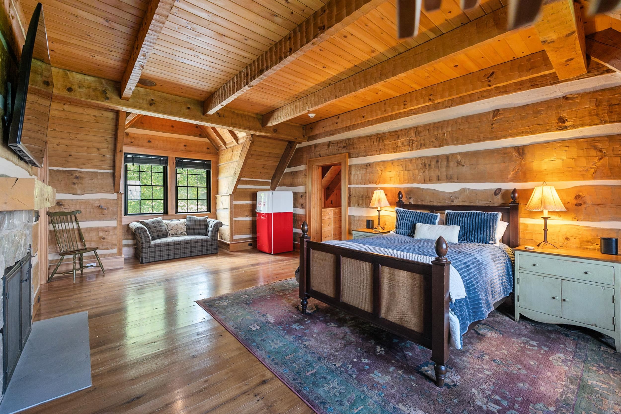
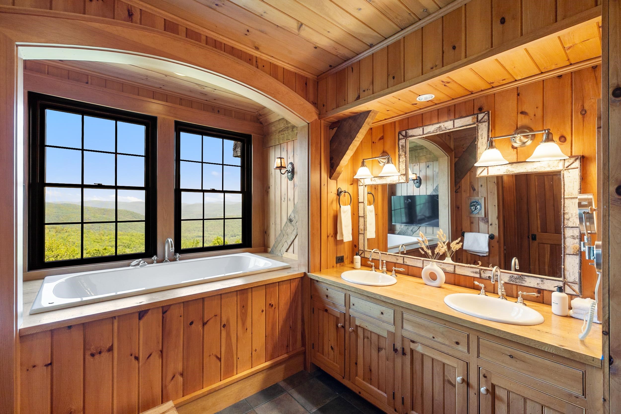
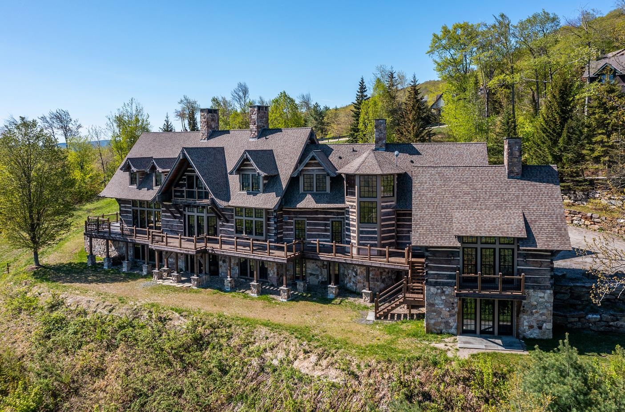
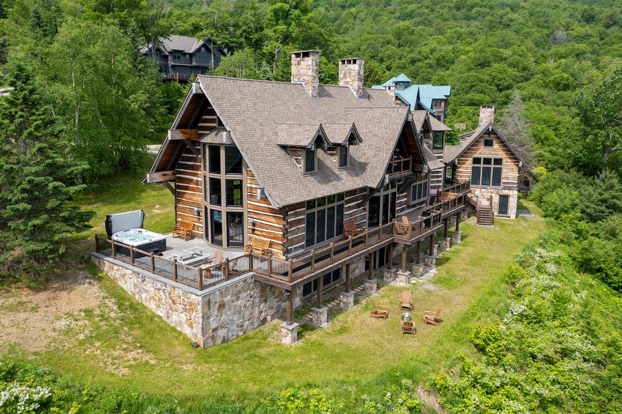
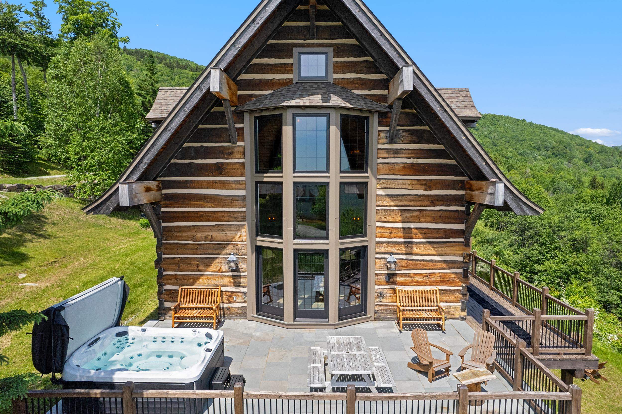
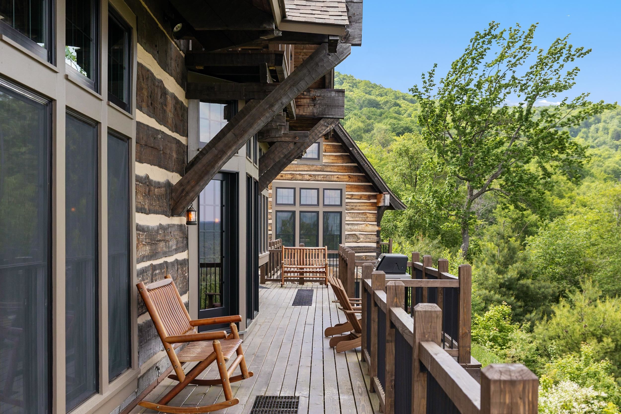
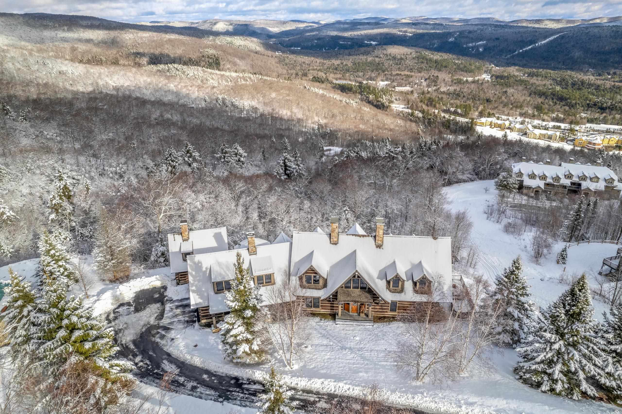
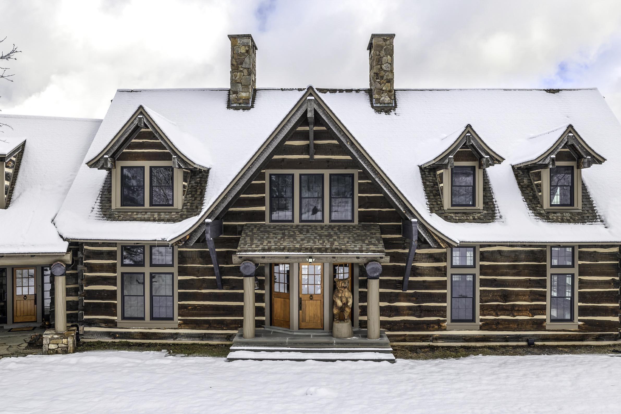
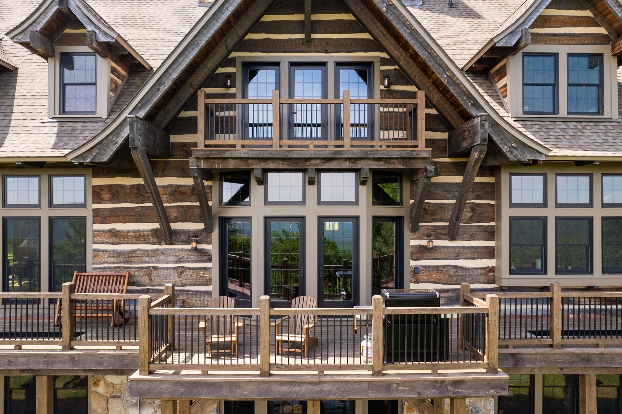
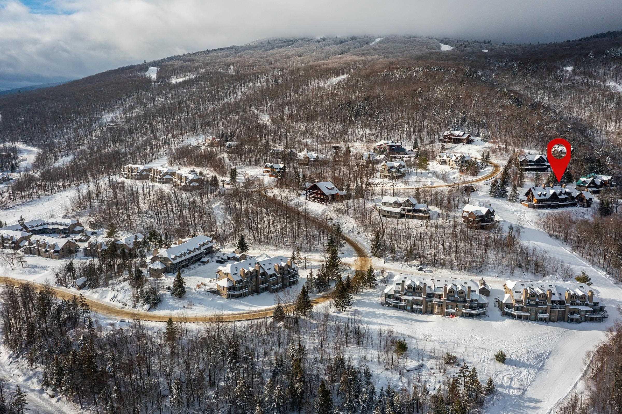
Welcome to one of Okemo's most distinctive properites, an iconic SKI-ON, SKI-OFF Tennessee log-style home set directly on the Moon Shadow ski trail within Solitude Village. This home offers the ultimate slopeside lifestyle with panoramic mountain views stretching across the Okemo Valley. Crafted with authentic log construction, showcasing broad hewn timbers, wide chinking, reclaimed wood floors, and exceptional stonework throughout. Seven wood-burning fireplaces create a warm, inviting ambiance, while soaring ceilings and expansive windows frame breathtaking vistas. Designed for both grand entertaining and intimate retreat, the home features five bedrooms and four and a half baths, including three private en-suites. A private guest quarters with its own entrance, great room, and fireplace provides anideal space for visitors. The primary suite is a true escape, highlighted by a soaking tub perfectly positioned to capture the view. The gourmet kitchen blends rustic charm with refined finishes, featuring high-end appliances, honed granite countertops, a wood-burning fireplace, and a large island. Adding to the convenience of this home is a commercial-style ice maker perfect for entertaining. Home features dual washers and dryers, making mountain living easy. Living spaces flow effortlessly to a spacious deck and an elevated stone patio with an oversized hot tub overlooking the trail and surrounding mountain vistas, an ideal setting for après relaxation. A large game room offers endless entertainment with gaming tables and pinball, while additional gathering spaces, including a loft with billiards, provide room for everyone to unwind. Well-appointed ski room equipped with boot warmers and abundant storage ensures seamless organization for all of your gear. Offered fully furnished and turnkey, including much of the art and sports memorabilia, this home is ready for immediate enjoyment. With direct trail access and a strong rental history, this is a rare opportunity. ROFR
Flooring: Carpet | Slate/Stone | Tile | Wood
Appliances : Dishwasher | Dryer | Range Hood | Microwave | Mini Fridge | Double Oven | Gas Range | Refrigerator | Washer | Propane Water Heater | Stand Alone Ice Maker | Warming Drawer | Exhaust Fan | Water Heater
Association Fees : $116.14
Association Fee Includes :
|
ROOM INFORMATION
|
| ROOM | SIZE | FLOOR |
| Total Rooms: | 14 | | | Total Baths: | 5 | | | Full Baths: | 4 | | | 1/2 Baths: | 1 | | | Total Bedrooms: | 5 | |
|
FEATURES AND DETAILS
|
CONSTRUCTION: Log Home | Log Exterior | Stone Exterior | Wood Exterior | Exterior Color Brown | Price Per SQ.FT. 827.65 | Year Built: 2003
|
|
LAND DESCRIPTION:
LOT DESCRIPTION: Landscaped | Mountain View | Recreational | Ski Area | Ski Trailside | Sloping | Trail/Near Trail | View | Mountain | Near Golf Course | Near Shopping | Near Skiing | Near Snowmobile Trails | Neighborhood
|
Livable Space: 9170
Above Grade Sq.Ft.: 6040
Below Grade Sq.Ft.: 3130
Heating: Propane | Hot Water | Radiant
Cooling: None
Electric: Circuit Breaker(s)
Style: Adirondack | Log | Multi-Level | Walkout Lower Level
Roof: Architectural Shingle
Water: Drilled Well
Sewer: Community
|
|
|
Lot size: 1.84 acres
SuitableUse: Recreation | Residential
Zoned: Mtn. Rec.
Surveyed: Unk
Flood Zone: No
Seasonal: No
Road Frontage: 109
Driveway: Common/Shared | Paved
|
|
|
|
|
ADDITIONAL INFORMATION
Occupant Restrictions : None
Docs Available : Deed
Taxes $61,525 | Assesed Value $0 in |
|
|
SCHOOLS
School District: Two Rivers Supervisory Union
Elementary School: Ludlow Elementary School
Middle School: Choice
High School: Choice |
|
-
 62 Moon Shadow Drive
-
 Vermont ski house
-
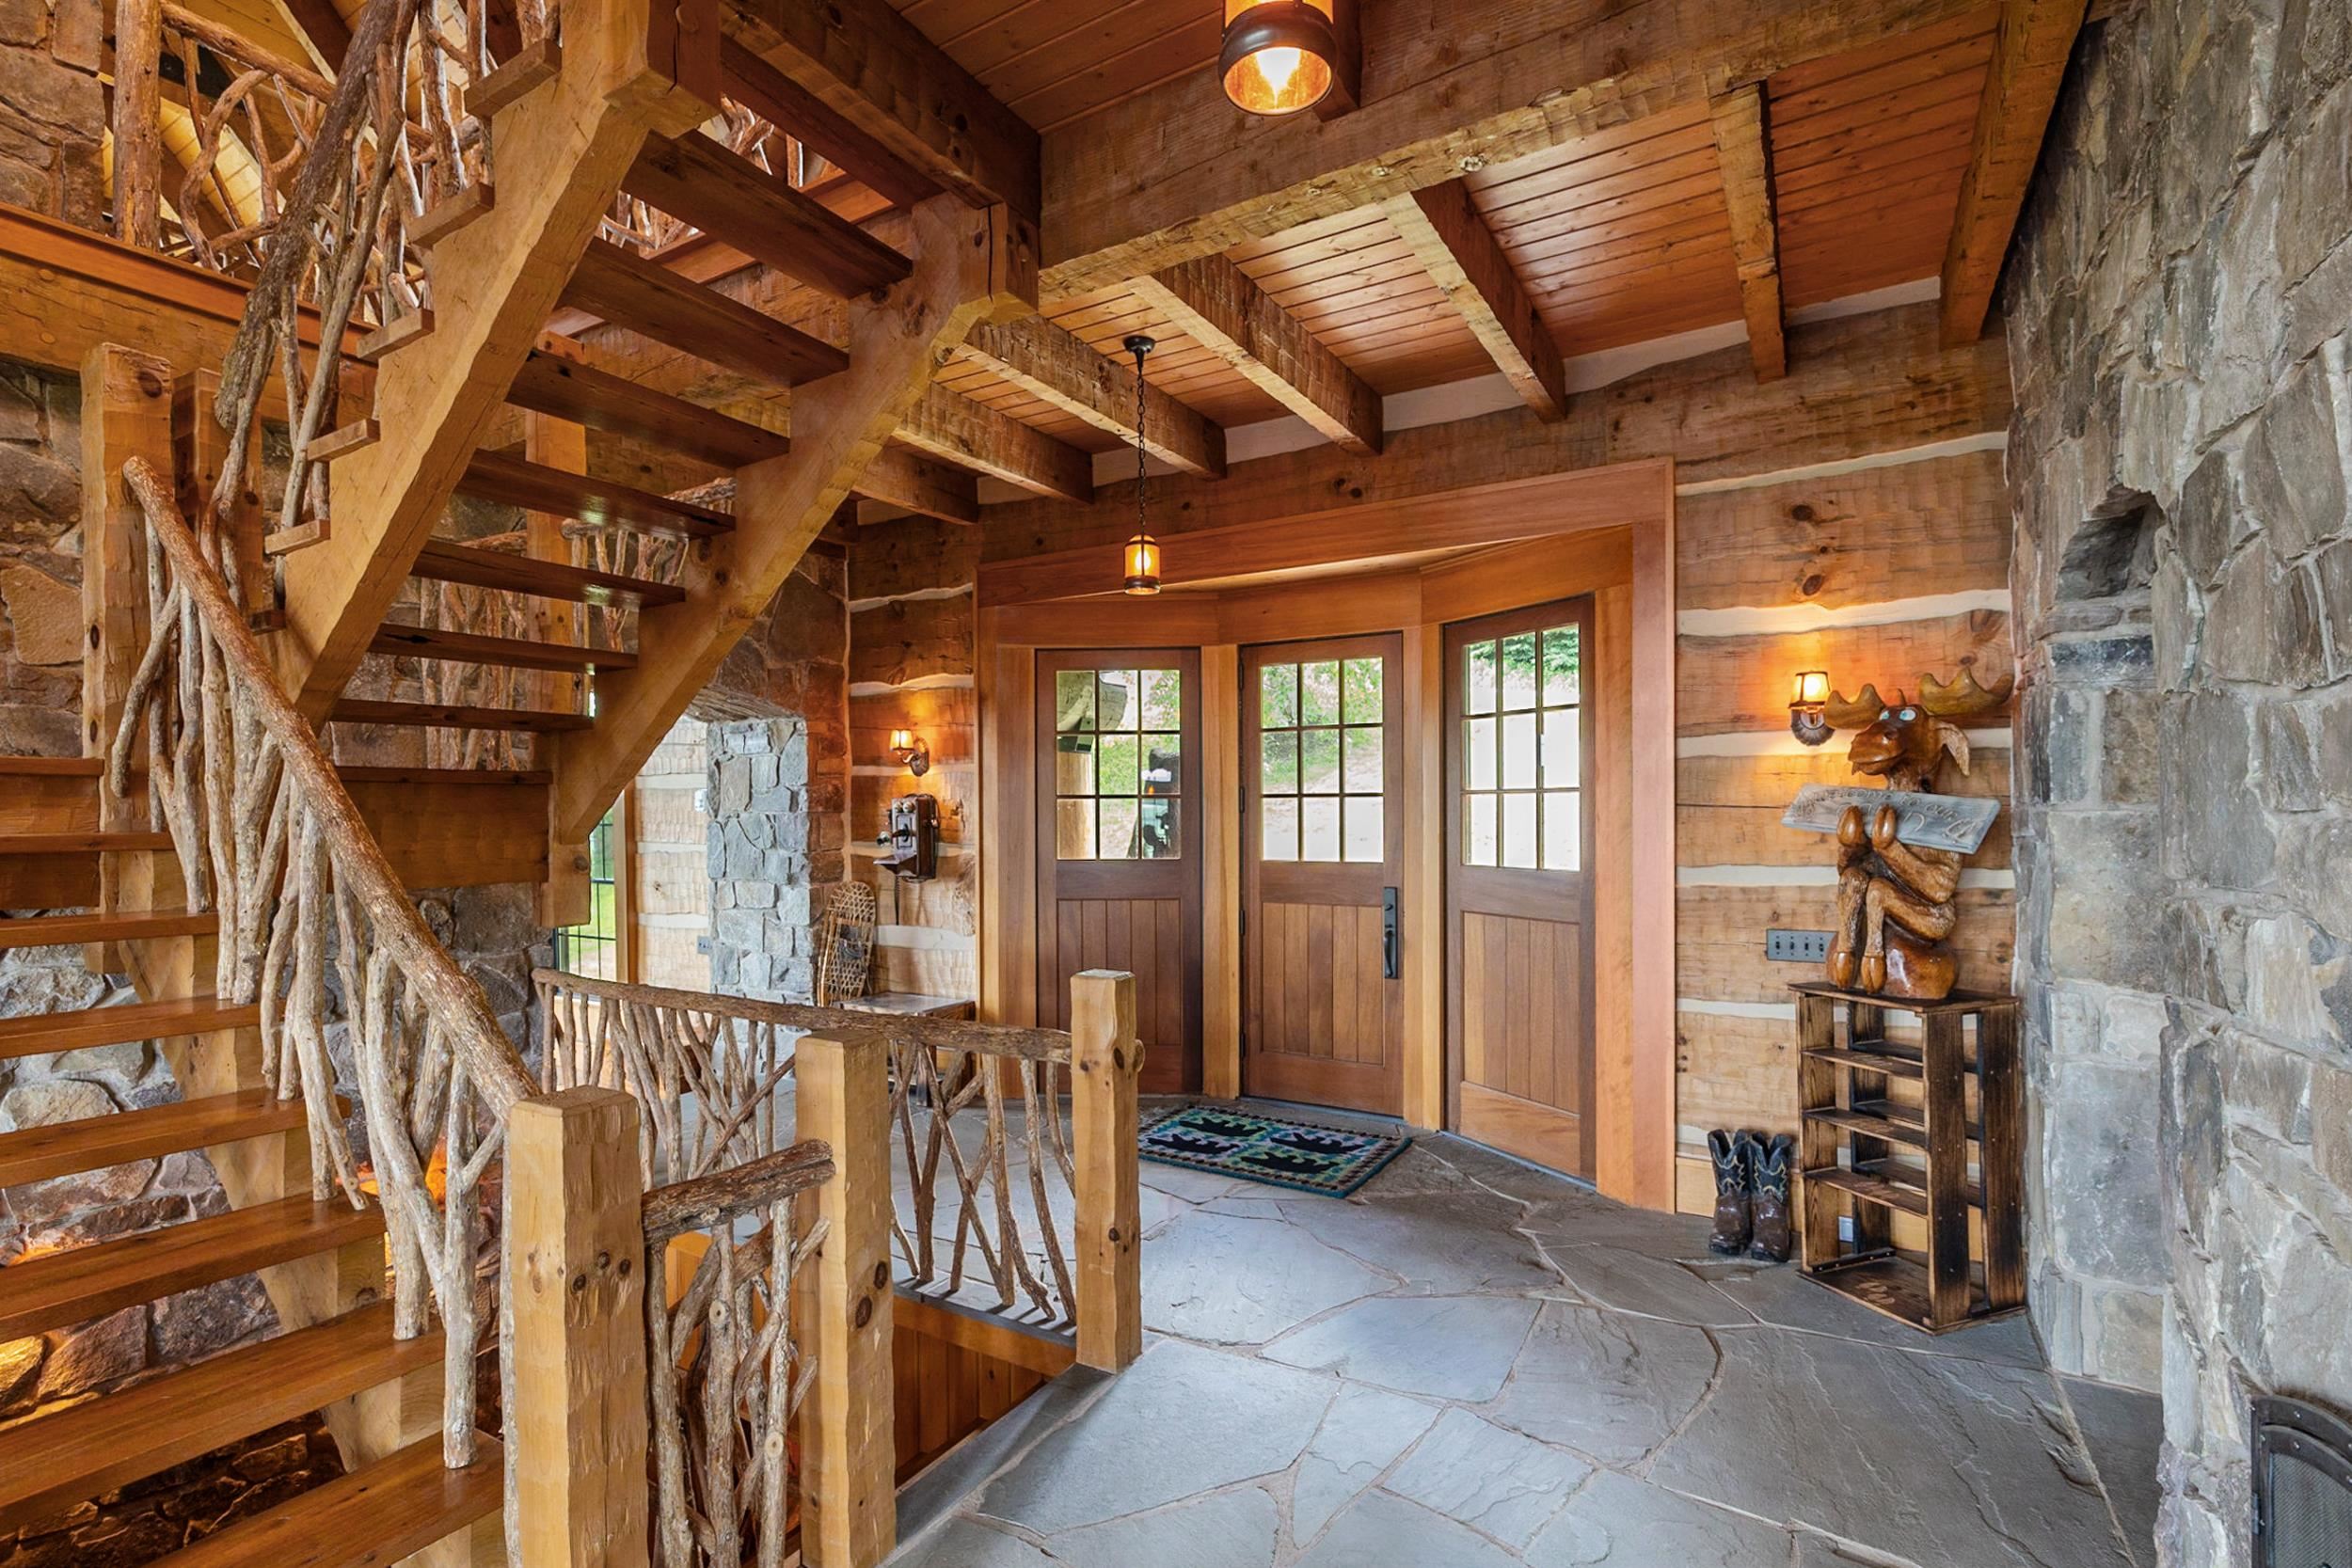 Entrance
-
 Welcoming wooden moose
-
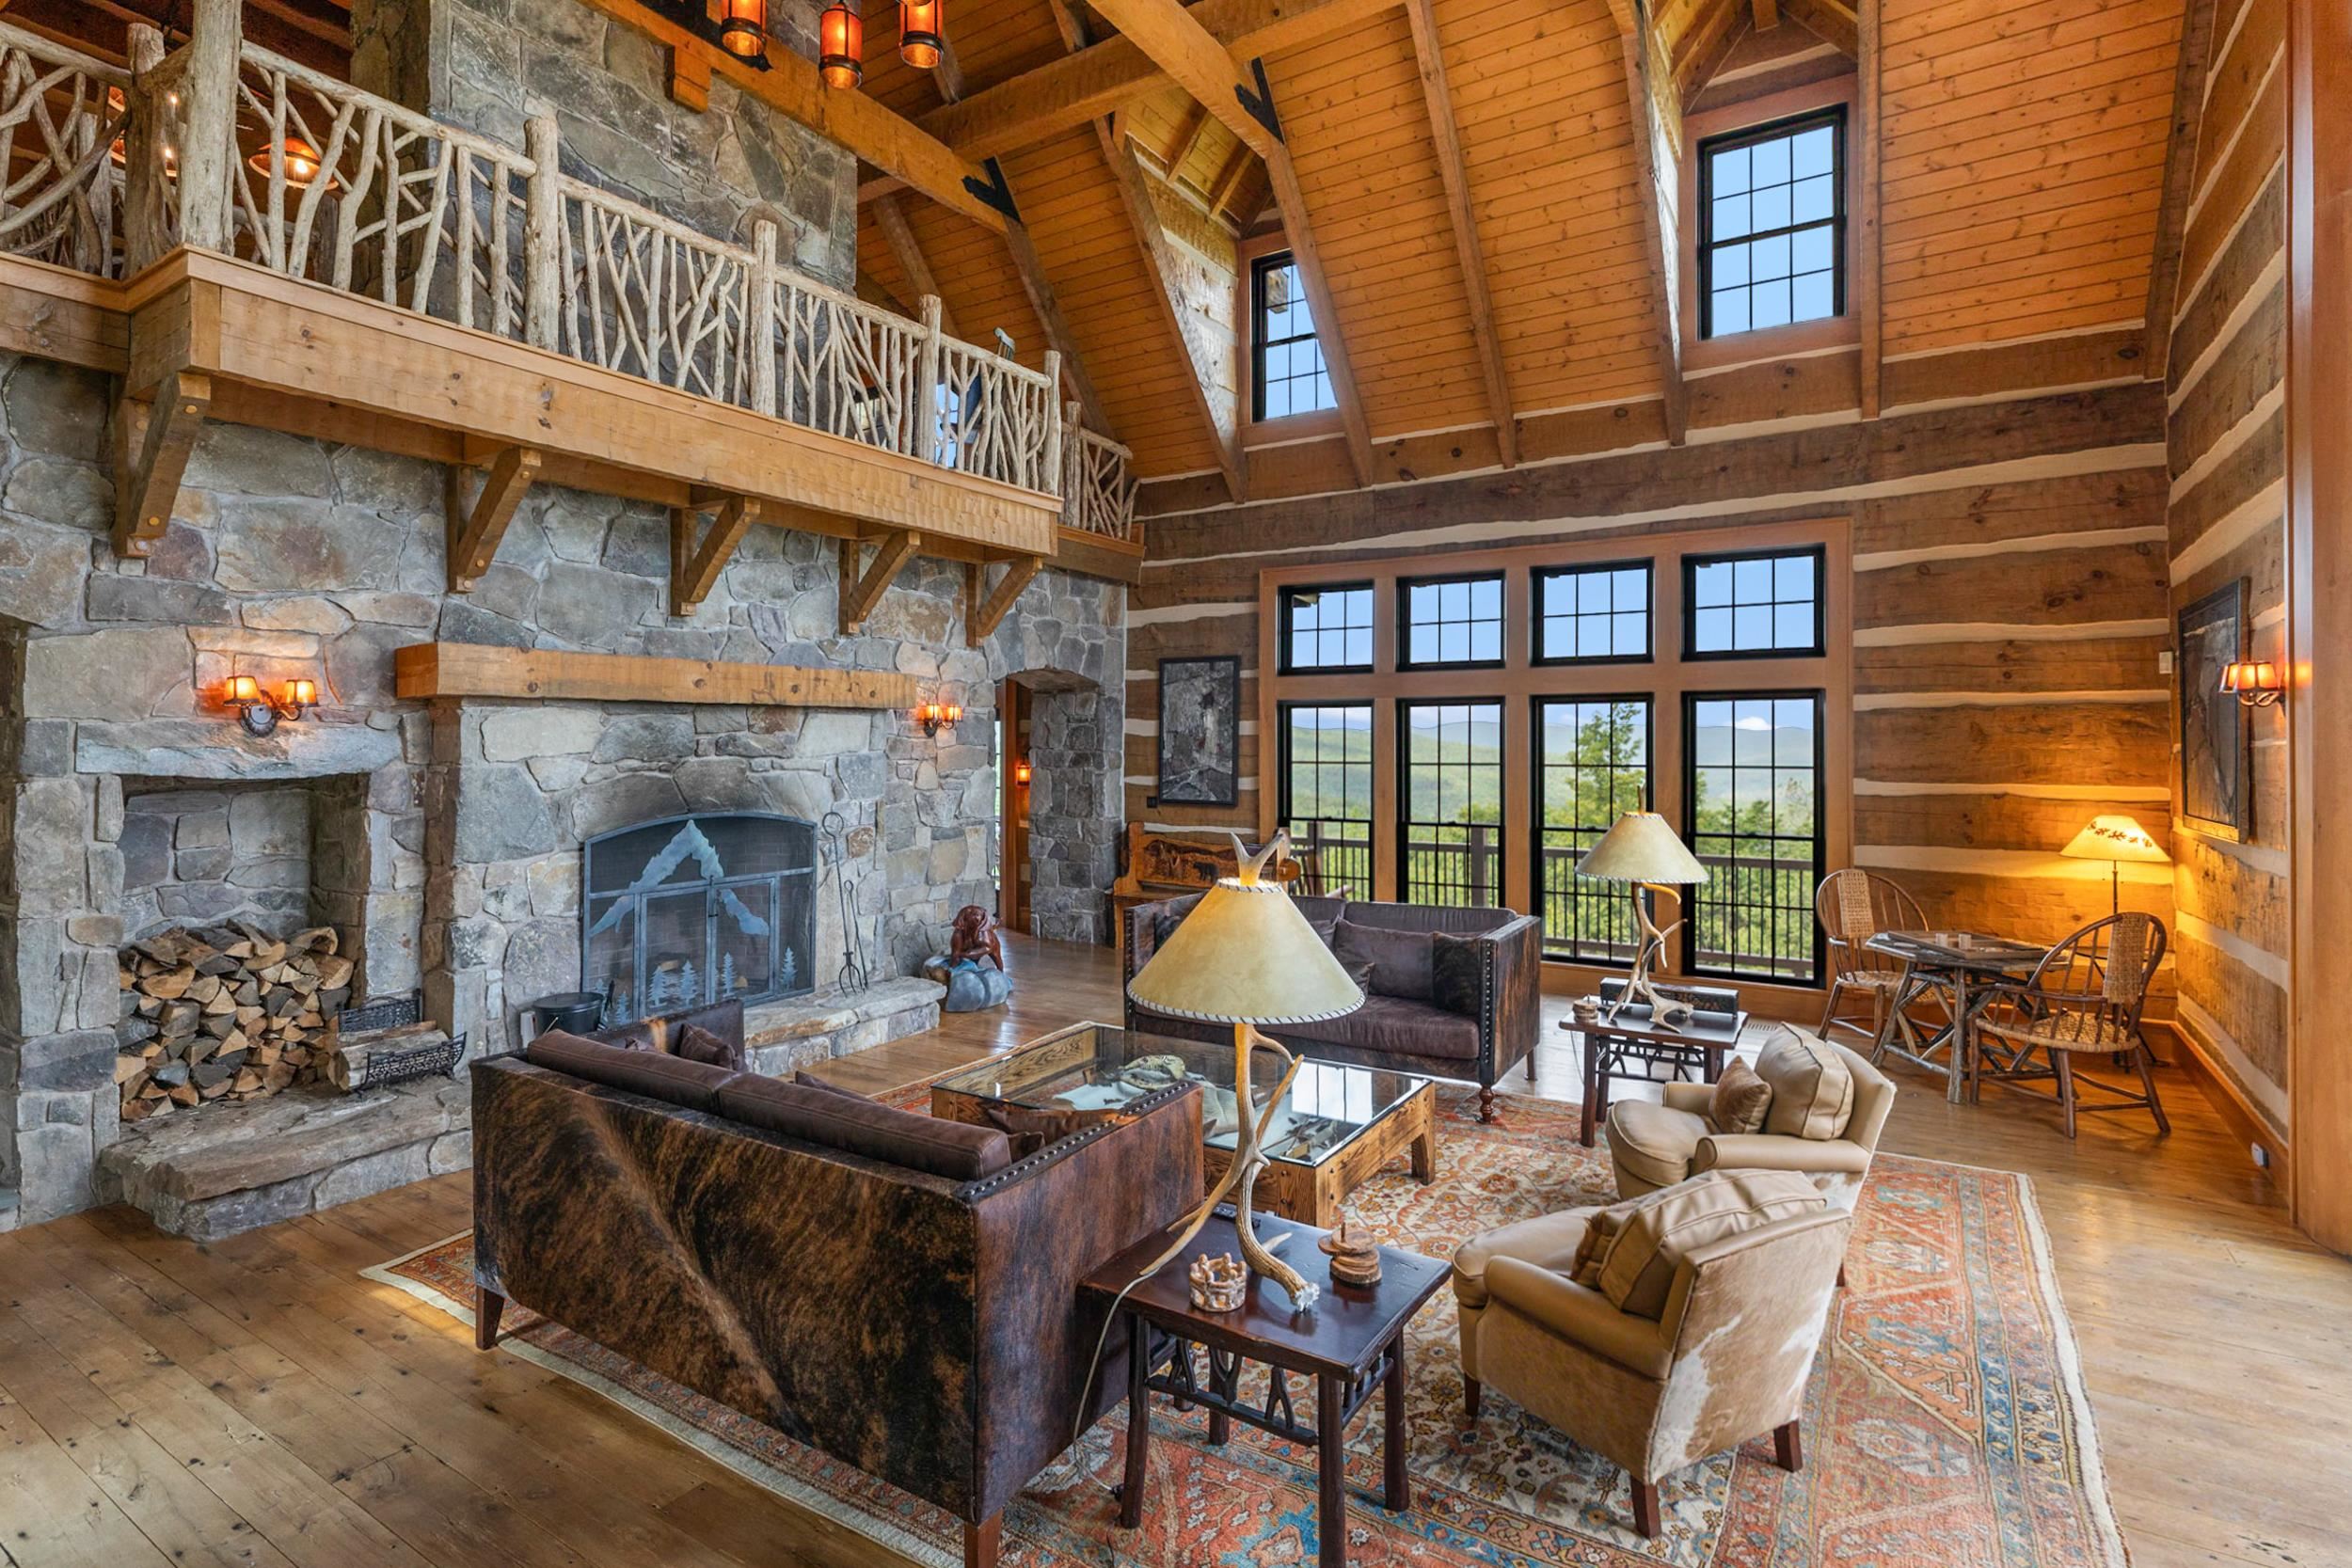 Living room
-
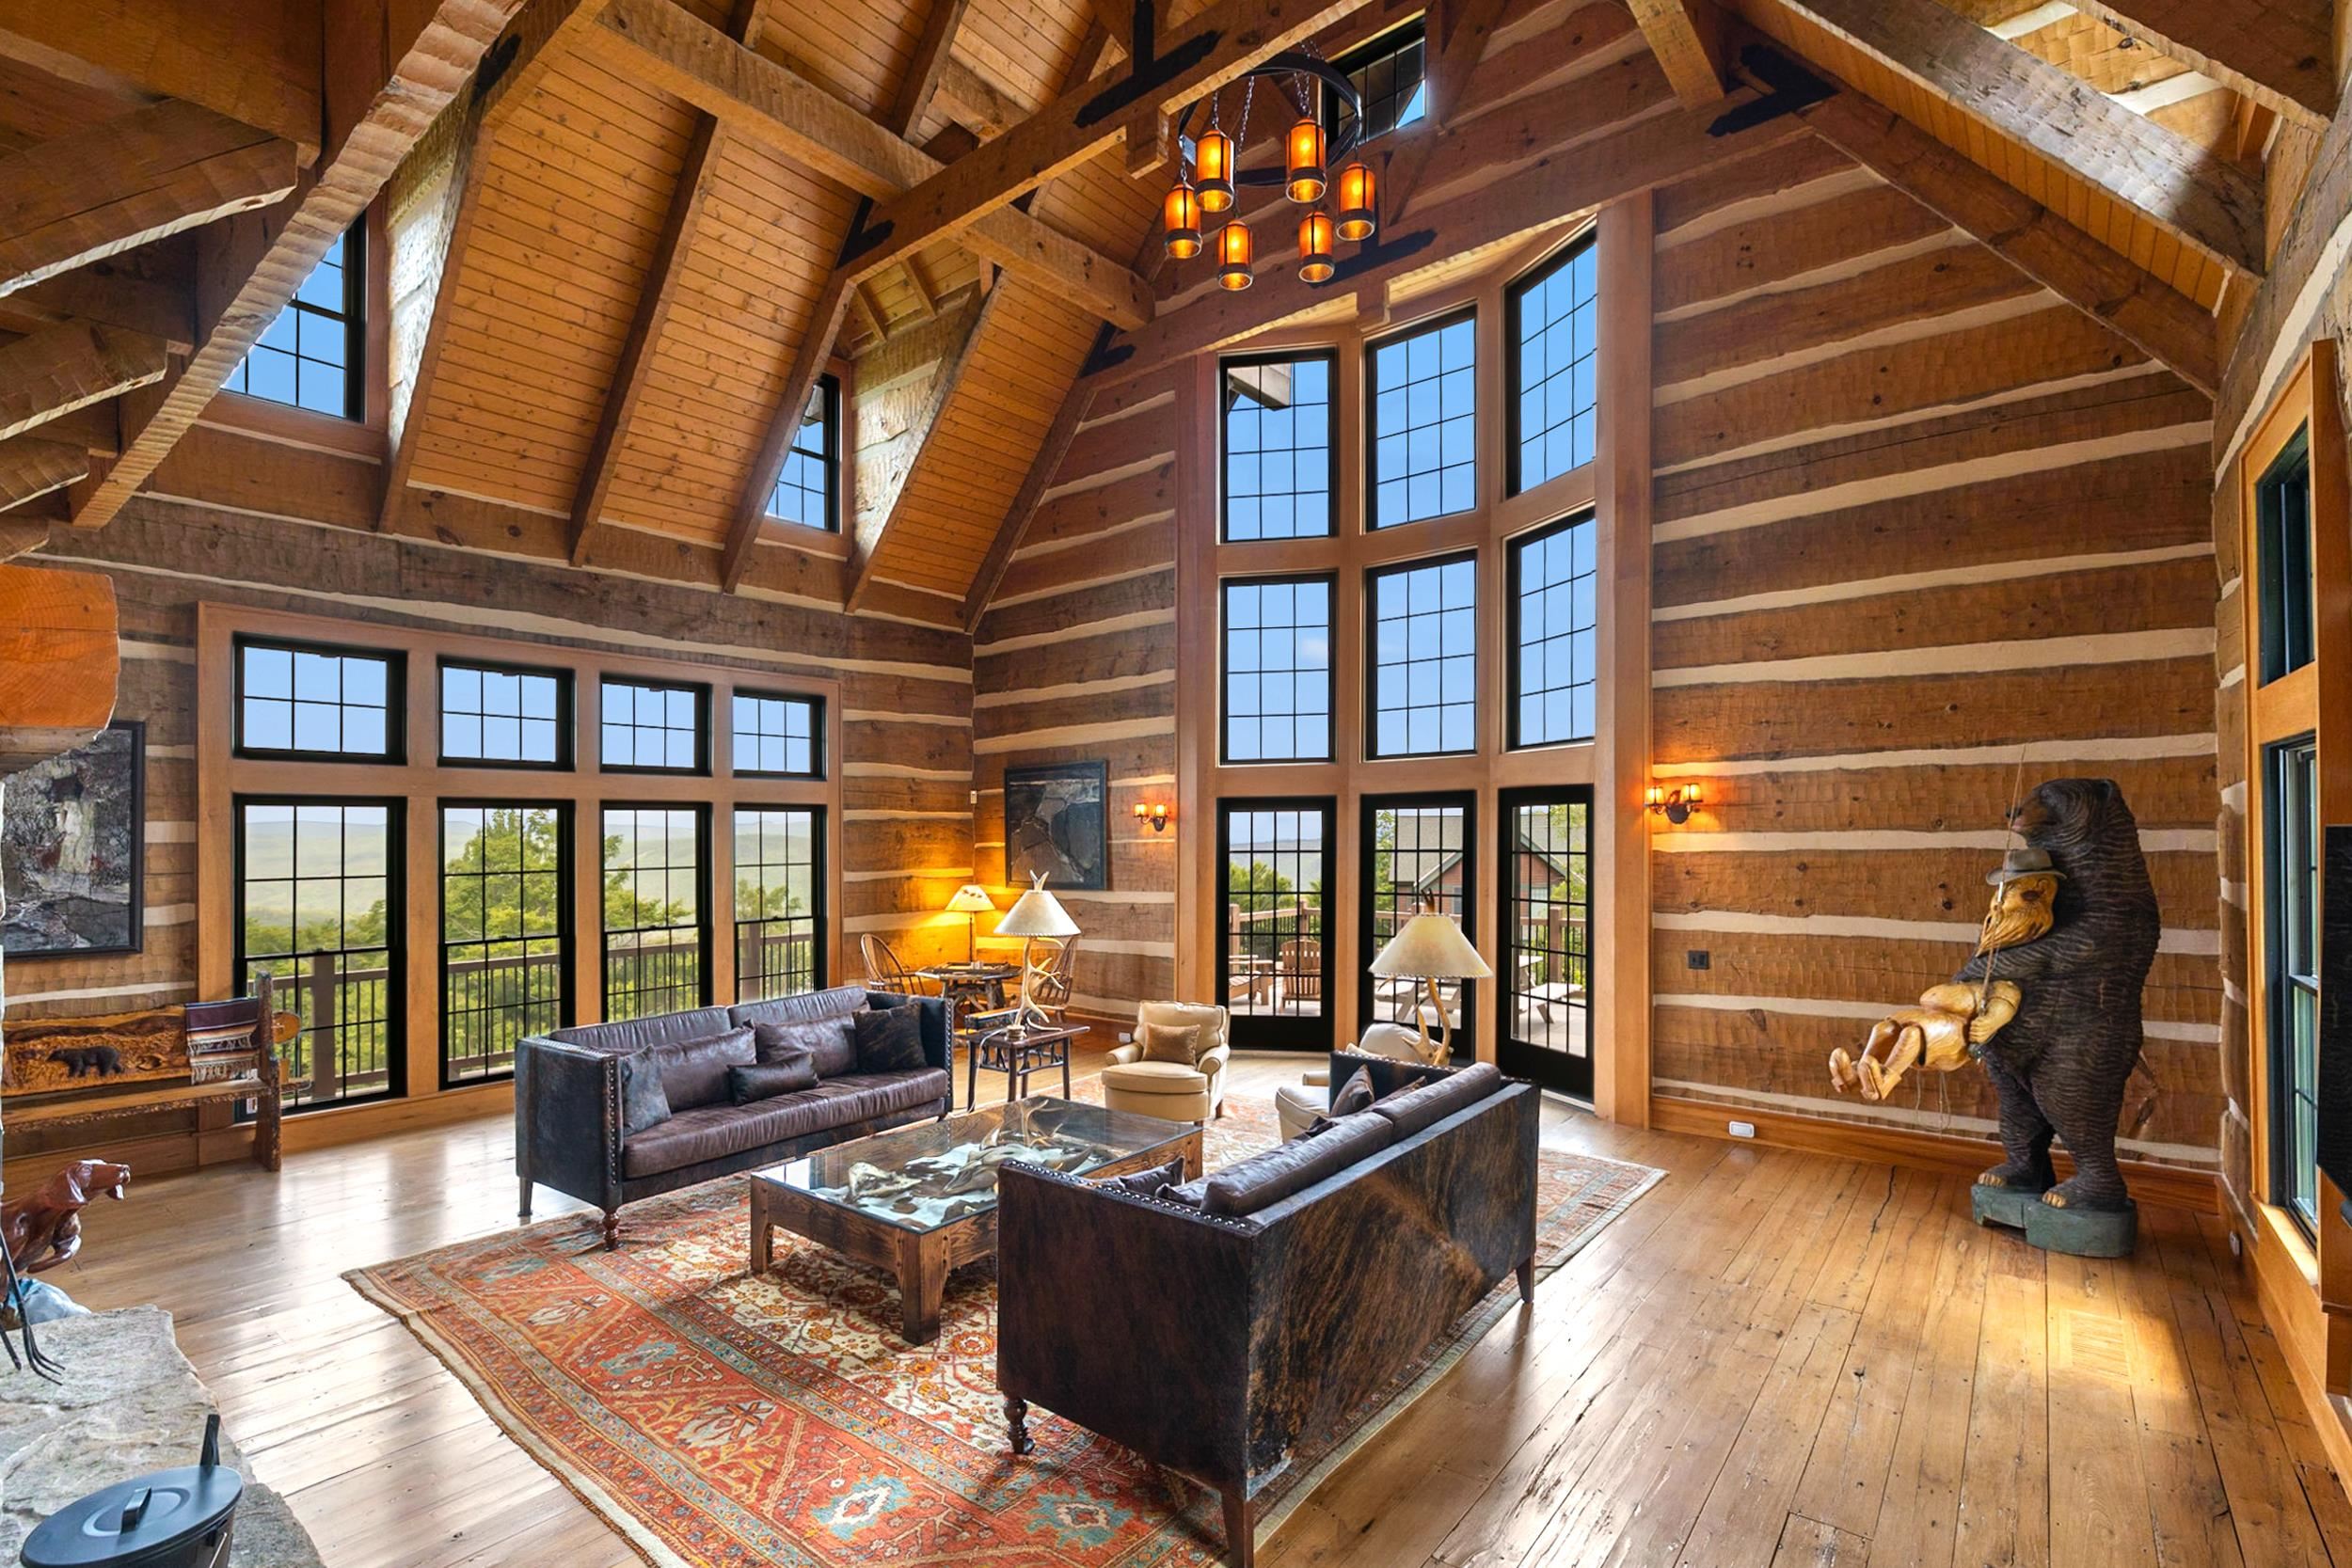 Cathedral ceiling
-
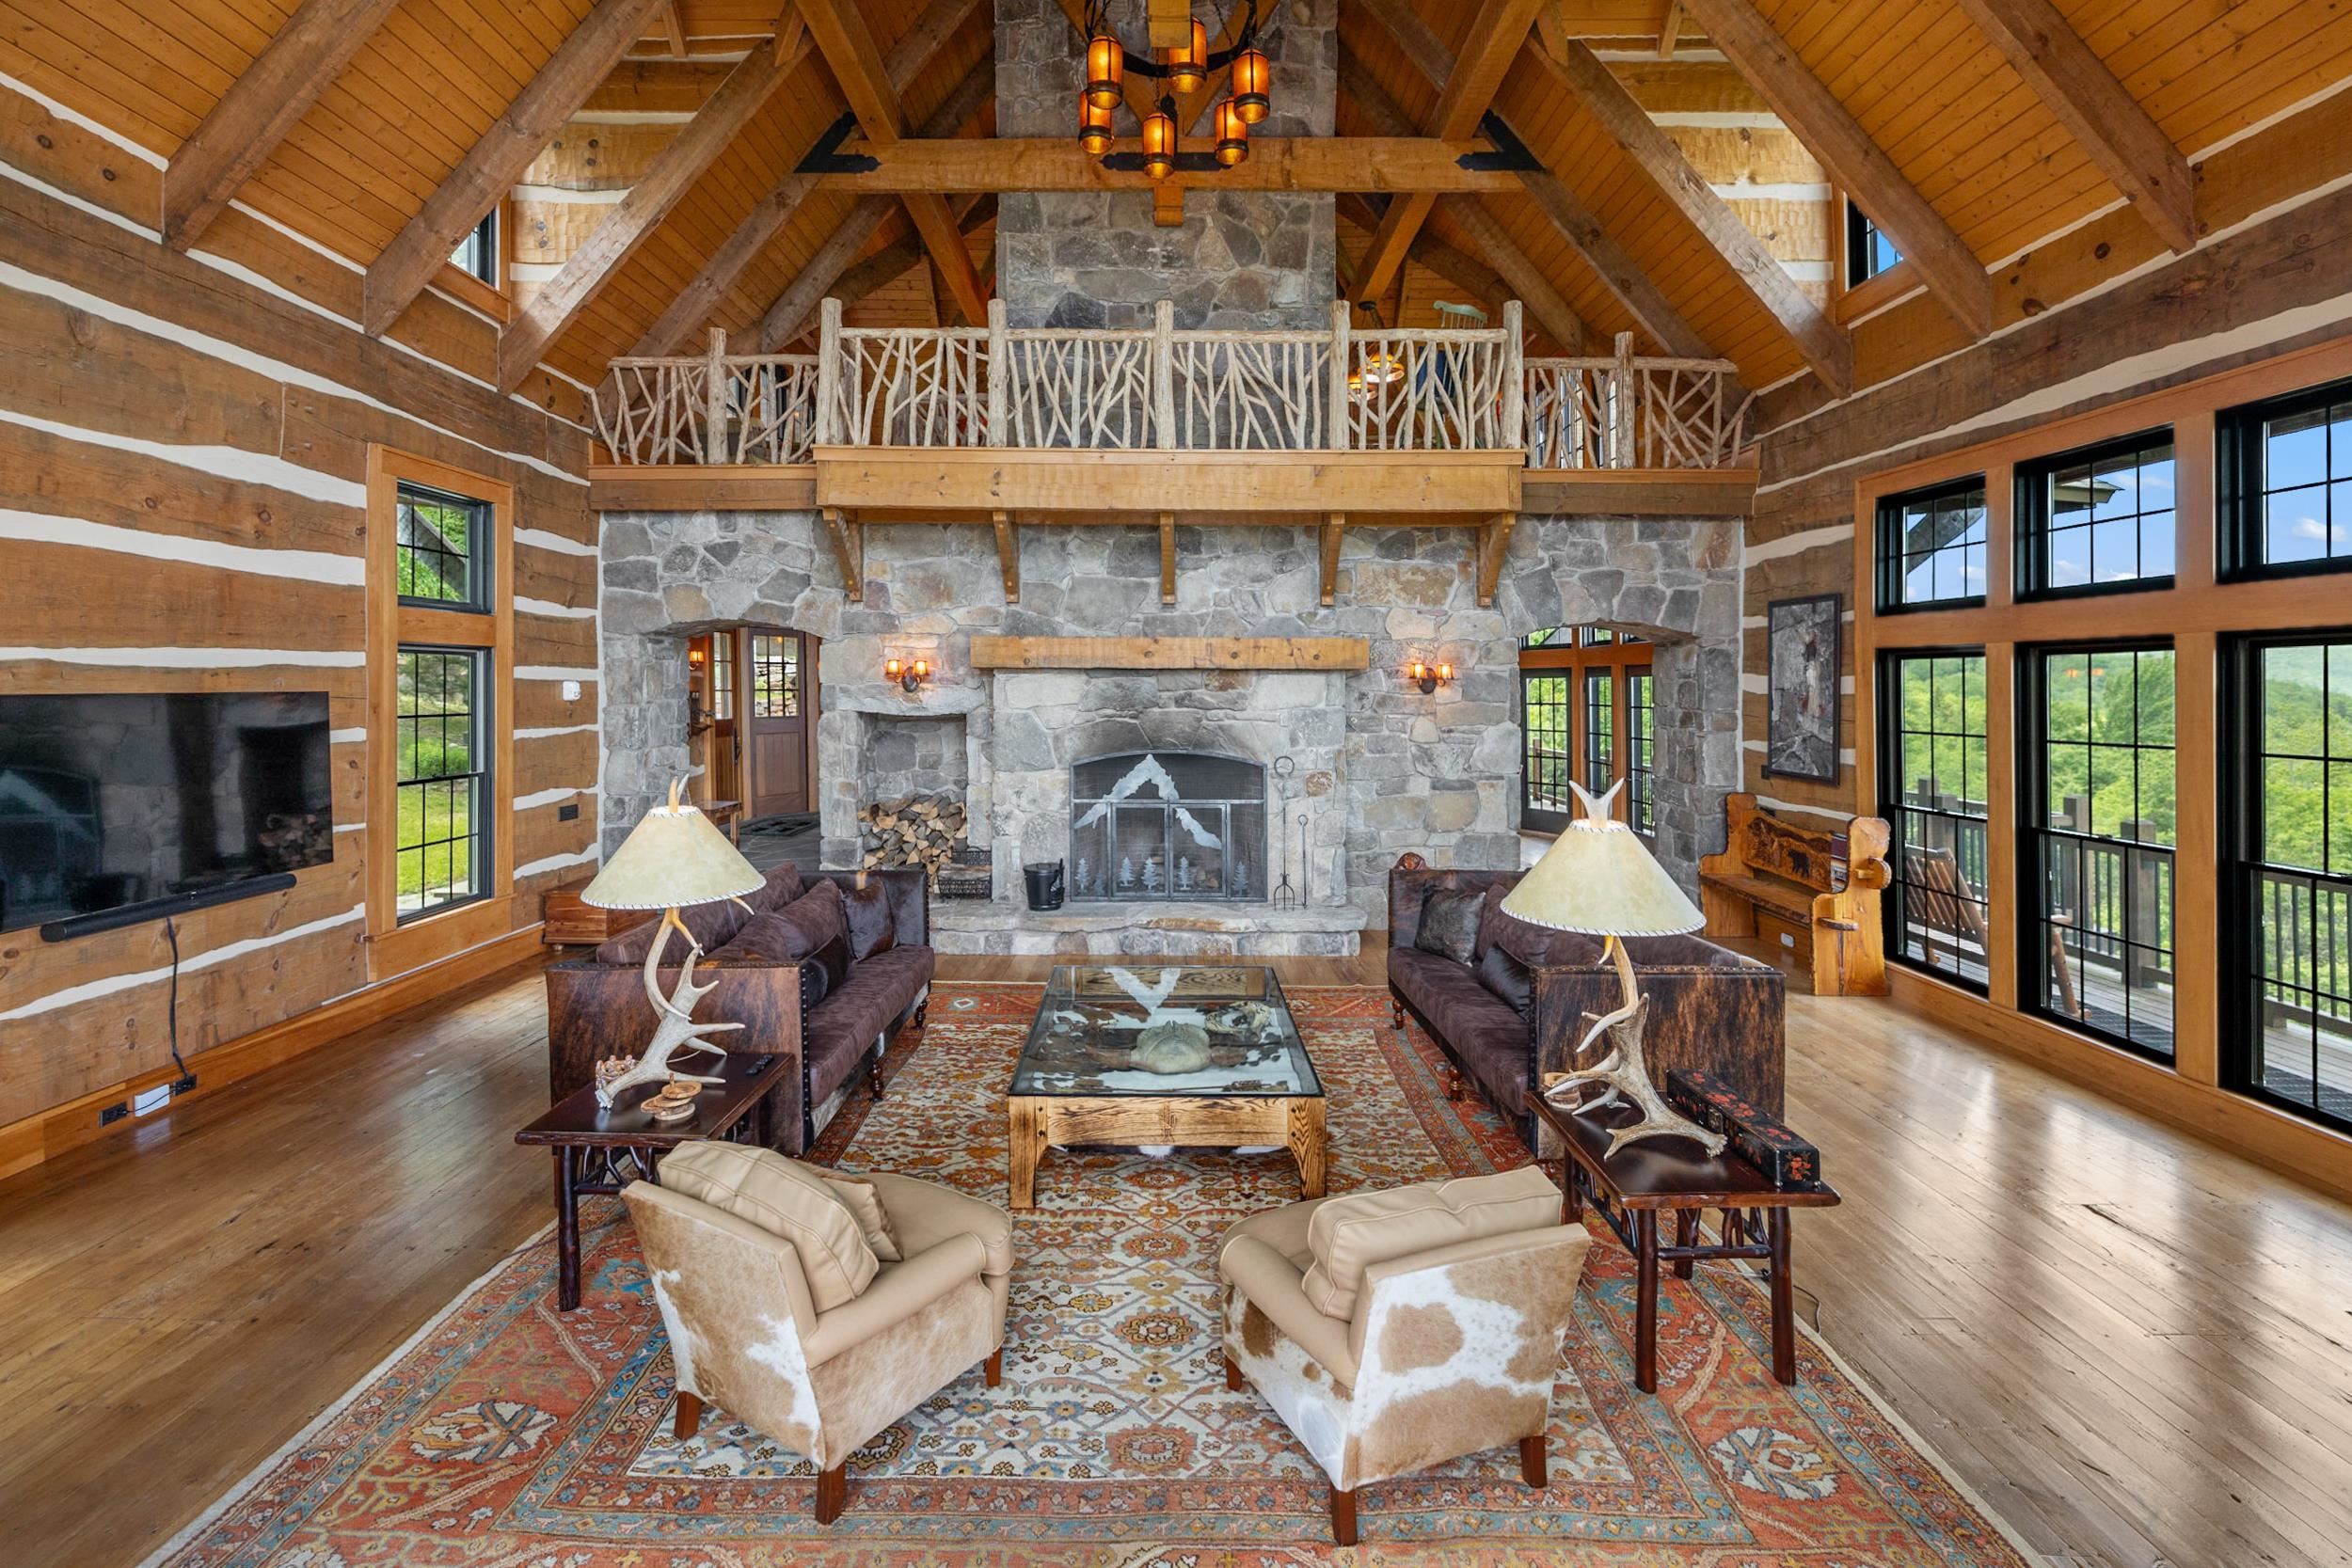 Wood burning fireplace
-
-
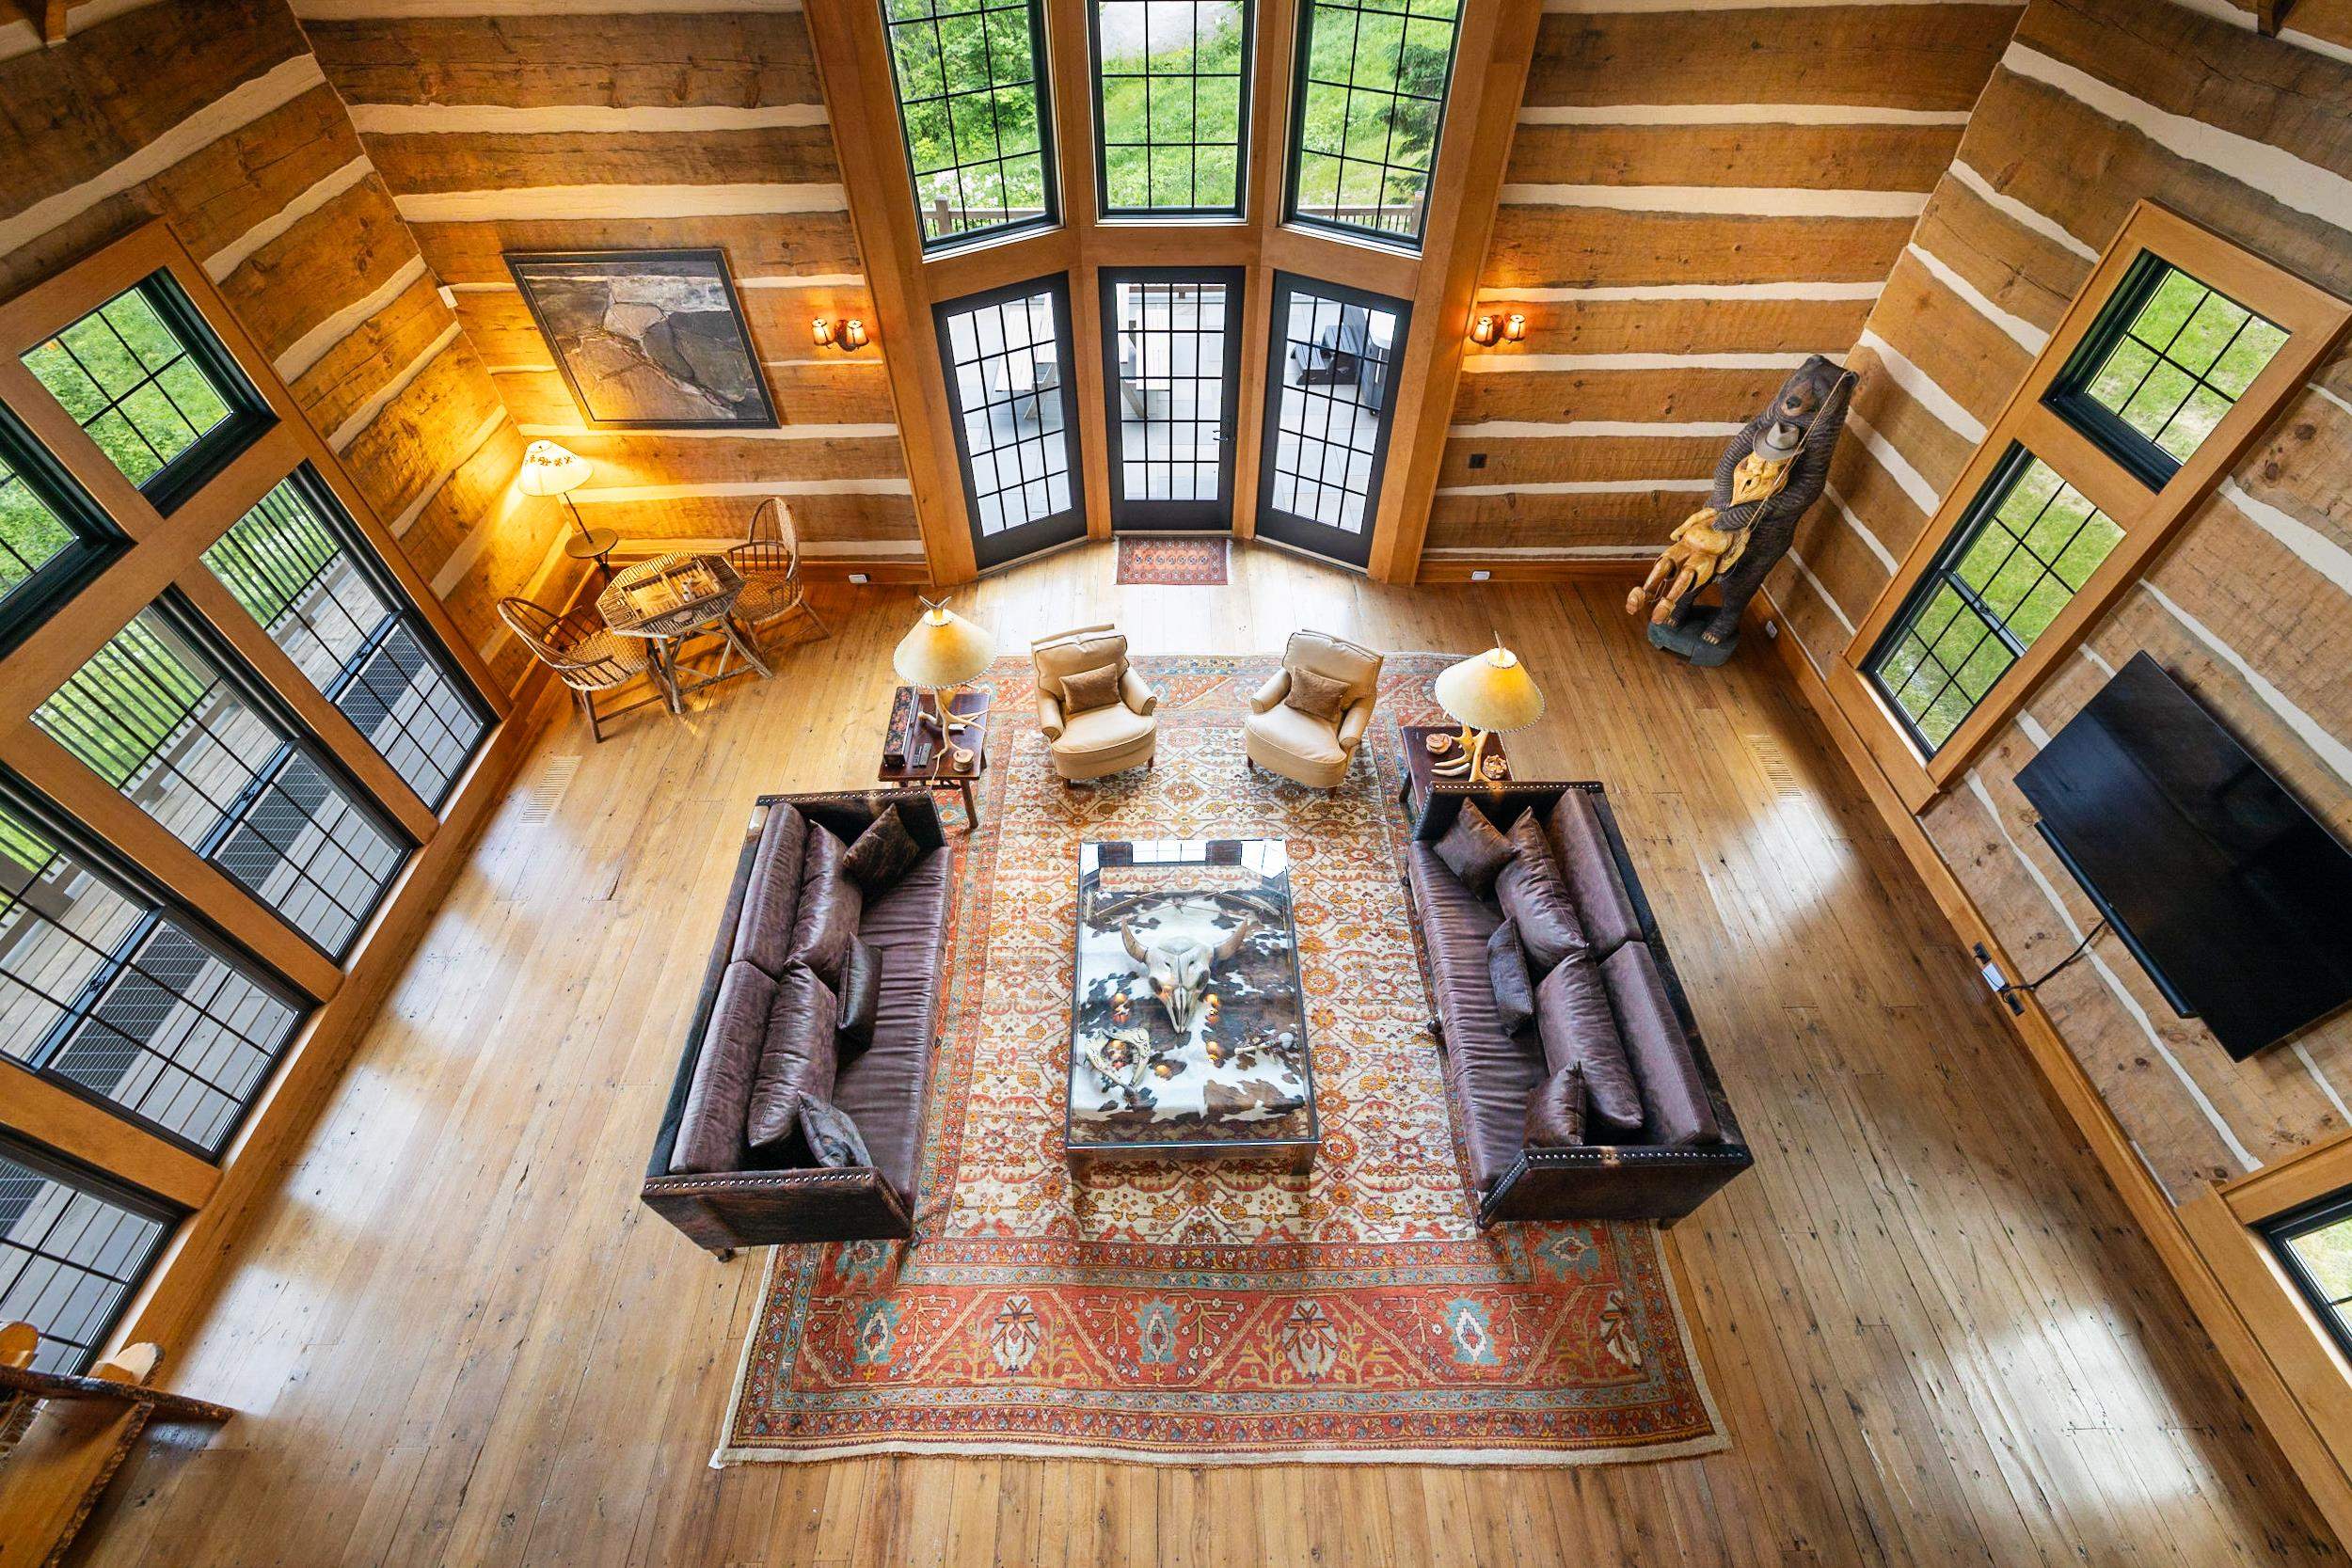 View from loft
-
-
-
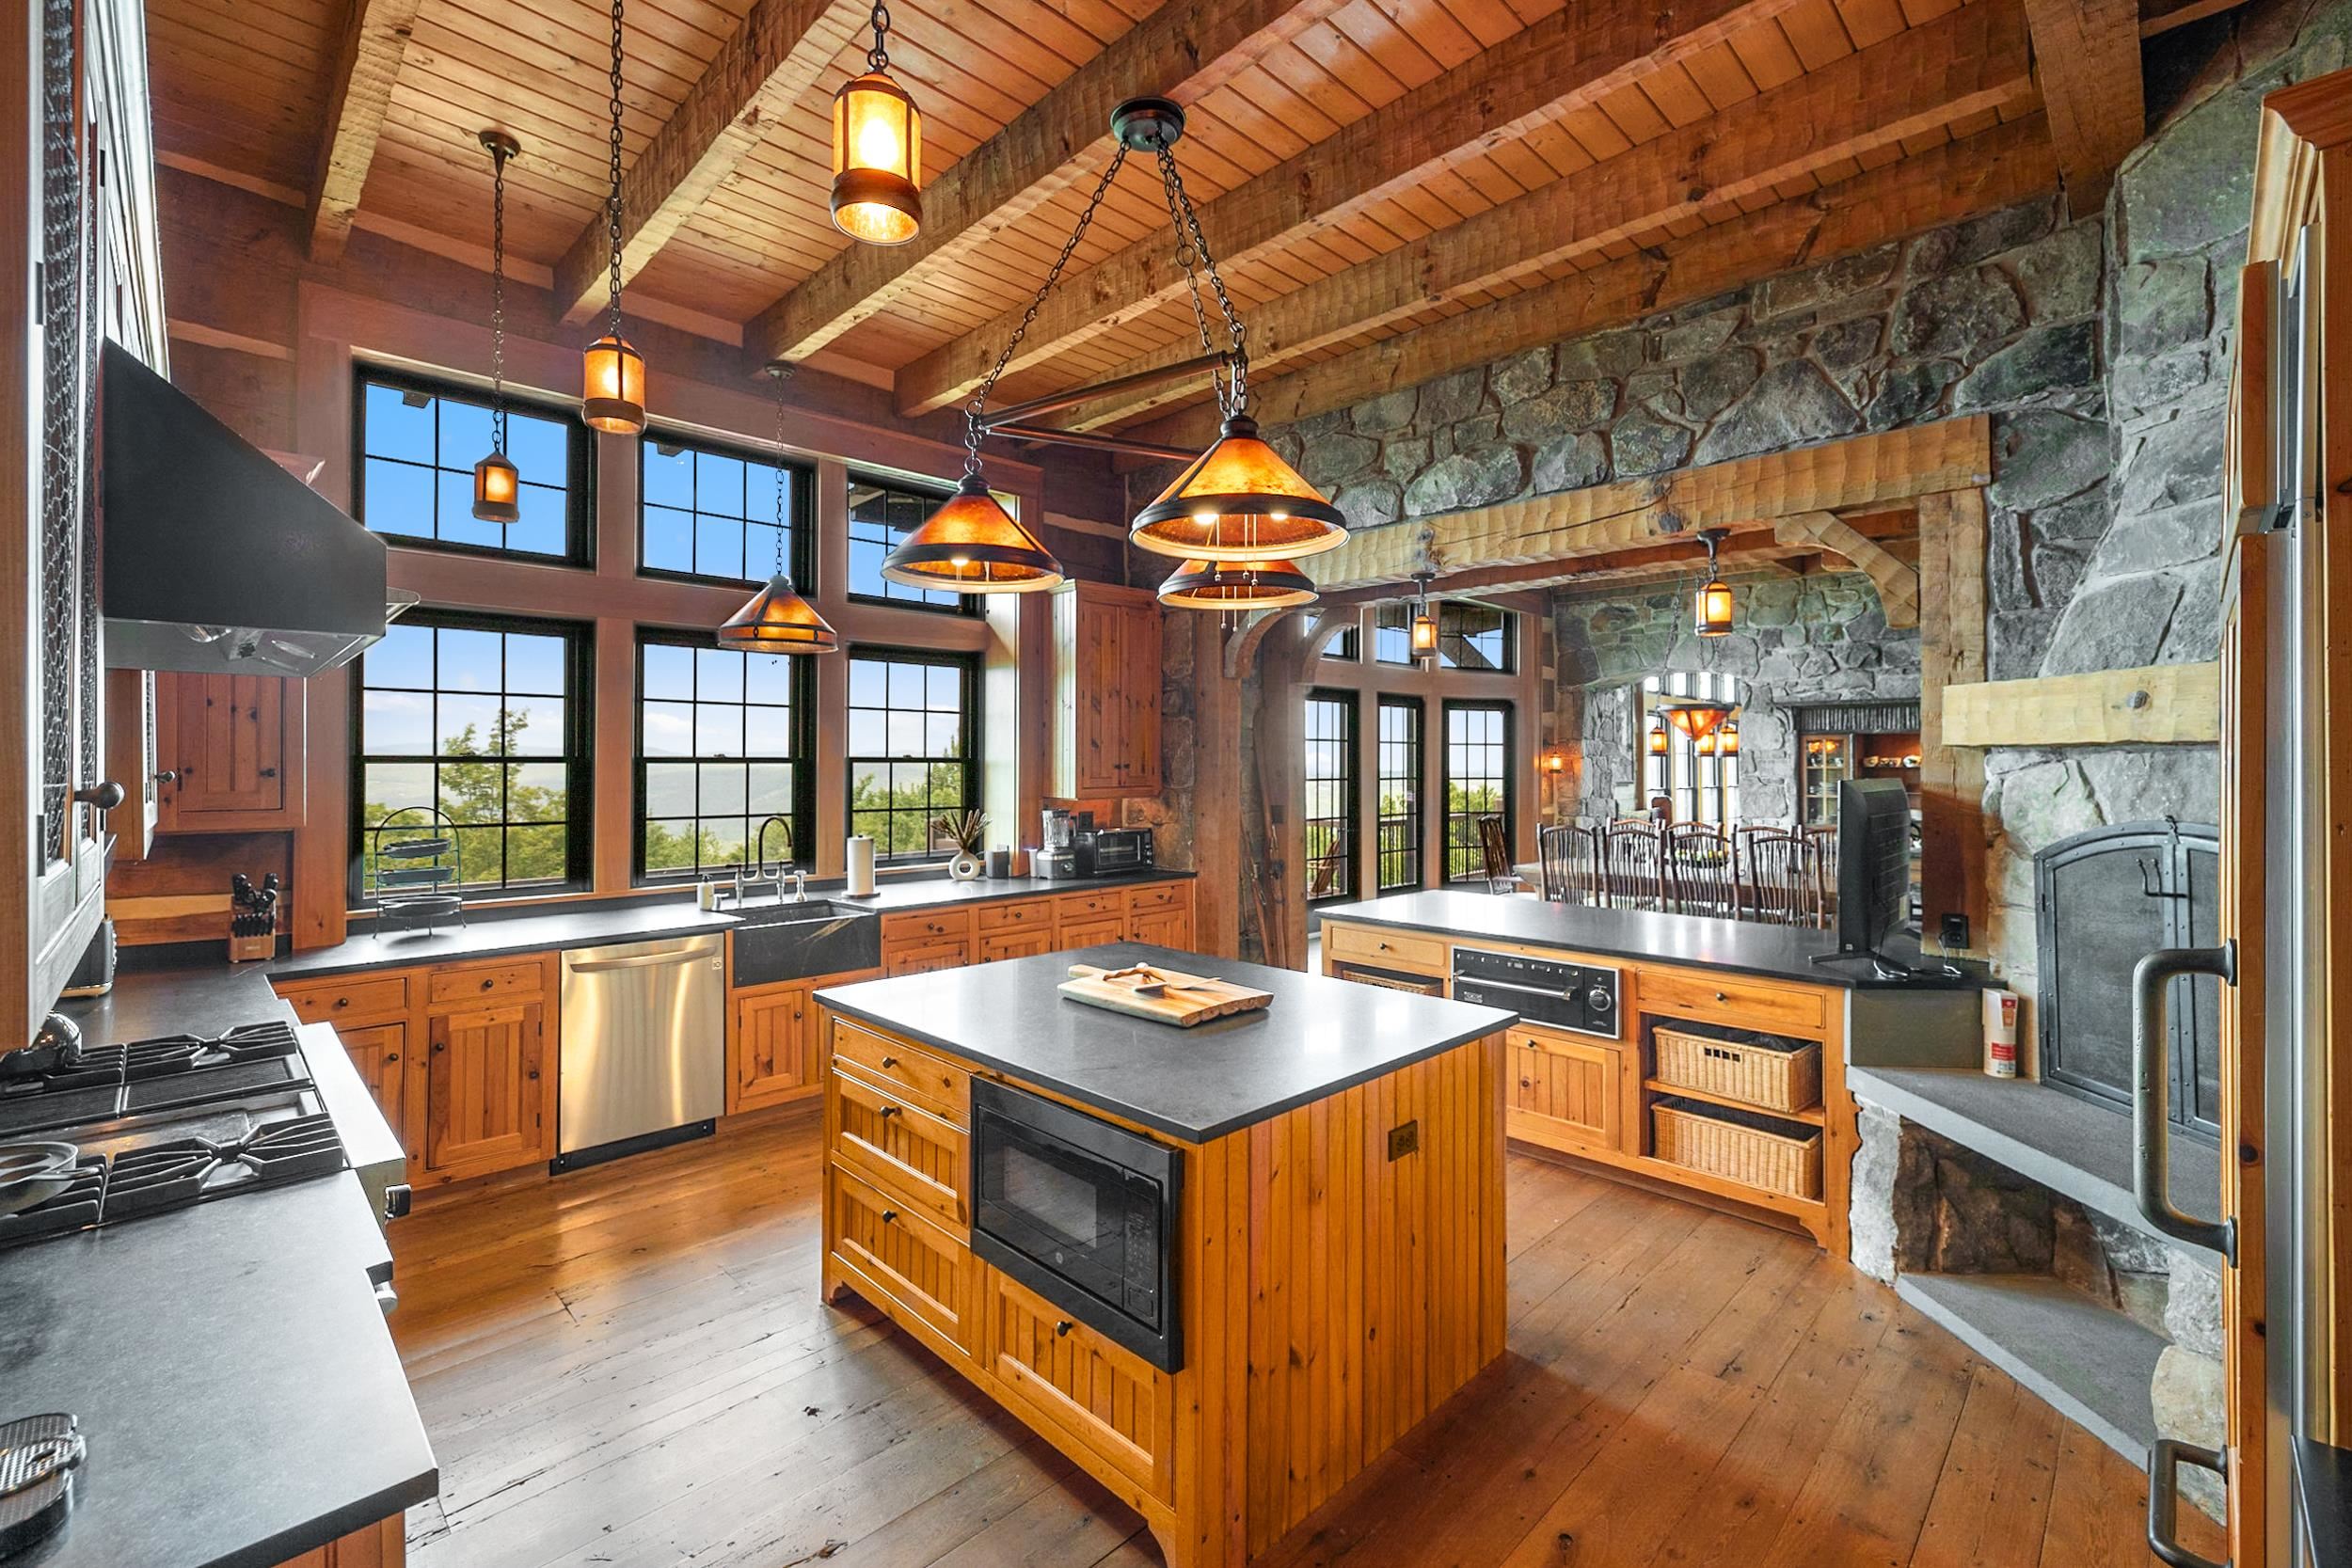 Kitchen
-
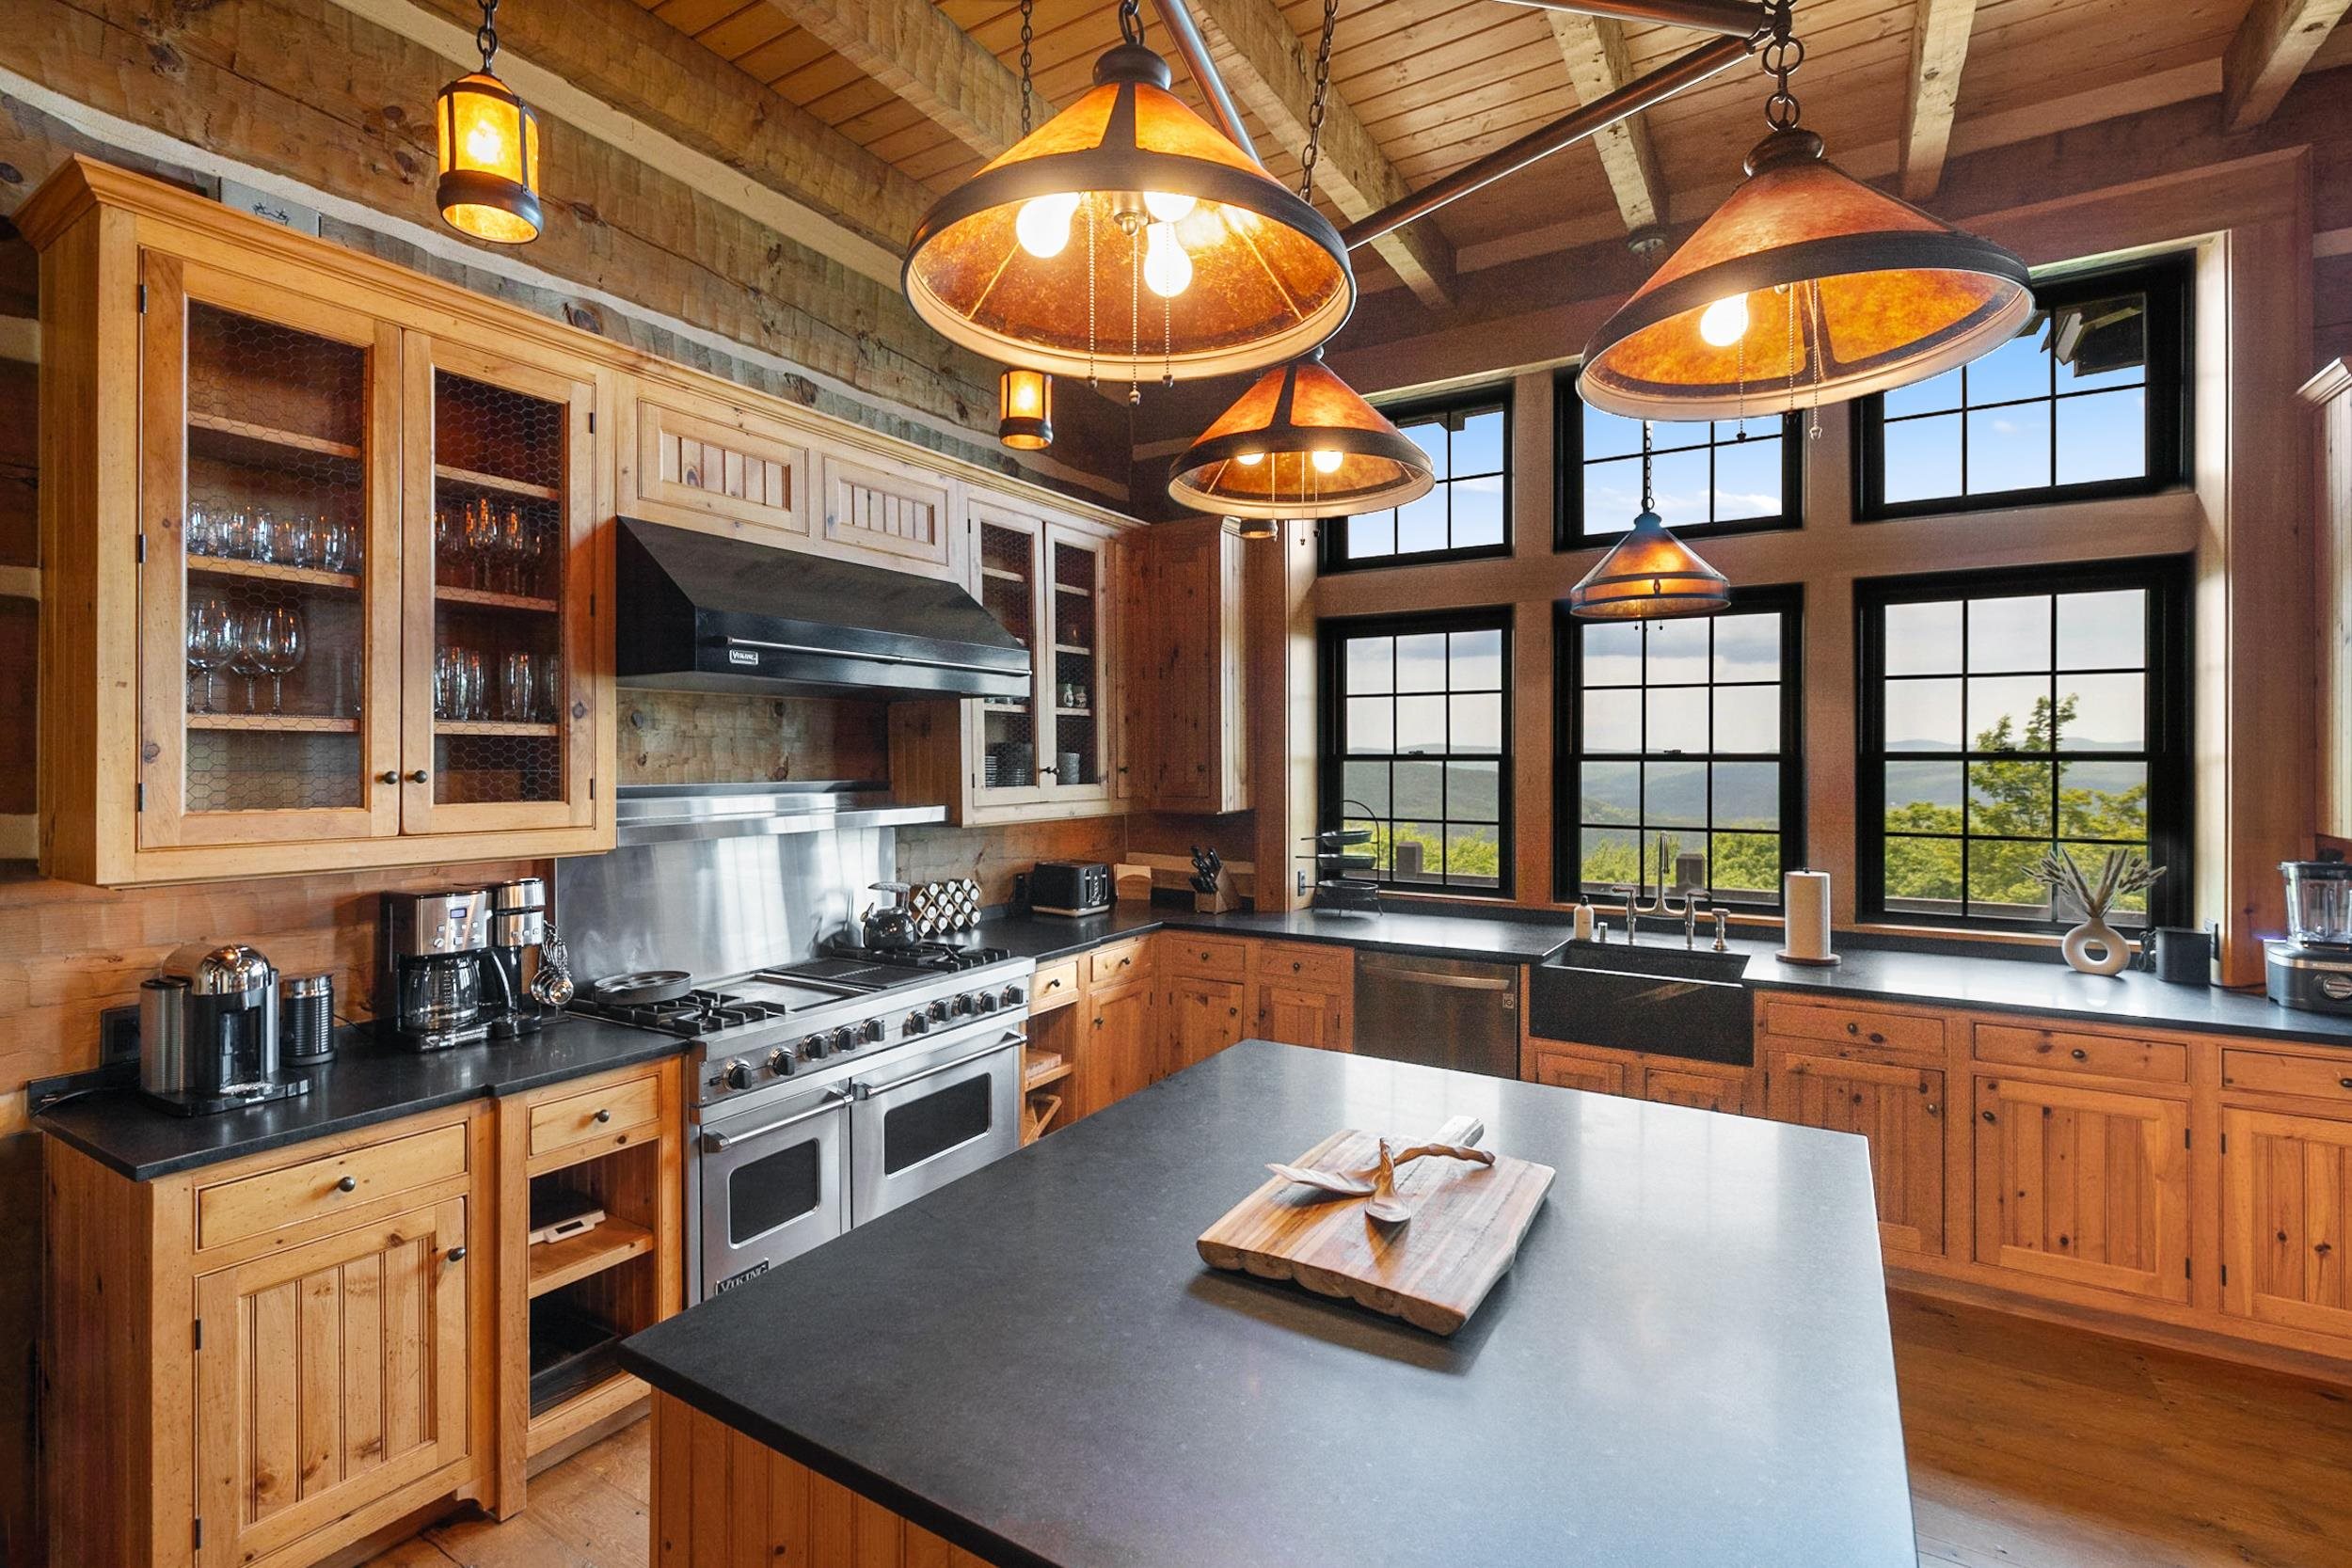
-
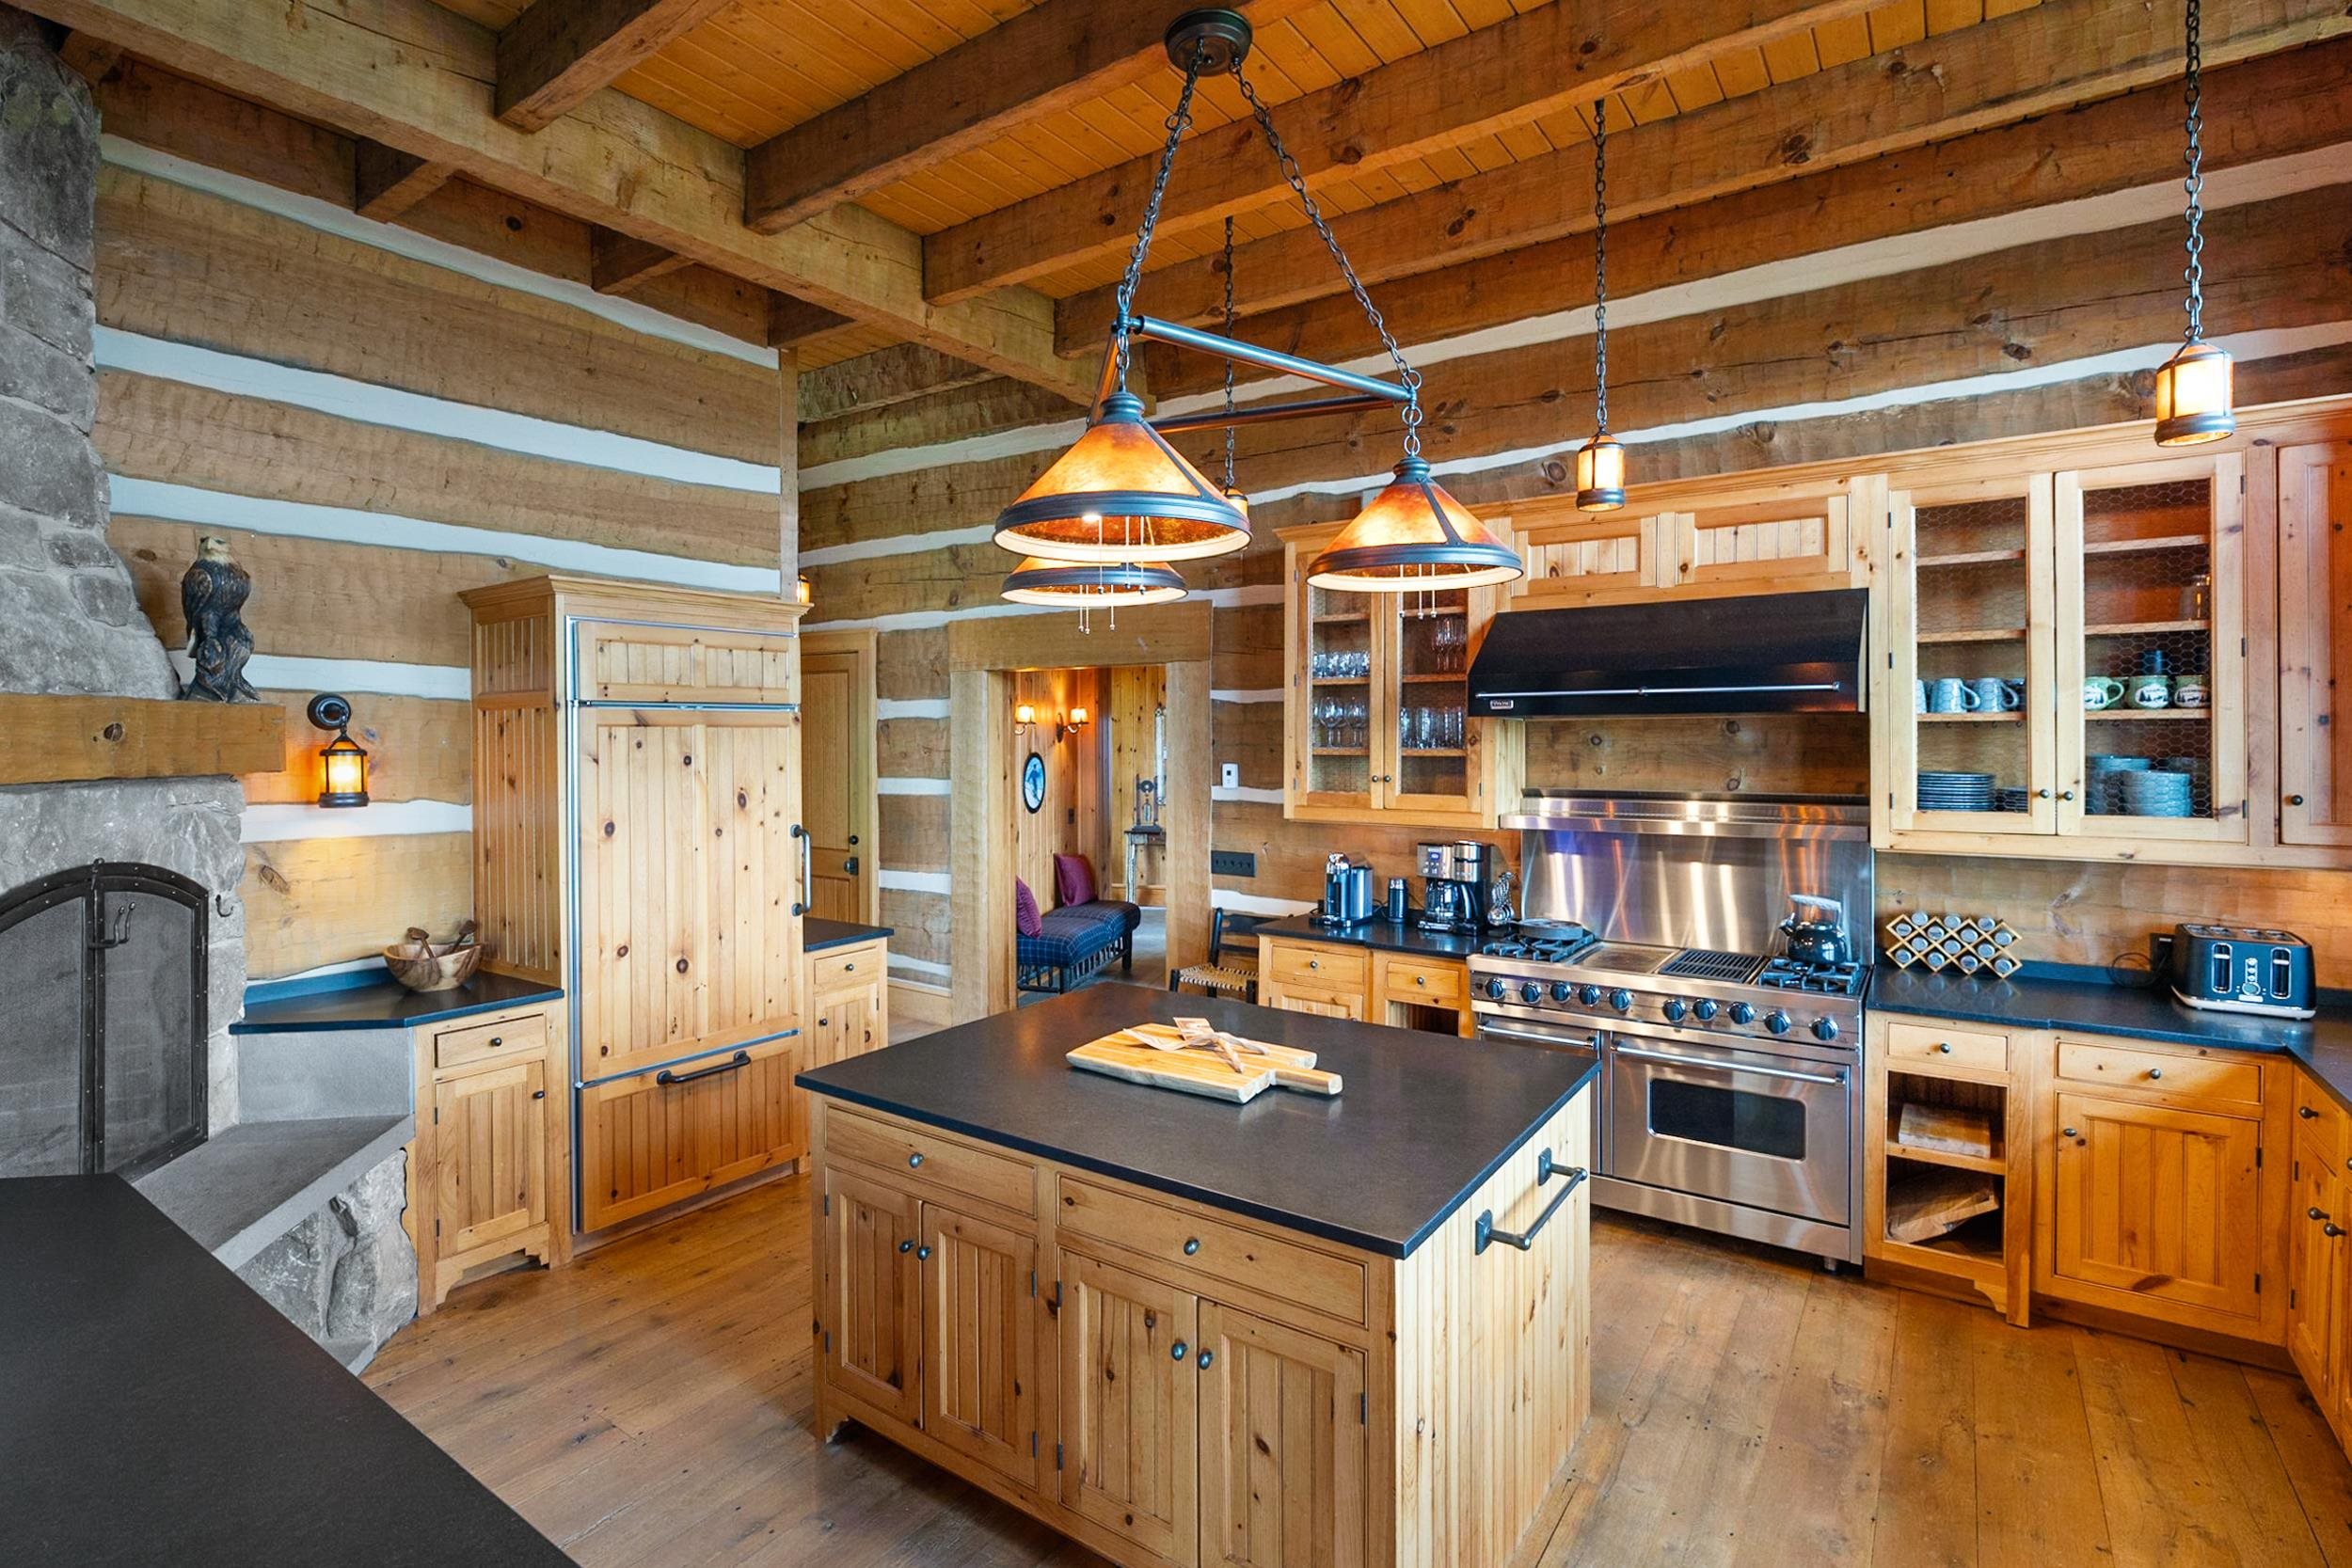 Plenty of storage space
-
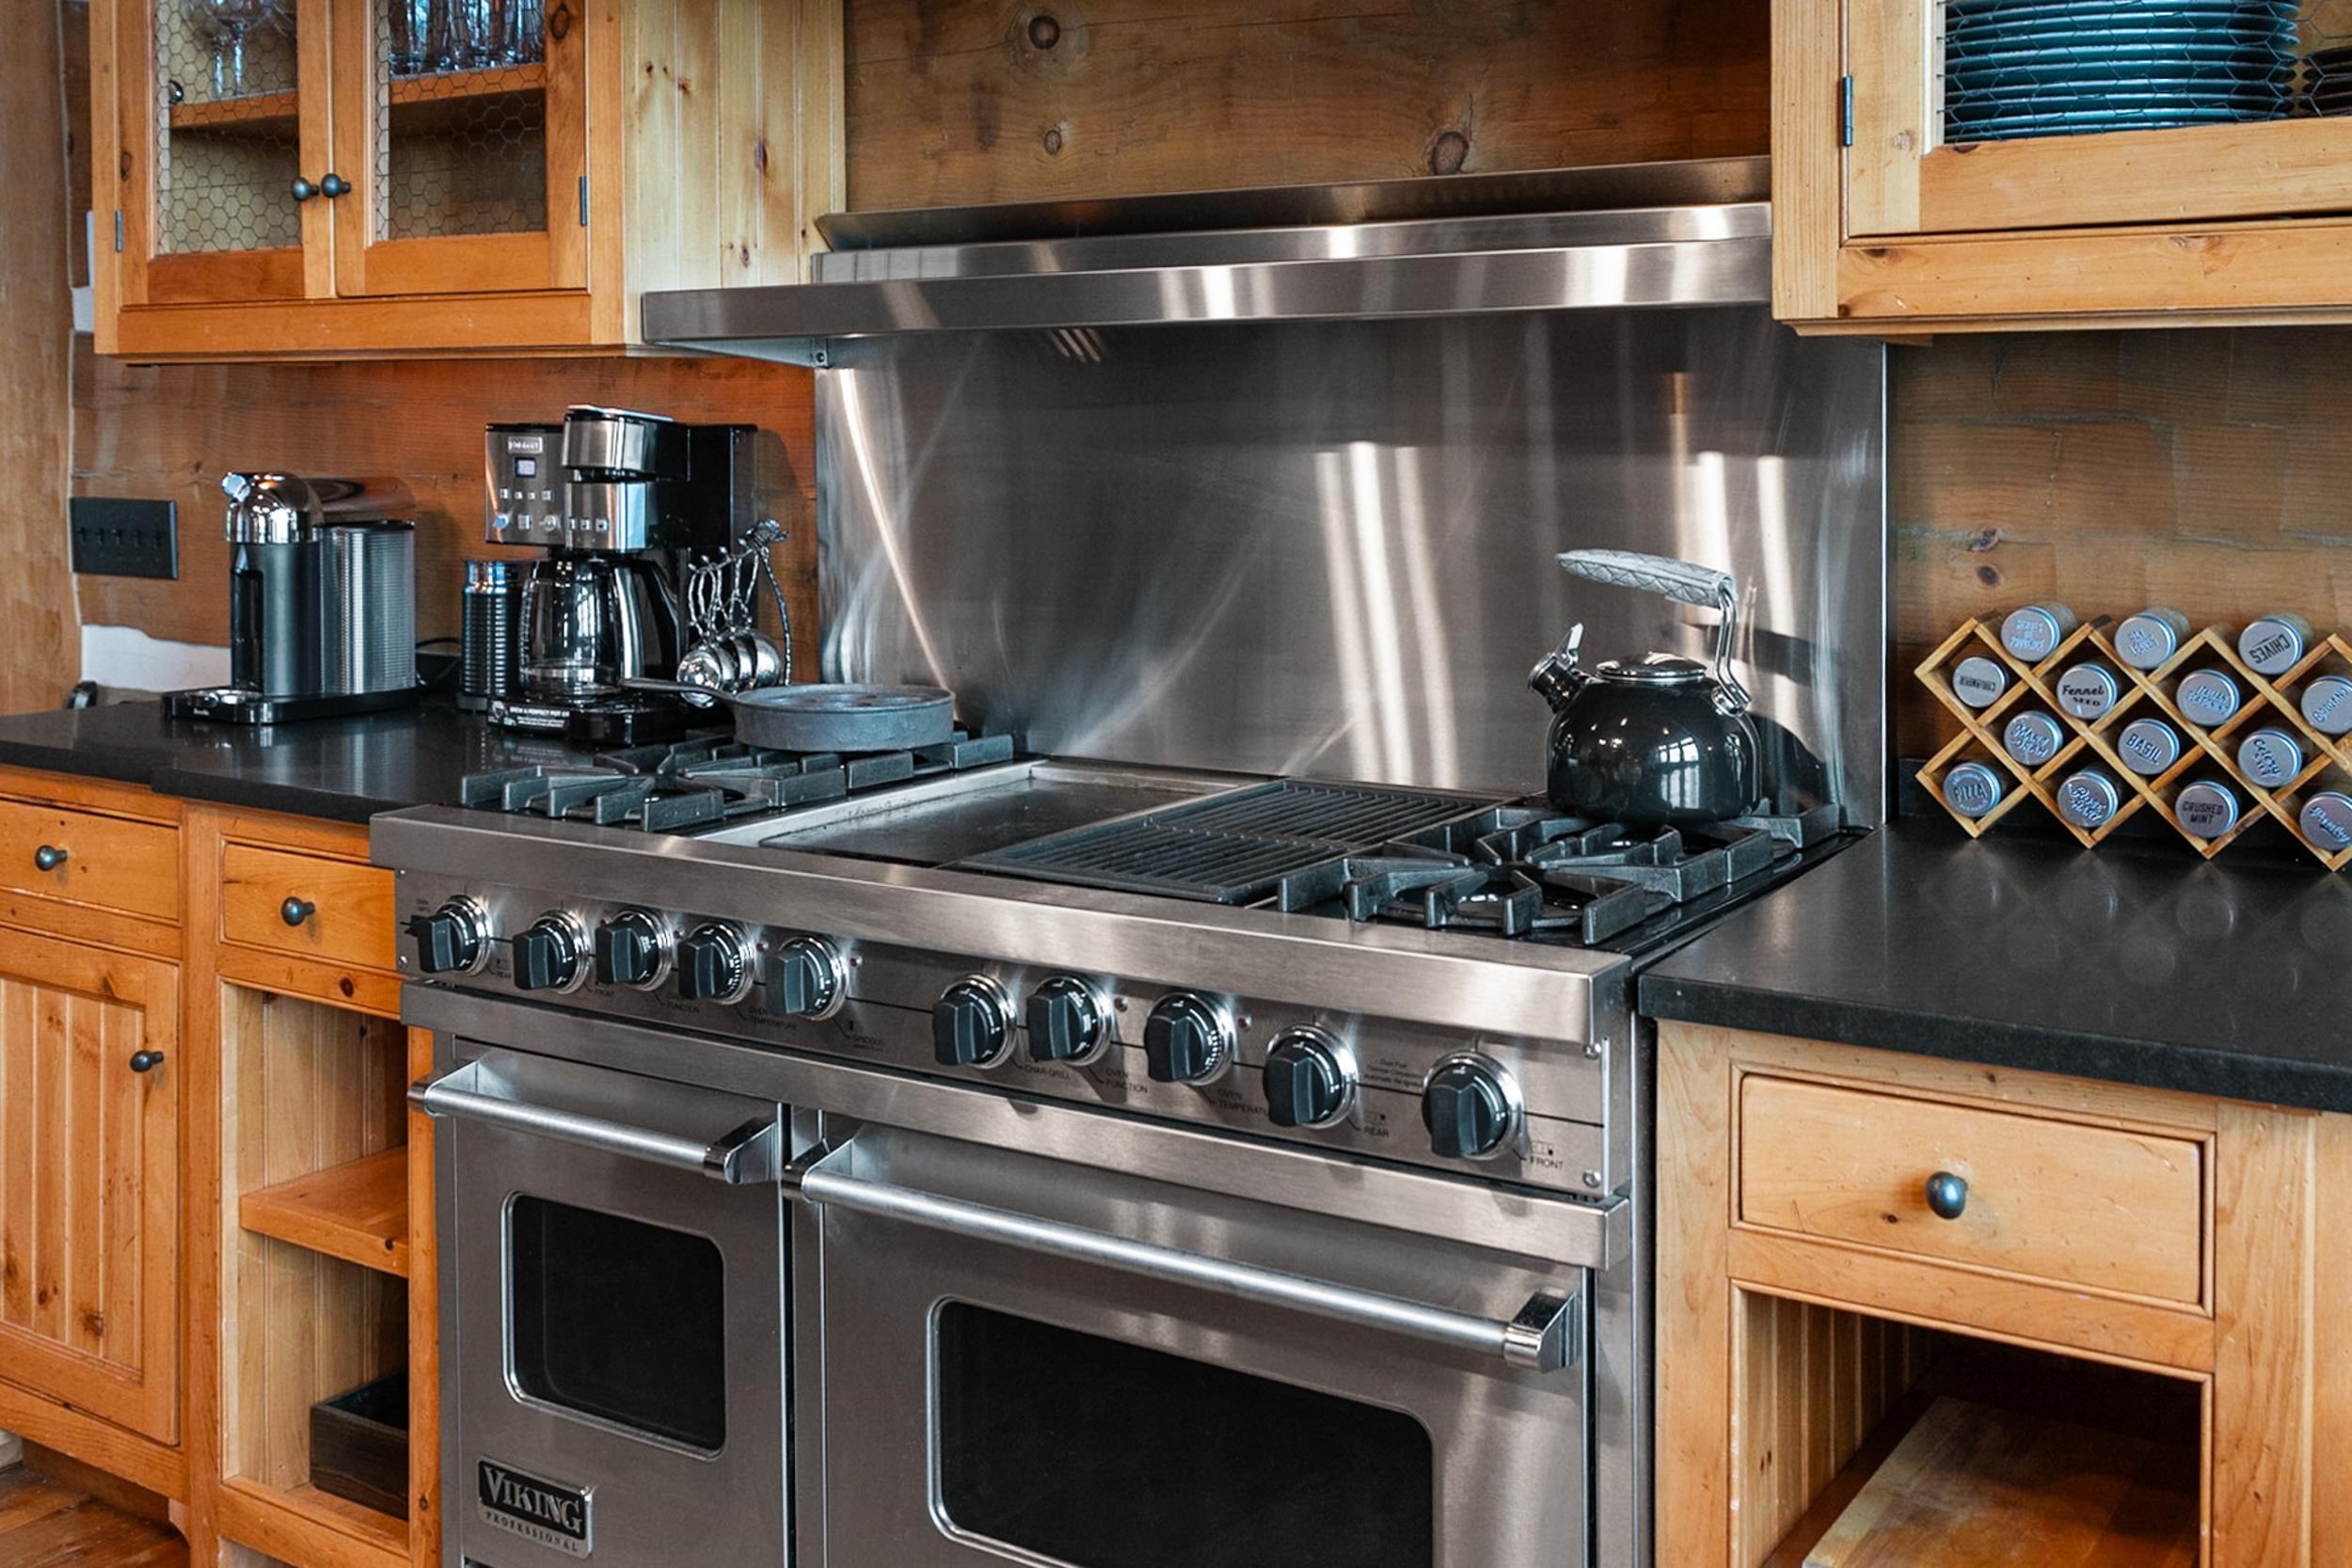 Viking stove
-
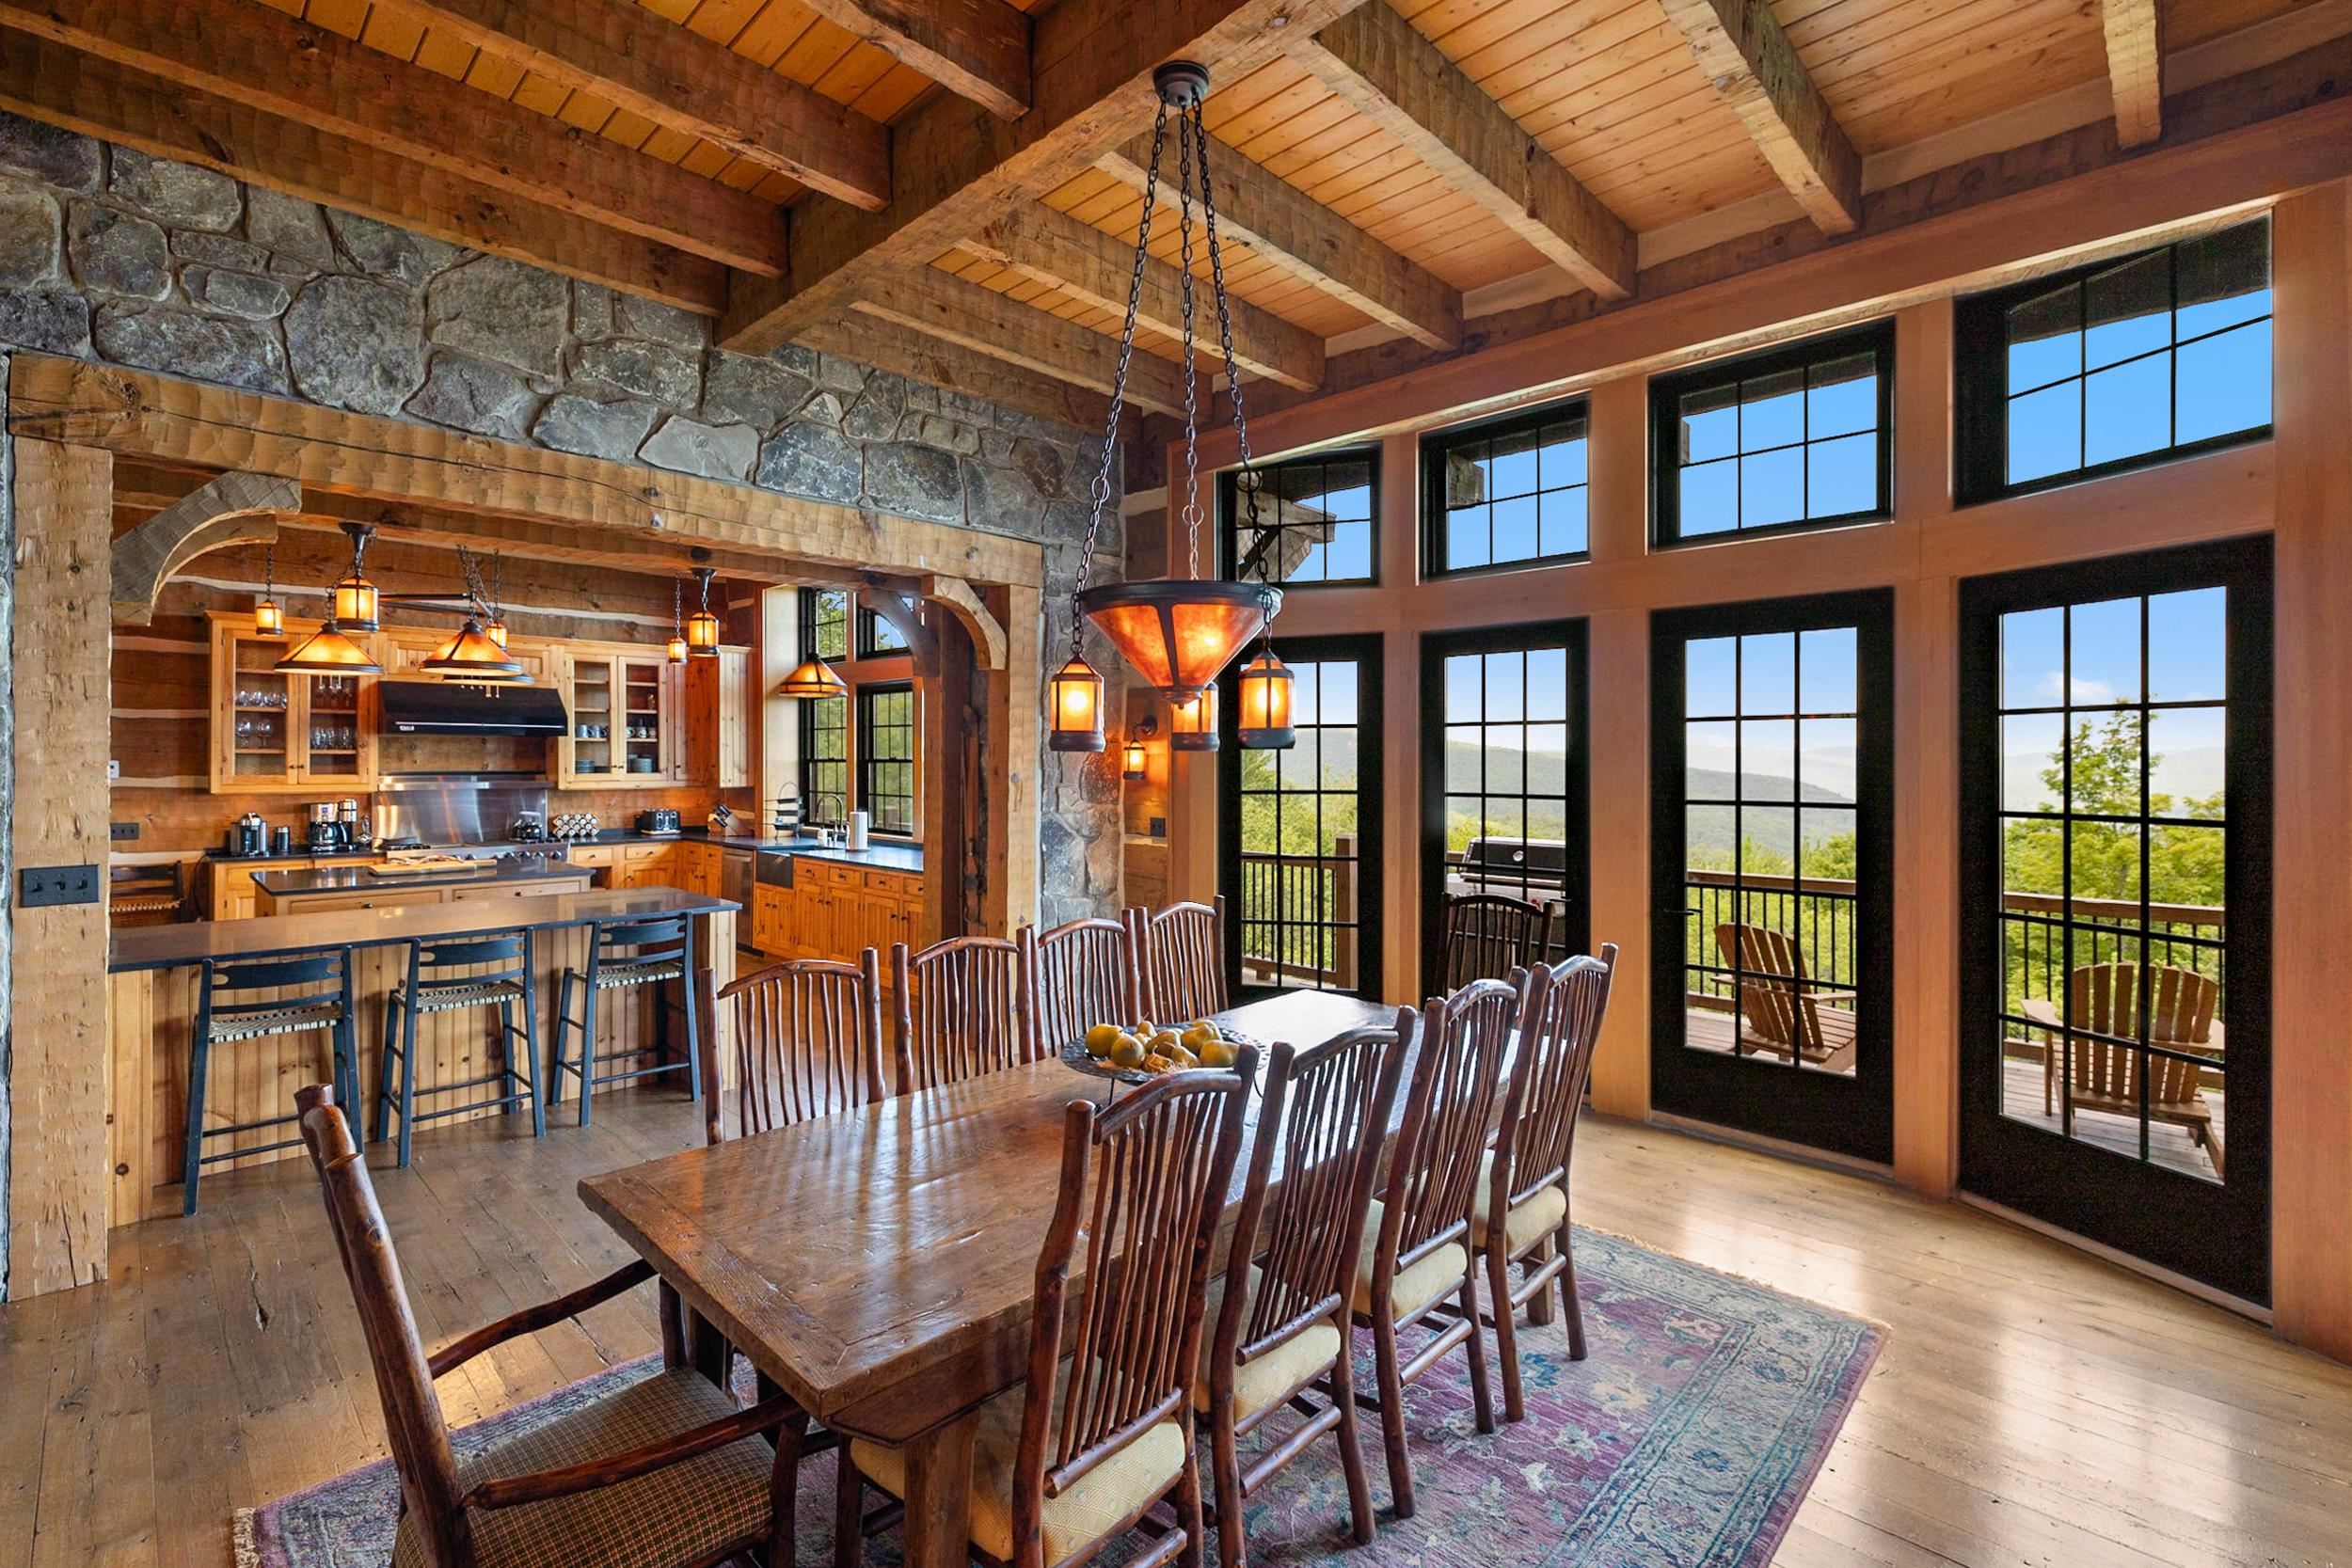 Dining area
-
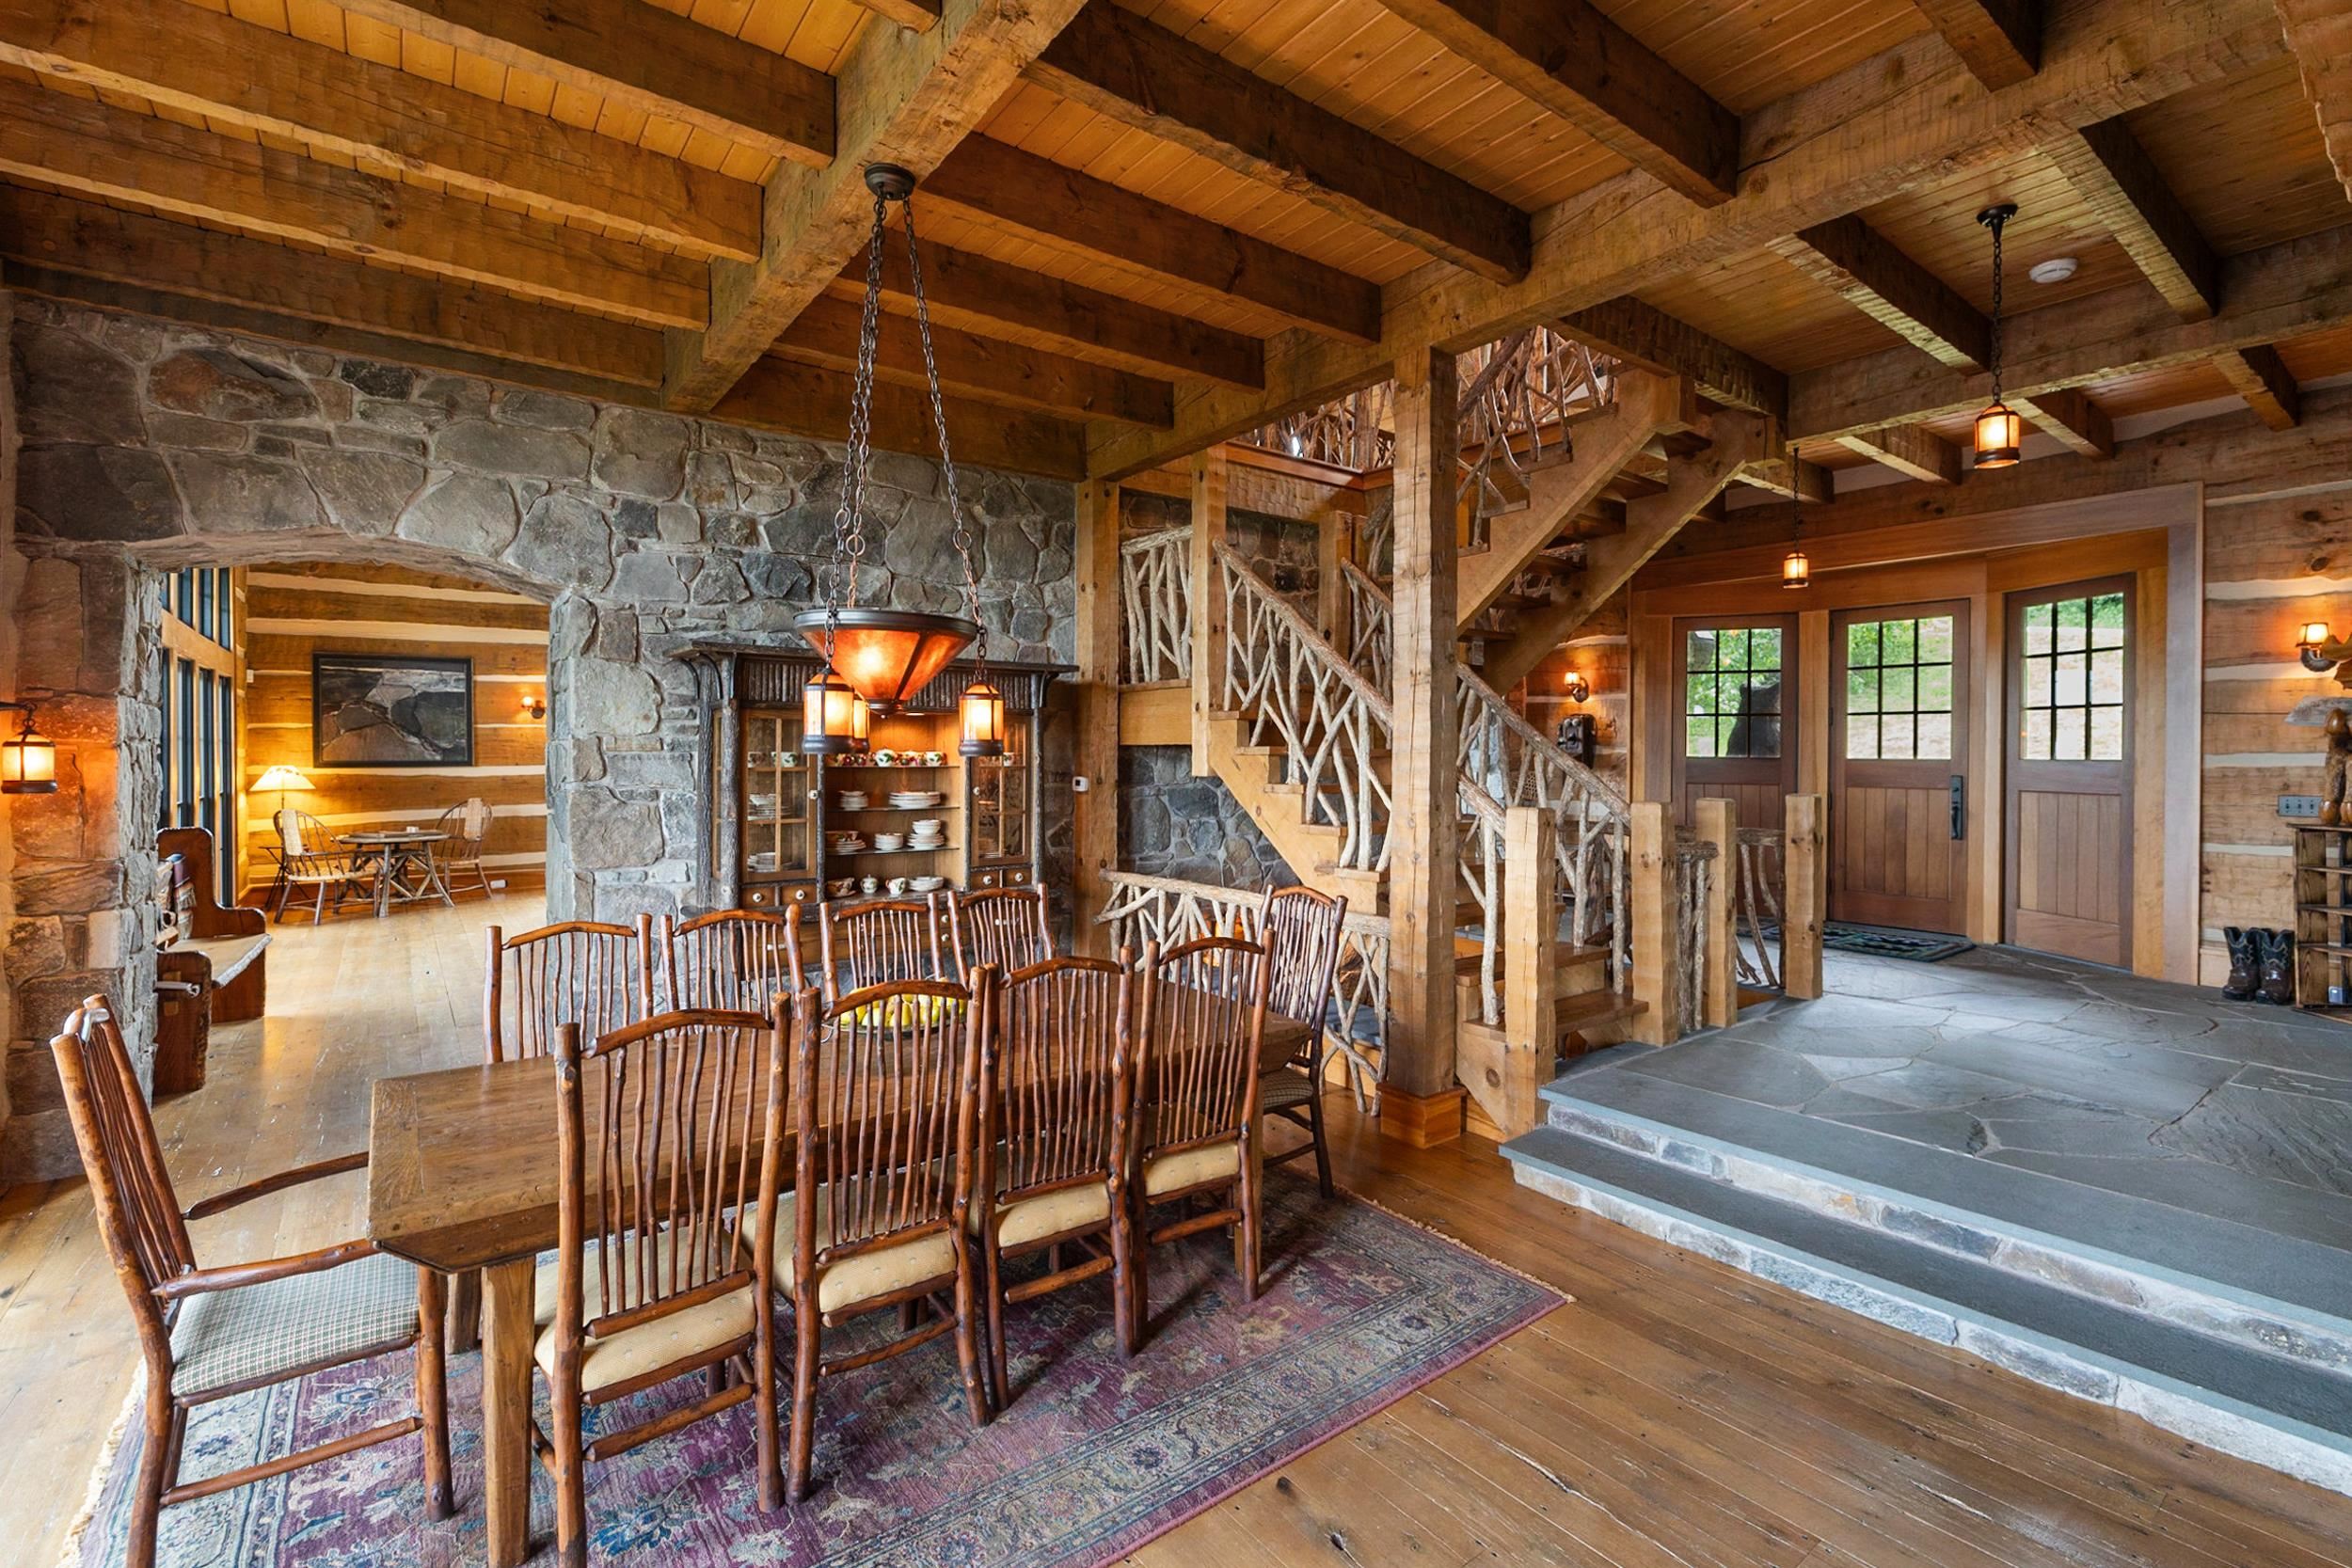
-
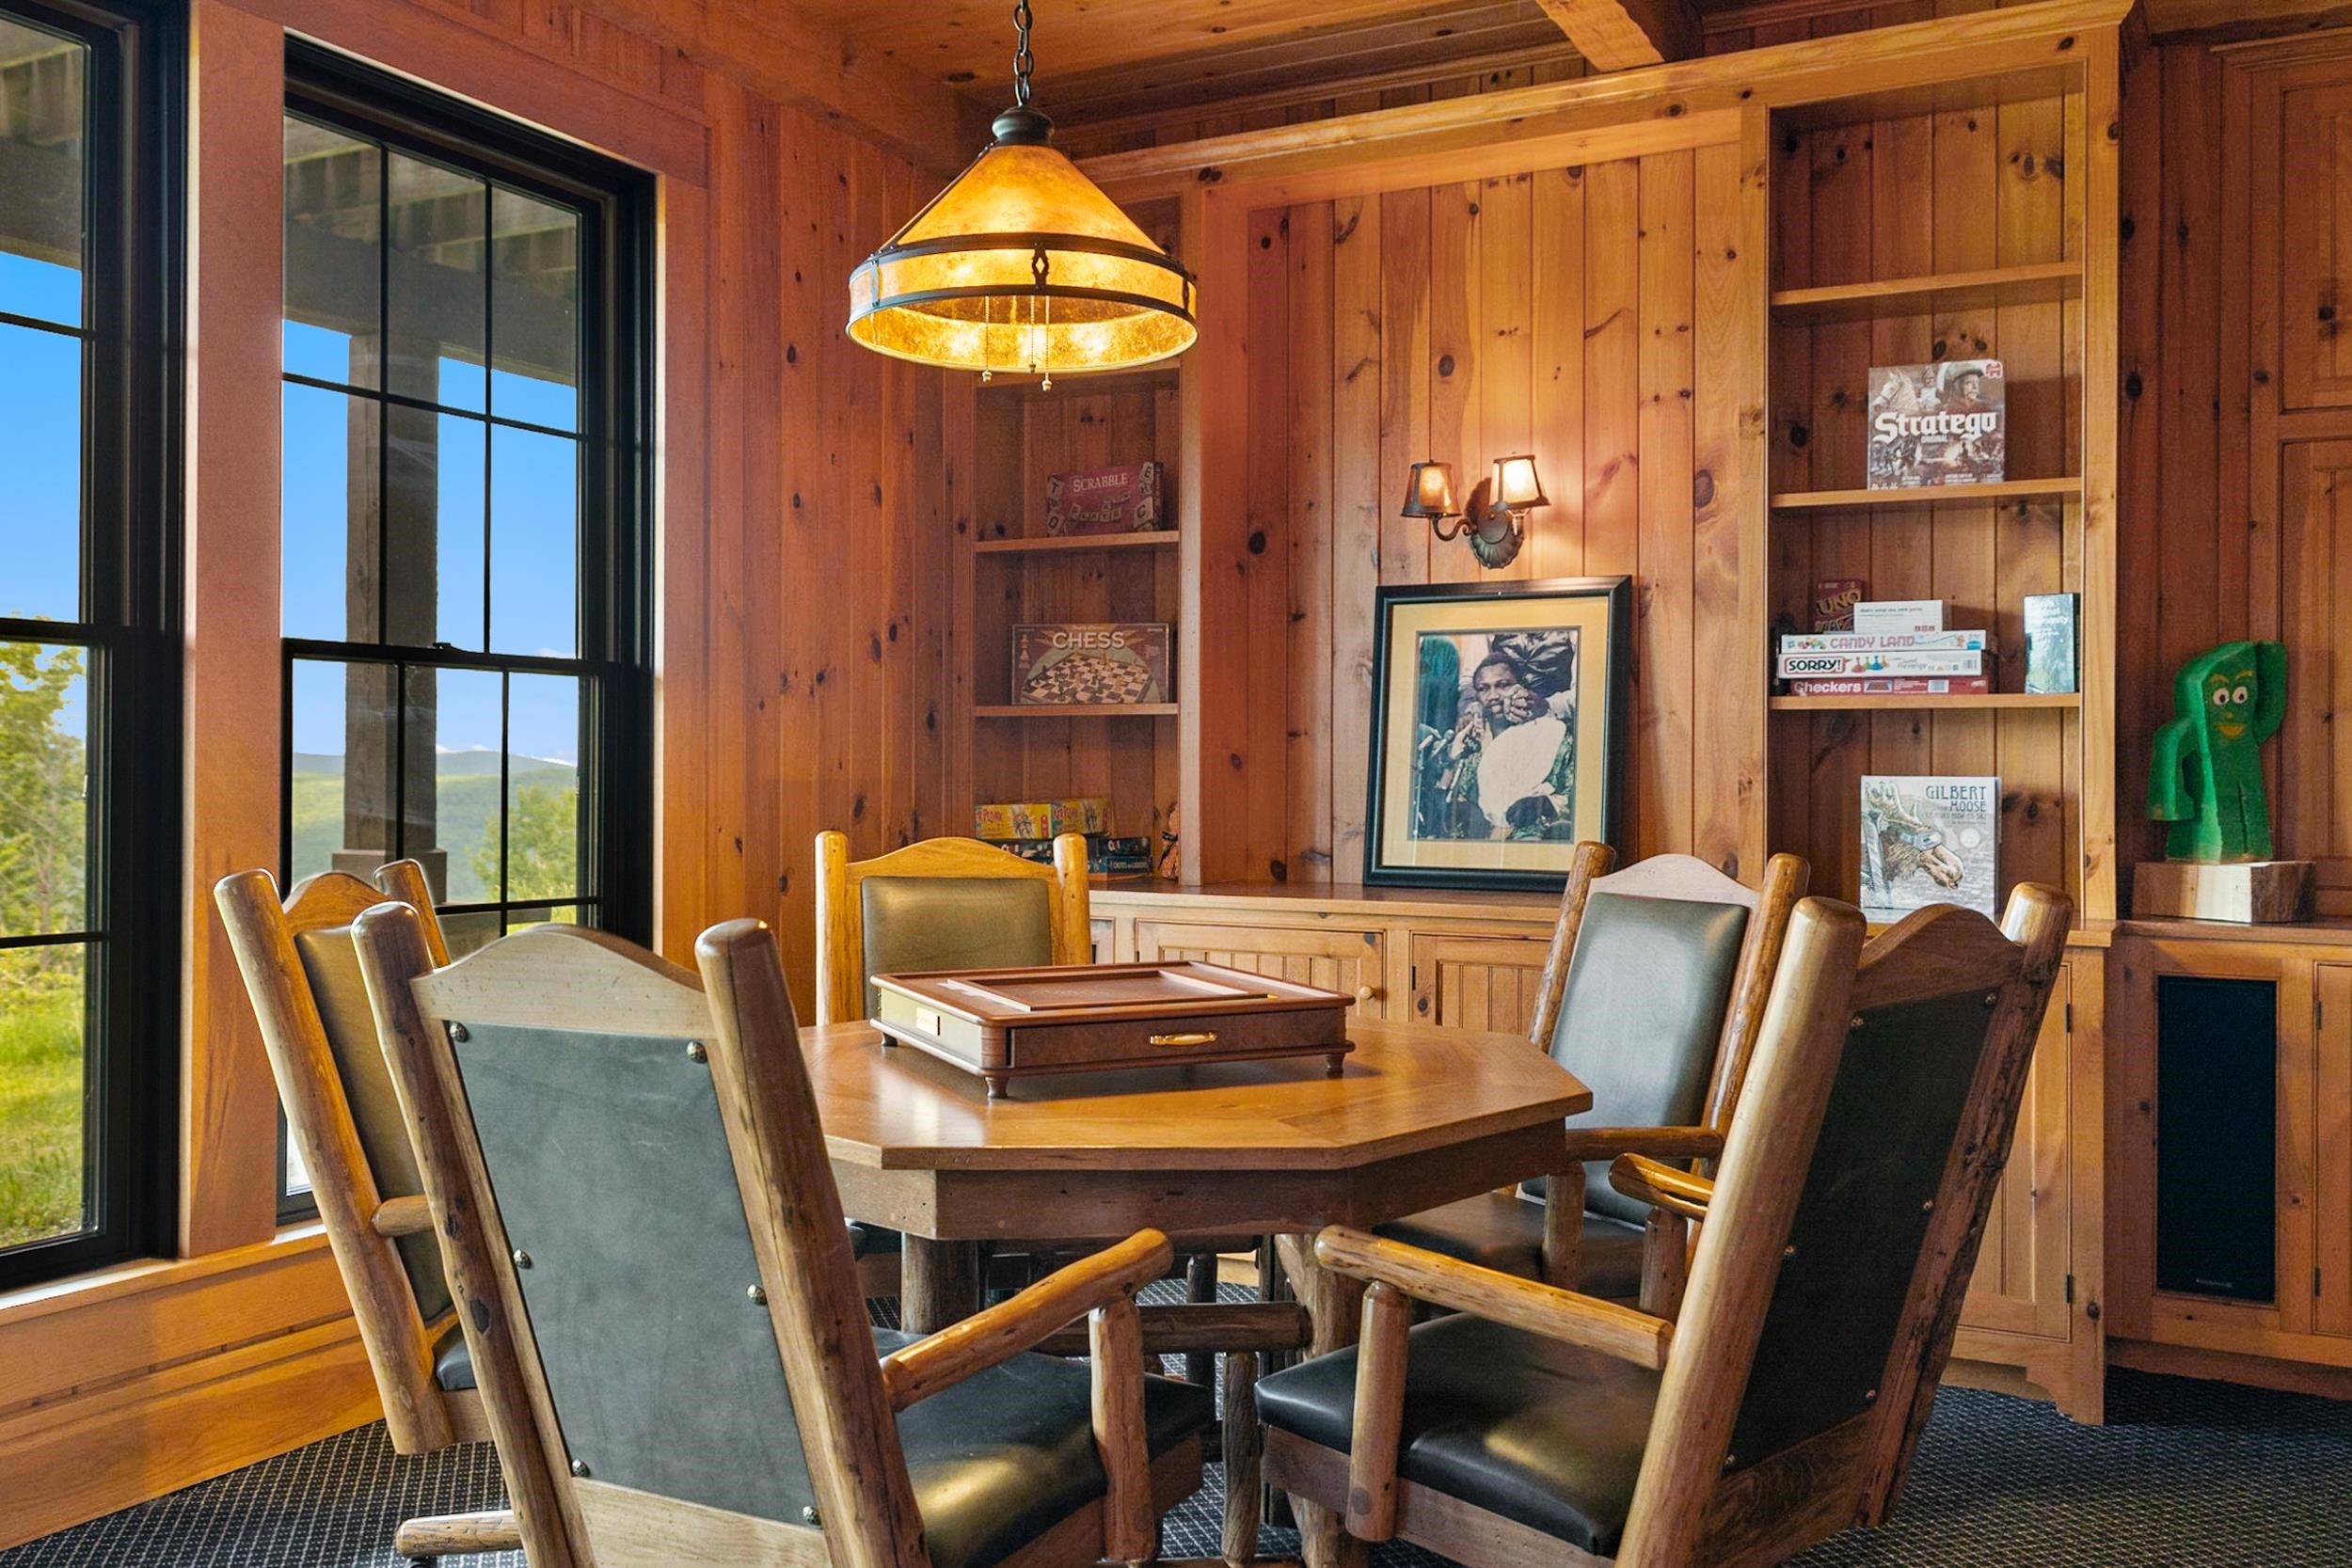 Game area
-
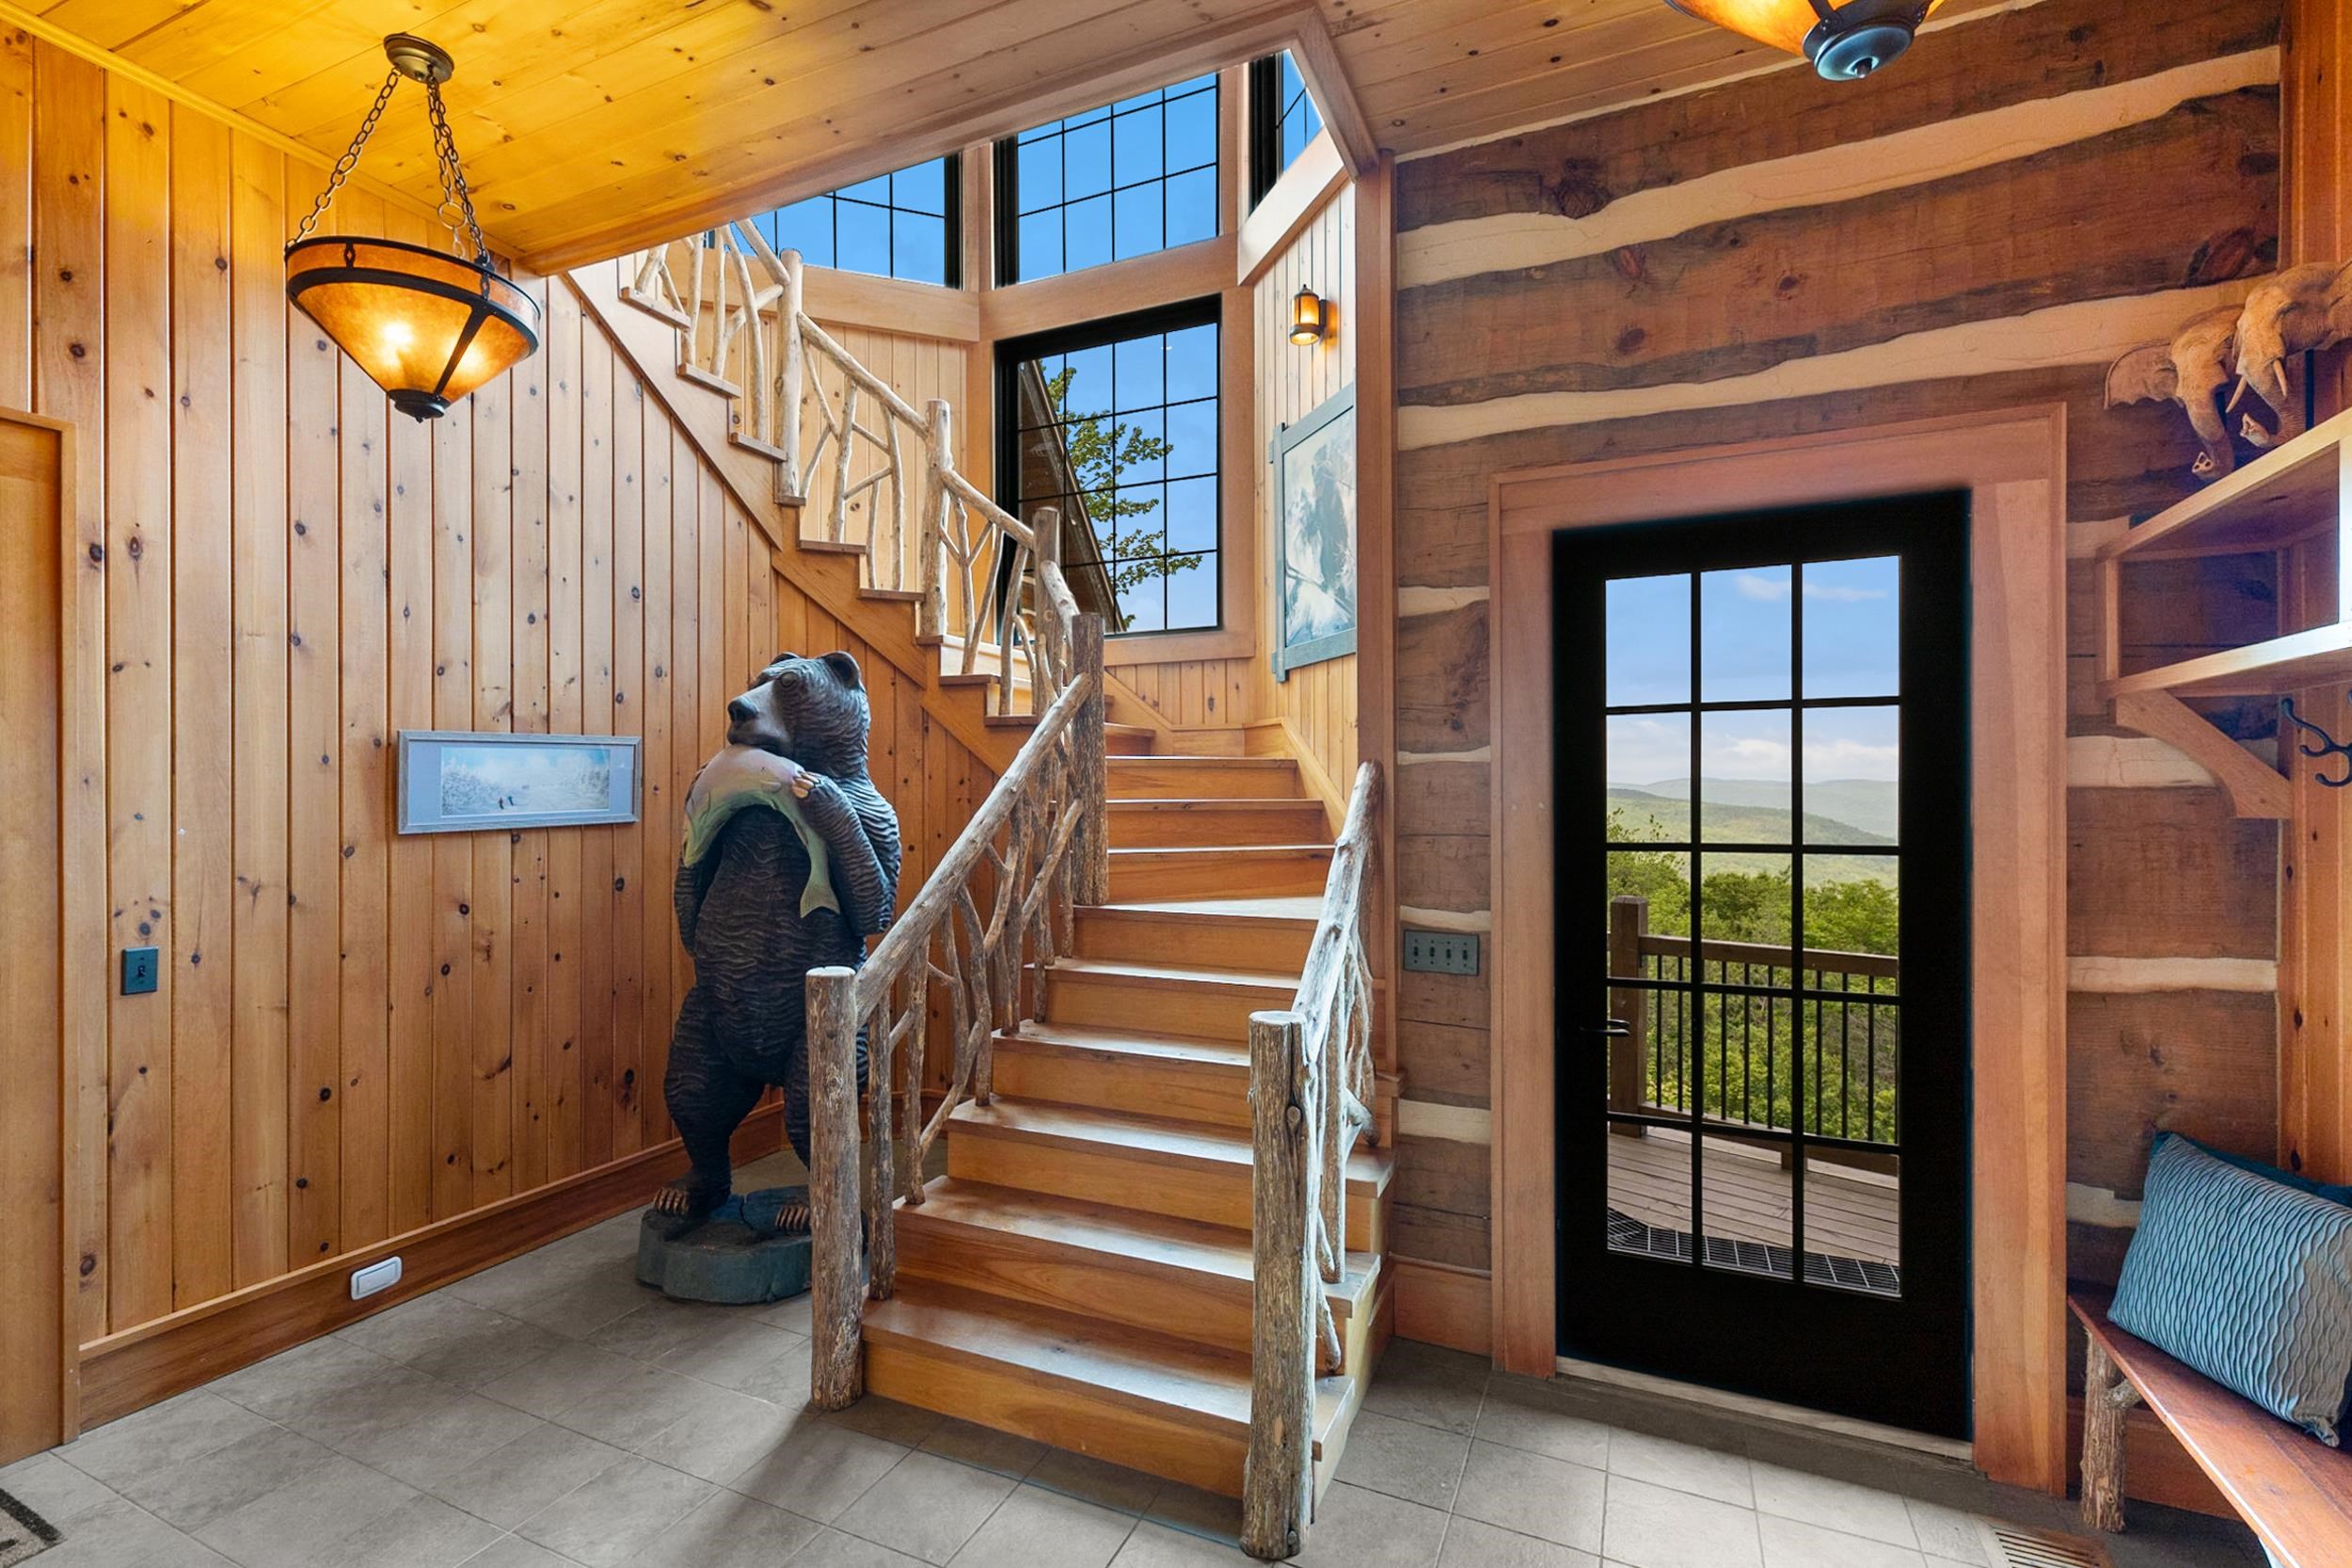 Access to top floor
-
-
 Wooden bear
-
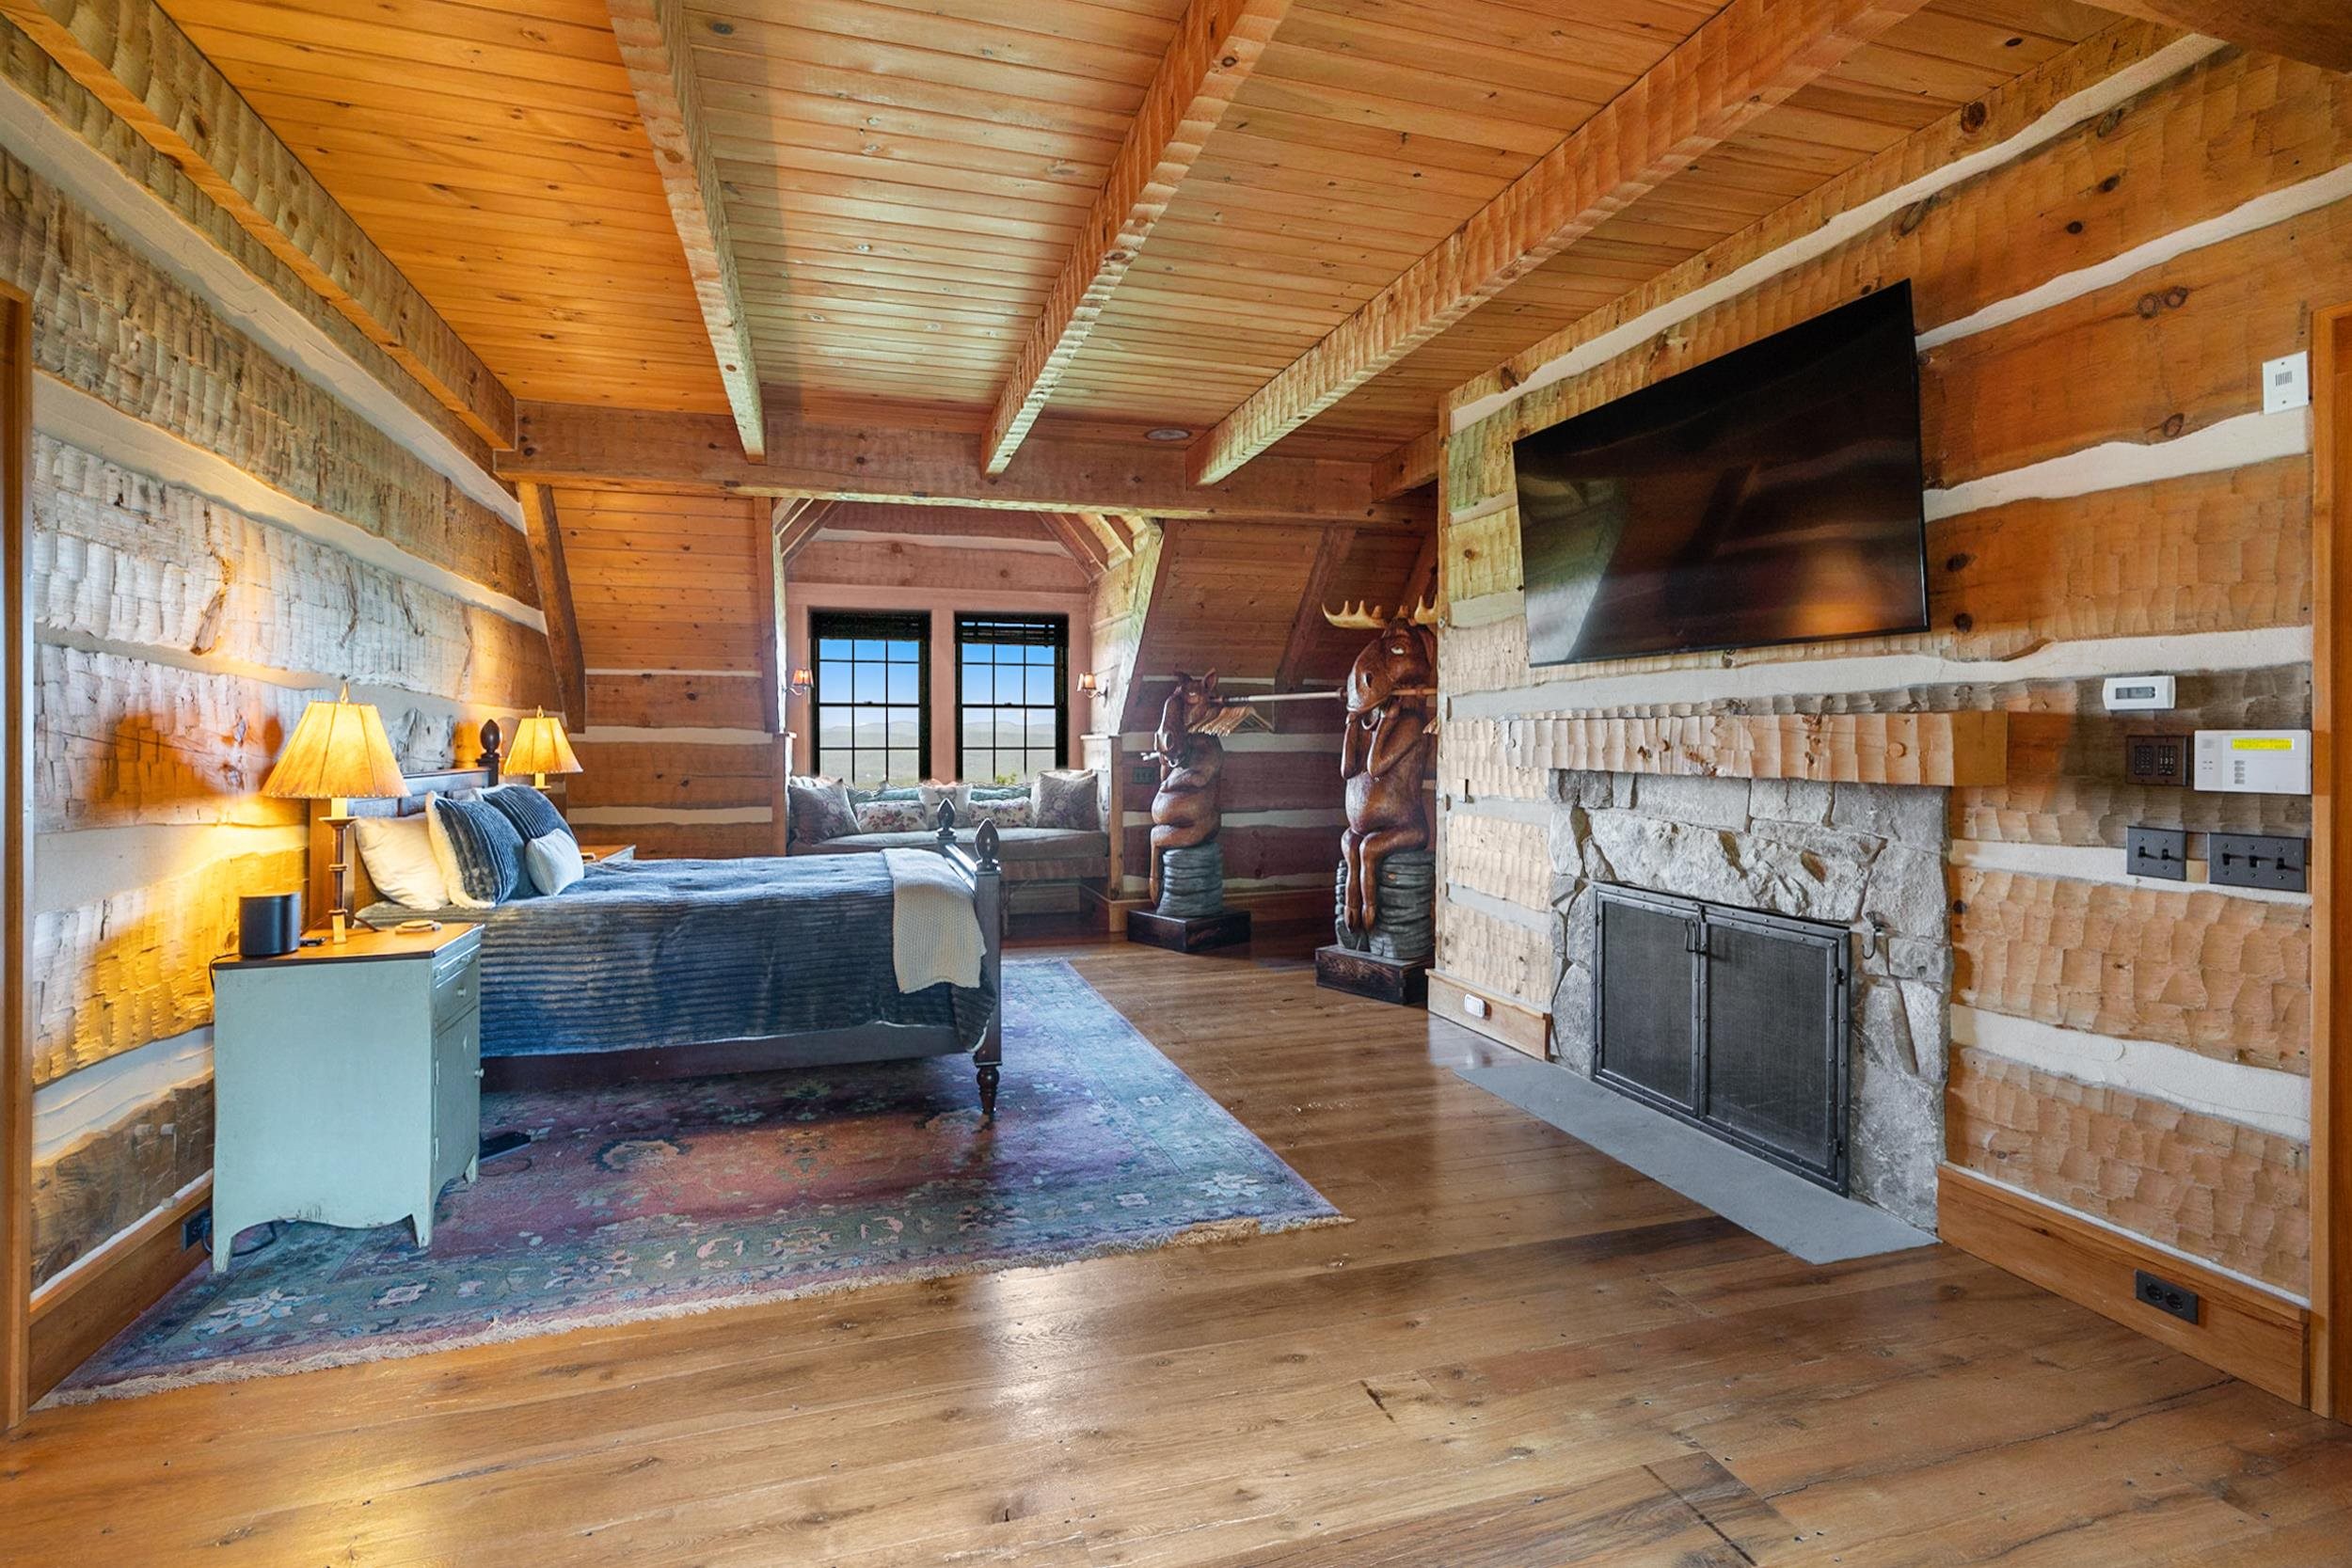 Bedroom with fireplace
-
-
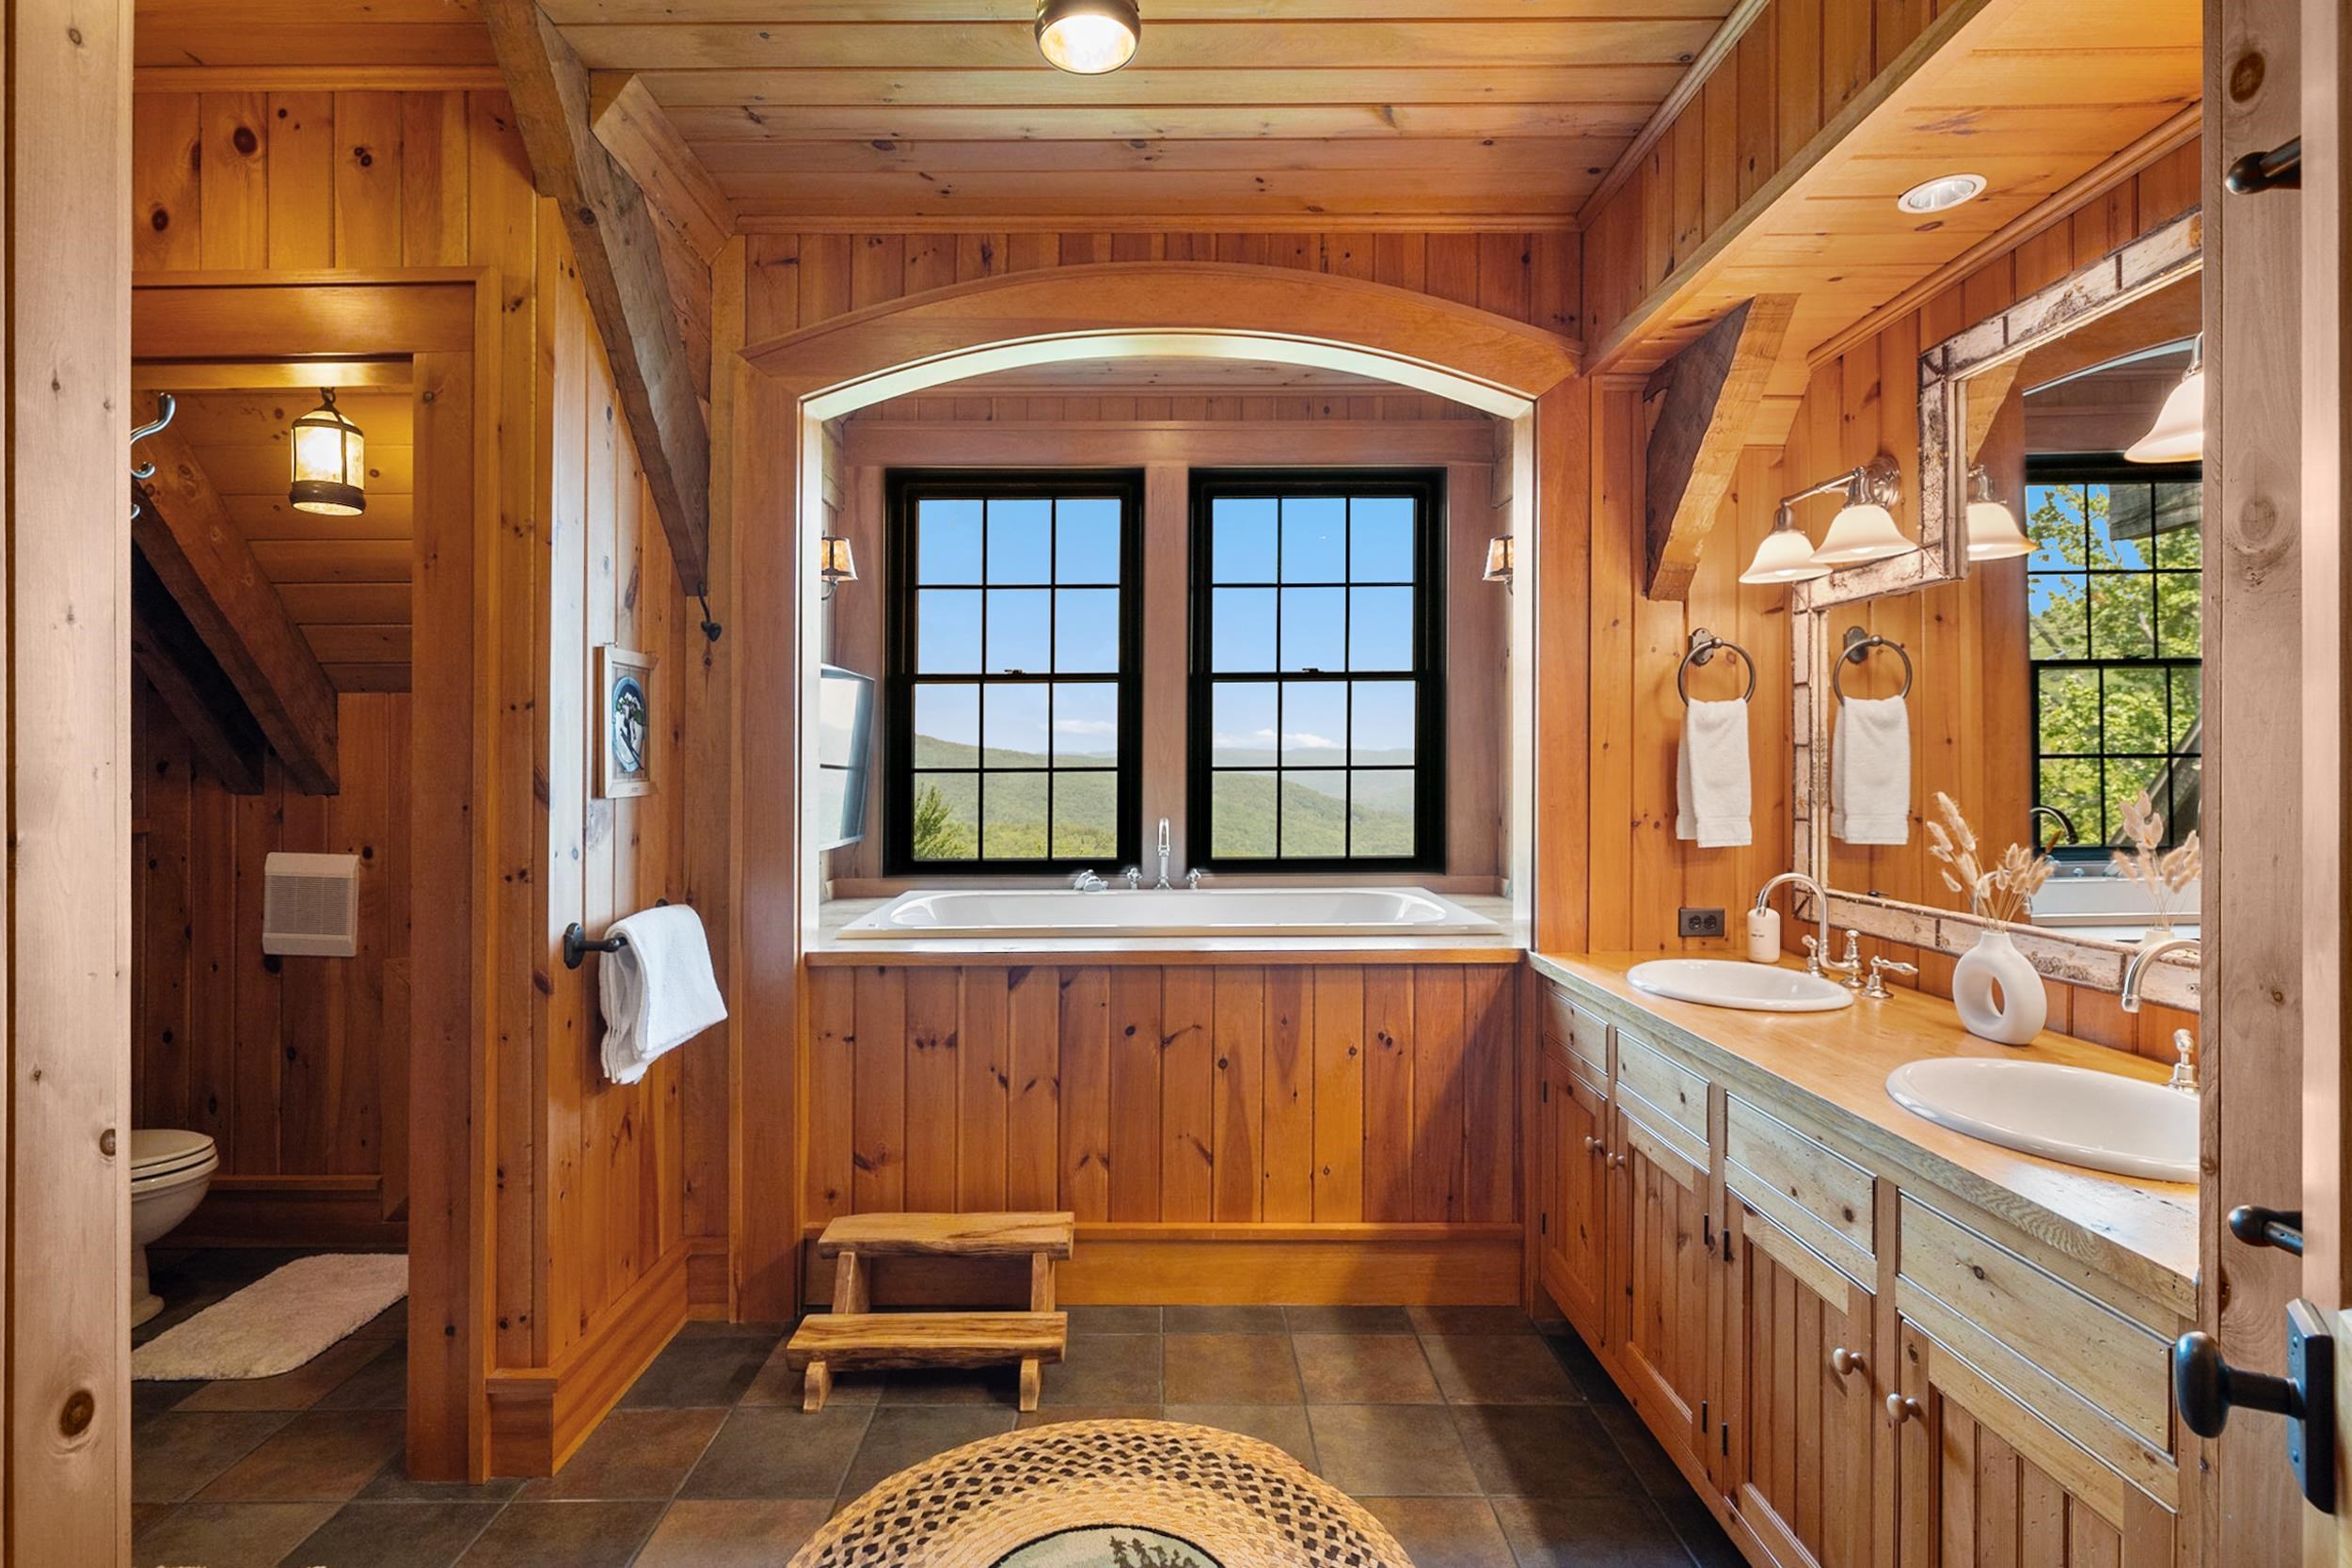 Full bathroom
-
-
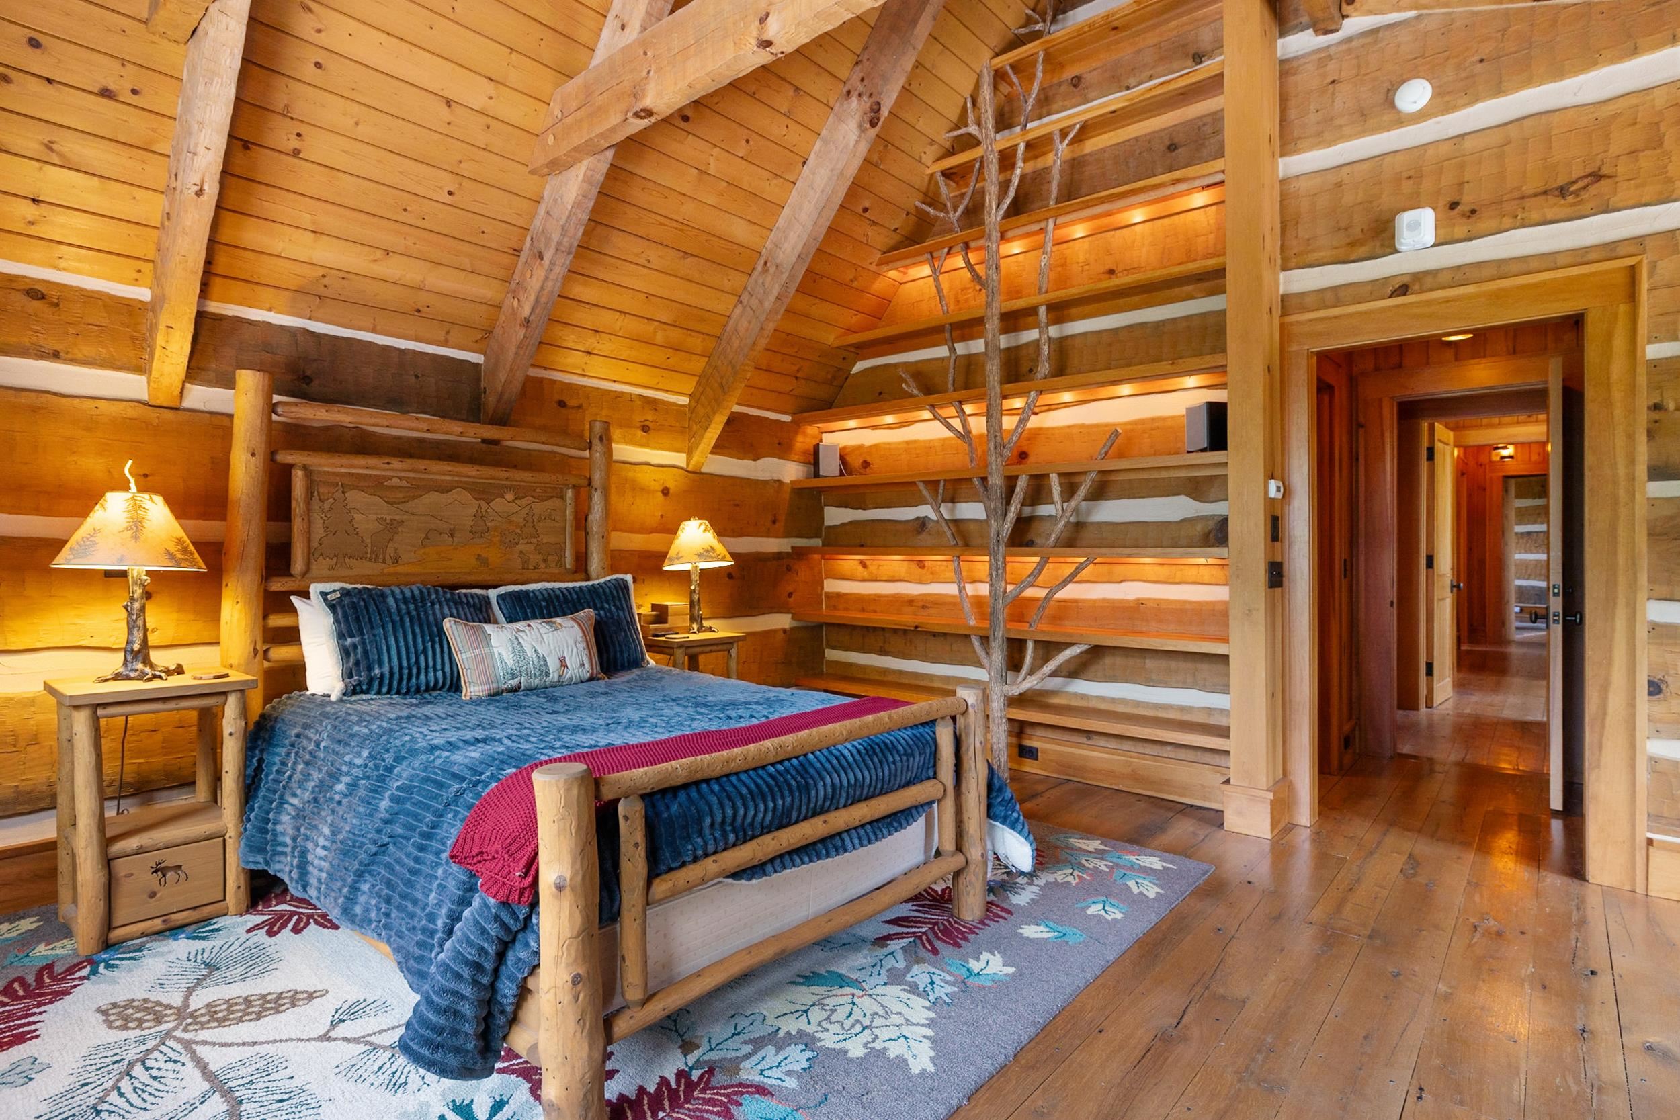
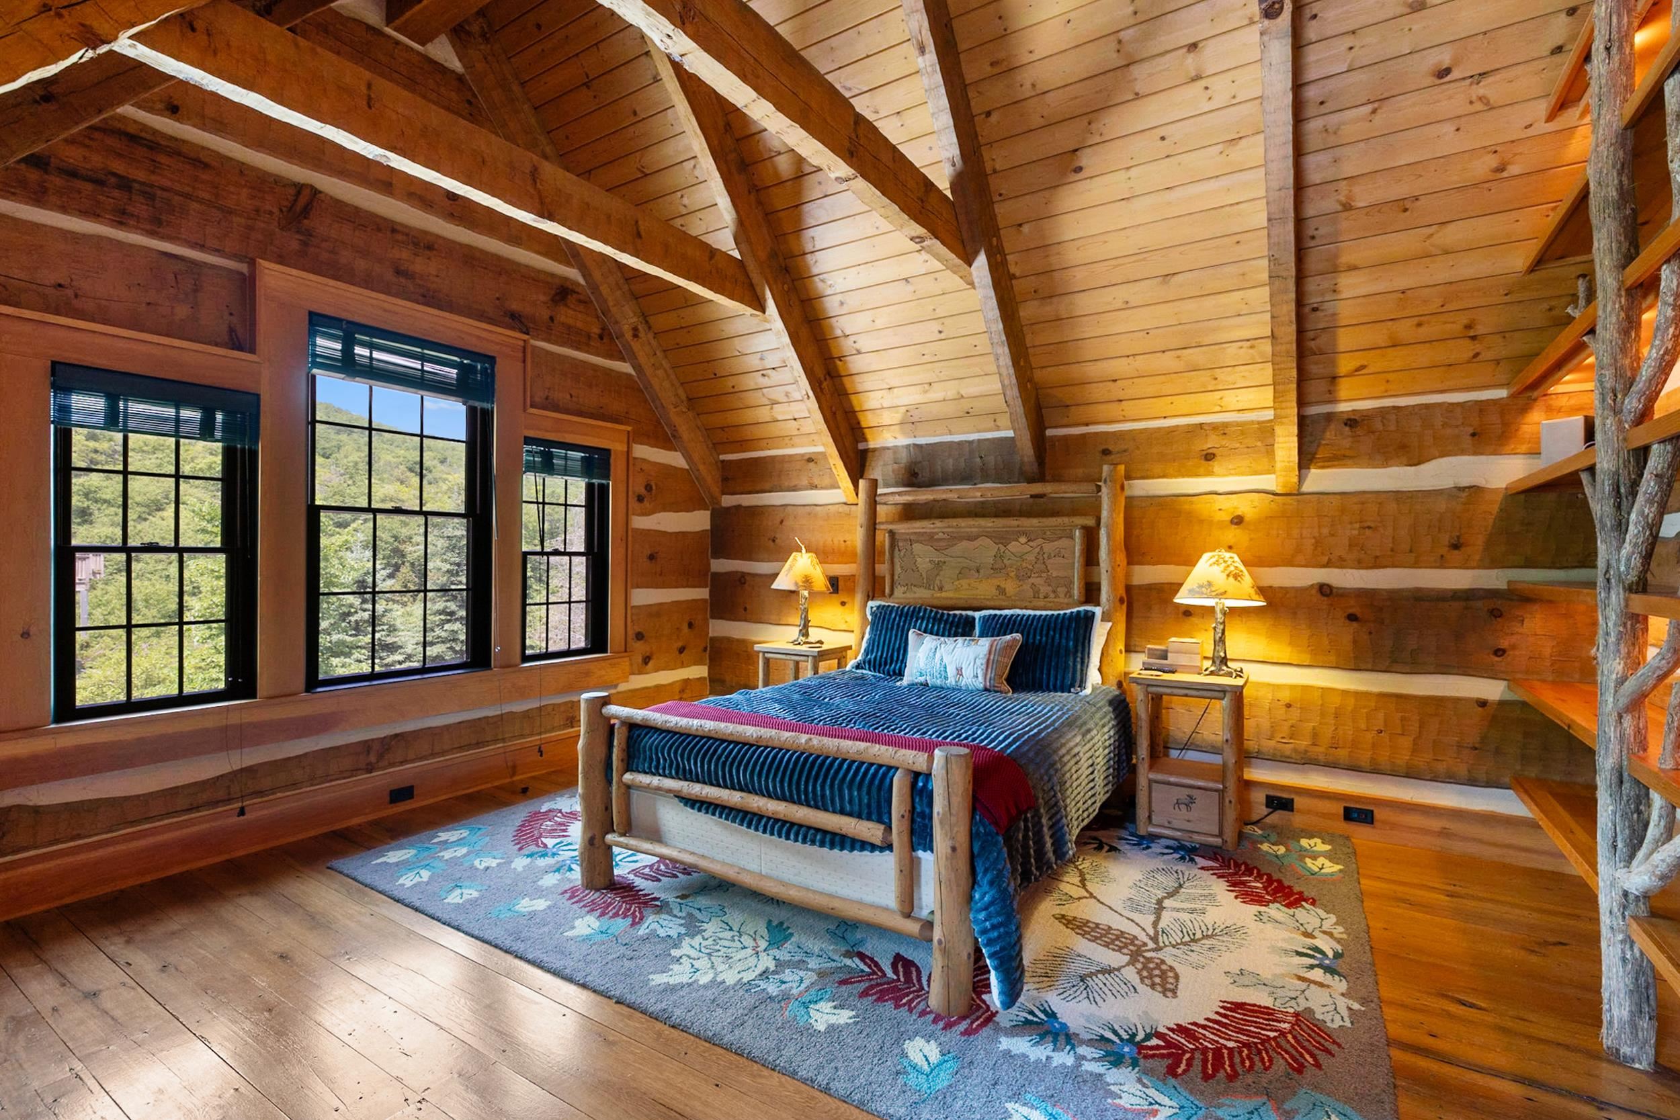 Bedroom
-
-
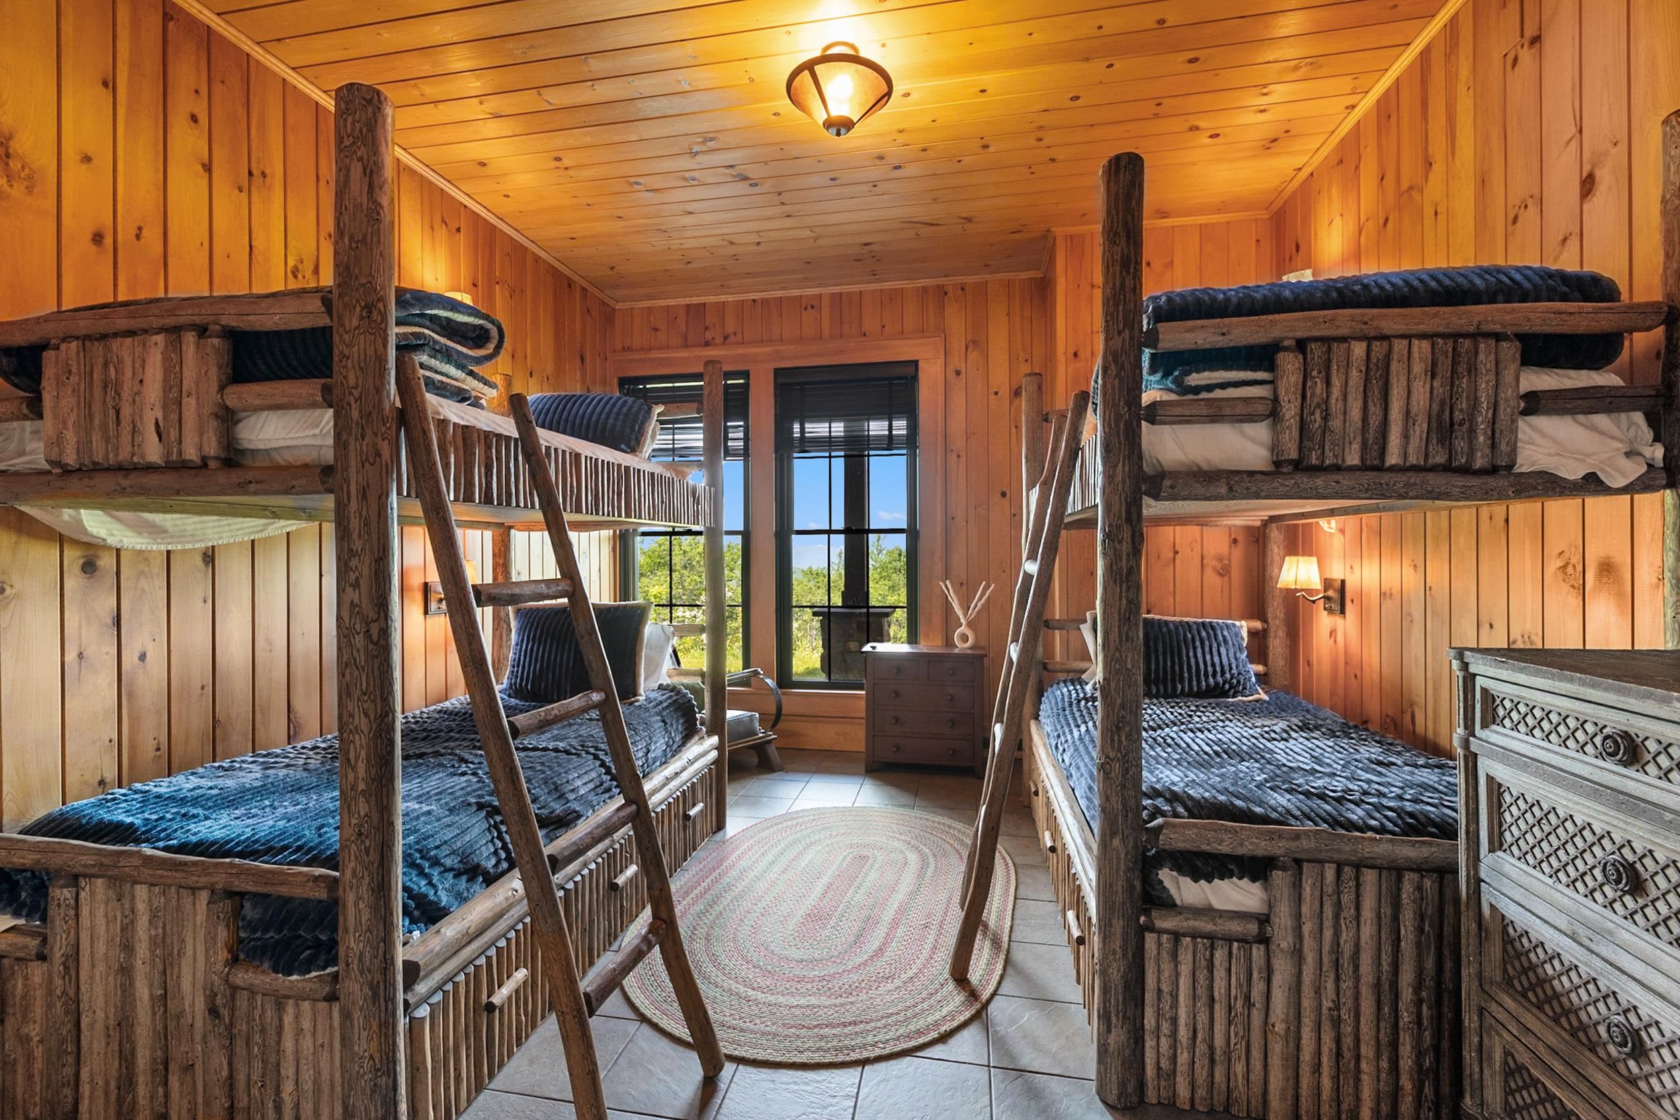
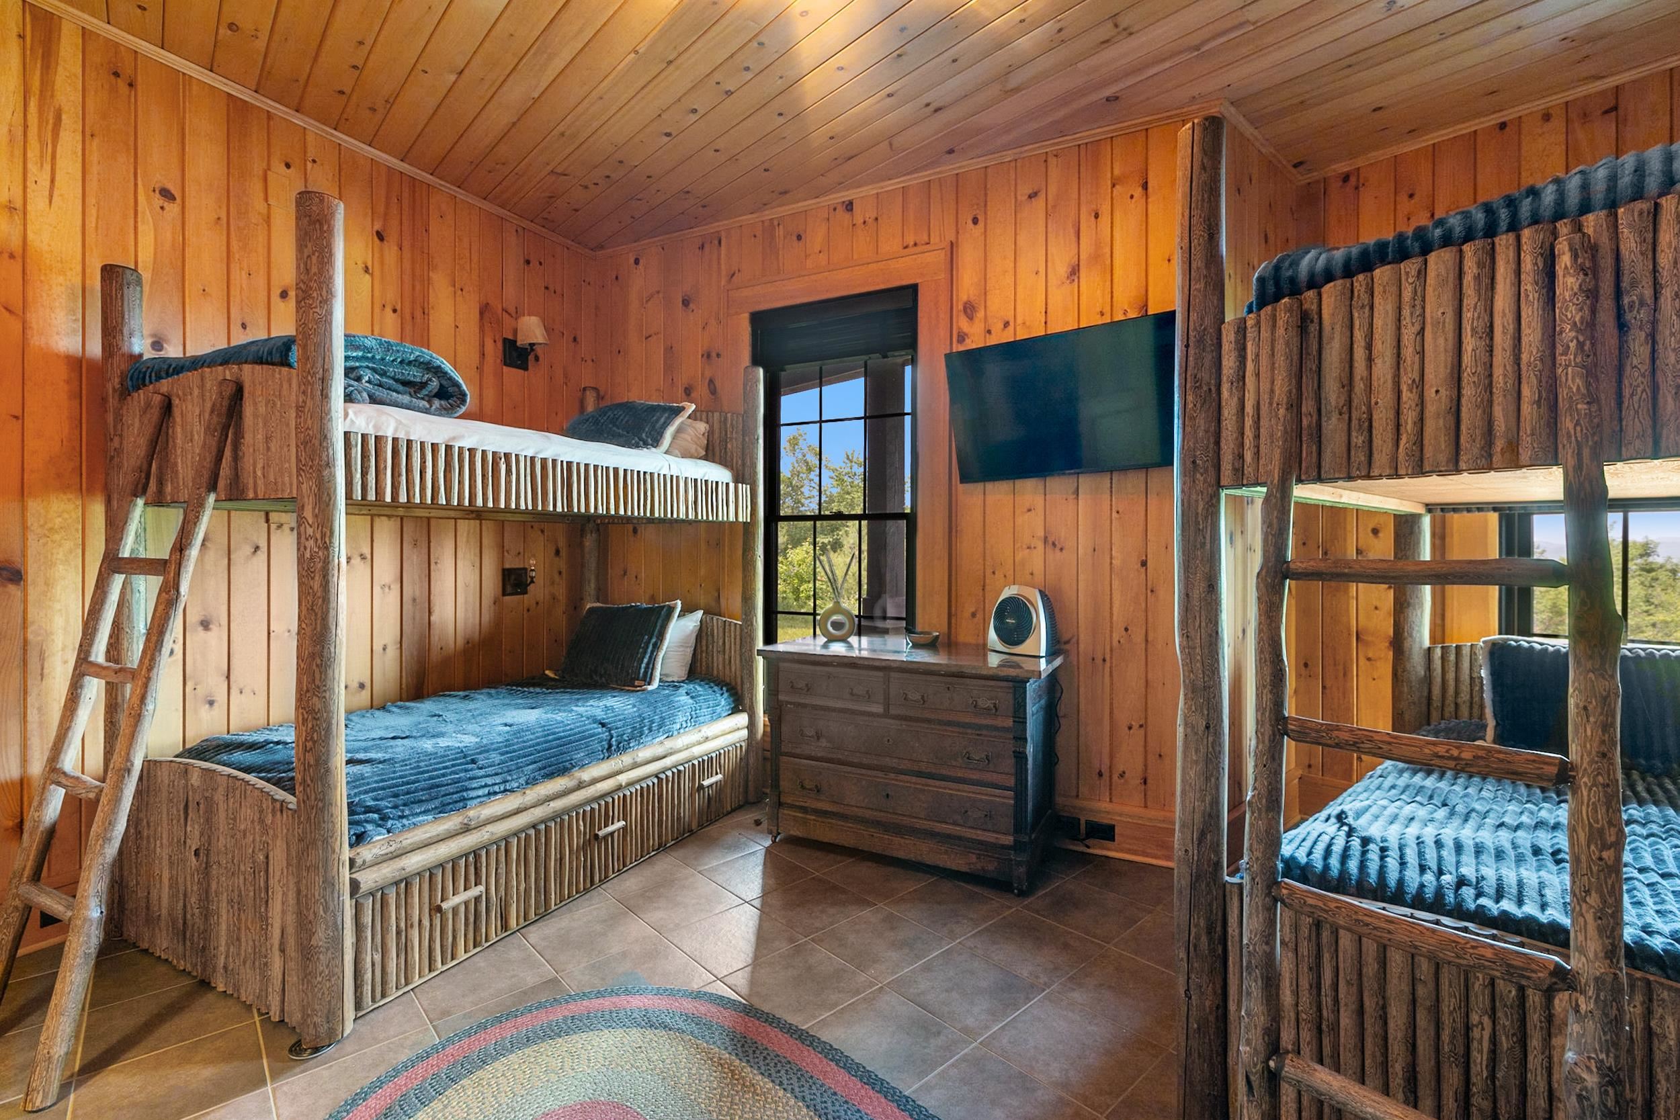 Bunkroom
-
-
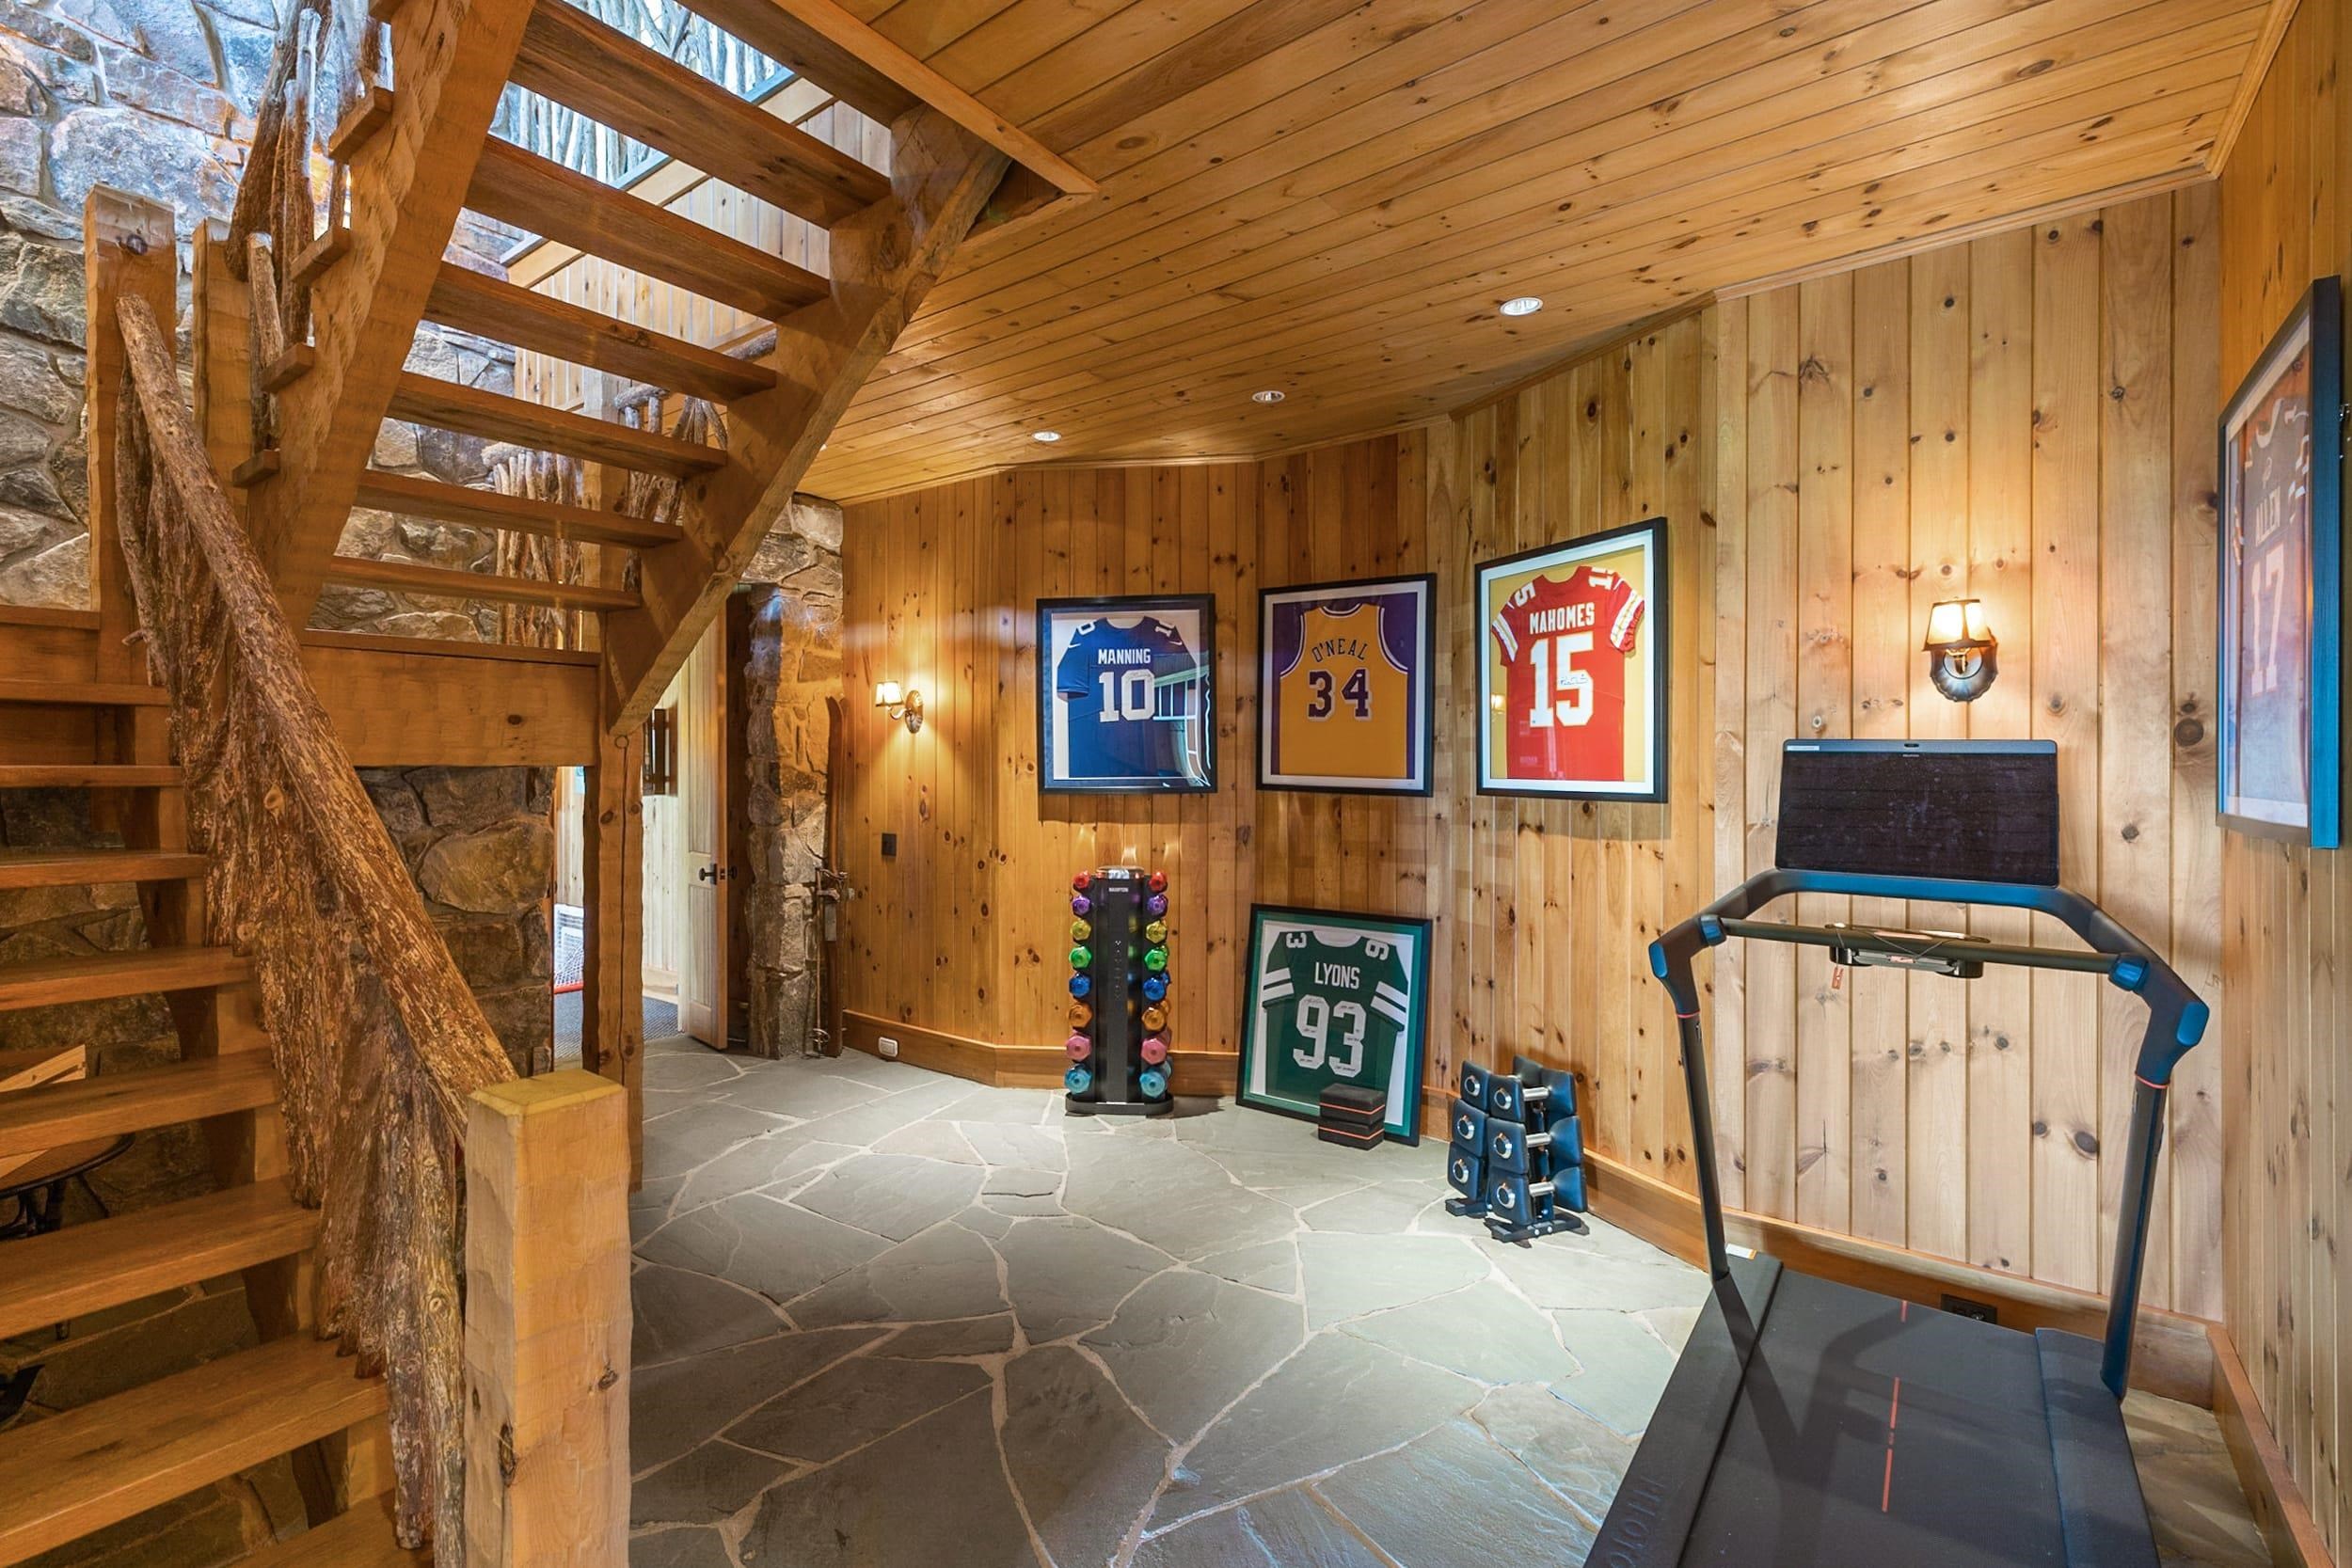 Access to lower level
-
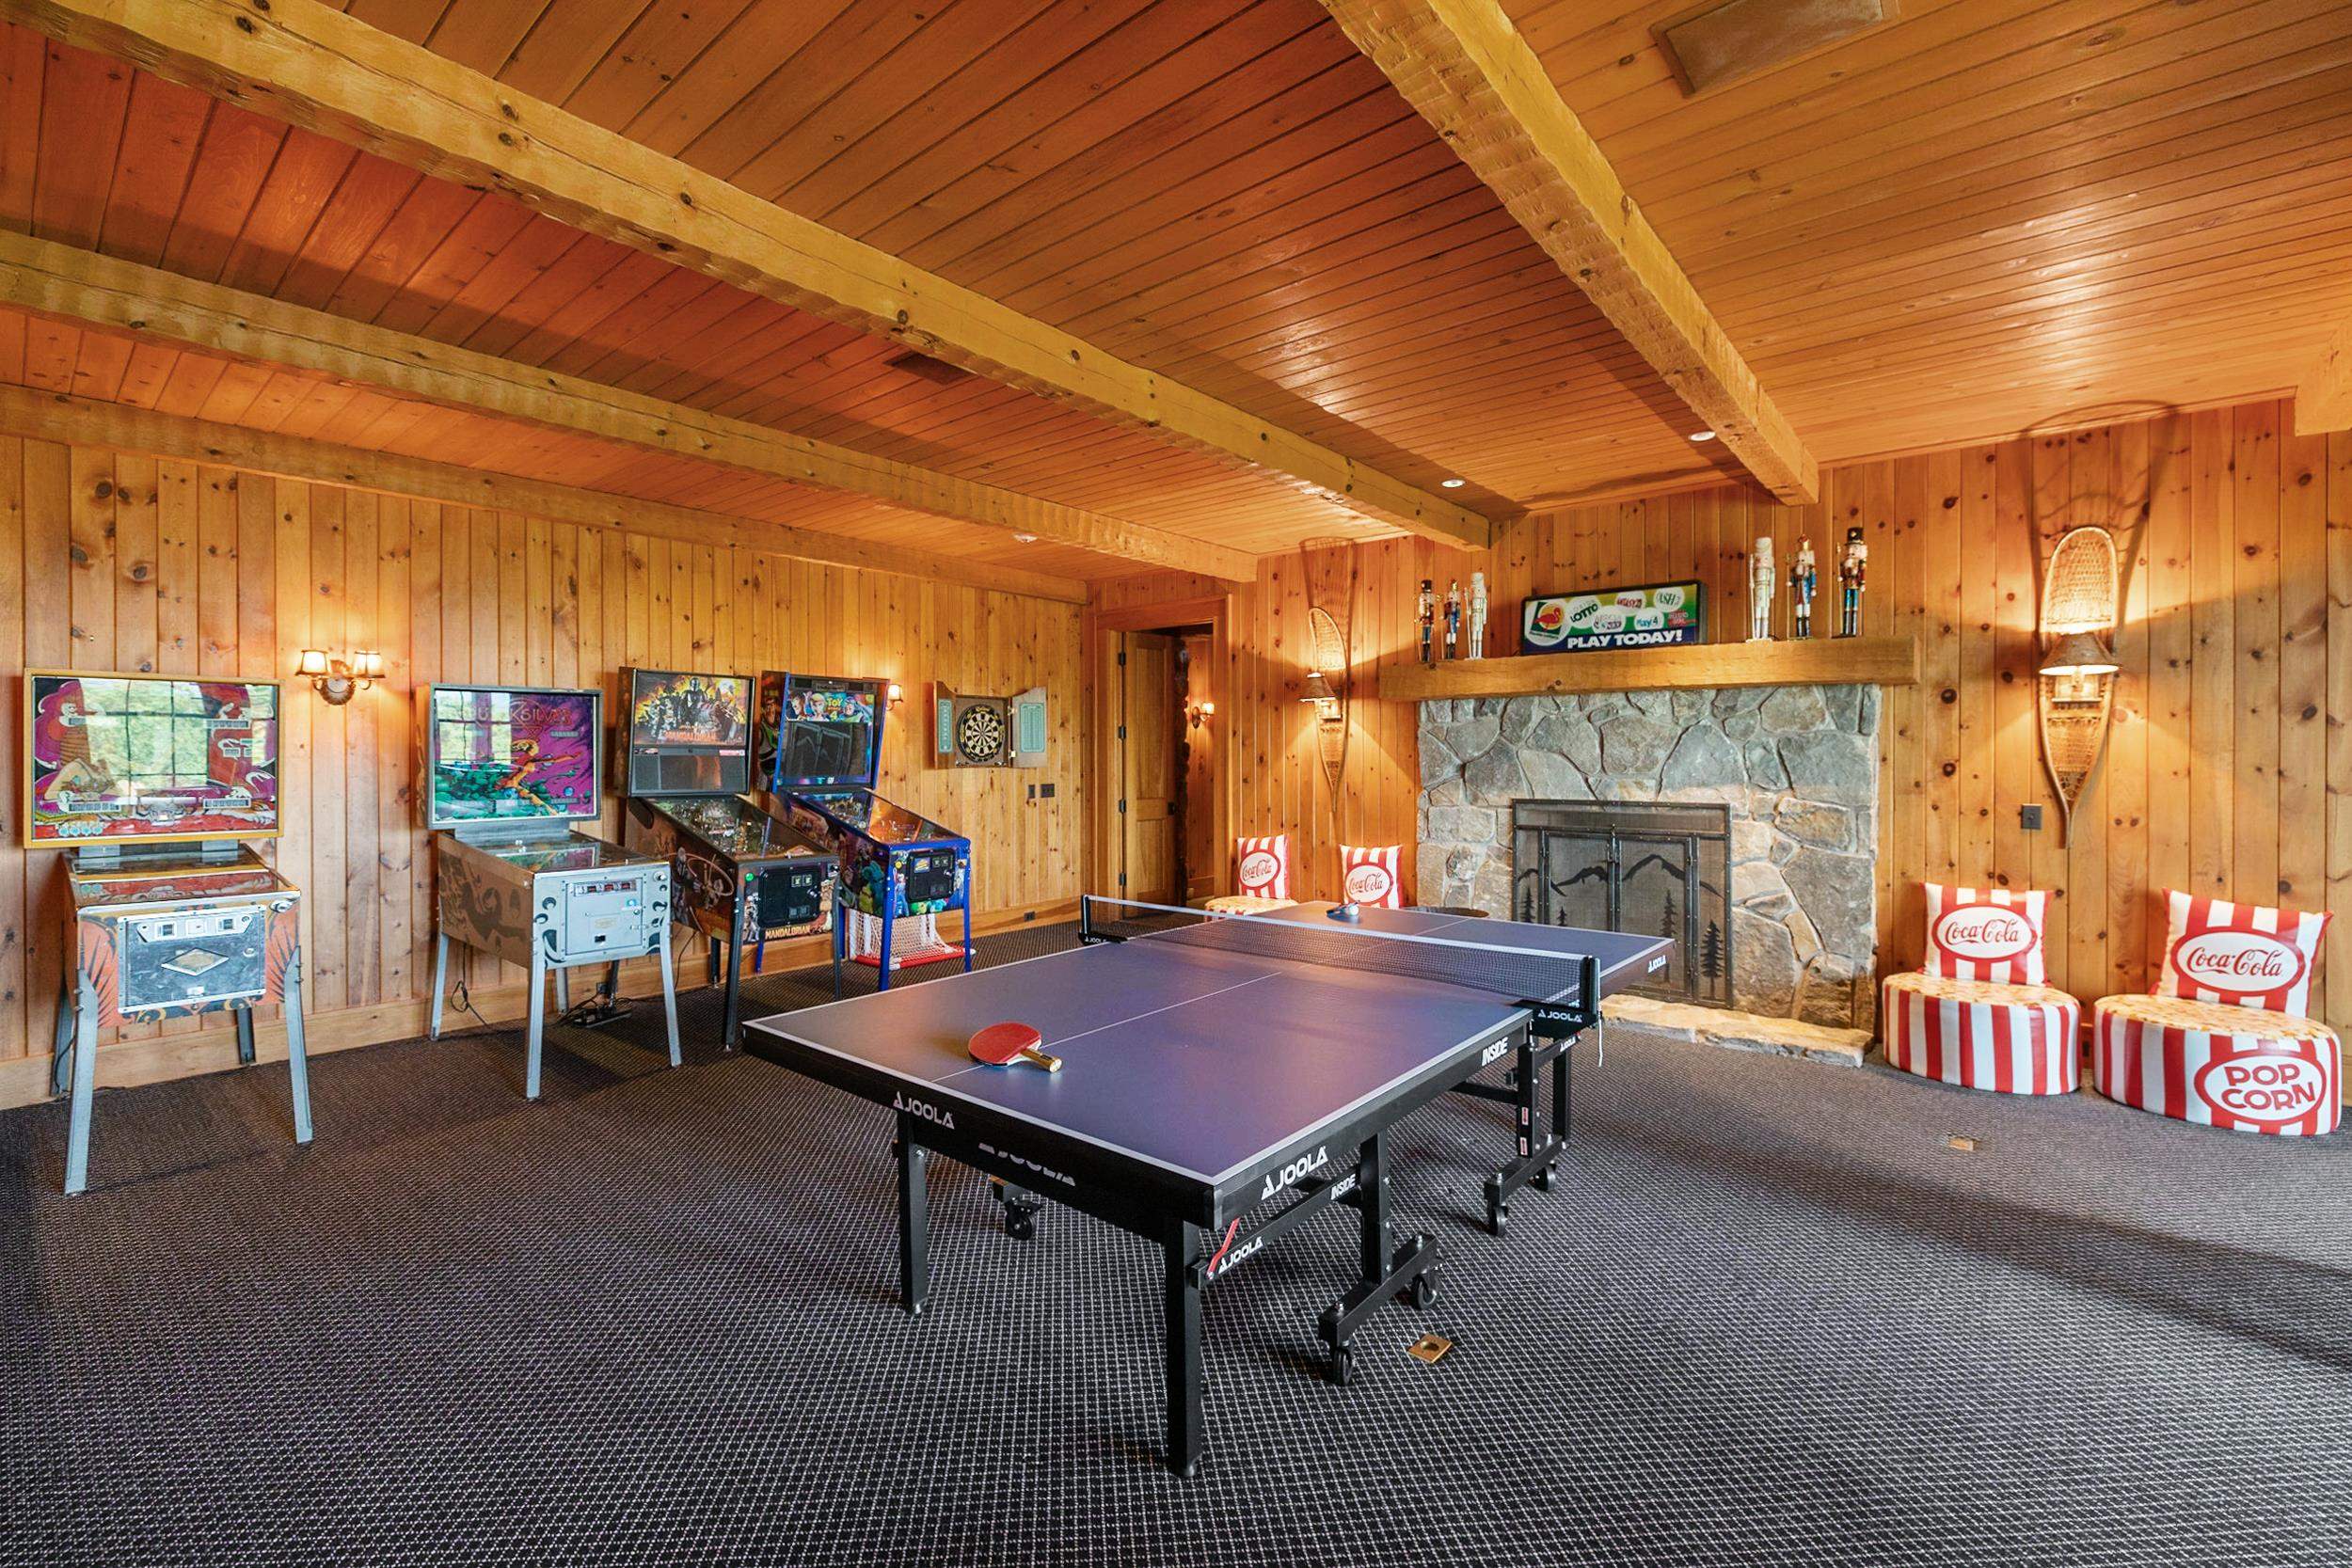 Lower level game room
-
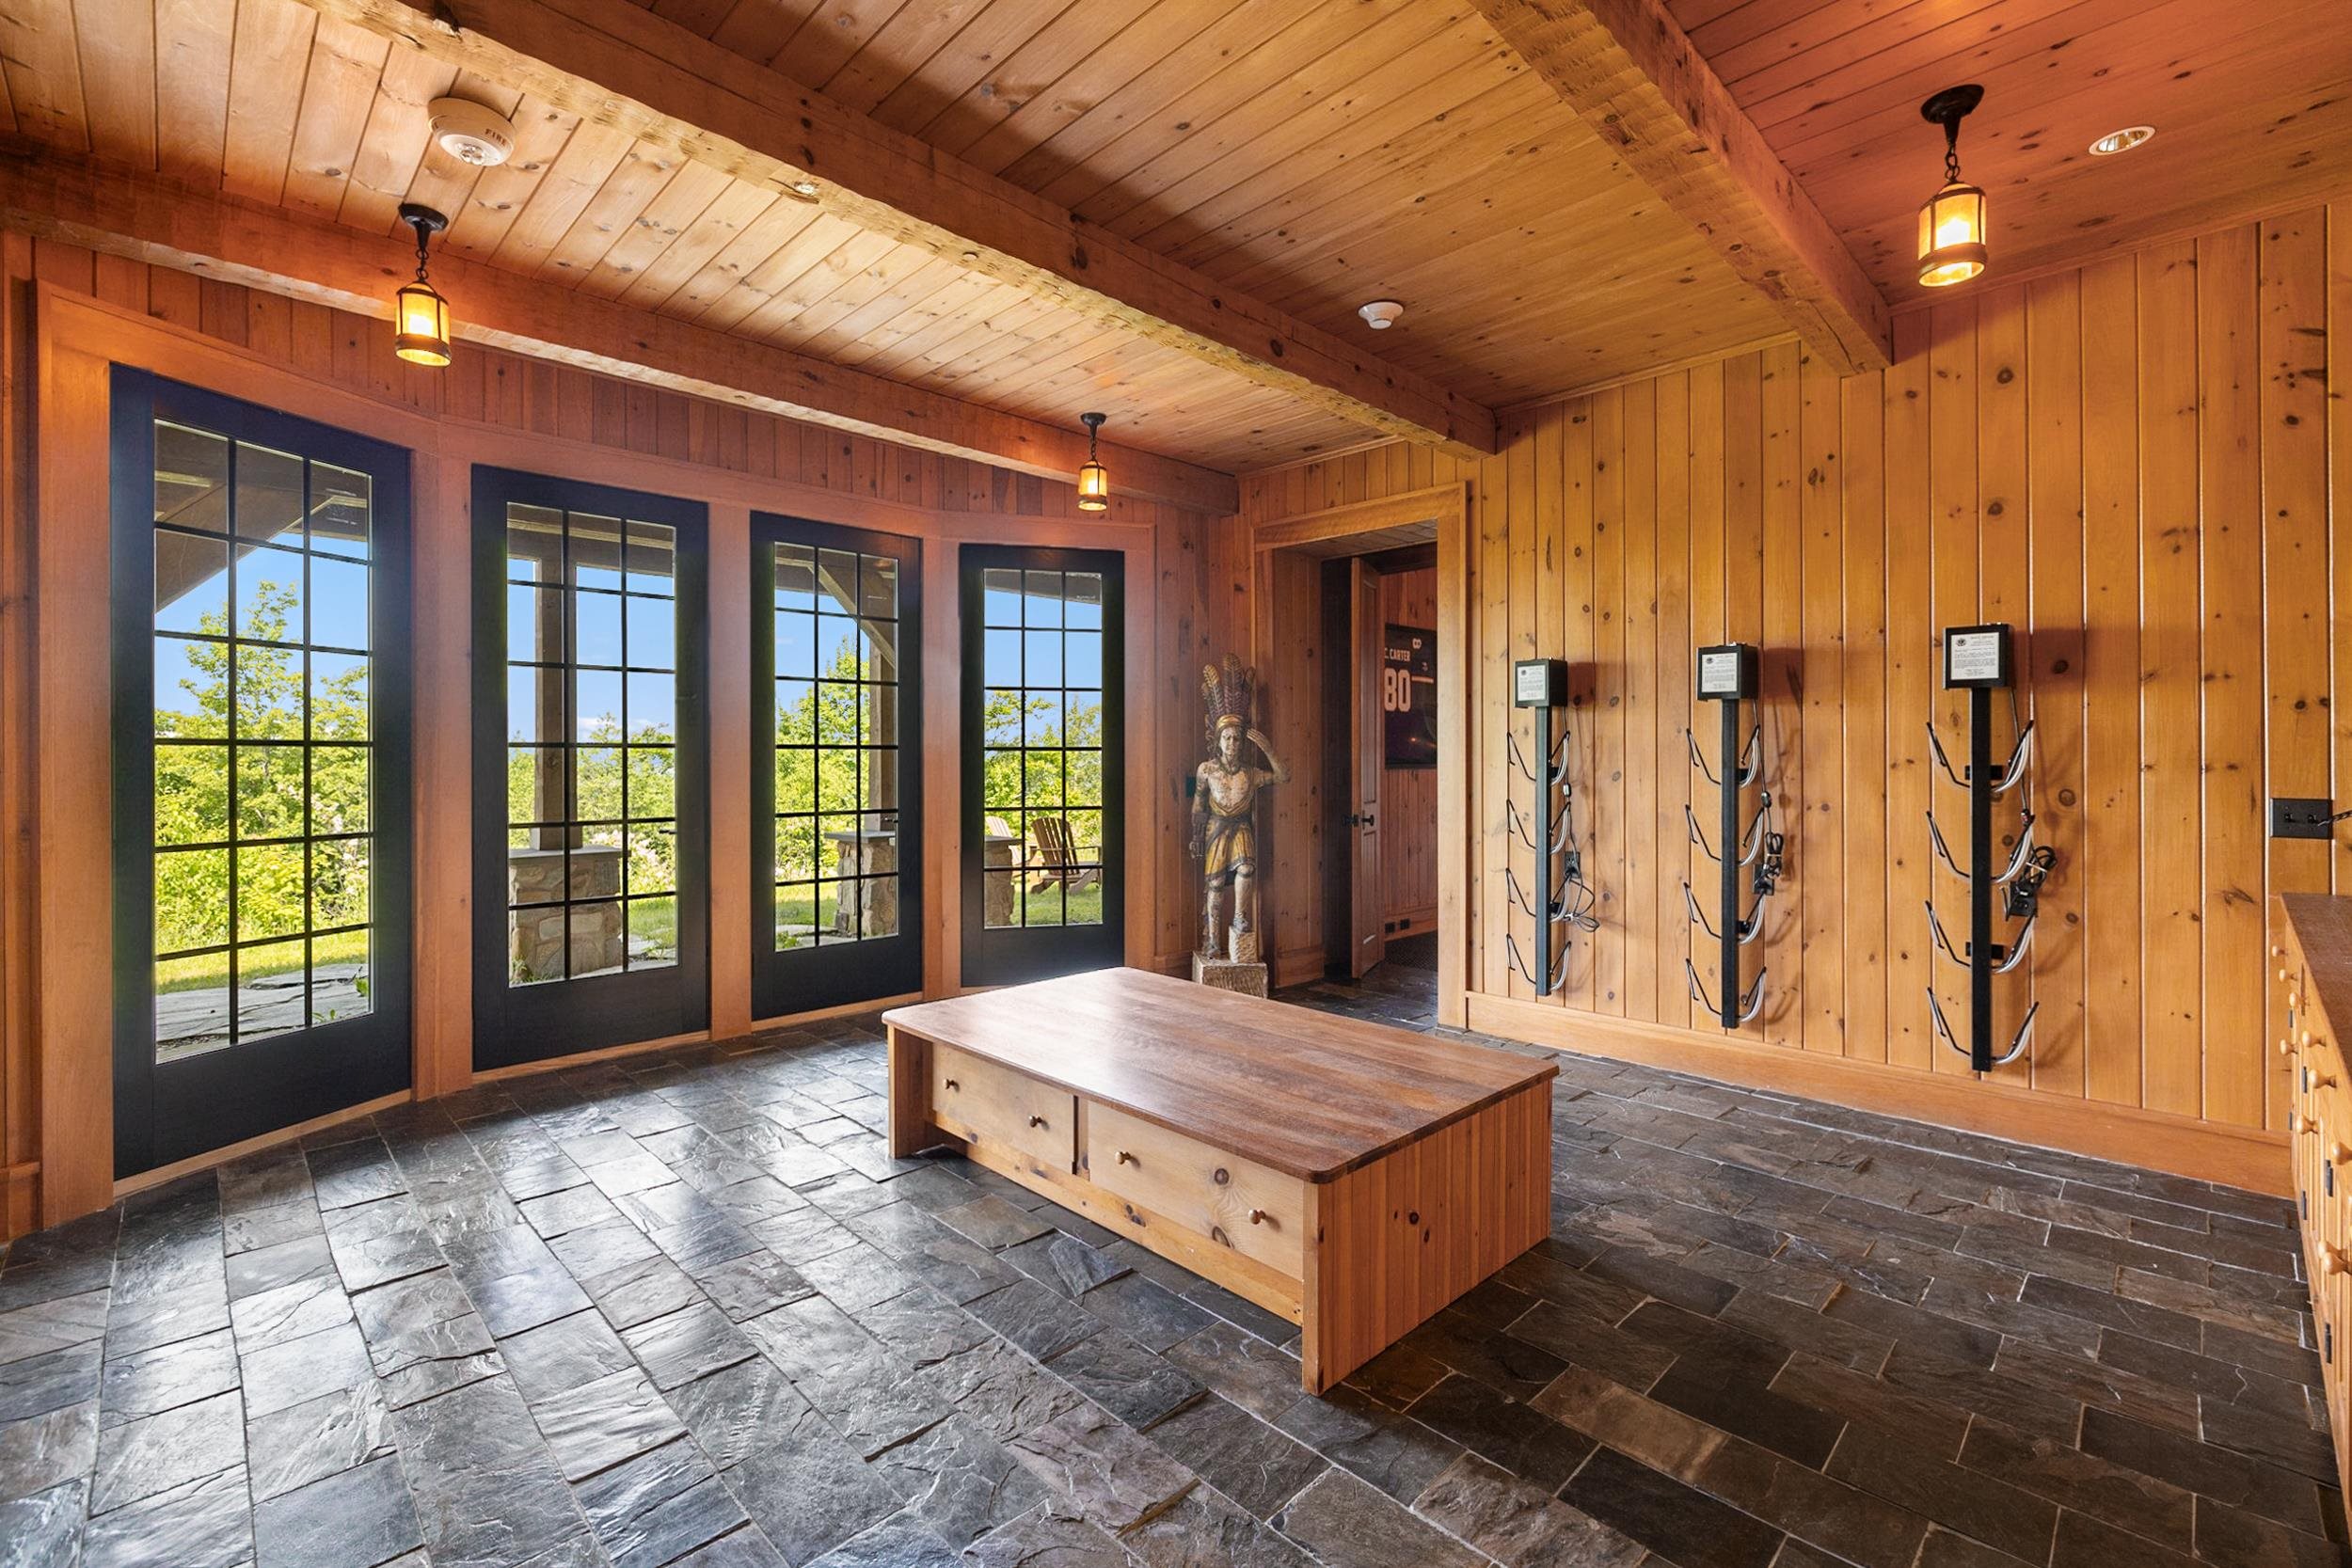 Lower level mudroom
-
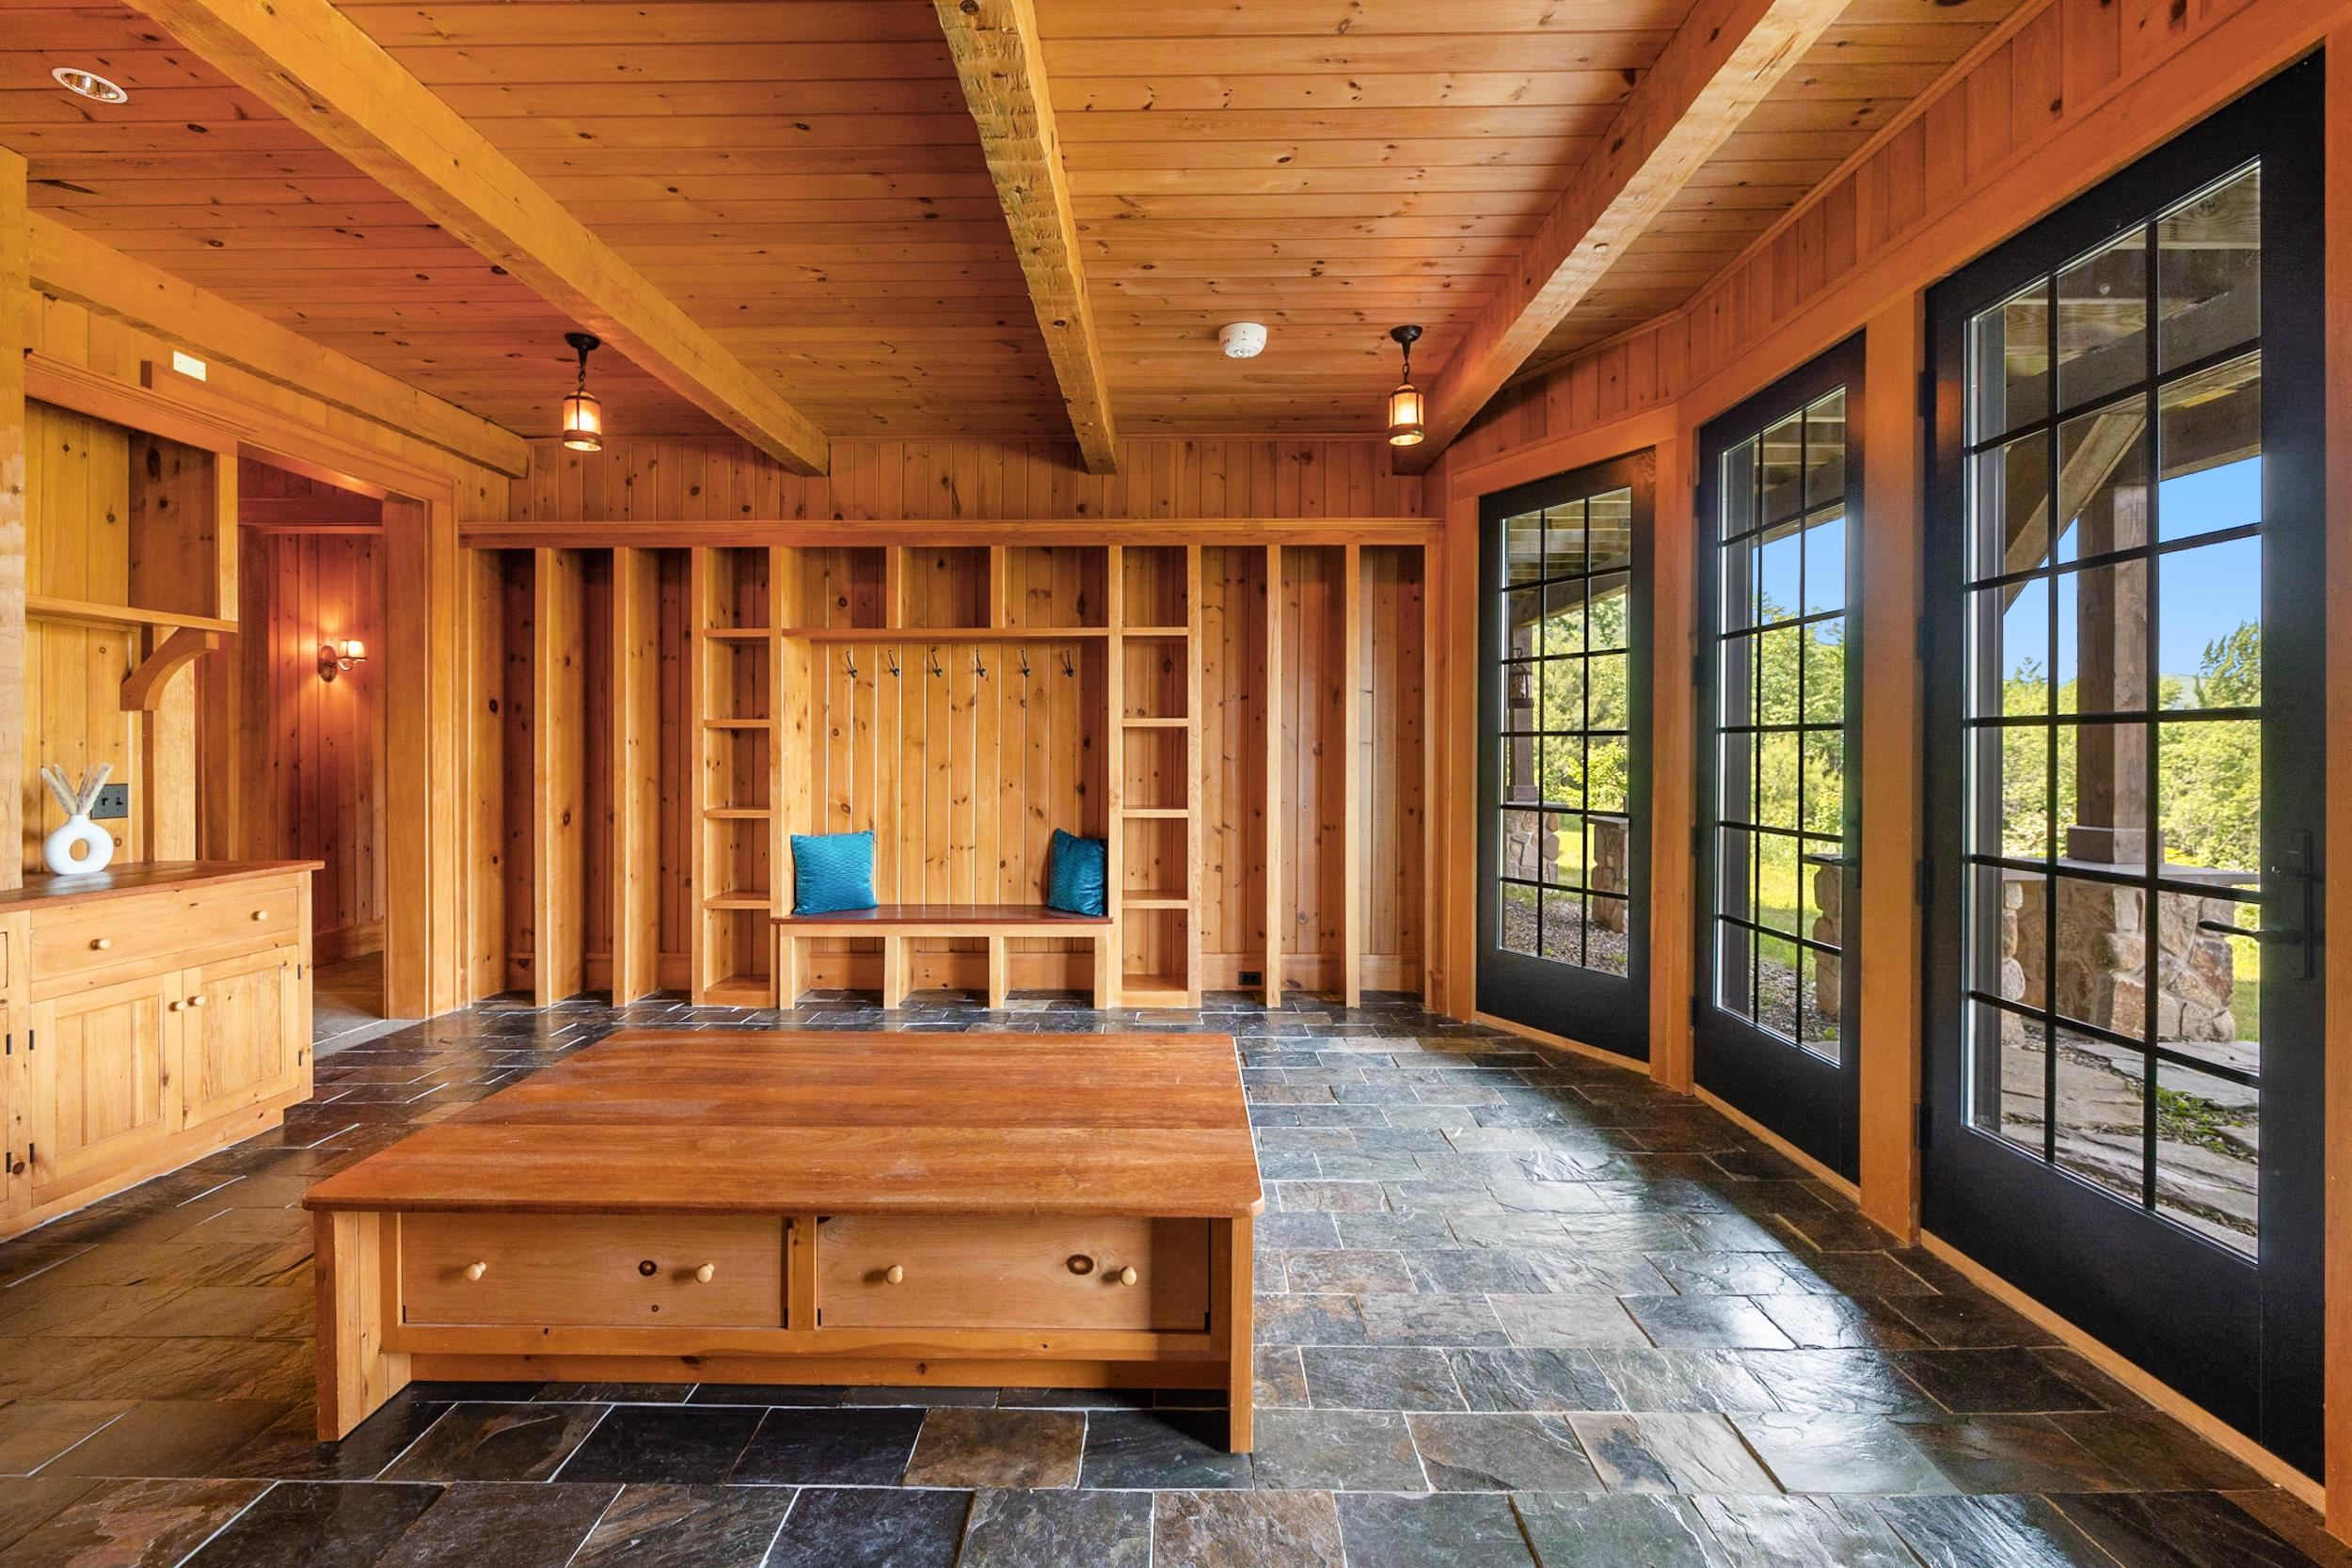 Storage for all your toys and gear
-
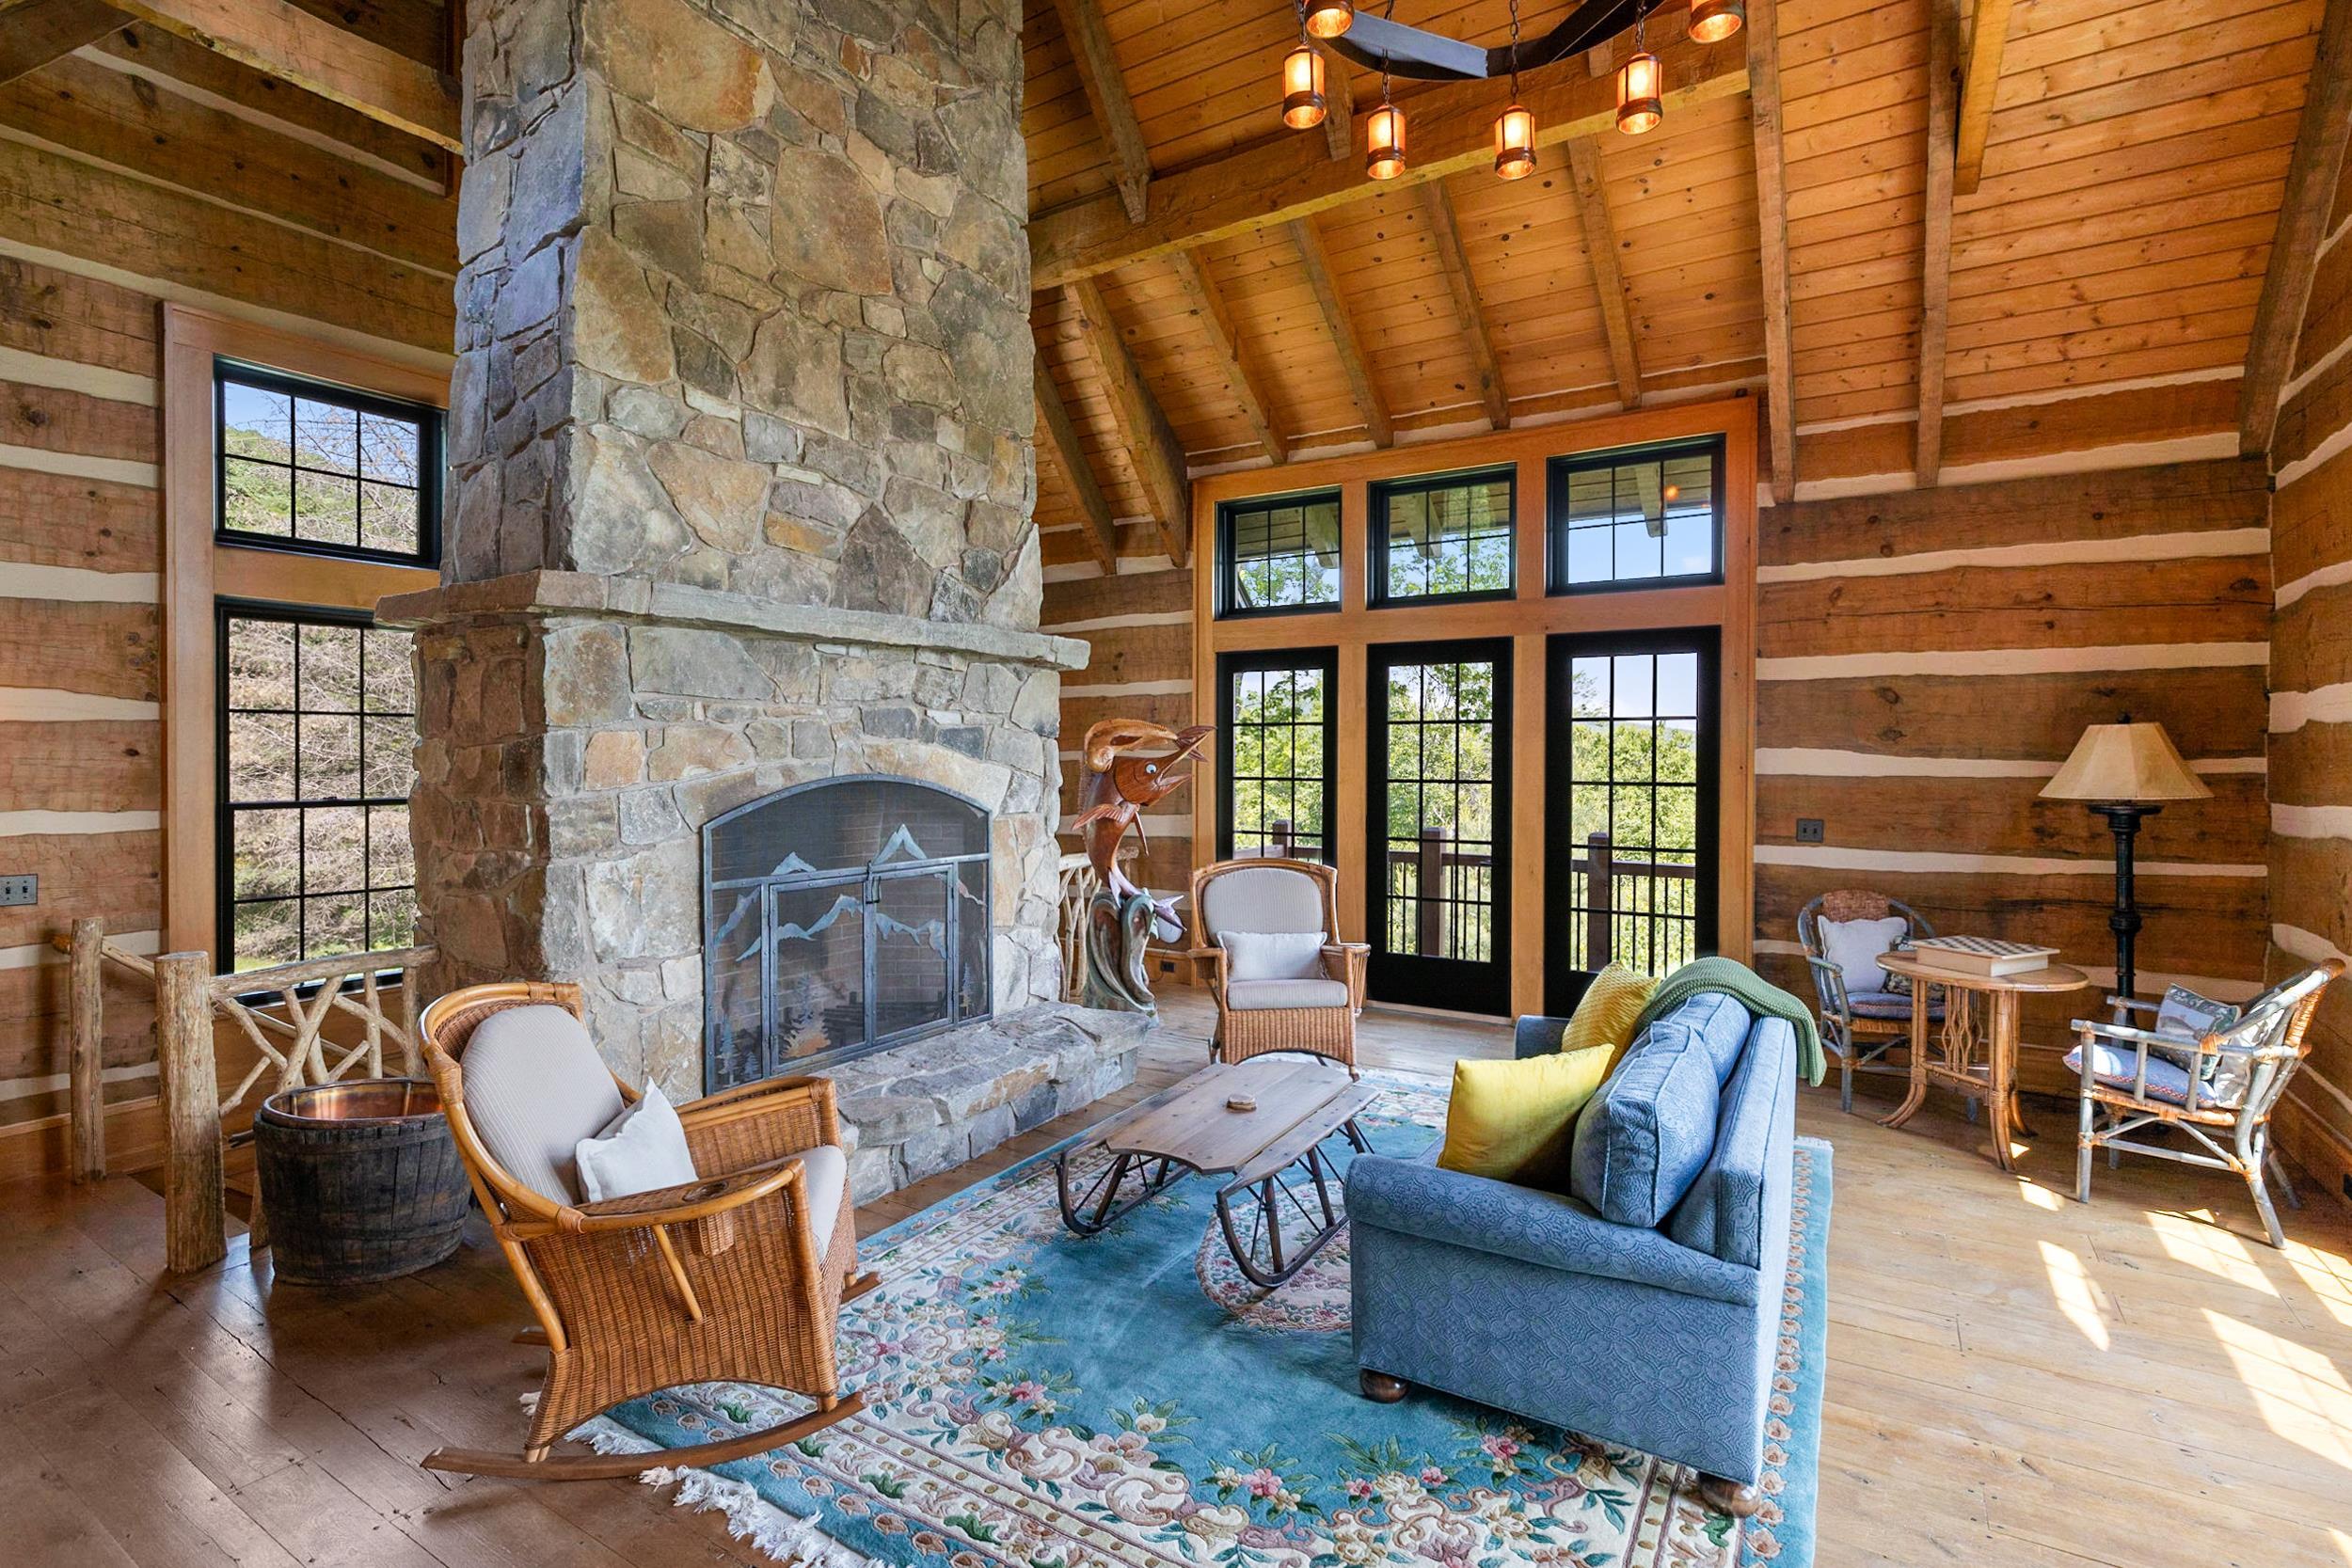 Guest house family room
-
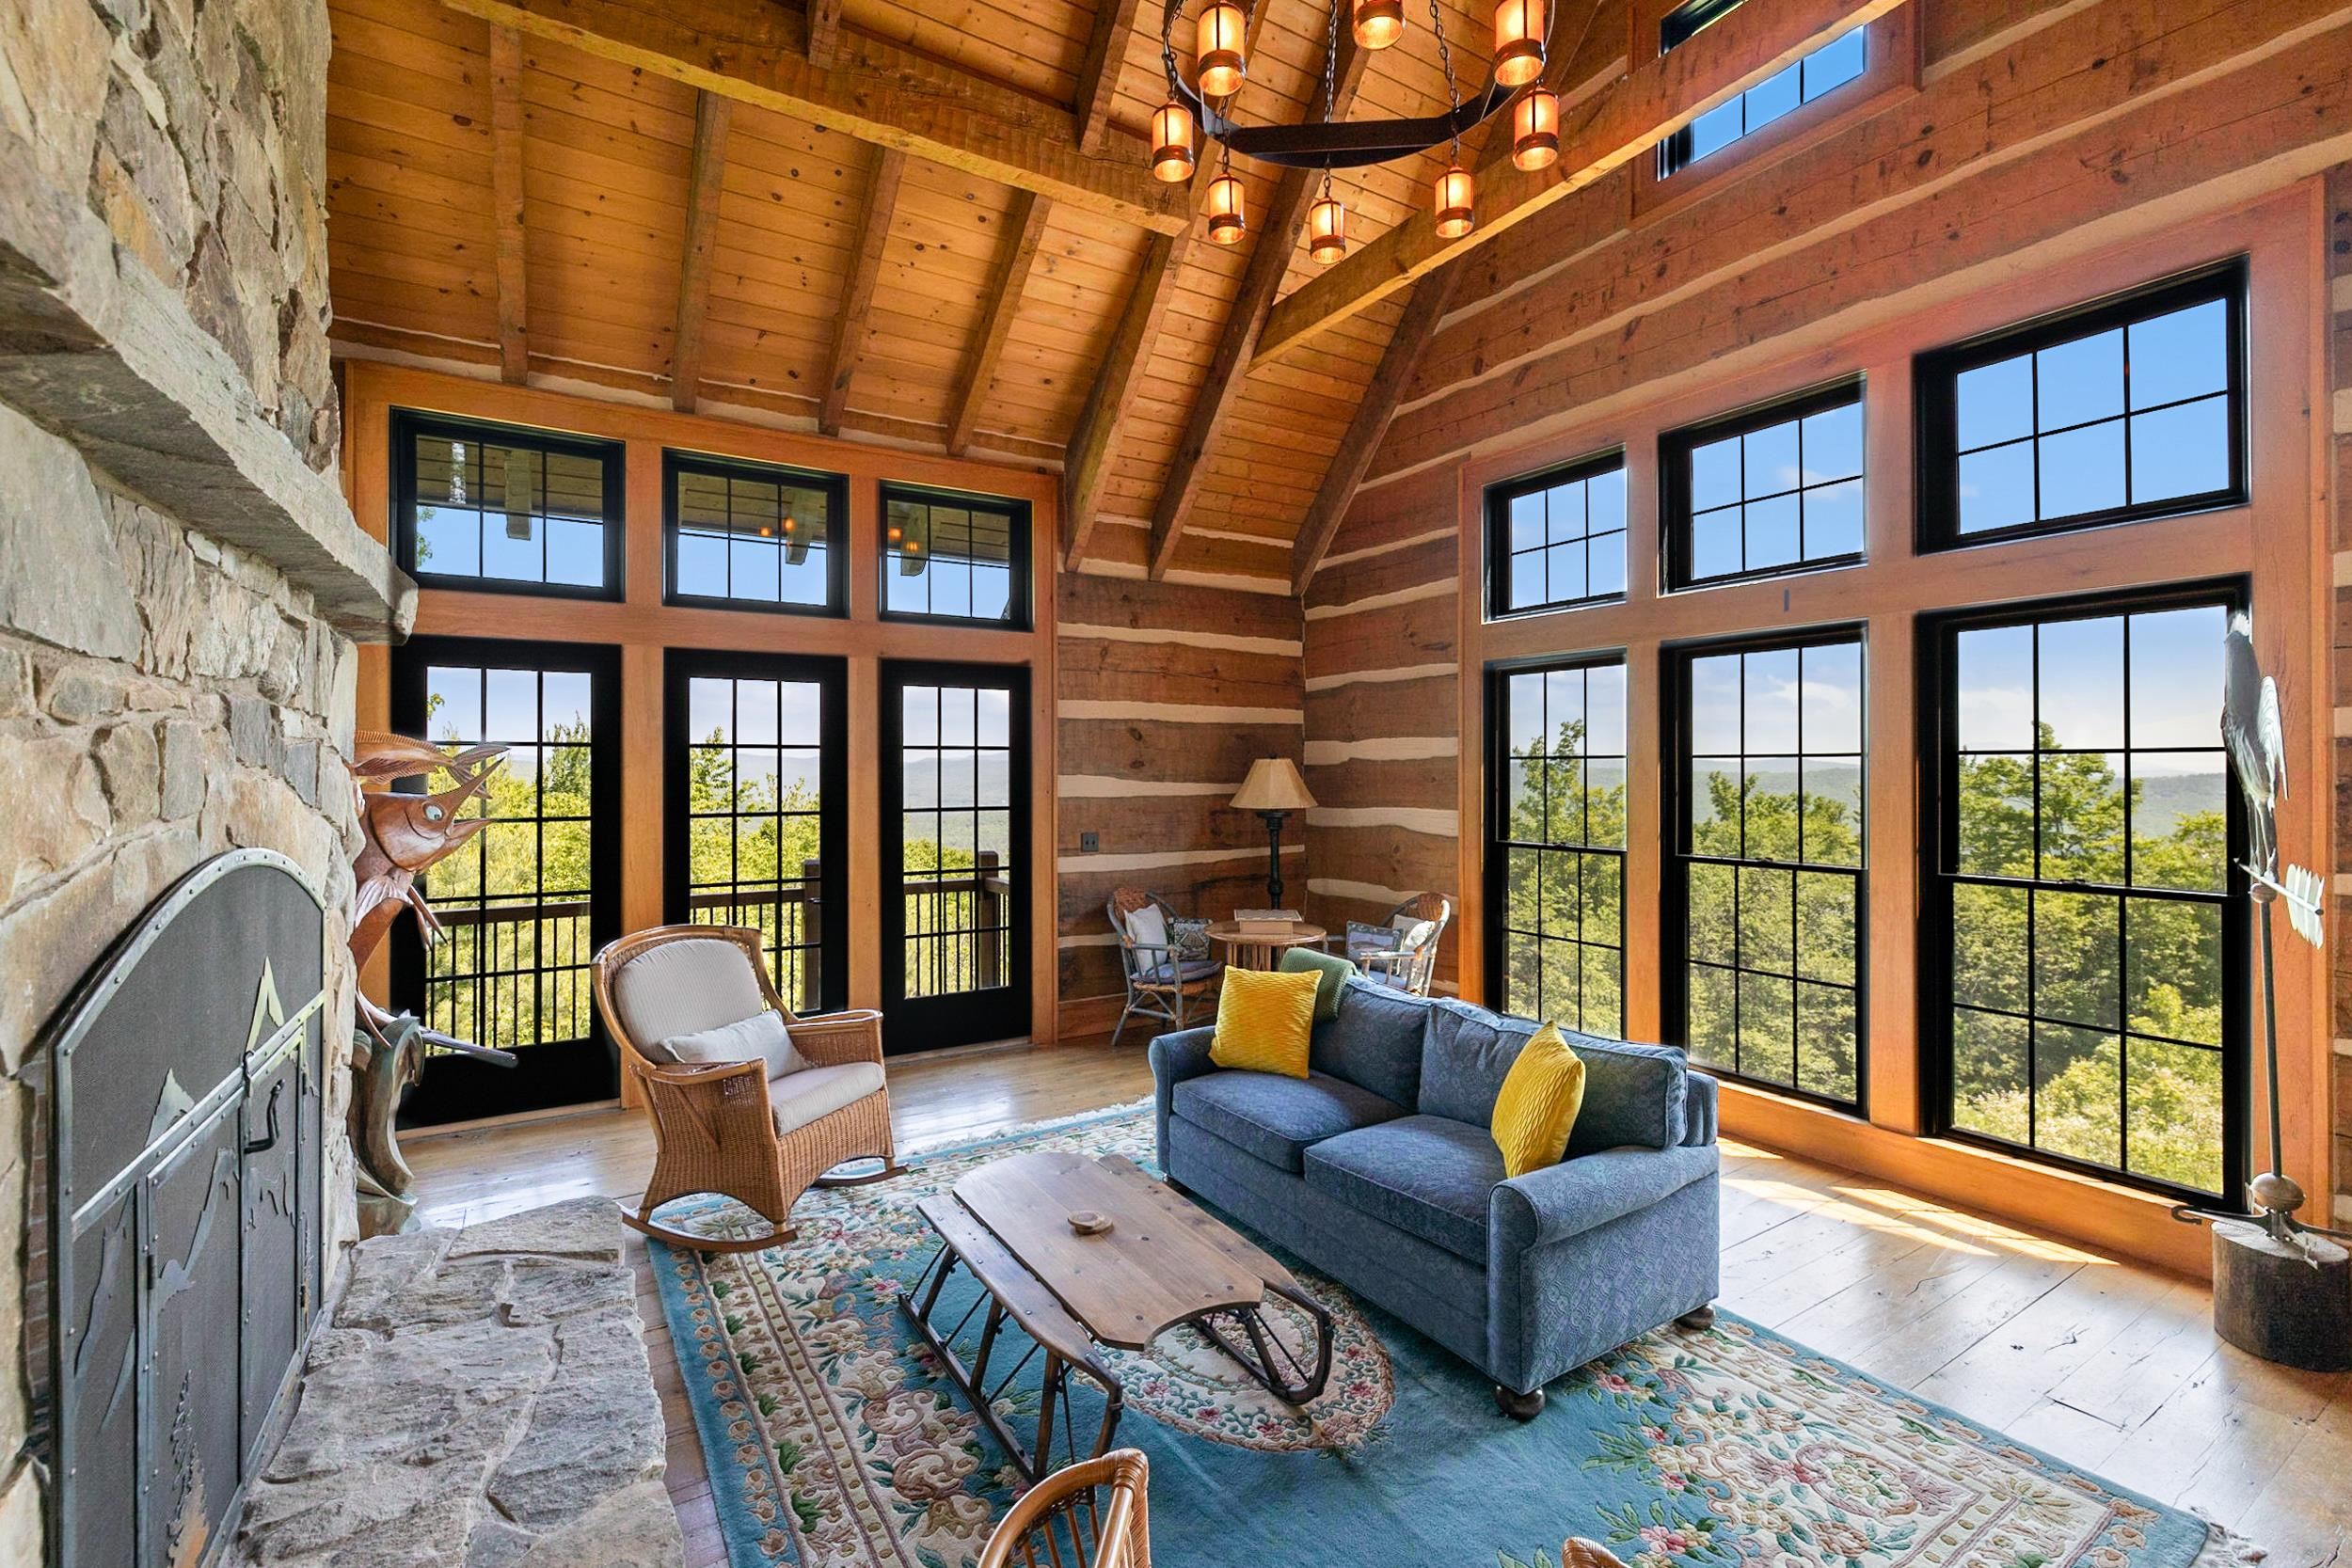 Wood burning fireplace
-
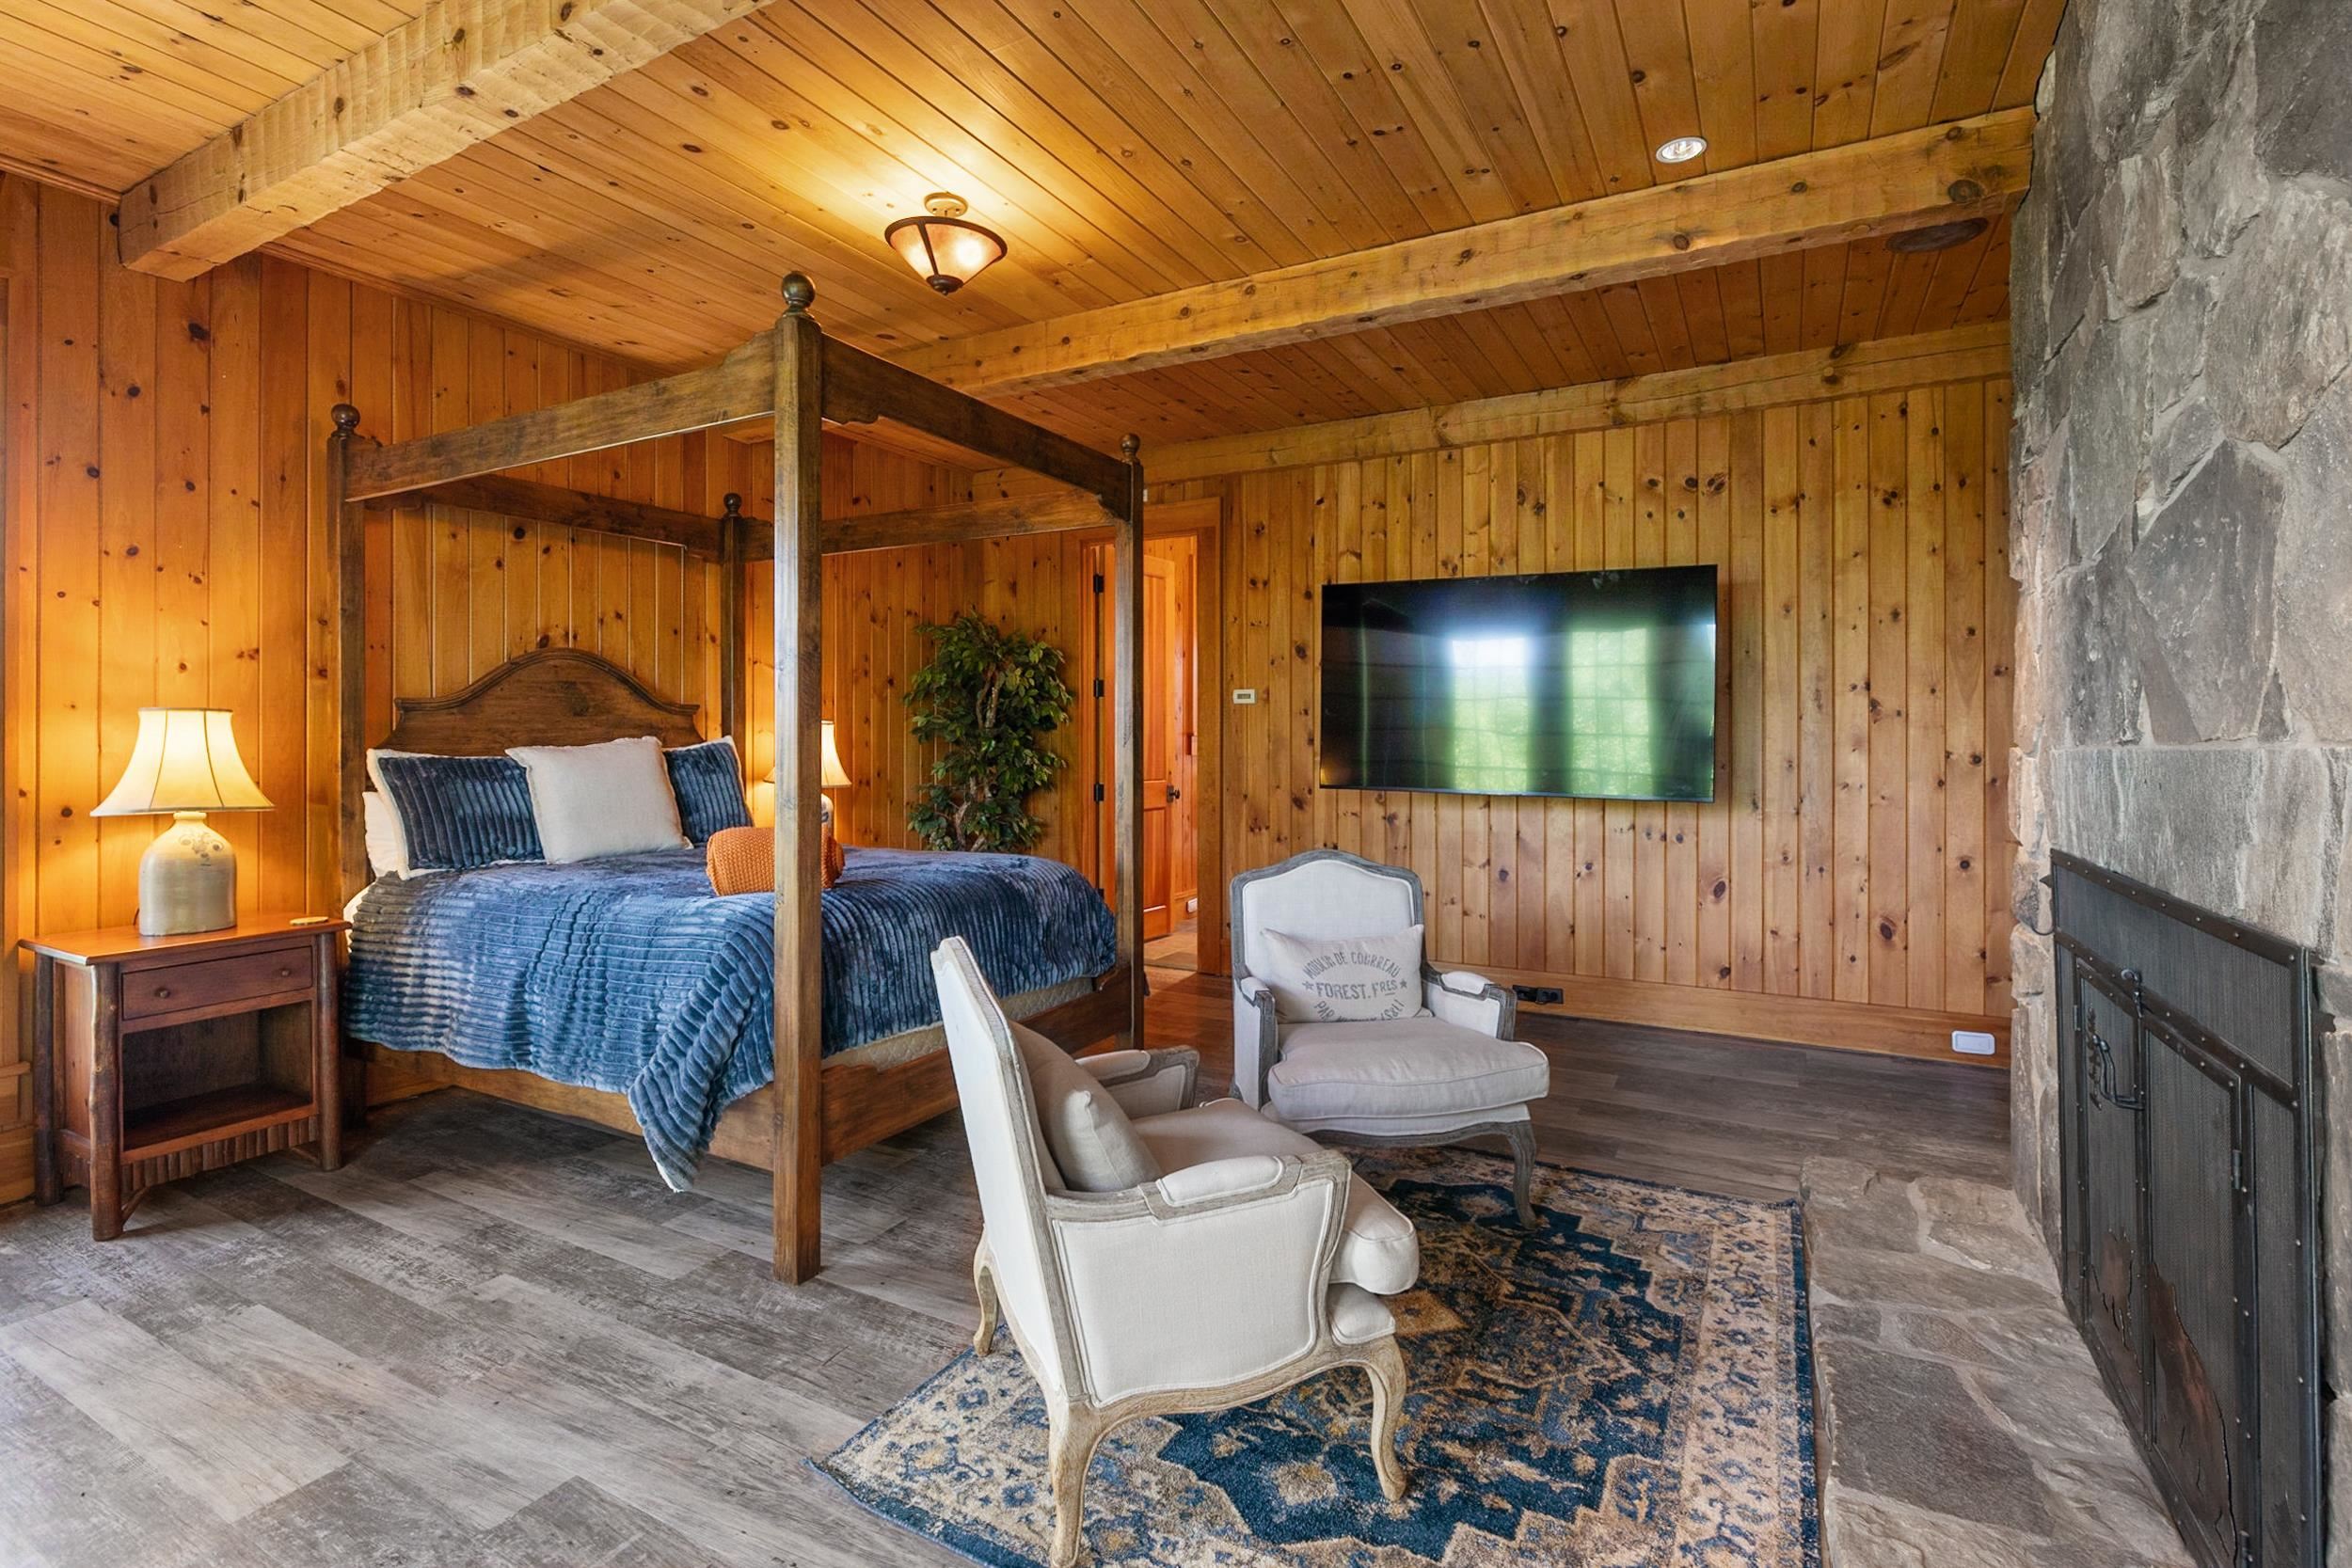 Bedroom in guest house
-
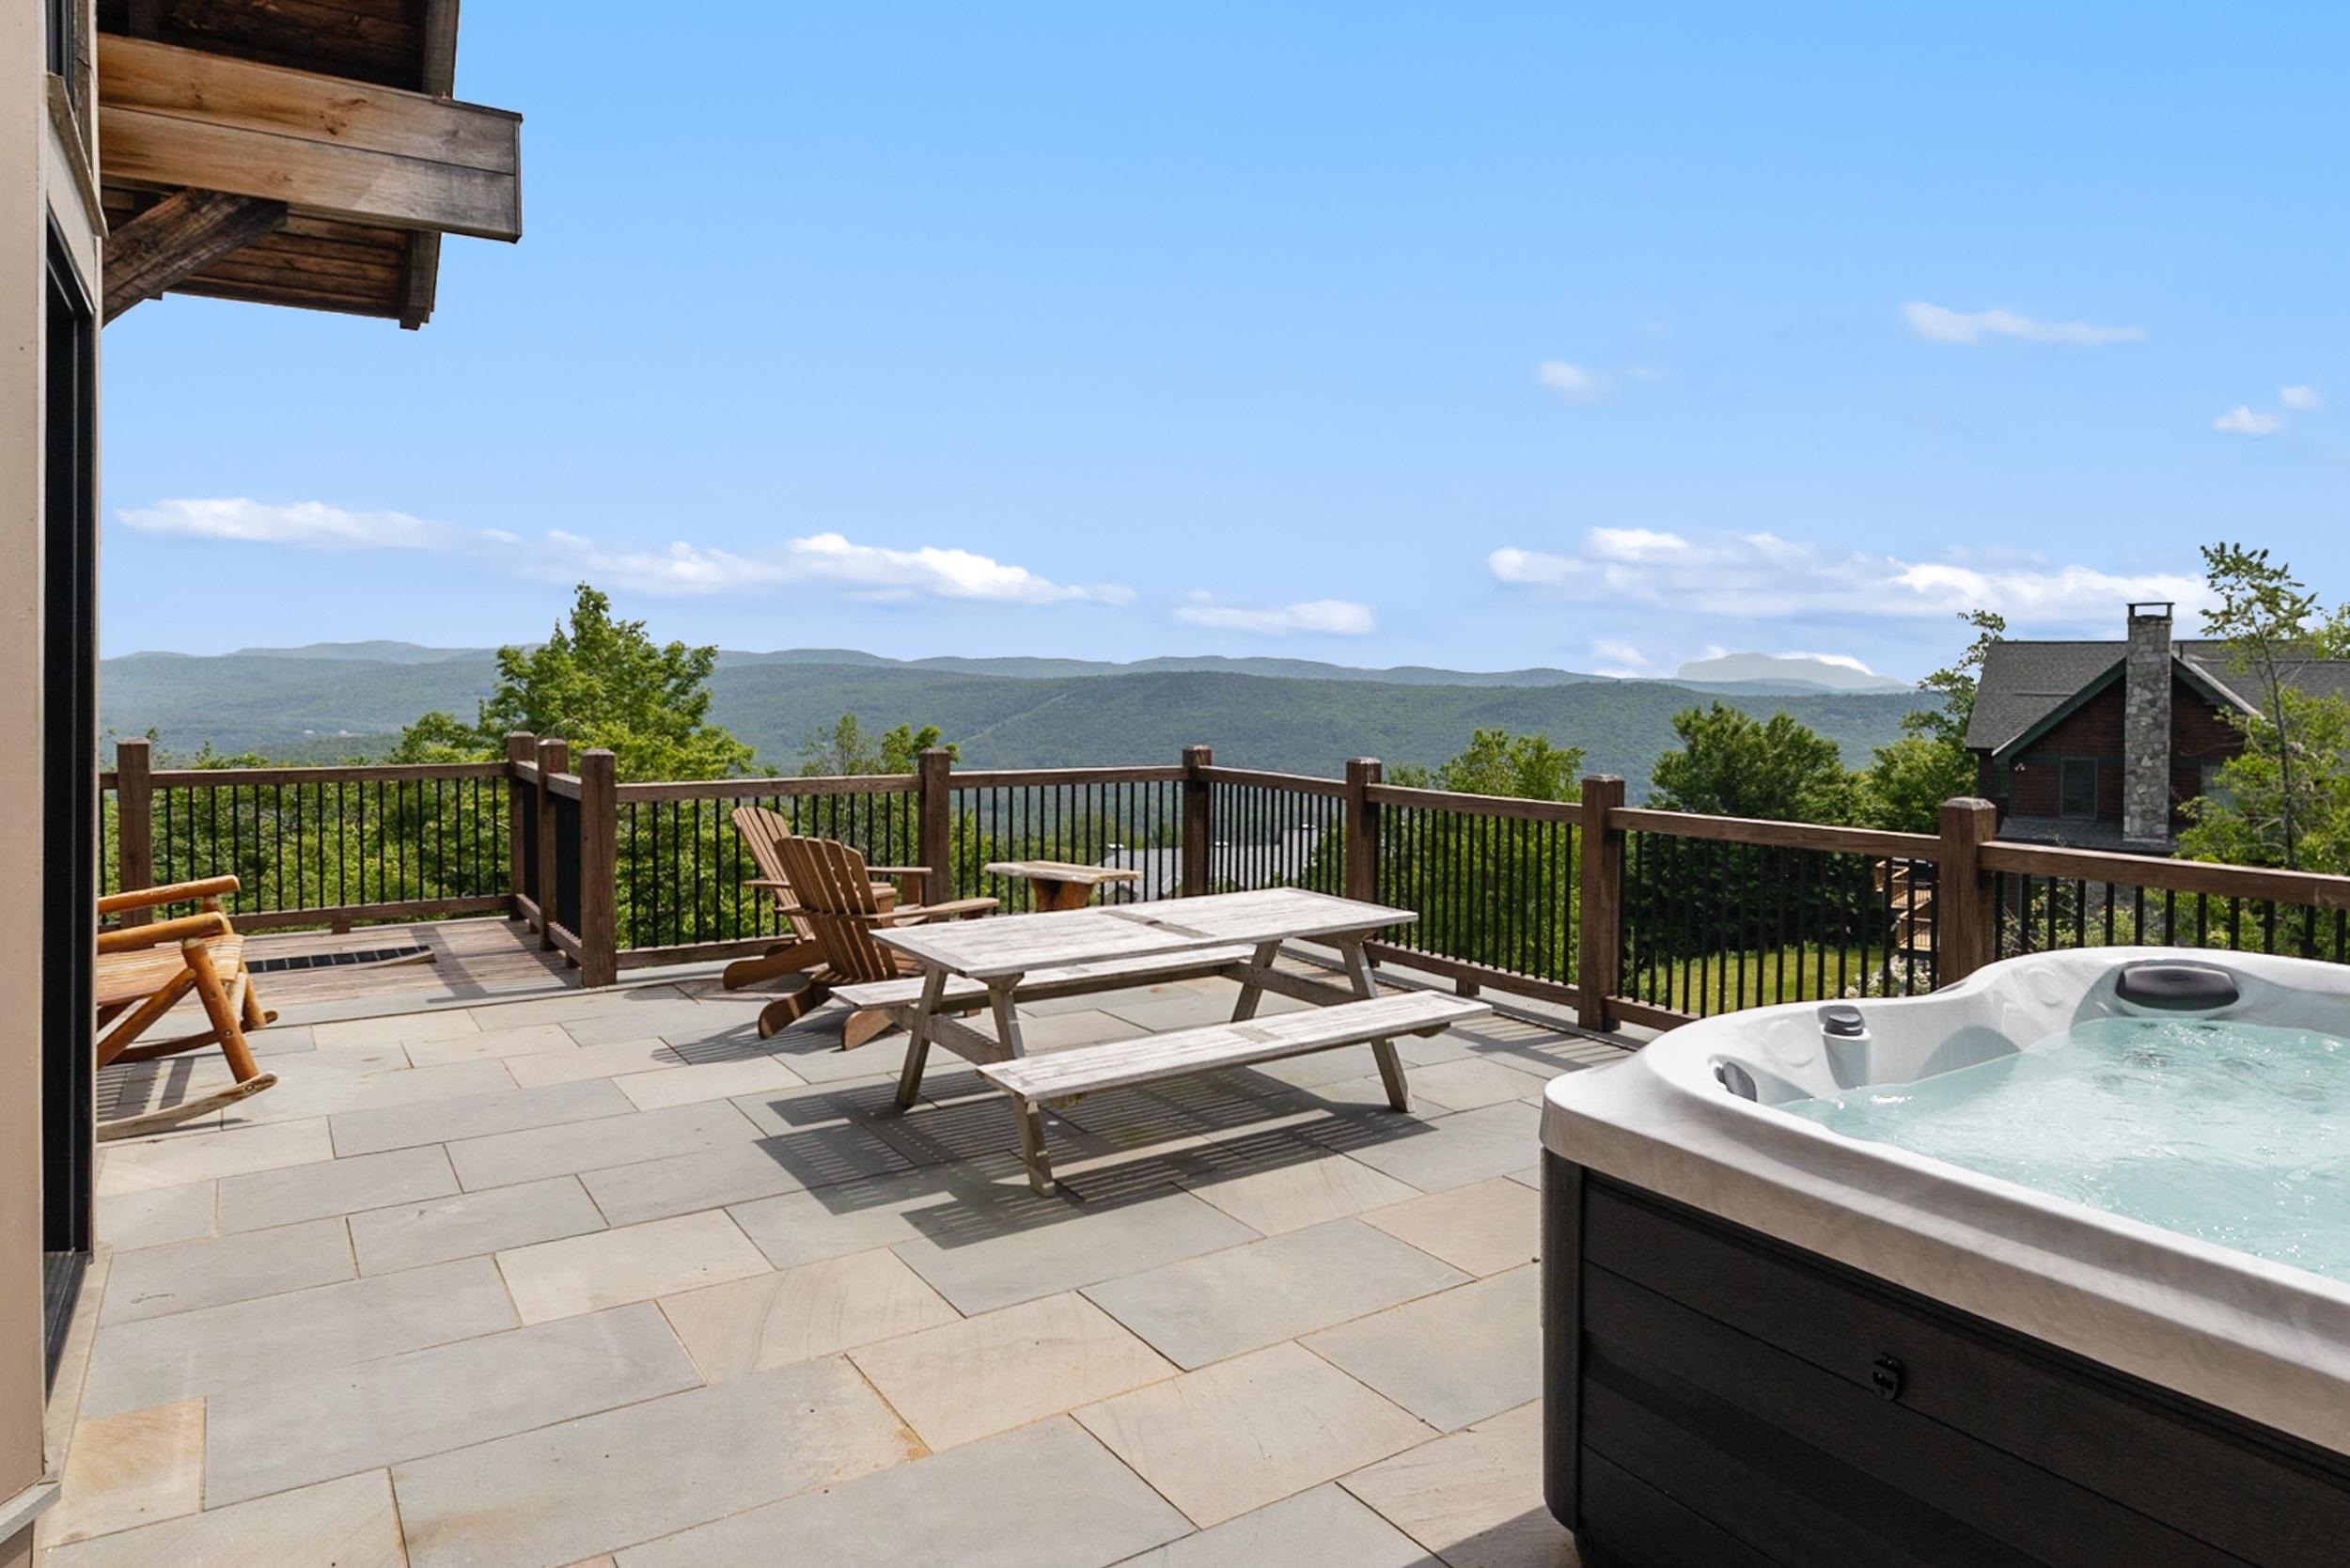 Large porch with views
-
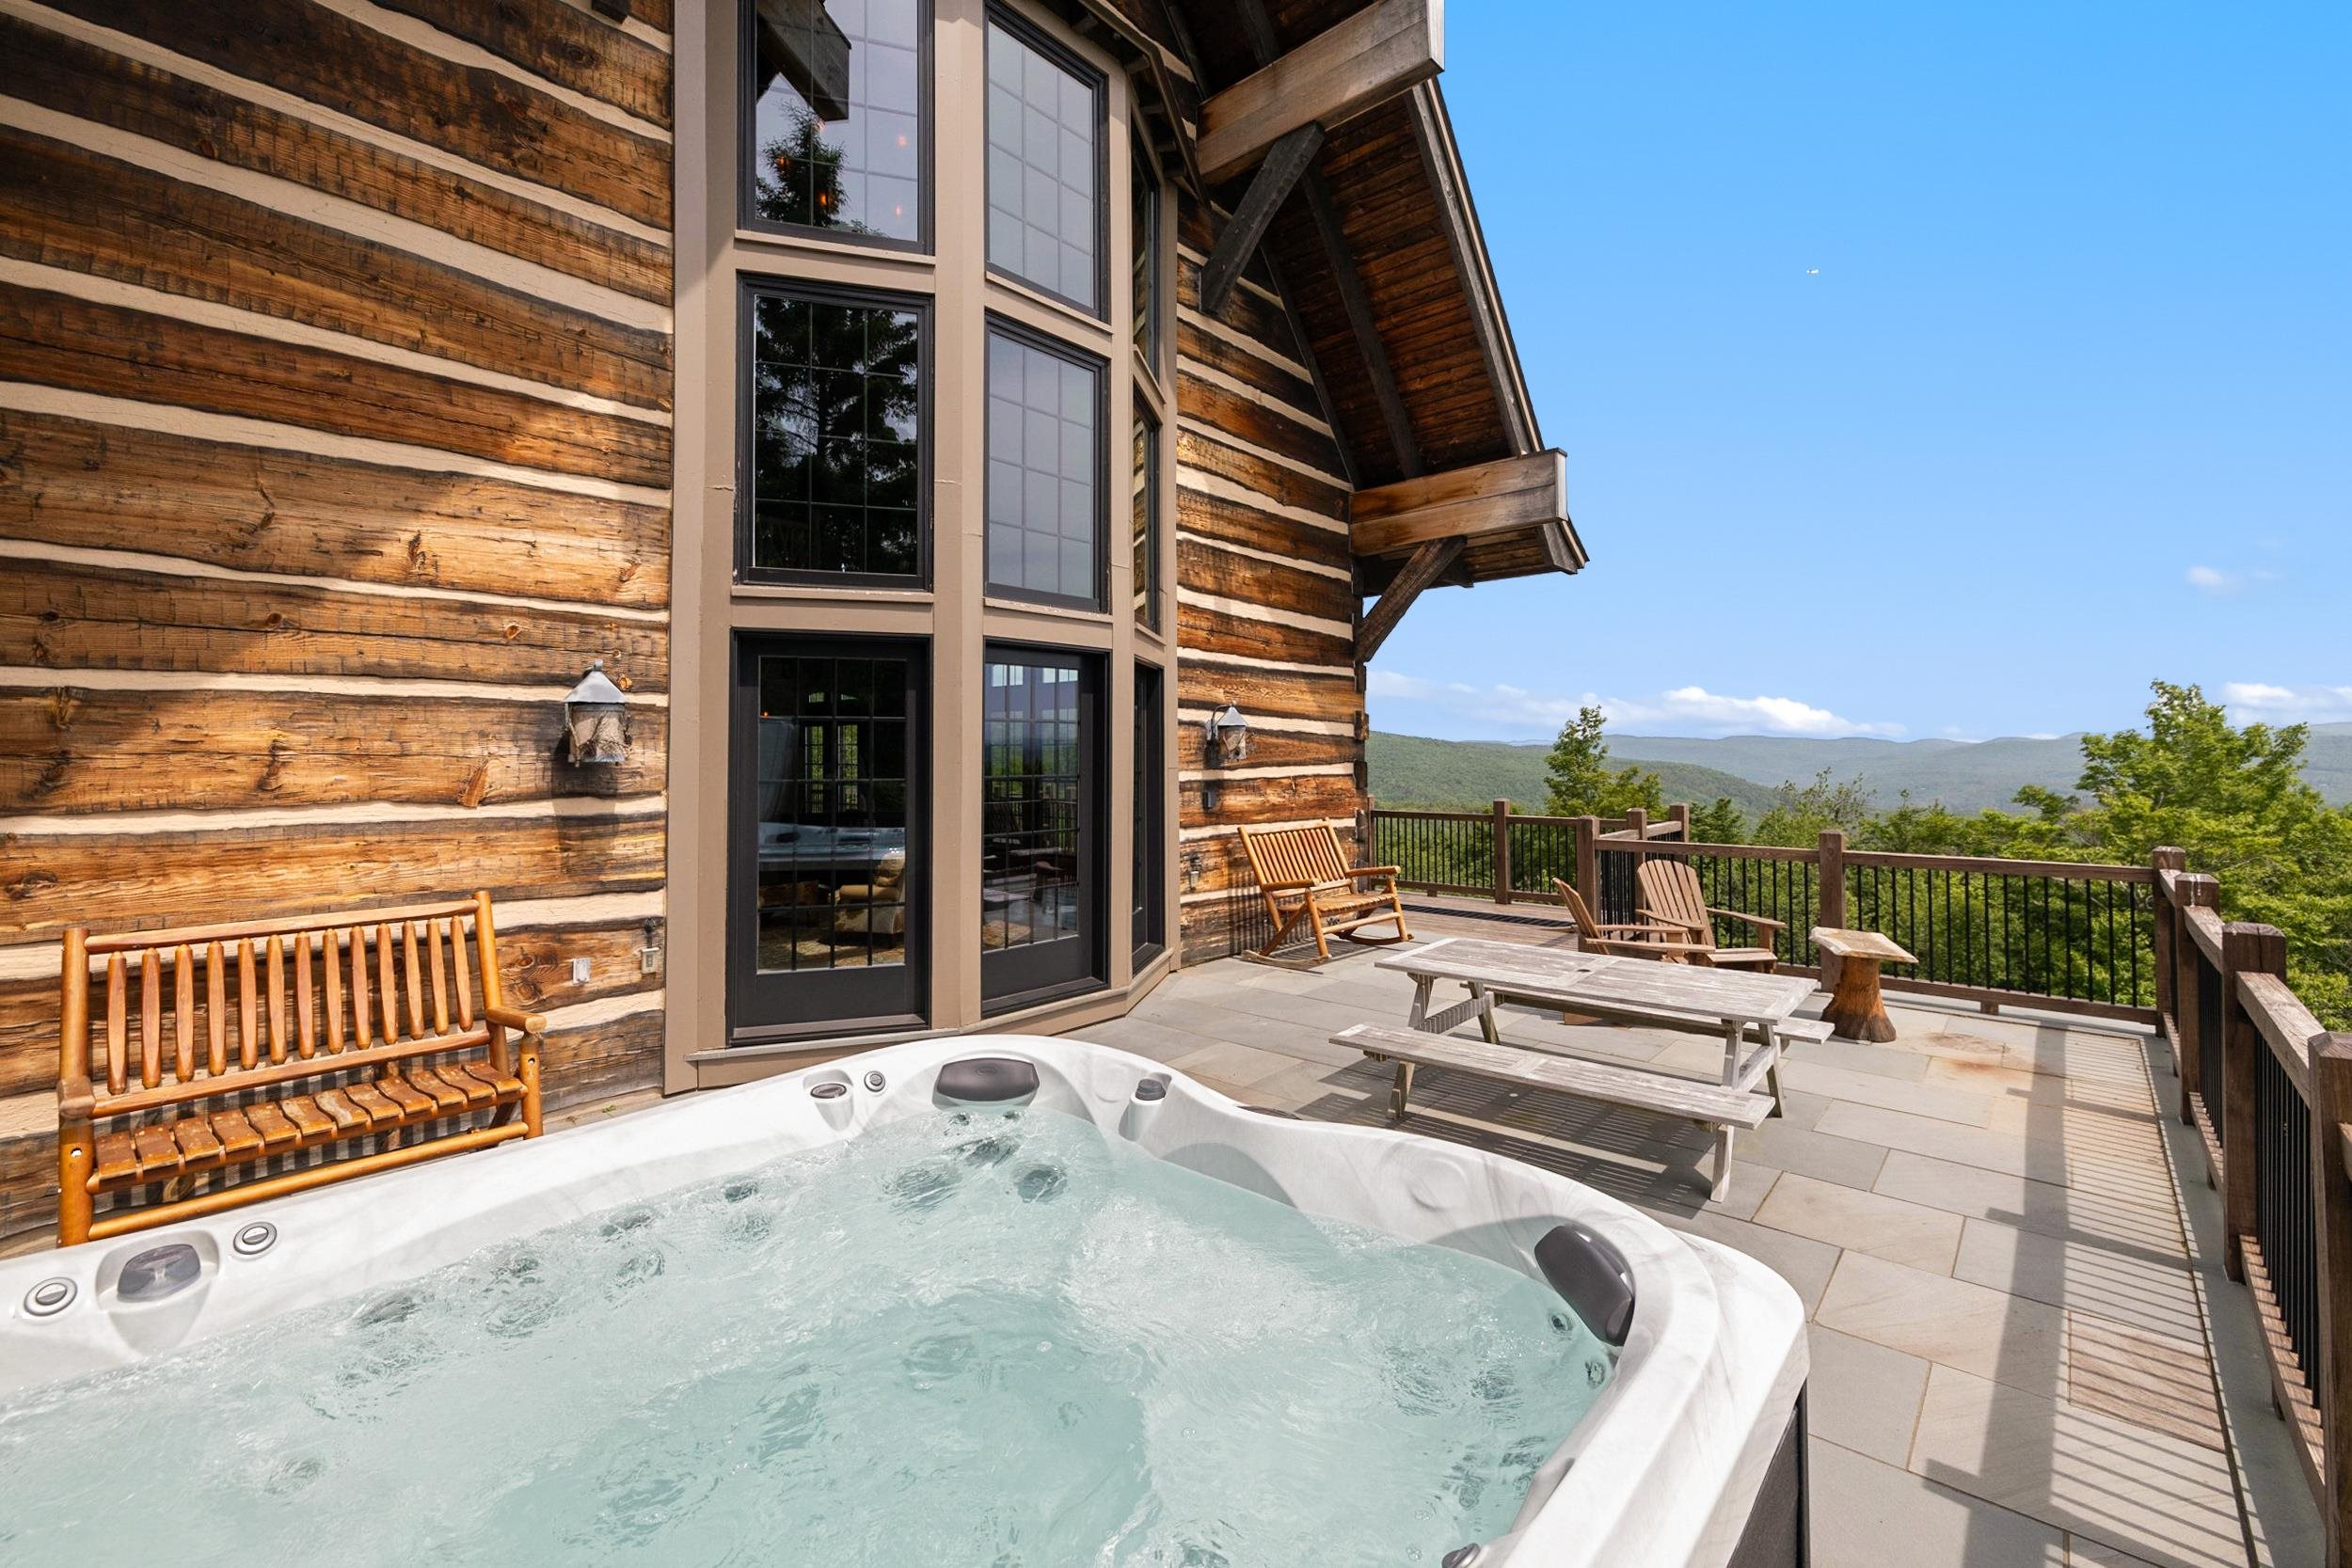 Hot tub
-
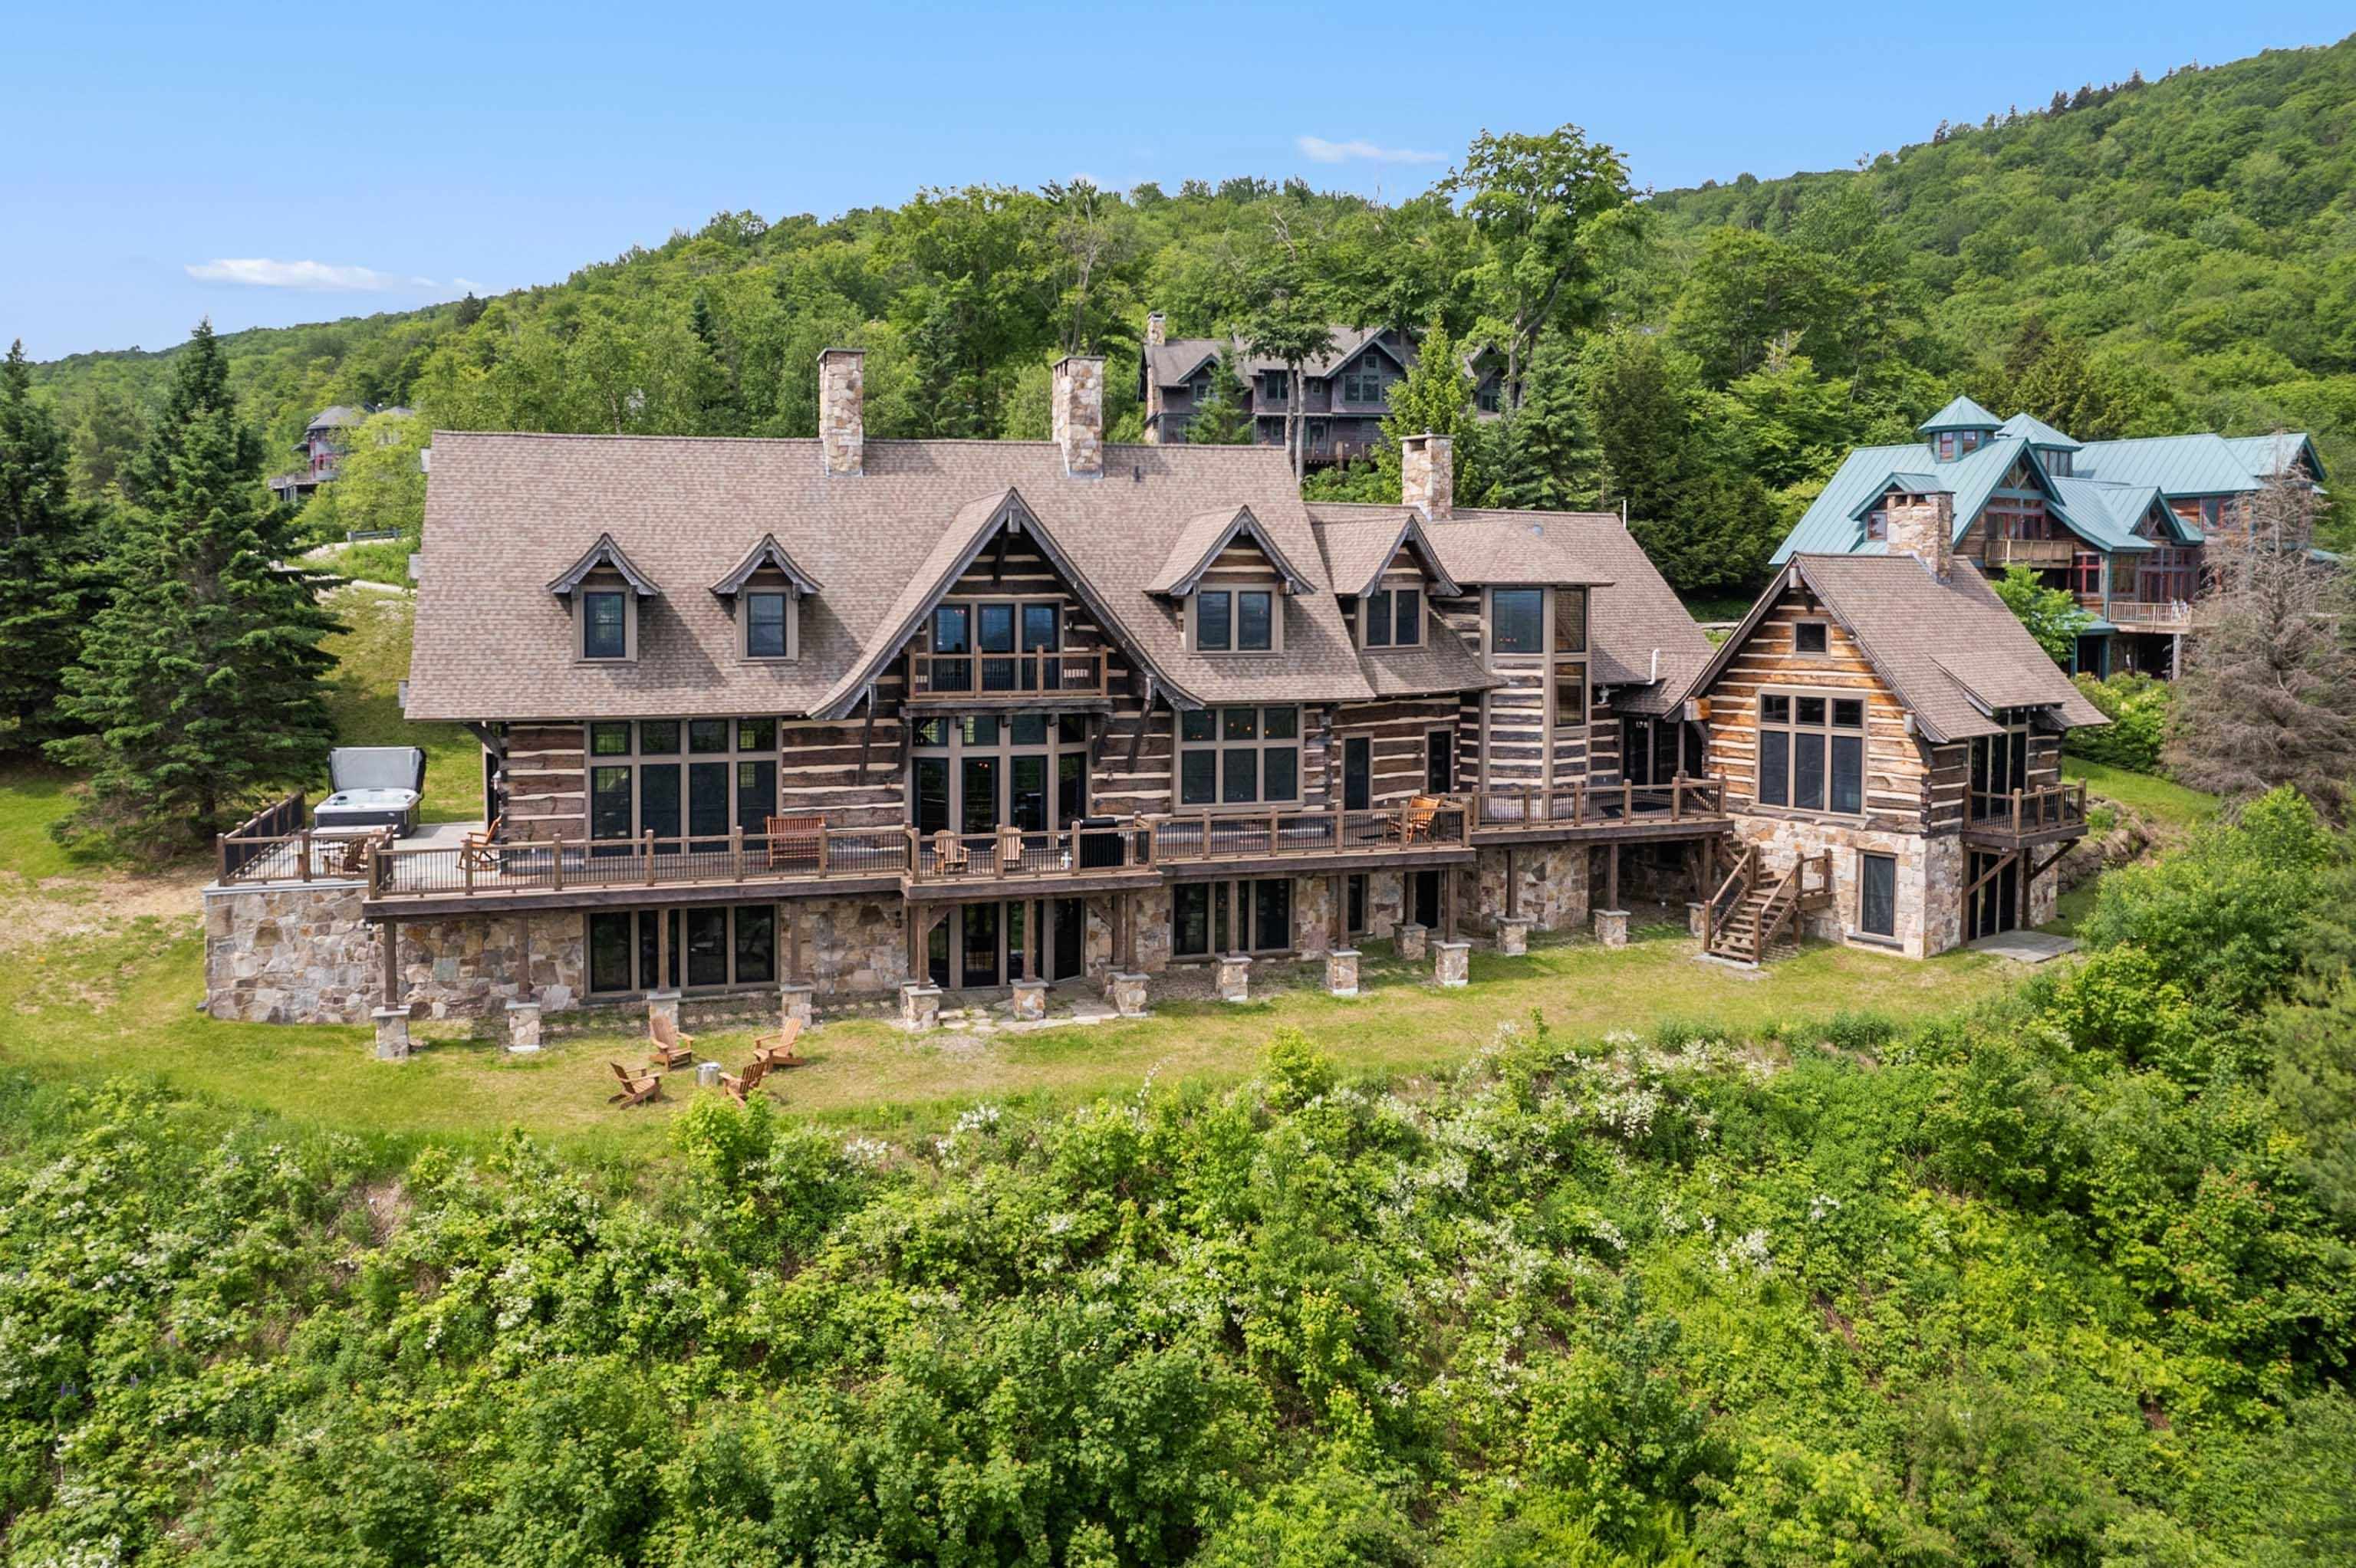 62 Moon Shadow Drive
-
-
-
-
-
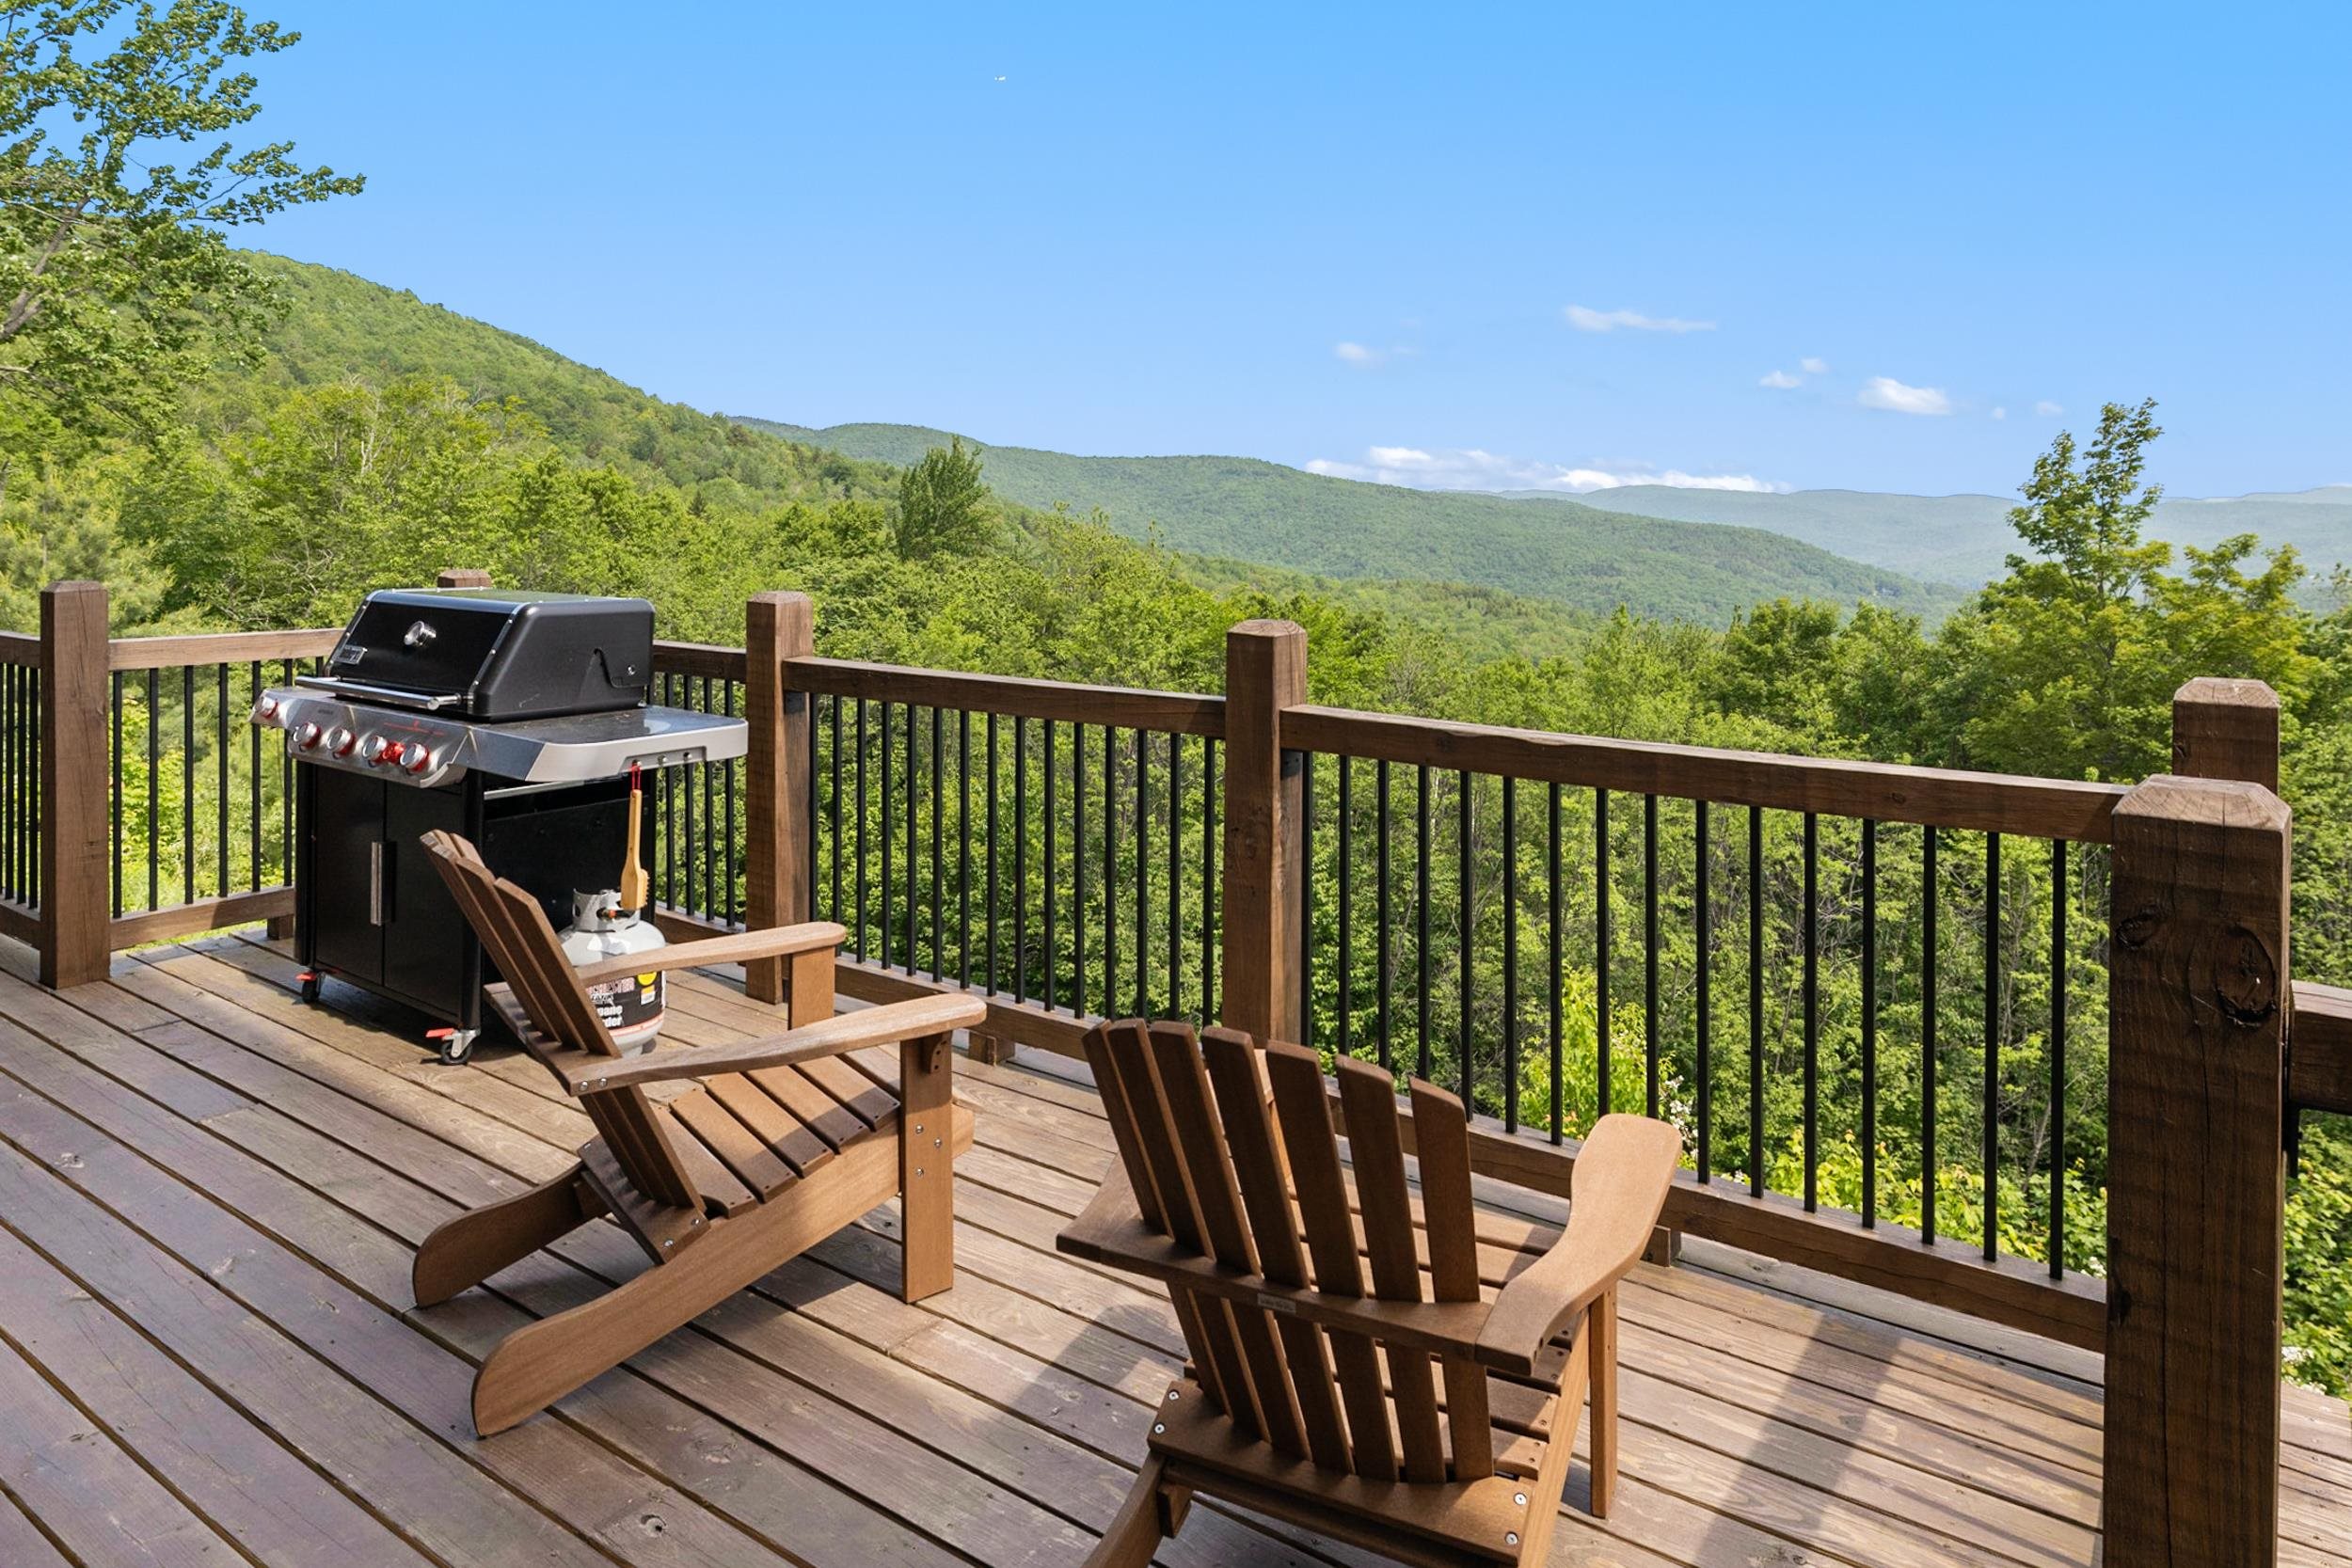 Porch over looking the Okemo Valley
-
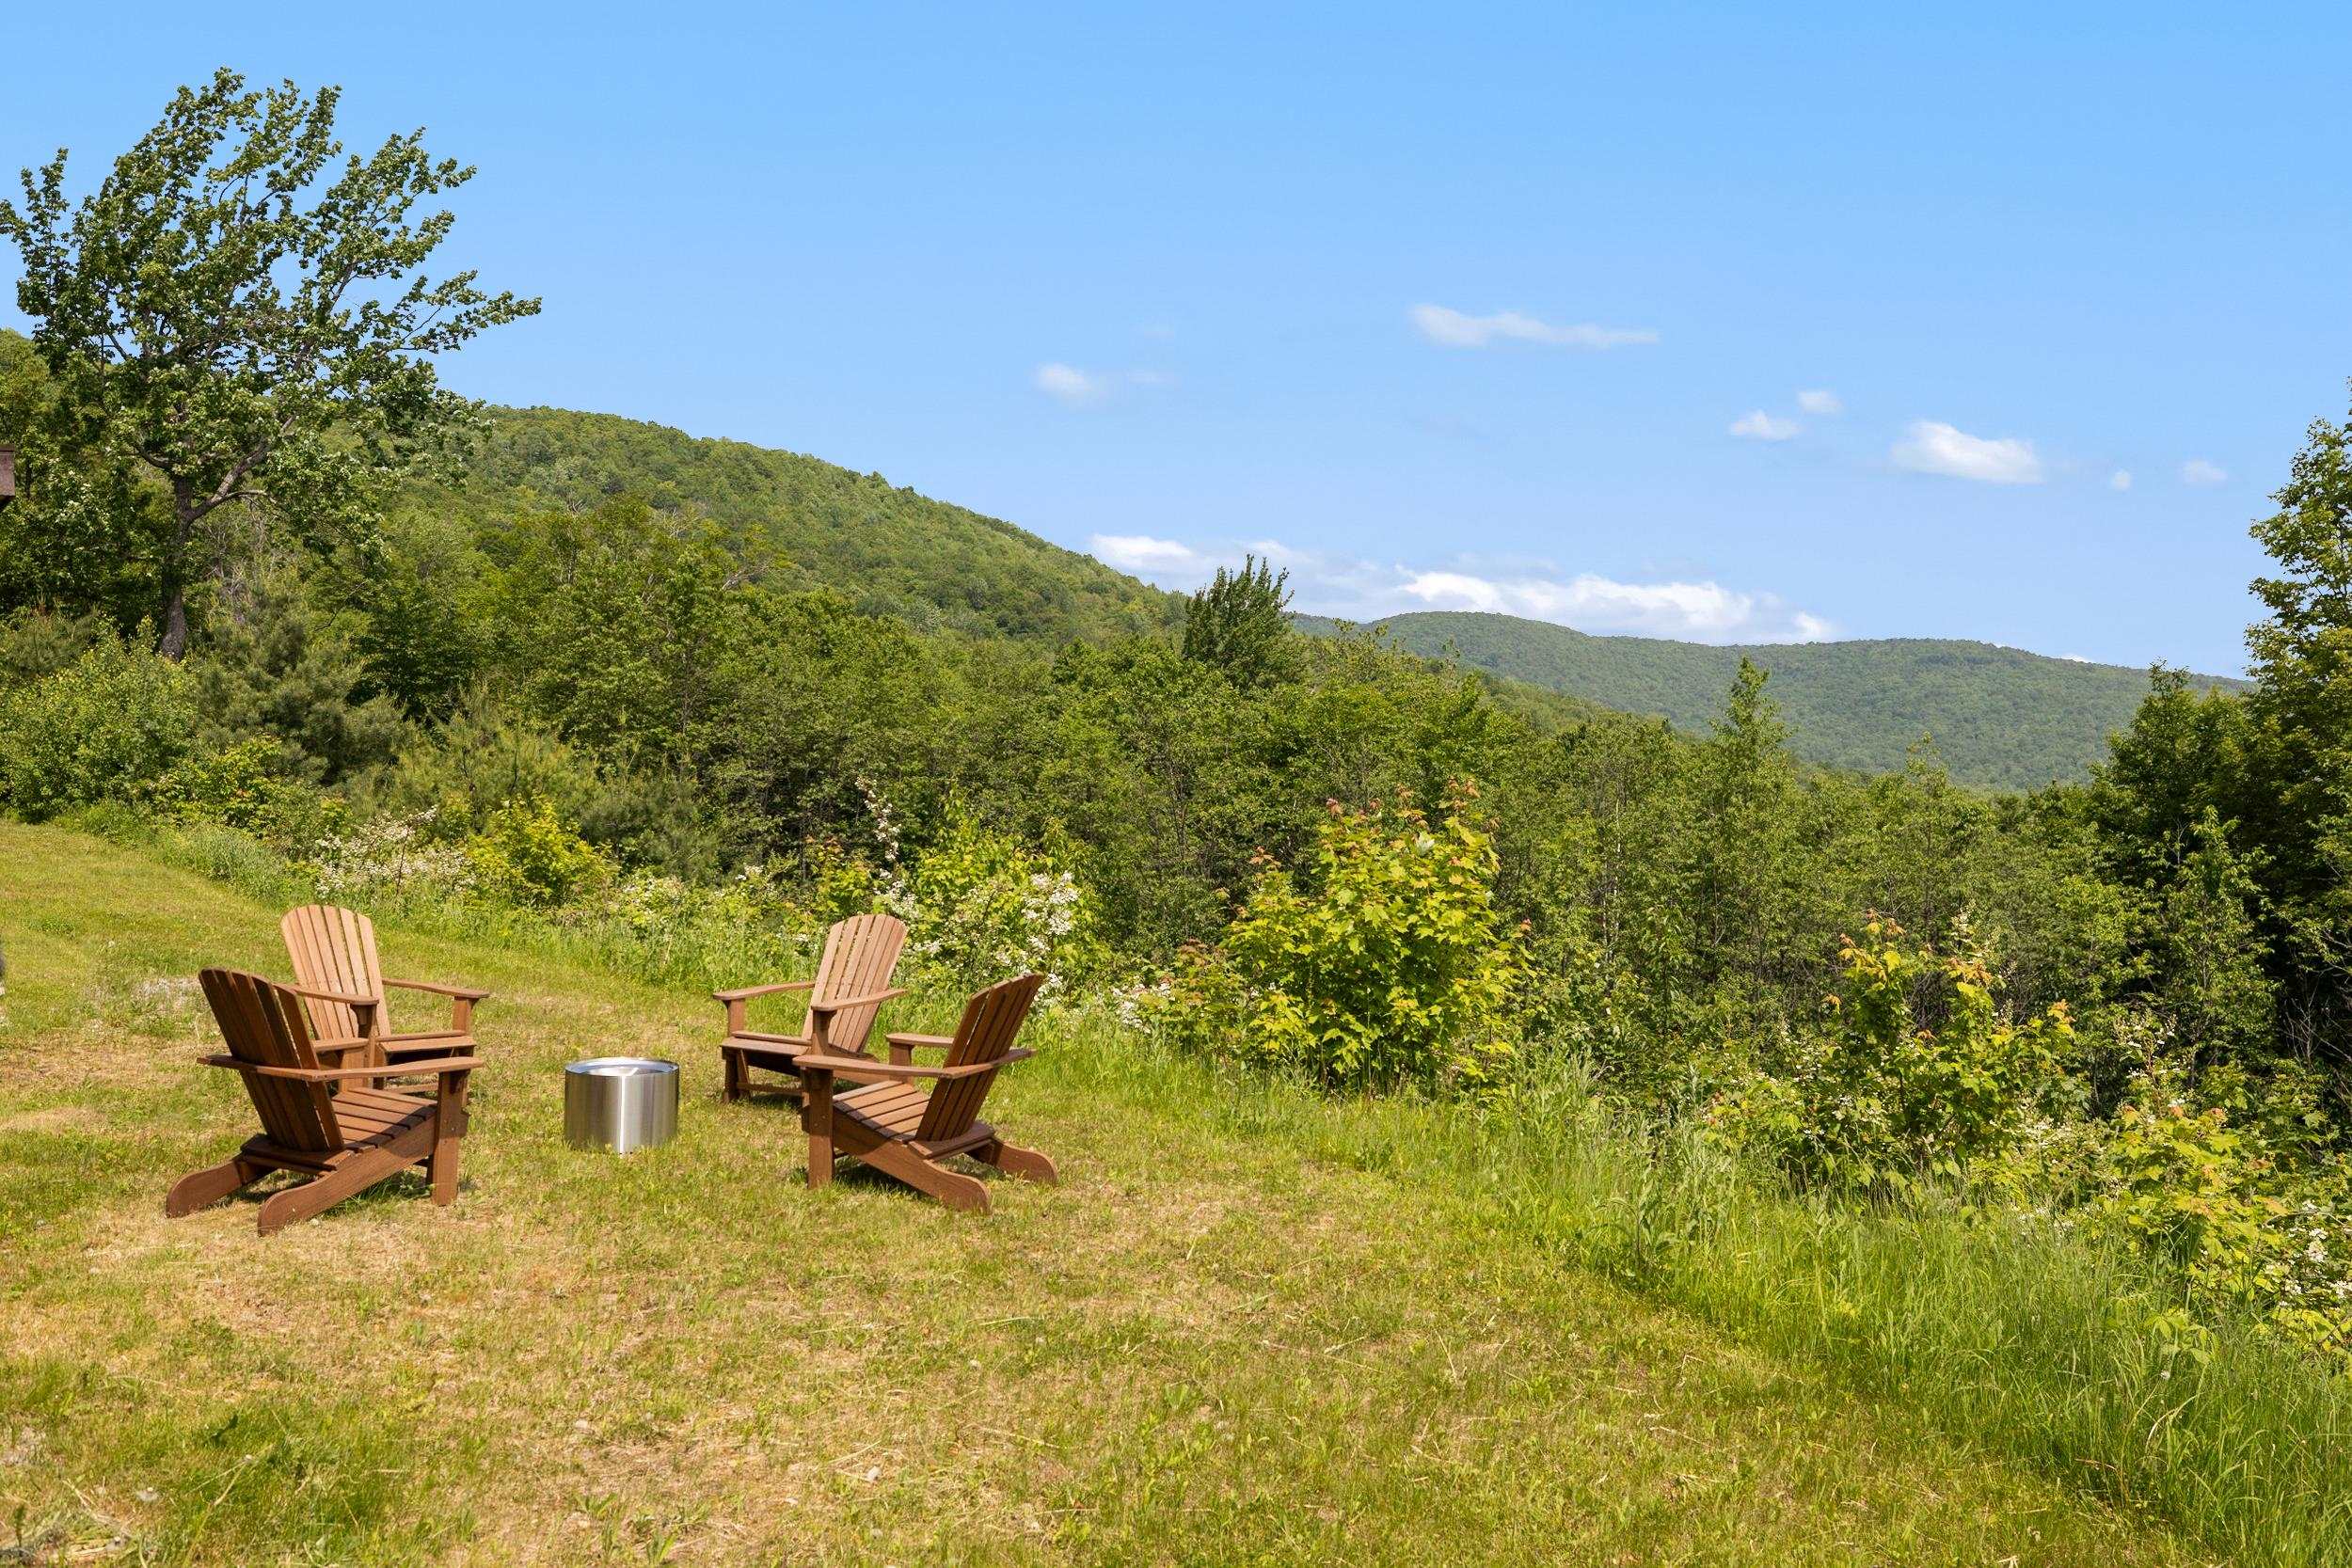 Firepit area in the yard
-
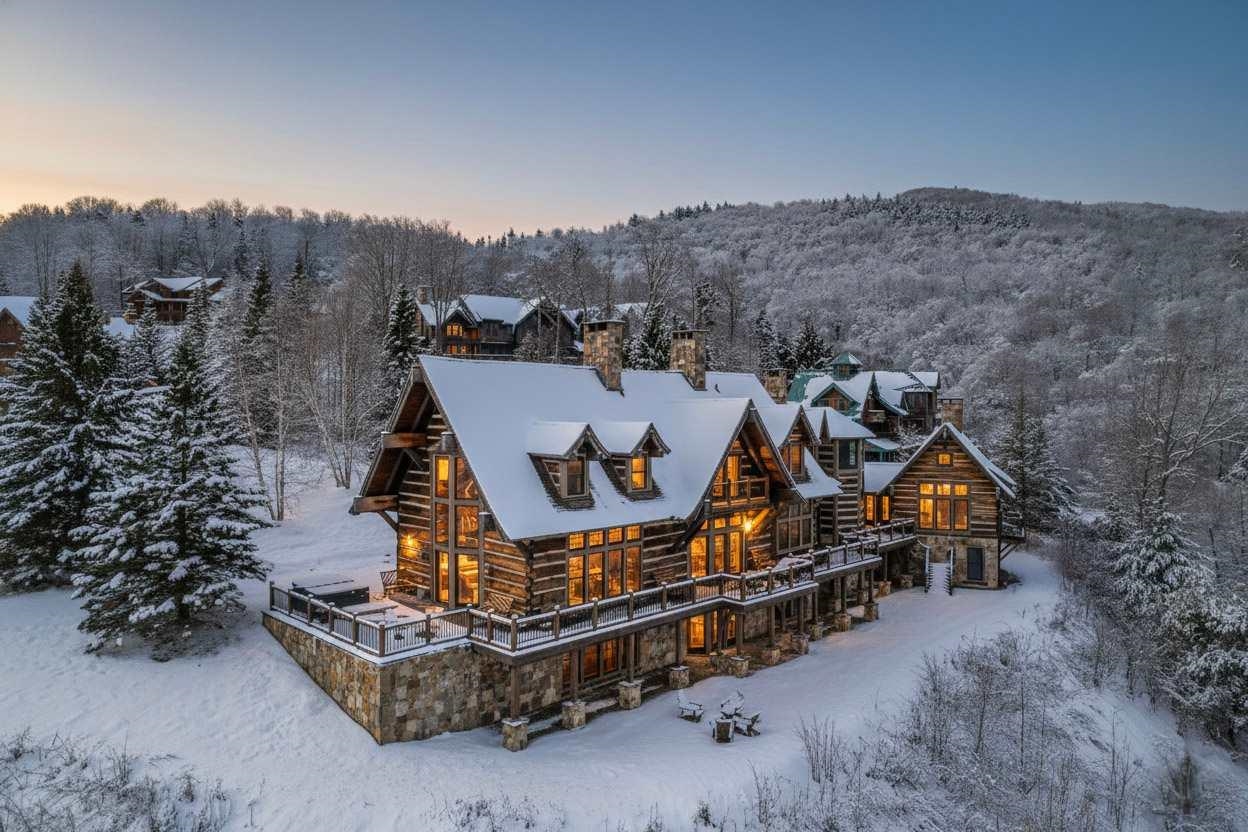 Welcome to 62 Moon Shadow
-
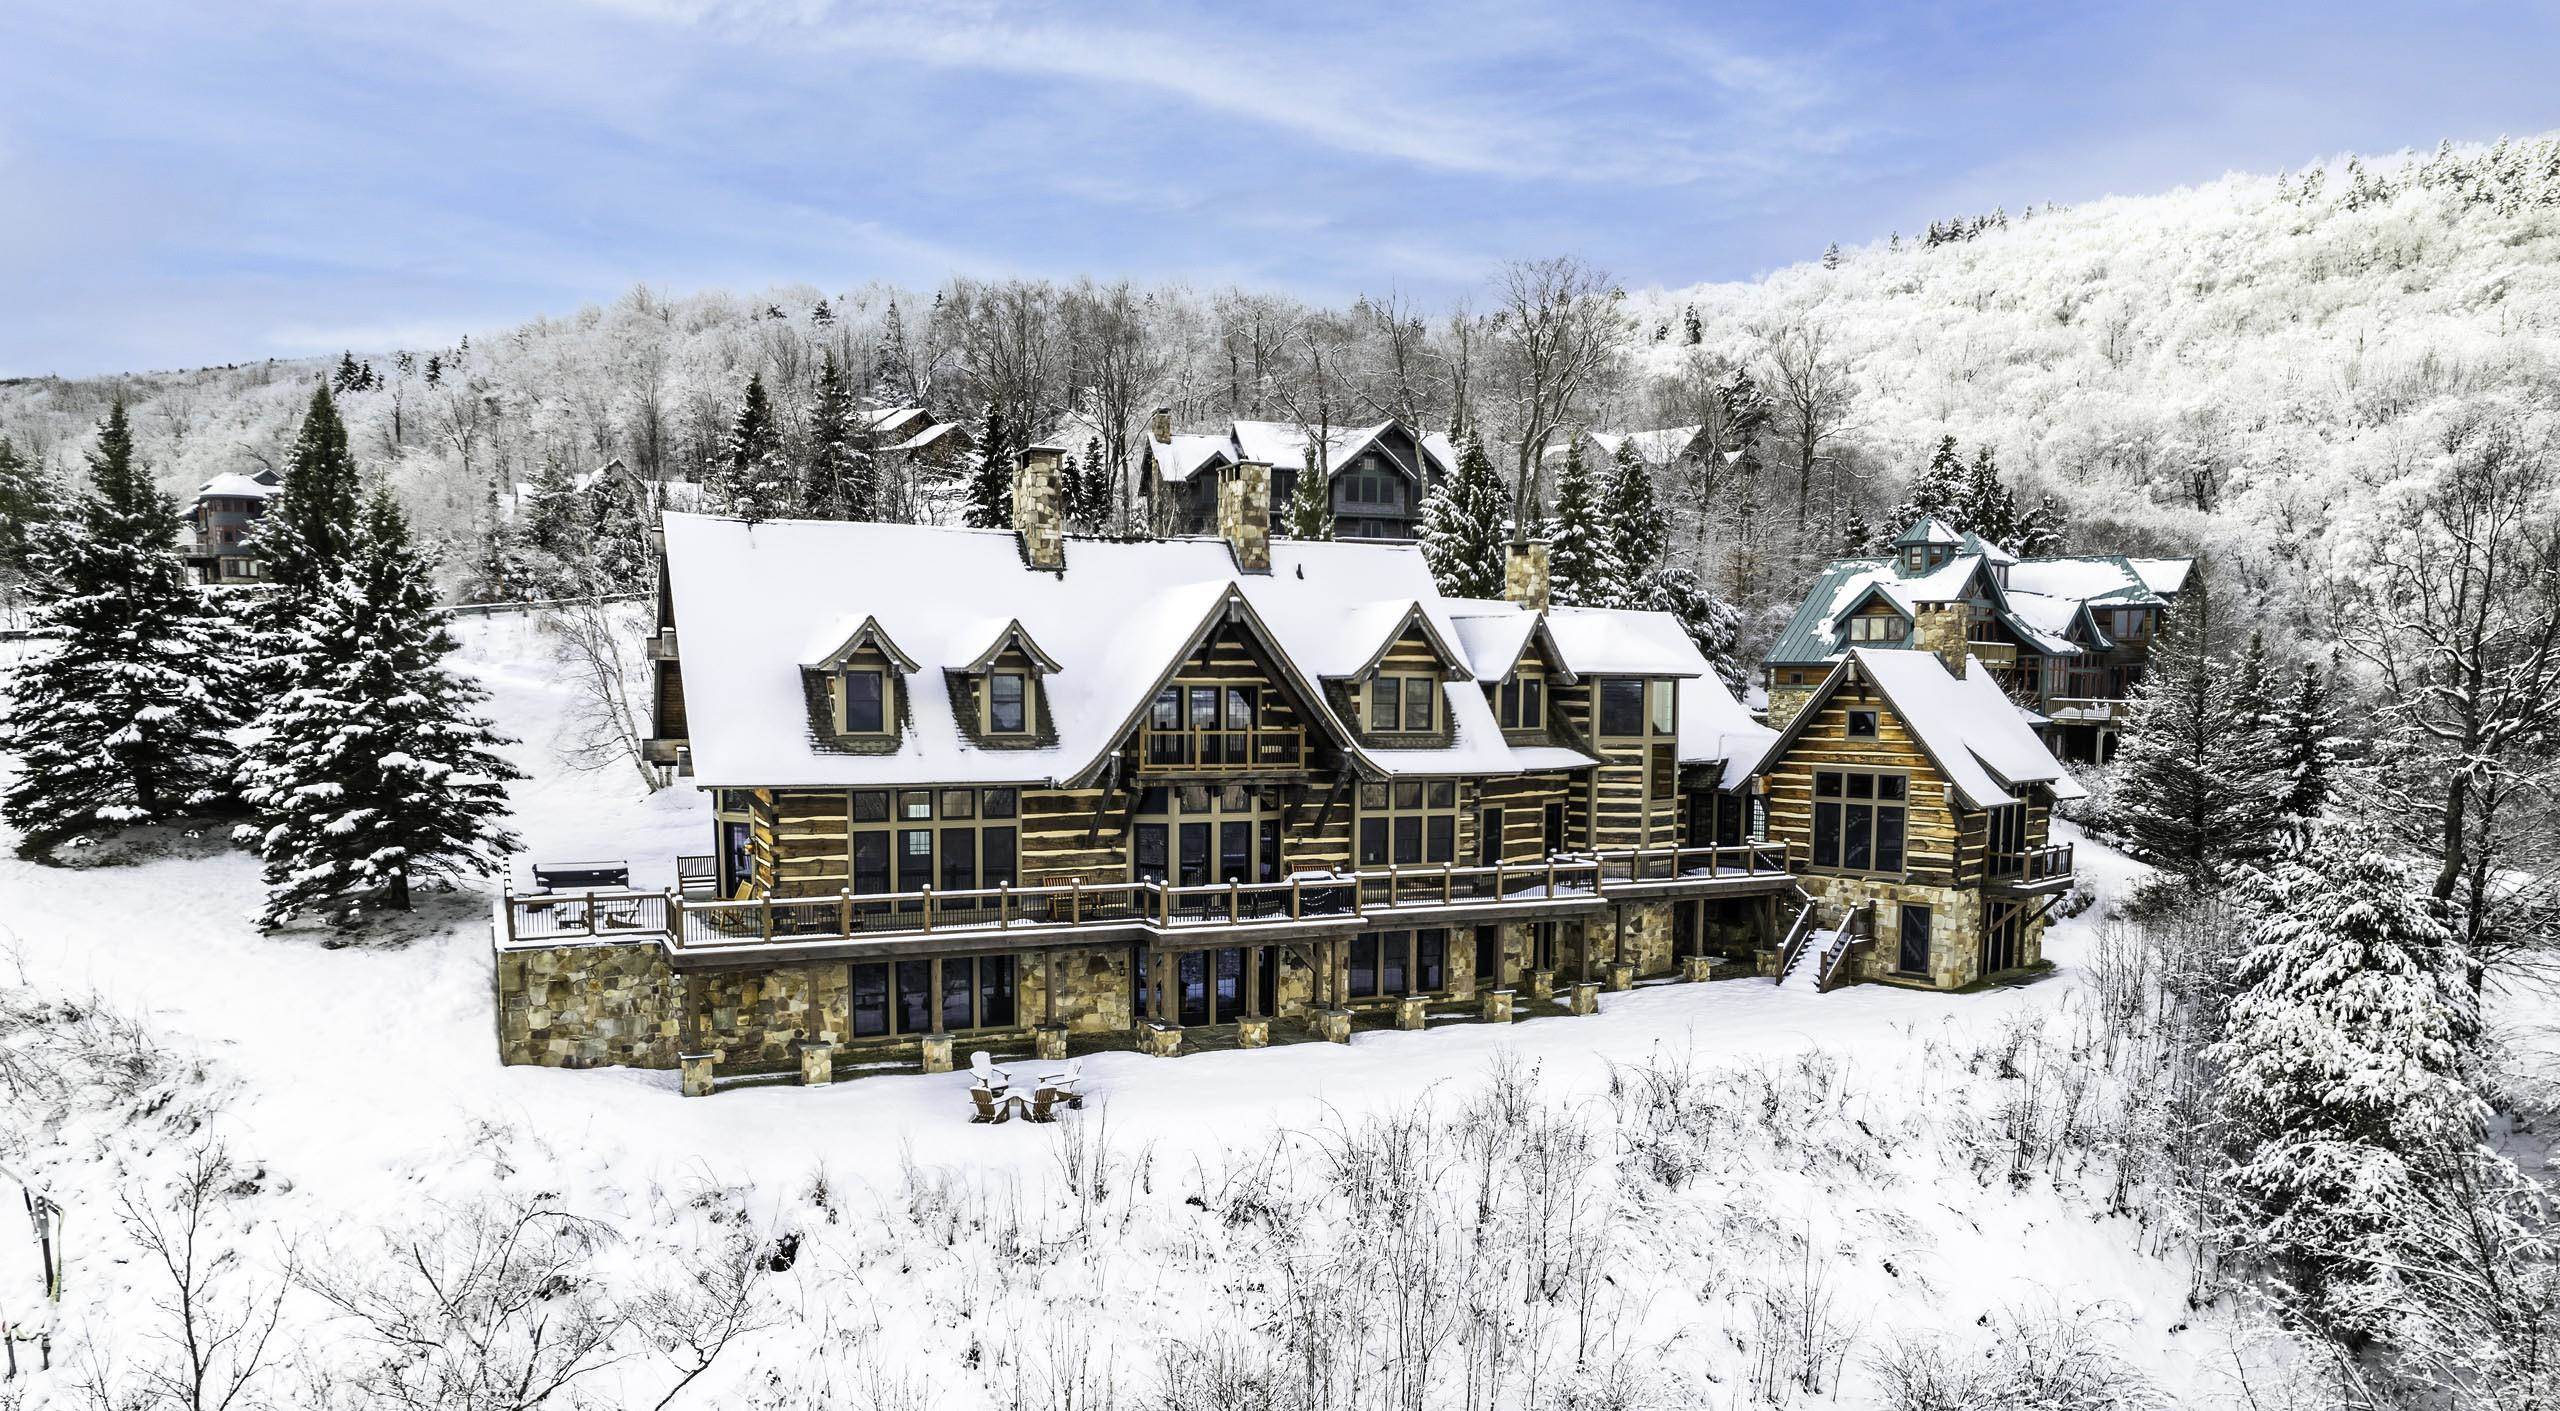 Winter Wonderland
-
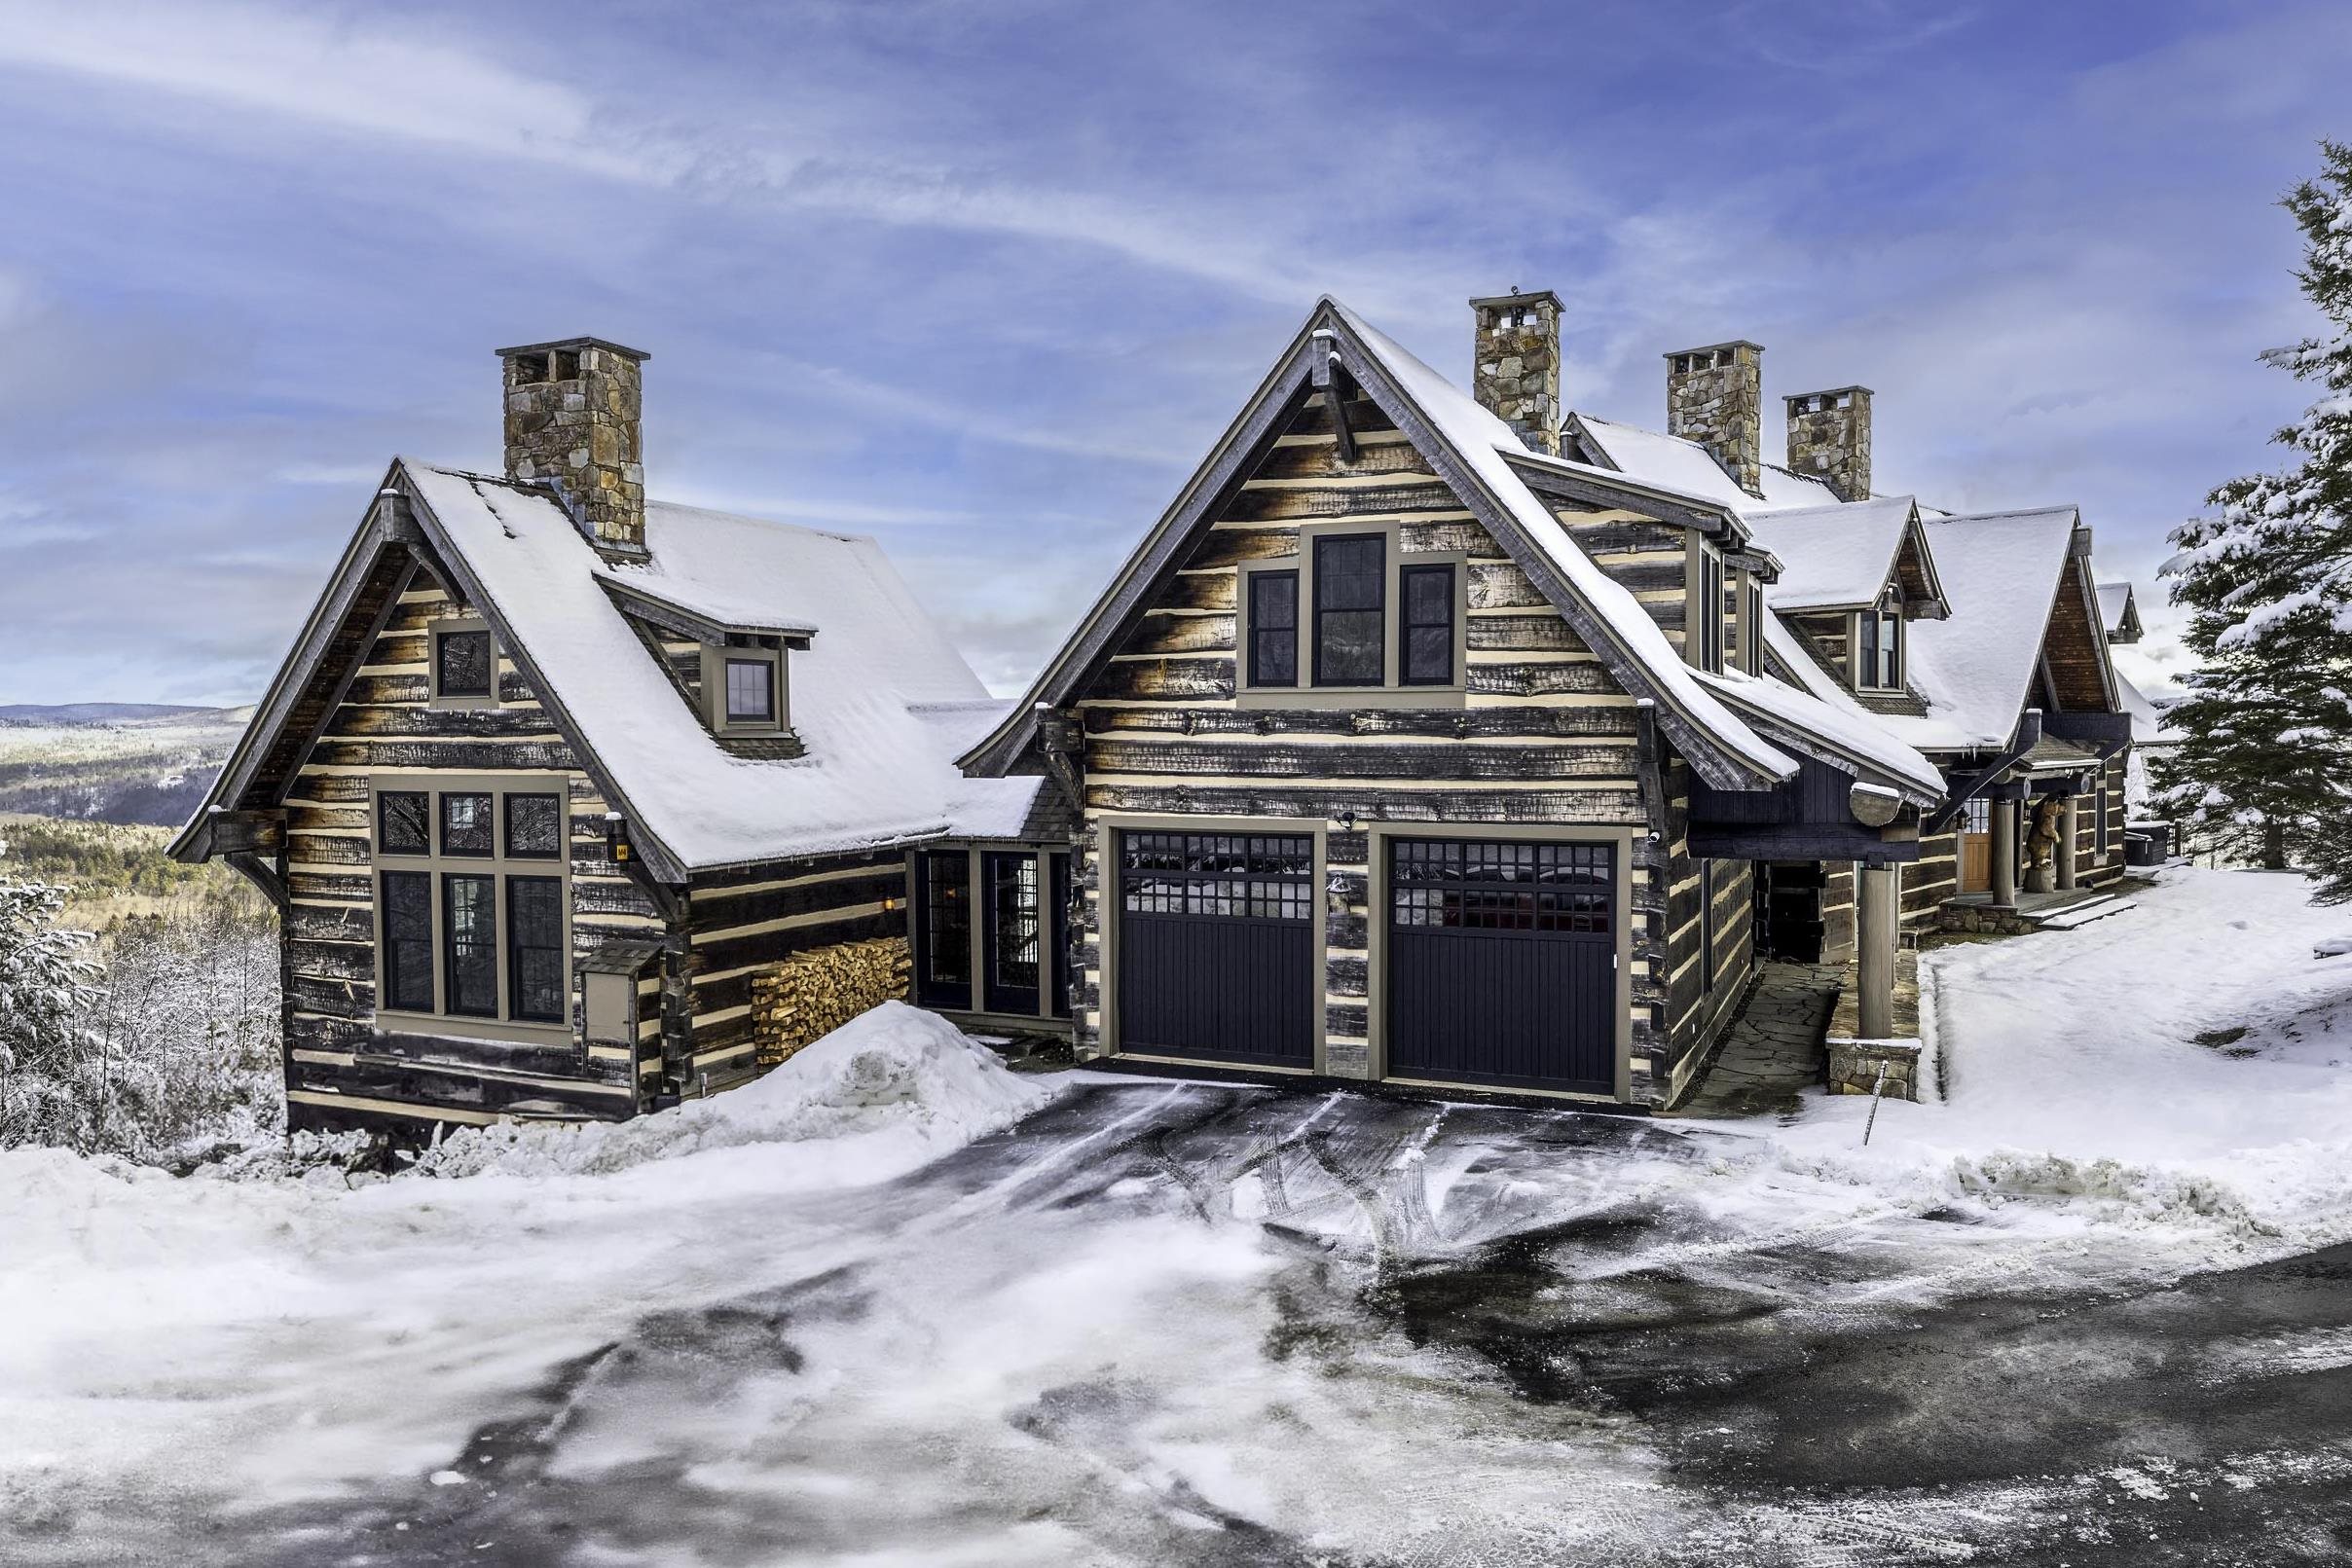 Attached 2 car garage
-
 Near ski trail
-
-
-
-
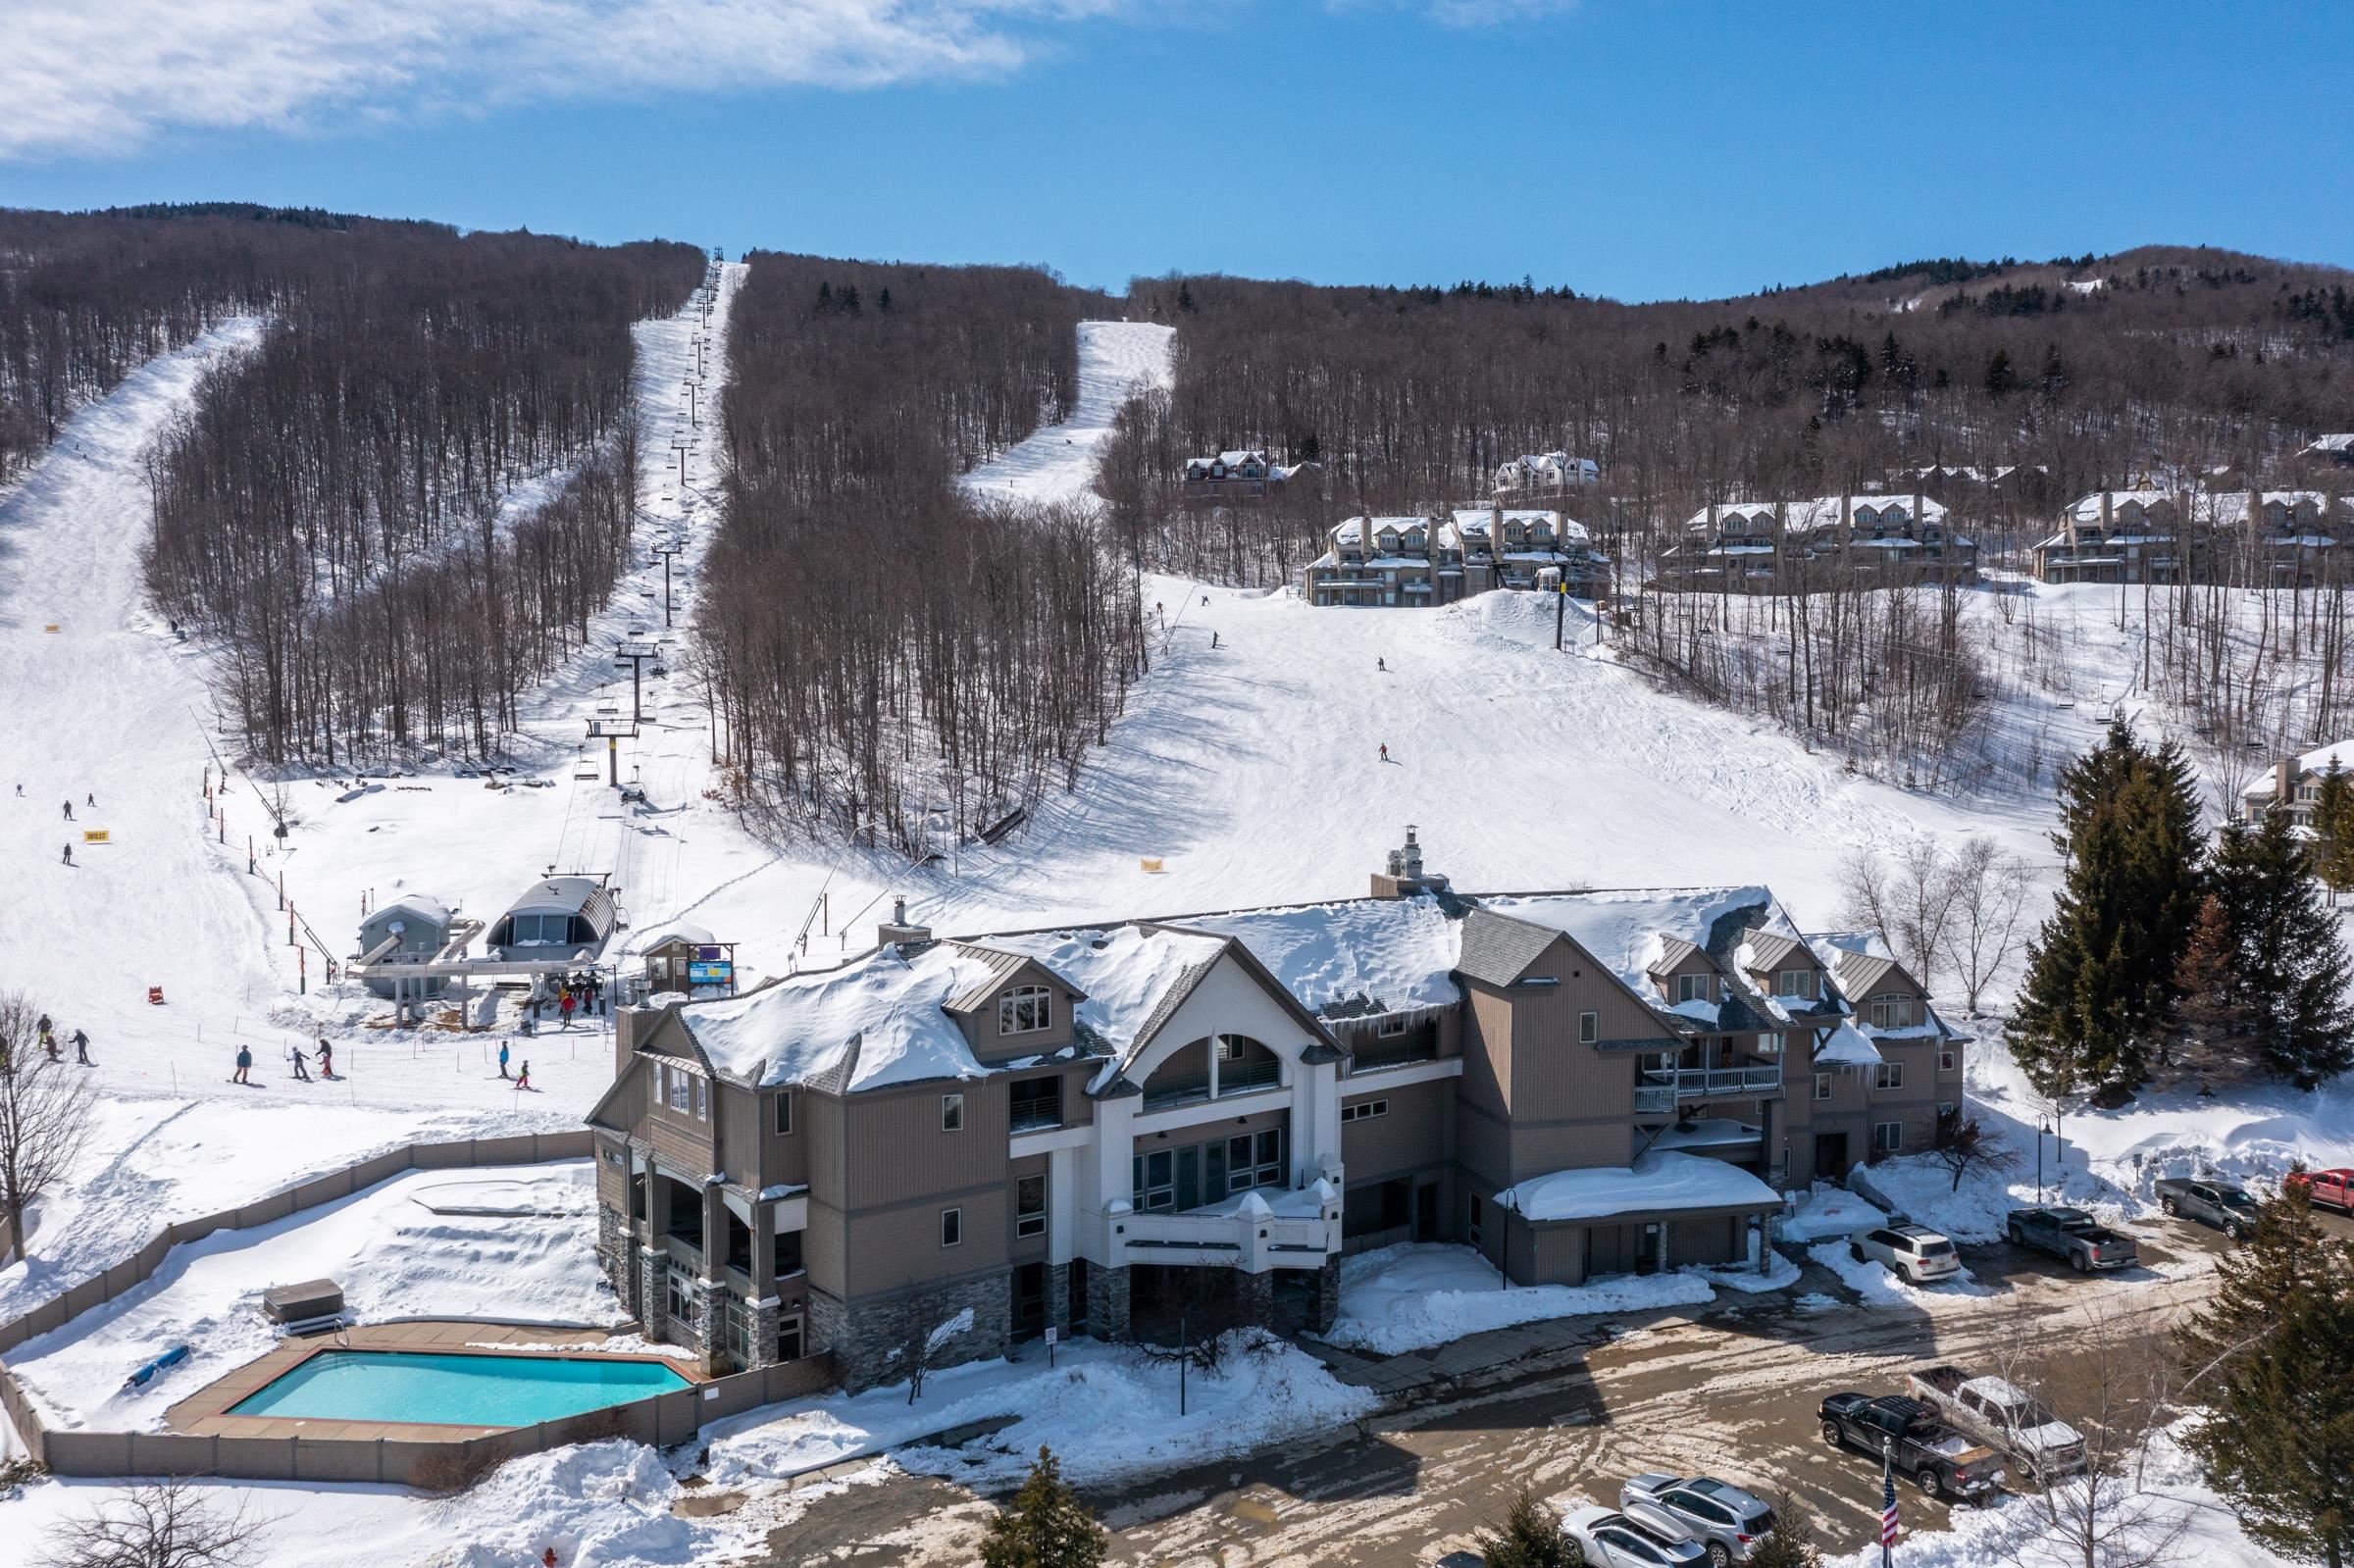 Located in Solitude Village with chairlift access
-
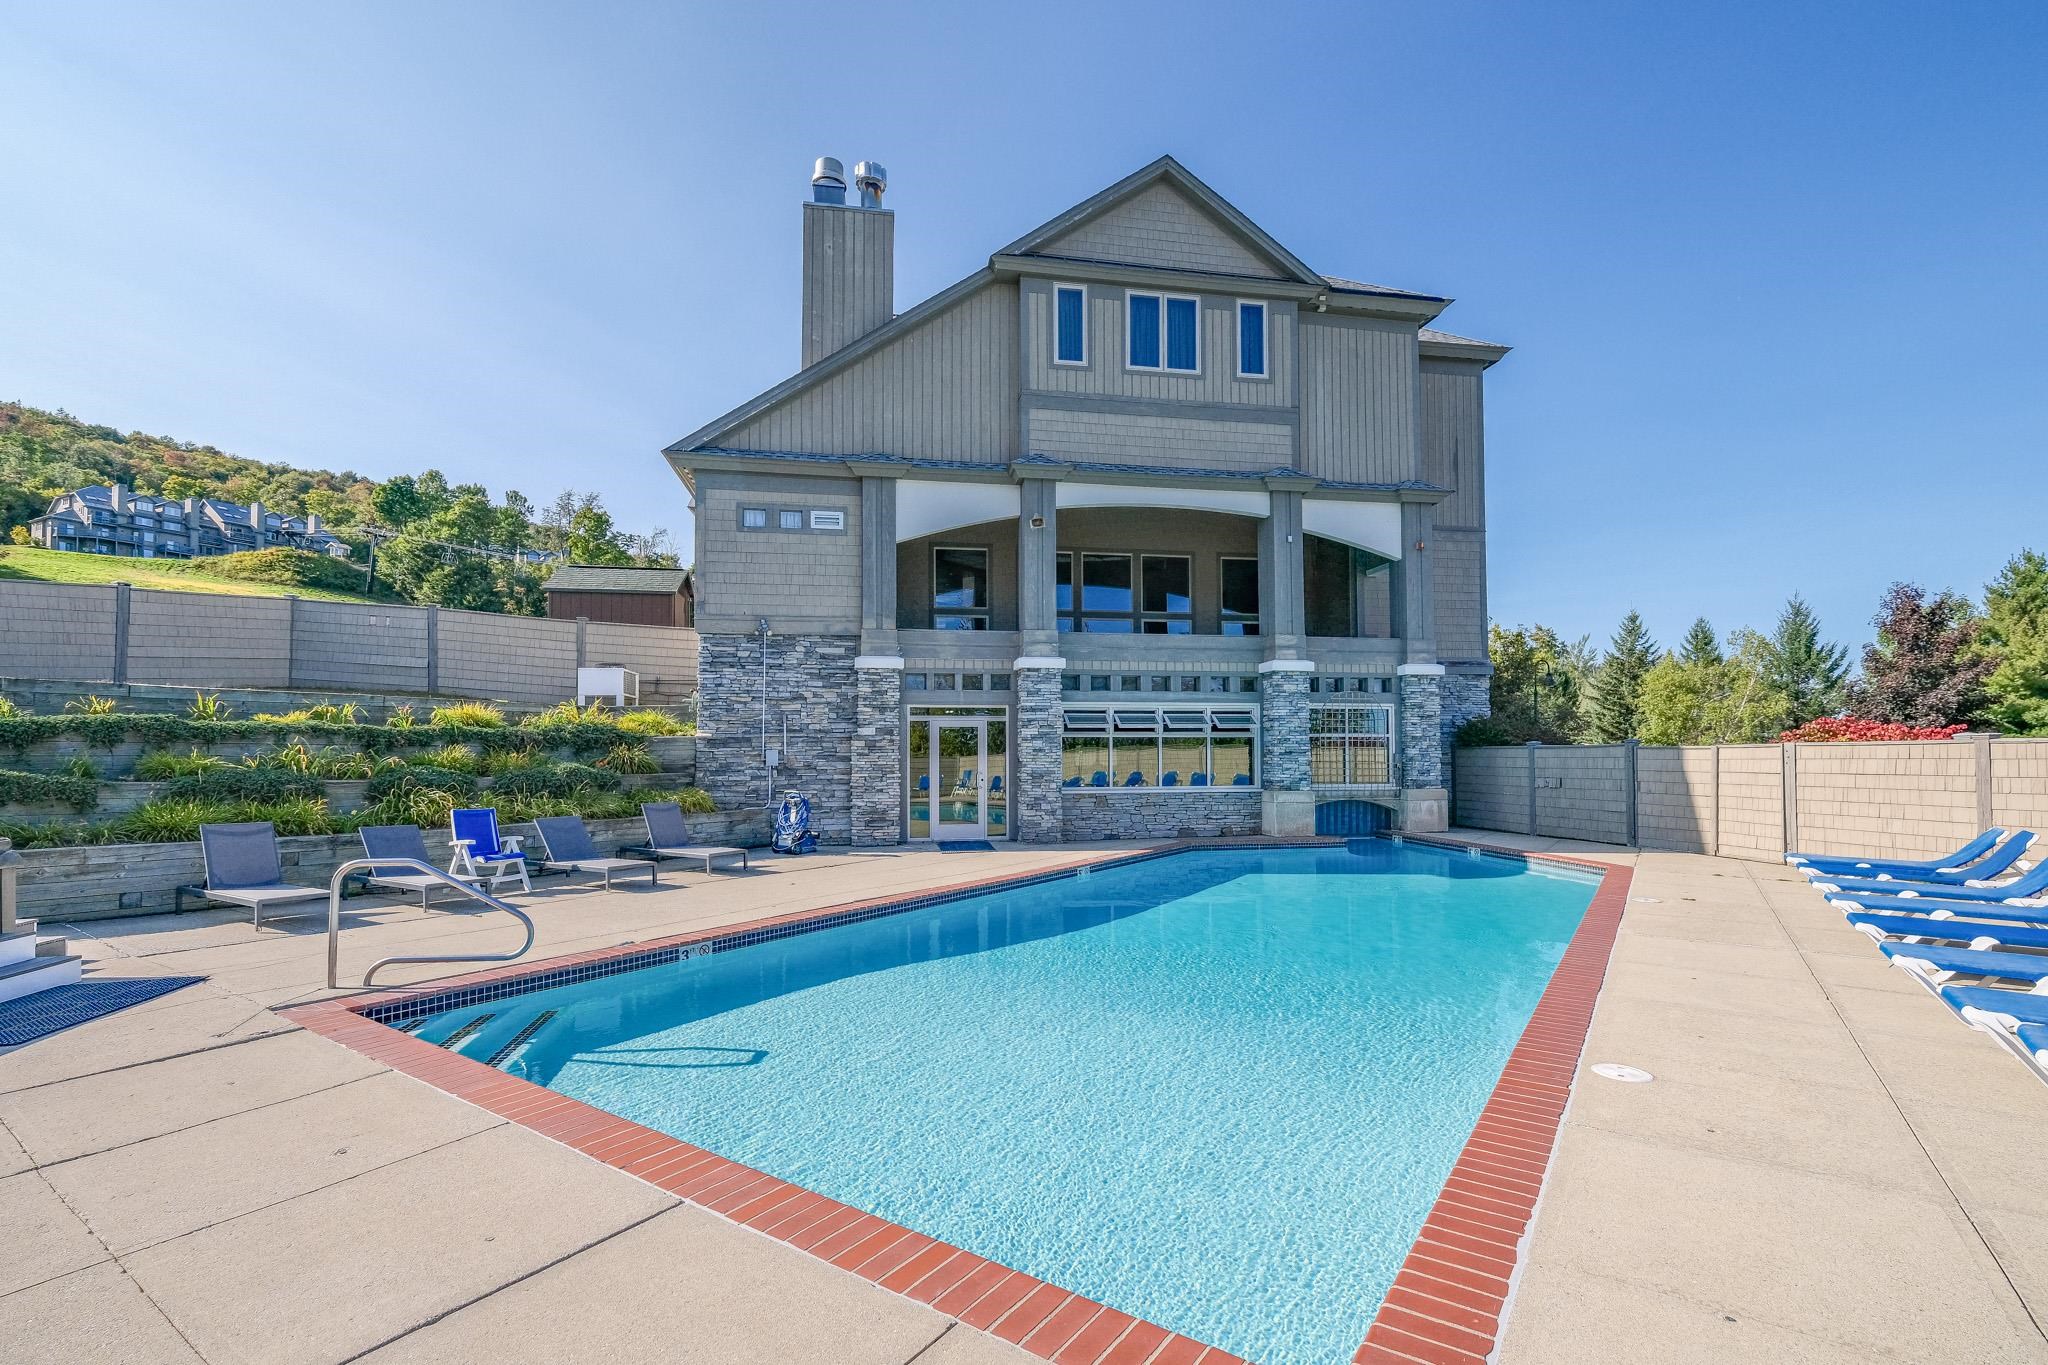 Access to Solitude Day Lodge pool and fitness center
-
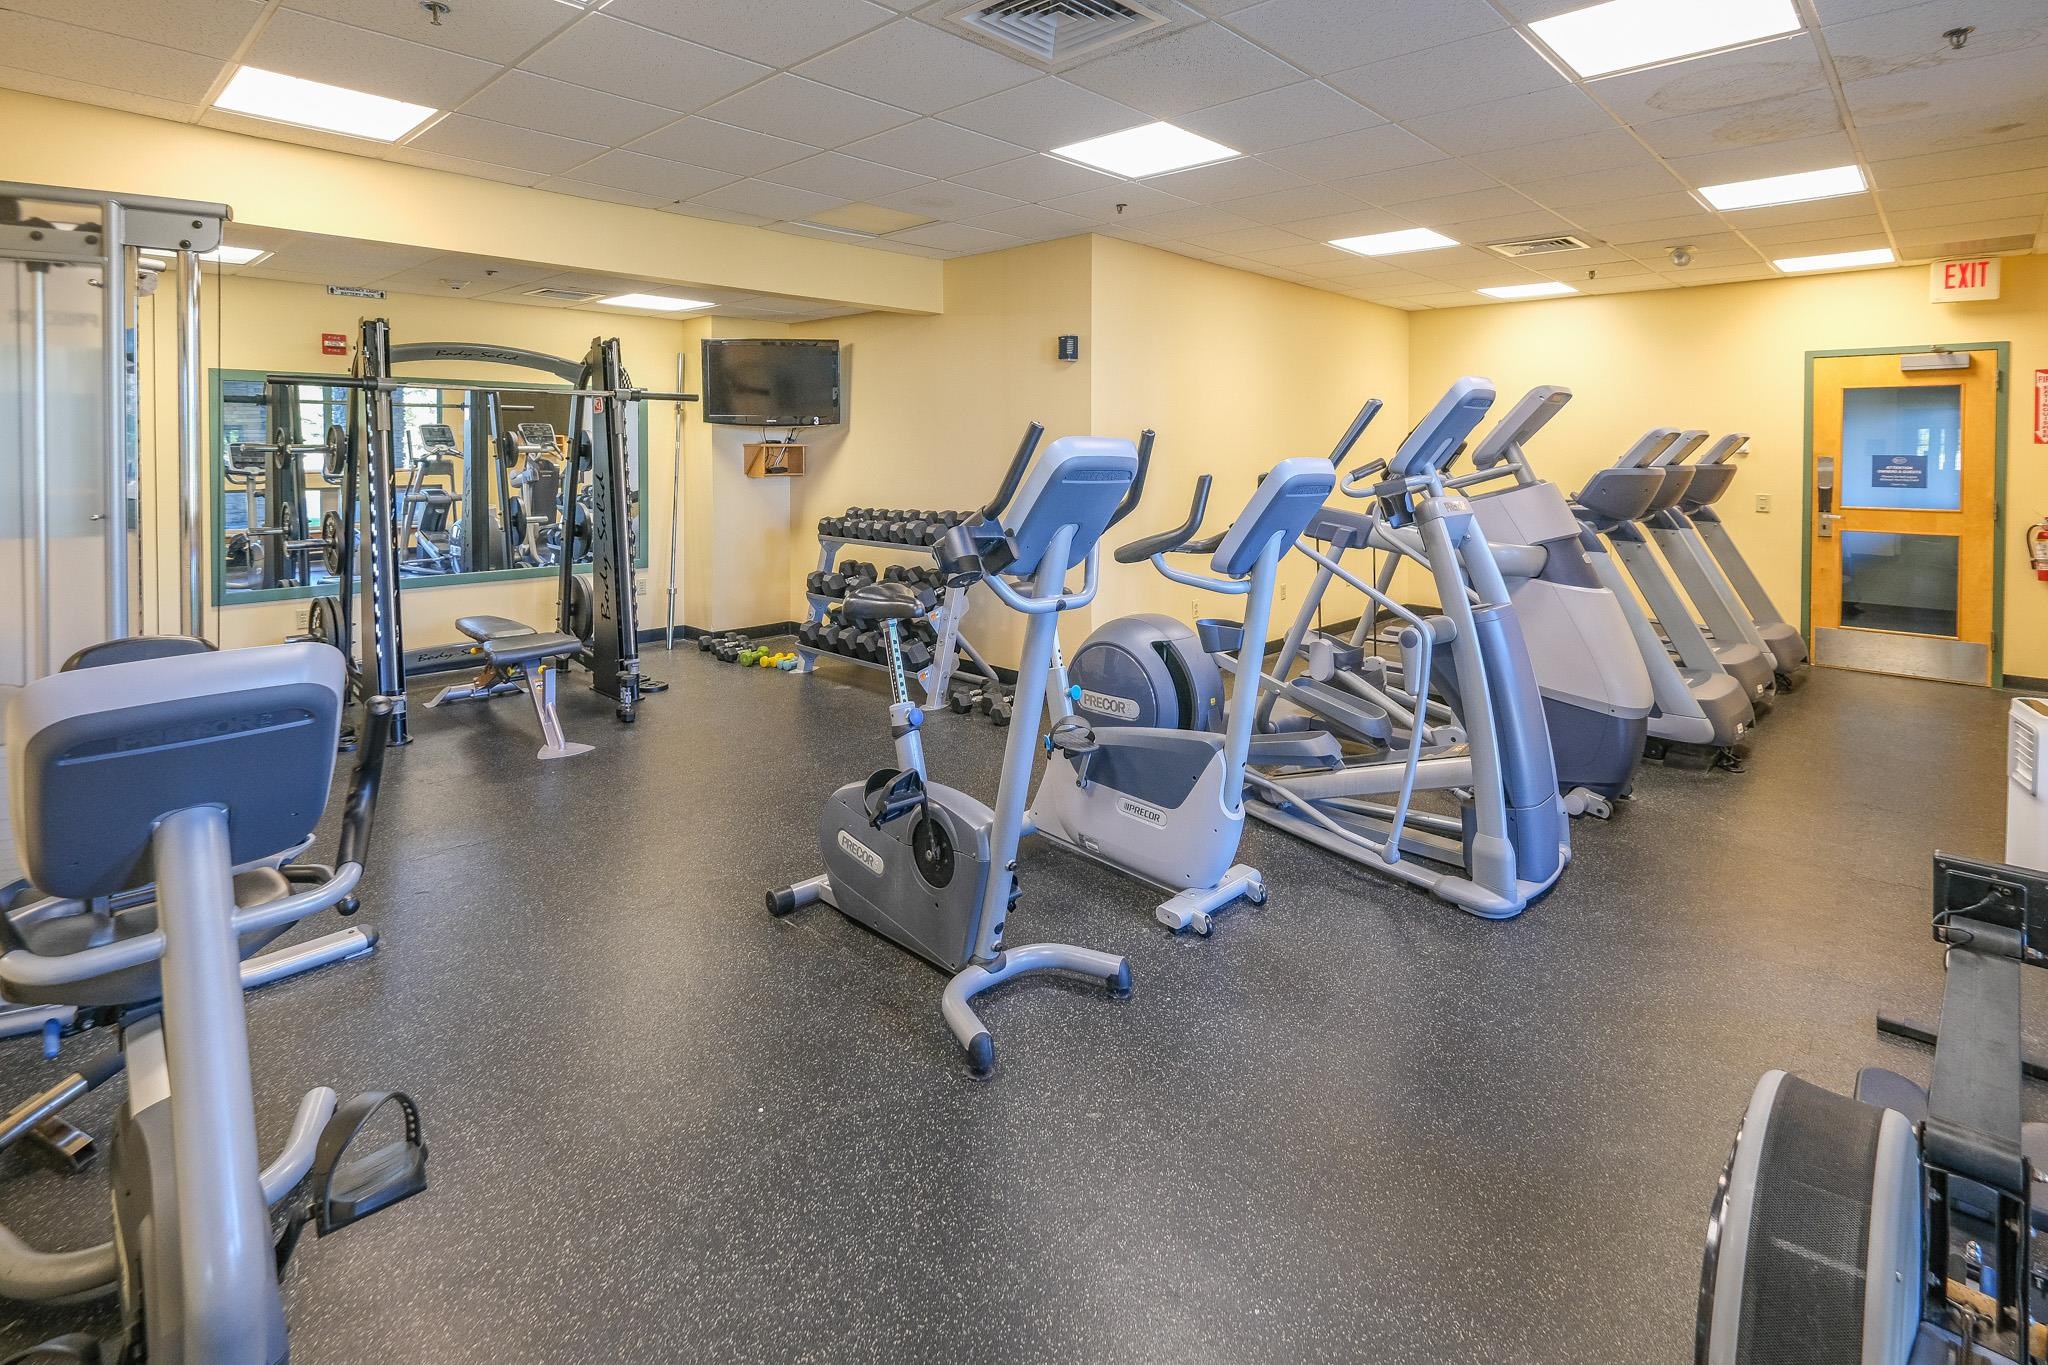 Solitude fitness center
-
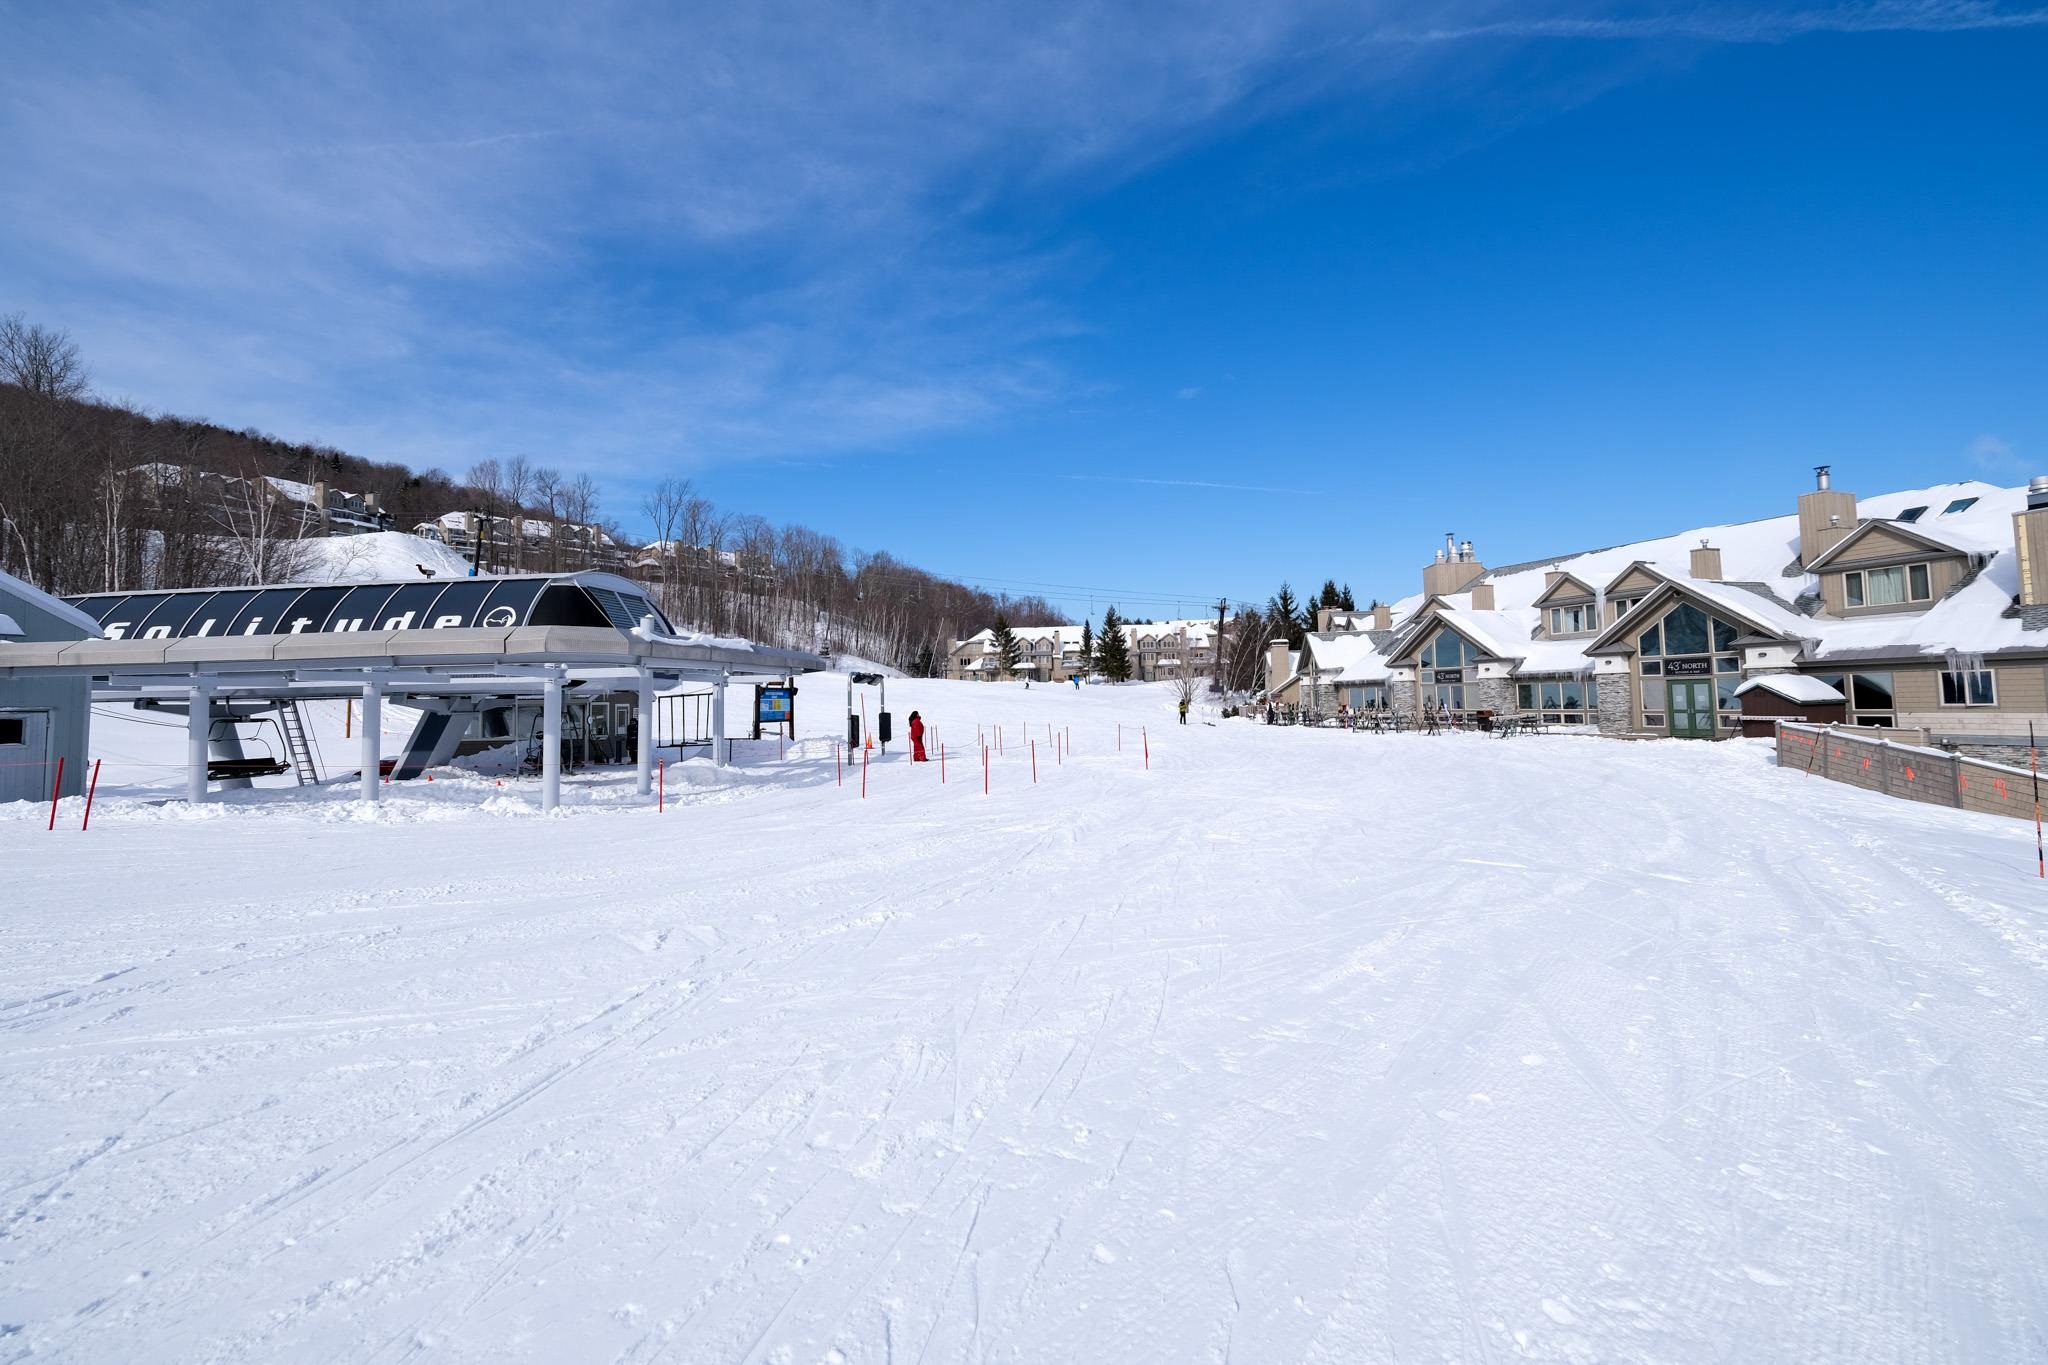 Solitude chairlift and lodge
-
 Ski Okemo
-
 Golf course in town
-
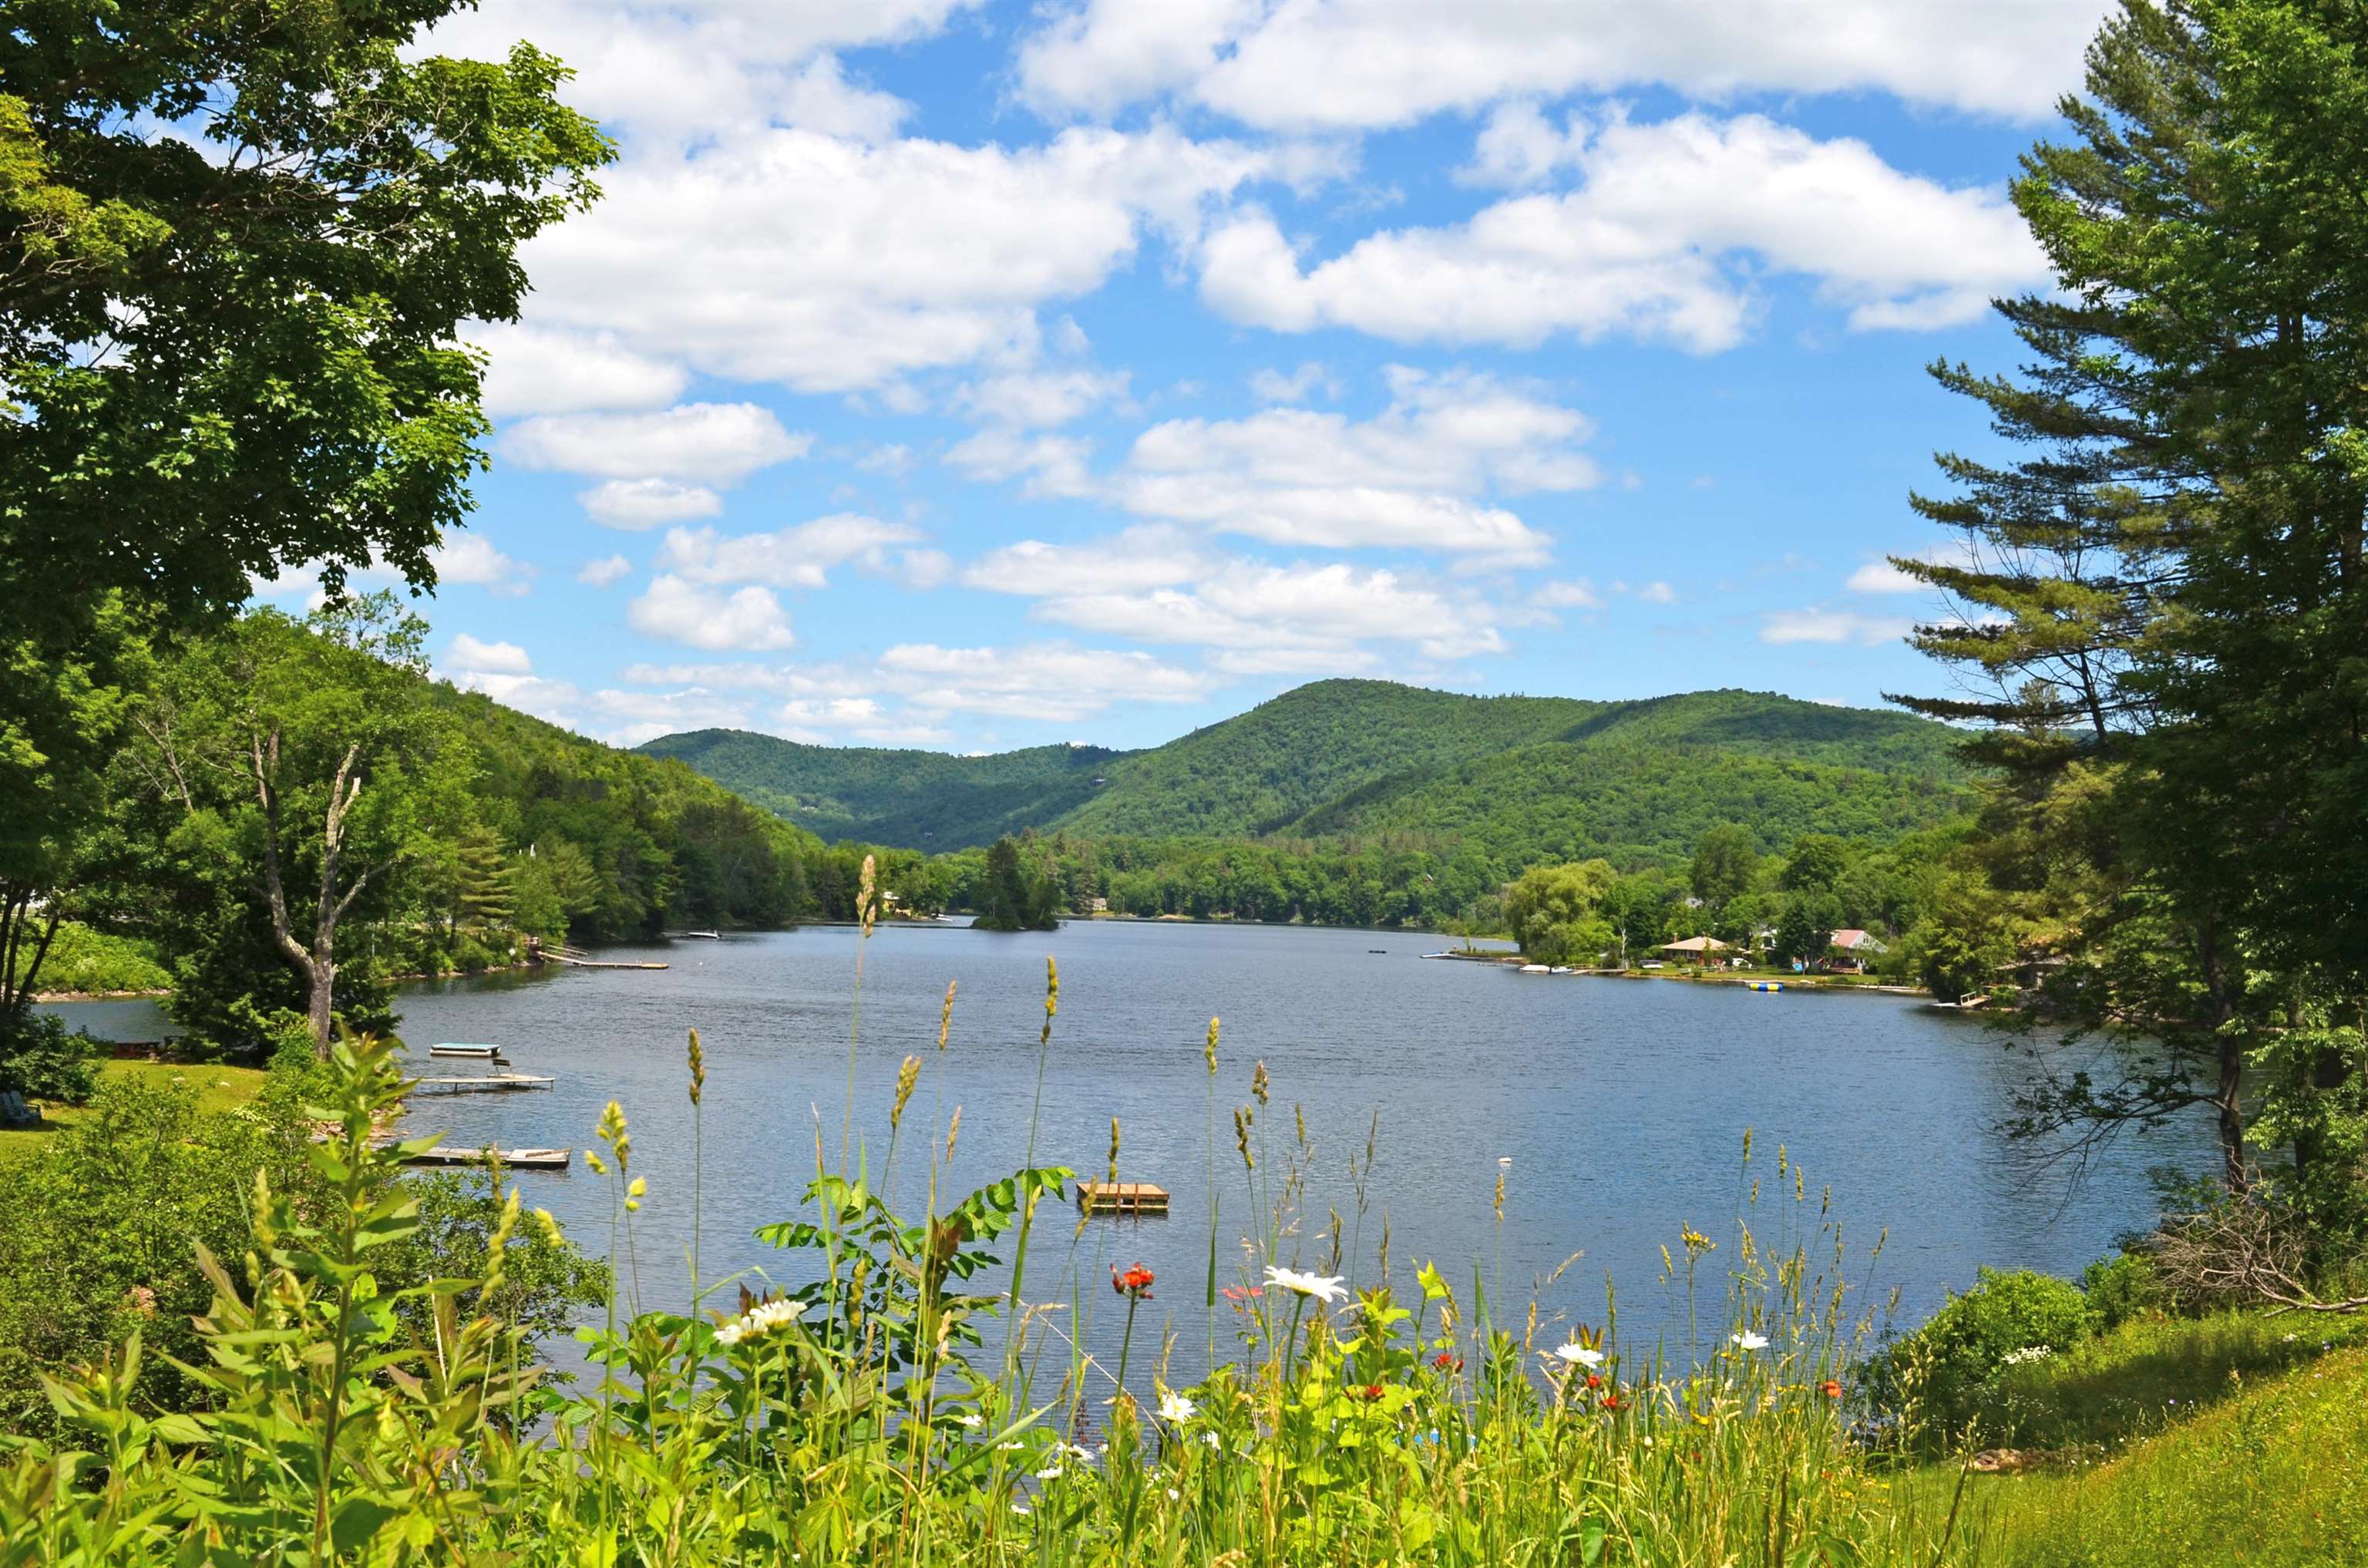 Lakes nearby
15 Buck Rd. Hanover, NH 03755 603-643-3942
Big Green Real Estate is not affiliated with nor officially sanctioned by Dartmouth College
|
 |
Copyright © 2026 PrimeMLS, Inc. All rights reserved. This information is deemed reliable, but not guaranteed.
The data relating to real estate displayed on this display comes in part from the IDX Program of PrimeMLS. The information being provided is for consumers’
personal, non-commercial use and may not be used for any purpose other than to identify prospective properties consumers may be interested in purchasing.
Data last updated July 15th, 2026
|

|
PLEASE NOTE: Both New Hampshire and Vermont law require brokers and agents to disclose at the “time of first business meeting, prior to any discussion of confidential information”, in New Hampshire’s case, and “first reasonable opportunity”, in Vermont’s case, the nature of the relationships brokers have or may have with customers and clients. Each state requires that a disclosure form be presented to consumers for their review and acknowledgment at the appropriate time. These forms can be accessed at the following websites and you are encouraged to read these documents. Big Green Real Estate chooses as a business model to represent both buyers and sellers; please do not assume, without any contractual agreement otherwise, that Big Green Real Estate at this time represents your interests as an agent.
VT: VERMONT REAL ESTATE COMMISSION MANDATORY CONSUMER DISCLOSURE FORM
https://www.sec.state.vt.us/media/711742/Mandatory-Consumer-Disclosure-for-a-Non-Designated-Agency-Brokerage-Firm-9-24-2015.pd
NH: NEW HAMPSHIRE REAL ESTATE COMMISSION BROKERAGE RELATIONSHIP DISCLOSURE FORM
http://www.nh.gov/nhrec/Brokerage%20Relationship%20Disclosure%20Form%207-19-11.pdf
|
|
|
