|
$495,000 | $149 per sq.ft. | 3312 sq.ft. Horse Property |
4 Bedroom | 3 Bathroom | 2 Story Single Family Home , 498 Town Line Road Bennington VT MLS# 5095717
|
DESCRIPTION:
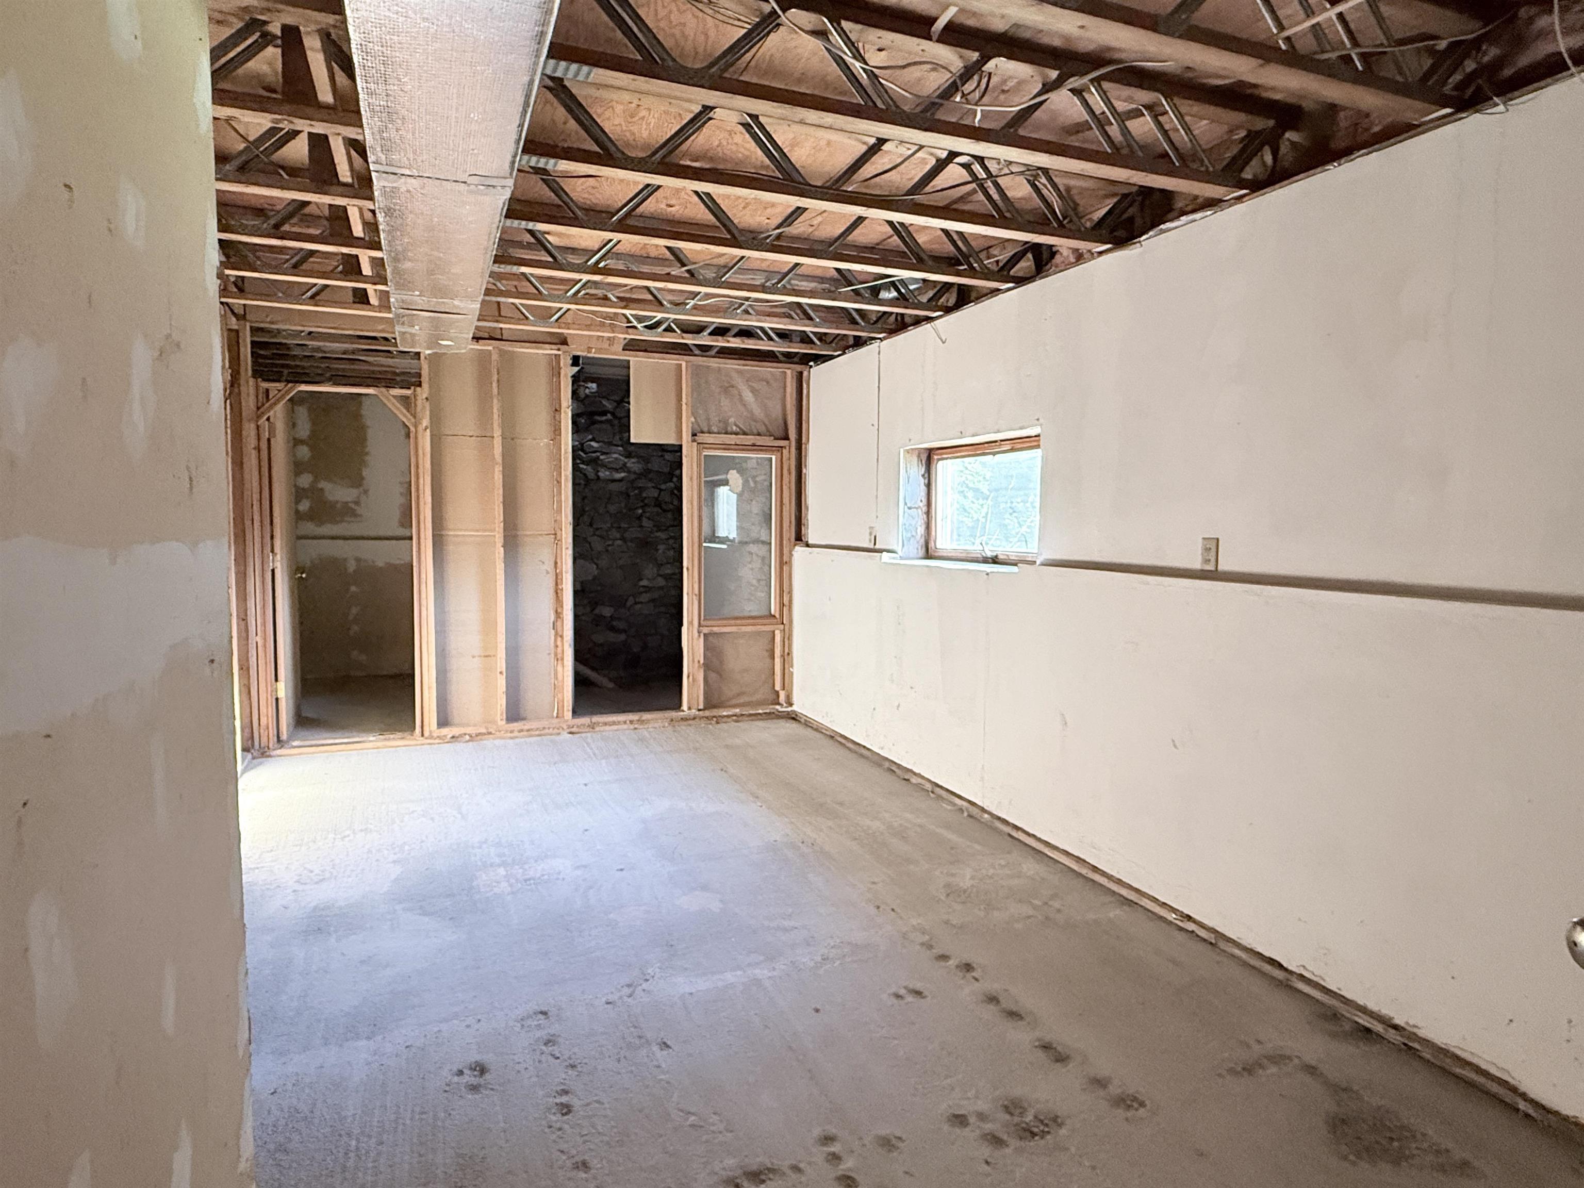
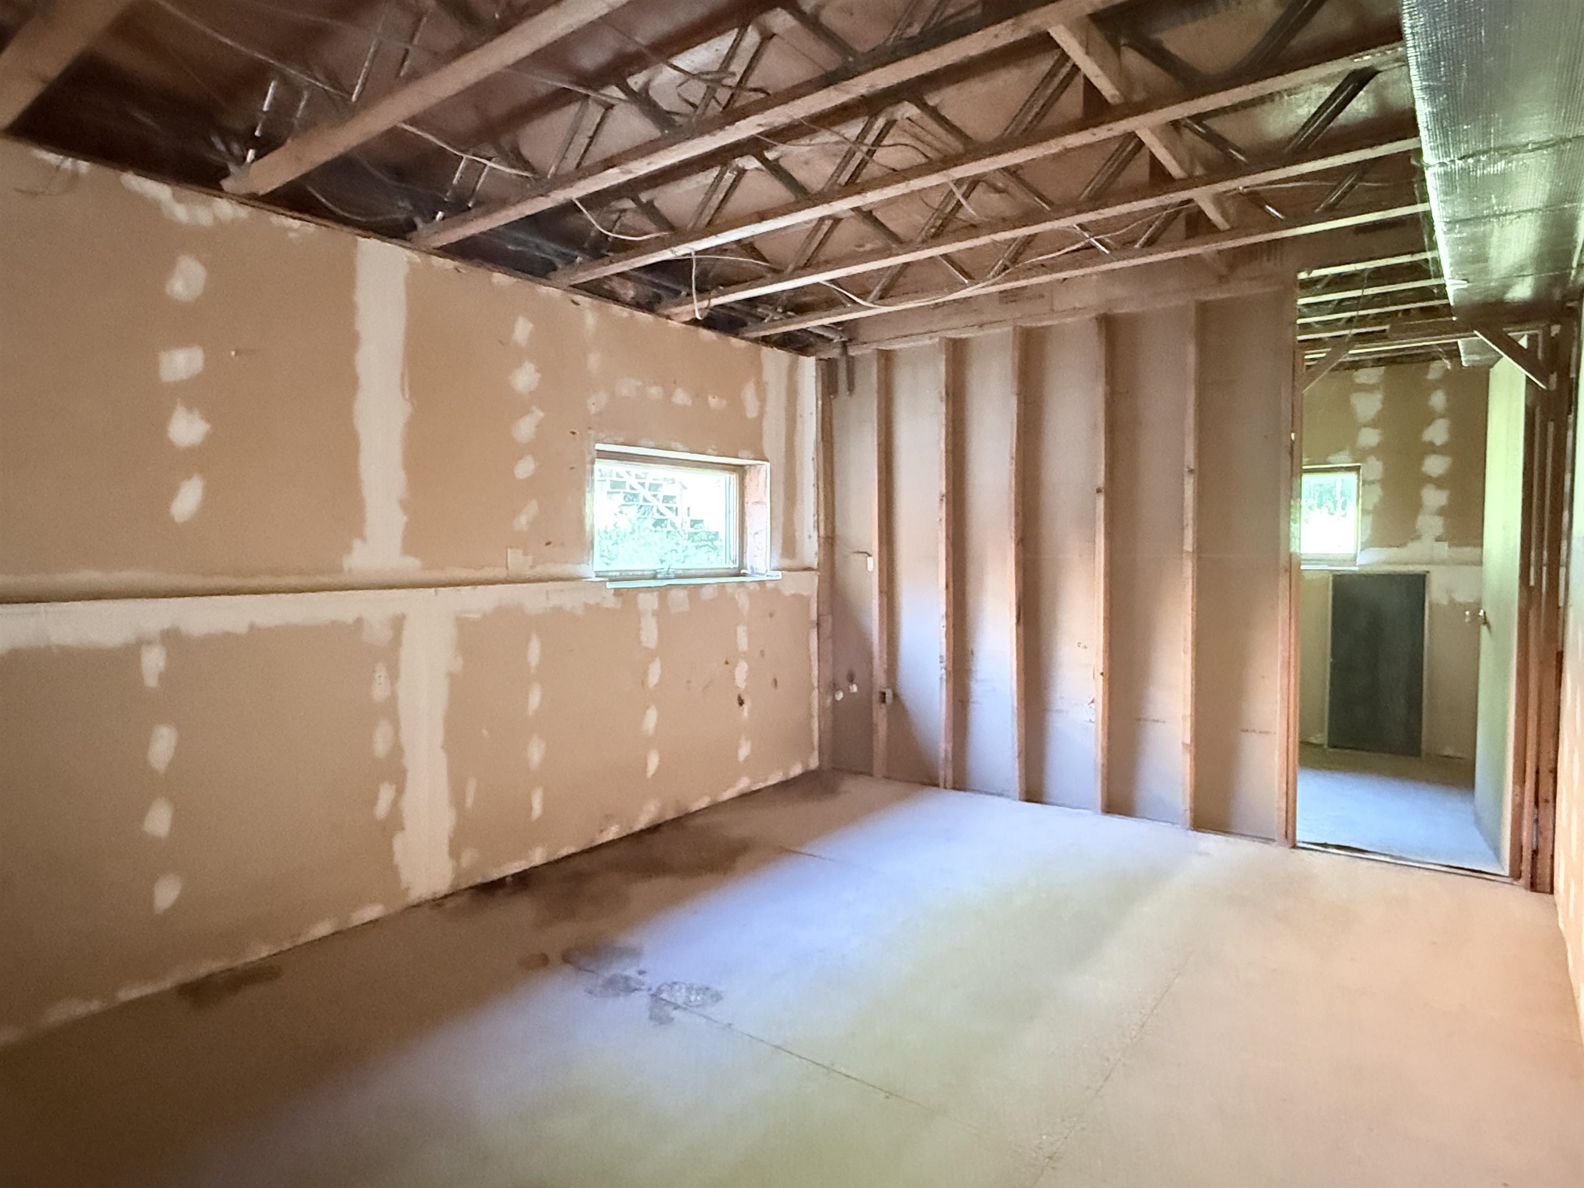
If you are seeking privacy and serenity, look no further. Your private drive will lead you to your home on the hill with no neighbors in sight. You will enjoy this peaceful spot, yet you are just 5 miles to downtown Bennington. 52+ acres that include open land perfect for kids, animals, gardens, sledding, or all of the above. The blueberry bushes are big producers. This home was built by the owners in the '80s. The 3300+ square feet of living area on the upper level and another 3300+ on the lower level ready to be finished. As you can see, the lower level has plenty of windows and will be very flexible space to use. The two-car garage is attached to the house. From there, into the mudroom. The kitchen is very generous...There's room for your breakfast table, a couple of easy chairs and a love seat, and the woodstove will make this a cozy country kitchen to be. This is a 'cooks dream'. The commercial range will make your friends jealous, as will the pantry and stained glass on the upper cabinets. Off the kitchen is a large sunroom which leads out to the deck. Large dining room perfect for entertaining and a very comfortable formal living room. There are two guest rooms that share a tile bath. The primary suite has its own tile bath and a room that could be a nursery or an office. The lower level is ready to finish into living space if you need it. A few spots will need a bit of TLC, but the end result will be fantastic. Several updates have been done. For the handyman or animal lover, there is a 23x46 foot barn with room for several vehicles or machinery. There are two garage doors, and it even has a pit for working under your vehicles. The open land is gorgeous. Stonewalls and woodland await. If you enjoy sunny locations, this is a perfect spot. There is enough land to enroll the property into Vermont's Current Use program. This may be the spot you have been waiting for!
Flooring: Ceramic Tile | Combination | Hardwood | Plywood
Appliances : Dishwasher | Dryer | Range Hood | Microwave | Wall Oven | Gas Range | Refrigerator | Washer | Propane Water Heater | Owned Water Heater | Vented Exhaust Fan
|
ROOM INFORMATION
|
| ROOM | SIZE | FLOOR |
| Total Rooms: | 10 | | | Total Baths: | 3 | | | Full Baths: | 2 | | | 1/2 Baths: | 1 | | | Total Bedrooms: | 4 | |
|
FEATURES AND DETAILS
|
CONSTRUCTION: Wood Siding | Exterior Color Cedar | Price Per SQ.FT. 149.46 | Year Built: 1985
|
|
LAND DESCRIPTION:
LOT DESCRIPTION: Country Setting | Horse/Animal Farm | Mountain View | Rolling | Secluded | Sloping | Timber | View | Wooded | Abuts Conservation | Rural
|
Livable Space: 3312
Above Grade Sq.Ft.: 3312
Below Grade Sq.Ft.: 0
Heating: Propane | Hot Air | Wood Stove
Cooling: Other
Electric: Circuit Breaker(s)
Style: Contemporary
Roof: Asphalt Shingle
Water: Drilled Well
Sewer: 1000 Gallon | Septic
|
|
|
Lot size: 56.44 acres
SuitableUse: Horse/Animal Farm | Field/Pasture | Residential | Tillable | Timber | Woodland
Zoned: Rural Conservation
Surveyed: Yes
SurveyedBy: Gerald Morrisse
Flood Zone: No
Seasonal: No
Driveway: Concrete | Gravel | Right-Of-Way (ROW)
|
|
|
|
|
ADDITIONAL INFORMATION
Docs Available : Aerials | Deed | Property Disclosure | Right-Of-Way (ROW) | Survey | Tax Map
Taxes $10,026 | Assesed Value $0 in |
|
|
SCHOOLS
Elementary School: Molly Stark Elementary School
Middle School: Mt. Anthony Union Middle Sch
High School: Mt. Anthony Sr. UHSD 14 |
|
-
 Contemporary on 56+ acres
-
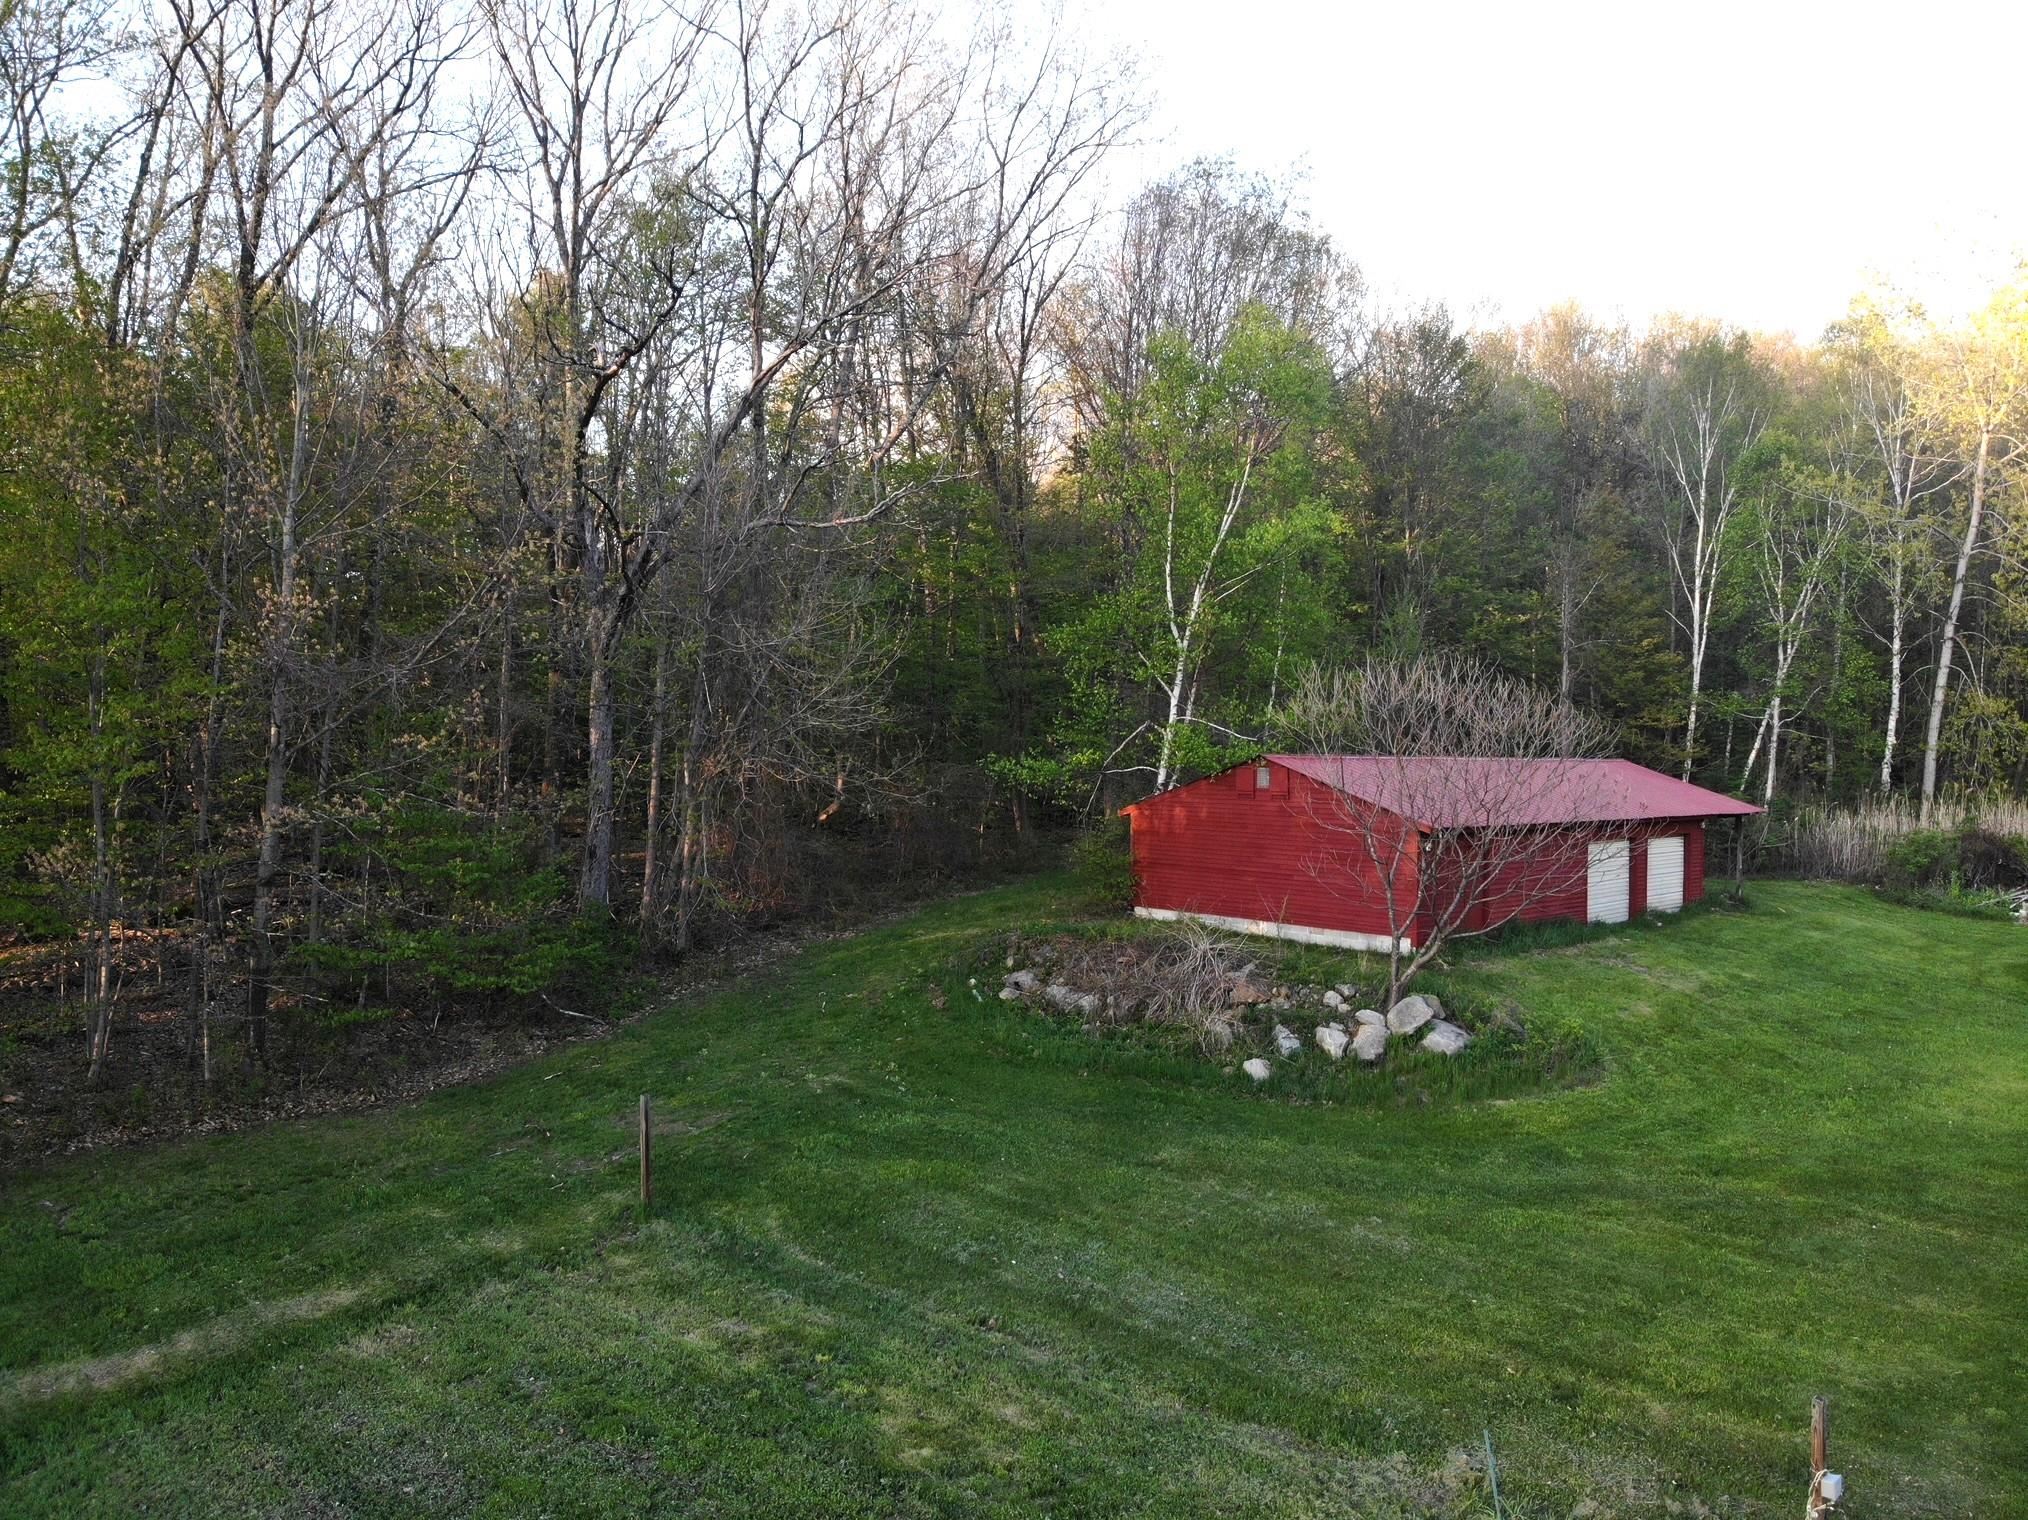 Large barn/garage for all your needs
-
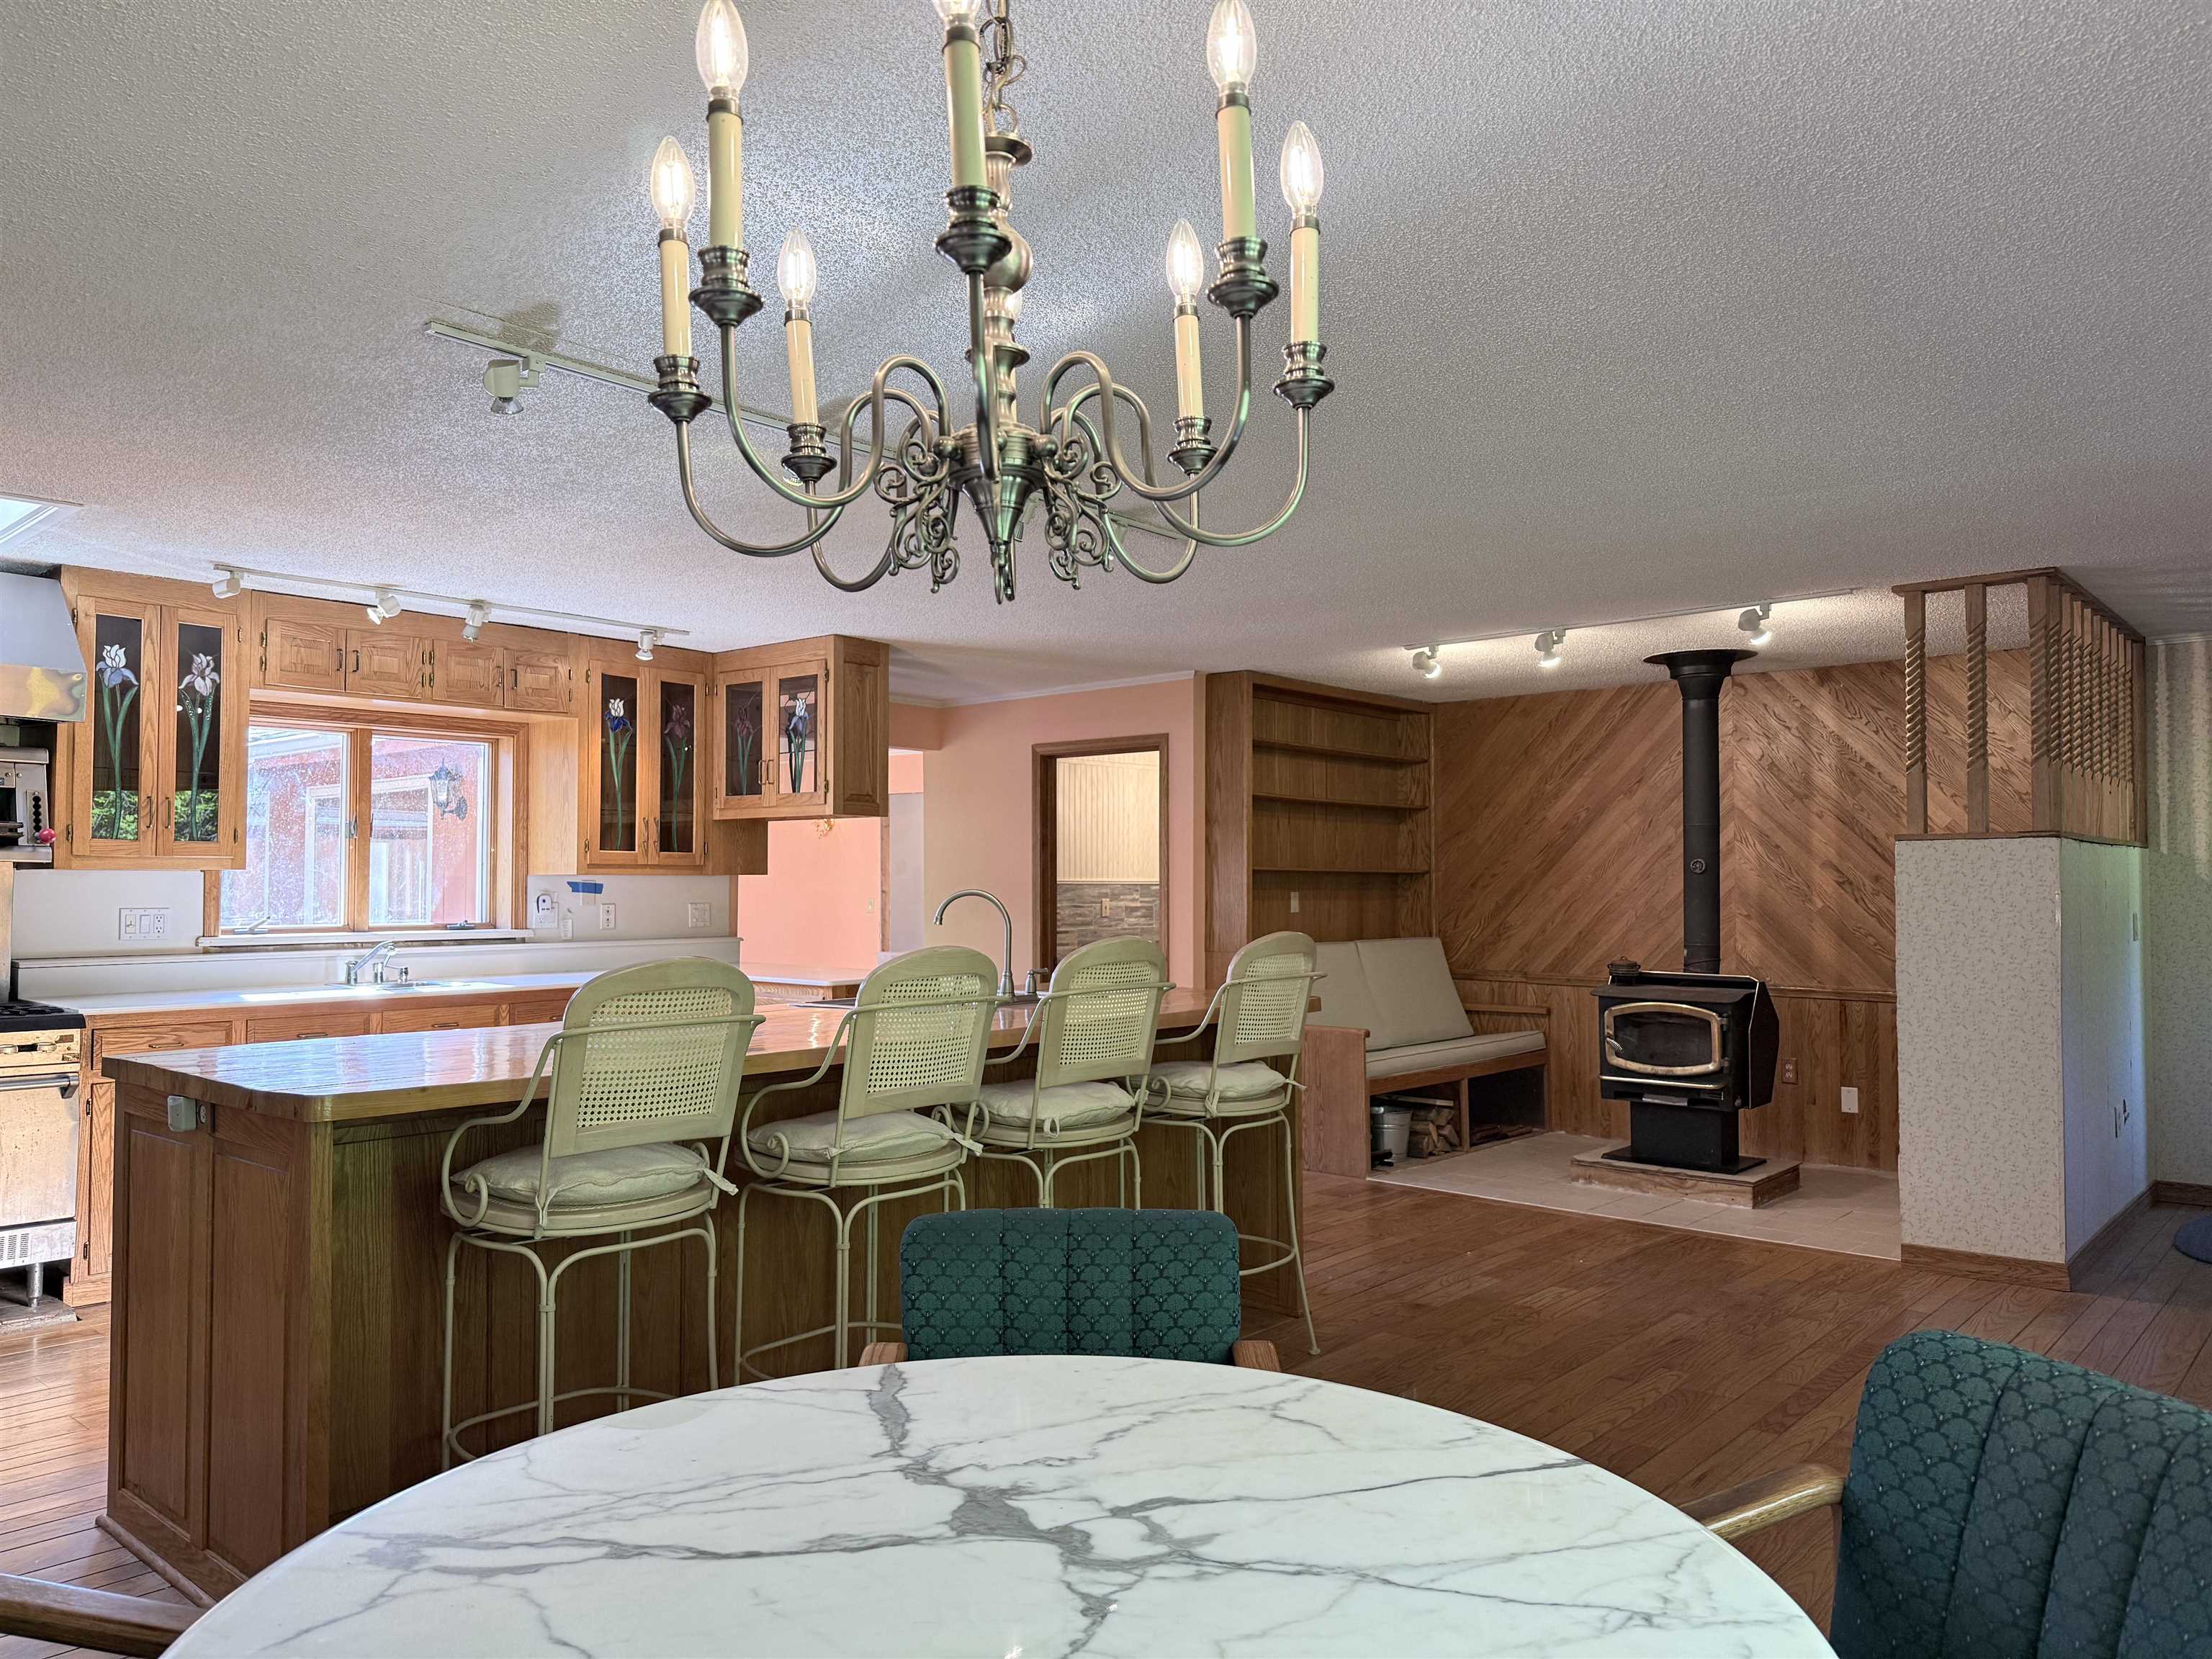 Large country kitchen with breakfast area and woodstove
-
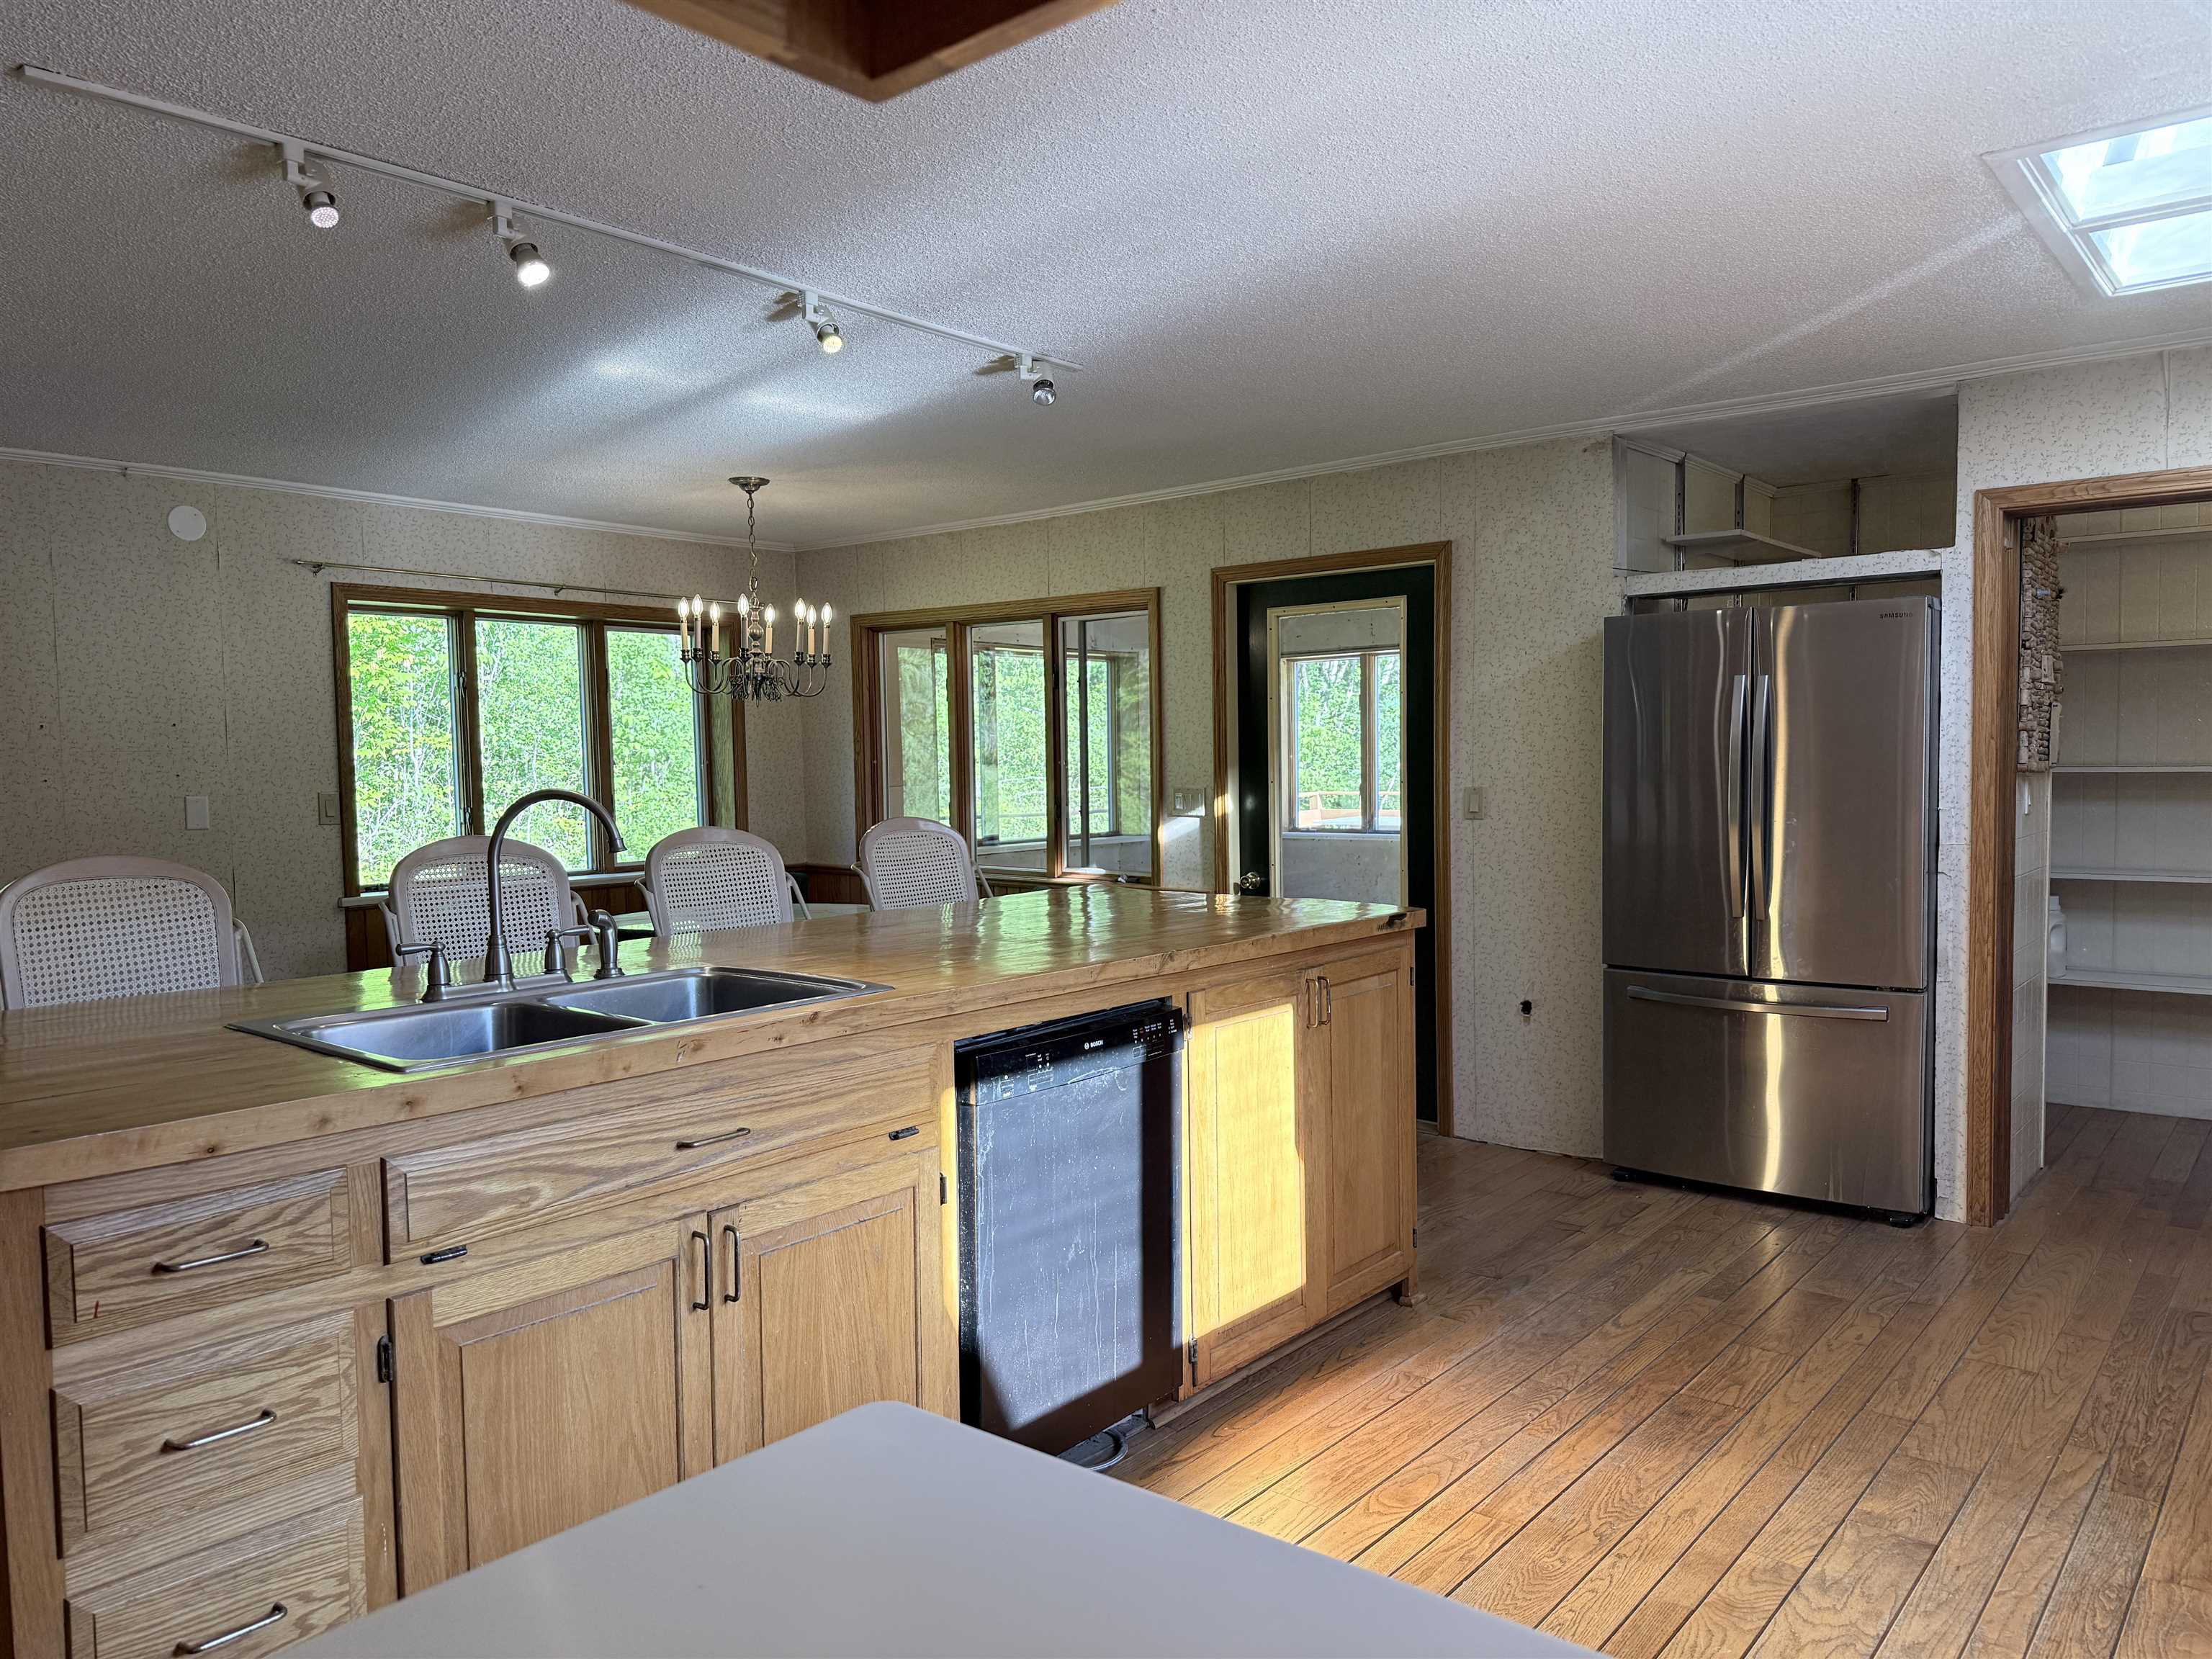 Large kitchen island with sunshine from skylights showing!
-
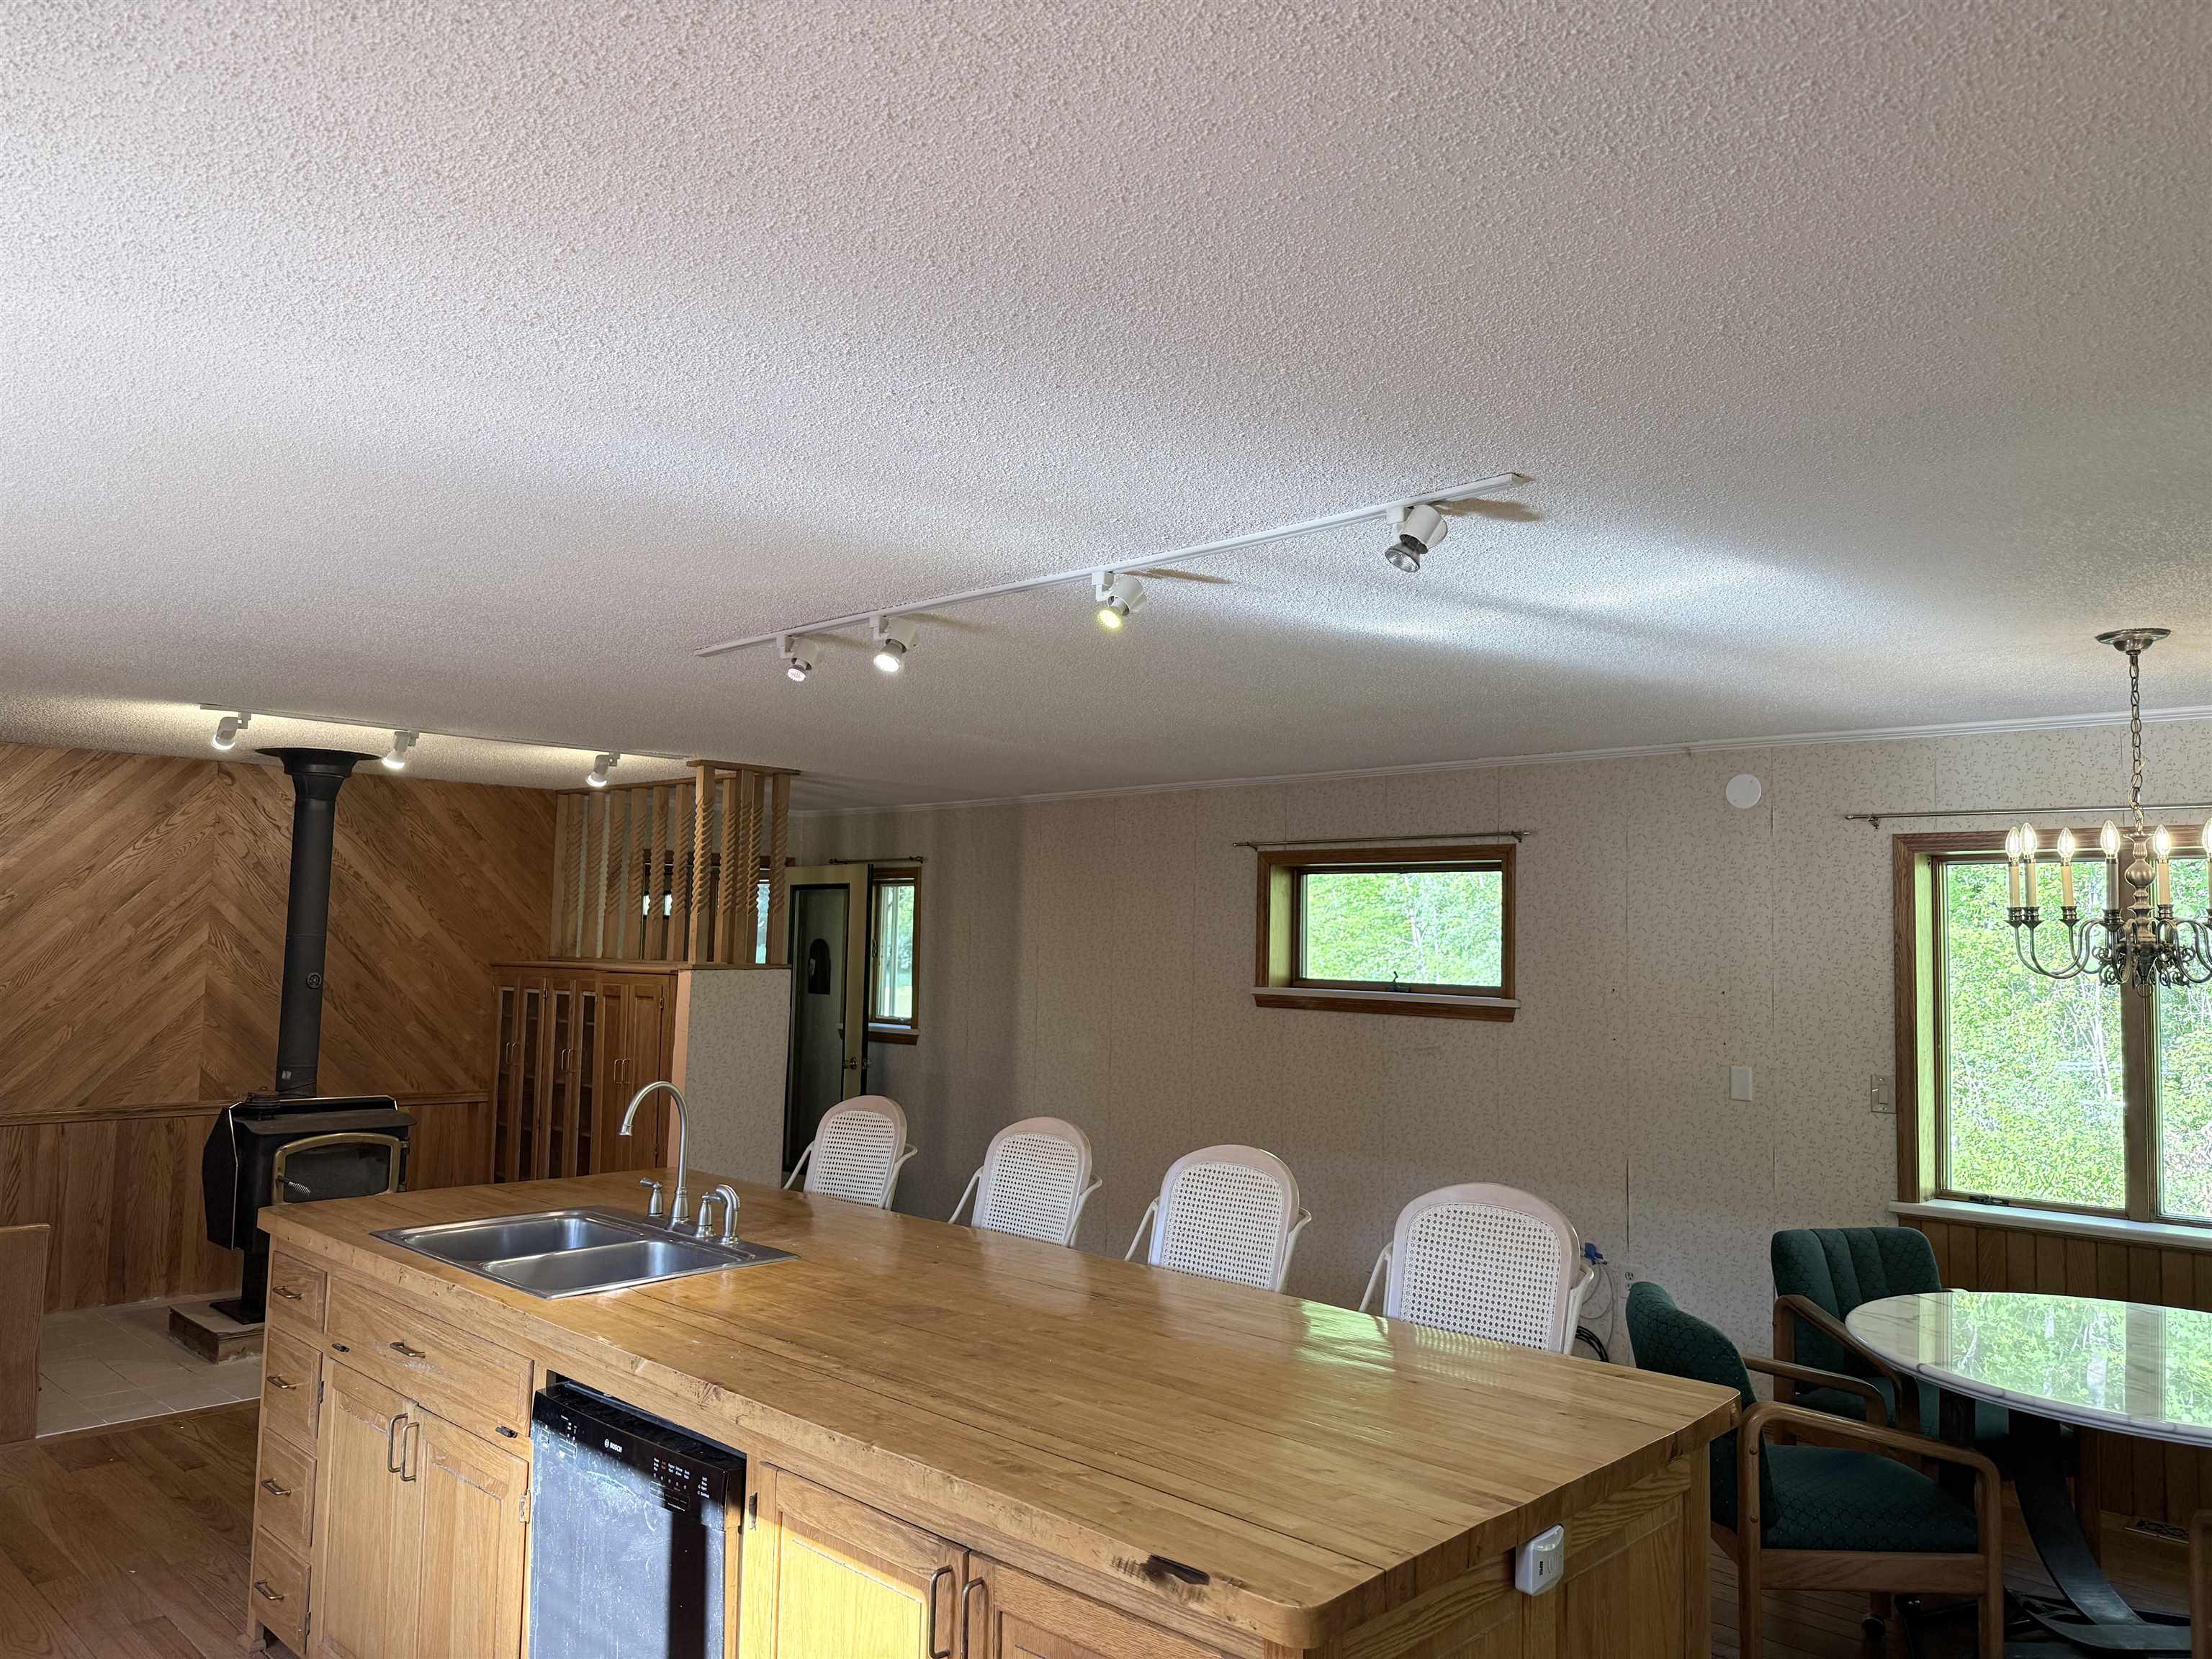 Folks can keep you company while you cook!
-
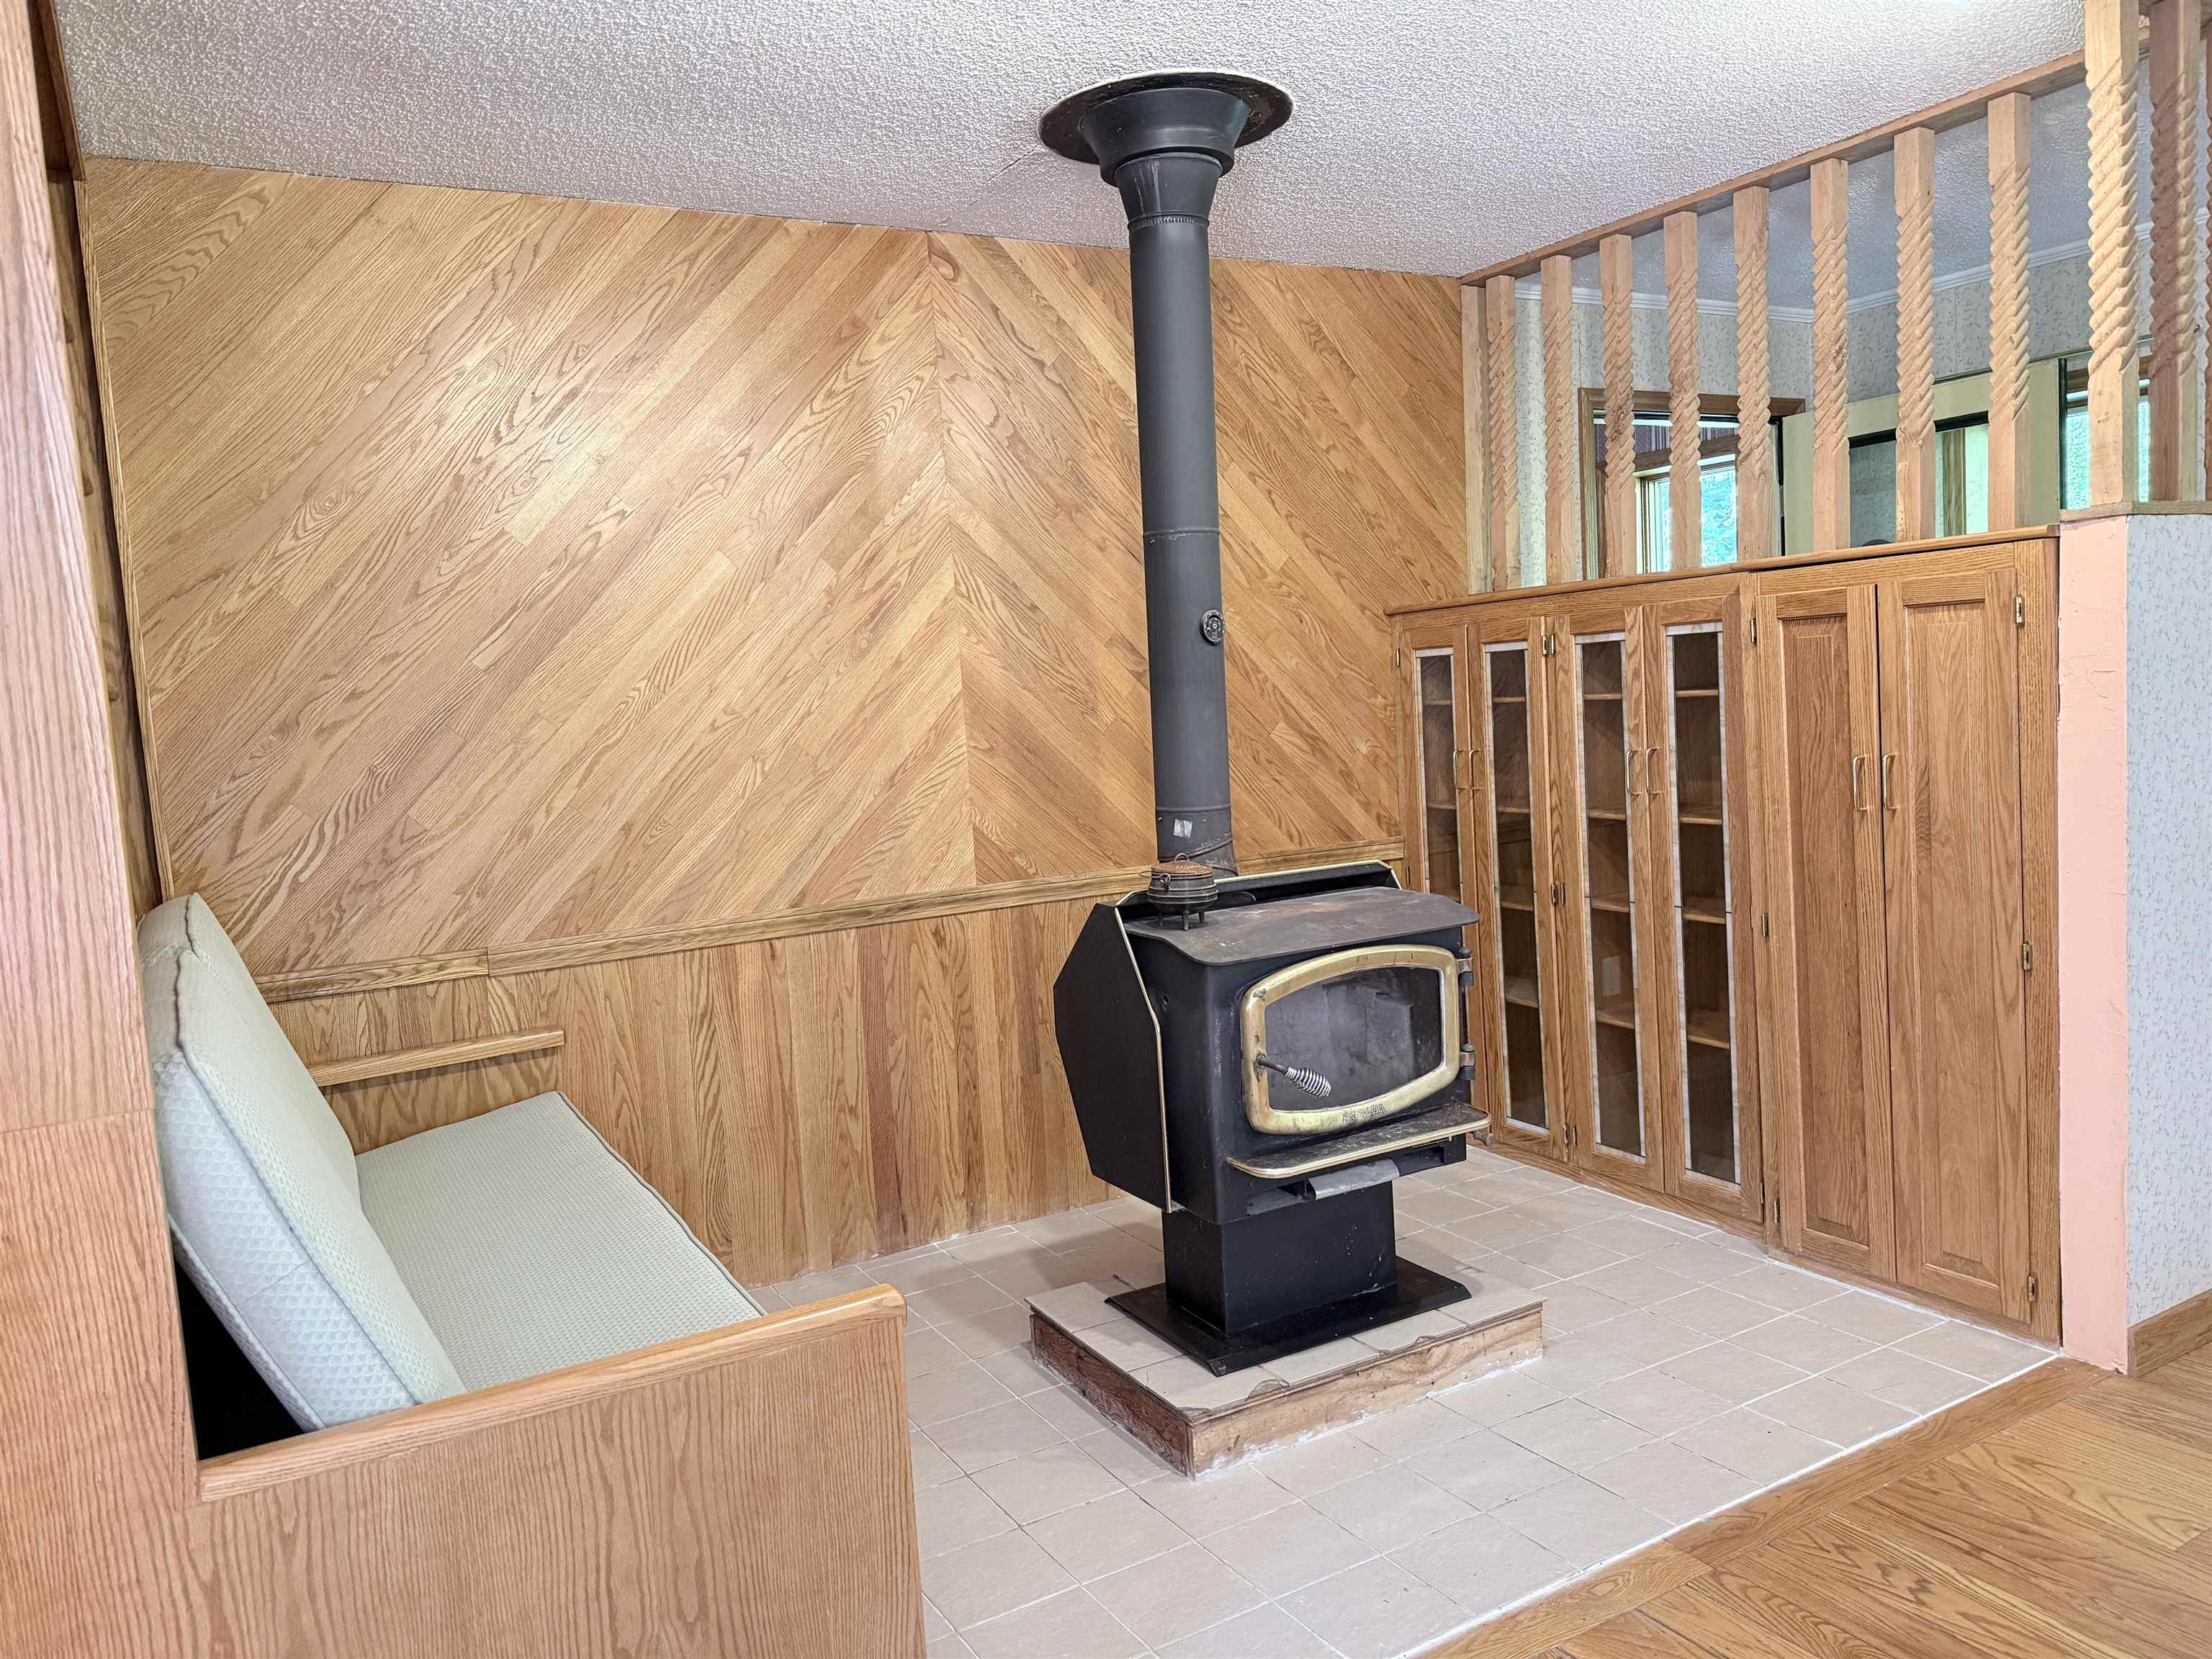 Woodstove area witch cupboards
-
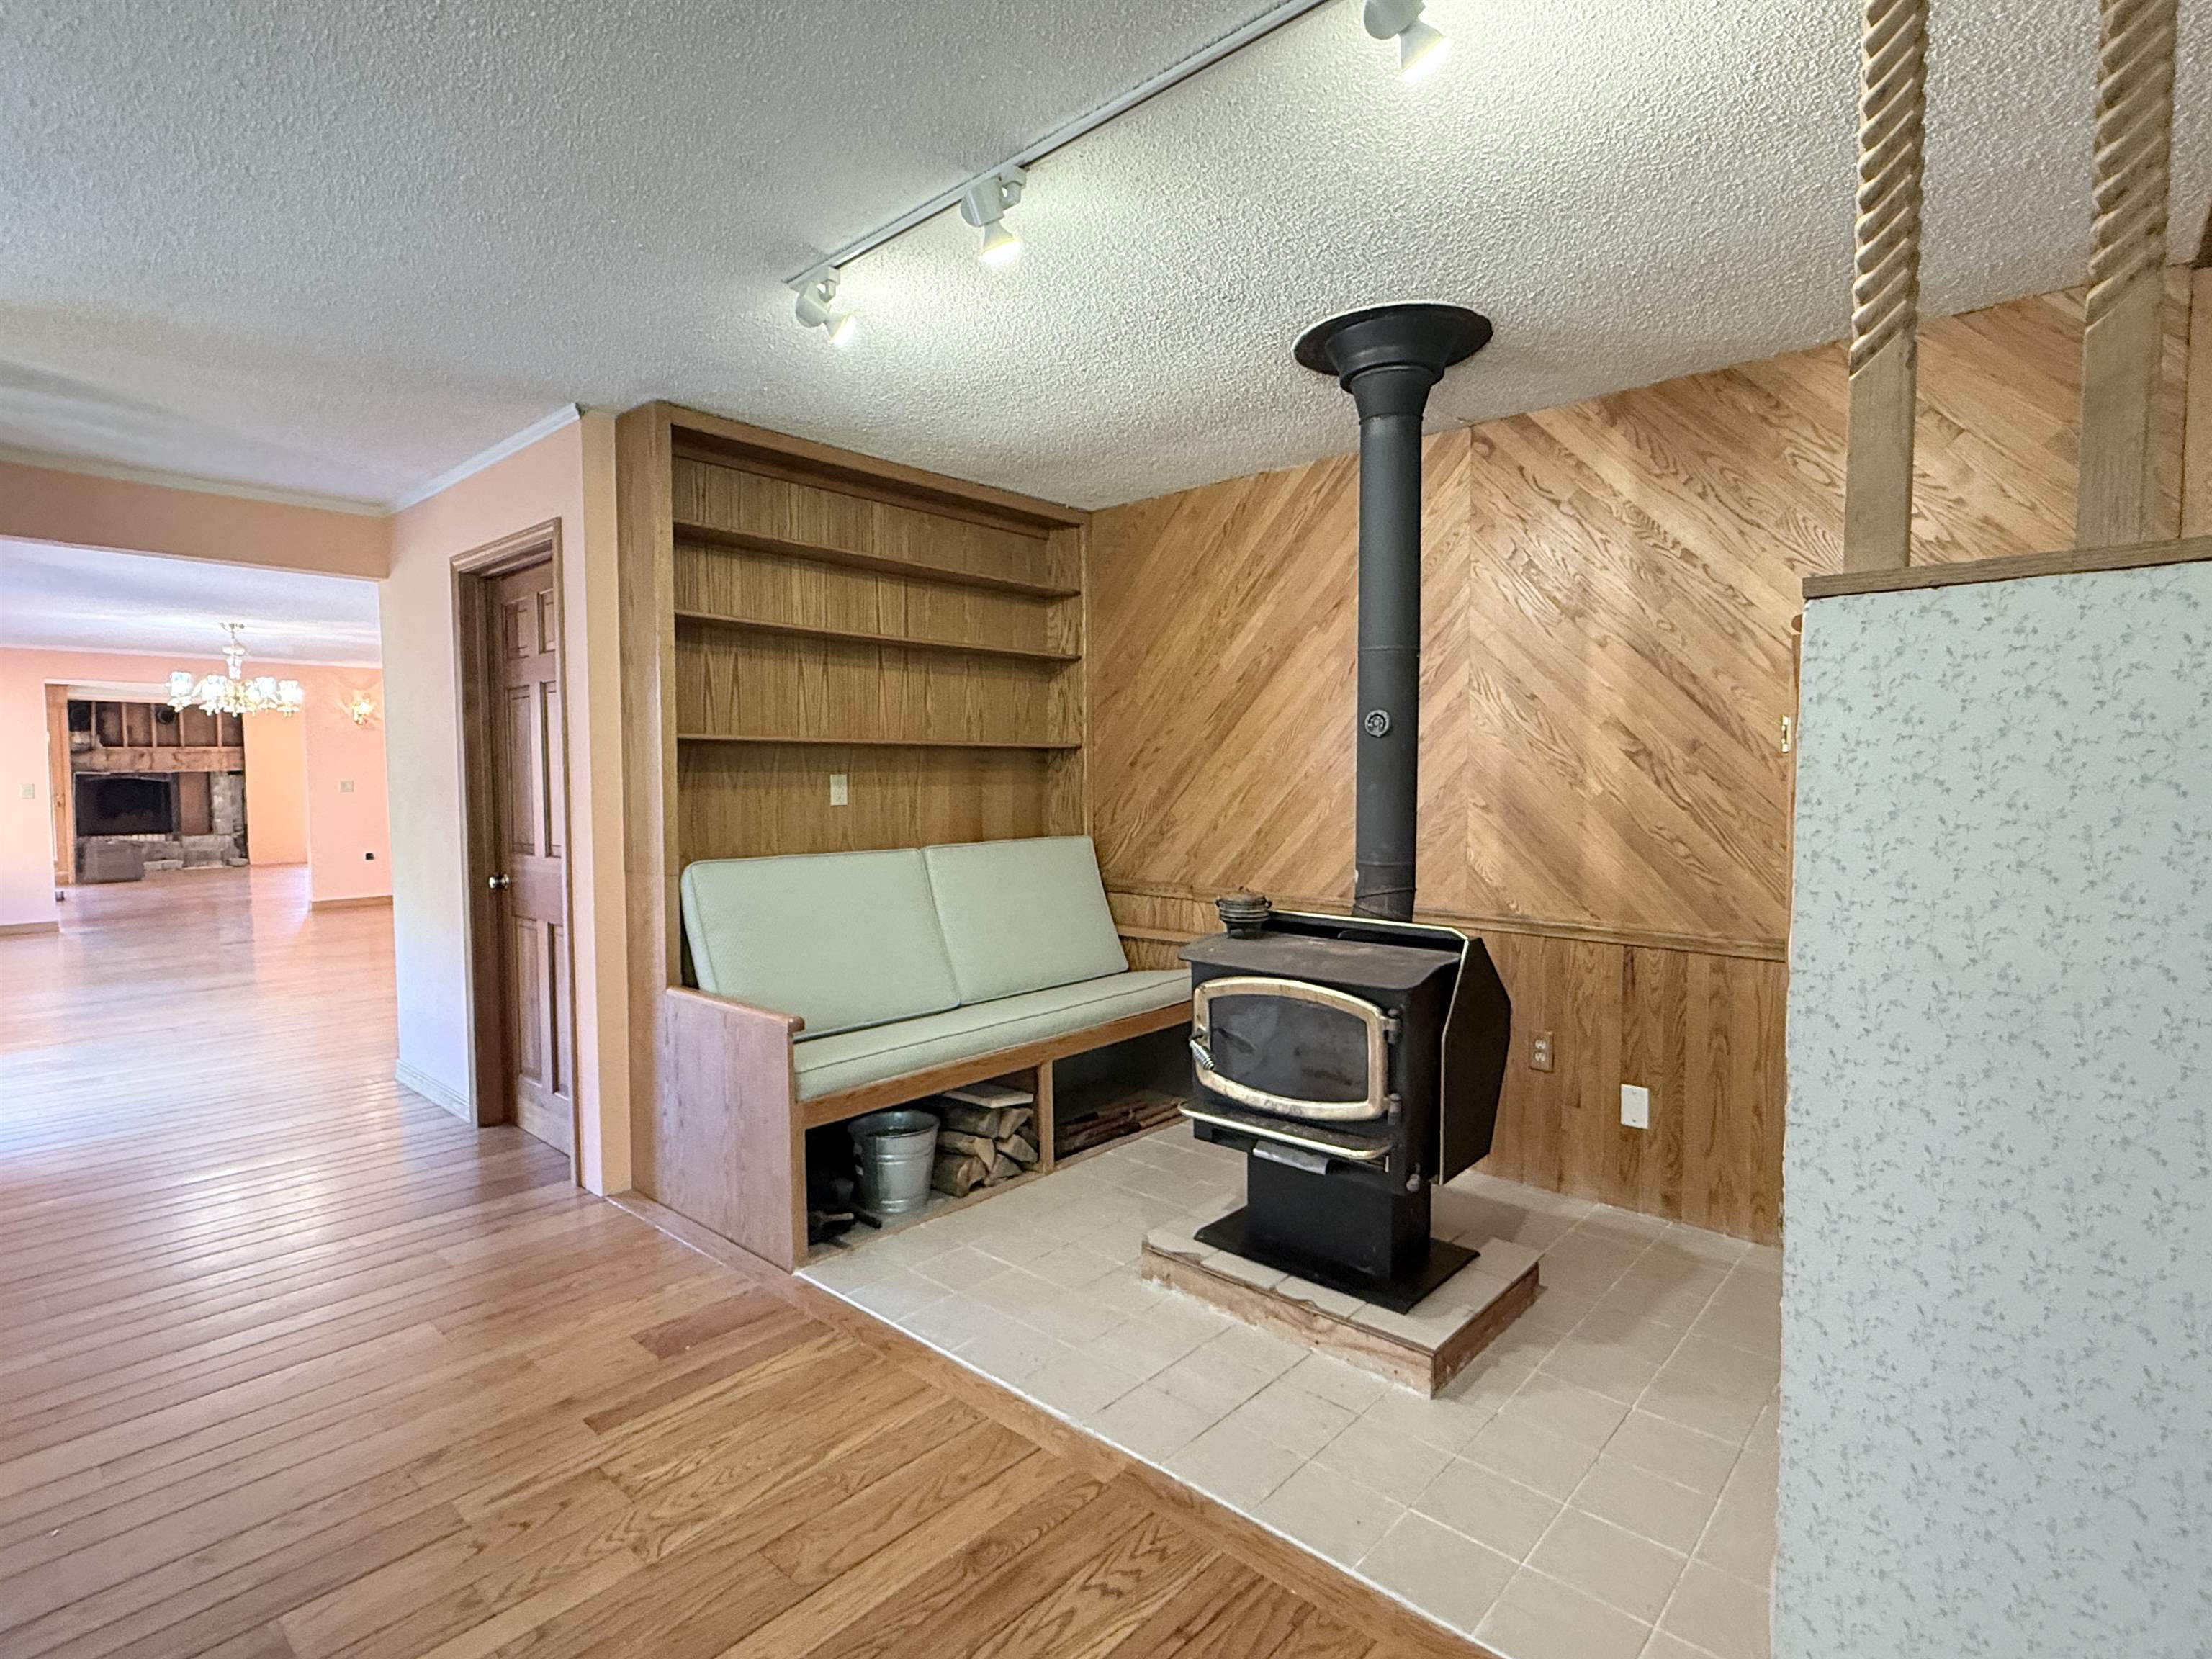 And a bench to sit and relax by the fire
-
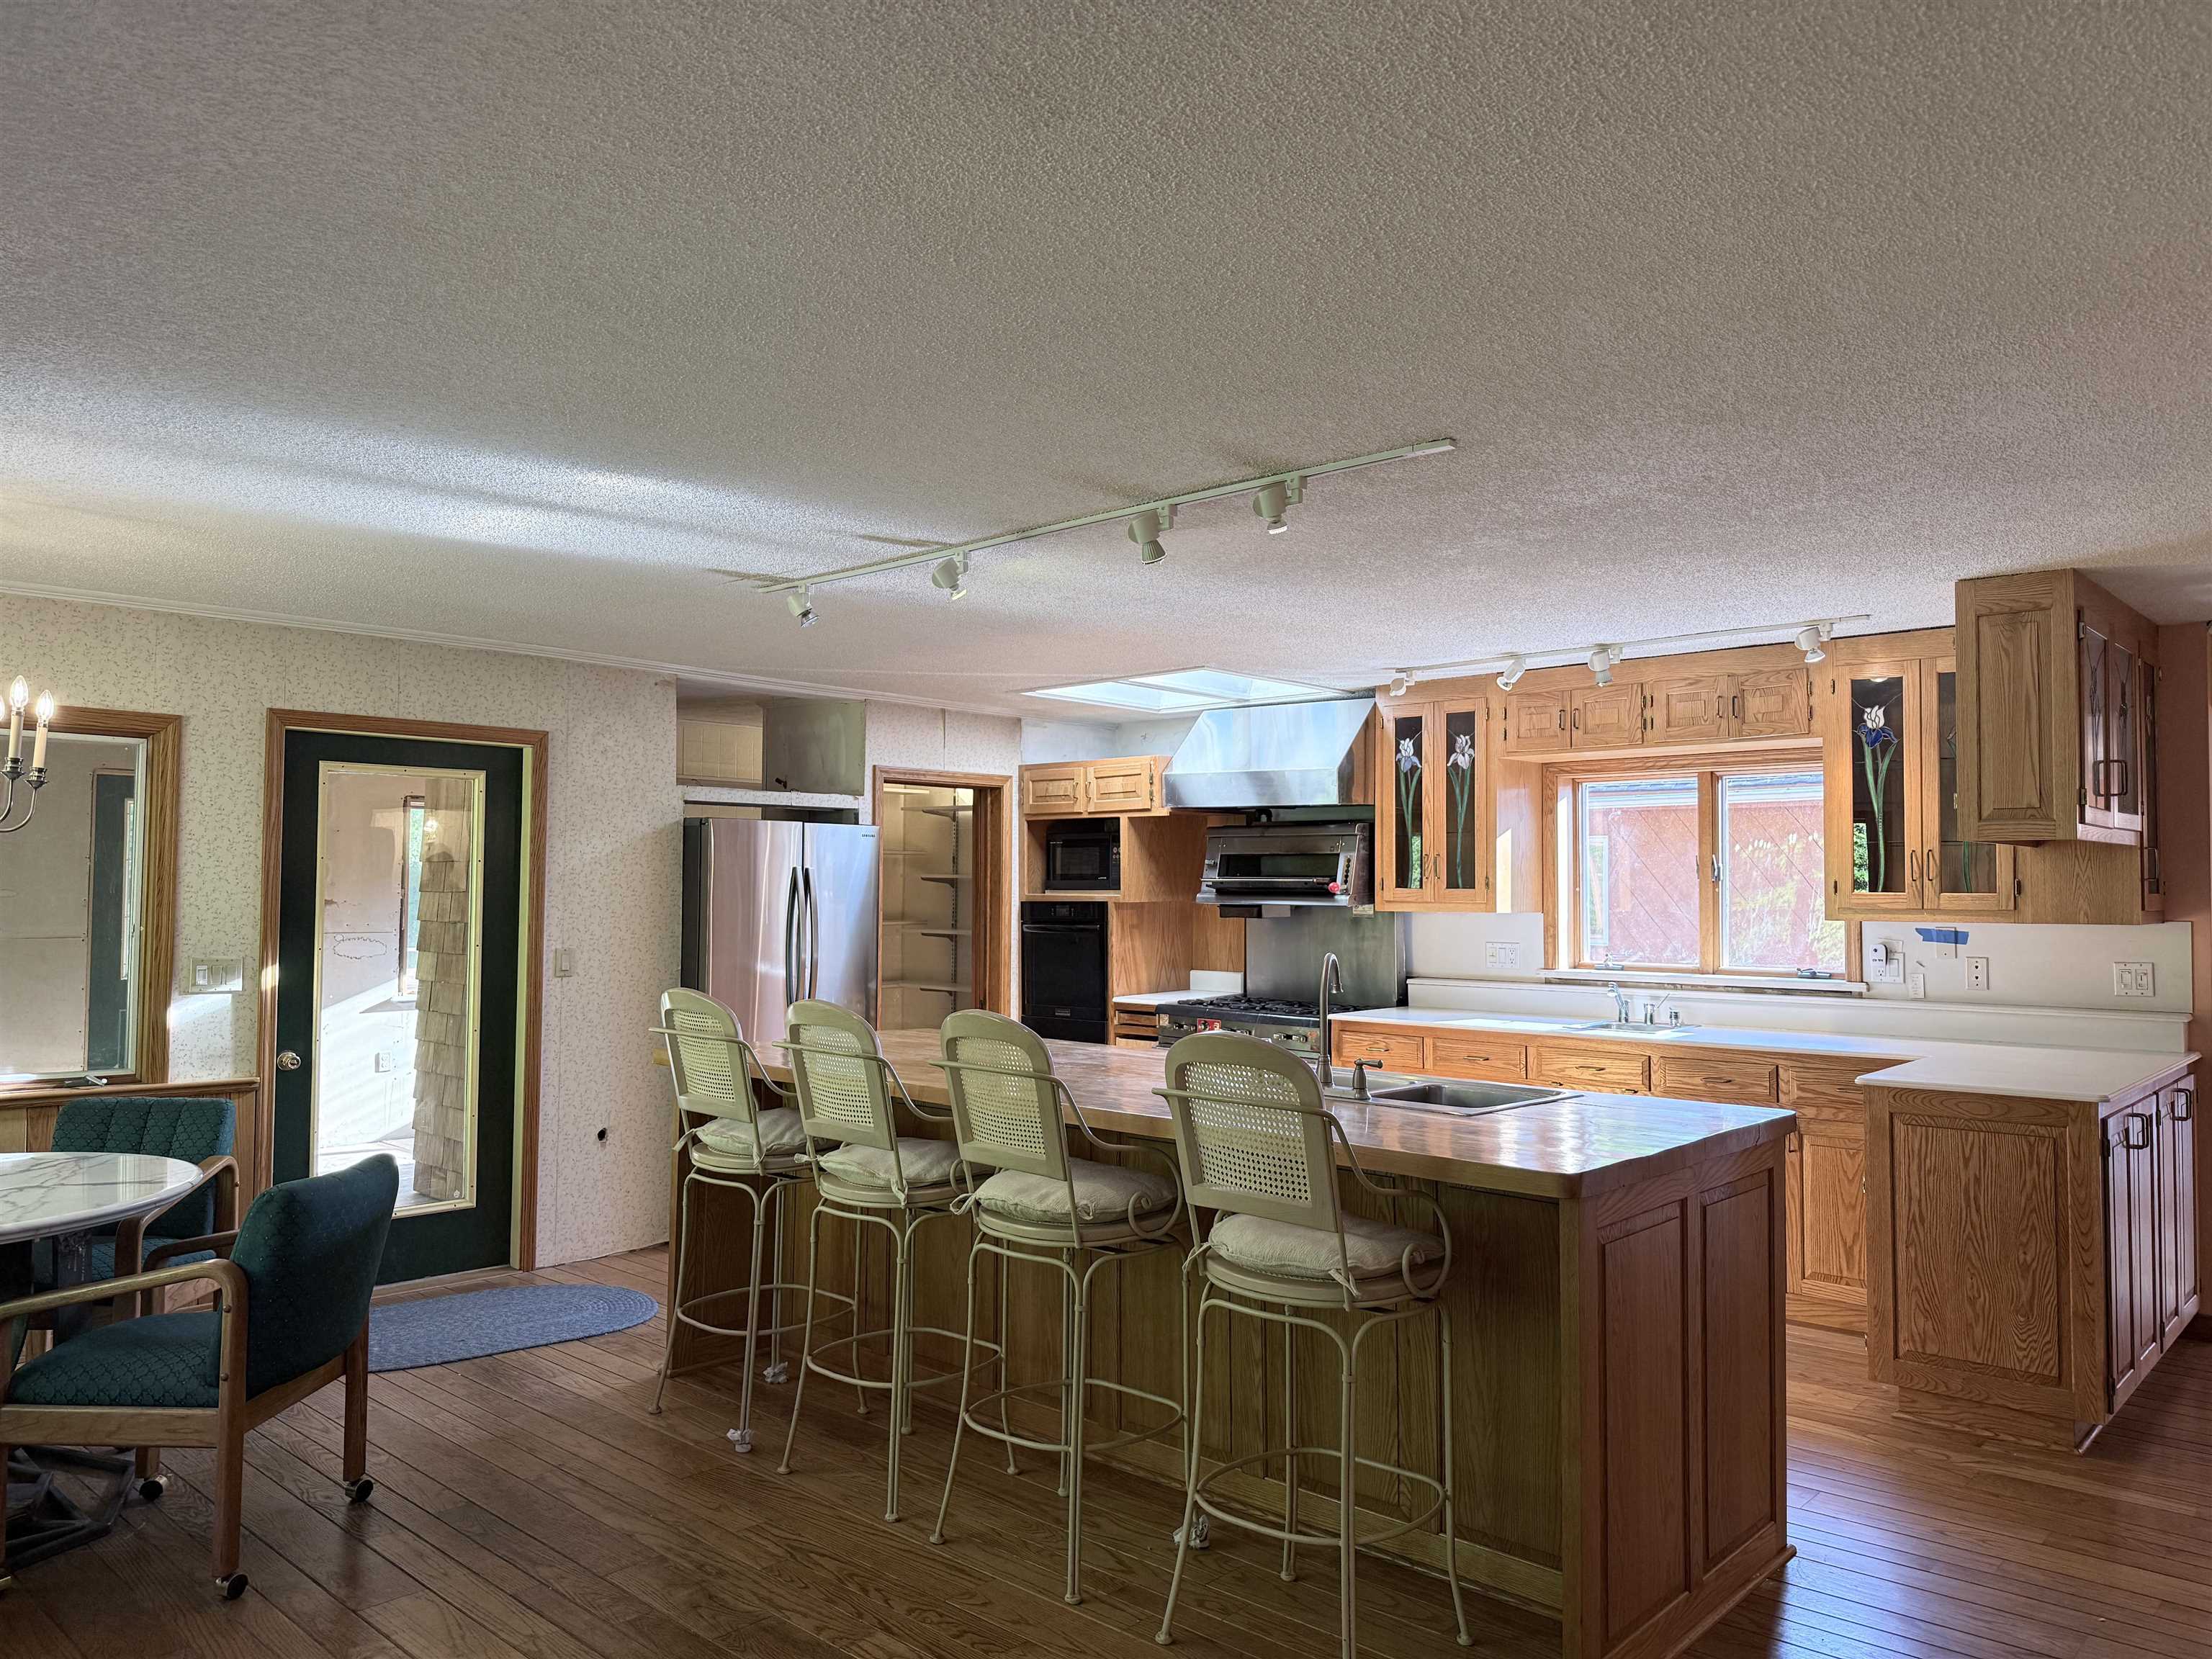 Solid cabinetry with stained glass doors
-
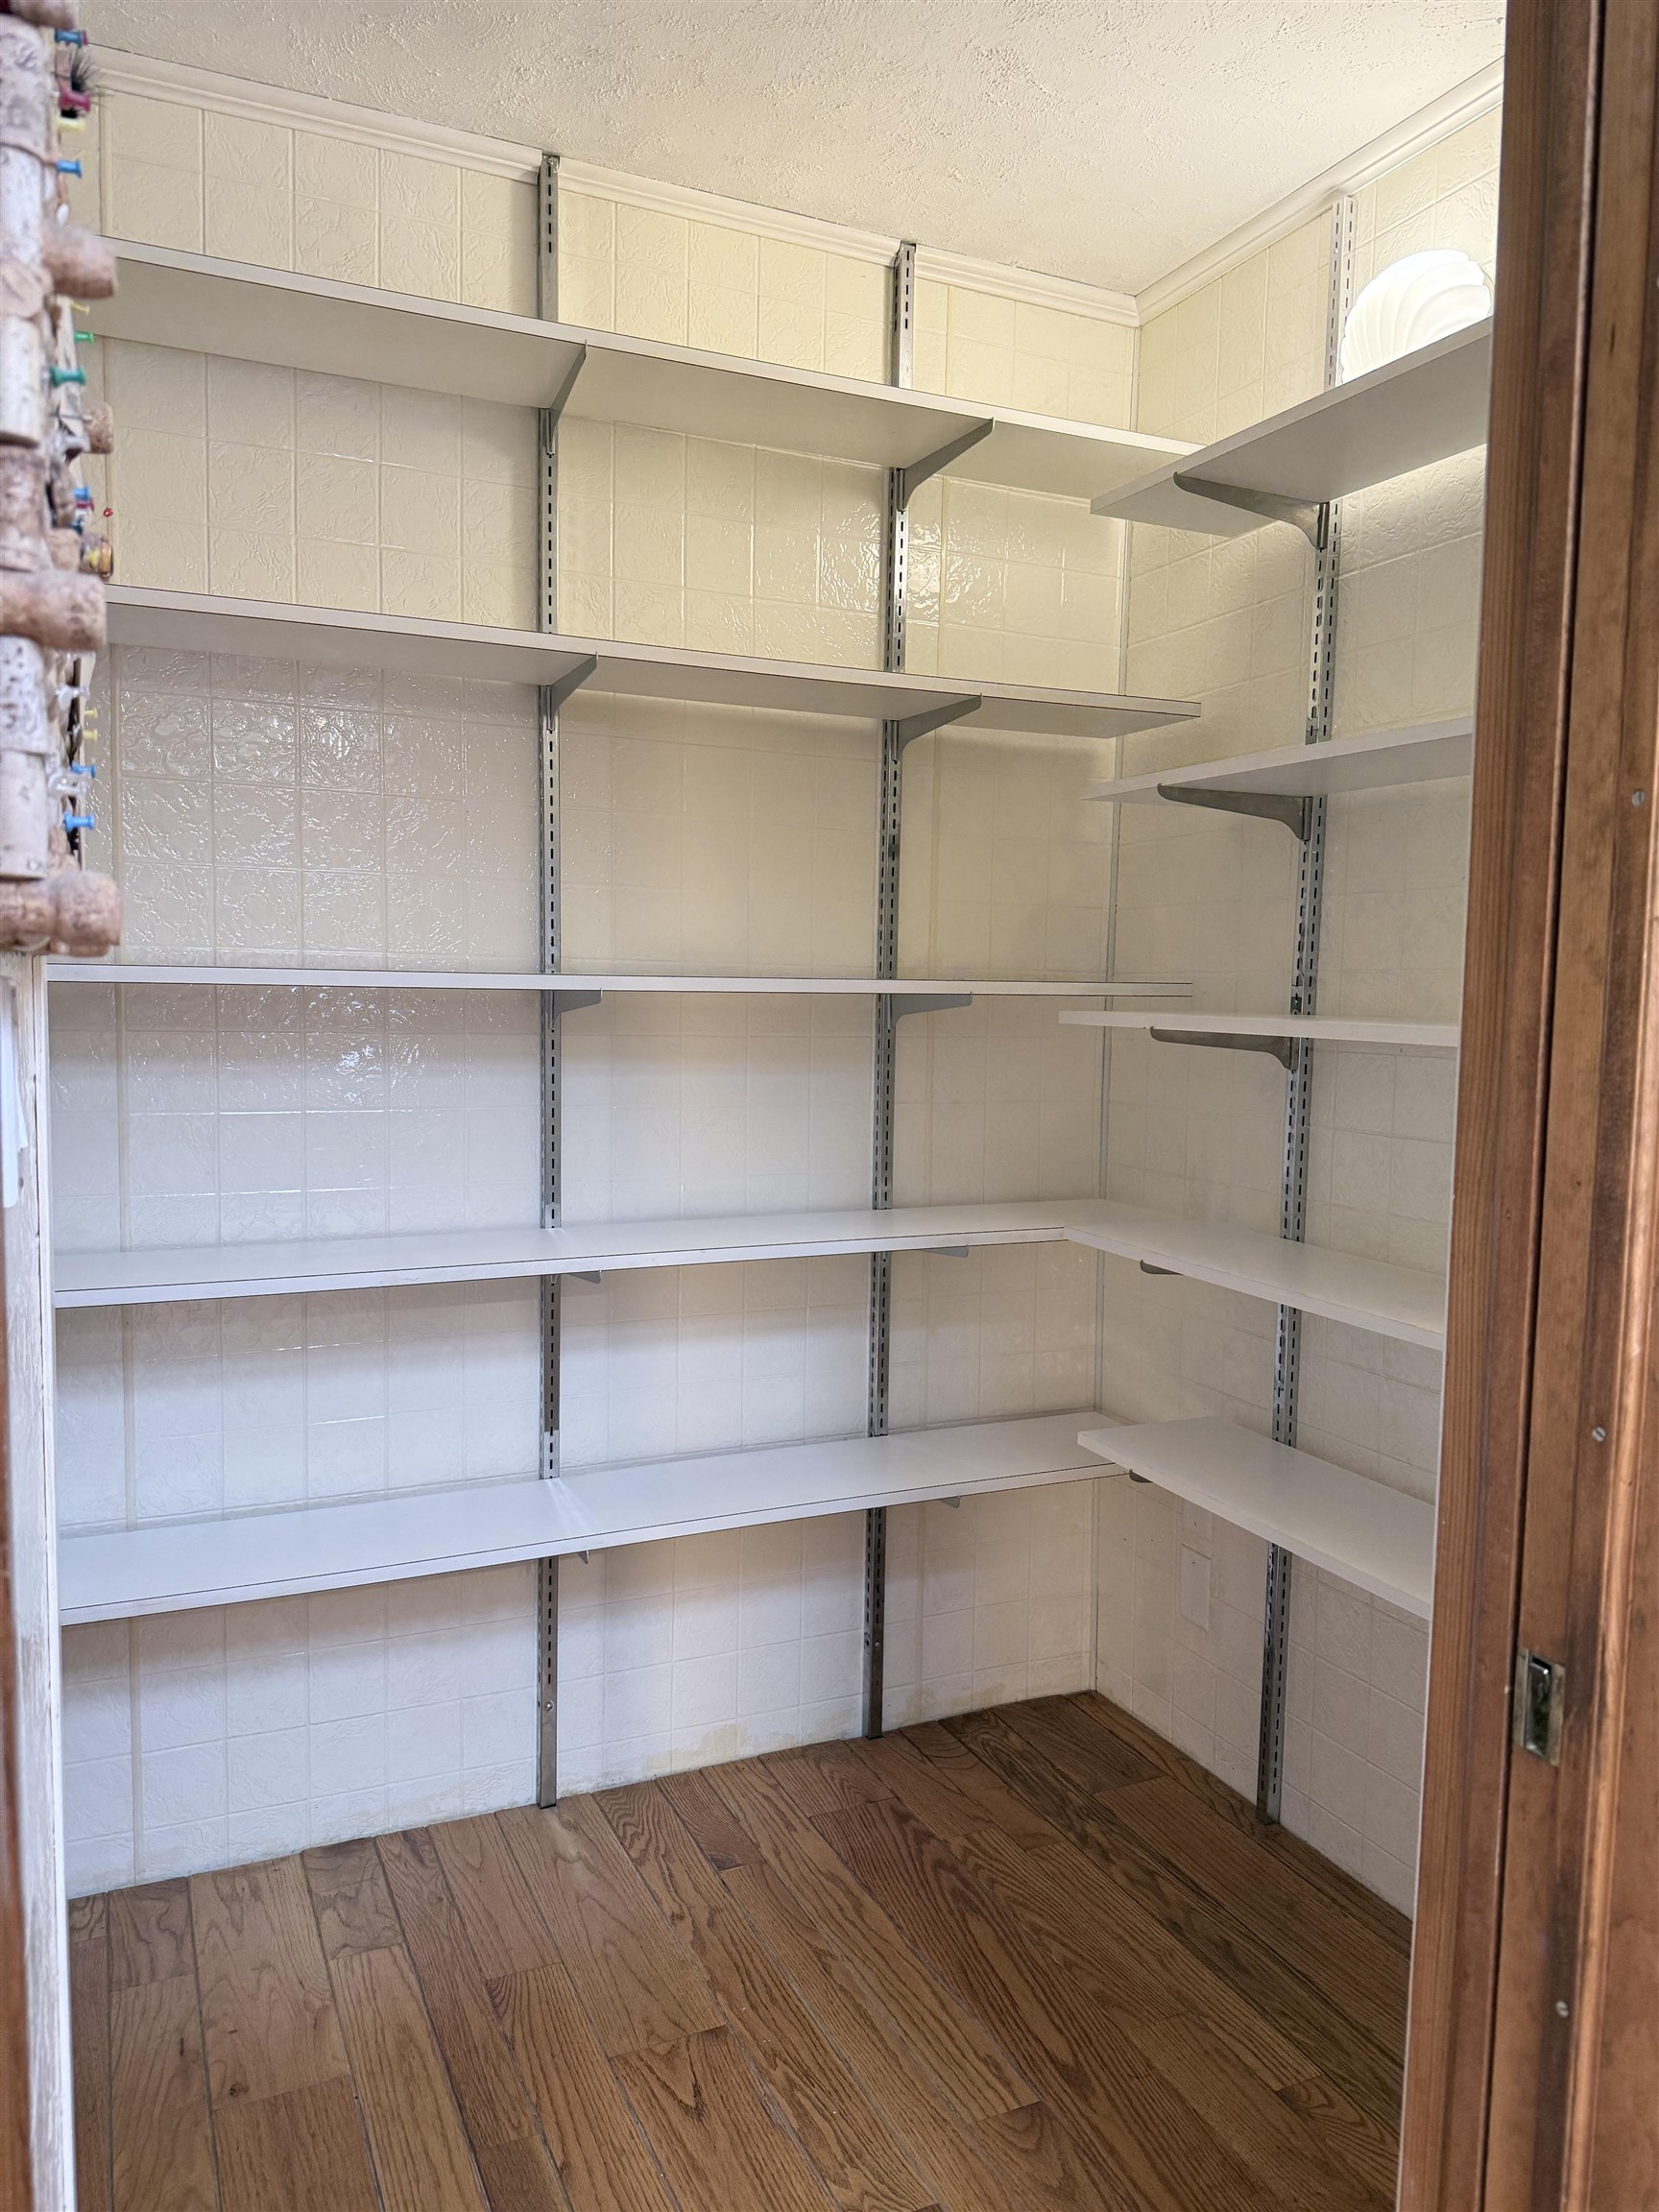 Walk in pantry
-
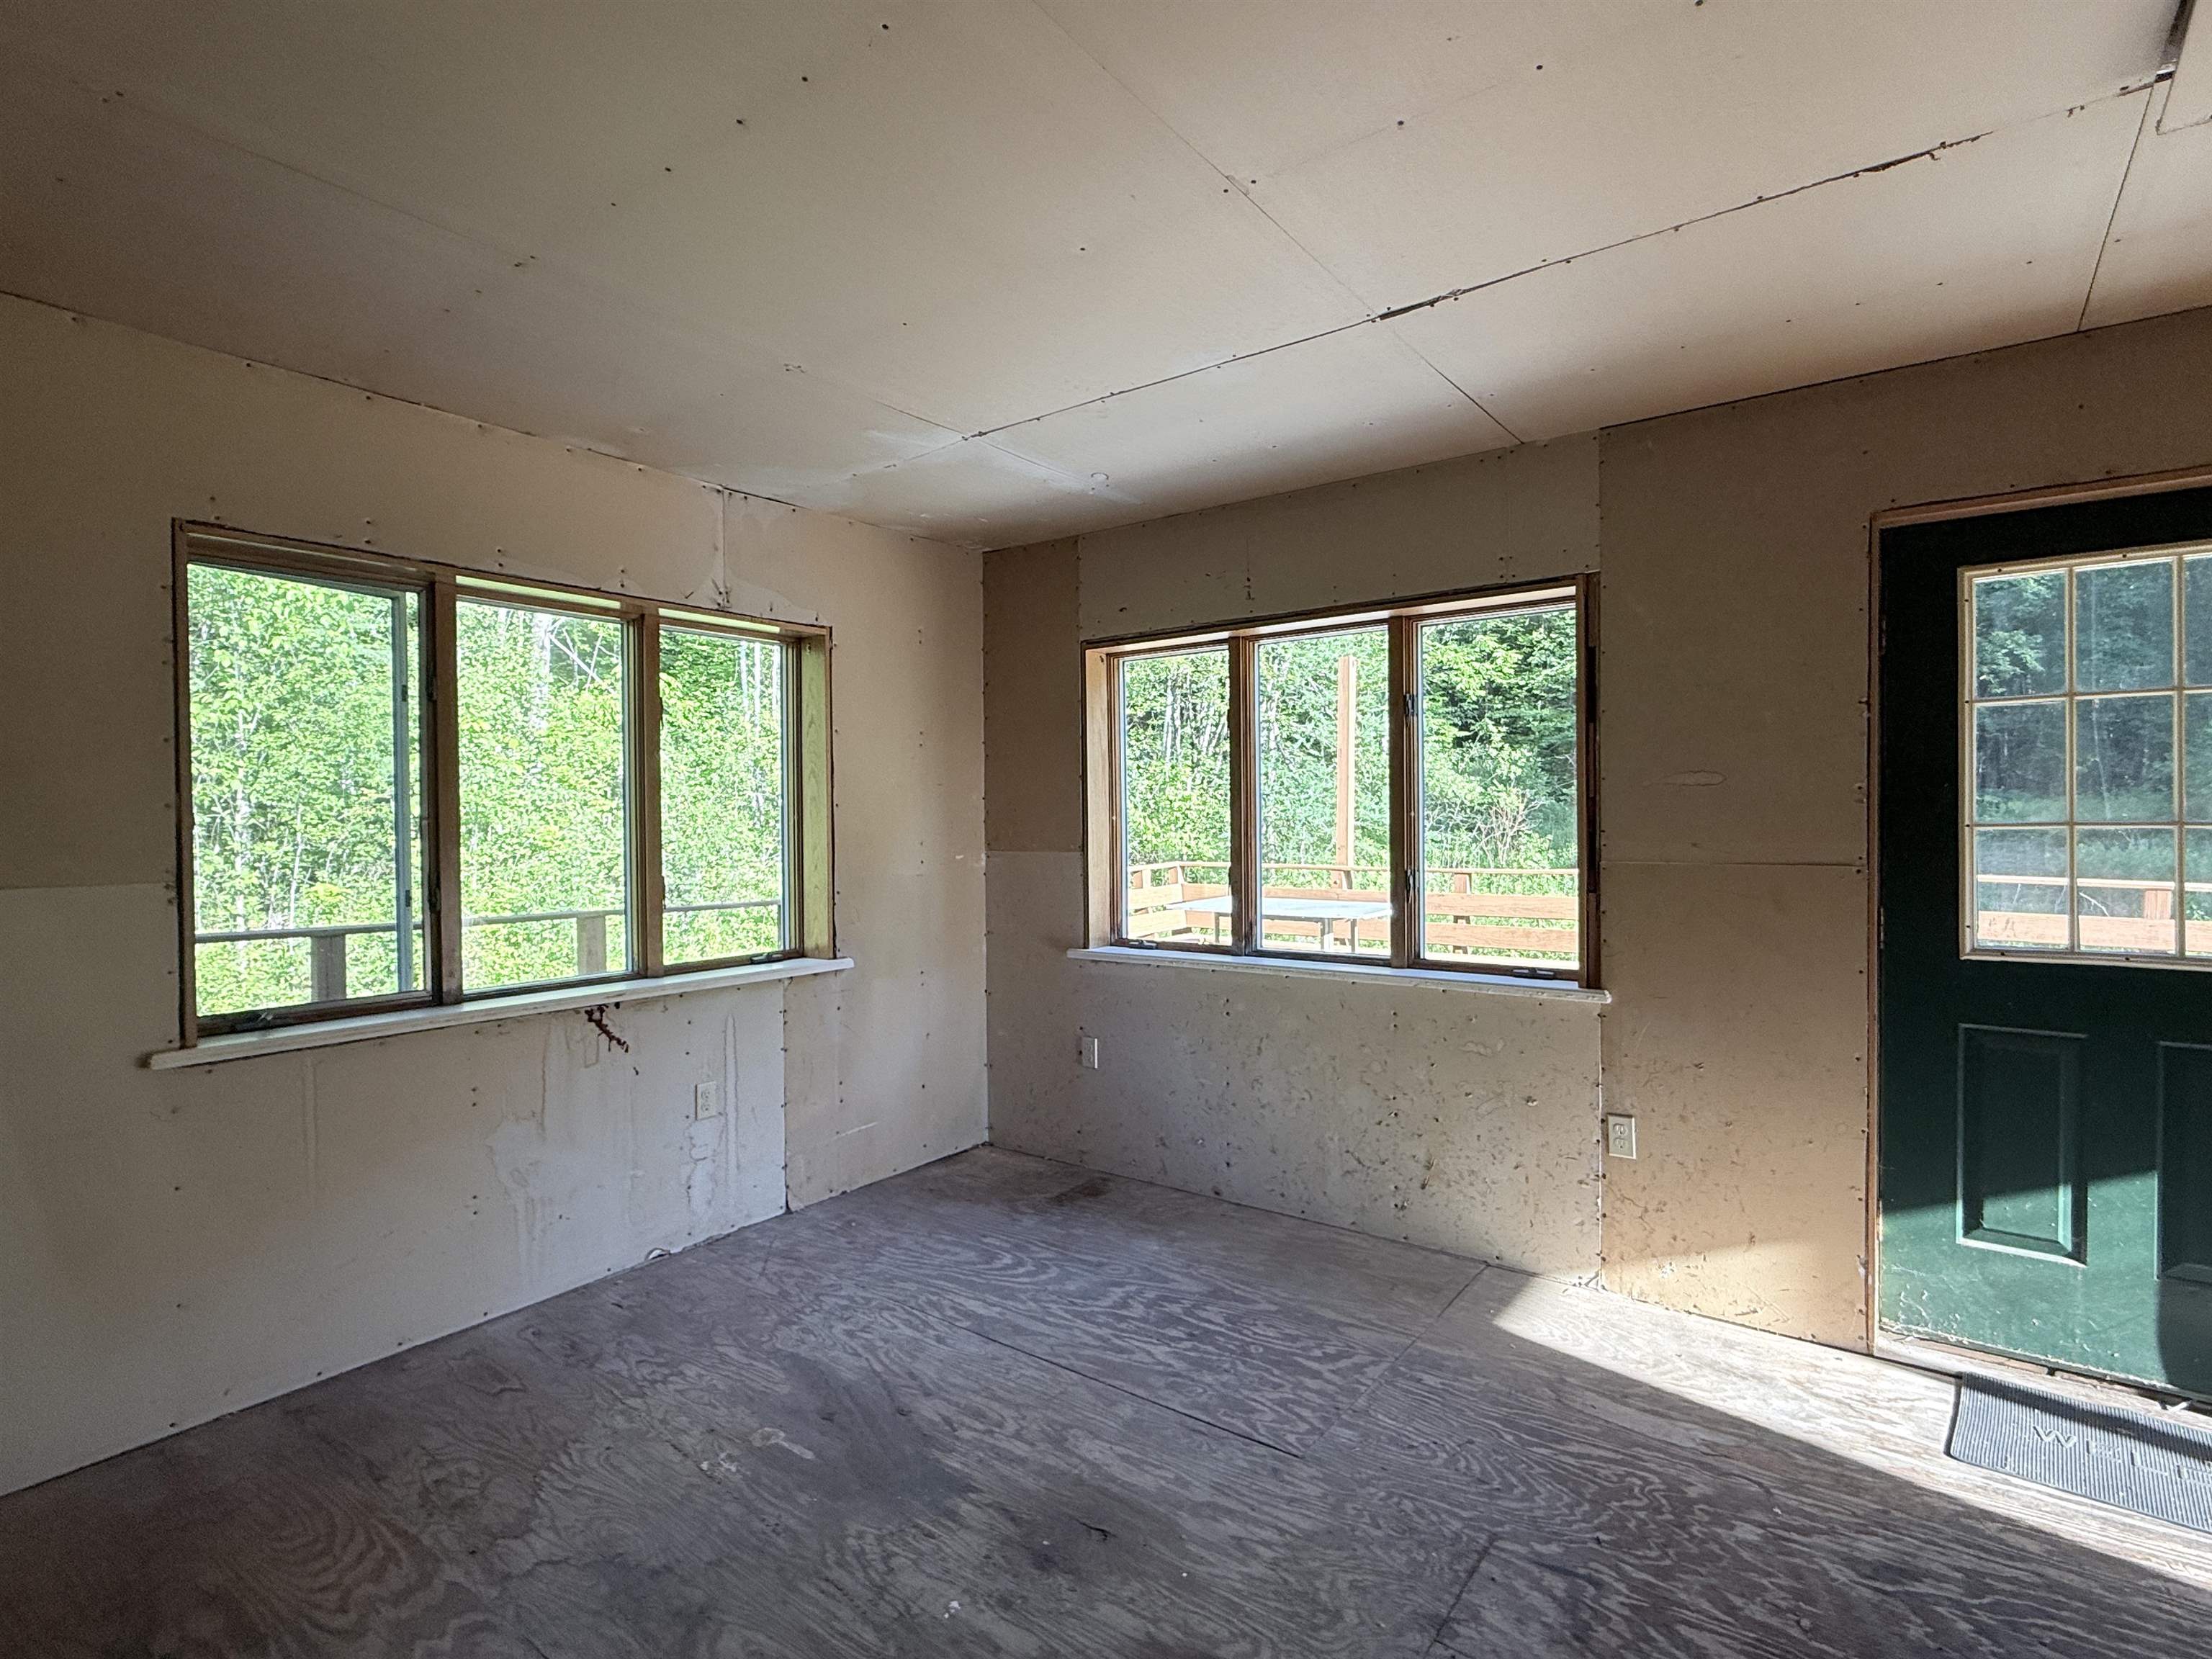 Large 3 season sunroom off the kitchen
-
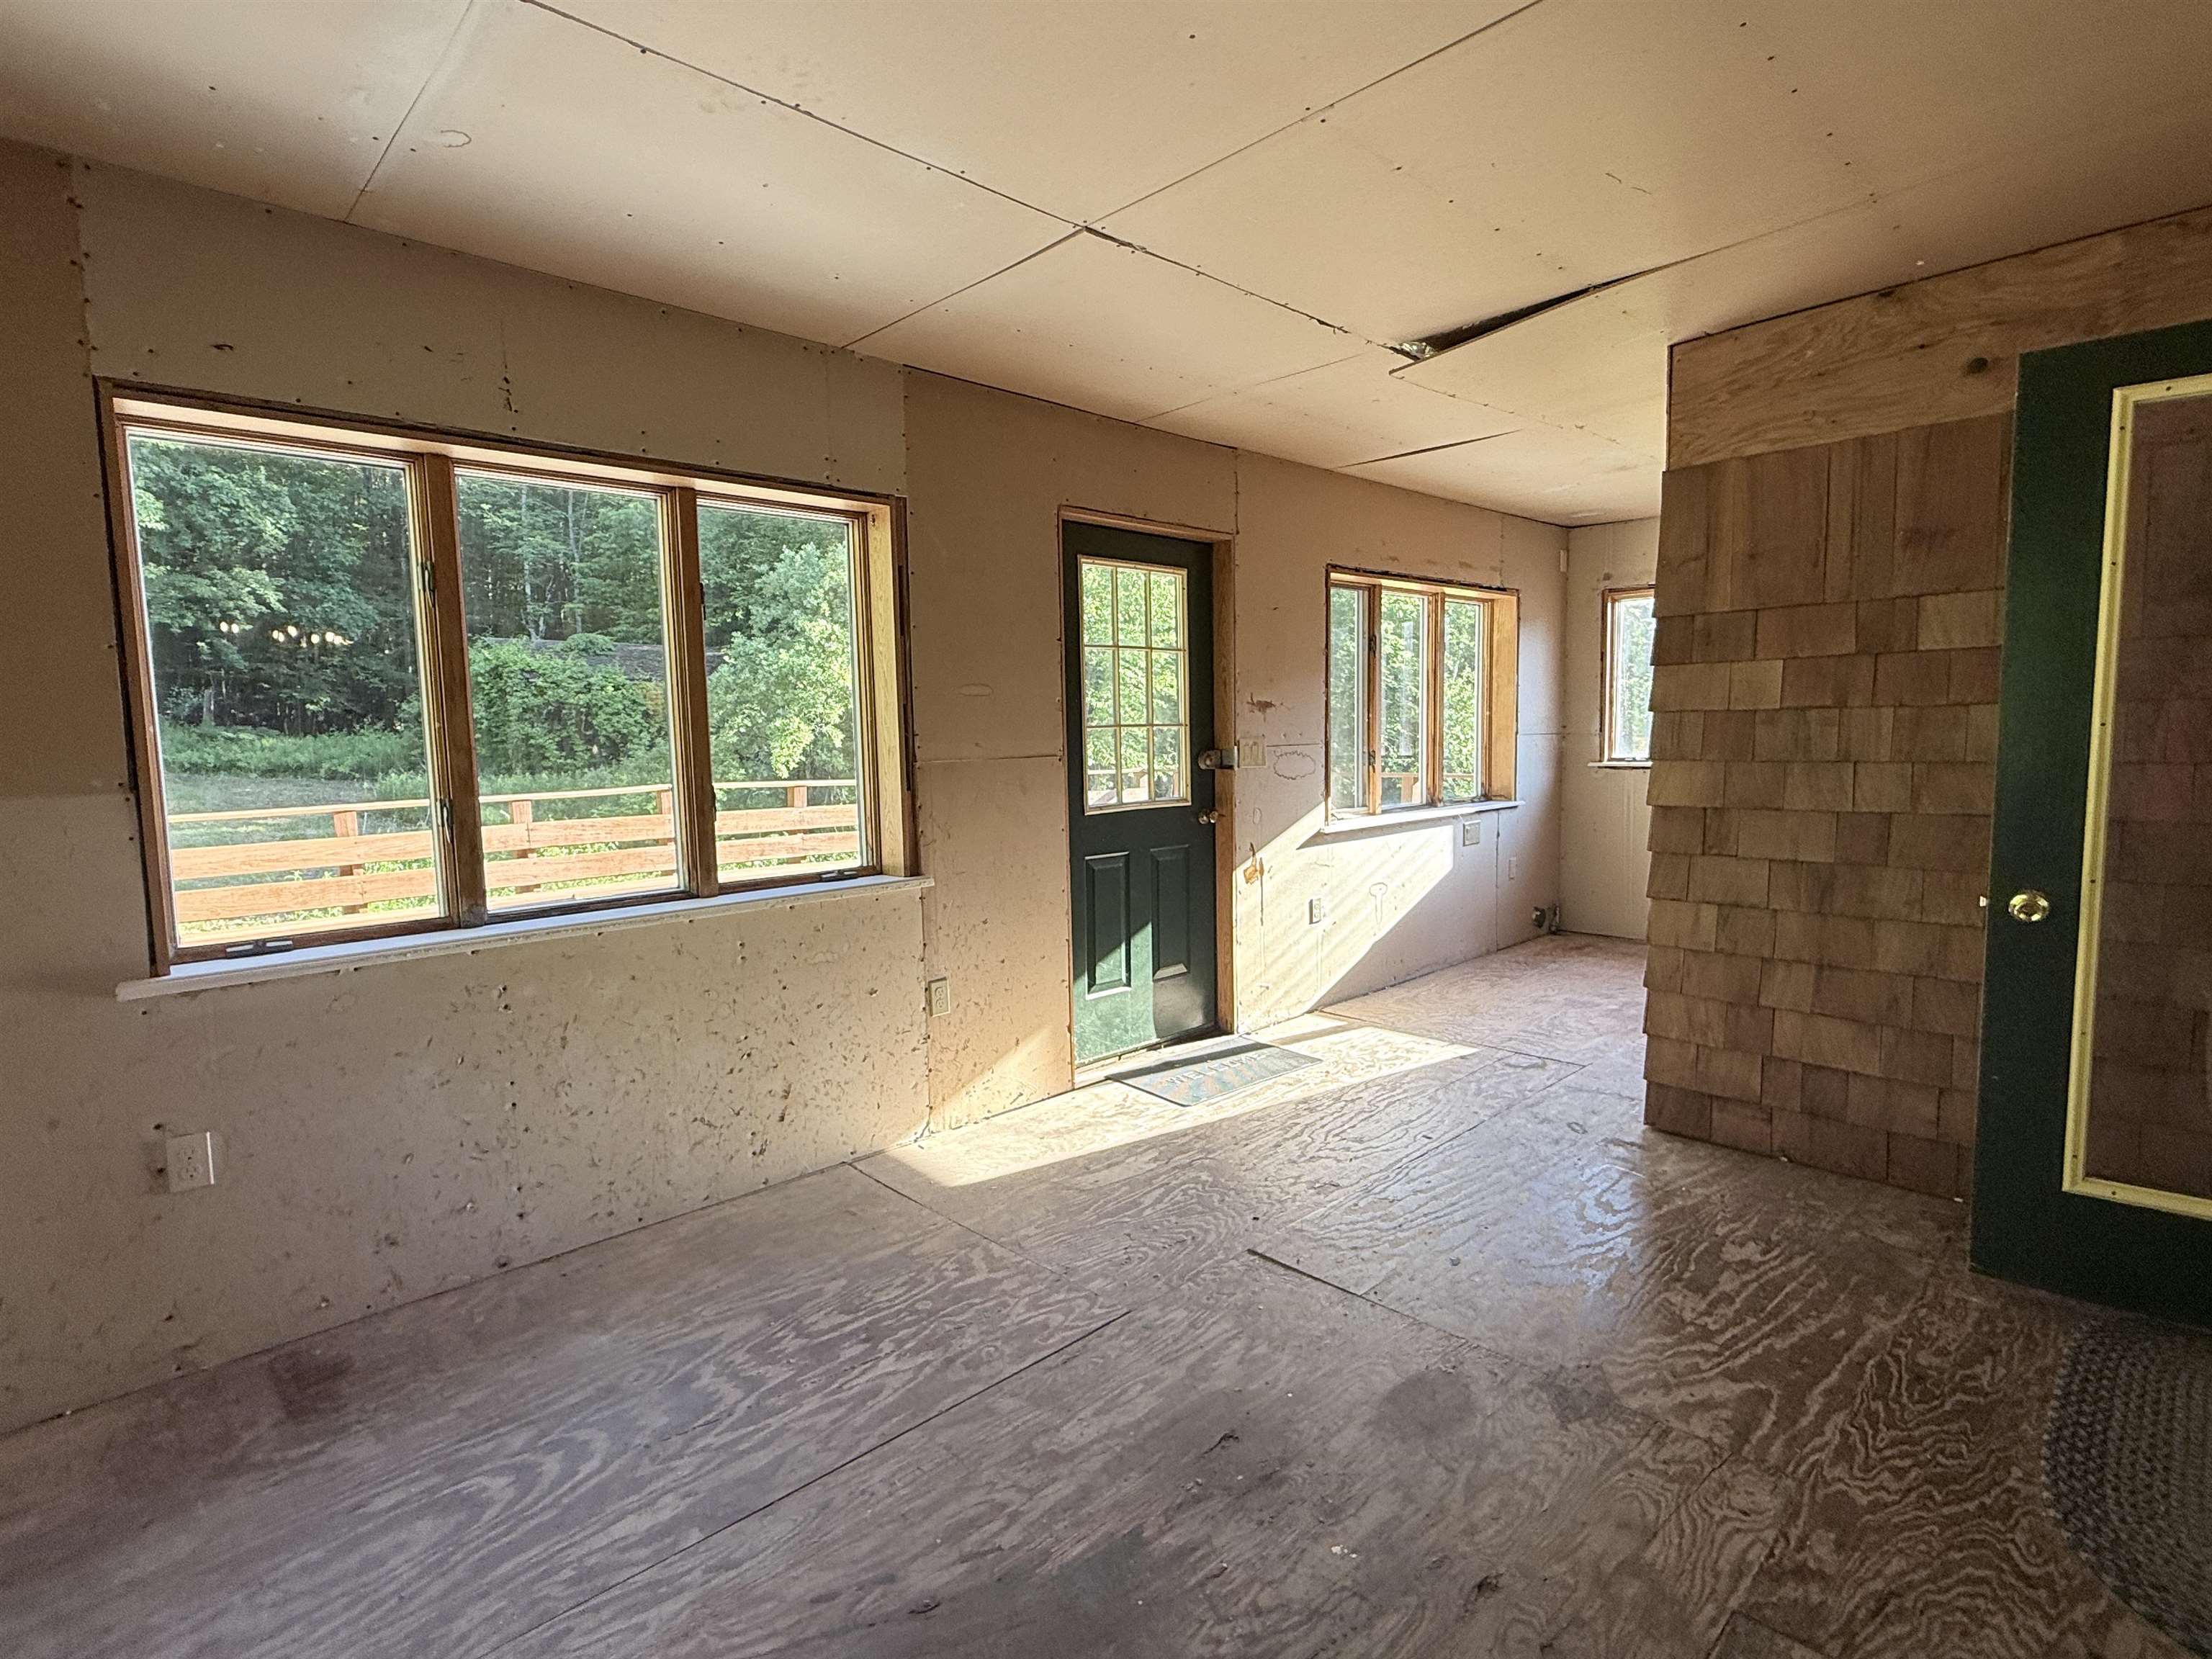 Door out to the deck
-
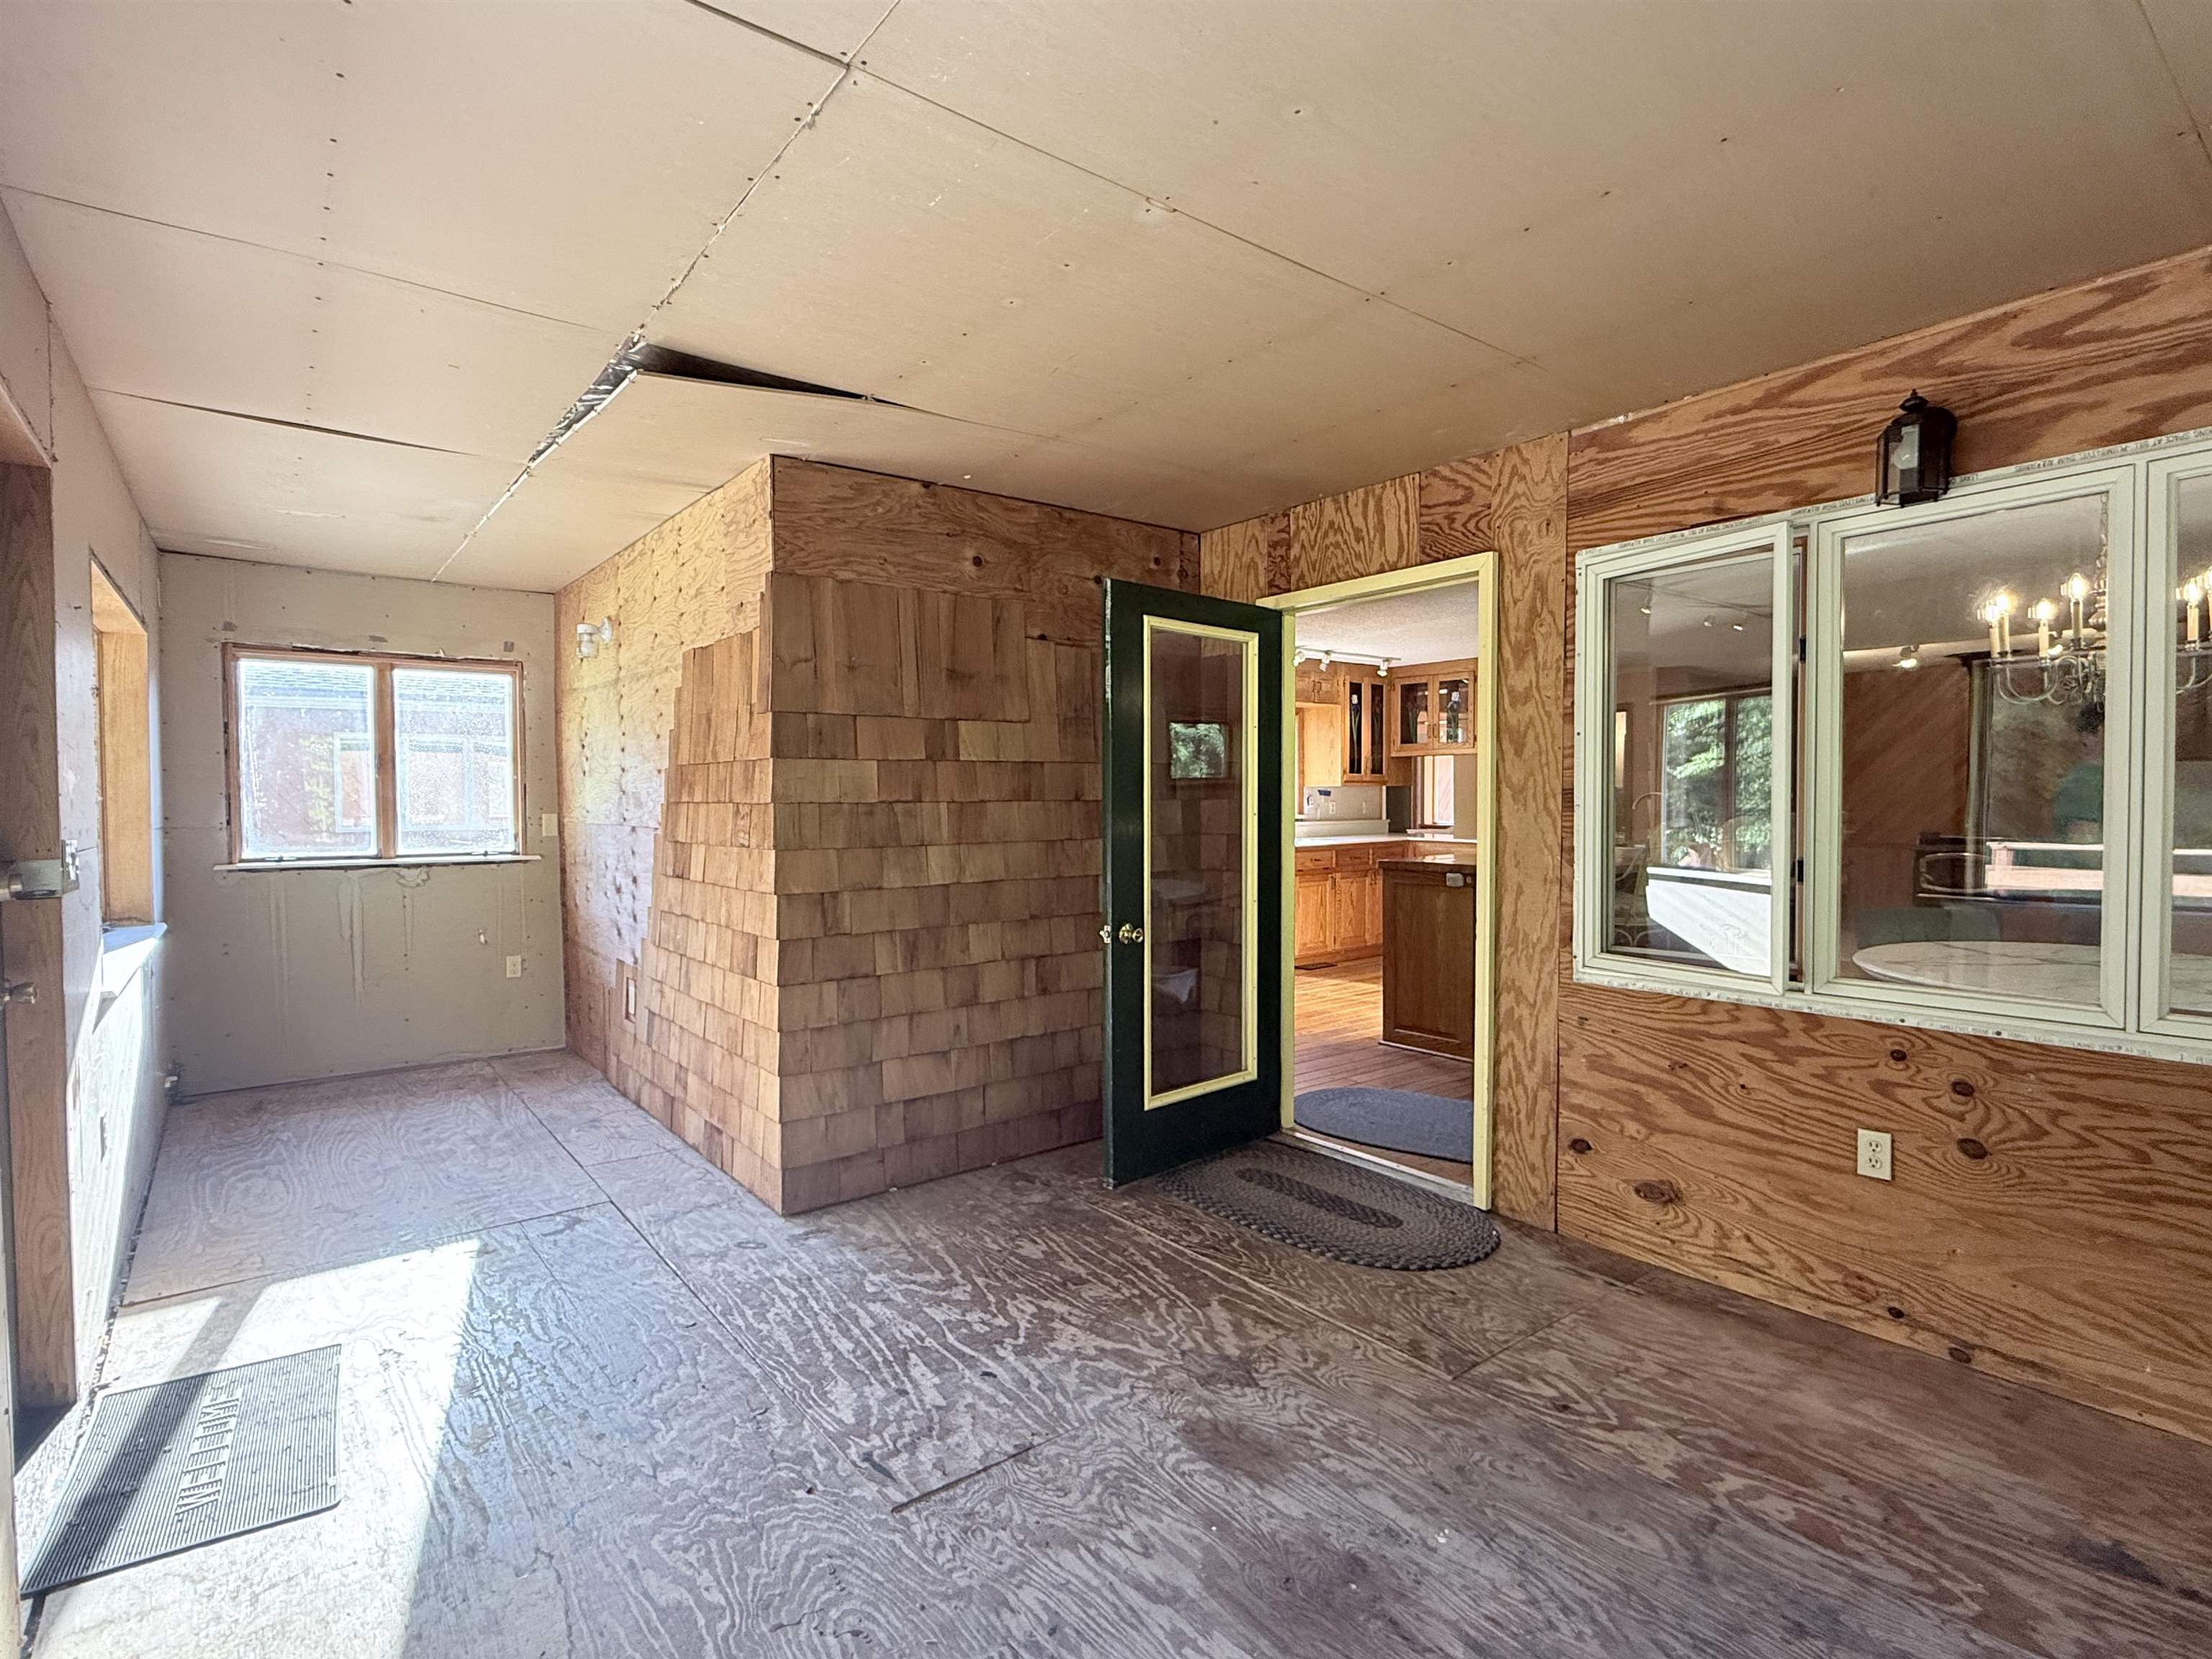 Ready for you to finish
-
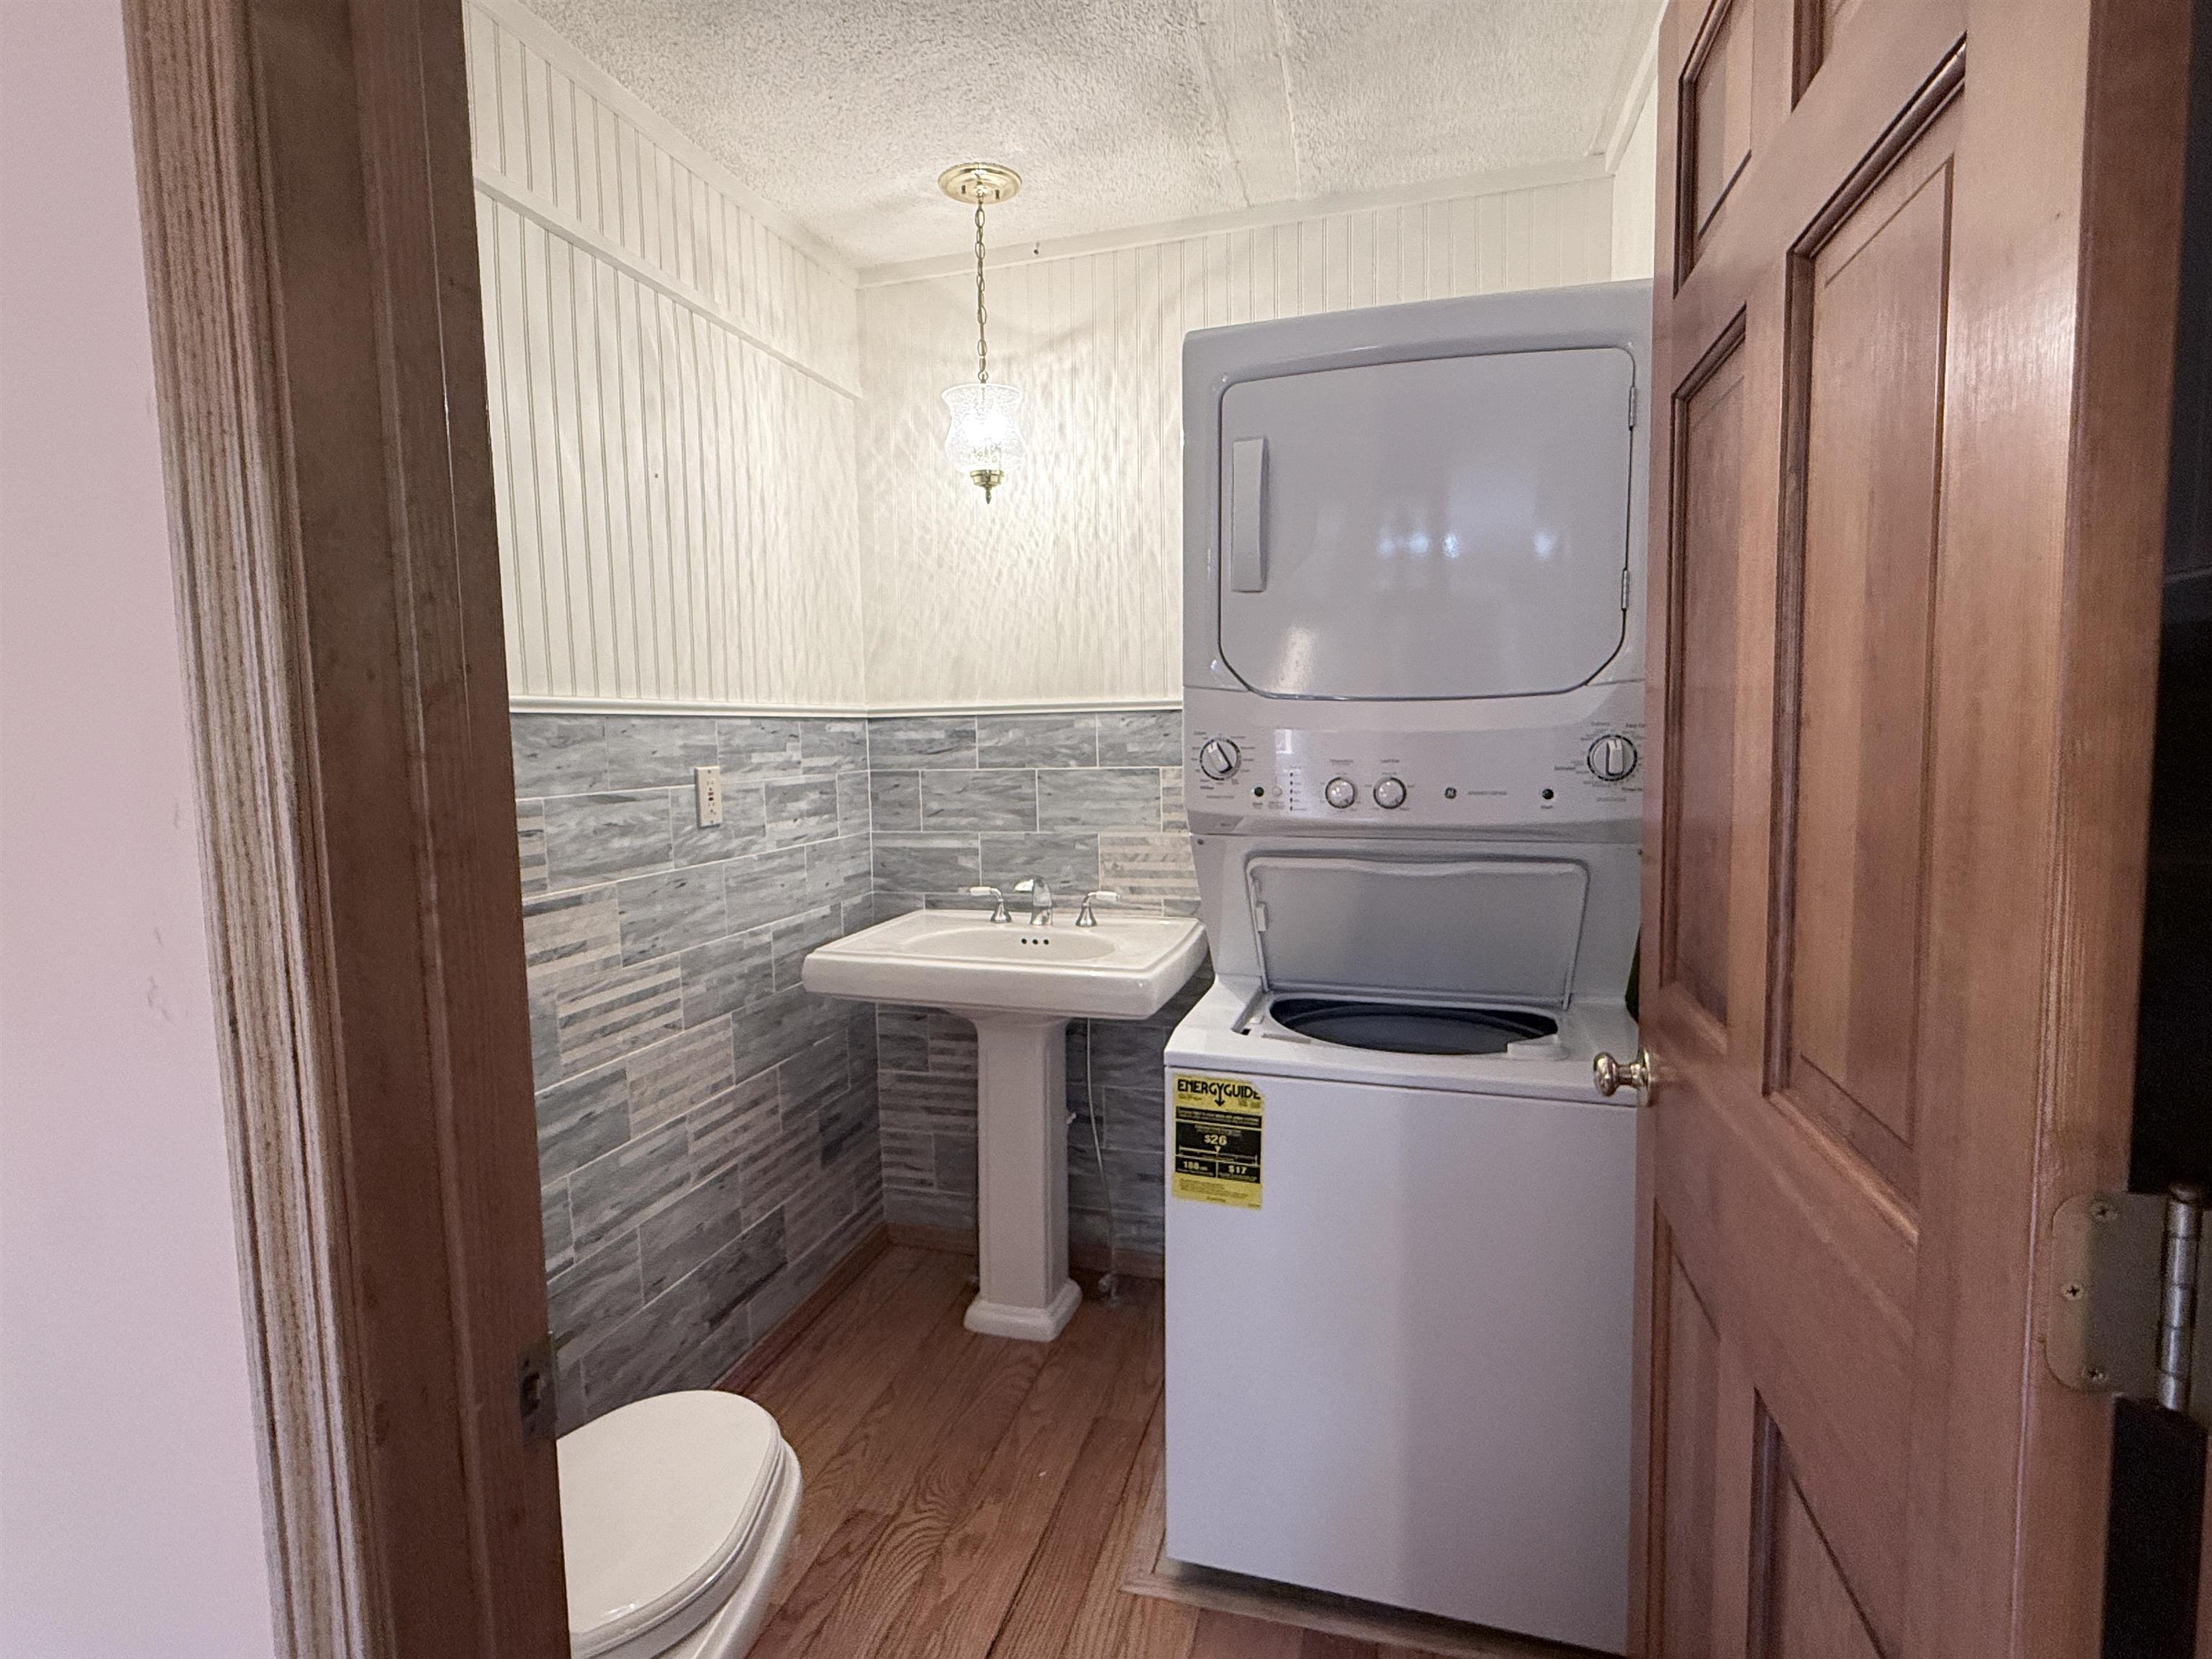 Half bath and laundry
-
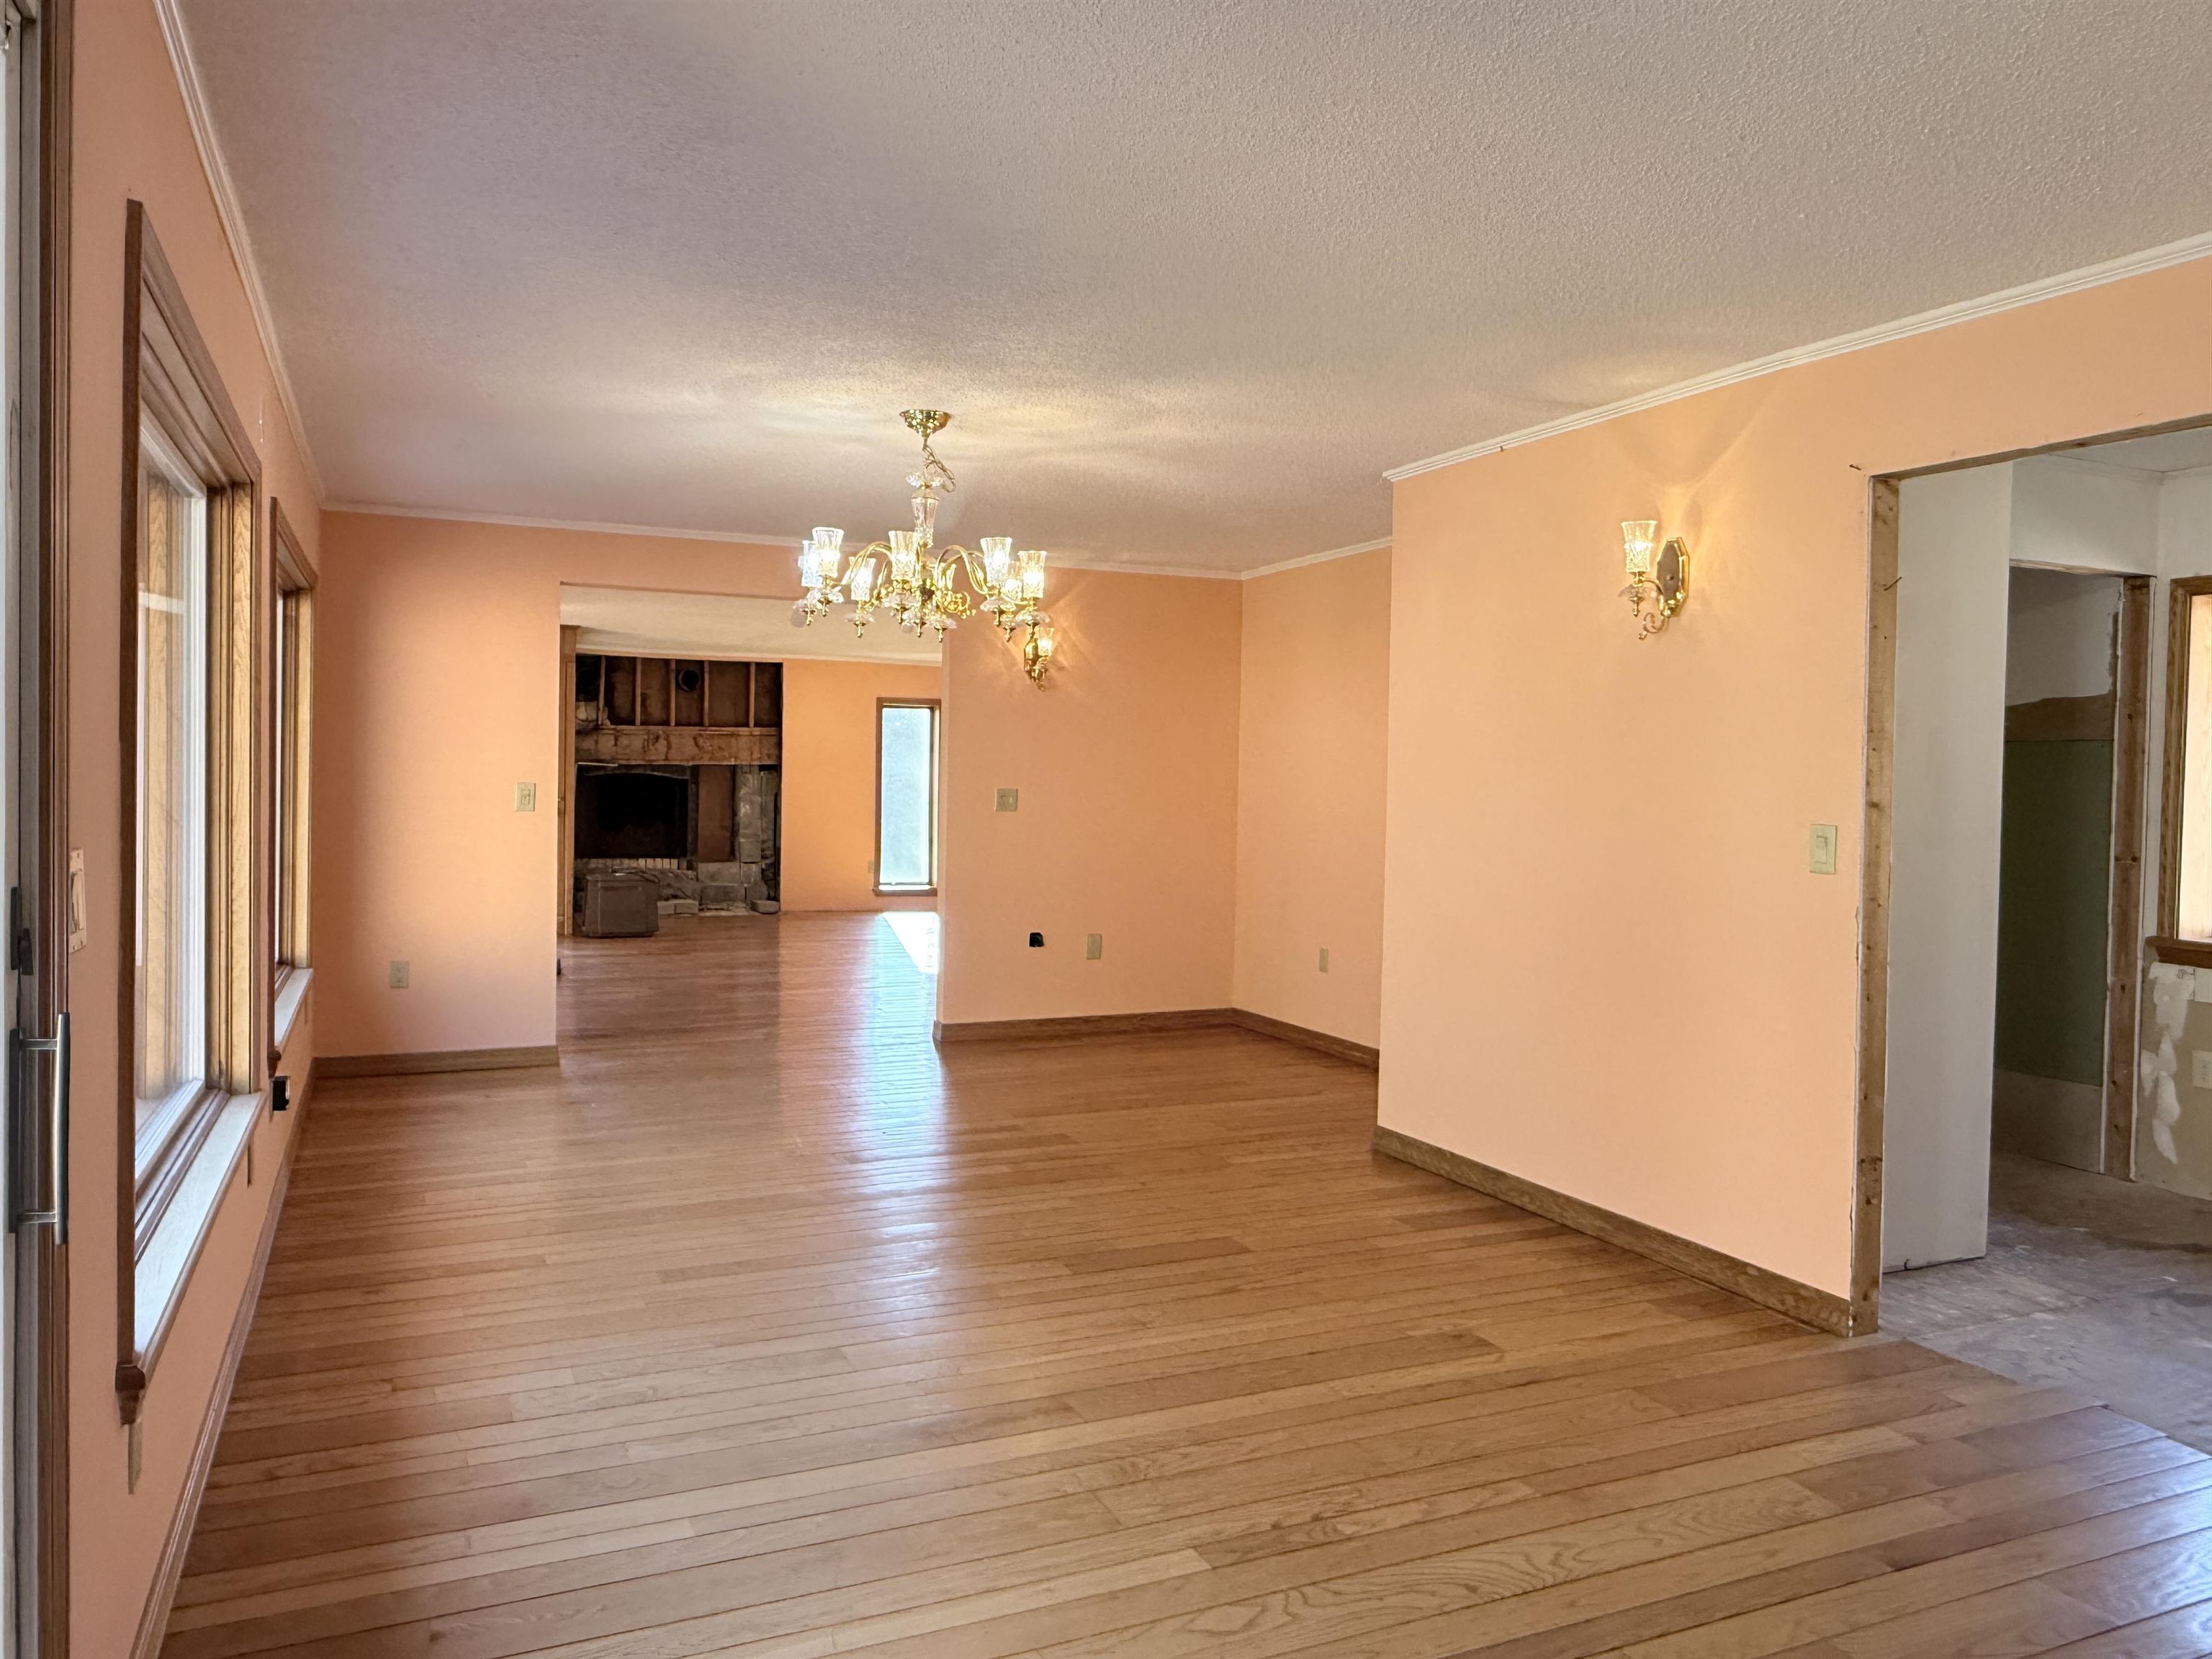 Large dining room between the kitchen and living room
-
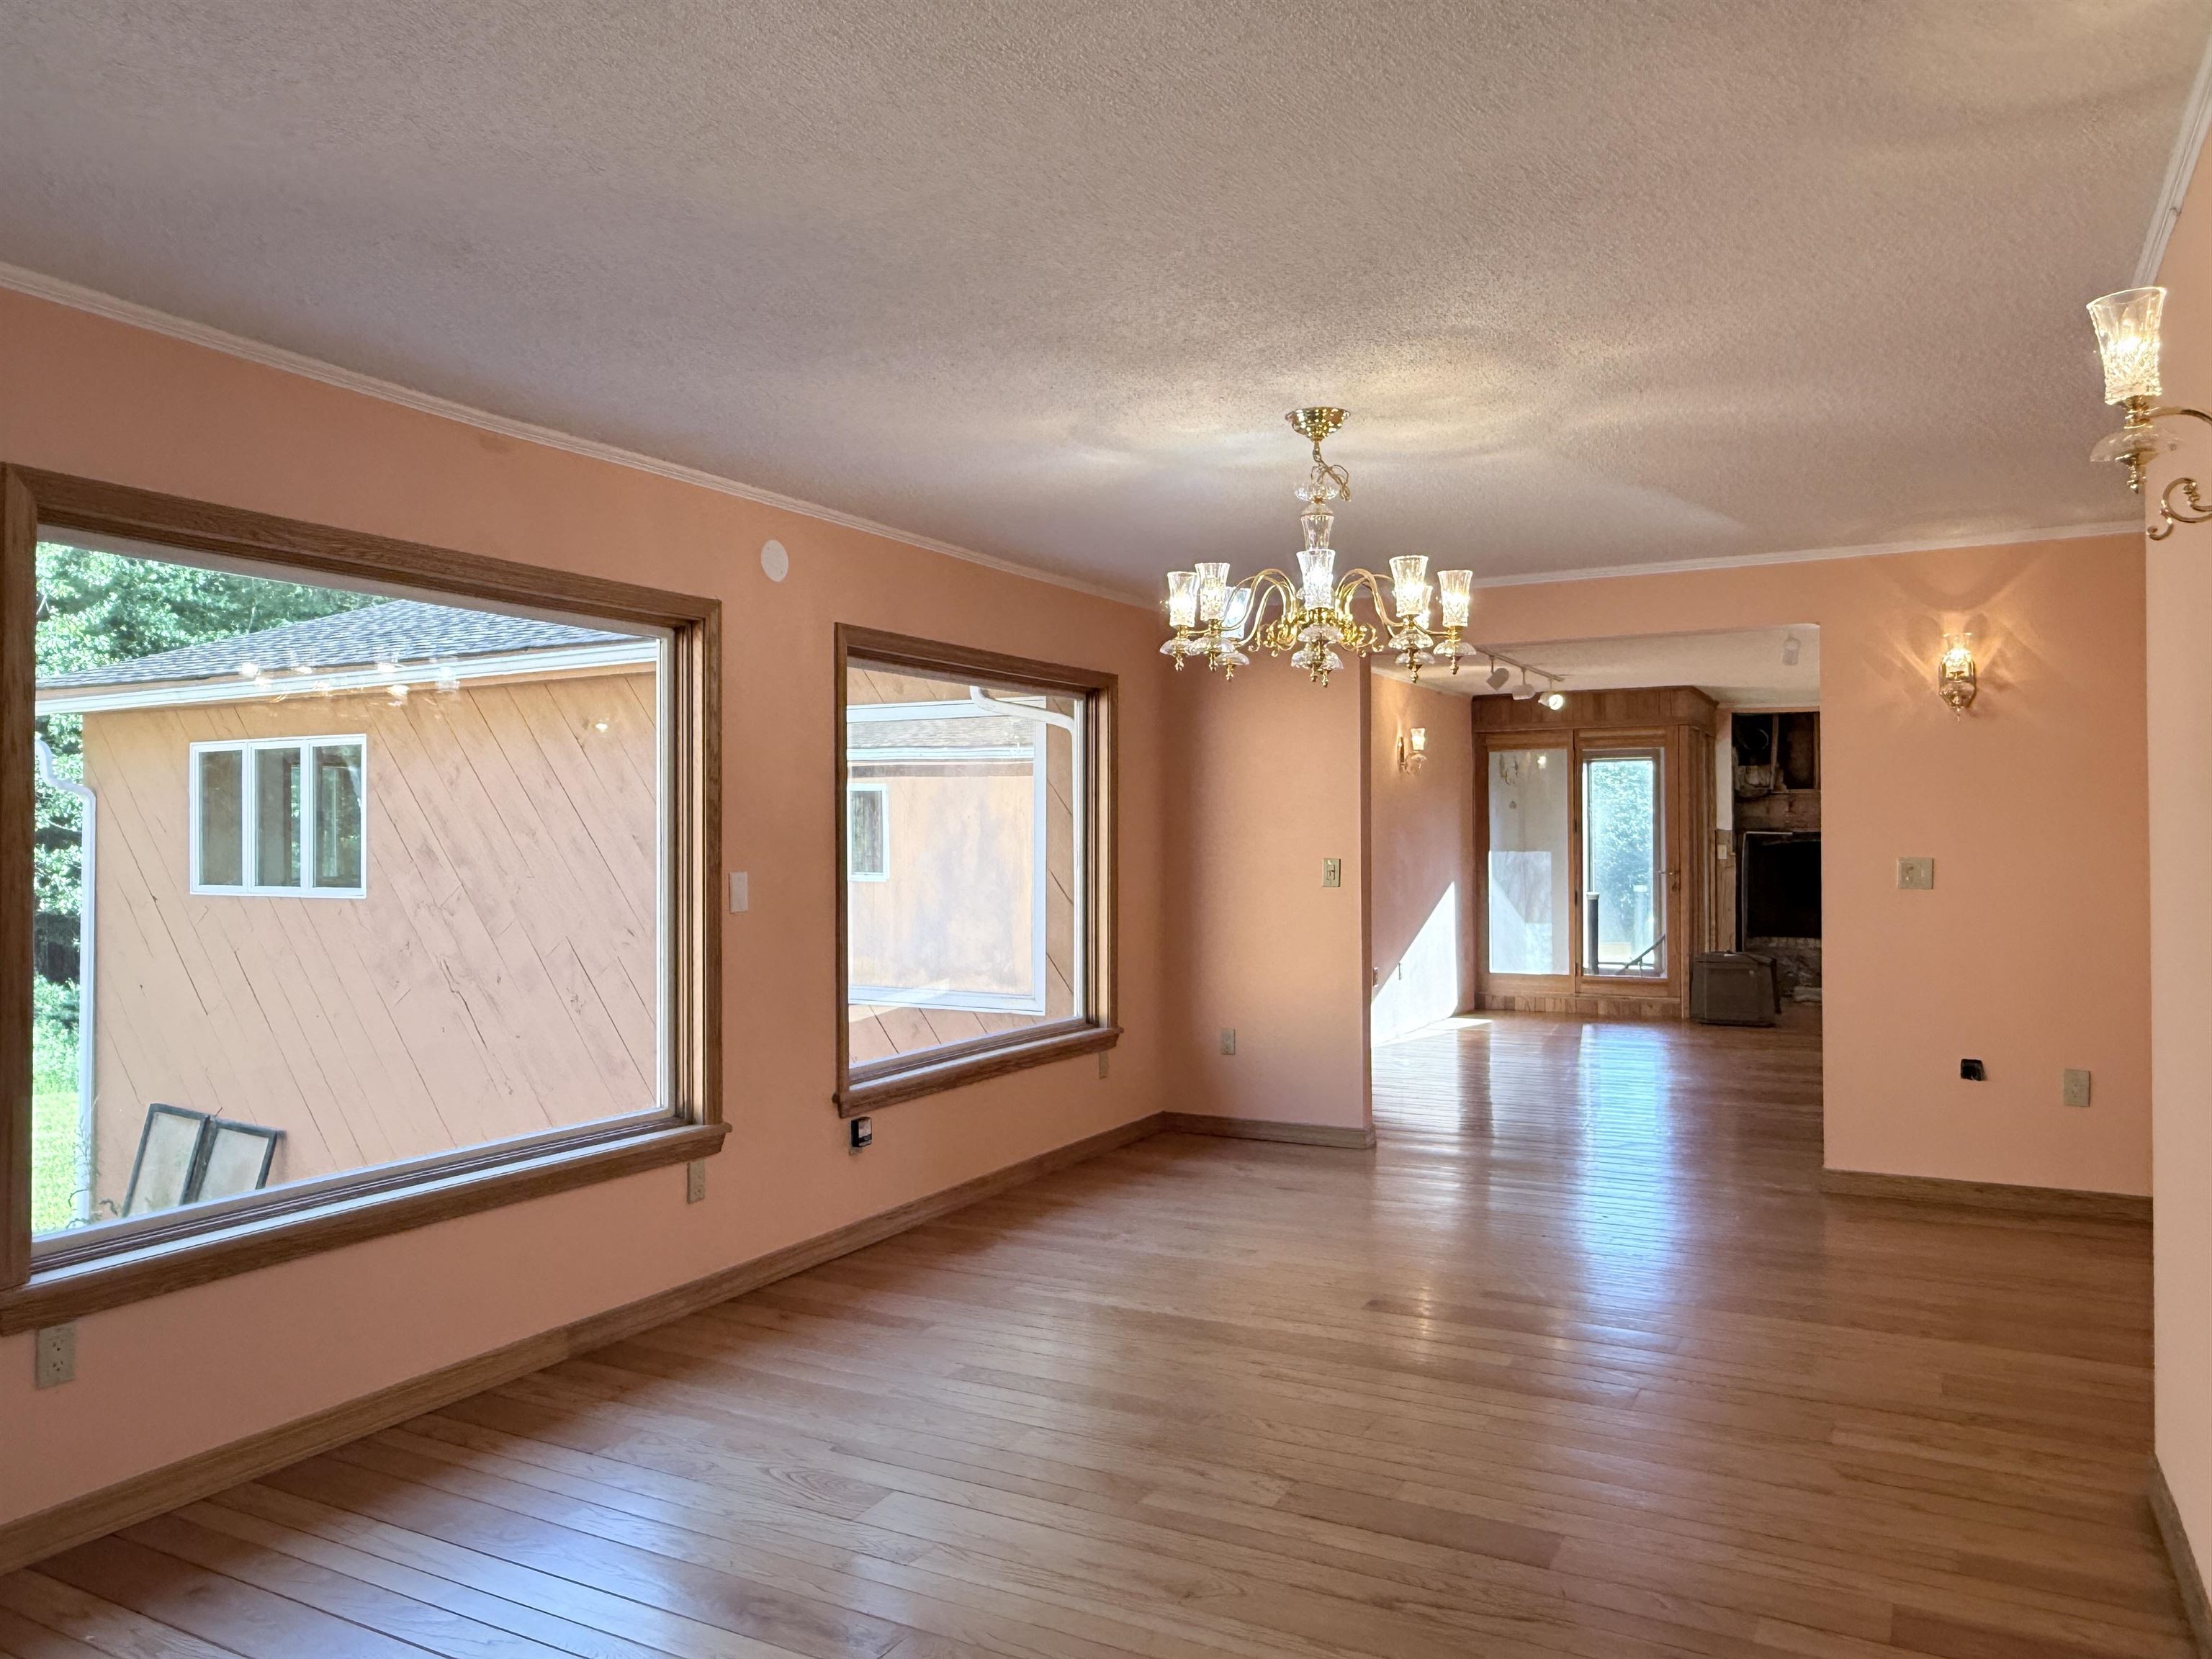 Perfect spot to entertain
-
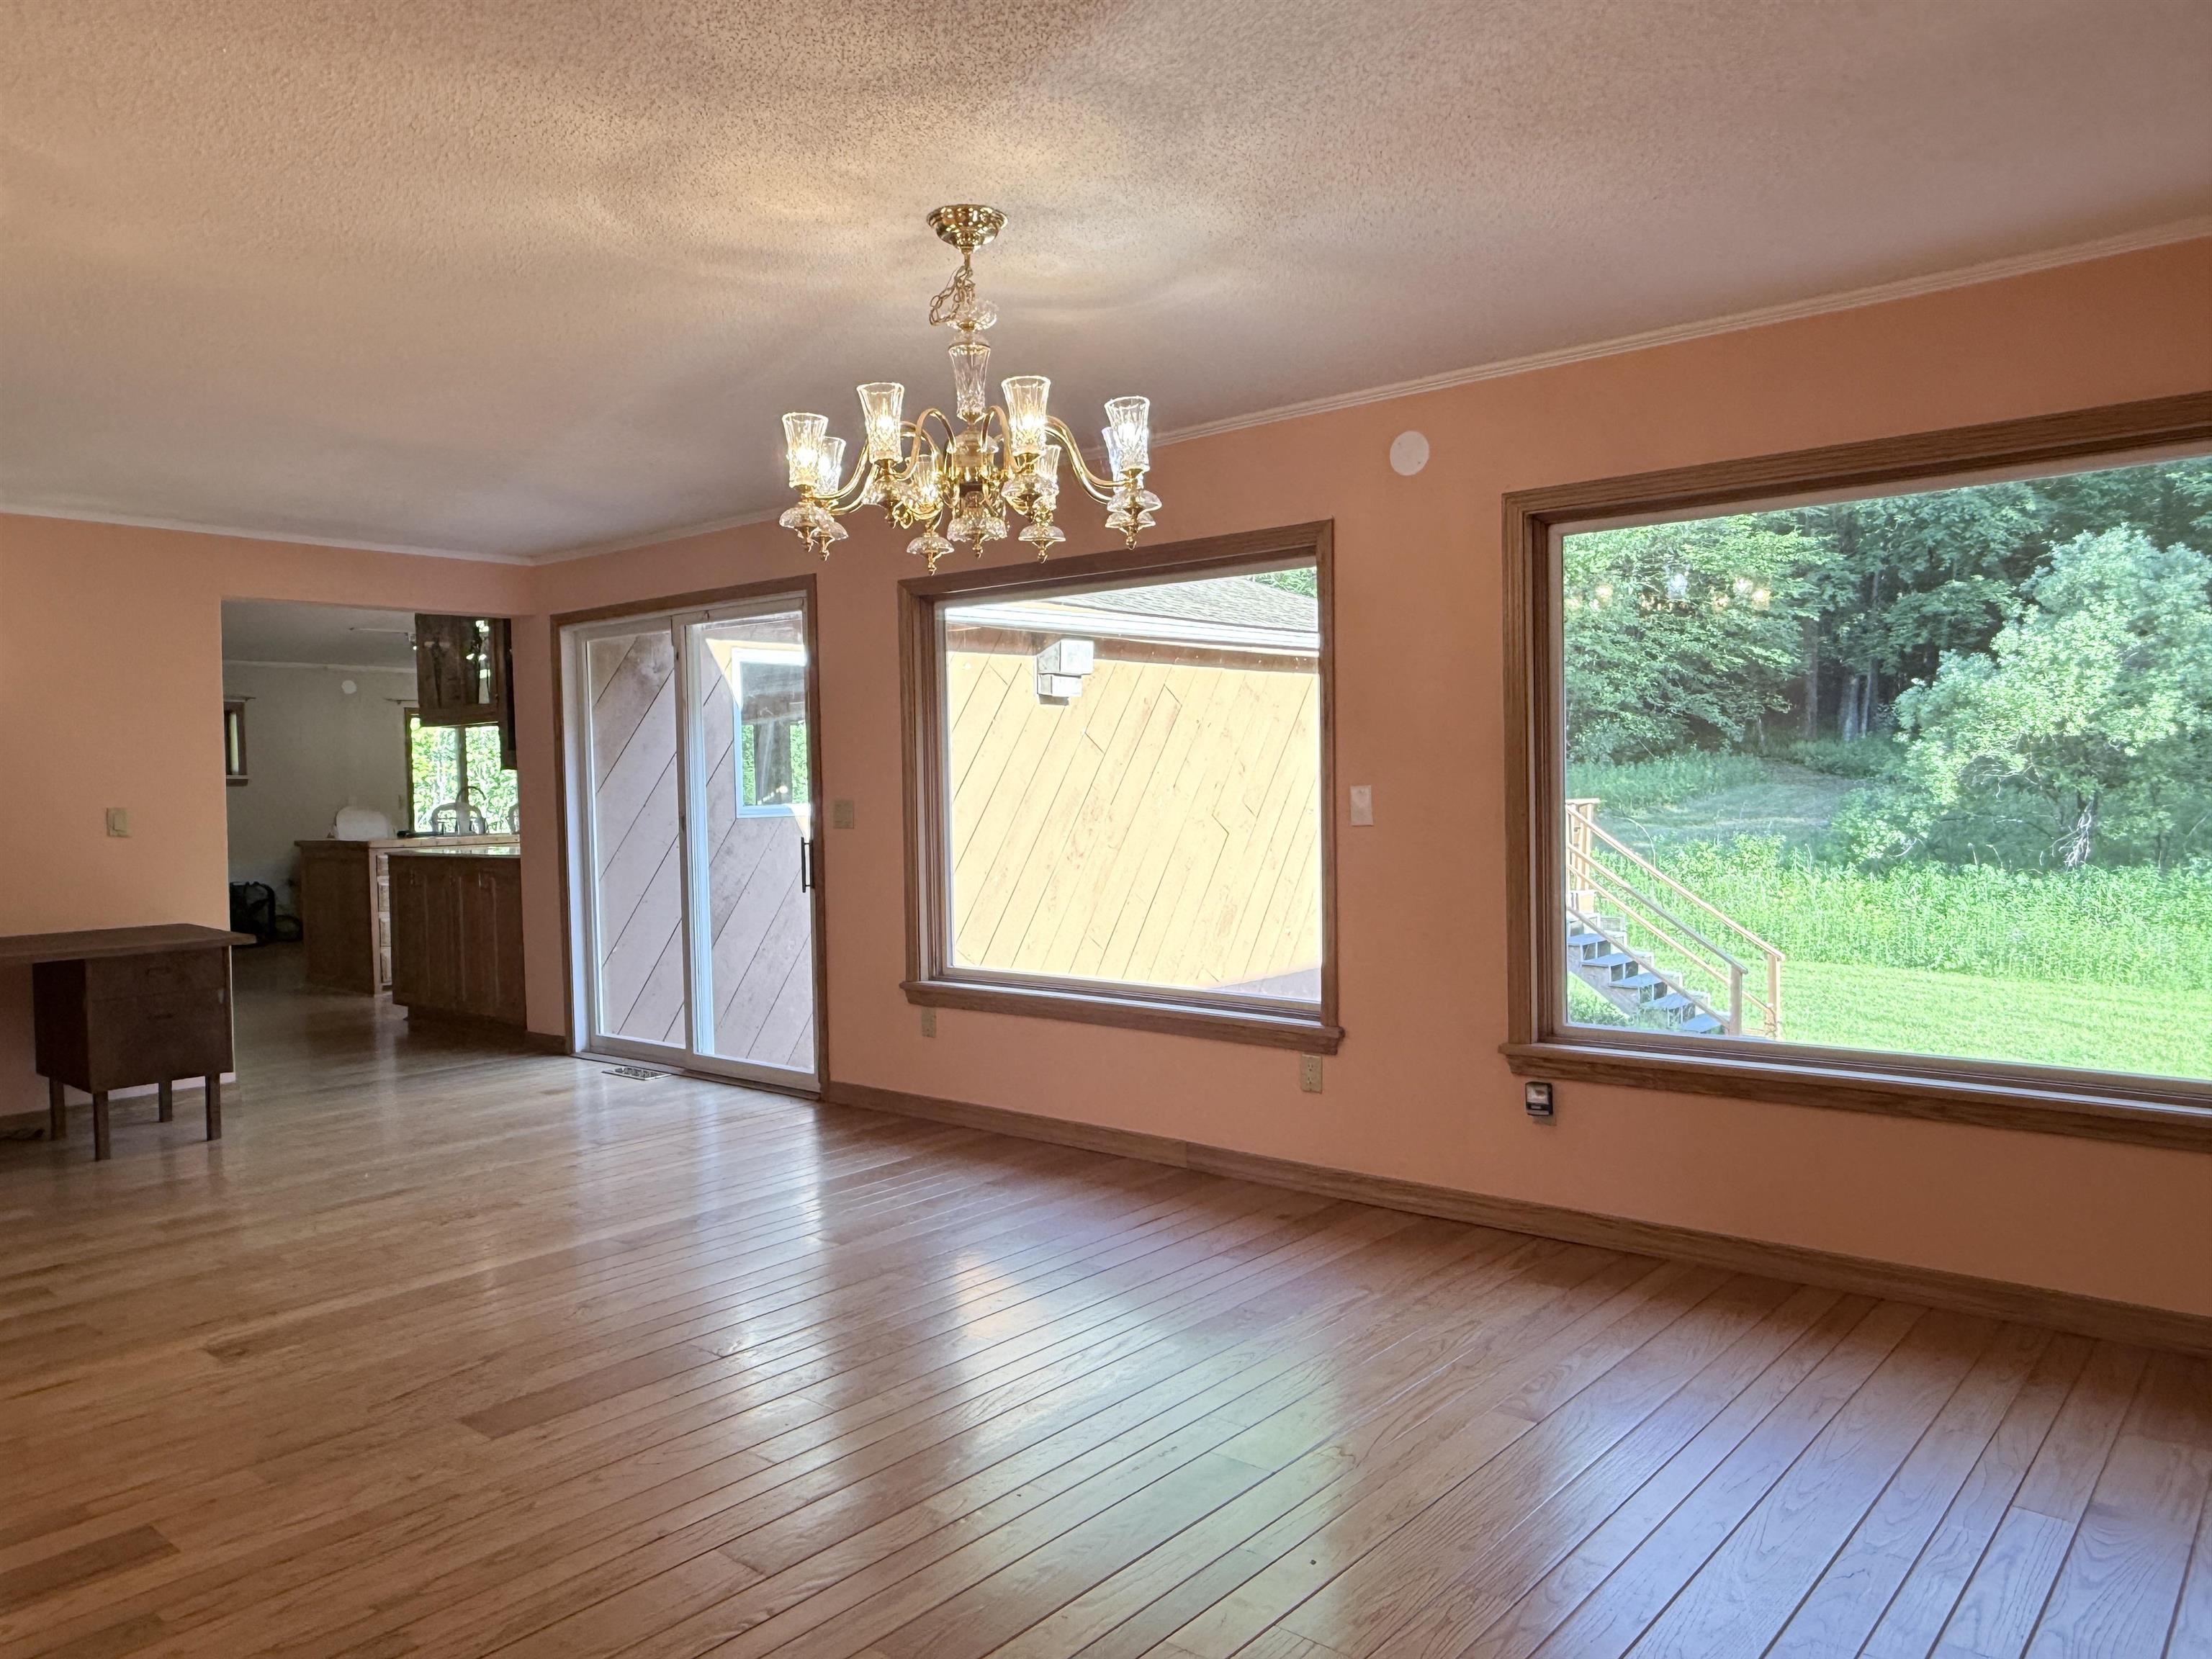 Ready for you to add a deck
-
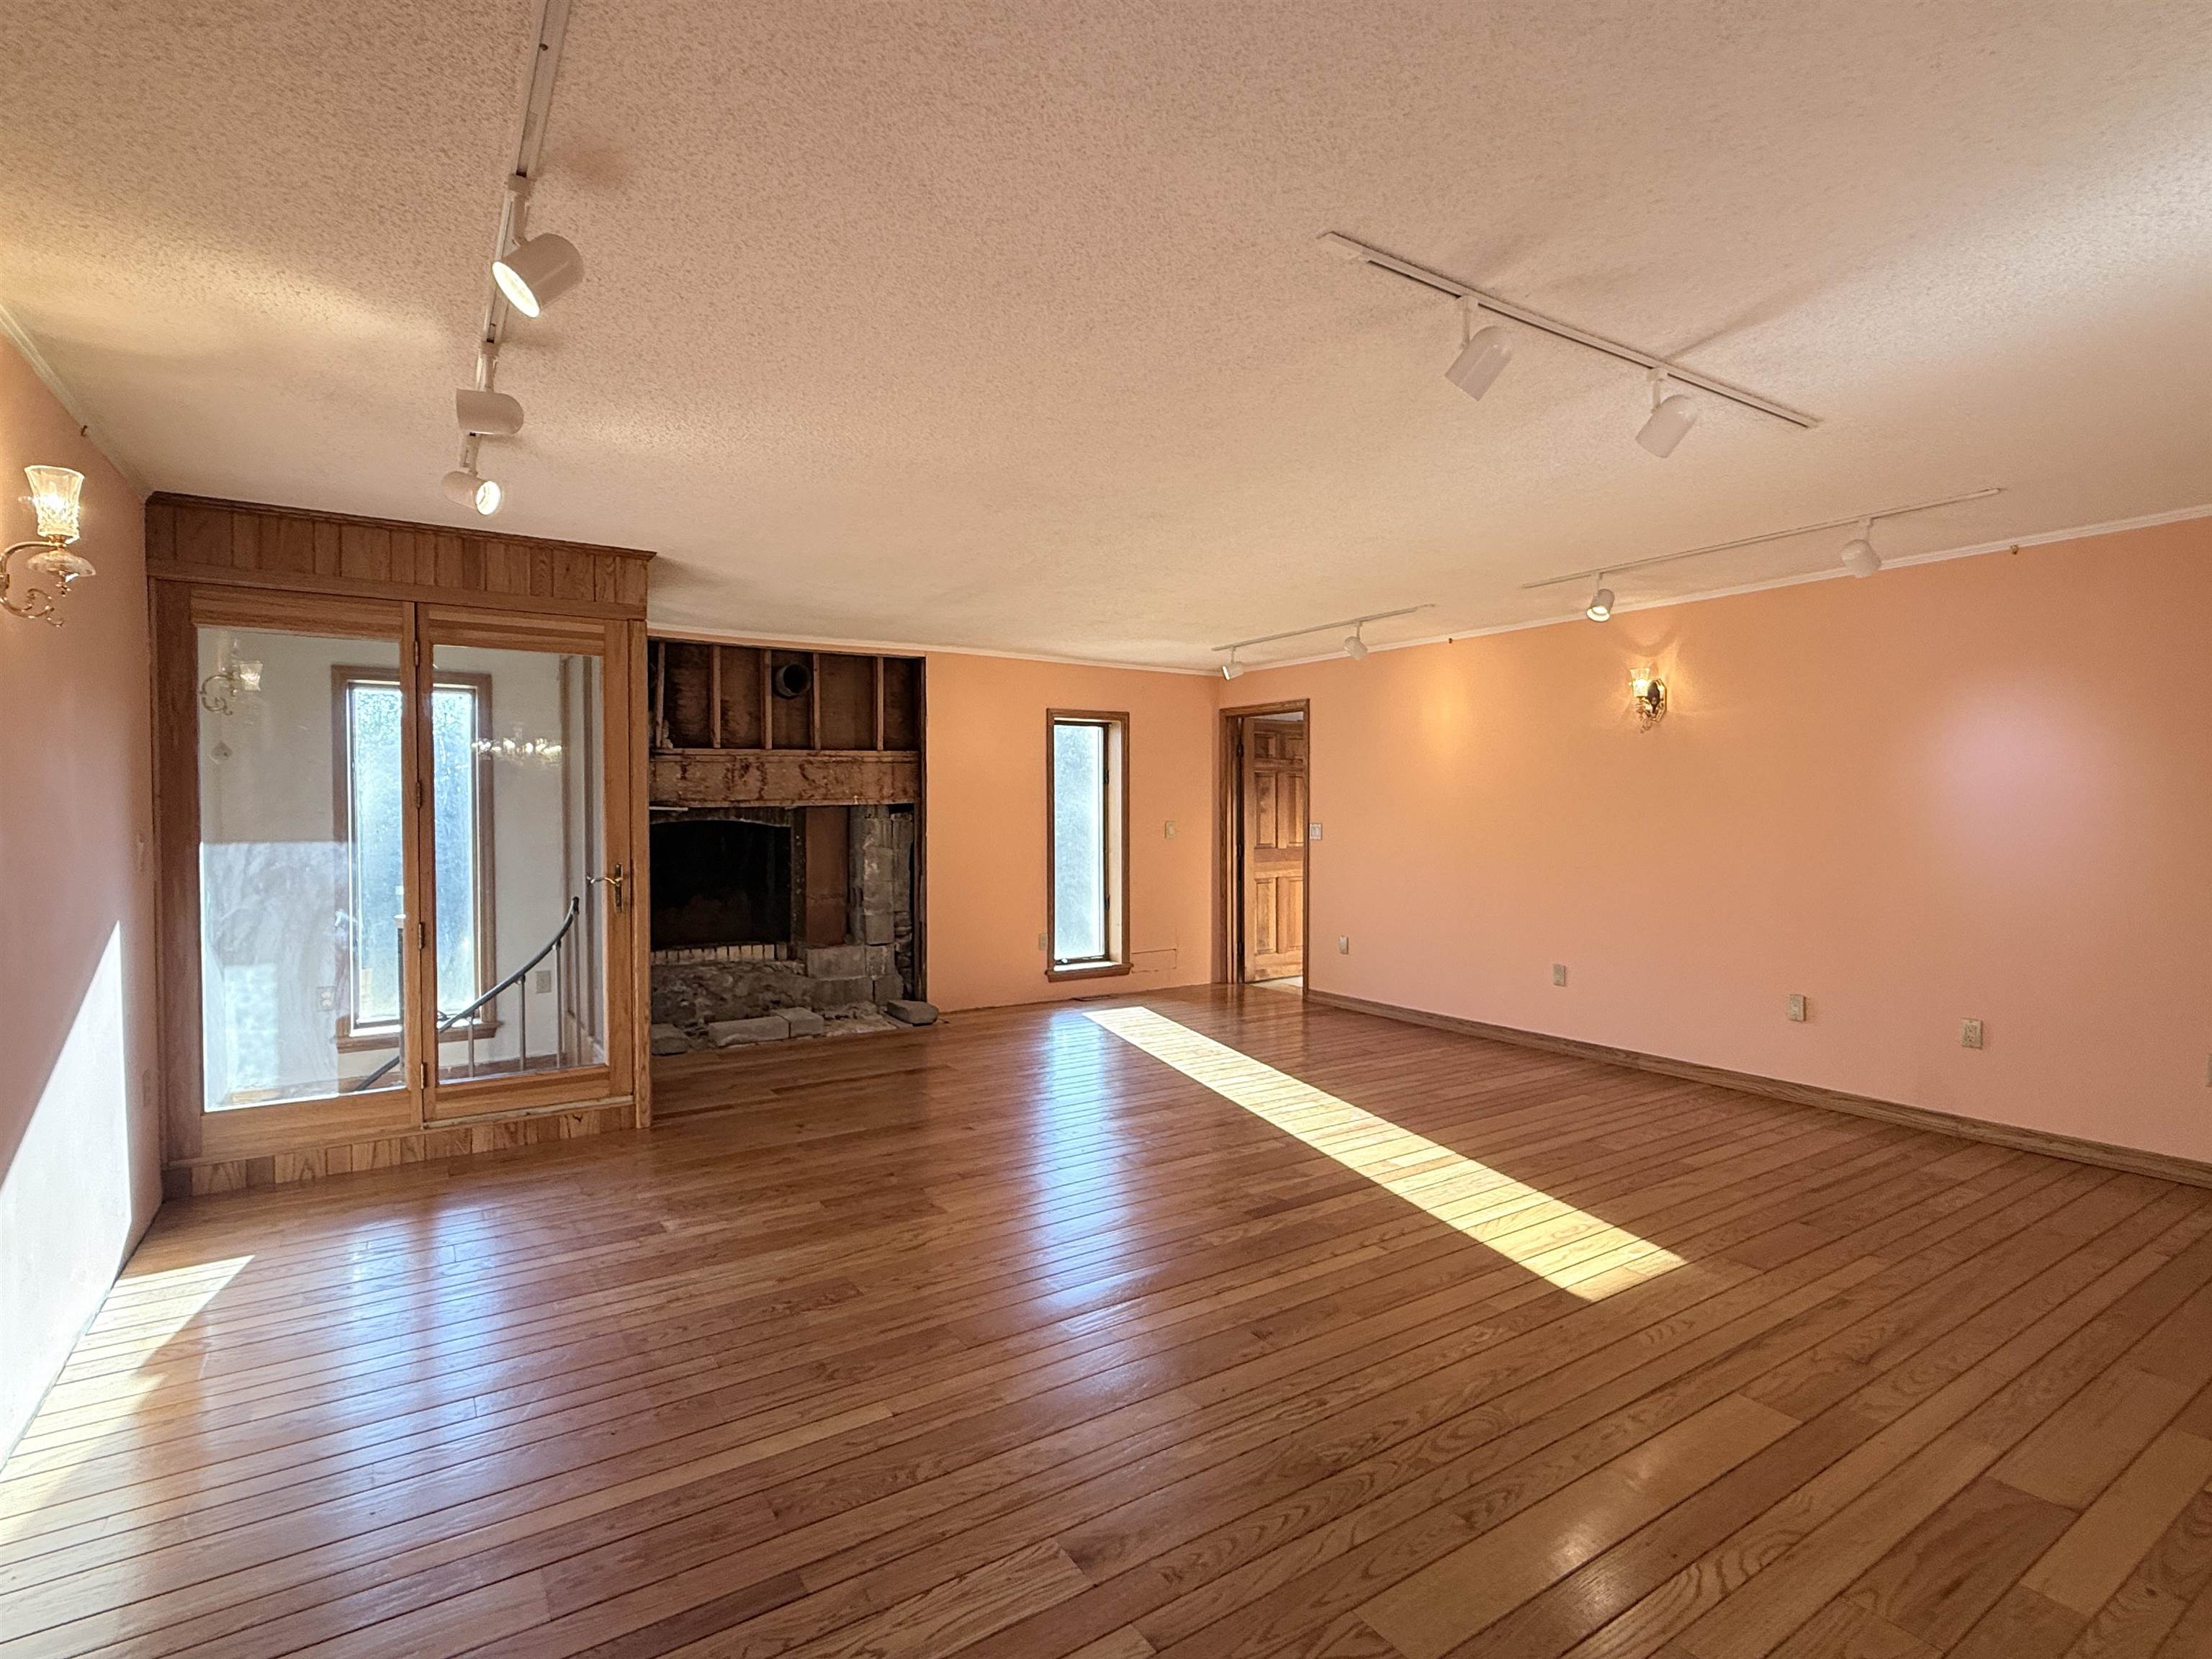 Large living room with circular stairway to lower level
-
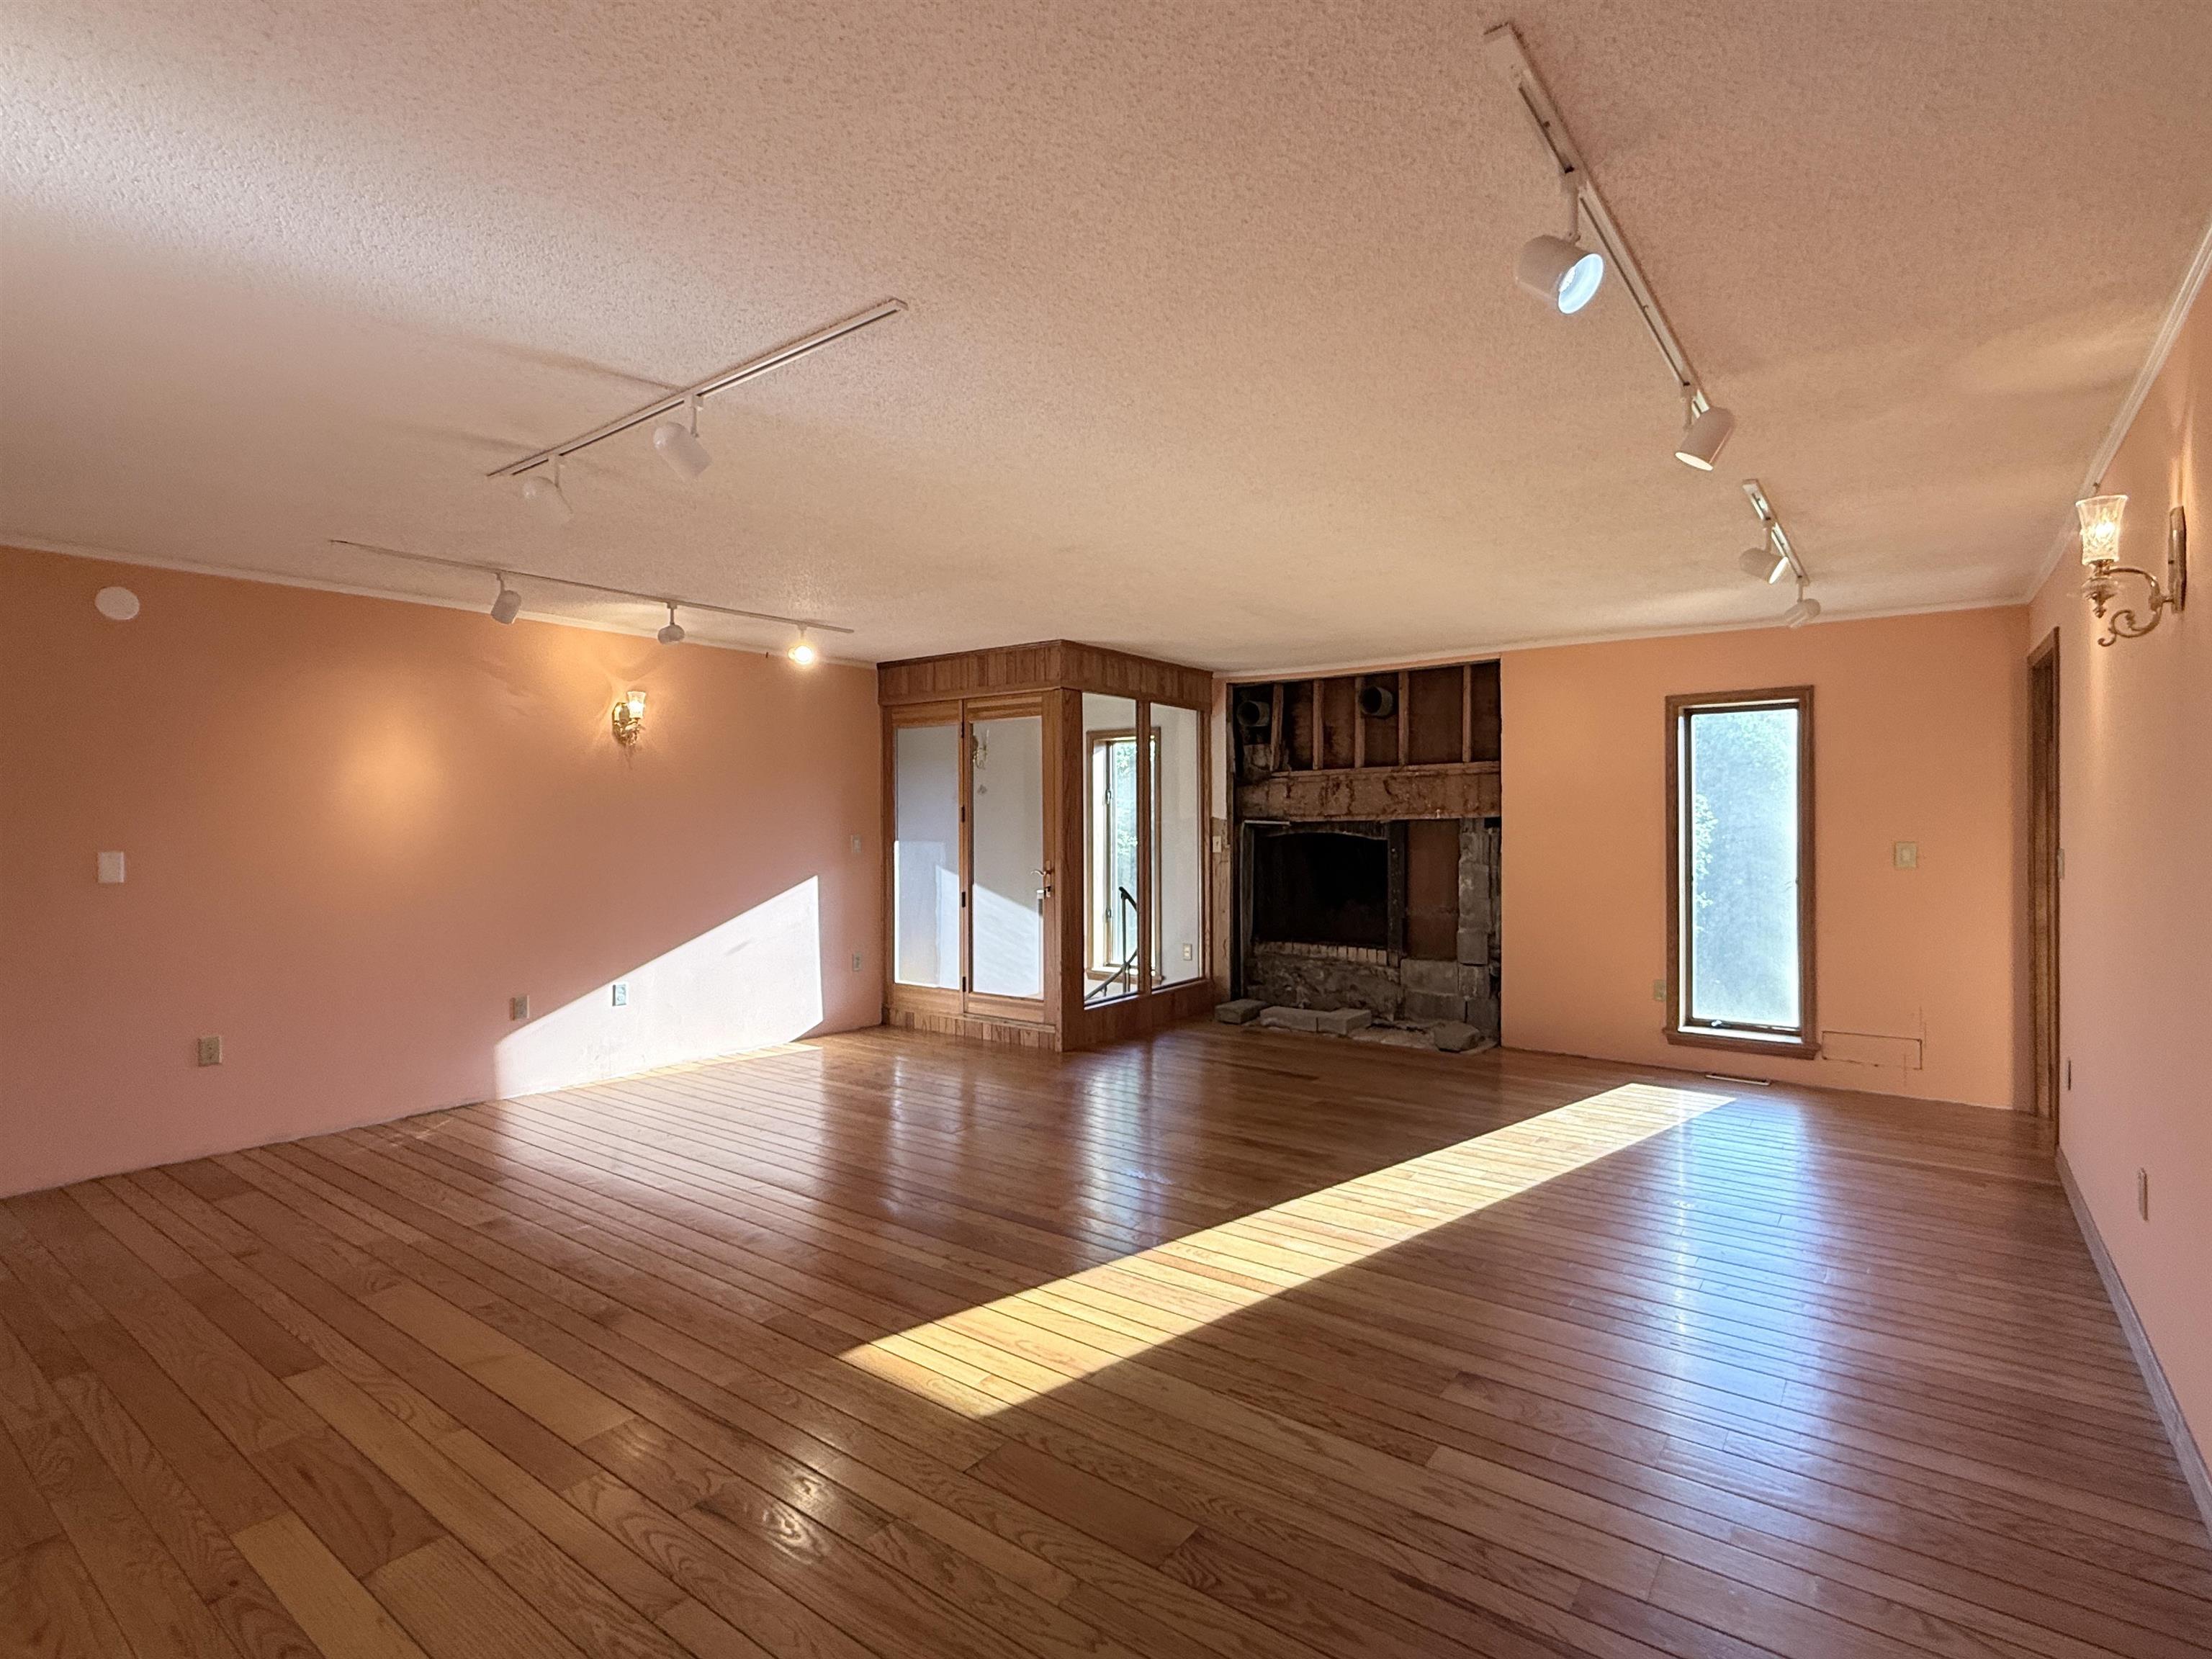 Great area for flexible furniture layout
-
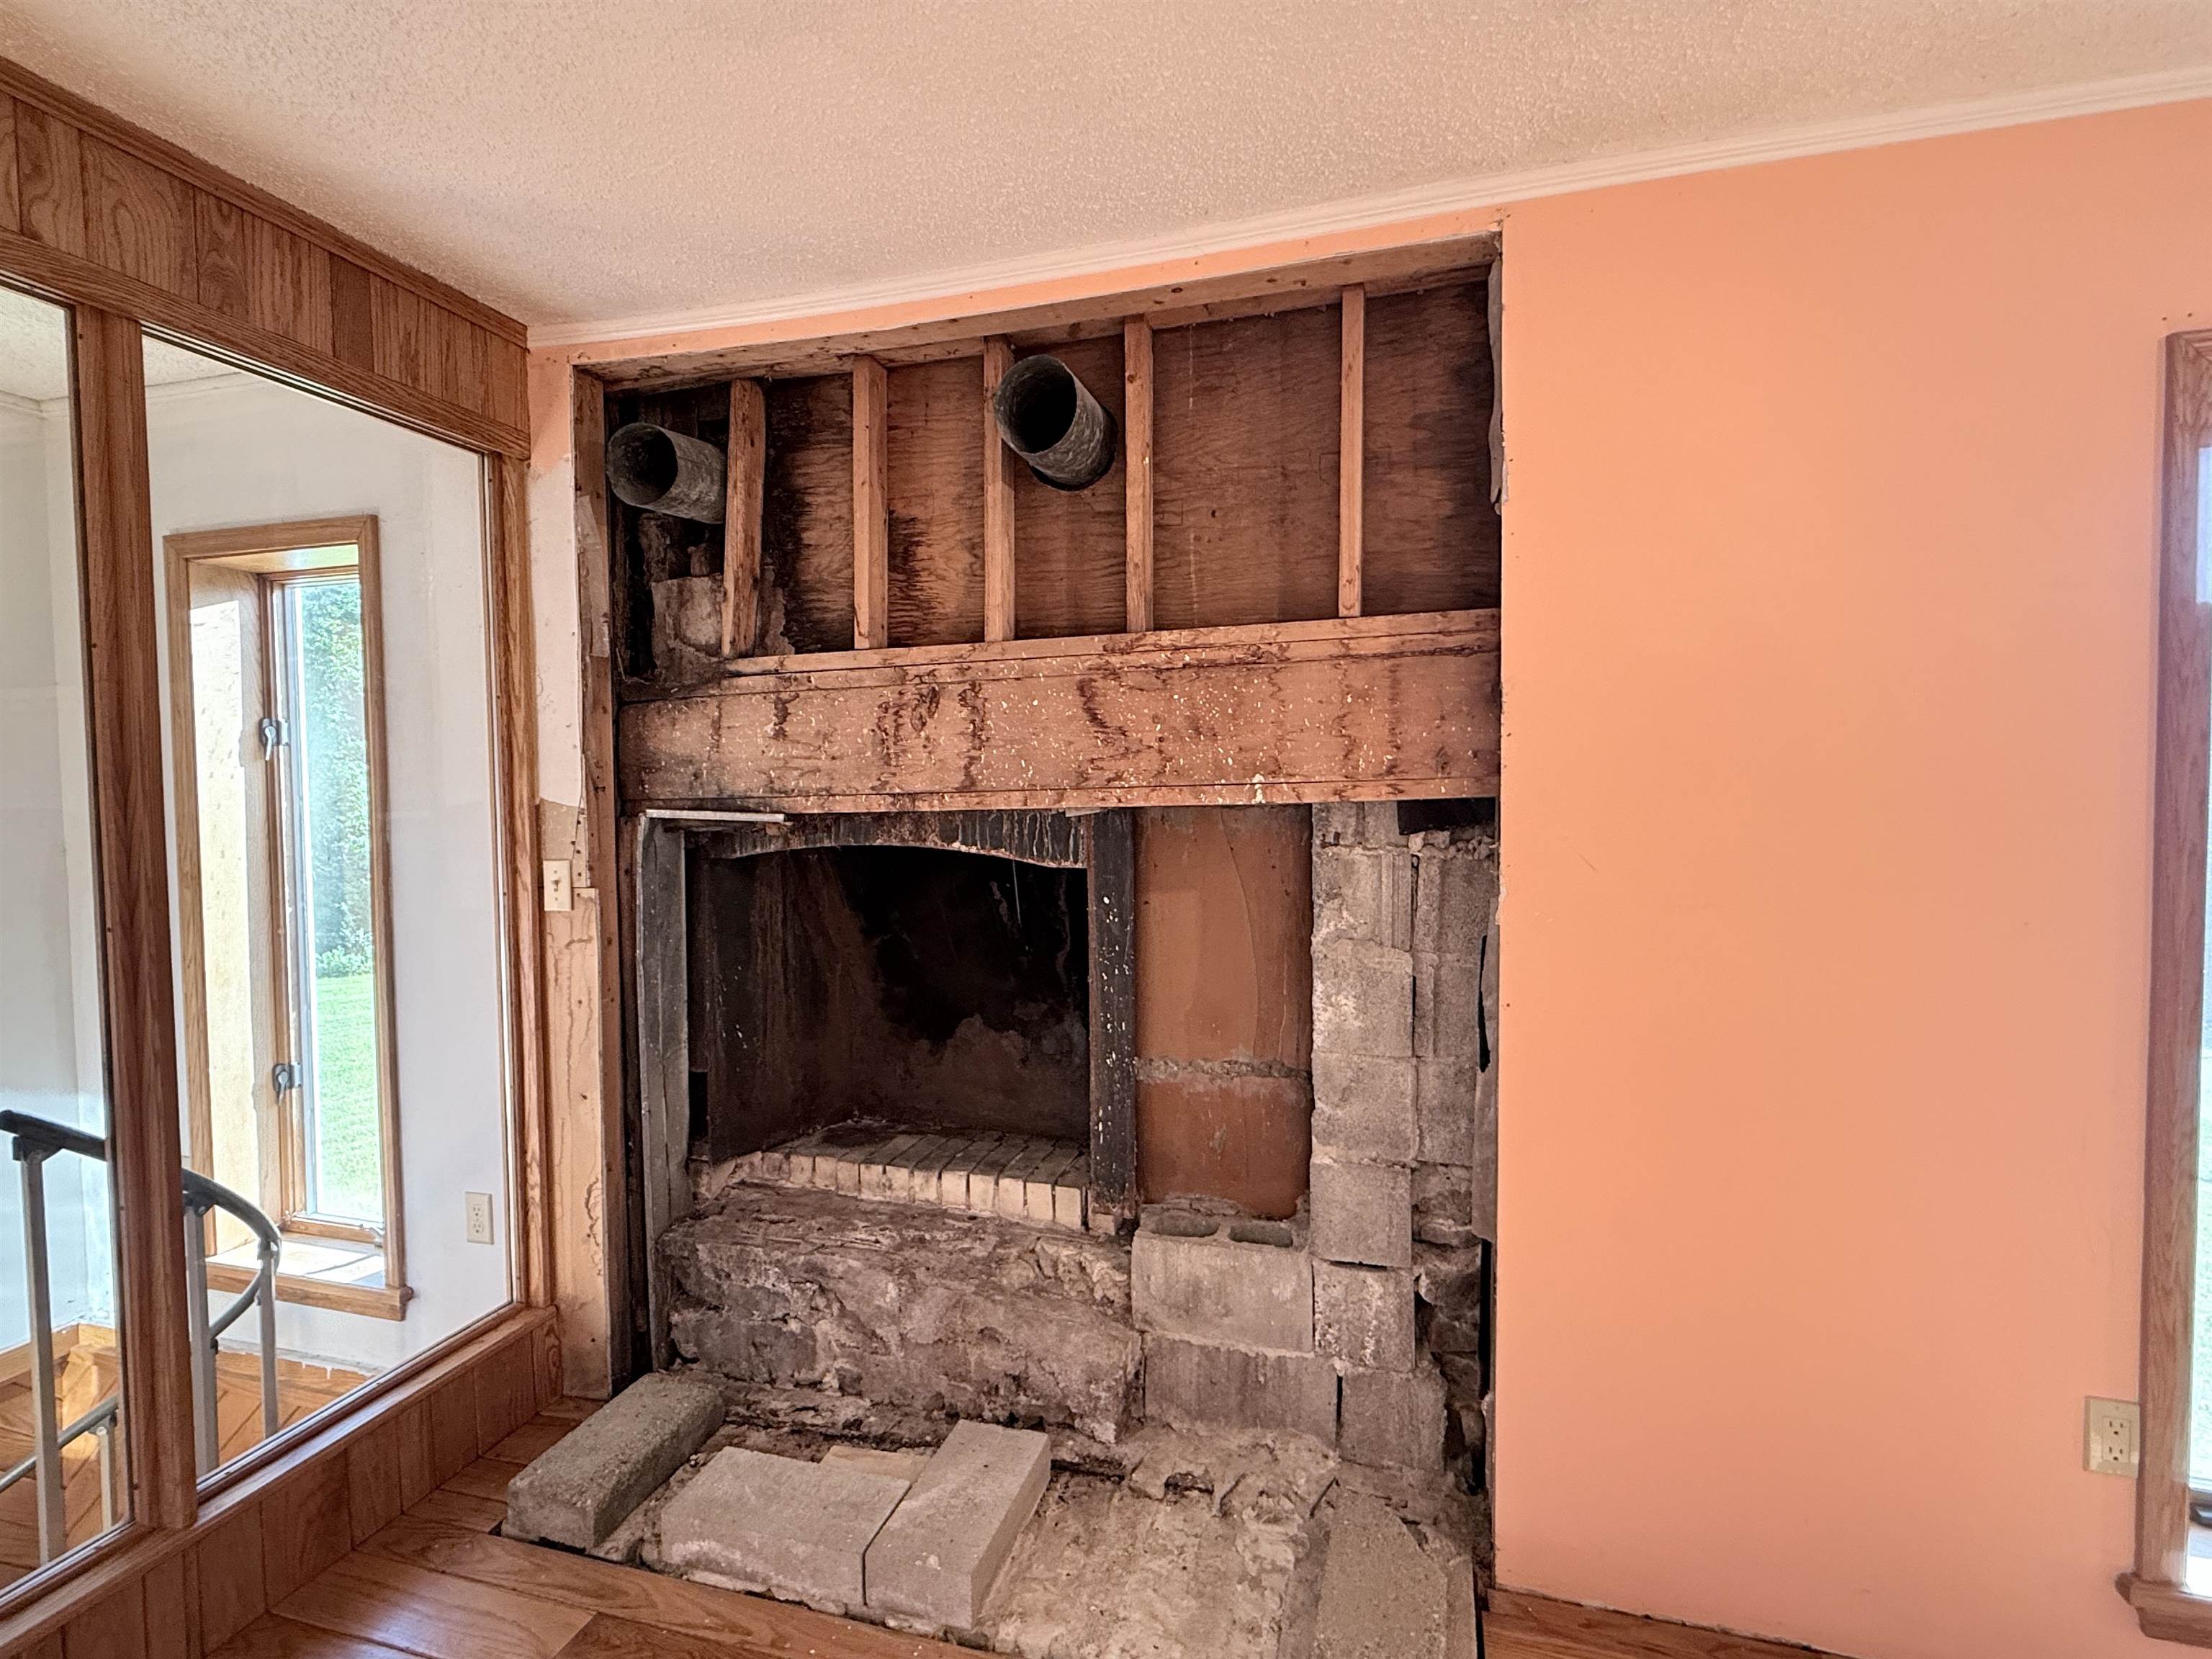 Hearth area ready to finish your way. Old roof damage corrected
-
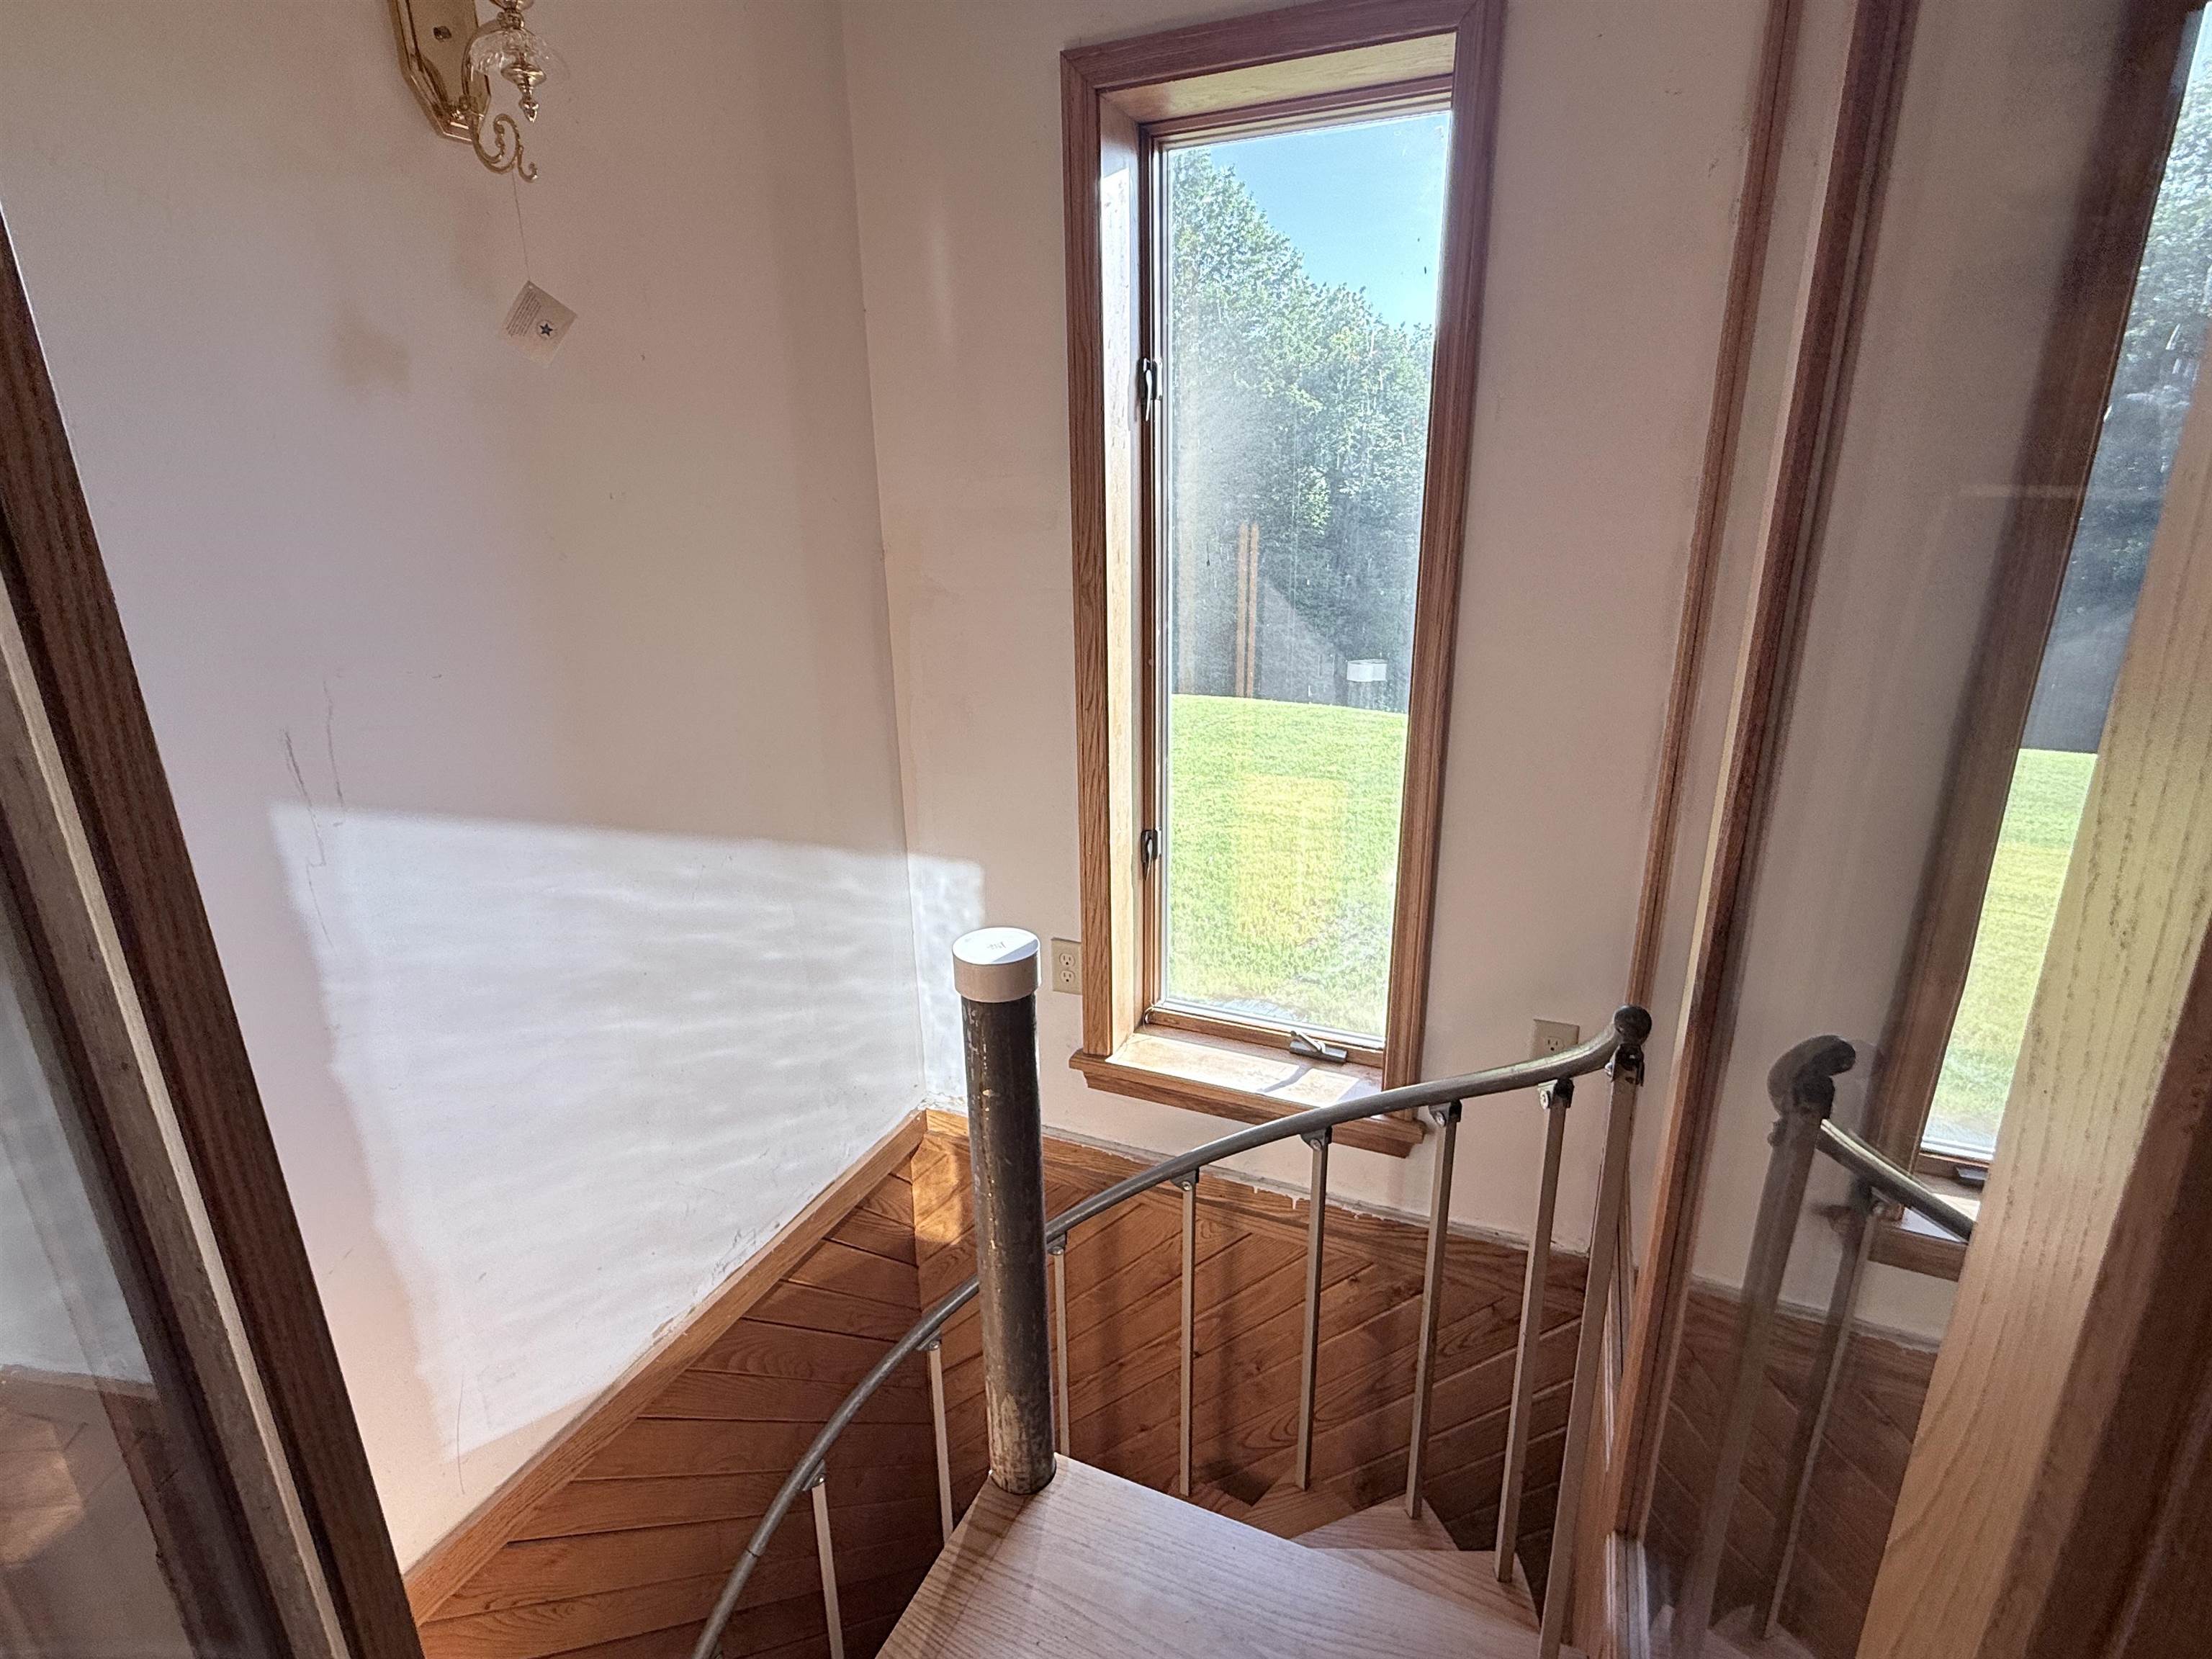 Circular stairway to finish to the lower level
-
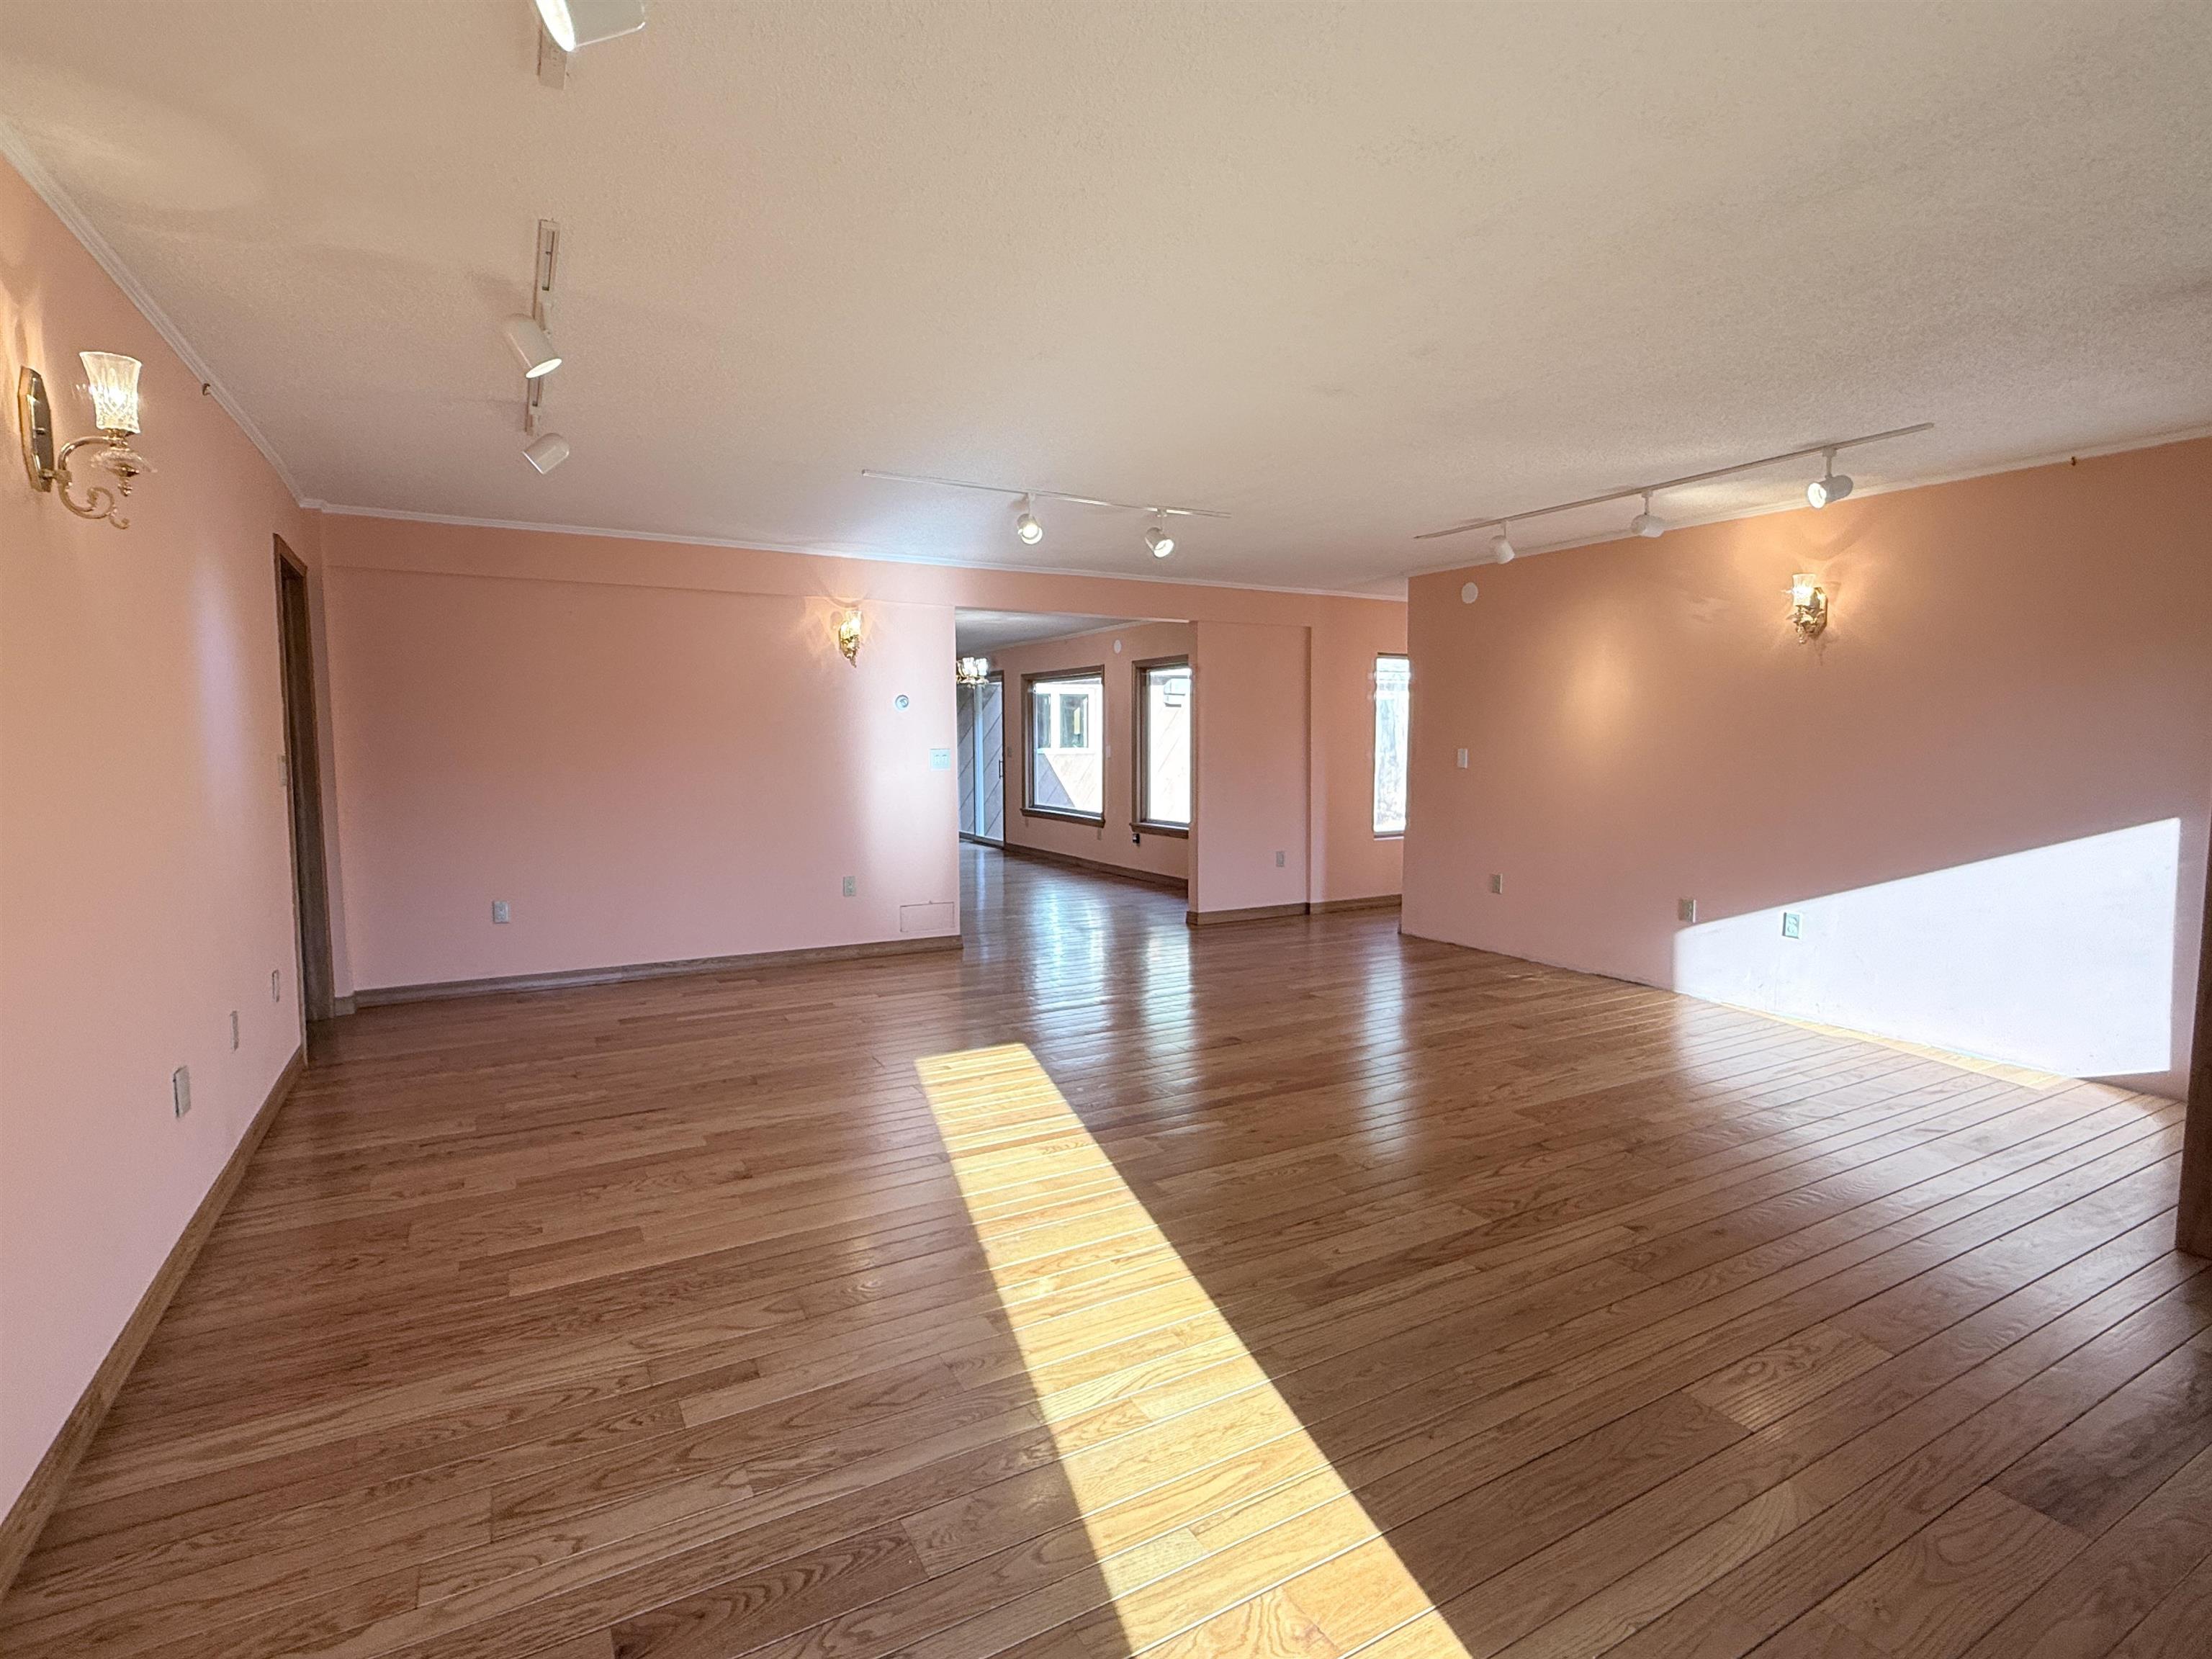 Sunlight pouring in over the hardwood floors in living room
-
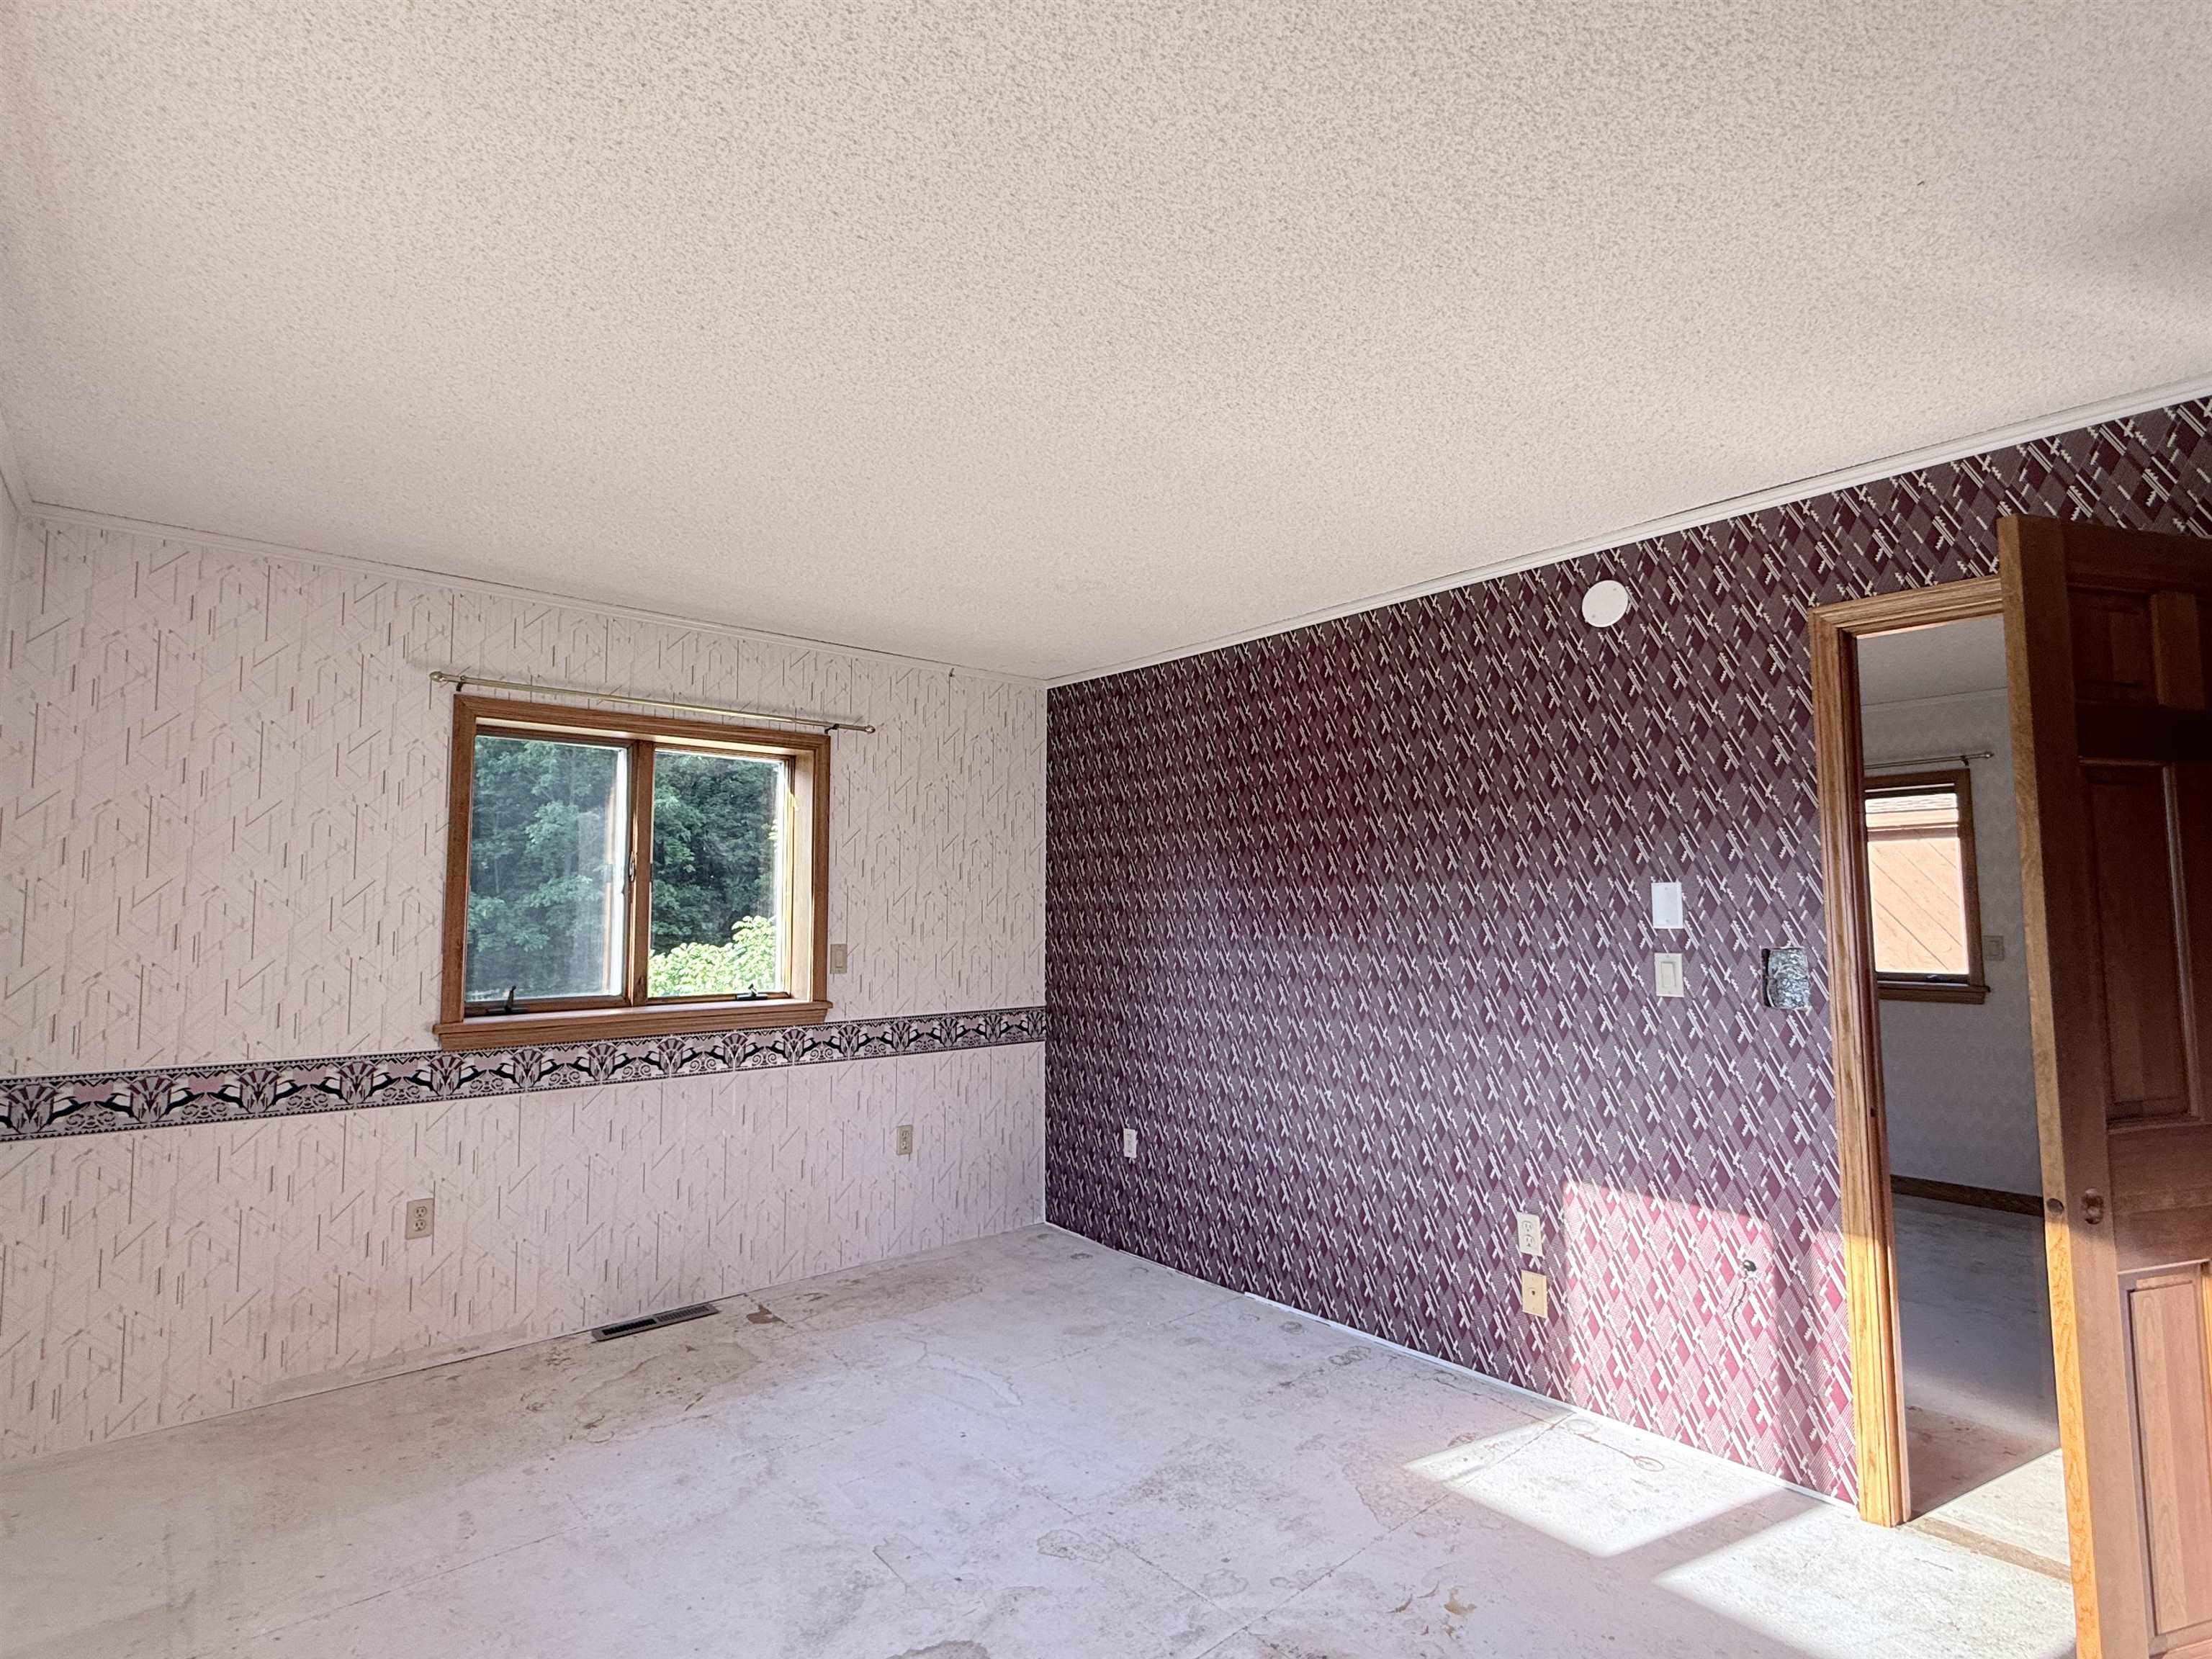 Guest room
-
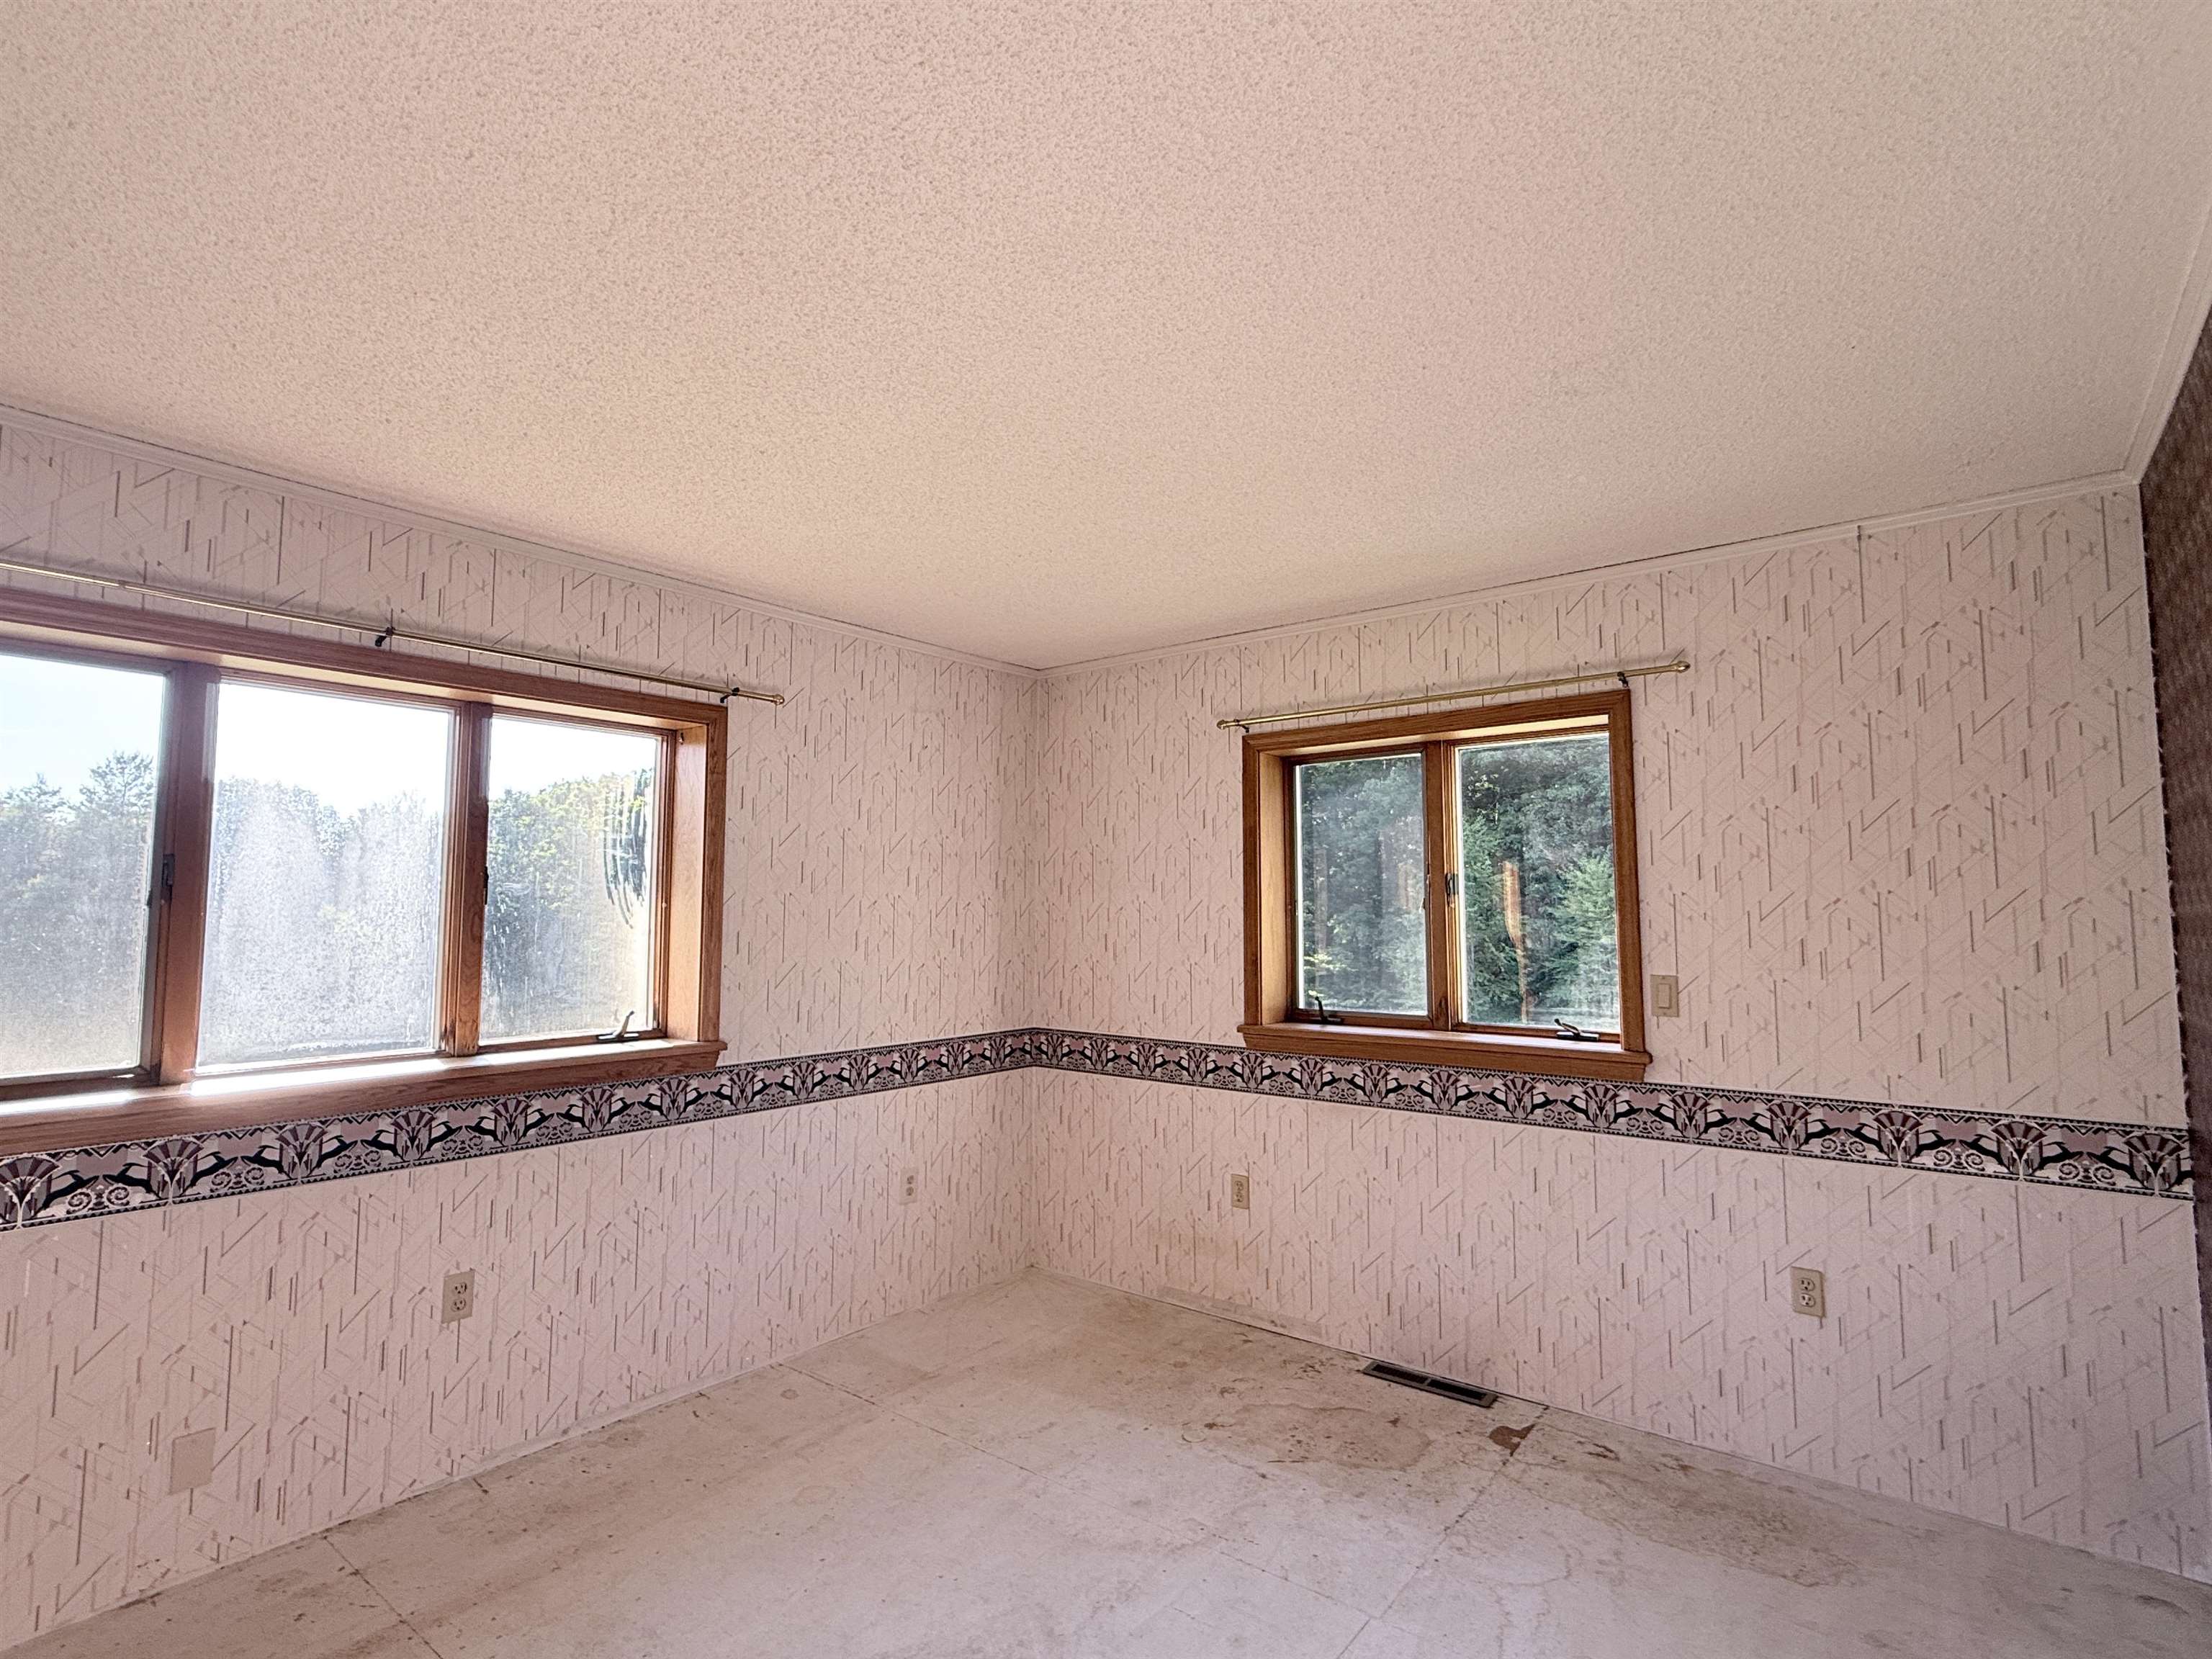
-
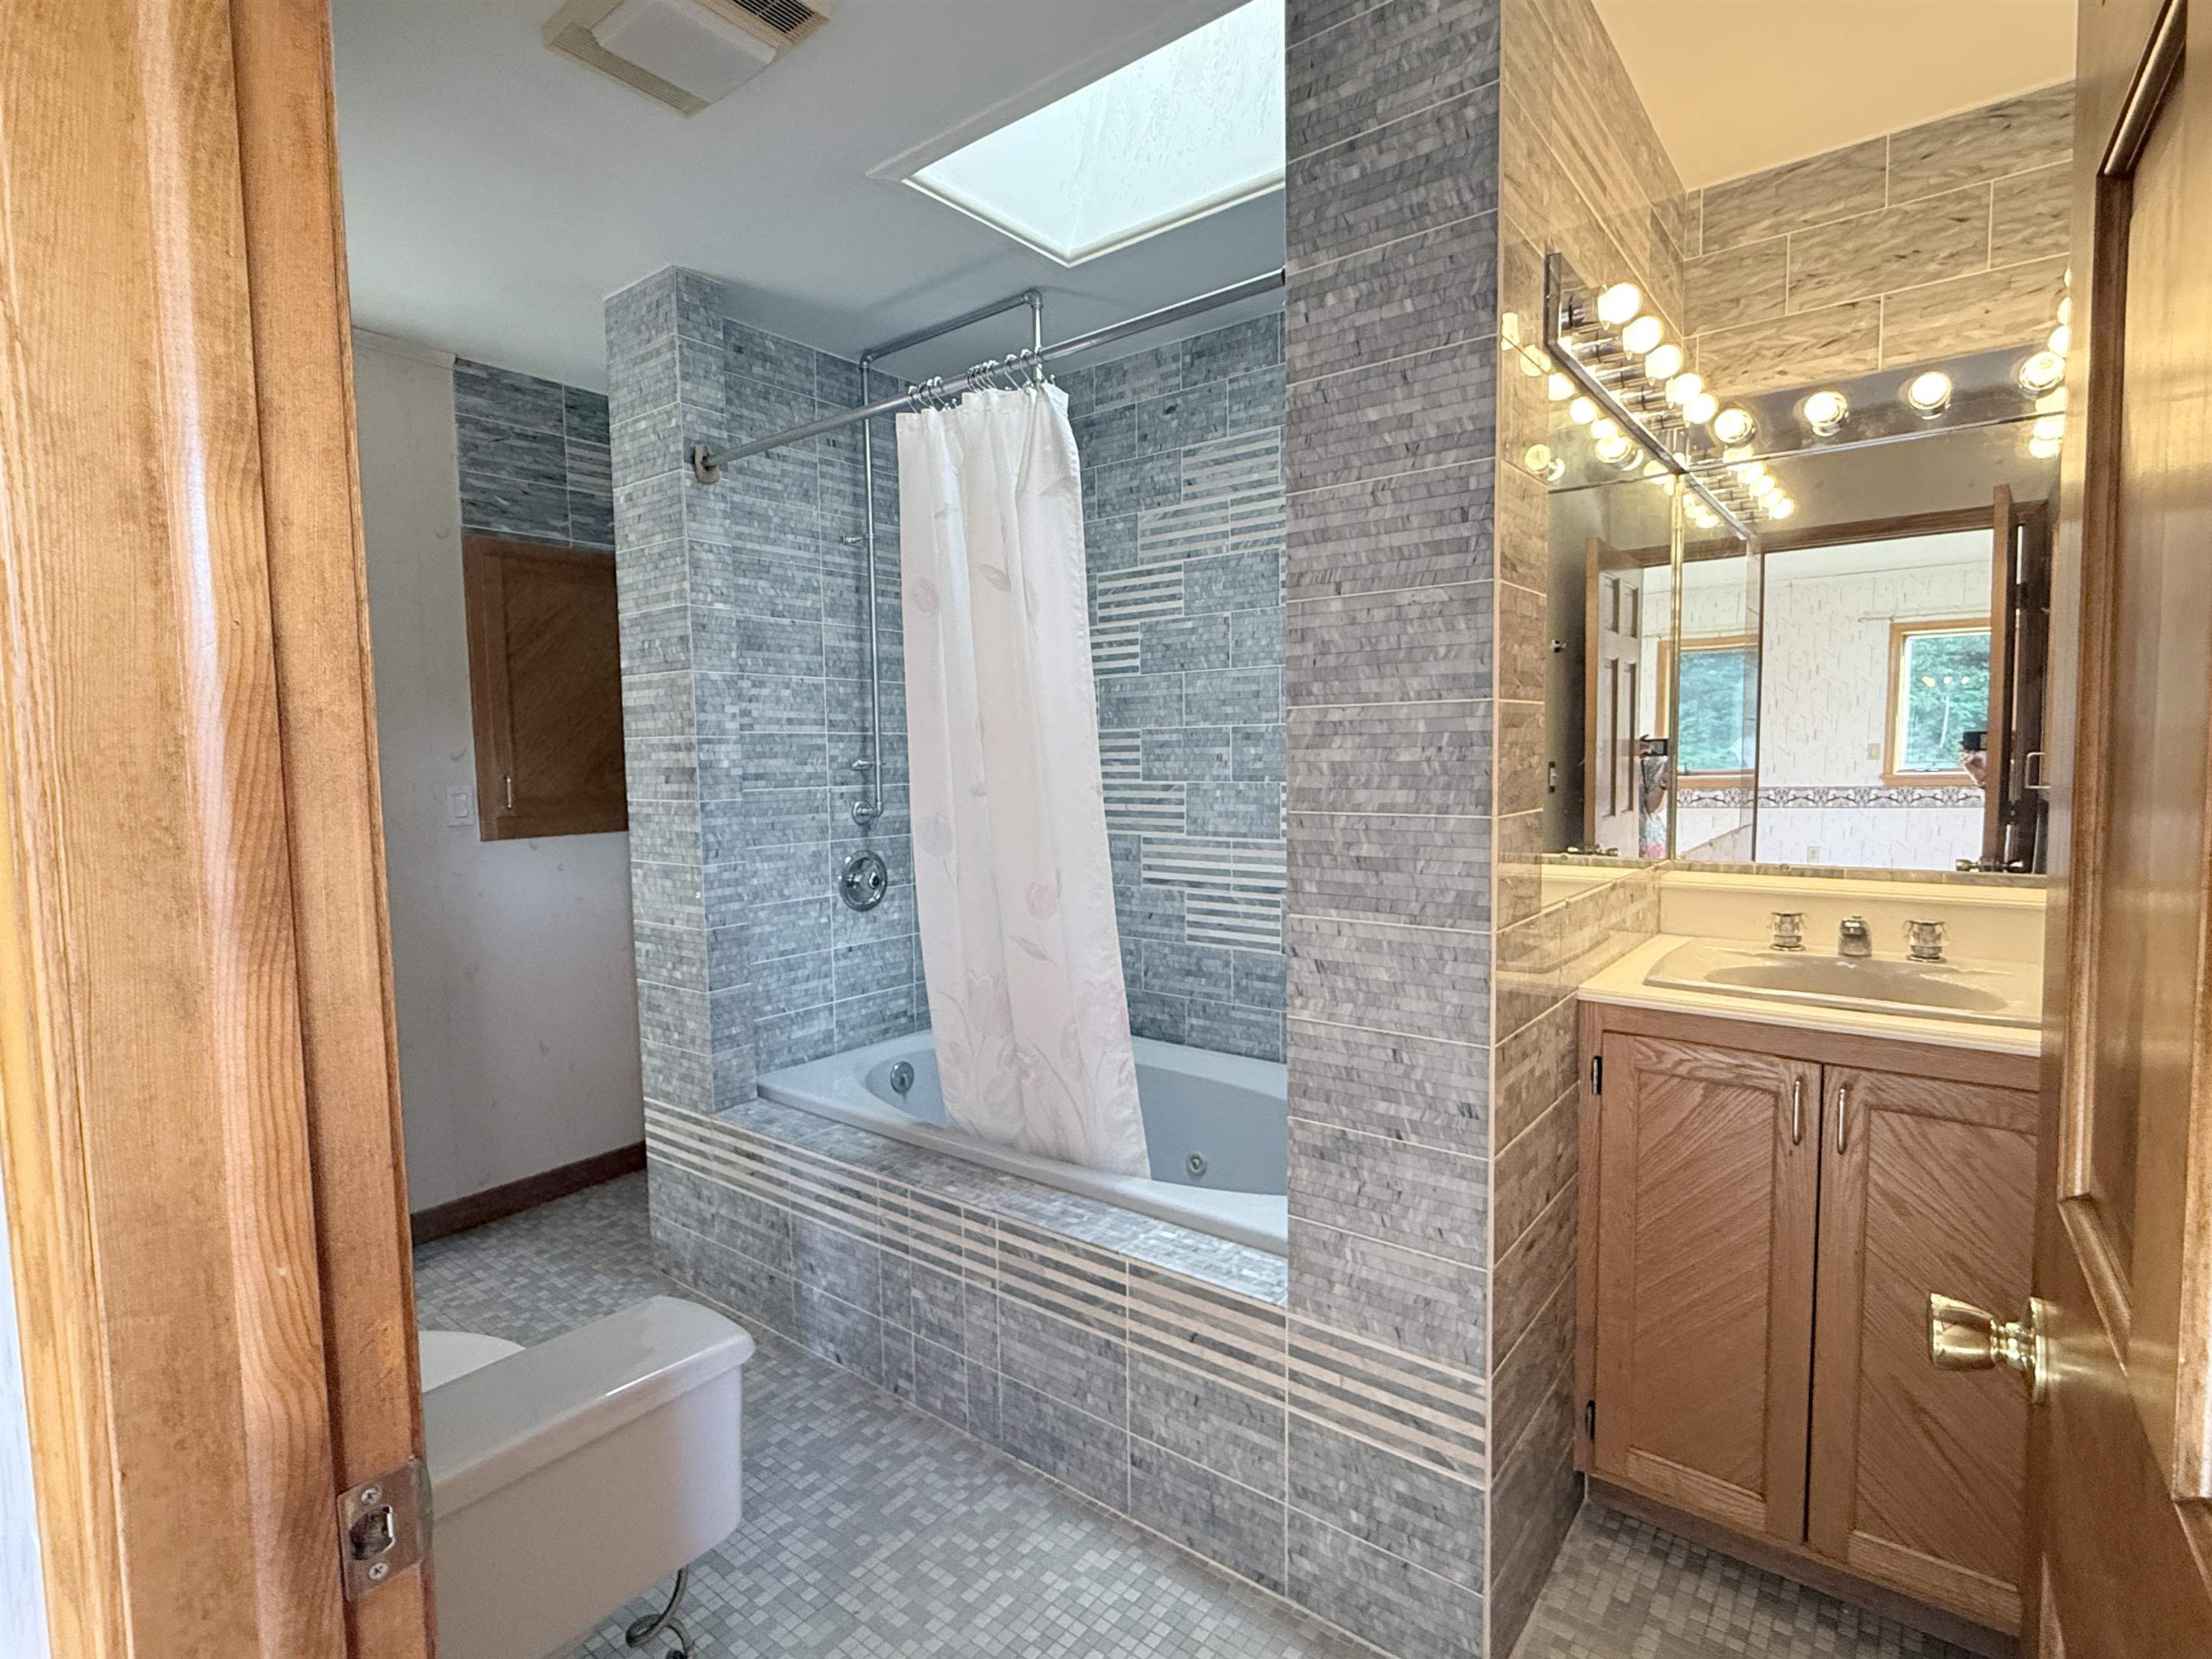 Shared bath for two guest rooms
-
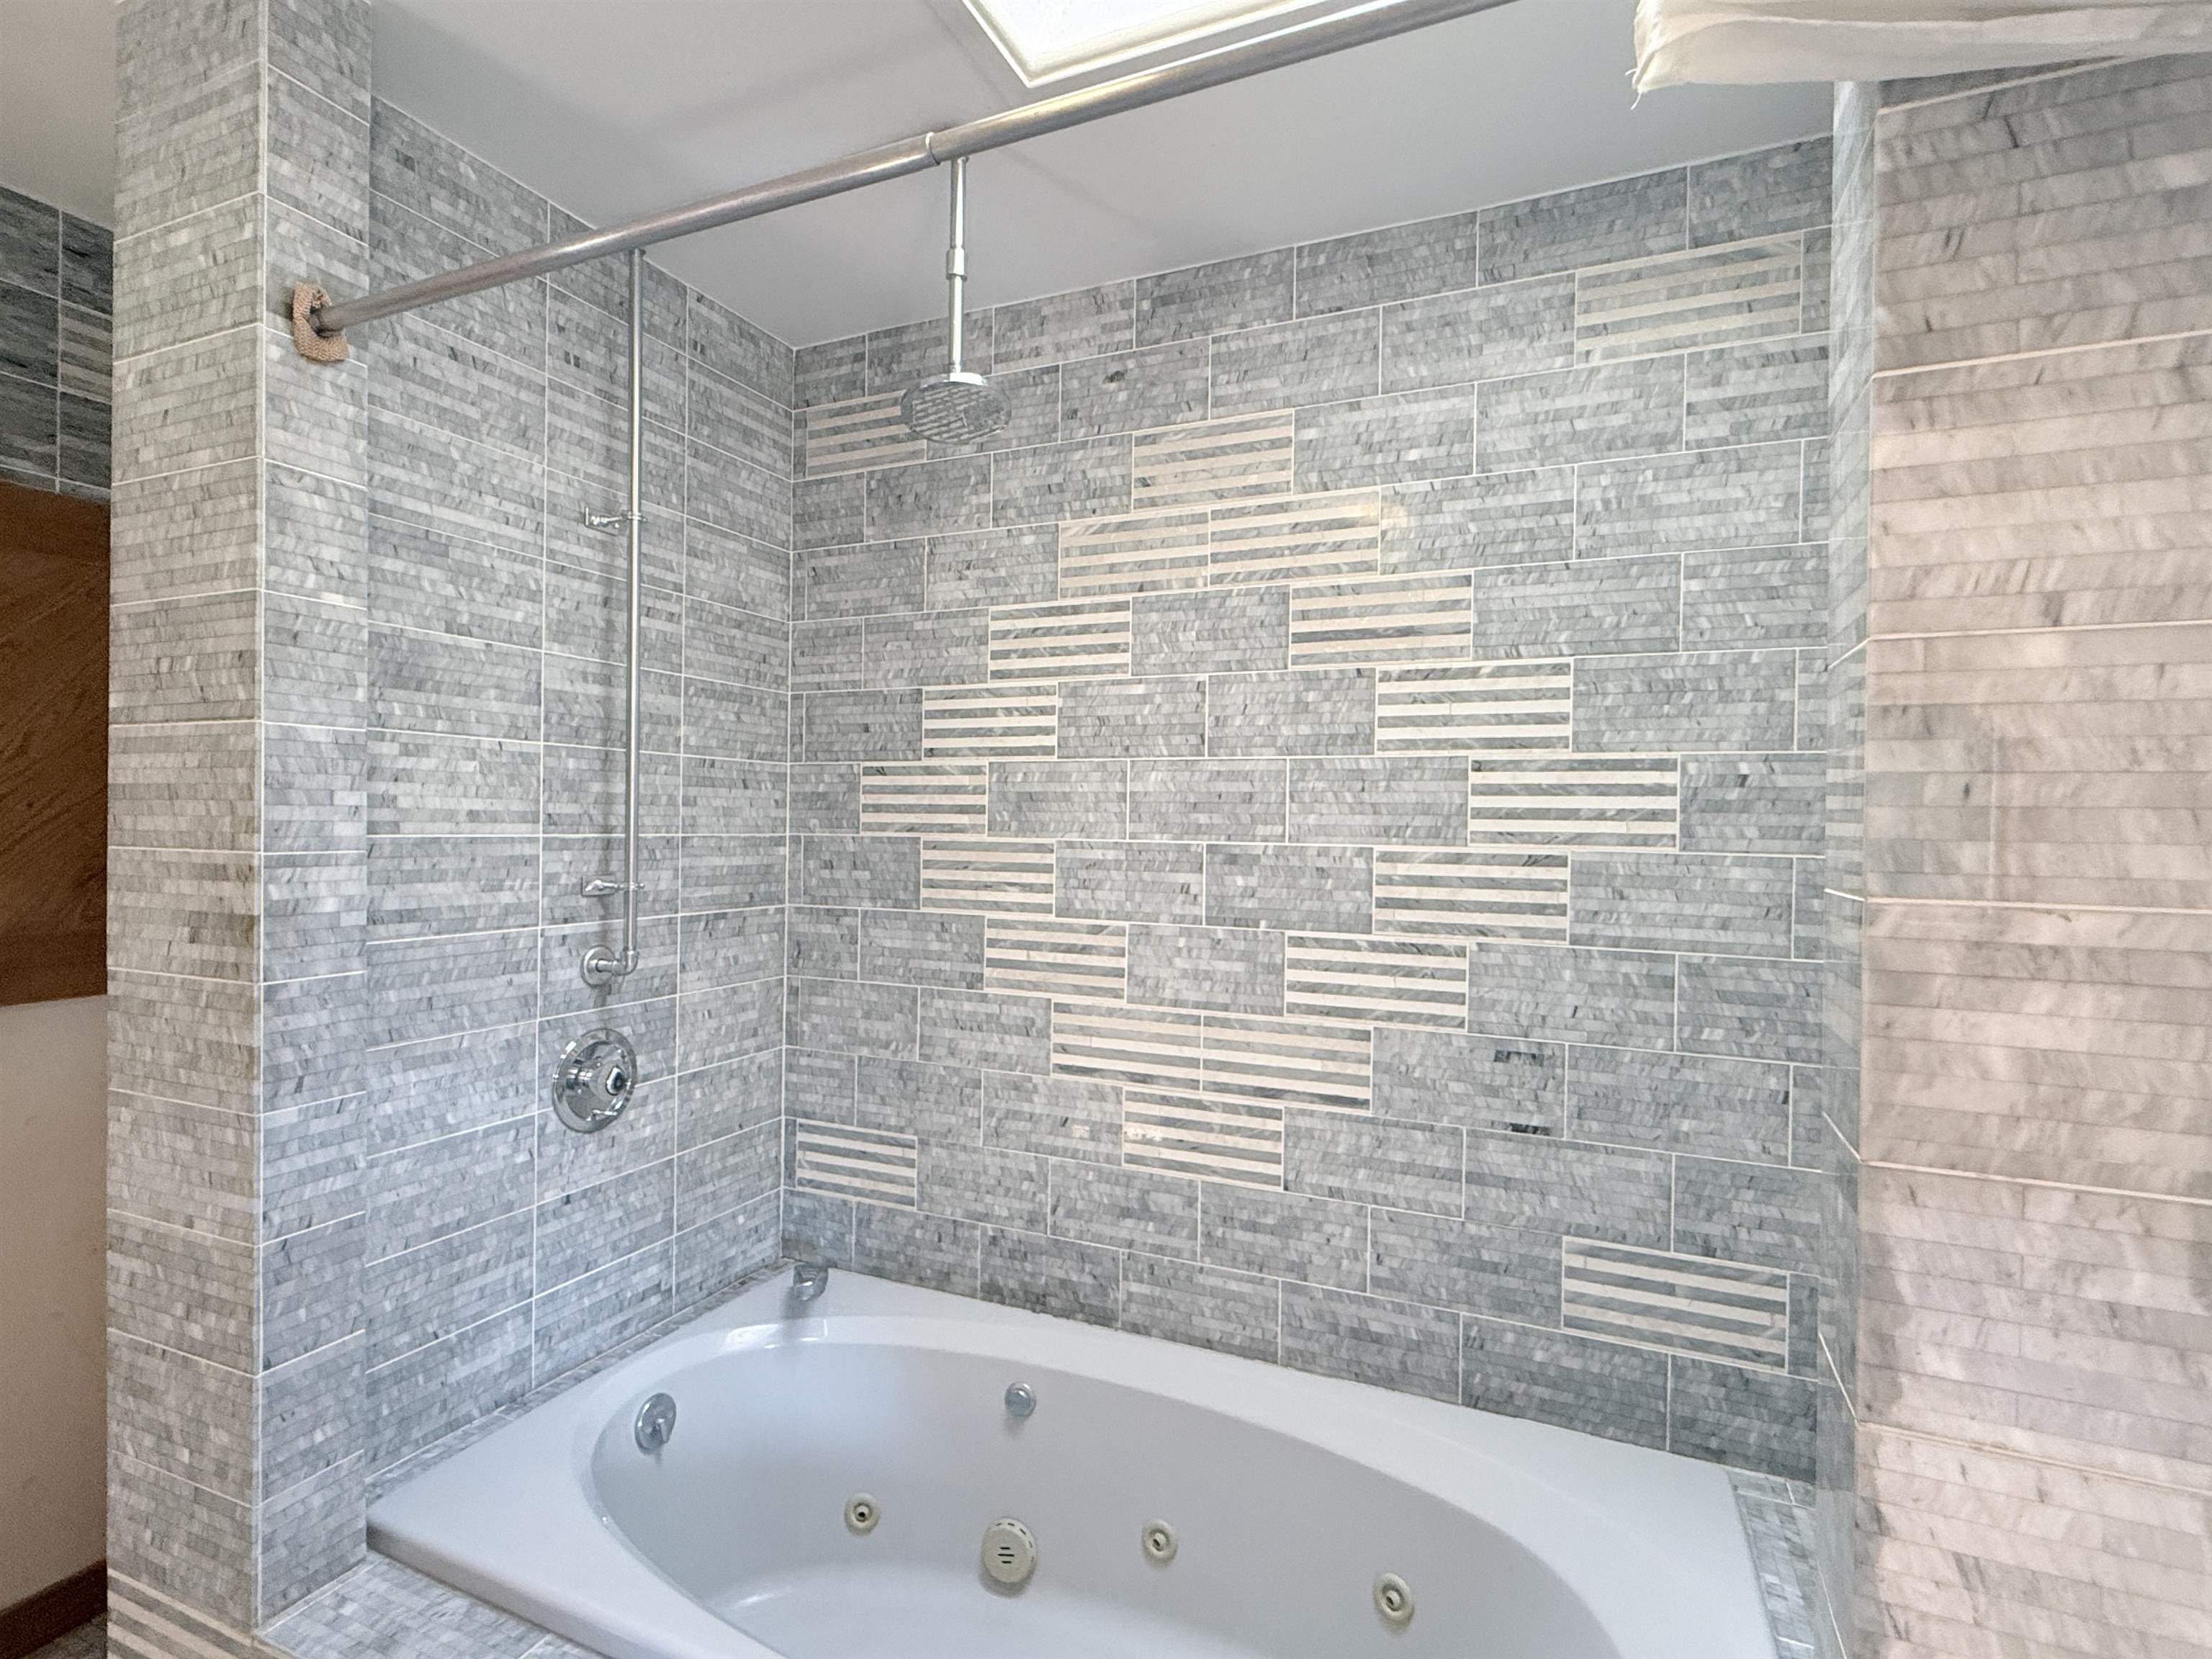
-
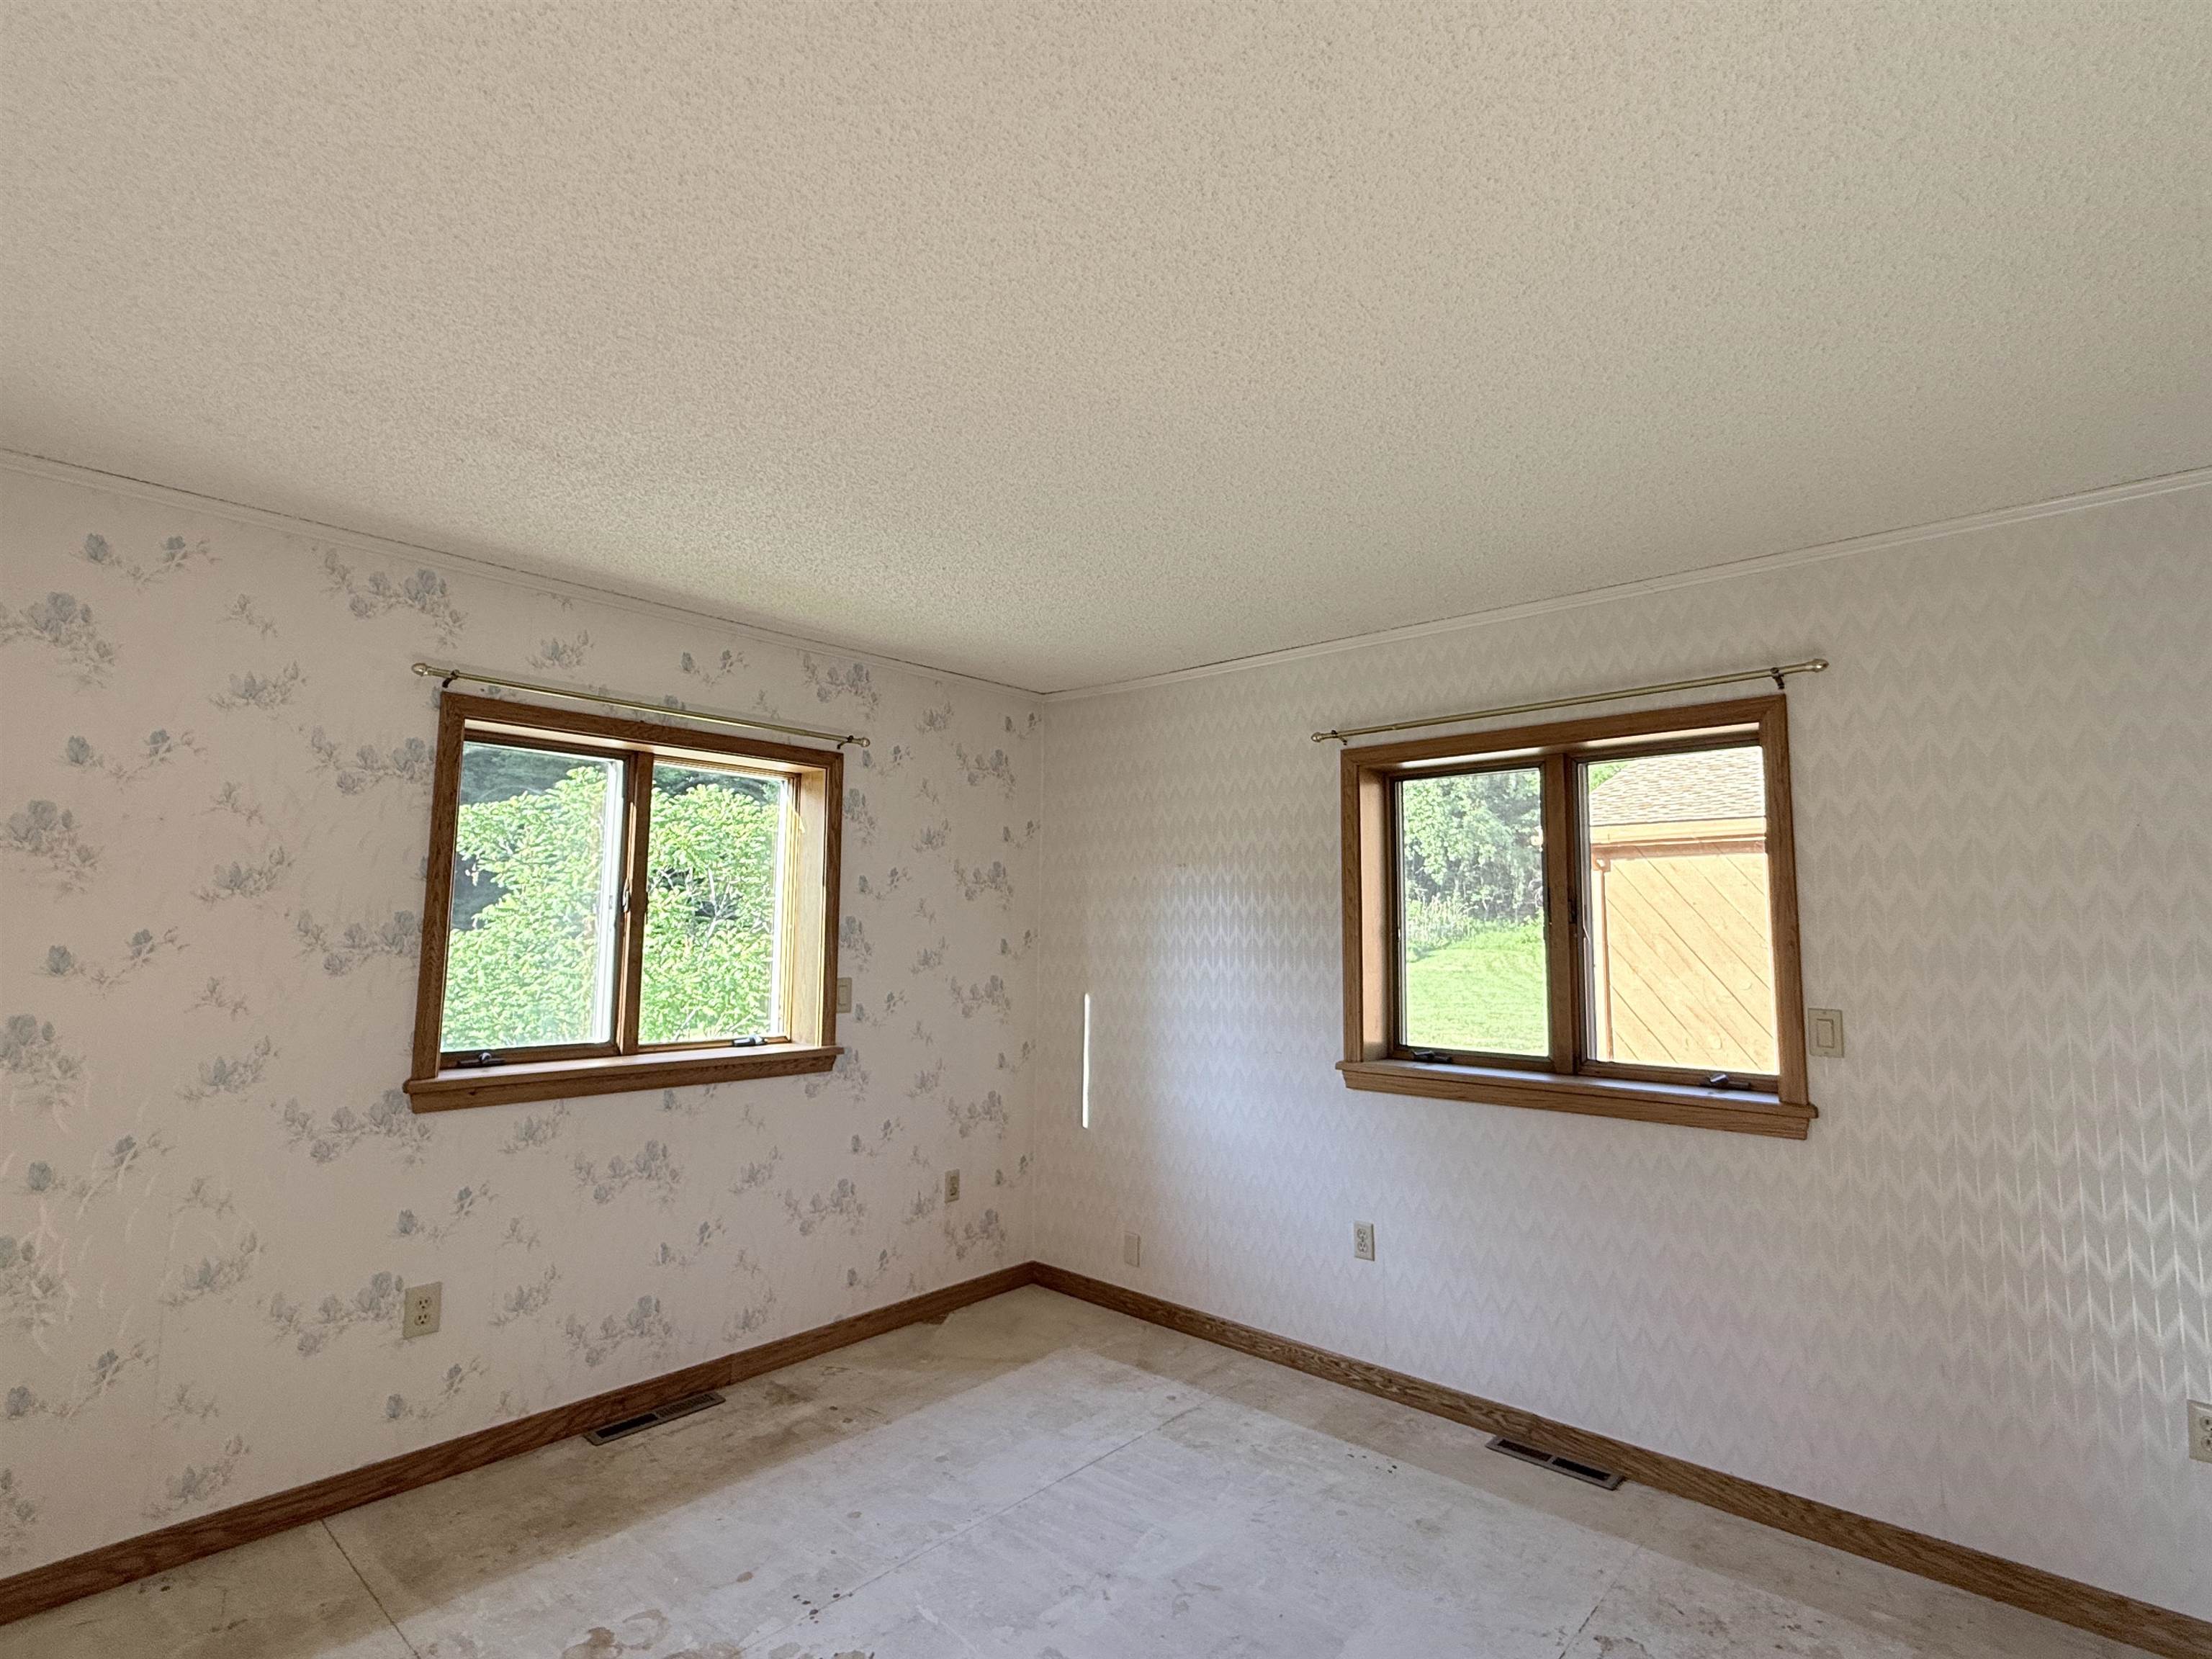 Second guest room
-
-
-
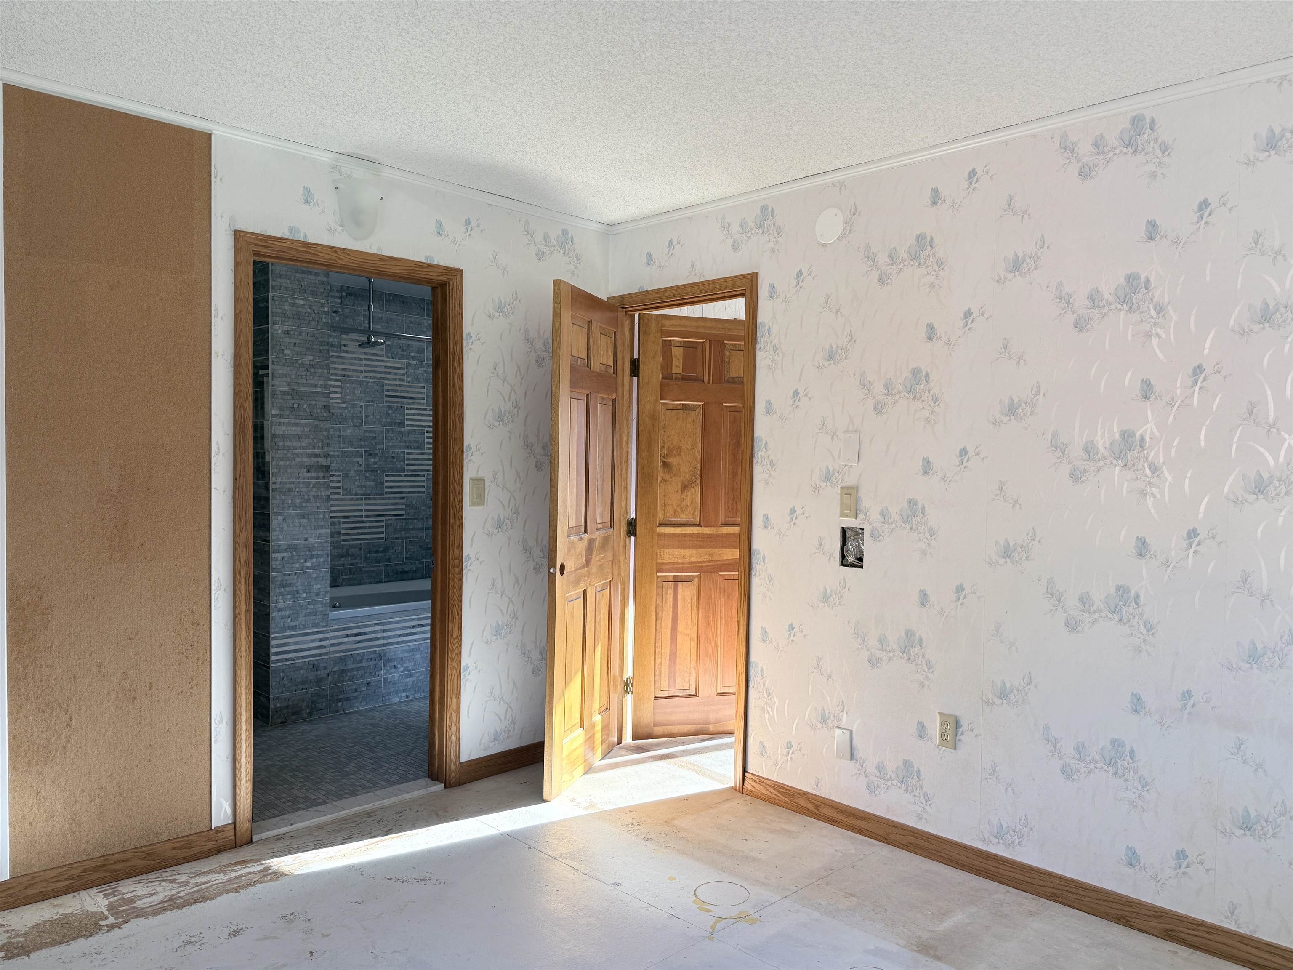
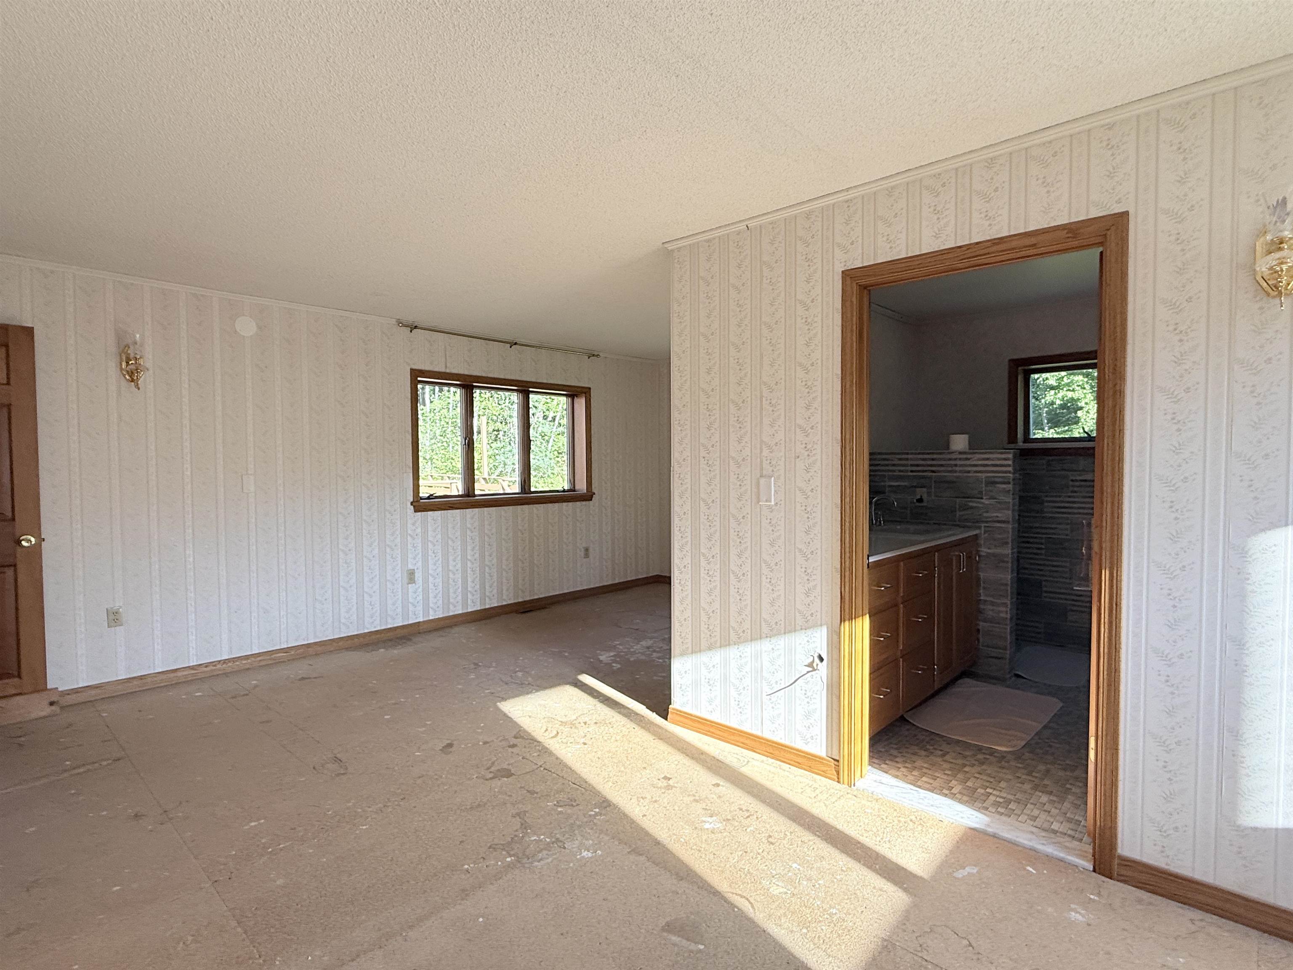
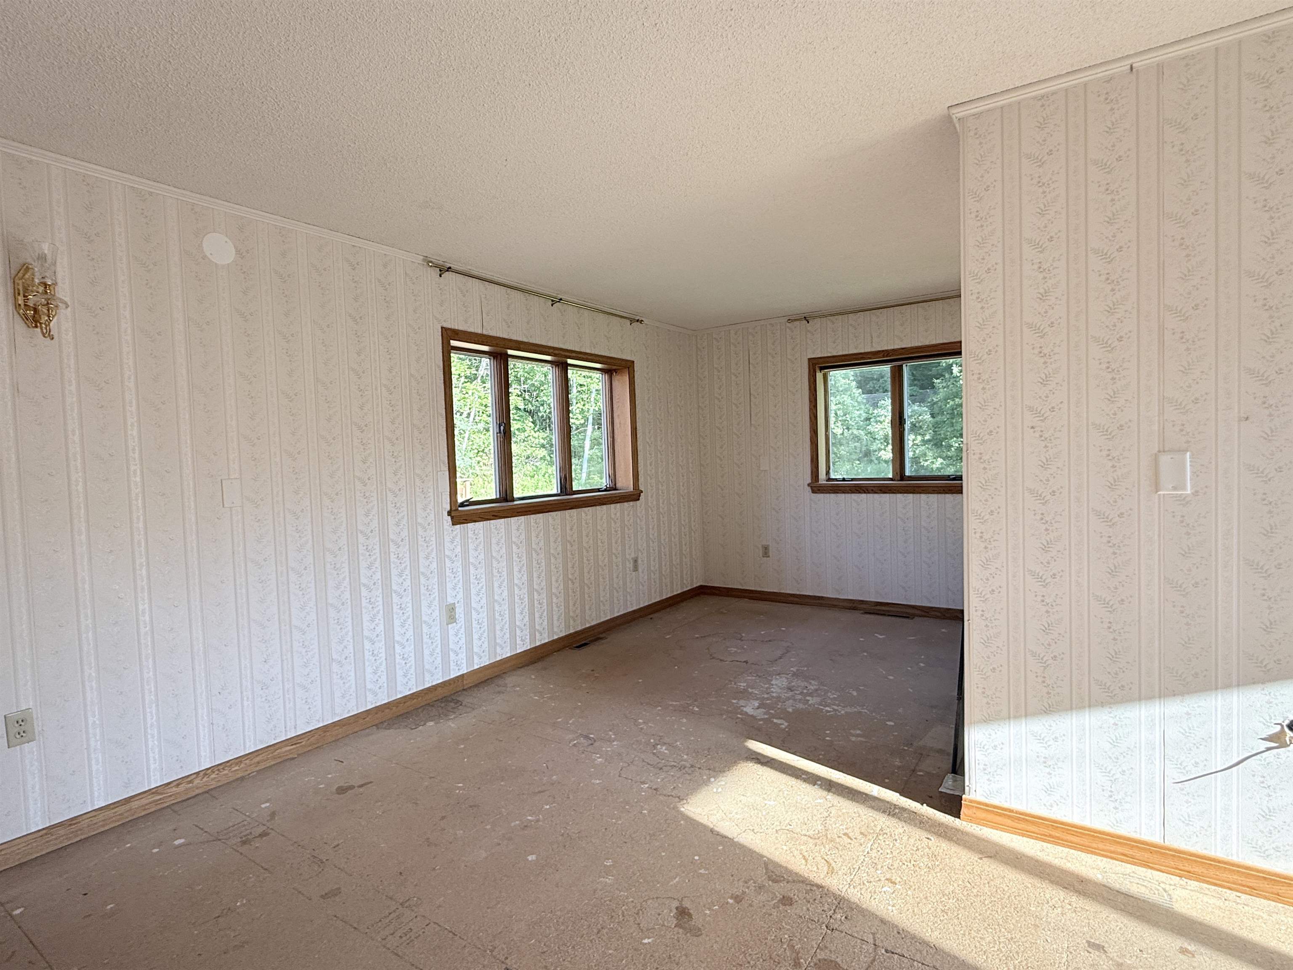 Primary bedroom
-
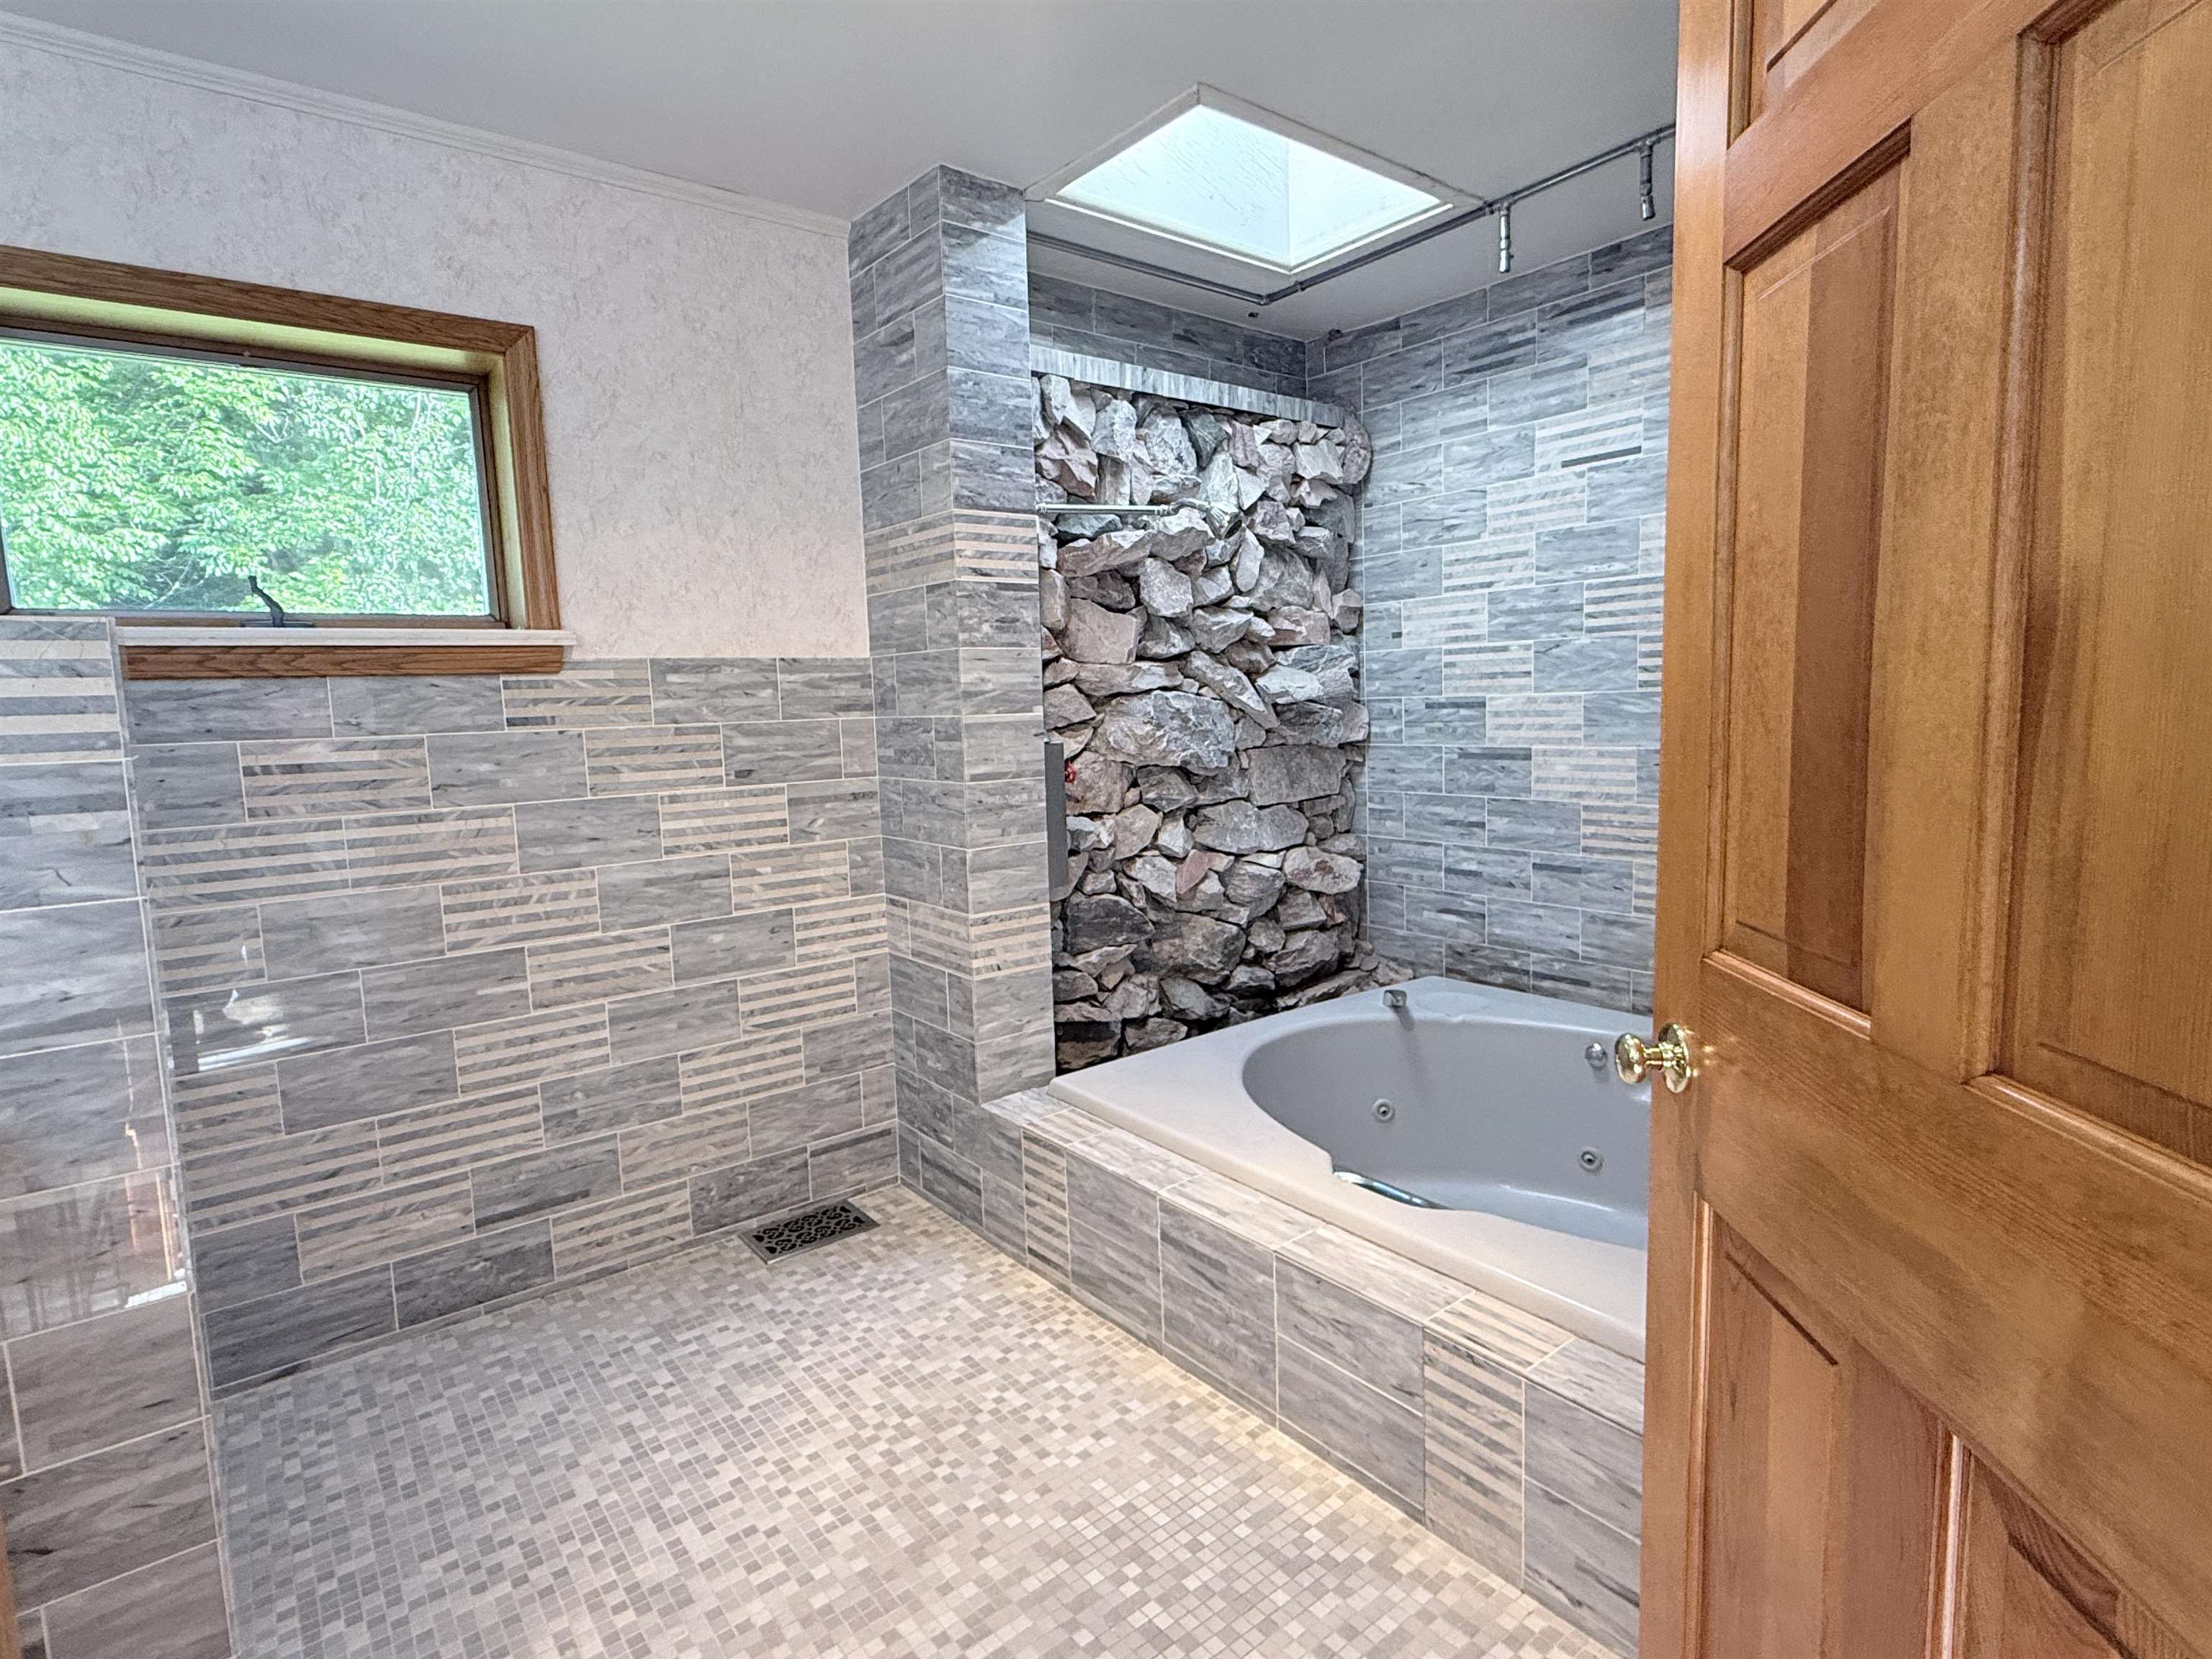
-
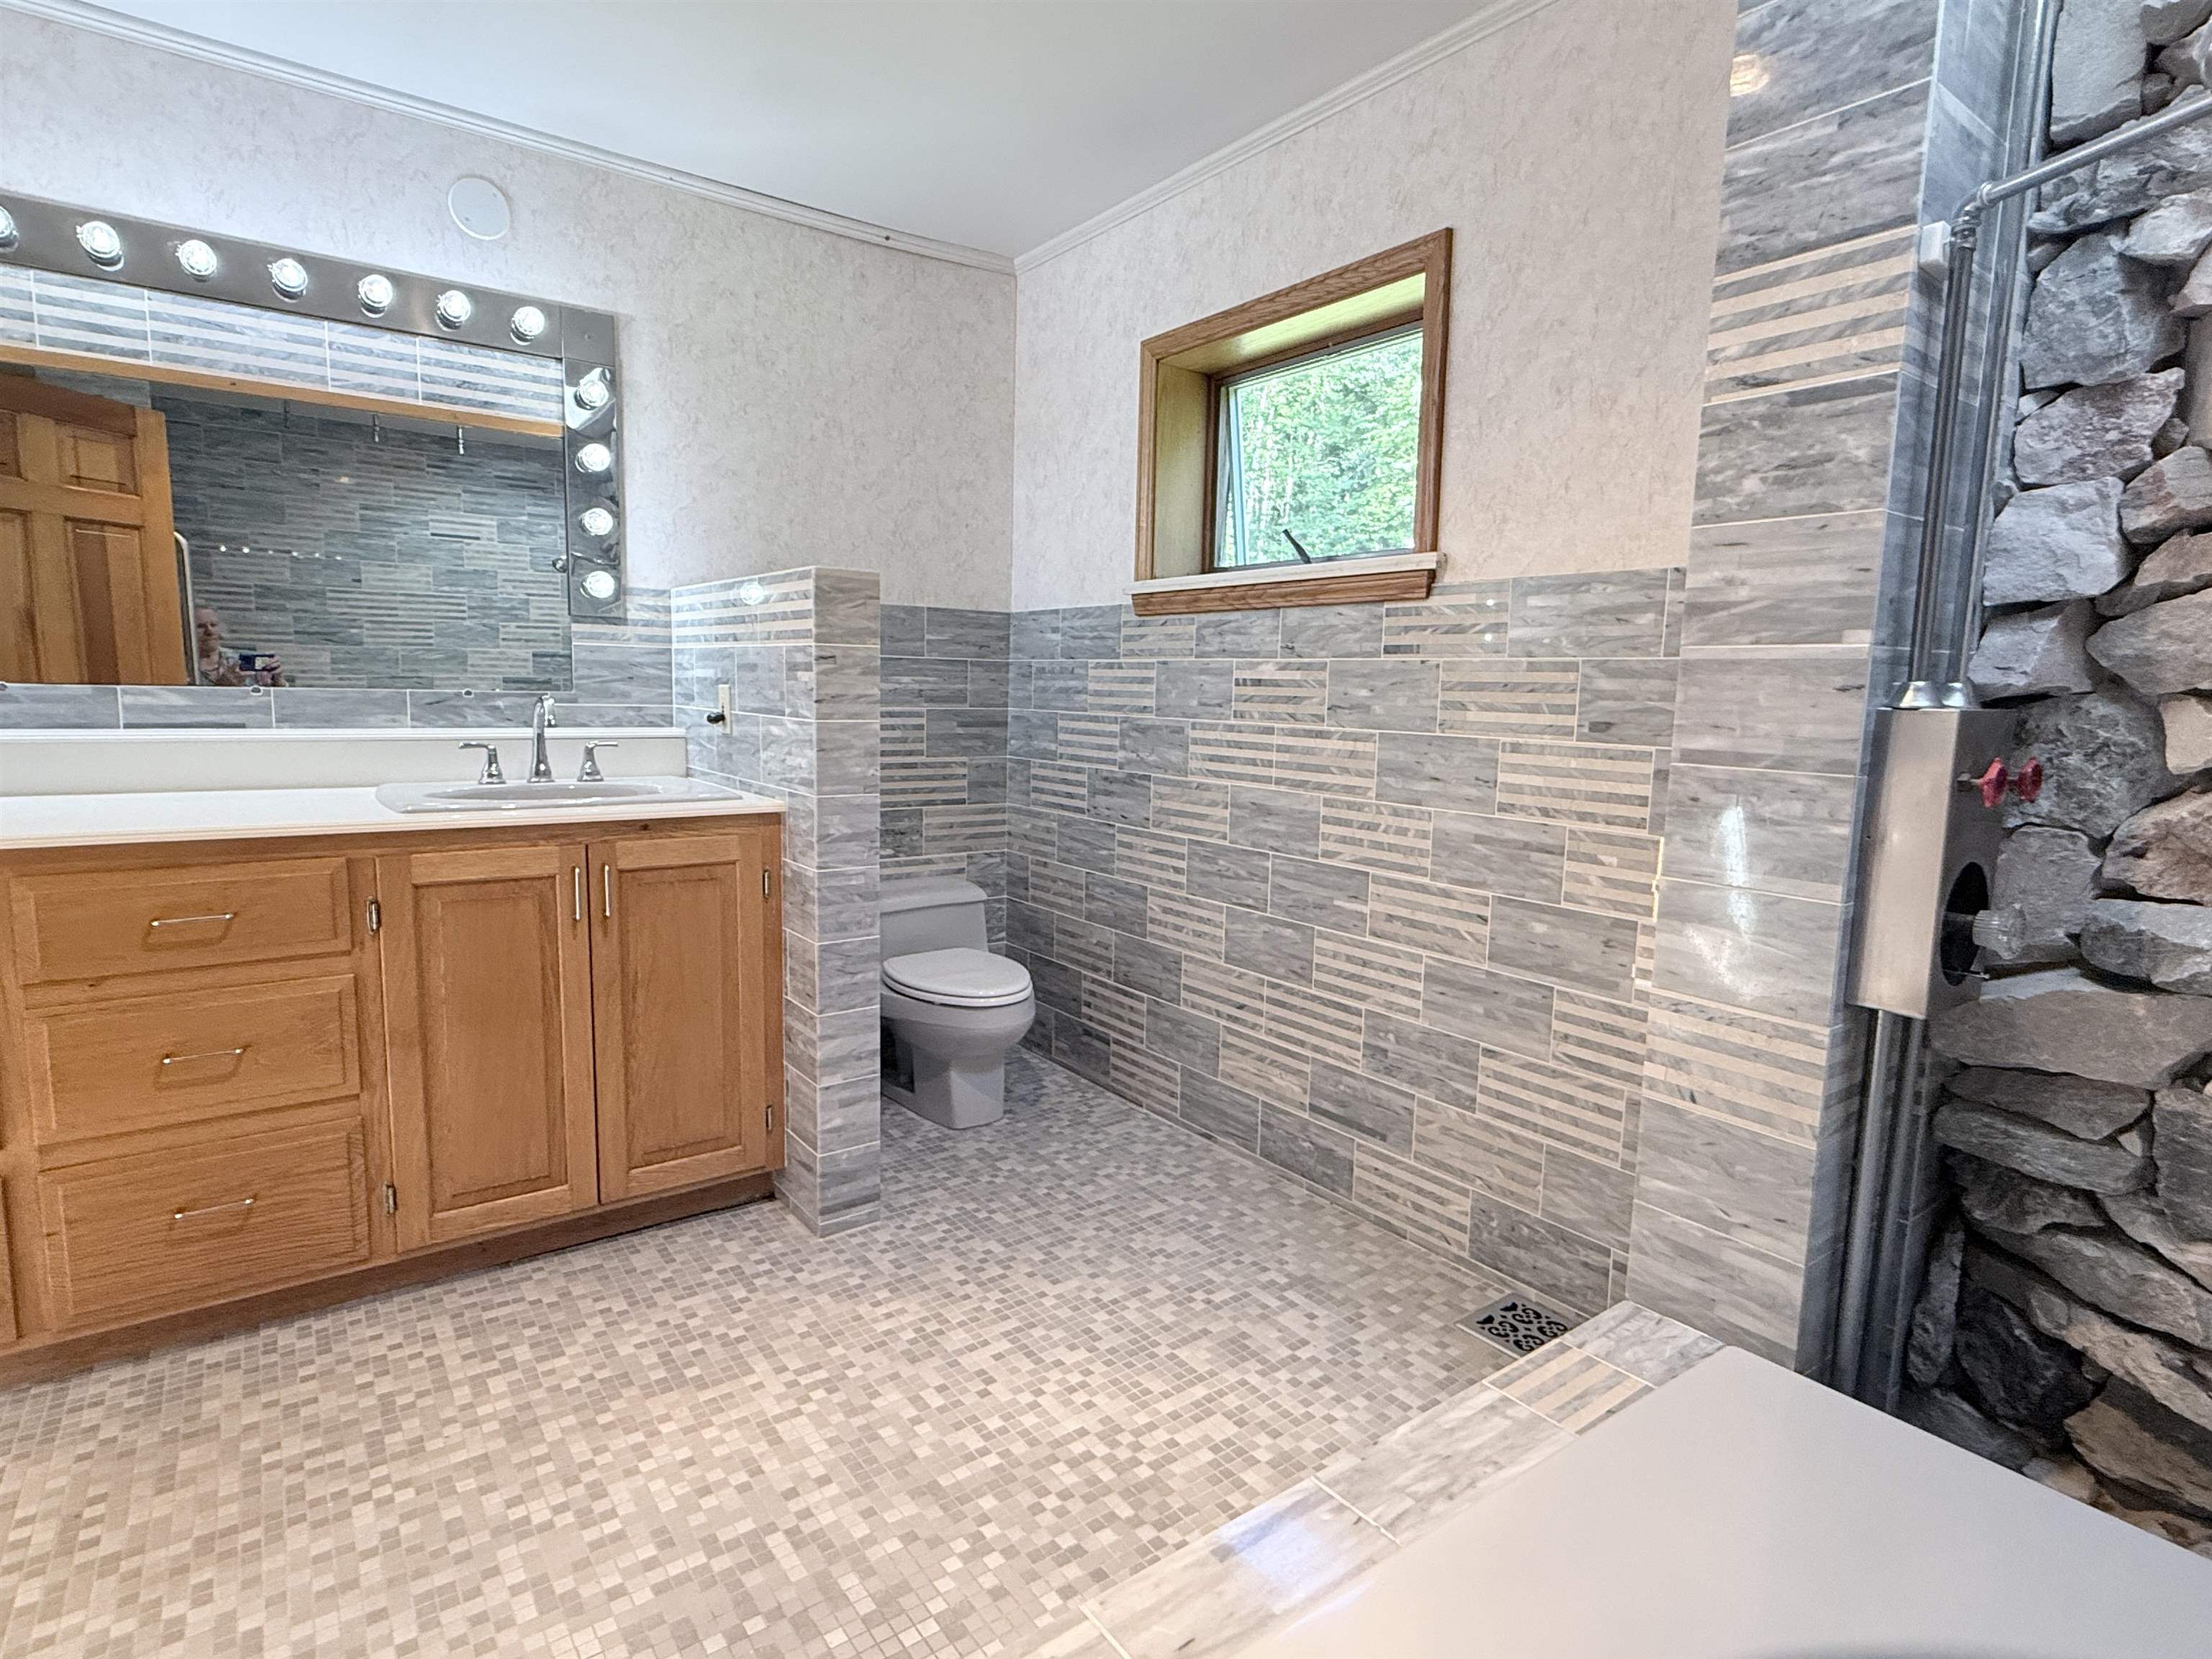
-
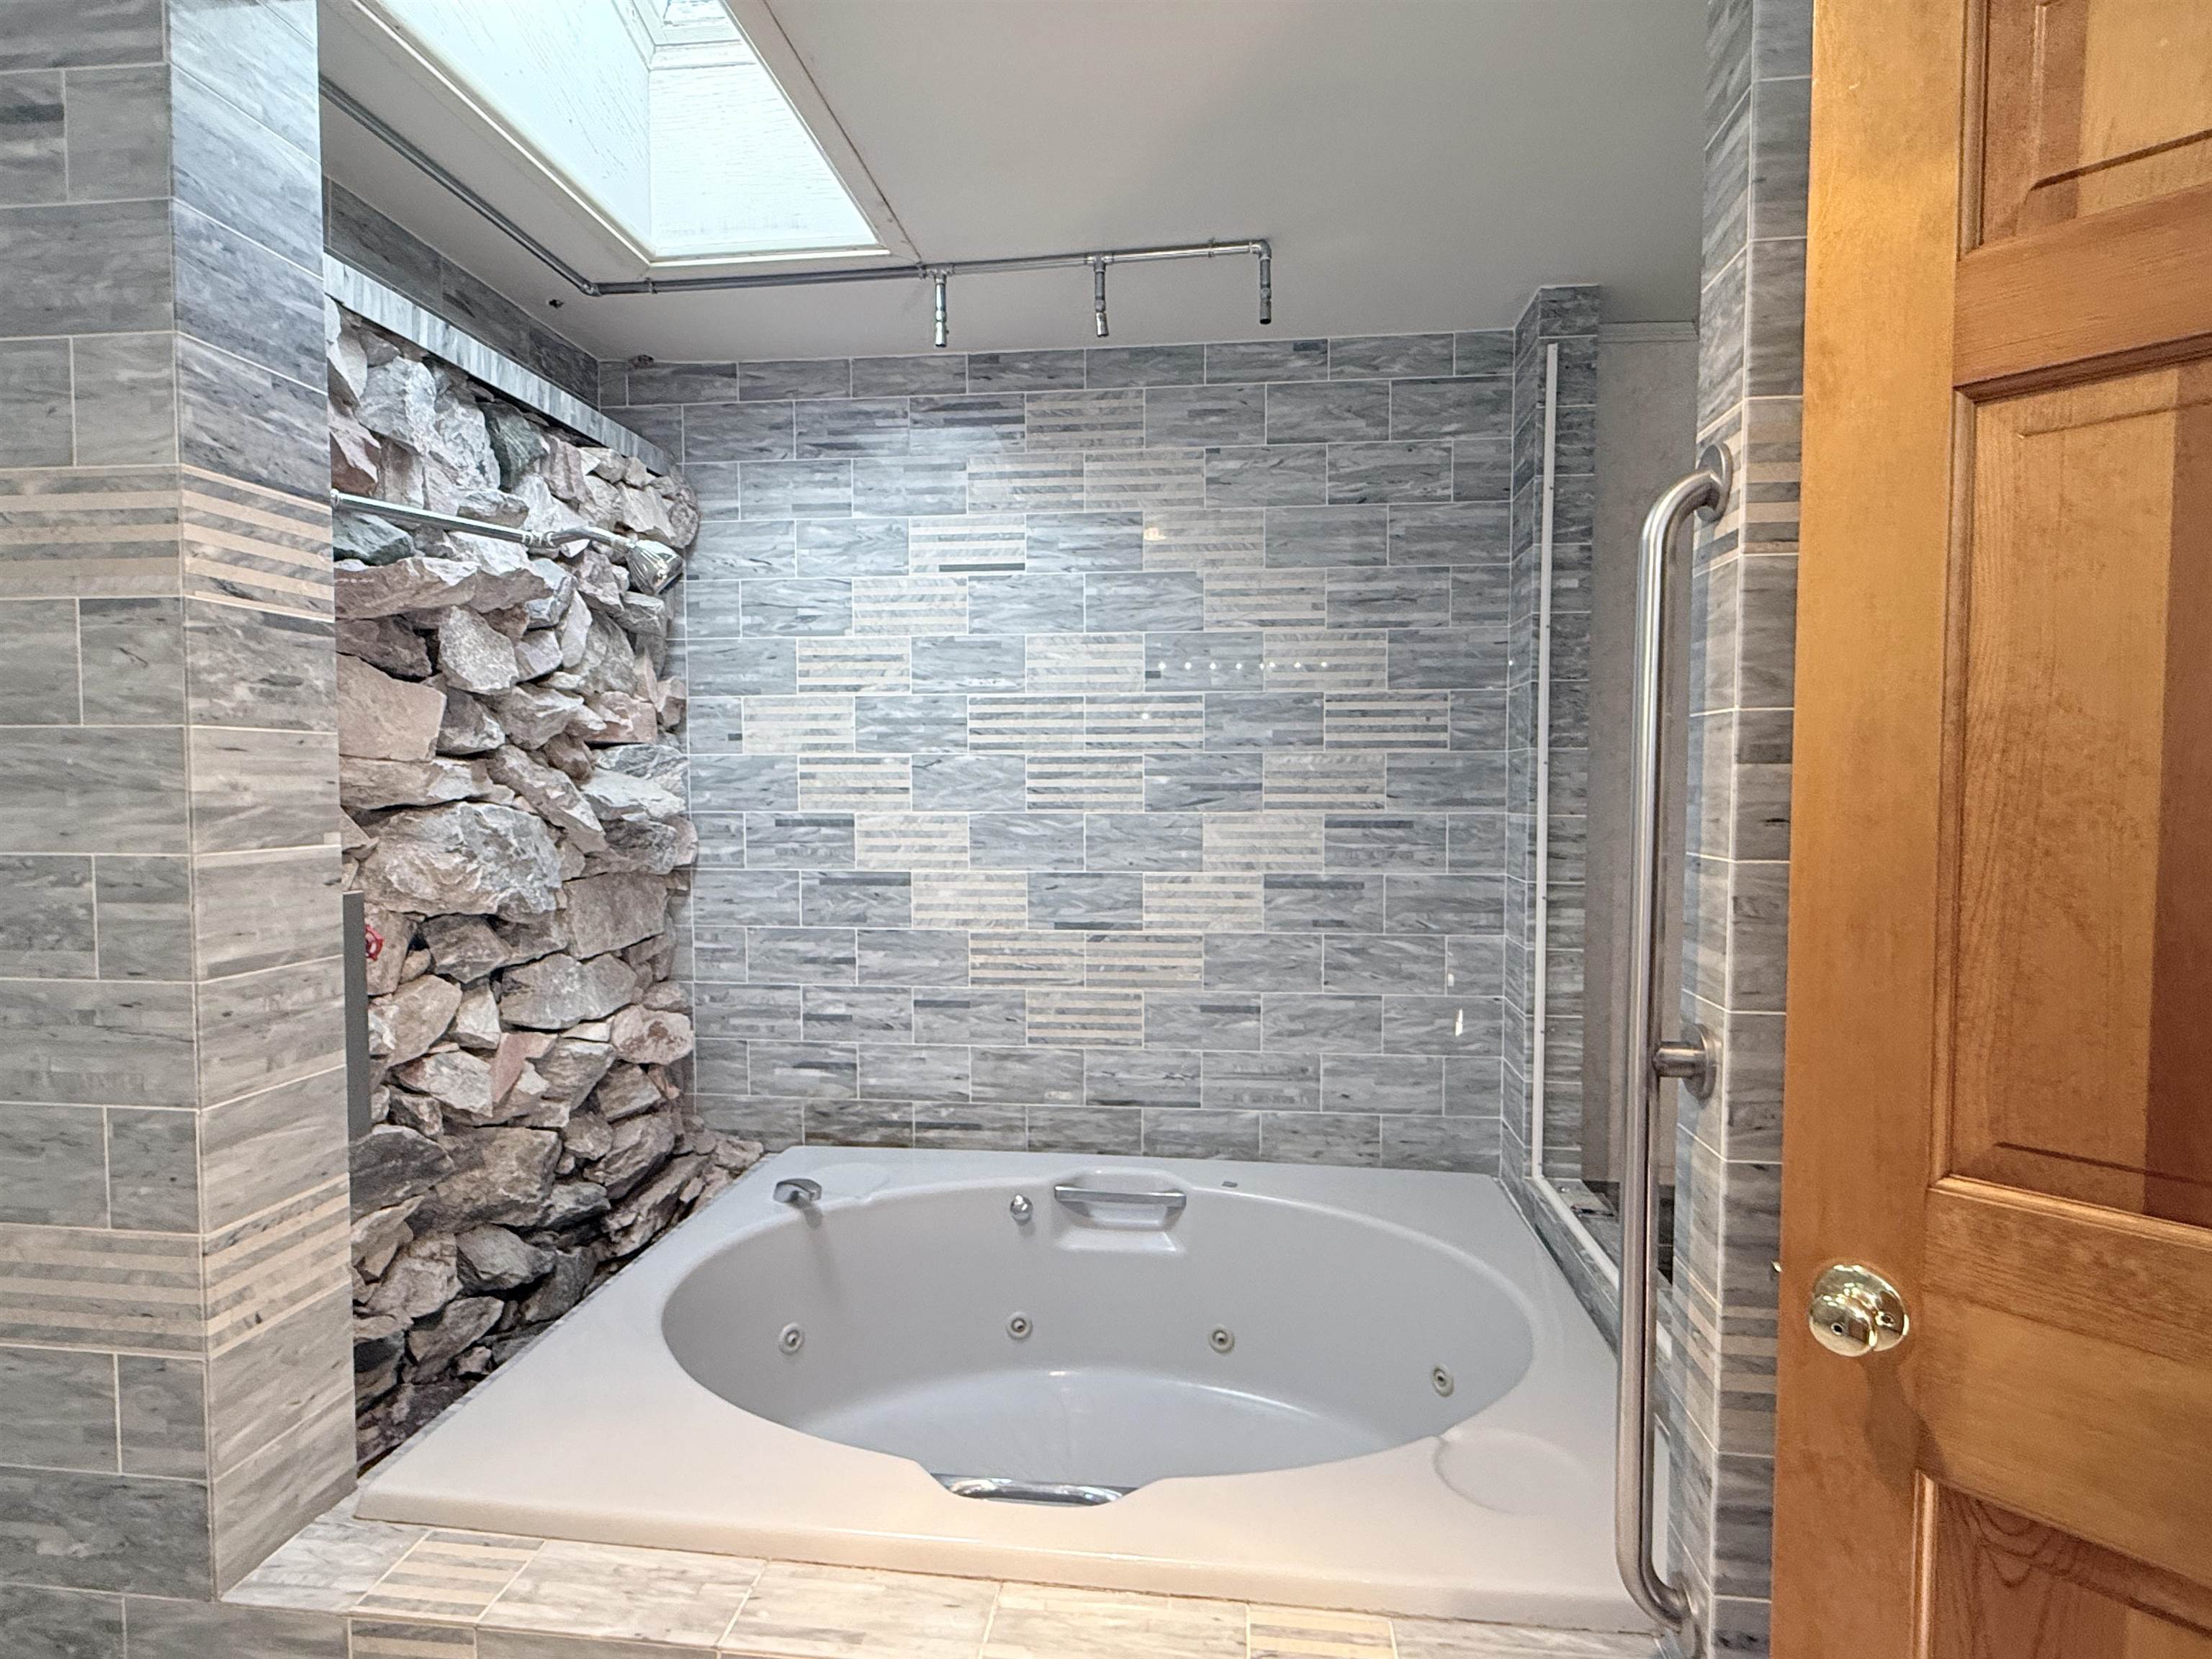 Soaking tub and rain shower
-
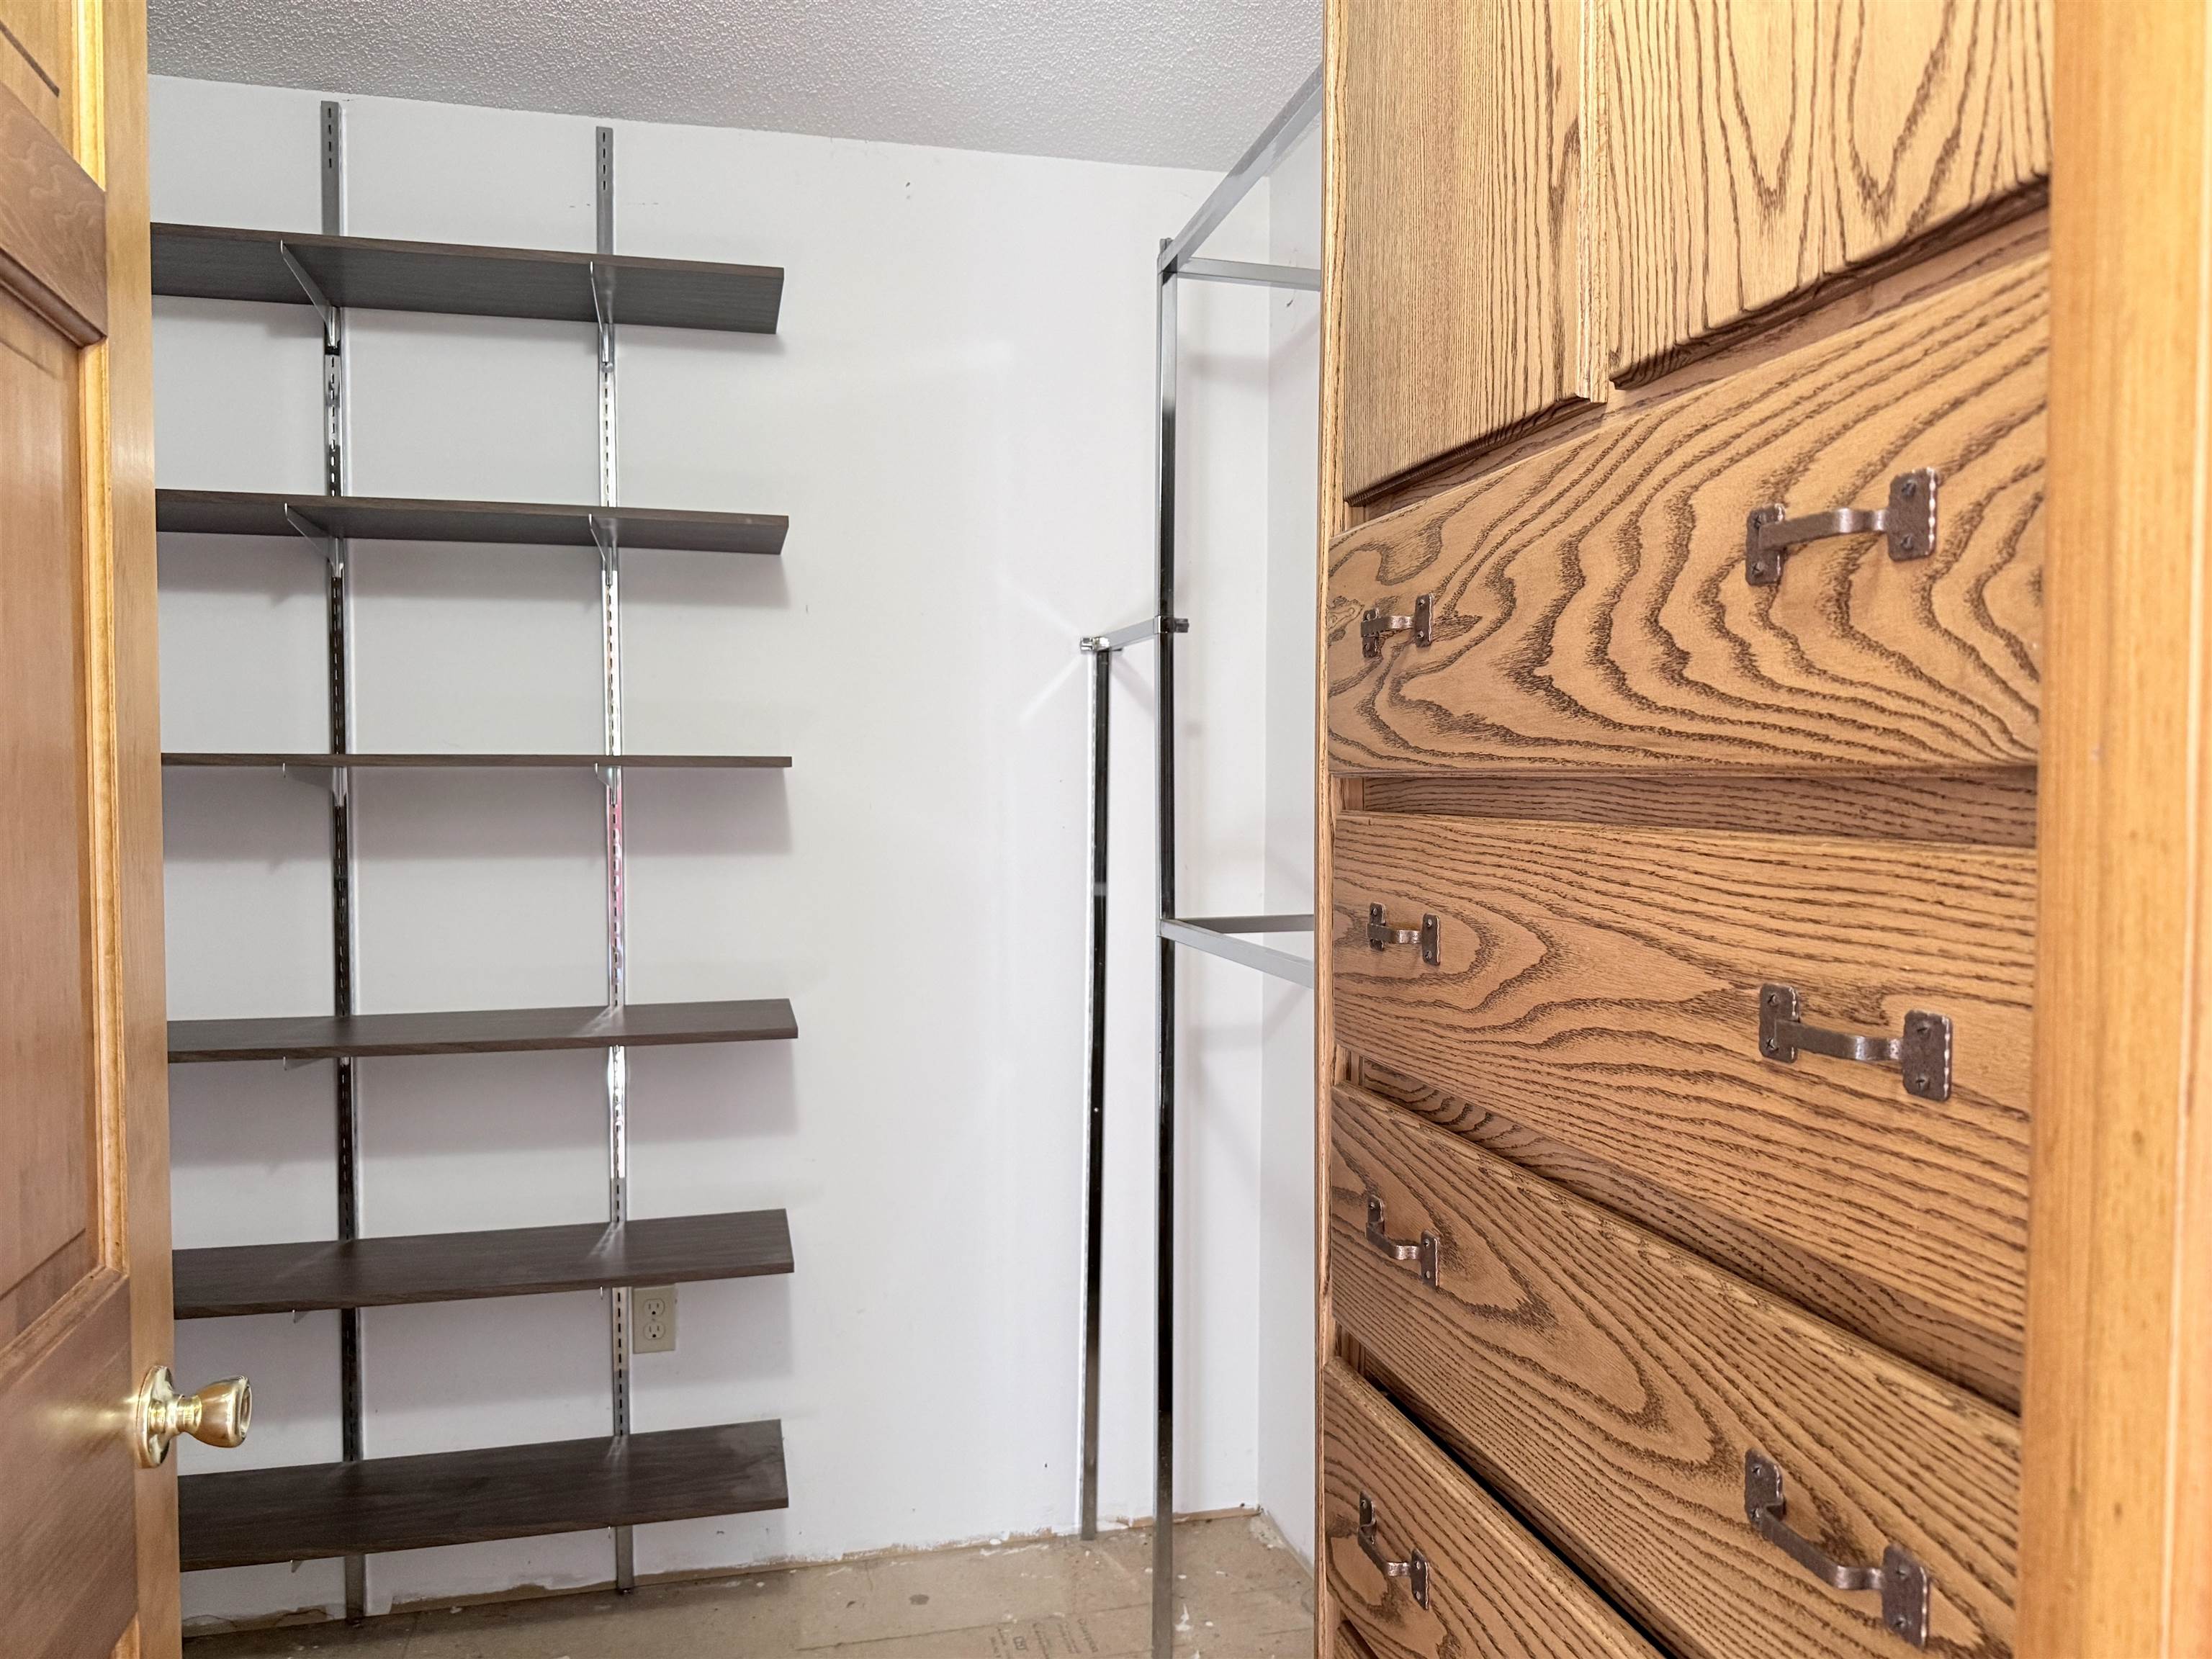 Primary closet
-
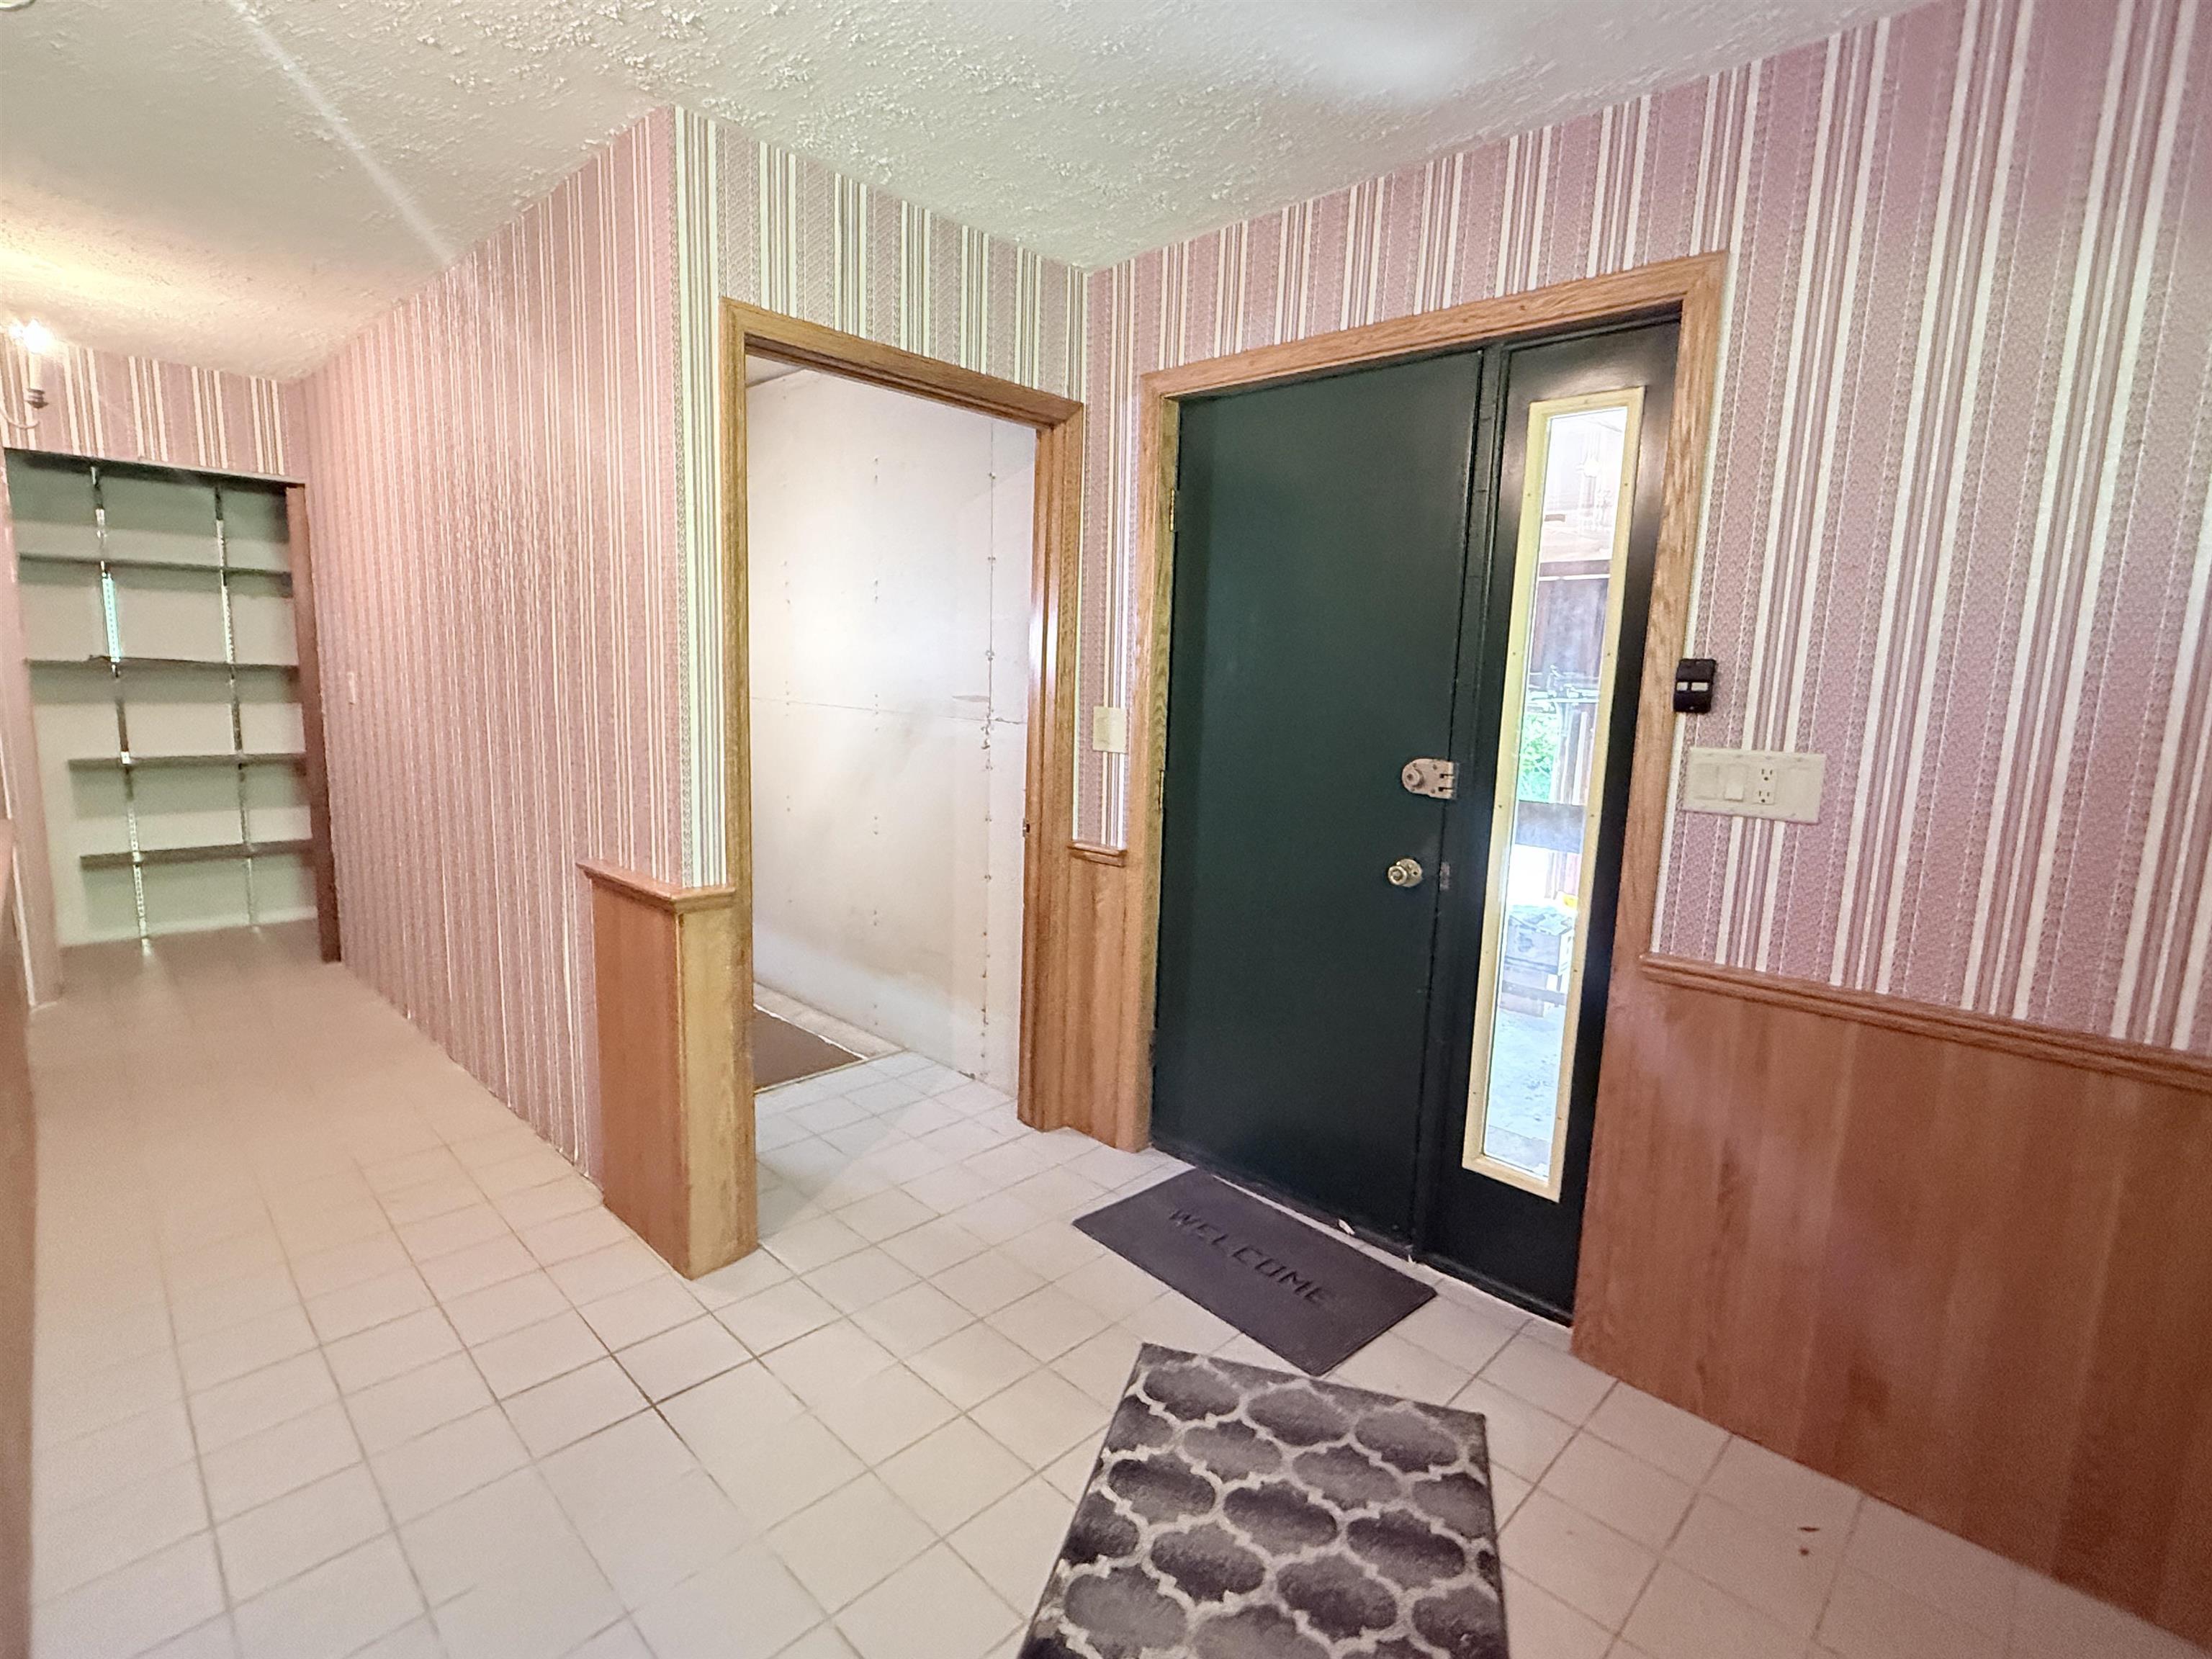 Mudroom
-
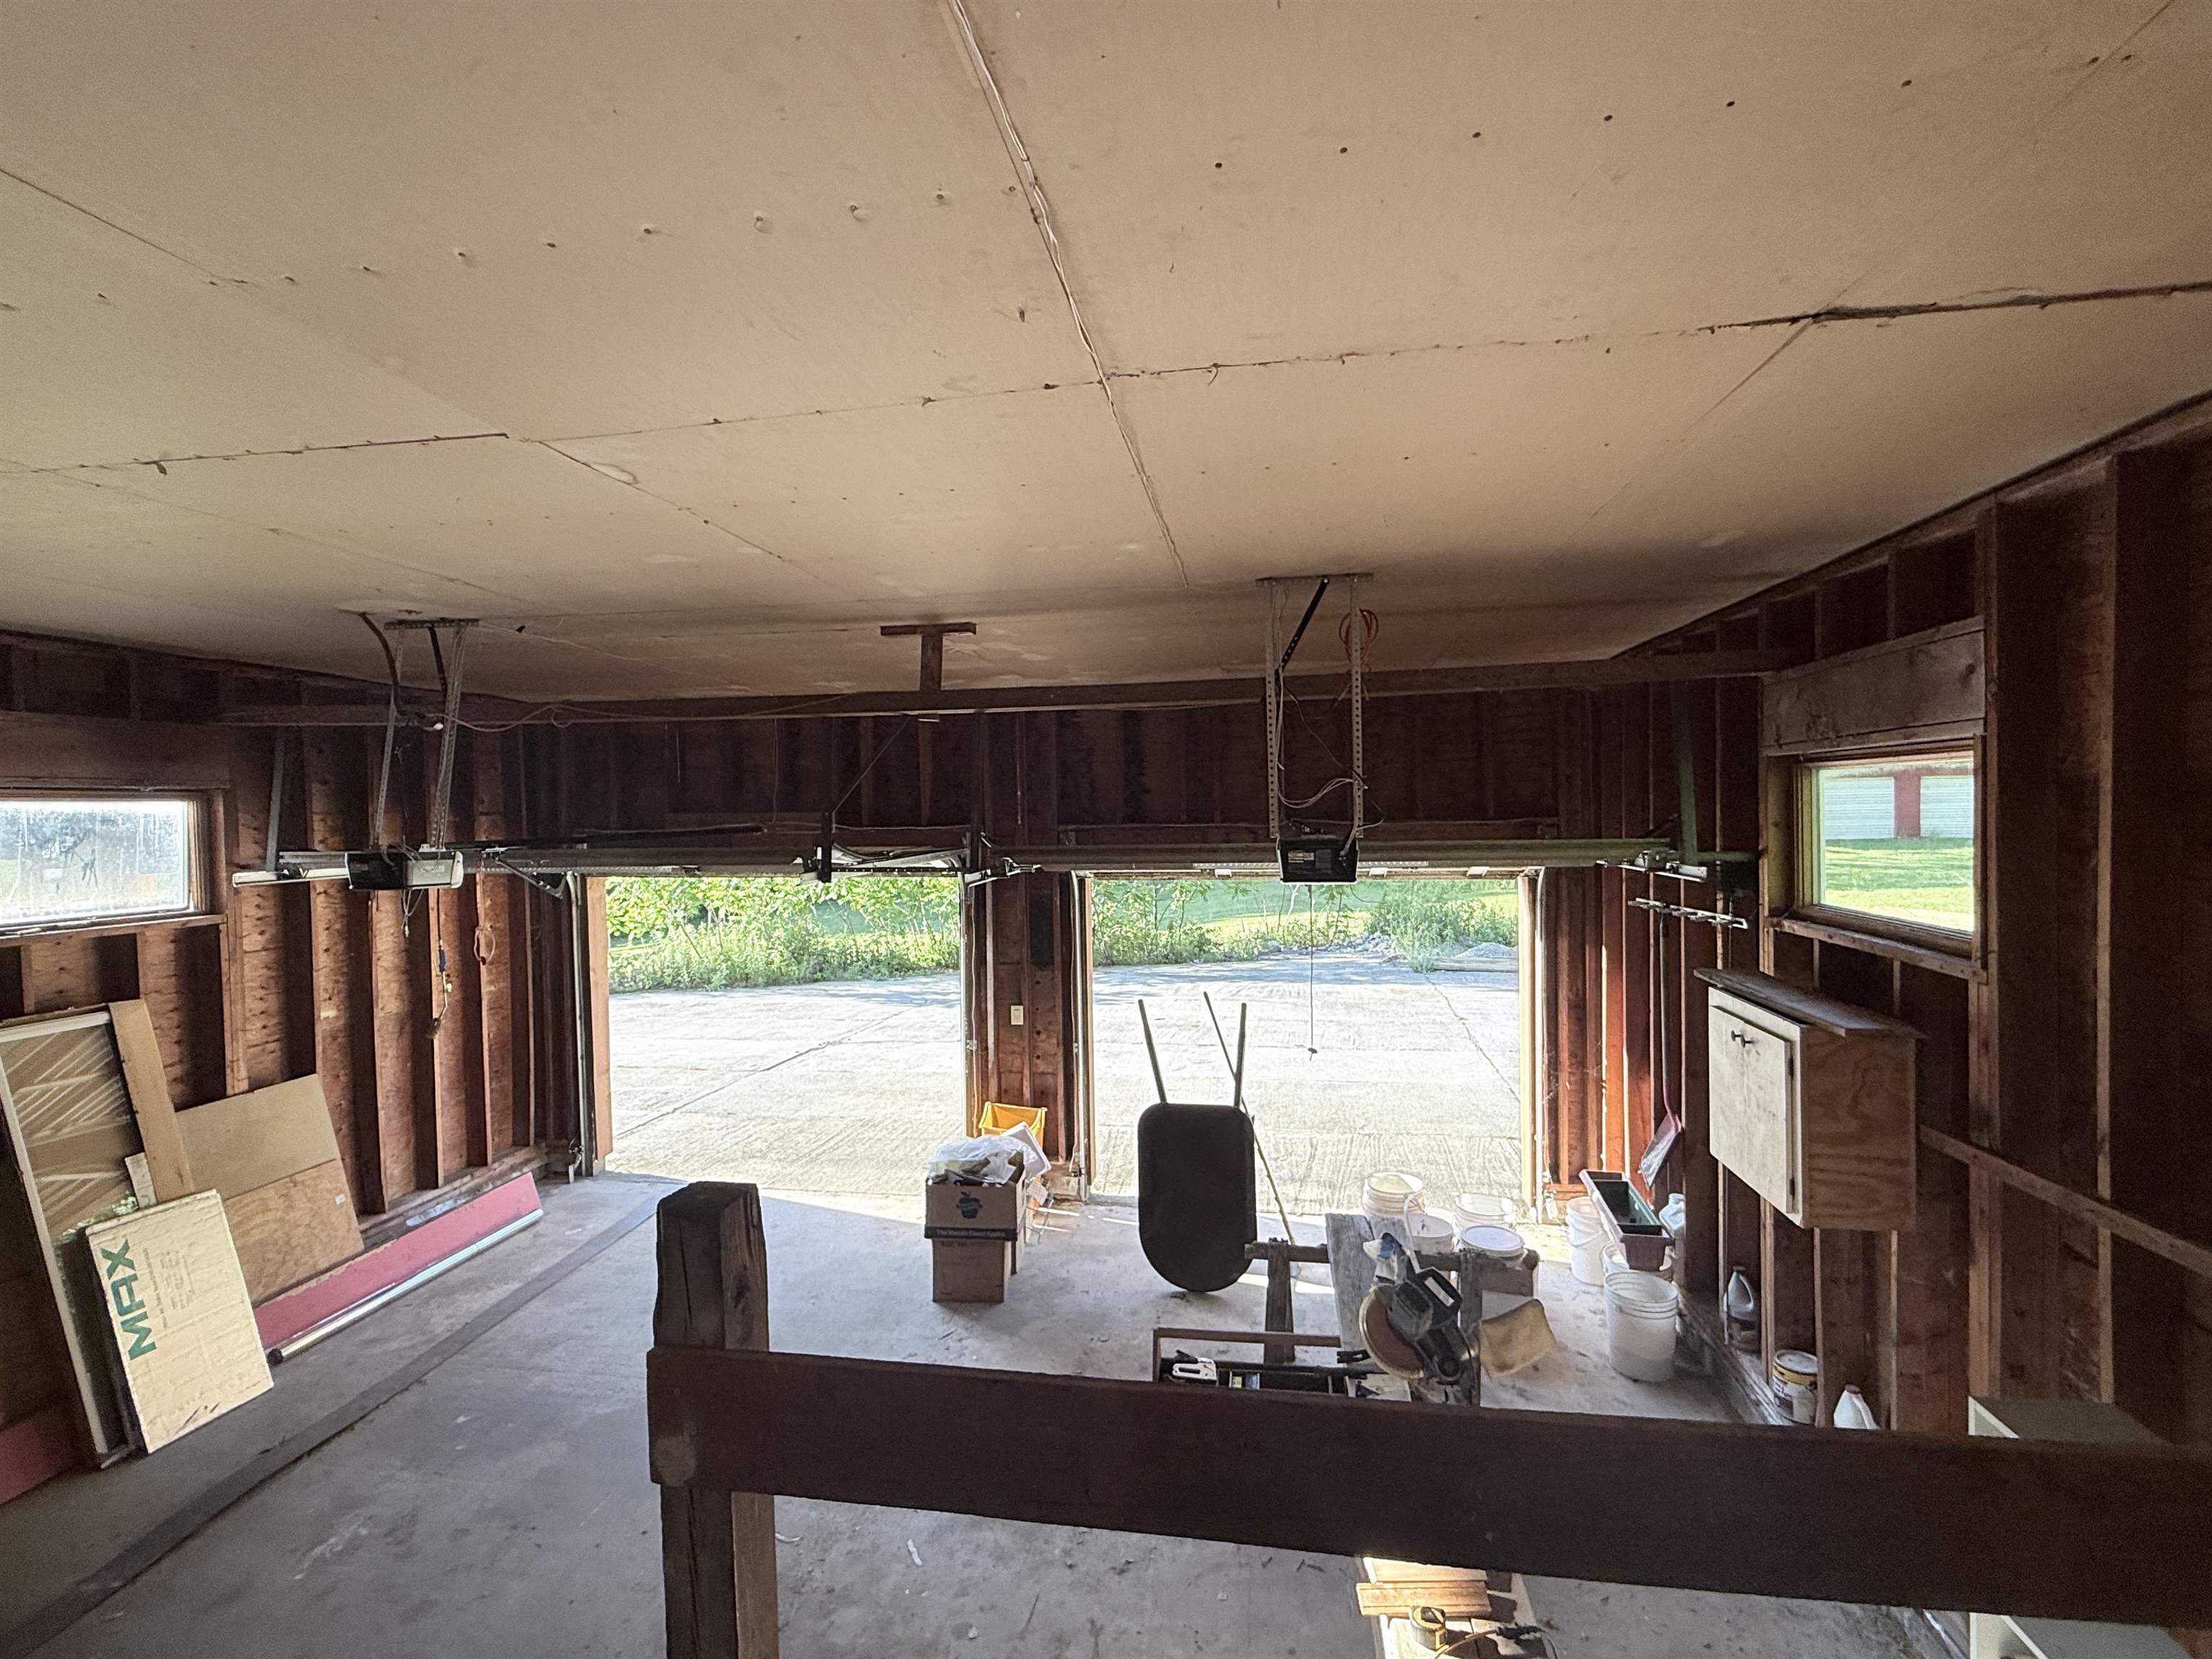 Large attached garage
-
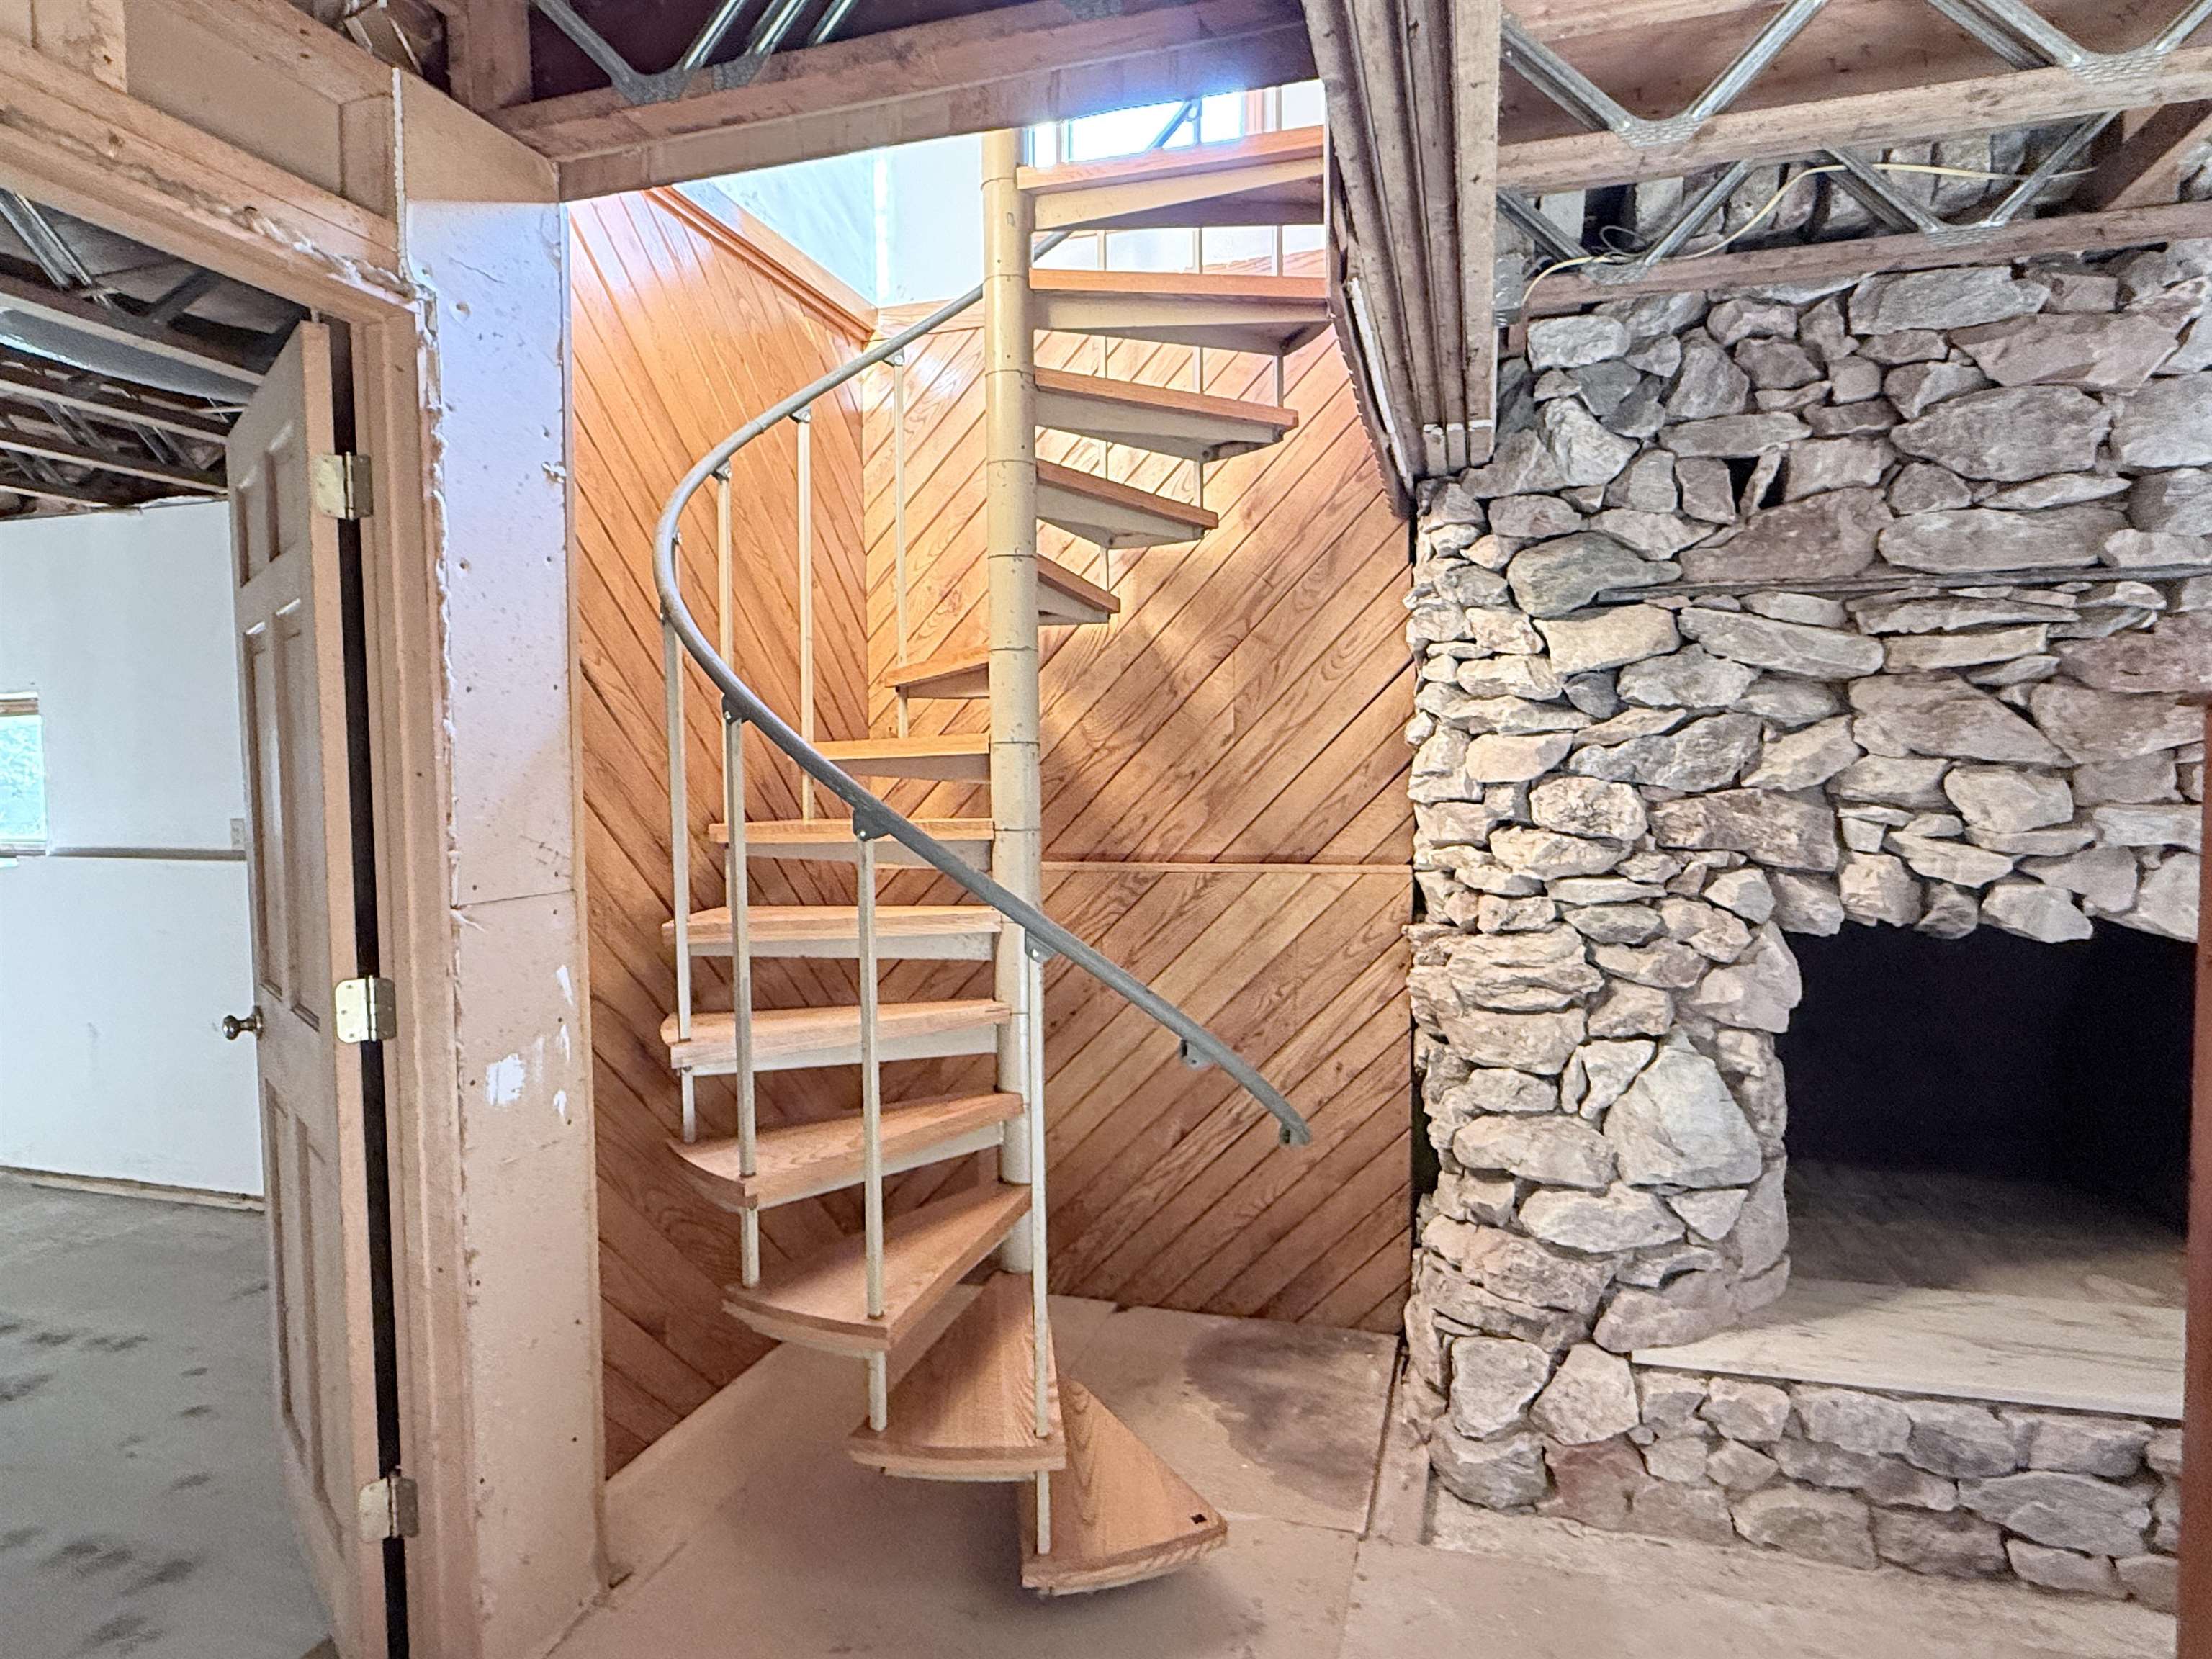 Circular staircase in lower level next to fireplace
-
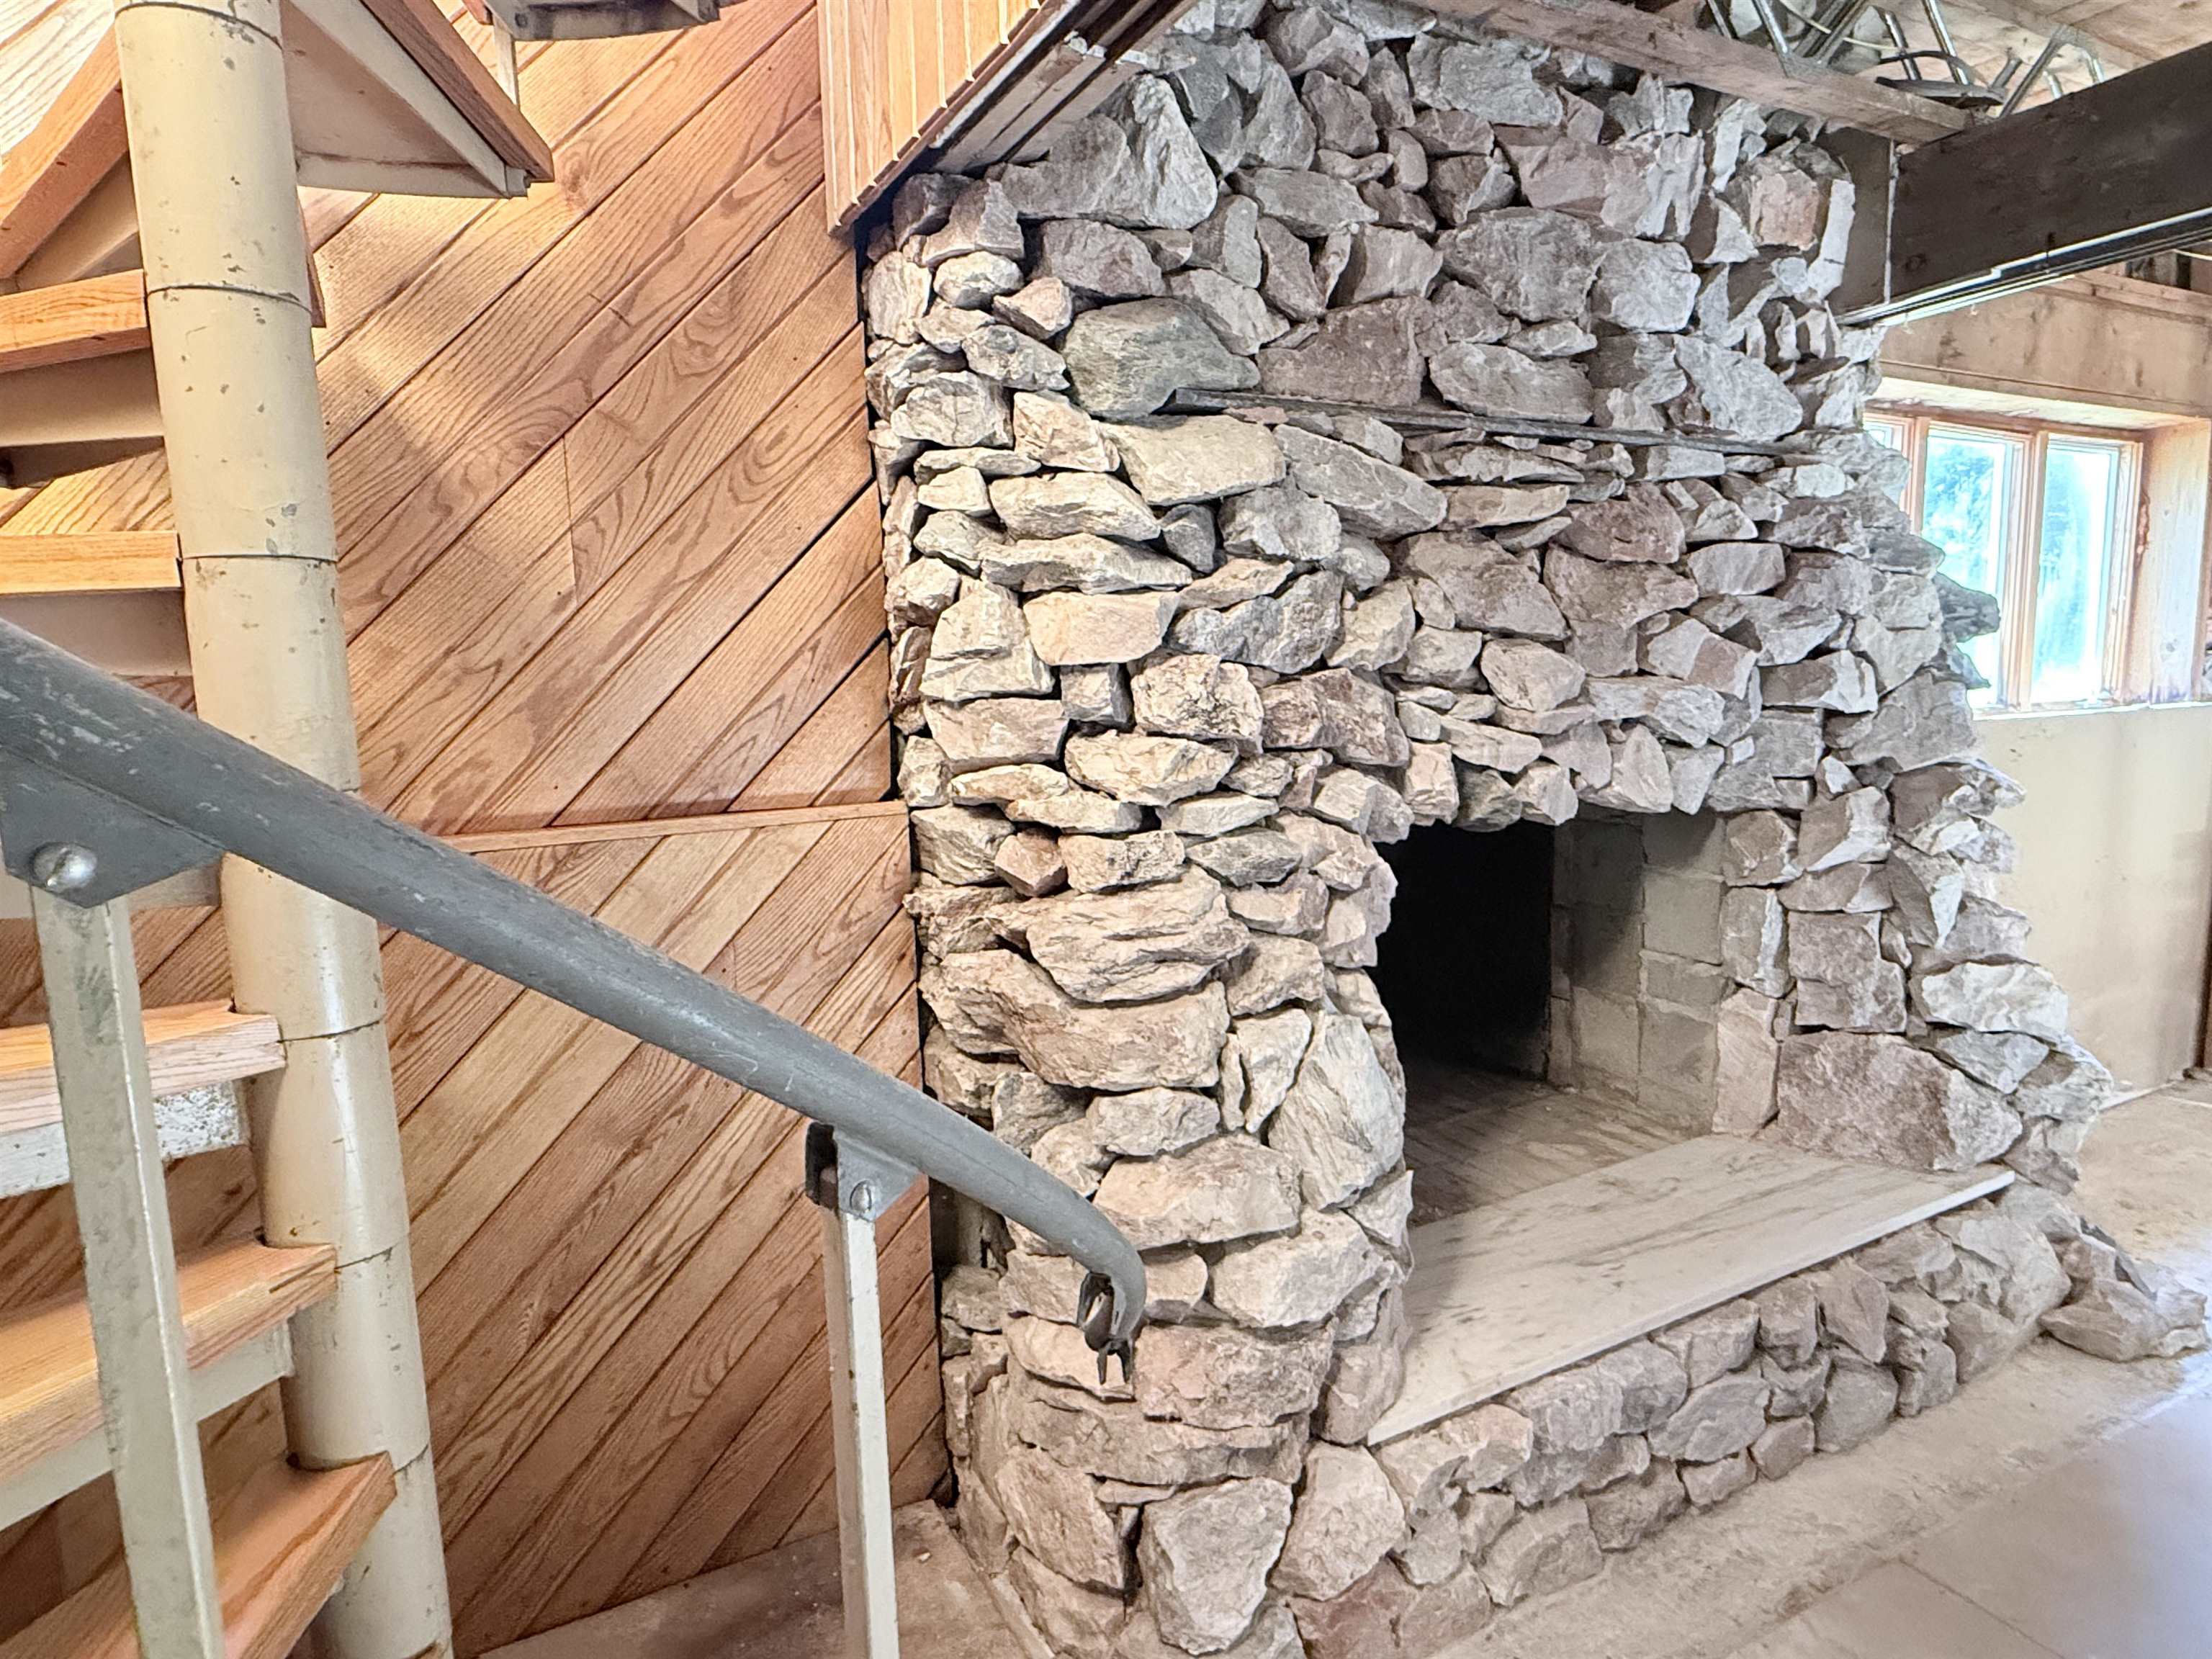
-
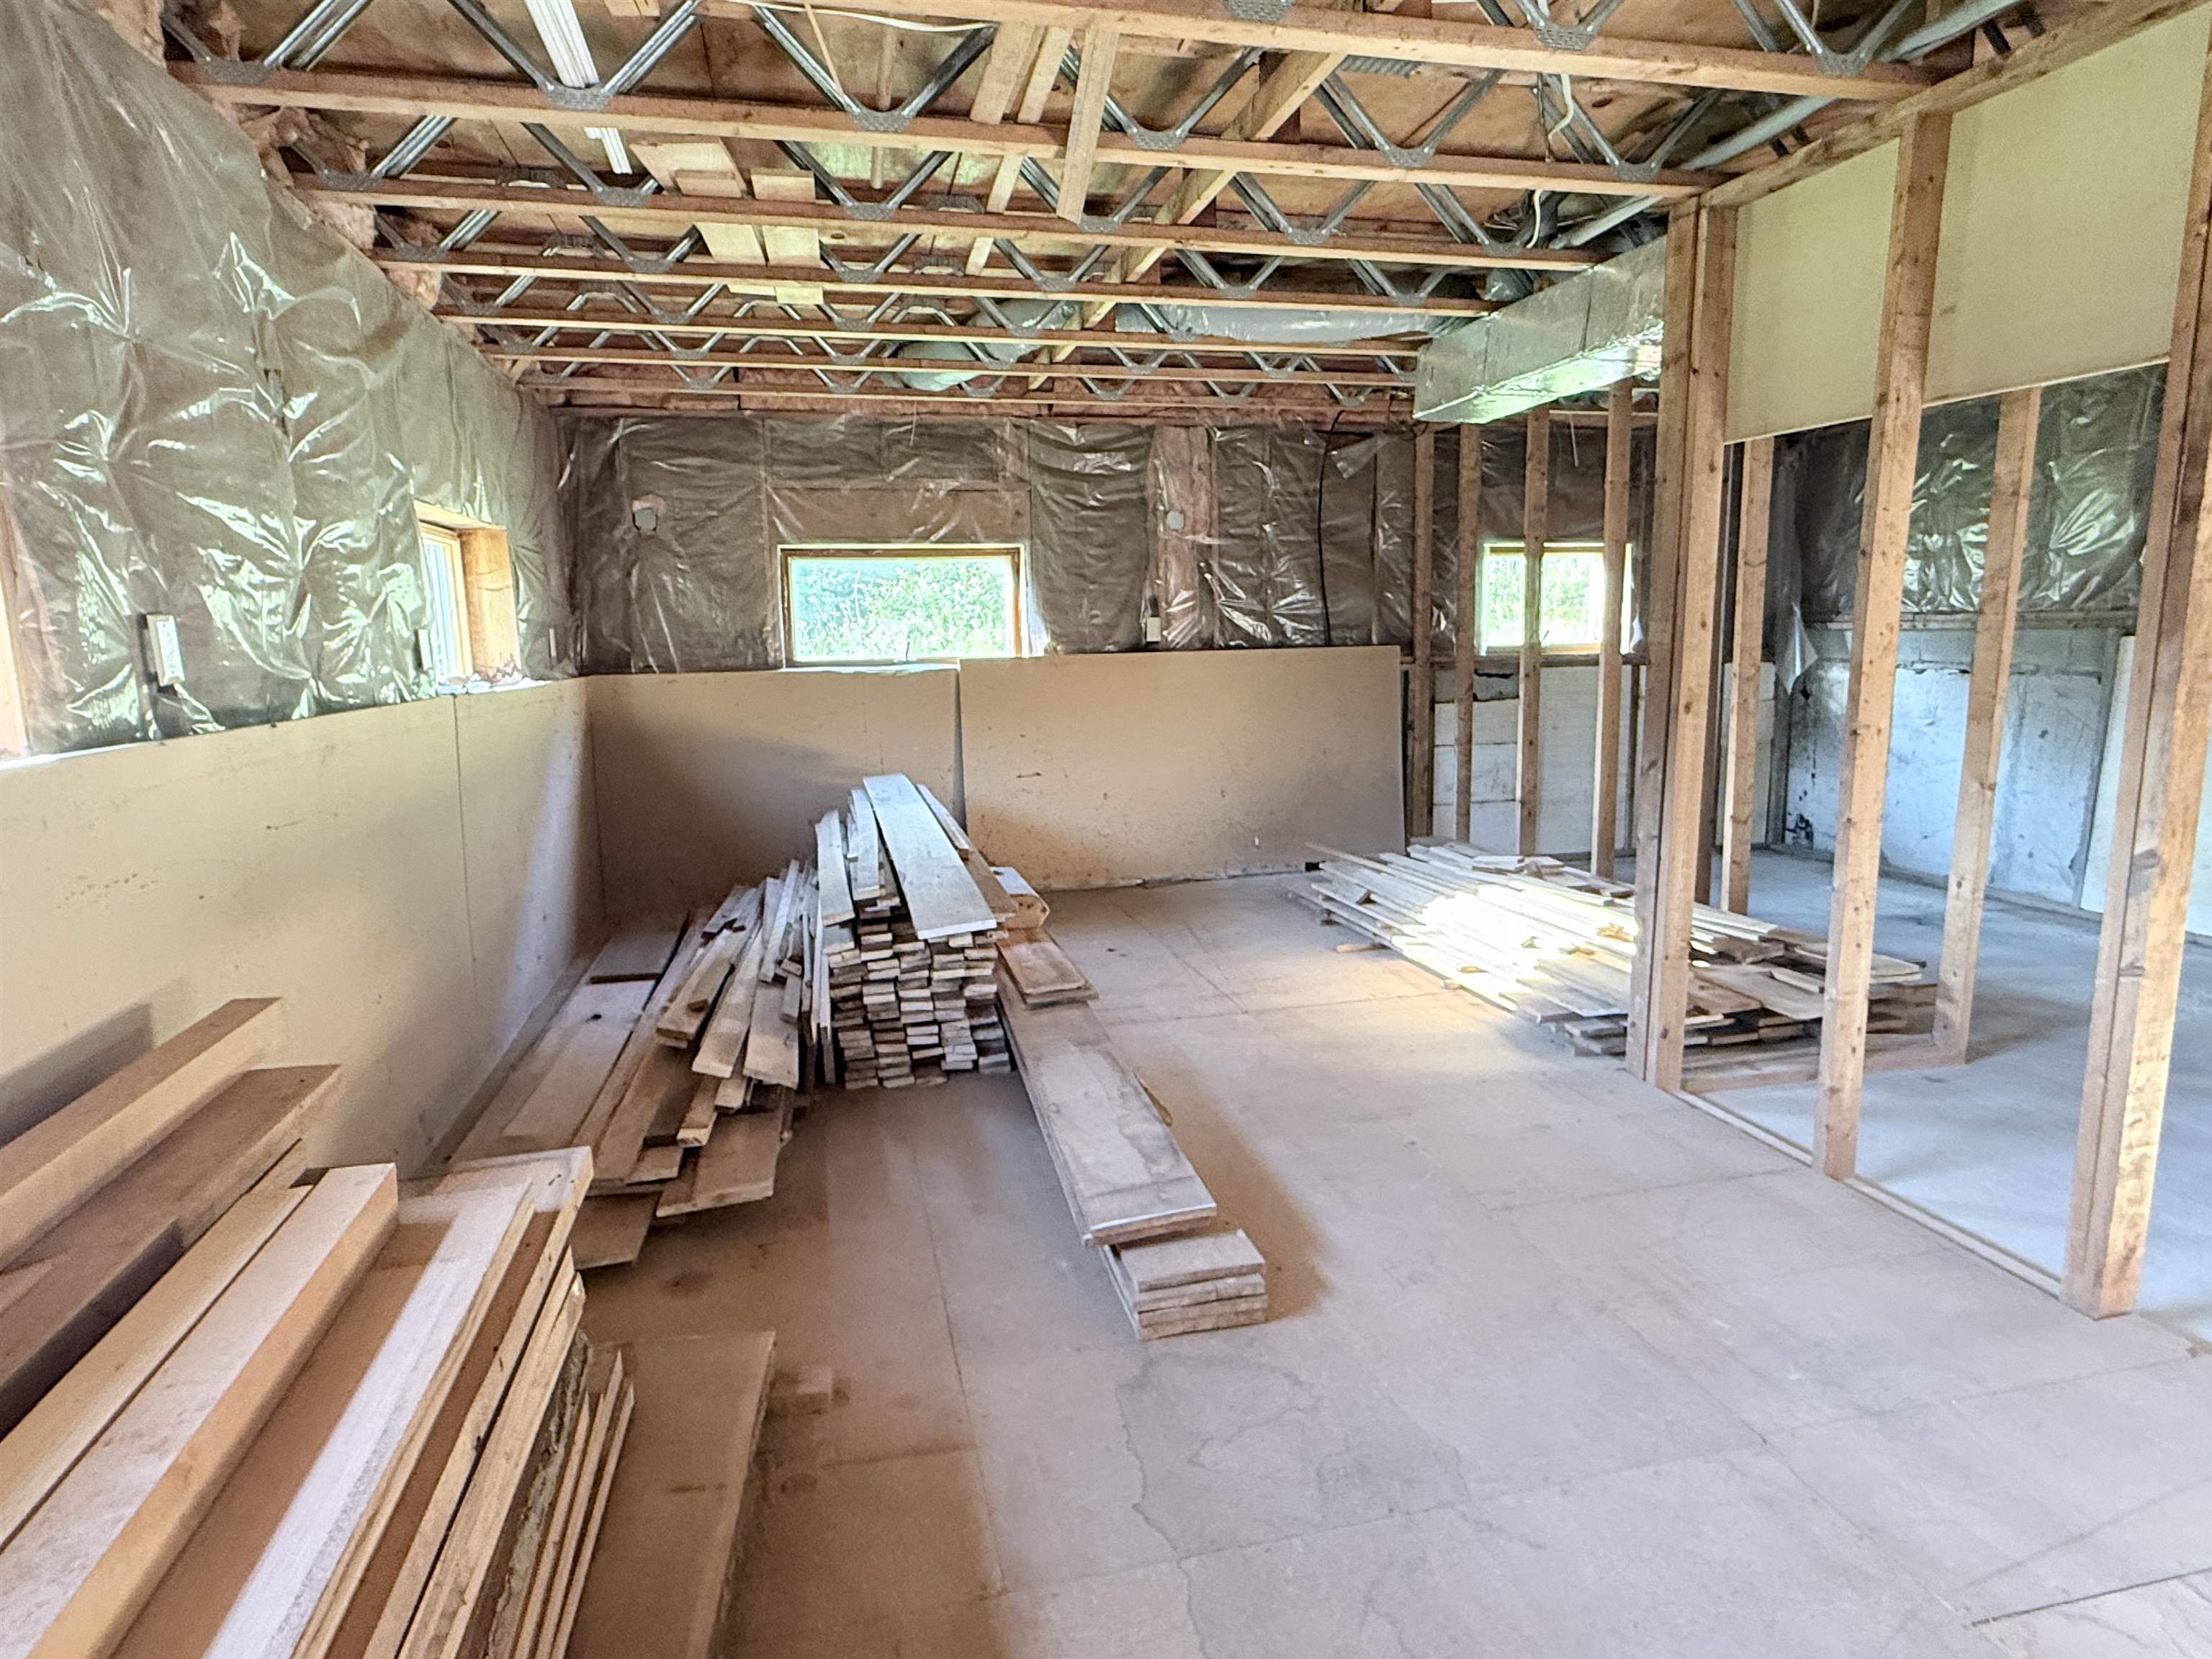 Massive lower level ready to finish
-
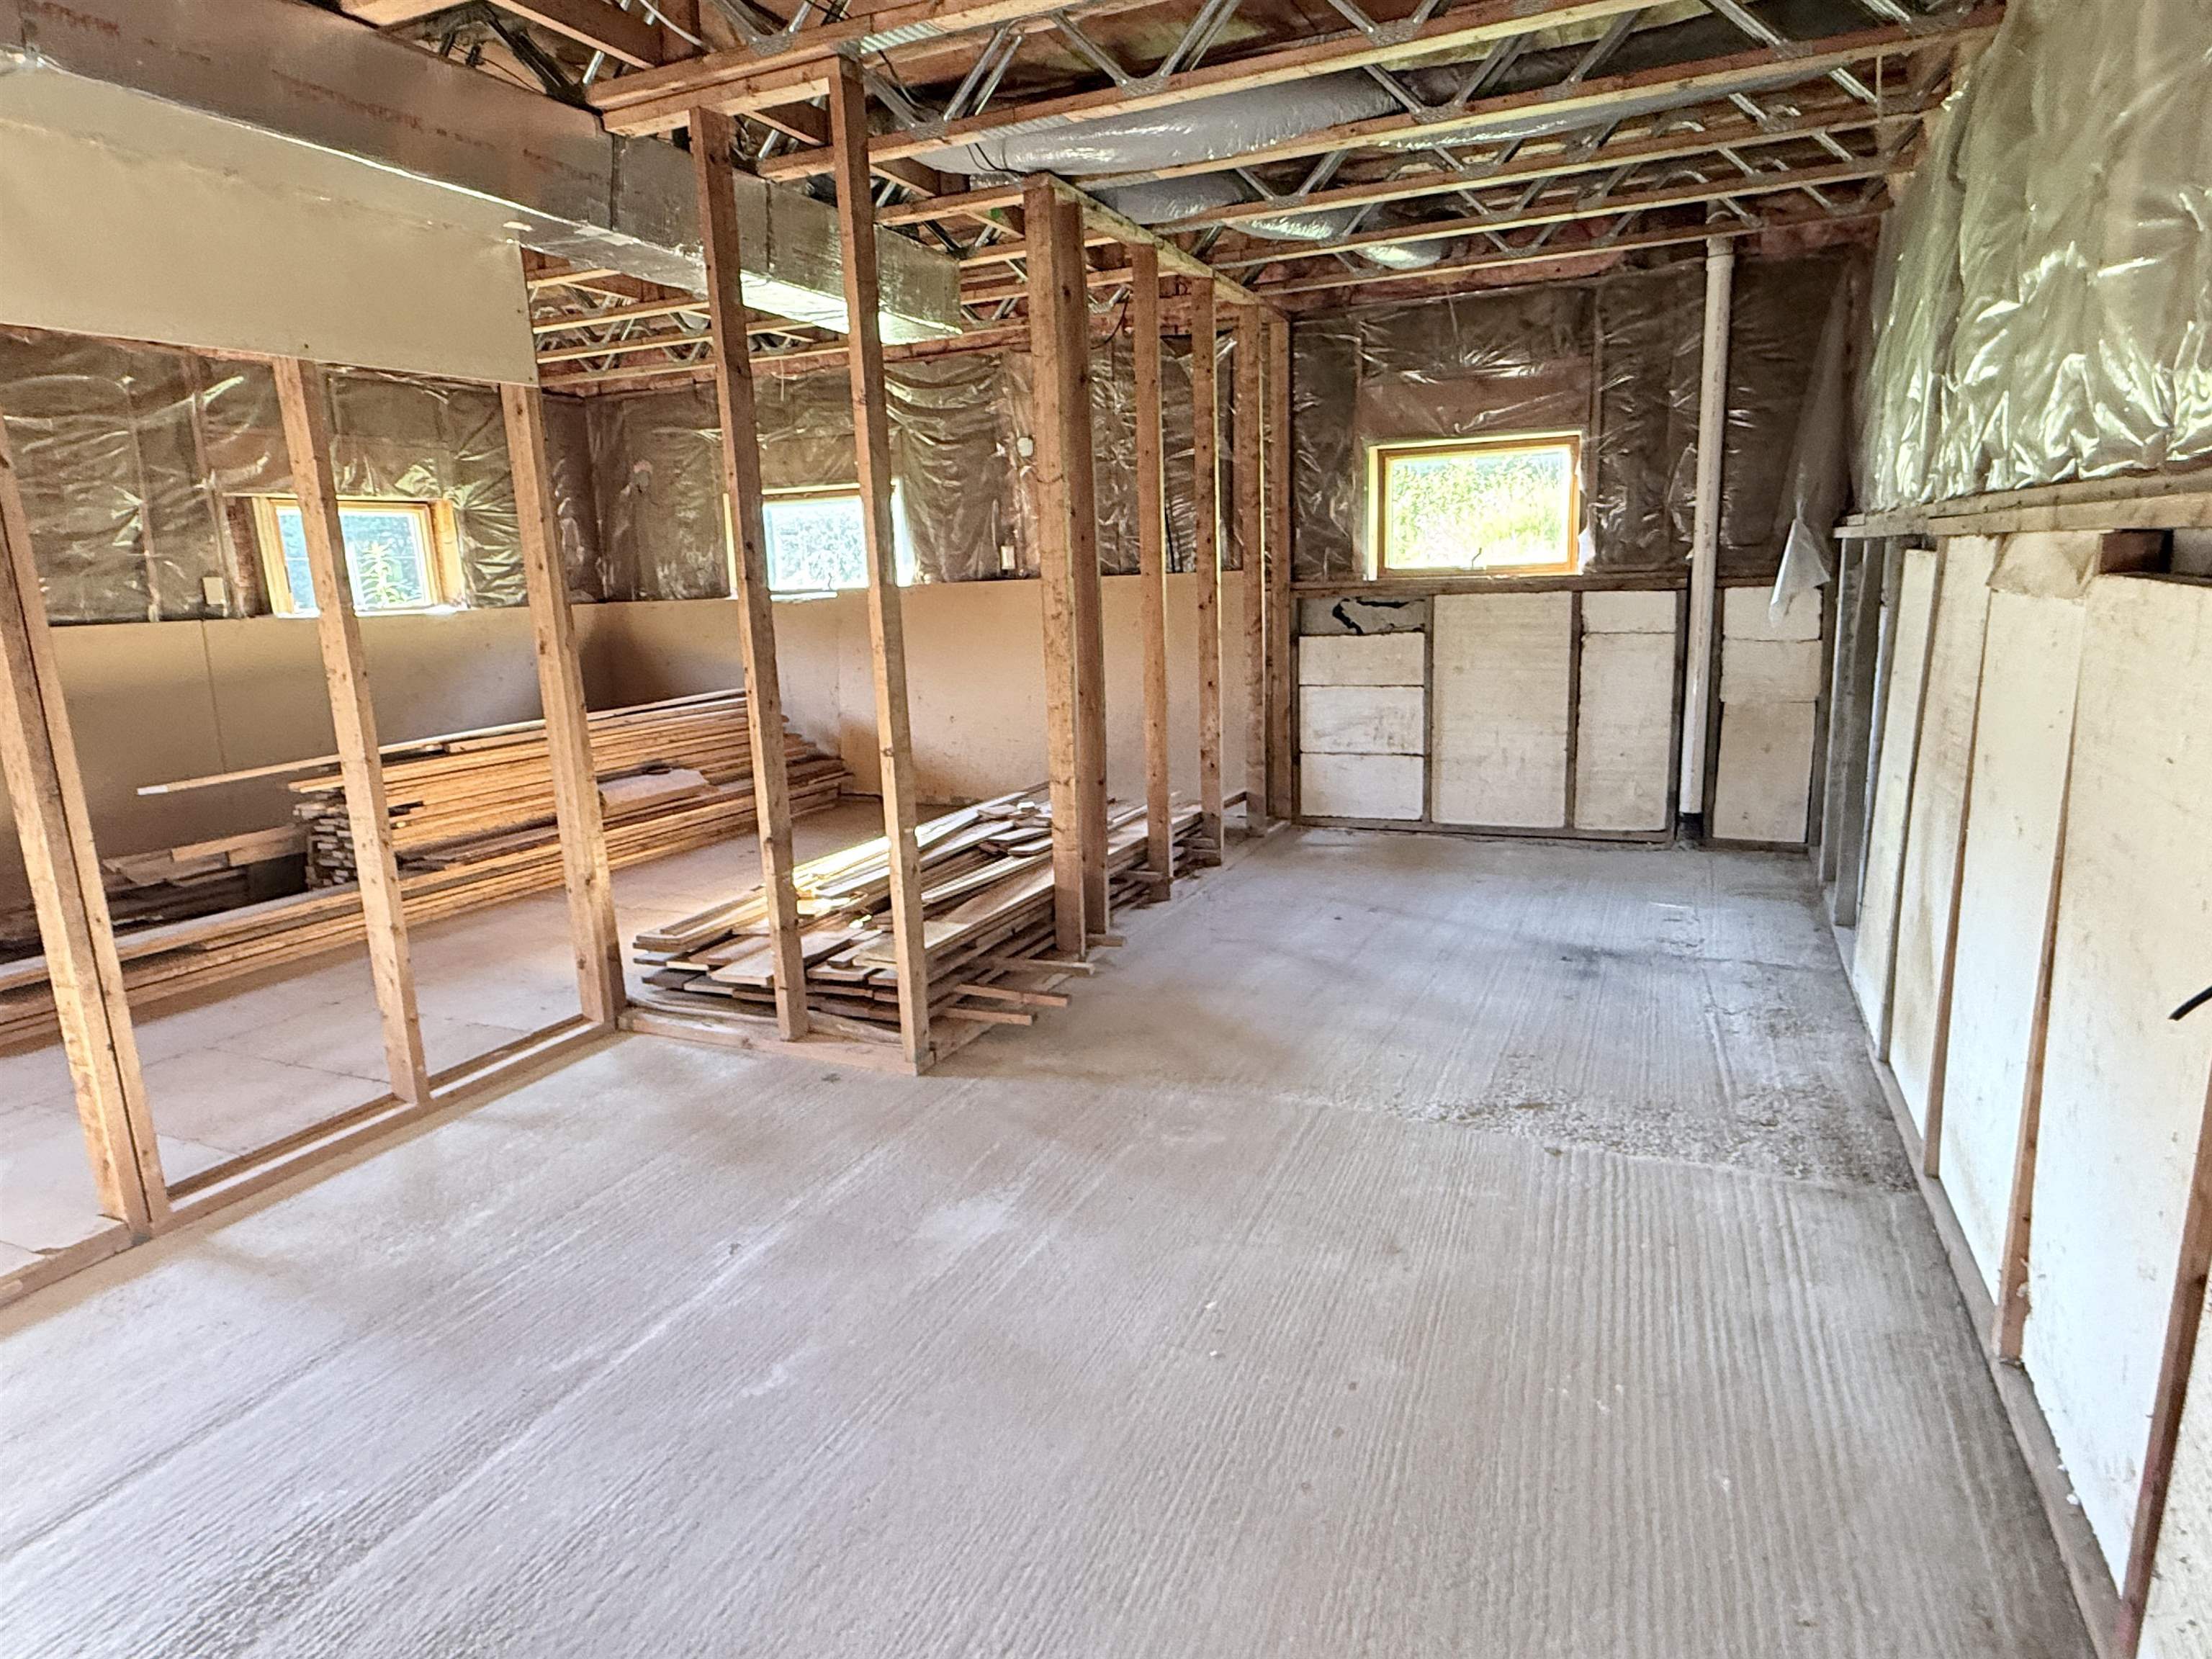 Room for studio space, office, fitness, or play
-
-
-
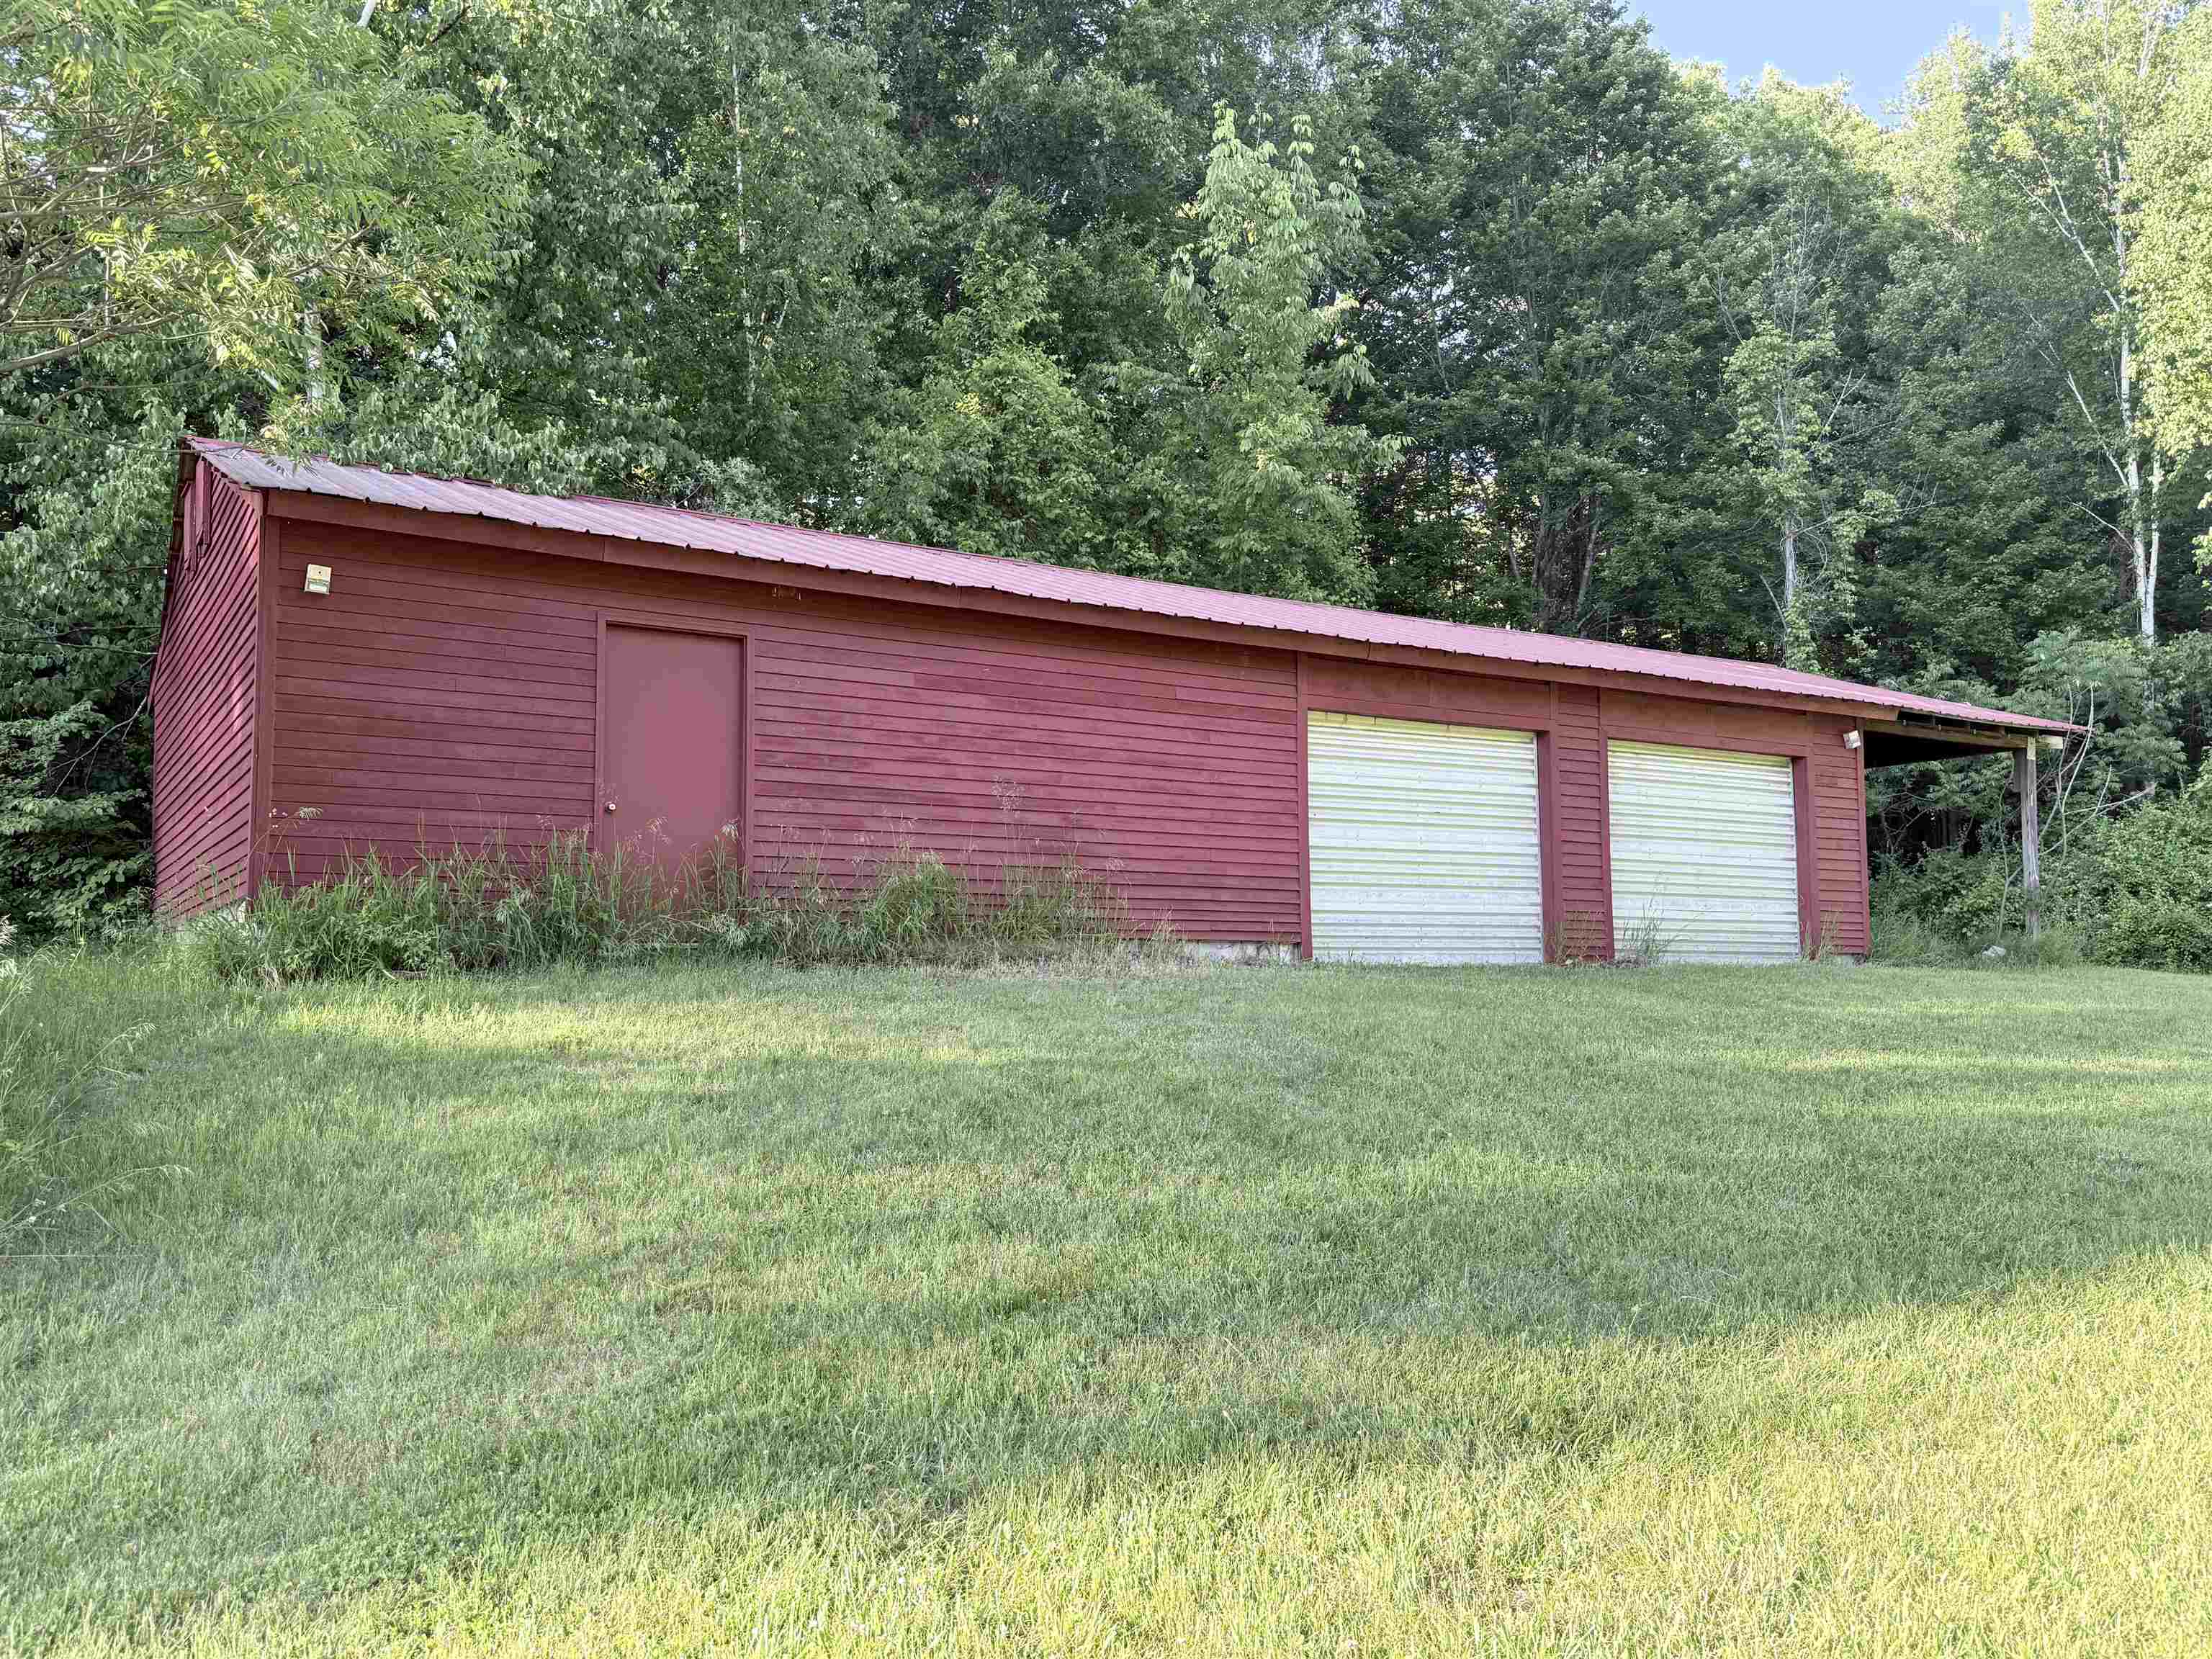 Large barn. Room for several cars, animals, tools, etc
-
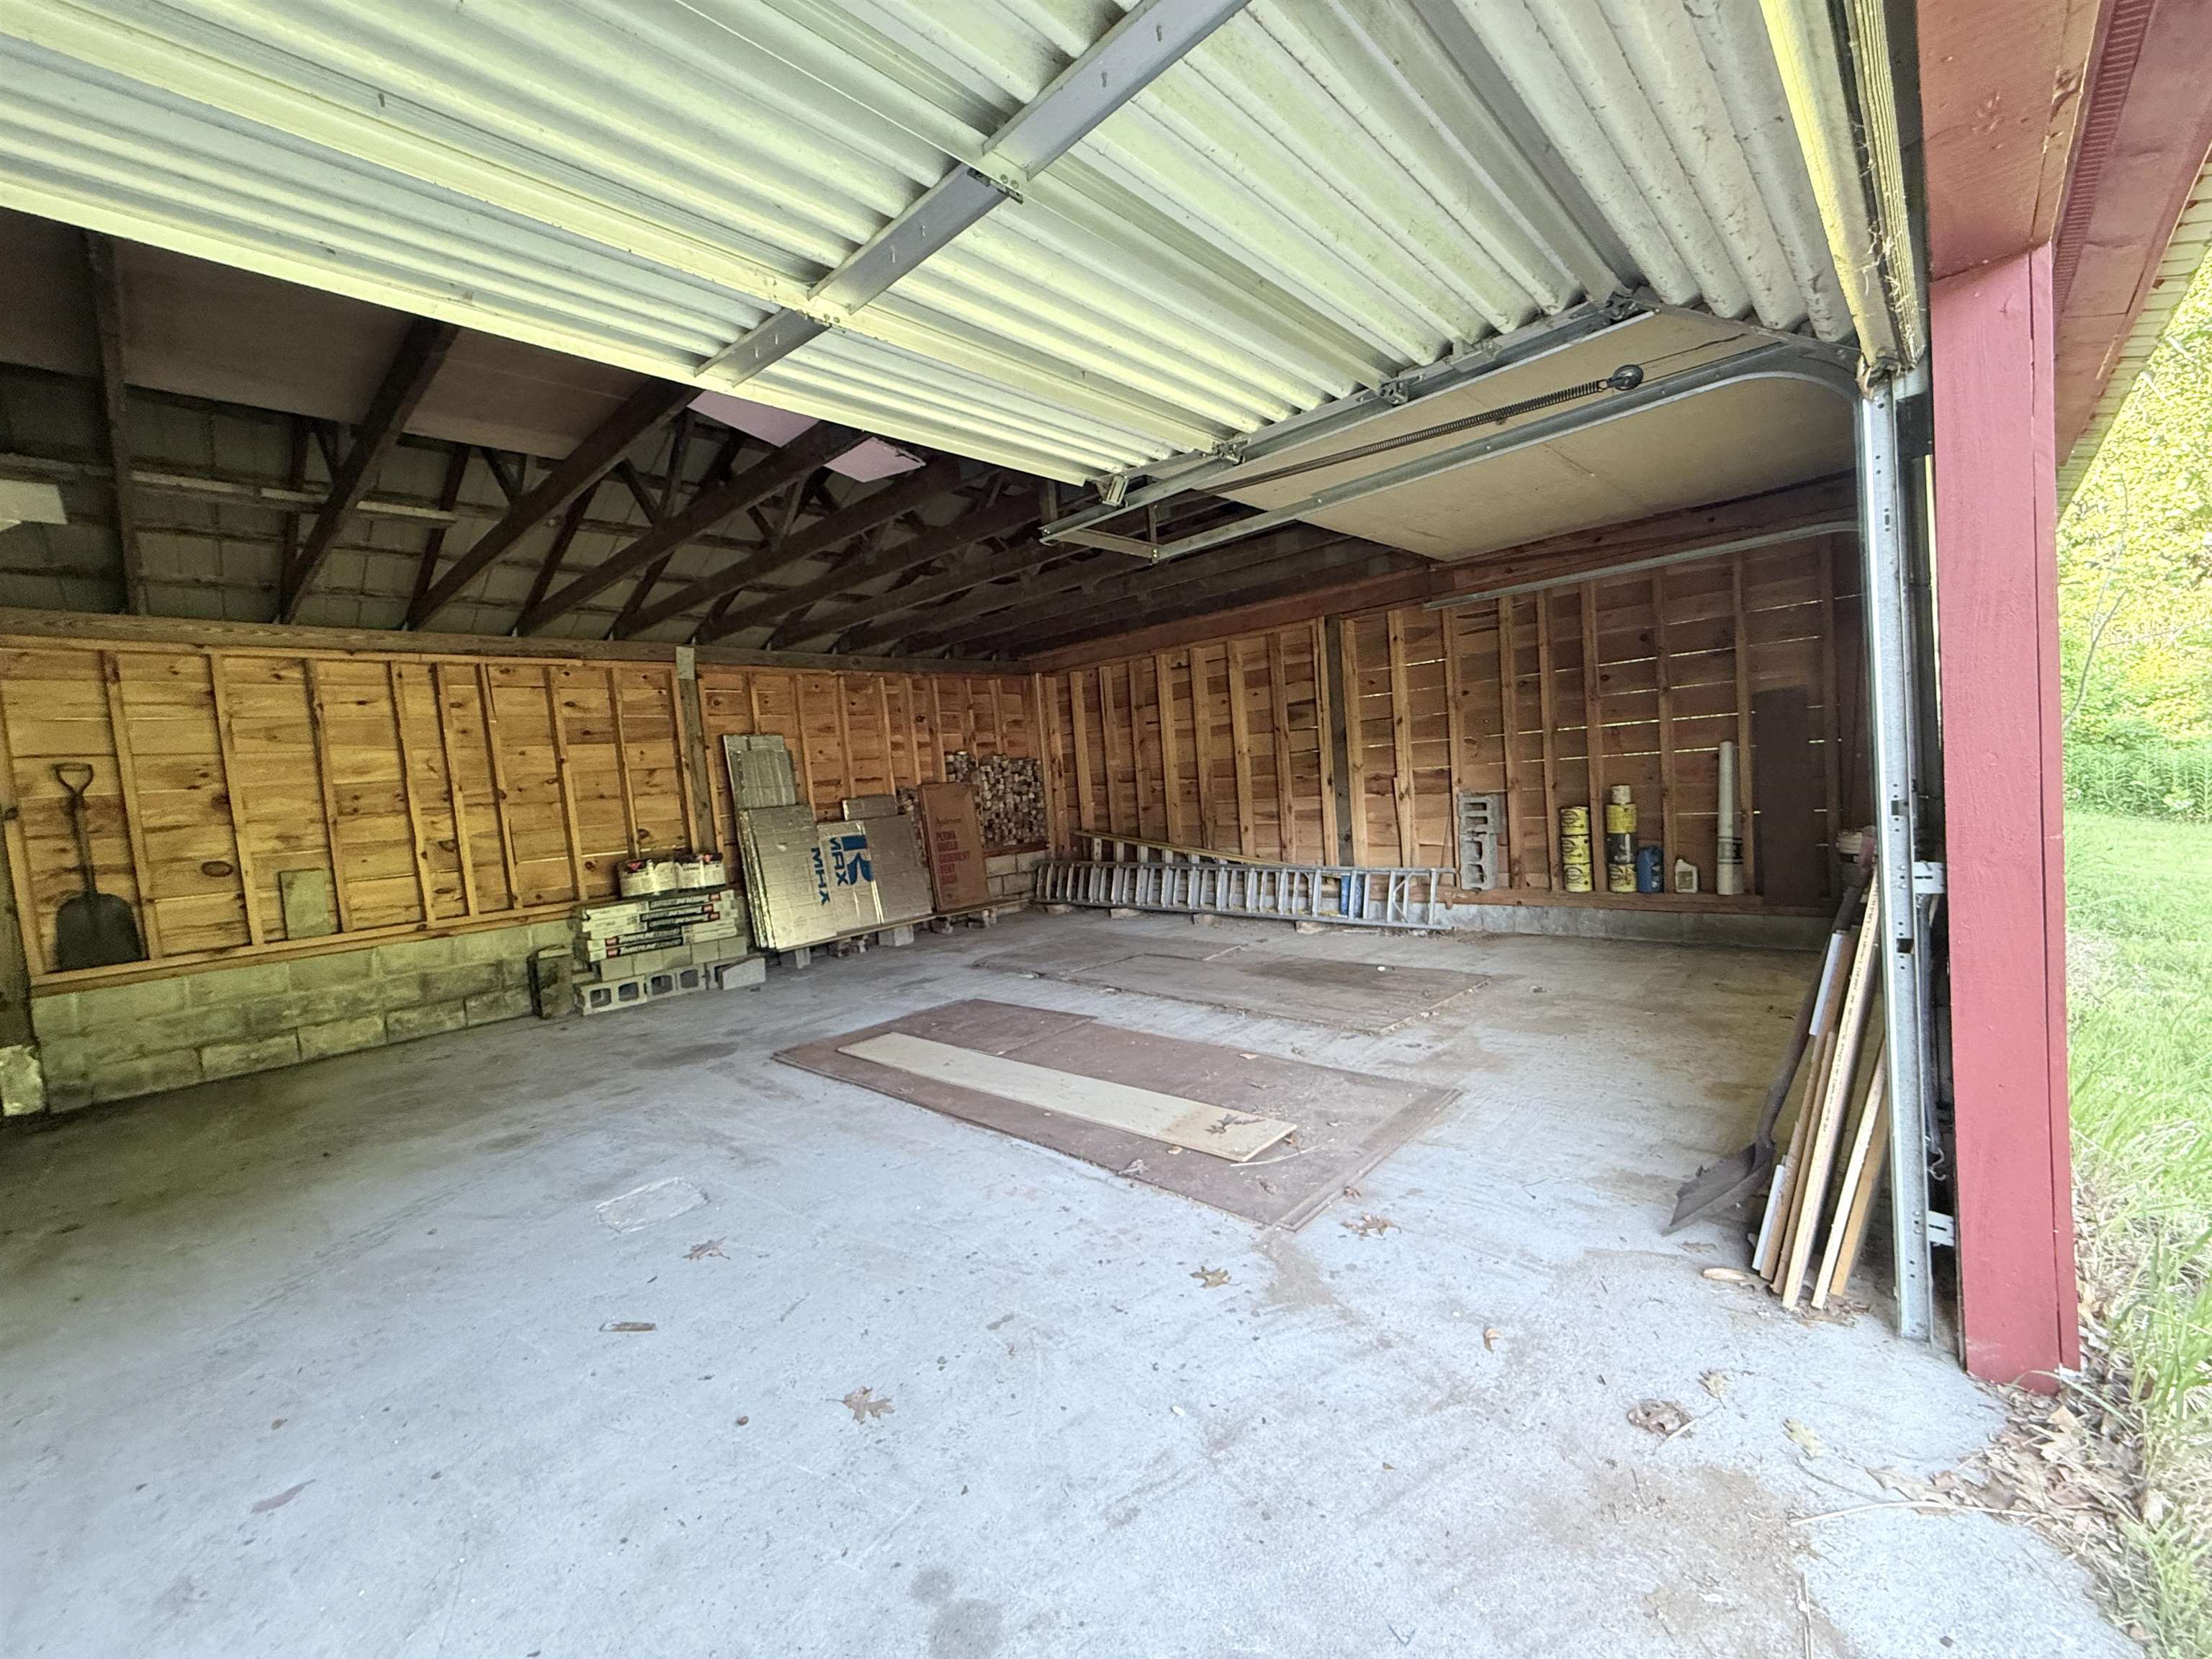 Oil change pit located under the right garage bay
-
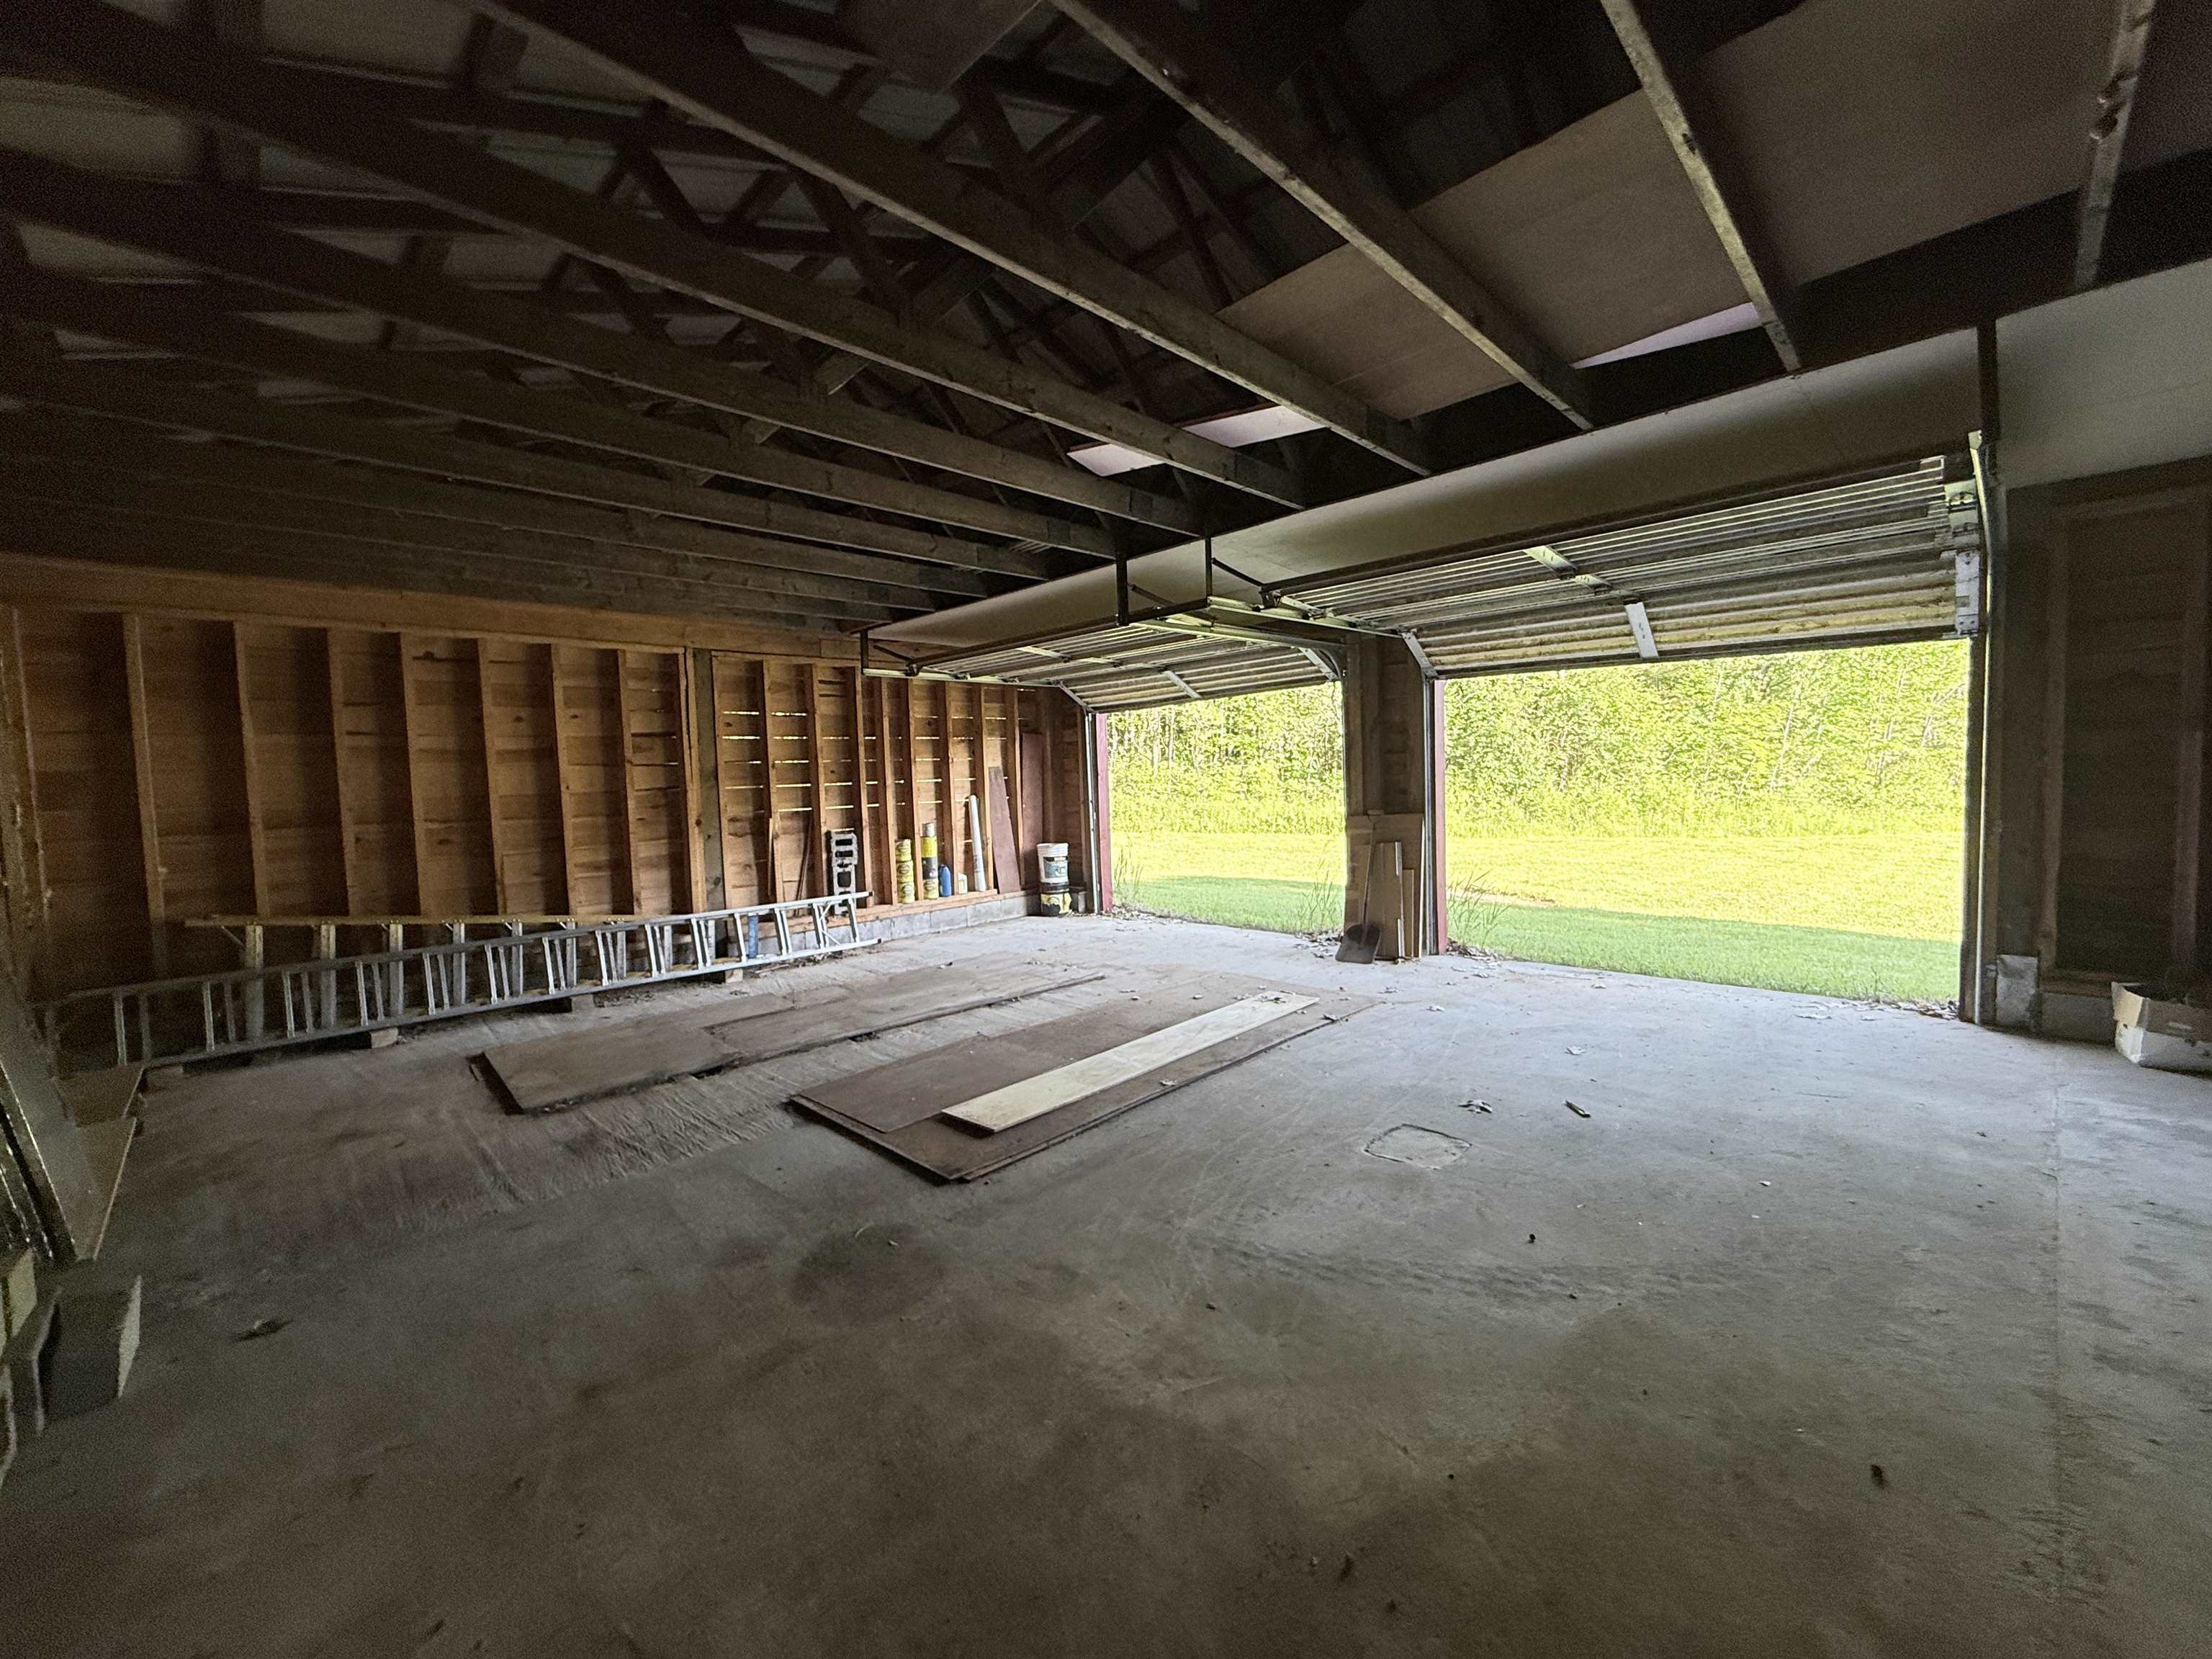 Car enthusiast's dream property!
-
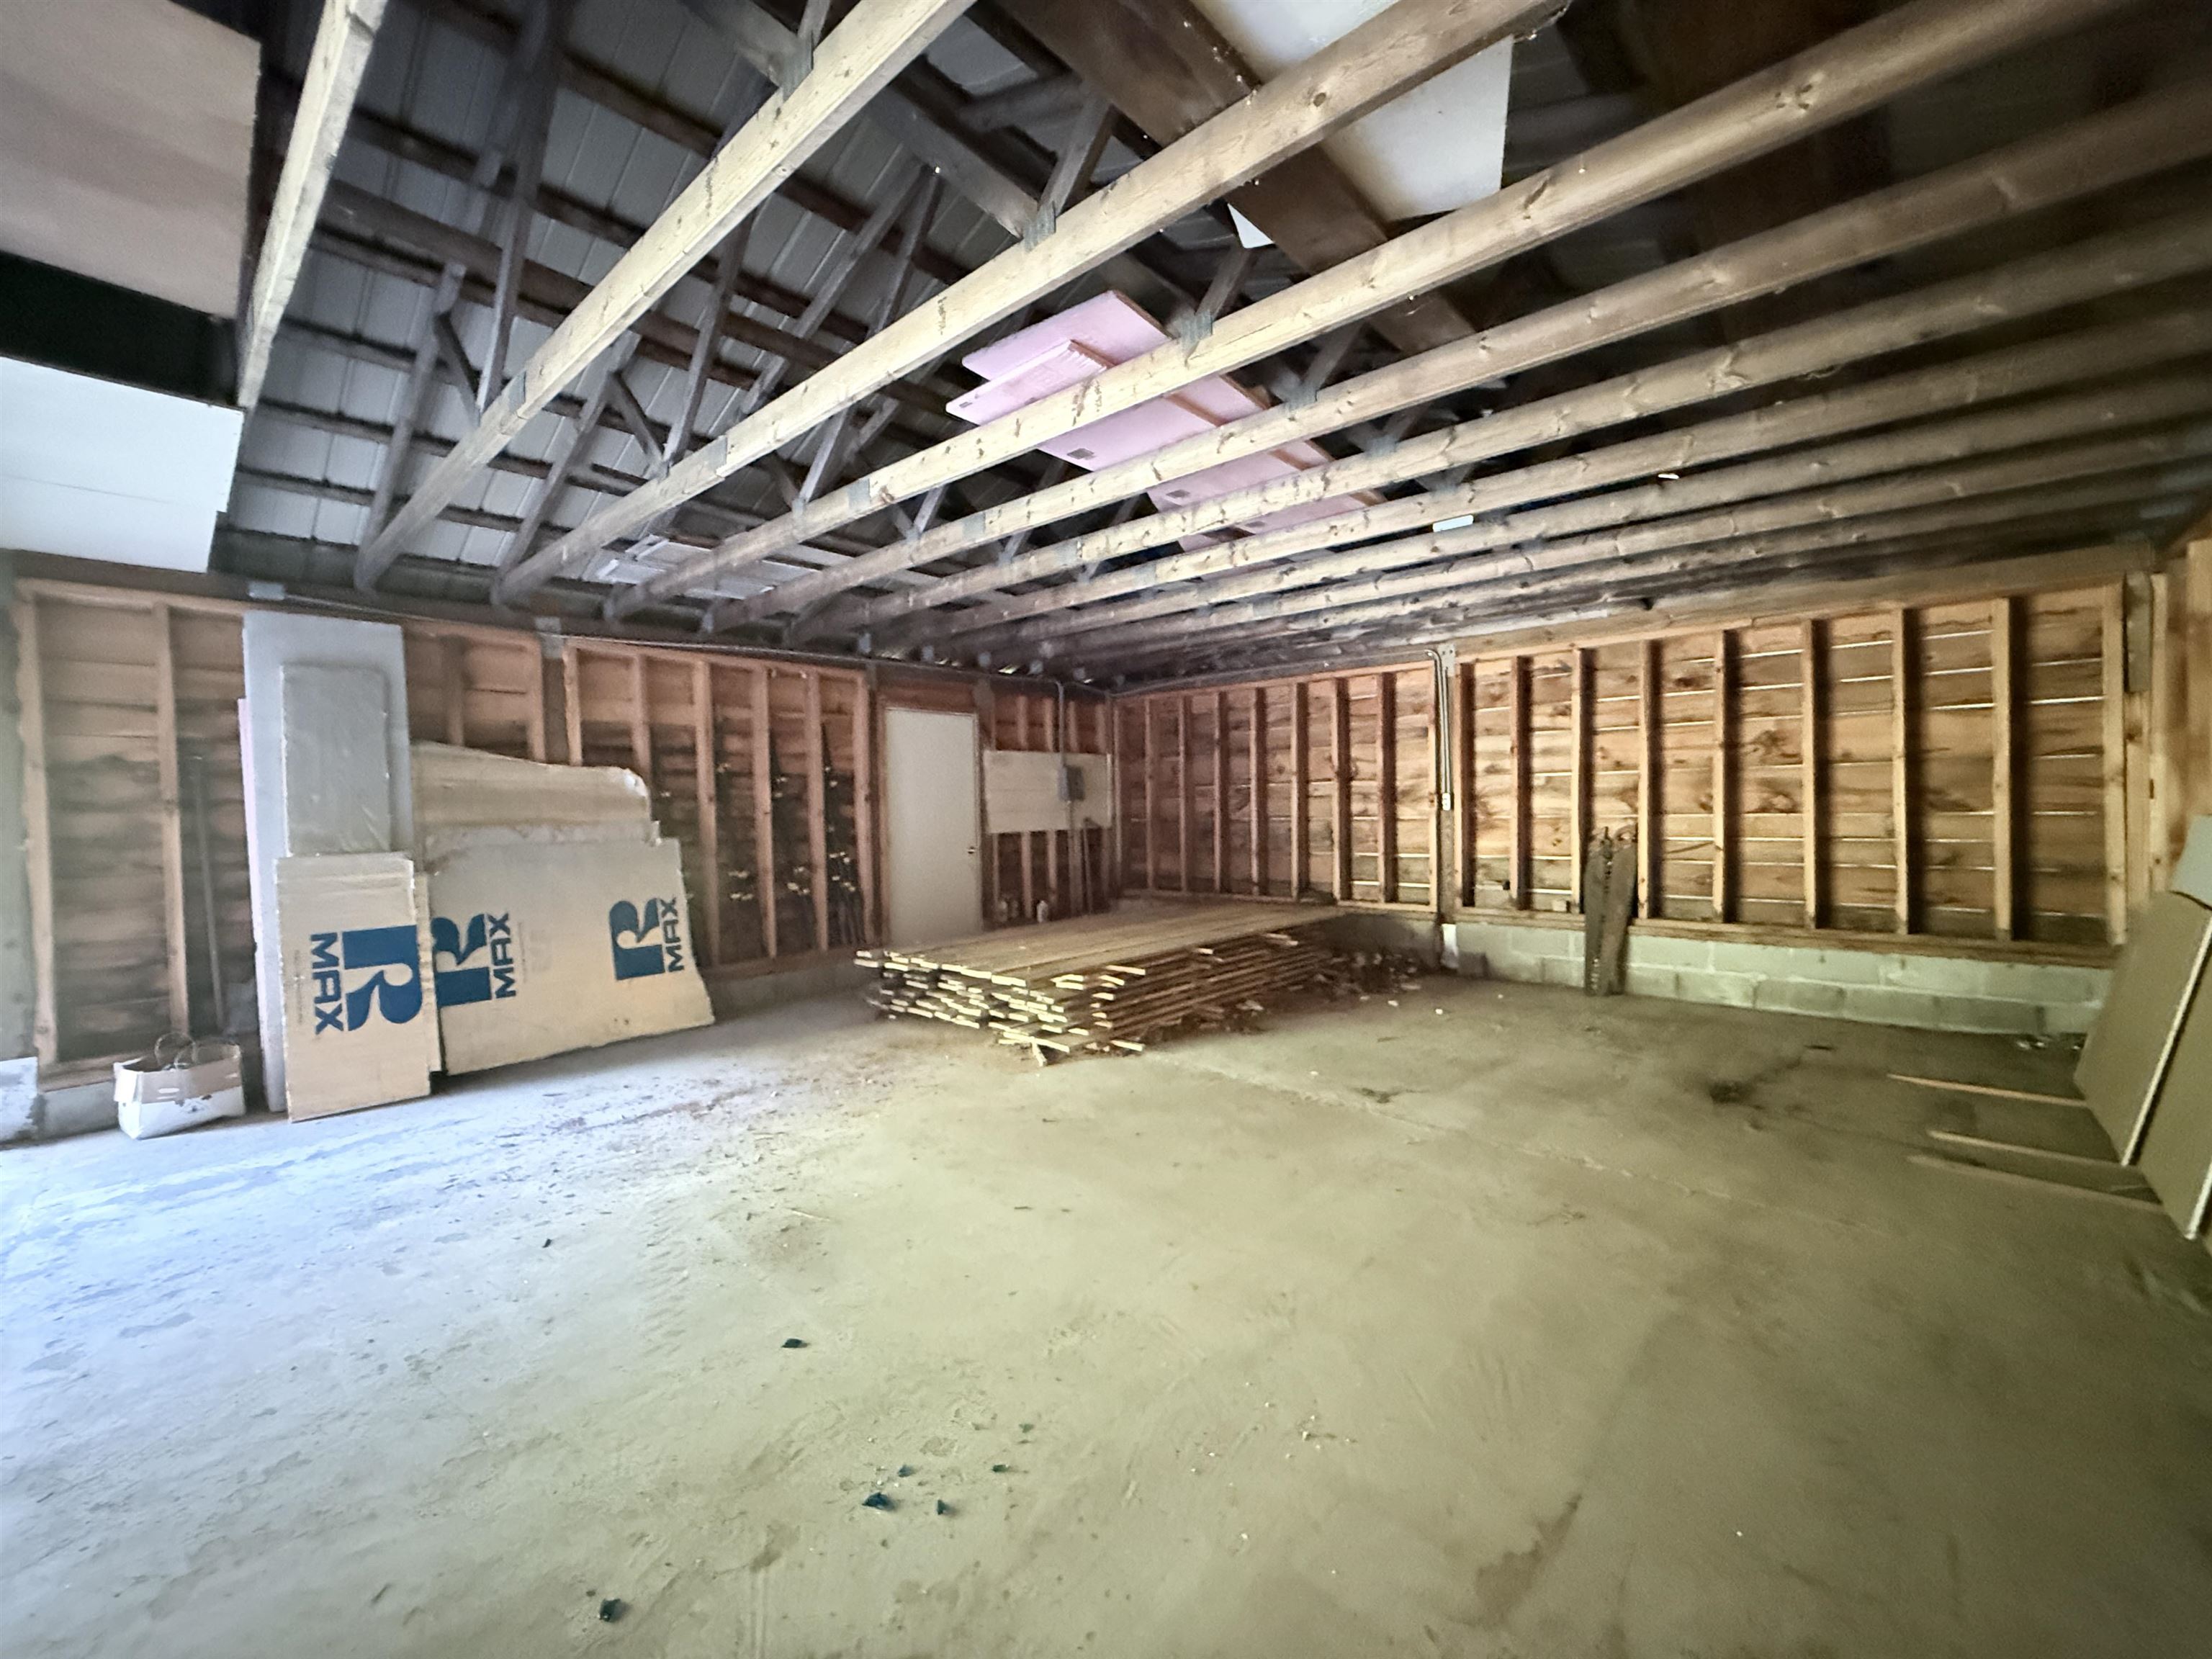 Huge area for workshop or animals
-
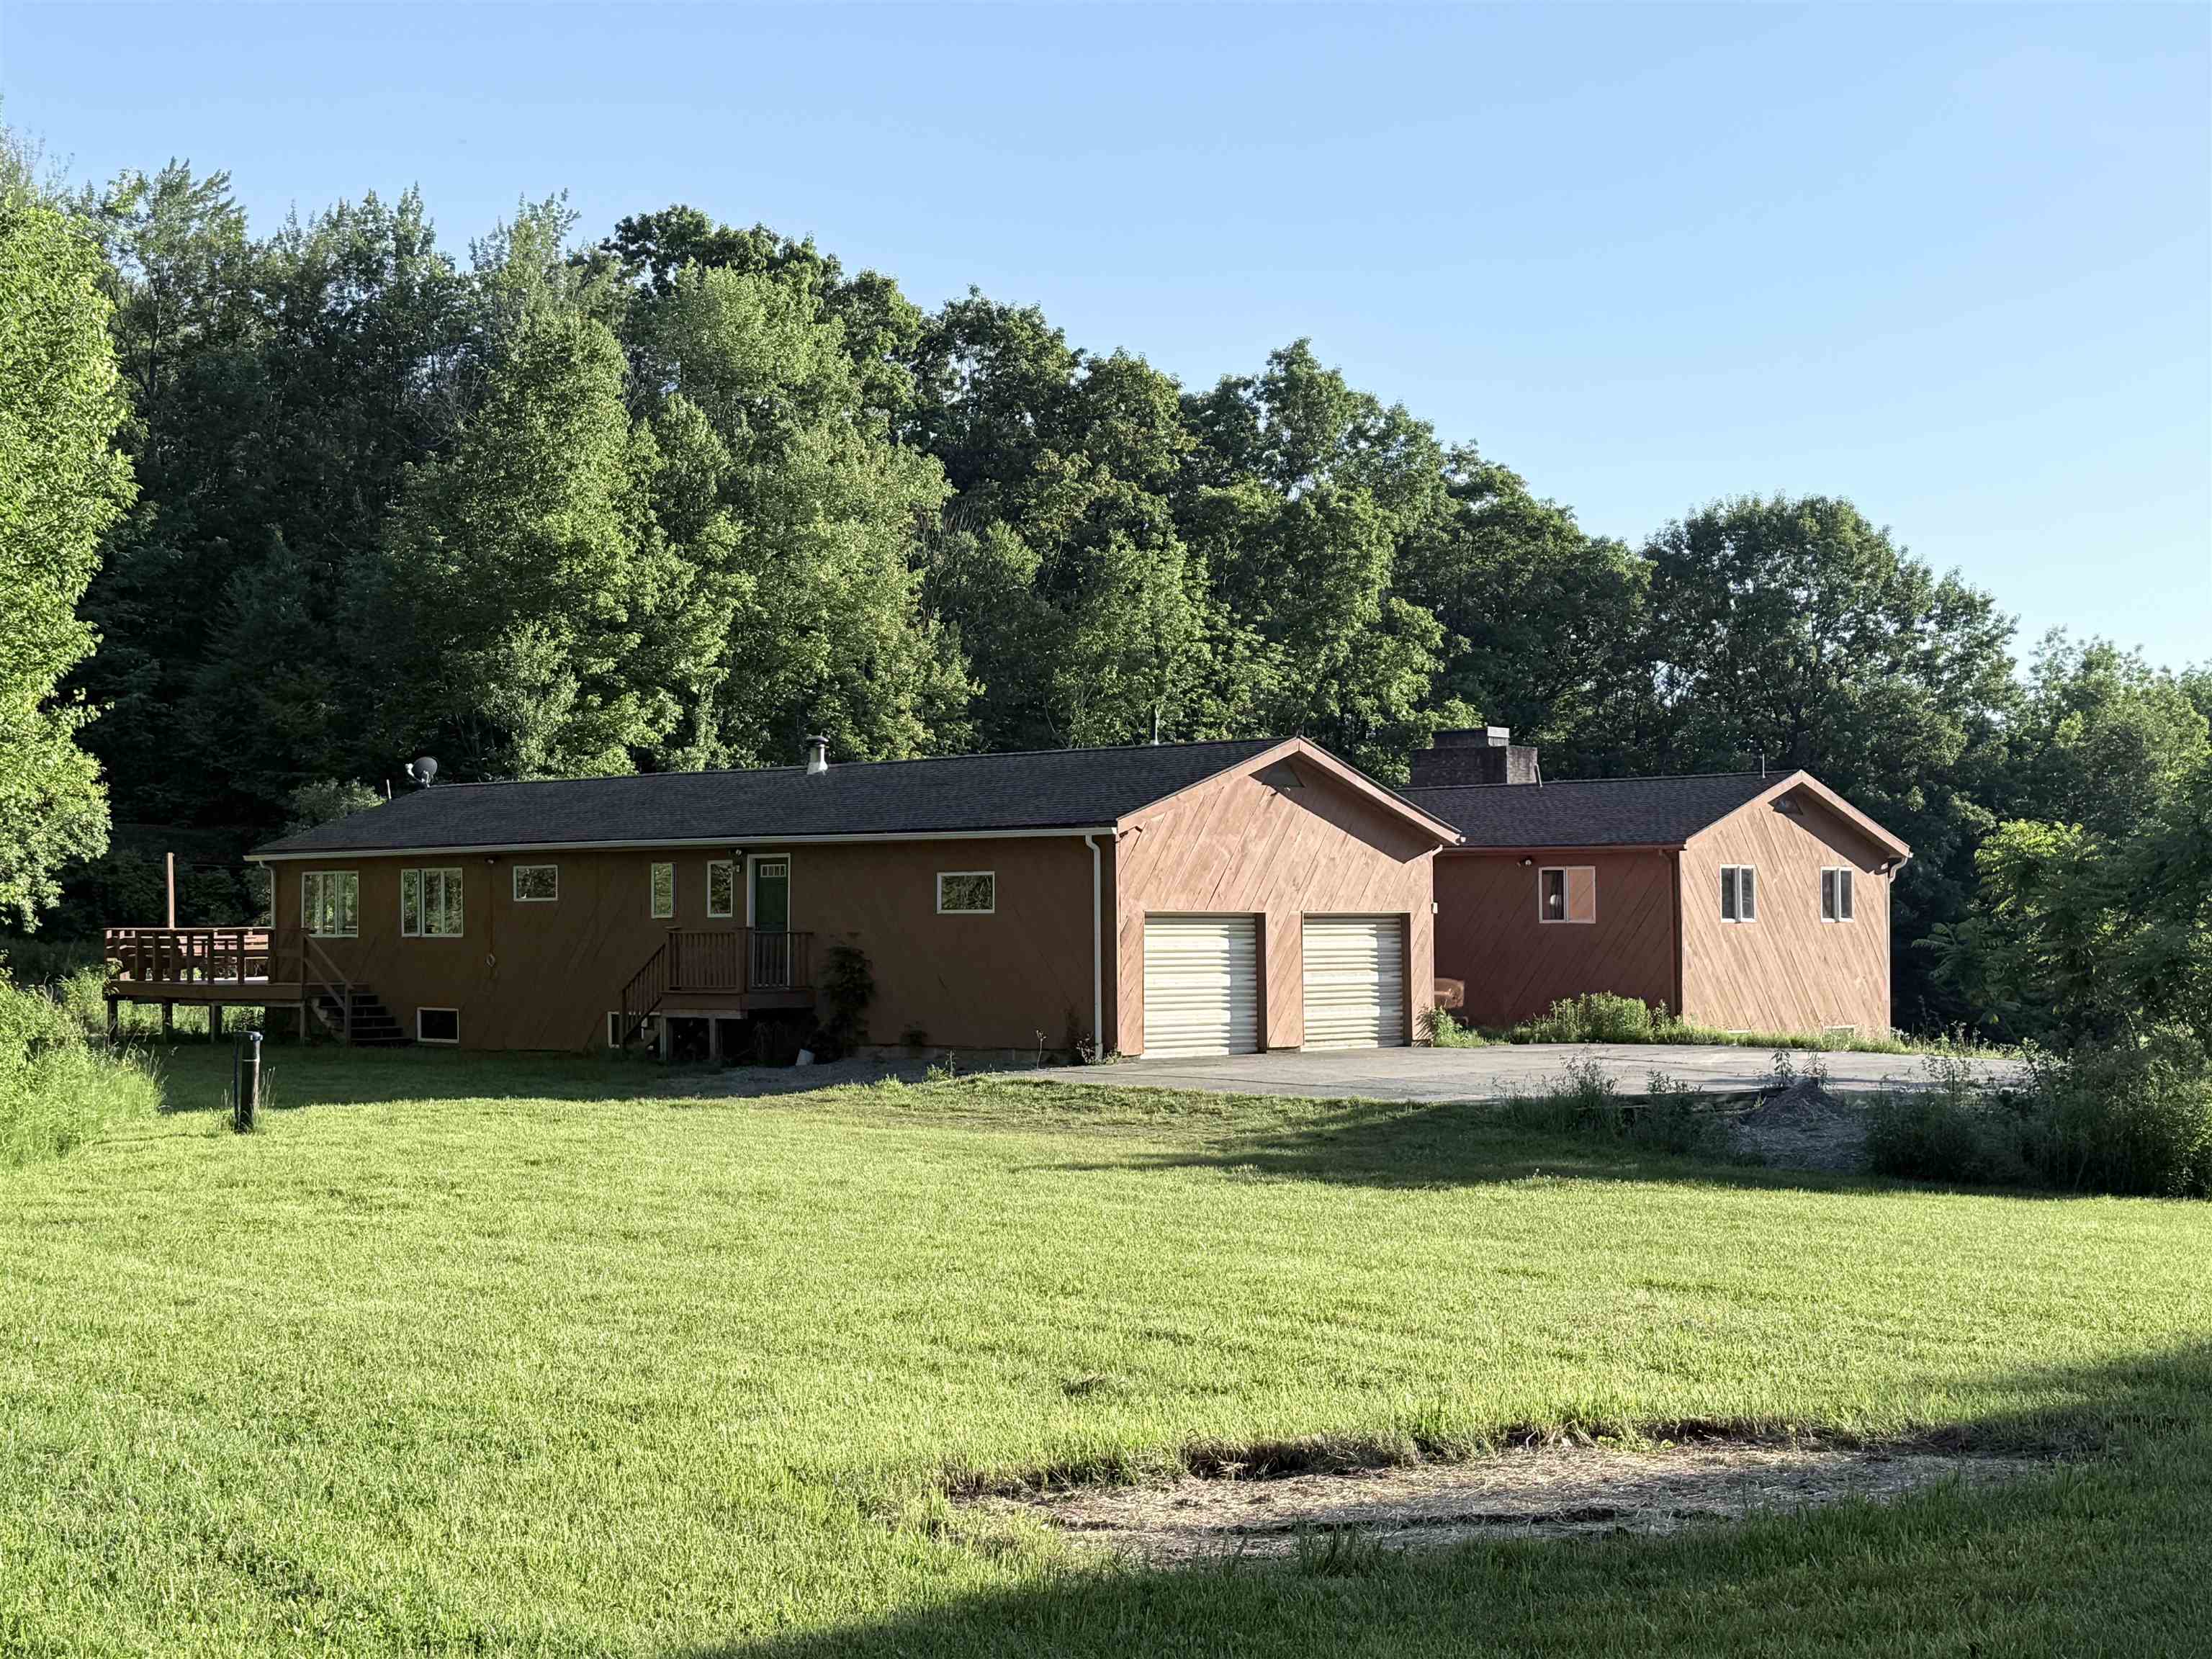 Looking back to the house from the barn
-
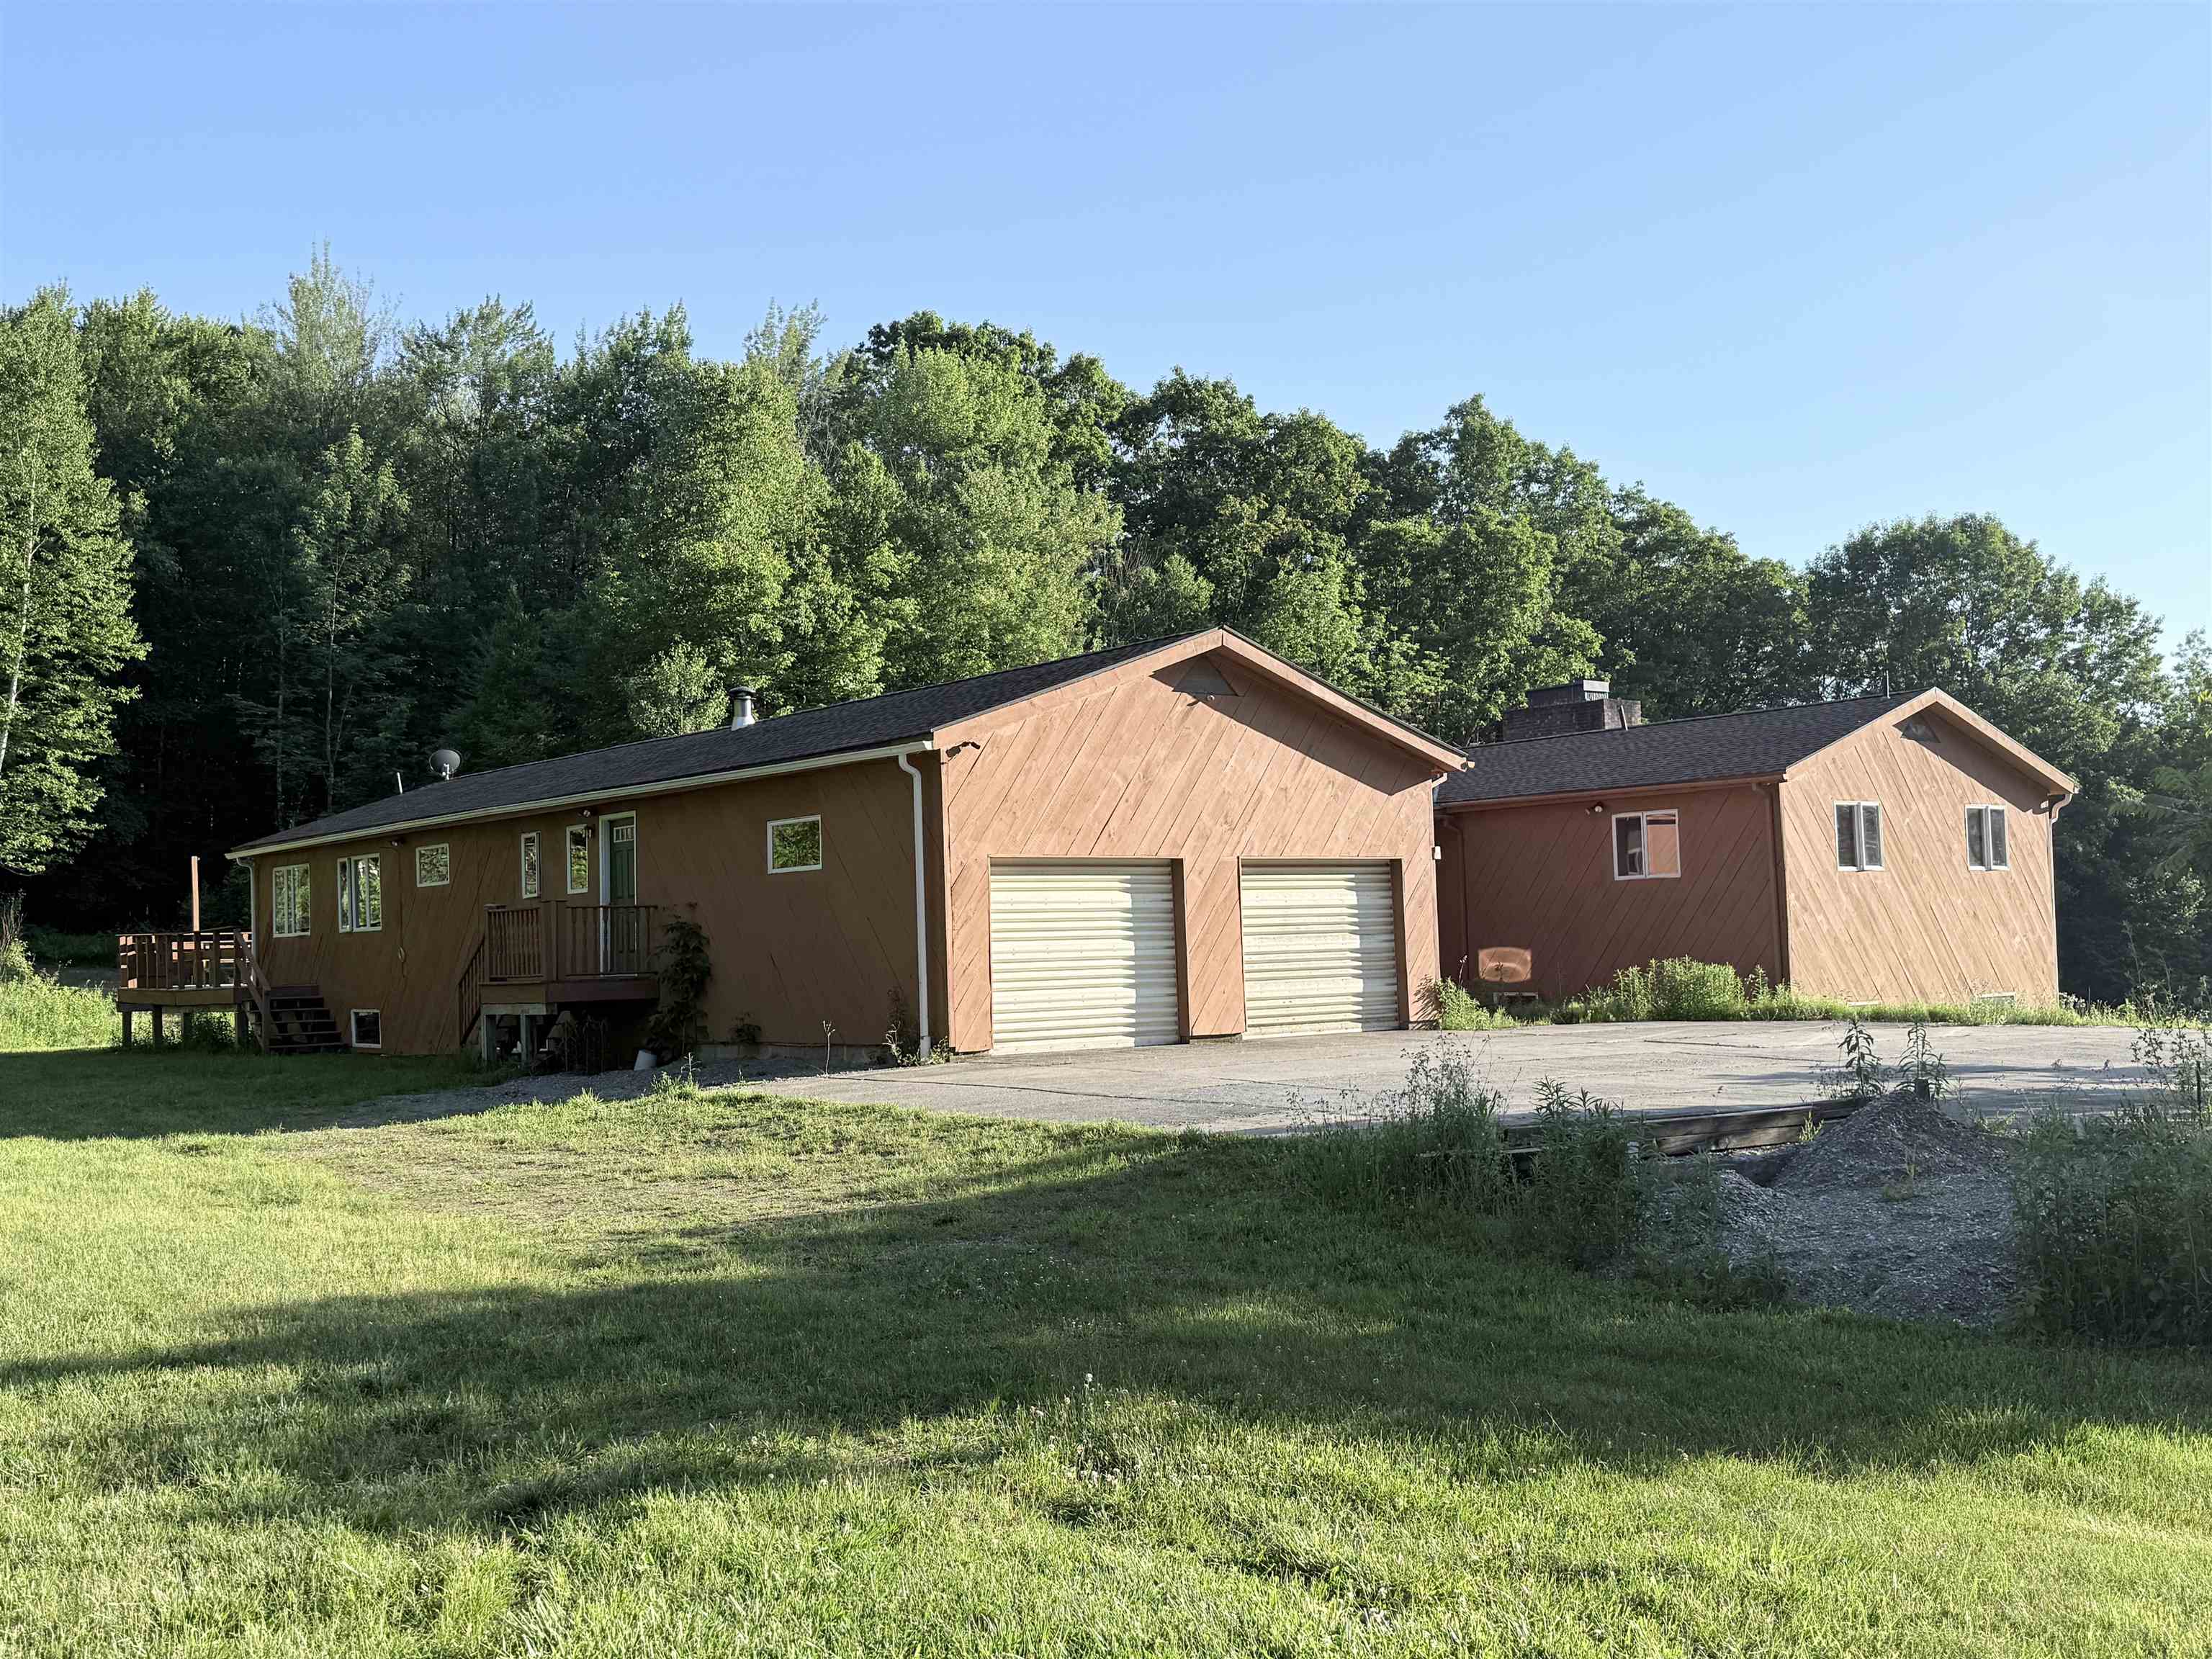 New roof, boiler, and more...
-
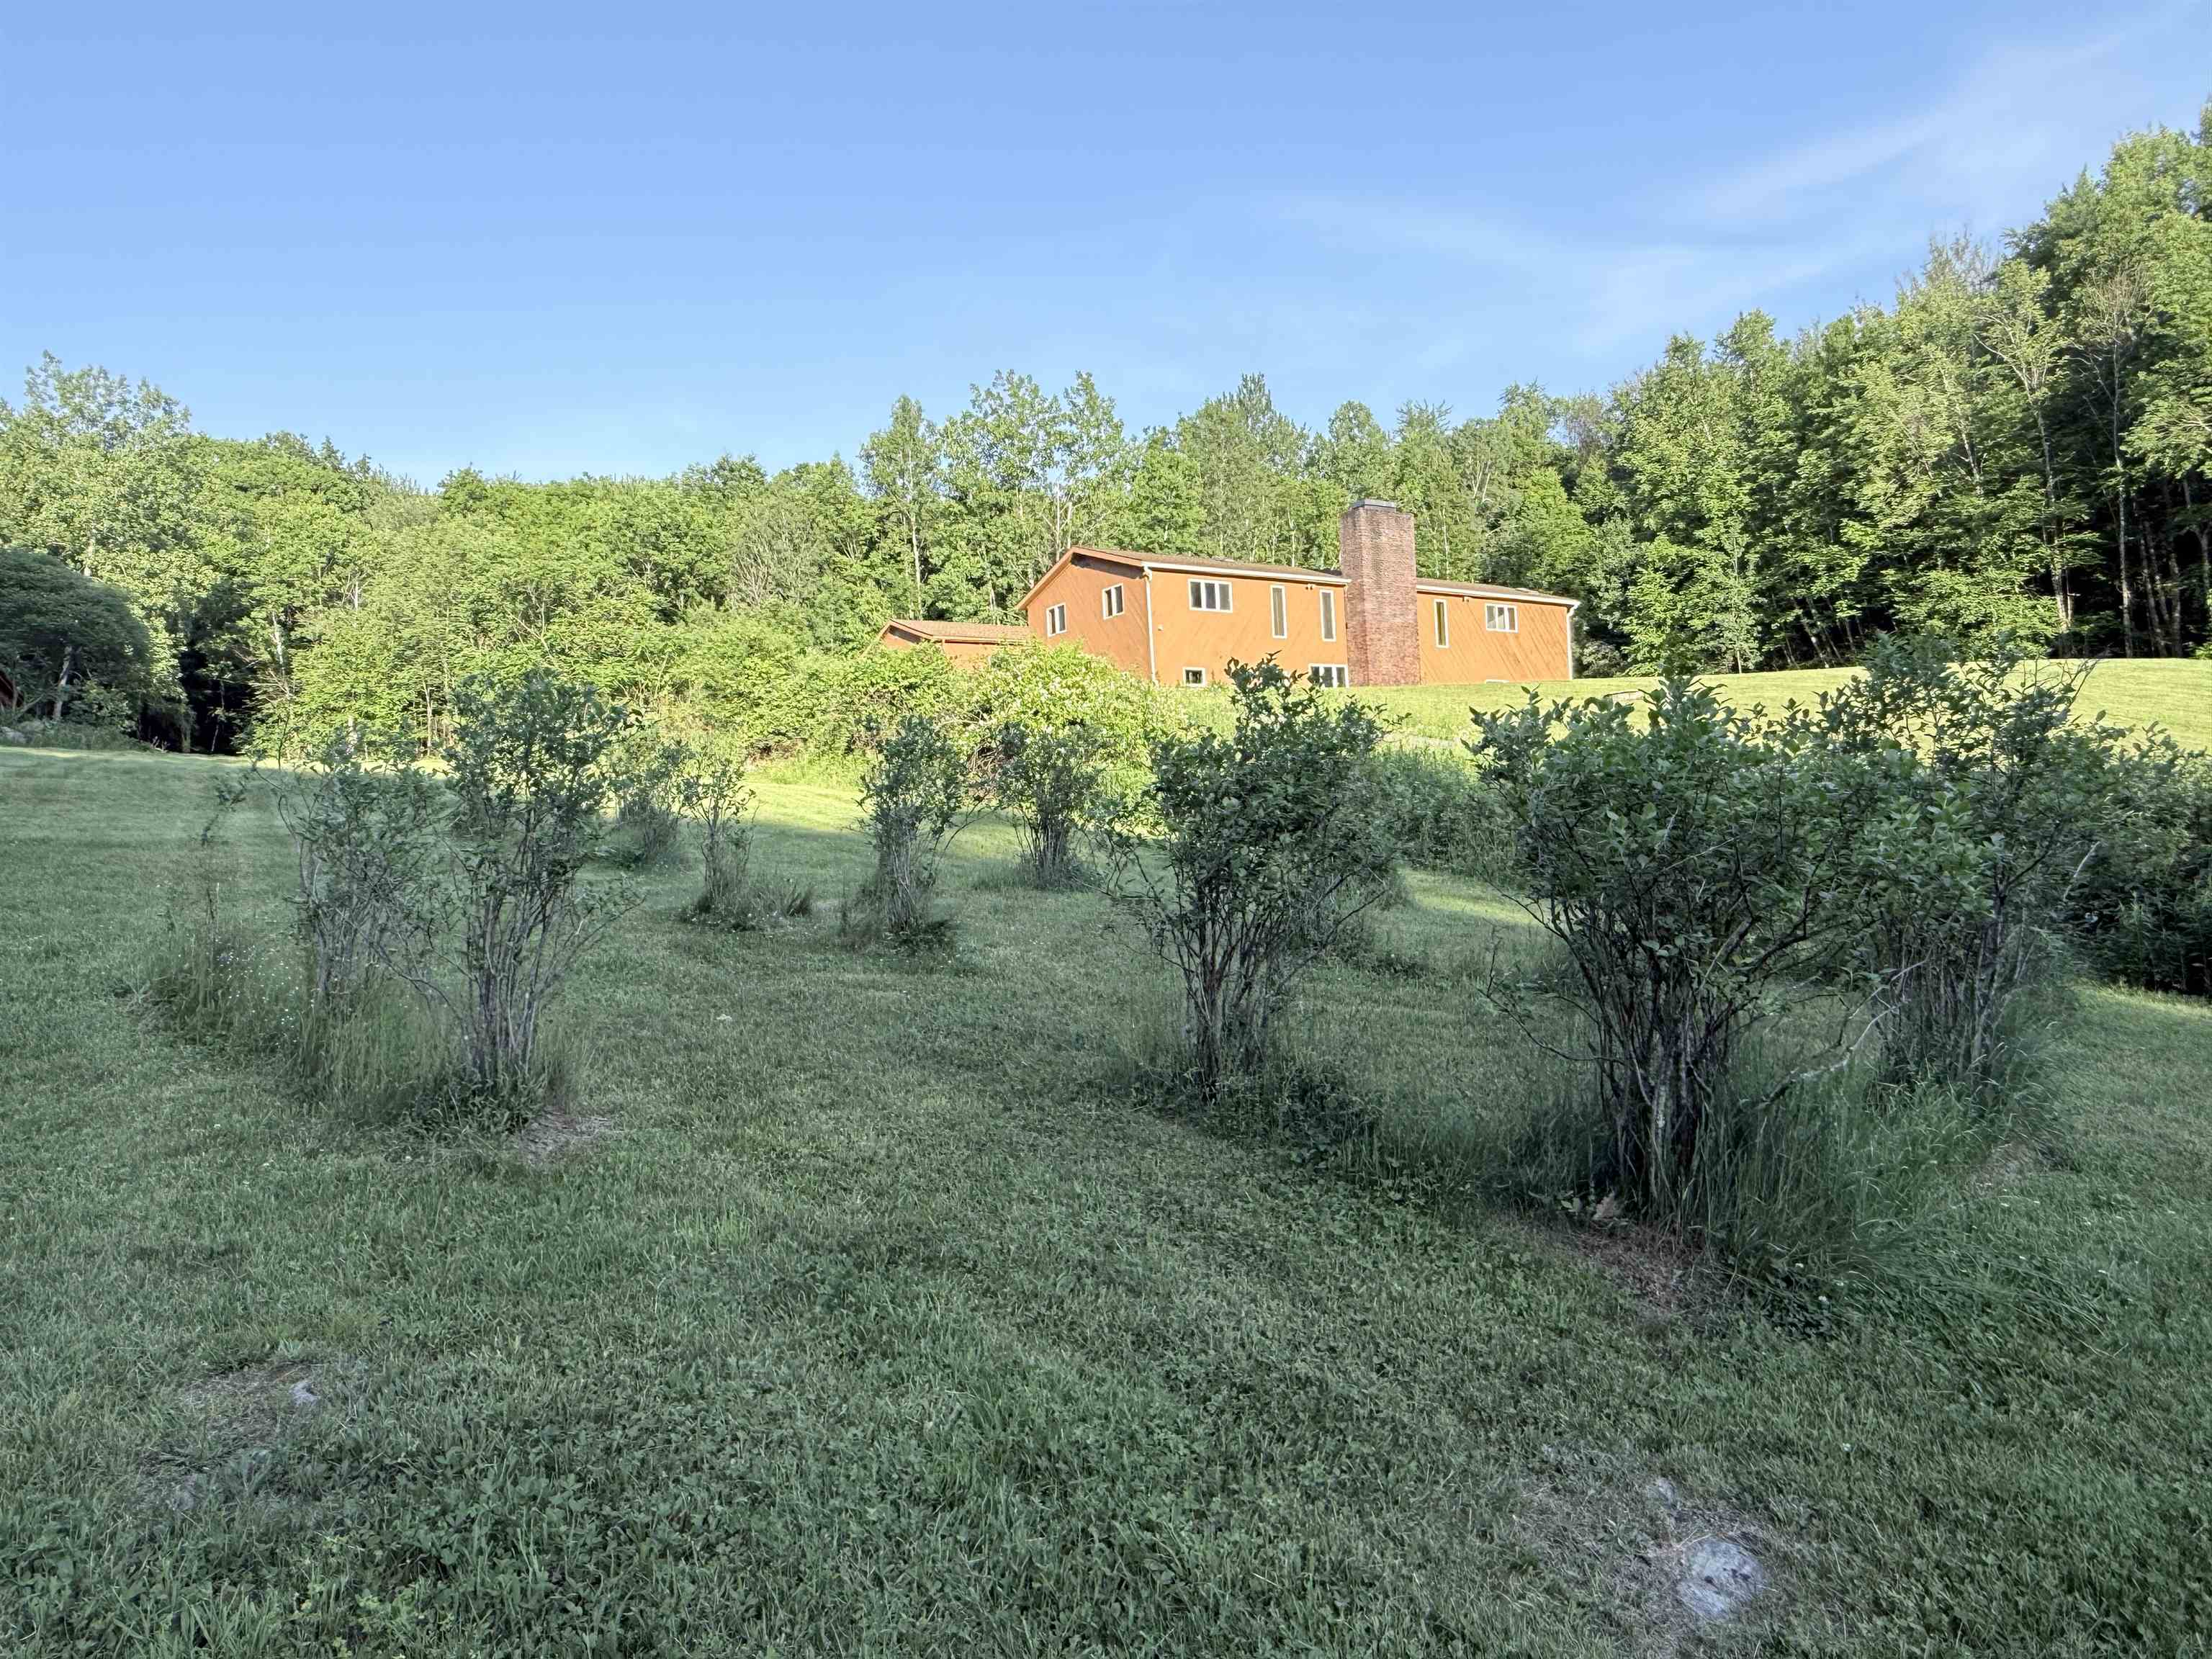 Prolific blueberry patch
-
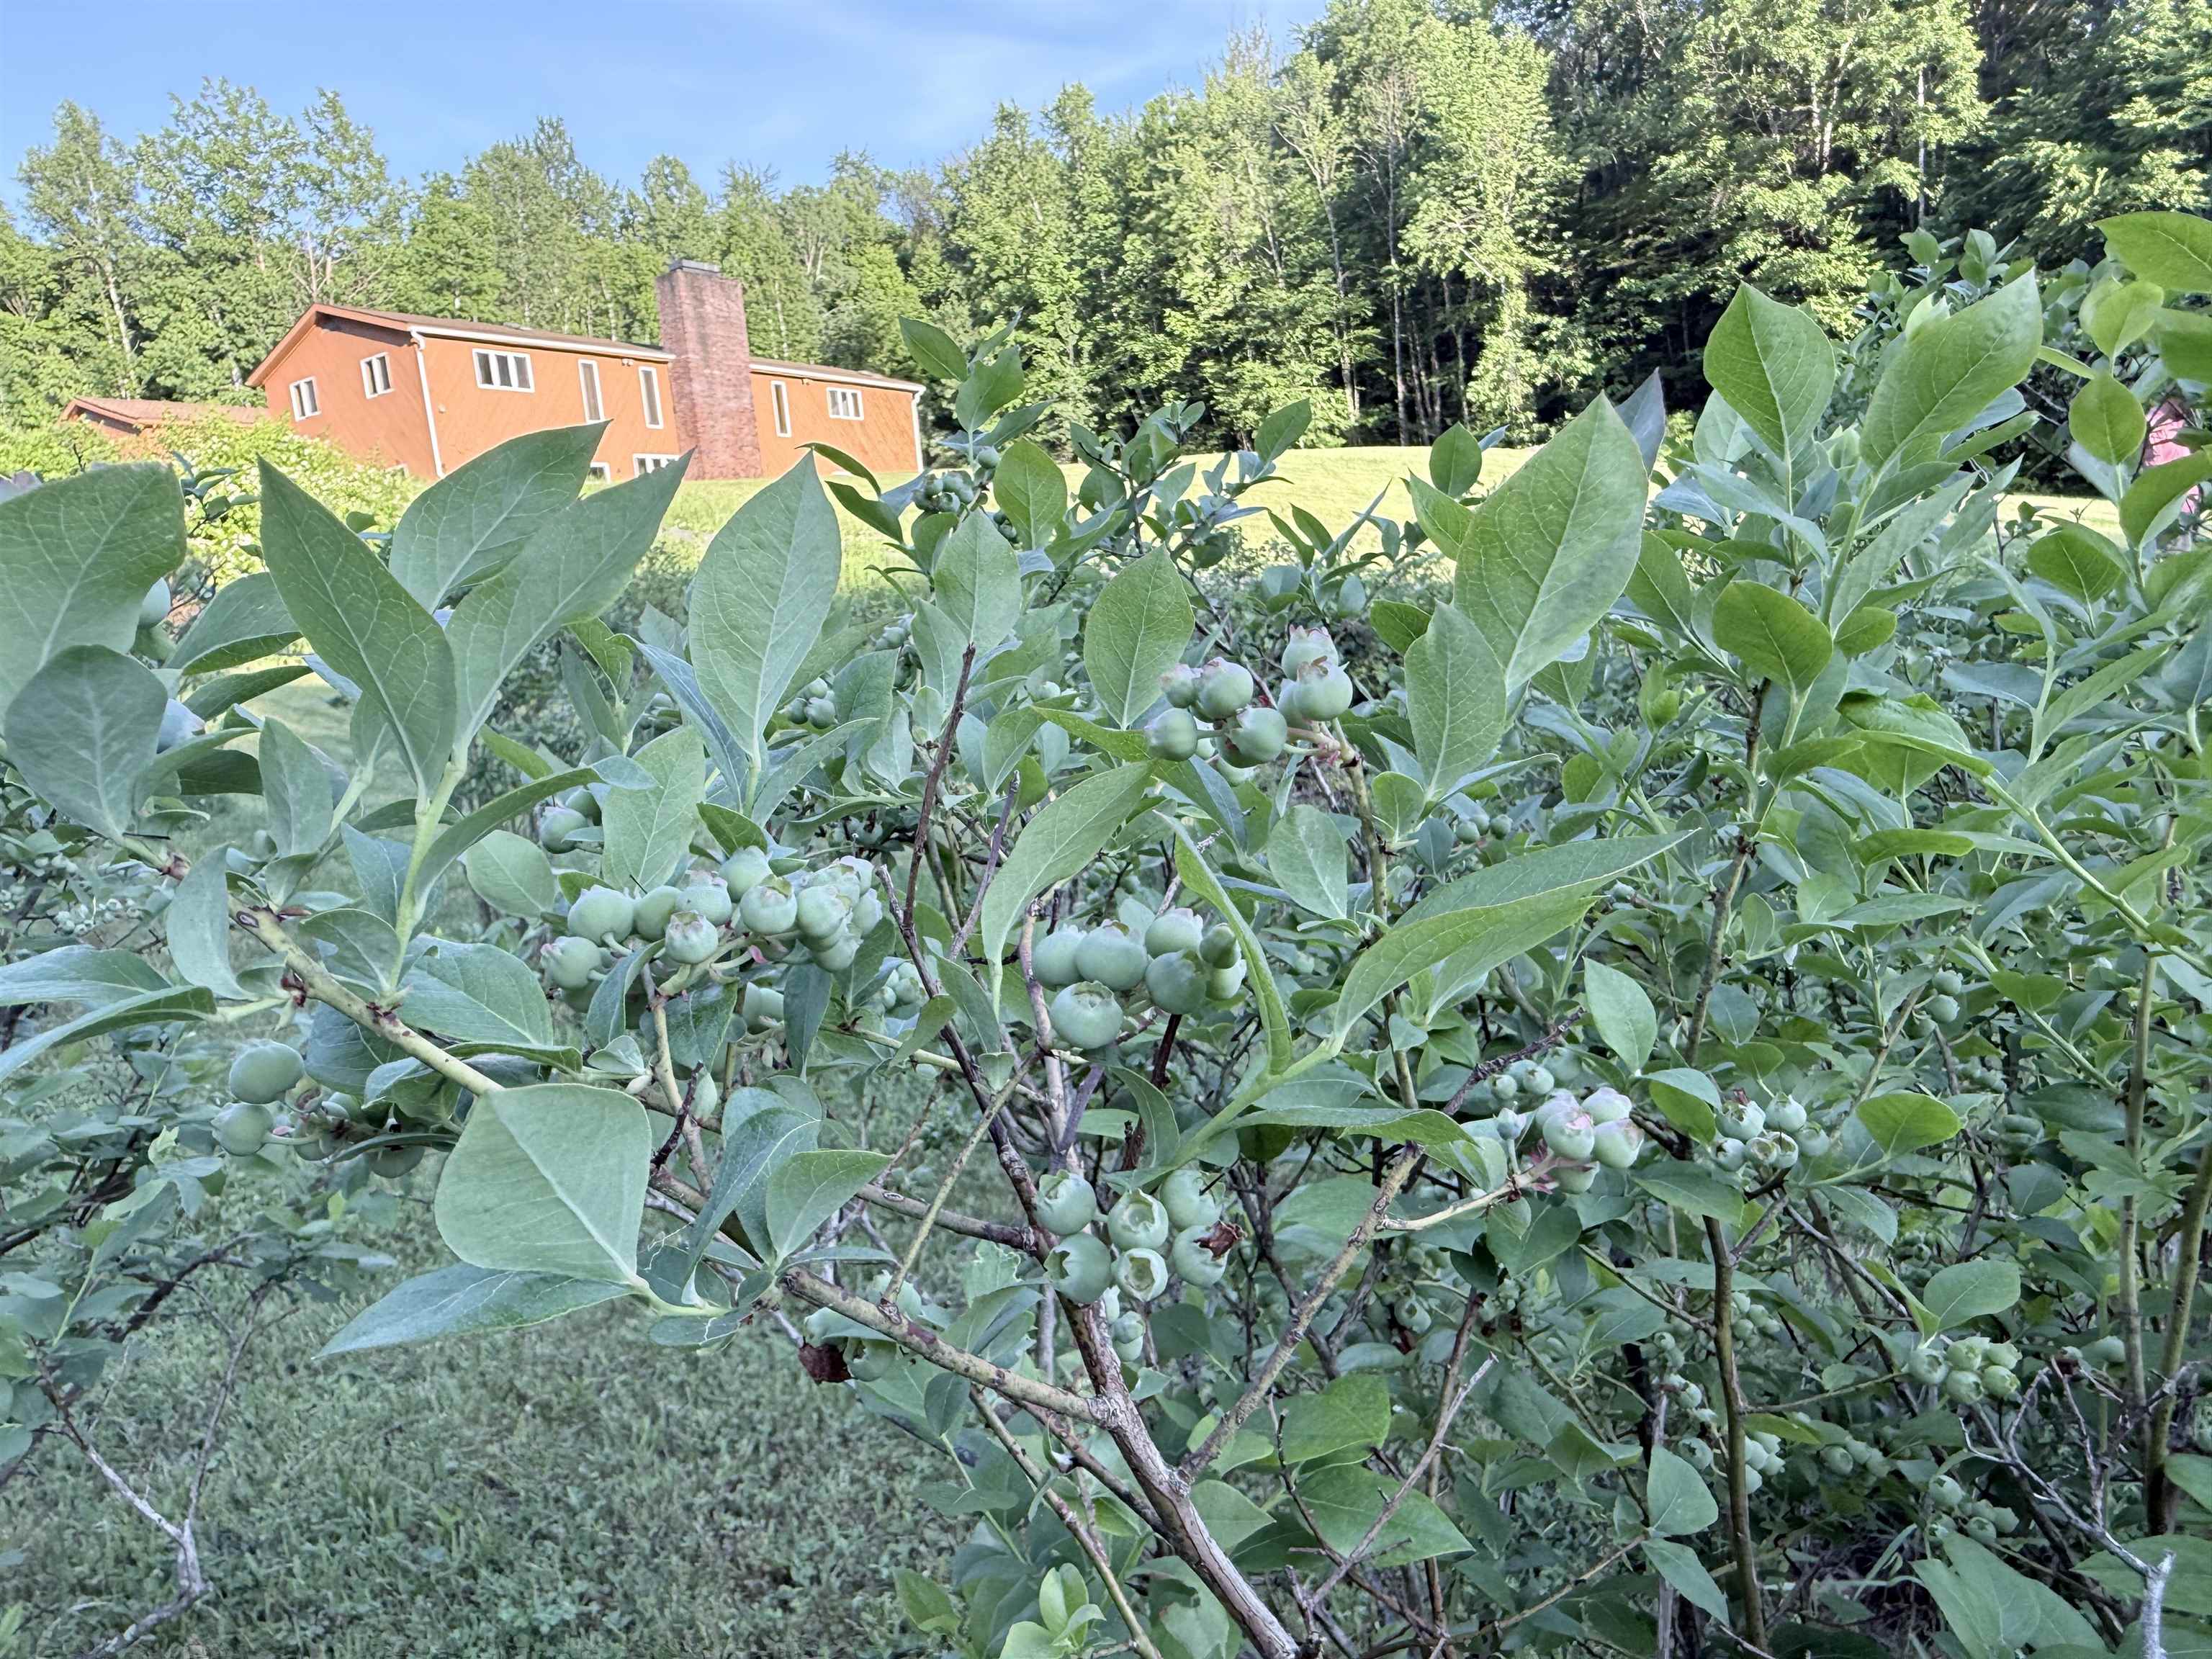 You will pick them by the handfuls
-
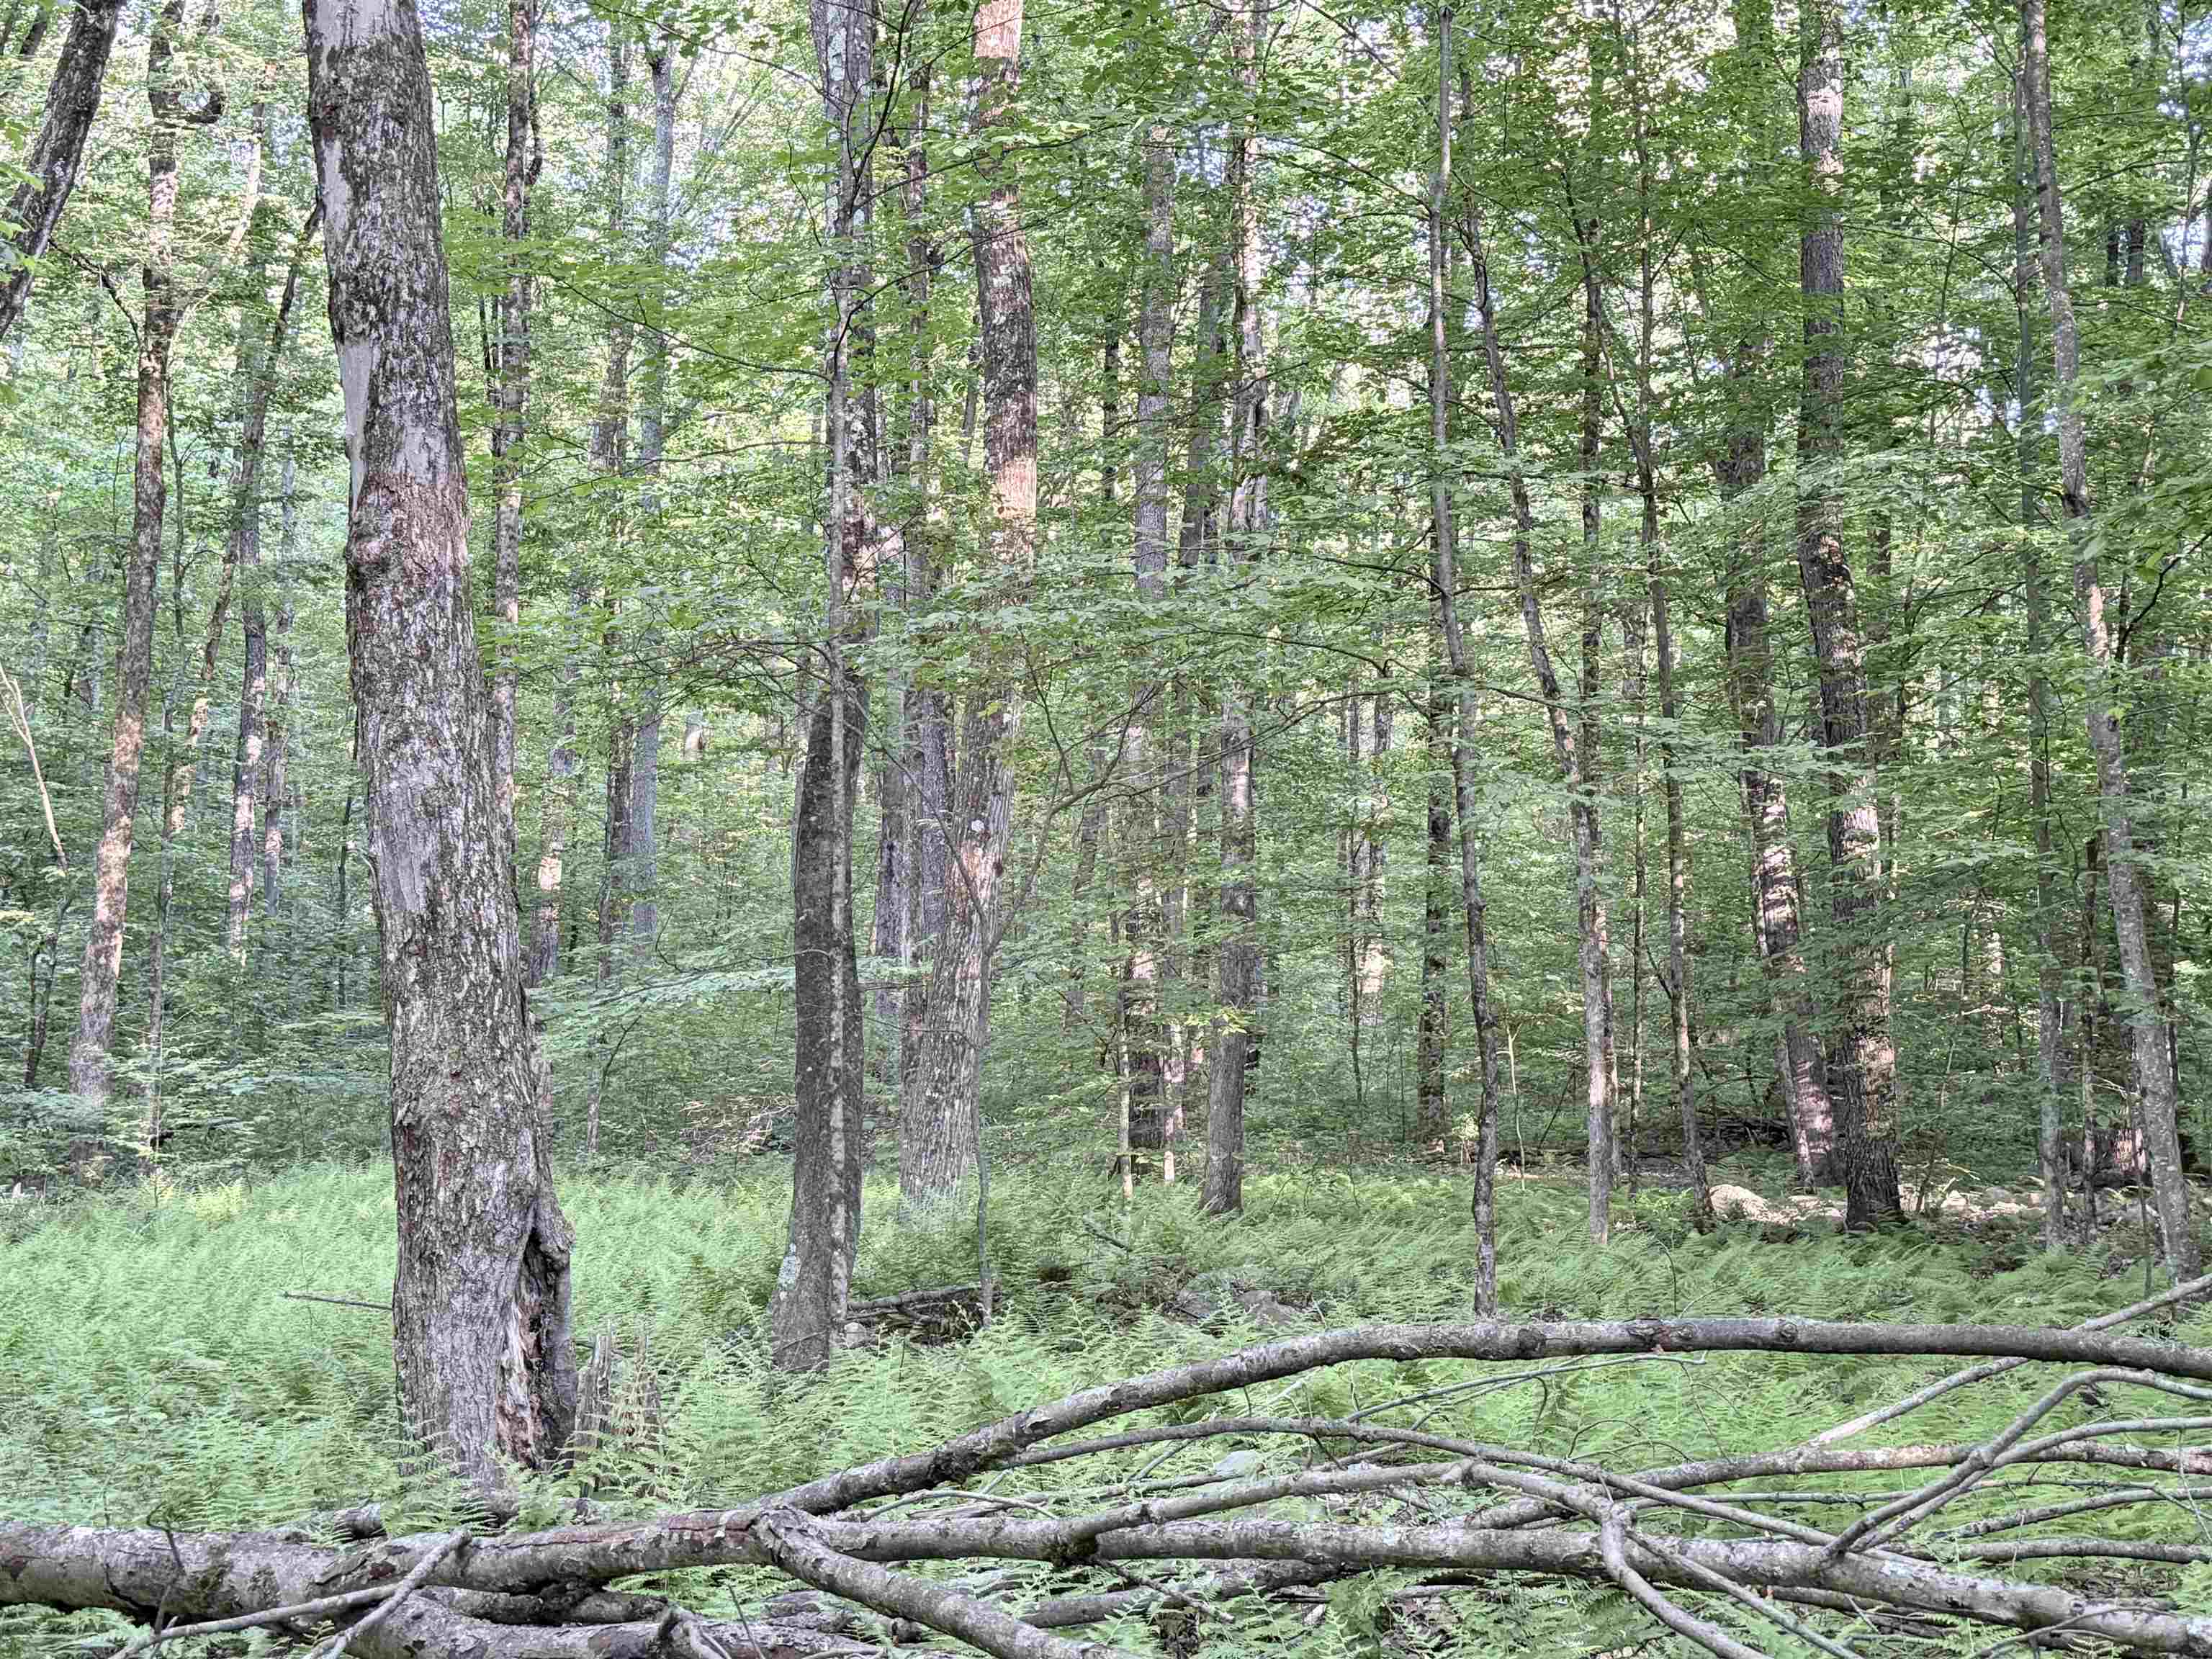 Woodland is prime for Current Use Program if you want
-
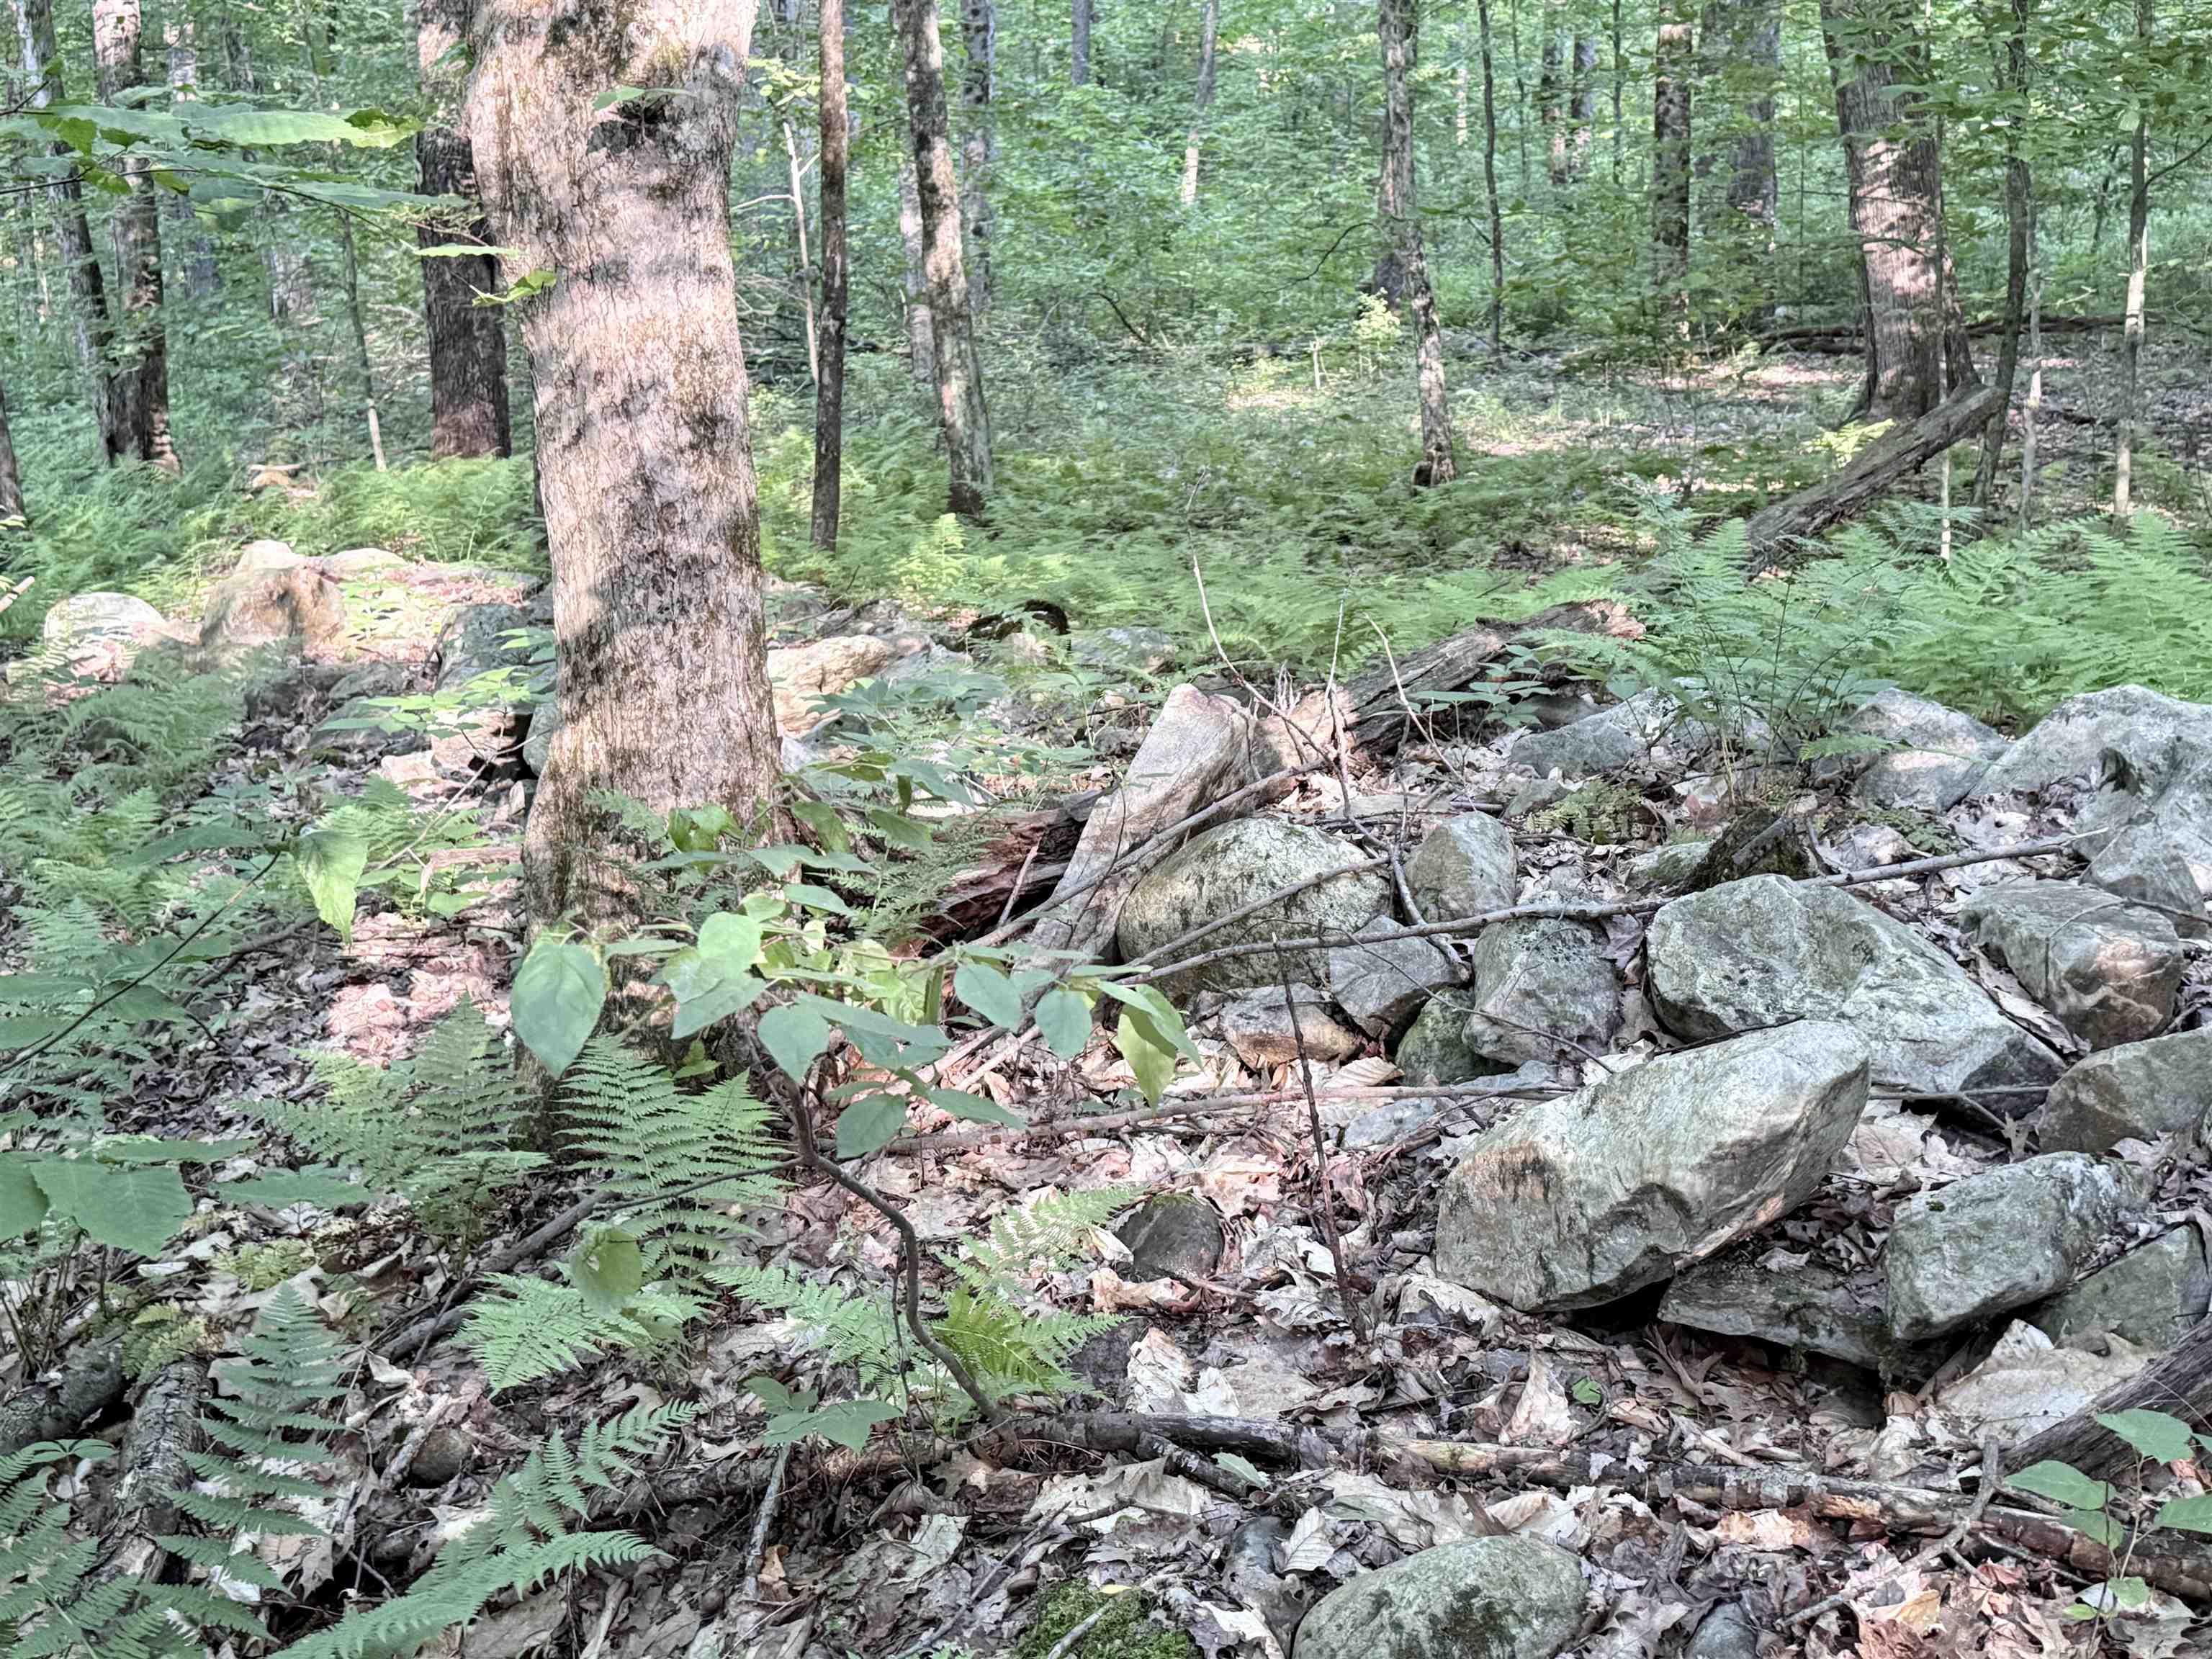 Several old stonewalls
-
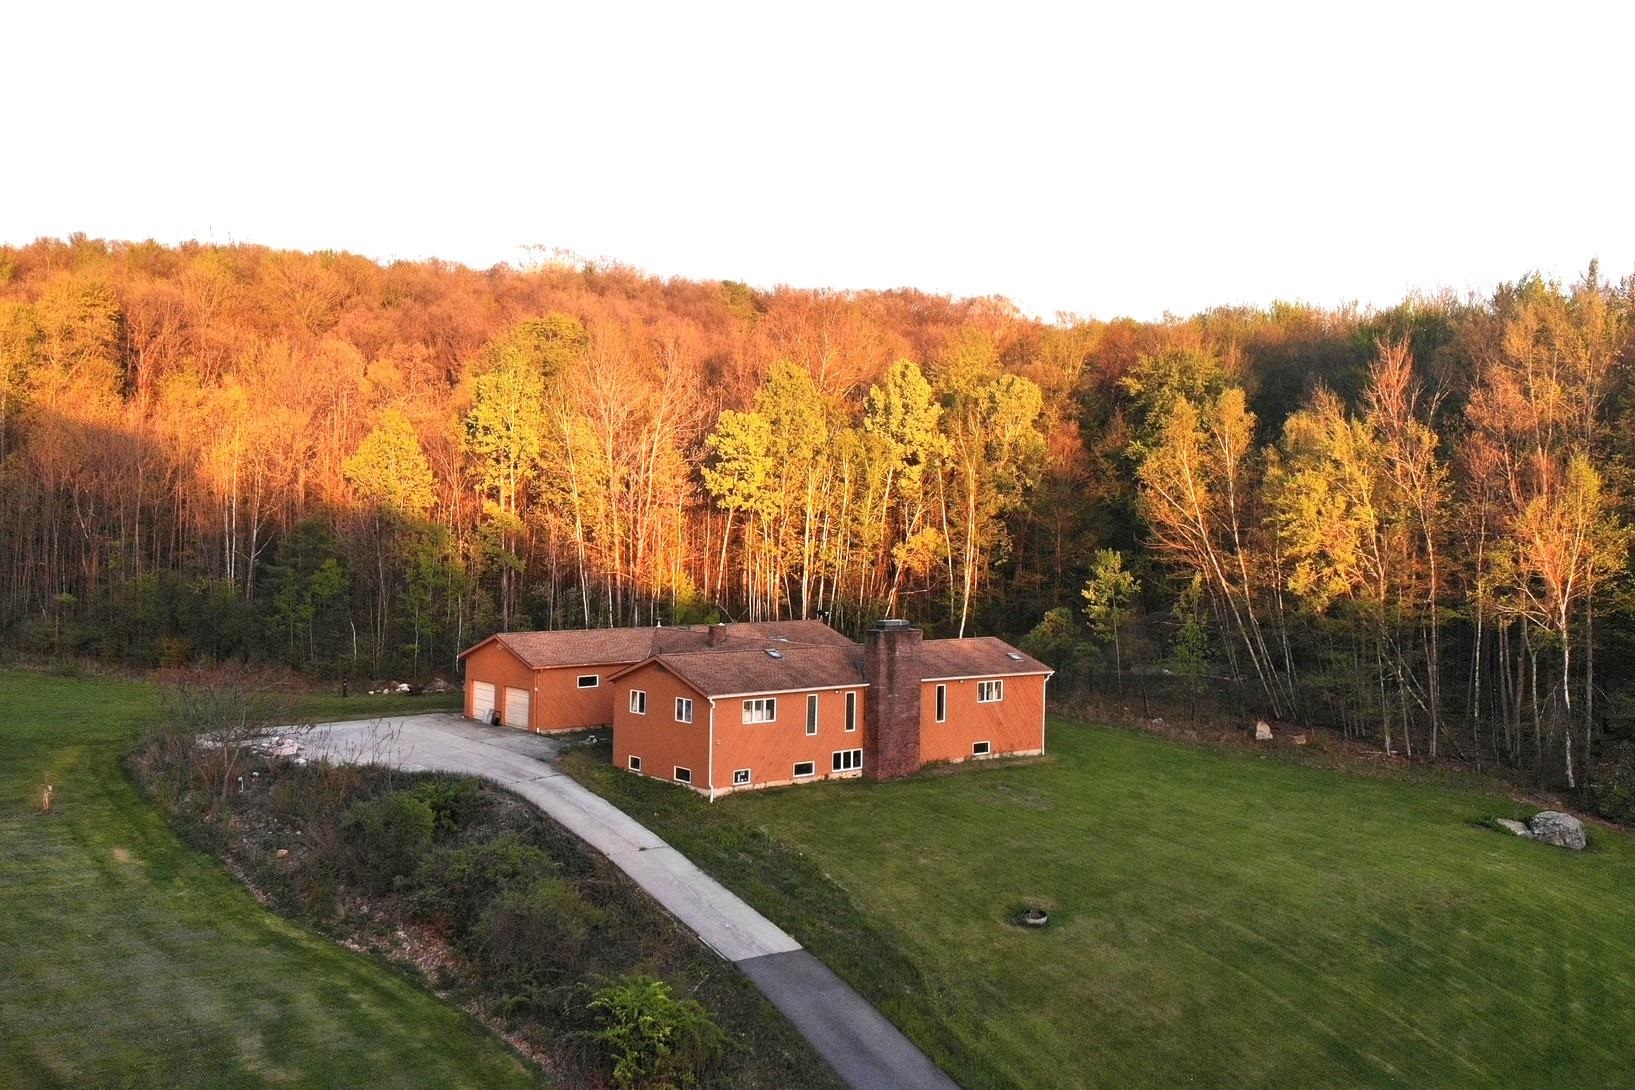 Totally private setting...great exposure...fun awaits
-
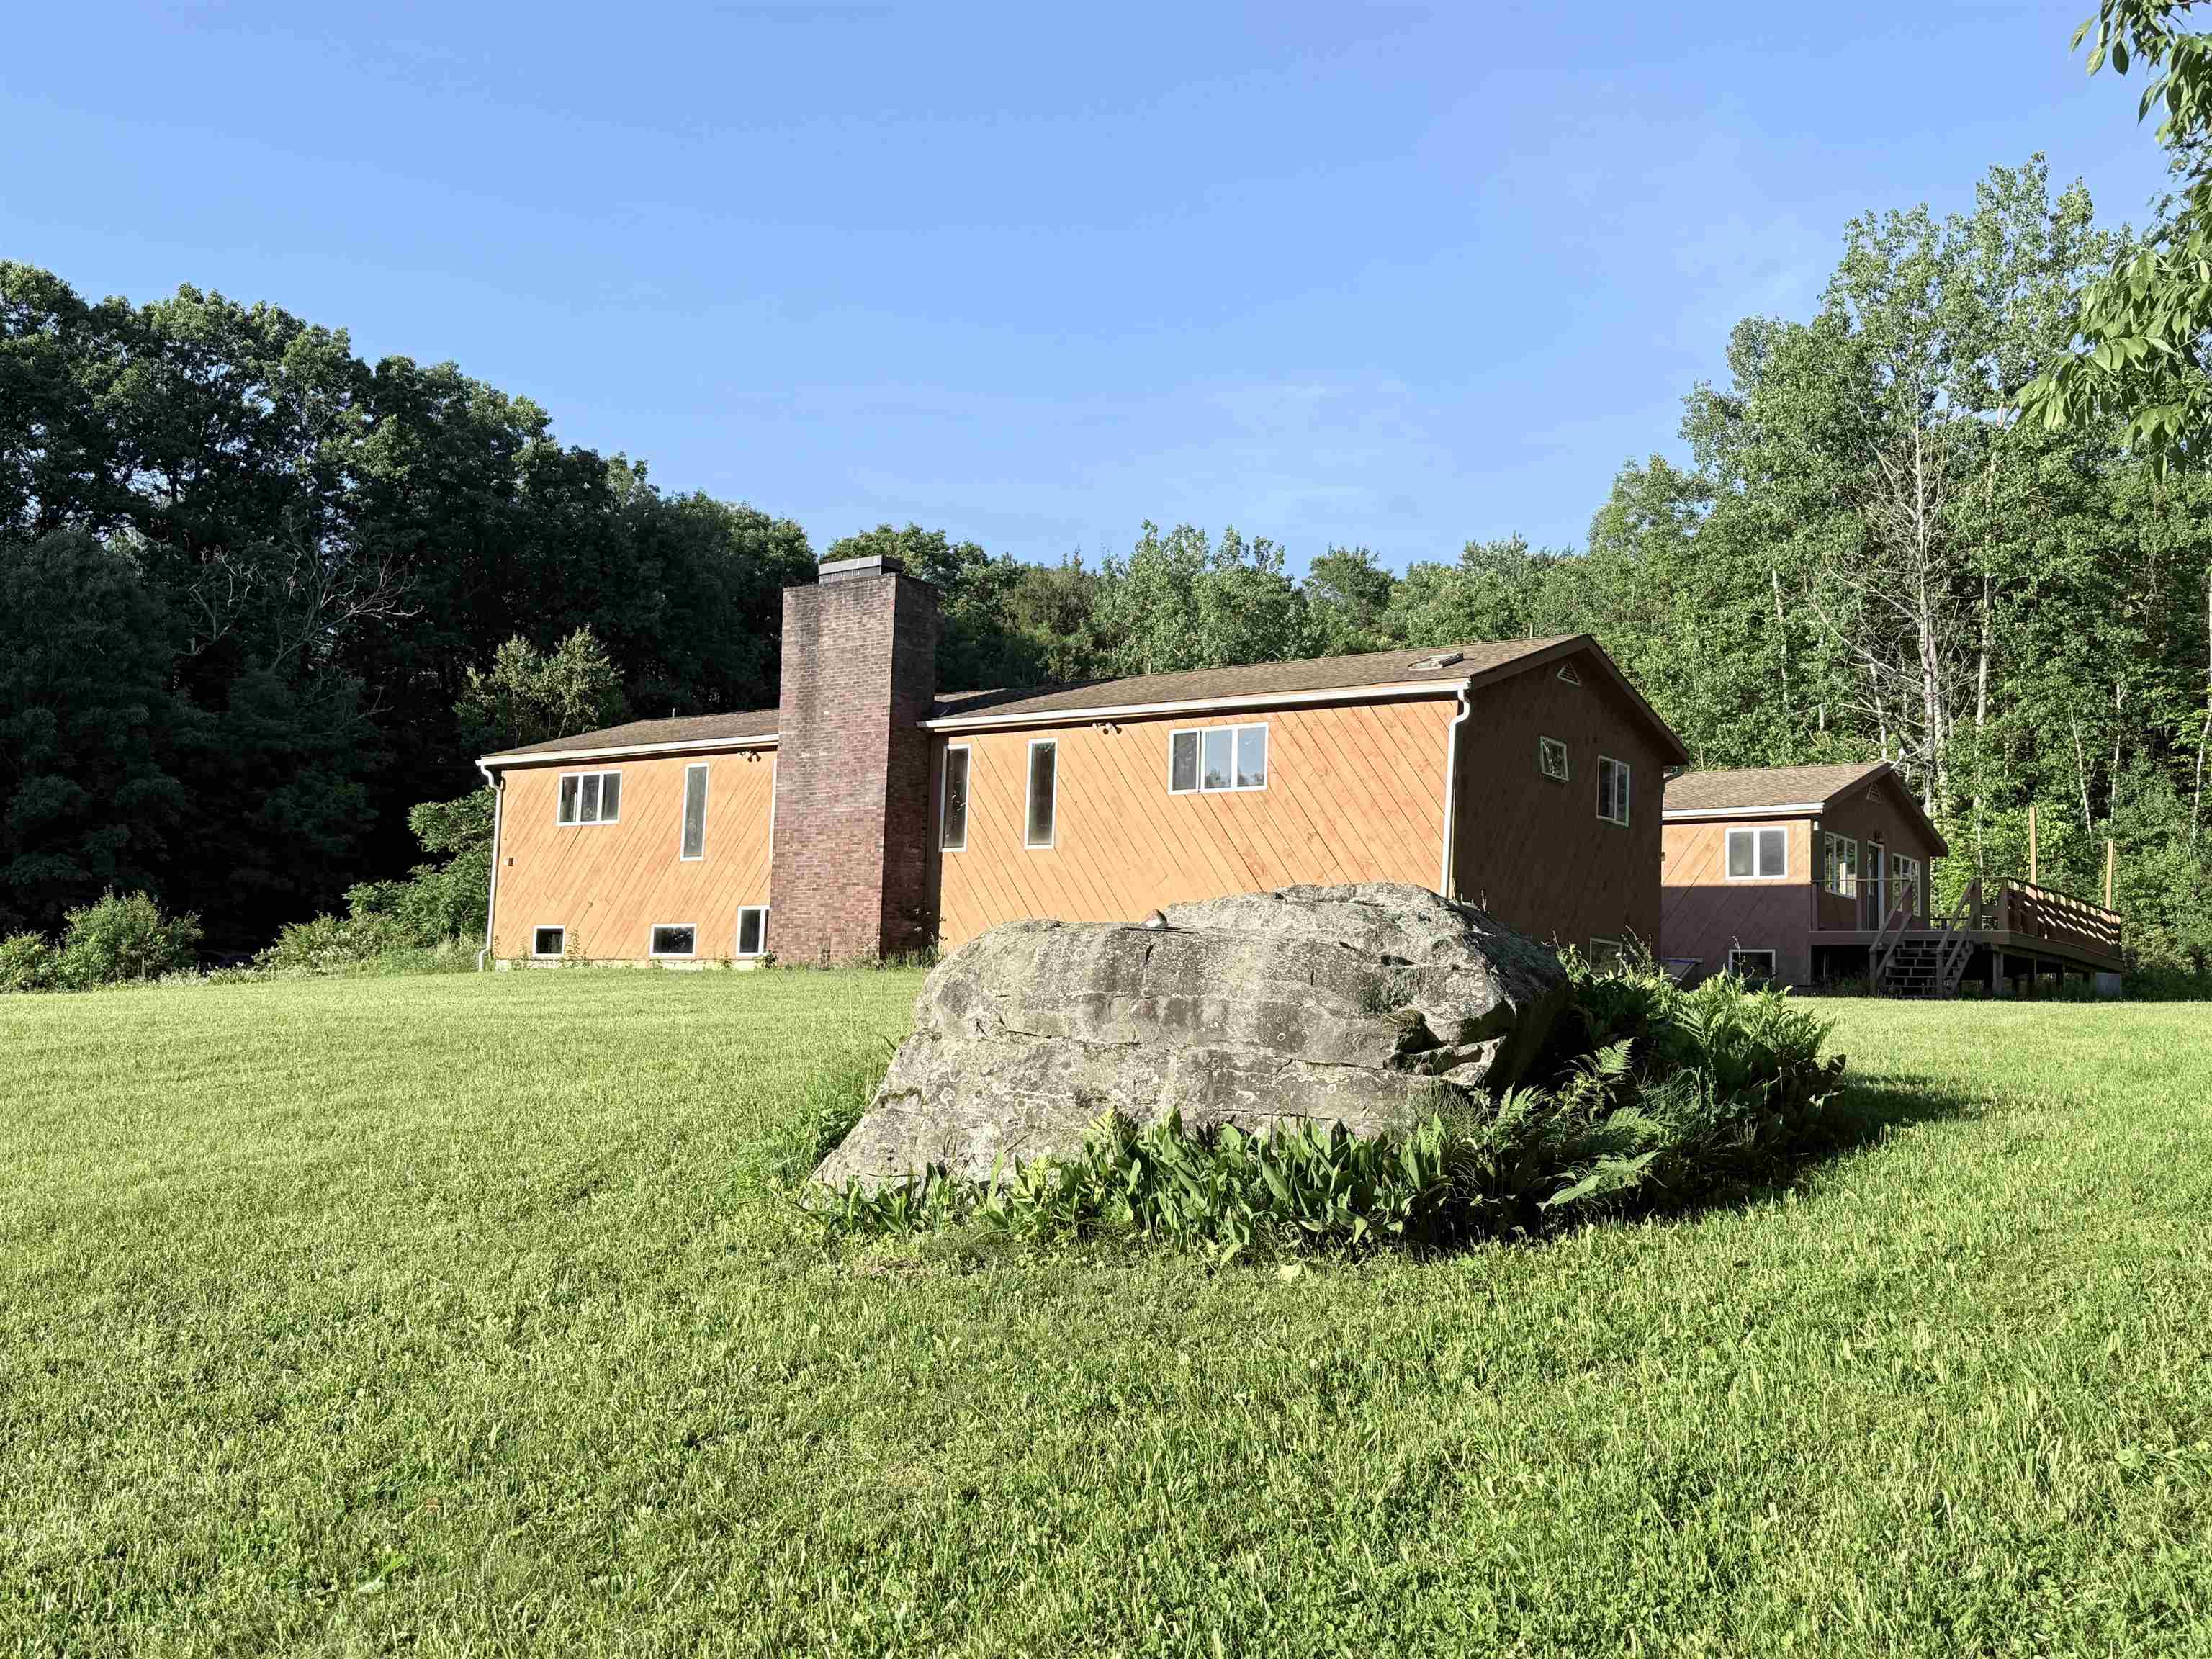 Beautiful landscape. Great for gardens or keep it simple
-
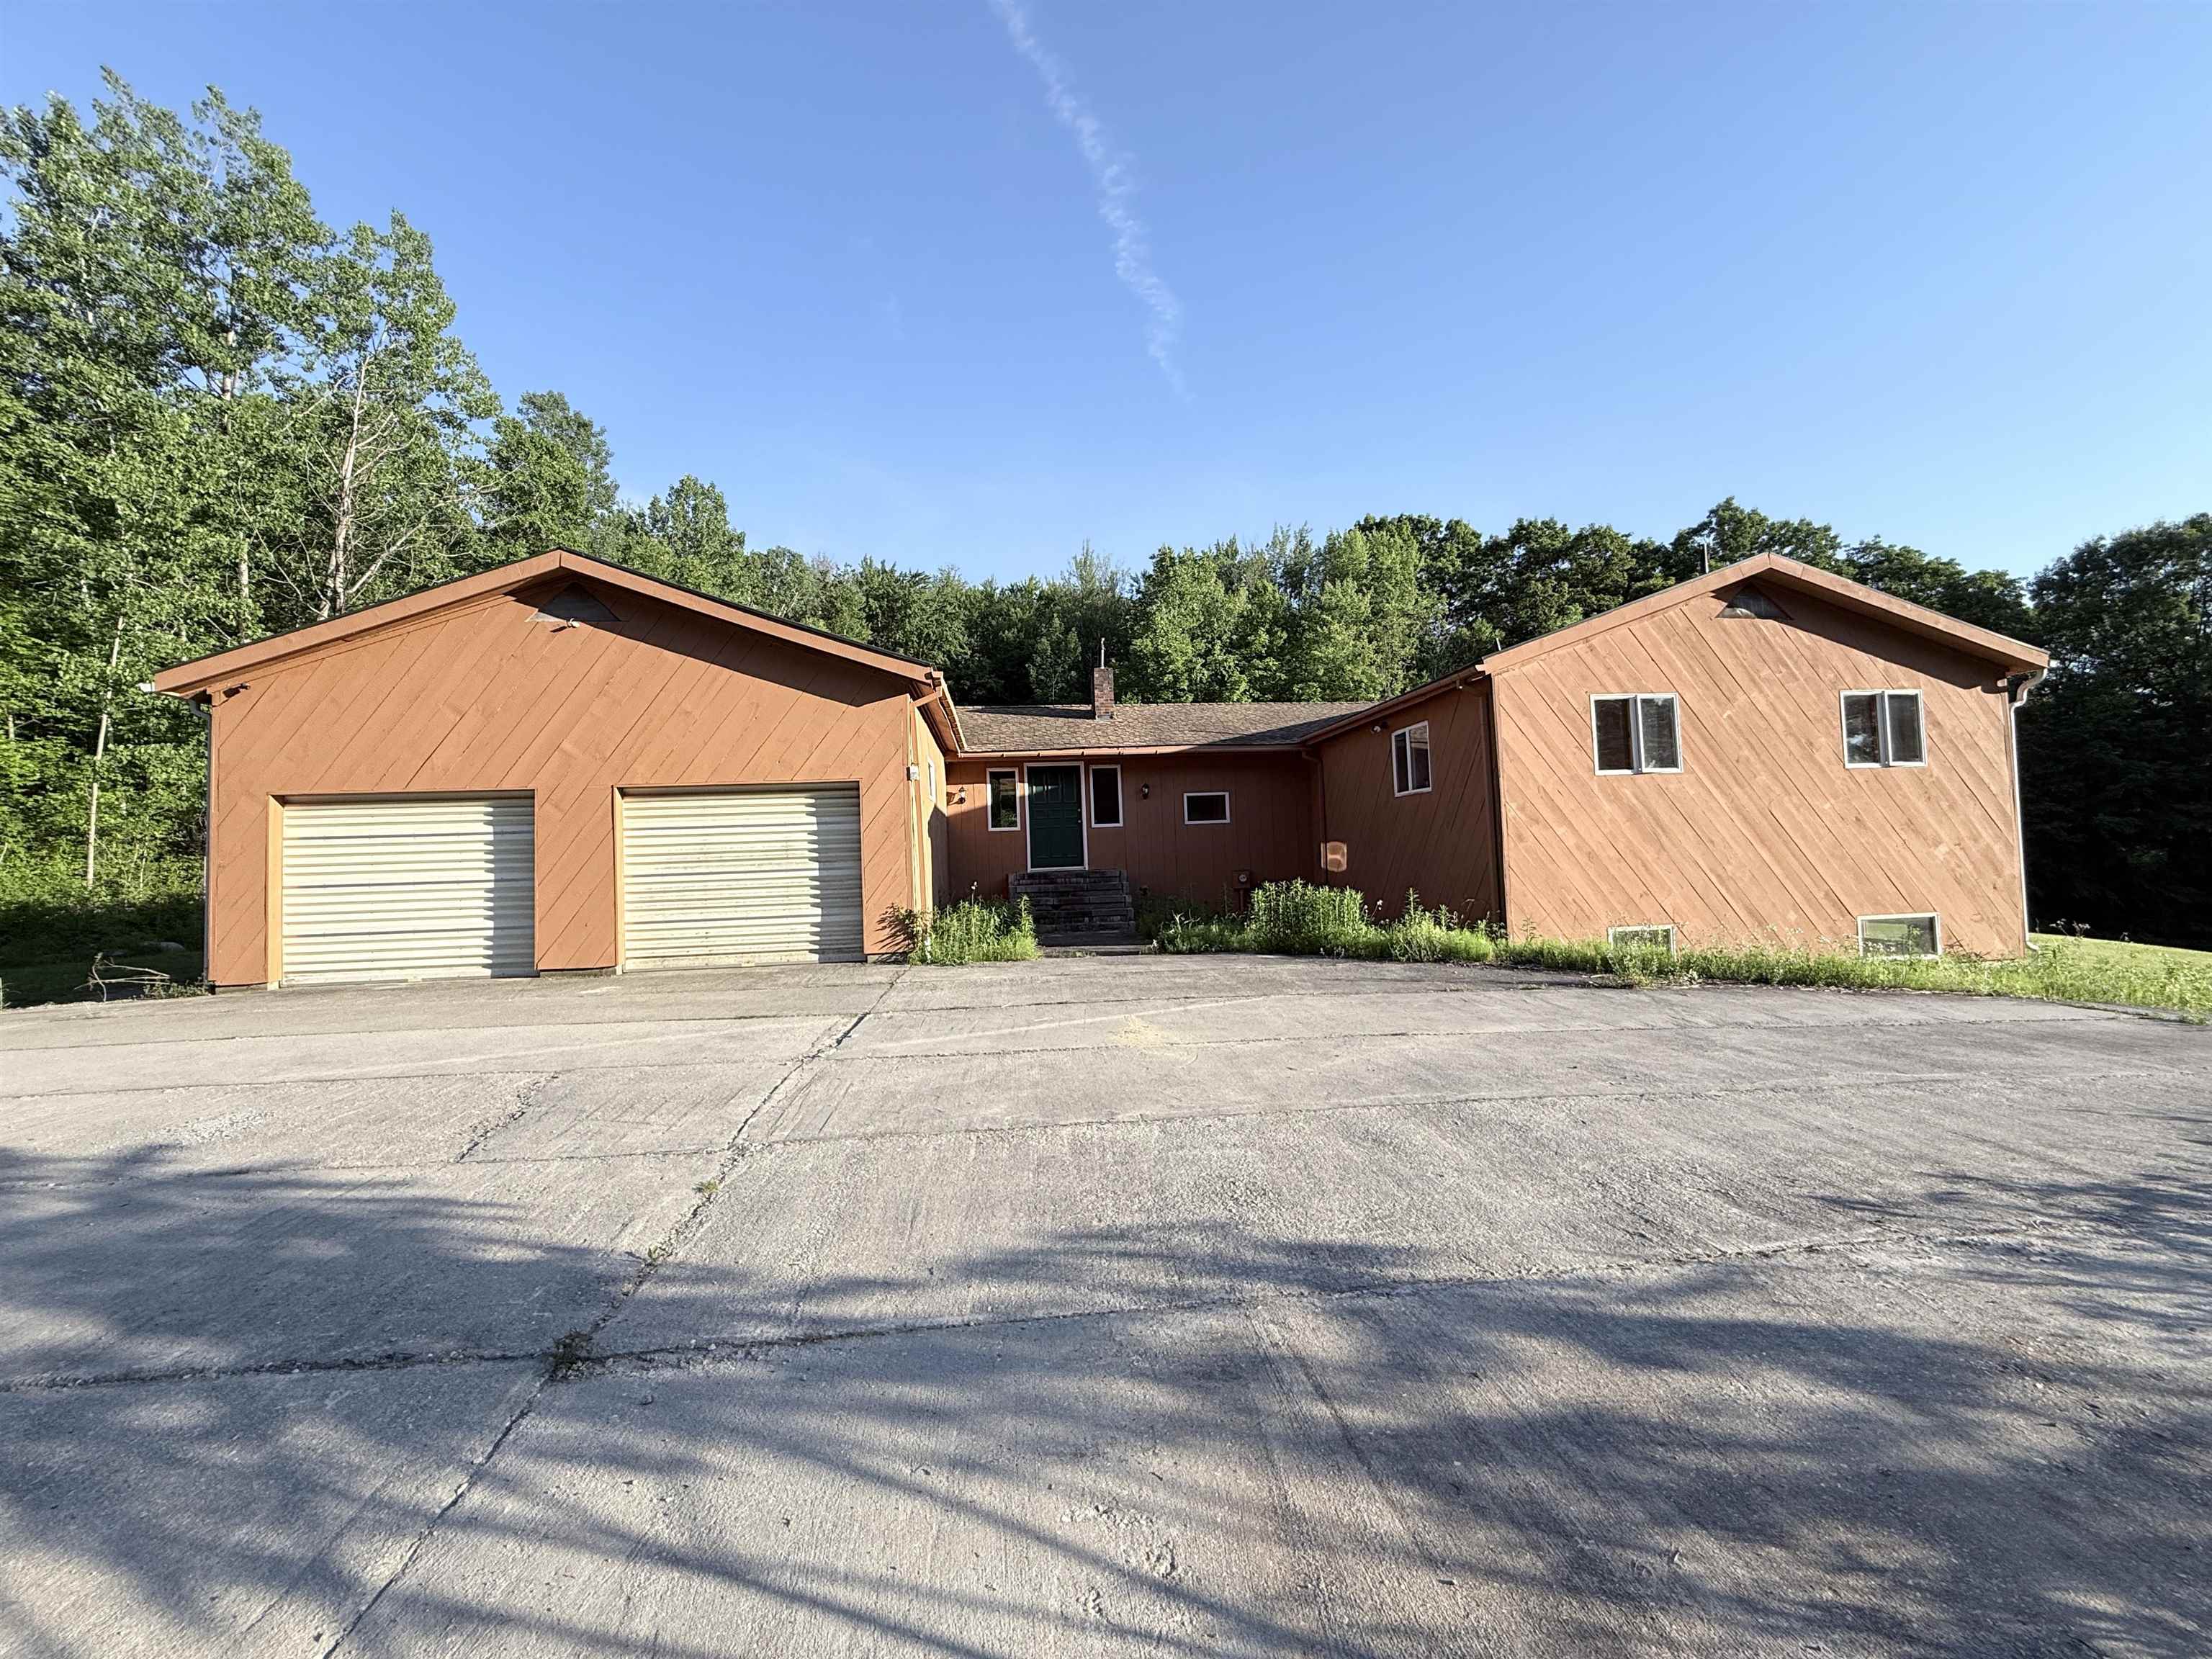 Make it yours!
15 Buck Rd. Hanover, NH 03755 603-643-3942
Big Green Real Estate is not affiliated with nor officially sanctioned by Dartmouth College
|
 |
Copyright © 2026 PrimeMLS, Inc. All rights reserved. This information is deemed reliable, but not guaranteed.
The data relating to real estate displayed on this display comes in part from the IDX Program of PrimeMLS. The information being provided is for consumers’
personal, non-commercial use and may not be used for any purpose other than to identify prospective properties consumers may be interested in purchasing.
Data last updated July 15th, 2026
|

|
PLEASE NOTE: Both New Hampshire and Vermont law require brokers and agents to disclose at the “time of first business meeting, prior to any discussion of confidential information”, in New Hampshire’s case, and “first reasonable opportunity”, in Vermont’s case, the nature of the relationships brokers have or may have with customers and clients. Each state requires that a disclosure form be presented to consumers for their review and acknowledgment at the appropriate time. These forms can be accessed at the following websites and you are encouraged to read these documents. Big Green Real Estate chooses as a business model to represent both buyers and sellers; please do not assume, without any contractual agreement otherwise, that Big Green Real Estate at this time represents your interests as an agent.
VT: VERMONT REAL ESTATE COMMISSION MANDATORY CONSUMER DISCLOSURE FORM
https://www.sec.state.vt.us/media/711742/Mandatory-Consumer-Disclosure-for-a-Non-Designated-Agency-Brokerage-Firm-9-24-2015.pd
NH: NEW HAMPSHIRE REAL ESTATE COMMISSION BROKERAGE RELATIONSHIP DISCLOSURE FORM
http://www.nh.gov/nhrec/Brokerage%20Relationship%20Disclosure%20Form%207-19-11.pdf
|
|
|
