|
$3,650,000 | $940 per sq.ft. | 5181 sq.ft. Horse Property |
5 Bedroom | 4 Bathroom | 3 Story Single Family Home , 348 Turtle Hill Road Ludlow VT MLS# 5095560
|
DESCRIPTION:
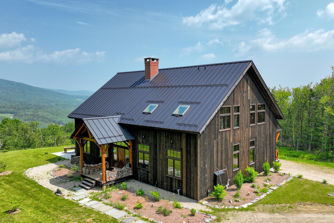
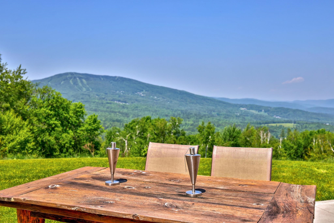
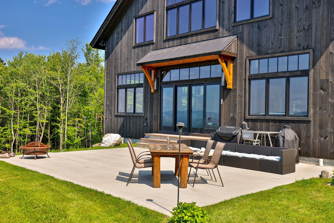
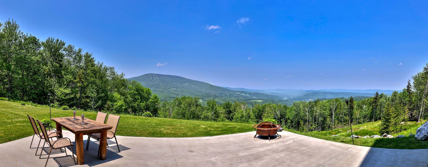
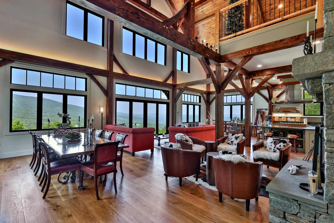
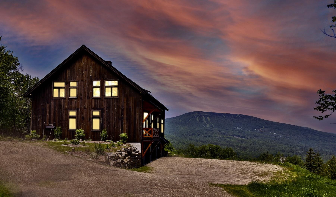
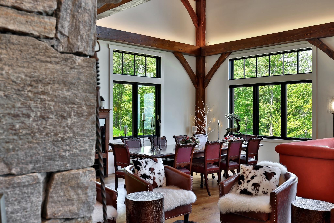
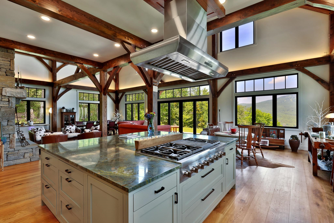
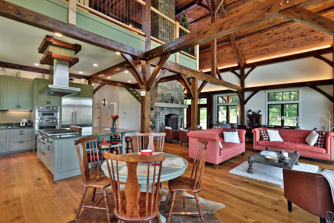
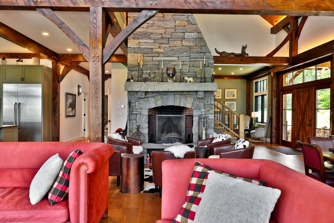
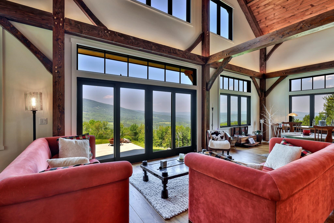
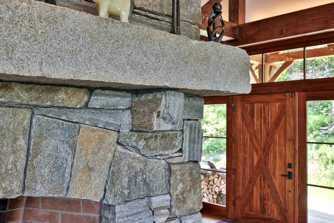
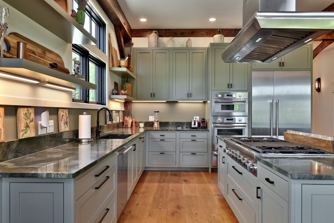
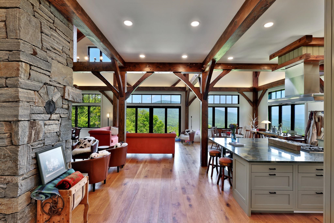
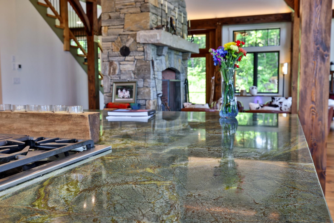
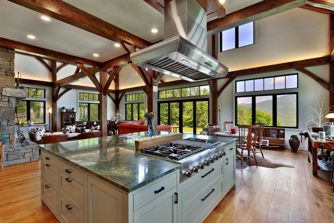
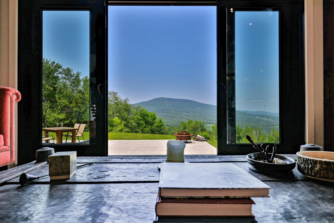
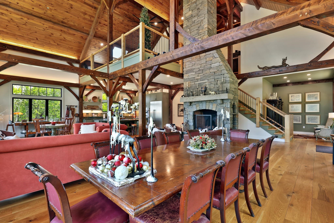
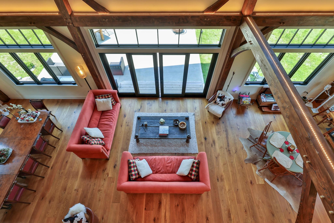
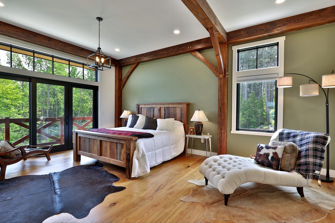
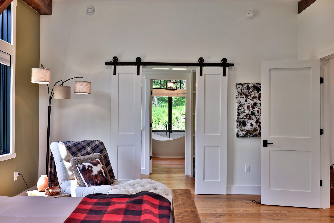
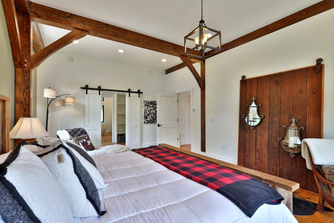
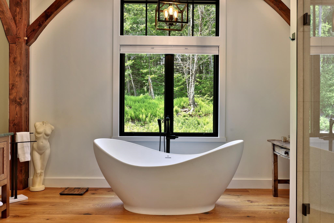
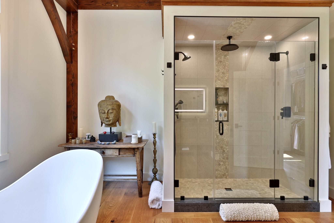
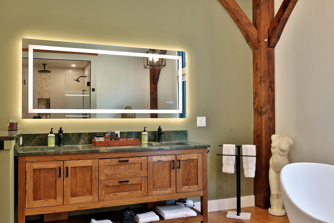
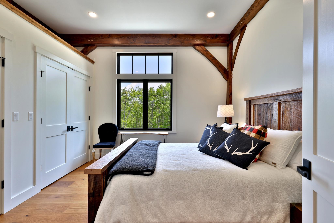
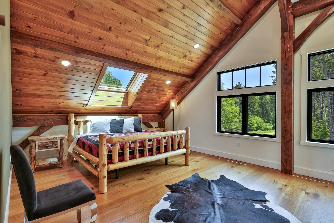
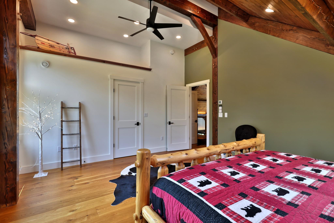
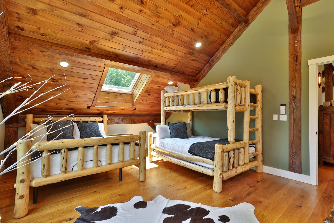
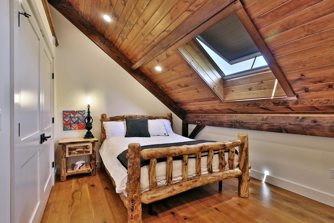
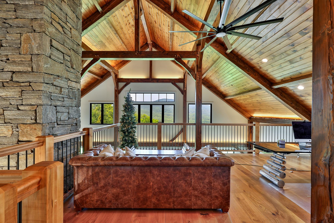
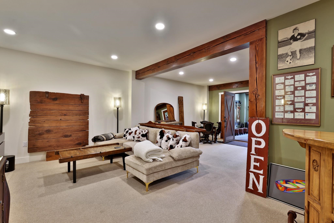
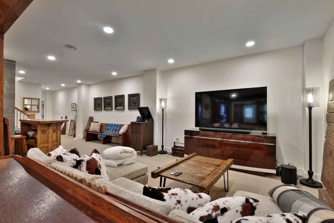
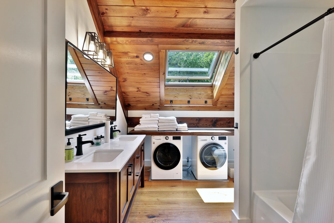
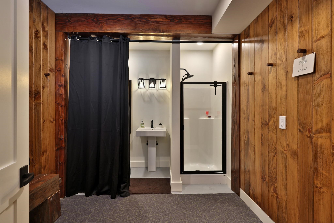
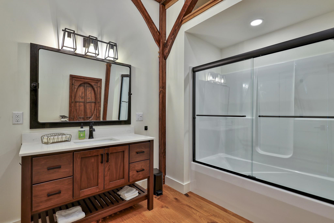
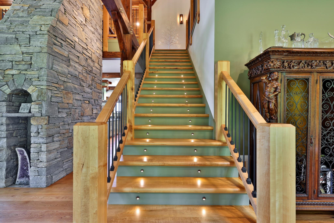
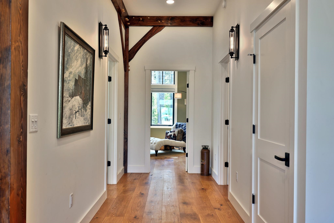
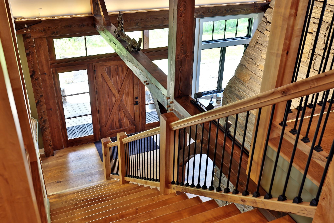
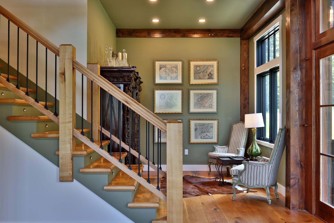
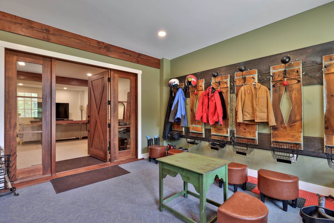
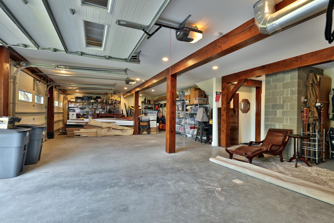
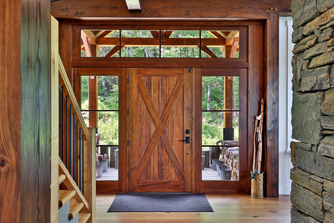
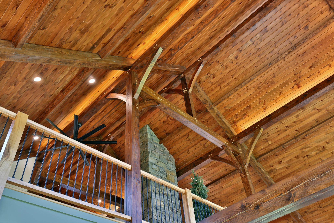
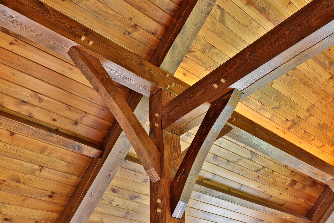
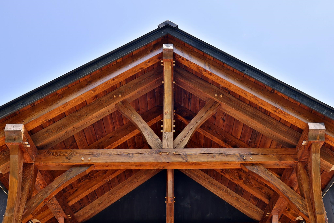
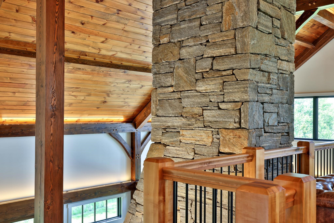
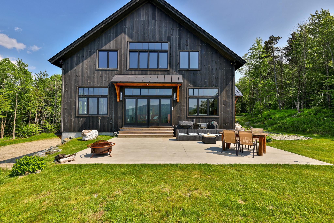
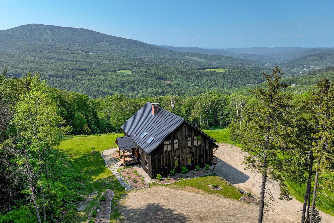
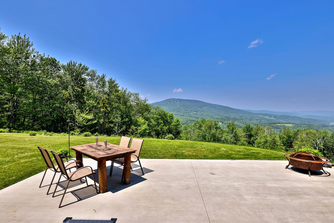
Set high with vistas of southern Vermont's valleys and mountains, "The Barn" is a remarkable custom timber frame retreat where exceptional craftsmanship meets breathtaking natural beauty. Completed in 2023 after two years of thoughtful design and construction, this residence was created to be a place of gathering, connection, and lasting memories for generations to come. Privately situated on more than 13 acres, the home captures extraordinary panoramic views that stretch for miles and transform with every season. From sunrise to sunset, the landscape becomes a living work of art visible from nearly every room. Every detail was intentionally selected to celebrate timeless Vermont architecture, from hand-hewn Douglas fir beams secured with walnut pegs to soaring 30-foot ceilings, a stunning custom stone fireplace, radiant heat, Marvin windows, white oak flooring, and a handcrafted maple staircase. Designed for both everyday living and effortless entertaining, the home offers an inviting sense of openness balanced by thoughtfully separated spaces that provide privacy for owners and guests alike. The gourmet kitchen serves as the heart of the home, featuring double ovens, an oversized granite island, and generous gathering spaces ideal for everything from intimate dinners to large celebrations. Whether arriving through the ski room after a day on the slopes or stepping through the front entrance, the transition between indoor comfort and the surrounding landscape feels seamless. Warmth, light, and nature are woven into every aspect of the design. More than a home, "The Barn" is a destination. An extraordinary Vermont retreat built for those who appreciate craftsmanship, privacy, and a deep connection to the outdoors.
Flooring: Carpet | Tile | Wood
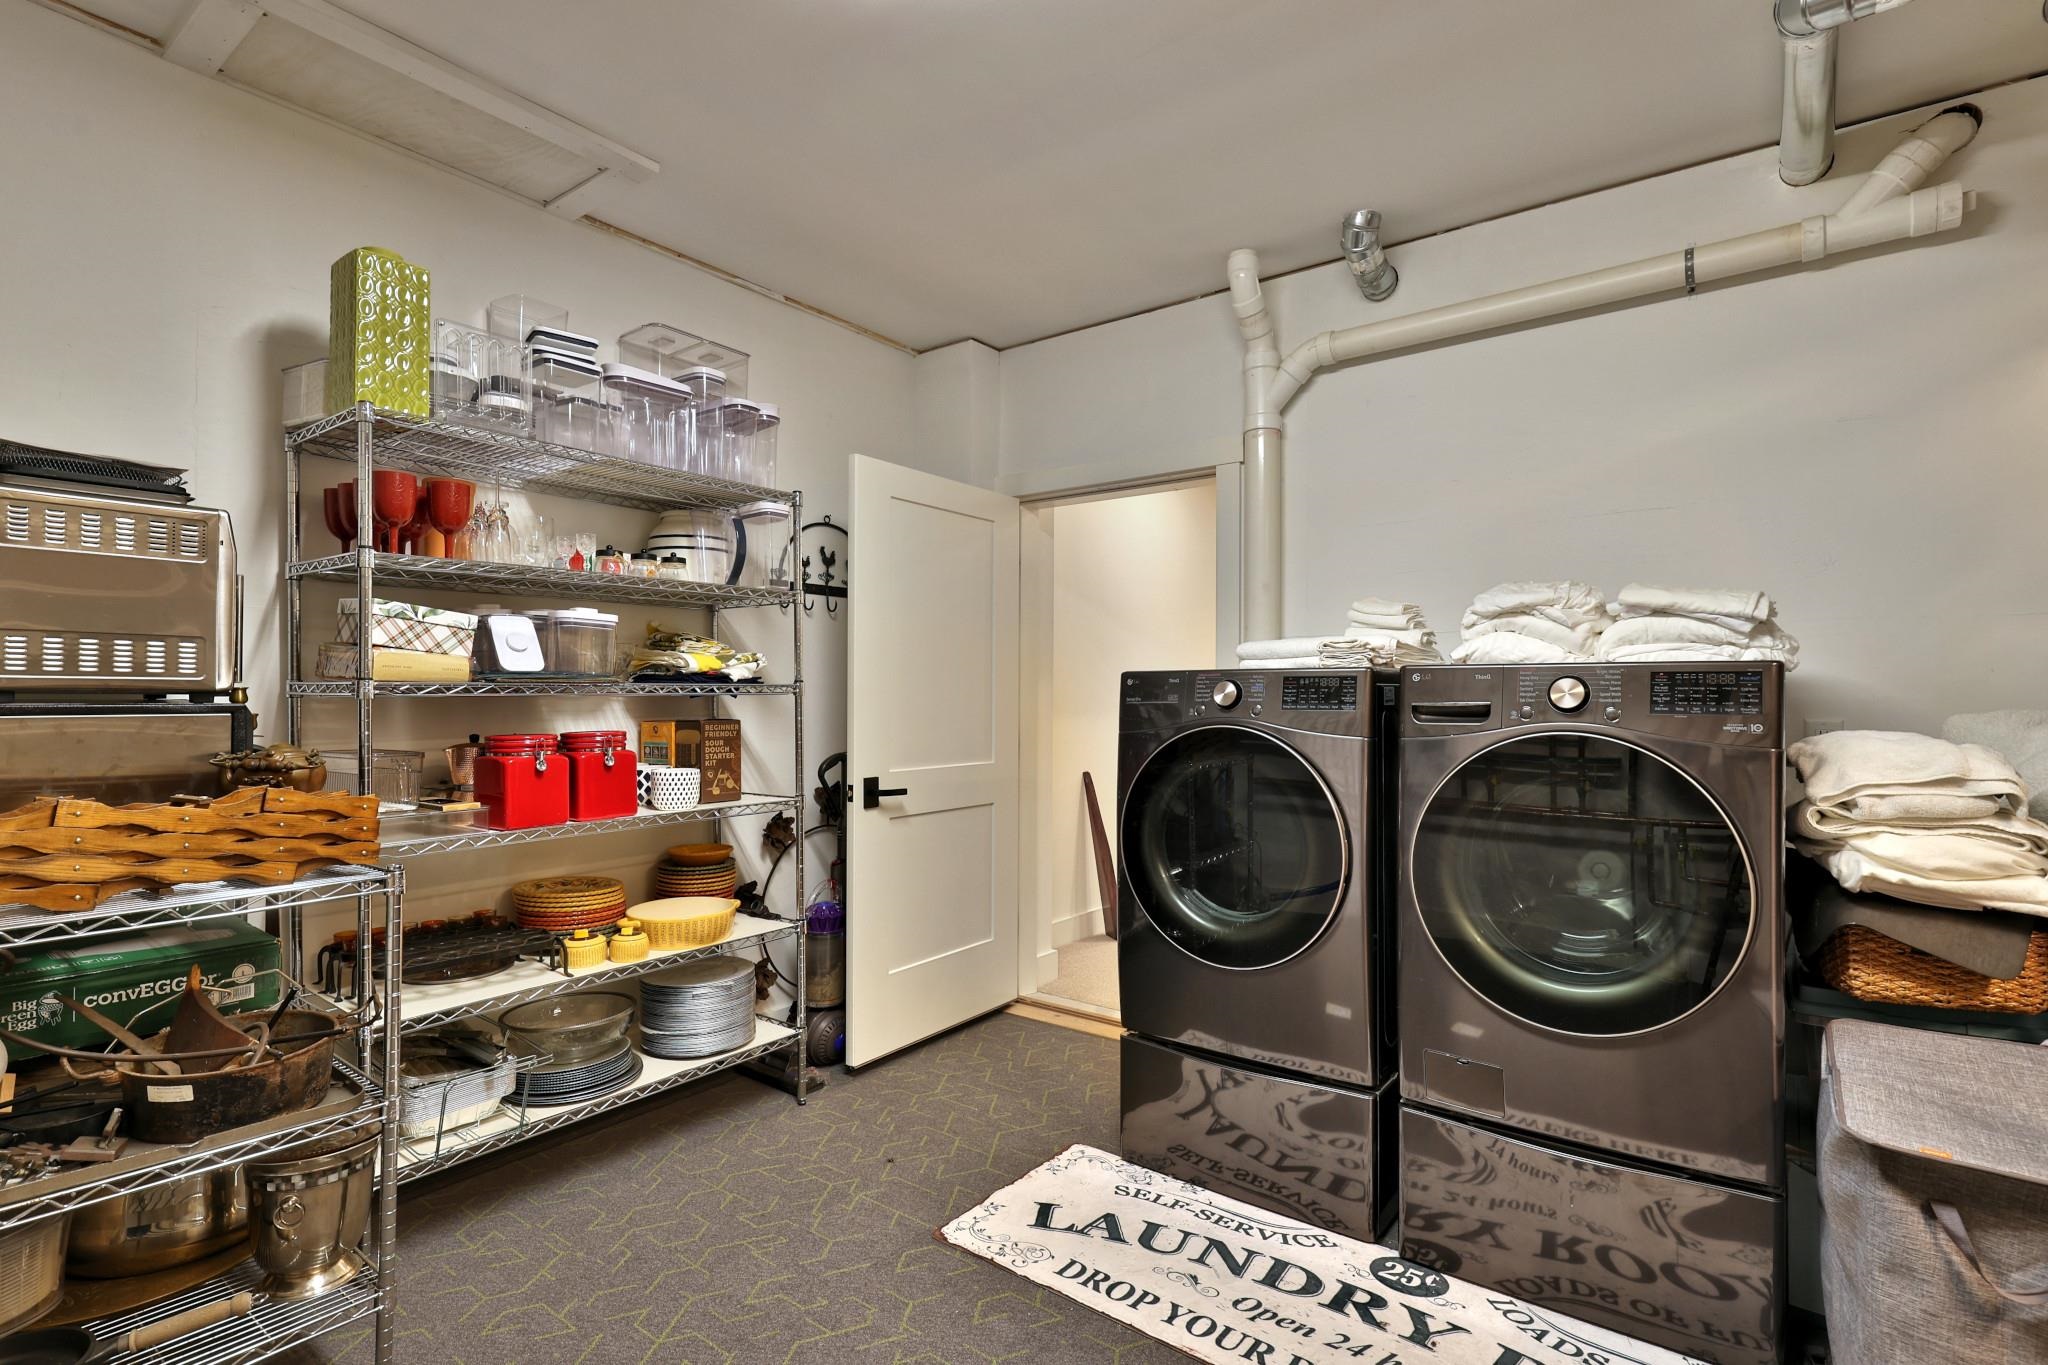
Appliances : Gas Cooktop | ENERGY STAR Qual Dishwshr | Disposal | ENERGY STAR Qual Dryer | Microwave | Double Oven | Wall Oven | ENERGY STAR Qual Fridge | ENERGY STAR Qual Washer | Warming Drawer | Water Heater
|
ROOM INFORMATION
|
| ROOM | SIZE | FLOOR |
| Total Rooms: | 11 | | | Total Baths: | 4 | | | Full Baths: | 3 | | | 3/4 Baths: | 1 | 0 | | Total Bedrooms: | 5 | |
|
FEATURES AND DETAILS
|
CONSTRUCTION: Foam Insulation | Timber Frame | Wood Frame | Vertical Siding | Exterior Color dark brown | Price Per SQ.FT. 939.51 | Year Built: 2022
|
|
LAND DESCRIPTION:
LOT DESCRIPTION: Country Setting | Landscaped | Mountain View | Secluded | Ski Area | Trail/Near Trail | Wooded | Mountain | Near Golf Course | Near Shopping | Near Skiing | Near Snowmobile Trails | Rural
|
Livable Space: 5181
Above Grade Sq.Ft.: 3885
Below Grade Sq.Ft.: 1296
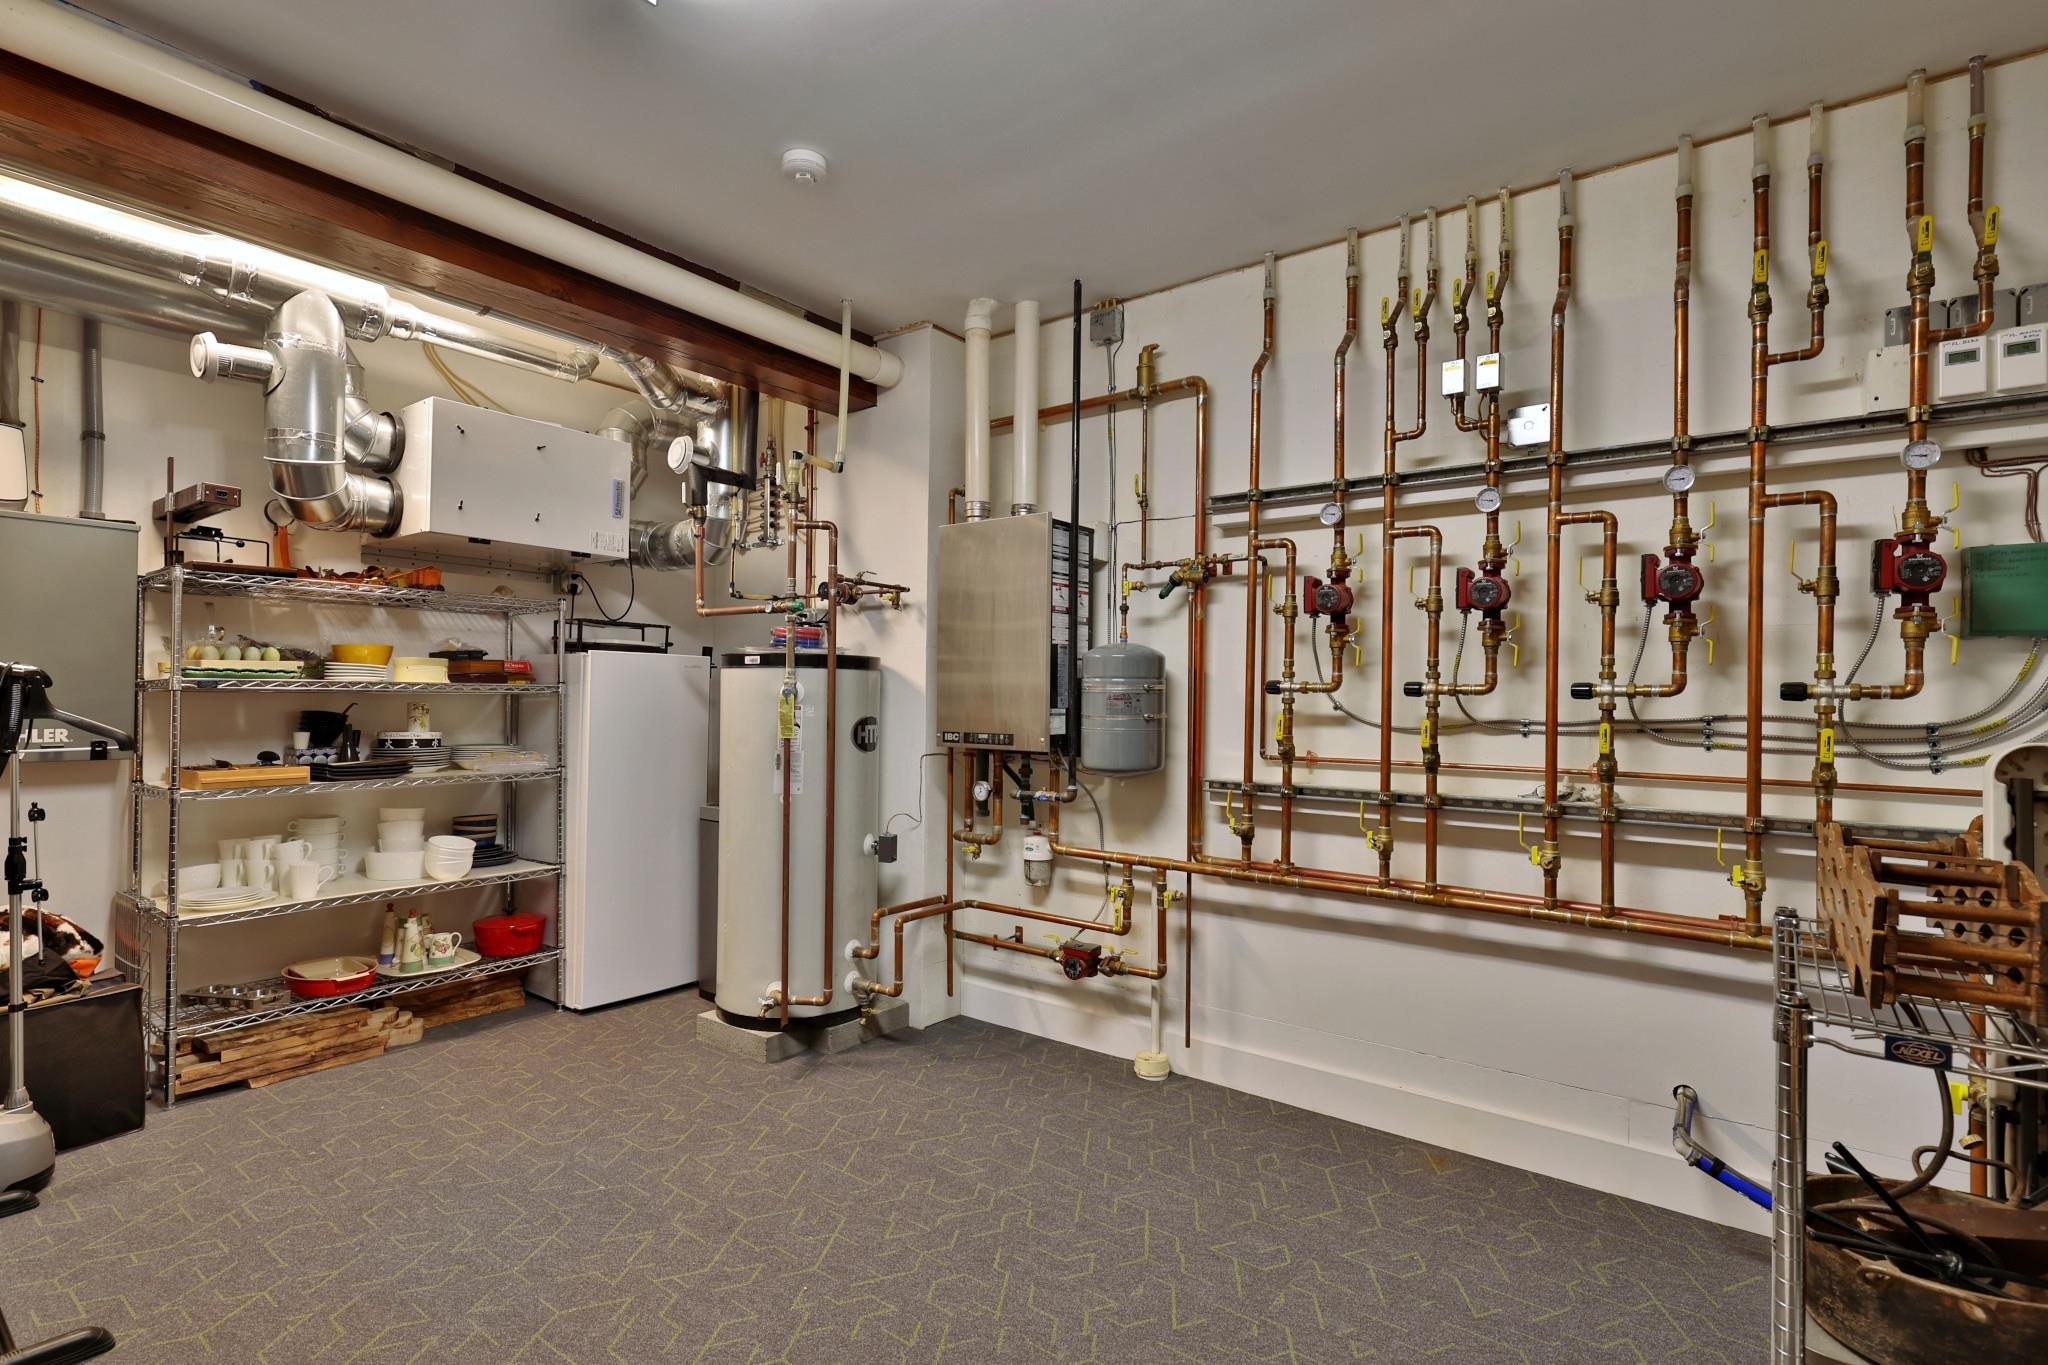
Heating: Radiant
Cooling: None
Electric: Circuit Breaker(s)
Style: Contemporary | Modern Architecture | Multi-Level | Tri-Level | Walkout Lower Level
Roof: Metal | Standing Seam
Water: Drilled Well
Sewer: On-Site Septic Exists
|
|
|
Lot size: 13.58 acres
SuitableUse: Horse/Animal Farm | Field/Pasture | Recreation
Zoned: residential
Surveyed: Yes
Flood Zone: No
Seasonal: No
Road Frontage: 353
Driveway: Crushed Stone
|
|
|
|
|
ADDITIONAL INFORMATION
|
Taxes $30,600 | Assesed Value $0 in |
|
|
SCHOOLS
Elementary School: Ludlow Elementary School
Middle School: Choice
High School: Choice |
|
15 Buck Rd. Hanover, NH 03755 603-643-3942
Big Green Real Estate is not affiliated with nor officially sanctioned by Dartmouth College
|
 |
Copyright © 2026 PrimeMLS, Inc. All rights reserved. This information is deemed reliable, but not guaranteed.
The data relating to real estate displayed on this display comes in part from the IDX Program of PrimeMLS. The information being provided is for consumers’
personal, non-commercial use and may not be used for any purpose other than to identify prospective properties consumers may be interested in purchasing.
Data last updated July 15th, 2026
|

|
PLEASE NOTE: Both New Hampshire and Vermont law require brokers and agents to disclose at the “time of first business meeting, prior to any discussion of confidential information”, in New Hampshire’s case, and “first reasonable opportunity”, in Vermont’s case, the nature of the relationships brokers have or may have with customers and clients. Each state requires that a disclosure form be presented to consumers for their review and acknowledgment at the appropriate time. These forms can be accessed at the following websites and you are encouraged to read these documents. Big Green Real Estate chooses as a business model to represent both buyers and sellers; please do not assume, without any contractual agreement otherwise, that Big Green Real Estate at this time represents your interests as an agent.
VT: VERMONT REAL ESTATE COMMISSION MANDATORY CONSUMER DISCLOSURE FORM
https://www.sec.state.vt.us/media/711742/Mandatory-Consumer-Disclosure-for-a-Non-Designated-Agency-Brokerage-Firm-9-24-2015.pd
NH: NEW HAMPSHIRE REAL ESTATE COMMISSION BROKERAGE RELATIONSHIP DISCLOSURE FORM
http://www.nh.gov/nhrec/Brokerage%20Relationship%20Disclosure%20Form%207-19-11.pdf
|
|
|