|
$1,350,000 | $584 per sq.ft. Under Contract | 2311 sq.ft.
4 Bedroom | 3 Bathroom | 1.5 Story Single Family Home , 323 Turnpike Road Norwich VT MLS# 5095533
|
DESCRIPTION:
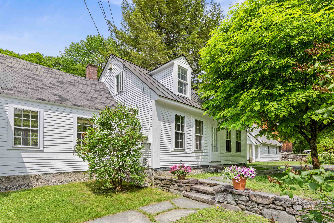
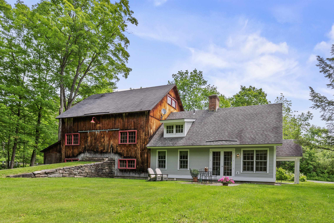
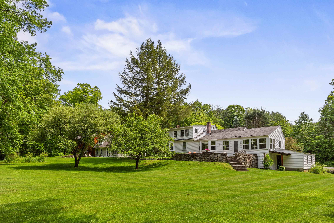
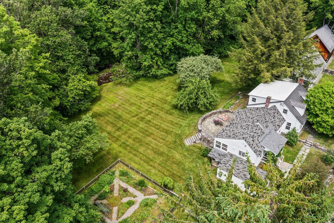
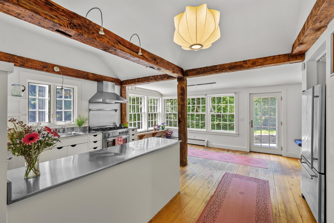
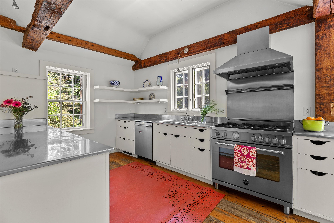
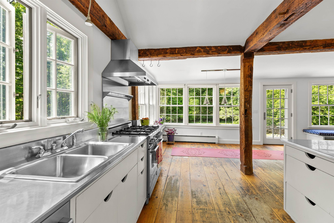
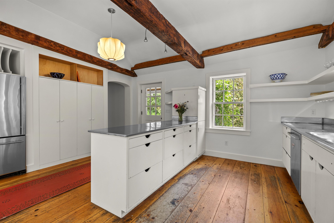
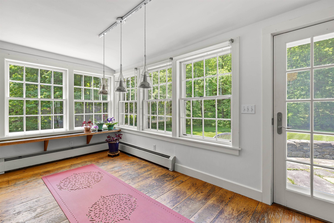
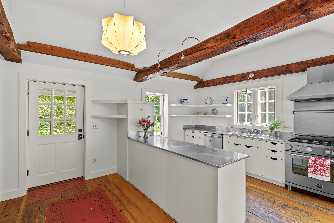
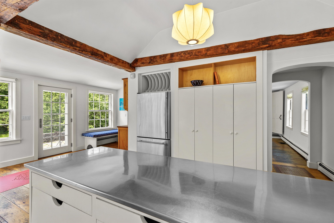
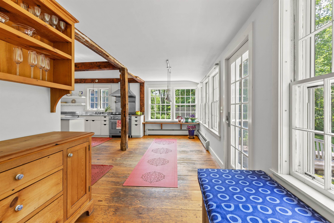
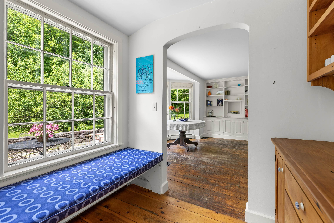
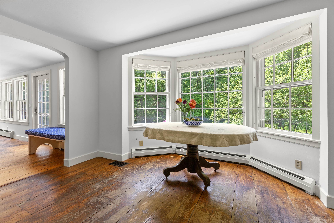
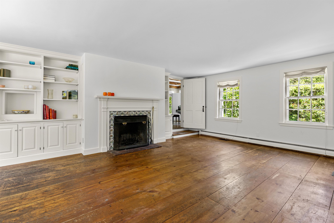
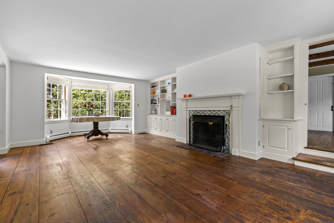
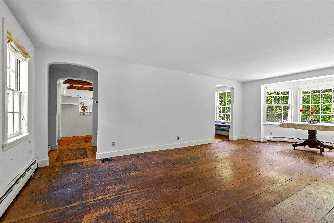
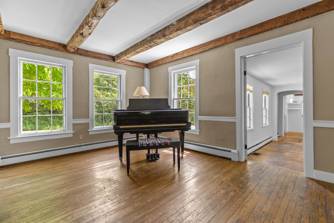
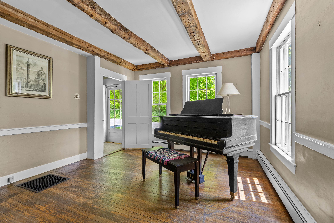
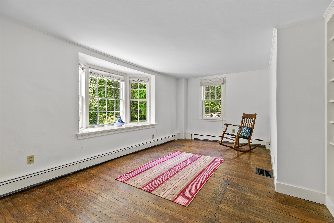
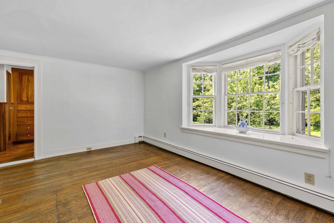
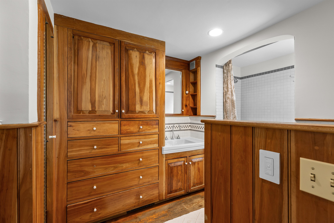
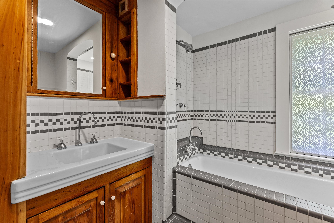
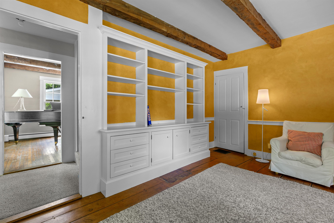
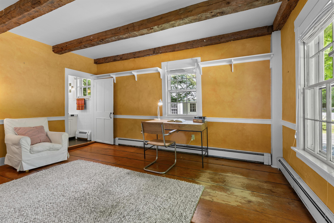
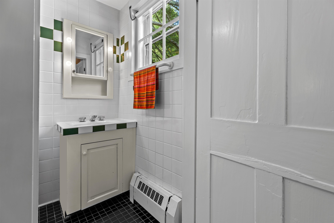
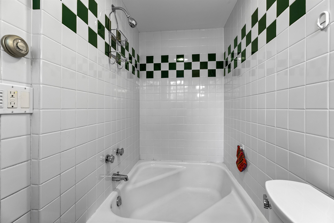
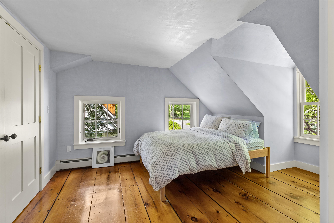
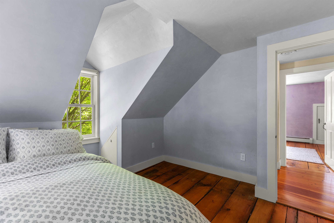
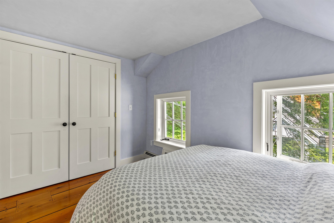
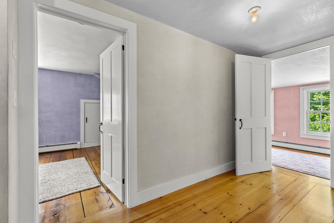
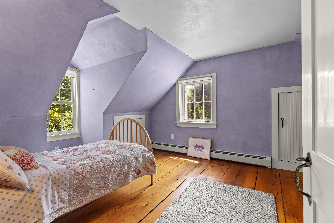
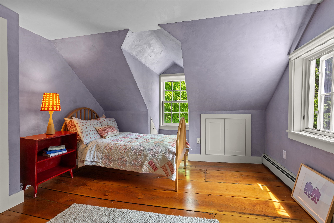
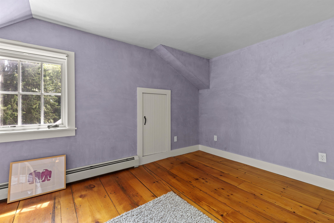
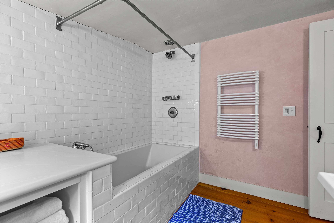
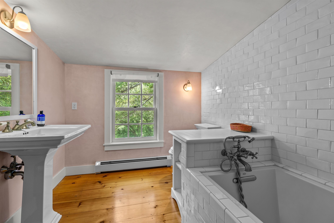
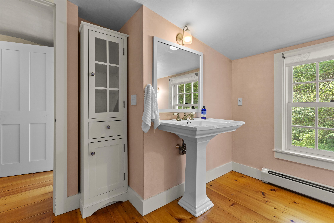
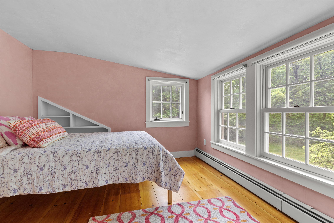
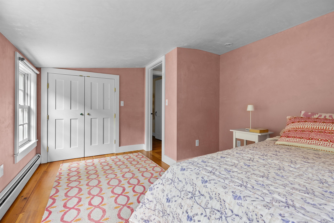
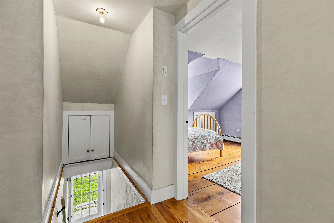
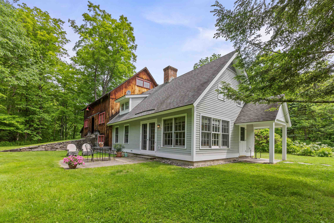
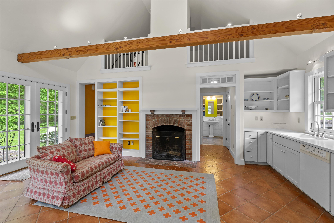
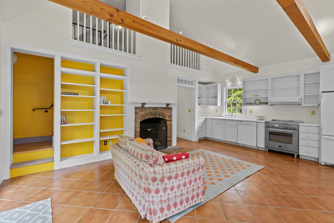
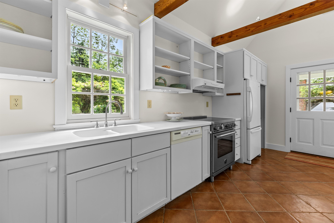
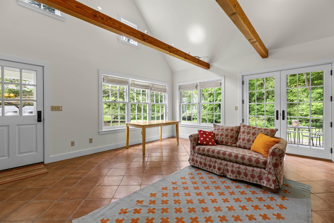
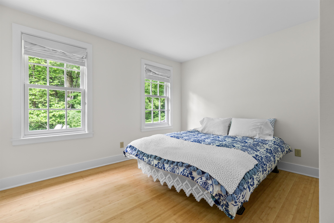
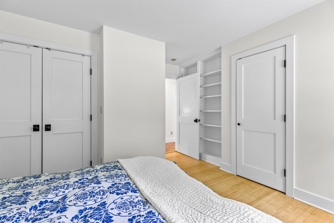
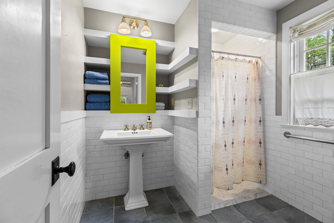
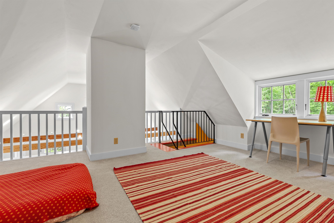
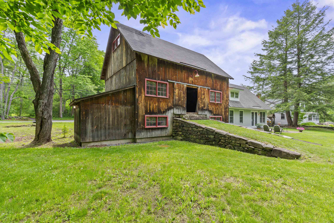
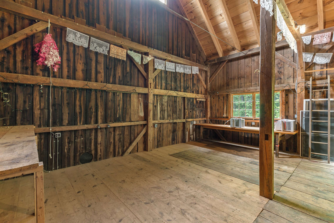
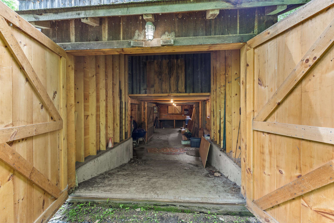
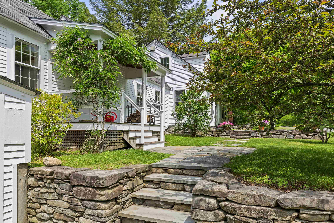
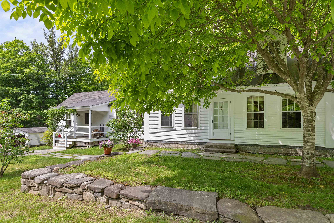
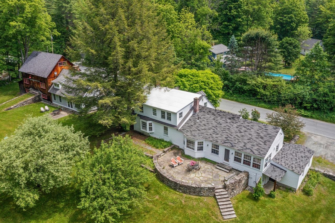
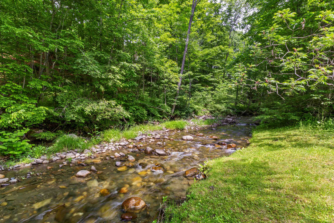
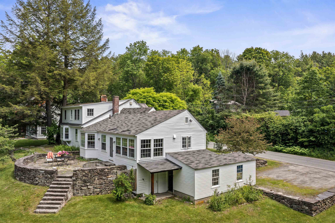
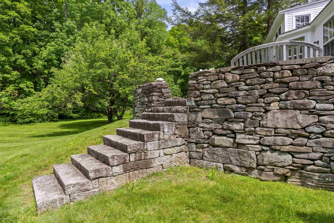
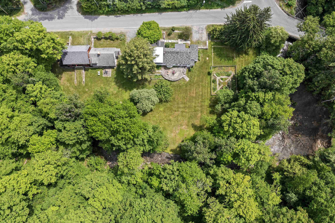
Where to begin, this property has so many special facets: Antique Cape that has been sensitively updated consistent with the style of the house; a guest house (Cape) built in 2004; an amazing renovated barn ready to host gatherings of all sorts and plenty of storage under the main level; stonewalls, stone patio, raised stone patio, fenced garden space, large open lawn area at the back of the property with access to the brook. Upon stepping onto the front porch you enter the light and bright kitchen with ample cupboards and shelves, an eating area with direct access to the raised stone patio. In addition, the main level has a generous sized living/dining room graced by a fireplace and built-ins; family room, primary bedroom with ensuite bathroom and set off nicely is a study/den. The upstairs has three bedrooms, full bathroom and nice open hallway area. Oh my gosh, the Cottage will bring a smile and an immediate sense of calm with its well thought out open concept plan which allows each space to embrace the other no matter the season; access to a patio for warm weather dining and relax by the fireplace in cooler weather. To complete the picture there is bedroom and bathroom on the first level and a very sweet loft on the second floor!! I'm excited for you to view this must see property!!
Flooring: Bamboo | Tile | Wood
Appliances : Dishwasher | Range Hood | Electric Range | Gas Range | Refrigerator | Water Heater off Boiler | Owned Water Heater
|
ROOM INFORMATION
|
| ROOM | SIZE | FLOOR |
| Total Rooms: | 9 | | | Total Baths: | 3 | | | Full Baths: | 3 | | | Total Bedrooms: | 4 | |
|
FEATURES AND DETAILS
|
CONSTRUCTION: Post and Beam | Clapboard Exterior | Wood Siding | Price Per SQ.FT. 584.16 | Year Built: 1799
|
|
LAND DESCRIPTION:
LOT DESCRIPTION: Corner | Country Setting | Landscaped | Level | Open | Stream | Near Public Transport | Near School(s)
|
Livable Space: 2311
Above Grade Sq.Ft.: 2311
Below Grade Sq.Ft.: 0
Heating: Baseboard | Hot Water | Radiant | Boiler
Cooling: Other
Electric: Circuit Breaker(s)
Style: Cape
Roof: Metal | Asphalt Shingle
Water: Drilled Well | On-Site Well Exists | Private
Sewer: Concrete | On-Site Septic Exists | Septic
|
|
|
Lot size: 3.4 acres
Zoned: RR
Surveyed: Yes
SurveyedBy: Bruno Associate
Flood Zone: Land Onl
Seasonal: No
Road Frontage: 525
Driveway: Gravel
|
|
|
|
|
ADDITIONAL INFORMATION
Docs Available : Building Permit | Deed | Survey
Taxes $17,324 | Assesed Value $0 in |
|
|
SCHOOLS
School District: Dresden
Elementary School: Marion Cross Elementary School
Middle School: Francis C Richmond Middle Sch
High School: Hanover High School |
|
15 Buck Rd. Hanover, NH 03755 603-643-3942
Big Green Real Estate is not affiliated with nor officially sanctioned by Dartmouth College
|
 |
Copyright © 2026 PrimeMLS, Inc. All rights reserved. This information is deemed reliable, but not guaranteed.
The data relating to real estate displayed on this display comes in part from the IDX Program of PrimeMLS. The information being provided is for consumers’
personal, non-commercial use and may not be used for any purpose other than to identify prospective properties consumers may be interested in purchasing.
Data last updated July 14th, 2026
|

|
PLEASE NOTE: Both New Hampshire and Vermont law require brokers and agents to disclose at the “time of first business meeting, prior to any discussion of confidential information”, in New Hampshire’s case, and “first reasonable opportunity”, in Vermont’s case, the nature of the relationships brokers have or may have with customers and clients. Each state requires that a disclosure form be presented to consumers for their review and acknowledgment at the appropriate time. These forms can be accessed at the following websites and you are encouraged to read these documents. Big Green Real Estate chooses as a business model to represent both buyers and sellers; please do not assume, without any contractual agreement otherwise, that Big Green Real Estate at this time represents your interests as an agent.
VT: VERMONT REAL ESTATE COMMISSION MANDATORY CONSUMER DISCLOSURE FORM
https://www.sec.state.vt.us/media/711742/Mandatory-Consumer-Disclosure-for-a-Non-Designated-Agency-Brokerage-Firm-9-24-2015.pd
NH: NEW HAMPSHIRE REAL ESTATE COMMISSION BROKERAGE RELATIONSHIP DISCLOSURE FORM
http://www.nh.gov/nhrec/Brokerage%20Relationship%20Disclosure%20Form%207-19-11.pdf
|
|
|