|
$2,250,000 | $585 per sq.ft. | 5079 sq.ft.
4 Bedroom | 4 Bathroom | 3 Story Single Family Home , 254 Town Line Road Plymouth VT MLS# 5095474
|
DESCRIPTION:
Town Line Estate is a once-in-a-generation offering. This extraordinary 22-acre private estate is a testament to master builder craftsmanship and refined living. From the moment you arrive, every detail speaks to an uncompromising standard -- classic beams, rich cherry cabinetry, and two Rumford fireplaces create warmth and character throughout. The heart of the home is a restaurant-quality kitchen designed for serious entertaining, flowing seamlessly to a spacious back deck and elegant stone patio. Soak in natural light year-round in the stunning solarium, or retreat to the dramatic tower atrium -- an architectural showpiece unlike anything in the market. The estate's grounds are simply breathtaking: manicured gardens of rare beauty, a serene glacial pool, and outdoor spaces that invite both grand gatherings and quiet reflection. Two distinguished carriage houses complete this remarkable compound -- one housing an impressive classic car collection and memorabilia, offering the discerning collector a showcase space worthy of the collection itself. Thoughtfully designed for the way you live, the home also features a dedicated exercise room, an expansive private office, a charming potting room for the avid gardener, 4 baths, and heated garages. Whether you seek a private sanctuary, a generational family estate, or an entertainer's dream, this property delivers on every level. Visit the Okemo real estate community today. Taxes are based on the current town assessment.
Flooring: Carpet | Wood
Appliances : Dishwasher | Dryer | Range Hood | Freezer | Gas Range | Refrigerator | Washer | Wood Cook Stove
|
ROOM INFORMATION
|
| ROOM | SIZE | FLOOR |
| Total Rooms: | 17 | | | Total Baths: | 4 | | | Full Baths: | 1 | | | 1/2 Baths: | 1 | | | 3/4 Baths: | 2 | 0 | | Total Bedrooms: | 4 | |
|
FEATURES AND DETAILS
|
CONSTRUCTION: Wood Frame | Clapboard Exterior | Exterior Color White | Price Per SQ.FT. 585.02 | Year Built: 1977
|
|
LAND DESCRIPTION:
LOT DESCRIPTION: Country Setting | Landscaped | Level | Mountain View | Open | Pond | Recreational | Rolling | Secluded | Ski Area | Sloping | Trail/Near Trail | View | Walking Trails | Water View | Waterfront | Wooded | Near Shopping | Near Skiing | Near Snowmobile Trails | Rural | Near ATV Trail | Near School(s)
|
Livable Space: 5079
Above Grade Sq.Ft.: 3846
Below Grade Sq.Ft.: 1233
Heating: Oil | Baseboard
Cooling: None
Electric: 200+ Amp Service | Circuit Breaker(s)
Style: Contemporary | Multi-Level
Roof: Metal | Standing Seam
Water: Drilled Well | Private
Sewer: On-Site Septic Exists | Private
|
|
|
Lot size: 22.56 acres
Zoned: Residential
Surveyed: Unk
Flood Zone: No
Seasonal: No
Road Frontage: 2166
Driveway: Gravel
|
|
|
|
|
ADDITIONAL INFORMATION
Occupant Restrictions : None
Docs Available : Deed
Taxes $26,777 | Assesed Value $0 in |
|
|
SCHOOLS
School District: Windsor
Elementary School: Choice
Middle School: Choice
High School: Choice |
|
-
 Master craftsman home
-
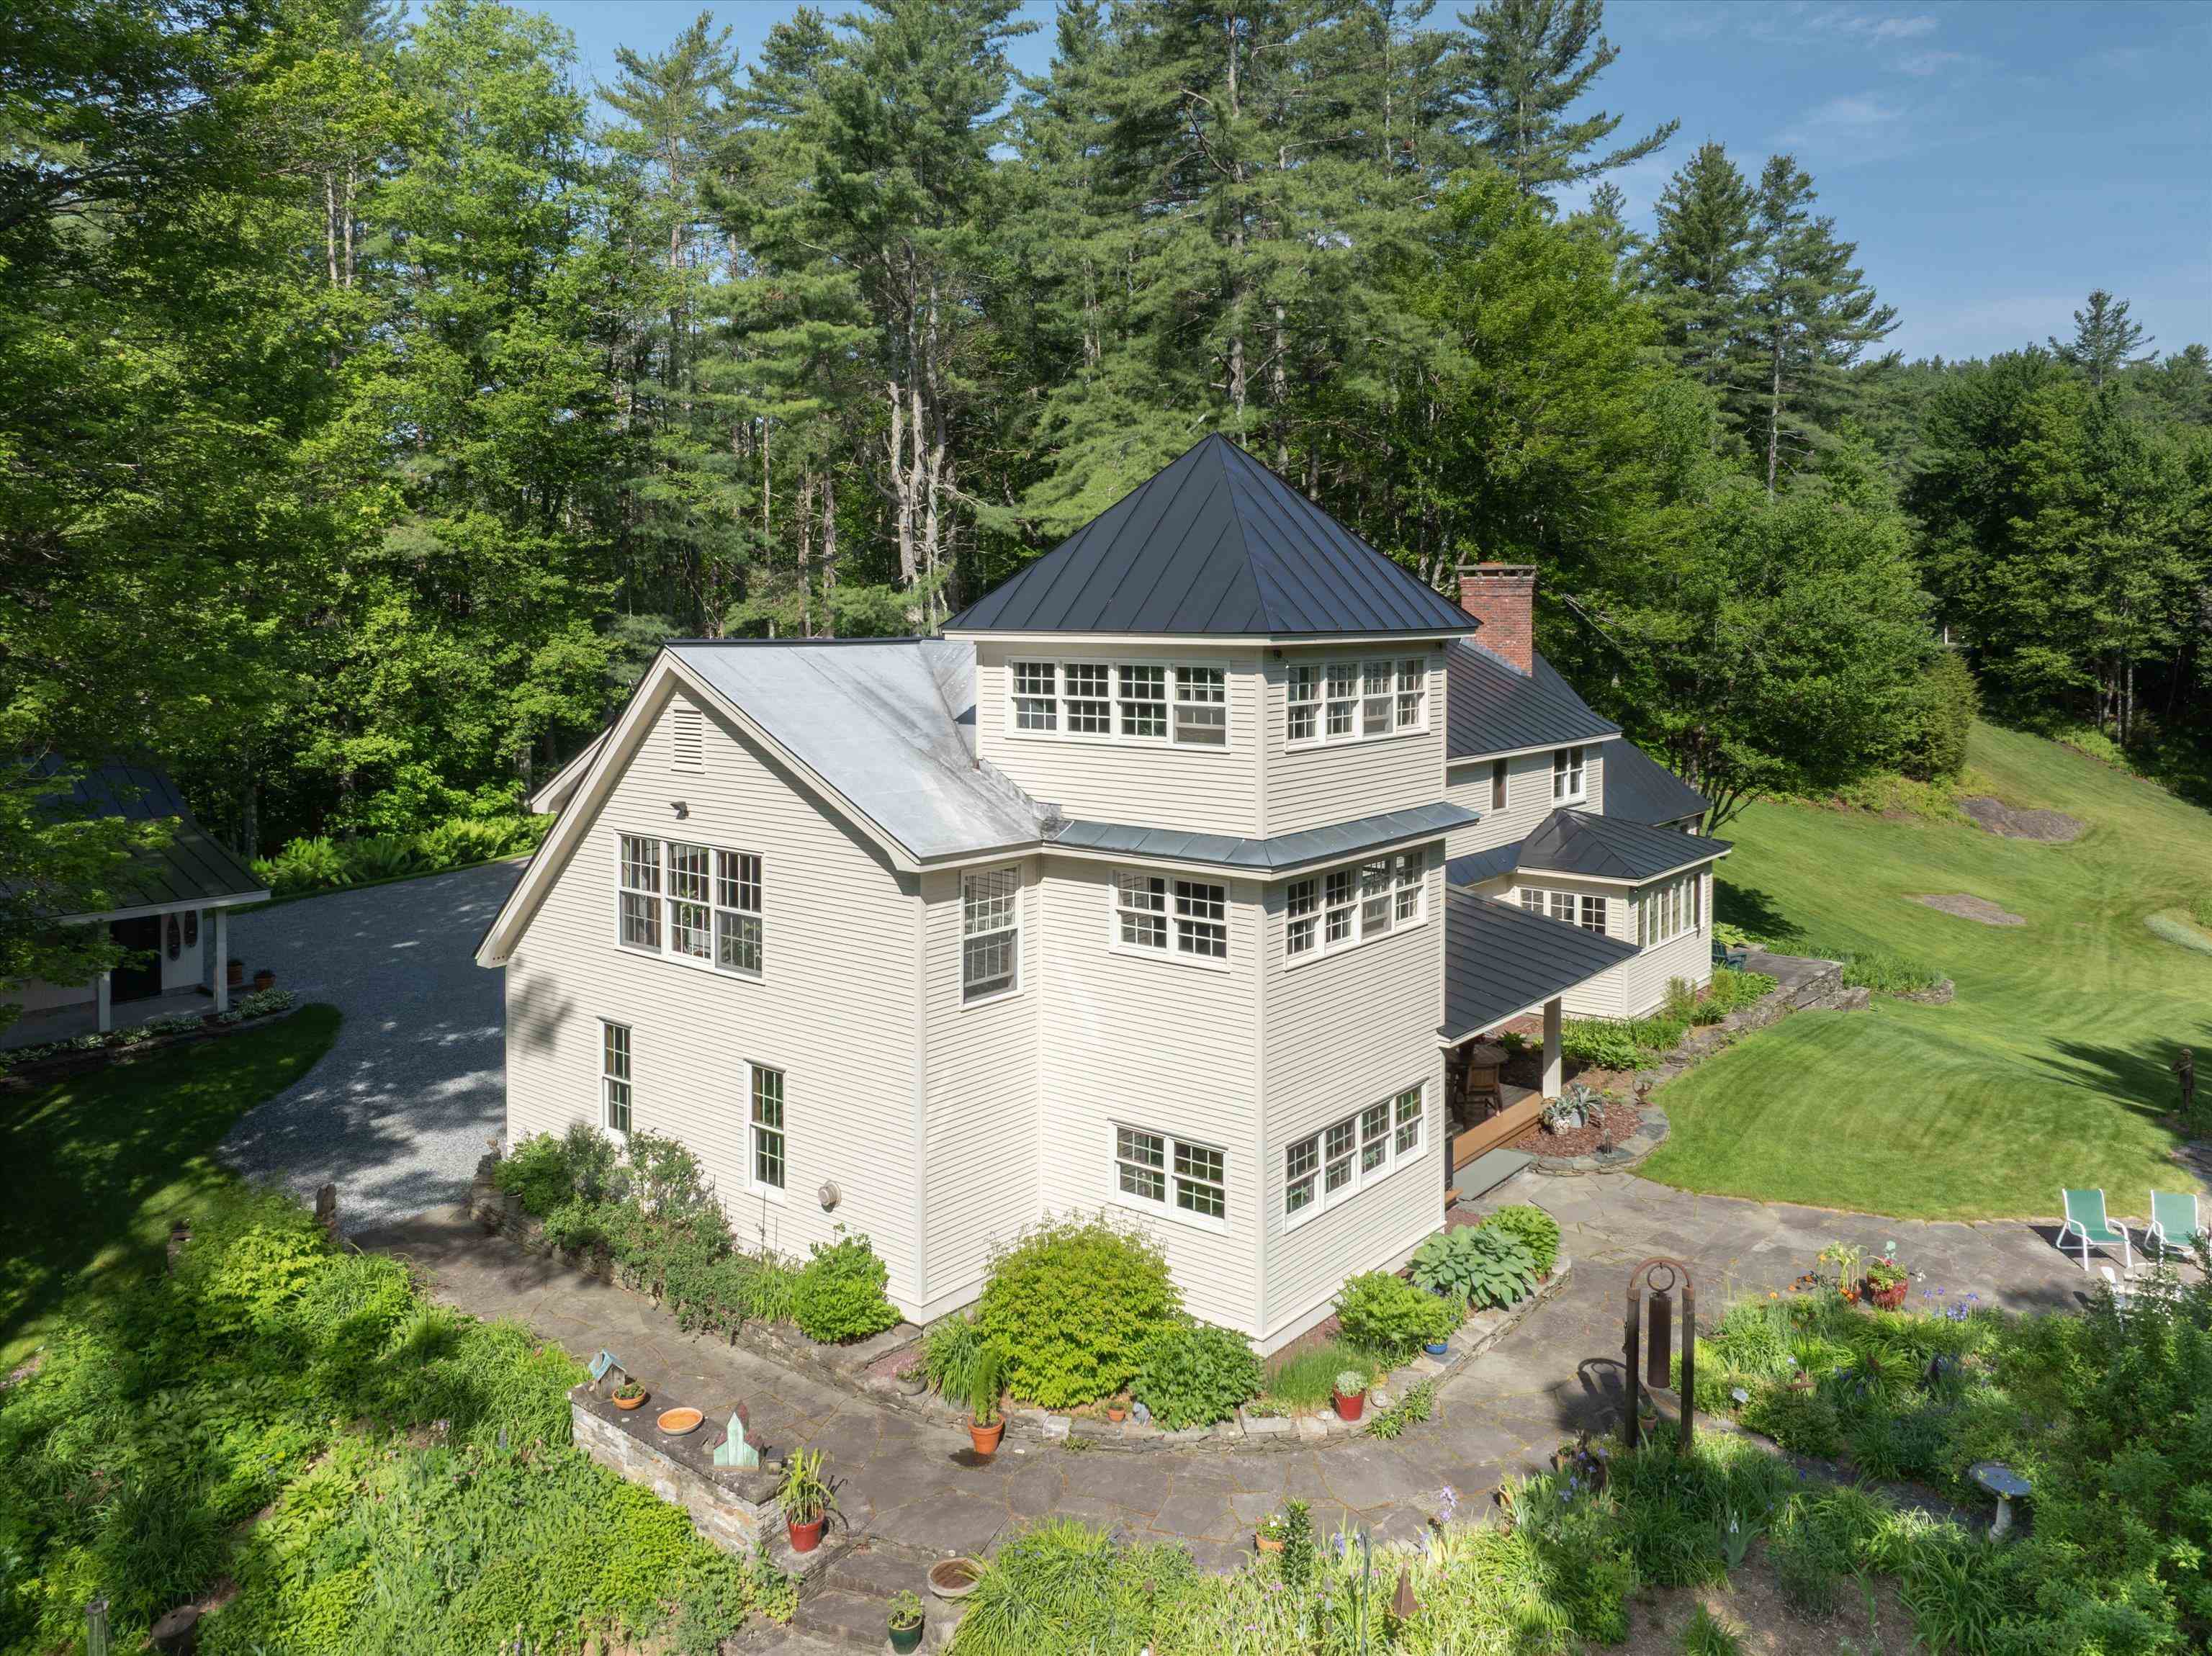 Incredibly sited featuring an atrium tower
-
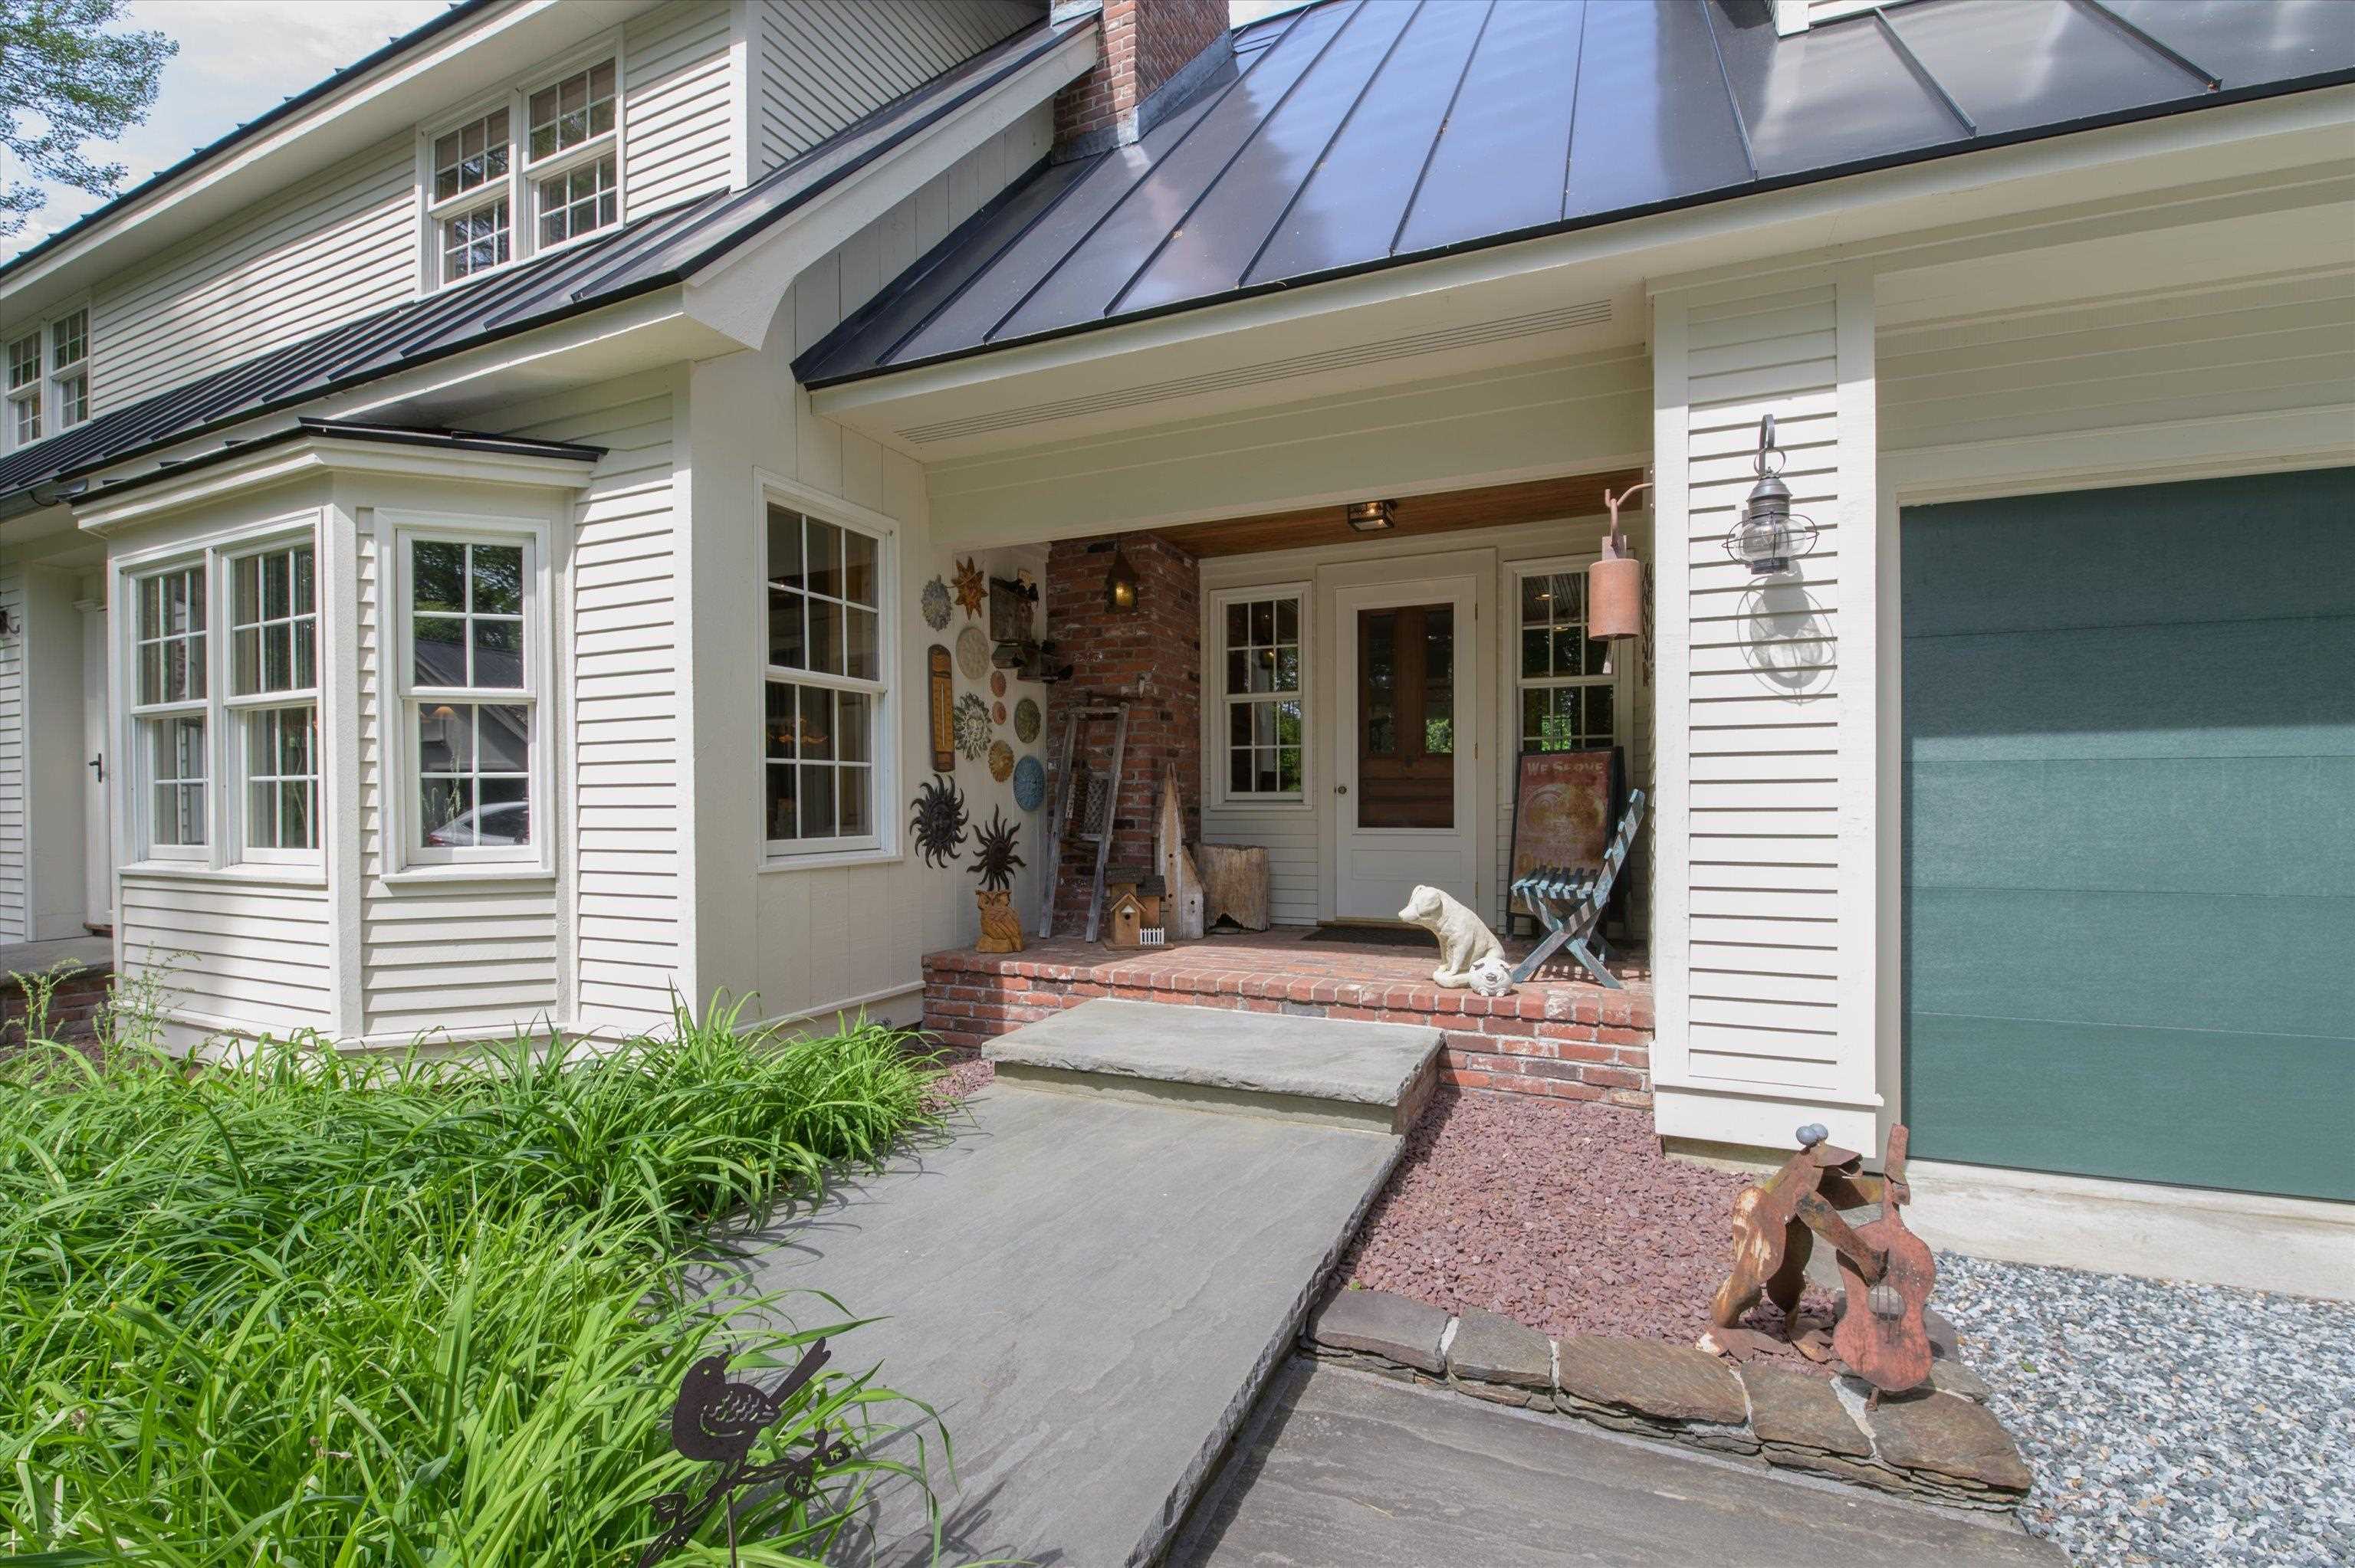 Main entry - bluestone walkway
-
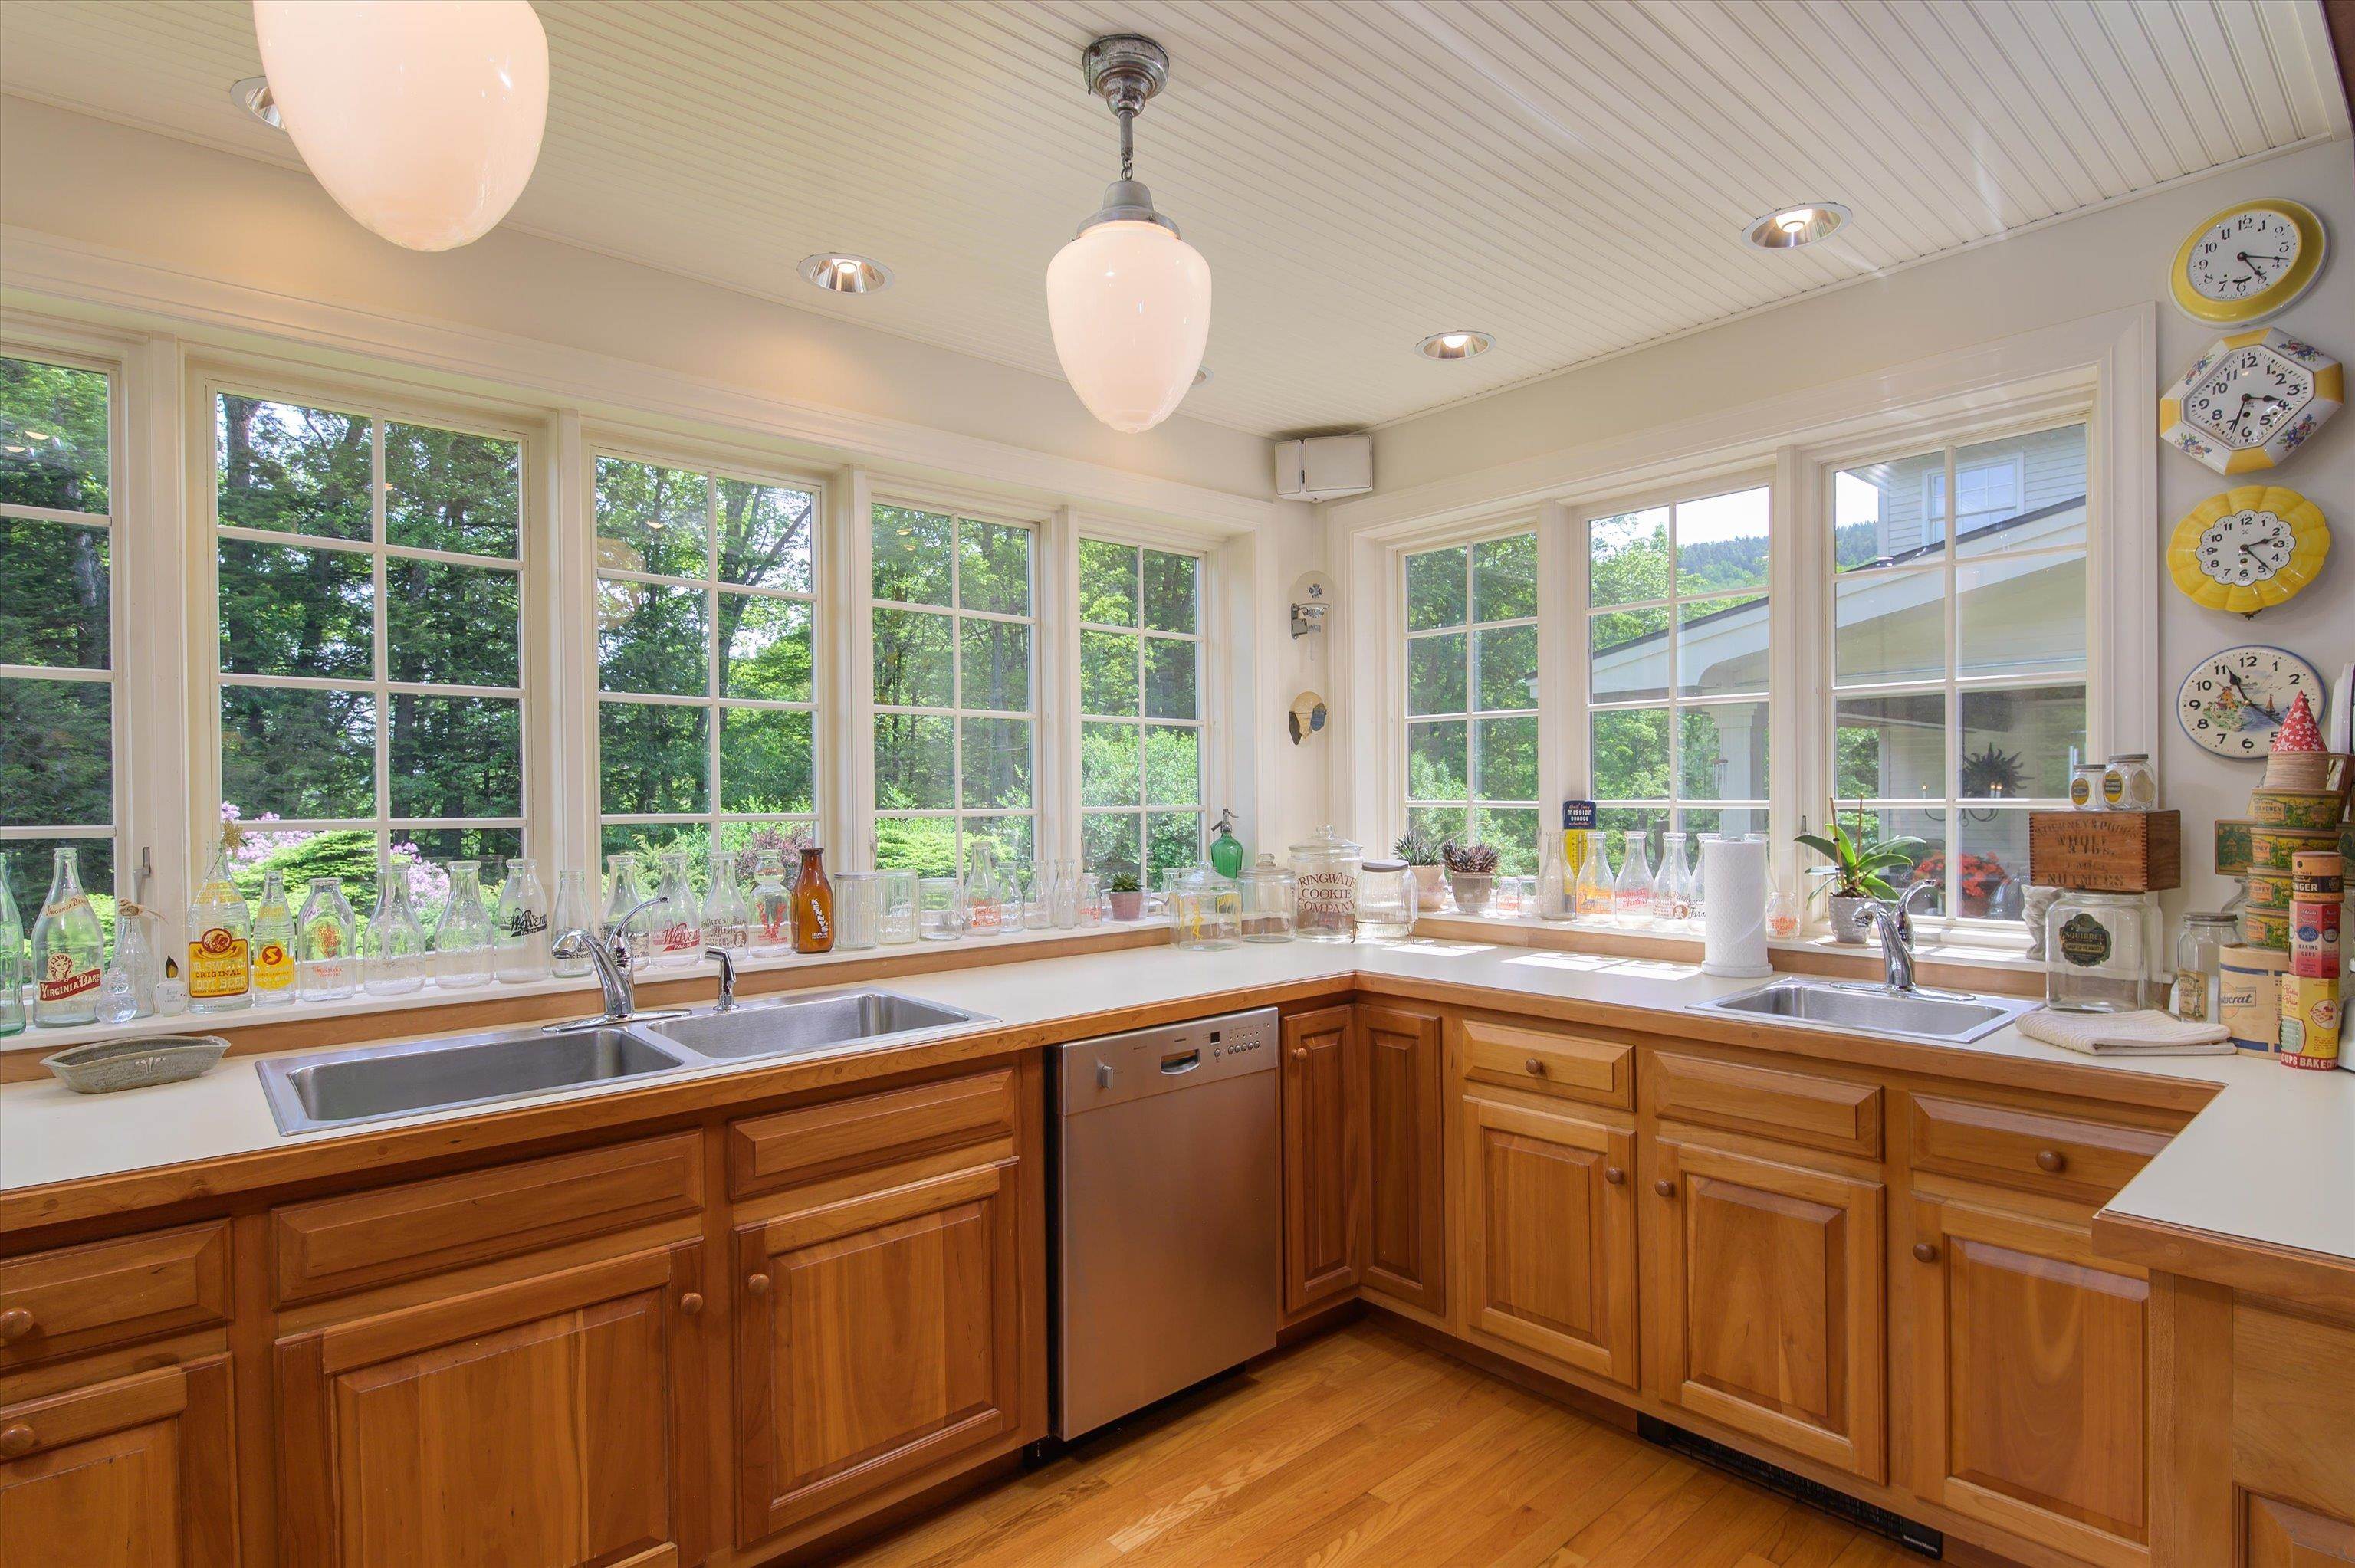 Cherry cabinetry
-
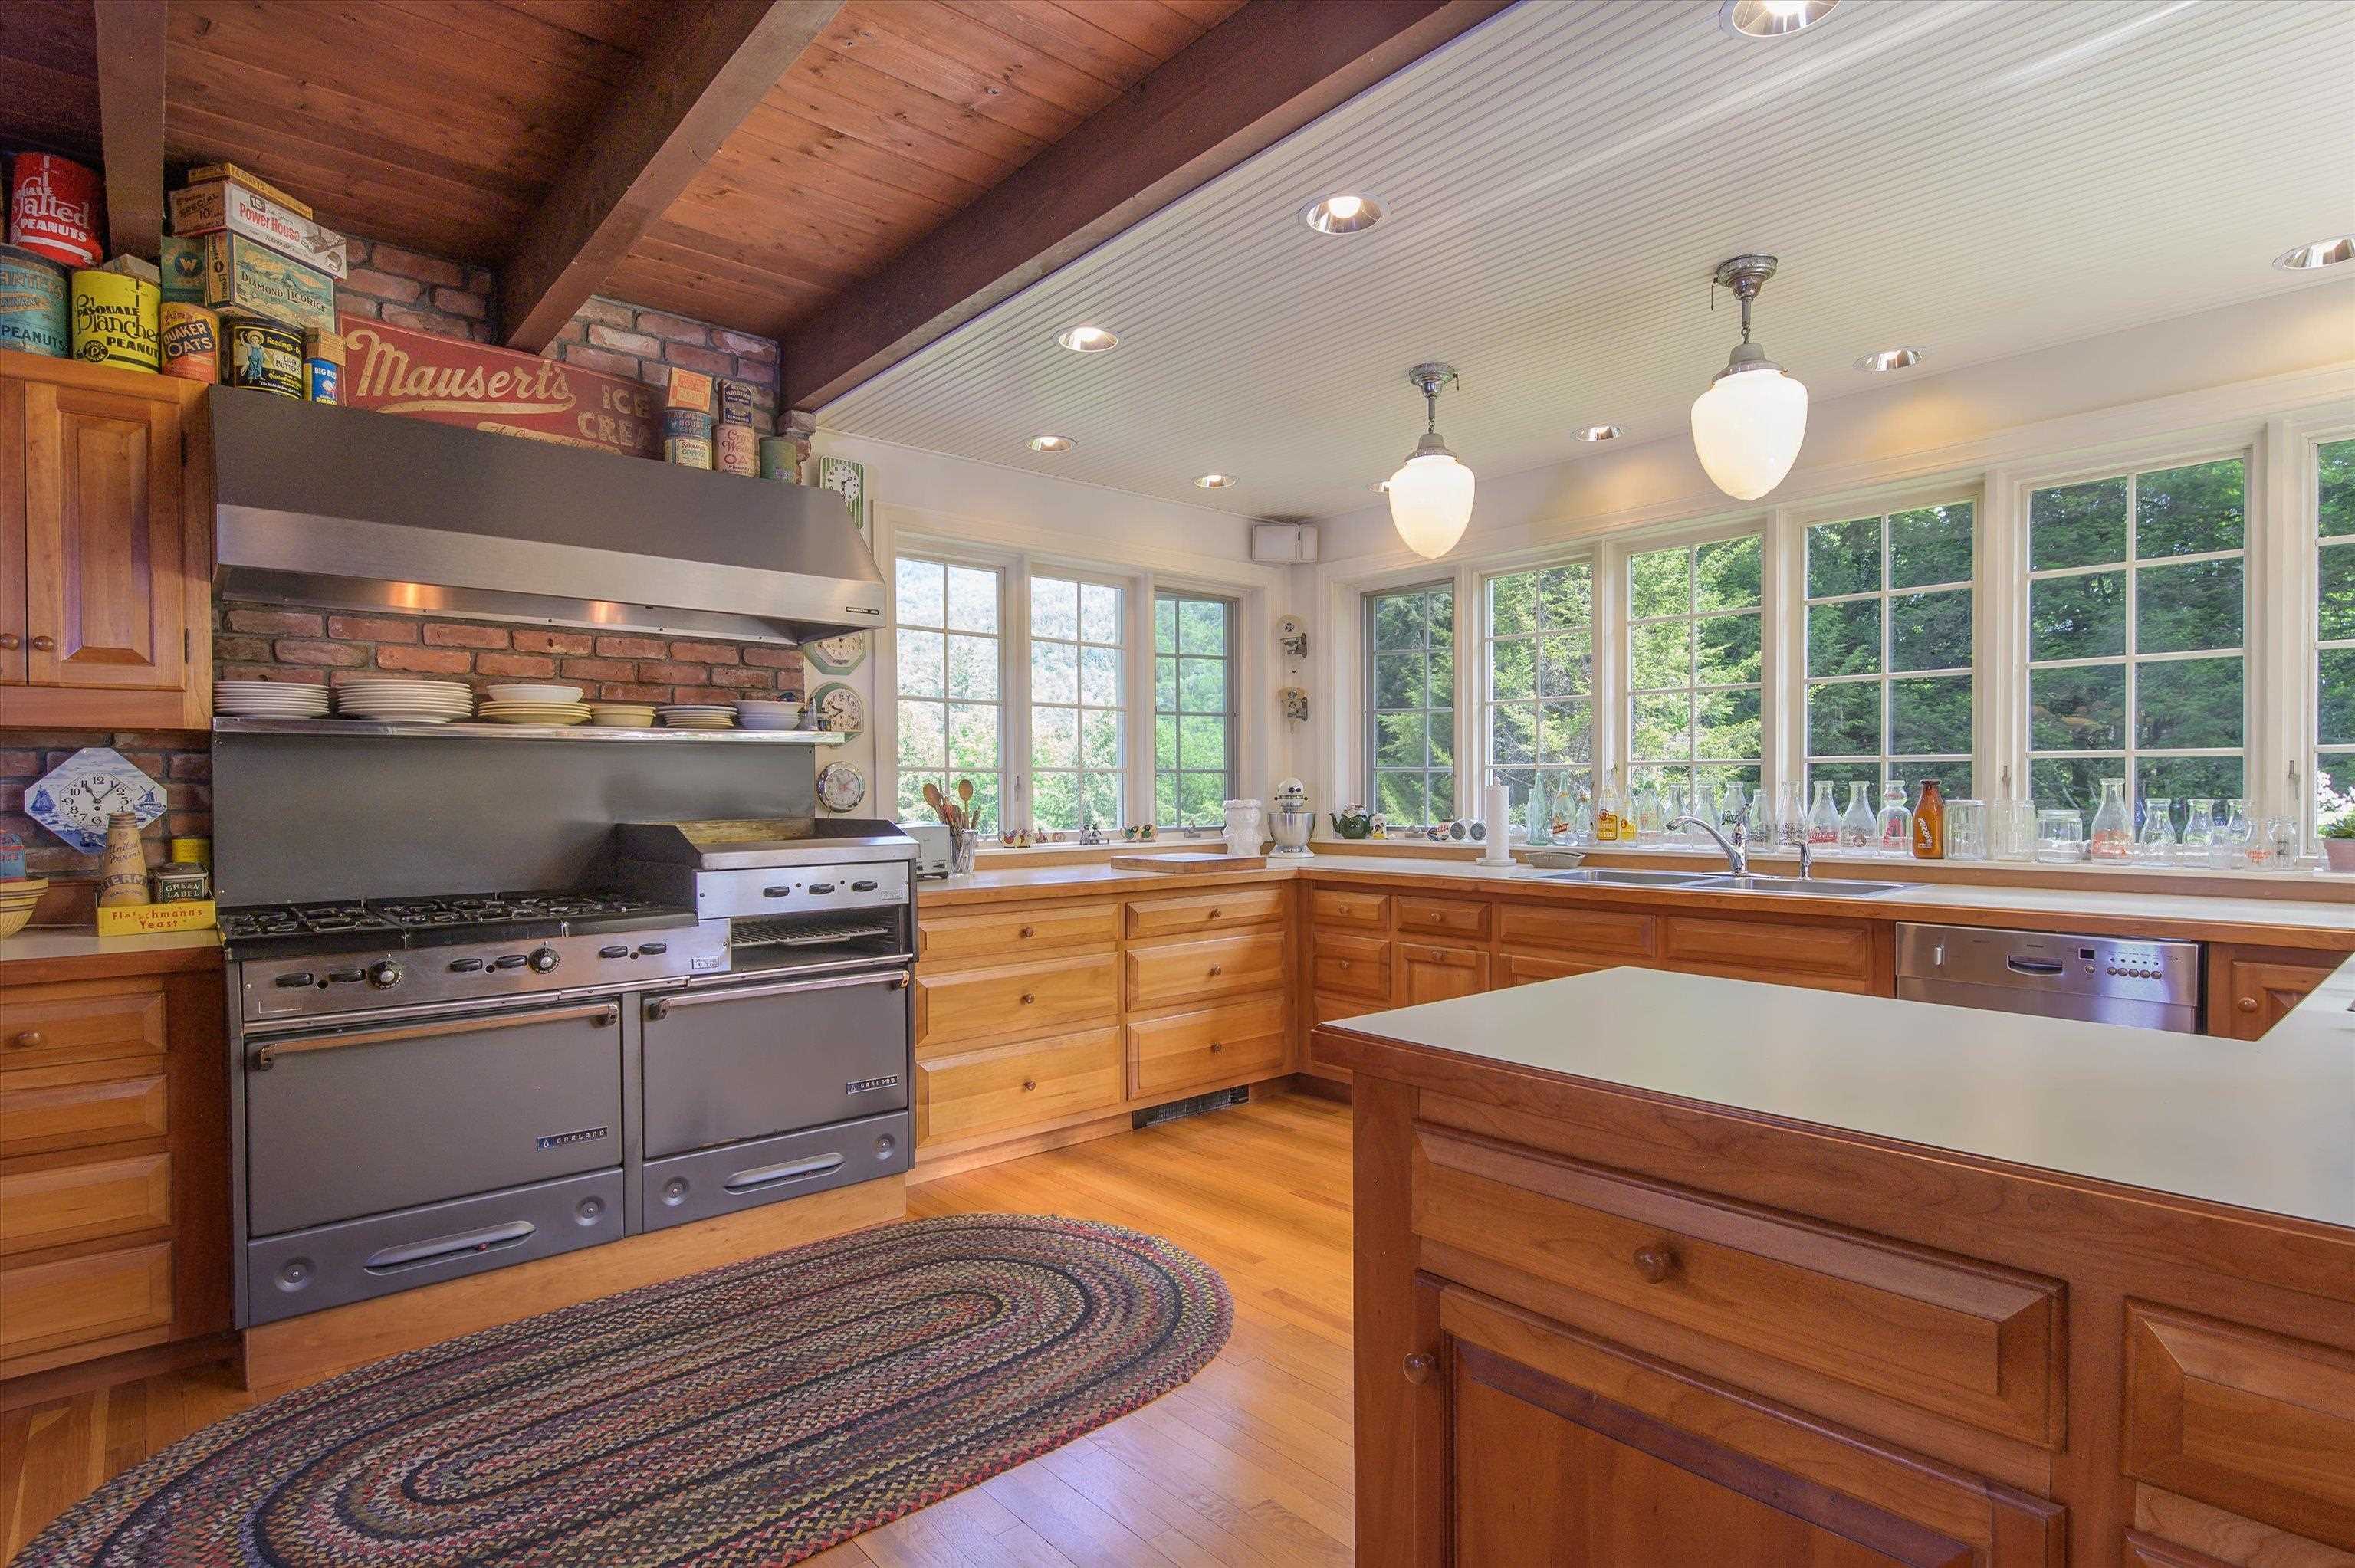 Restaurant gas range w/ griddle and broiler
-
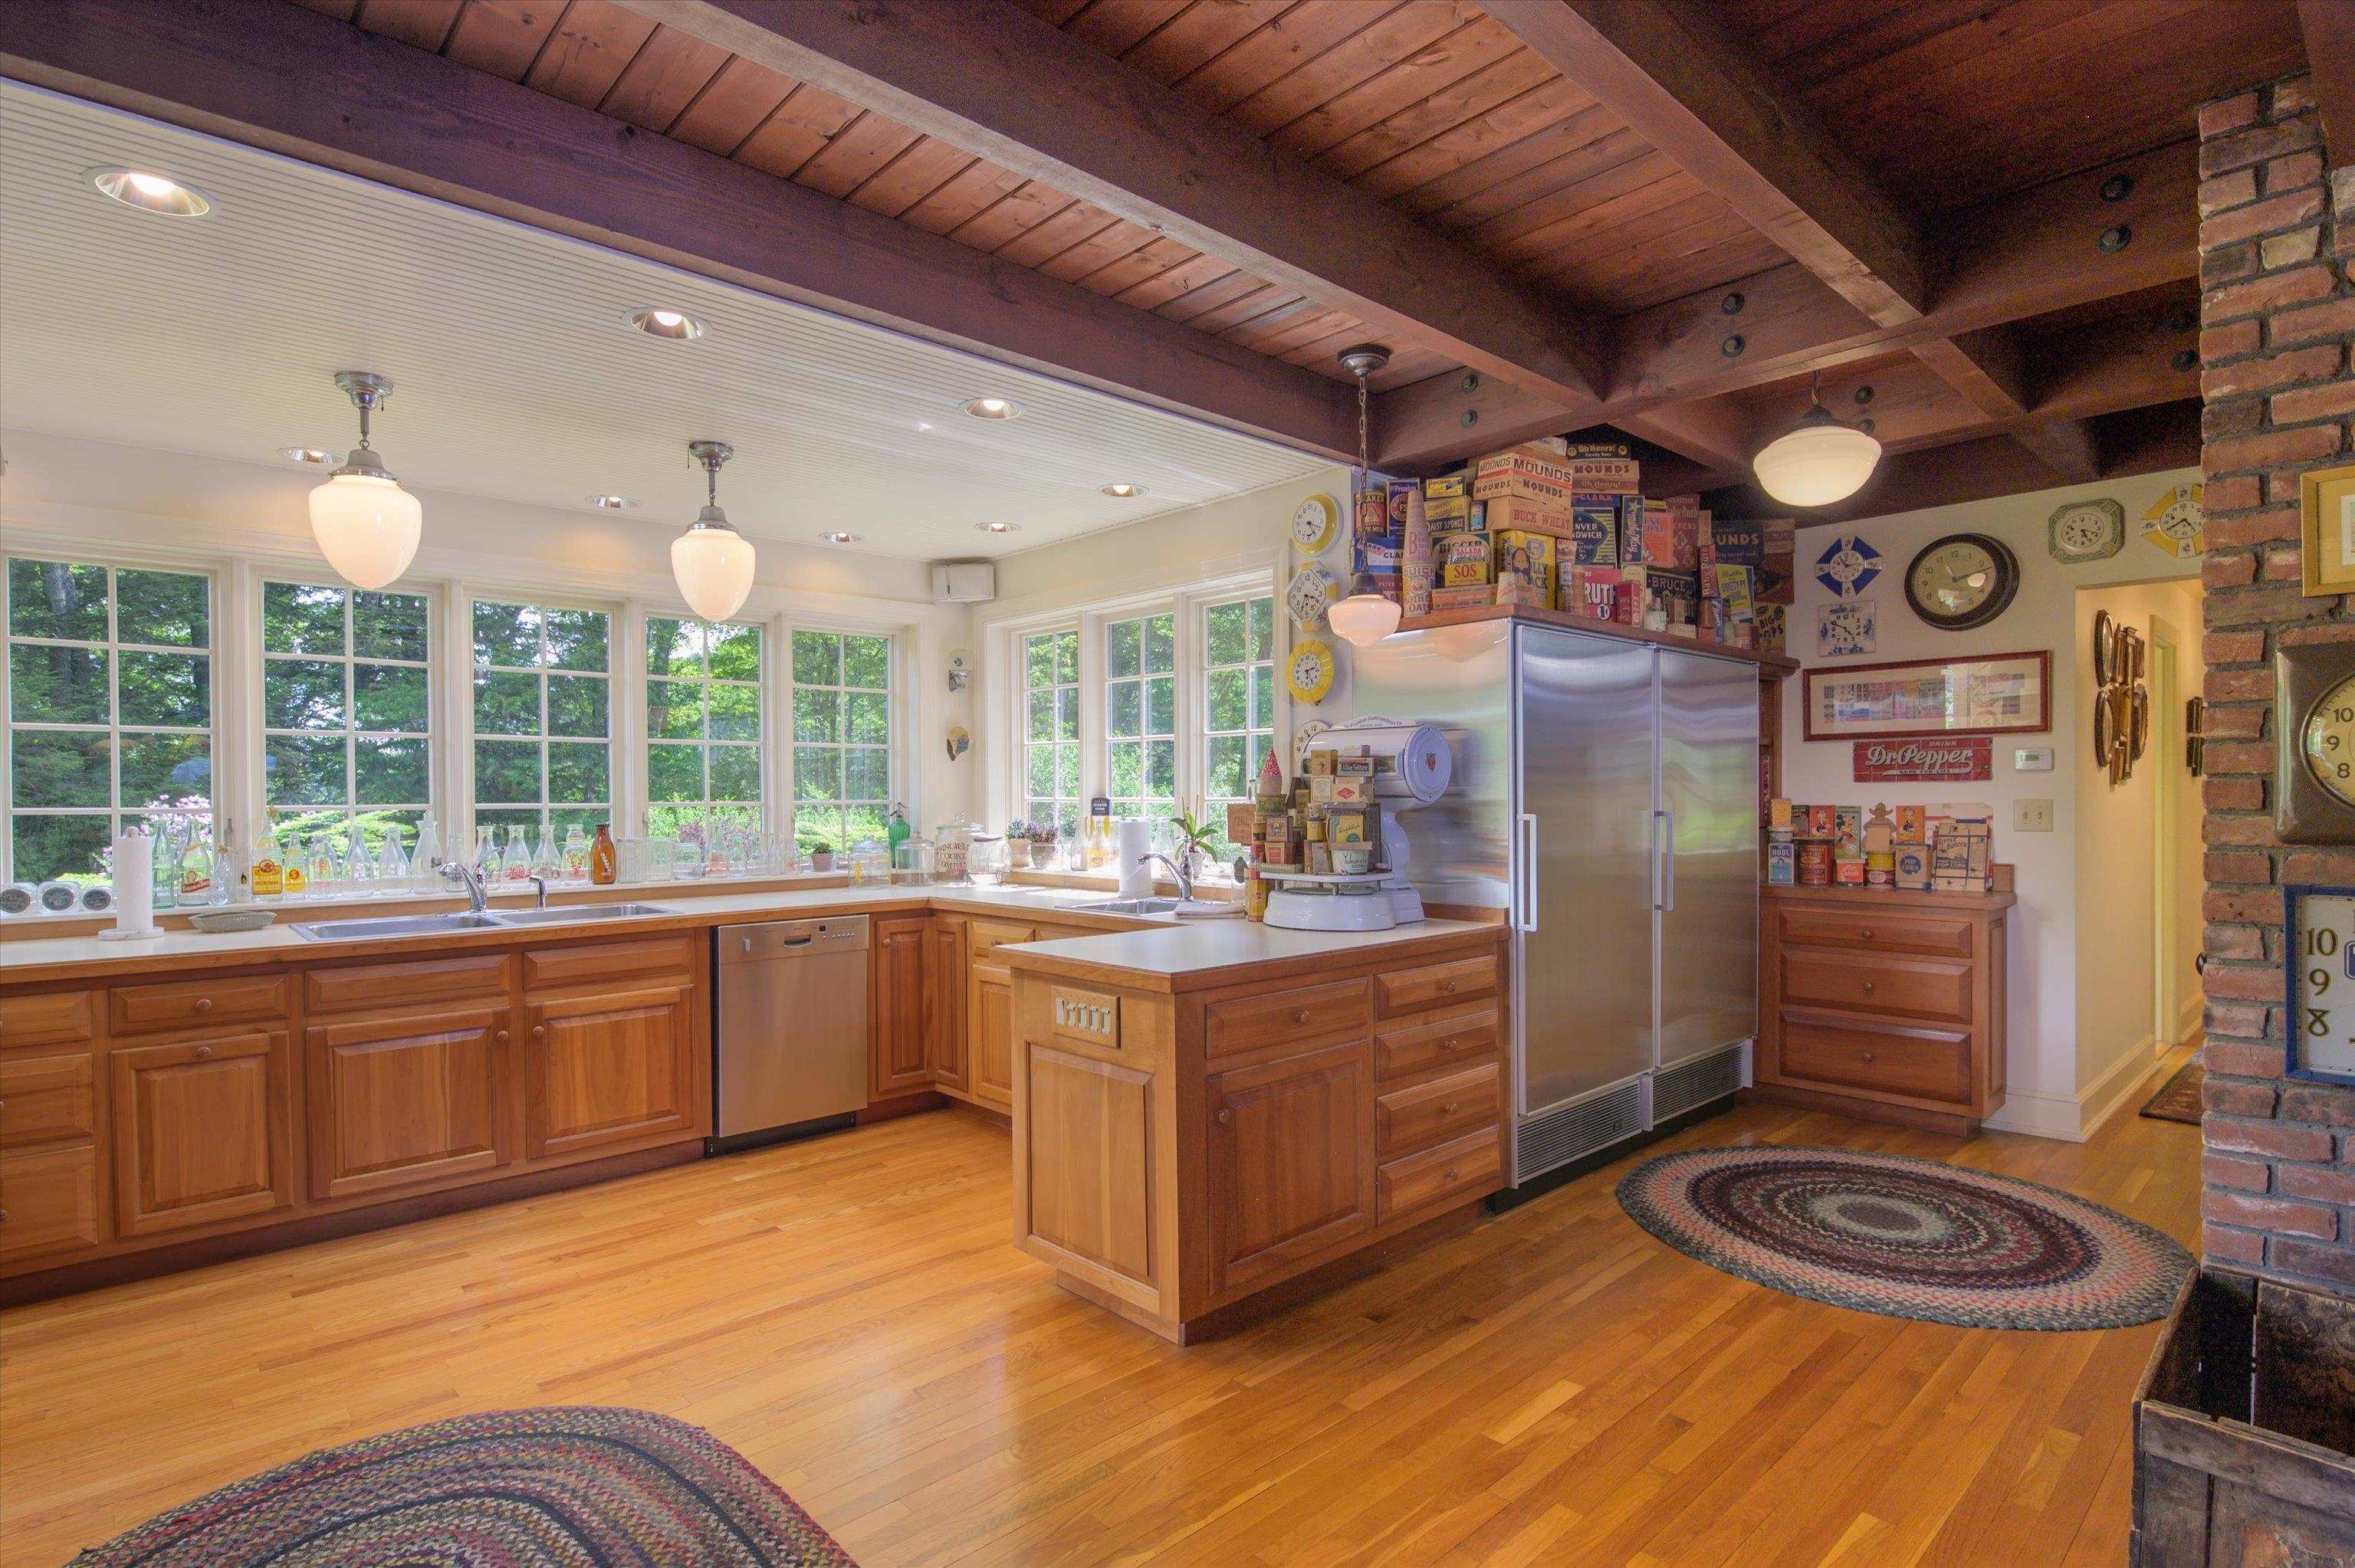 2 Sub Zero appliances
-
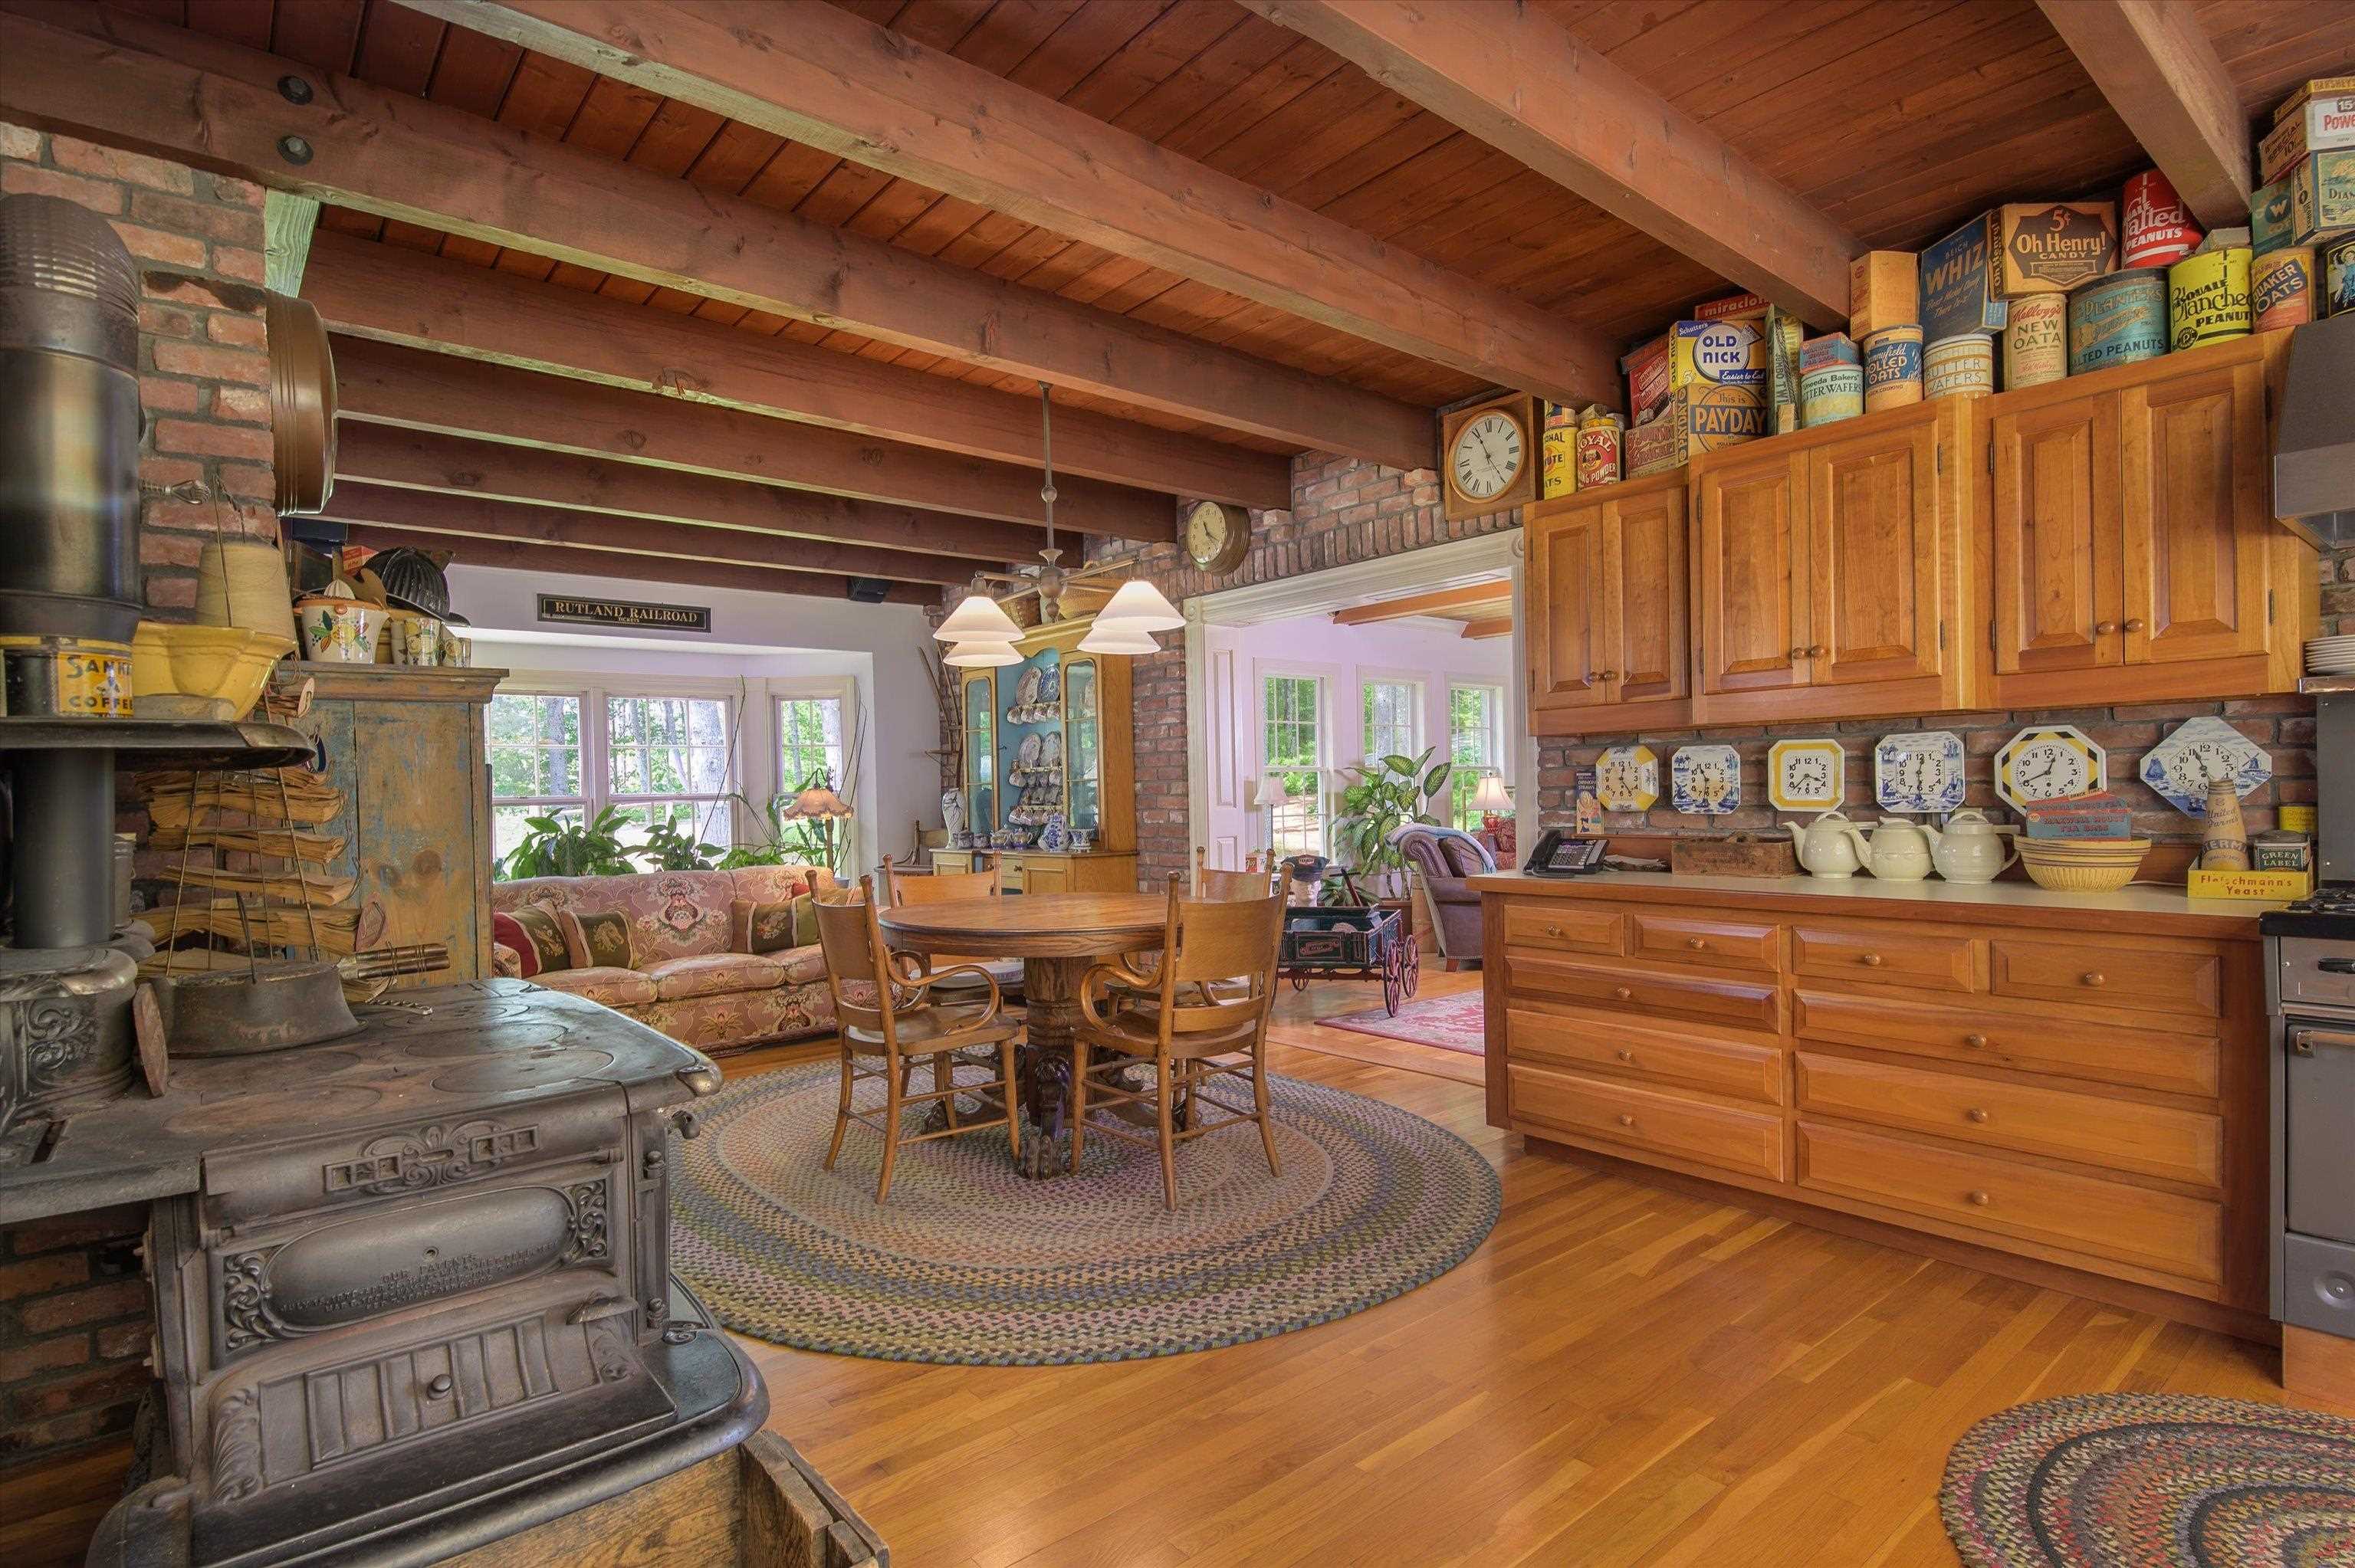 1906 Crawford cookstove on the way to dining room
-
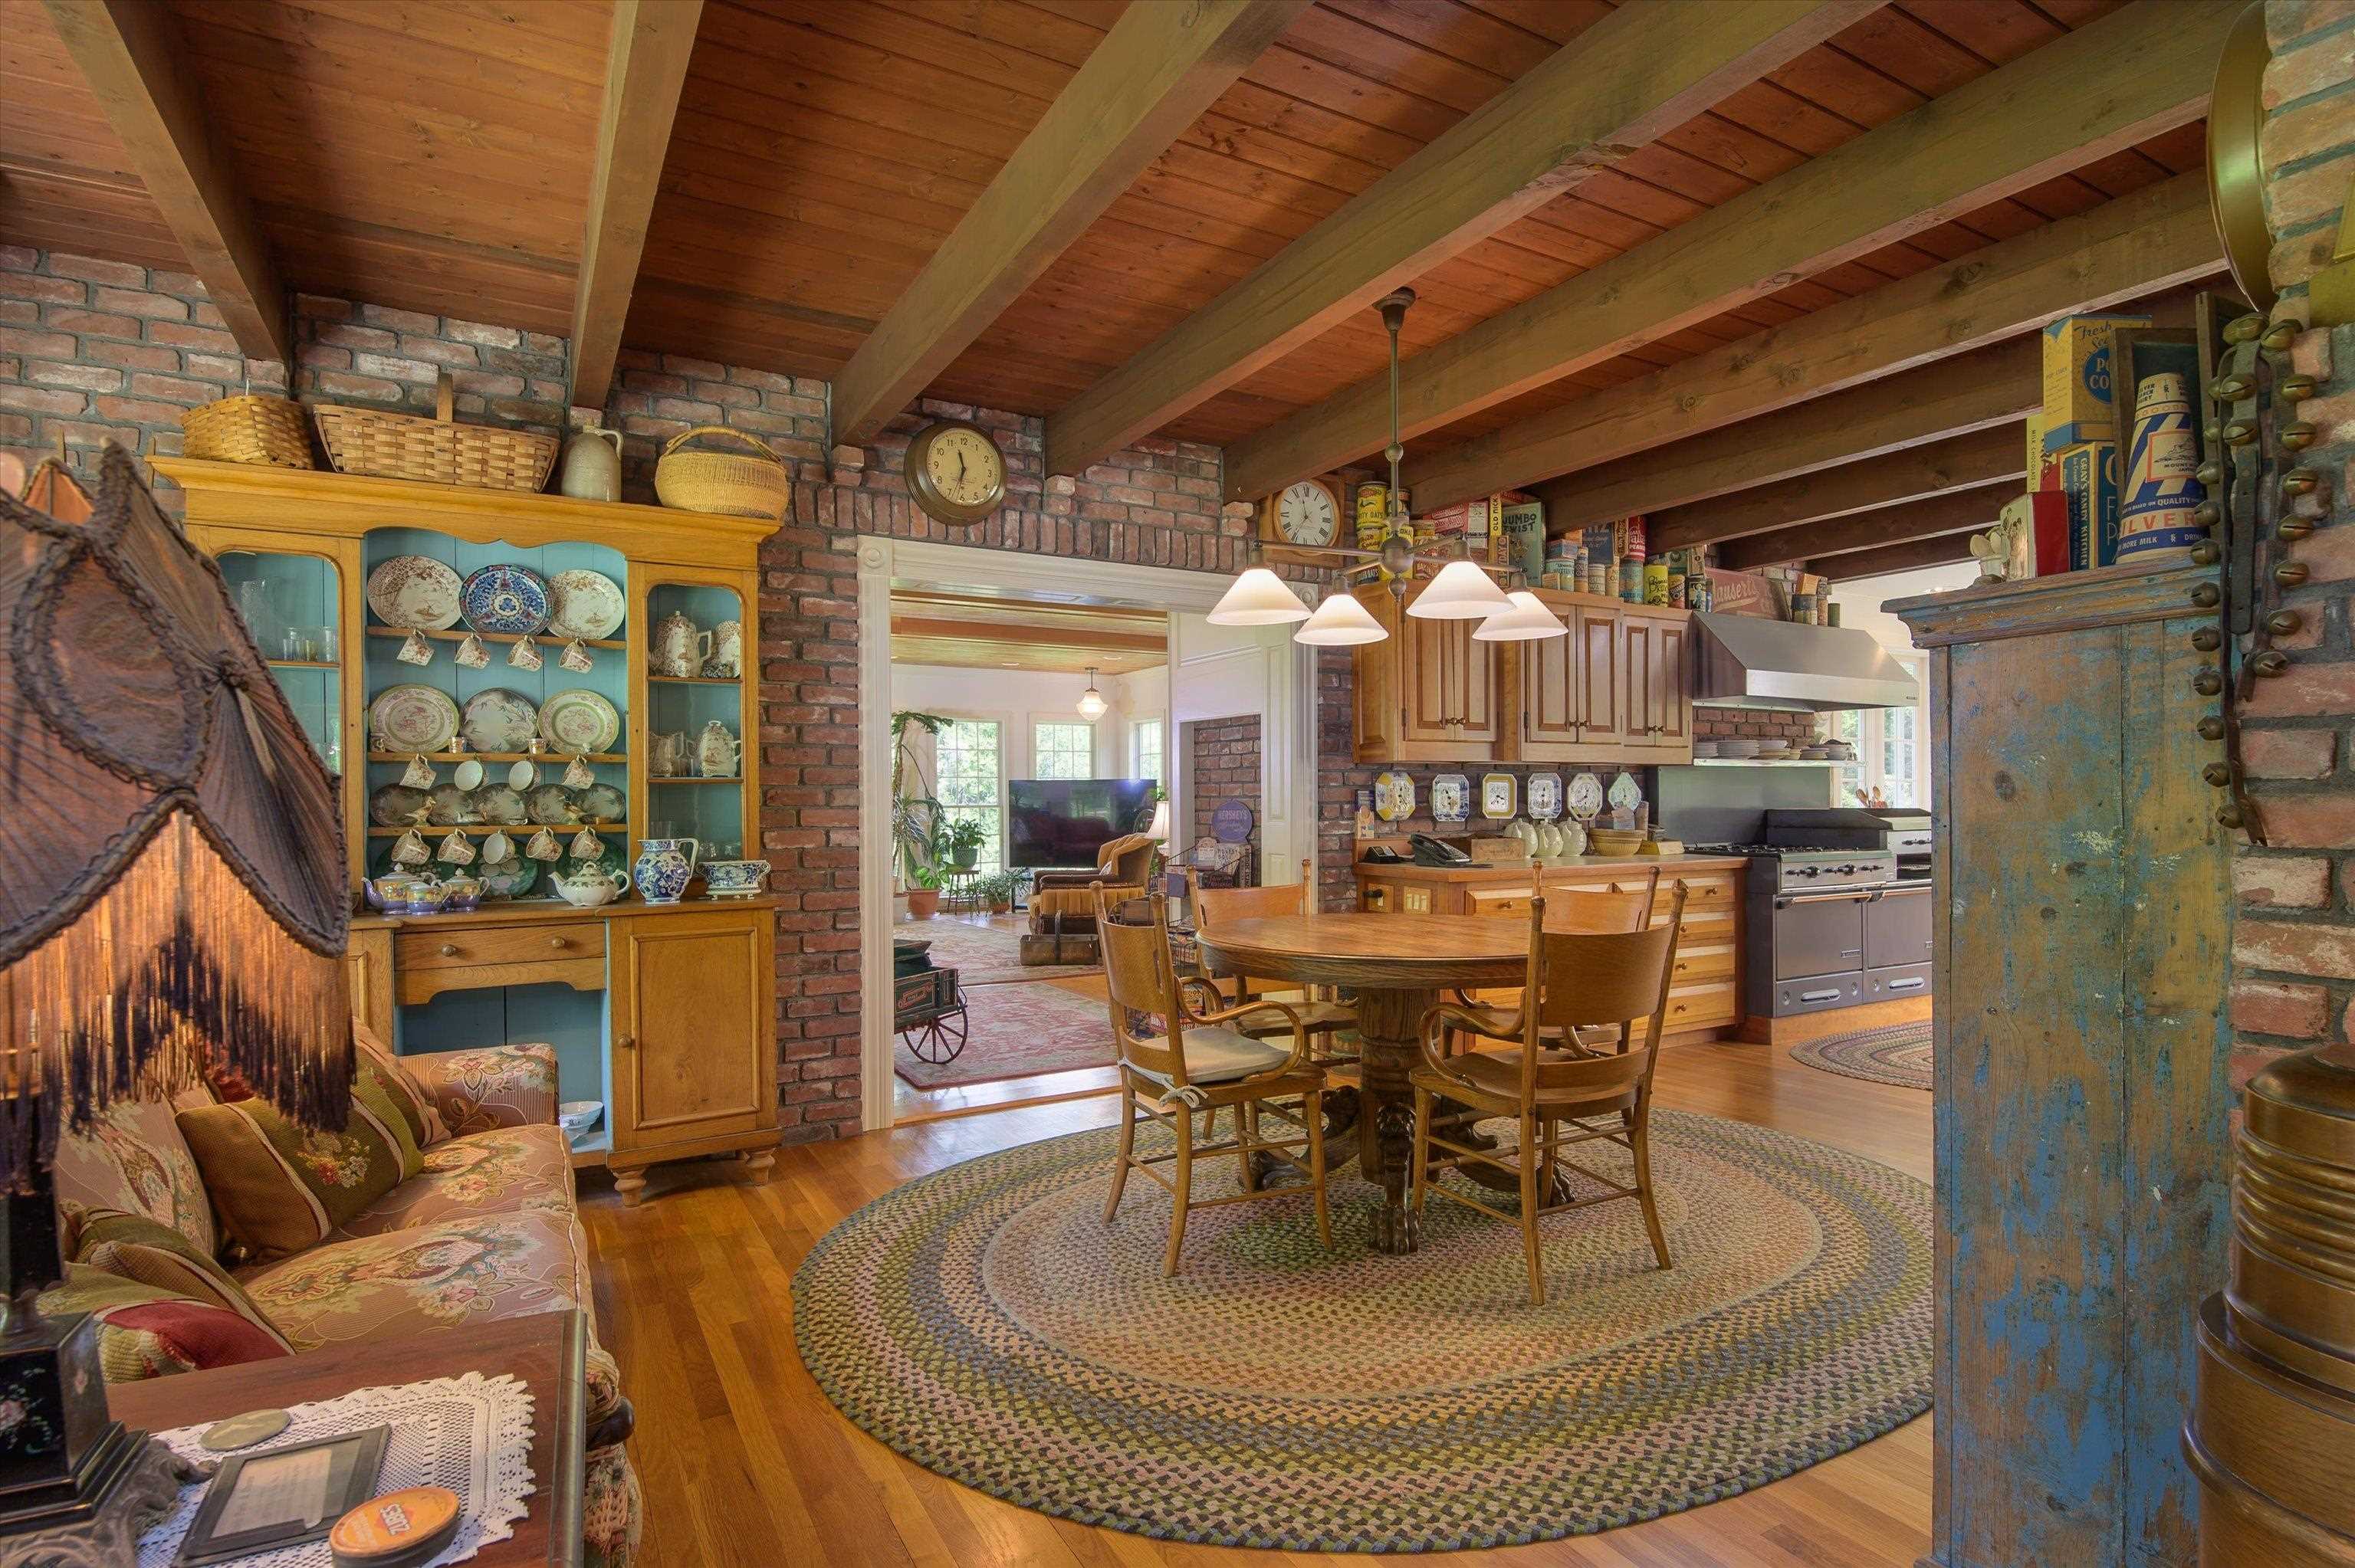 Dining room
-
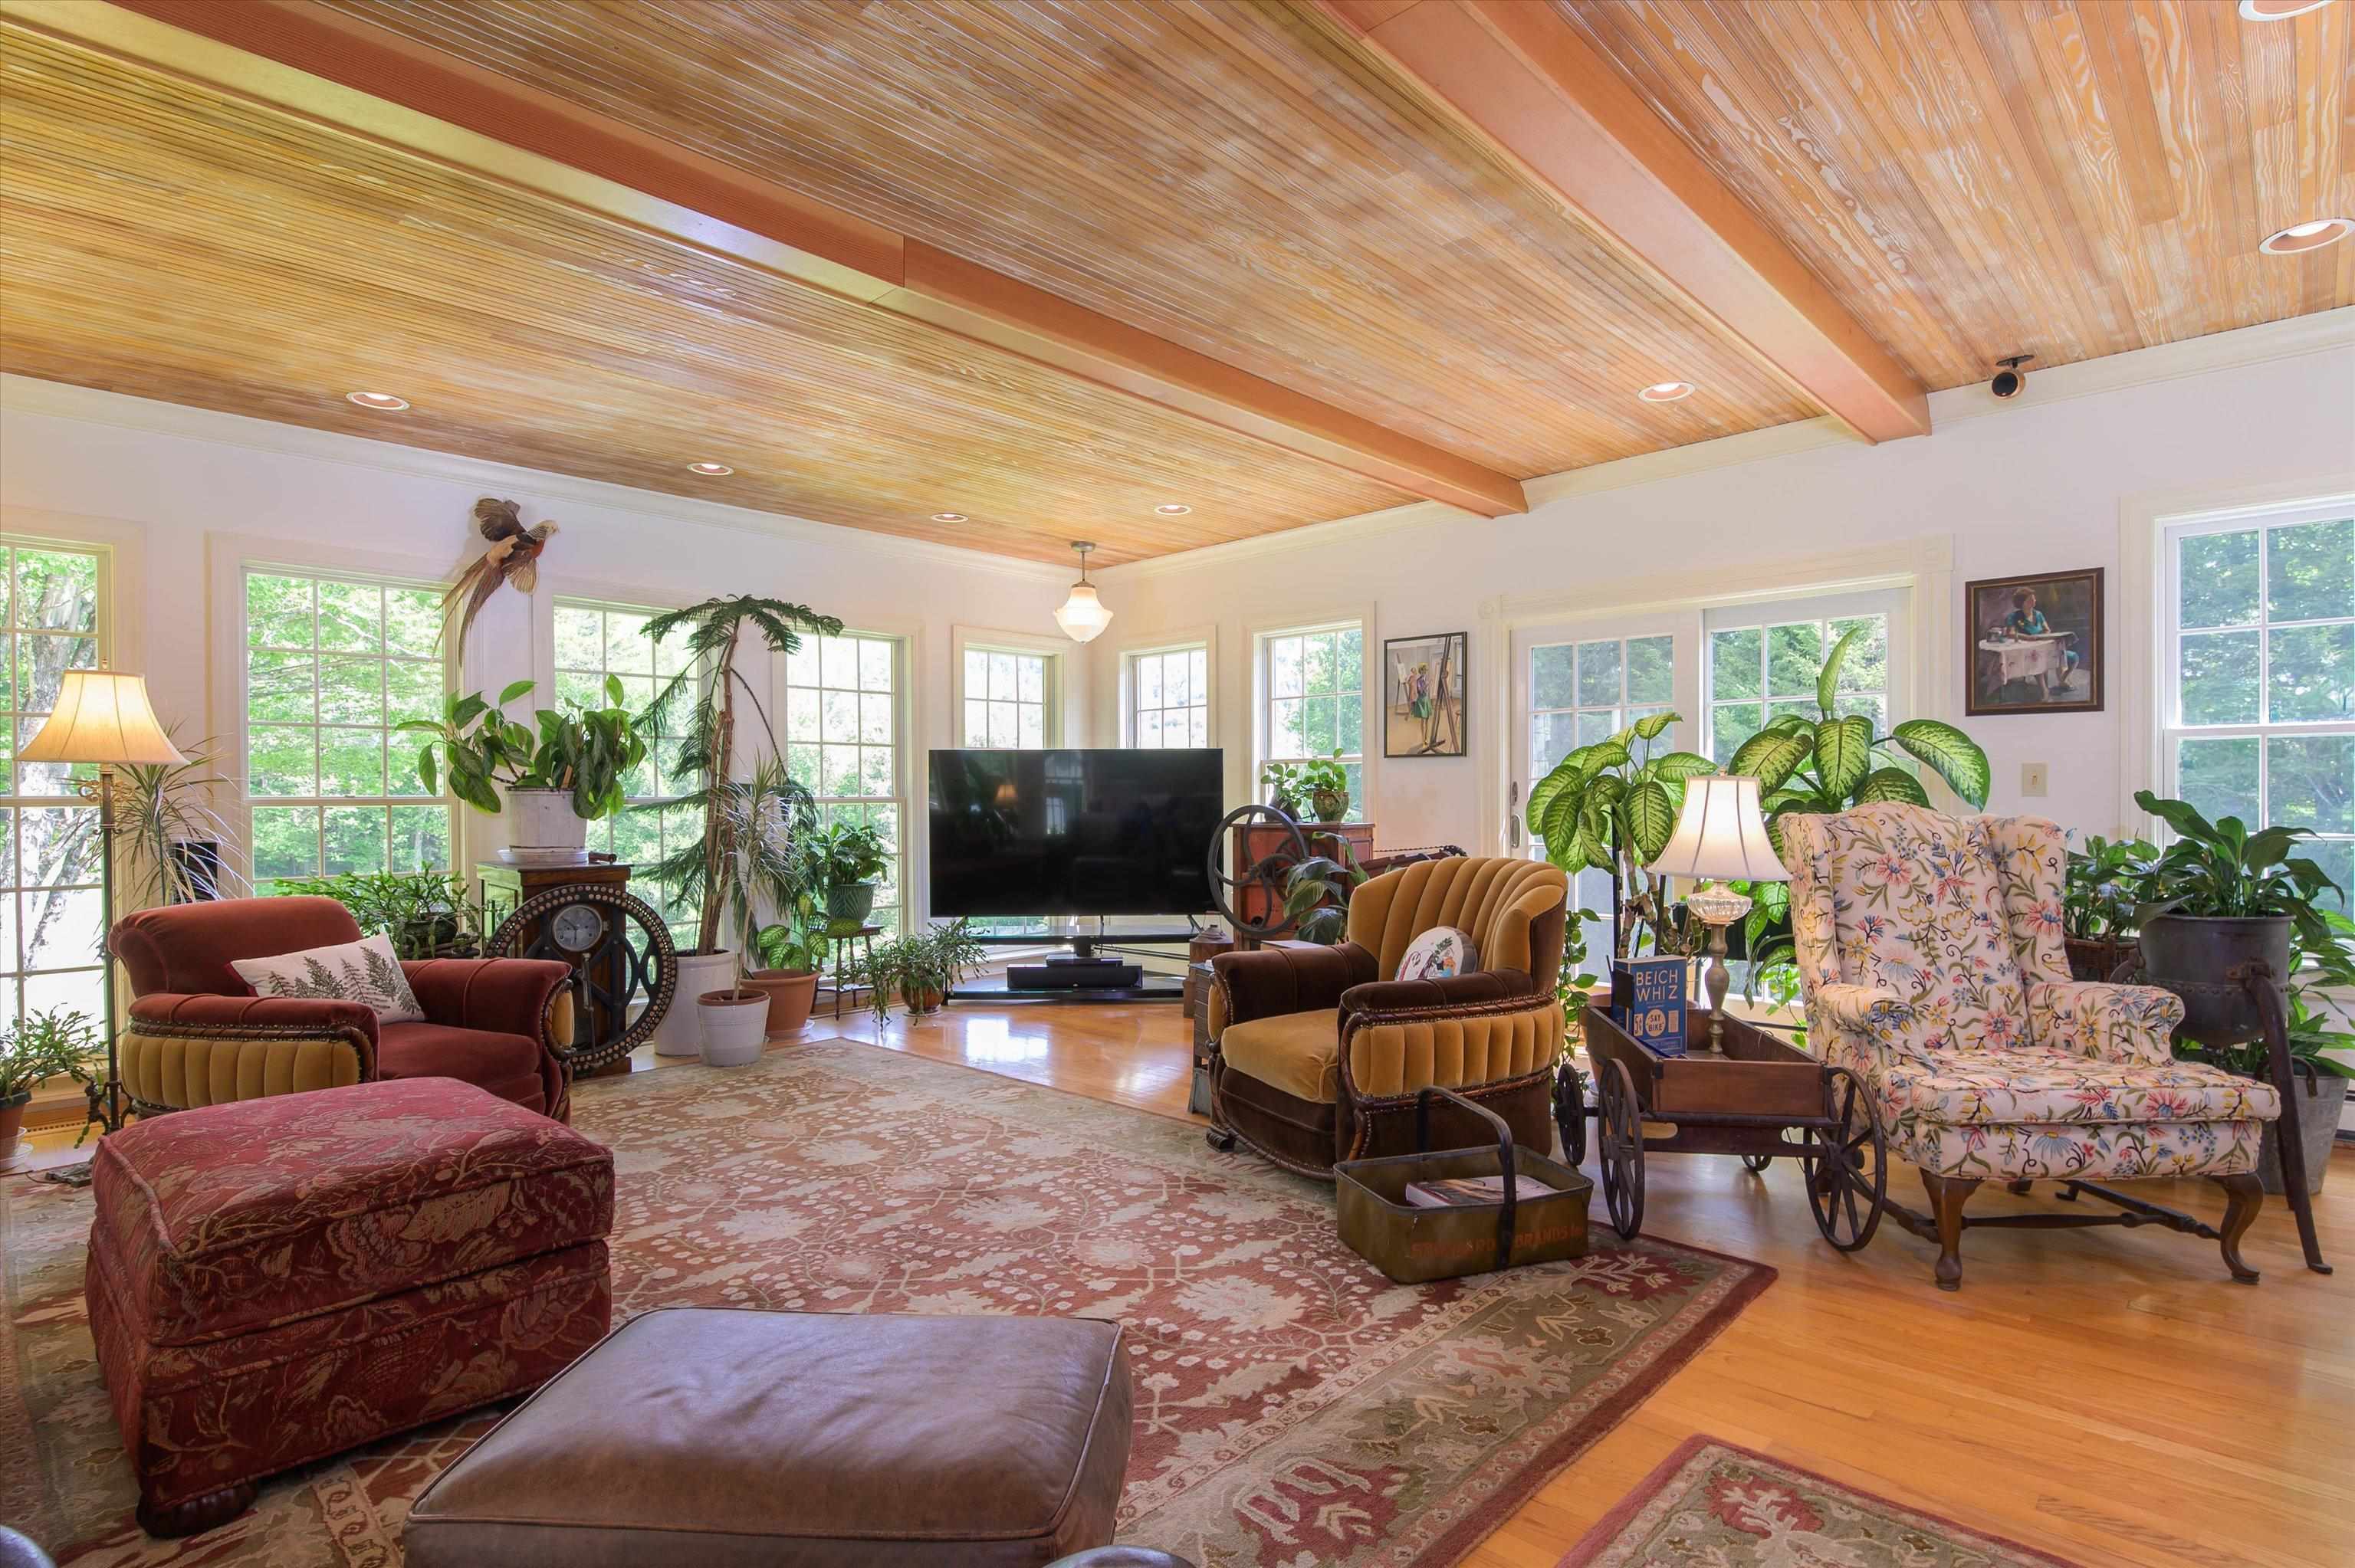 Walls of windows in the solarium
-
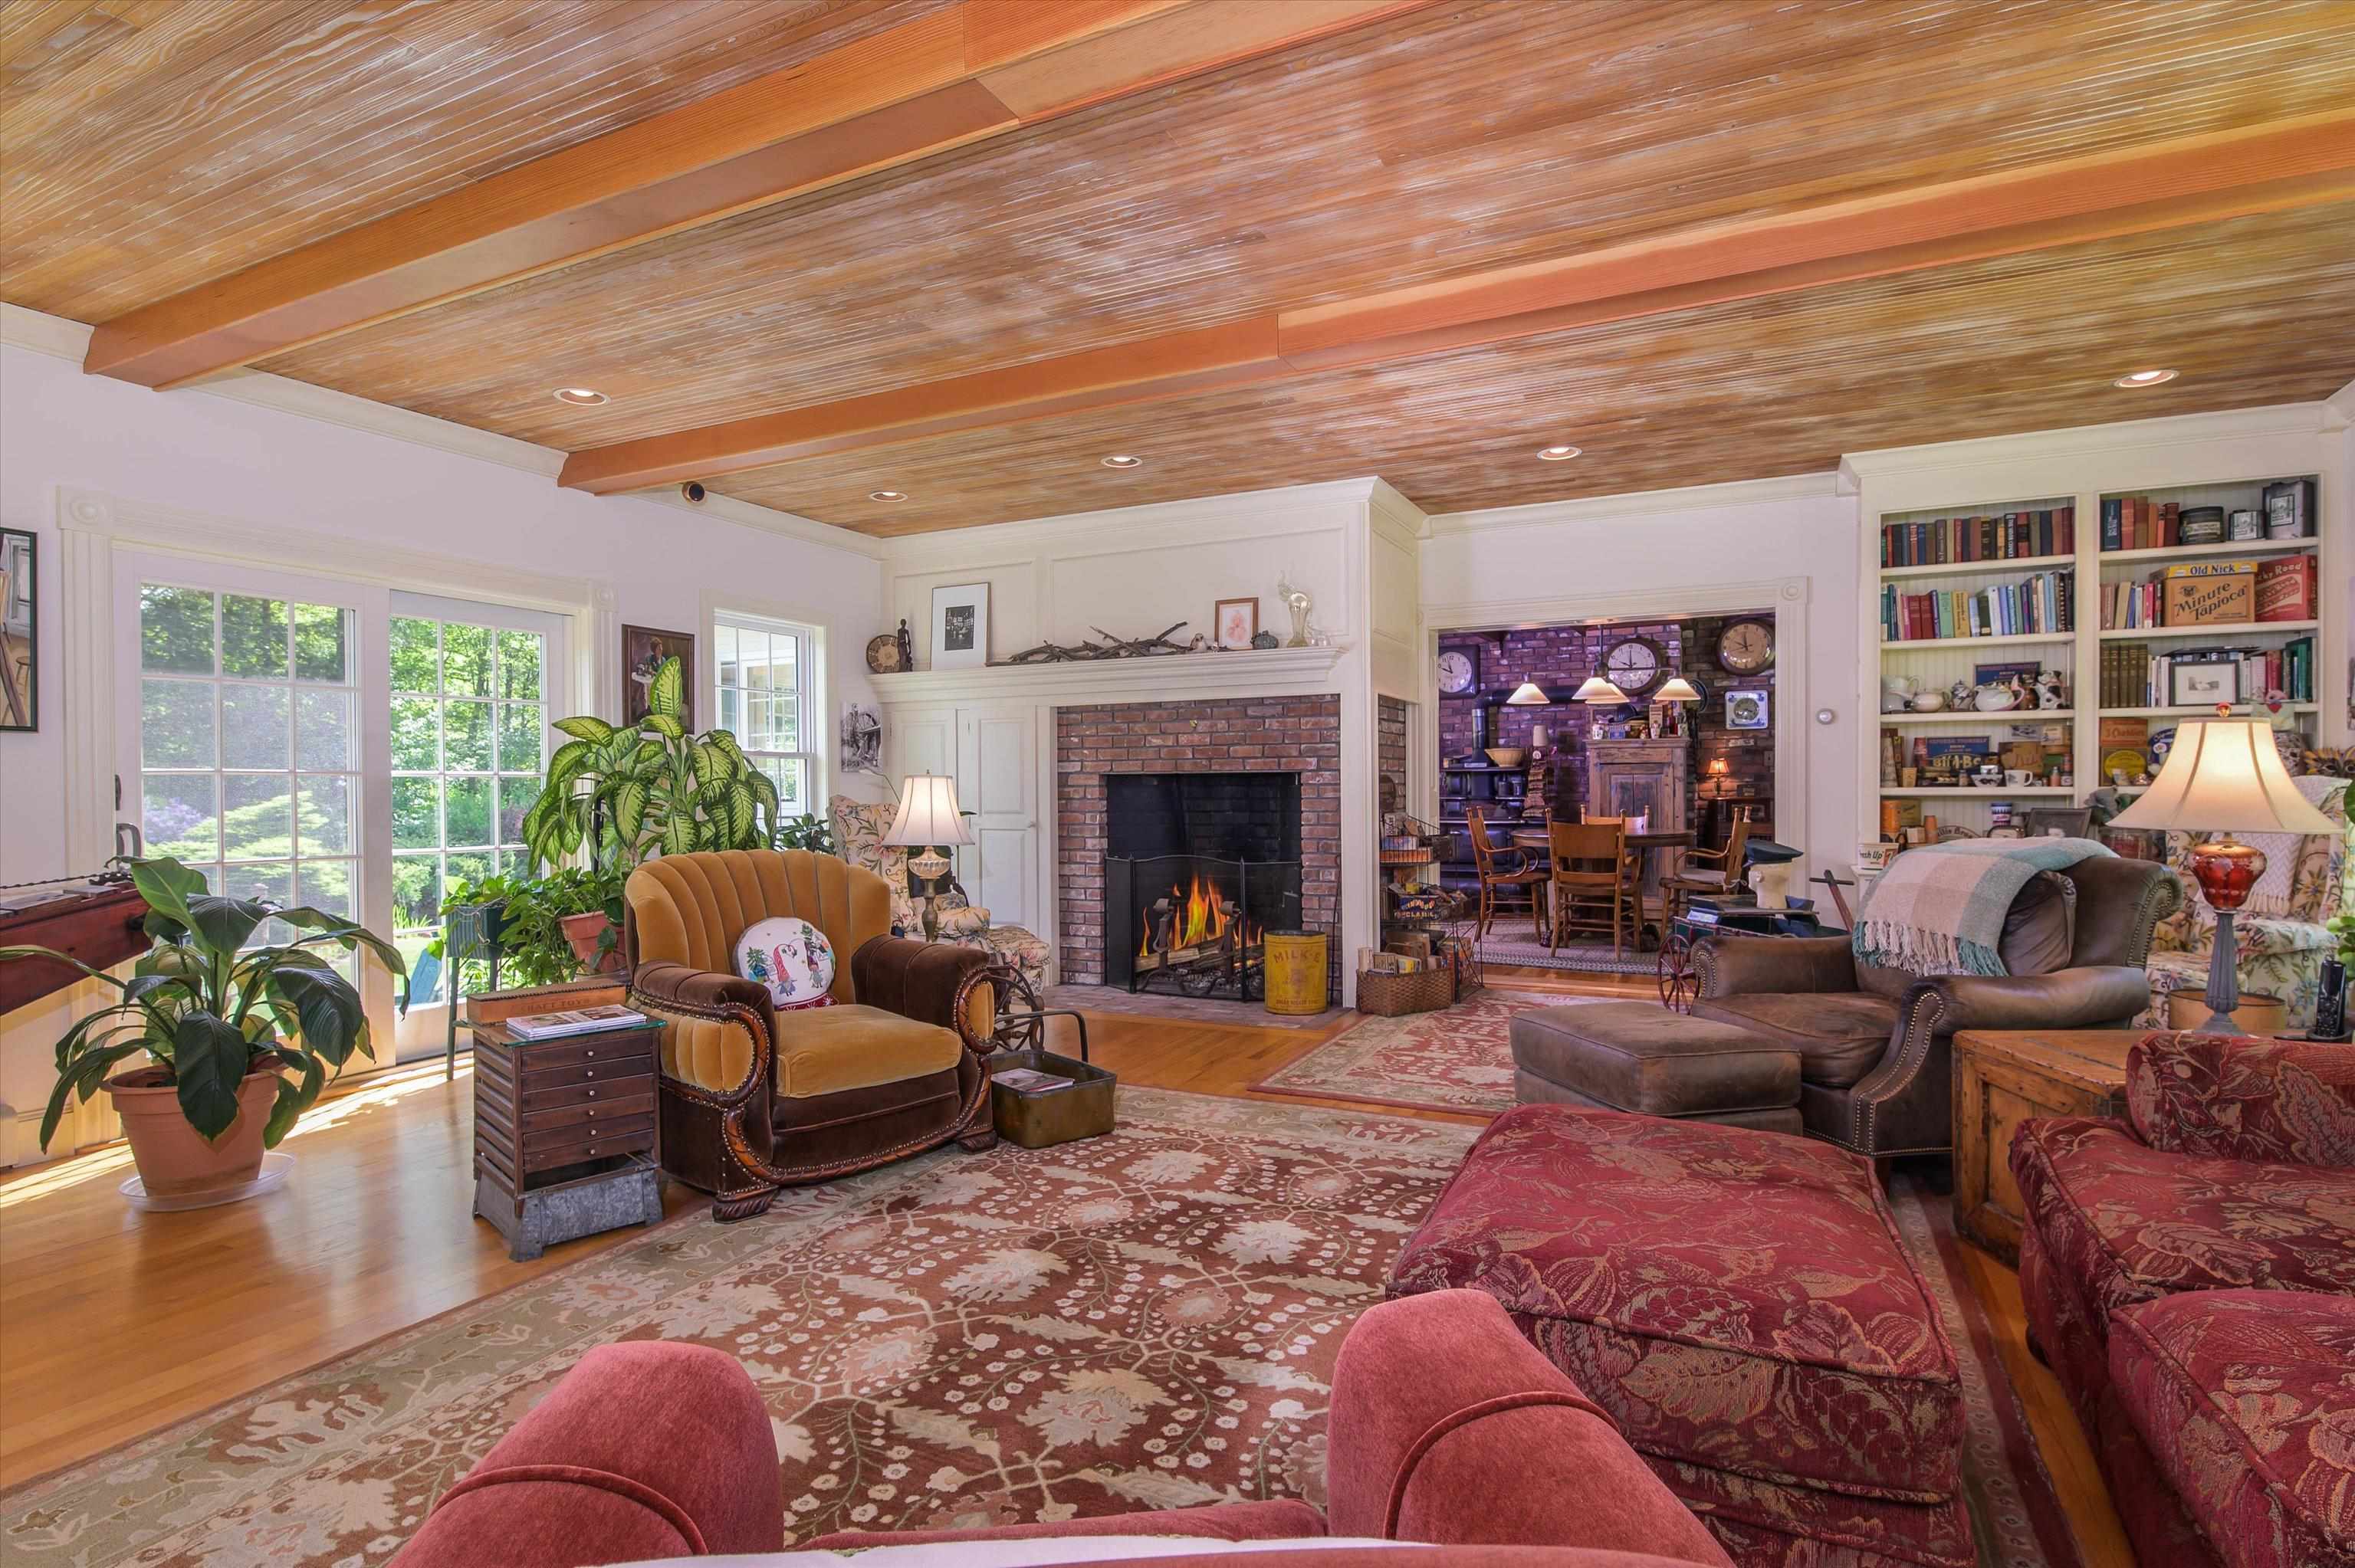 One of the Rumford fireplaces in the solarium
-
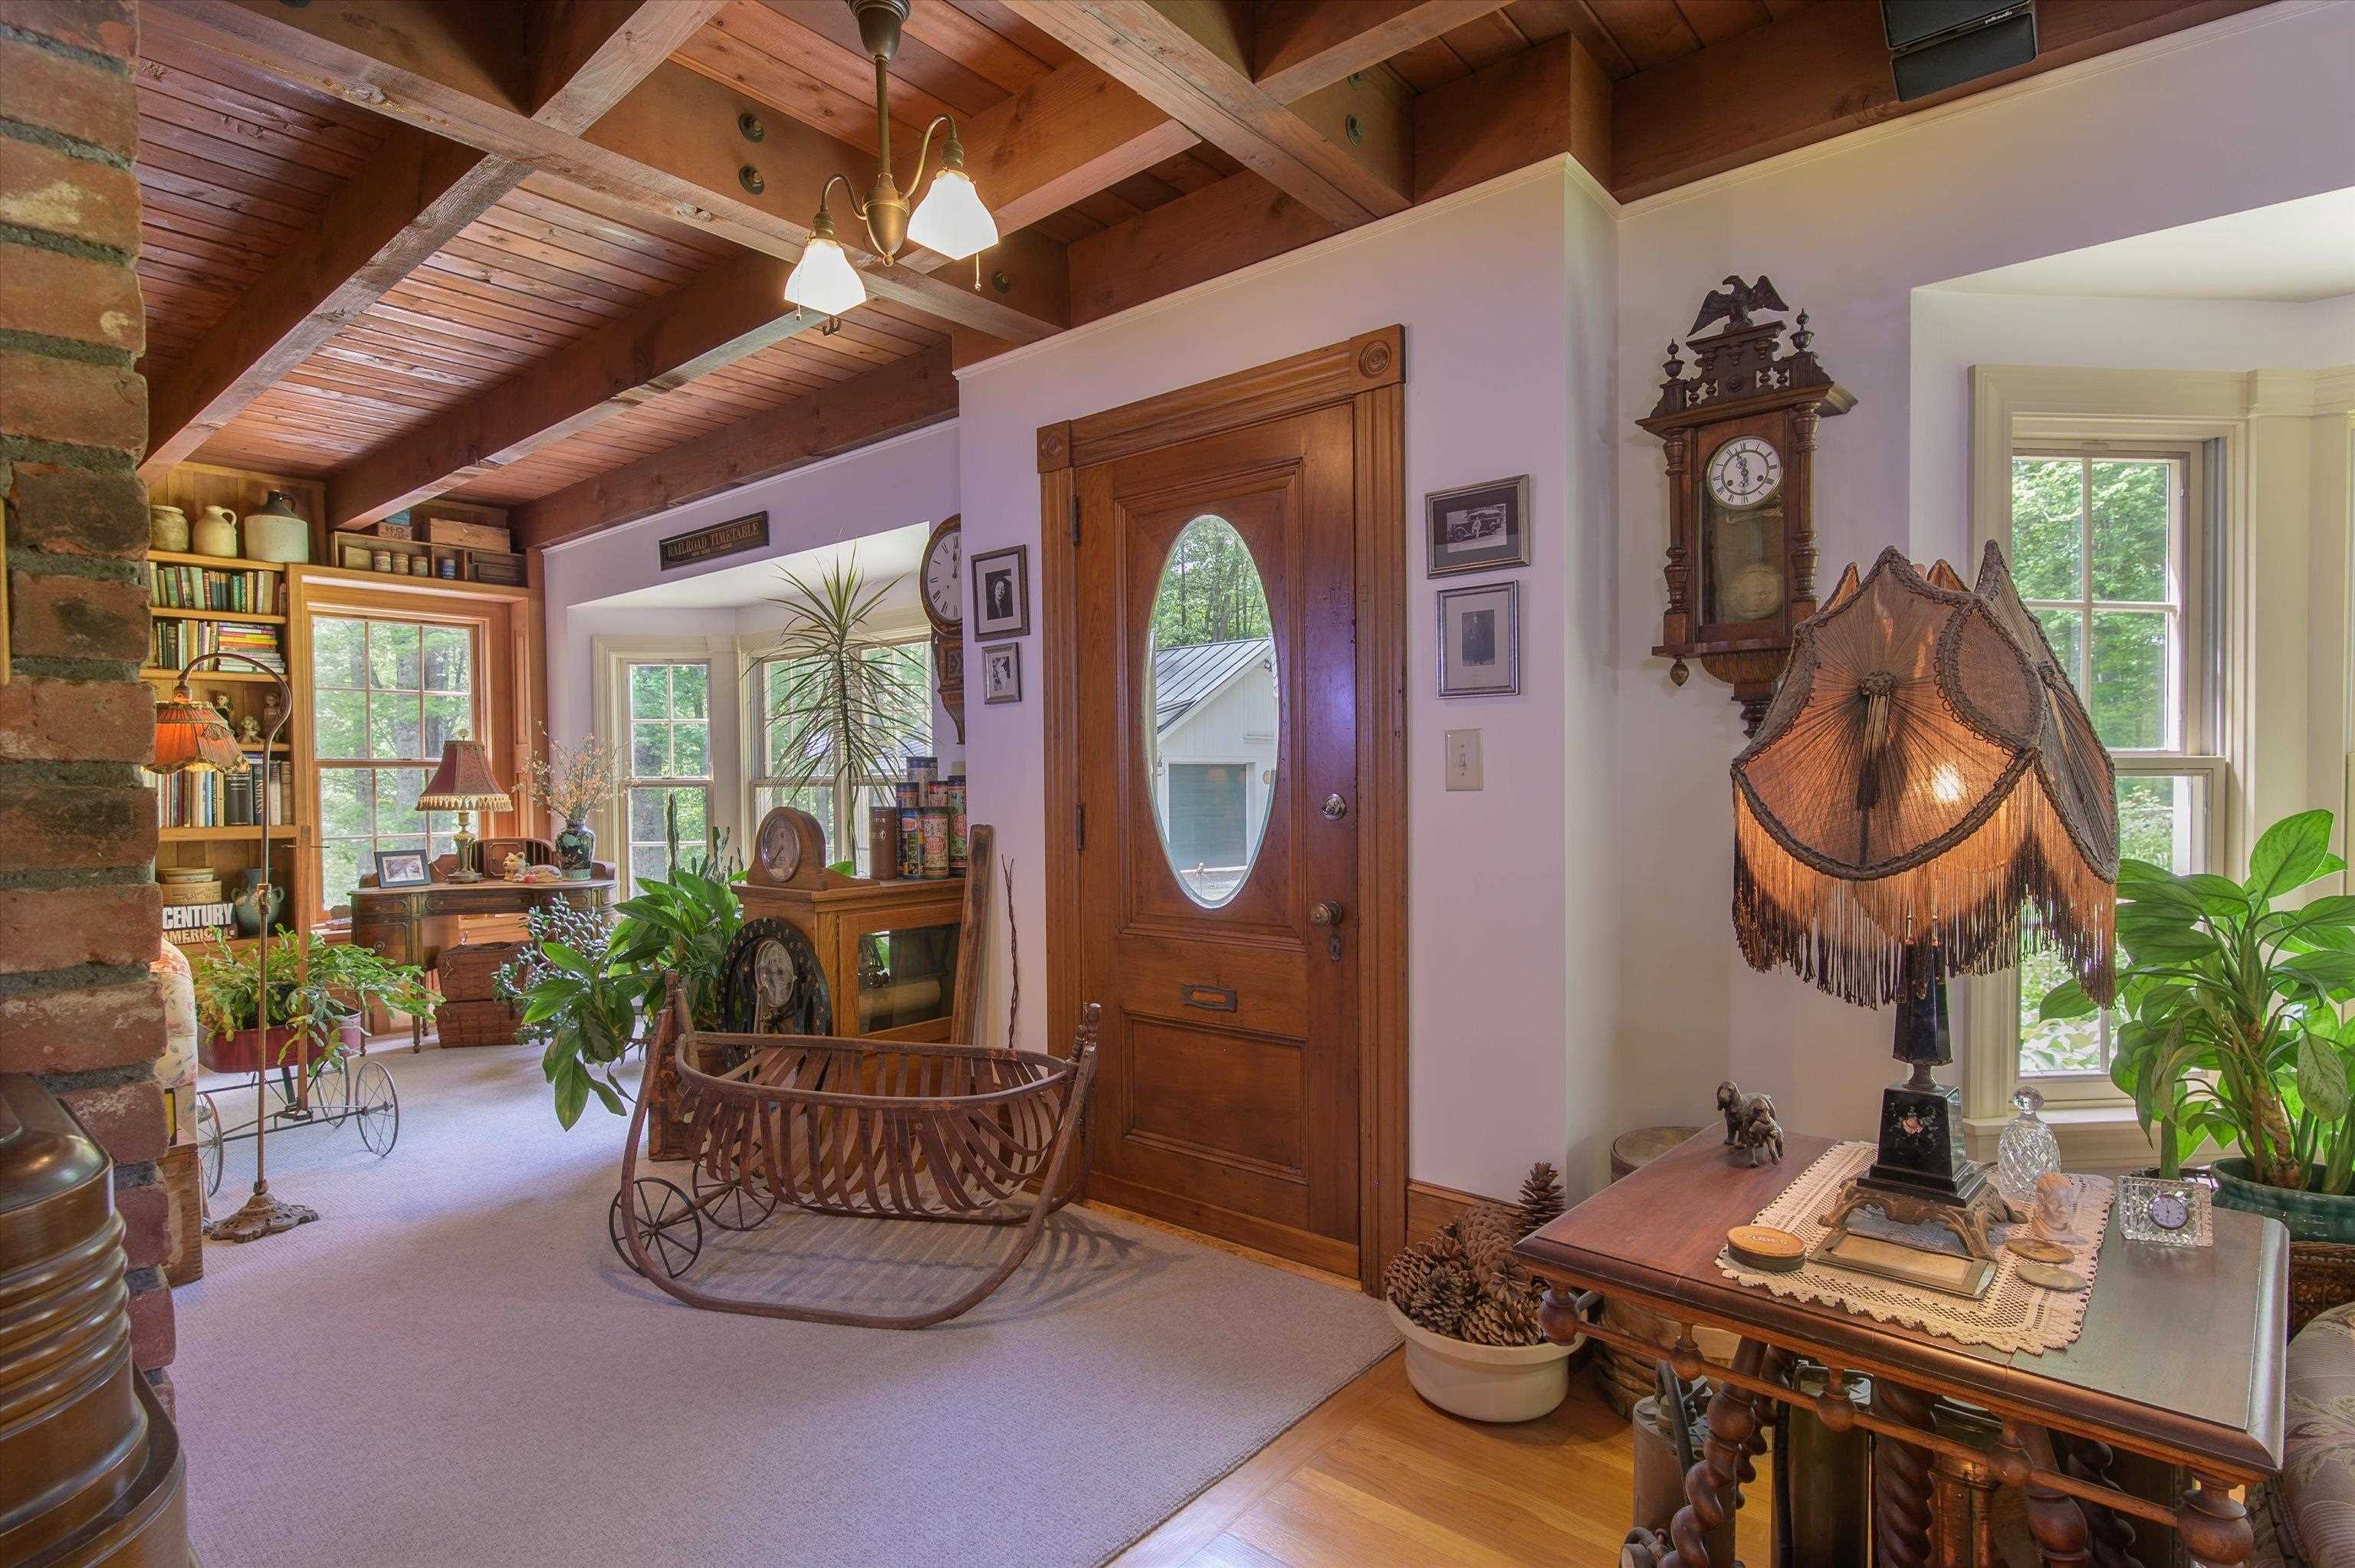 Front entry into the living room
-
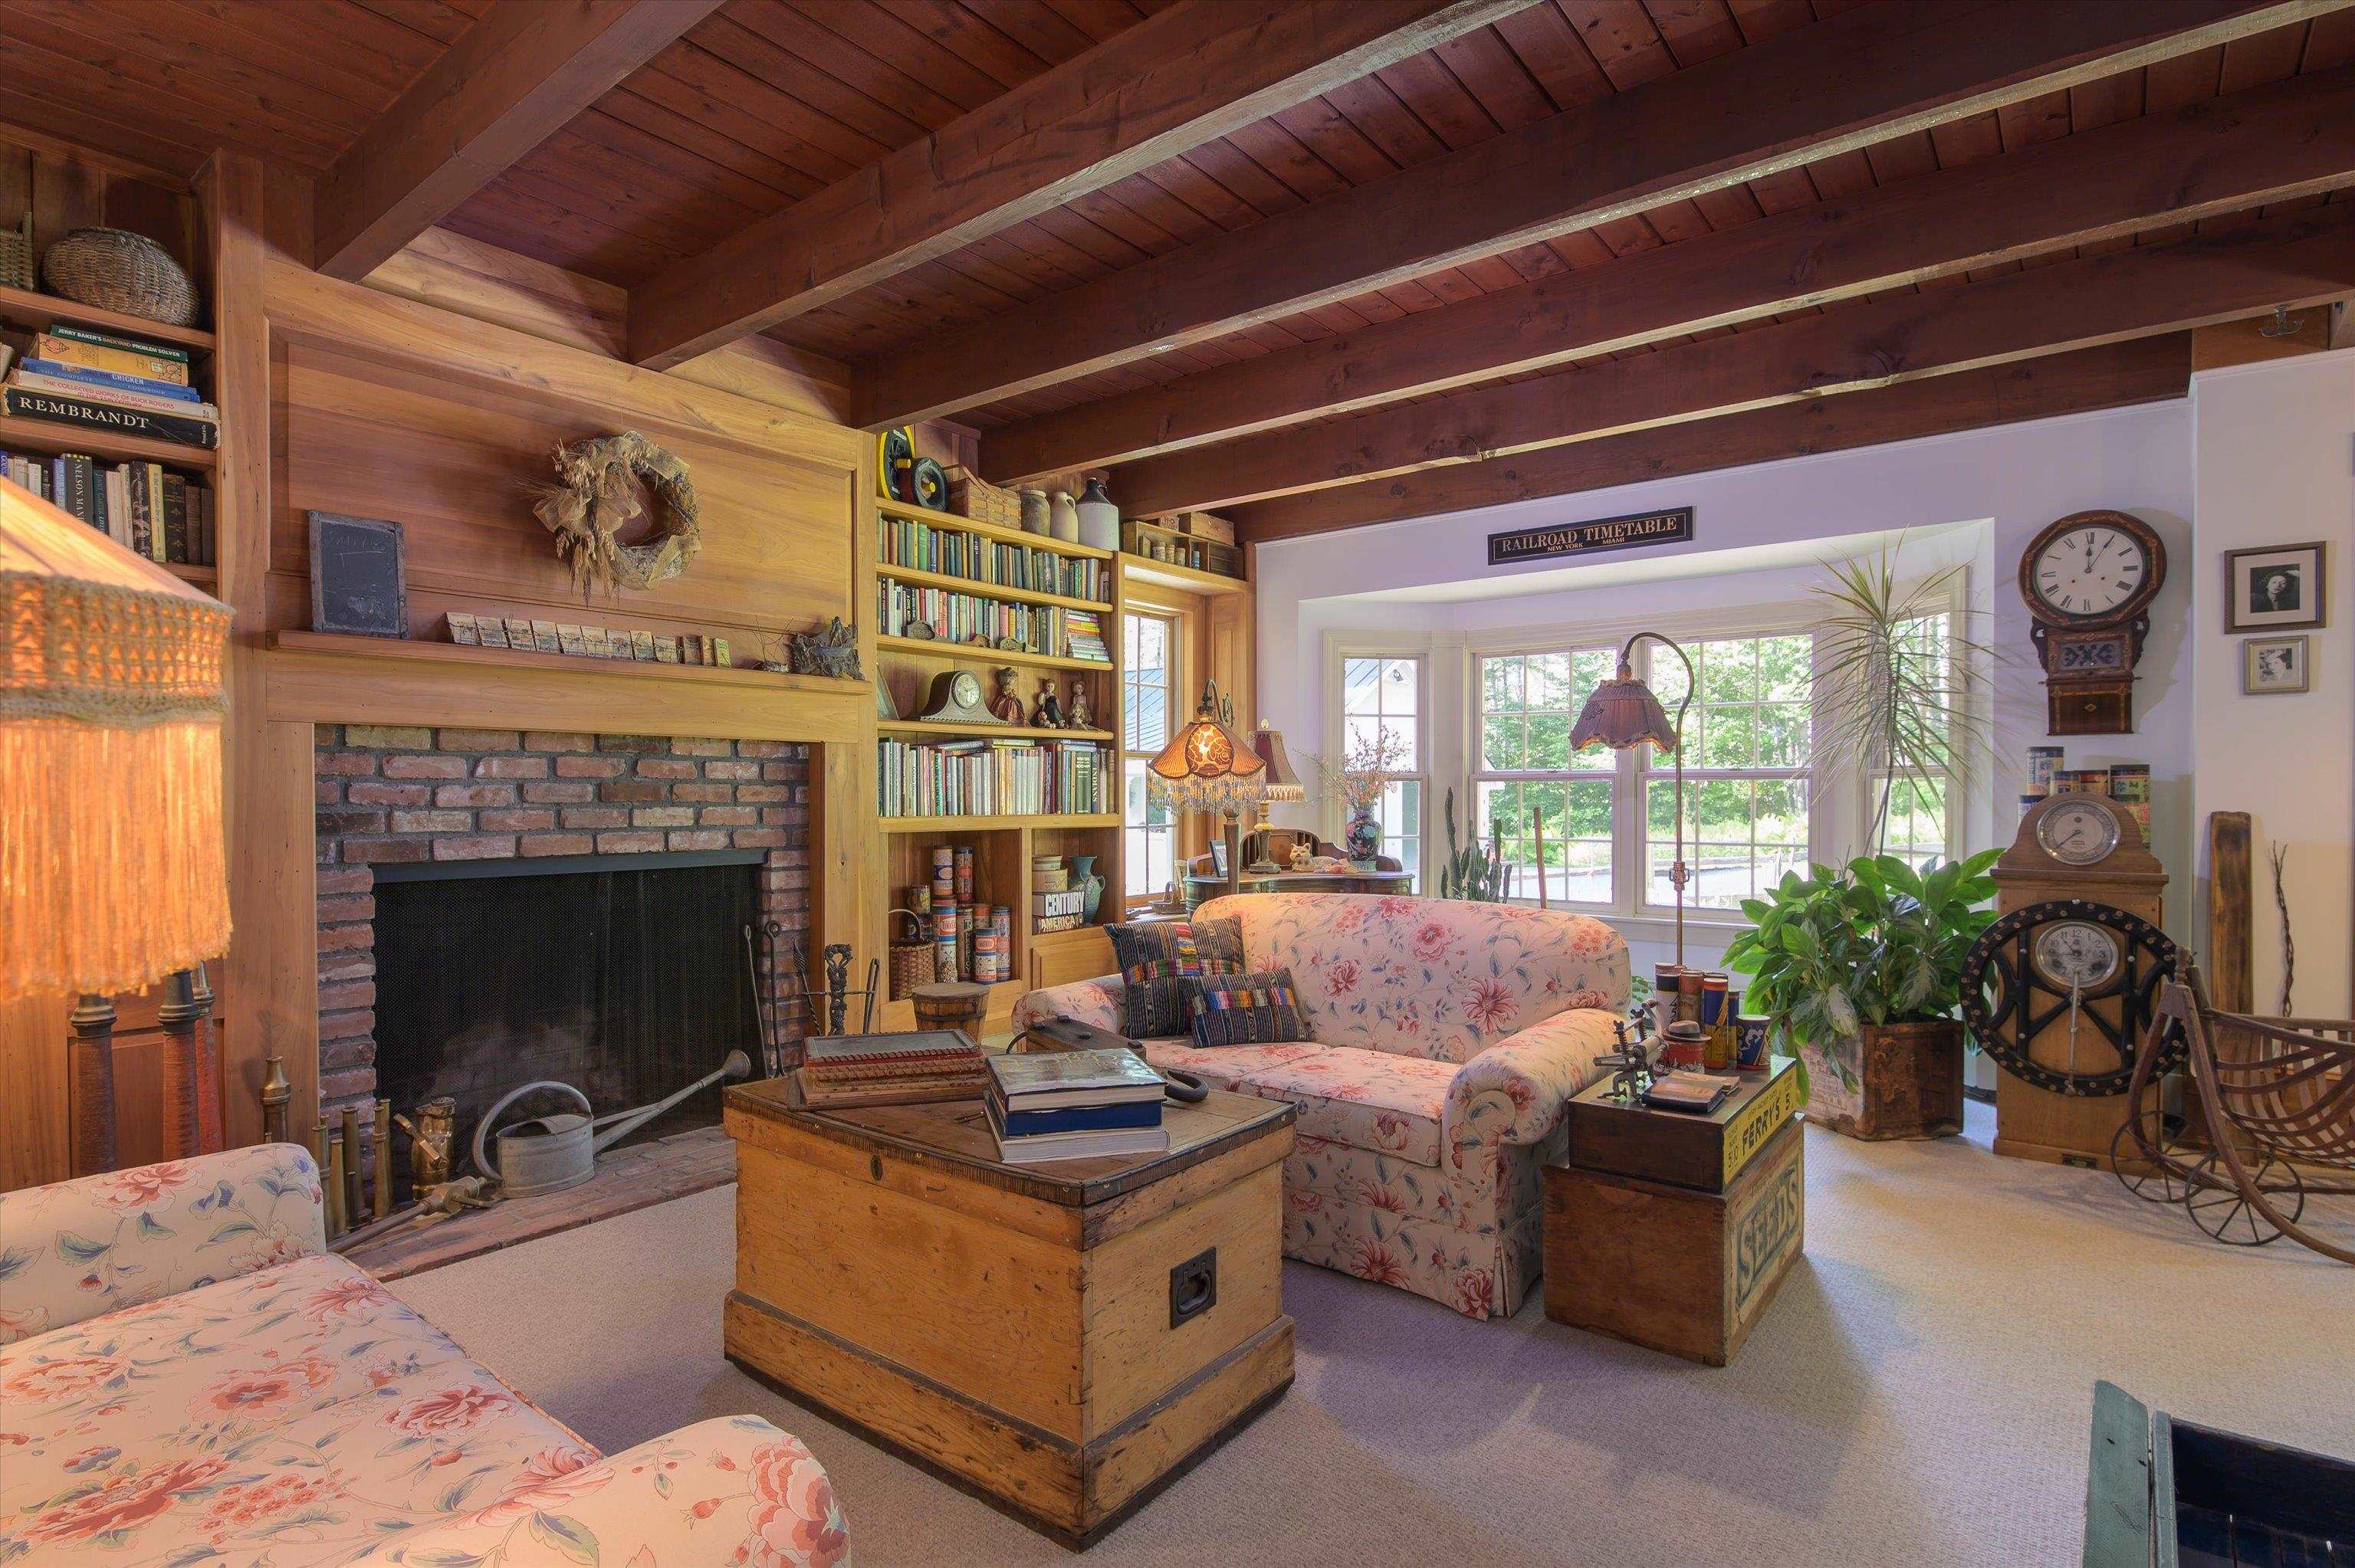 Rumford fireplace in the living room
-
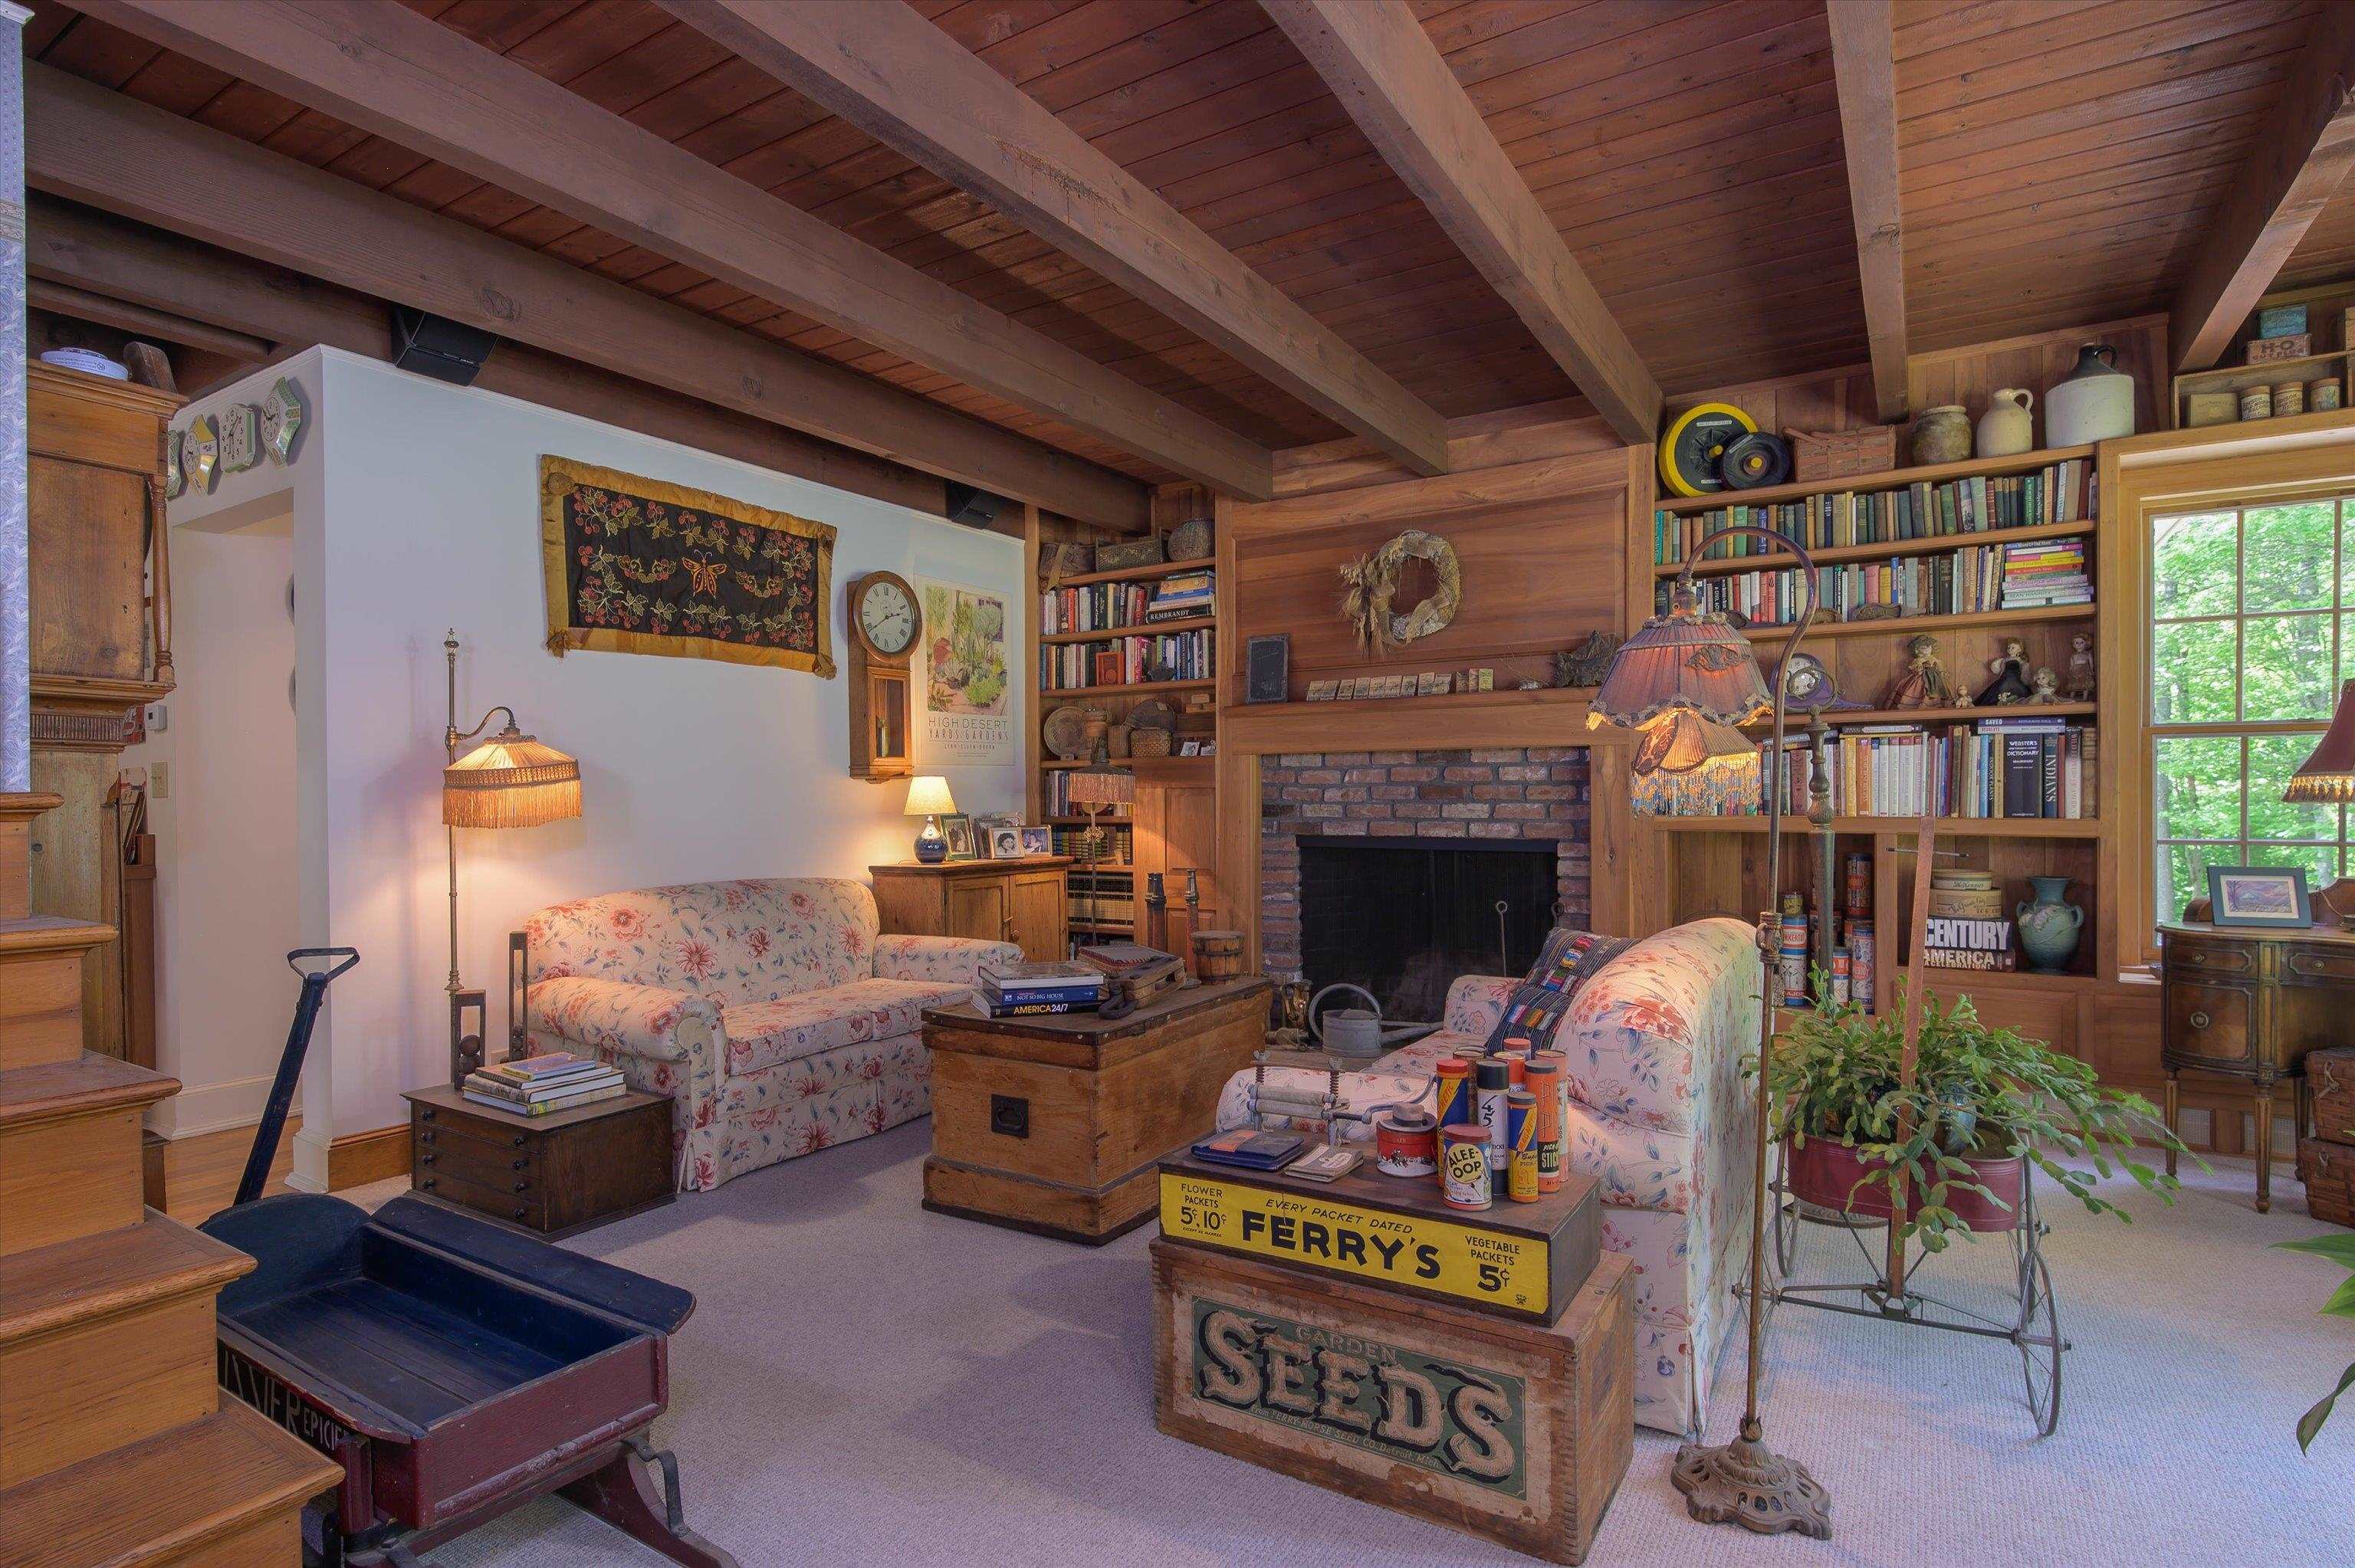 Comfortable living room
-
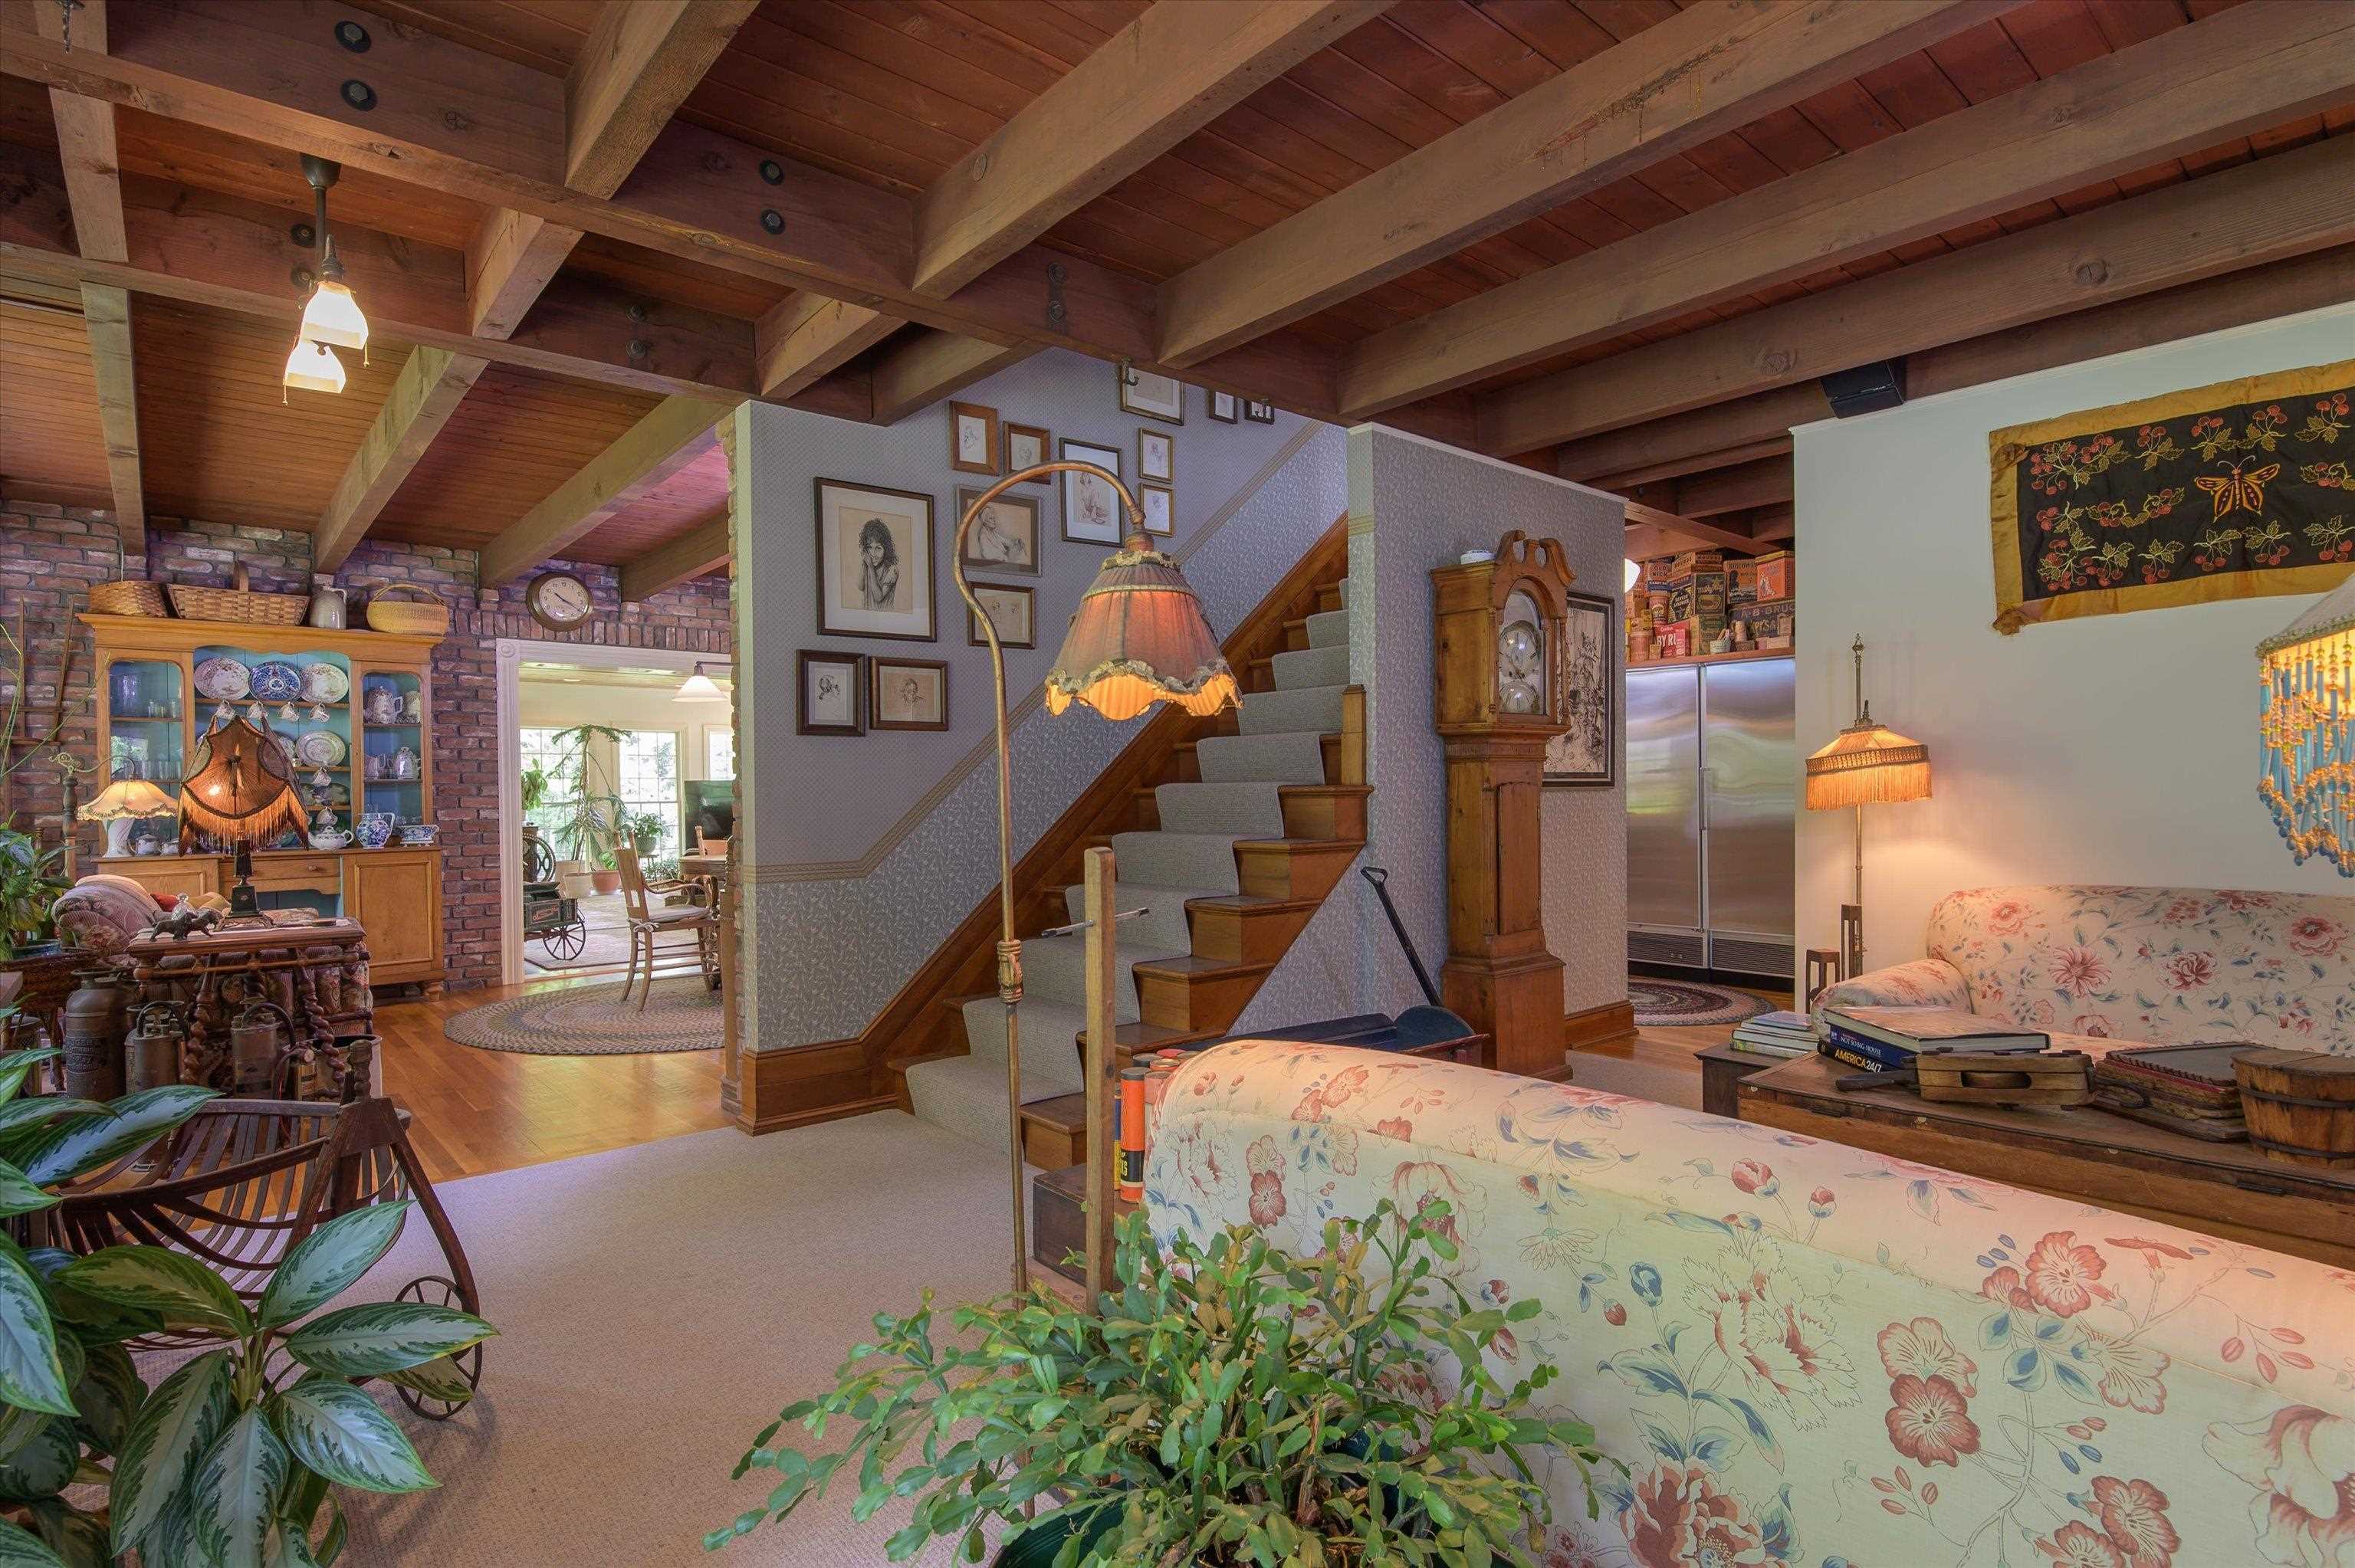 Classic central staircase home
-
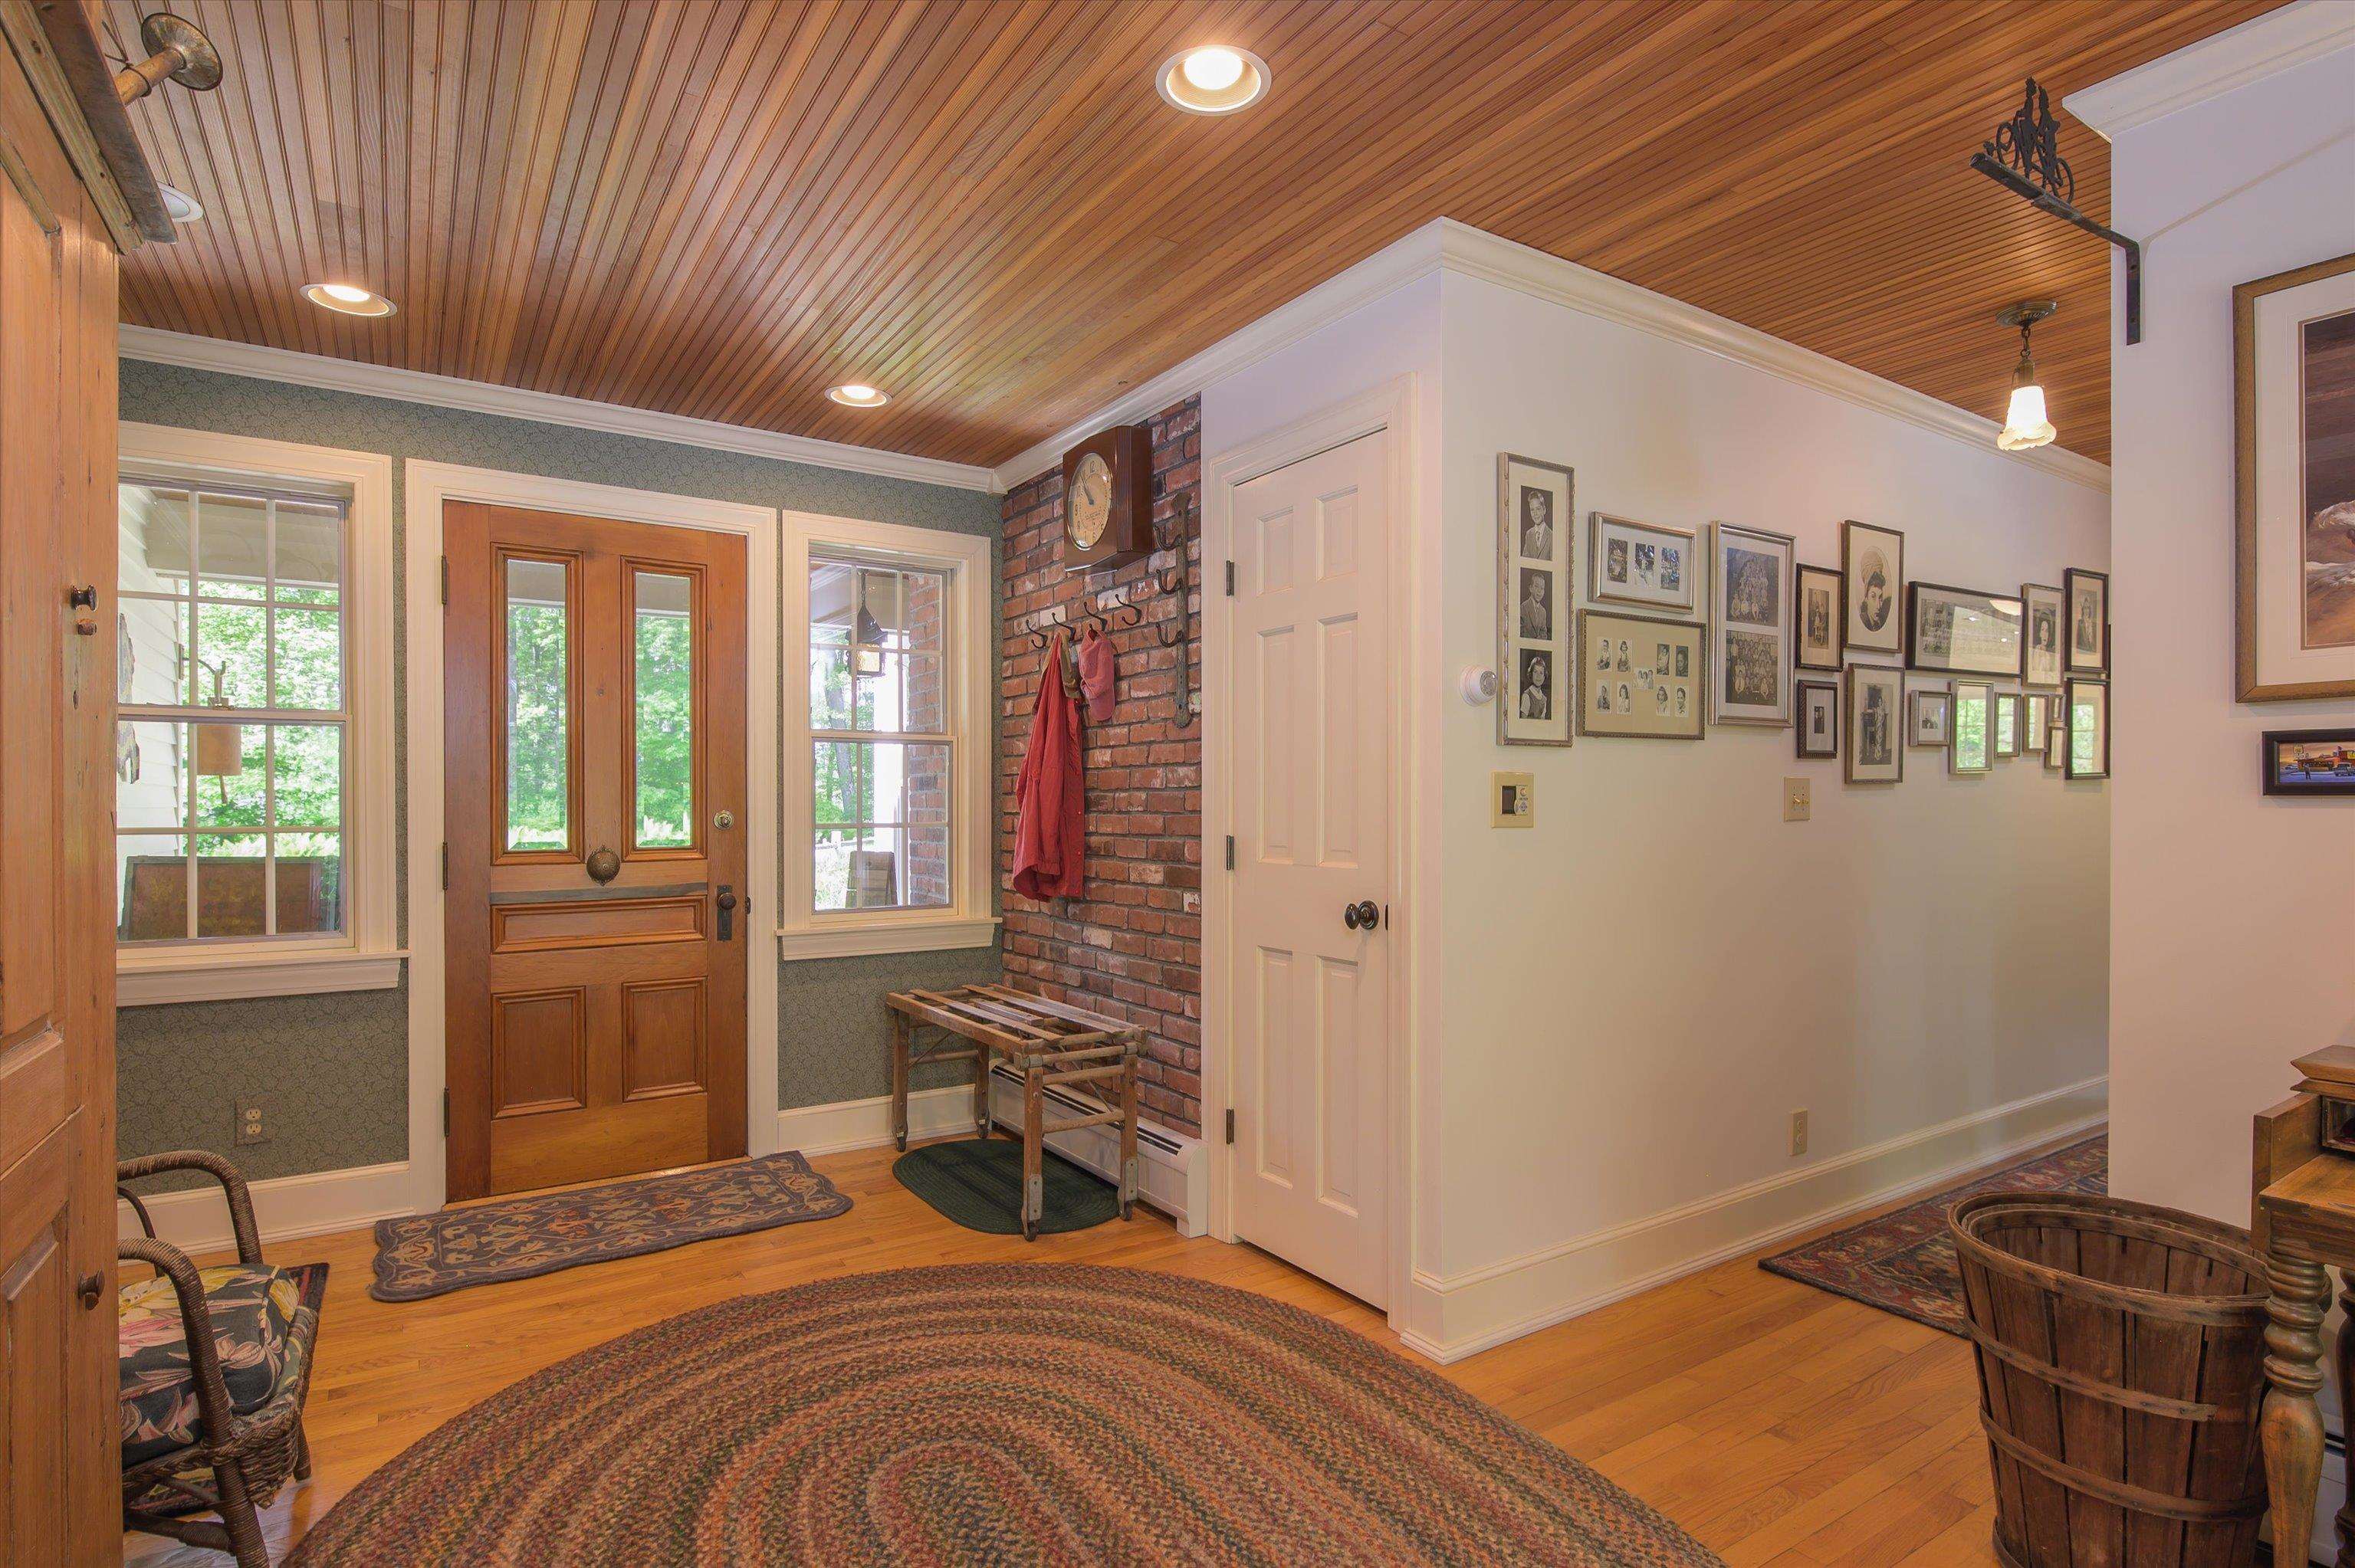 Great mudroom entry by garage
-
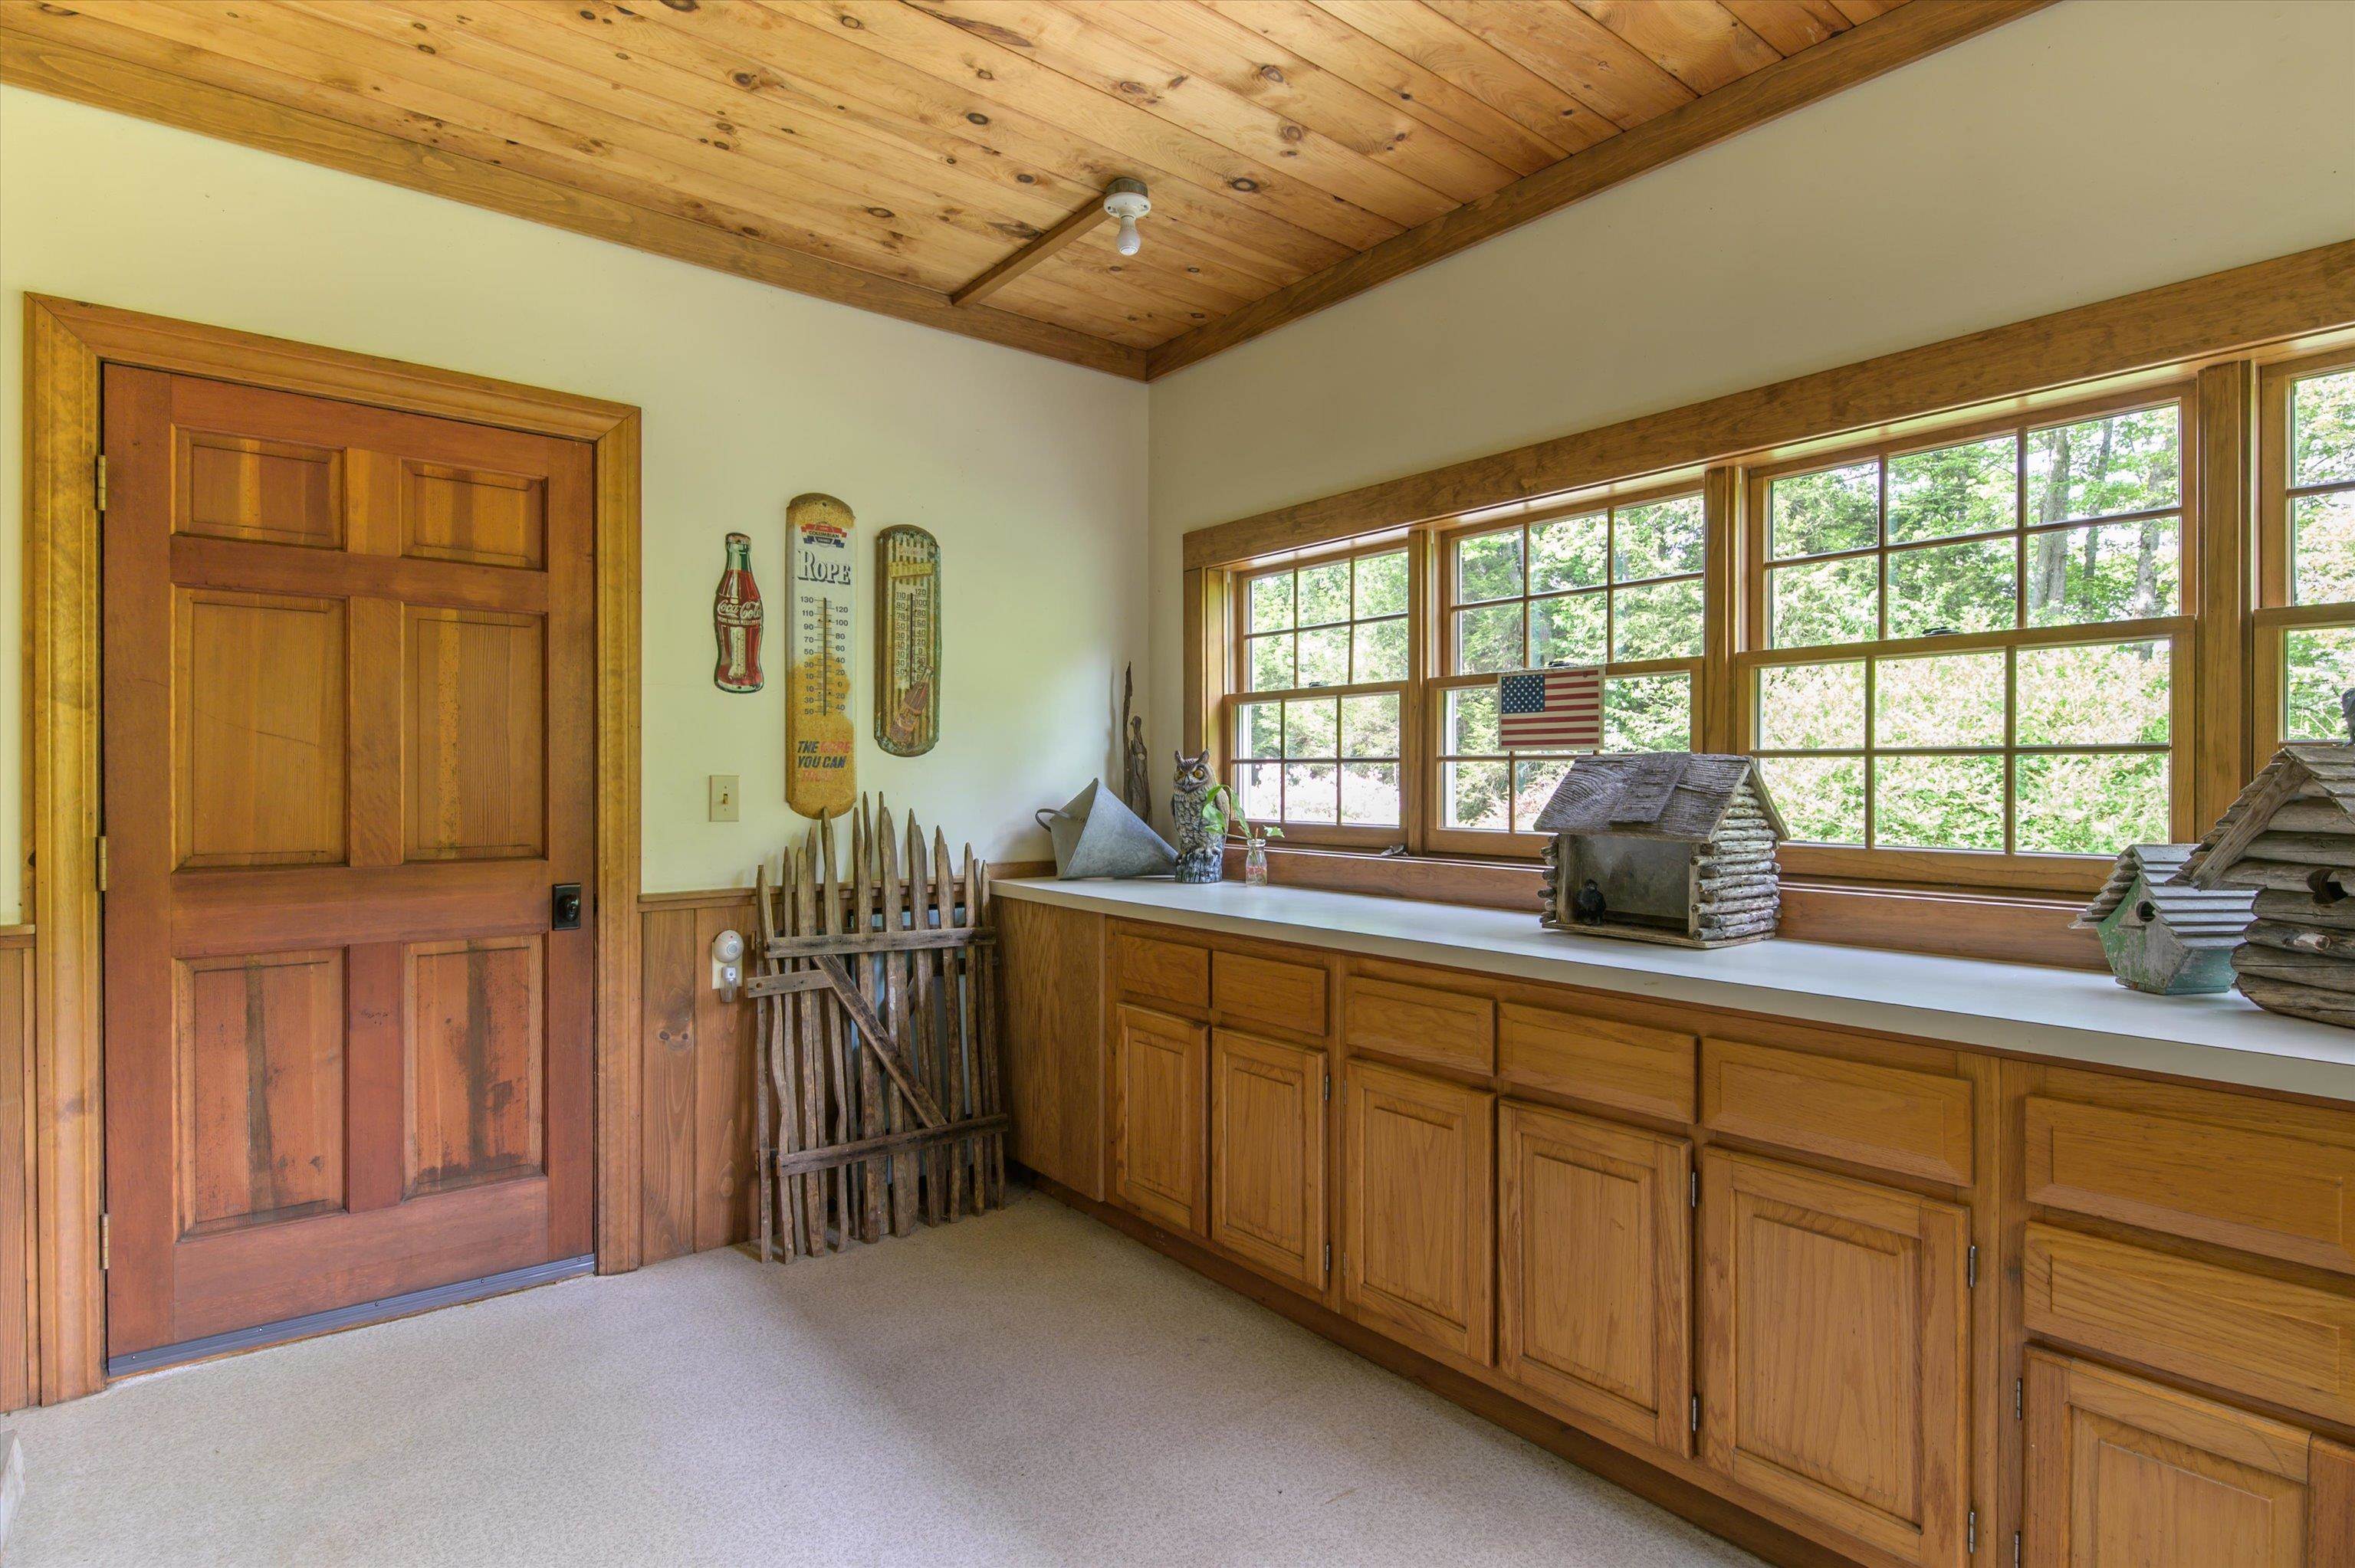 Potting/craft room behind garage
-
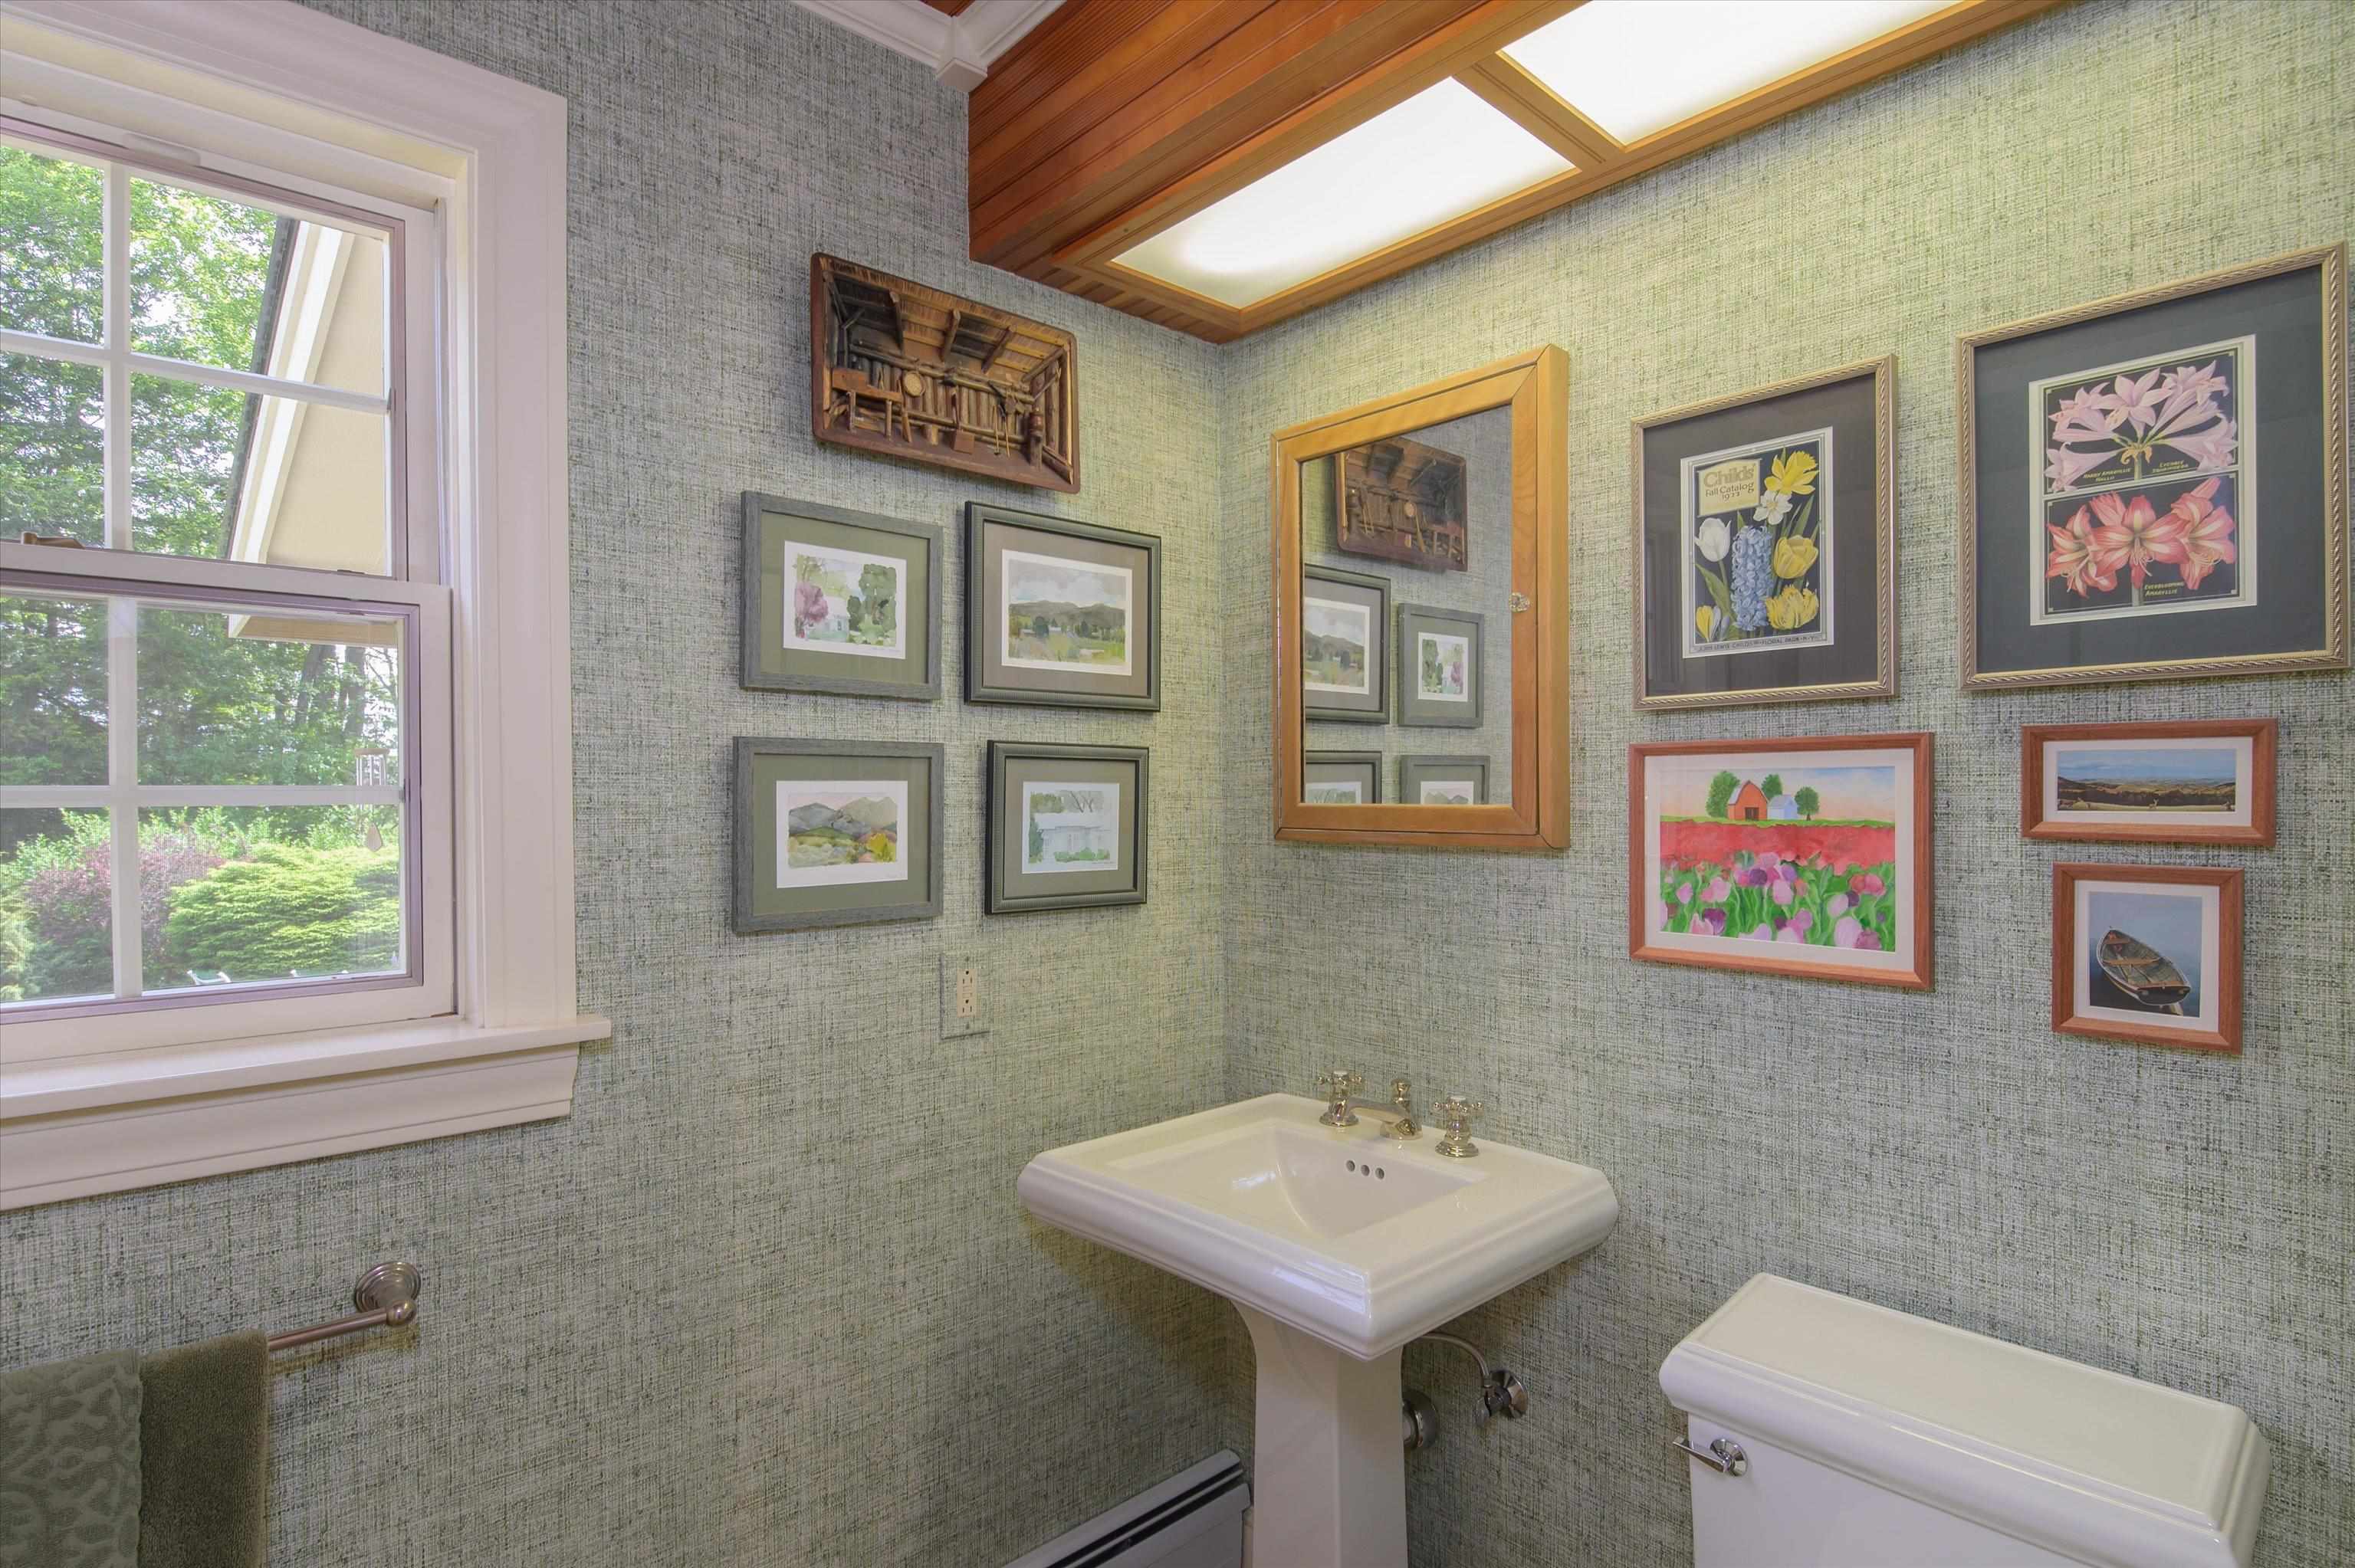 1/2 bath on main level
-
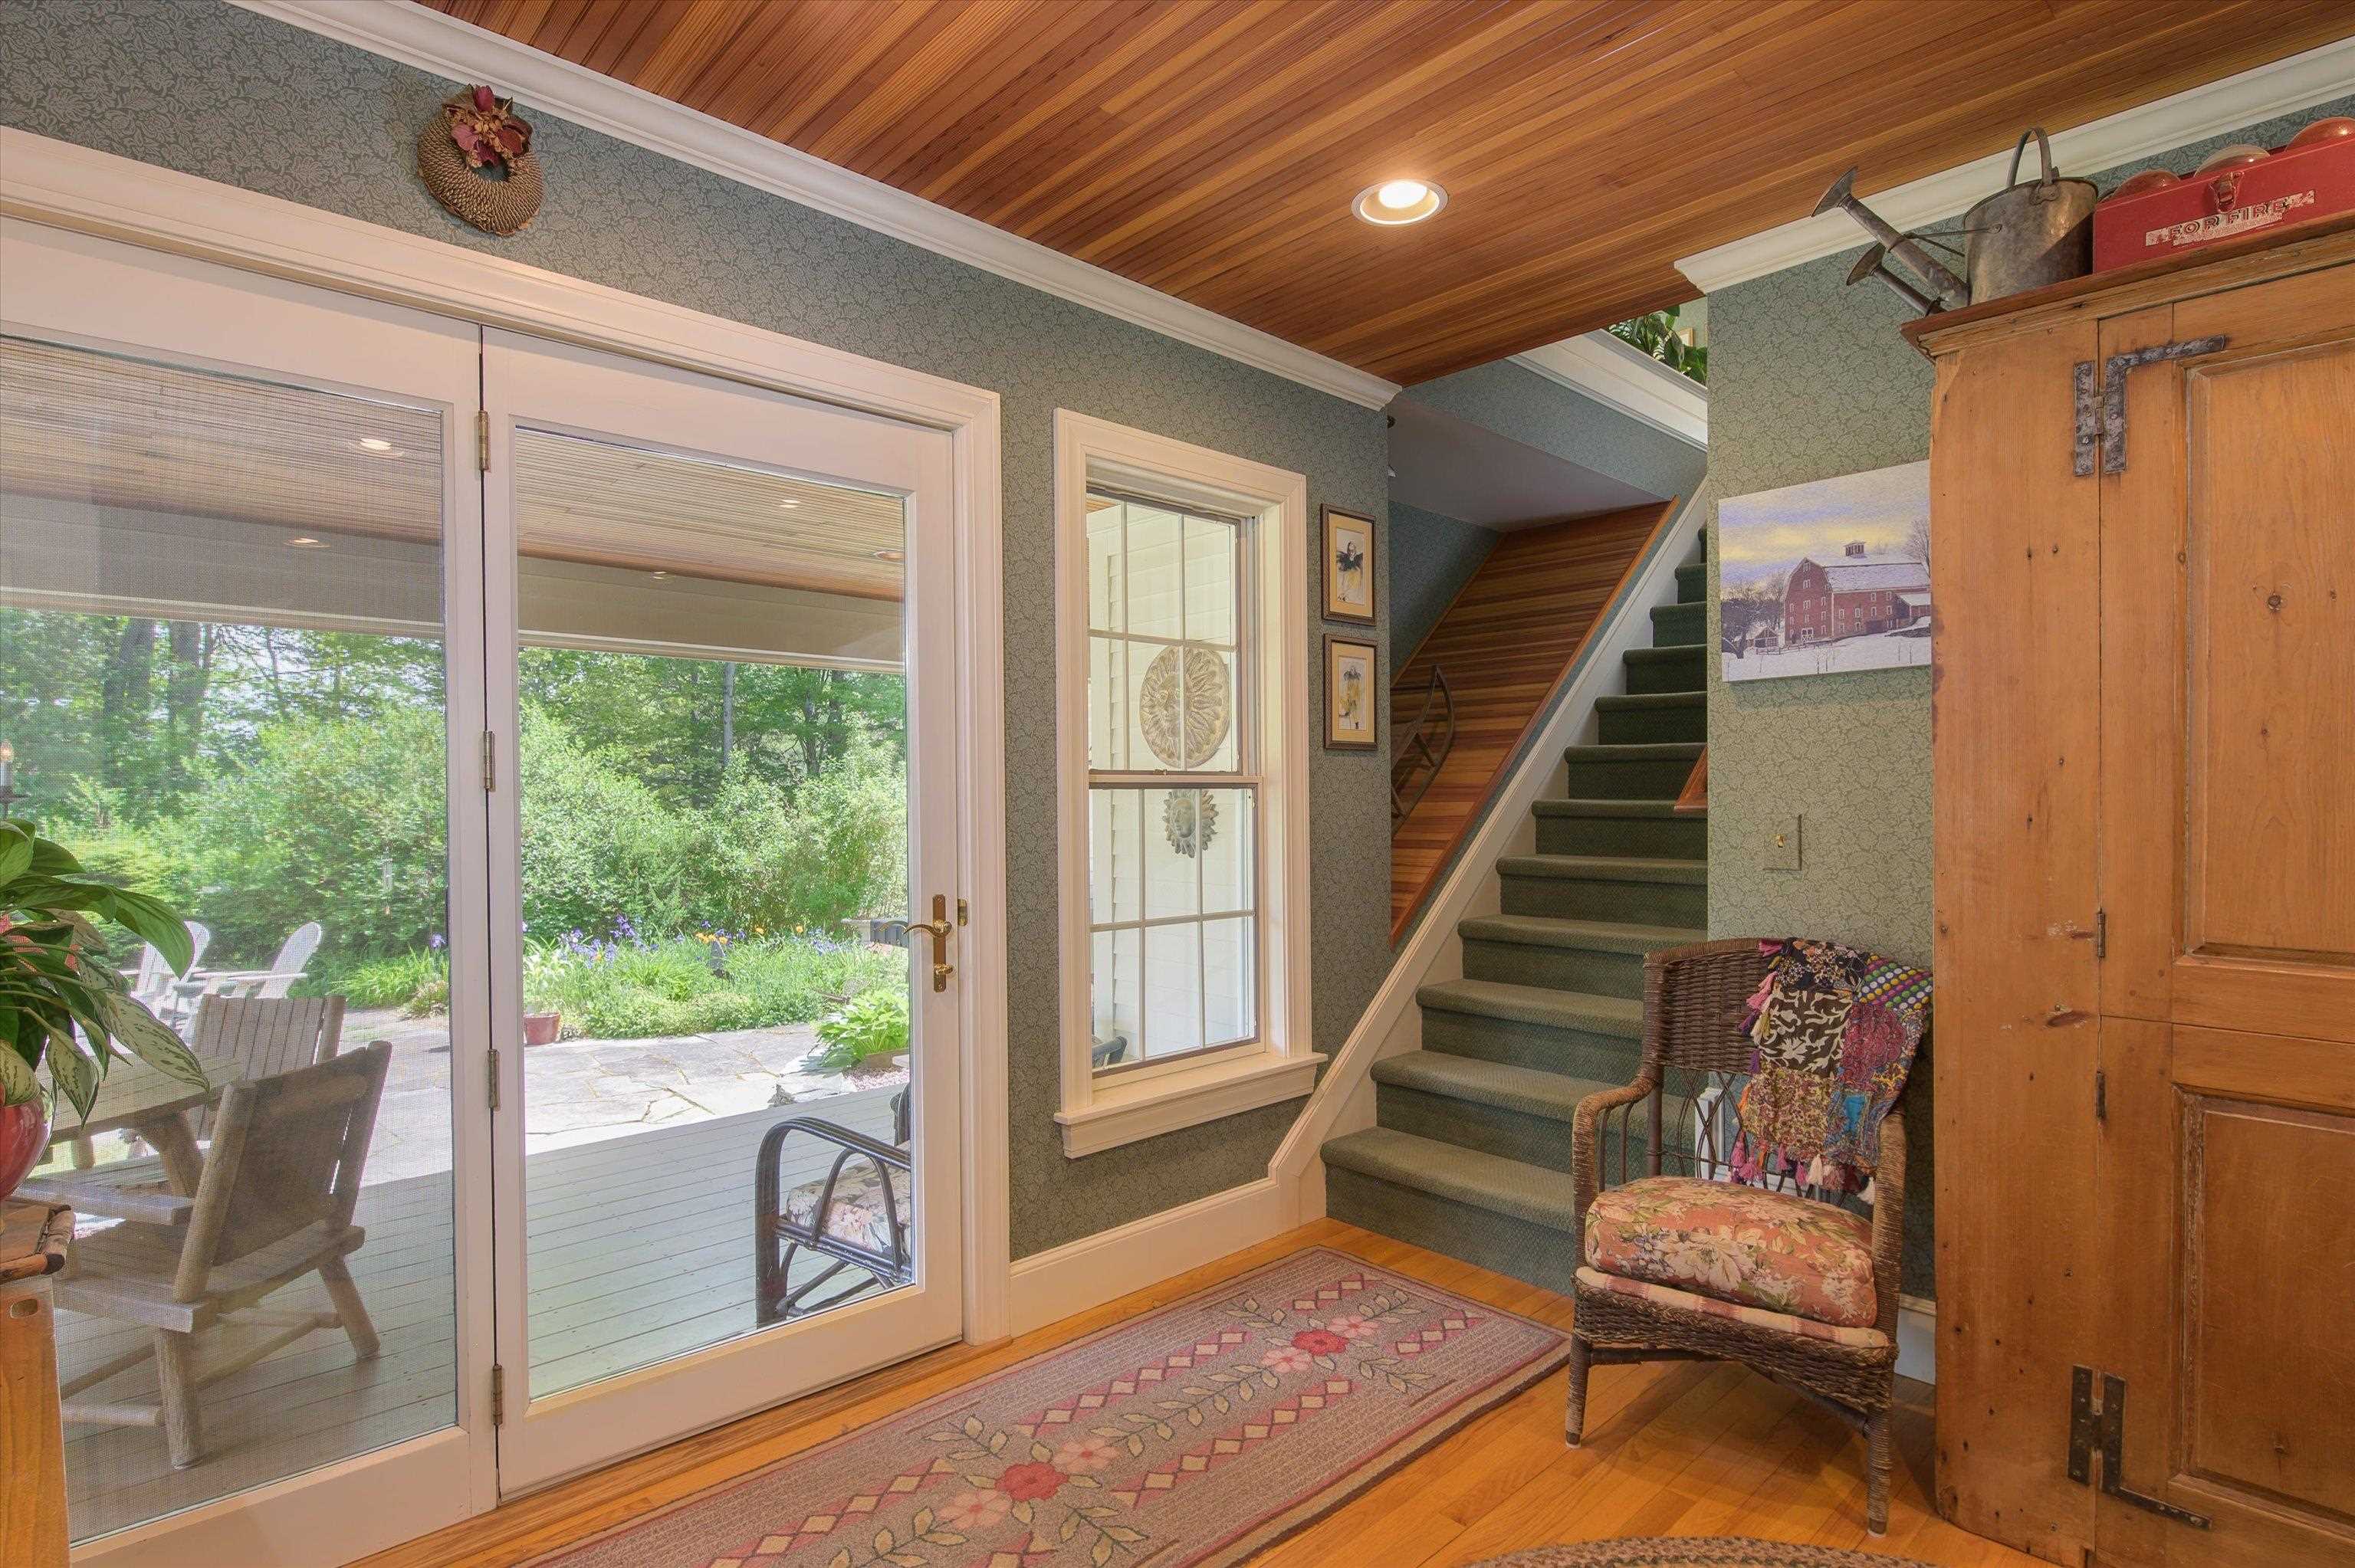 French doors to stone patio and gardens
-
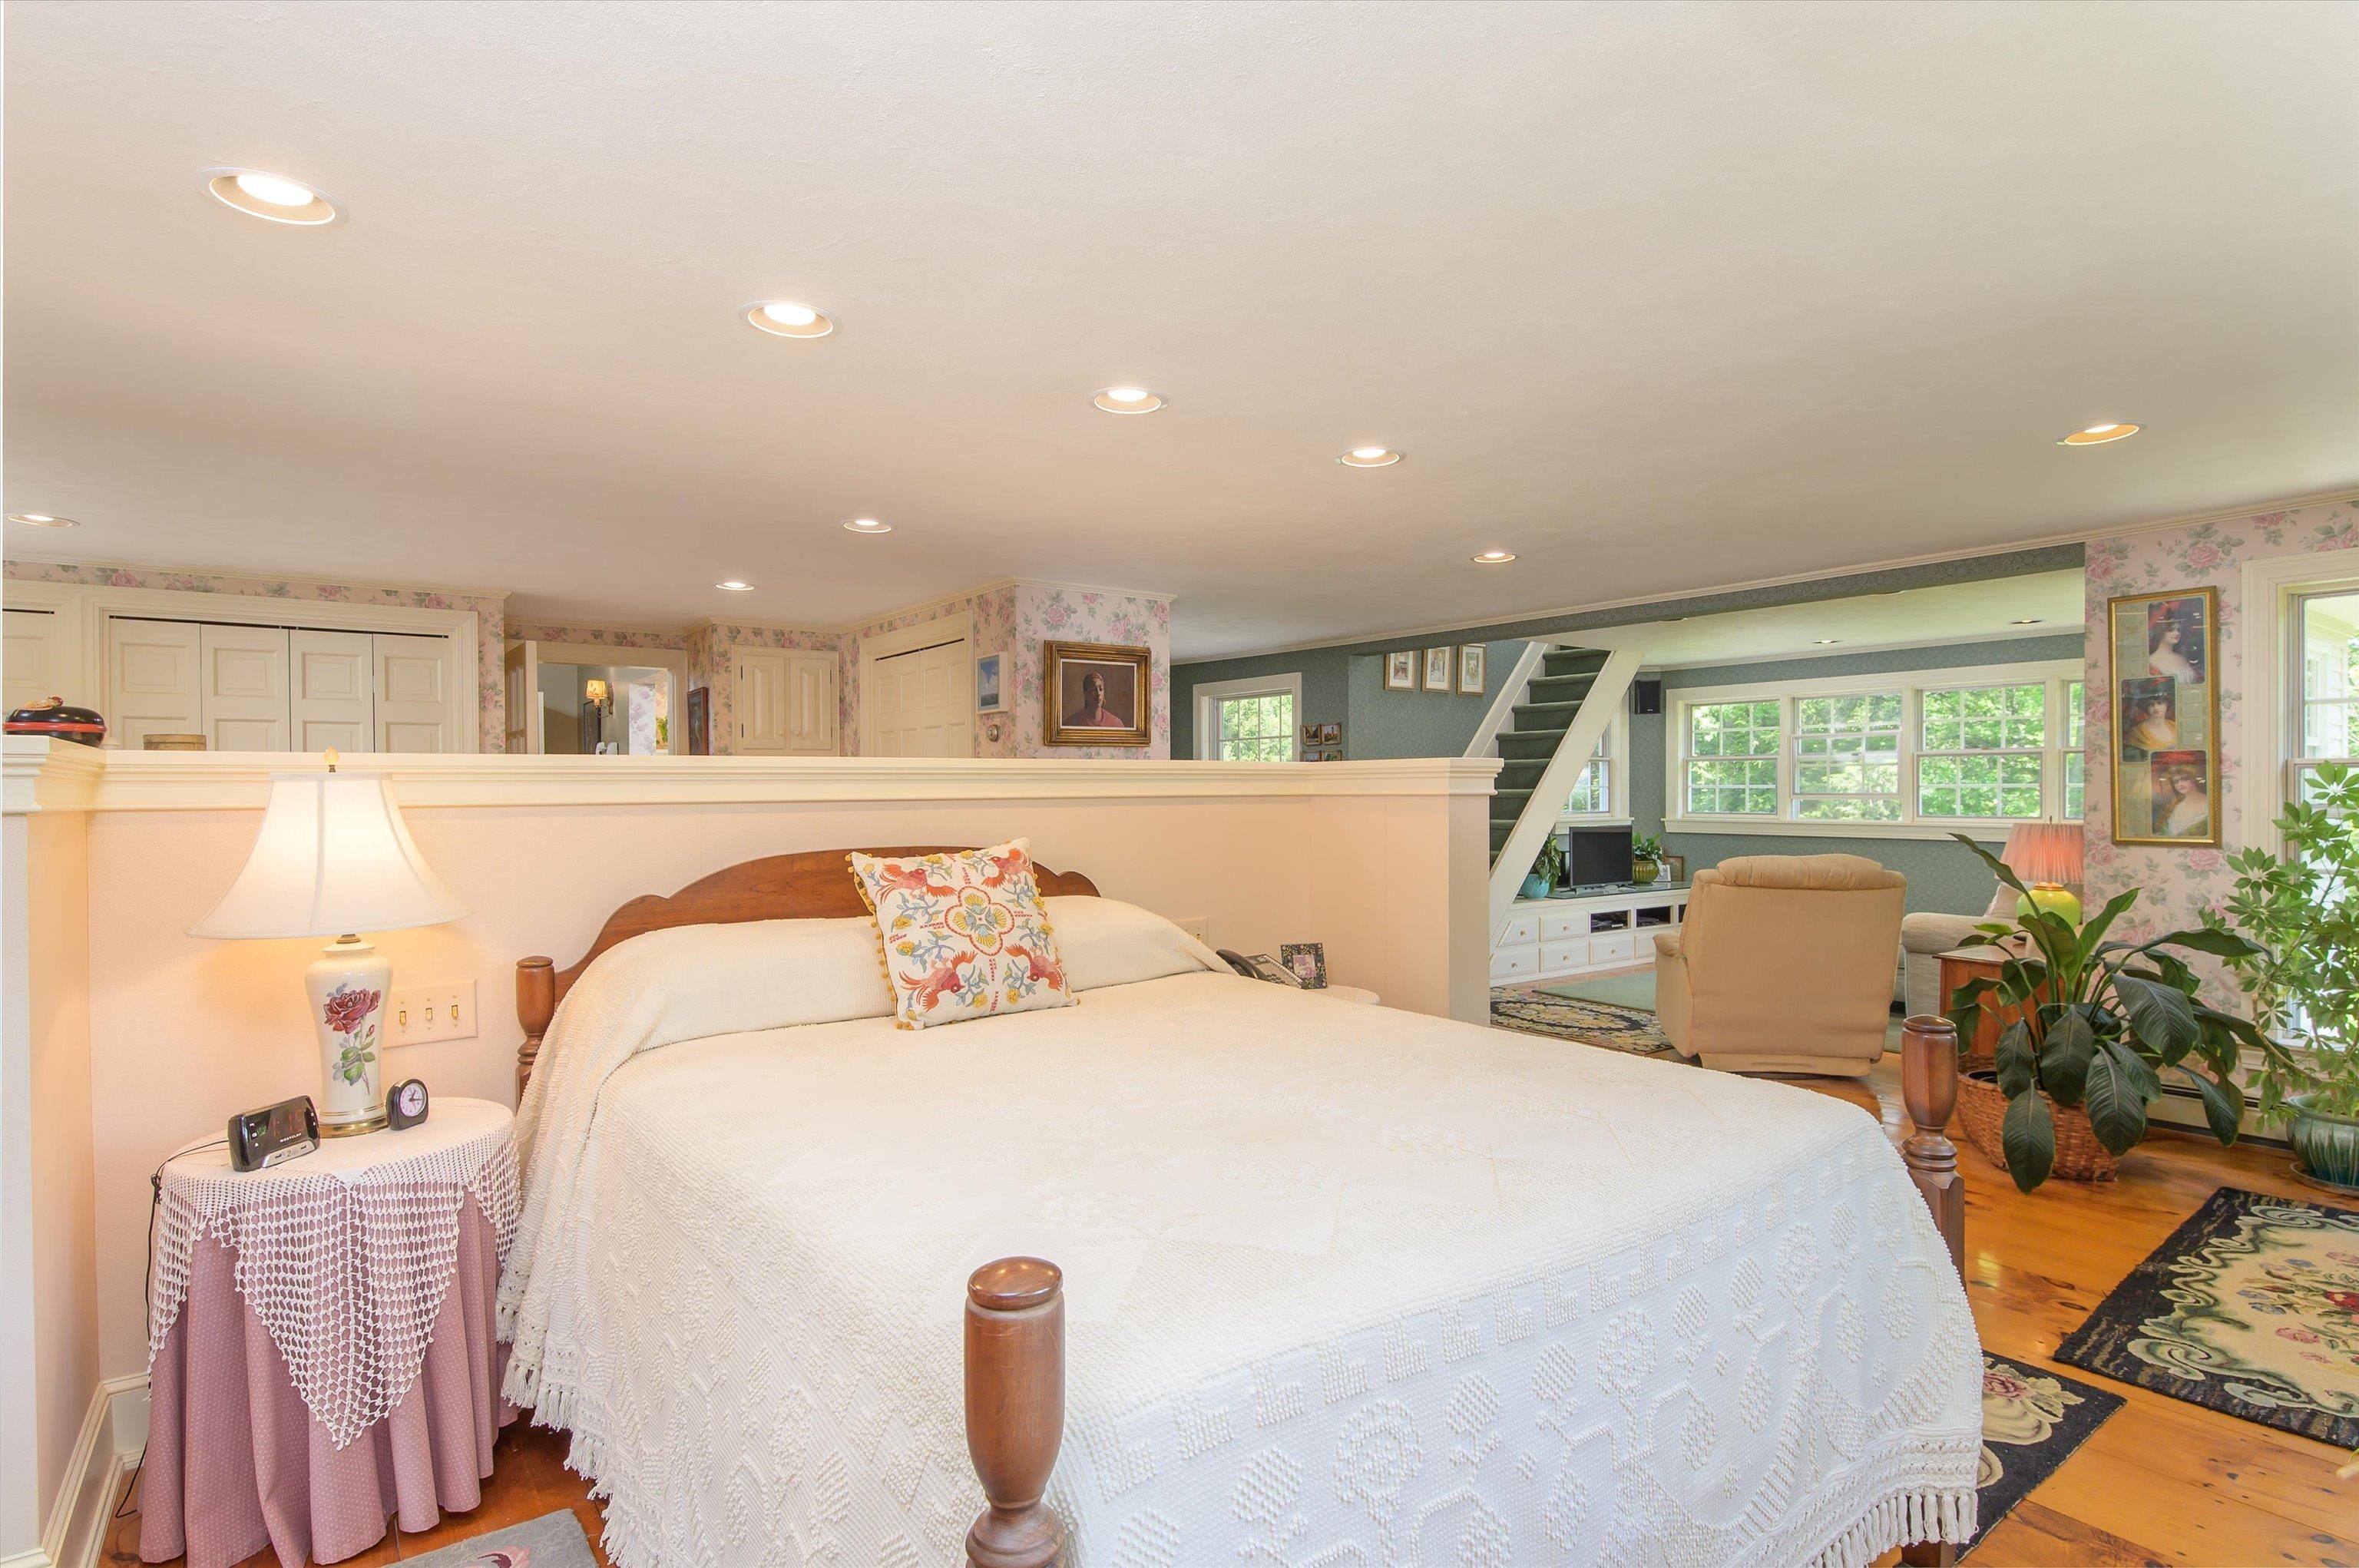 Spacious primary bedroom
-
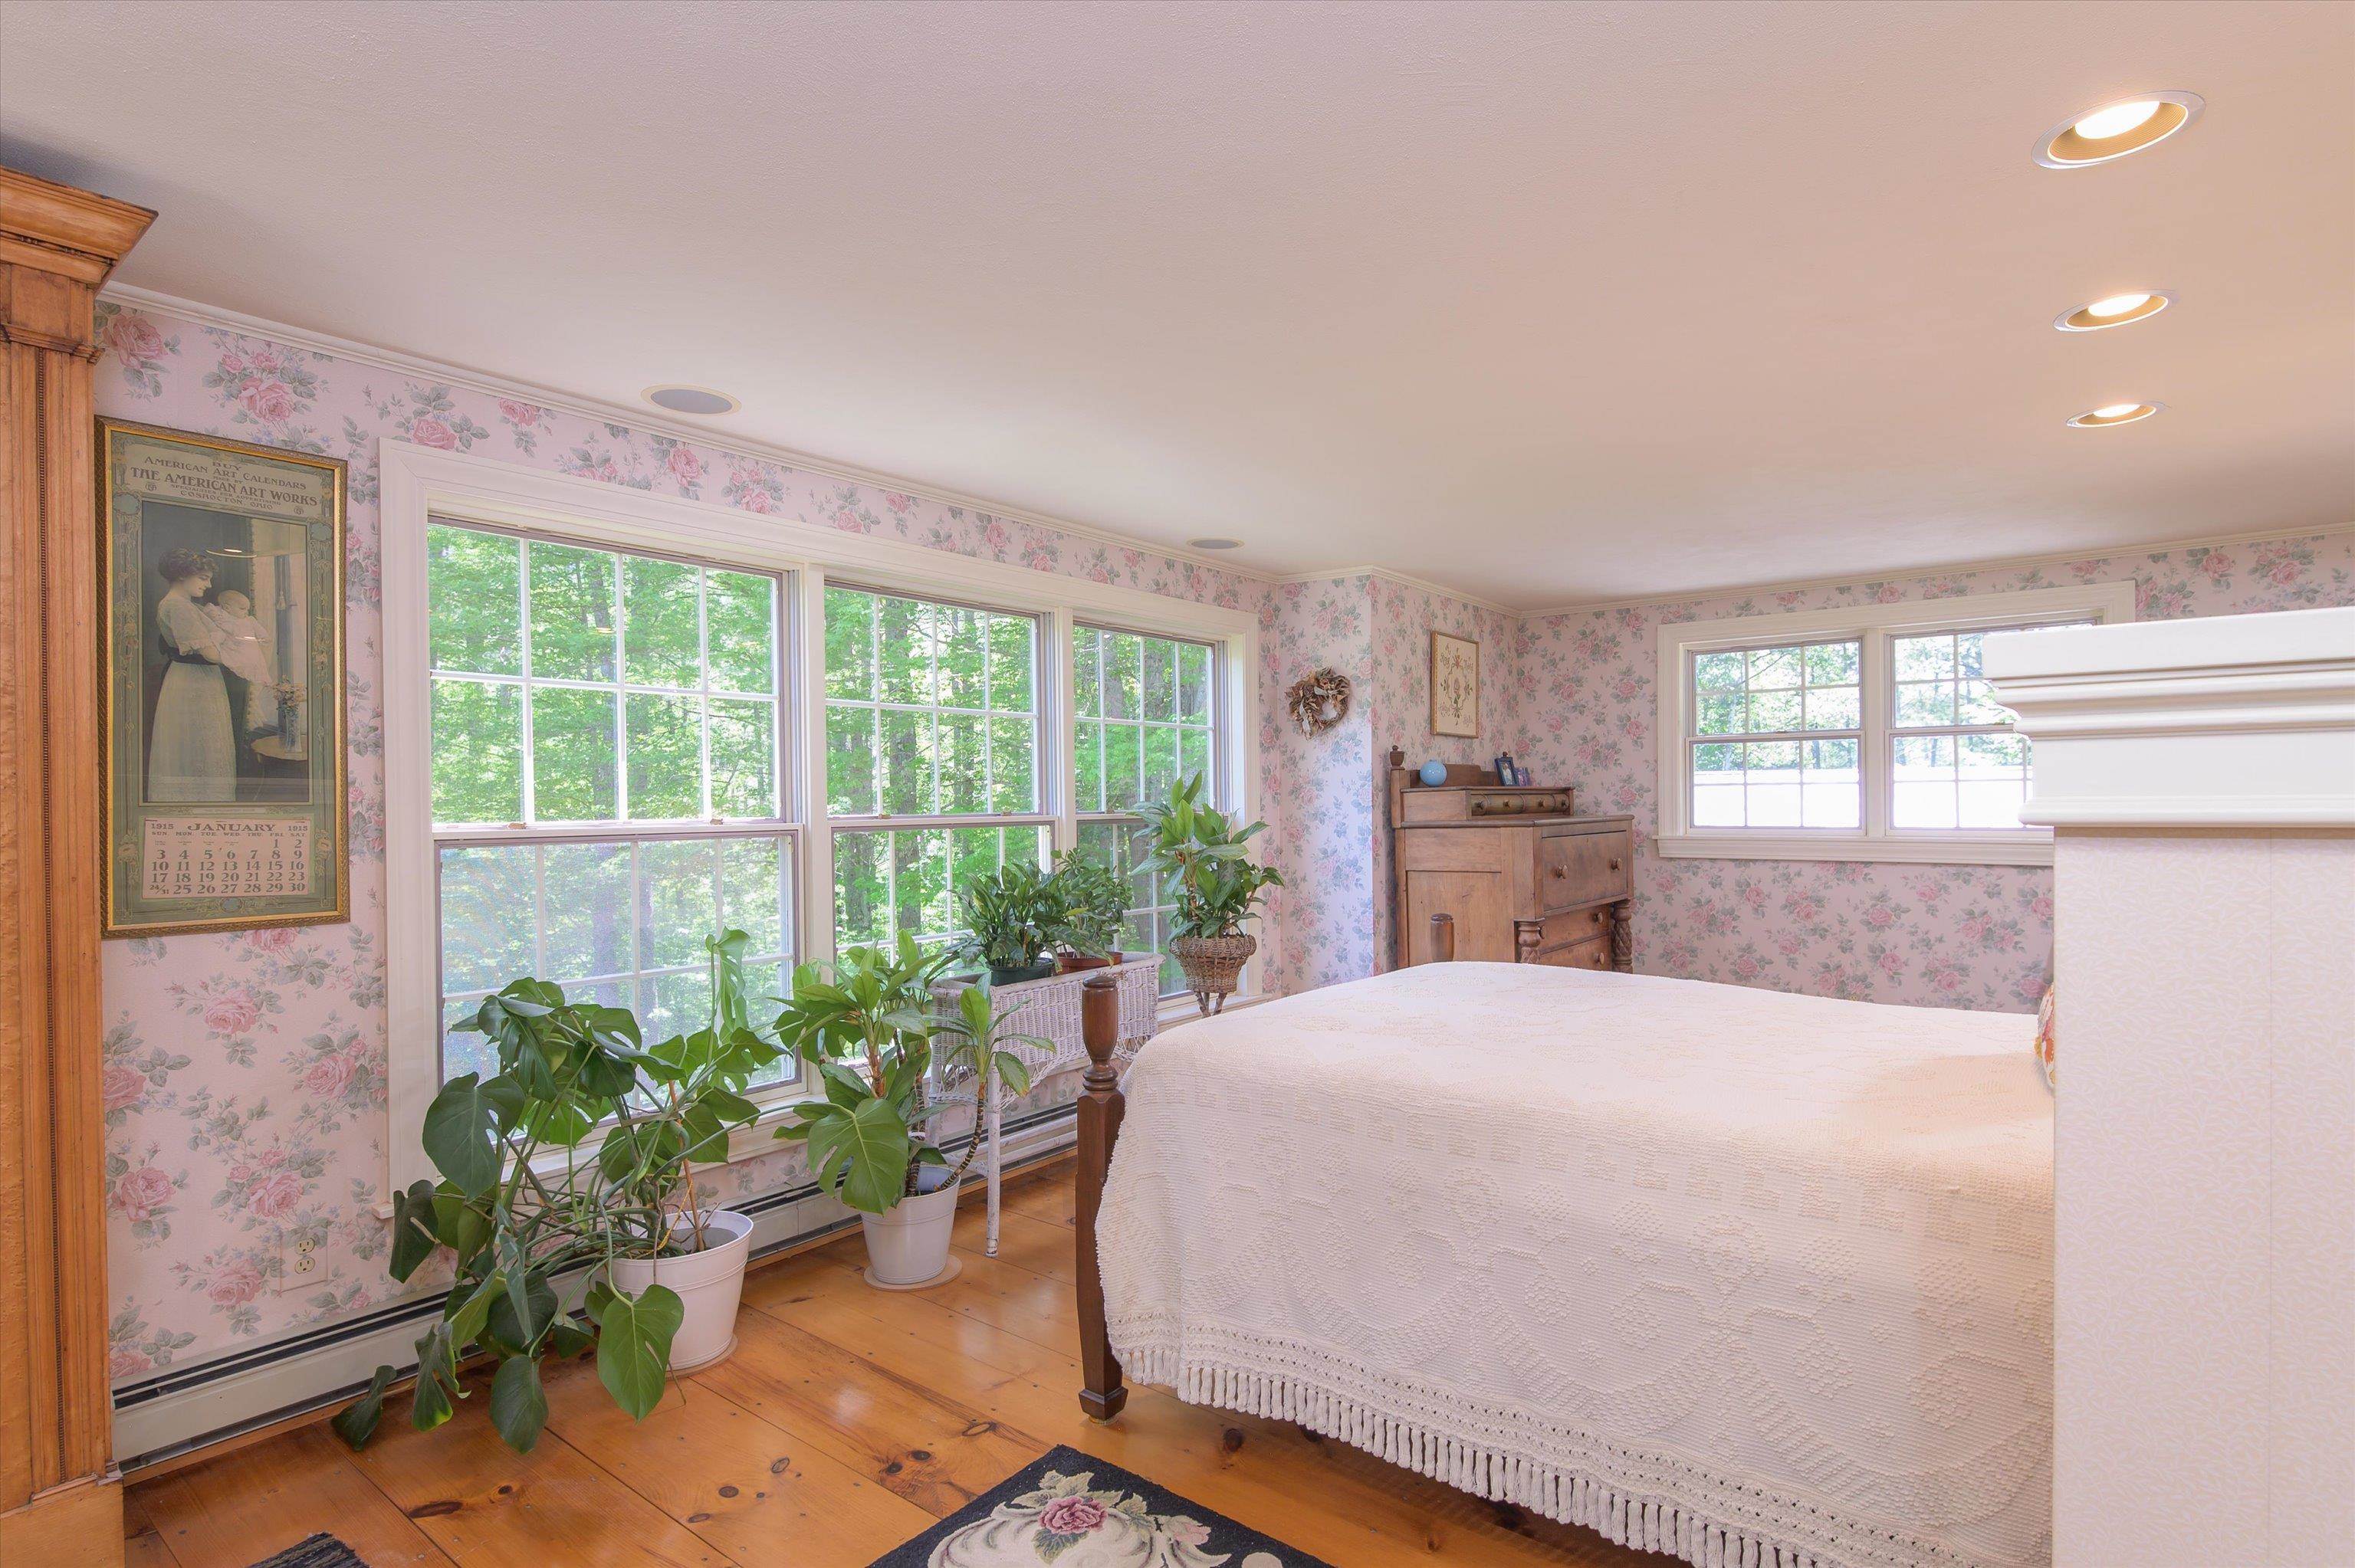 Walls of windows all around the bed
-
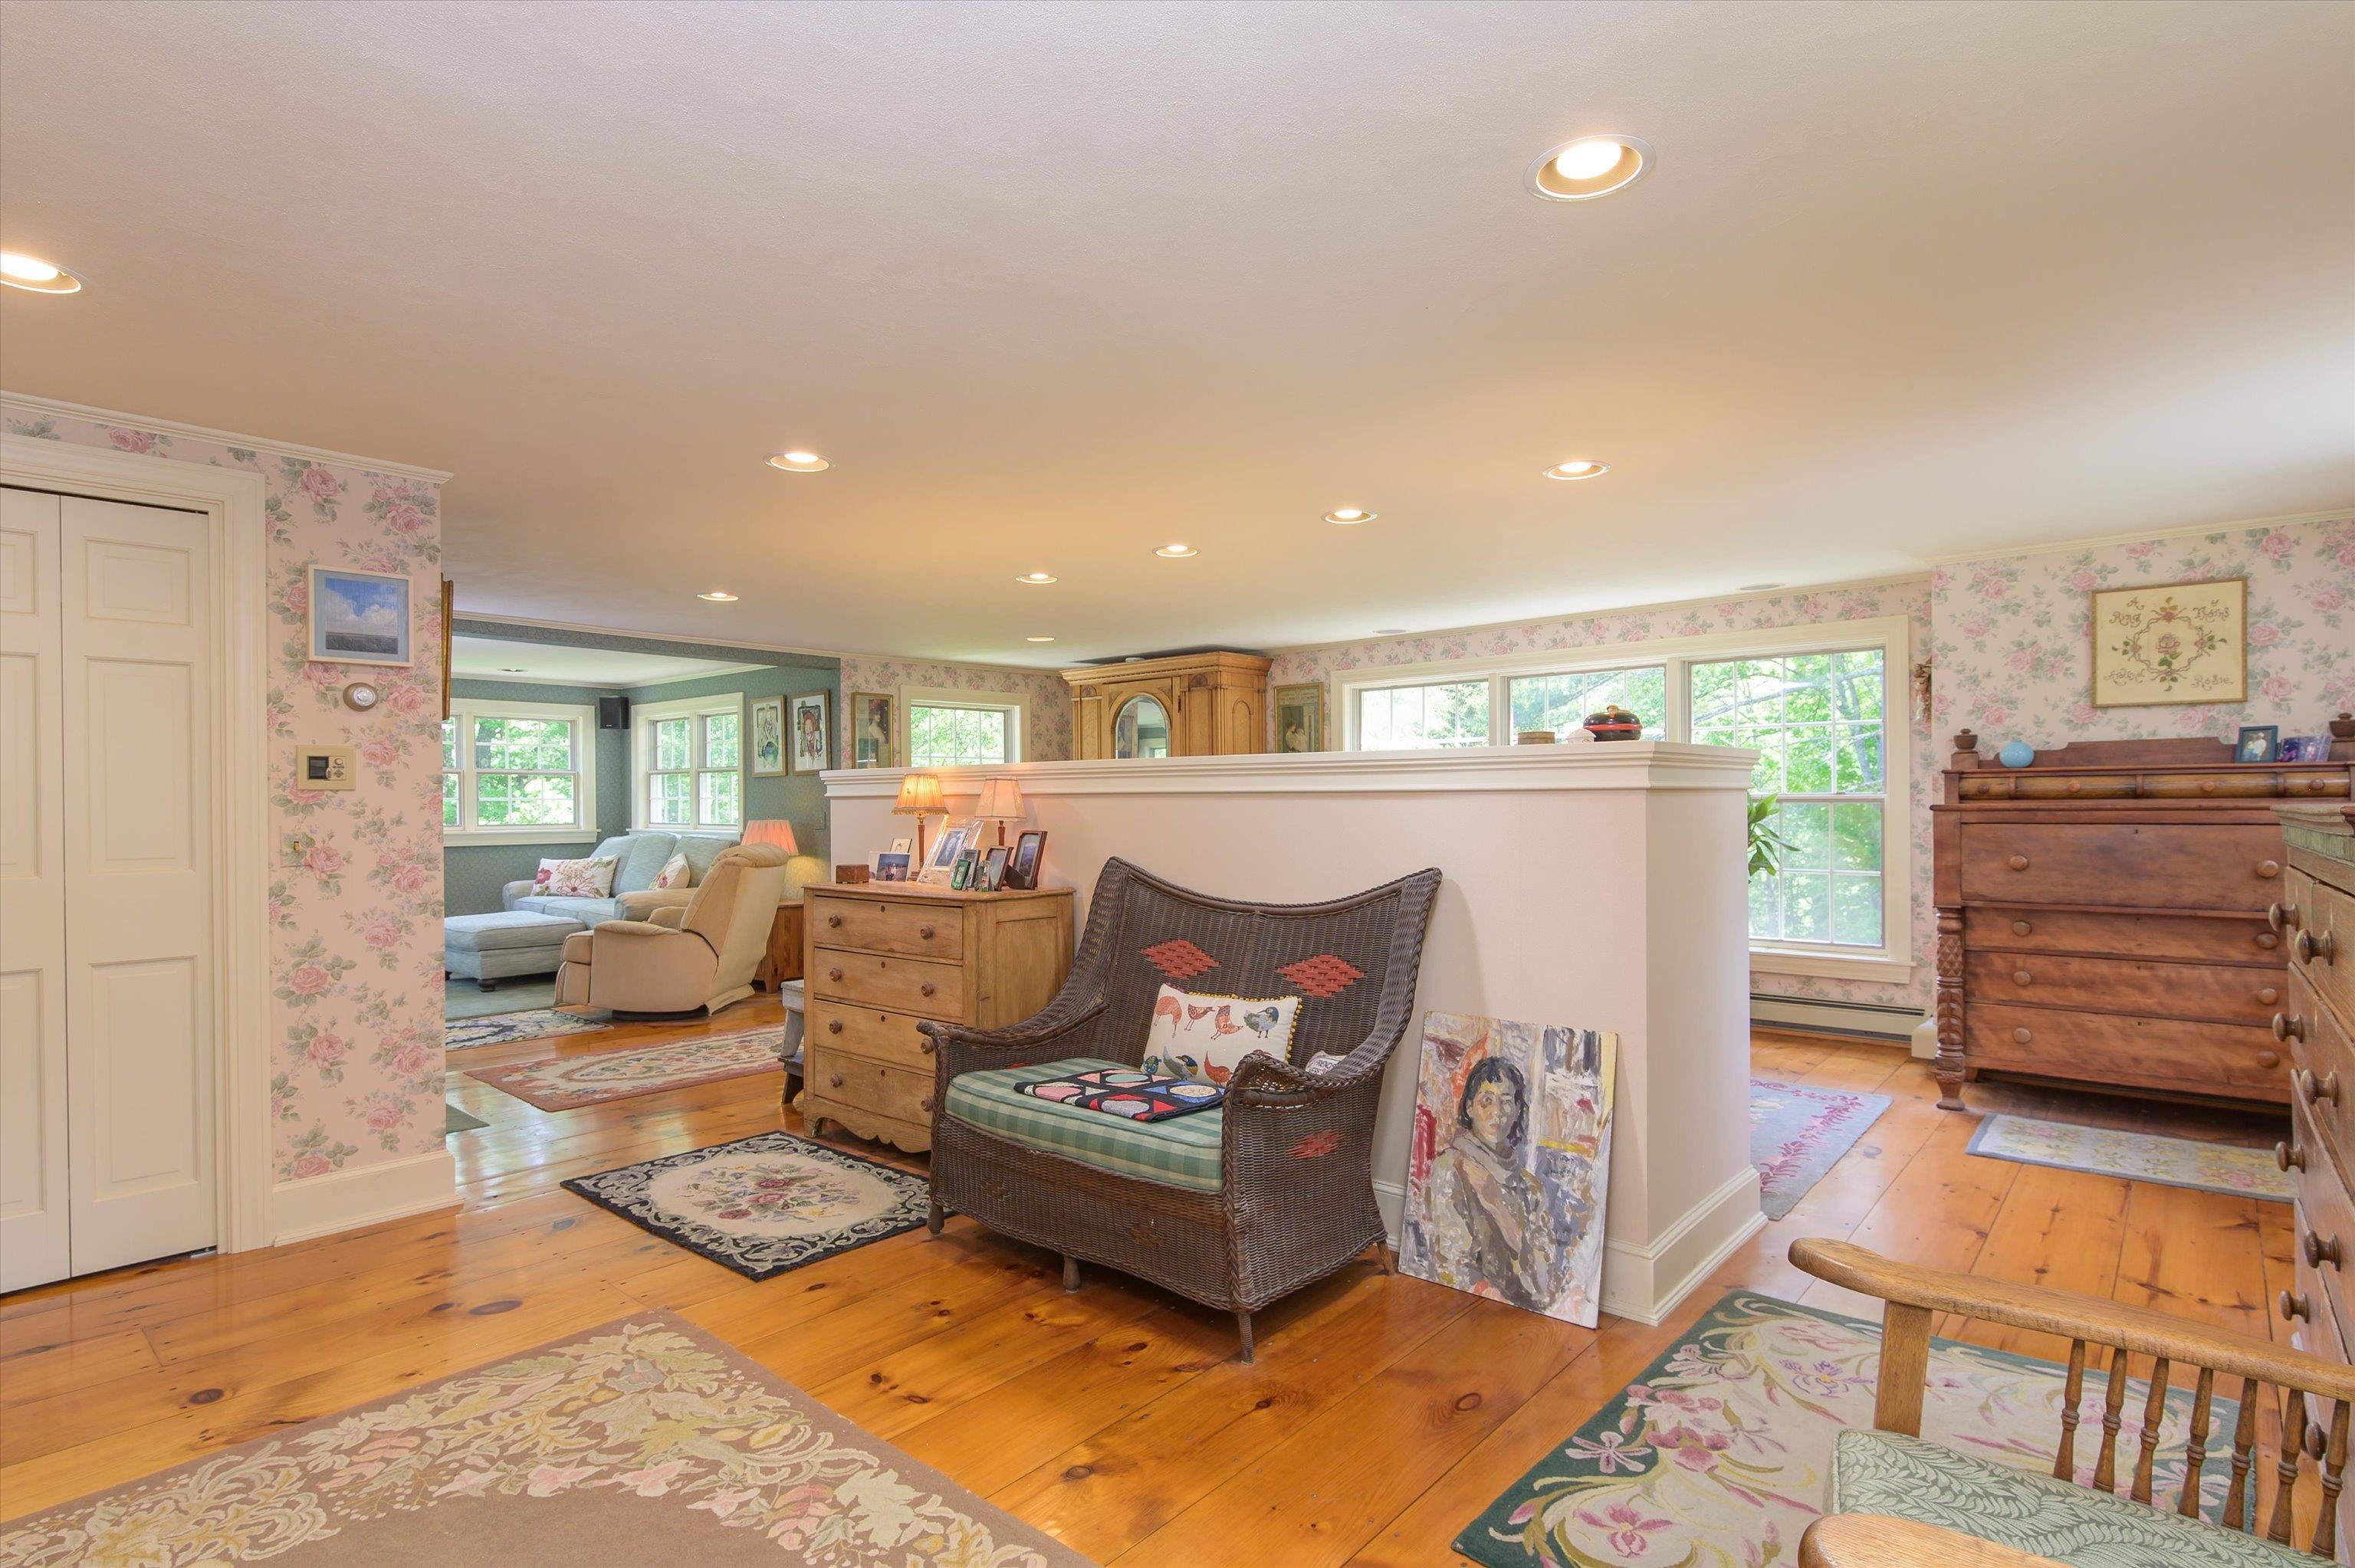 Second sitting area of primary bedroom
-
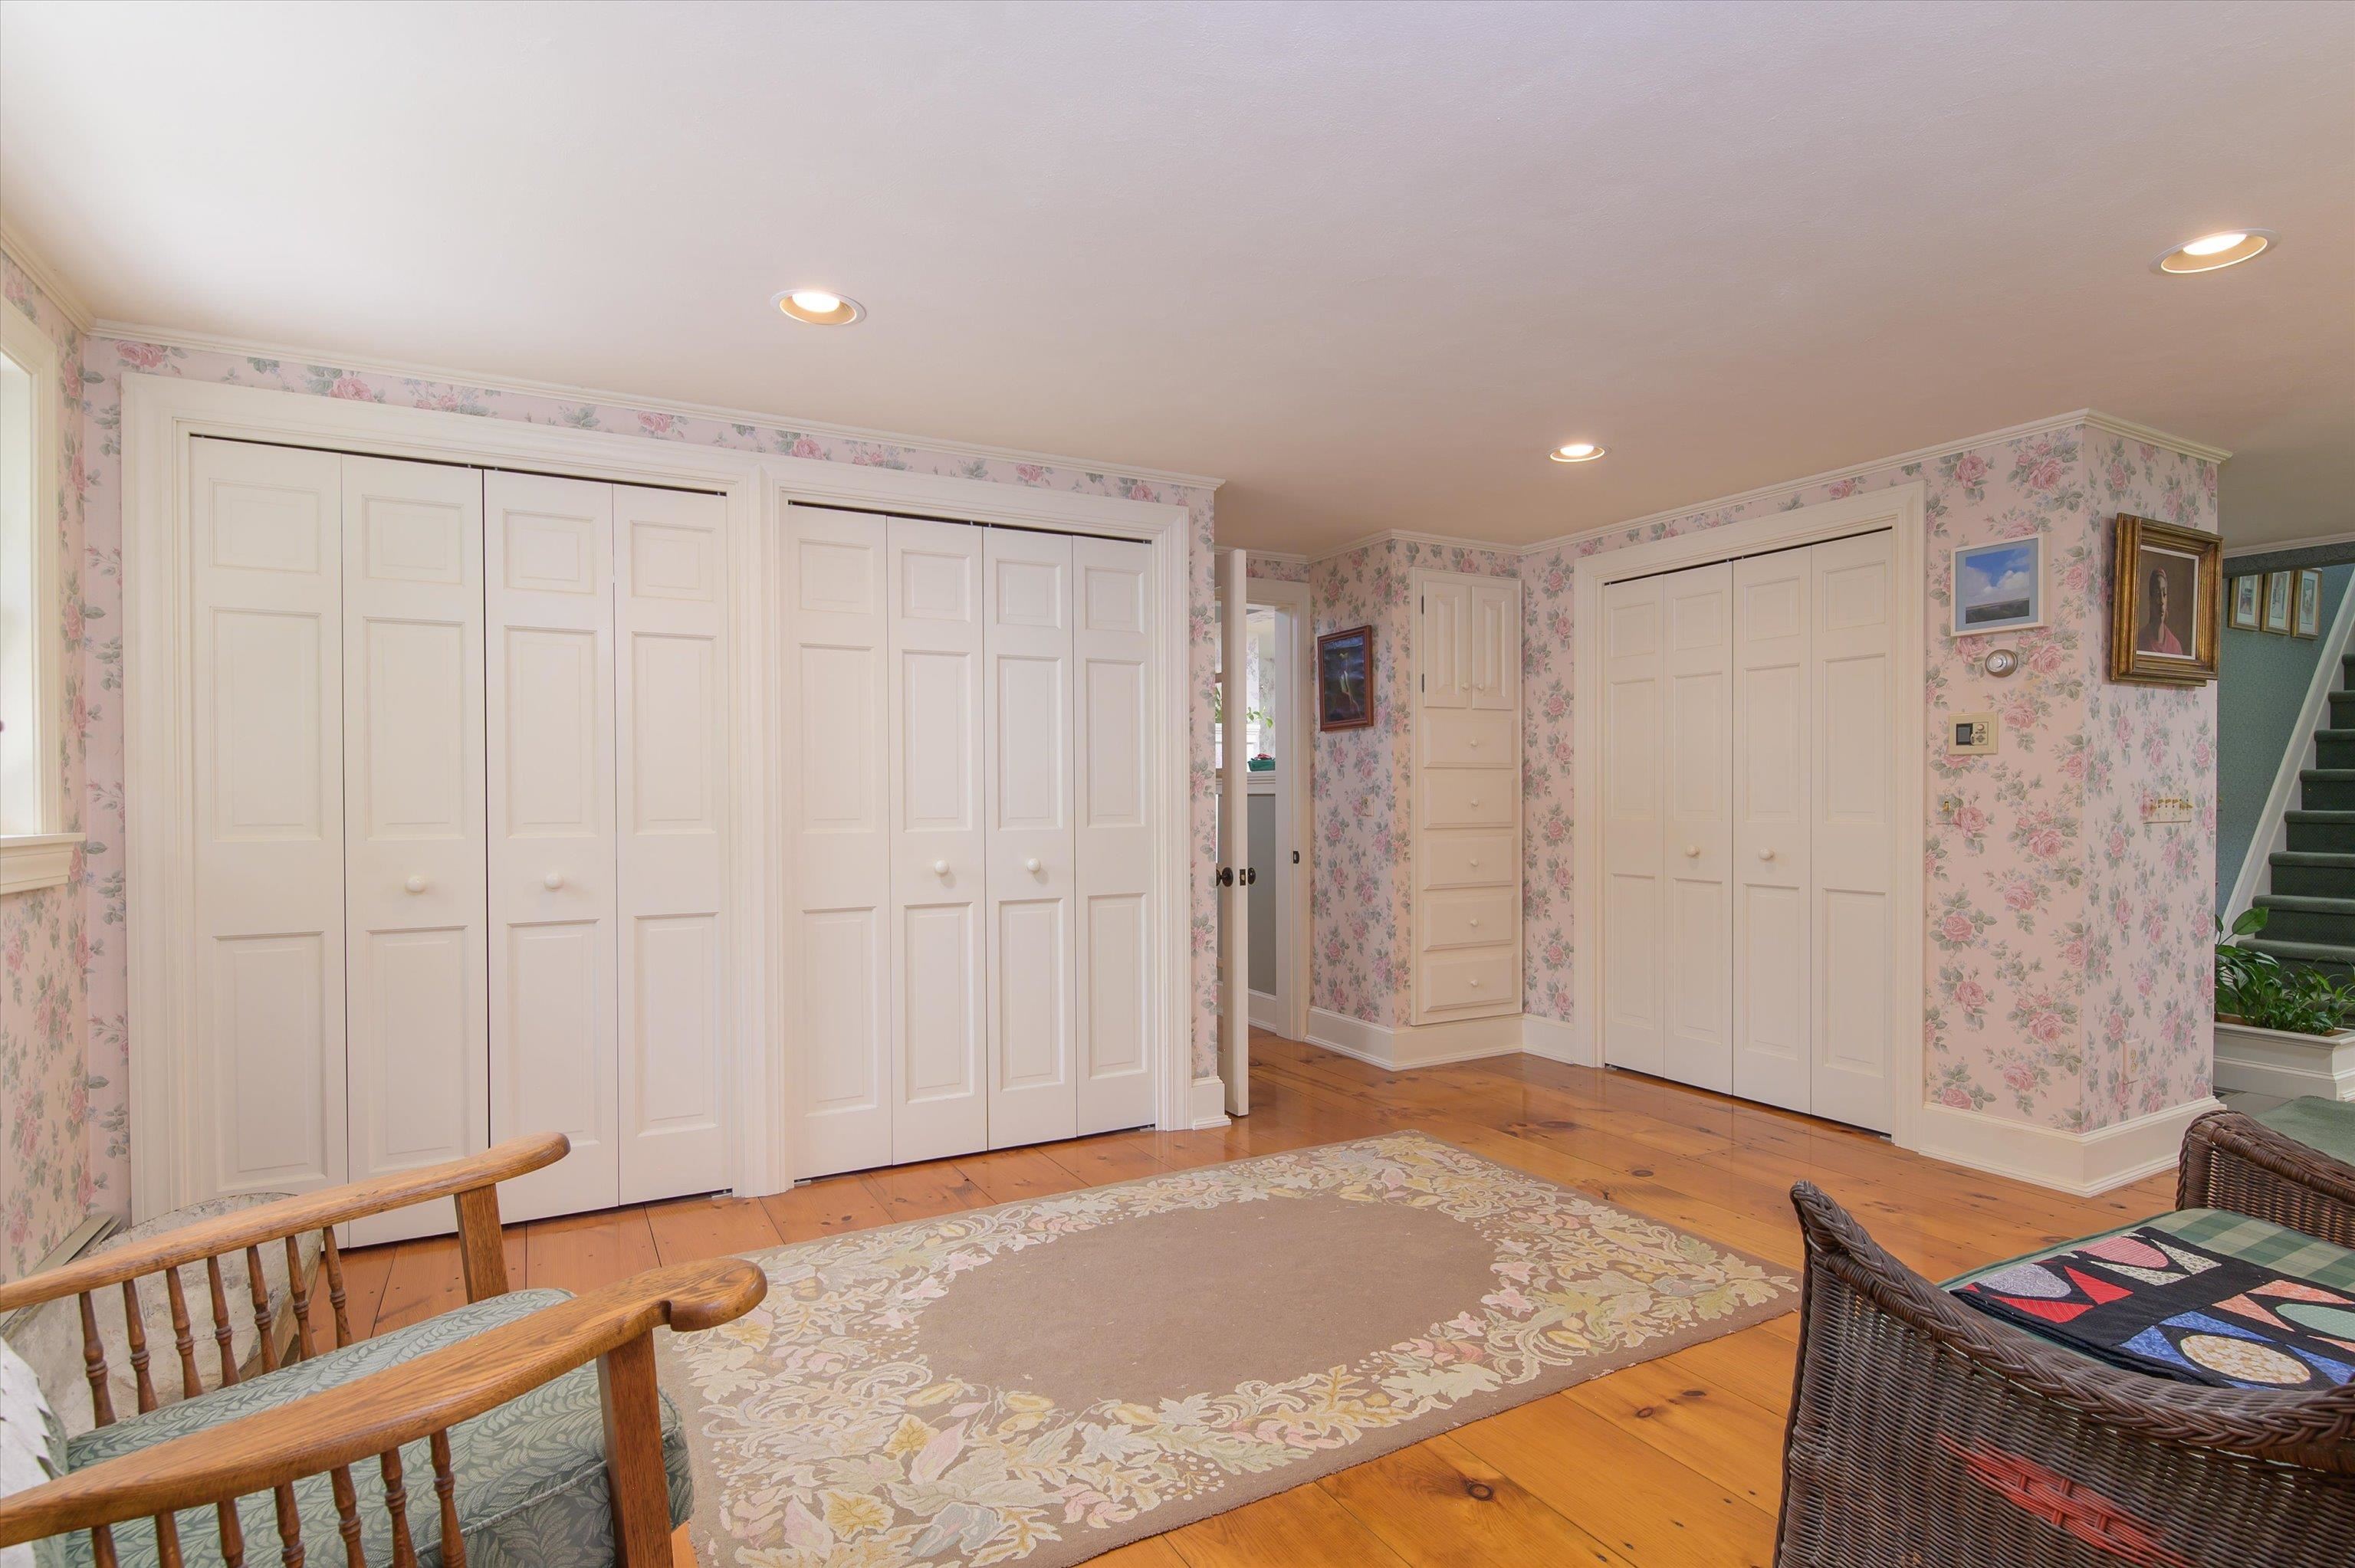 Additional closets in the primary bedroom
-
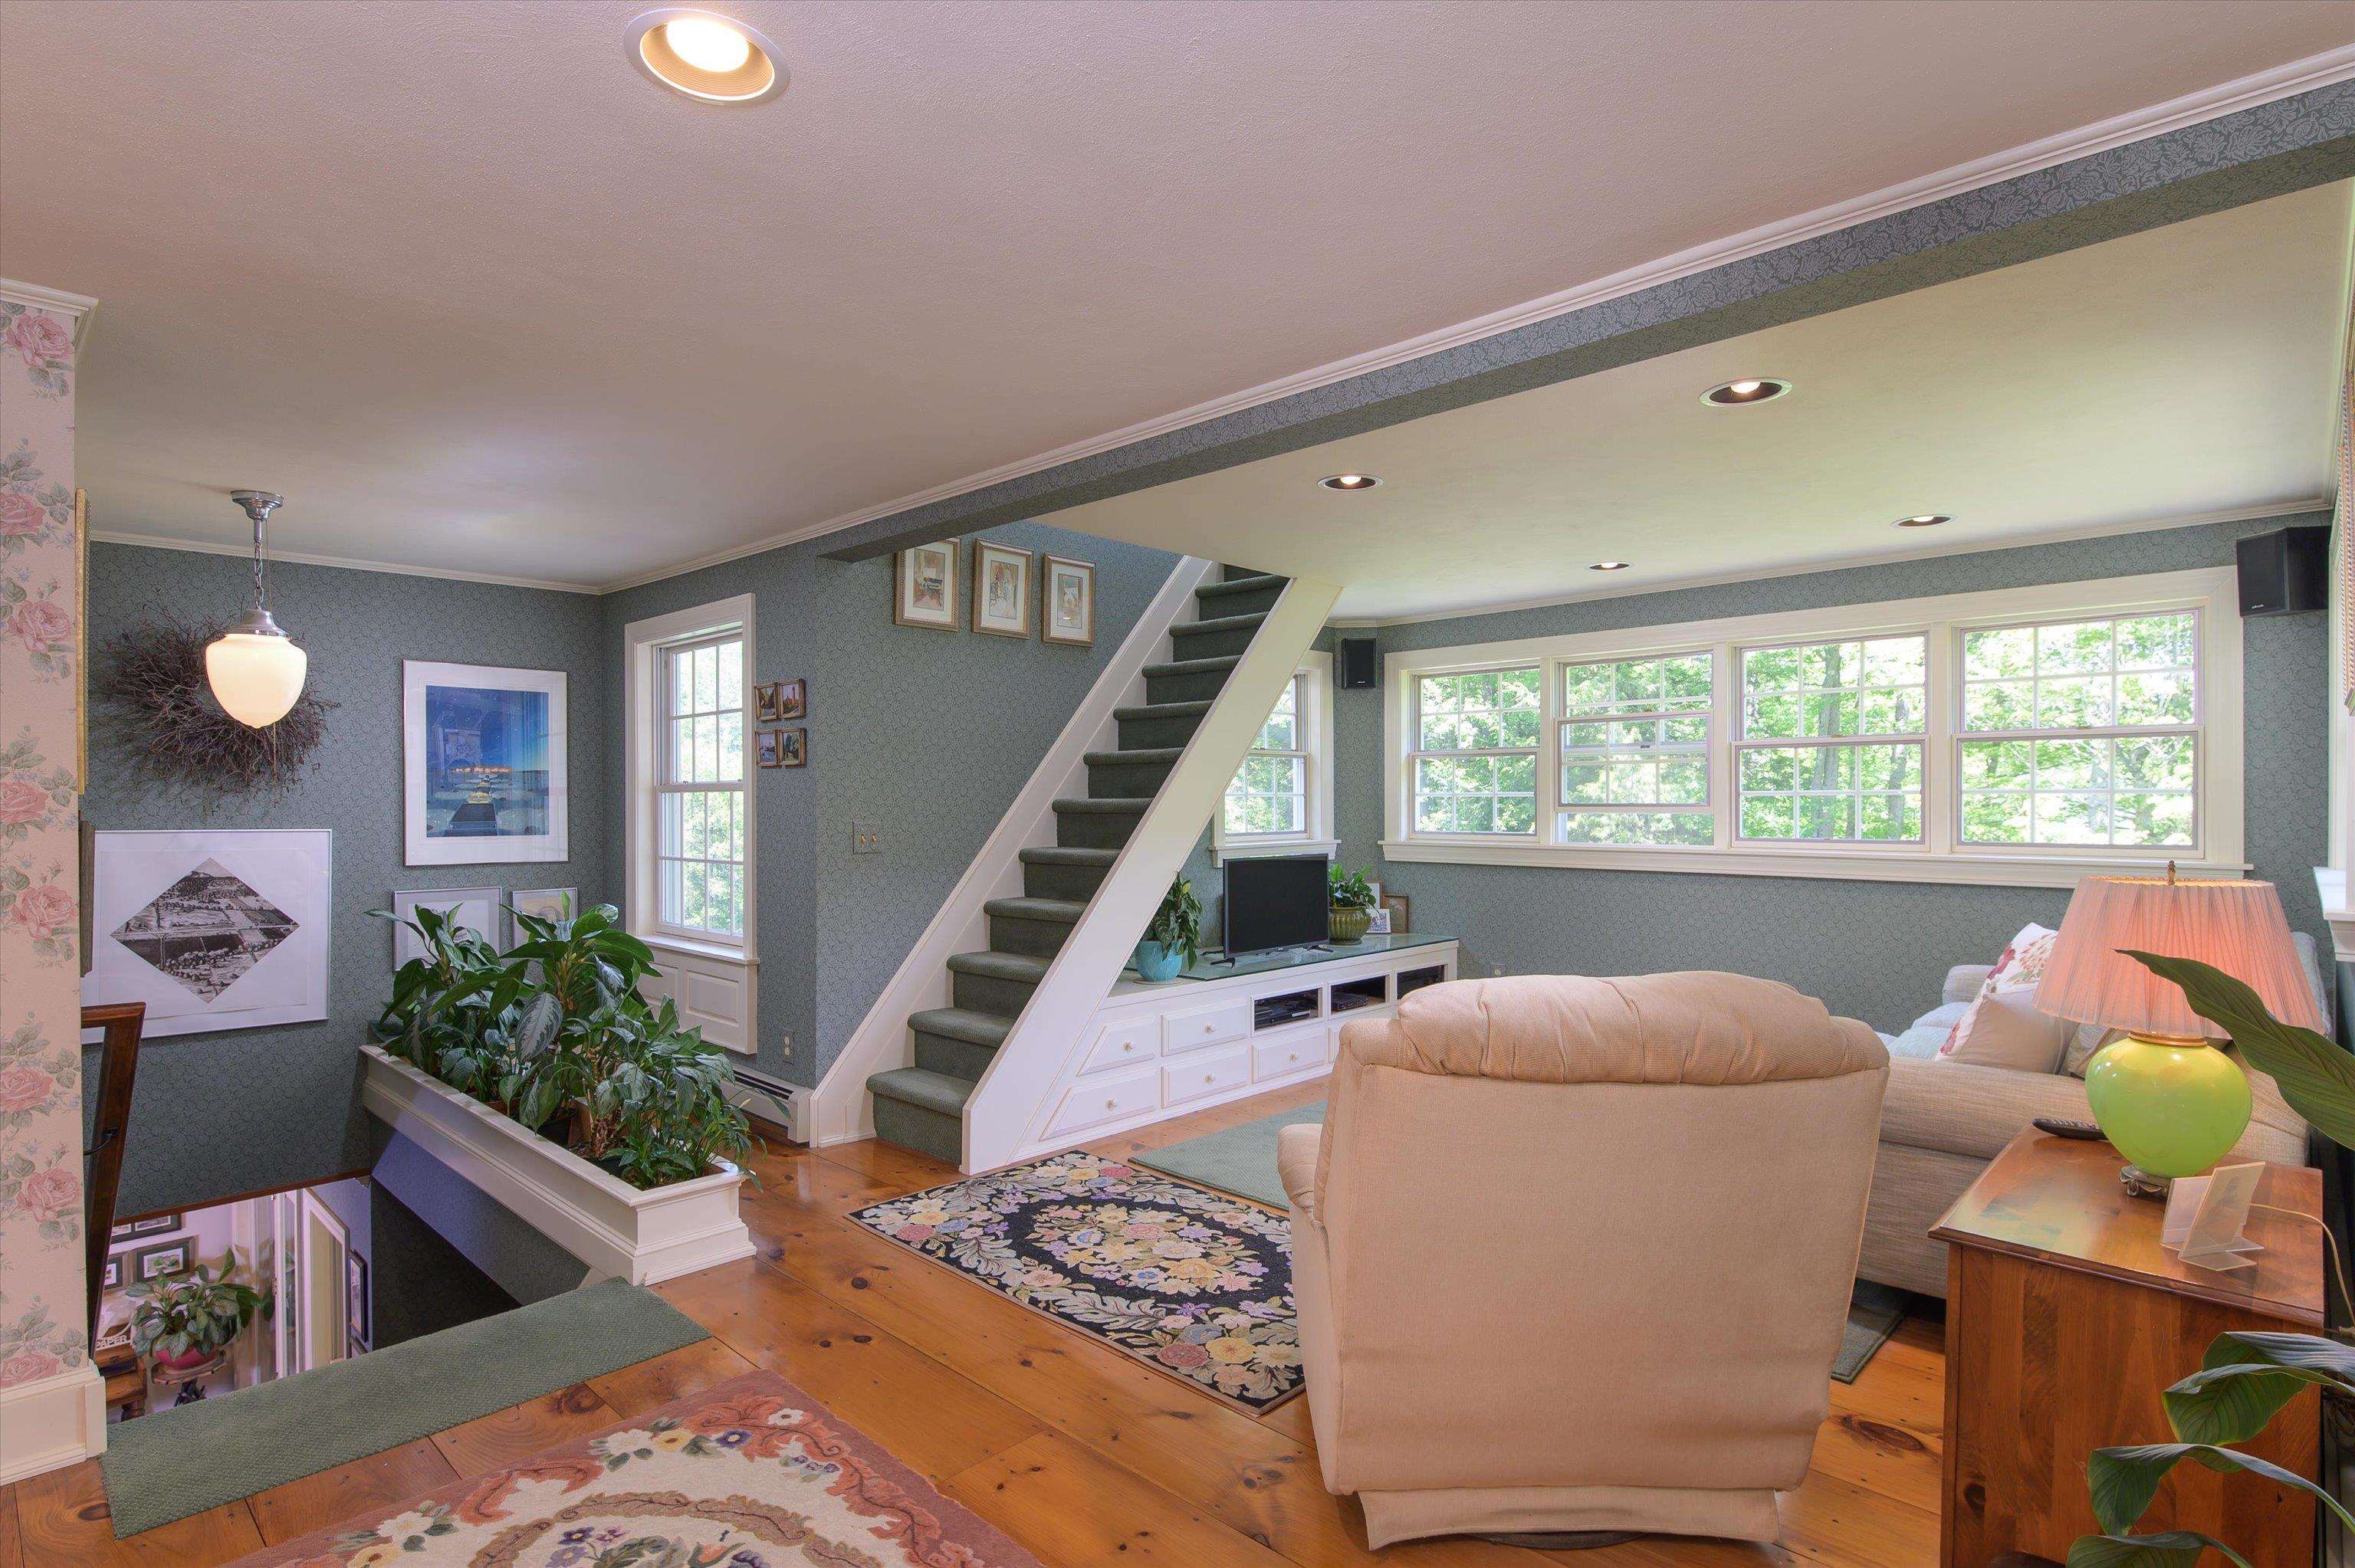 Primary sitting area w/ stairs to atrium tower
-
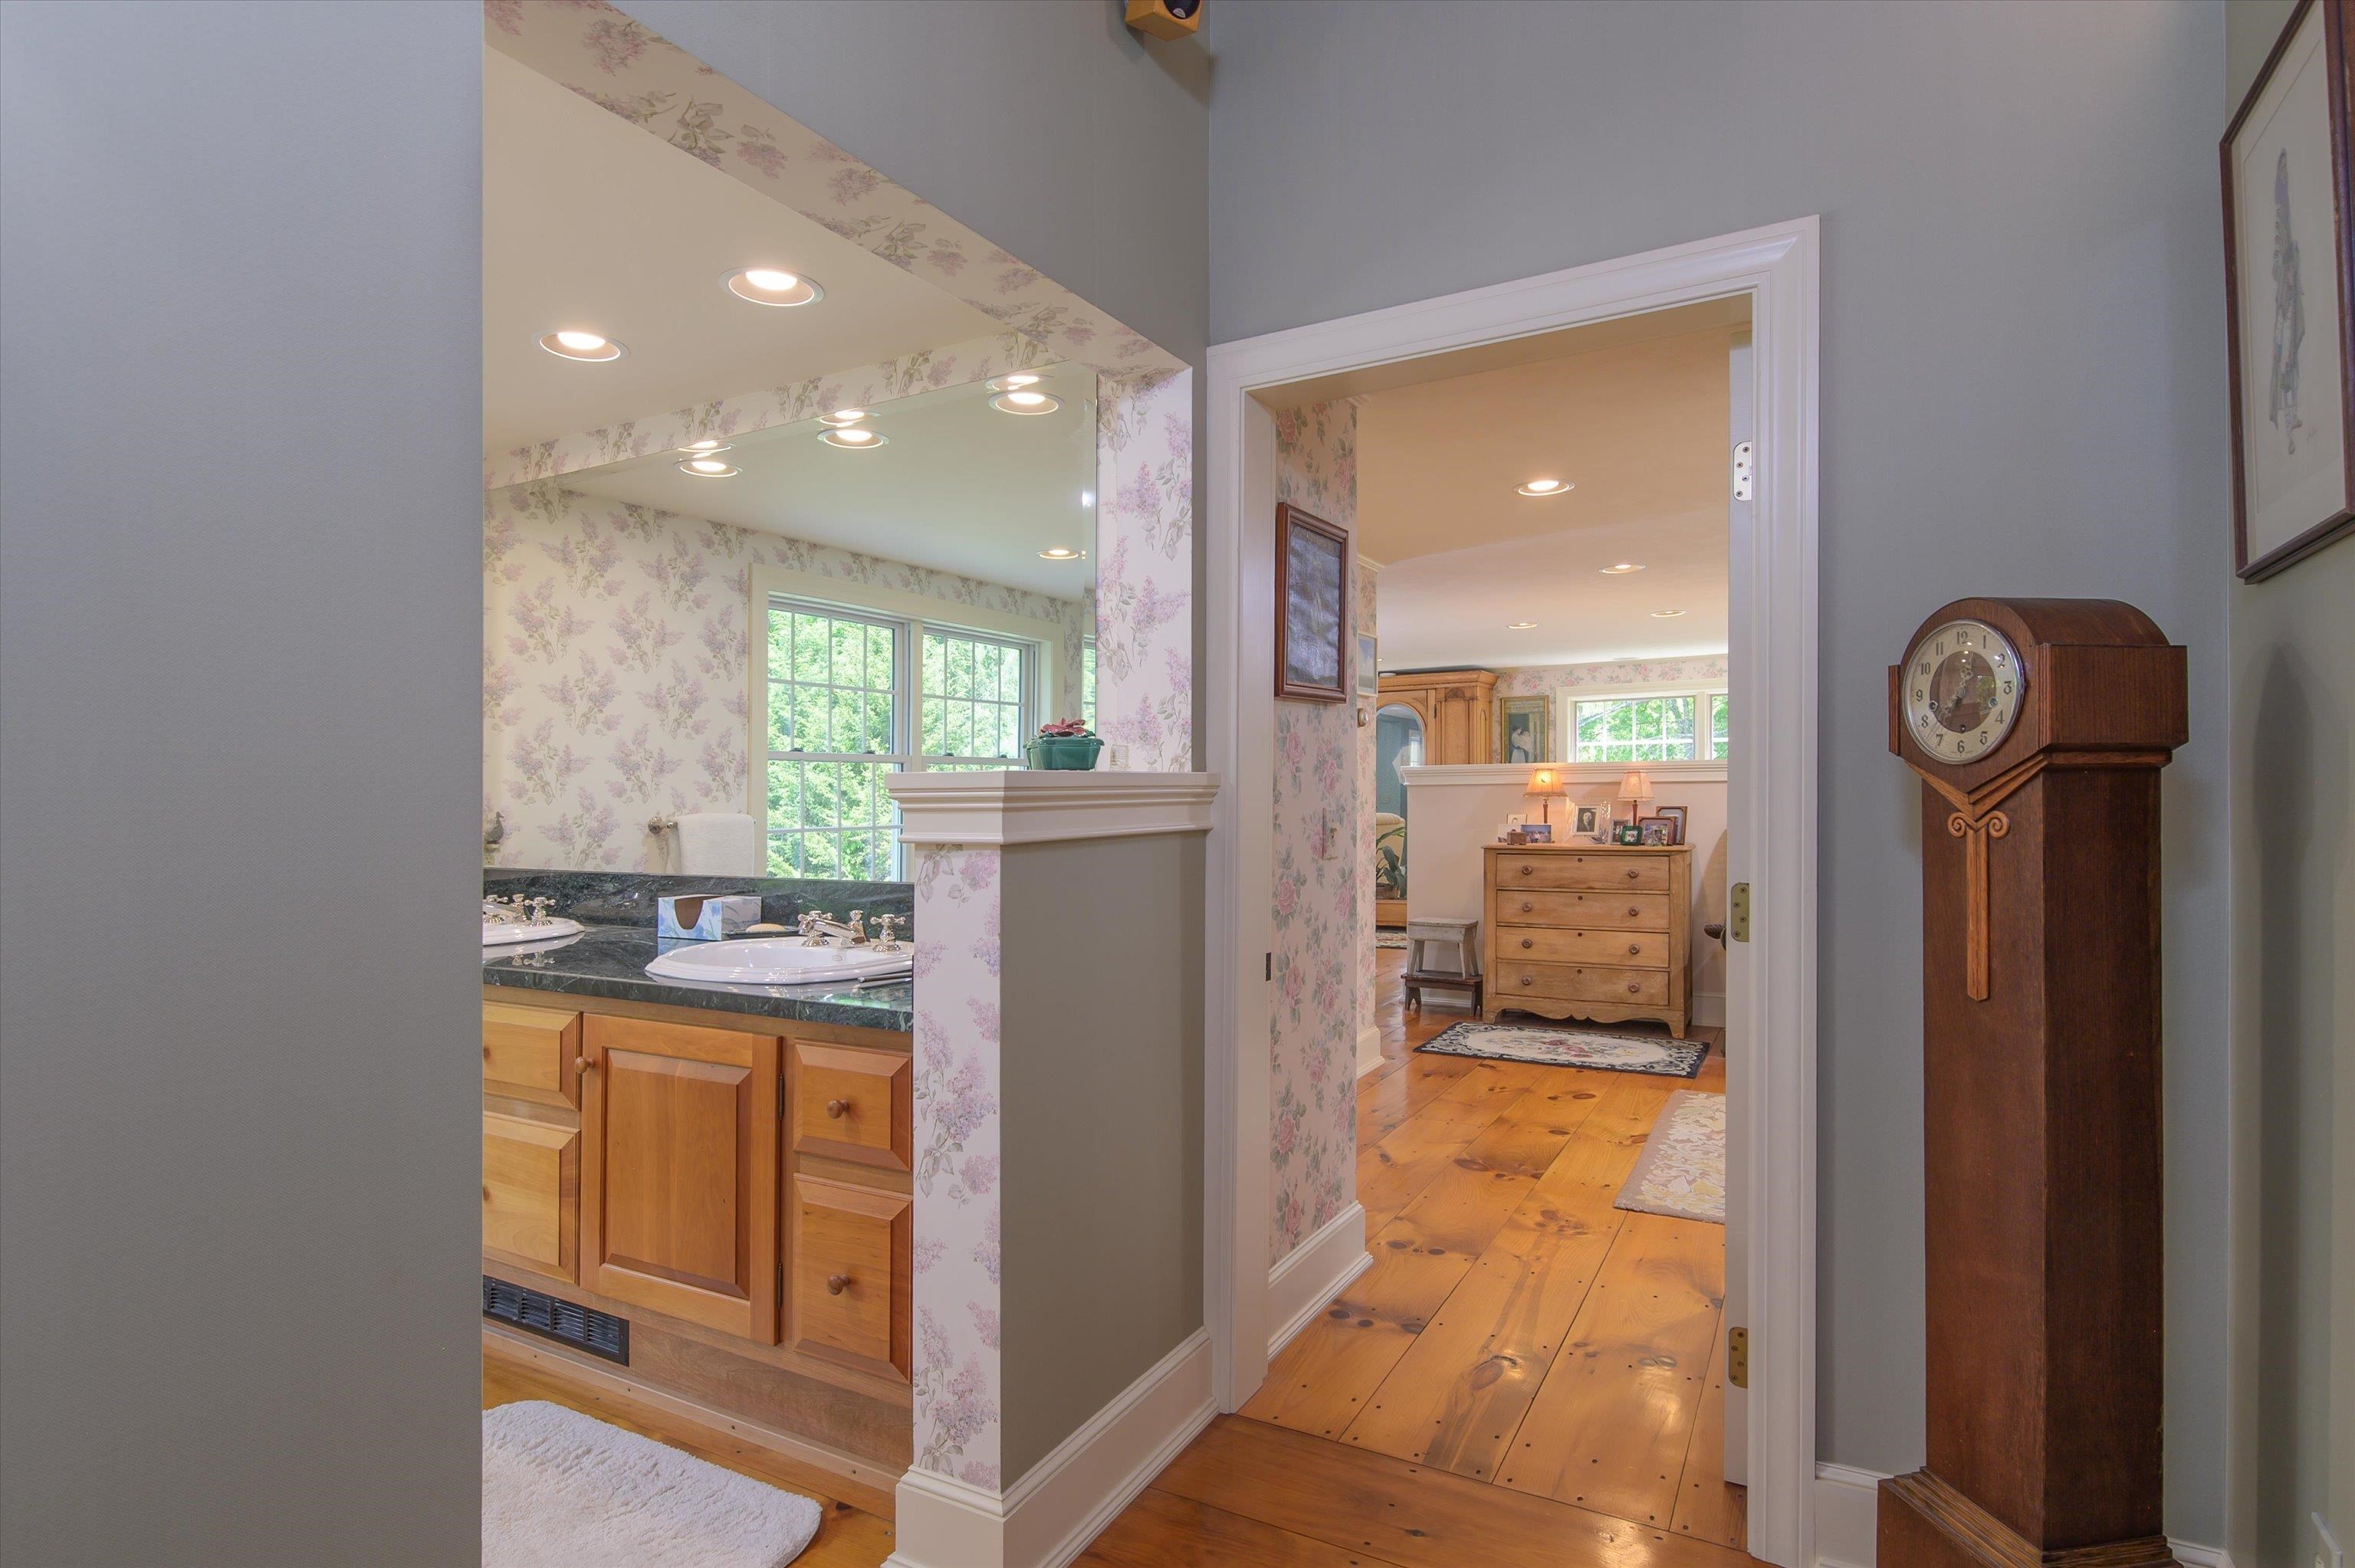 Primary bath and walk in closet area
-
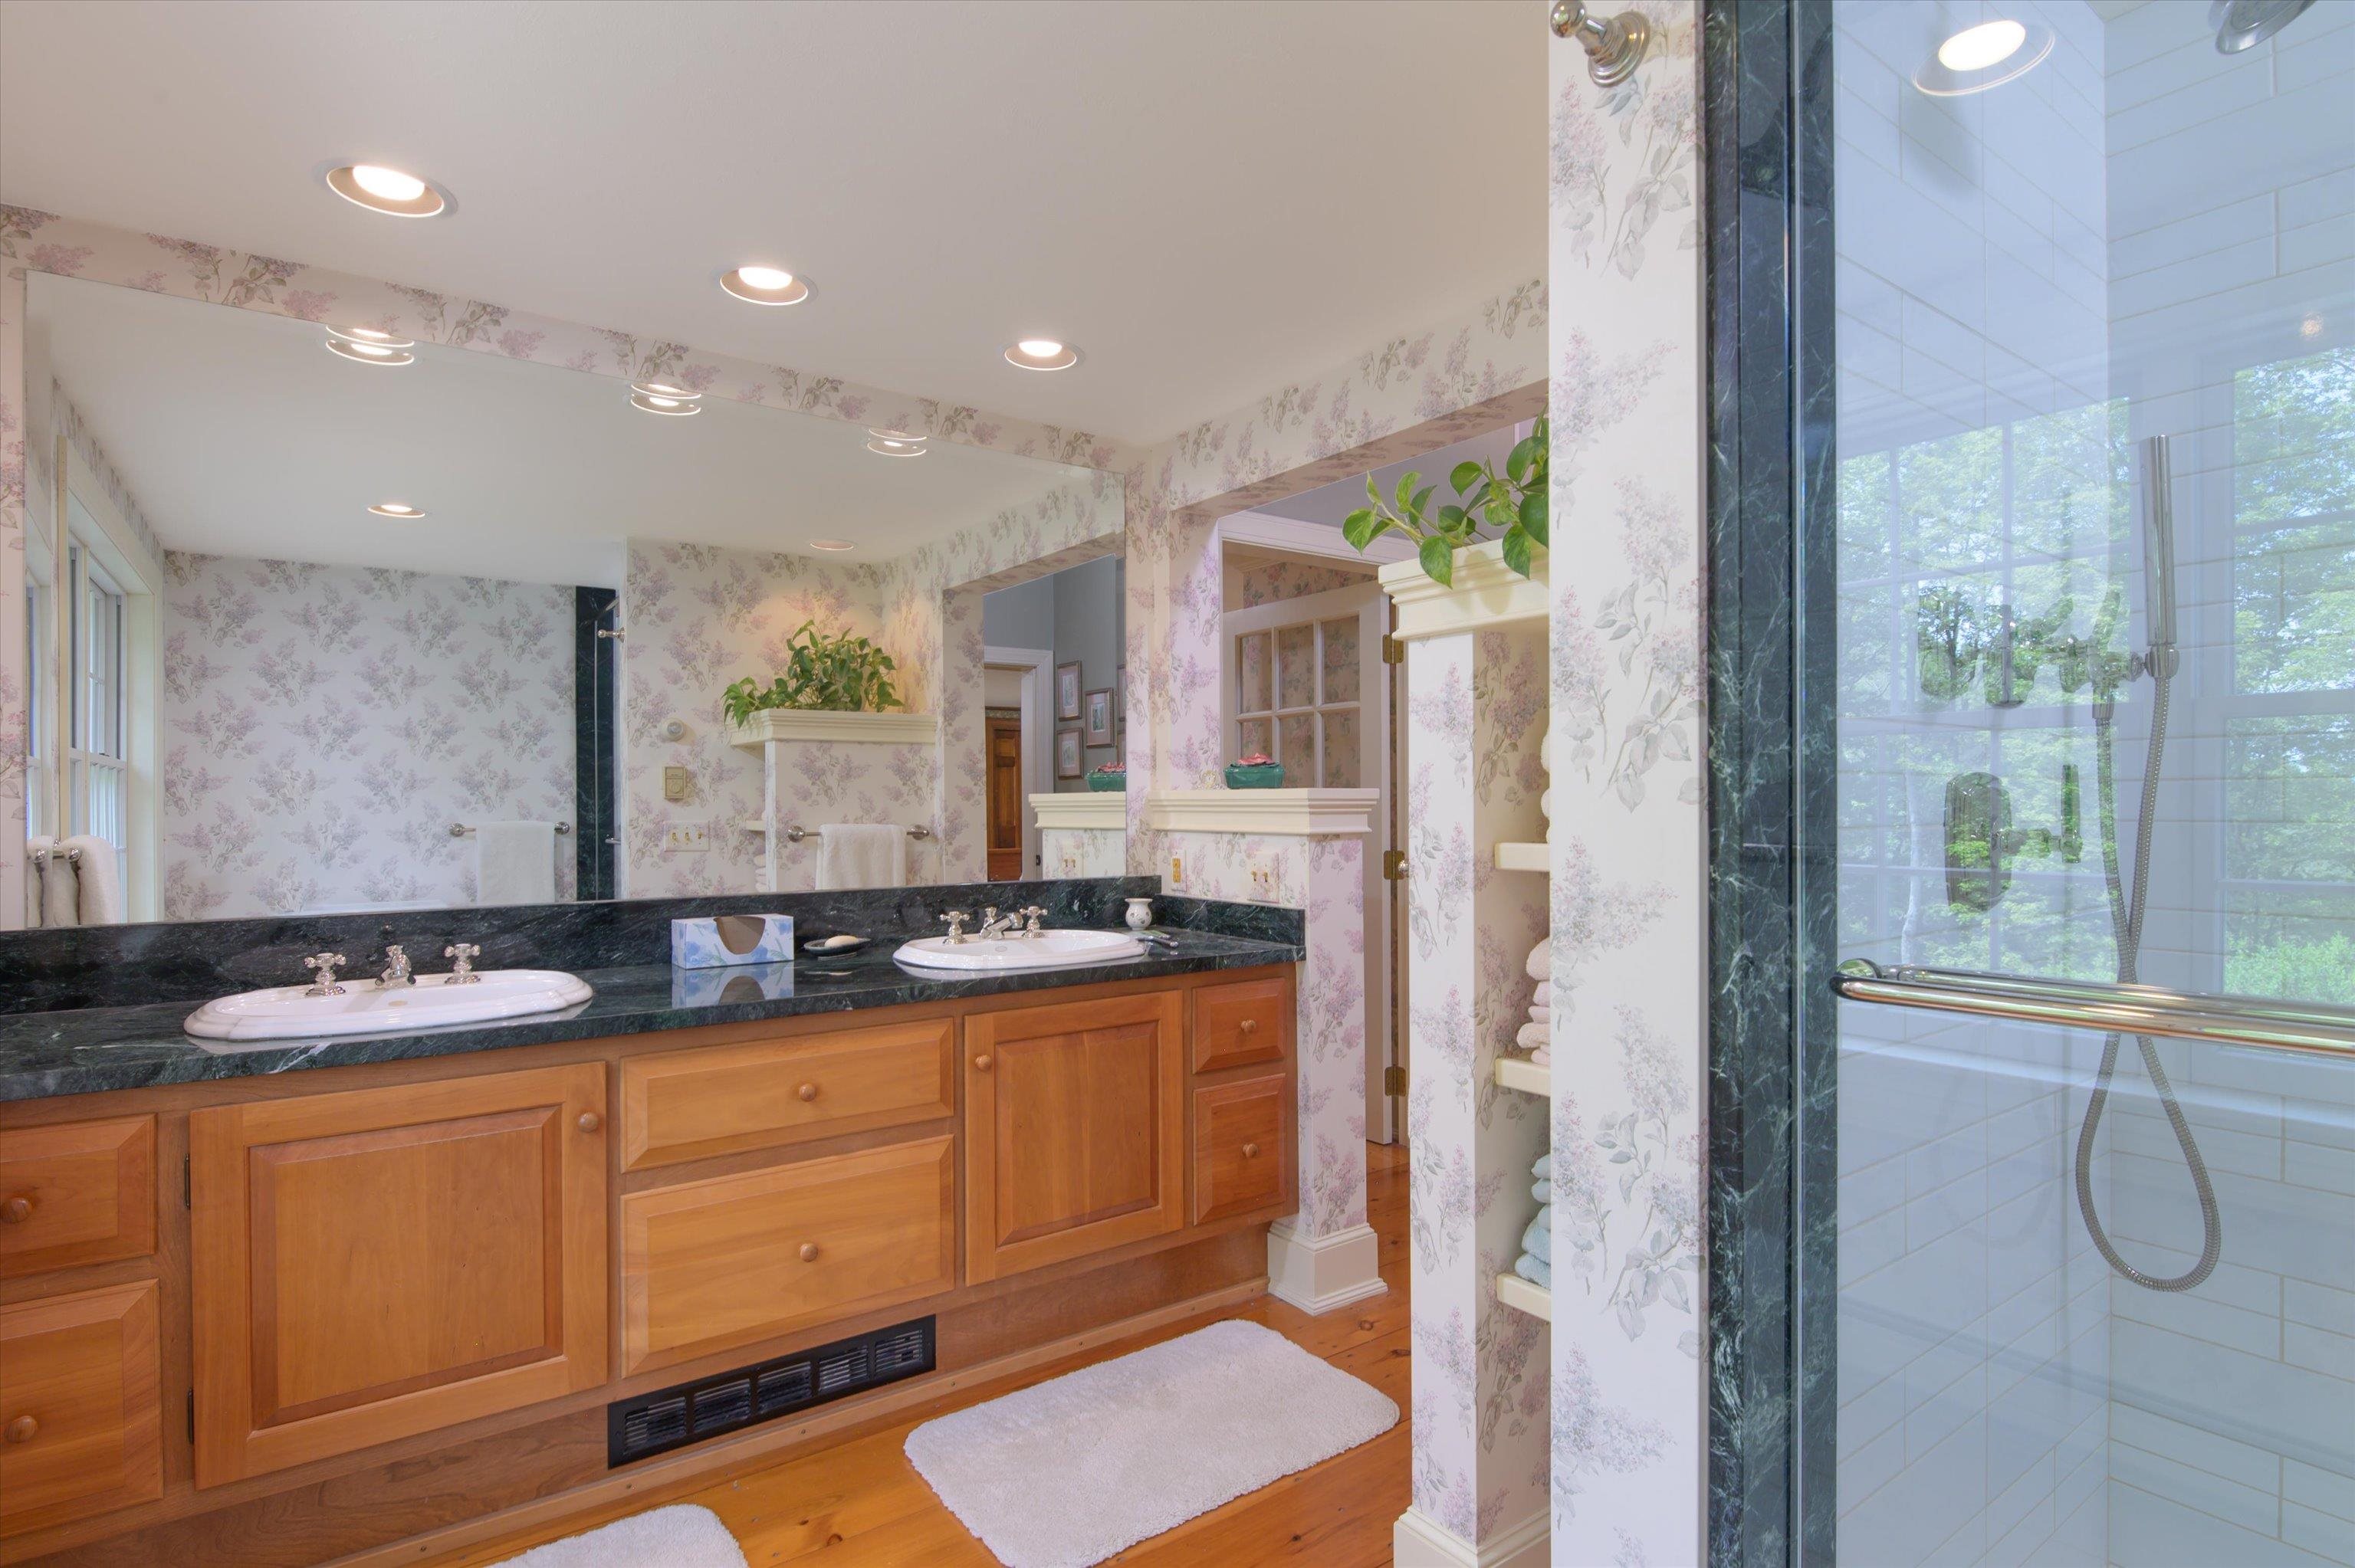 Primary bath w/ double sinks
-
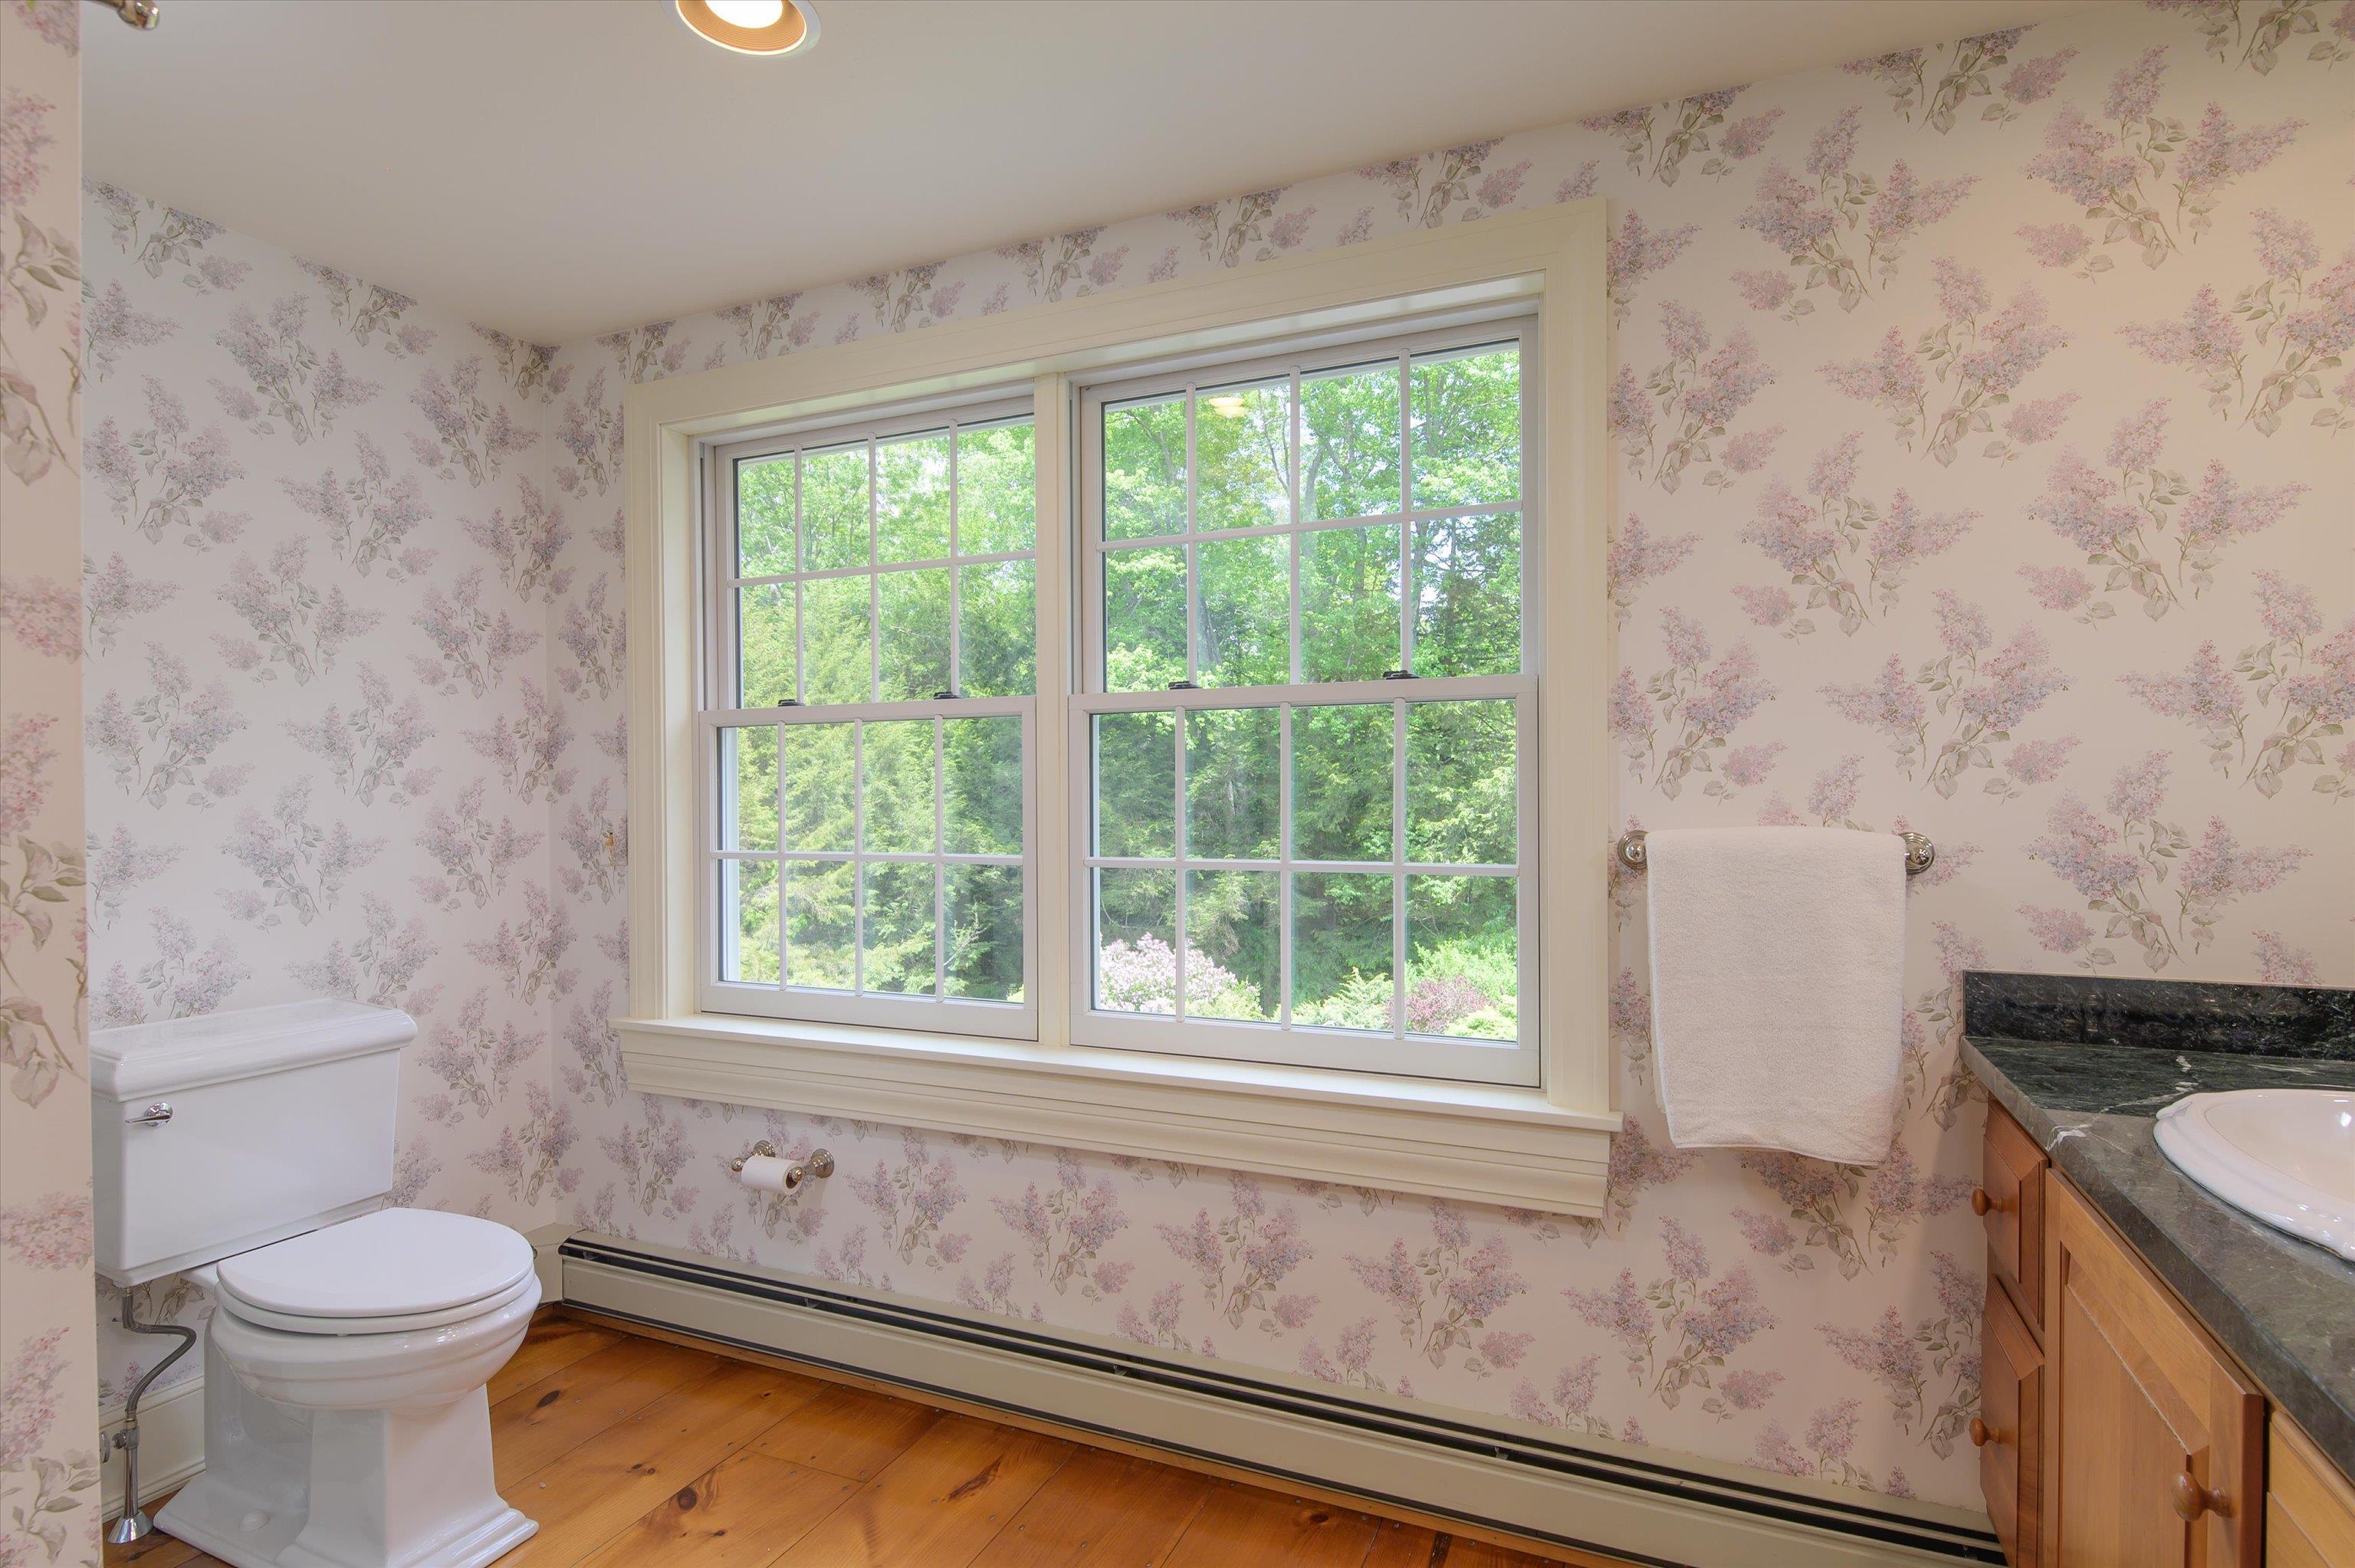 Primary bath
-
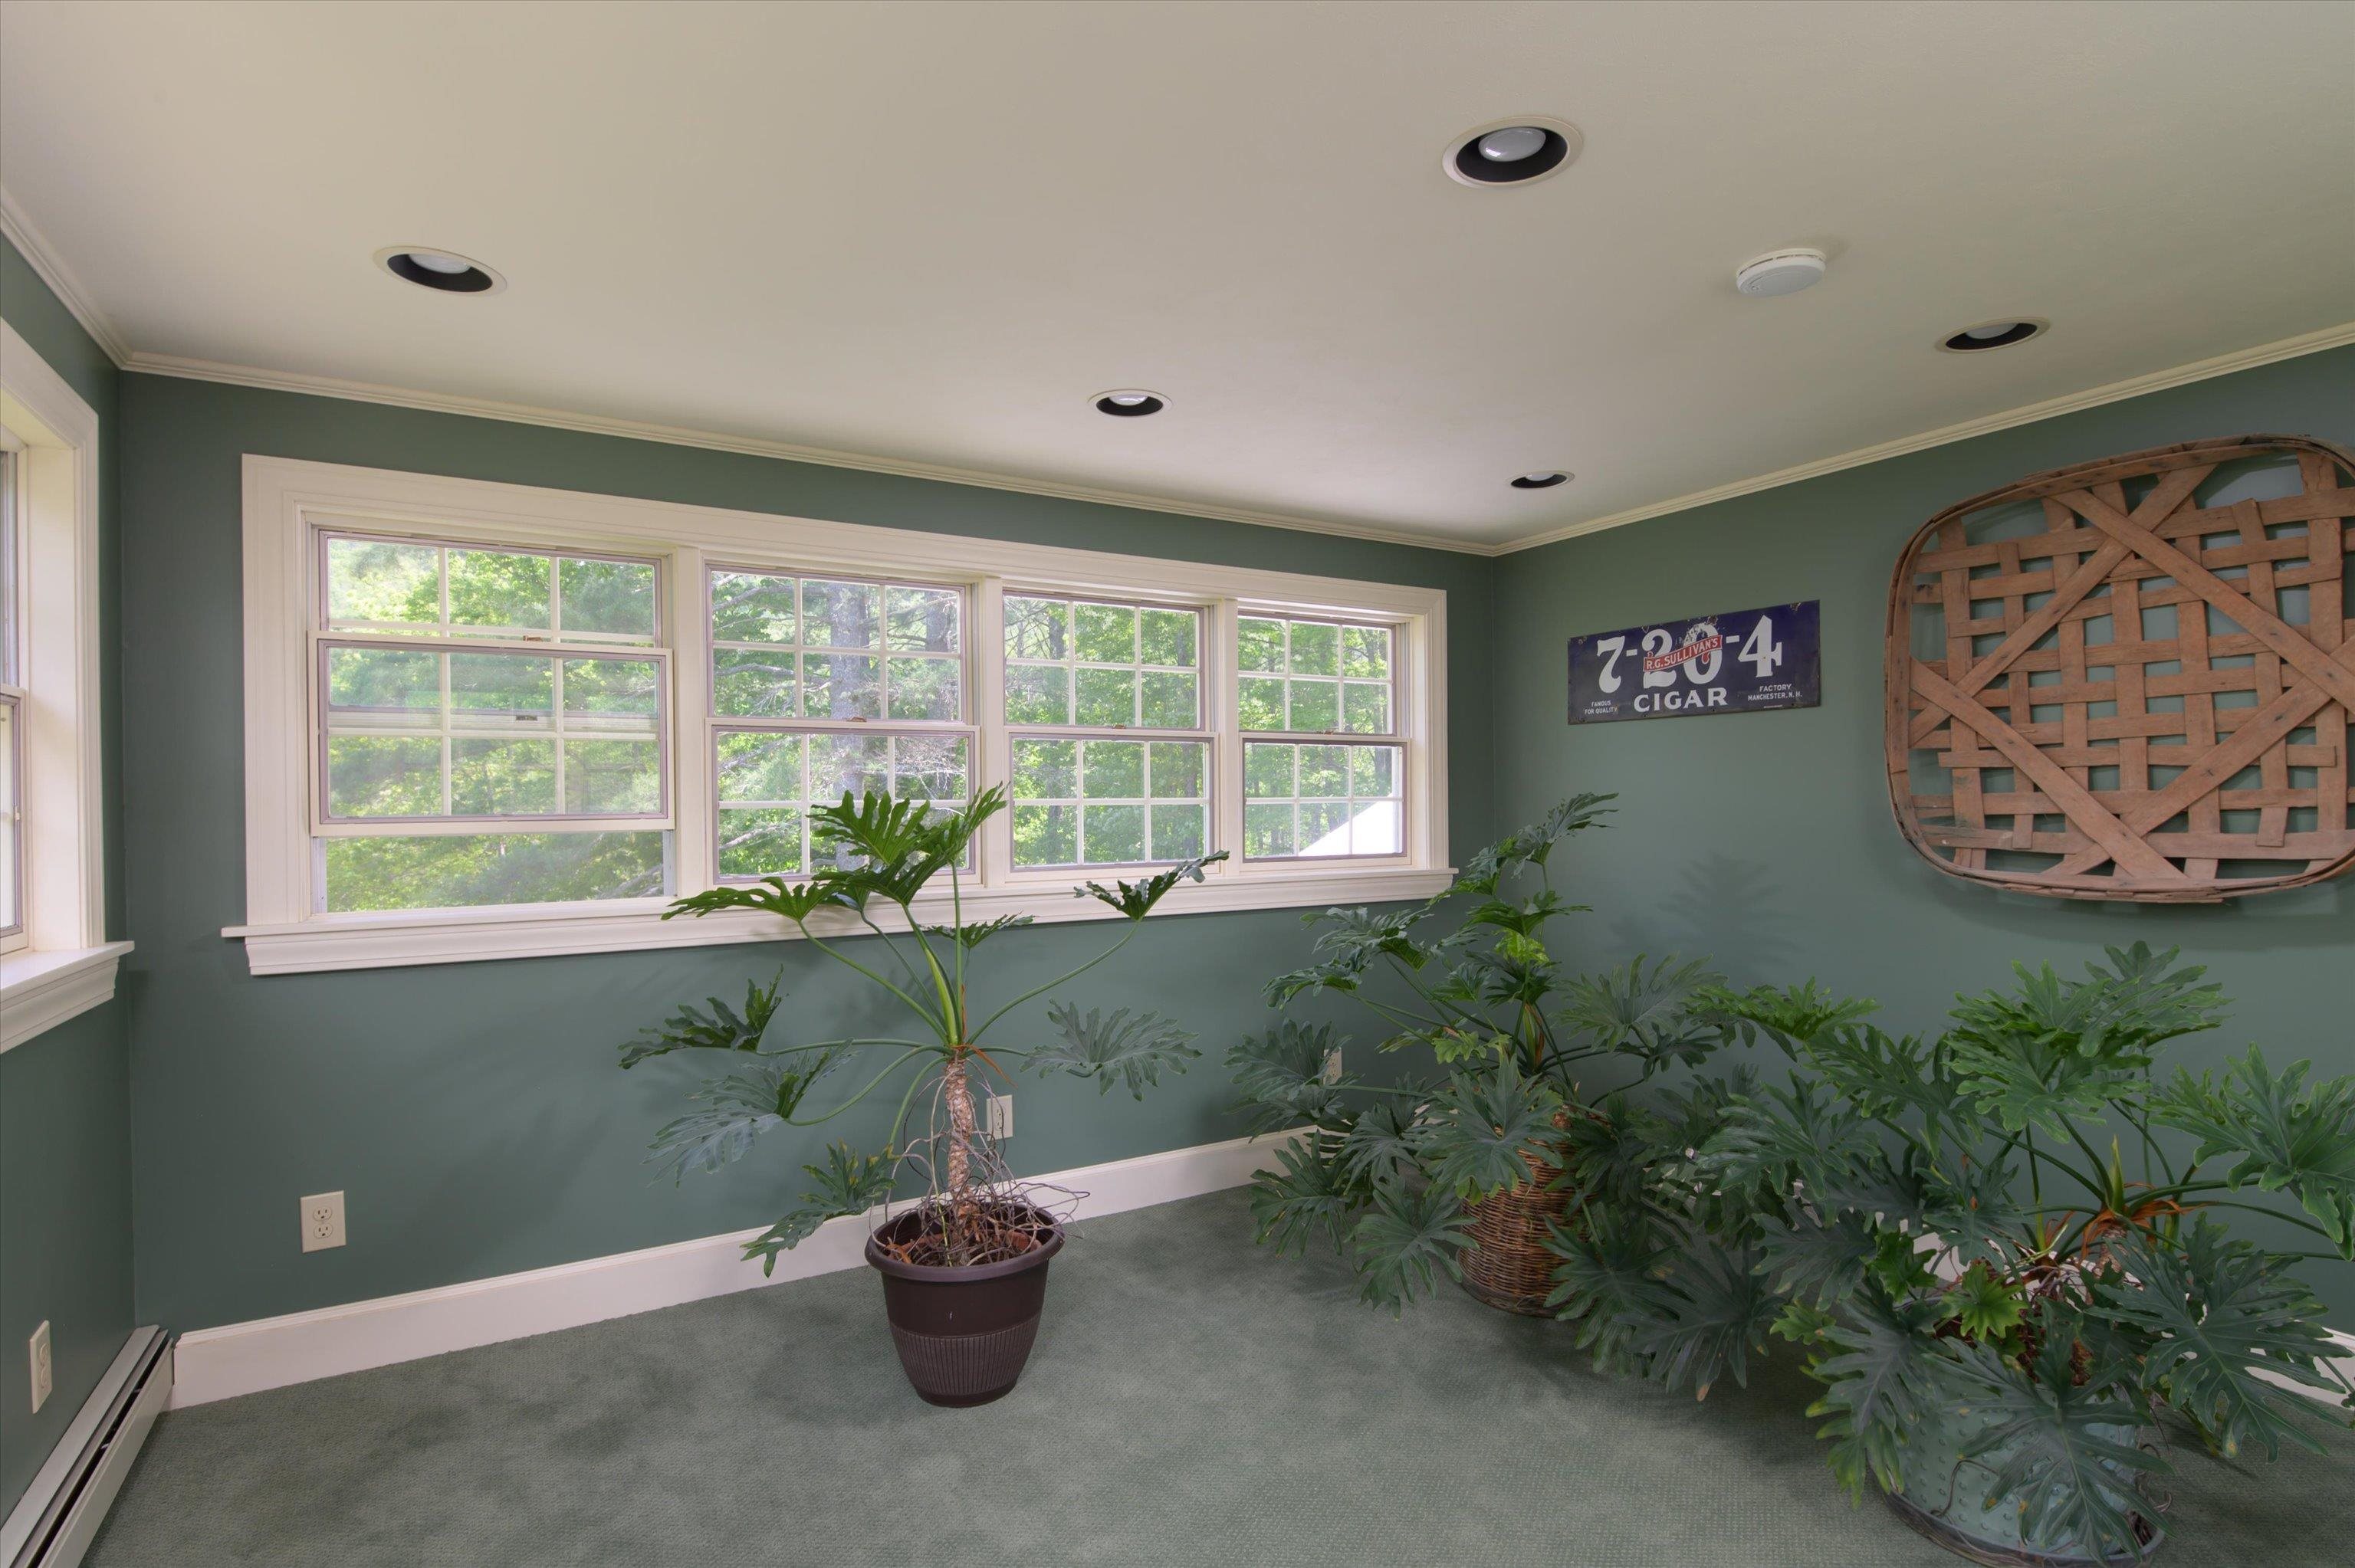 Atrium tower
-
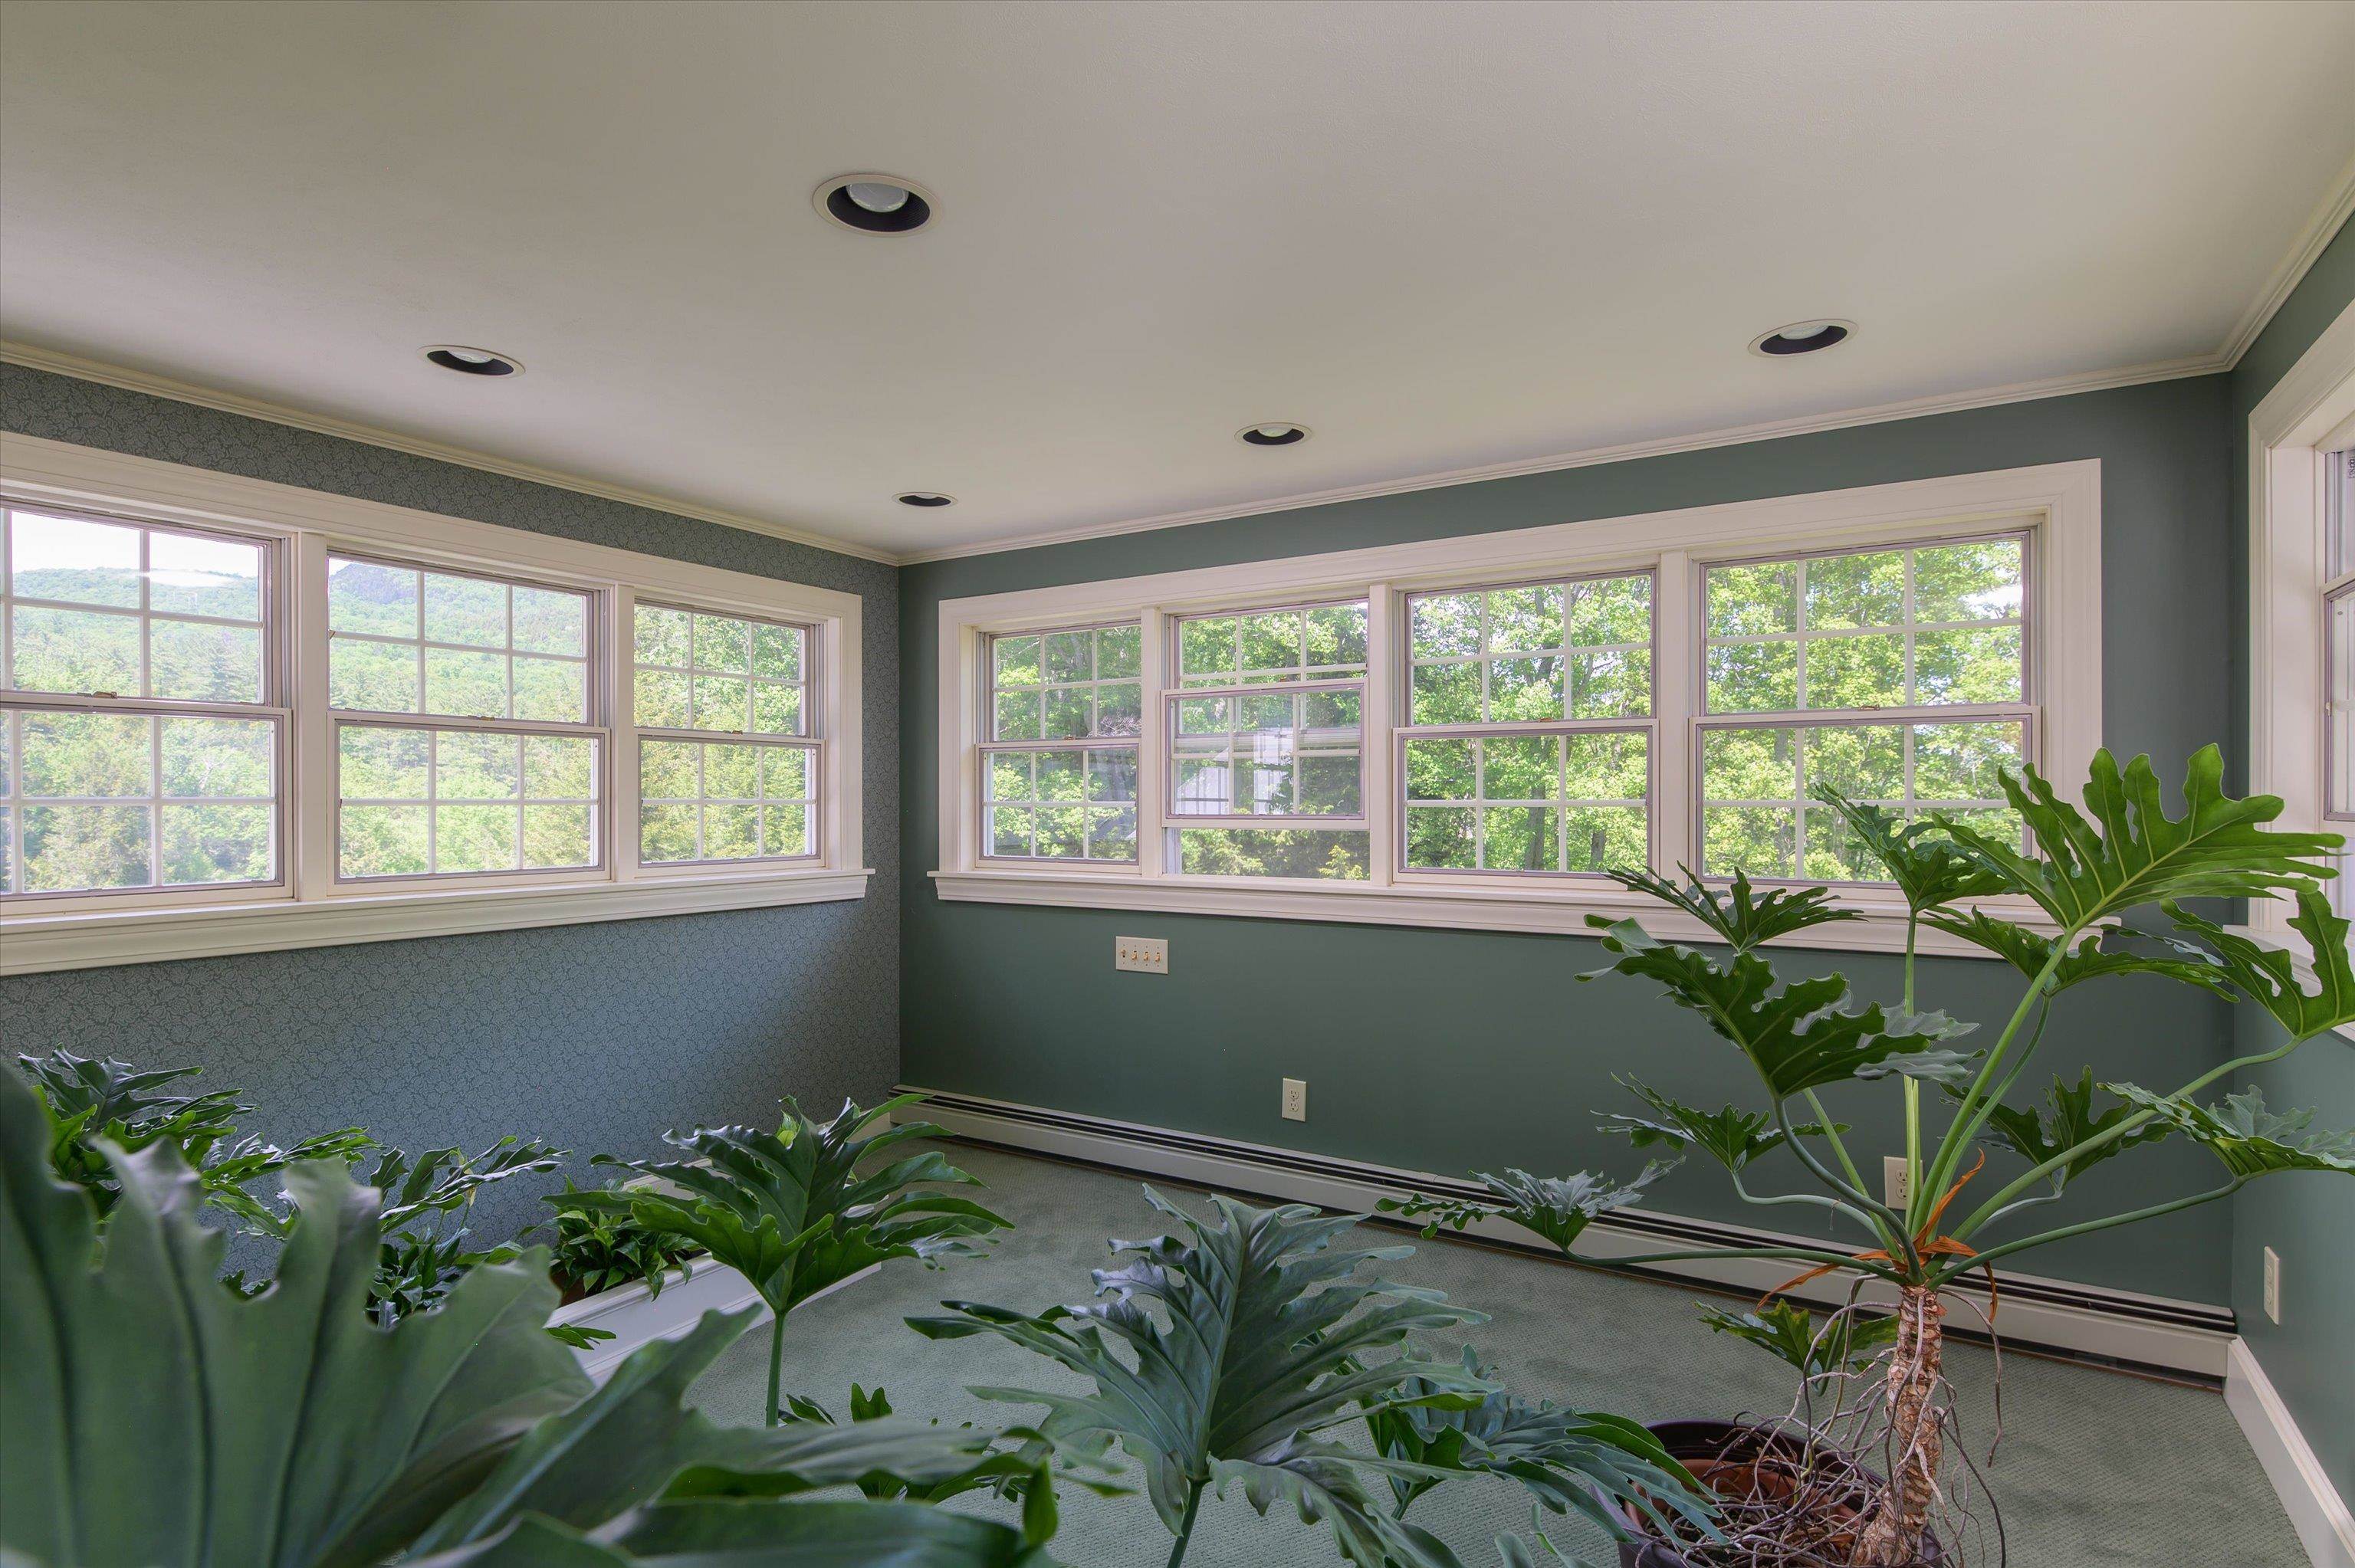 360 degree views
-
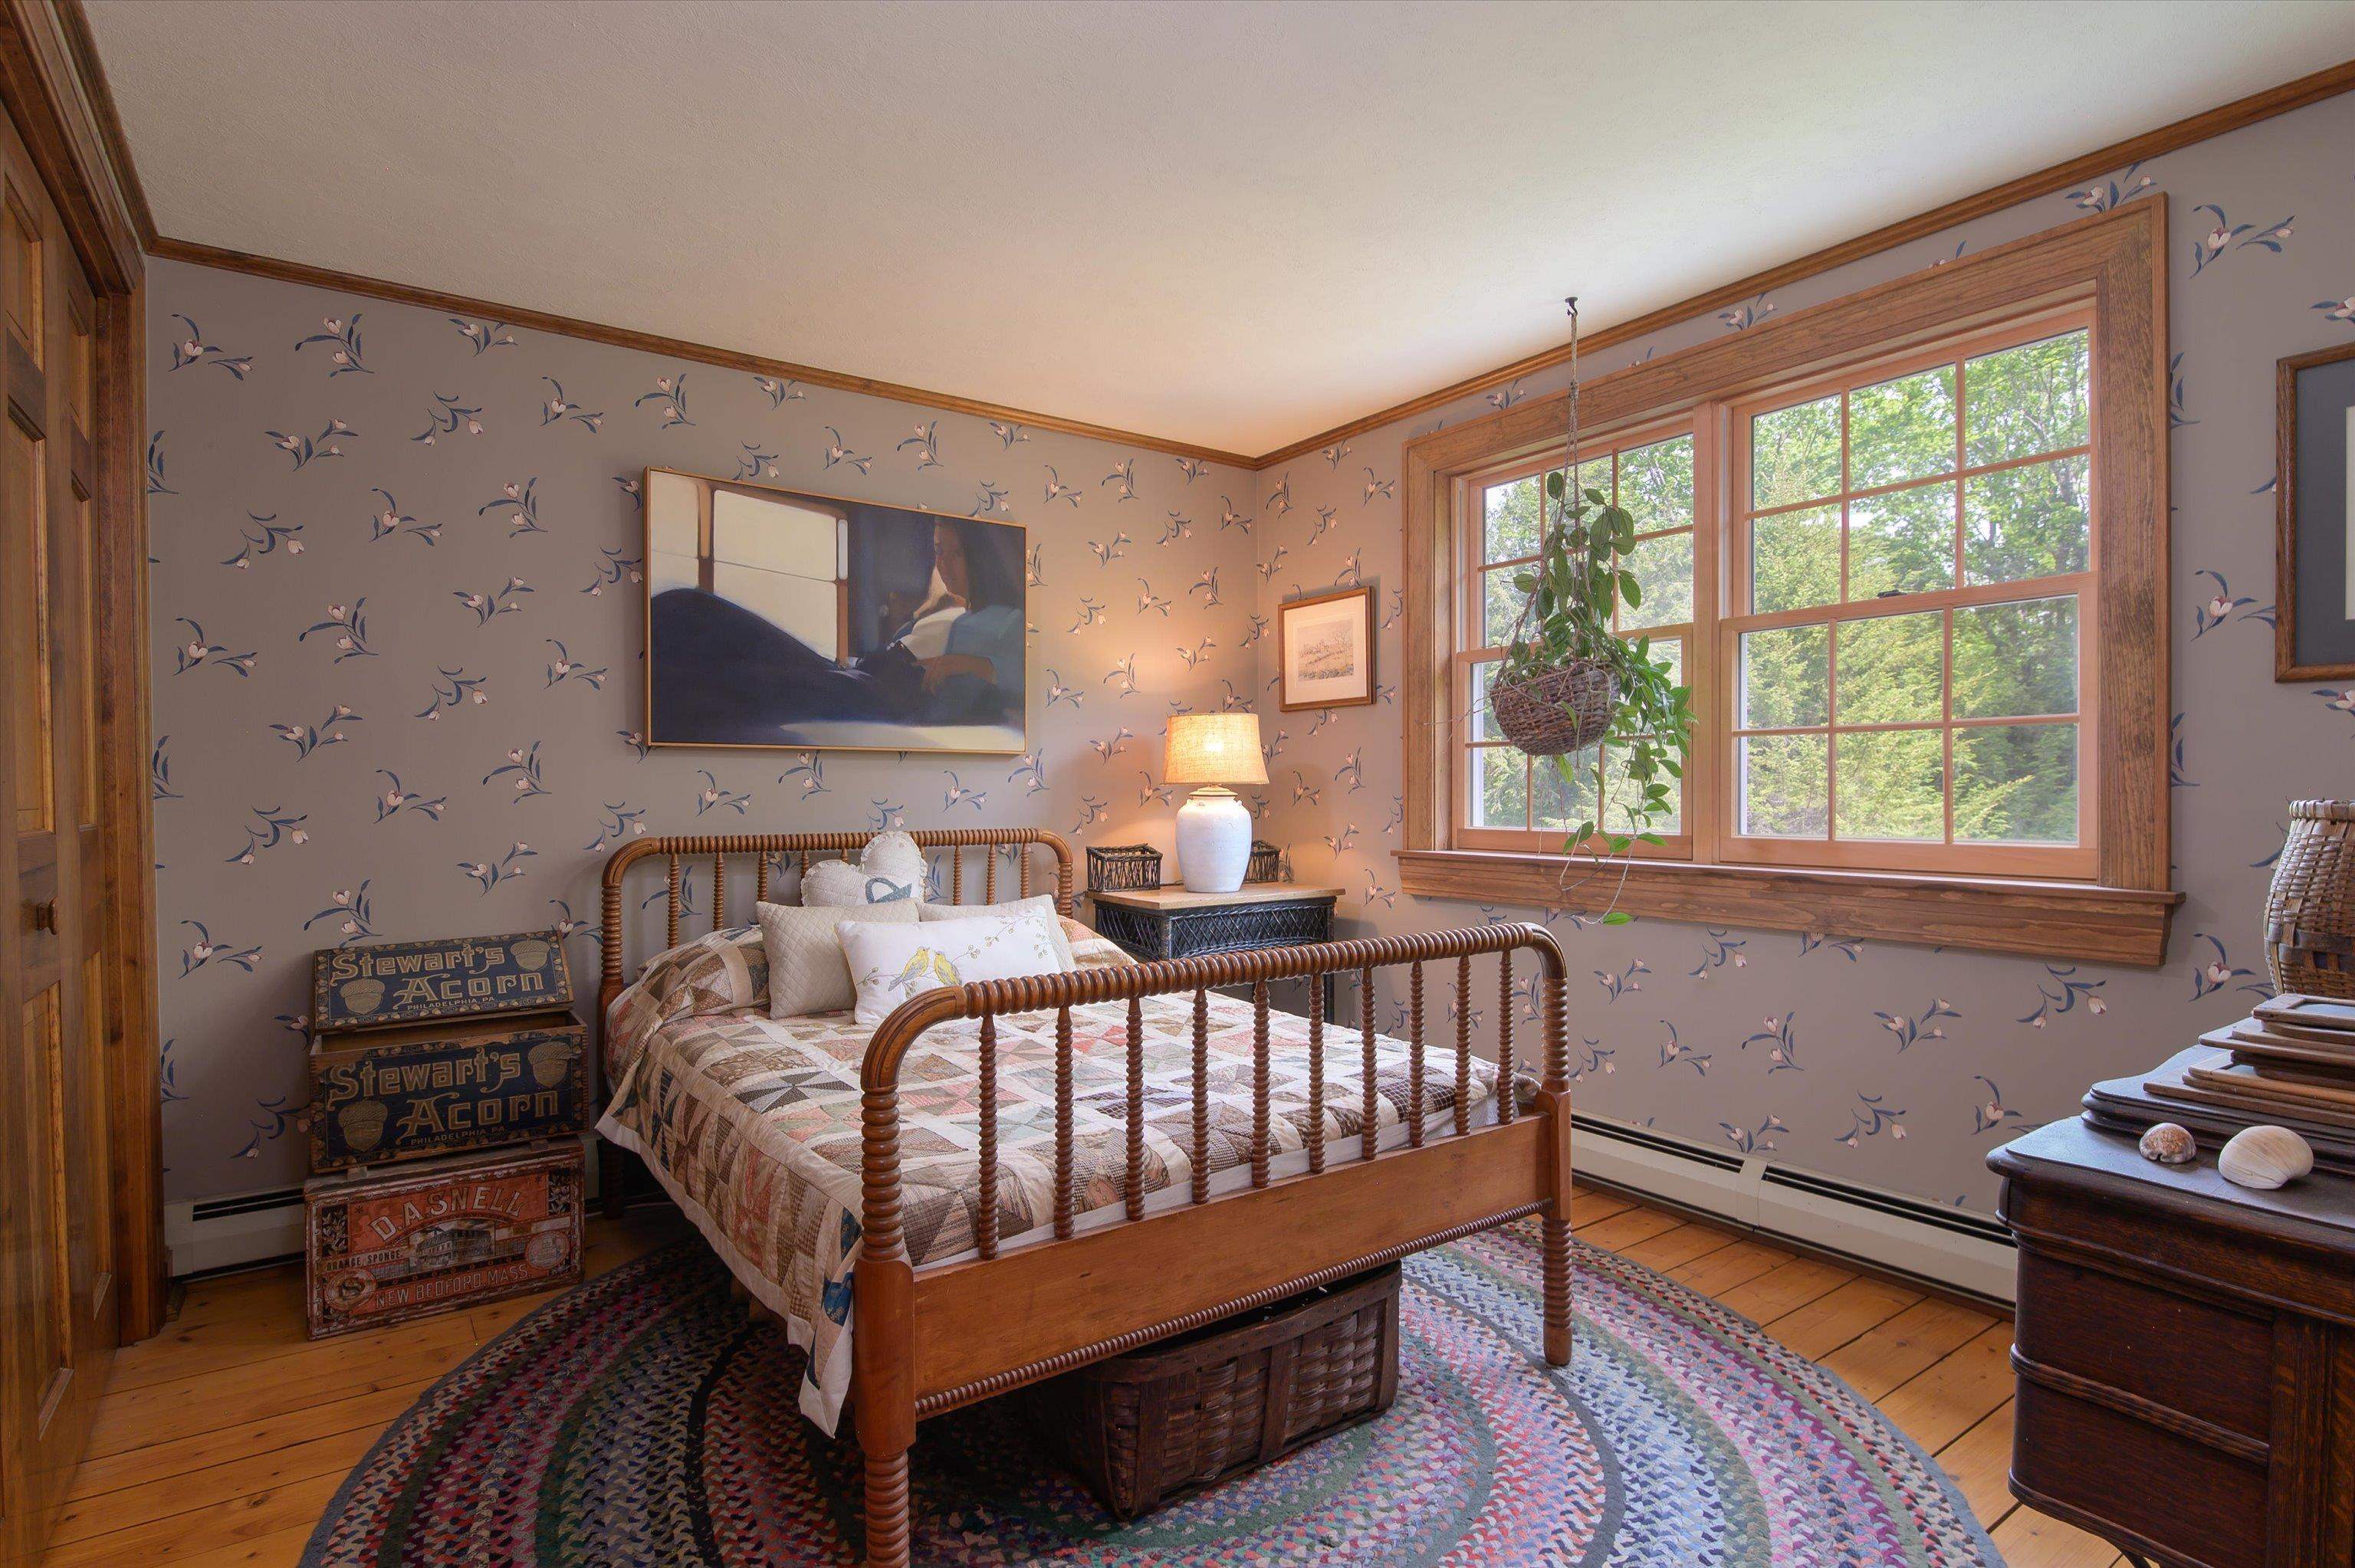 Guest bedroom 1 w/ queen bed
-
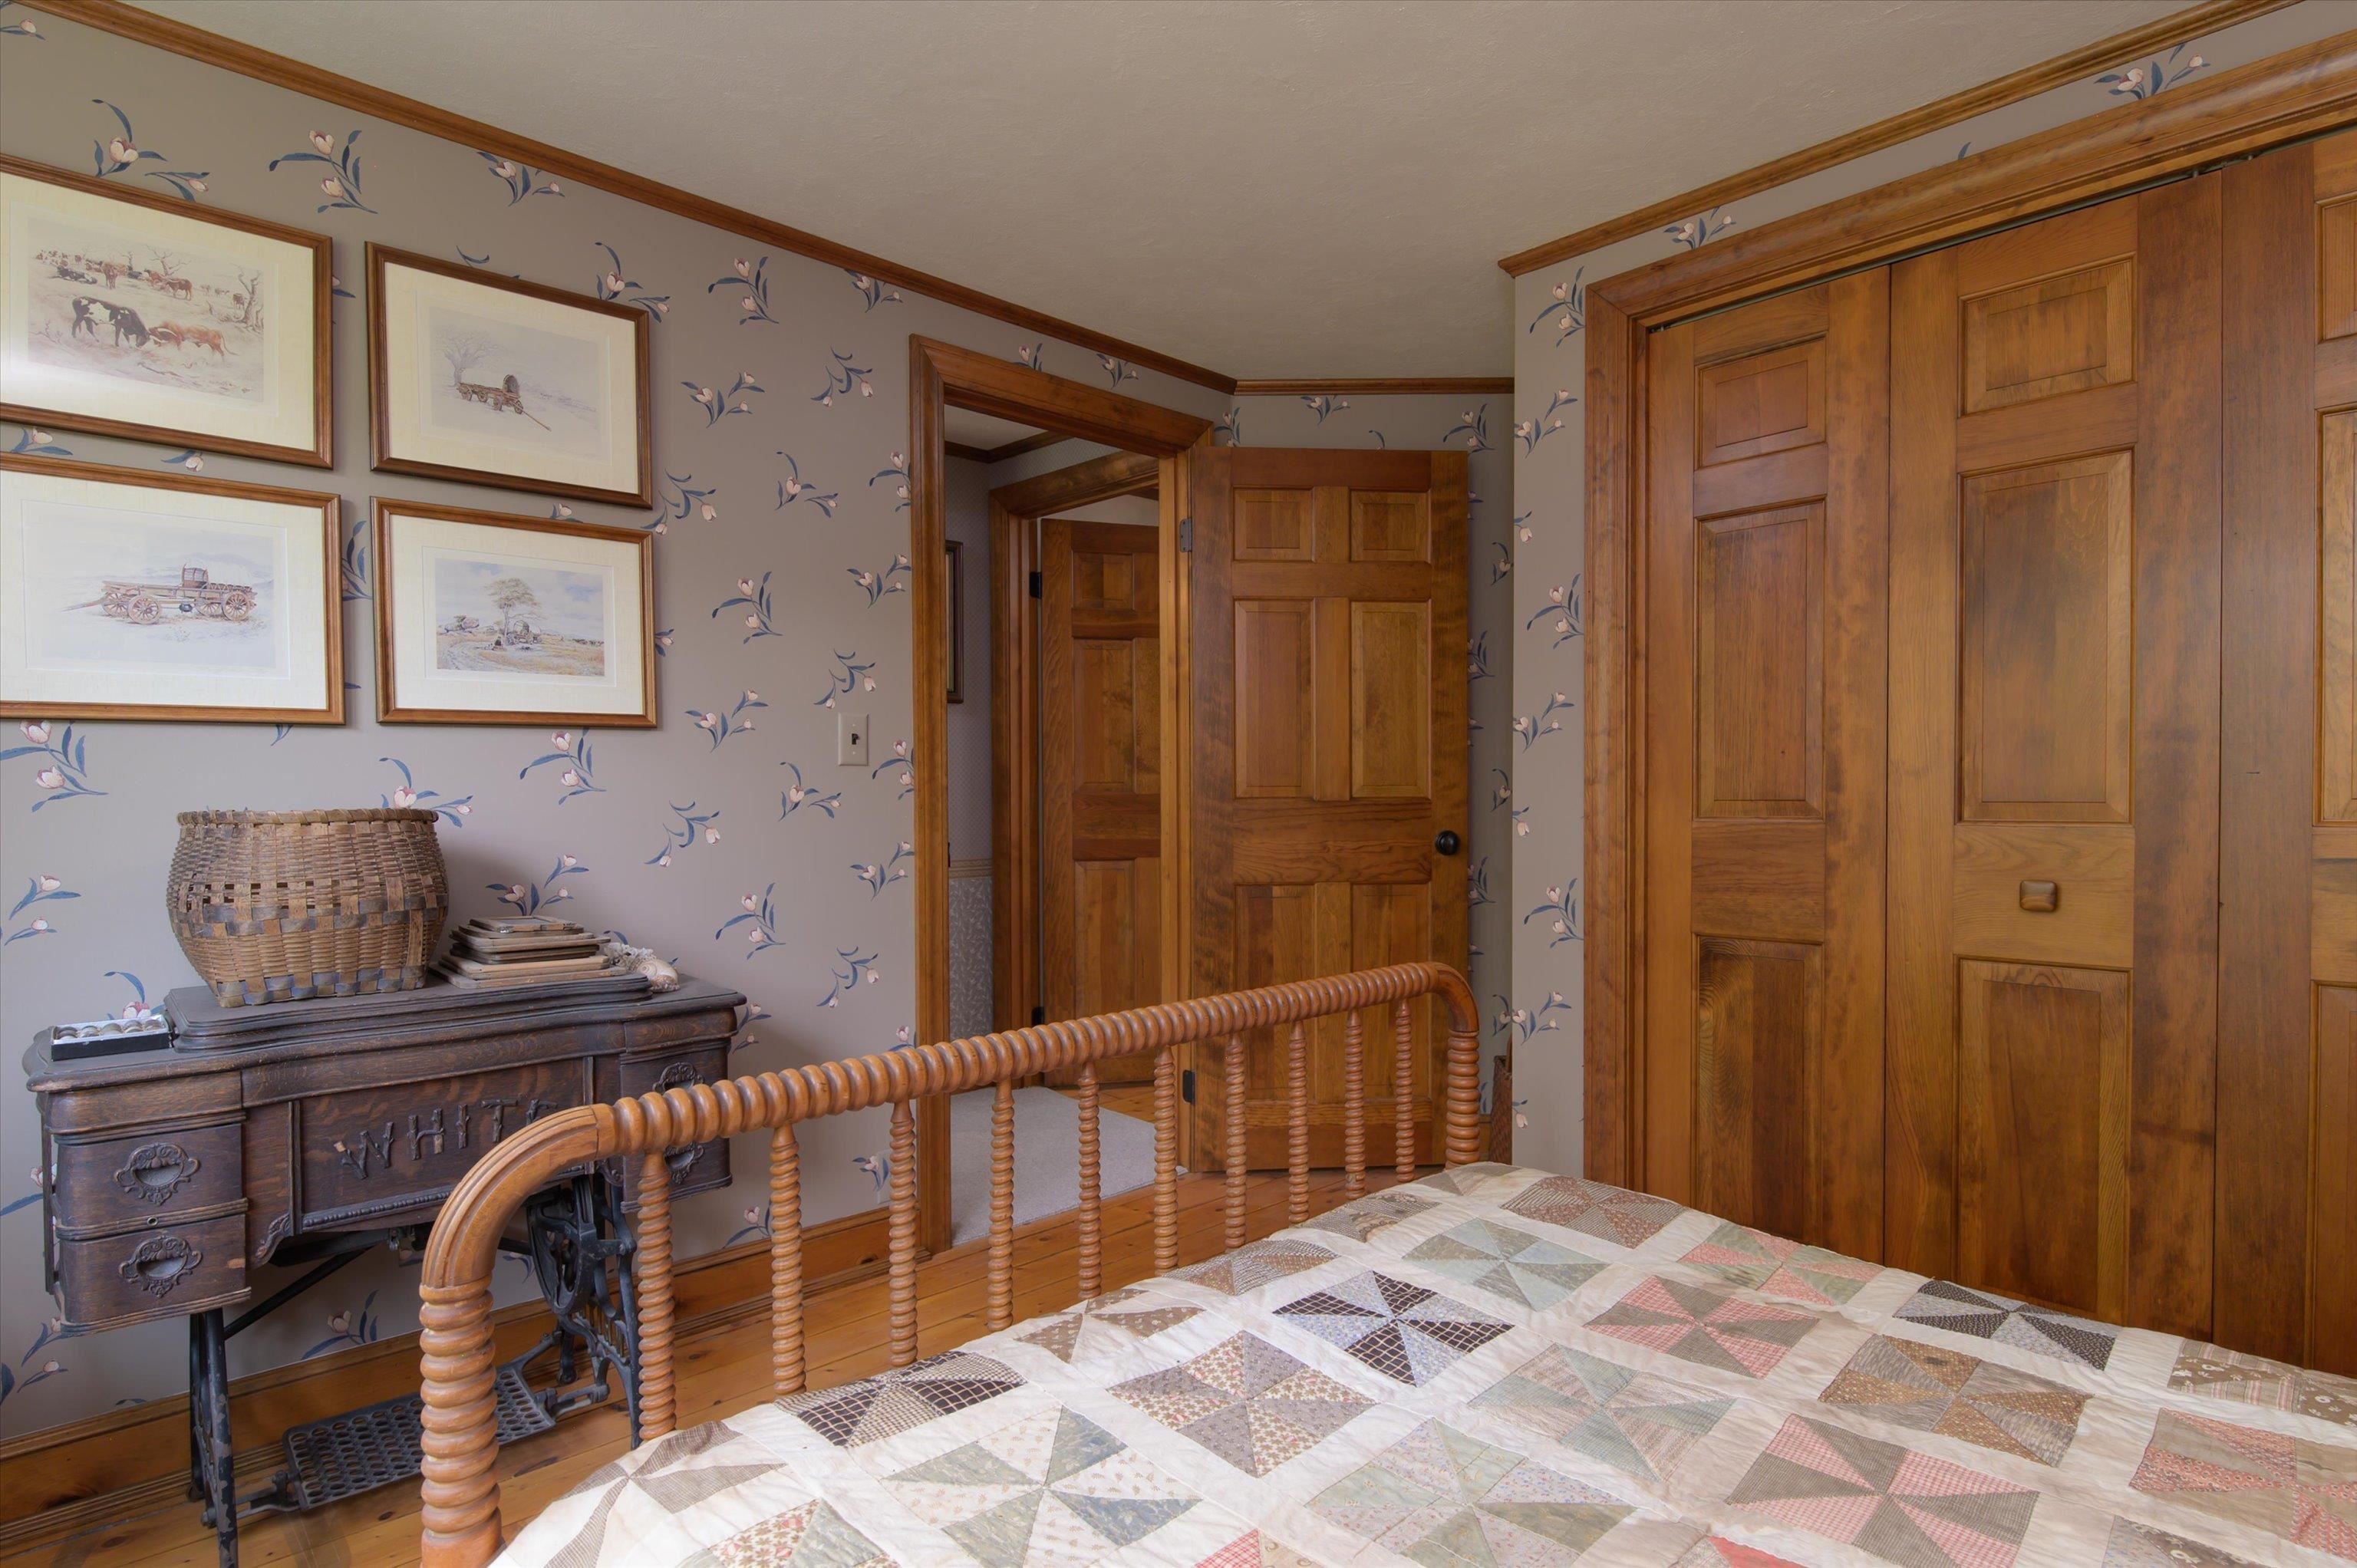 Guest bedroom 1
-
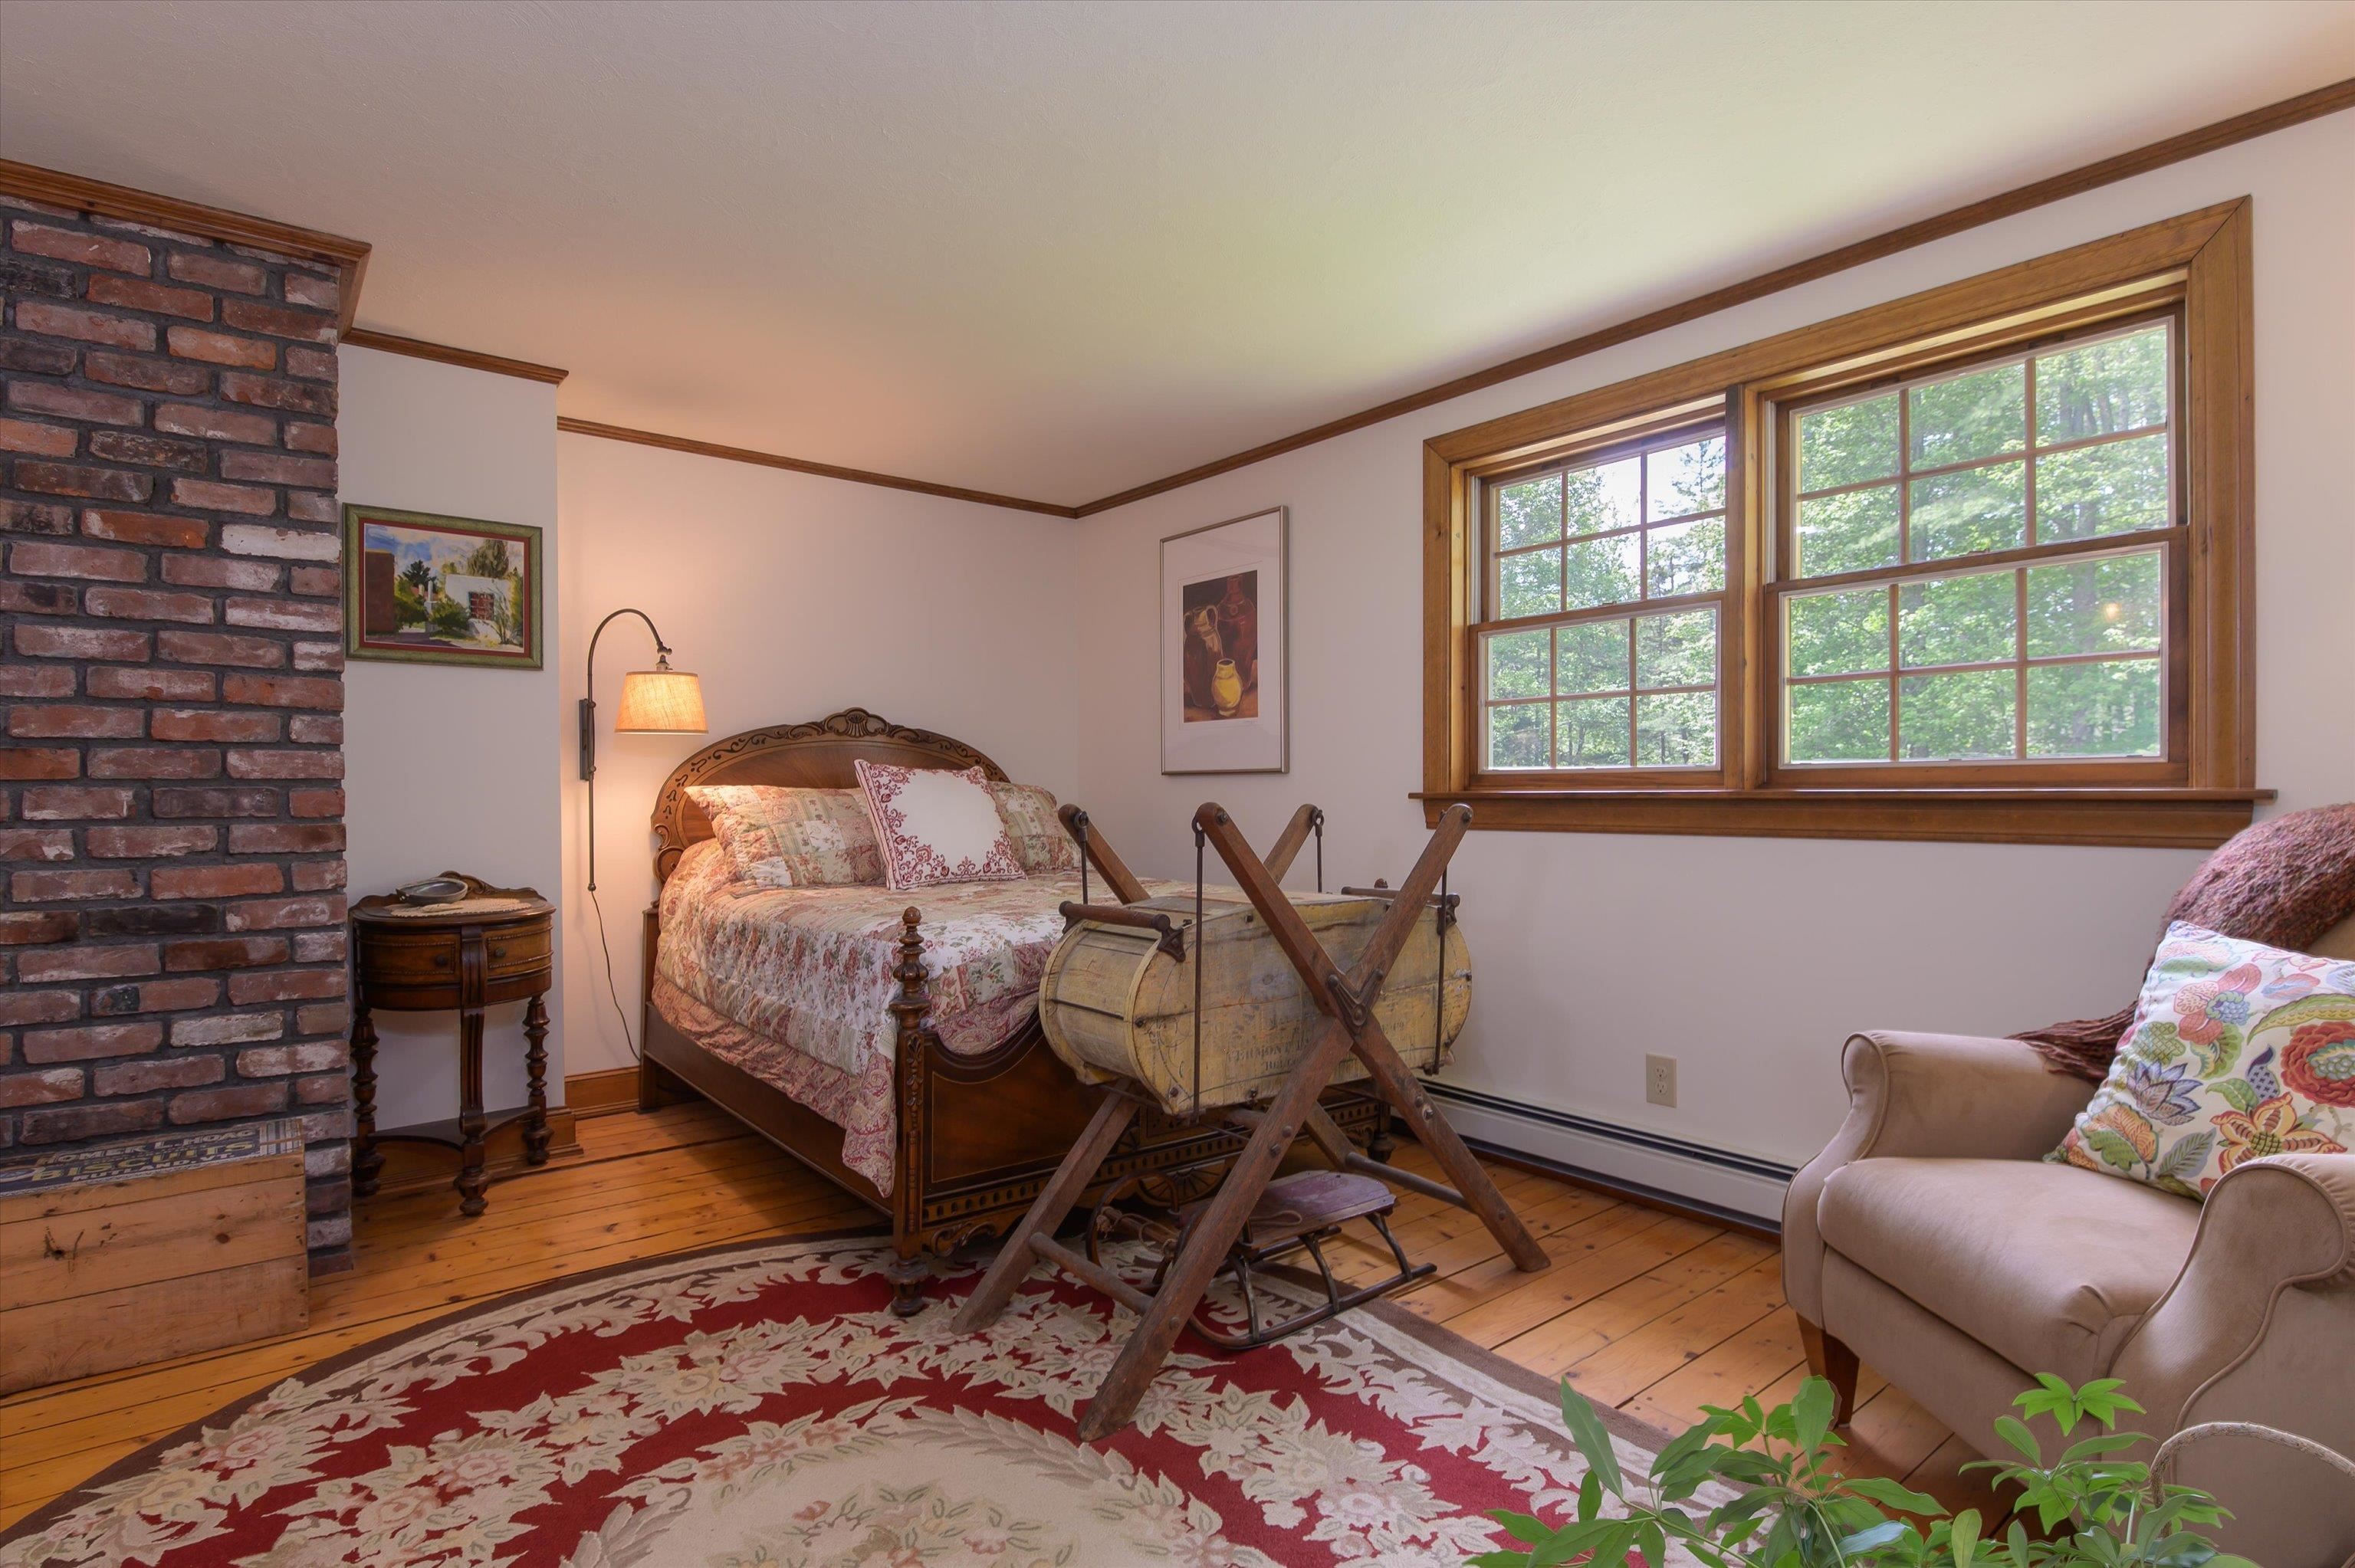 Guest bedroom 2 with full bed
-
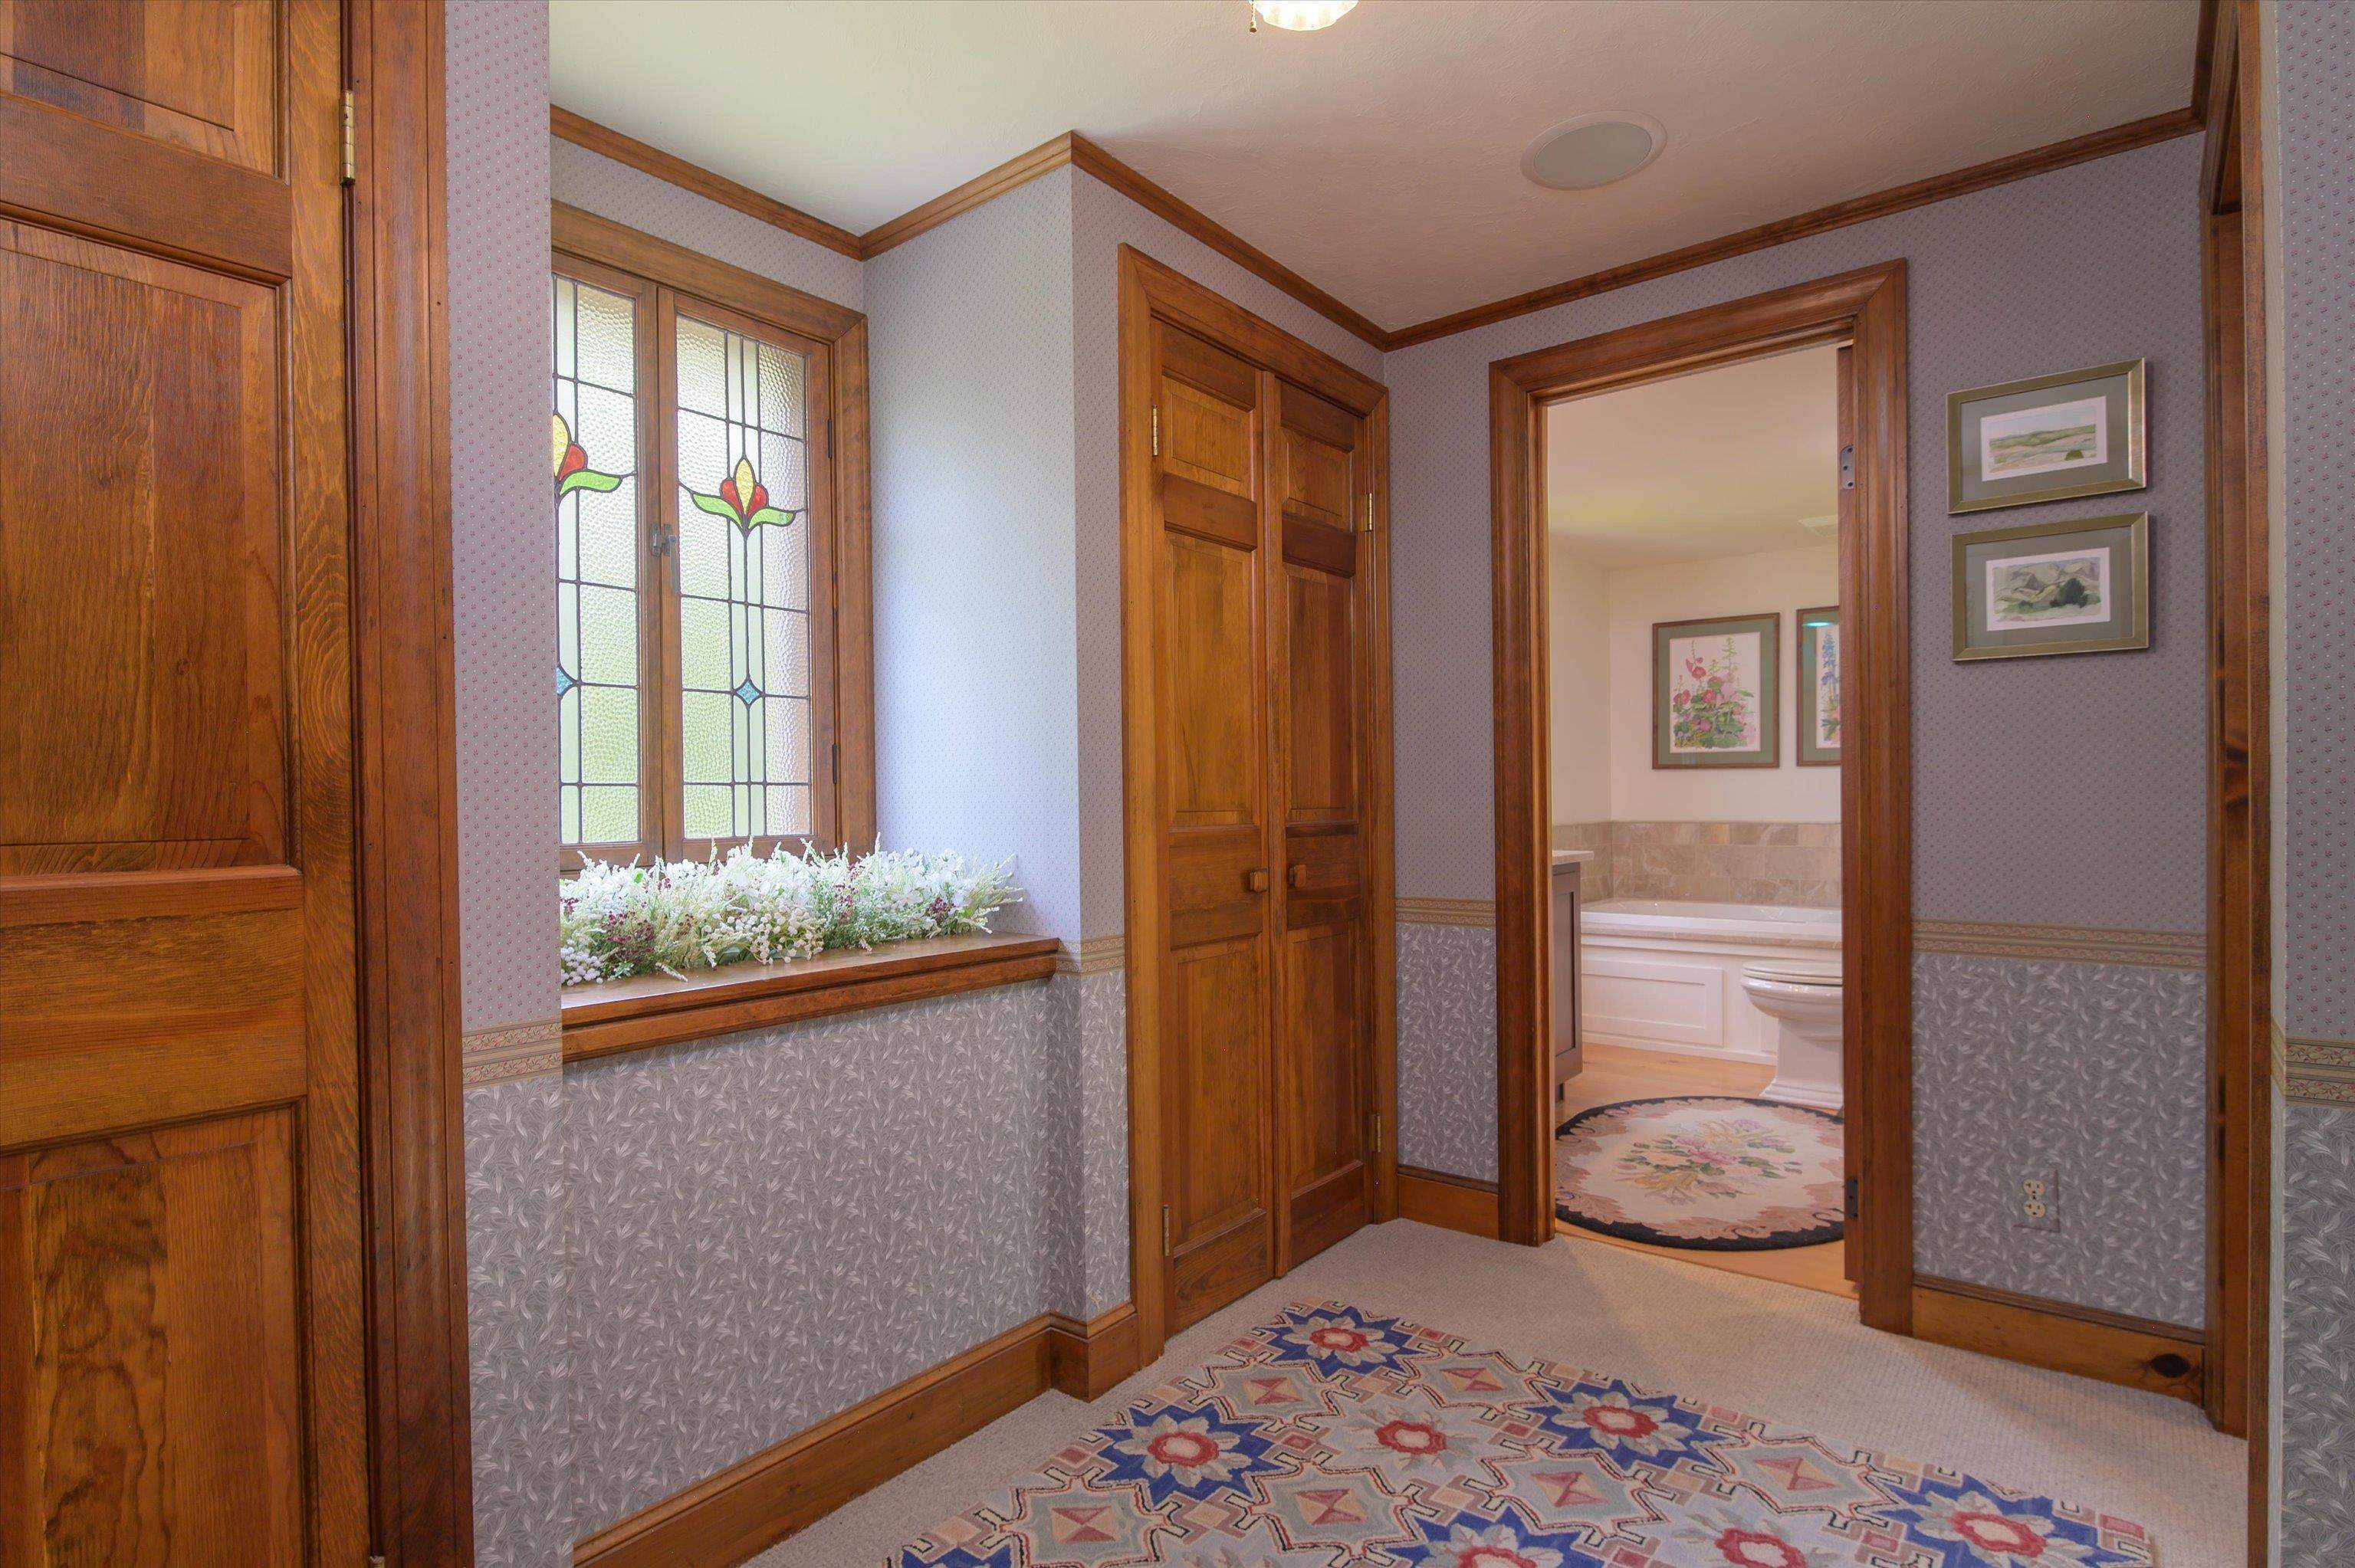 Upper level hall
-
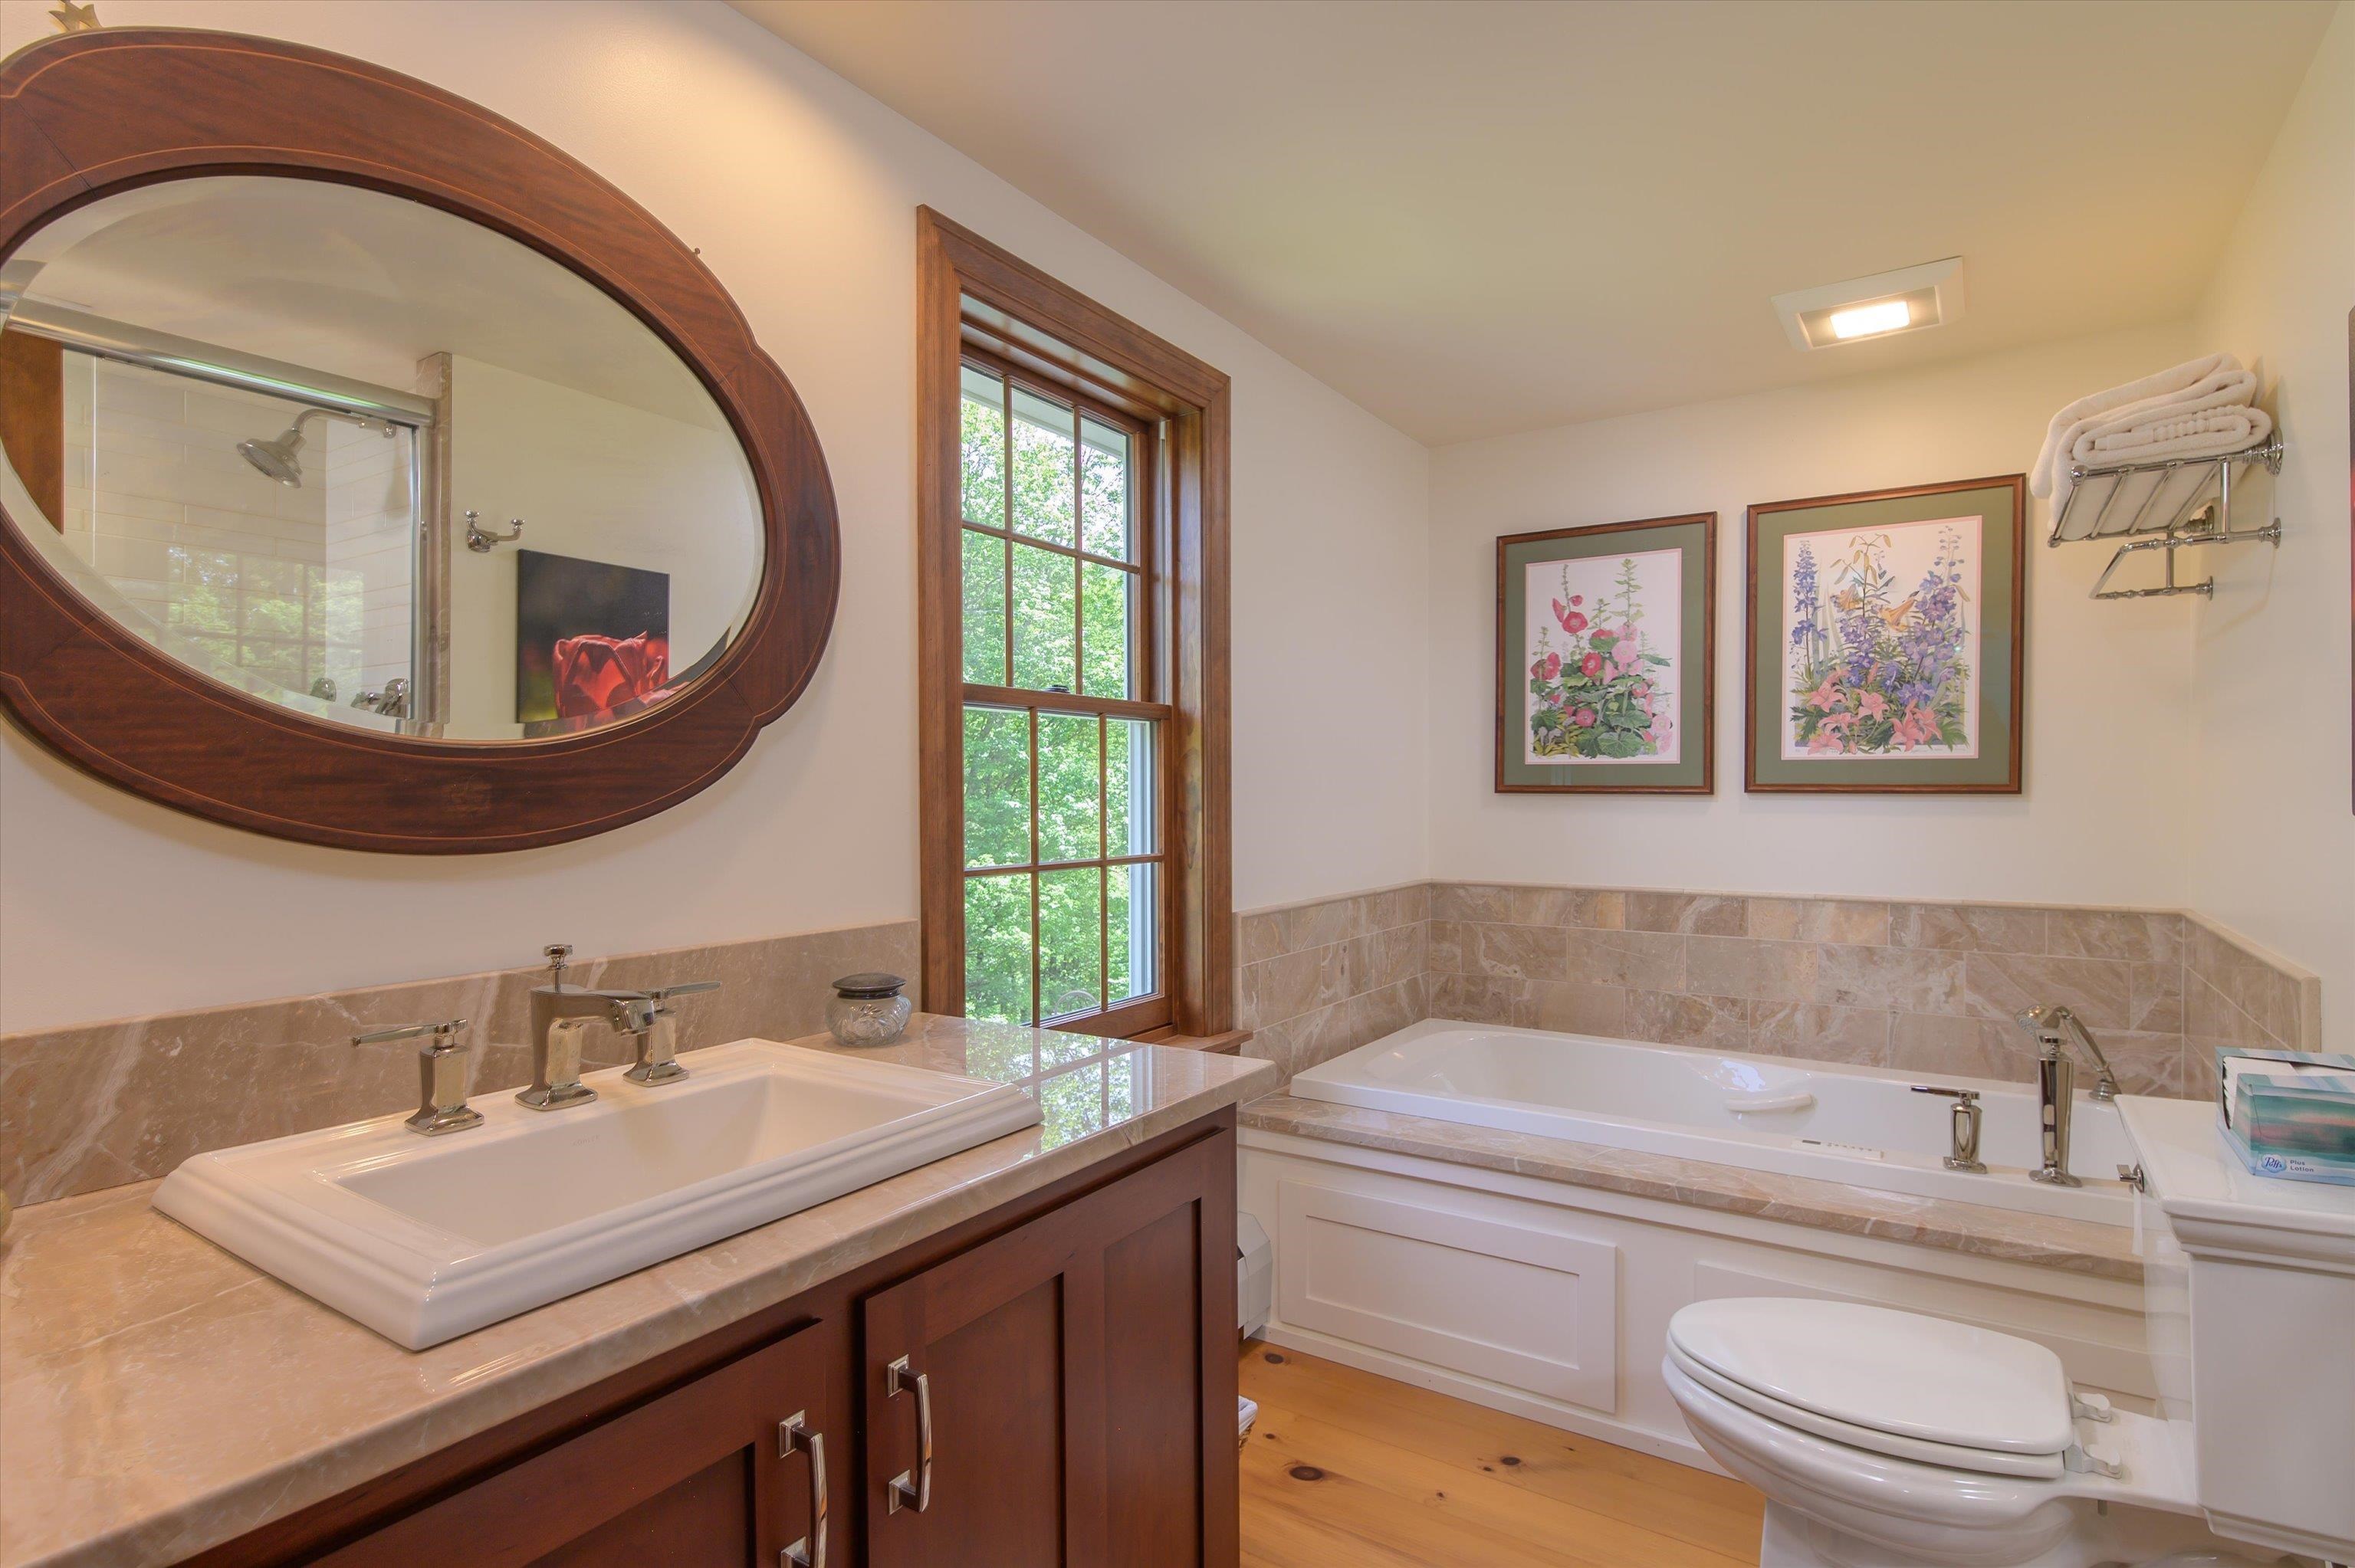 Hall full bath on upper level
-
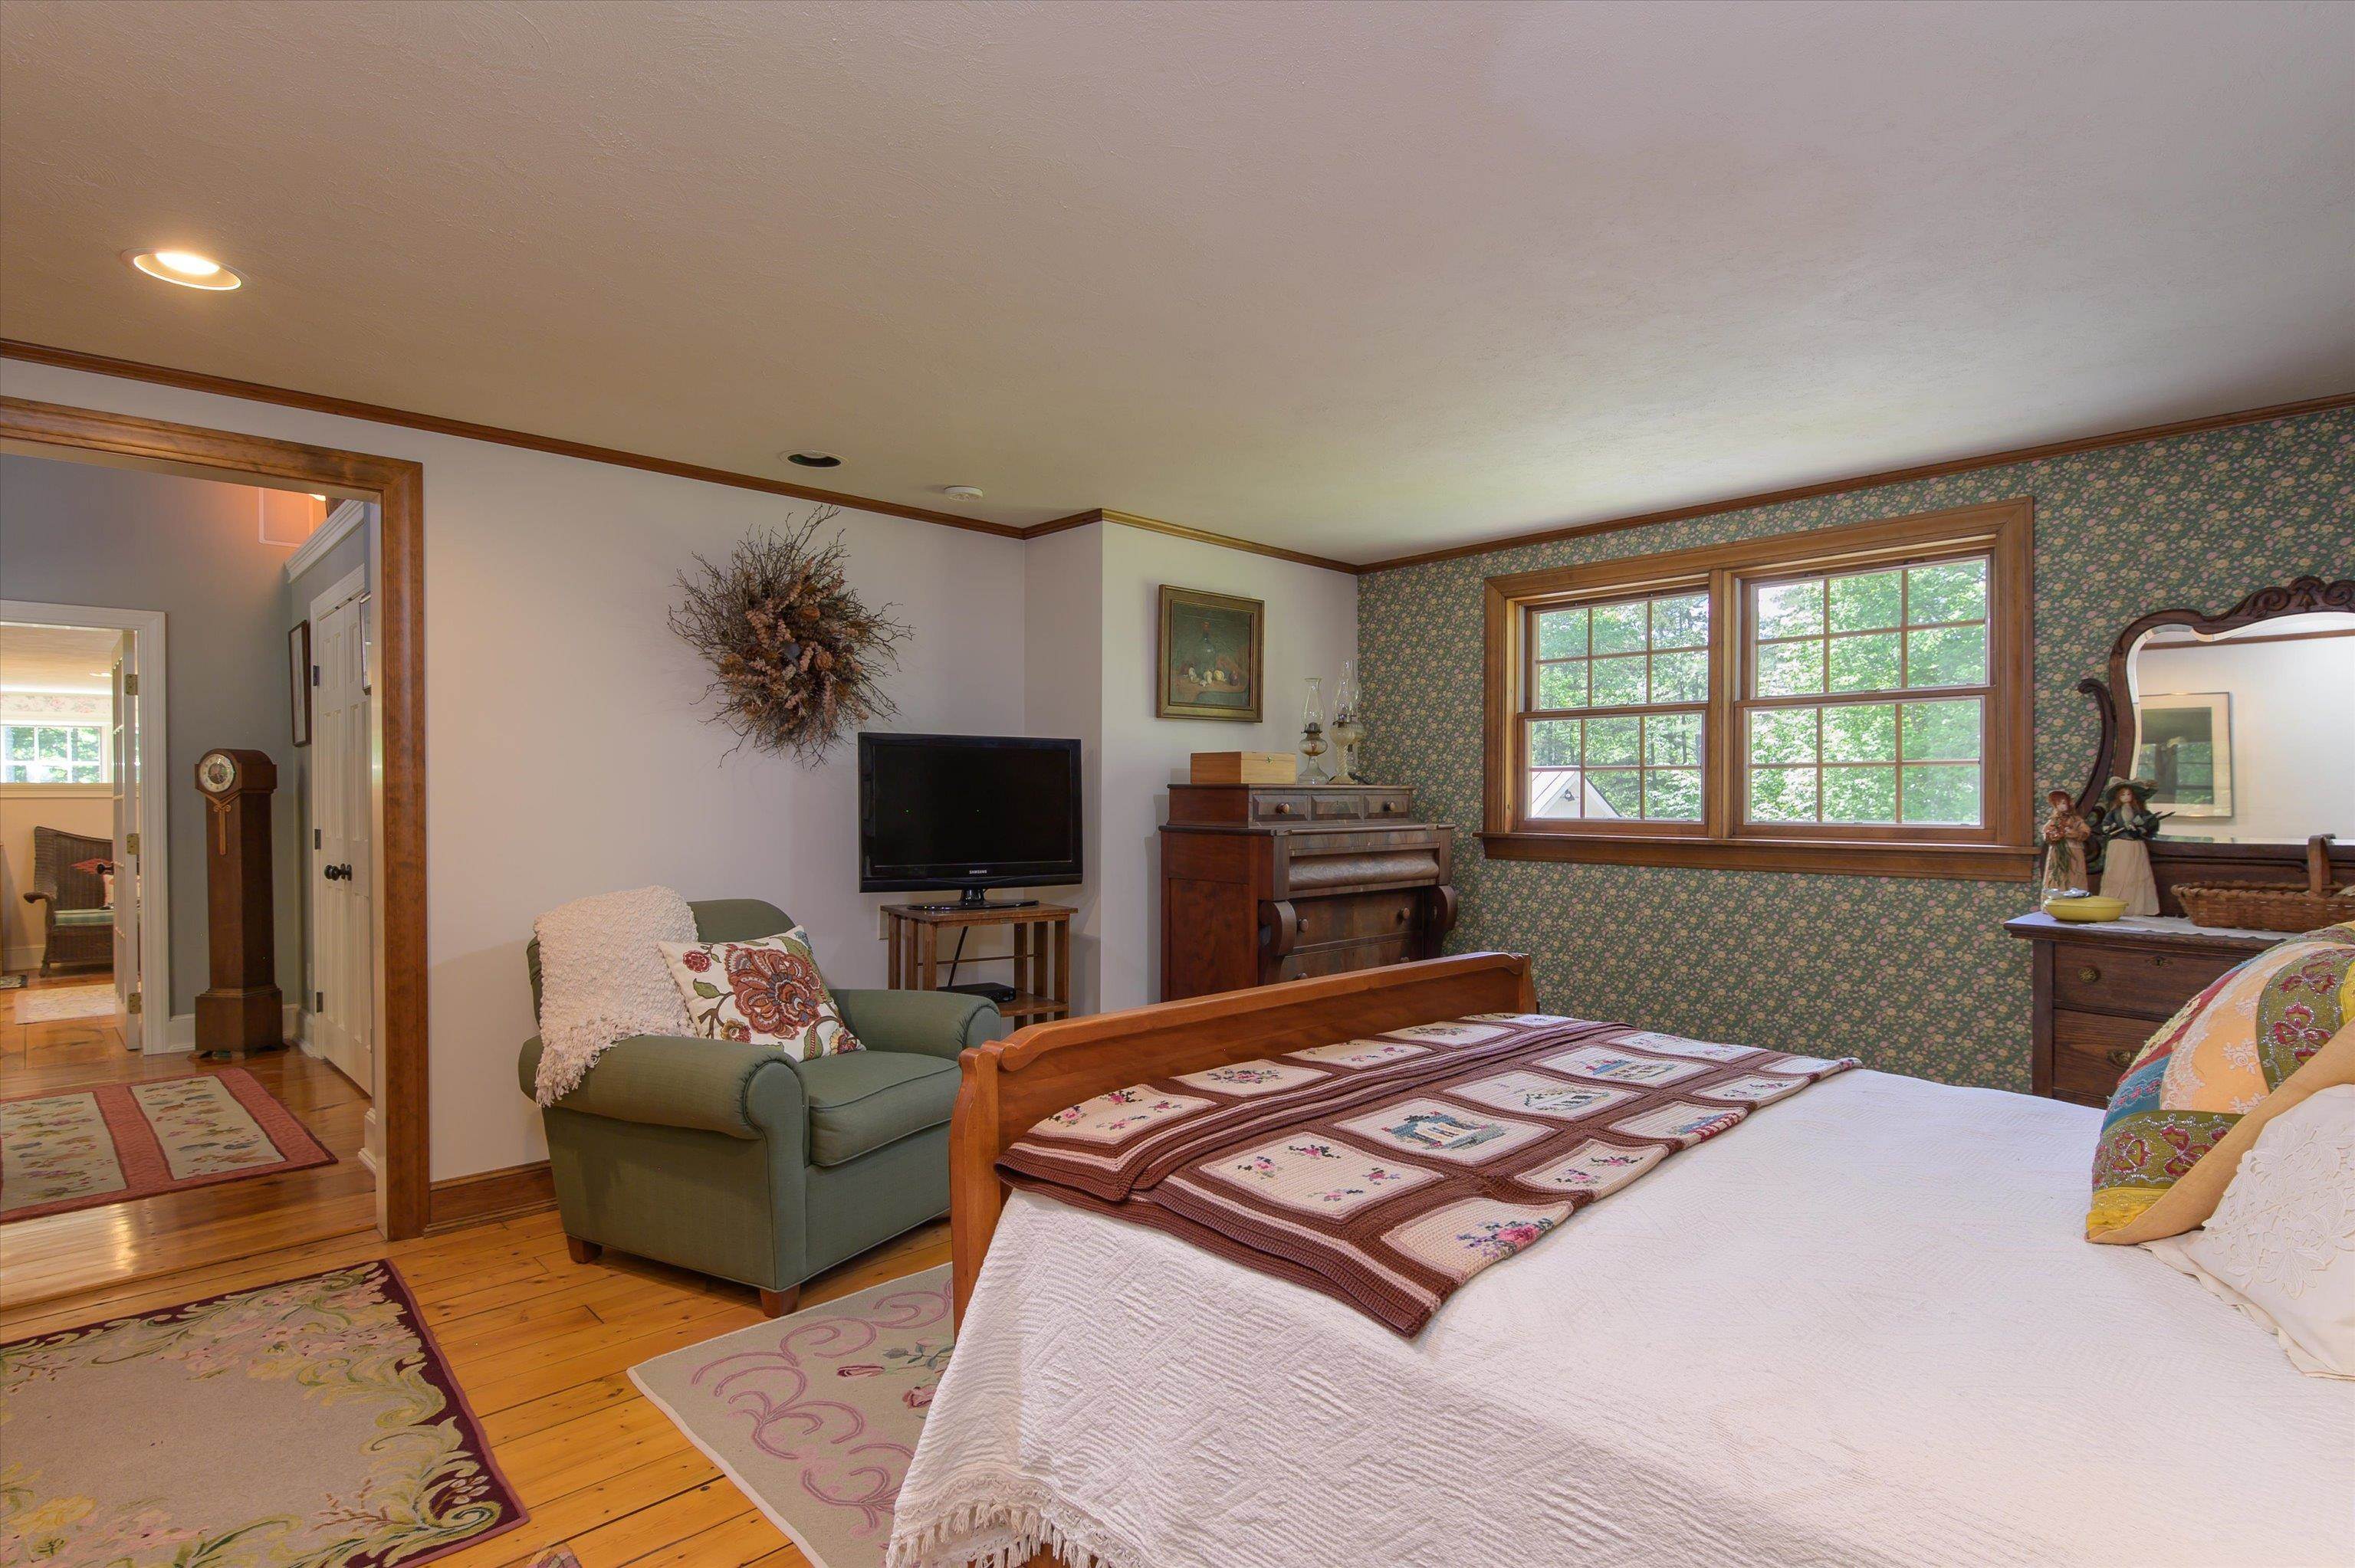 Guest bedroom 3 w/ queen bed
-
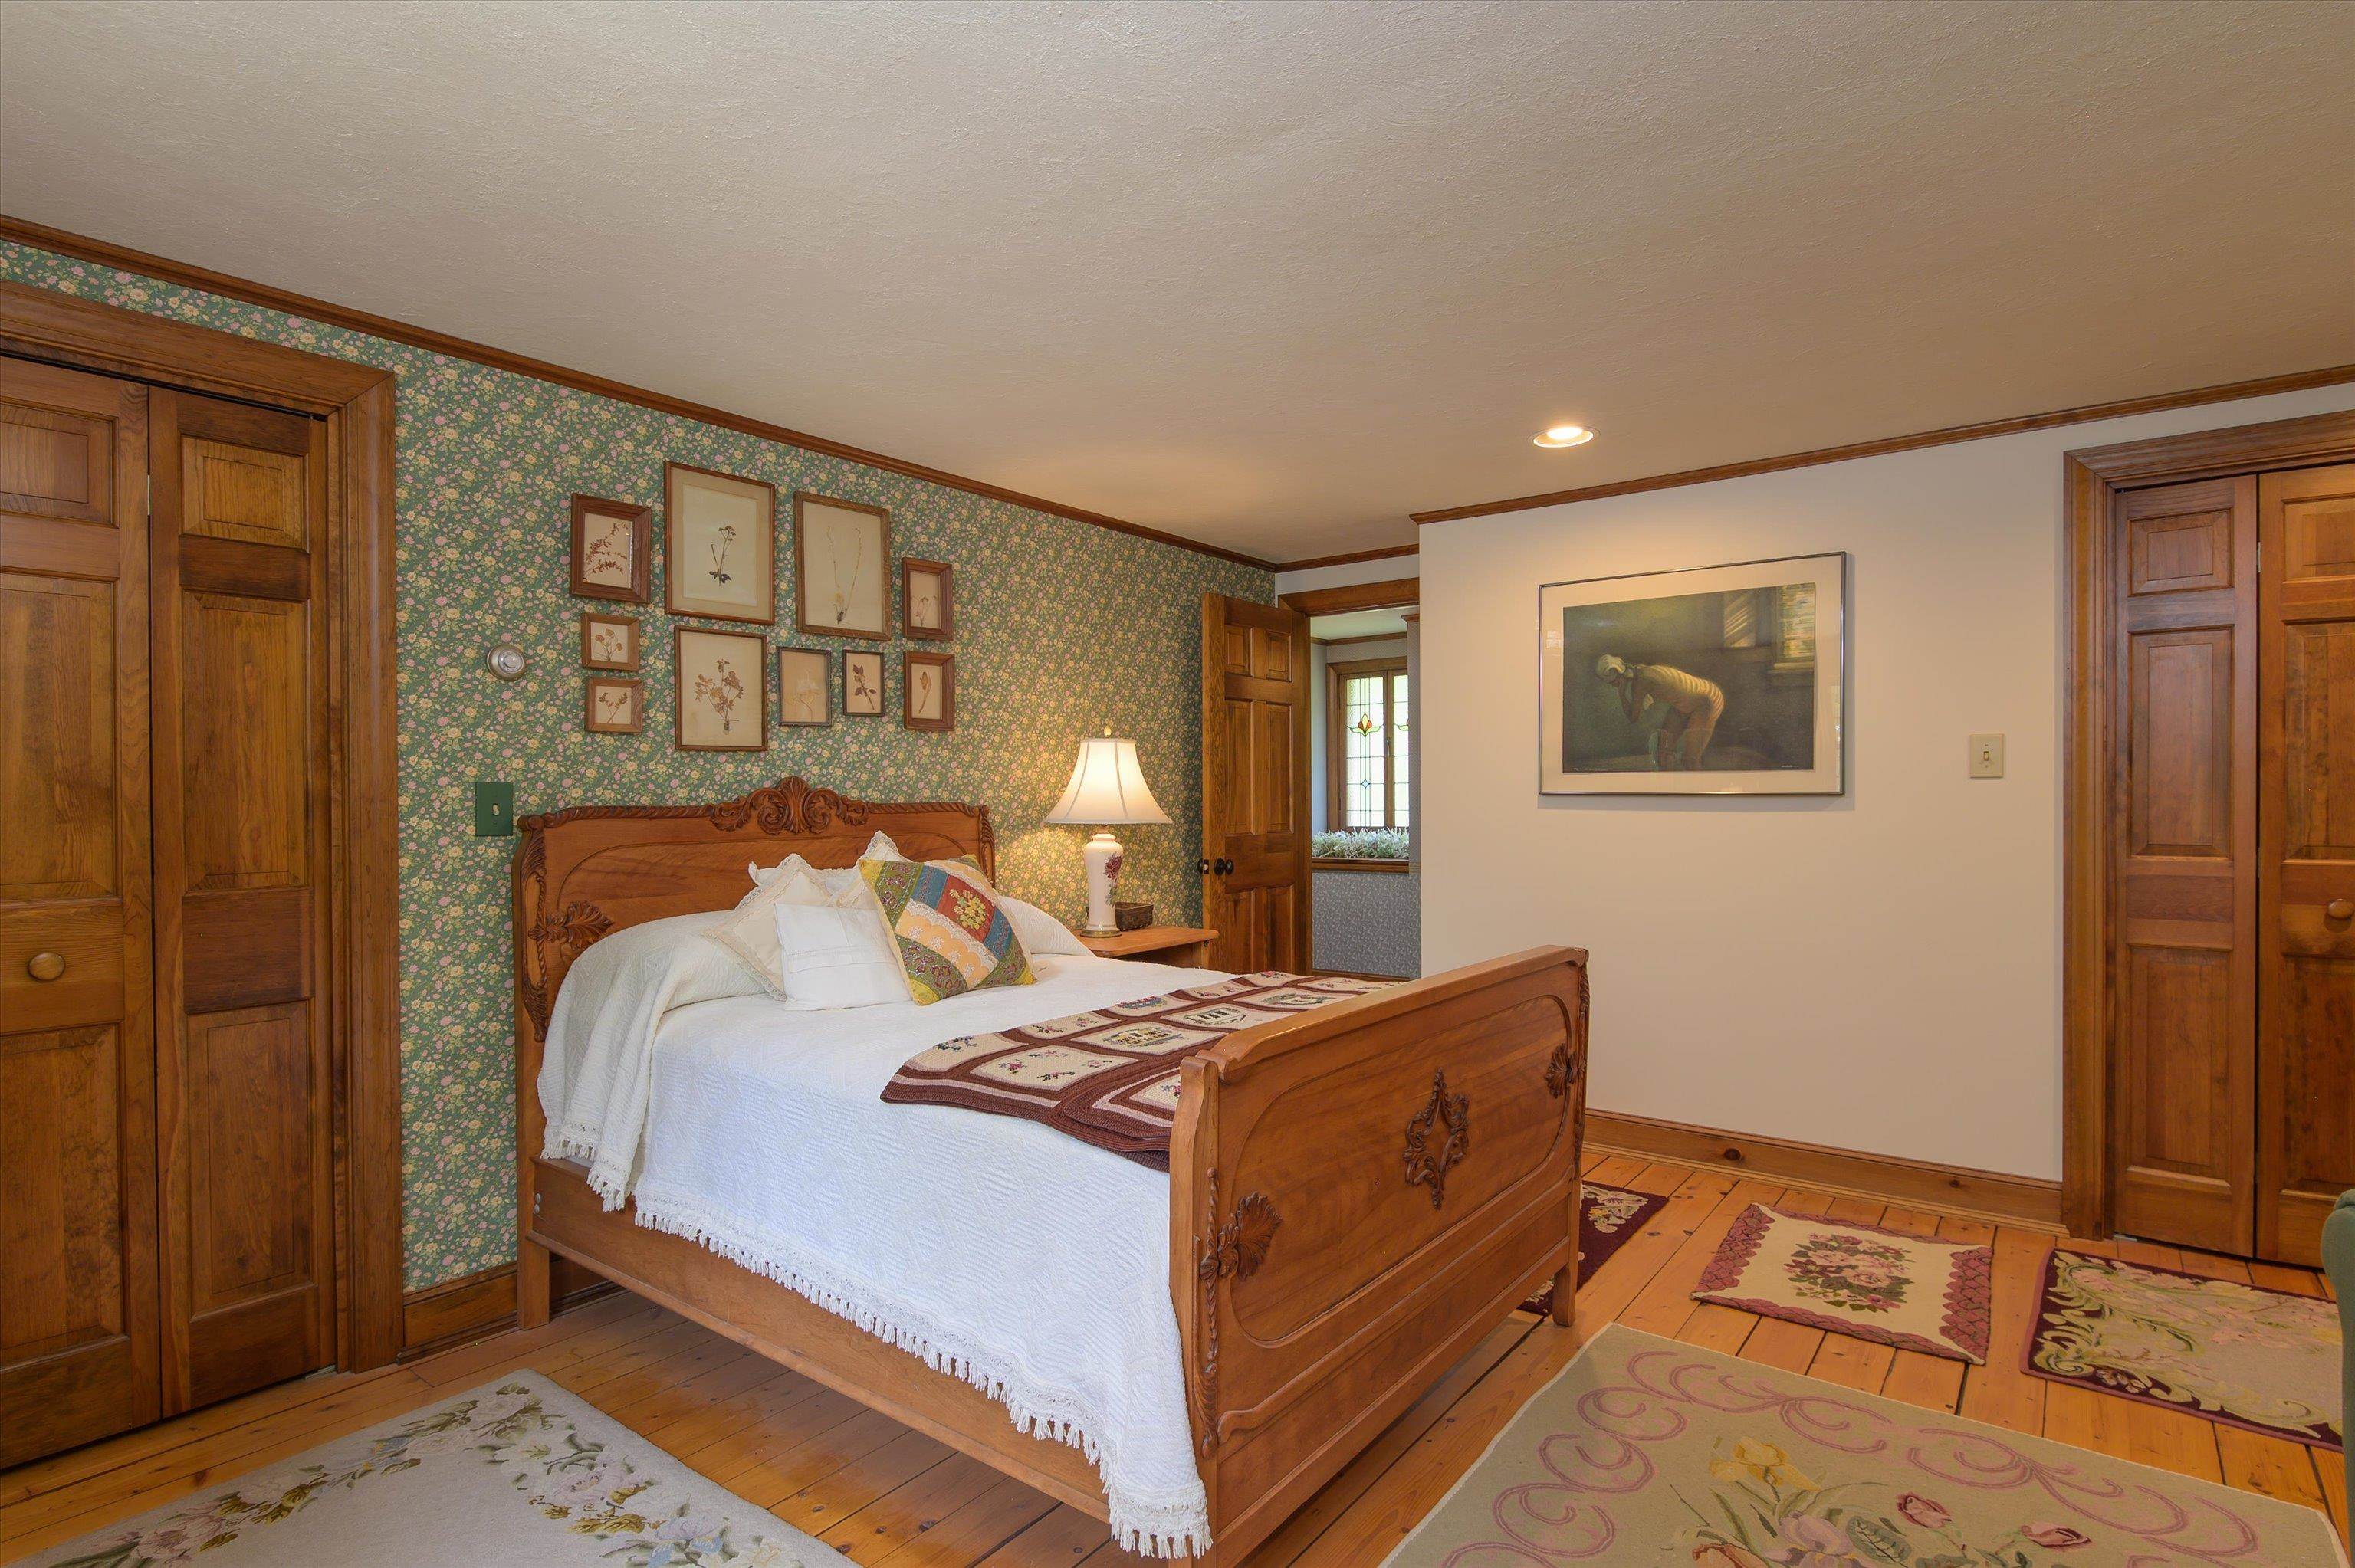 Guest bed 3's closets
-
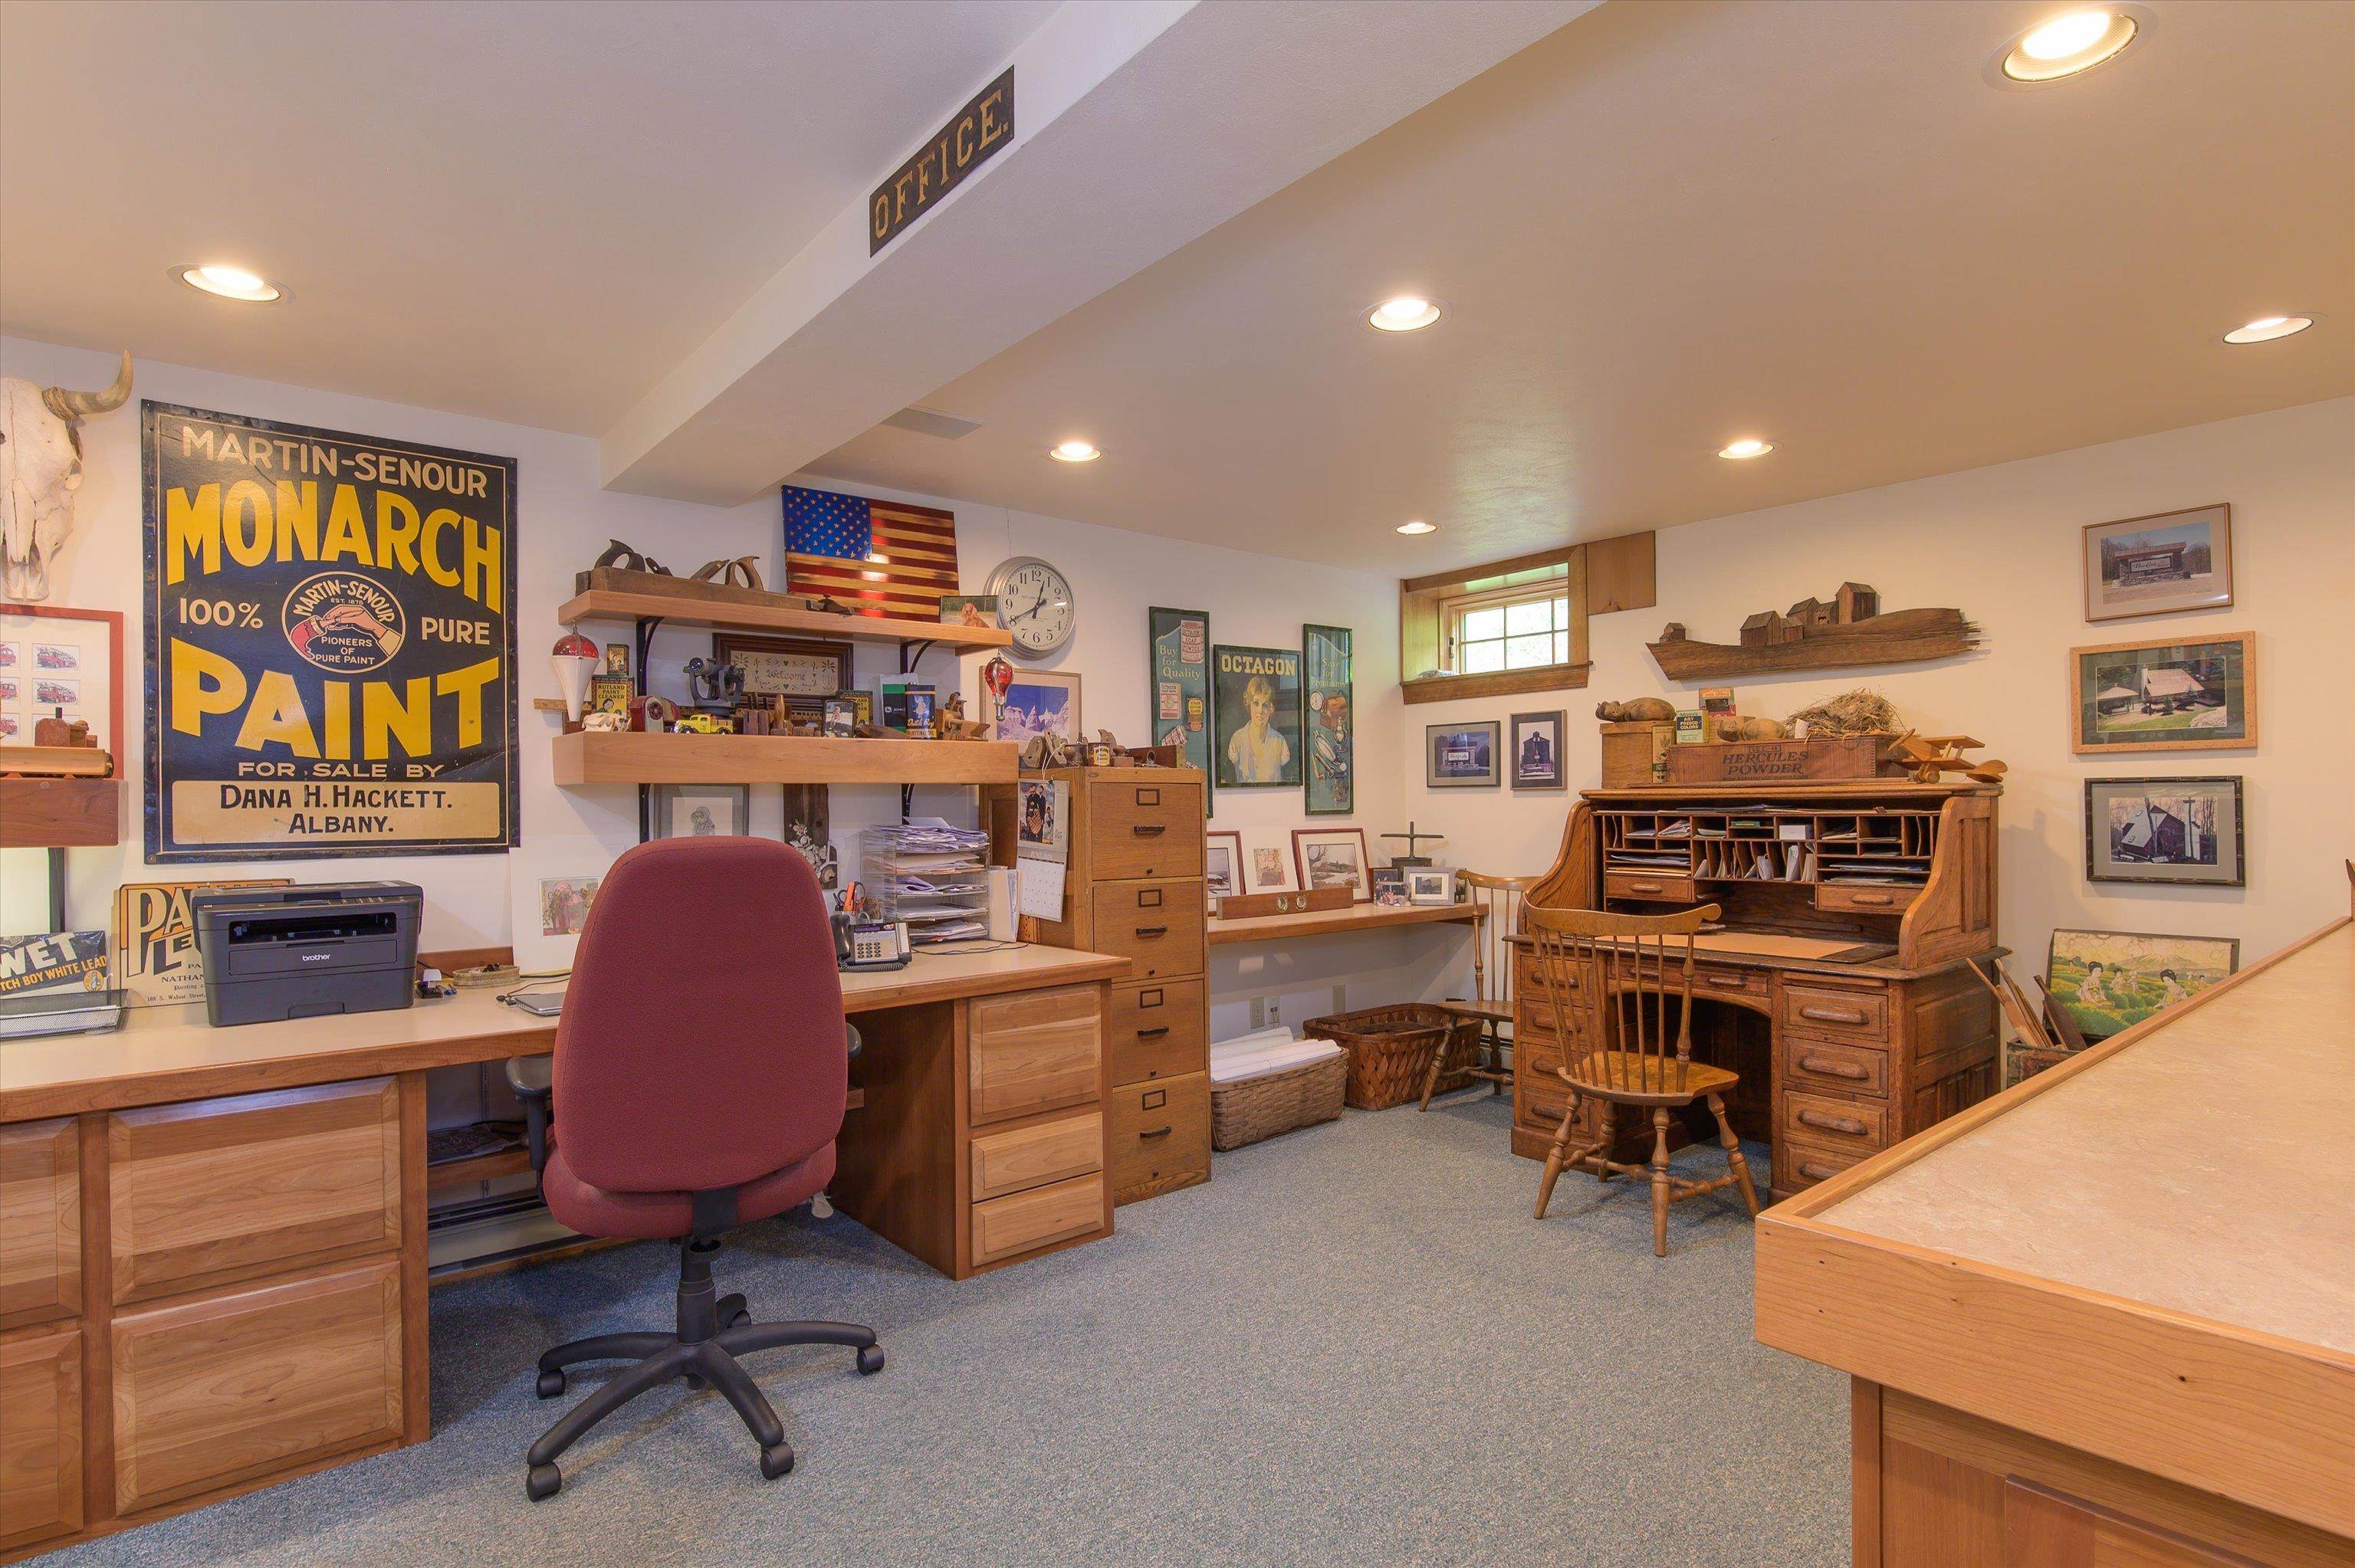 Lower level office
-
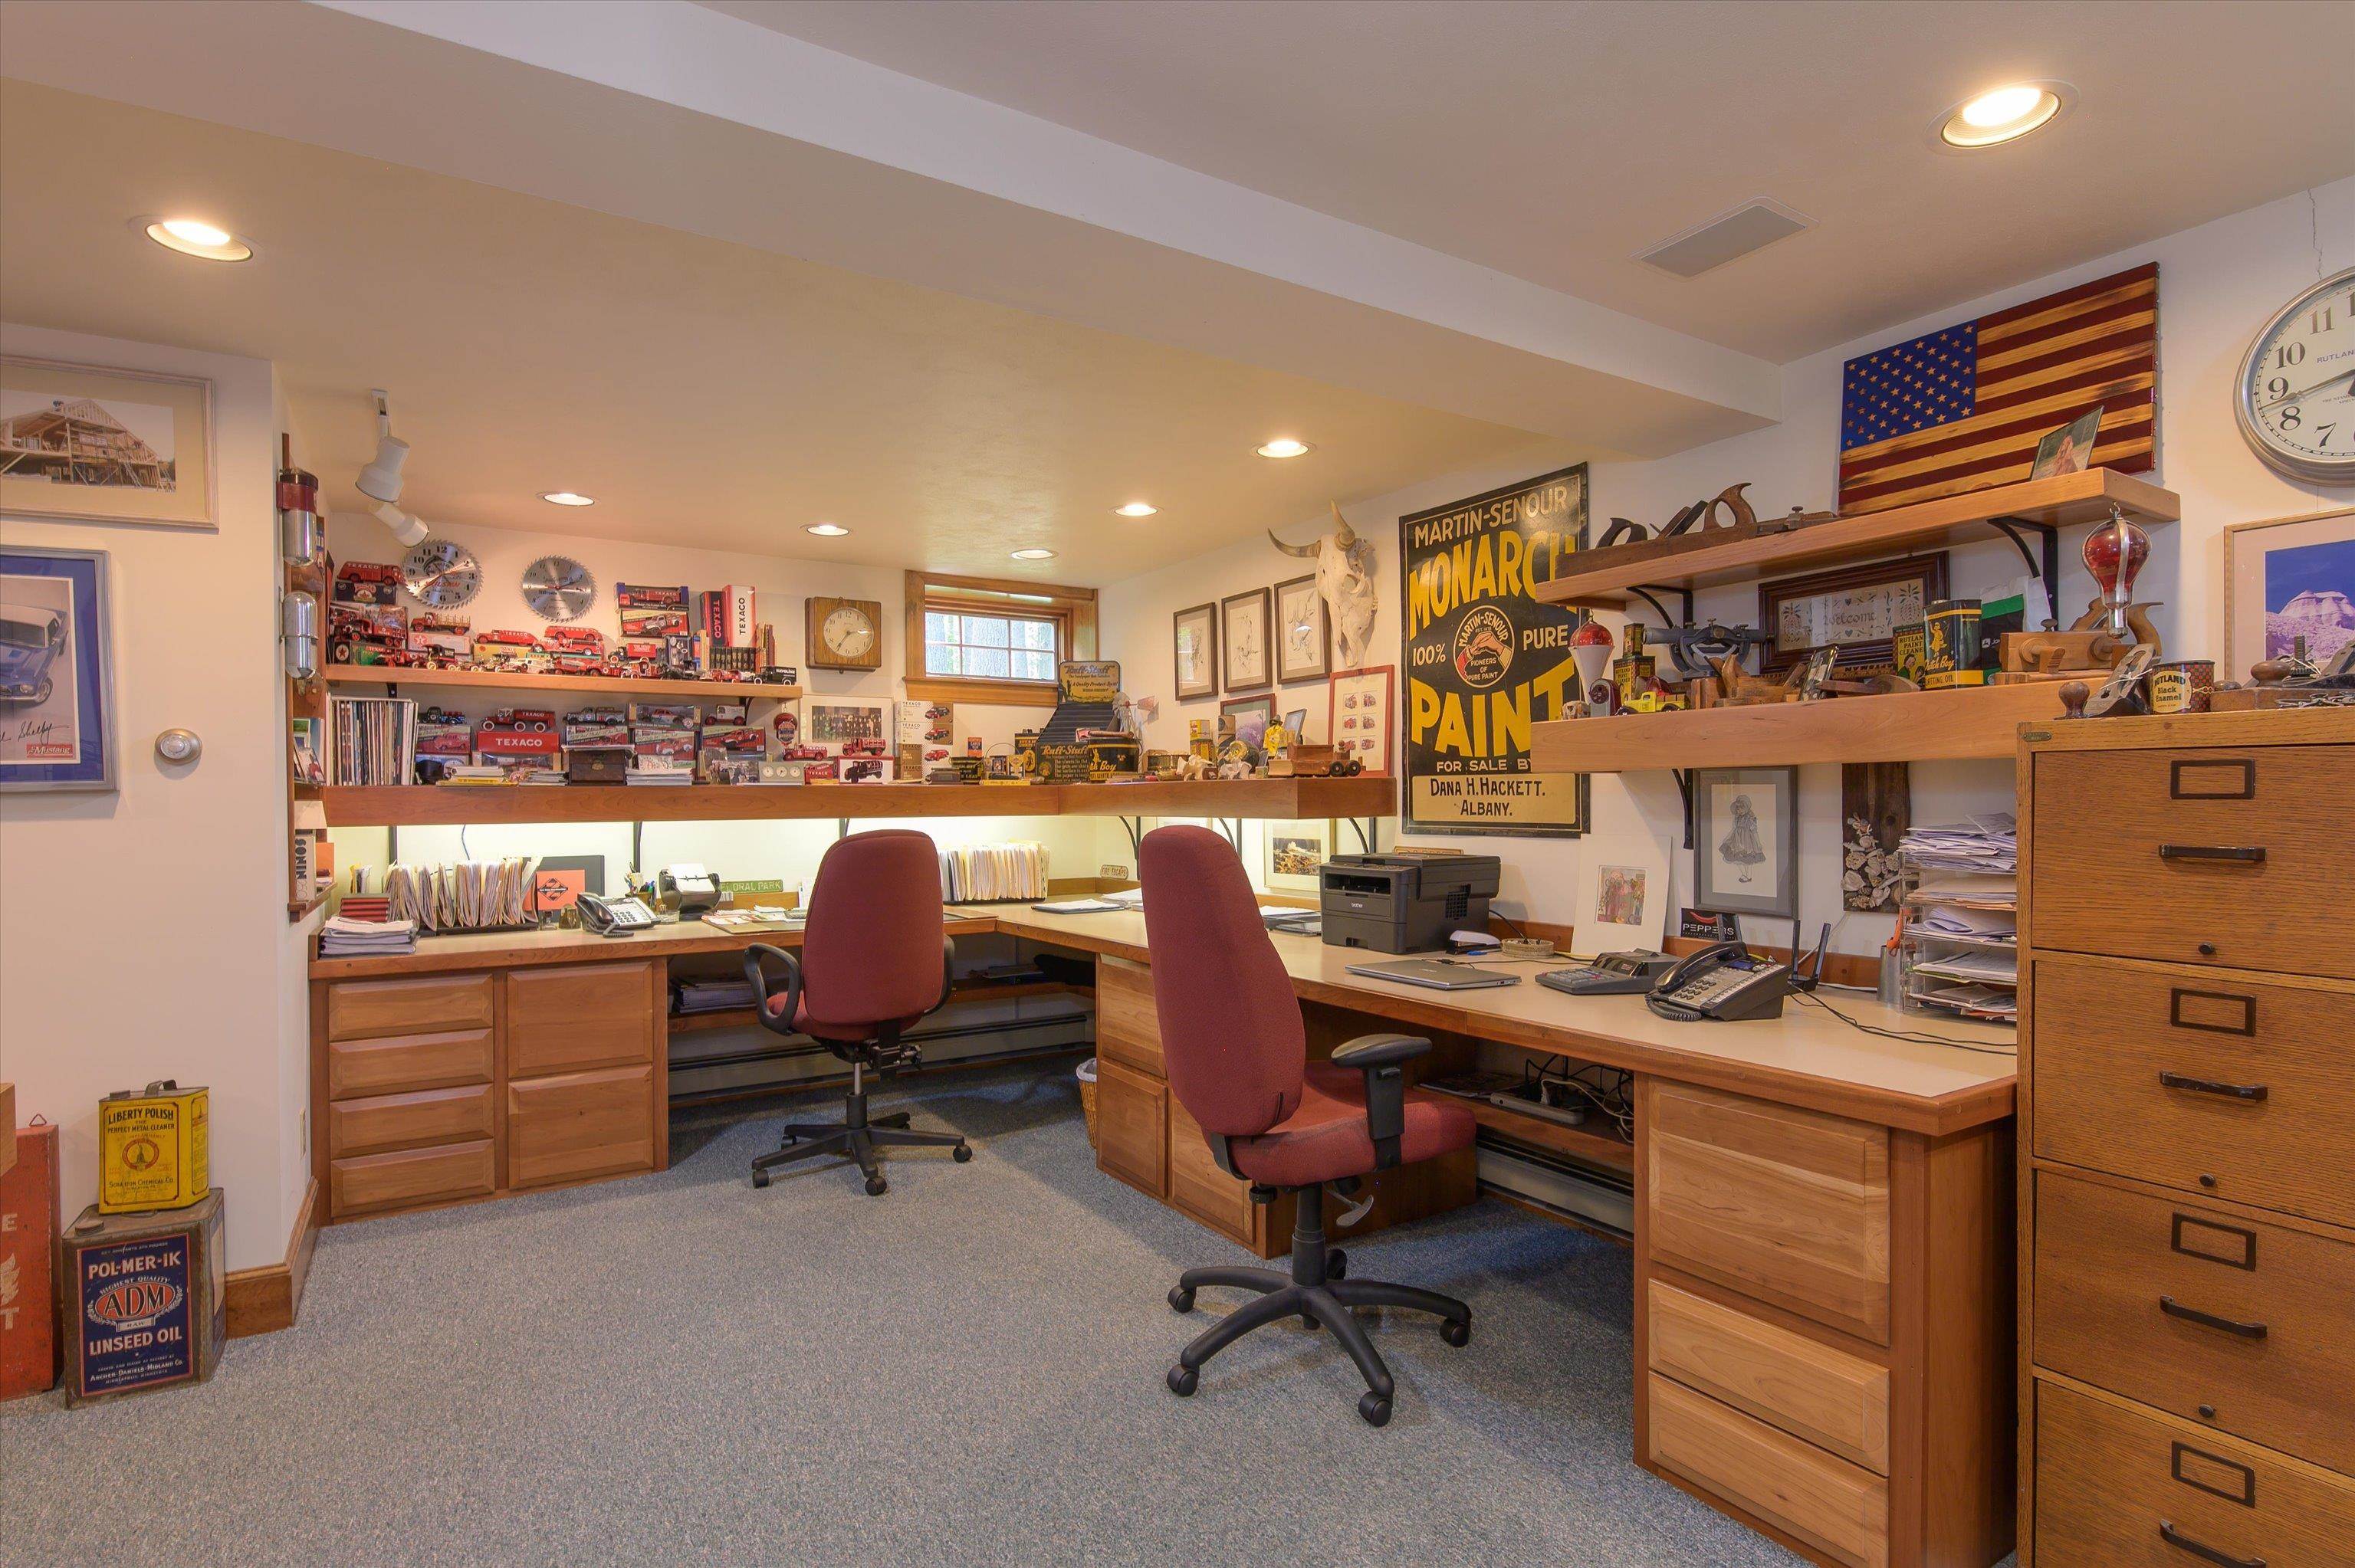 Great built ins
-
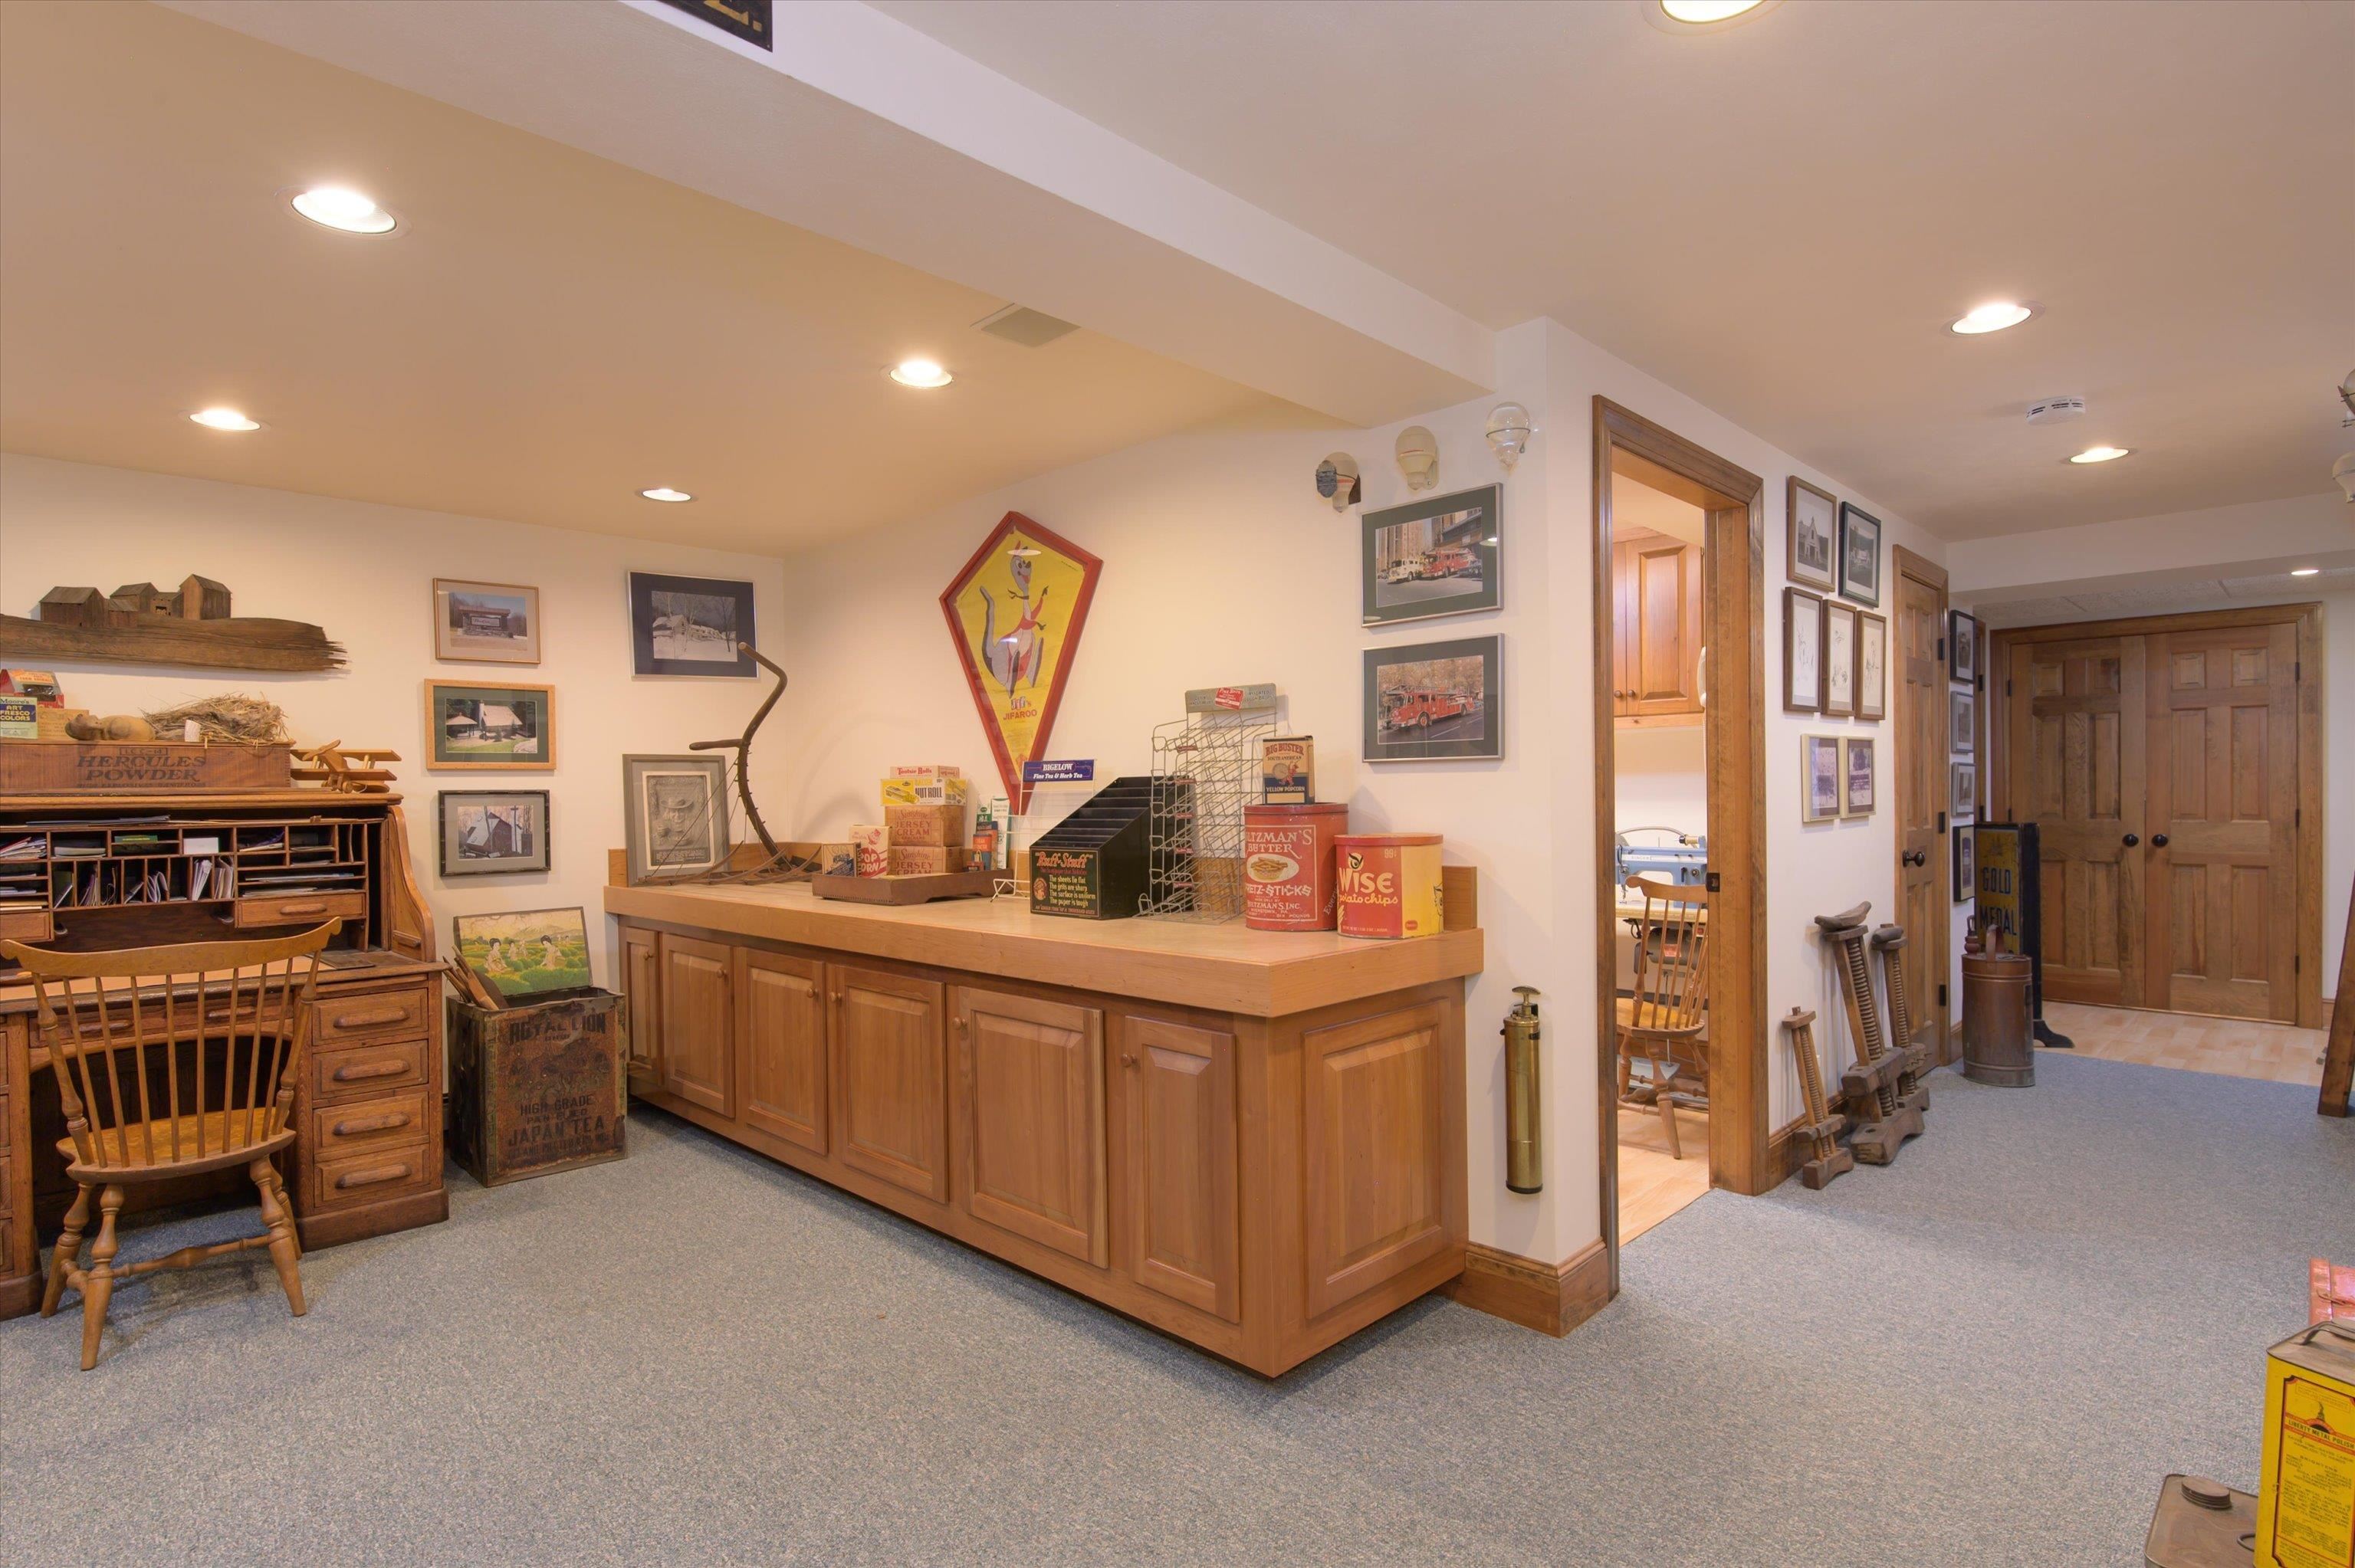 More offcie space
-
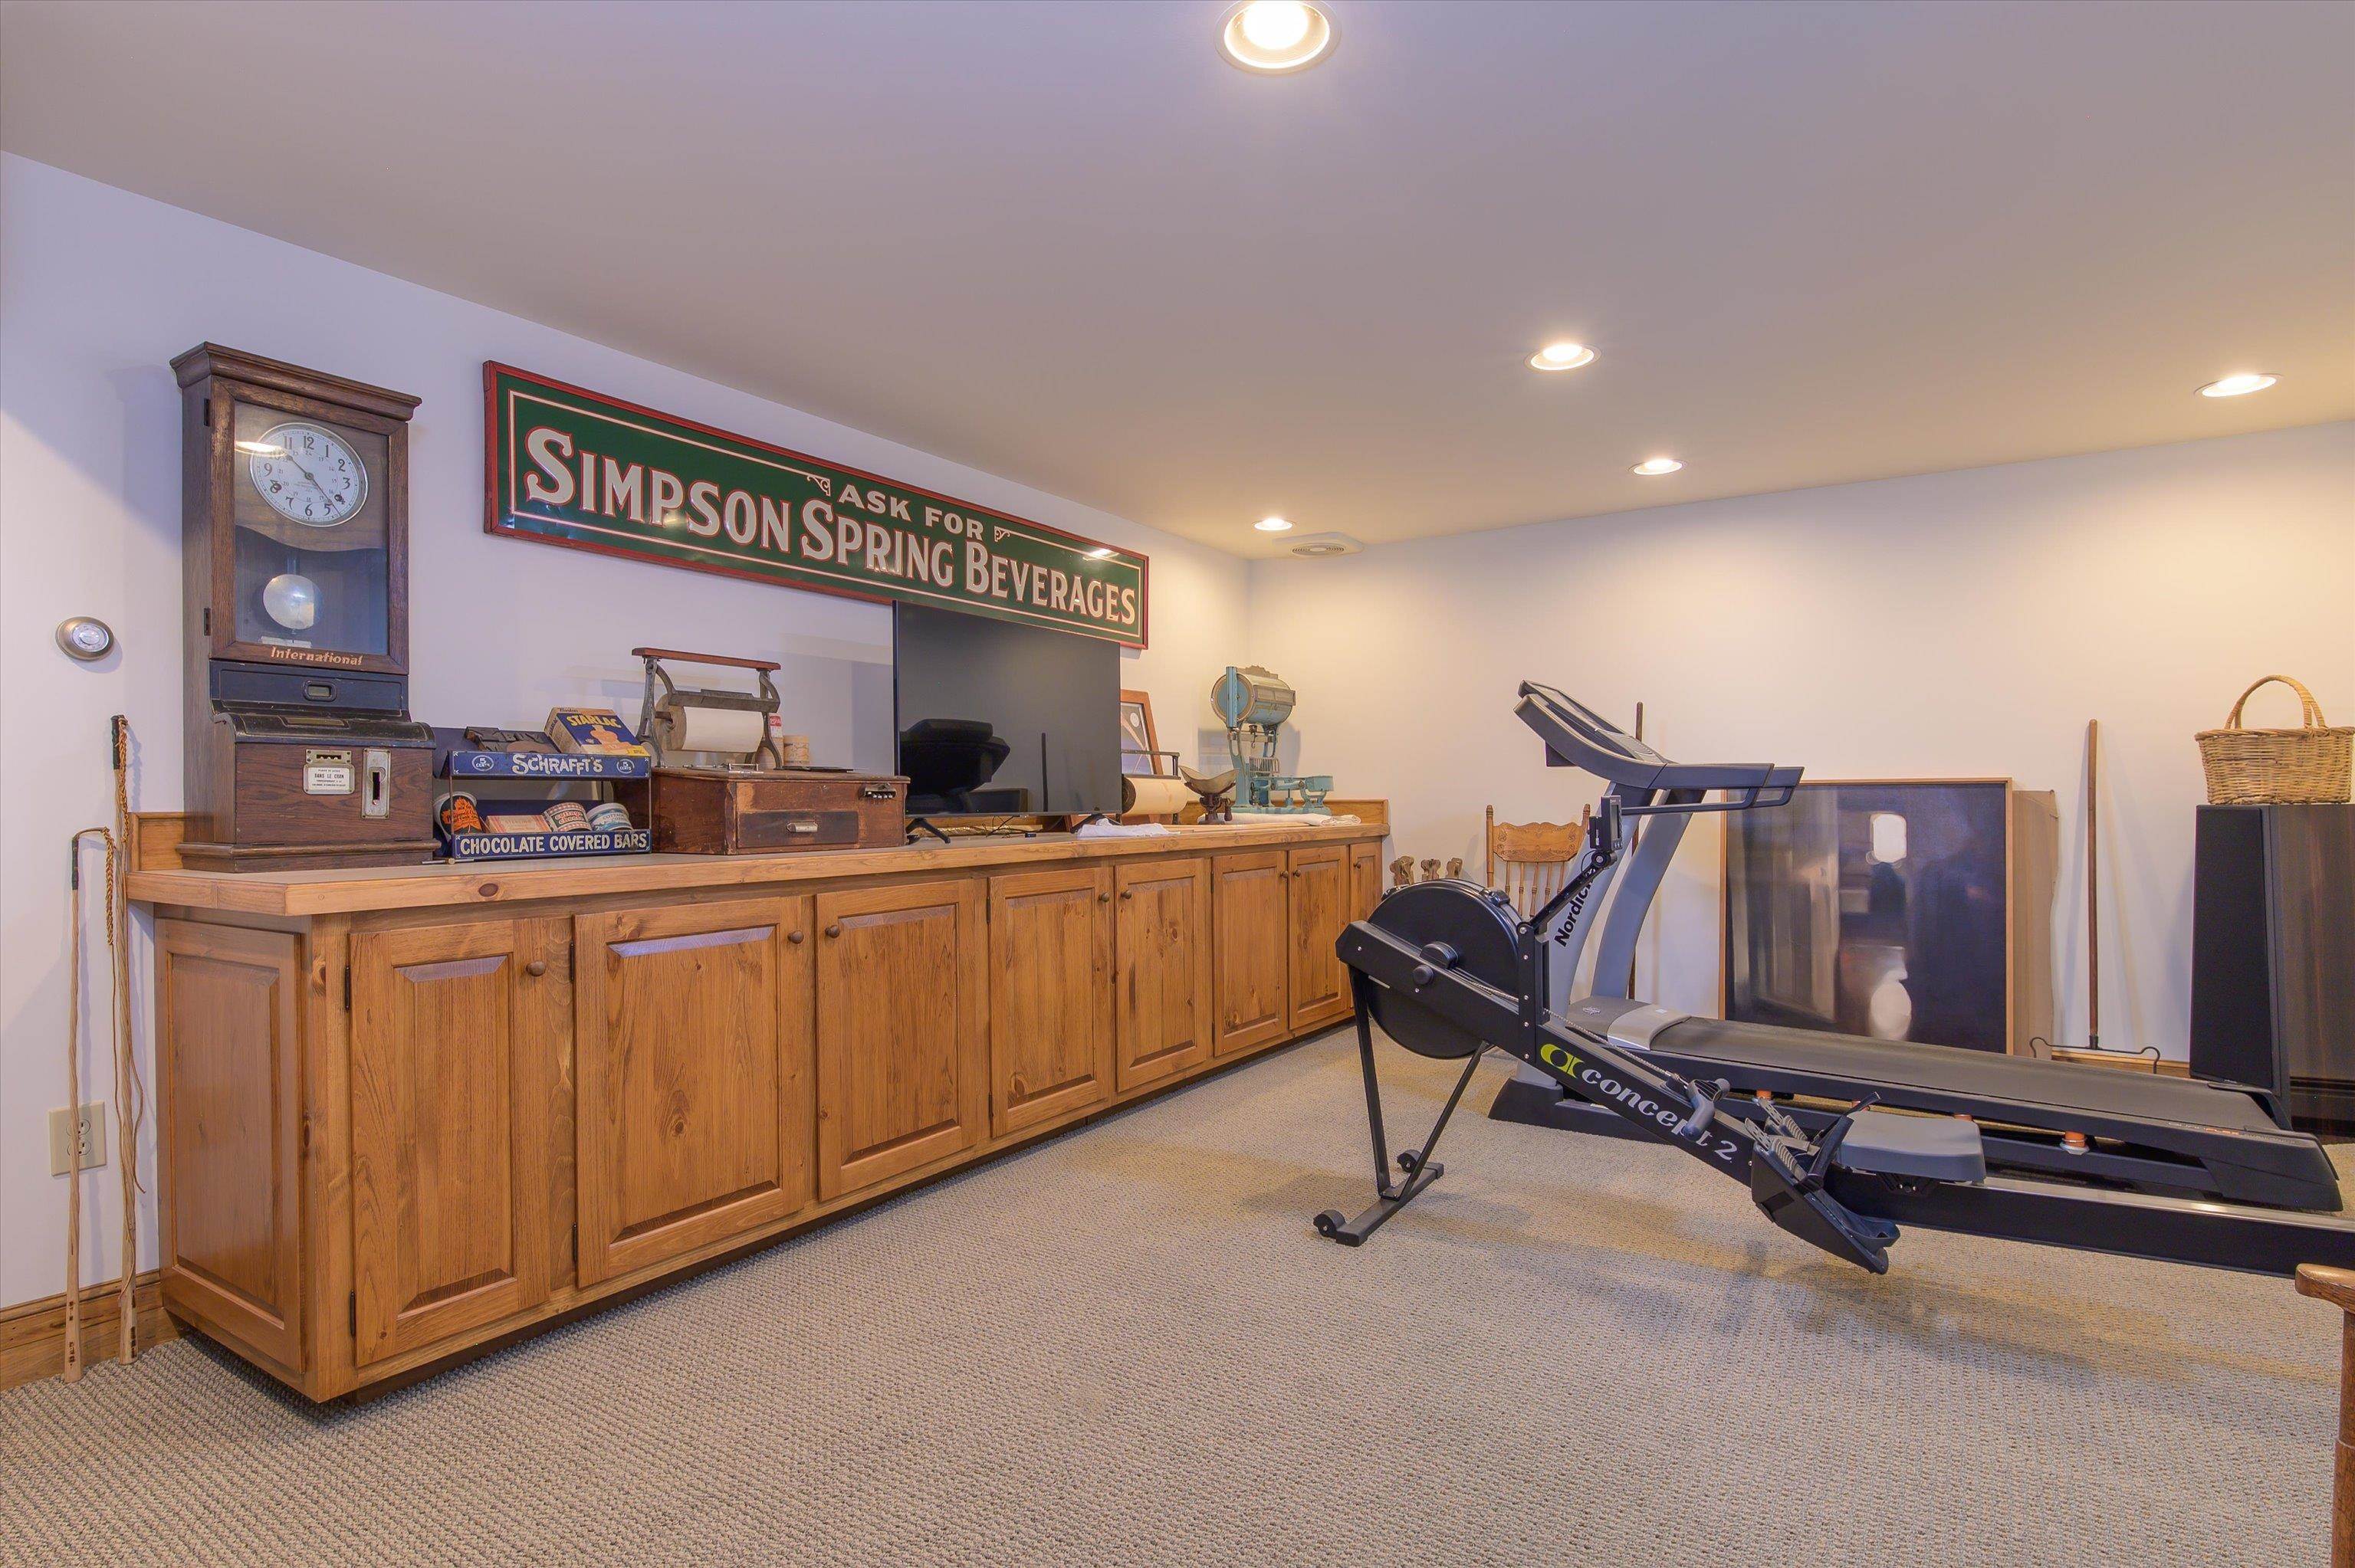 Multi purpose room
-
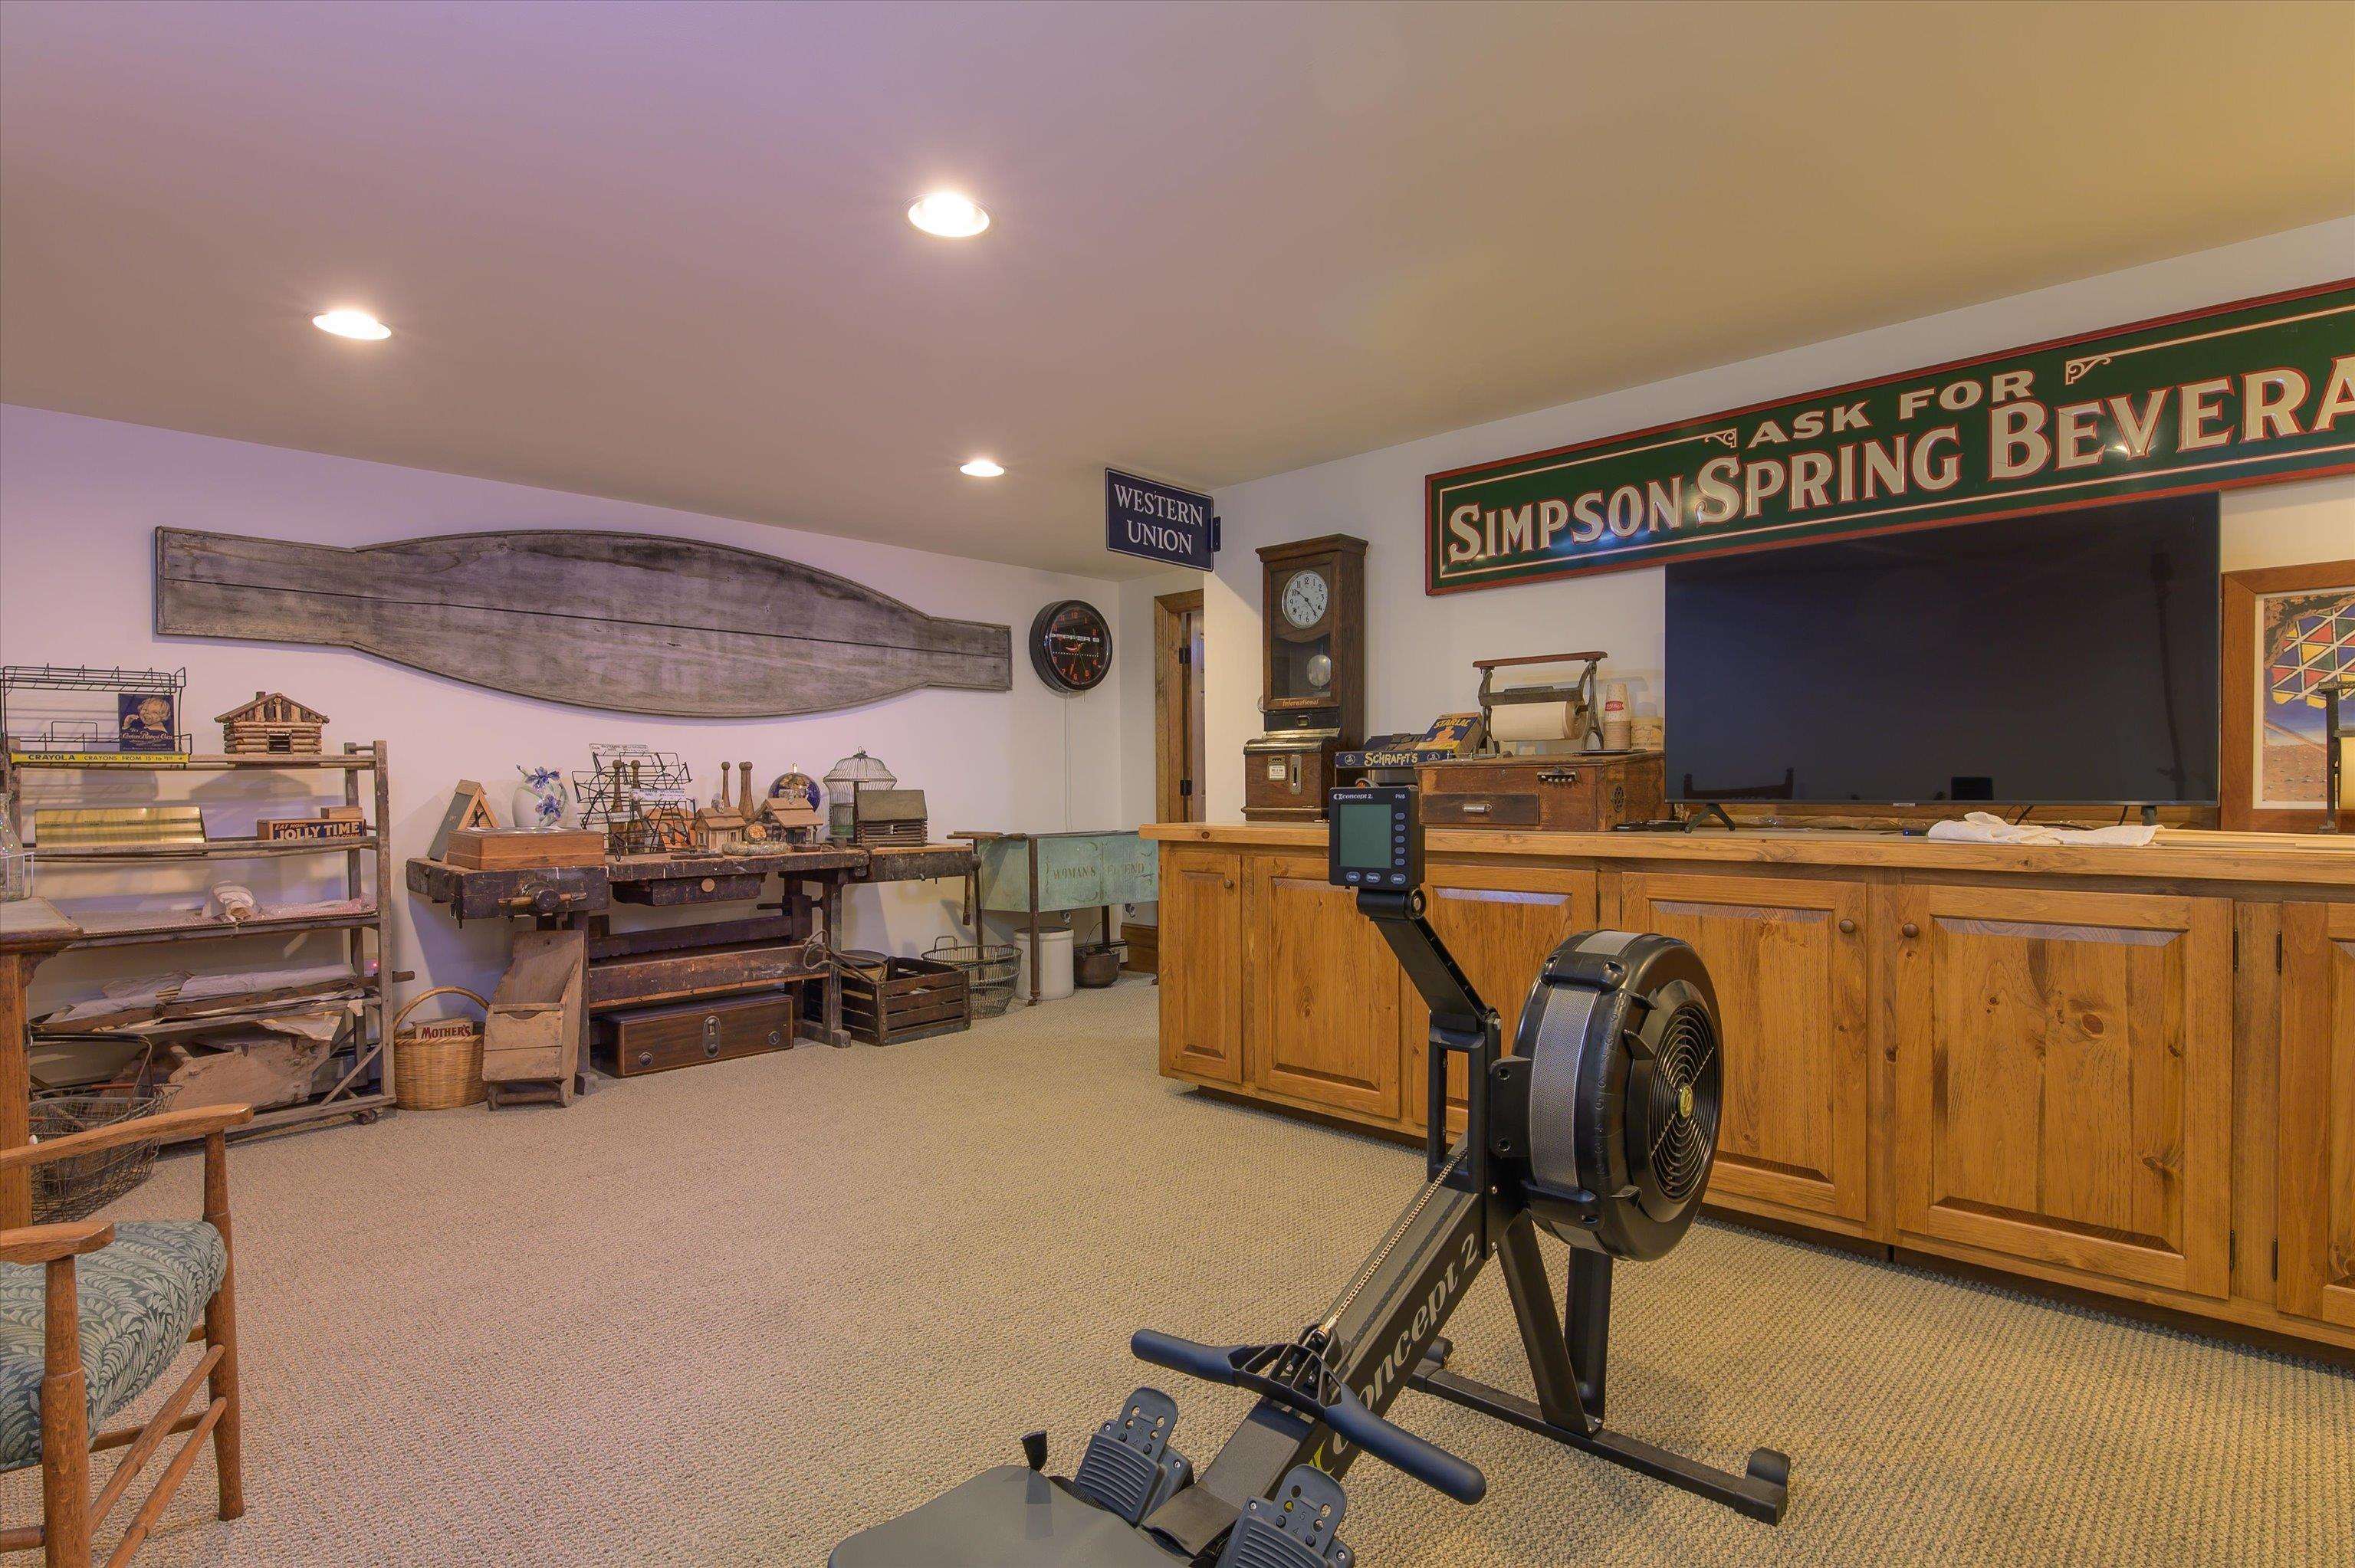 Lower exercise/game room
-
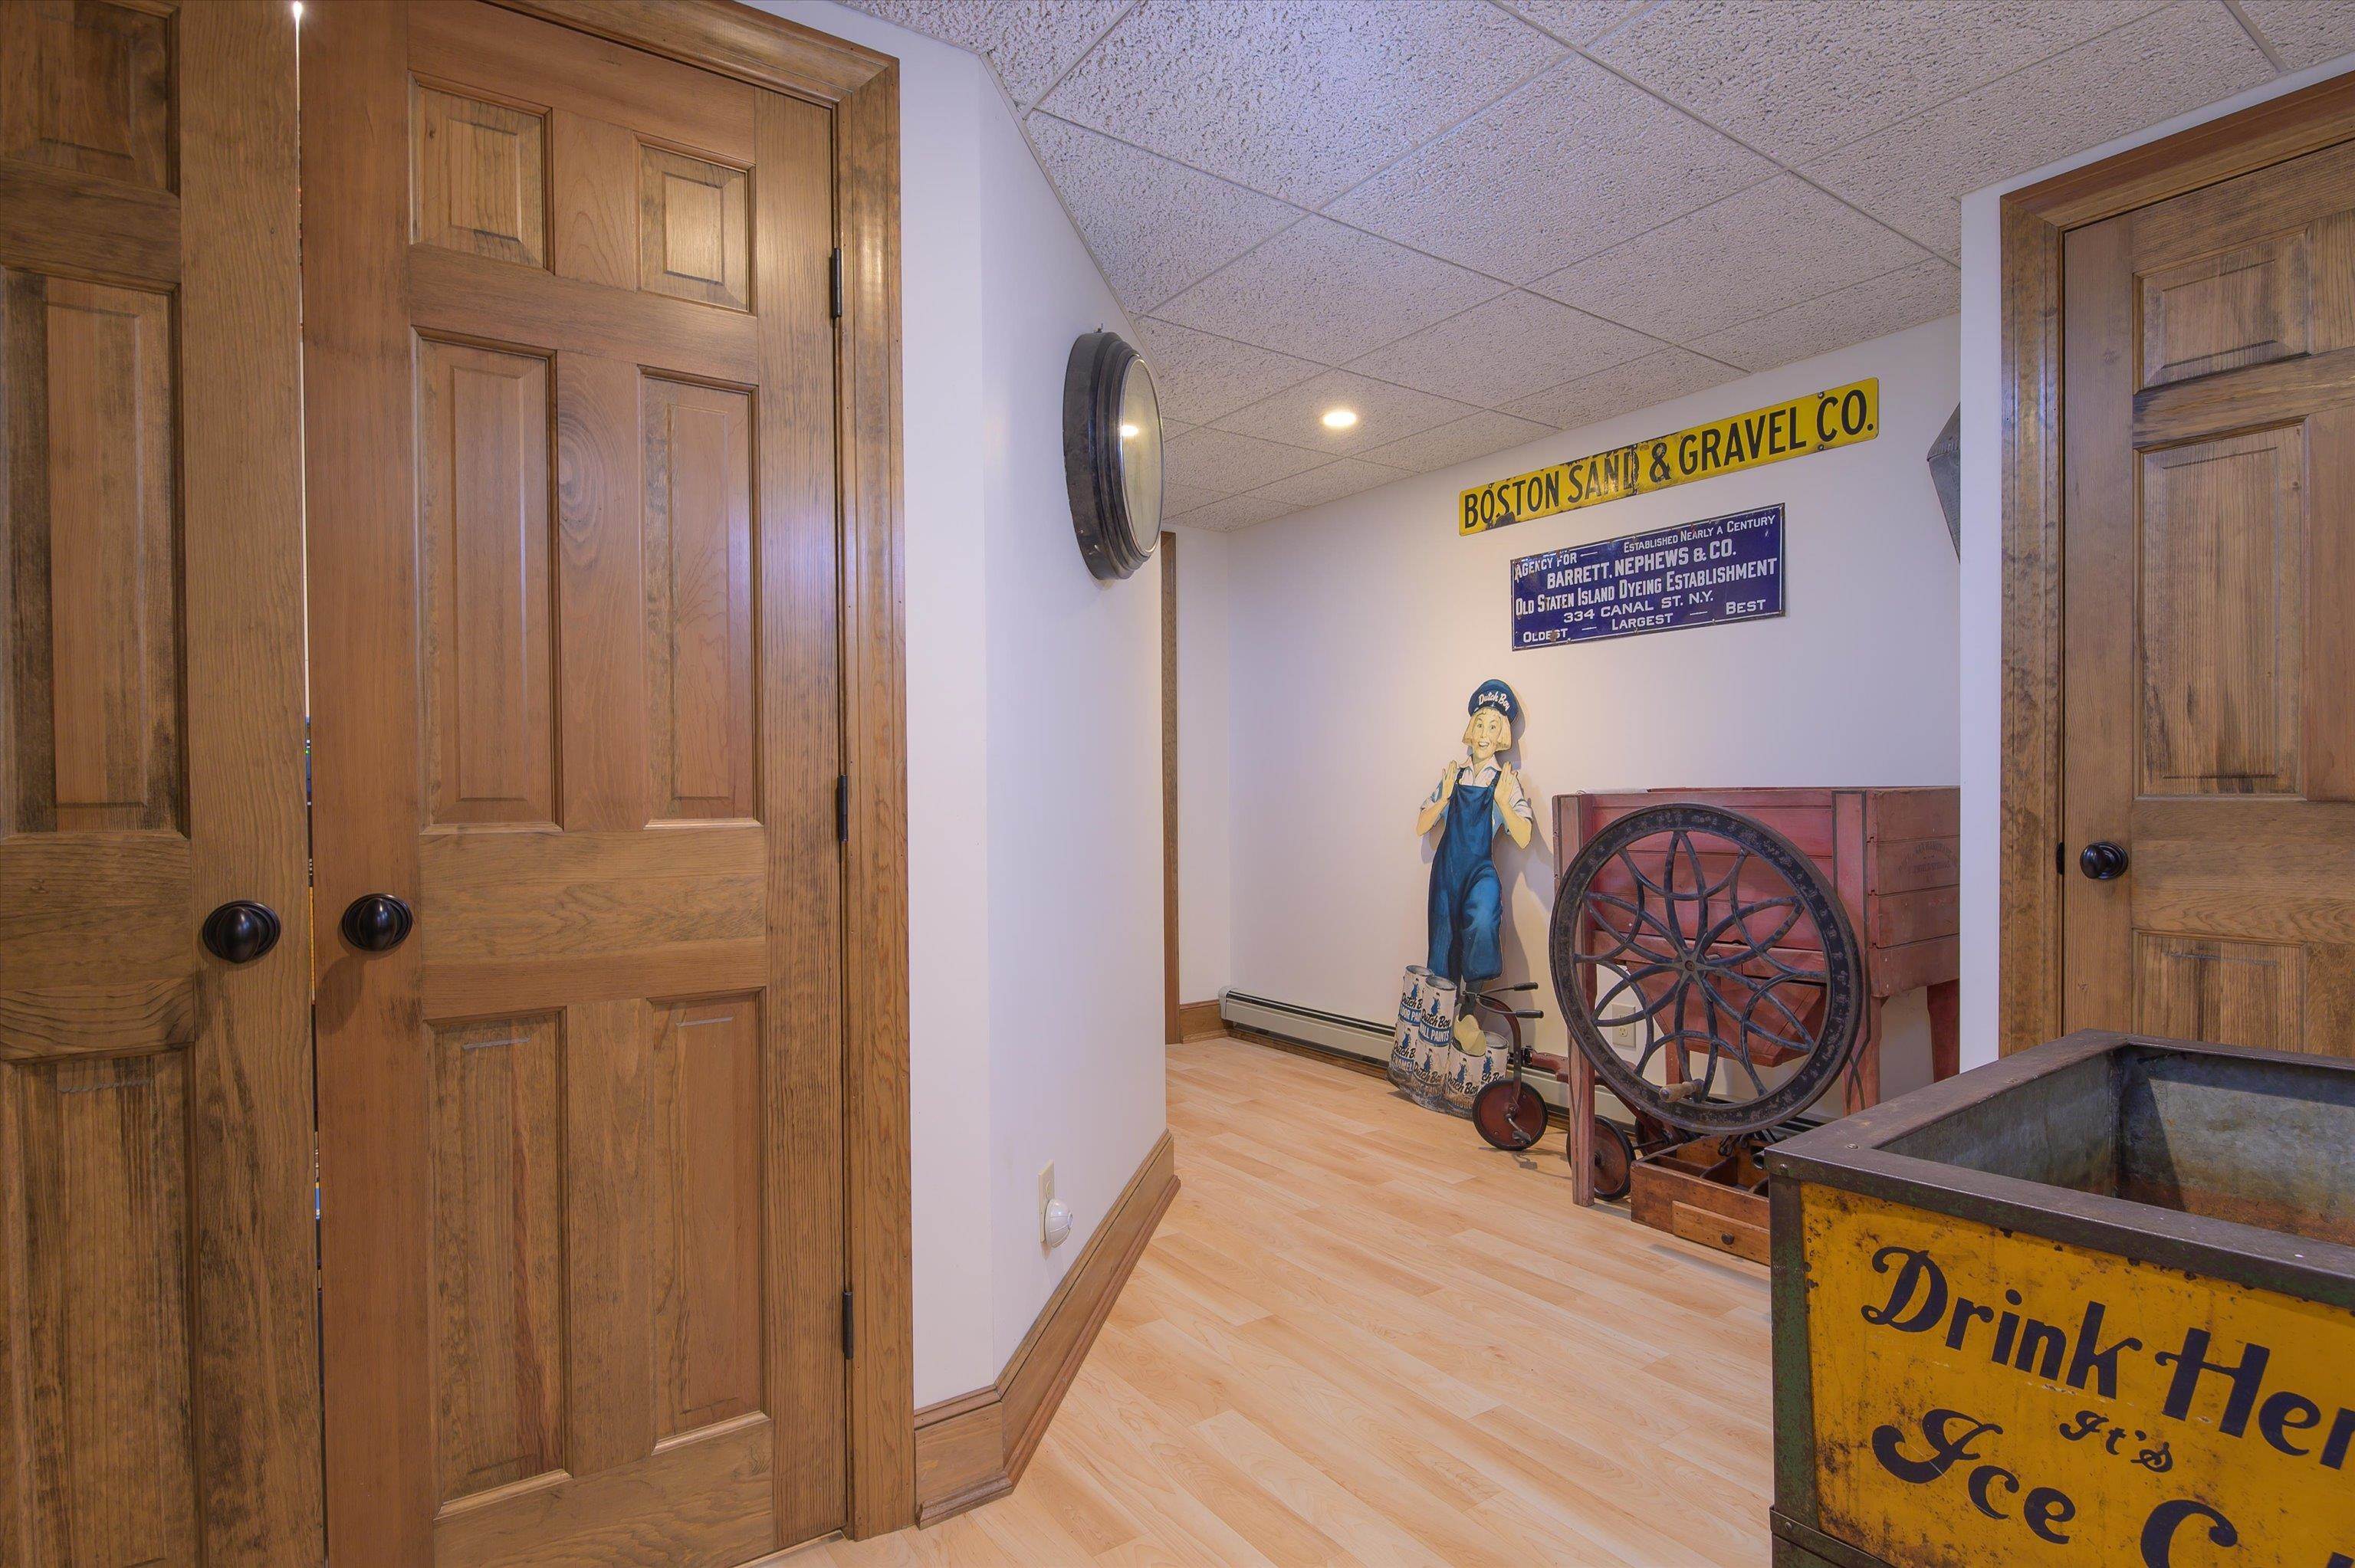 Lower hall
-
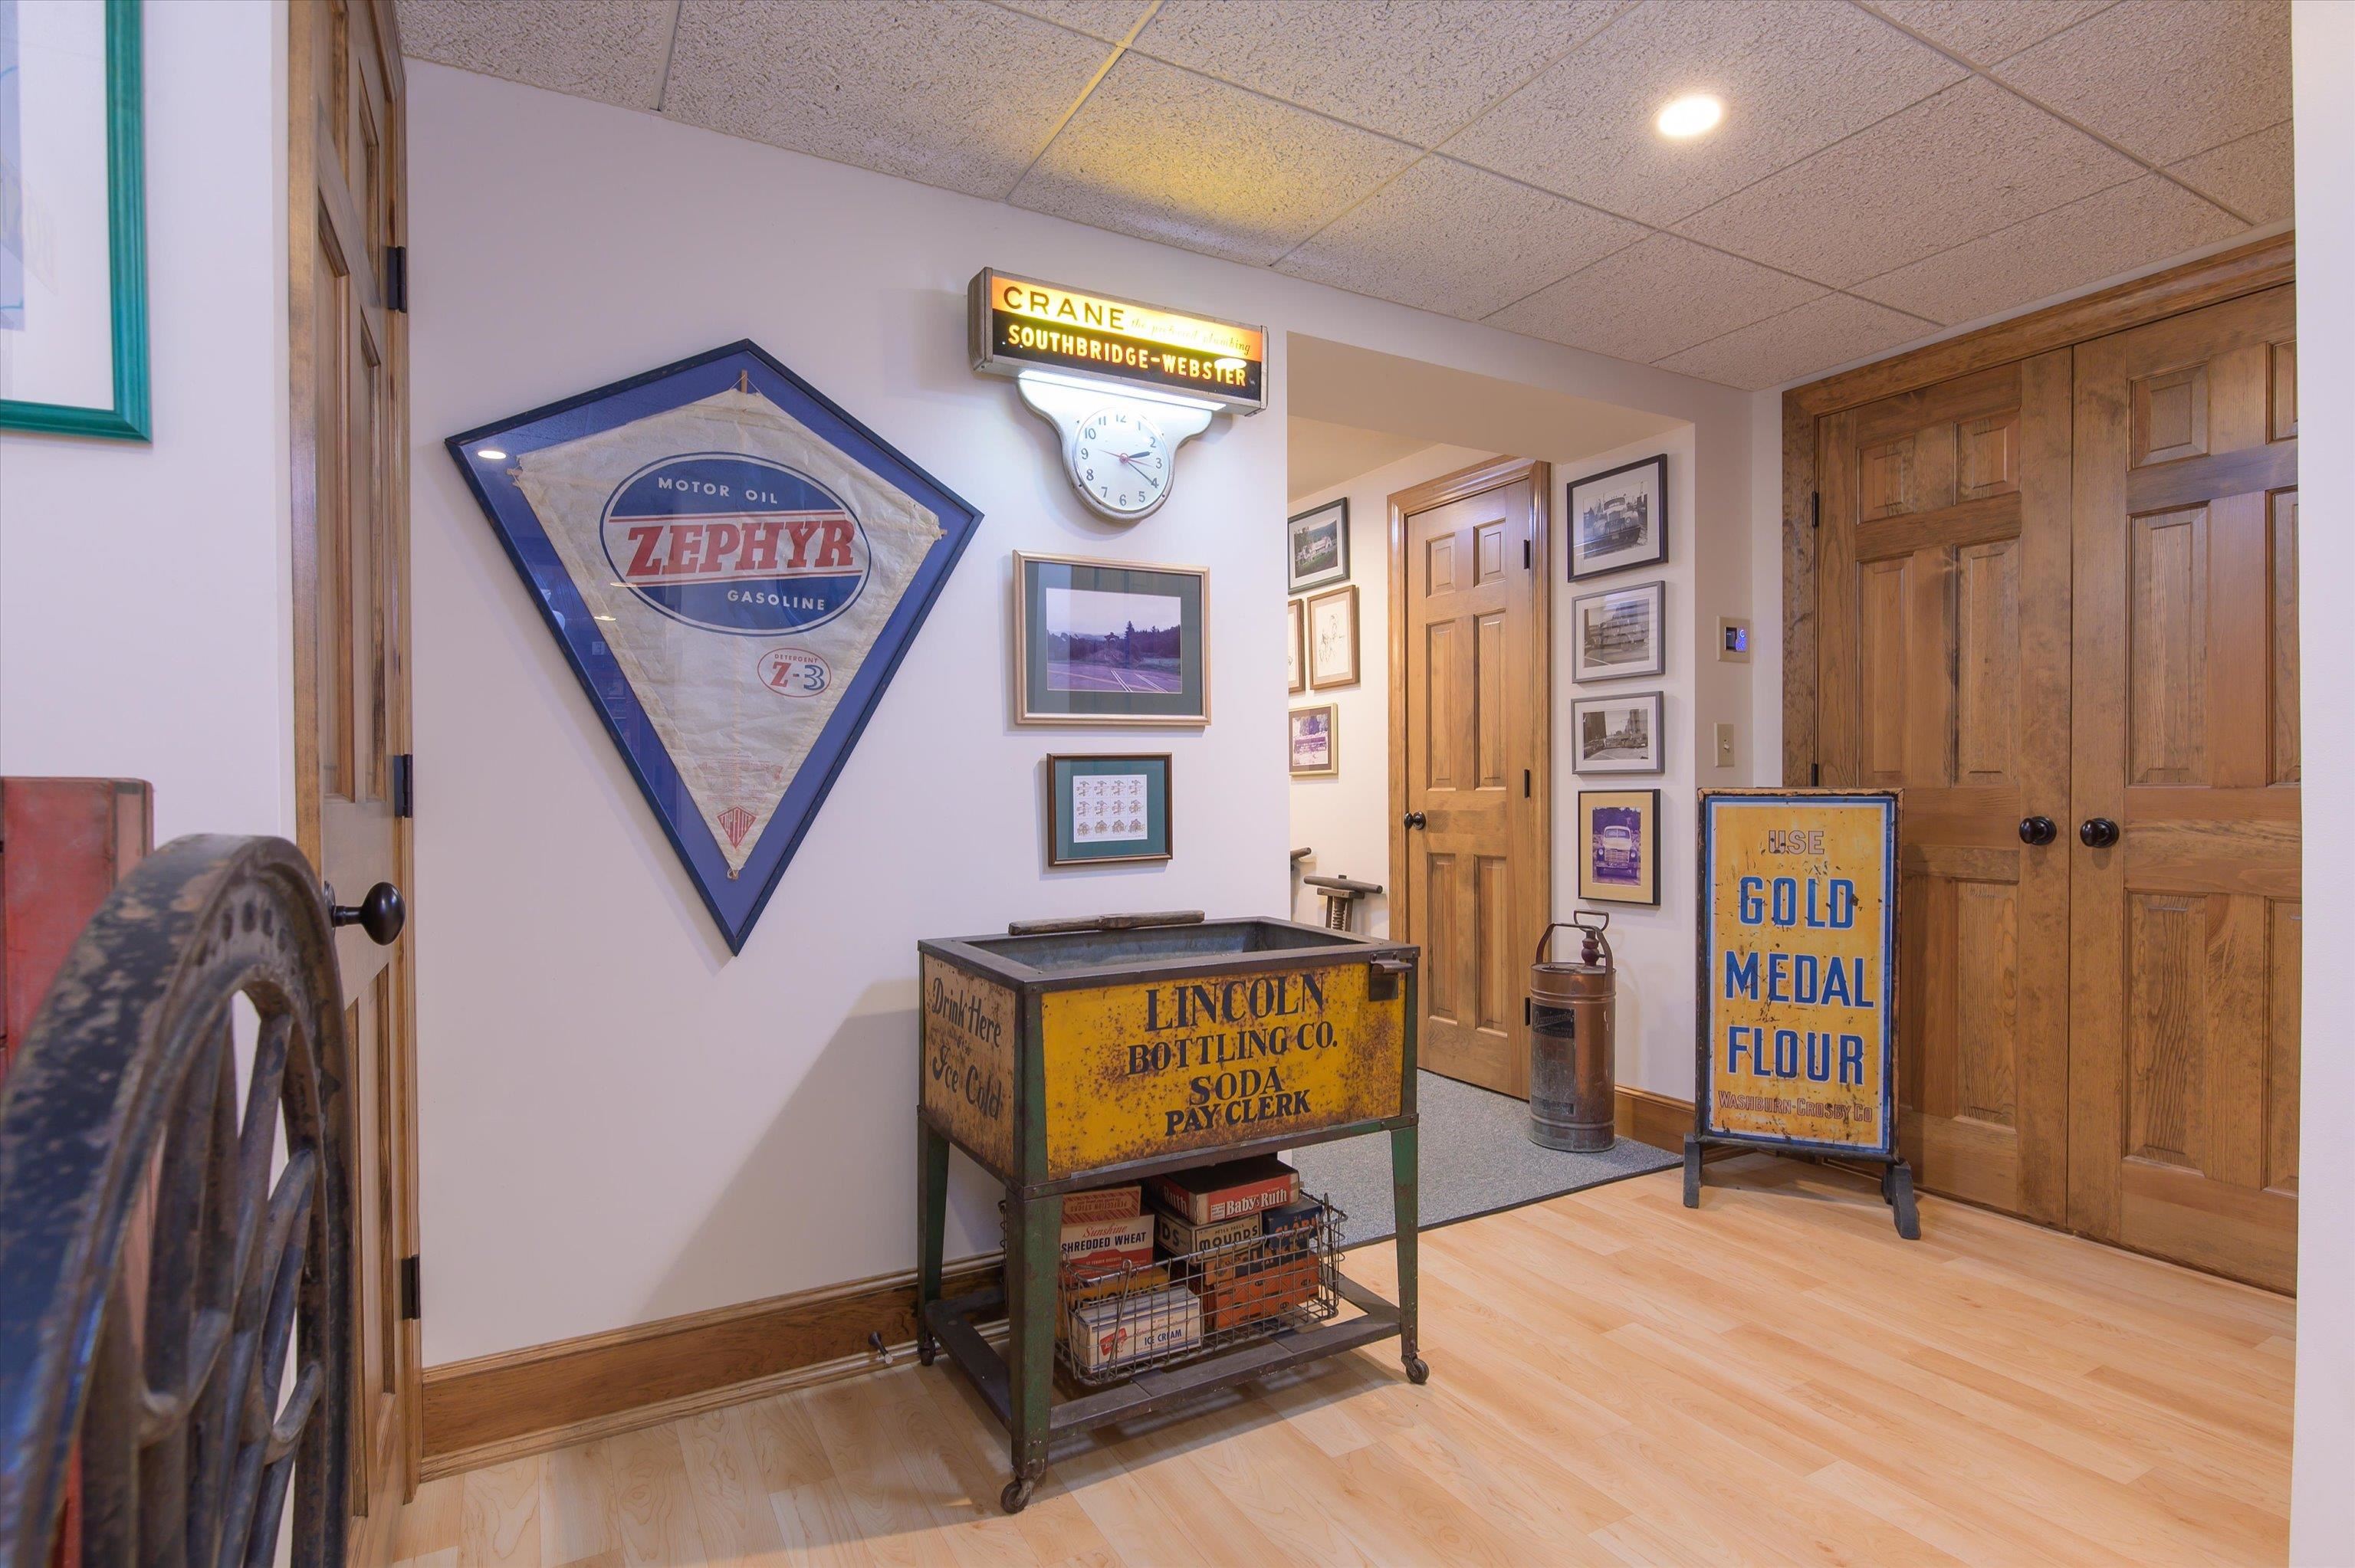 Lower landing
-
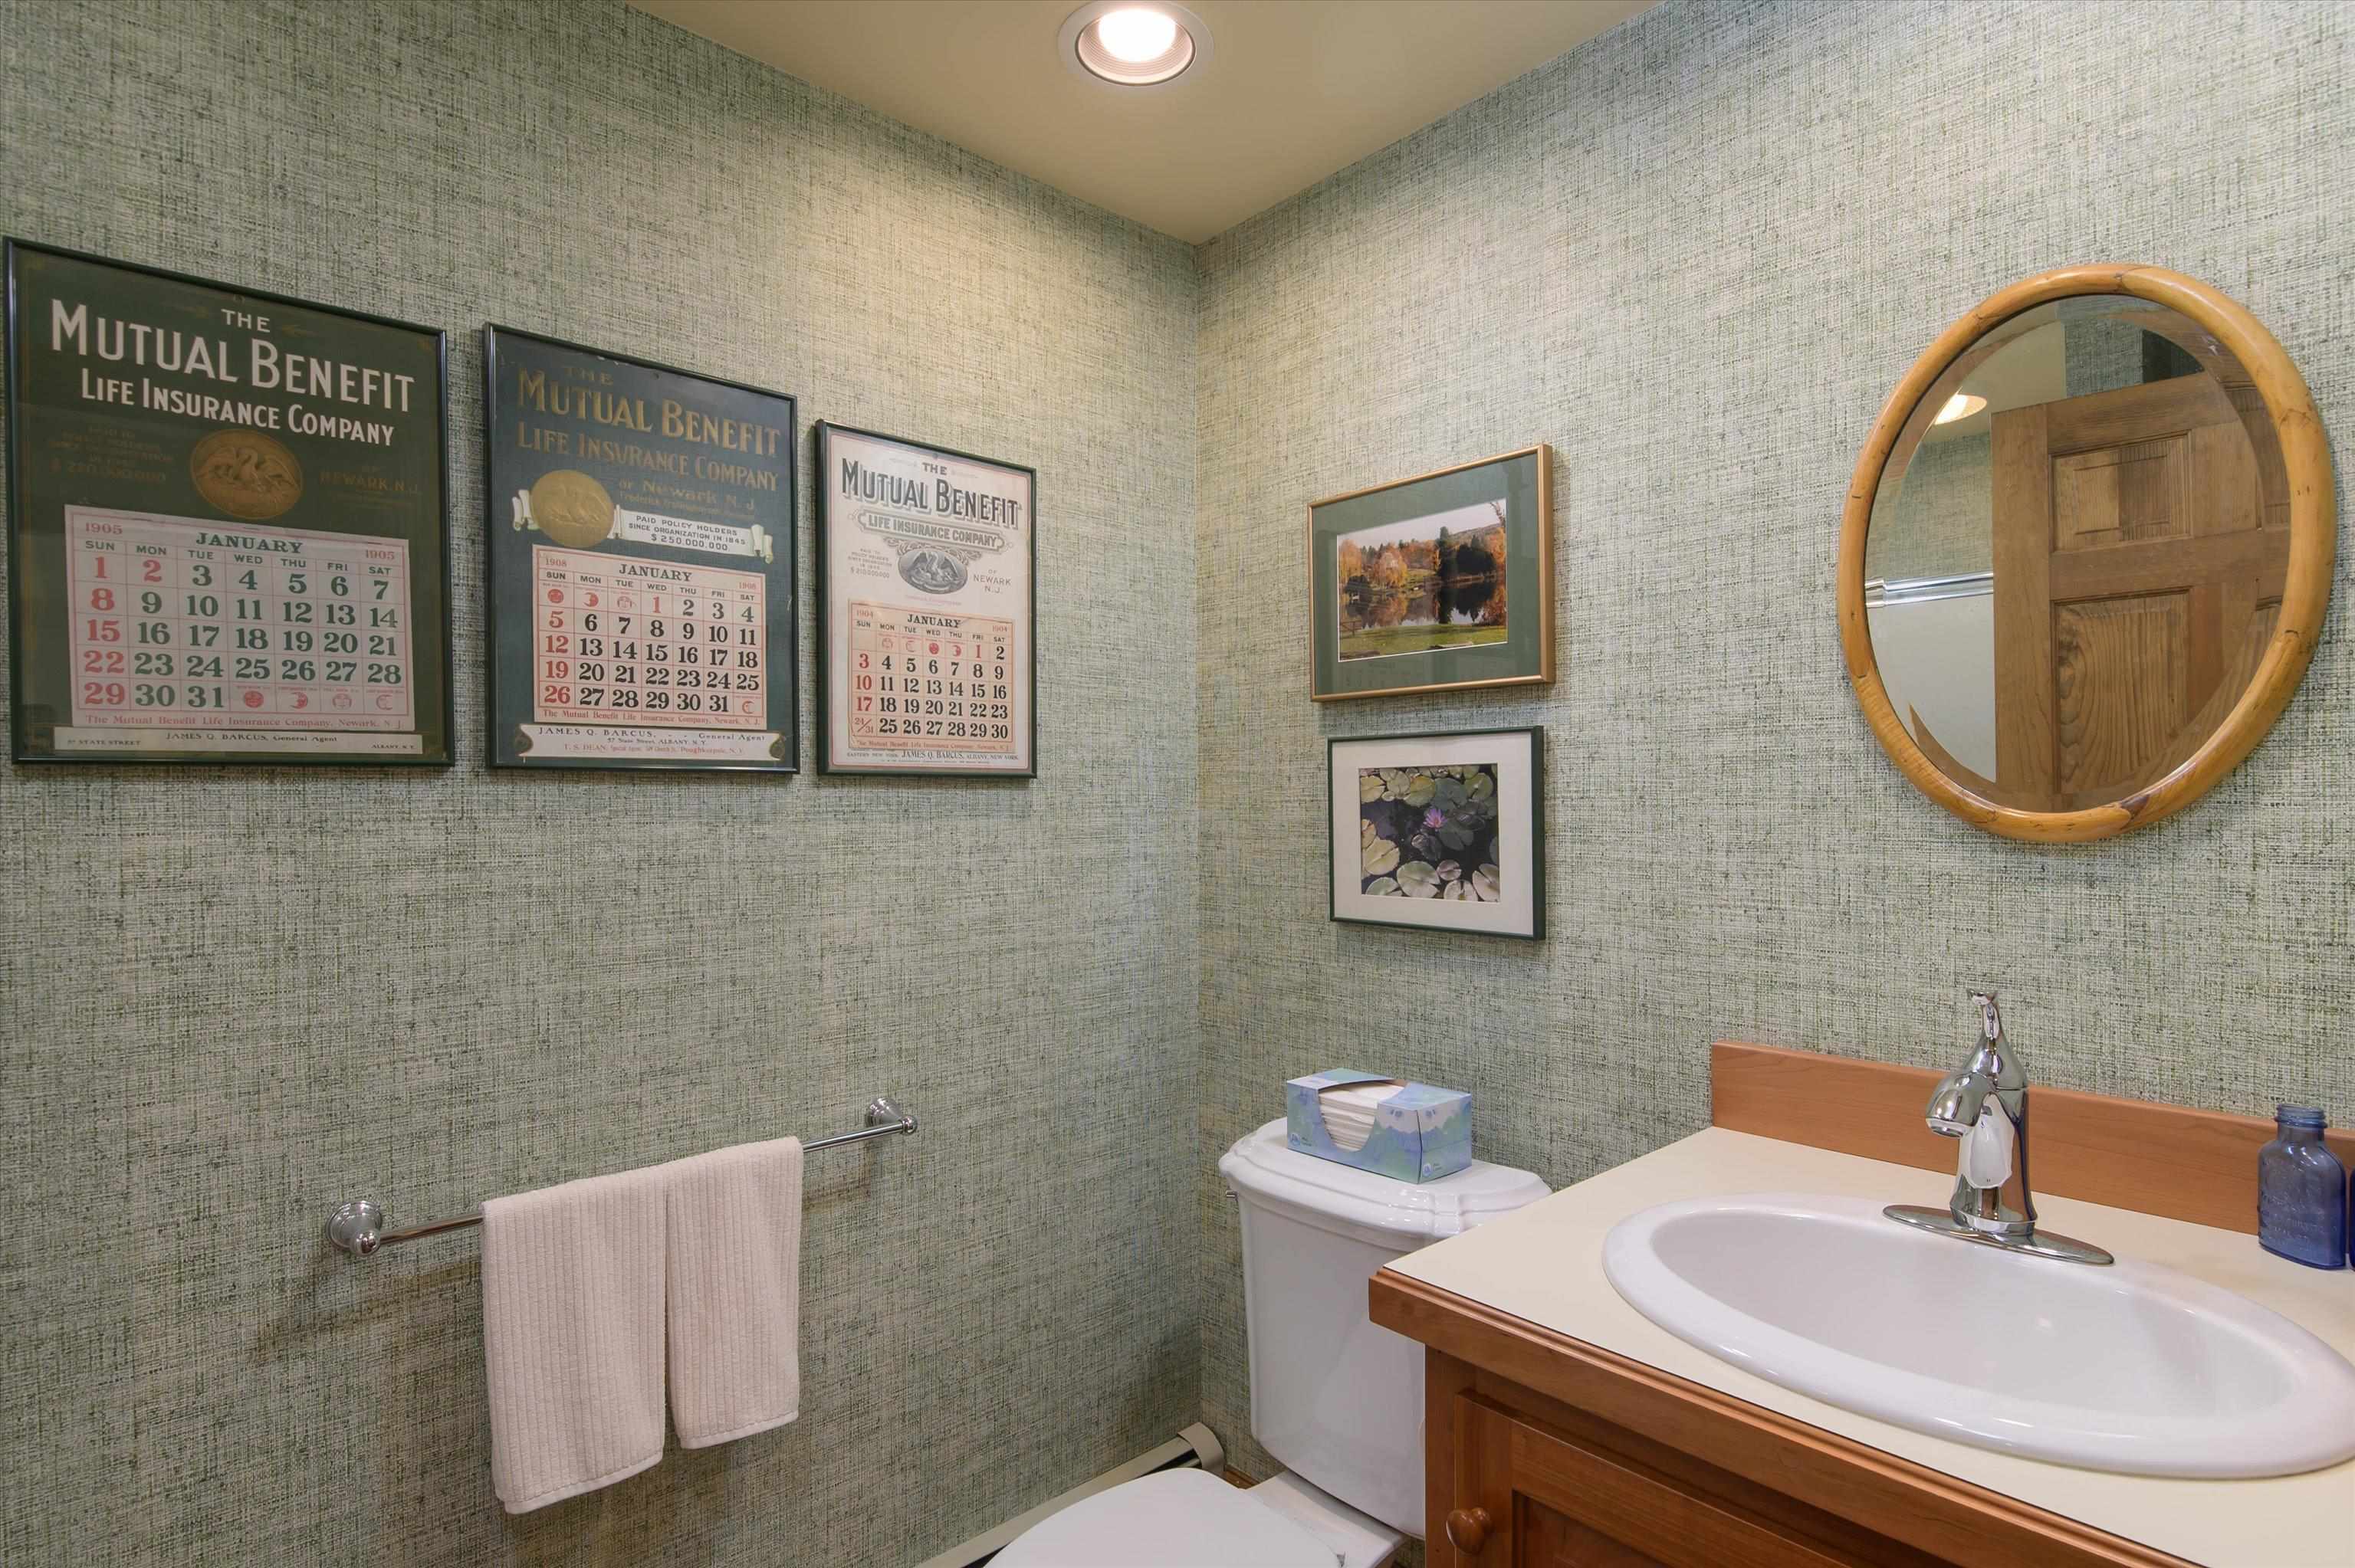 Lower level bath
-
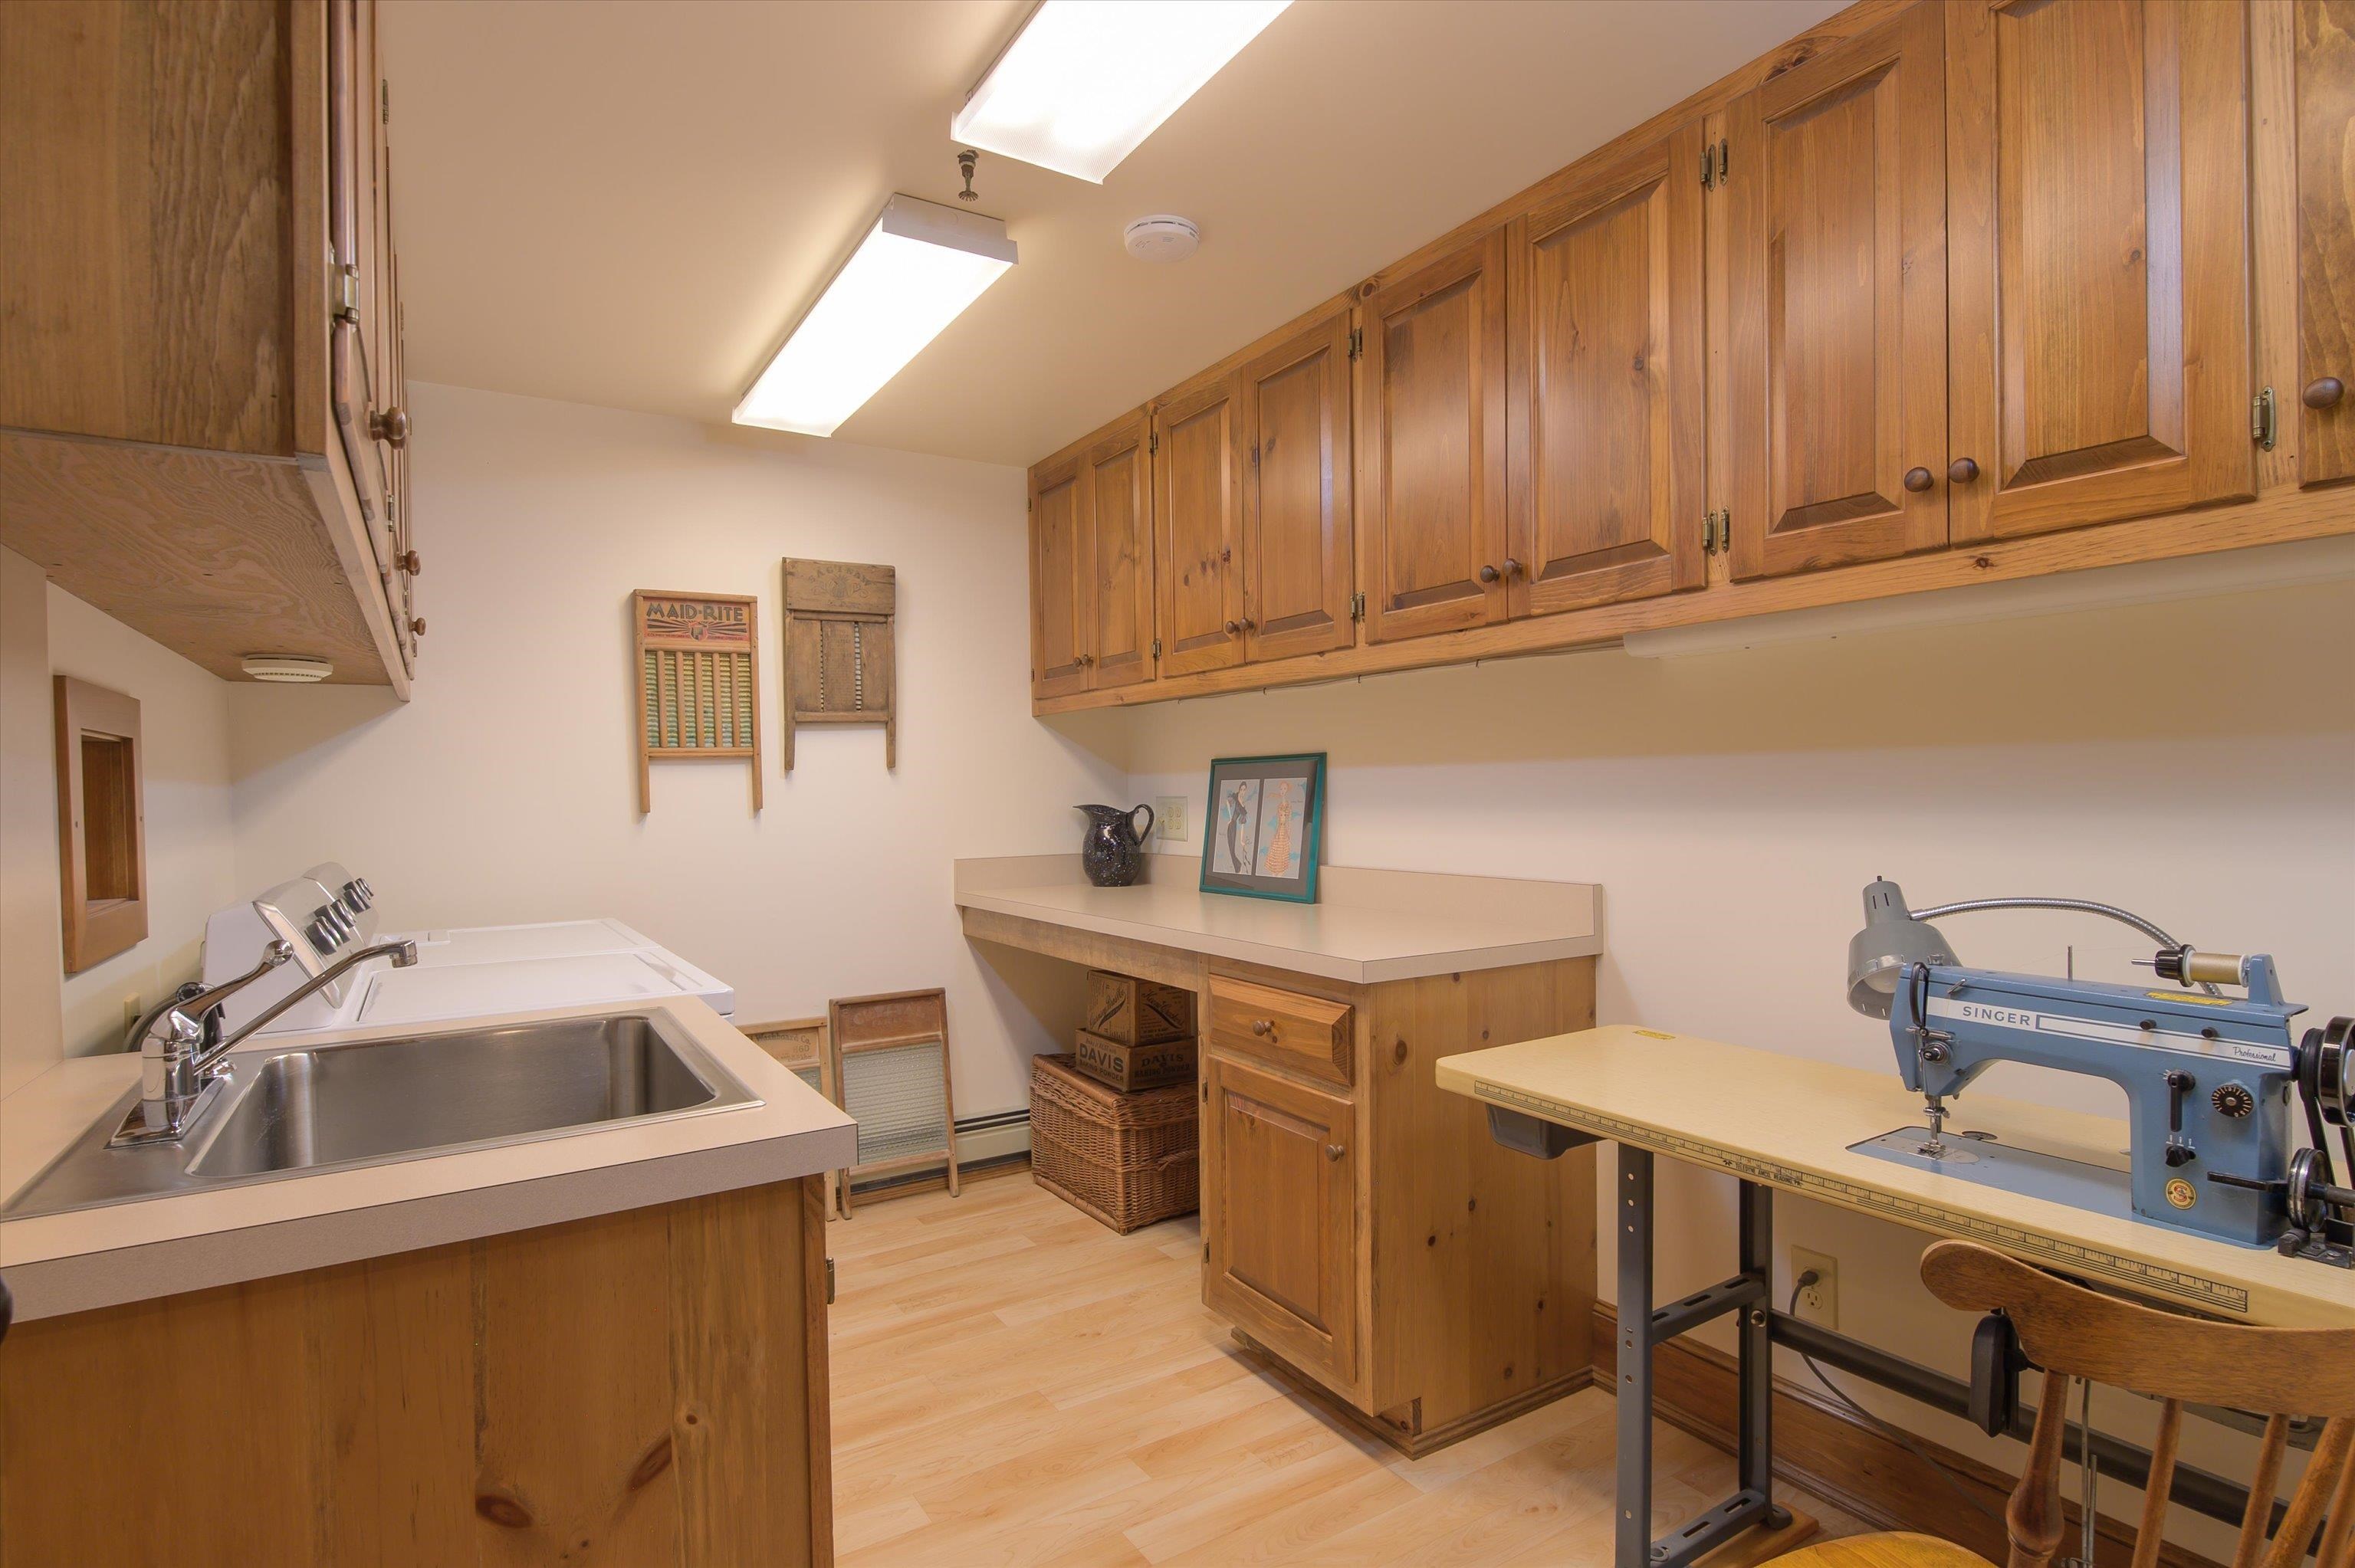 Lower laundry and utlity
-
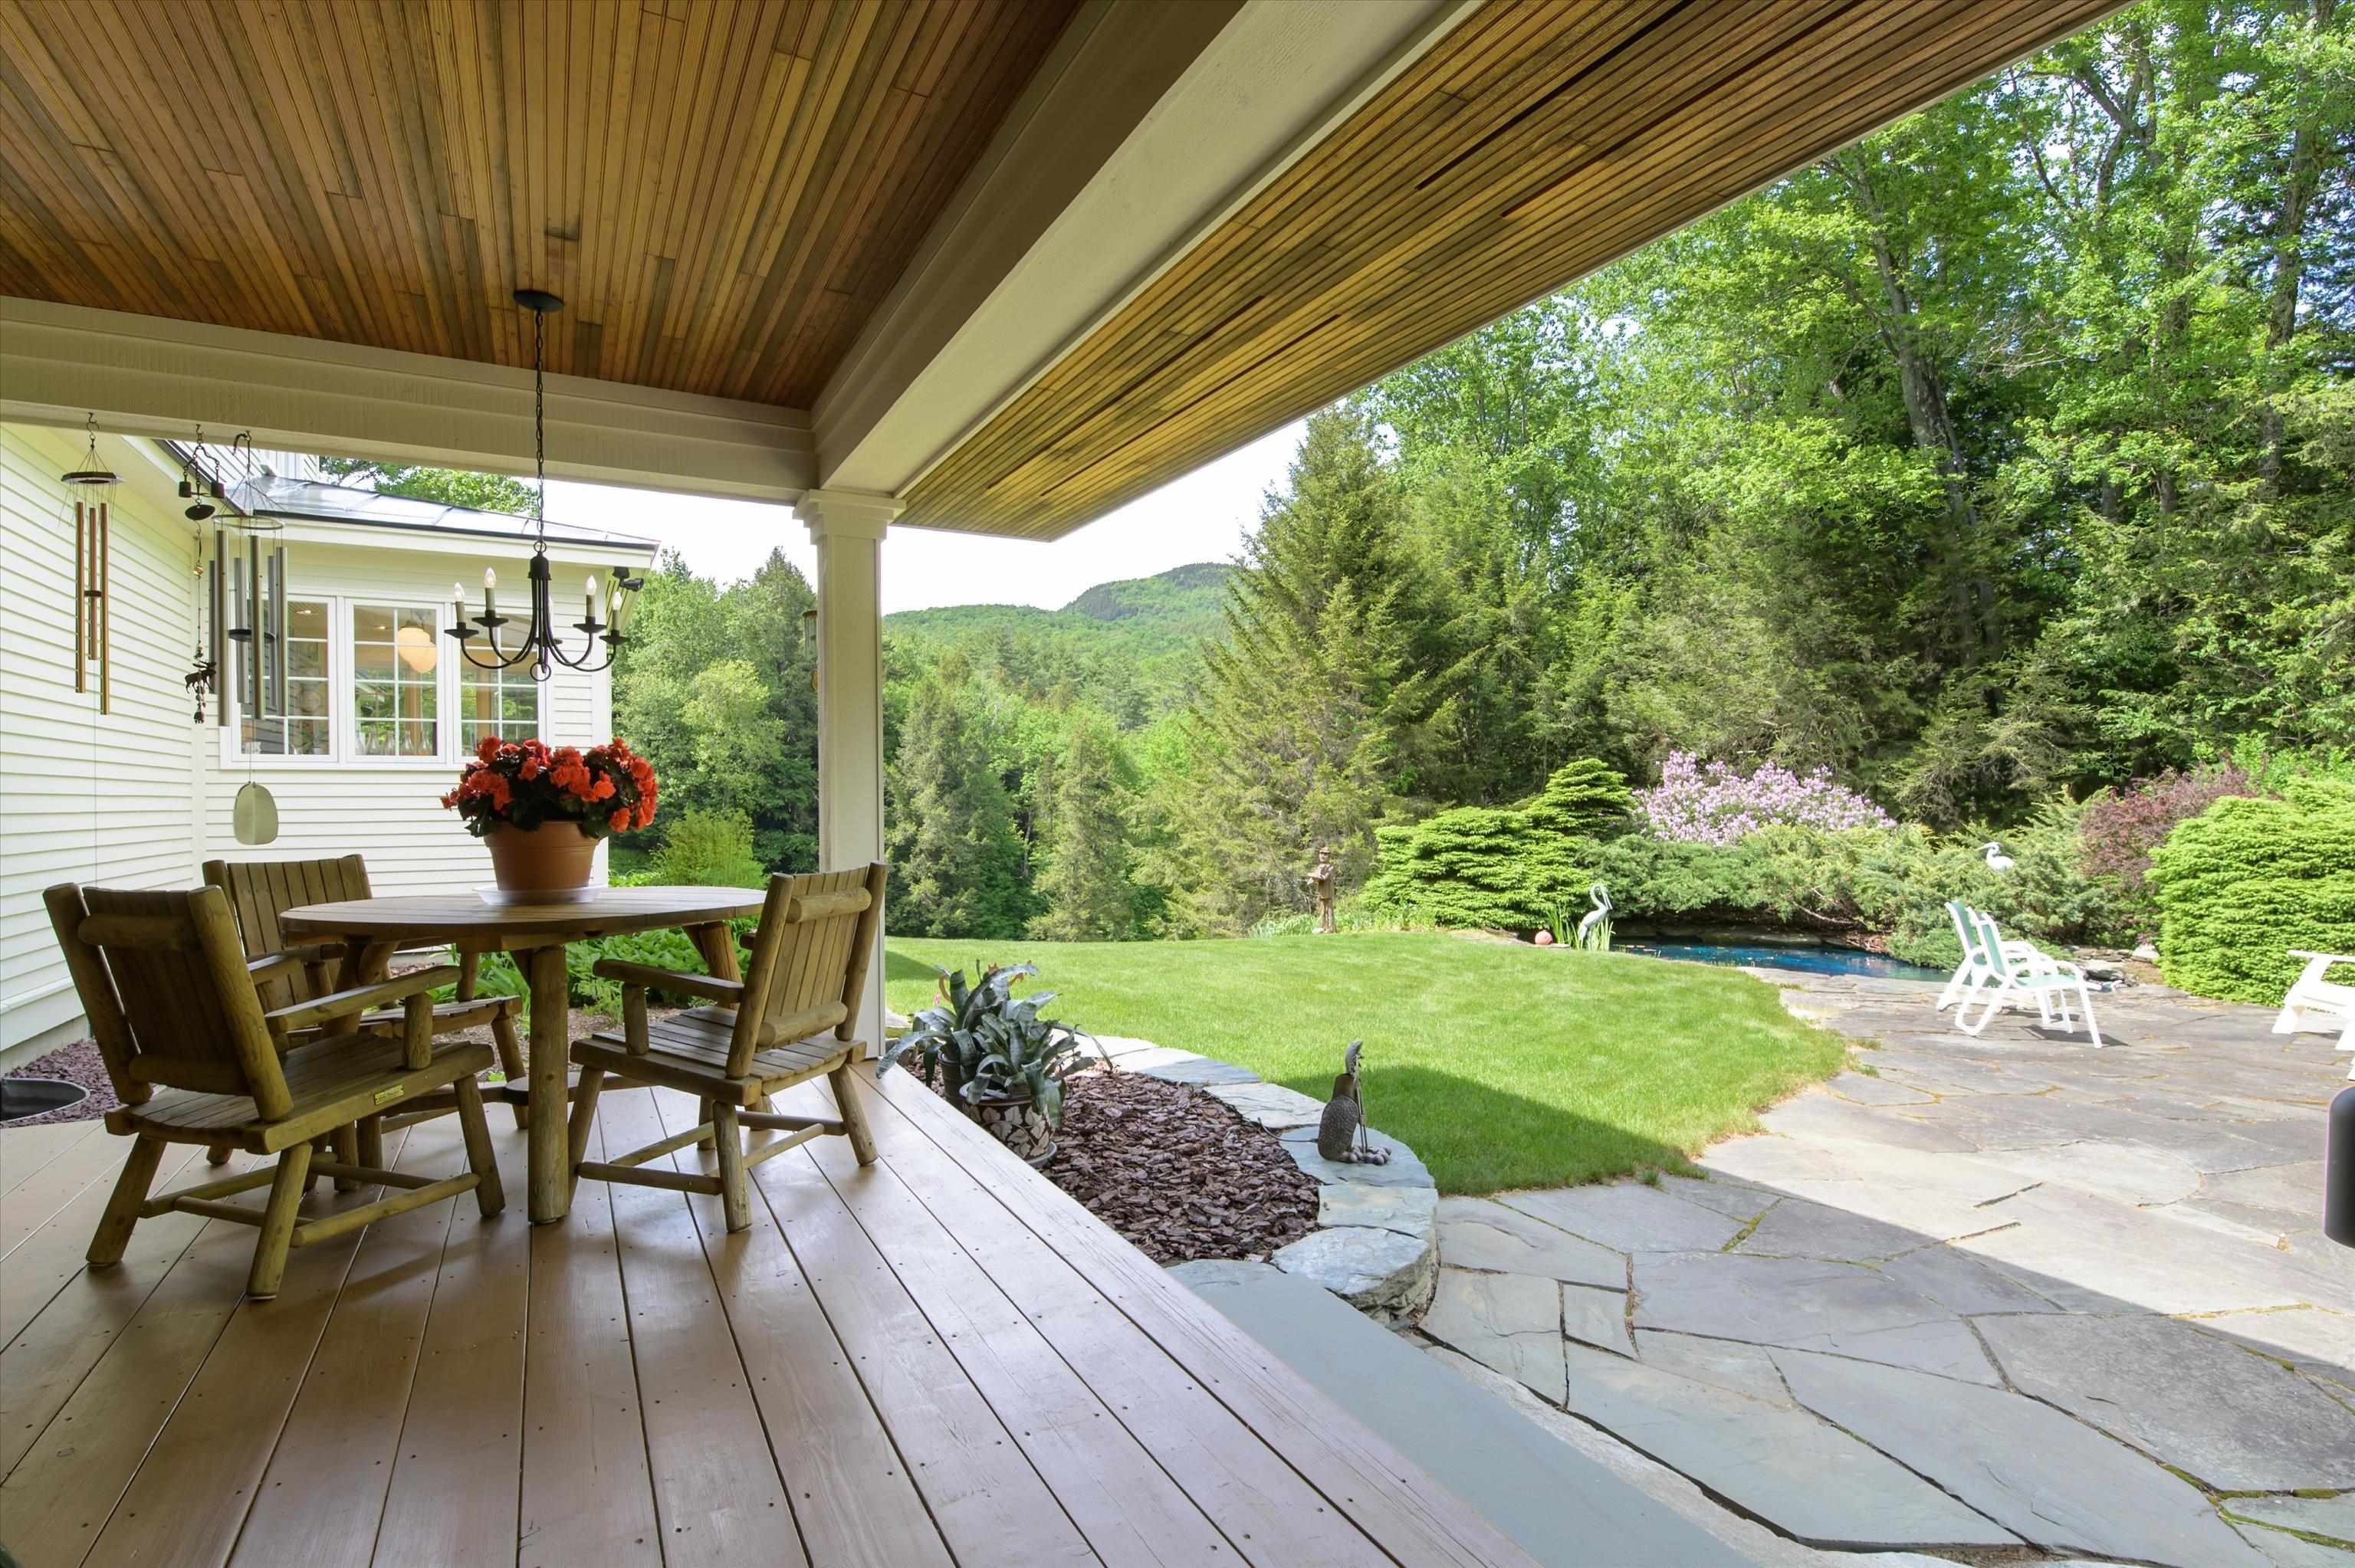 Back deck to stone patio
-
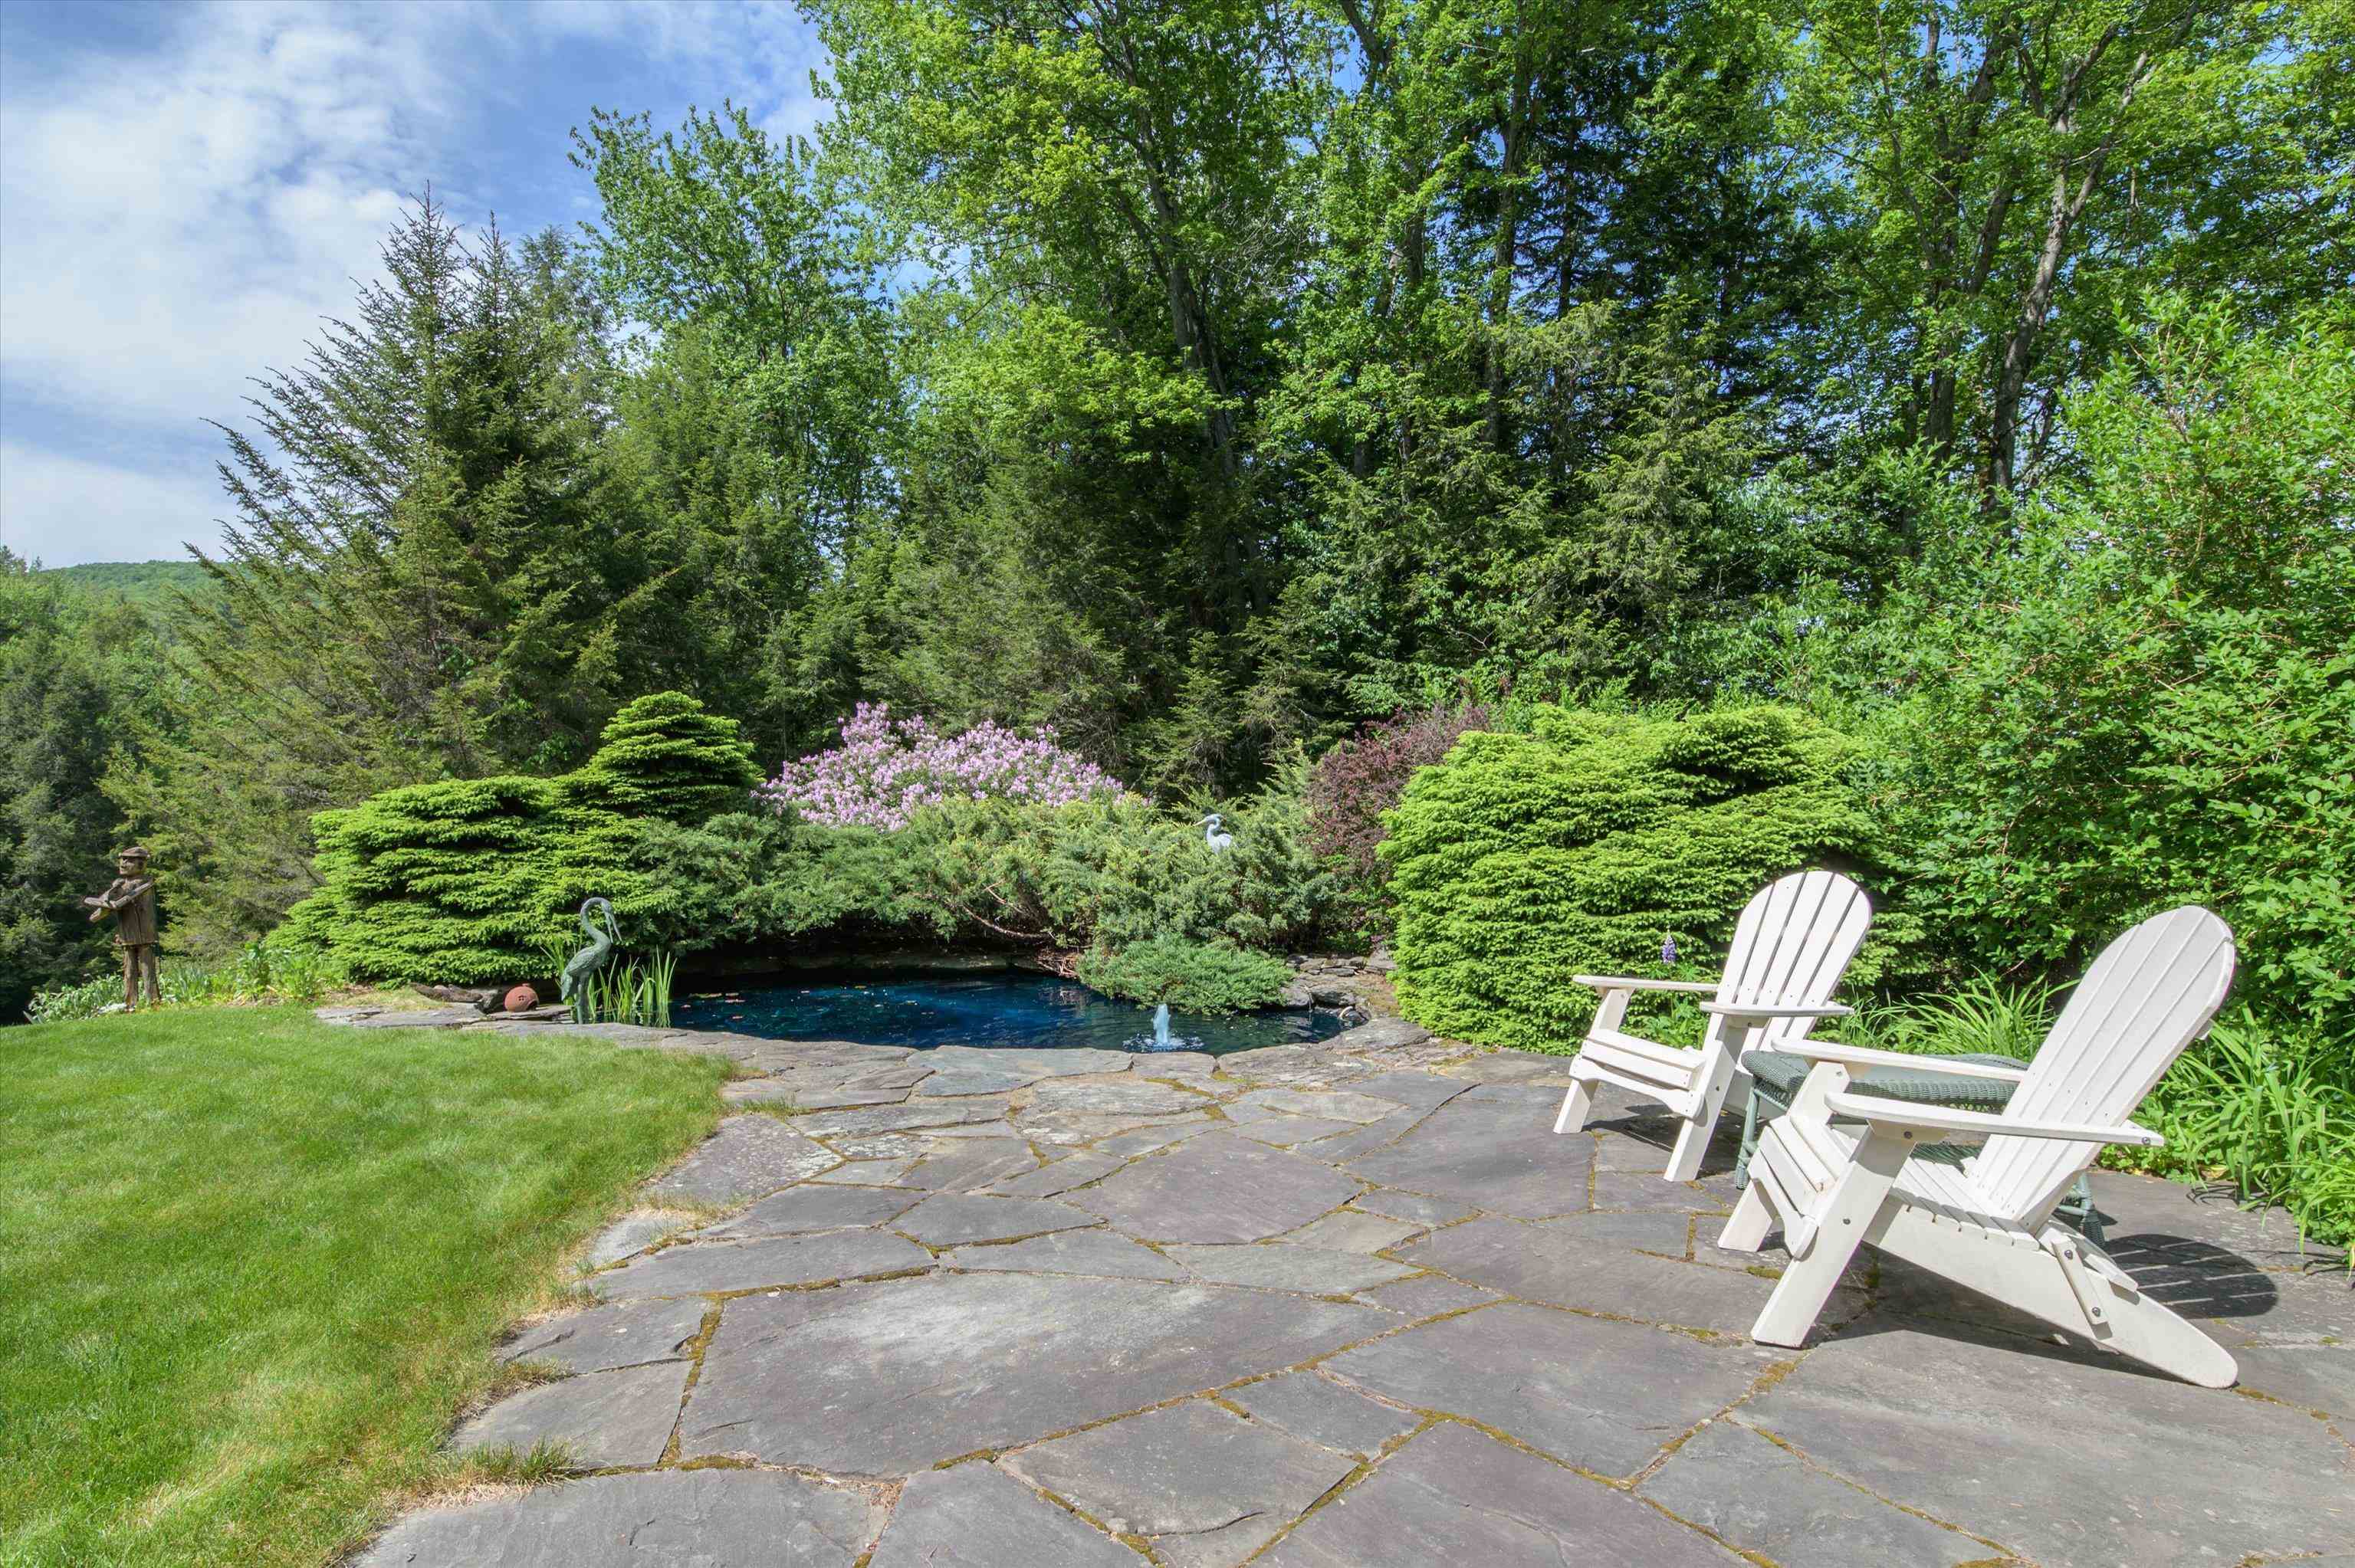 Relax by the garden fish pond
-
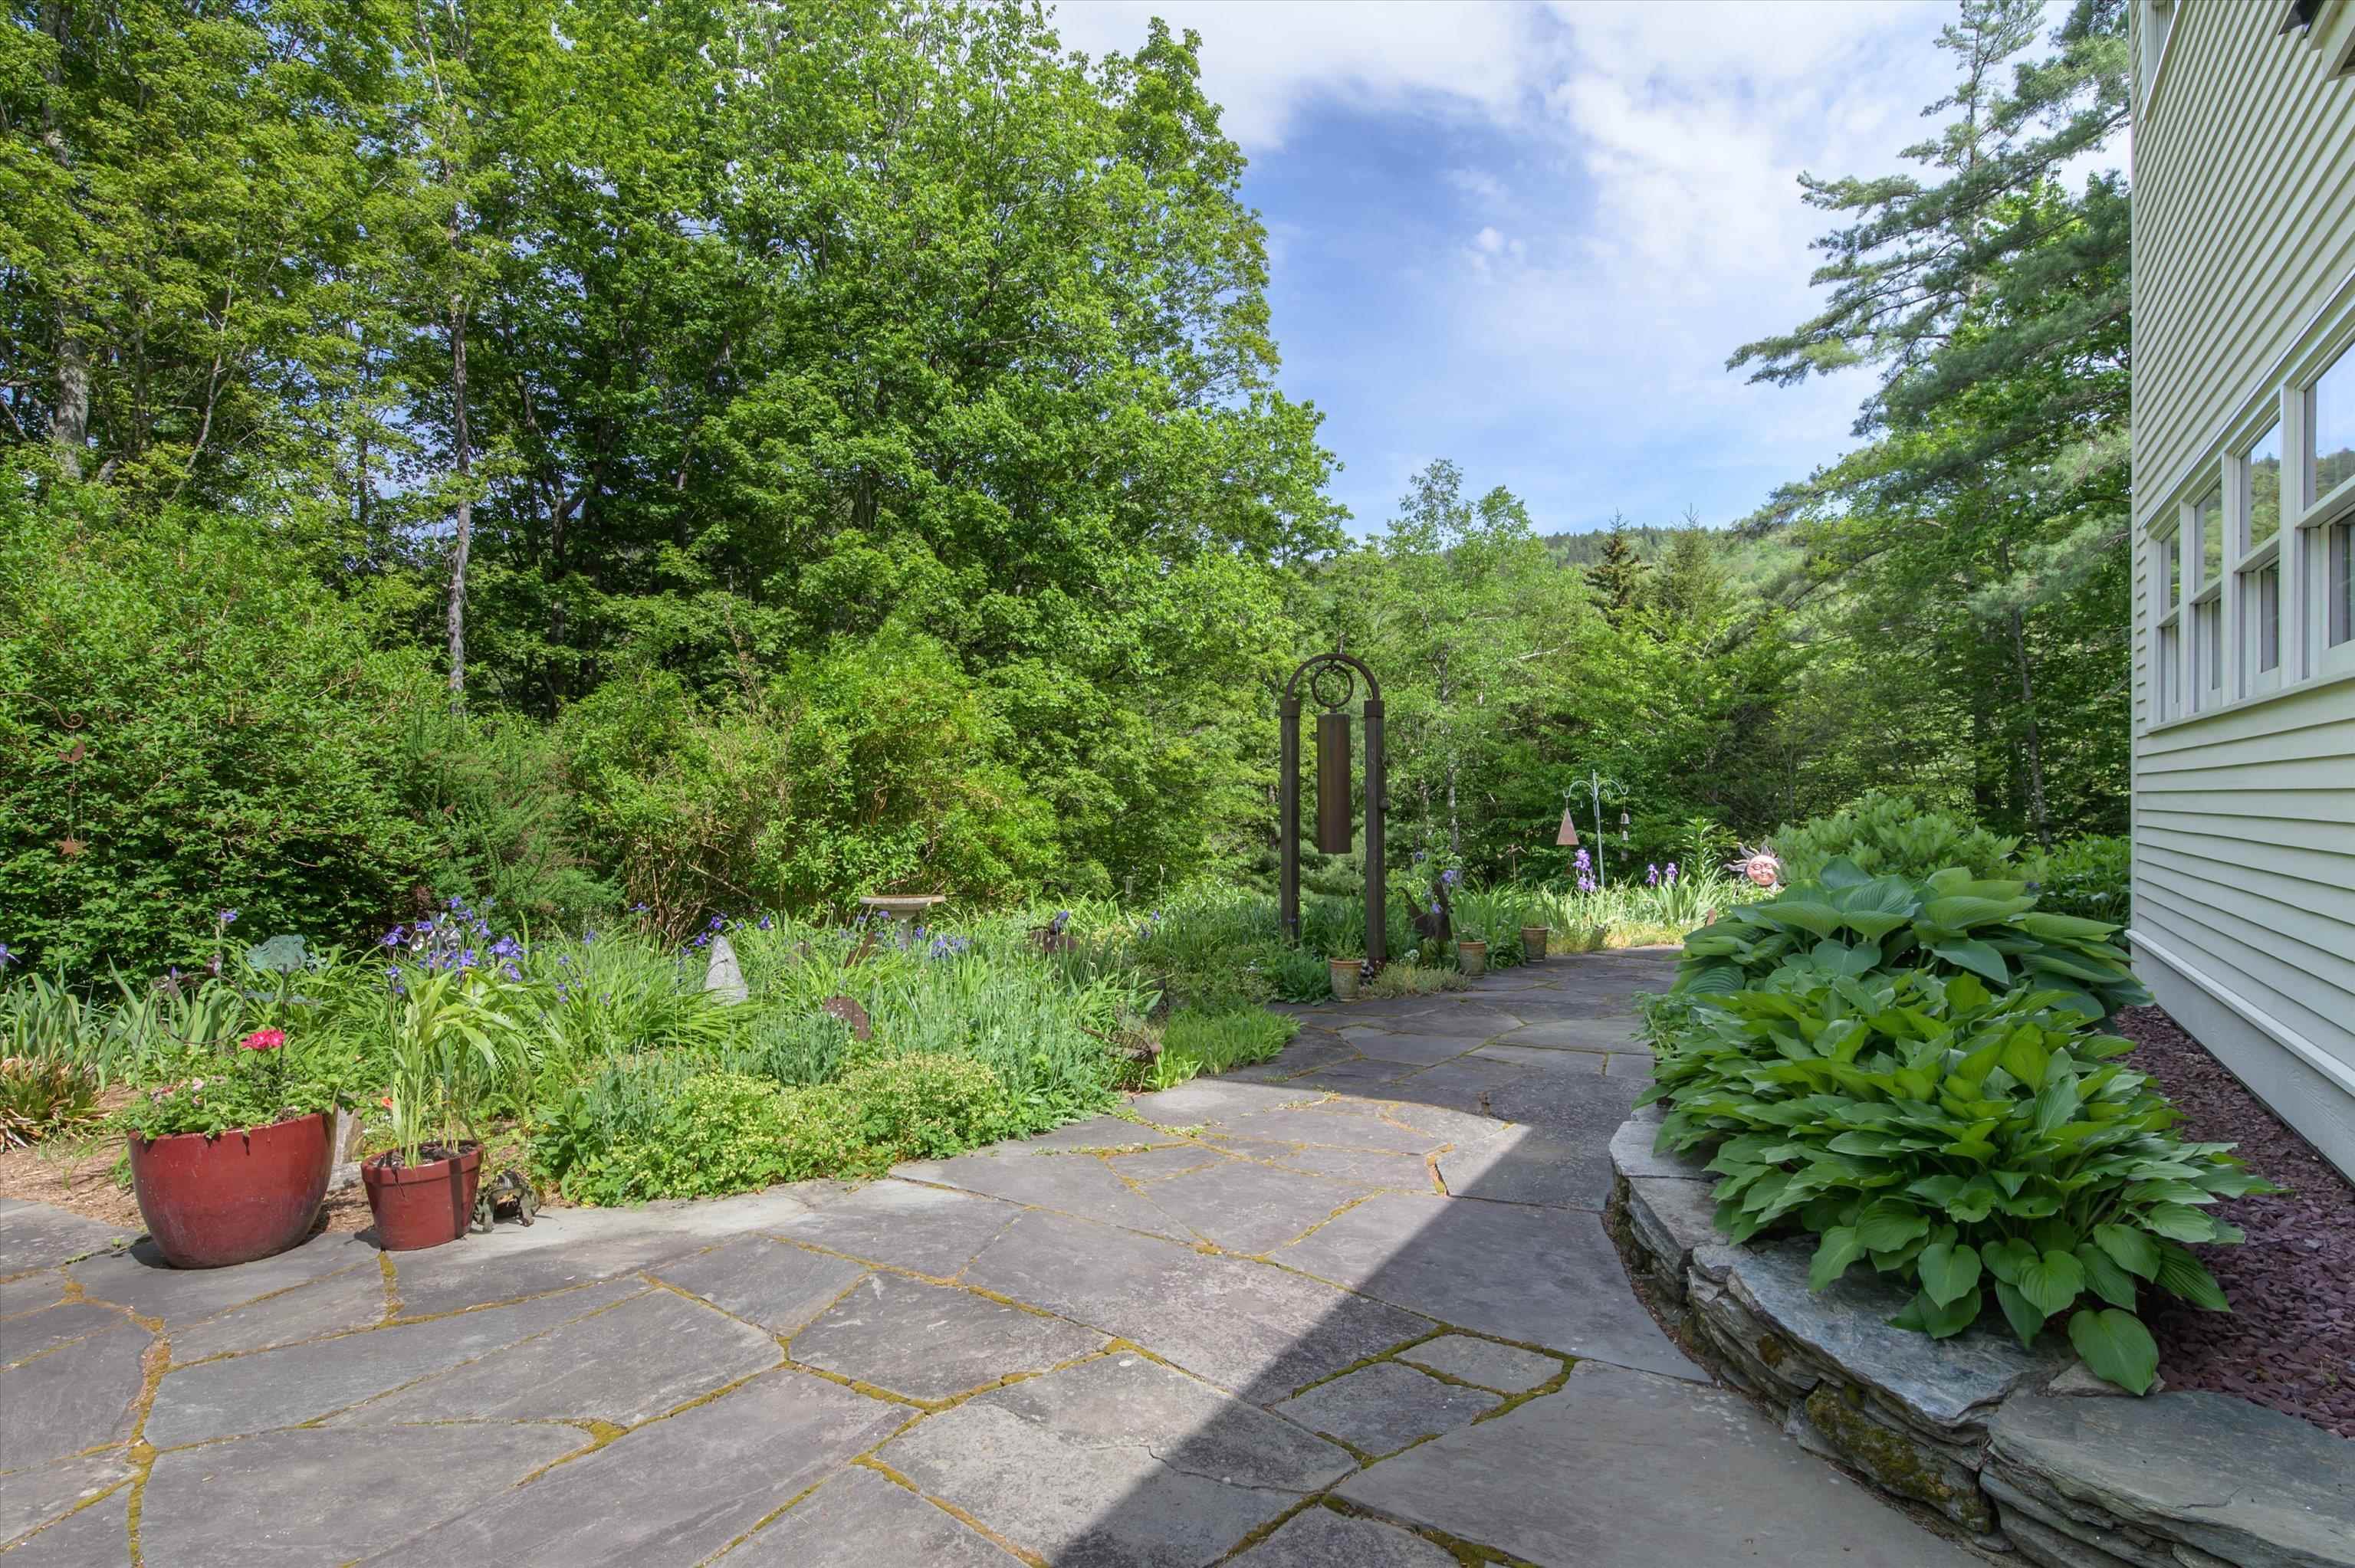 Some of the nicest gardens I have experienced
-
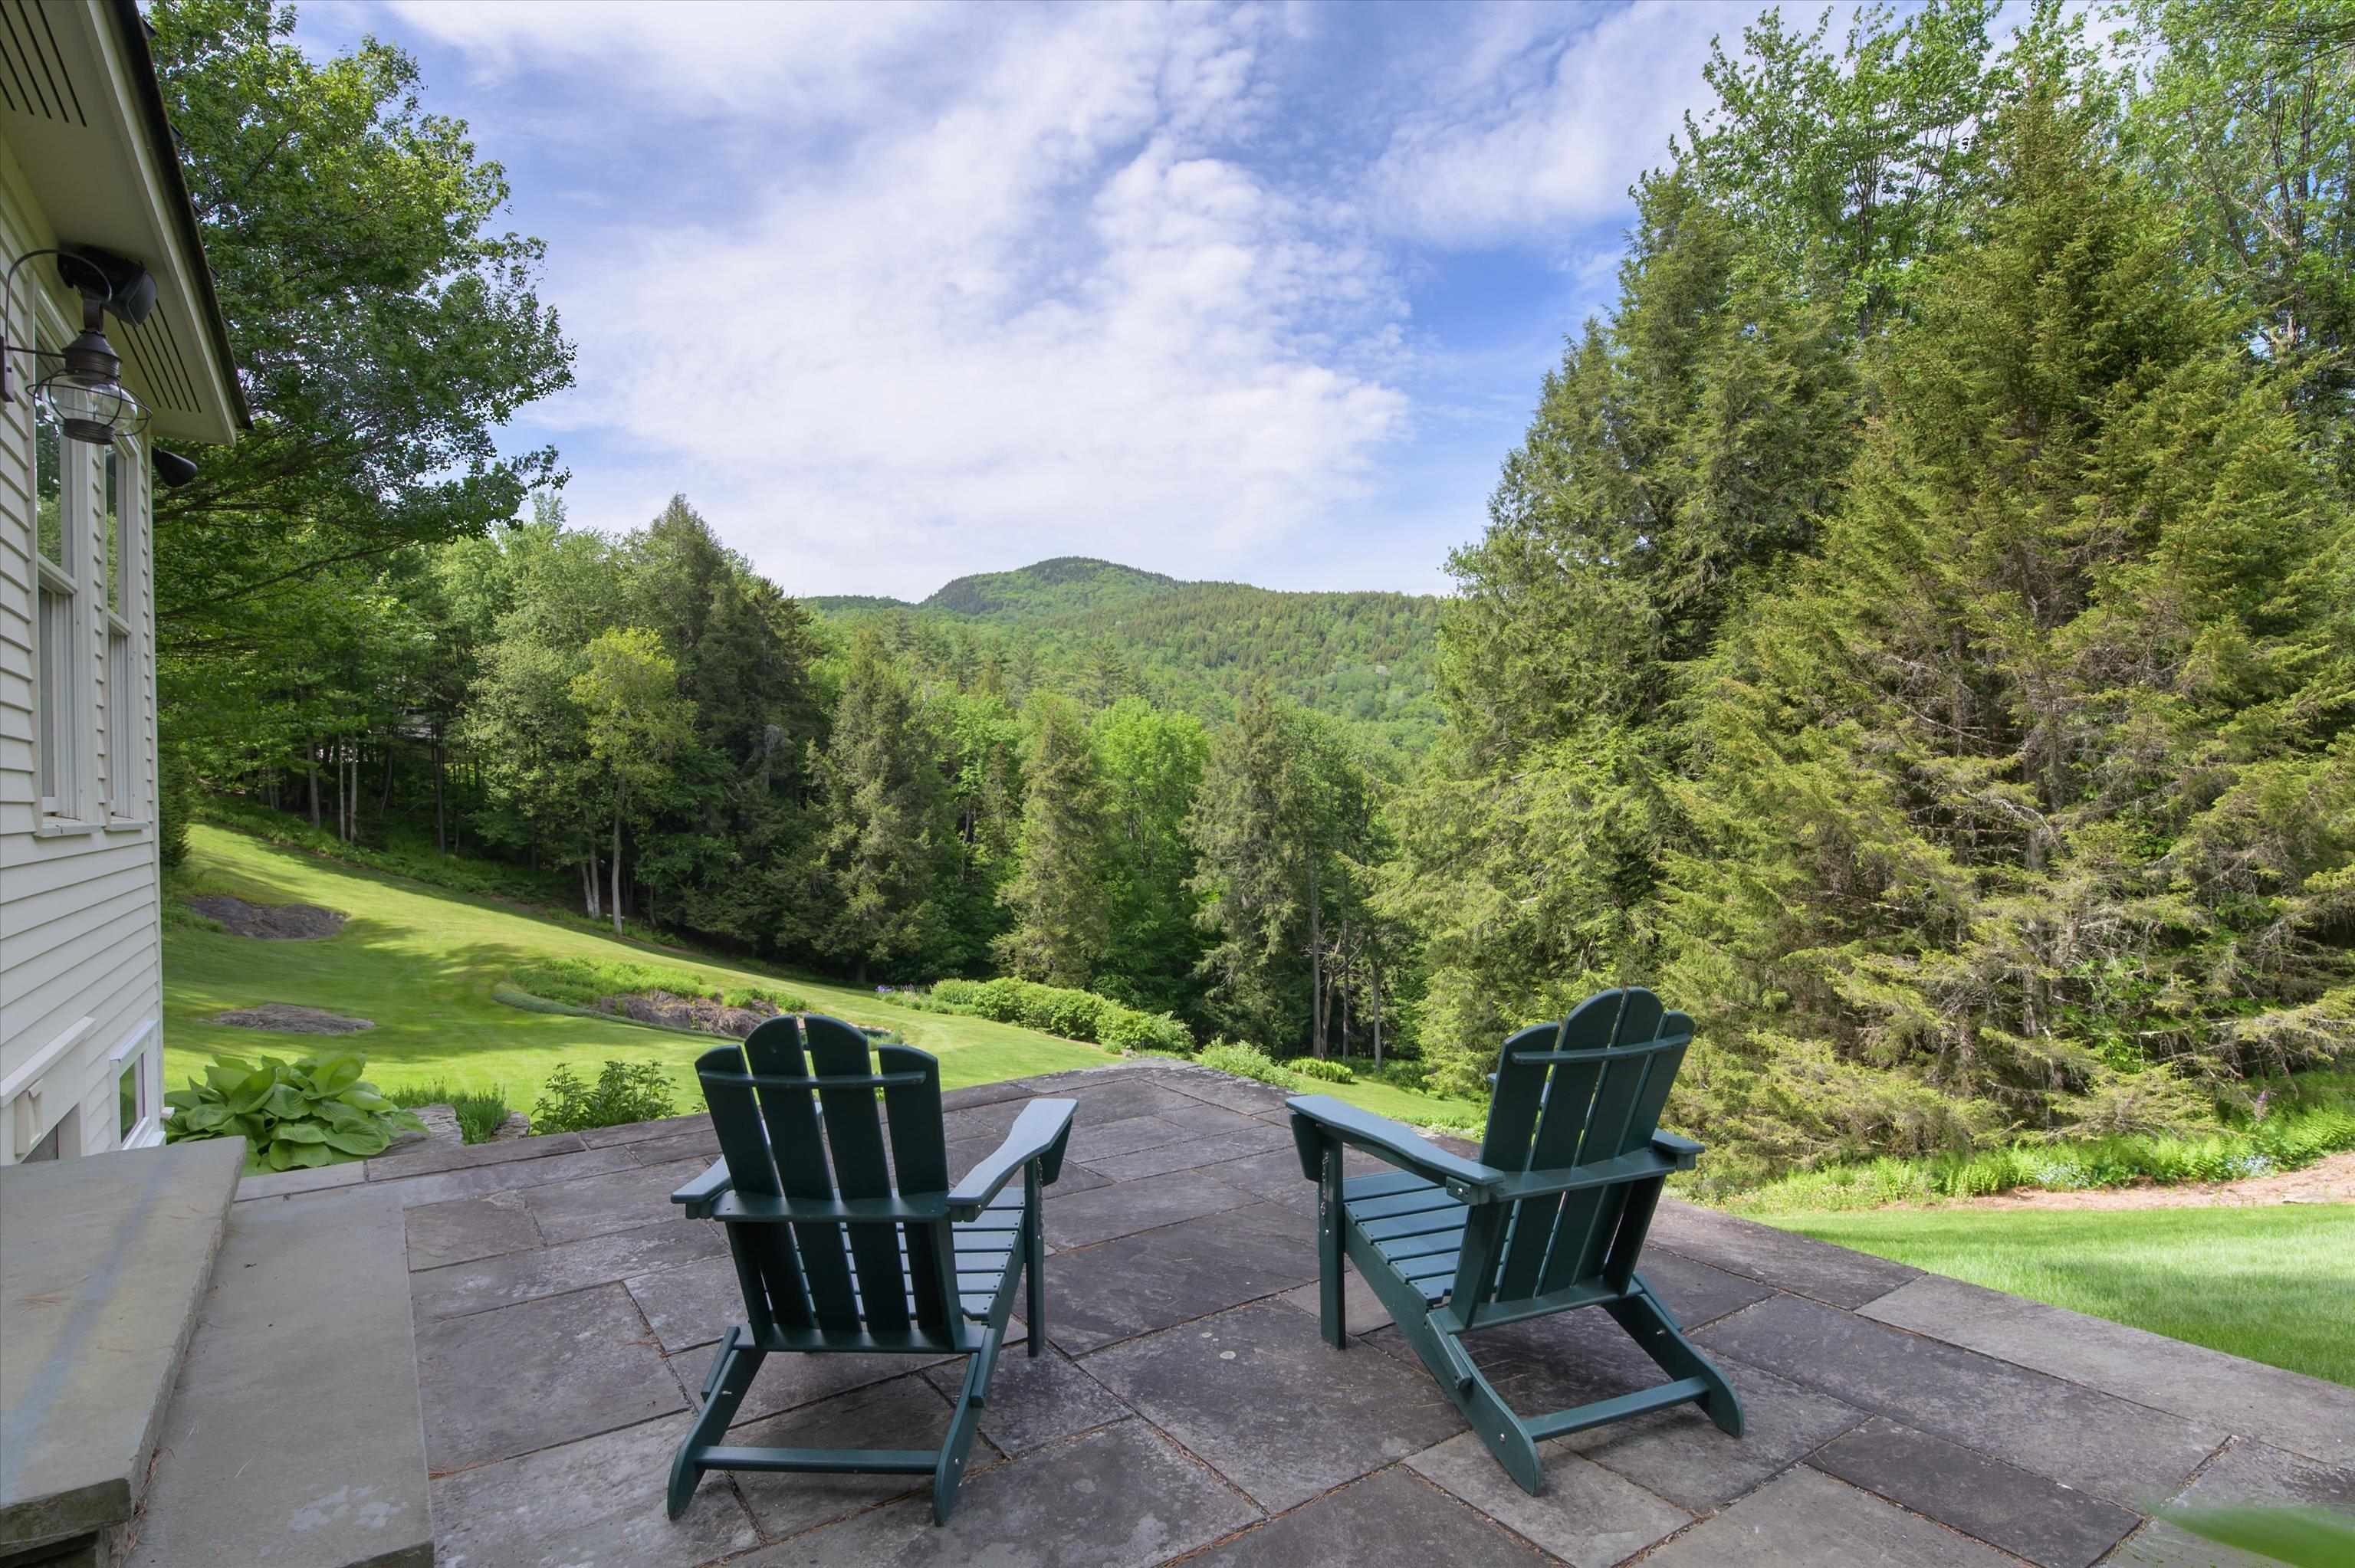 Long range vistas
-
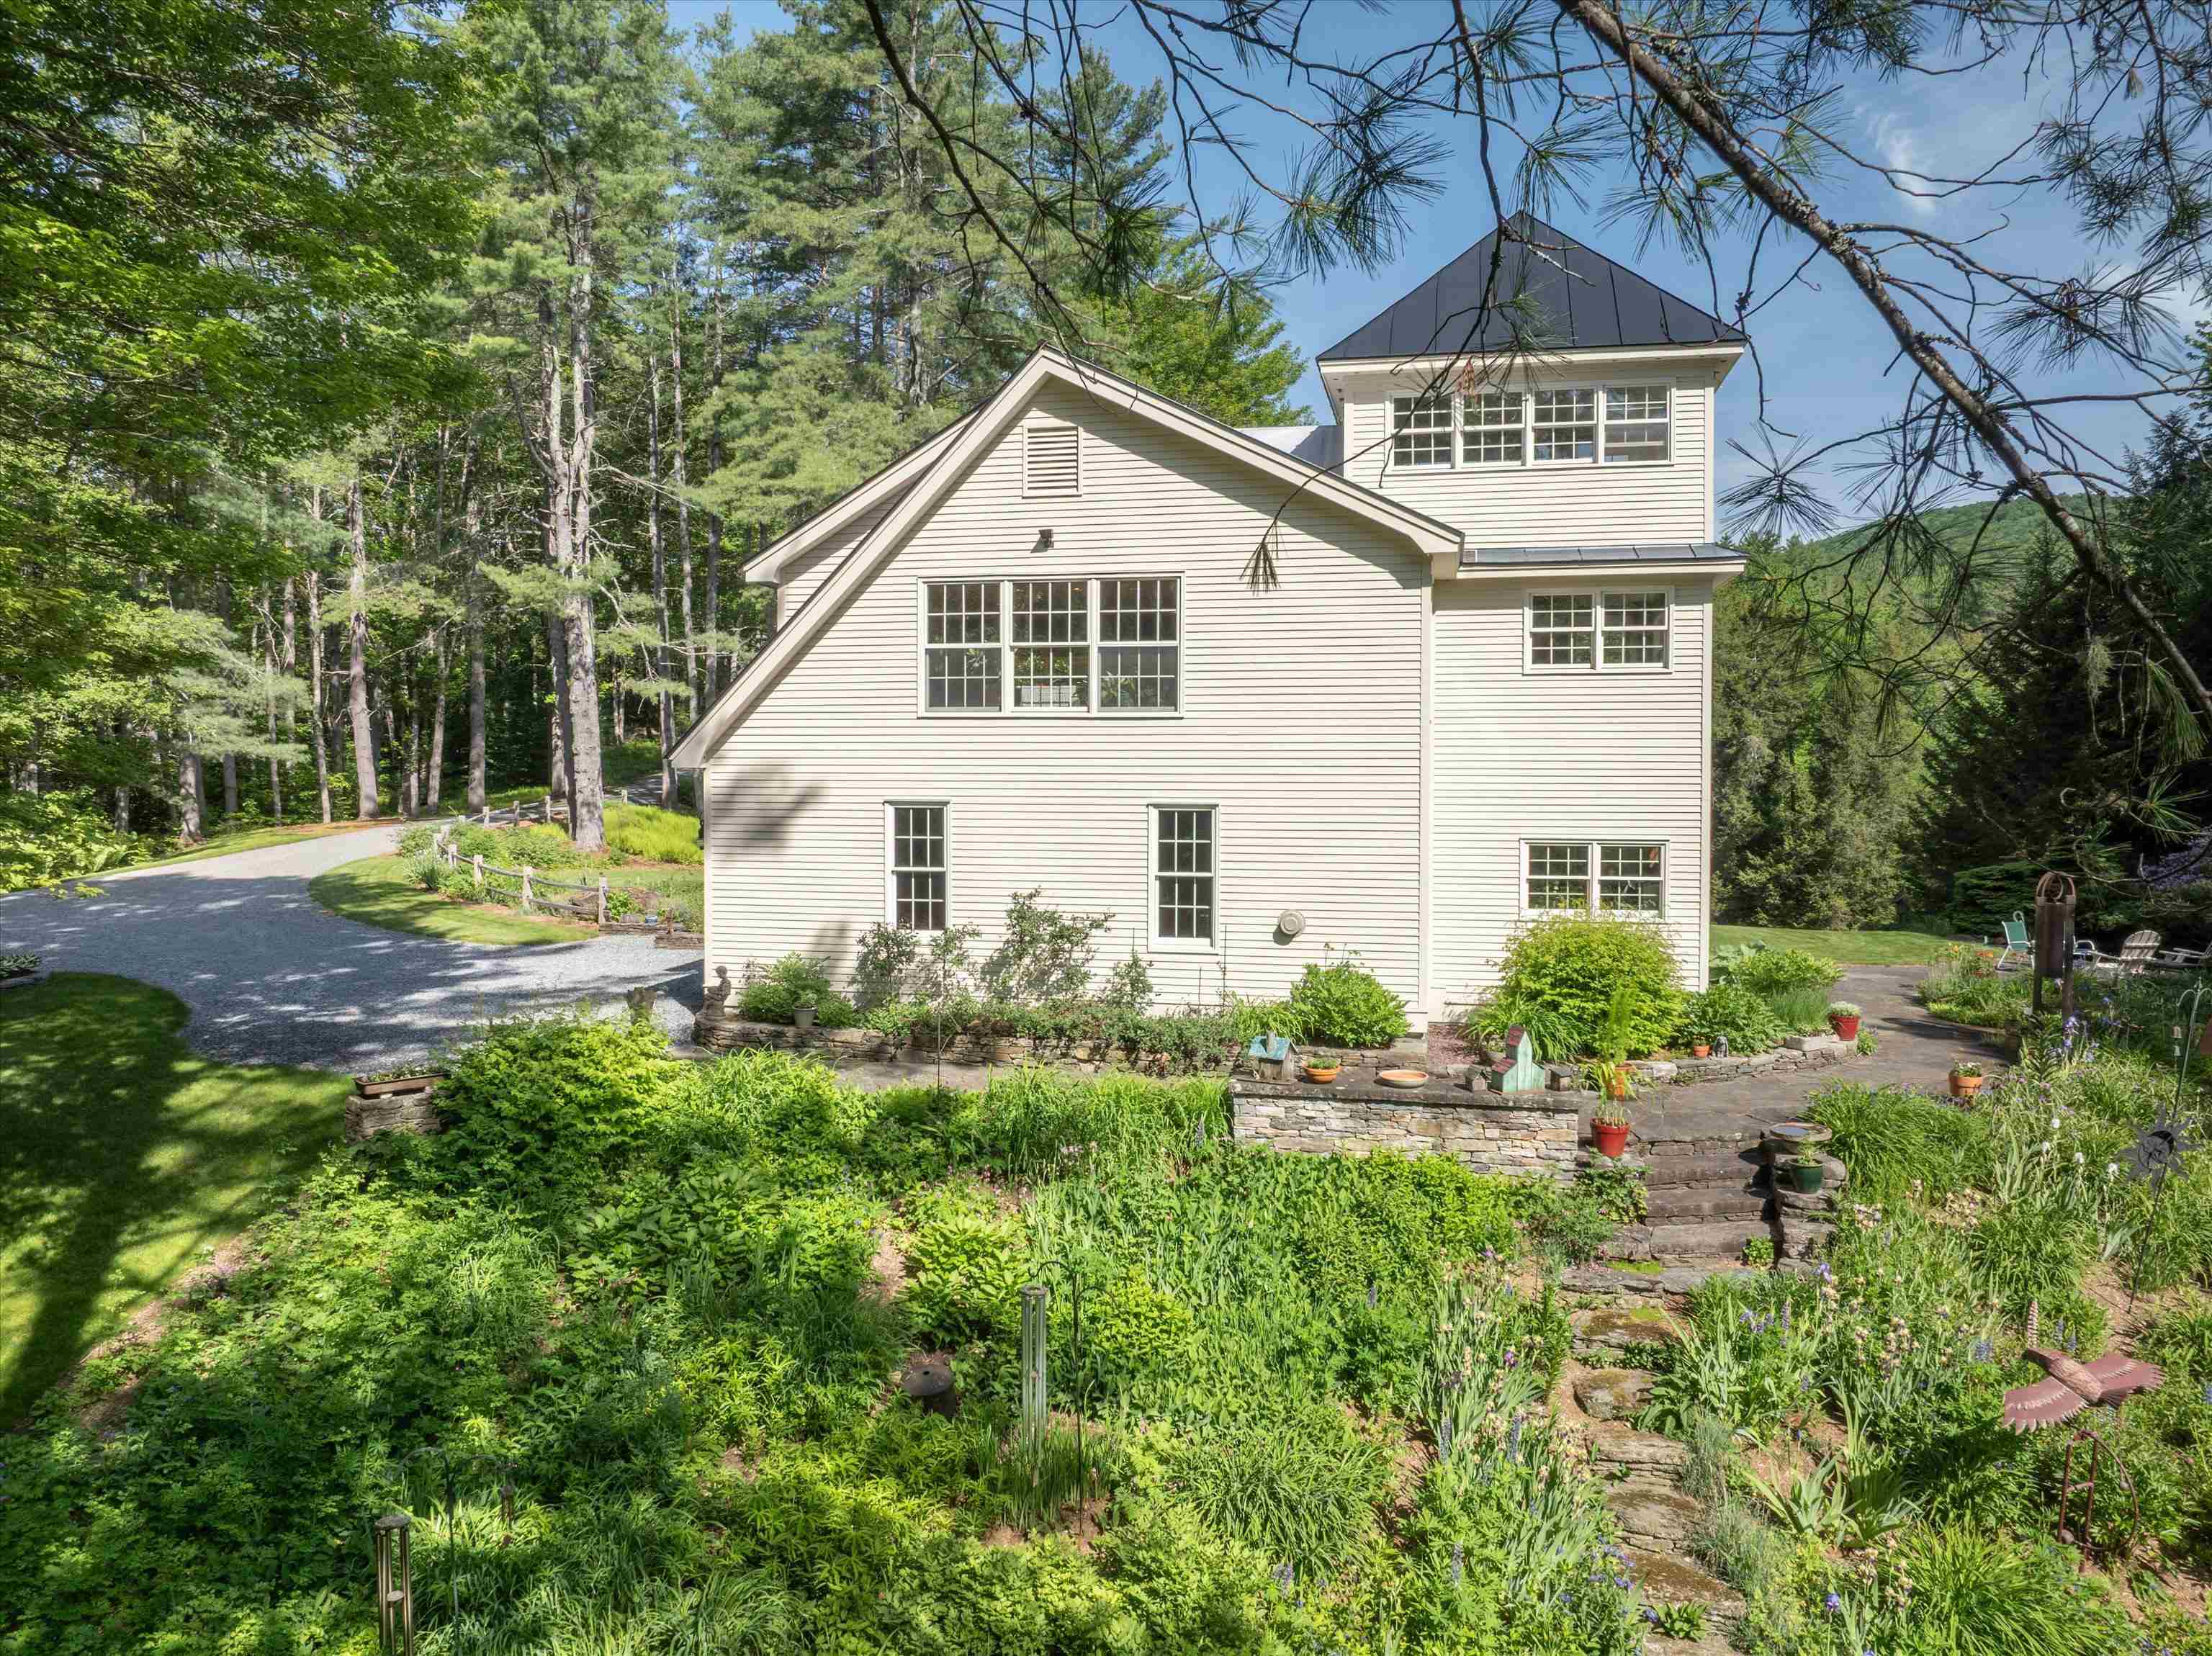 Attached garage side of house
-
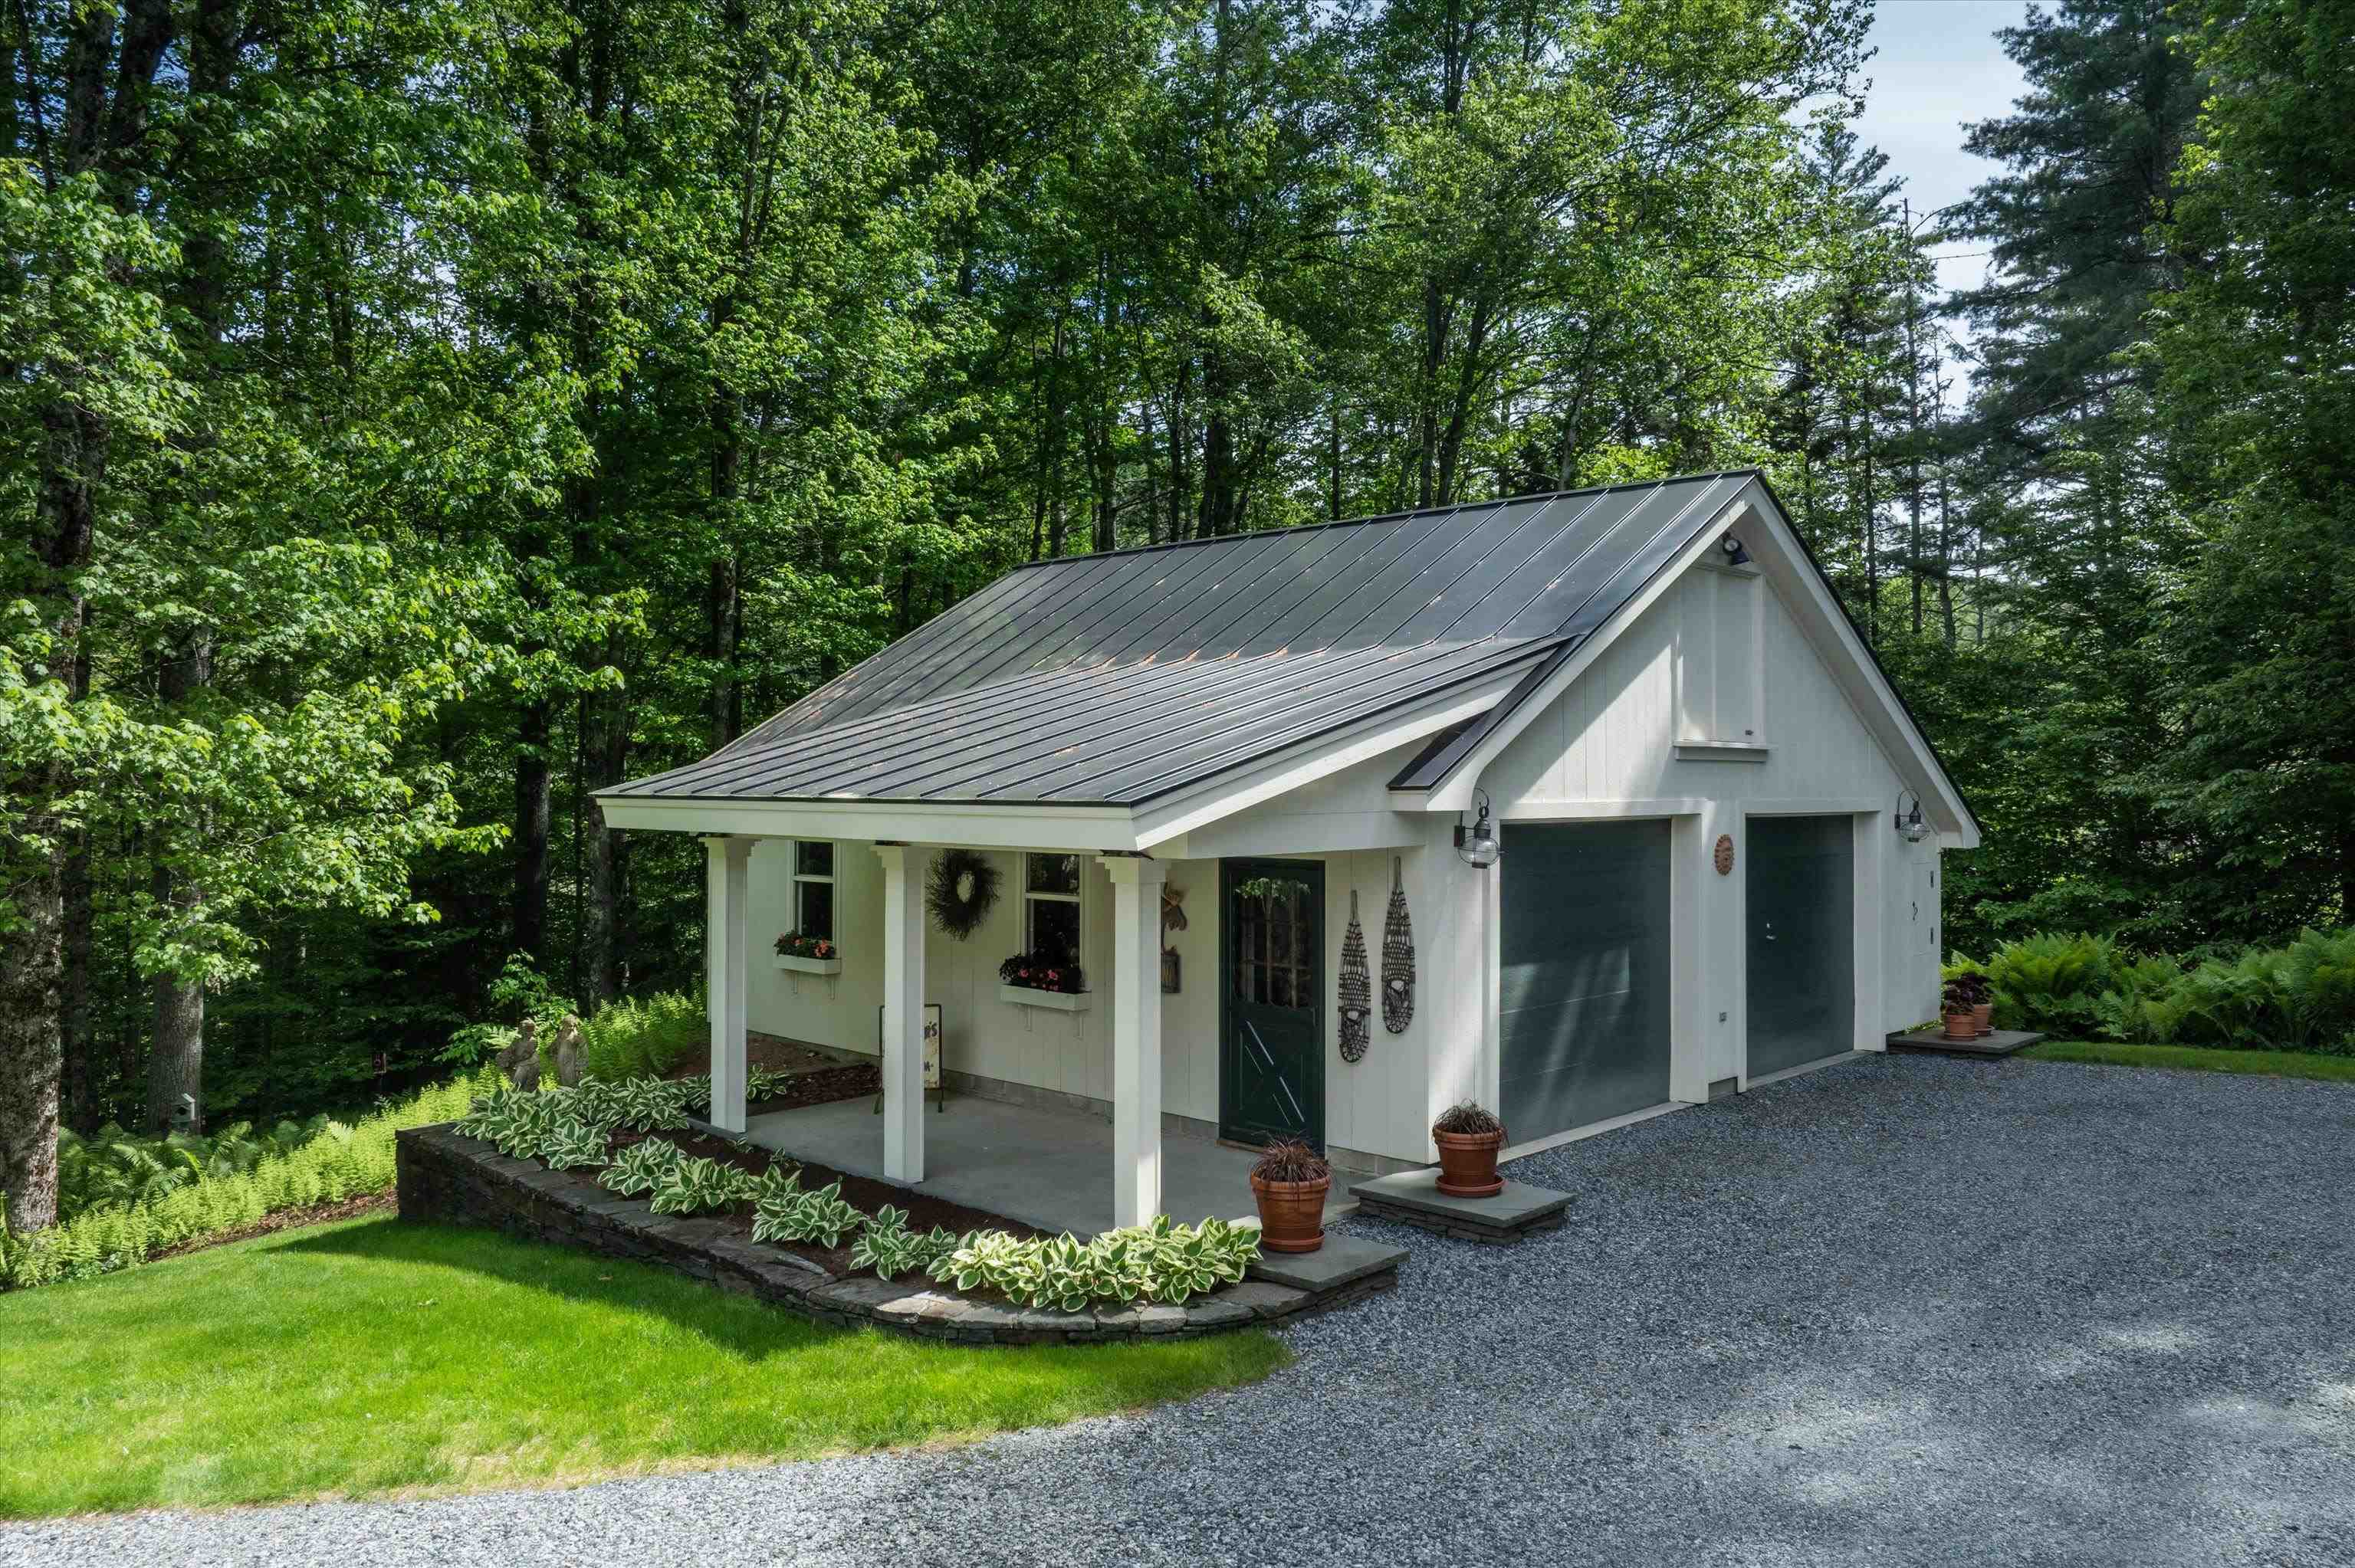 2 bay detached garage with porch
-
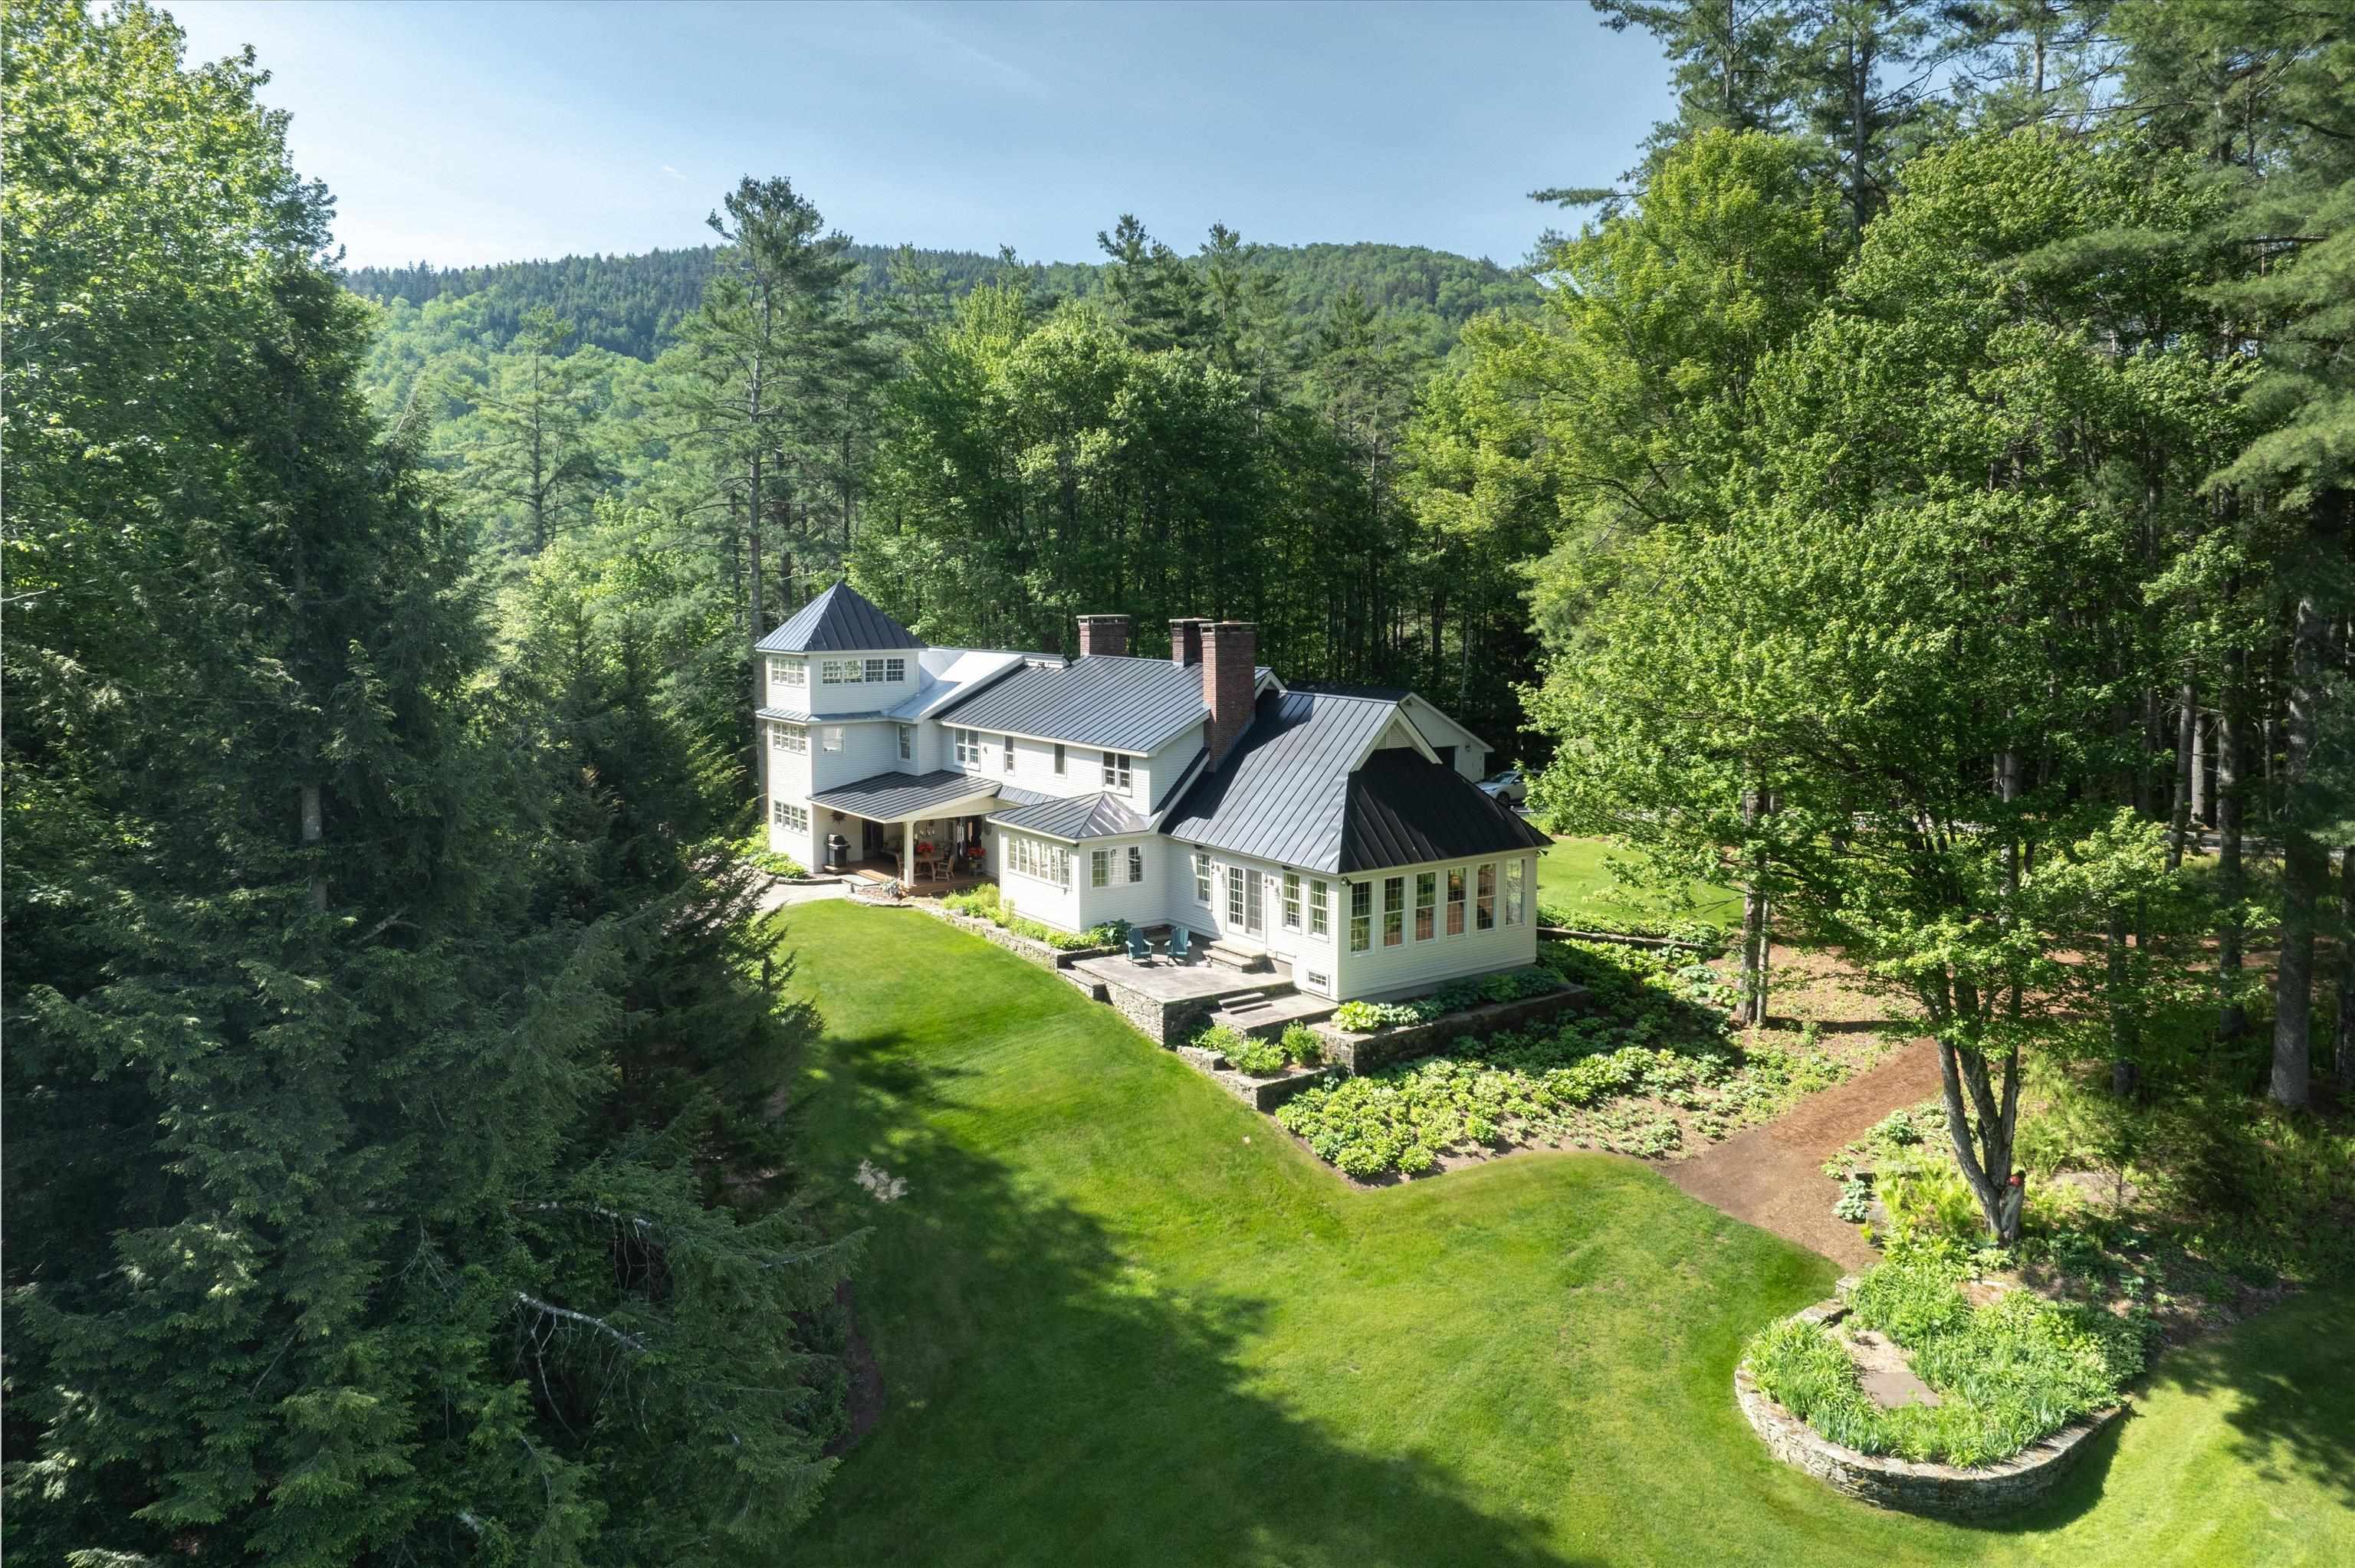 Bucolic setting
-
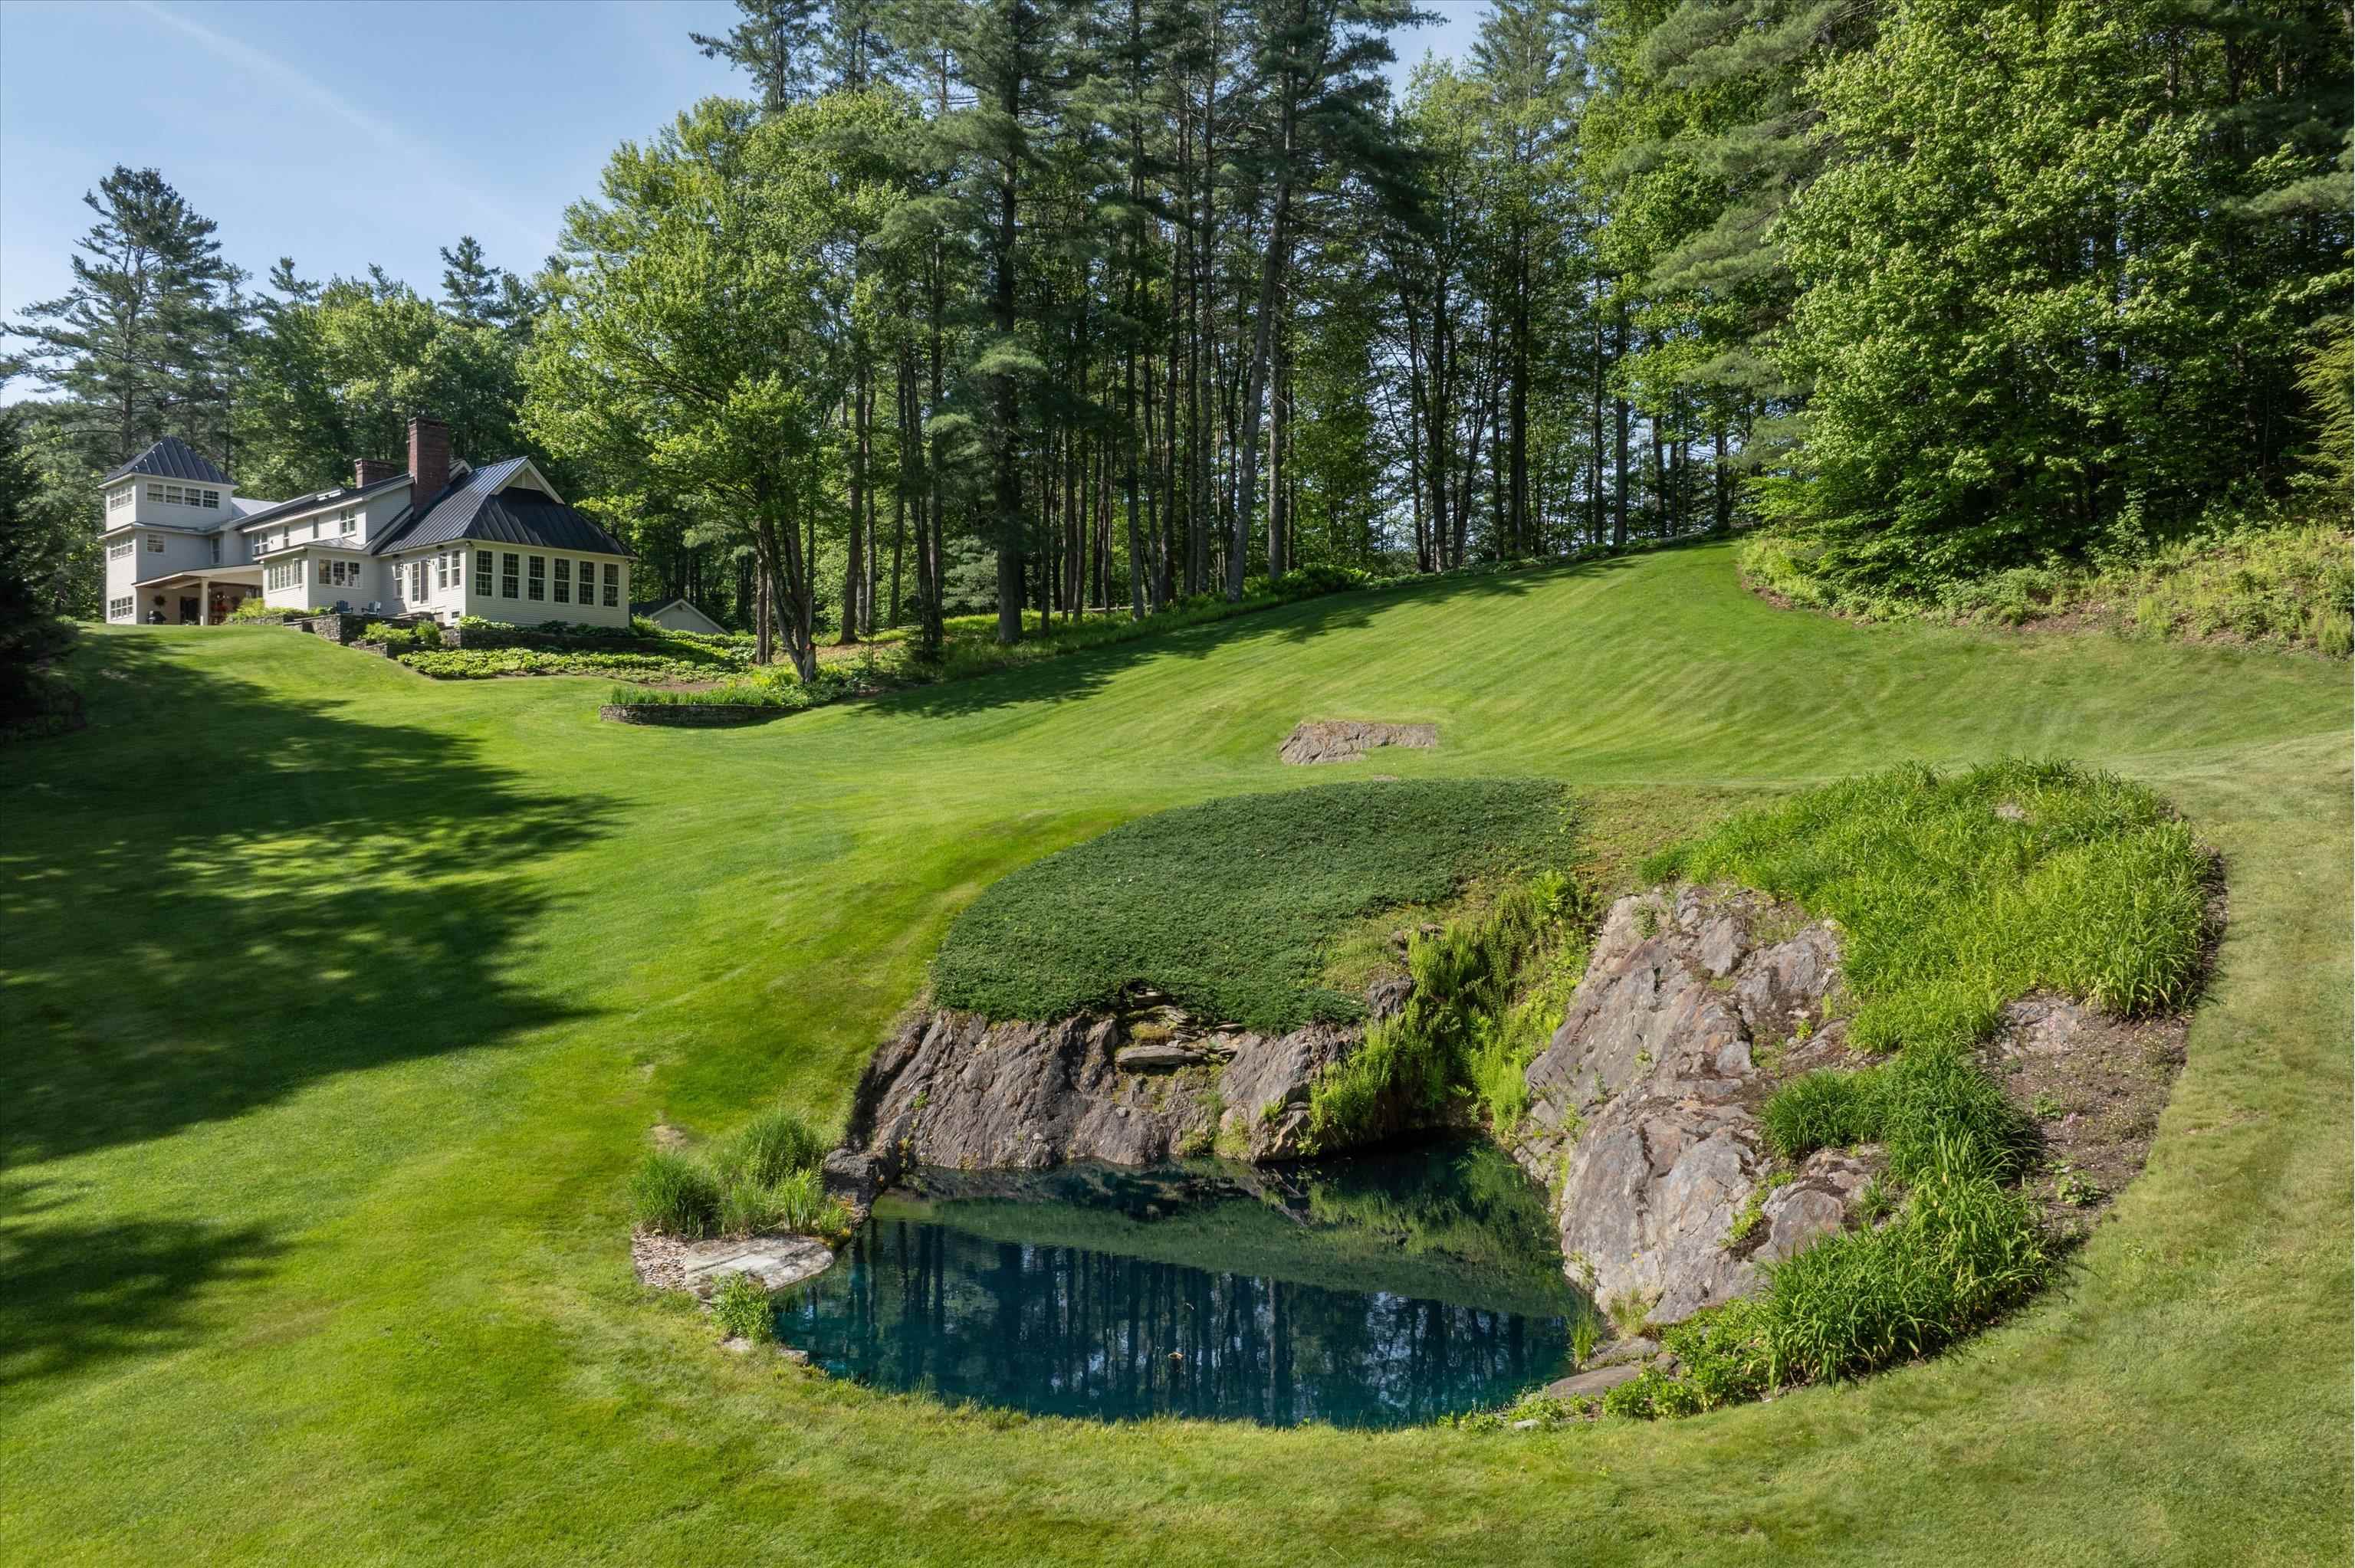 7 foot deep clear glacial pool
-
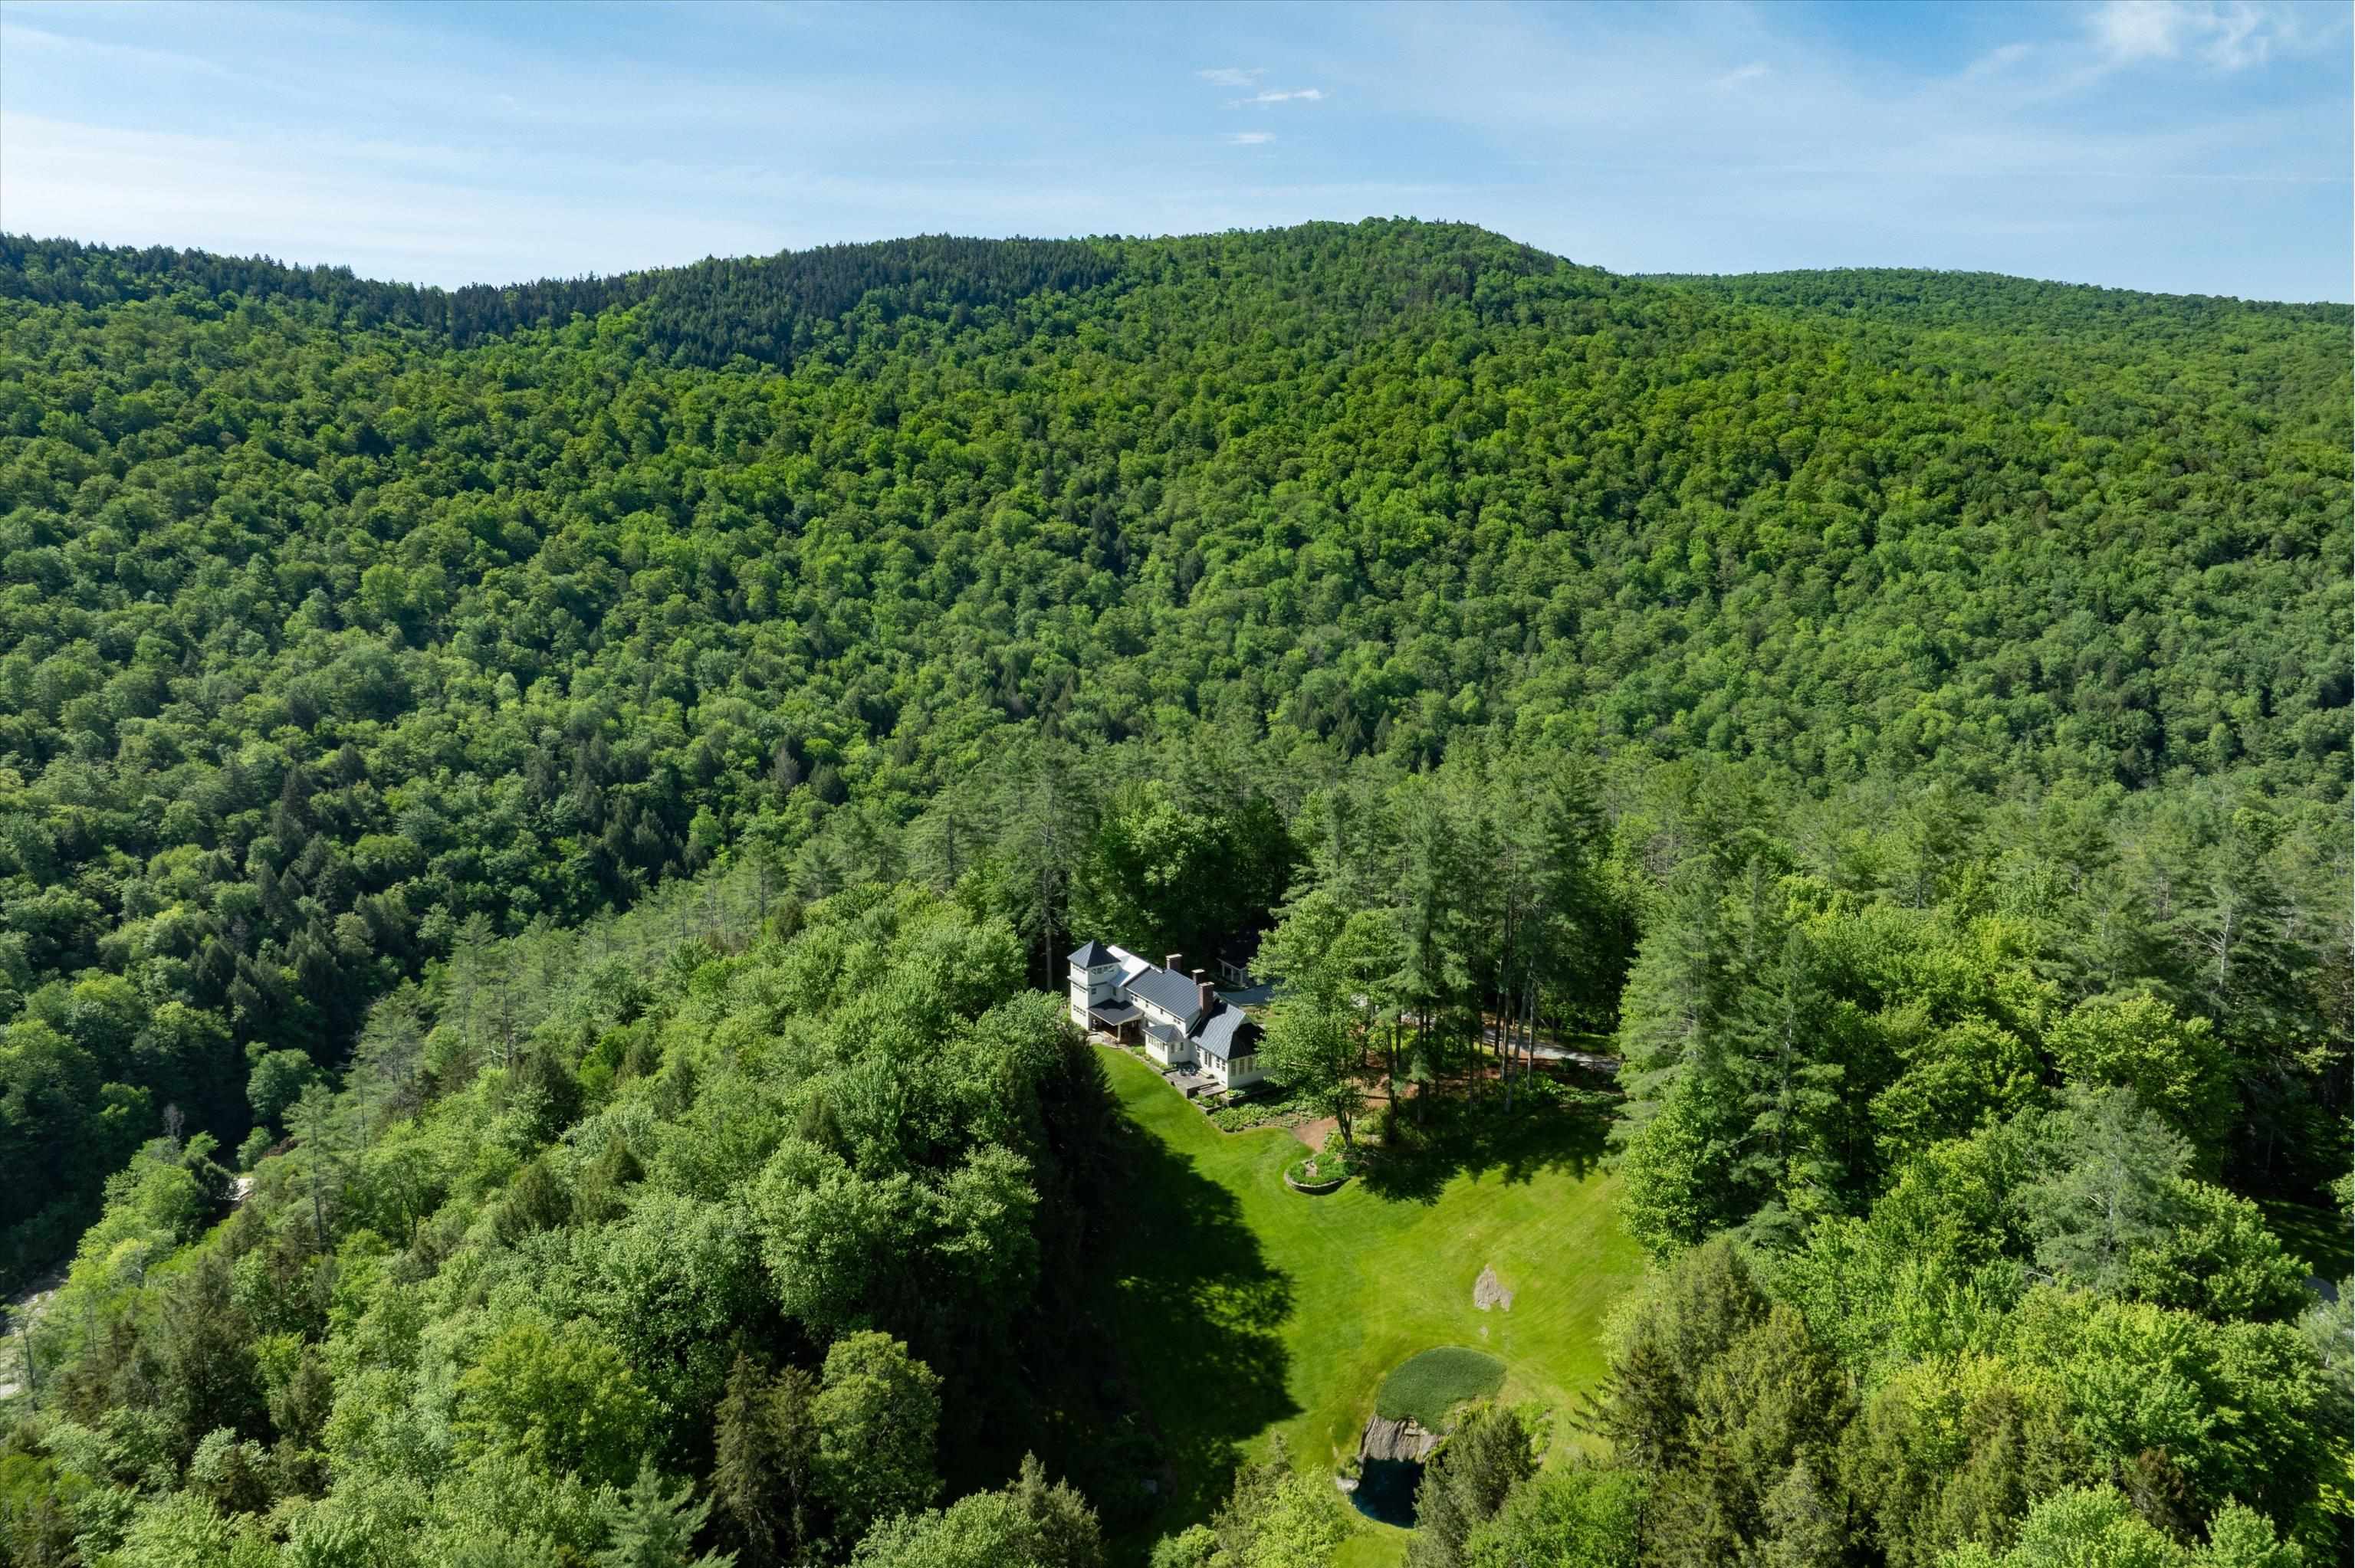 Nestled amongst the trees
-
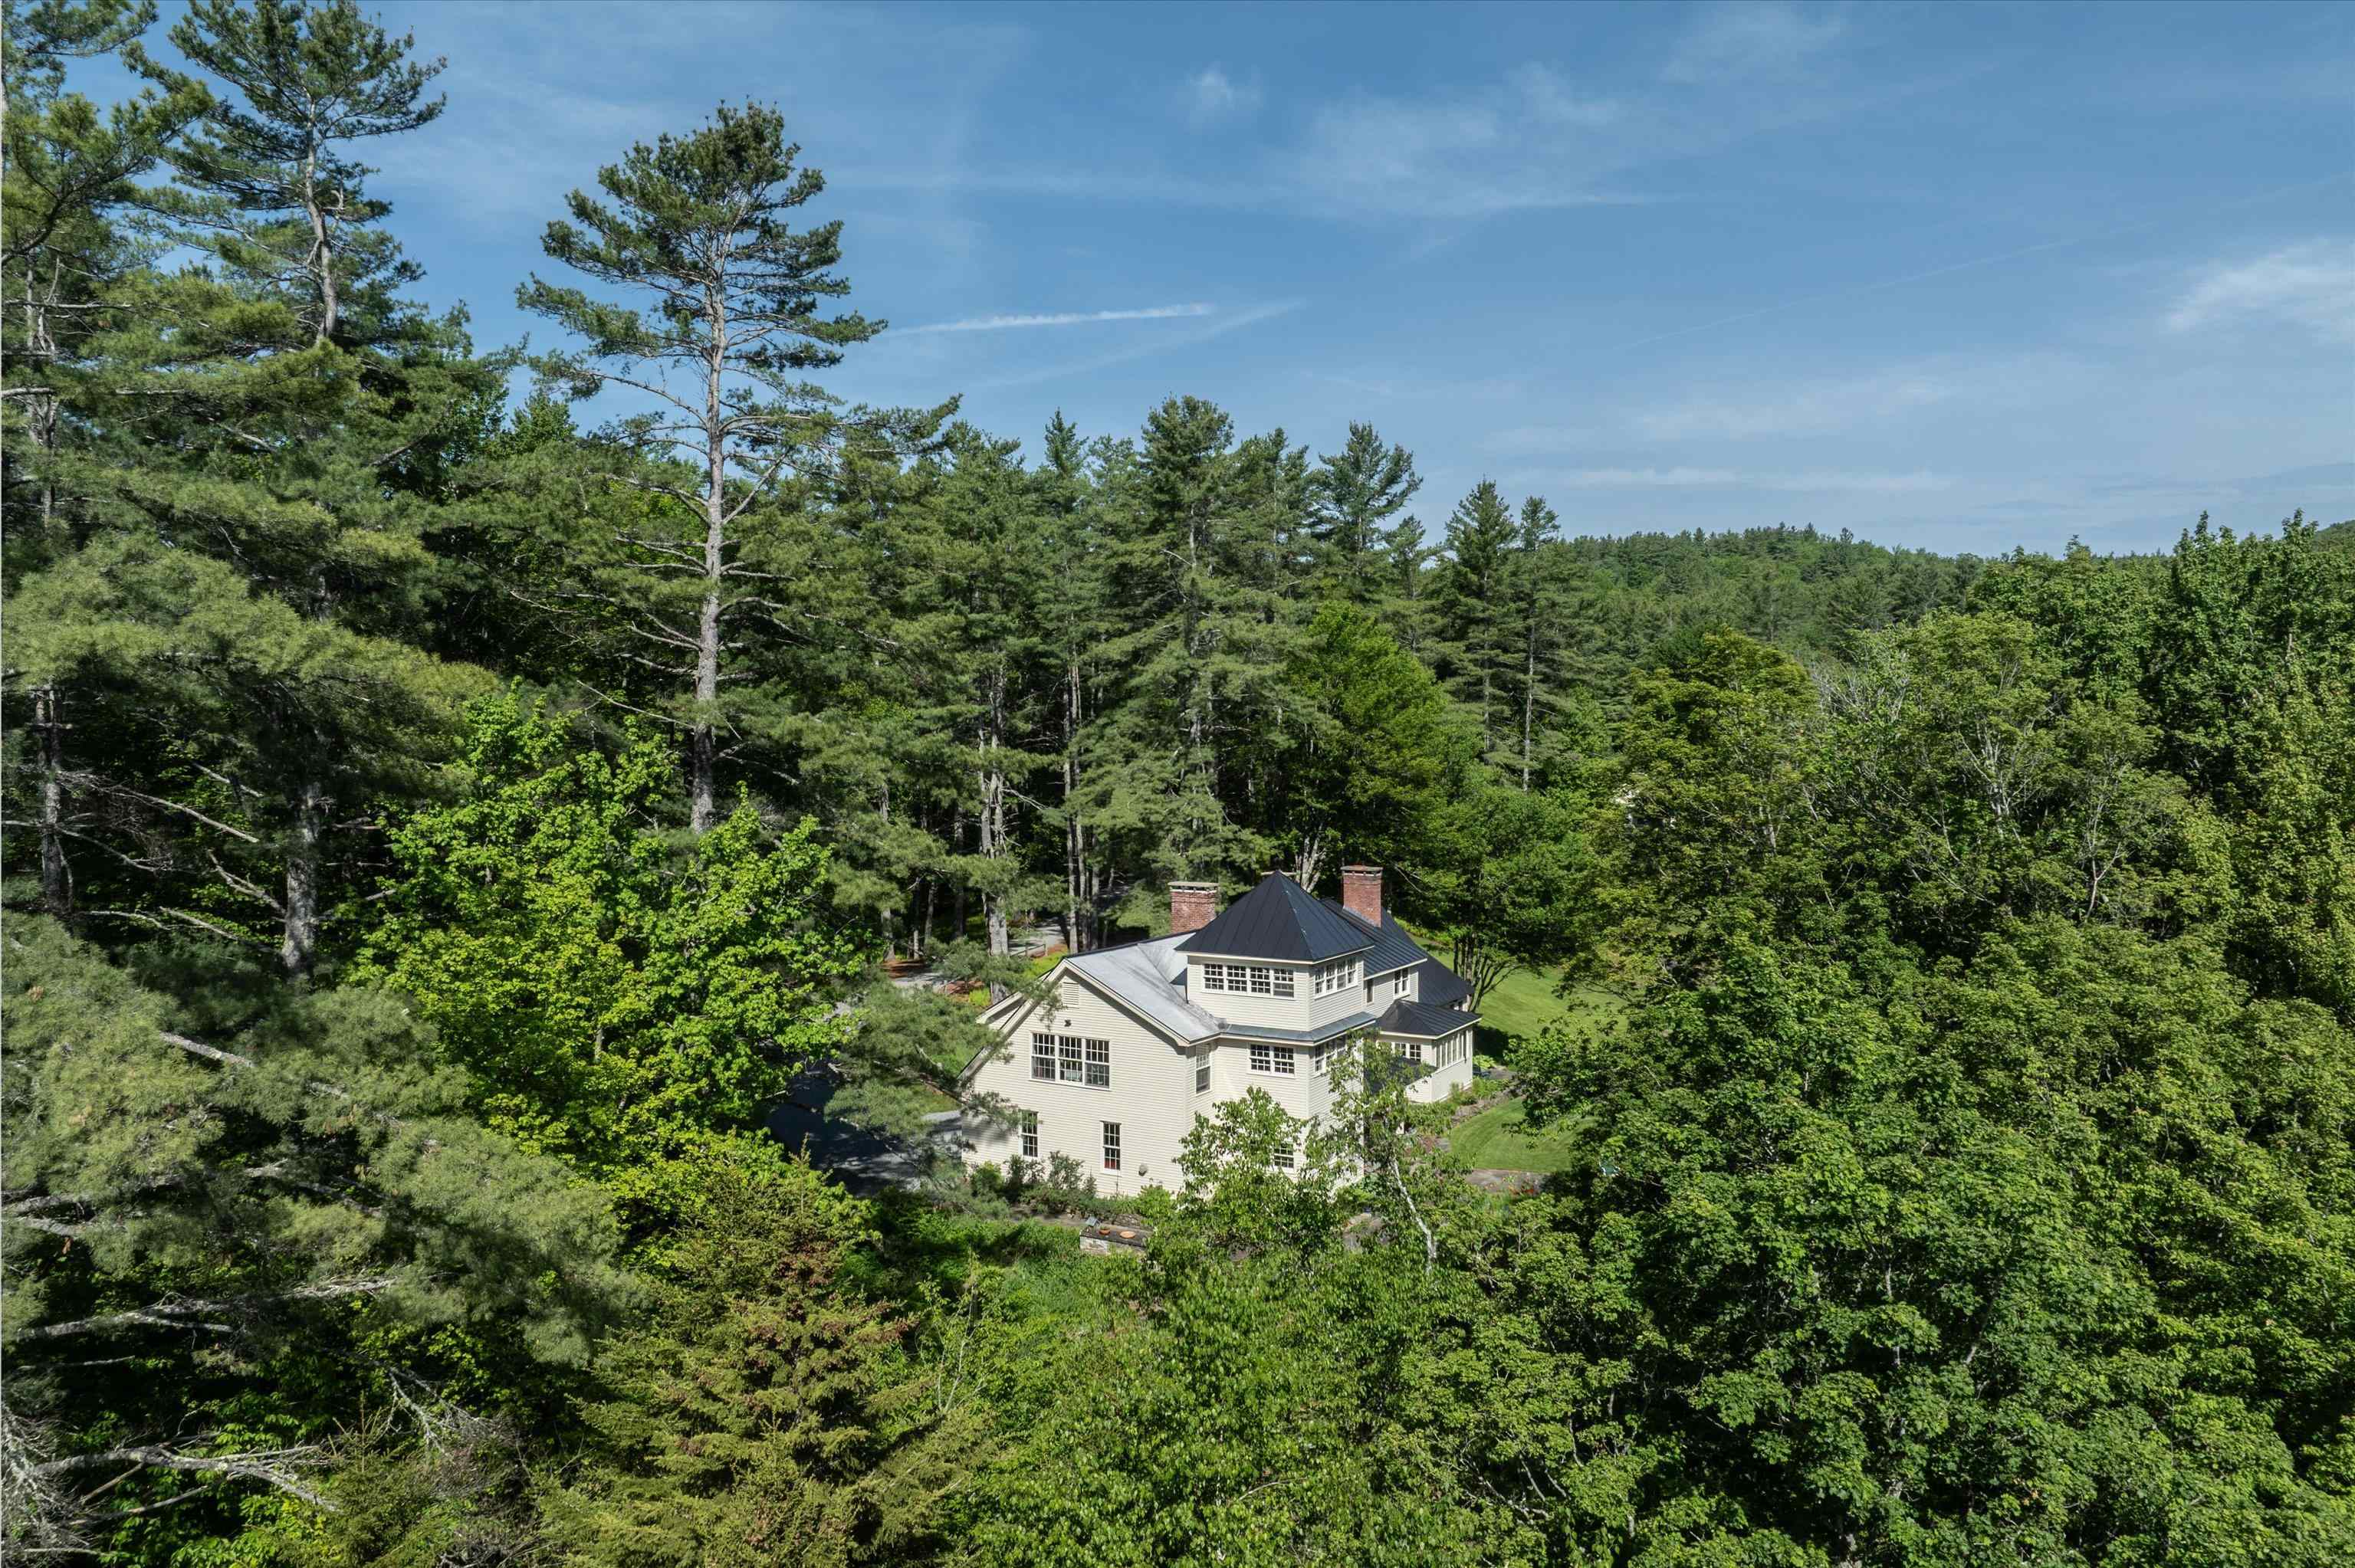 Bird songs all around
-
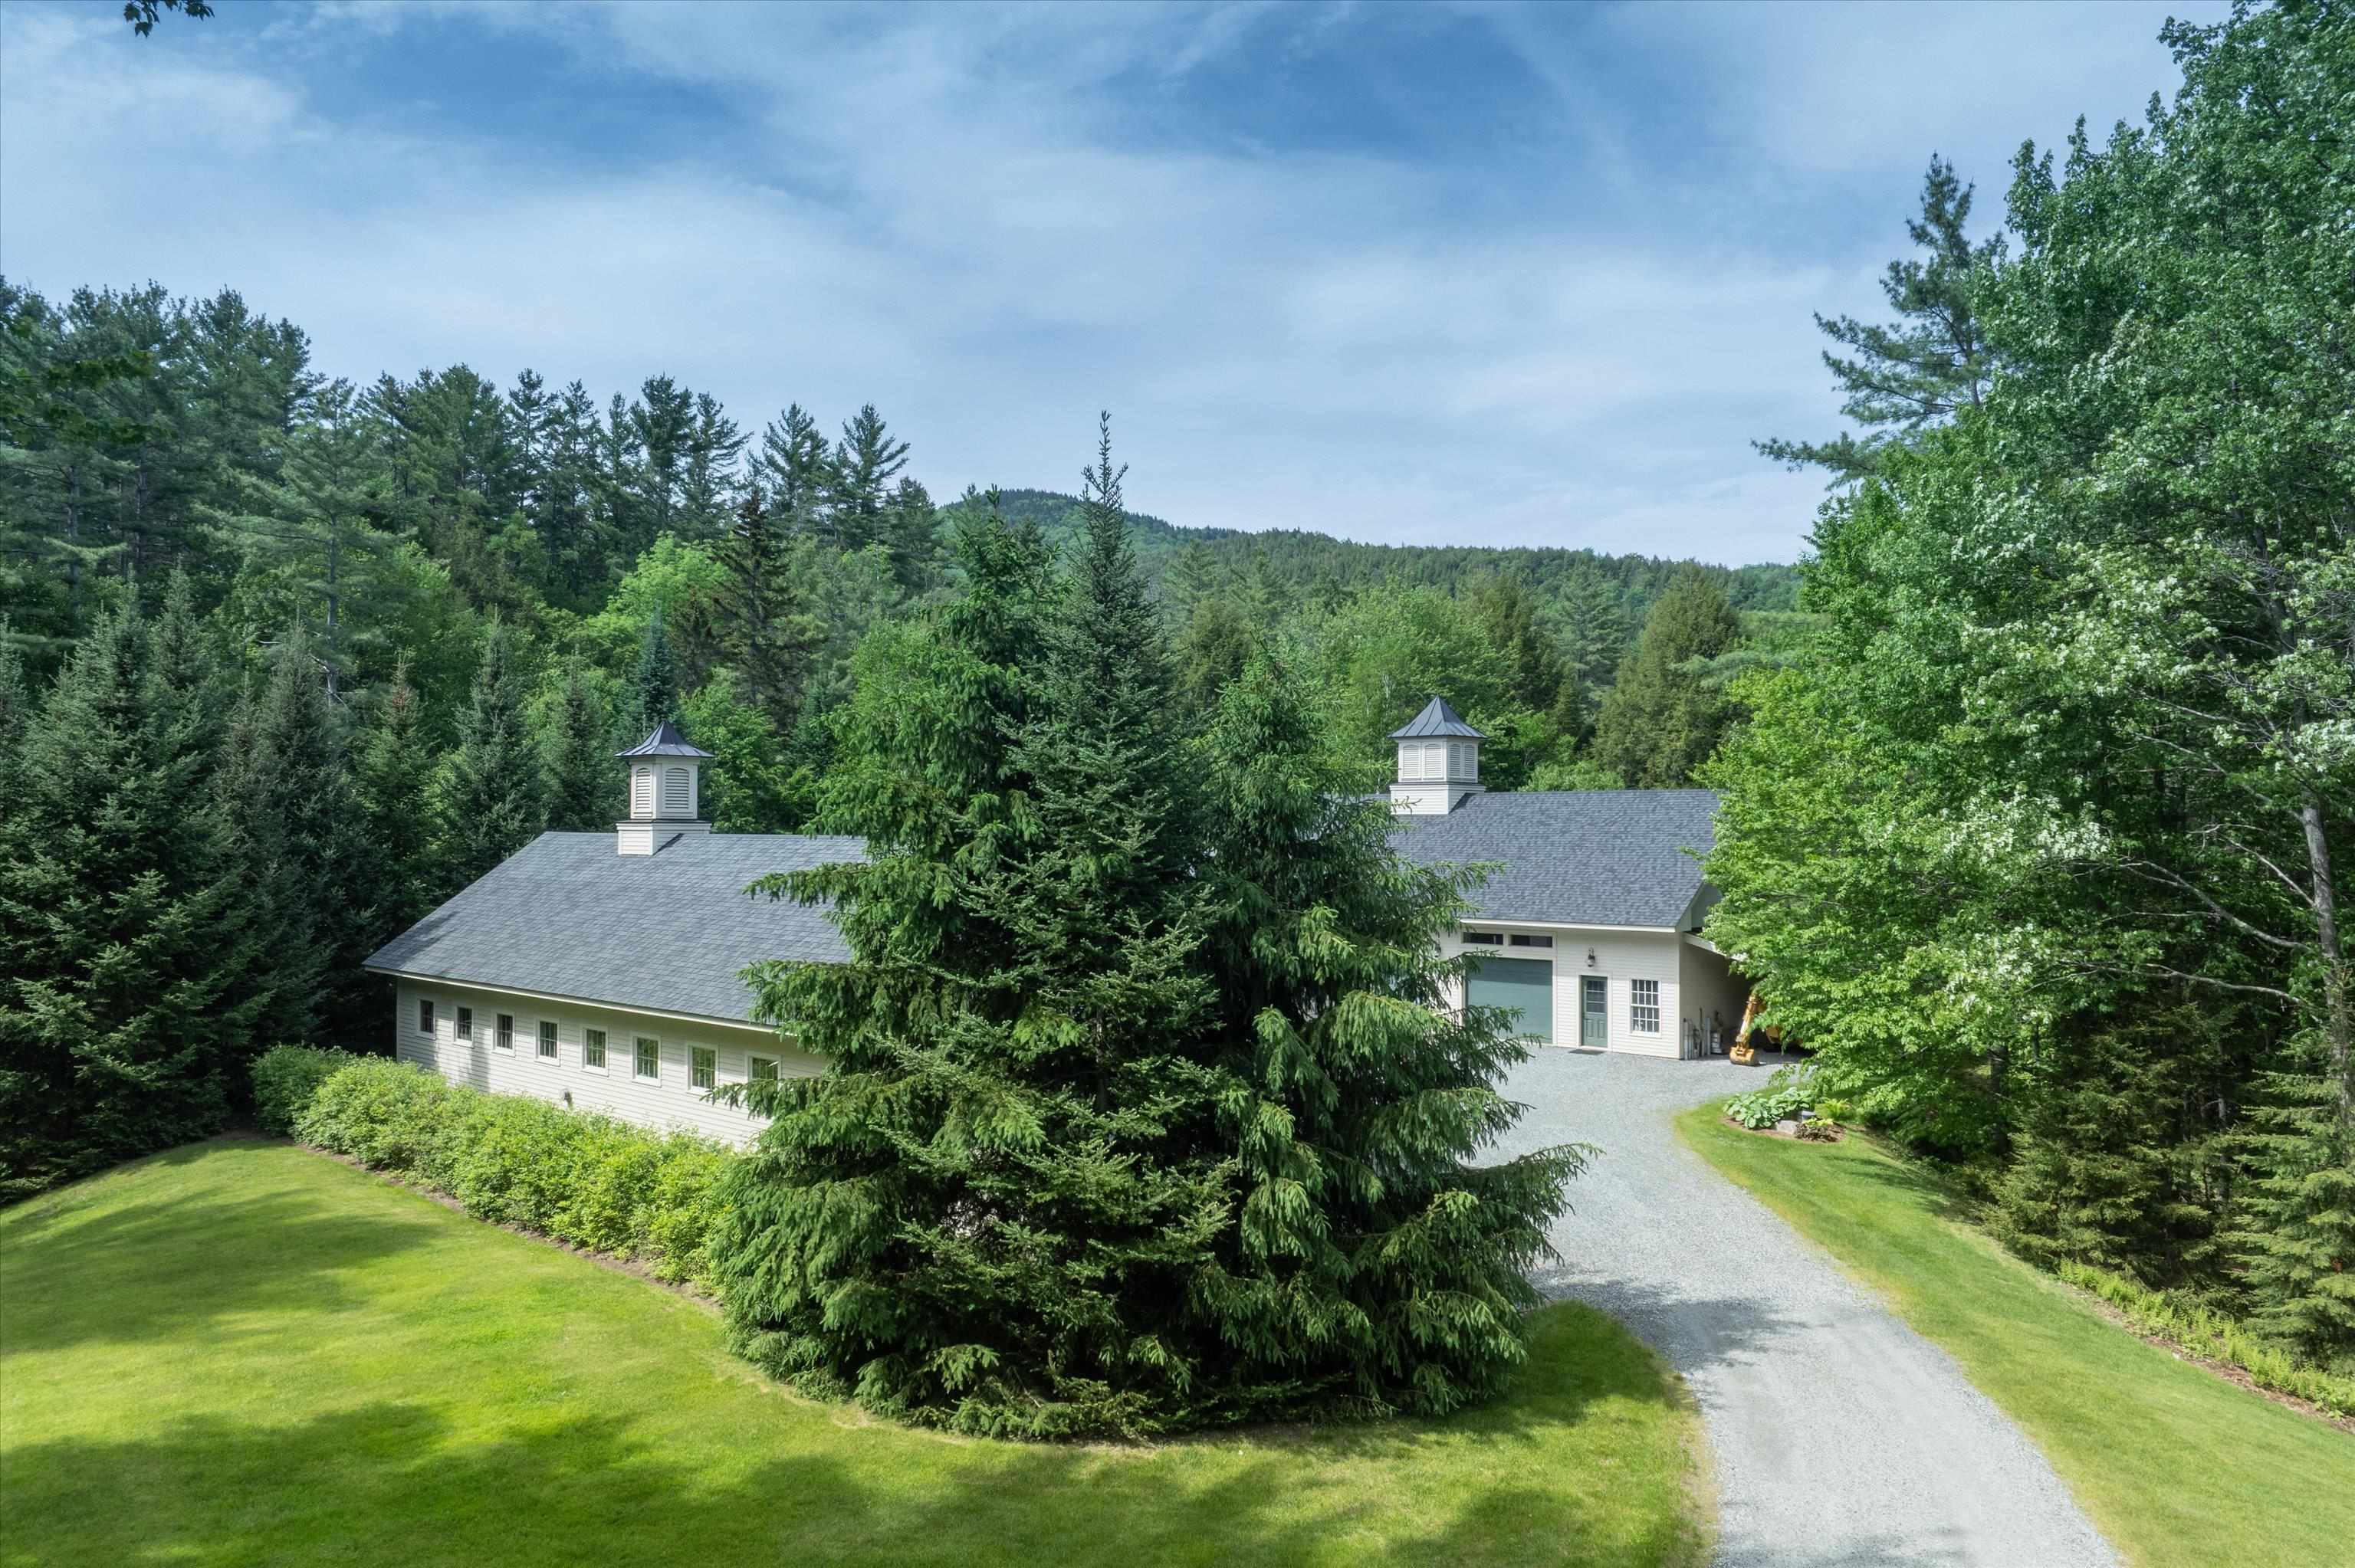 Heading to the 2- 4 bay + carriage houses on property
-
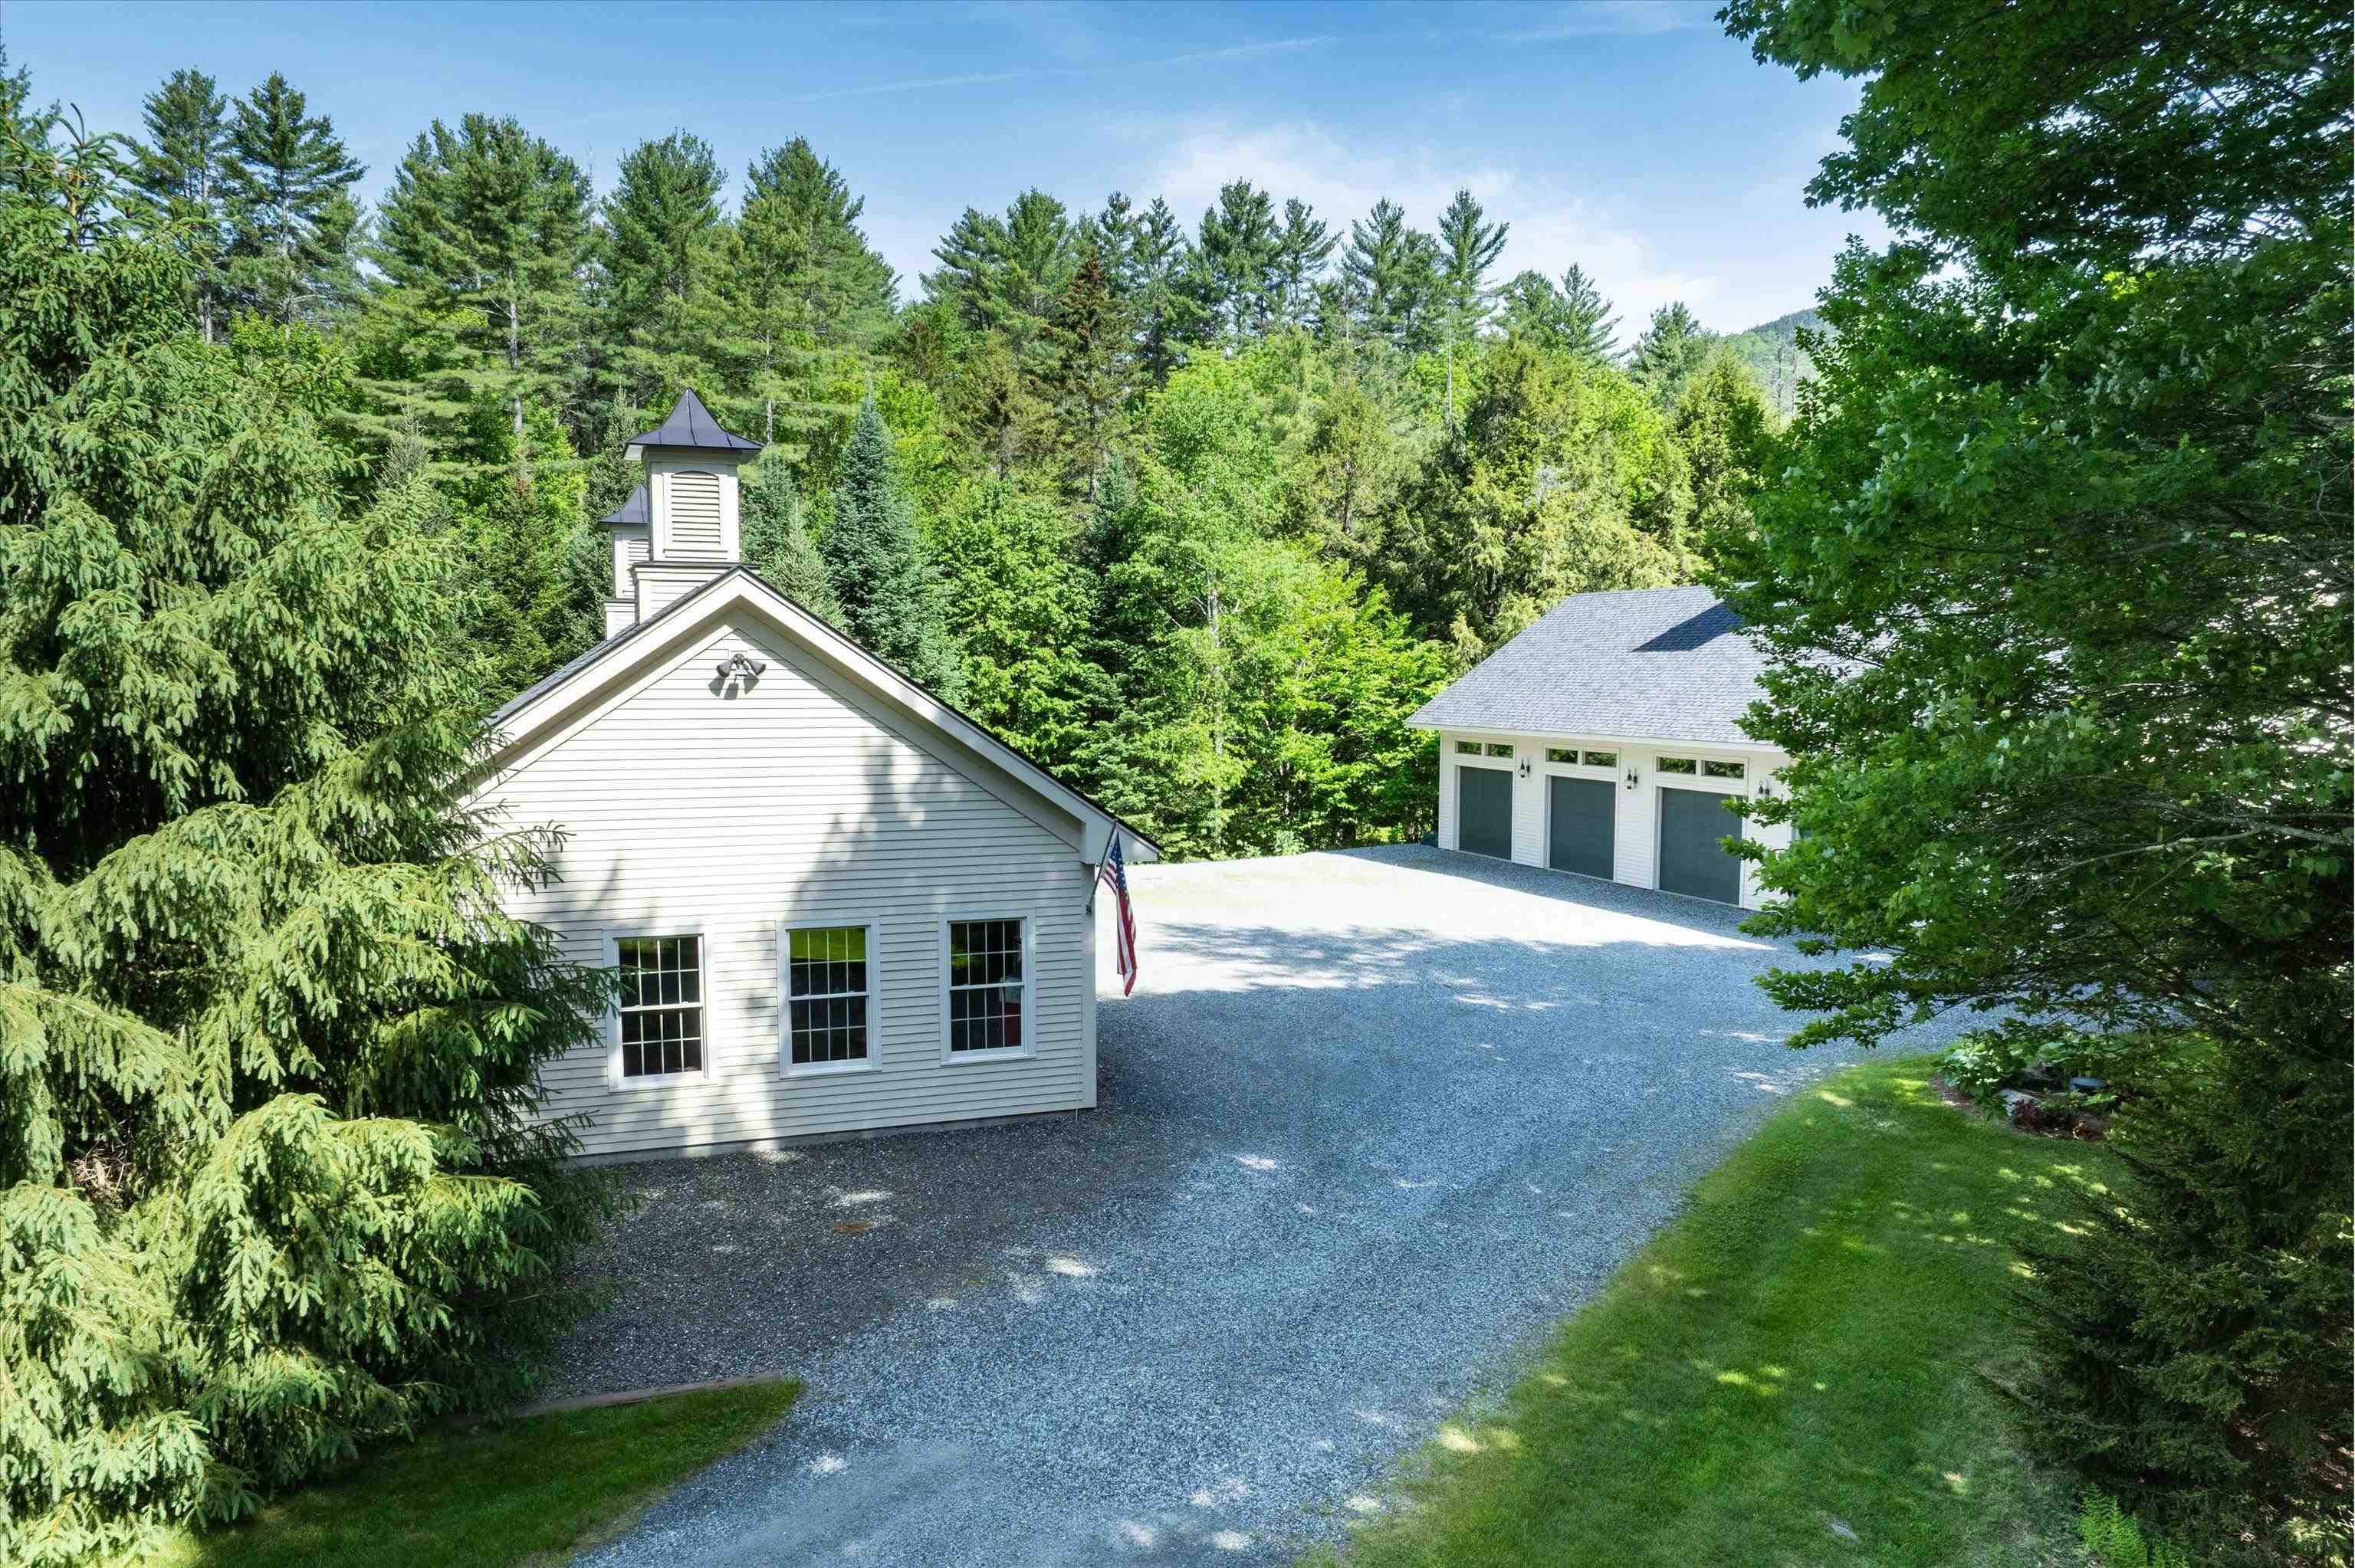 Both heated and lots of possible uses
-
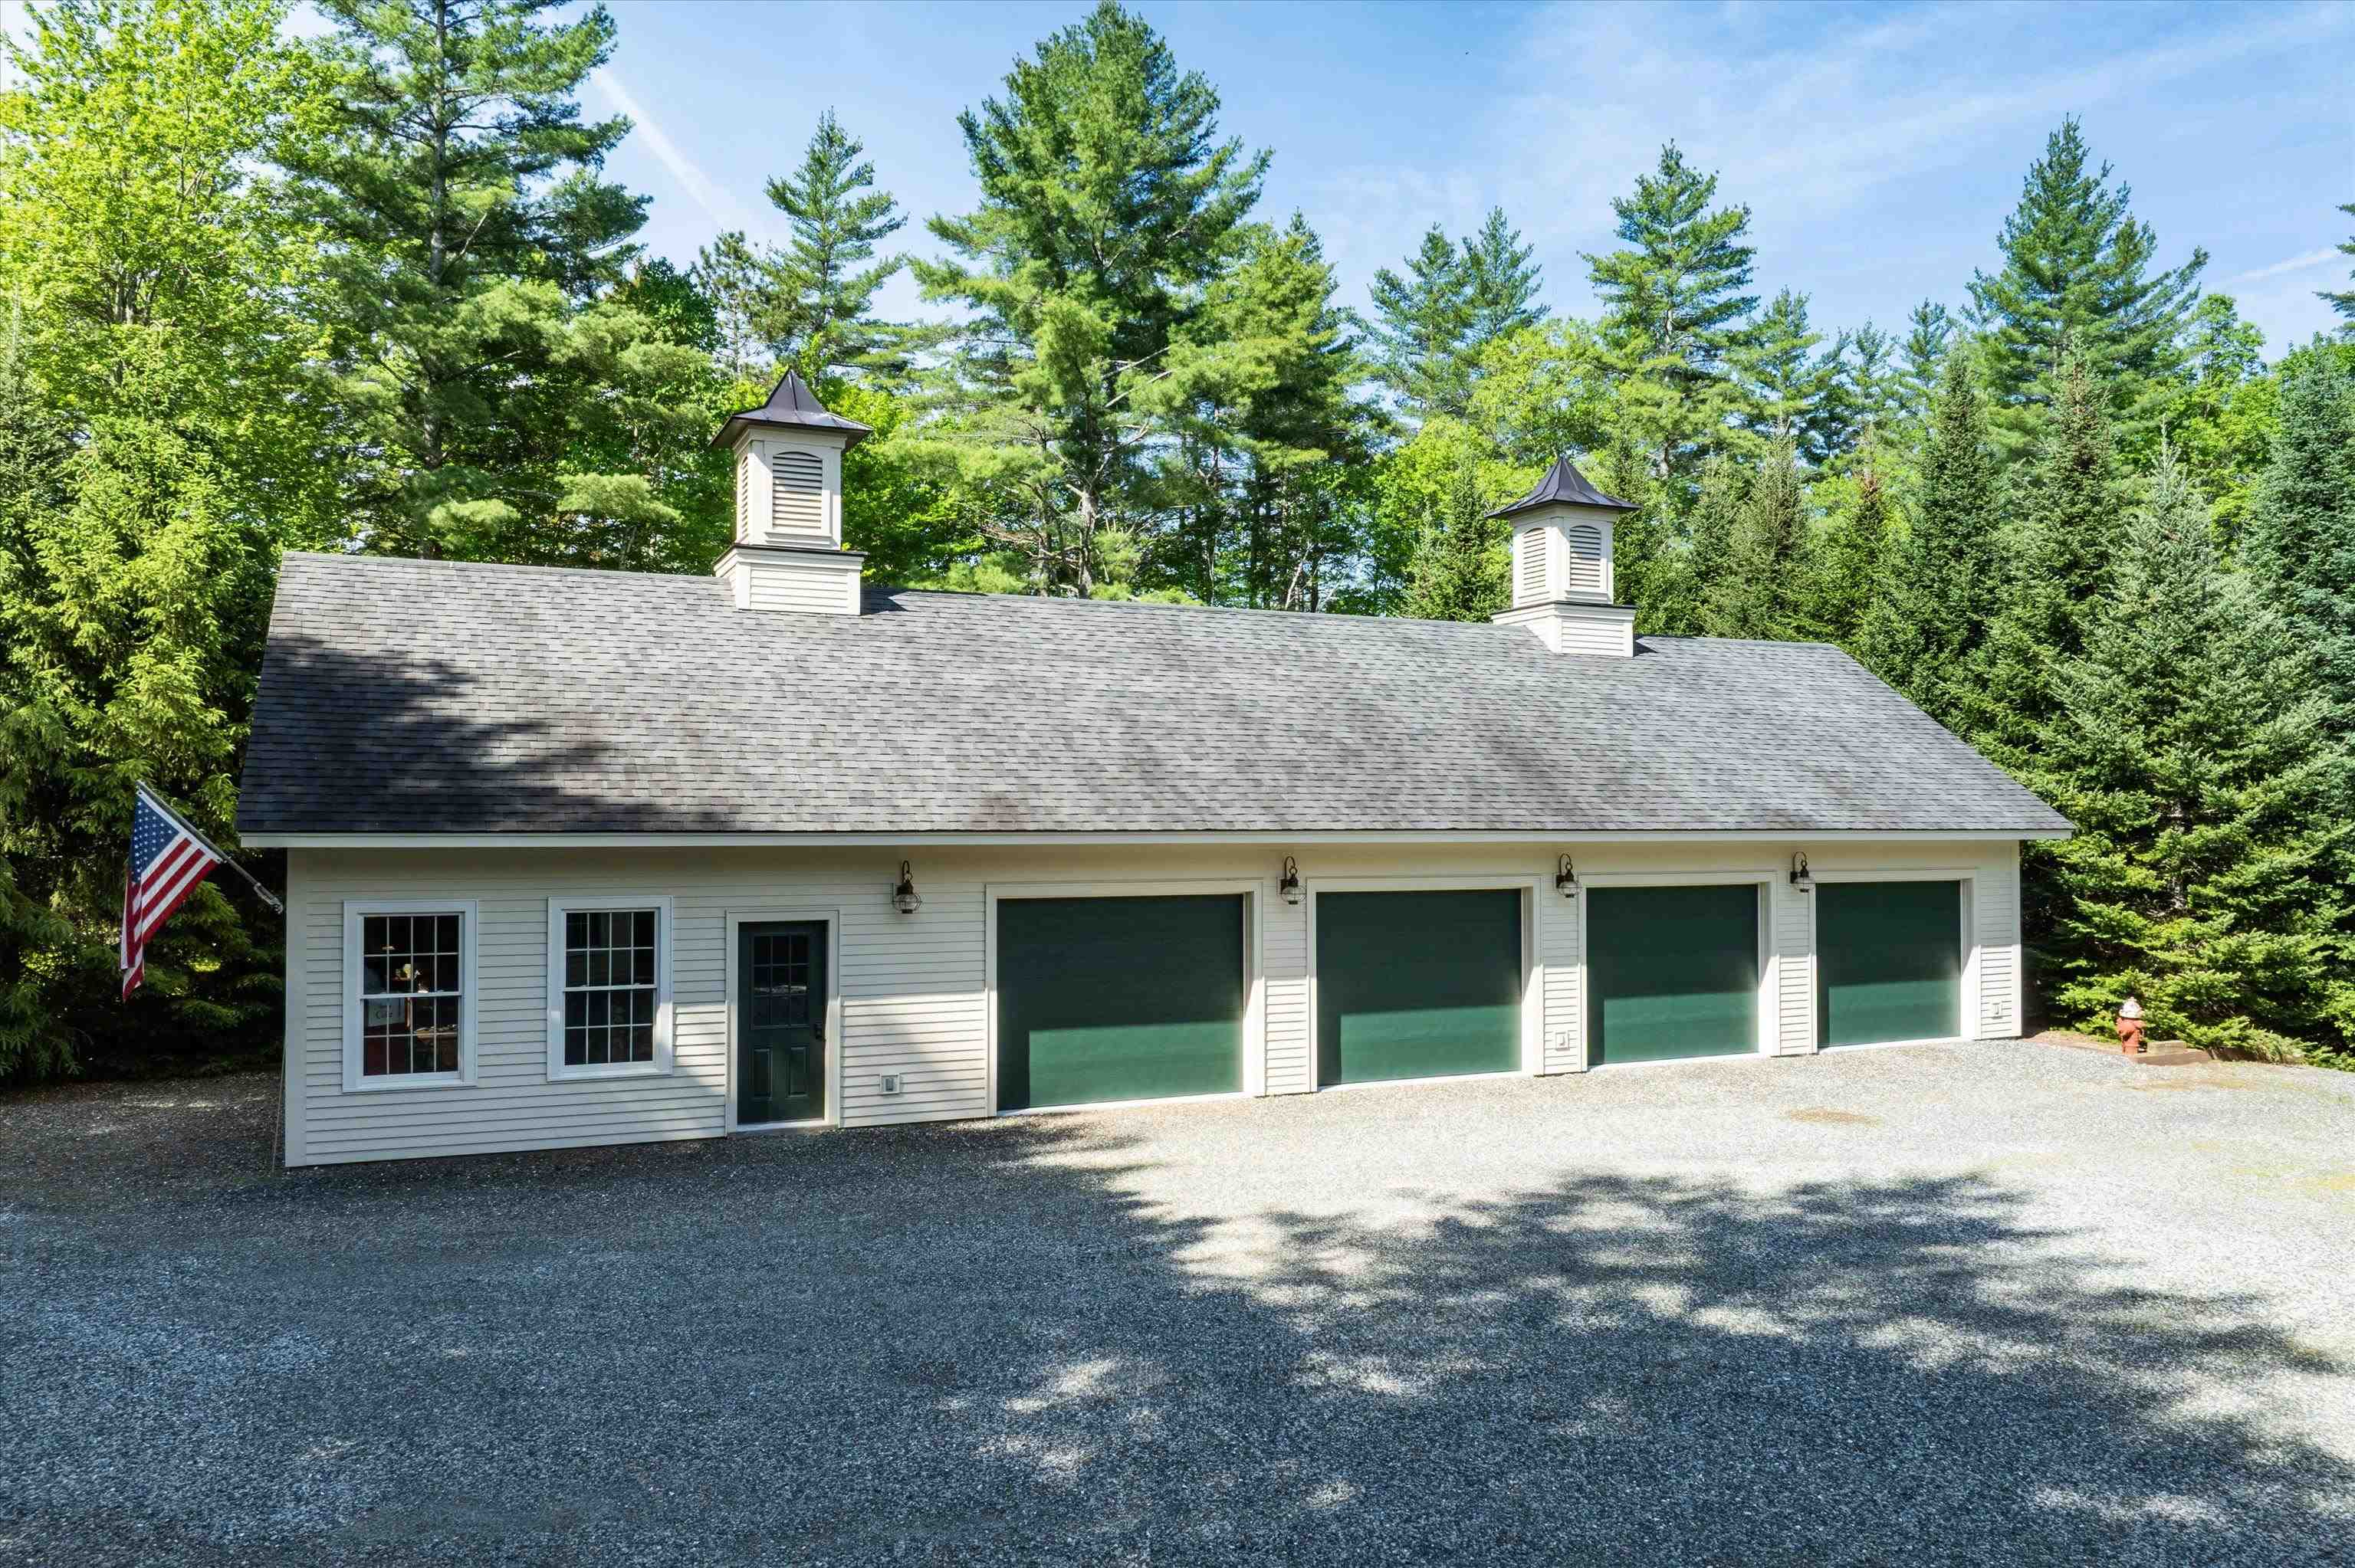 This one houses a car collector's dream
-
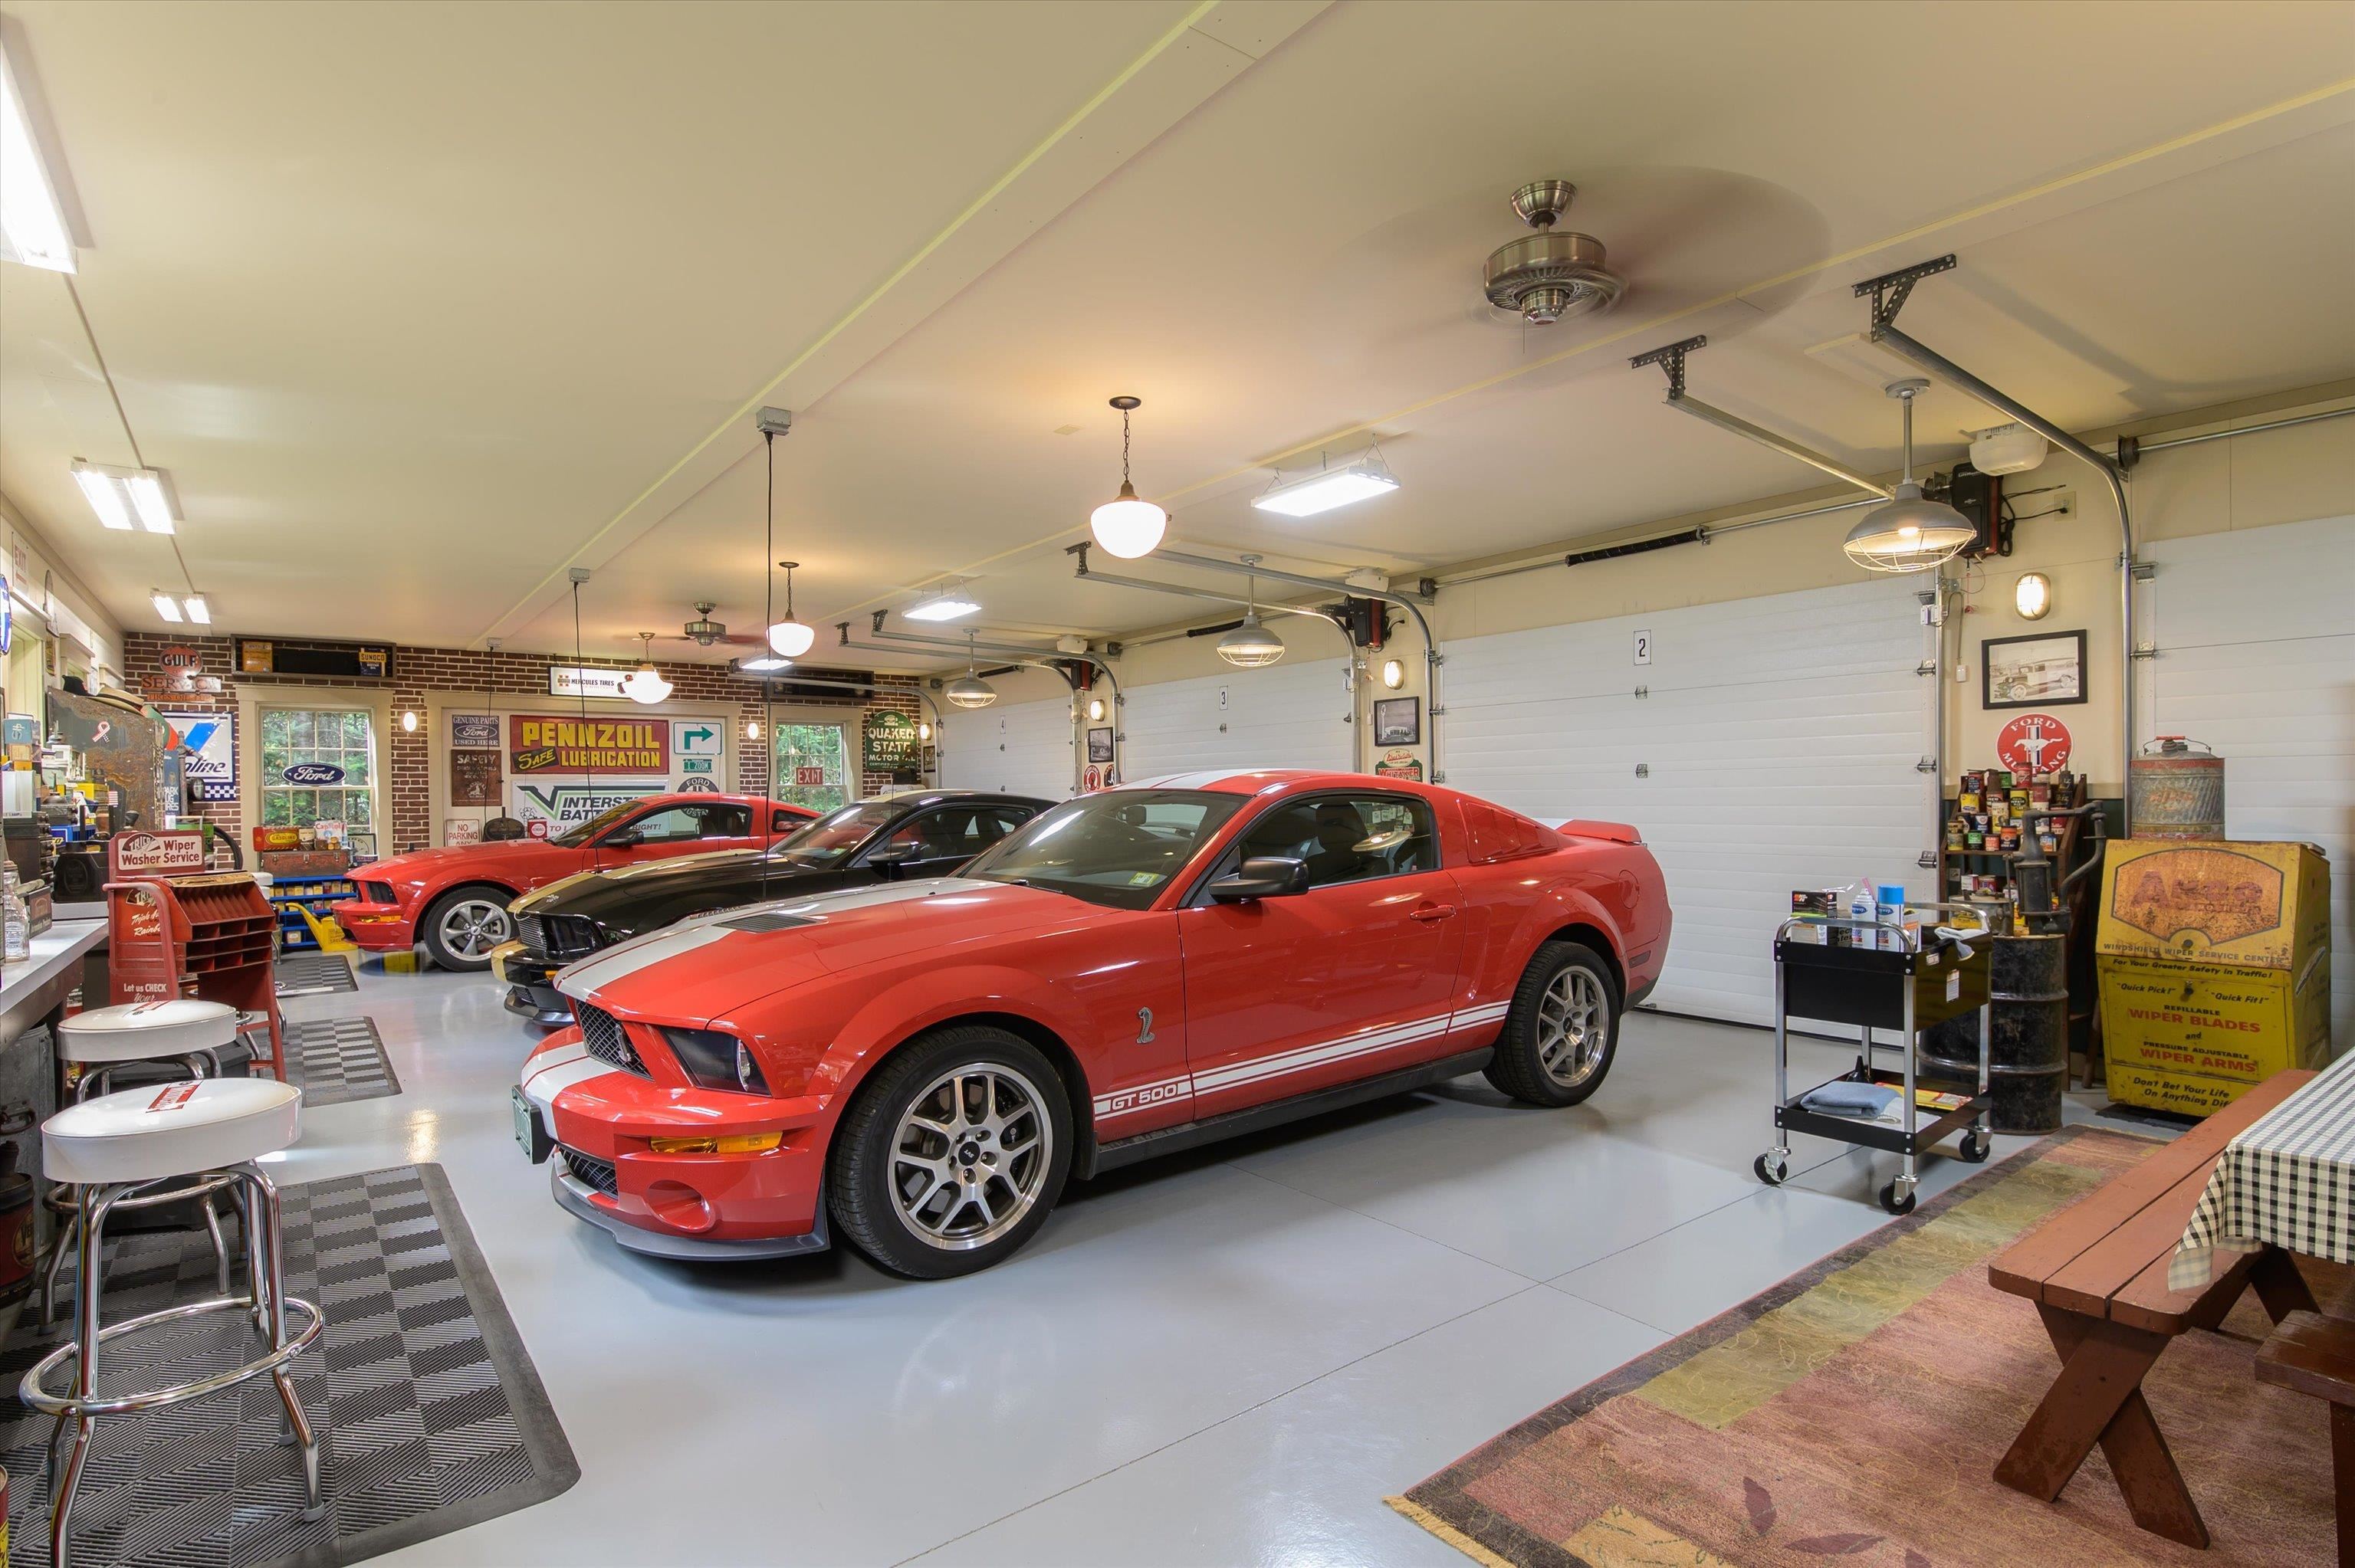 Immaculate inside
-
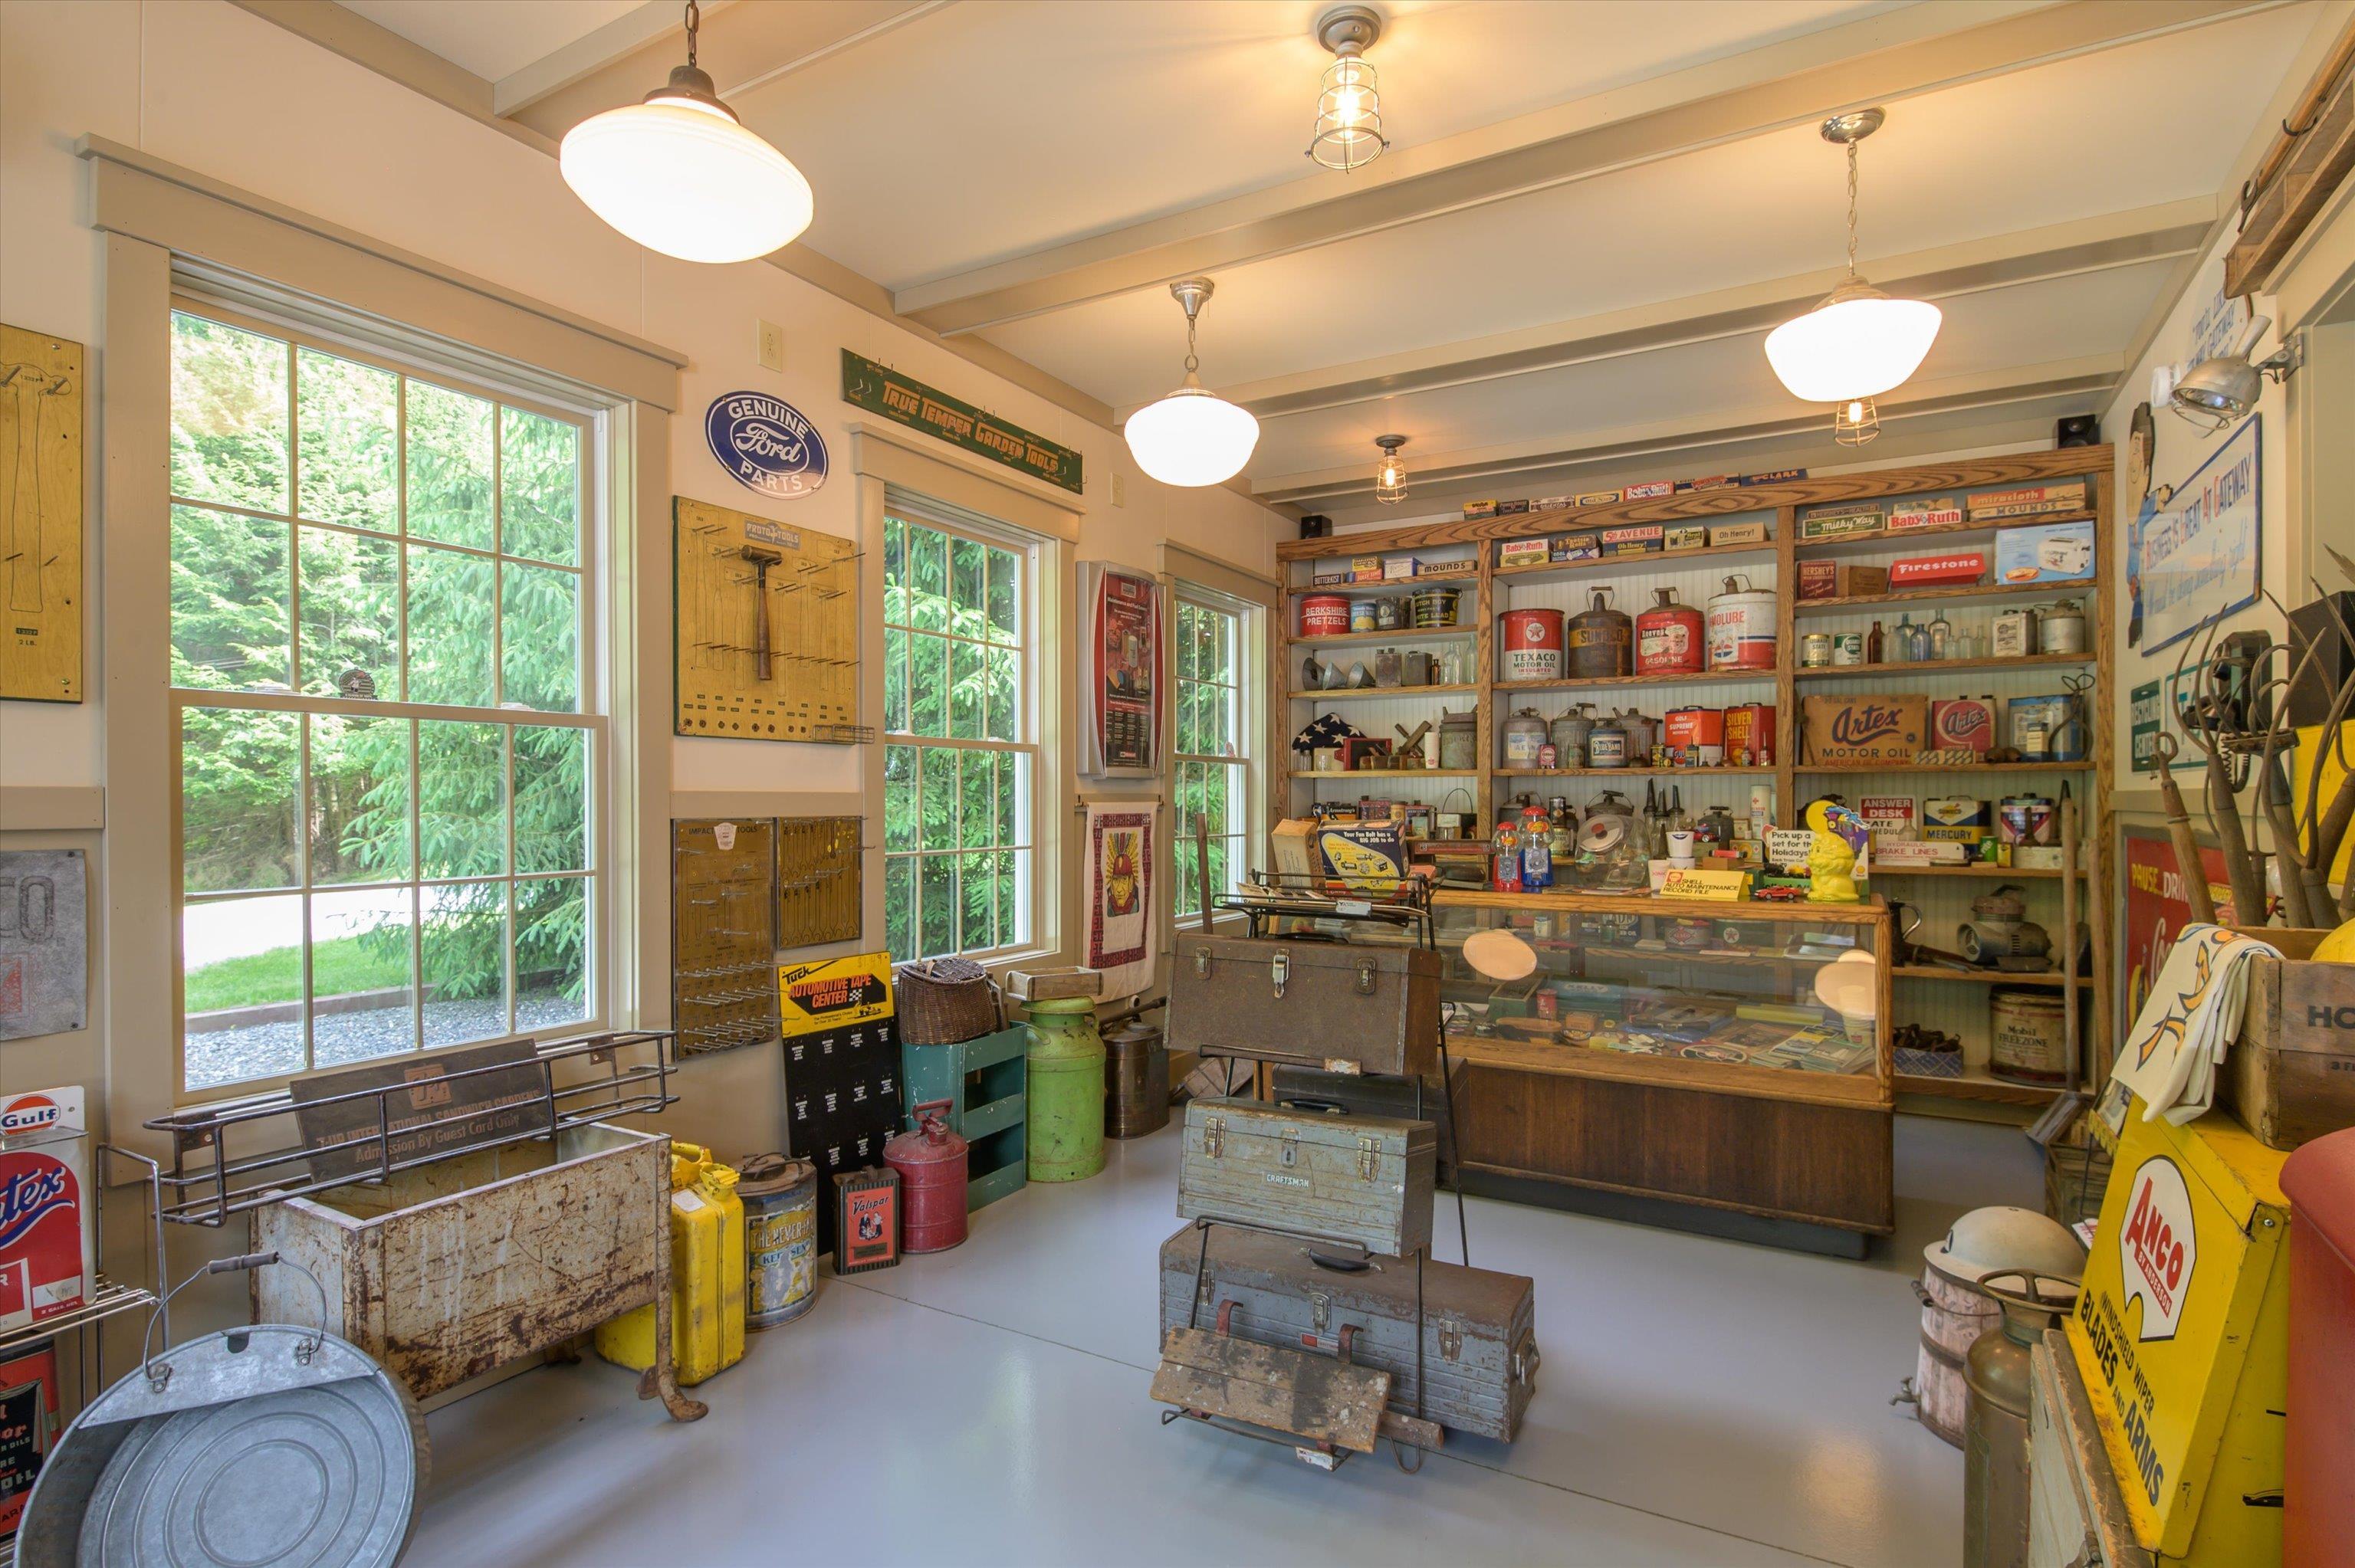 Memorabilia display in building 1.
-
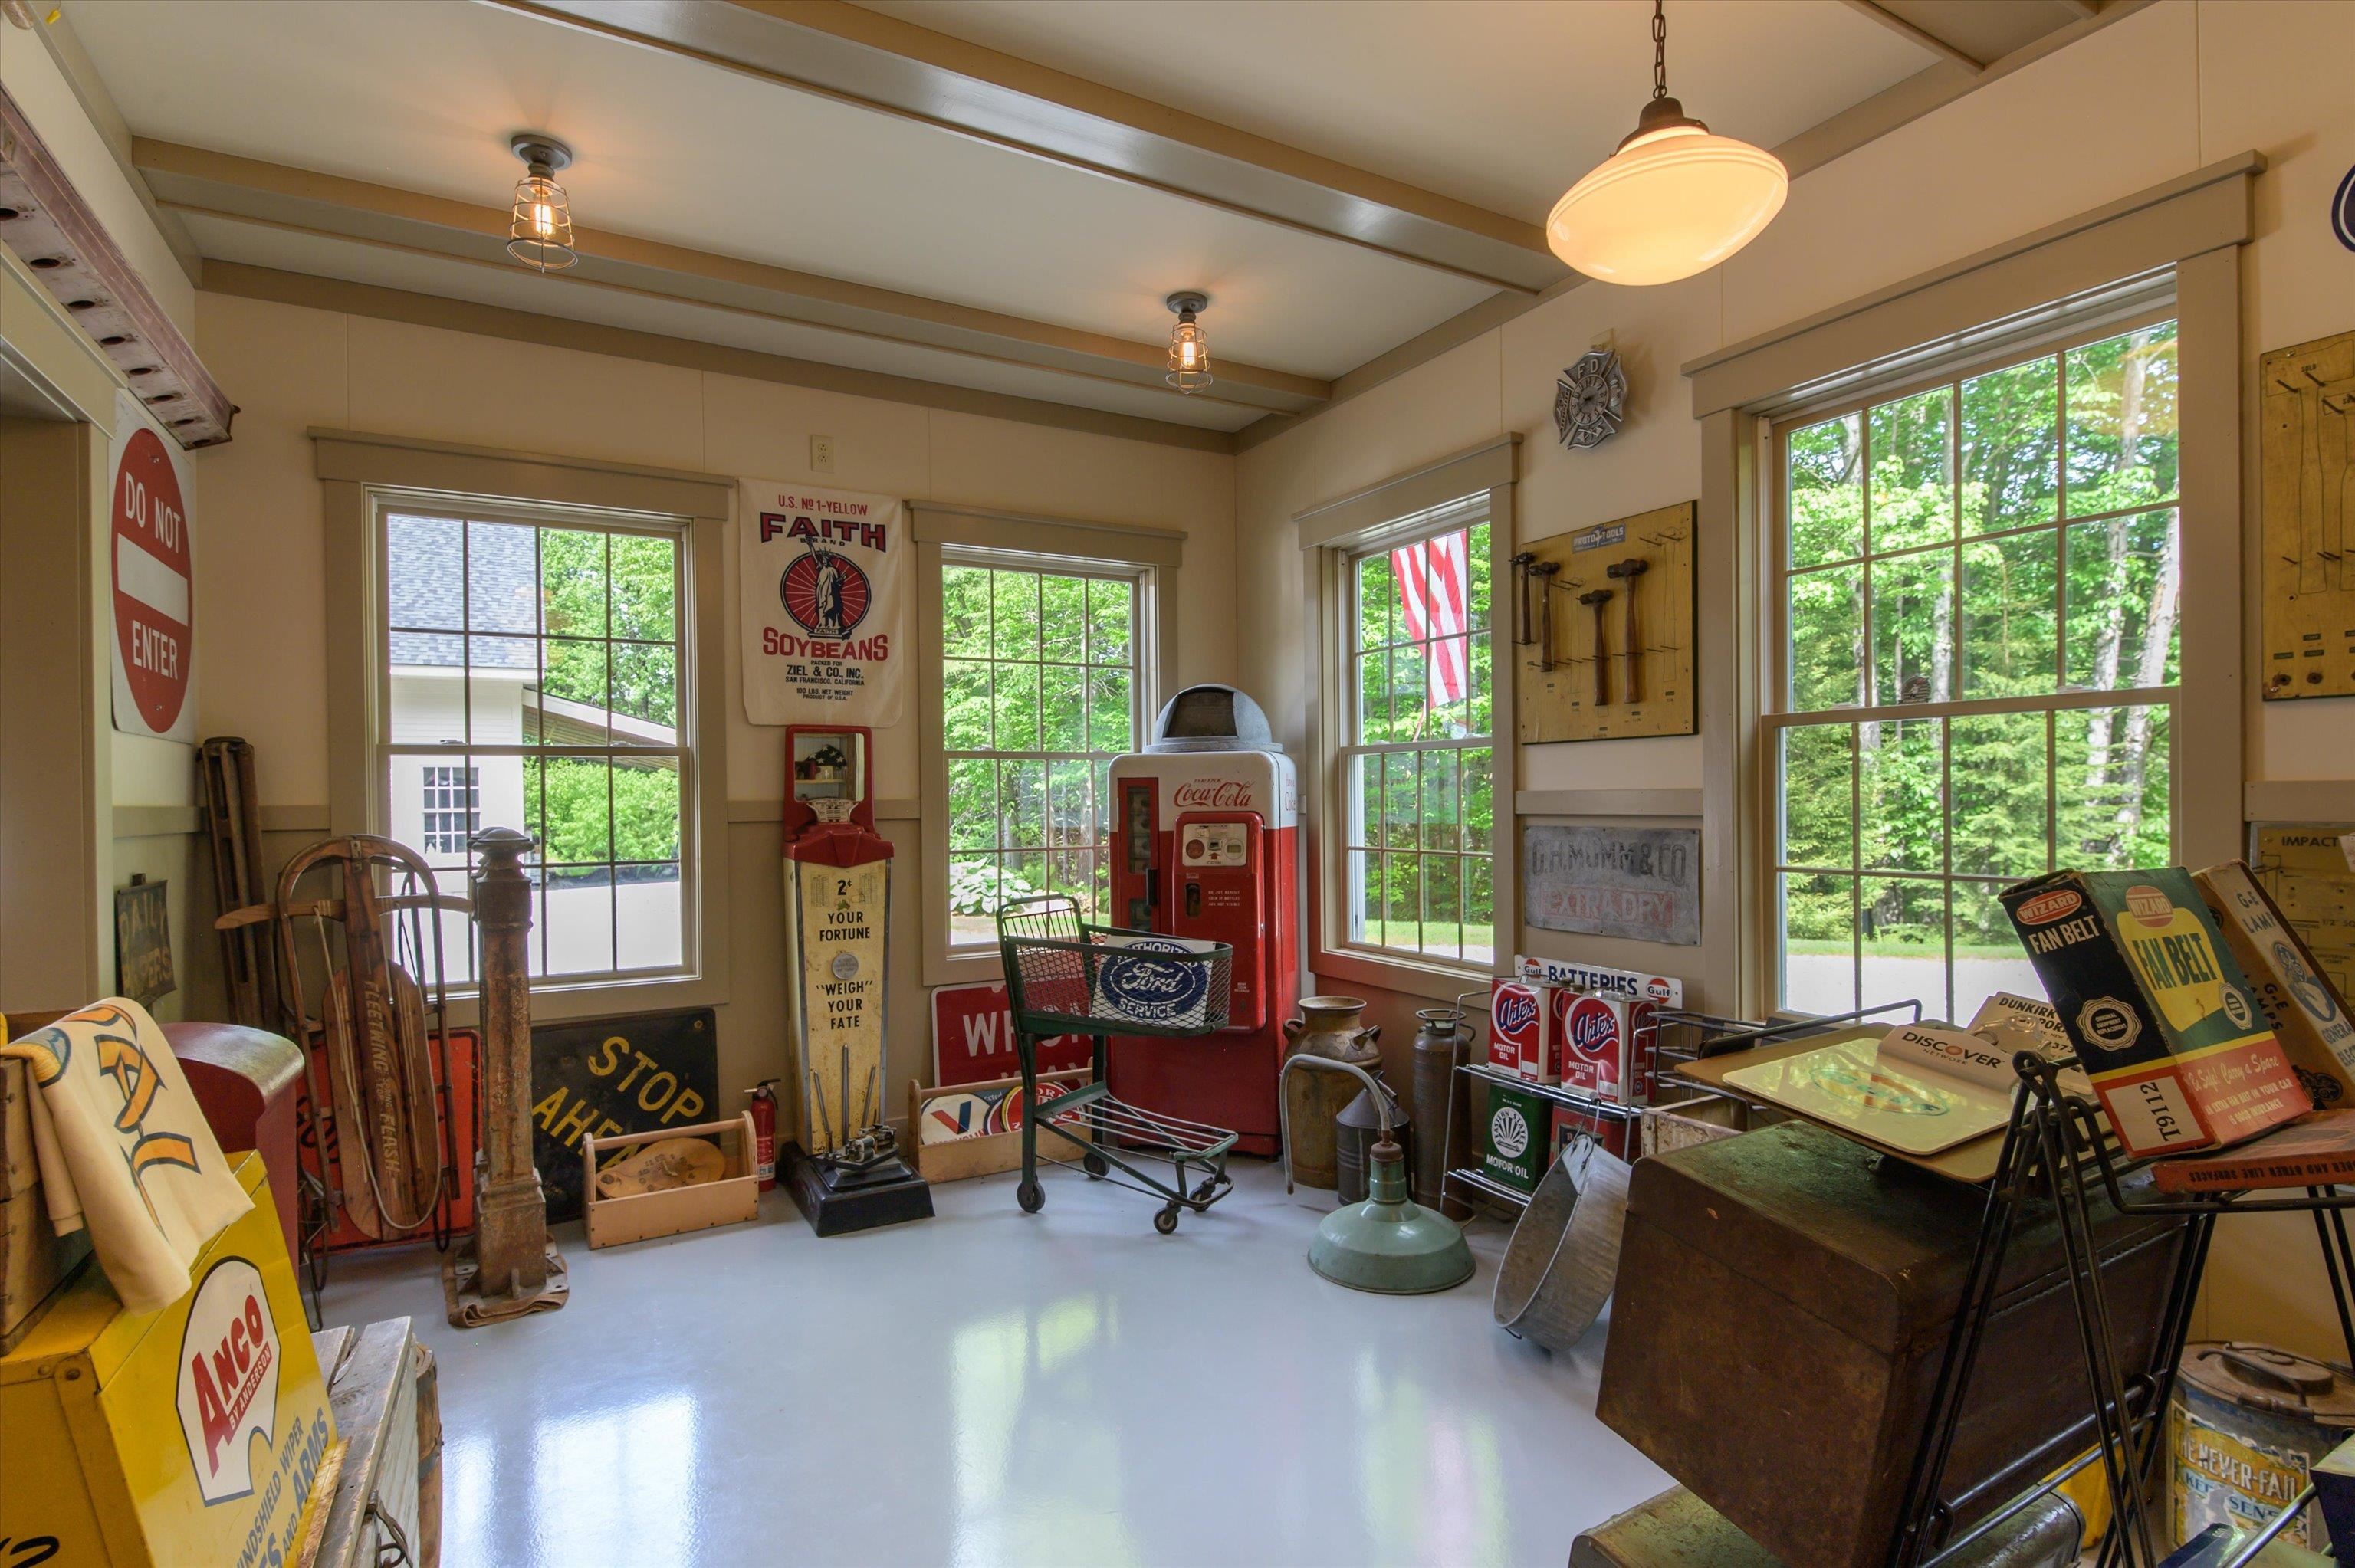 storefront area of building 1
15 Buck Rd. Hanover, NH 03755 603-643-3942
Big Green Real Estate is not affiliated with nor officially sanctioned by Dartmouth College
|
 |
Copyright © 2026 PrimeMLS, Inc. All rights reserved. This information is deemed reliable, but not guaranteed.
The data relating to real estate displayed on this display comes in part from the IDX Program of PrimeMLS. The information being provided is for consumers’
personal, non-commercial use and may not be used for any purpose other than to identify prospective properties consumers may be interested in purchasing.
Data last updated July 15th, 2026
|

|
PLEASE NOTE: Both New Hampshire and Vermont law require brokers and agents to disclose at the “time of first business meeting, prior to any discussion of confidential information”, in New Hampshire’s case, and “first reasonable opportunity”, in Vermont’s case, the nature of the relationships brokers have or may have with customers and clients. Each state requires that a disclosure form be presented to consumers for their review and acknowledgment at the appropriate time. These forms can be accessed at the following websites and you are encouraged to read these documents. Big Green Real Estate chooses as a business model to represent both buyers and sellers; please do not assume, without any contractual agreement otherwise, that Big Green Real Estate at this time represents your interests as an agent.
VT: VERMONT REAL ESTATE COMMISSION MANDATORY CONSUMER DISCLOSURE FORM
https://www.sec.state.vt.us/media/711742/Mandatory-Consumer-Disclosure-for-a-Non-Designated-Agency-Brokerage-Firm-9-24-2015.pd
NH: NEW HAMPSHIRE REAL ESTATE COMMISSION BROKERAGE RELATIONSHIP DISCLOSURE FORM
http://www.nh.gov/nhrec/Brokerage%20Relationship%20Disclosure%20Form%207-19-11.pdf
|
|
|
