$299,900 | $220 per sq.ft. | 1364 sq.ft.
3 Bedroom | 1 Bathroom | 1 Story Single Family Home , 60 Trestle Brook Drive Nashua NH
Trestle brook subdivision, MLS# 5095367
|
DESCRIPTION:
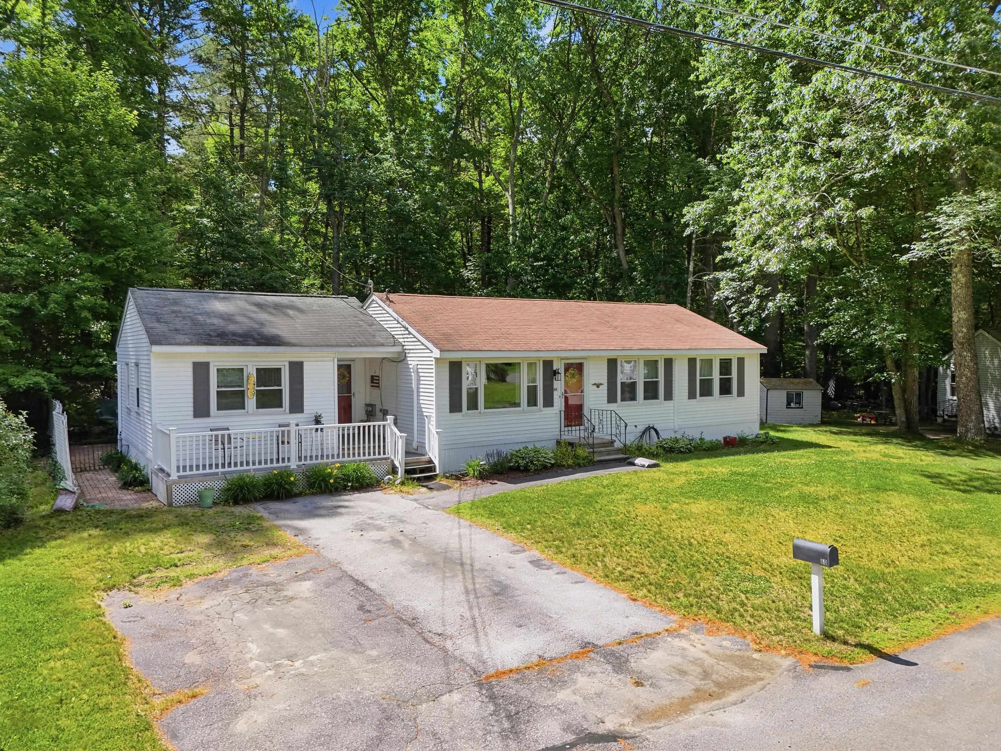
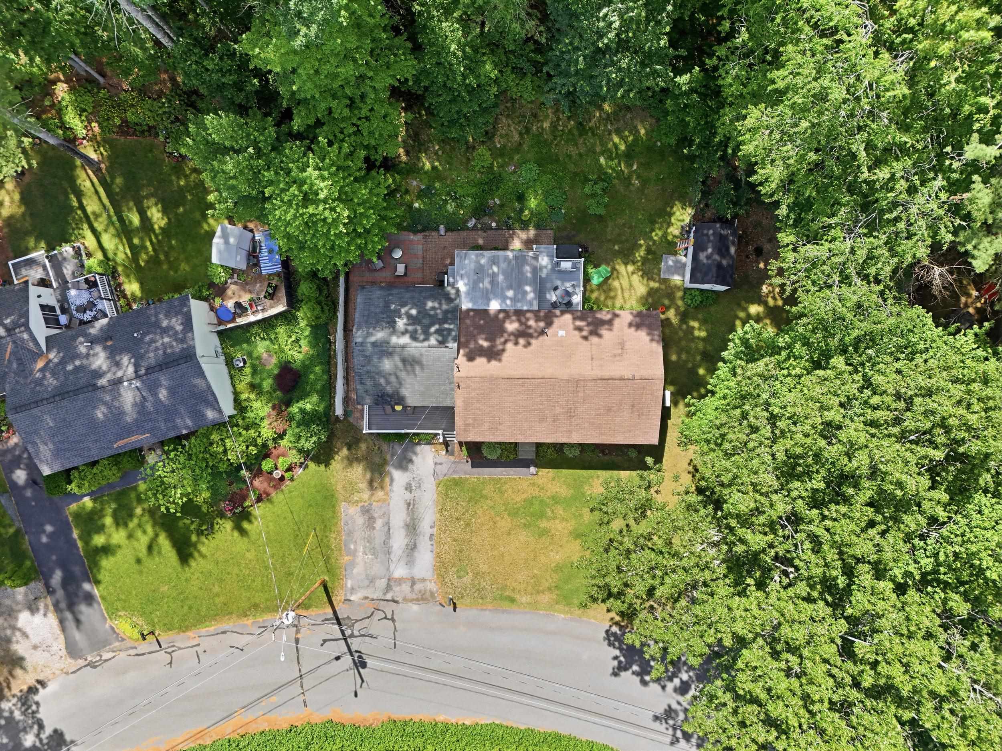
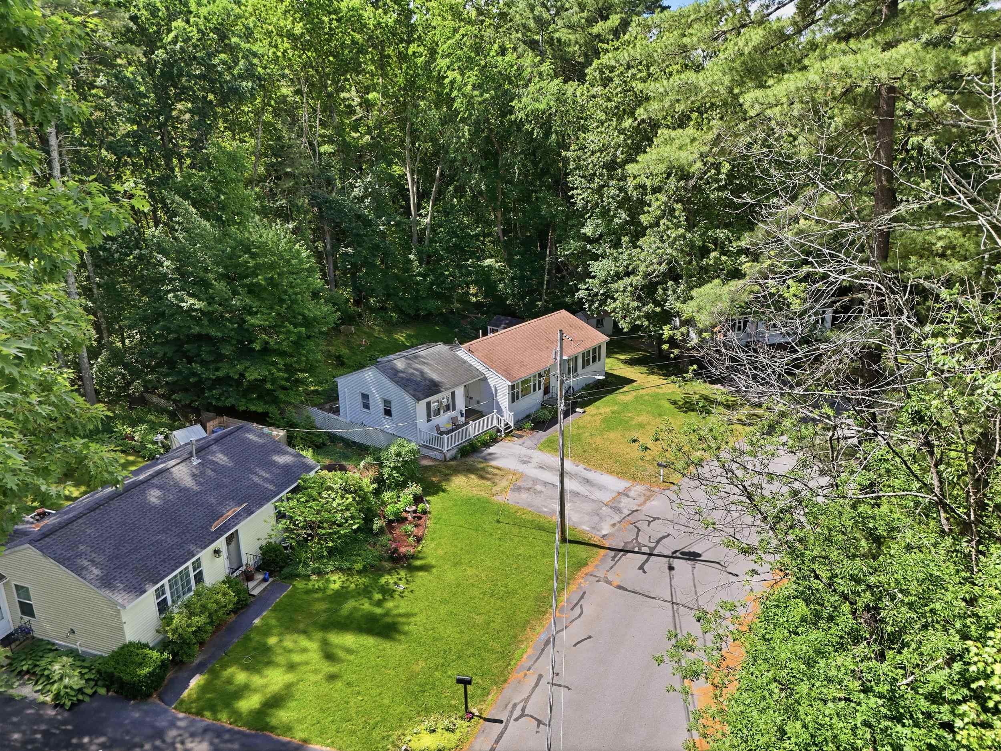
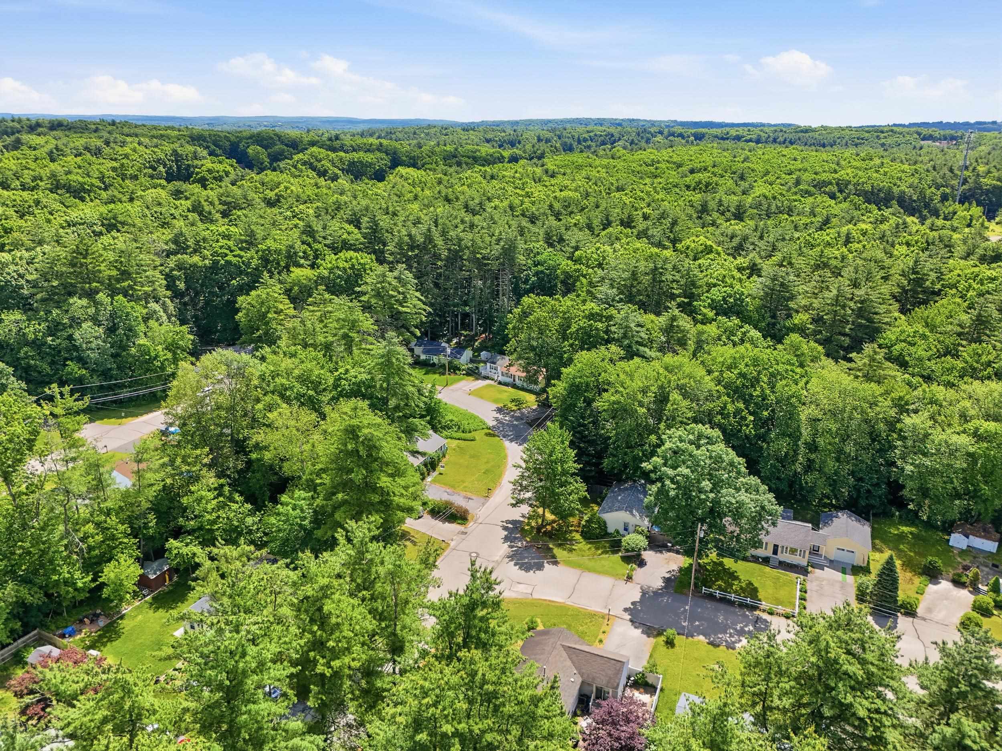
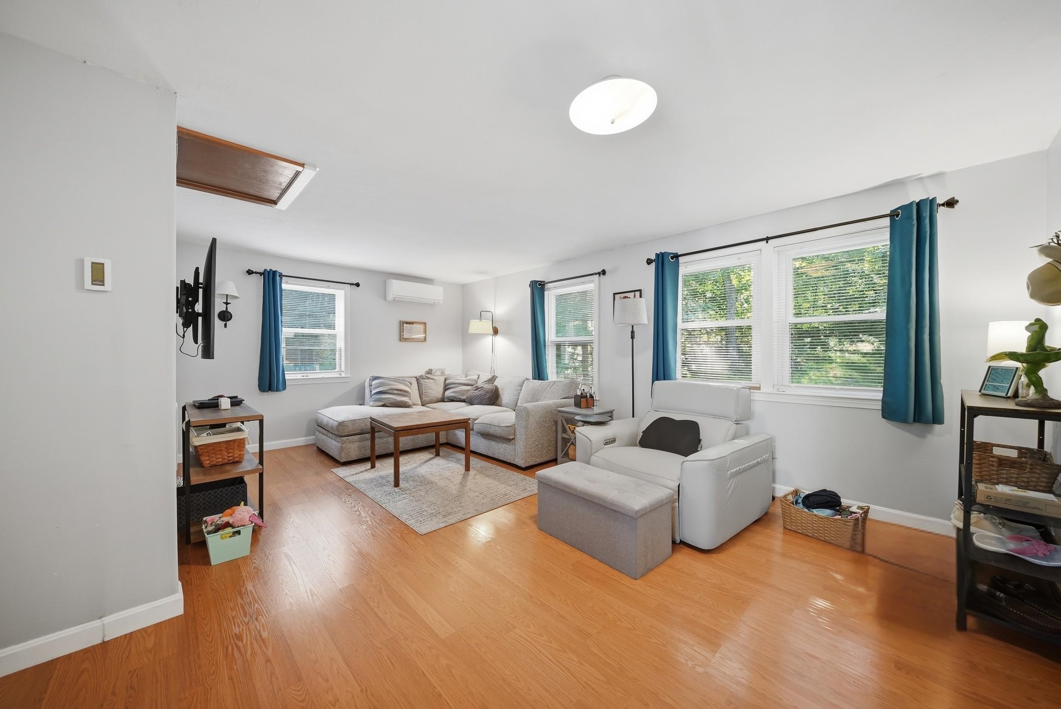
Welcome to 60 Trestle Brook Road in Nashua's desirable Trestle Brook community. Meticulously maintained and thoughtfully cared for, this move-in ready modular home offers comfortable one-level living in a peaceful neighborhood setting. From the moment you arrive, you'll appreciate the pride of ownership that shines throughout the property. Inside, you'll find a bright and inviting floor plan with spacious living areas, abundant natural light, and a warm, welcoming atmosphere. The well-appointed kitchen offers ample cabinetry and workspace, while the adjoining dining and living areas provide the perfect space for everyday living and entertaining. The generously sized bedrooms offer comfort and privacy, and the home's overall condition reflects years of careful maintenance and attention to detail. Outside, enjoy a beautifully kept lot with attractive landscaping and outdoor space to relax or entertain. Residents of Trestle Brook enjoy a convenient location close to shopping, restaurants, medical facilities, parks, and major commuting routes while still enjoying the benefits of a quiet community environment. The monthly community fee also covers the land portion of the property taxes, HELPING KEEP YOUR ANNUAL TAXES SIGNIFICANTLY LOWER than many traditional single-family homes. Whether you're looking to downsize, simplify, or enjoy low-maintenance living, this exceptional home is ready for its next owner. Don't miss your opportunity to become part of this great community. Please note Trestle Brook is NOT a mobile home park.
Flooring: Carpet | Tile | Vinyl
Appliances : Dishwasher | Dryer | Microwave | Electric Range | Refrigerator | Washer
Association Fees : $702.00
Association Fee Includes :
|
ROOM INFORMATION
|
| ROOM | SIZE | FLOOR |
| Total Rooms: | 7 | | | Total Baths: | 1 | | | Full Baths: | 1 | | | Total Bedrooms: | 3 | |
|
FEATURES AND DETAILS
|
CONSTRUCTION: Vinyl Siding | Exterior Color White | Price Per SQ.FT. 219.87 | Year Built: 1986
|
|
LAND DESCRIPTION:
LOT DESCRIPTION: Leased | Level | Near Golf Course | Near Shopping | Neighborhood | Near Public Transport | Near Hospital | Near School(s)
|
Livable Space: 1364
Above Grade Sq.Ft.: 1364
Below Grade Sq.Ft.: 0
Heating: Electric | Radiant Ceiling | Radiant Electric | Mini Split
Cooling: Mini Split
Electric: Circuit Breaker(s)
Style: Ranch
Roof: Asphalt Shingle
Water: Public
Sewer: Public
|
|
|
Lot size: 0 acres
Zoned: R30
Surveyed: Unk
Flood Zone: No
Seasonal: No
Driveway: Paved
|
|
|
|
|
ADDITIONAL INFORMATION
|
Taxes $3,154 | Assesed Value $187,400 in 2025 |
|
|
SCHOOLS
School District: Nashua School District
Elementary School: Main Dunstable Elementary Sch
Middle School: Brian S. McCarthy Middle Schoo
High School: Nashua High School South |
|
15 Buck Rd. Hanover, NH 03755 603-643-3942
Big Green Real Estate is not affiliated with nor officially sanctioned by Dartmouth College
|
 |
Copyright © 2026 PrimeMLS, Inc. All rights reserved. This information is deemed reliable, but not guaranteed.
The data relating to real estate displayed on this display comes in part from the IDX Program of PrimeMLS. The information being provided is for consumers’
personal, non-commercial use and may not be used for any purpose other than to identify prospective properties consumers may be interested in purchasing.
Data last updated July 21st, 2026
|

|
PLEASE NOTE: Both New Hampshire and Vermont law require brokers and agents to disclose at the “time of first business meeting, prior to any discussion of confidential information”, in New Hampshire’s case, and “first reasonable opportunity”, in Vermont’s case, the nature of the relationships brokers have or may have with customers and clients. Each state requires that a disclosure form be presented to consumers for their review and acknowledgment at the appropriate time. These forms can be accessed at the following websites and you are encouraged to read these documents. Big Green Real Estate chooses as a business model to represent both buyers and sellers; please do not assume, without any contractual agreement otherwise, that Big Green Real Estate at this time represents your interests as an agent.
VT: VERMONT REAL ESTATE COMMISSION MANDATORY CONSUMER DISCLOSURE FORM
https://www.sec.state.vt.us/media/711742/Mandatory-Consumer-Disclosure-for-a-Non-Designated-Agency-Brokerage-Firm-9-24-2015.pd
NH: NEW HAMPSHIRE REAL ESTATE COMMISSION BROKERAGE RELATIONSHIP DISCLOSURE FORM
http://www.nh.gov/nhrec/Brokerage%20Relationship%20Disclosure%20Form%207-19-11.pdf
|
|
|