|
$689,999 | $428 per sq.ft. | 1807 sq.ft.
3 Bedroom | 2 Bathroom | 1.5 Story Single Family Home , 5 Holiday Ridge Road Bartlett NH MLS# 5095228
|
DESCRIPTION:
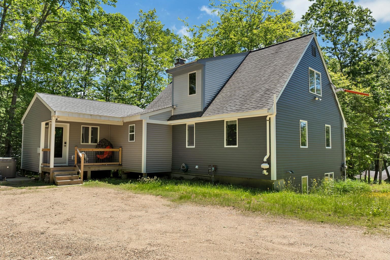
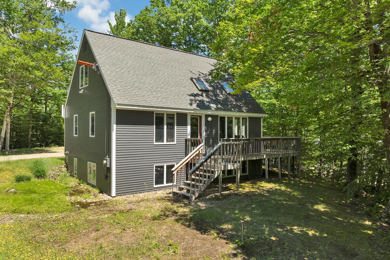
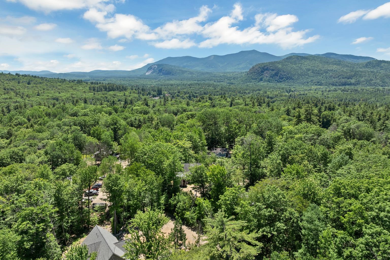
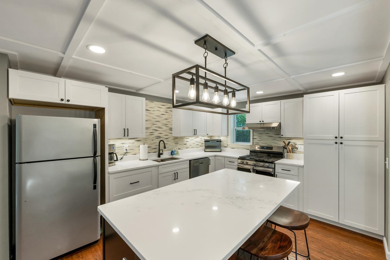
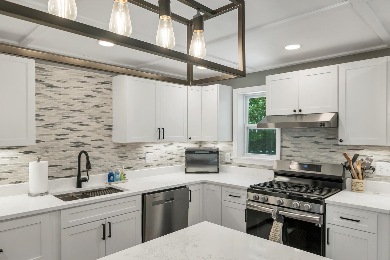
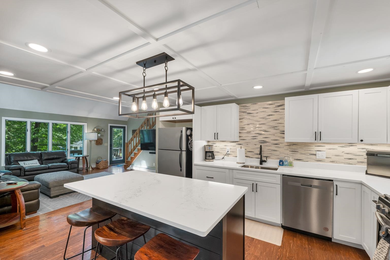
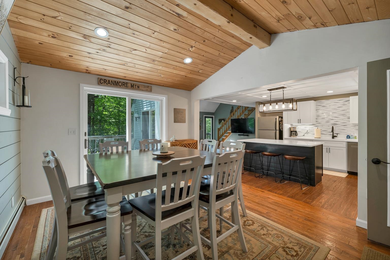
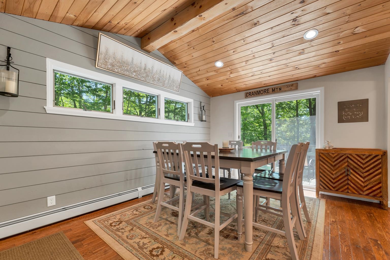
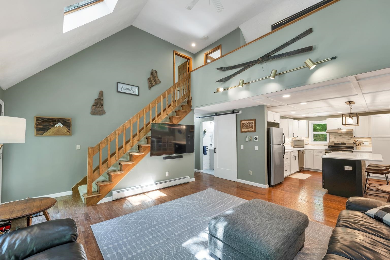
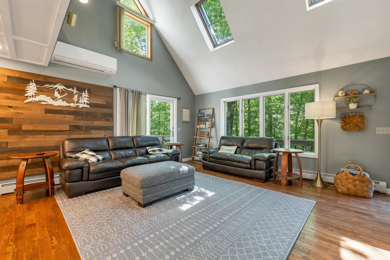
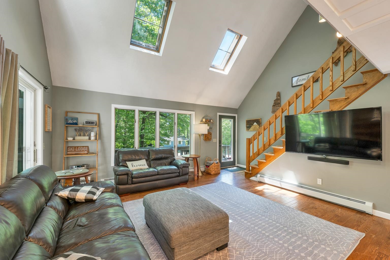
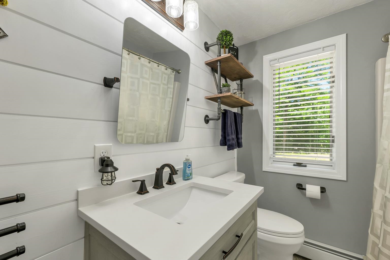
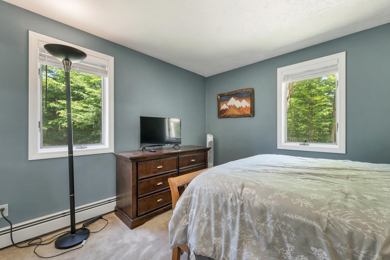
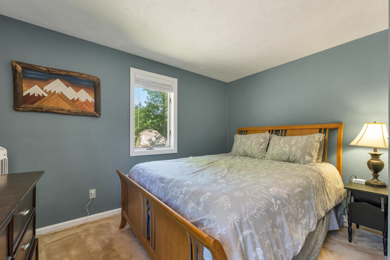
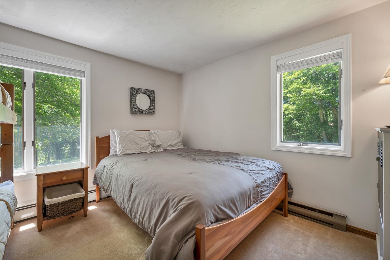
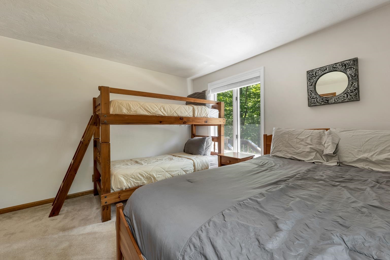
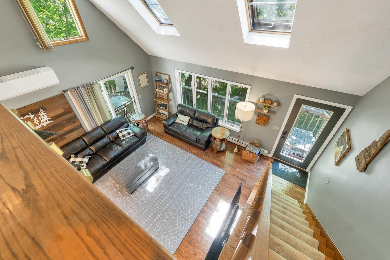
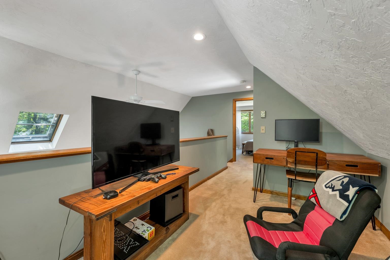
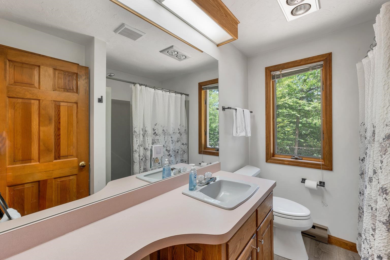
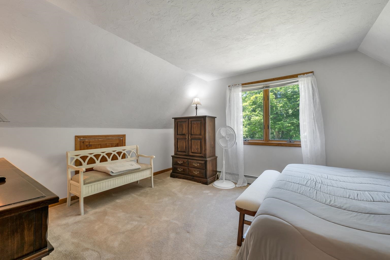
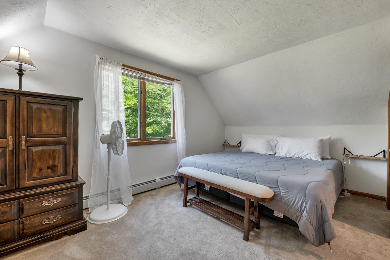
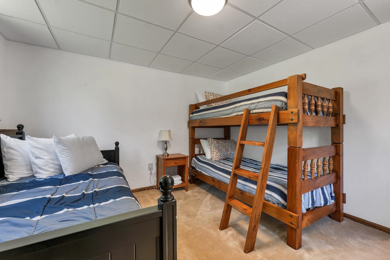
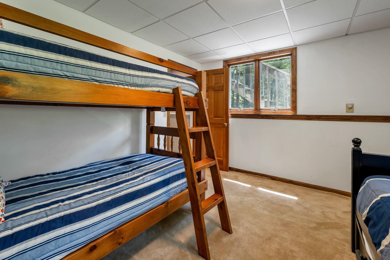
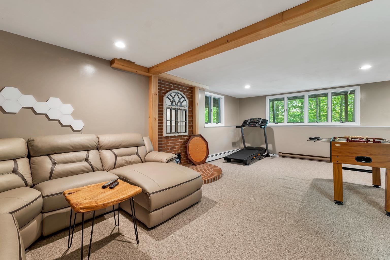
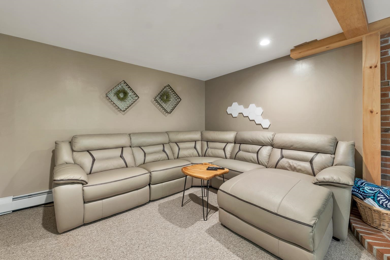
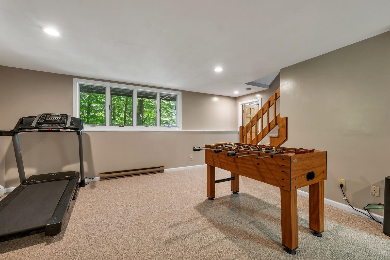
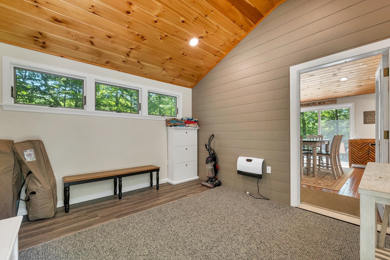
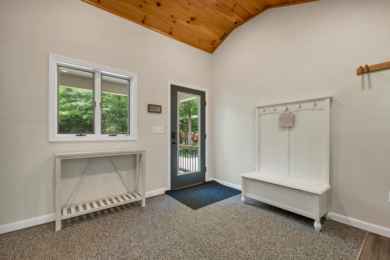
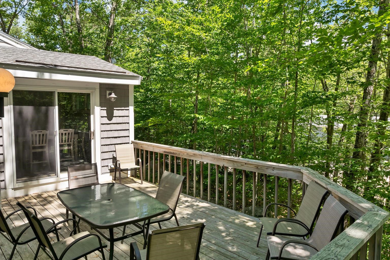
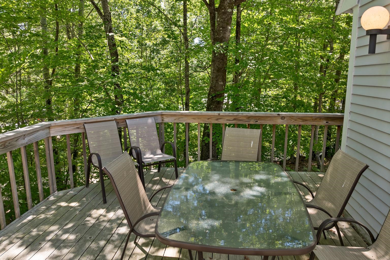
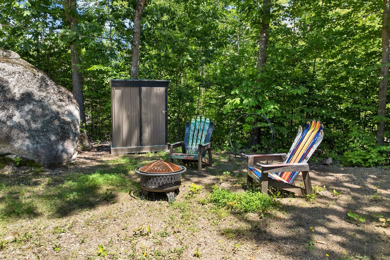
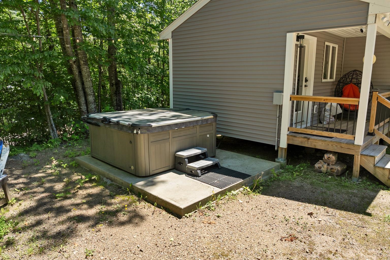
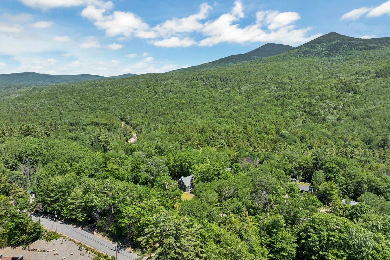
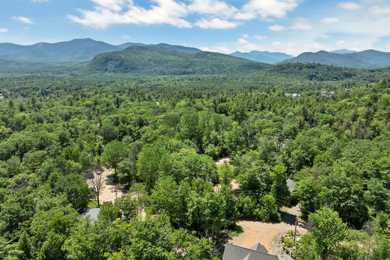
5 Holiday Ridge Road offers a move-in-ready retreat with thoughtful updates, spacious living areas, and easy access to everything the White Mountains have to offer. Whether you're looking for a primary residence, vacation getaway, or investment property, this home combines comfort and convenience in a highly desirable Bartlett location. Inside, the partially renovated interior is designed for both everyday living and entertaining. A newly added mudroom provides the perfect landing spot for ski gear, hiking boots, and outdoor essentials. The spacious kitchen has been updated with abundant cabinetry, sleek appliances, and a large island with additional seating, making it a natural gathering place for family and guests. The open-concept layout flows seamlessly into the dining and main living areas, where natural light fills the space and creates a bright, welcoming atmosphere. Sliding glass doors off the dining room lead to an expansive deck overlooking the backyard, offering a peaceful setting to relax after a day in the mountains. Two generously sized bedrooms and a full bath complete the main level. Upstairs, the primary suite features large windows that bring in plenty of natural light, along with a full bath and ample counter space. A versatile loft area overlooks the living room below, making it ideal for a home office, reading nook, or hobby space. The finished lower level adds even more living space with a large second family room perfect for movie nights, games, or entertaining. A laundry room and two additional storage rooms provide everyday practicality and plenty of room for gear and supplies. Located just minutes from Attitash Mountain Resort, North Conway Village, Story Land, and several other premier ski areas including Cranmore, Wildcat, and Bretton Woods, this home places year-round recreation right at your doorstep. Hiking, shopping, dining, and outdoor adventure are all within easy reach.
Flooring: Carpet | Laminate | Tile
Appliances : Dishwasher | Dryer | Gas Range | Refrigerator | Washer
Association Fees : $300.00
Association Fee Includes :
|
ROOM INFORMATION
|
| ROOM | SIZE | FLOOR |
| Total Rooms: | 9 | | | Total Baths: | 2 | | | Full Baths: | 2 | | | Total Bedrooms: | 3 | |
|
FEATURES AND DETAILS
|
CONSTRUCTION: Wood Frame | Price Per SQ.FT. 428.04 | Year Built: 1988
|
|
LAND DESCRIPTION:
LOT DESCRIPTION: Level | Near Shopping | Near Skiing | Near Snowmobile Trails
|
Livable Space: 1807
Above Grade Sq.Ft.: 1612
Below Grade Sq.Ft.: 195
Heating: Propane | Baseboard | Hot Water
Cooling: Mini Split
Electric: Circuit Breaker(s)
Style: Cape
Roof: Asphalt Shingle
Water: Public
Sewer: Private
|
|
|
Lot size: 0.49 acres
Zoned: Res
Surveyed: Unk
Flood Zone: Unknown
Seasonal: No
Road Frontage: 205
Driveway: Gravel
|
|
|
|
|
ADDITIONAL INFORMATION
|
Taxes $2,894 | Assesed Value $0 in |
|
|
SCHOOLS
School District: SAU #9
Elementary School: Josiah Bartlett Elem
Middle School: A. Crosby Kennett Middle Sch
High School: A. Crosby Kennett Sr. High |
|
15 Buck Rd. Hanover, NH 03755 603-643-3942
Big Green Real Estate is not affiliated with nor officially sanctioned by Dartmouth College
|
 |
Copyright © 2026 PrimeMLS, Inc. All rights reserved. This information is deemed reliable, but not guaranteed.
The data relating to real estate displayed on this display comes in part from the IDX Program of PrimeMLS. The information being provided is for consumers’
personal, non-commercial use and may not be used for any purpose other than to identify prospective properties consumers may be interested in purchasing.
Data last updated July 21st, 2026
|

|
PLEASE NOTE: Both New Hampshire and Vermont law require brokers and agents to disclose at the “time of first business meeting, prior to any discussion of confidential information”, in New Hampshire’s case, and “first reasonable opportunity”, in Vermont’s case, the nature of the relationships brokers have or may have with customers and clients. Each state requires that a disclosure form be presented to consumers for their review and acknowledgment at the appropriate time. These forms can be accessed at the following websites and you are encouraged to read these documents. Big Green Real Estate chooses as a business model to represent both buyers and sellers; please do not assume, without any contractual agreement otherwise, that Big Green Real Estate at this time represents your interests as an agent.
VT: VERMONT REAL ESTATE COMMISSION MANDATORY CONSUMER DISCLOSURE FORM
https://www.sec.state.vt.us/media/711742/Mandatory-Consumer-Disclosure-for-a-Non-Designated-Agency-Brokerage-Firm-9-24-2015.pd
NH: NEW HAMPSHIRE REAL ESTATE COMMISSION BROKERAGE RELATIONSHIP DISCLOSURE FORM
http://www.nh.gov/nhrec/Brokerage%20Relationship%20Disclosure%20Form%207-19-11.pdf
|
|
|