$319,000 | $180 per sq.ft. | MLS# 5095208
A
2
Unit Multi Family Home, 16 Furnace Street Springfield VT
With 1 - One Bedroom Units | 1 - Three Bedroom Units
|
Description:
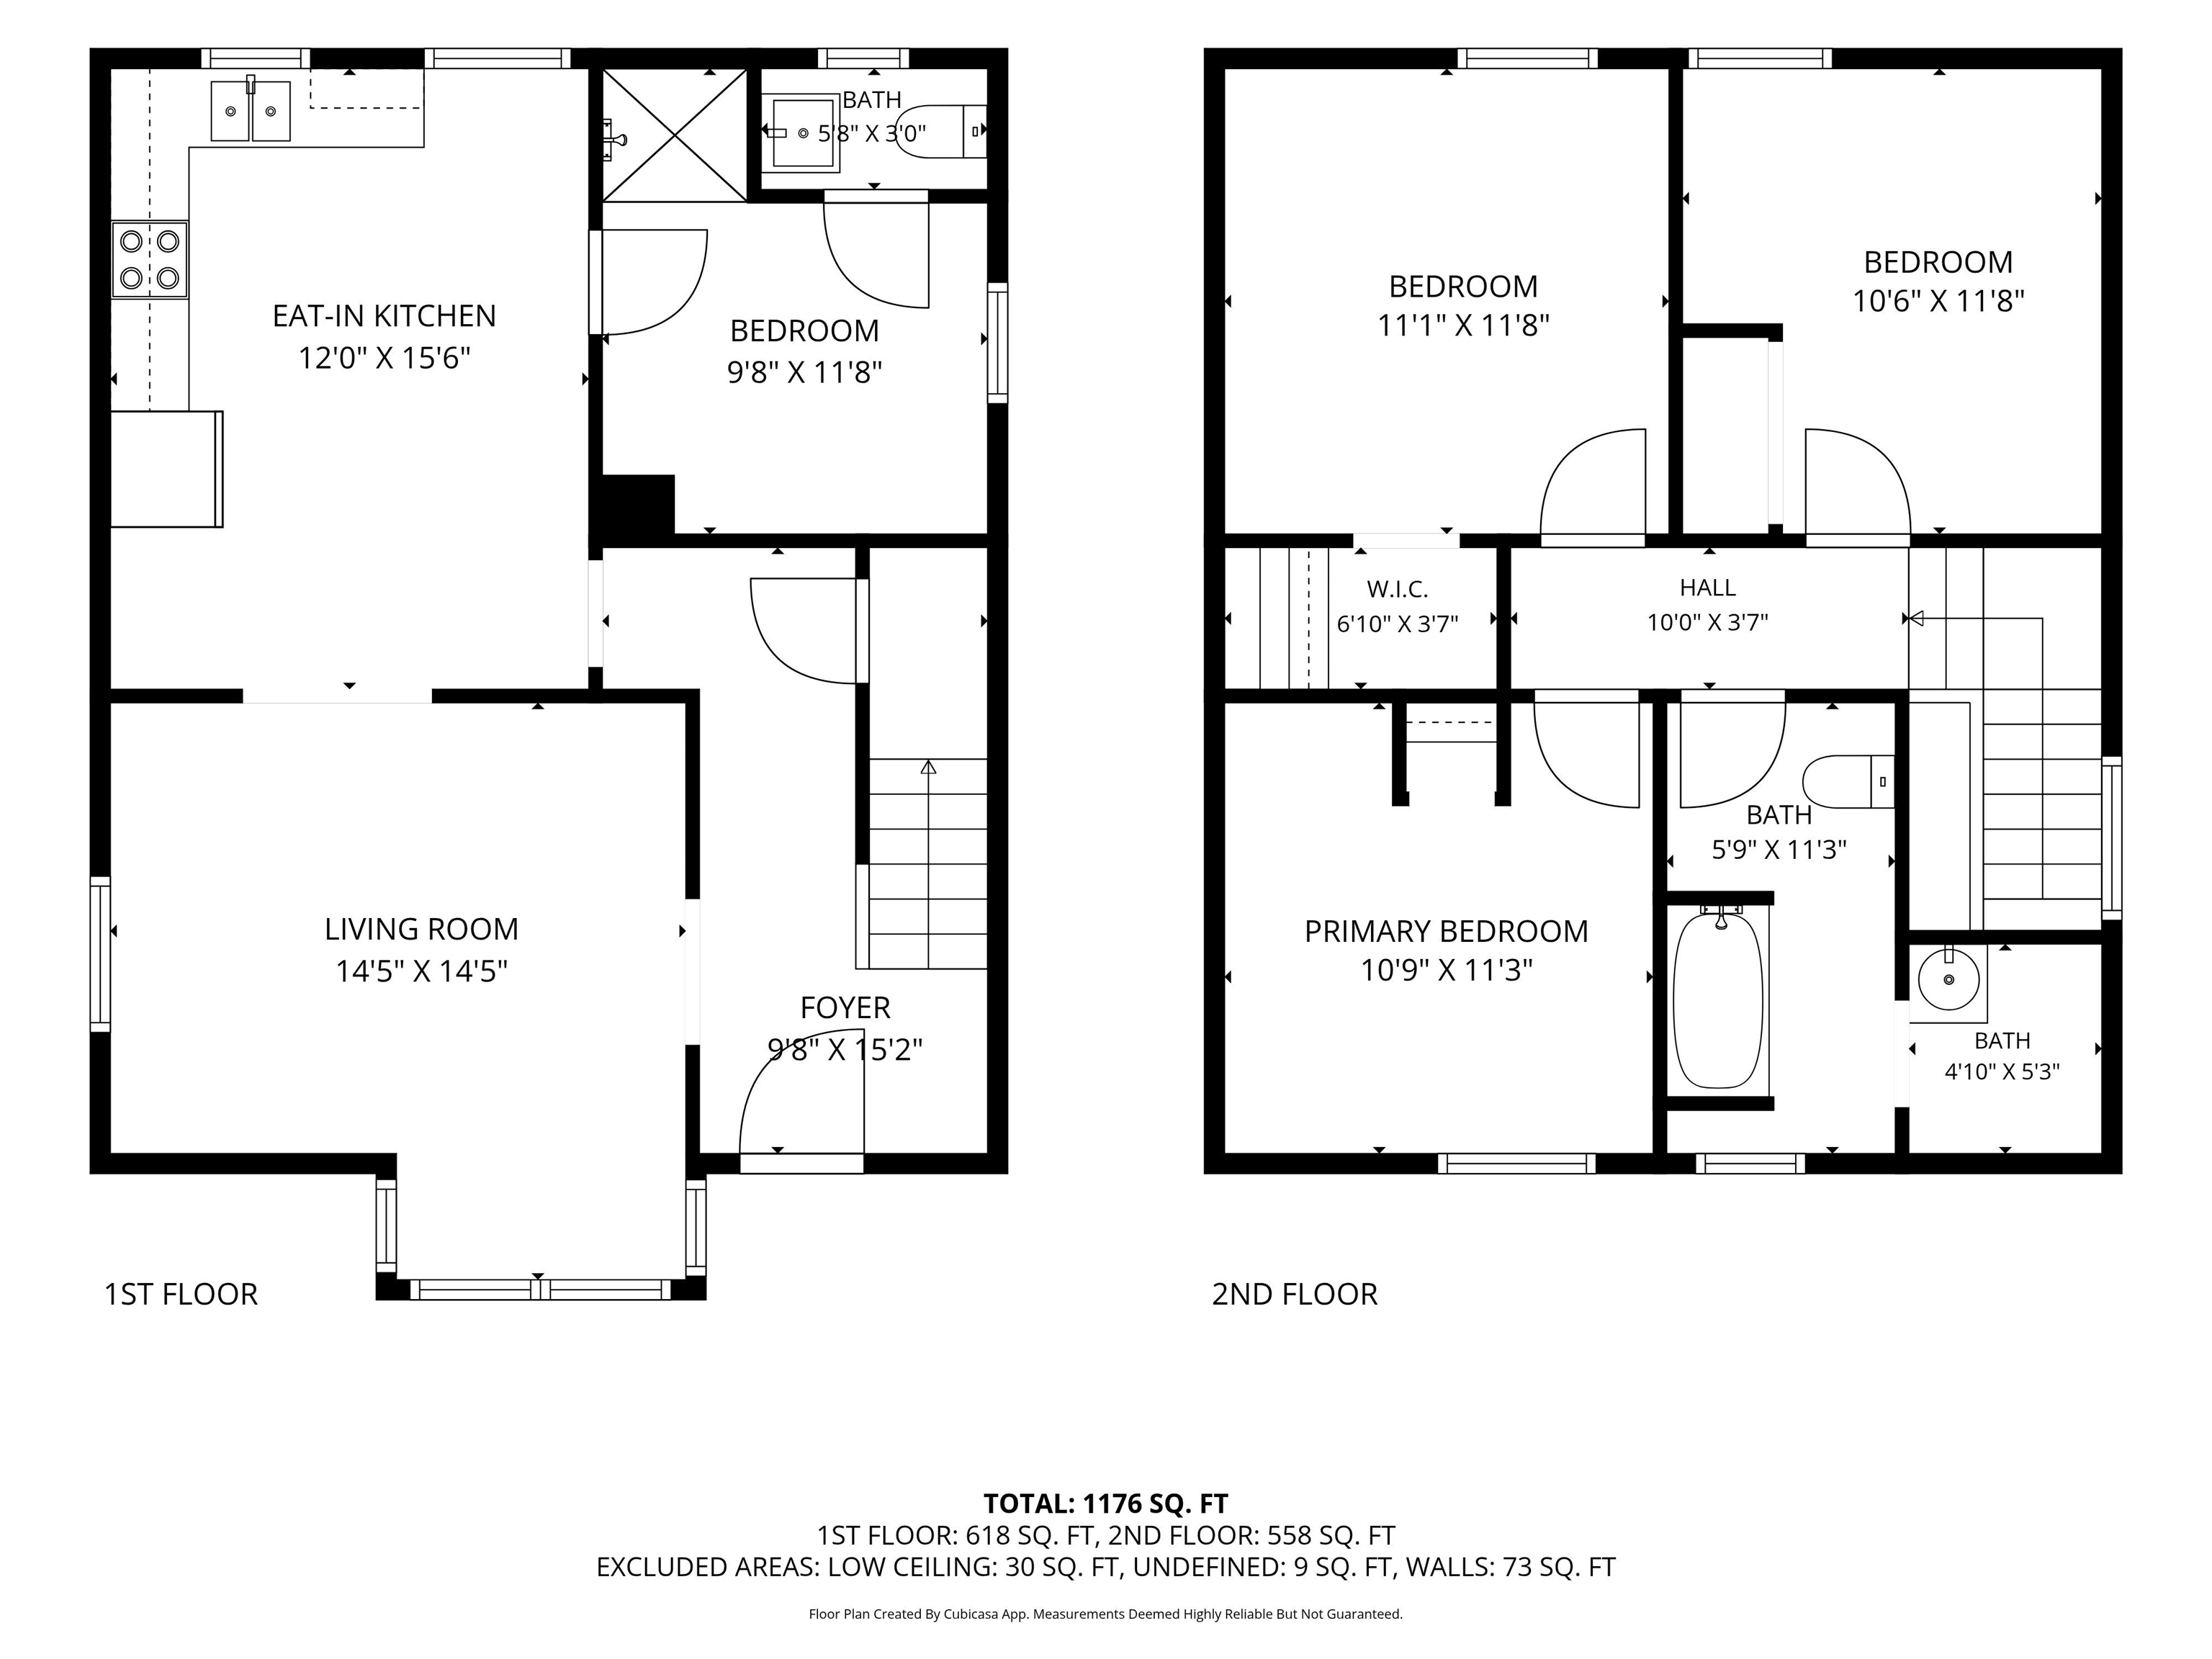
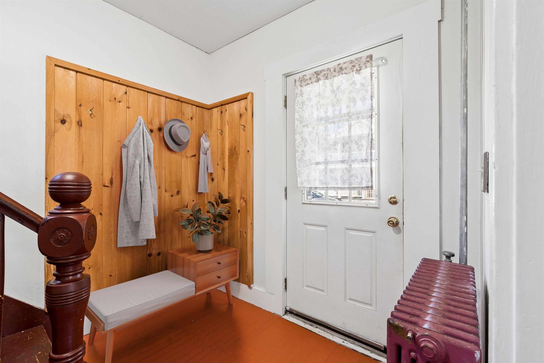
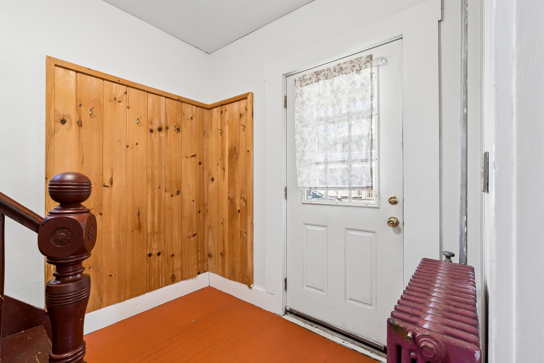
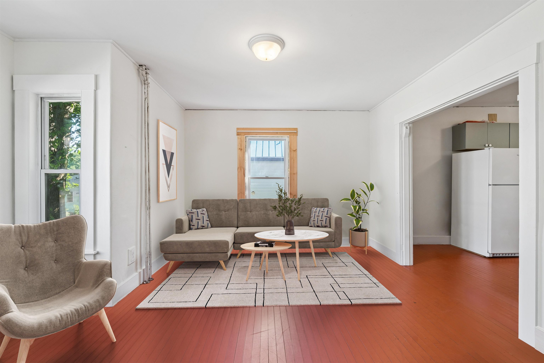
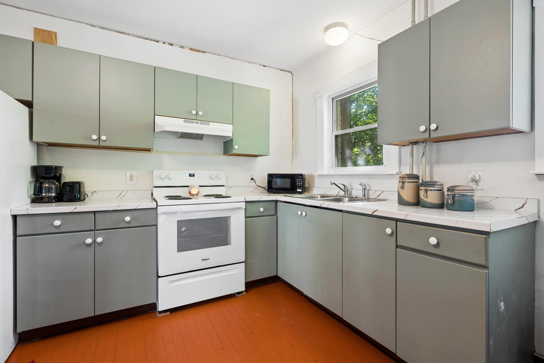
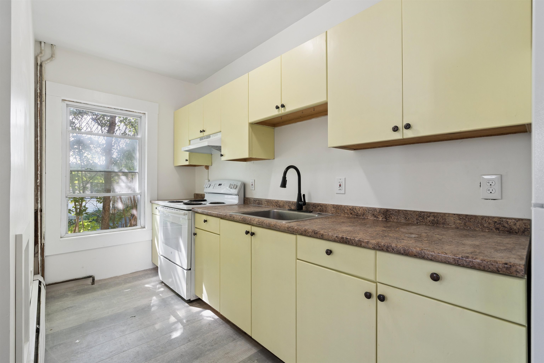
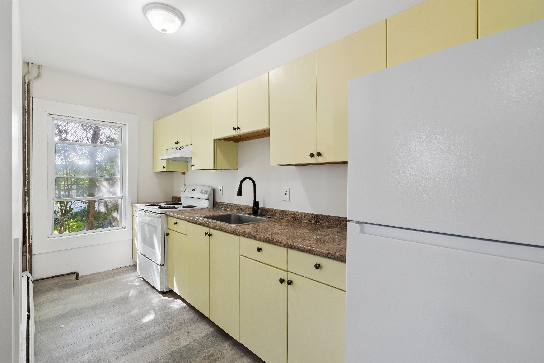
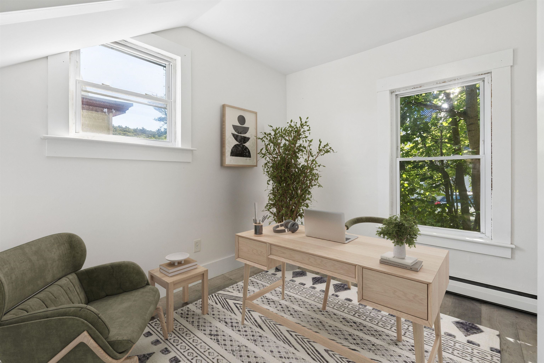
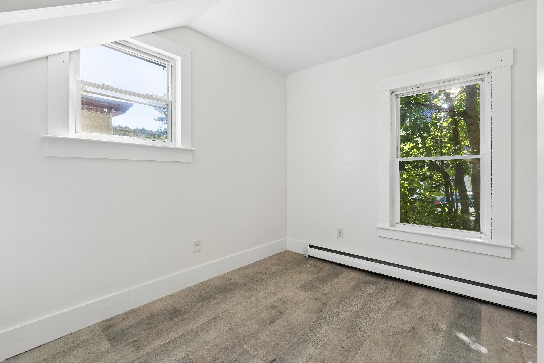
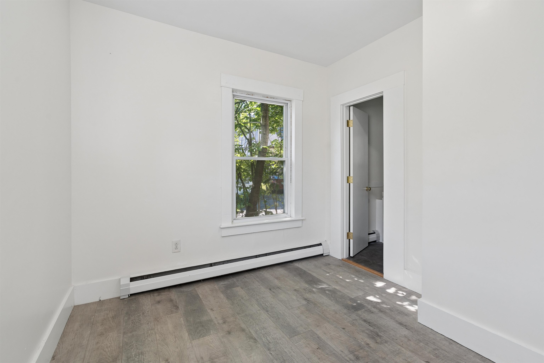
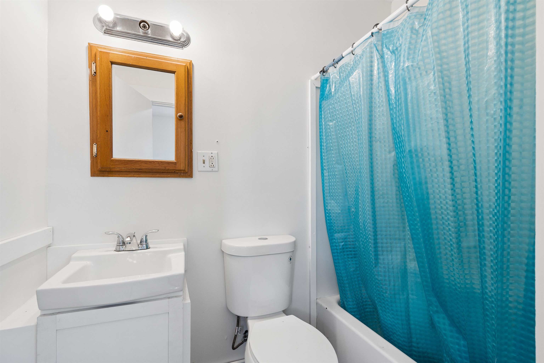
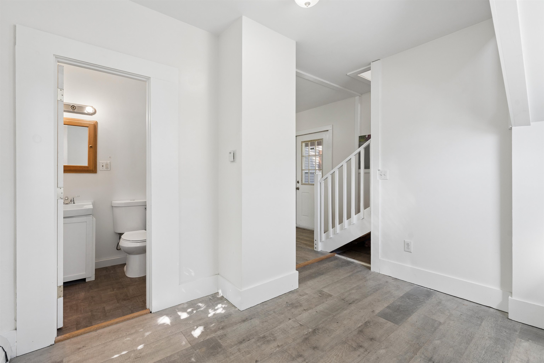
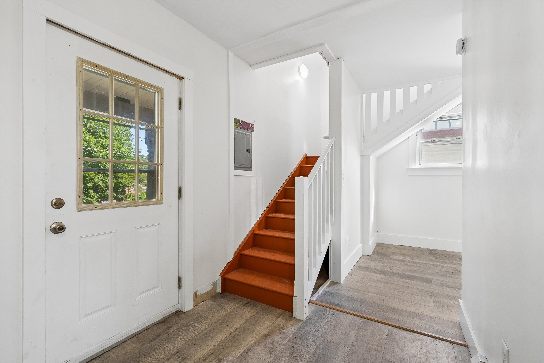
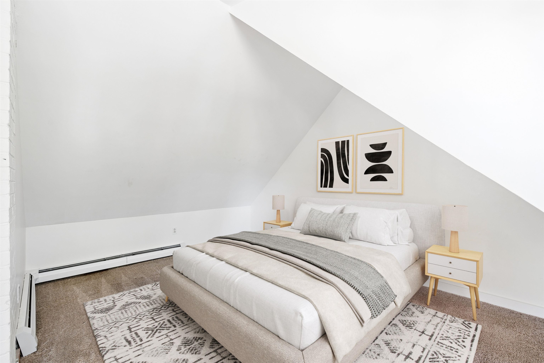
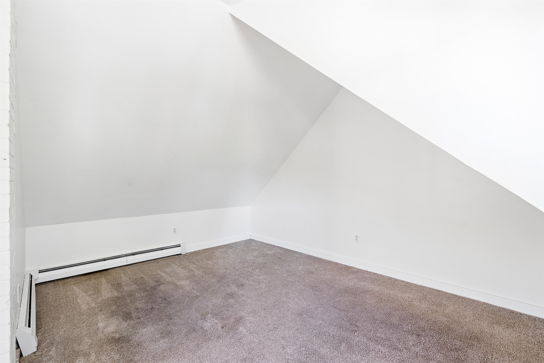
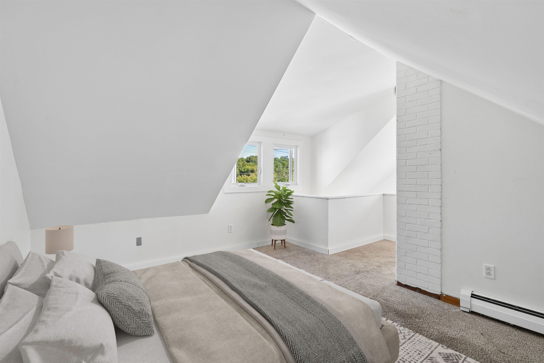
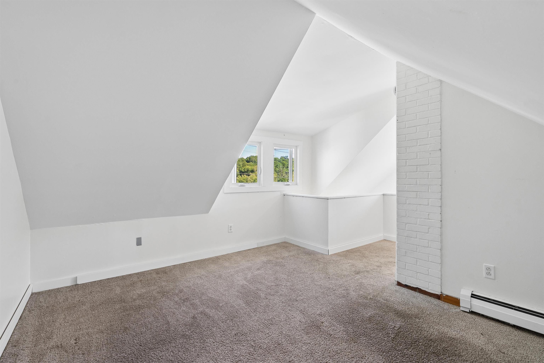
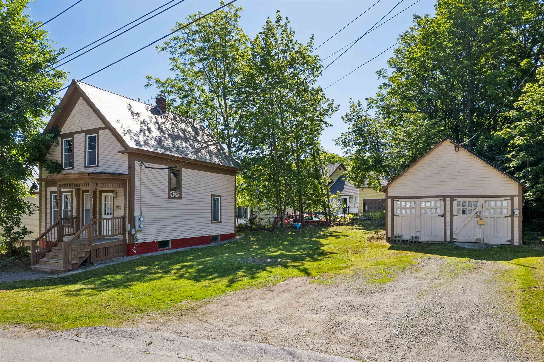
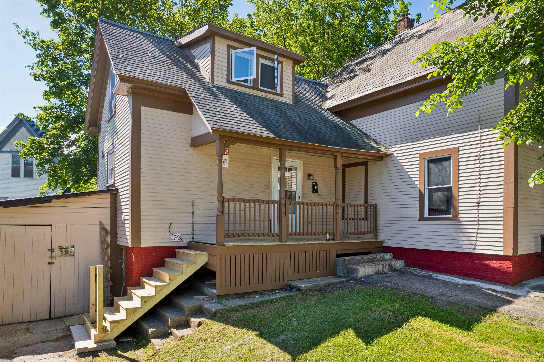
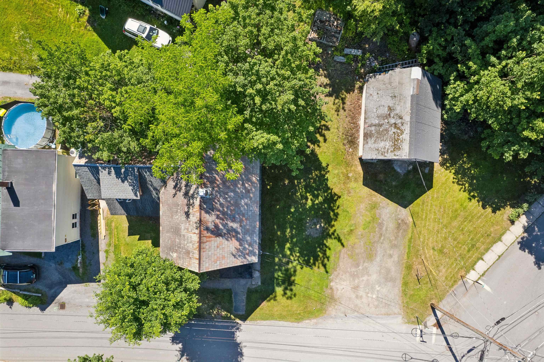
Also see the single-family listing! This is a beautifully renovated duplex with incredible income potential! This property features a fully updated, separate entrance 1-bedroom, 1-bathroom unit with its own electrical meter (shared baseboard heat between both sides). Market data suggests similar units in the area can command around $750/month in rent. For an owner-occupant, leveraging this 1-bed unit could significantly lower your net monthly housing costs, allowing you to spread out in the freshly renovated 3-bedroom, 2-bathroom main unit on a spacious corner lot. Enjoy the convenience of main-level laundry hookups and beautifully refreshed wood floors finished with commercial-grade, high-durability paint. The property also features a fantastic bonus space: a former 2-car garage that has been thoughtfully converted into a dedicated workshop featuring a raised floor--perfect for hobbies, trades, or extra storage. Speak with your lender about how utilizing potential rental income could expand your home-buying budget beyond standard single-family limits! Note: Rental amounts, financing options, and purchasing power vary by lender and market conditions. Furnished photos have been virtually staged.
|
Annual Expenses
Taxes: $4,455 |
|
|
Income
|
|
UNIT 1 INFORMATION
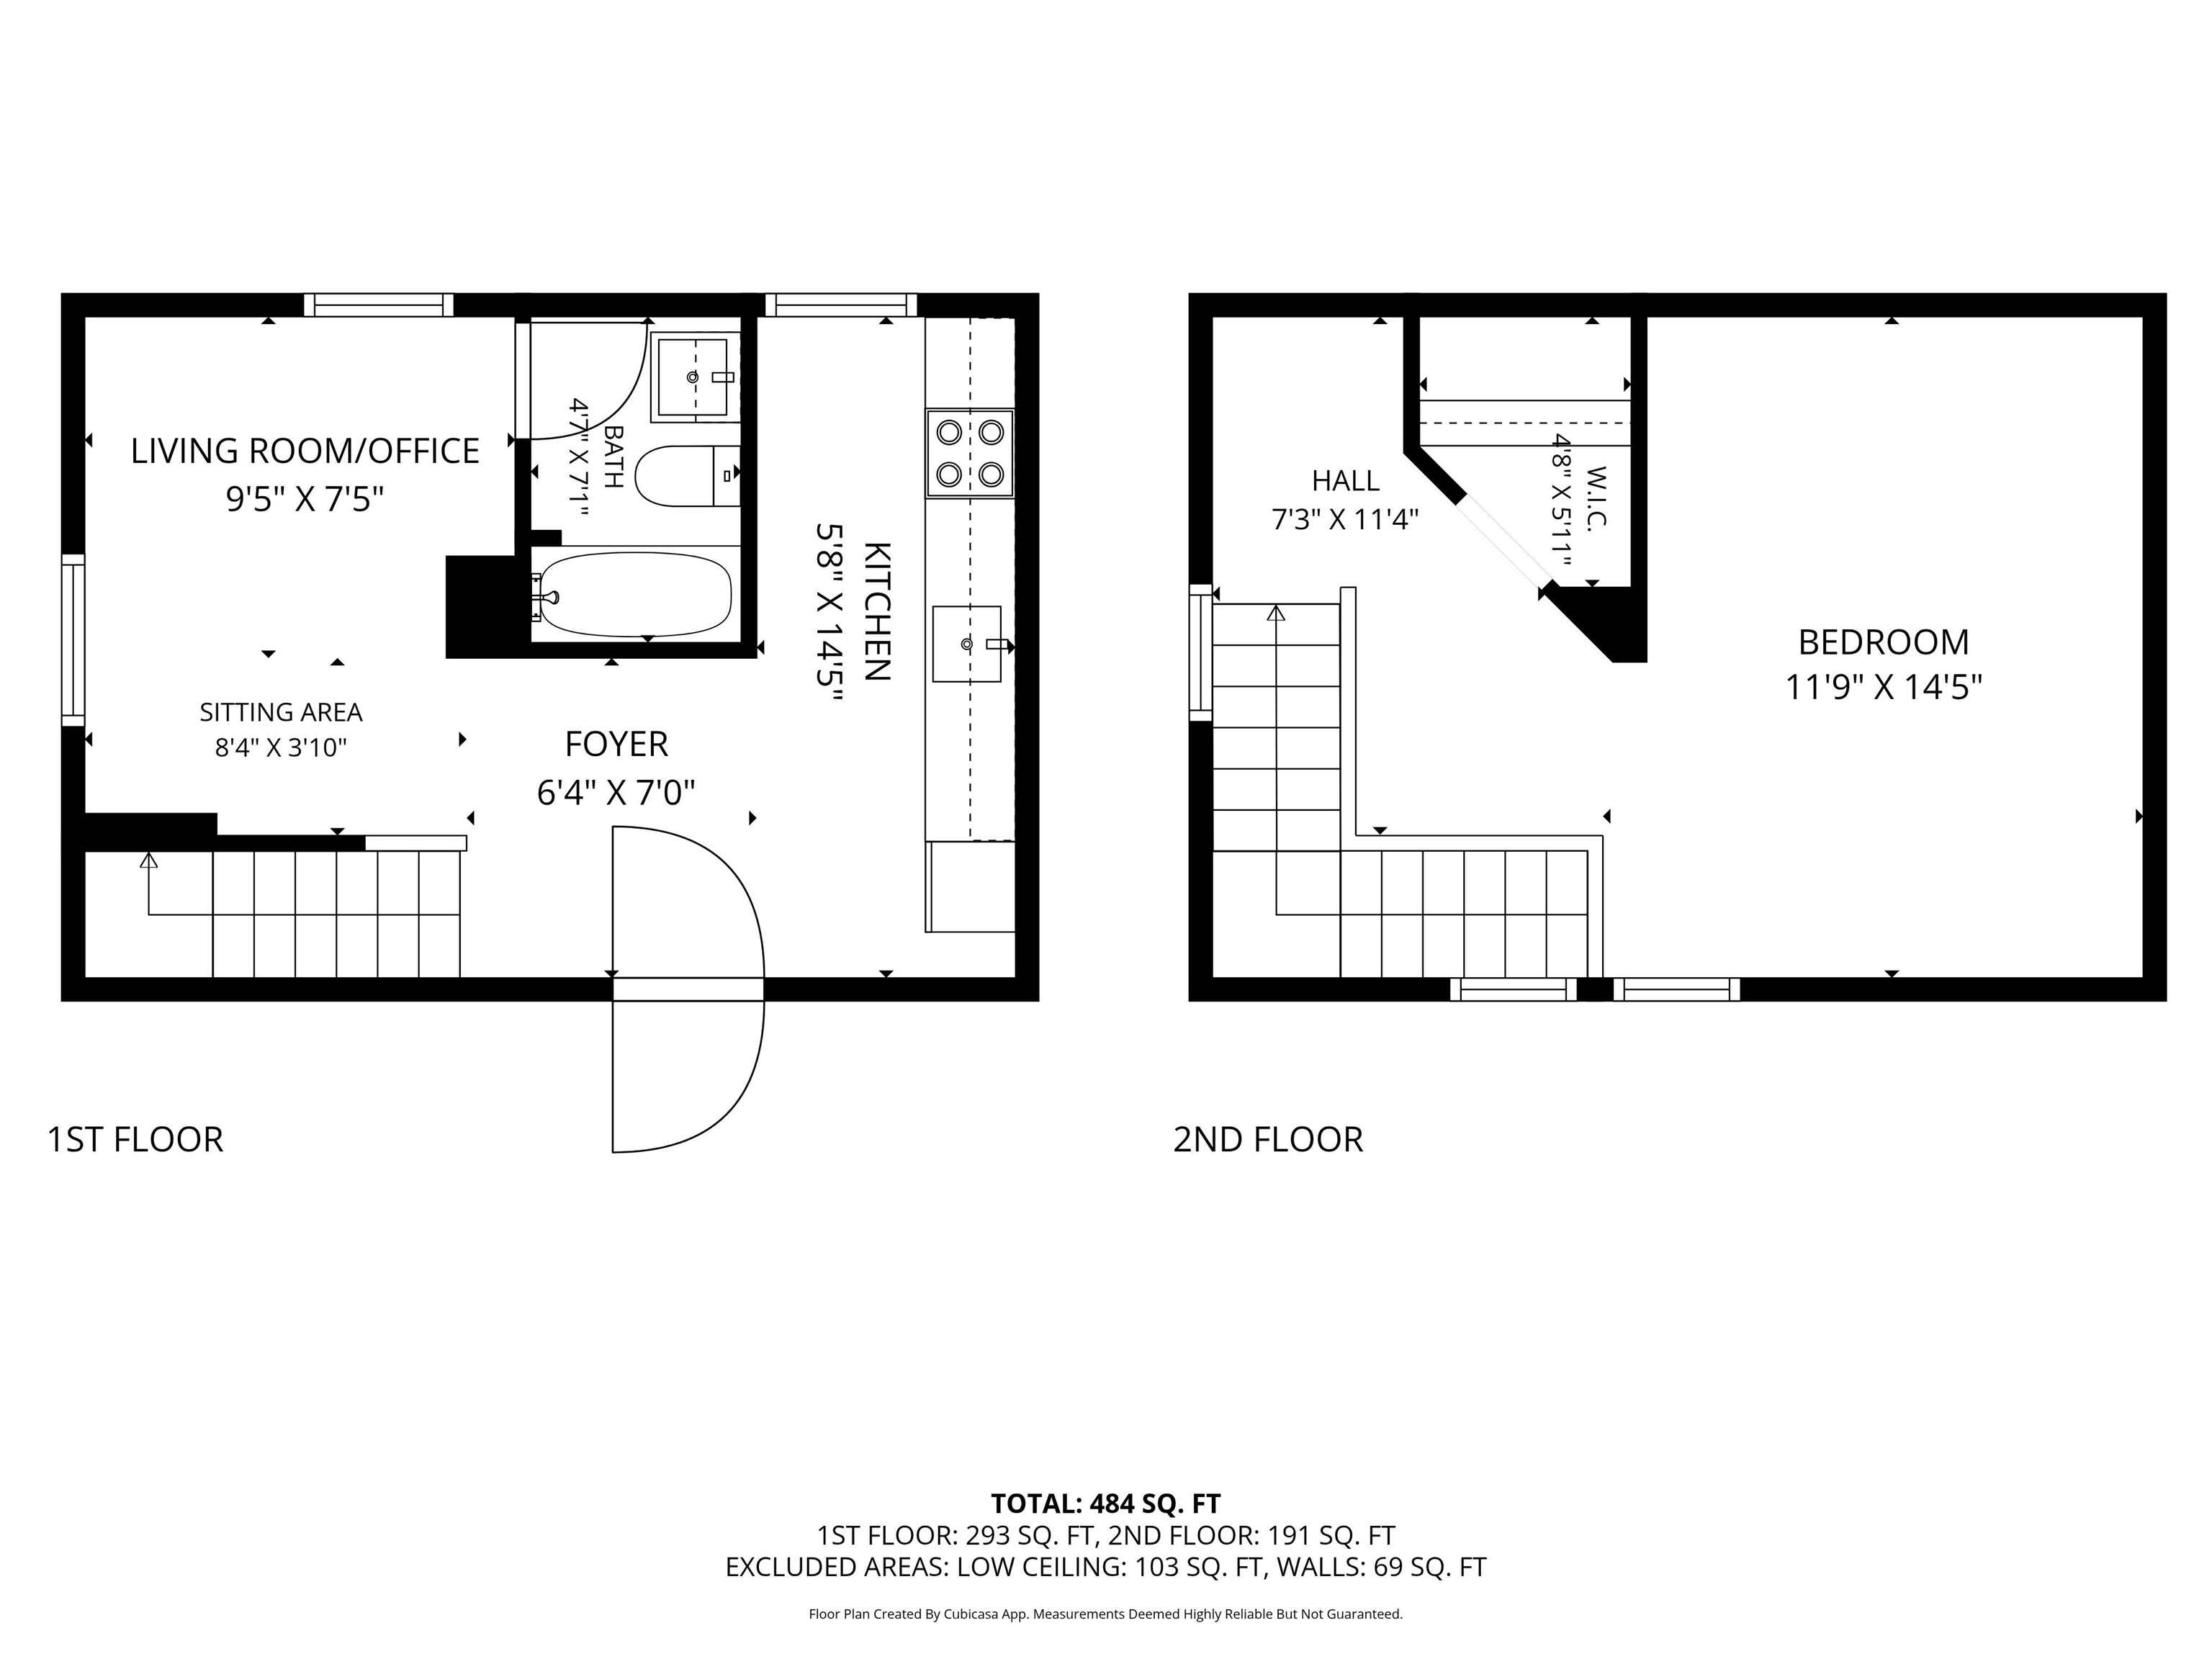
Beds: 1Baths: 1Rooms: 0Sq.Ft.: 484Level: 1Info : Electric Range,RefrigeratorTenant Pays : ElectricSigned Lease : No Status : Vacant
|
UNIT 2 INFORMATION
Beds: 3Baths: 2Rooms: 0Sq.Ft.: 1174Tenant Pays : ElectricSigned Lease : No
|
|
|
|
|
|
|
|
|
FEATURES AND DETAILS
|
CONSTRUCTION: Wood Frame | Clapboard Exterior | Exterior Color Tan | Price Per SQ.FT. 179.82 | Year Built: 1885
|
|
LAND DESCRIPTION:
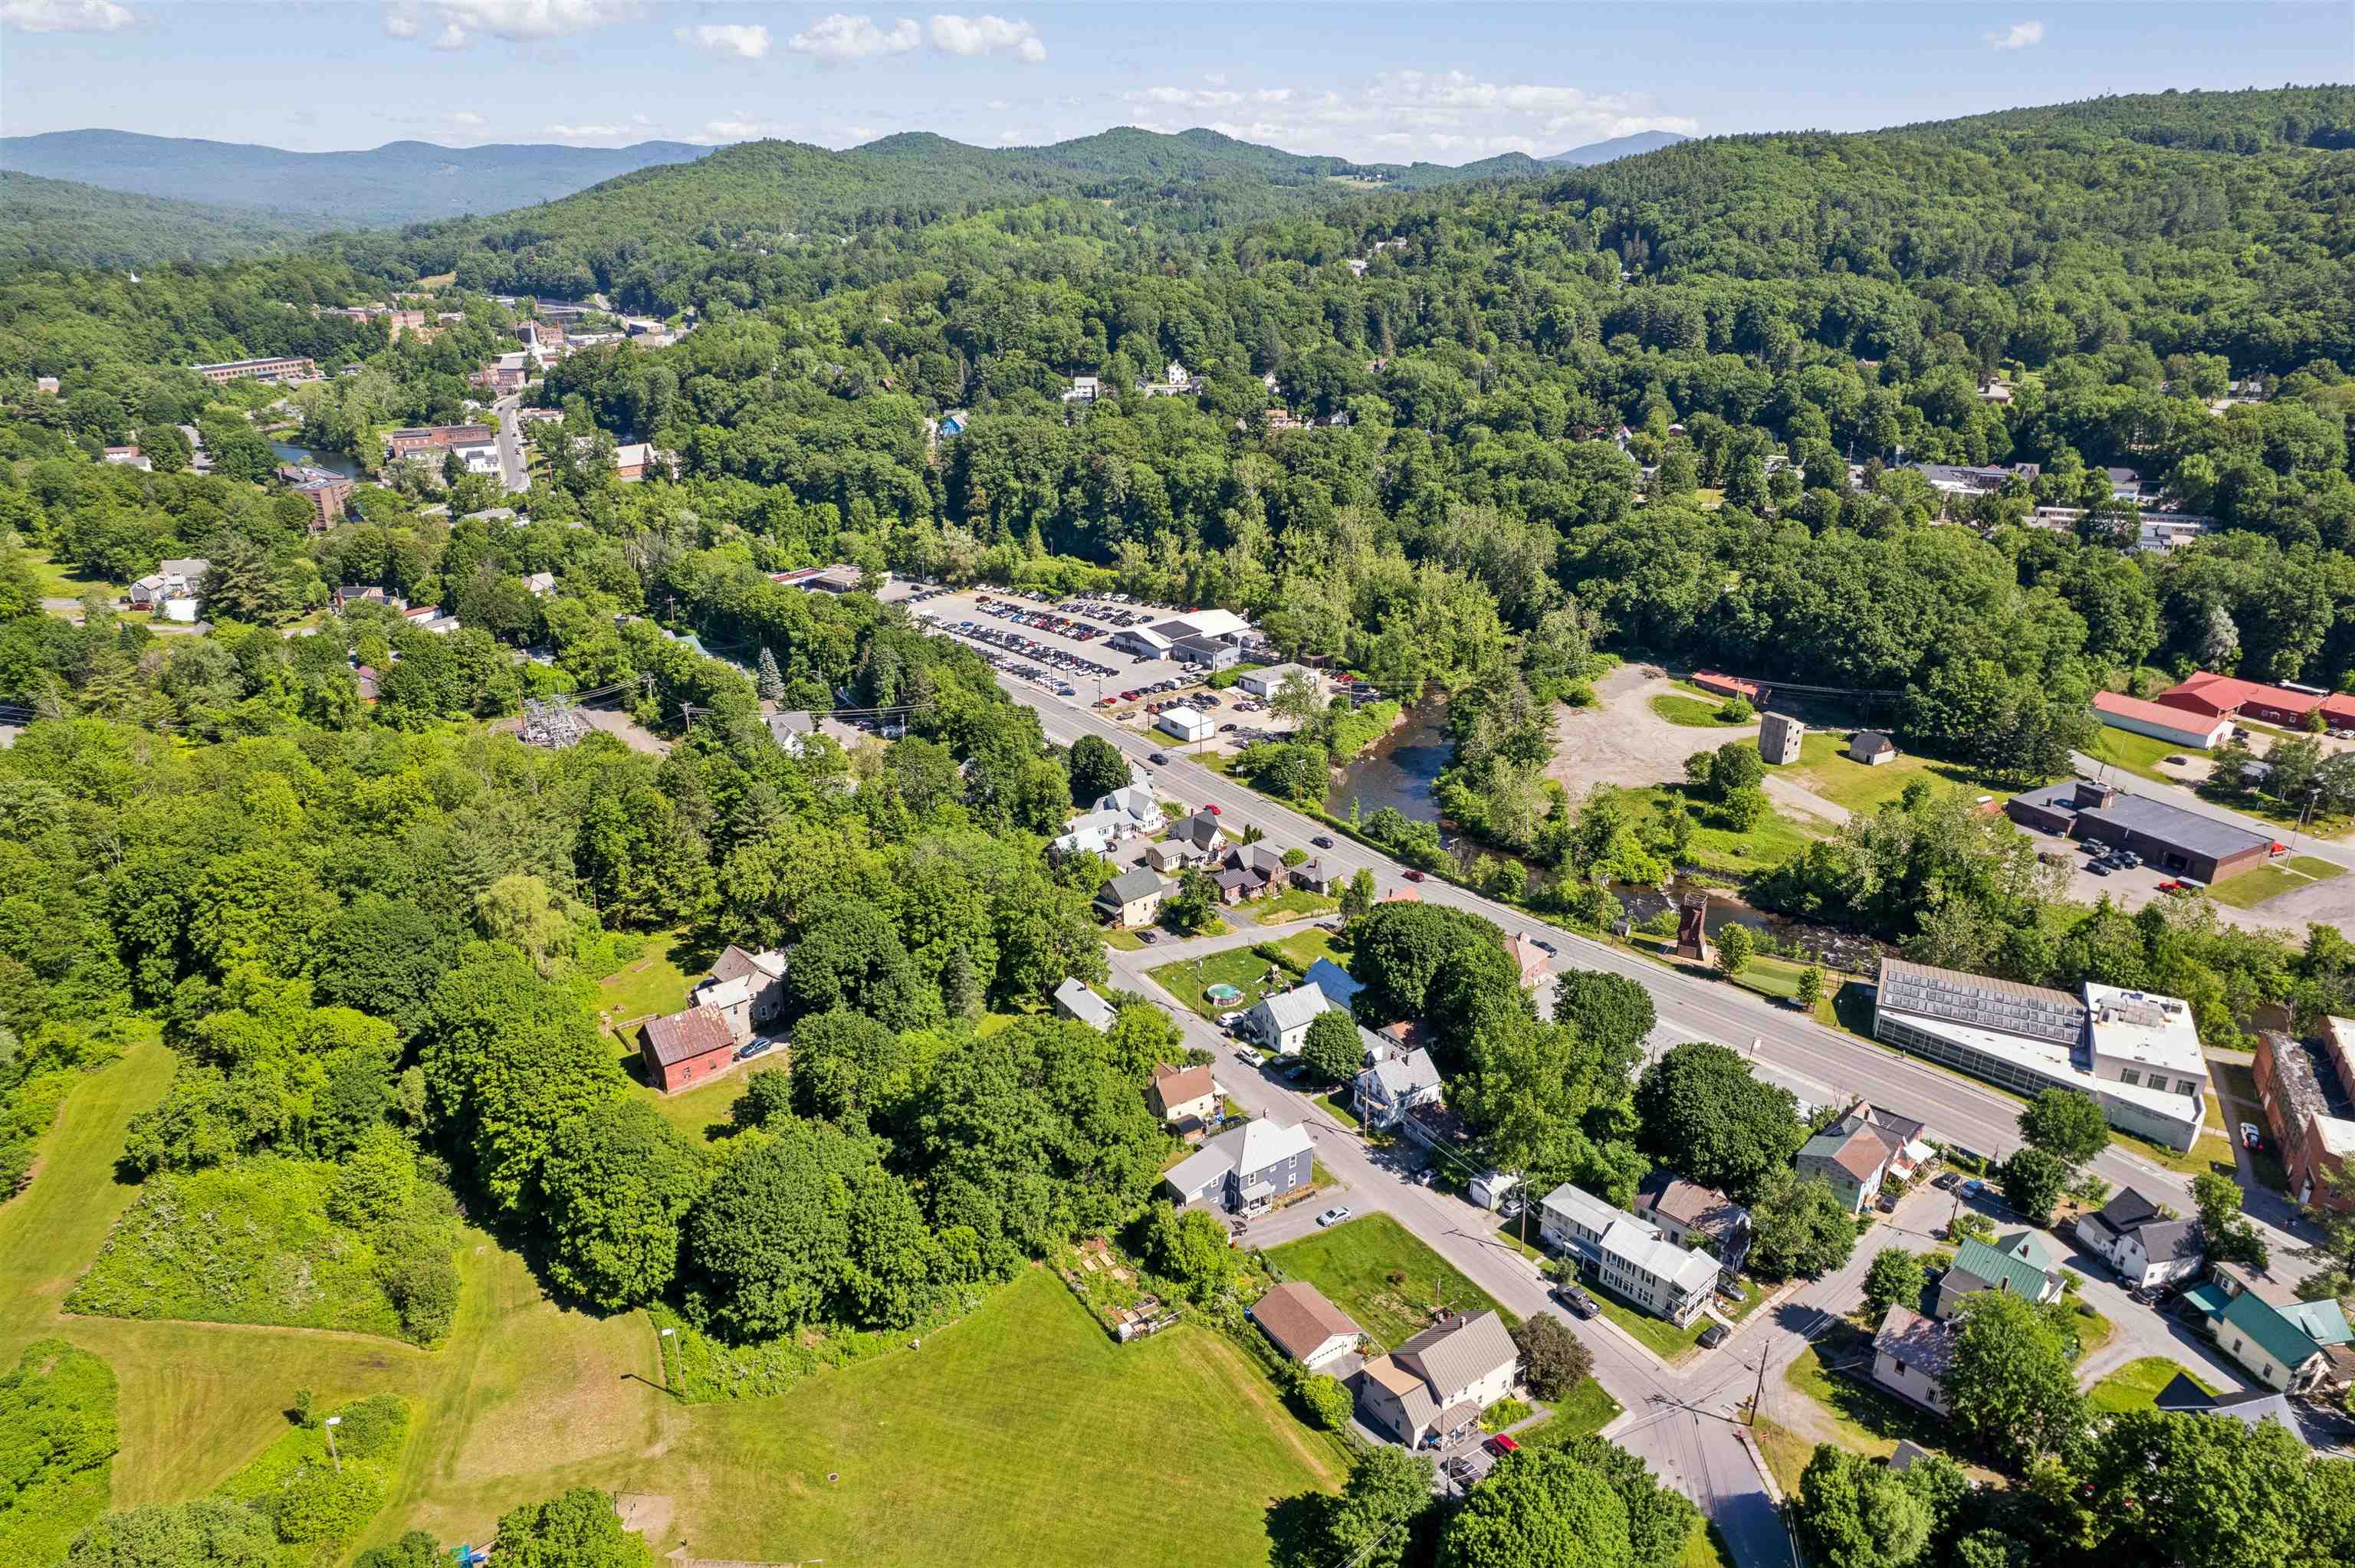
LOT DESCRIPTION: City Lot | Corner | In Town | Near Paths | Near Shopping | Near Hospital | Near School(s)
|
Avail.Sq.Ft.: 2
Livable Space: 1774
Above Grade Sq.Ft.: 1774
Below Grade Sq.Ft.: 0
Heating: Oil
Cooling: None
Electric: Circuit Breaker(s)
Style: Conversion | Multi-Family
Roof: Rolled | Slate
Water: Public
Sewer: Public
|
|
|
Lot size: 0.25 acres
Zoned: Residential
Surveyed: Unk
Flood Zone: No
Seasonal: No
Driveway: Gravel
|
|
|
|
|
ADDITIONAL INFORMATION
|
Taxes $4,455 | Assesed Value $0 in |
|
|
SCHOOLS
School District: Springfield School District
Elementary School: Union Street School
Middle School: Riverside Middle School
High School: Springfield High School |
|
-

-
-
 Virtually Staged
-
 Virtually cleared to respect tenant privacy
-
 Virtually Staged
-
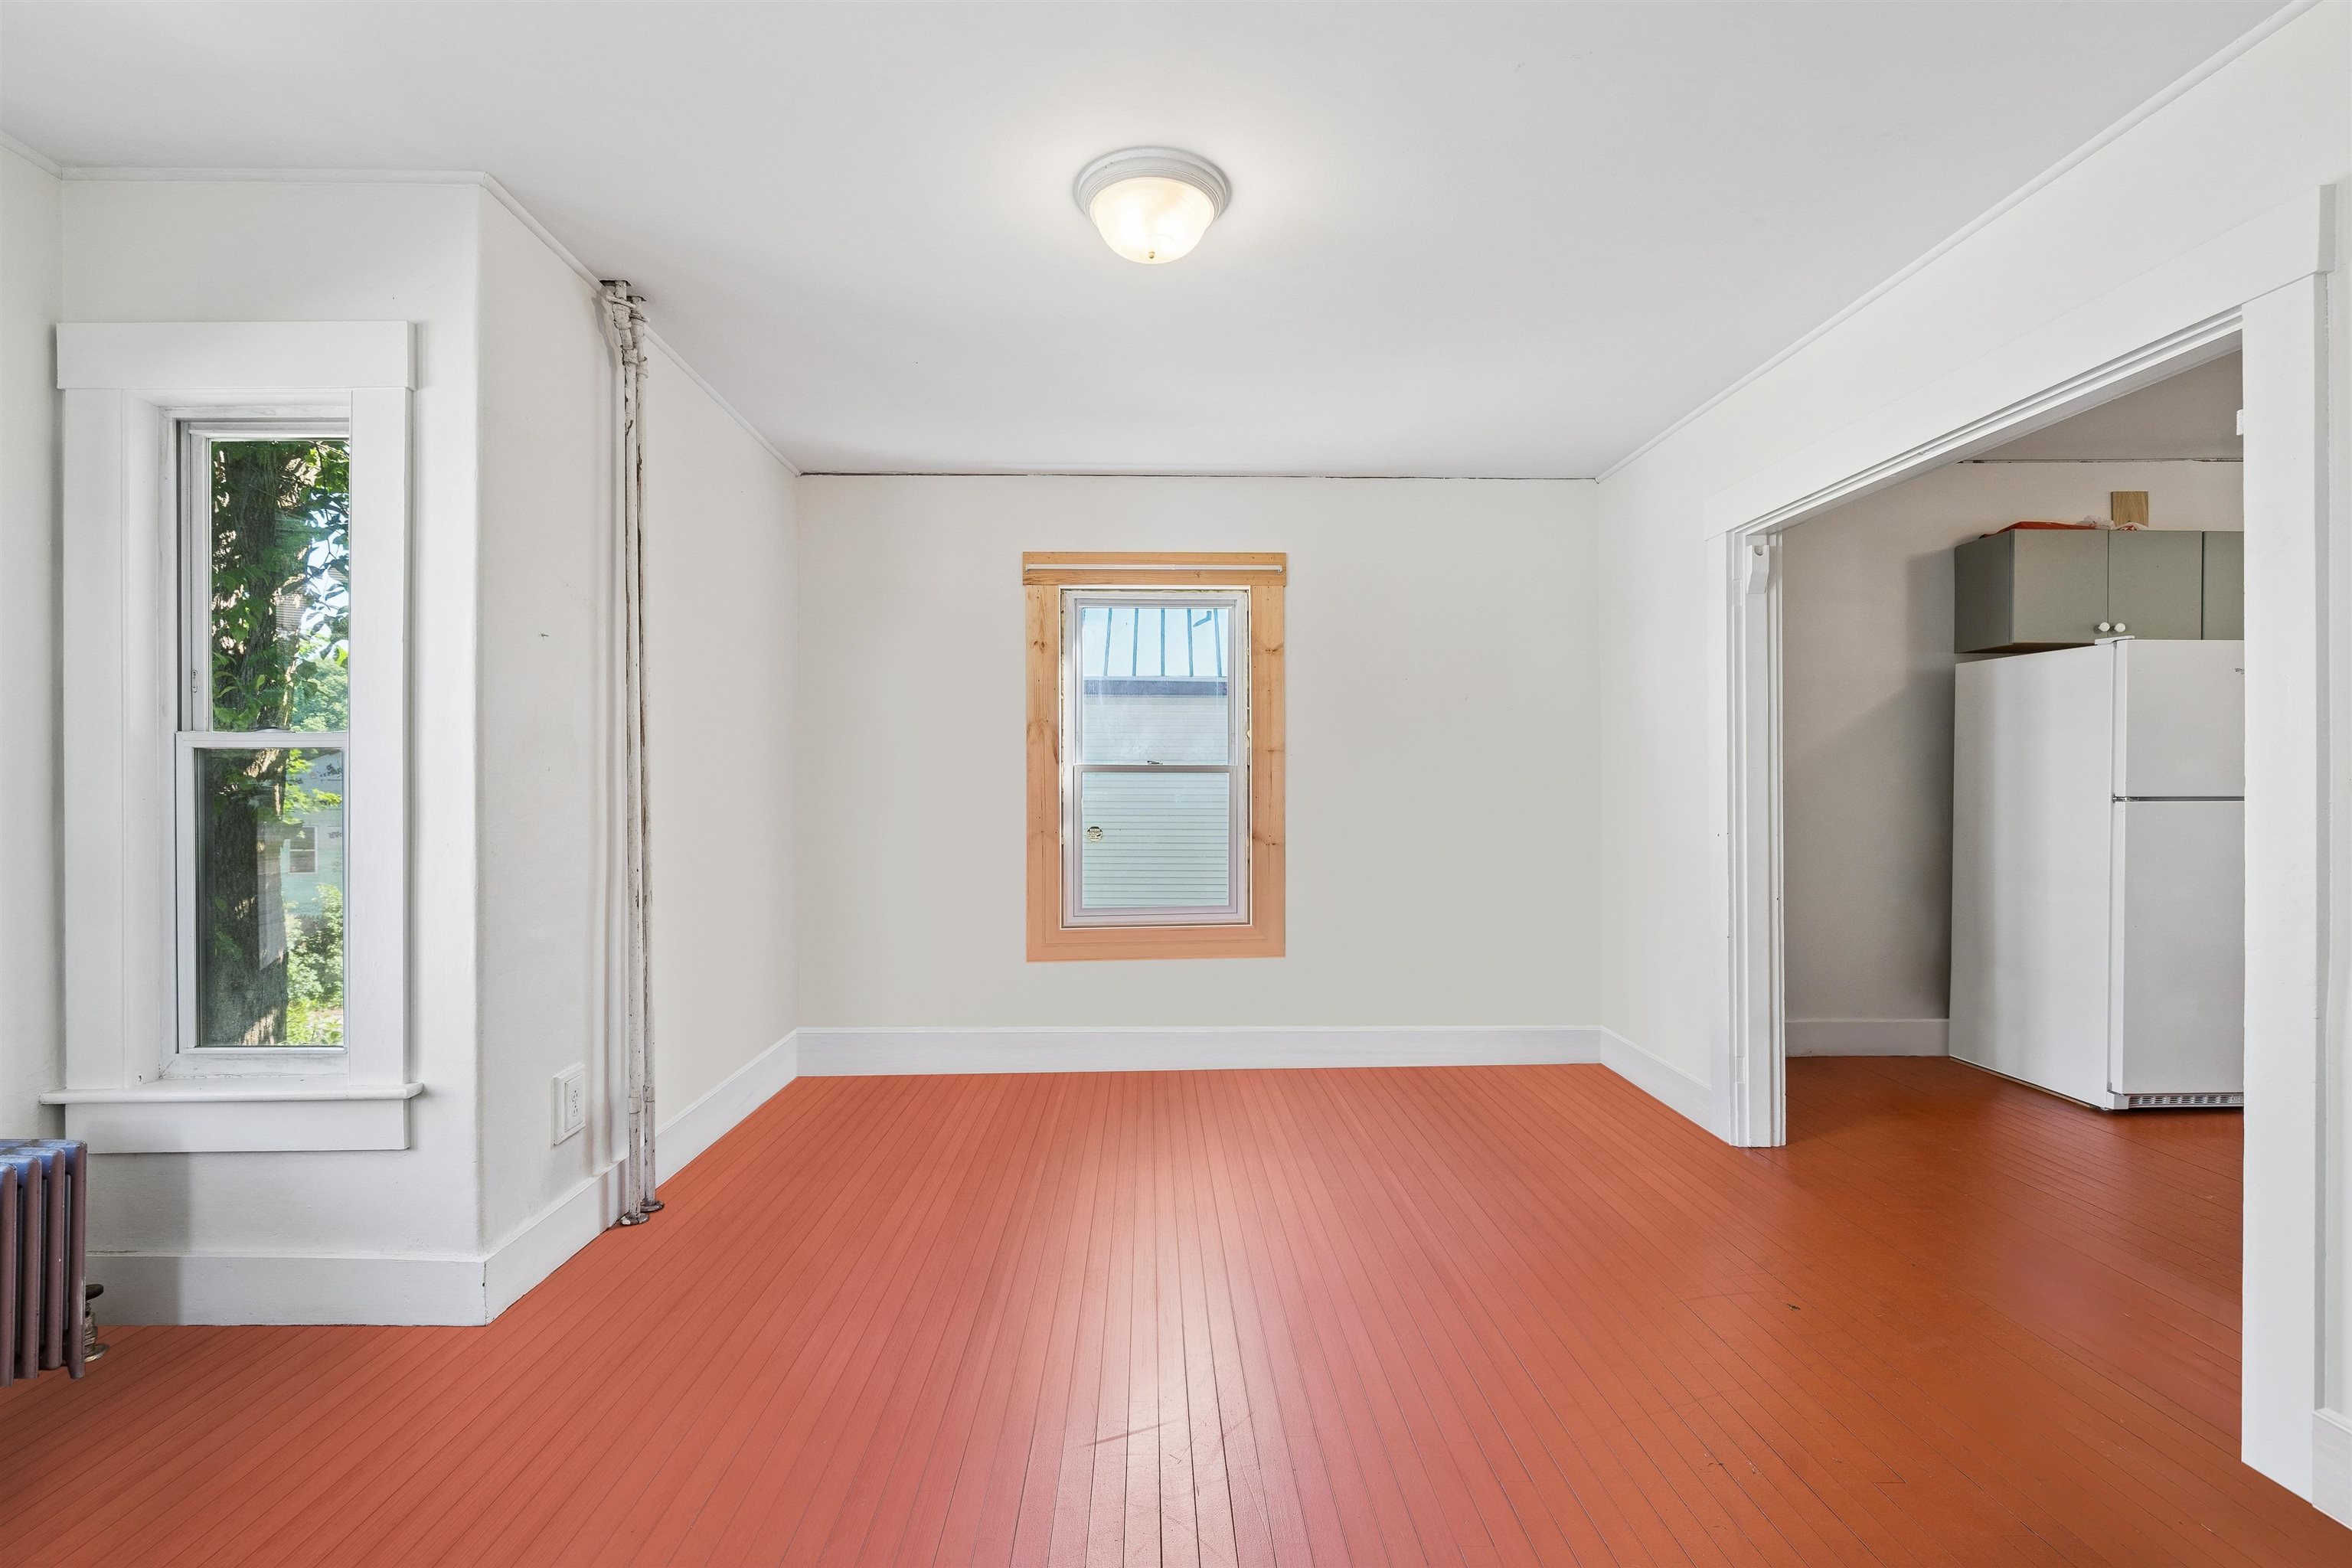 Virtually cleared to respect tenant privacy
-
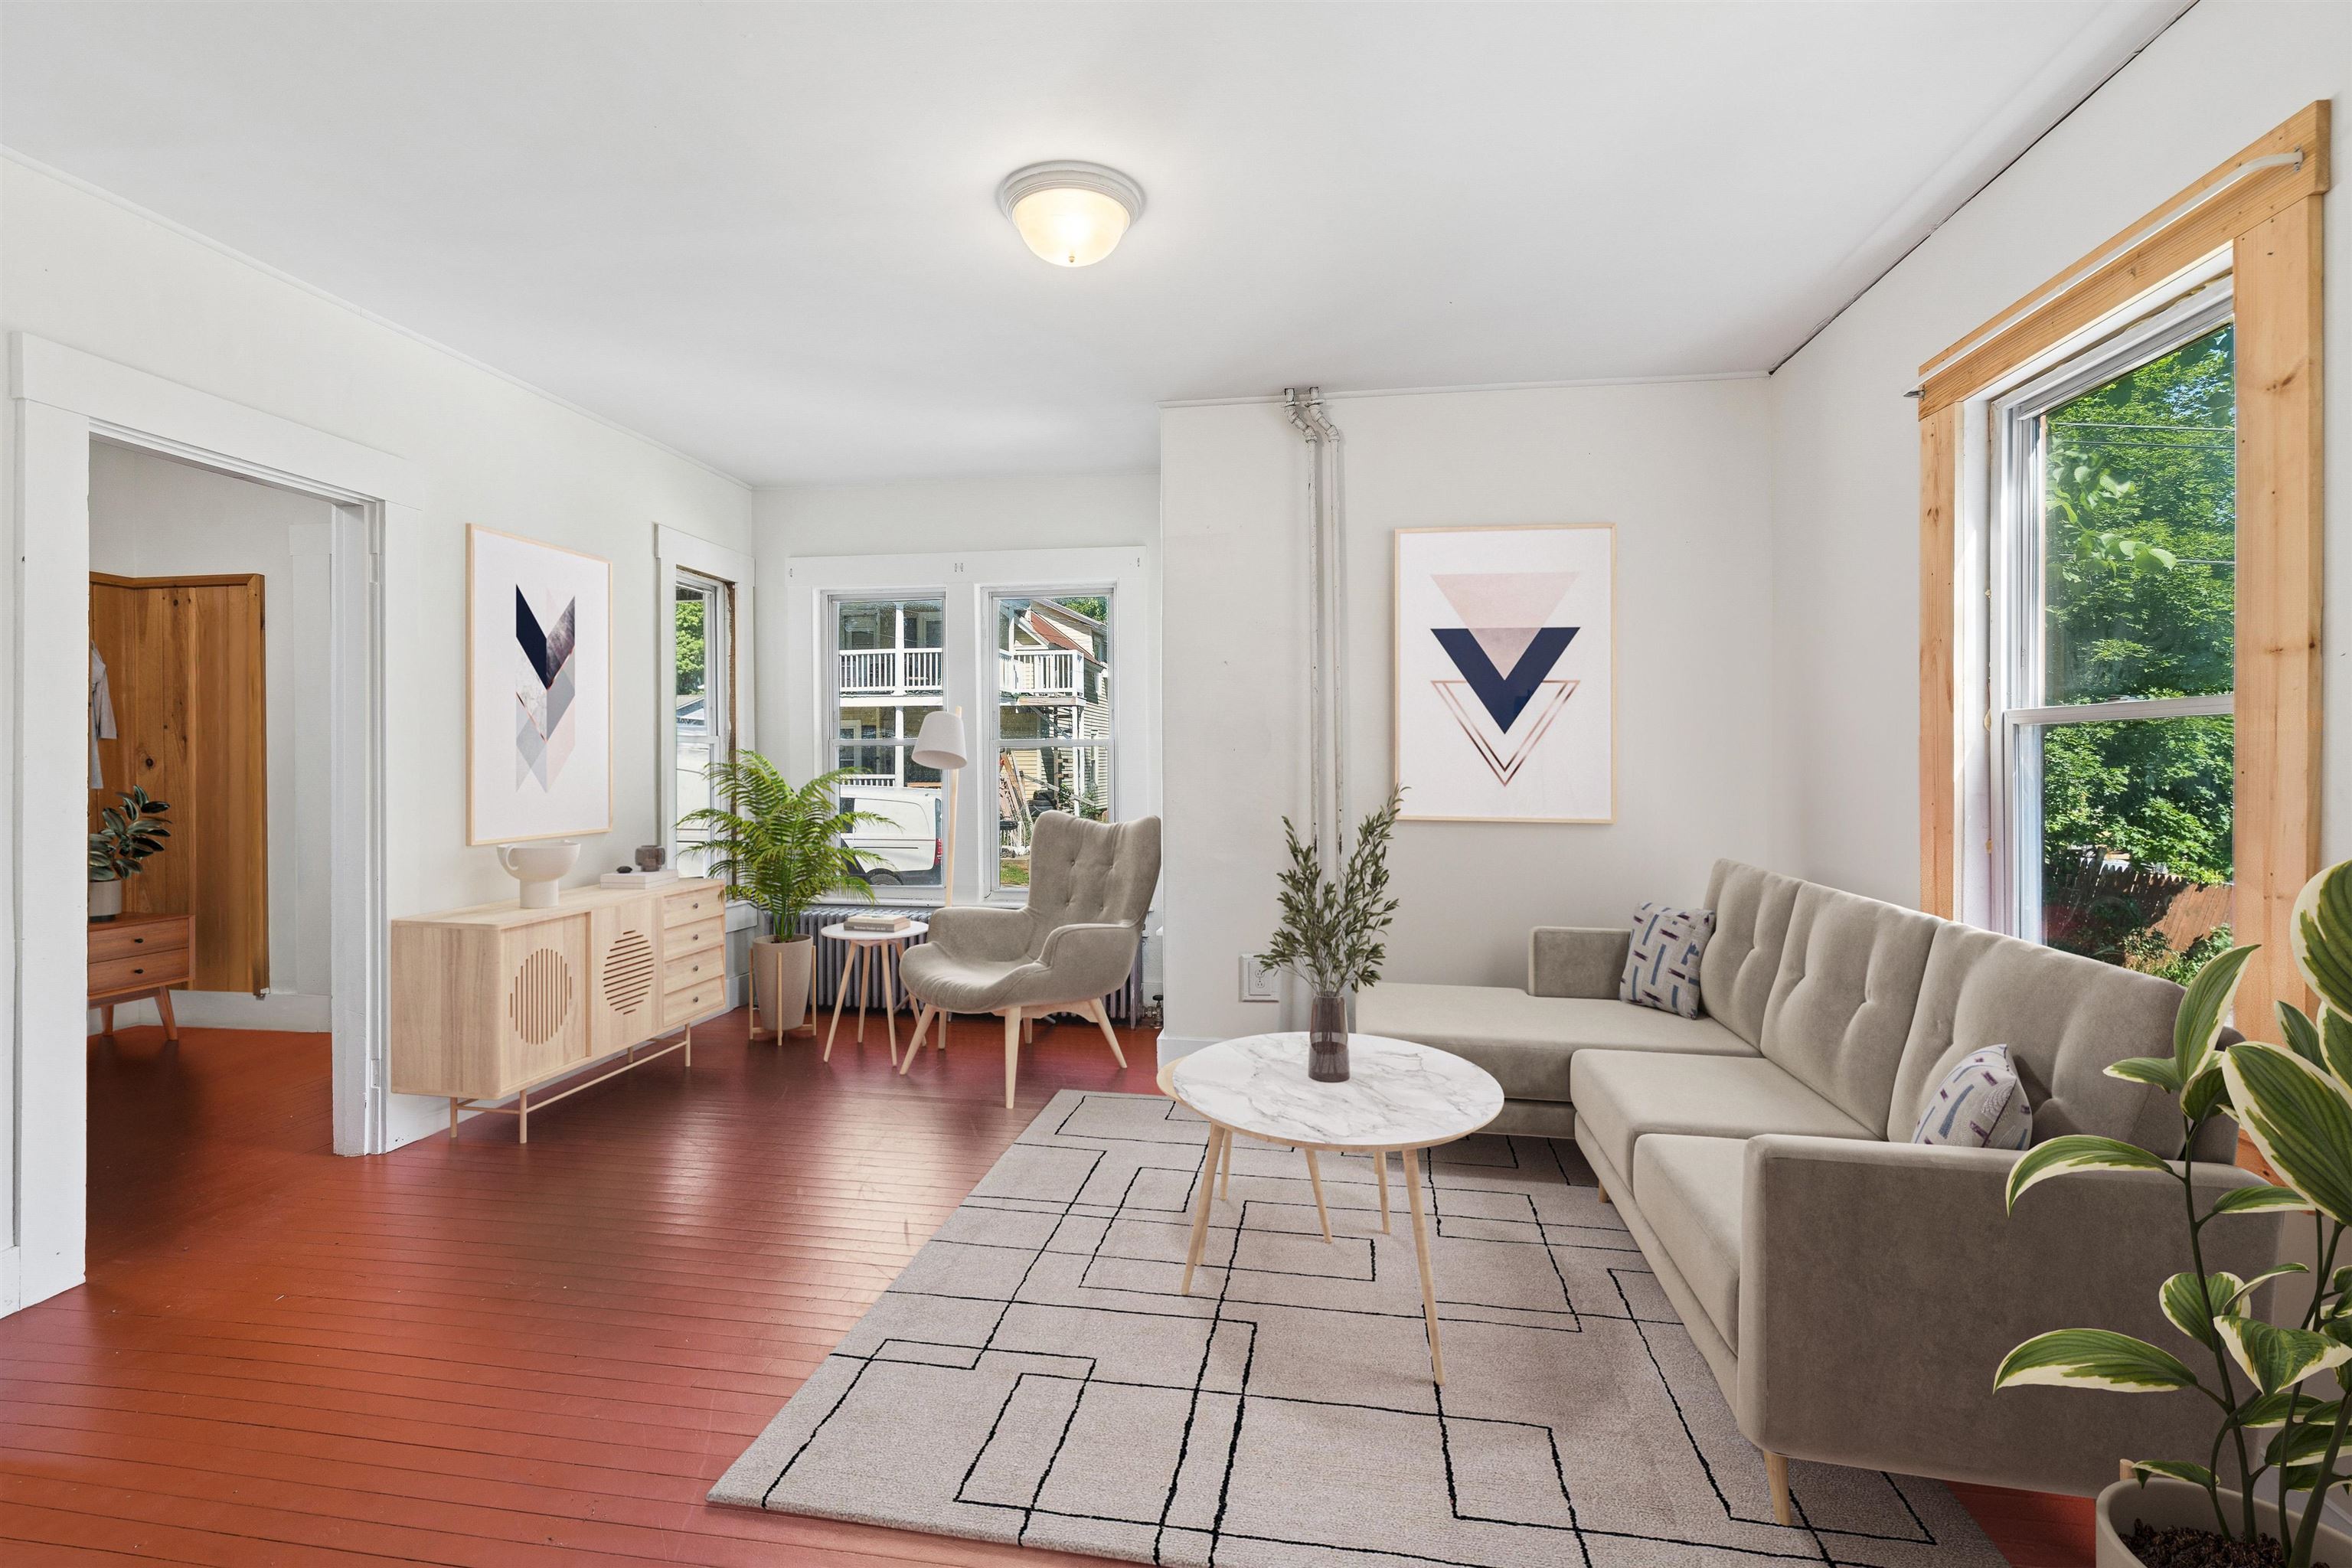 Virtually Staged
-
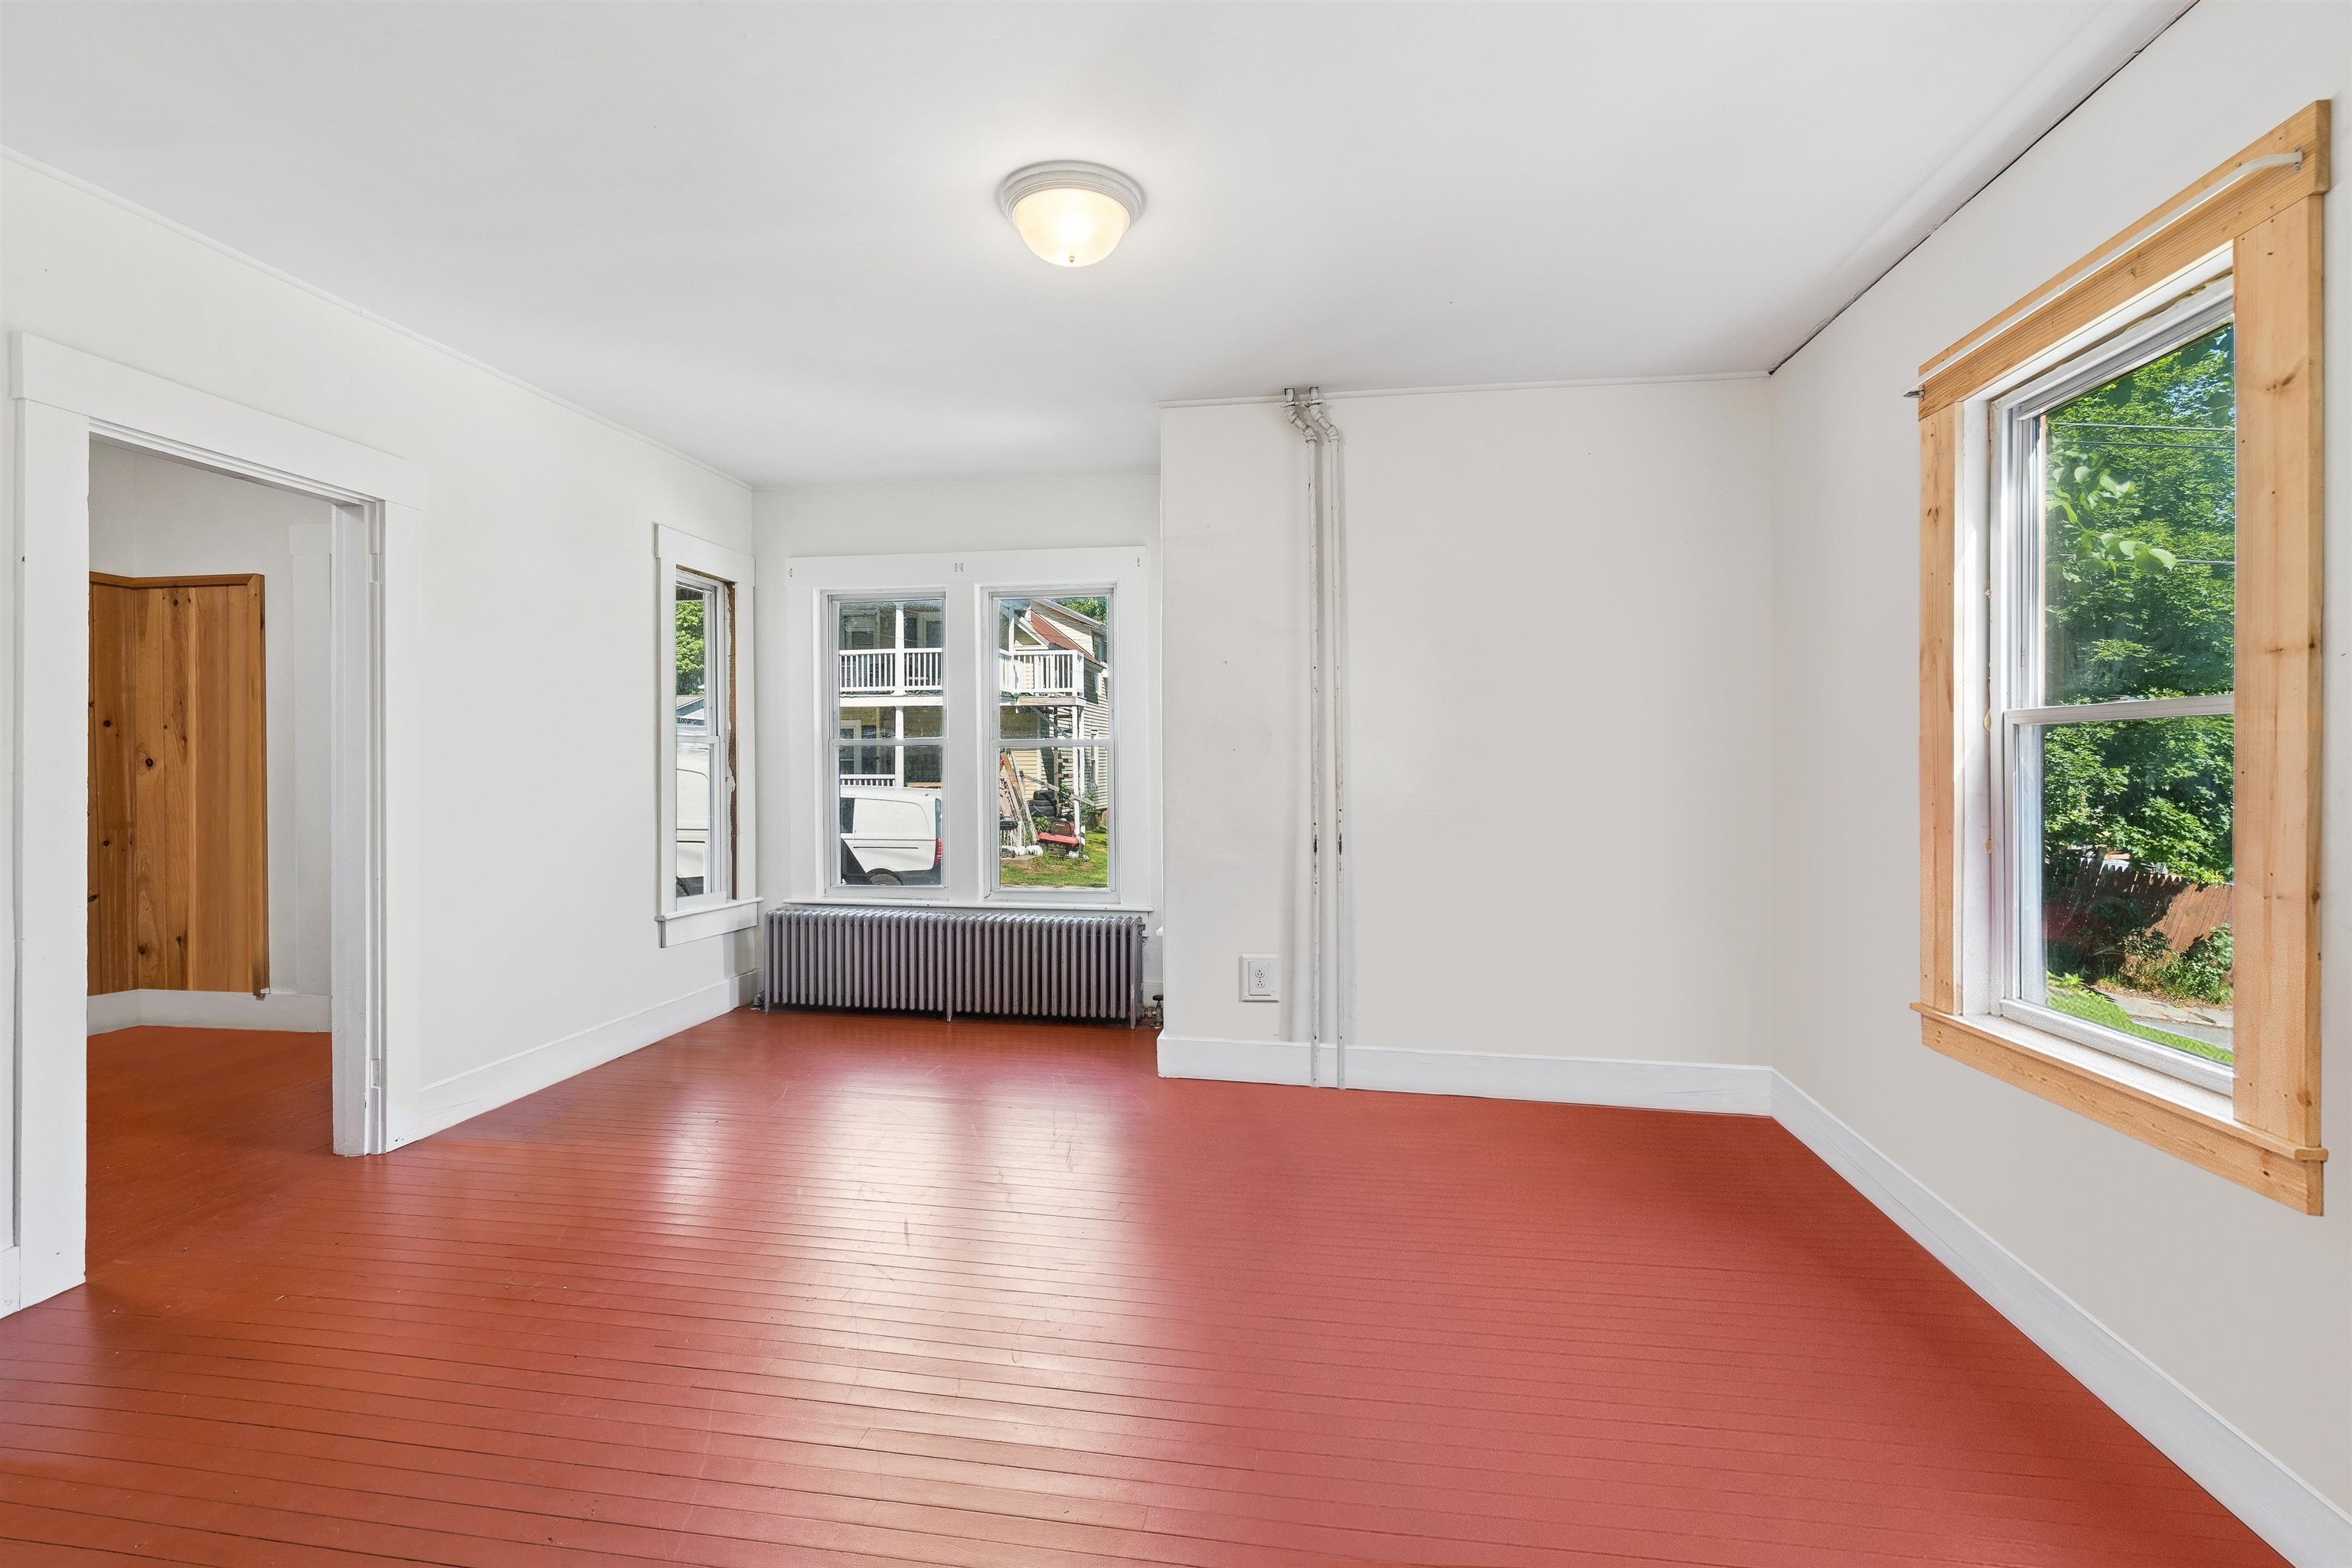 Virtually cleared to respect tenant privacy
-
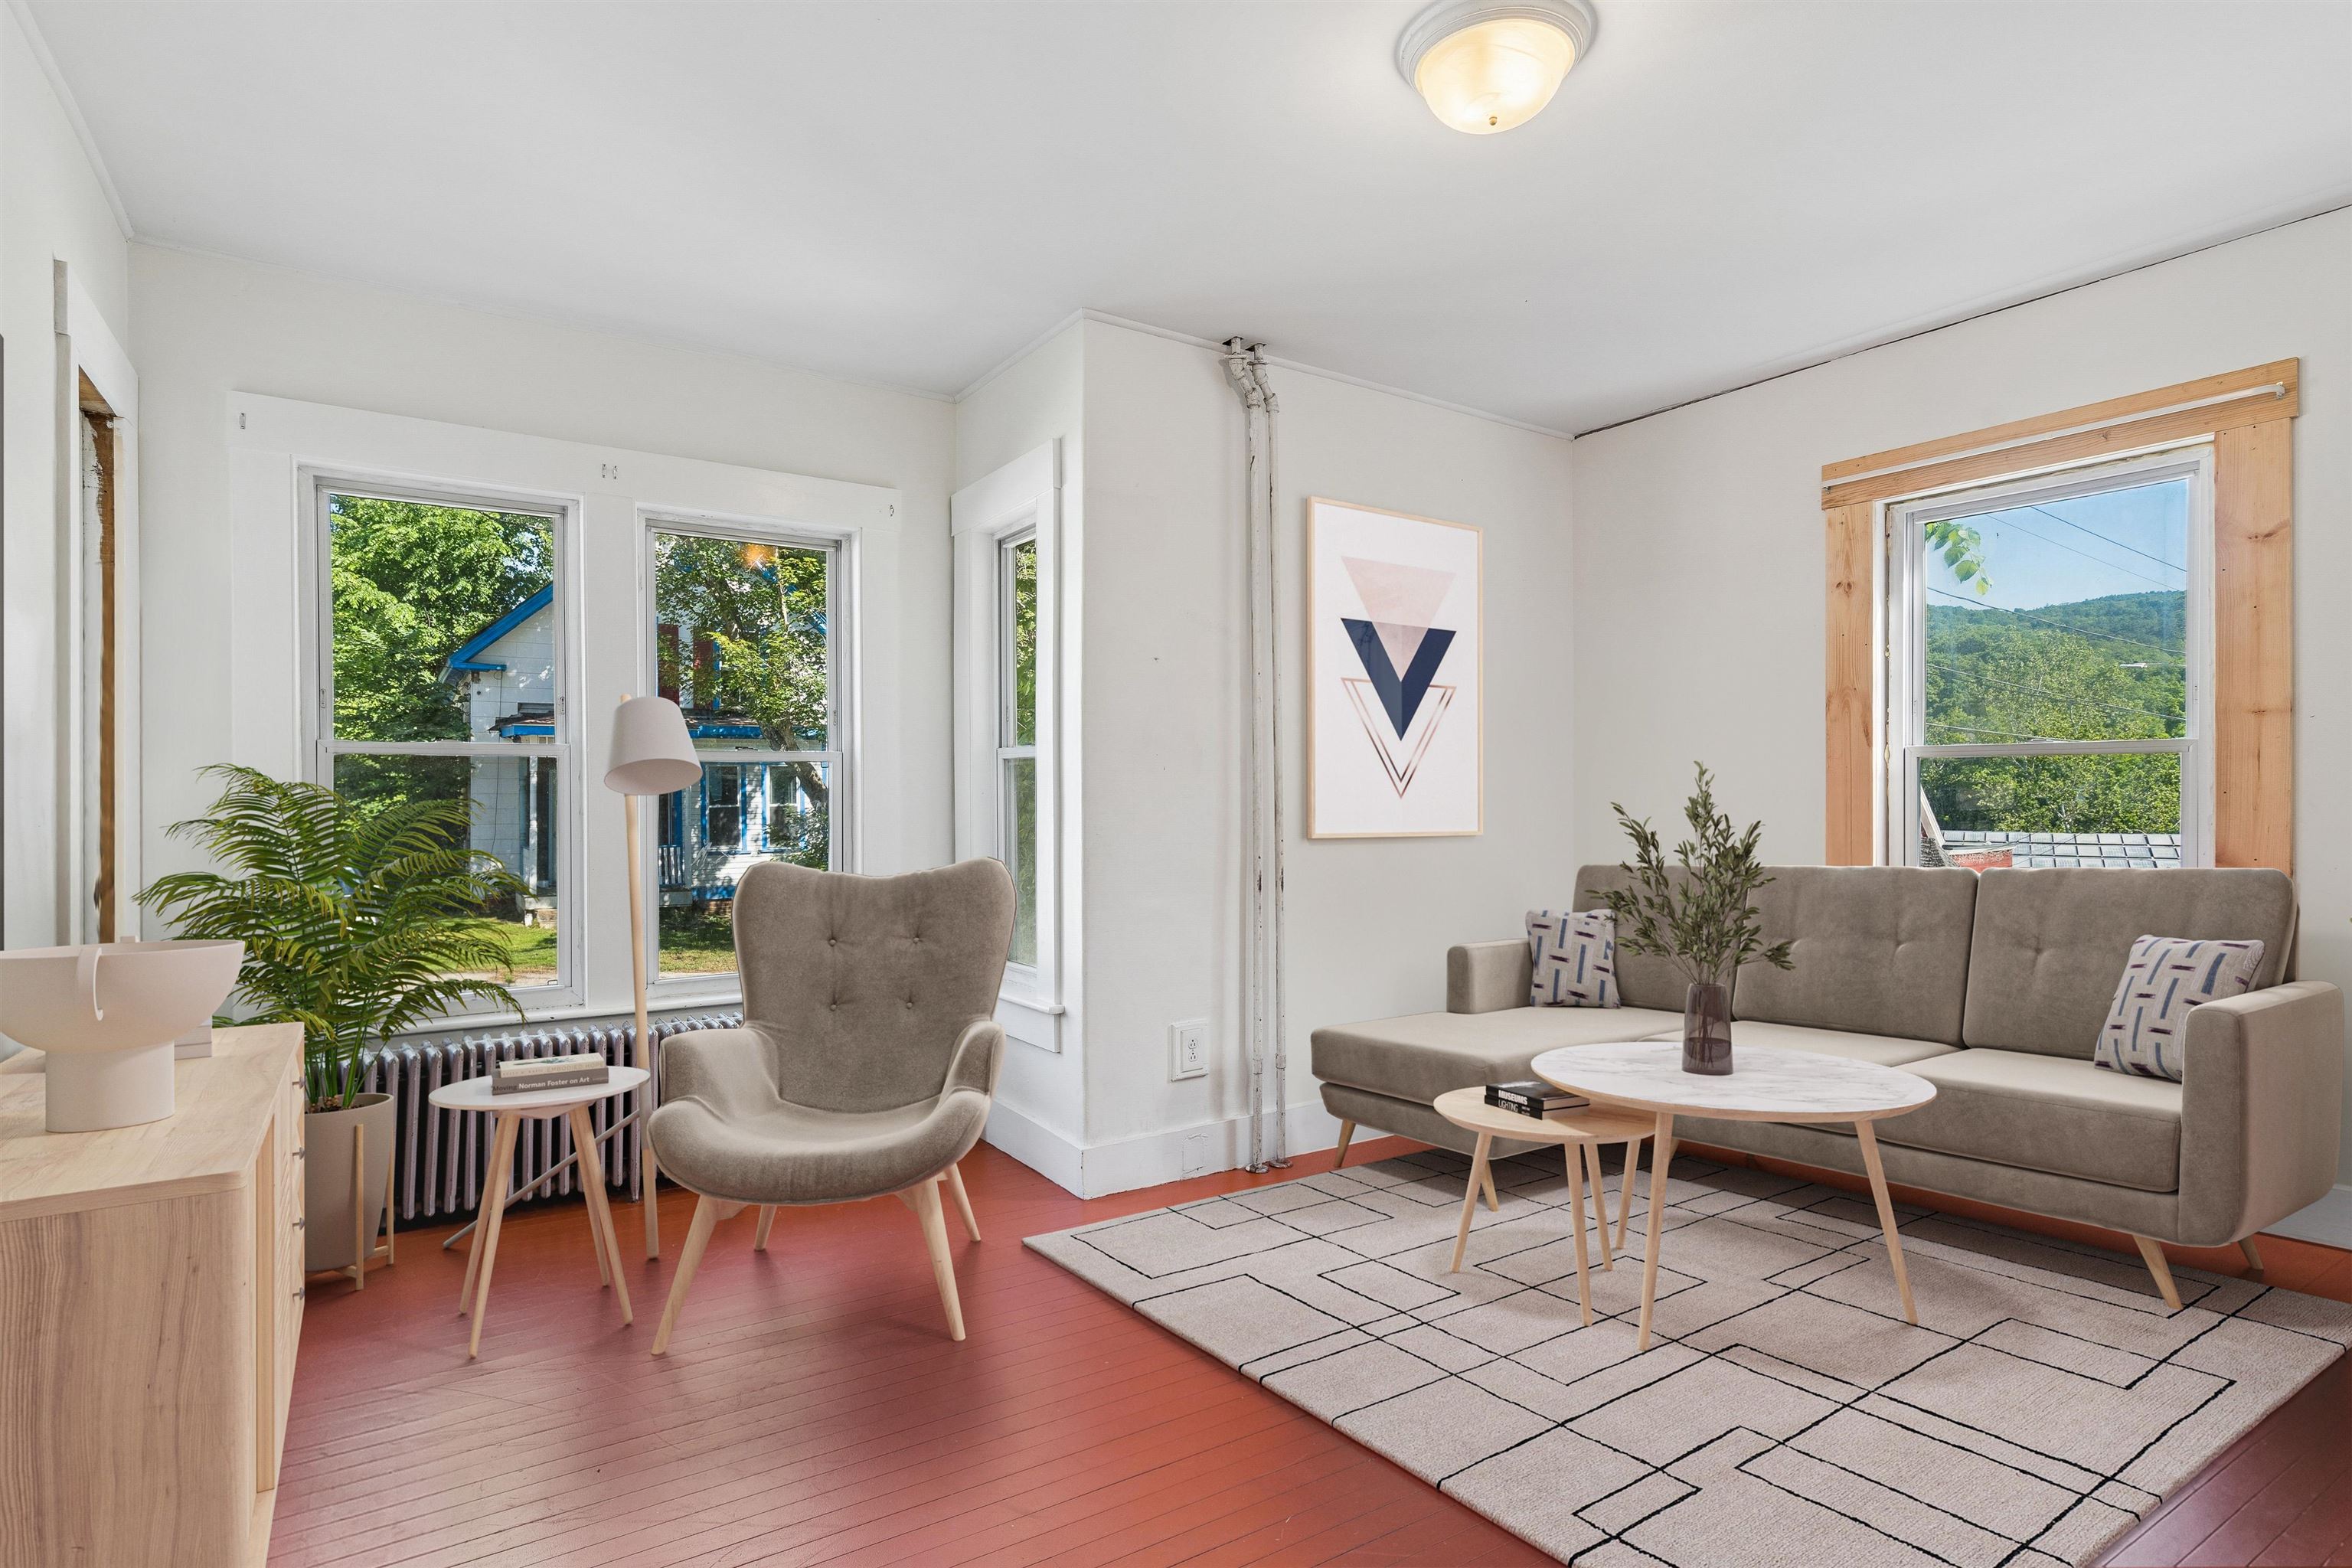 Virtually Staged
-
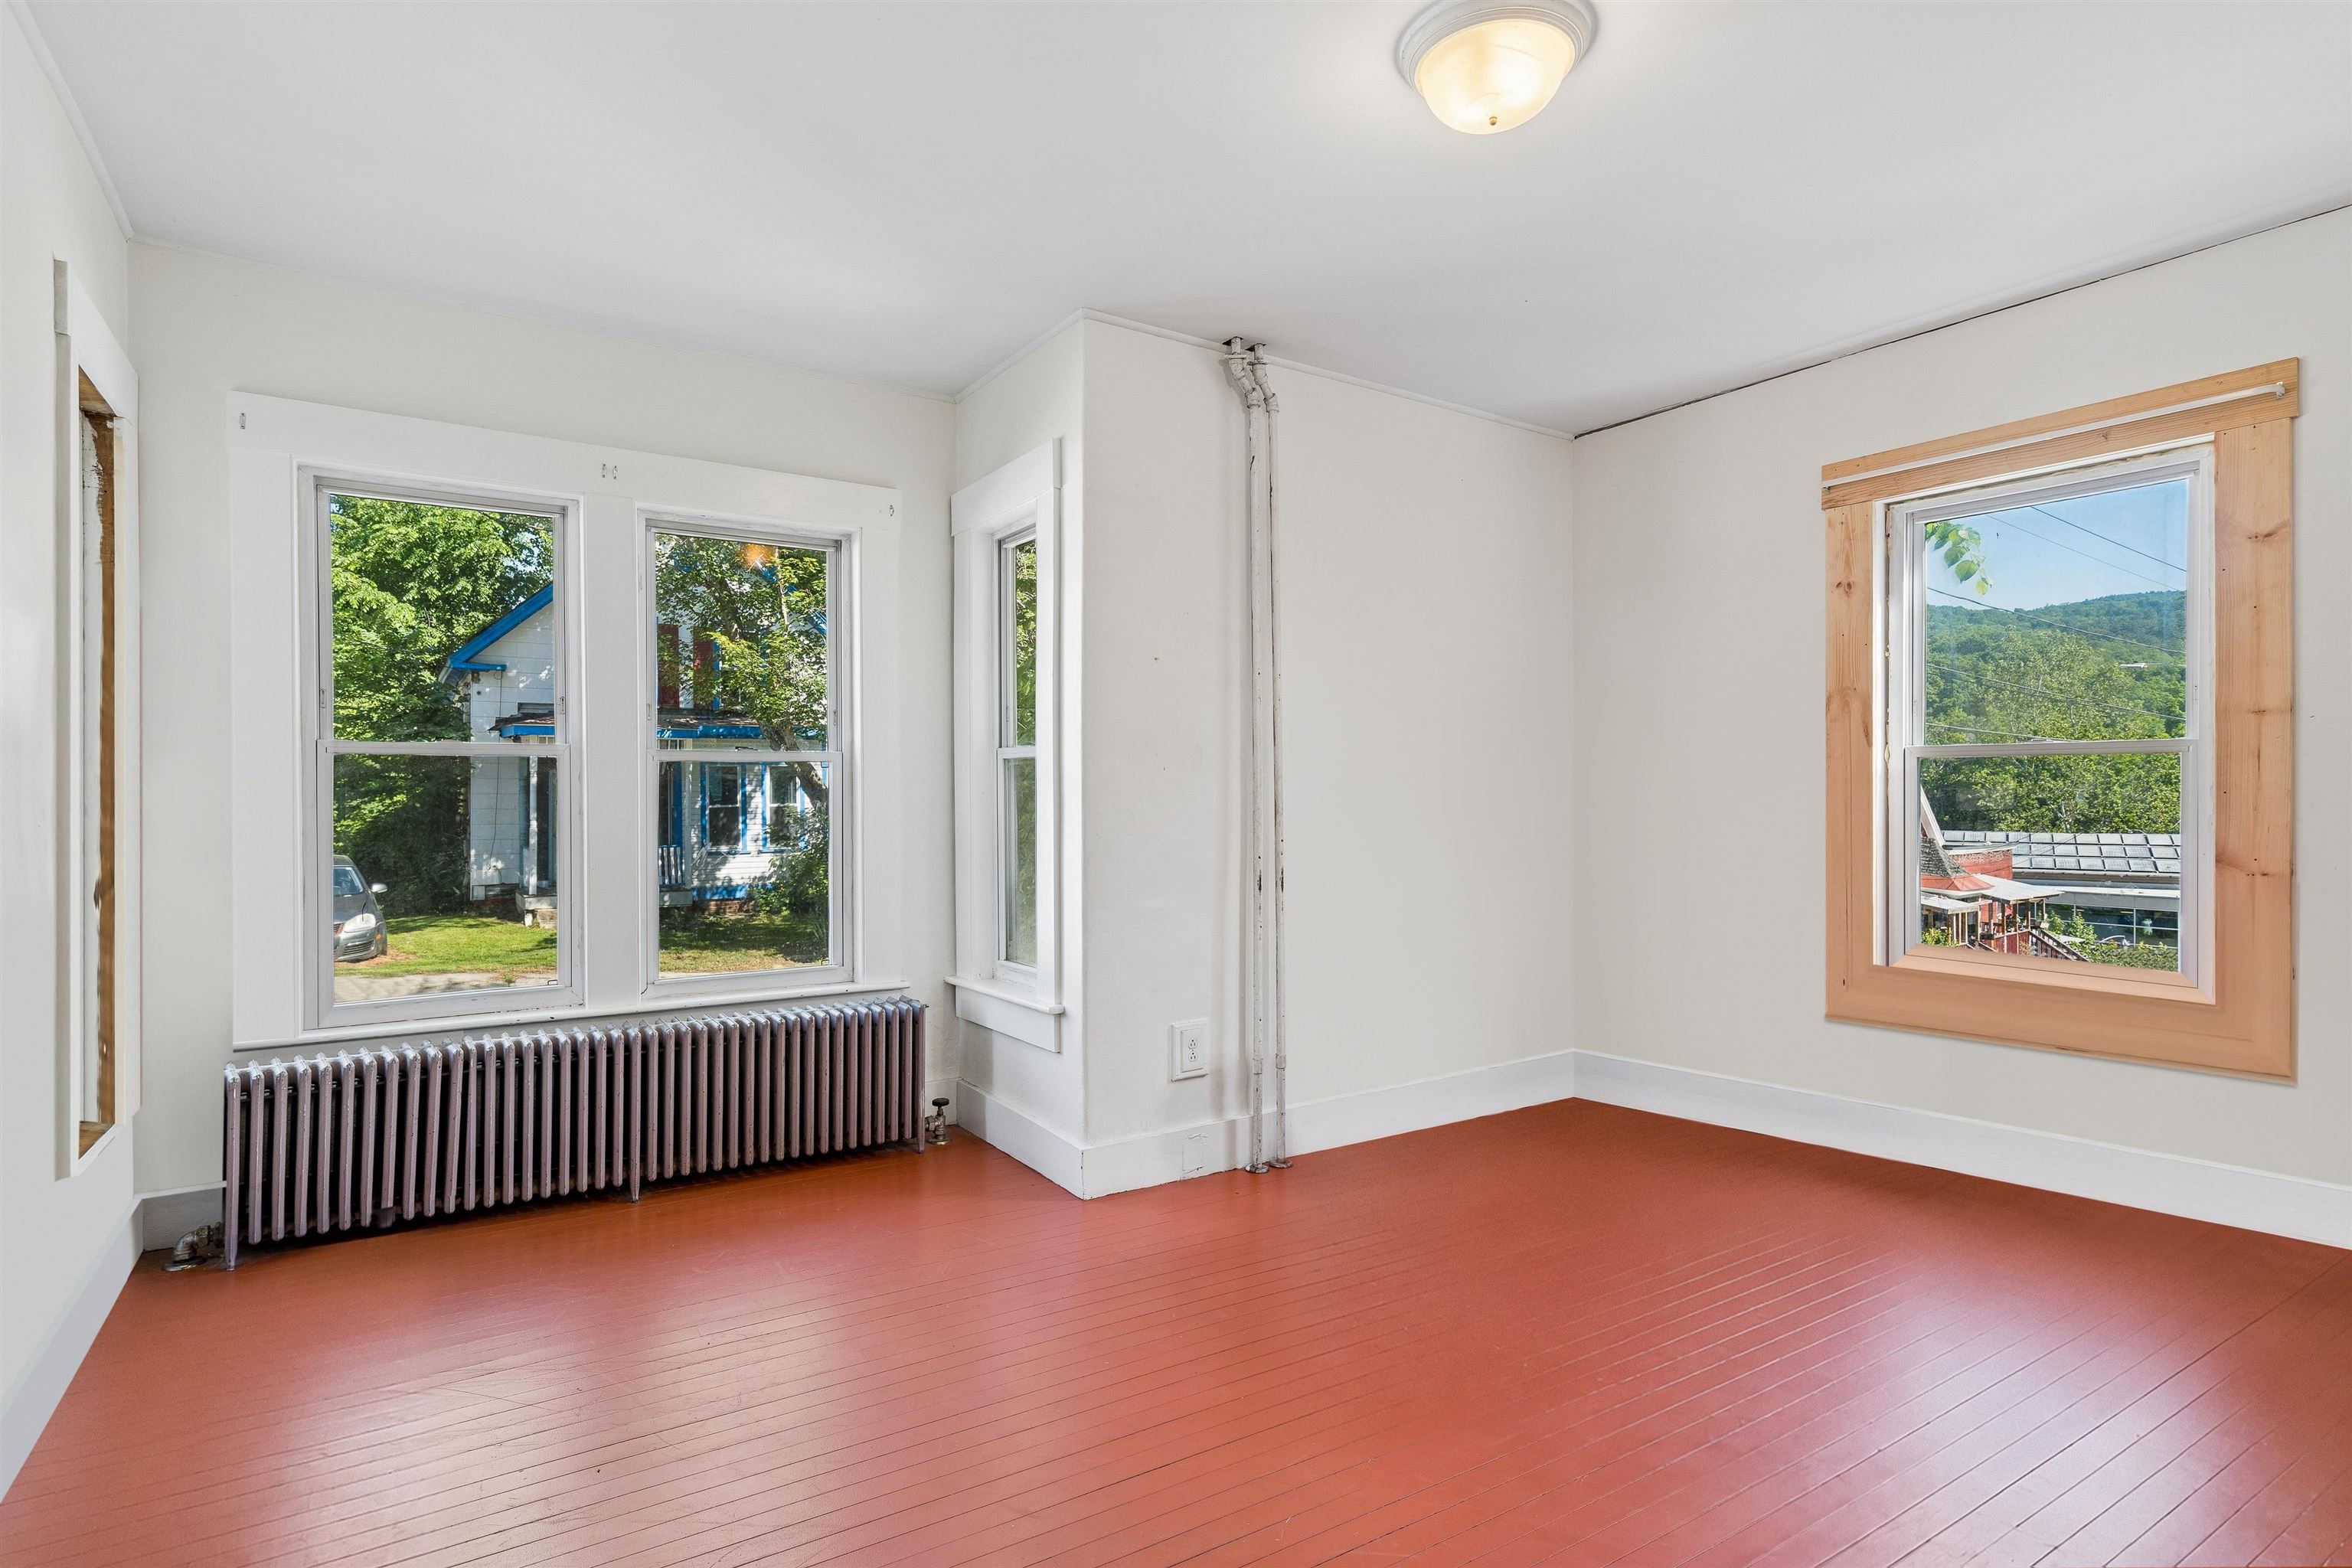 Virtually cleared to respect tenant privacy
-
-
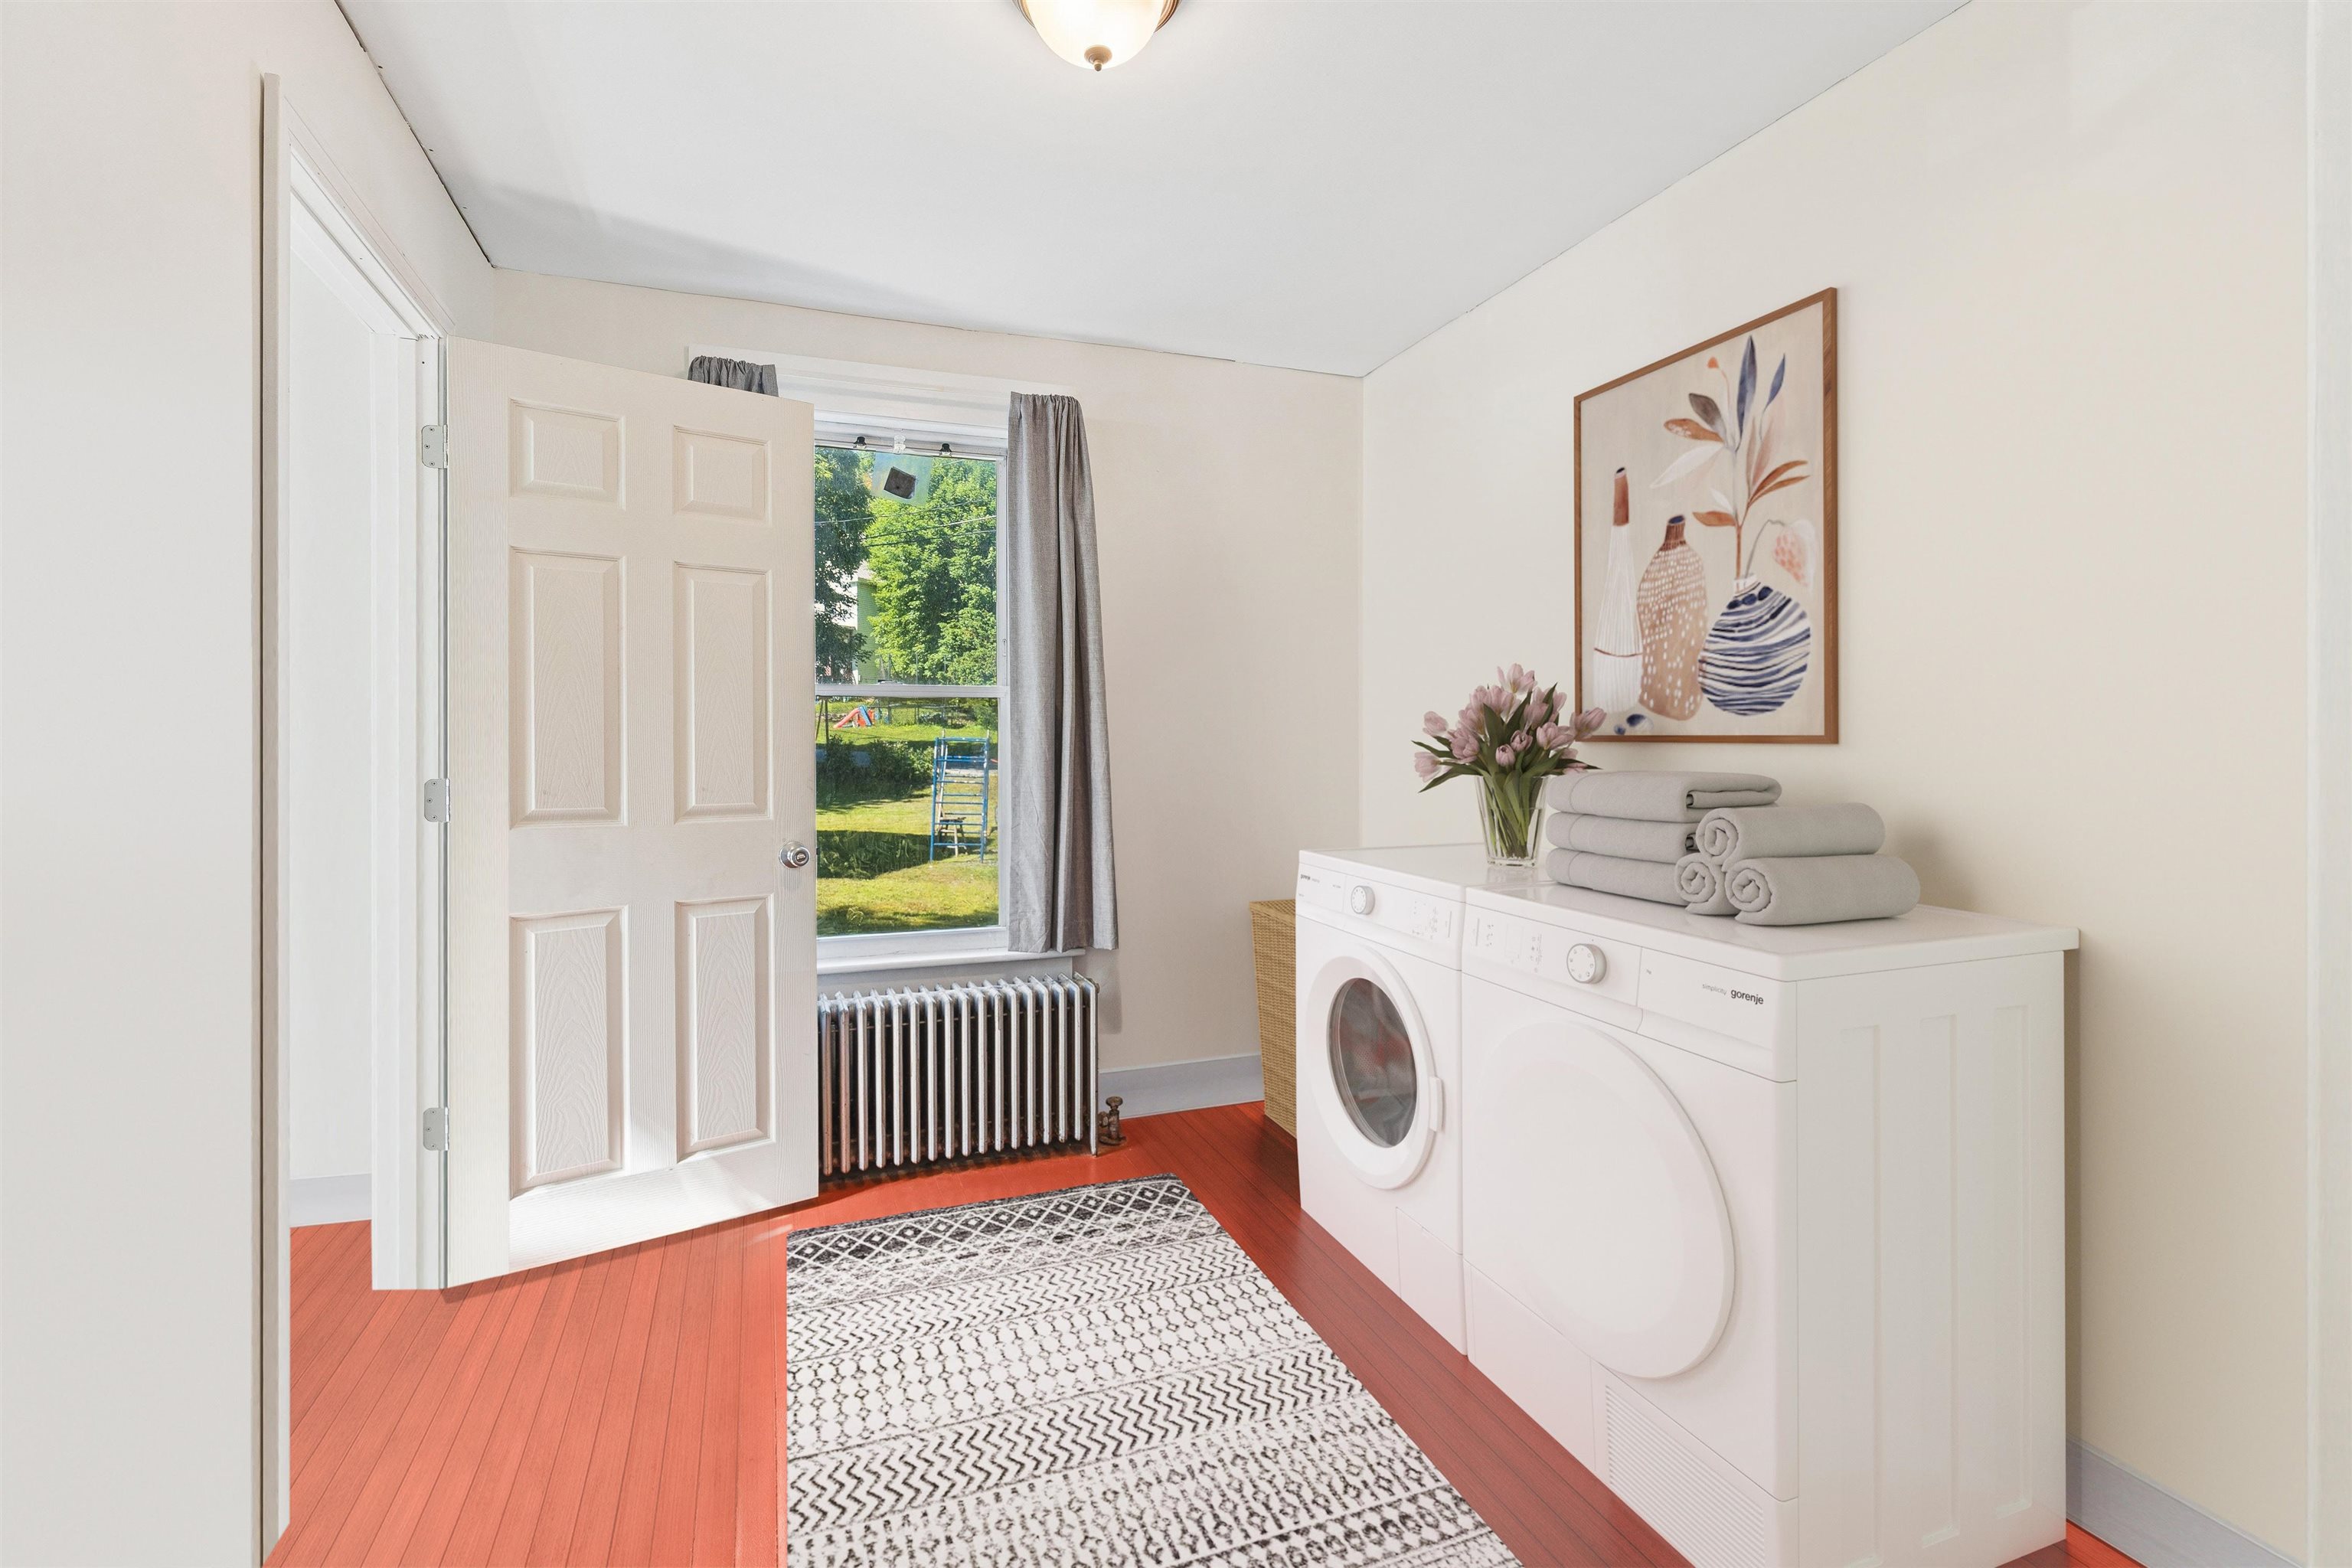 Virtually Staged
-
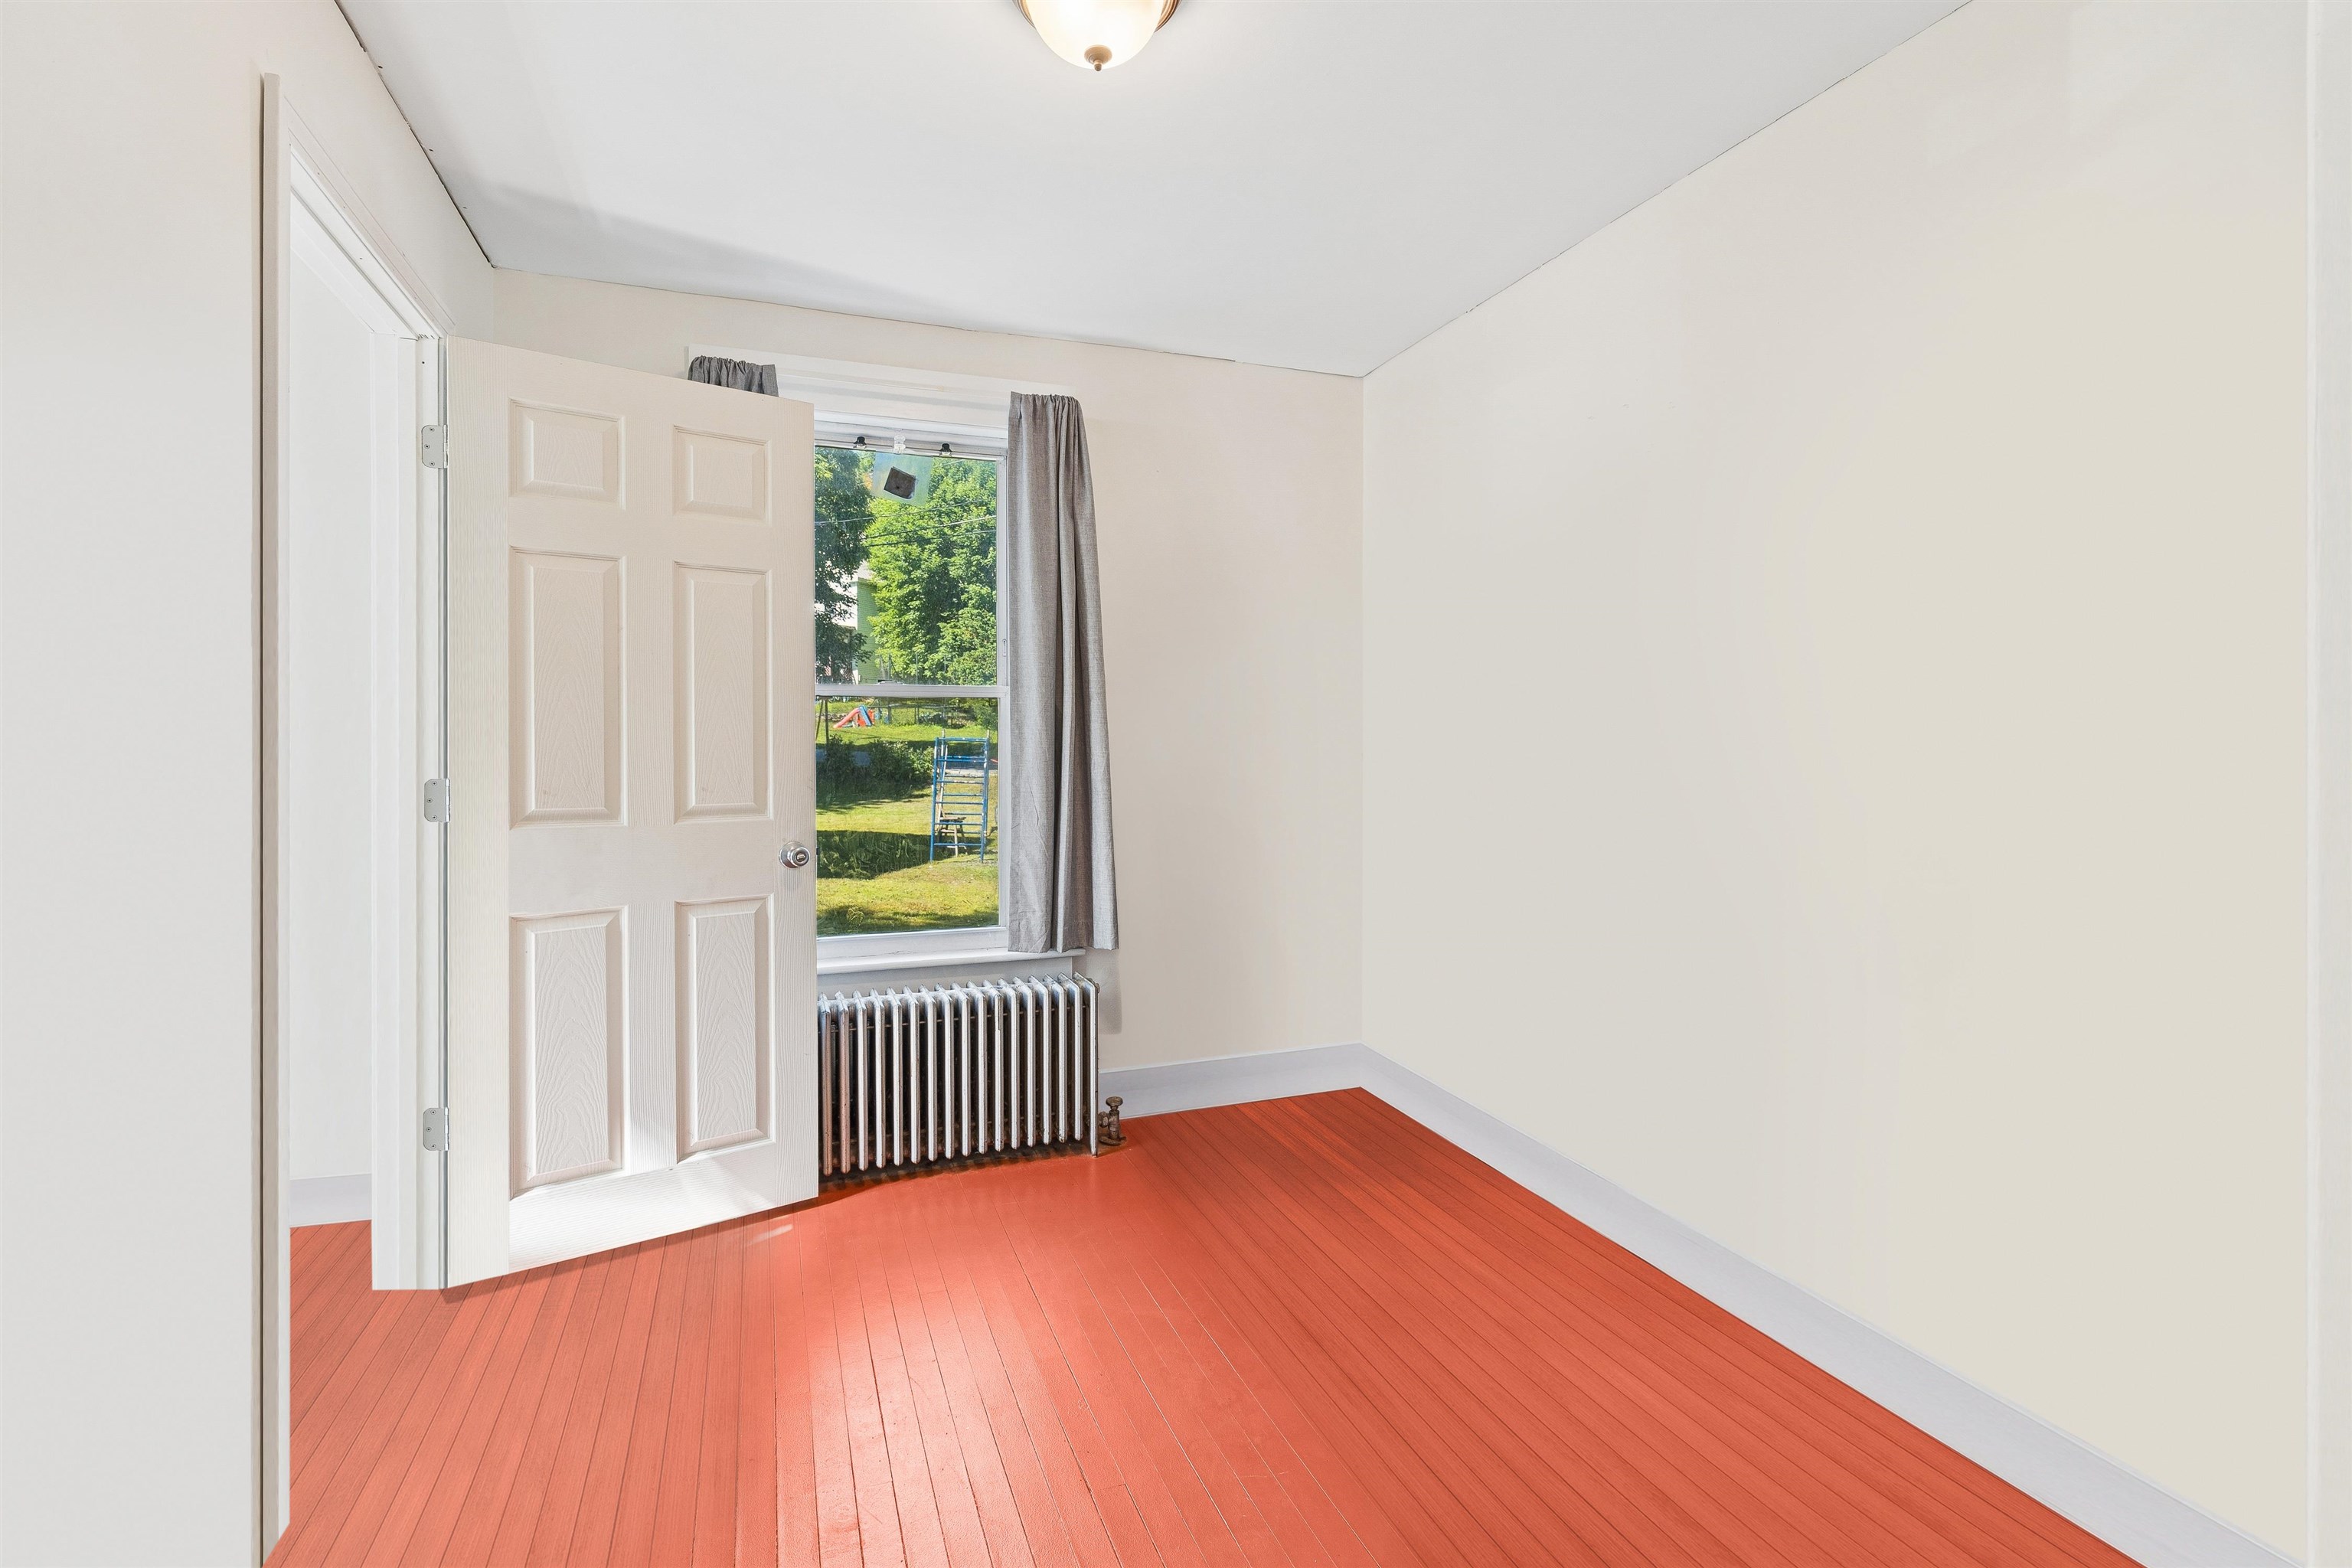 Virtually cleared to respect tenant privacy
-
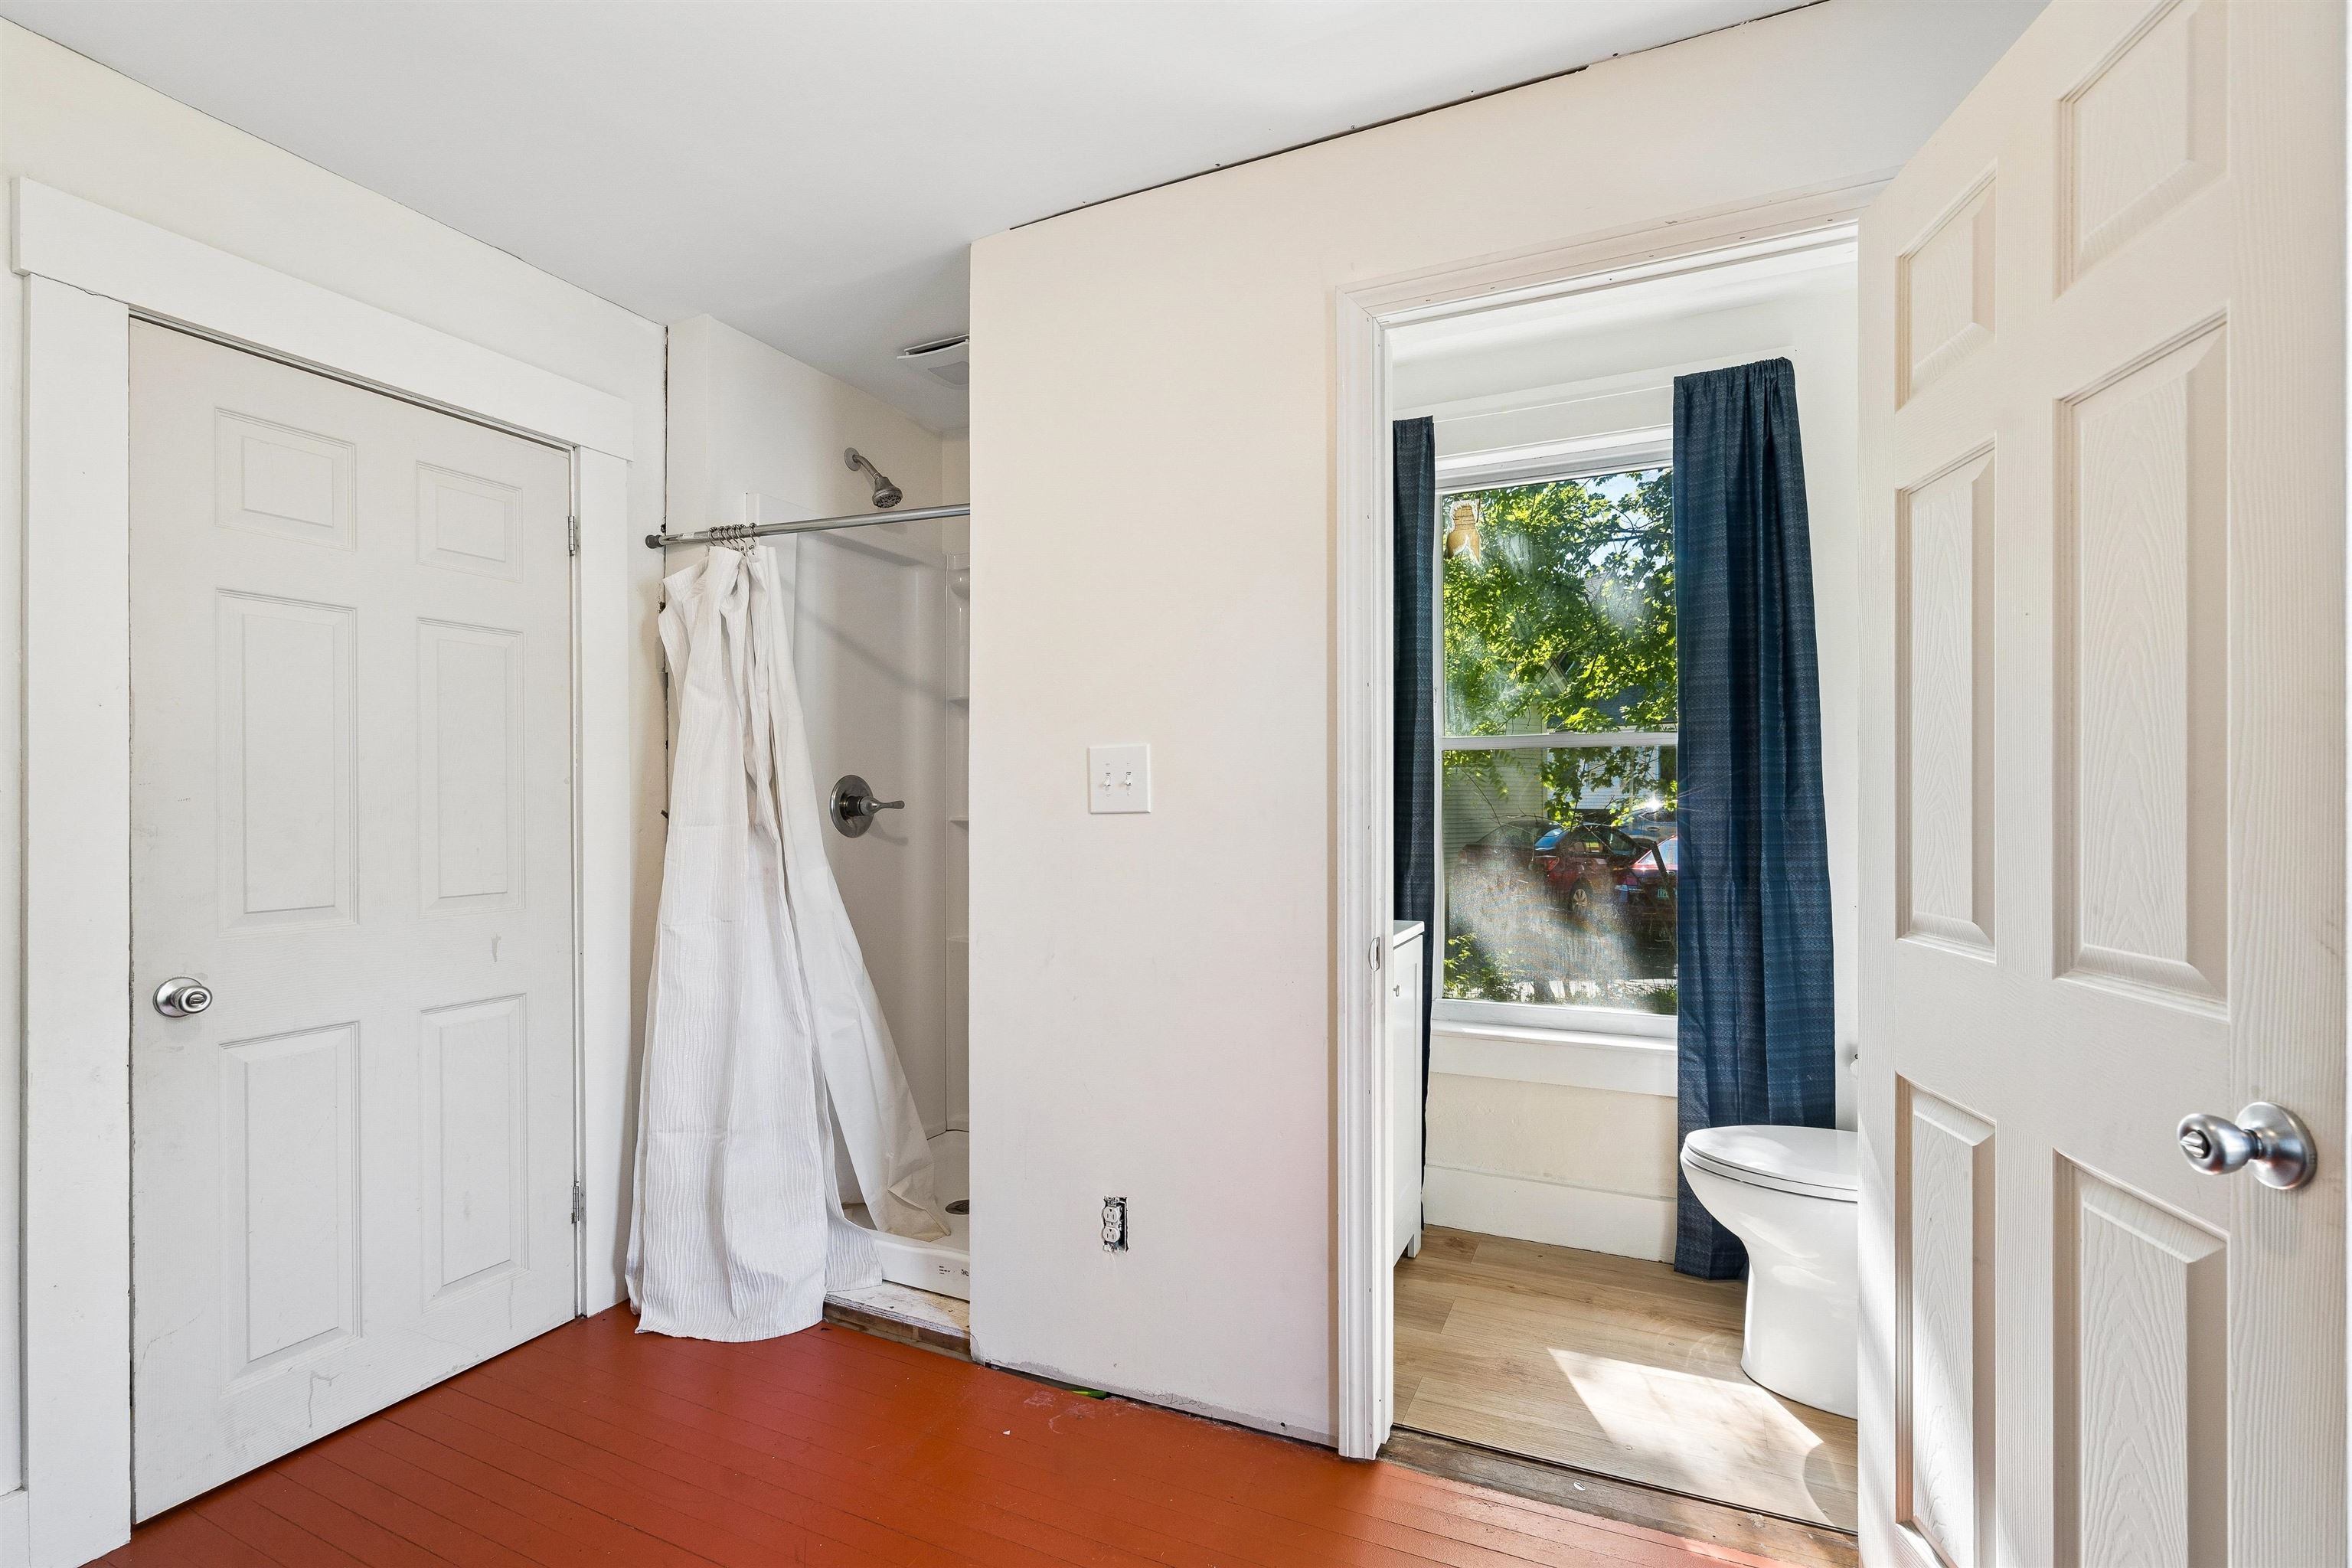 Virtually cleared to respect tenant privacy
-
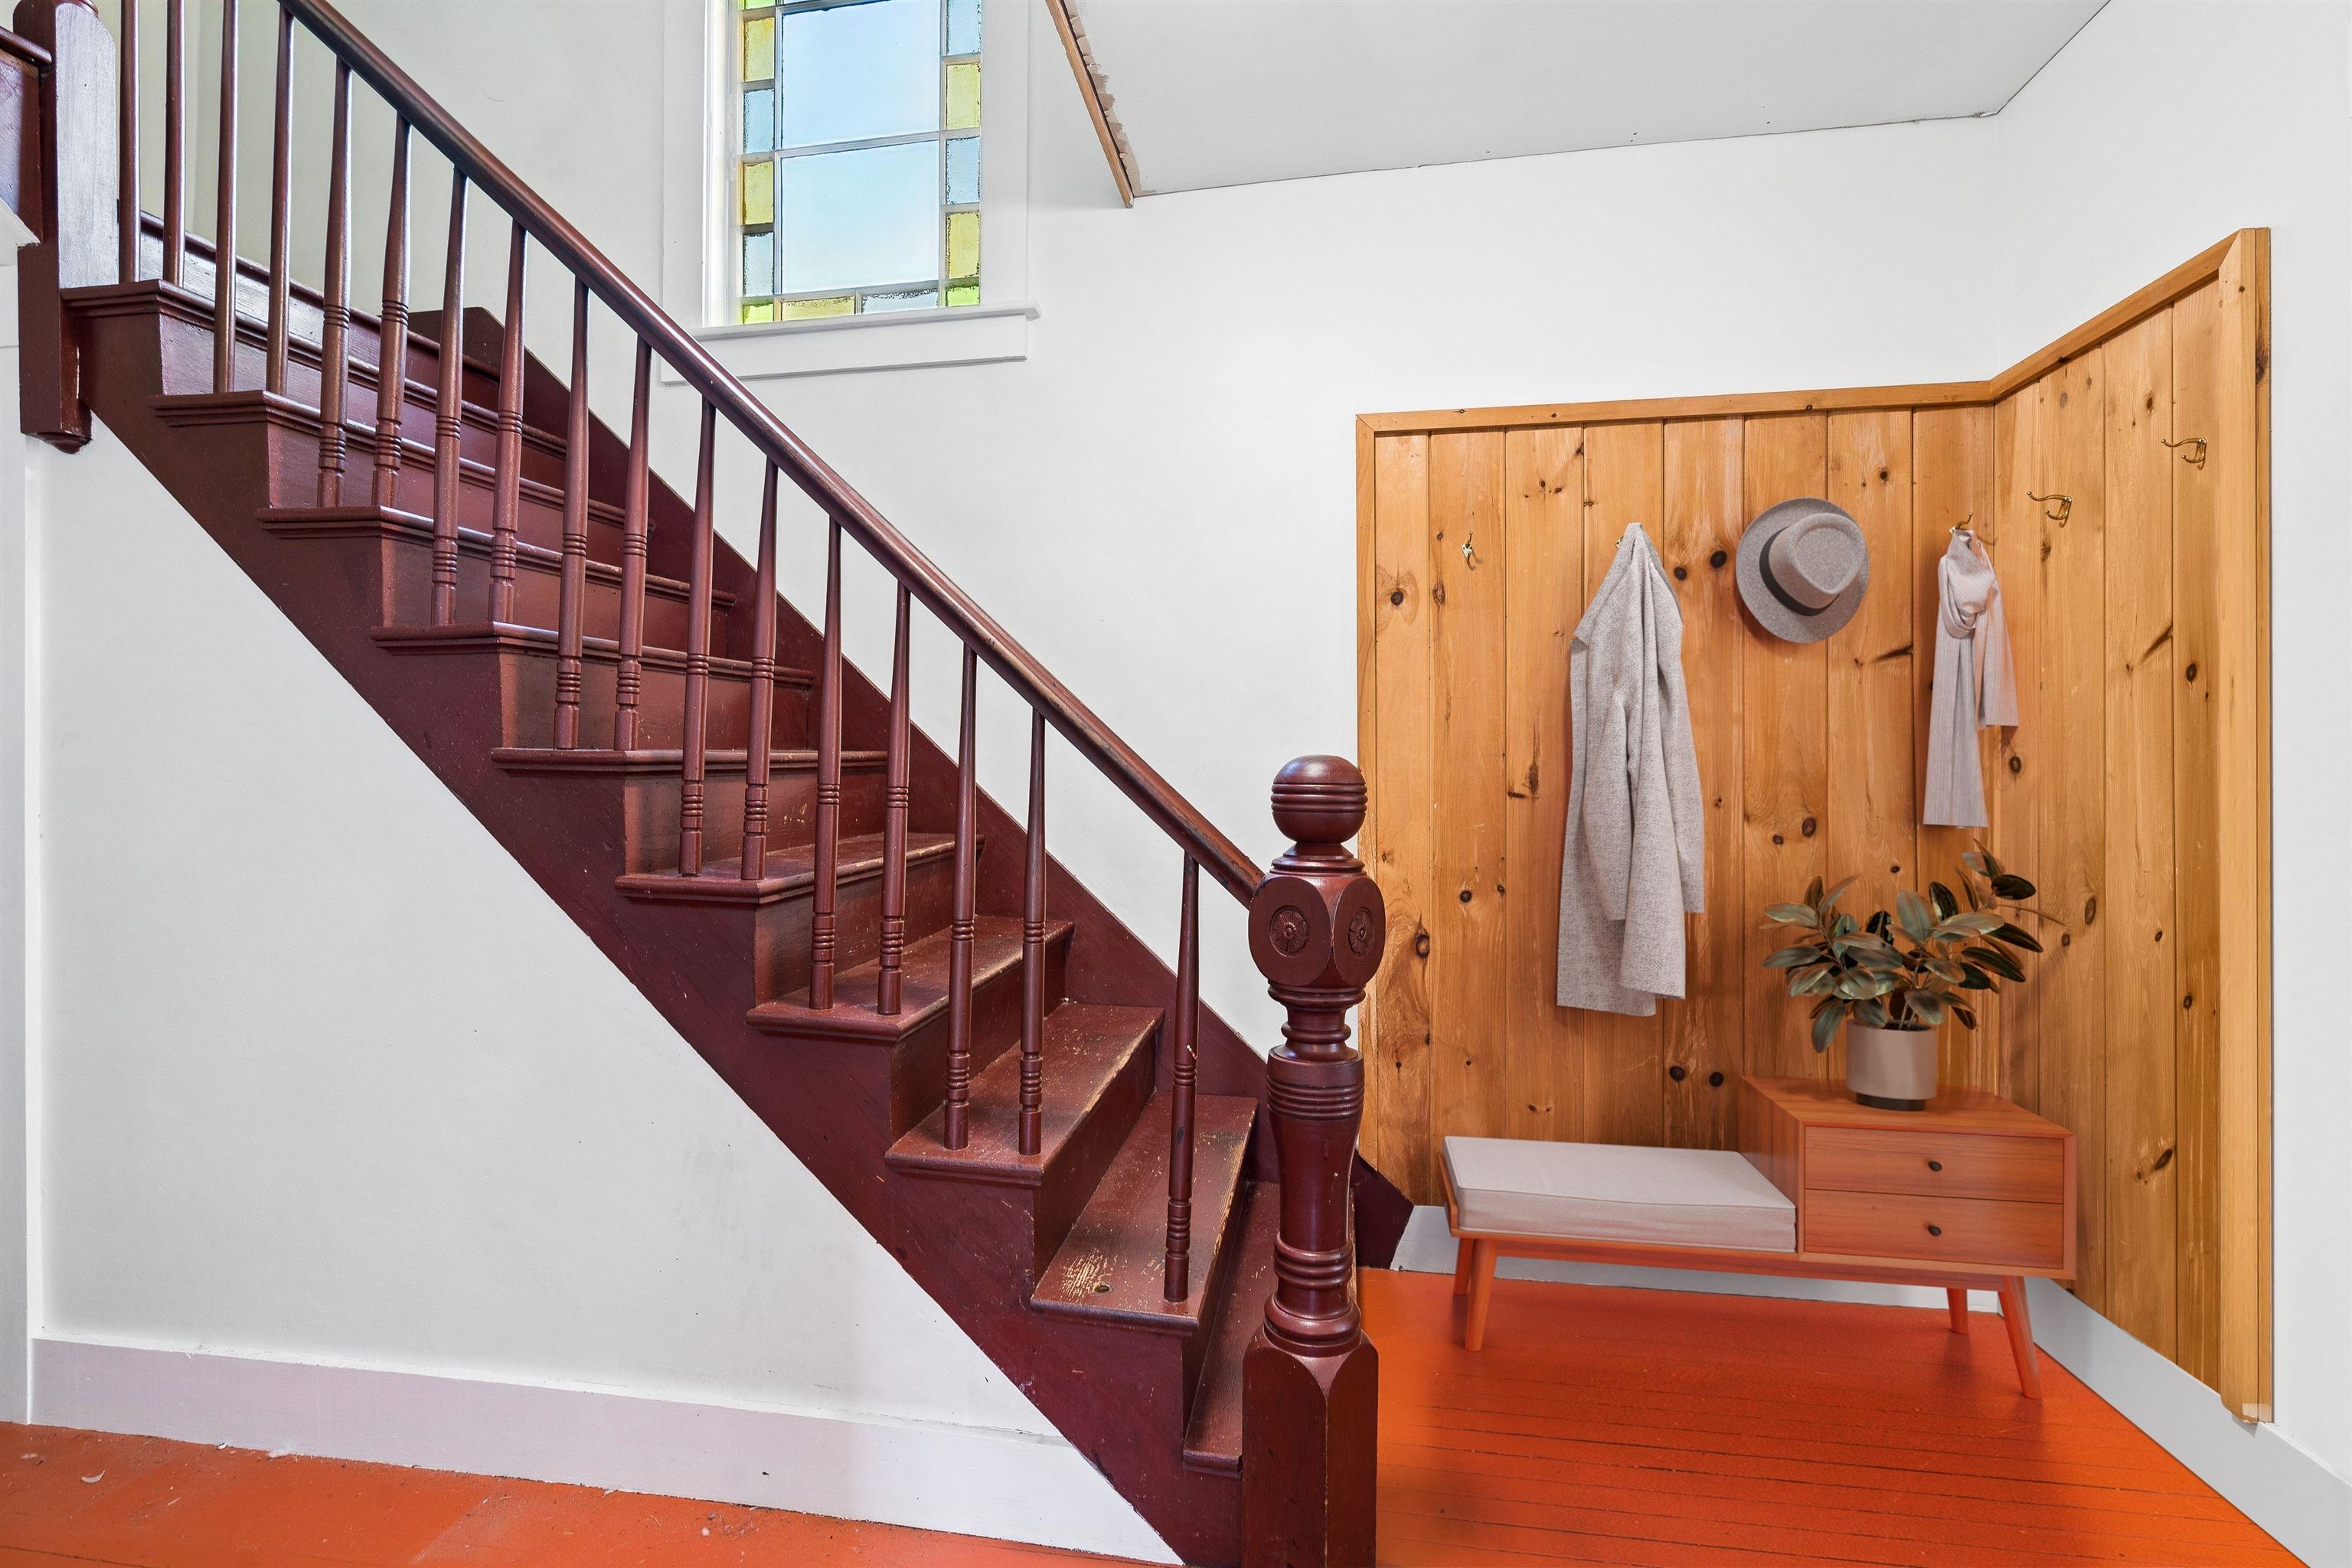 Virtually Staged
-
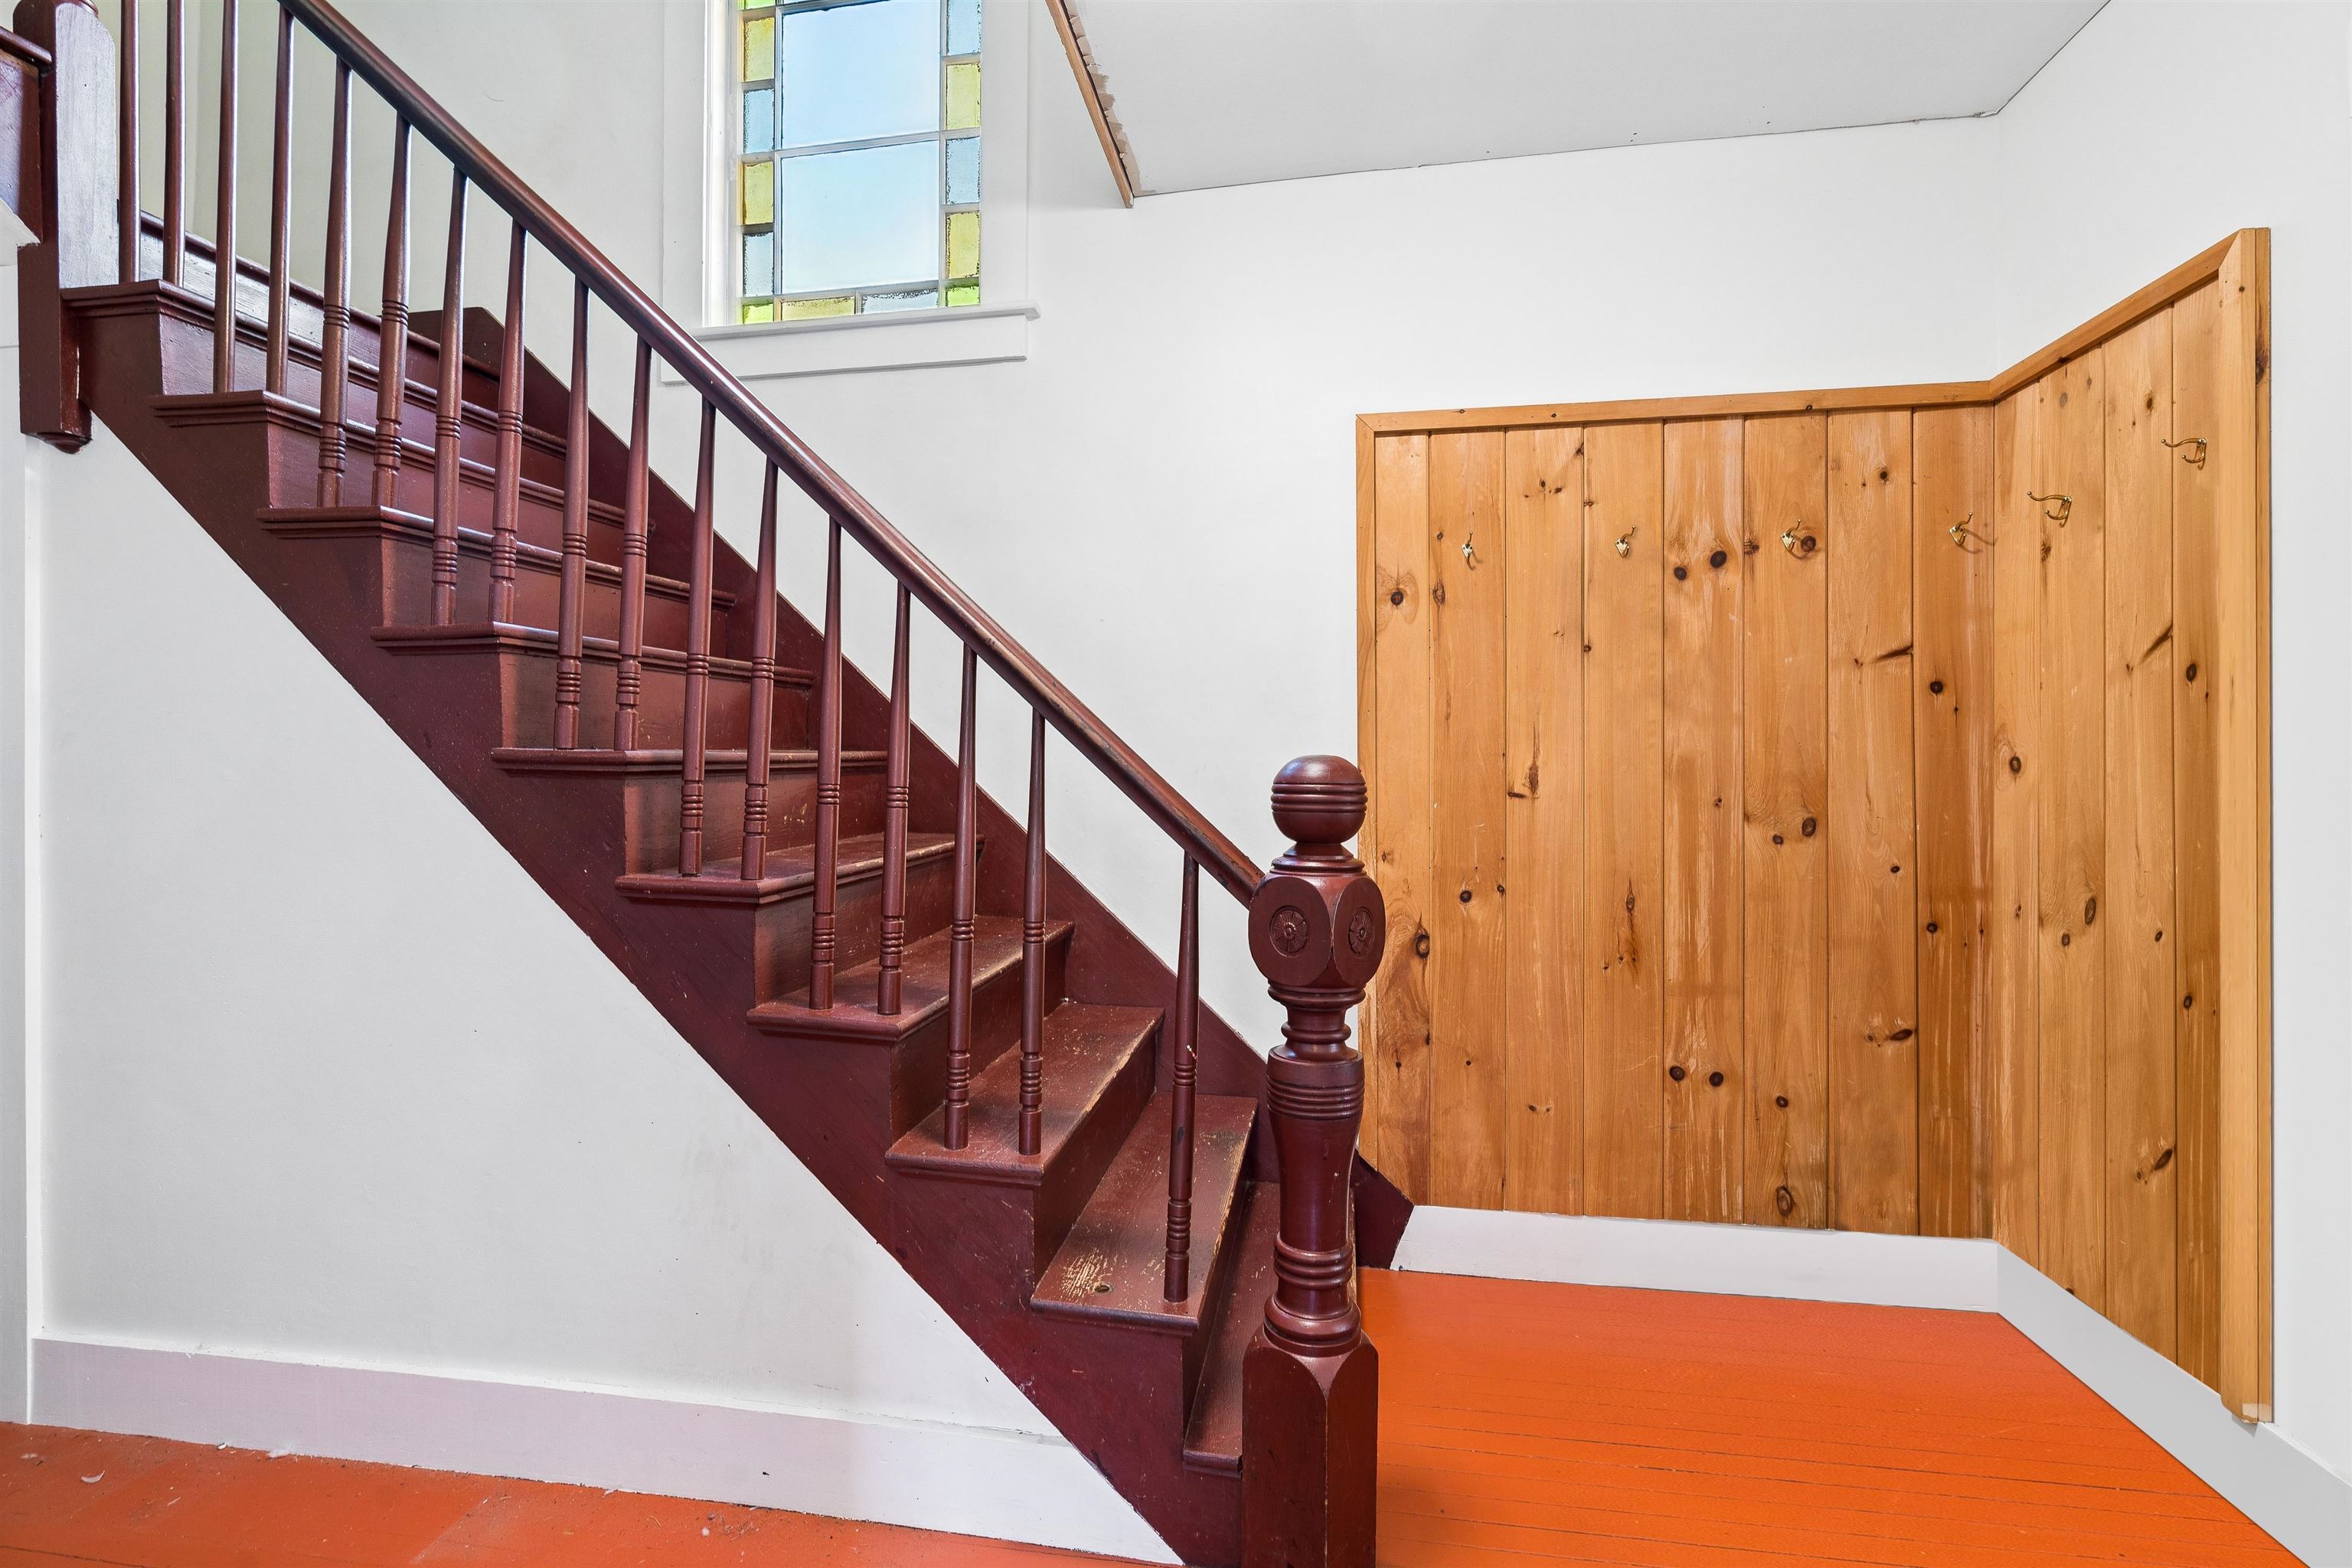 Virtually cleared to respect tenant privacy
-
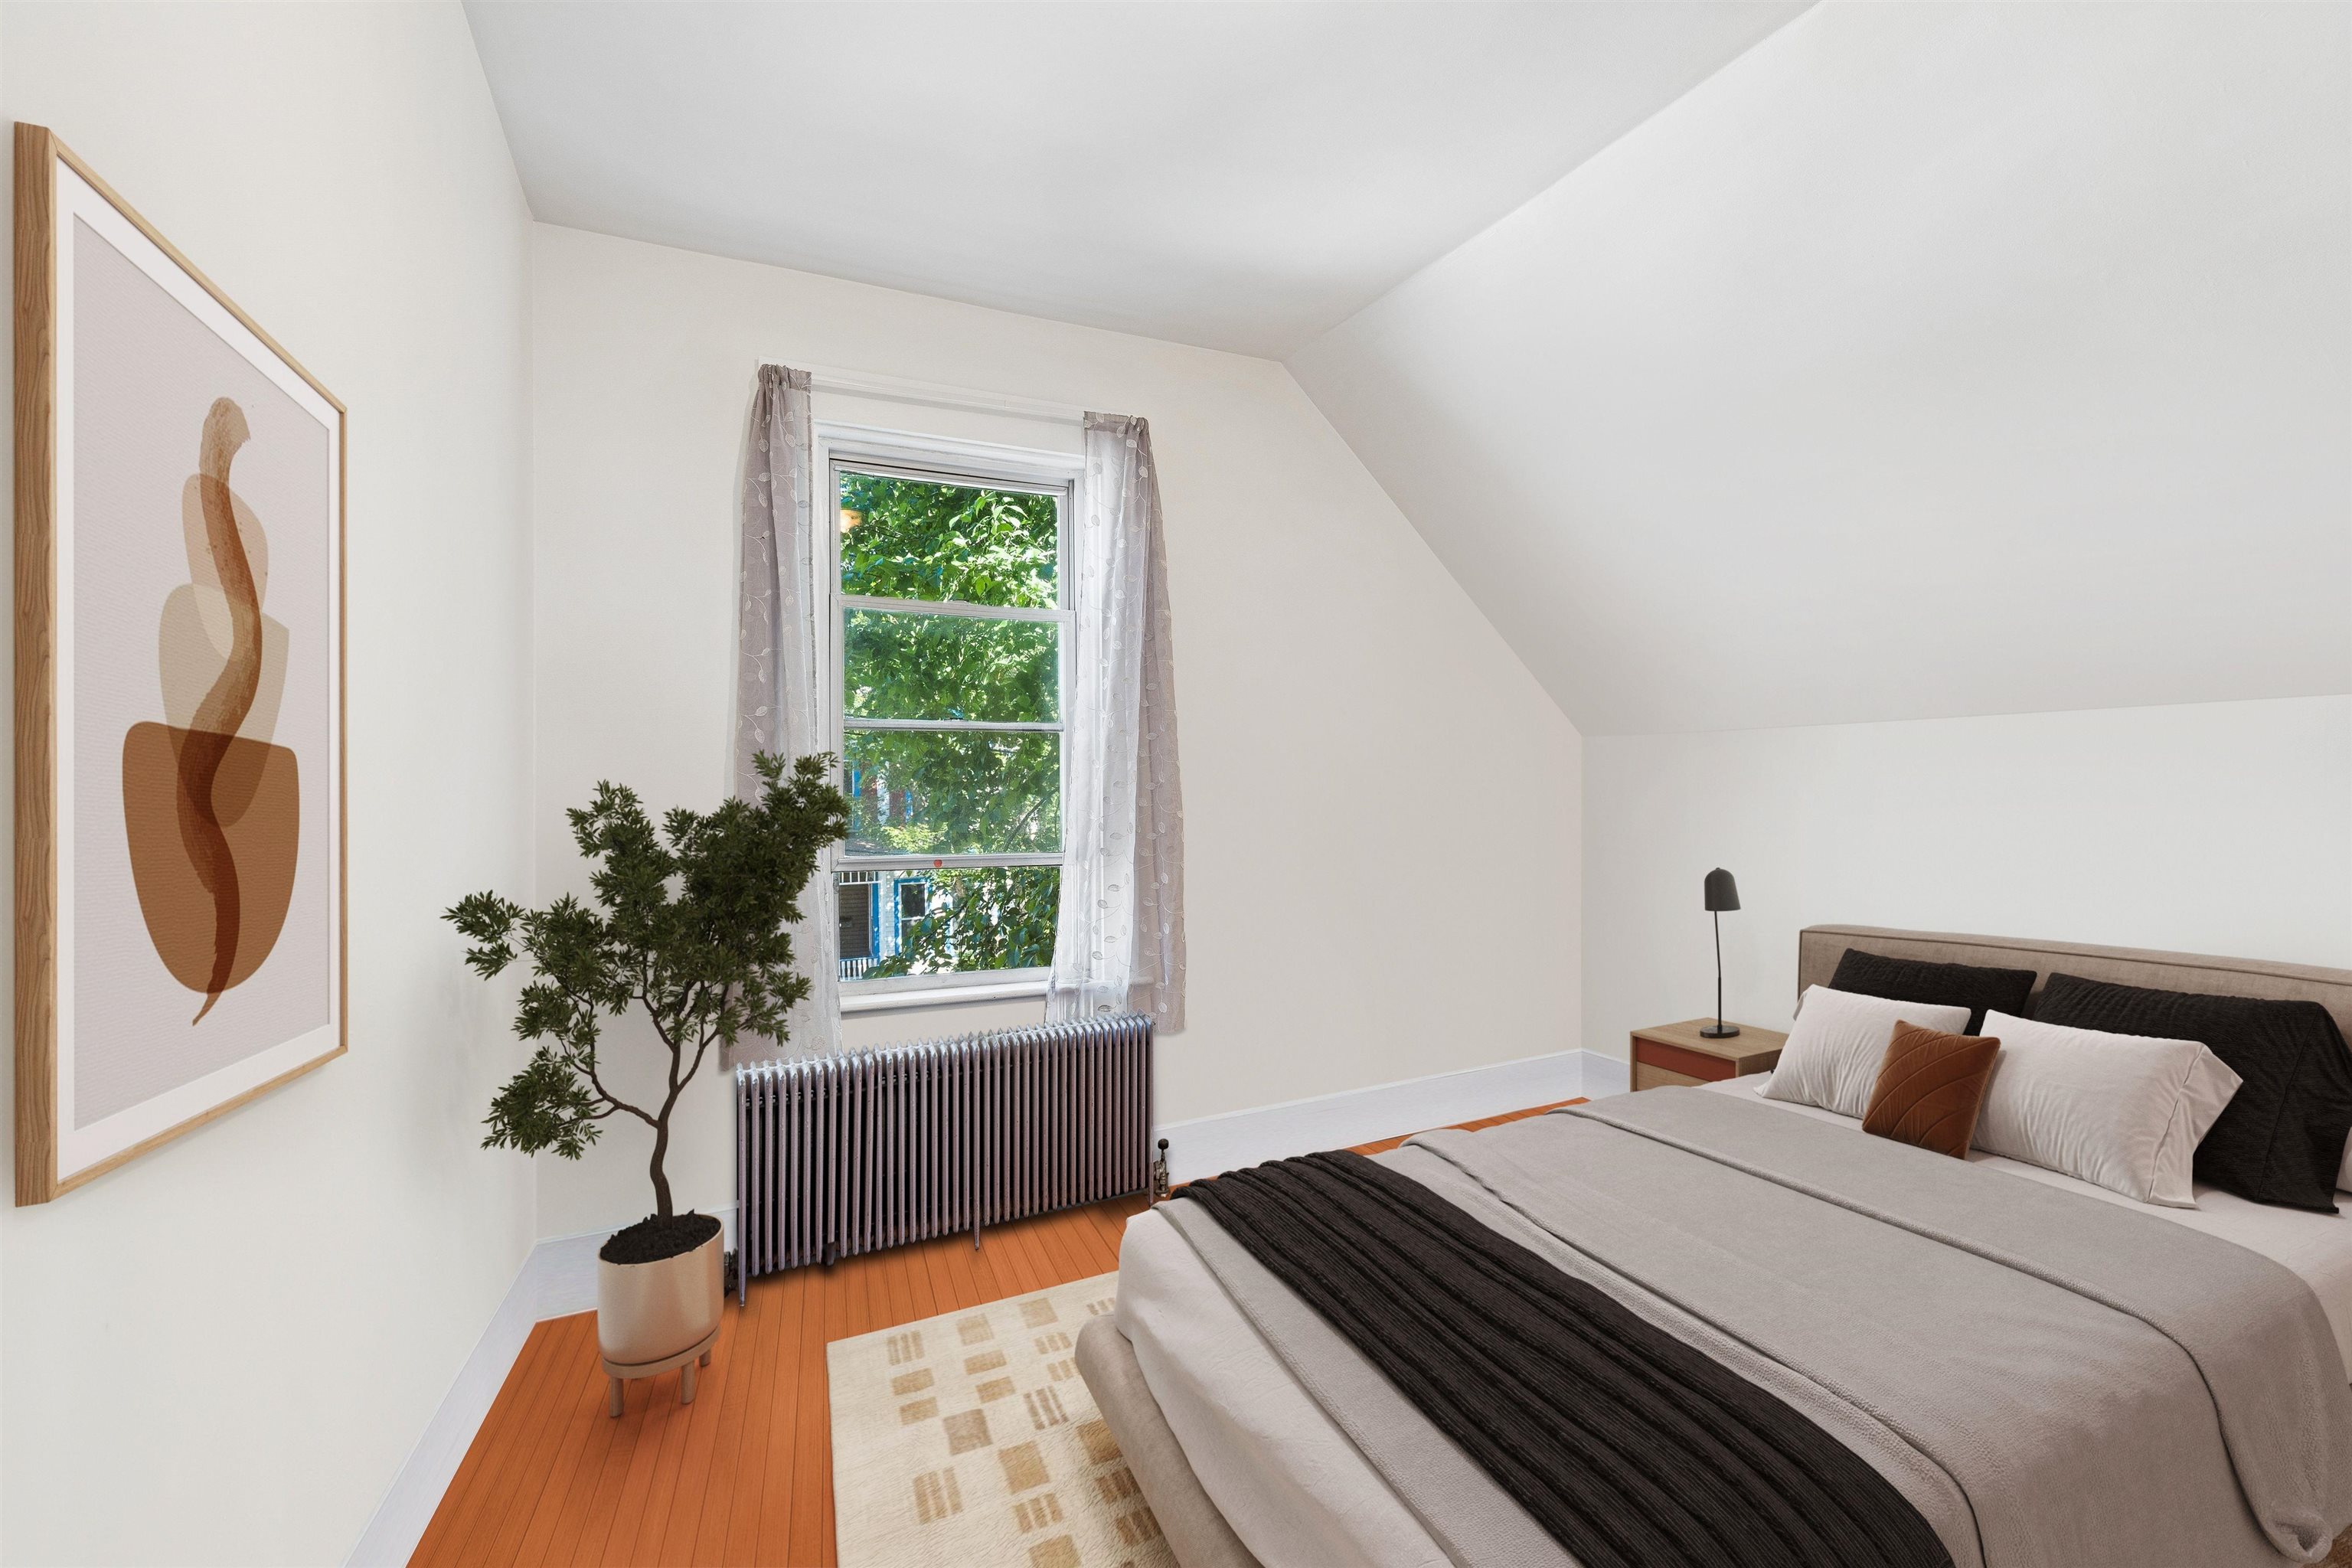 Virtually Staged
-
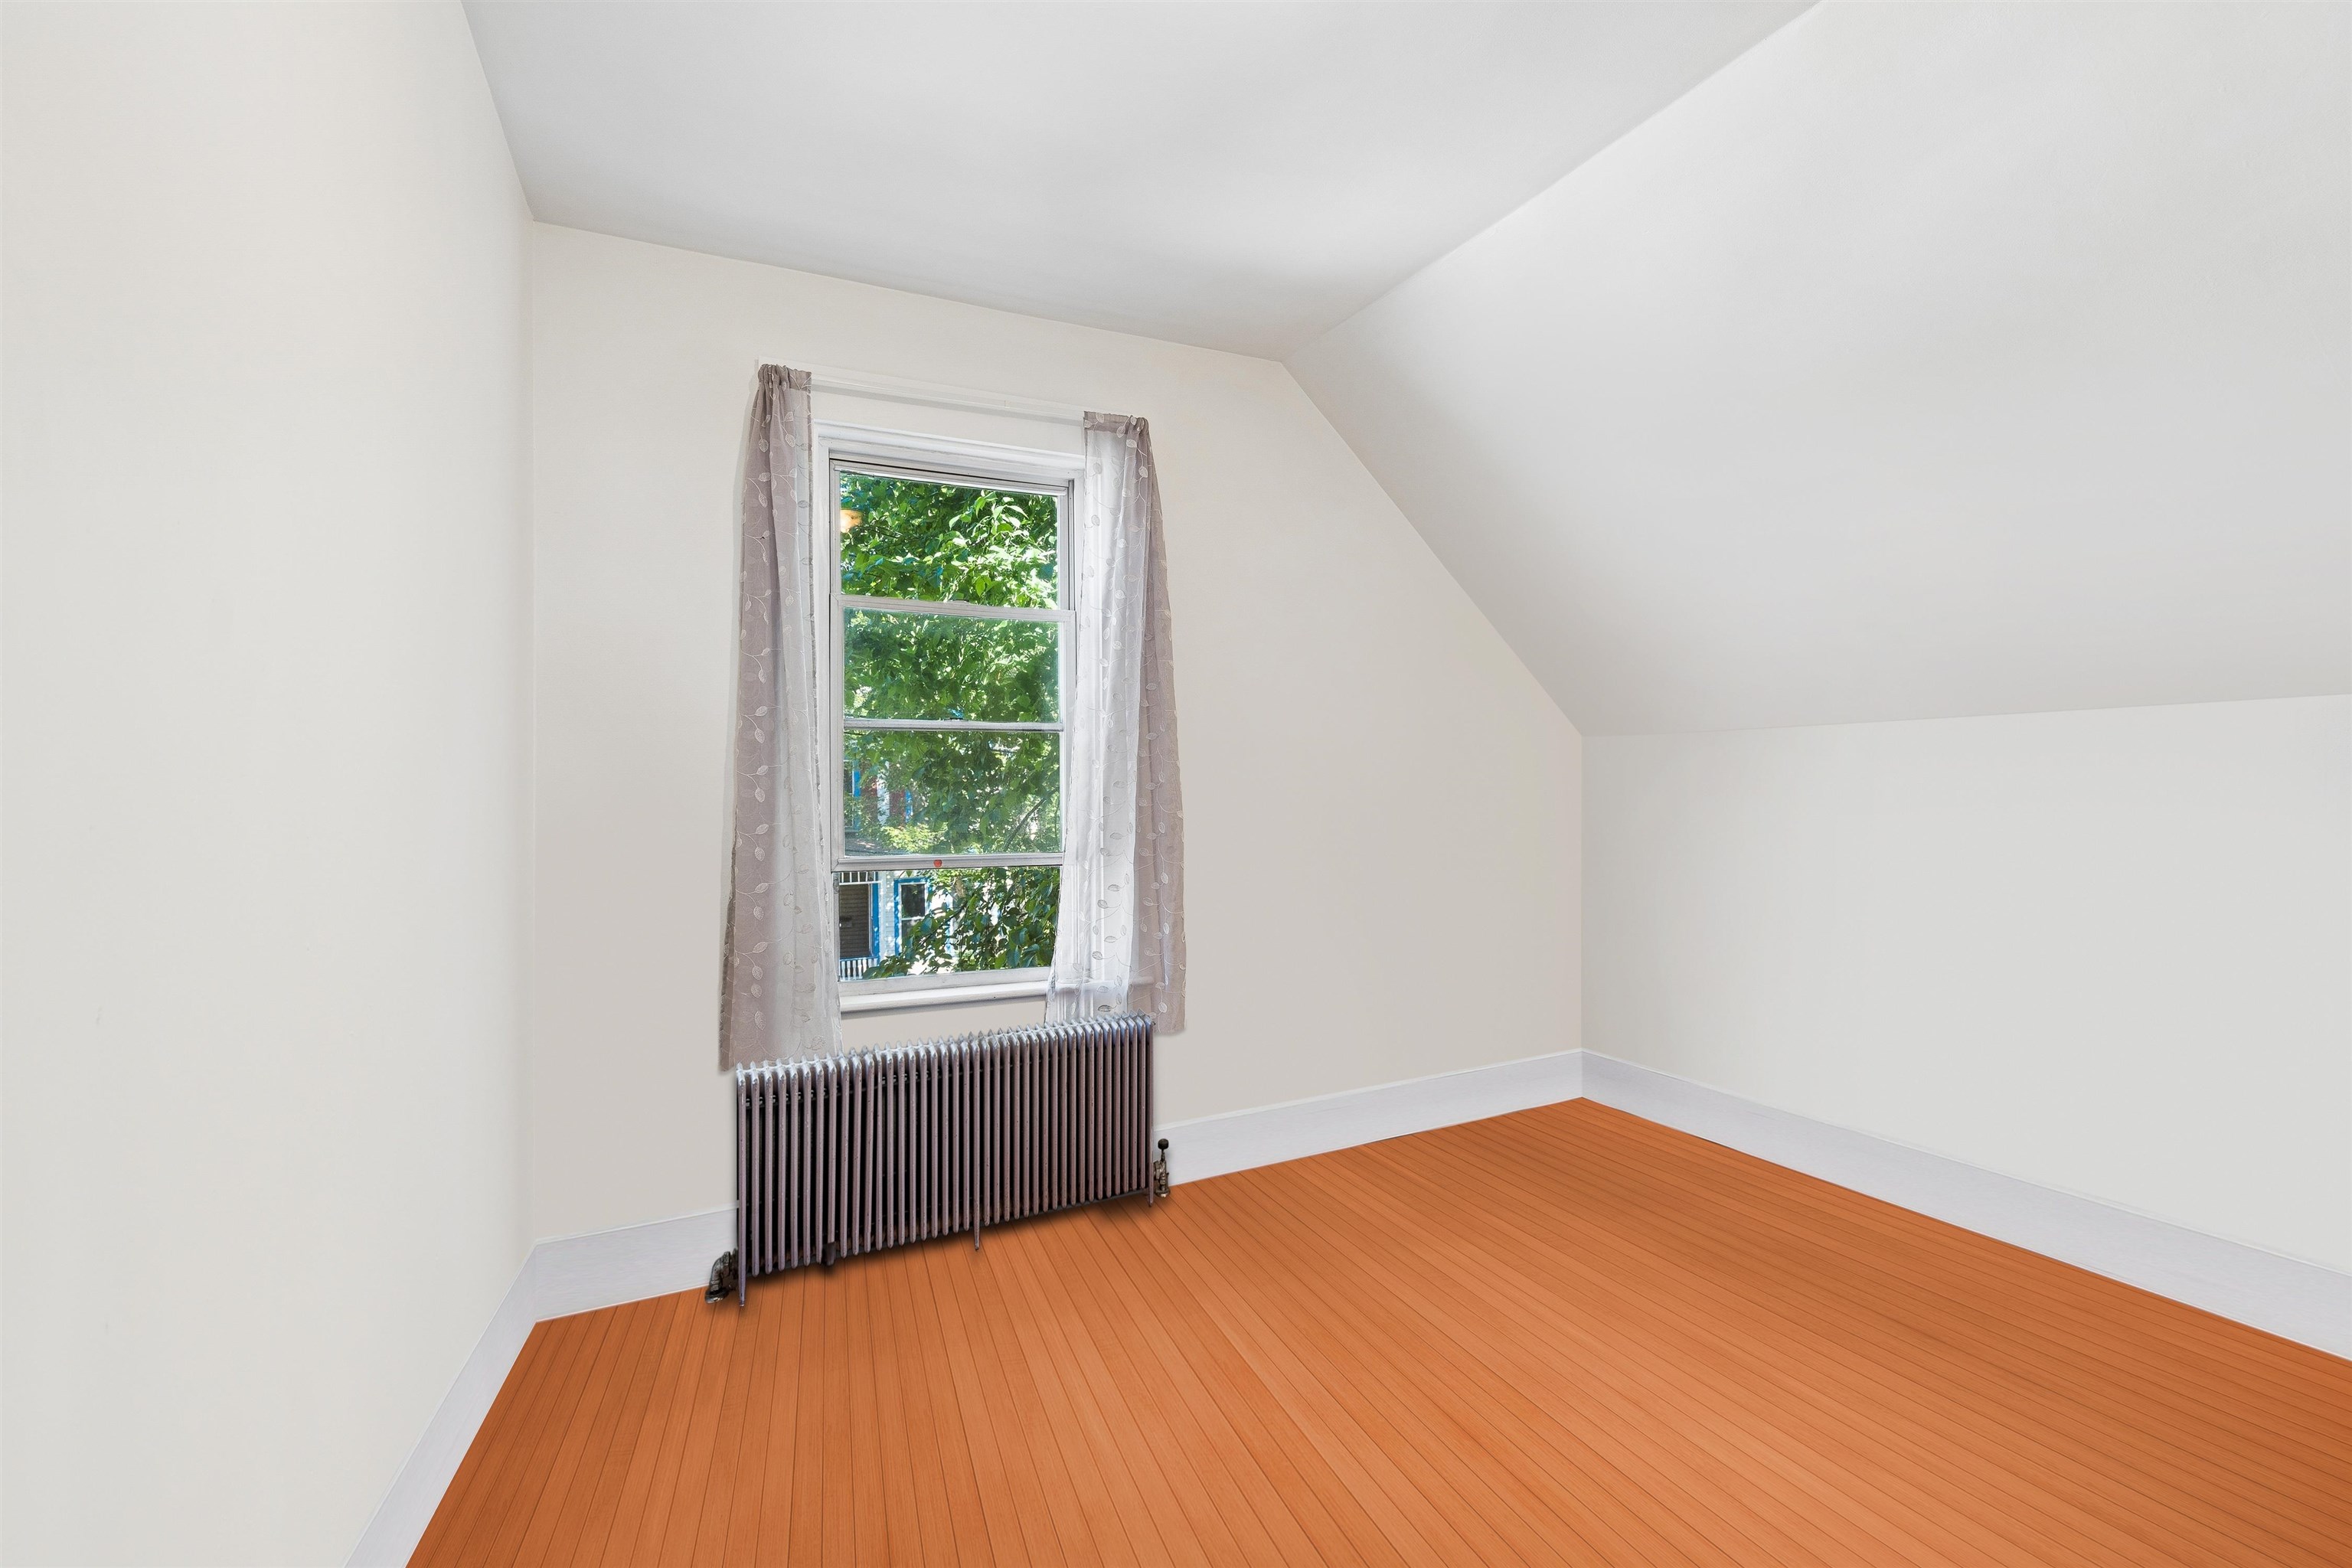 Virtually cleared to respect tenant privacy
-
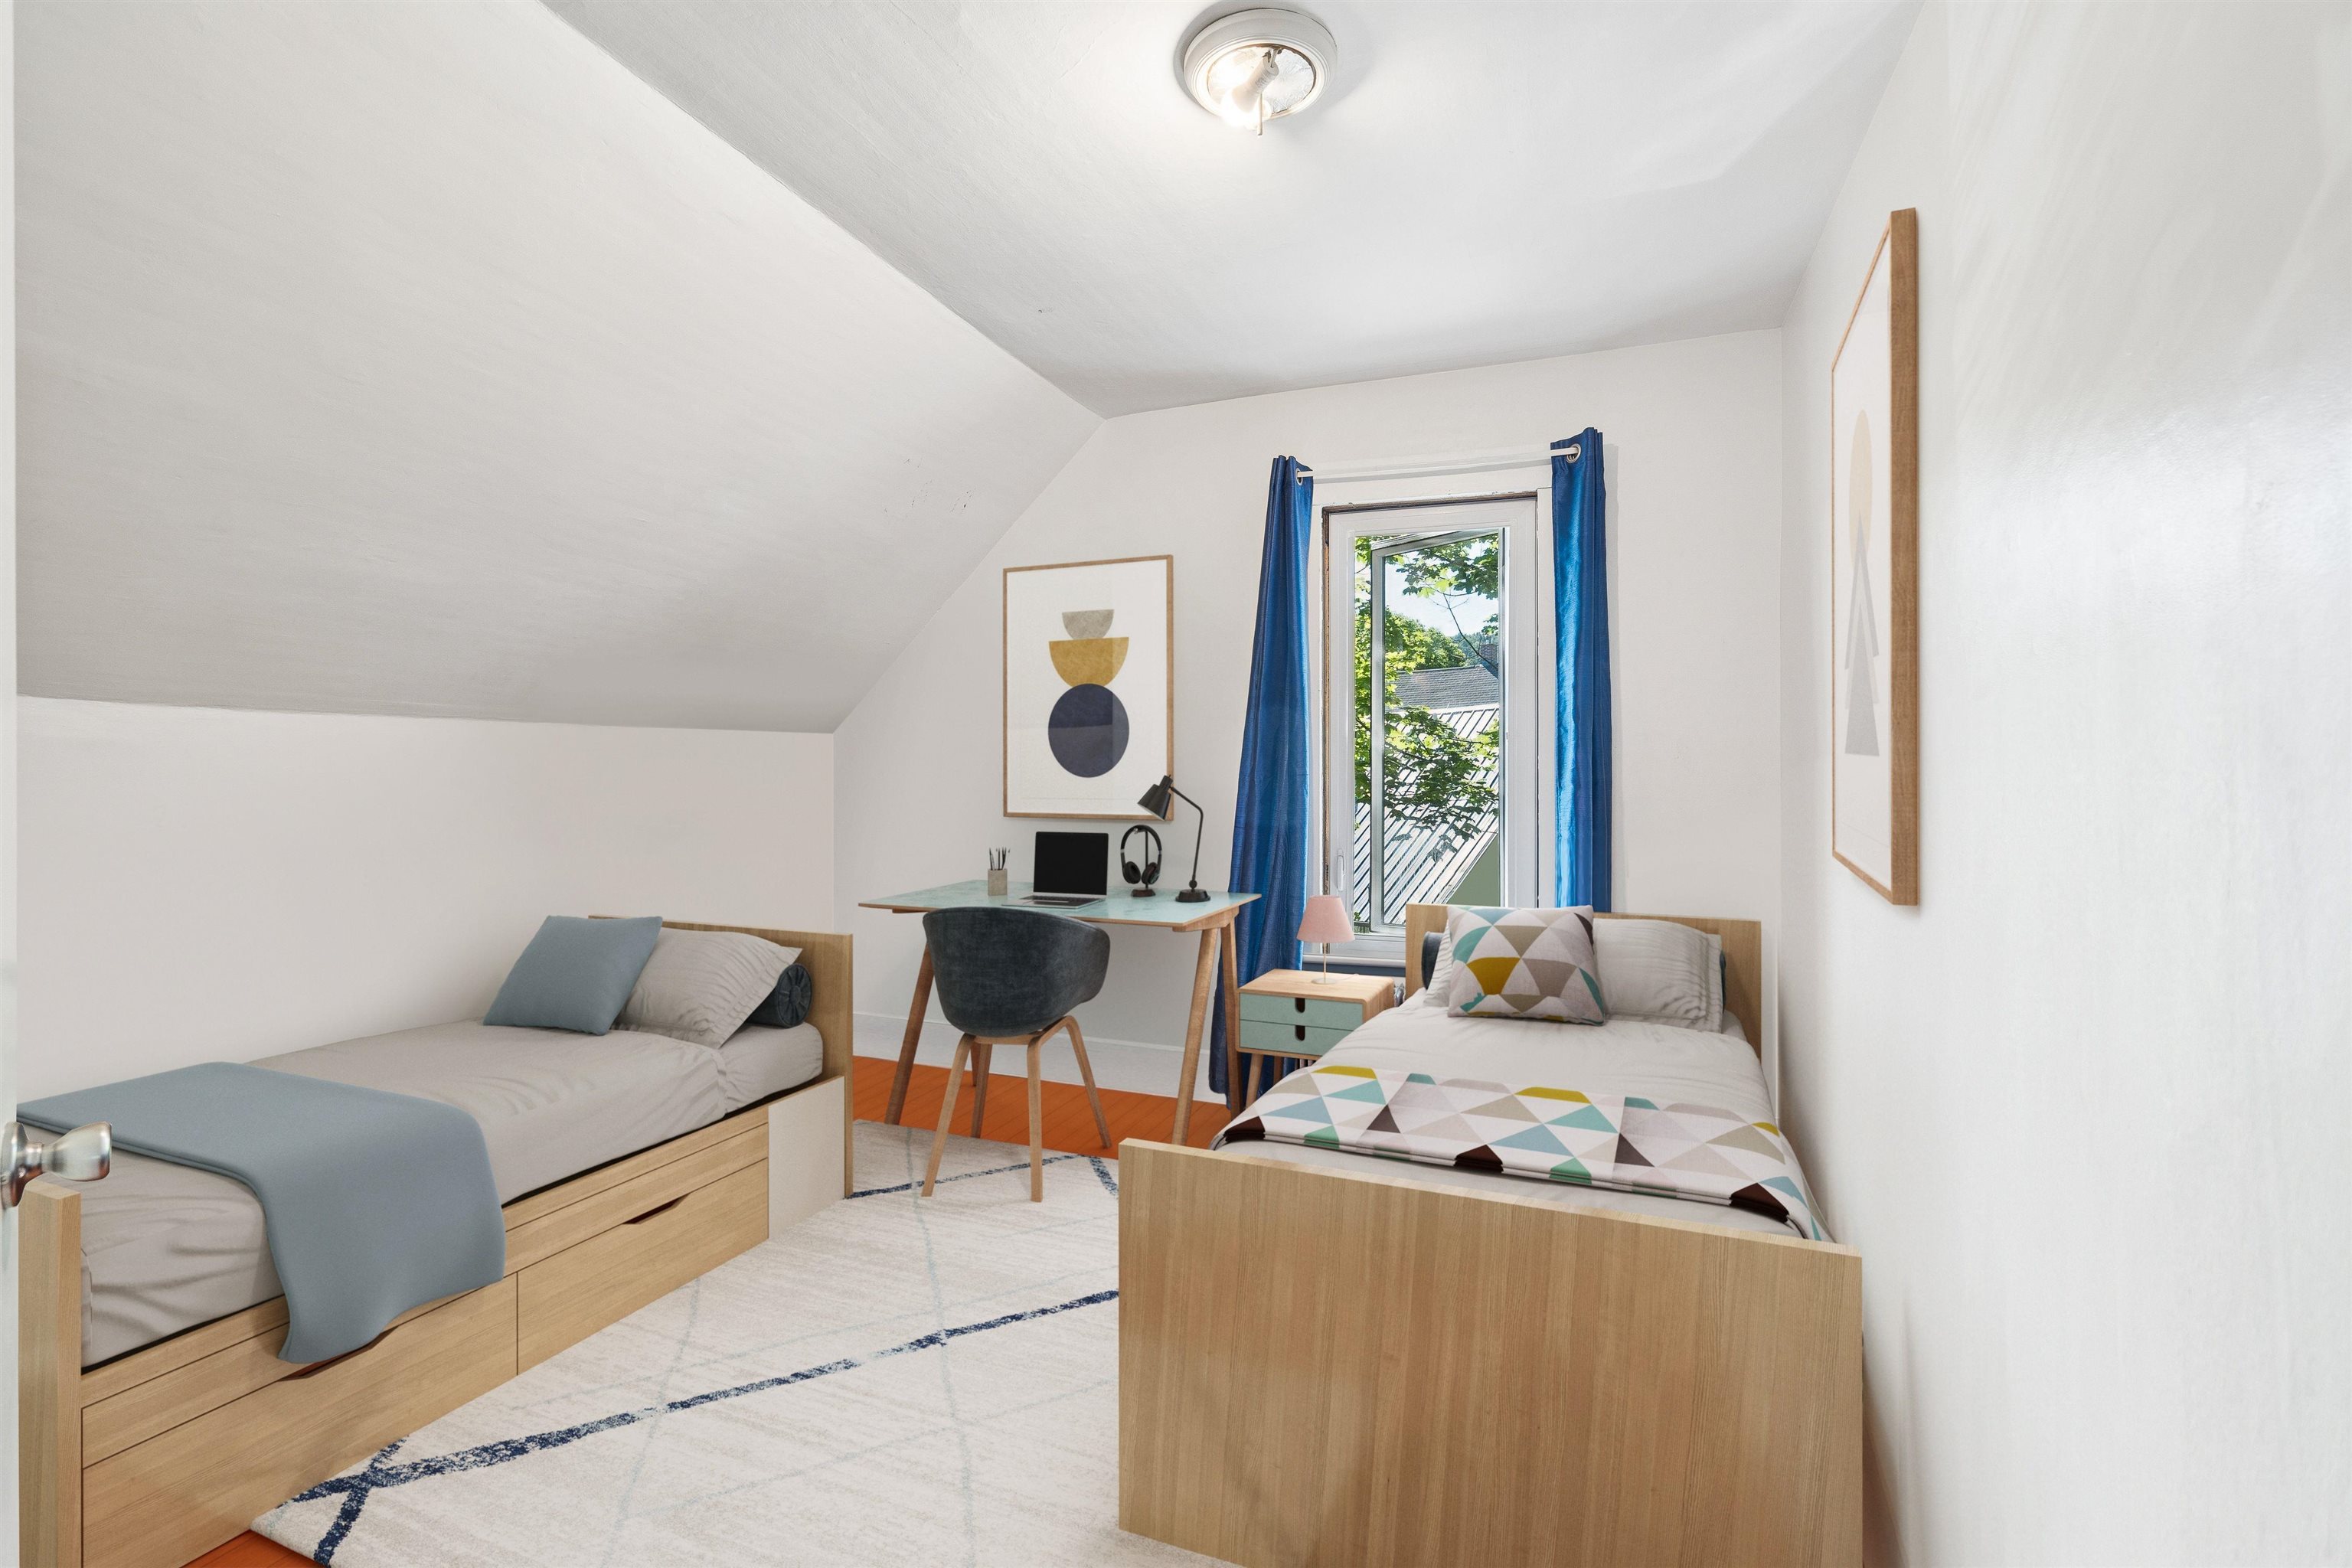 Virtually Staged
-
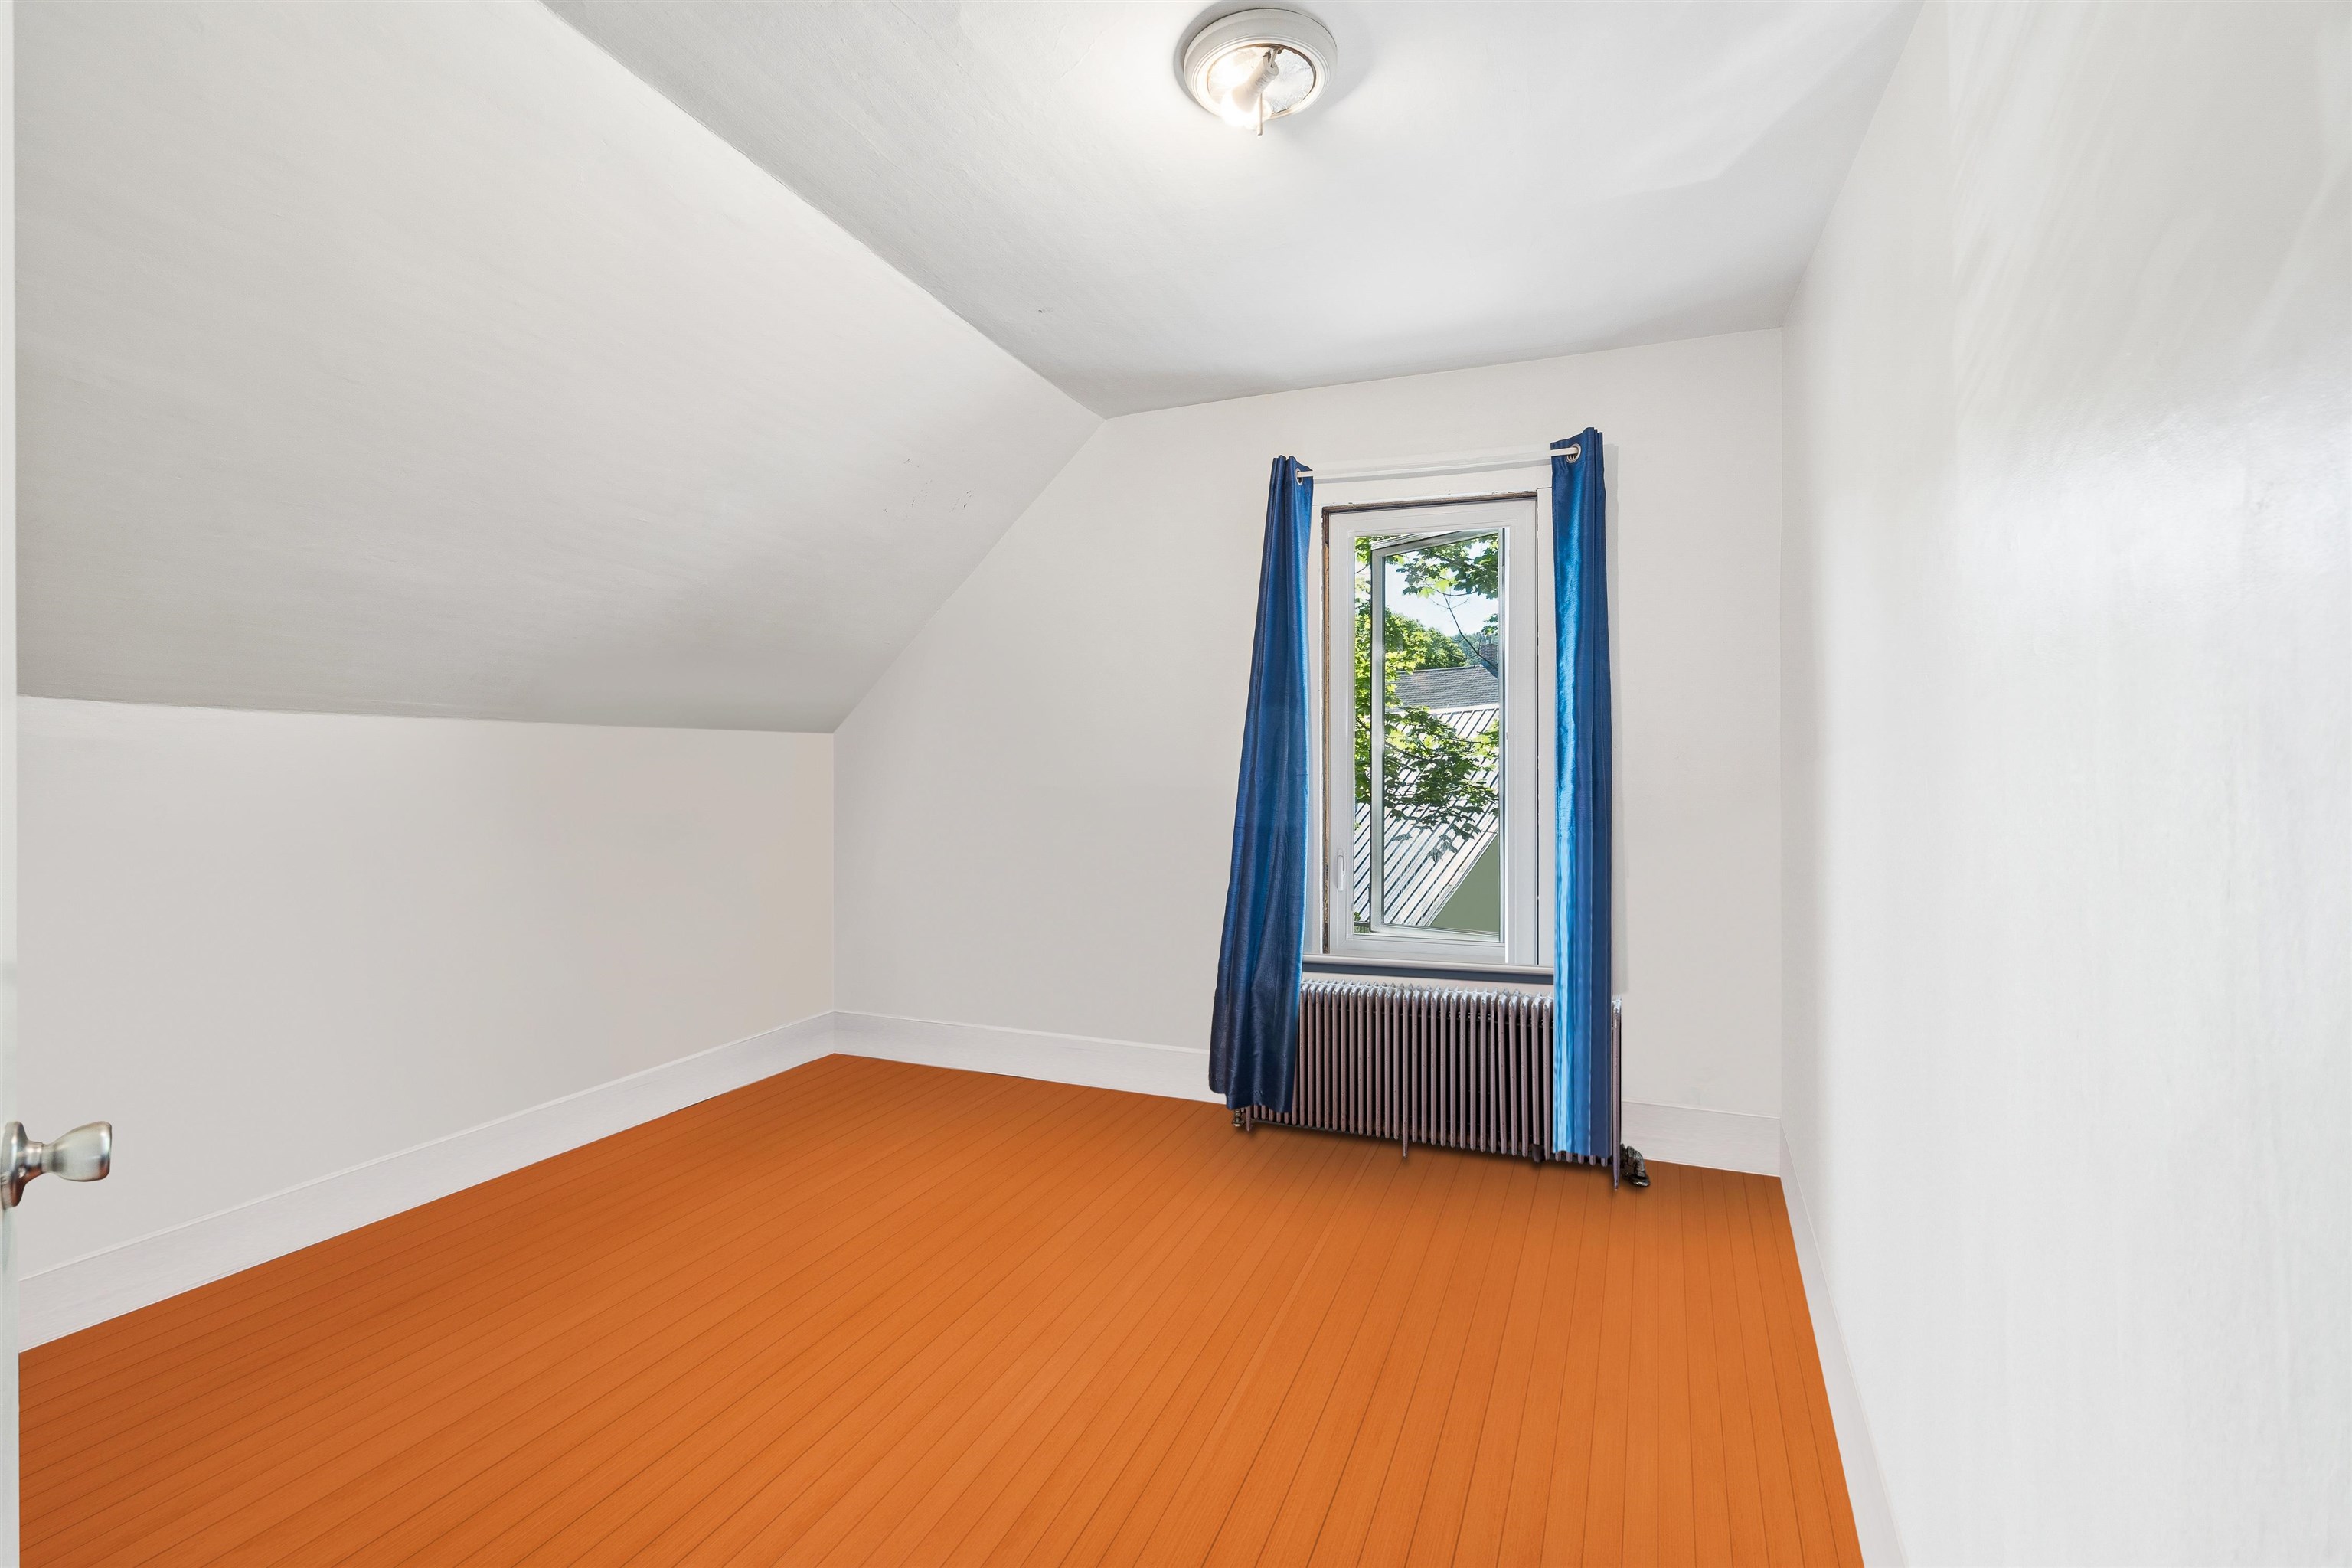 Virtually cleared to respect tenant privacy
-
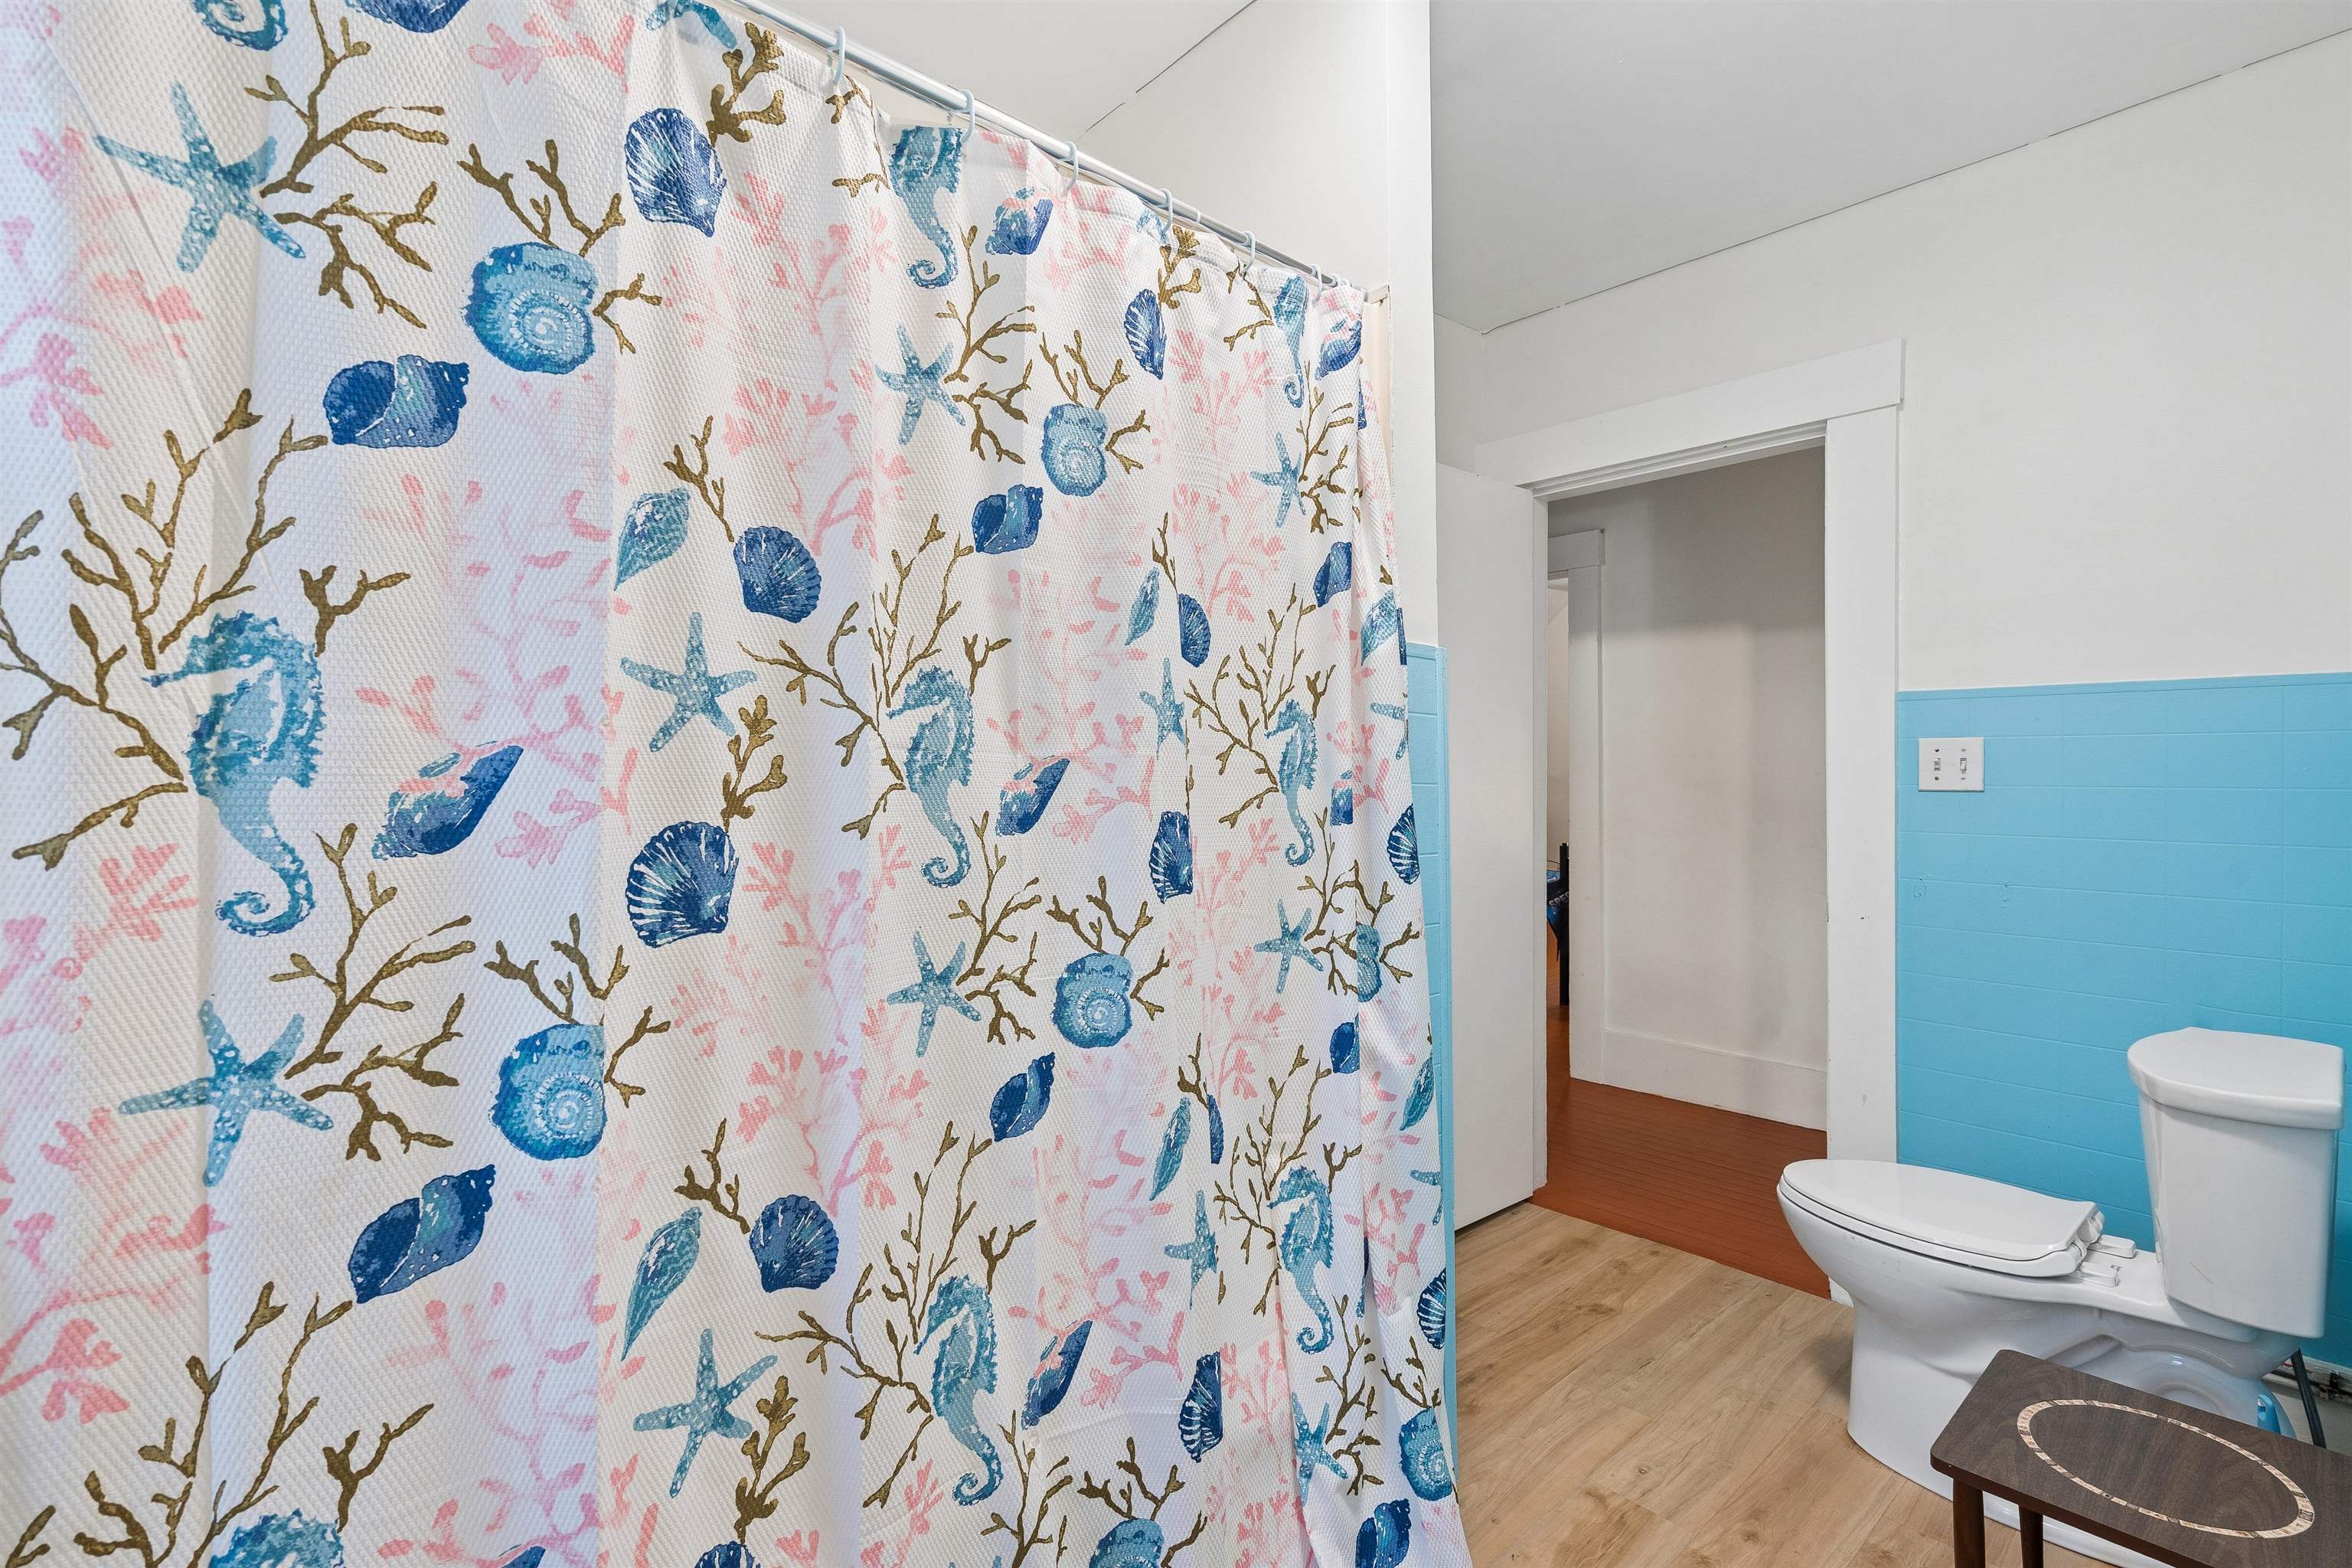
-
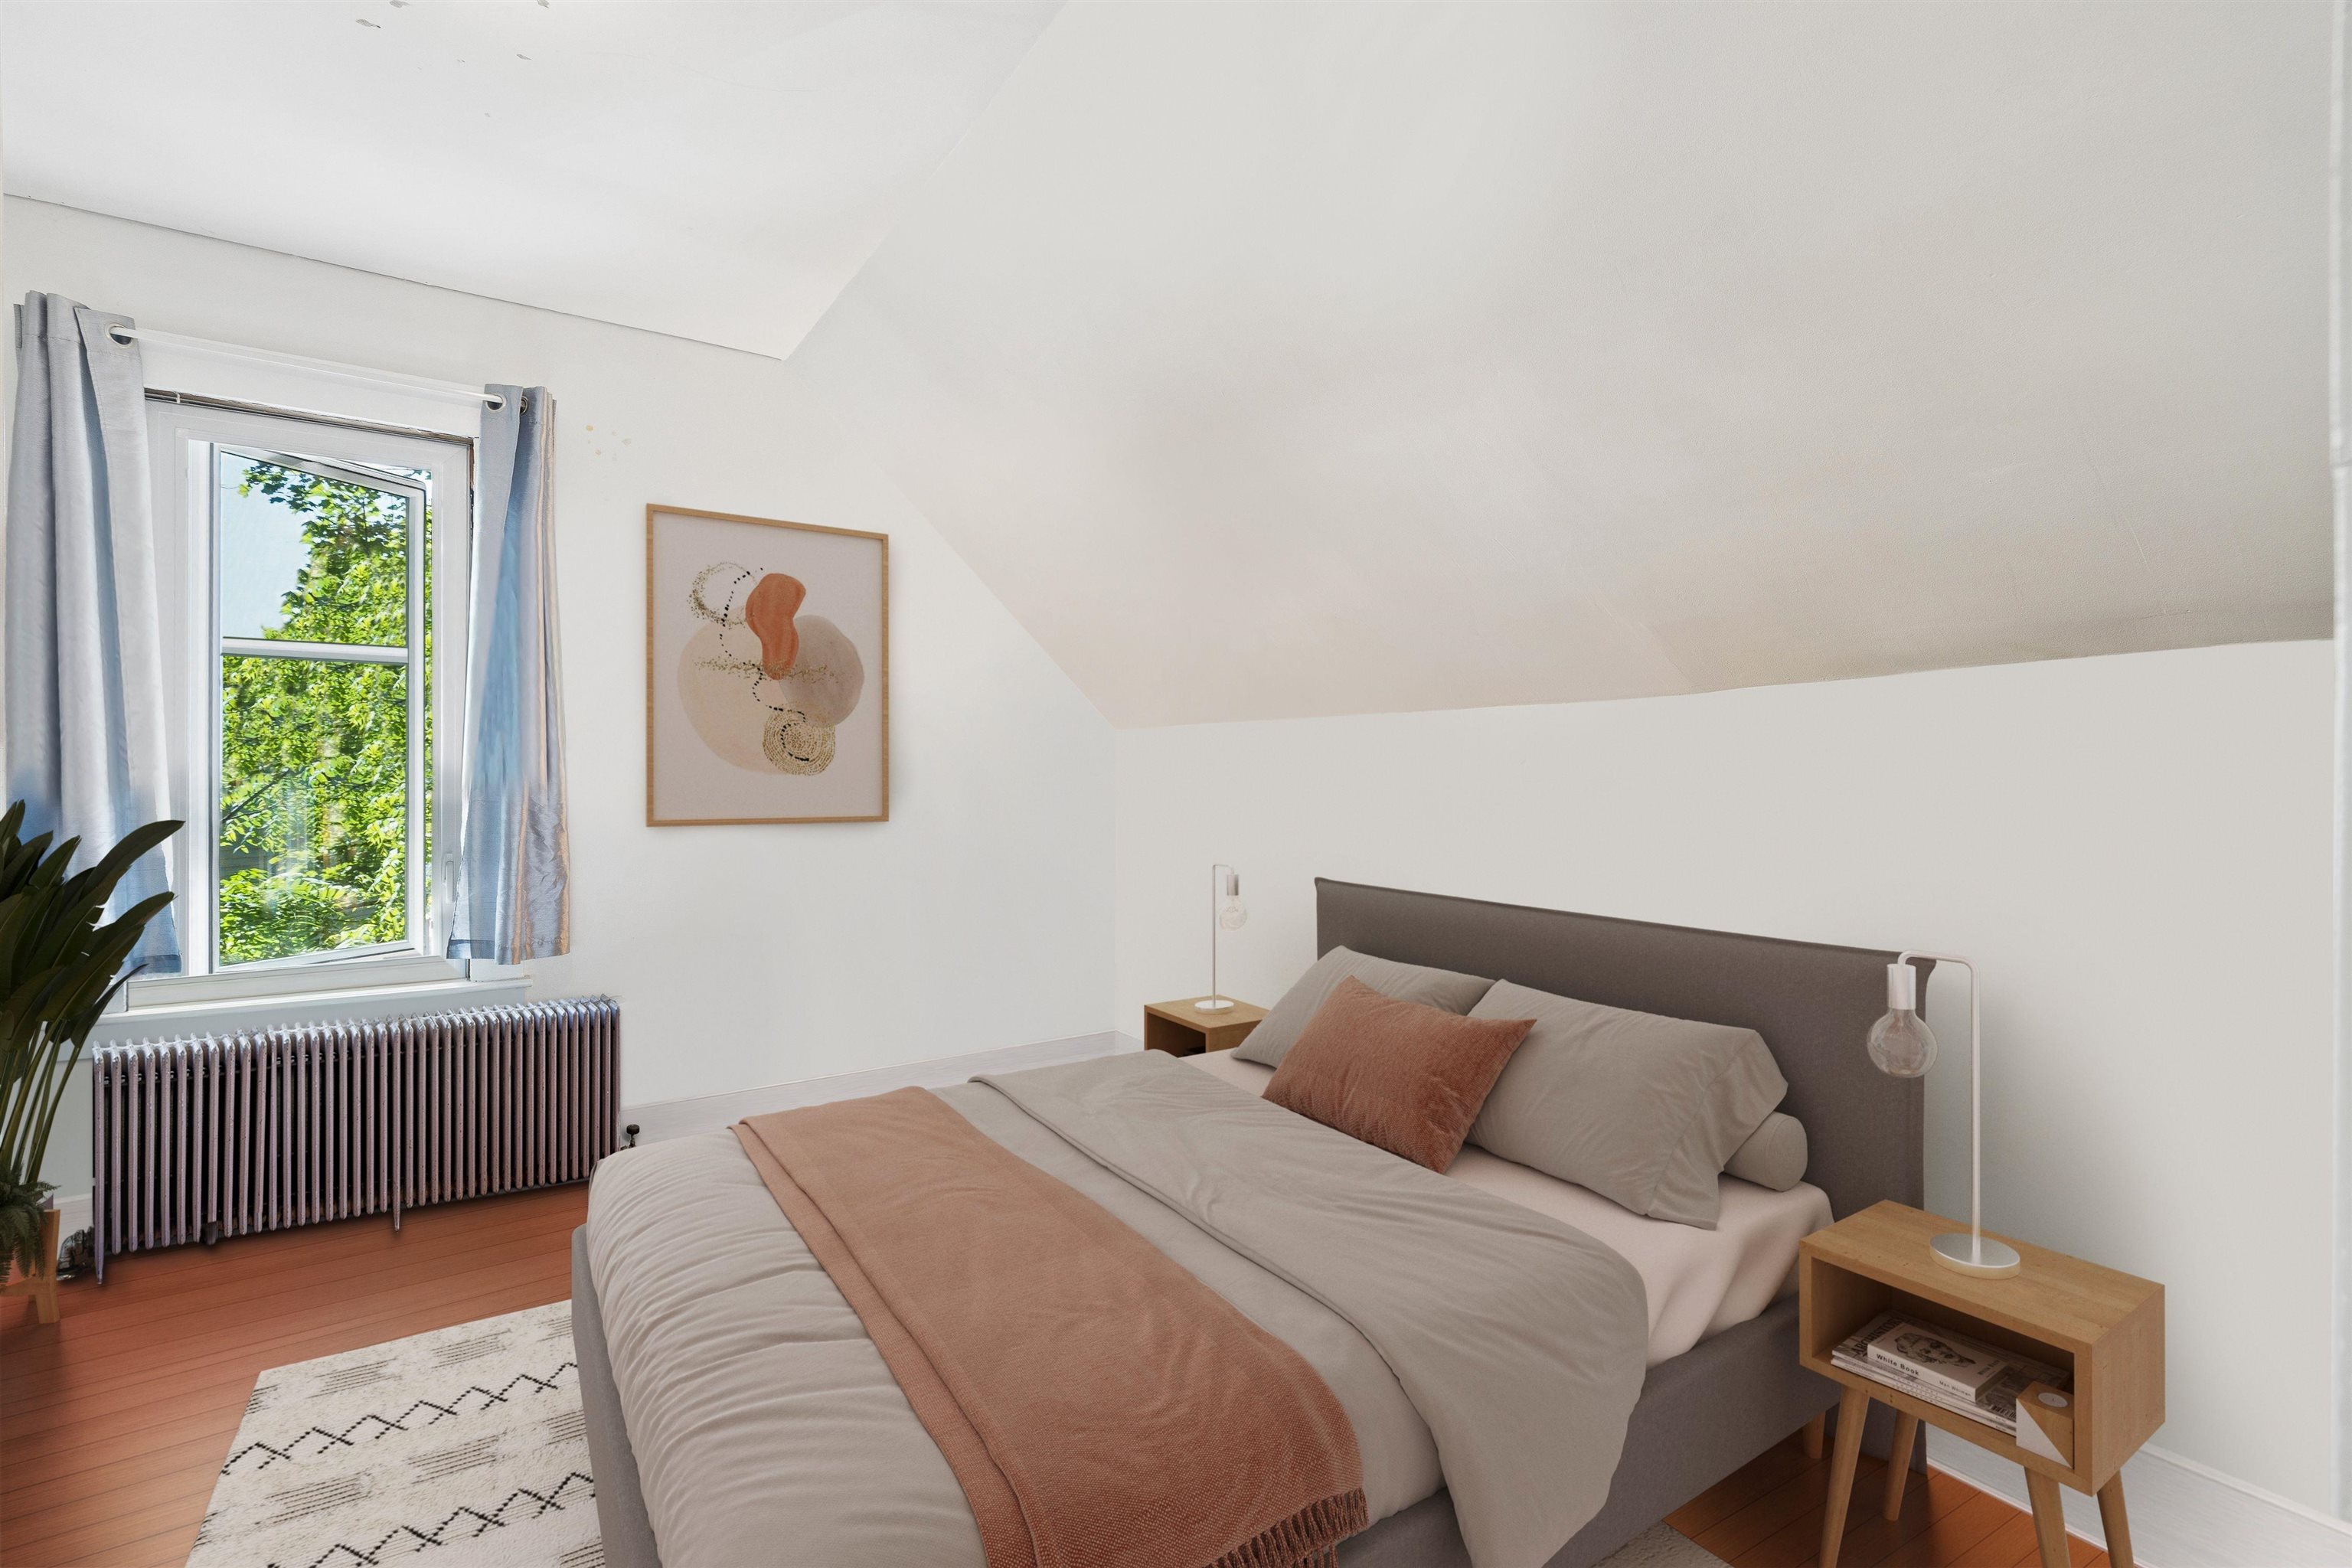 Virtually Staged
-
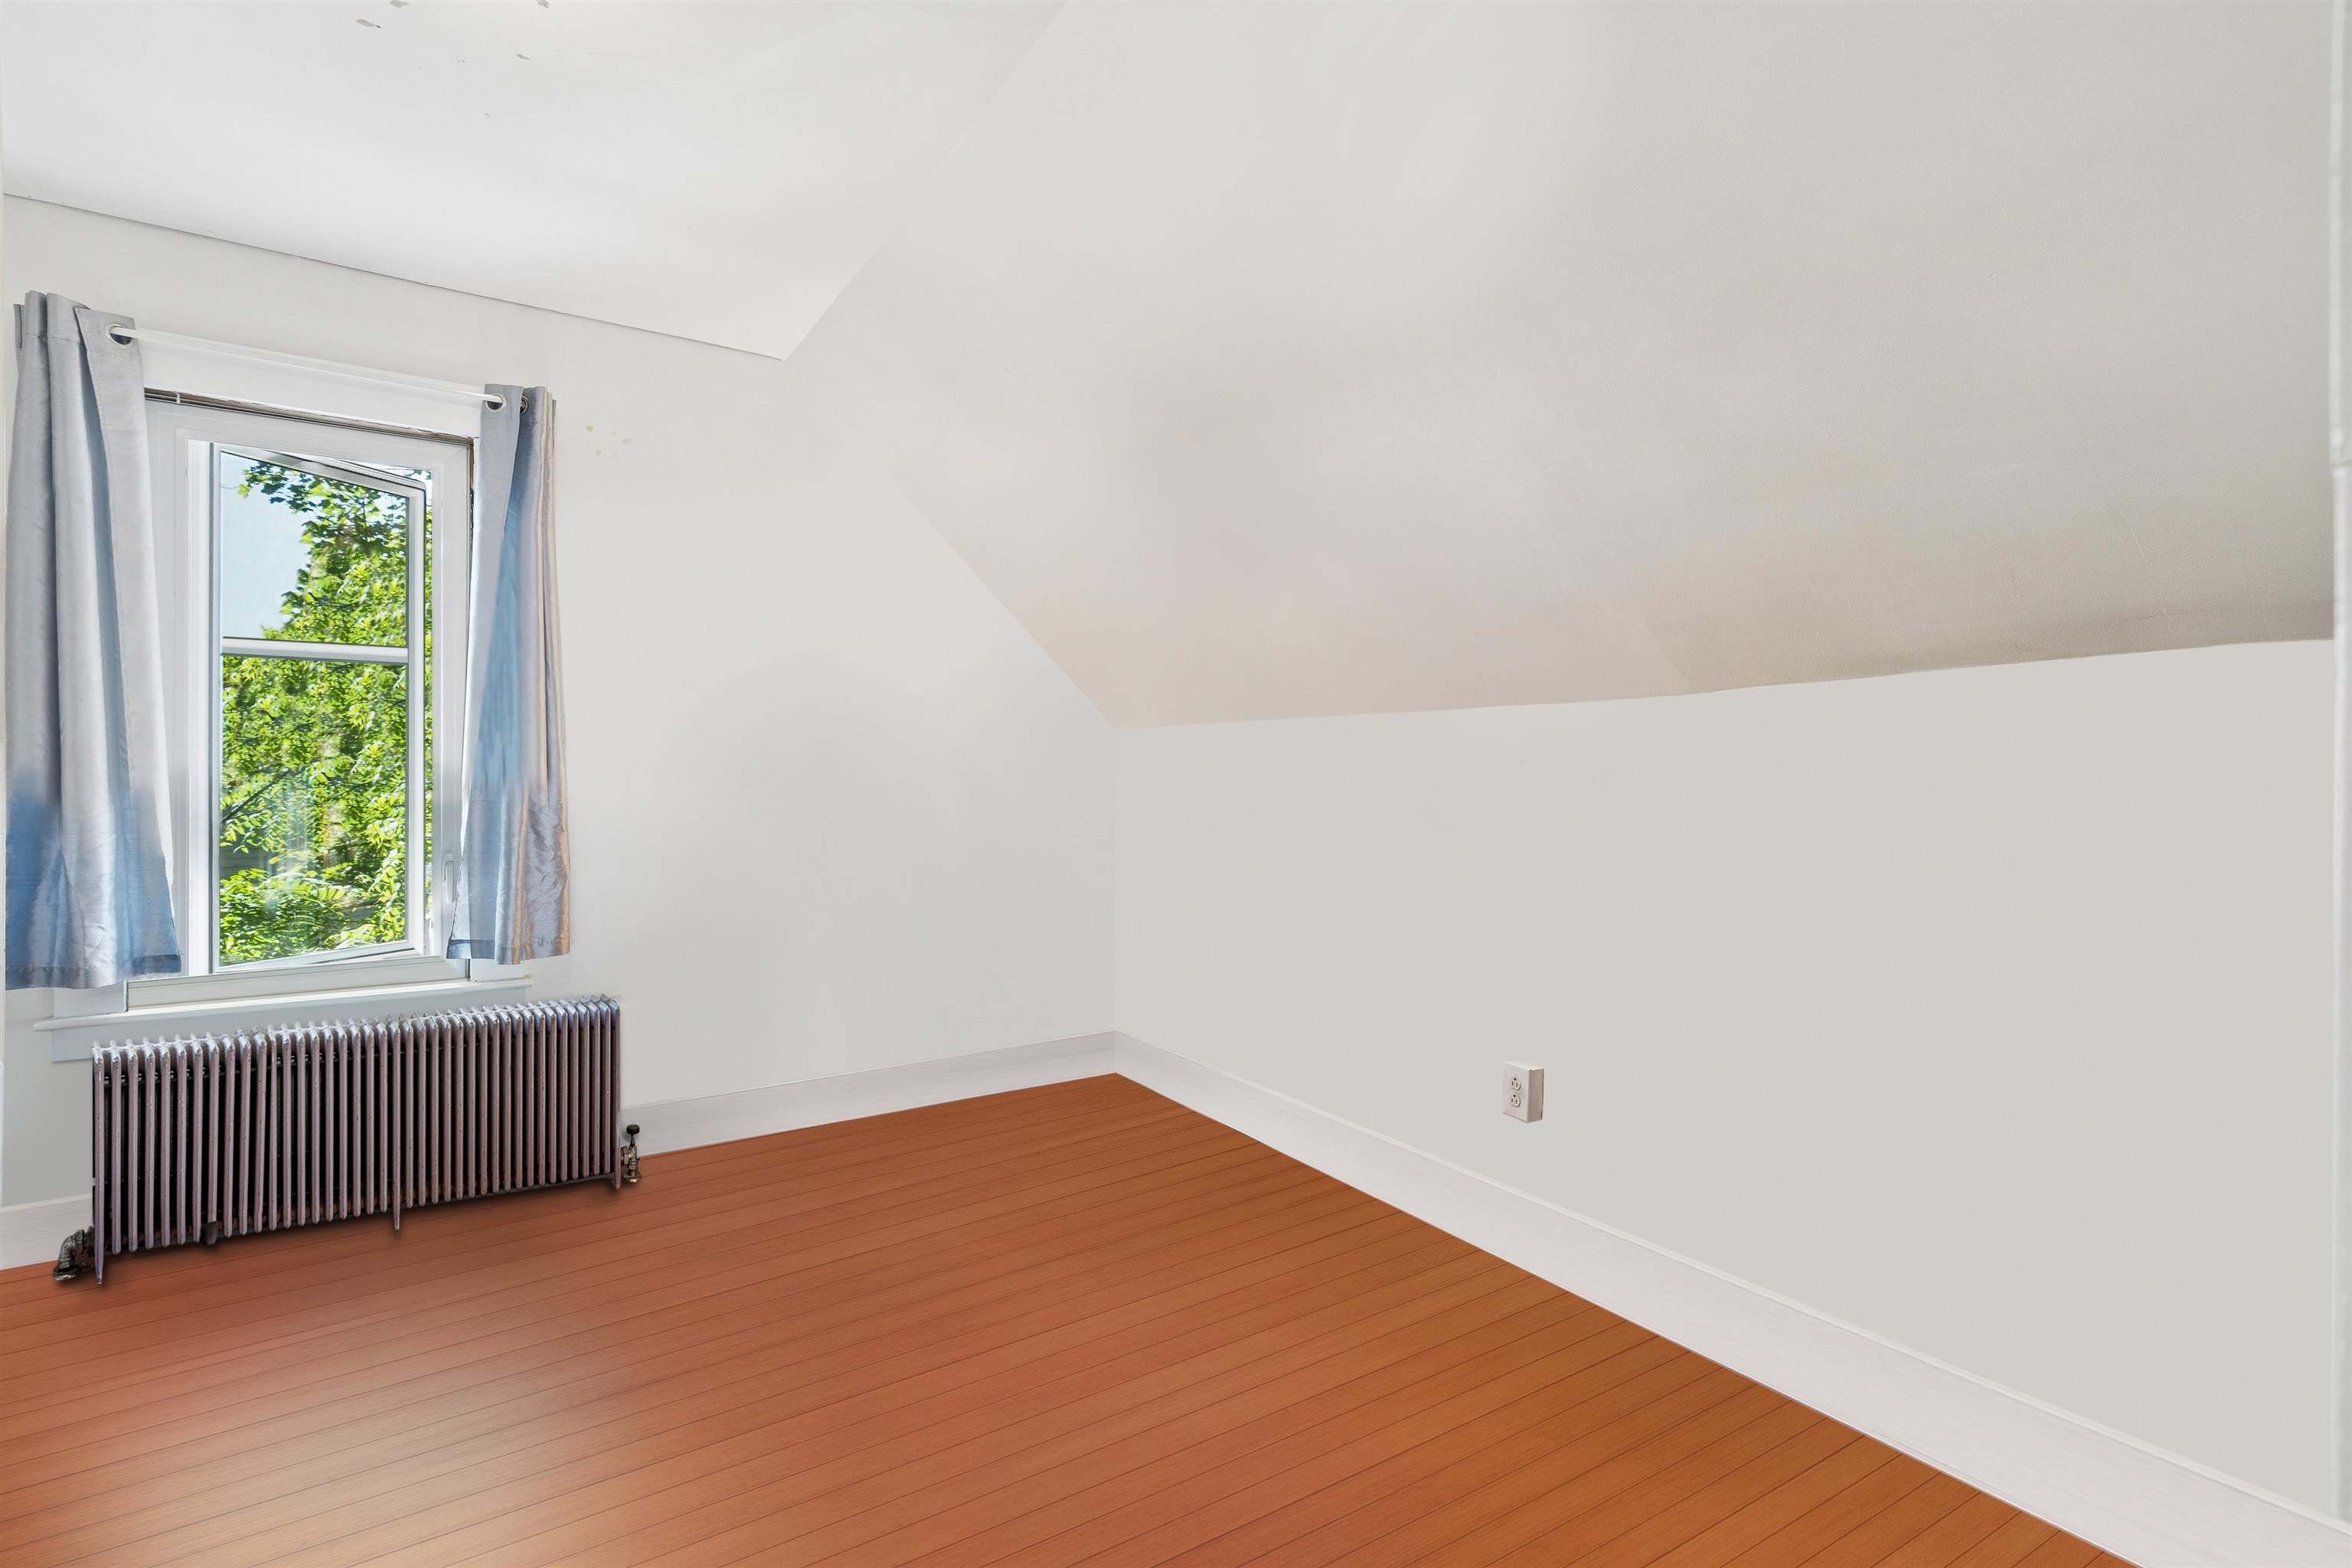 Virtually cleared to respect tenant privacy
-
-
-
-
 Virtually Staged
-
-
-
-
-
-
 Virtually Staged
-
-
 Virtually Staged
-
-
-
-
-
15 Buck Rd. Hanover, NH 03755 603-643-3942
Big Green Real Estate is not affiliated with nor officially sanctioned by Dartmouth College
|
 |
Copyright © 2026 PrimeMLS, Inc. All rights reserved. This information is deemed reliable, but not guaranteed.
The data relating to real estate displayed on this display comes in part from the IDX Program of PrimeMLS. The information being provided is for consumers’
personal, non-commercial use and may not be used for any purpose other than to identify prospective properties consumers may be interested in purchasing.
Data last updated July 14th, 2026
|

|
PLEASE NOTE: Both New Hampshire and Vermont law require brokers and agents to disclose at the “time of first business meeting, prior to any discussion of confidential information”, in New Hampshire’s case, and “first reasonable opportunity”, in Vermont’s case, the nature of the relationships brokers have or may have with customers and clients. Each state requires that a disclosure form be presented to consumers for their review and acknowledgment at the appropriate time. These forms can be accessed at the following websites and you are encouraged to read these documents. Big Green Real Estate chooses as a business model to represent both buyers and sellers; please do not assume, without any contractual agreement otherwise, that Big Green Real Estate at this time represents your interests as an agent.
VT: VERMONT REAL ESTATE COMMISSION MANDATORY CONSUMER DISCLOSURE FORM
https://www.sec.state.vt.us/media/711742/Mandatory-Consumer-Disclosure-for-a-Non-Designated-Agency-Brokerage-Firm-9-24-2015.pd
NH: NEW HAMPSHIRE REAL ESTATE COMMISSION BROKERAGE RELATIONSHIP DISCLOSURE FORM
http://www.nh.gov/nhrec/Brokerage%20Relationship%20Disclosure%20Form%207-19-11.pdf
|
|
