Price Change! reduced by $46,000 on July 7th 2026
$649,000 | $284 per sq.ft. | MLS# 5095205
A
2
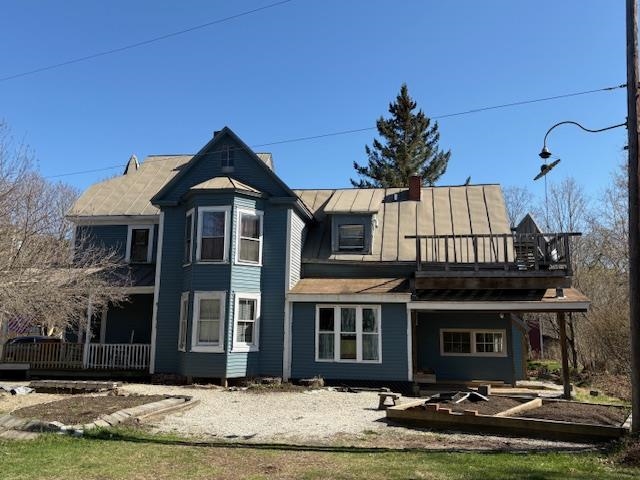
Unit Multi Family Home, 11 Maple Street Woodstock VT
With 2 - One Bedroom Units
|
Description:
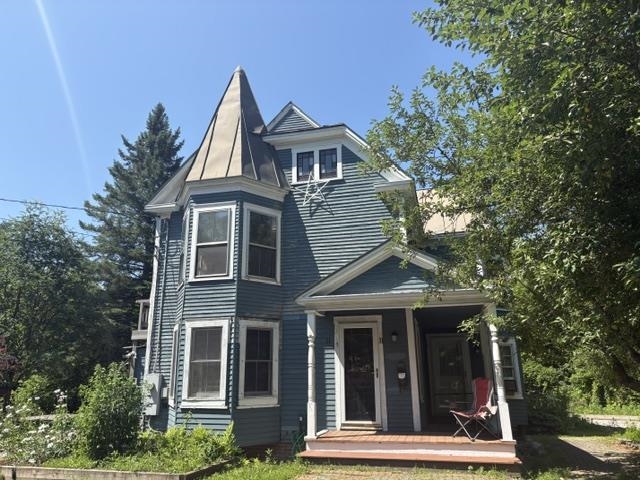
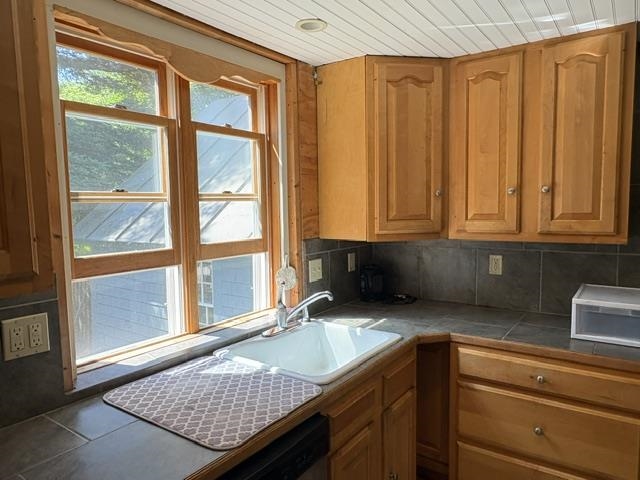
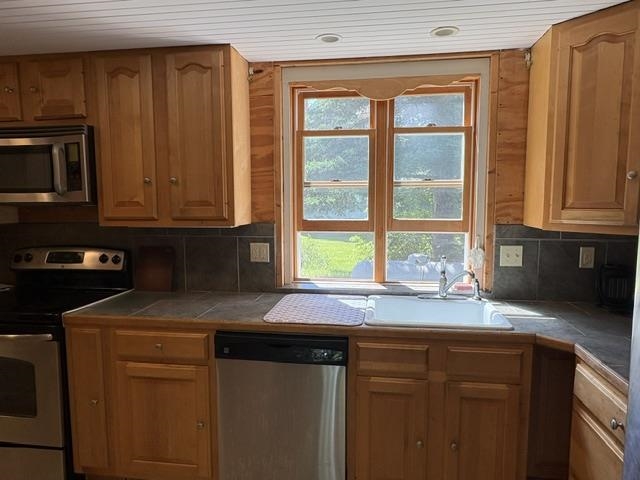
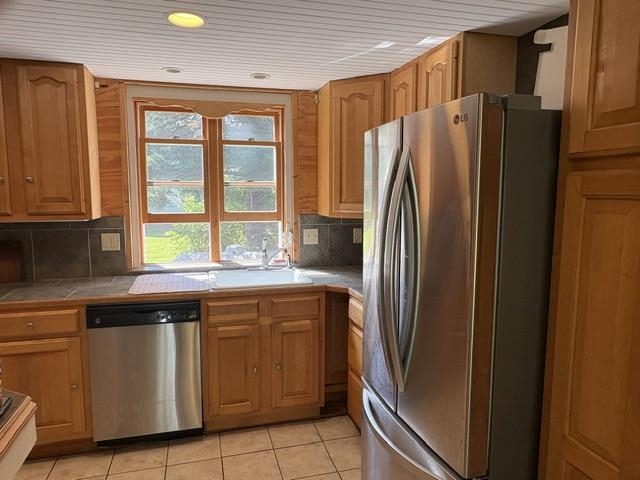
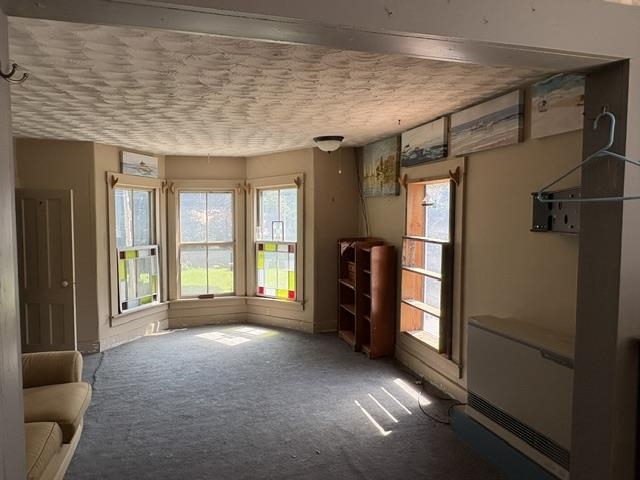
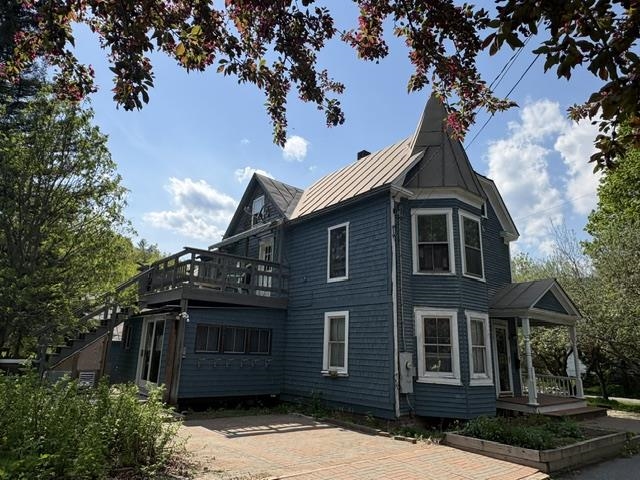
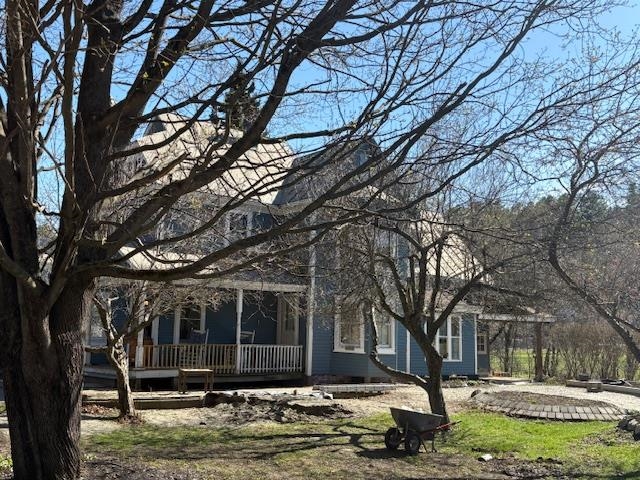
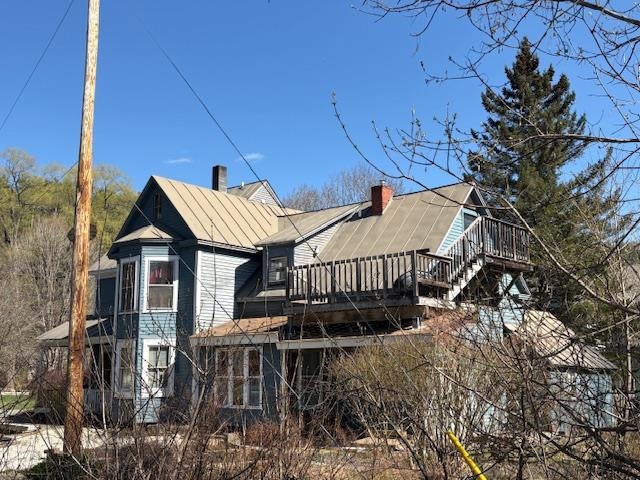
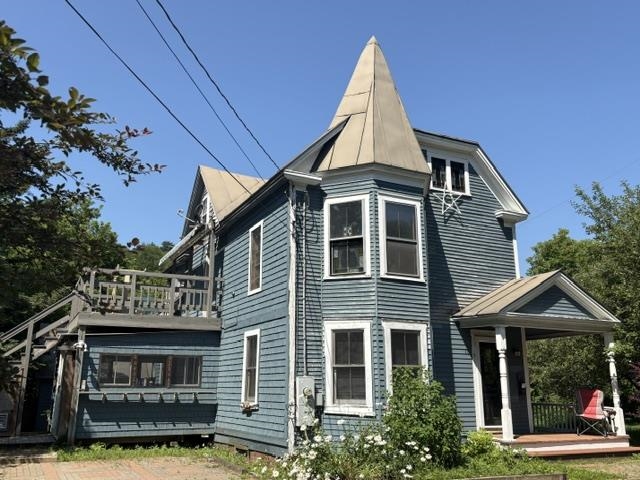
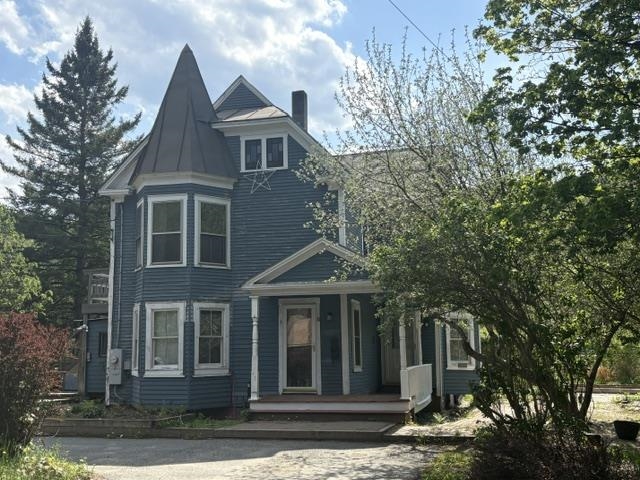
A rare Woodstock Village opportunity! A Victorian style home located in Woodstock's much desired Maple Street neighborhood! Popular Vail Field recreation area is conveniently nearby! For children in Maple Street's Neighborhood, Woodstock Elementary School is just a short walk away. Currently the residence is configured as home to 2 generations of occupants. A ground floor apartment conveniently accessed from 3 sides of the home comfortably provides accommodation for practical single level living. The main entrance is through a spacious 12'x10' mudroom. A great attribute in Vermont winters! On 1 end of a well thought out floor plan is a generously sized bedroom with a nearby bathroom. Midway in the apartment is a nicely appointed kitchen that then leads to an appealing dining area. Through a door off the dining area several steps lead to a laundry room that conveniently has an exit leading out to the rear of the property. A living room off the dining area completes the attractive apartment. Well placed windows throughout this ground floor provide pleasant views and natural light. A spacious 2nd floor apartment, with 2 levels of living space, is accessed through a private doorway on the front exterior of the residence. A flight of stairs leads up to the primary apartment area consisting of a bedroom, a dining room, a living room, a kitchen and a bath. Off the kitchen is a partially finished laundry area and then stairs leading down to a ground level workshop. Above the primary apartment is a useful 2 room attic area and a potential bath. Although this 2nd floor apartment has been a full time residence, a new owner will certainly choose to renovate some components of the apartment. The landscaped lot has much appeal with space for gardens and for relaxing outside. Residents in this neighborhood can enjoy walking to village amenities of shopping, dining and cultural events. A Victorian style home full of enormous potential! Location, location!
Appliances : Electric Water Heater
|
Annual Expenses
Taxes: $10,103 |
|
|
Income
|
|
UNIT 1 INFORMATION
Beds: 1Baths: 1Rooms: 6Sq.Ft.: 1050Level: 1Info : Appliances Included,CO Detector,Dishwasher,Disposal,Dryer,Heat,Hot Water,Laundry Hookup,Microwave,Mudroom,Porch,Electric Range,Refrigerator,Smoke Detector,Storage,Gas Heat Stove,Washer,Water Heater
|
UNIT 2 INFORMATION
Beds: 1Baths: 1Rooms: 5Sq.Ft.: 1050Level: 2Info : Appliances Included,CO Detector,Deck,Dishwasher,Laundry Hookup,Refrigerator,Smoke Detector,Storage,Gas Heat Stove,Washer
|
|
|
|
|
|
|
|
|
FEATURES AND DETAILS
|
CONSTRUCTION: Wood Frame | Price Per SQ.FT. 283.65 | Year Built: 1900
|
|
LAND DESCRIPTION:
LOT DESCRIPTION: Corner | Landscaped | Level | Mountain View | Open | Stream | Trail/Near Trail | View | Walking Trails | Water View | Waterfront | Near Country Club | Near Golf Course | Near Paths | Near Shopping | Near Skiing | Neighborhood | Near School(s)
|
Avail.Sq.Ft.: 2
Livable Space: 2288
Above Grade Sq.Ft.: 2288
Below Grade Sq.Ft.: 0
Heating: Propane | Oil | Gas Heater | Hot Air
Cooling: Other
Electric: Circuit Breaker(s)
Style: Victorian
Roof: Metal | Standing Seam
Water: Public
Sewer: Public
|
|
|
Lot size: 0.15 acres
Zoned: Residential
Surveyed: Unk
Flood Zone: Yes
Seasonal: No
Road Frontage: 40
Driveway: Gravel
|
|
|
|
|
ADDITIONAL INFORMATION
Docs Available : Aerials | Deed | Tax Map
Taxes $10,103 | Assesed Value $0 in |
|
|
SCHOOLS
School District: Mountain Views Supervisory Uni
Elementary School: Woodstock Elementary School
Middle School: Woodstock Union Middle Sch
High School: Woodstock Senior UHSD #4 |
|
-

-
-
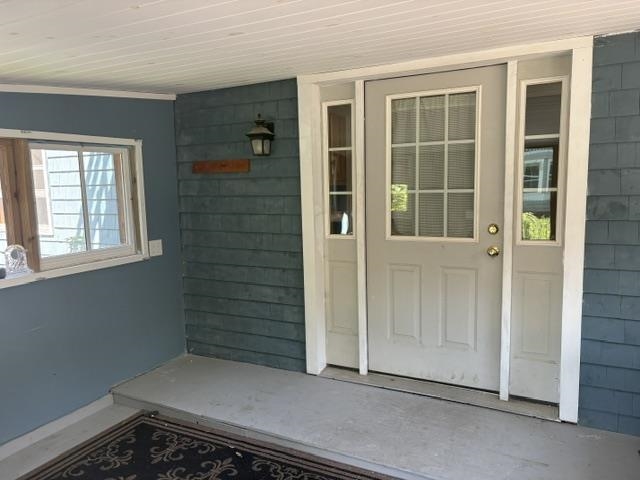 Spacious mud room
-
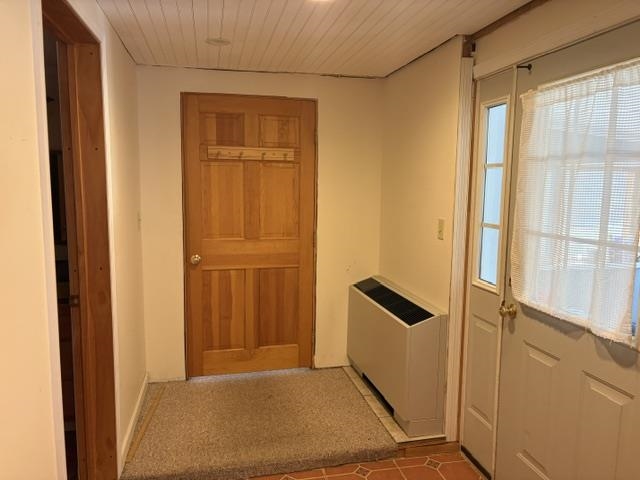 Entrance foyer off mud room
-
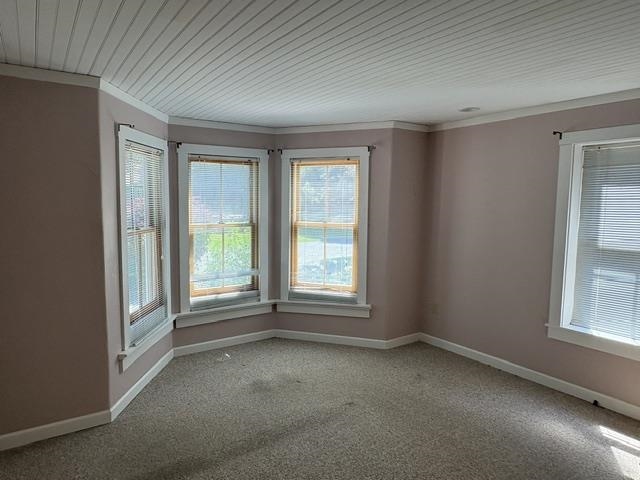 Ground floor primary bedroom
-
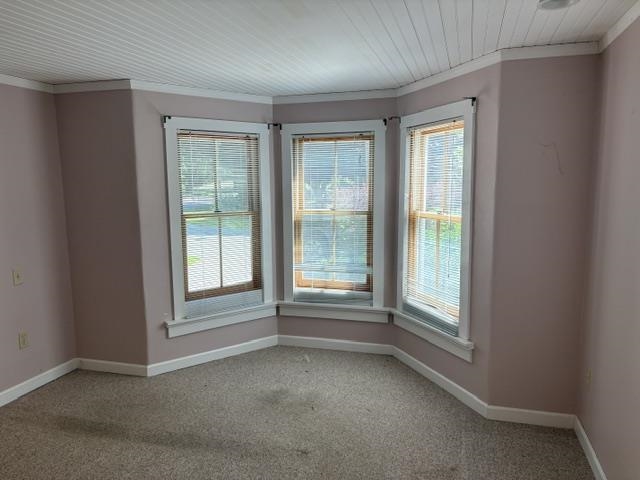 Primary bedroom
-
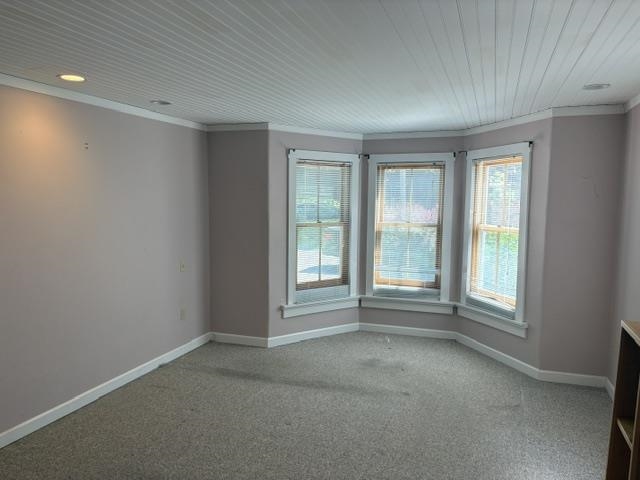 Primary bedroom
-
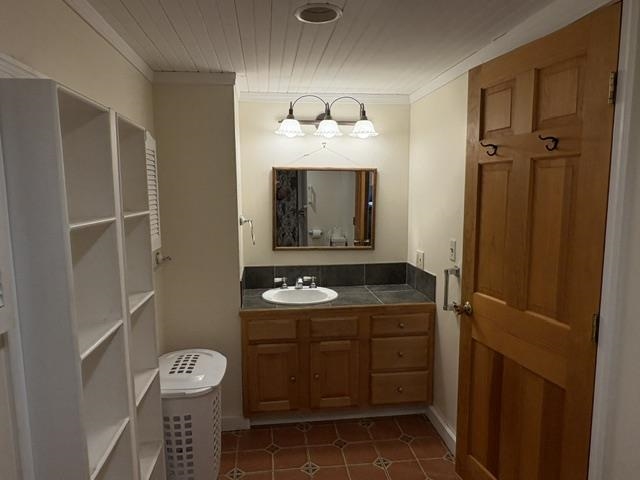 Bathroom adjacent to primary bedroom
-
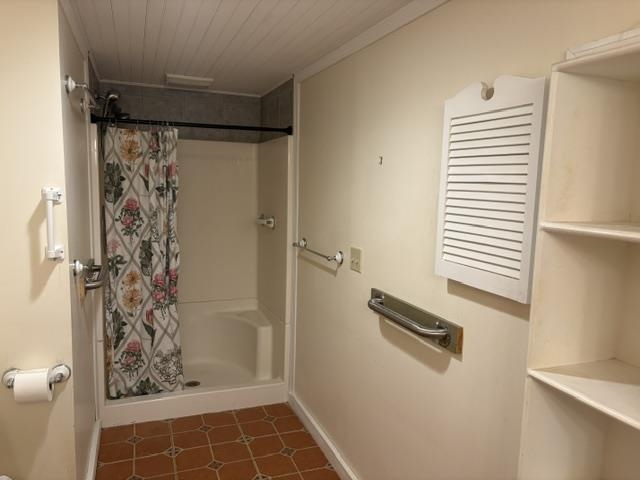 Another view of bathroom
-
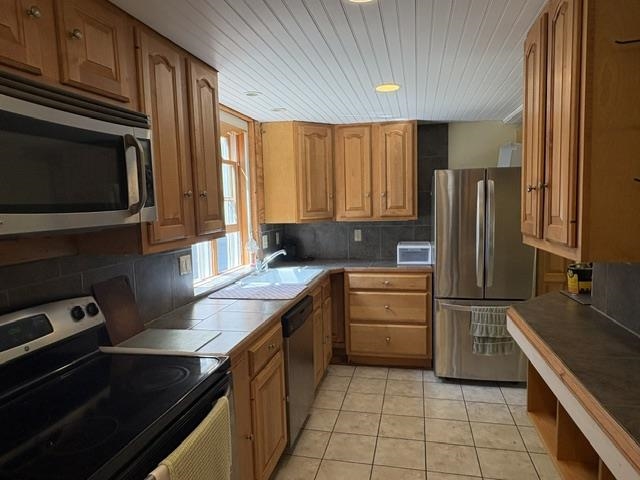 Ground floor apartment kitchen
-
-
-
-
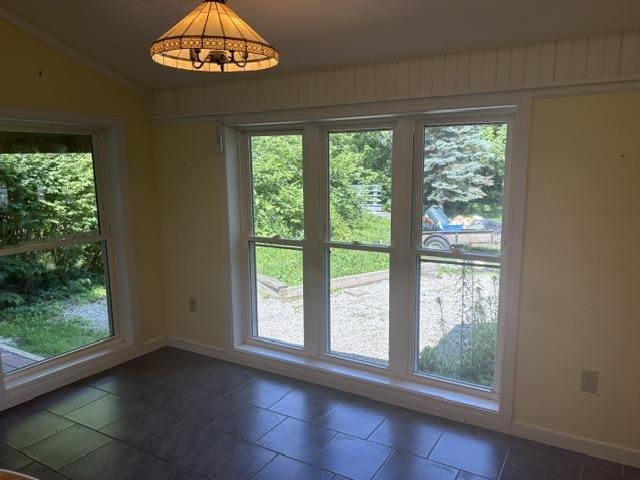 Ground floor apartment dining area
-
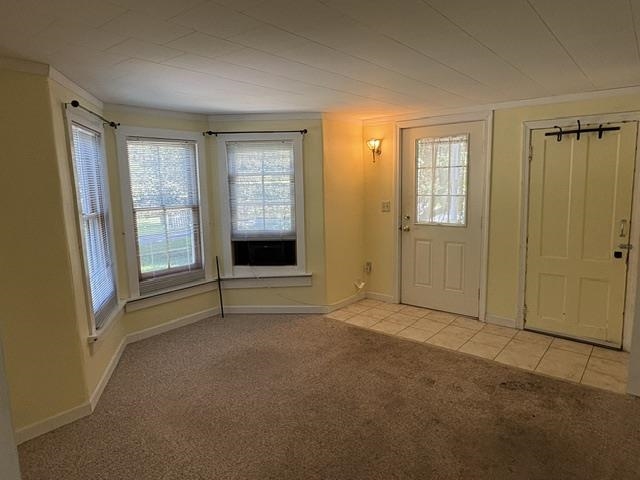
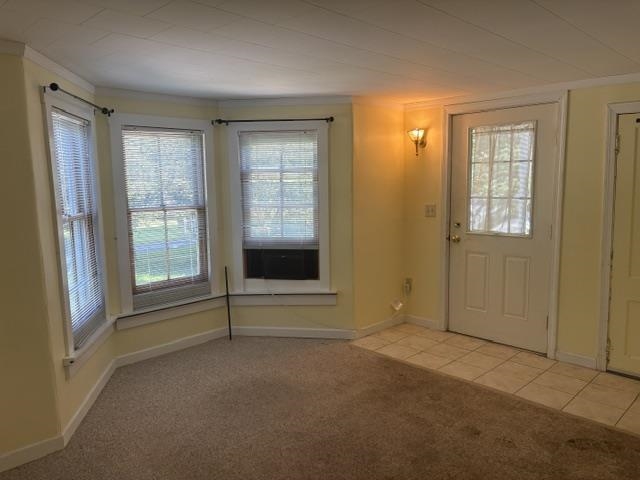 Ground floor apartment living room
-
-
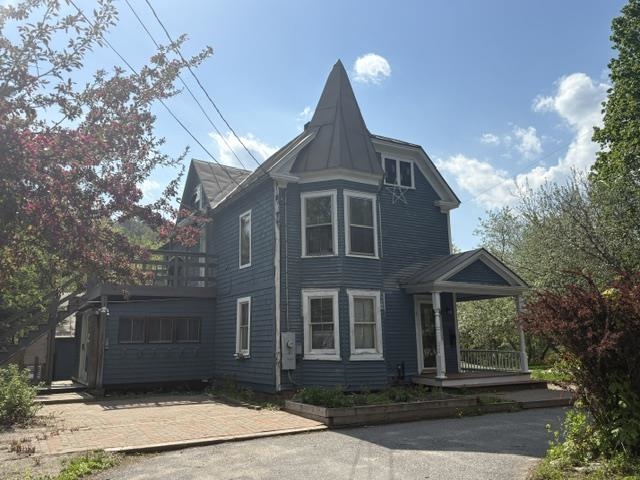
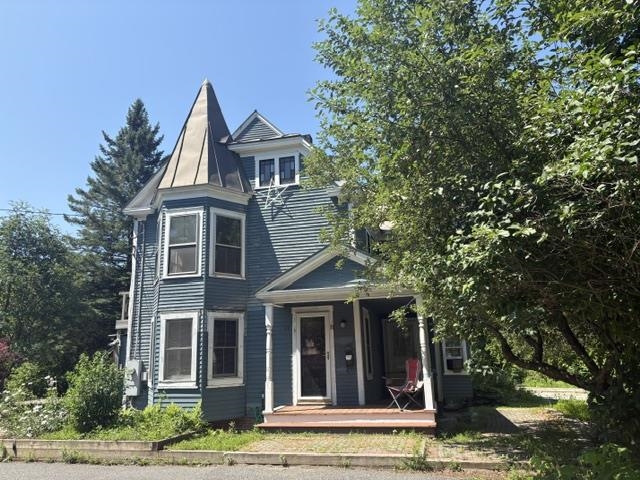 Entrance to 2nd floor apartment is in front of home
-
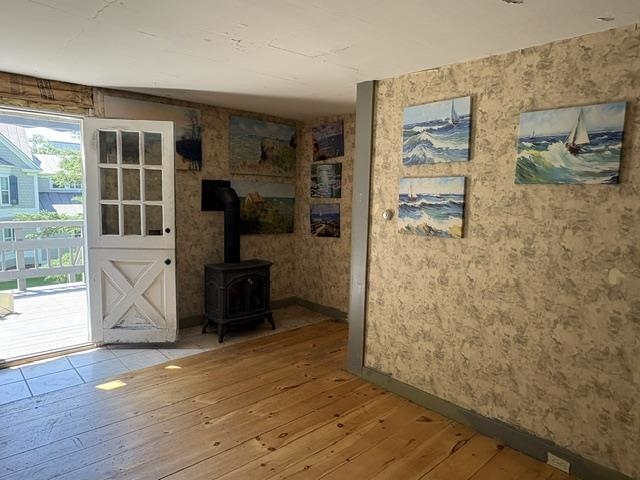 2nd floor apartment dining room
-
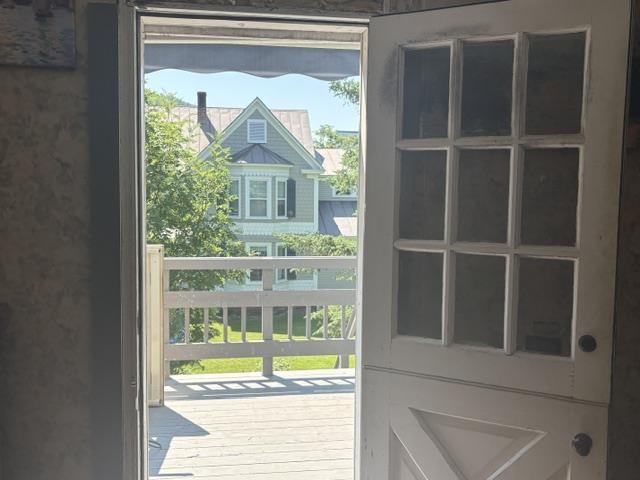 Doorway to 2nd floor apartment's balcony
-
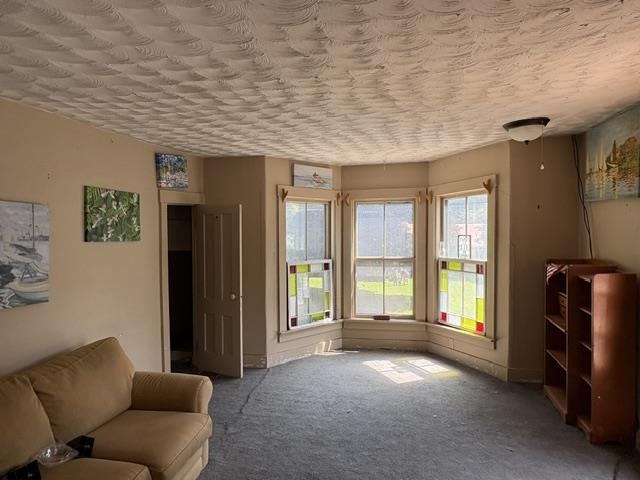 2nd floor apartment living room
-
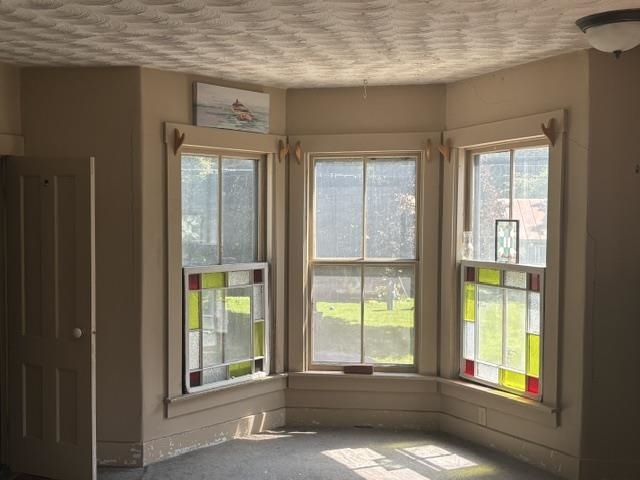
-
-
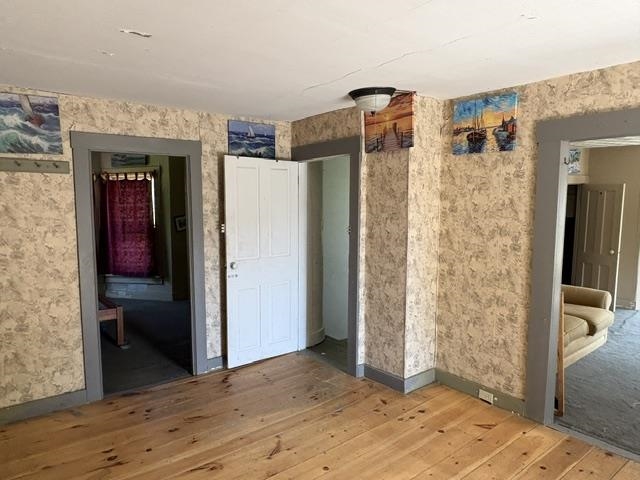 2nd floor apartment dining room
-
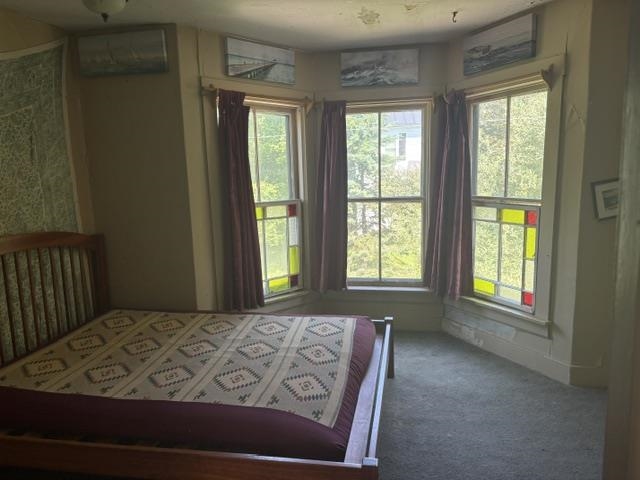 2nd floor apartment bedroom
-
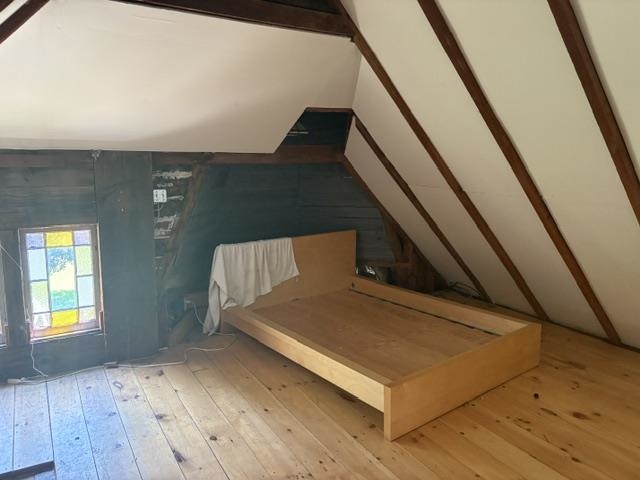 3rd floor loft area
-
-
-
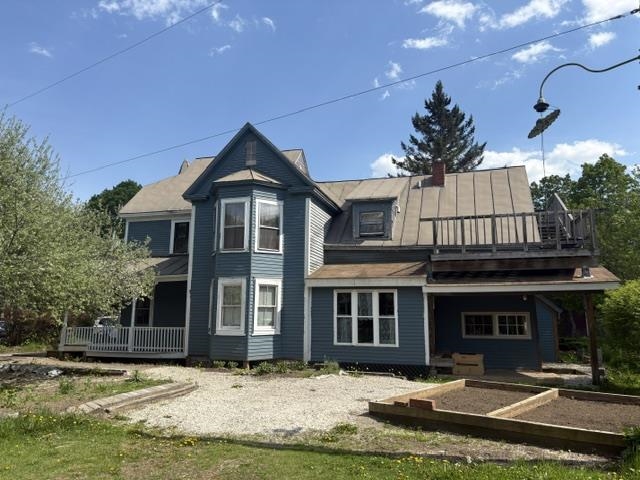
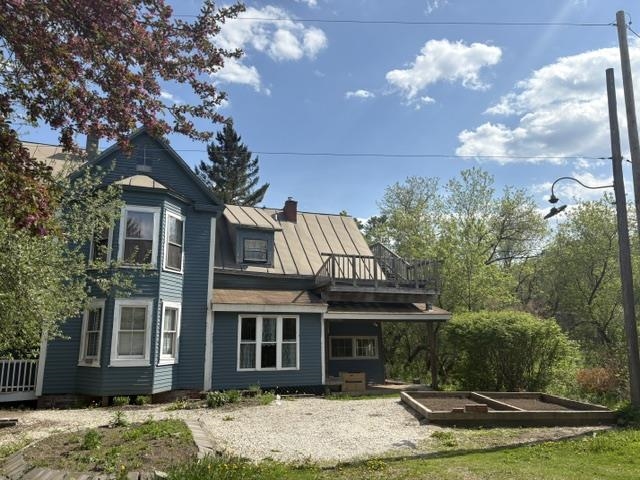
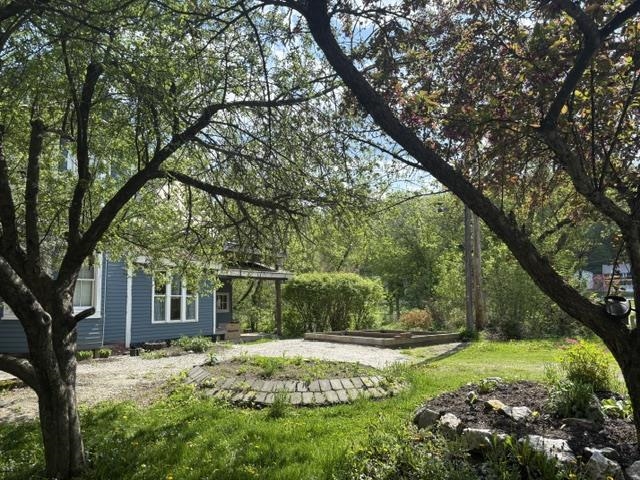 side lawn has garden space
-
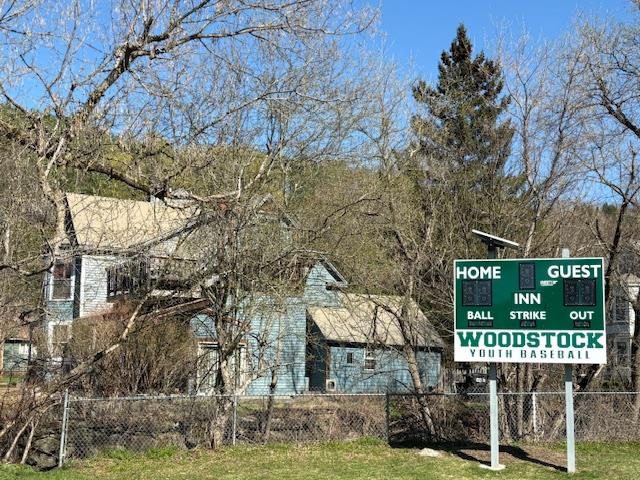
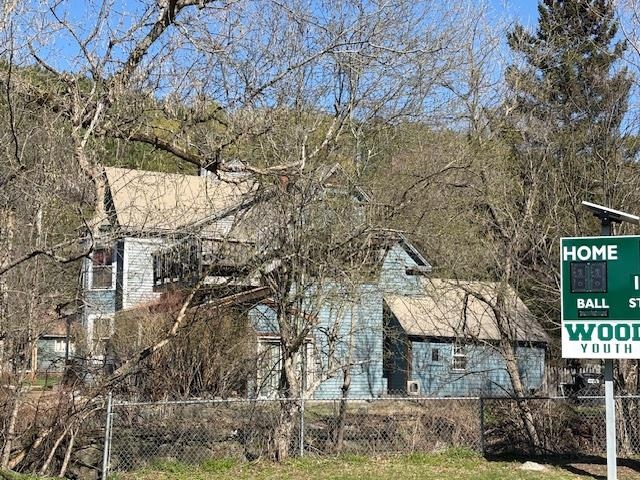 View of home from Vail Field recreation area
-
-
-
-
-
-
-
-
15 Buck Rd. Hanover, NH 03755 603-643-3942
Big Green Real Estate is not affiliated with nor officially sanctioned by Dartmouth College
|
 |
Copyright © 2026 PrimeMLS, Inc. All rights reserved. This information is deemed reliable, but not guaranteed.
The data relating to real estate displayed on this display comes in part from the IDX Program of PrimeMLS. The information being provided is for consumers’
personal, non-commercial use and may not be used for any purpose other than to identify prospective properties consumers may be interested in purchasing.
Data last updated July 15th, 2026
|

|
PLEASE NOTE: Both New Hampshire and Vermont law require brokers and agents to disclose at the “time of first business meeting, prior to any discussion of confidential information”, in New Hampshire’s case, and “first reasonable opportunity”, in Vermont’s case, the nature of the relationships brokers have or may have with customers and clients. Each state requires that a disclosure form be presented to consumers for their review and acknowledgment at the appropriate time. These forms can be accessed at the following websites and you are encouraged to read these documents. Big Green Real Estate chooses as a business model to represent both buyers and sellers; please do not assume, without any contractual agreement otherwise, that Big Green Real Estate at this time represents your interests as an agent.
VT: VERMONT REAL ESTATE COMMISSION MANDATORY CONSUMER DISCLOSURE FORM
https://www.sec.state.vt.us/media/711742/Mandatory-Consumer-Disclosure-for-a-Non-Designated-Agency-Brokerage-Firm-9-24-2015.pd
NH: NEW HAMPSHIRE REAL ESTATE COMMISSION BROKERAGE RELATIONSHIP DISCLOSURE FORM
http://www.nh.gov/nhrec/Brokerage%20Relationship%20Disclosure%20Form%207-19-11.pdf
|
|
