|
$297,000 | $156 per sq.ft. | 1898 sq.ft.
3 Bedroom | 2 Bathroom | 2 Story Single Family Home , 238 Mt. Pleasant Street St. Johnsbury VT MLS# 5095166
|
DESCRIPTION:
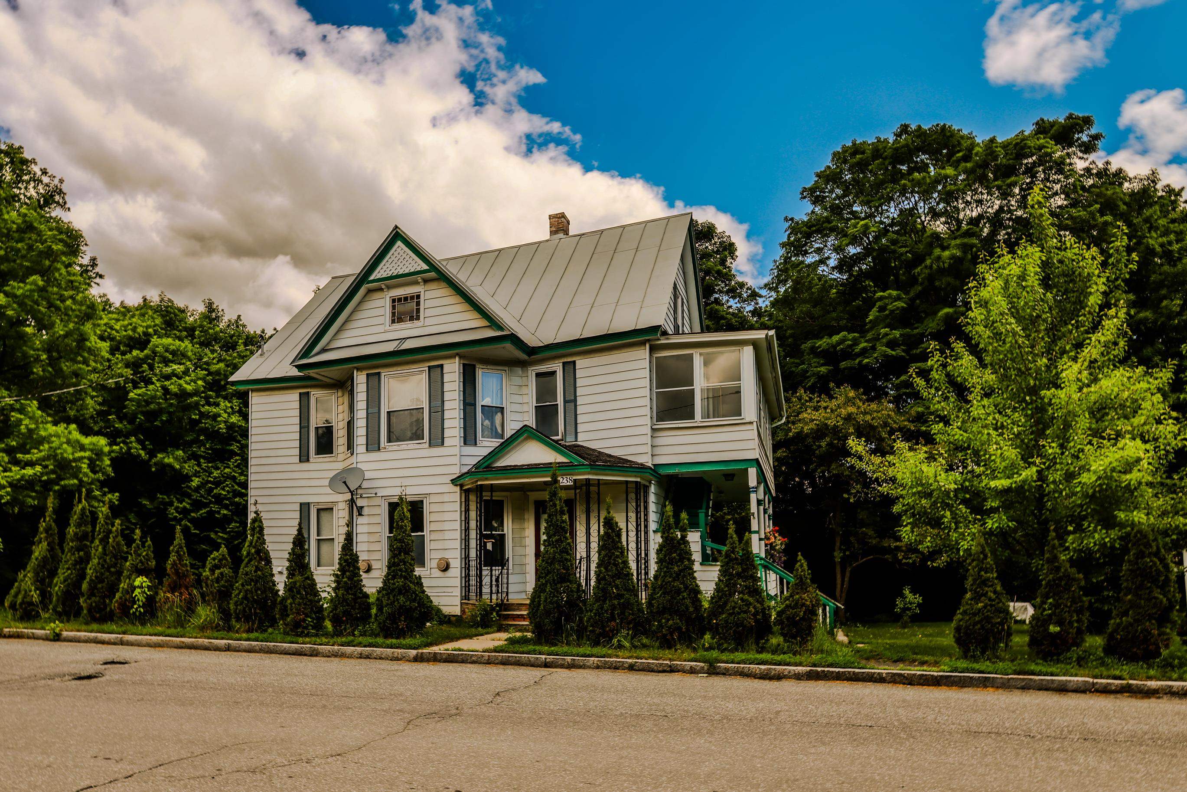
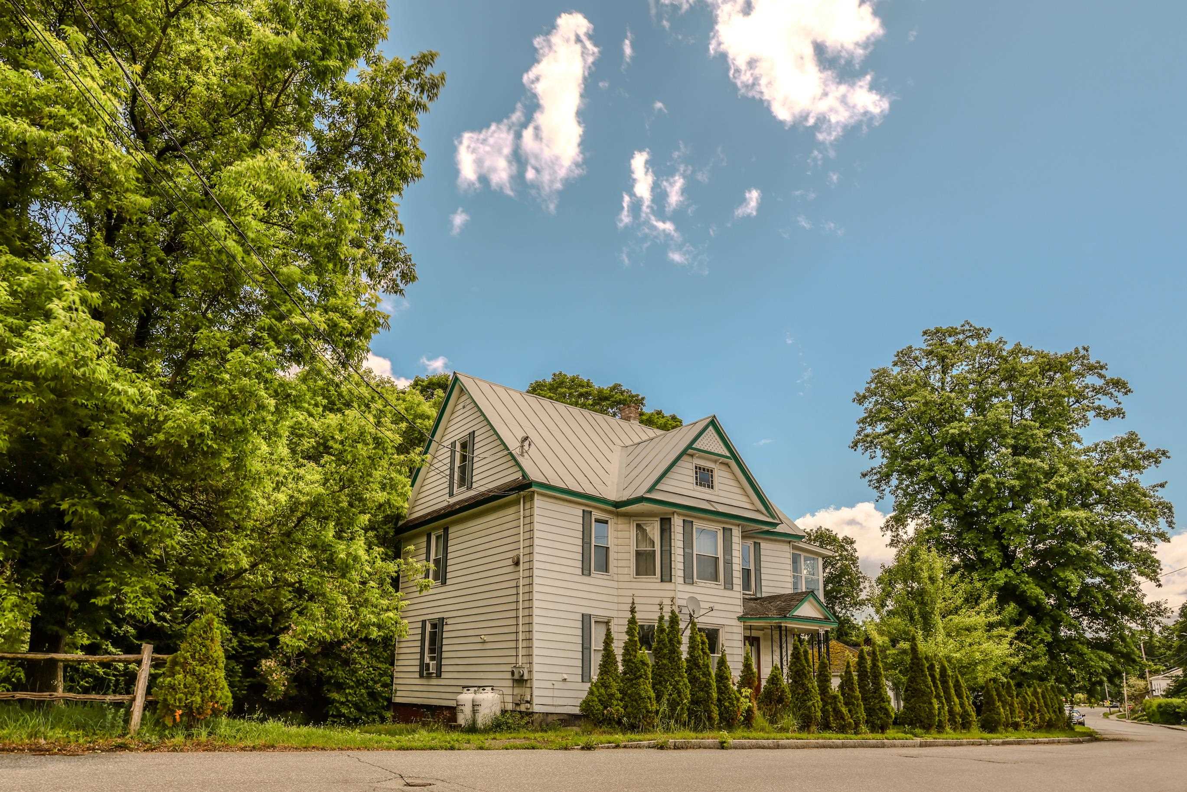
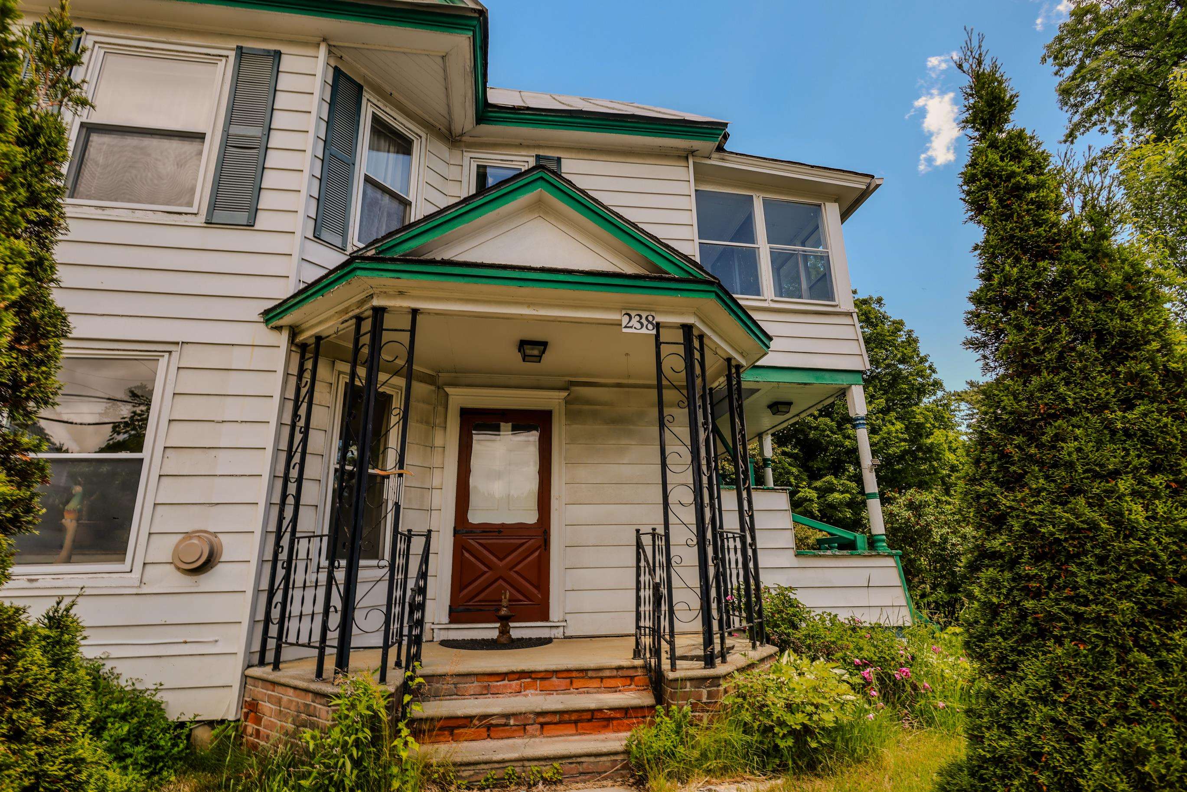
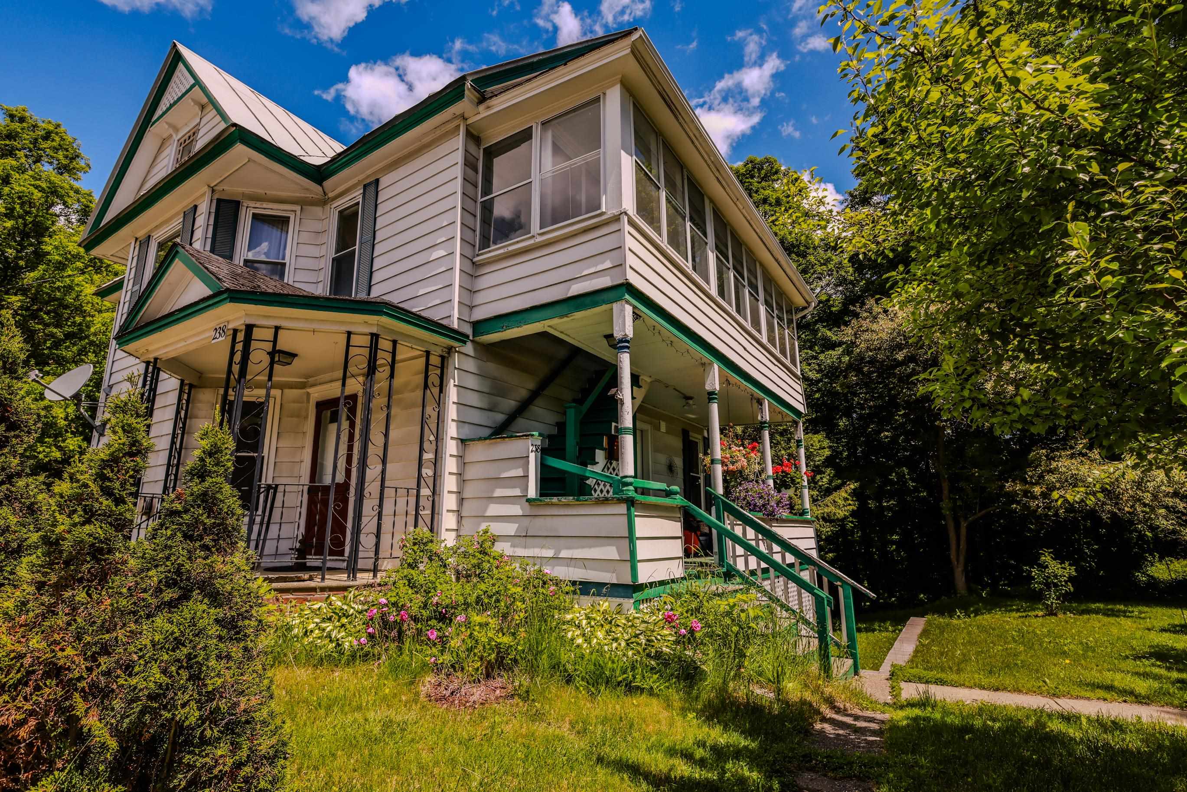
Opportunity, flexibility, and long-term value come together in this unique St. Johnsbury property. Currently used as a 3-bedroom, 2-bath single-family home, it is also permitted as a duplex, giving buyers multiple options for ownership, income, and future use. Live in the whole home, create a multi-generational setup, rent one unit while occupying the other, or explore a full investment strategy. Major system improvements have already been completed, including updated electrical and plumbing, a replaced sewer line, reinforced basement supports, and dependable propane-fired heating systems designed to operate even without electricity. These upgrades provide peace of mind and help reduce concerns about major infrastructure costs. The unfinished third-floor attic offers excellent expansion potential for additional bedrooms, office space, a studio, recreation room, or private retreat. Outside, the detached three-car garage provides abundant storage, workshop space, and room for vehicles, equipment, and hobbies. Set on a generous 0.43-acre corner lot with neighboring property on only one side, the property offers added privacy and possible future subdivision potential under current zoning, subject to municipal approvals and buyer due diligence. Located just minutes from downtown St. Johnsbury's shops, restaurants, schools, and community amenities, this property combines move-in-ready comfort with rare flexibility. Whether your goals are homeownership, rental income, expansion, or future development, this home offers the freedom to choose the path that works best for you.
Flooring: Wood | Vinyl Plank
Appliances : Dryer | Range Hood | Refrigerator | Washer | Electric Stove | Tankless Water Heater
|
ROOM INFORMATION
|
| ROOM | SIZE | FLOOR |
| Total Rooms: | 9 | | | Total Baths: | 2 | | | 3/4 Baths: | 2 | 0 | | Total Bedrooms: | 3 | |
|
FEATURES AND DETAILS
|
CONSTRUCTION: Wood Frame | Aluminum Siding | Exterior Color White | Price Per SQ.FT. 156.48 | Year Built: 1900
|
|
LAND DESCRIPTION:
LOT DESCRIPTION: Corner | Trail/Near Trail
|
Livable Space: 1898
Above Grade Sq.Ft.: 1898
Below Grade Sq.Ft.: 0
Heating: Propane | Direct Vent
Cooling: None
Electric: 100 Amp Service | Circuit Breaker(s) | Generator Ready
Style: Conversion | Duplex
Roof: Metal
Water: Public
Sewer: Public
|
|
|
Lot size: 0.43 acres
Zoned: Residential
Surveyed: Unk
Flood Zone: No
Seasonal: No
Road Frontage: 255
Driveway: Dirt
|
|
|
|
|
ADDITIONAL INFORMATION
Docs Available : Deed | Property Disclosure
Taxes $4,750 | Assesed Value $0 in |
|
|
SCHOOLS
School District: St. Johnsbury School District
Elementary School: St. Johnsbury Schools
Middle School: St. Johnsbury Schools
High School: Choice |
|
-
 Front of home
-
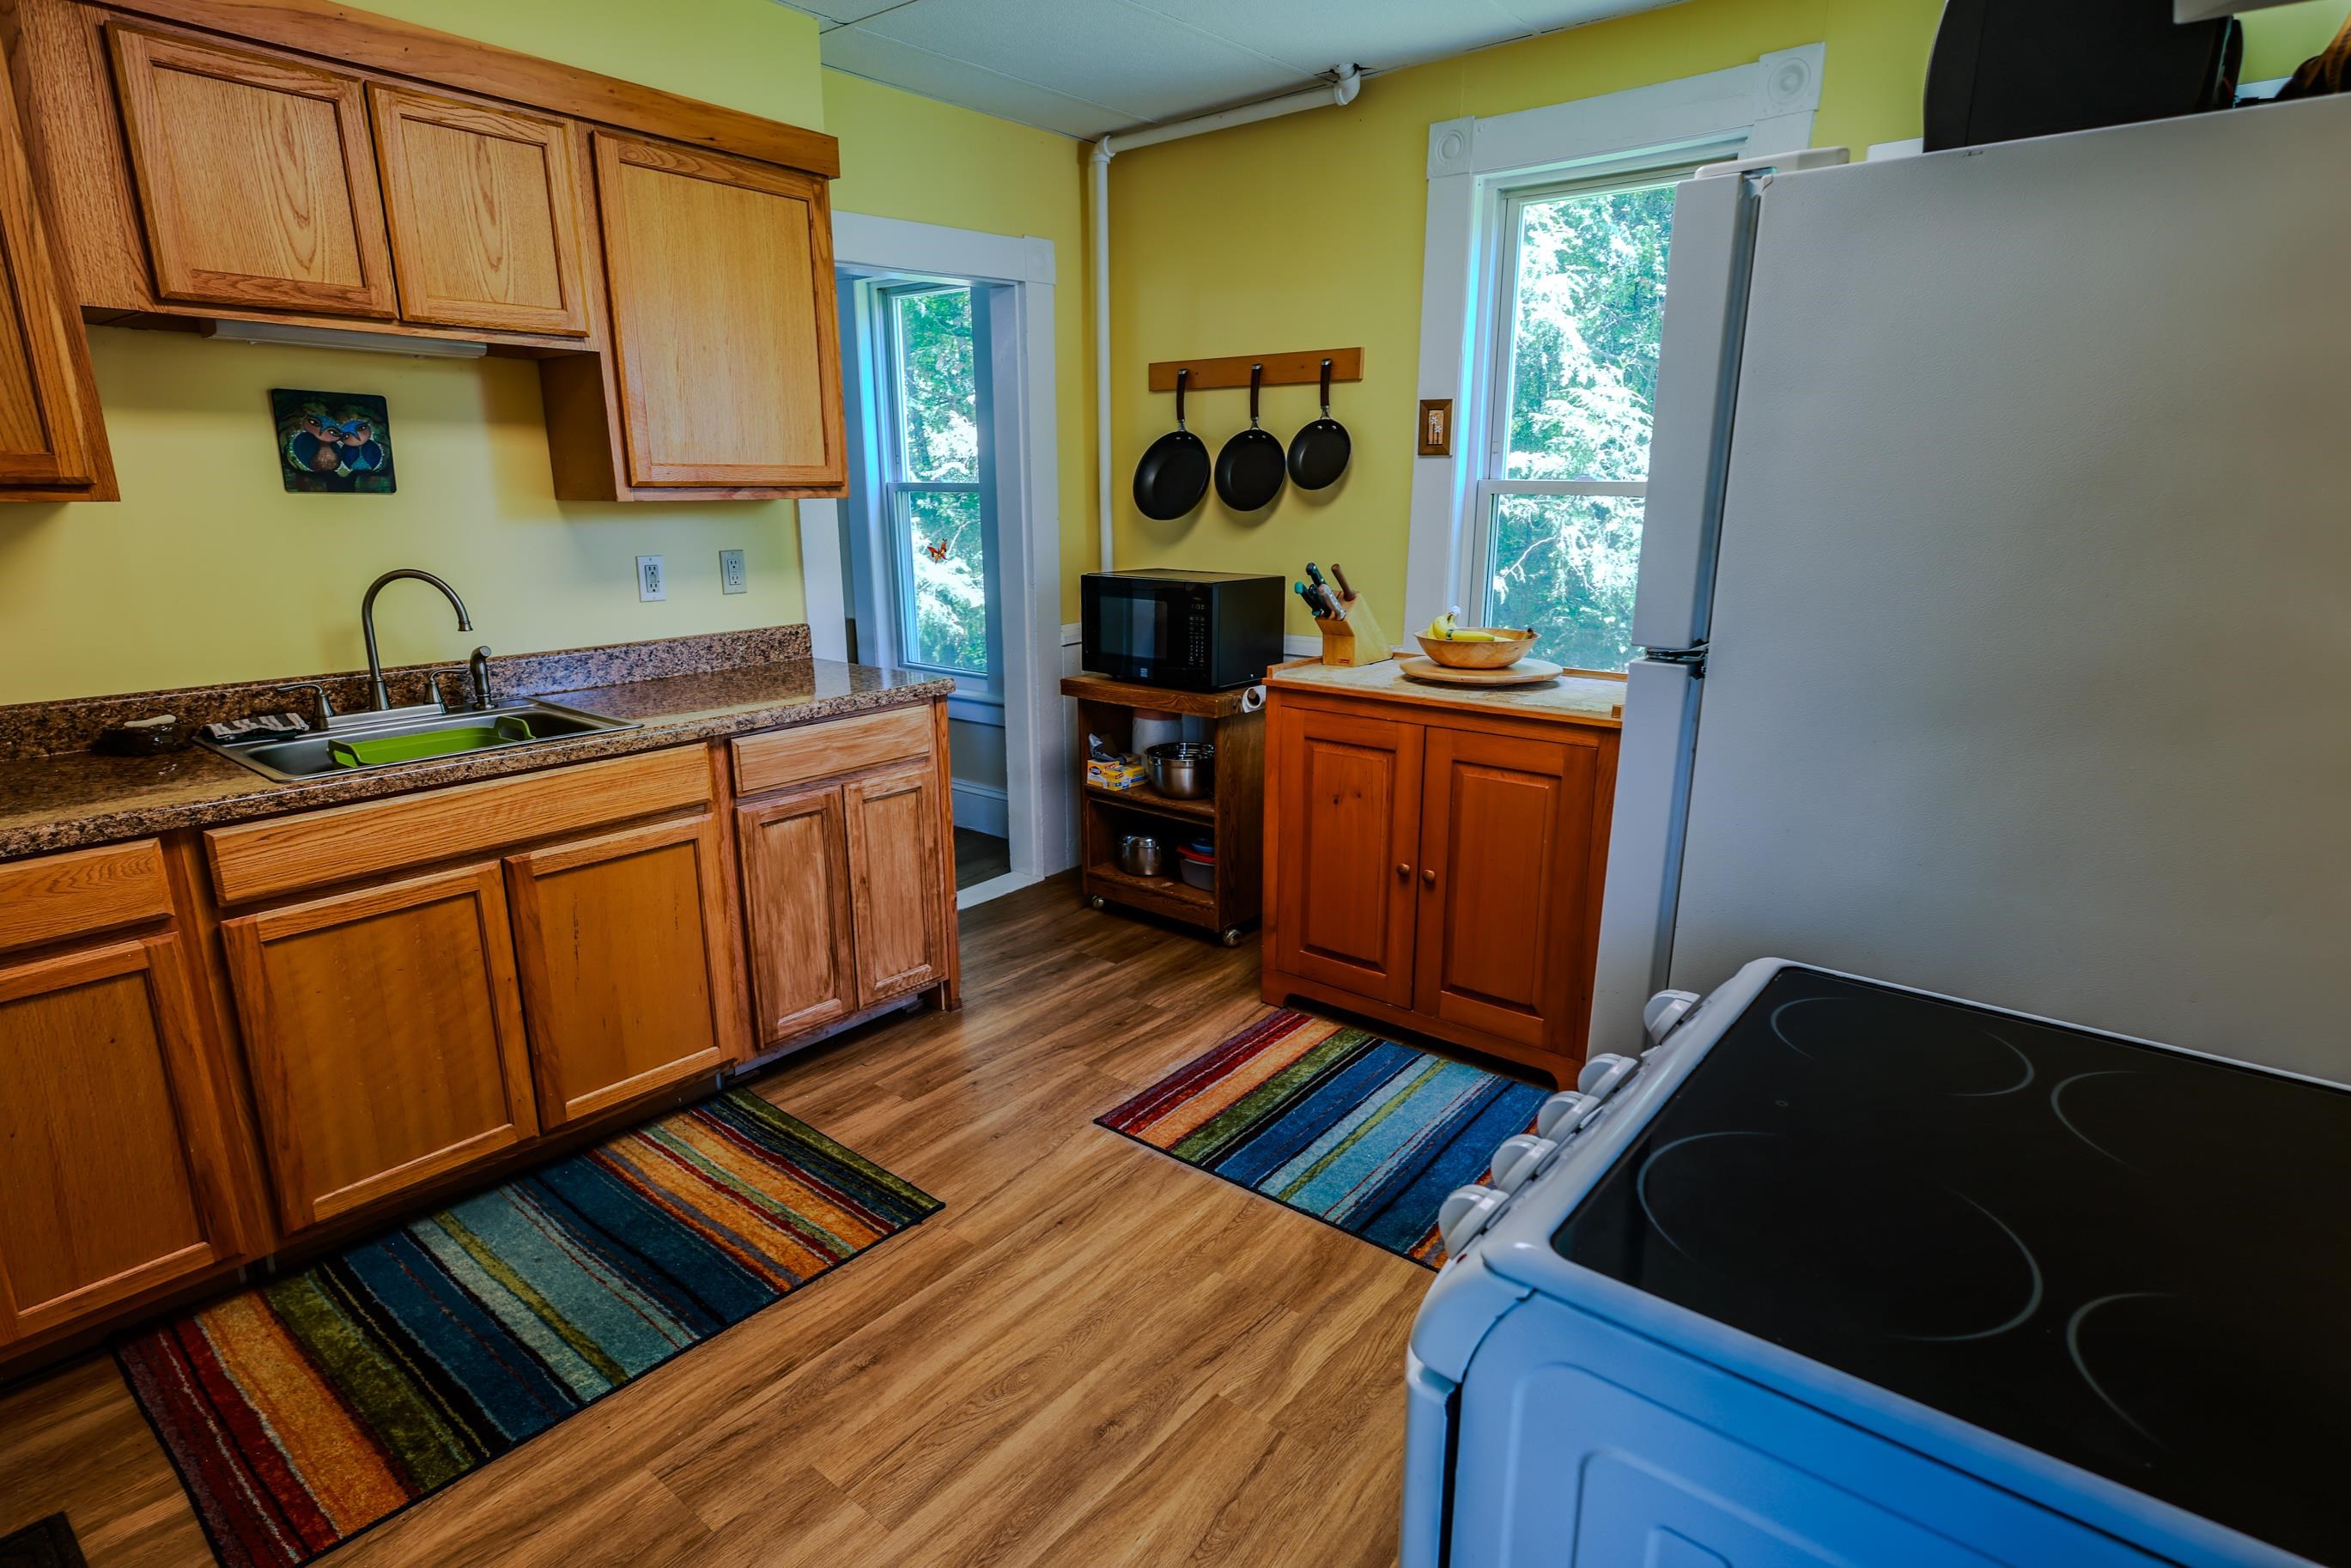 Kitchen
-
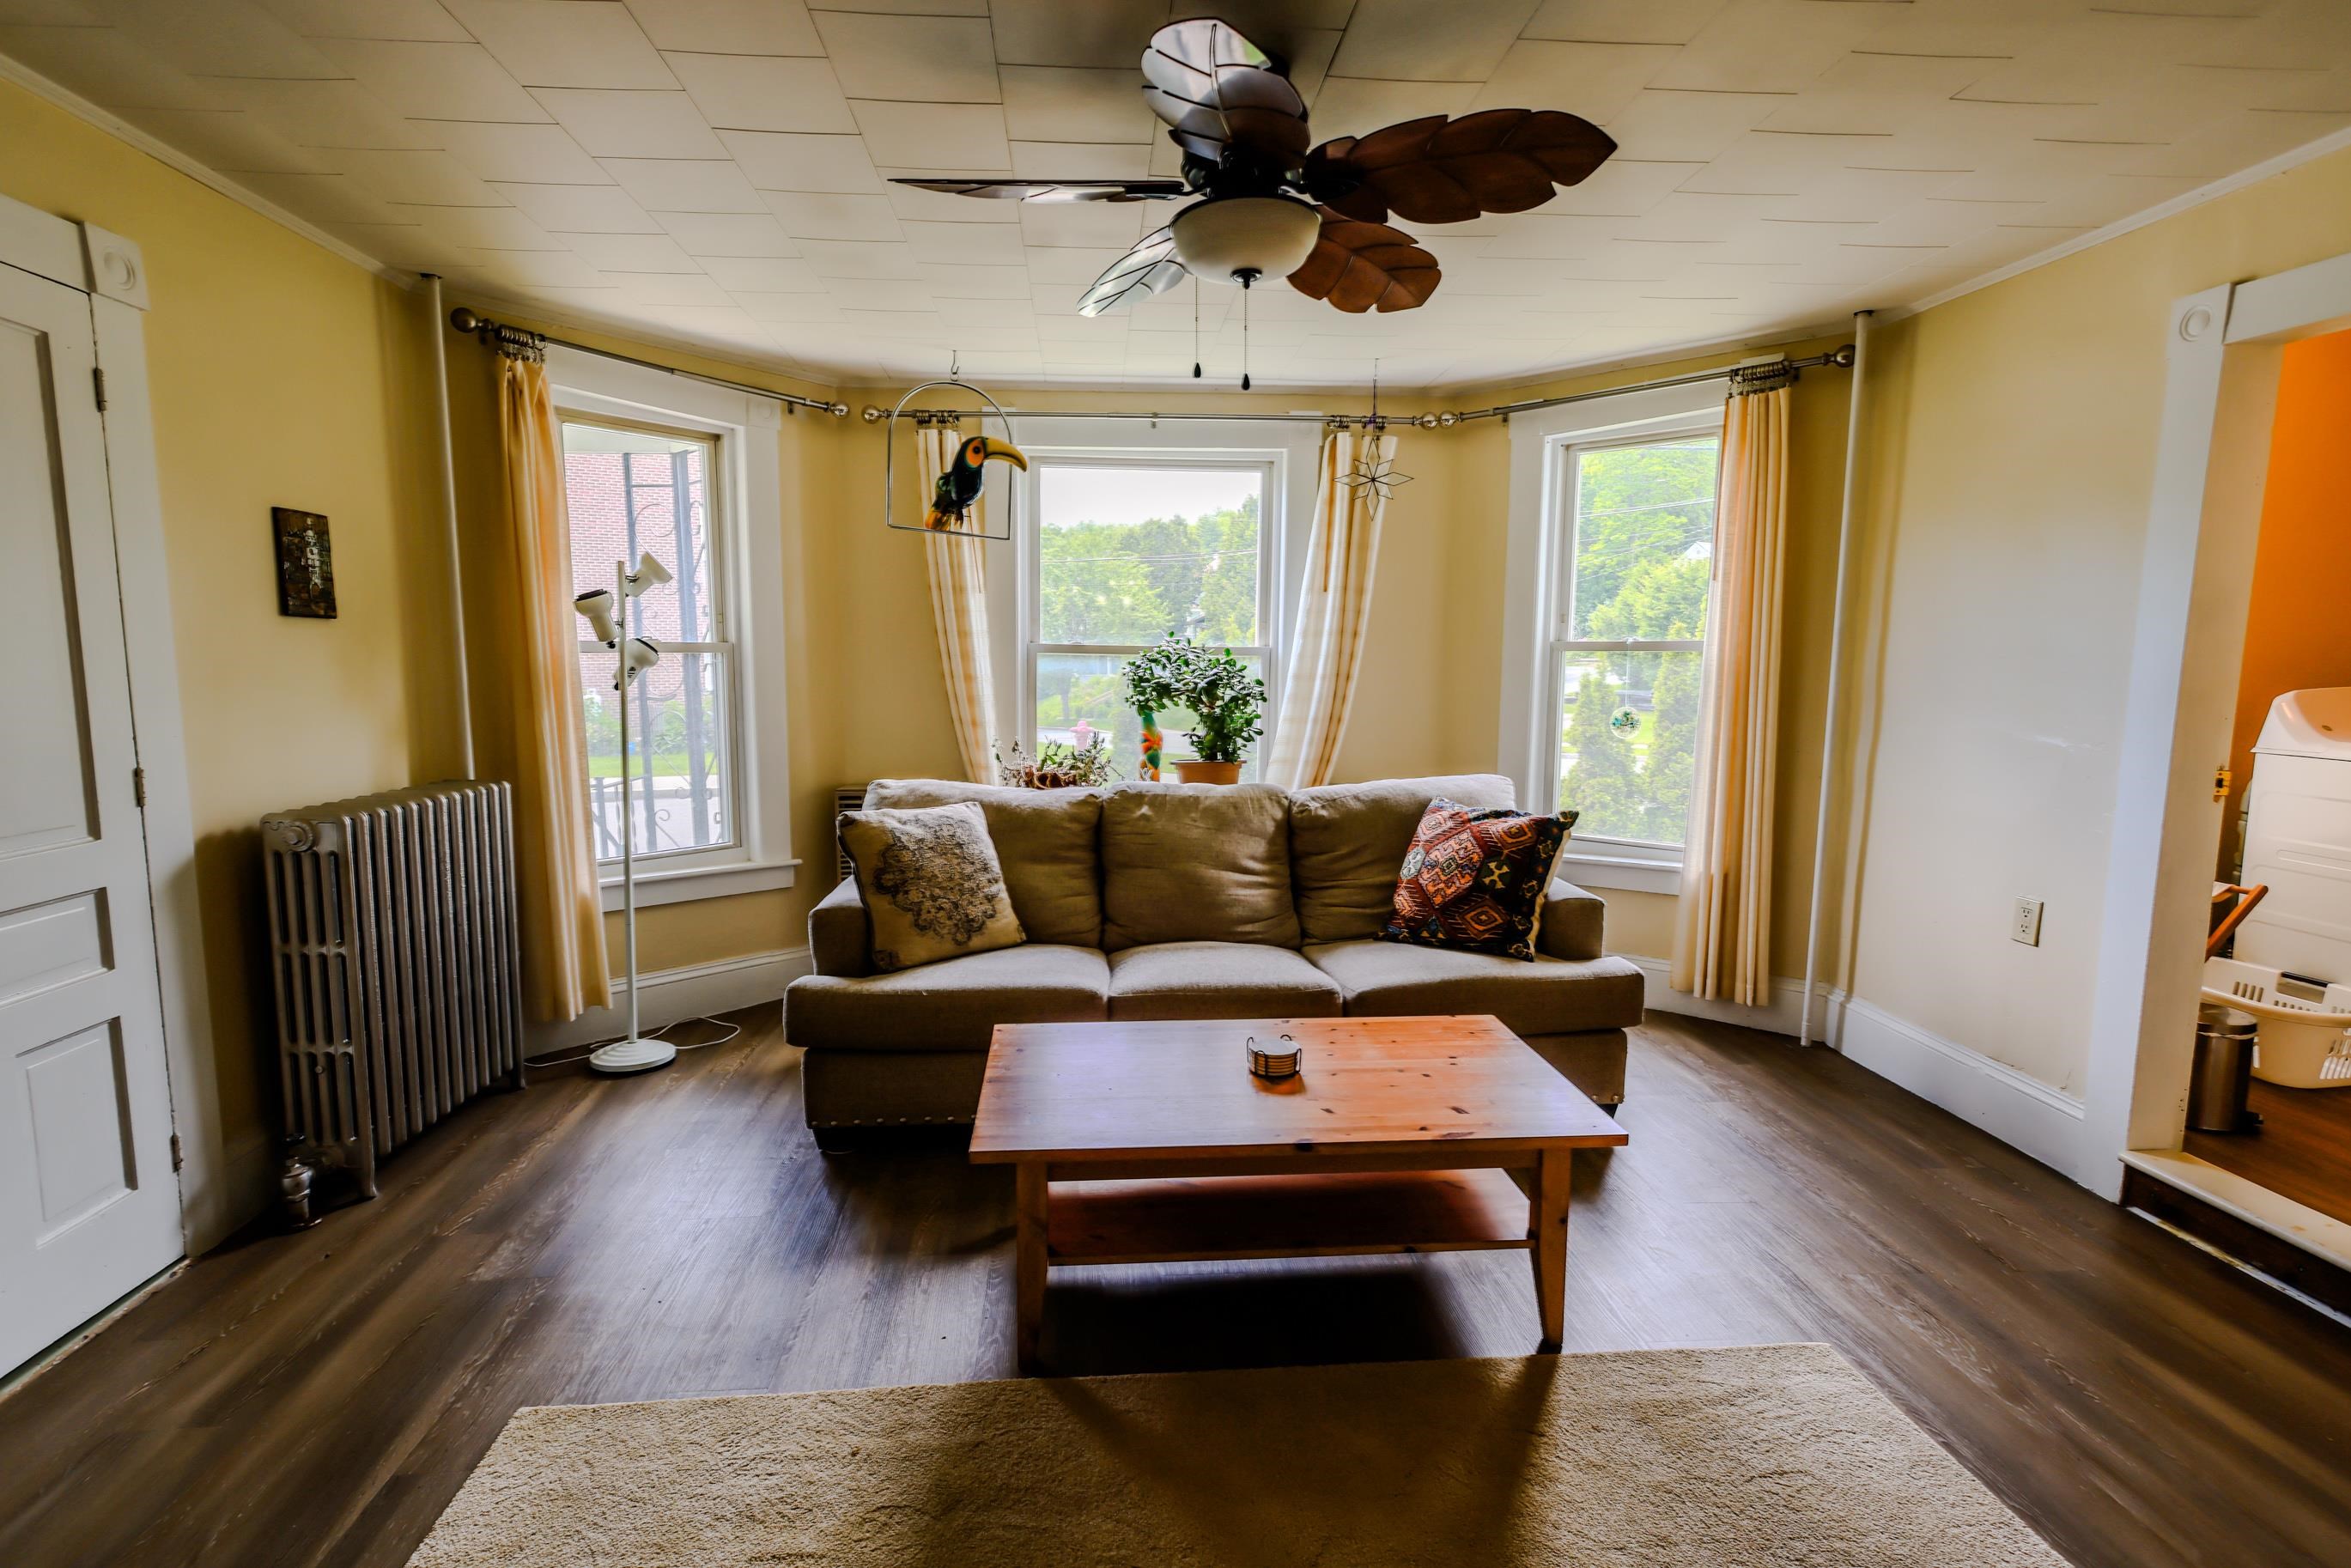 Living room
-
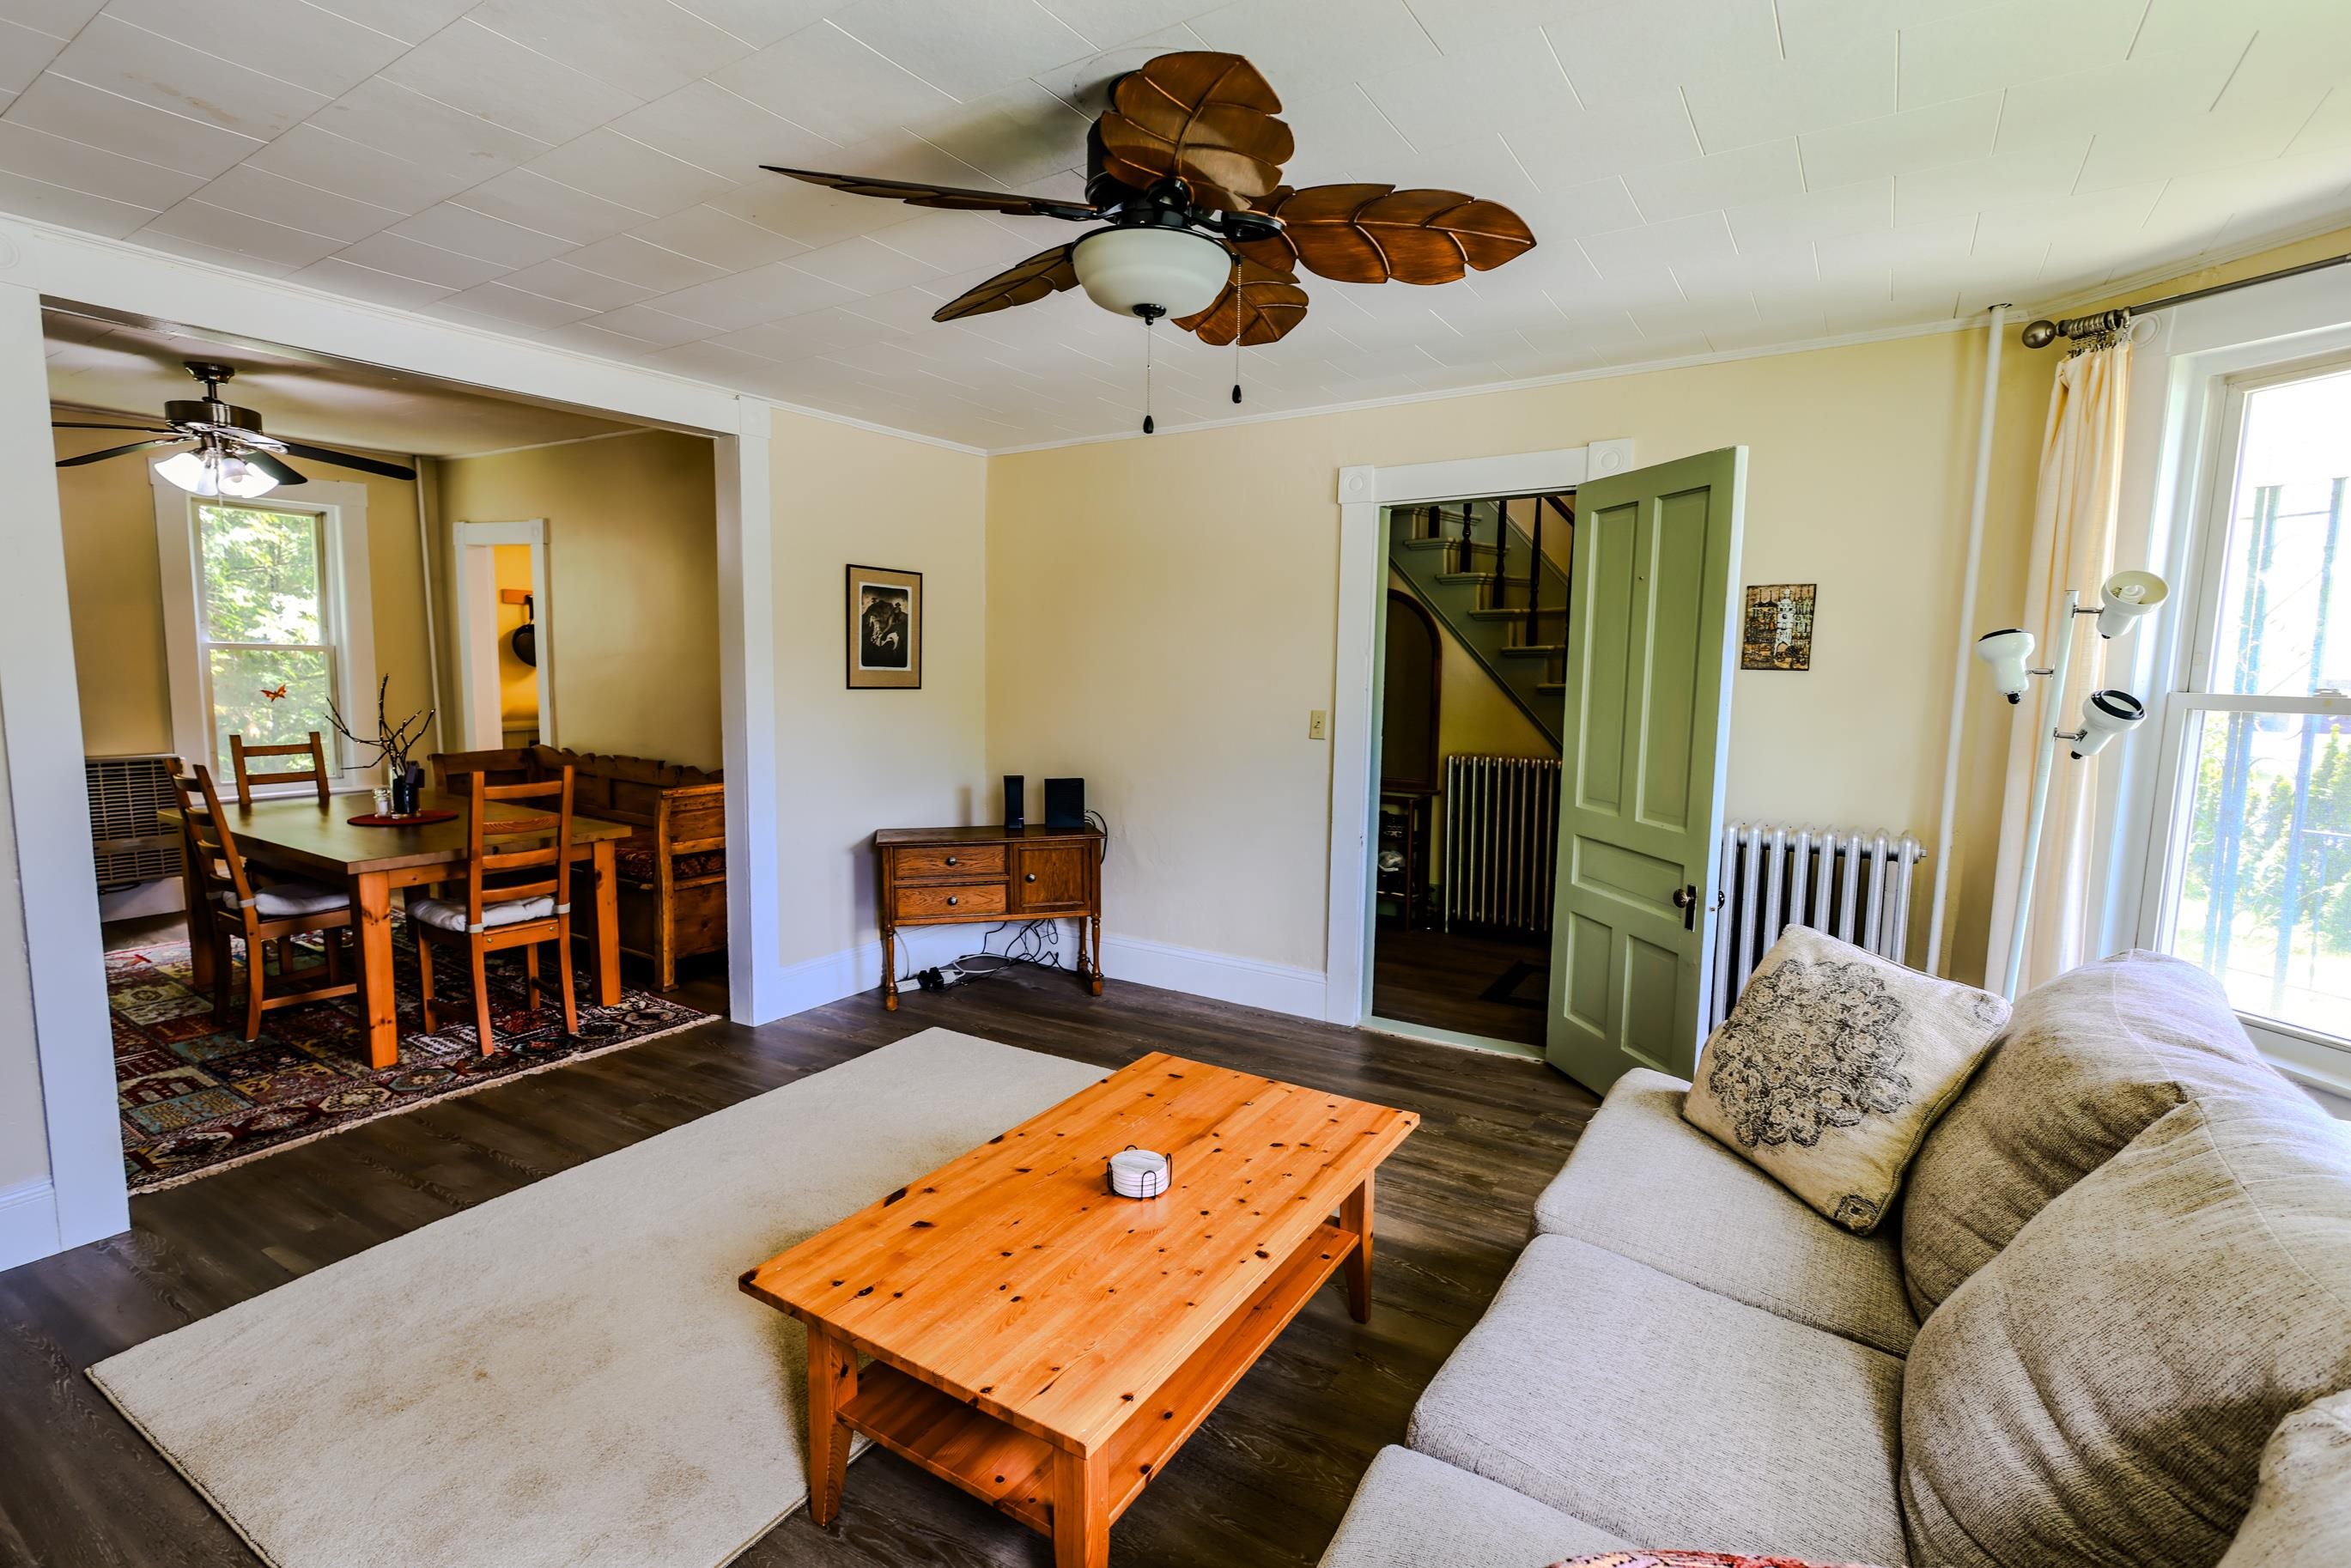 Living room
-
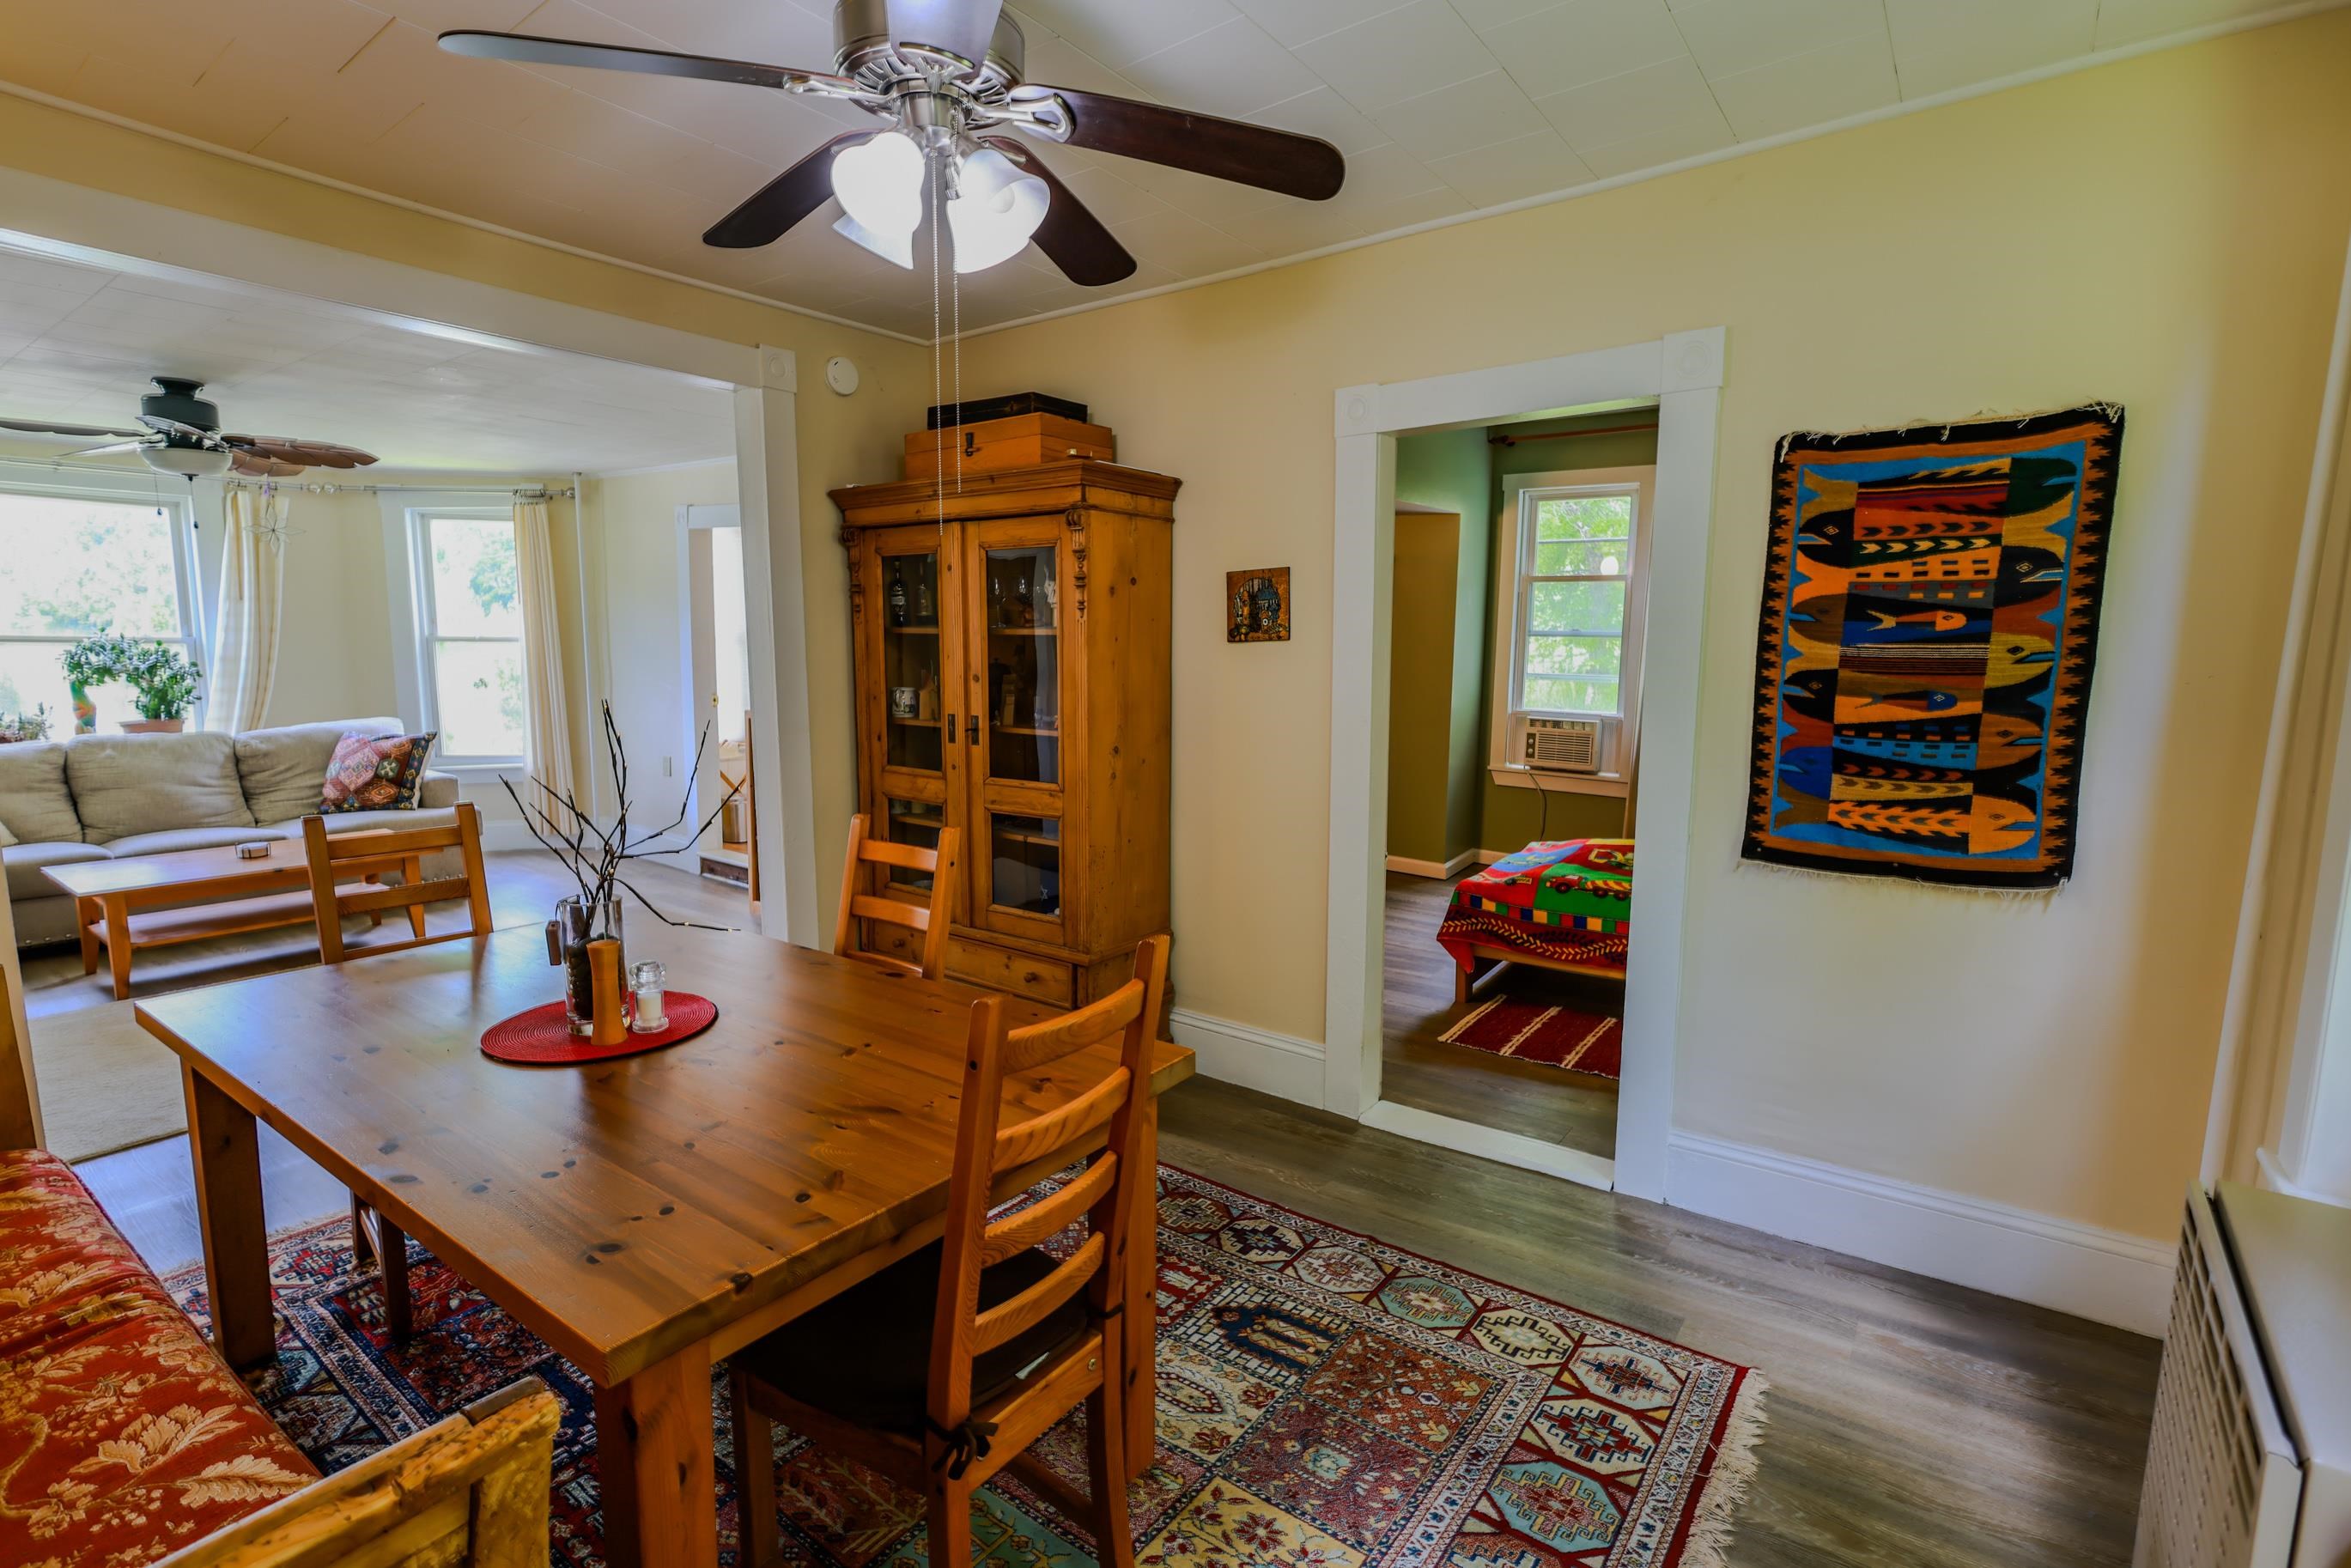 Dining Room
-
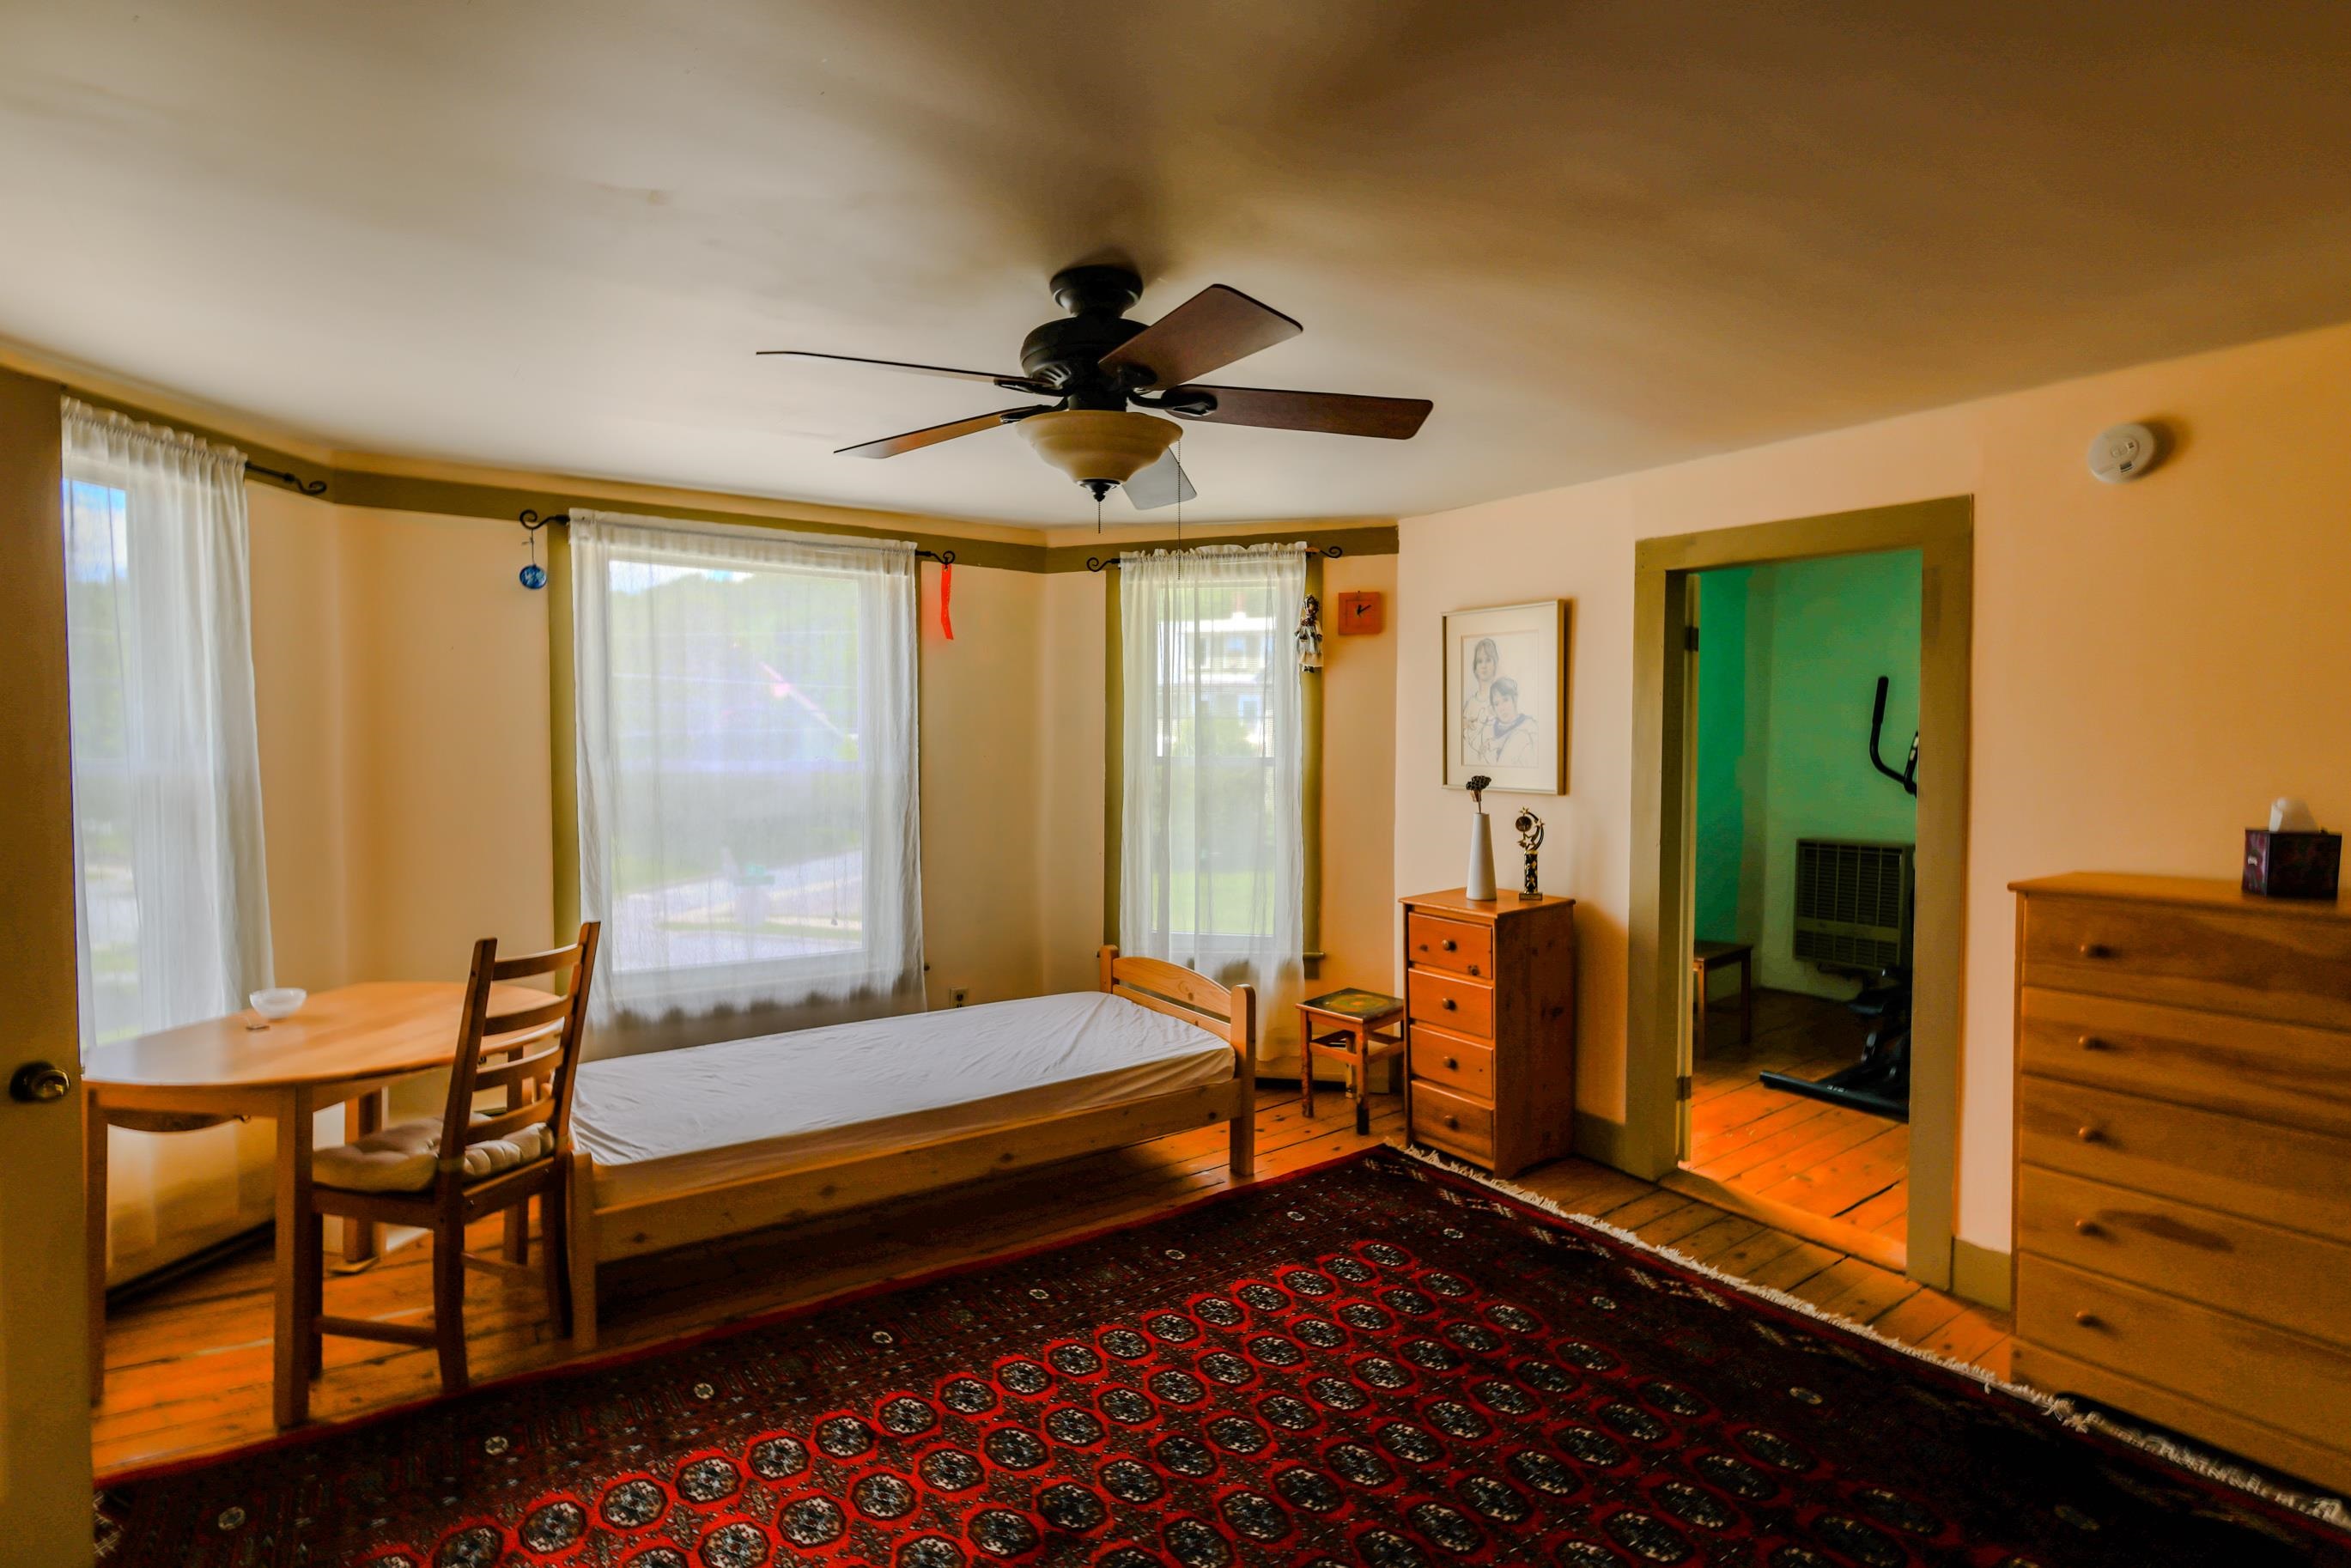 Living room
-
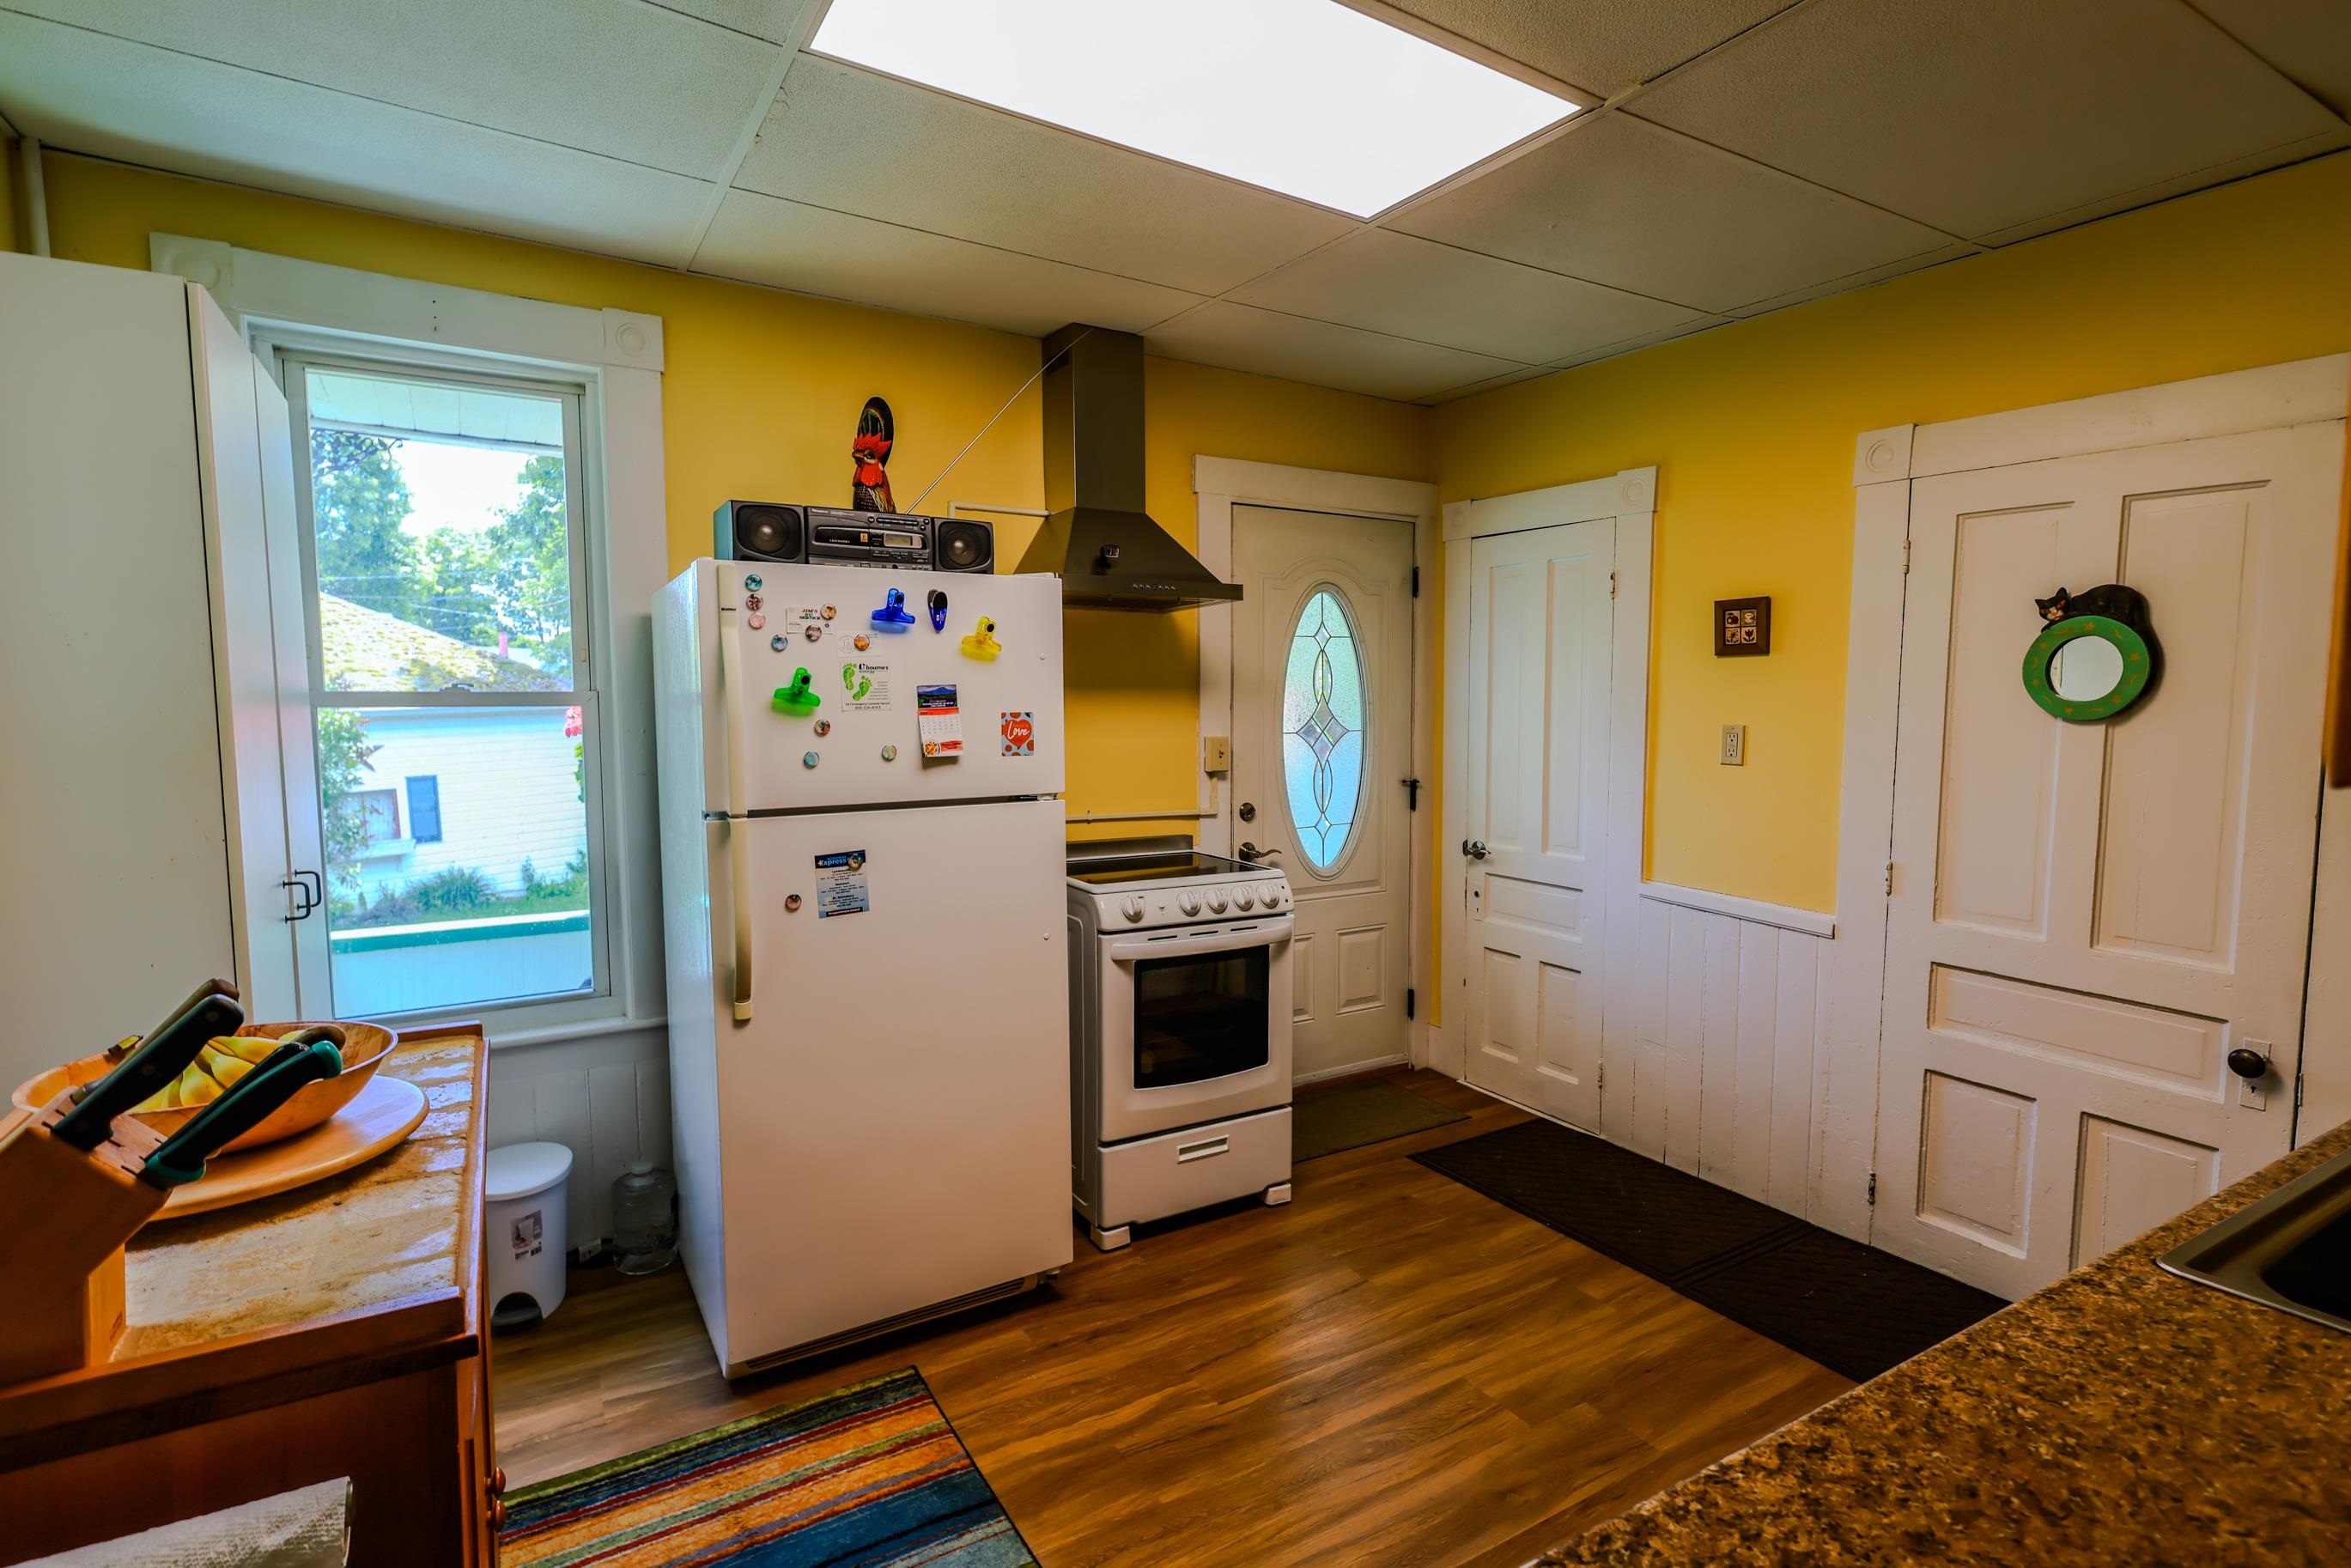 Kitchen
-
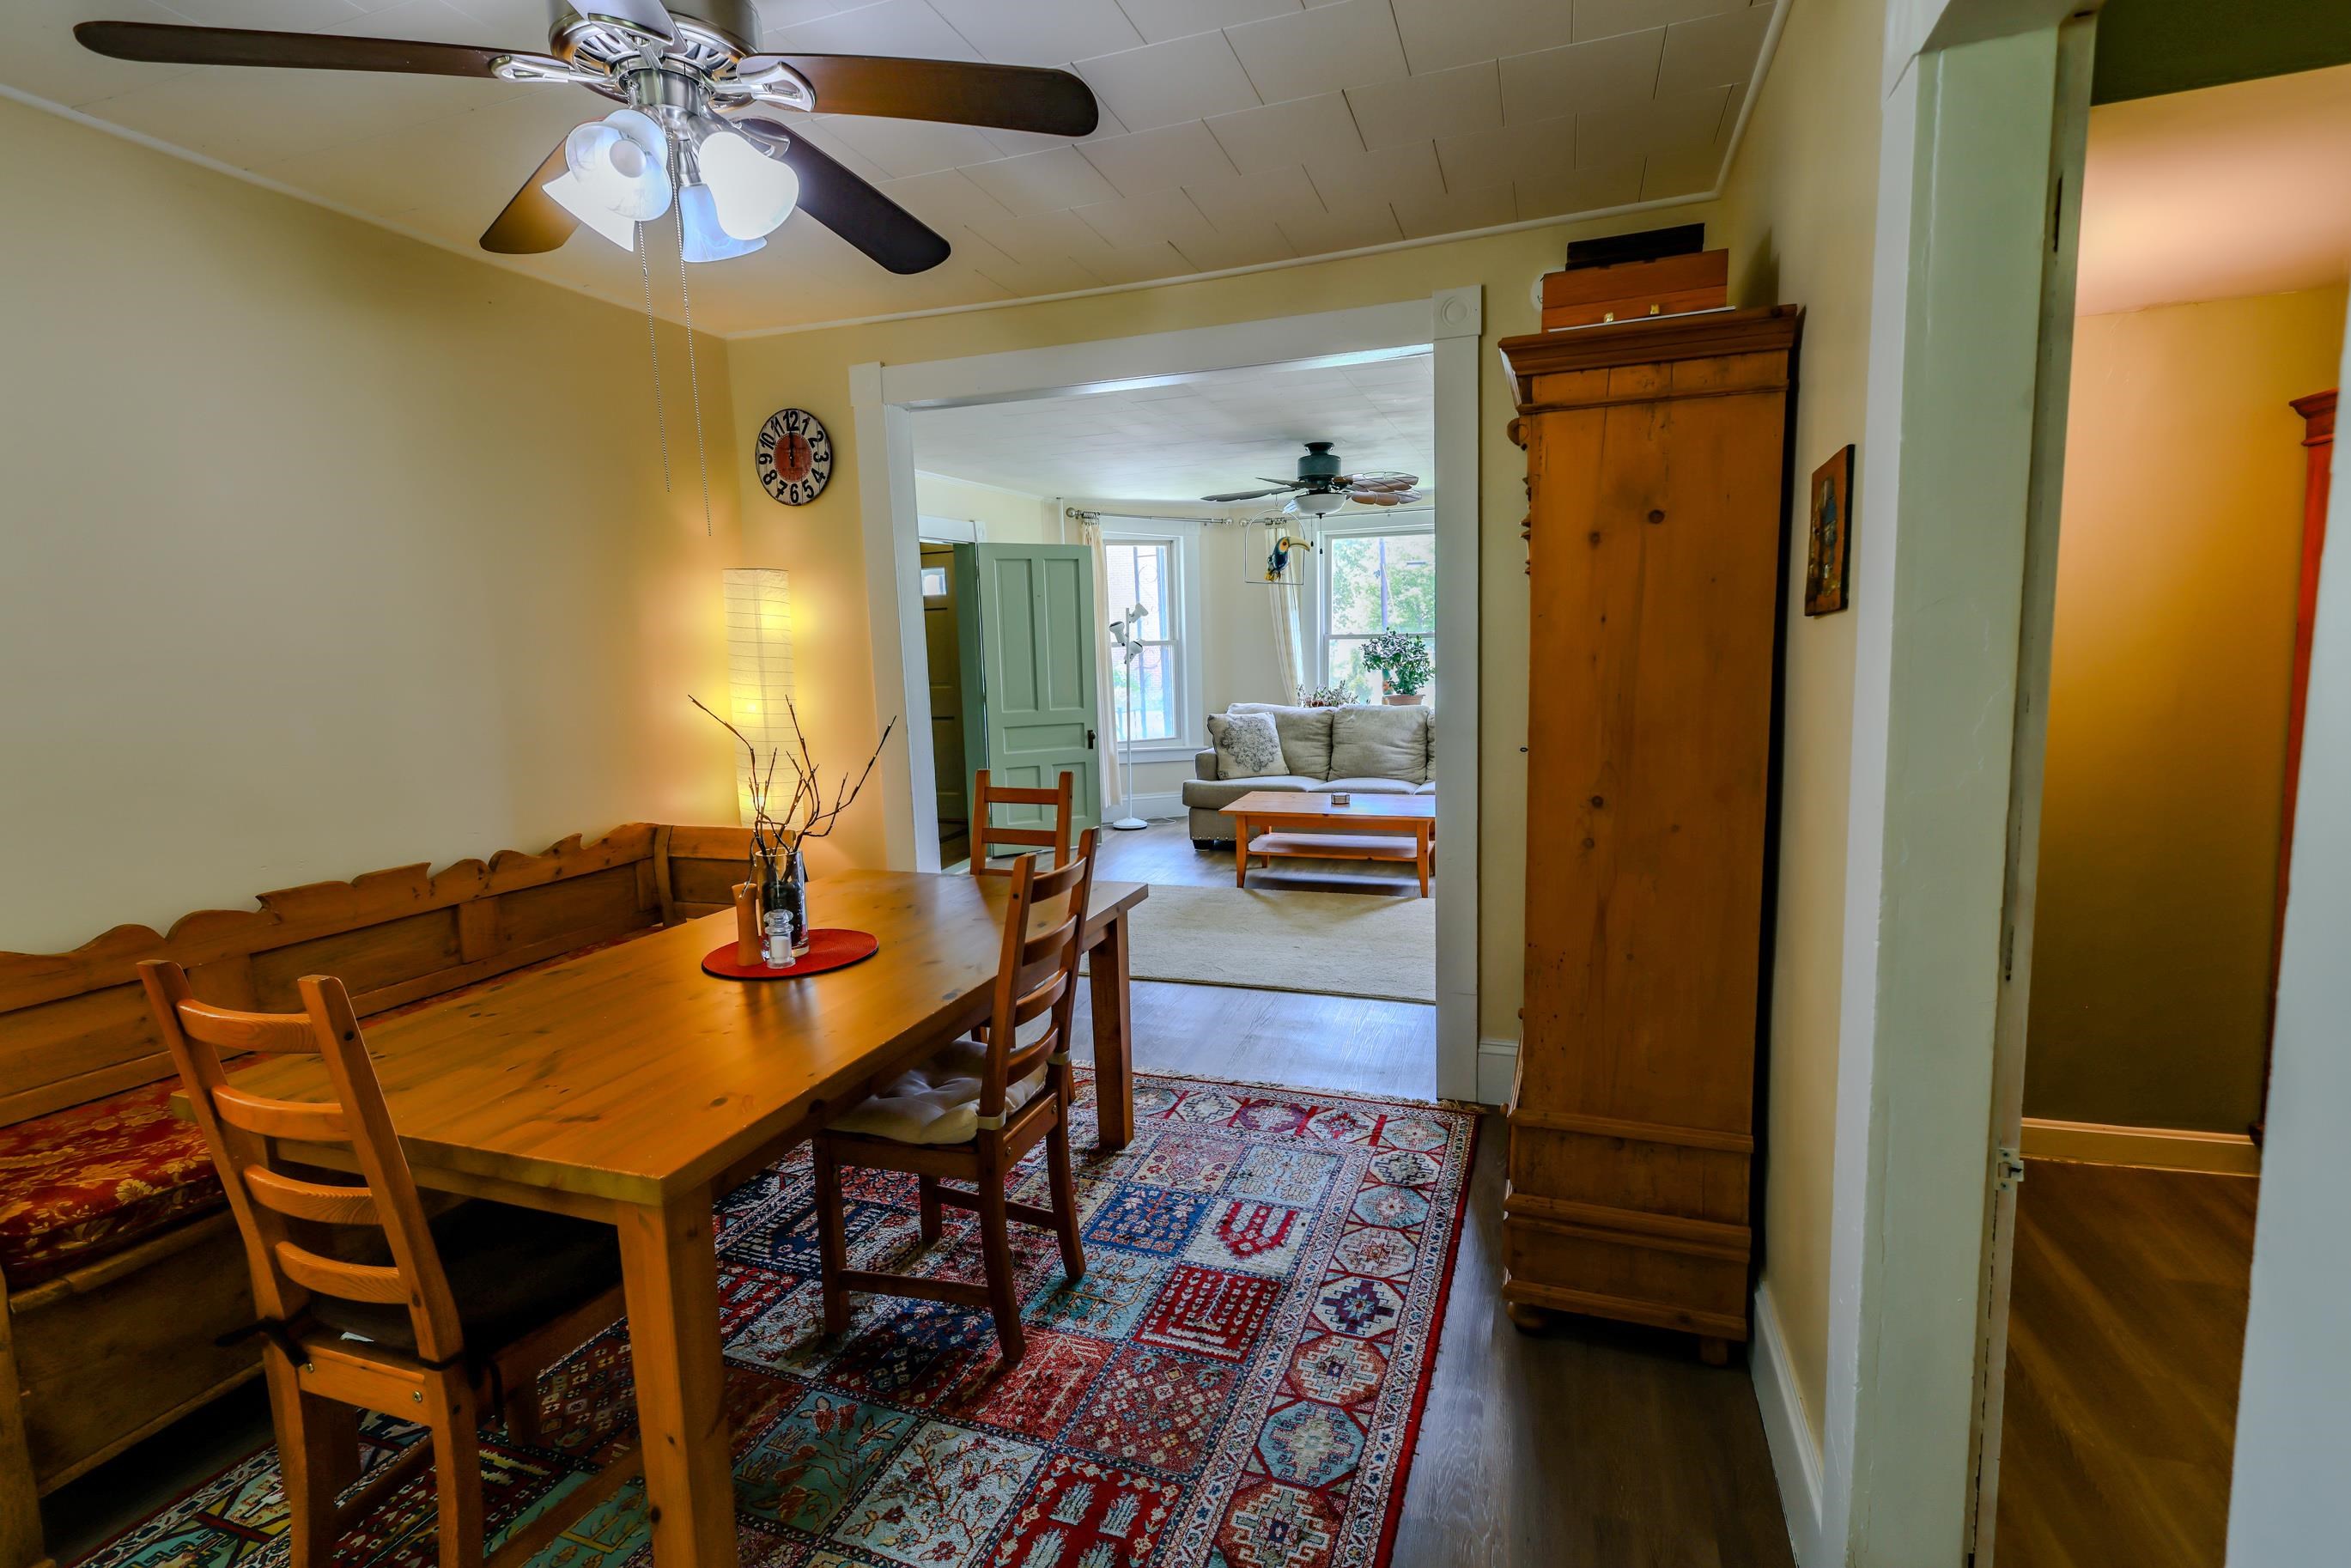 Dining Room
-
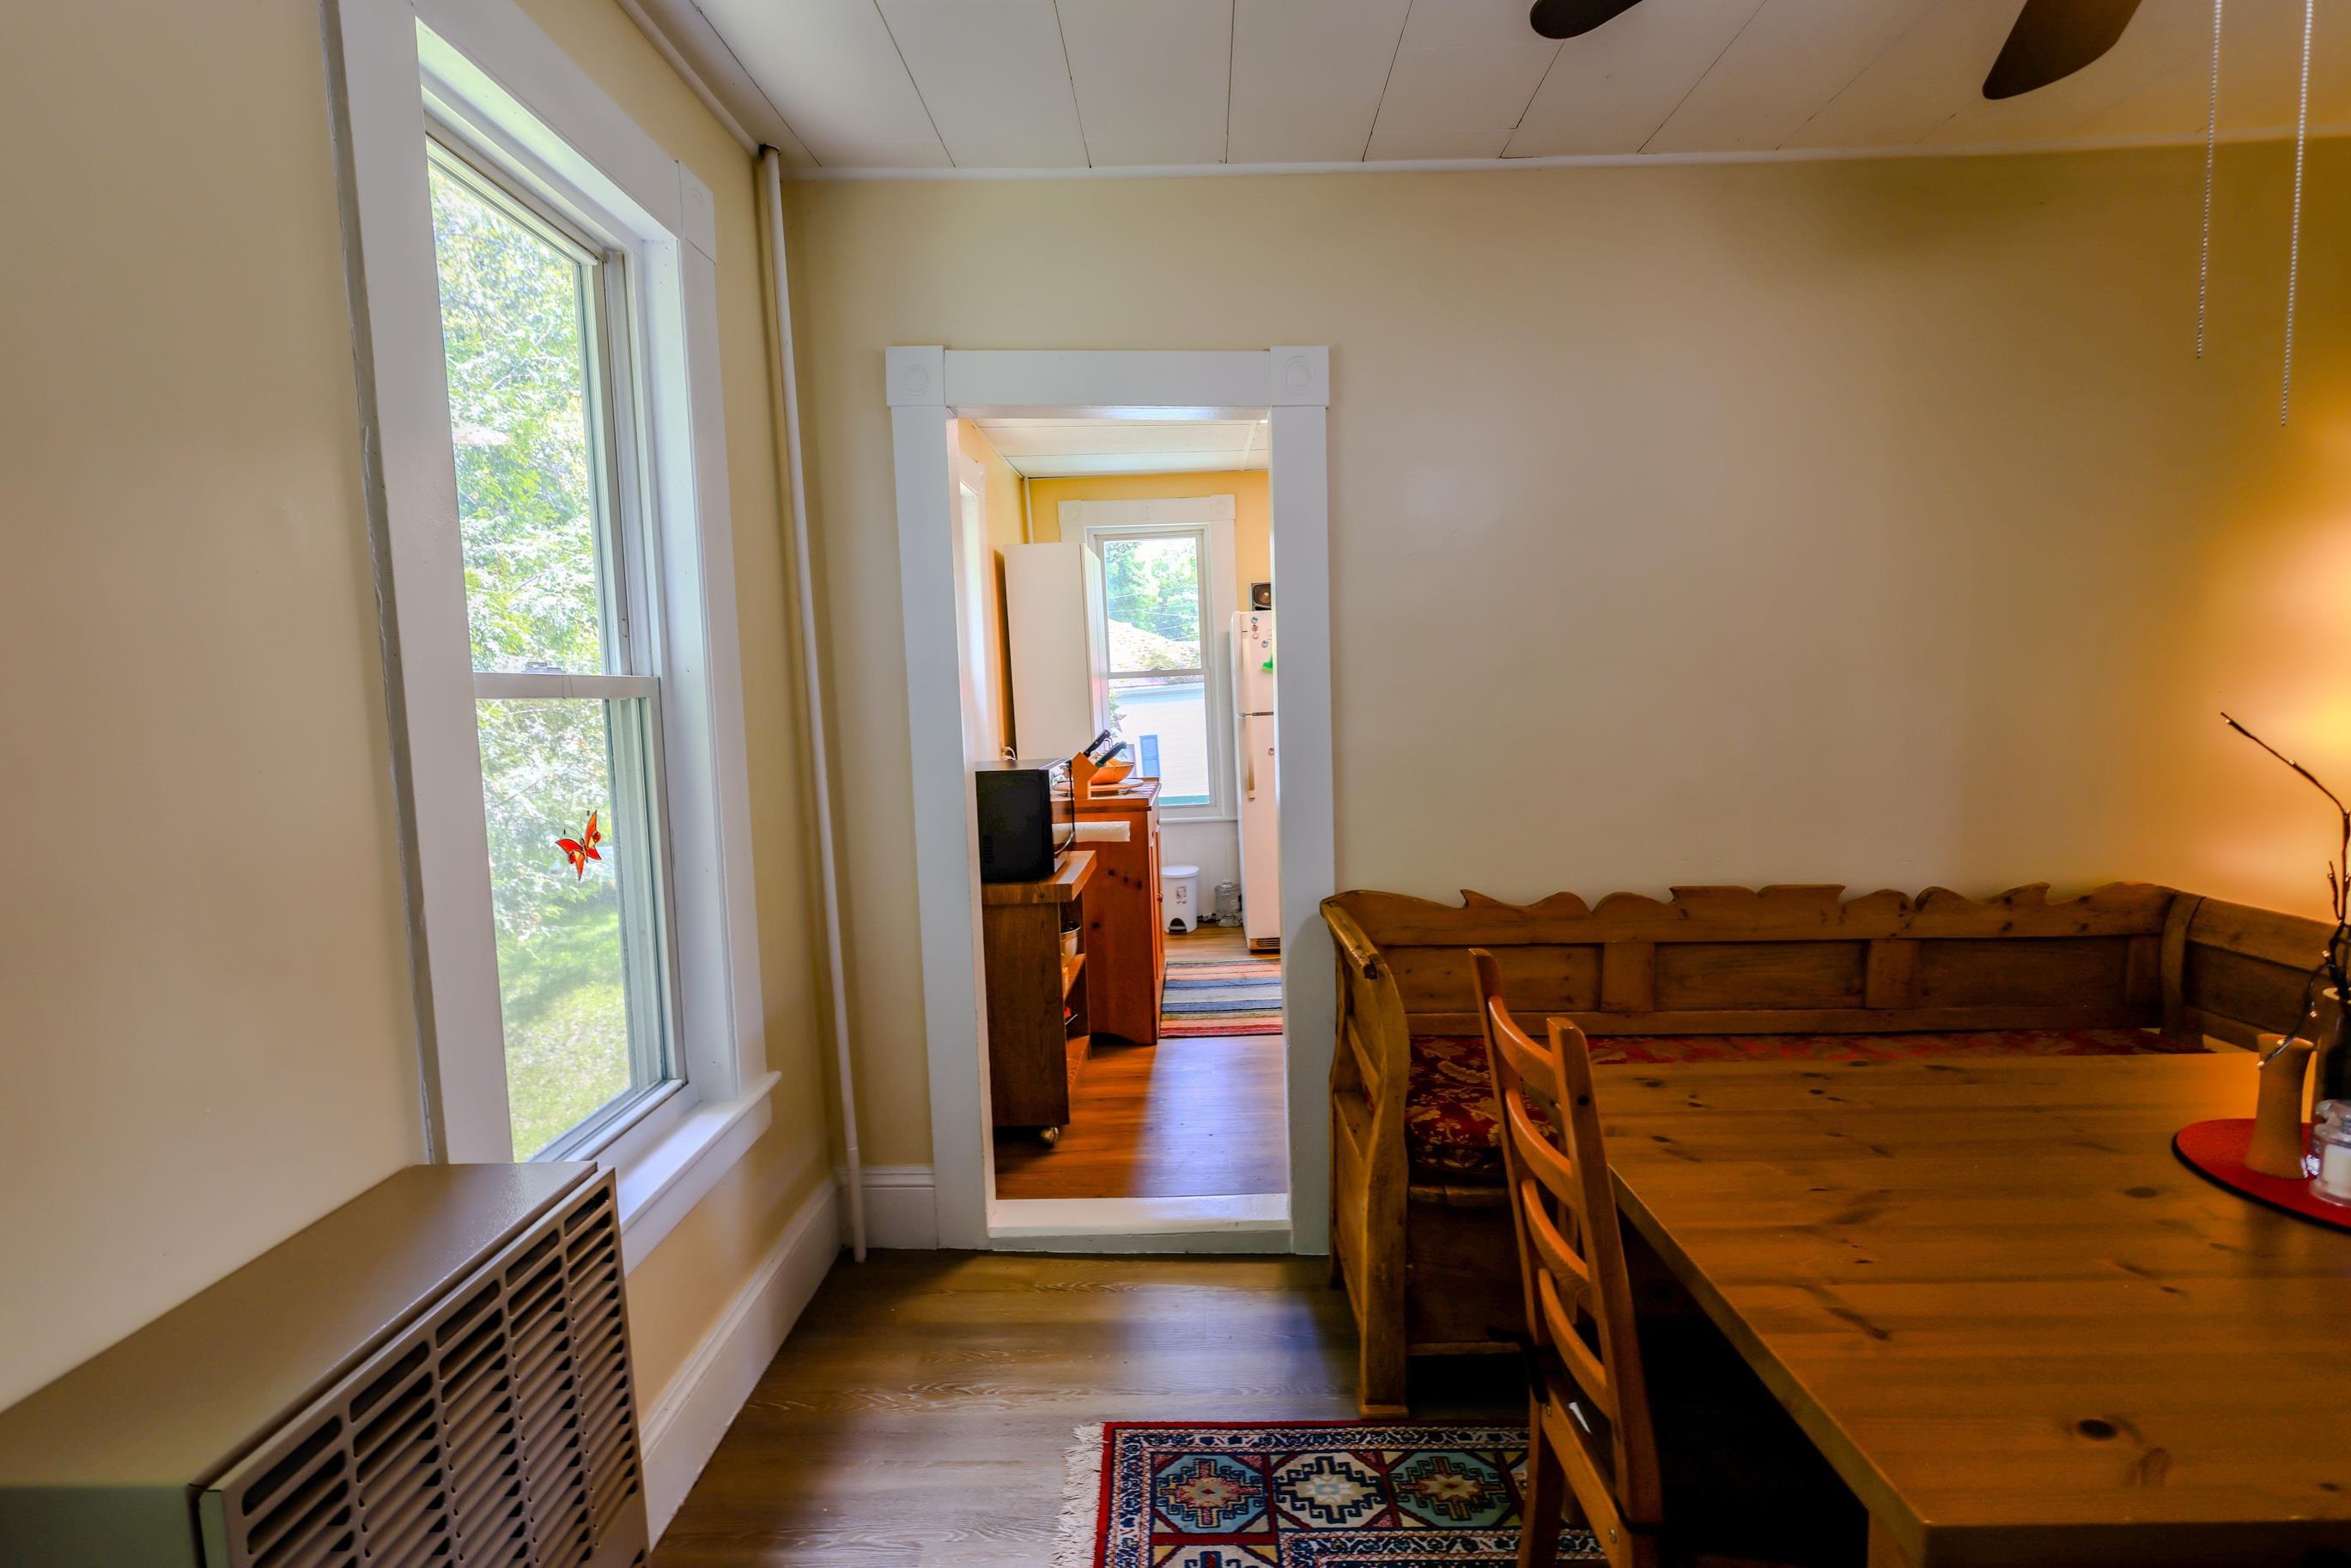 Dining Room
-
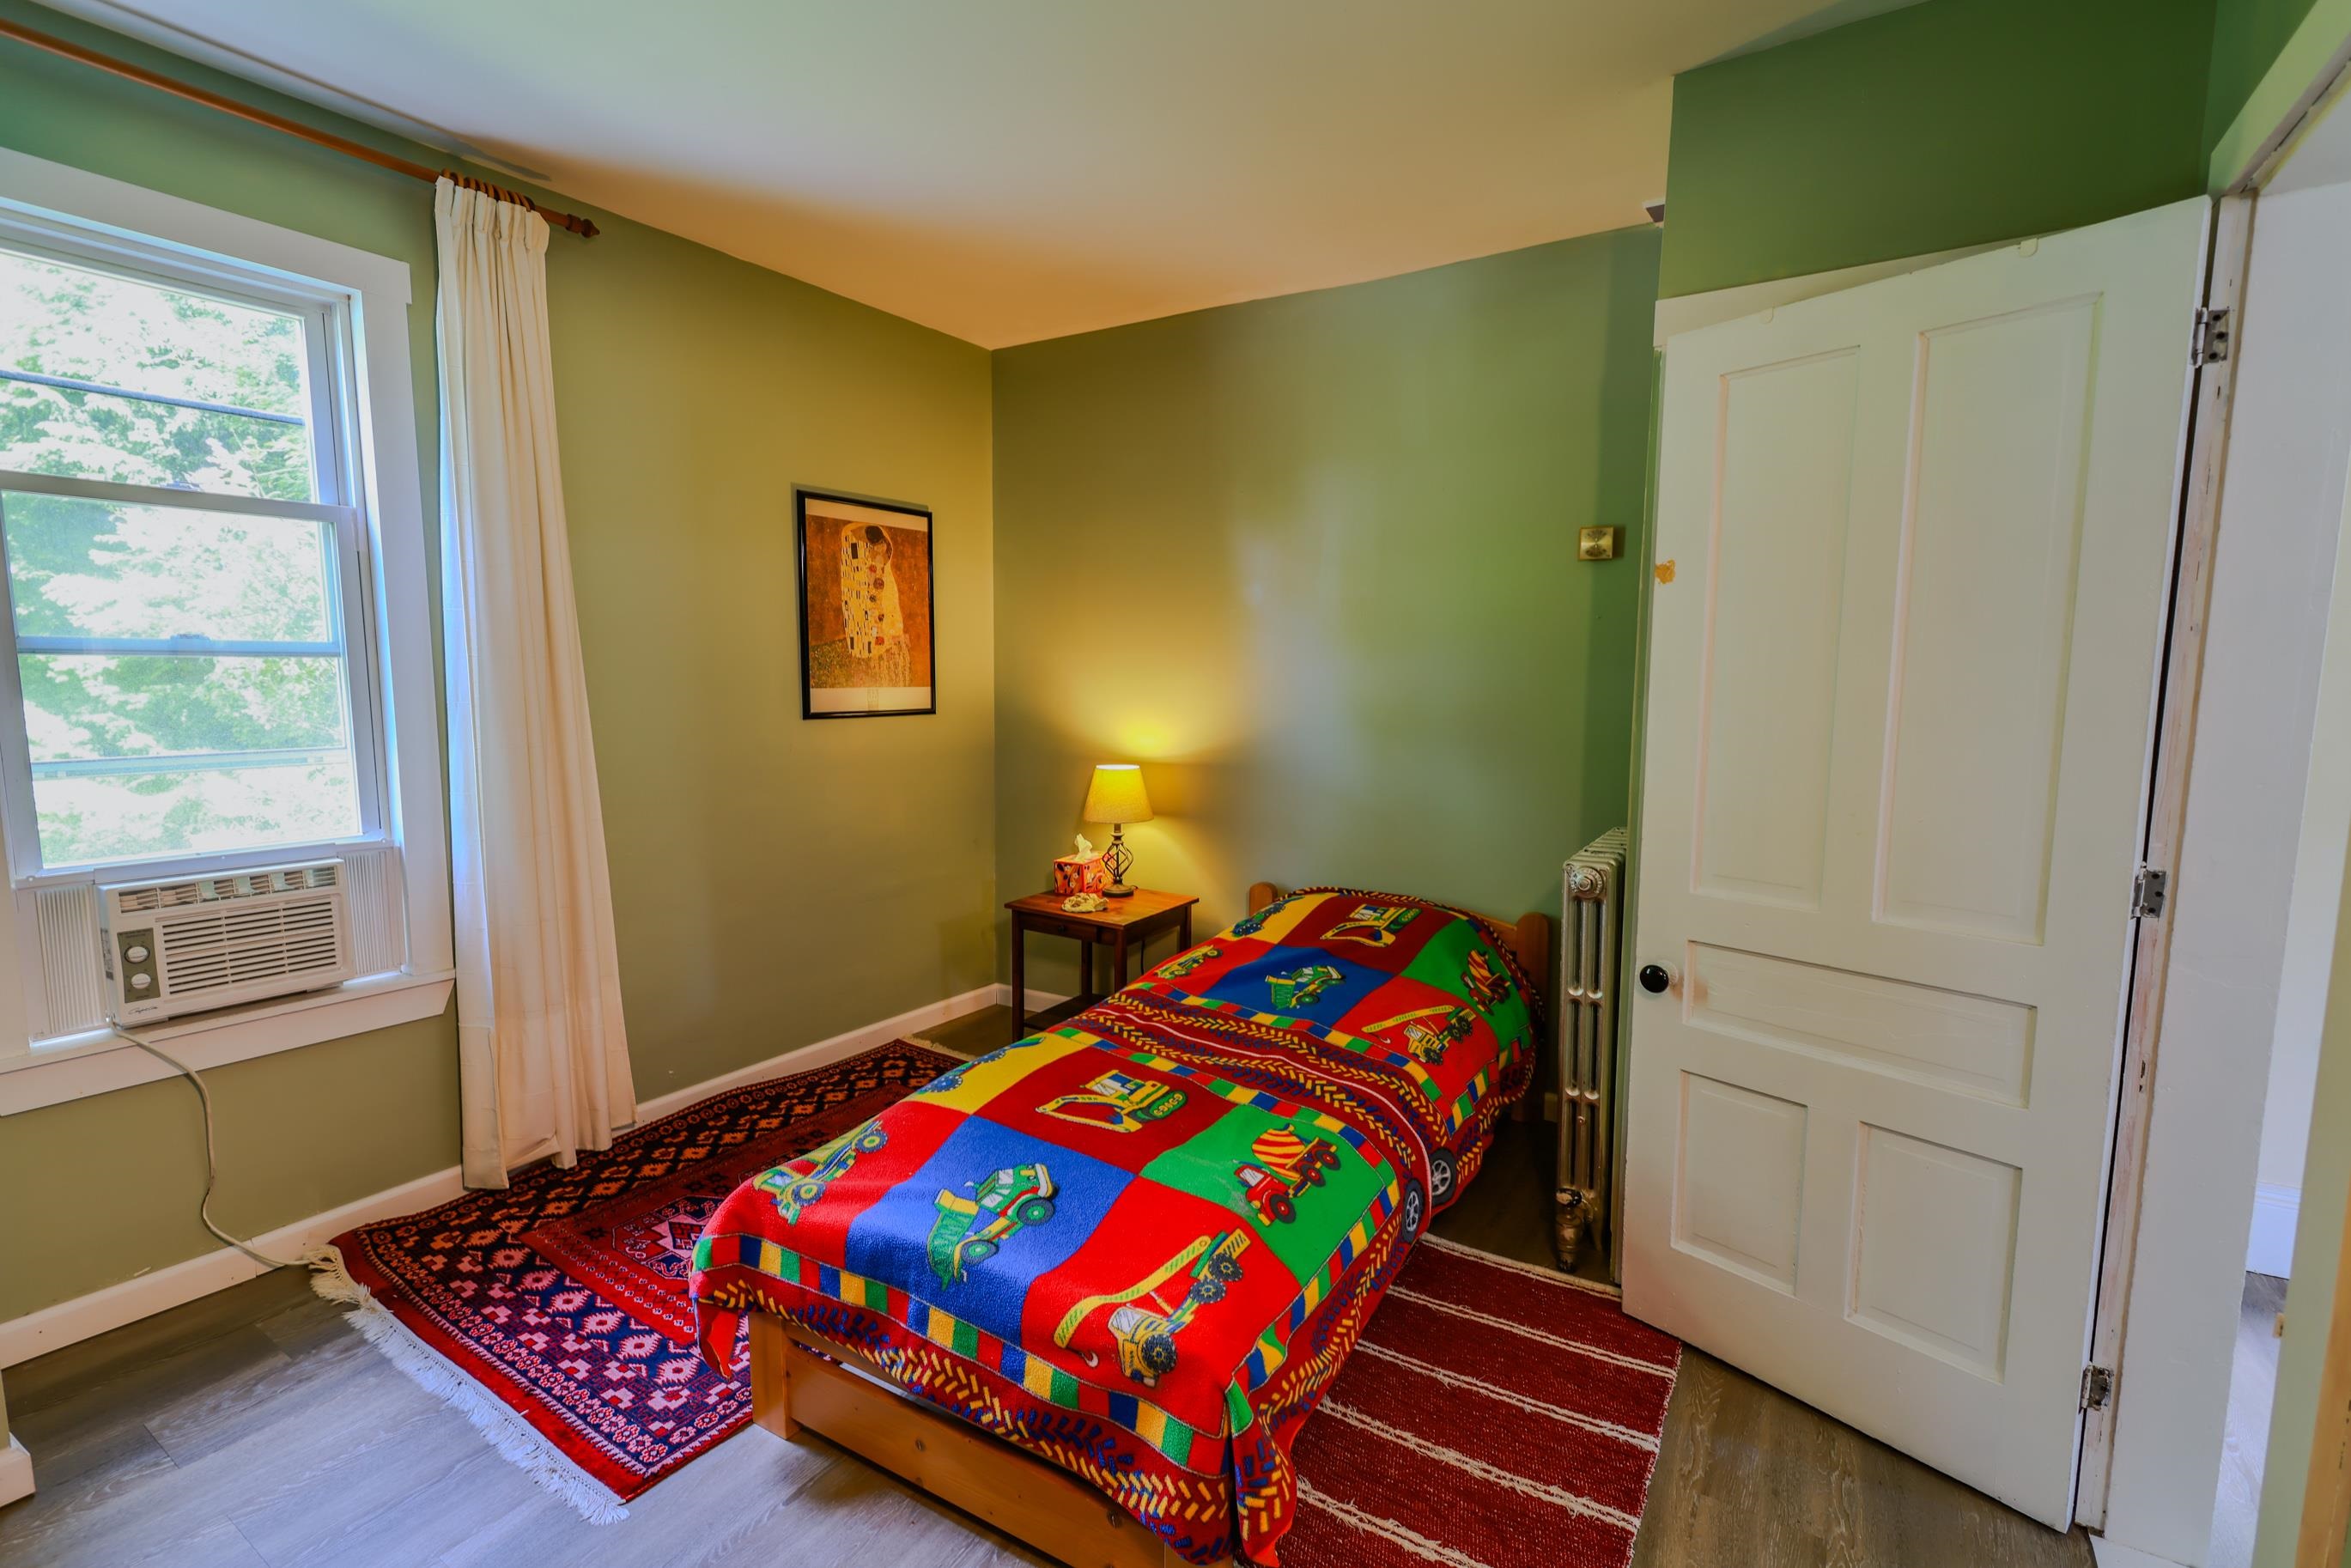 Bedroom
-
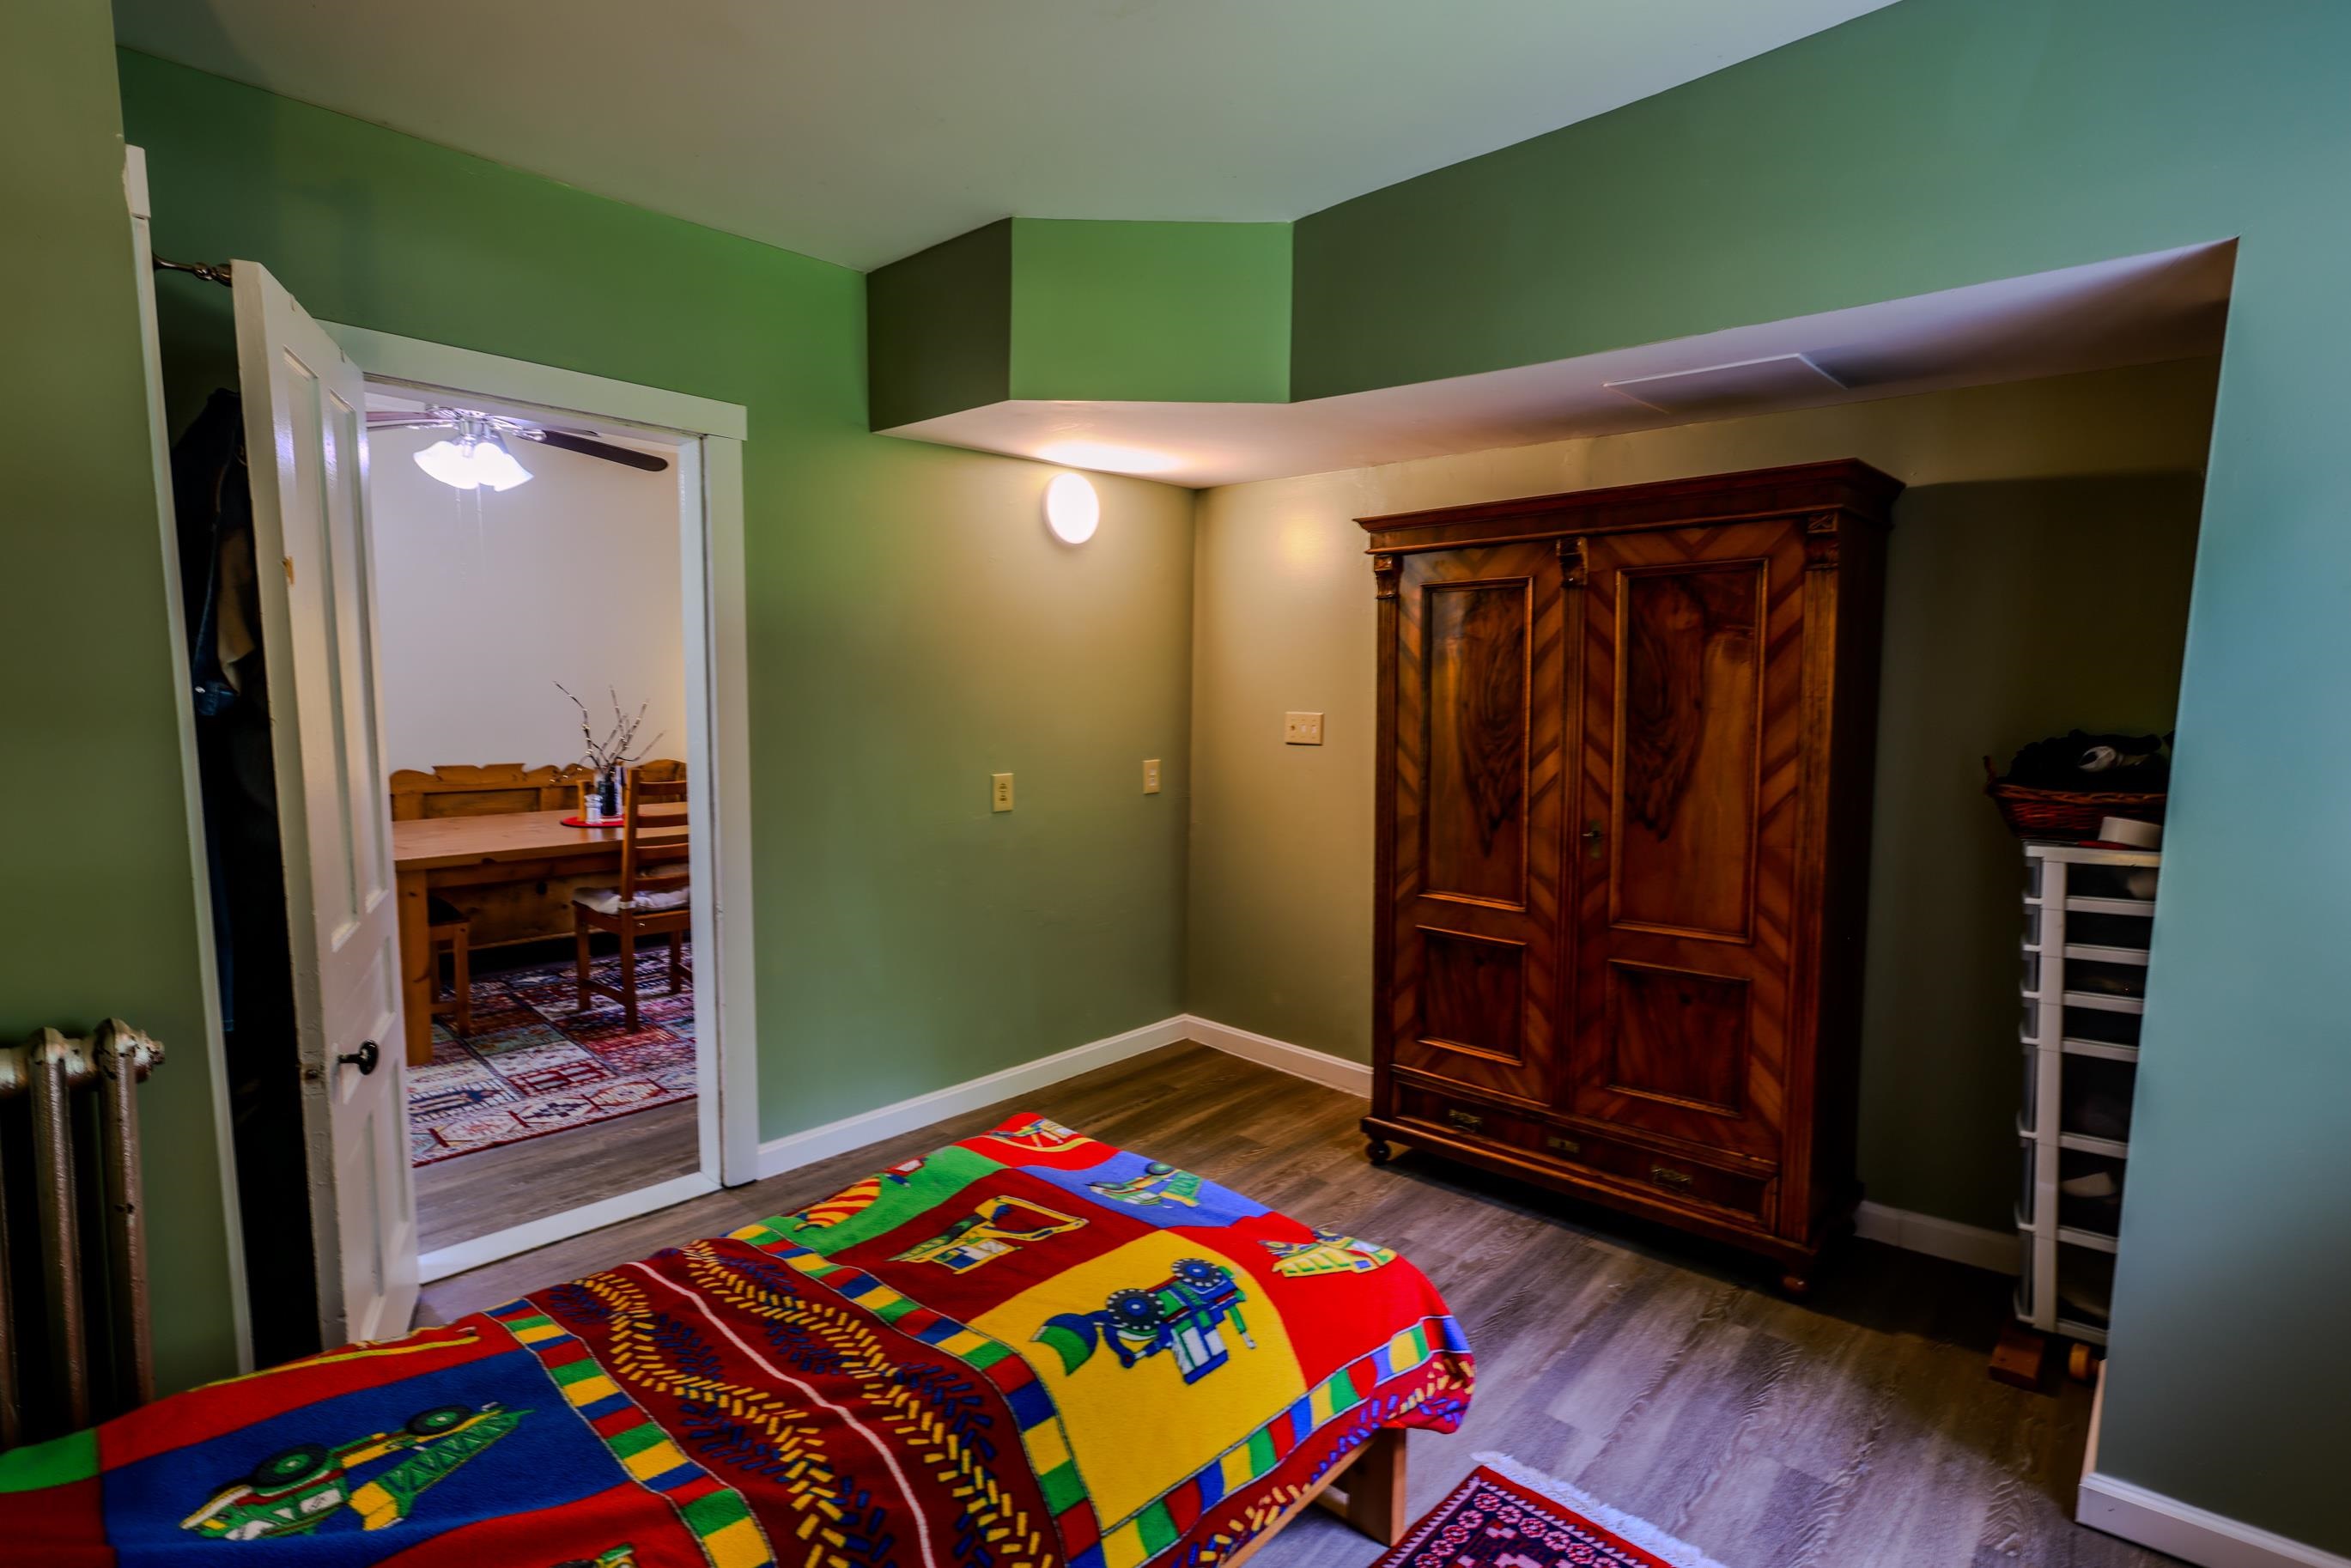 Bedroom
-
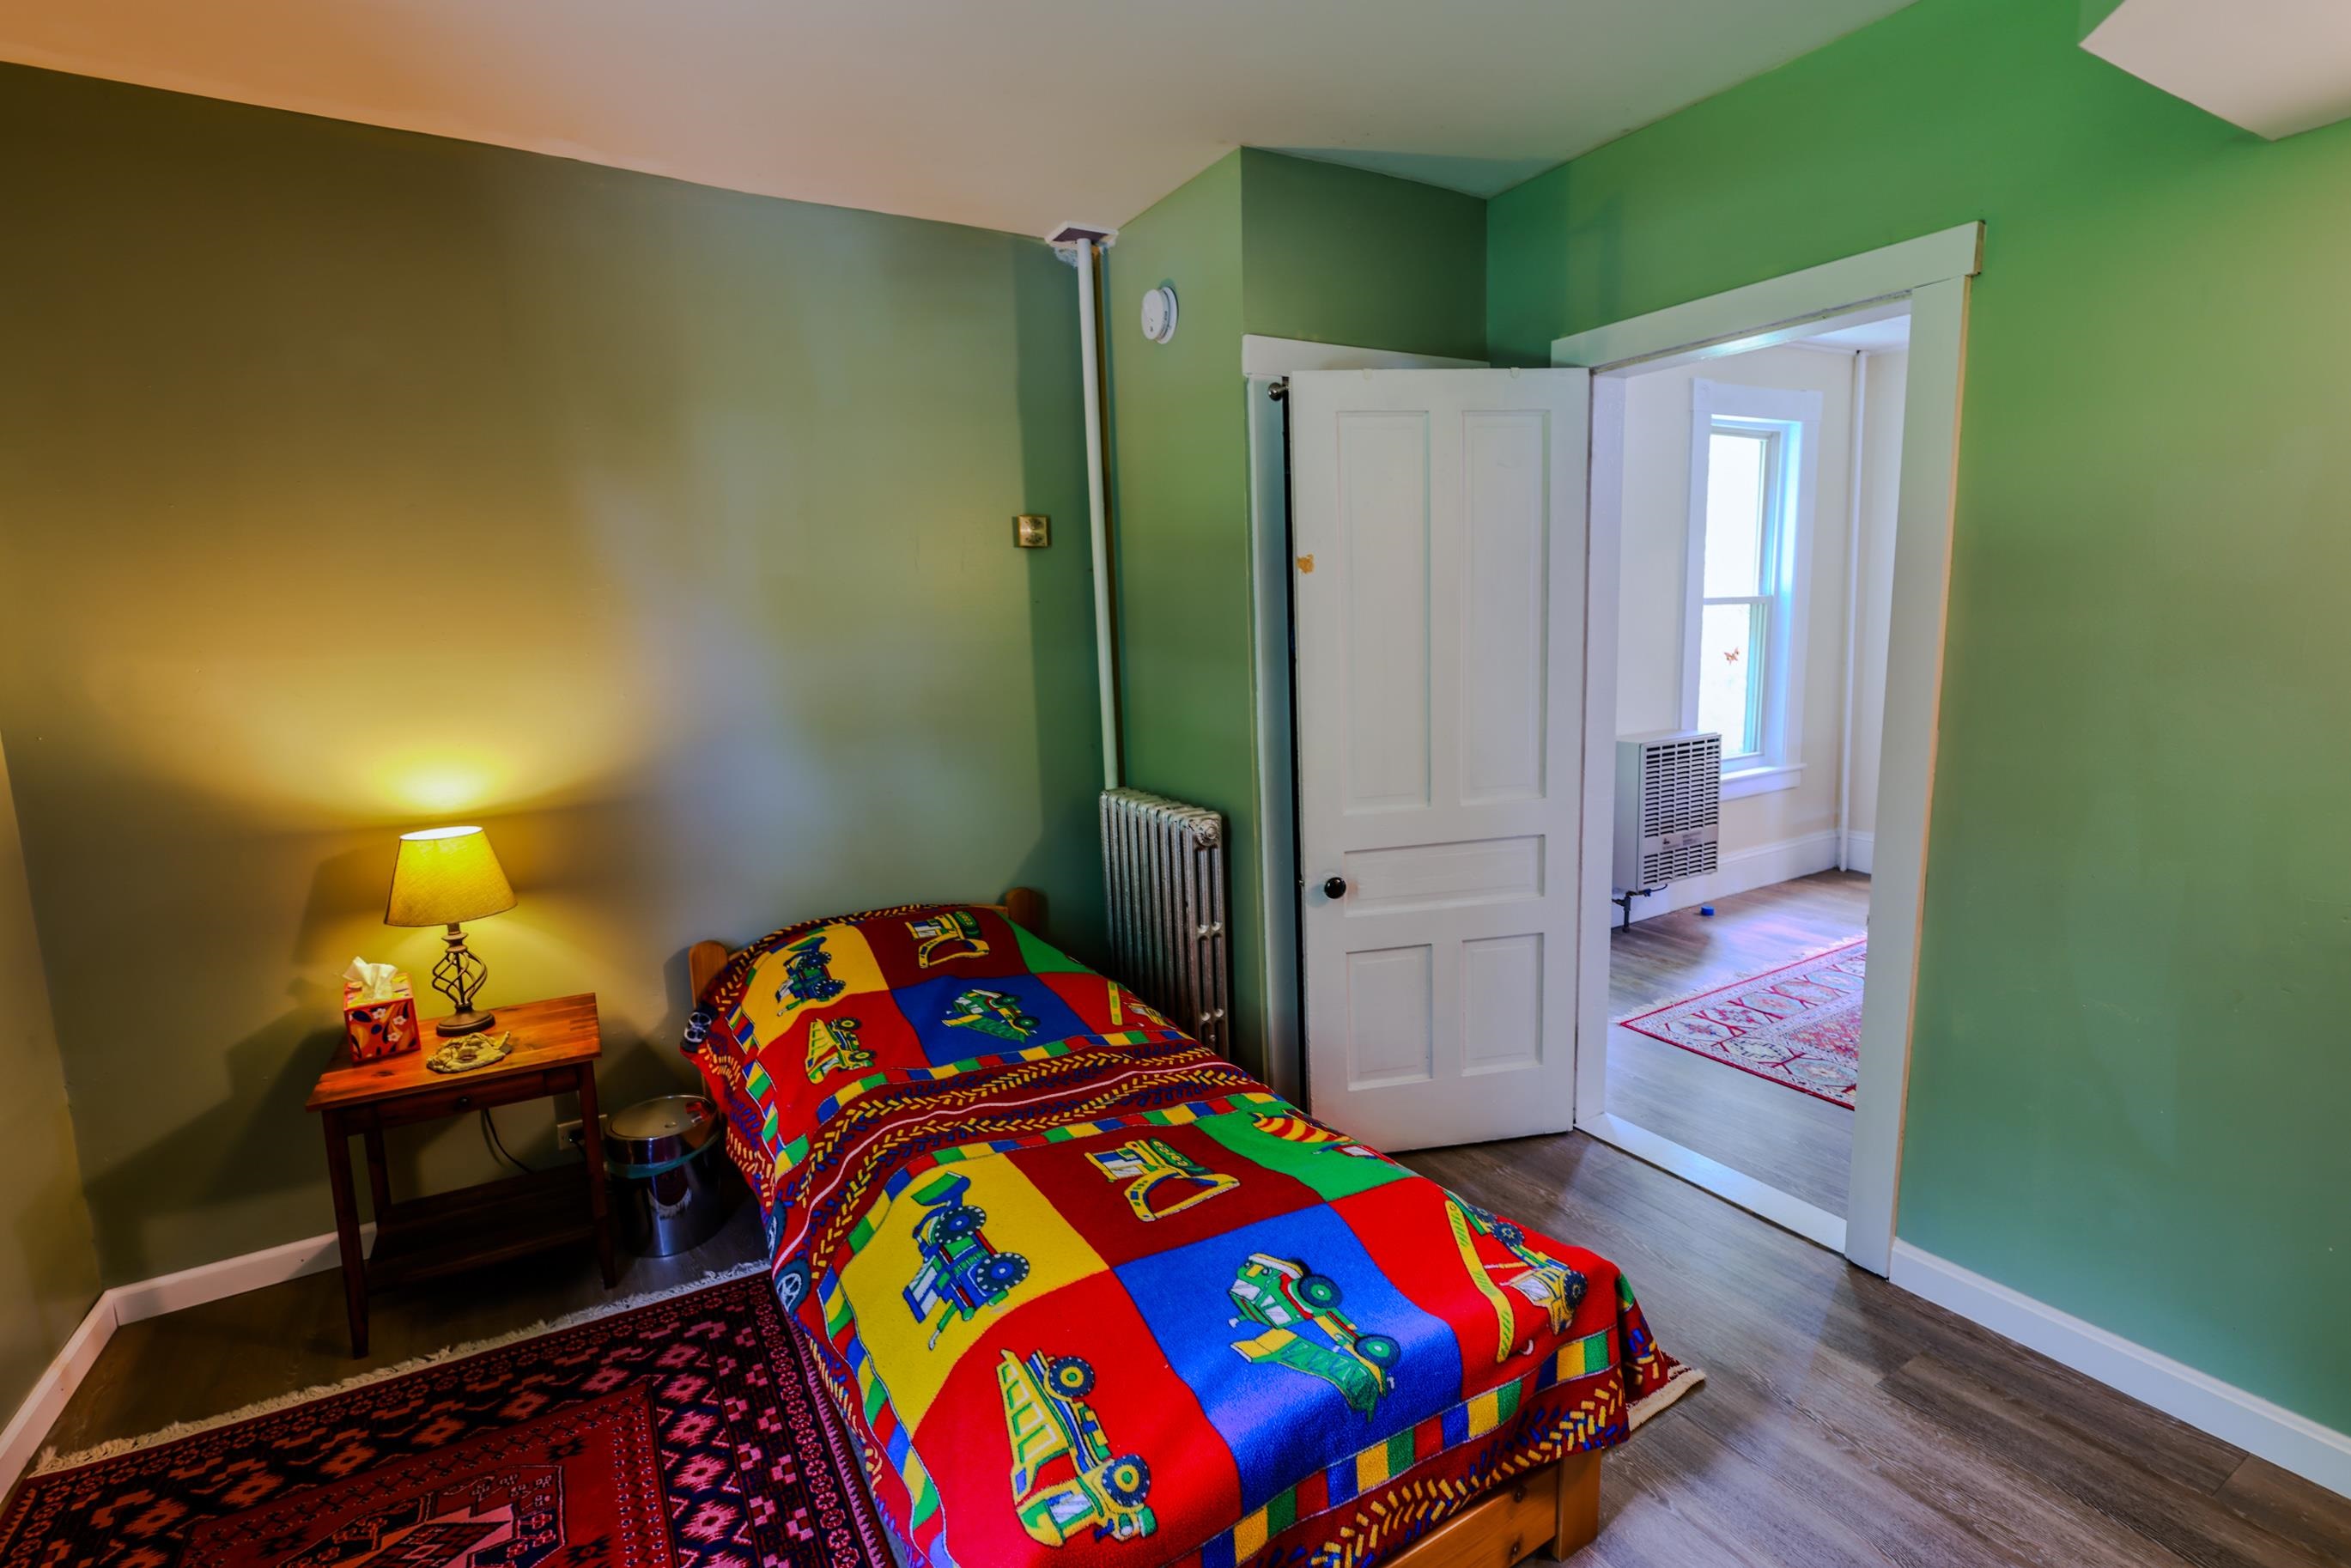 Bedroom
-
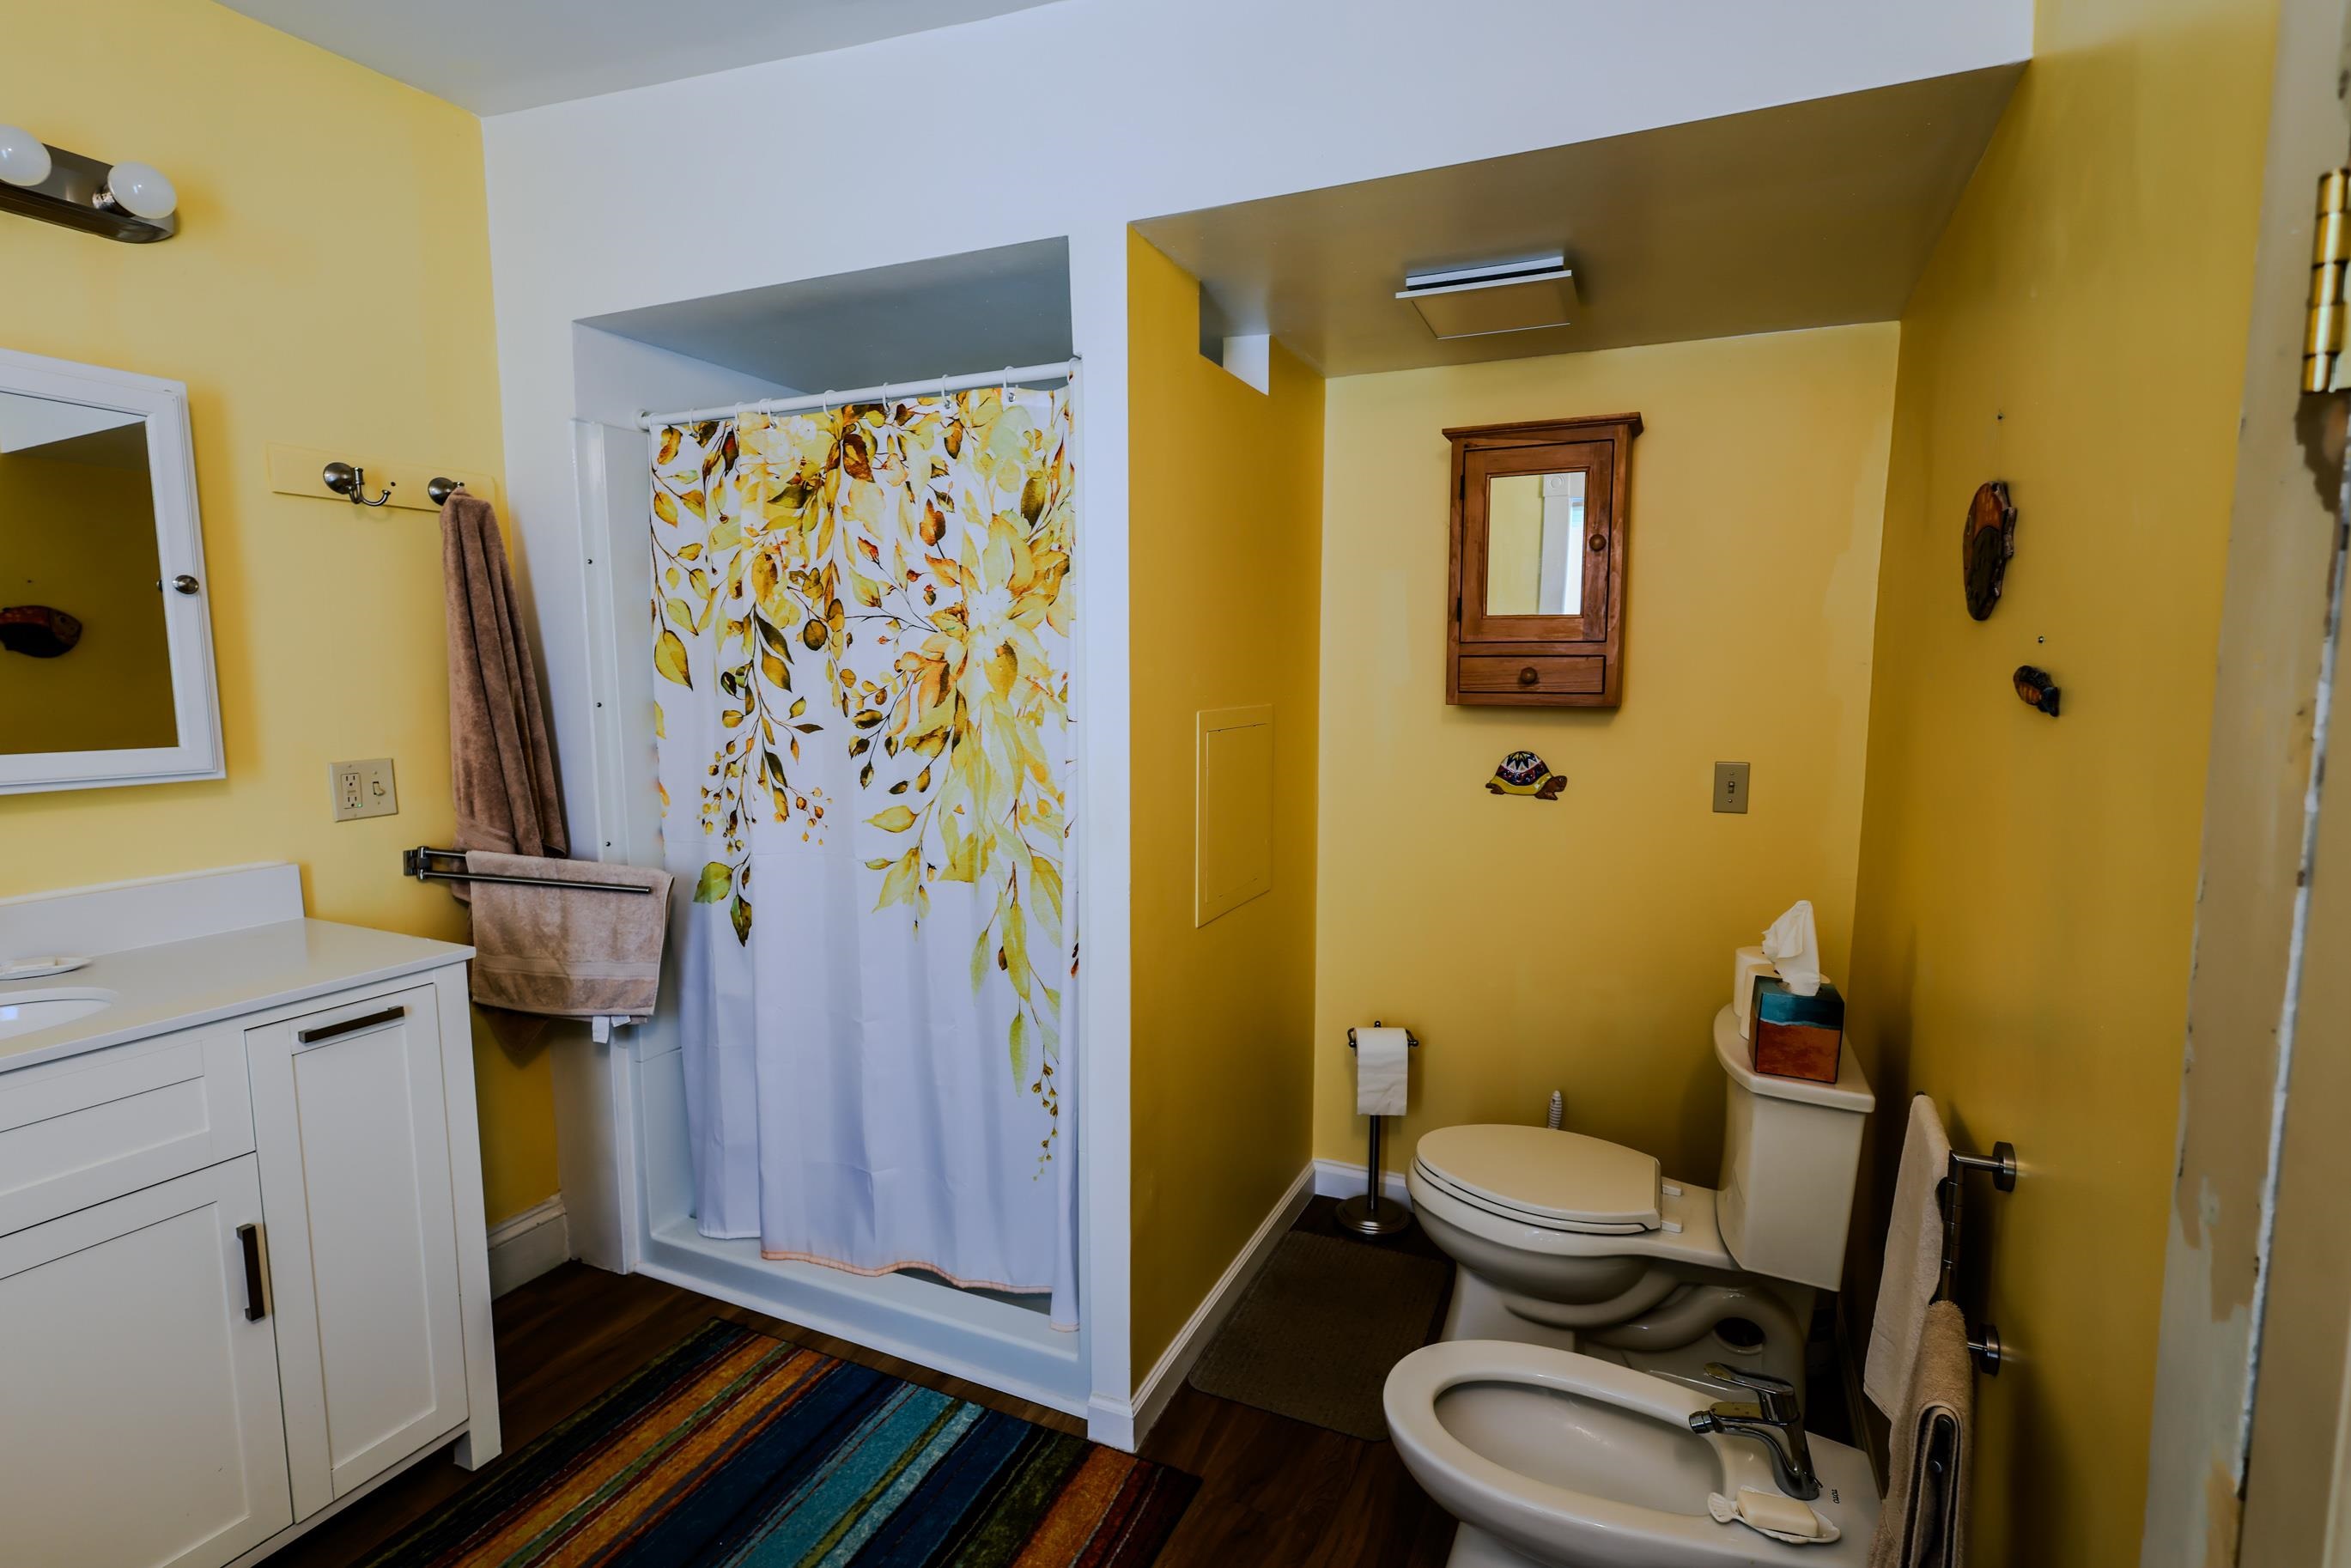 Bathroom
-
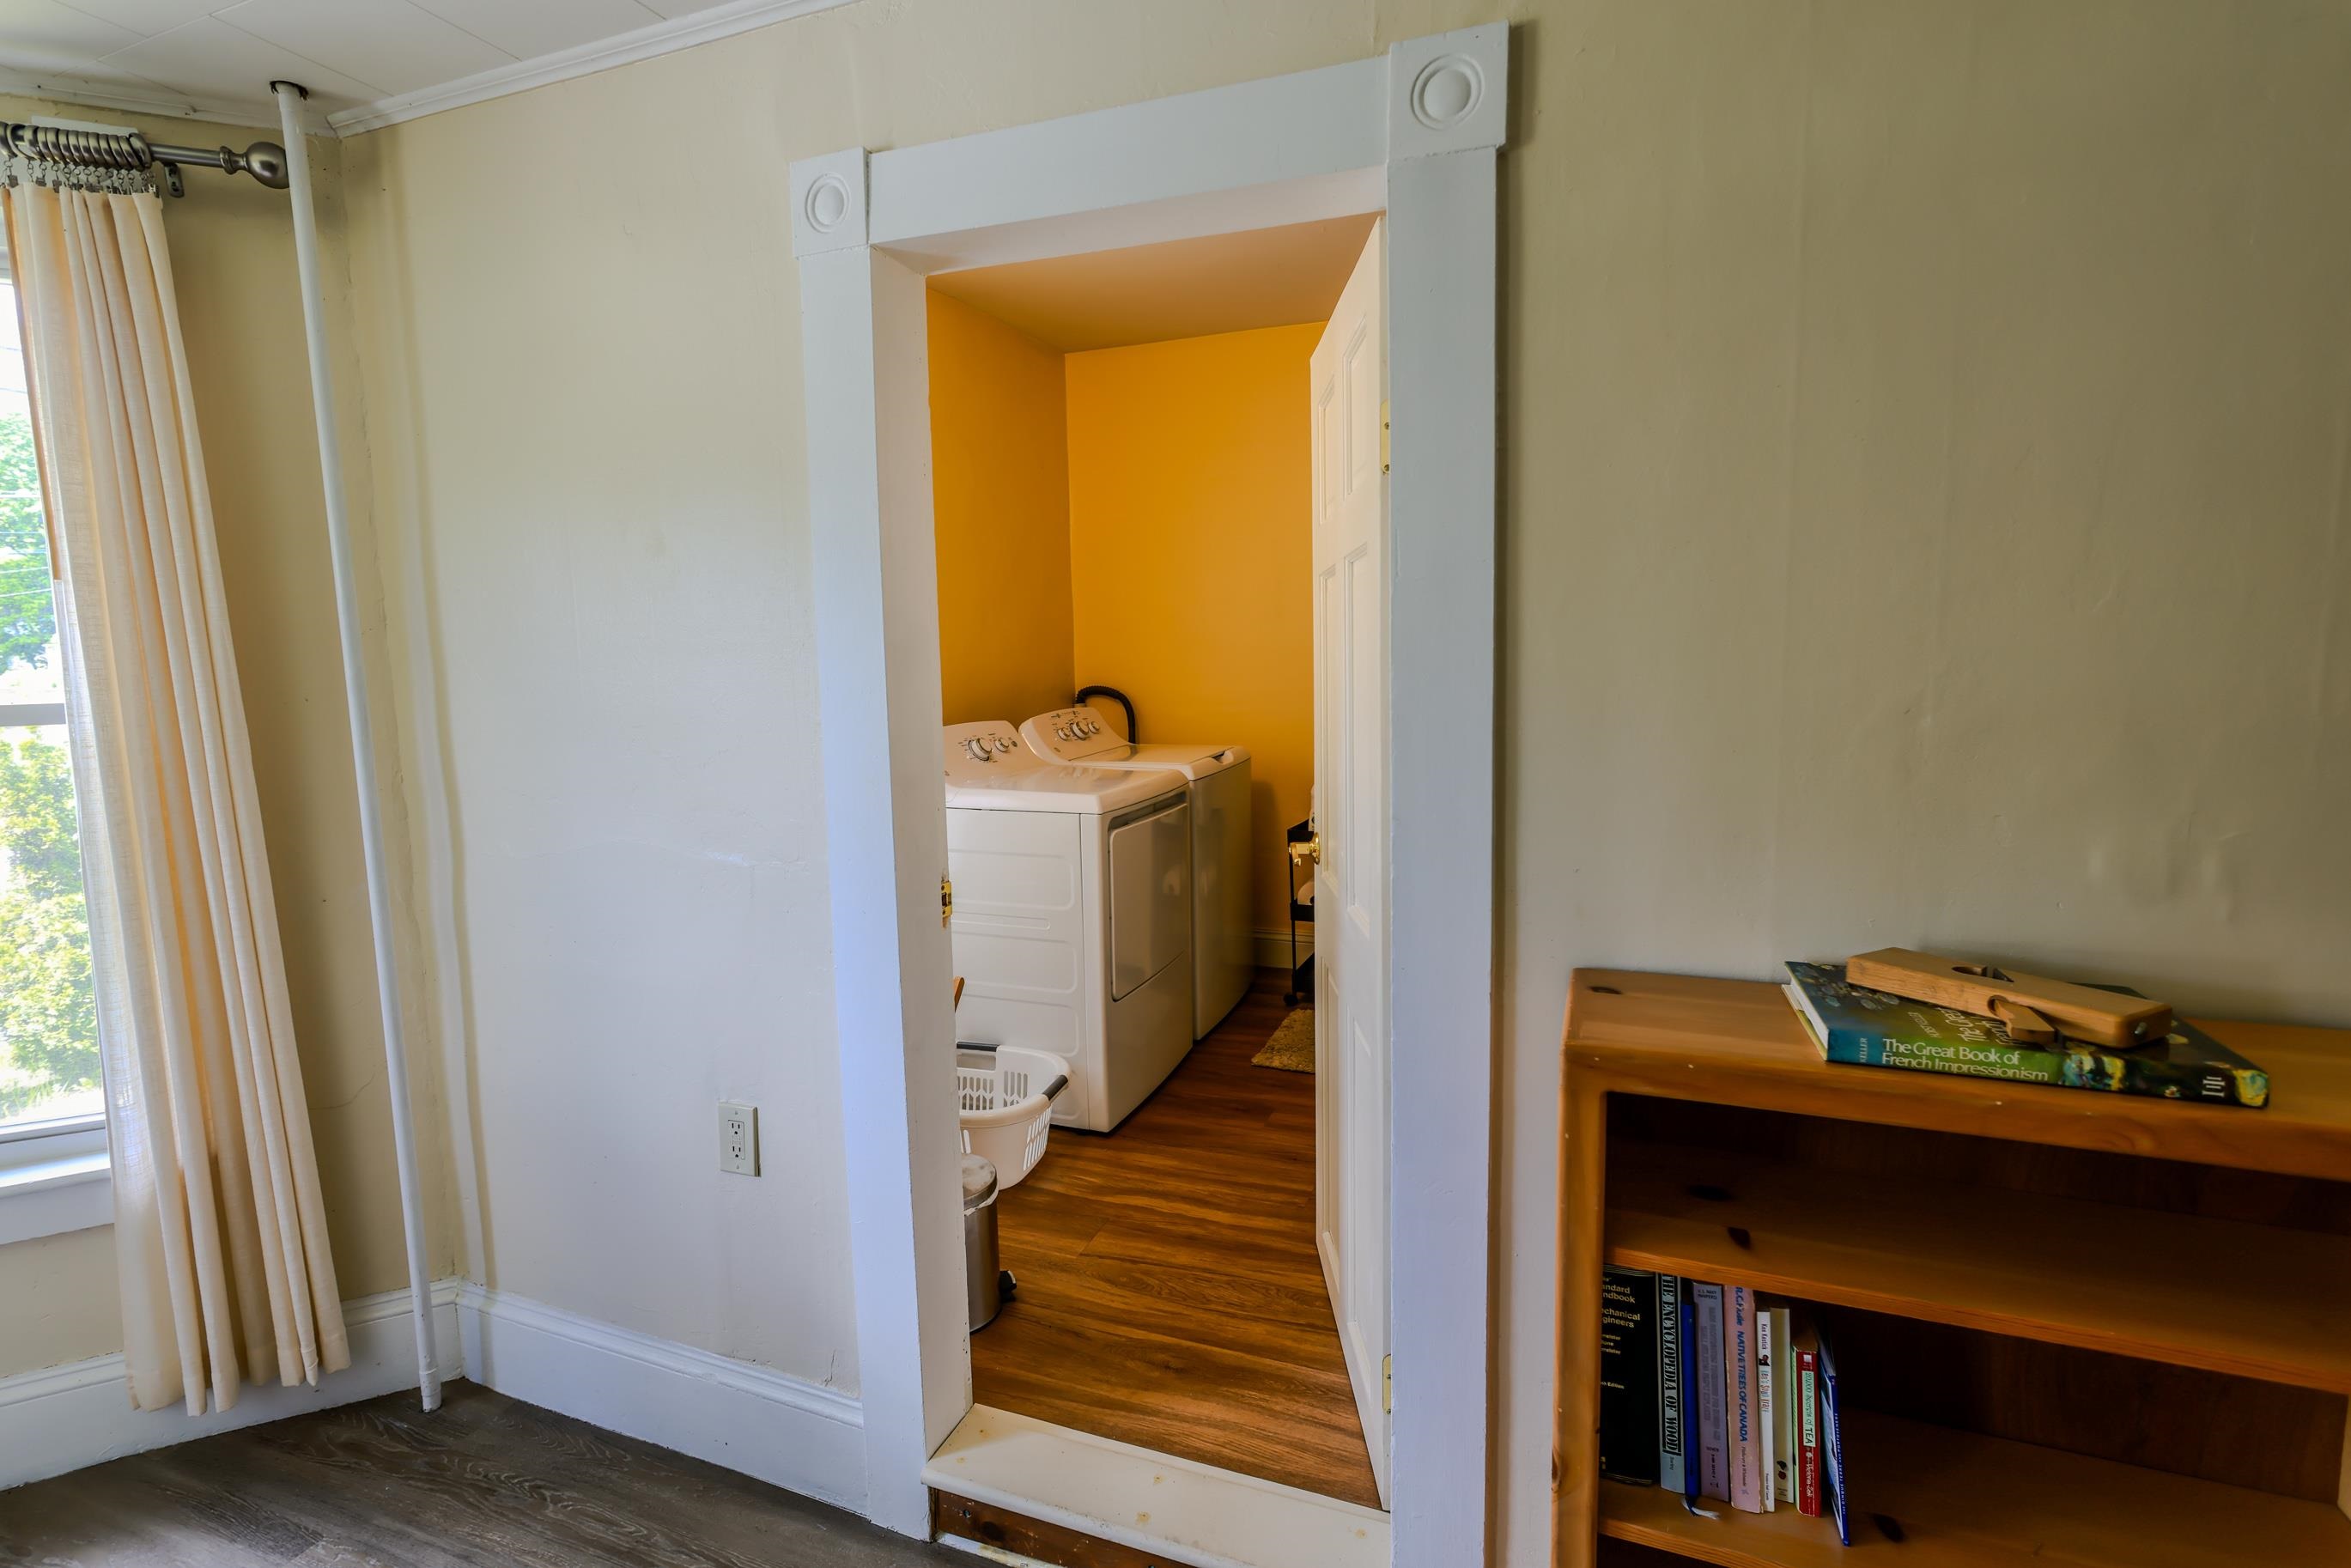 Bathroom
-
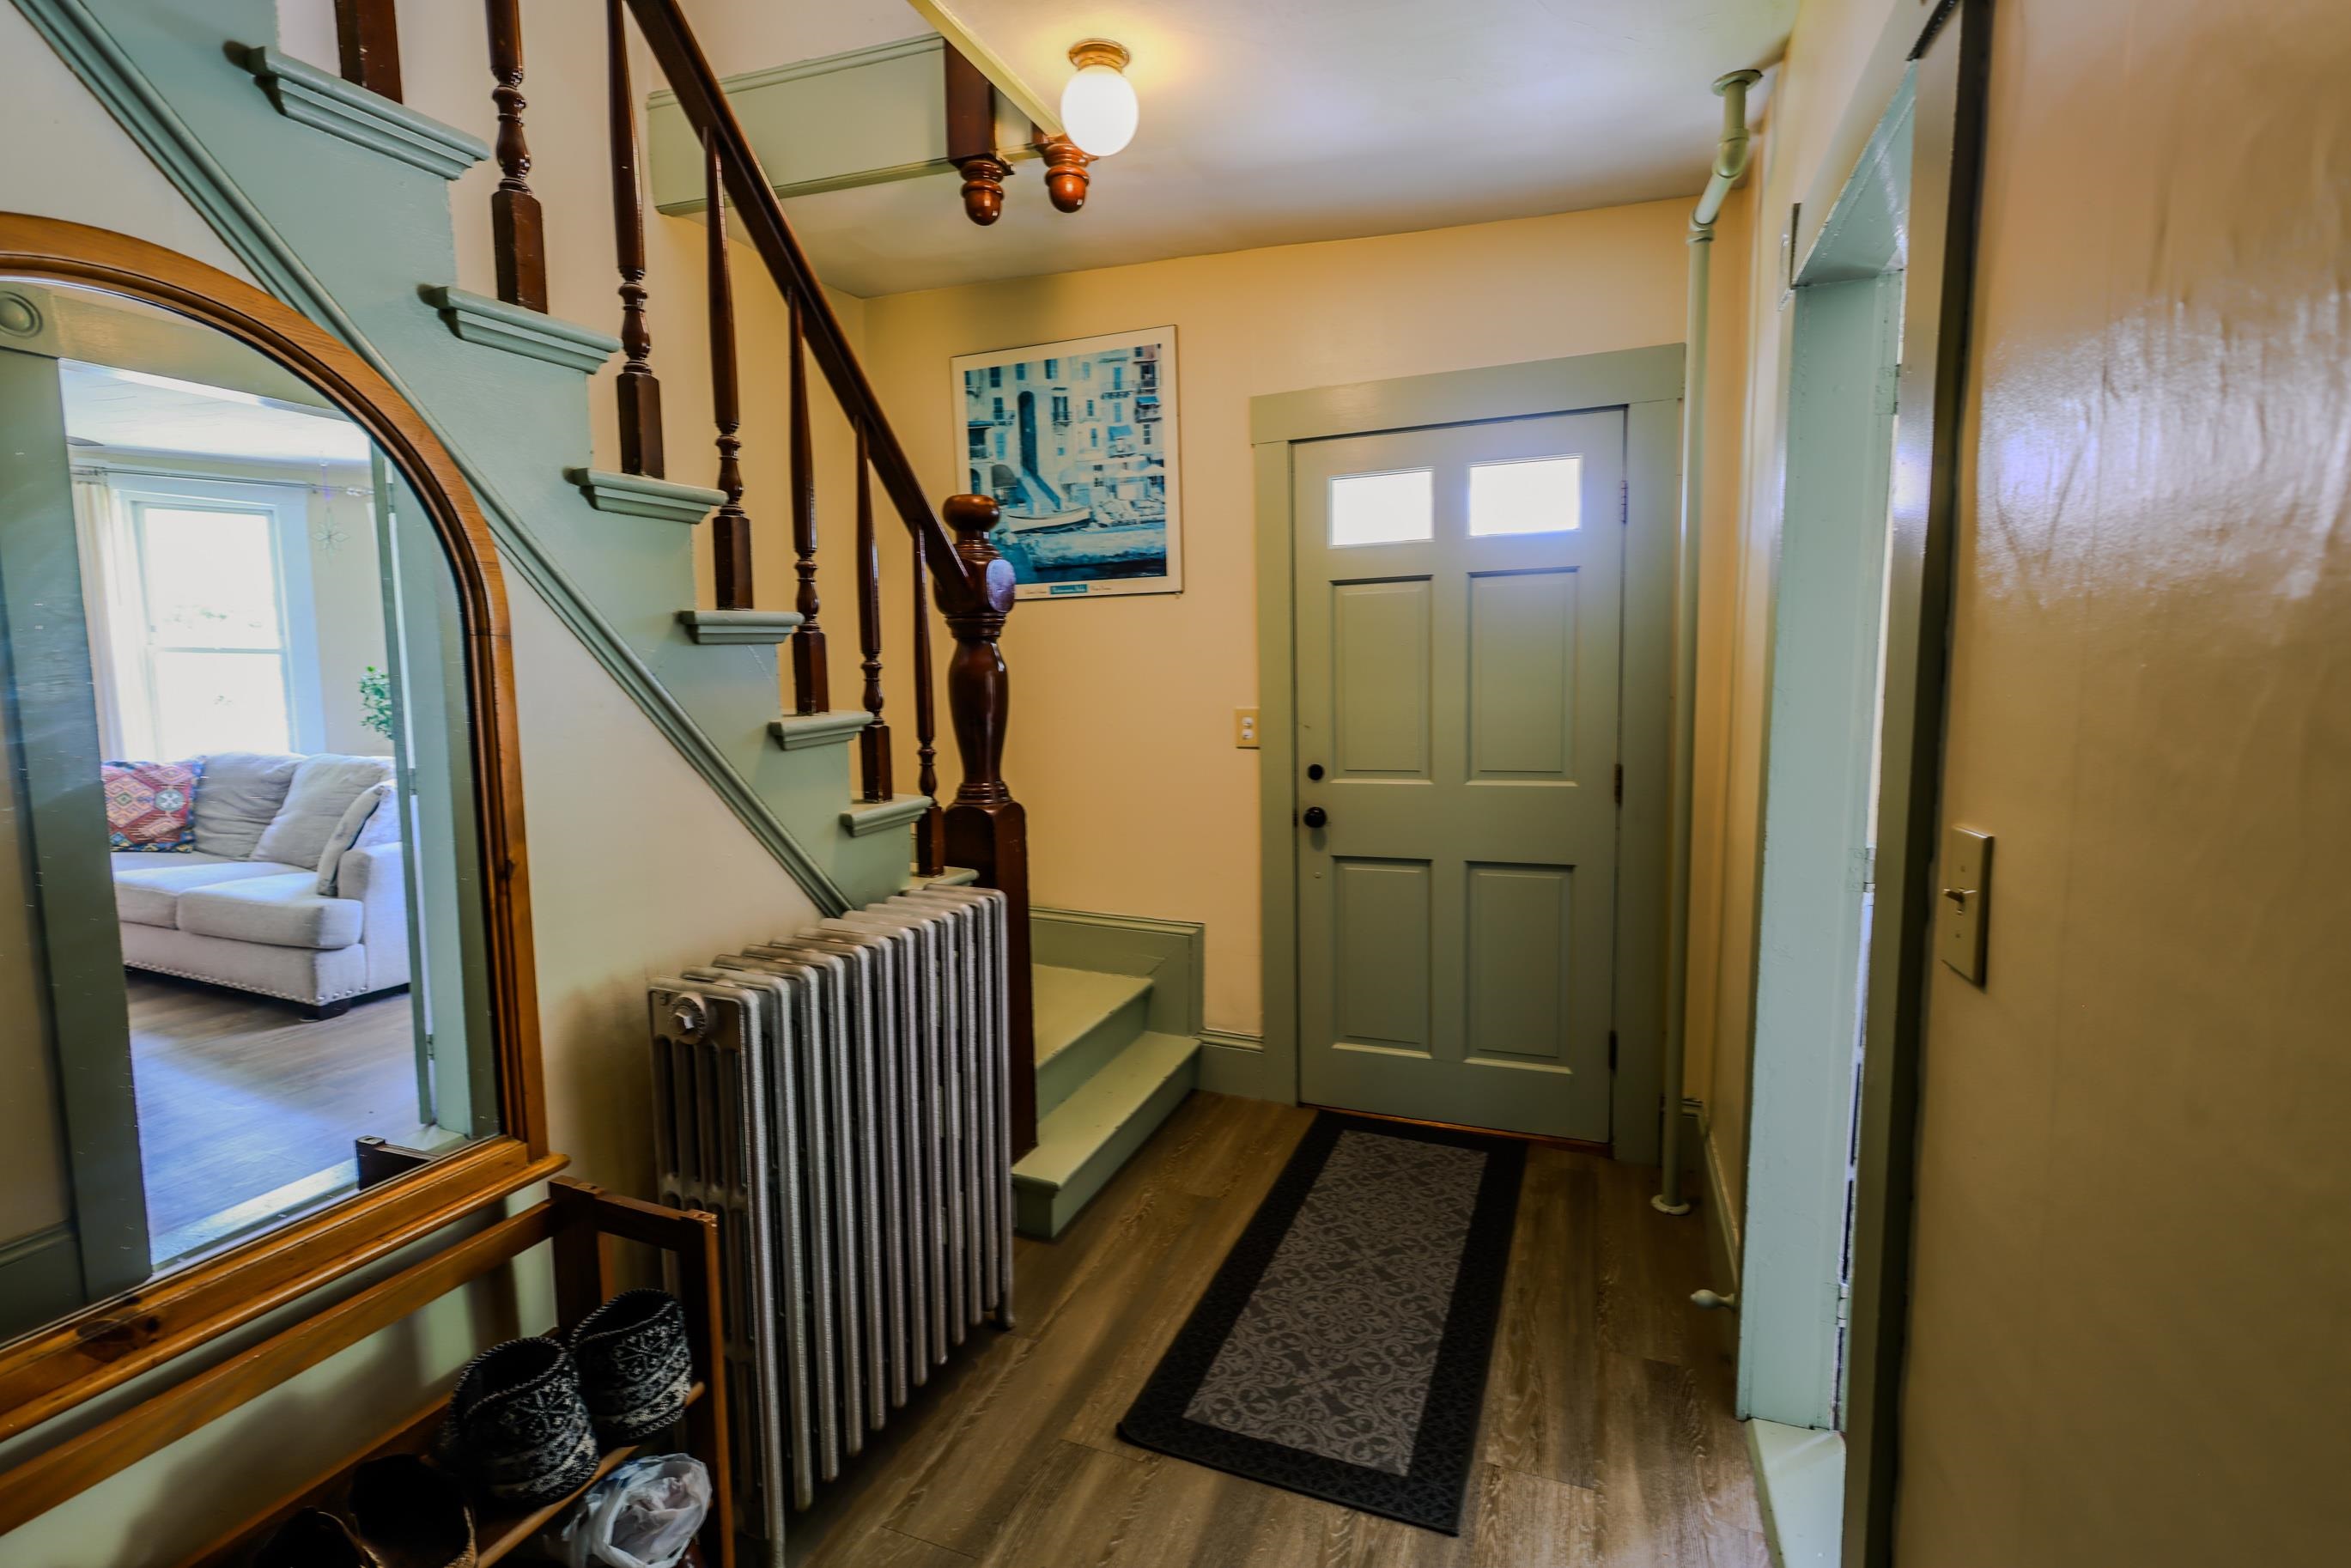 Foyer
Foyer
-
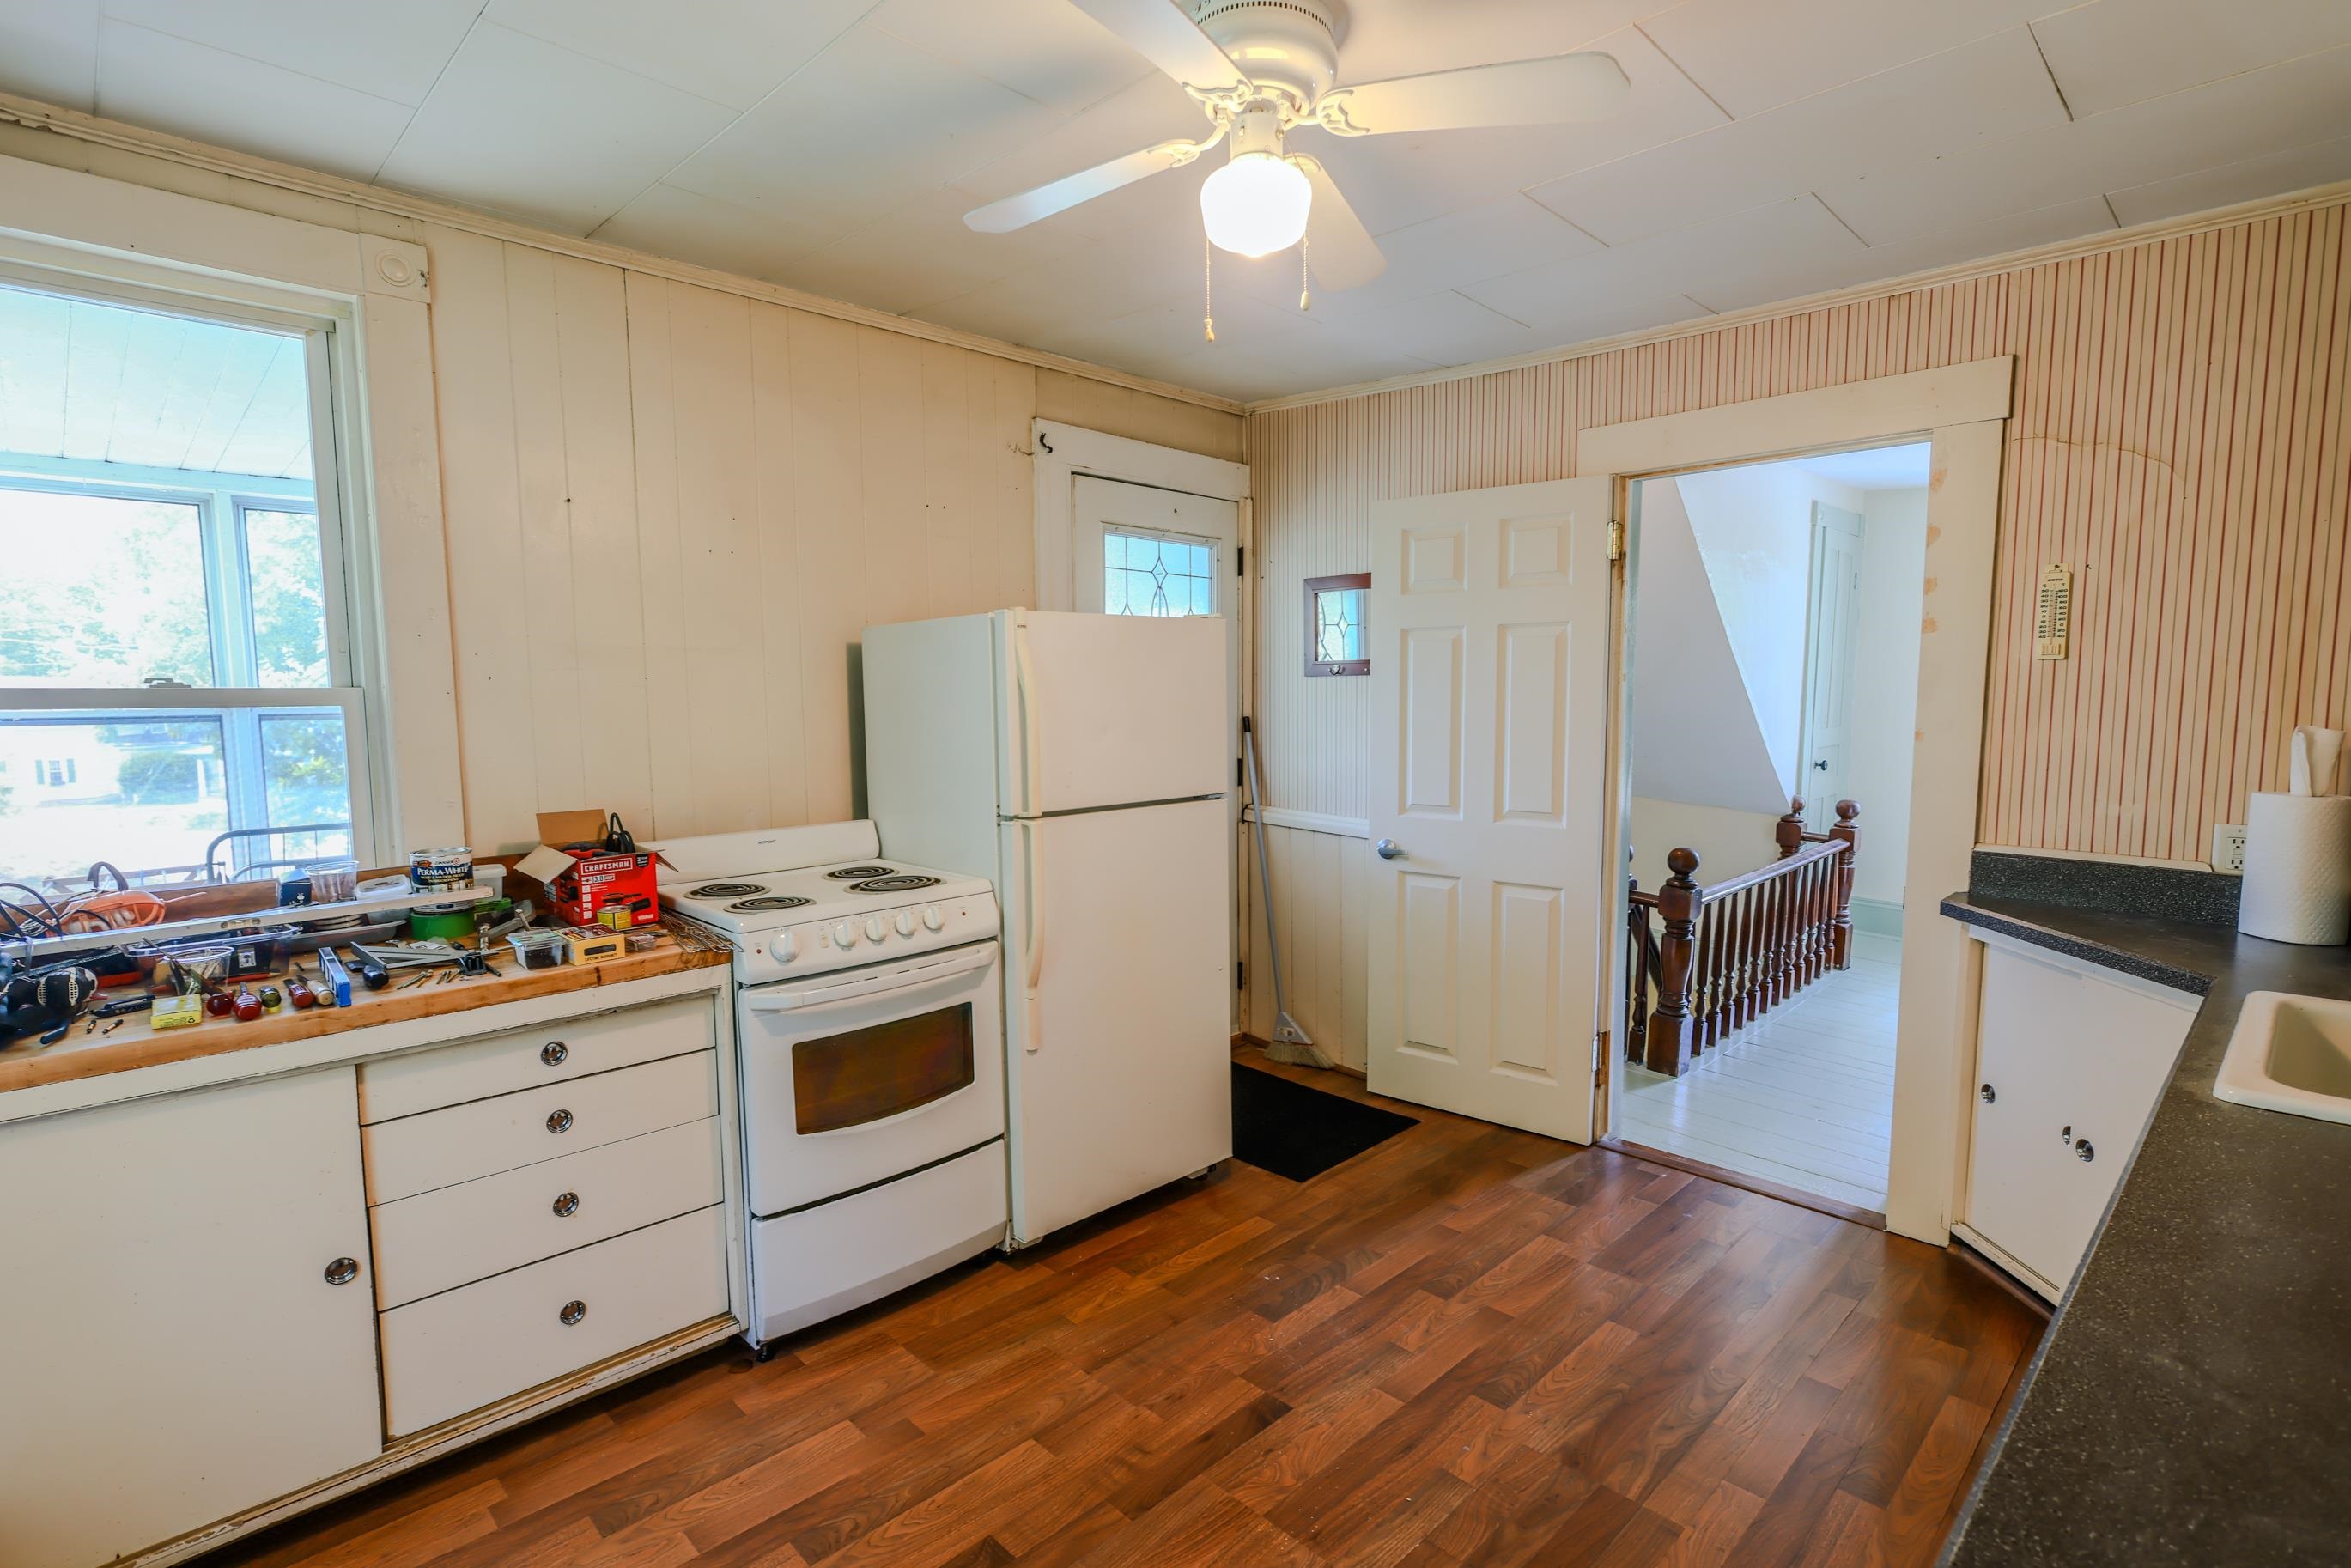 Kitchen
-
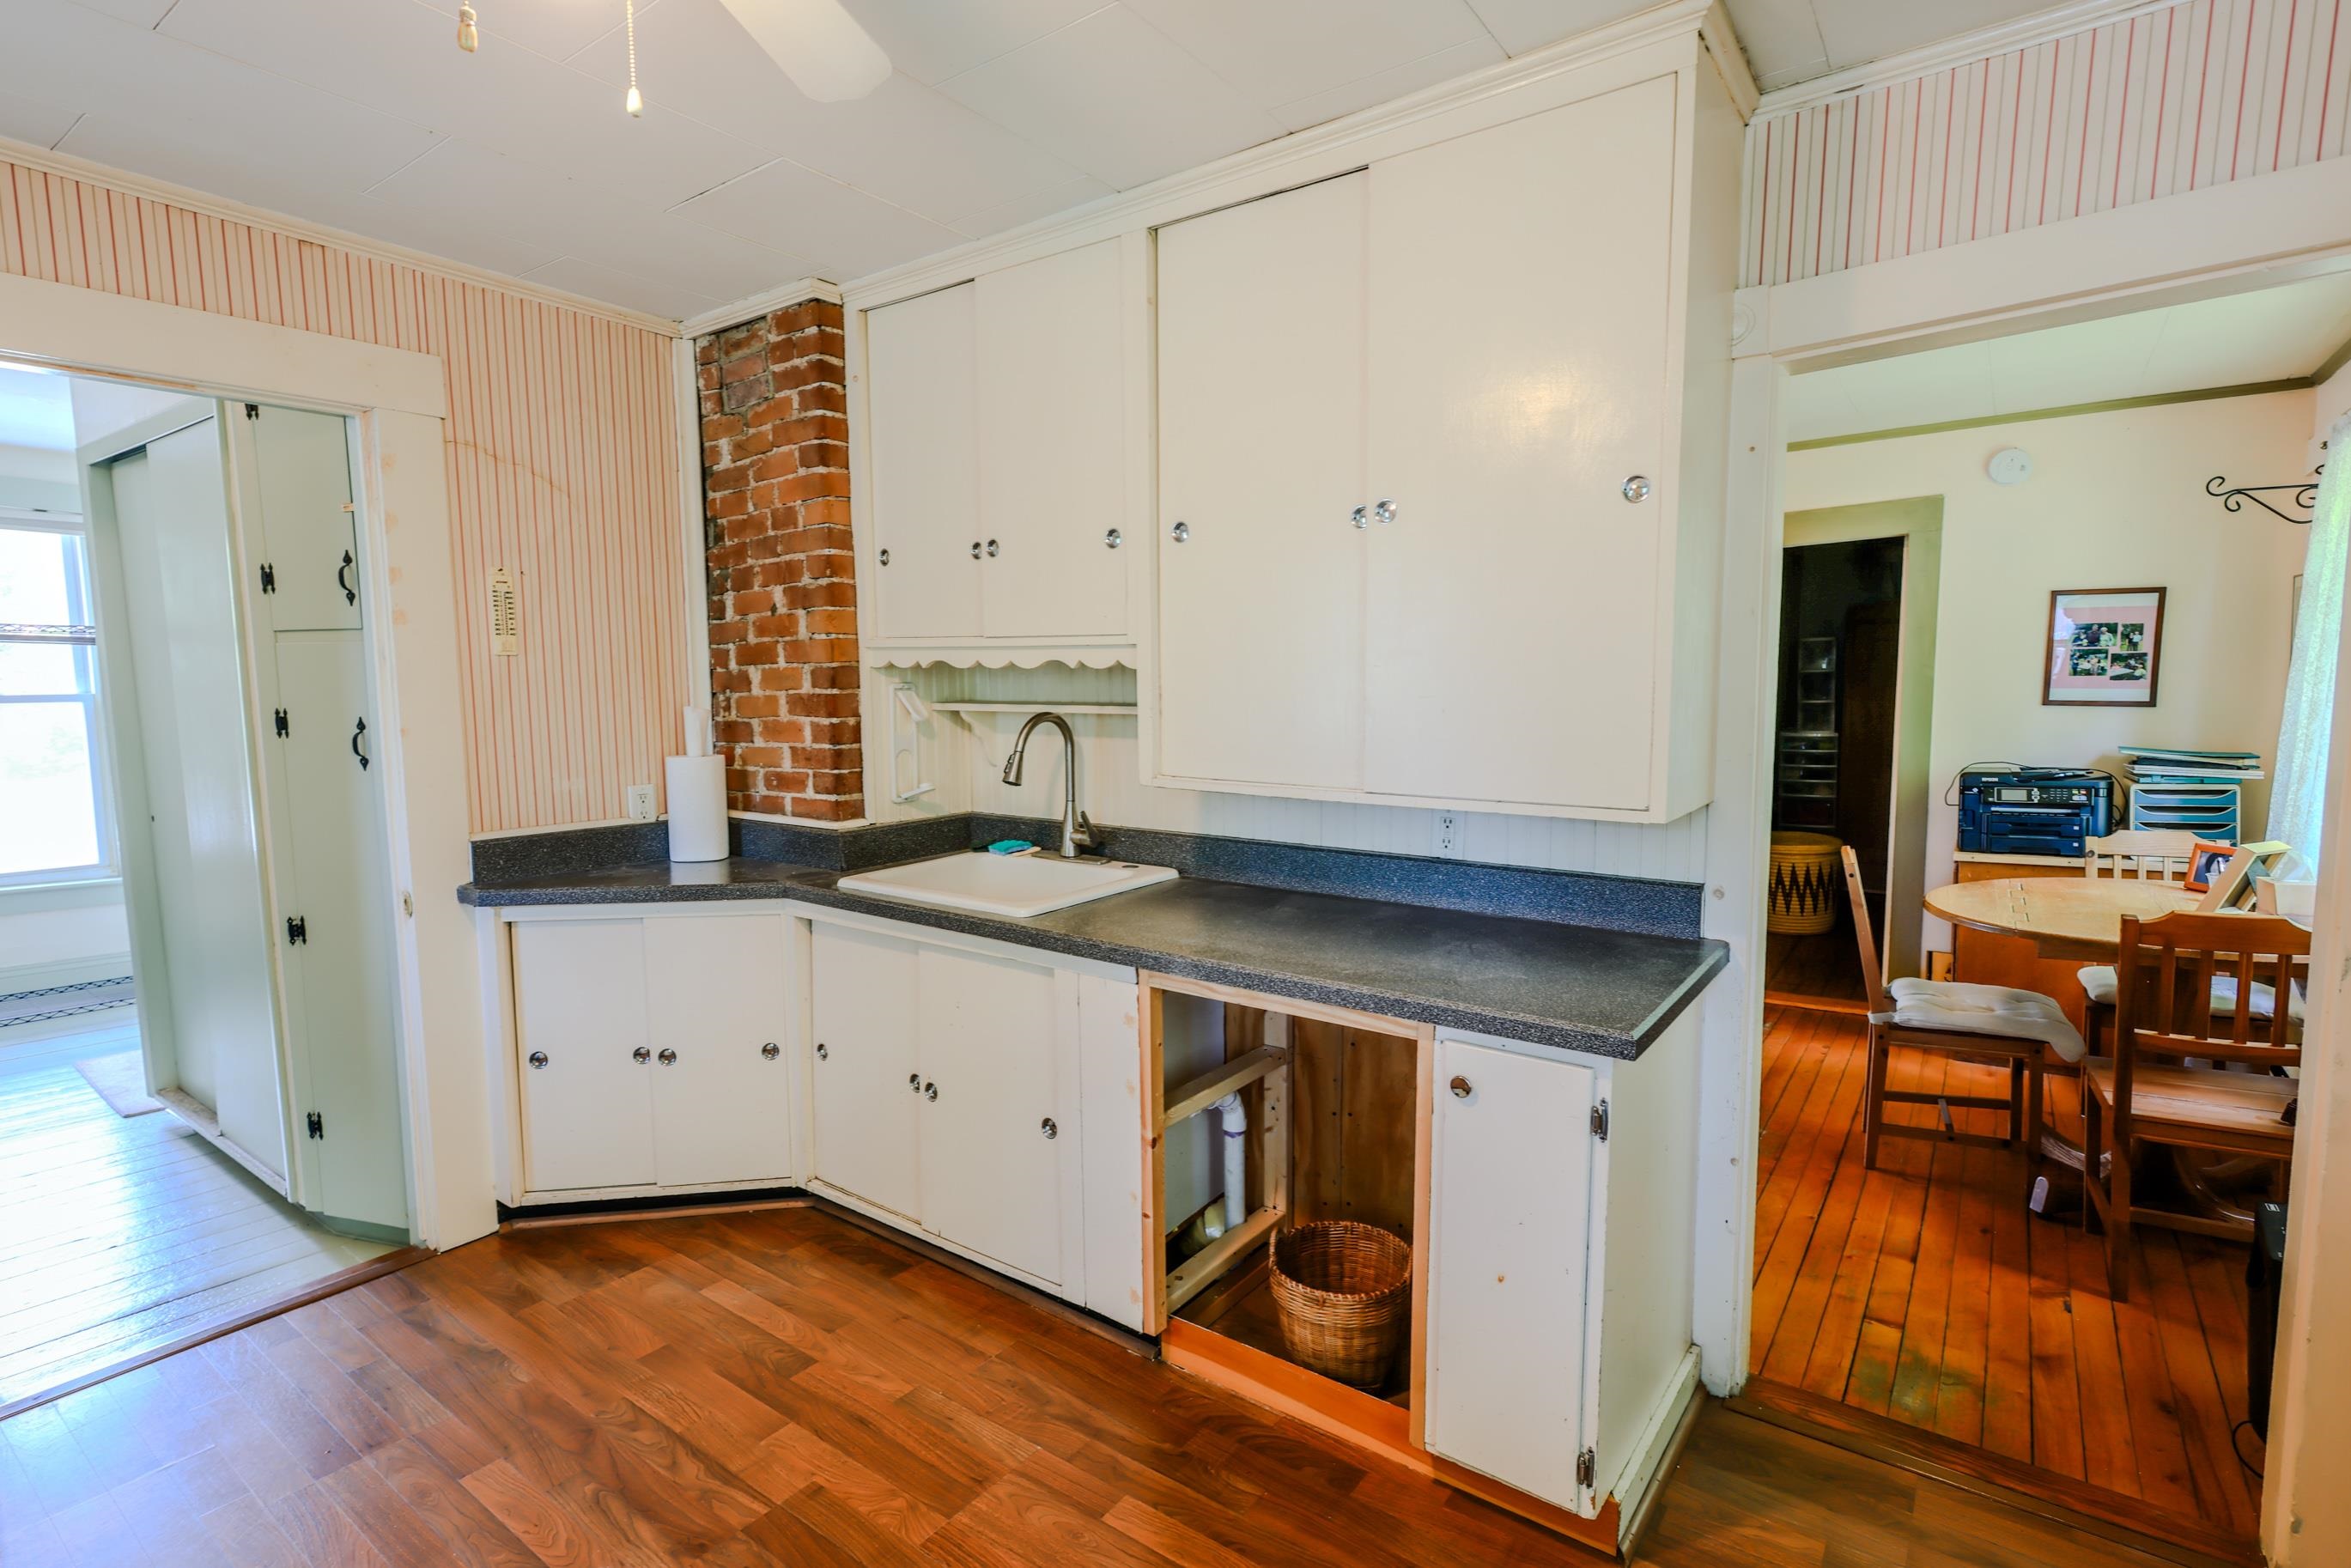 Kitchen
-
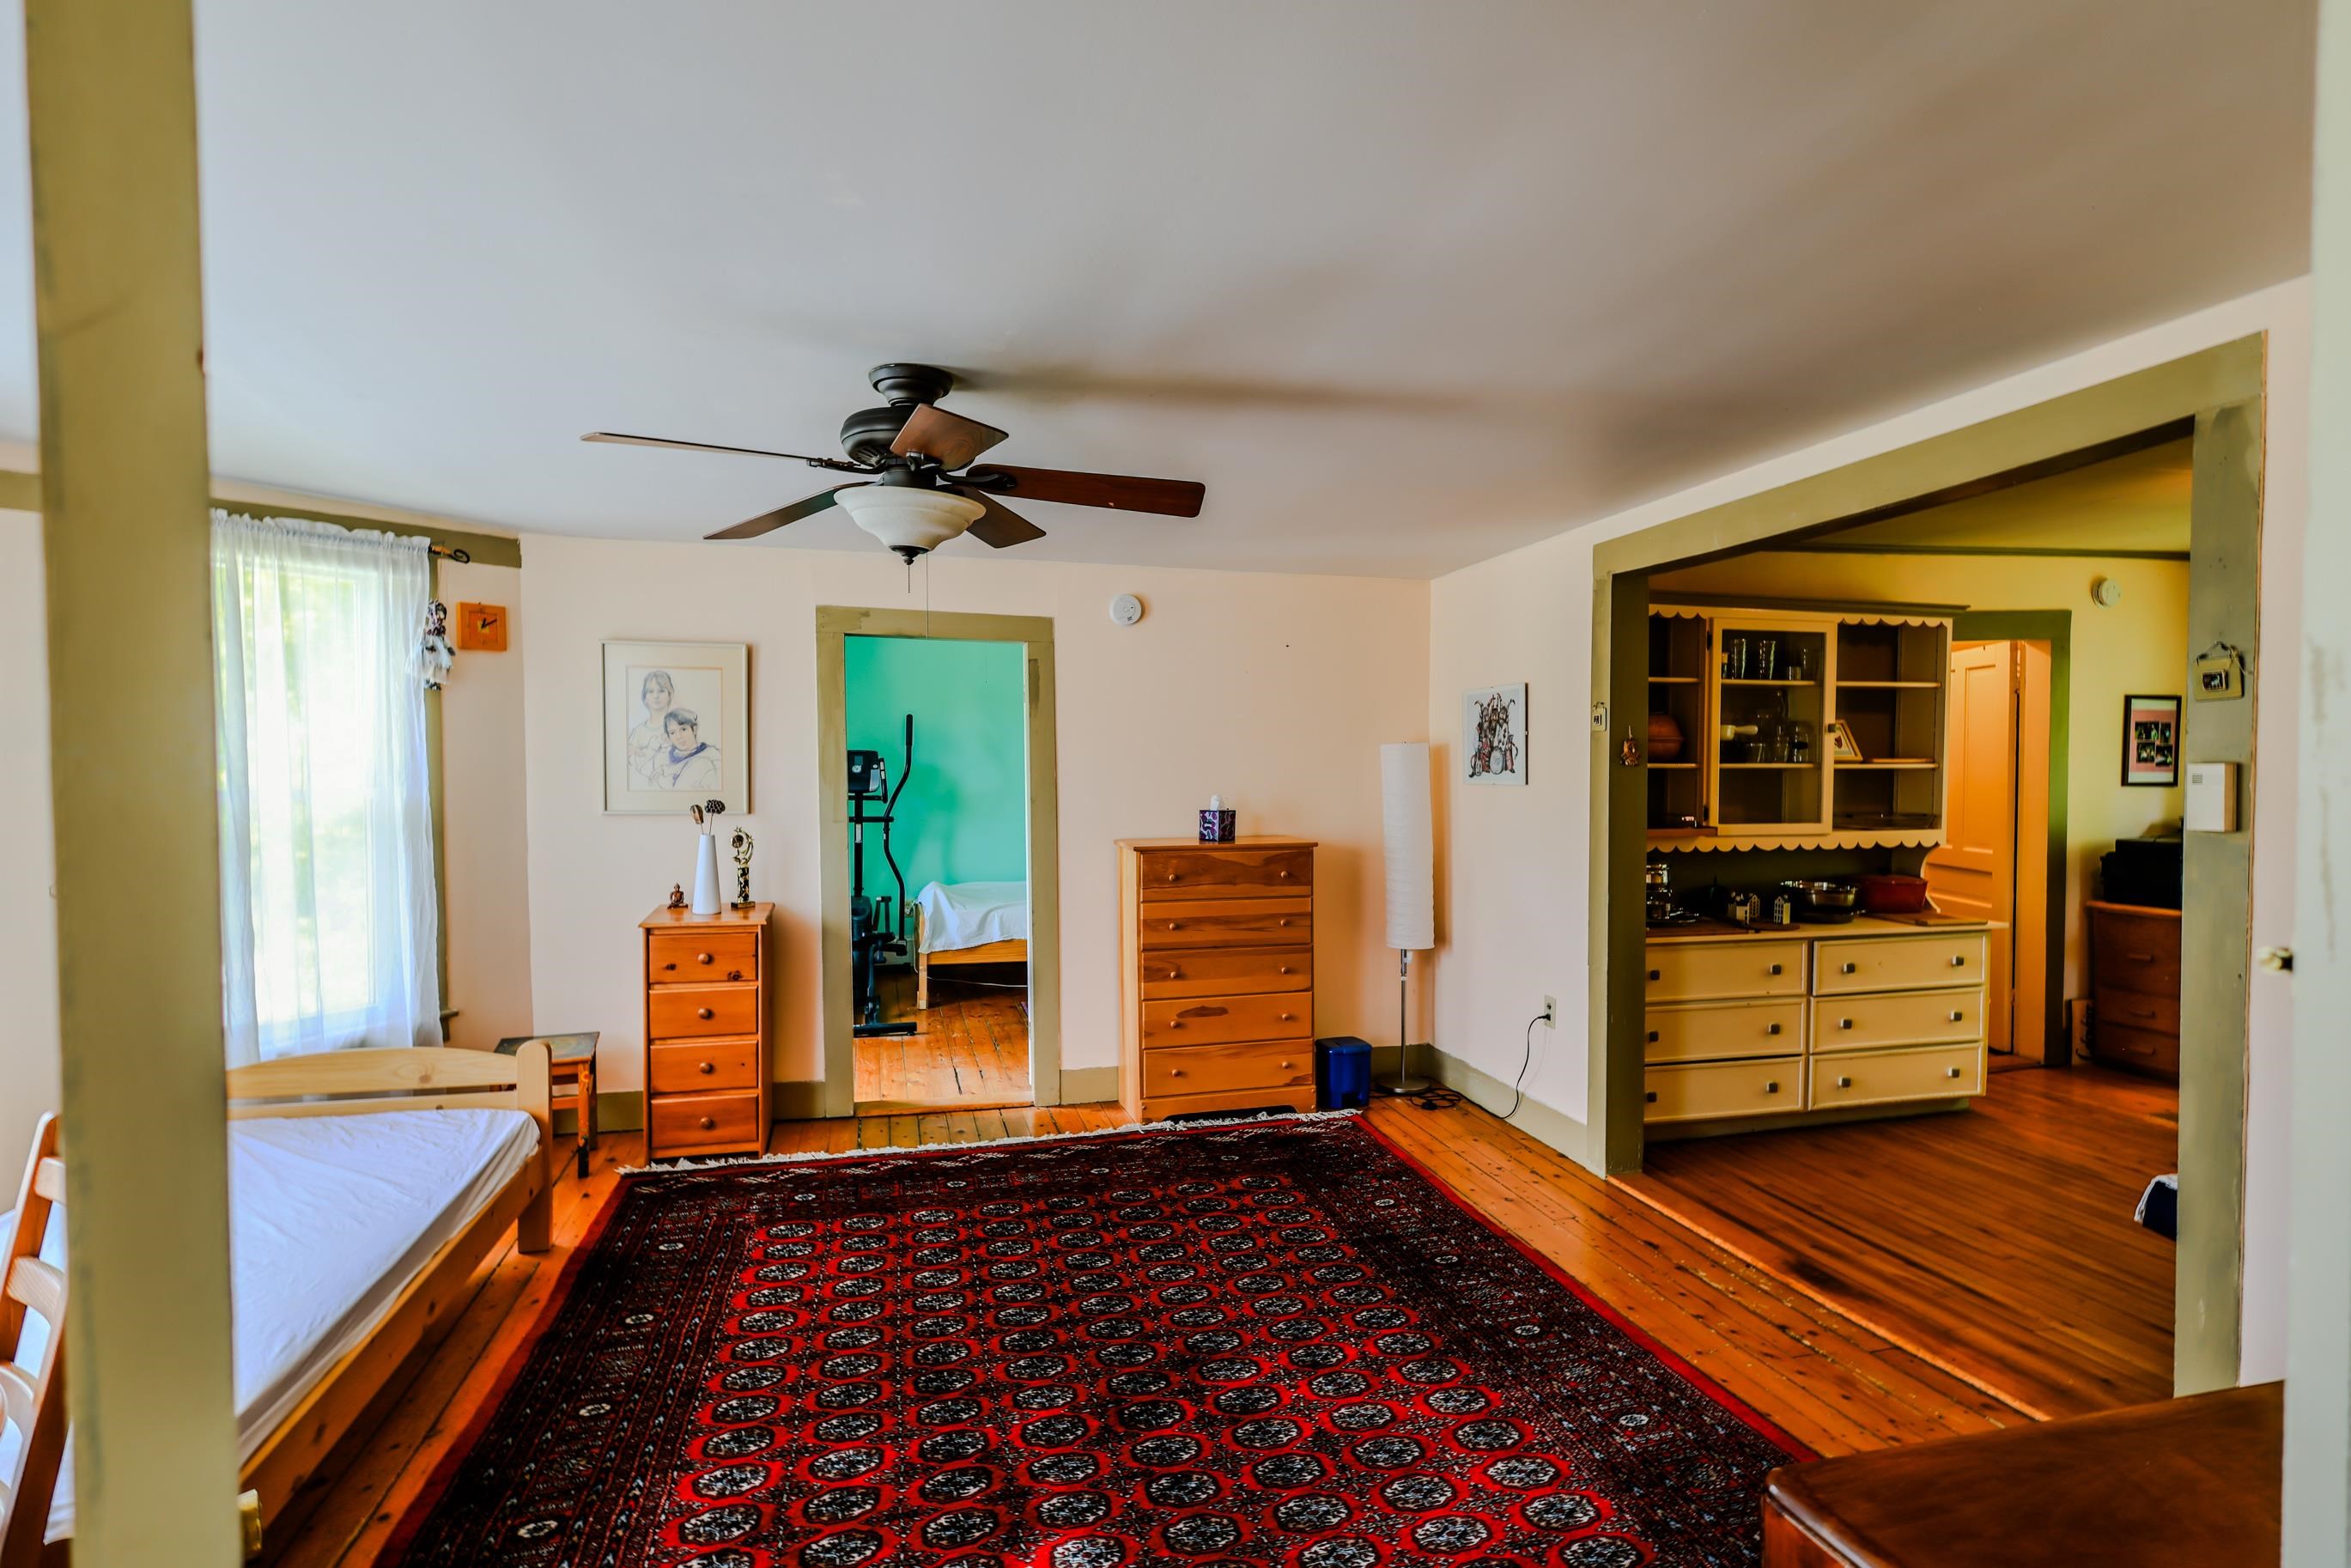 Living room
-
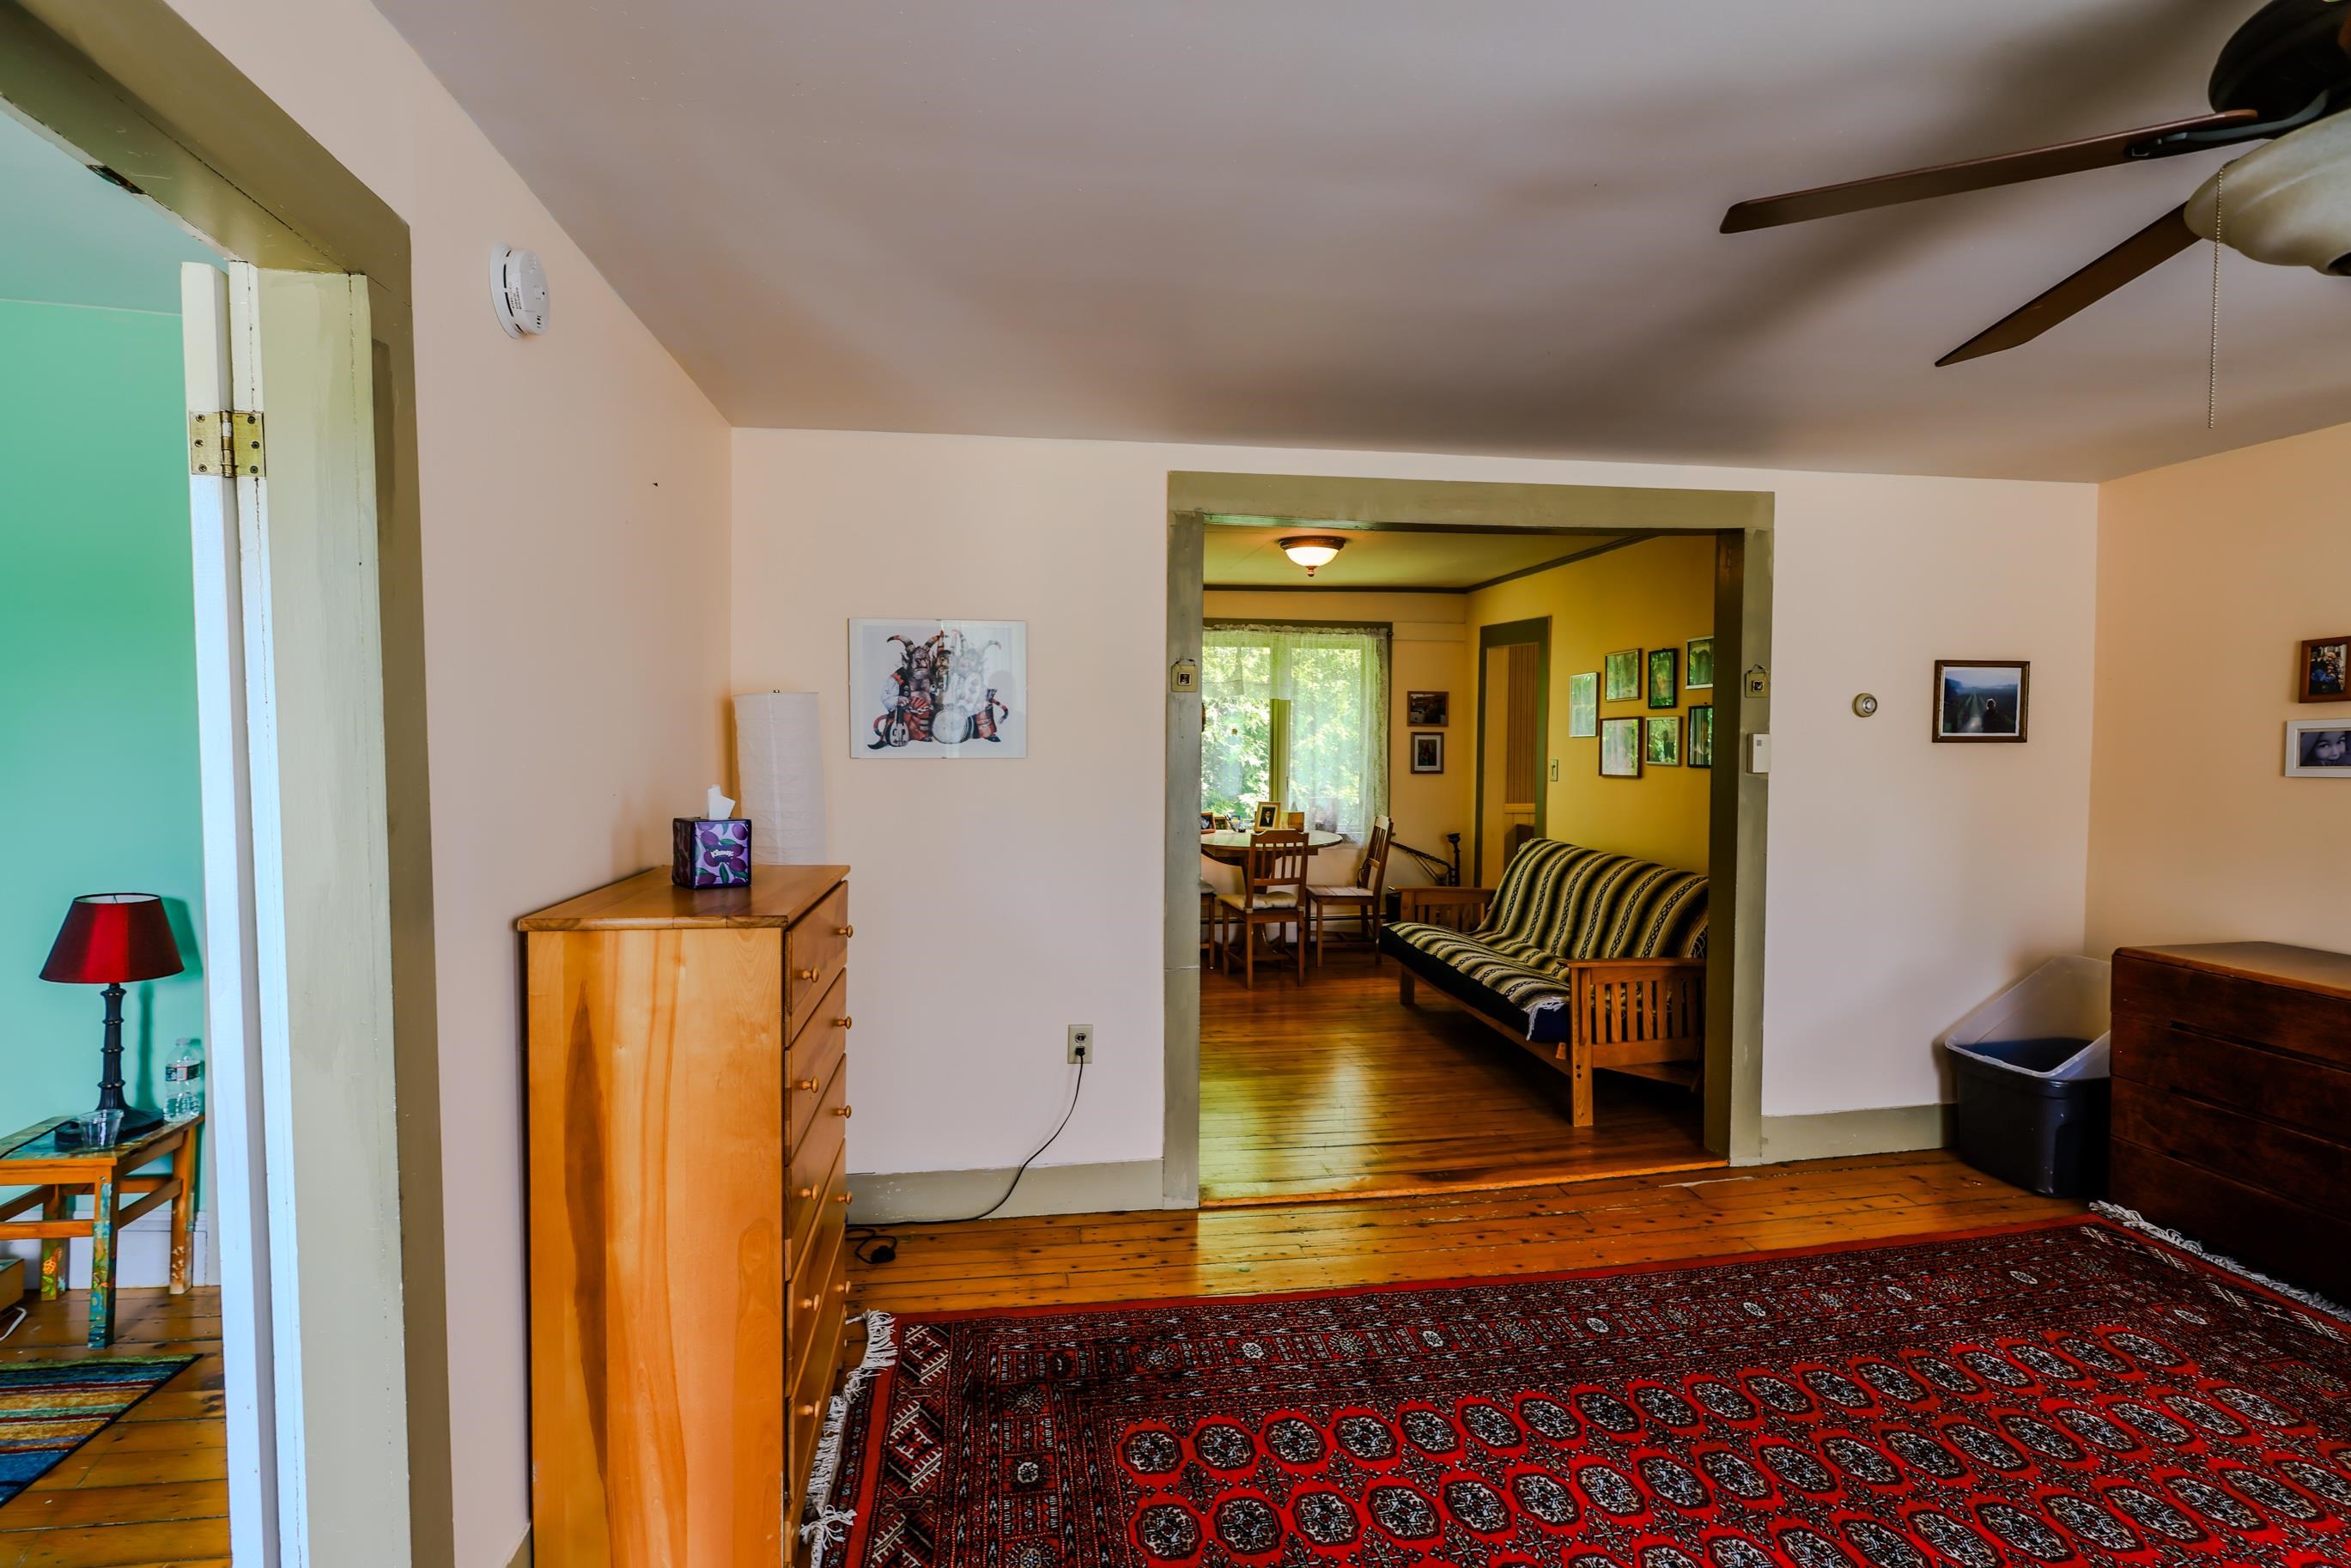 Living room
-
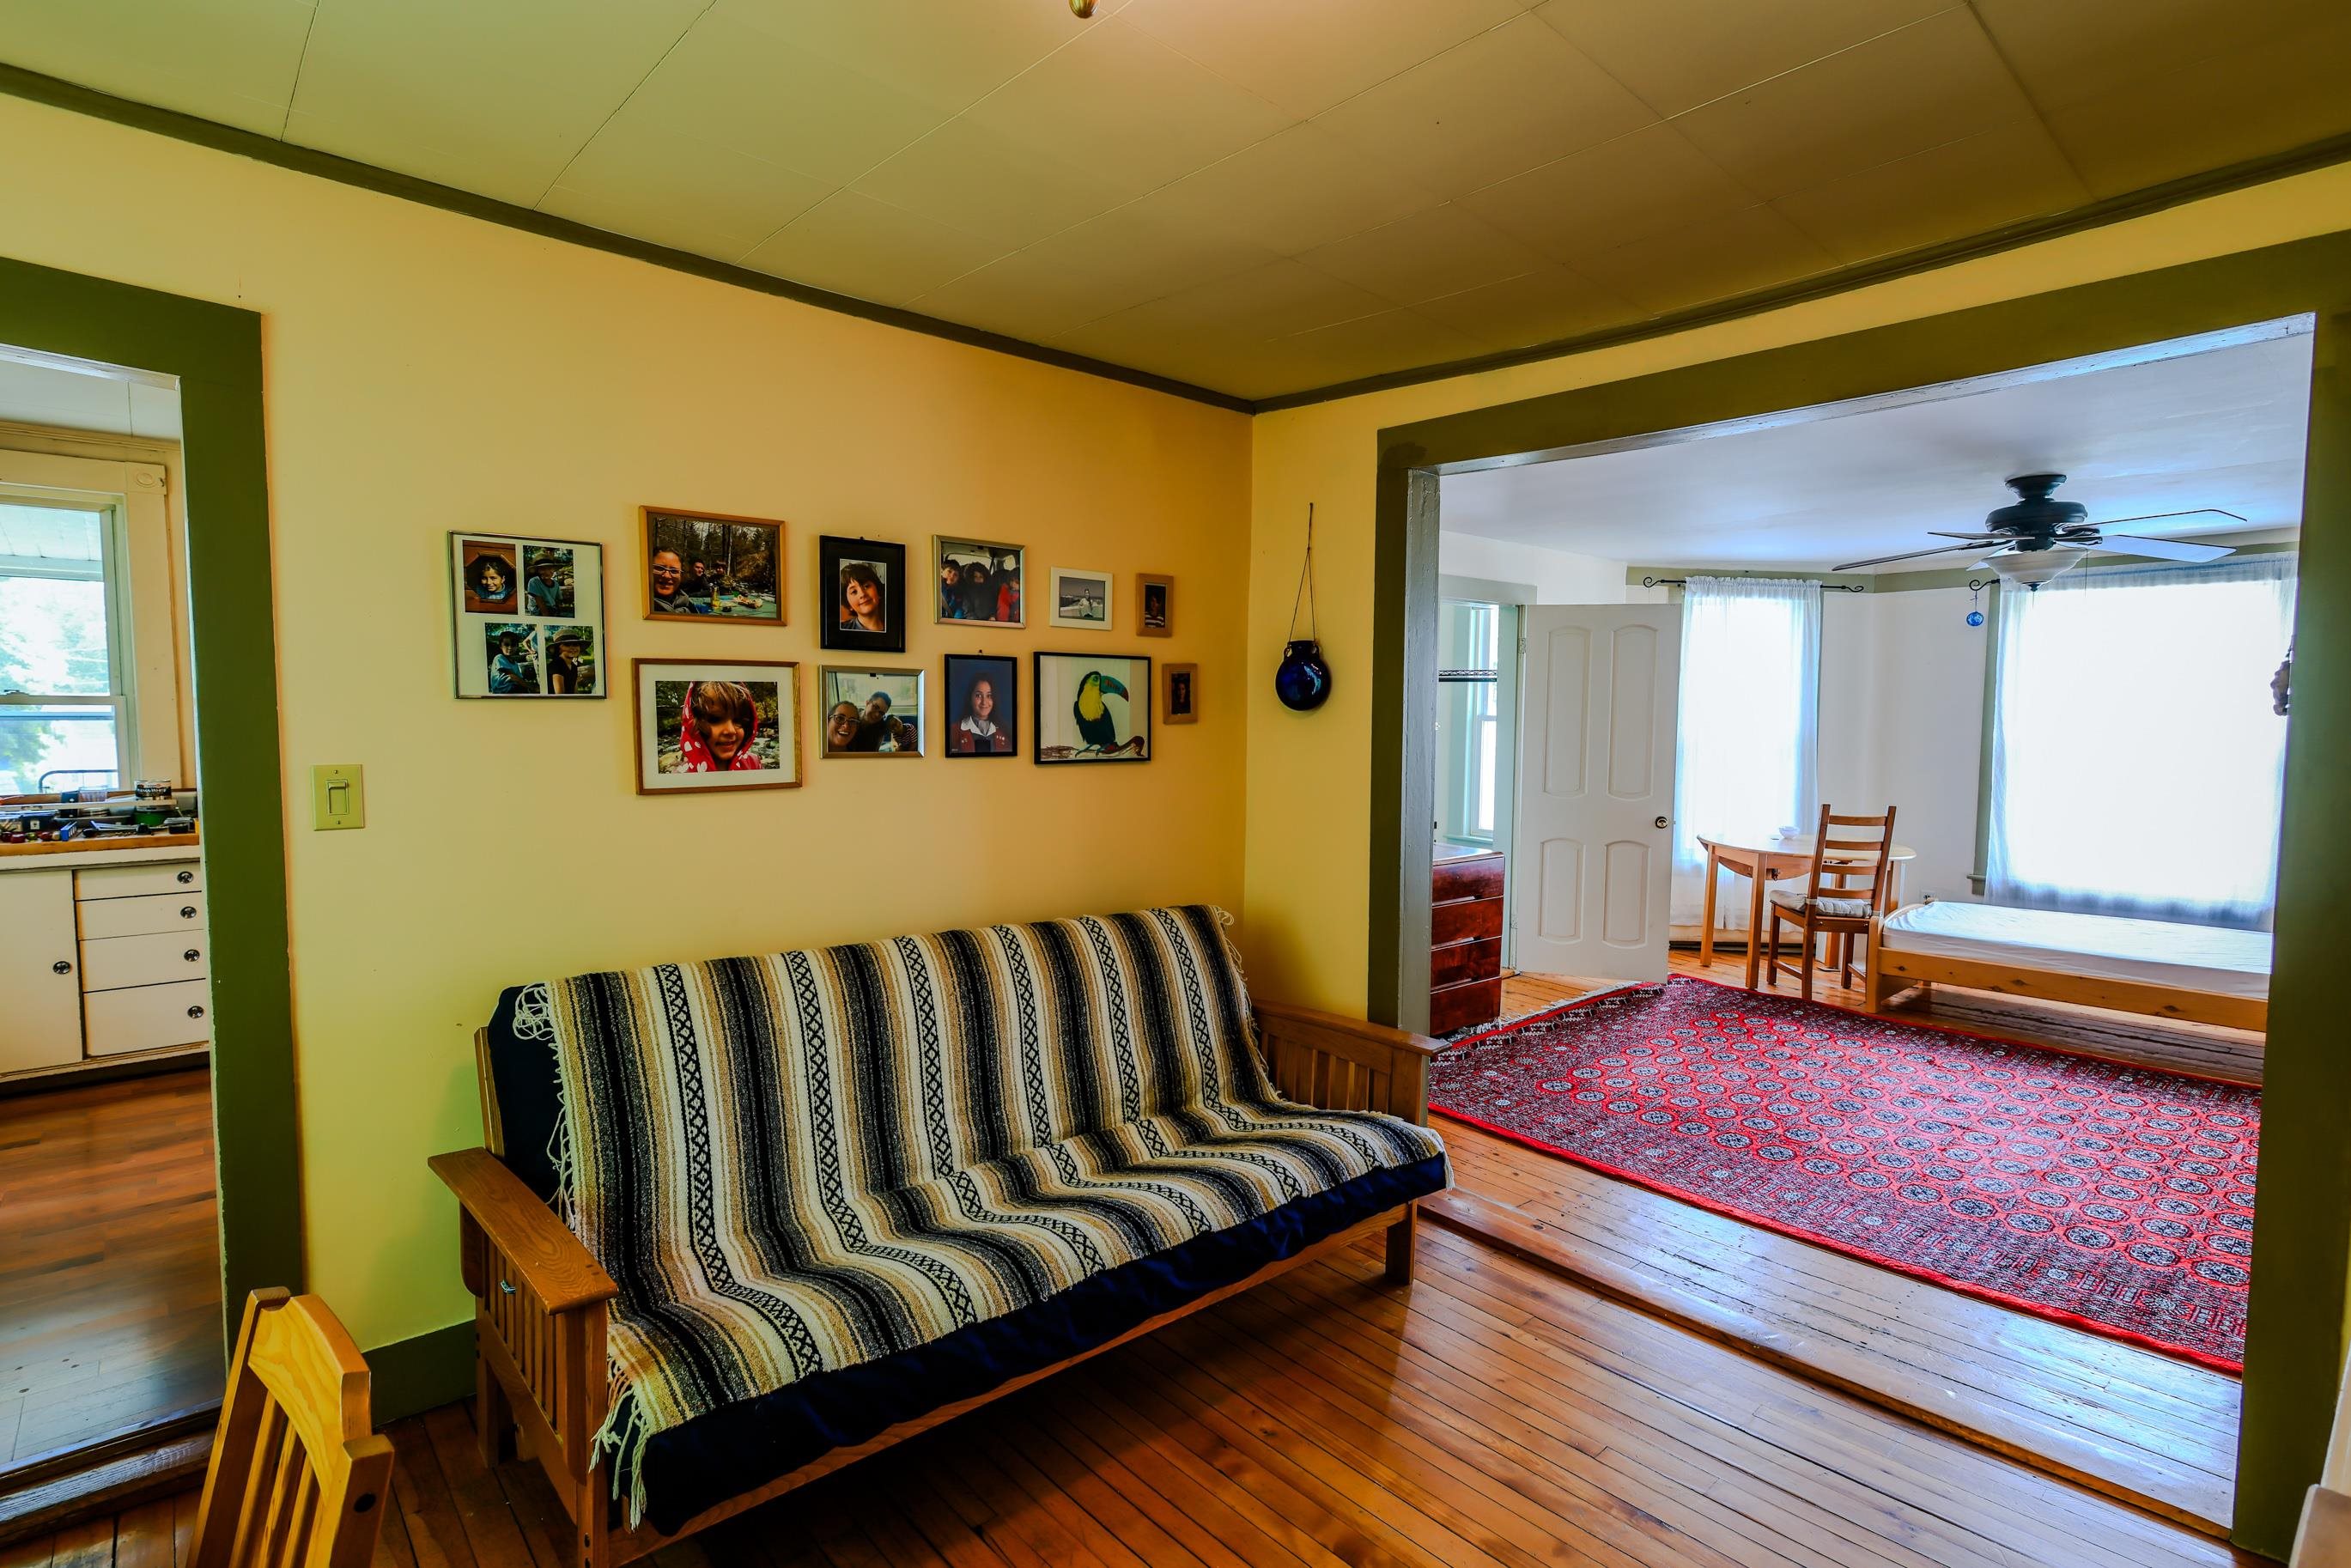 Living room
-
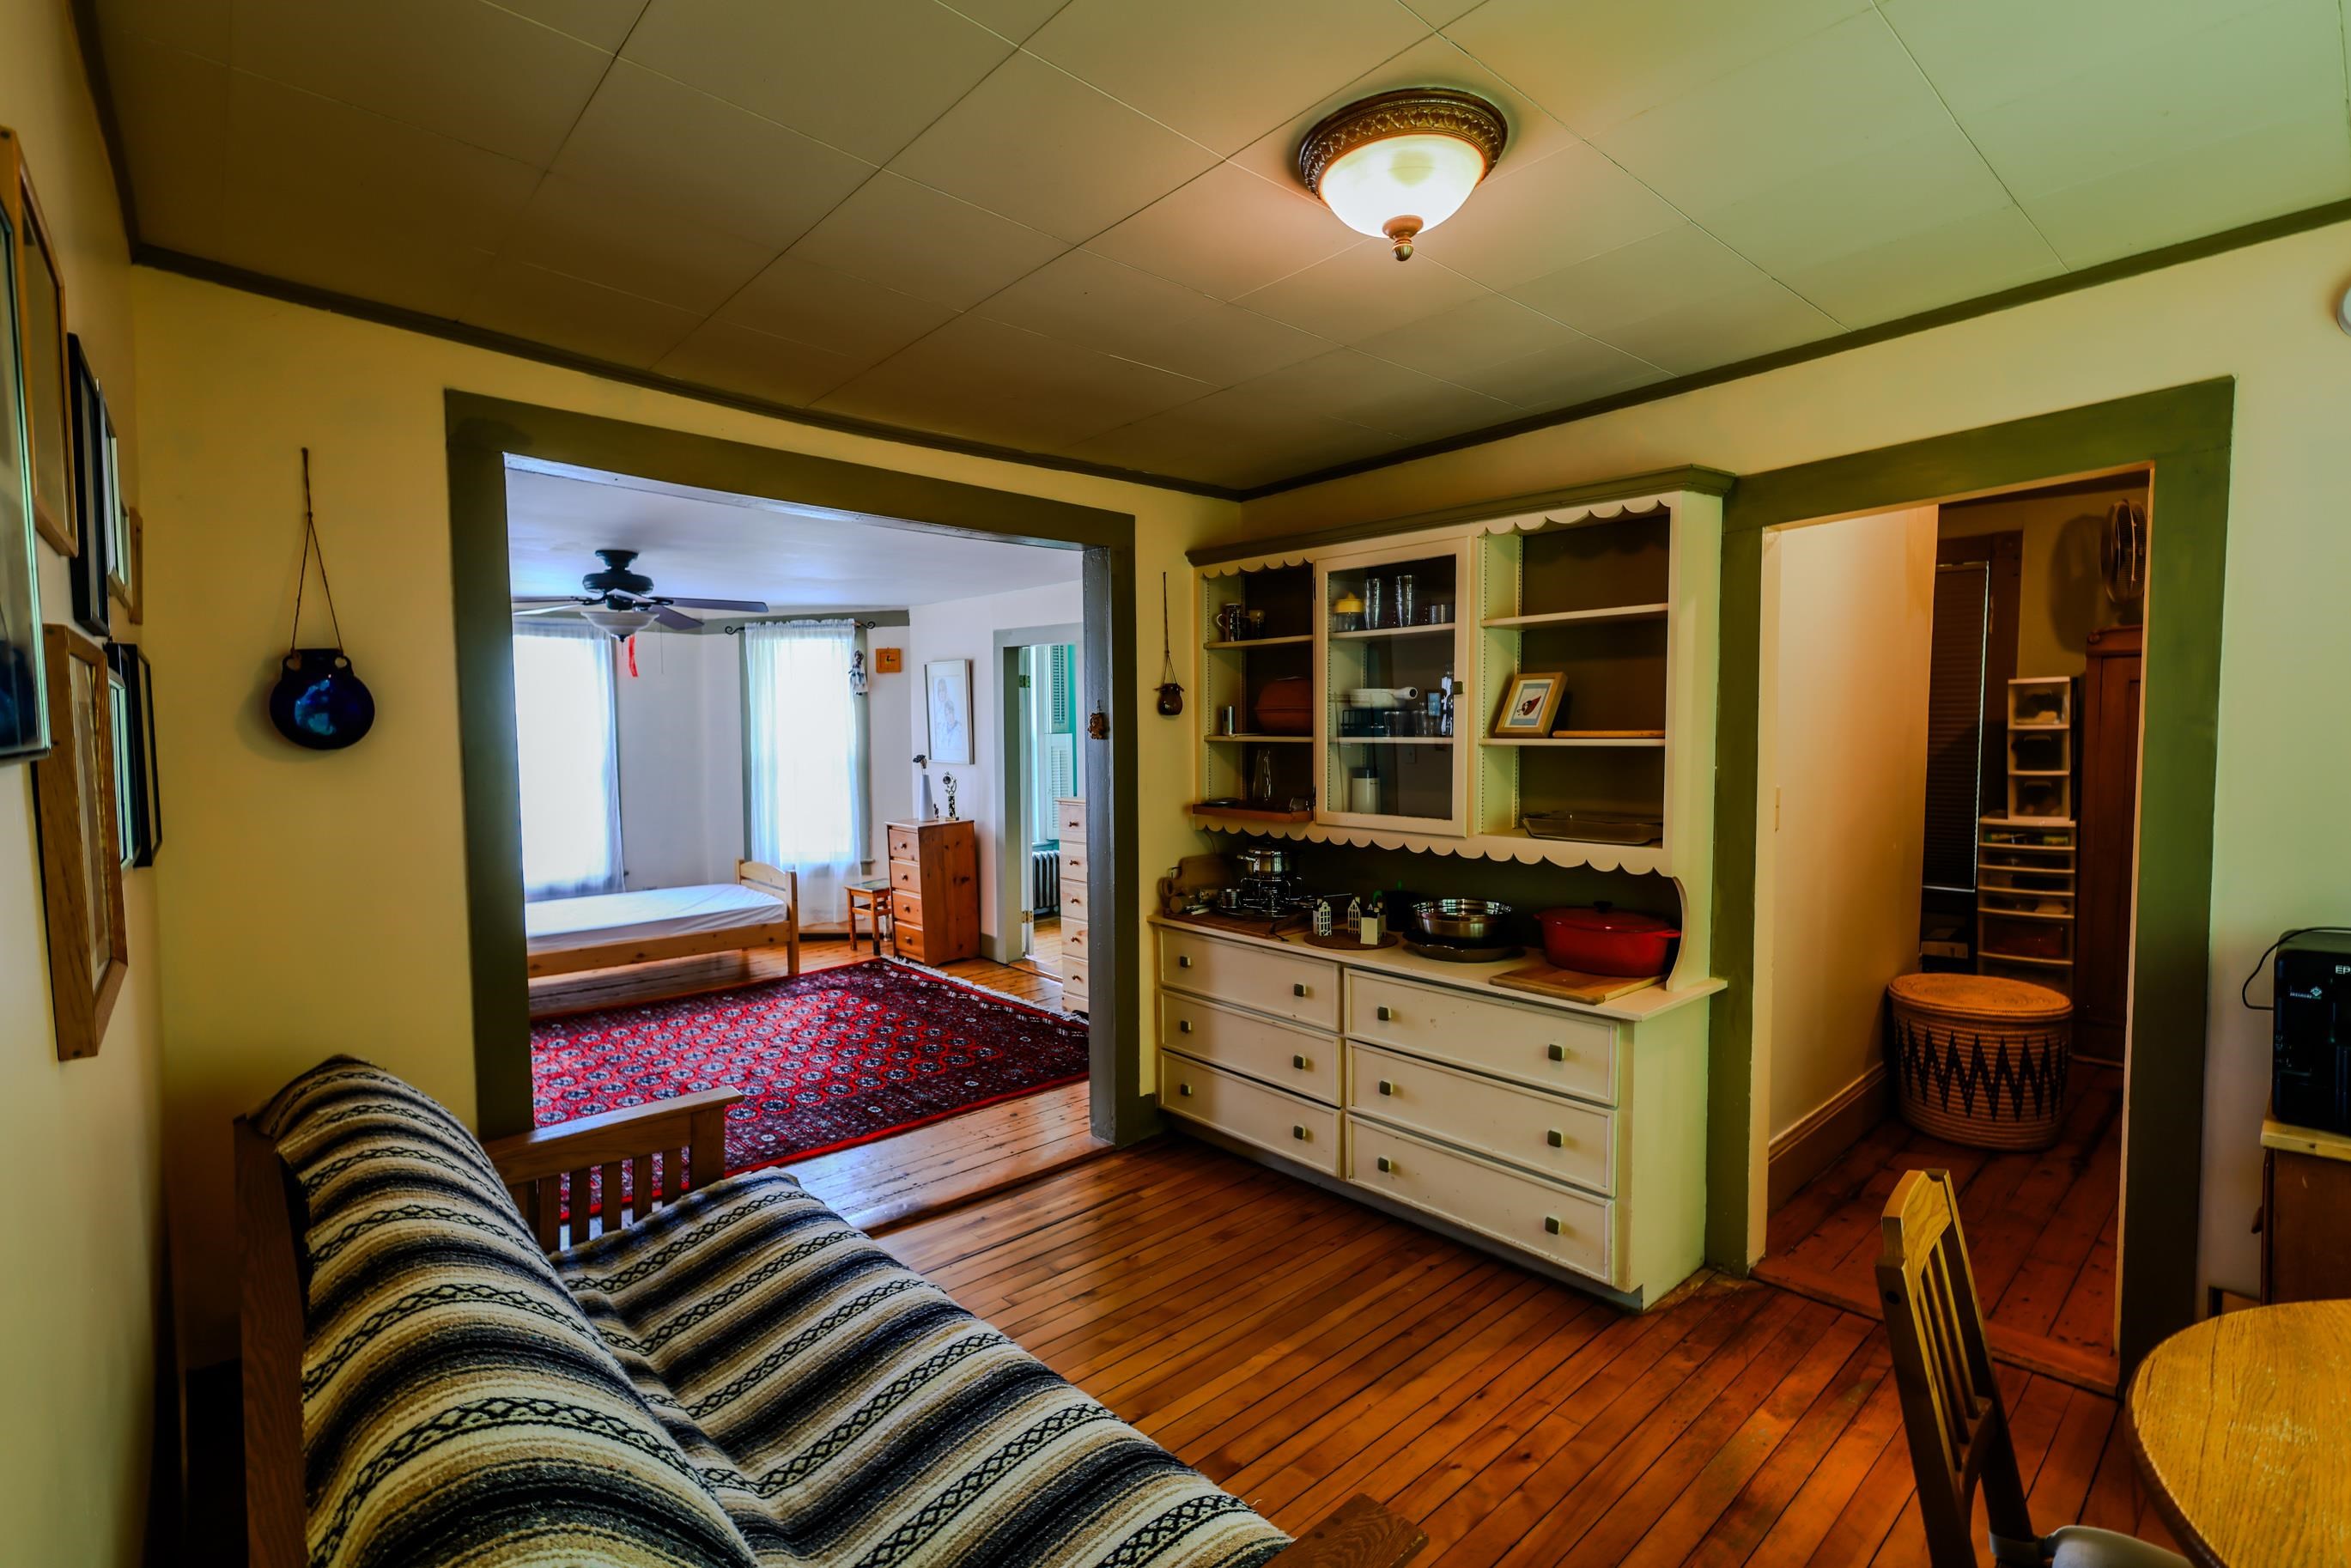 Living room
-
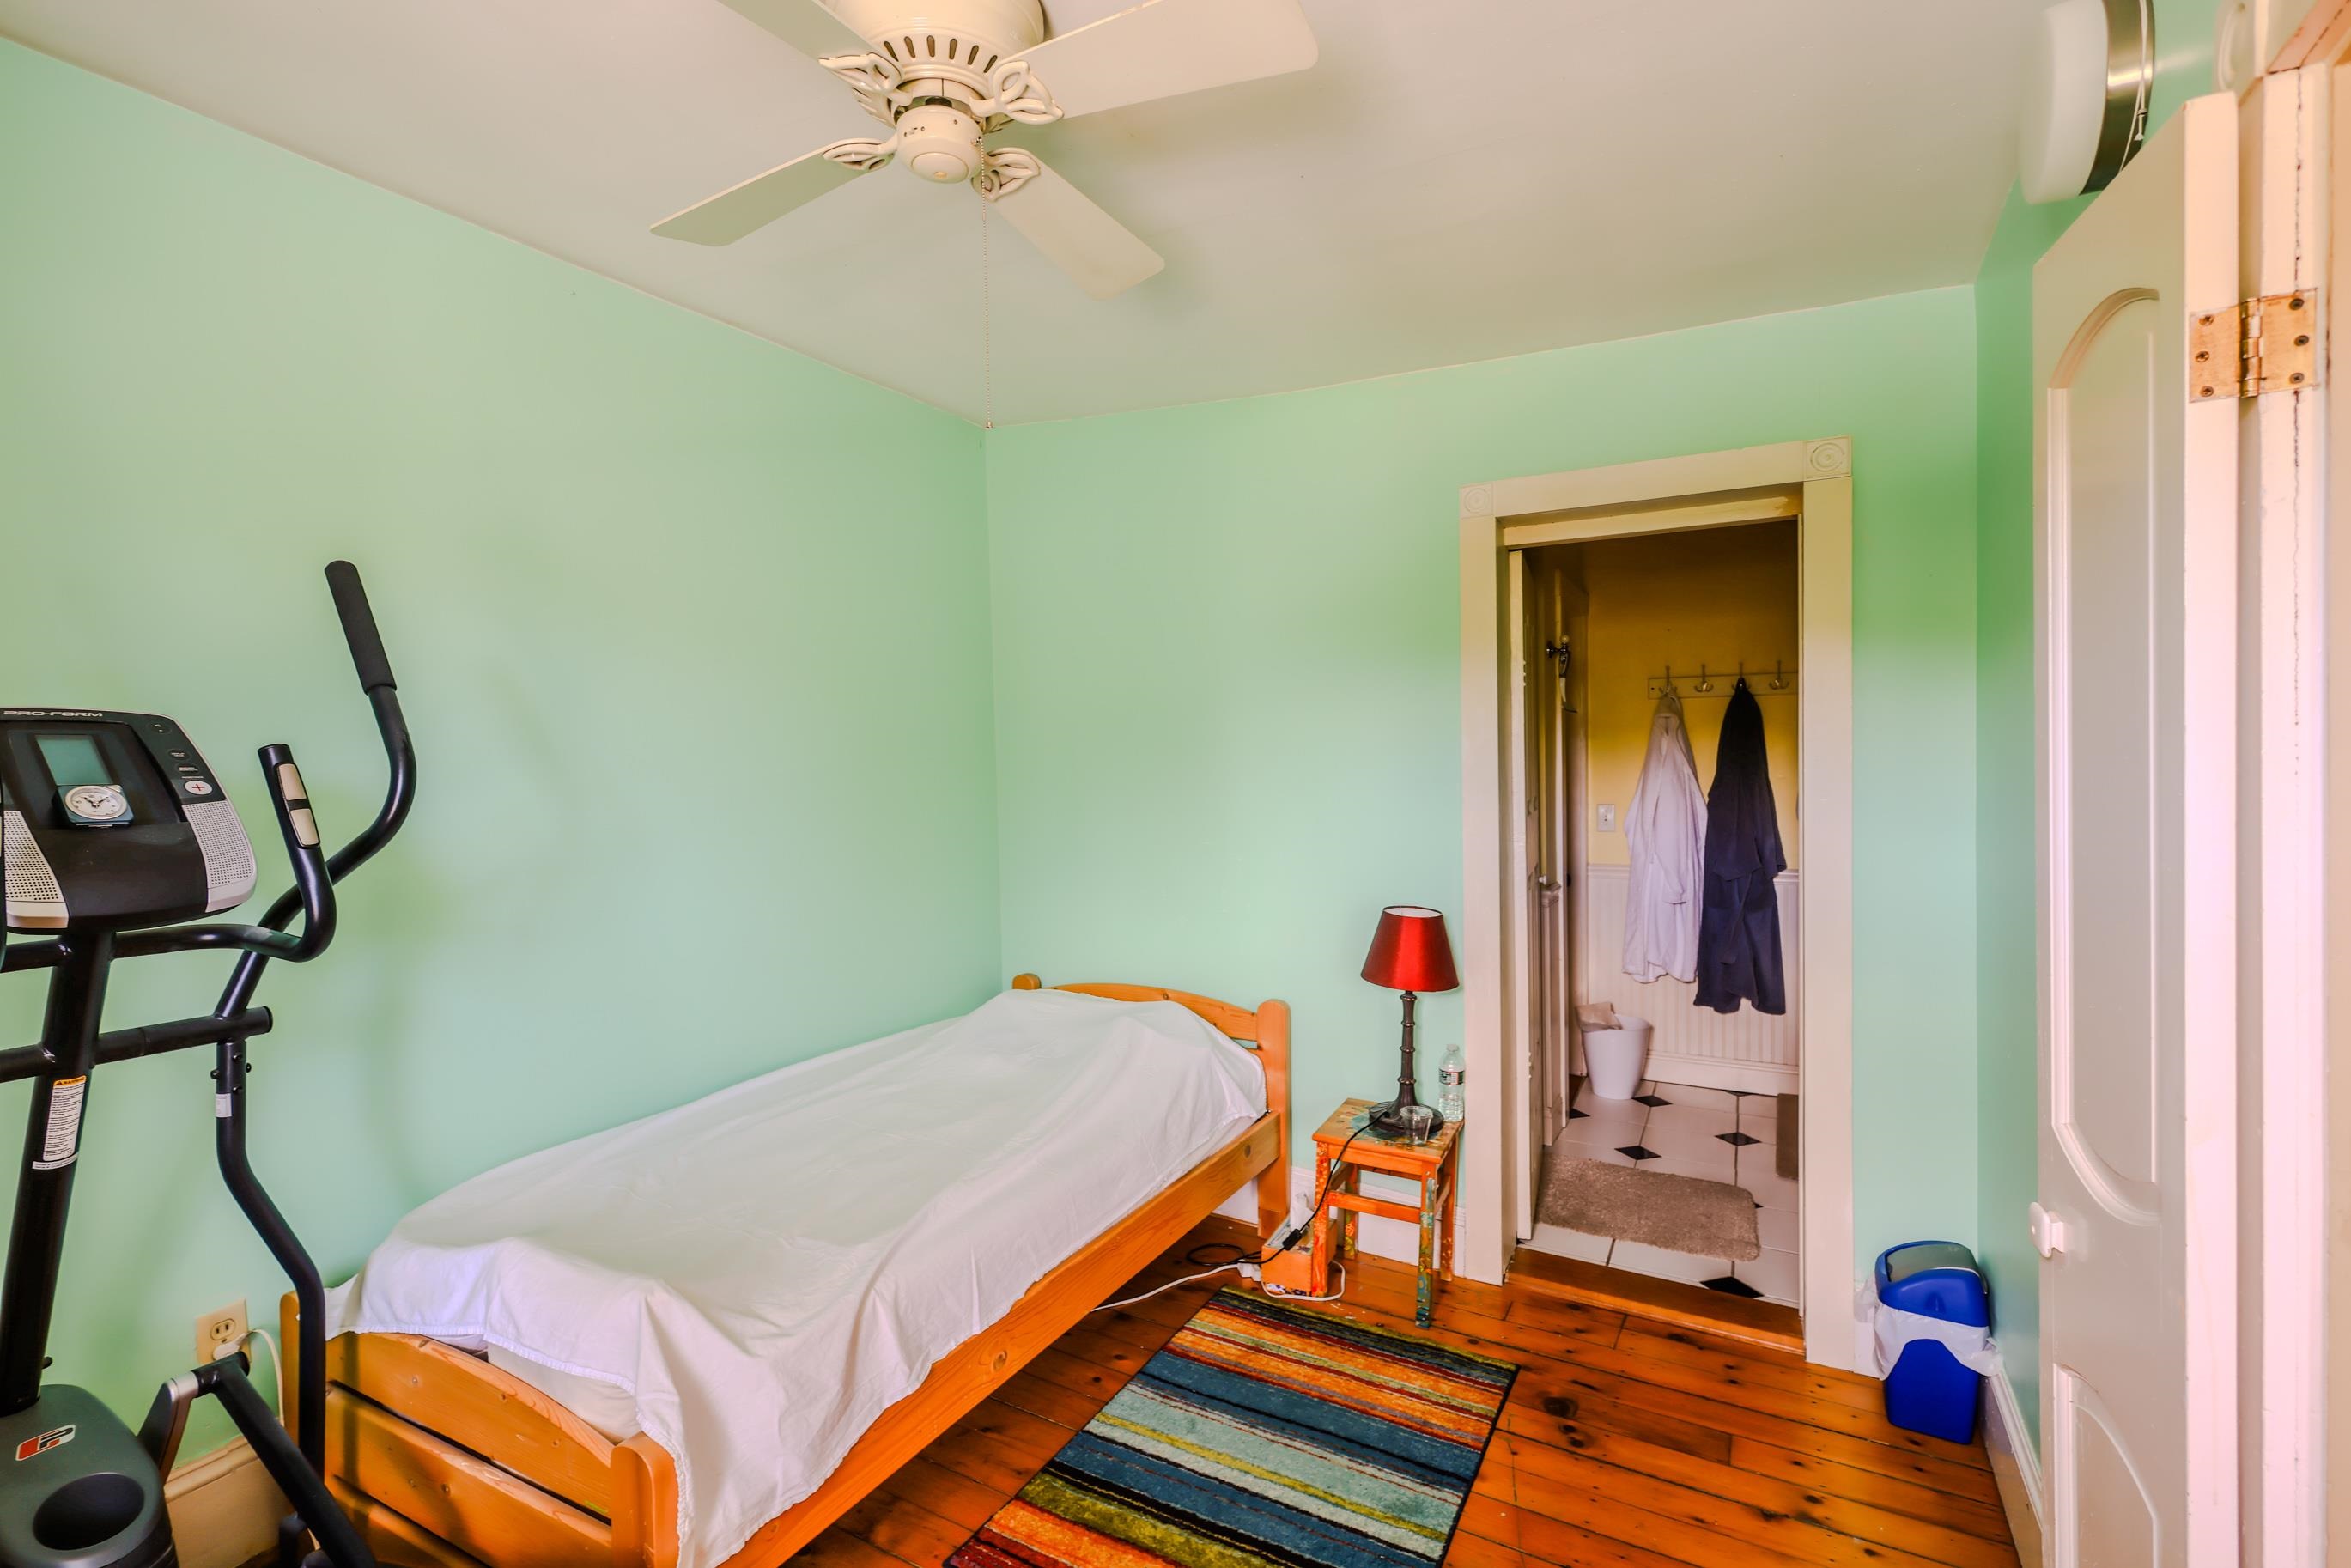 Bedroom
-
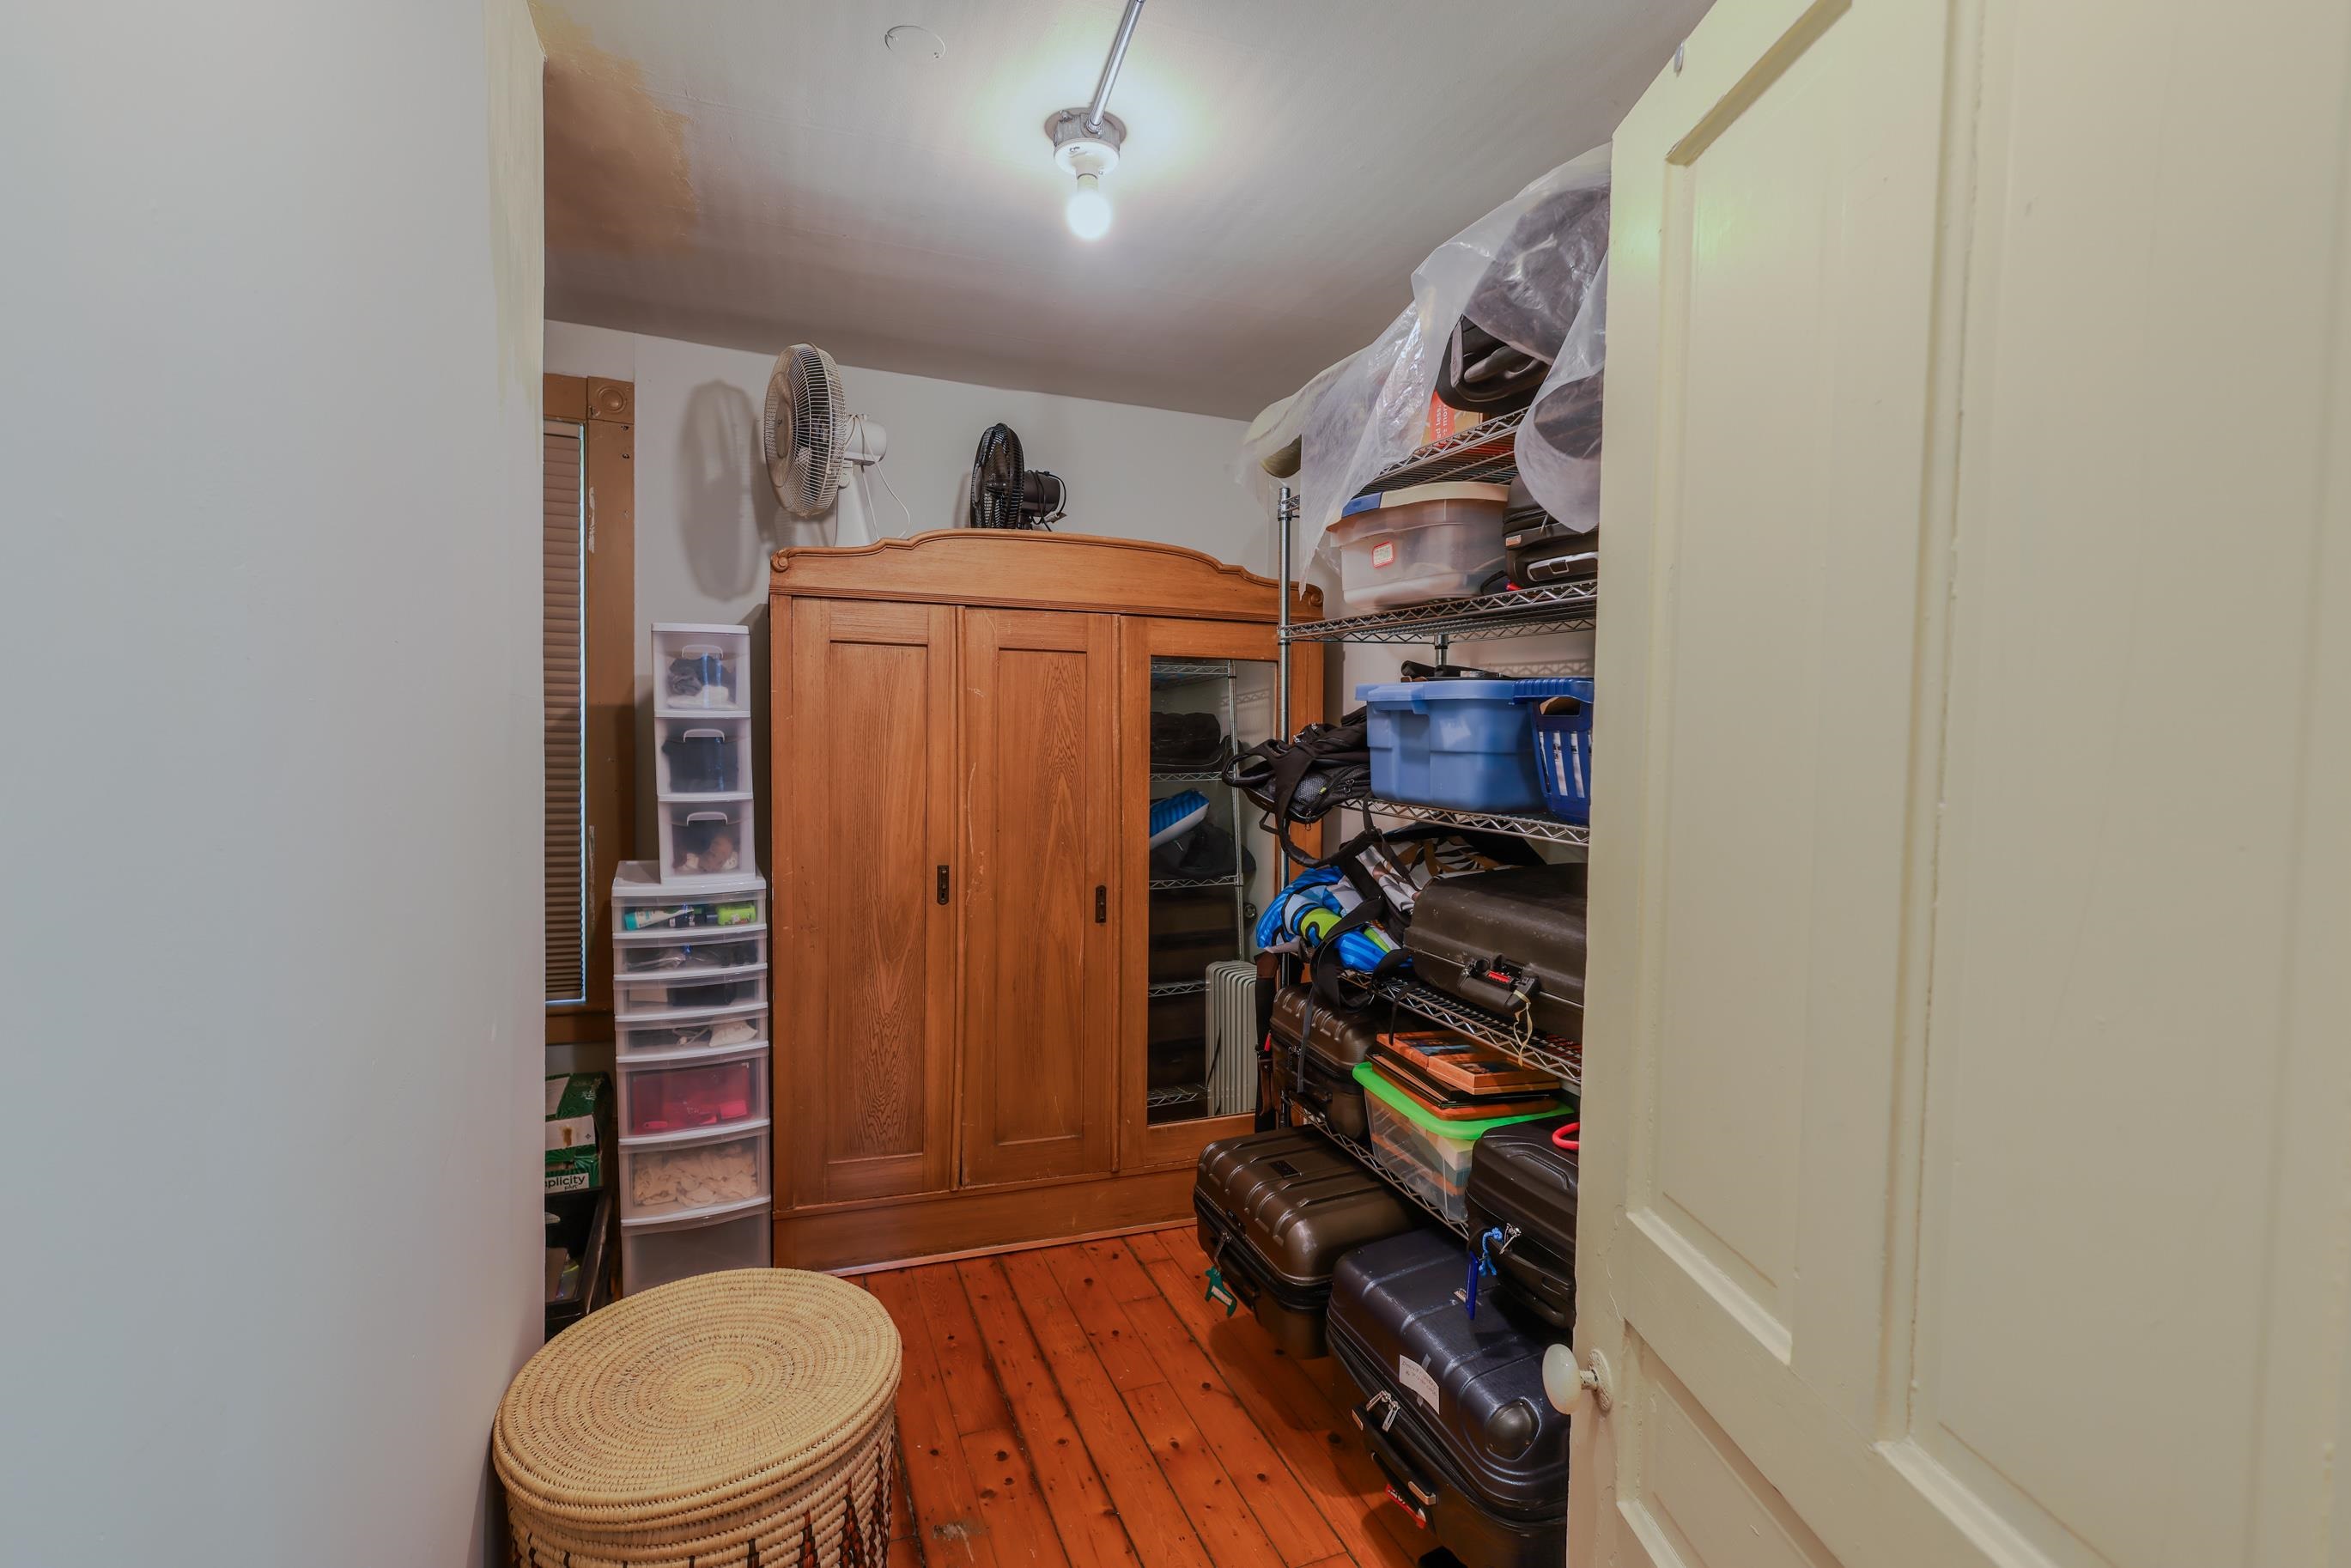 Bedroom
-
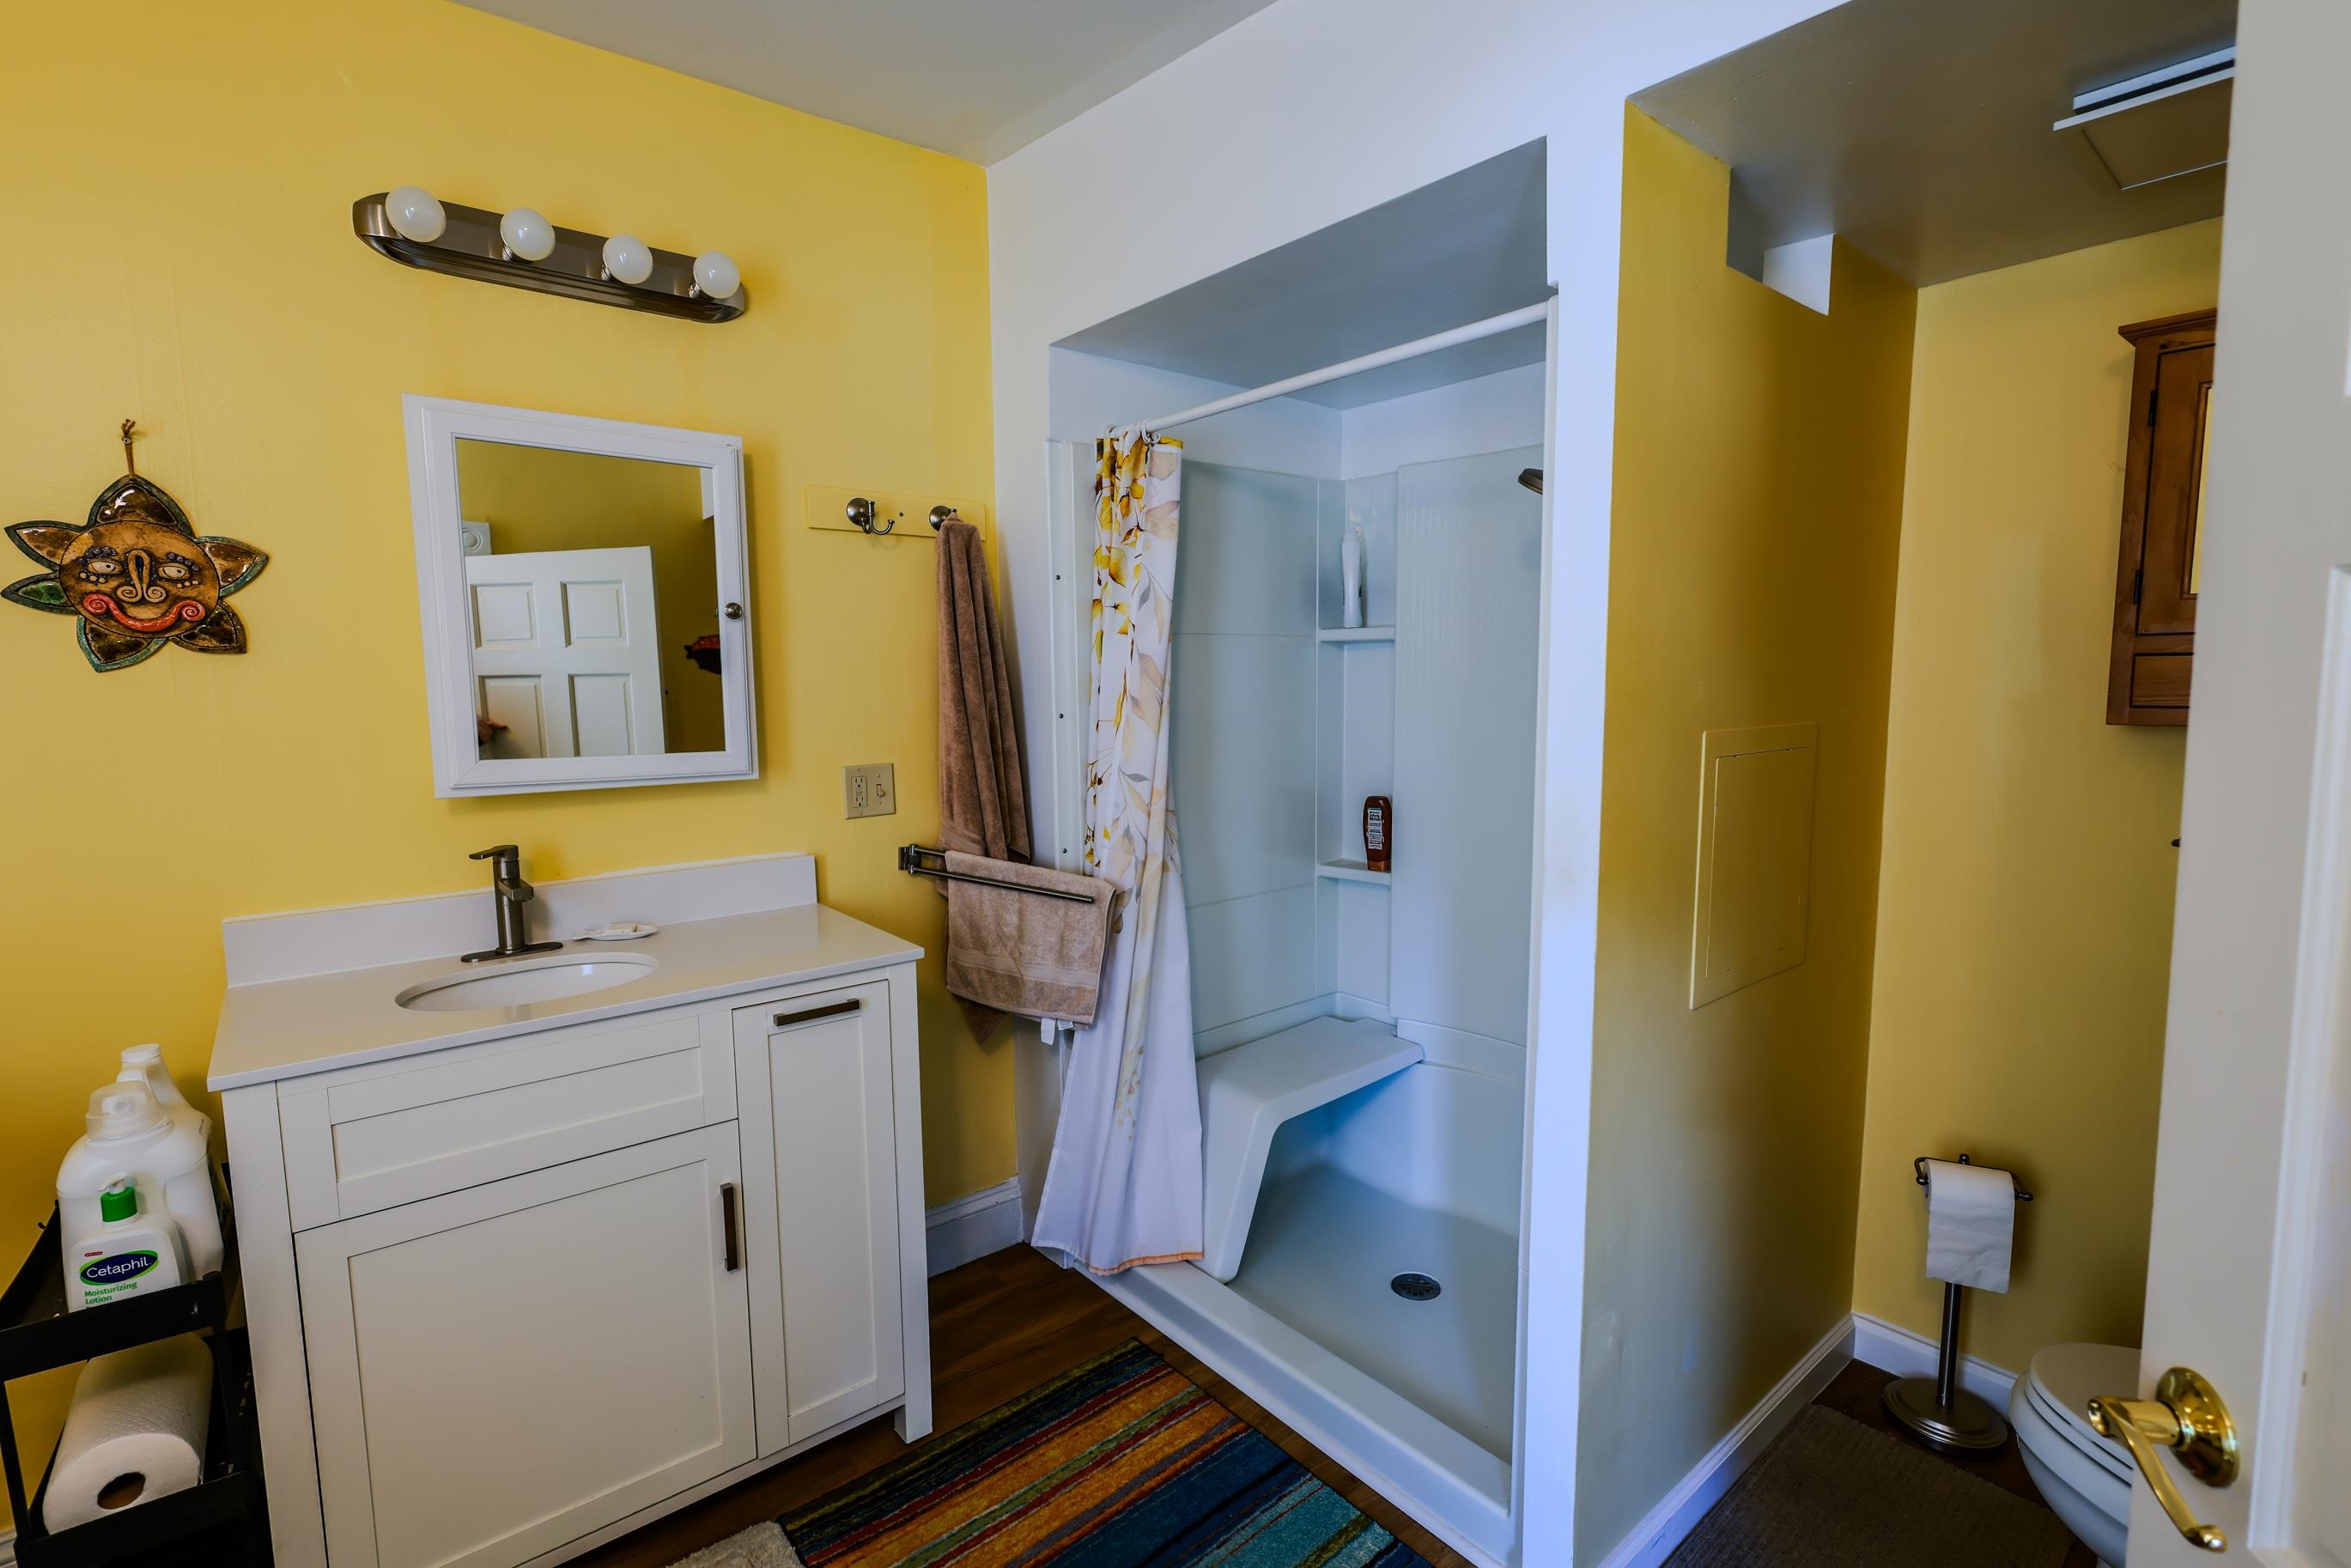 Bathroom
-
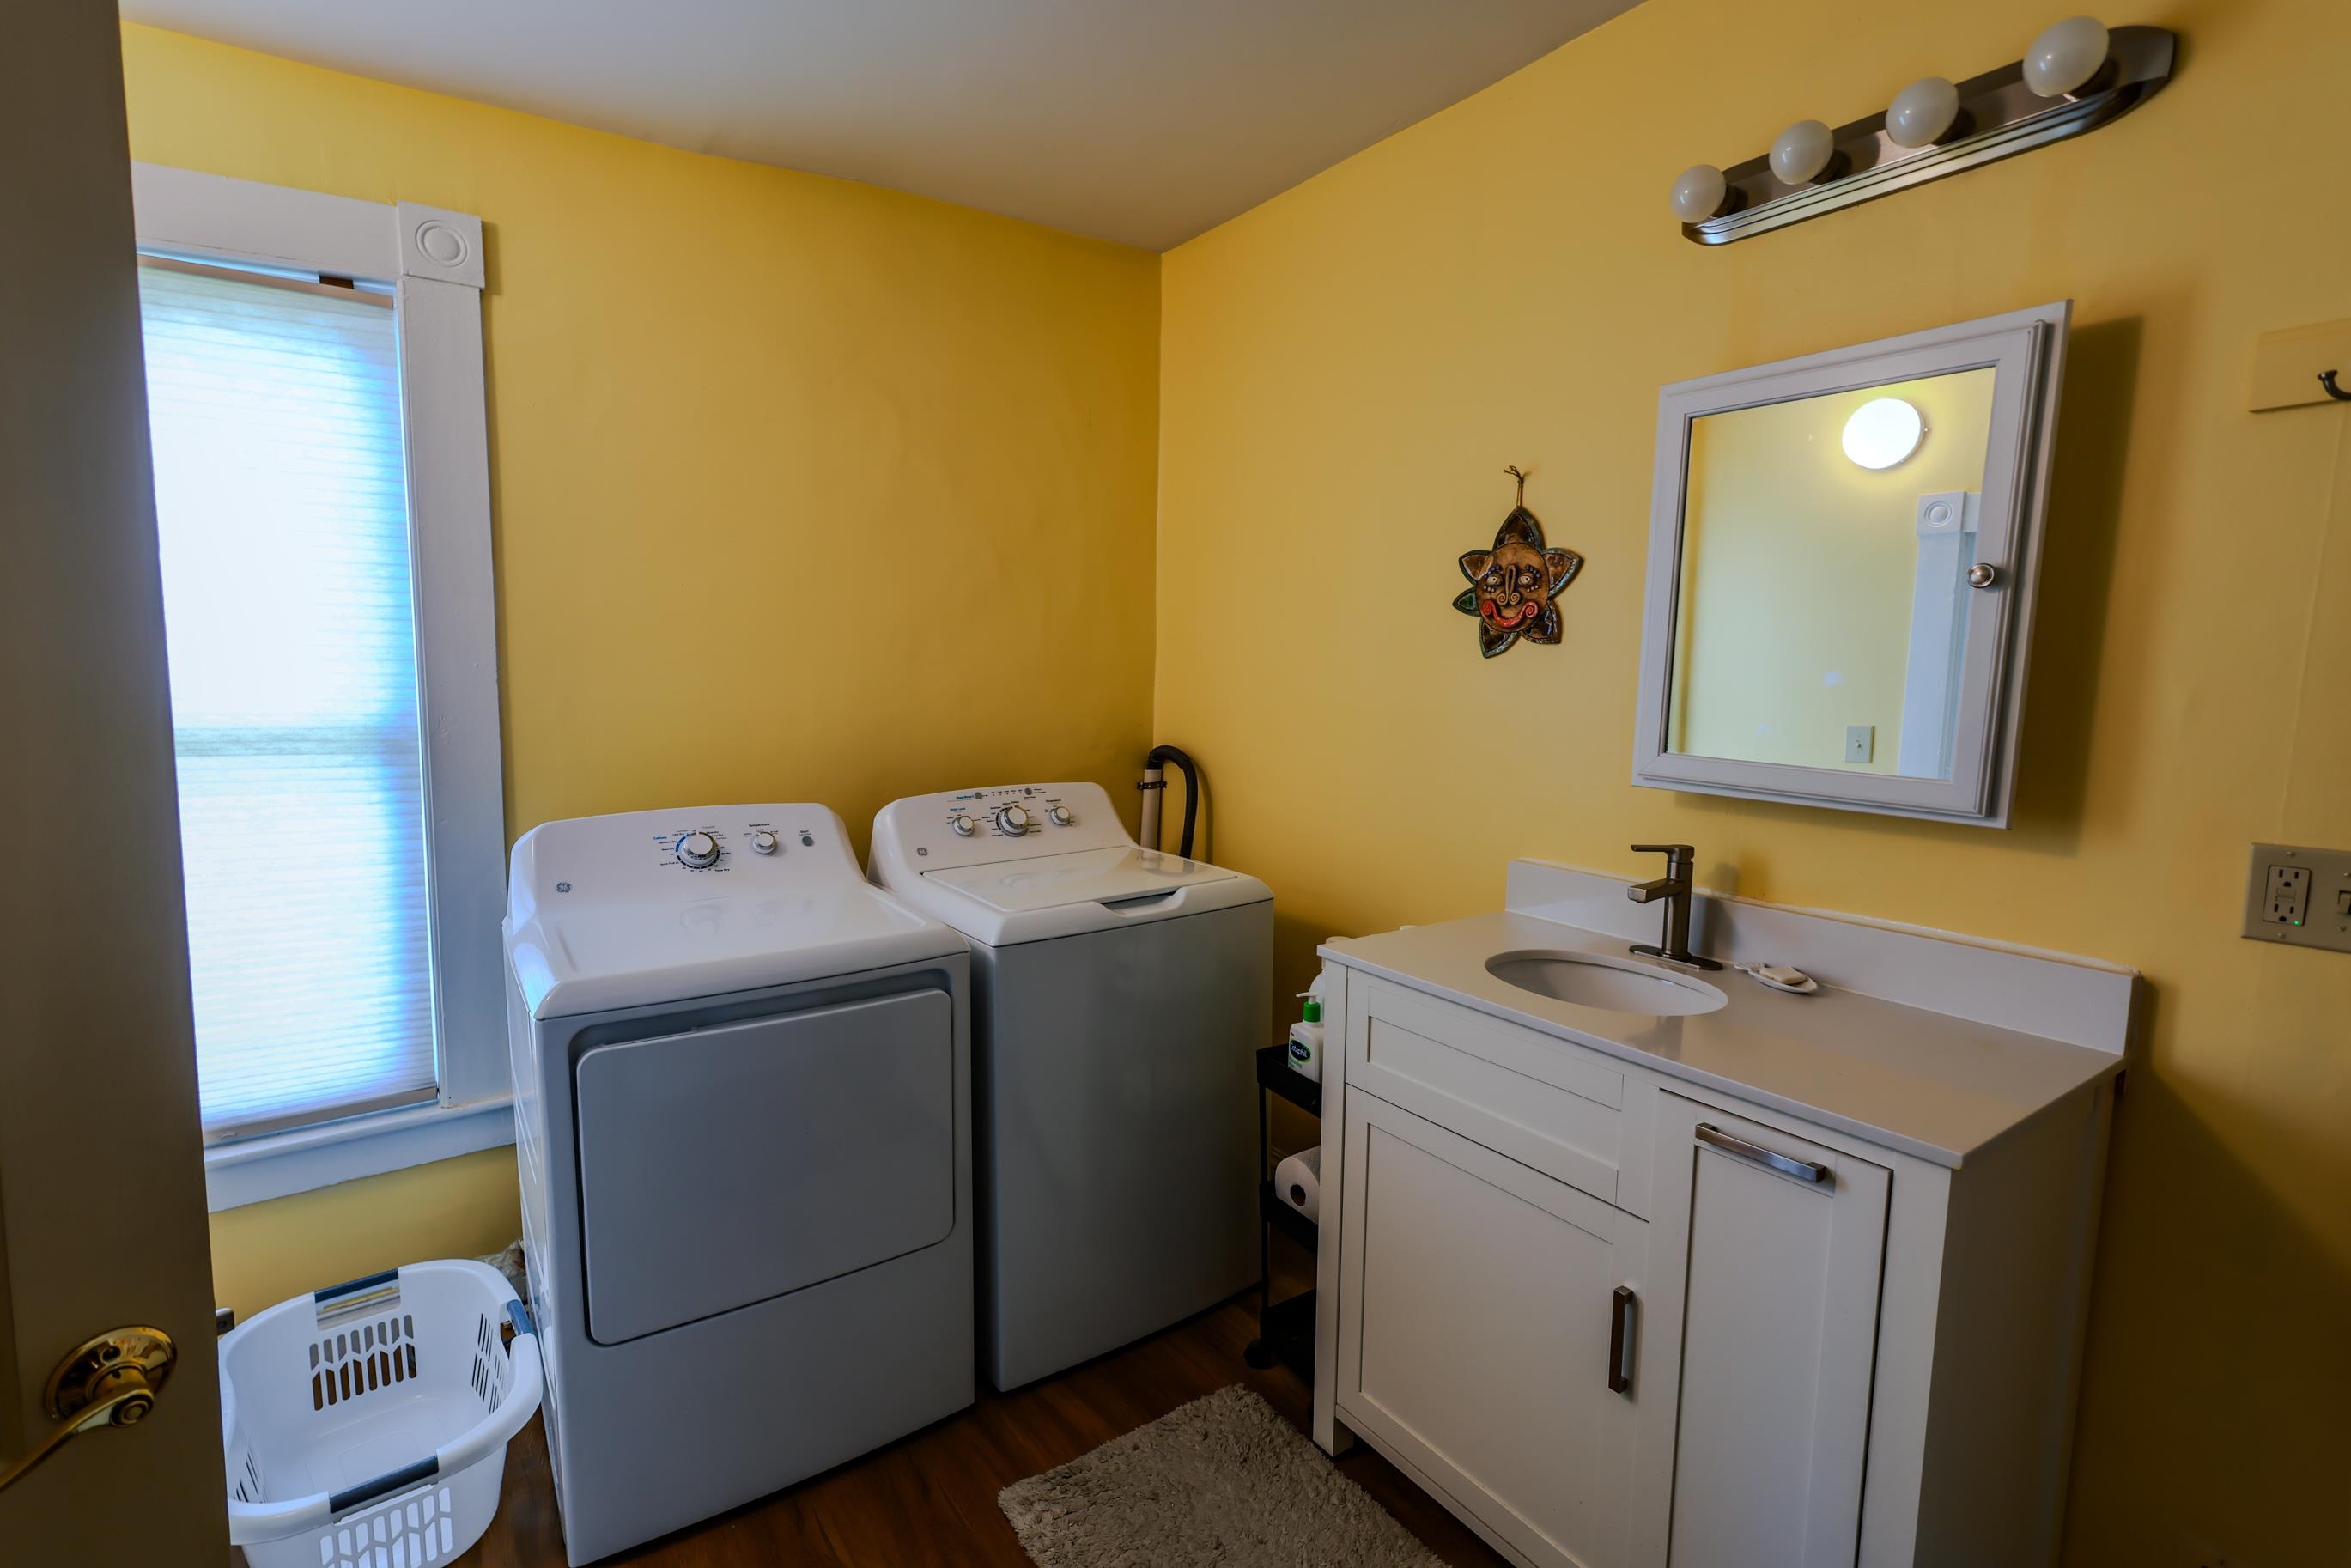 Bathroom
-
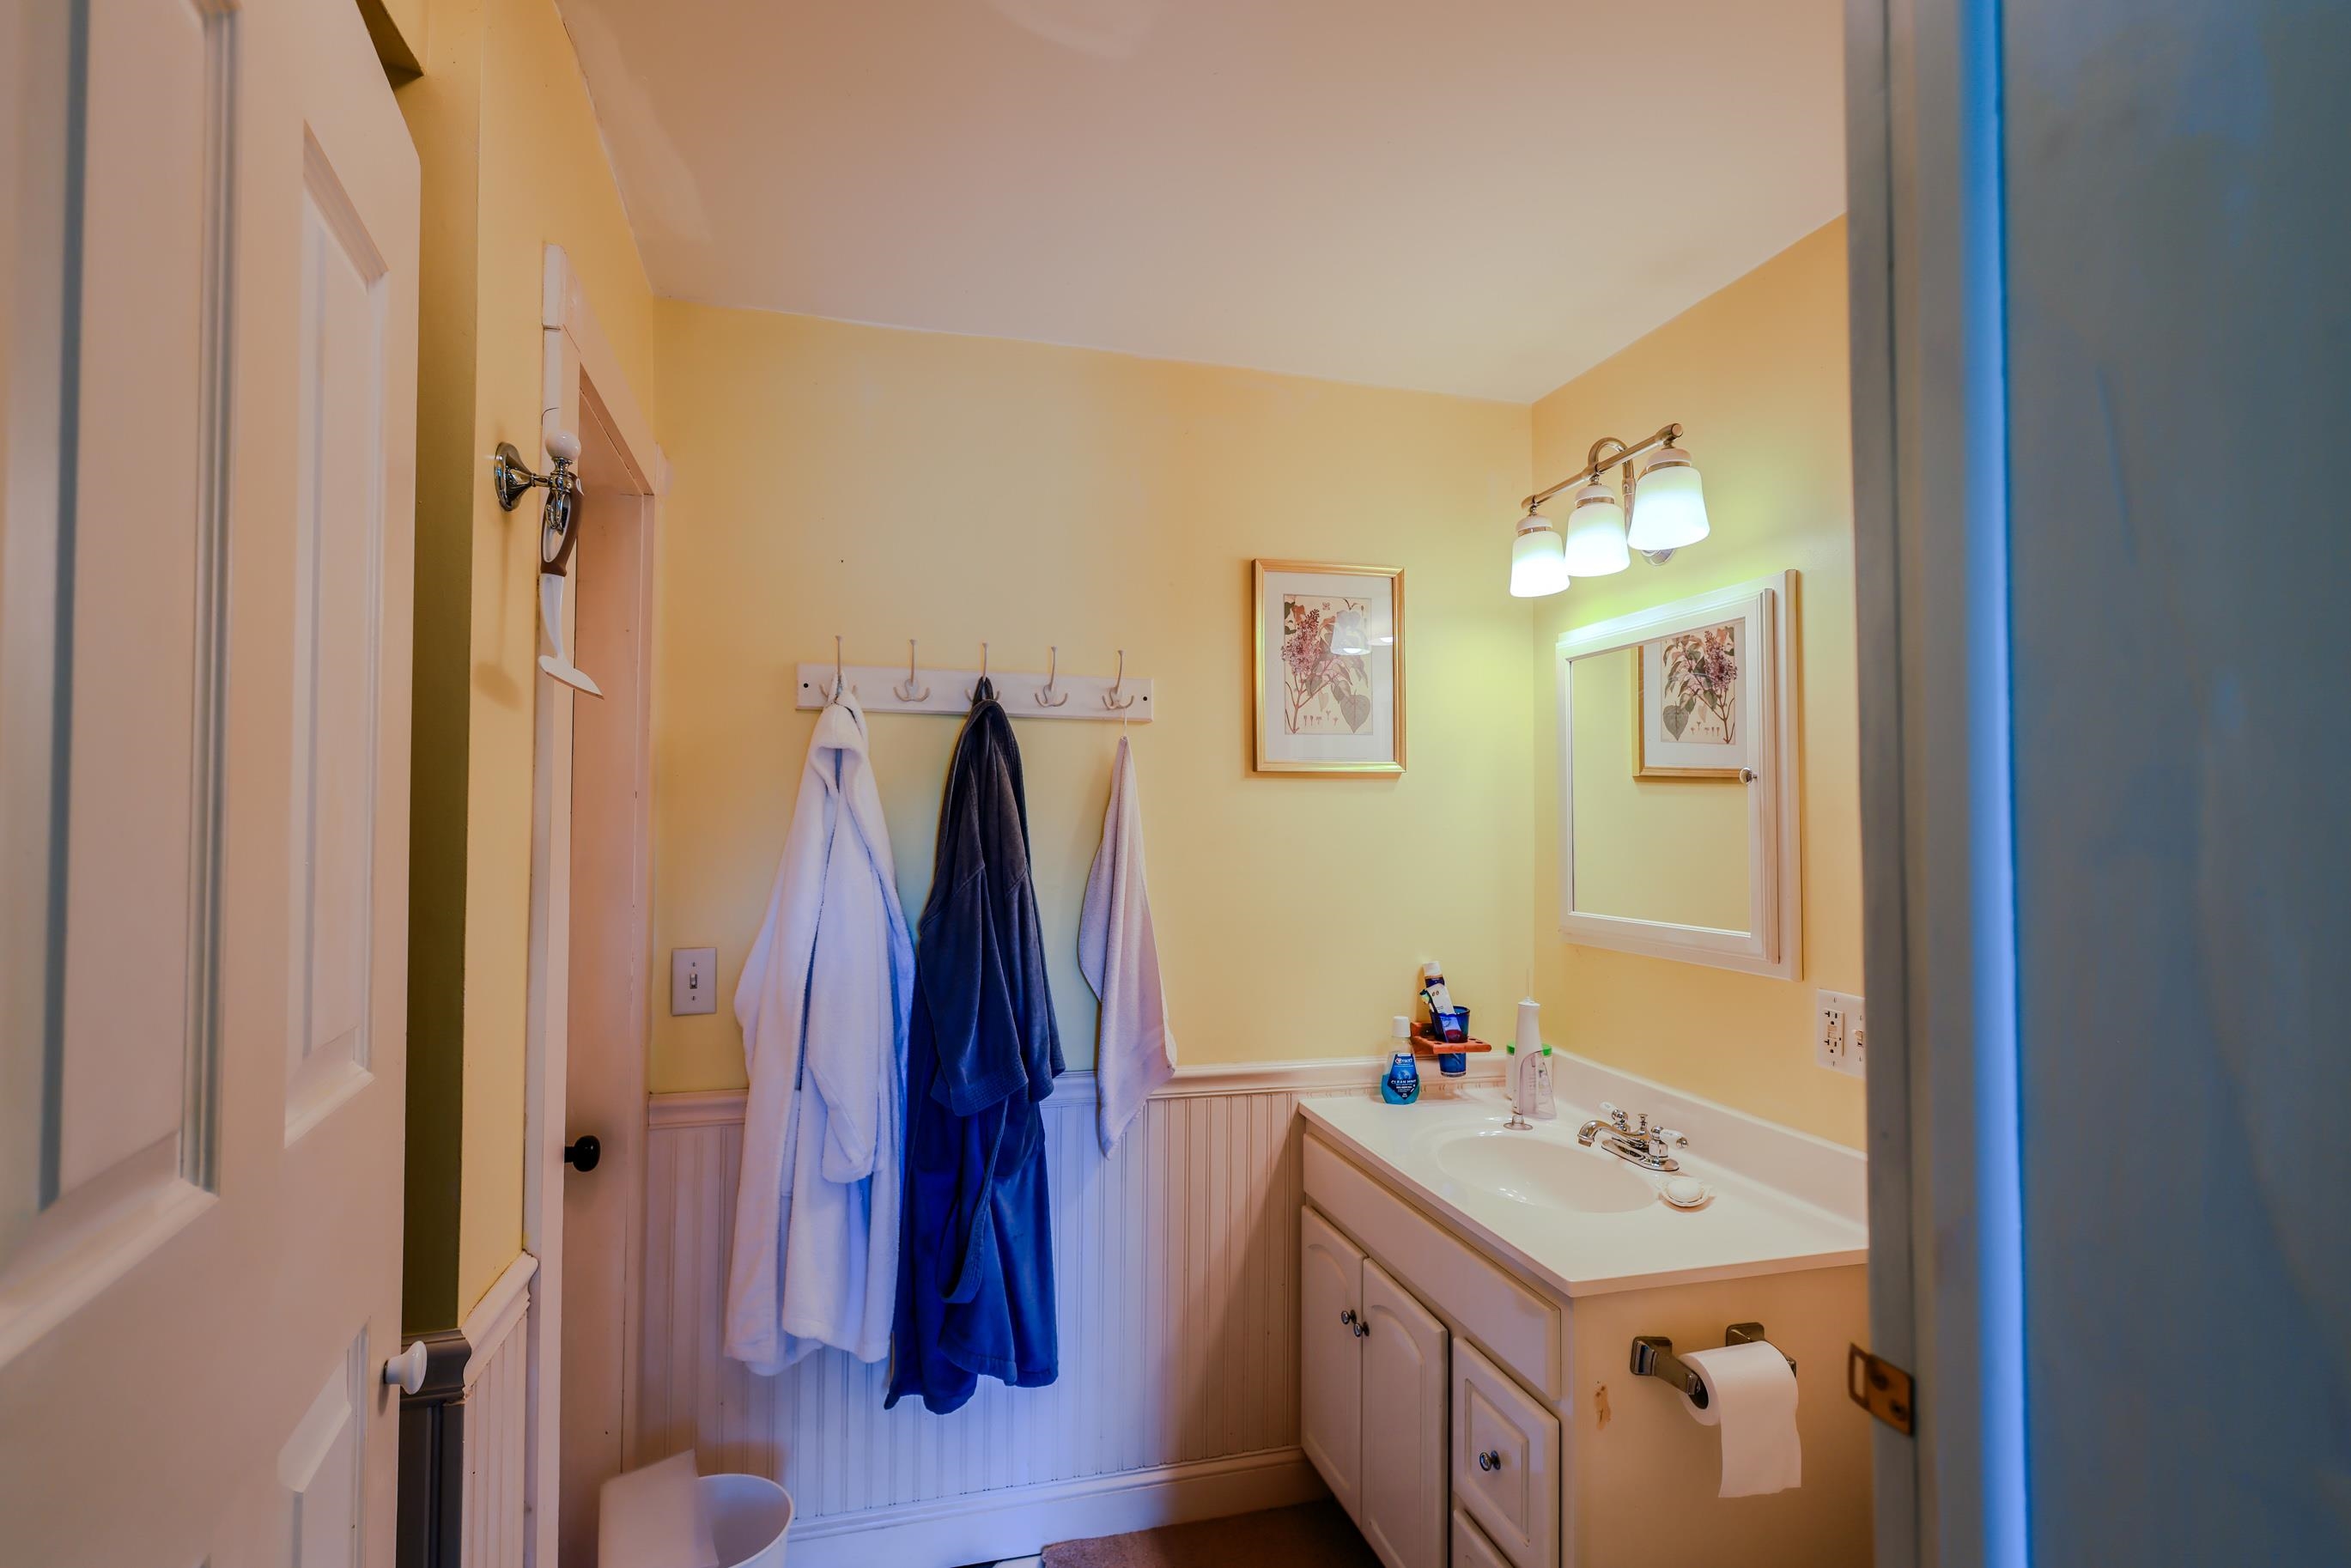 Bathroom
-
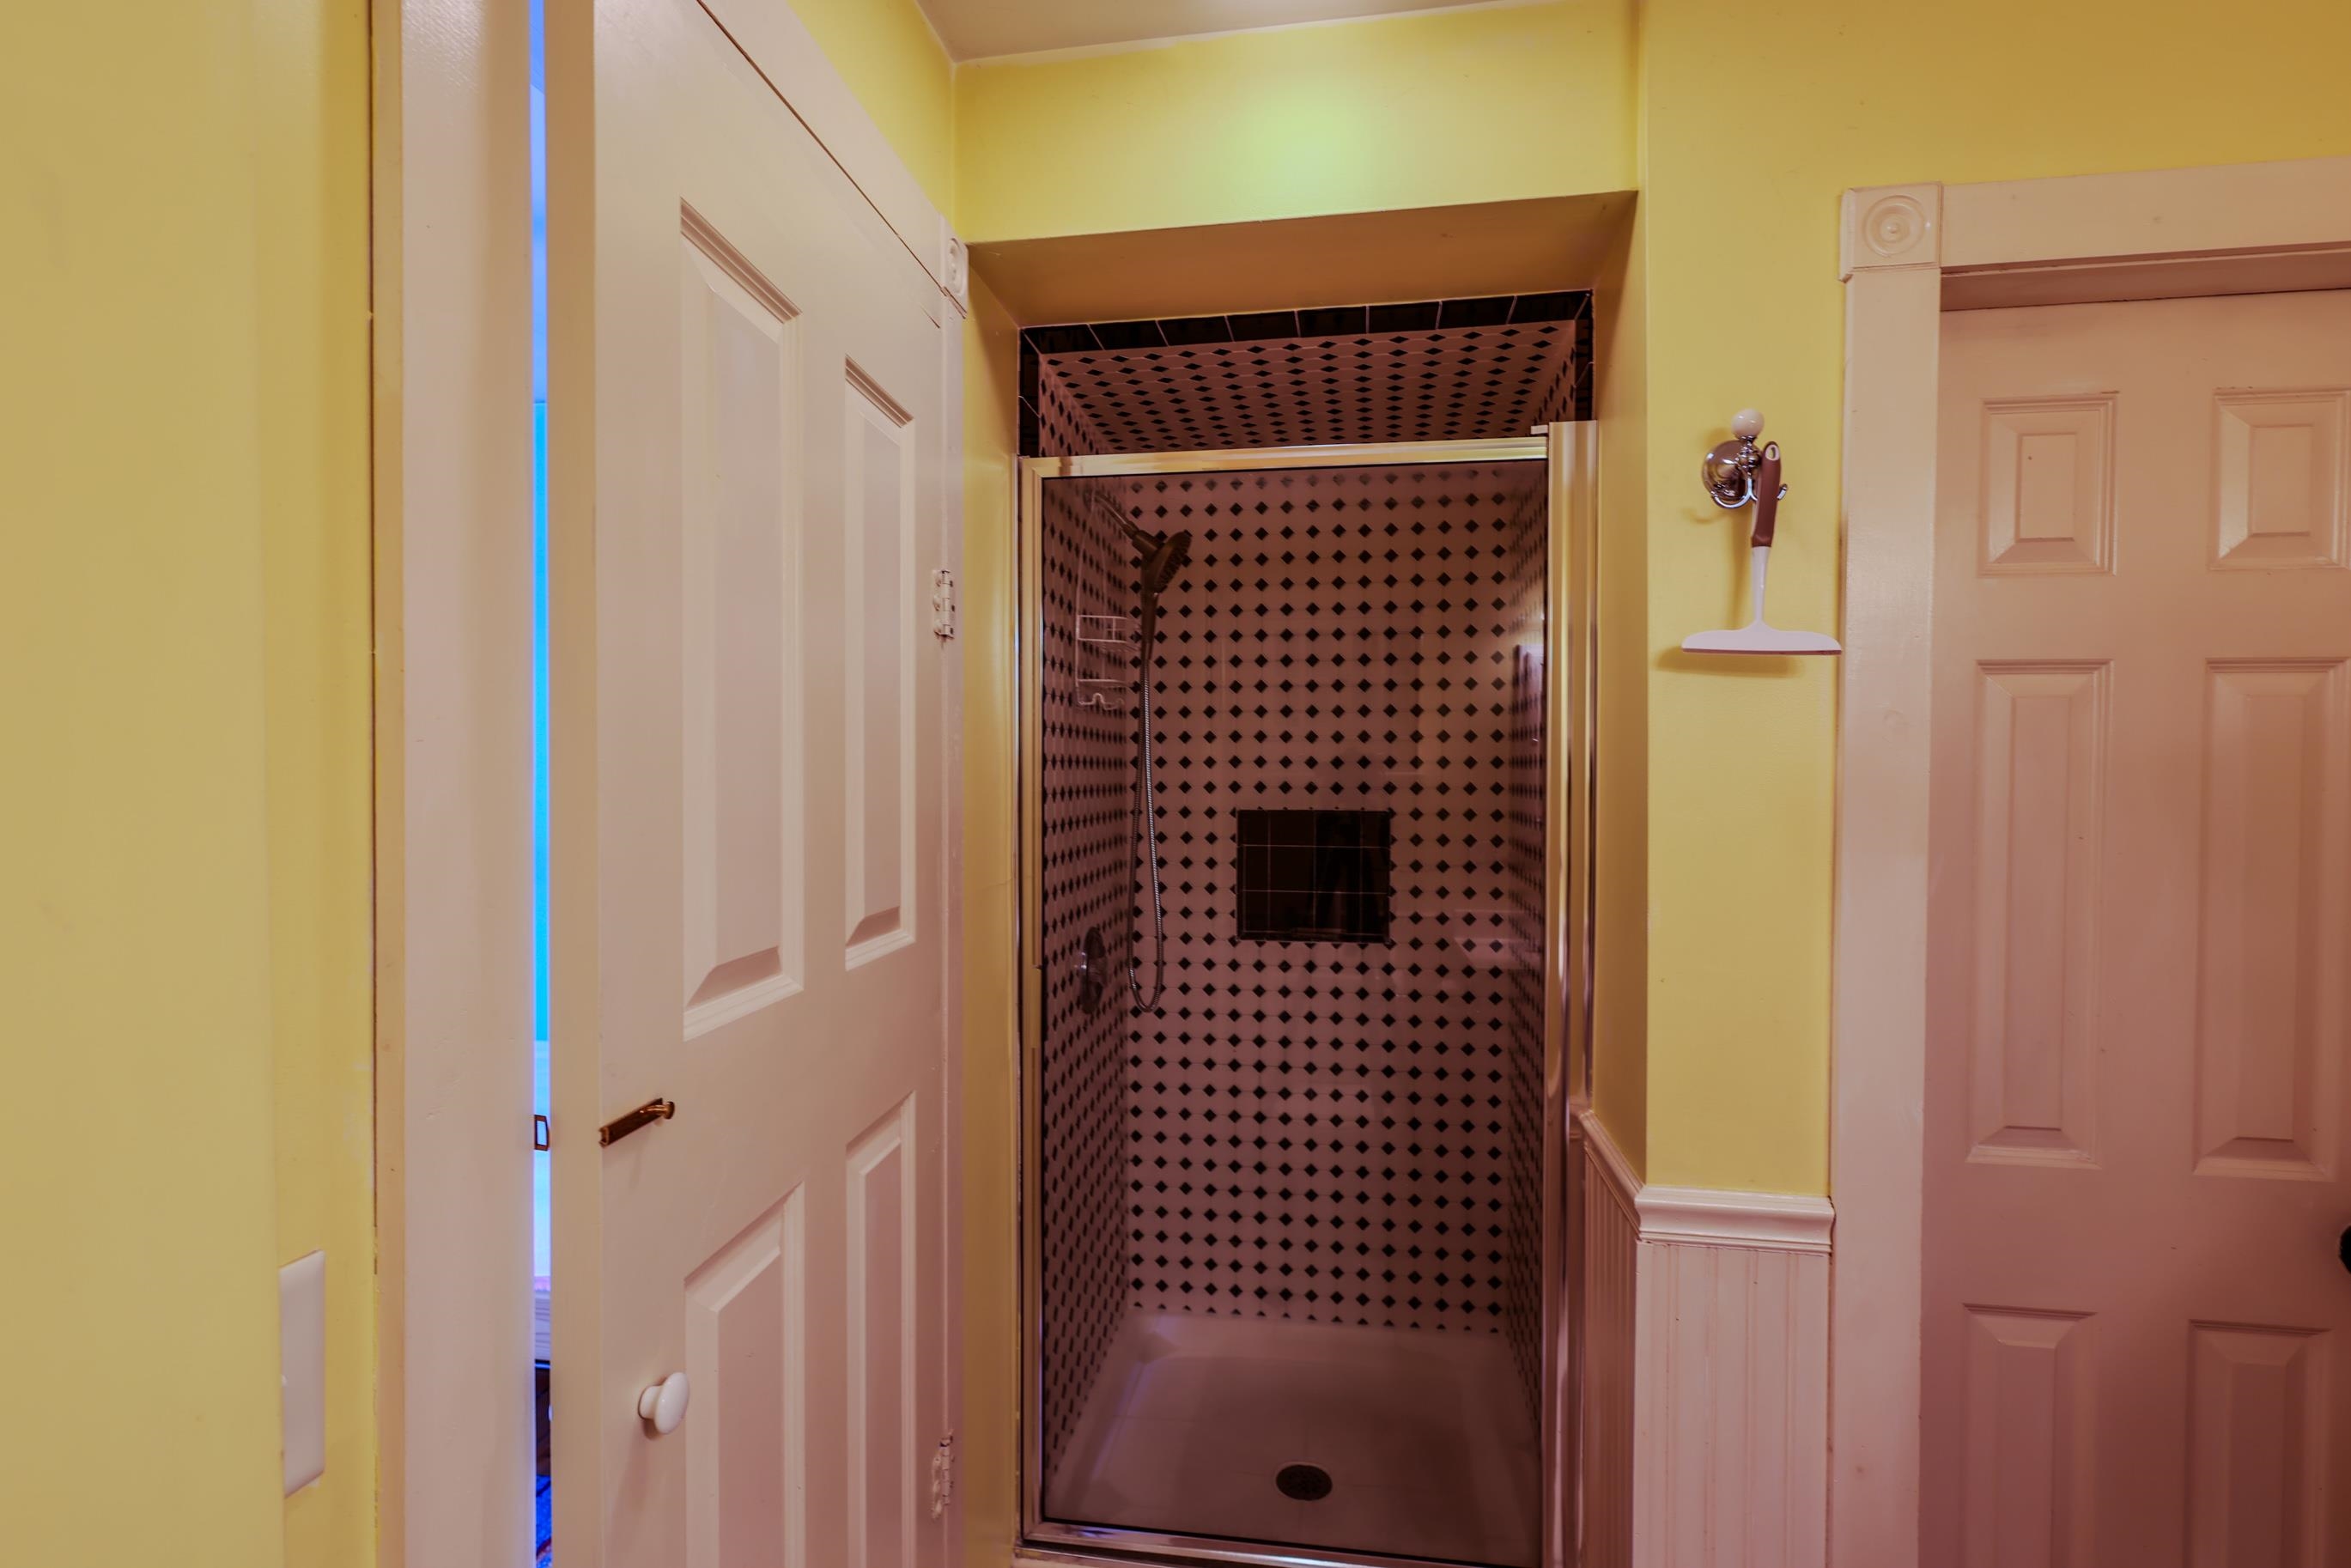 Bathroom
-
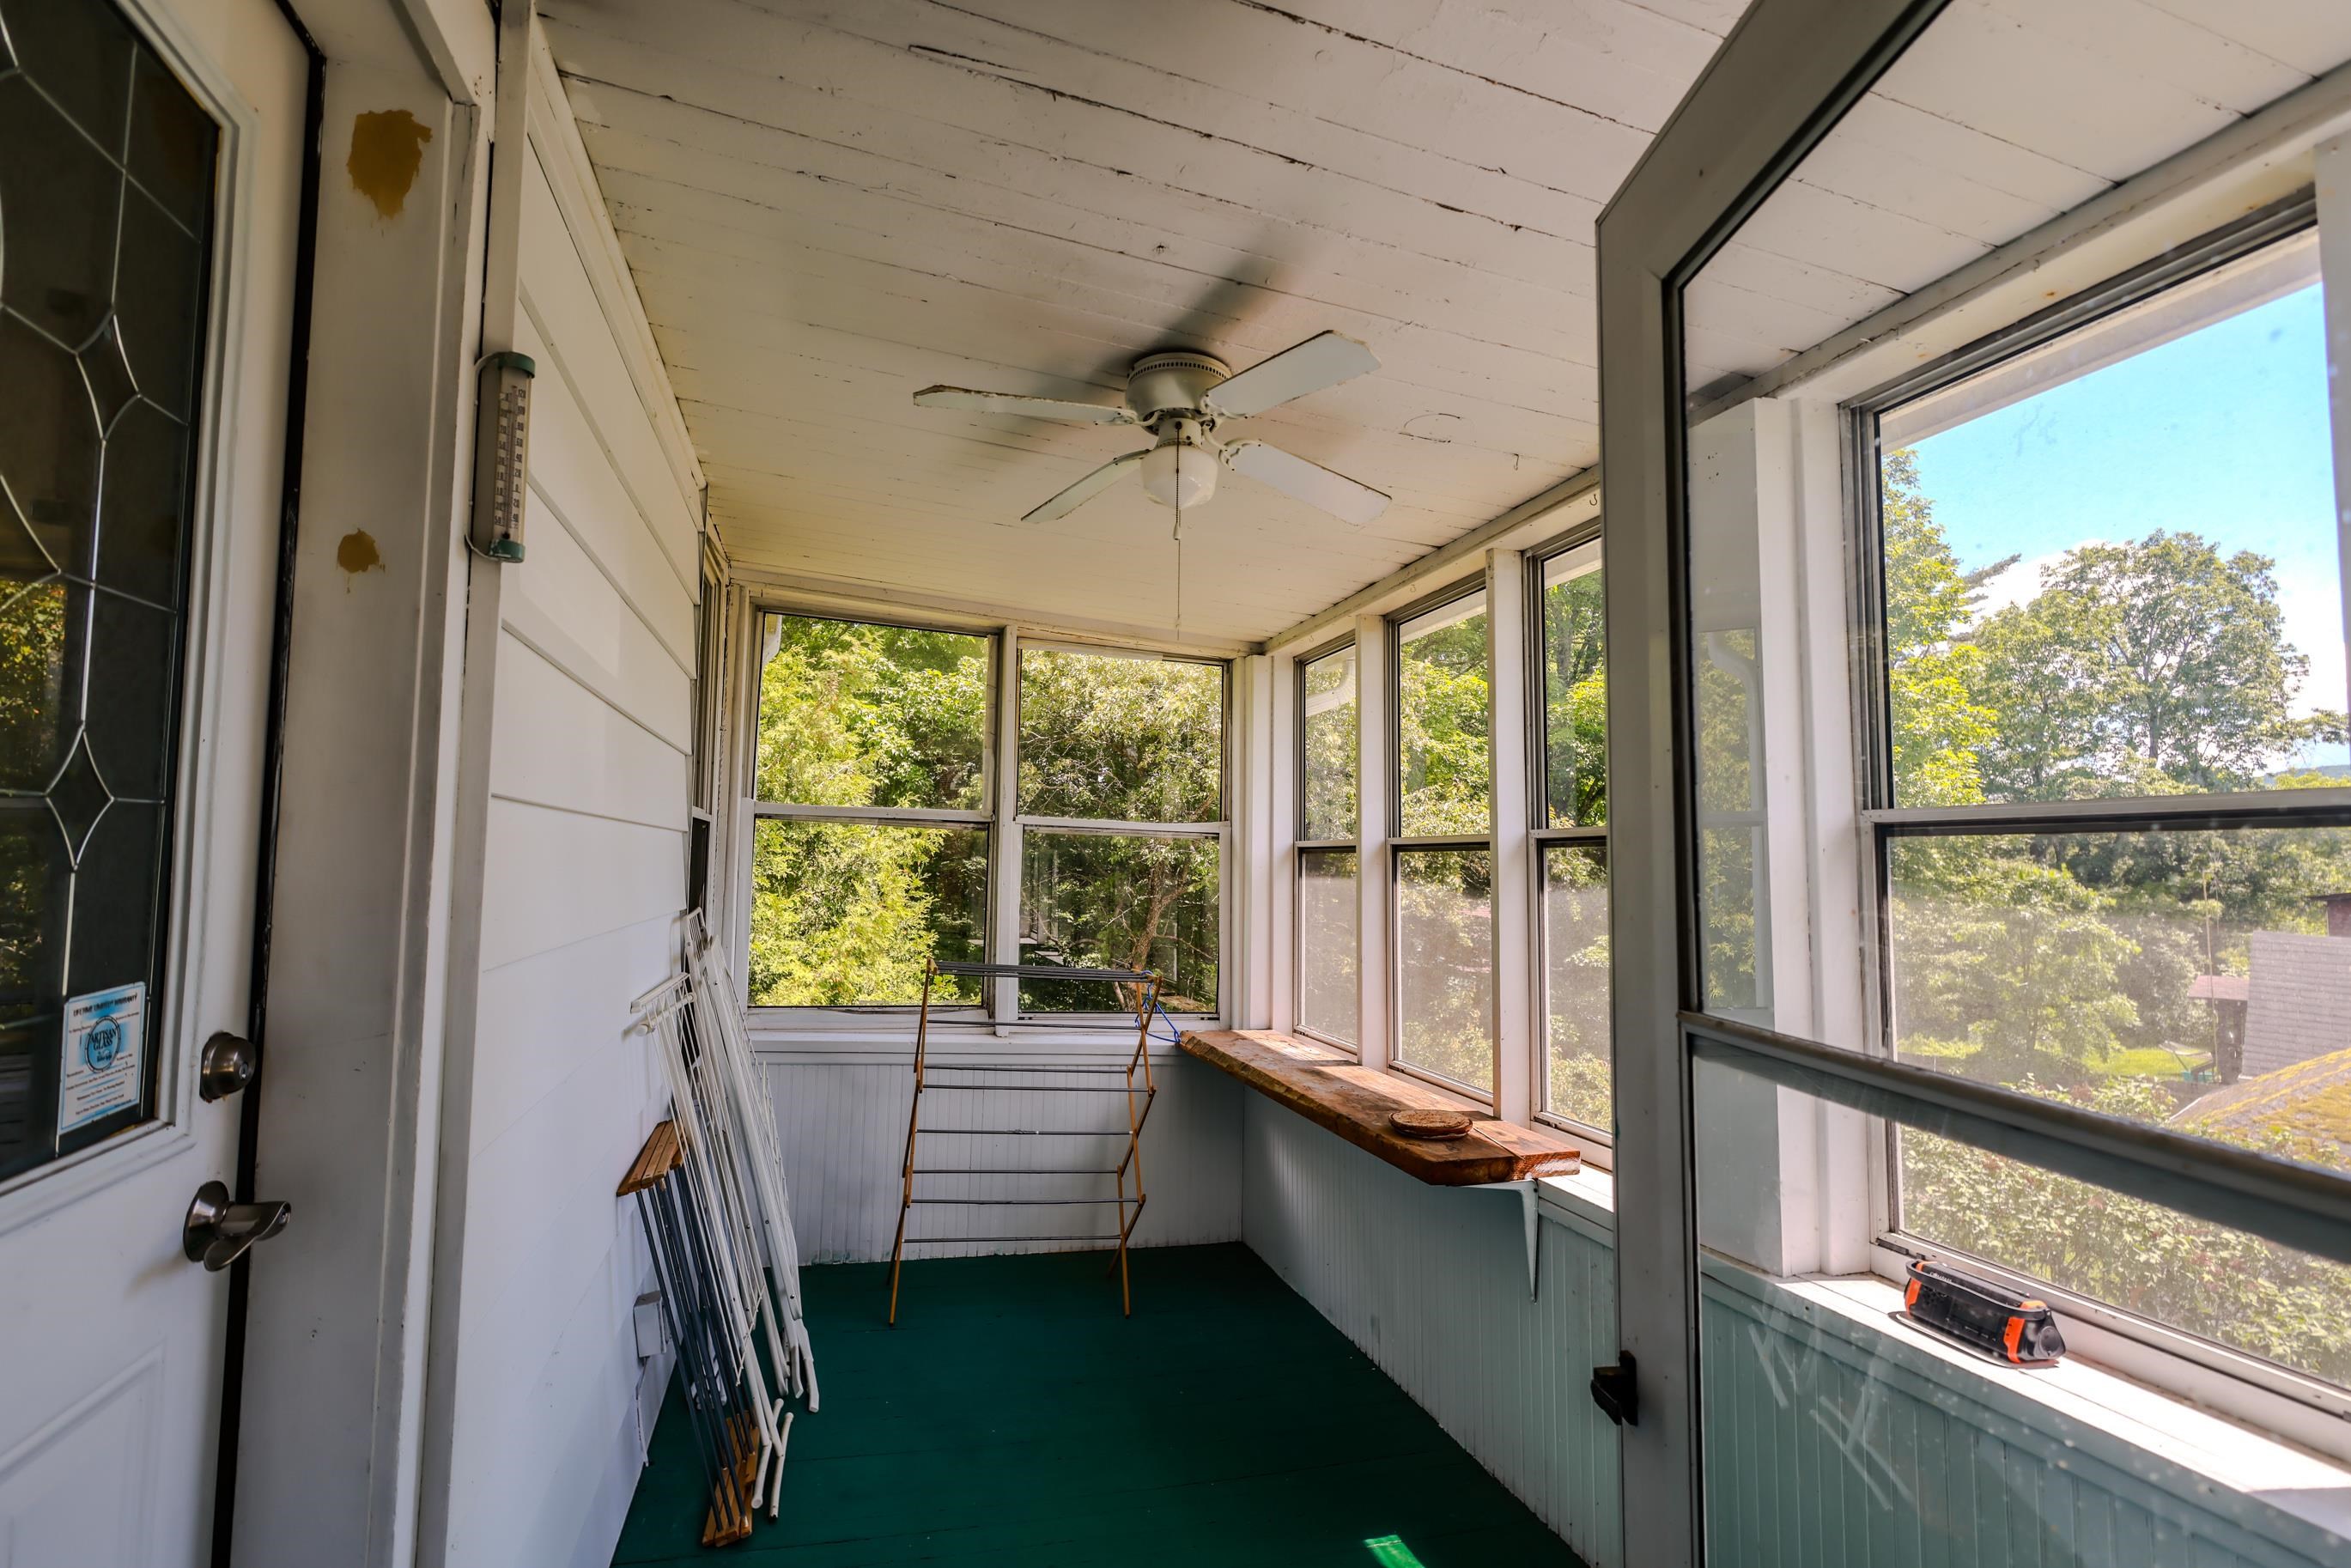 Porch
Porch
-
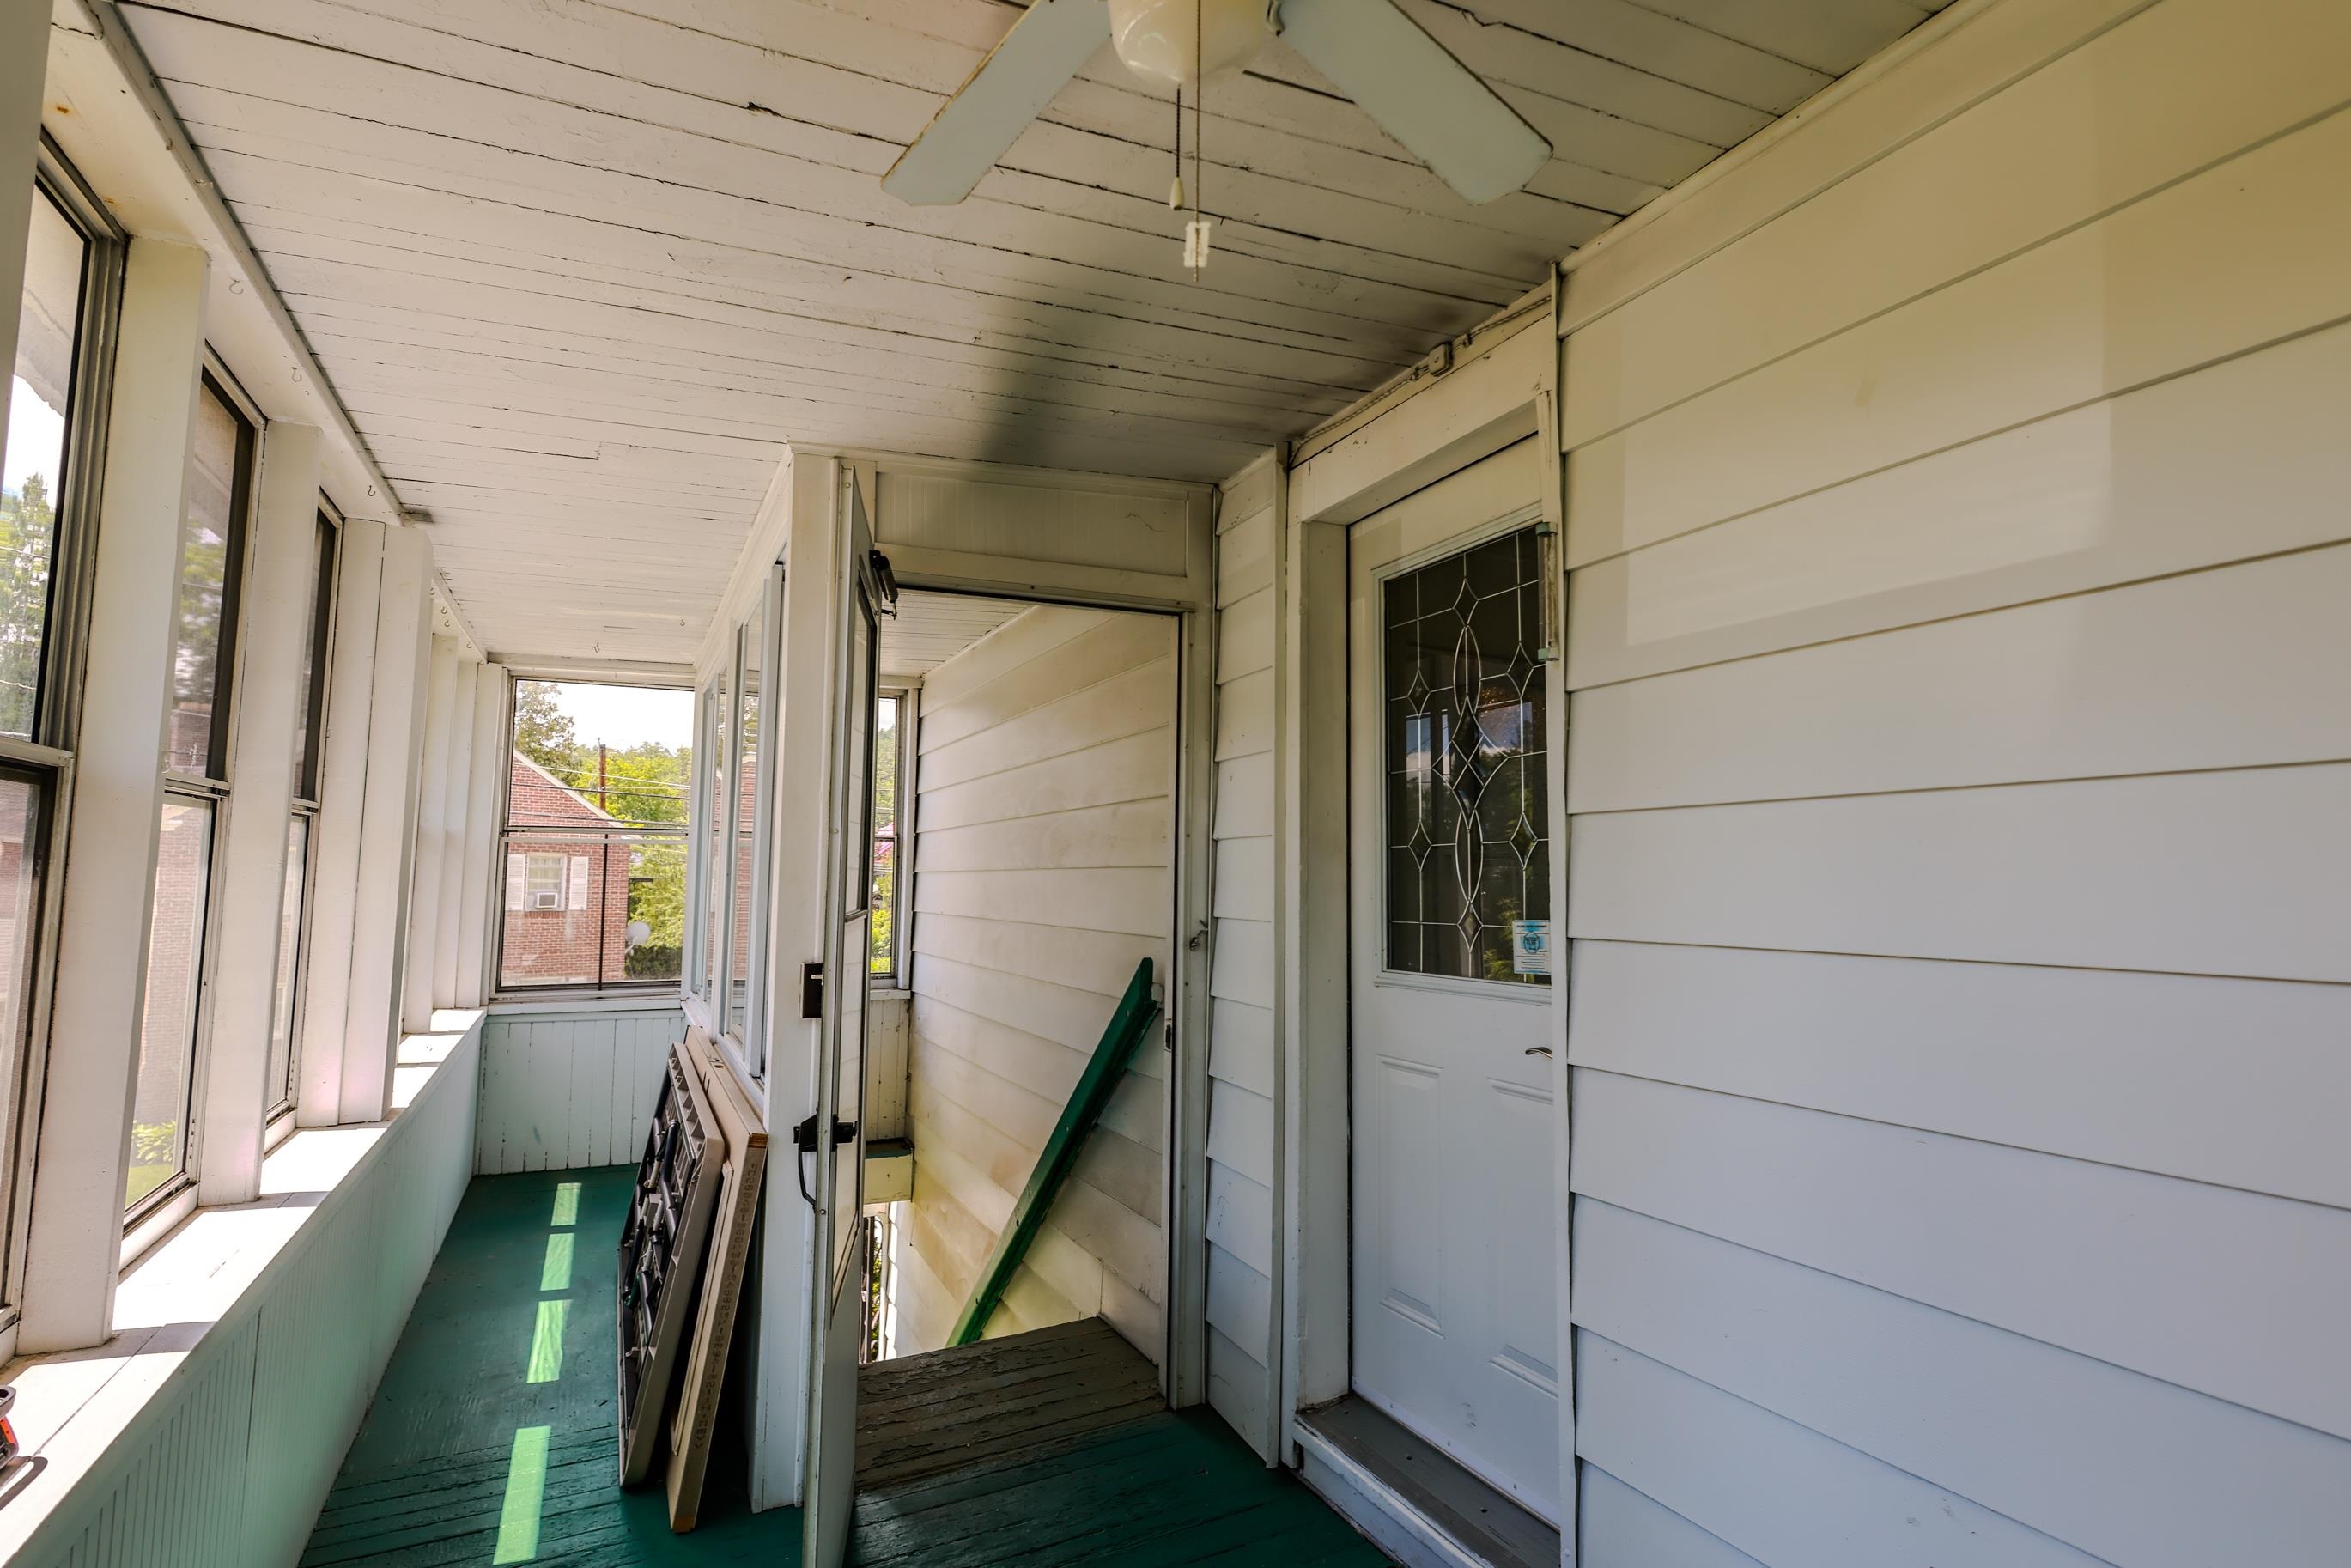 Porch
Porch
-
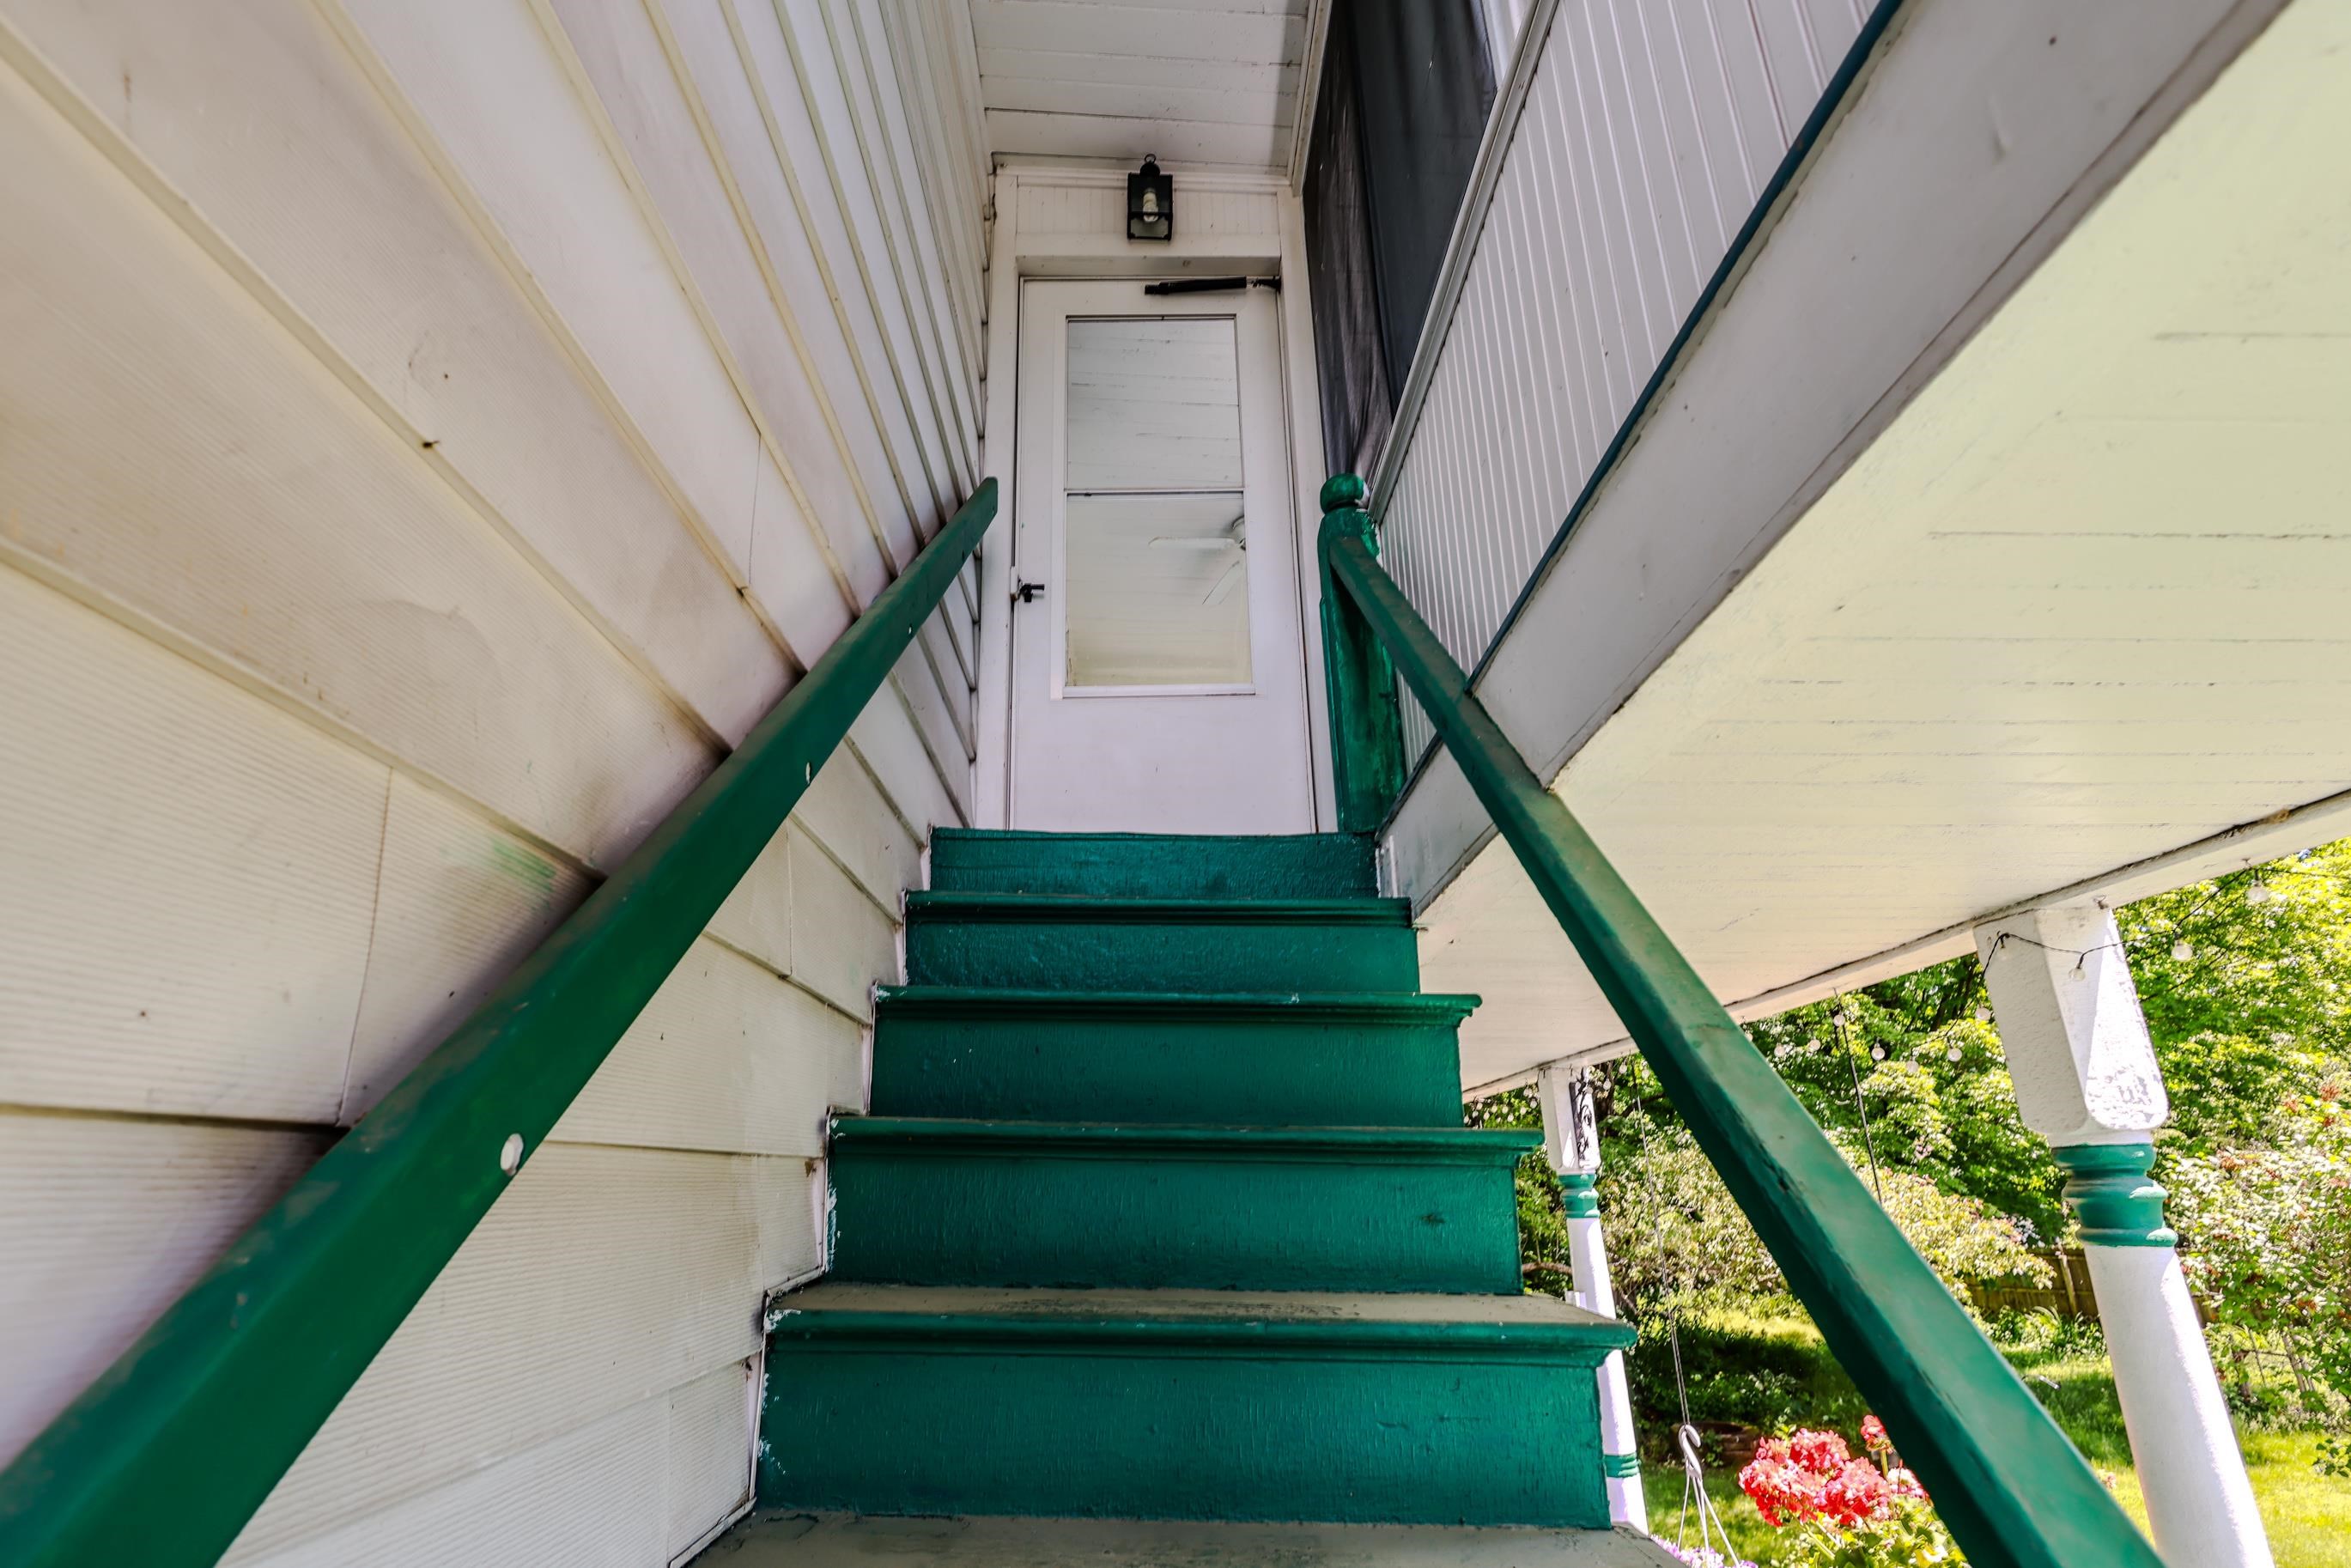 Exterior stairs
-
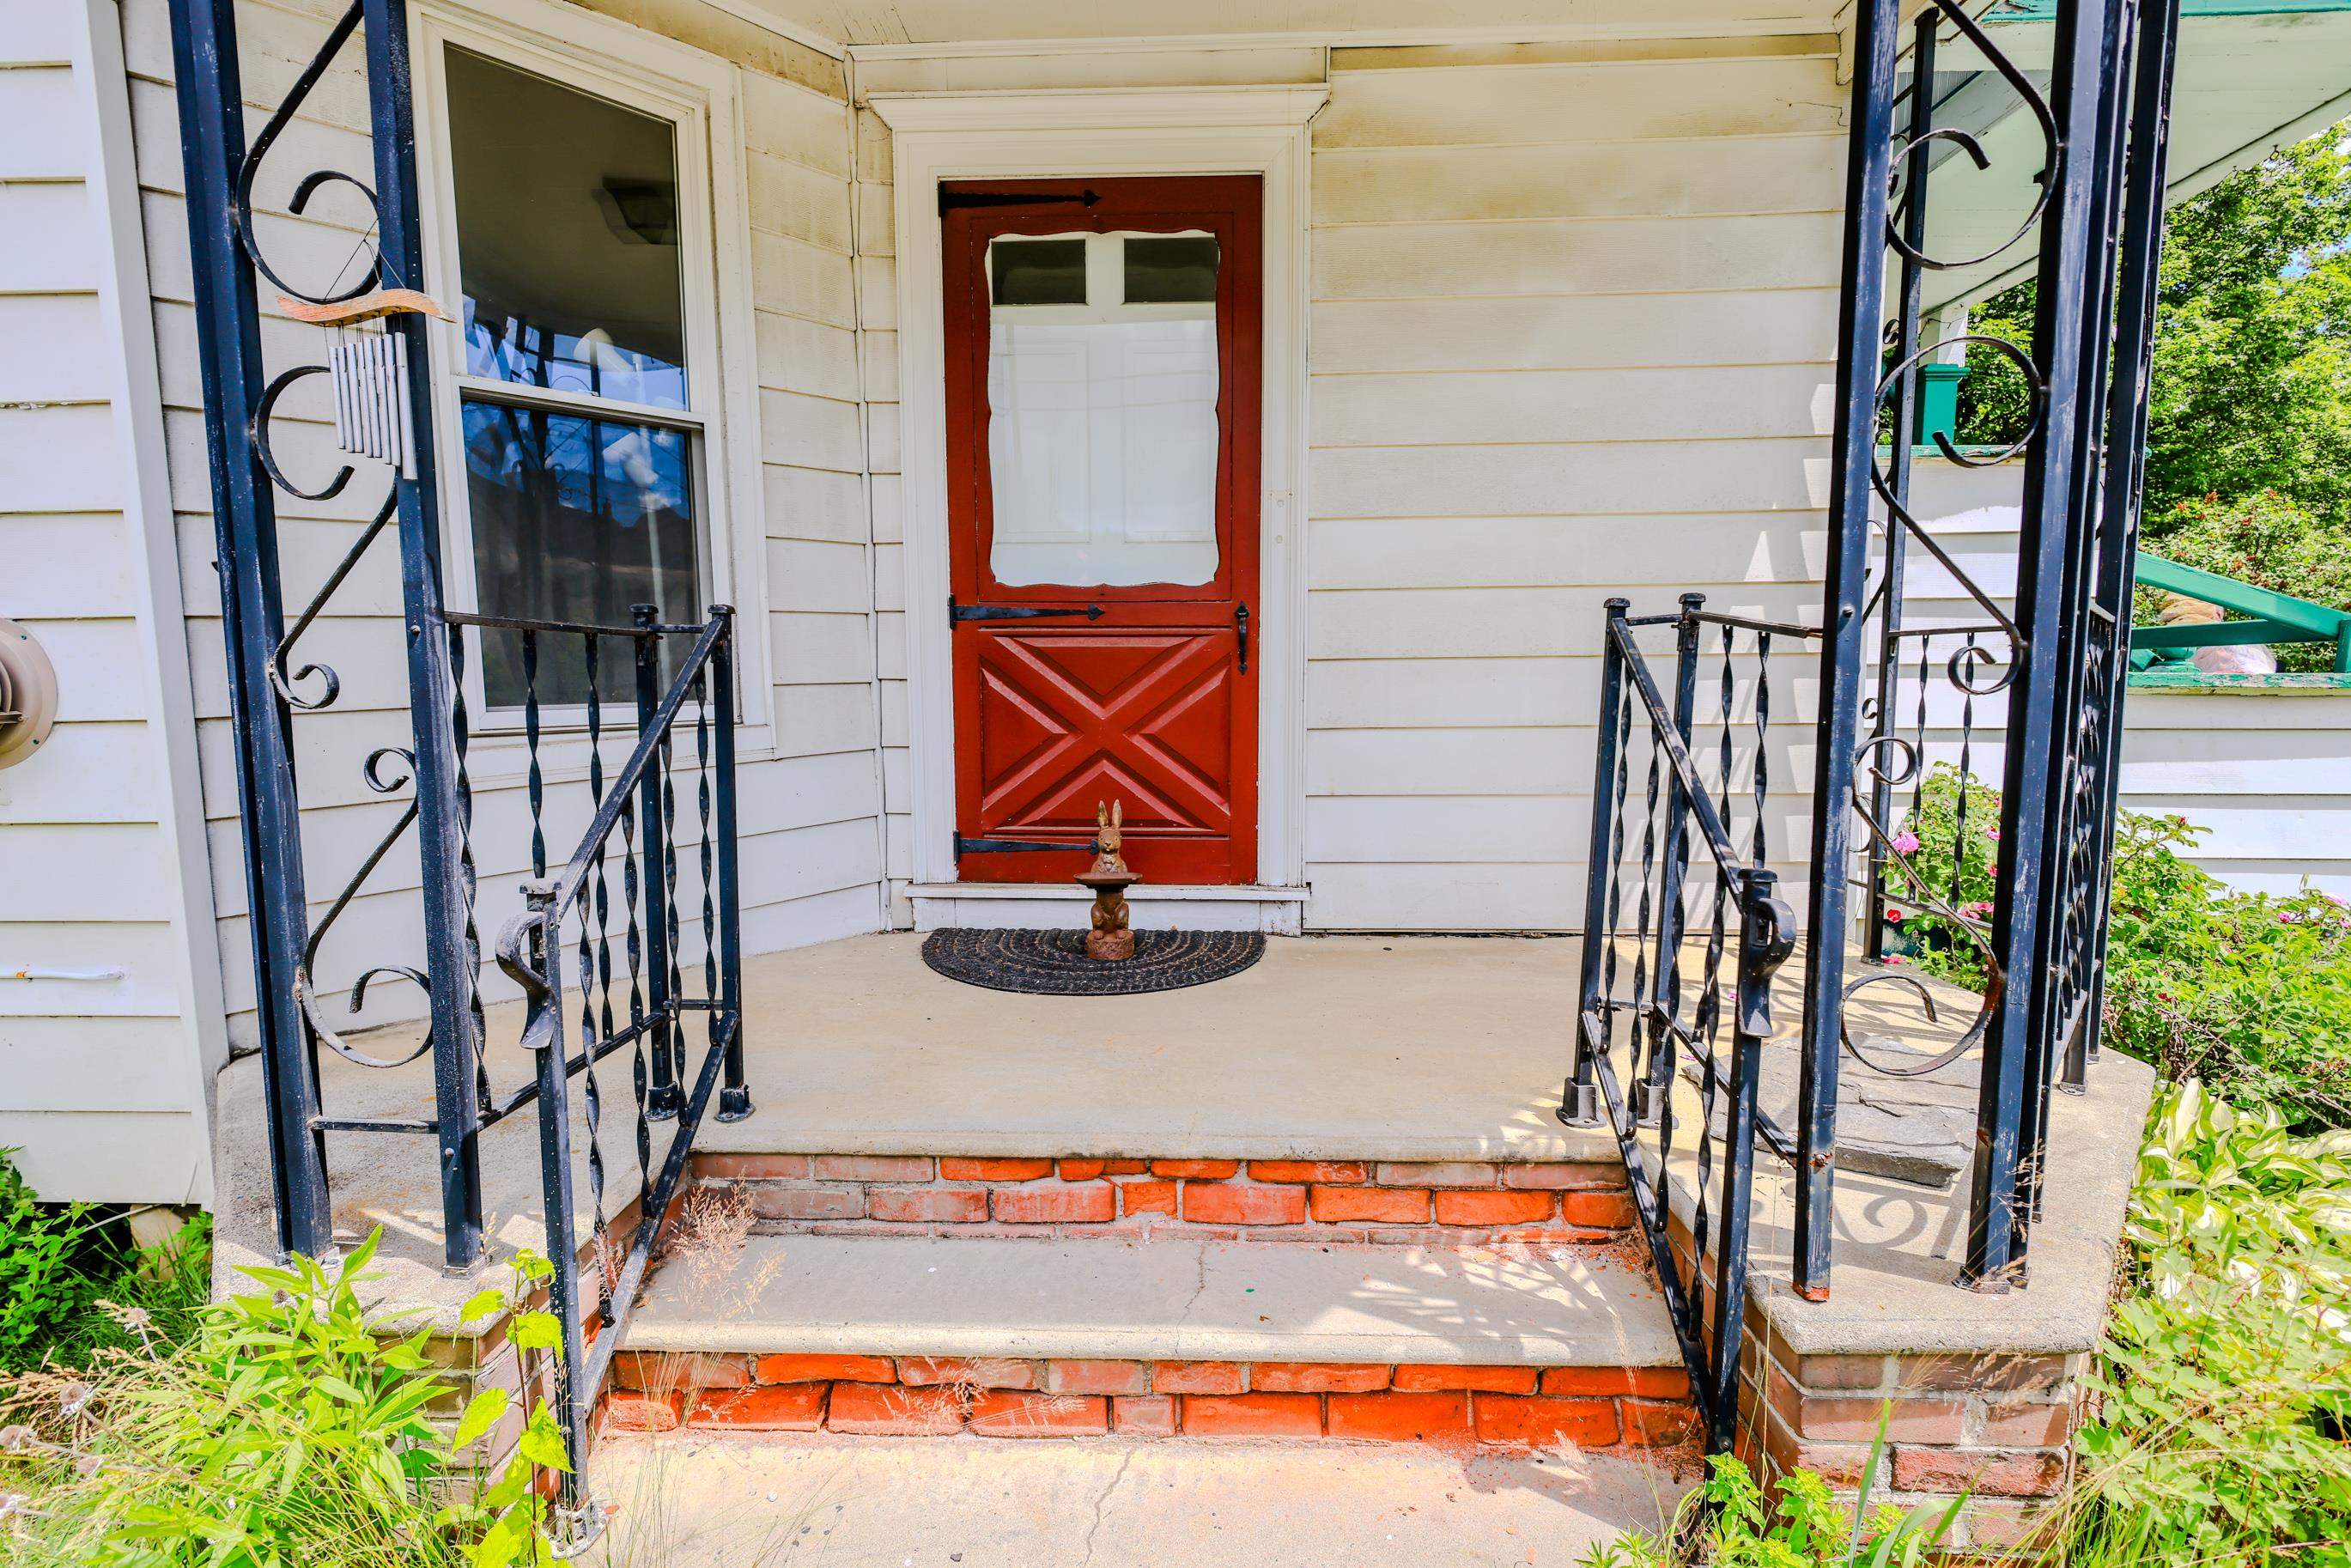 Porch
Porch
-
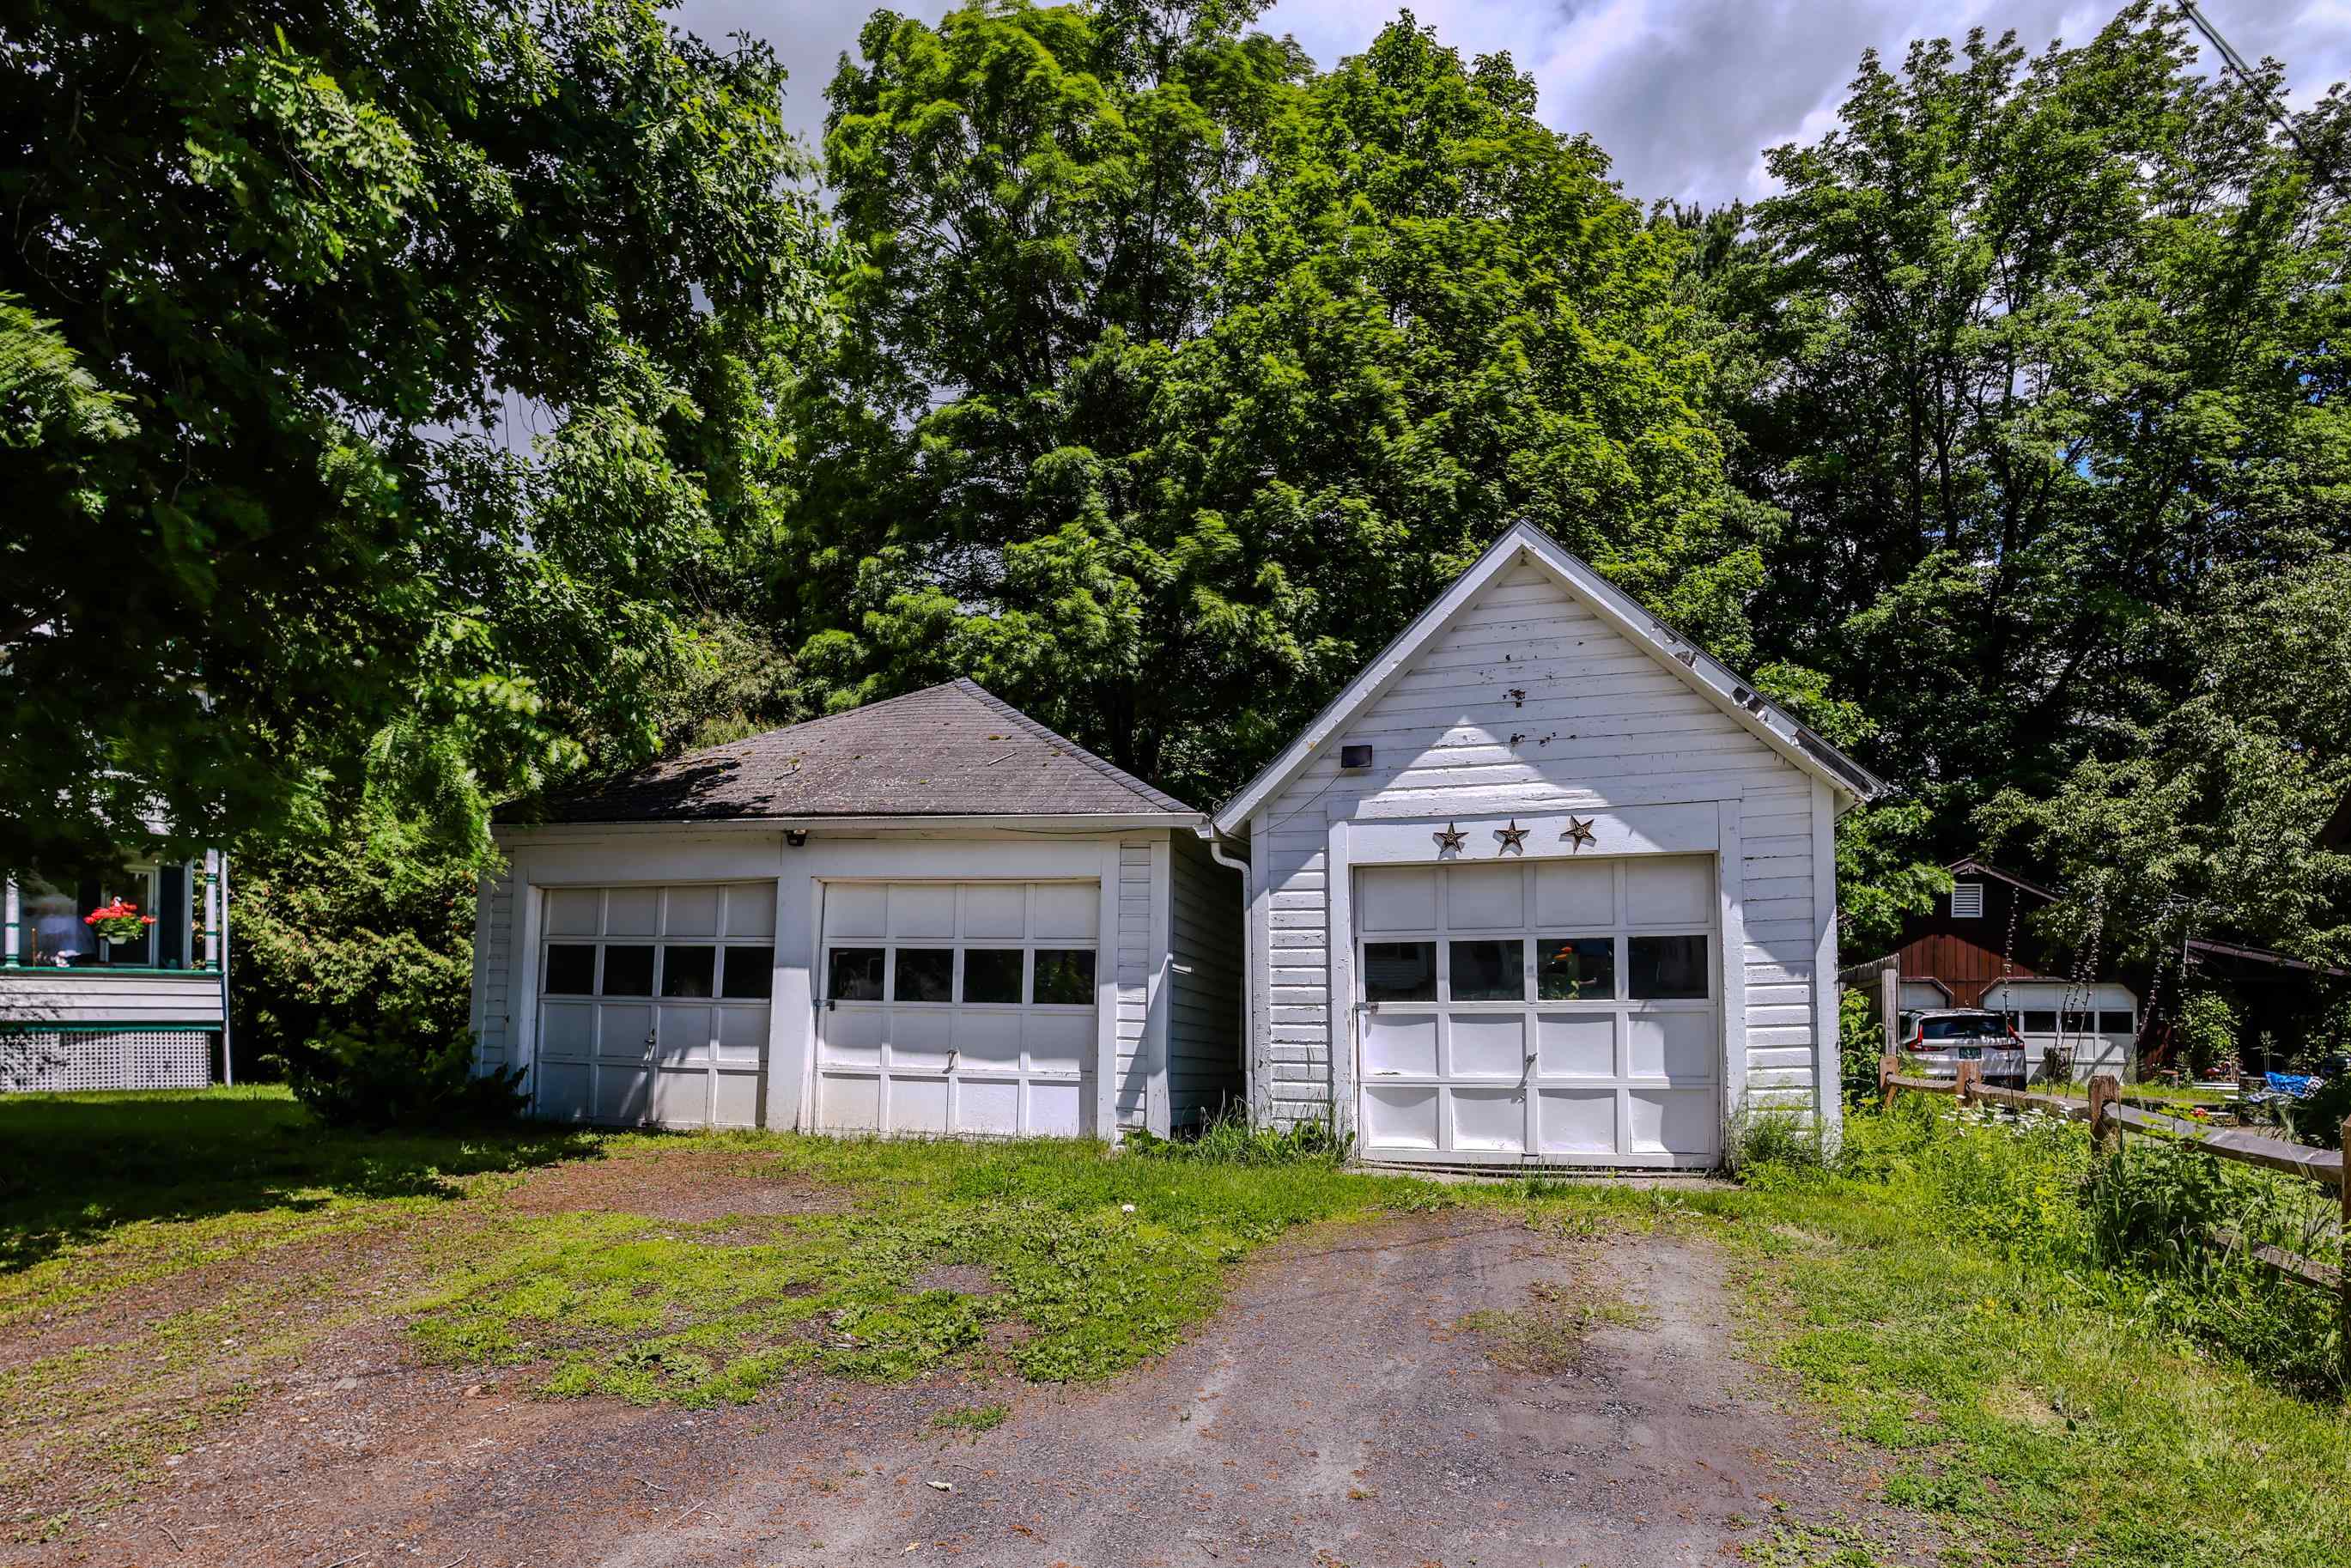 Garage(s)
-
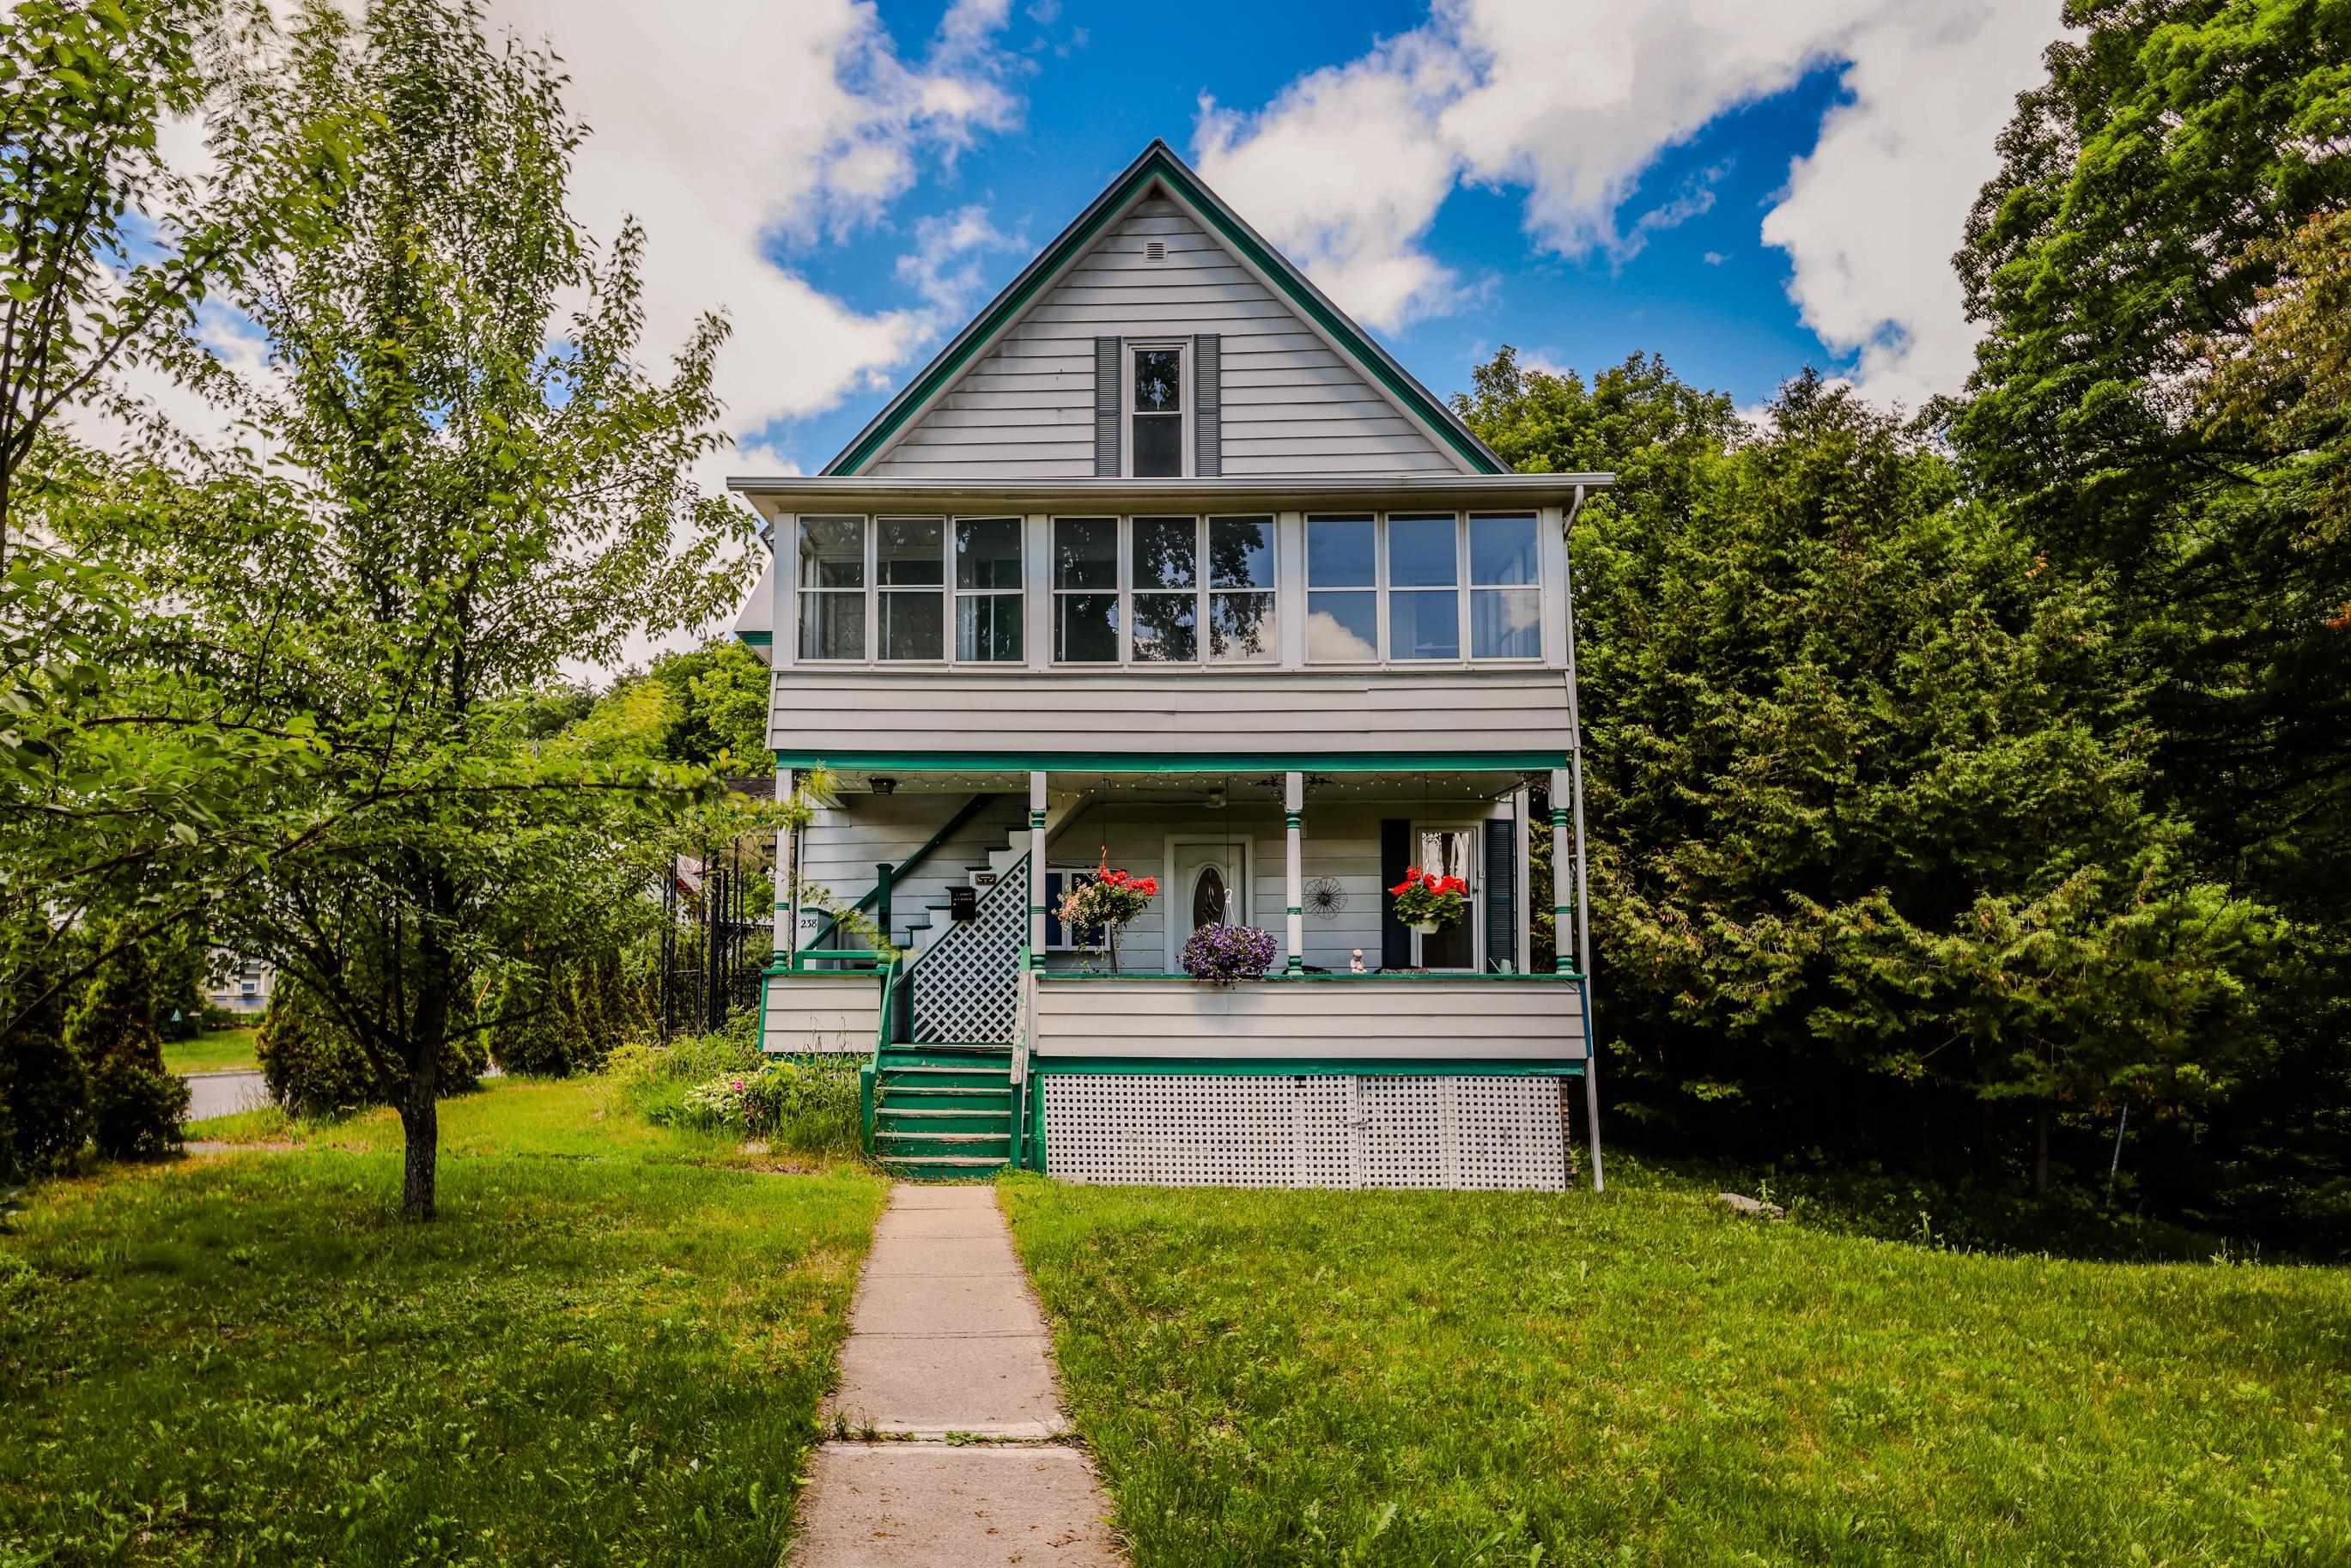 Front of home
-
 Front of home
-
 Front of home
-
 Front of home
-
 Front of home
-
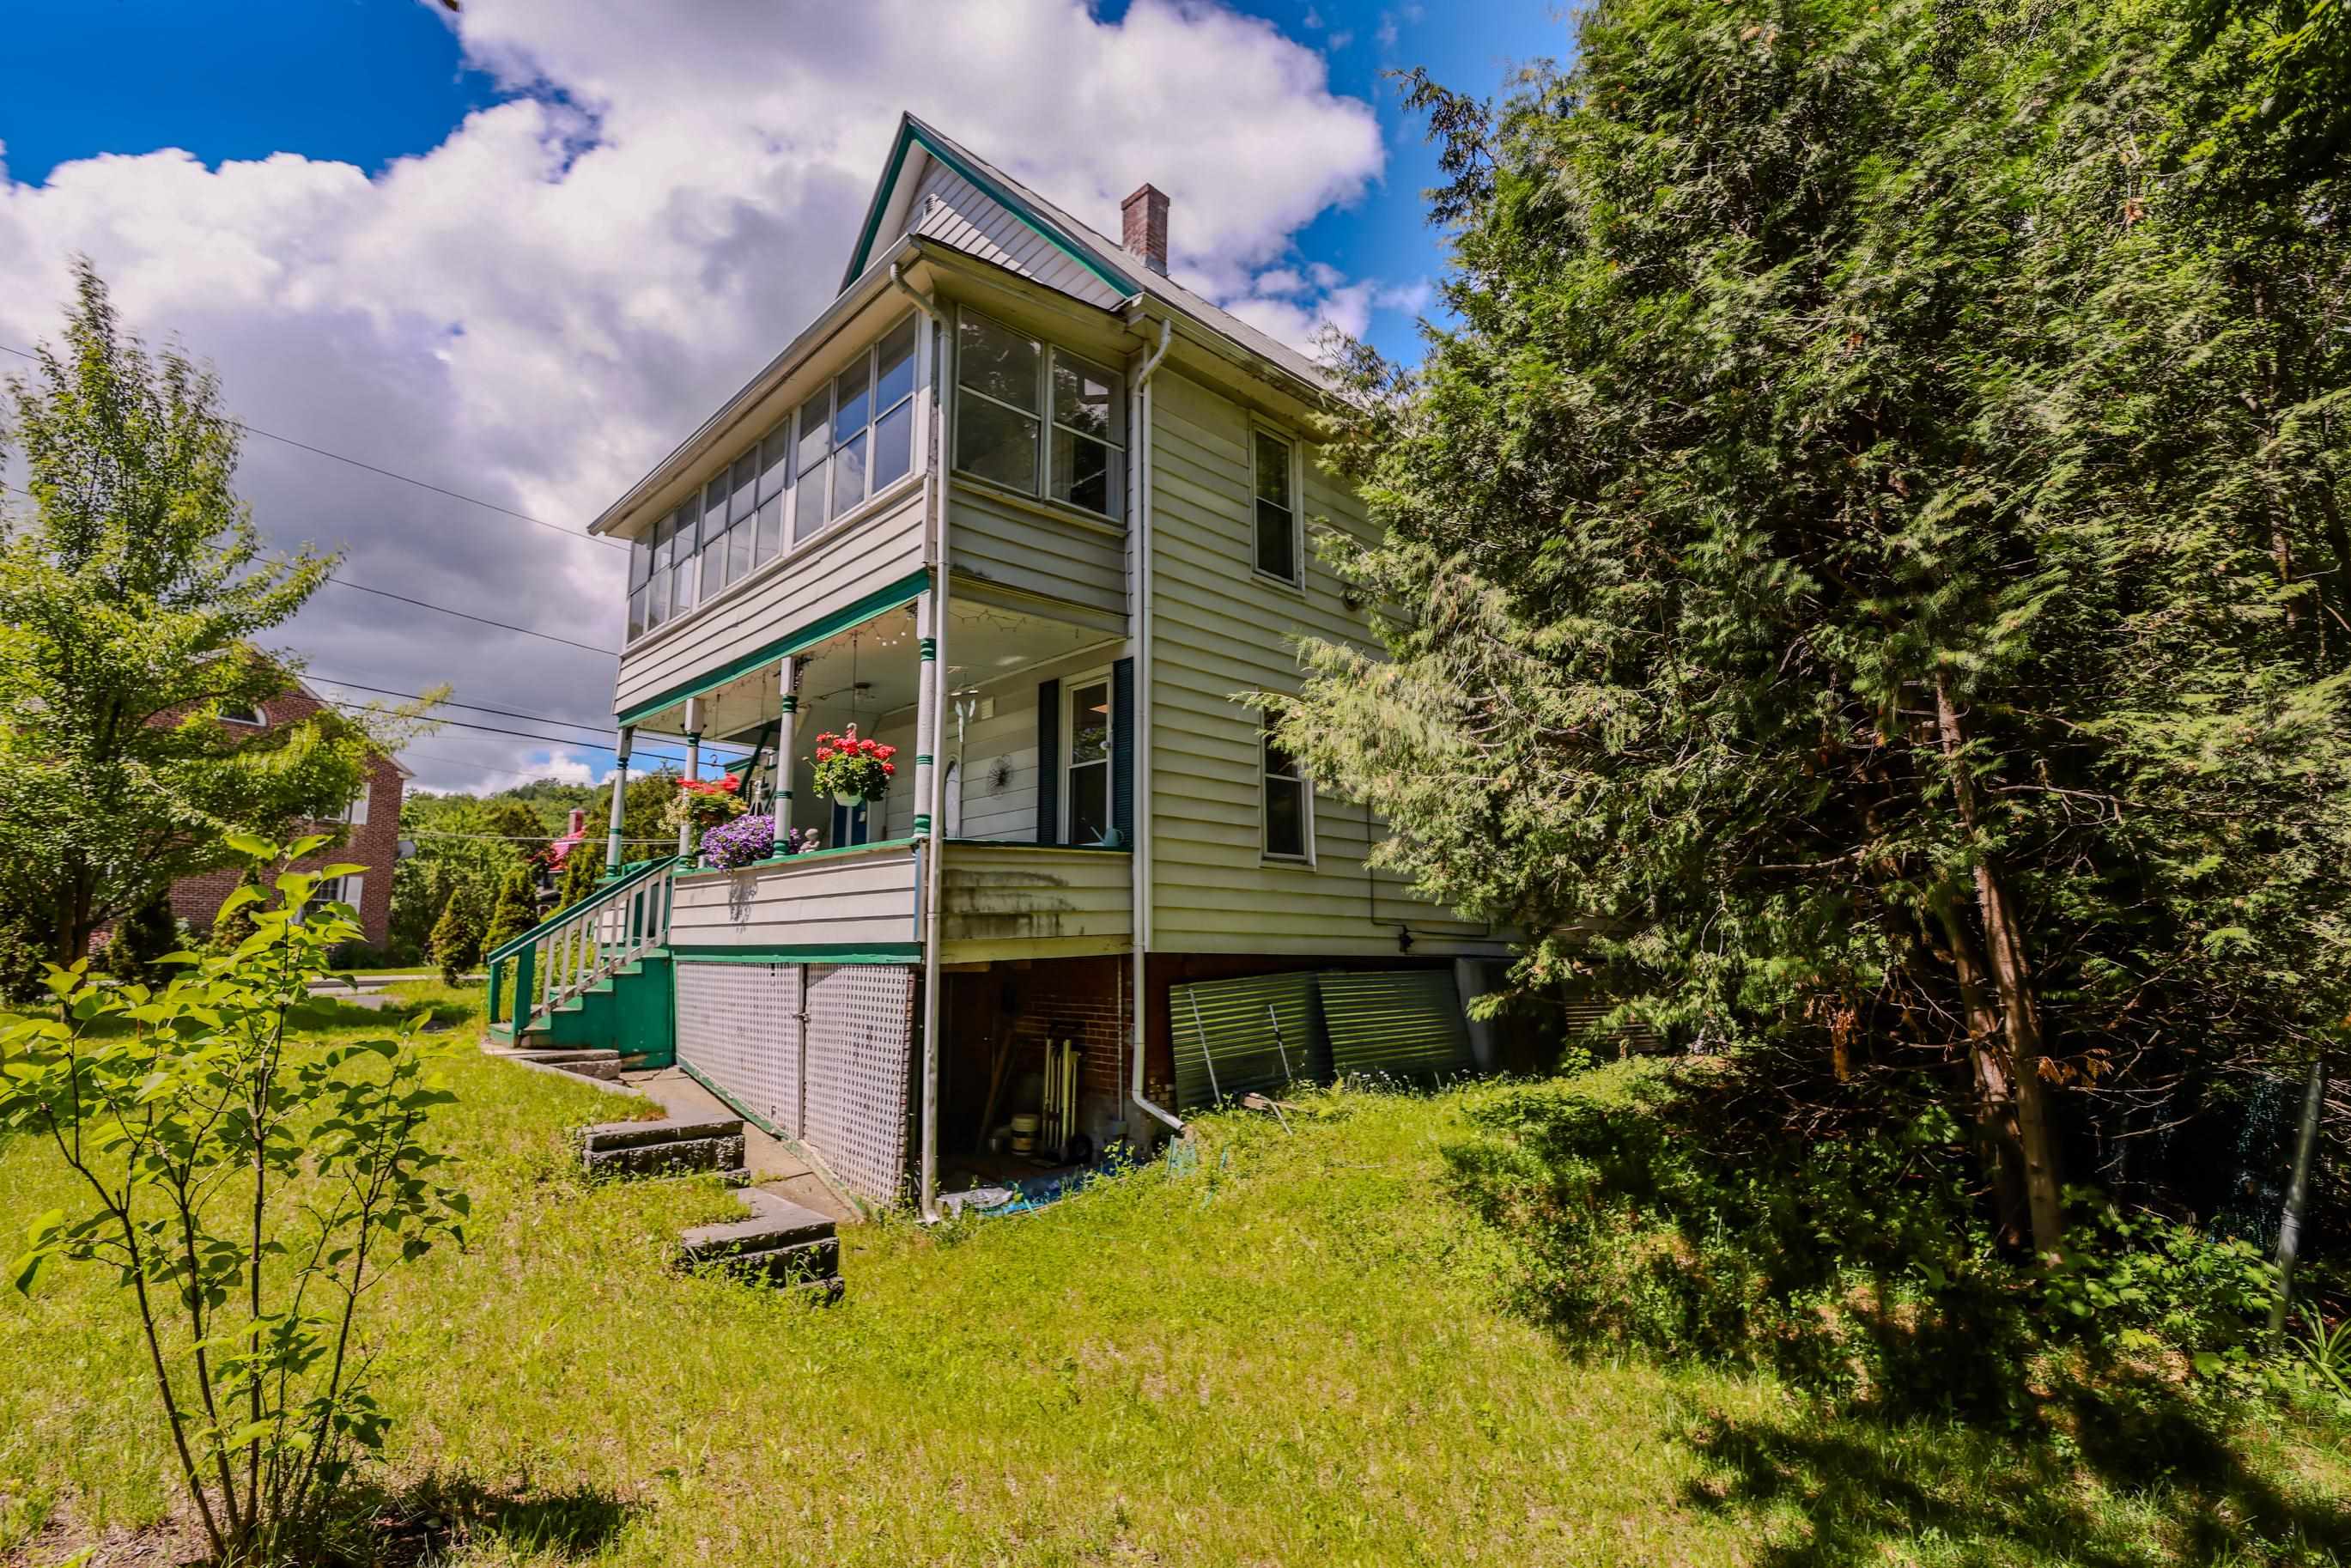 Back of home
-
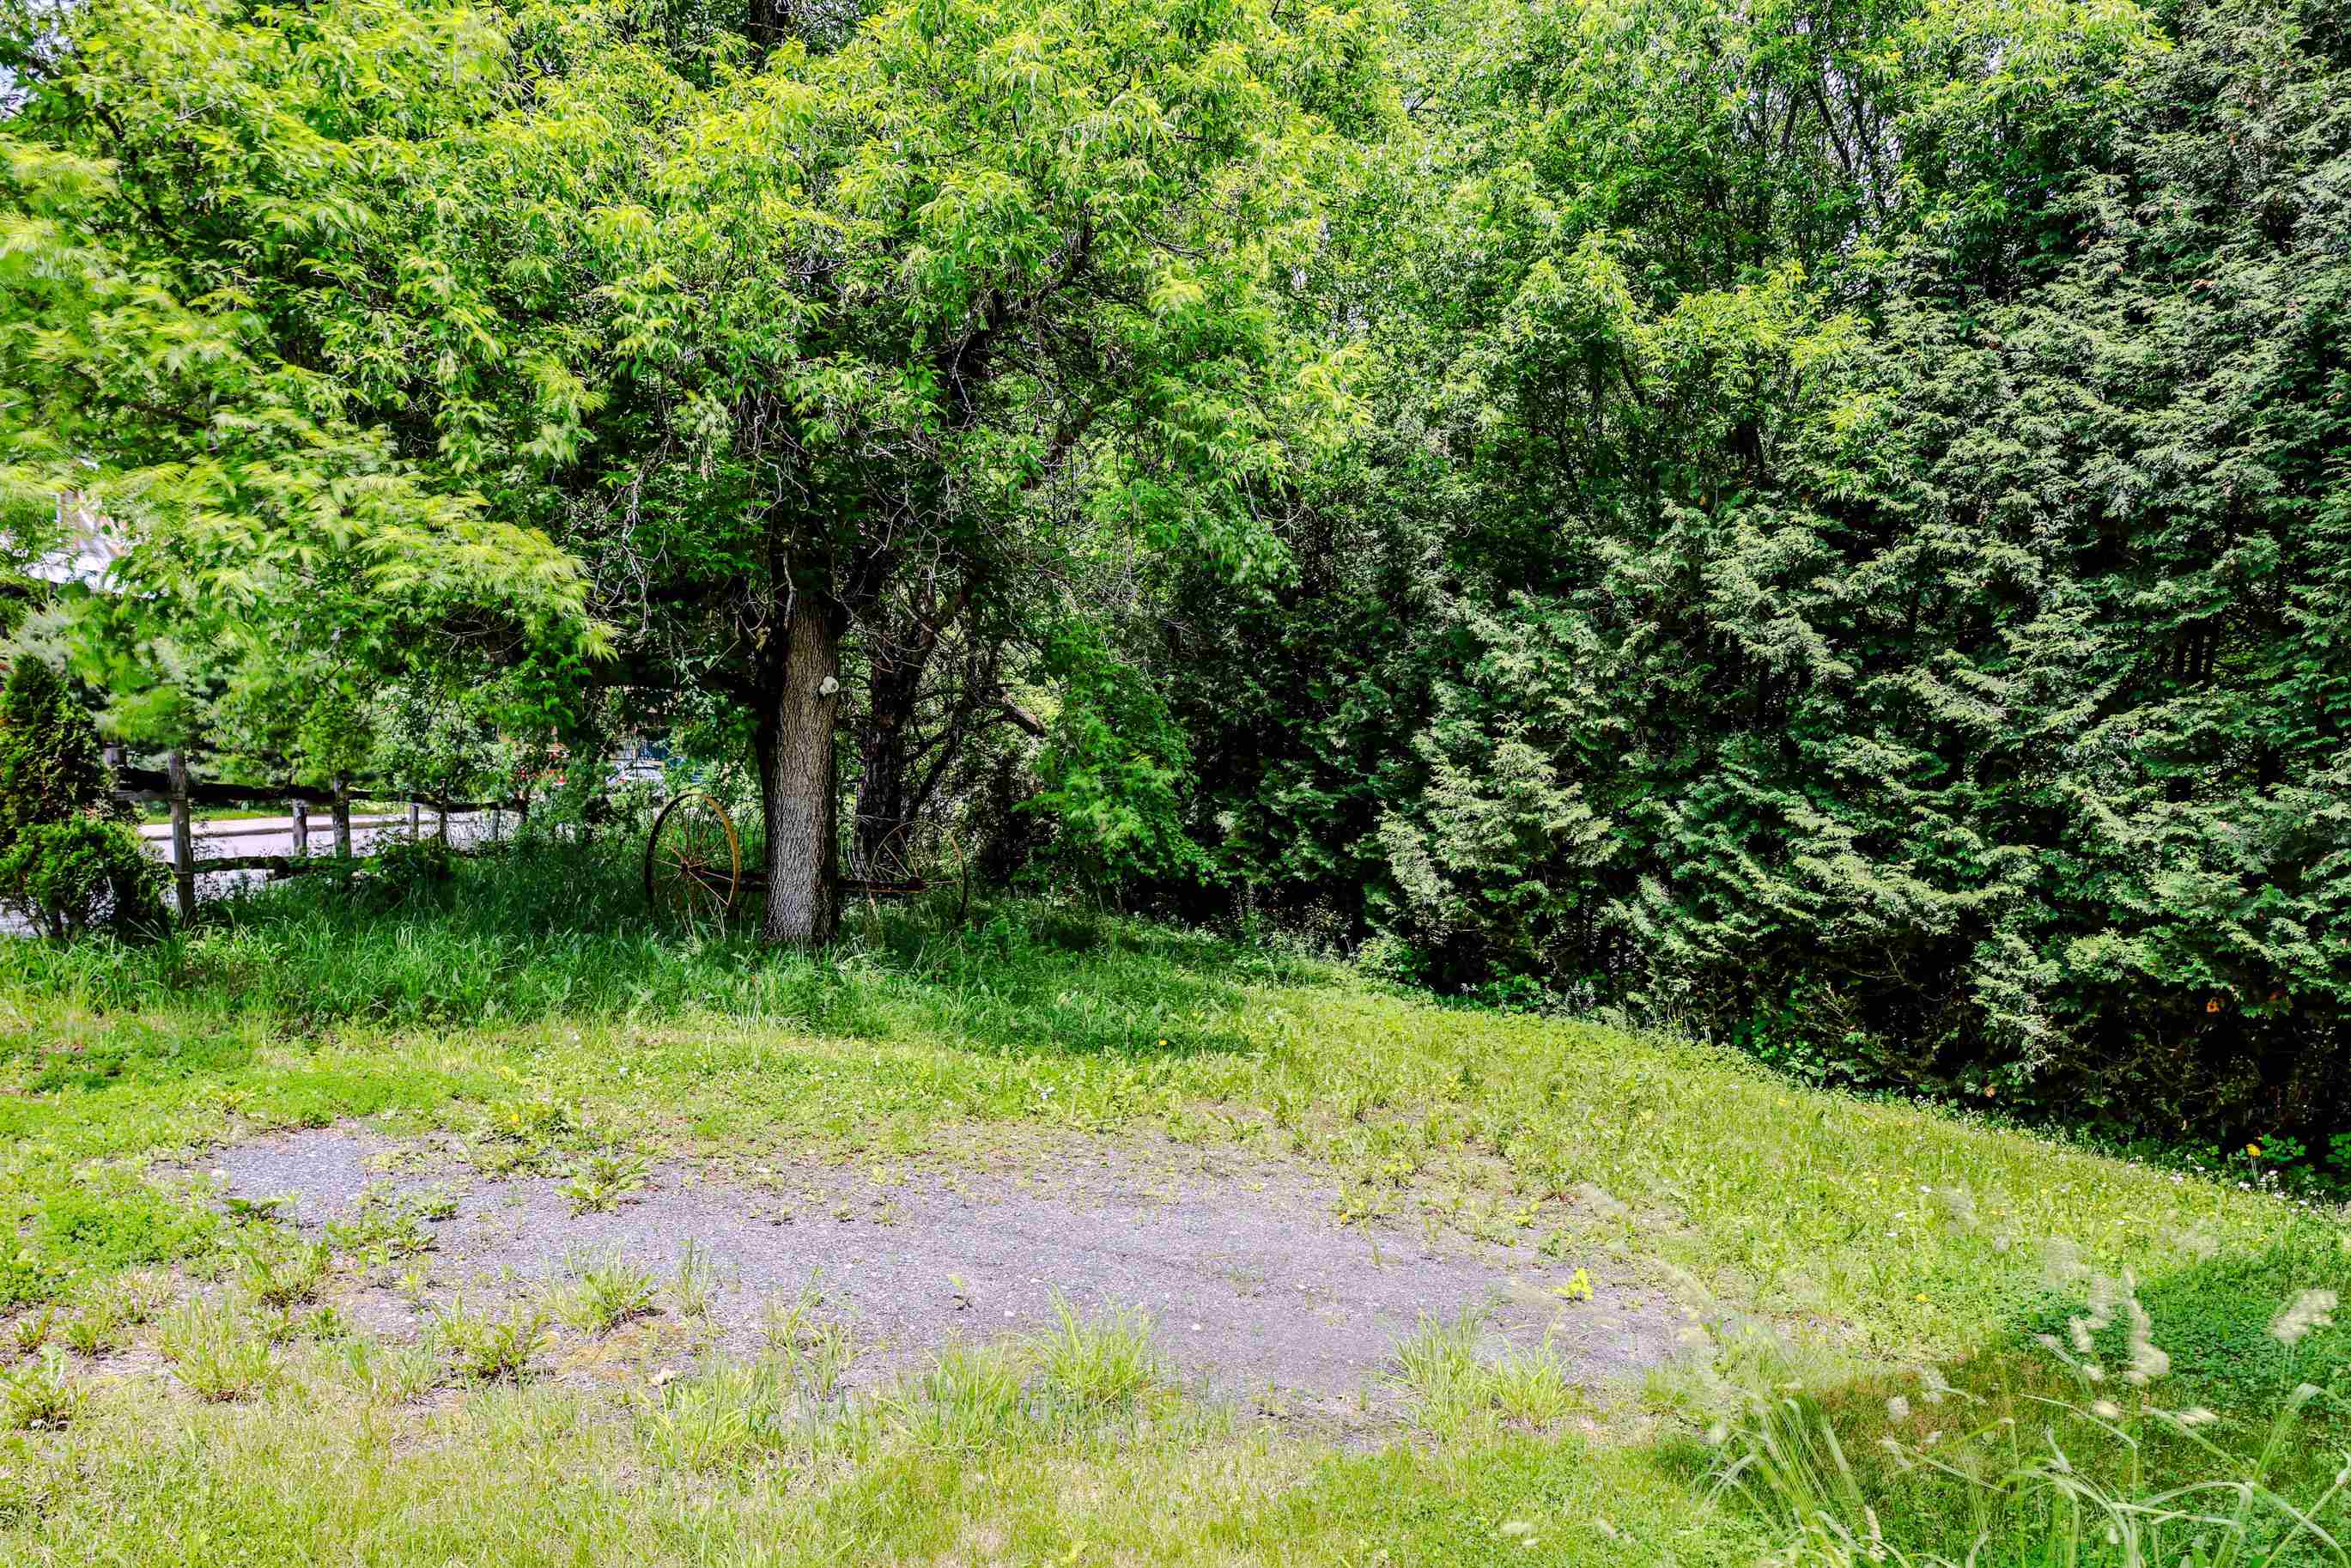 Yard
Yard
-
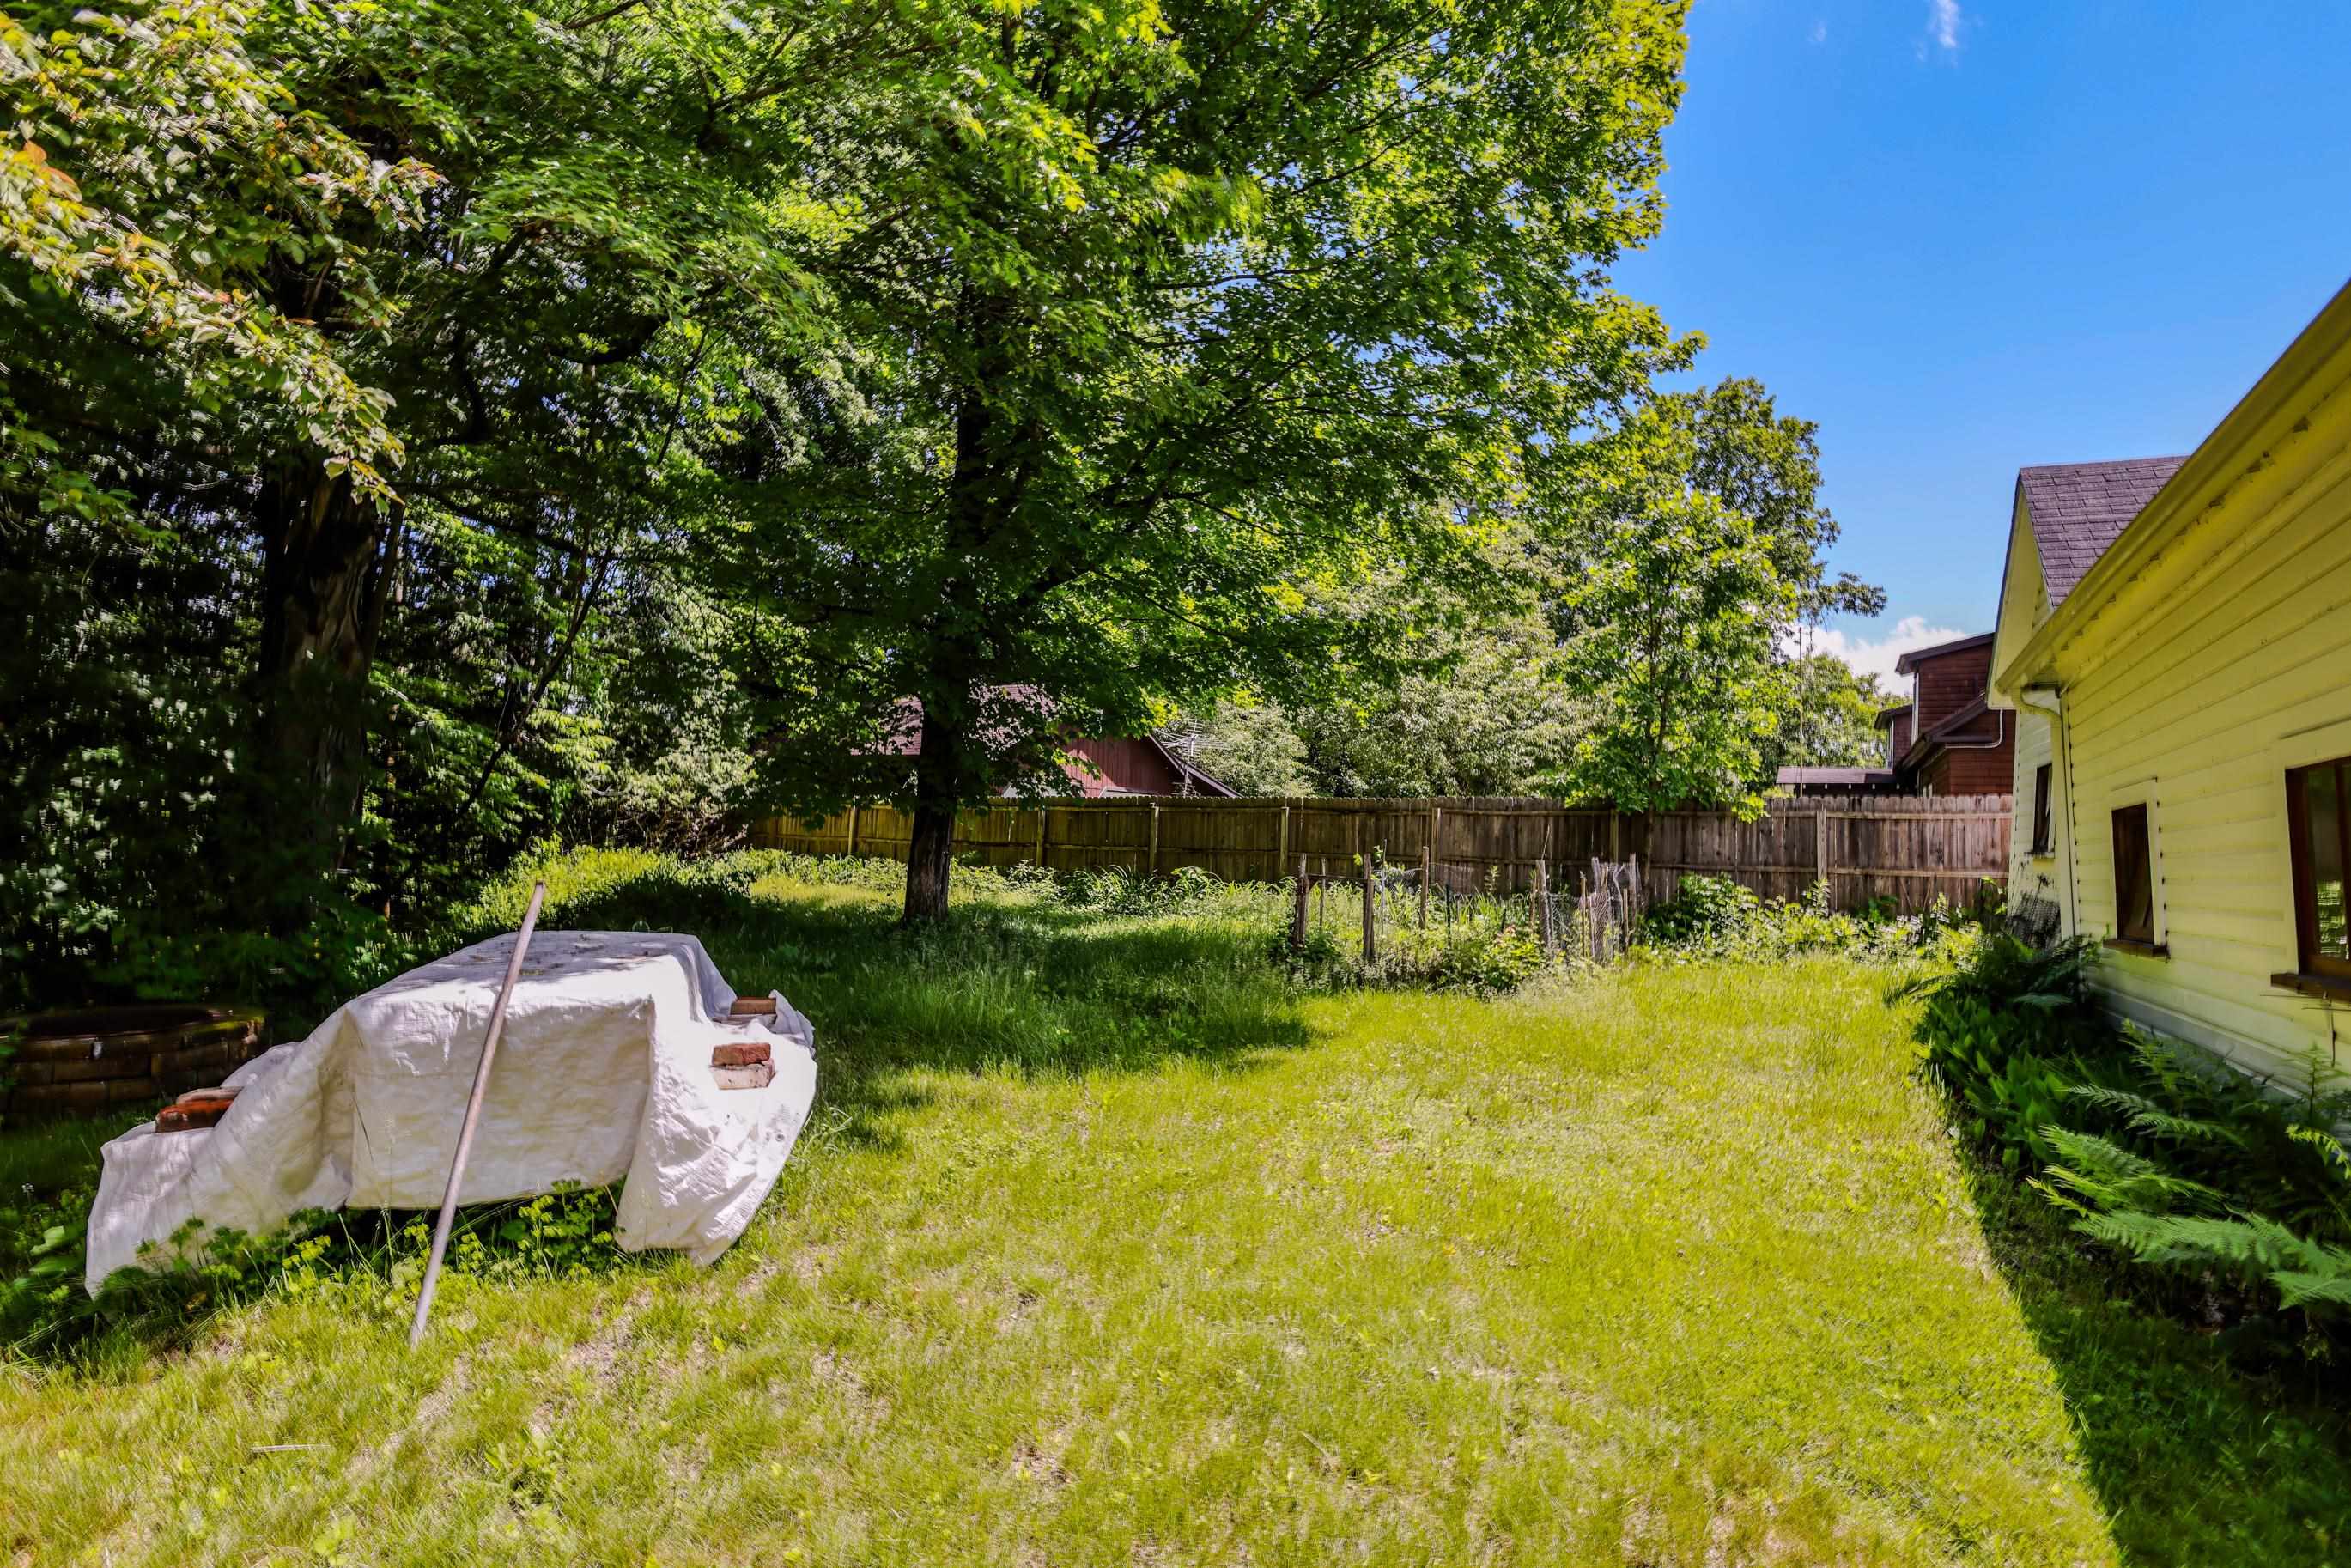 Yard
Yard
15 Buck Rd. Hanover, NH 03755 603-643-3942
Big Green Real Estate is not affiliated with nor officially sanctioned by Dartmouth College
|
 |
Copyright © 2026 PrimeMLS, Inc. All rights reserved. This information is deemed reliable, but not guaranteed.
The data relating to real estate displayed on this display comes in part from the IDX Program of PrimeMLS. The information being provided is for consumers’
personal, non-commercial use and may not be used for any purpose other than to identify prospective properties consumers may be interested in purchasing.
Data last updated July 15th, 2026
|

|
PLEASE NOTE: Both New Hampshire and Vermont law require brokers and agents to disclose at the “time of first business meeting, prior to any discussion of confidential information”, in New Hampshire’s case, and “first reasonable opportunity”, in Vermont’s case, the nature of the relationships brokers have or may have with customers and clients. Each state requires that a disclosure form be presented to consumers for their review and acknowledgment at the appropriate time. These forms can be accessed at the following websites and you are encouraged to read these documents. Big Green Real Estate chooses as a business model to represent both buyers and sellers; please do not assume, without any contractual agreement otherwise, that Big Green Real Estate at this time represents your interests as an agent.
VT: VERMONT REAL ESTATE COMMISSION MANDATORY CONSUMER DISCLOSURE FORM
https://www.sec.state.vt.us/media/711742/Mandatory-Consumer-Disclosure-for-a-Non-Designated-Agency-Brokerage-Firm-9-24-2015.pd
NH: NEW HAMPSHIRE REAL ESTATE COMMISSION BROKERAGE RELATIONSHIP DISCLOSURE FORM
http://www.nh.gov/nhrec/Brokerage%20Relationship%20Disclosure%20Form%207-19-11.pdf
|
|
|
