|
$369,000 | $256 per sq.ft. Under Contract | 1882 sq.ft.
4 Bedroom | 2 Bathroom | 1.5 Story Single Family Home , 120 Carriage Hill Road Brattleboro VT MLS# 5095156
|
DESCRIPTION:
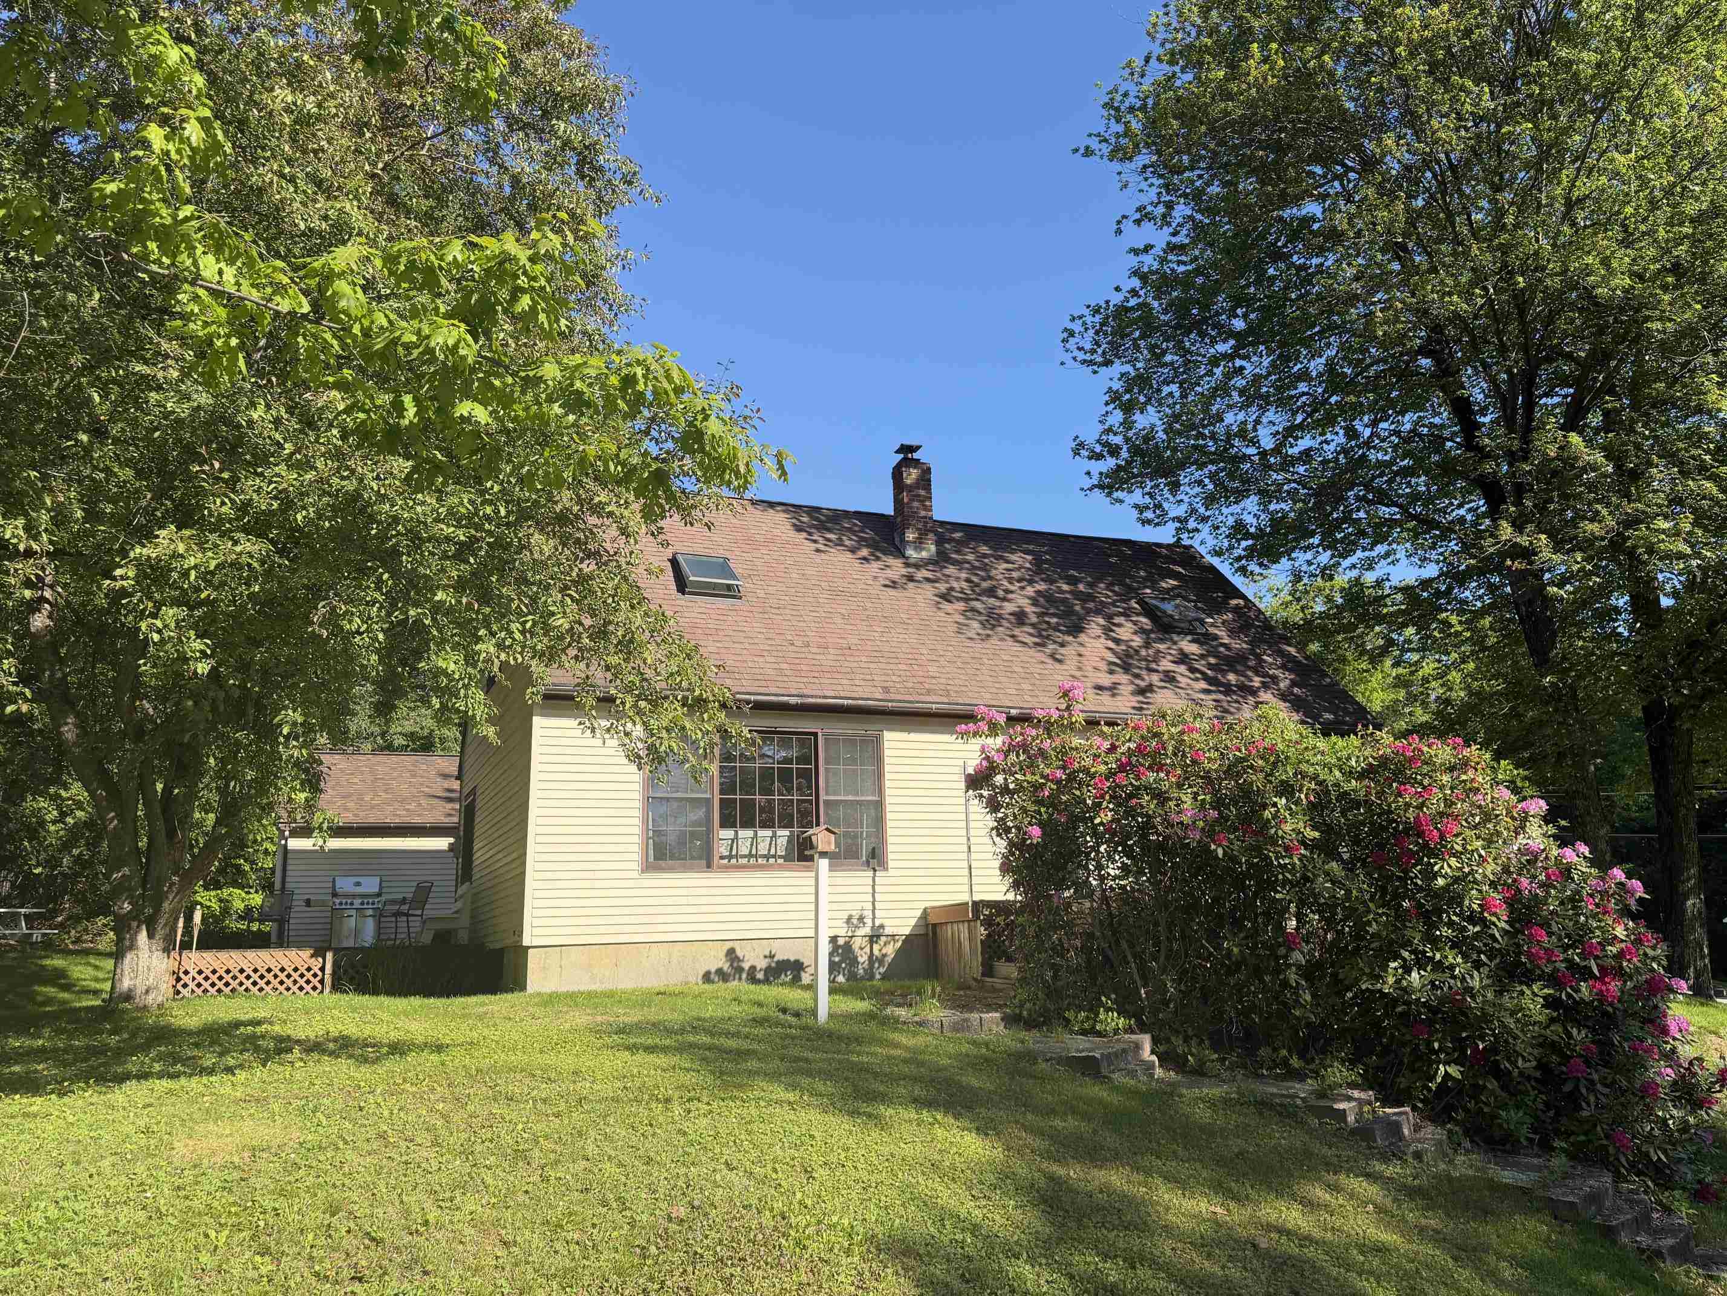
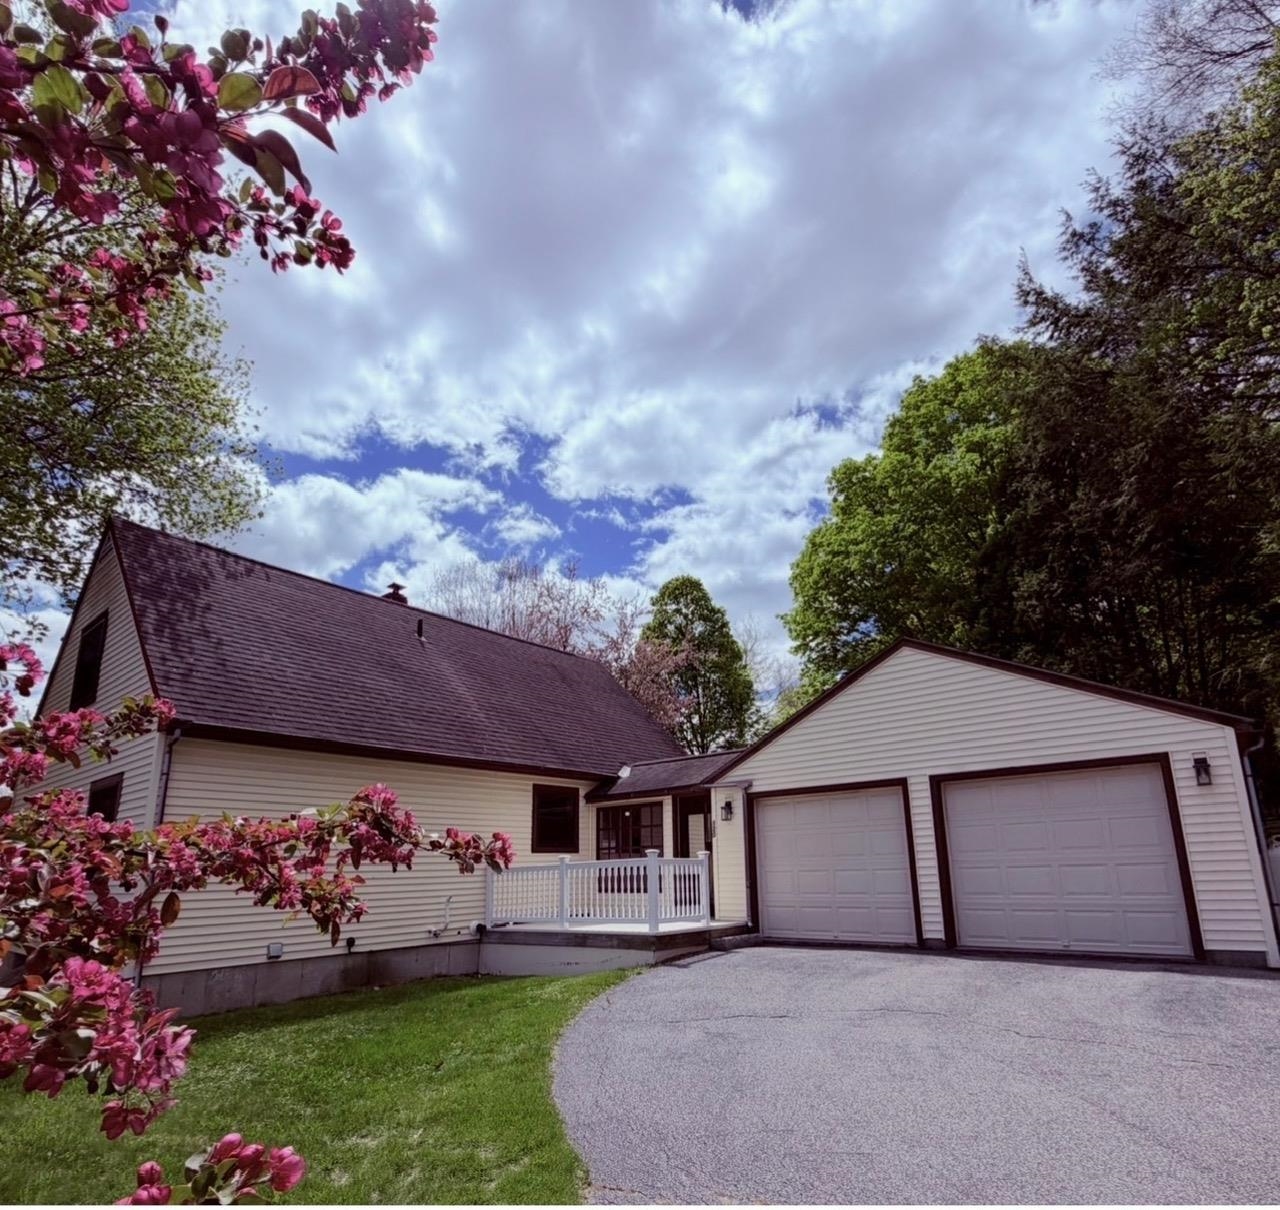
MAKE YOUR APPOINTMENT TODAY! A very sweet house in a desired West Brattleboro neighborhood on nice corner lot. Pull your car right into the 2-car oversized garage and enter through the enclosed porch which makes an excellent mudroom. First floor: beautifully updated kitchen with quartz countertops and cherry cabinets, a dining area that adjoins the light-filled large living room with lovely warm hardwood floors, exposed beam, an enormous picture window that allows for streaming sunshine throughout the morning. The centrally located Hearthstone woodstove adds to the appealing aesthetics of the home and provides for a secondary heat source that warms the entire home in the winter. Down the hall- a full bath and two good-sized bedrooms with wood floors. Upstairs, you will find an expansive primary bedroom, a half bath and a large office (or 4th bedroom). There is a full, poured concrete basement with bulkhead, where one of two rooms is finished and has served as a play/rec room through the years. The other room is used for storage with shelving, includes a washer and dryer, and an on-demand water heater and furnace that are only 6 years old. Outside you will enjoy a large back deck for summer grilling and relaxing. The yard provides areas for flowering trees, sun and natural shade, plantings and play. Garage roof is brand-new. Convenient location just minutes to downtown Brattleboro, or all of the West Brattleboro offerings such as hardware store. coffee shop, farm-stands, convenience store, restaurants and more. Make your appointment today!
Flooring: Carpet | Ceramic Tile | Laminate | Wood
Appliances : Dishwasher | Dryer | Microwave | Refrigerator | Washer | Gas Stove
|
ROOM INFORMATION
|
| ROOM | SIZE | FLOOR |
| Total Rooms: | 6 | | | Total Baths: | 2 | | | Full Baths: | 1 | | | 1/2 Baths: | 1 | | | Total Bedrooms: | 4 | |
|
FEATURES AND DETAILS
|
CONSTRUCTION: Vinyl Siding | Exterior Color yellow | Price Per SQ.FT. 256.25 | Year Built: 1984
|
|
LAND DESCRIPTION:
LOT DESCRIPTION: Corner | Sloping | Neighborhood
|
Livable Space: 1882
Above Grade Sq.Ft.: 1440
Below Grade Sq.Ft.: 442
Heating: Propane | Forced Air | Wood Stove
Cooling: None
Electric: 200+ Amp Service
Style: Cape
Roof: Shingle
Water: Public
Sewer: Public
|
|
|
Lot size: 0.37 acres
Zoned: residential
Surveyed: Unk
Flood Zone: No
Seasonal: No
Road Frontage: 258
Driveway: Paved
|
|
|
|
|
ADDITIONAL INFORMATION
|
Taxes $8,085 | Assesed Value $0 in |
|
|
SCHOOLS
School District: Windham Southeast
Elementary School: Brattleboro Elem Schools
Middle School: Brattleboro Area Middle School
High School: Brattleboro High School |
|
-
 Welcome to 120 Carriage Hill
-
-
-
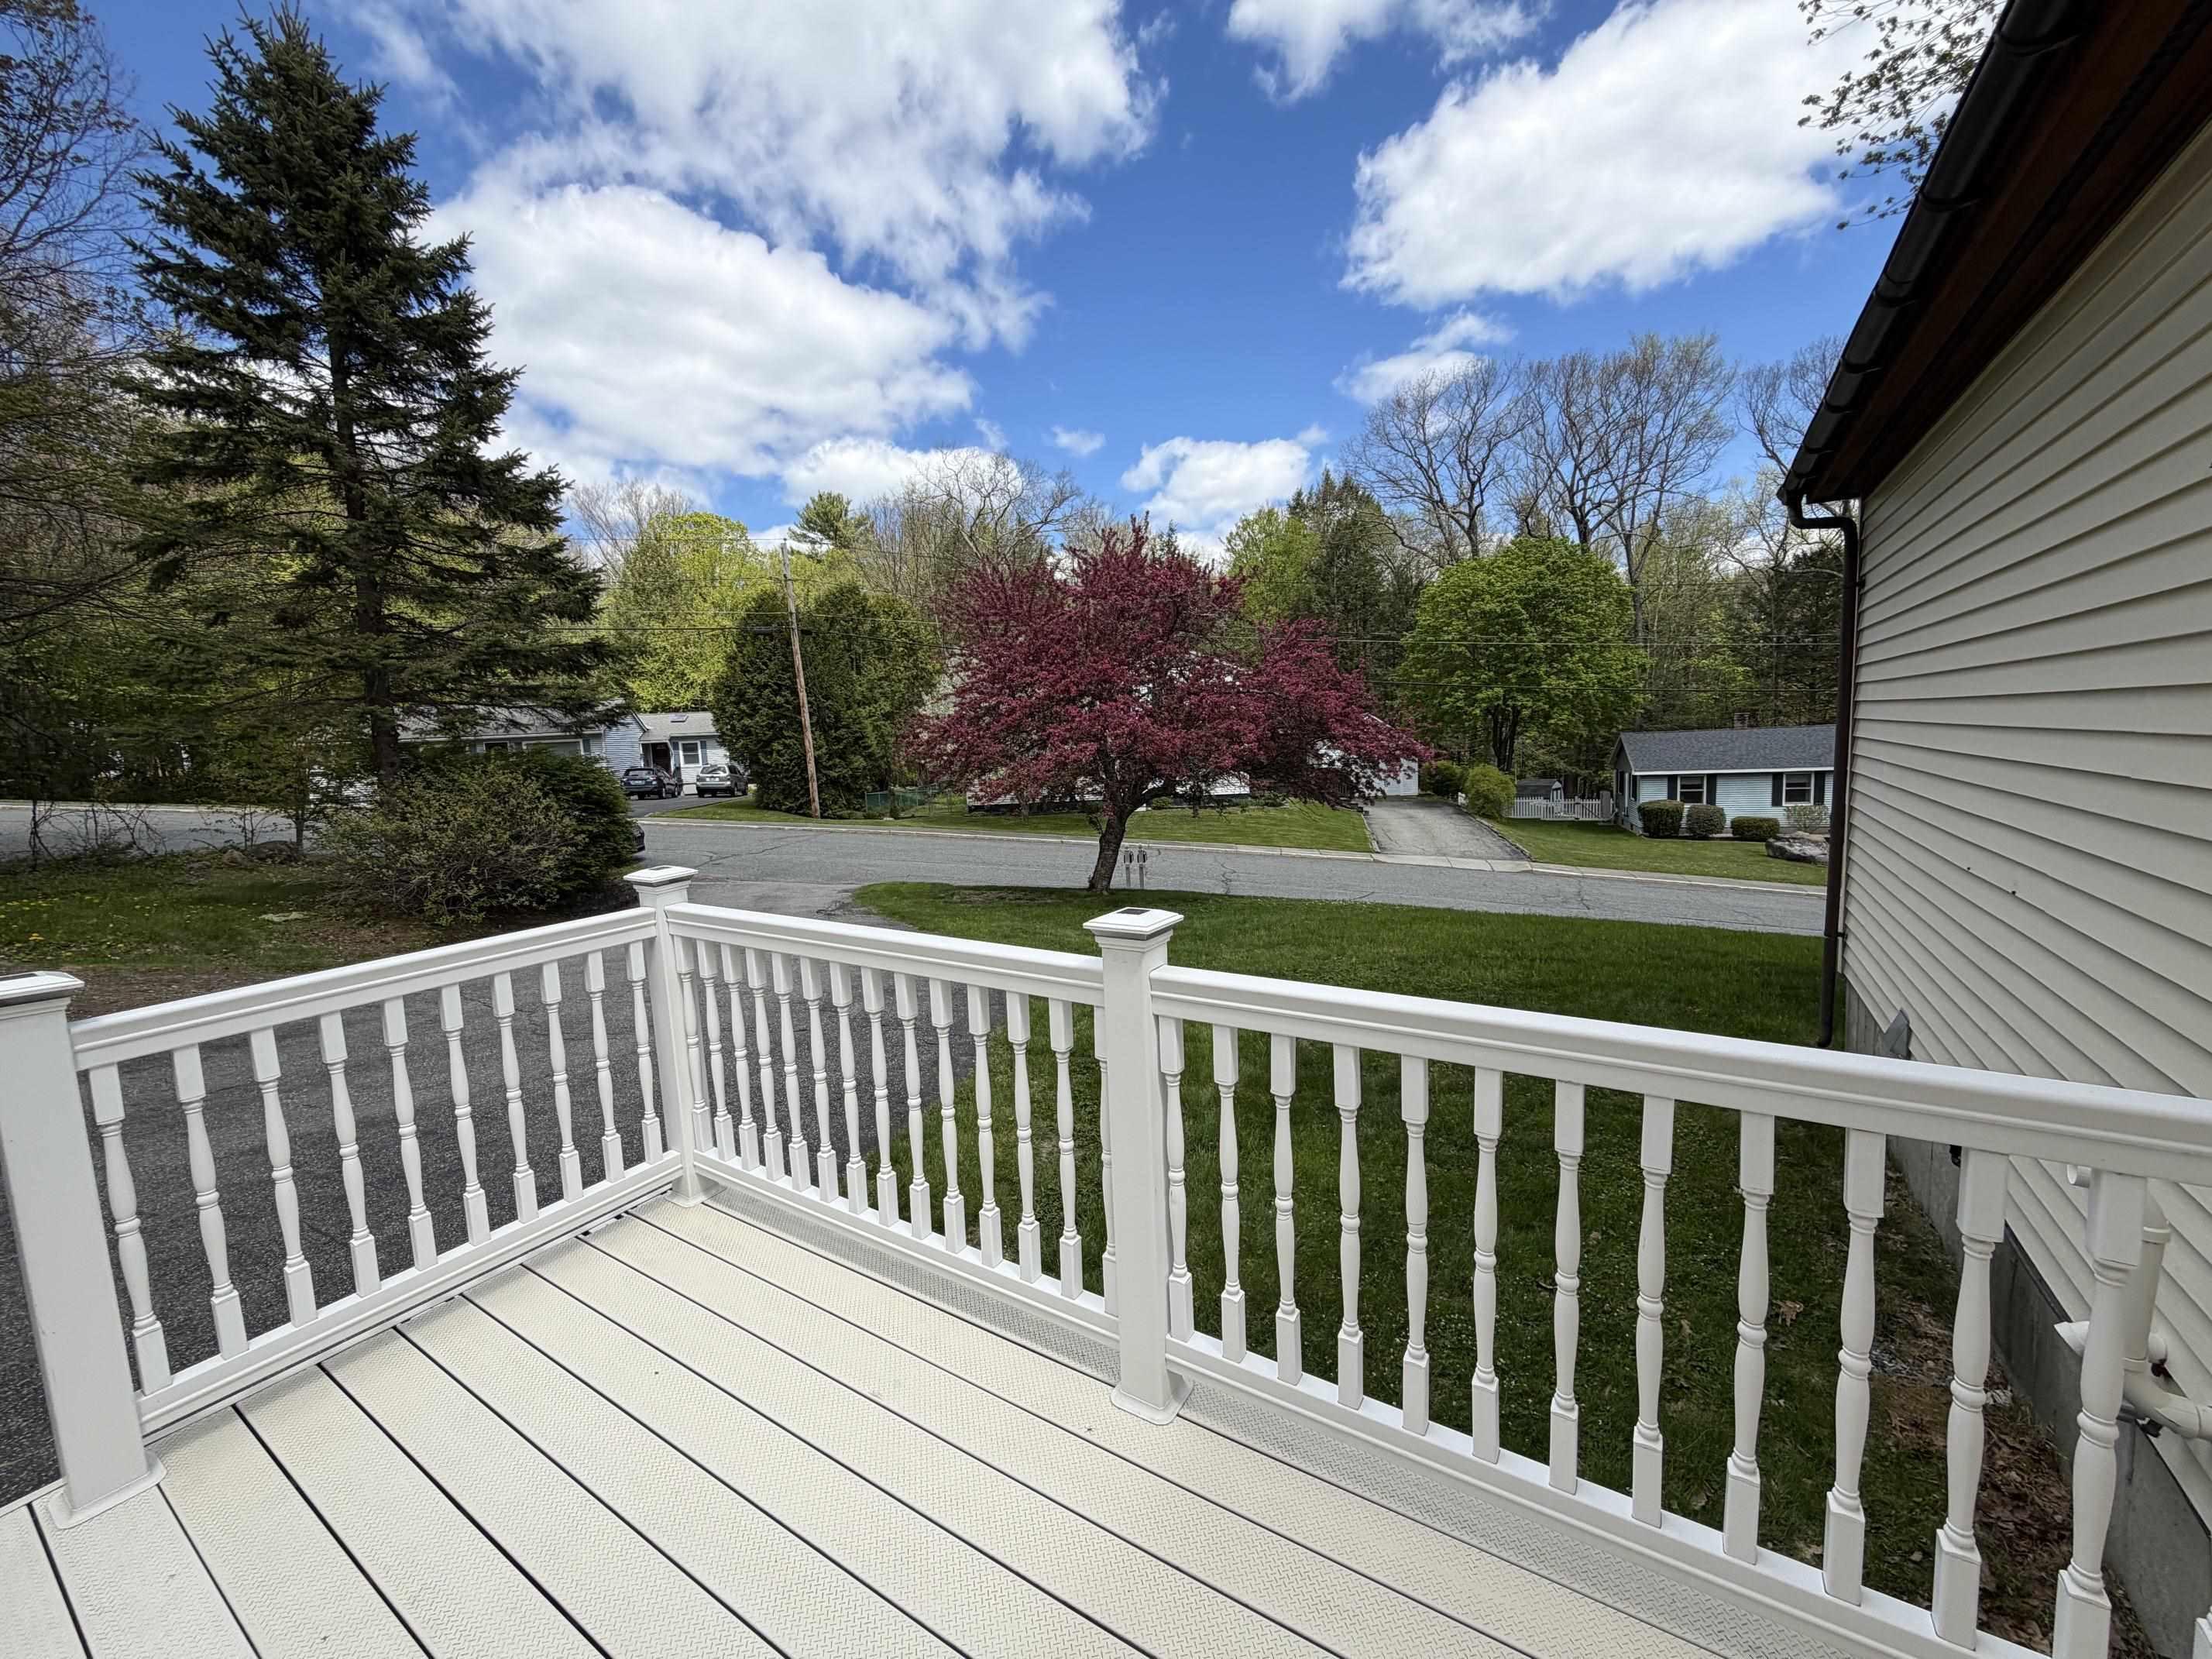 front entry deck to mudroom off driveway
-
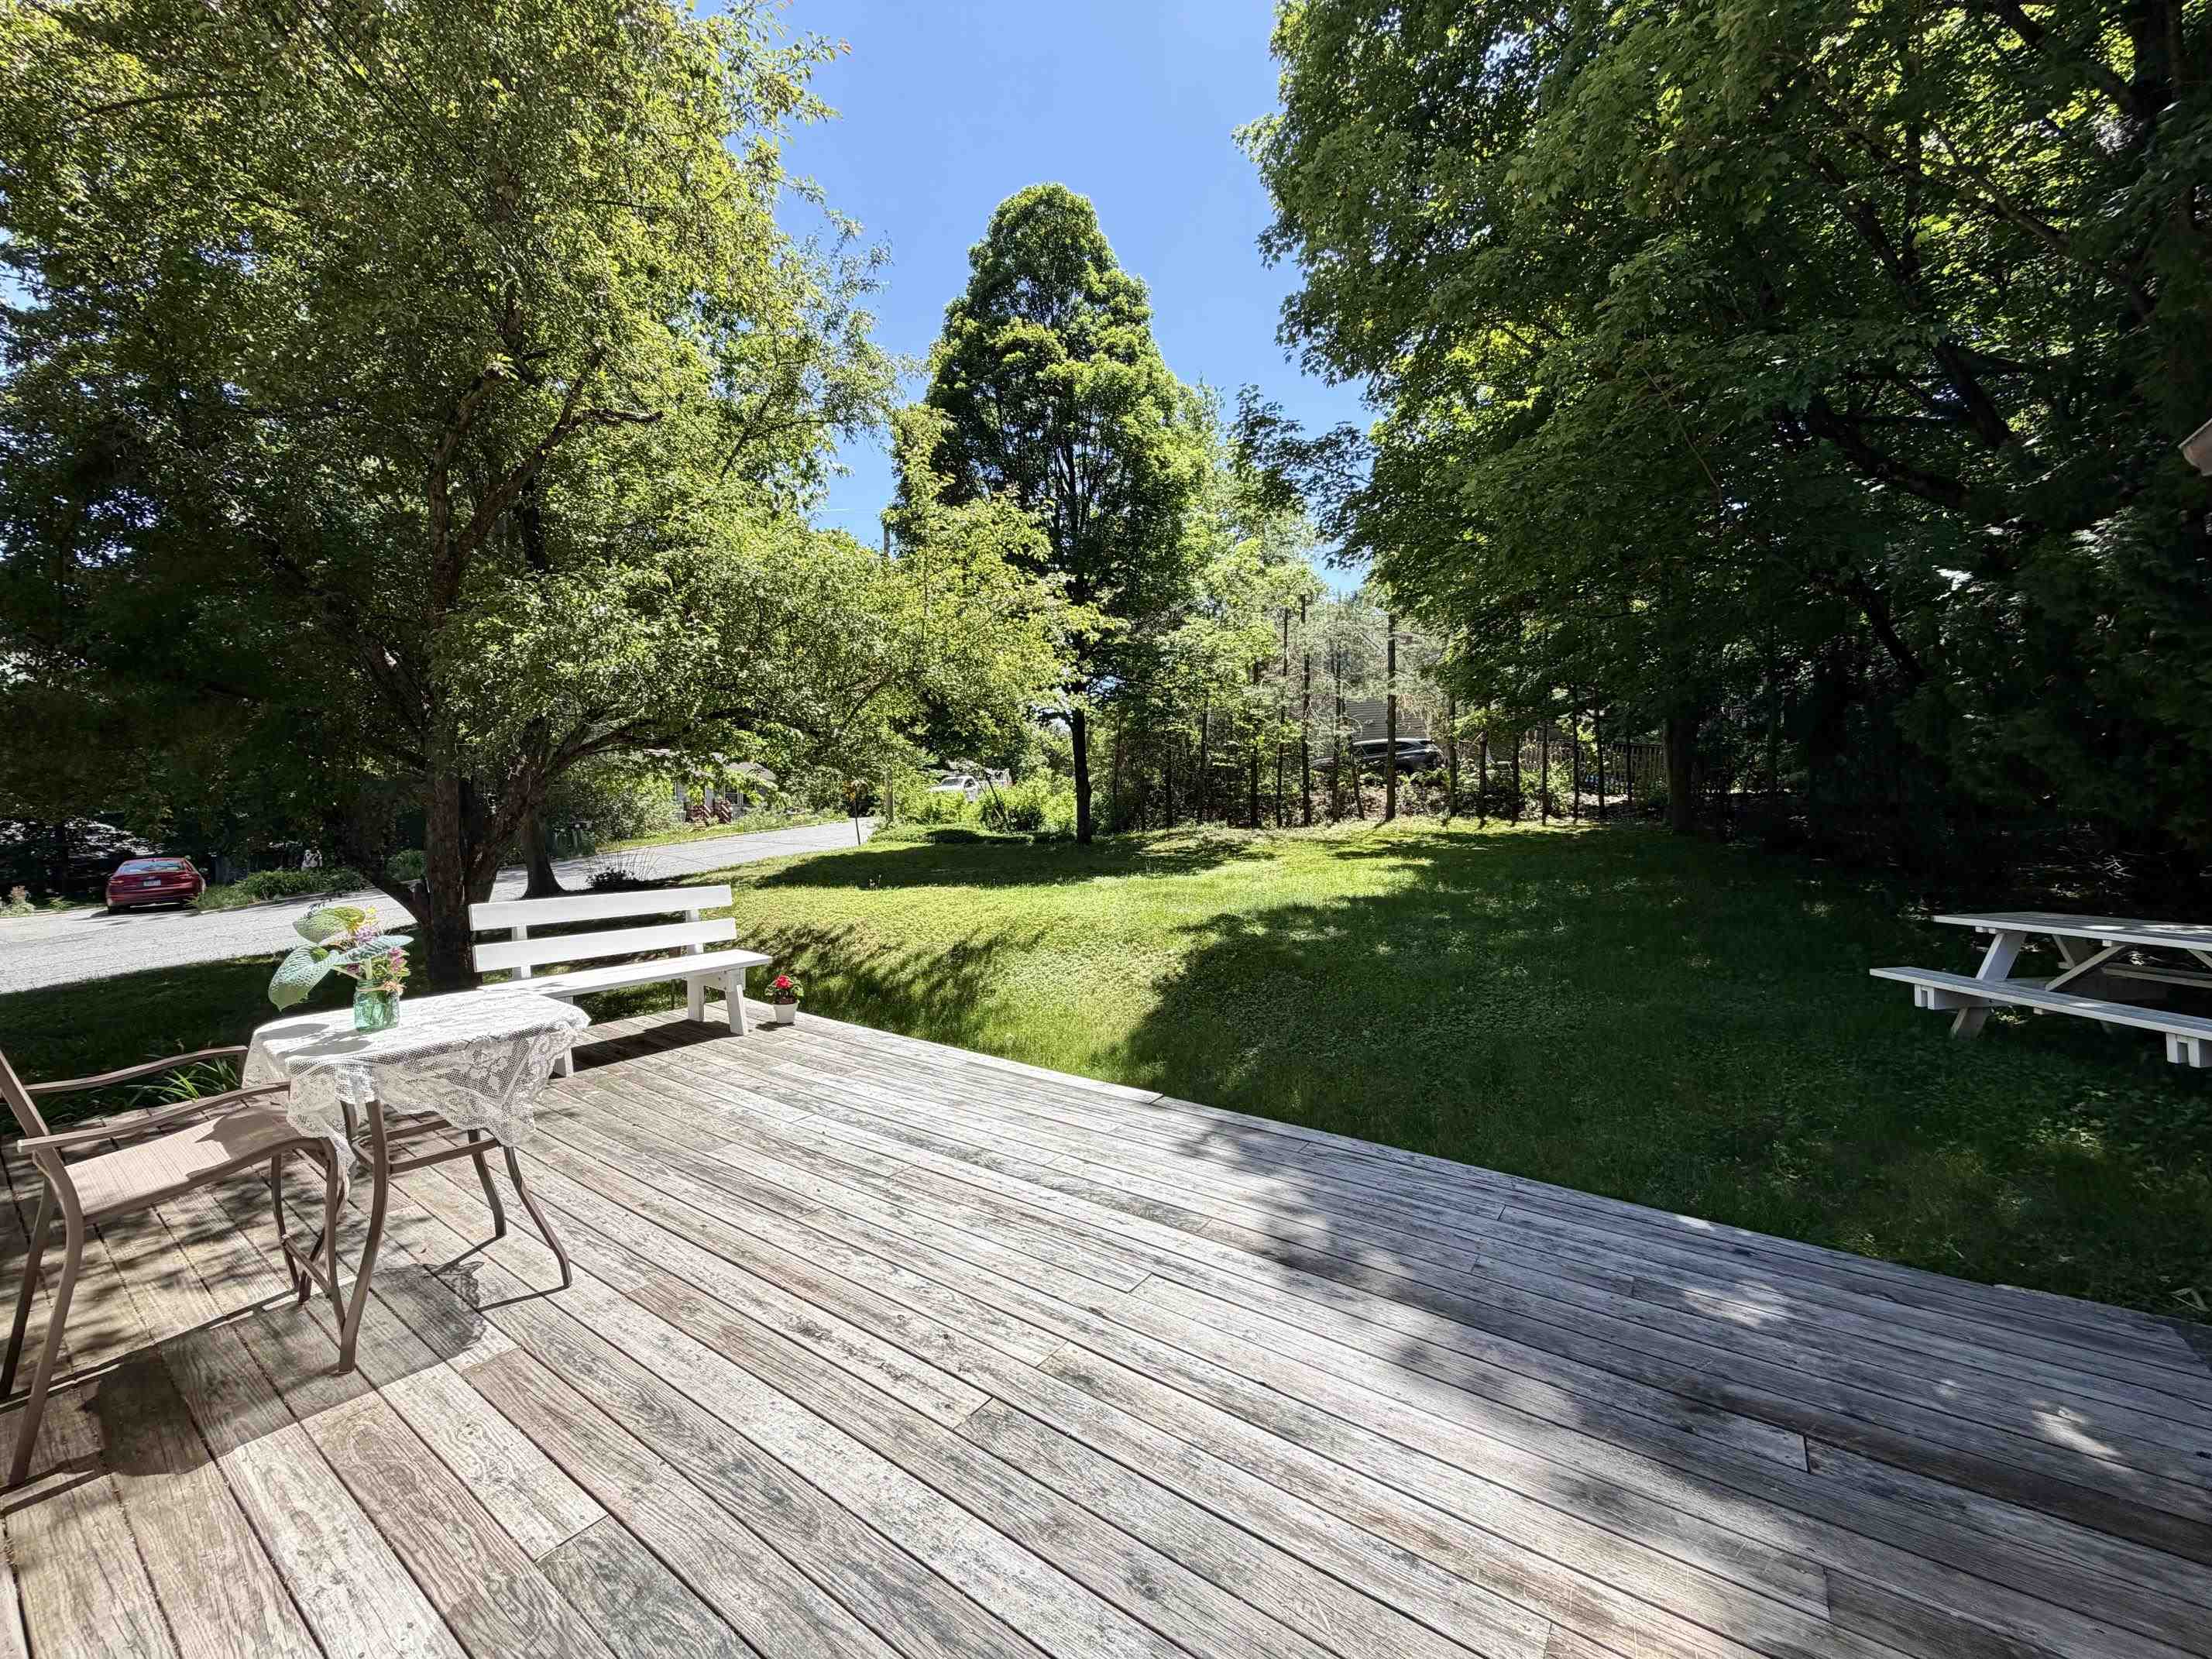 Back deck
-
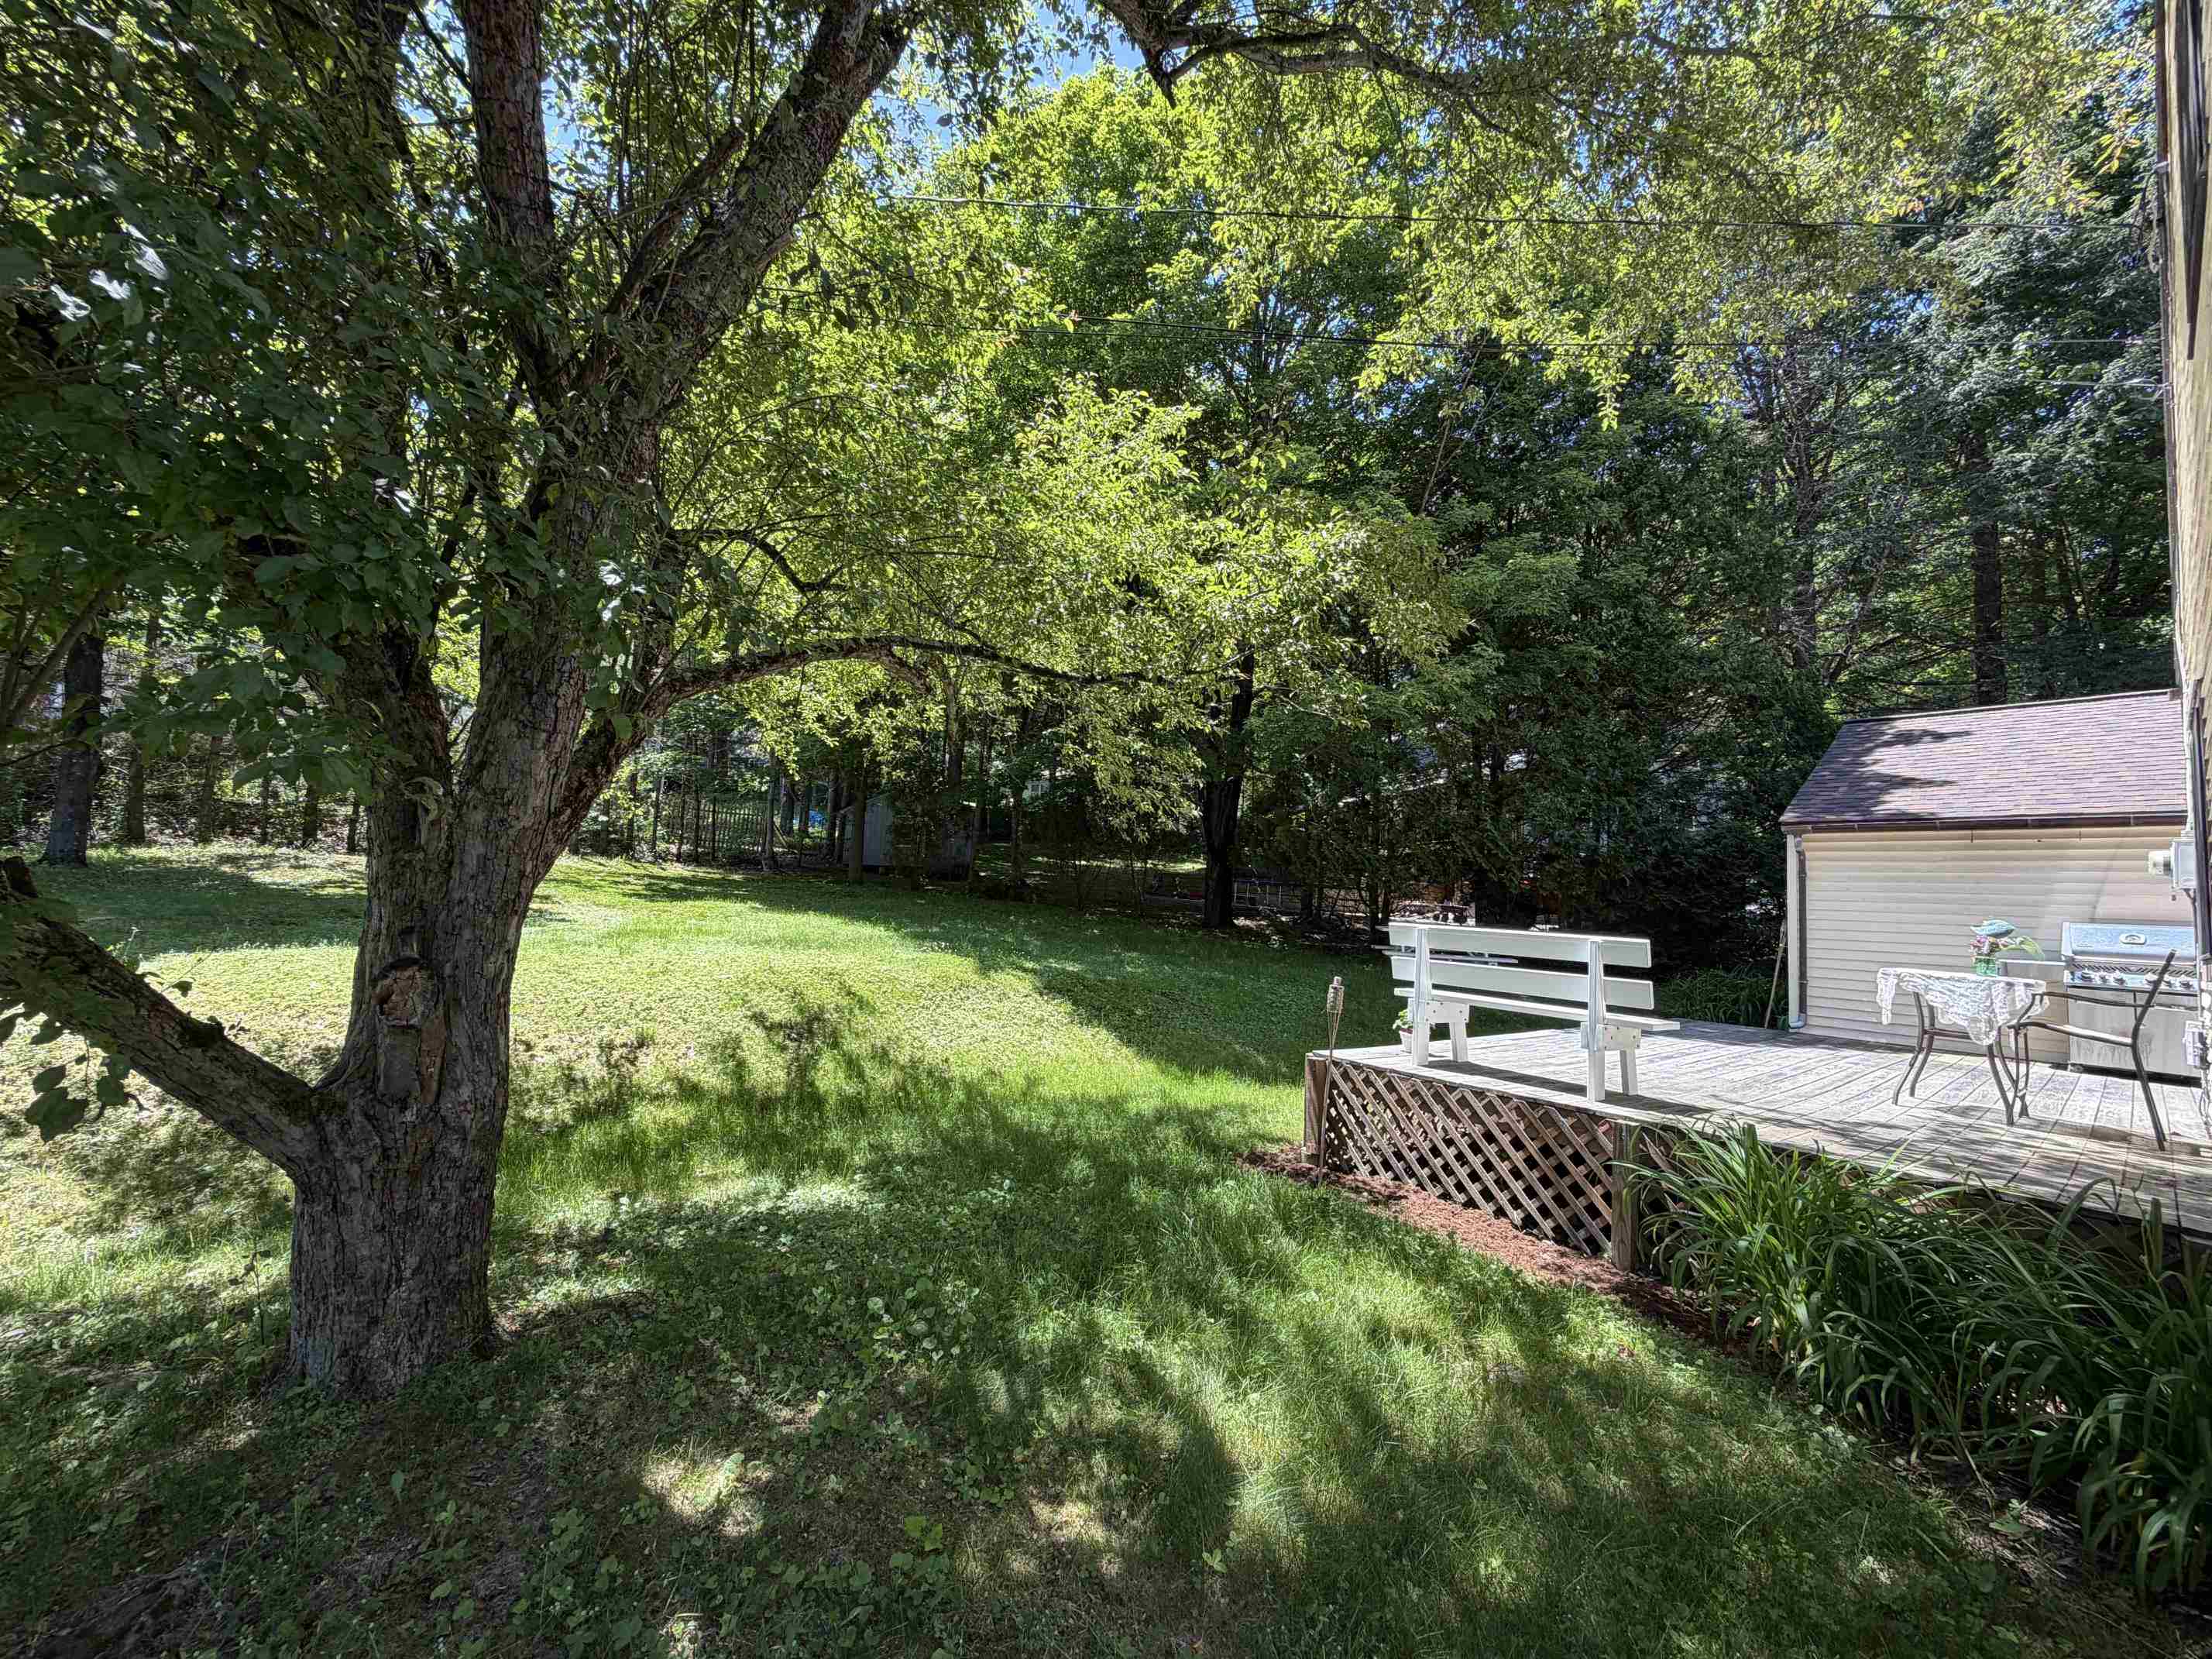 deck view
-
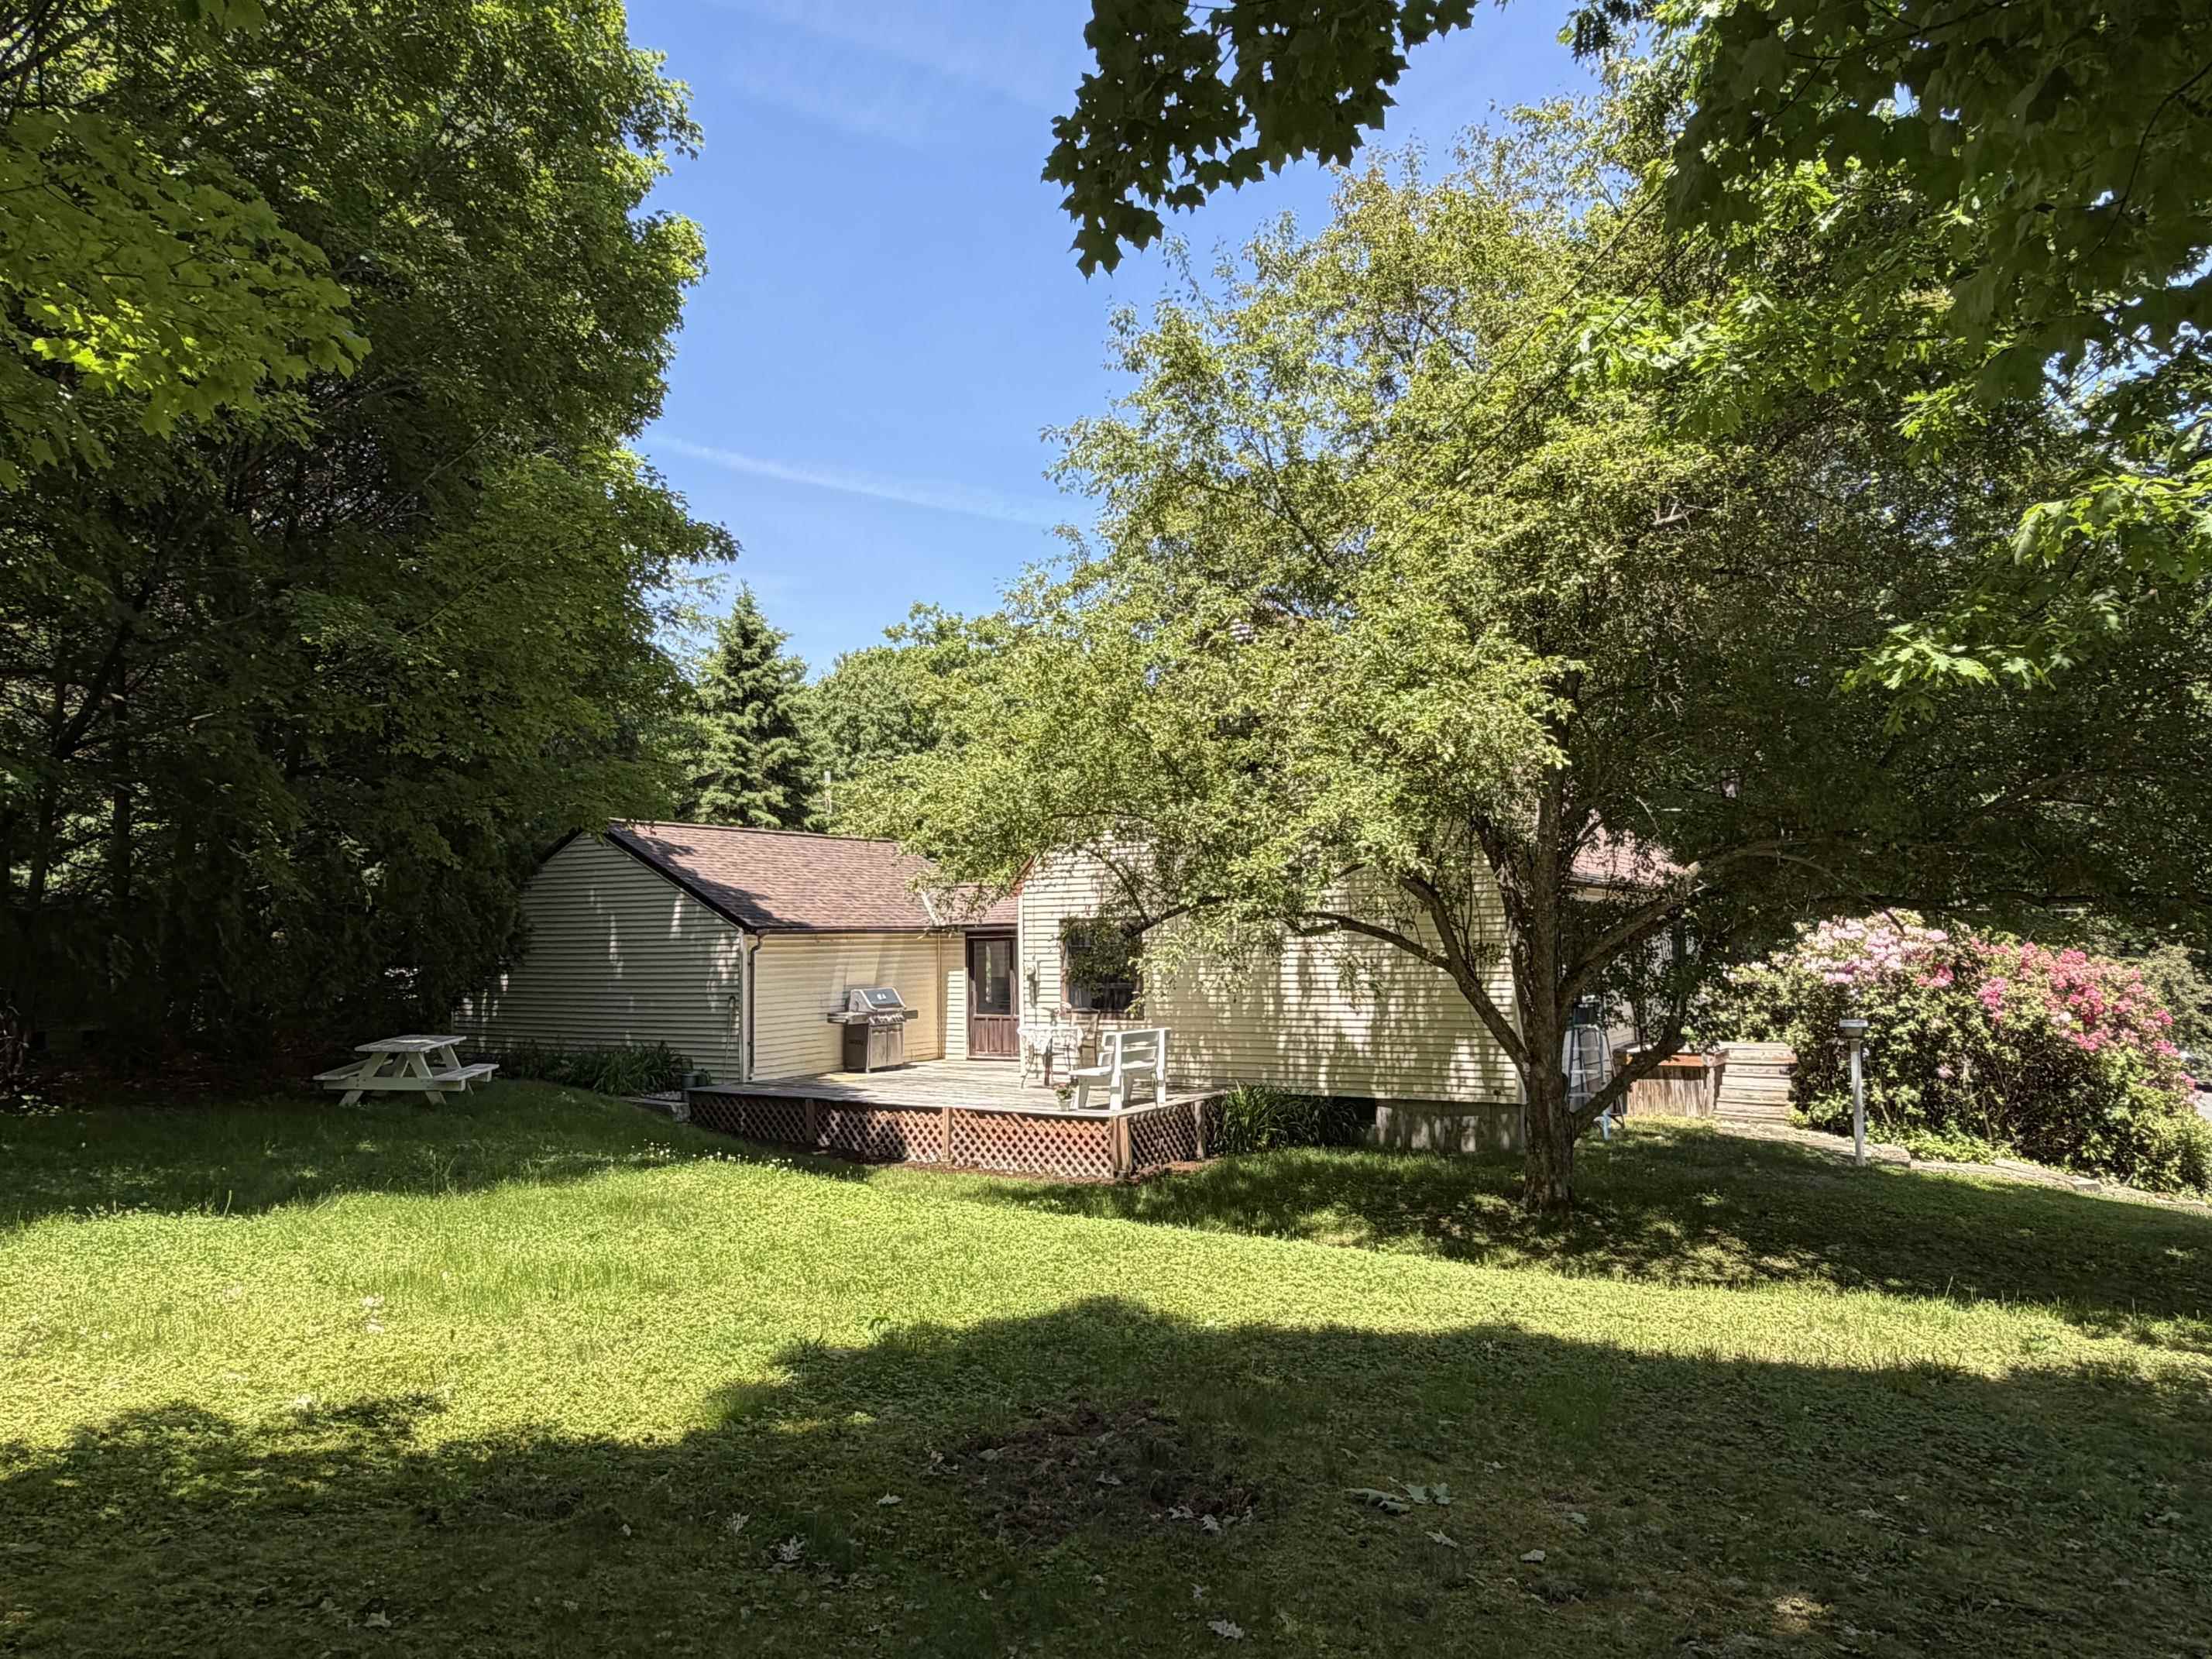 View from Rd toward side/back yard
-
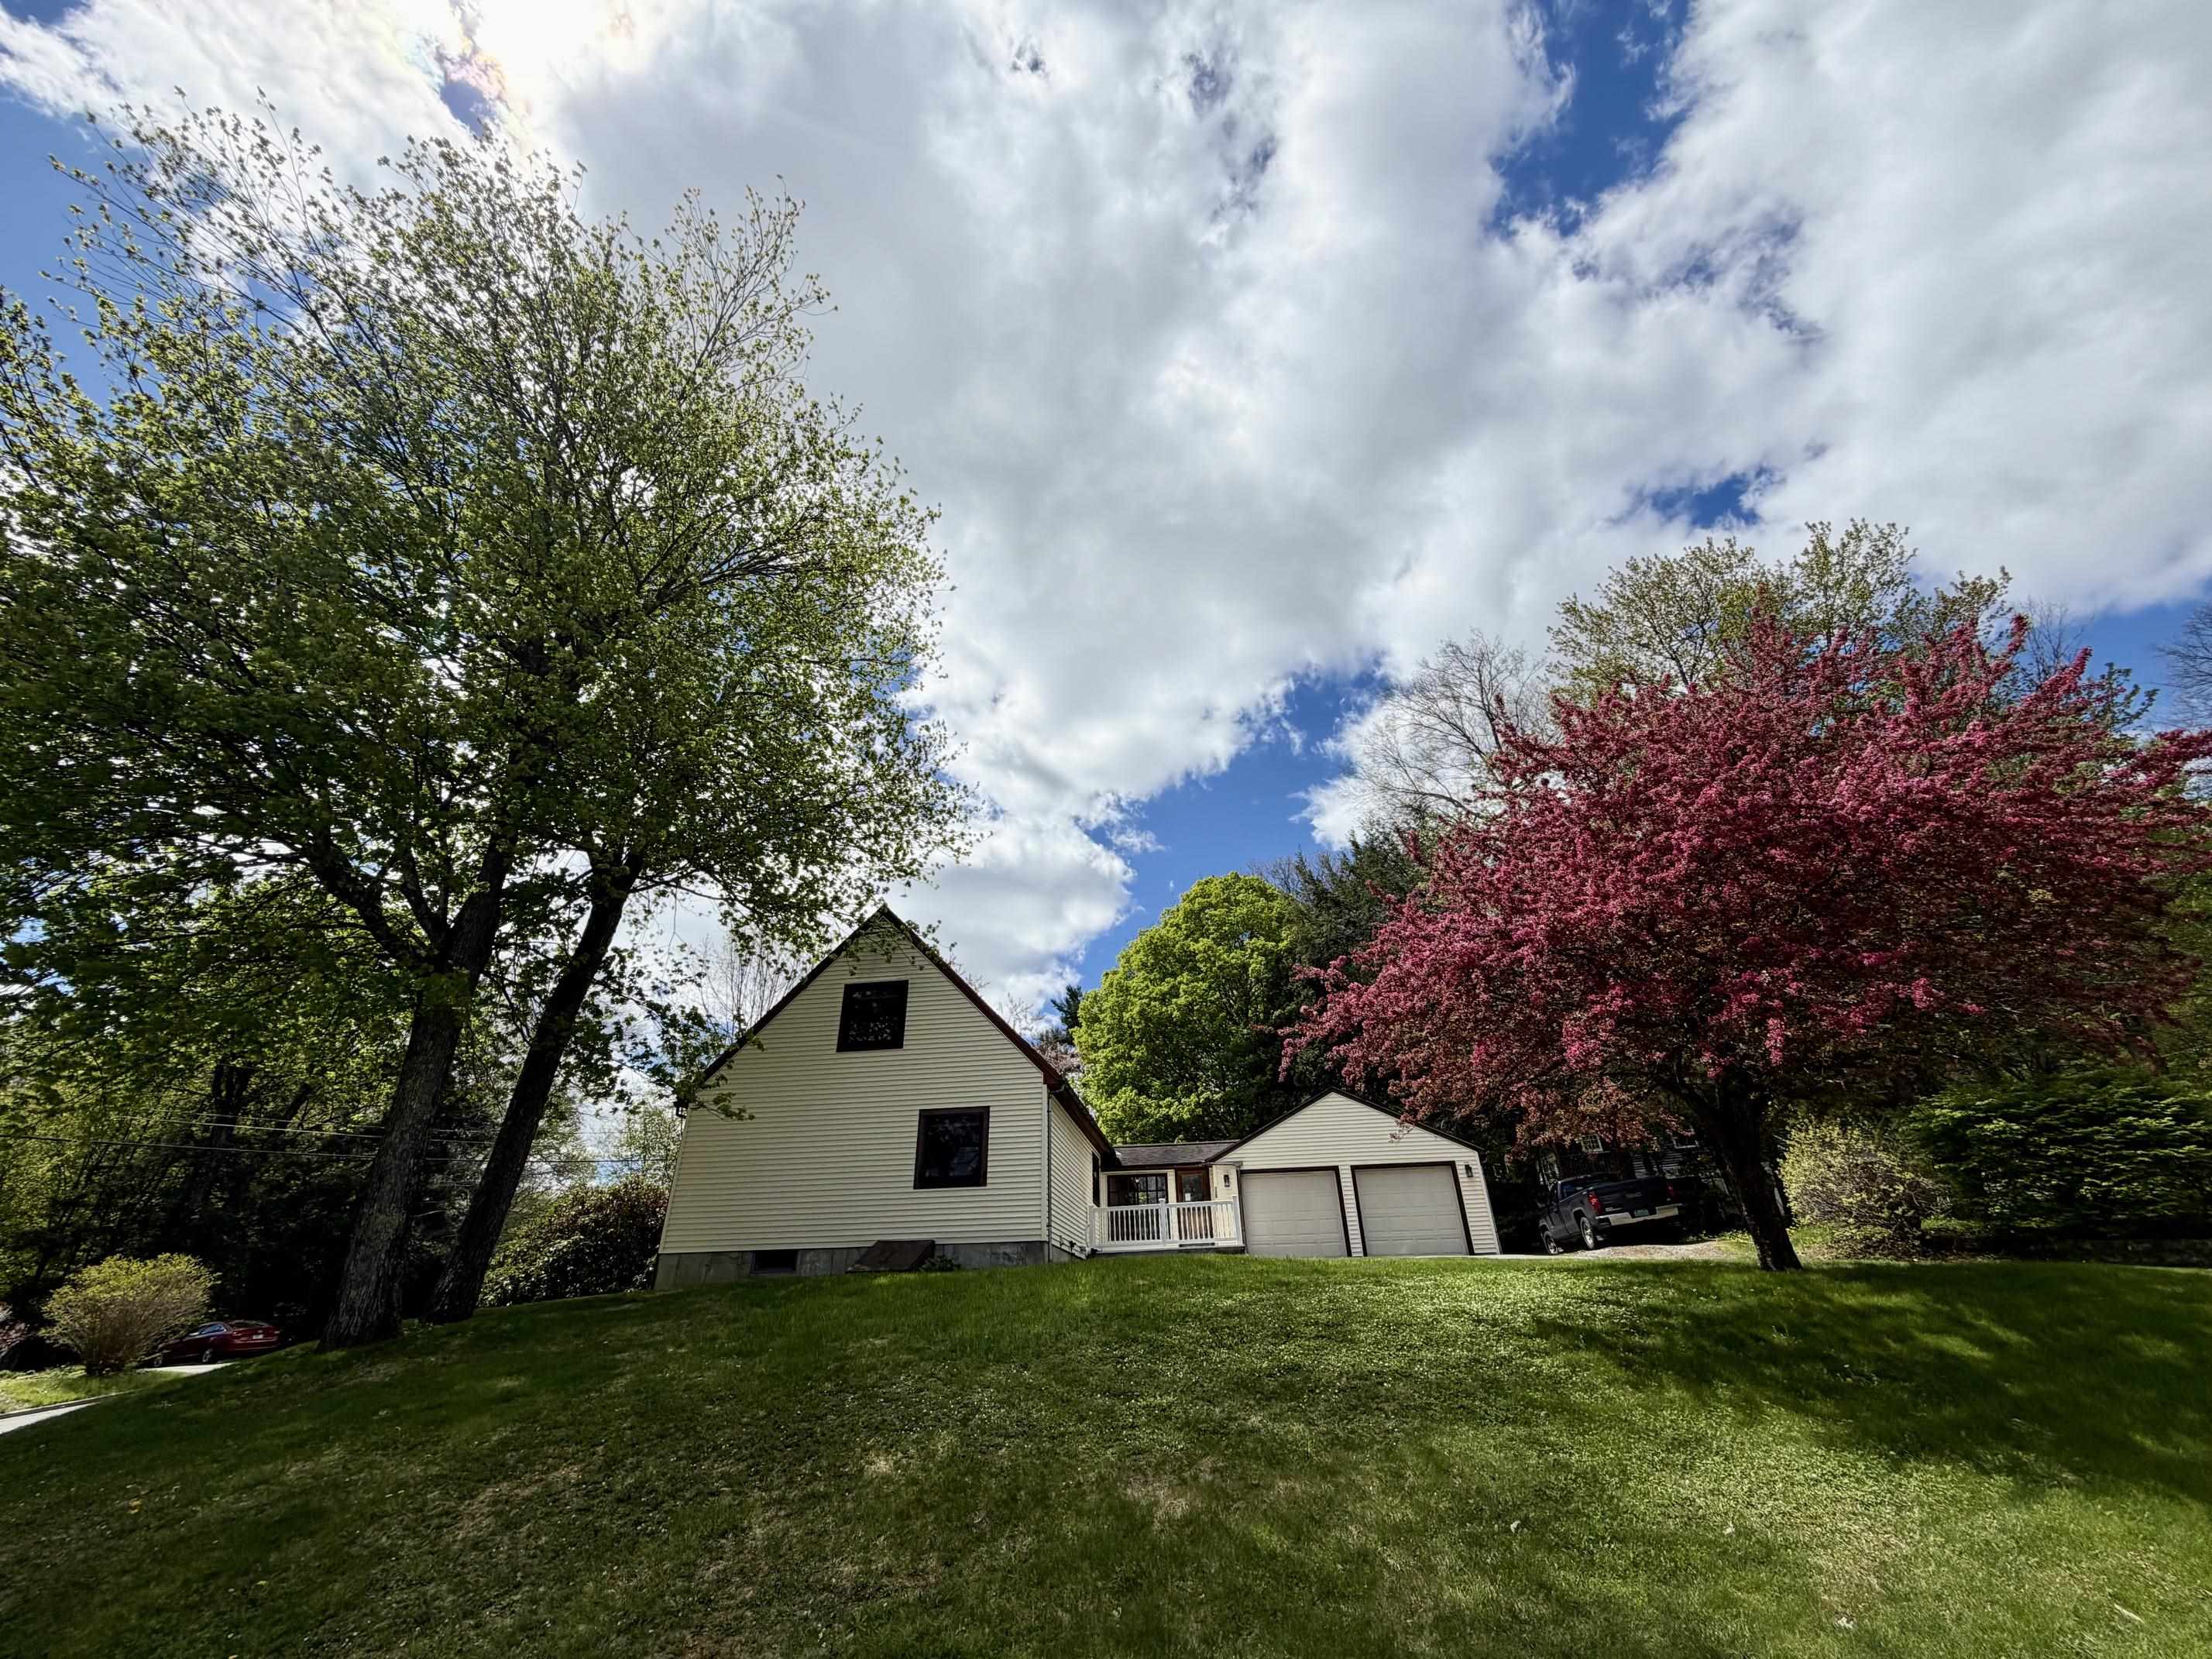 Spring photo with beautiful blossoms!
-
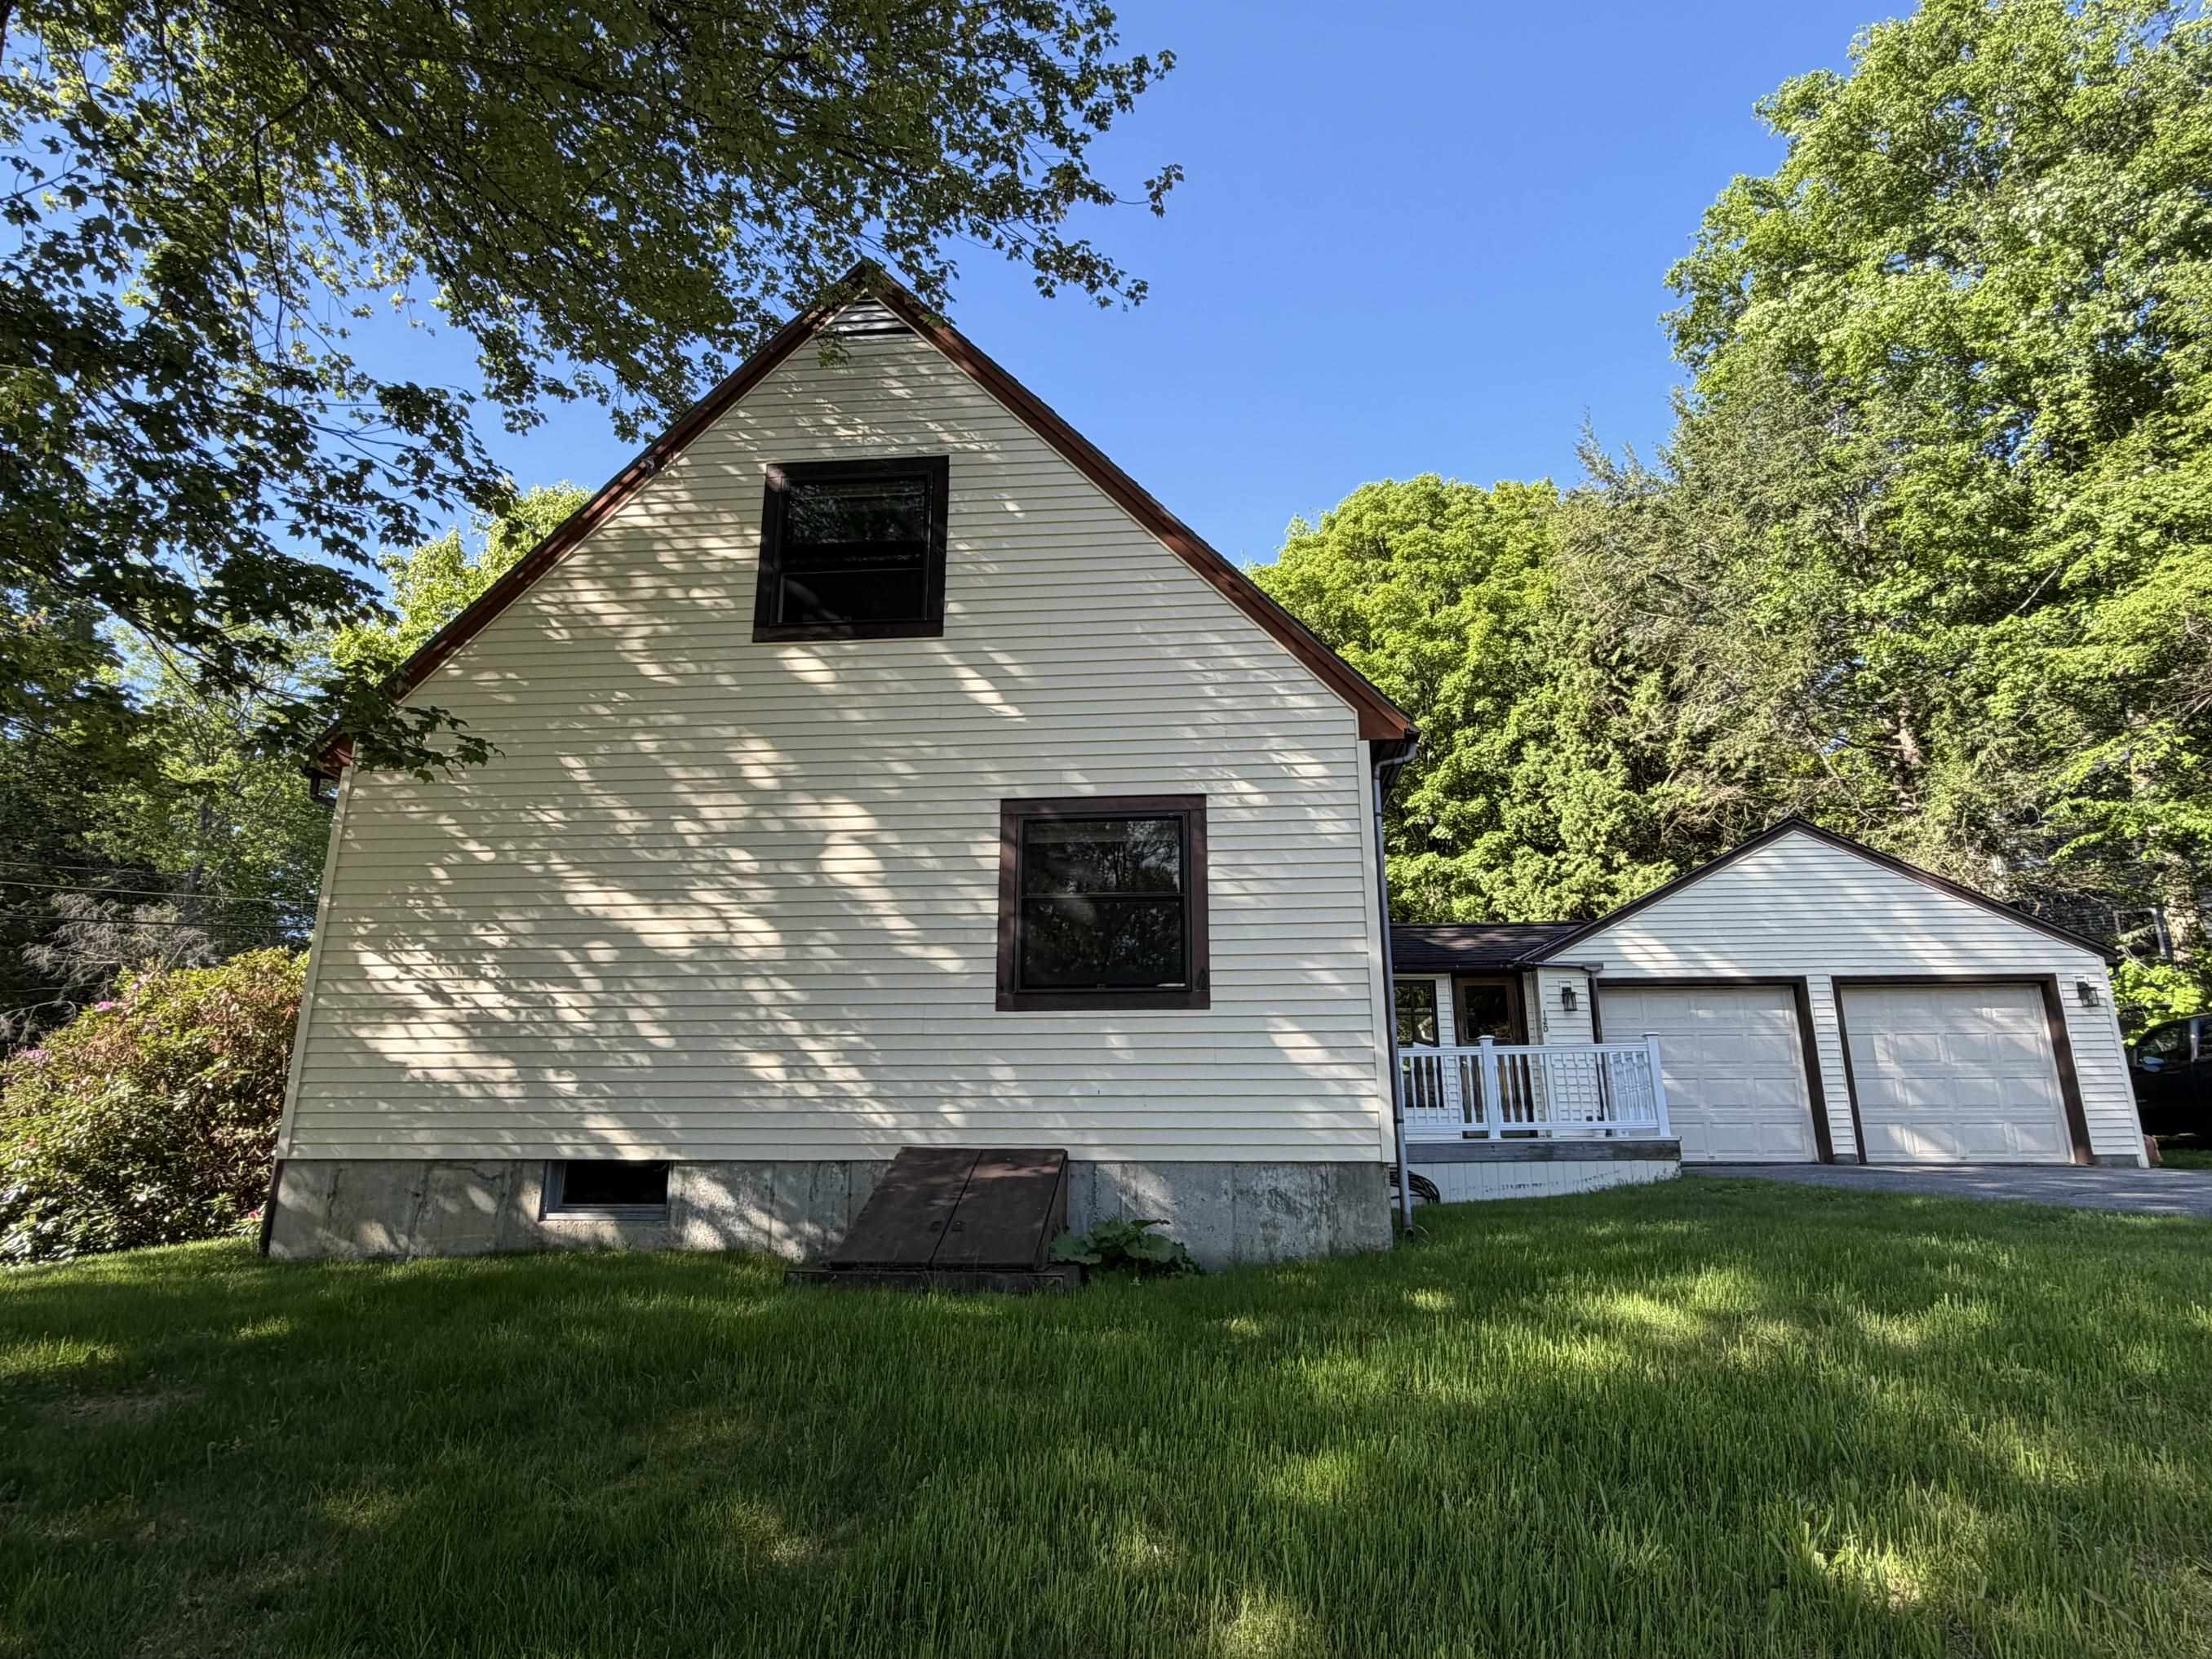
-
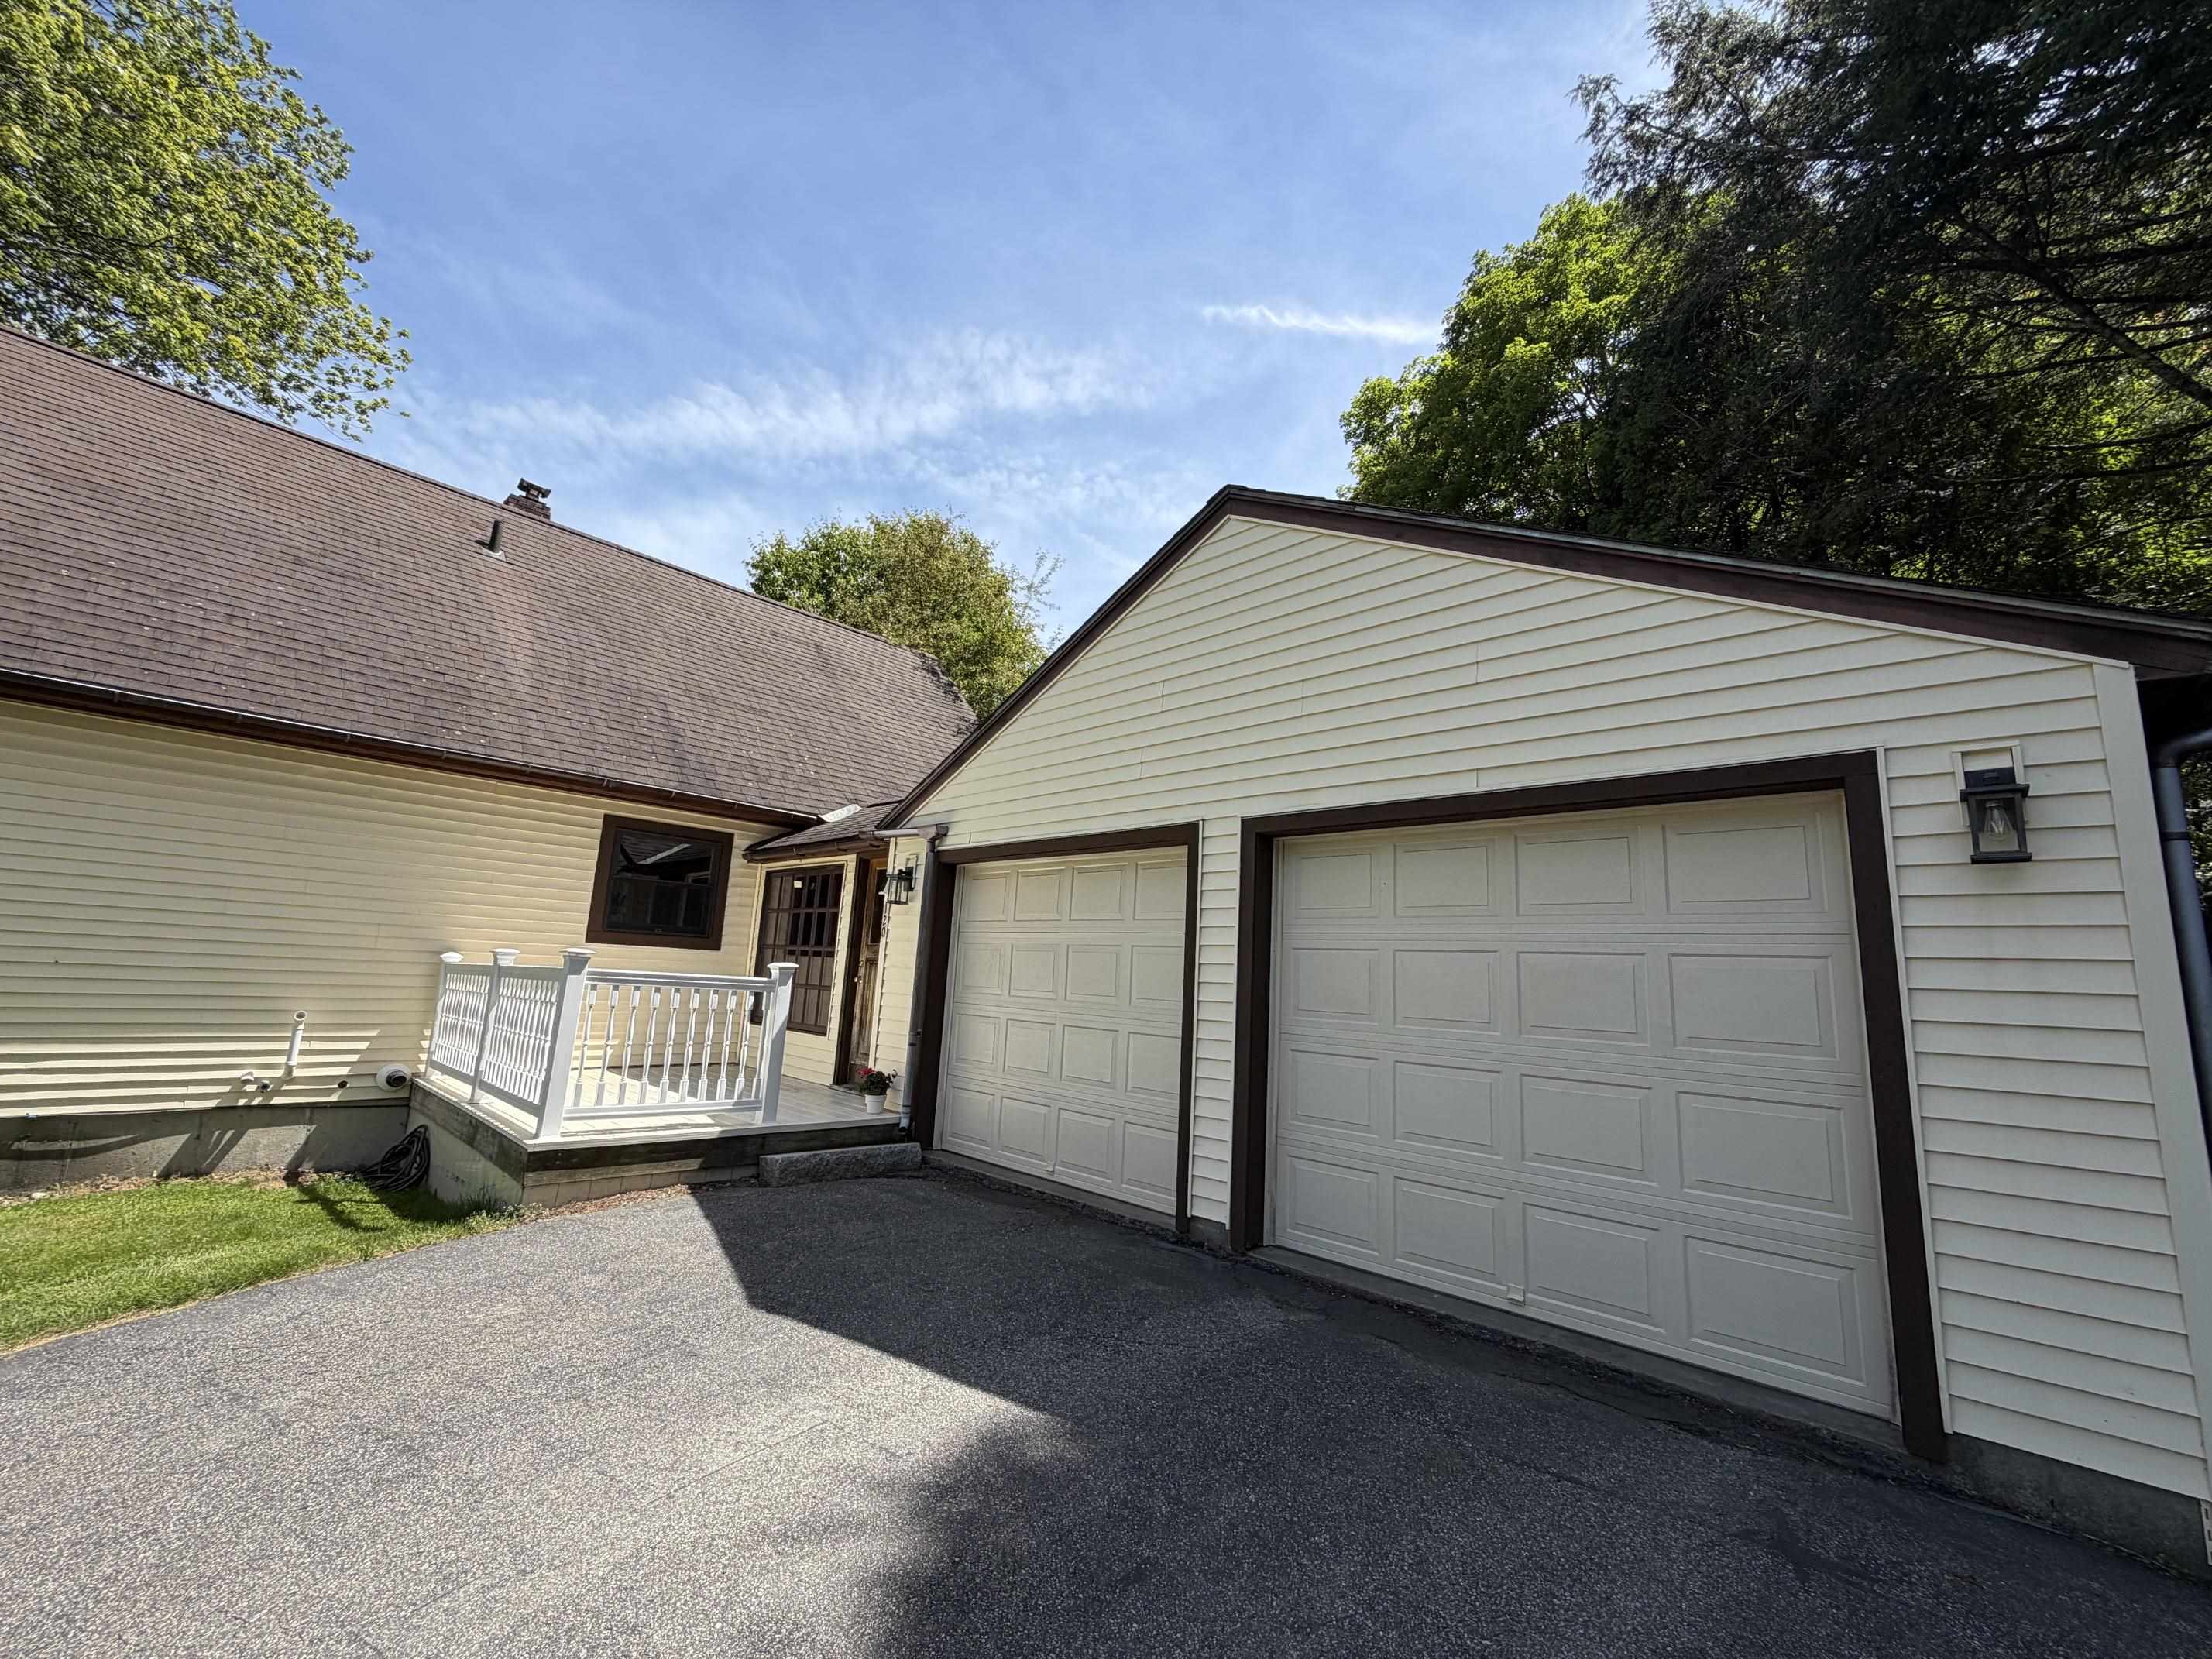 Paved driveway
-
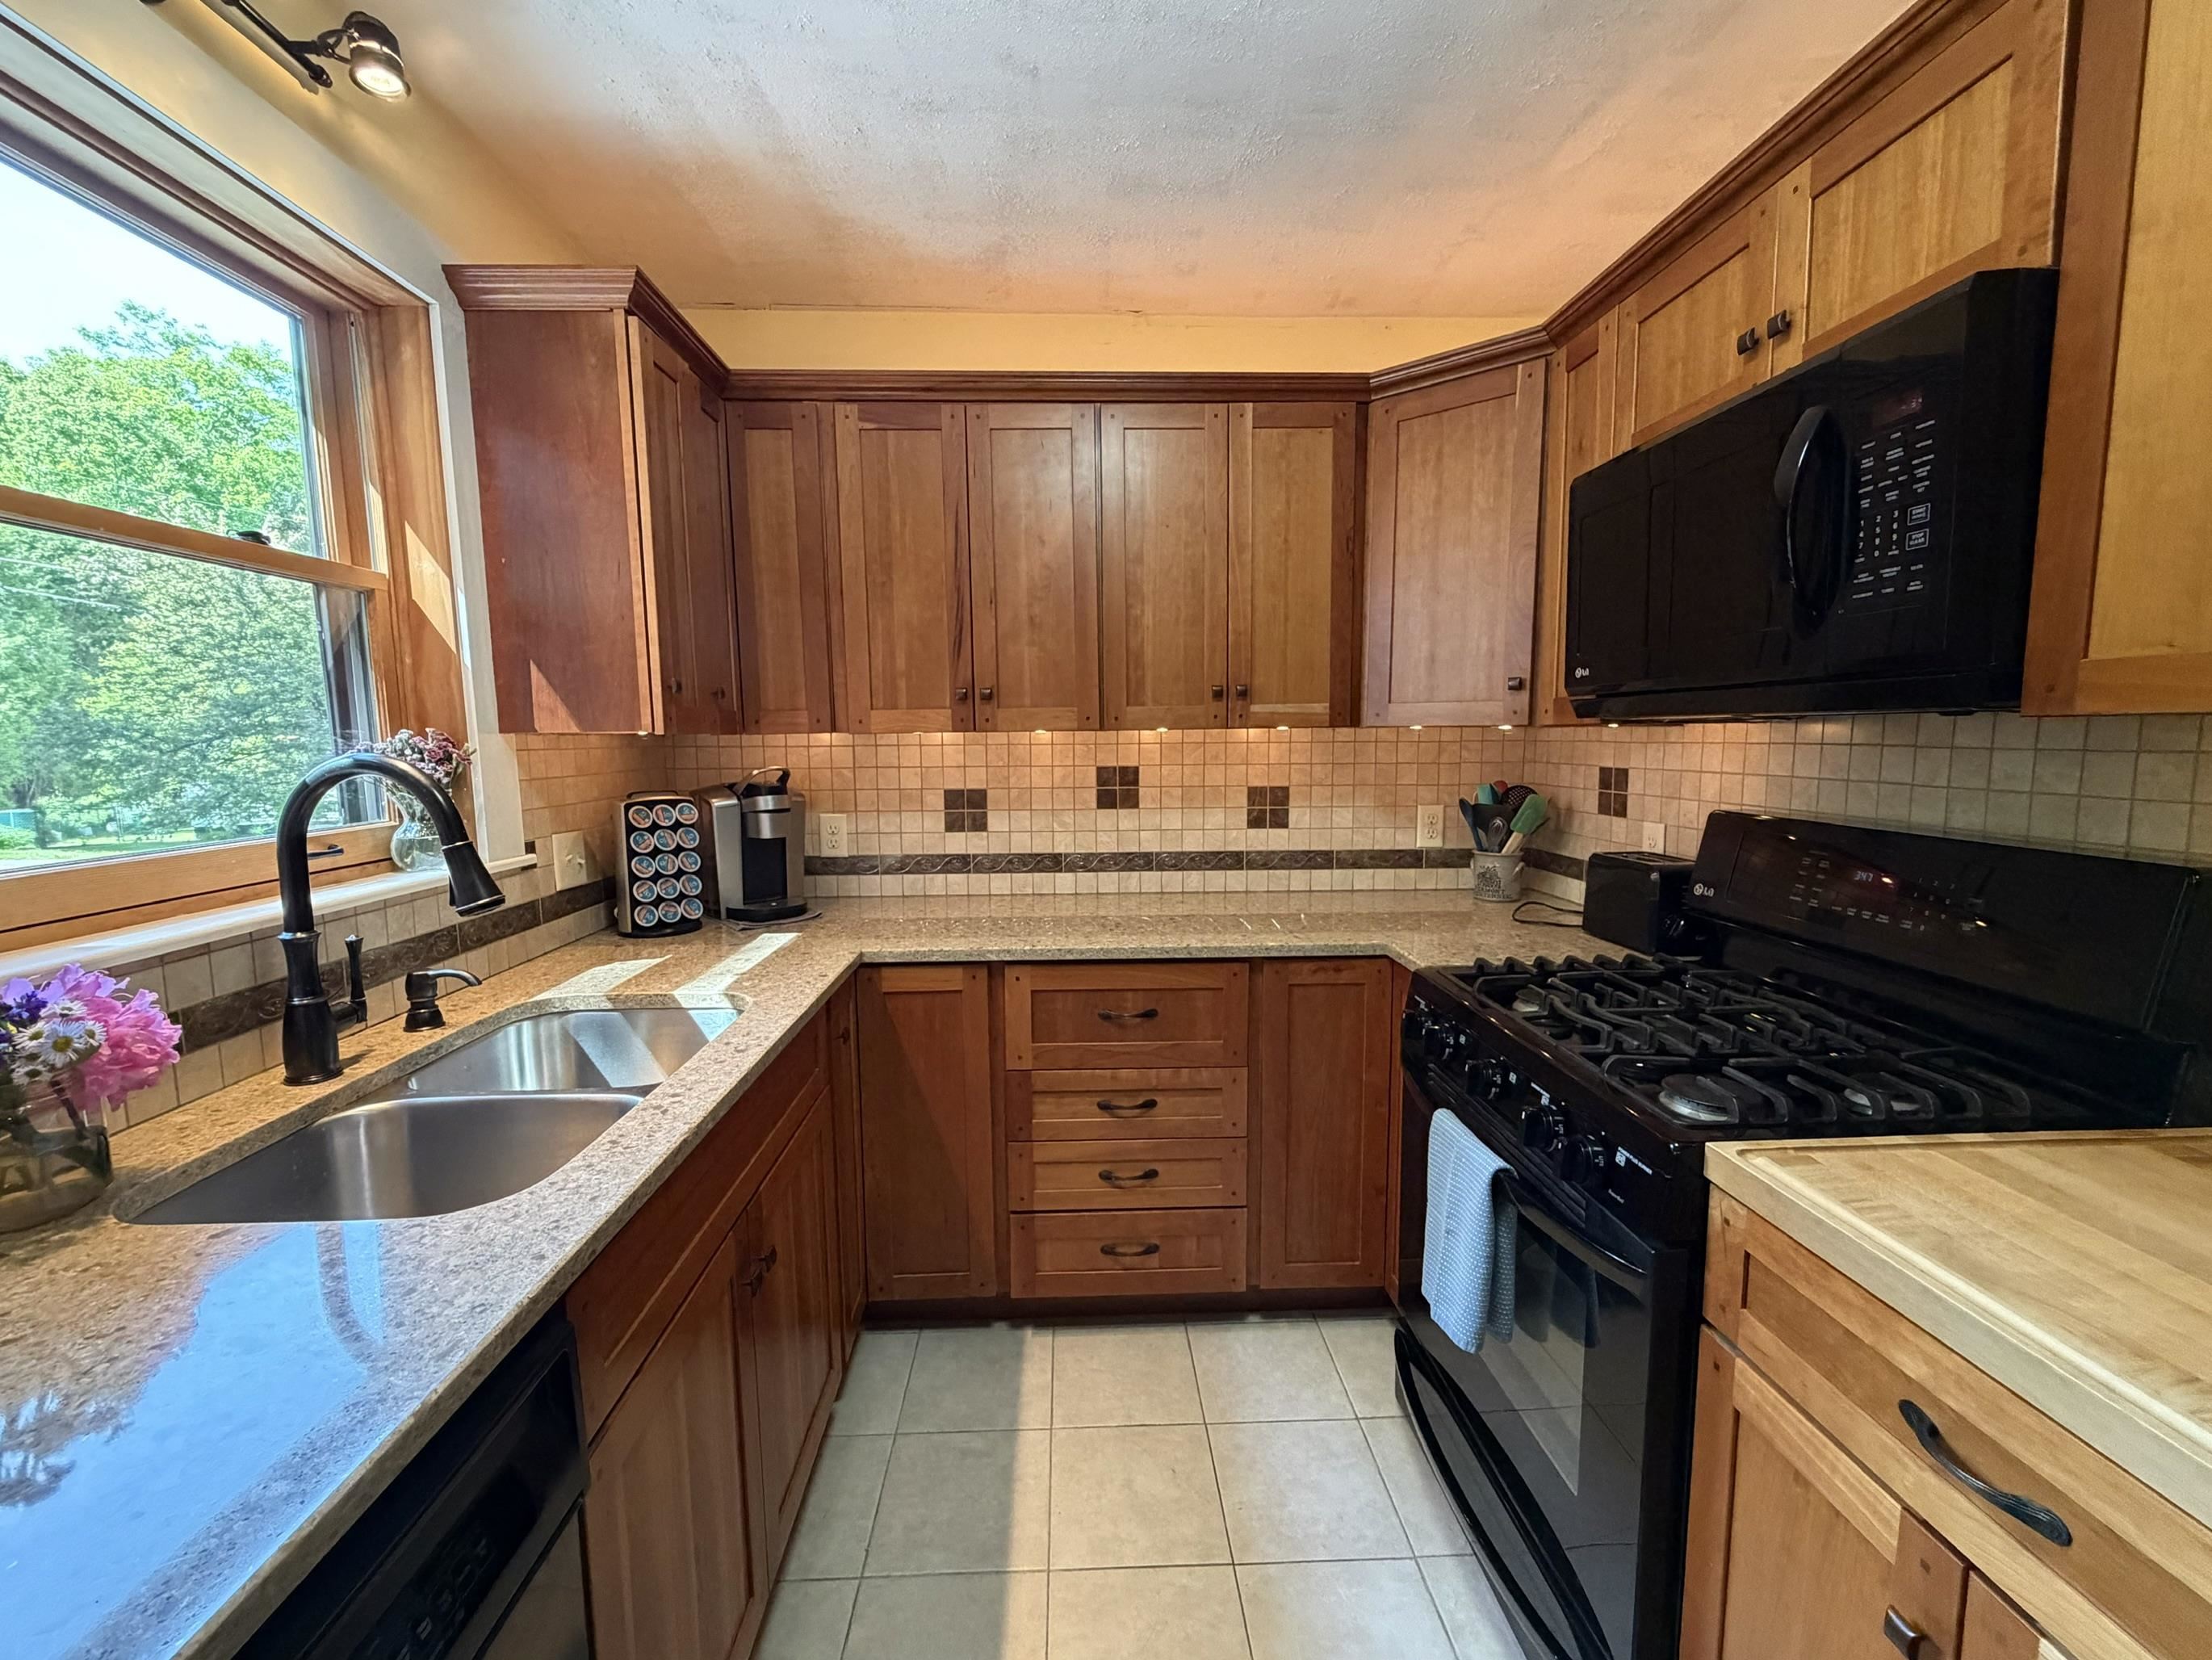 Renovated galley kitchen
-
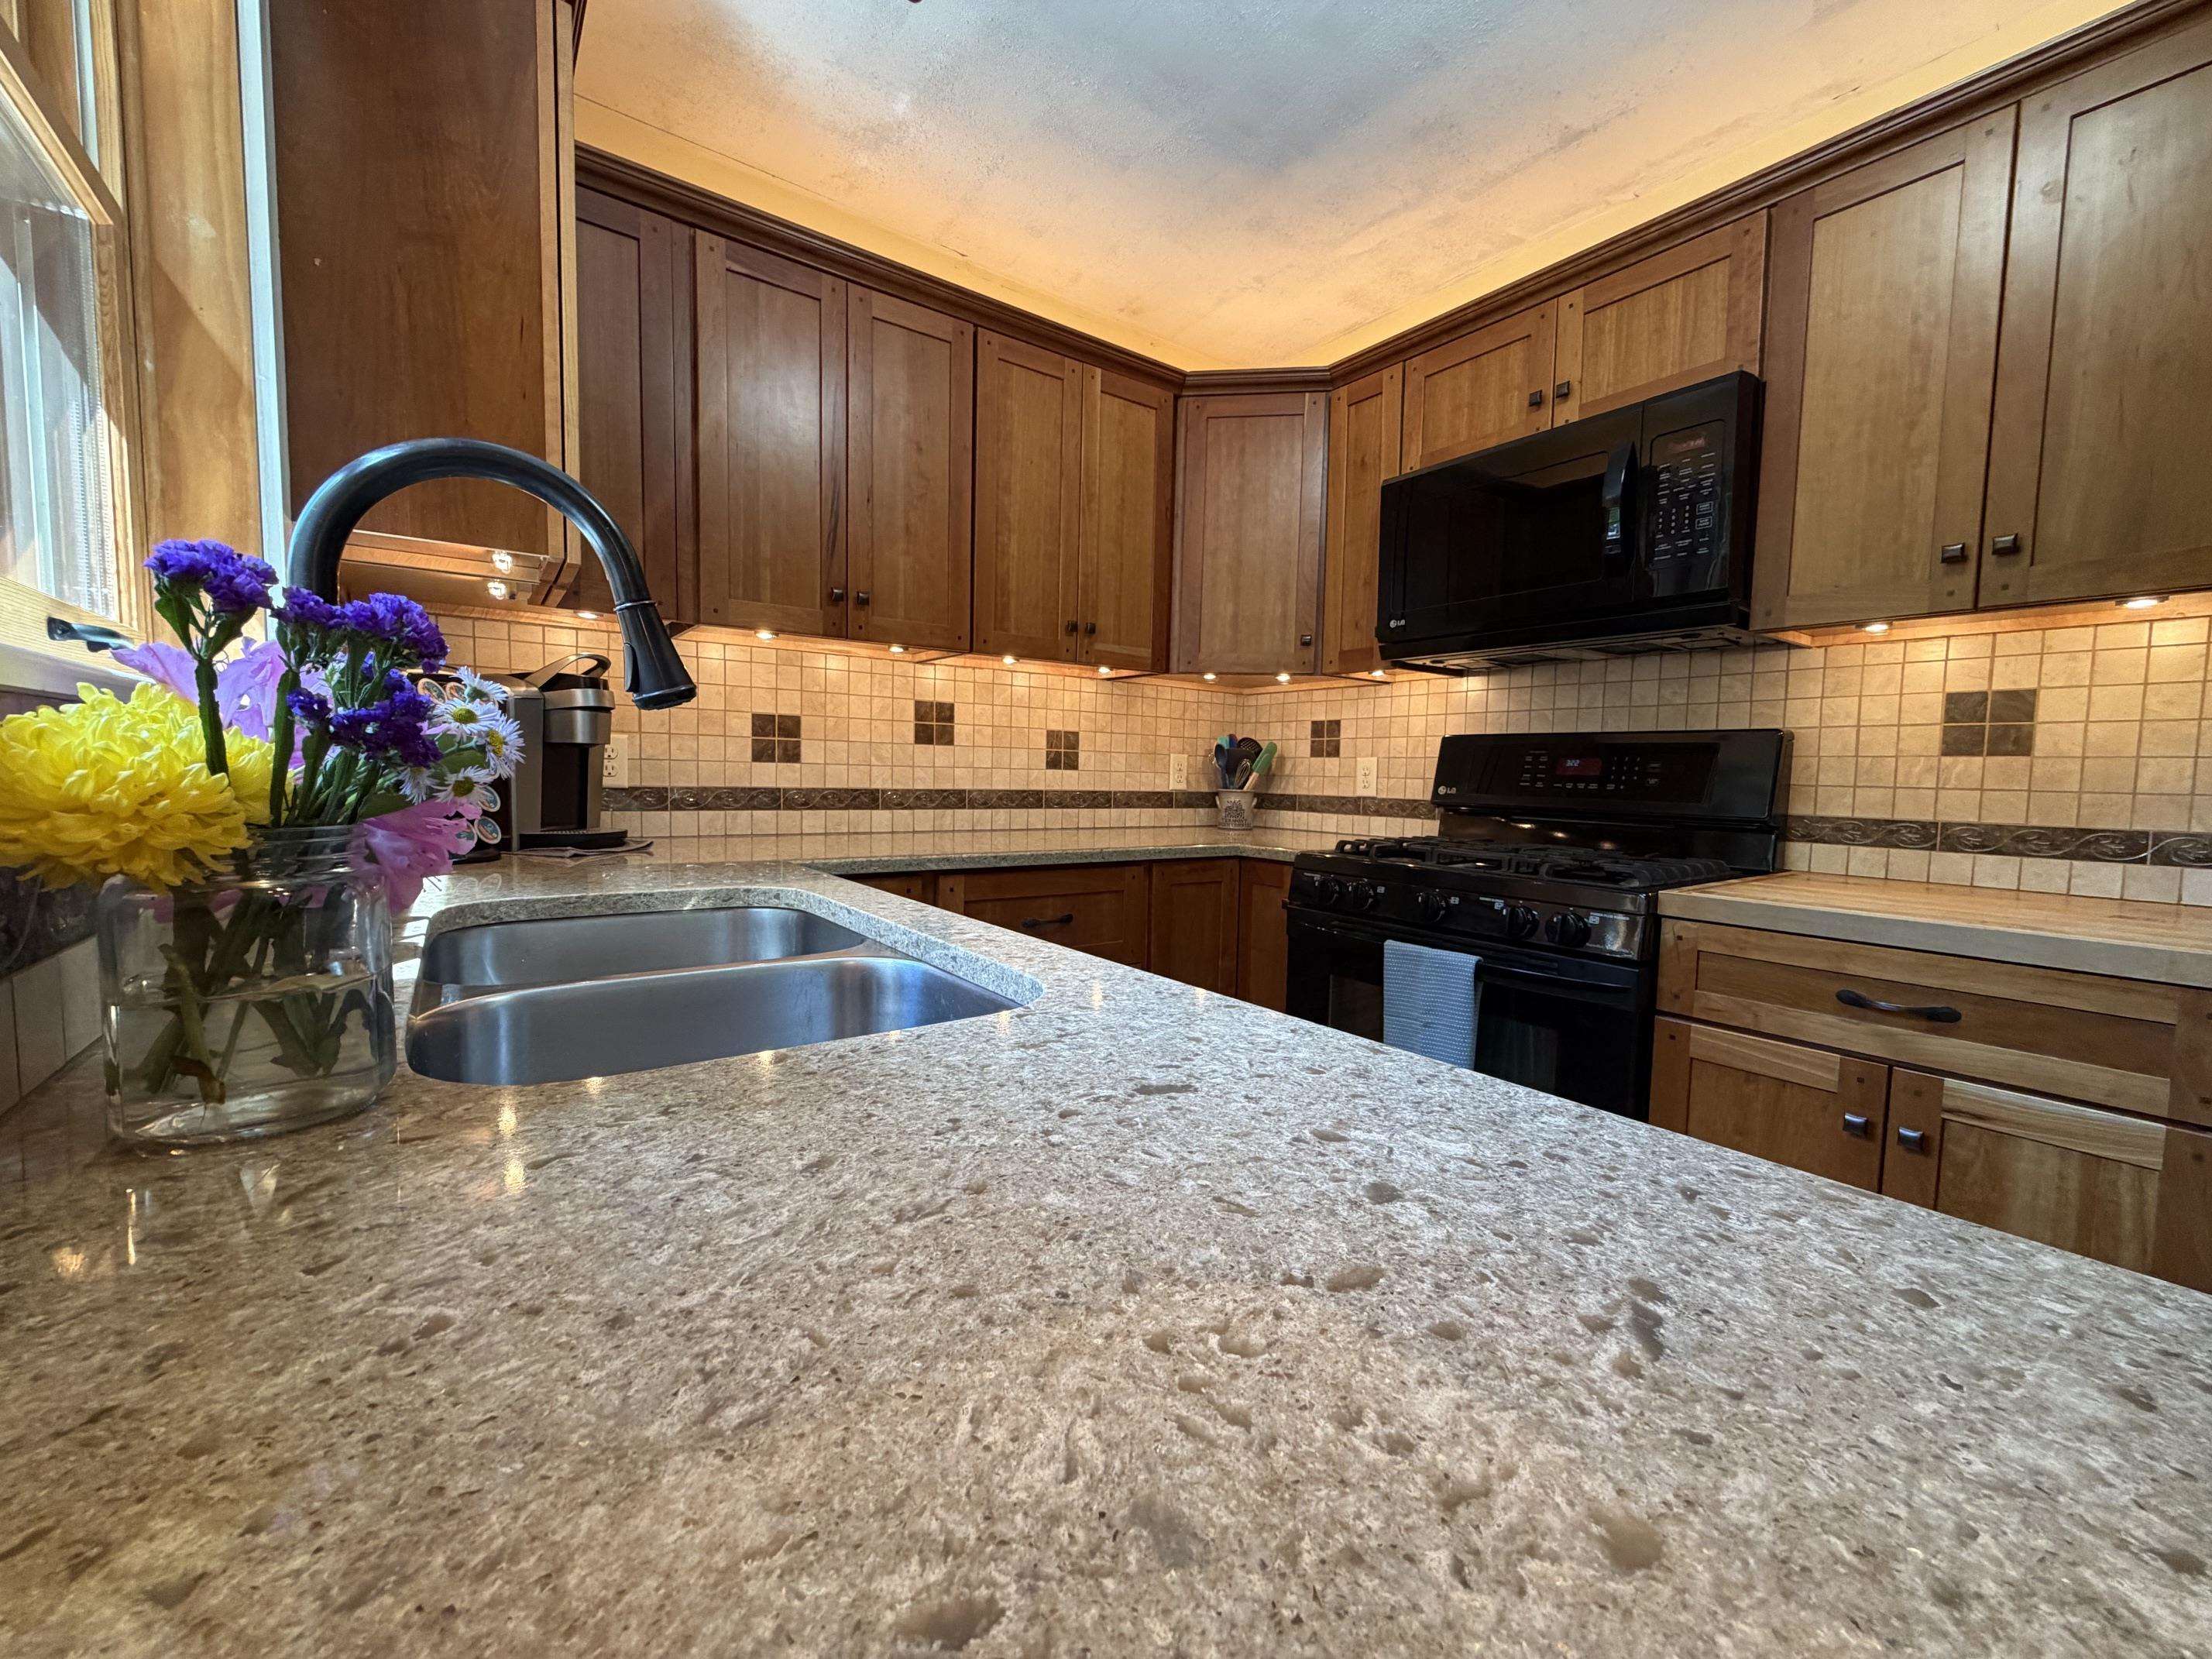 Beautiful granite counters
-
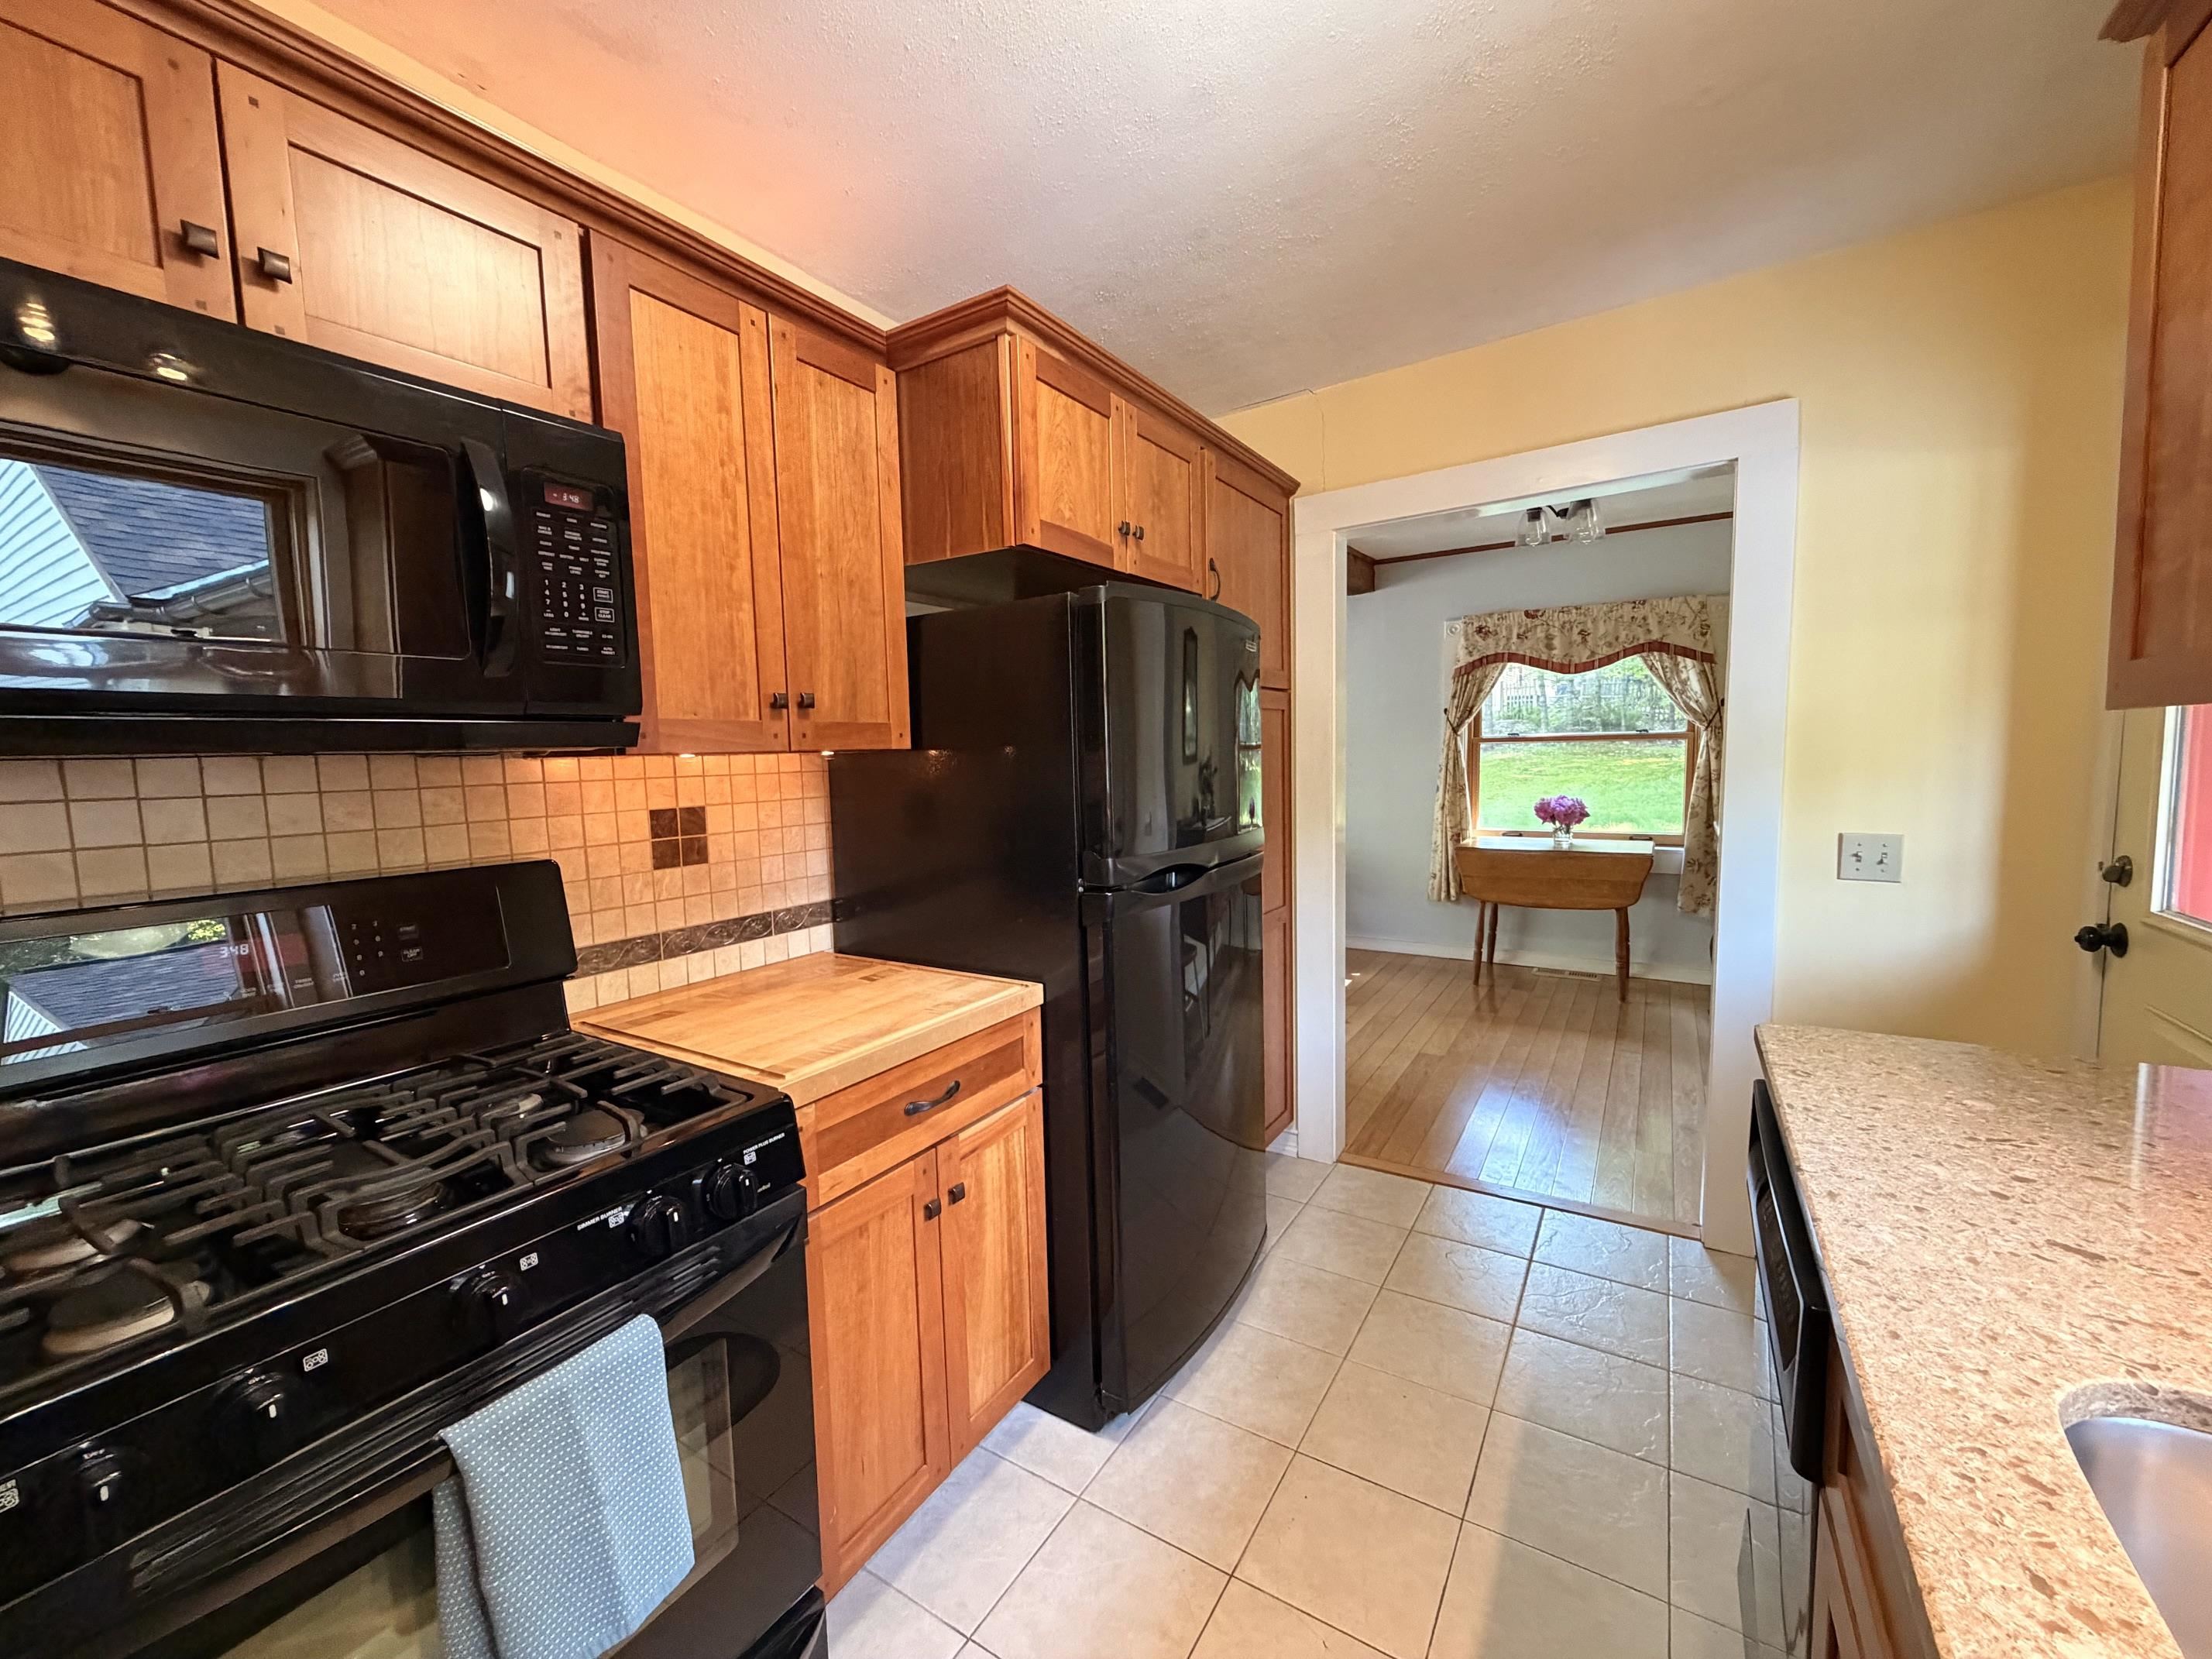 Cherry cabinets- view toward dining area
-
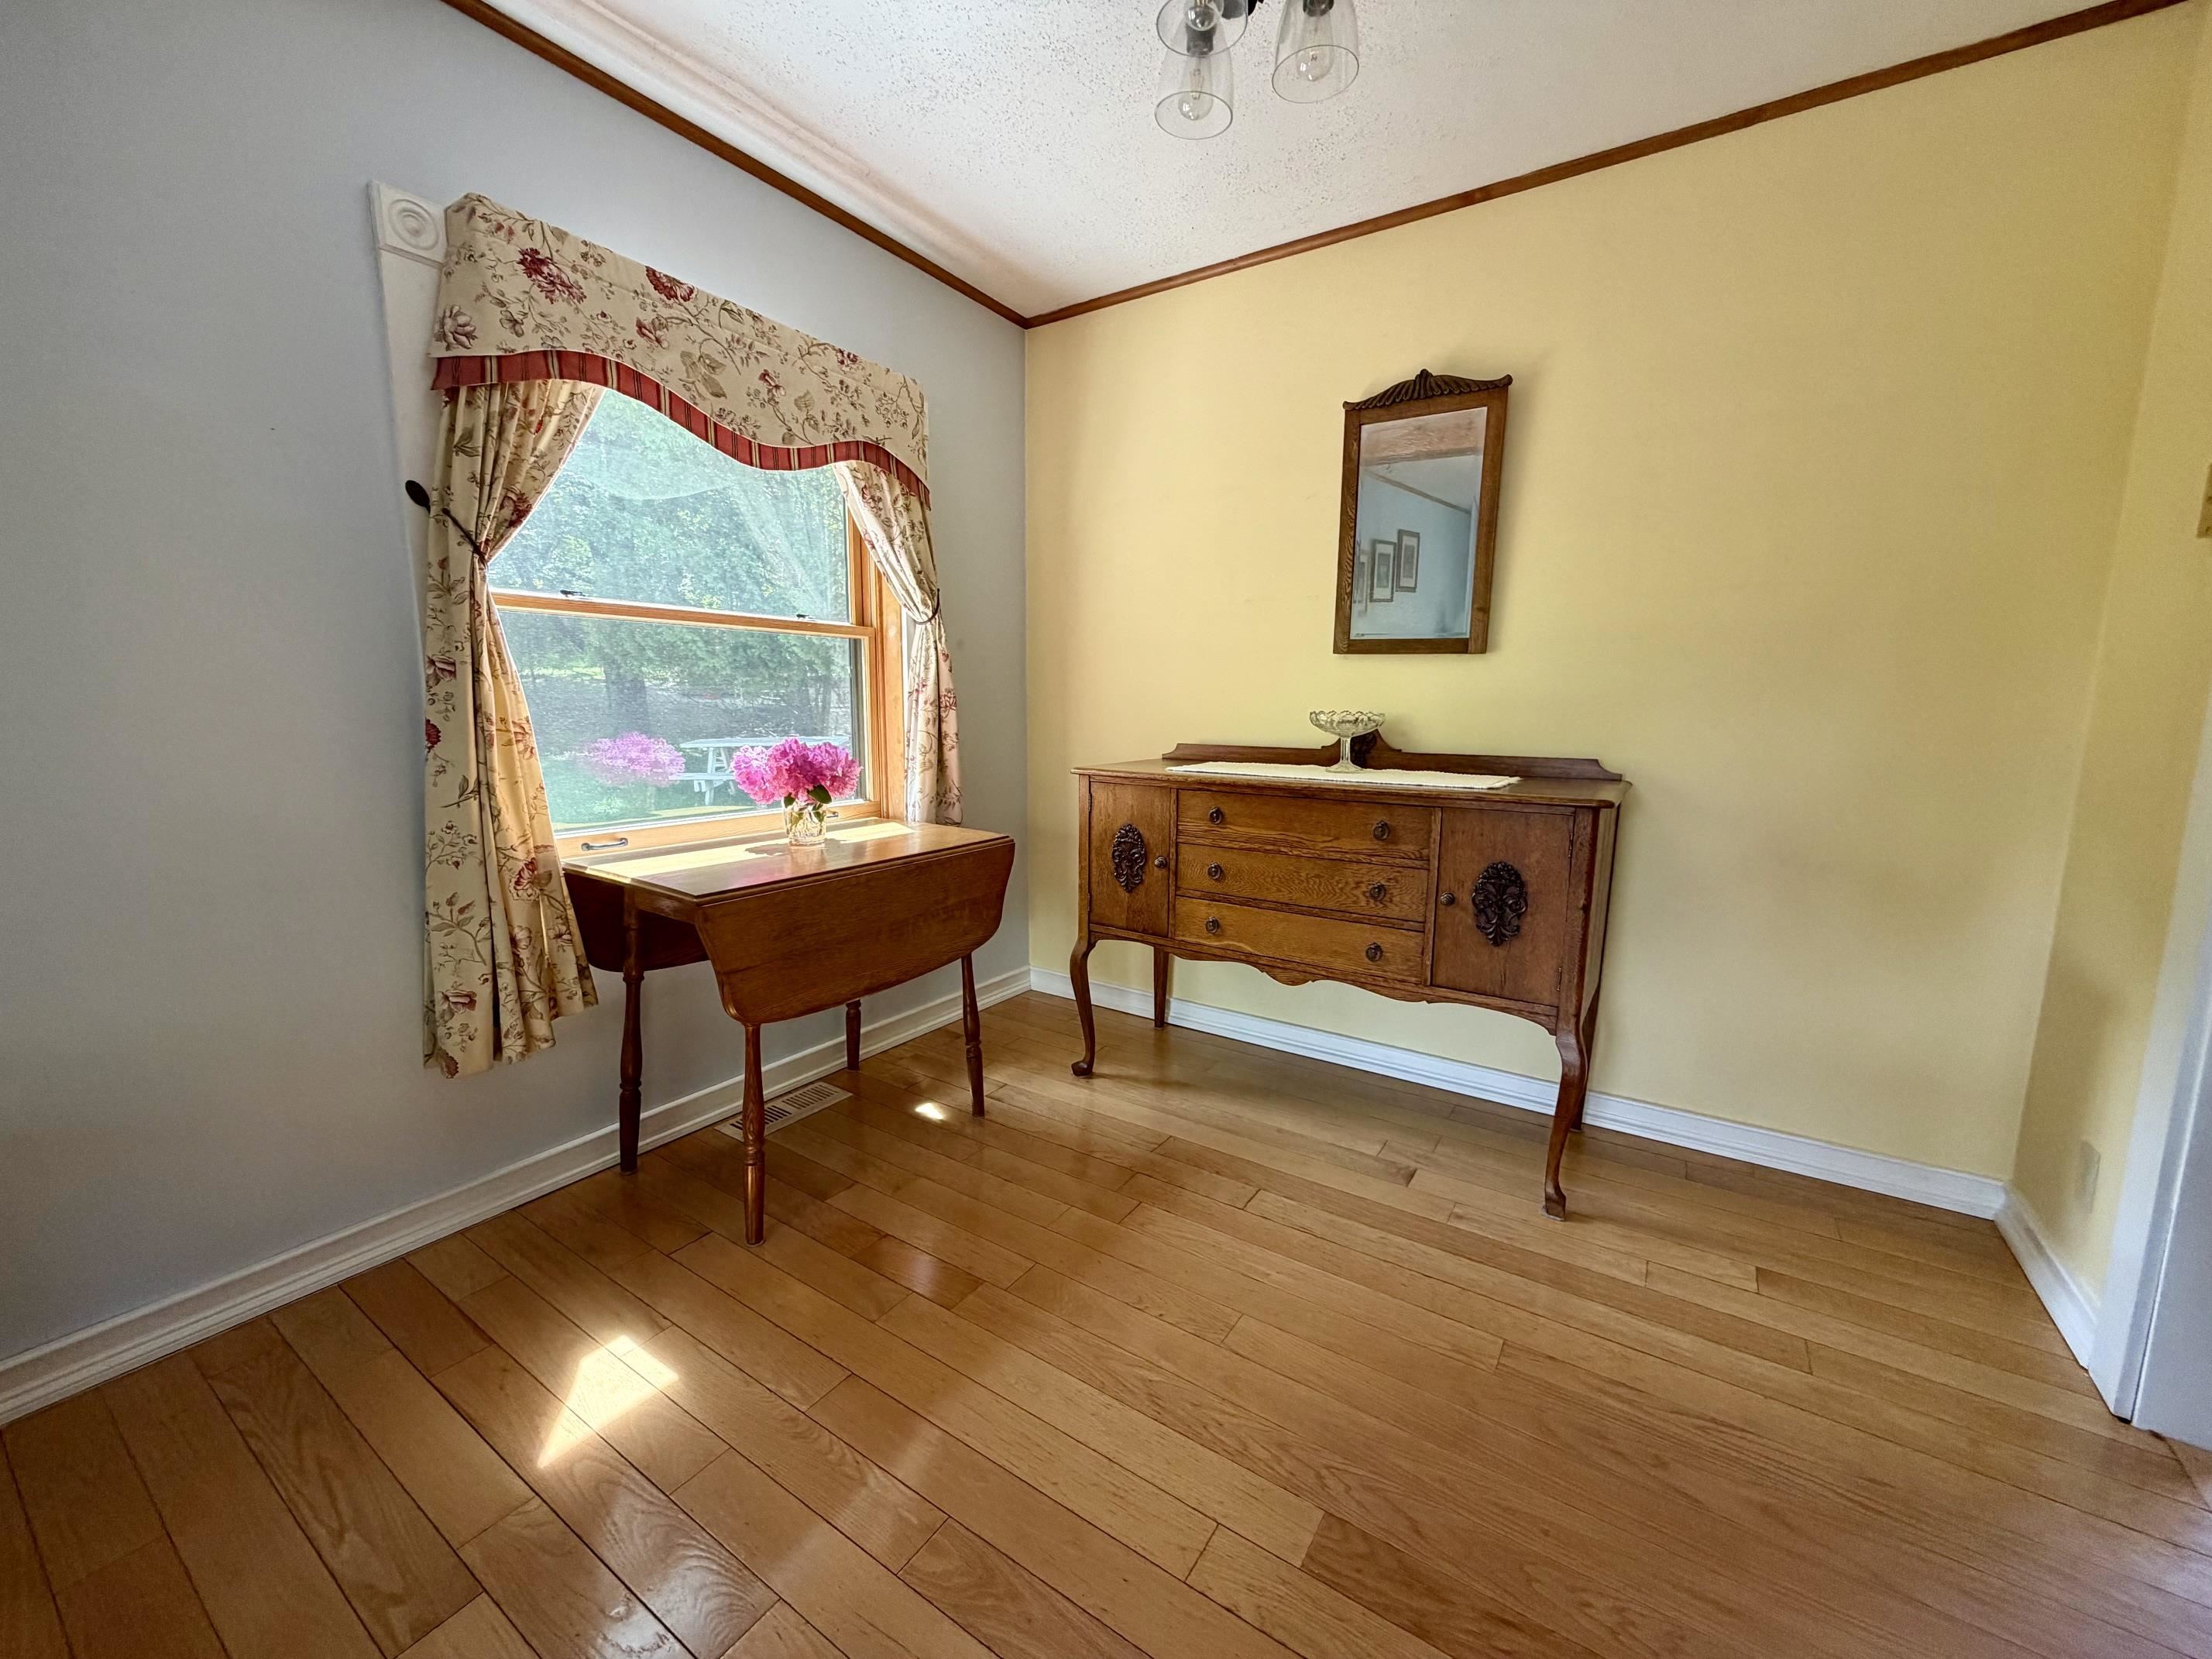 Dining area
-
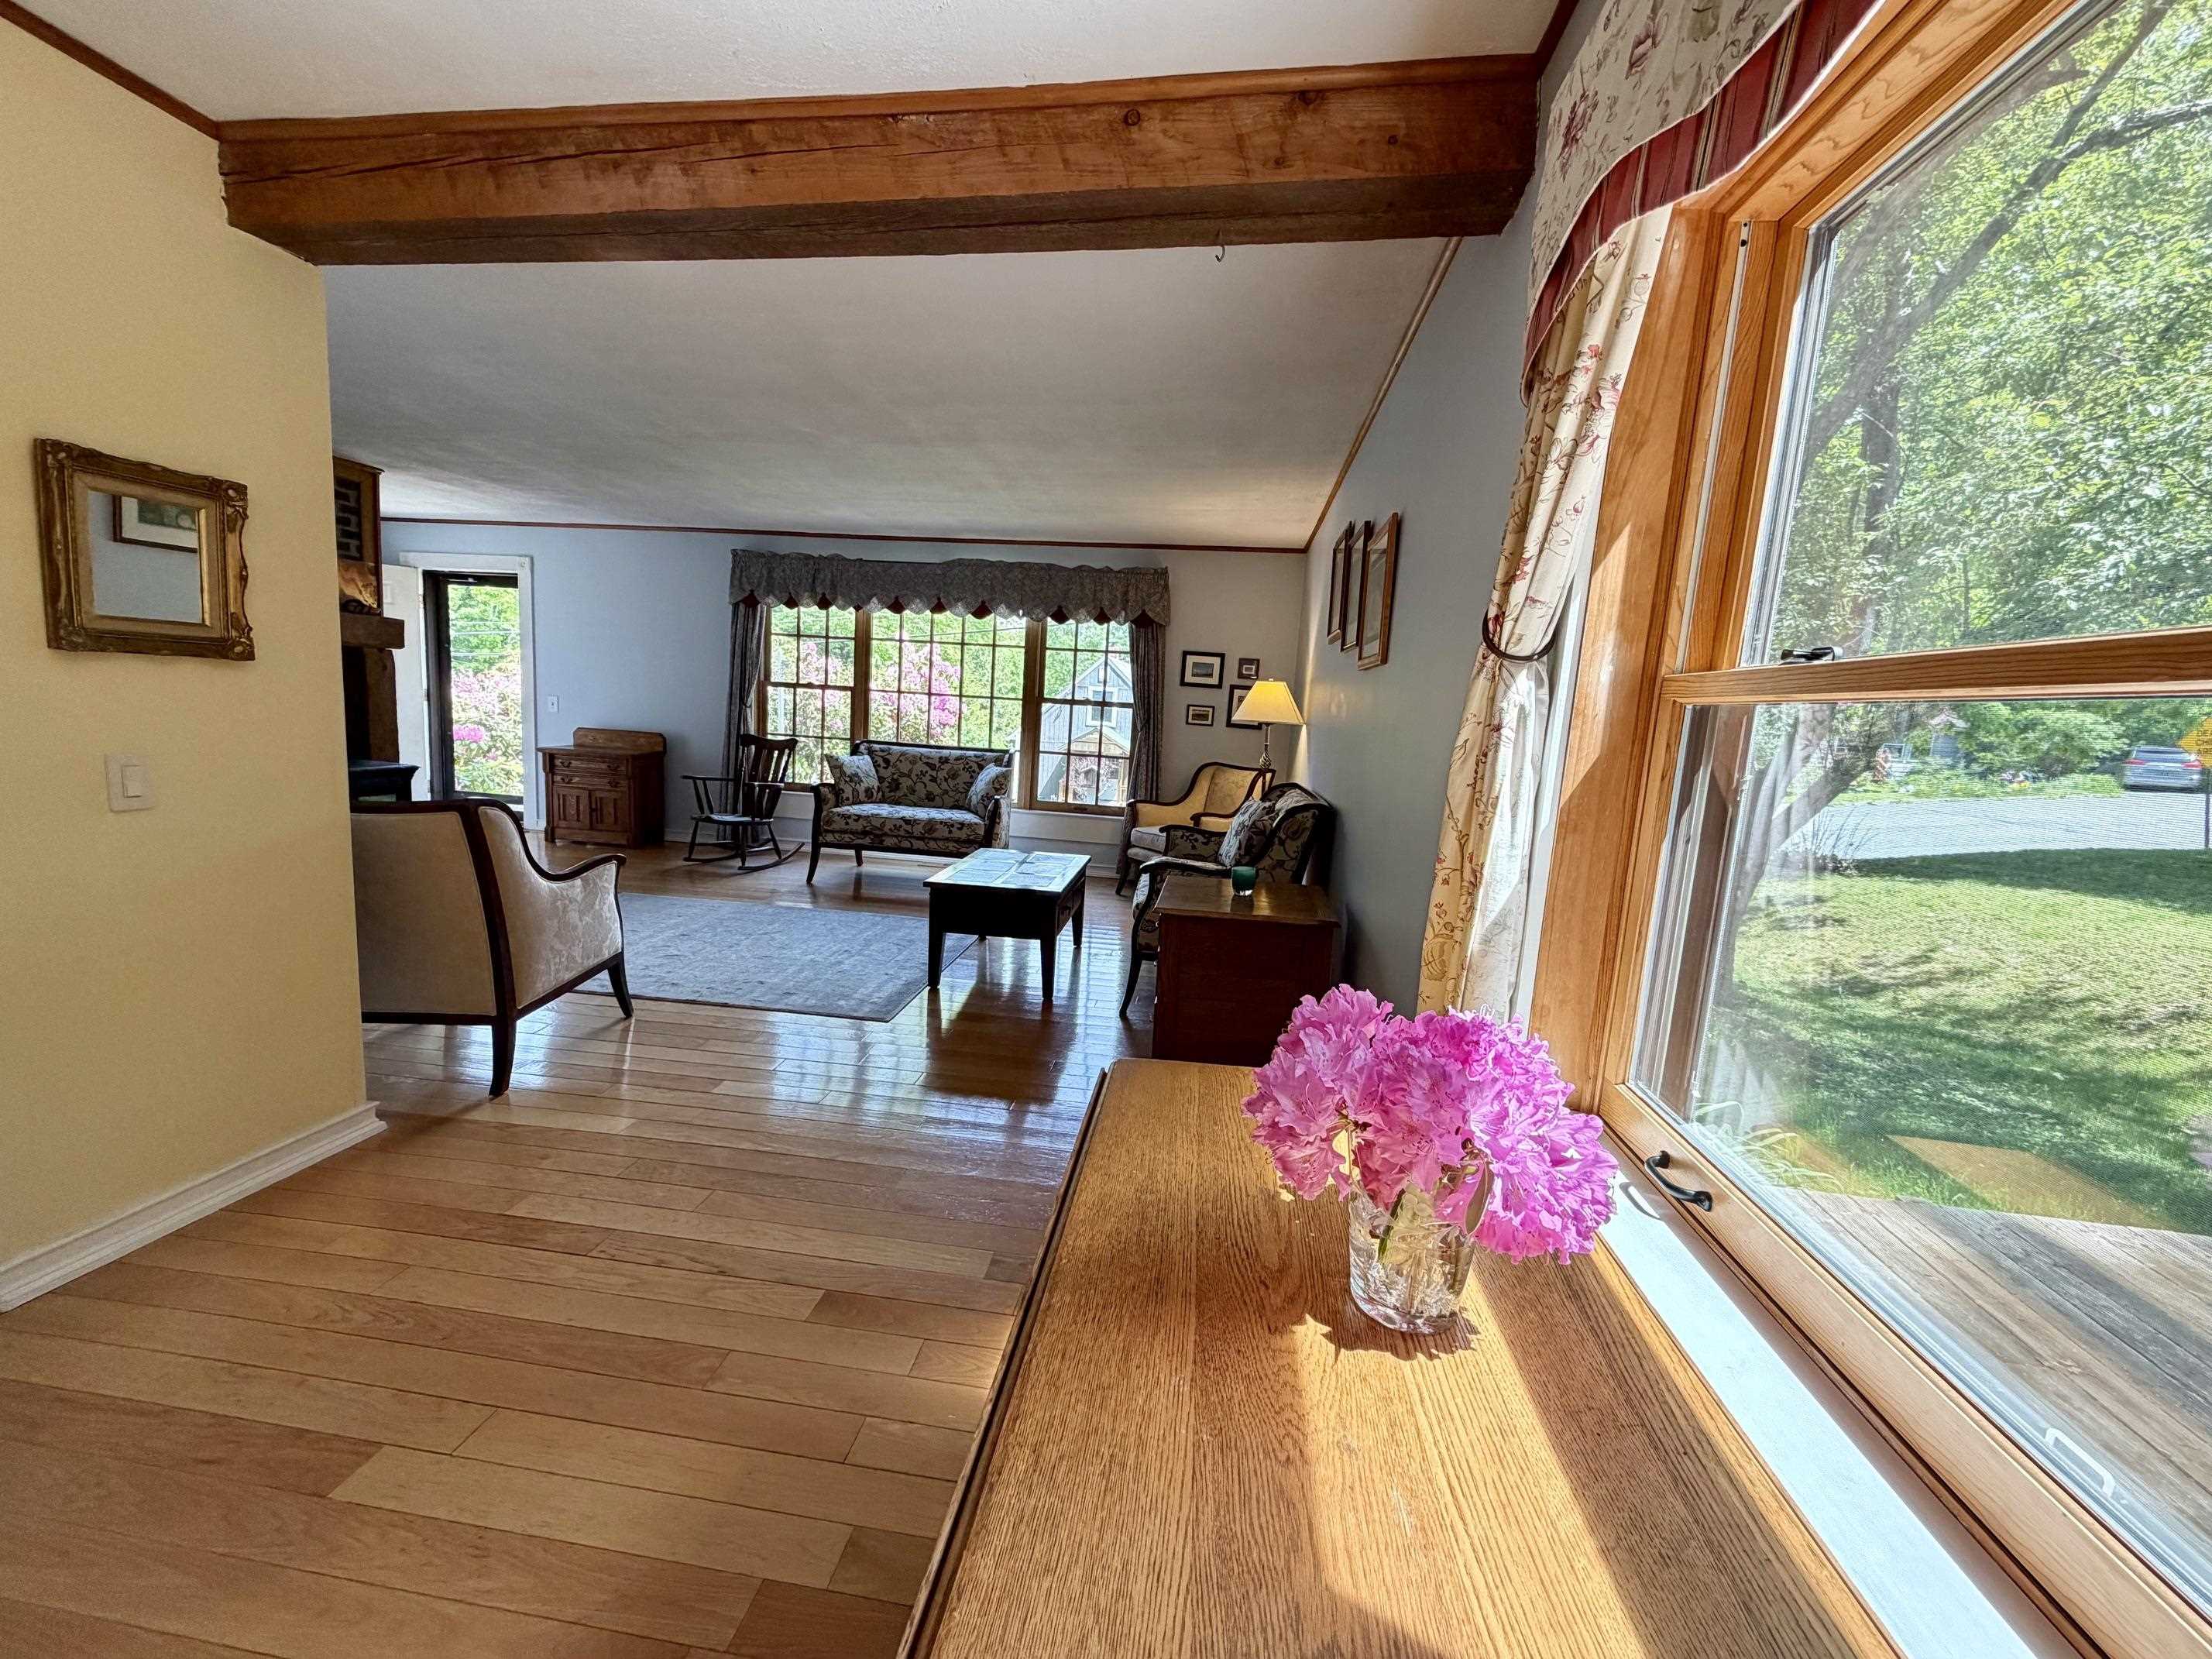 Dining area is open to large living room.
-
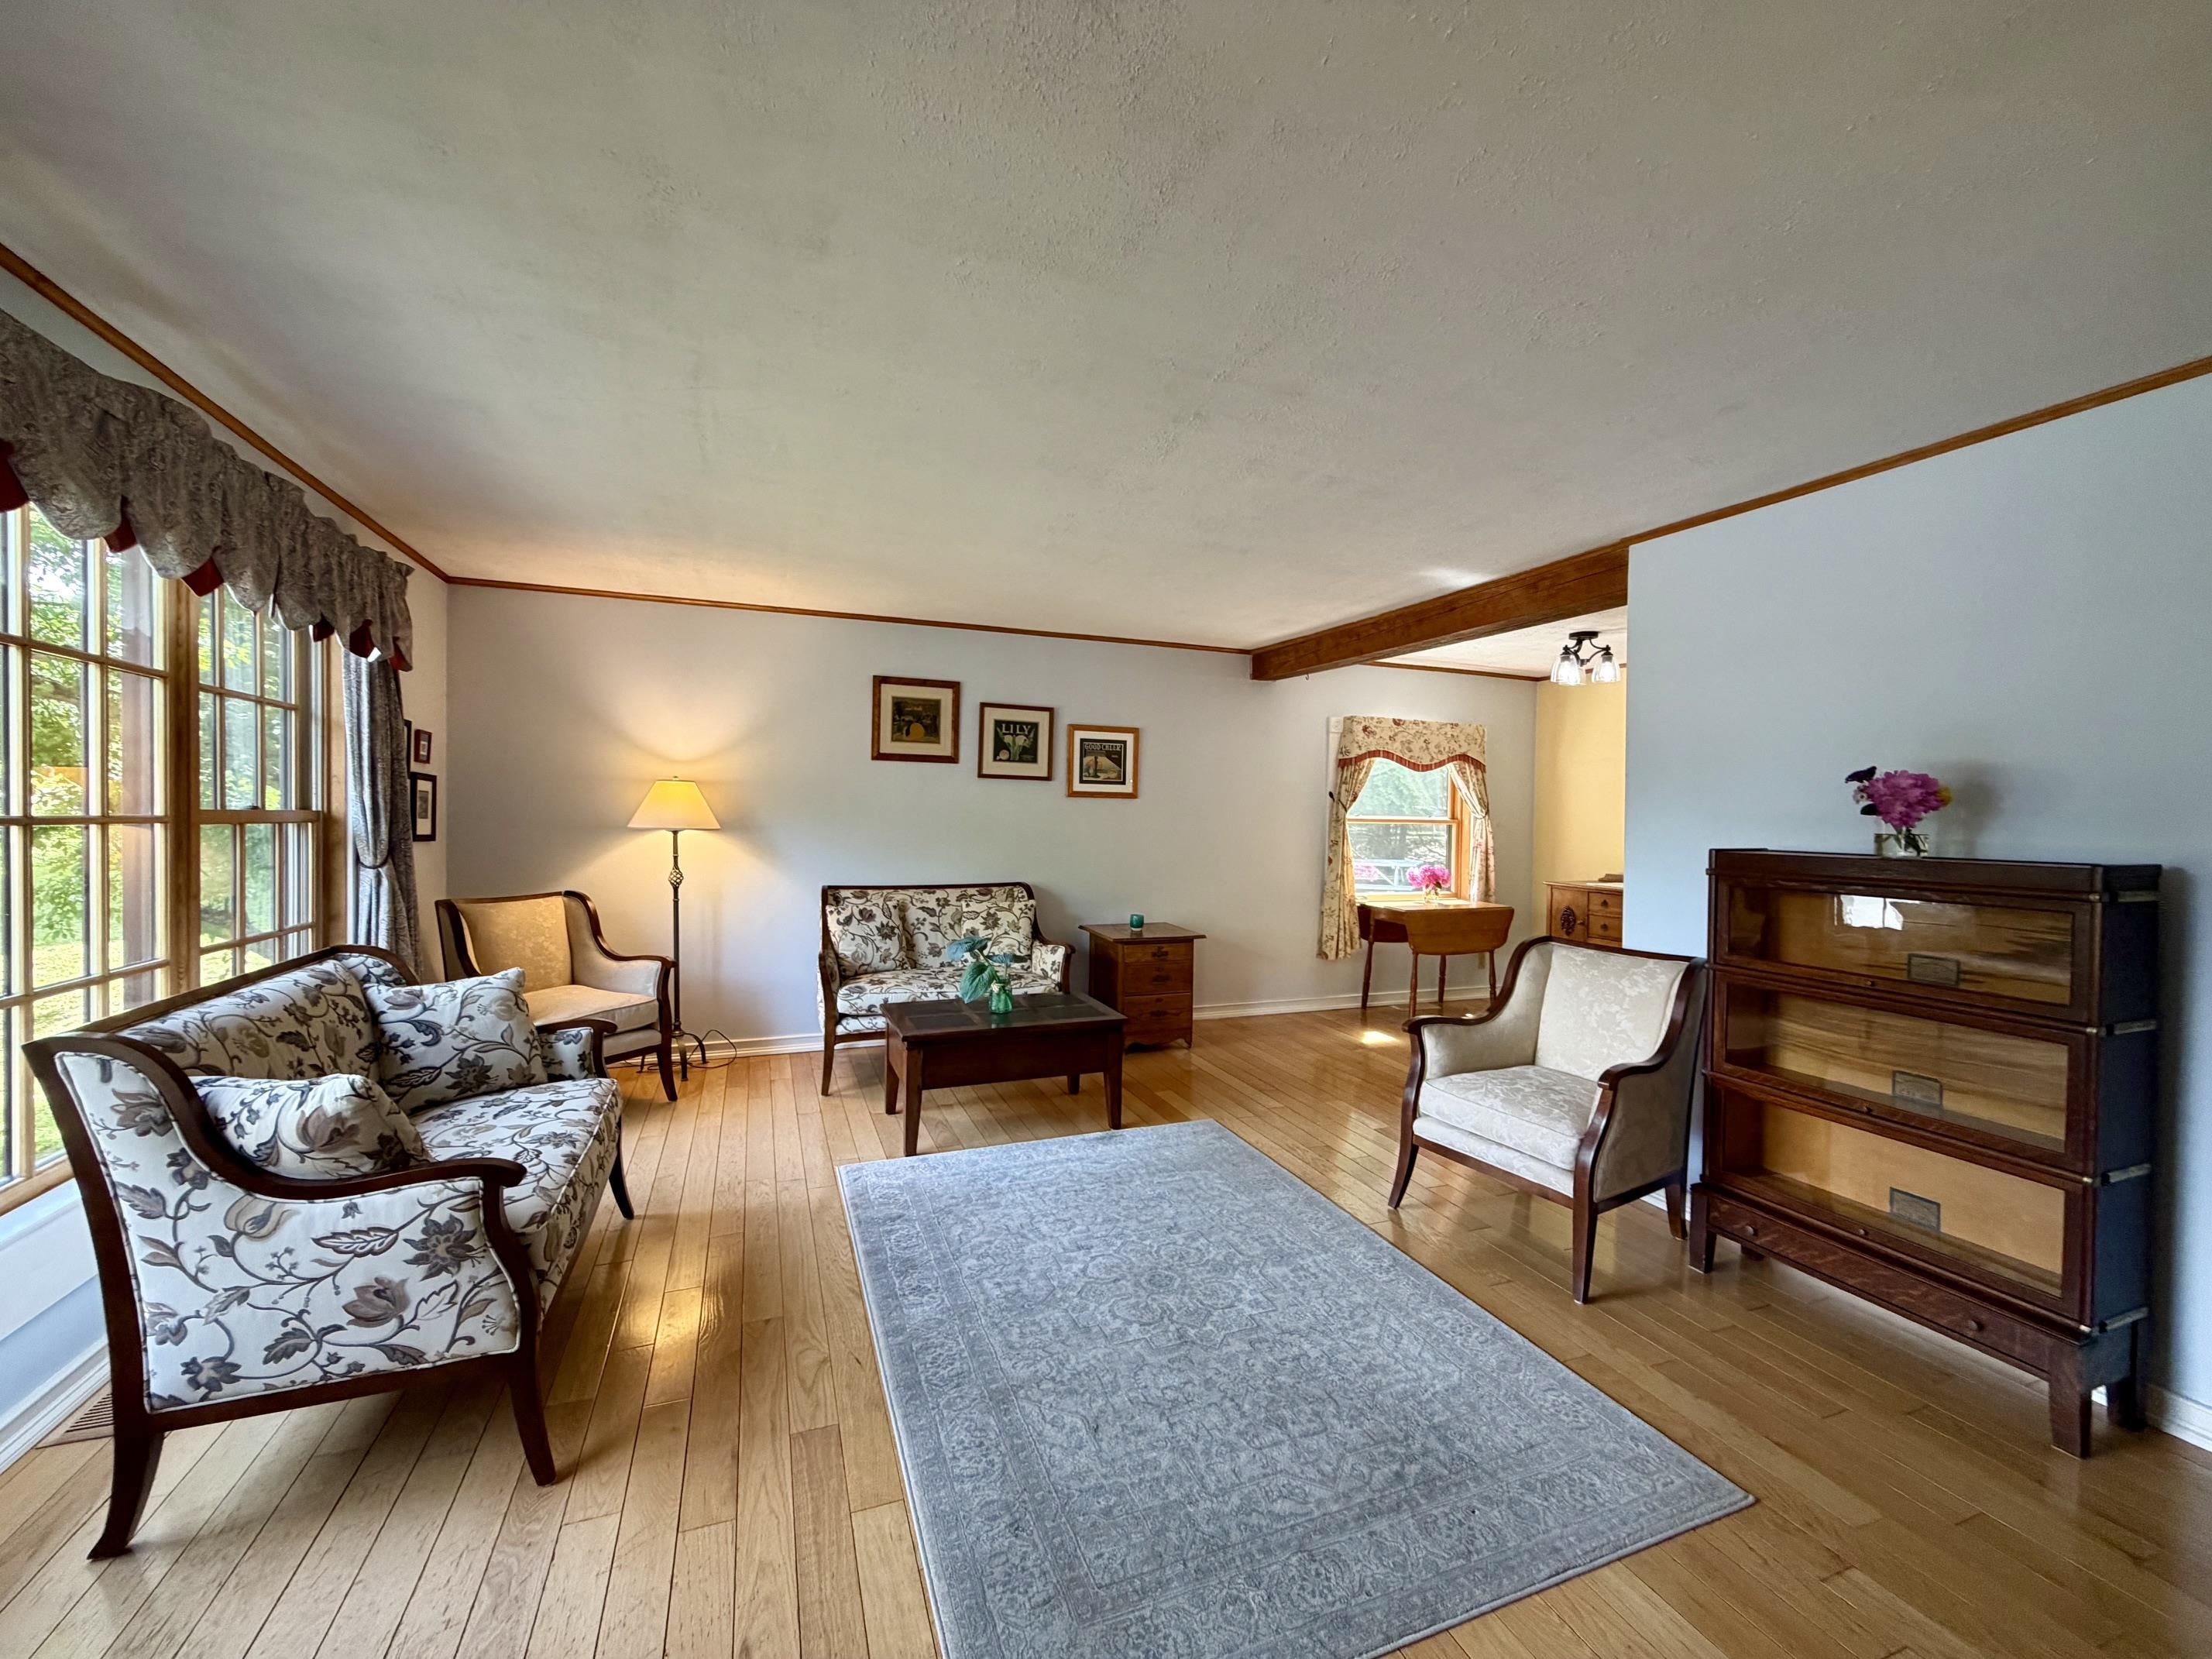 Warm and inviting living room
-
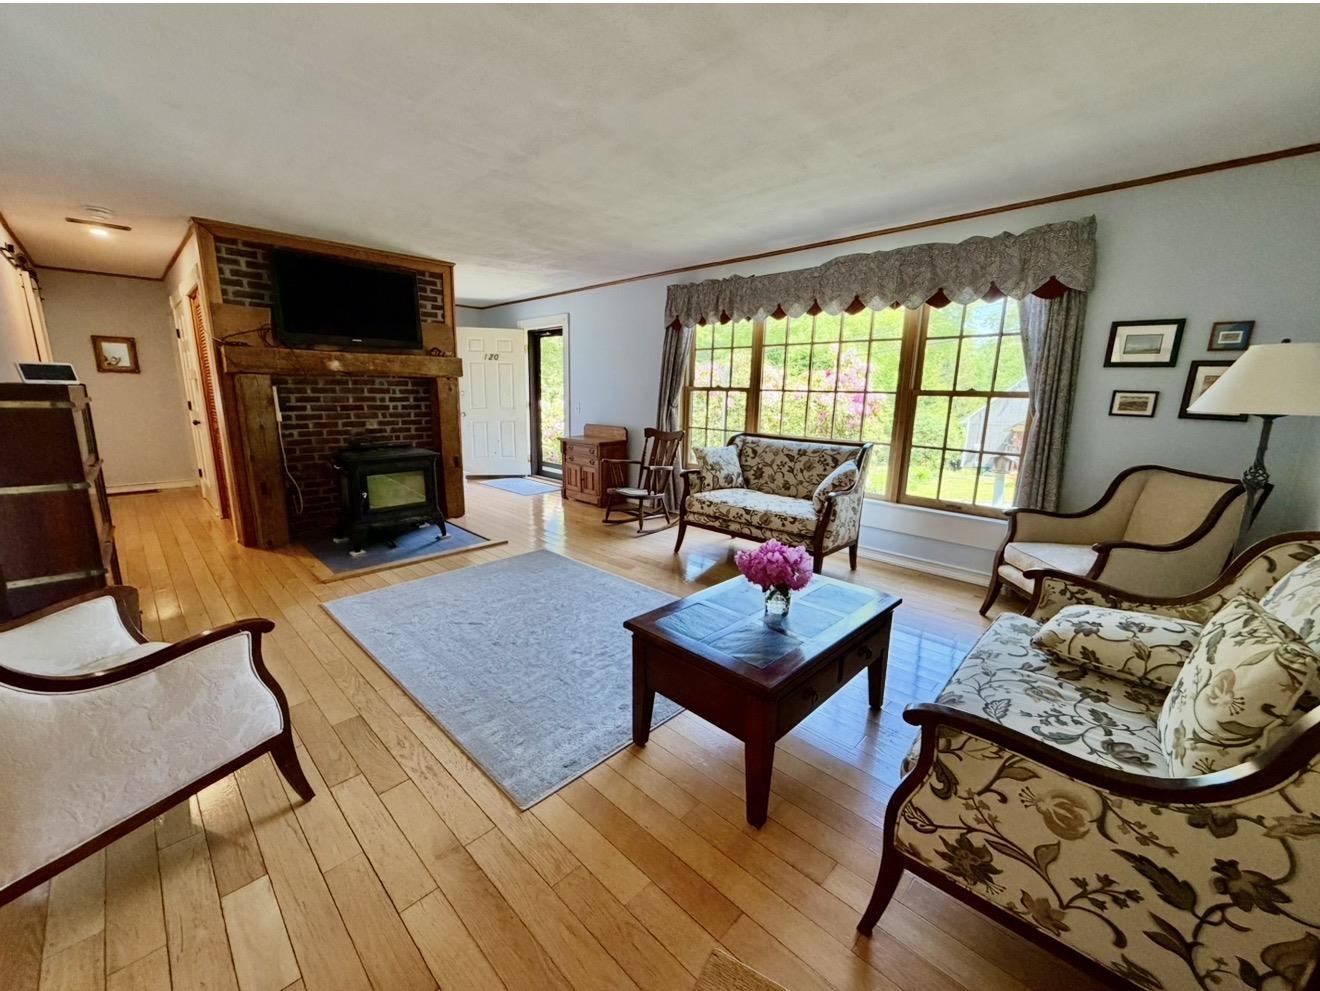 View toward front door and down the hall toward bedrooms
-
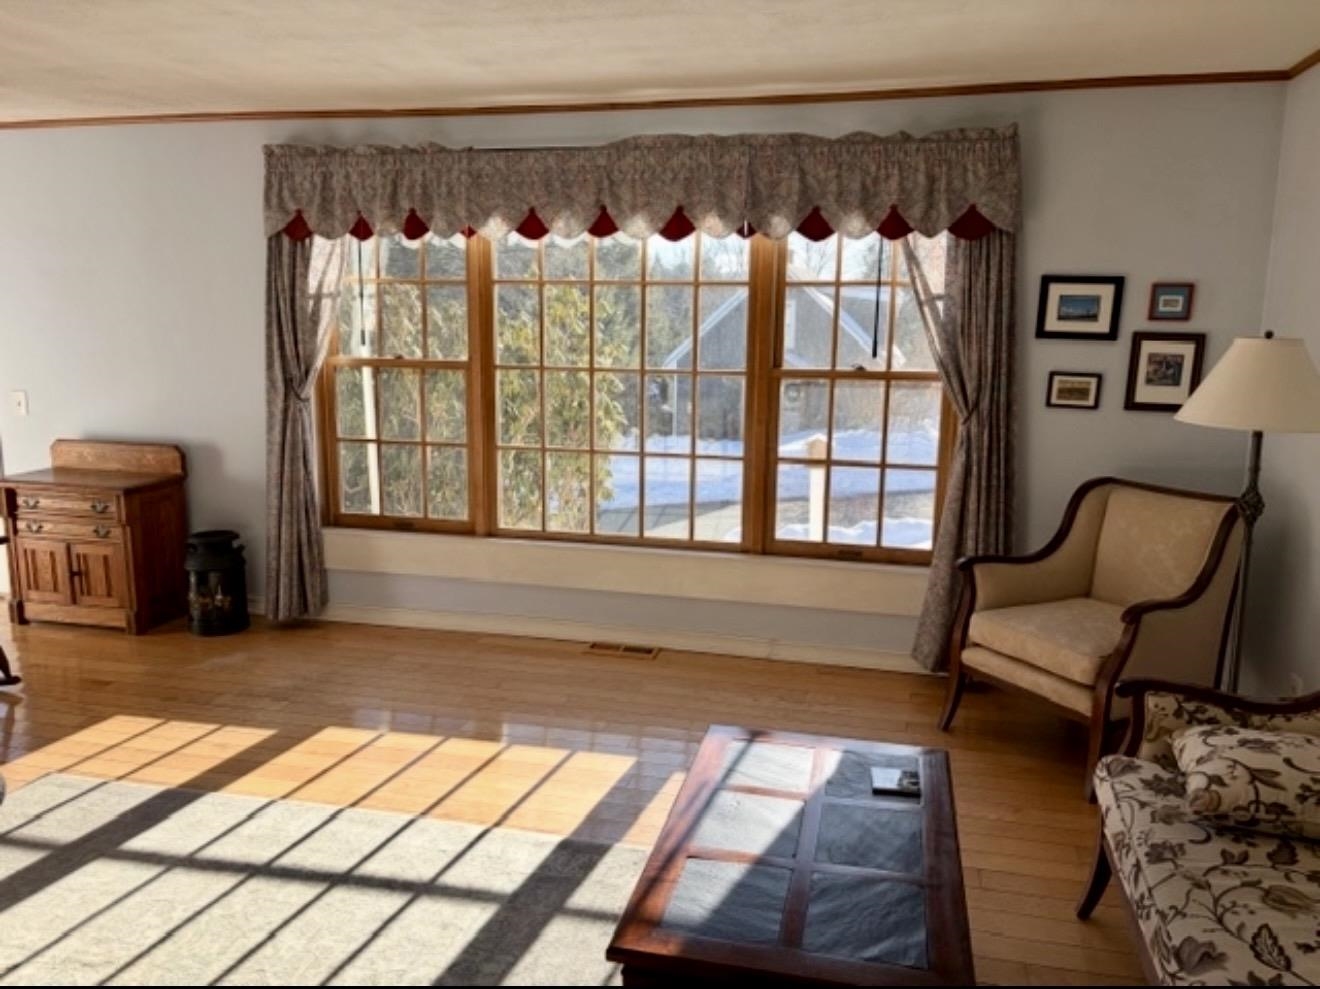 You will LOVE this beautiful window and all of the great light
-
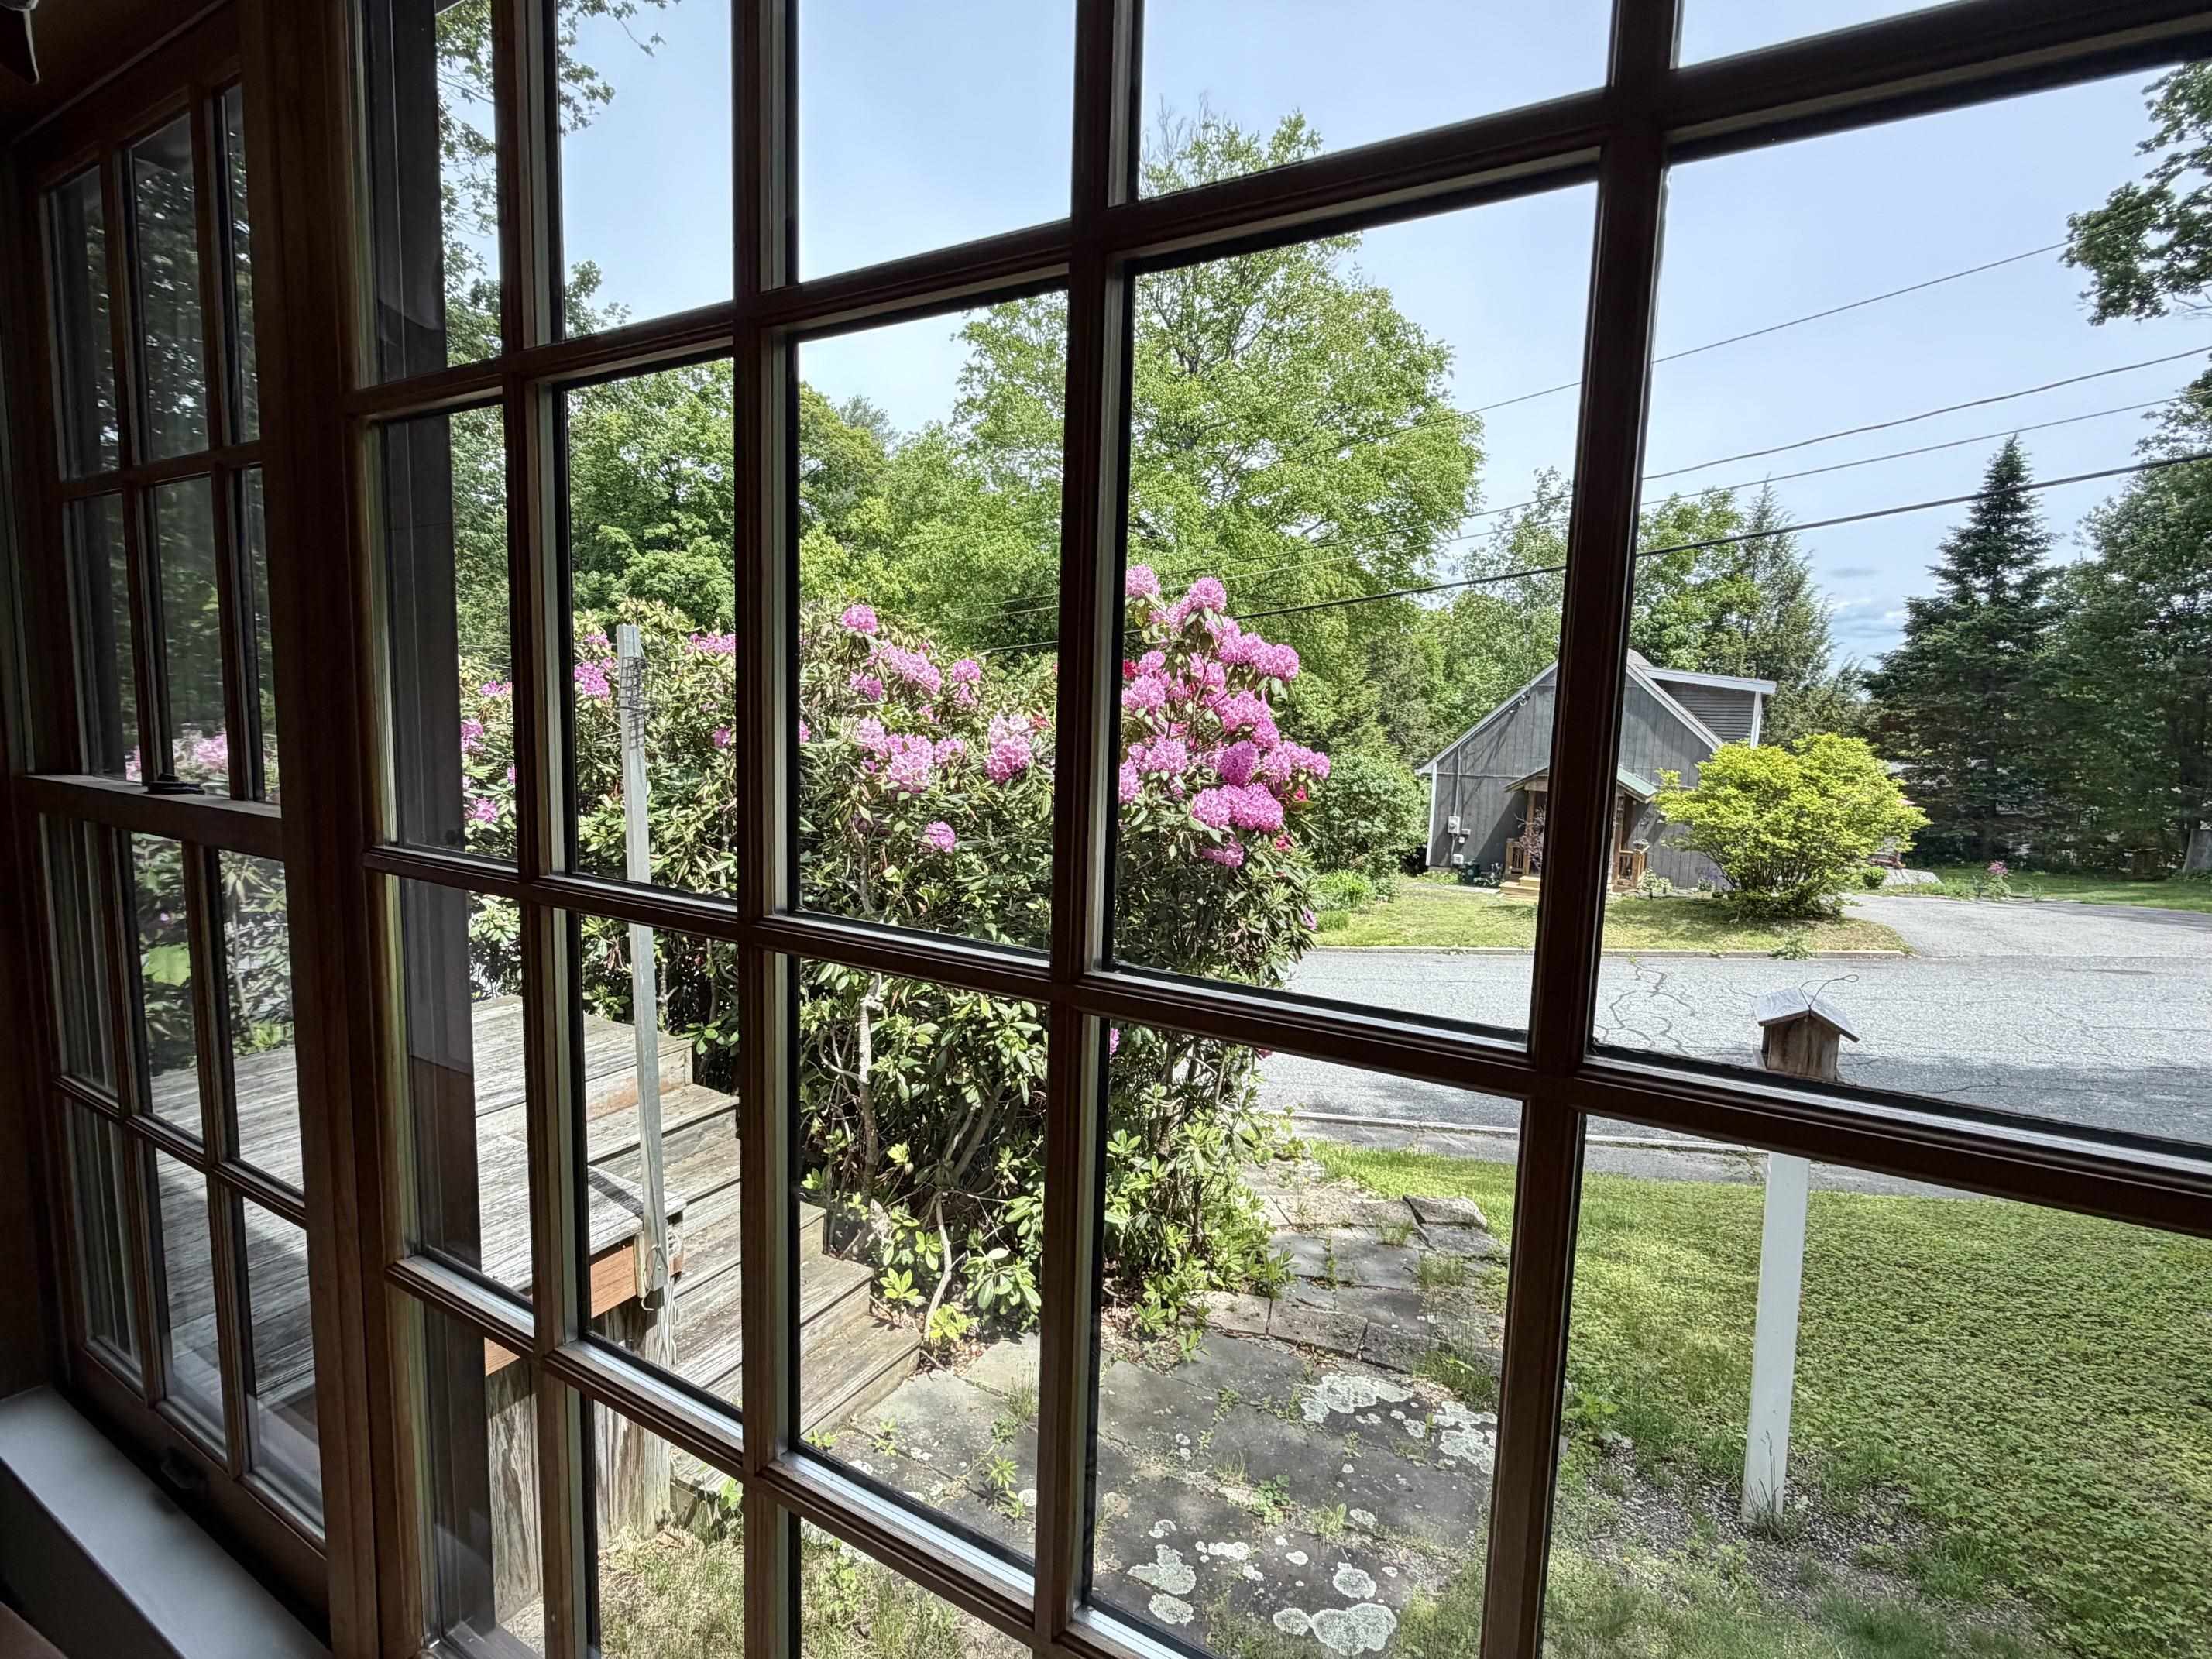 Living room window
-
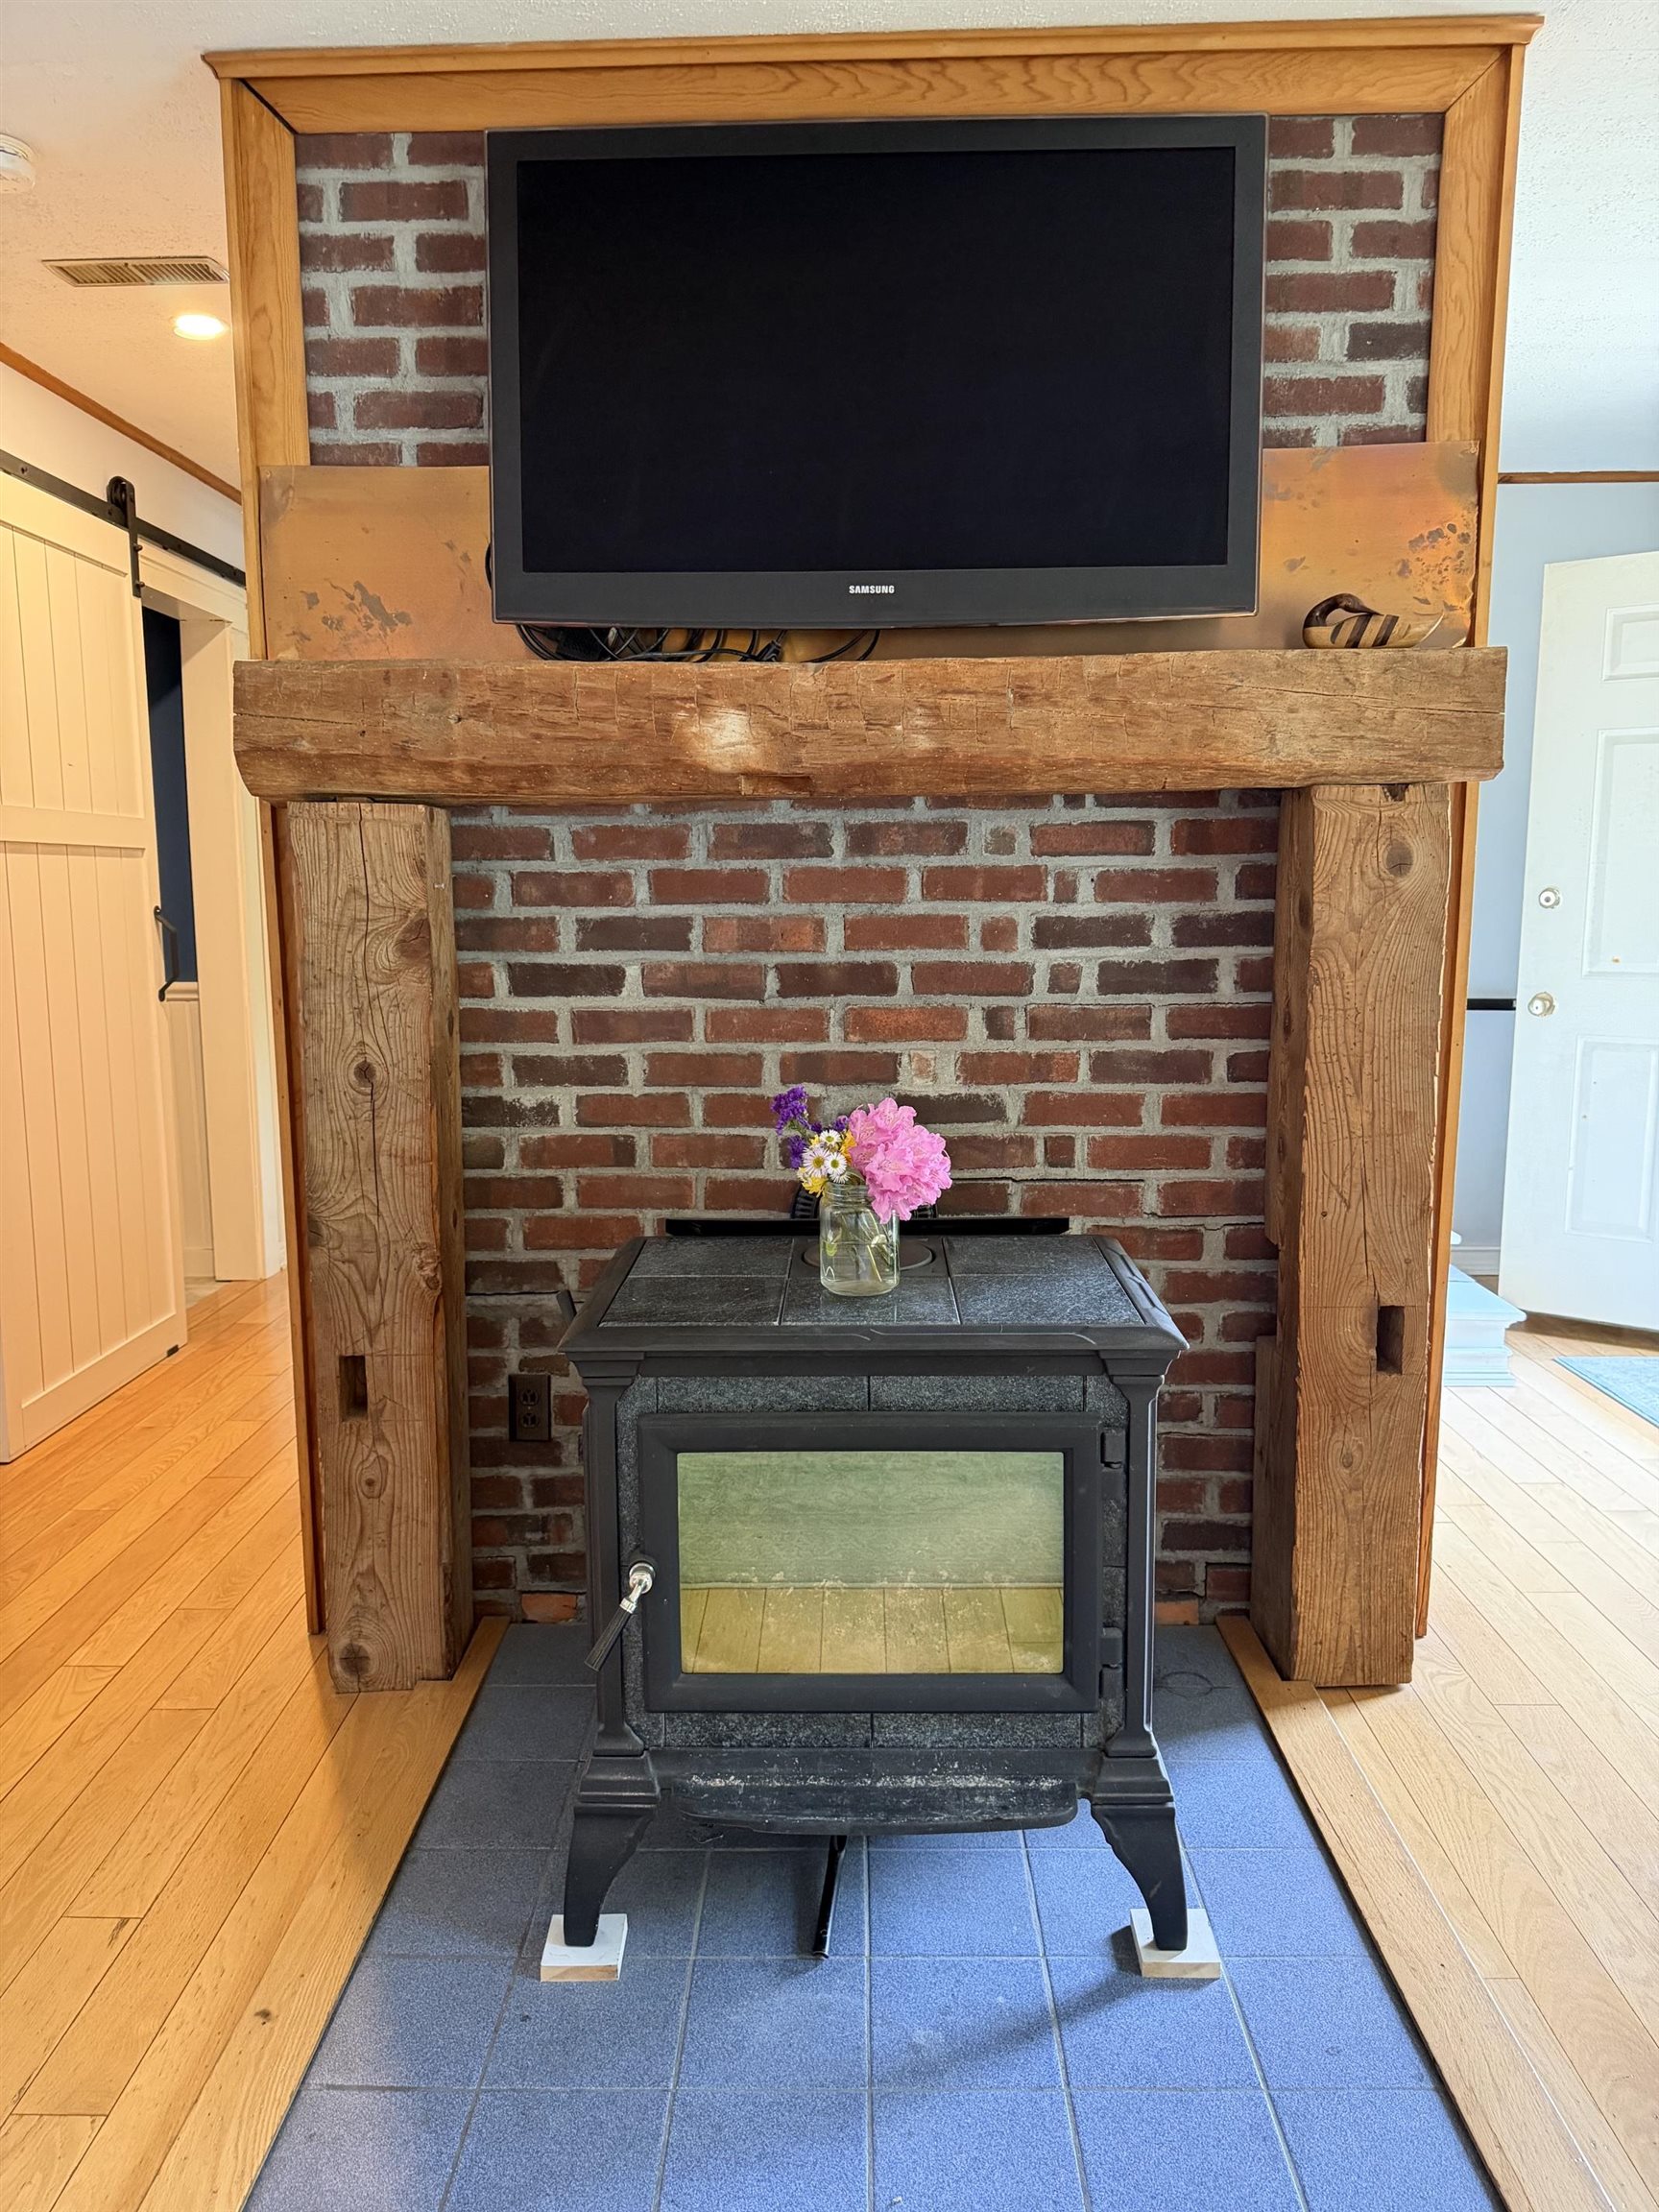 beautiful beams- woodstove heats the whole house.
-
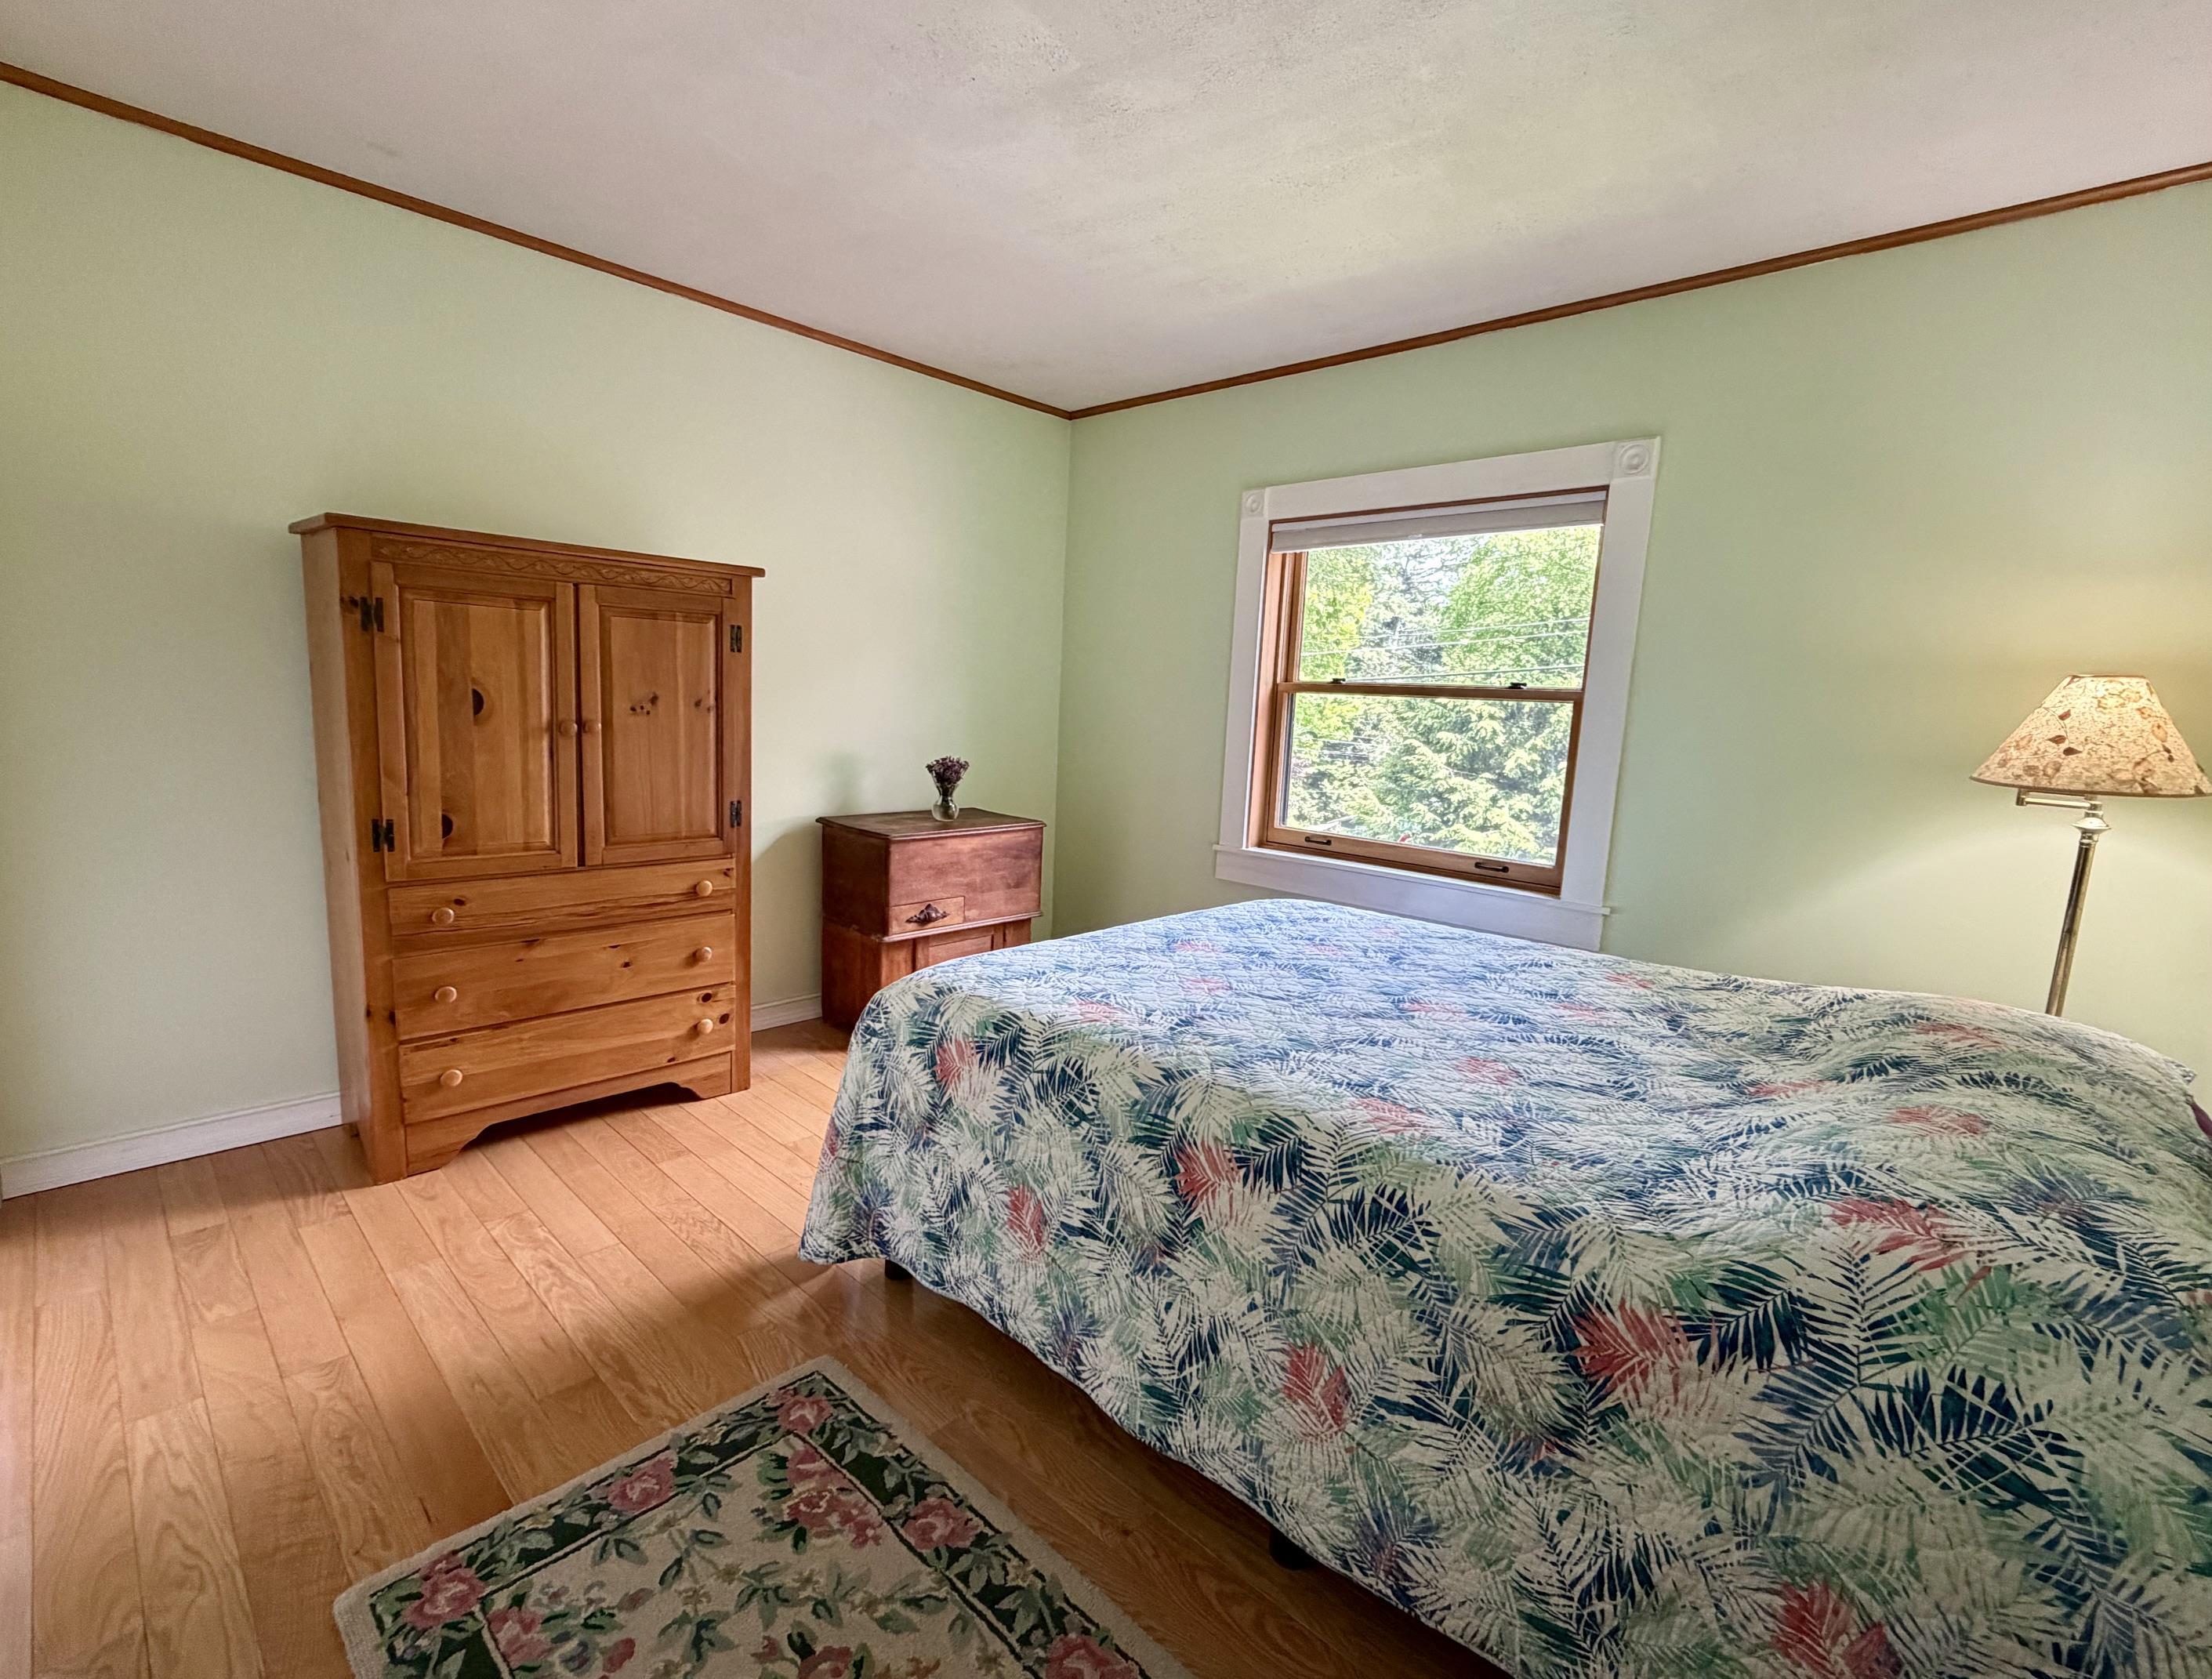 One of two ground floor bedrooms
-
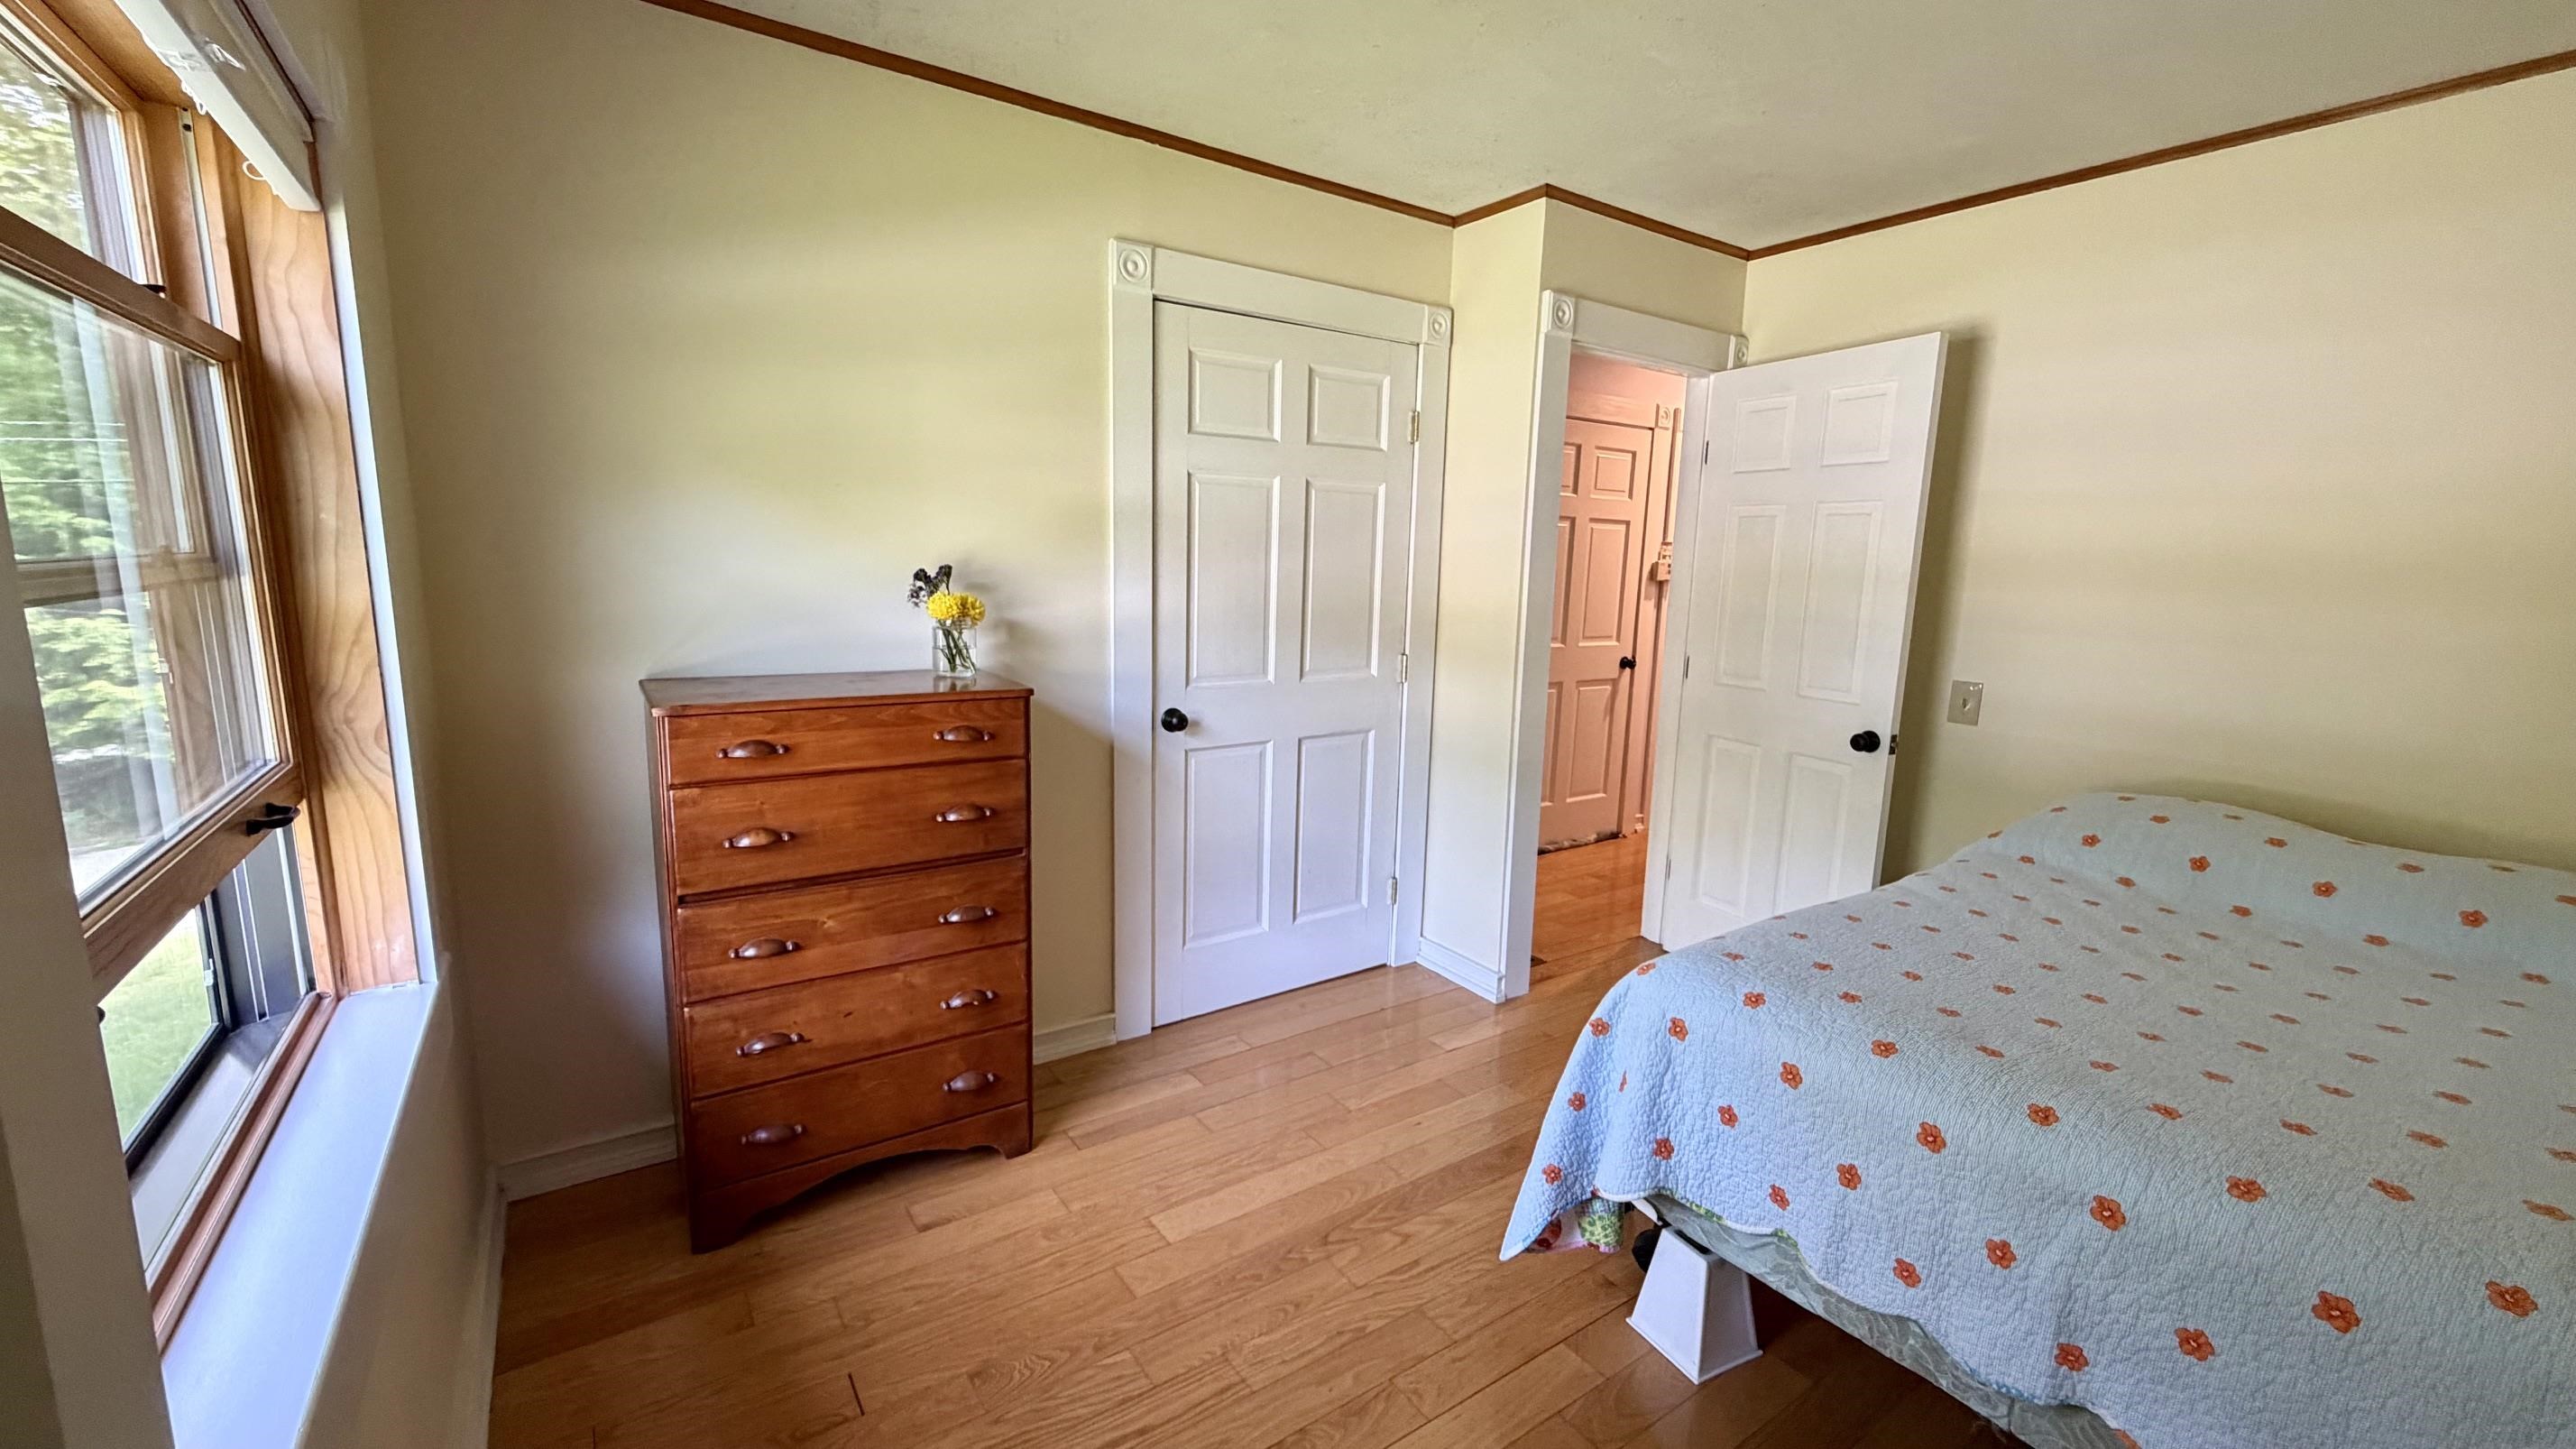 2nd bedroom on the ground floor
-
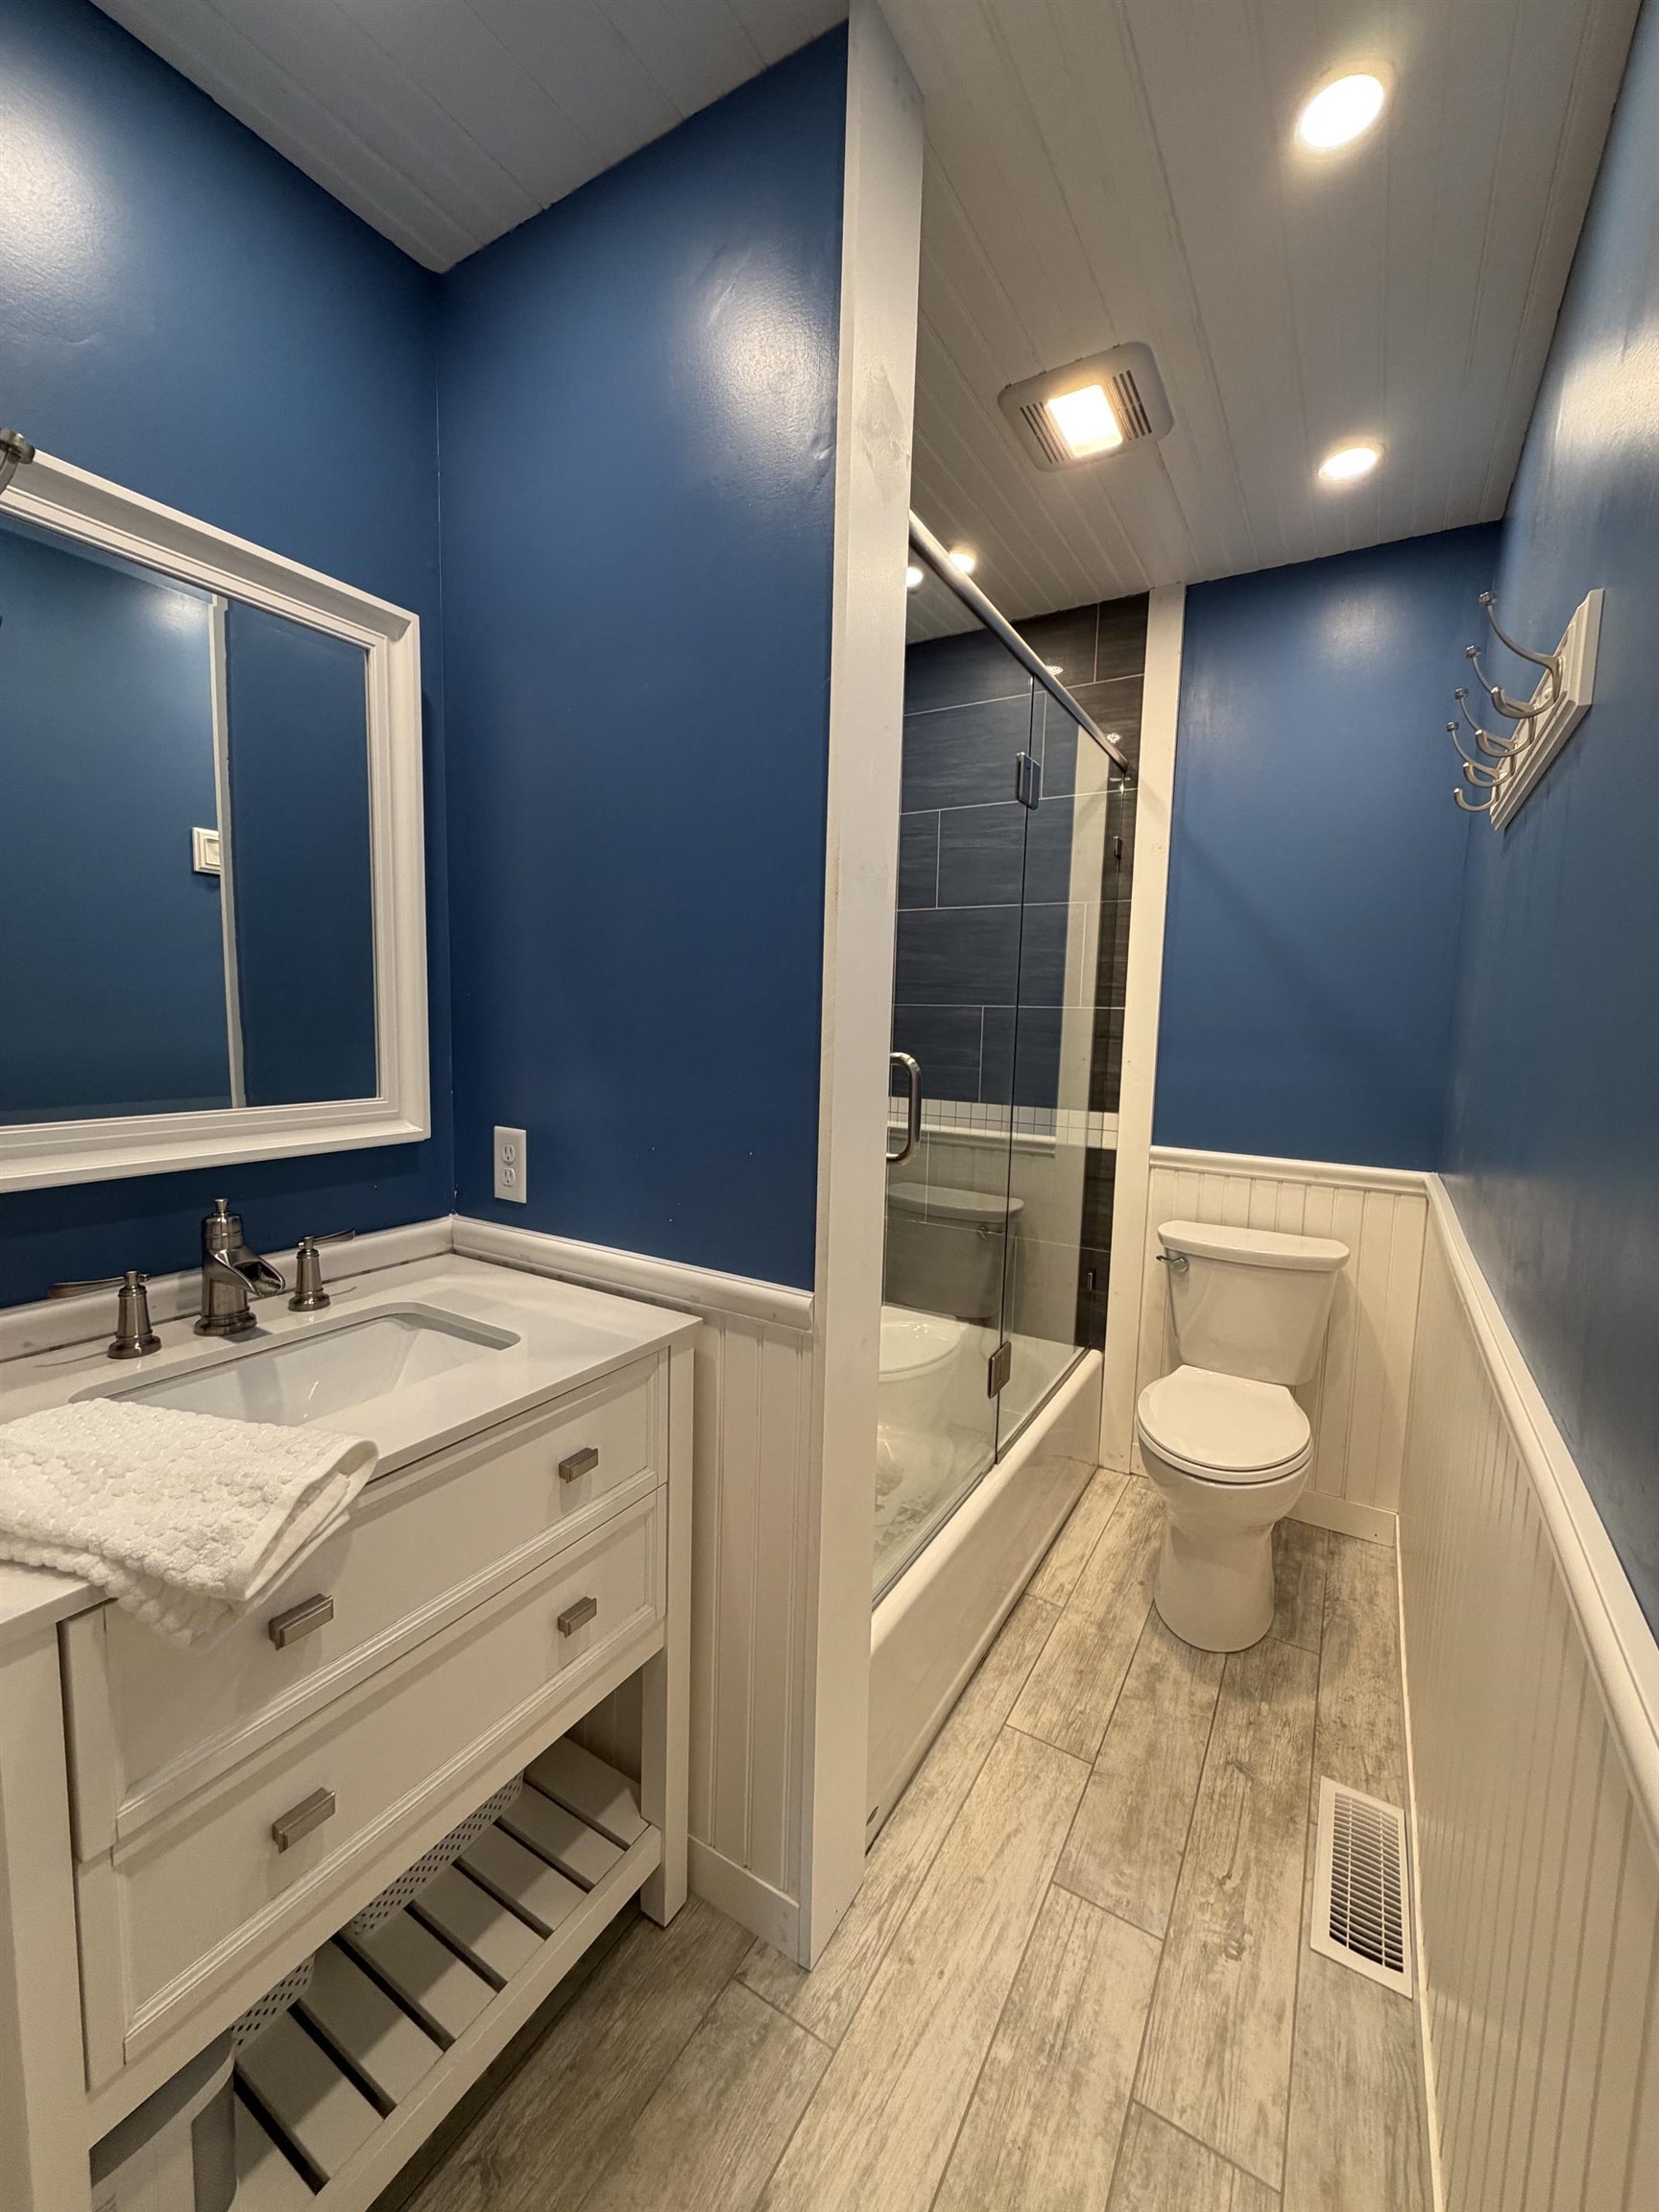 Updated full bath on 1st floor
-
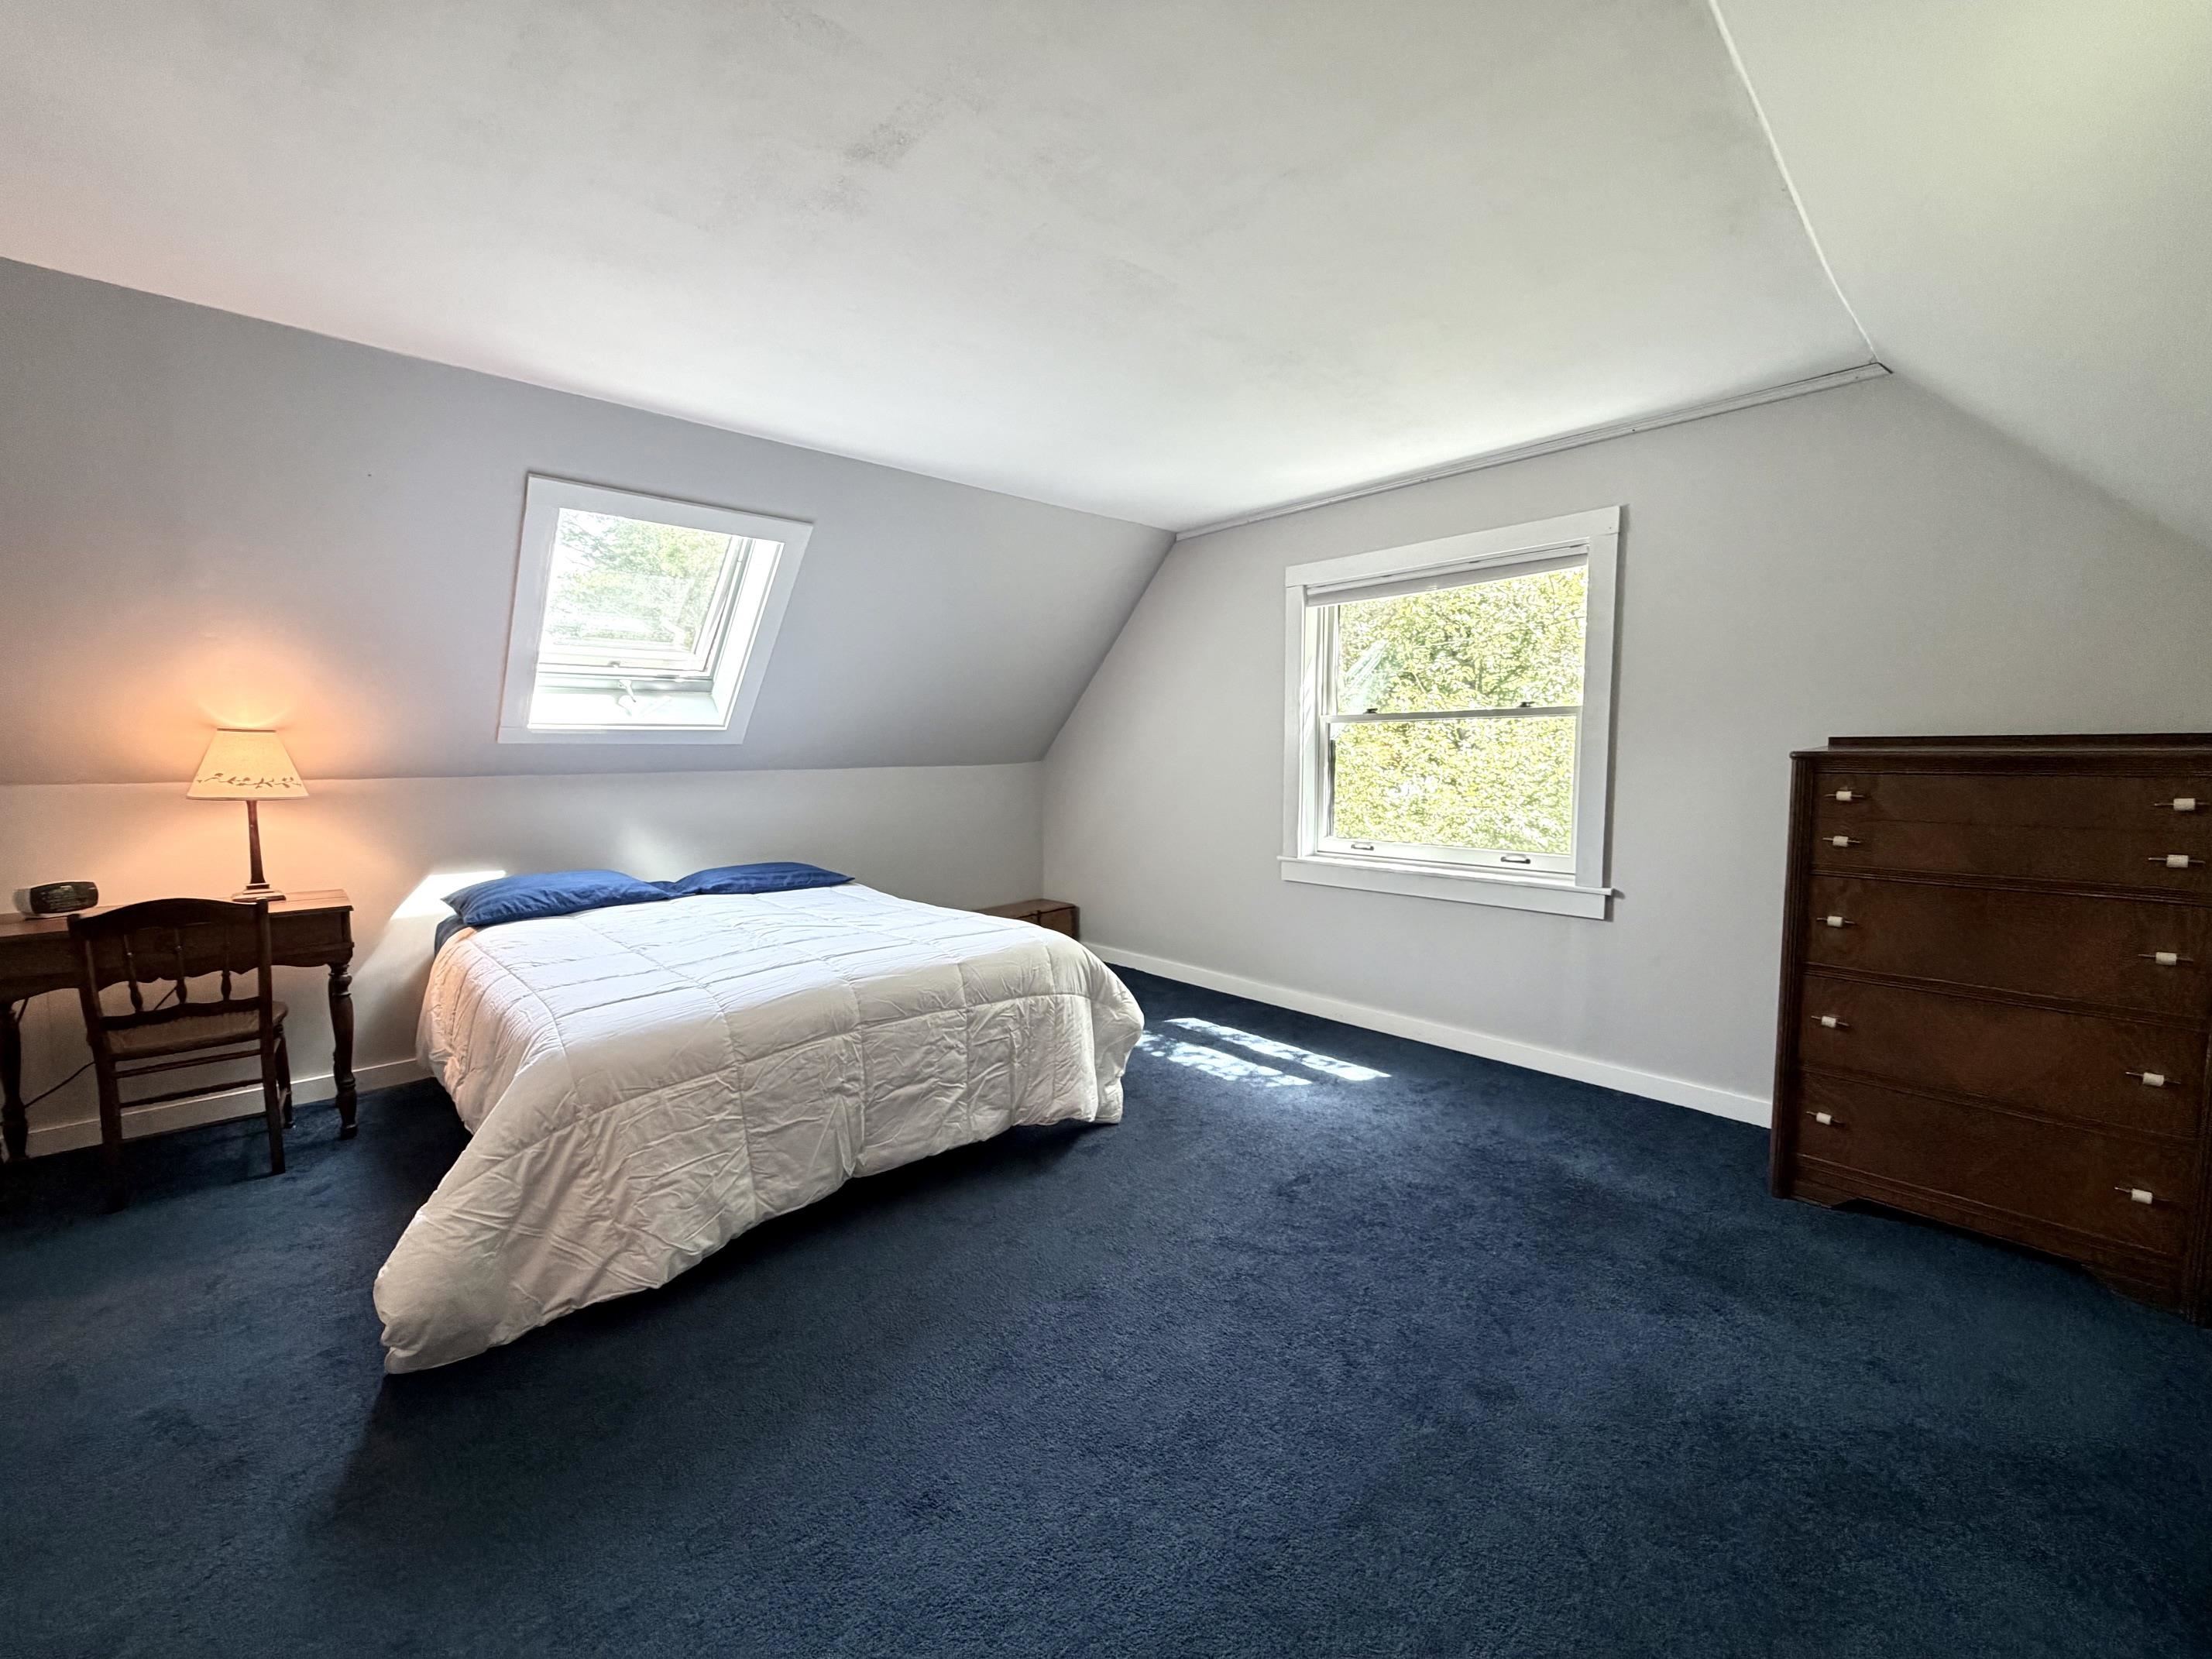 Large bedroom- second floor
-
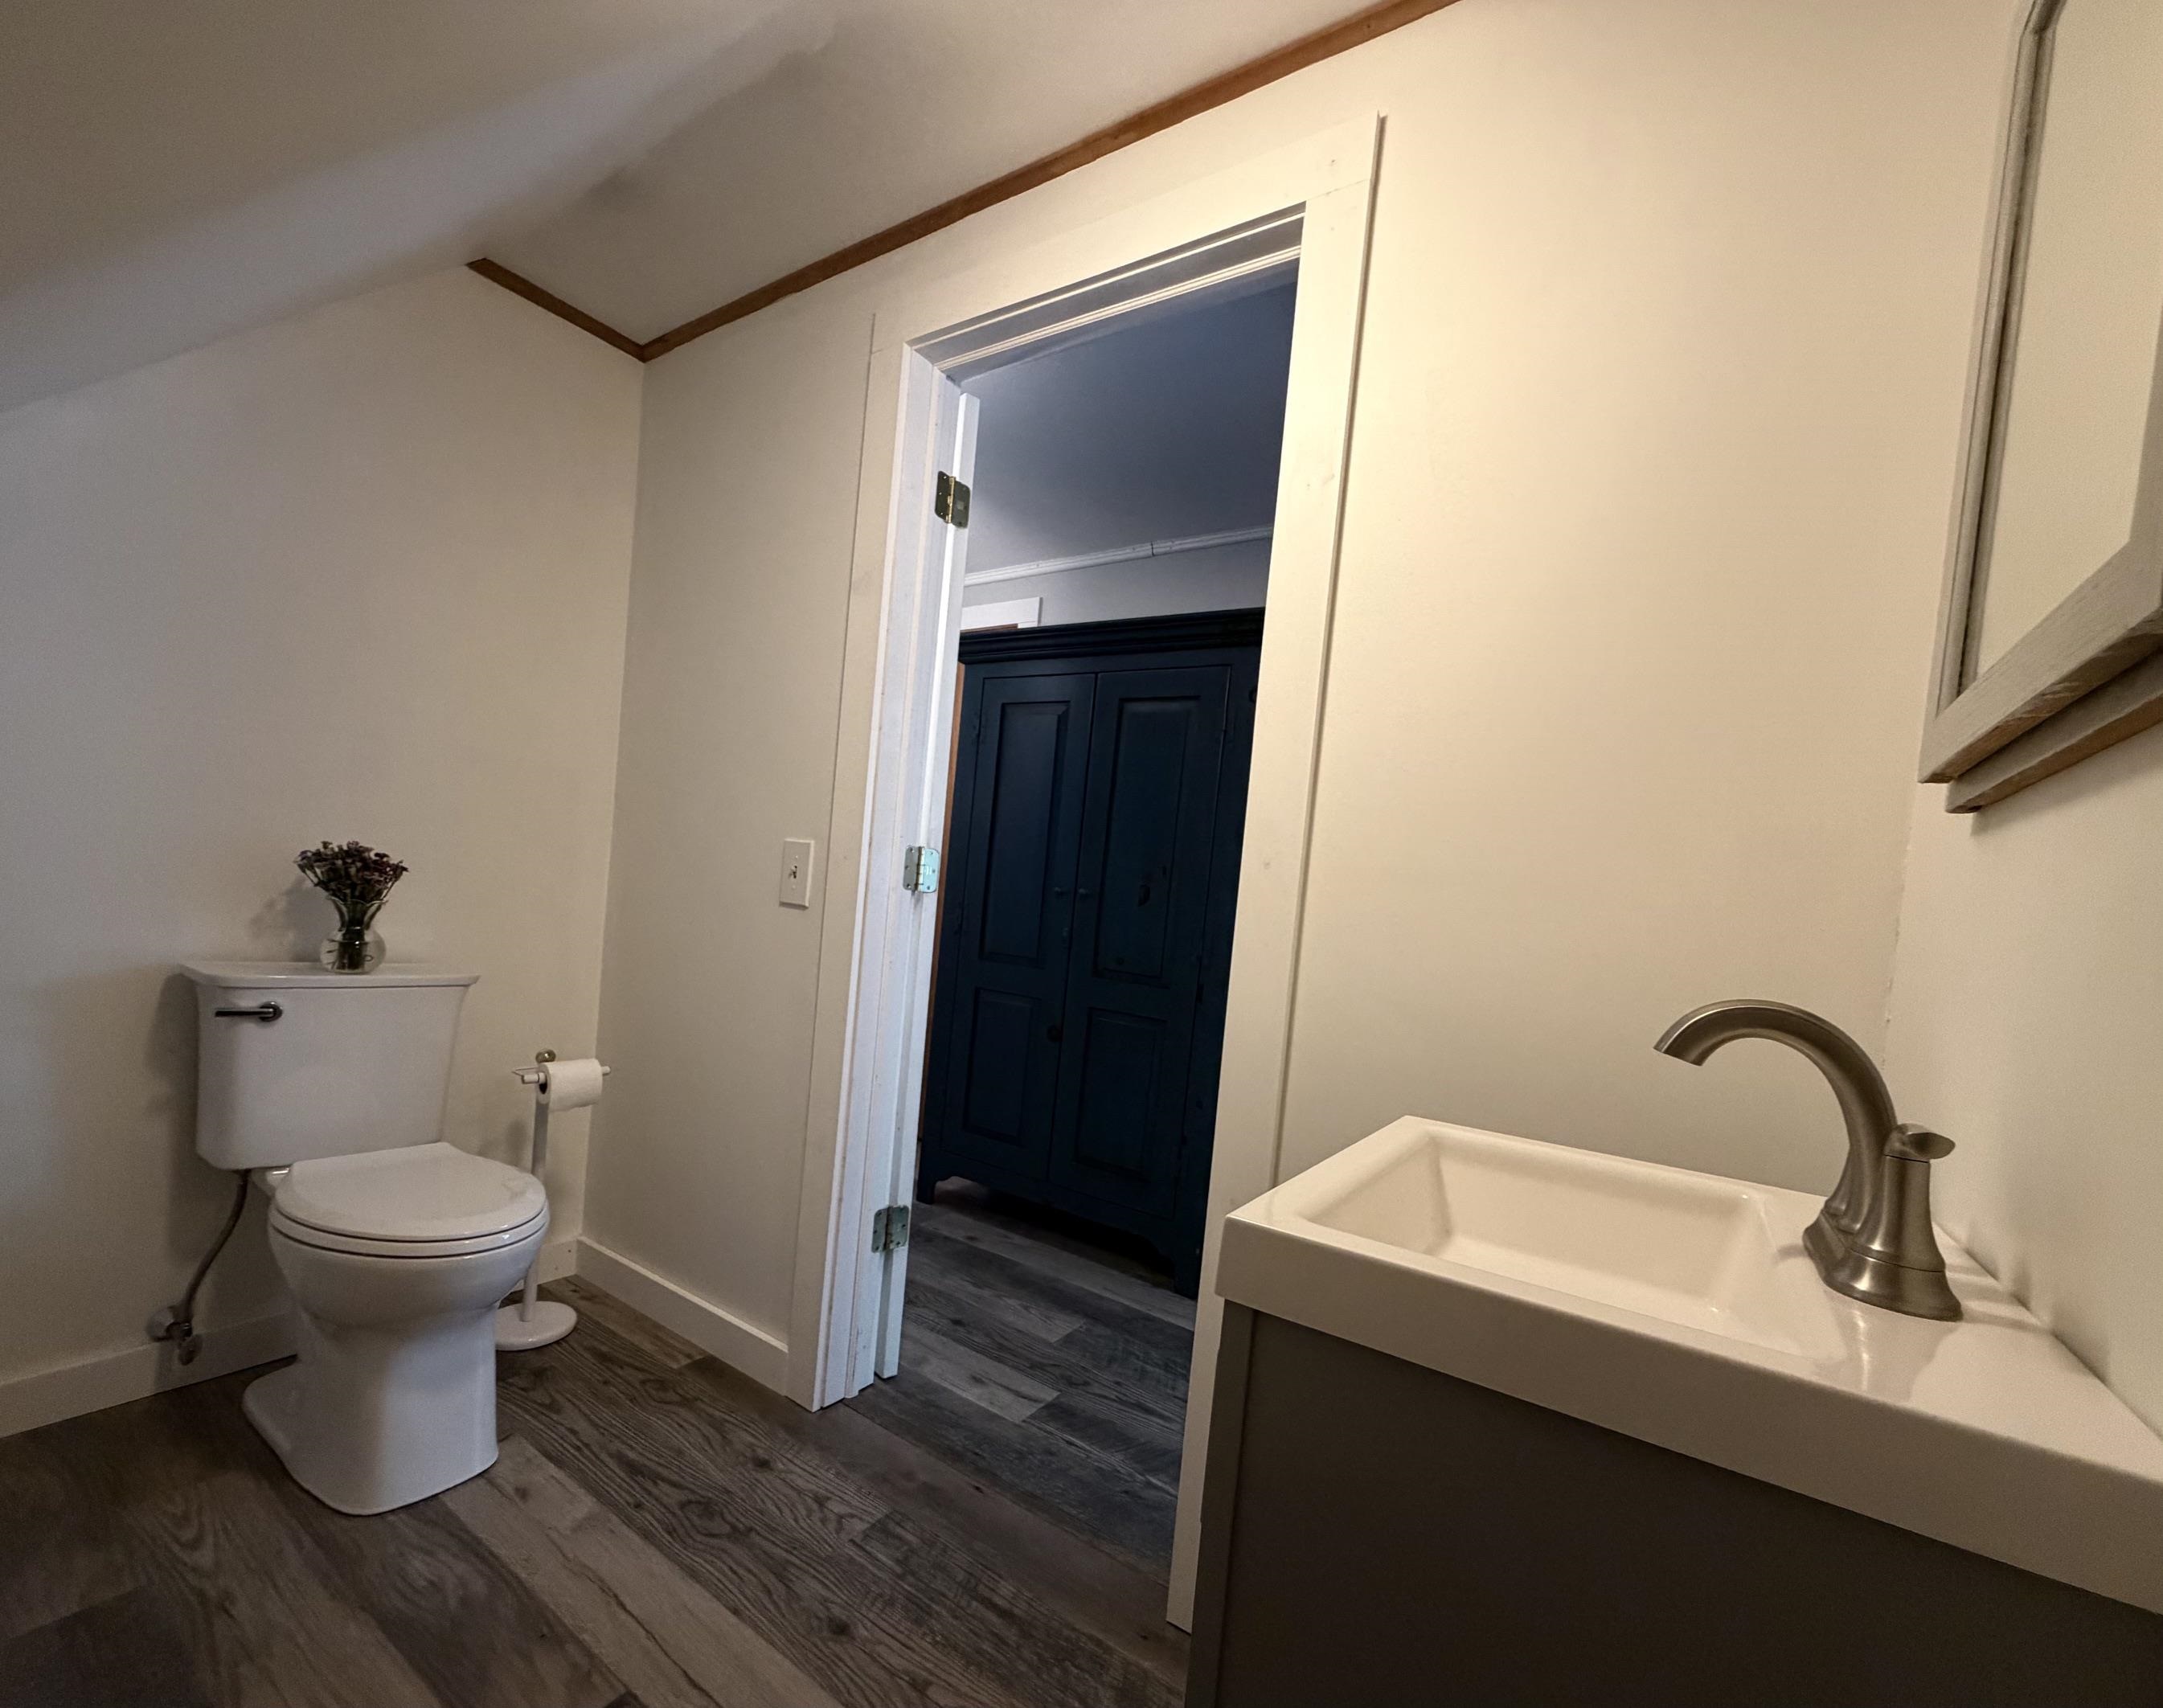 Renovated half bath on 2nd floor
-
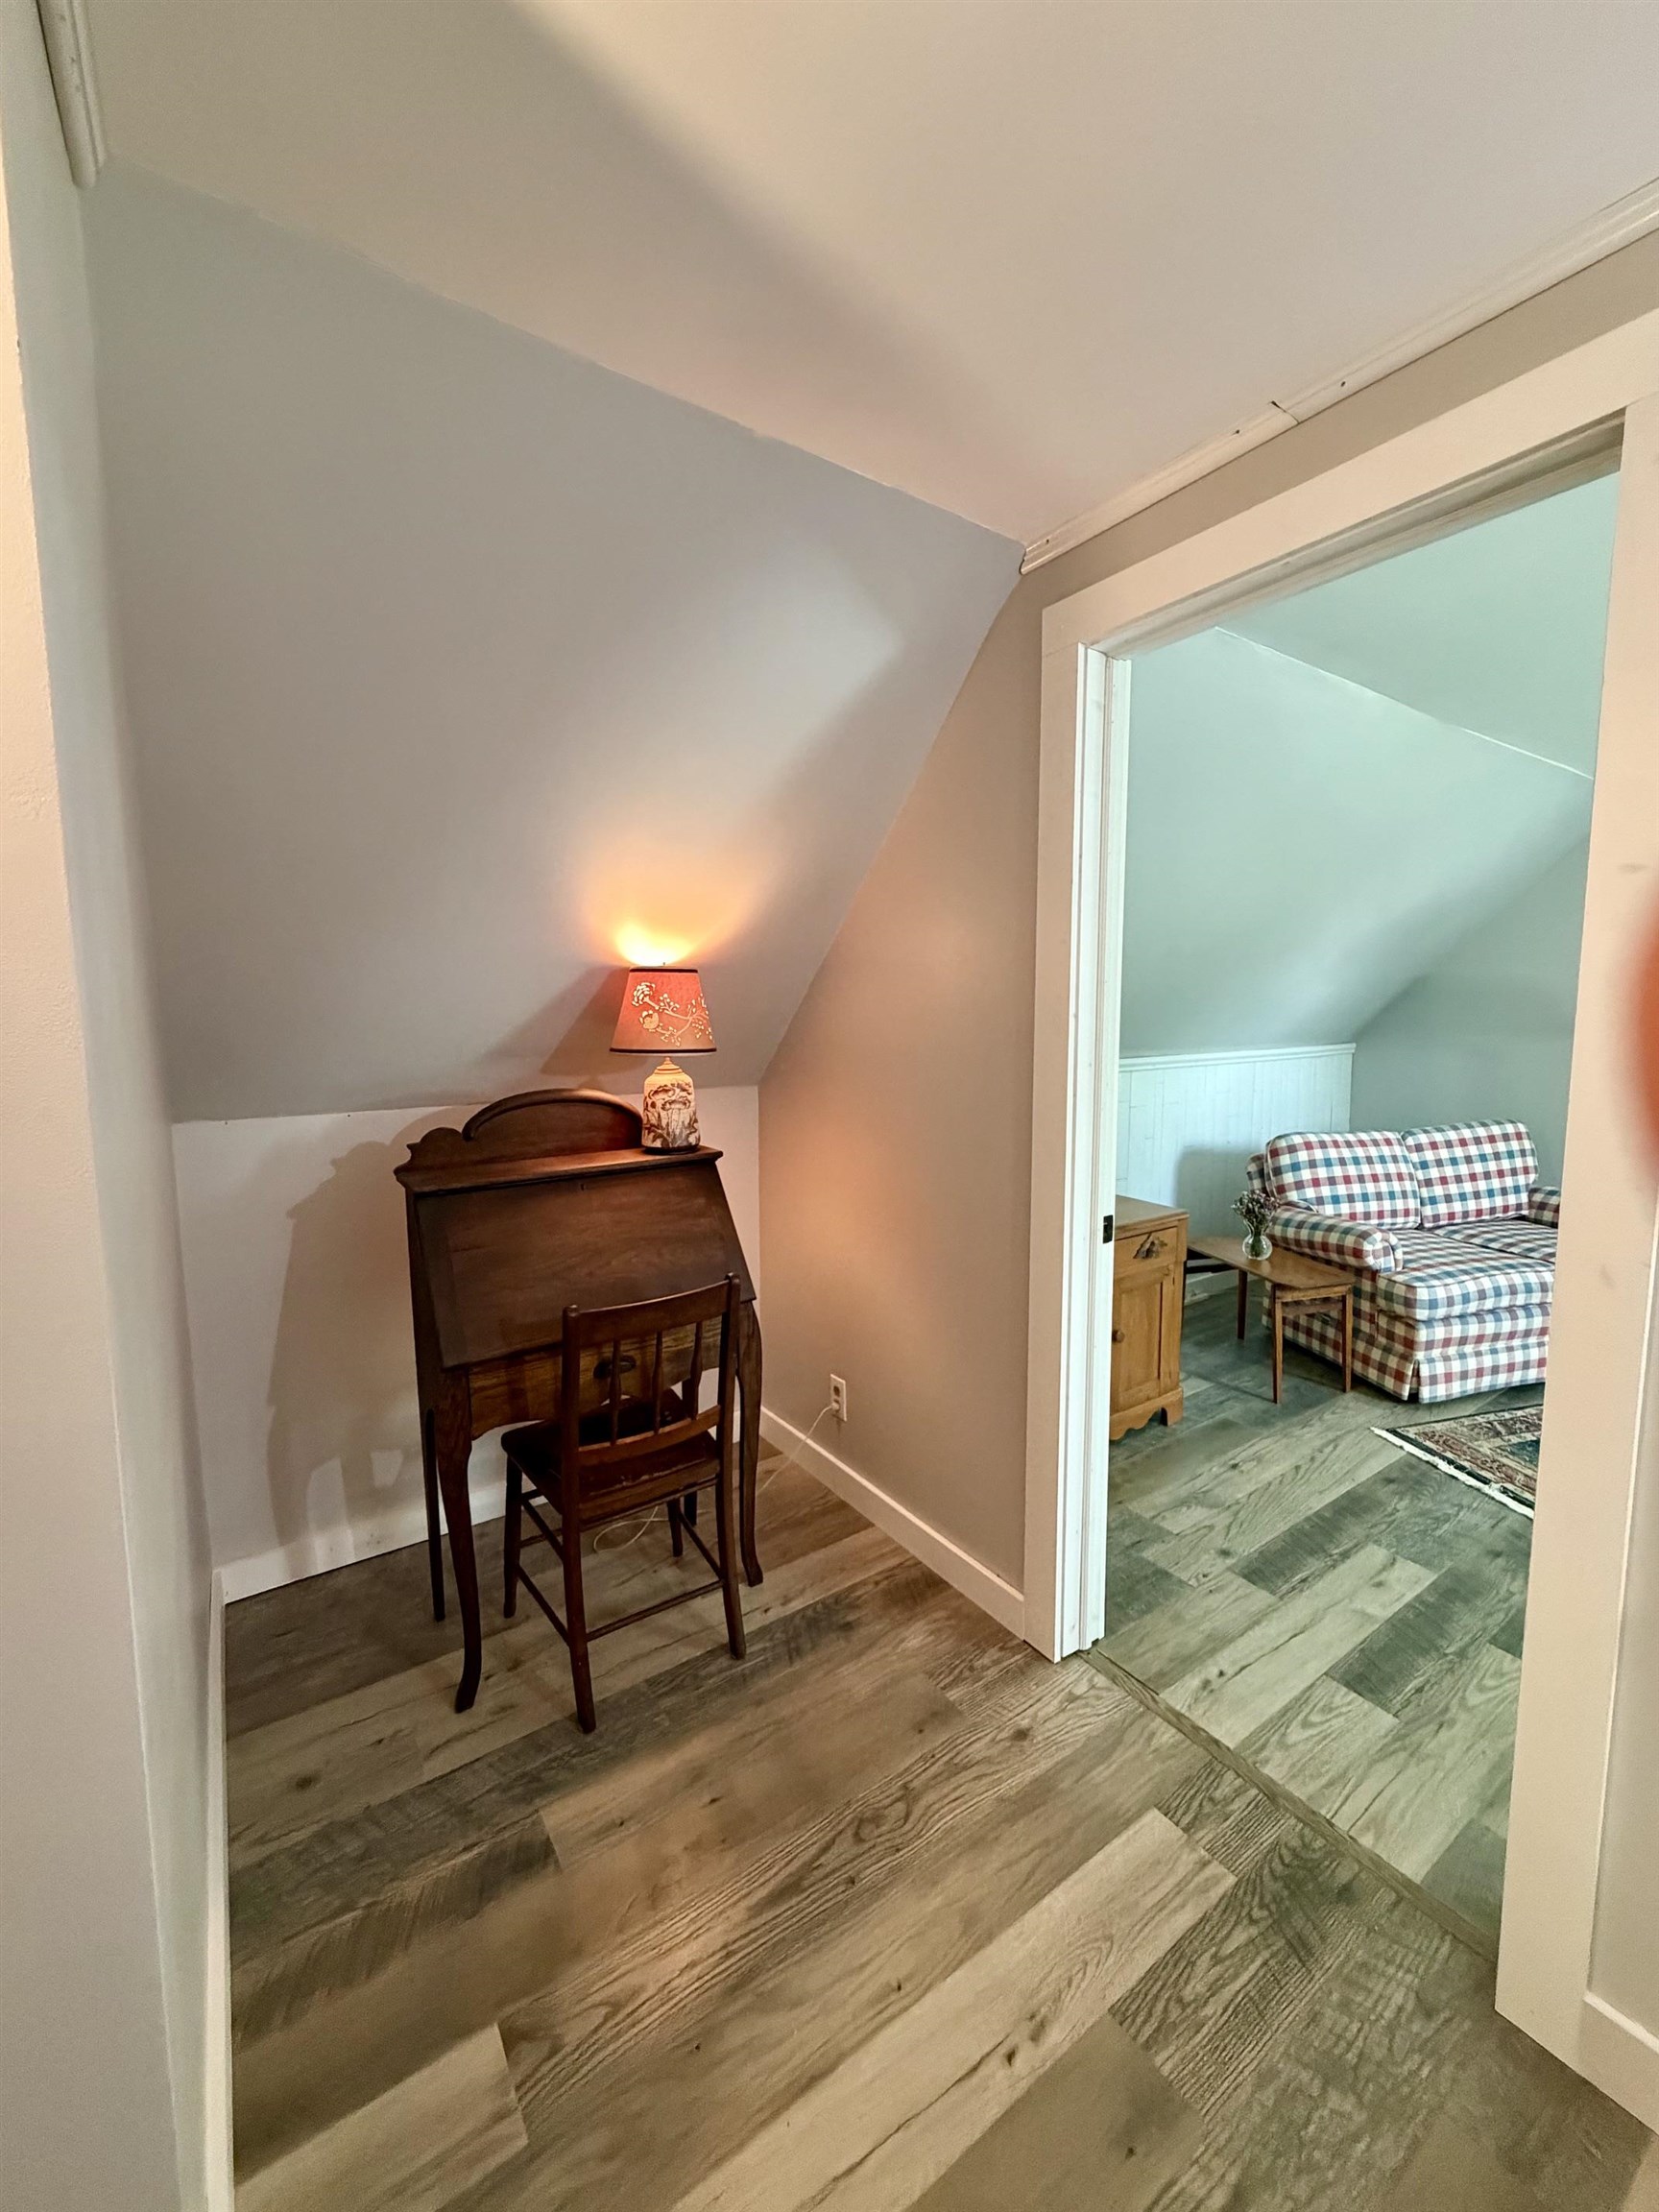 Desk nook at the top of the stairs.
-
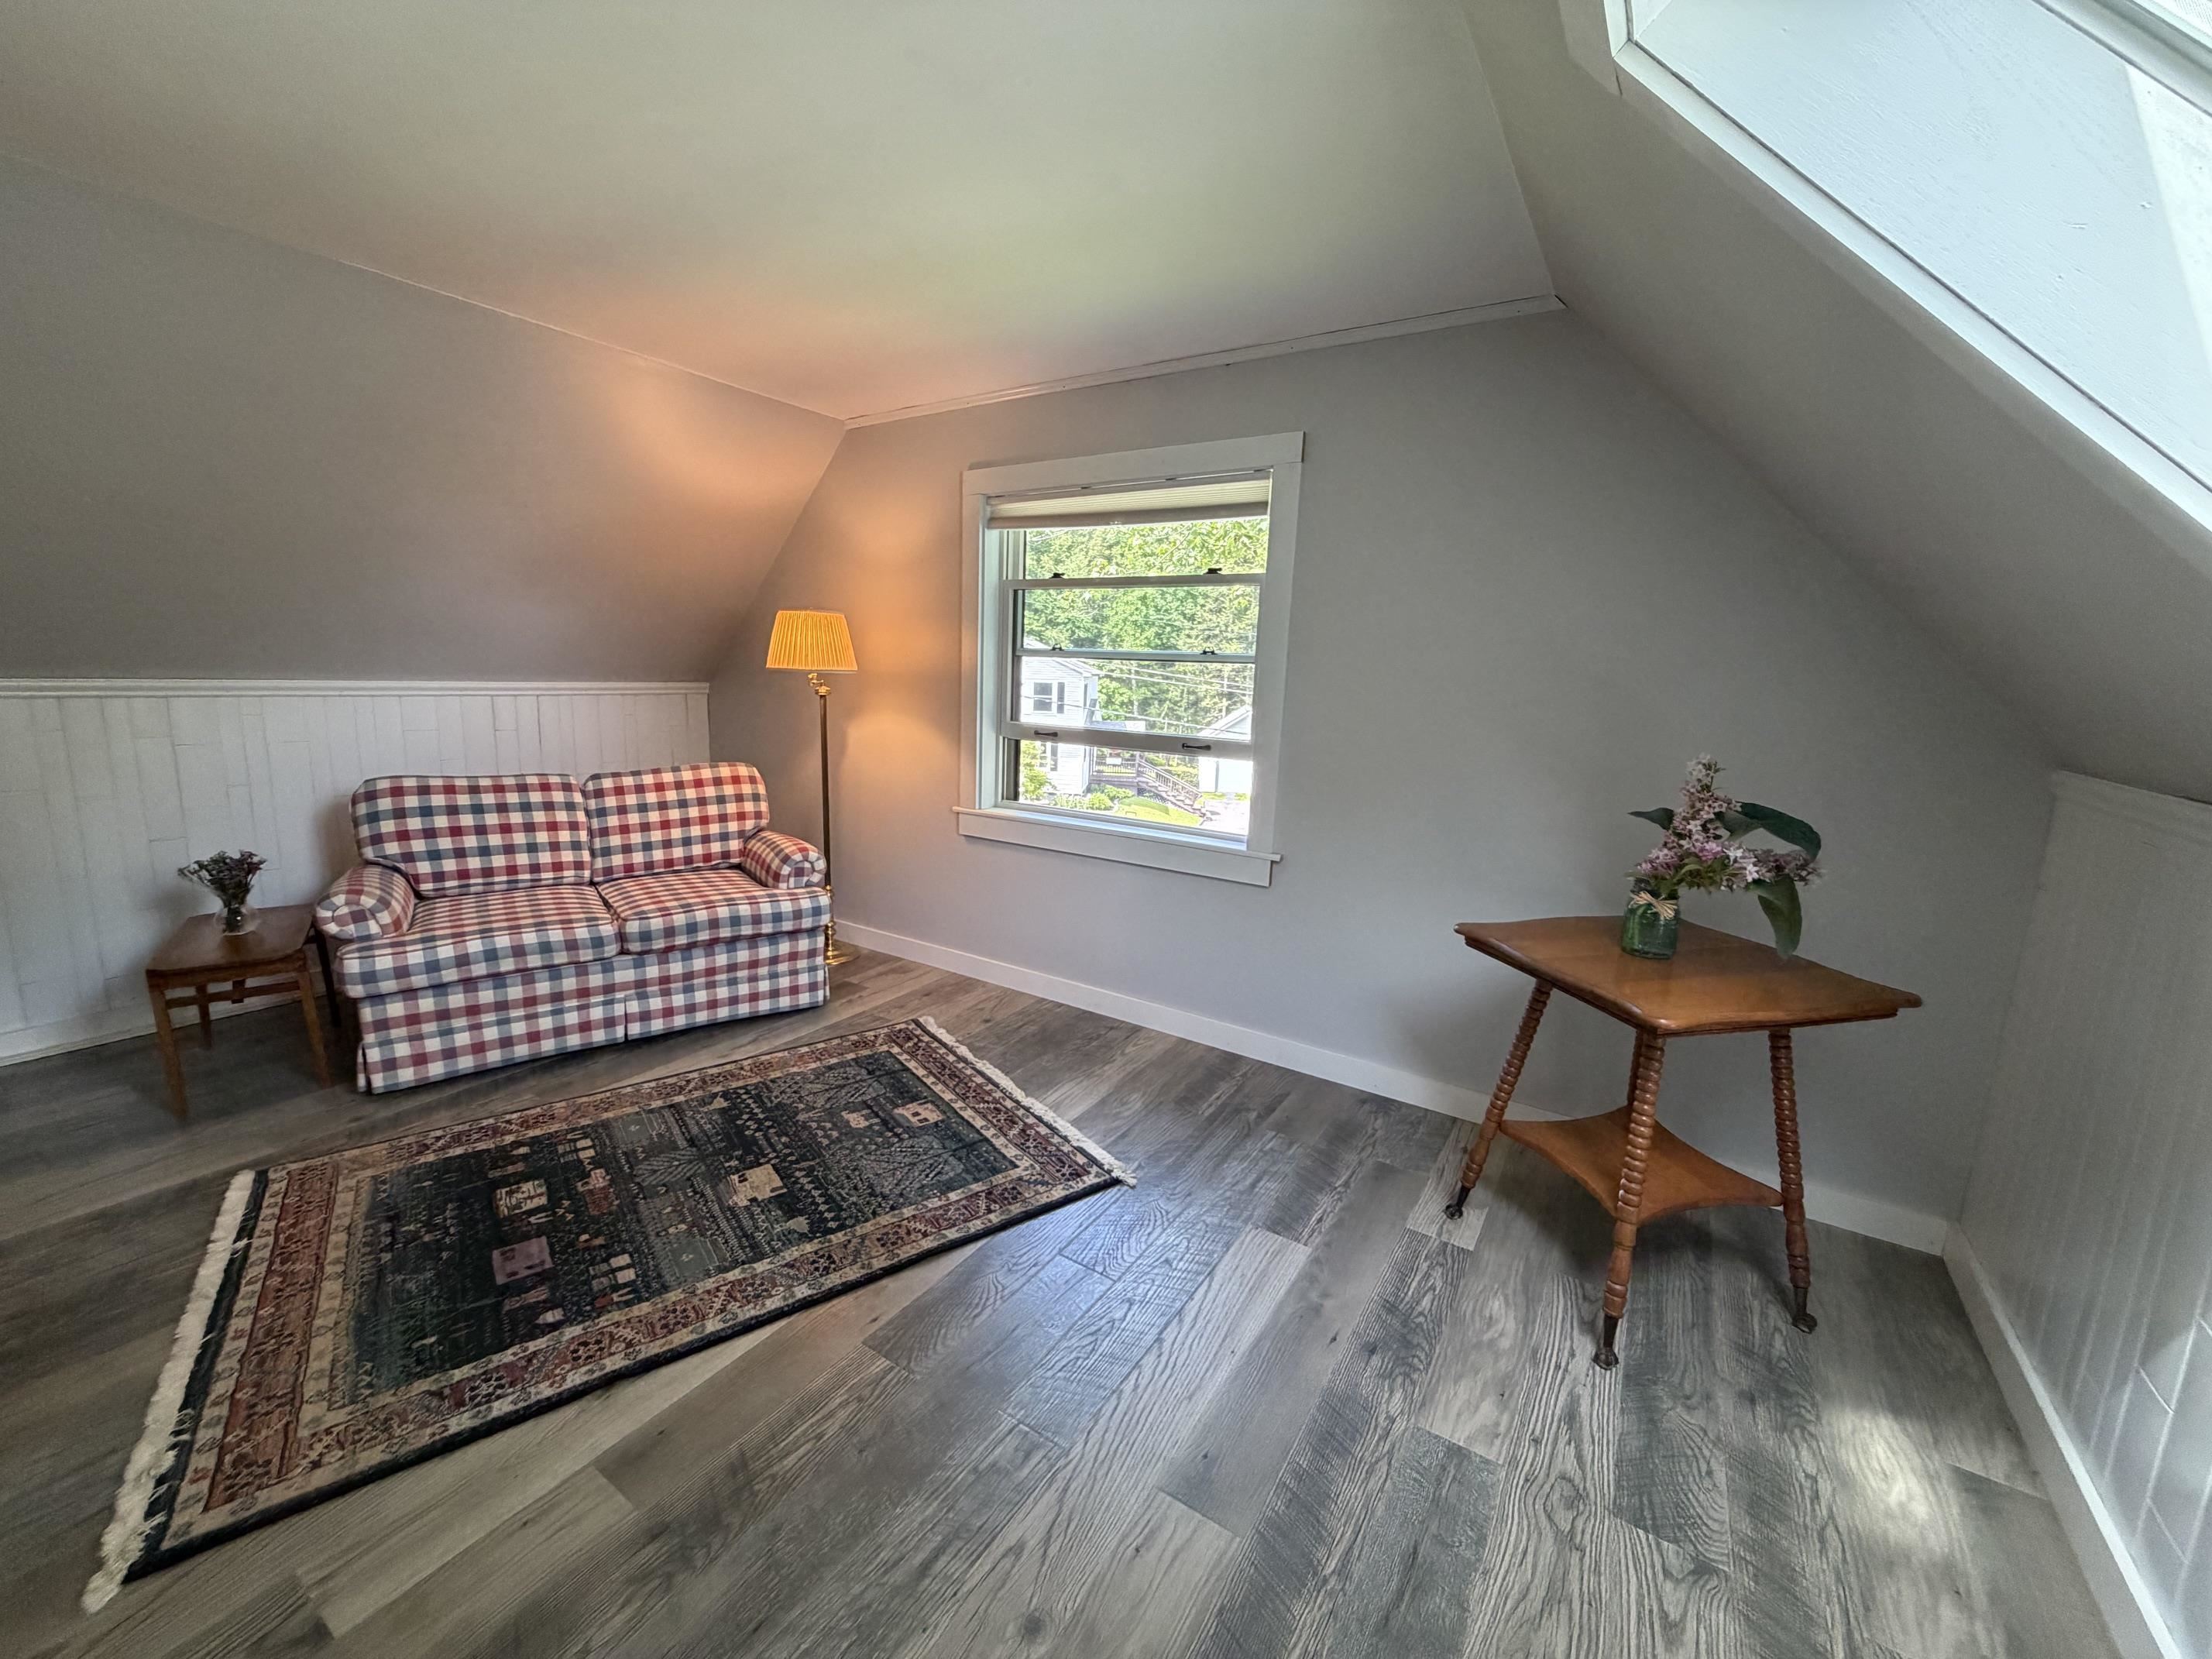 4th bedroom or office space
-
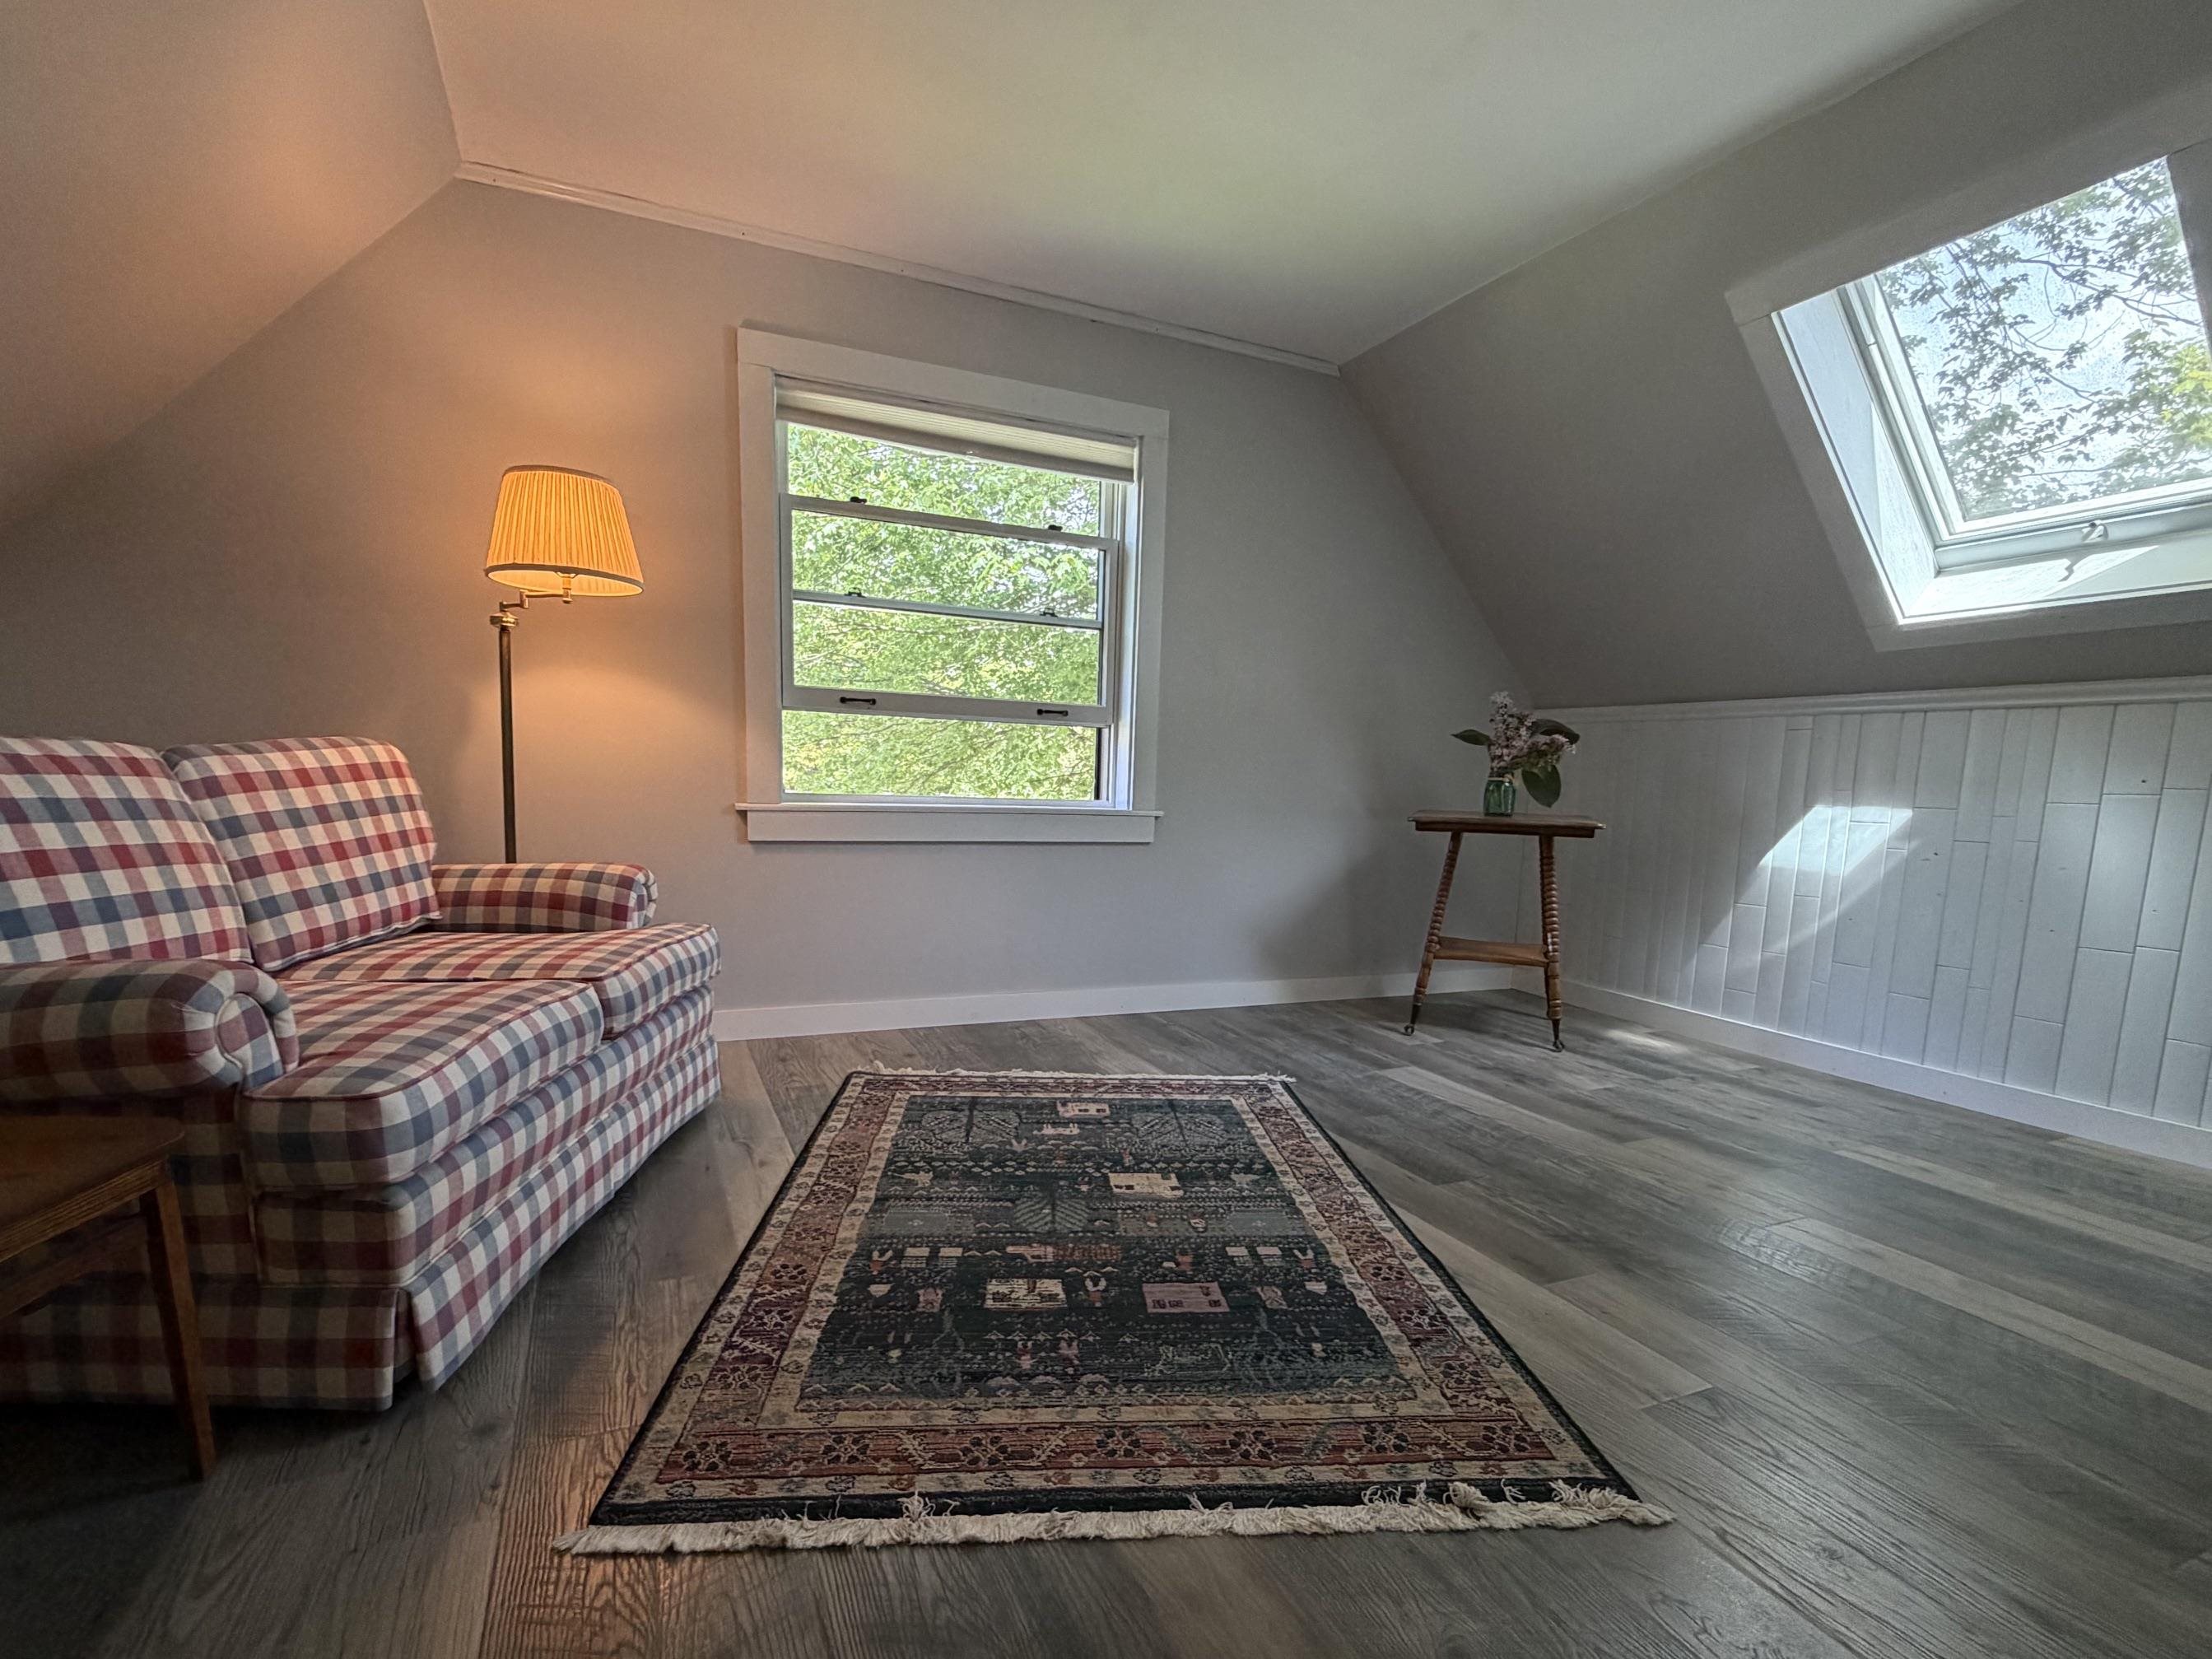 Skylight makes this room bright and airy
-
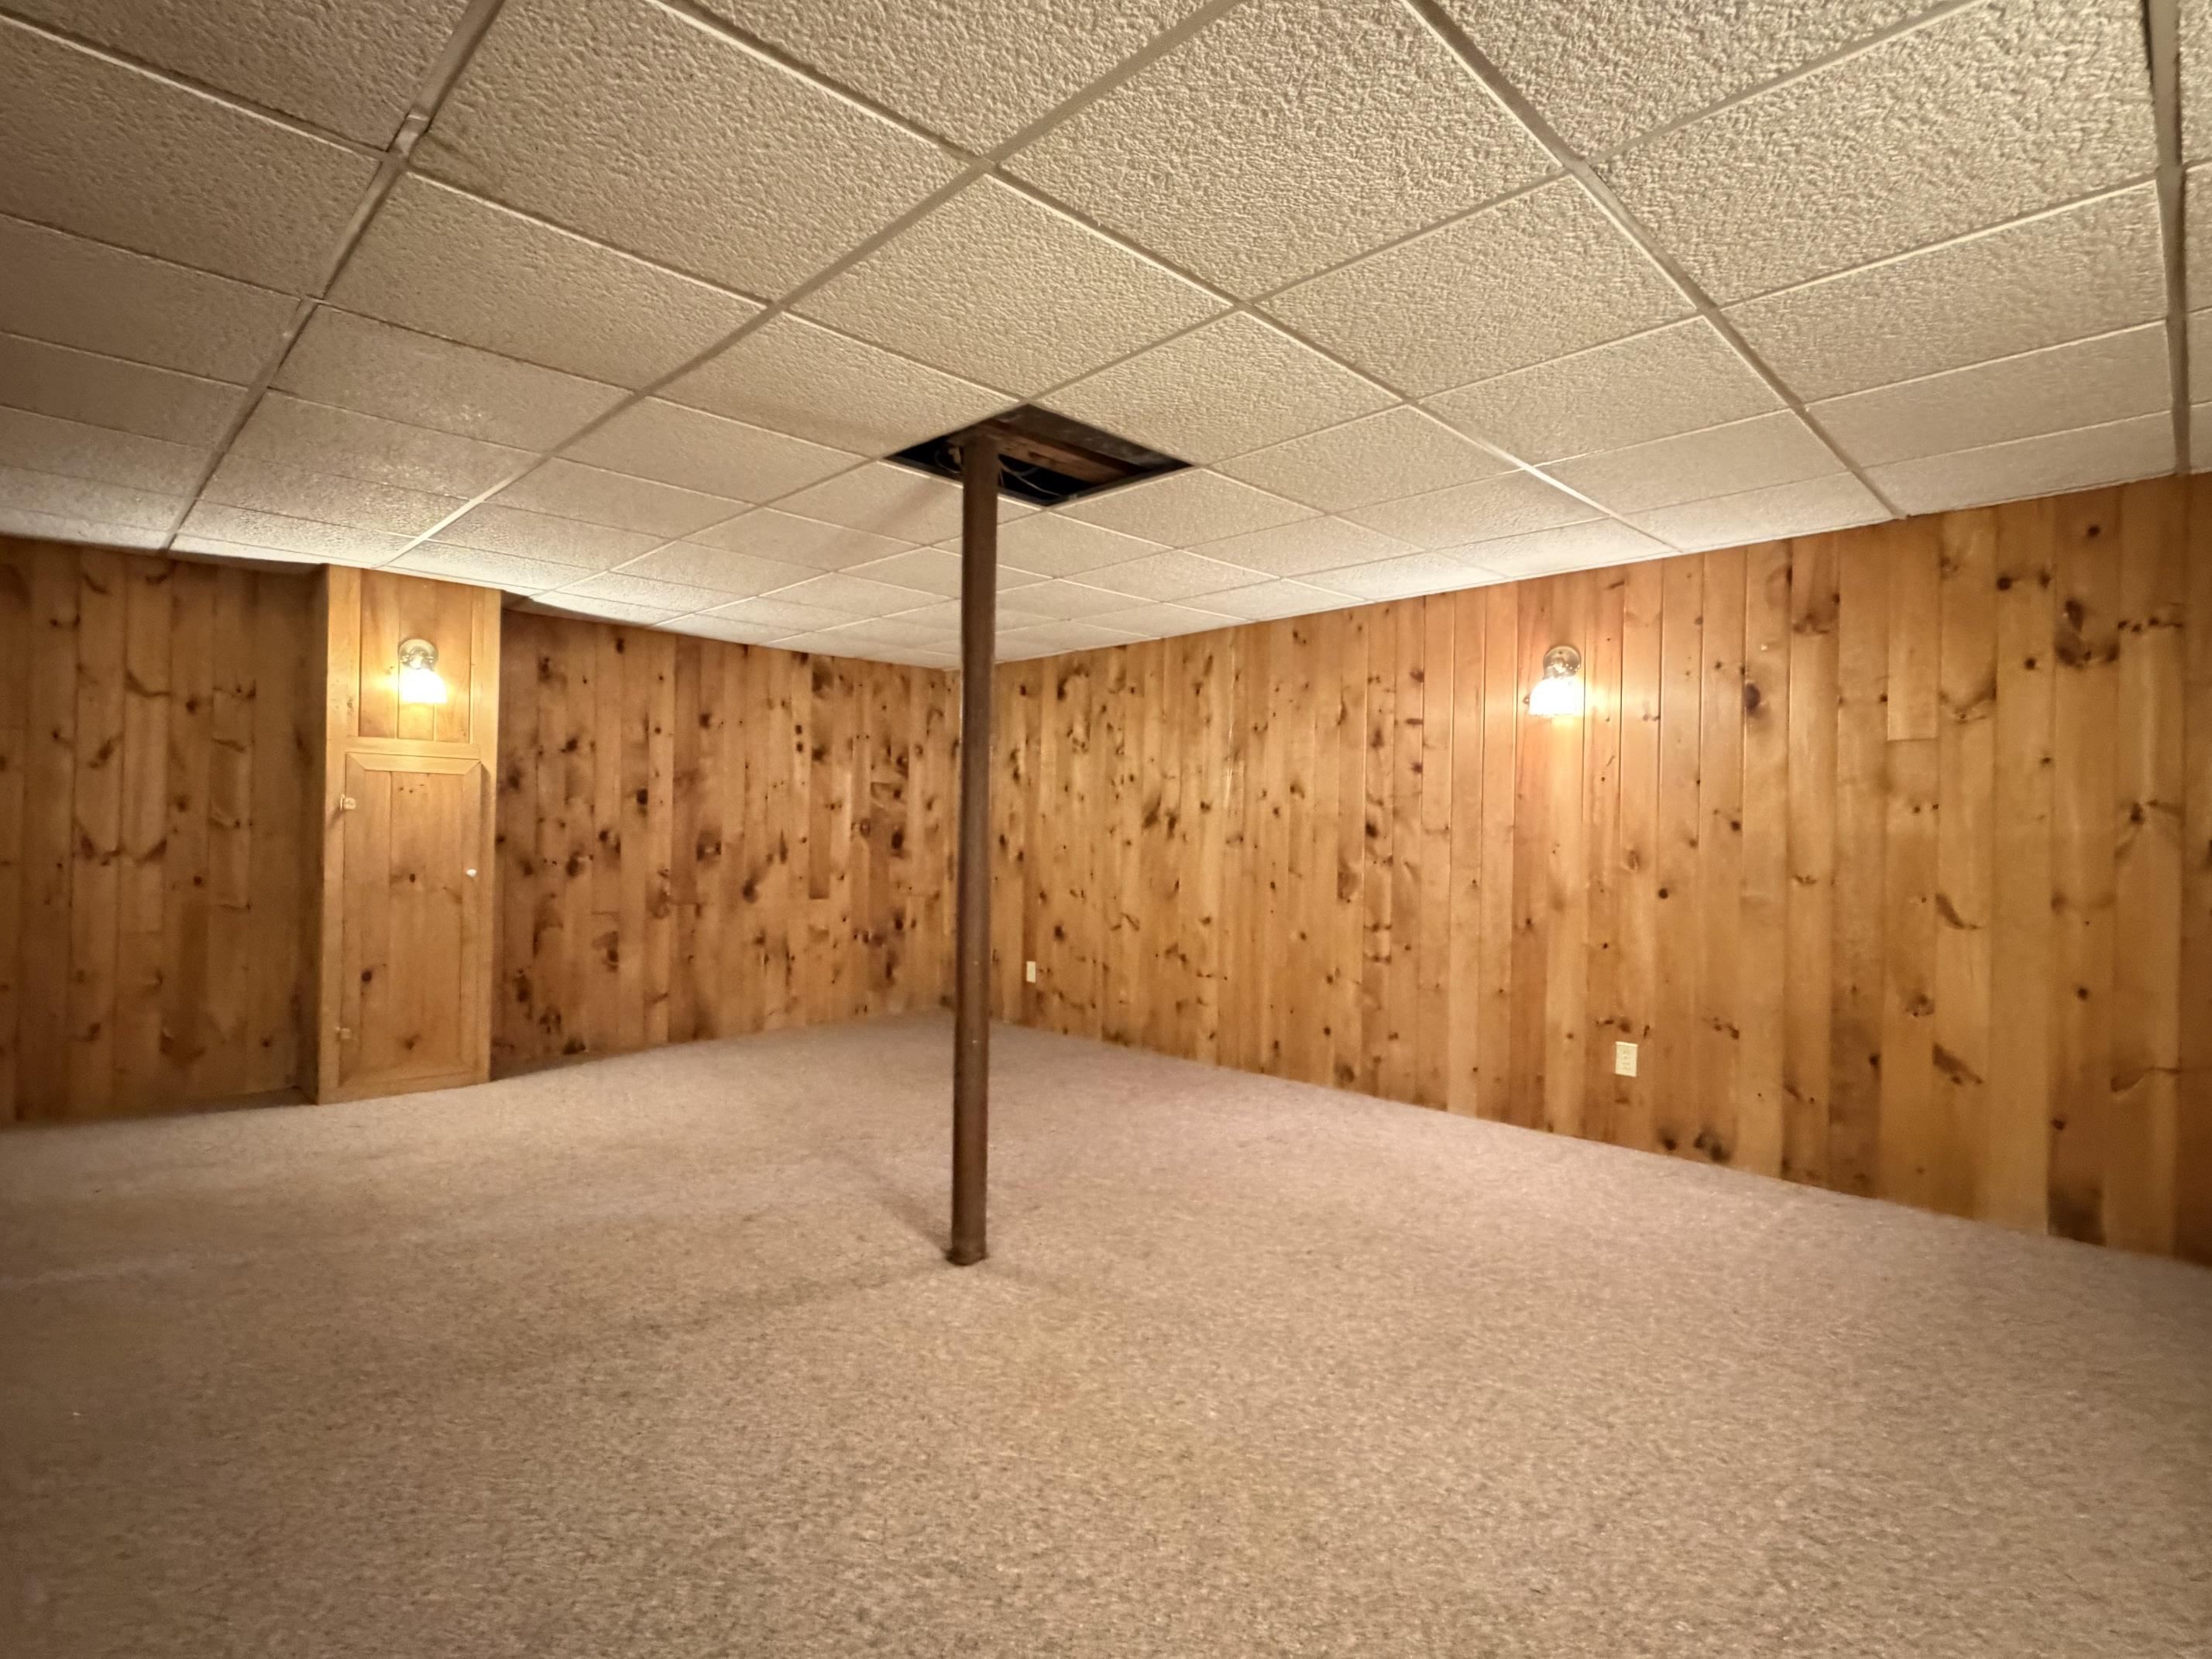 Finished rec/playroom in the basement.
-
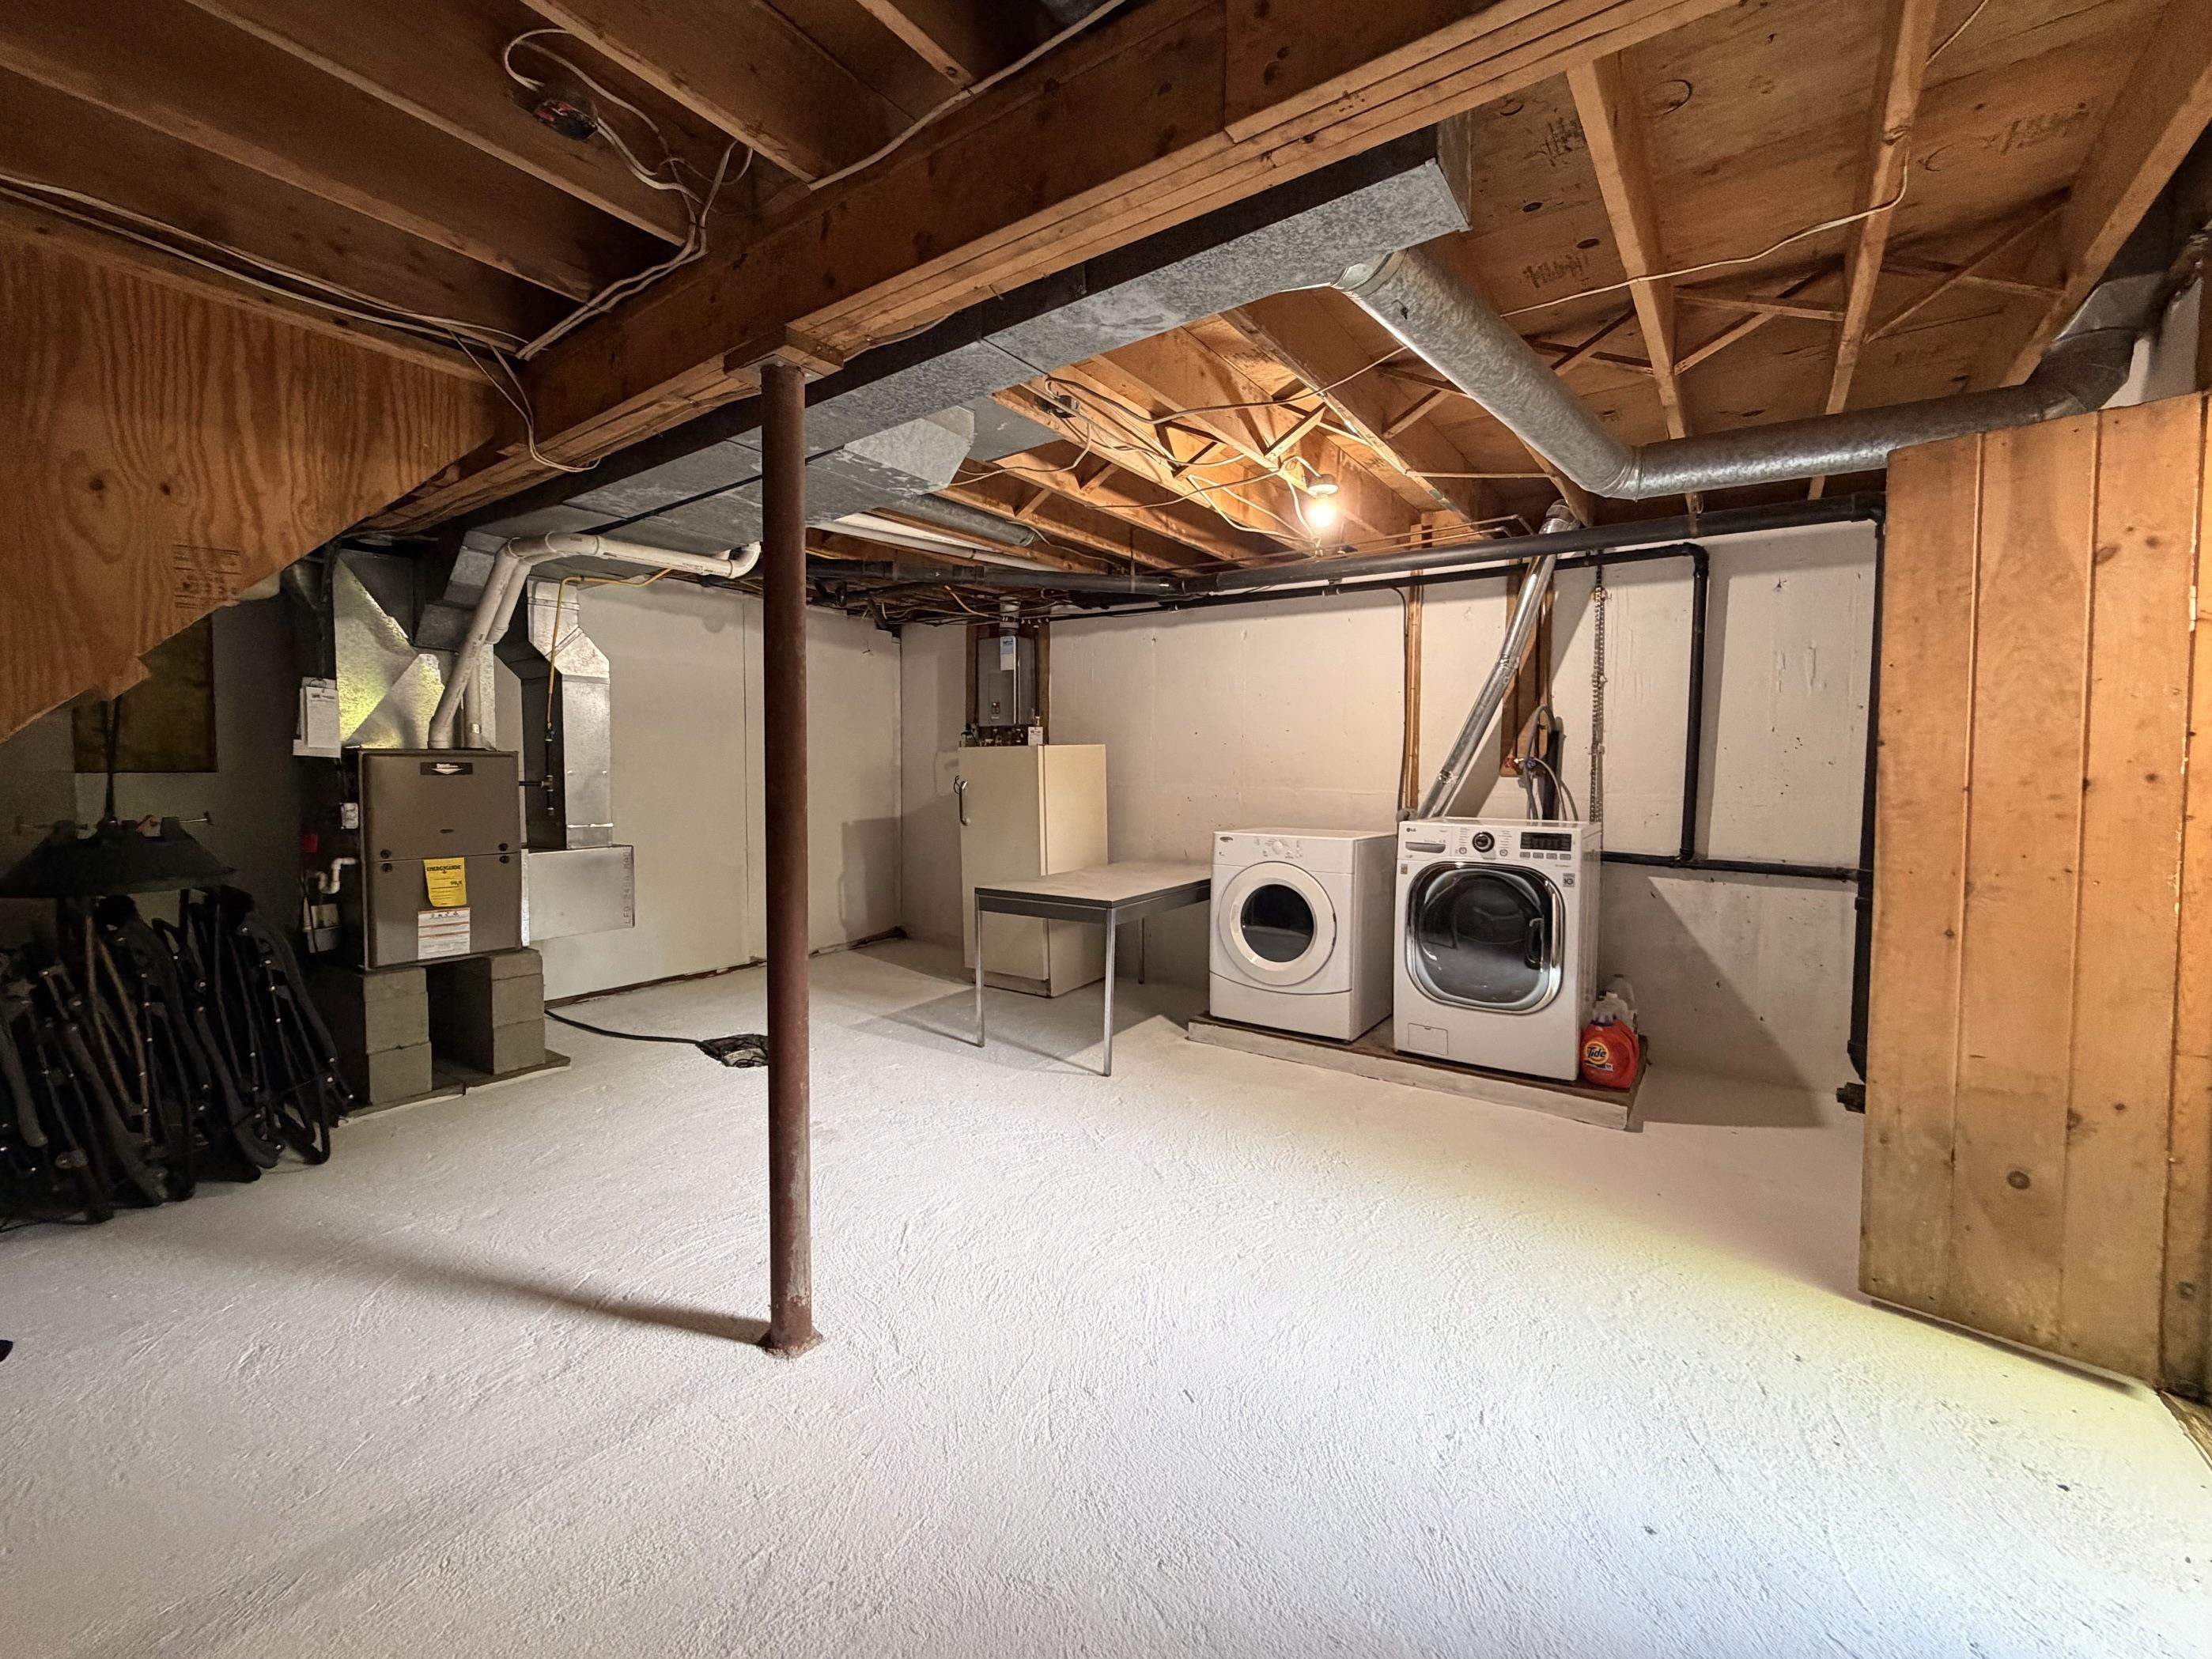 Basement has a bulkhead- or interior stairs
-
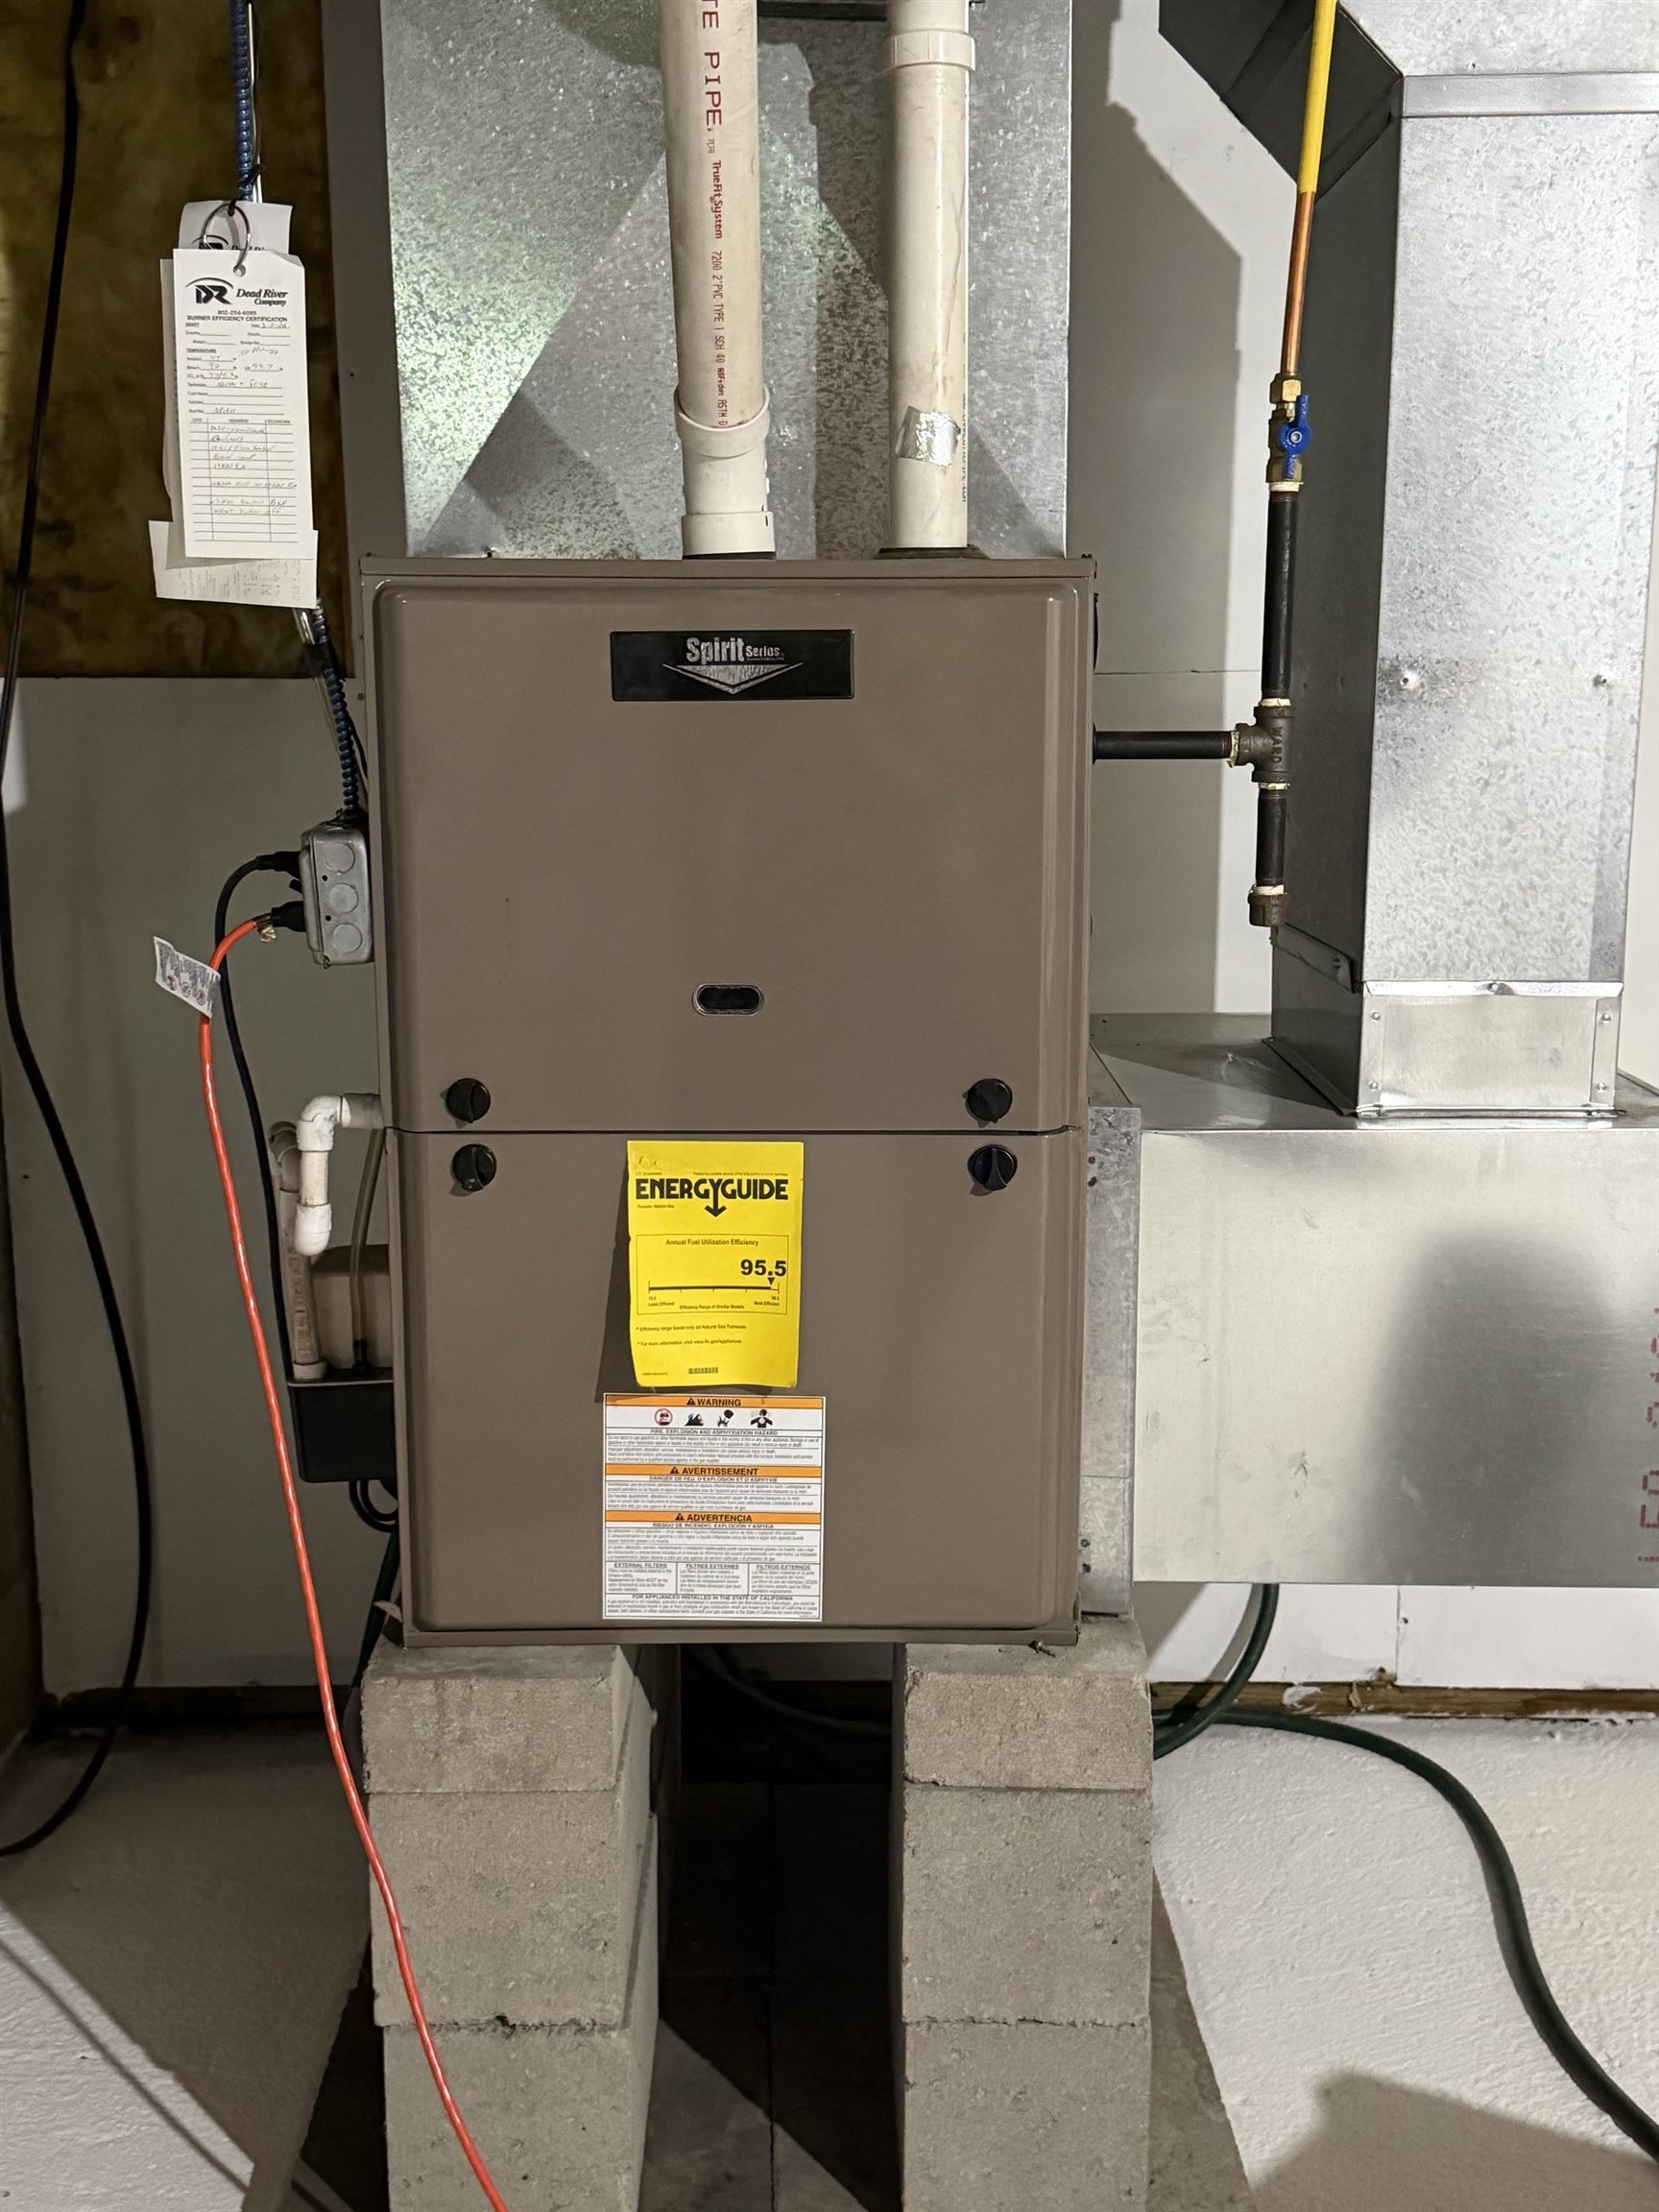 6 yr. old furnace
-
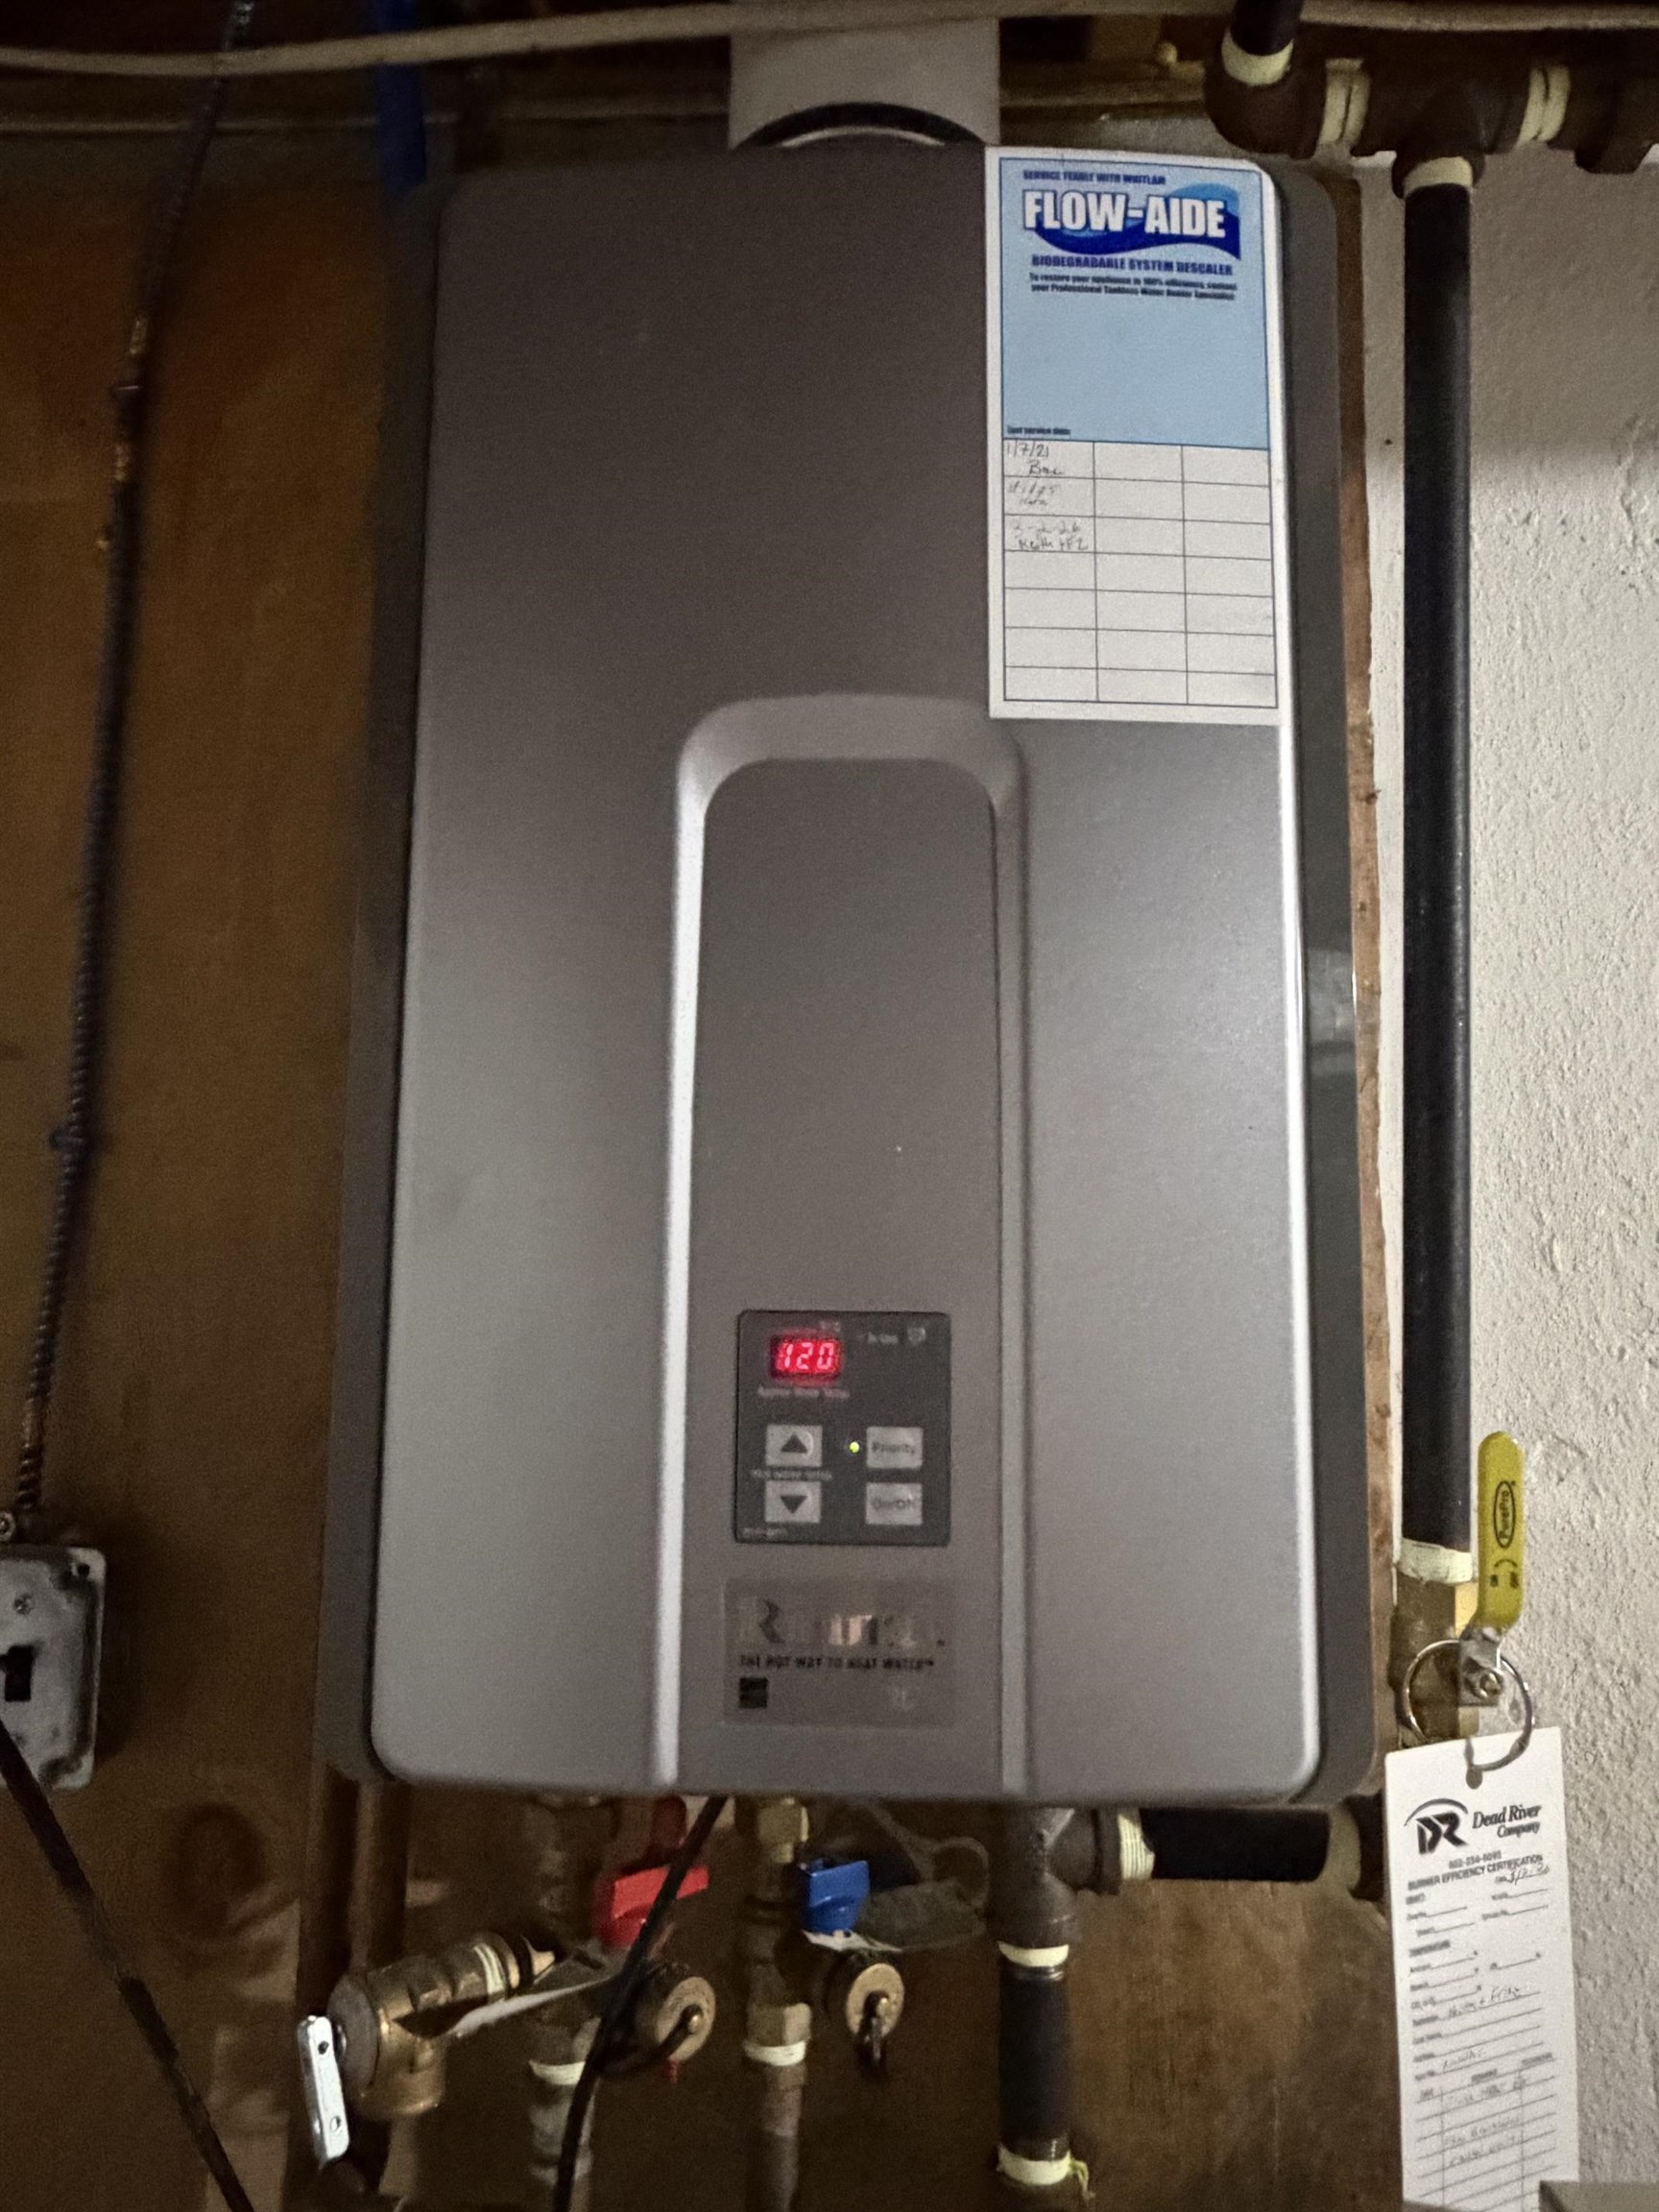 6 year olf on-demand water heater
-
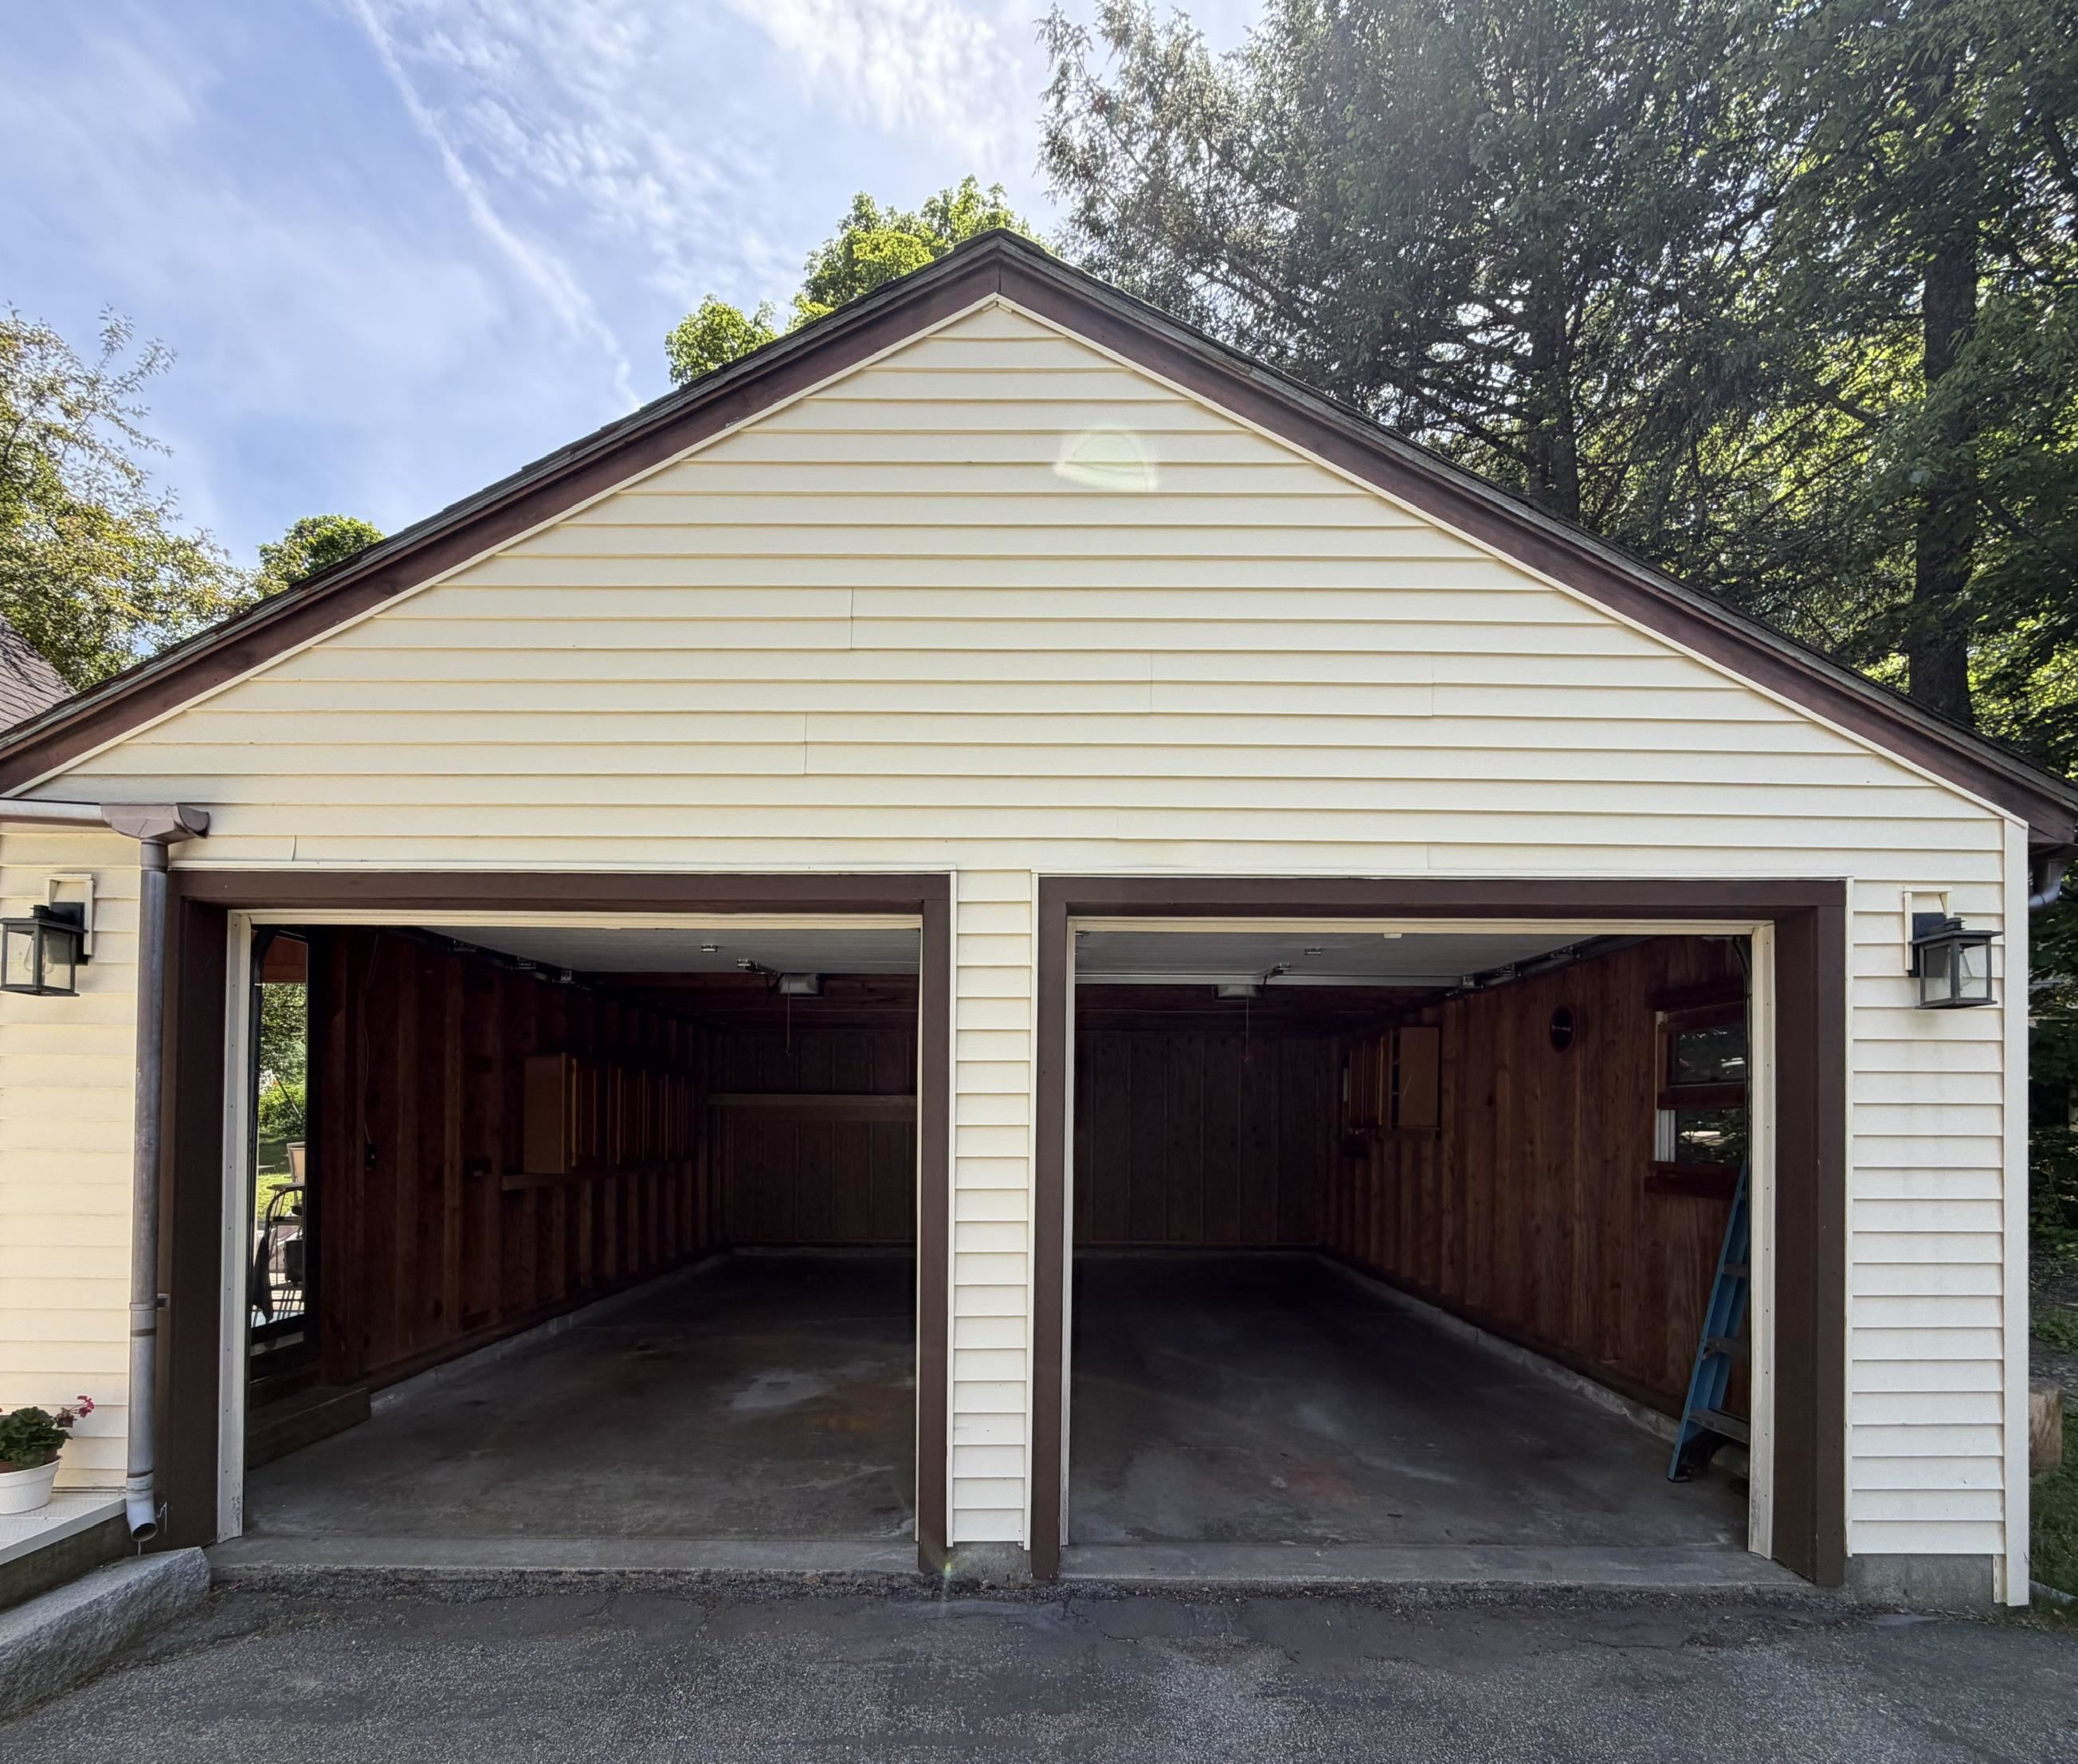 2 car garage- attached to mudroom
-
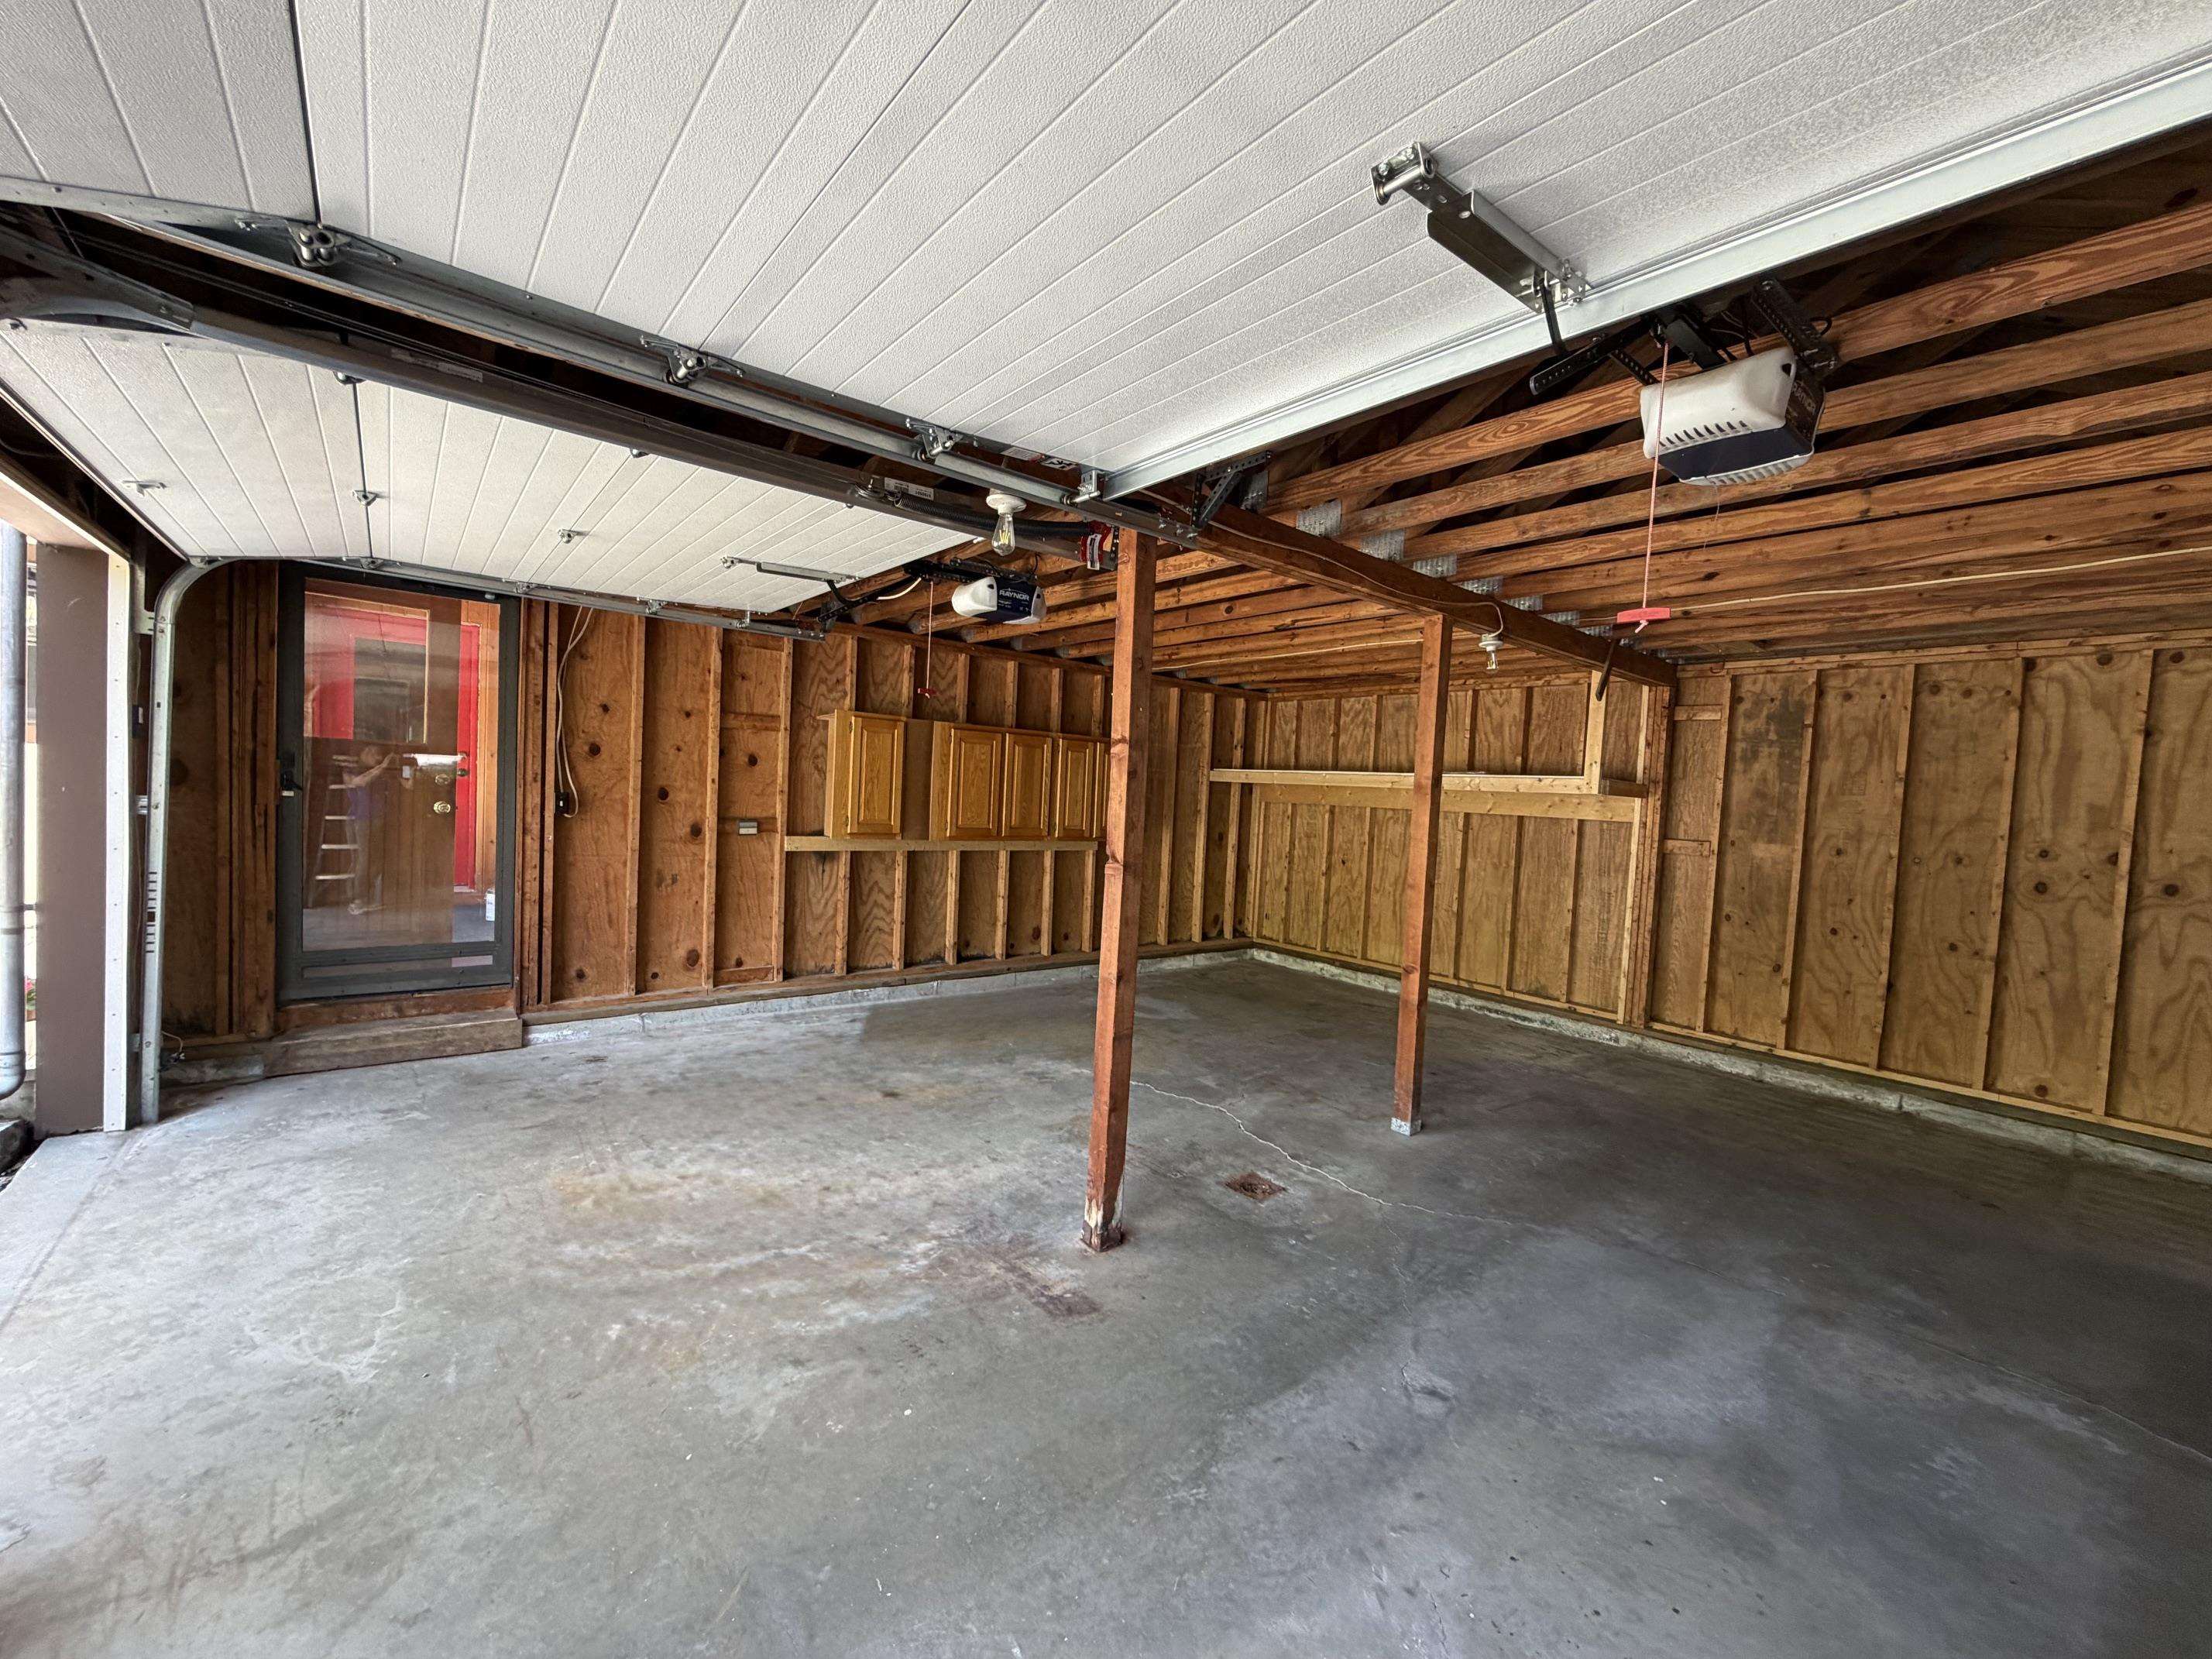 Interior of the garage.
-
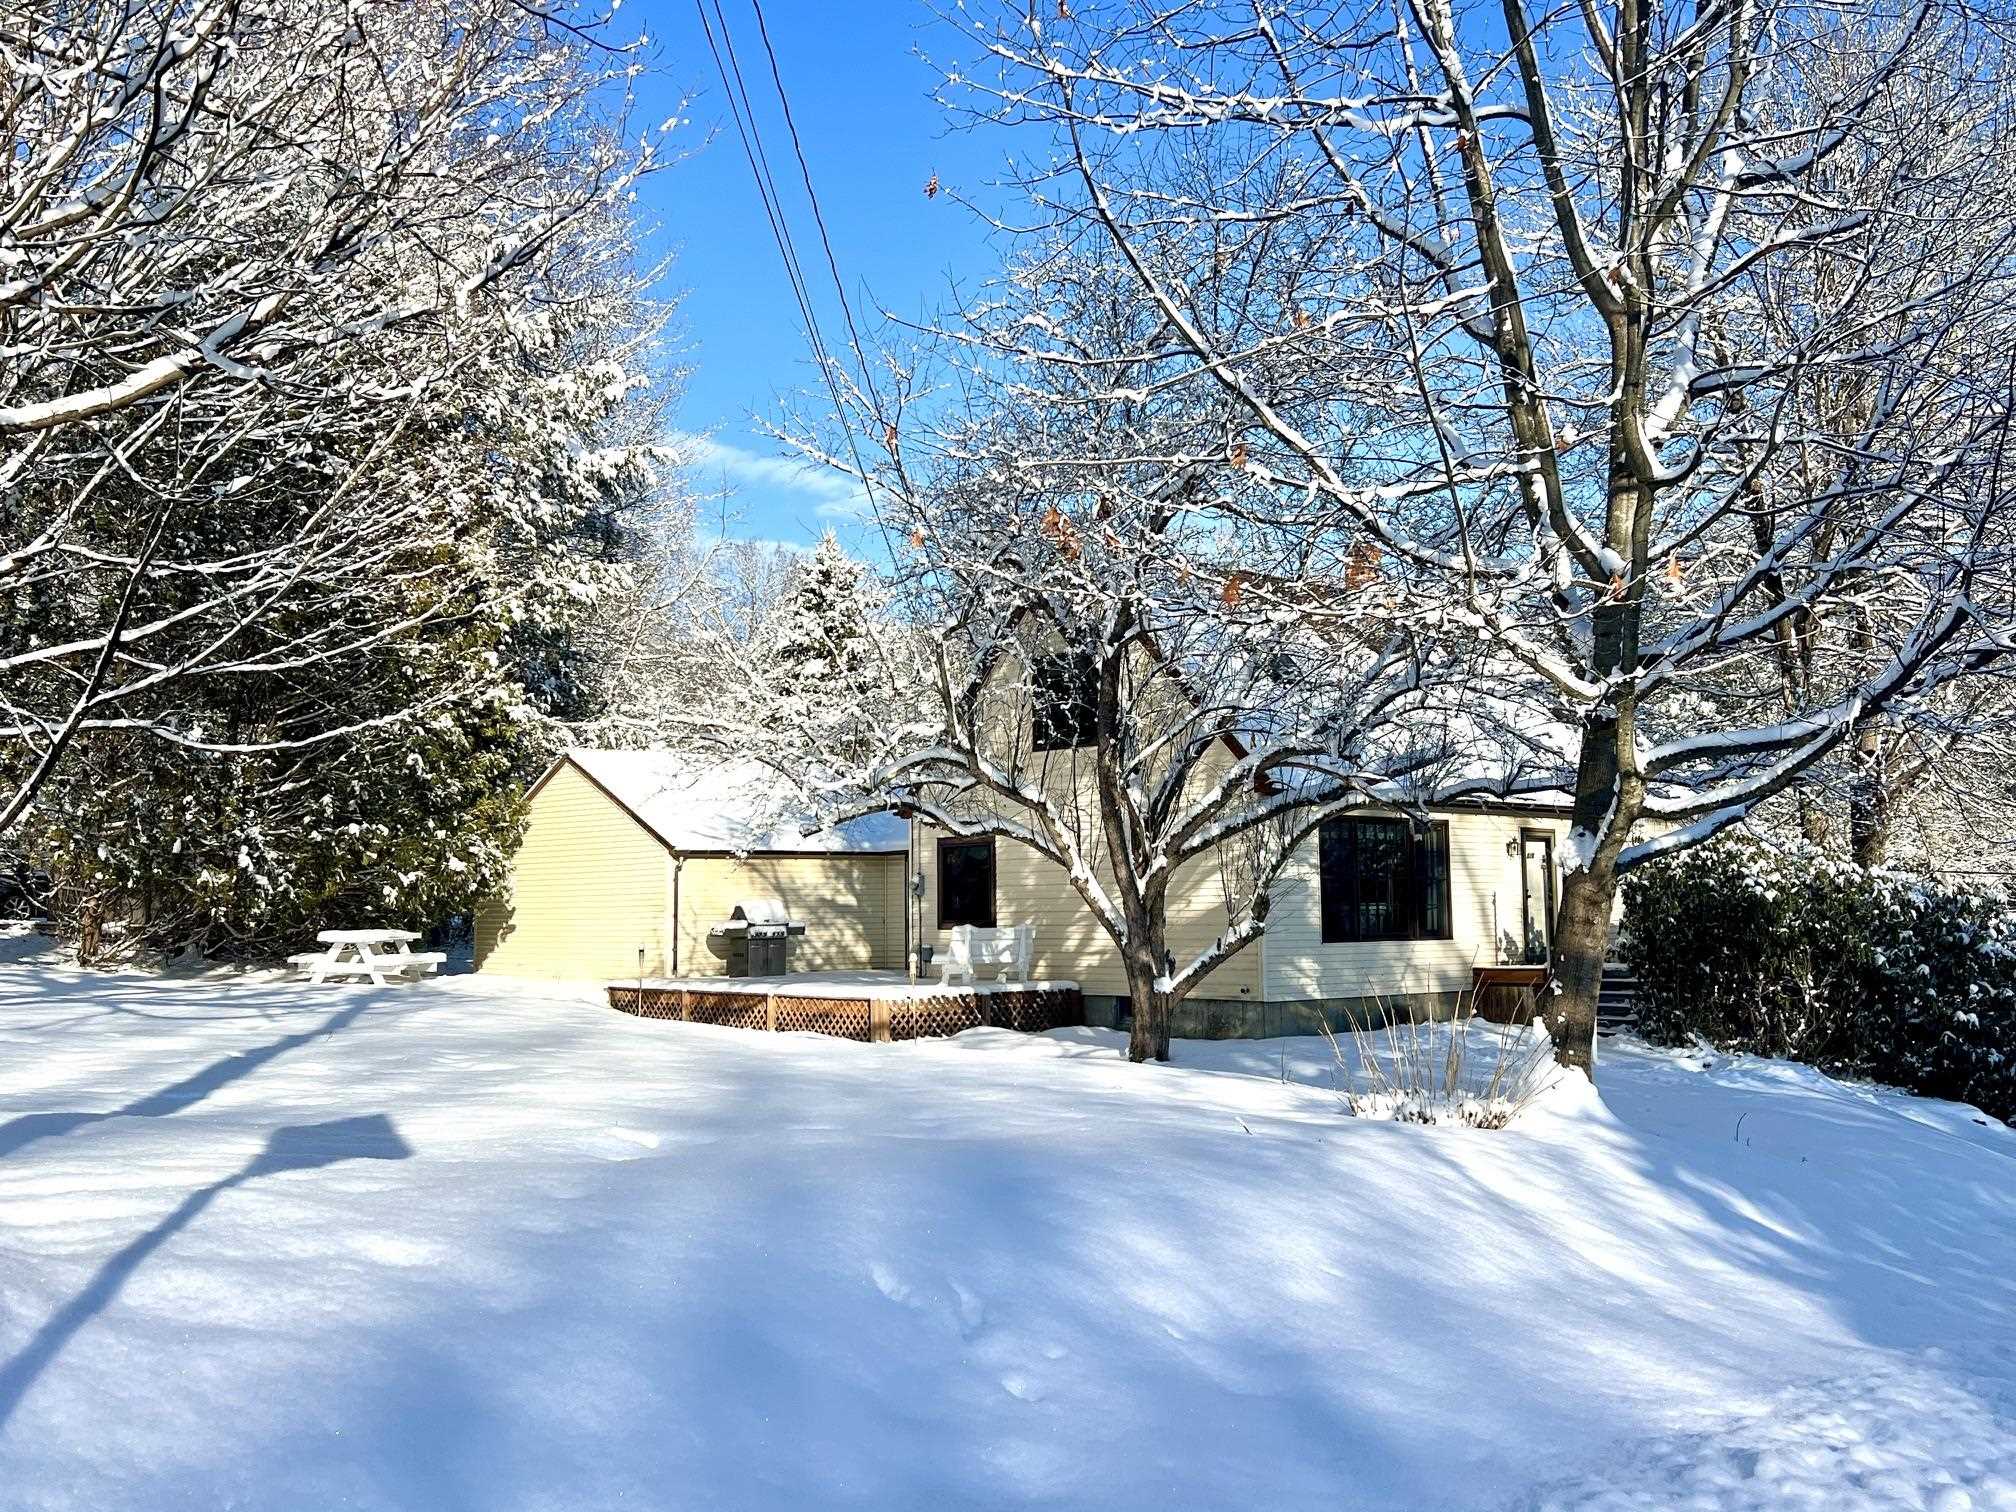 Lovely in winter too!
-
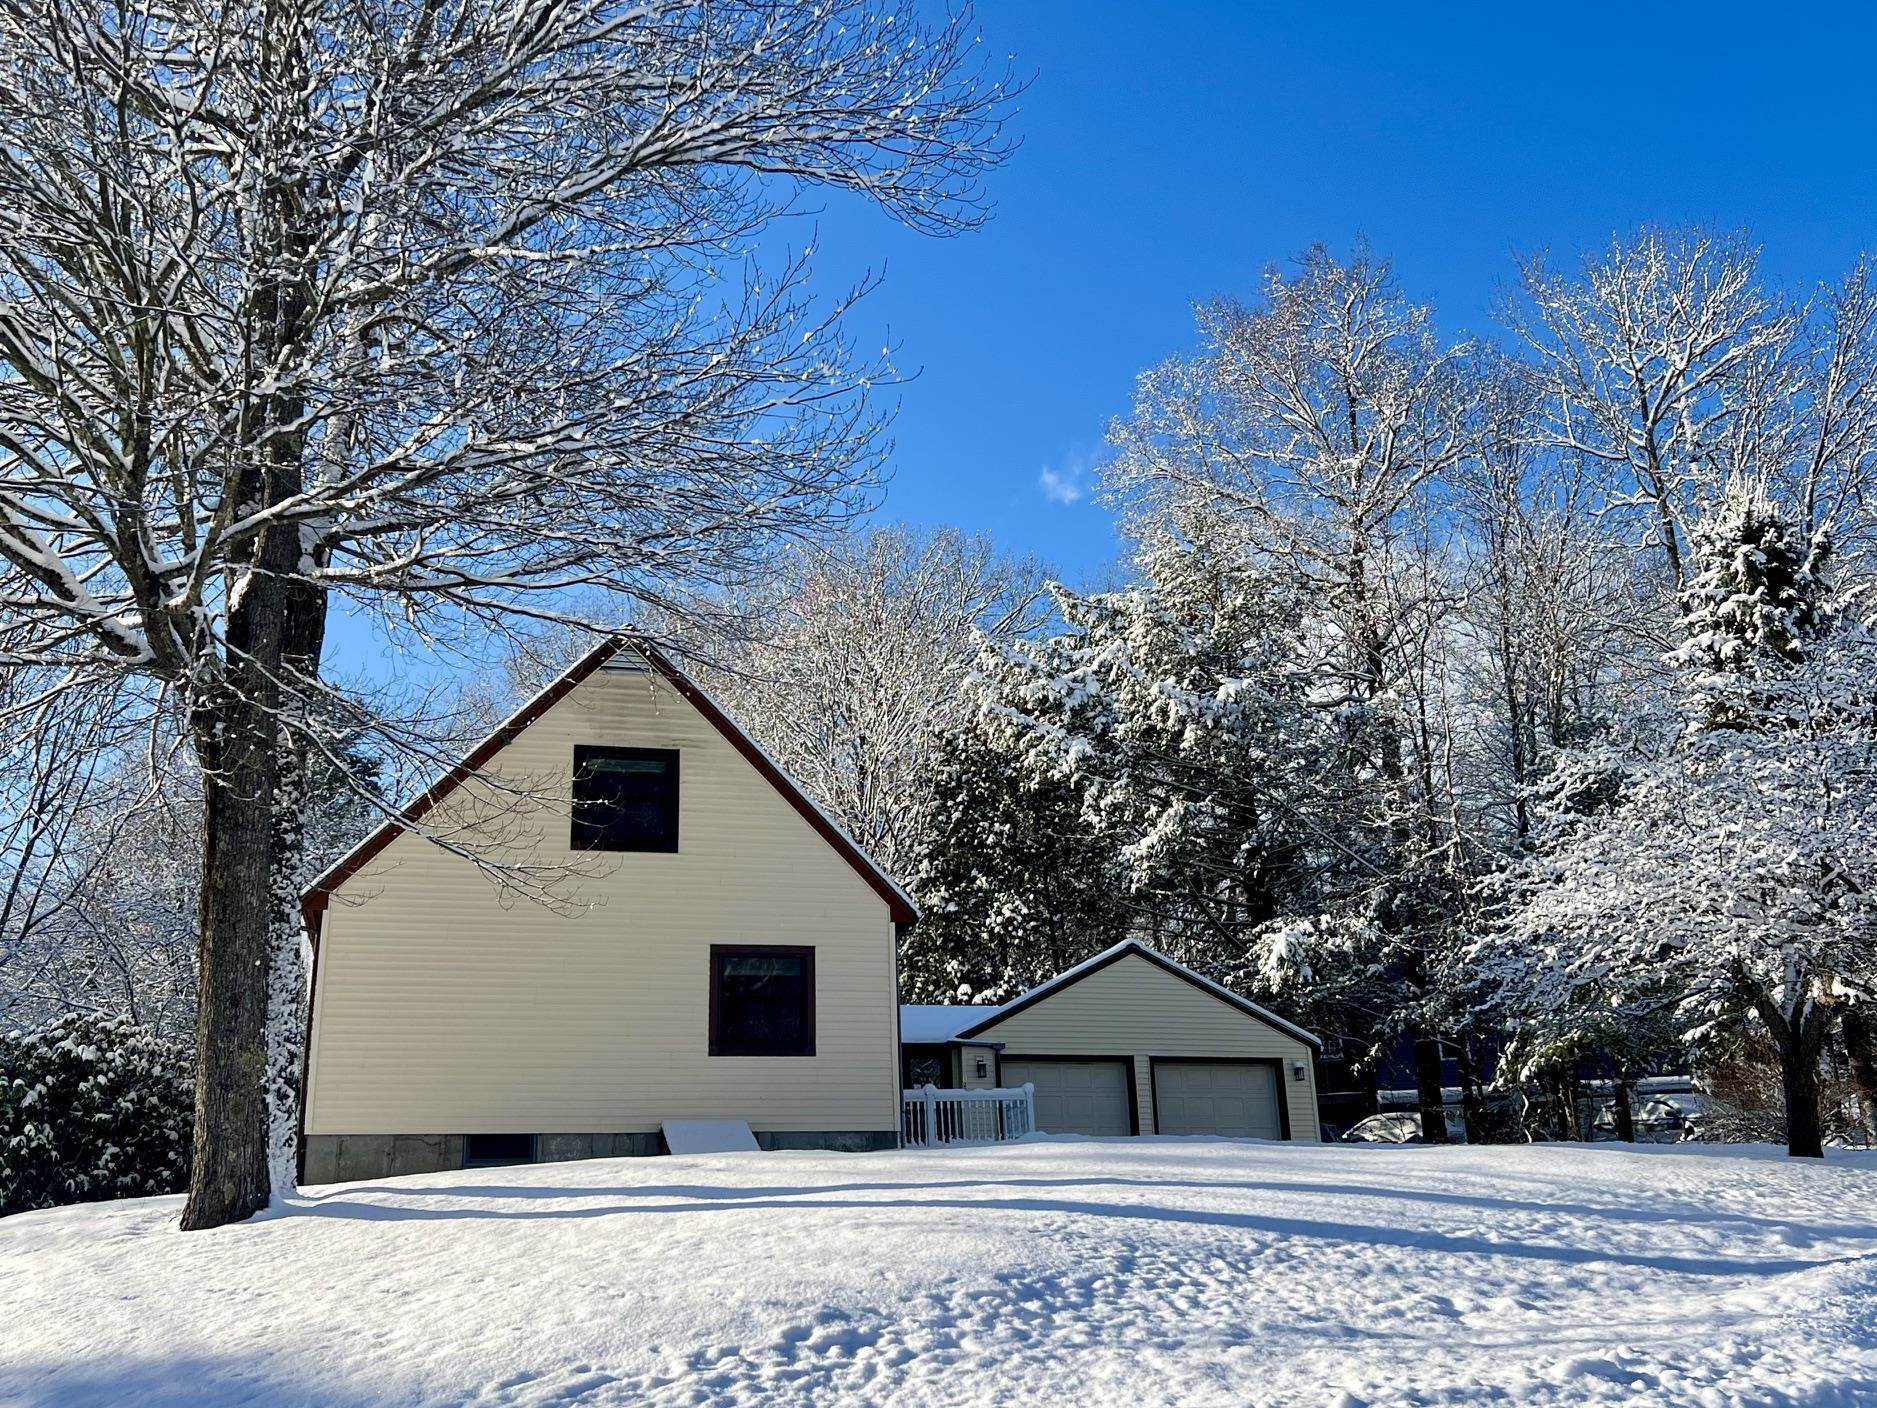
-
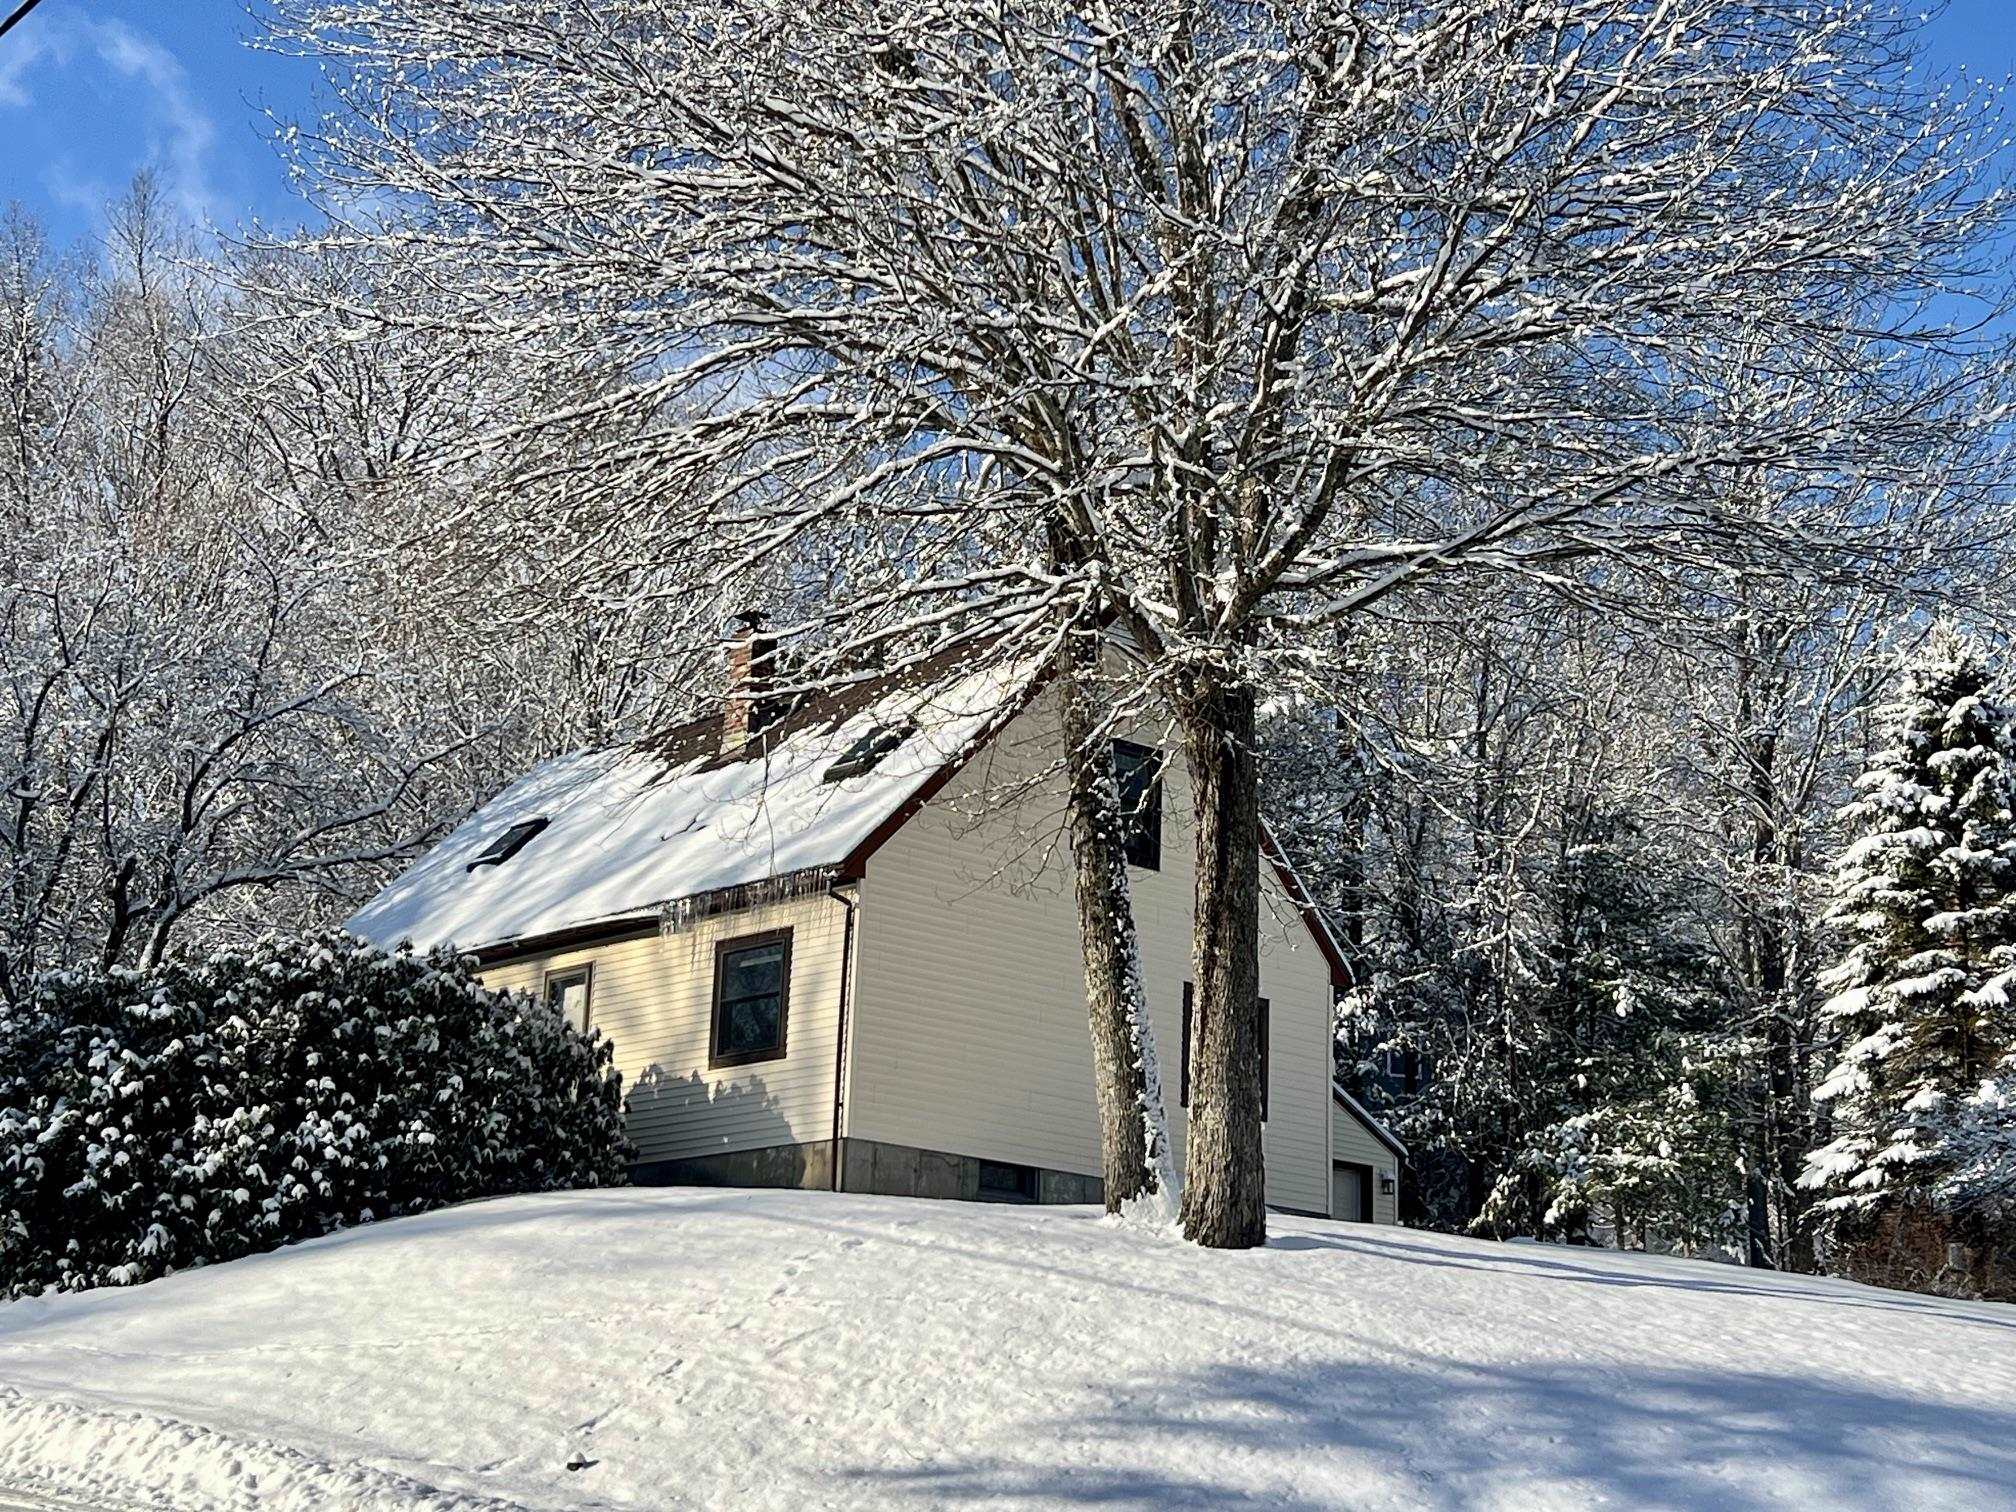 A great home for all seasons.
15 Buck Rd. Hanover, NH 03755 603-643-3942
Big Green Real Estate is not affiliated with nor officially sanctioned by Dartmouth College
|
 |
Copyright © 2026 PrimeMLS, Inc. All rights reserved. This information is deemed reliable, but not guaranteed.
The data relating to real estate displayed on this display comes in part from the IDX Program of PrimeMLS. The information being provided is for consumers’
personal, non-commercial use and may not be used for any purpose other than to identify prospective properties consumers may be interested in purchasing.
Data last updated July 15th, 2026
|

|
PLEASE NOTE: Both New Hampshire and Vermont law require brokers and agents to disclose at the “time of first business meeting, prior to any discussion of confidential information”, in New Hampshire’s case, and “first reasonable opportunity”, in Vermont’s case, the nature of the relationships brokers have or may have with customers and clients. Each state requires that a disclosure form be presented to consumers for their review and acknowledgment at the appropriate time. These forms can be accessed at the following websites and you are encouraged to read these documents. Big Green Real Estate chooses as a business model to represent both buyers and sellers; please do not assume, without any contractual agreement otherwise, that Big Green Real Estate at this time represents your interests as an agent.
VT: VERMONT REAL ESTATE COMMISSION MANDATORY CONSUMER DISCLOSURE FORM
https://www.sec.state.vt.us/media/711742/Mandatory-Consumer-Disclosure-for-a-Non-Designated-Agency-Brokerage-Firm-9-24-2015.pd
NH: NEW HAMPSHIRE REAL ESTATE COMMISSION BROKERAGE RELATIONSHIP DISCLOSURE FORM
http://www.nh.gov/nhrec/Brokerage%20Relationship%20Disclosure%20Form%207-19-11.pdf
|
|
|
