|
$194,900 | $580 per sq.ft. Under Contract | 336 sq.ft.
1 Bedroom | 1 Bathroom | Condo , 36 Lodge Road Lincoln NH MLS# 5095040
|
DESCRIPTION:
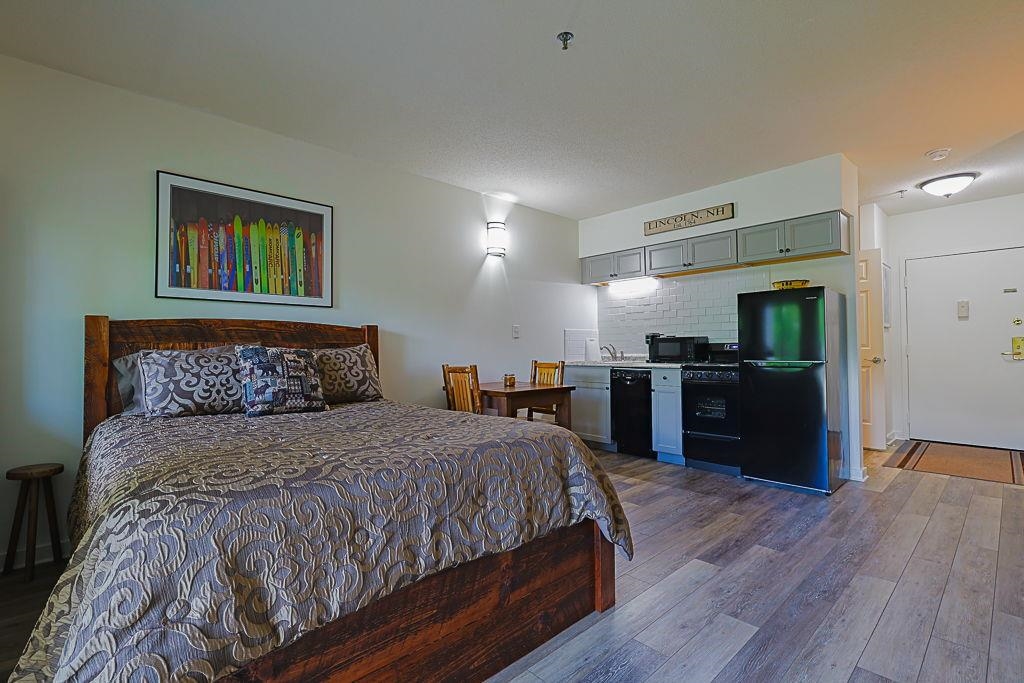
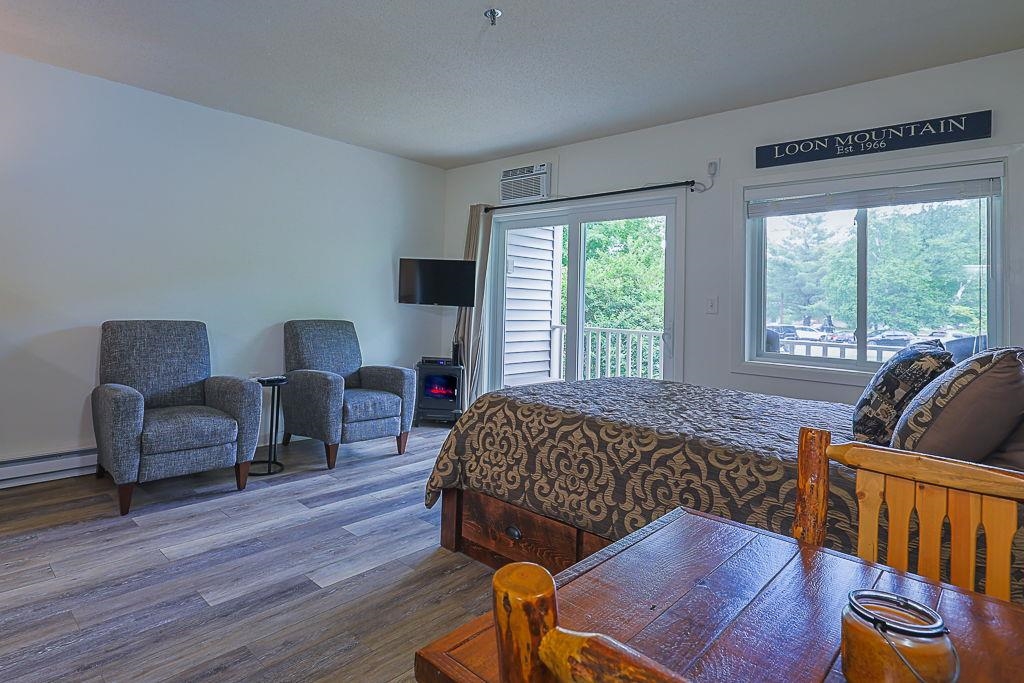
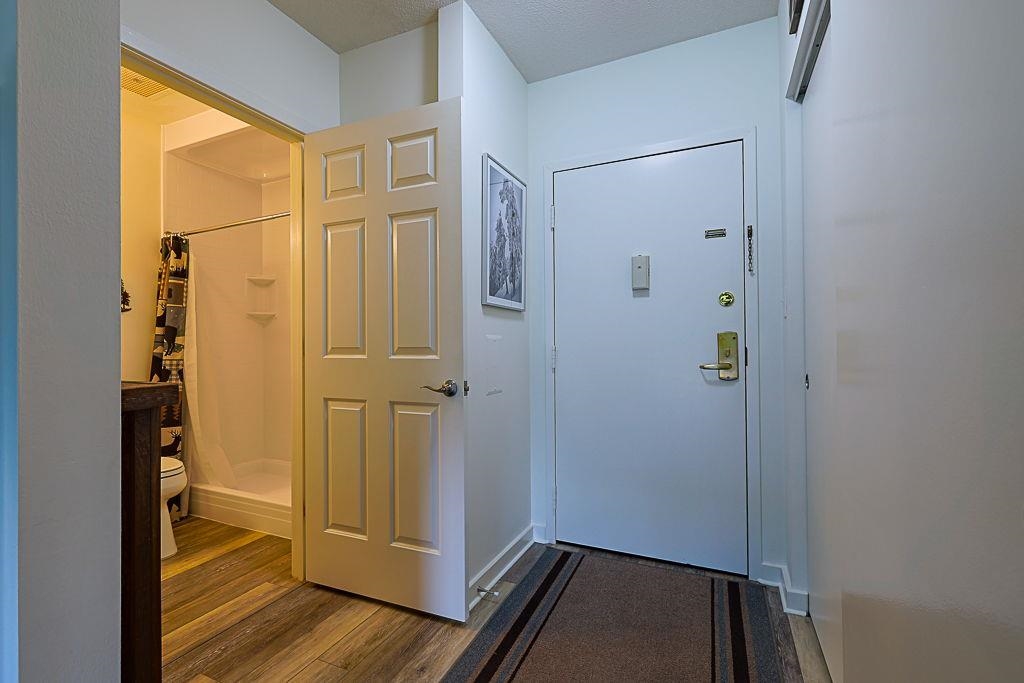
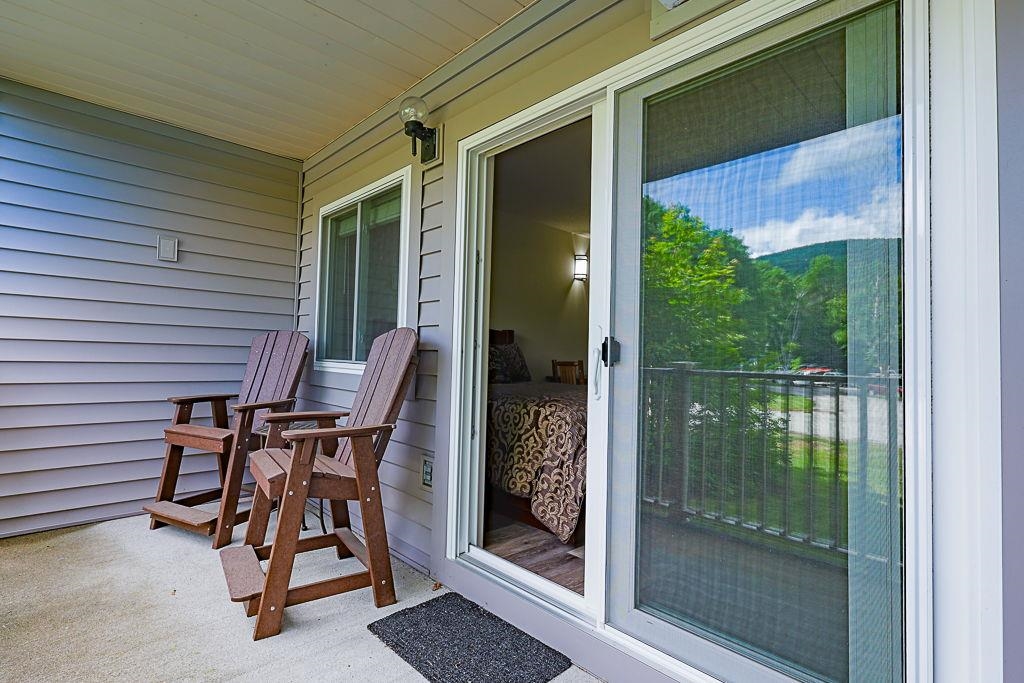
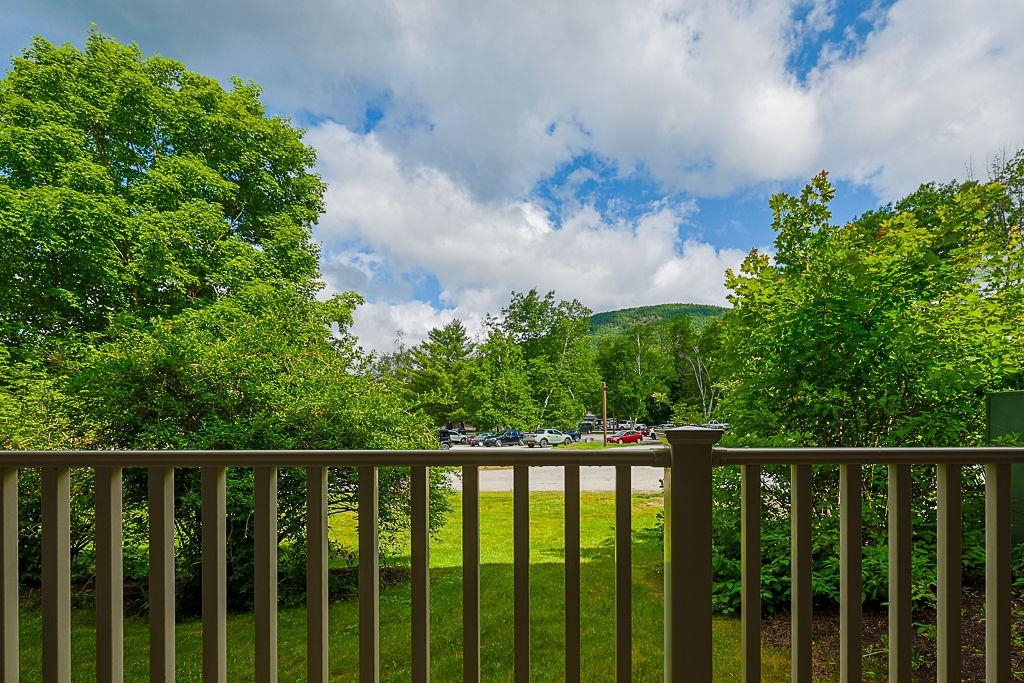
The absolute best value at The Lodge at Lincoln Station! Offered fully furnished with tasteful, high quality furnishings, this updated unit is ready for your personal getaway, rental investment, or both. Priced below other comparable studio units that have sold and currently available this is a great opportunity to secure one of the best-priced updated studios at The Lodge. The location is hard to beat! Leave your car parked and walk to downtown Lincoln's restaurants, shops, movie theater, and the beloved Jean's Playhouse. During ski season, hop on the convenient shuttle to Loon Mountain Resort and spend more time on the slopes and less time searching for parking. The Lodge at Lincoln Station is known as one of the area's most professionally managed and financially stable associations. For buyers this is important, especially at a time when many condominium communities are facing large special assessments and rising dues due to years of deferred maintenance. Opportunities like this are hard to find--step into a smart, well-priced investment in a premier location while it's still available.
Condo Name: Lodge at Lincoln Station
Association Fees : $289.00
Association Fee Includes :
|
ROOM INFORMATION
|
| ROOM | SIZE | FLOOR |
| Total Rooms: | 1 | | | Total Baths: | 1 | | | Full Baths: | 1 | | | Total Bedrooms: | 1 | |
|
FEATURES AND DETAILS
|
CONSTRUCTION: Wood Siding | Price Per SQ.FT. 580.06 | Year Built: 1986
|
|
LAND DESCRIPTION:
LOT DESCRIPTION: Landscaped | Level | Mountain View | Recreational | River | River Frontage | Ski Area | Trail/Near Trail | Walking Trails | Mountain | Near Golf Course | Near Paths | Near Shopping | Near Skiing | Near Snowmobile Trails | Near Hospital | Near ATV Trail
|
Livable Space: 336
Above Grade Sq.Ft.: 336
Below Grade Sq.Ft.: 0
Heating: Baseboard | Electric
Cooling: Wall AC Units
Electric: 100 Amp Service
Style: Garden
Roof: Metal
Water: Public
Sewer: Public
|
|
|
Zoned: Residential
Surveyed: Unk
Flood Zone: Unknown
Seasonal: No
Driveway: Common/Shared | Paved
|
|
|
|
|
ADDITIONAL INFORMATION
|
Taxes $1,367 | Assesed Value $0 in |
|
|
SCHOOLS
|
-
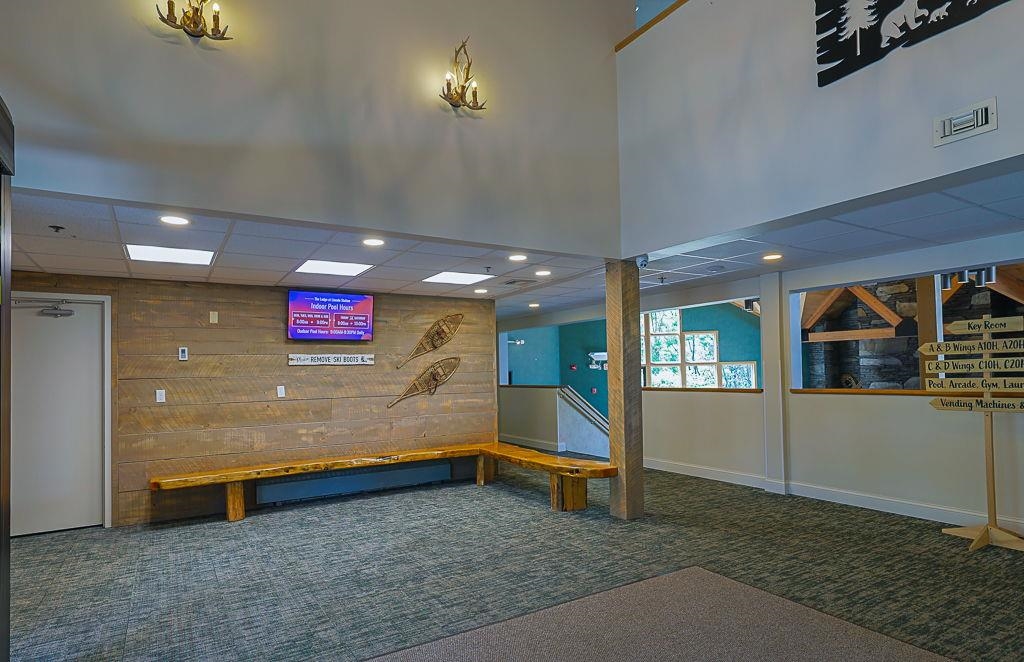
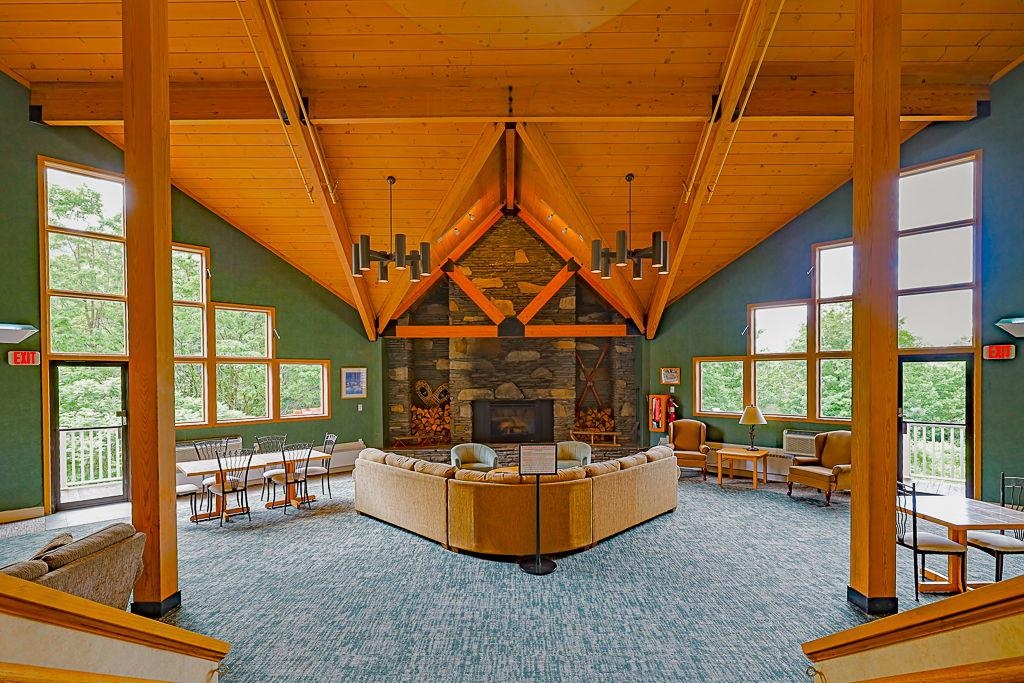
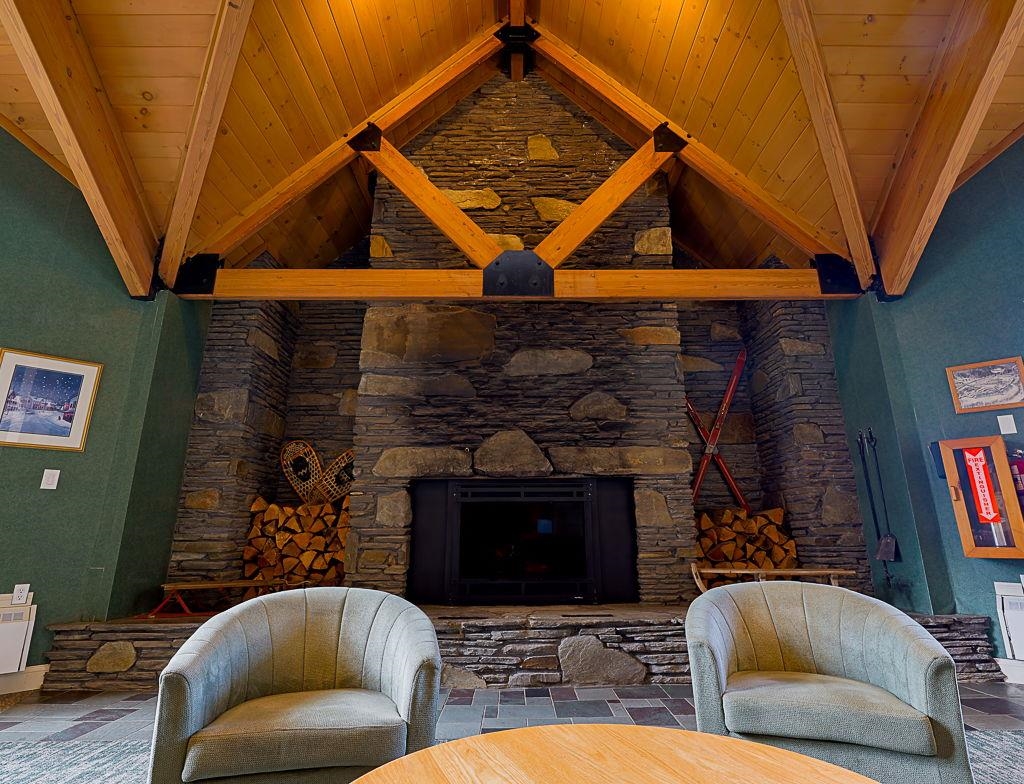
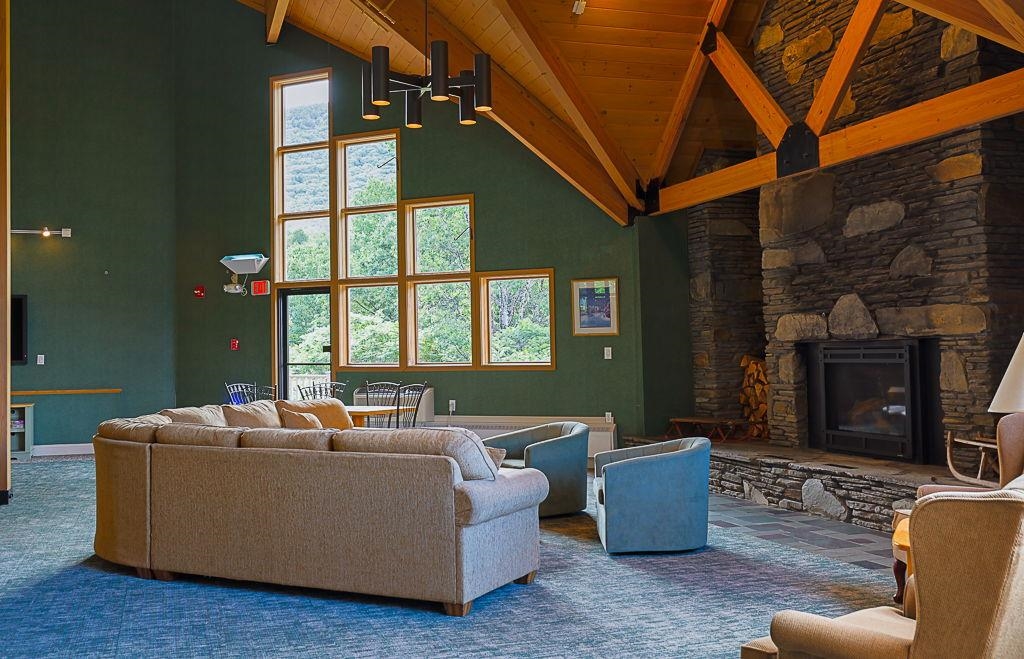
 Welcome to The Lodge at Lincoln Station
-
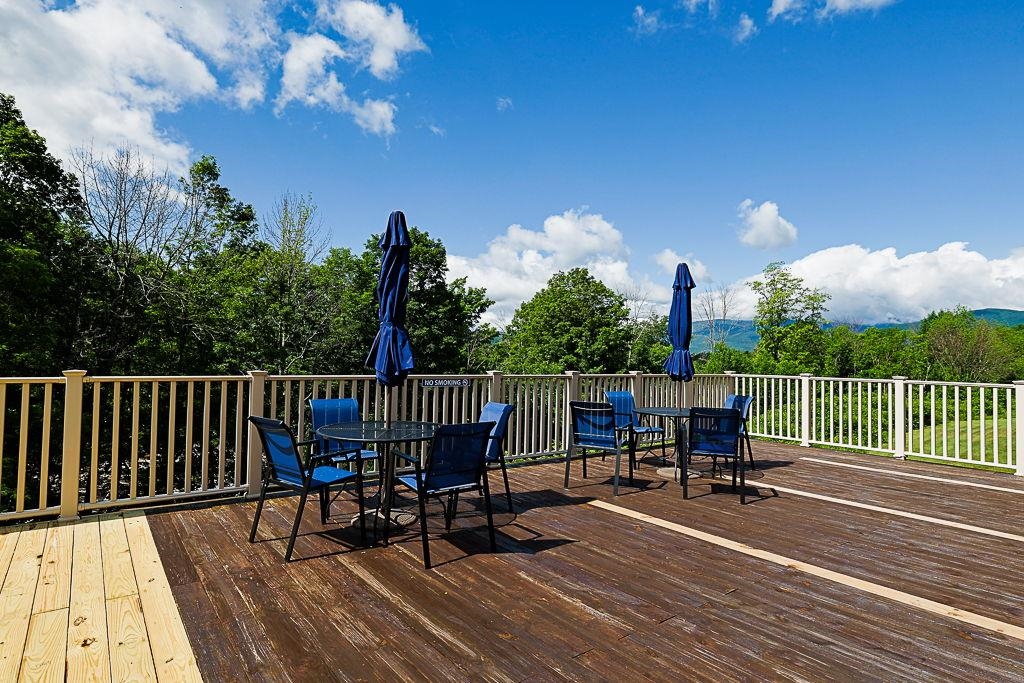 expansive community deck
-
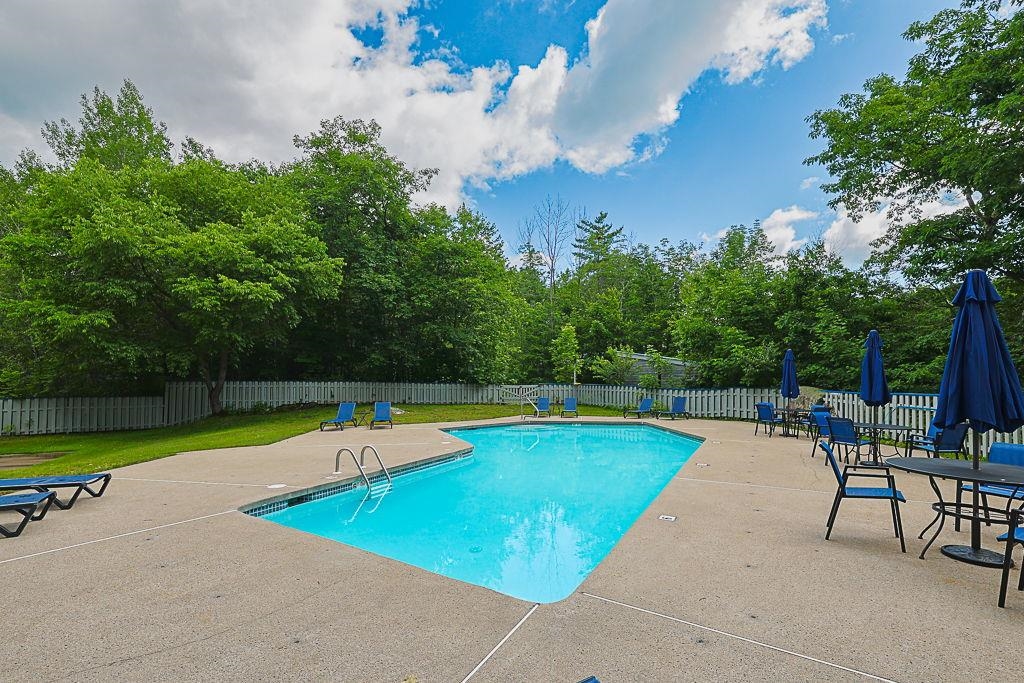
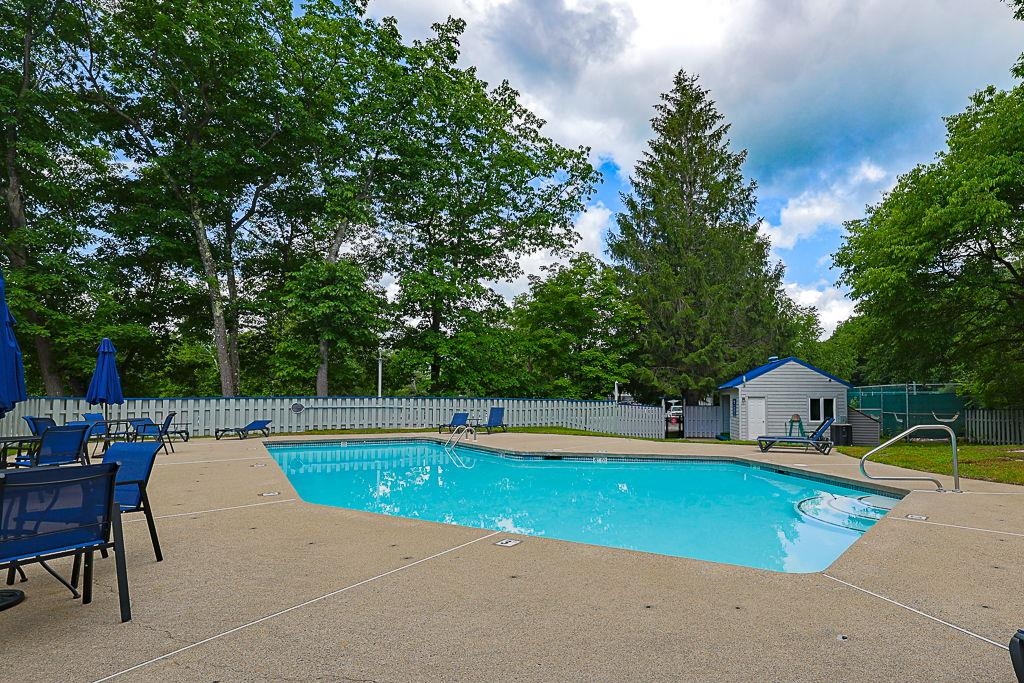 outdoor pool, with plenty of patio seating and lounge chairs
-
-

-

-
-

-

-
-

-
-
-
-
-
-
-
-
-
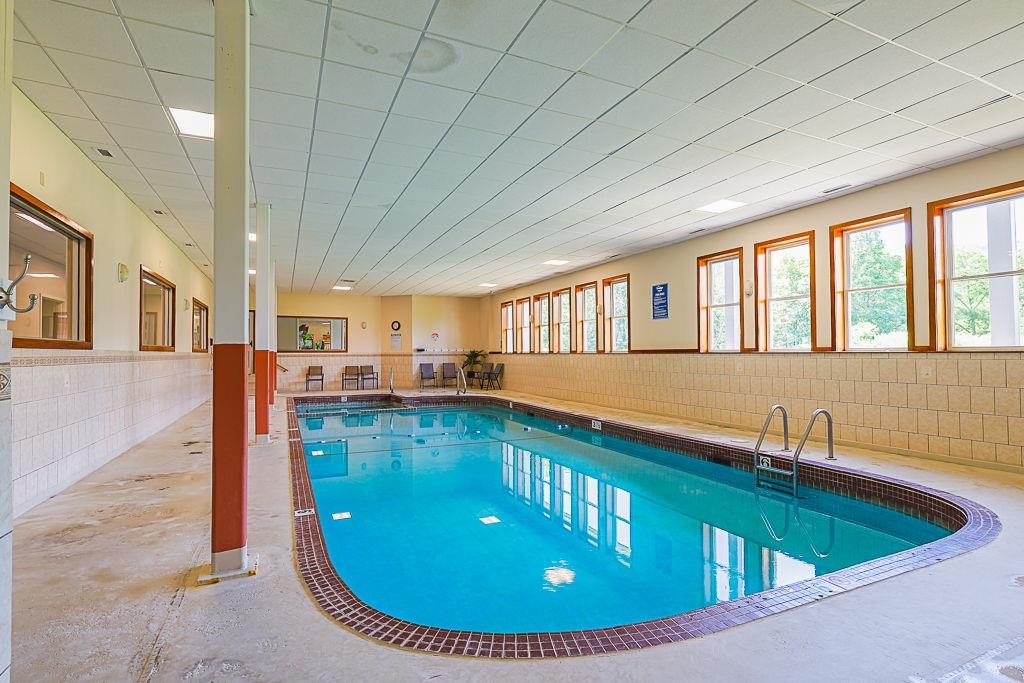
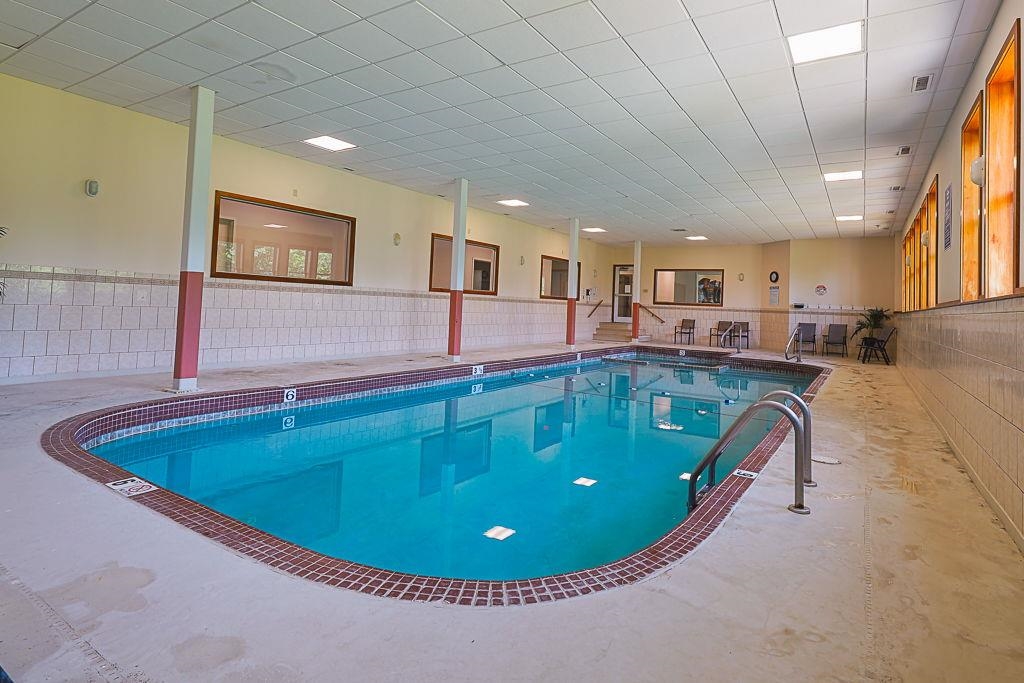 enjoy a swim in the heated pool
-
-
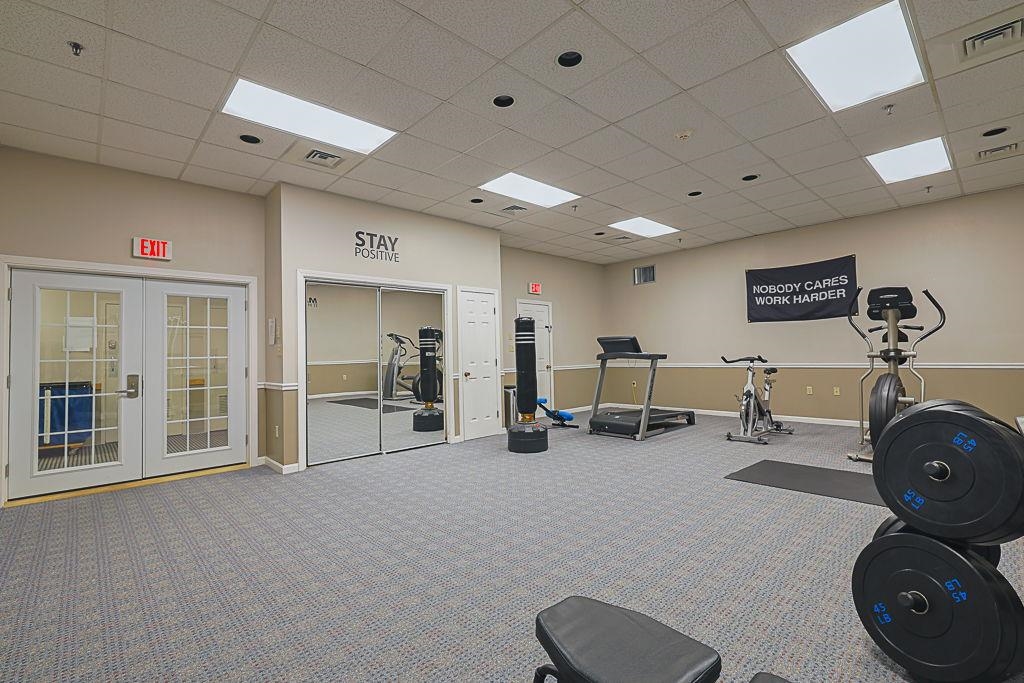 fitness room
-
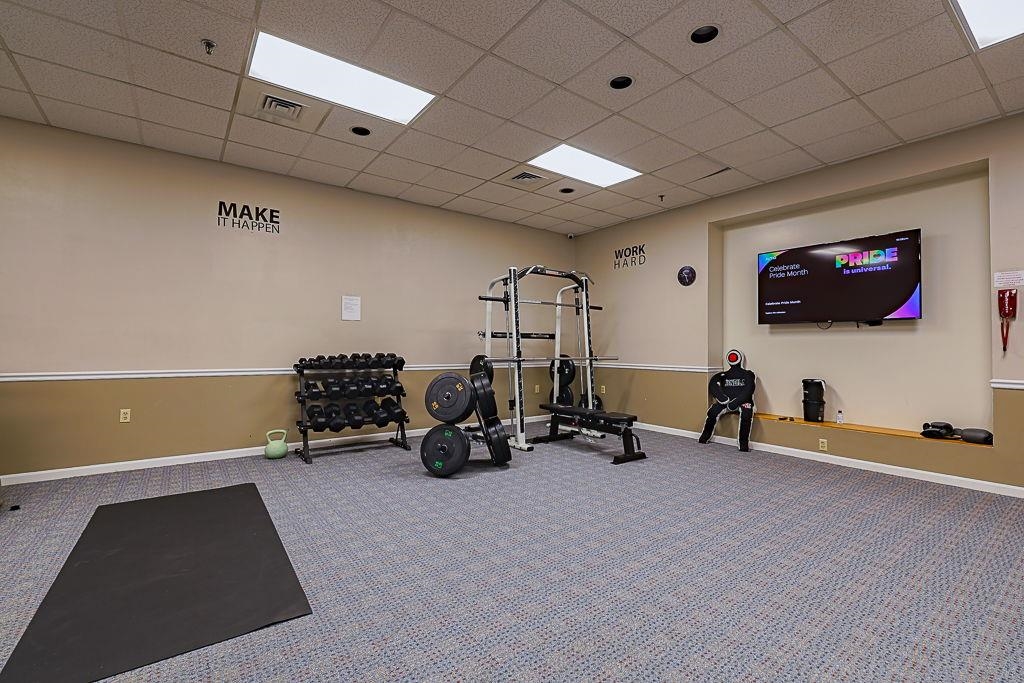 stay active year round
-
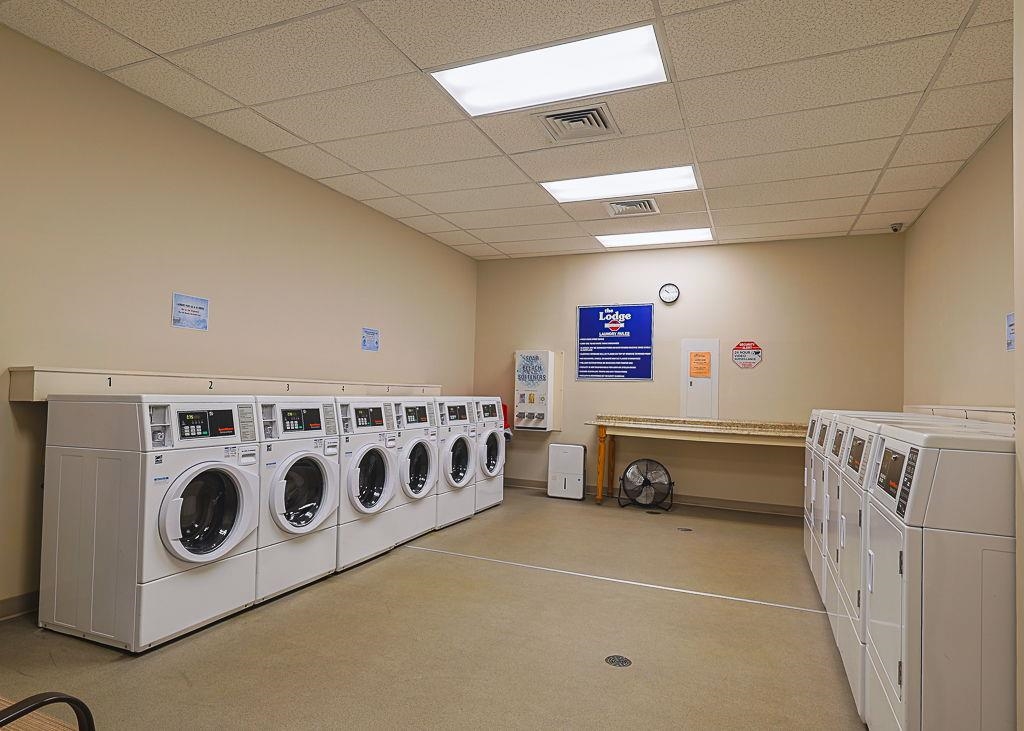 convenient laundry facility with multiple washers and dryers
-
-
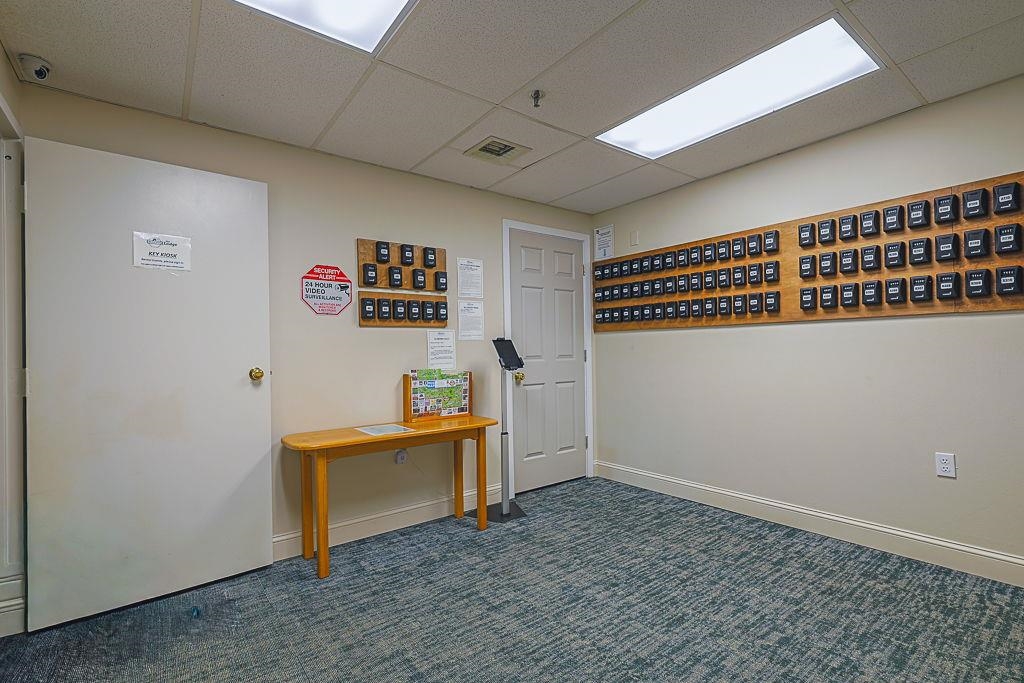
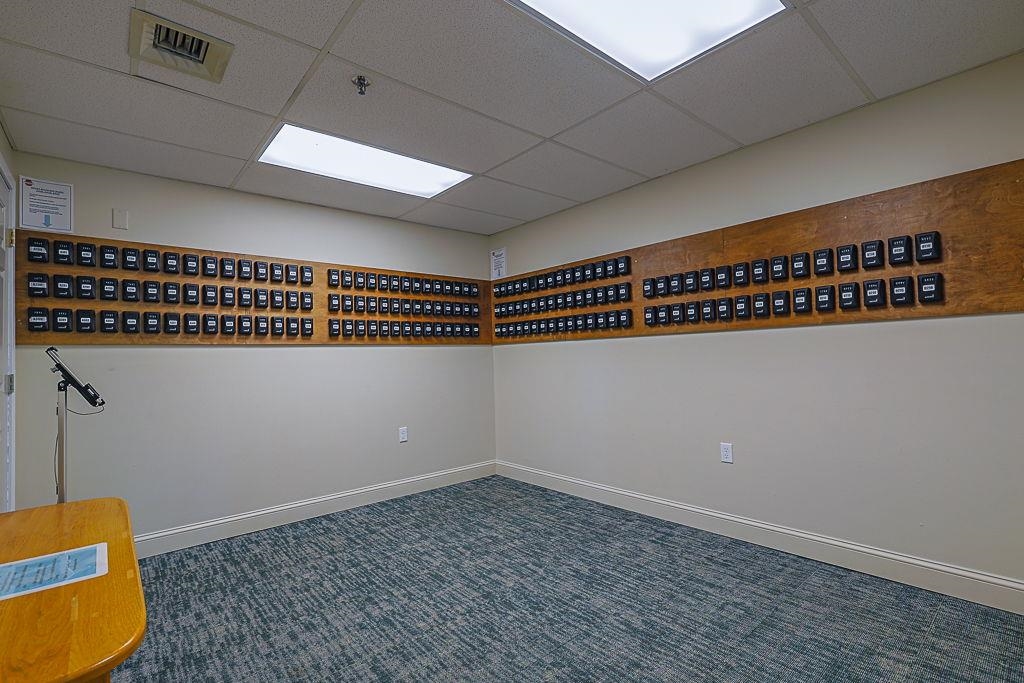
 secure resident locker room
-

-
 indoor bike storage
-
 handy workbench
-
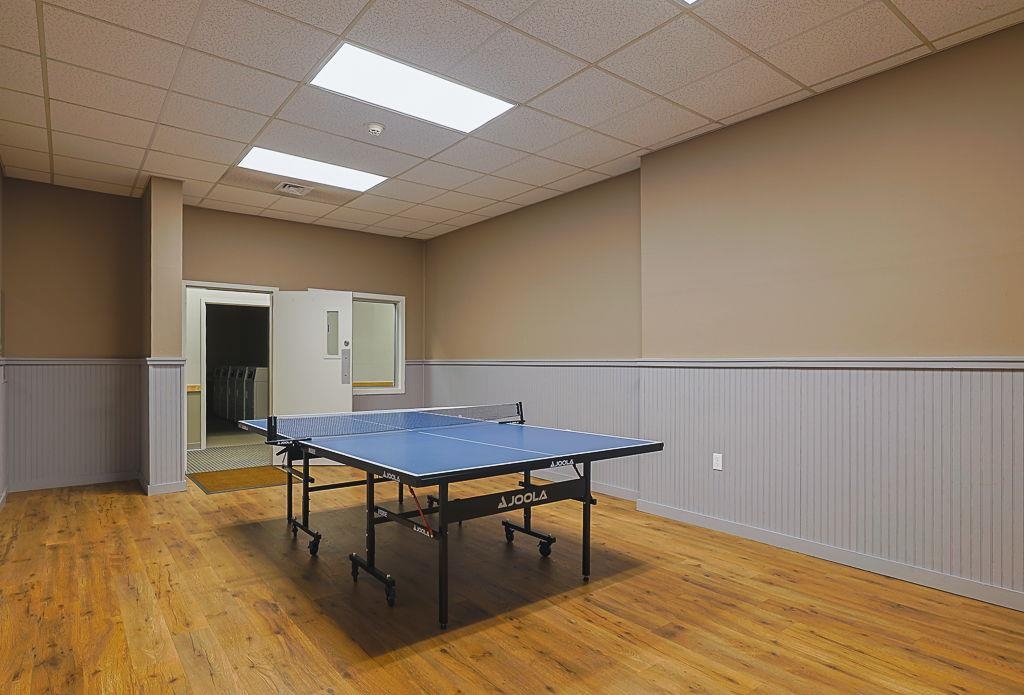
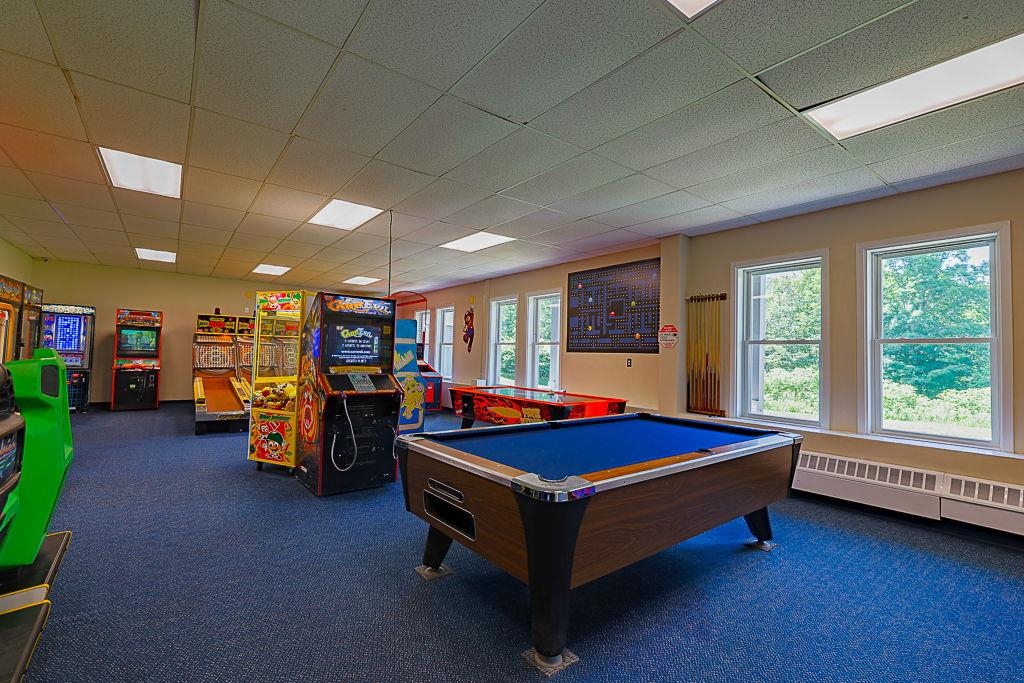 shoot some pool in the spacious game room
-
-
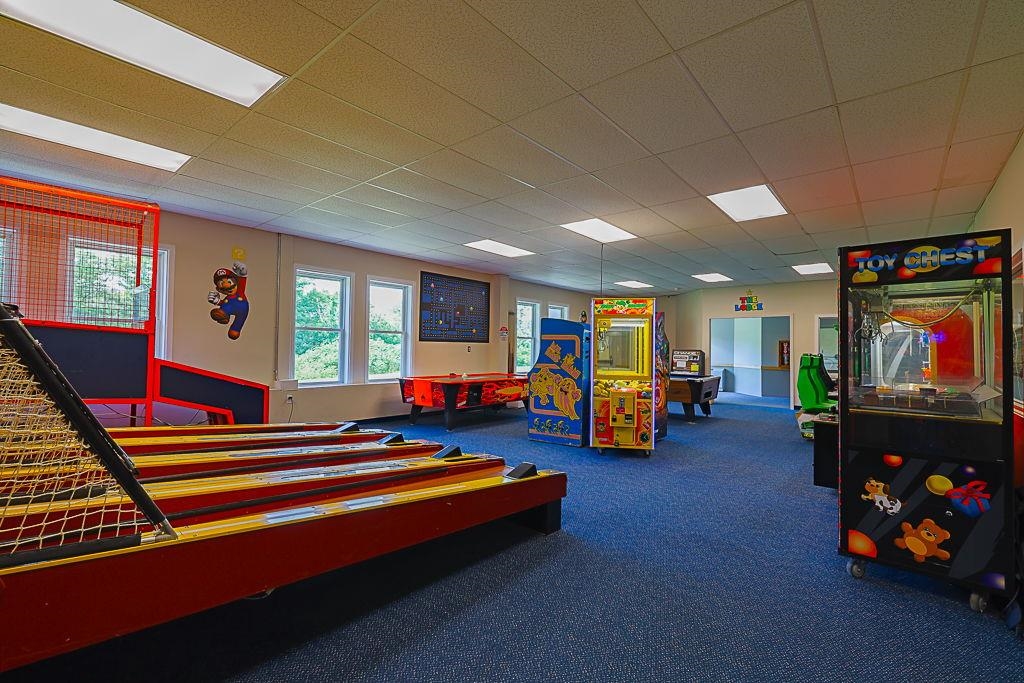
 recreation space with arcade games, skee ball, fun for all
-
-
-
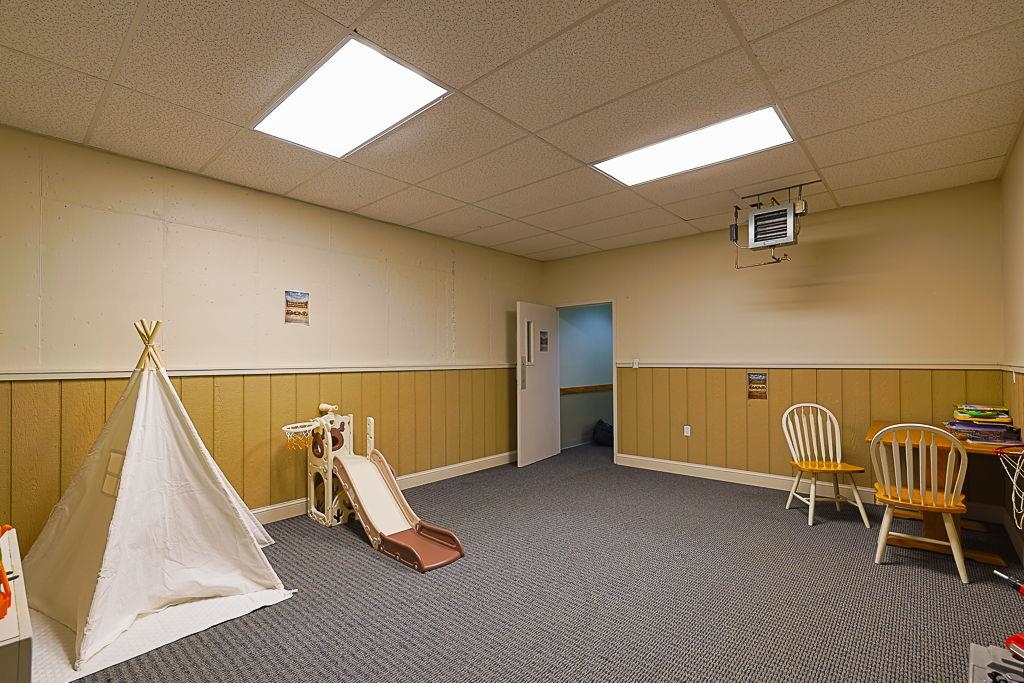
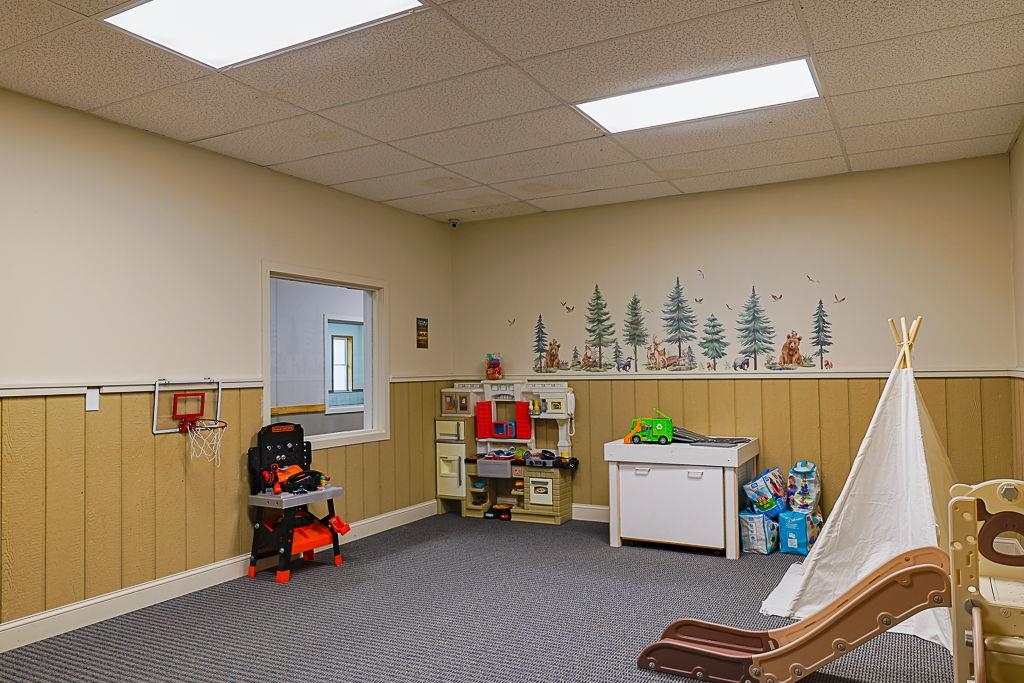 children's playroom, great on a rainy day
-

-

15 Buck Rd. Hanover, NH 03755 603-643-3942
Big Green Real Estate is not affiliated with nor officially sanctioned by Dartmouth College
|
 |
Copyright © 2026 PrimeMLS, Inc. All rights reserved. This information is deemed reliable, but not guaranteed.
The data relating to real estate displayed on this display comes in part from the IDX Program of PrimeMLS. The information being provided is for consumers’
personal, non-commercial use and may not be used for any purpose other than to identify prospective properties consumers may be interested in purchasing.
Data last updated July 21st, 2026
|

|
PLEASE NOTE: Both New Hampshire and Vermont law require brokers and agents to disclose at the “time of first business meeting, prior to any discussion of confidential information”, in New Hampshire’s case, and “first reasonable opportunity”, in Vermont’s case, the nature of the relationships brokers have or may have with customers and clients. Each state requires that a disclosure form be presented to consumers for their review and acknowledgment at the appropriate time. These forms can be accessed at the following websites and you are encouraged to read these documents. Big Green Real Estate chooses as a business model to represent both buyers and sellers; please do not assume, without any contractual agreement otherwise, that Big Green Real Estate at this time represents your interests as an agent.
VT: VERMONT REAL ESTATE COMMISSION MANDATORY CONSUMER DISCLOSURE FORM
https://www.sec.state.vt.us/media/711742/Mandatory-Consumer-Disclosure-for-a-Non-Designated-Agency-Brokerage-Firm-9-24-2015.pd
NH: NEW HAMPSHIRE REAL ESTATE COMMISSION BROKERAGE RELATIONSHIP DISCLOSURE FORM
http://www.nh.gov/nhrec/Brokerage%20Relationship%20Disclosure%20Form%207-19-11.pdf
|
|
|
