|
$359,000 | $258 per sq.ft. | 1392 sq.ft.
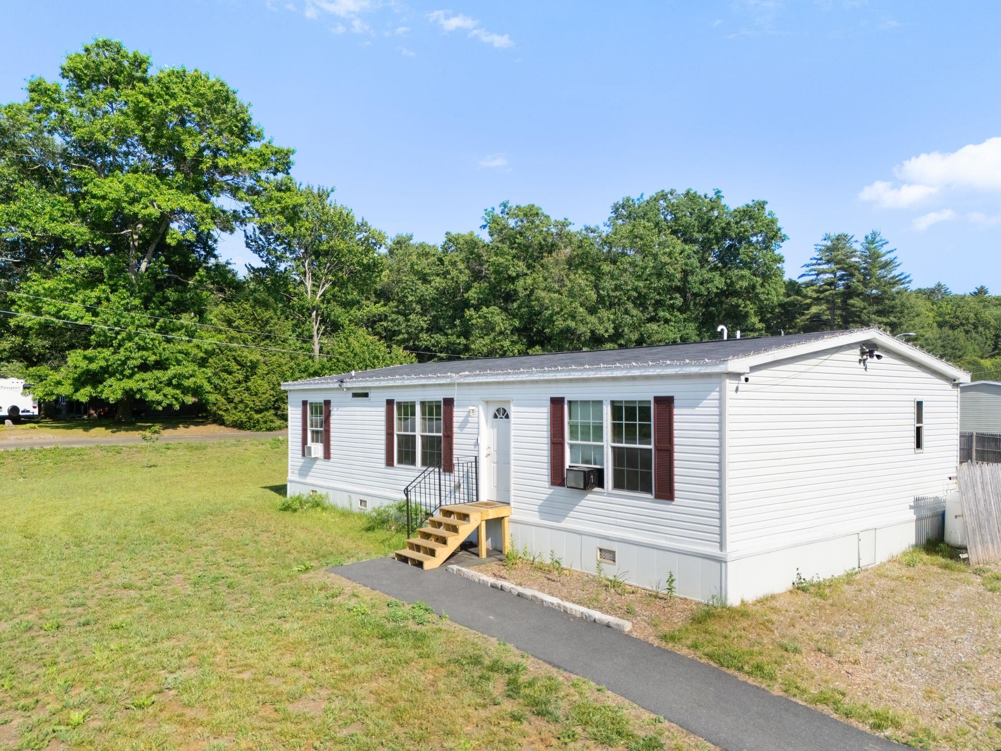
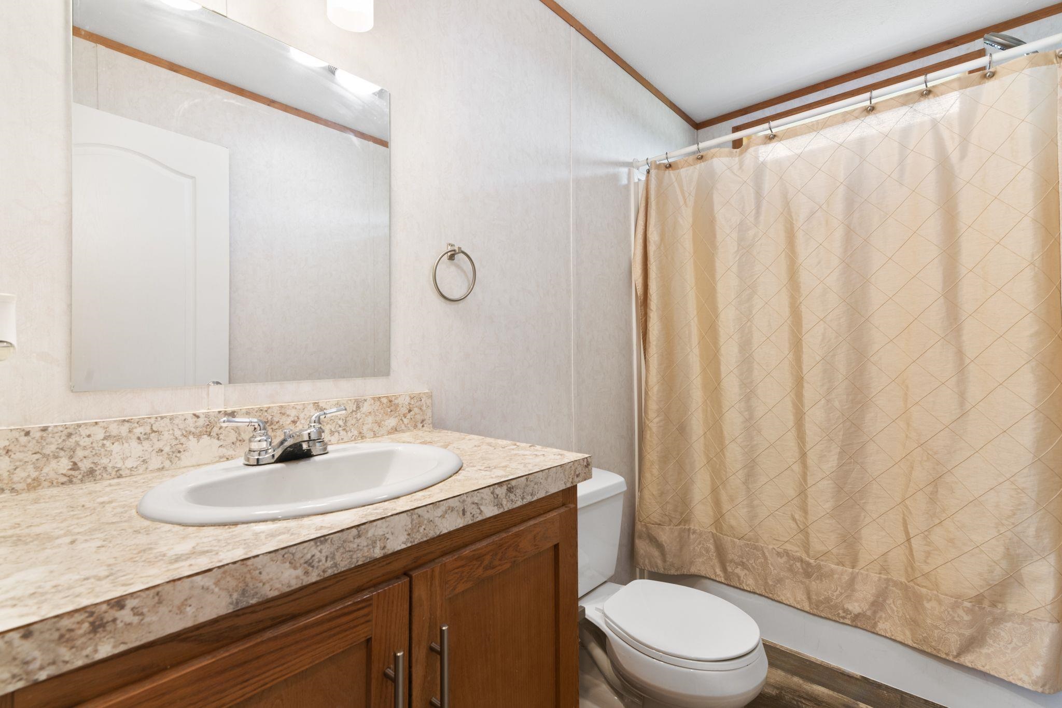
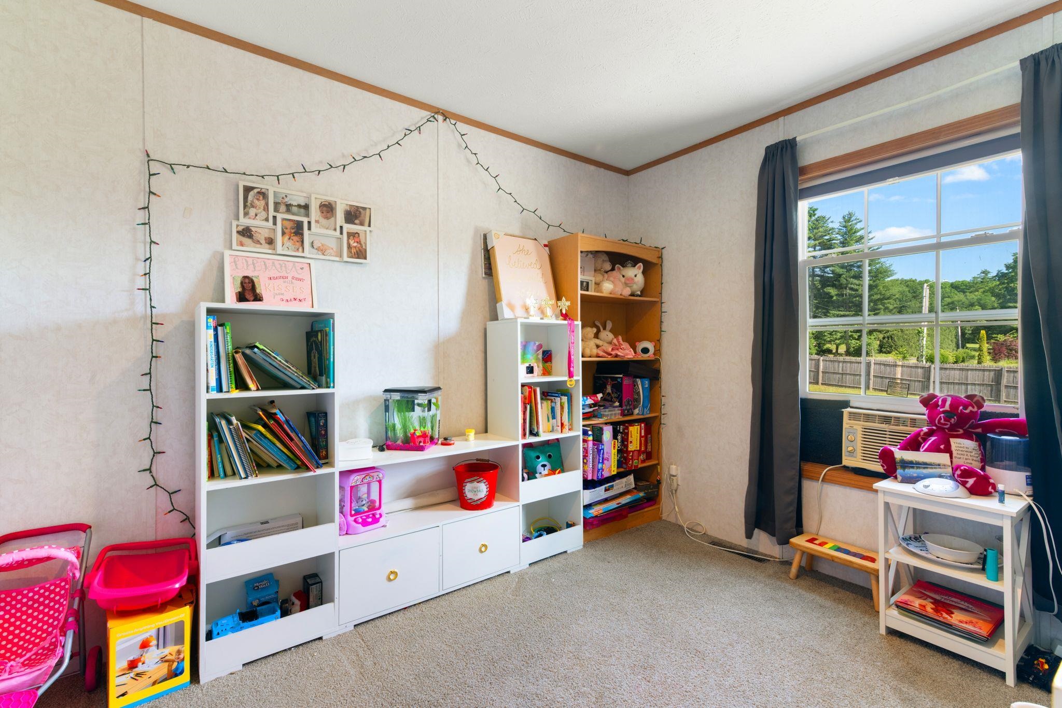
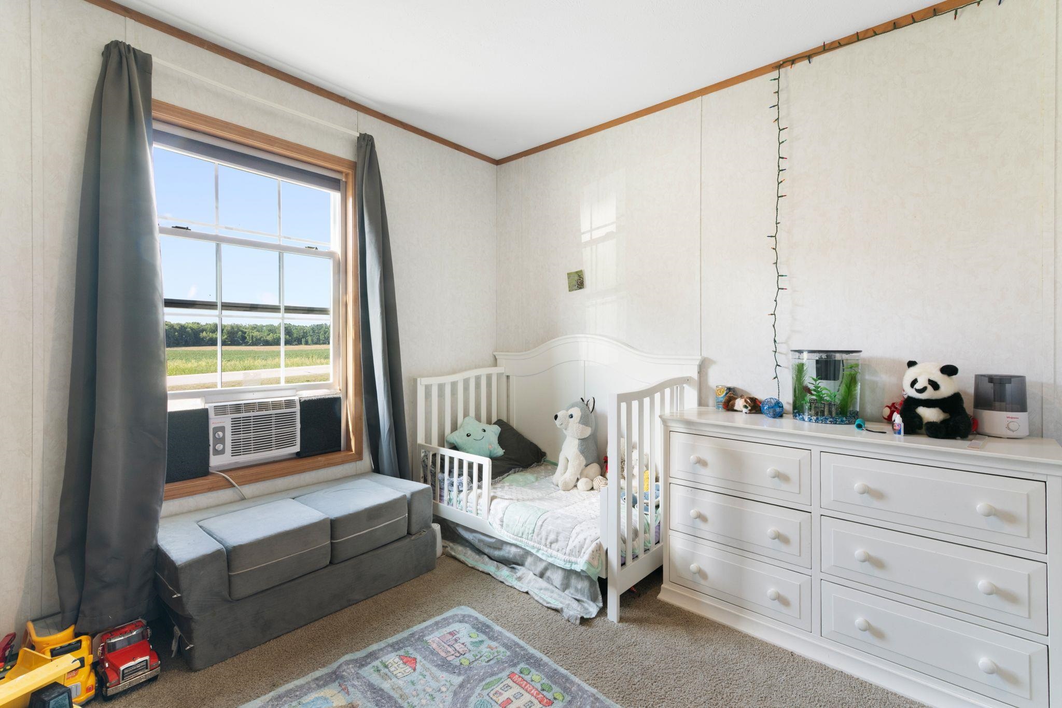
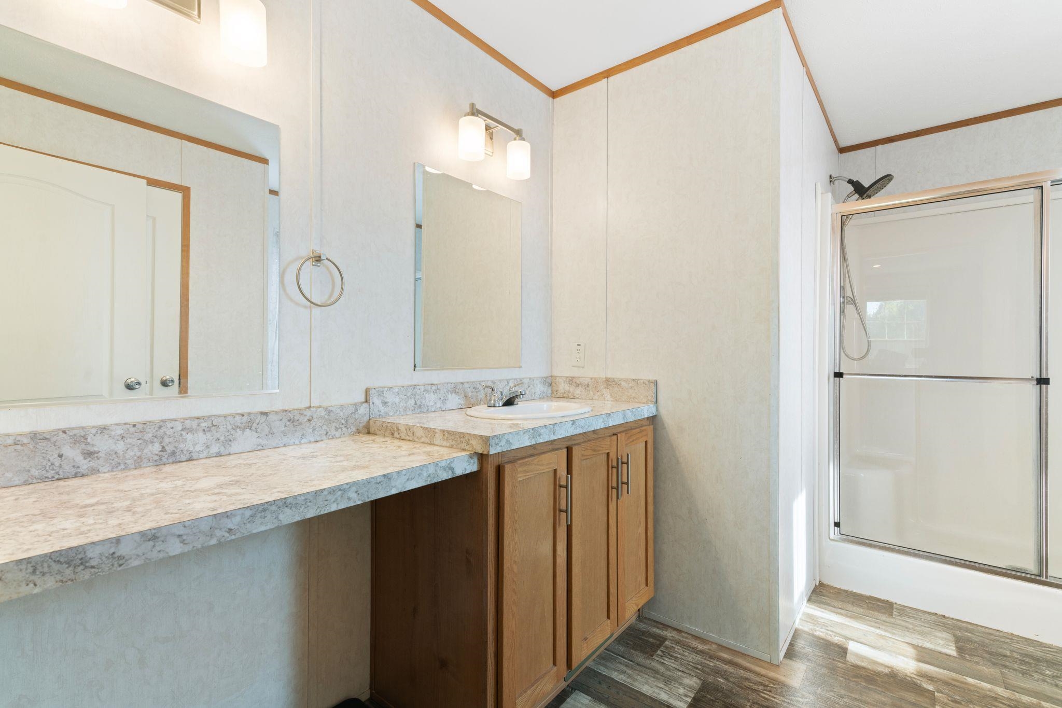
3 Bedroom | 2 Bathroom | 1 Story Single Family Home , 243 Newton Road Vernon VT MLS# 5095016
|
DESCRIPTION:
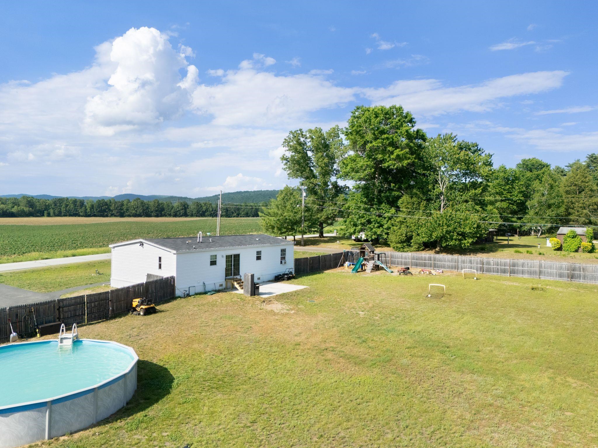
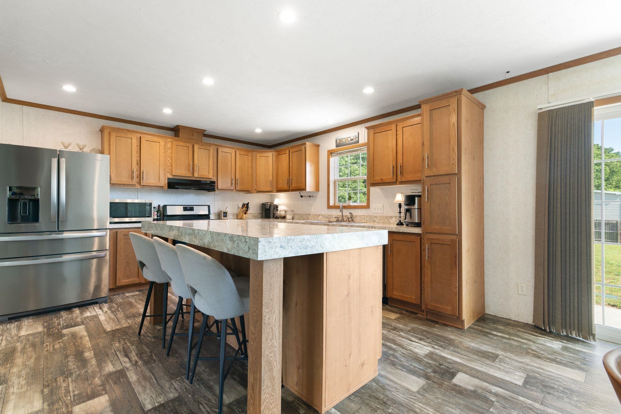
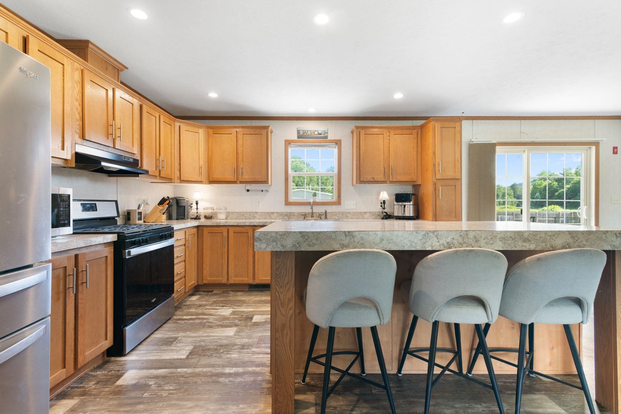
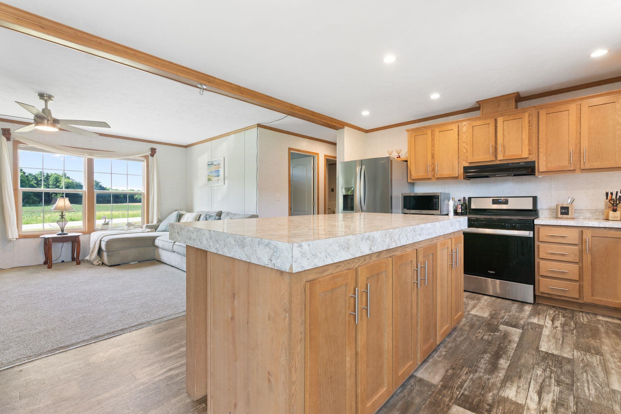
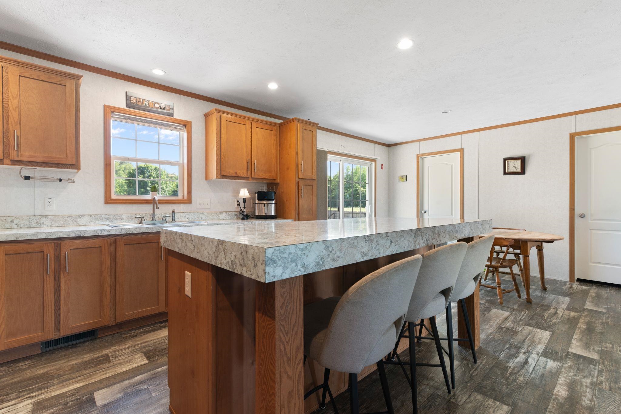
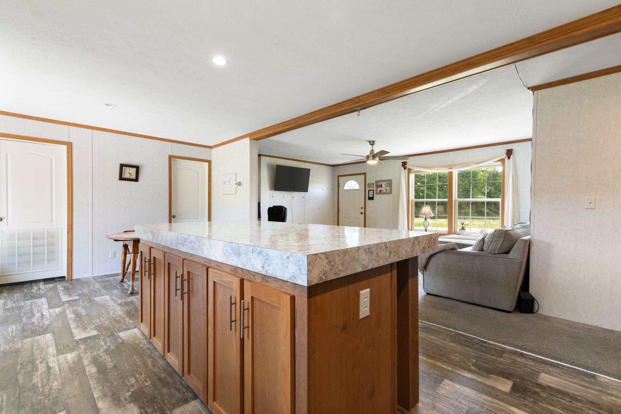
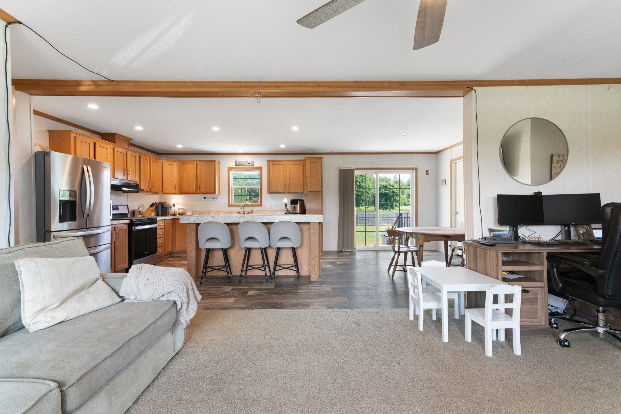
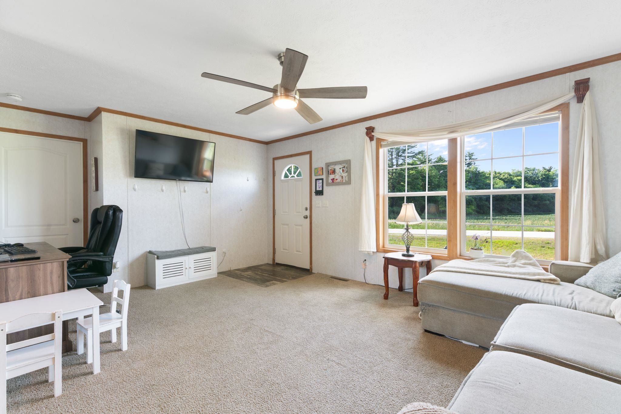
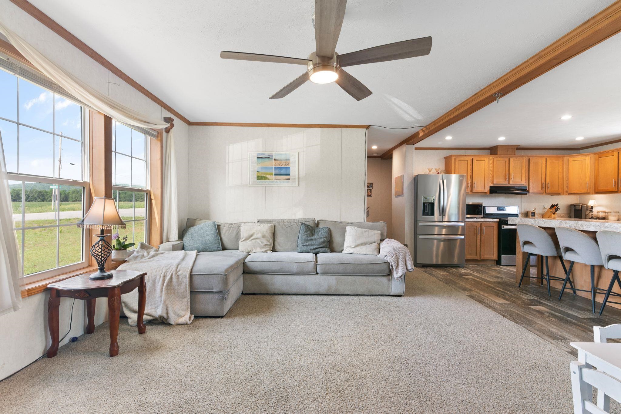
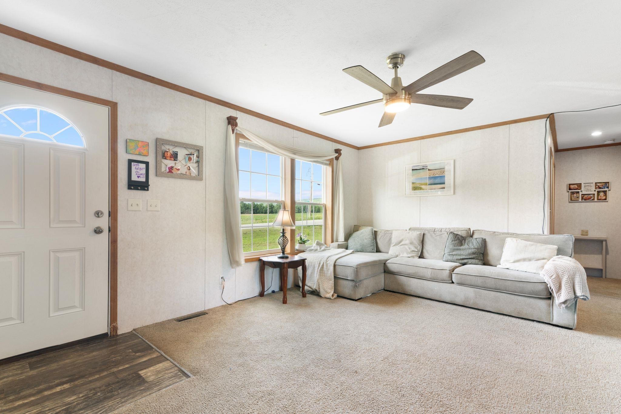
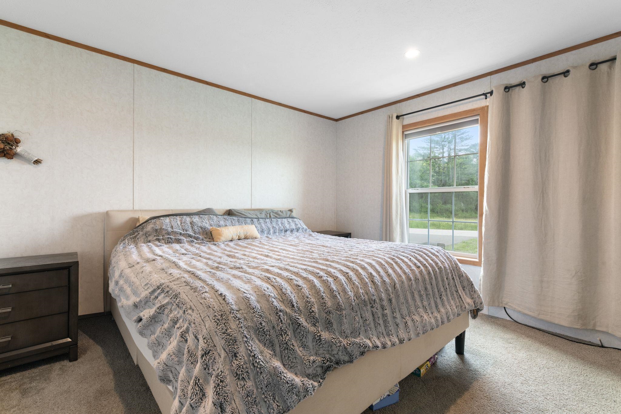
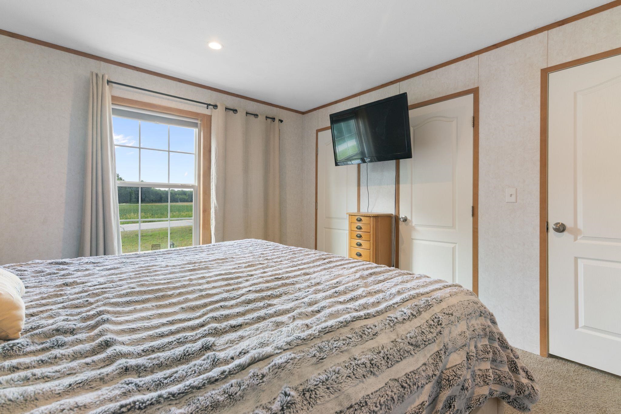
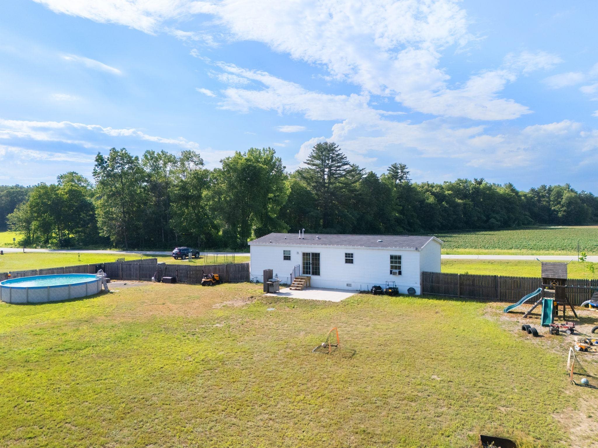
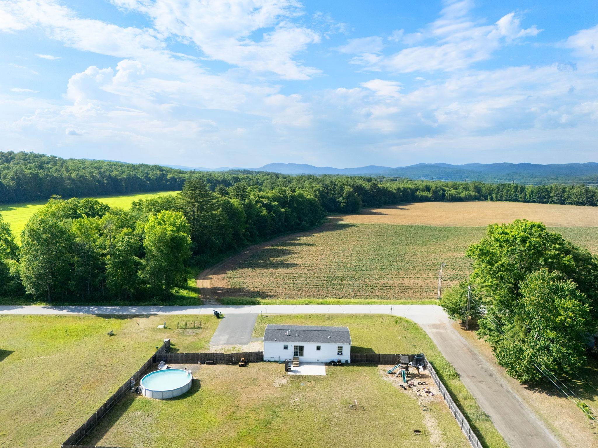
Vernon! Affordable! School choice! Summer at the pool! This is it! One level living for those who want to age in place, have challenges with stairs, or just want to move up from an apartment....The best floor plan with open concept common space and bedrooms at the ends, for privacy and best use of space. With a sunny, level, with much of the yard fenced, there is lots of play space, gardening and ...check out the above ground pool...Easy access on paved roads, near the Mass line for lots of good food, shopping and entertainment. The CT River is perfect for boating and fishing fun. Sale subject to seller finding suitable housing.
Flooring: Carpet | Vinyl
Appliances : Gas Cooktop | ENERGY STAR Qual Dishwshr | ENERGY STAR Qual Dryer | Microwave | ENERGY STAR Qual Fridge | ENERGY STAR Qual Washer | Gas Stove | Electric Water Heater | Exhaust Fan
|
ROOM INFORMATION
|
| ROOM | SIZE | FLOOR |
| Total Rooms: | 5 | | | Total Baths: | 2 | | | Full Baths: | 2 | | | Total Bedrooms: | 3 | |
|
FEATURES AND DETAILS
|
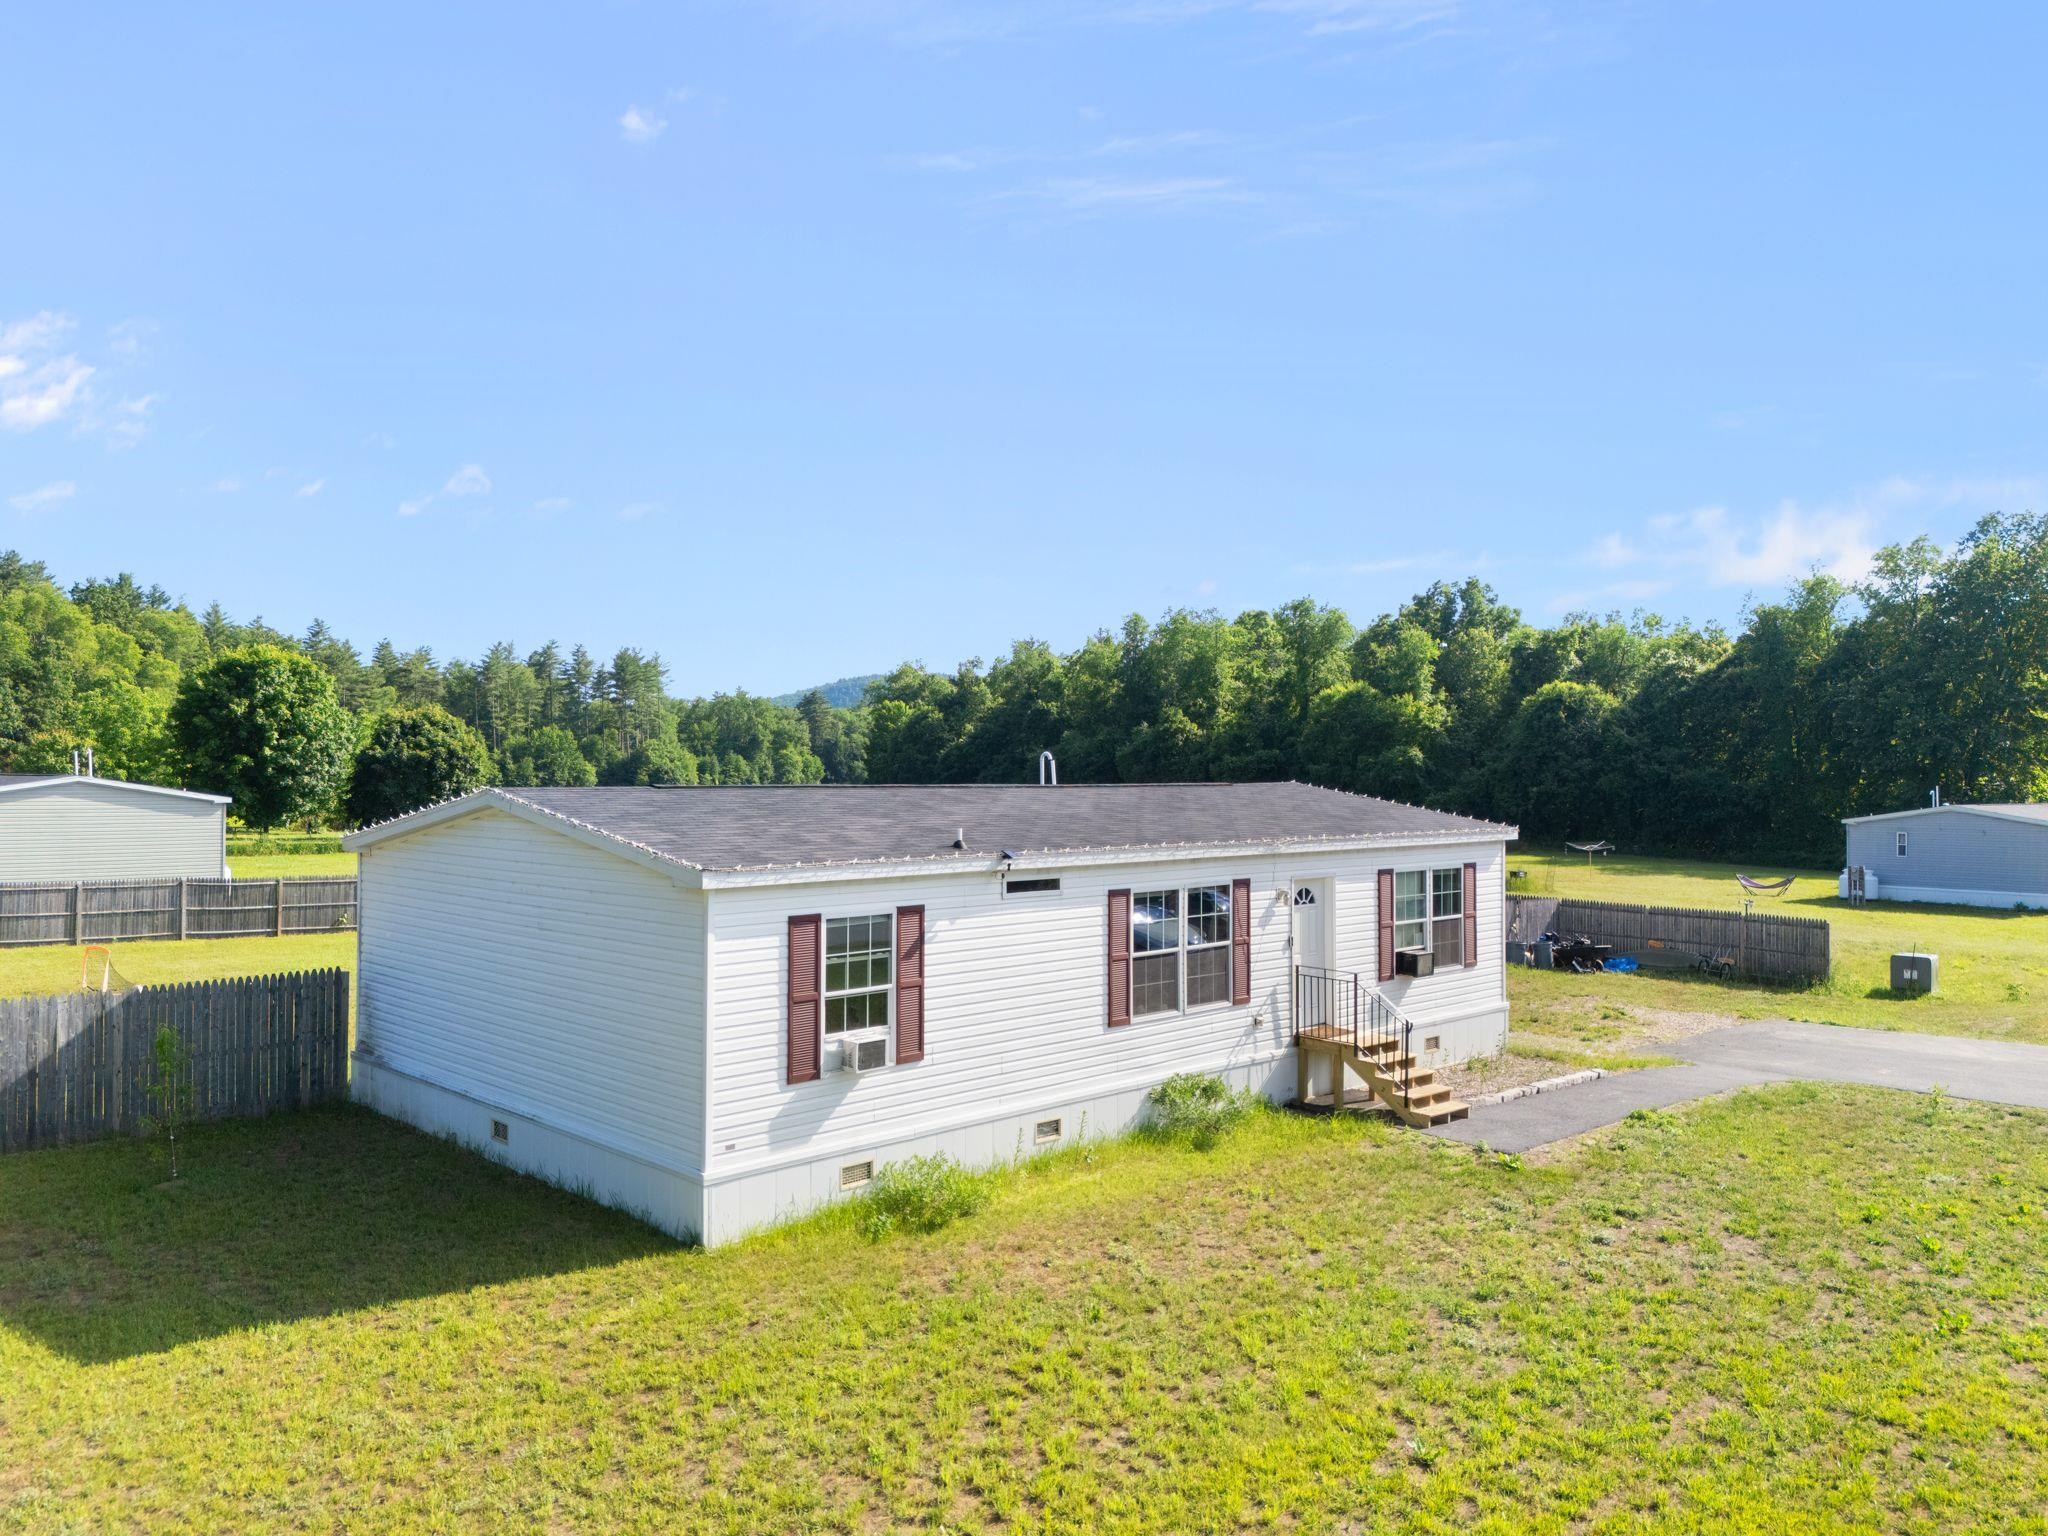
CONSTRUCTION: Fiberglss Batt Insulation | Vinyl Exterior | Vinyl Siding | Exterior Color white | Price Per SQ.FT. 257.90 | Year Built: 2022
|
|
LAND DESCRIPTION:
LOT DESCRIPTION: Corner | Country Setting | Level | View | Near Snowmobile Trails | Rural | Near Railroad | Near School(s)
|
Livable Space: 1392
Above Grade Sq.Ft.: 1392
Below Grade Sq.Ft.: 0
Foundation size 26.8x48.
Heating: Propane | Energy Star System | Forced Air | Hot Air
Cooling: Whole House Fan
Electric: 100 Amp Service | Circuit Breaker(s) | On-Site | Underground
Style: Double Wide | Ranch
Roof: Asphalt Shingle
Water: Drilled Well
Sewer: 1250 Gallon | Concrete | Existing Leach Field | On-Site Septic Exists | Replacement Field-OnSite | Septic Design Available
|
|
|
Lot size: 0.6 acres
Zoned: none
Surveyed: Unk
Flood Zone: No
Seasonal: No
Road Frontage: 376
Driveway: Paved
|
|
|
|
|
ADDITIONAL INFORMATION
Docs Available : Deed | Property Disclosure | Tax Map
Taxes $3,868 | Assesed Value $0 in |
|
|
SCHOOLS
|
15 Buck Rd. Hanover, NH 03755 603-643-3942
Big Green Real Estate is not affiliated with nor officially sanctioned by Dartmouth College
|
 |
Copyright © 2026 PrimeMLS, Inc. All rights reserved. This information is deemed reliable, but not guaranteed.
The data relating to real estate displayed on this display comes in part from the IDX Program of PrimeMLS. The information being provided is for consumers’
personal, non-commercial use and may not be used for any purpose other than to identify prospective properties consumers may be interested in purchasing.
Data last updated July 15th, 2026
|

|
PLEASE NOTE: Both New Hampshire and Vermont law require brokers and agents to disclose at the “time of first business meeting, prior to any discussion of confidential information”, in New Hampshire’s case, and “first reasonable opportunity”, in Vermont’s case, the nature of the relationships brokers have or may have with customers and clients. Each state requires that a disclosure form be presented to consumers for their review and acknowledgment at the appropriate time. These forms can be accessed at the following websites and you are encouraged to read these documents. Big Green Real Estate chooses as a business model to represent both buyers and sellers; please do not assume, without any contractual agreement otherwise, that Big Green Real Estate at this time represents your interests as an agent.
VT: VERMONT REAL ESTATE COMMISSION MANDATORY CONSUMER DISCLOSURE FORM
https://www.sec.state.vt.us/media/711742/Mandatory-Consumer-Disclosure-for-a-Non-Designated-Agency-Brokerage-Firm-9-24-2015.pd
NH: NEW HAMPSHIRE REAL ESTATE COMMISSION BROKERAGE RELATIONSHIP DISCLOSURE FORM
http://www.nh.gov/nhrec/Brokerage%20Relationship%20Disclosure%20Form%207-19-11.pdf
|
|
|