|
$1,100,000 | $666 per sq.ft. | 2403 sq.ft.
3 Bedroom | 2 Bathroom | 1.5 Story Single Family Home , 99 Holly's Way Rupert VT MLS# 5094950
|
DESCRIPTION:
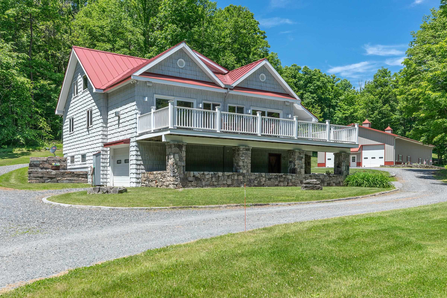
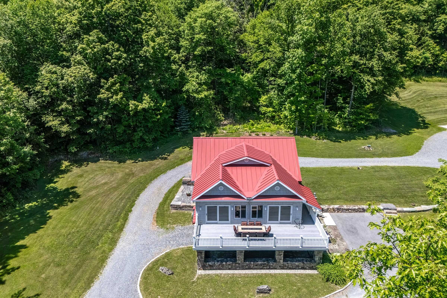
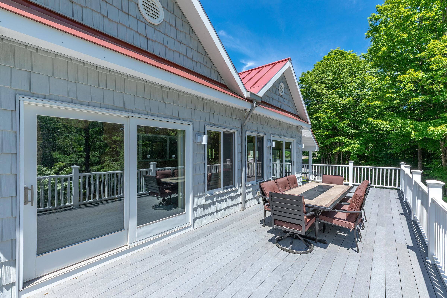
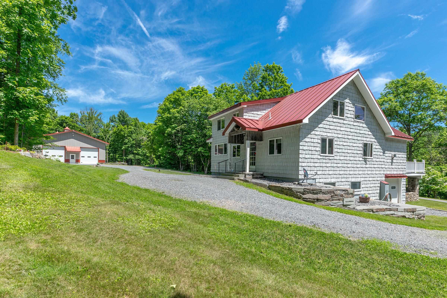
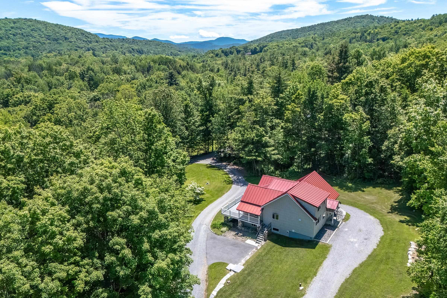
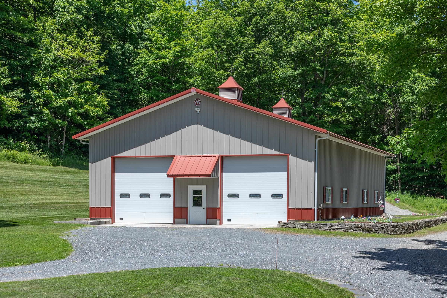
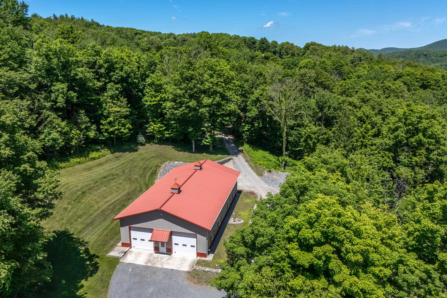
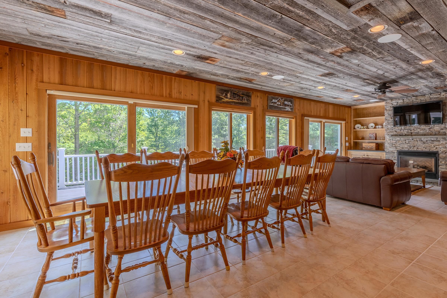
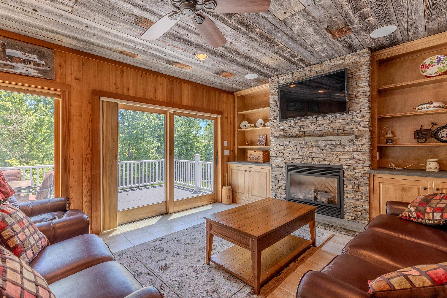
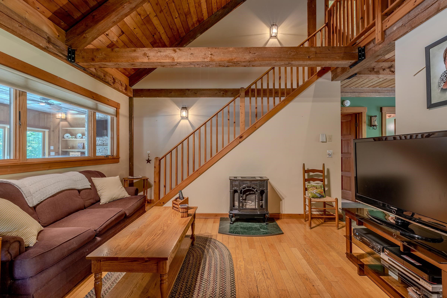
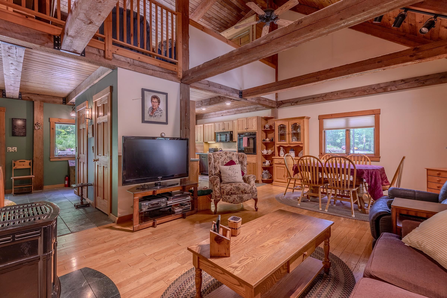
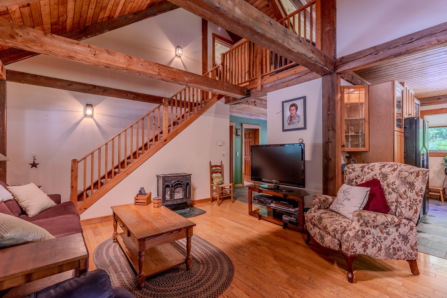
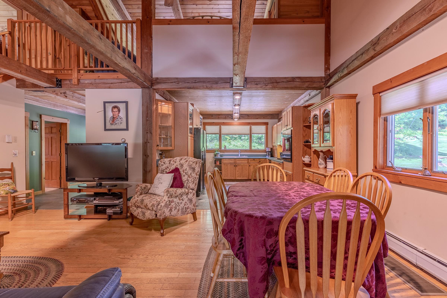
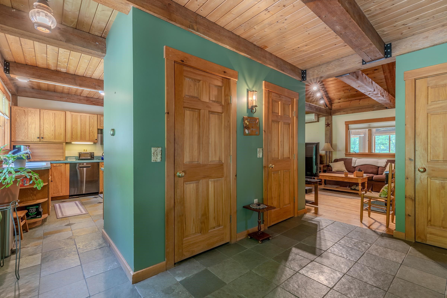
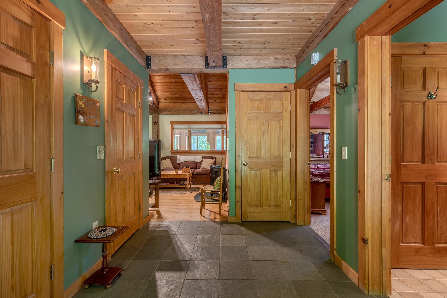
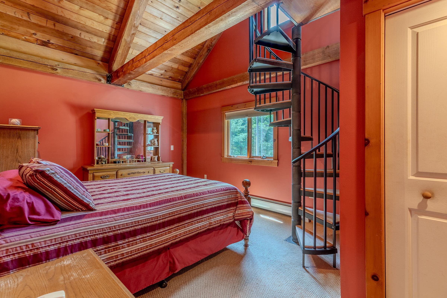
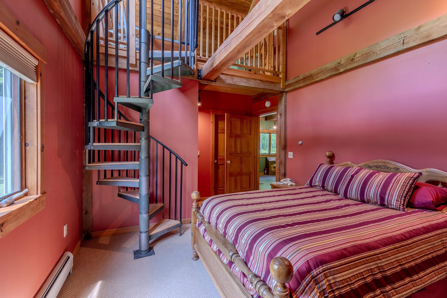
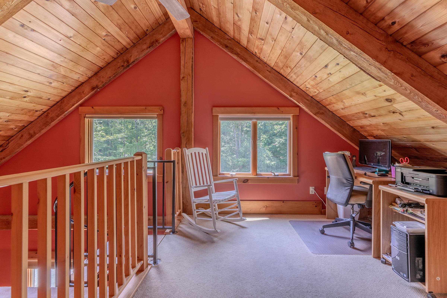
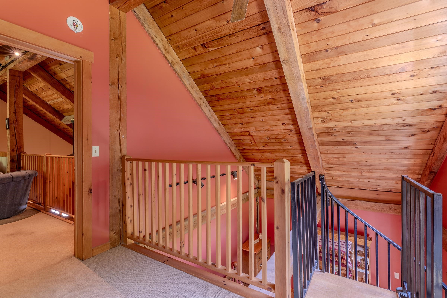
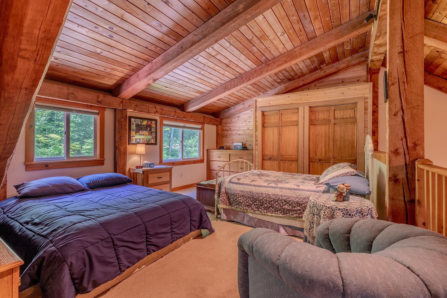
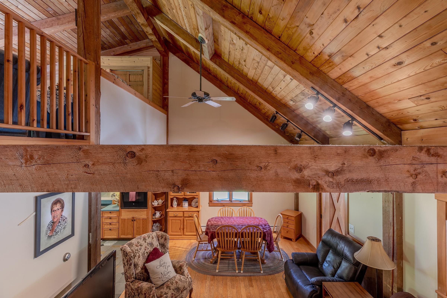
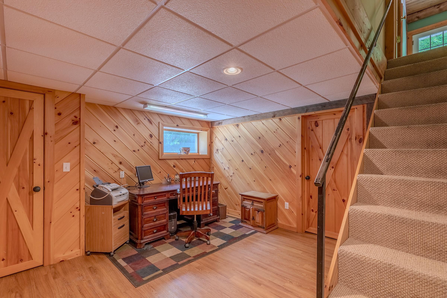
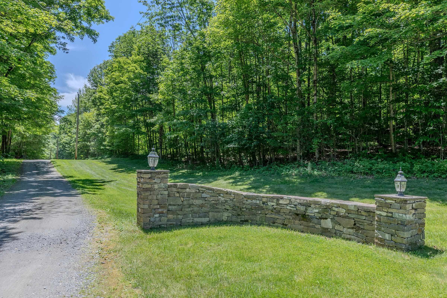
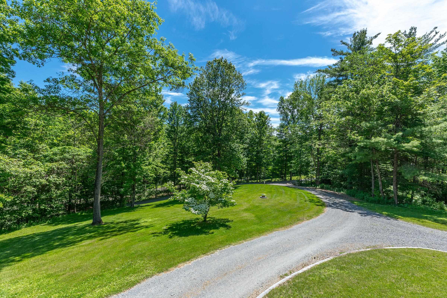
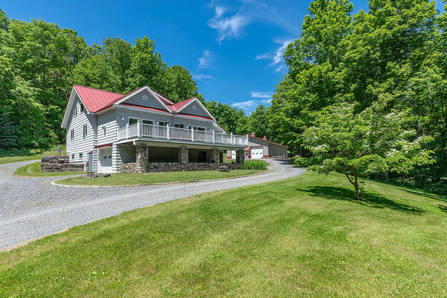
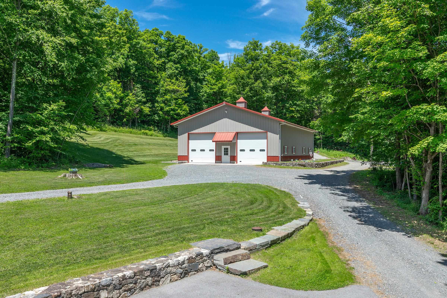
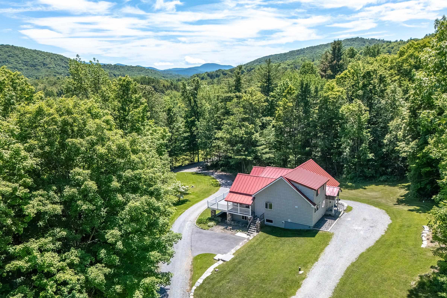
Imagine waking to the quiet rhythm of the Vermont countryside, where morning light stretches across open meadows, woodland trails begin just beyond your door, and the pace of life slows to match the landscape. Set on 26 acres in Rupert, this exceptional property offers a rare combination of privacy, craftsmanship, and room to pursue the life you've imagined. The home is designed to feel connected to its surroundings, with warm wood finishes, expansive windows, and comfortable living spaces that invite both gathering and relaxation. Throughout the property, extraordinary stonework, all from the quarry on-site, reflects a level of artistry and care rarely found today. Beyond the home, a fully equipped 3,100-square-foot heated garage and workshop creates endless possibilities. Featuring radiant heat, a commercial-grade car lift, office space, bathroom, heat pumps, central vacuum, air lines, and oversized 12' x 12' doors, it is an ideal setting for automotive enthusiasts, collectors, entrepreneurs, craftspeople, or anyone seeking exceptional workspace. The land itself is a destination. Explore private trails through mature woods, enjoy open fields, snowshoe after a fresh snowfall, or take advantage of the nearby D&H Rail Trail. Every season brings new opportunities to experience the beauty of Vermont. Additional storage buildings provide ample space for equipment, recreational gear, and the practical needs of country living. Both the home and workshop benefit from updated high-efficiency heating systems for year-round comfort. Conveniently located within easy reach of Manchester, Dorset, regional ski areas, and the Adirondacks, this property offers the perfect balance of seclusion and accessibility. Whether you're seeking a full-time residence, a weekend retreat, a live-work property, or a place to gather family and friends for years to come, this Rupert estate offers a lifestyle defined by space, creativity, and connection to the land. Schedule your private tour today.
Flooring: Carpet | Ceramic Tile | Wood
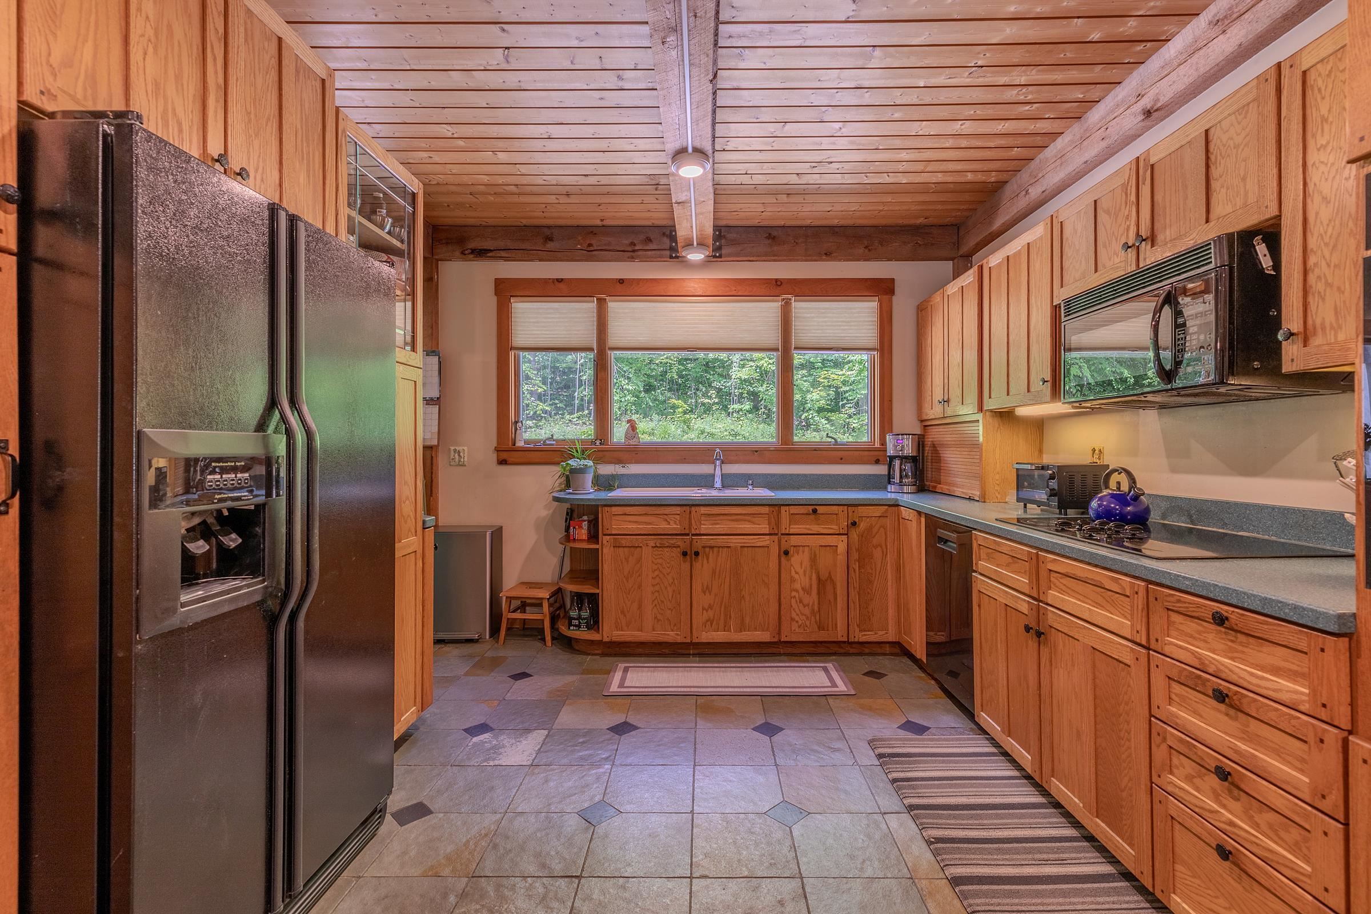
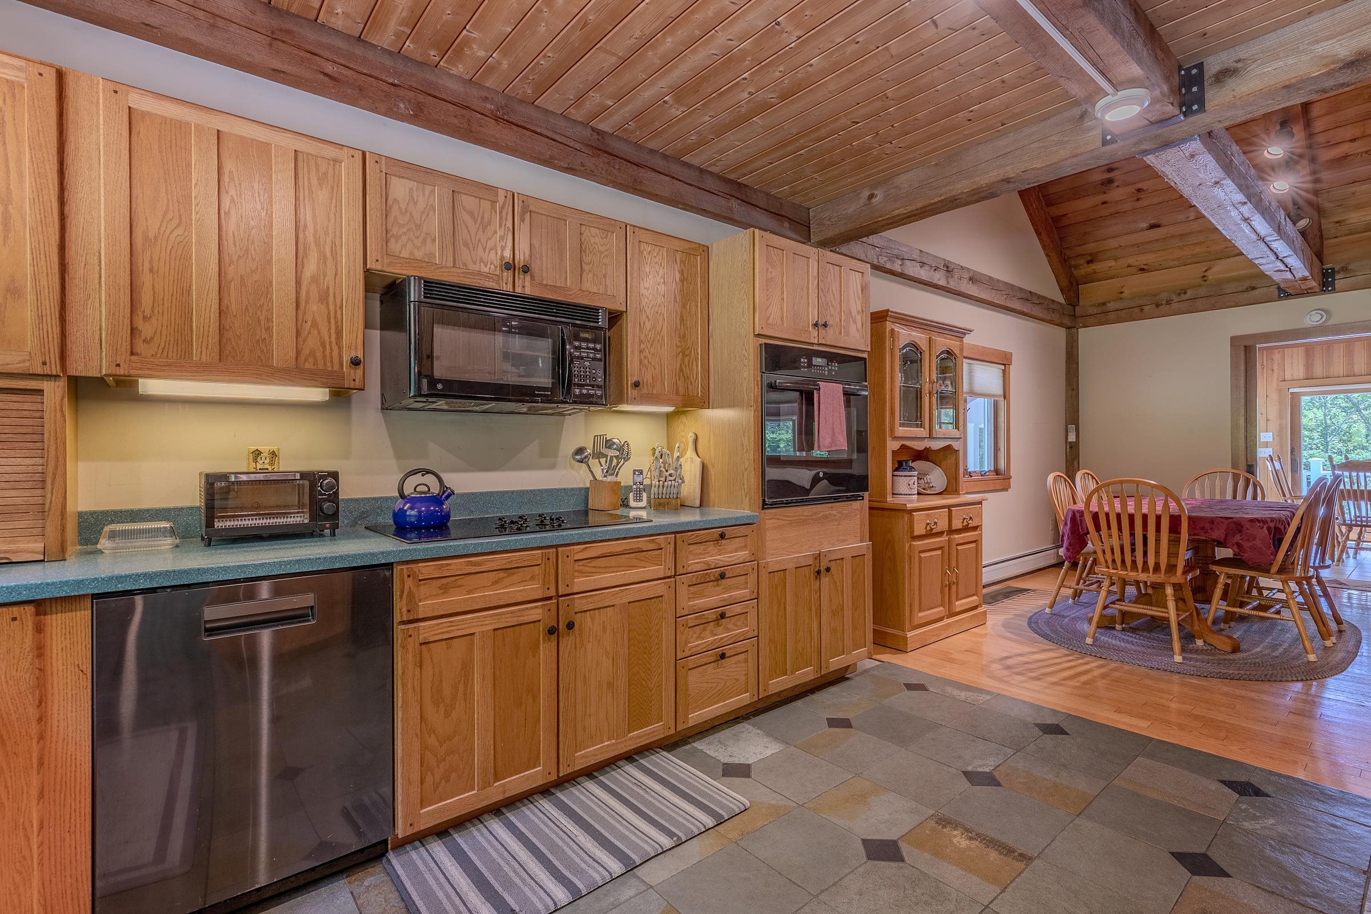
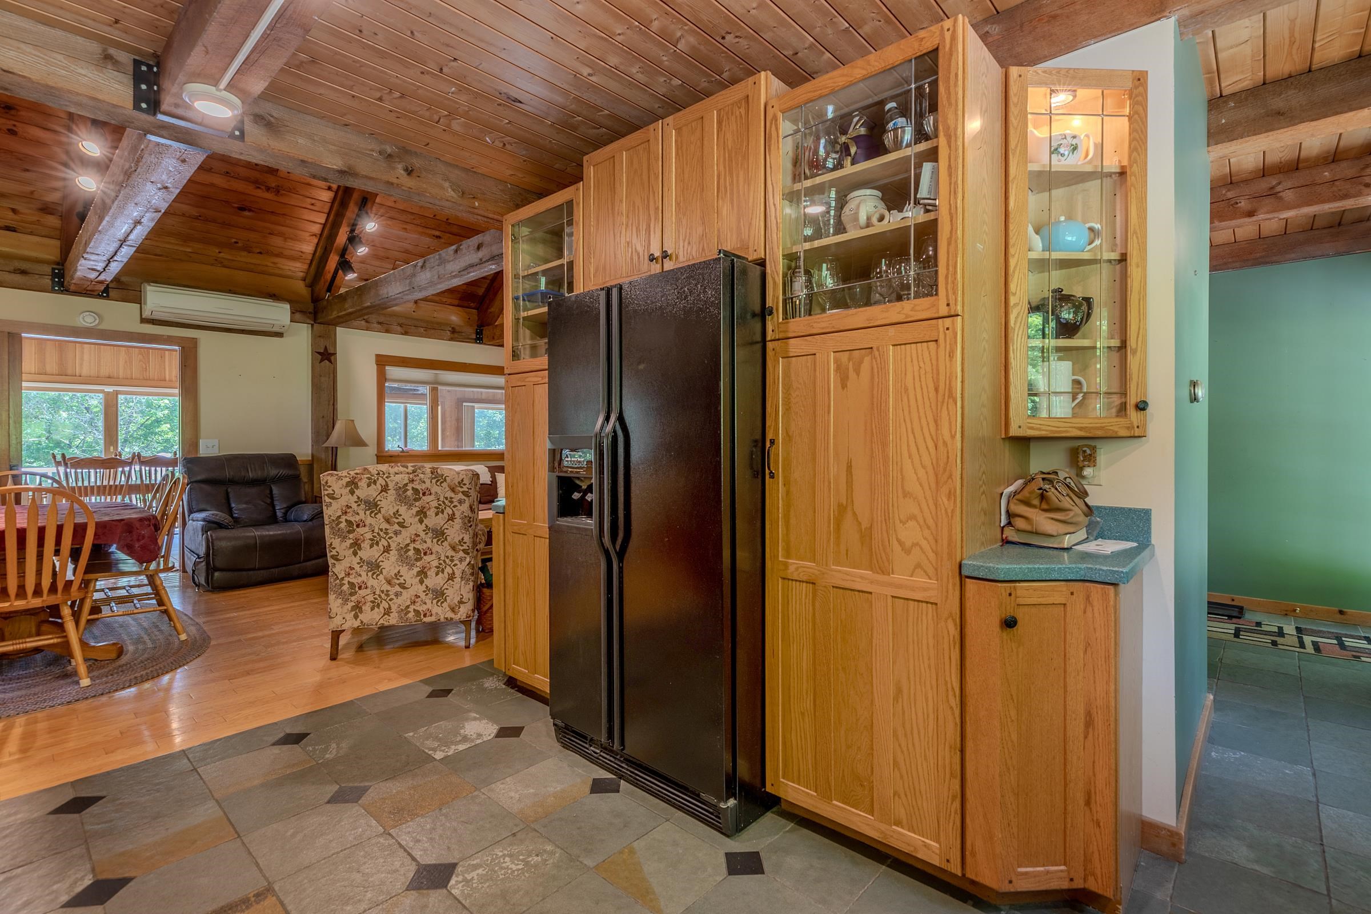
Appliances : Electric Cooktop | Dishwasher | Dryer | Freezer | Microwave | Wall Oven | Refrigerator | Washer | On Demand Water Heater
|
ROOM INFORMATION
|
| ROOM | SIZE | FLOOR |
| Total Rooms: | 8 | | | Total Baths: | 2 | | | Full Baths: | 1 | | | 3/4 Baths: | 1 | 0 | | Total Bedrooms: | 3 | |
|
FEATURES AND DETAILS
|
CONSTRUCTION: Metal Clad Exterior | Shingle Siding | Vinyl Exterior | Exterior Color Grey | Price Per SQ.FT. 665.86 | Year Built: 1989
|
|
LAND DESCRIPTION:
LOT DESCRIPTION: Country Setting | Wooded | Rural
|
Livable Space: 2403
Above Grade Sq.Ft.: 1652
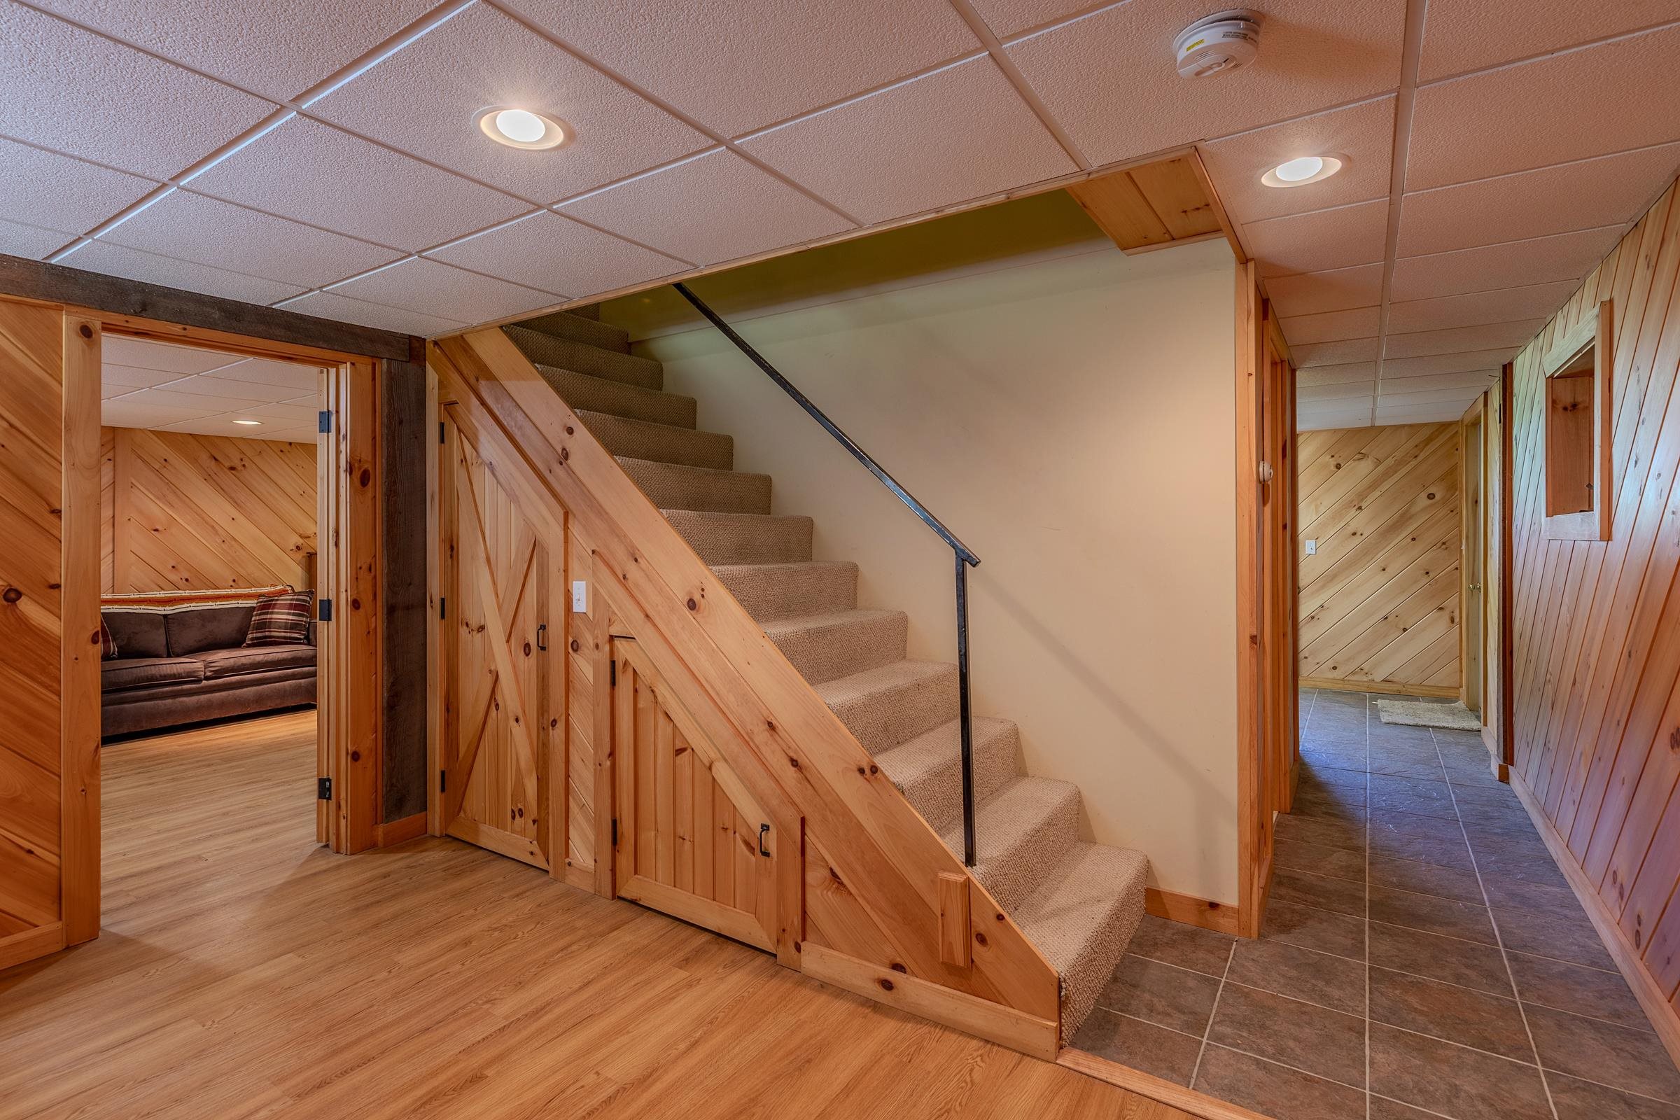
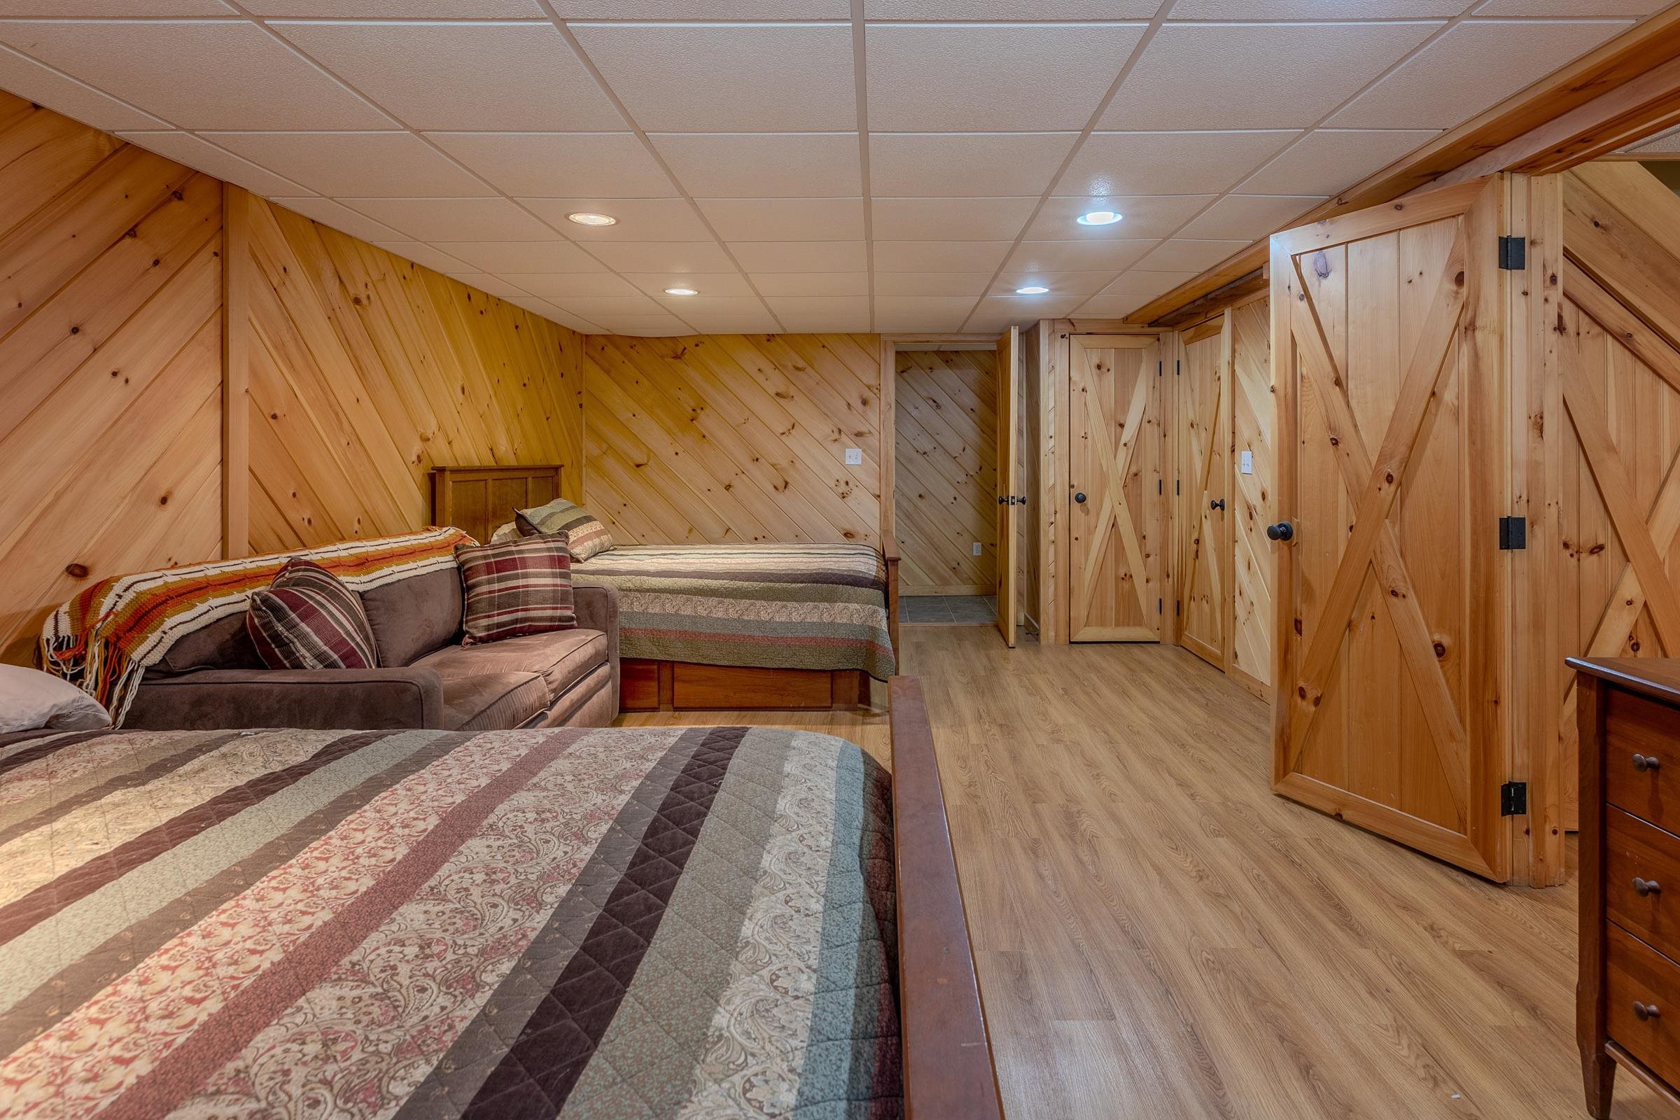
Below Grade Sq.Ft.: 751
Heating: Propane | Baseboard | Radiant Floor | Wood Furnace
Cooling: Mini Split
Electric: On-Site | Underground
Style: Contemporary
Roof: Standing Seam
Water: Drilled Well | Private
Sewer: Leach Field | Septic
|
|
|
Lot size: 26 acres
Zoned: Rural Residential
Surveyed: Yes
SurveyedBy: Action Surveyin
Flood Zone: No
Seasonal: No
Road Frontage: 71
Driveway: Circular | Gravel
|
|
|
|
|
ADDITIONAL INFORMATION
|
Taxes $10,041 | Assesed Value $0 in |
|
|
SCHOOLS
School District: Bennington/Rutland
Elementary School: Mettawee Community School
Middle School: Choice
High School: Choice |
|
15 Buck Rd. Hanover, NH 03755 603-643-3942
Big Green Real Estate is not affiliated with nor officially sanctioned by Dartmouth College
|
 |
Copyright © 2026 PrimeMLS, Inc. All rights reserved. This information is deemed reliable, but not guaranteed.
The data relating to real estate displayed on this display comes in part from the IDX Program of PrimeMLS. The information being provided is for consumers’
personal, non-commercial use and may not be used for any purpose other than to identify prospective properties consumers may be interested in purchasing.
Data last updated July 15th, 2026
|

|
PLEASE NOTE: Both New Hampshire and Vermont law require brokers and agents to disclose at the “time of first business meeting, prior to any discussion of confidential information”, in New Hampshire’s case, and “first reasonable opportunity”, in Vermont’s case, the nature of the relationships brokers have or may have with customers and clients. Each state requires that a disclosure form be presented to consumers for their review and acknowledgment at the appropriate time. These forms can be accessed at the following websites and you are encouraged to read these documents. Big Green Real Estate chooses as a business model to represent both buyers and sellers; please do not assume, without any contractual agreement otherwise, that Big Green Real Estate at this time represents your interests as an agent.
VT: VERMONT REAL ESTATE COMMISSION MANDATORY CONSUMER DISCLOSURE FORM
https://www.sec.state.vt.us/media/711742/Mandatory-Consumer-Disclosure-for-a-Non-Designated-Agency-Brokerage-Firm-9-24-2015.pd
NH: NEW HAMPSHIRE REAL ESTATE COMMISSION BROKERAGE RELATIONSHIP DISCLOSURE FORM
http://www.nh.gov/nhrec/Brokerage%20Relationship%20Disclosure%20Form%207-19-11.pdf
|
|
|