|
$799,500 | $368 per sq.ft. | 2170 sq.ft.
3 Bedroom | 3 Bathroom | 2 Story Single Family Home , 264 Colburn Road New Boston NH MLS# 5094881
|
DESCRIPTION:
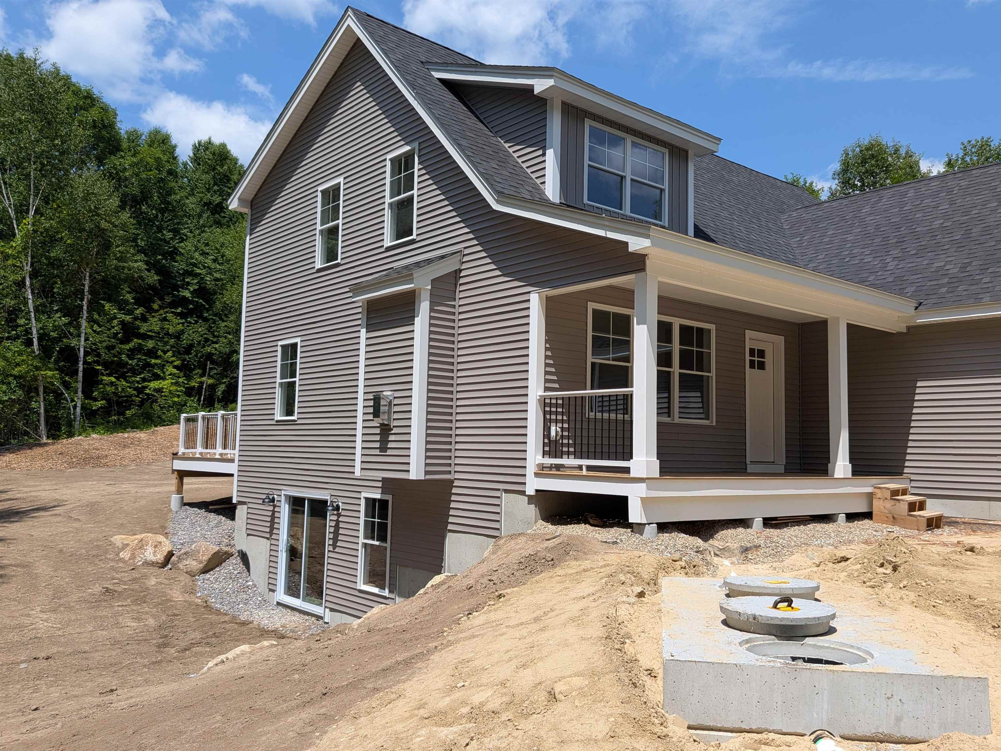
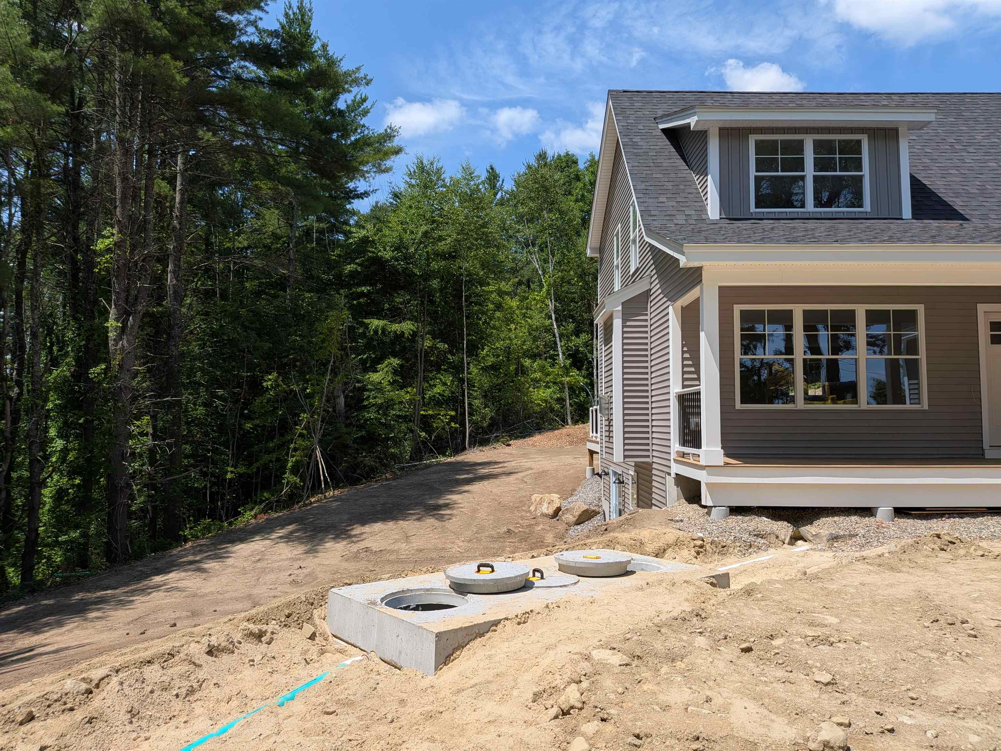
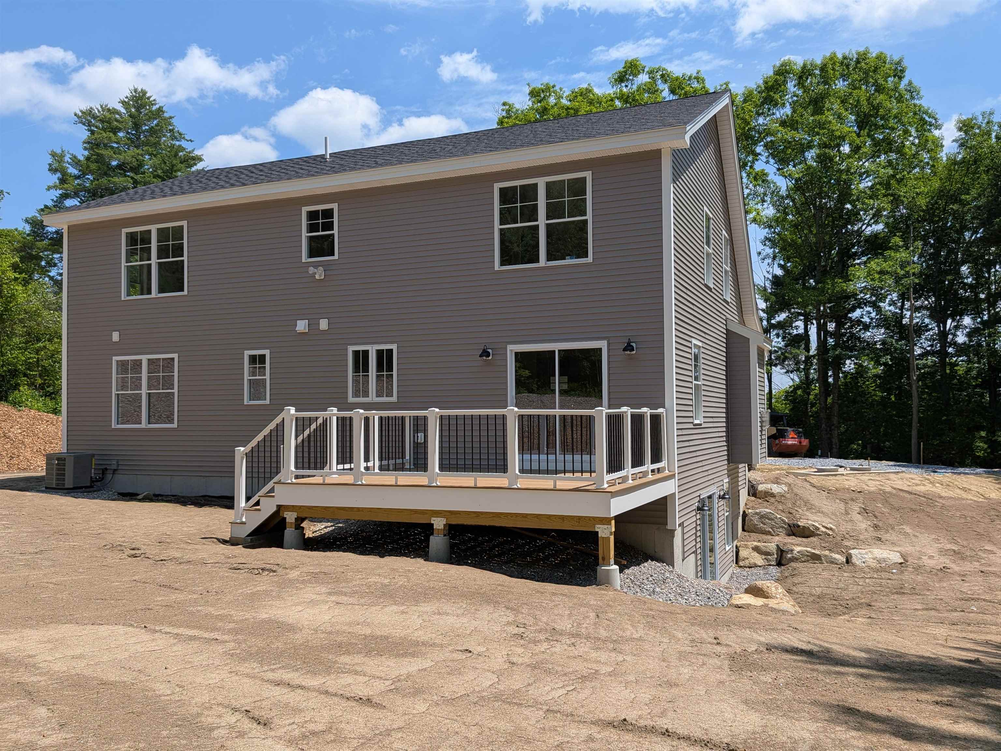
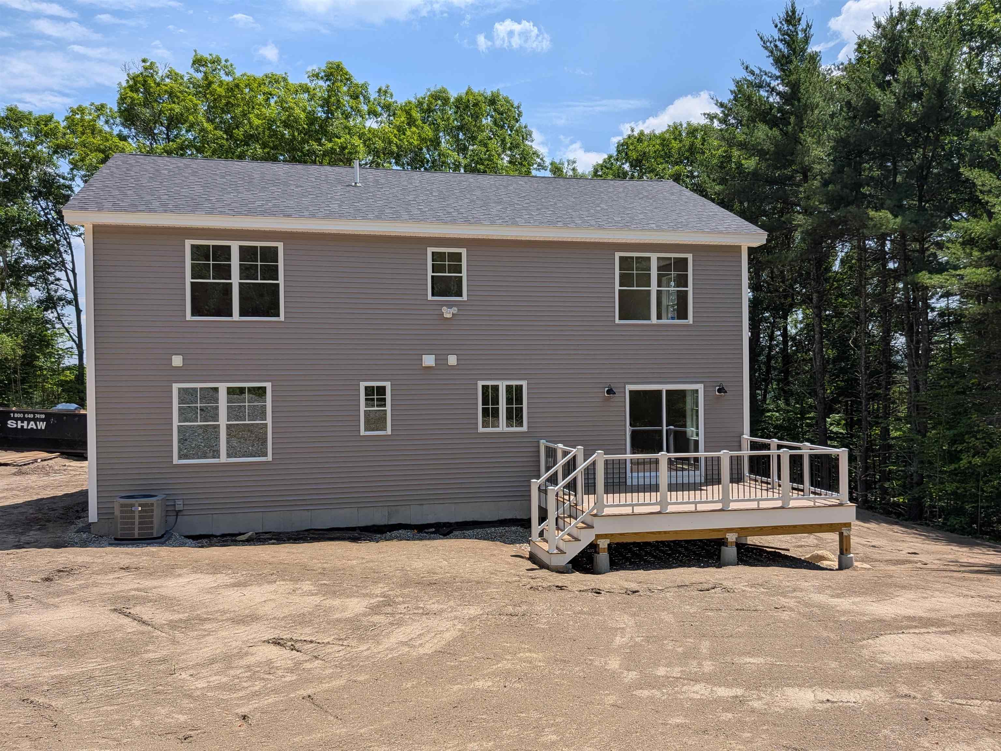
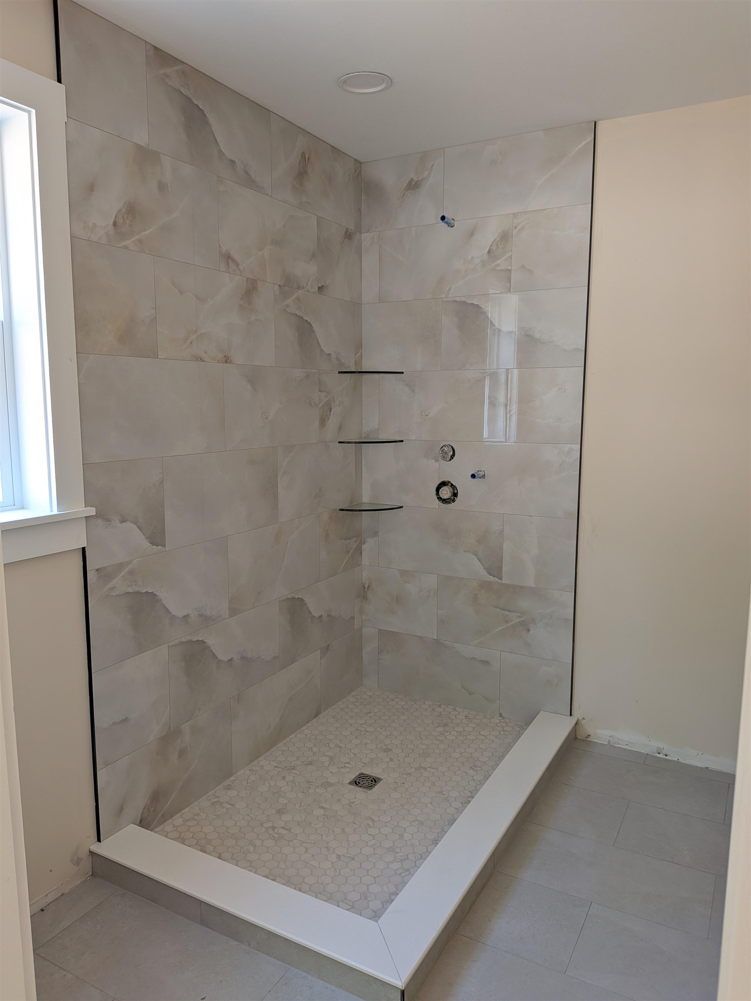
Ready in early August! Embraced by nature this property is in an idyllic conservation-area setting. This beautifully crafted Craftsman-style home offers the perfect blend of privacy, comfort, and convenience. Set on 2.513 wooded acres and nearing completion, this exceptional new construction home is Designed with today's lifestyle in mind, the thoughtfully planned floor plan features 2 PRIMARY BEDROOMS --one on the first floor and one on the second floor! A welcoming front porch leads into a bright, open-concept living space that is perfect for both everyday living and entertaining. The stunning center-island kitchen showcases quartz countertops, upscale white cabinetry, and stainless steel GE appliances. It flows seamlessly into the dining area, which offers direct access to the 12' x 16' deck, and the spacious family room. The 1ST FLOOR PRIMARY SUITE serves as a private retreat, complete with a luxurious bath featuring custom tile work, a glass-enclosed shower, dual-sink quartz vanity, and a generous walk-in closet. UPSTAIRS you'll find two additional well-sized bedrooms that share a beautifully appointed full bath with quartz countertops. The large bonus room provides flexible space for a home office, media room, playroom, or additional guest bedroom. Additional highlights include a two-car garage, mudroom entry, first-floor laundry room, and a walkout lower level offering excellent potential for future finished living space, such as a family room, game room, or home theater. Located in a desirable conservation community with a true small-town feel, this home offers easy access to Concord, Bedford, and Manchester, is approximately 90 minutes from Boston, less than 30 minutes from two ski areas, and about an hour from the Lakes Region. Outdoor enthusiasts will appreciate the nearby rail trails, biking routes, hiking trails, equestrian facilities, and local farms. Experience the lifestyle you've been looking for! VISit today!
Flooring: Hardwood | Tile
Appliances : Dishwasher | Microwave | Double Oven | Refrigerator | Propane Water Heater | Tankless Water Heater | Wine Cooler
|
ROOM INFORMATION
|
| ROOM | SIZE | FLOOR |
| Total Rooms: | 7 | | | Total Baths: | 3 | | | Full Baths: | 1 | | | 1/2 Baths: | 1 | | | 3/4 Baths: | 1 | 0 | | Total Bedrooms: | 3 | |
|
FEATURES AND DETAILS
|
CONSTRUCTION: Wood Frame | Vinyl Siding | Exterior Color Dove | Price Per SQ.FT. 368.43 | Year Built: 2026
|
|
LAND DESCRIPTION:
LOT DESCRIPTION: Country Setting | Level | Trail/Near Trail | Wooded | Abuts Conservation | Near Country Club | Near Golf Course | Near Skiing | Neighborhood | Rural
|
Livable Space: 2170
Above Grade Sq.Ft.: 2170
Below Grade Sq.Ft.: 0
Heating: Propane | Forced Air
Cooling: Central AC | Multi Zone
Electric: 200+ Amp Service | Circuit Breaker(s)
Style: Colonial | Contemporary | Walkout Lower Level | Craftsman
Roof: Architectural Shingle
Water: Drilled Well | Private
Sewer: Leach Field | Private | Septic
|
|
|
Lot size: 2.51 acres
SuitableUse: Residential
Zoned: RA
Surveyed: Yes
SurveyedBy: Sanford
Flood Zone: No
Seasonal: No
Road Frontage: 273
Driveway: Paved
|
|
|
|
|
ADDITIONAL INFORMATION
Docs Available : Other | Property Disclosure
Taxes $0 | Assesed Value $0 in |
|
|
SCHOOLS
School District: New Boston
Elementary School: New Boston Central School
Middle School: Mountain View Middle School
High School: Goffstown High School |
|
-

-
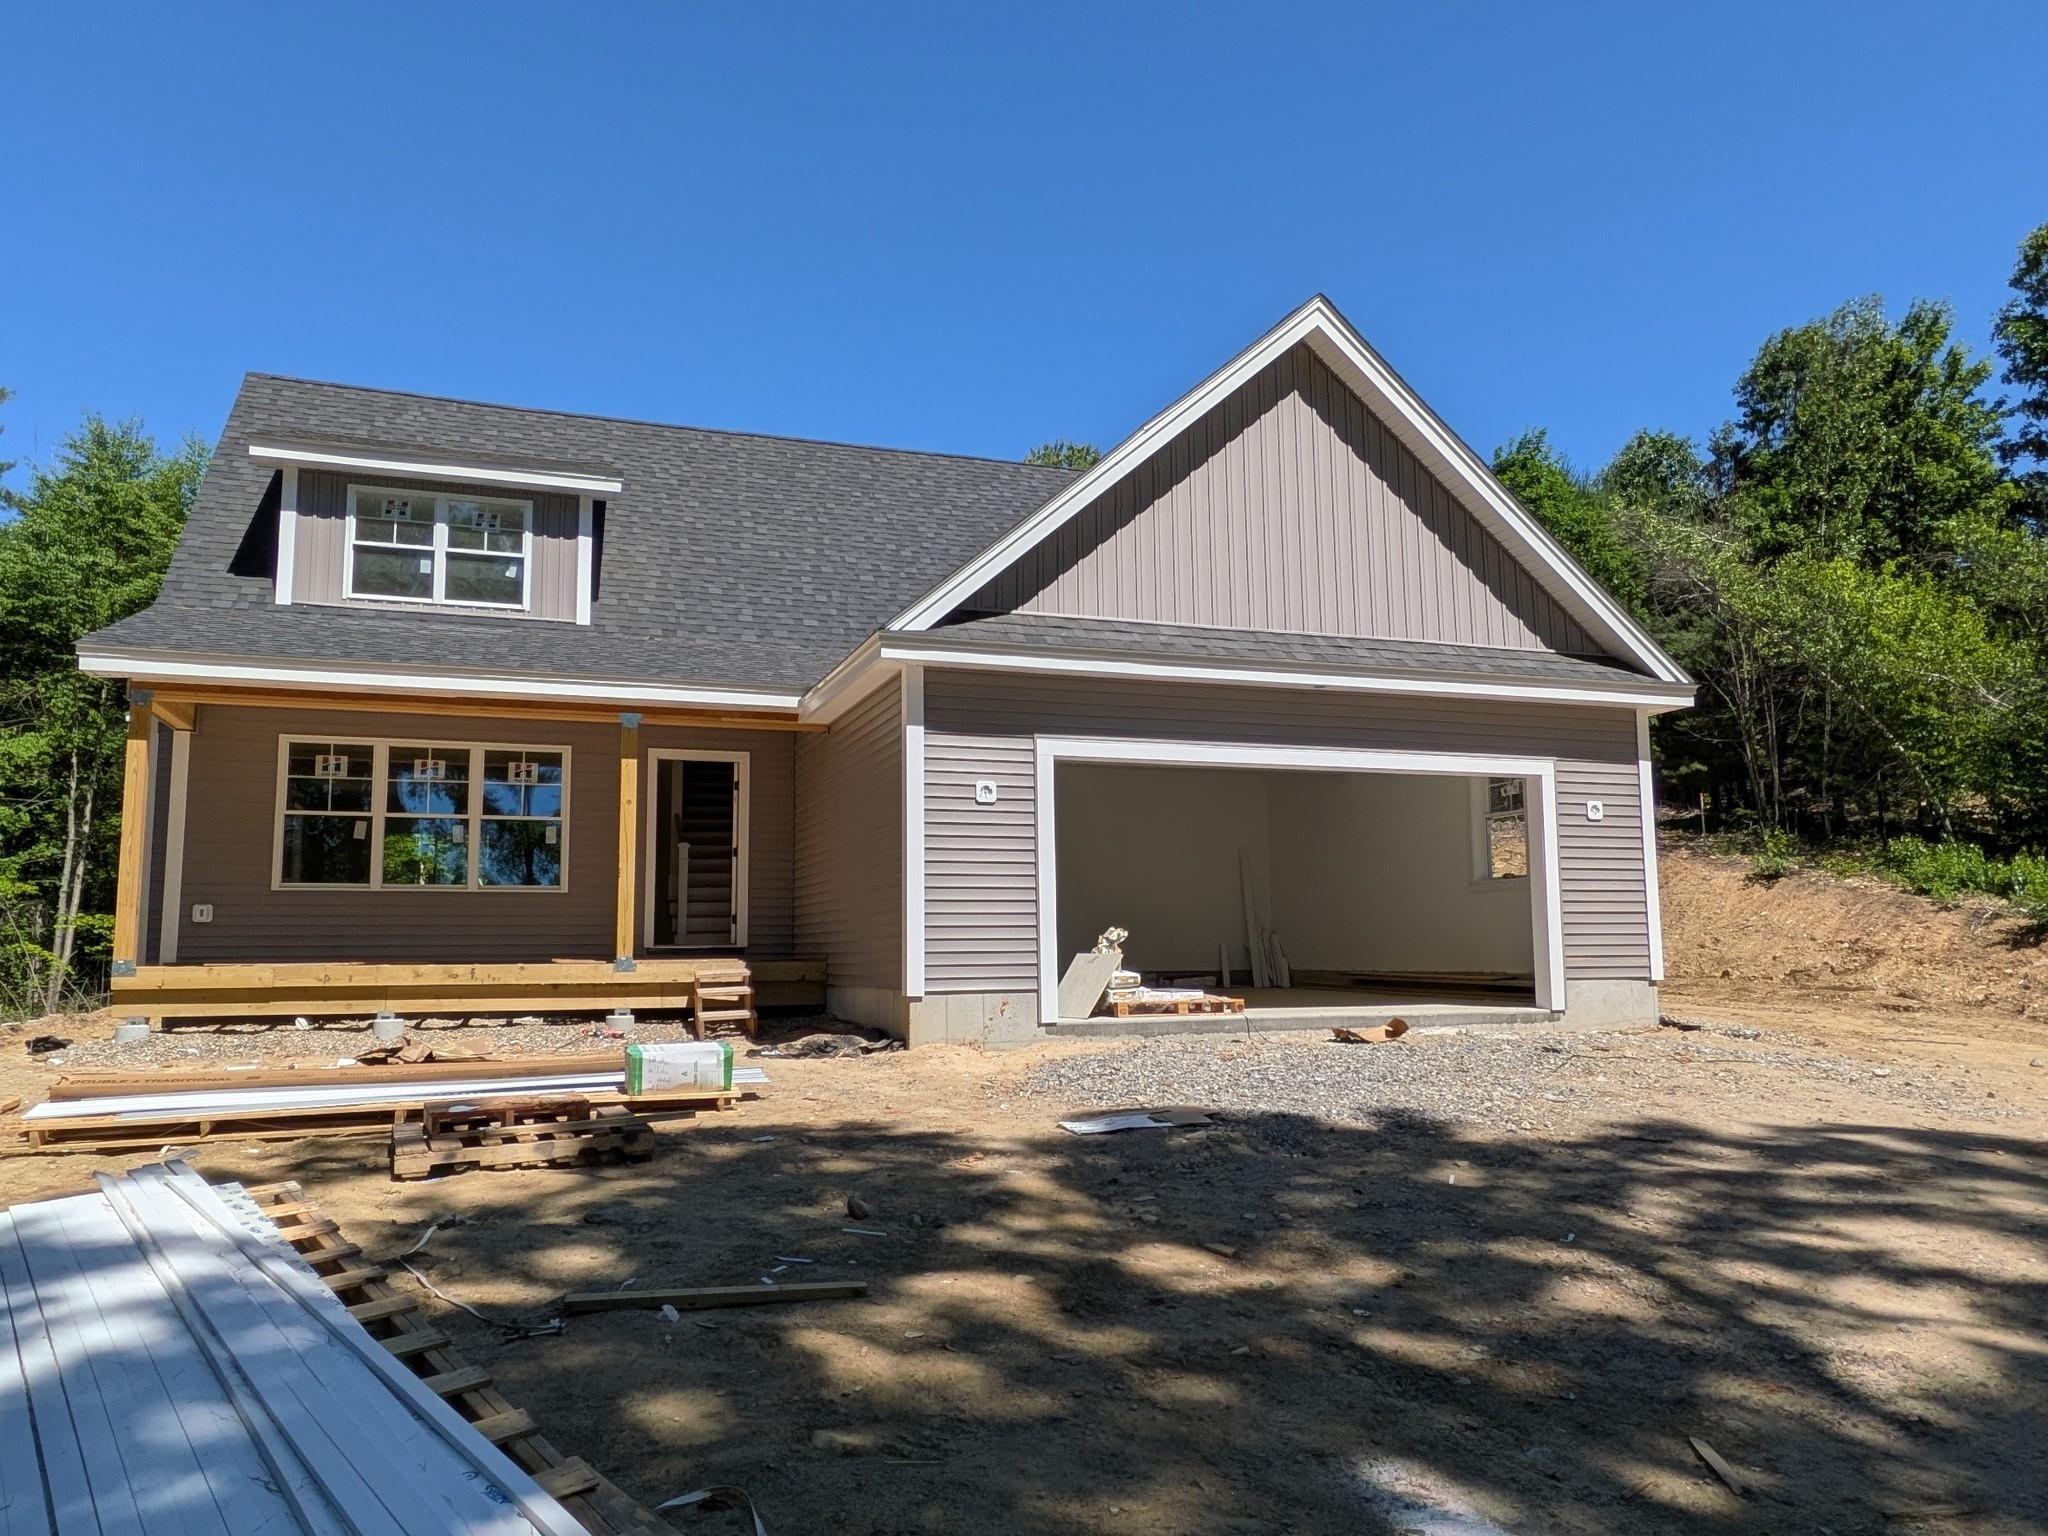 House Under Construction
-

-
-
-
-
 Hardwood Floors Throughout - Facsimile
-
-
 2nd Floor Plan
-
 Hardwood Fireplace Mantle - Facsimile
-
-
 Idyllic Neighborhood
-
 Dining Room Sliders to Deck - Facsimile
-
 12 x 16 Maintenance Free Deck - Facsimile
-
 Deck Stairs to Yard - Facsimile
-
 1st Floor Primary Bedroom - Facsimile
-
 Kitchen - Under Construction
-
 Kitchen - Under Construction
-
 1st Floor Primary Bath - Facsimile
-
 1st Floor Primary Bath Glass Shower - Facsimile
-
 1st Floor Primary Bath: Tile & Glass Doors - Facsimile
-
 1st Floor Primary Closet - Facsimile
-
 Hall to Garage - Facsimile
-
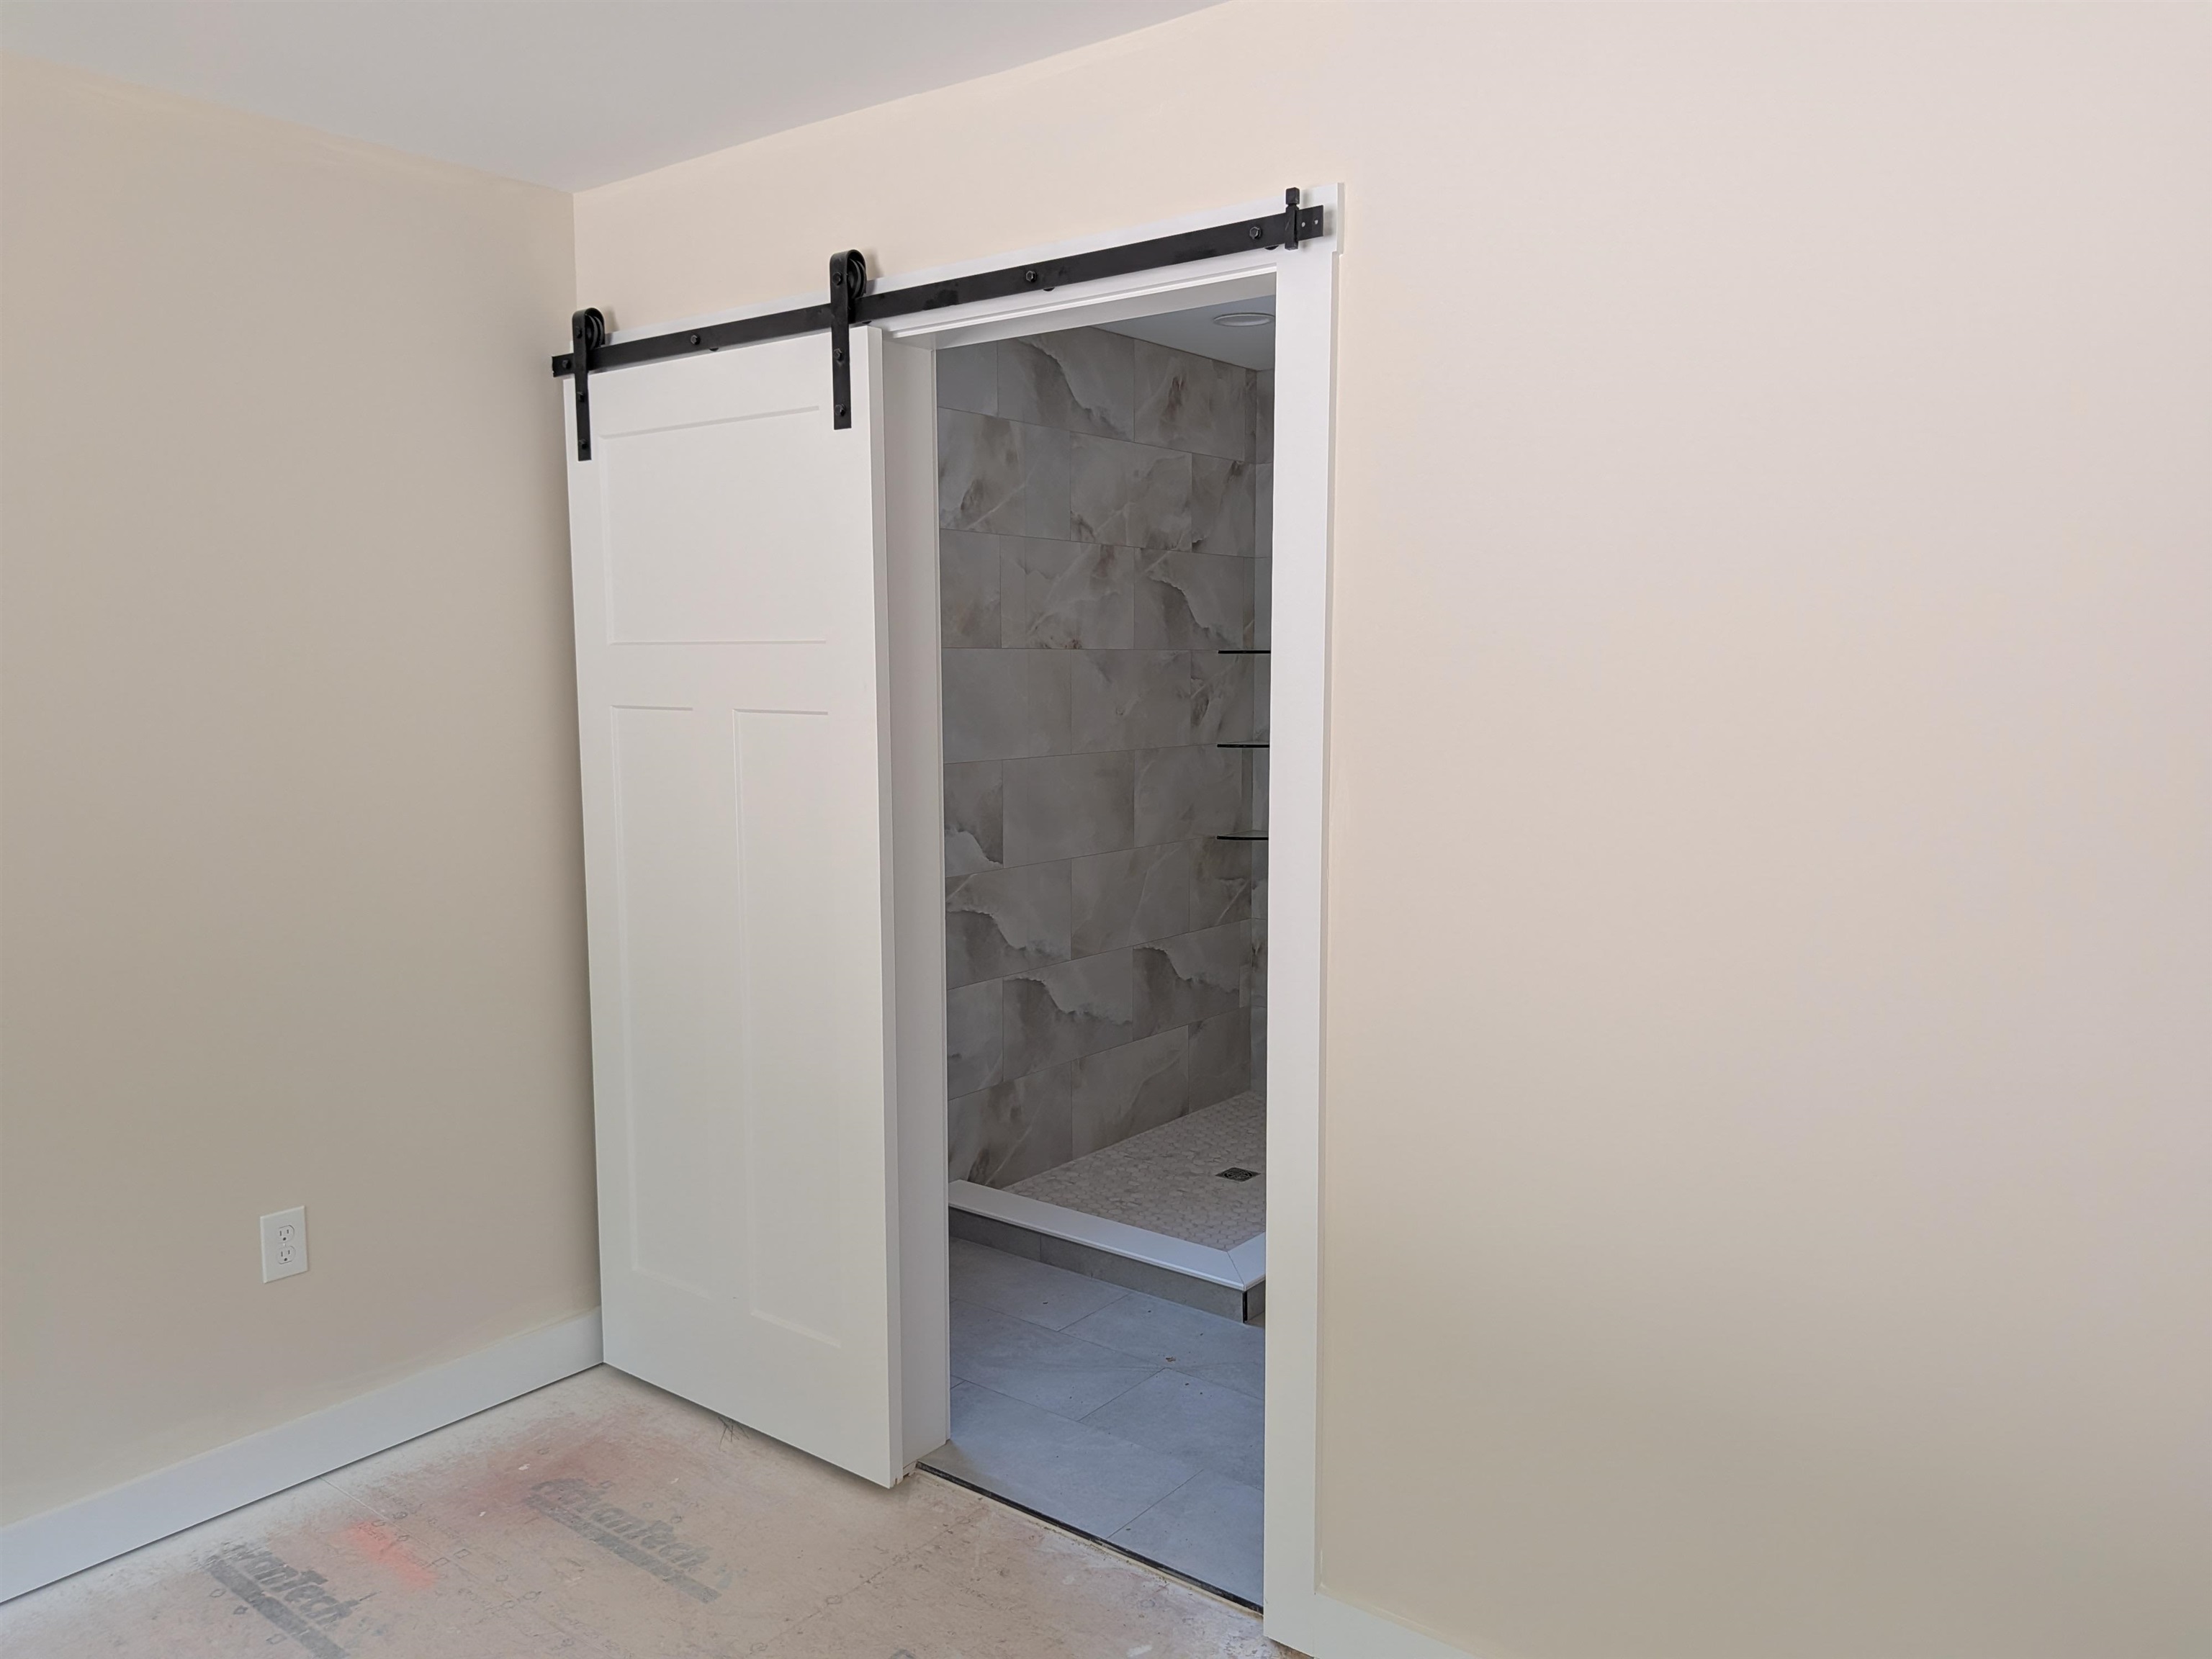
 1st Floor Primary BR to Bath
-
 Laundry - Facsimile
-
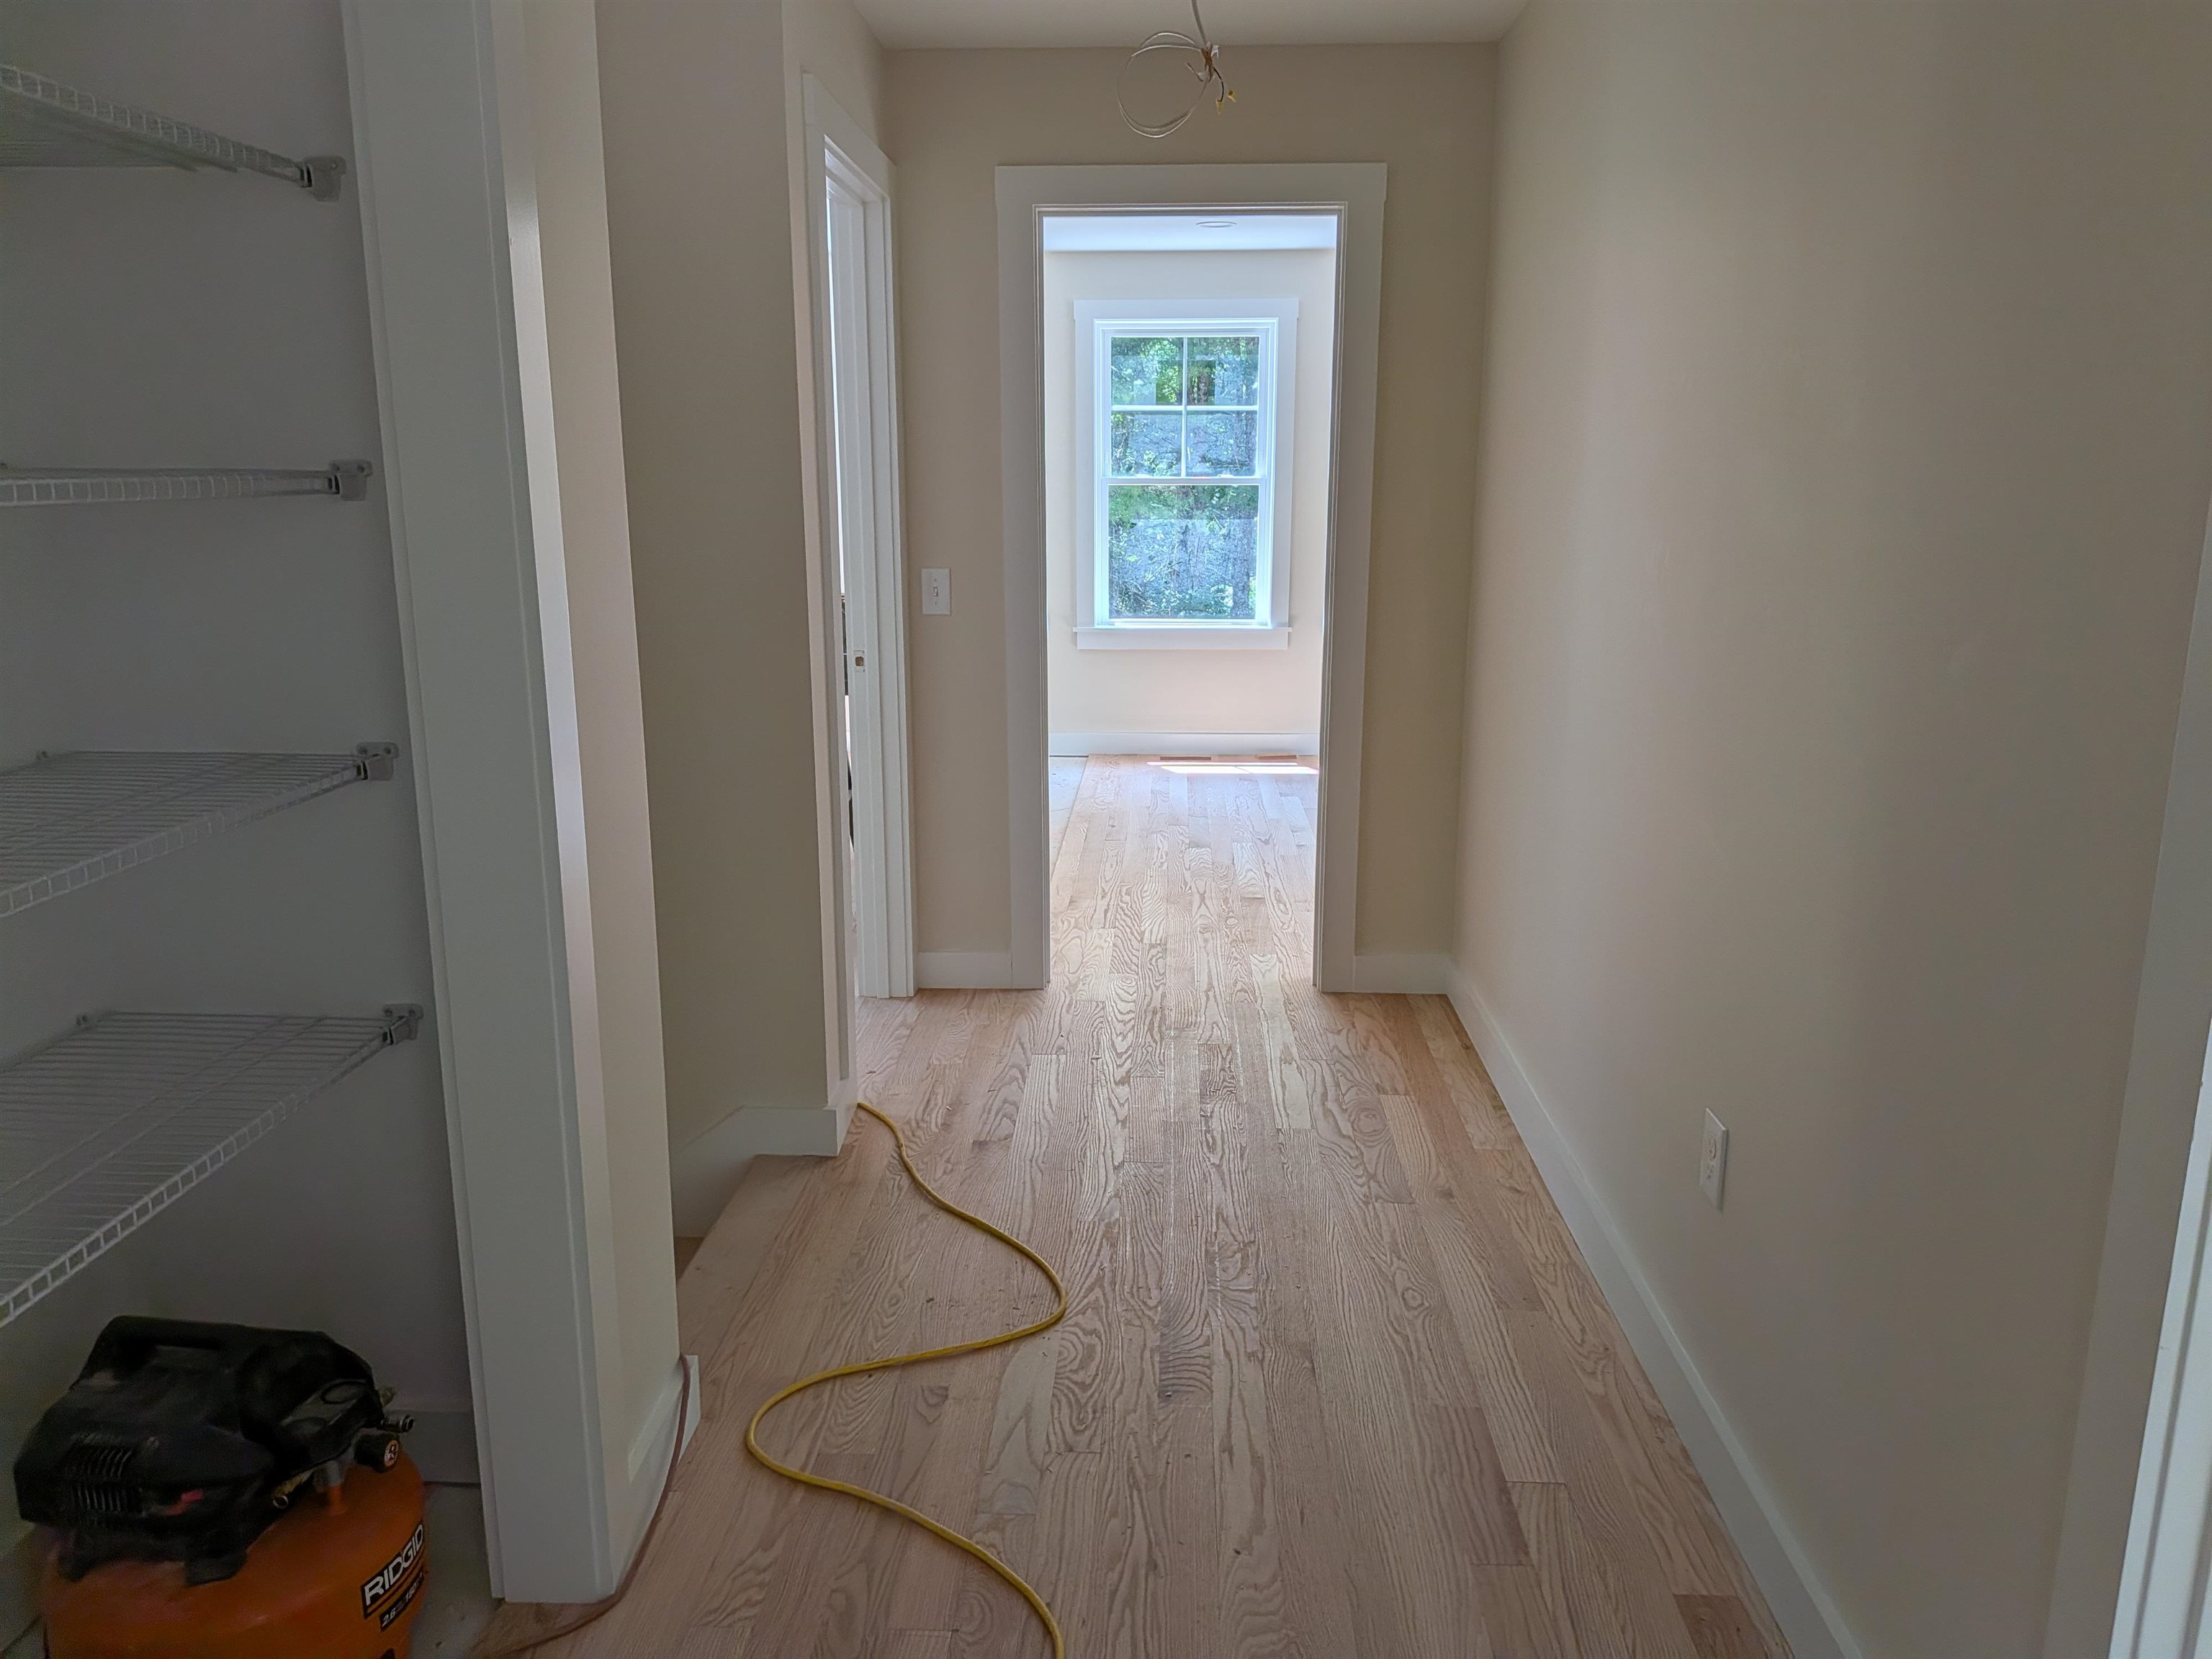
 Storage Closet on 2nd Floor Landing - Facsimile
-
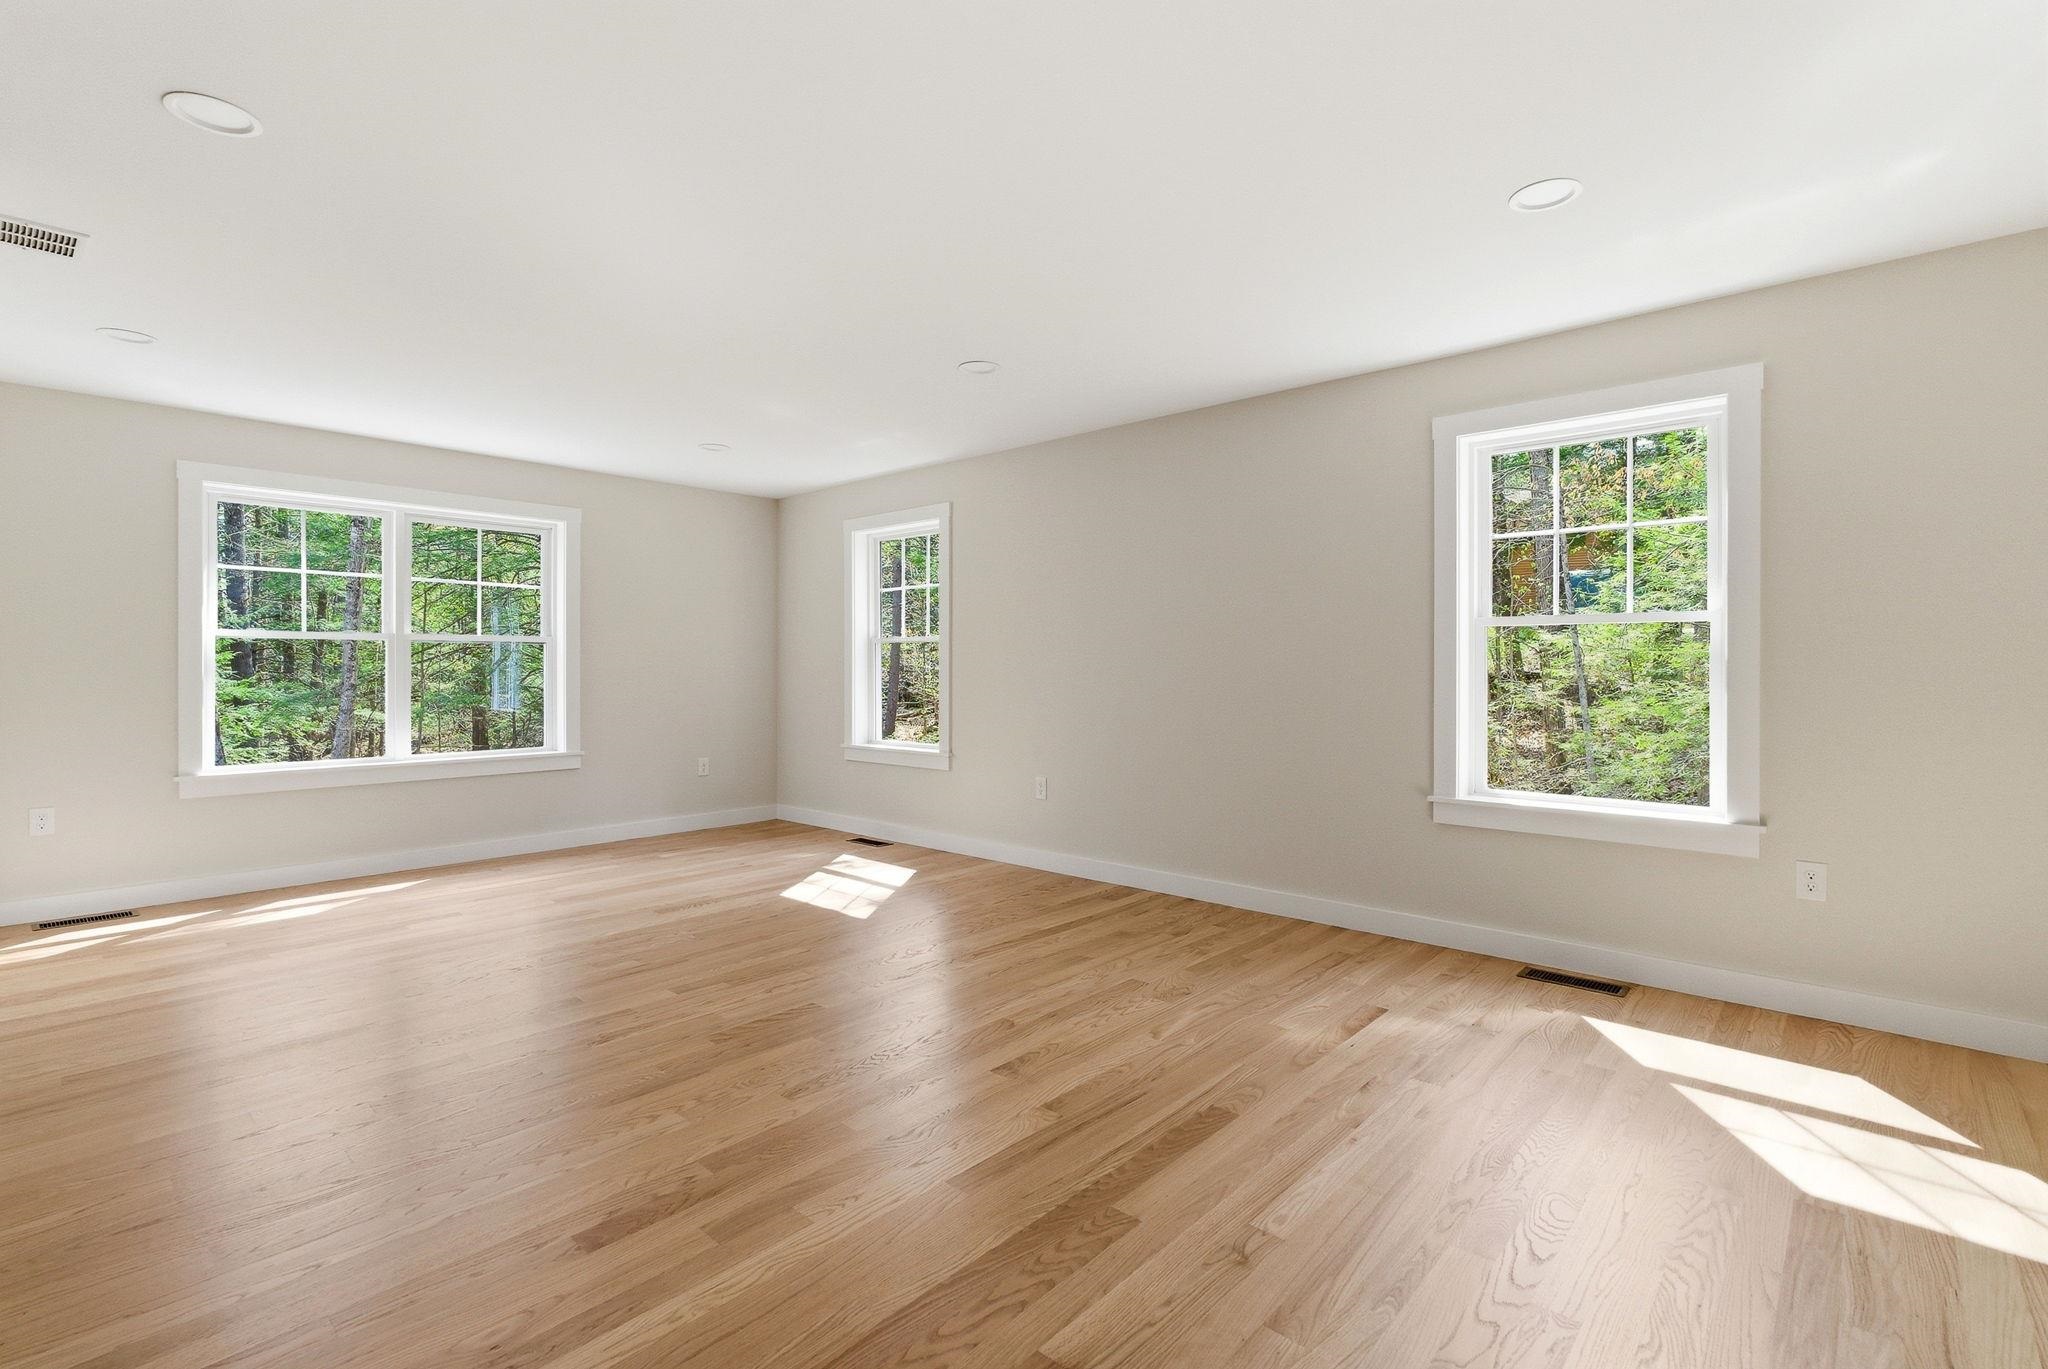 2nd Floor BR 2 - Facsimile
-
 1st Floor Primary Bath - Under Construction
-
 2nd Floor Full Bath - Facsimile
-
 2nd Floor Full Bath - Facsimile
-
 2nd Floor Full Bath - Facsimile
-
 Flooring 2nd Floor Bath - Facsimile
-
 Bedroom - Facsimile
-
 Bedroom - Facsimile
-
 Office/Bonus Room - Facsimile
-
 Upper Hall
-
 2nd Floor BR 2 16.8 x 22.2
-
 View from Entry
-
 Hall to Garage Tiled Floor
-
 2nd Floor Full Bath
-
 2nd Floor Full Bath
-
 14.4 x 13.10 BR 2nd Floor
-
 16.8 x 22.2 BR 2nd Floor
-
 2nd Flr Full Bath
-
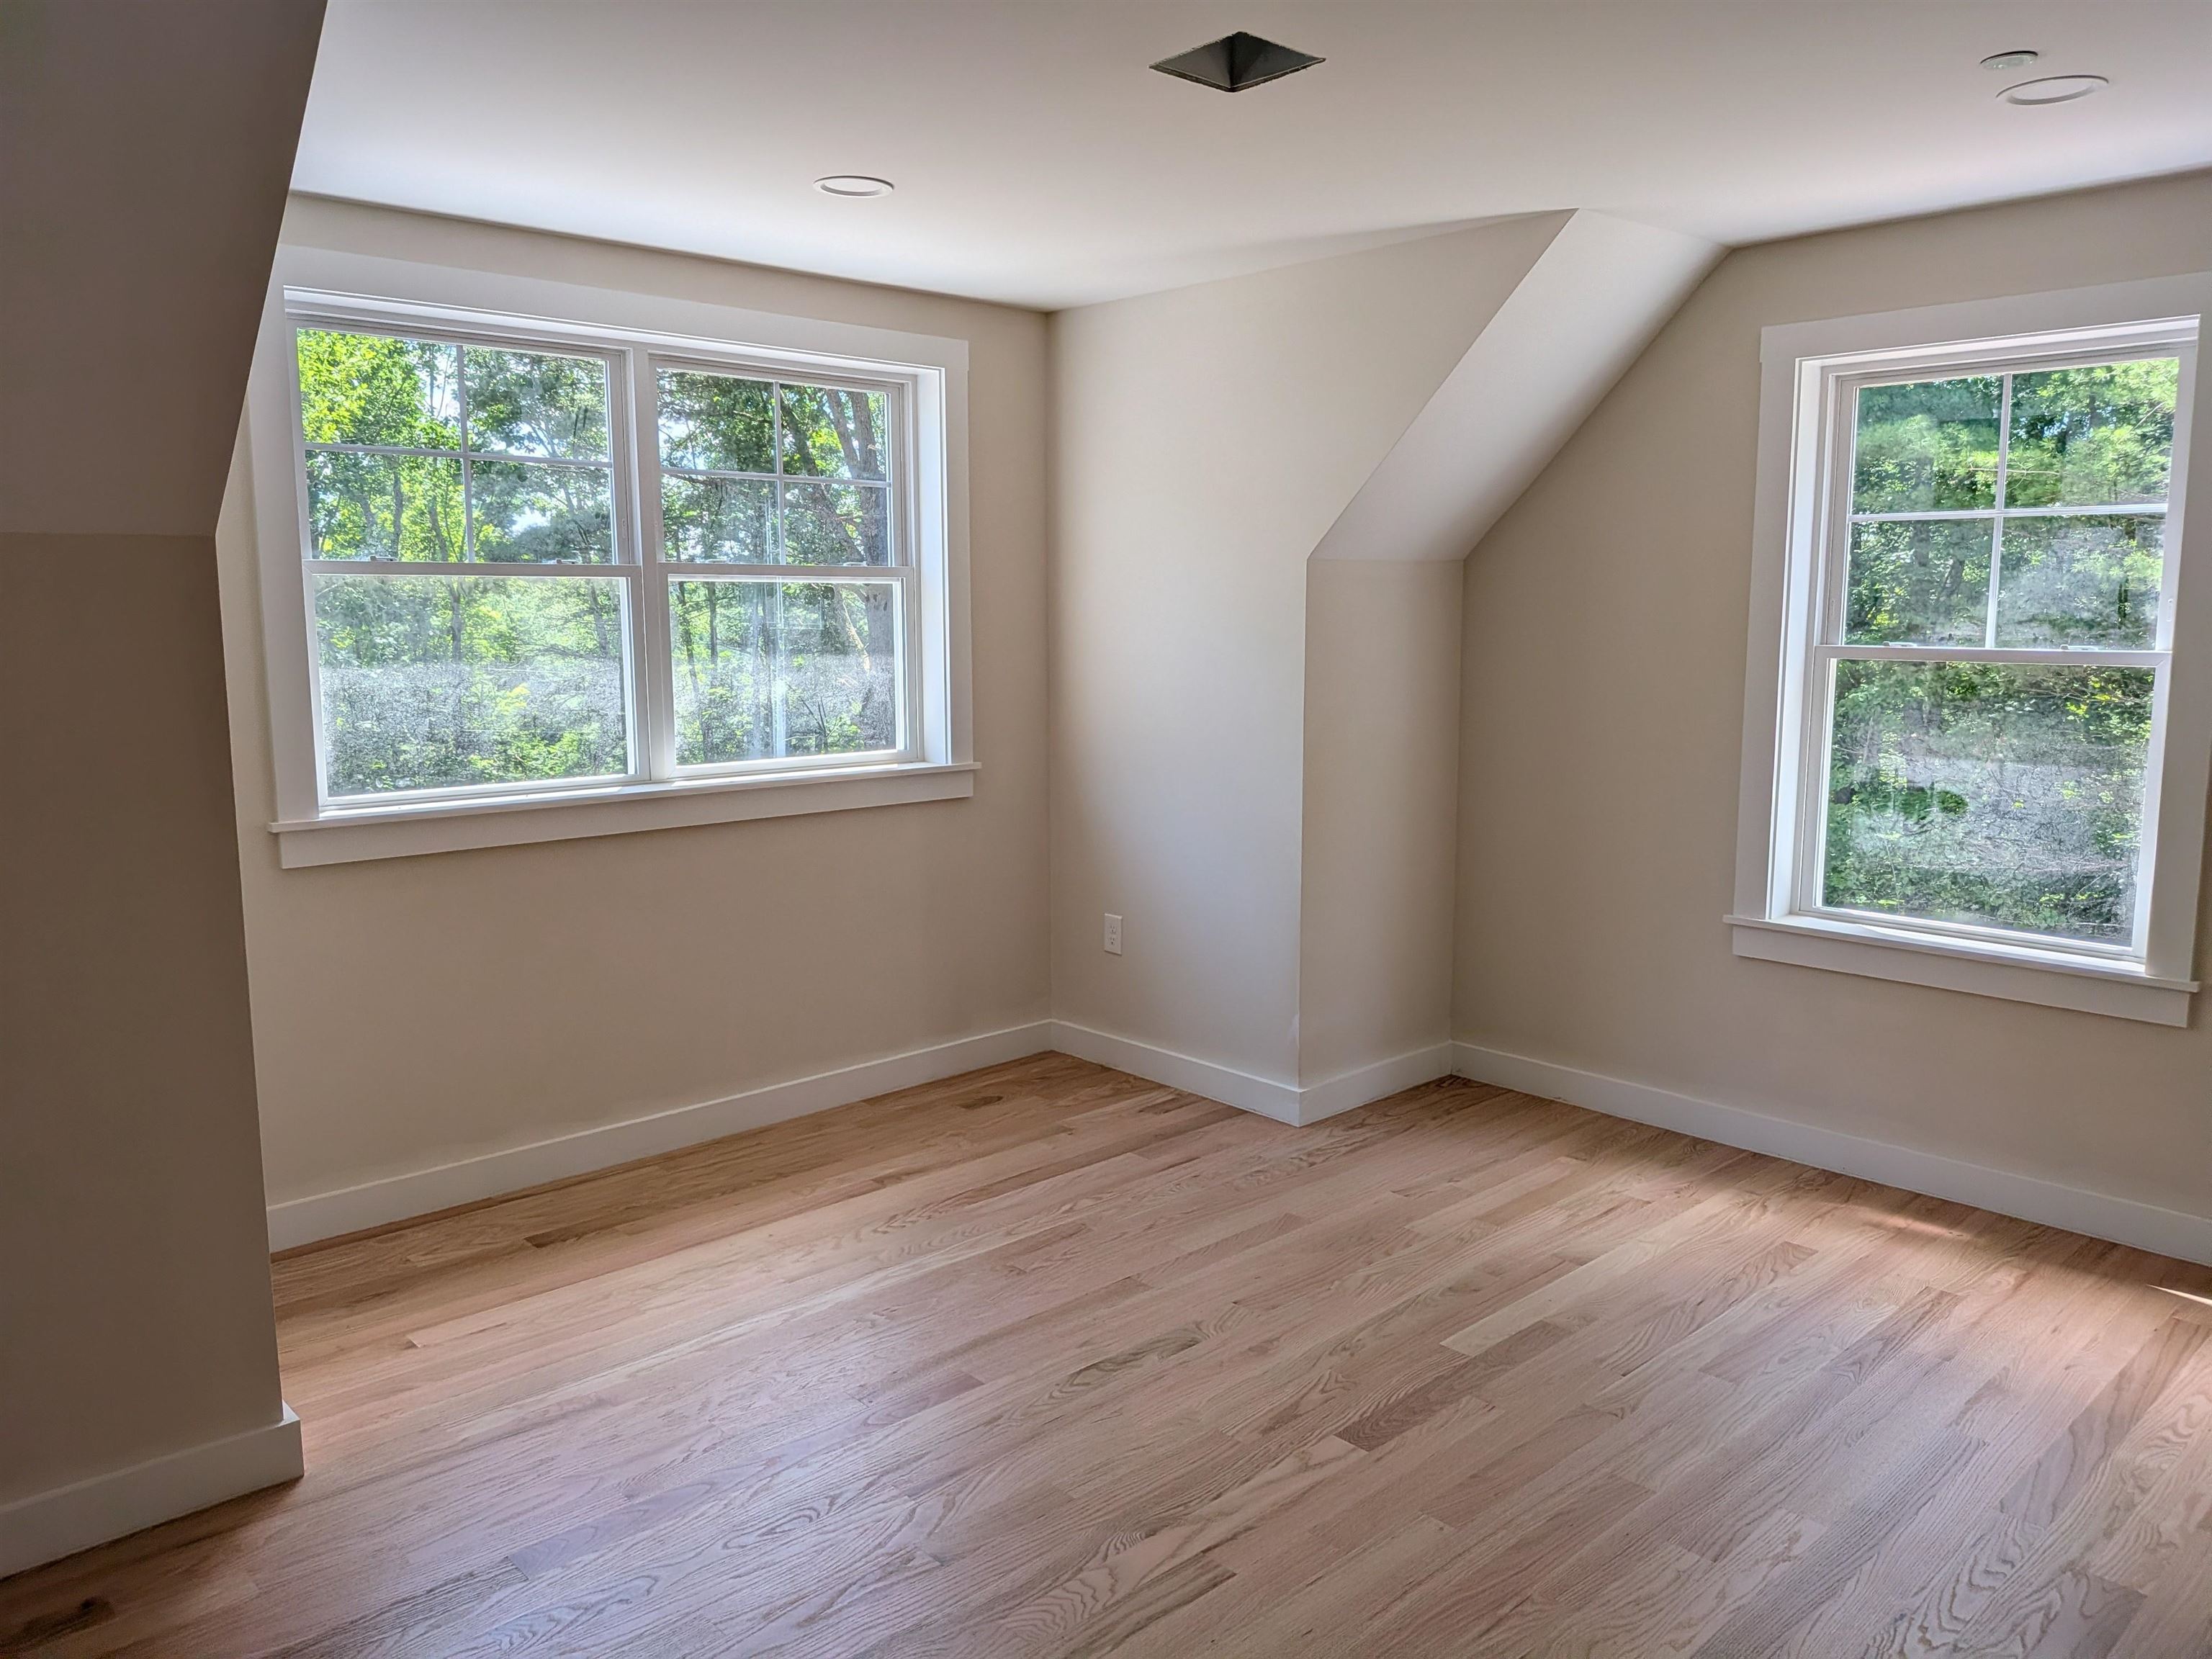 Bonus Room/Office 2nd Floor
-
 Side Yard
-
 14.4 x 13.10 BR 2nd Floor - Hrdwd Fls Are In
-
 Back Deck
-
-
15 Buck Rd. Hanover, NH 03755 603-643-3942
Big Green Real Estate is not affiliated with nor officially sanctioned by Dartmouth College
|
 |
Copyright © 2026 PrimeMLS, Inc. All rights reserved. This information is deemed reliable, but not guaranteed.
The data relating to real estate displayed on this display comes in part from the IDX Program of PrimeMLS. The information being provided is for consumers’
personal, non-commercial use and may not be used for any purpose other than to identify prospective properties consumers may be interested in purchasing.
Data last updated July 21st, 2026
|

|
PLEASE NOTE: Both New Hampshire and Vermont law require brokers and agents to disclose at the “time of first business meeting, prior to any discussion of confidential information”, in New Hampshire’s case, and “first reasonable opportunity”, in Vermont’s case, the nature of the relationships brokers have or may have with customers and clients. Each state requires that a disclosure form be presented to consumers for their review and acknowledgment at the appropriate time. These forms can be accessed at the following websites and you are encouraged to read these documents. Big Green Real Estate chooses as a business model to represent both buyers and sellers; please do not assume, without any contractual agreement otherwise, that Big Green Real Estate at this time represents your interests as an agent.
VT: VERMONT REAL ESTATE COMMISSION MANDATORY CONSUMER DISCLOSURE FORM
https://www.sec.state.vt.us/media/711742/Mandatory-Consumer-Disclosure-for-a-Non-Designated-Agency-Brokerage-Firm-9-24-2015.pd
NH: NEW HAMPSHIRE REAL ESTATE COMMISSION BROKERAGE RELATIONSHIP DISCLOSURE FORM
http://www.nh.gov/nhrec/Brokerage%20Relationship%20Disclosure%20Form%207-19-11.pdf
|
|
|
