|
$1,995,000 | $700 per sq.ft. | 4412 sq.ft.
4 Bedroom | 4 Bathroom | 2 Story Single Family Home , 225 Viscido Drive Ferrisburgh VT MLS# 5094711
|
DESCRIPTION:
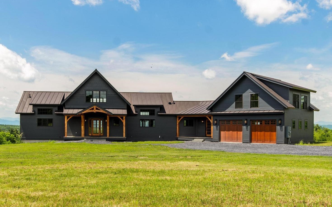
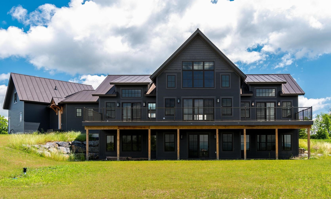
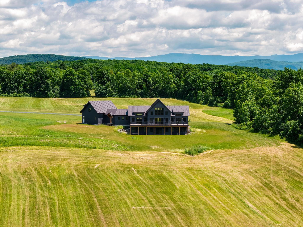
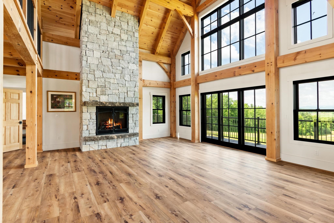
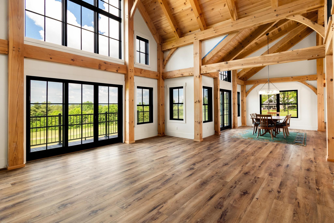
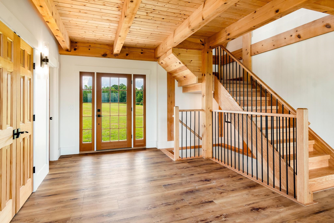
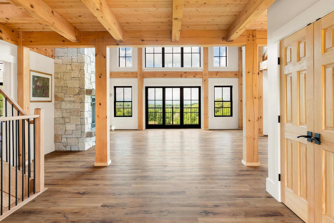
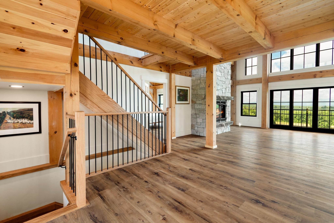
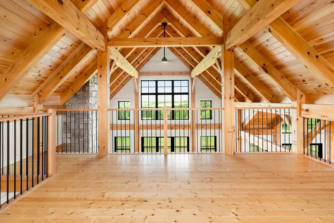
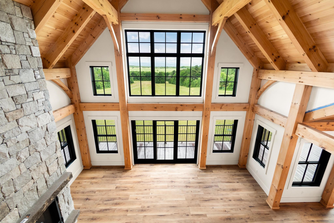
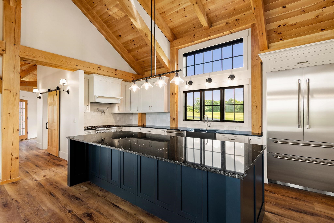
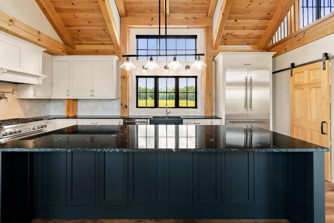
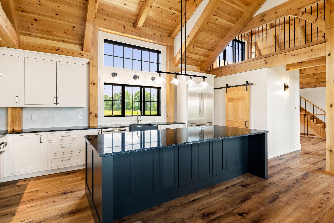
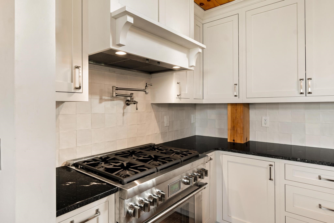
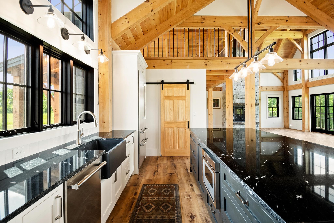
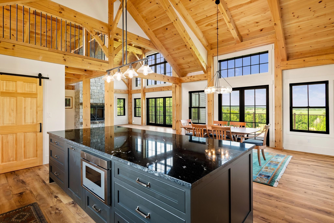
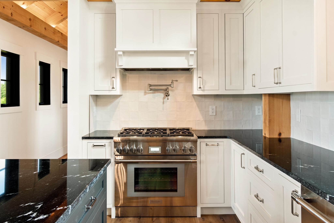
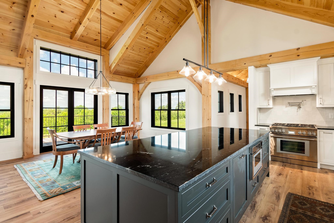
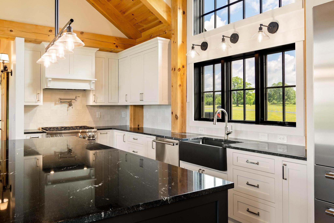
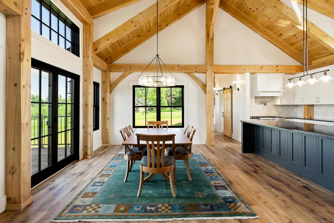
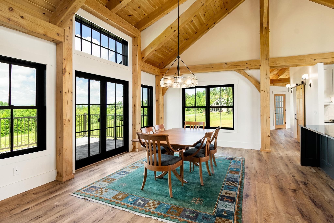
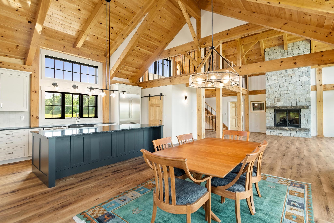
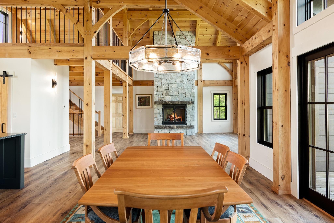
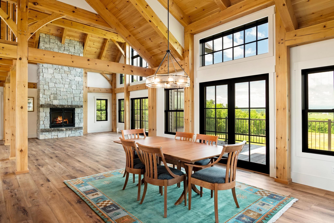
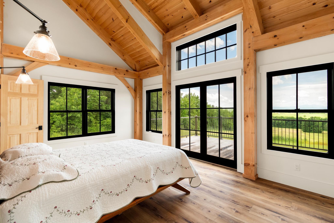
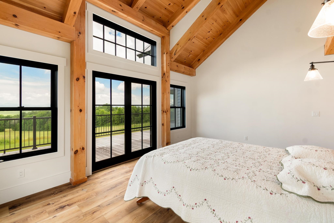
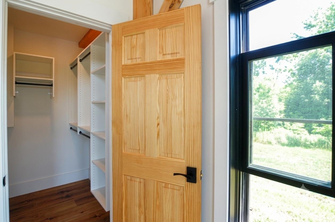
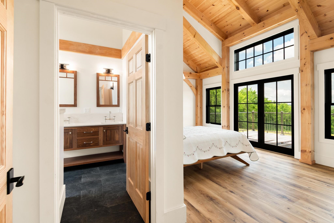
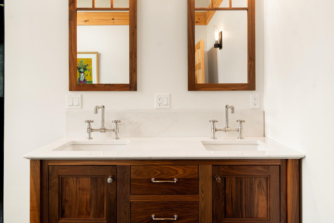
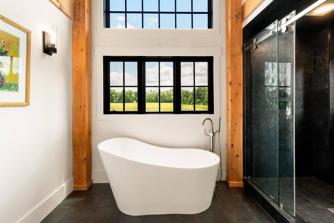
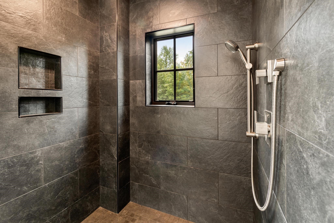
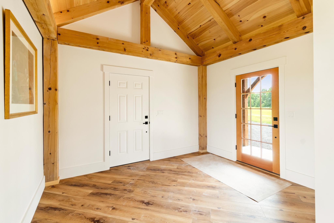
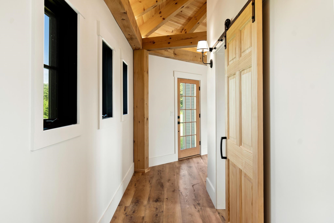
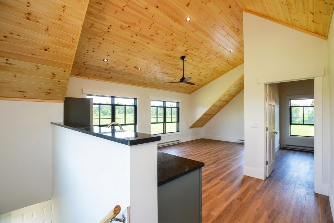
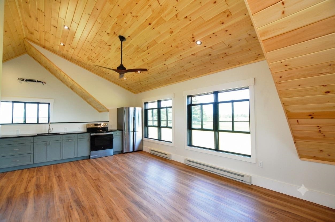
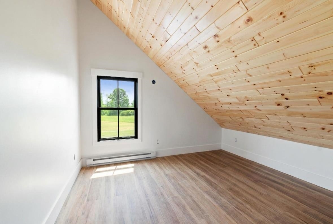
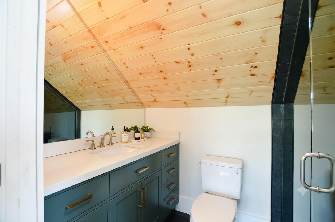
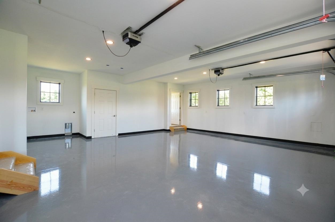
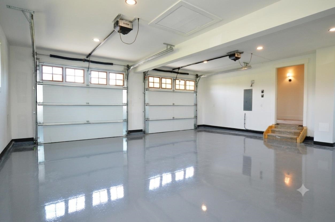
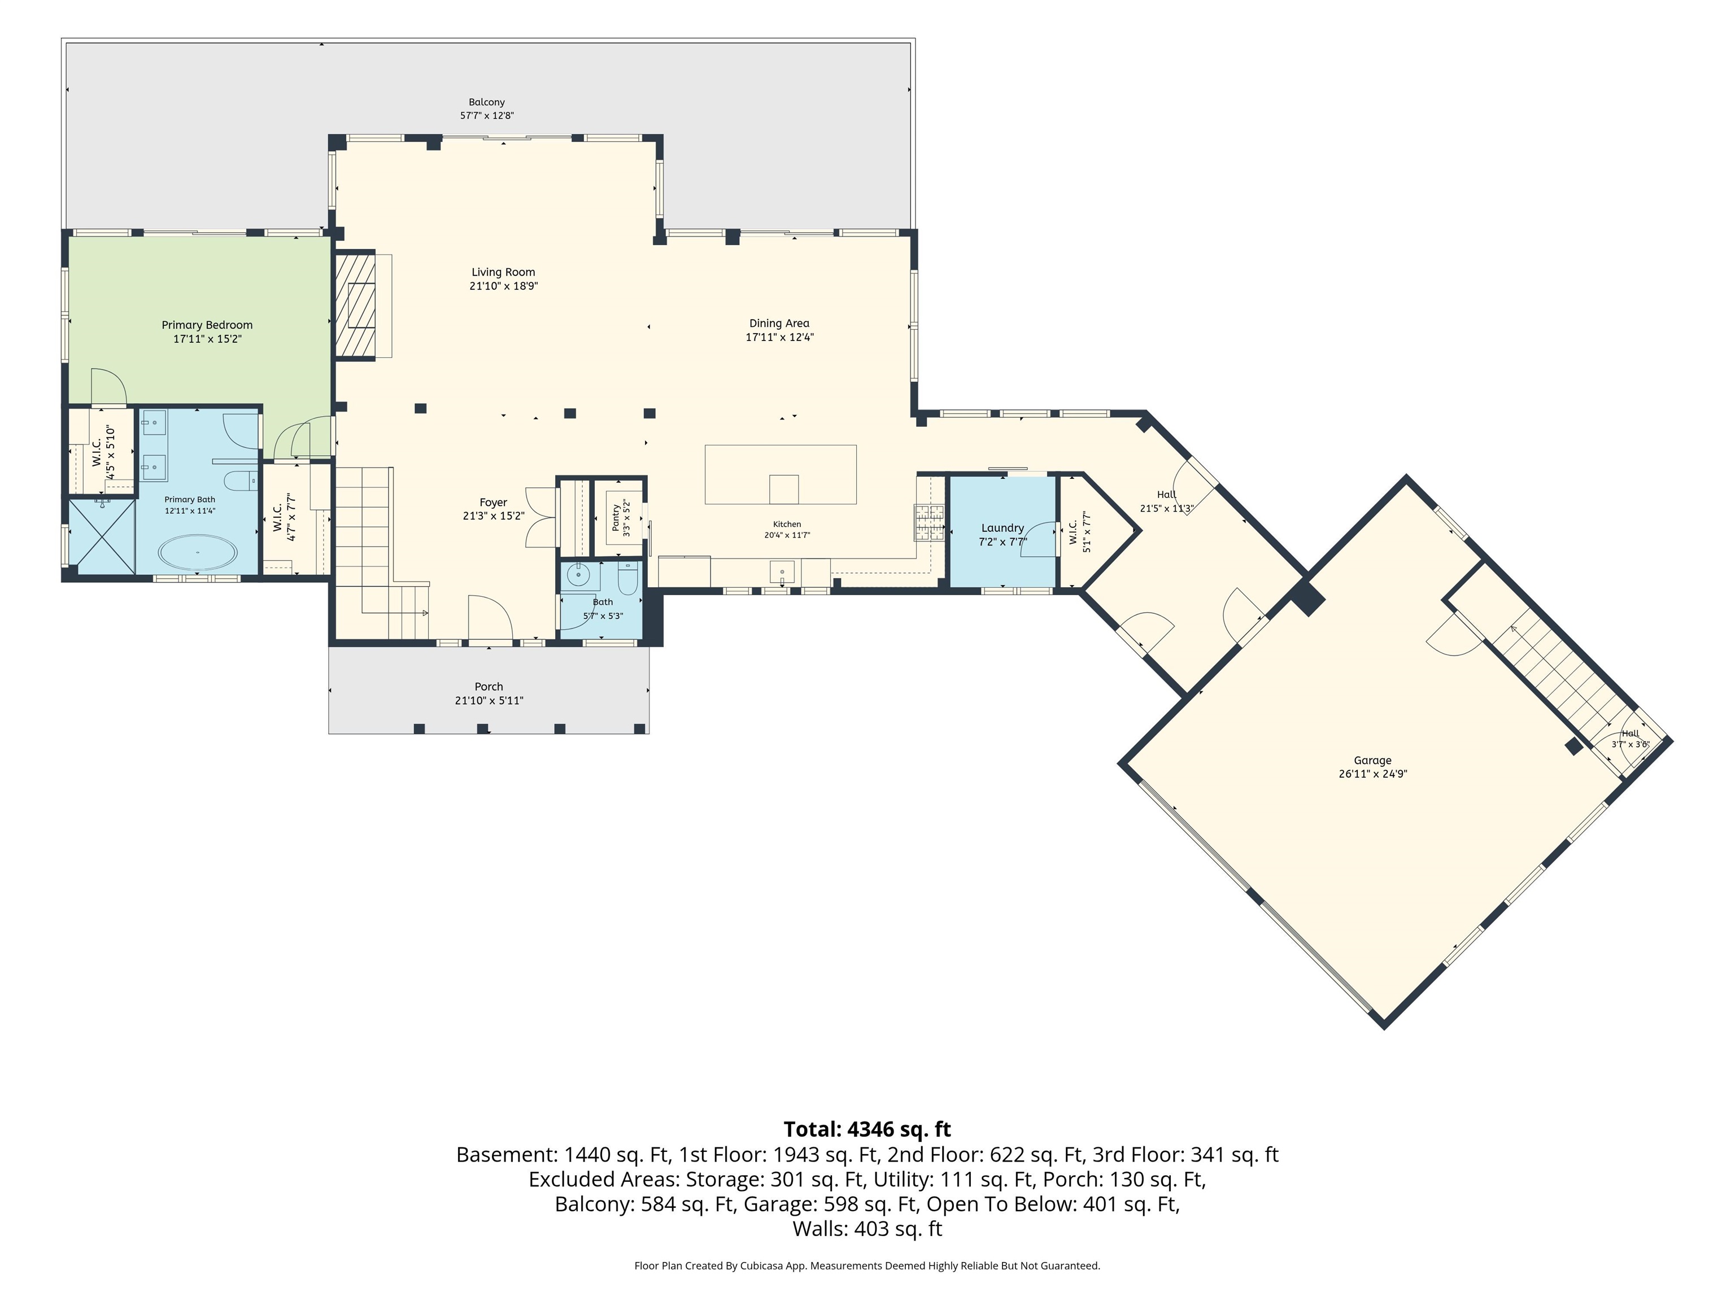
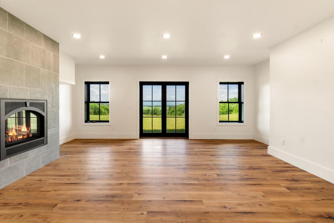
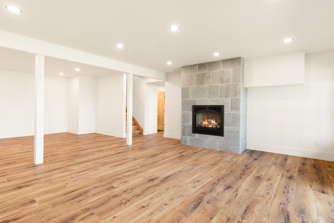
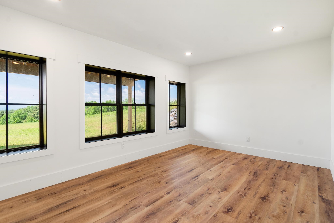
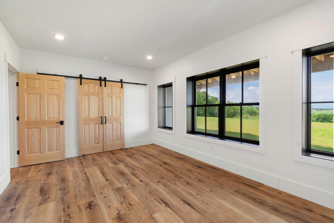
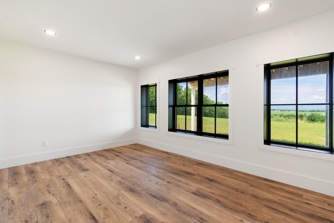
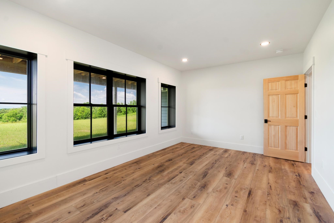
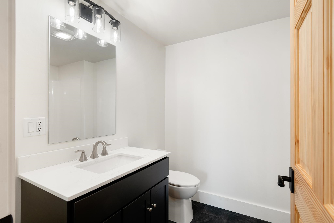
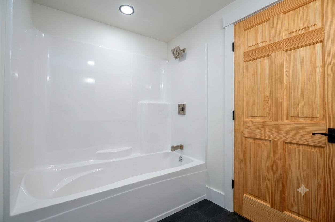
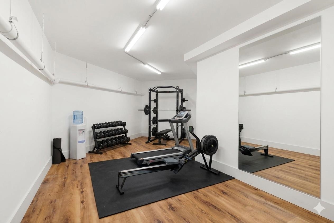
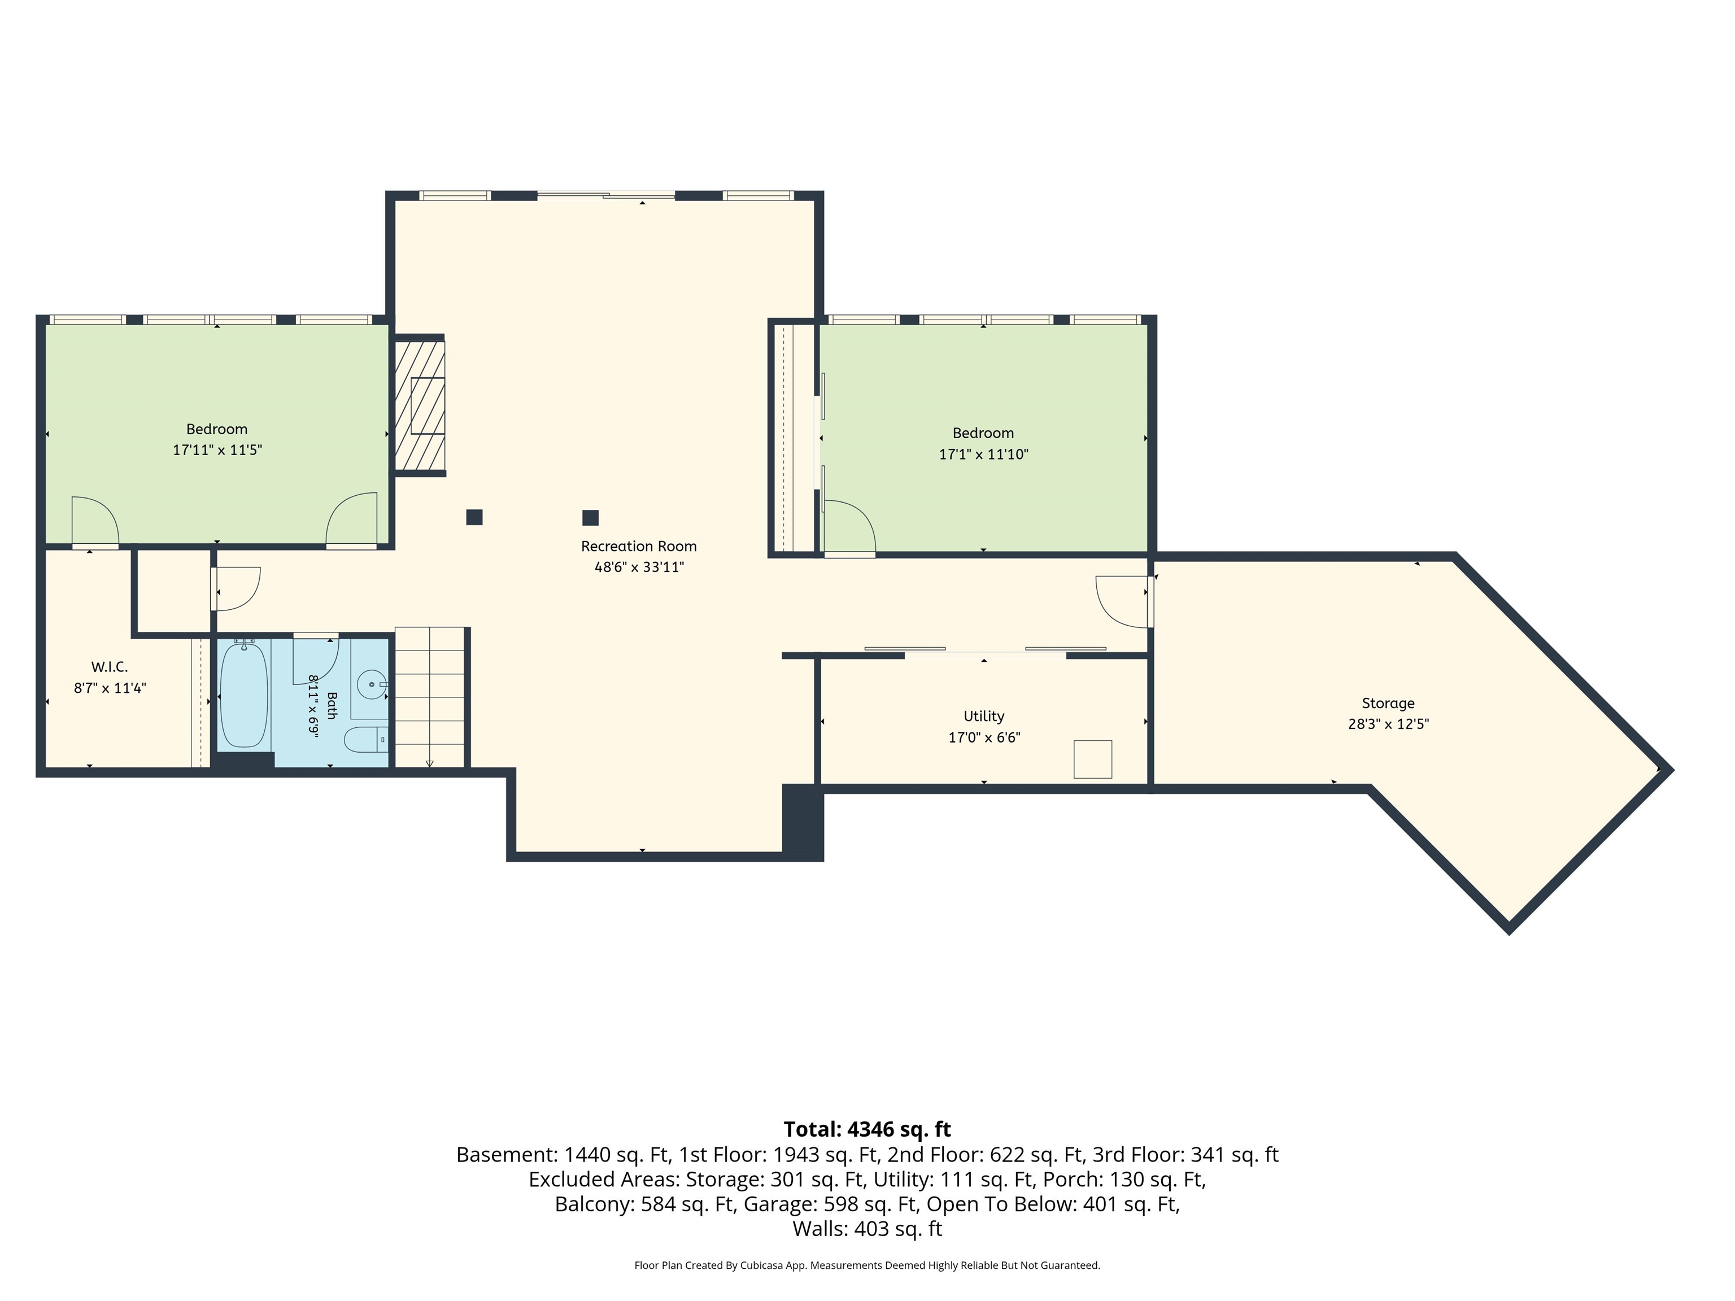
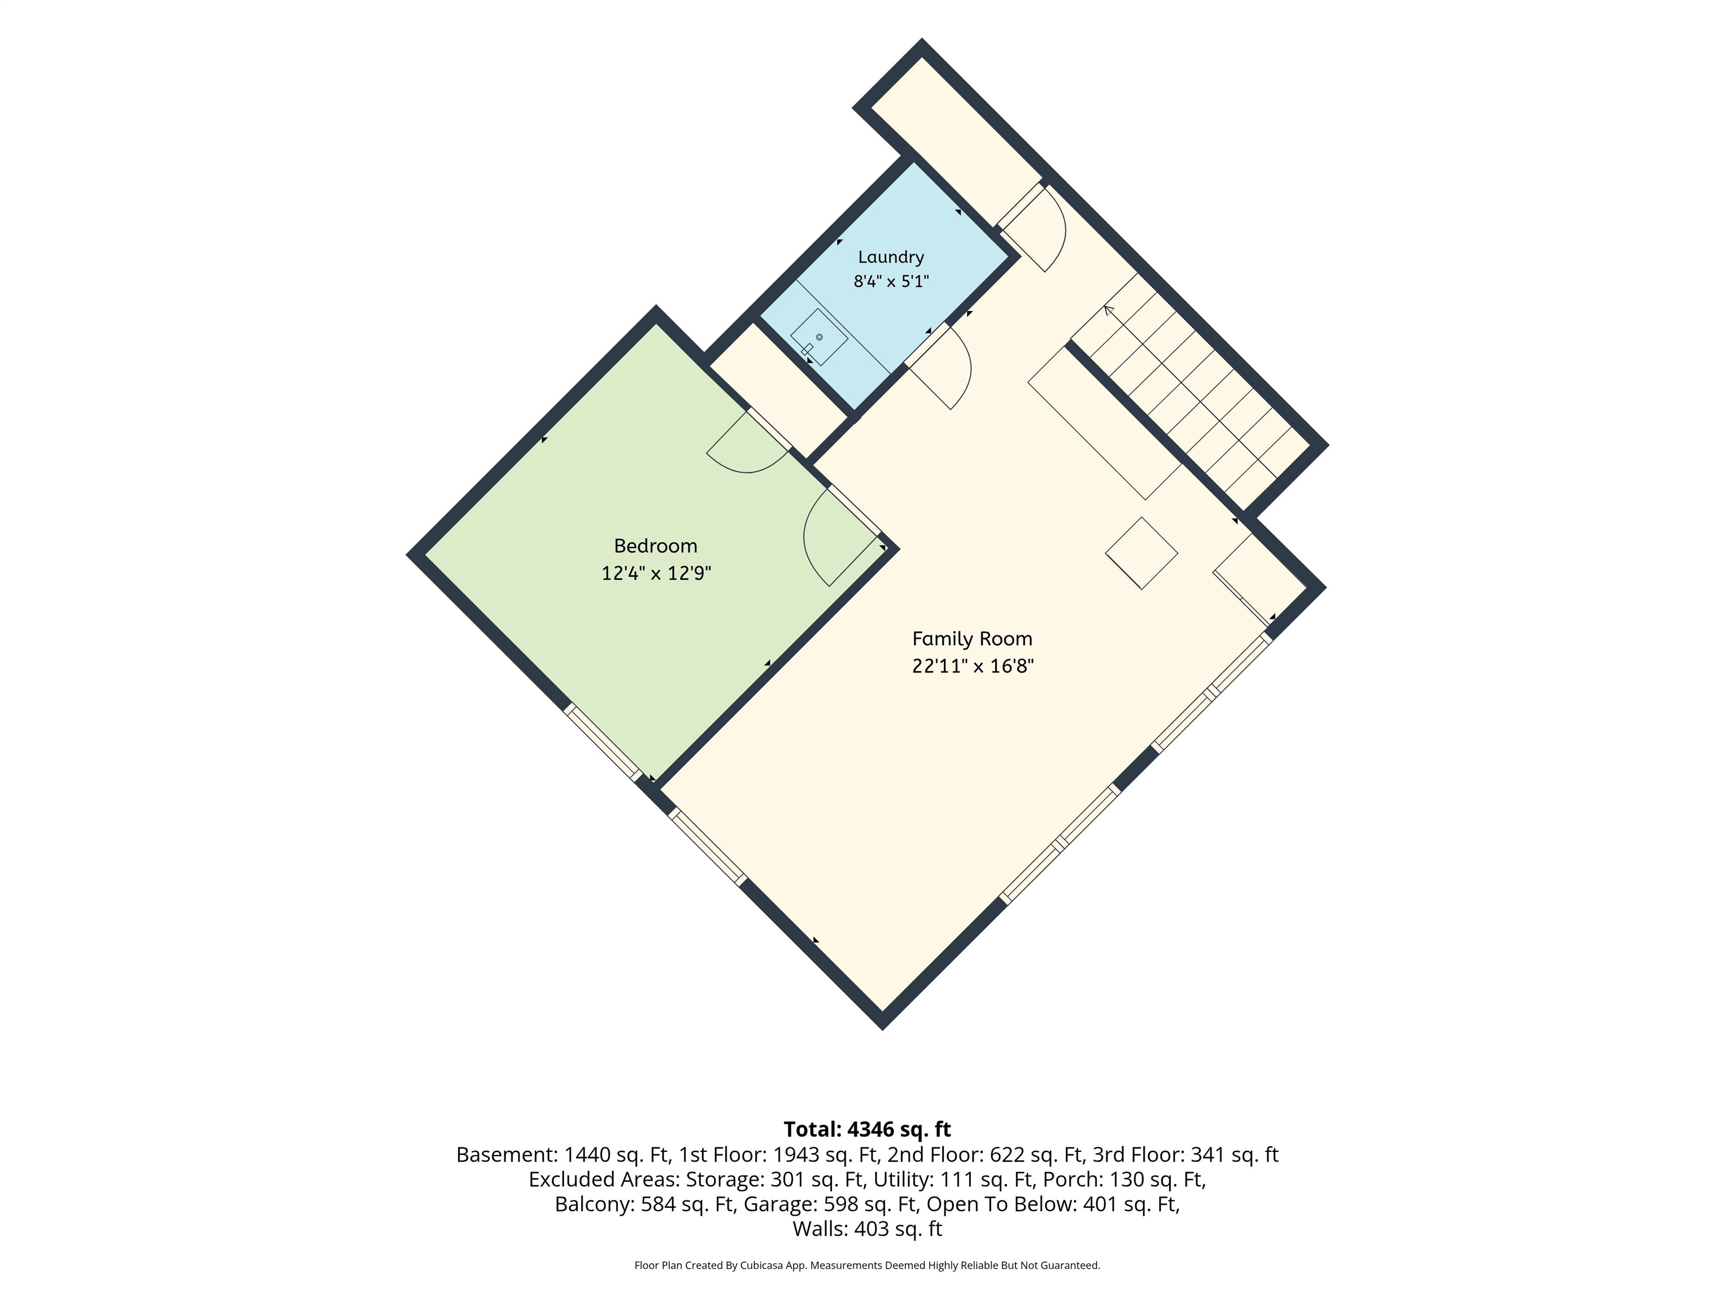
New Construction - Now 100% Complete! Welcome to 225 Viscido Dr in Ferrisburgh, VT. This state-of-the-art, custom timber-framed home was designed by the renowned Timberworks Design of Stowe. Spanning over 4,400 square feet and nestled on 25 prime acres, the property offers an unmatched blend of quality finishes, energy efficiency, and maintenance-free living with breathtaking Western Adirondack views from every window. Initially conceived as the owner's personal future residence, no expense was spared. This home offers luxury one-level living at its finest, with ample space for family or guests, including two additional bedrooms on the lower level and a private one-bedroom apartment above the garage. The main level boasts soaring cathedral ceilings and multiple access points to an expansive, full-length deck. The Great Room features a striking custom stone fireplace, while the chef's kitchen is equipped with custom cabinetry, luxury appliances, a walk-in pantry, and an oversized granite island. The first-floor primary suite is equally spectacular, featuring dual walk-in closets, and an exquisite bathroom with extraordinary custom finishes. The upper loft space with magnificent views, is ideal for a home office. The lower Level's 9' ceilings and walls of windows create a light-filled living area featuring a large den with a gas fireplace, two bedrooms, a shared bathroom, and a flexible room perfect for a gym, wine cellar, or simply storage. The home's features include imported granite & tile, custom oversized Marvin windows, and radiant floor heating throughout. The guest Apartment, with separate utilities, is a smartly designed space above the garage that maintains the high-end finishes found in the main home. Outside, the 25-acre lot provides the perfect balance of open space and wooded privacy. This secluded location is just moments from Vergennes, Lake Champlain, and offers an easy commute to Middlebury, Burlington or Ski resorts.
Flooring: Hardwood | Manufactured | Tile
Appliances : Dishwasher | Range Hood | Microwave | Refrigerator | Gas Stove
|
ROOM INFORMATION
|
| ROOM | SIZE | FLOOR |
| Total Rooms: | 11 | | | Total Baths: | 4 | | | Full Baths: | 2 | | | 1/2 Baths: | 1 | | | 3/4 Baths: | 1 | 0 | | Total Bedrooms: | 4 | |
|
FEATURES AND DETAILS
|
CONSTRUCTION: Timber Frame | Price Per SQ.FT. 699.51 | Year Built: 2026
|
|
LAND DESCRIPTION:
LOT DESCRIPTION: Mountain View | Open | Rolling | Wooded
|
Livable Space: 4412
Above Grade Sq.Ft.: 2852
Below Grade Sq.Ft.: 1560
Heating: Propane | Radiant Floor
Cooling: None
Electric: Circuit Breaker(s)
Style: Adirondack | Contemporary | Craftsman | Post and Beam
Roof: Metal | Standing Seam
Water: Drilled Well
Sewer: 1000 Gallon | Concrete | Mound
|
|
|
Lot size: 25 acres
Zoned: R
Surveyed: Yes
Flood Zone: No
Seasonal: No
Driveway: Gravel
|
|
|
|
|
ADDITIONAL INFORMATION
|
Taxes $0 | Assesed Value $0 in |
|
|
SCHOOLS
School District: Addison Northwest
Elementary School: Ferrisburgh Central School
Middle School: Vergennes UHSD #5
High School: Vergennes UHSD #5 |
|
15 Buck Rd. Hanover, NH 03755 603-643-3942
Big Green Real Estate is not affiliated with nor officially sanctioned by Dartmouth College
|
 |
Copyright © 2026 PrimeMLS, Inc. All rights reserved. This information is deemed reliable, but not guaranteed.
The data relating to real estate displayed on this display comes in part from the IDX Program of PrimeMLS. The information being provided is for consumers’
personal, non-commercial use and may not be used for any purpose other than to identify prospective properties consumers may be interested in purchasing.
Data last updated July 15th, 2026
|

|
PLEASE NOTE: Both New Hampshire and Vermont law require brokers and agents to disclose at the “time of first business meeting, prior to any discussion of confidential information”, in New Hampshire’s case, and “first reasonable opportunity”, in Vermont’s case, the nature of the relationships brokers have or may have with customers and clients. Each state requires that a disclosure form be presented to consumers for their review and acknowledgment at the appropriate time. These forms can be accessed at the following websites and you are encouraged to read these documents. Big Green Real Estate chooses as a business model to represent both buyers and sellers; please do not assume, without any contractual agreement otherwise, that Big Green Real Estate at this time represents your interests as an agent.
VT: VERMONT REAL ESTATE COMMISSION MANDATORY CONSUMER DISCLOSURE FORM
https://www.sec.state.vt.us/media/711742/Mandatory-Consumer-Disclosure-for-a-Non-Designated-Agency-Brokerage-Firm-9-24-2015.pd
NH: NEW HAMPSHIRE REAL ESTATE COMMISSION BROKERAGE RELATIONSHIP DISCLOSURE FORM
http://www.nh.gov/nhrec/Brokerage%20Relationship%20Disclosure%20Form%207-19-11.pdf
|
|
|