$849,000 | $278 per sq.ft. | 4150 sq.ft.
3 Bedroom | 2 Bathroom | 2 Story Single Family Home , 30 Riverside Drive Ashland NH
on Squam River MLS# 5094660
|
DESCRIPTION:
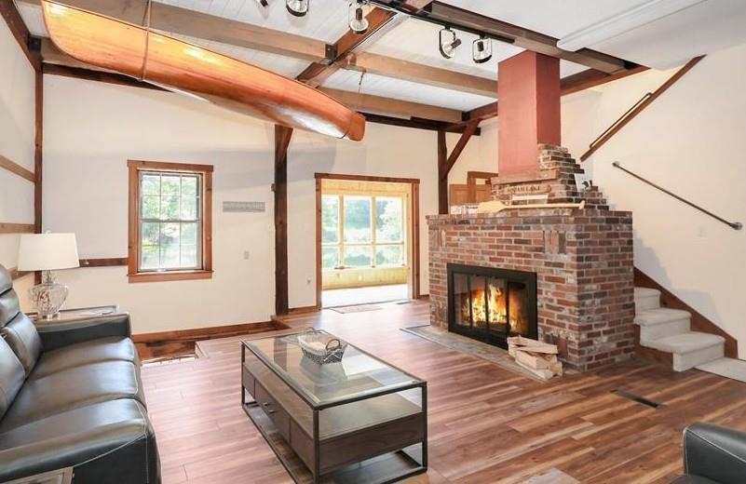
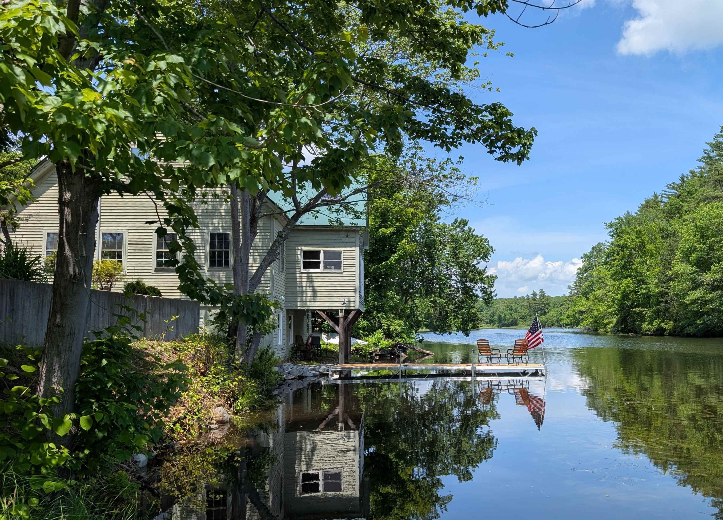
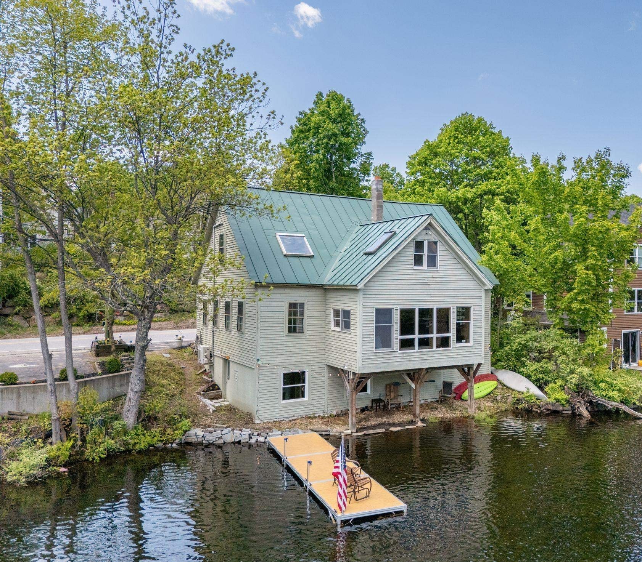
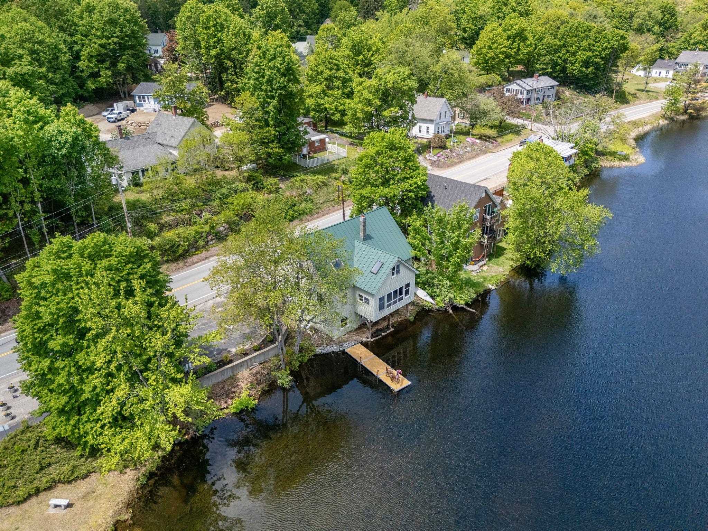
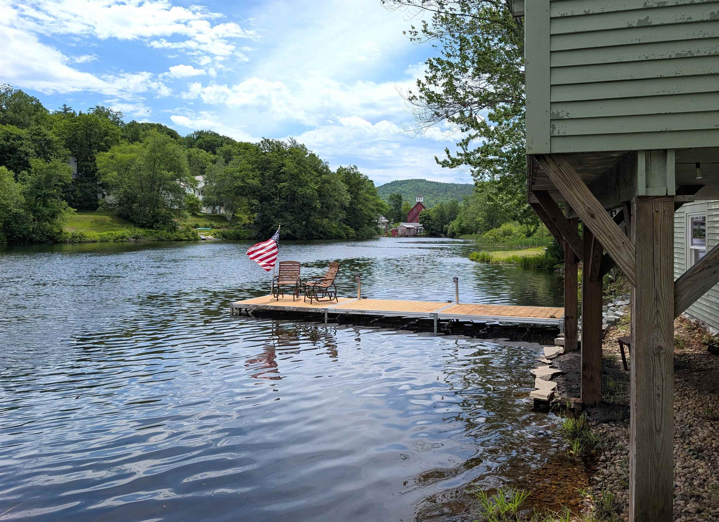
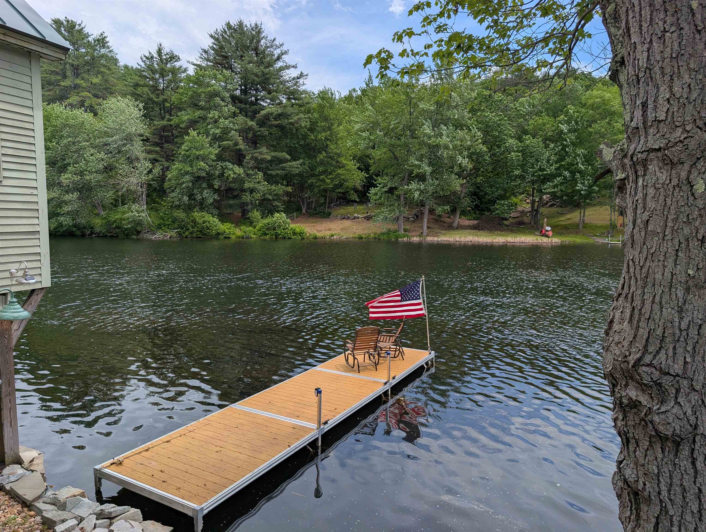
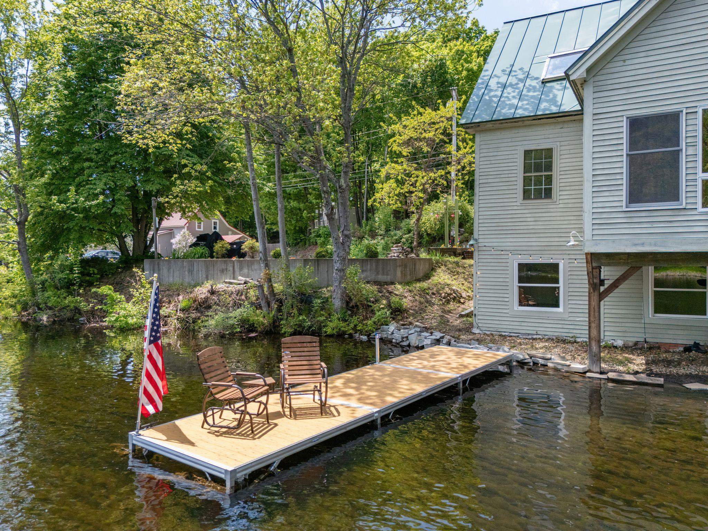
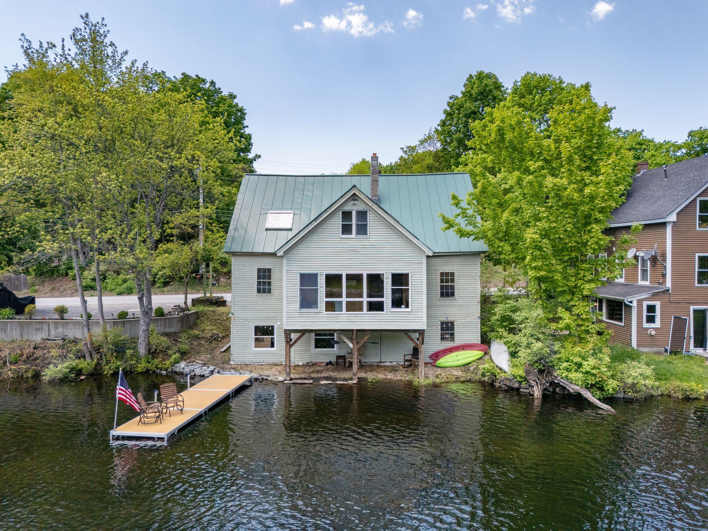
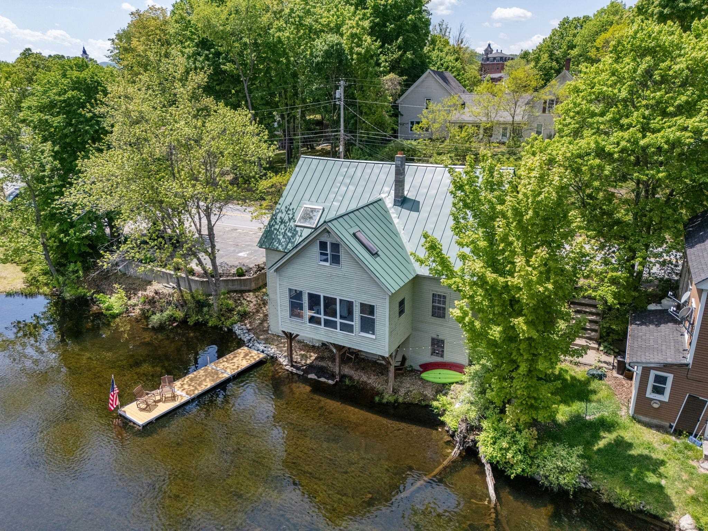
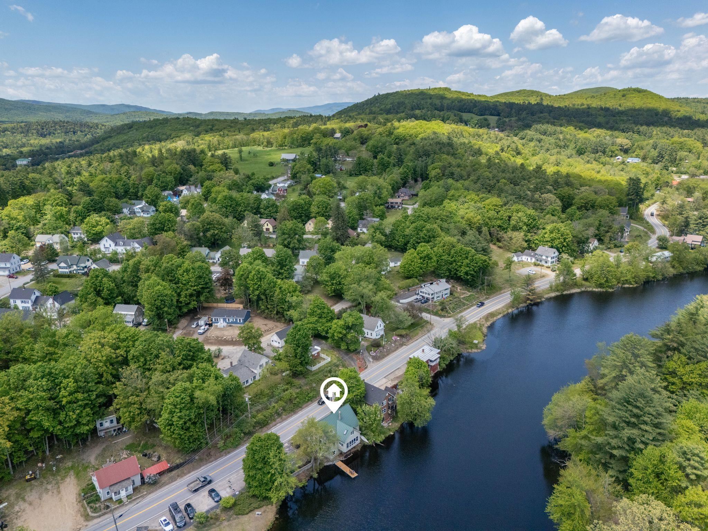
Welcome to this beautifully renovated WATERFRONT home with 103 feet of frontage on beautiful trout stocked Squam Water. This 3 BR 1.5 BA home features entertaining spaces with water views on all three levels including a den seemingly perched over the water and a walkout lower level right at the water's edge. Features an open floor plan with vaulted ceilings and natural wood alongside thoughtful upgrades in this true post and beam home. You cannot get any closer to the water than this! Enjoy fishing, boating, swimming, kayaking or canoeing right off your brand new 30 foot dock or cozy up to the large wood burning fireplace and watch the ducks swim by. This true once in a lifetime gem boasts 14 foot ceilings. Build a lifetime of waterfront memories in this beautiful Ashland NH home at a very reasonable price. Potential to add a bathroom in the lower level for long or short term rental with separate entrances. Home comes fully furnished with all new premium Raymour & Flanigan Furniture. Seller offering a 1 year American Home Shield warranty. Less than a minute drive to Little Squam Lake boat ramp. As a resident you will also enjoy access to Ashland's Beach on Little Squam just under 2 miles away. Discounted Boat Valet Service available for a season at Riveredge Marina on Squam Lake also less than 2 miles away
Flooring: Carpet | Vinyl Plank
Appliances : Electric Cooktop | Refrigerator | ENERGY STAR Qual Washer | Electric Stove | Domestic Water Heater | Electric Water Heater | All-in-one Washer/Dryer
|
ROOM INFORMATION
|
| ROOM | SIZE | FLOOR |
| Total Rooms: | 10 | | | Total Baths: | 2 | | | Full Baths: | 1 | | | 1/2 Baths: | 1 | | | Total Bedrooms: | 3 | |
|
FEATURES AND DETAILS
|
CONSTRUCTION: Post and Beam | Clapboard Exterior | Exterior Color Pale Green | Price Per SQ.FT. 278.36 | Year Built: 1880
|
|
LAND DESCRIPTION:
LOT DESCRIPTION: Deep Water Access | River | River Frontage | View | Water View | Waterfront
|
Livable Space: 4150
Above Grade Sq.Ft.: 3050
Below Grade Sq.Ft.: 1100
Heating: Oil | Baseboard | Electric | Hot Air
Cooling: Other | Mini Split
Electric: 200+ Amp Service
Style: Cape | Walkout Lower Level | Post and Beam
Roof: Metal
Water: Public
Sewer: Public
|
|
|
Lot size: 0.08 acres
SuitableUse: Commercial | Residential
Zoned: Commercial/Residential
Surveyed: Yes
SurveyedBy: Robert Rines
Flood Zone: No
Seasonal: No
Road Frontage: 100
Driveway: Paved
|
|
|
|
|
ADDITIONAL INFORMATION
Docs Available : Deed | Property Disclosure | Survey | Tax Map
Taxes $4,222 | Assesed Value $0 in |
|
|
SCHOOLS
School District: SAU 2 and 48
Elementary School: Ashland Elementary
High School: Plymouth Regional High School |
|
-

-
-
-
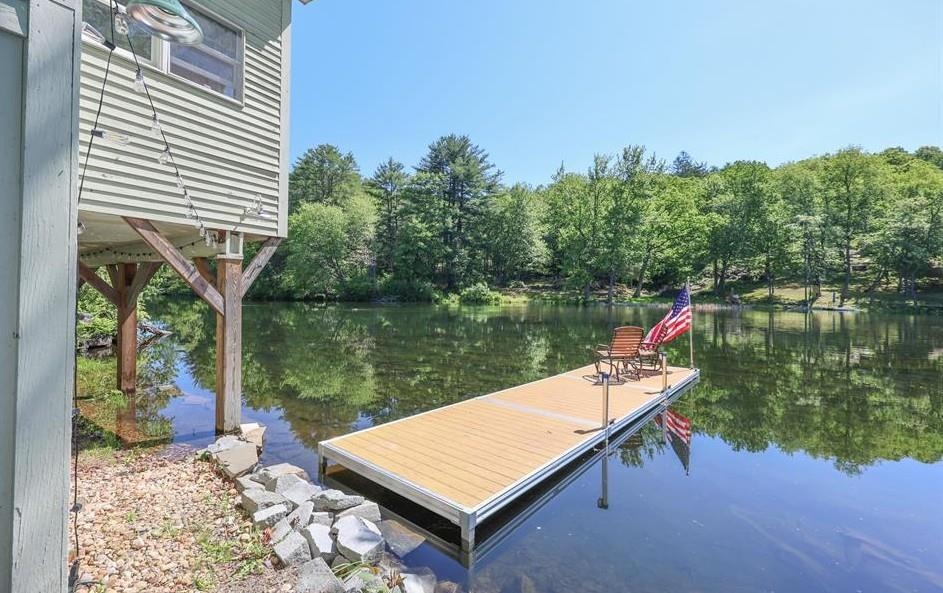 New 30 foot dock
-
-
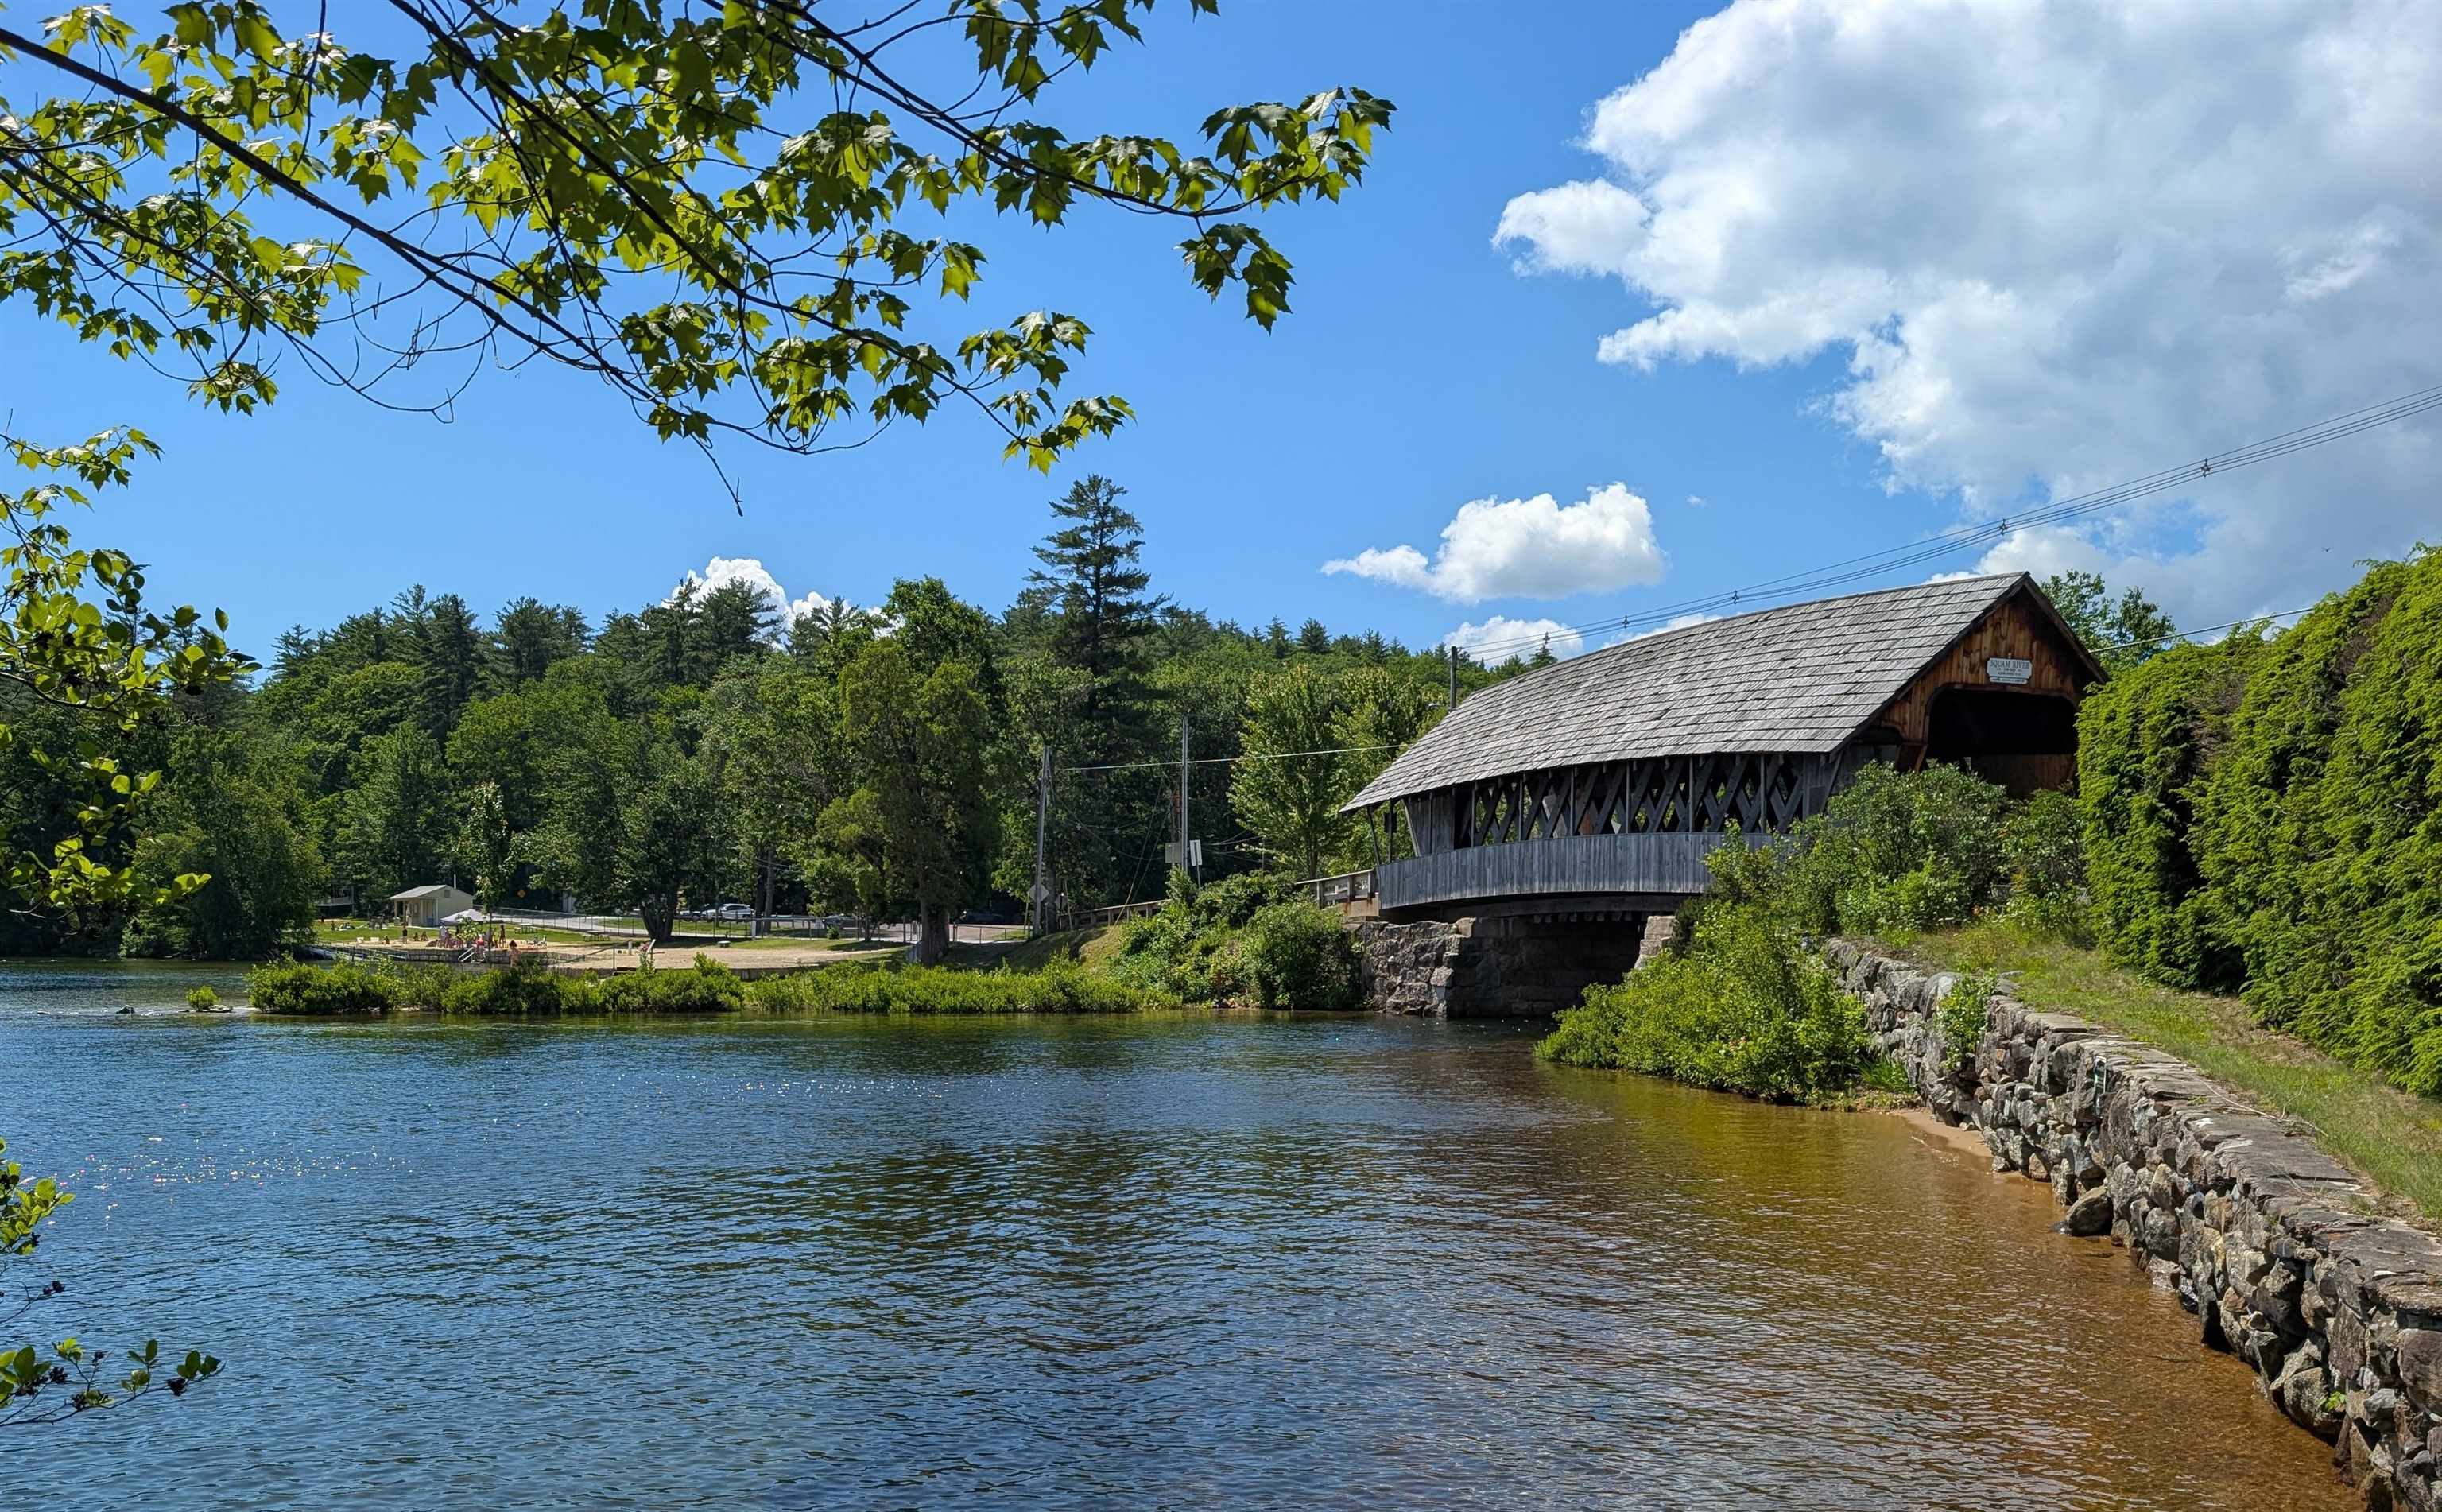 Ashland Town Beach Less than 2 miles away
-
-
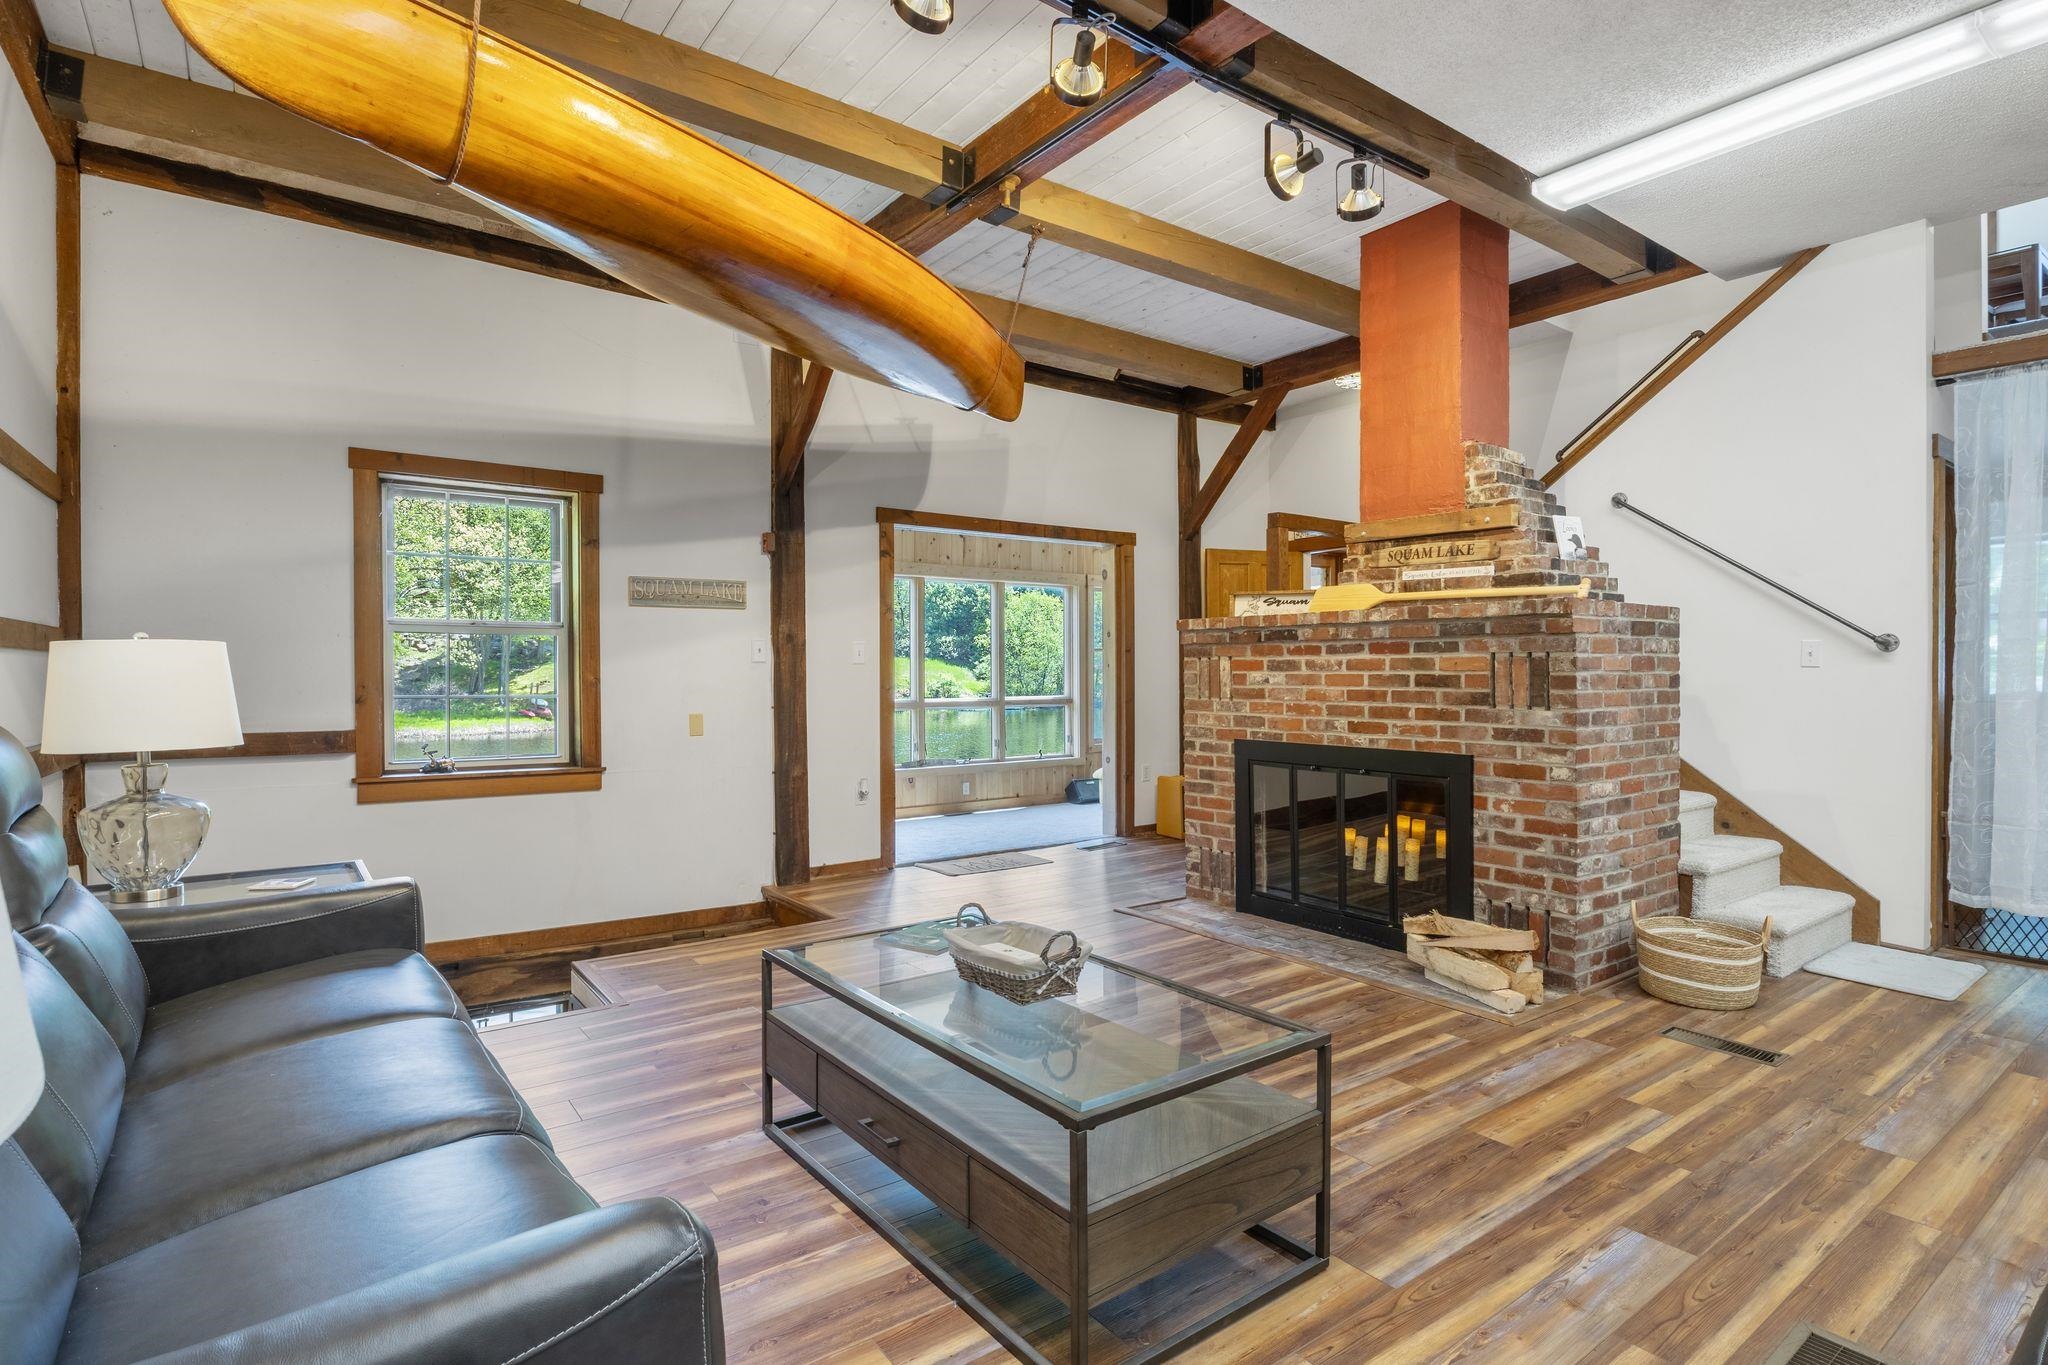 Main Level Living Room
-
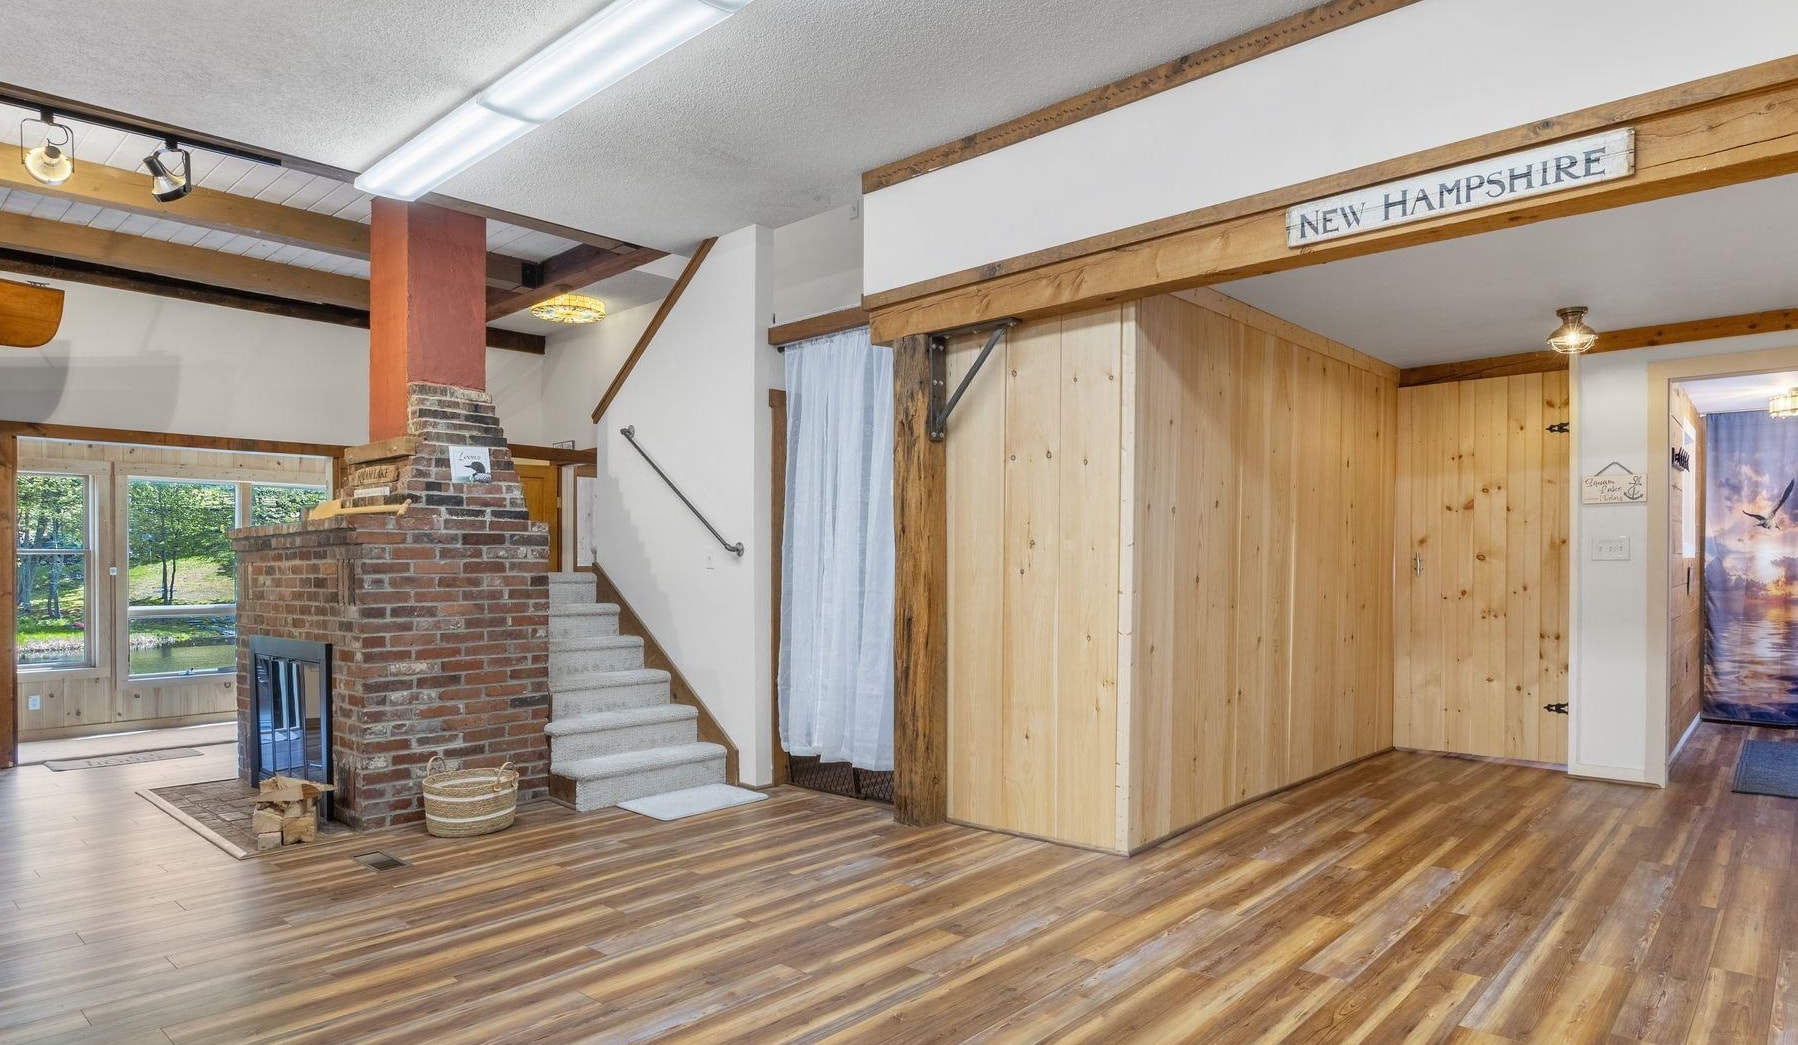 Main Level Living Room - entrance to 1/2 bath
-
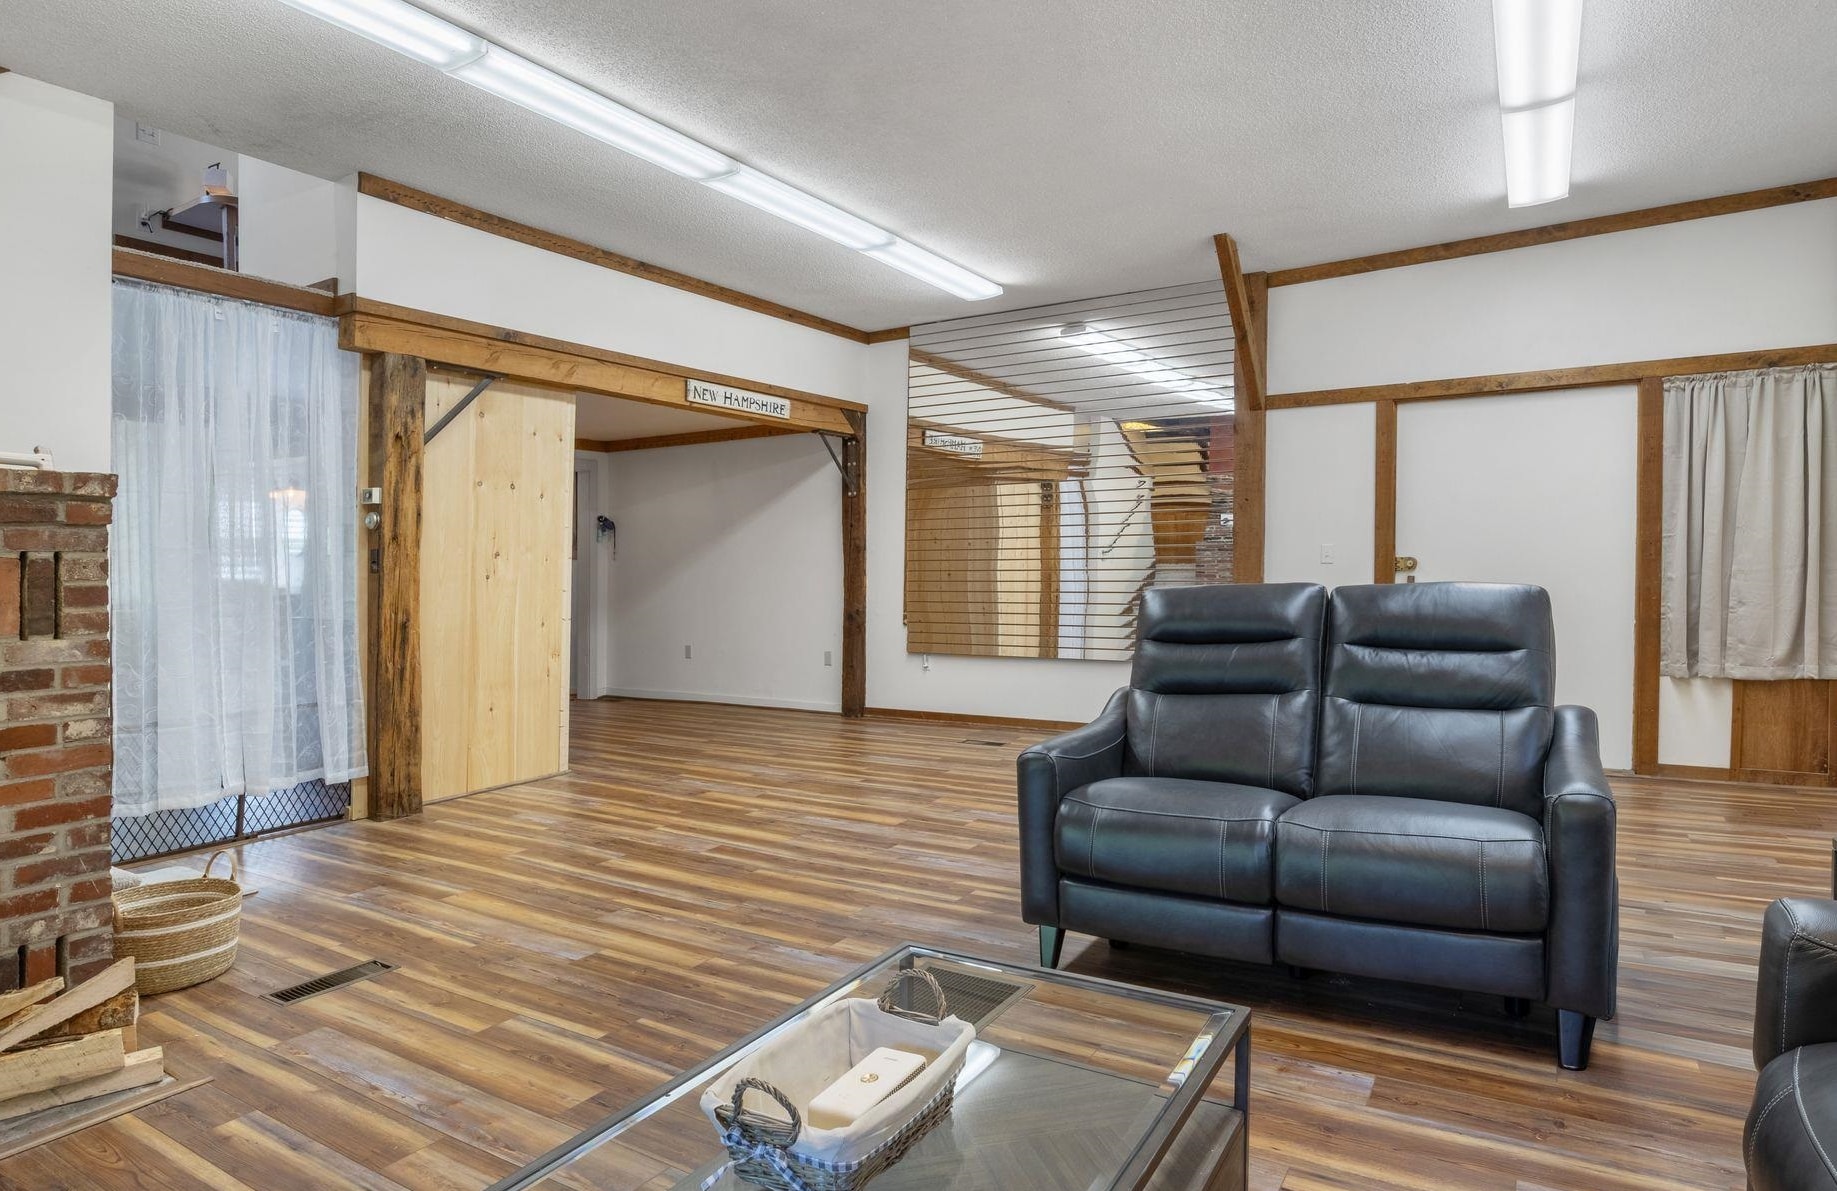 Main Level Living Room
-
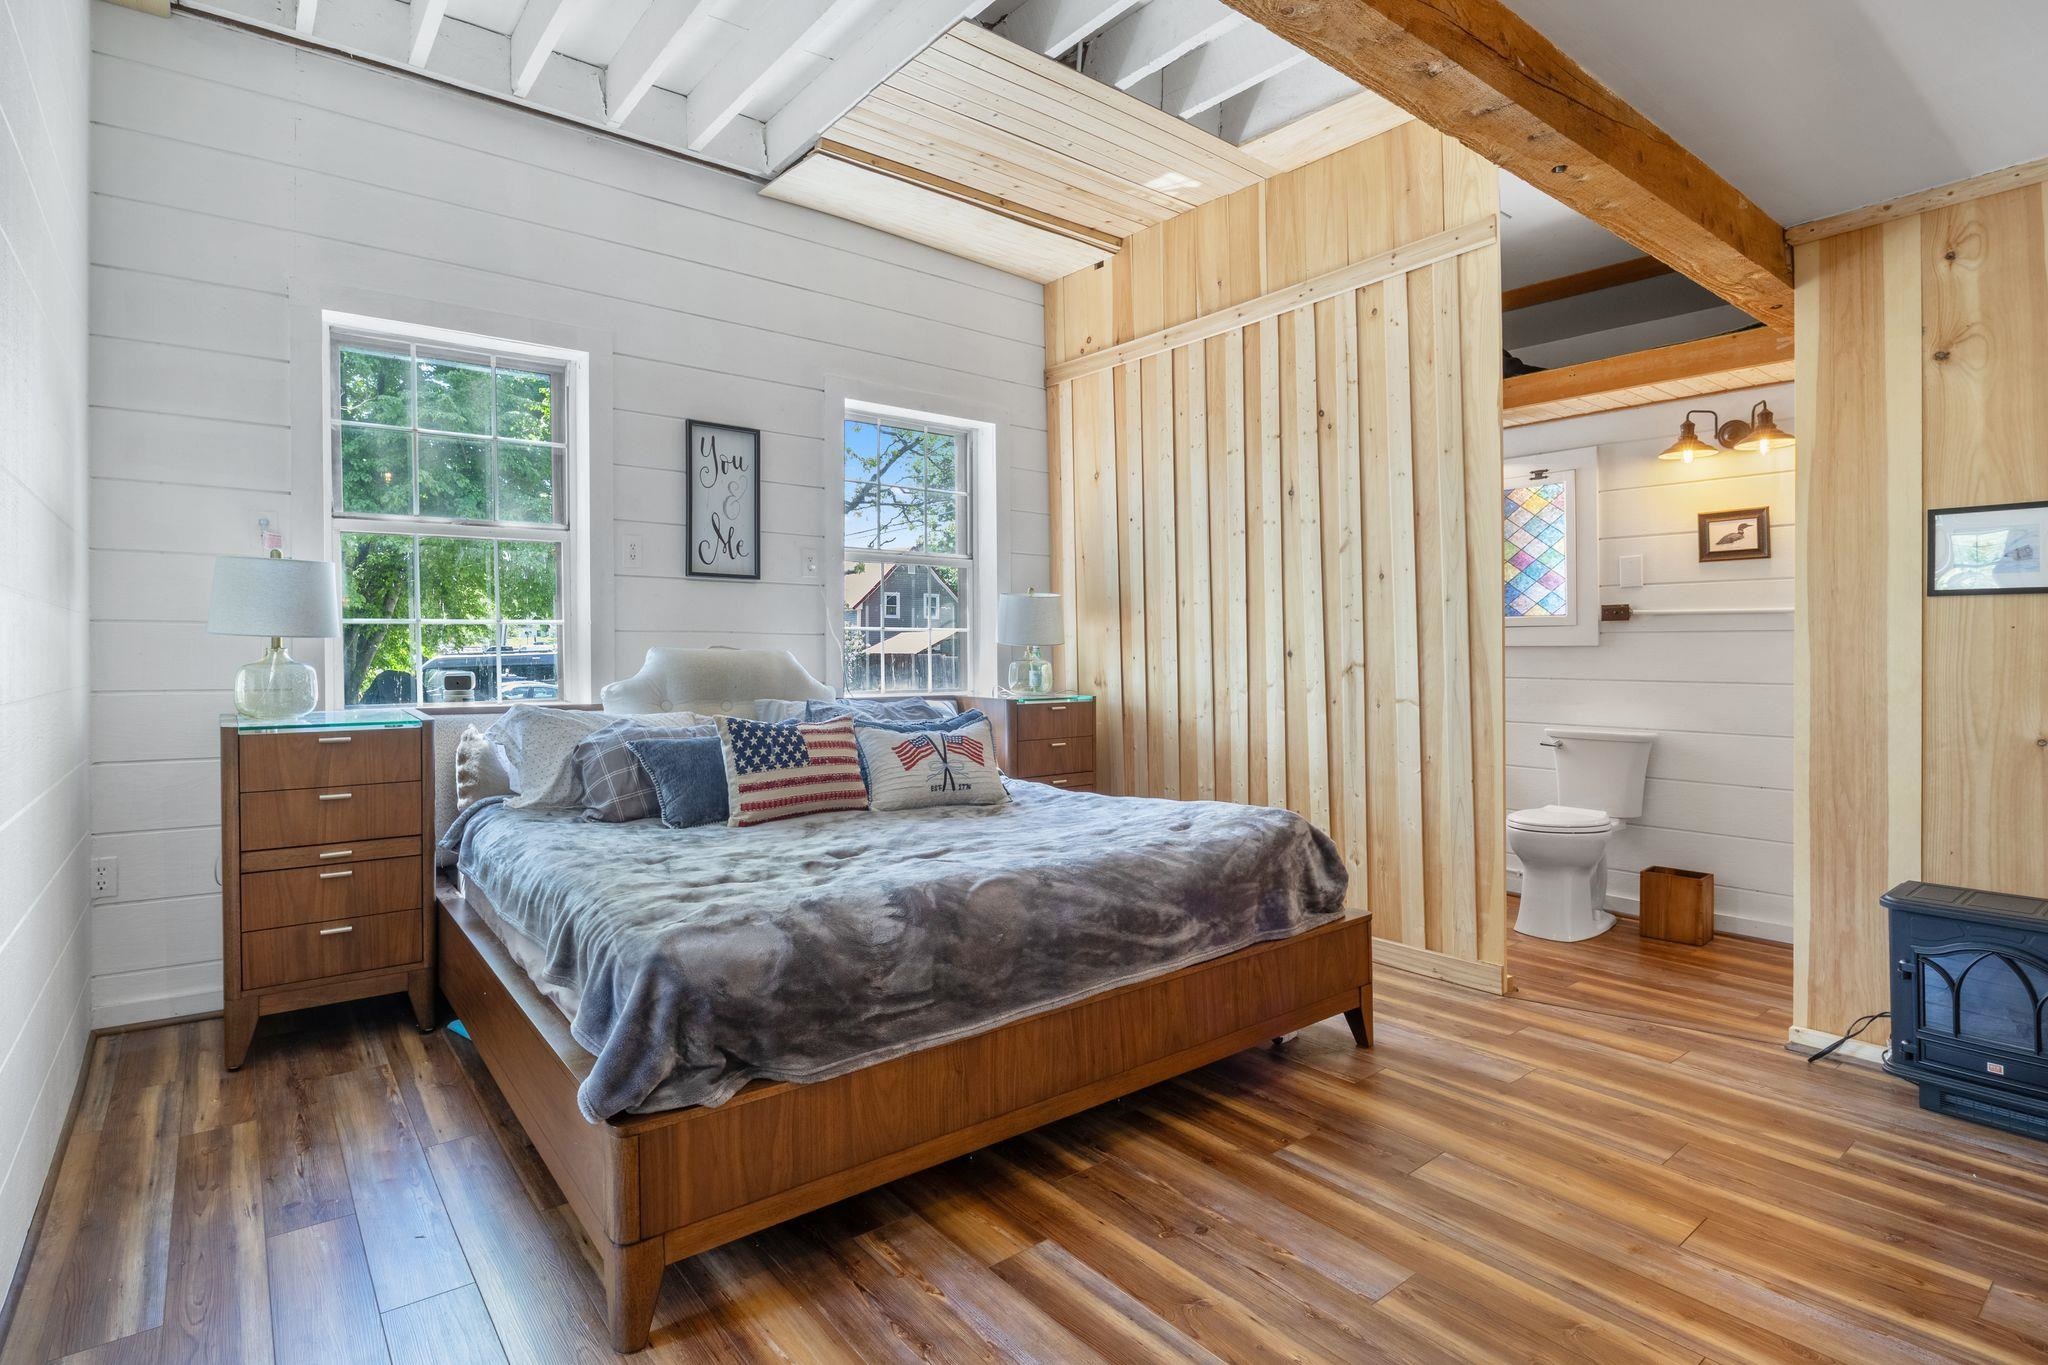 Bedroom Main Level
-
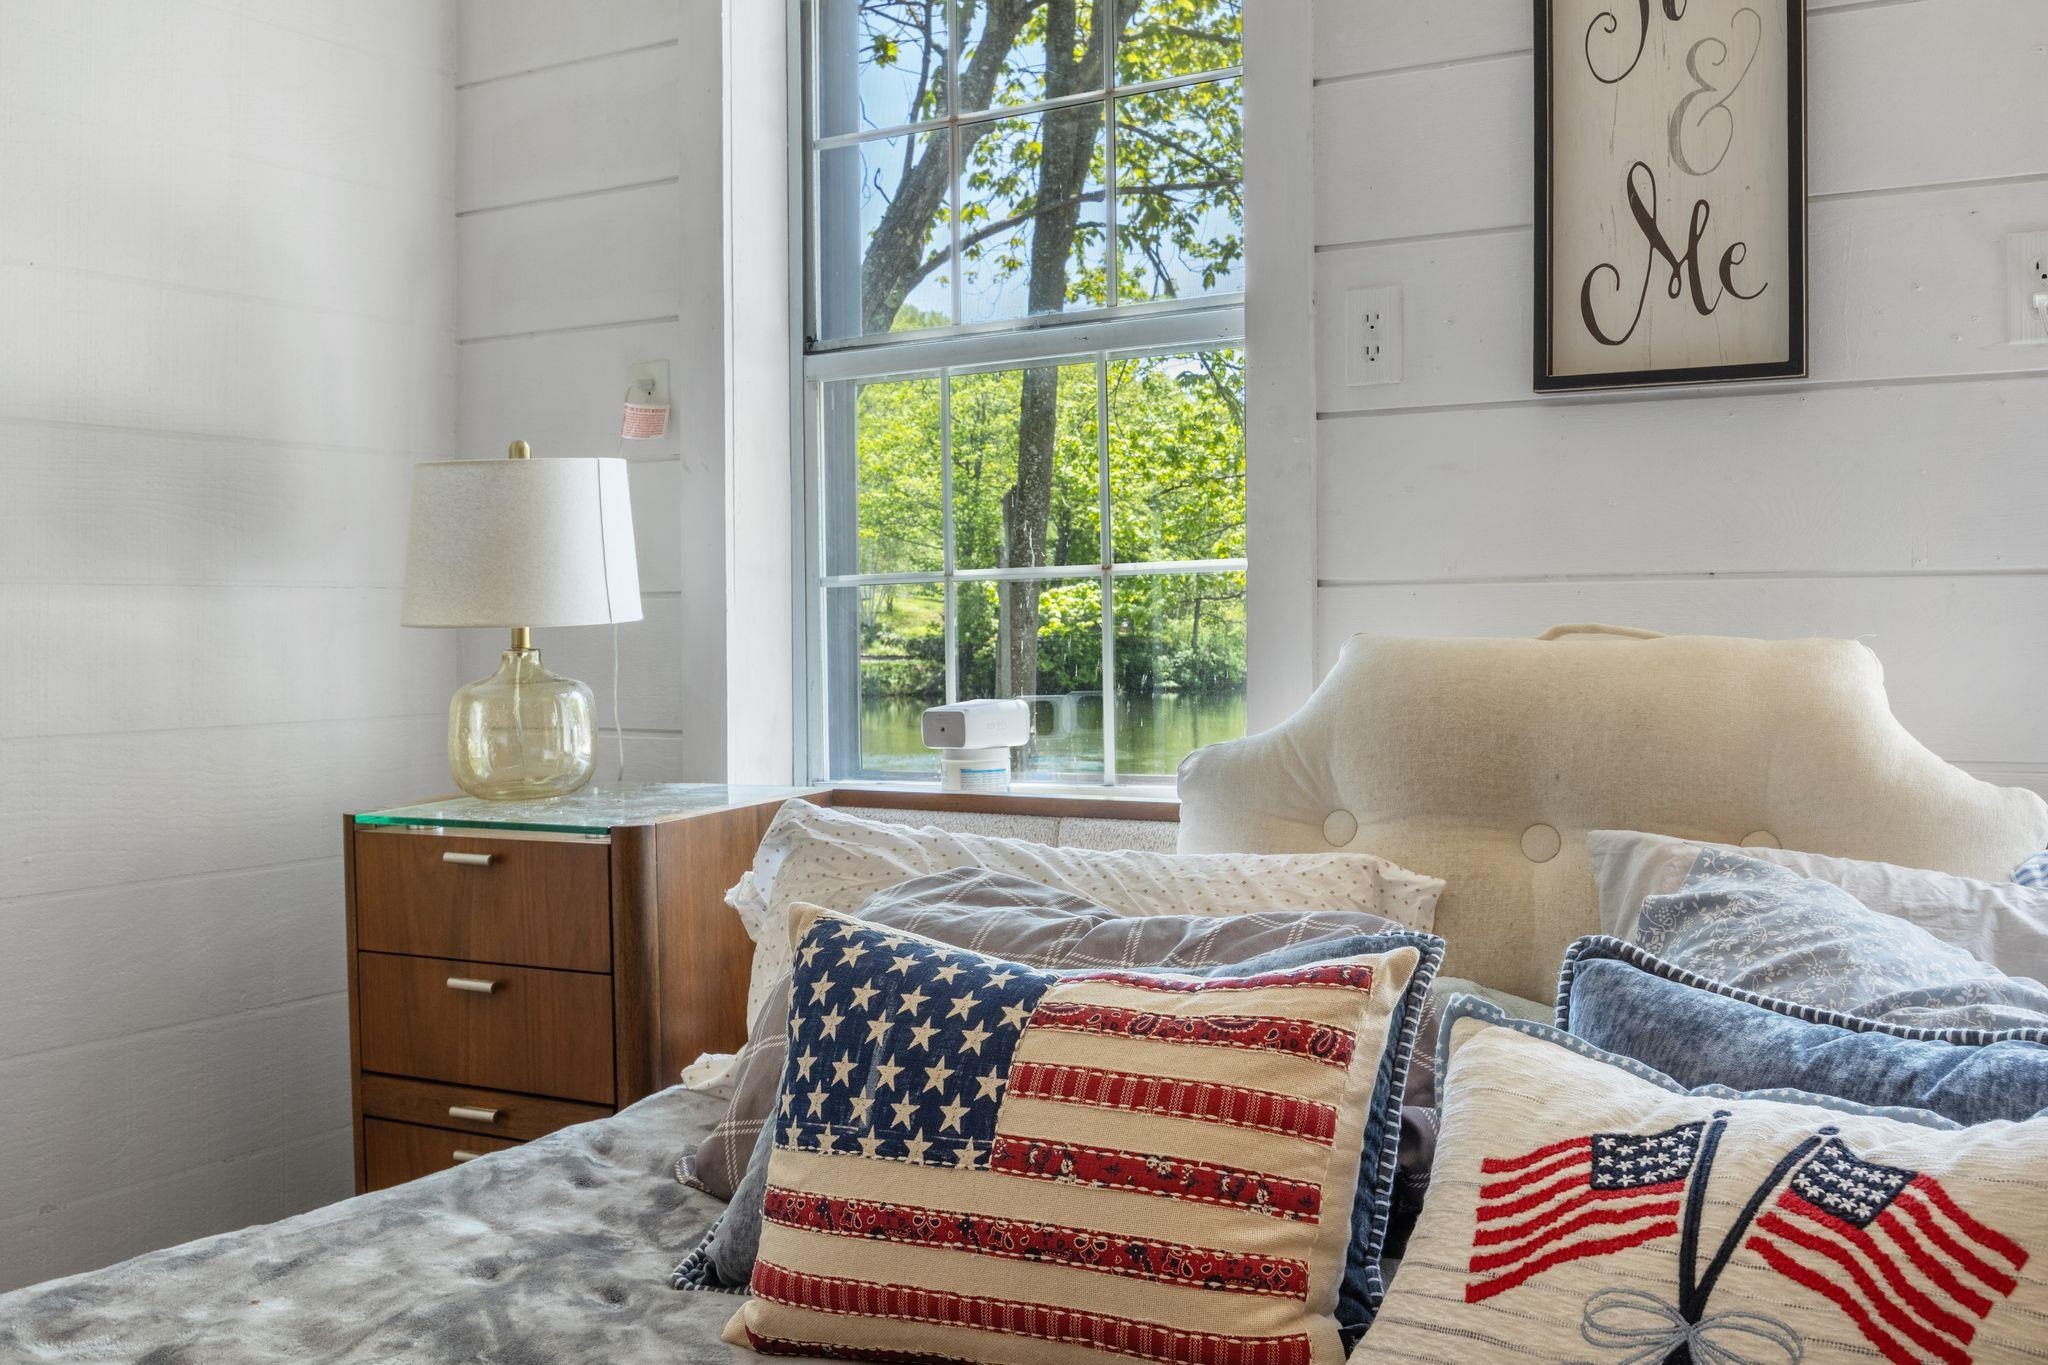 View from Bedroom Main Level
-
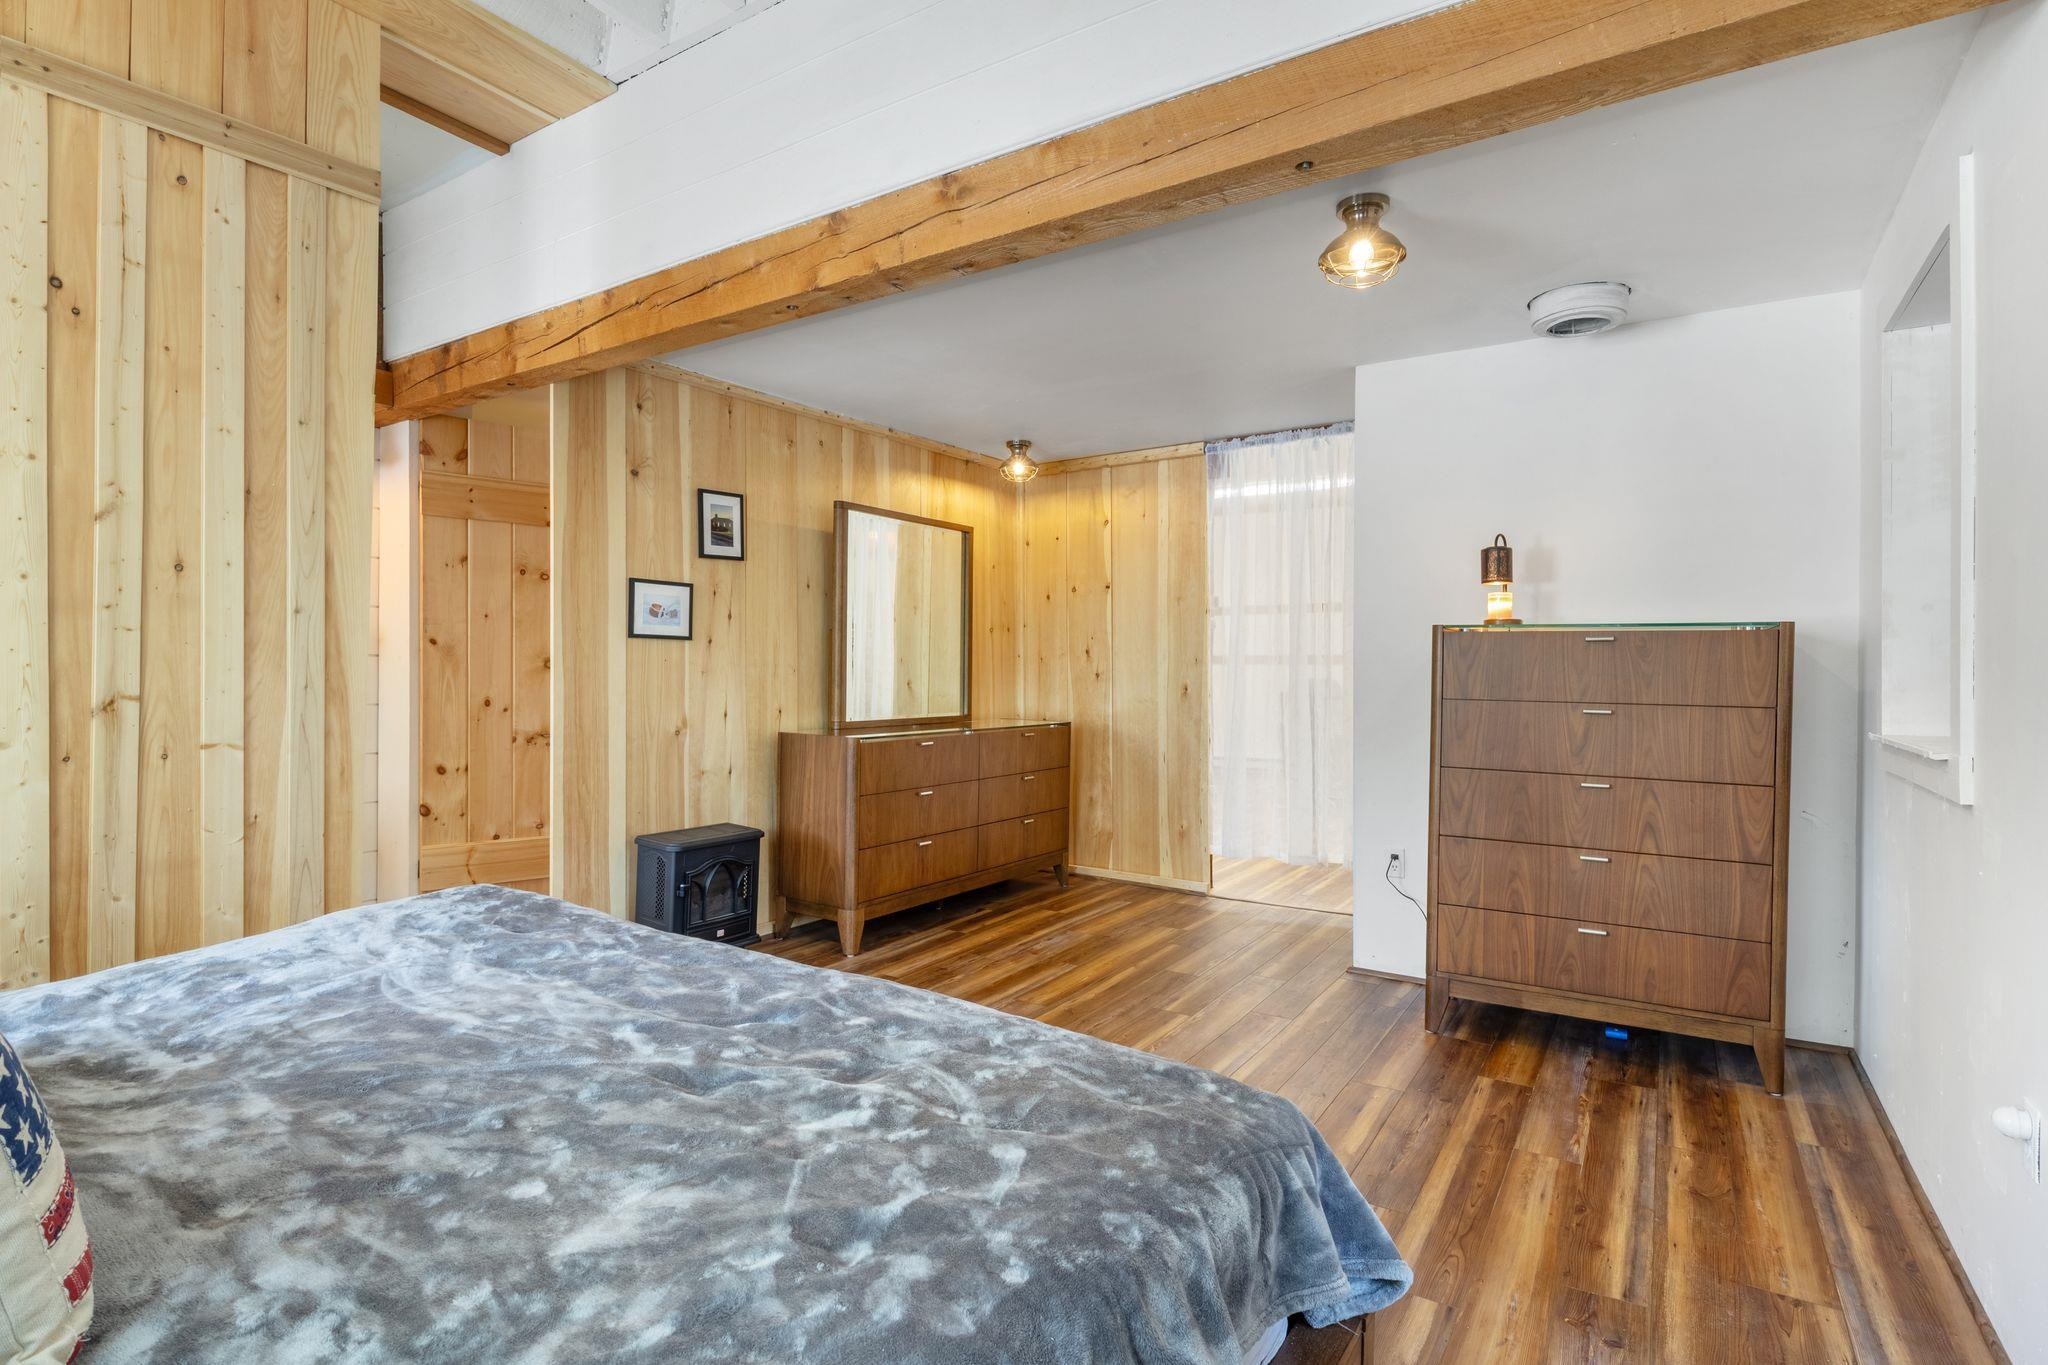 Bedroom Main Level
-
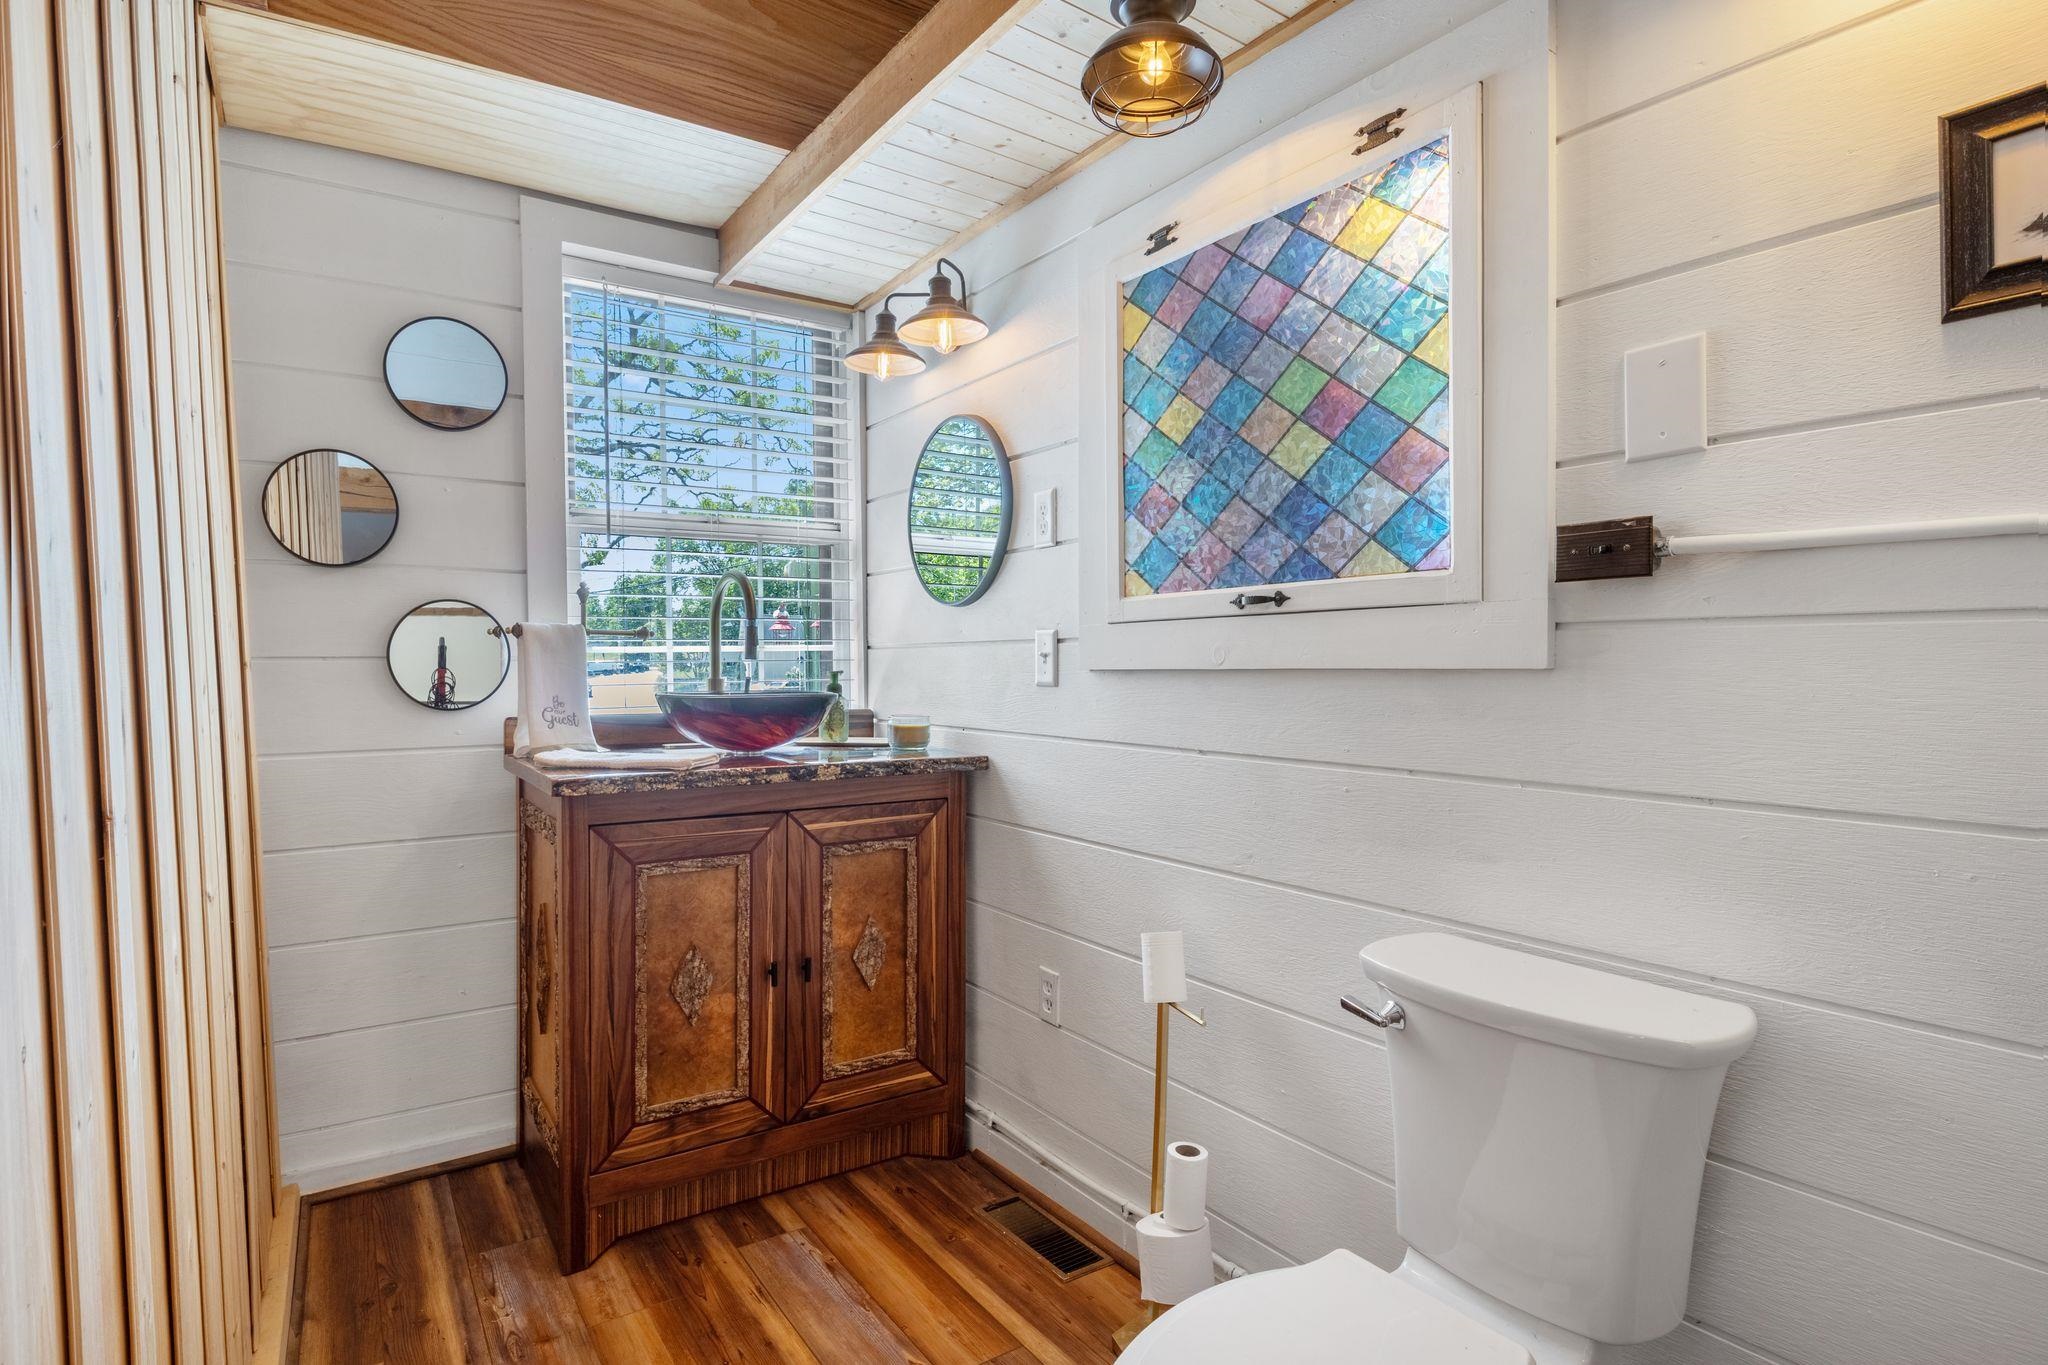 1/2 Bath Main Level off Bedroom
-
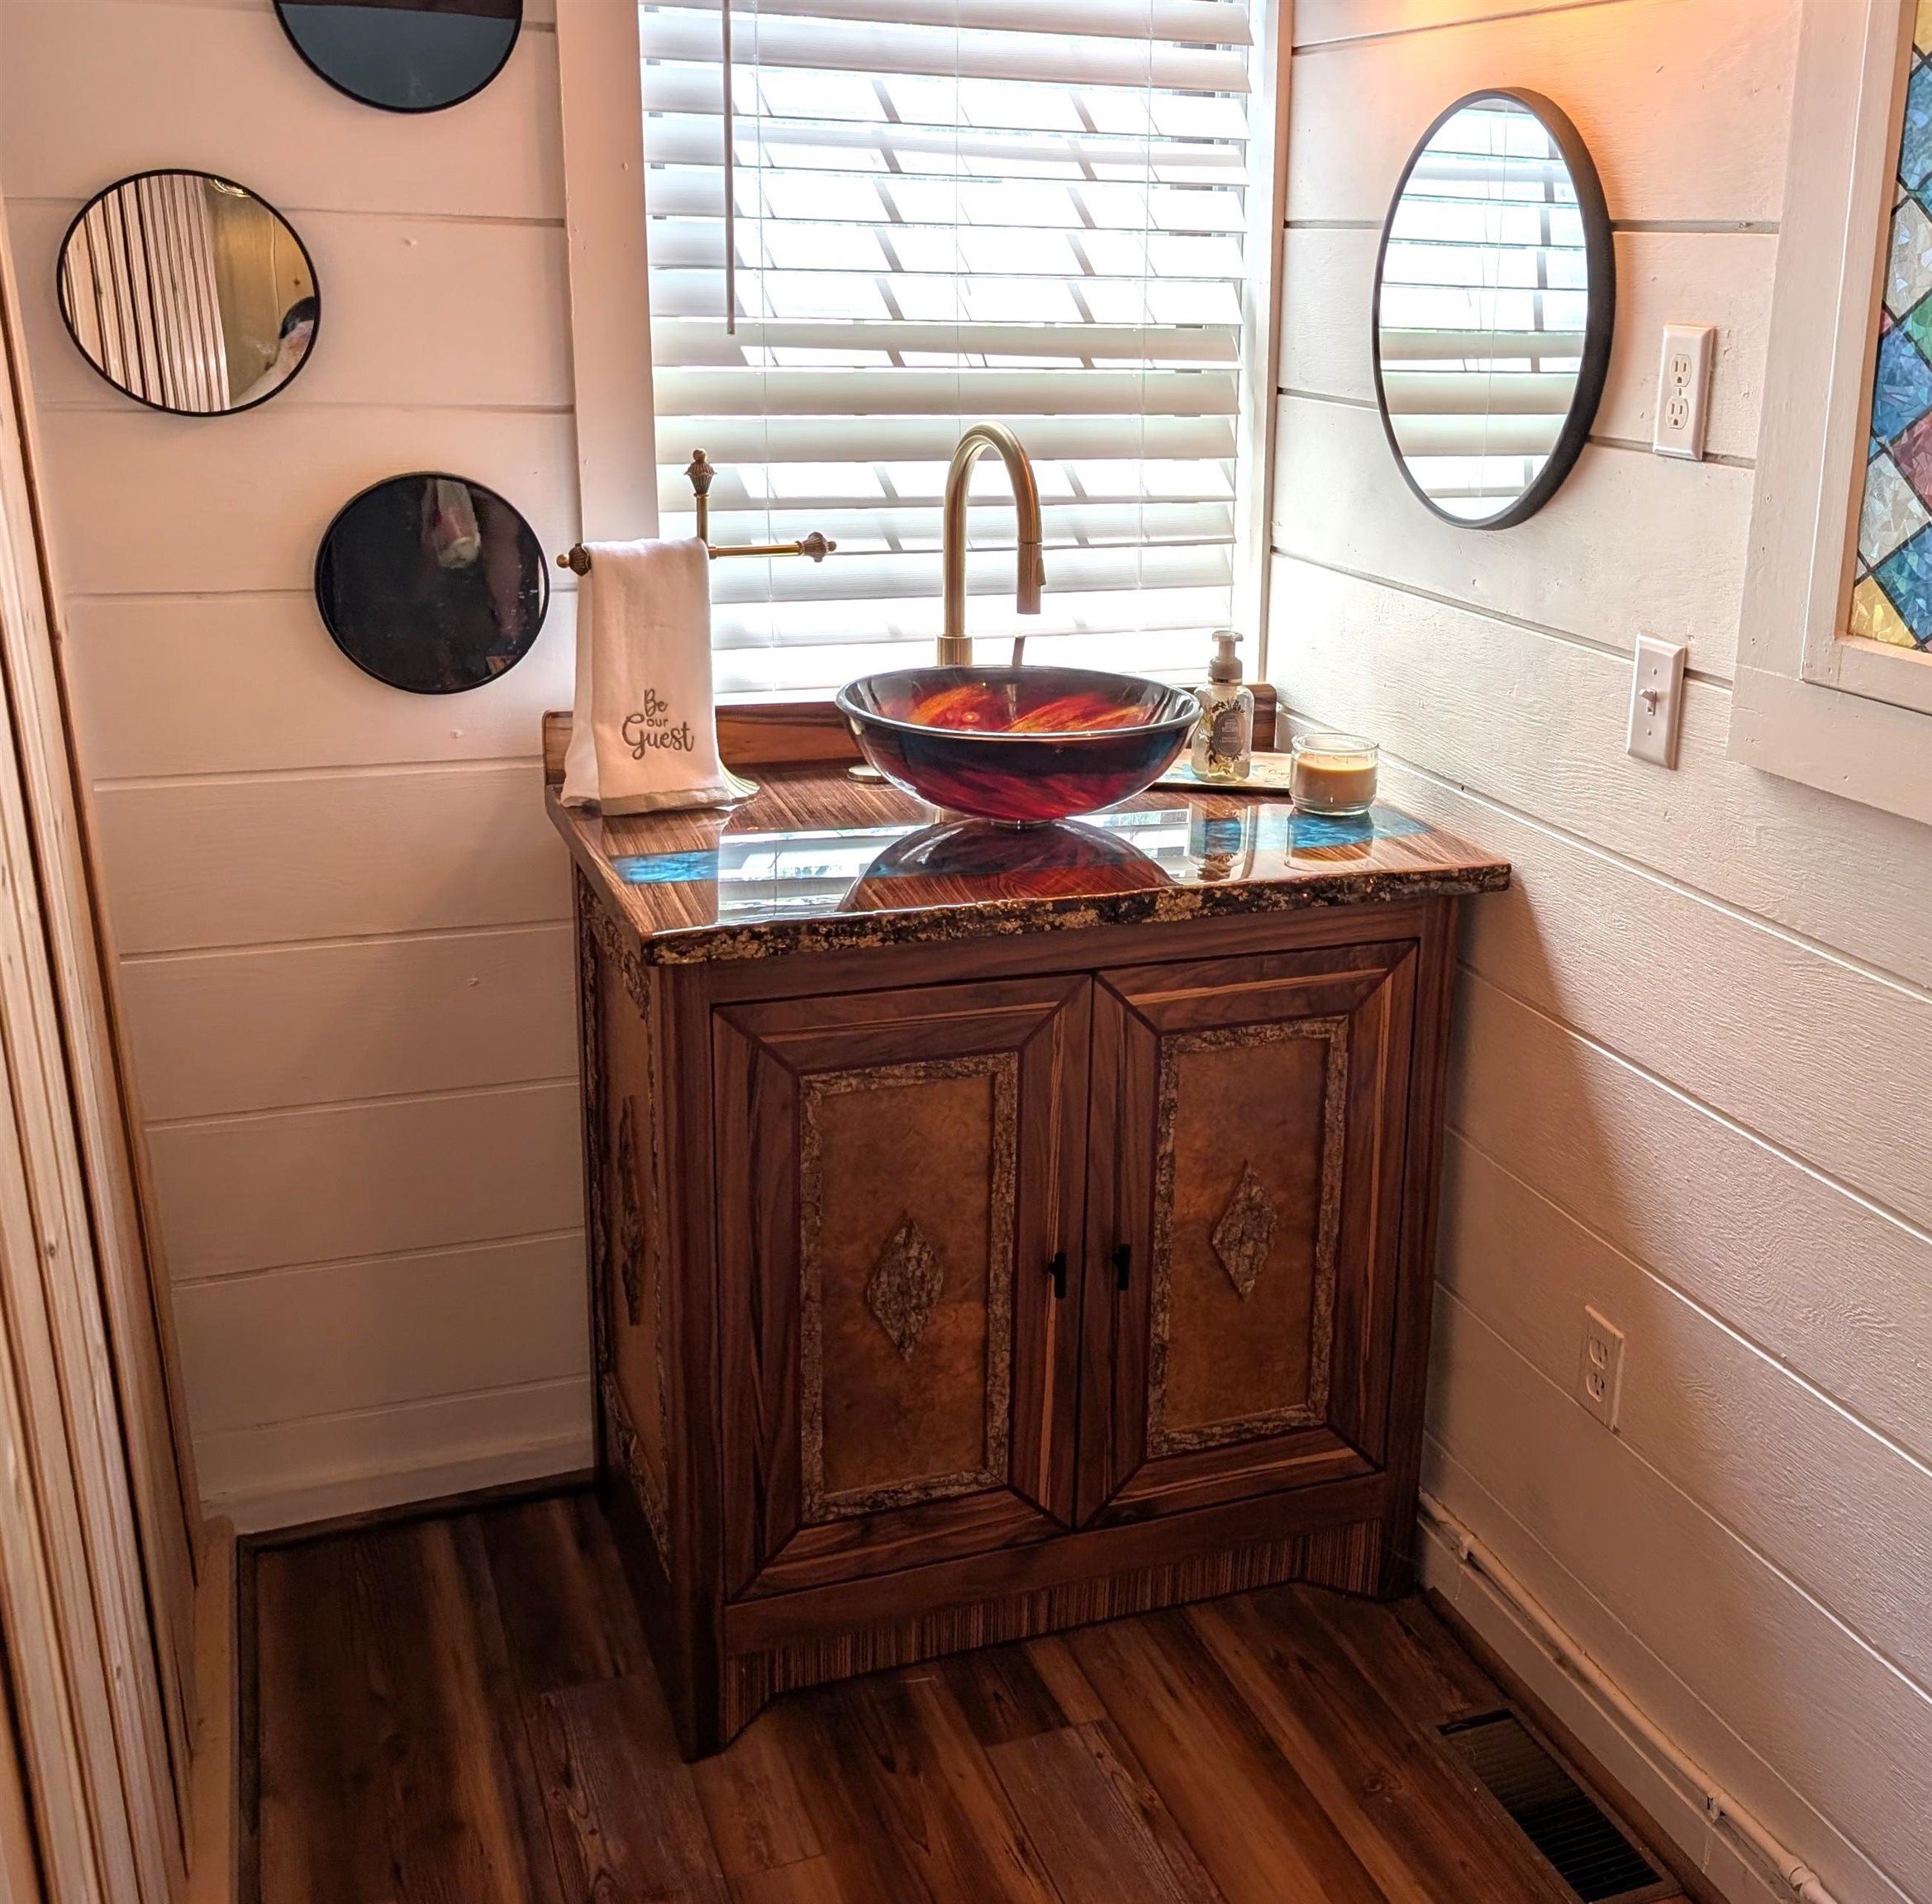 Custom artist built vanity
-
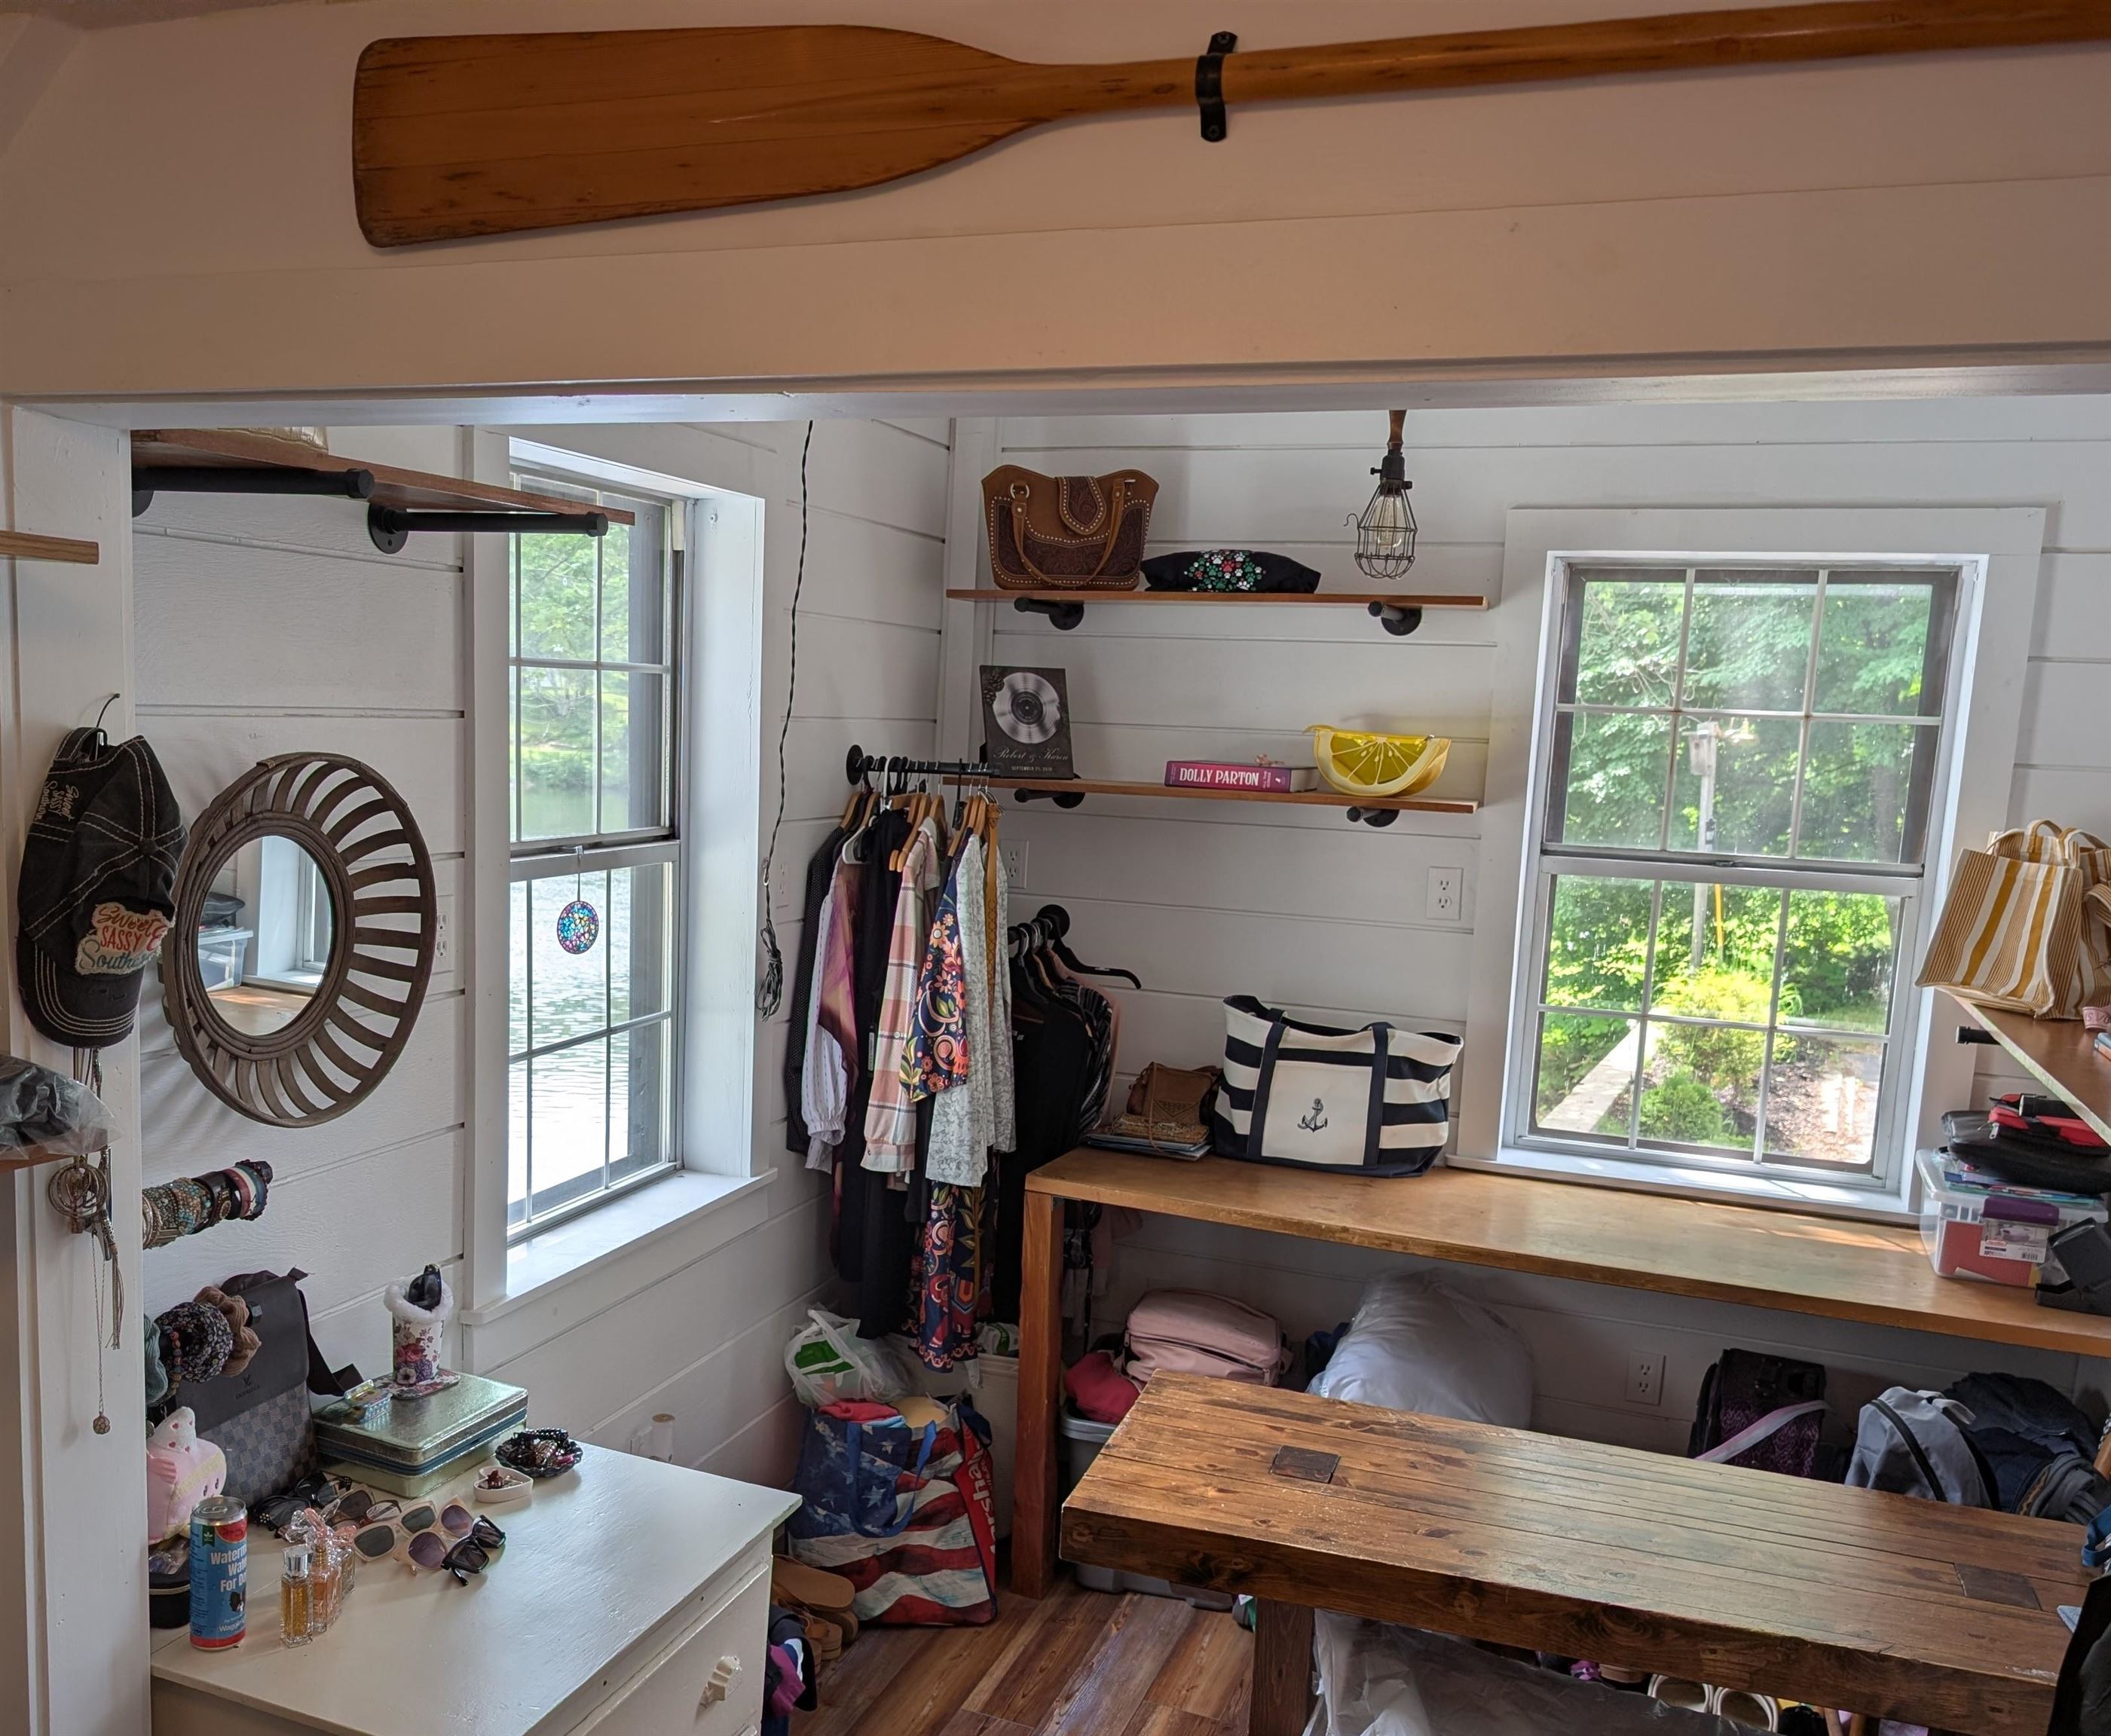 Bonus Room - Walk-In Closet of Primary BR
-
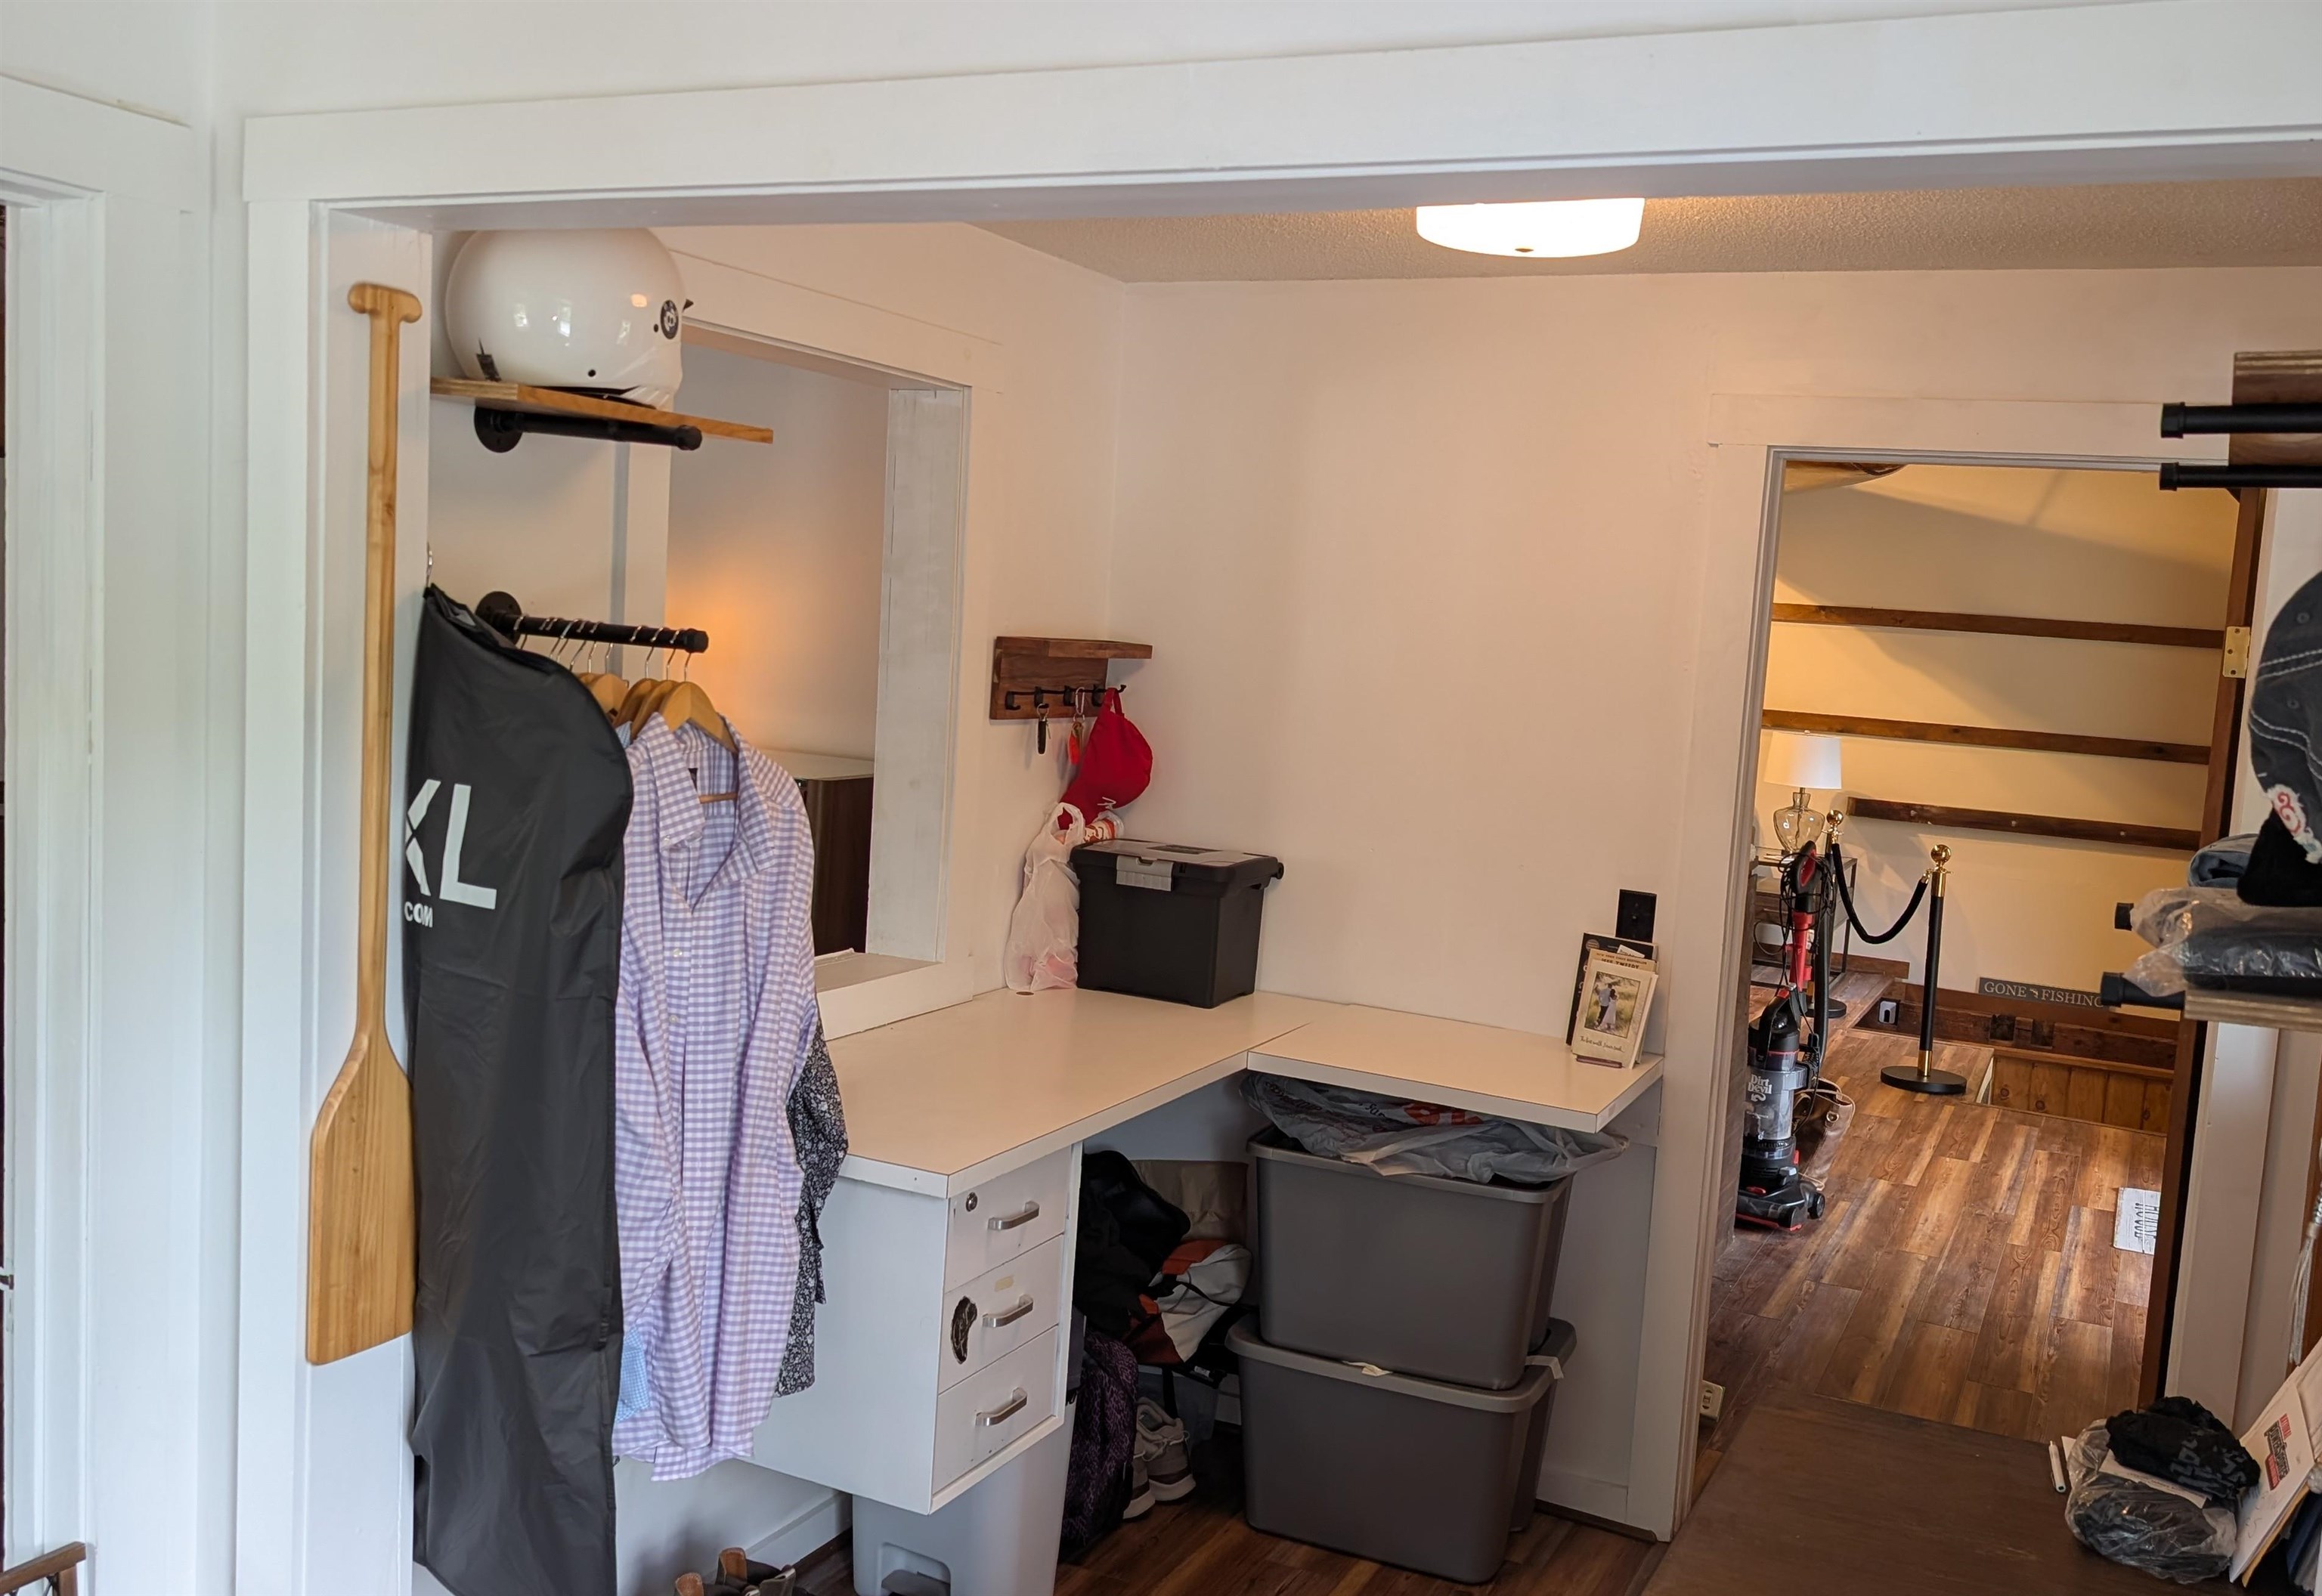 Bonus Room - Walk-In Closet of Primary BR
-
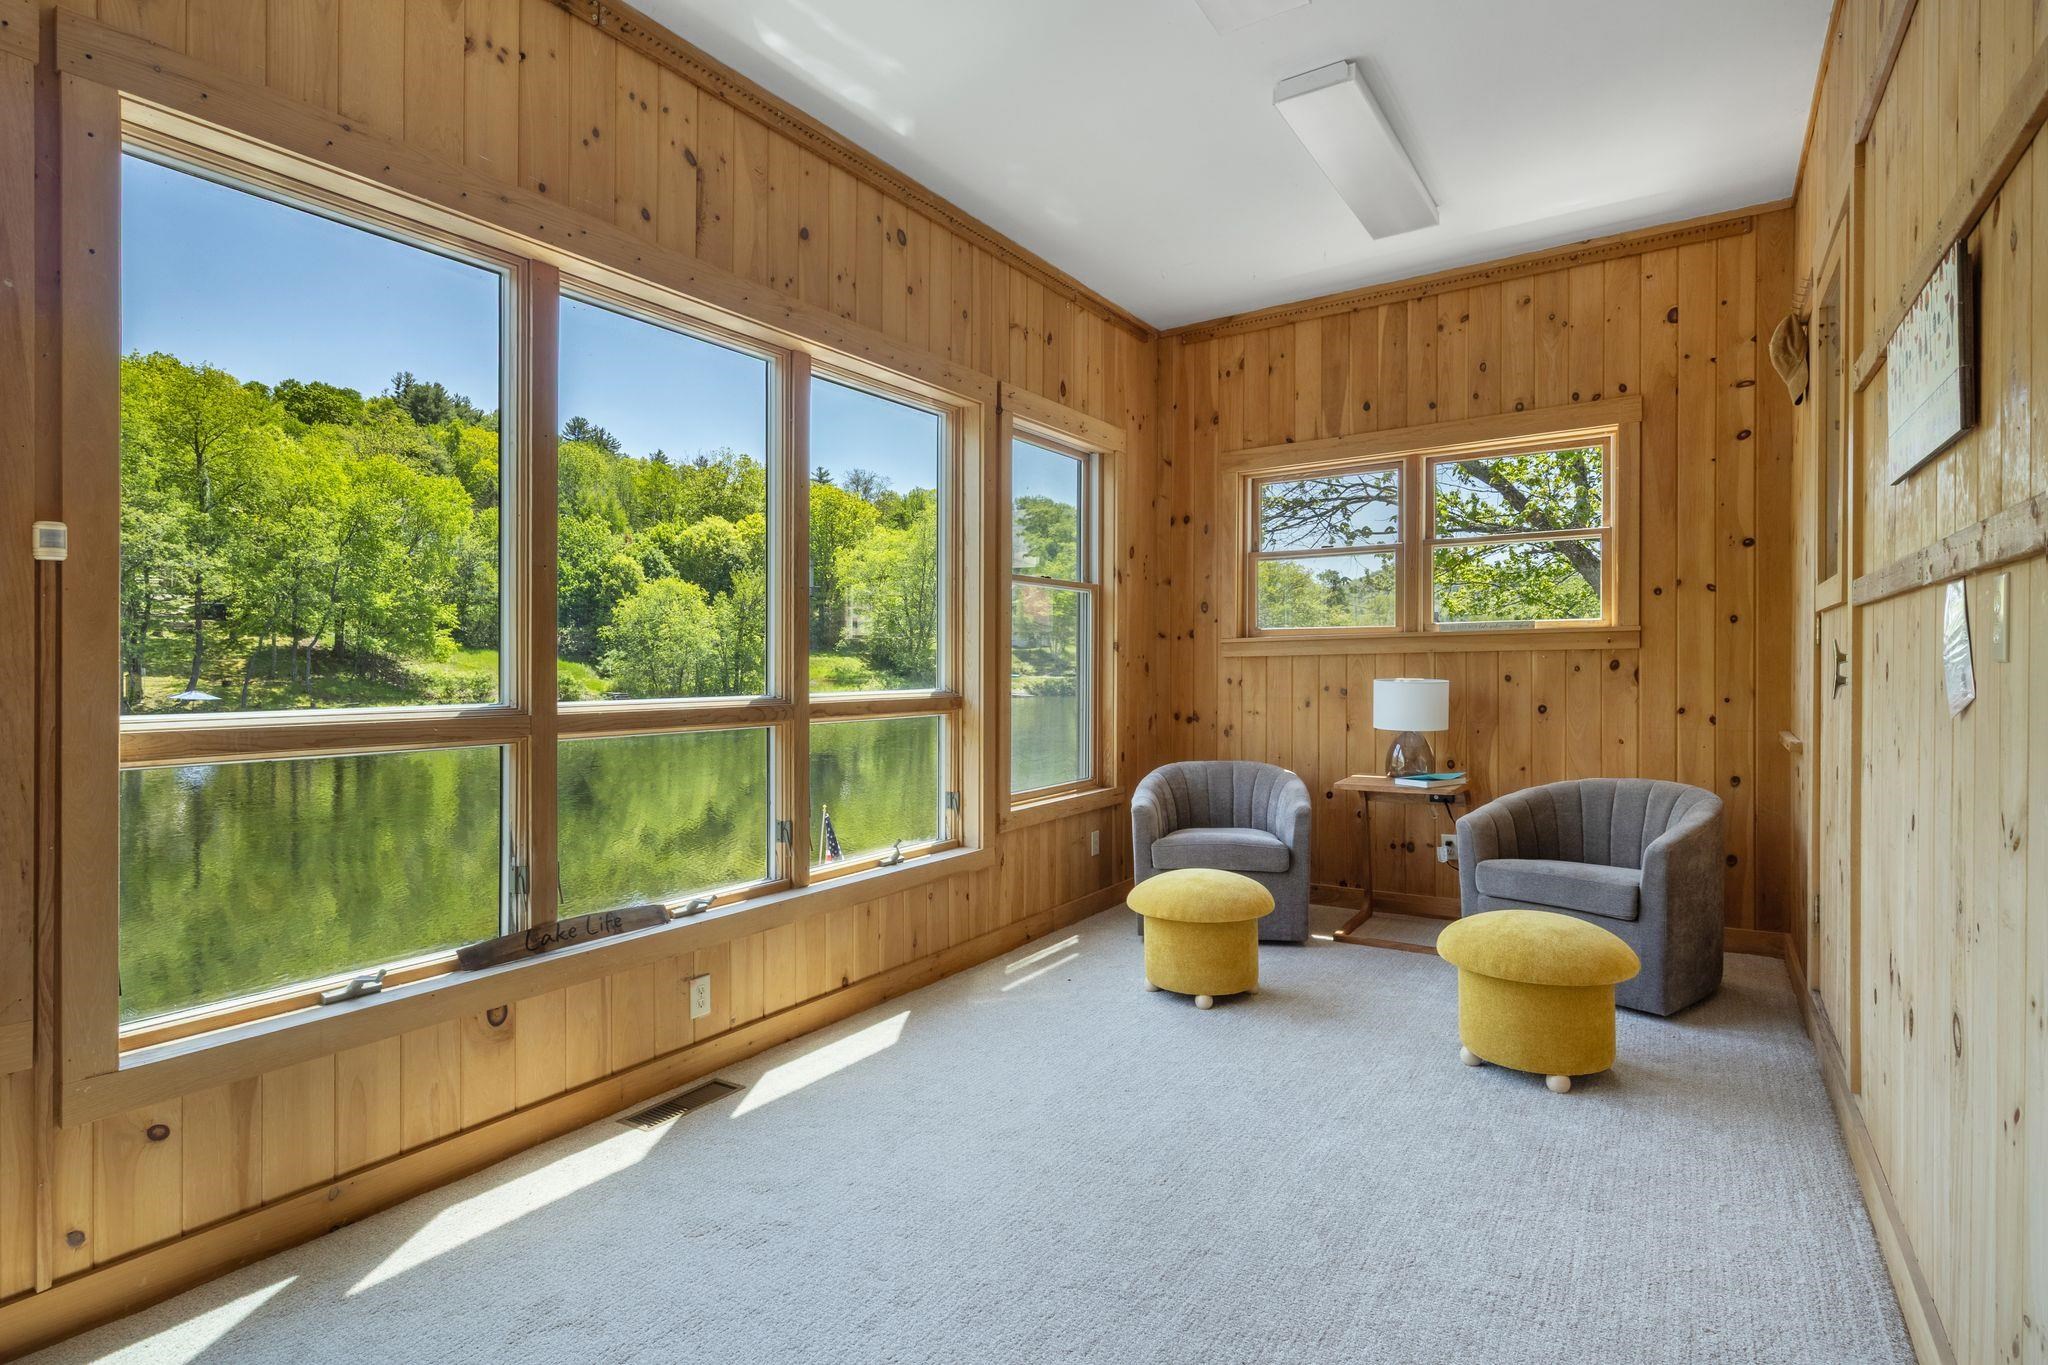 Den on Main Level
-
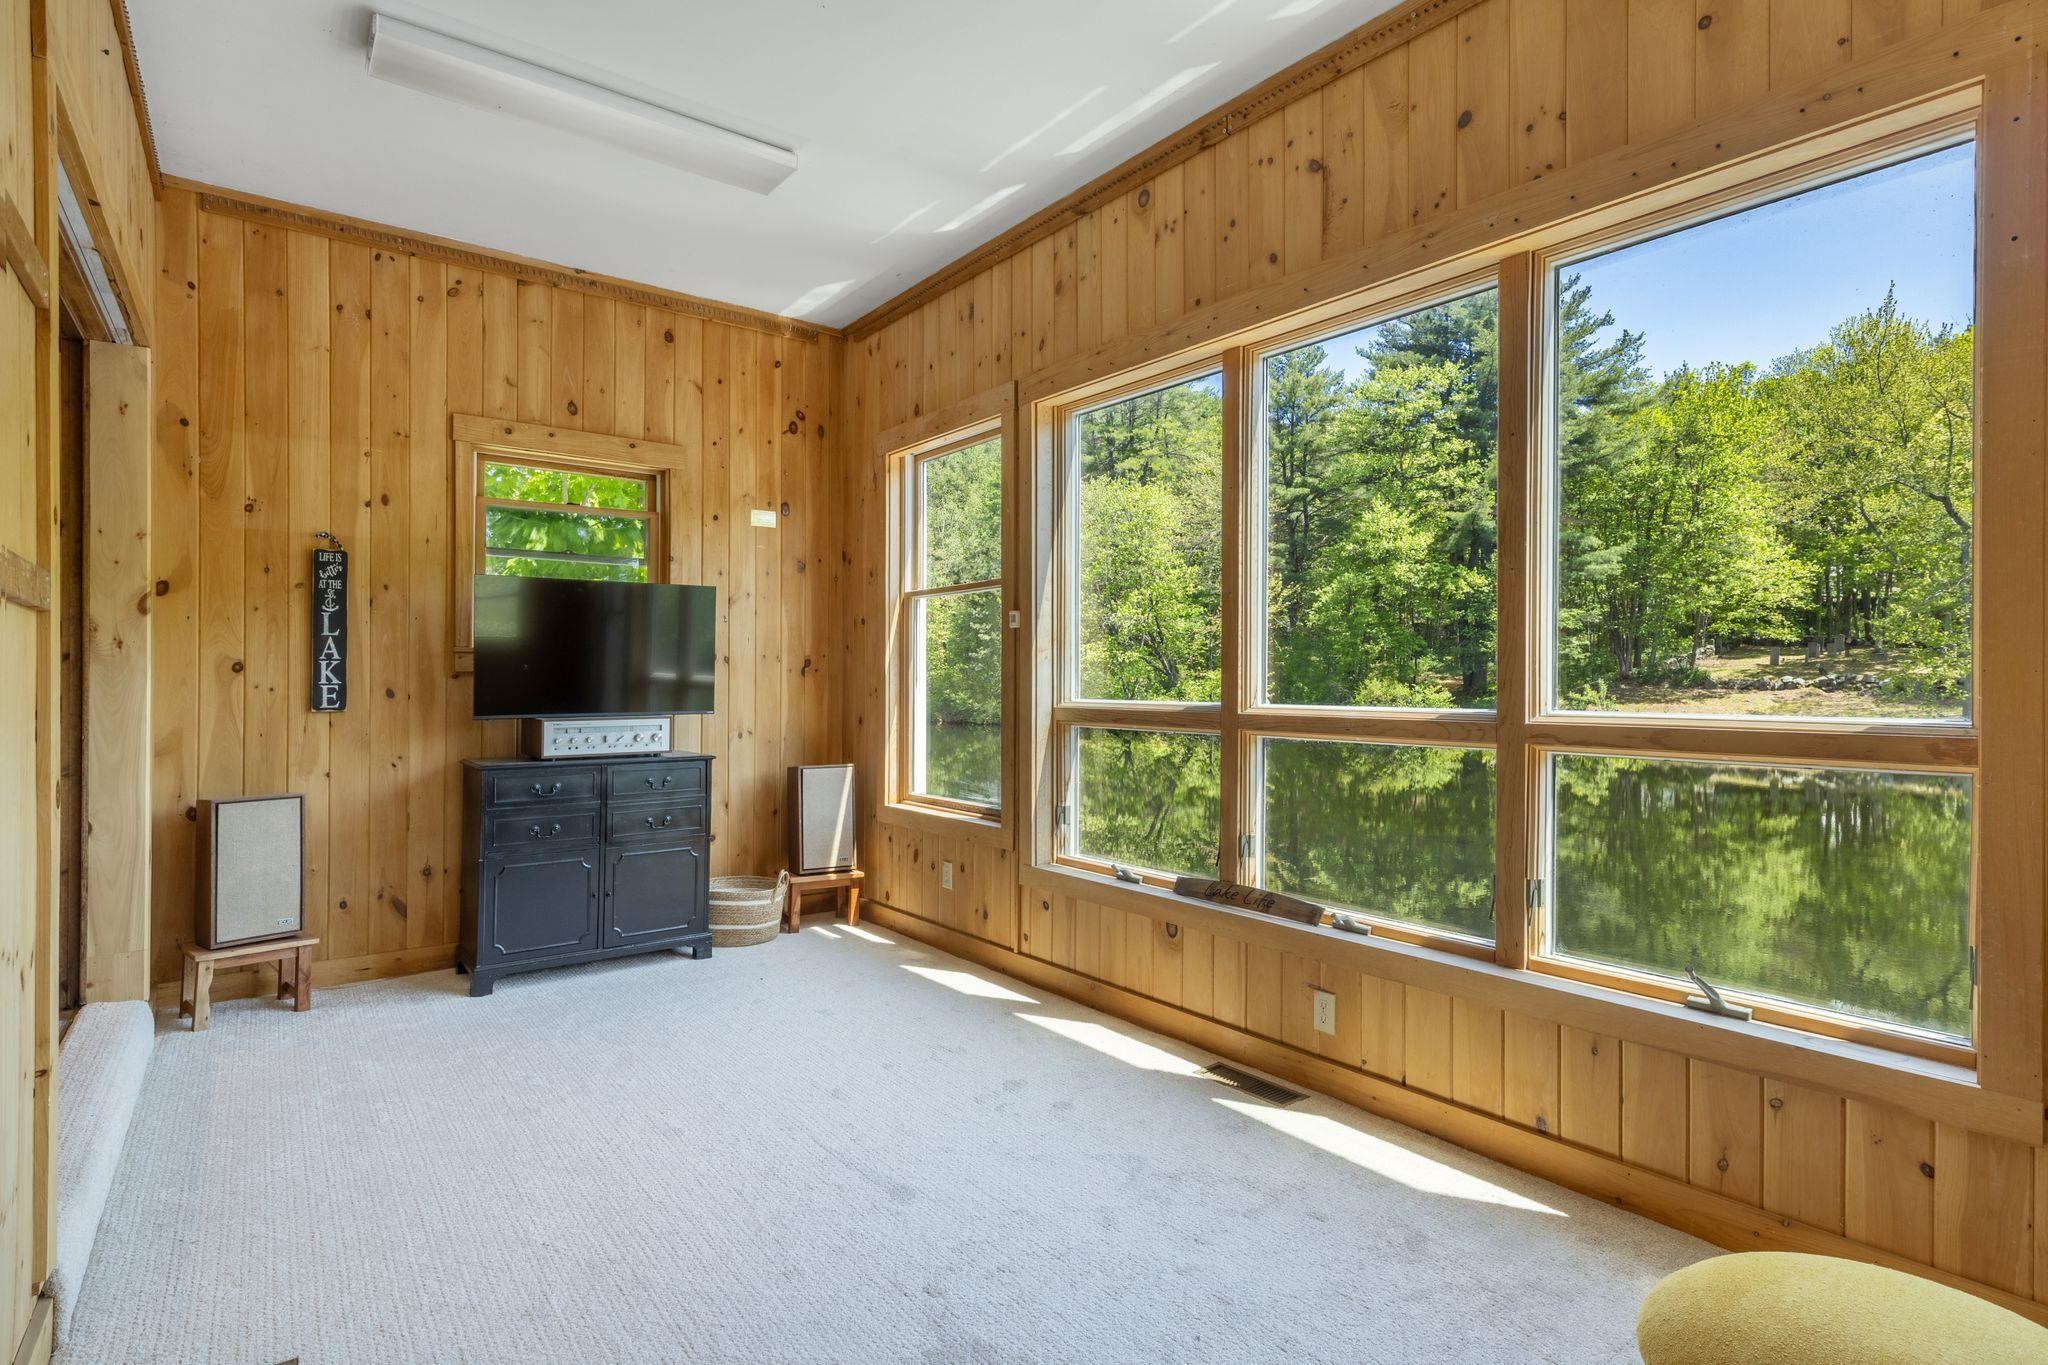 Den on Main Level
-
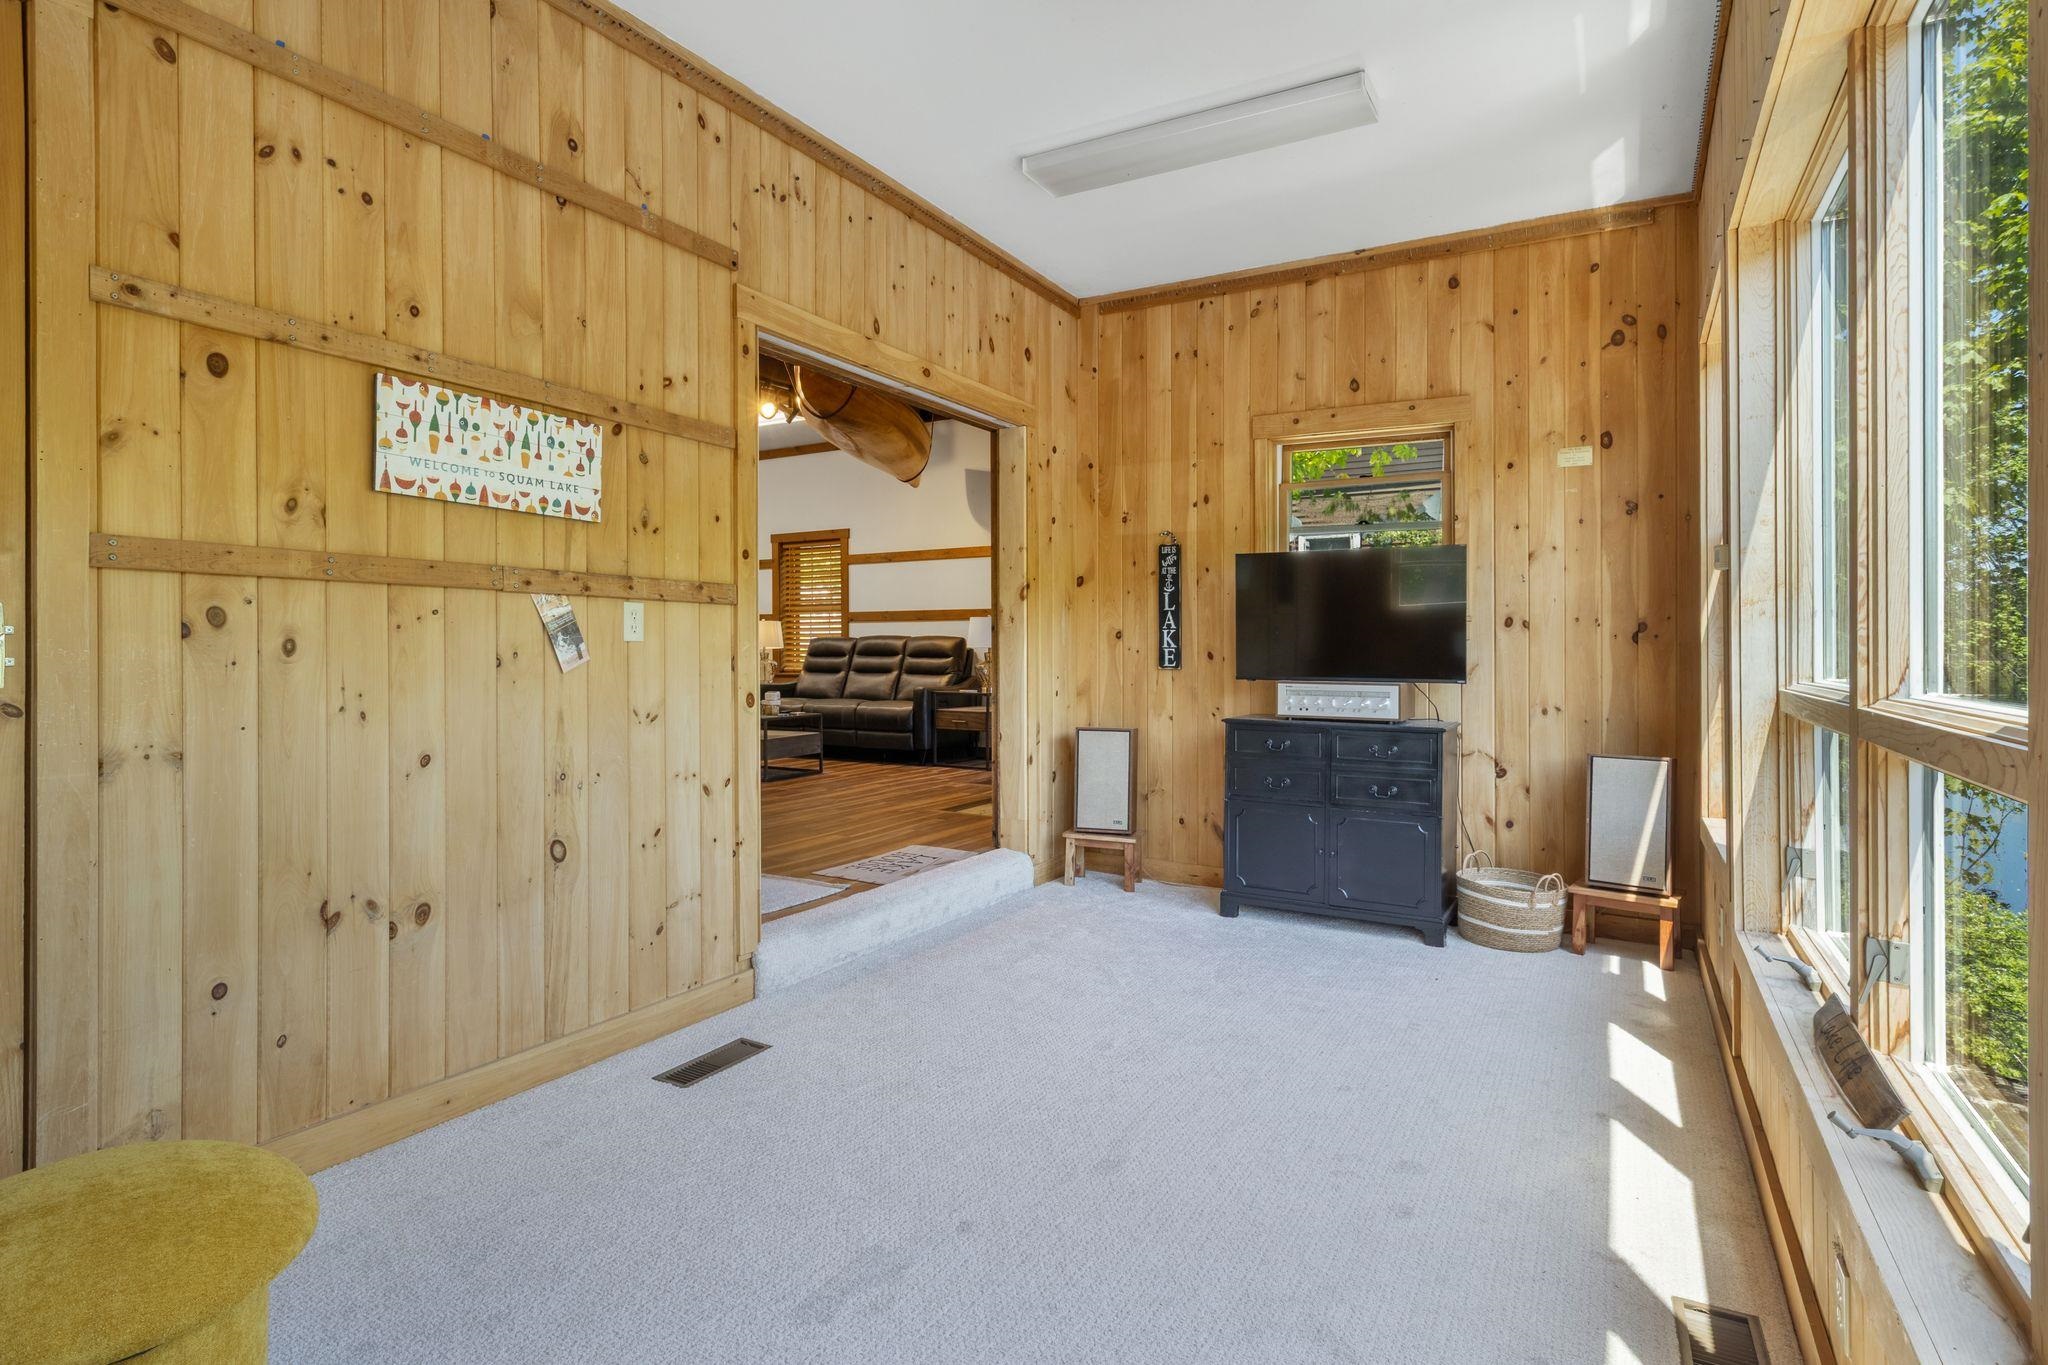 Den on Main Level
-
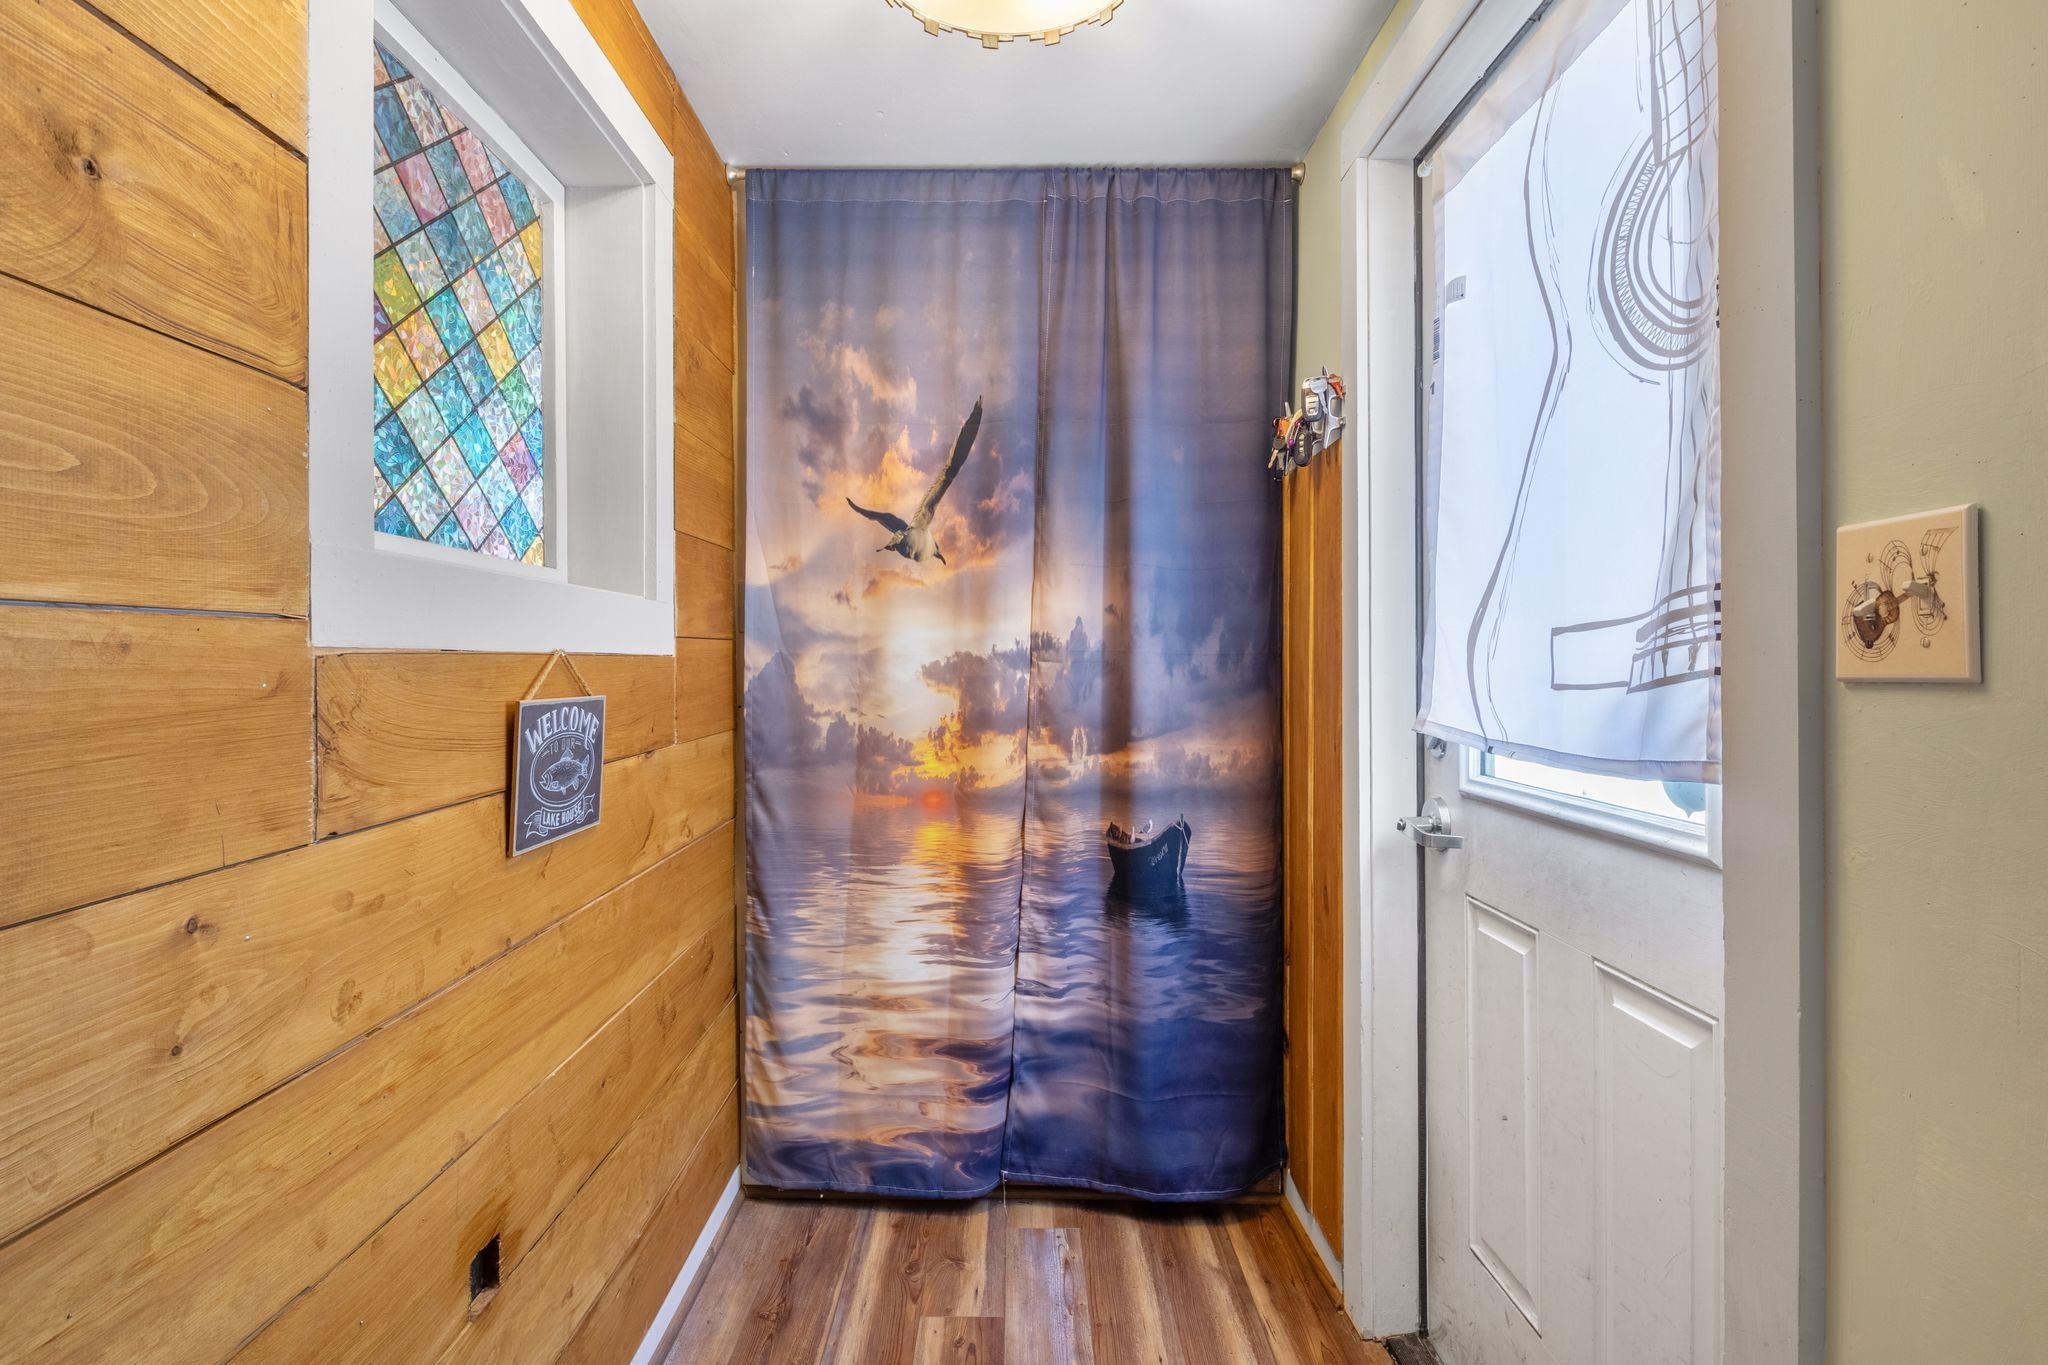 Entry to Main Level
-
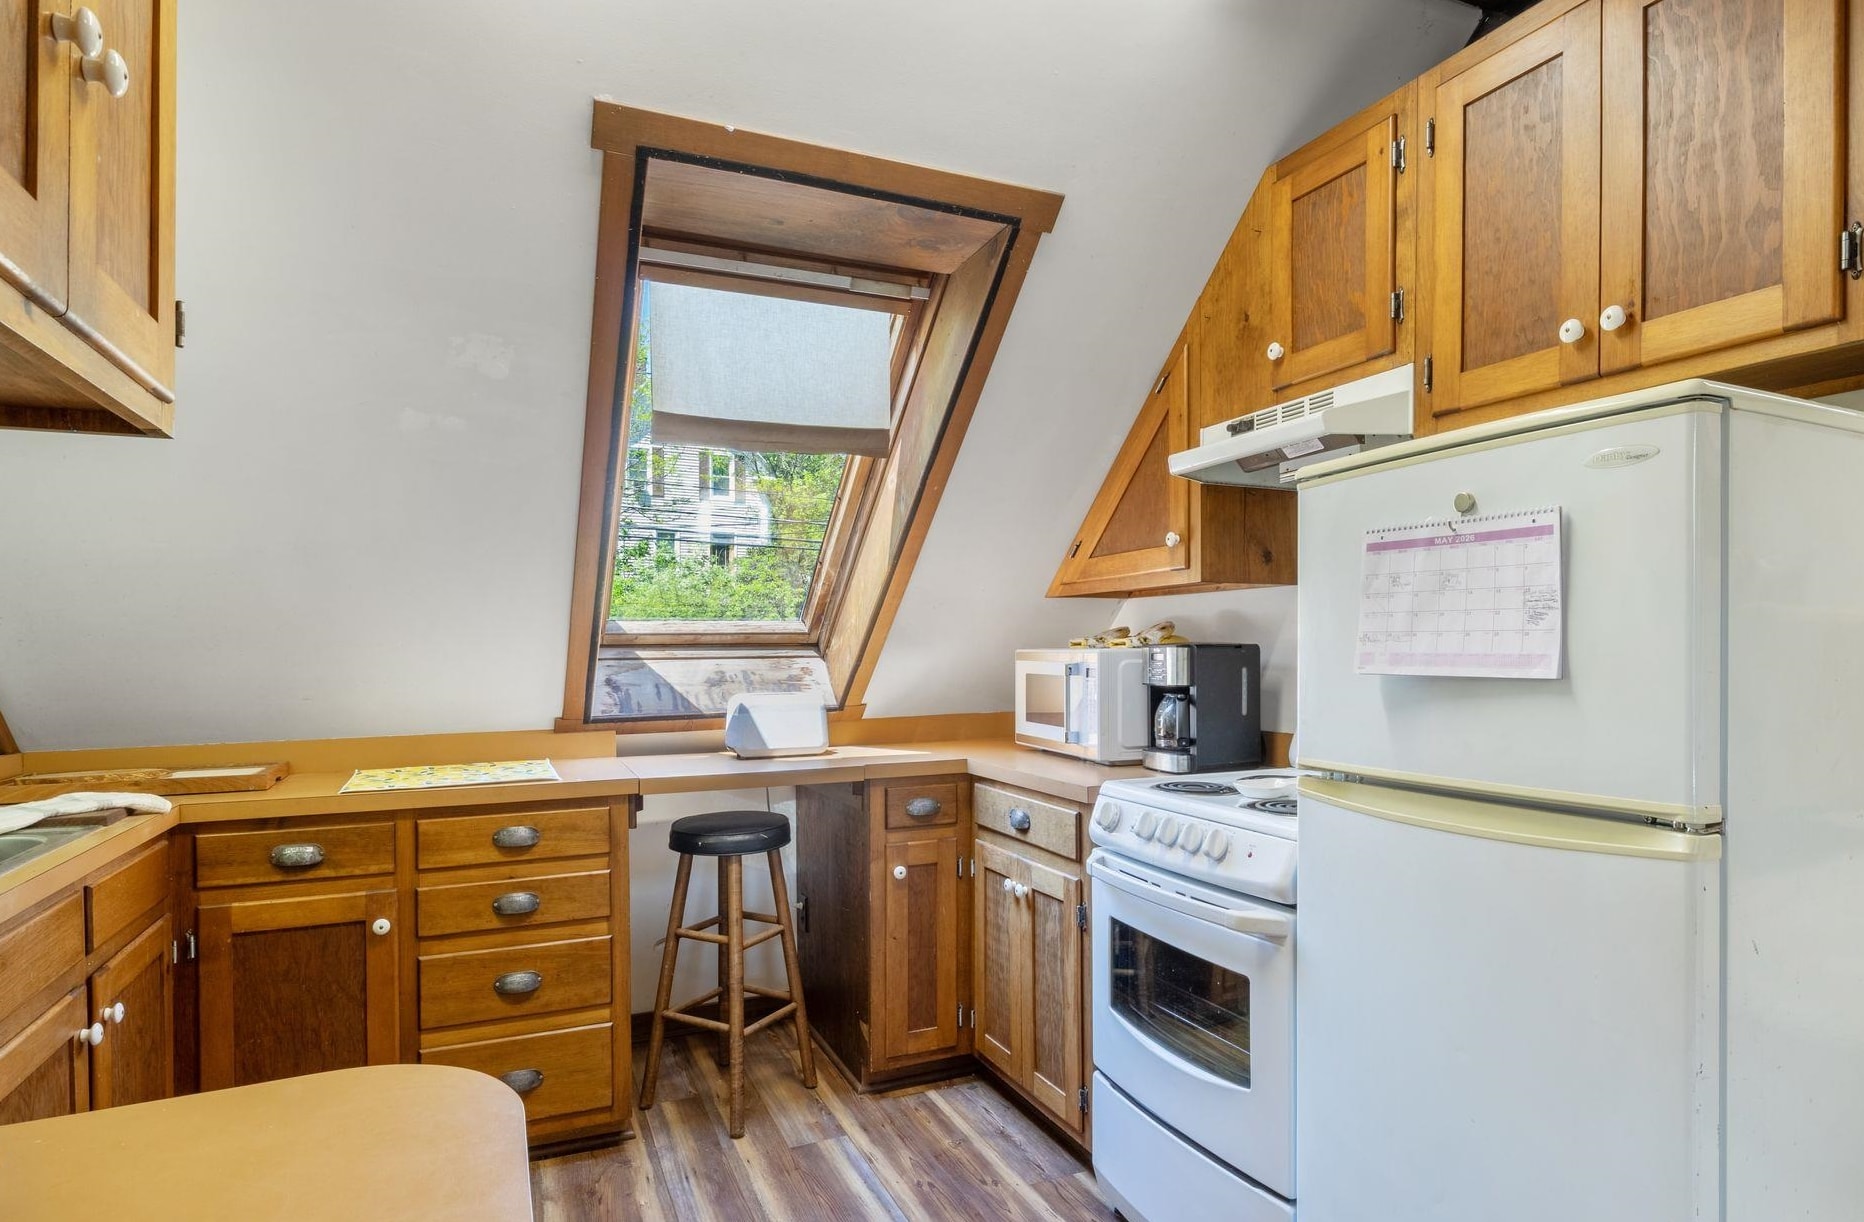 Kitchen on Upper Level
-
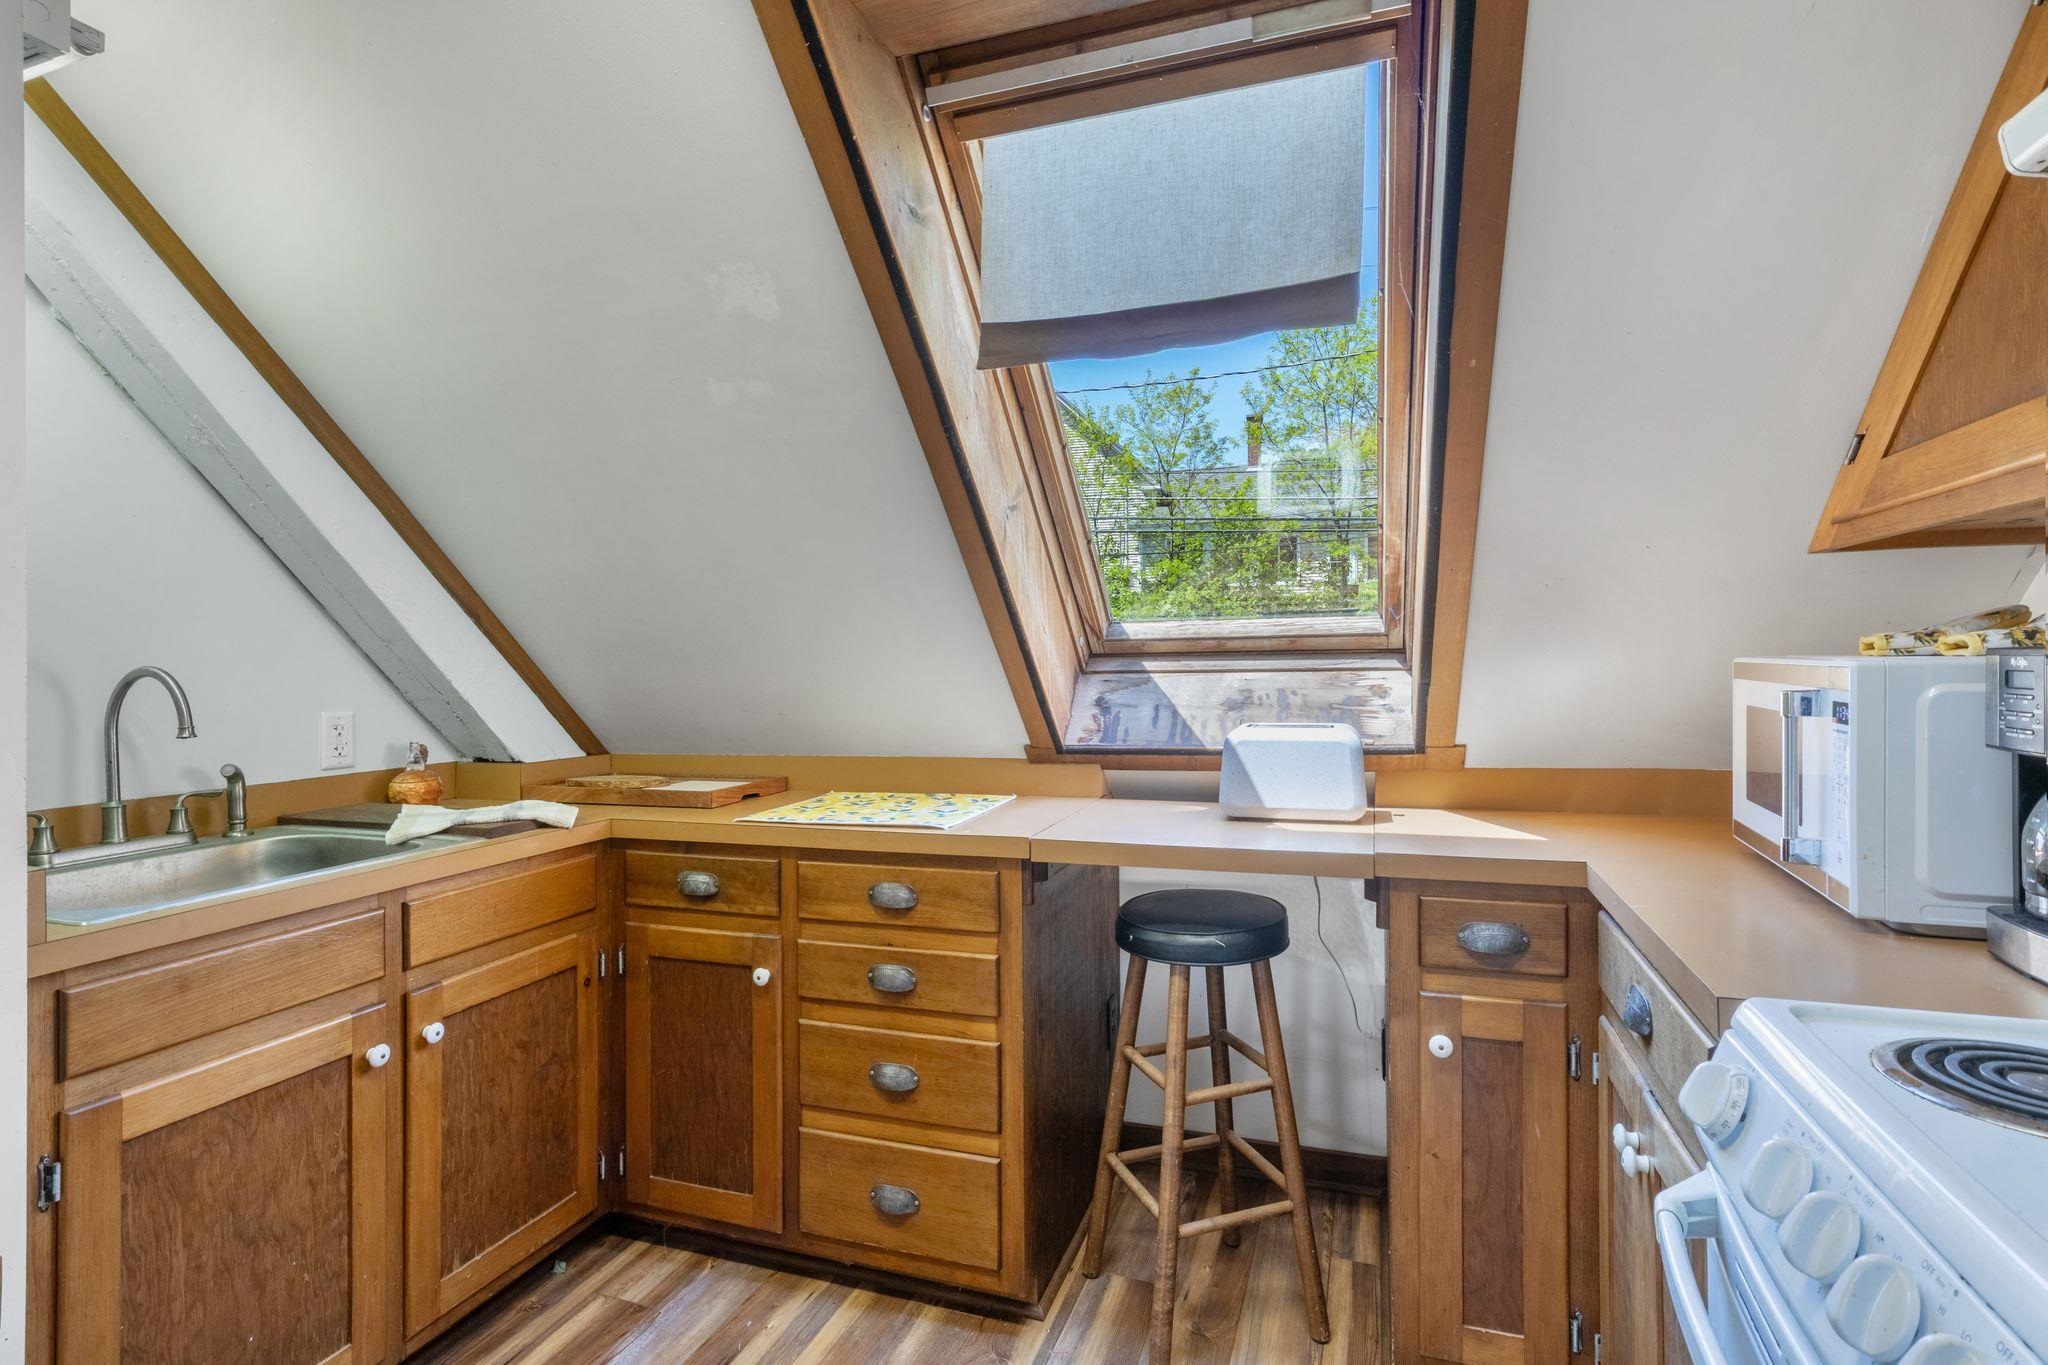 Kitchen on Upper Level
-
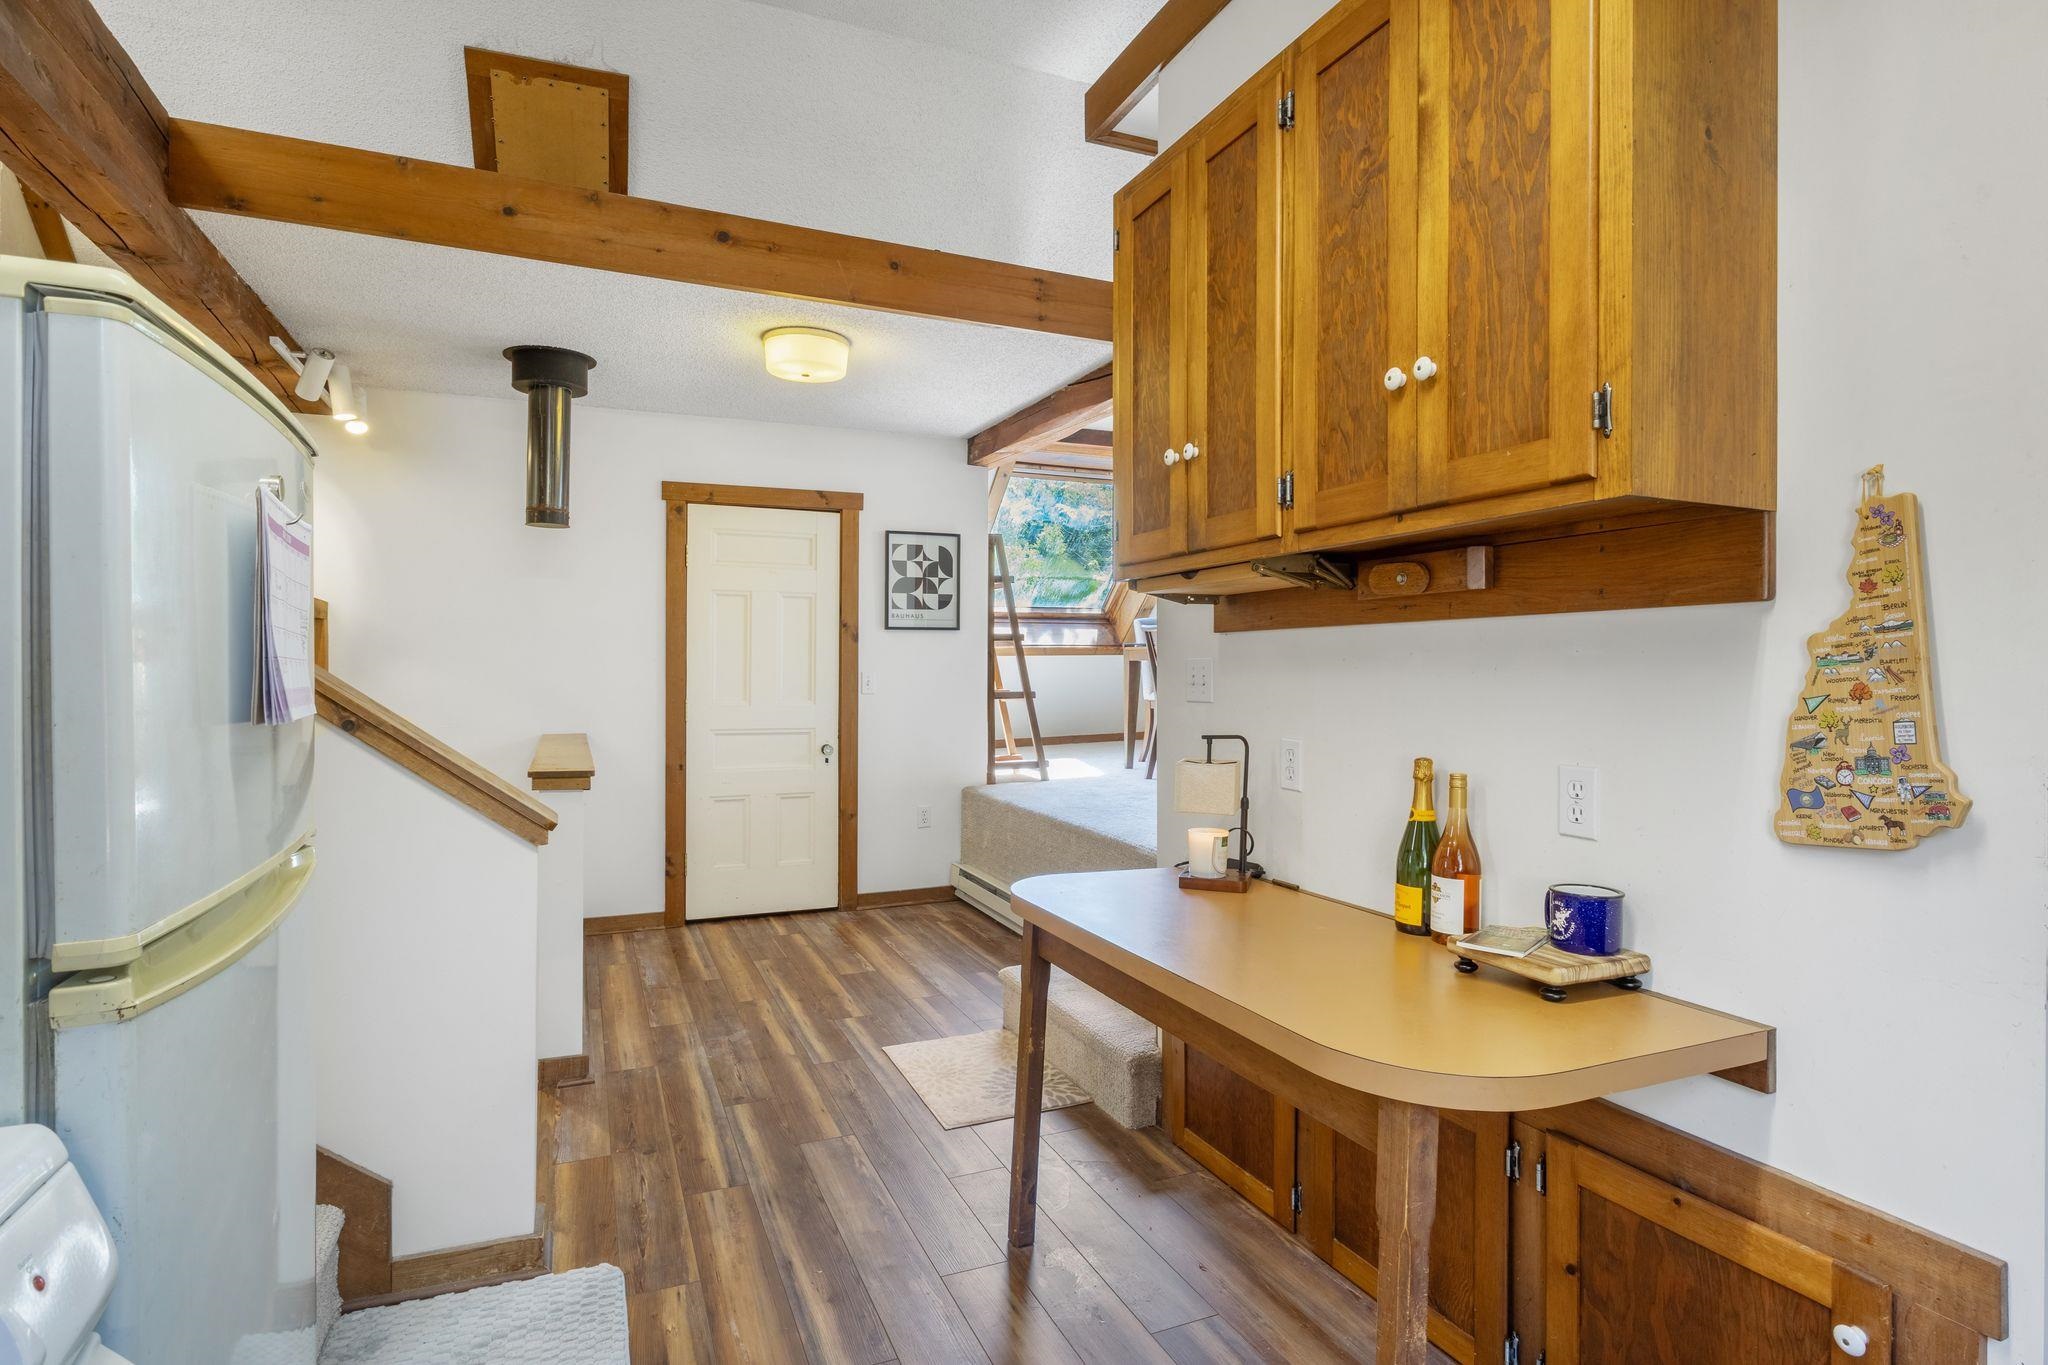 Kitchen on Upper Level with Walk-in Pantry far wall
-
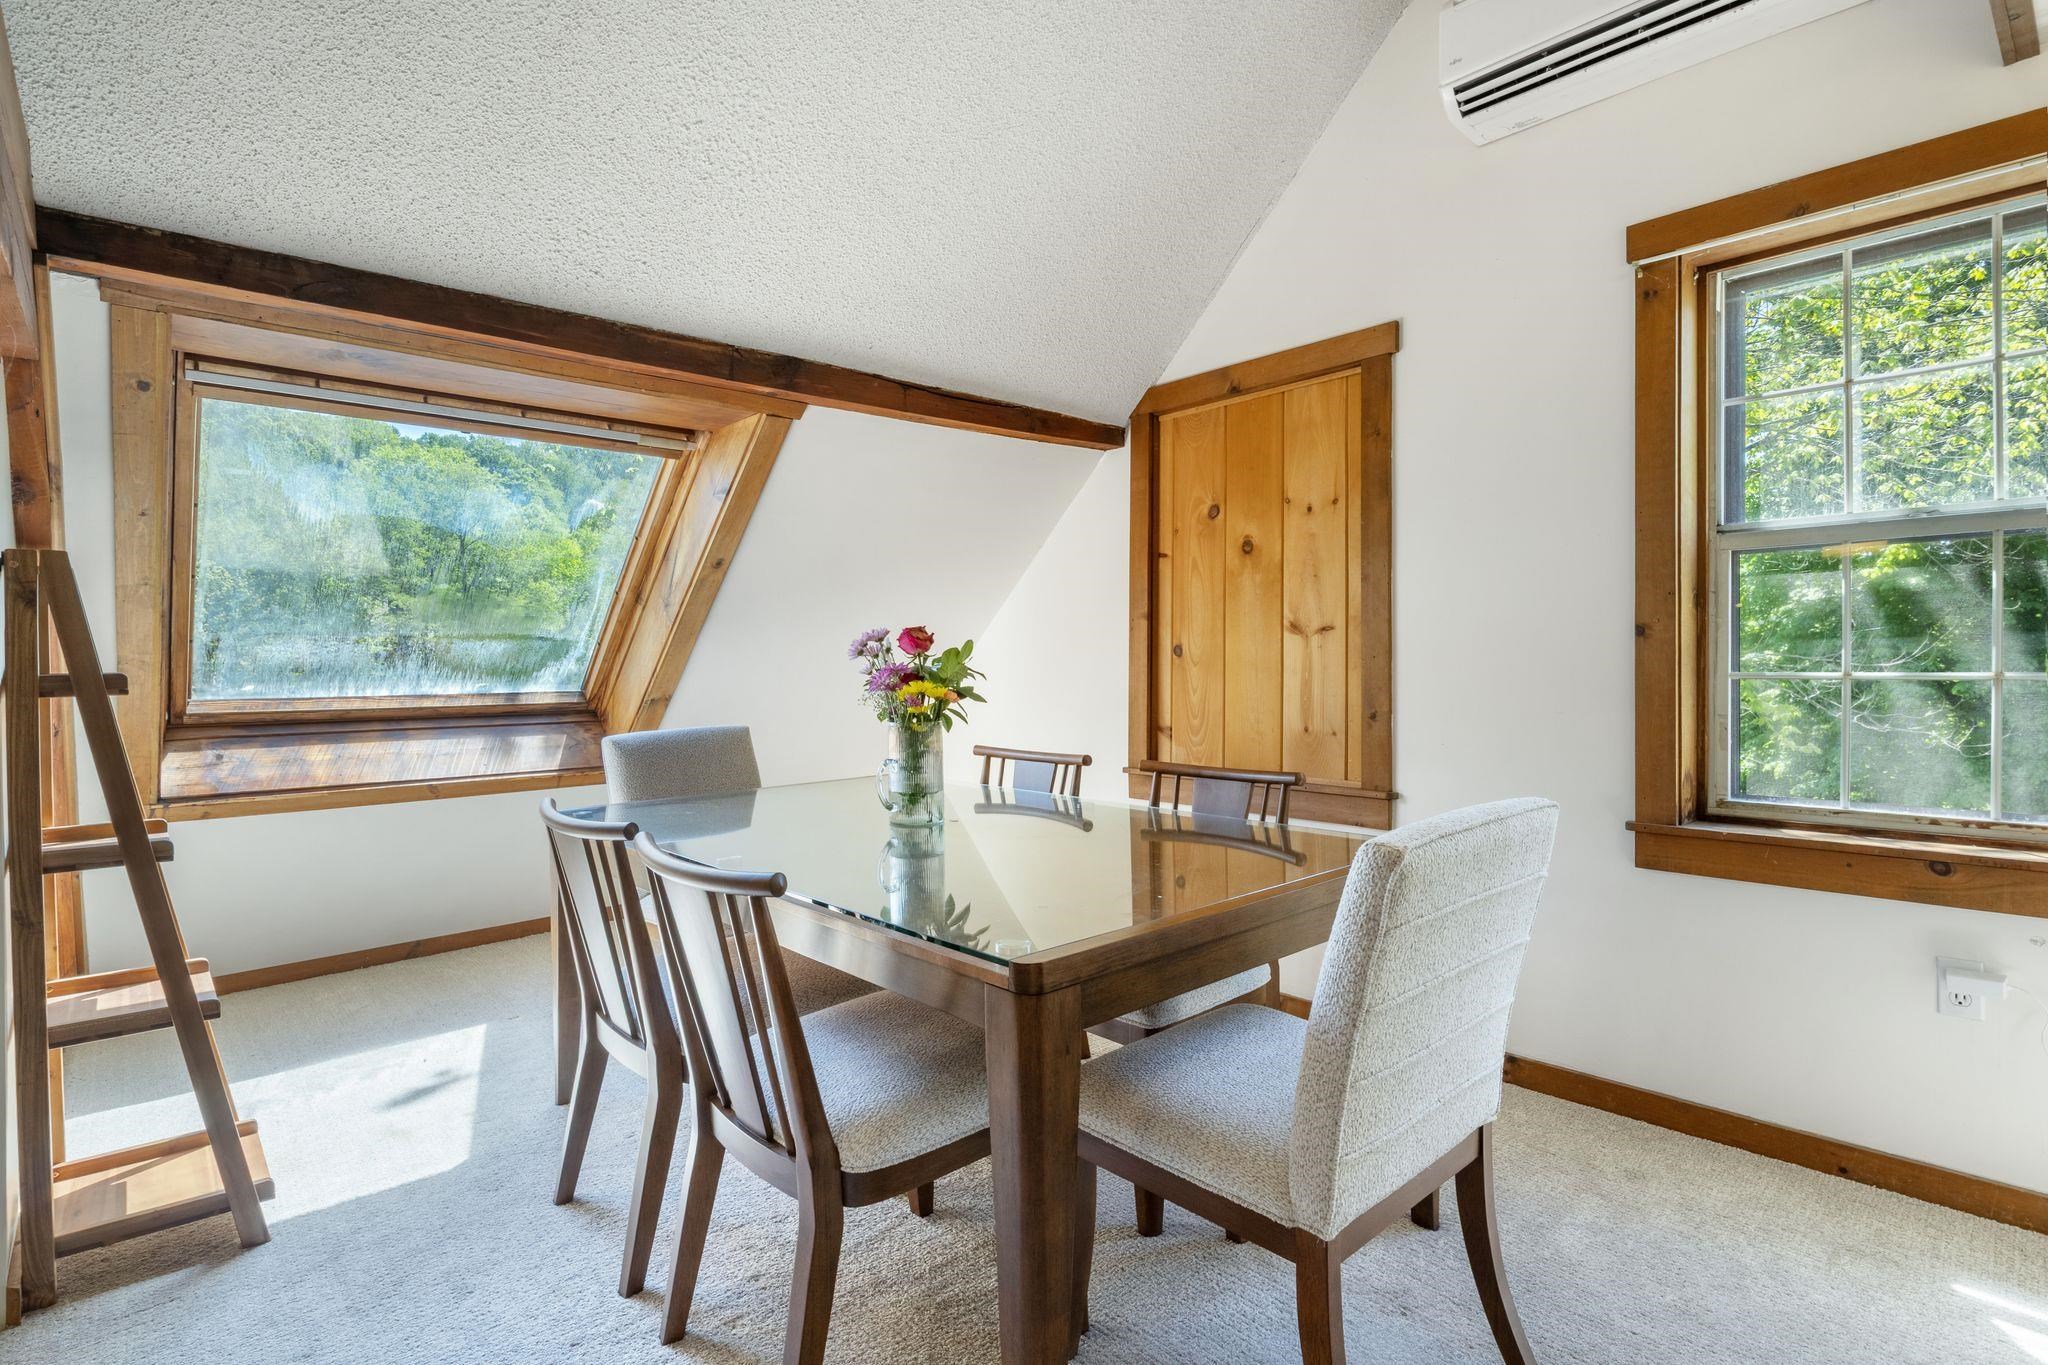 Dining Room Upper Level
-
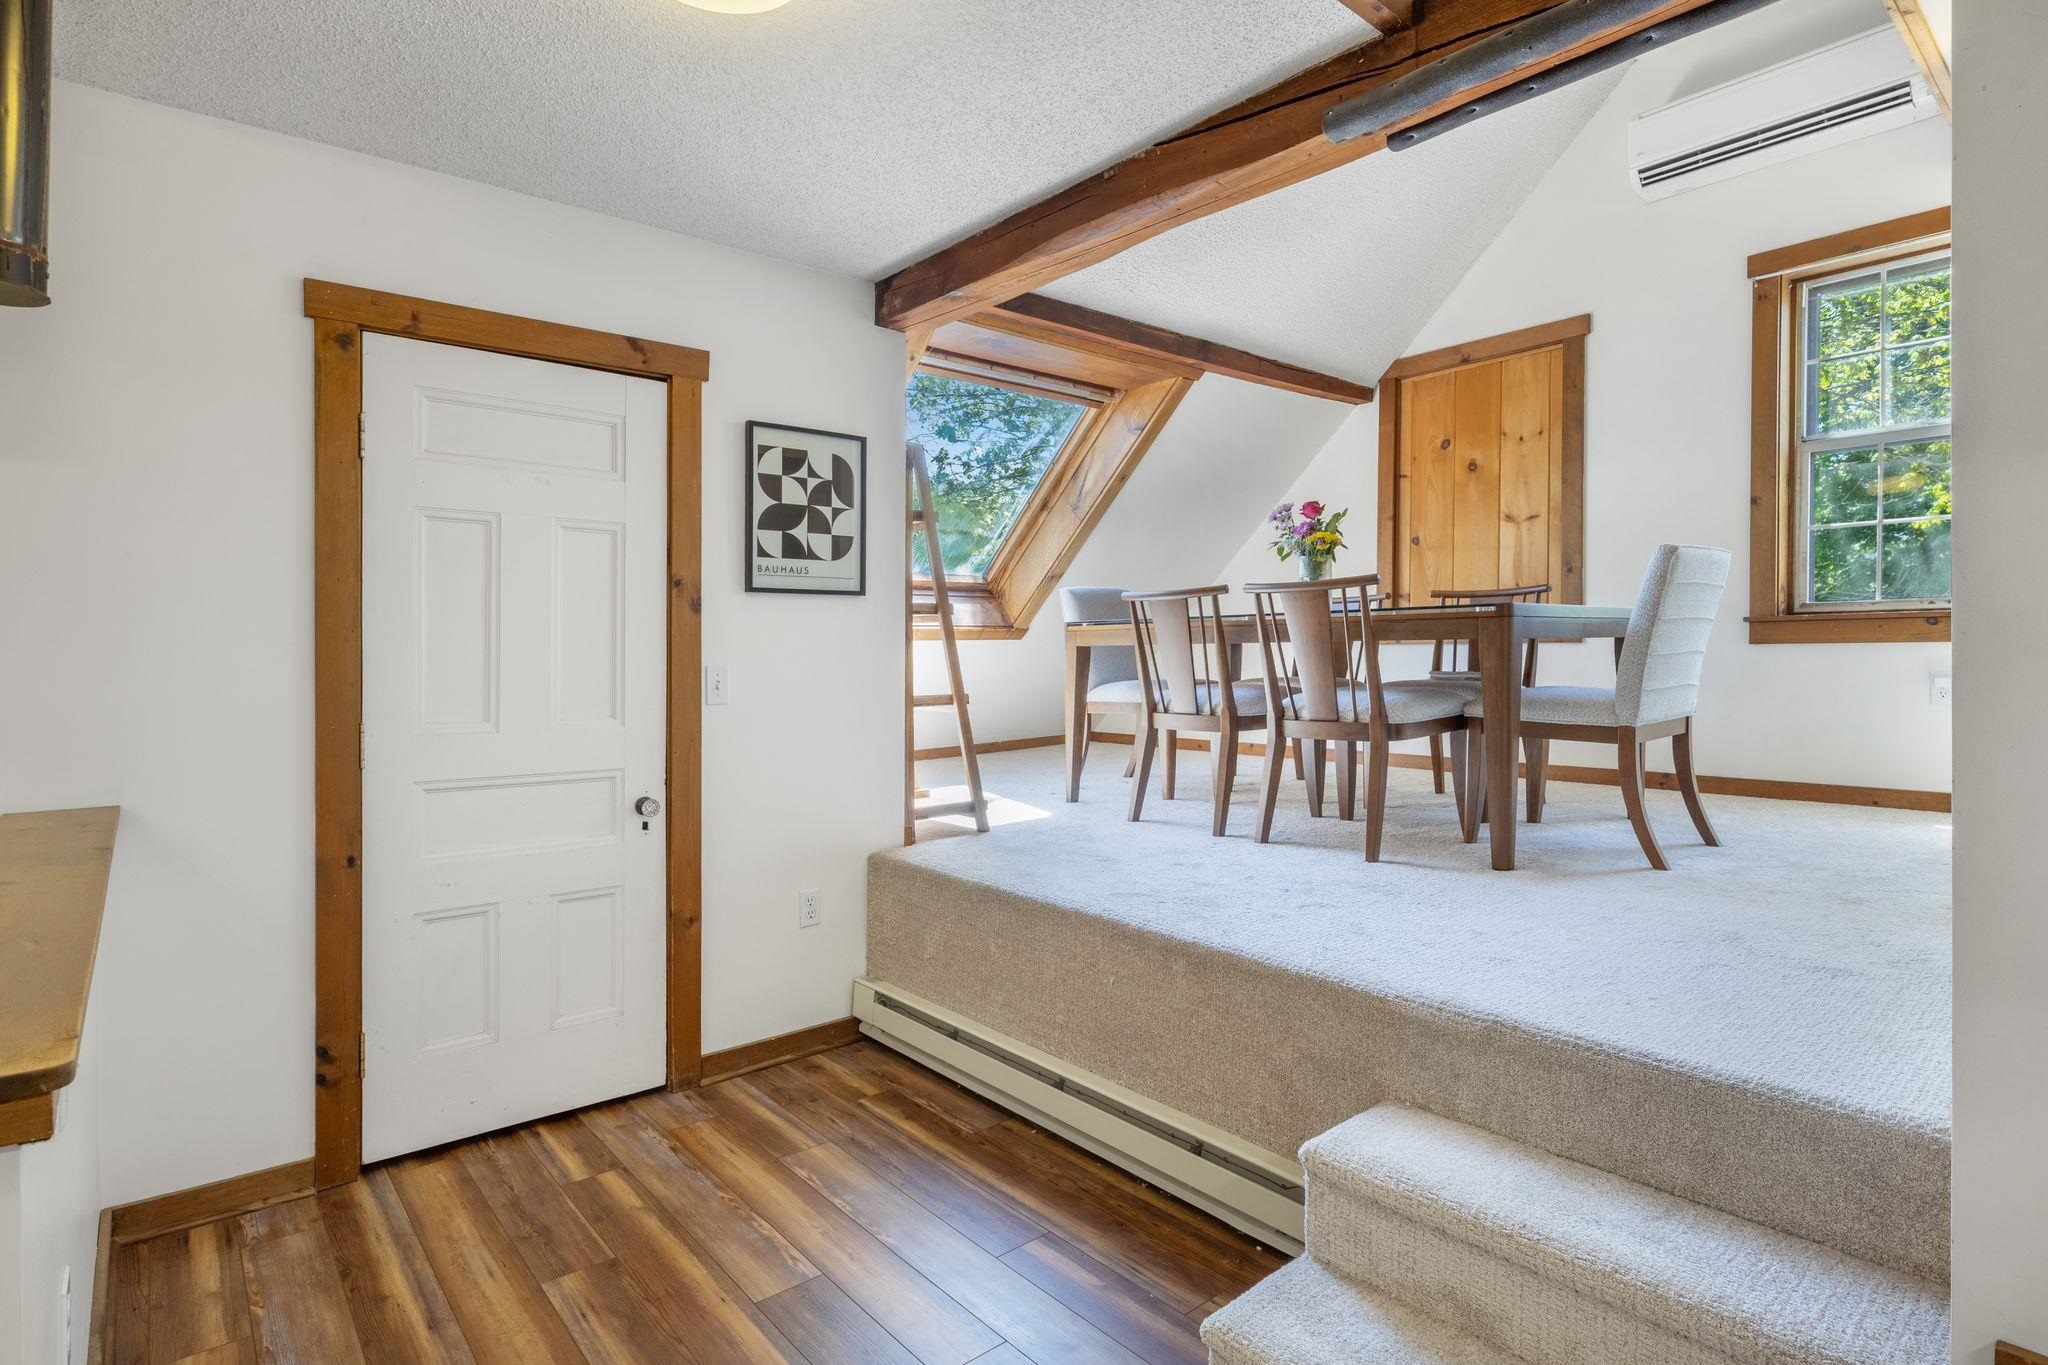 Dining Room Upper Level
-
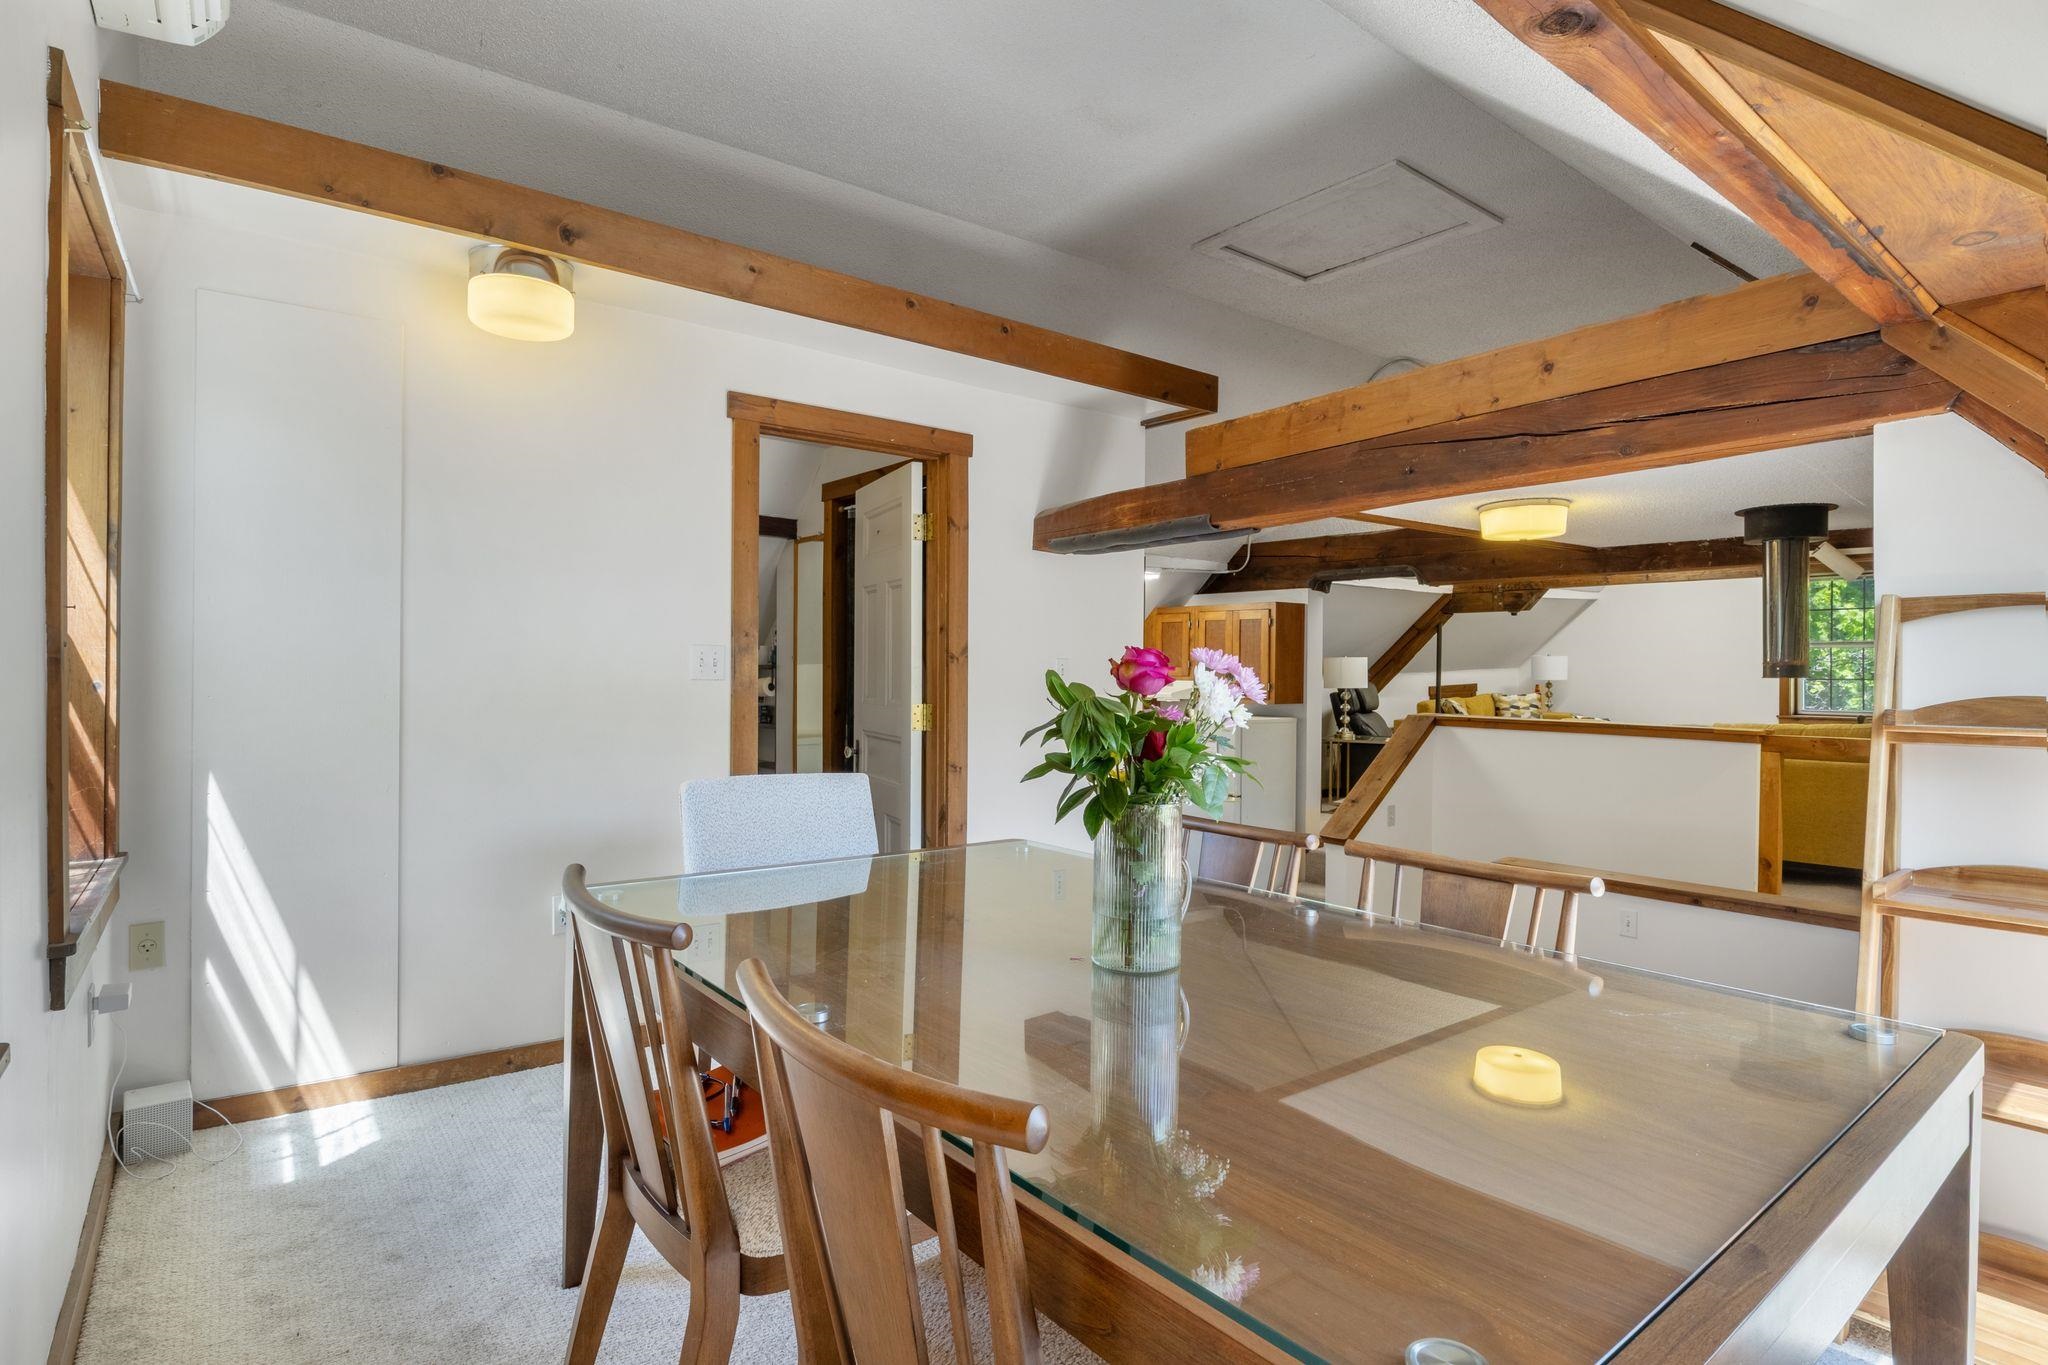 Dining Room Upper Level
-
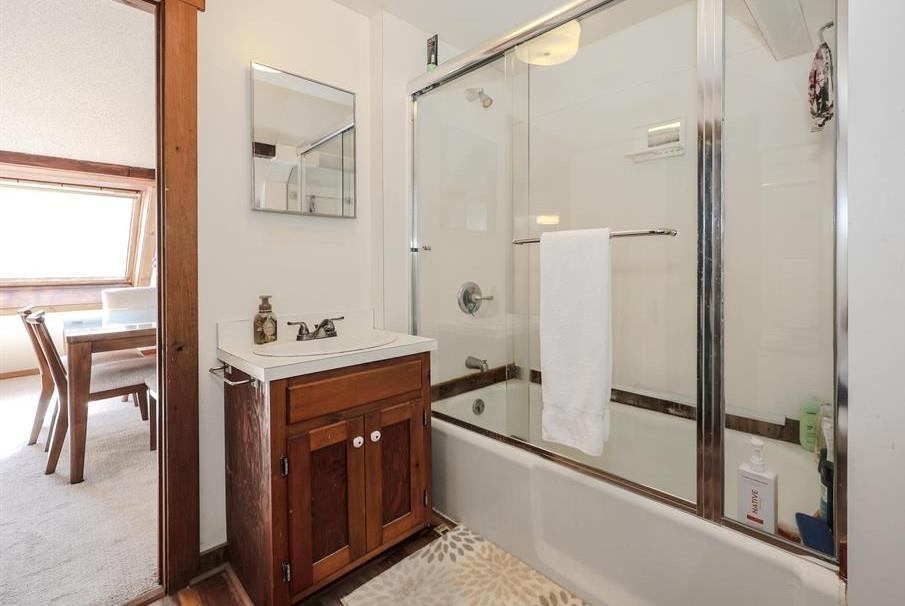 Full Bath Upper Level
-
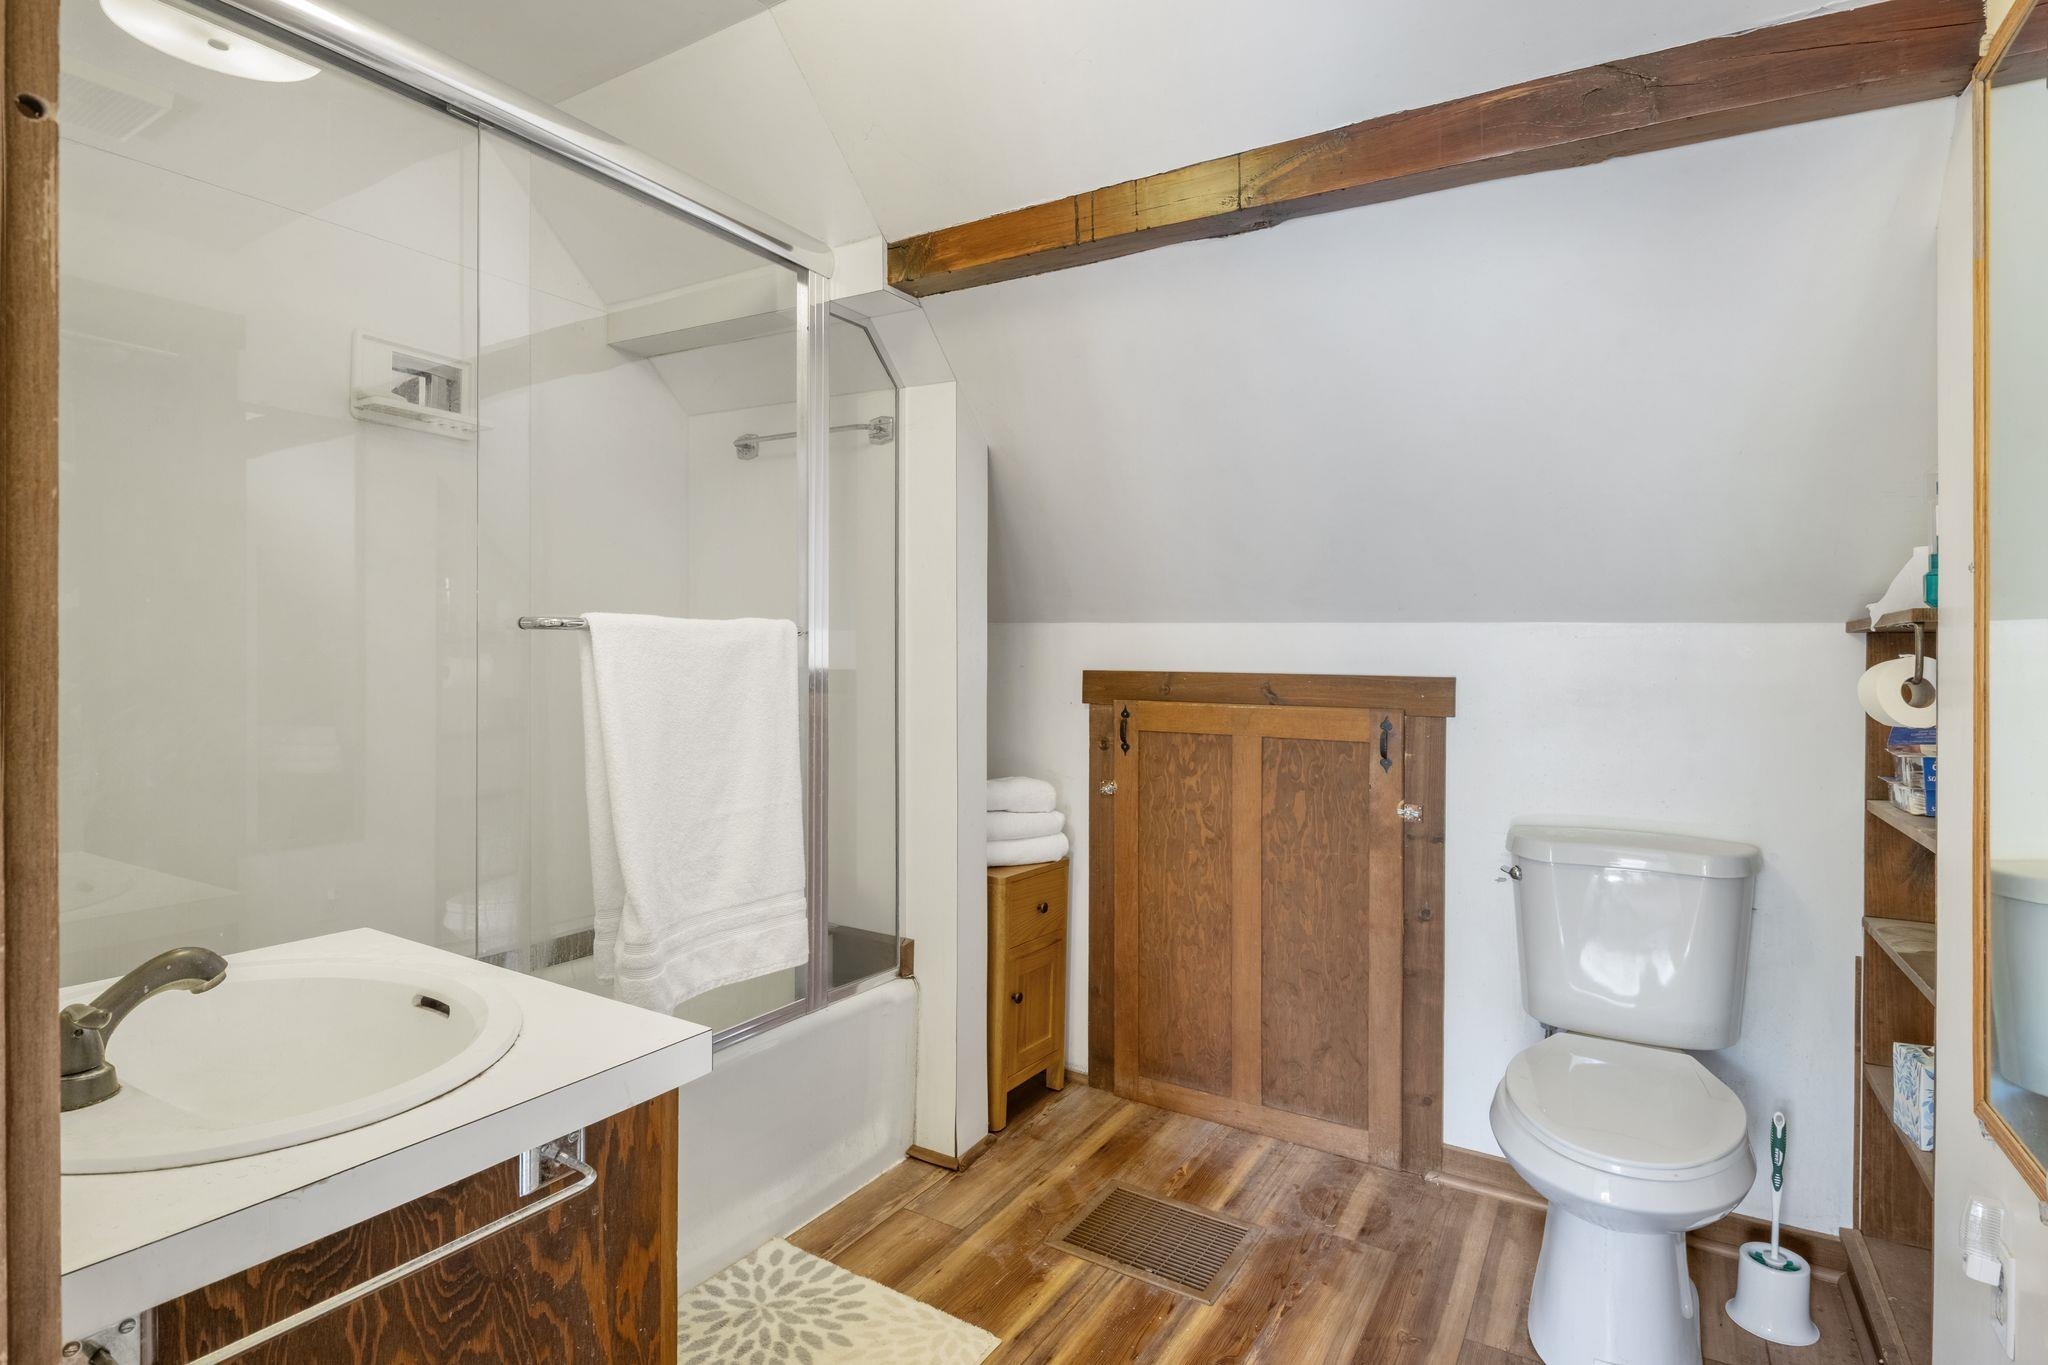 Full Bath Upper Level
-
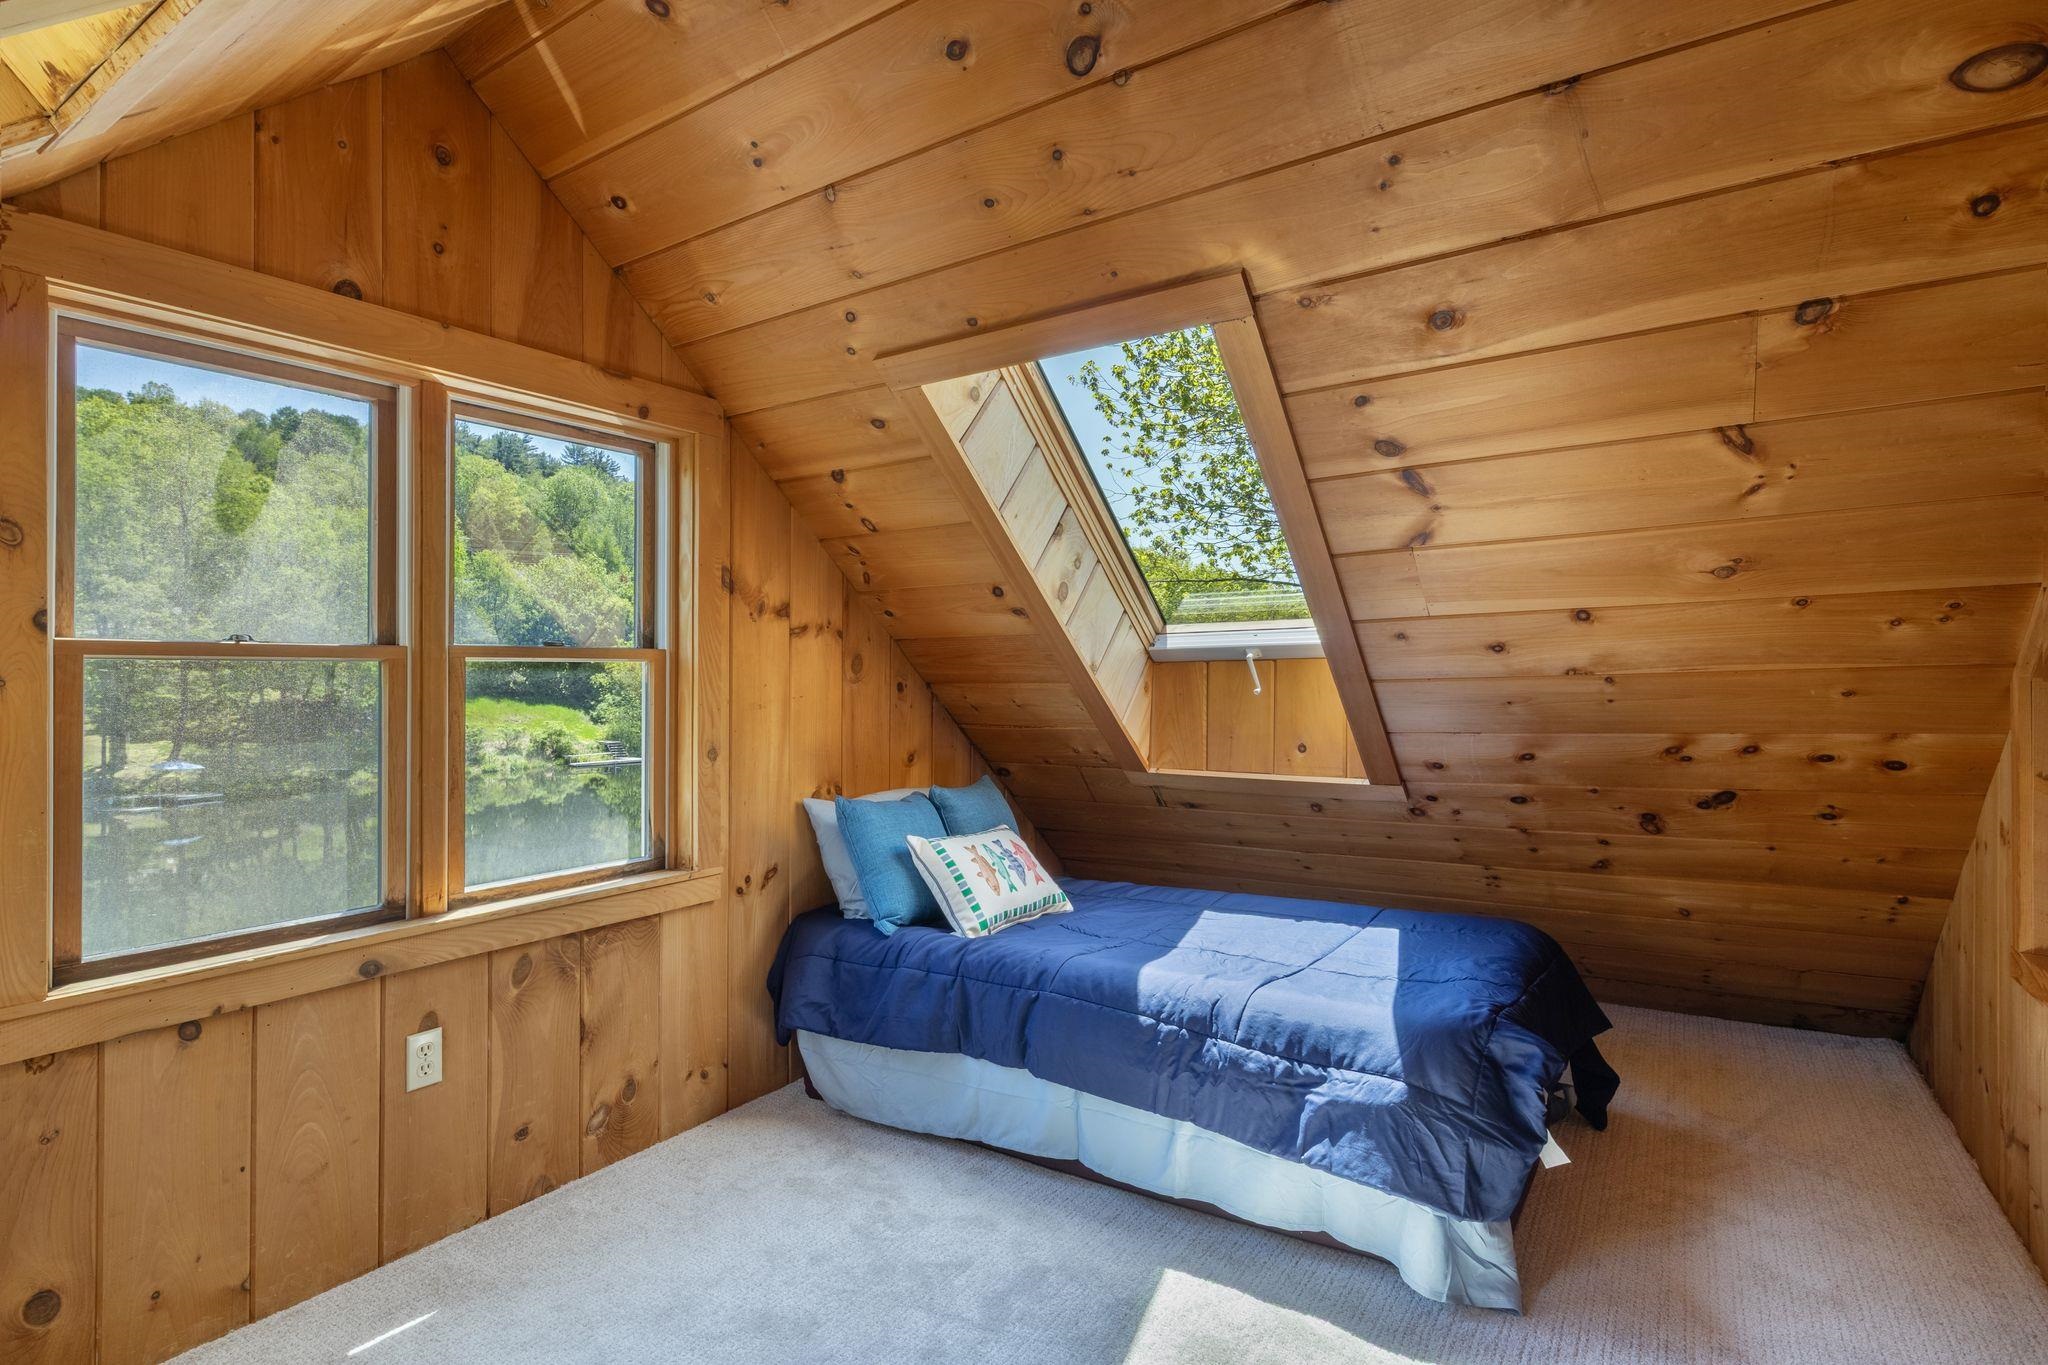 Bedroom Upper Level
-
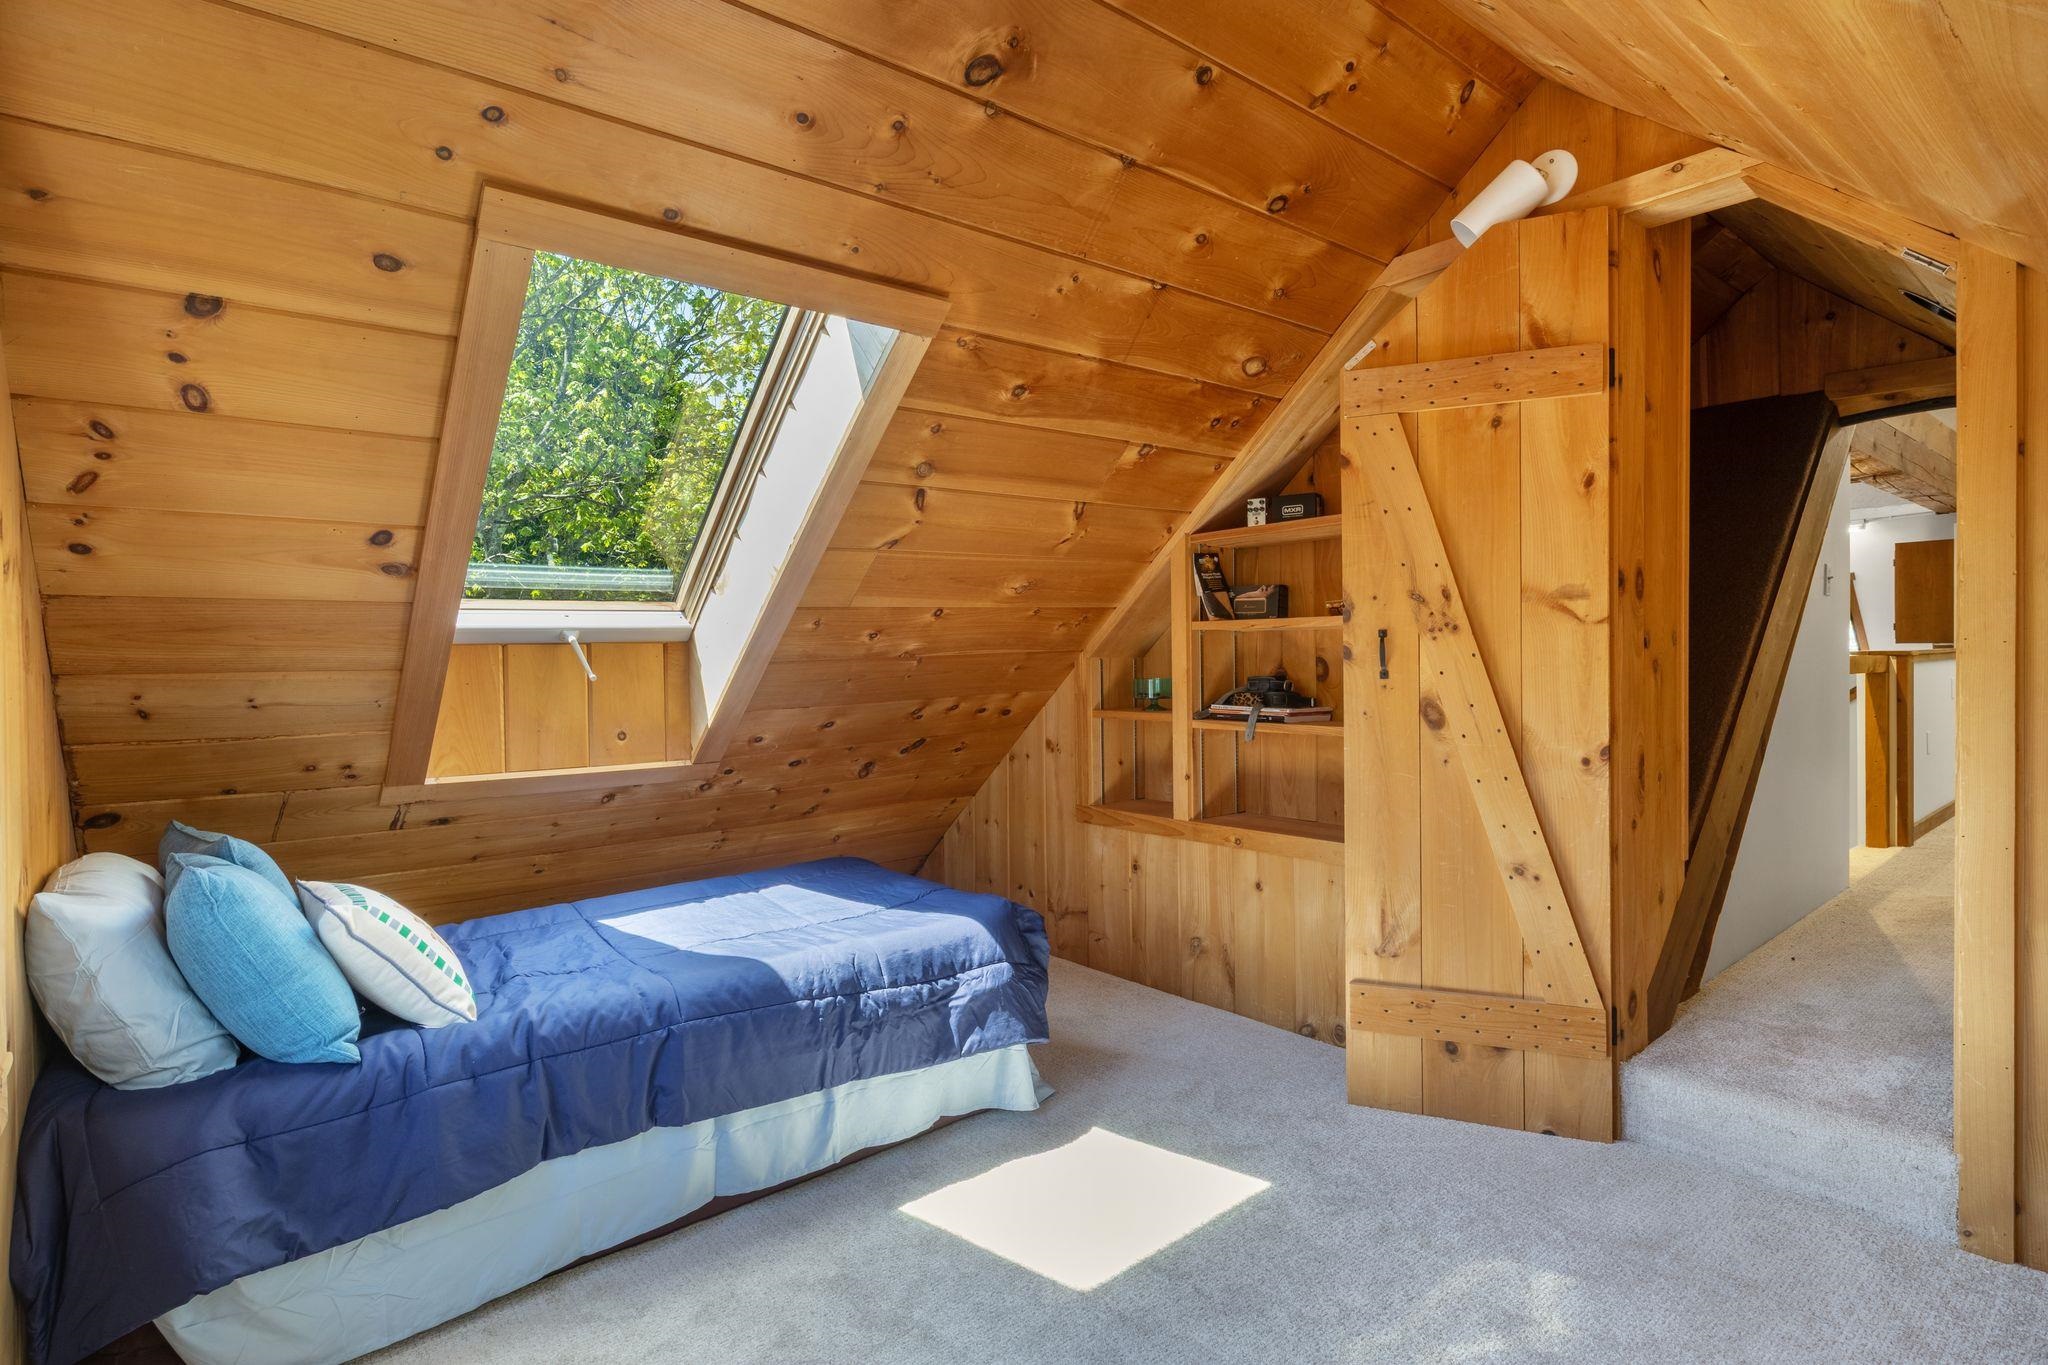 Bedroom Upper Level
-
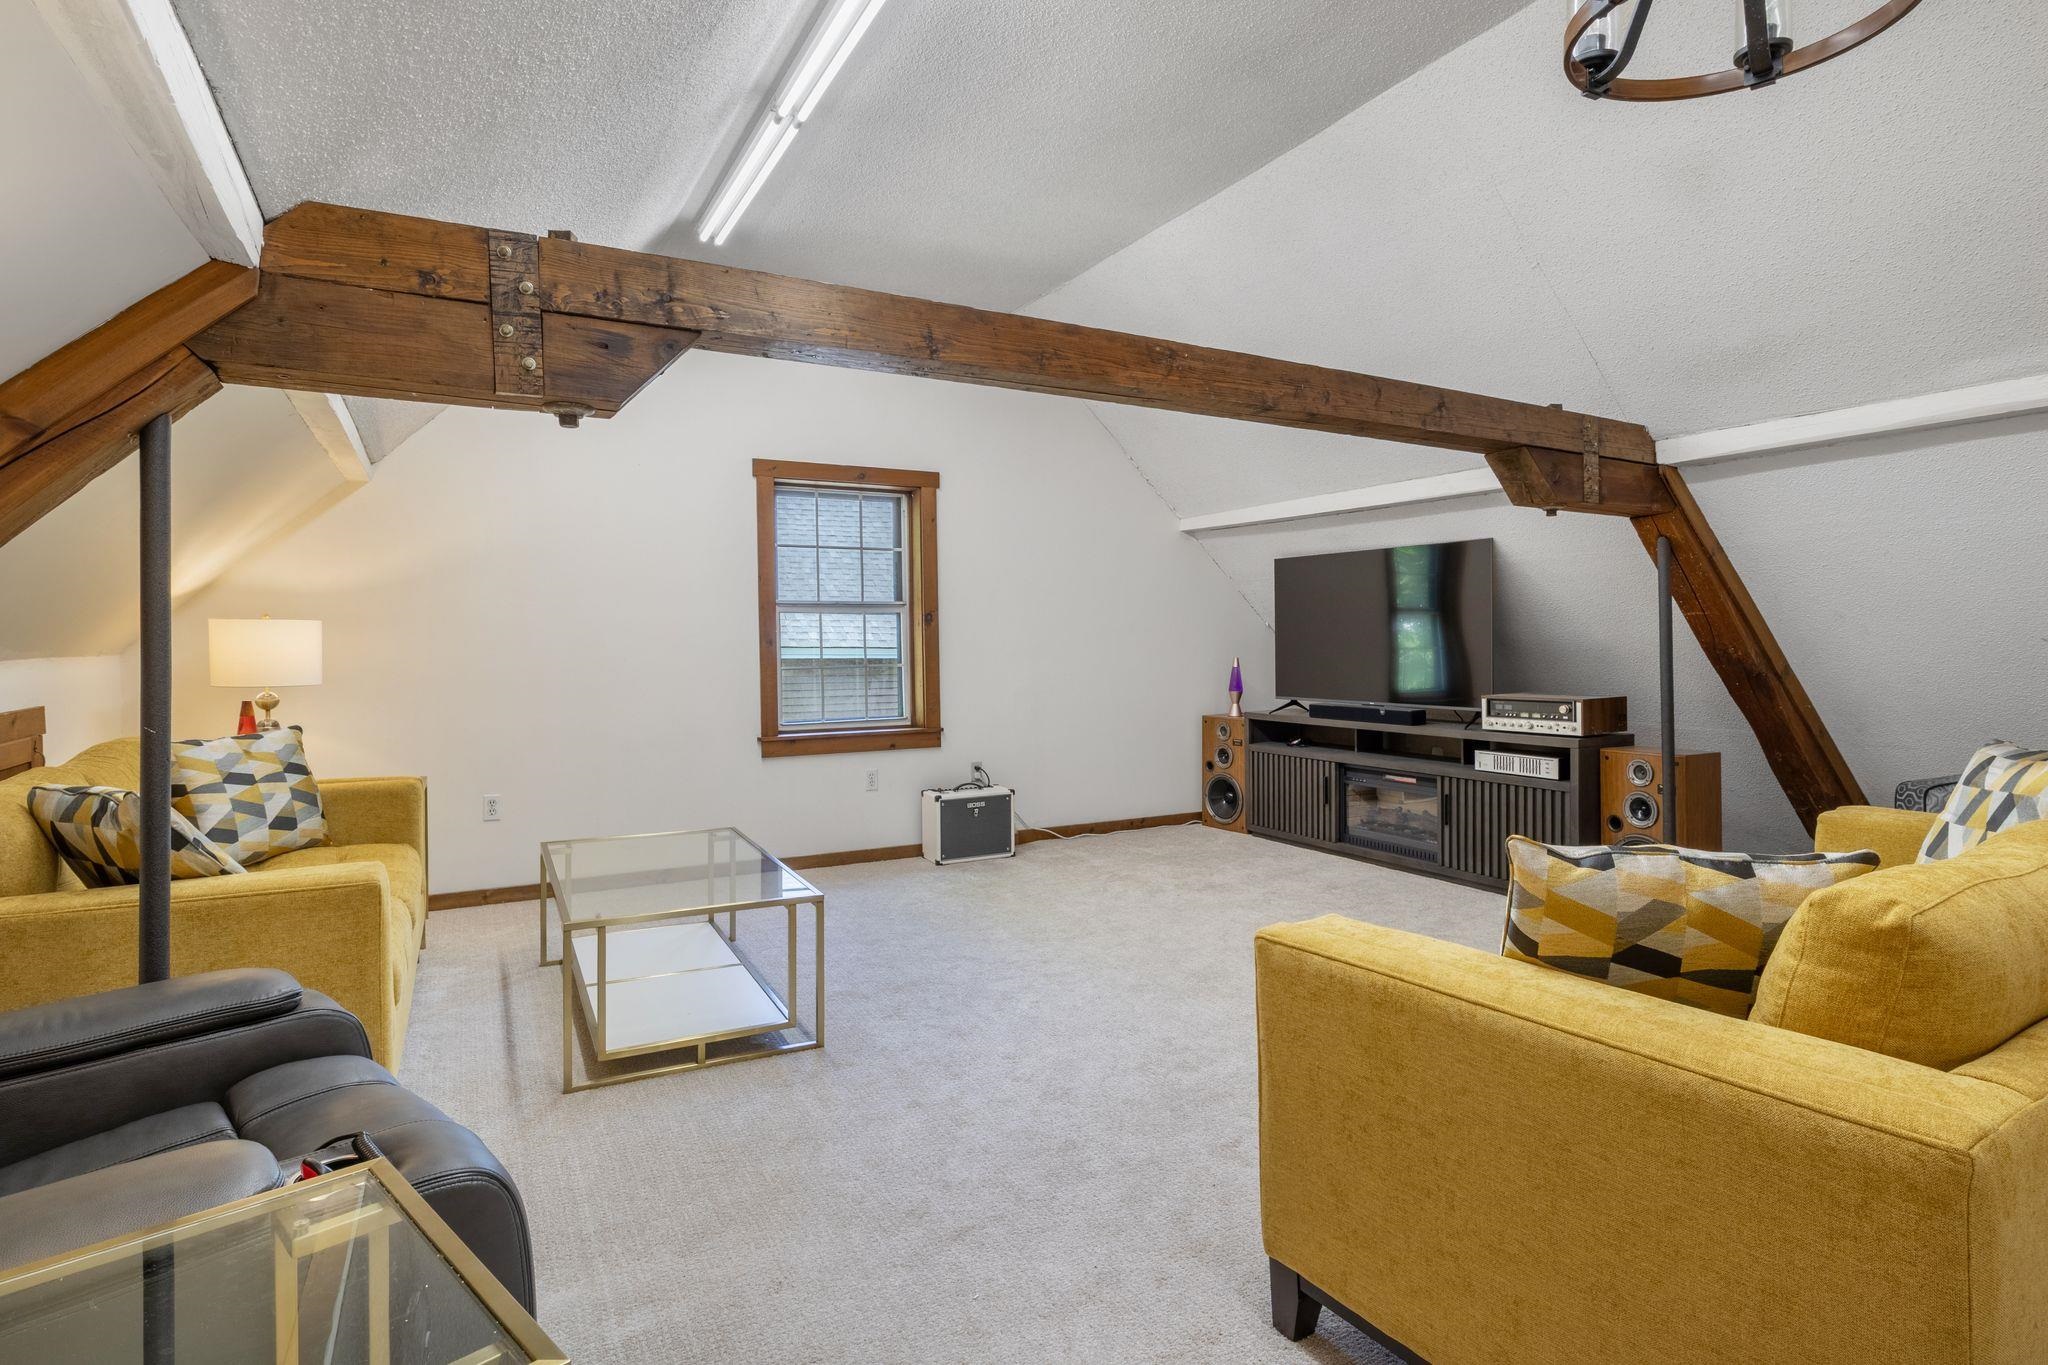 Living Room Upper Level
-
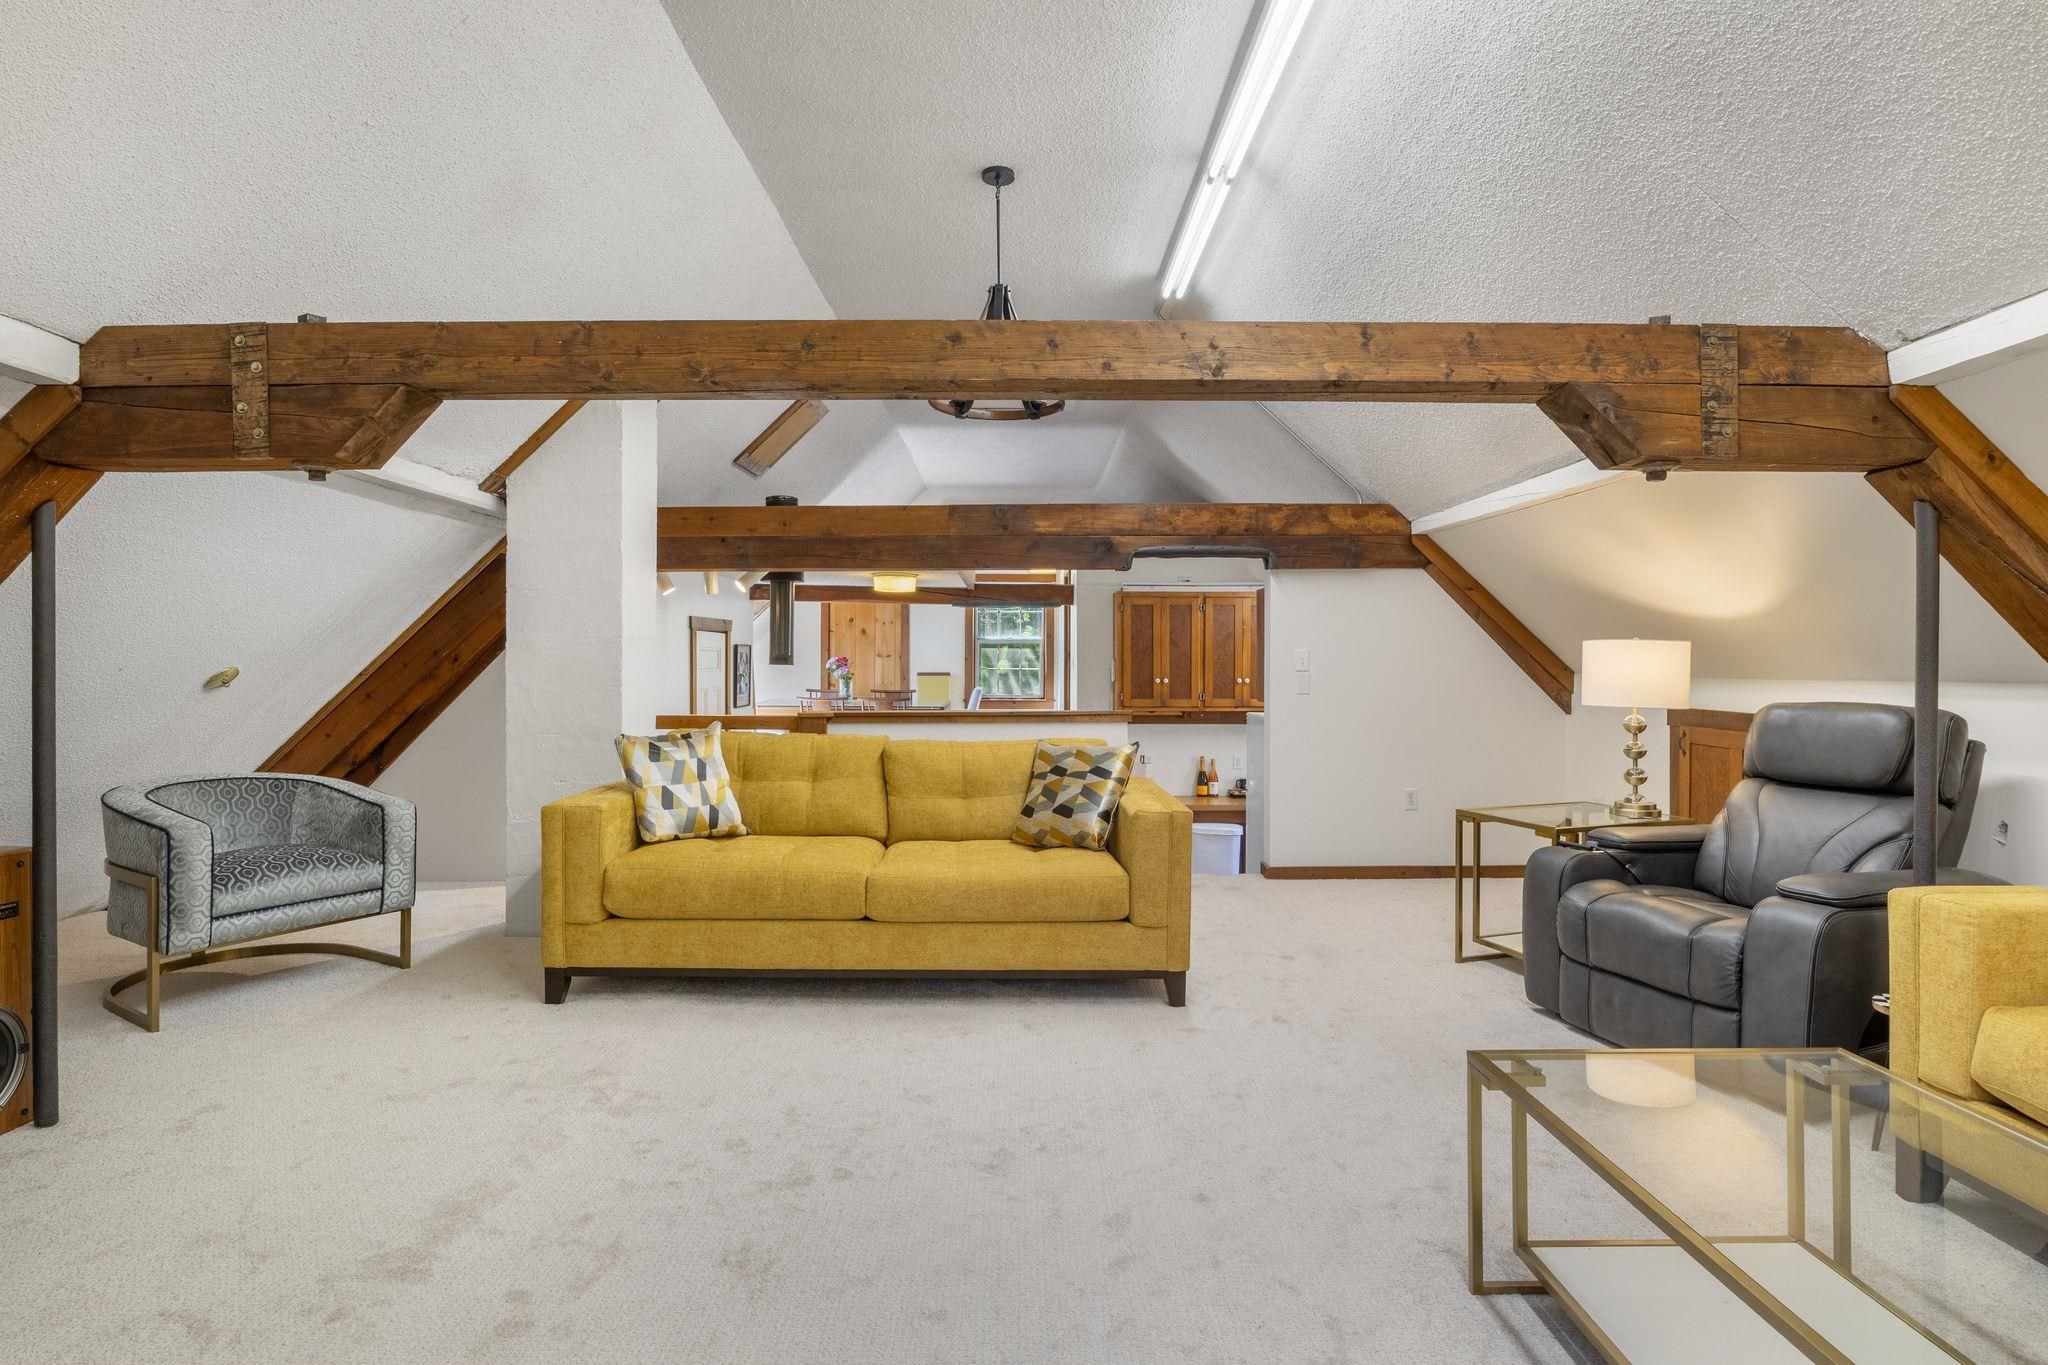 Living Room Upper Level
-
-
-
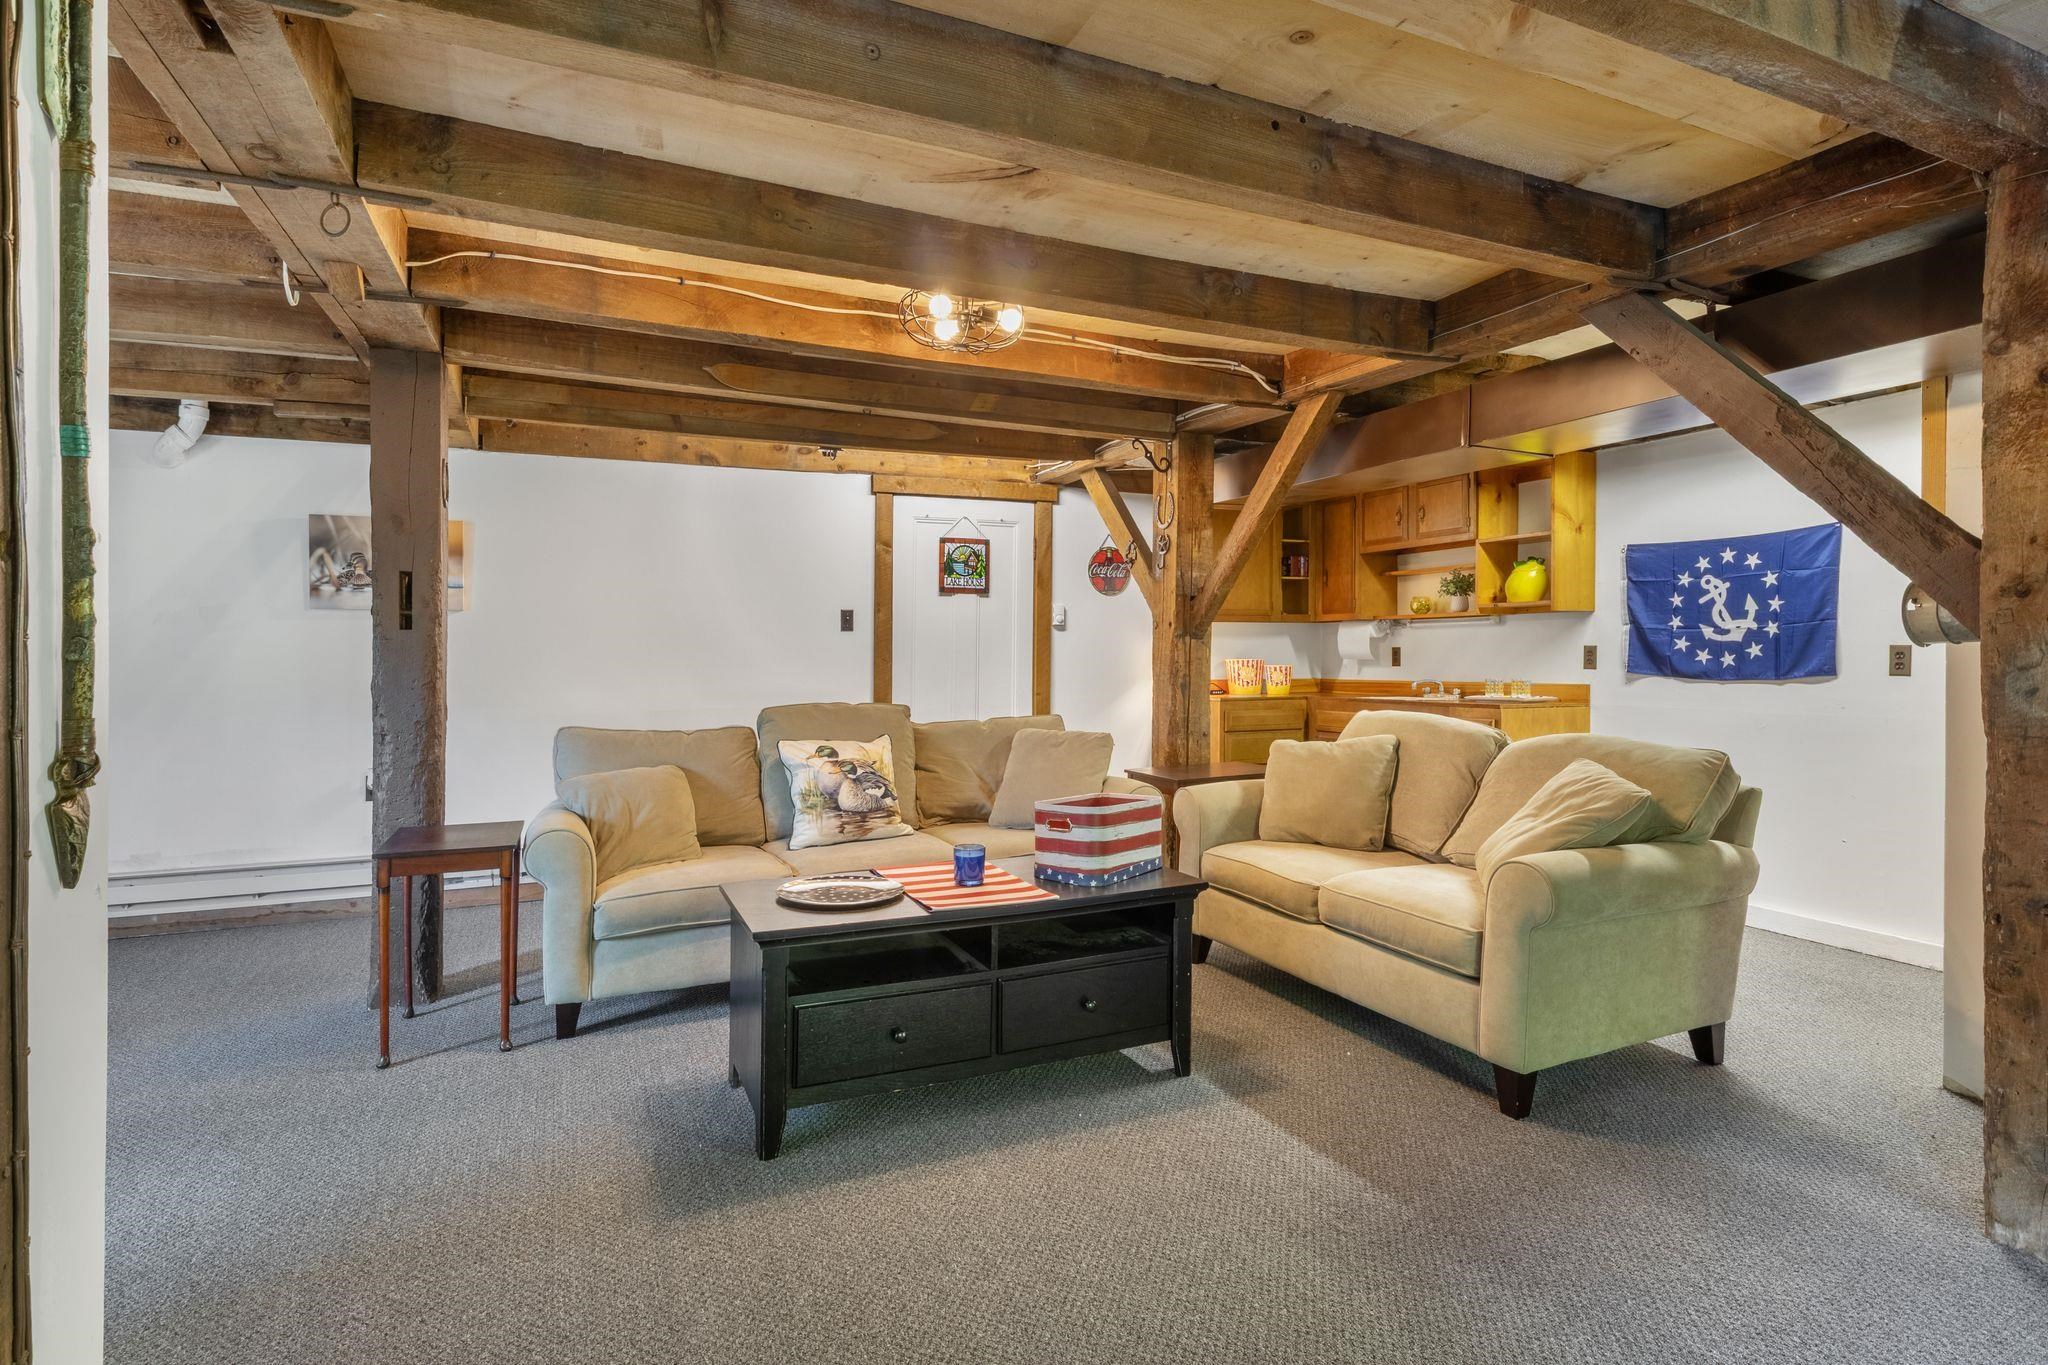 Living Room Lower Level
-
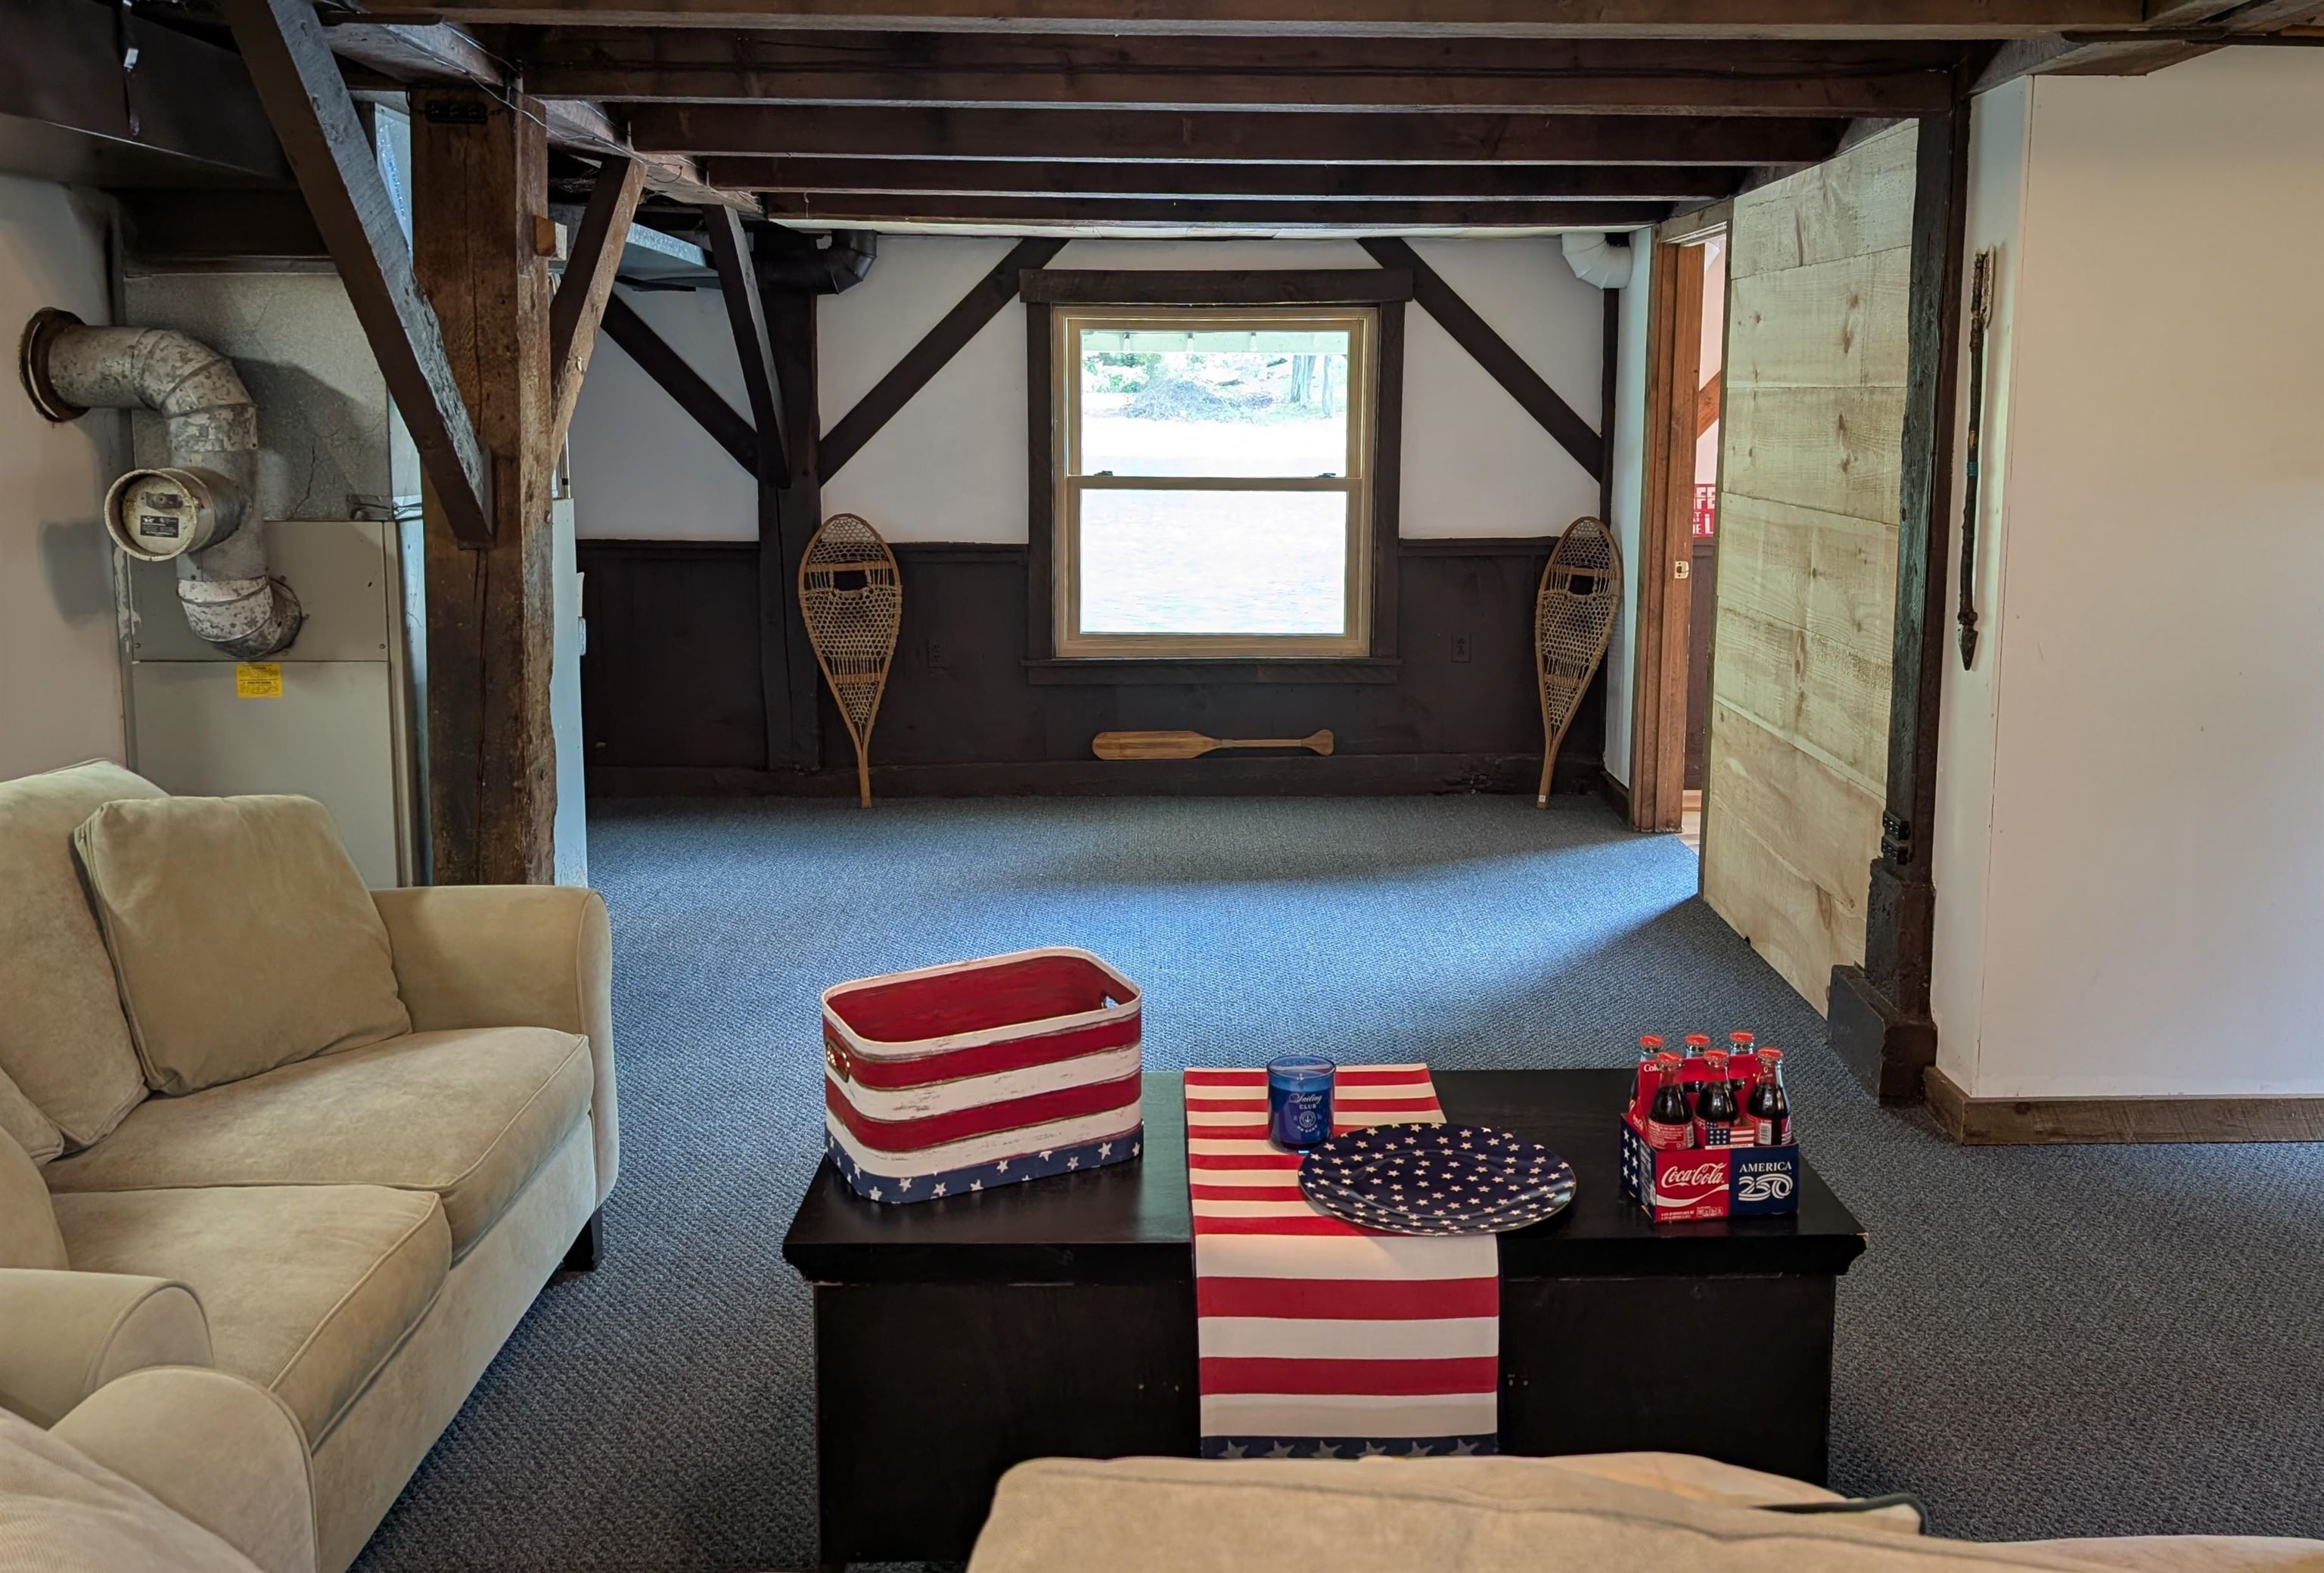 Living Room on Lower Level
-
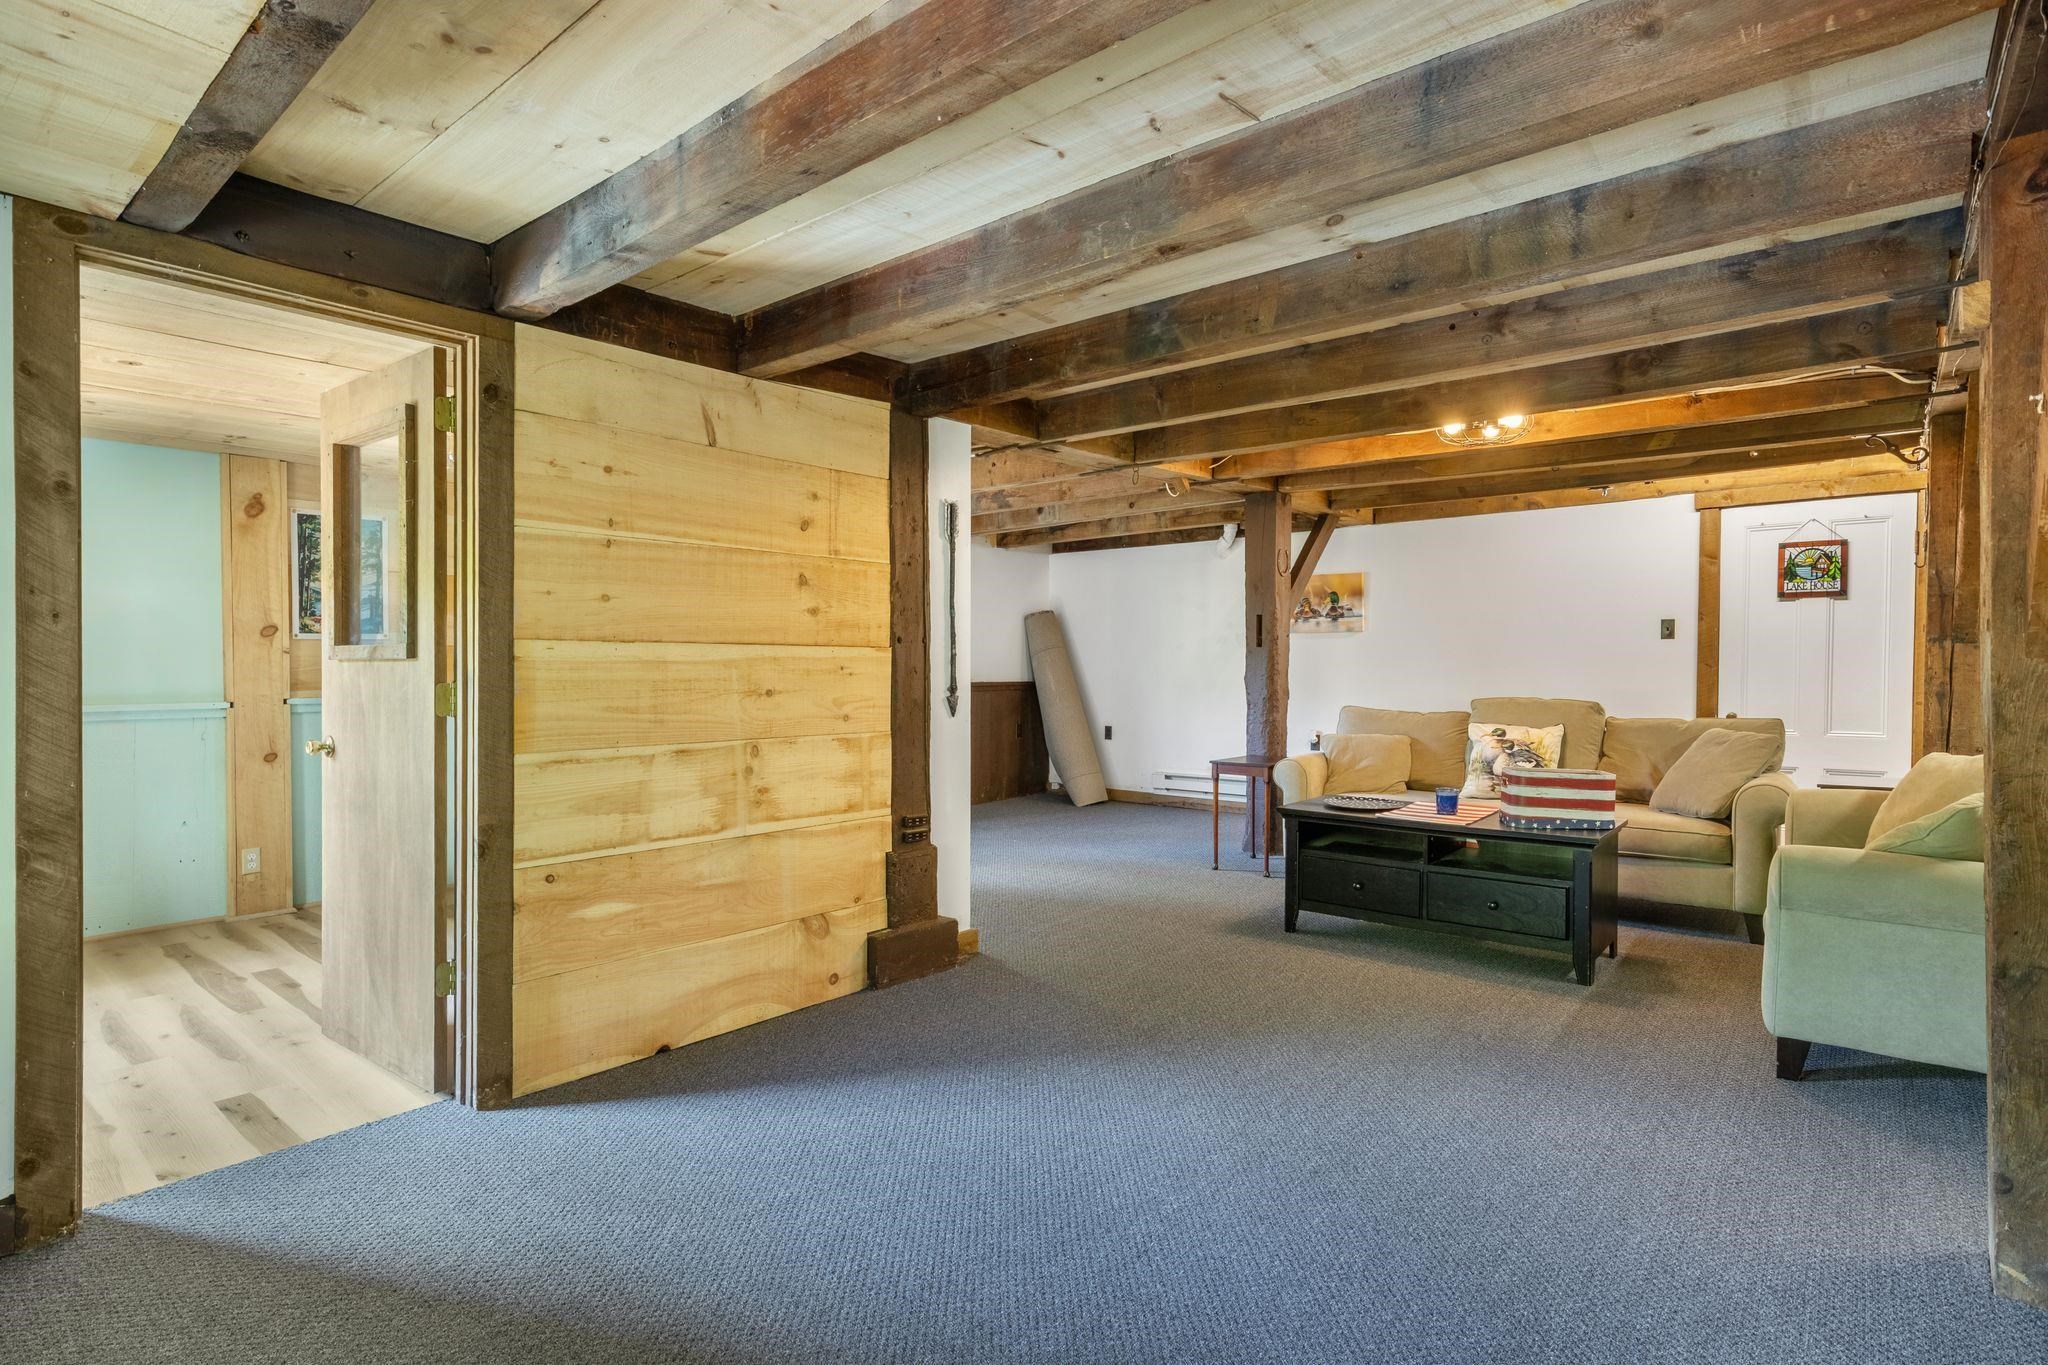 Living Room Lower Level
-
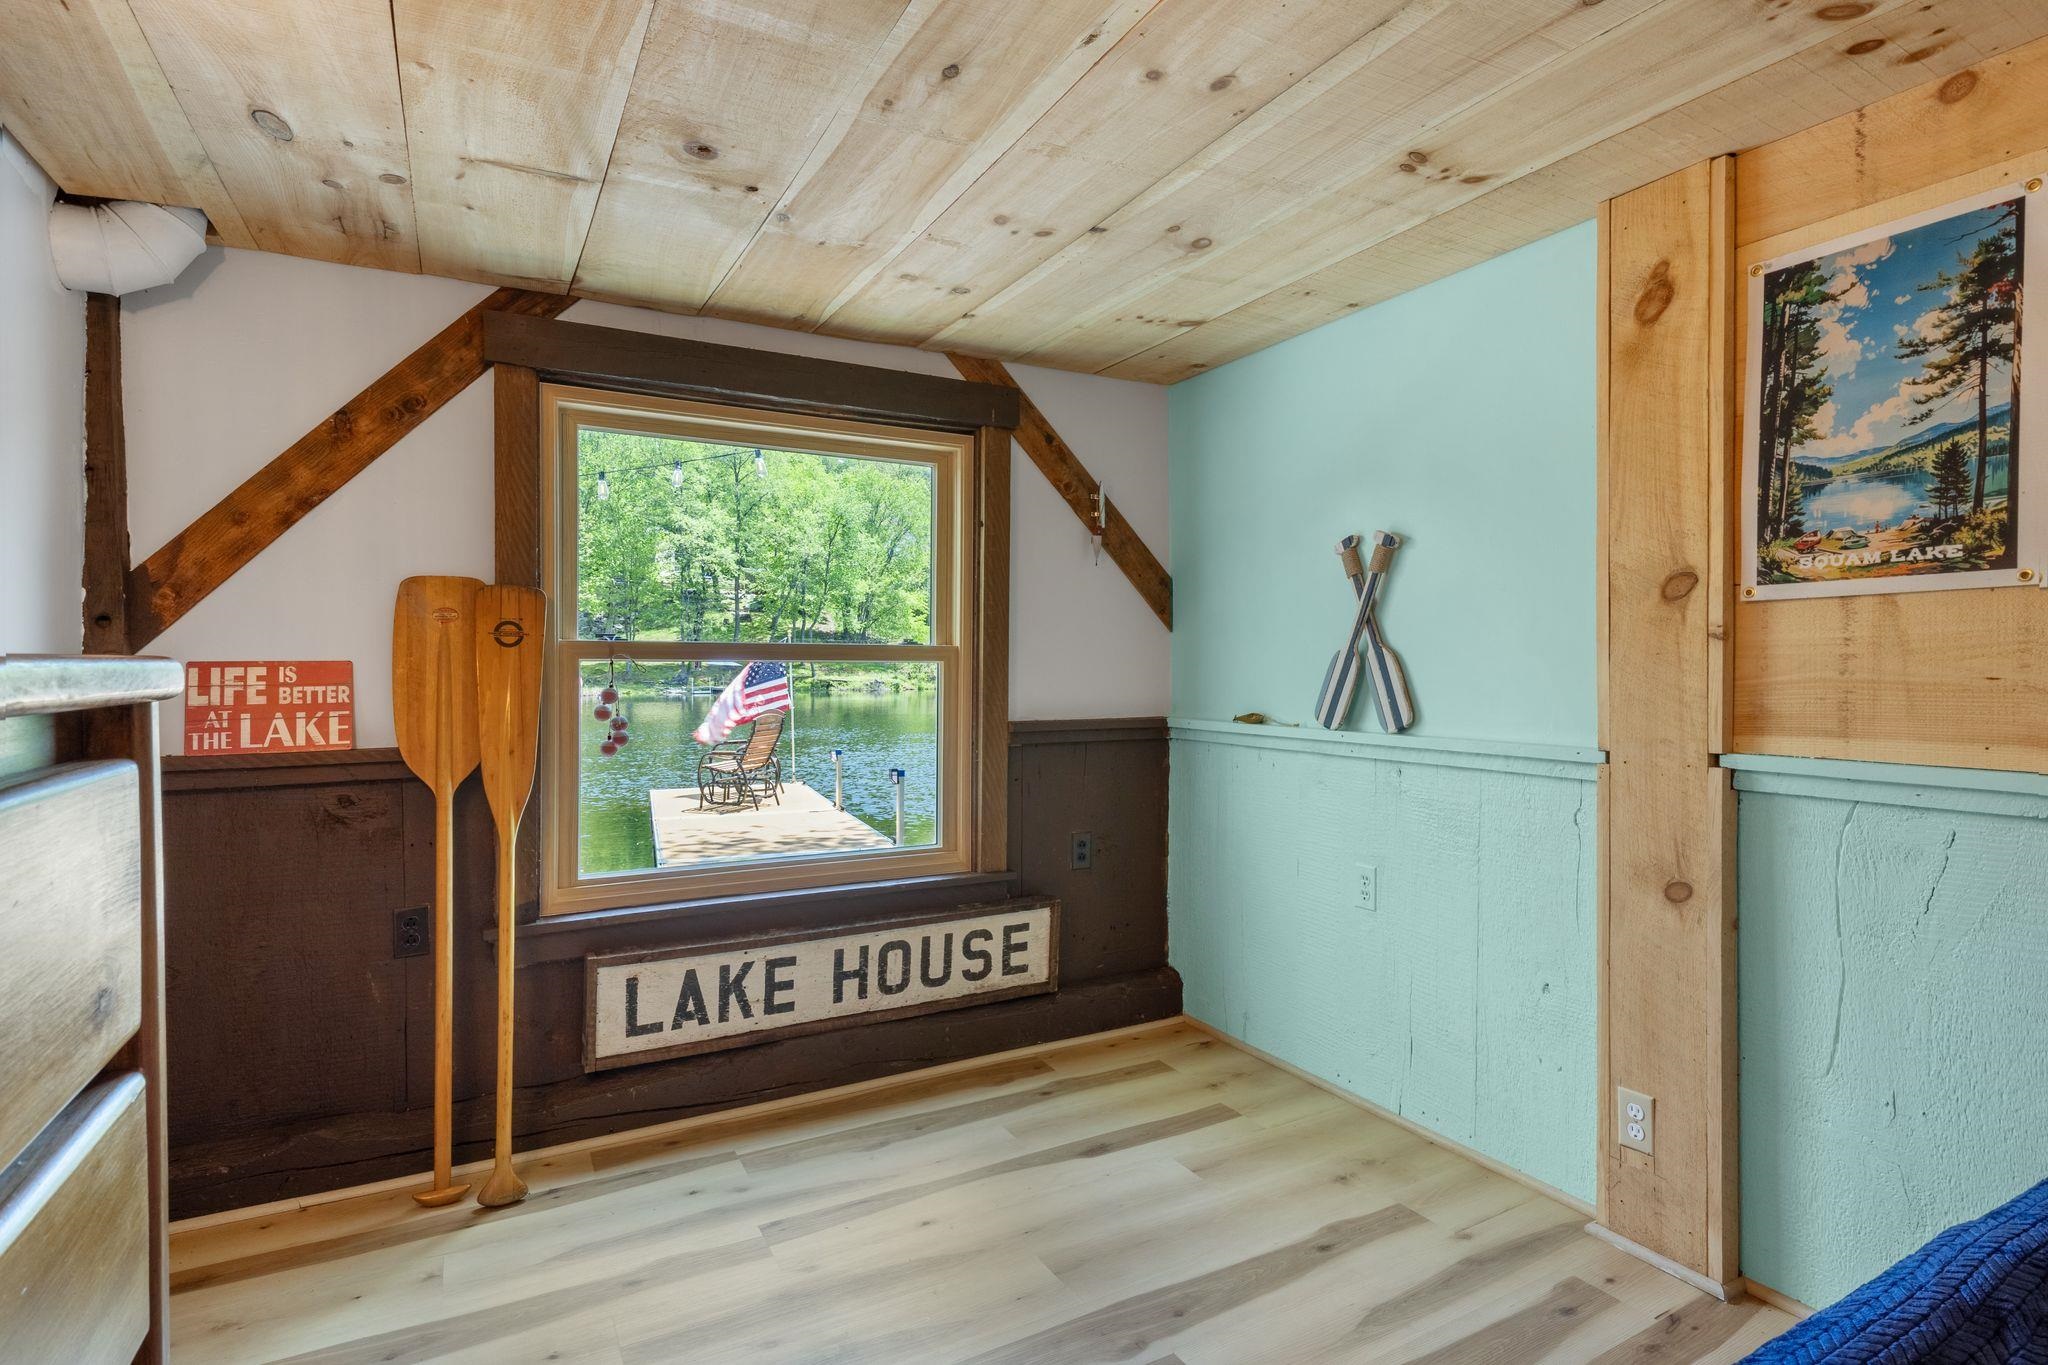 View from Bedroom Lower Level
-
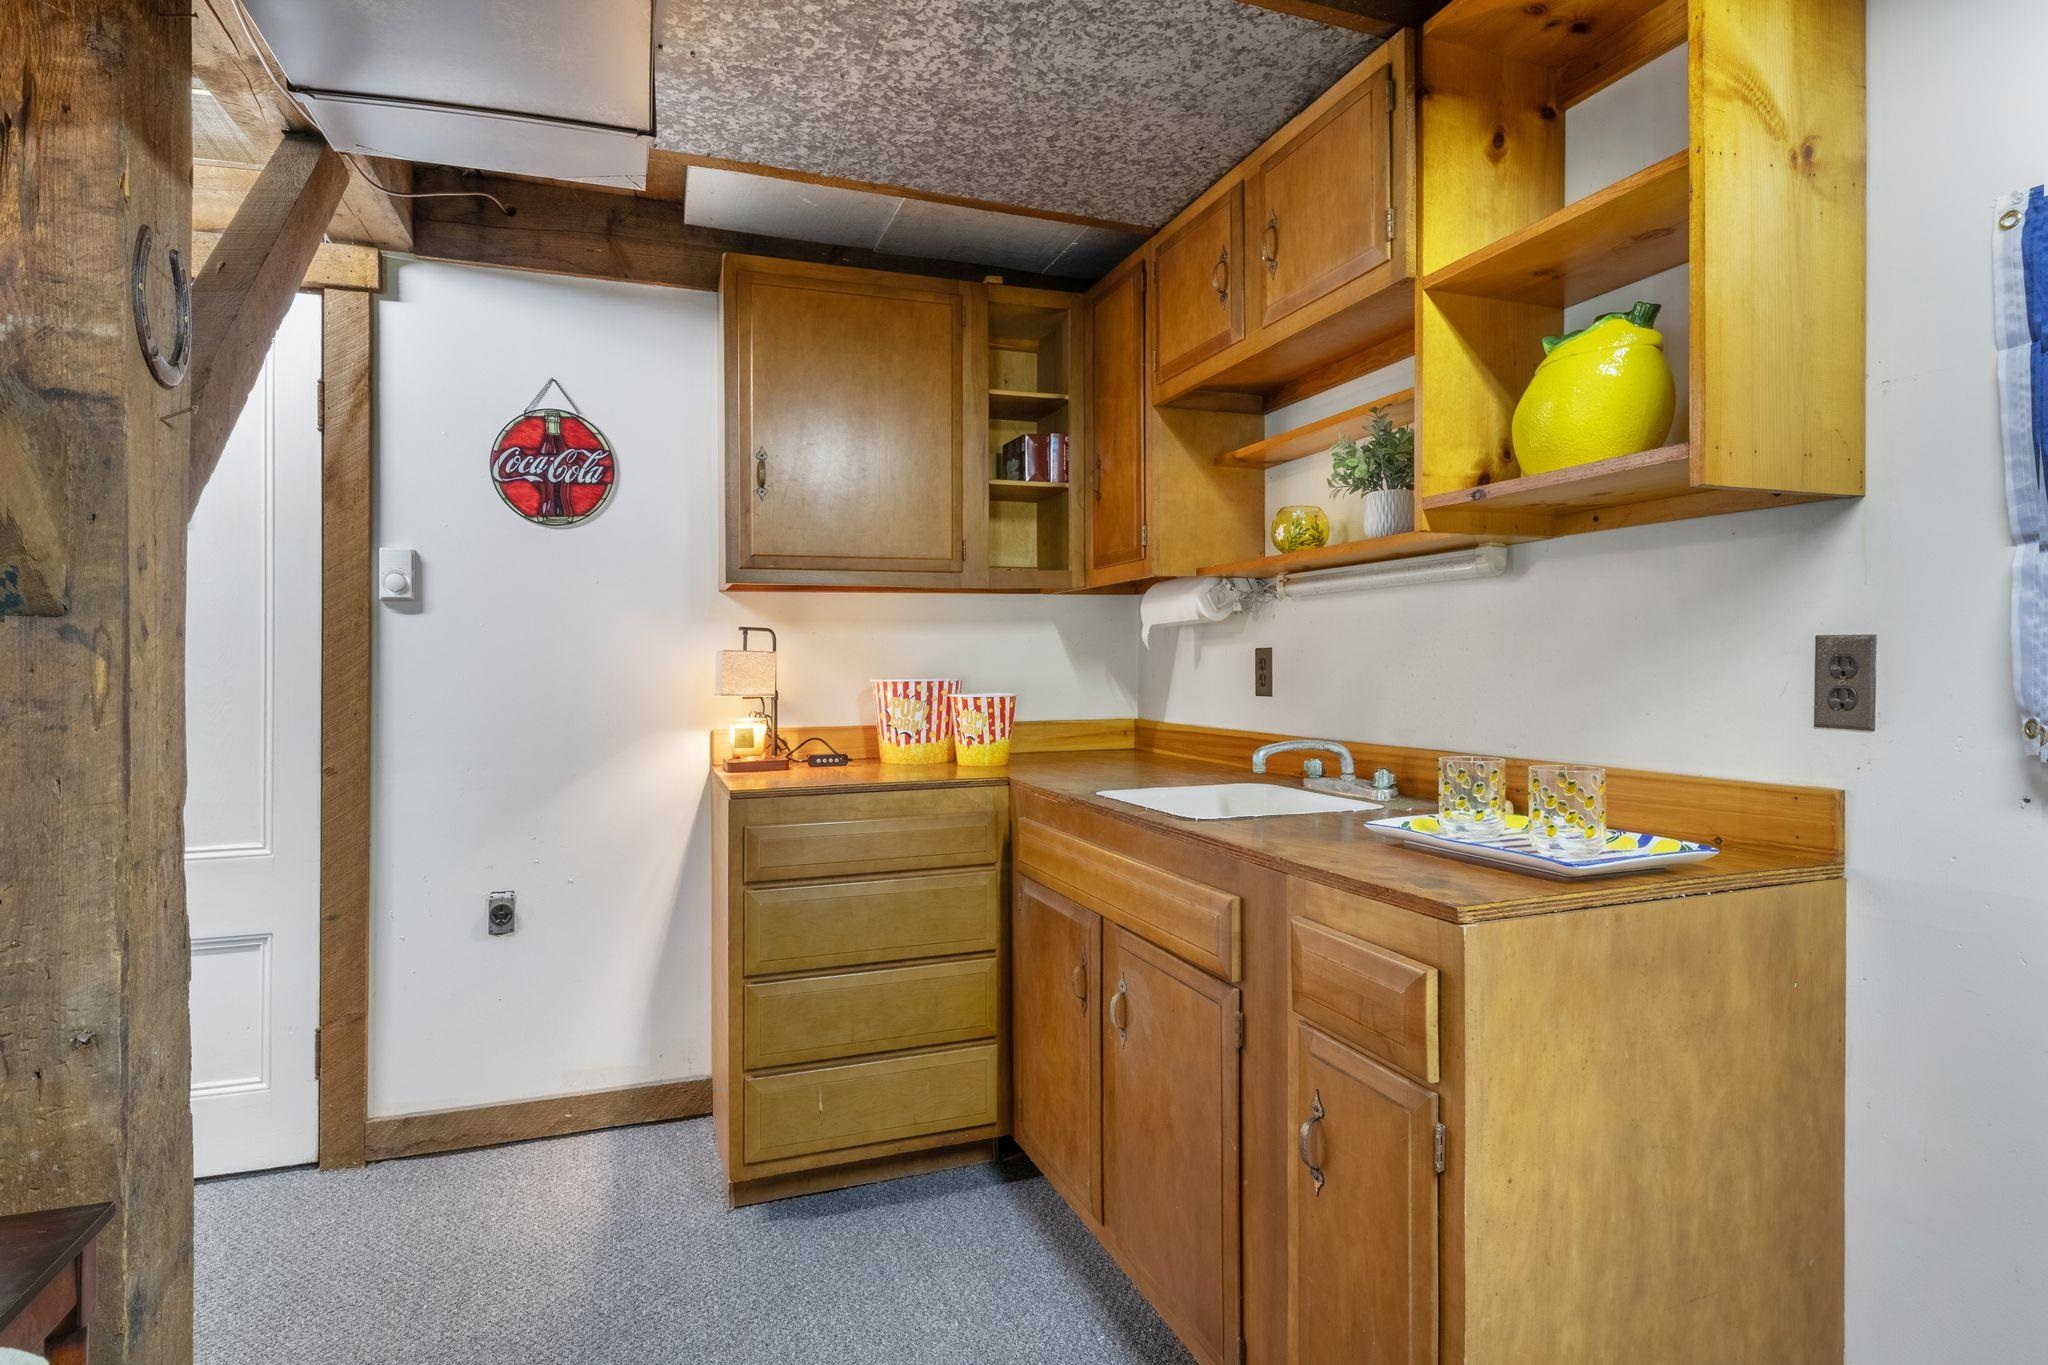 Kitchen area Lower Level - need plumbing re-attached
-
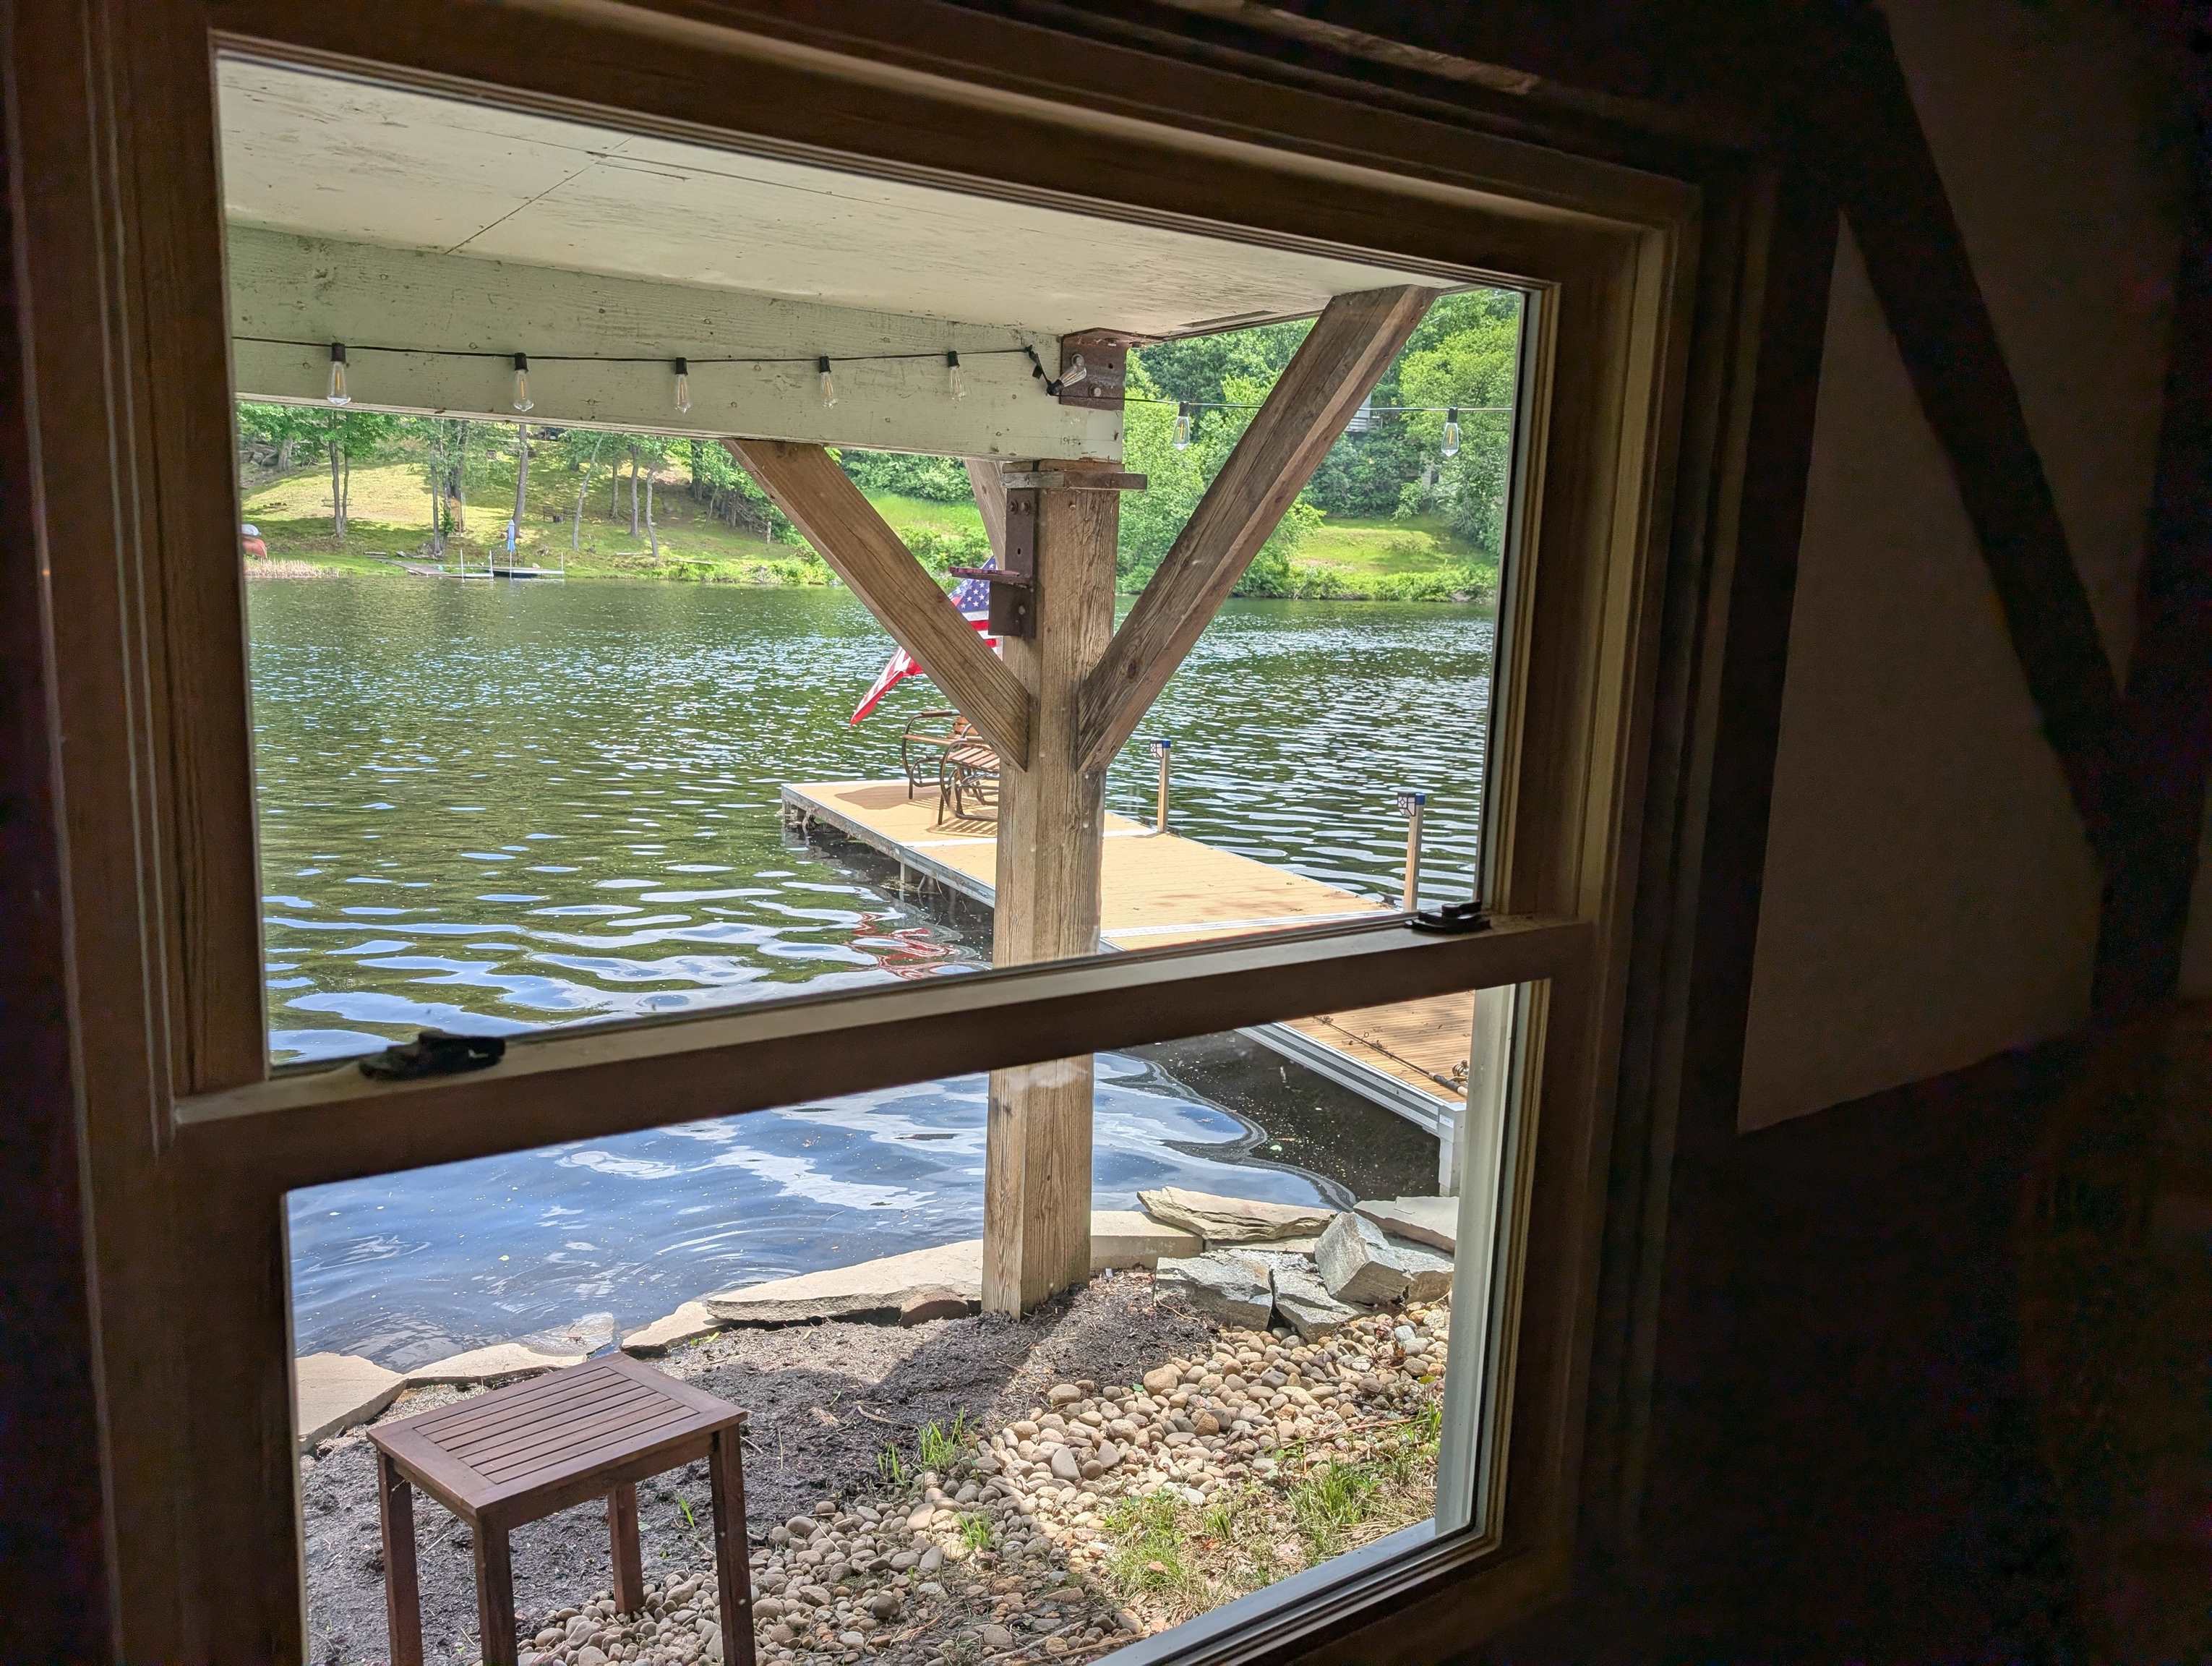 View from Living Room on Lower Level
-
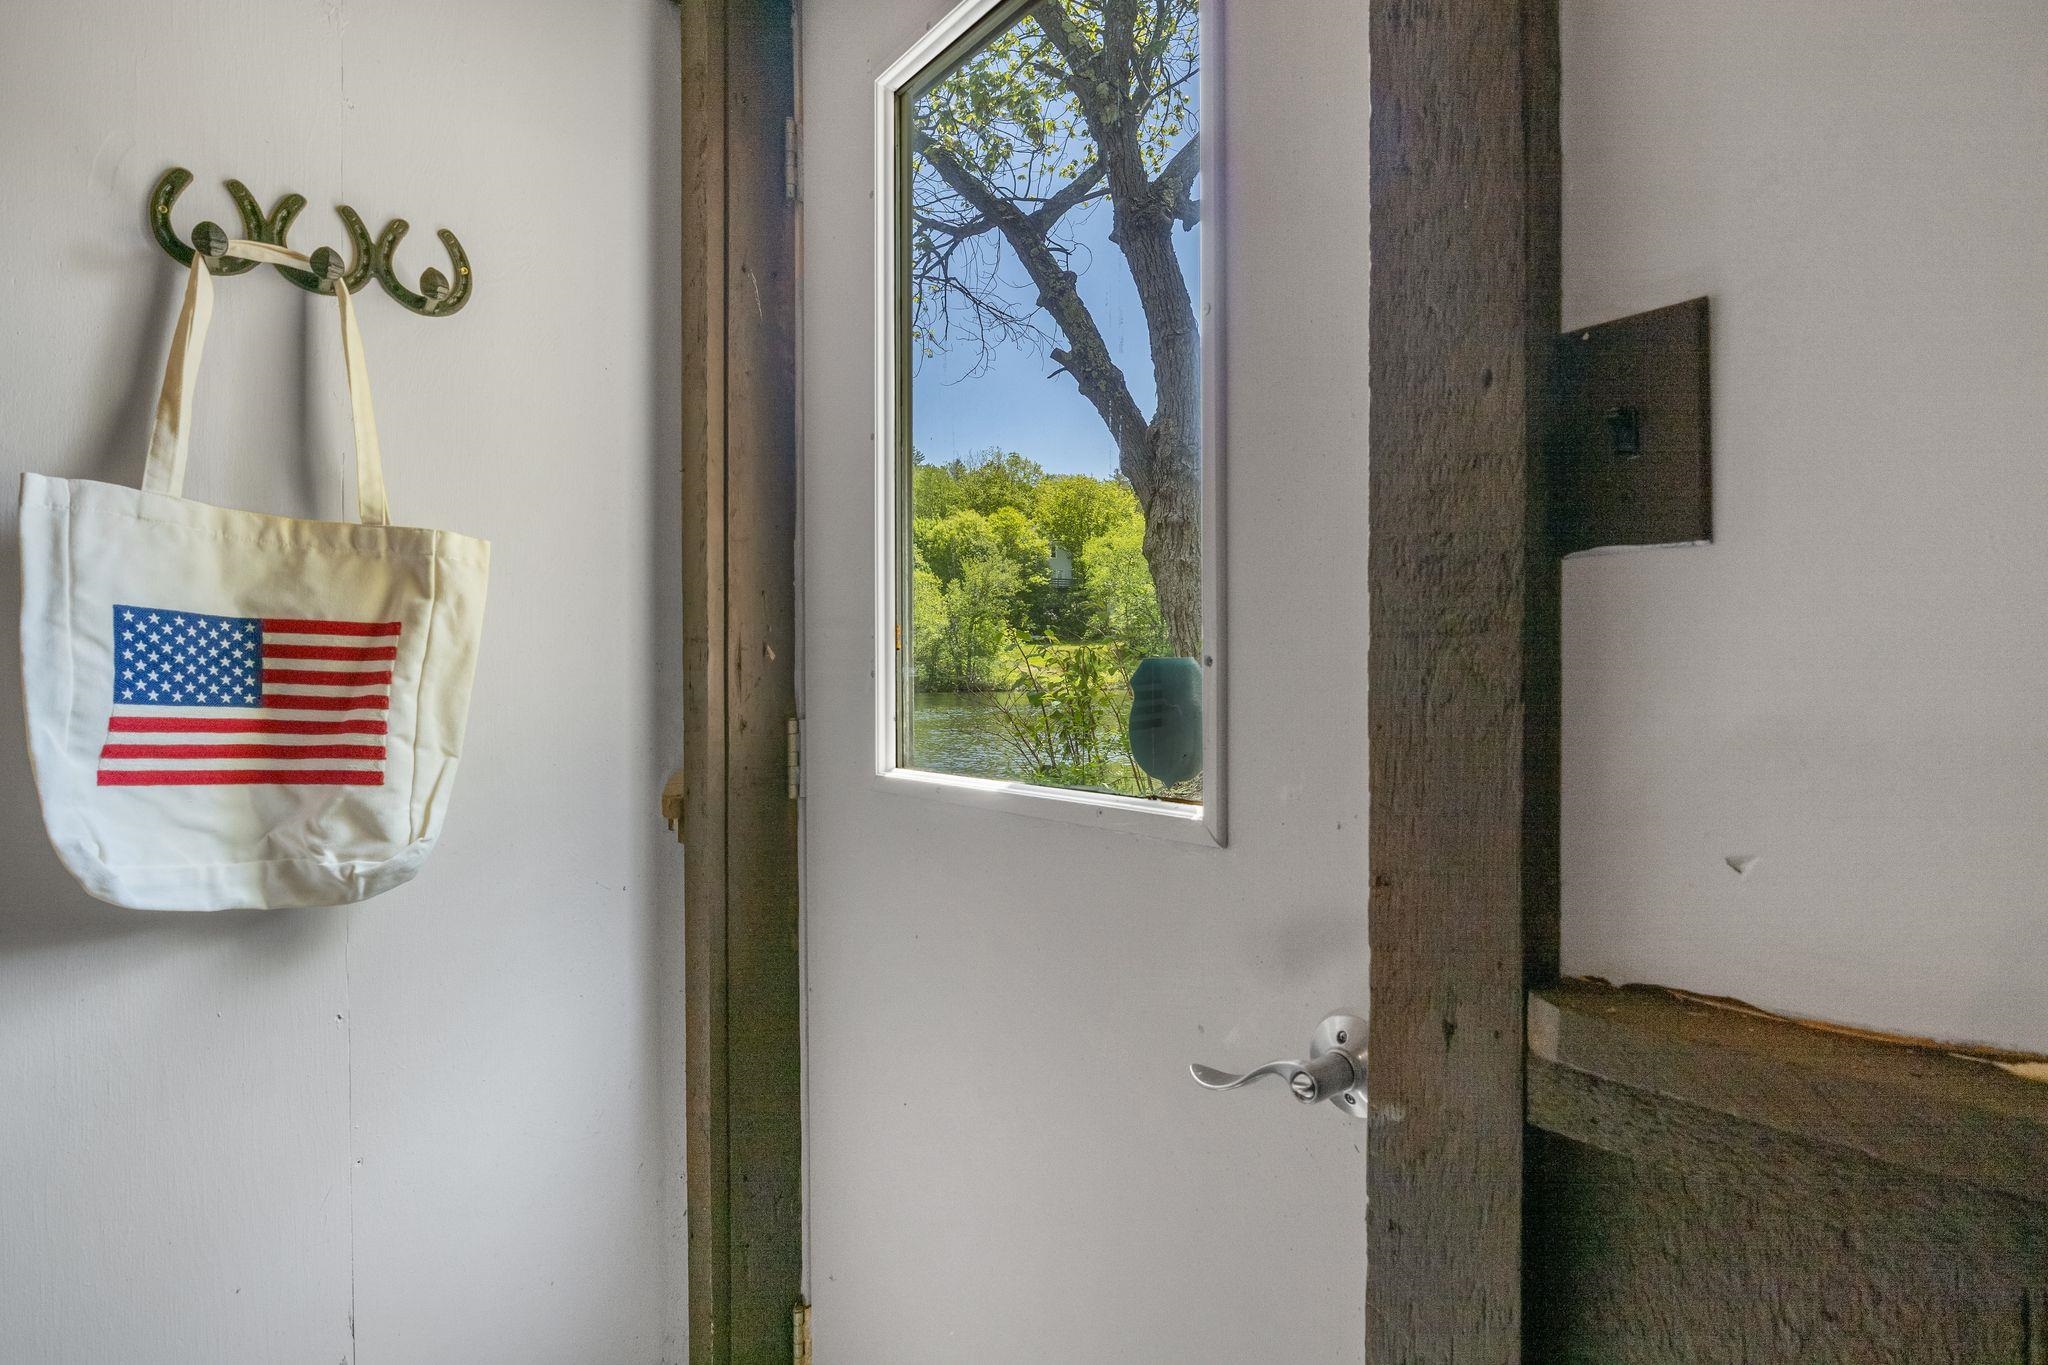 Side Door into Lower Level - separate entrance
-
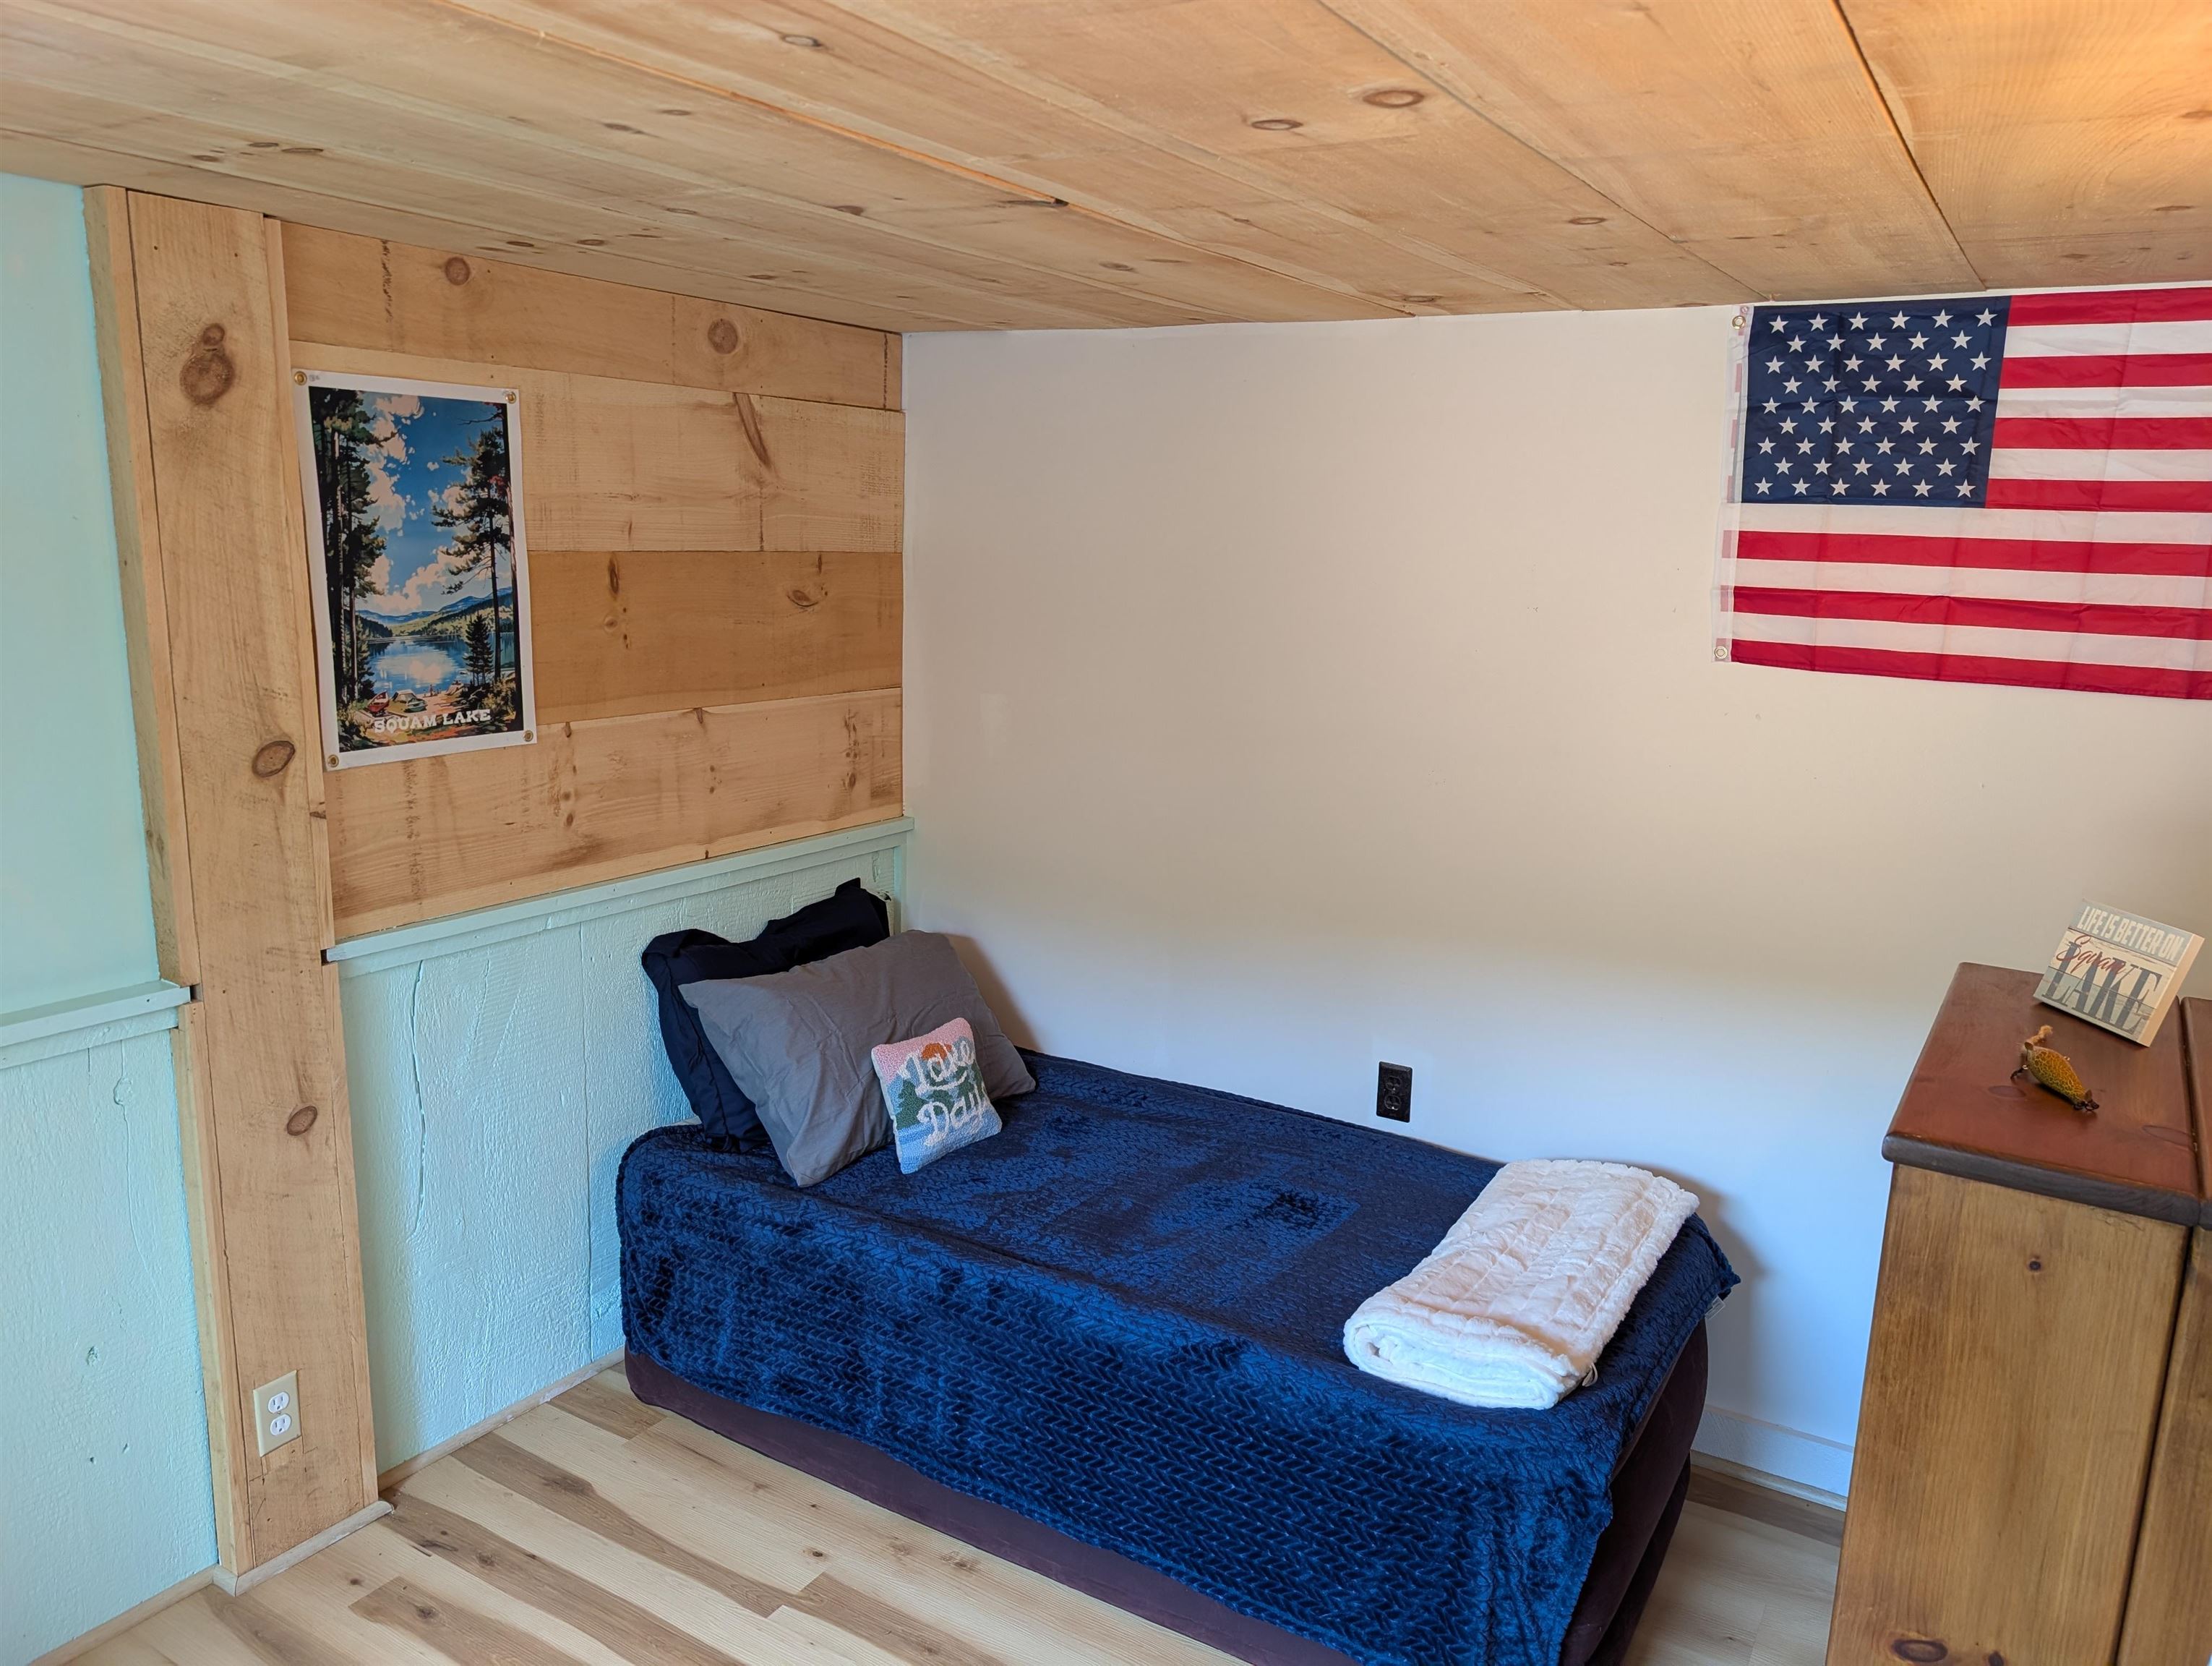 Bedroom on lower level
-
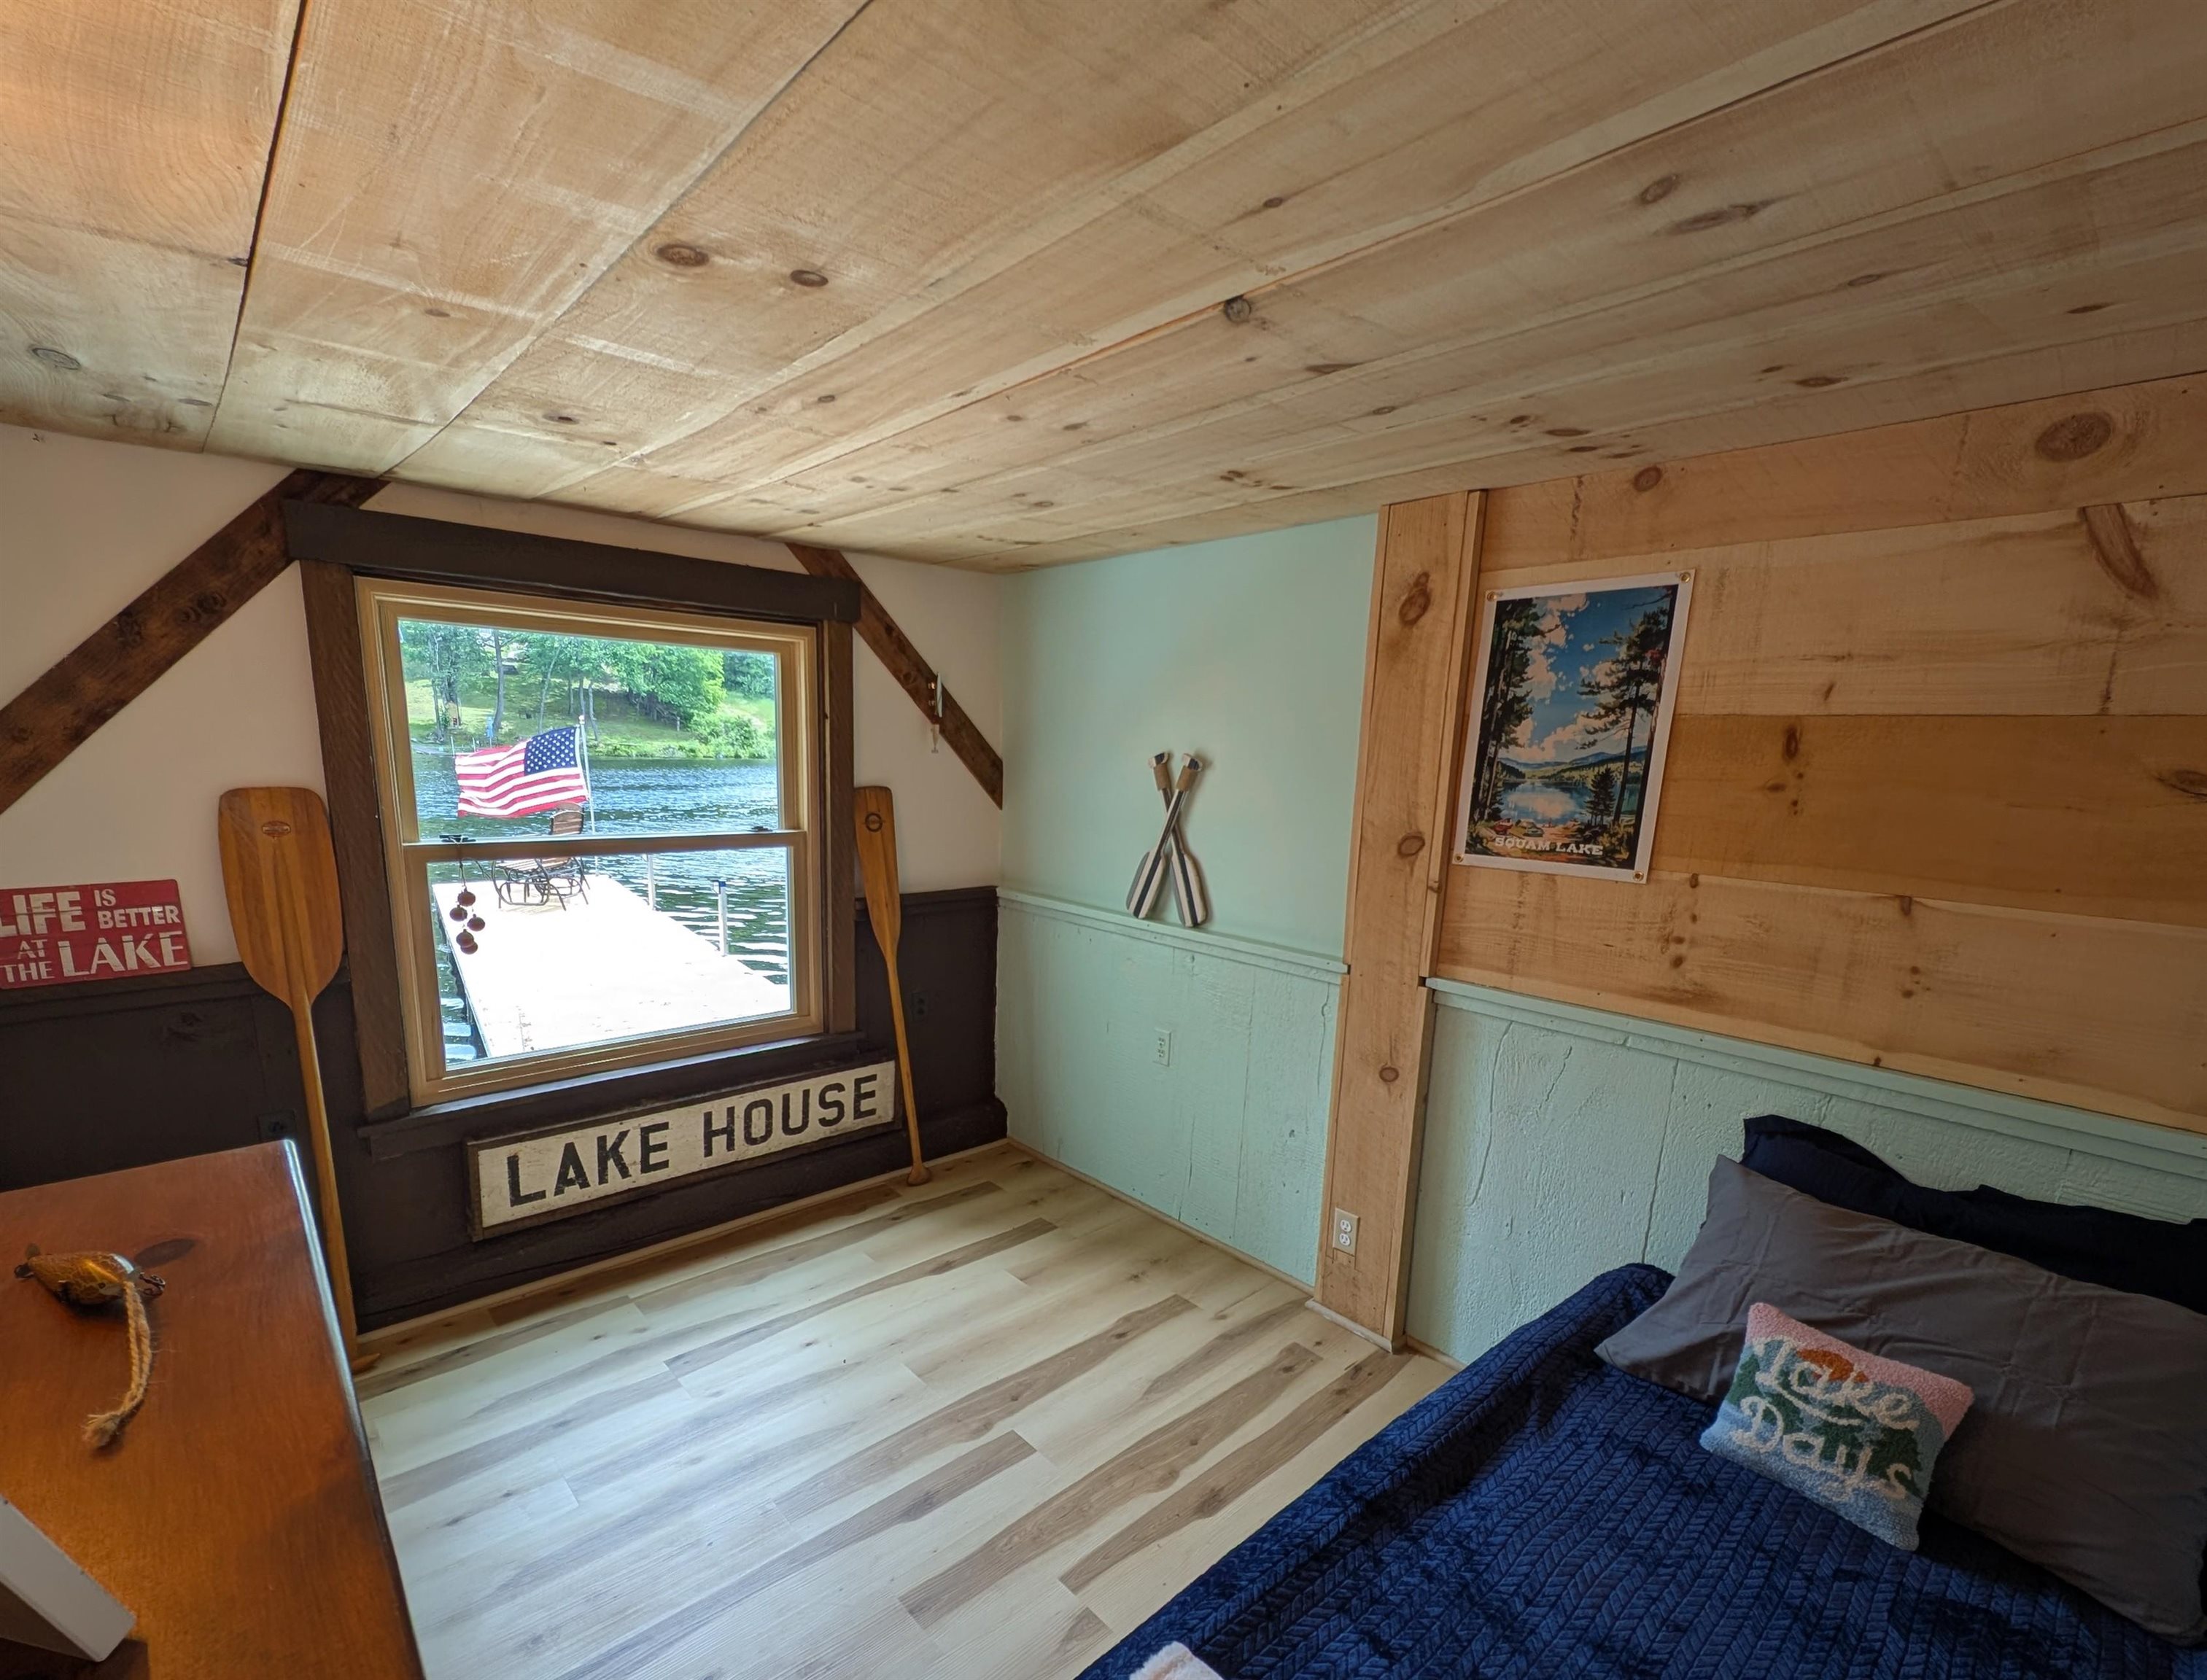 Bedroom on lower level
-
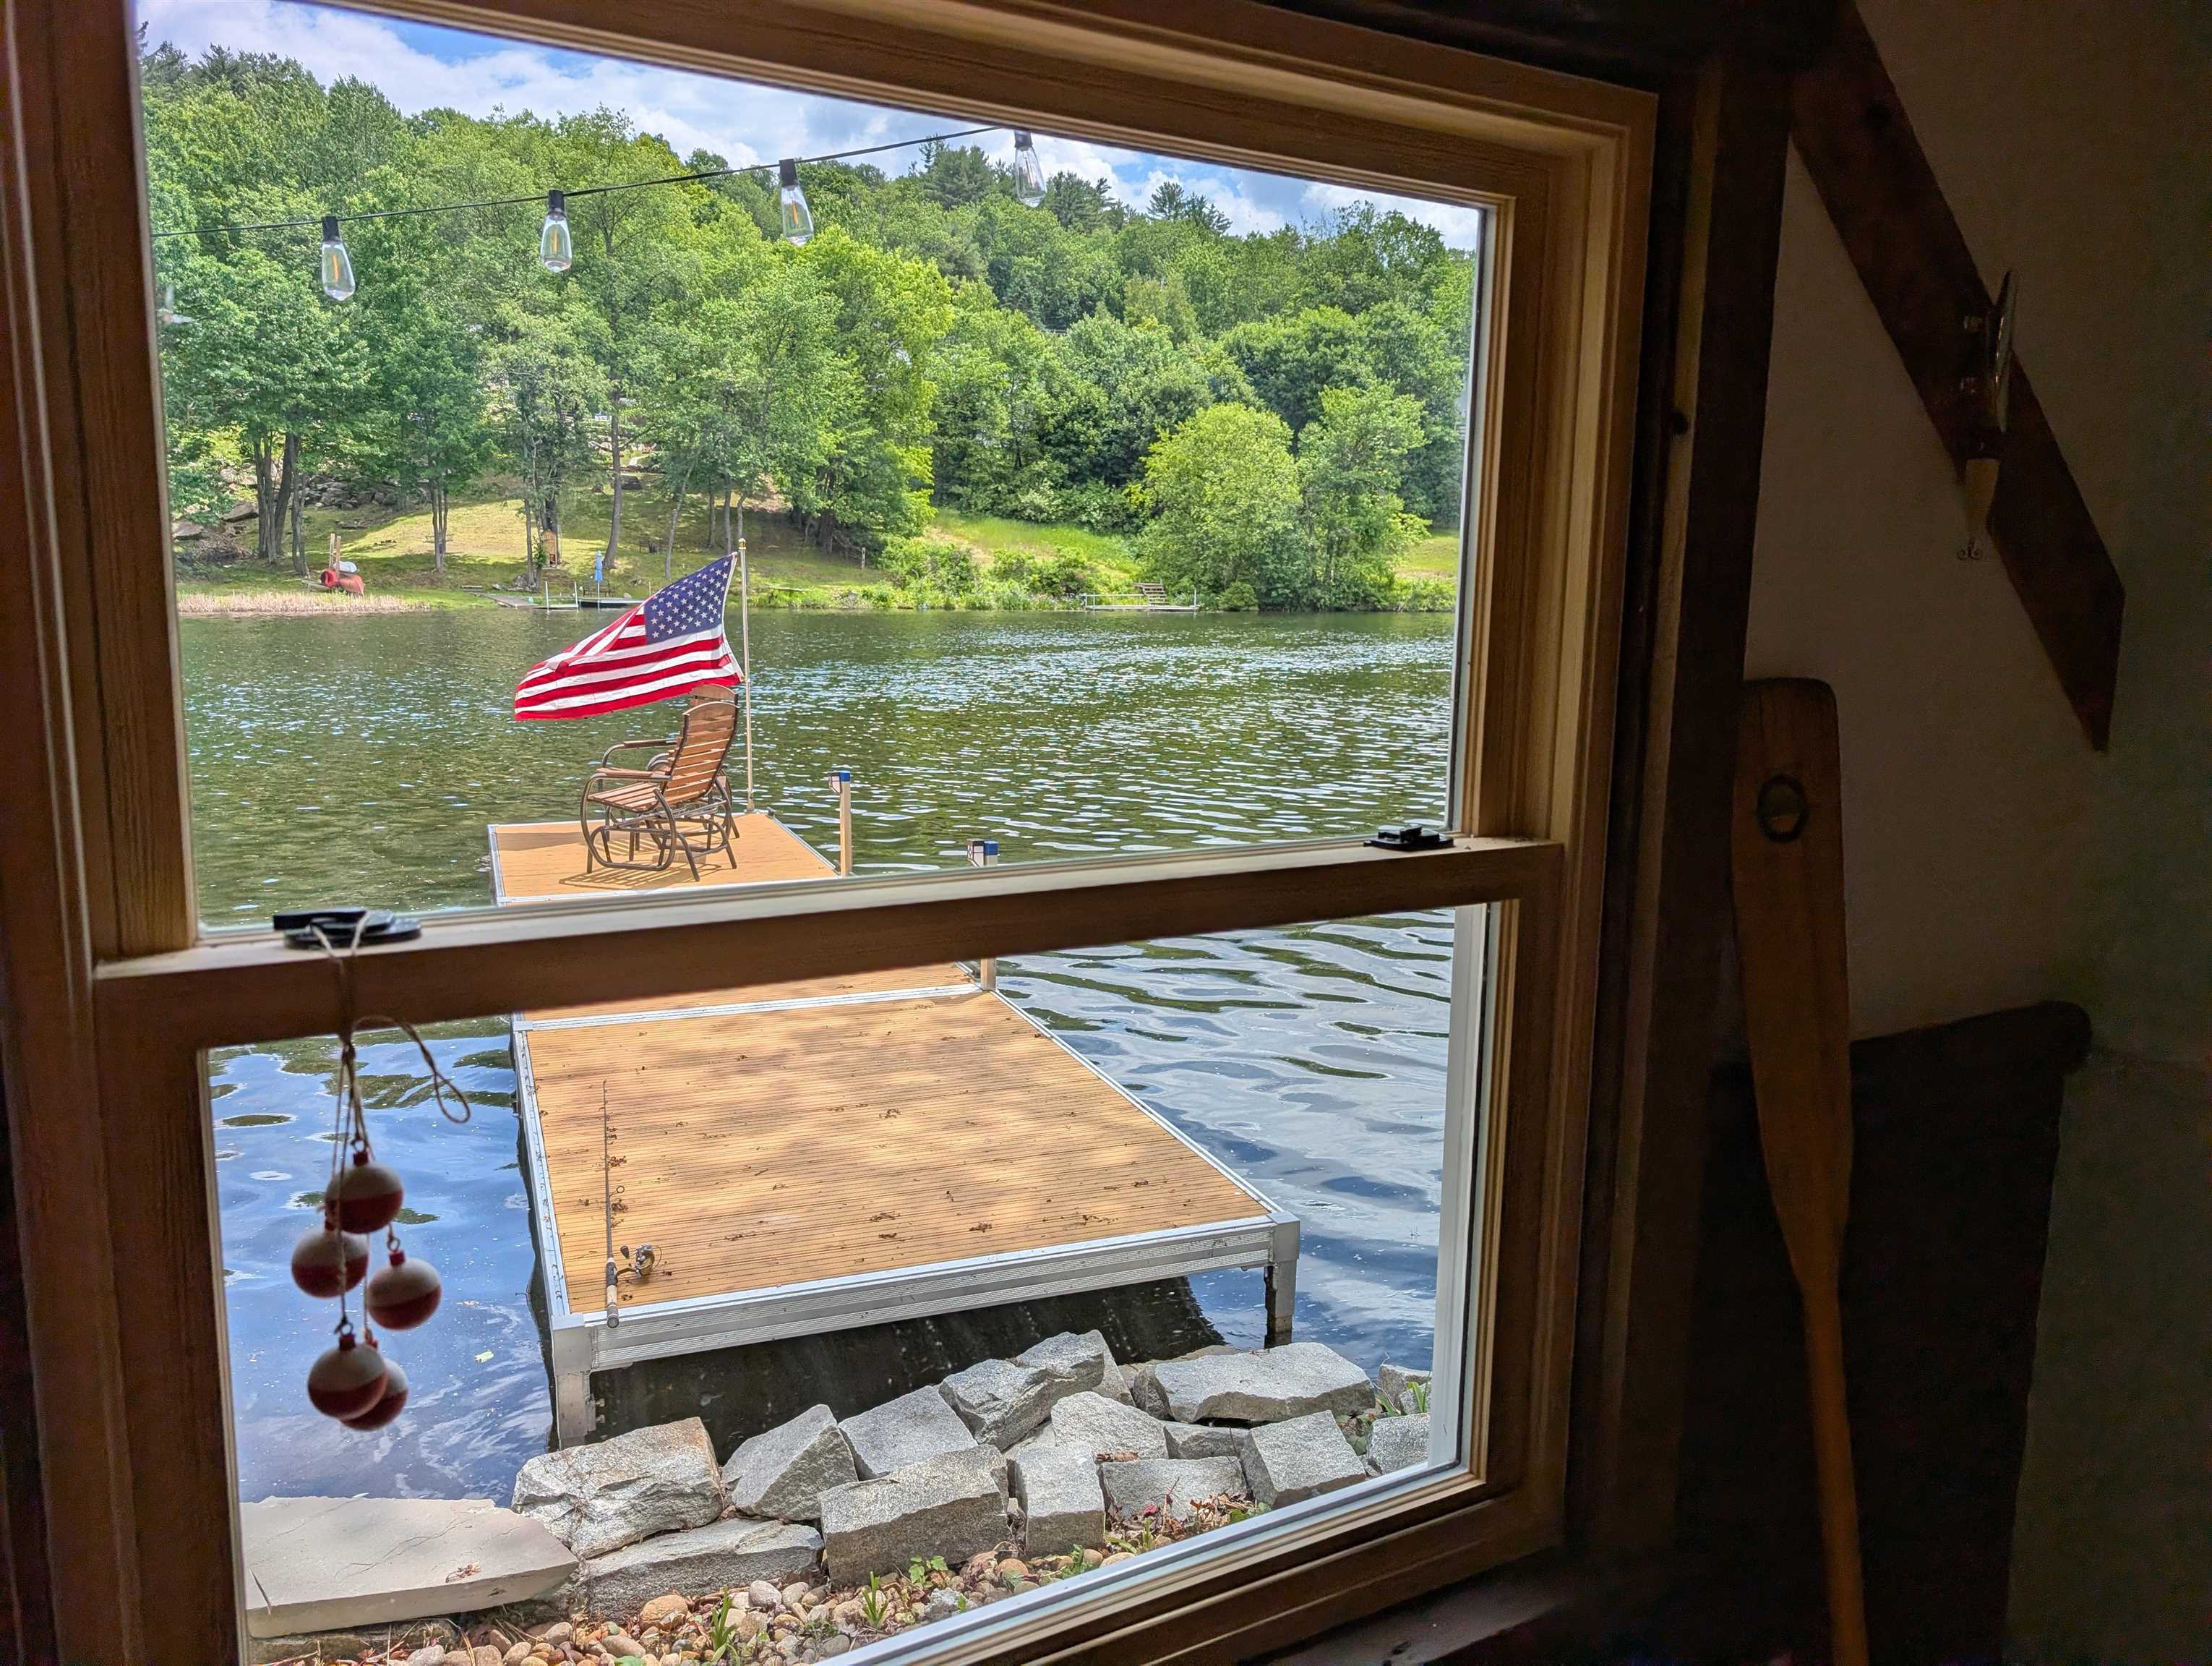 View from Bedroom on lower level
-
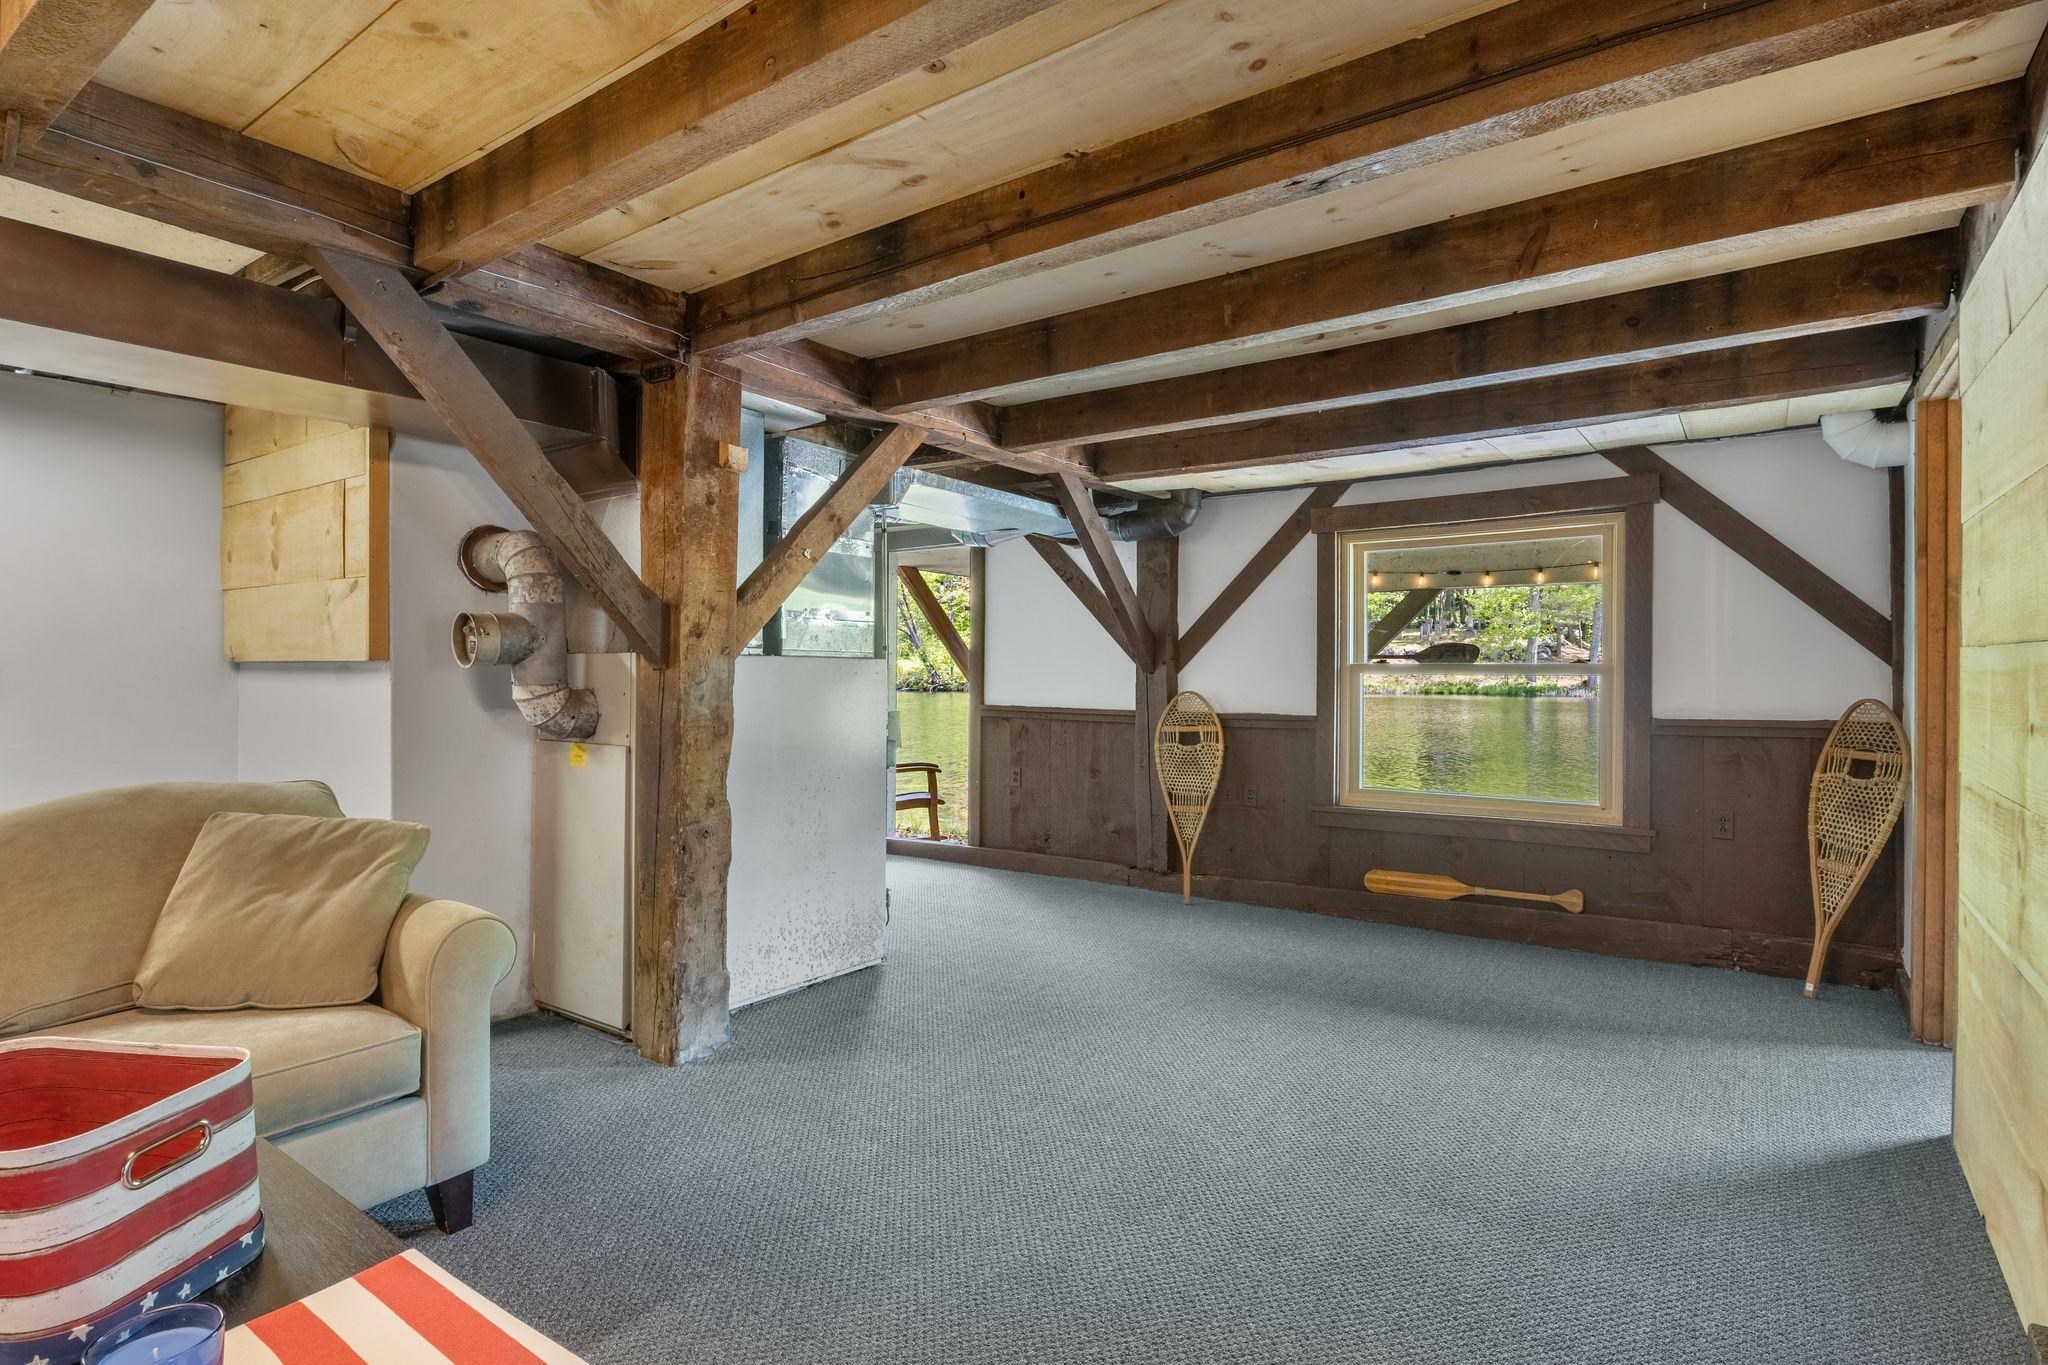 Living Room Lower Level
-
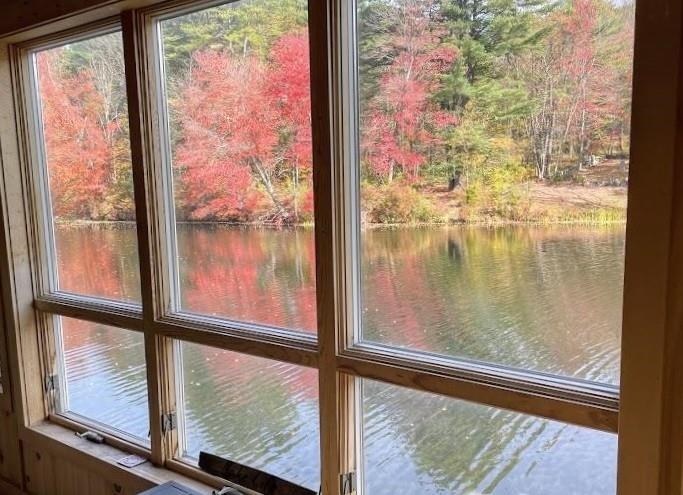 View from Den at Water's Edge on Main Level
-
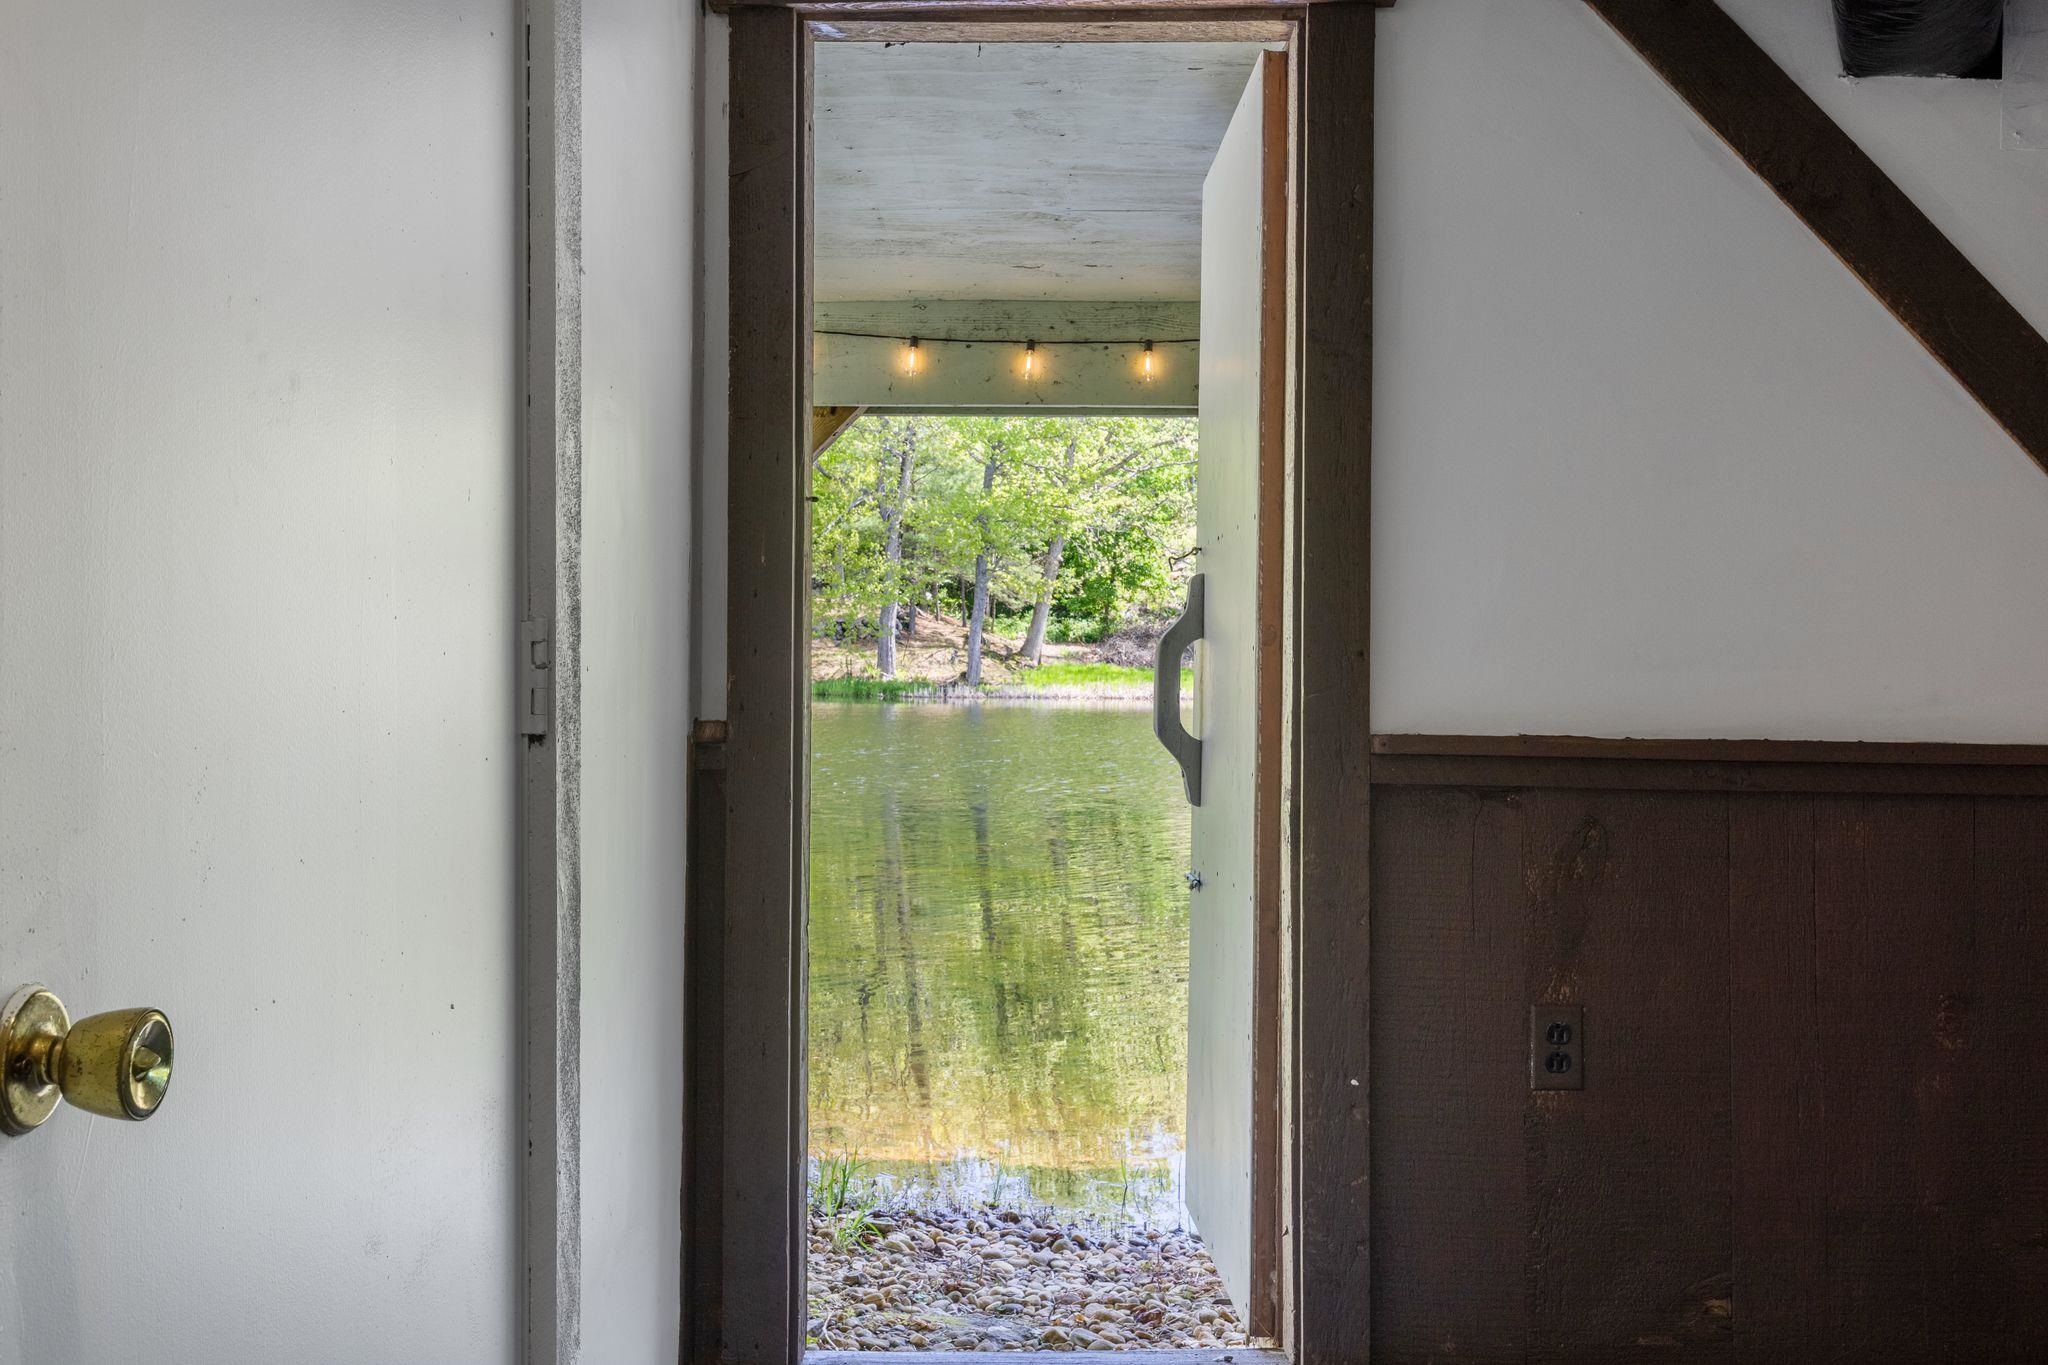 Door Off Lower Level into Storage Area
-
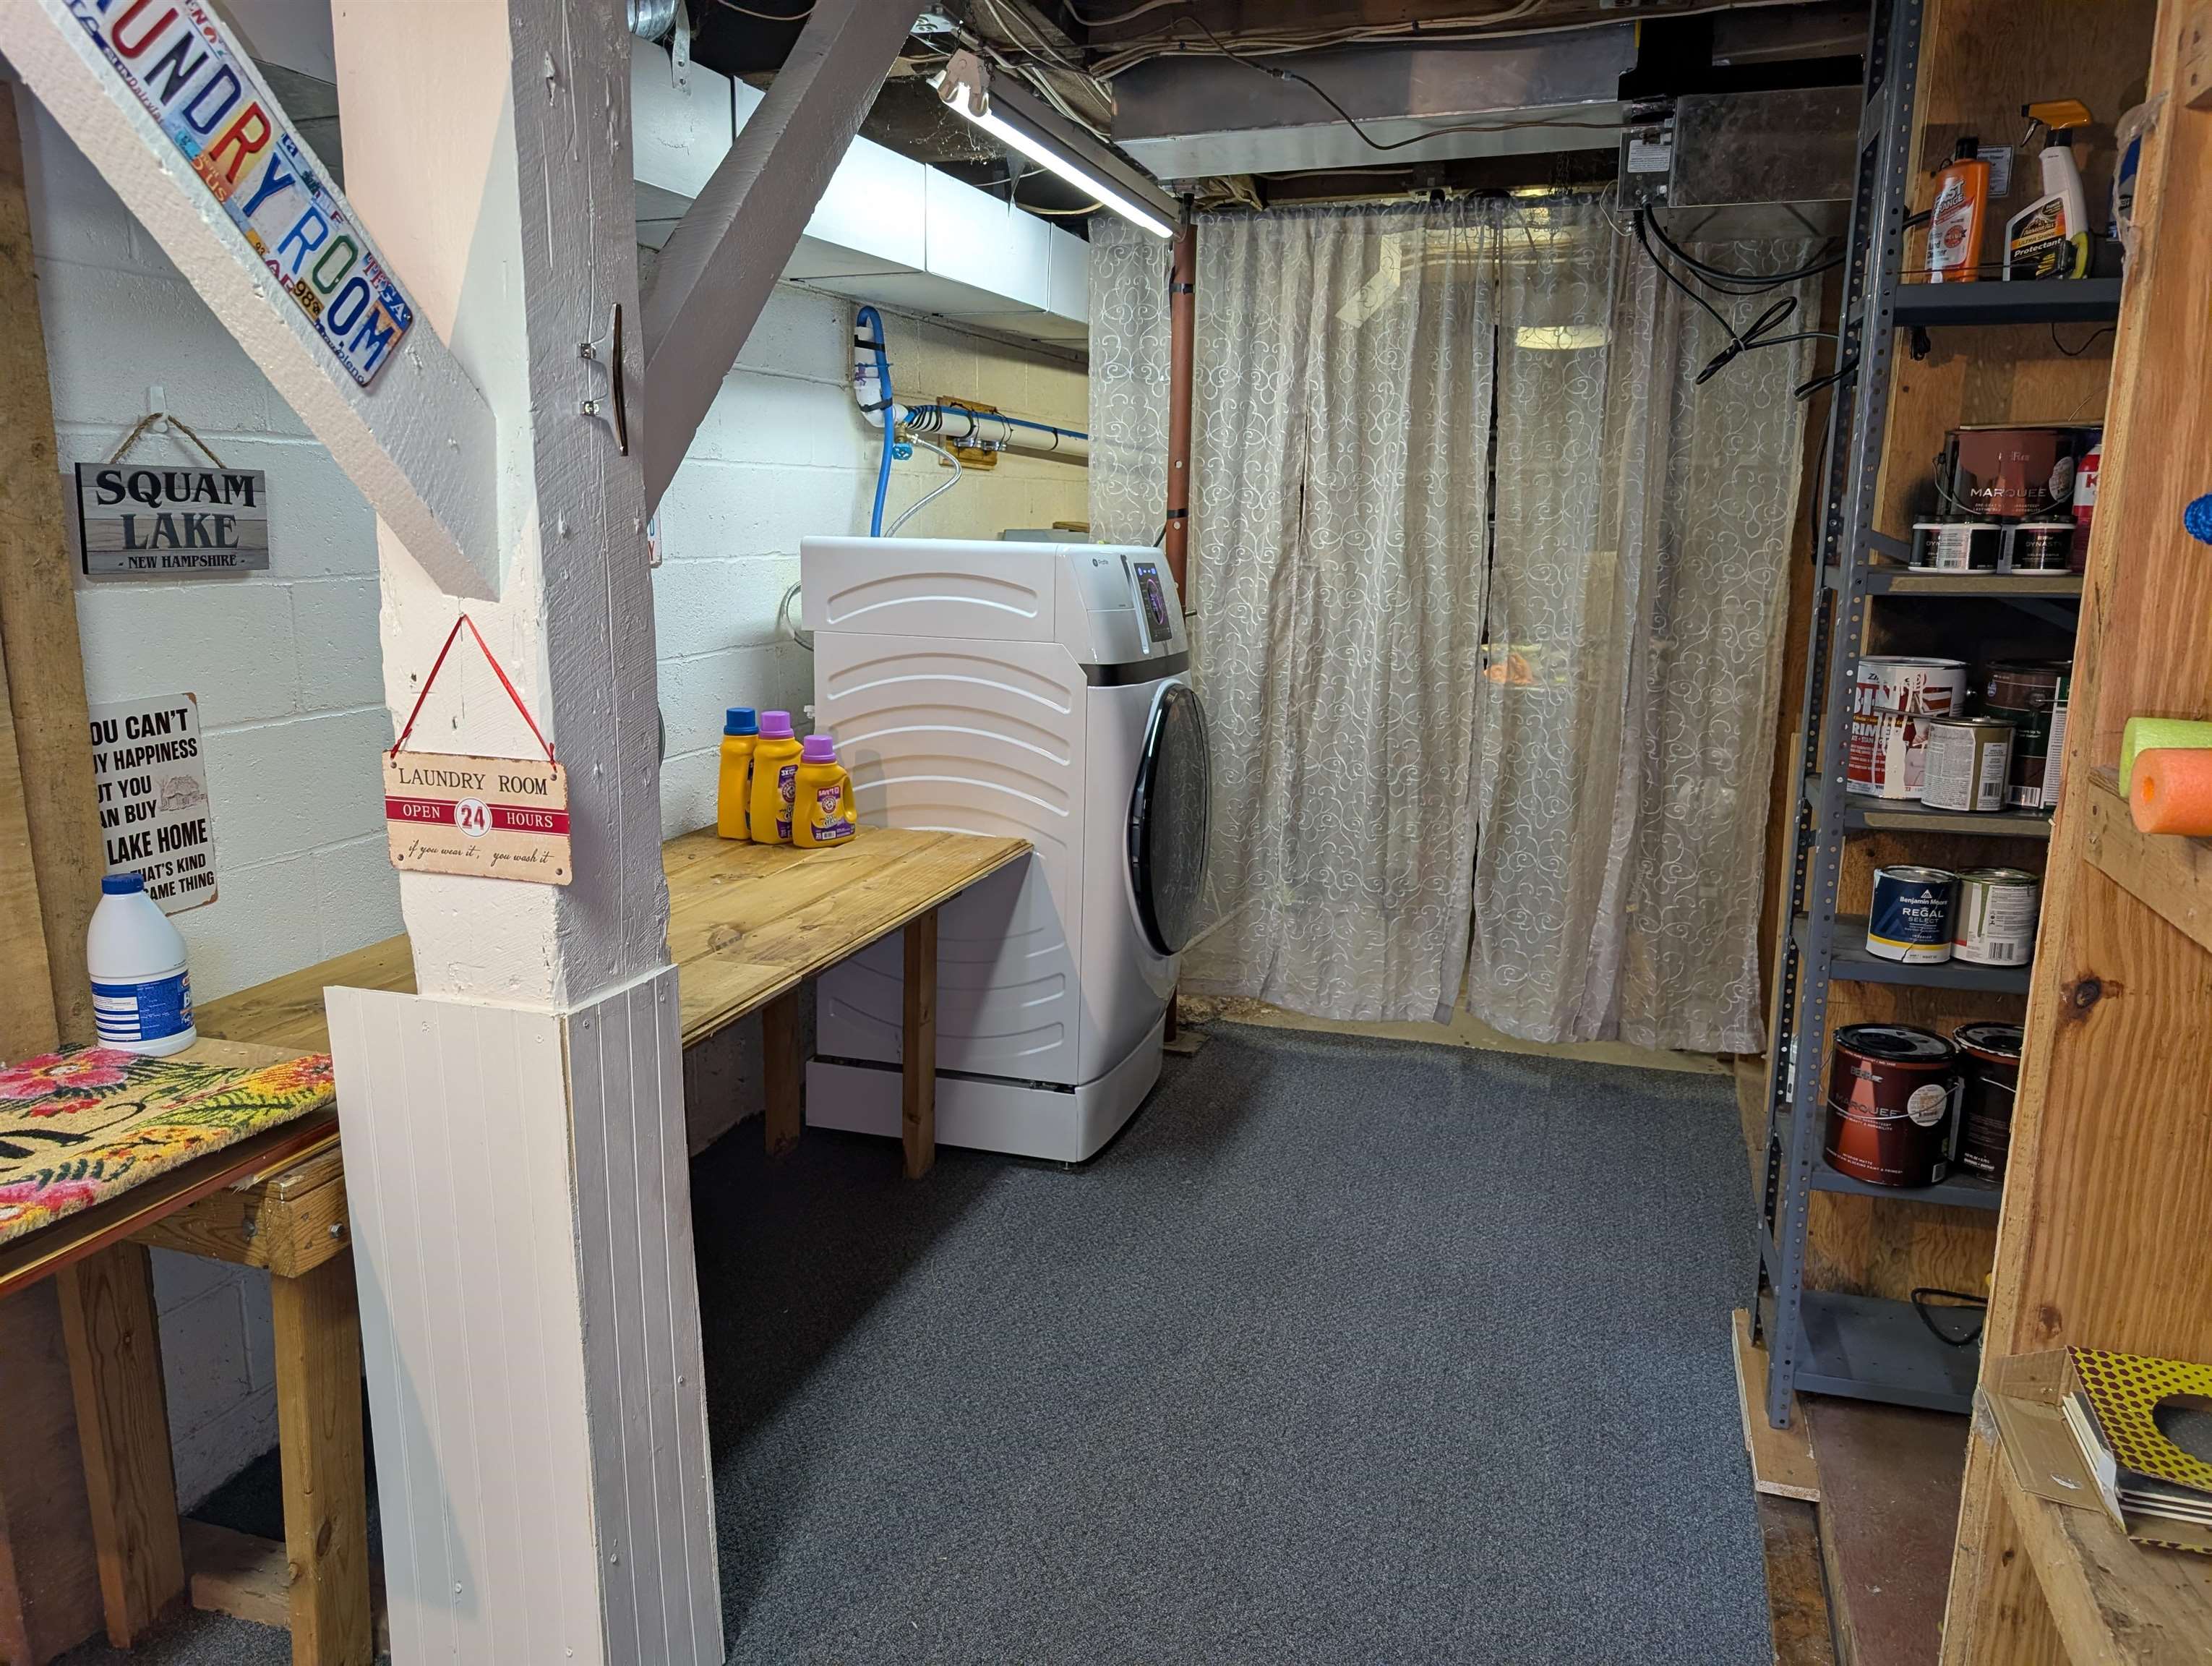 Lower level laundry - storage
-
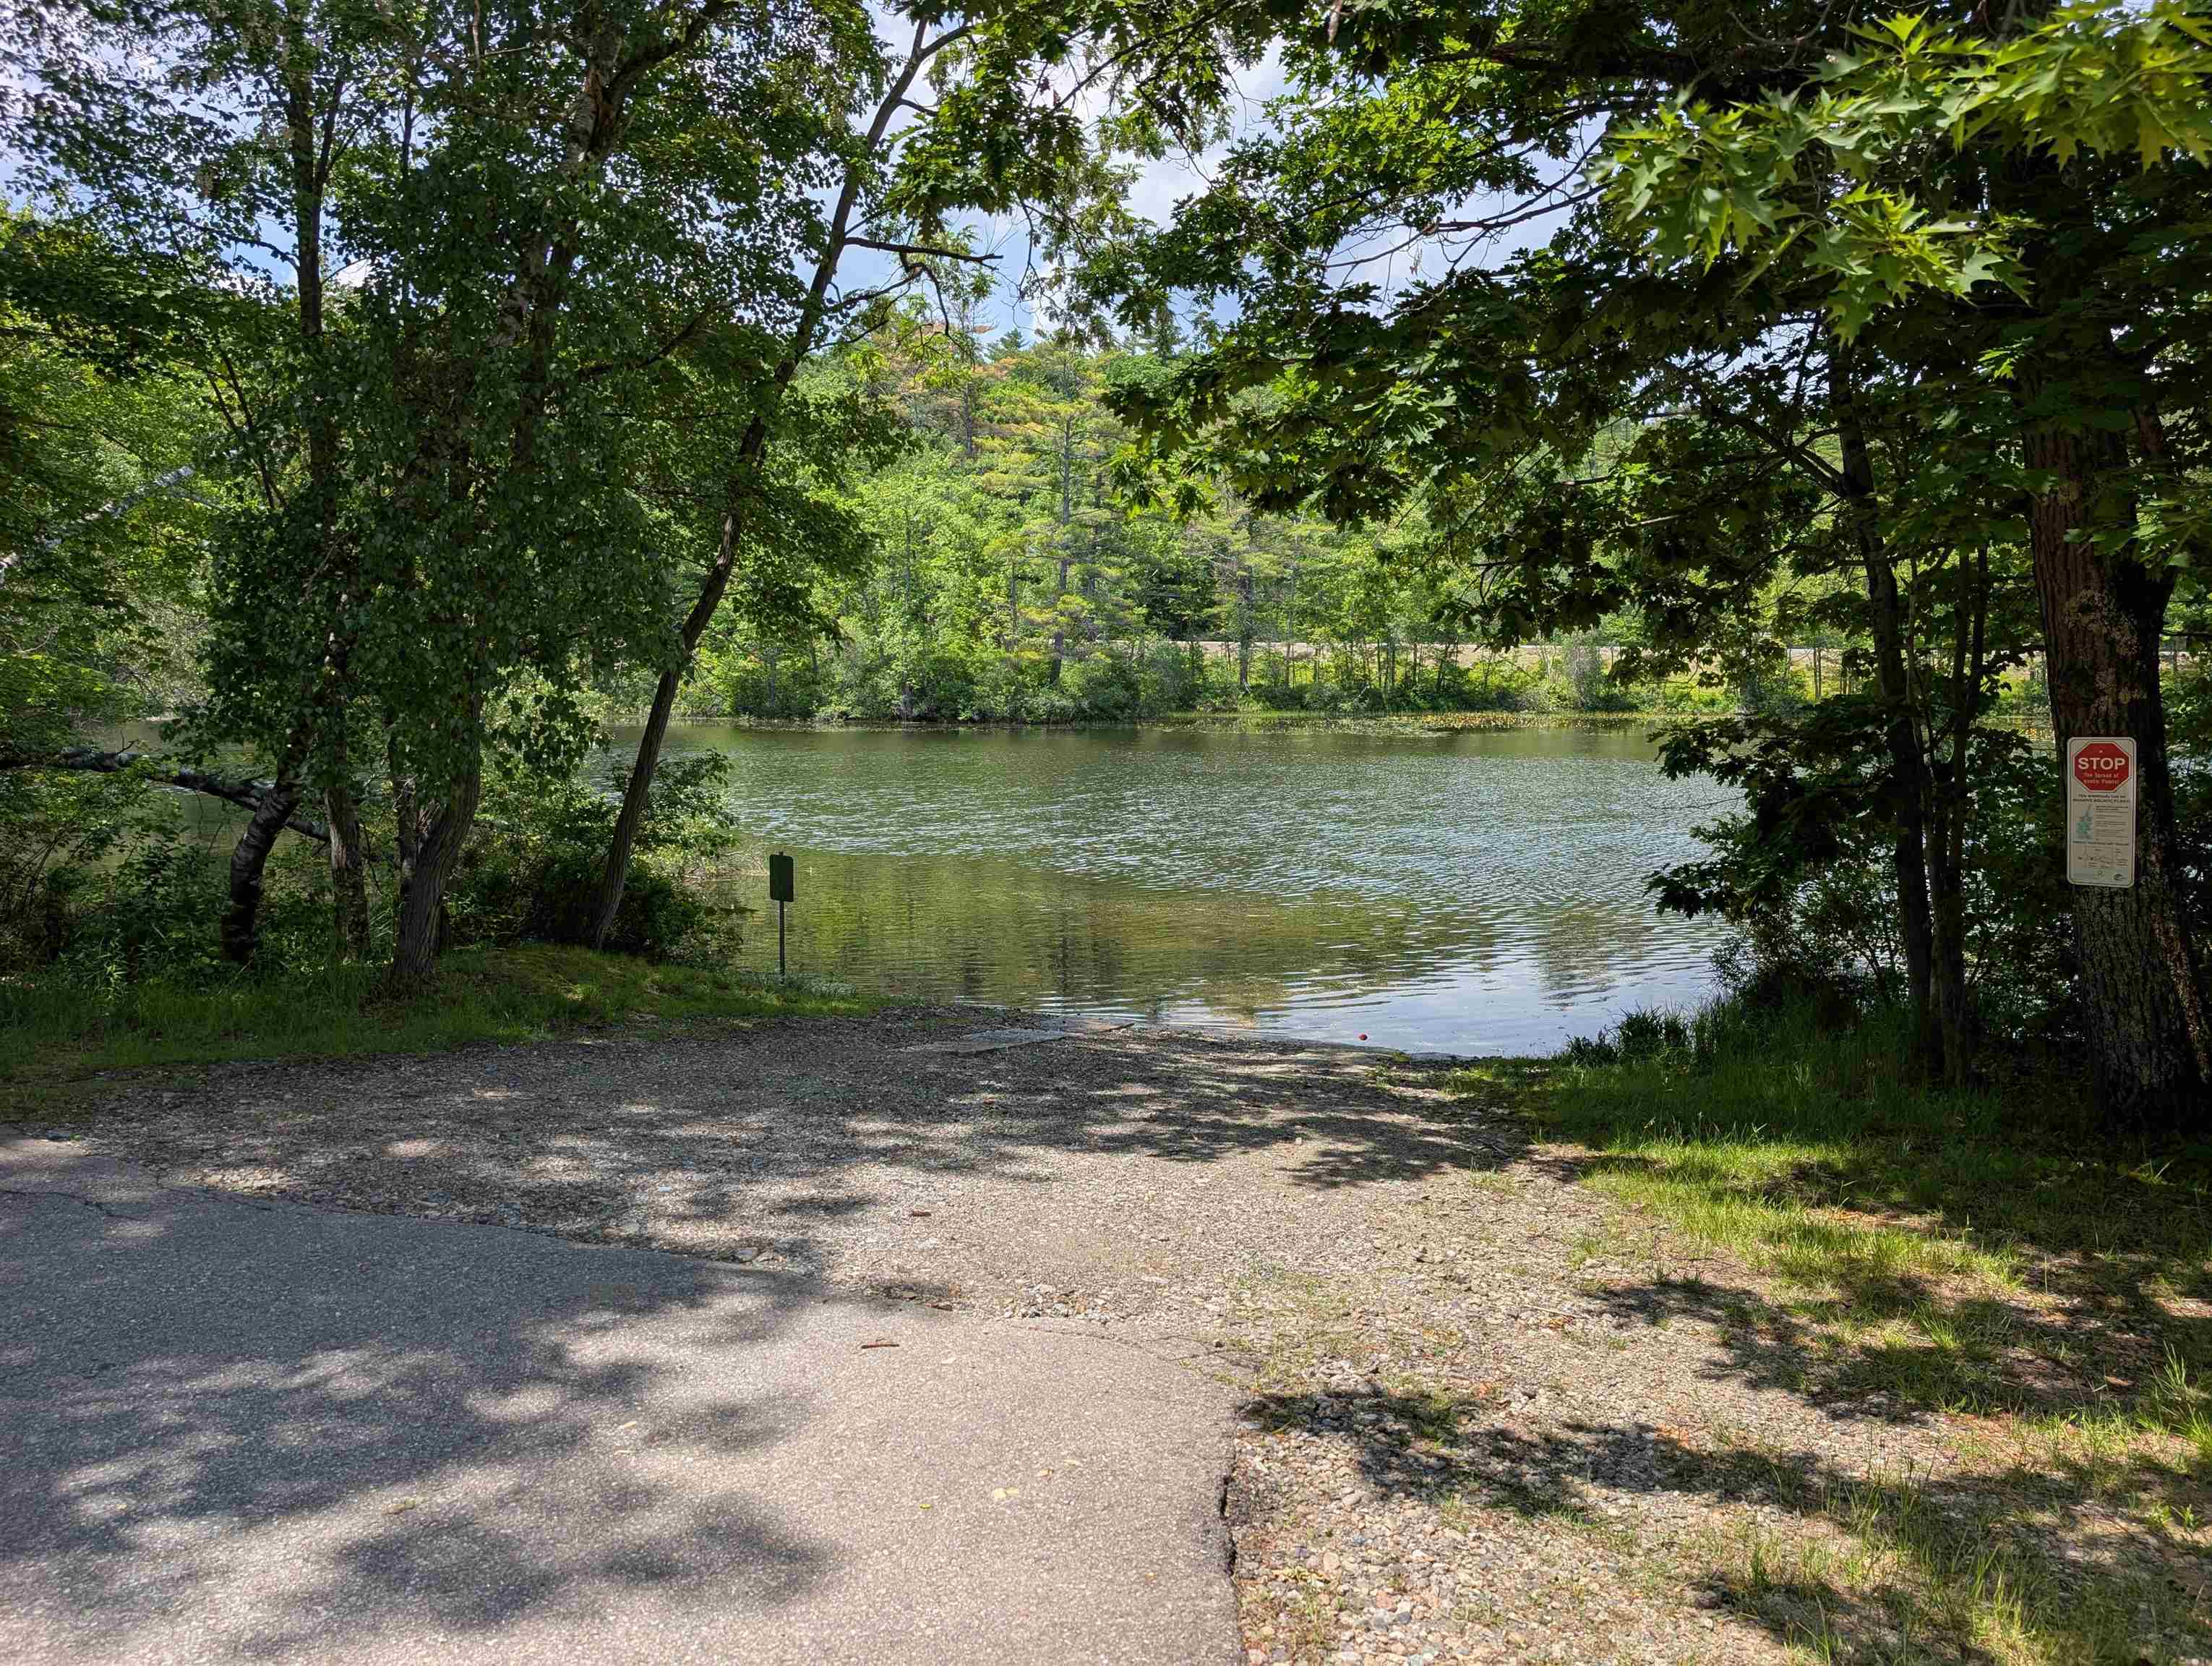 Launch above dam with access to Little Squam Lake
-
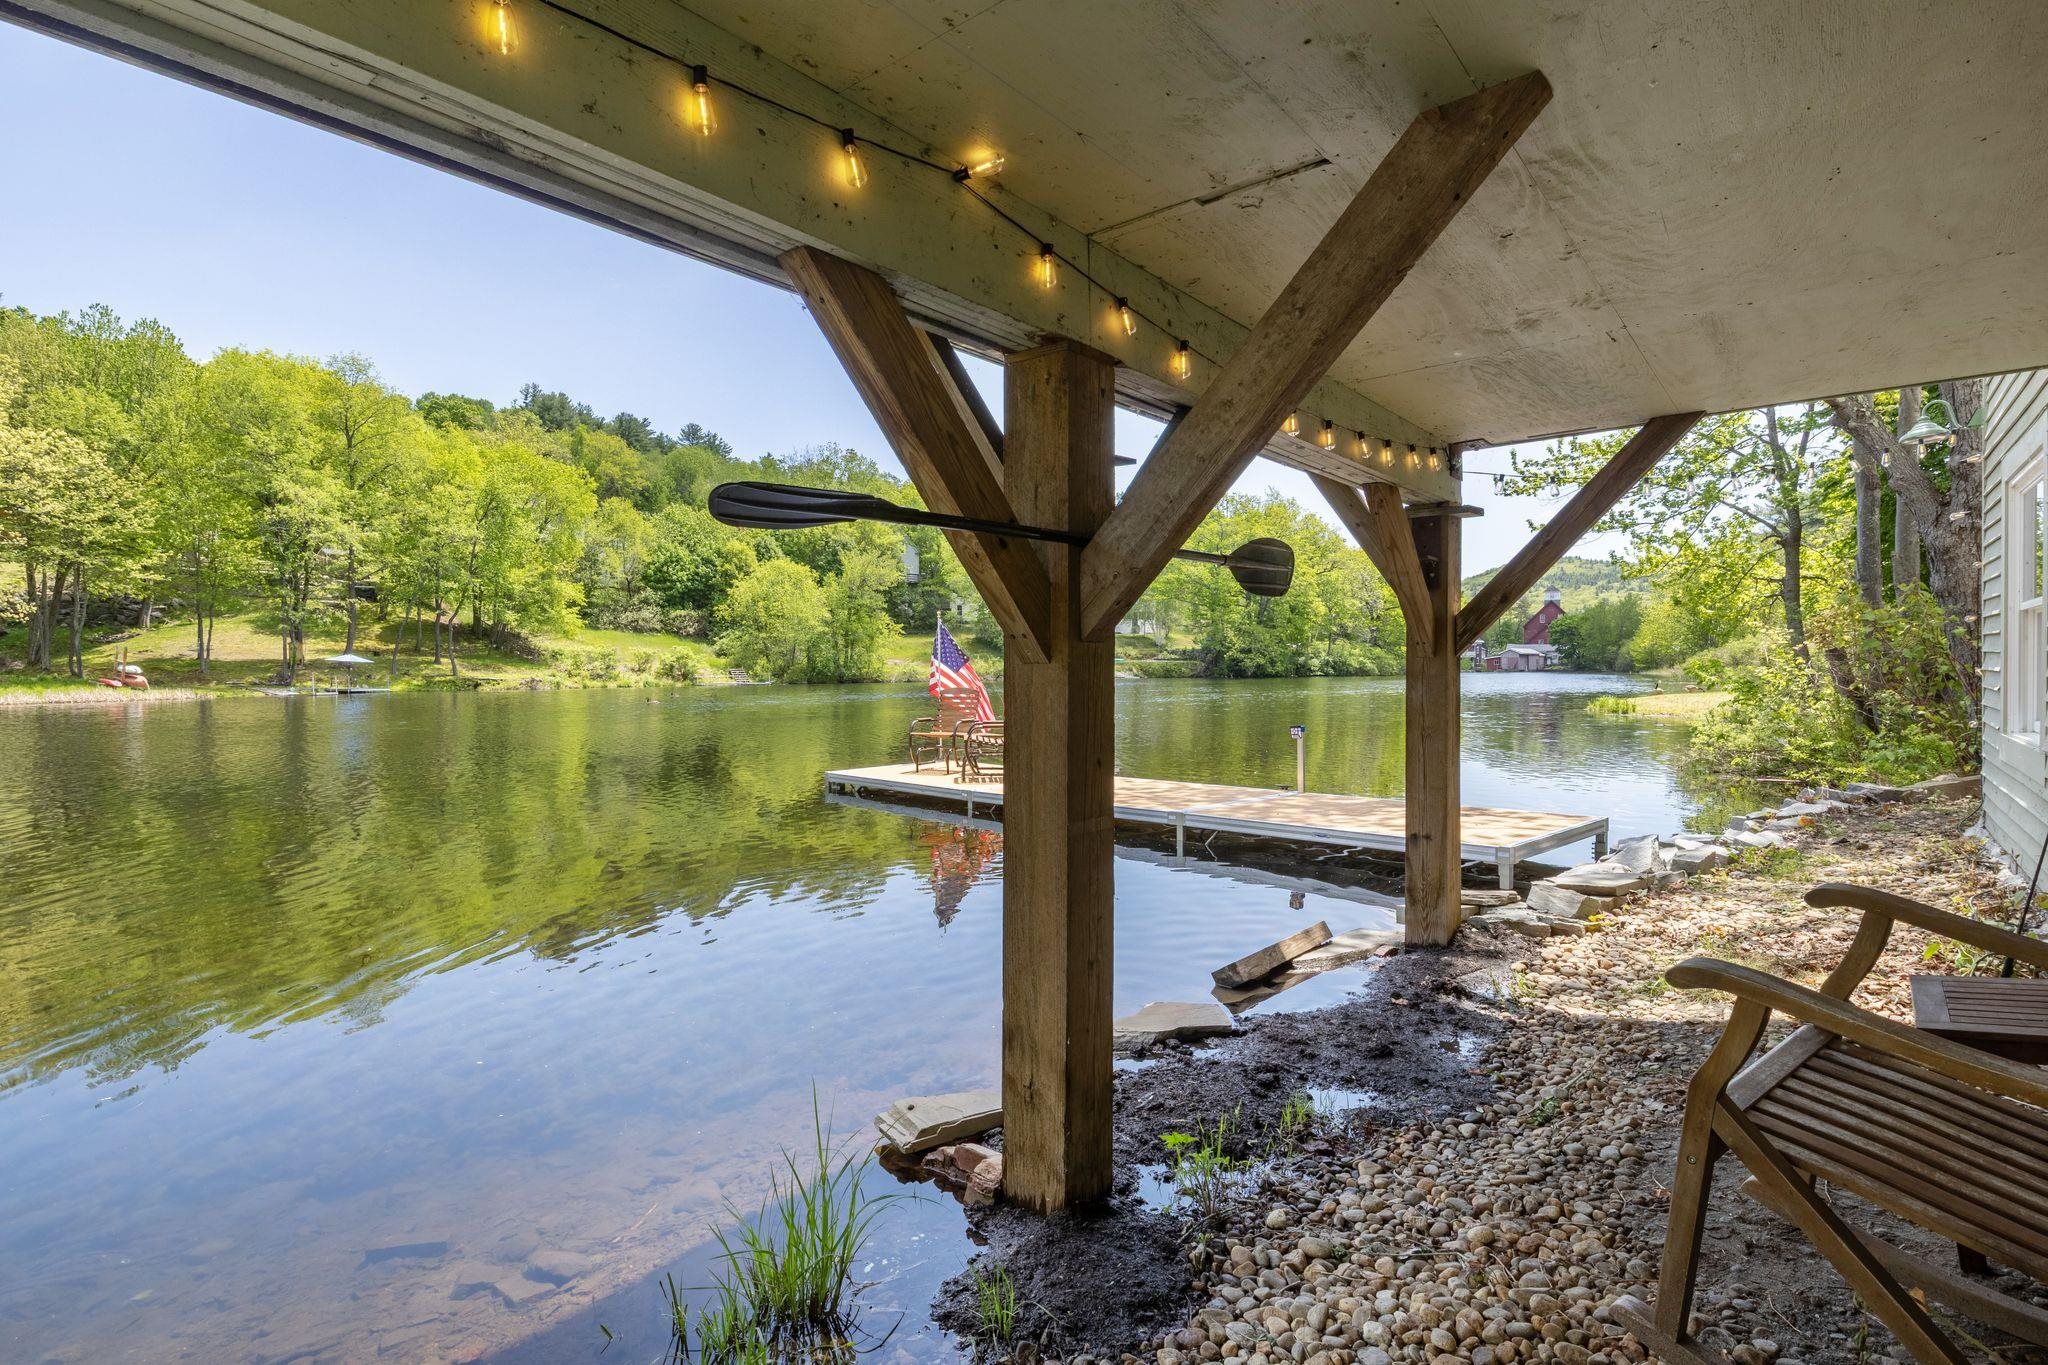 View from underneath den
-
-
-
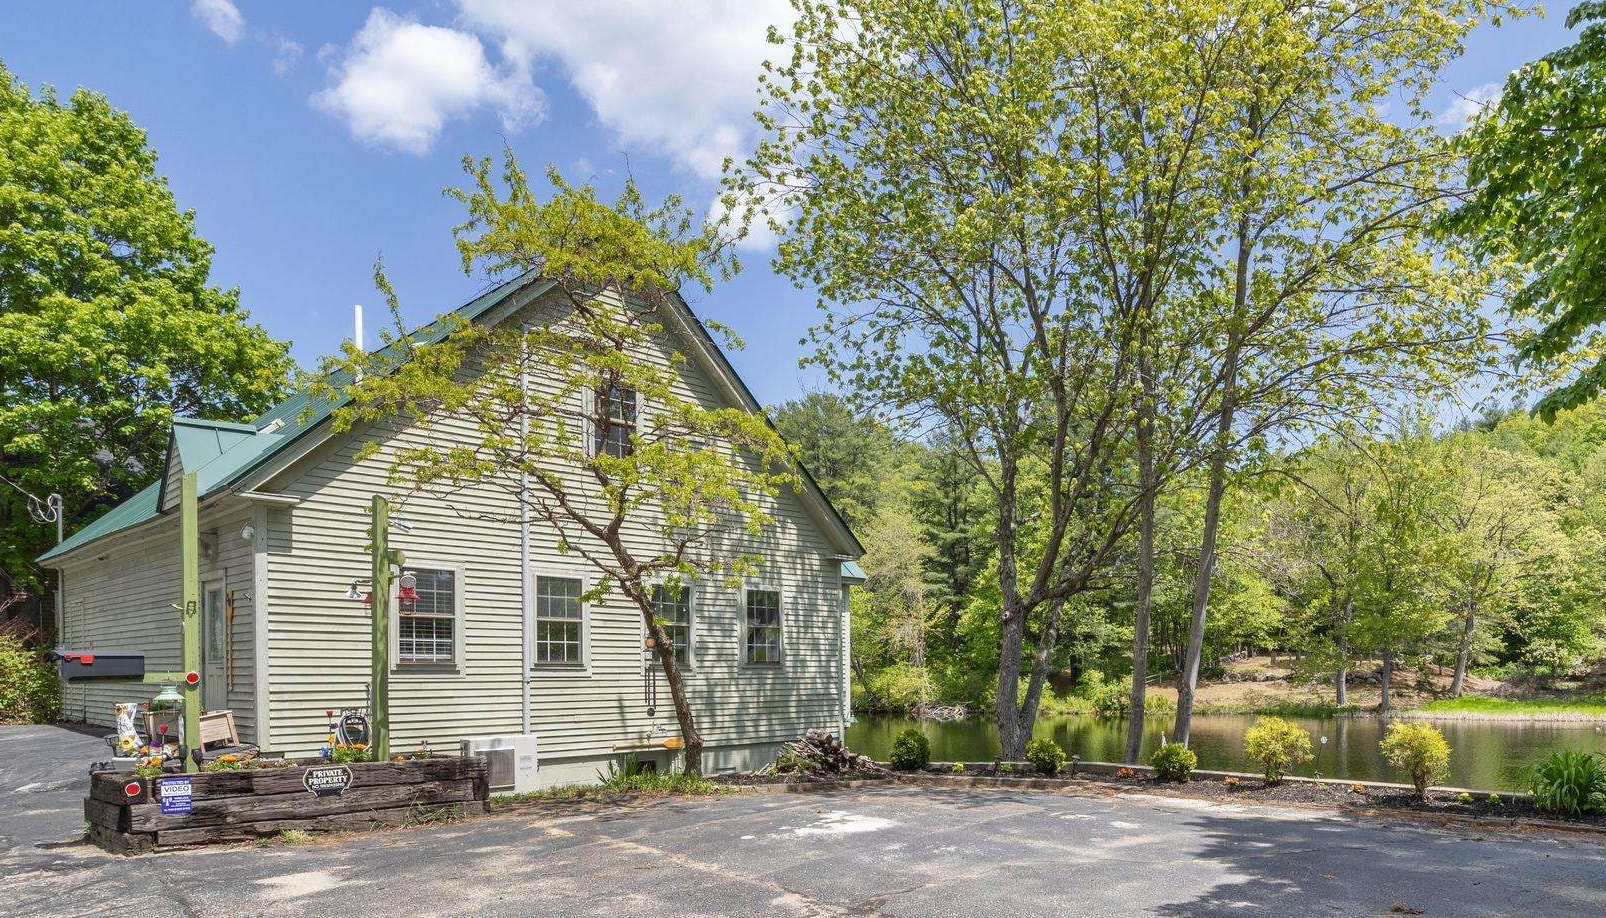 Parking for 4-5 cars
-
-
-
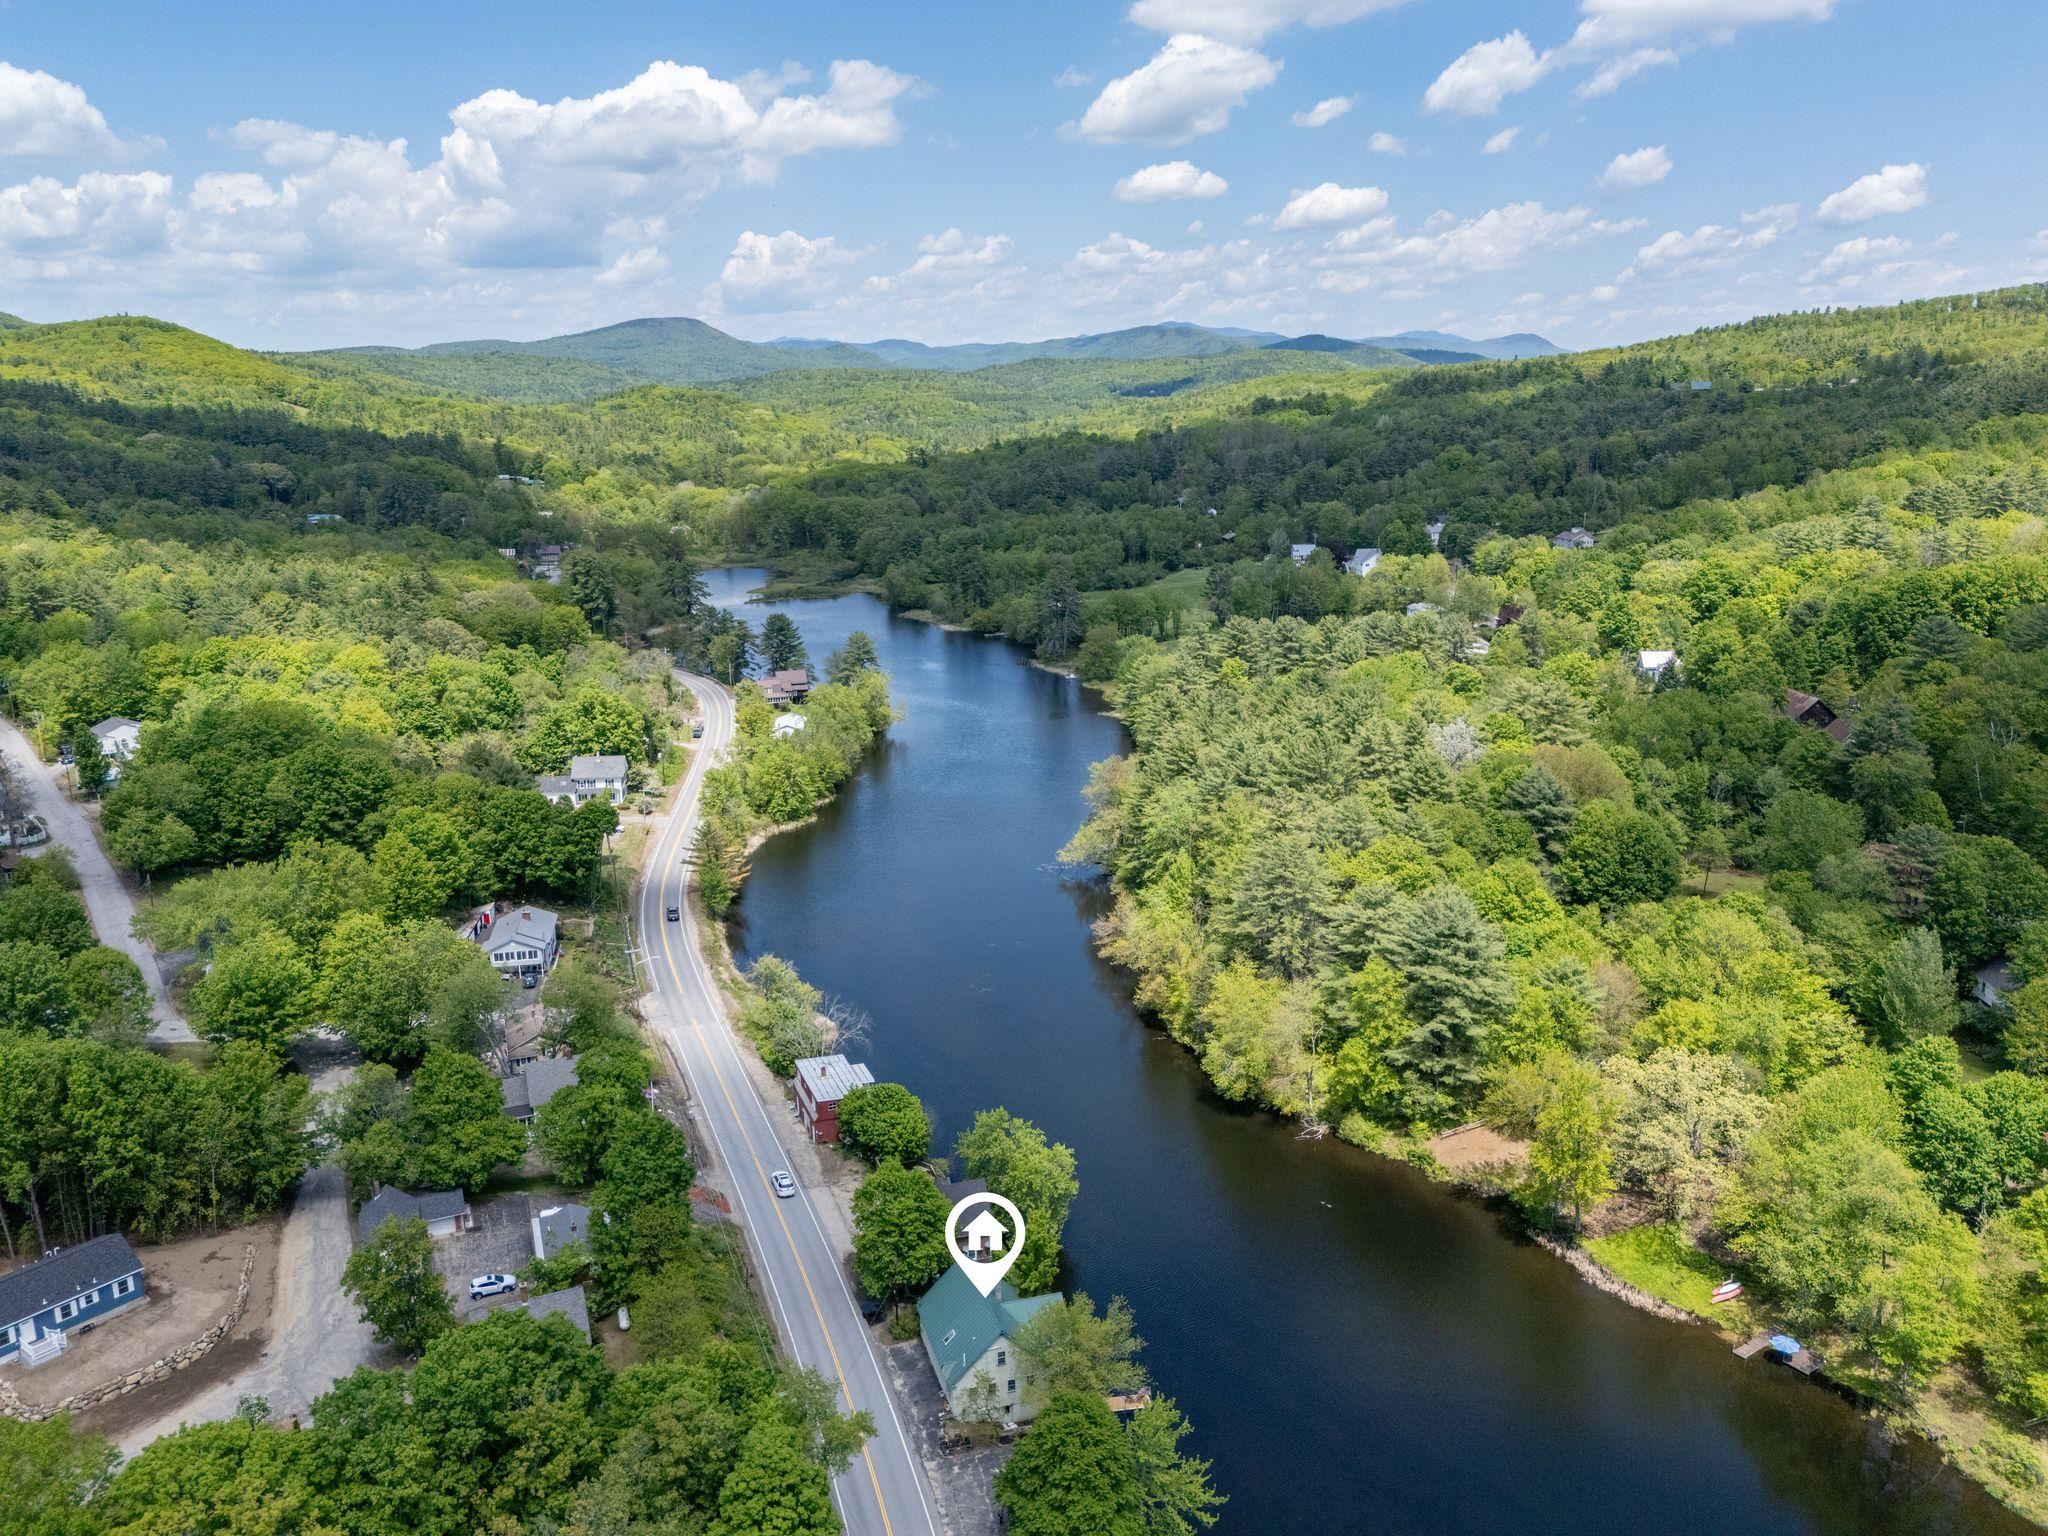 View North, less than 1 min drive to ramp for Little Squam
-
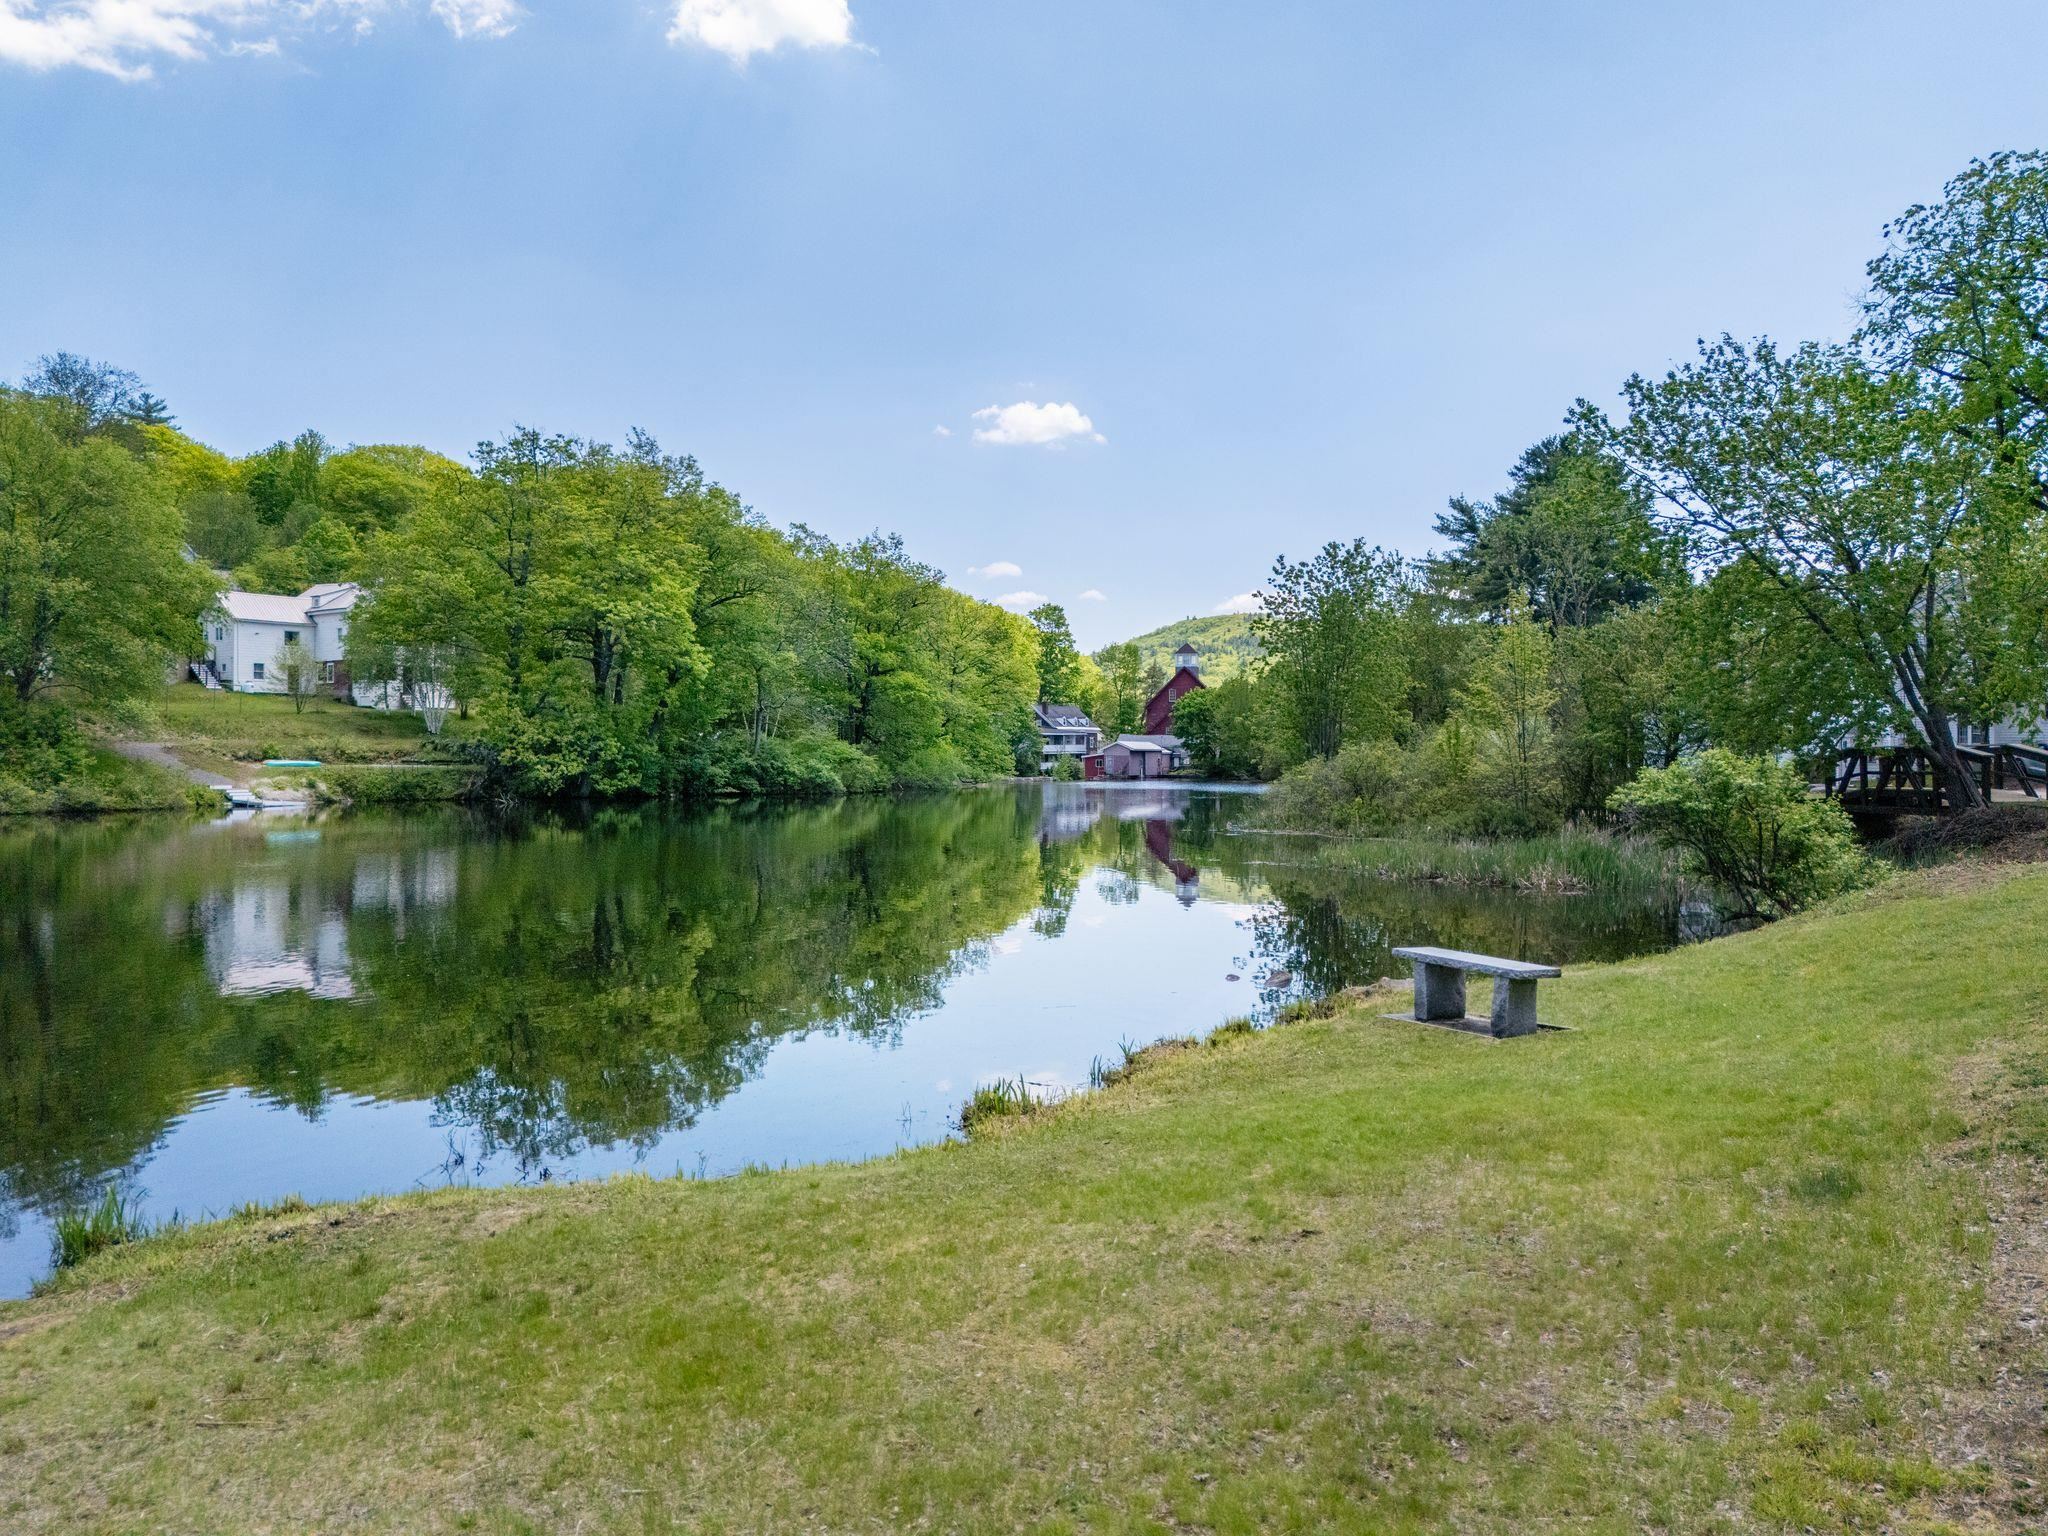 Memorial Park next door
-
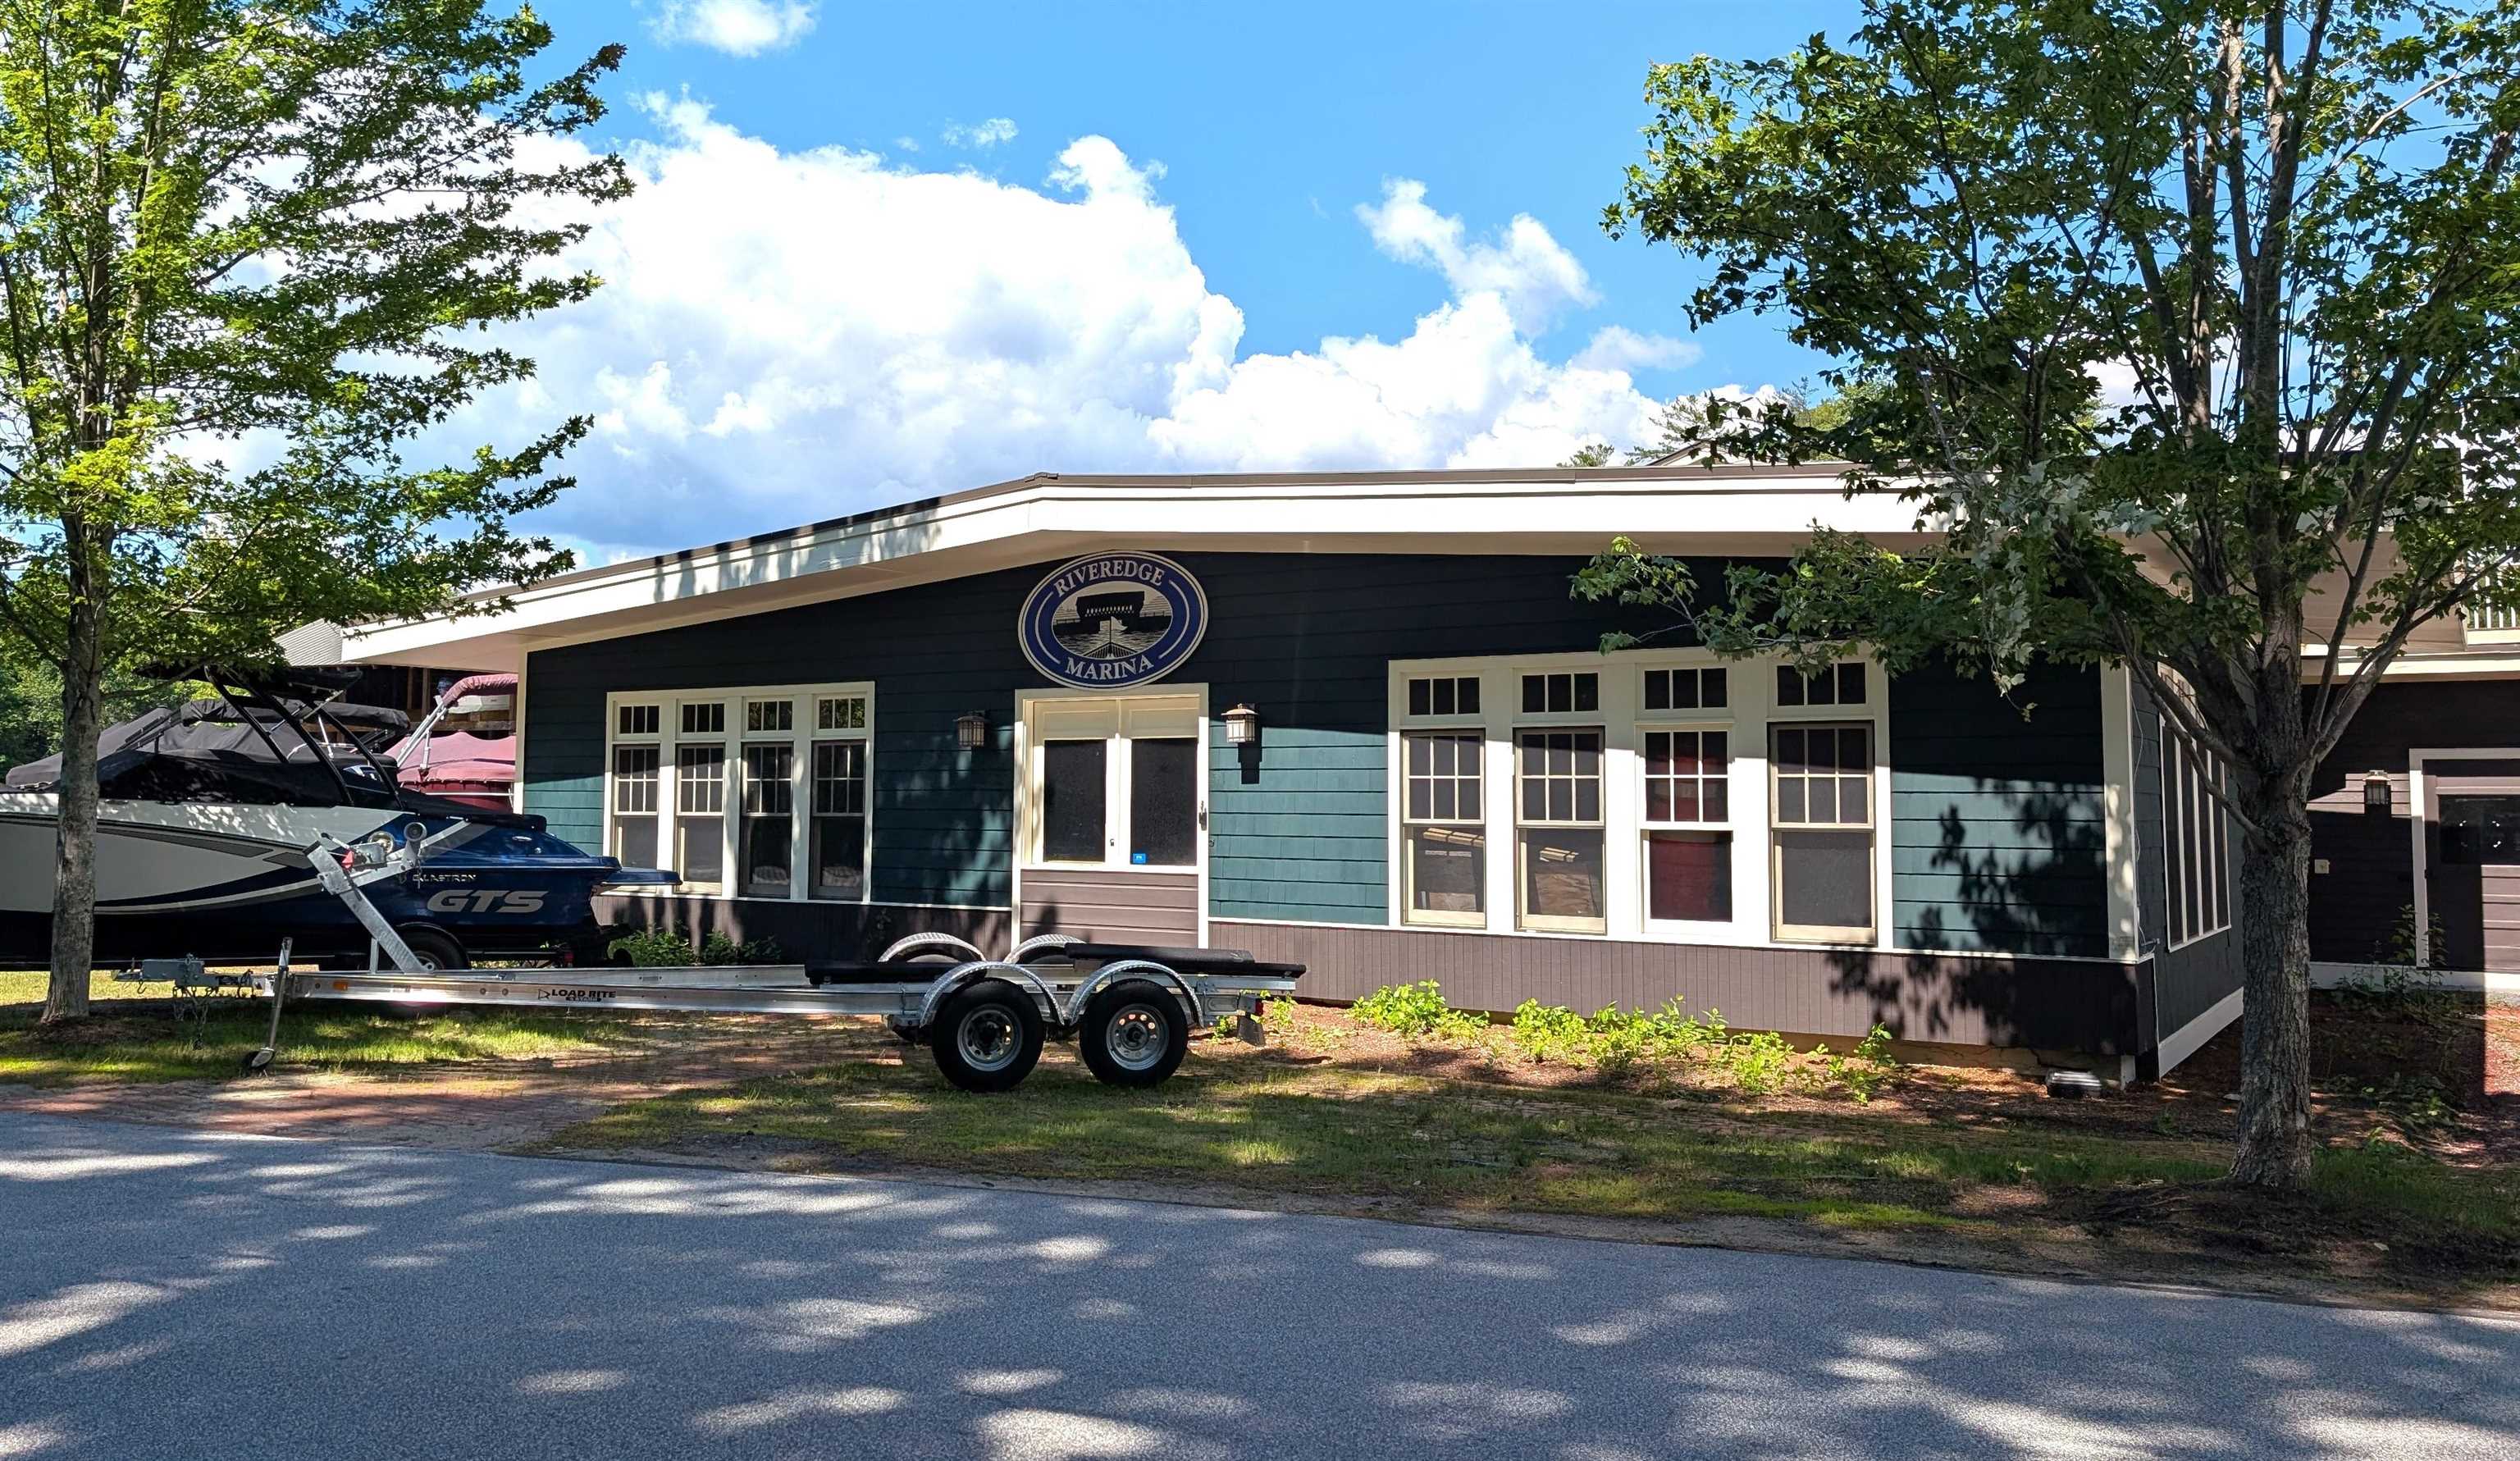 Discounted Boat Valet Service available for a season at Riveredge Marina <2 Miles away
-
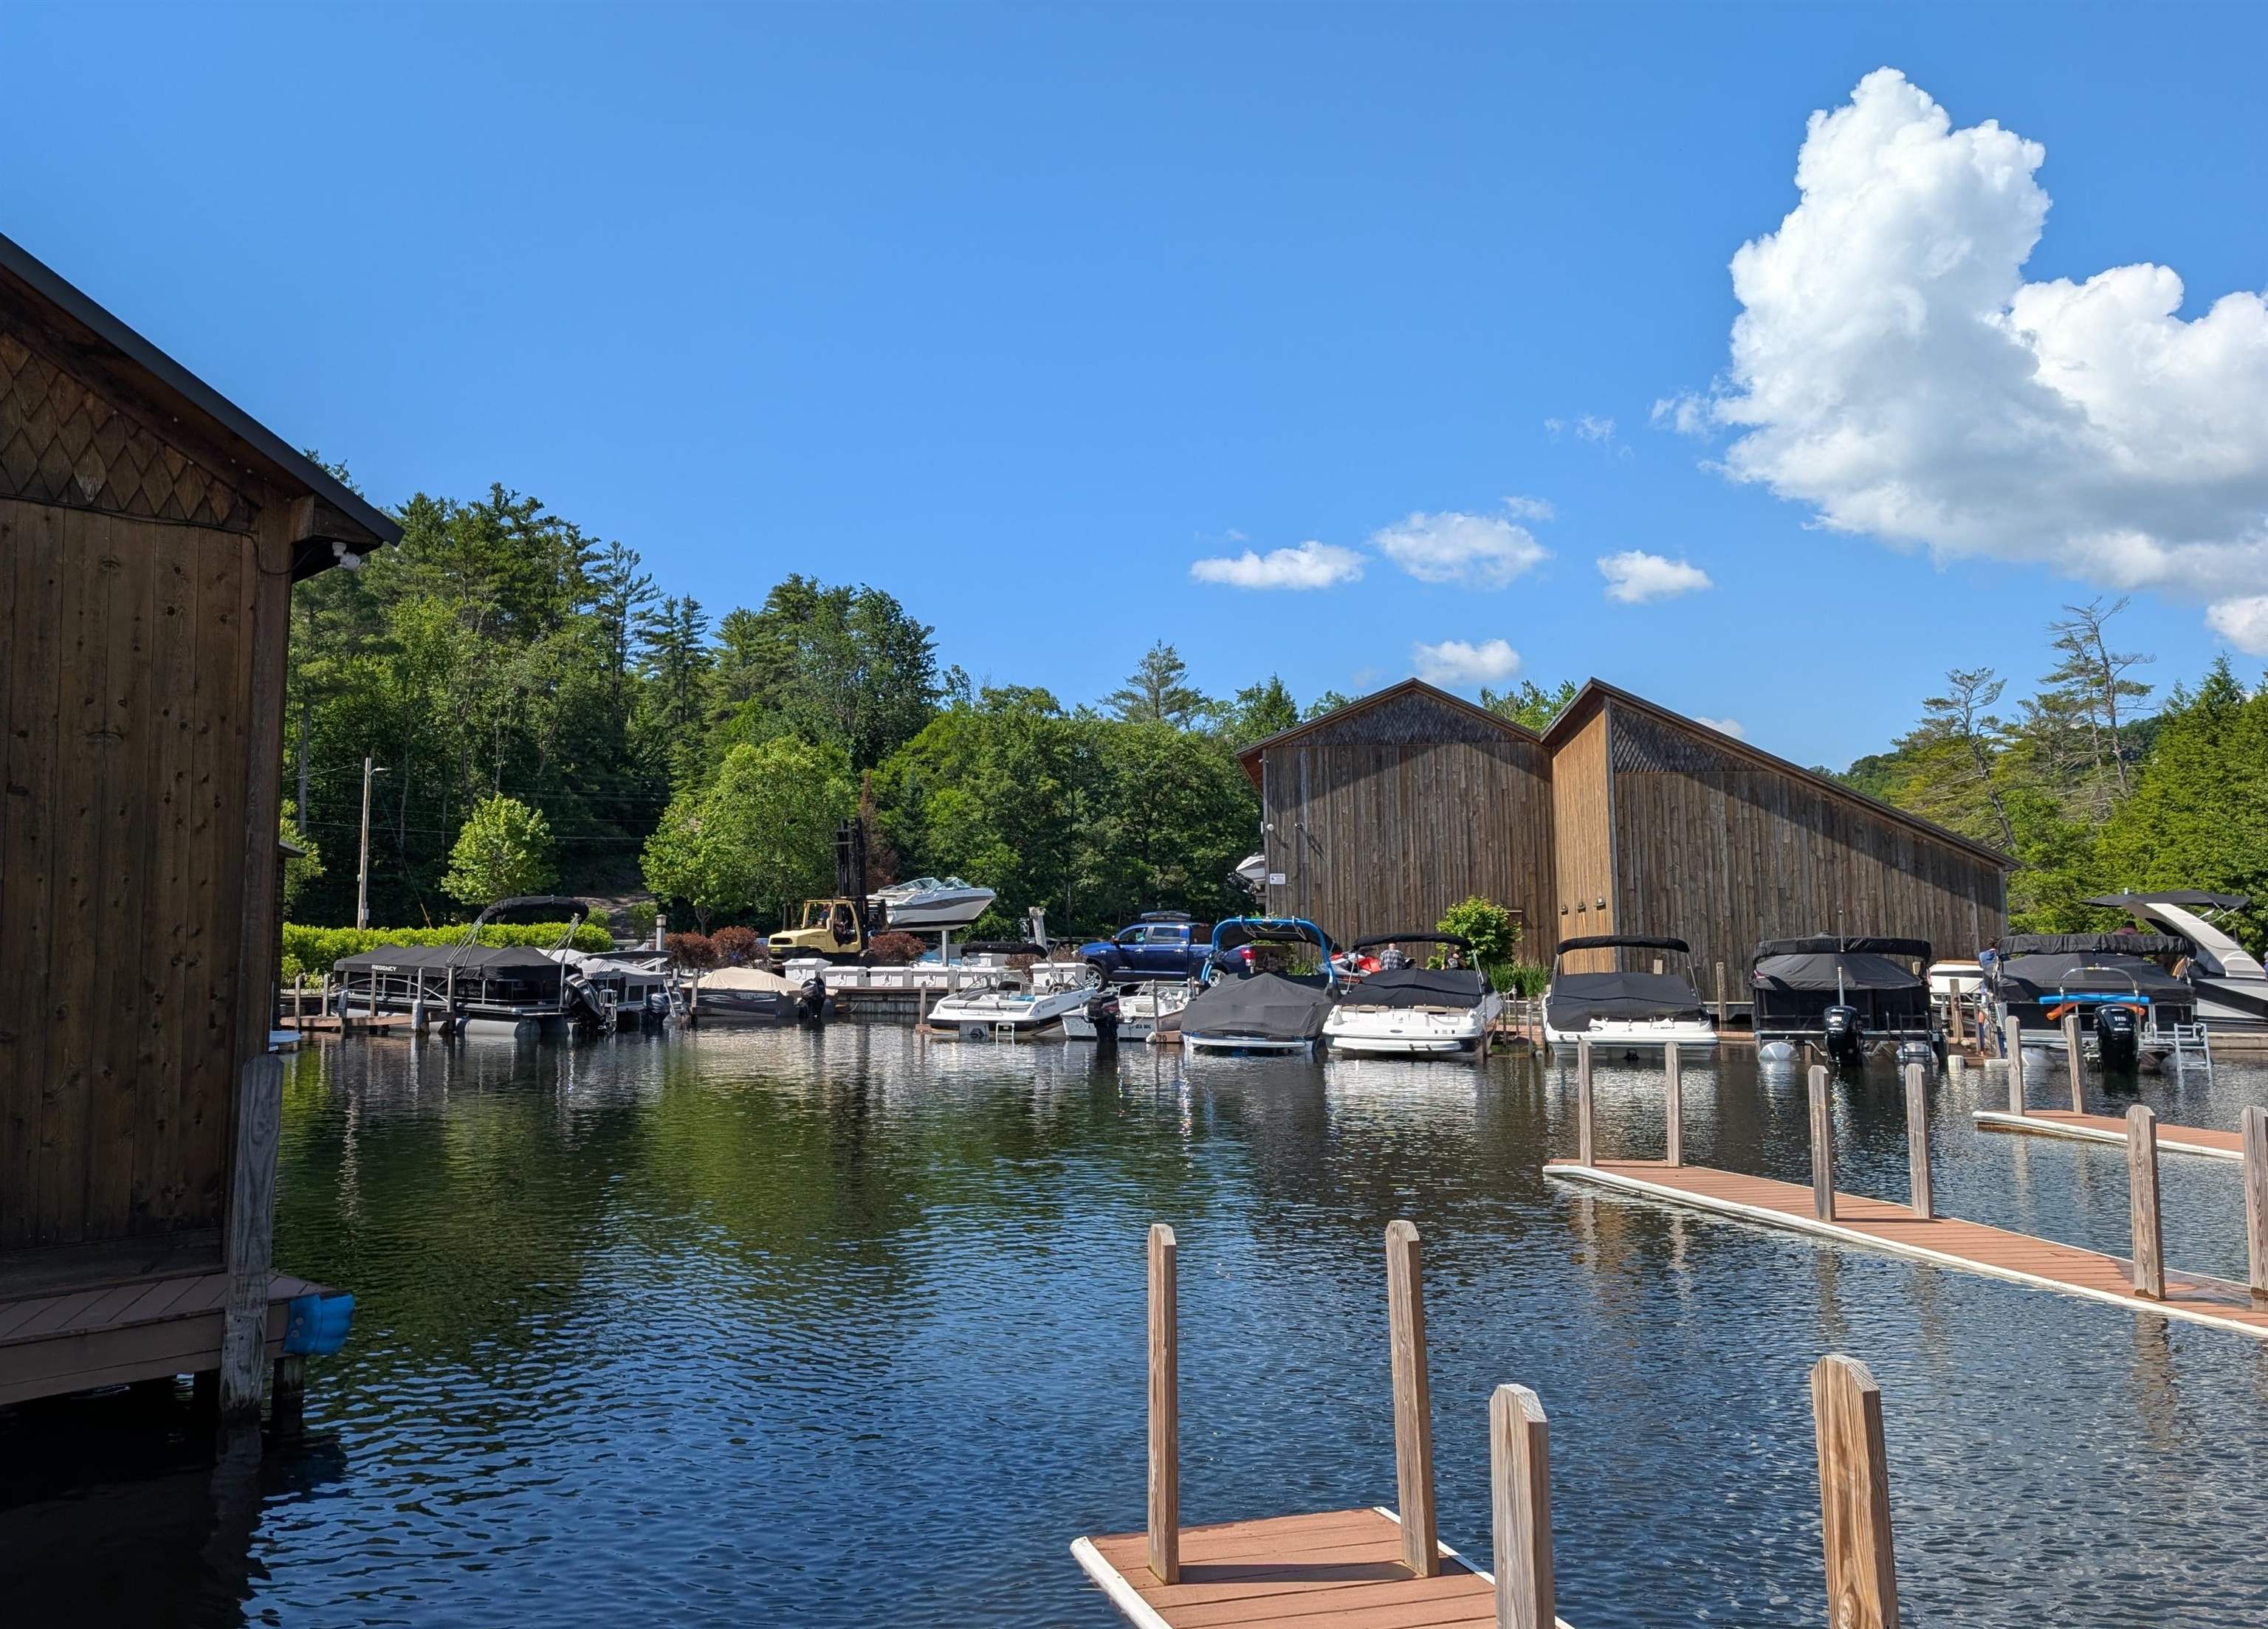 Discounted Boat Valet Service available for a season at Riveredge Marina <2 Miles away
15 Buck Rd. Hanover, NH 03755 603-643-3942
Big Green Real Estate is not affiliated with nor officially sanctioned by Dartmouth College
|
 |
Copyright © 2026 PrimeMLS, Inc. All rights reserved. This information is deemed reliable, but not guaranteed.
The data relating to real estate displayed on this display comes in part from the IDX Program of PrimeMLS. The information being provided is for consumers’
personal, non-commercial use and may not be used for any purpose other than to identify prospective properties consumers may be interested in purchasing.
Data last updated July 21st, 2026
|

|
PLEASE NOTE: Both New Hampshire and Vermont law require brokers and agents to disclose at the “time of first business meeting, prior to any discussion of confidential information”, in New Hampshire’s case, and “first reasonable opportunity”, in Vermont’s case, the nature of the relationships brokers have or may have with customers and clients. Each state requires that a disclosure form be presented to consumers for their review and acknowledgment at the appropriate time. These forms can be accessed at the following websites and you are encouraged to read these documents. Big Green Real Estate chooses as a business model to represent both buyers and sellers; please do not assume, without any contractual agreement otherwise, that Big Green Real Estate at this time represents your interests as an agent.
VT: VERMONT REAL ESTATE COMMISSION MANDATORY CONSUMER DISCLOSURE FORM
https://www.sec.state.vt.us/media/711742/Mandatory-Consumer-Disclosure-for-a-Non-Designated-Agency-Brokerage-Firm-9-24-2015.pd
NH: NEW HAMPSHIRE REAL ESTATE COMMISSION BROKERAGE RELATIONSHIP DISCLOSURE FORM
http://www.nh.gov/nhrec/Brokerage%20Relationship%20Disclosure%20Form%207-19-11.pdf
|
|
|
