$1,590,000 | $589 per sq.ft. Under Contract | 2698 sq.ft.
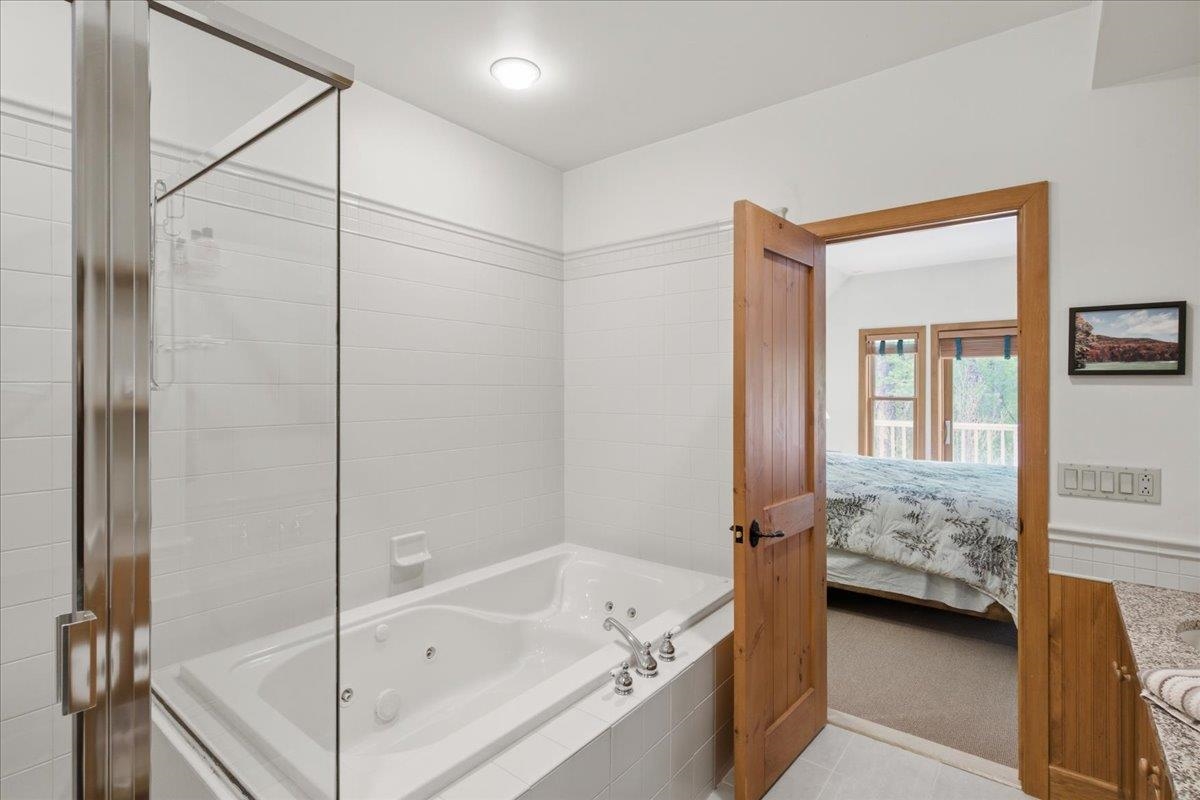
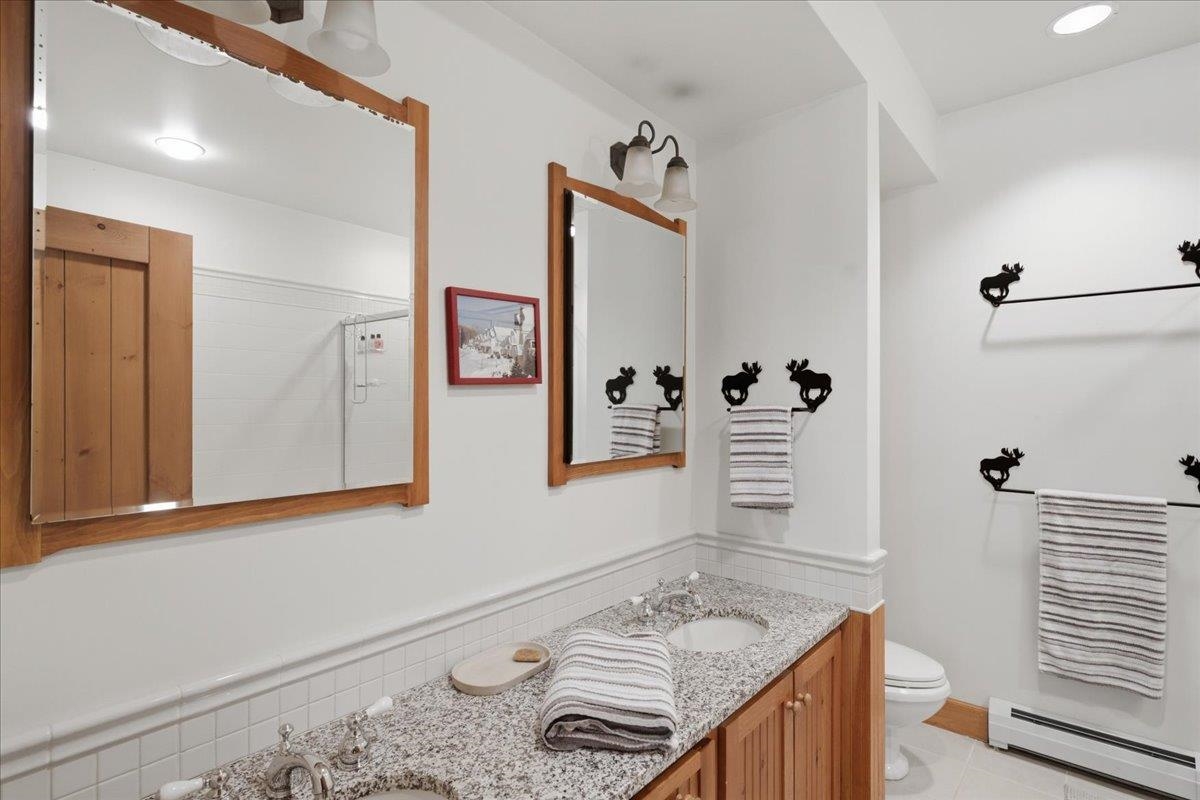
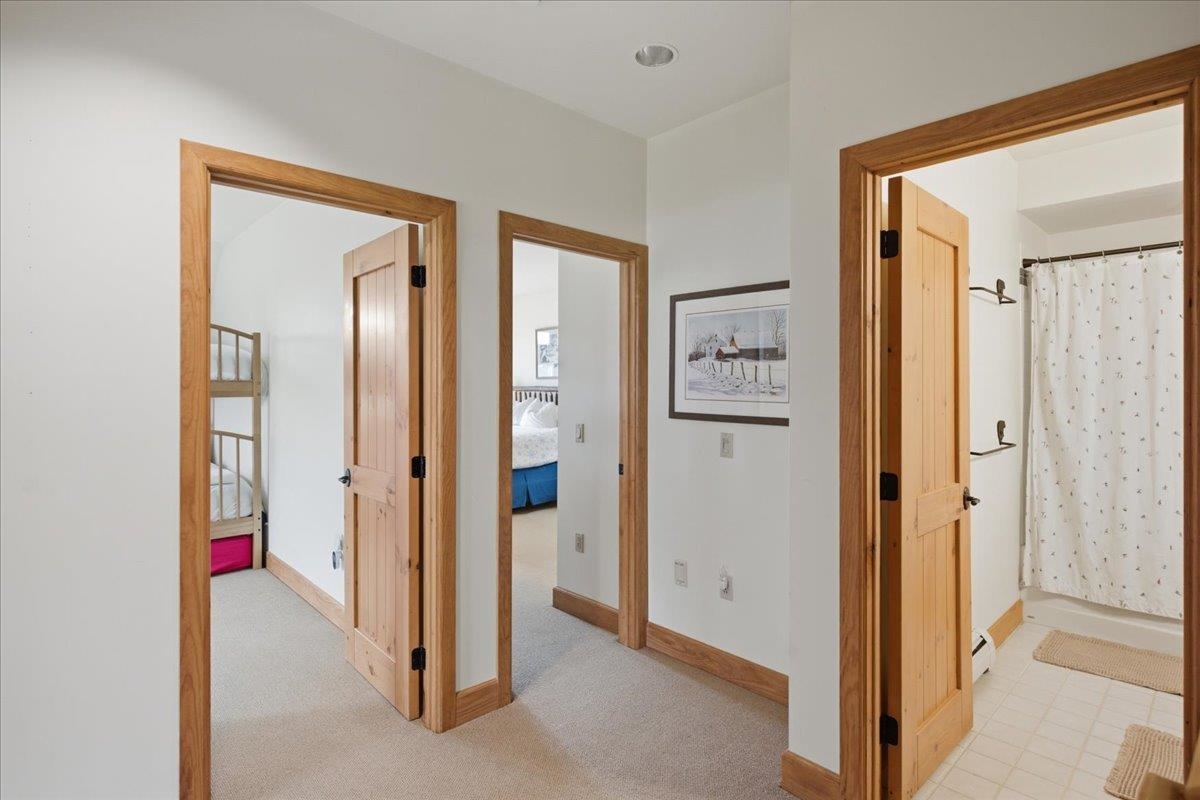
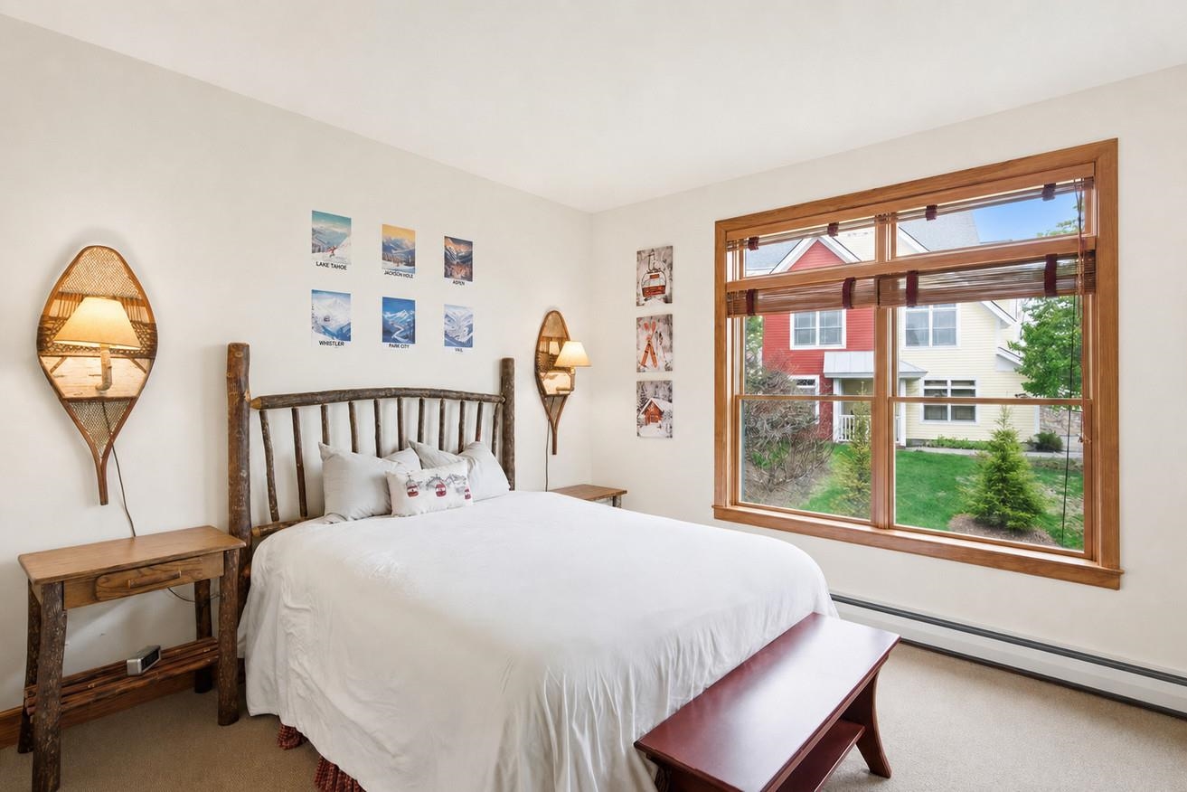
4 Bedroom | 4 Bathroom | Condo , 47B Sun Bowl Ridge Road Stratton VT
Solstice subdivision, MLS# 5094576
|
DESCRIPTION:
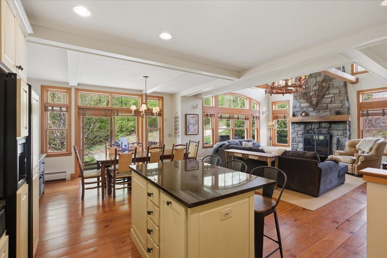
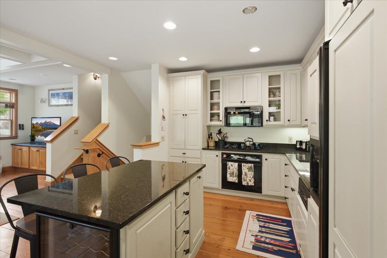
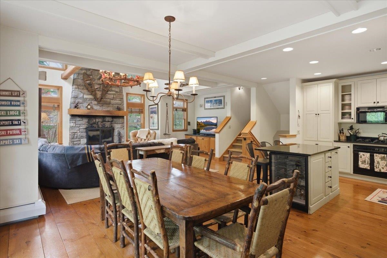
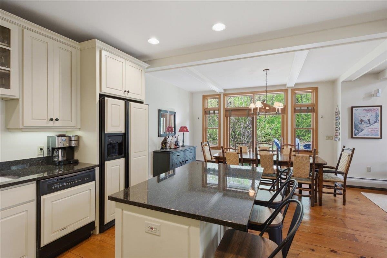
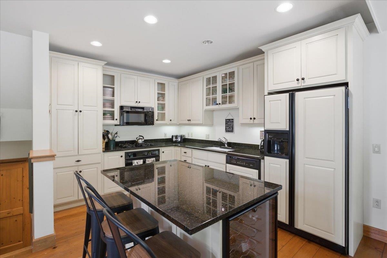
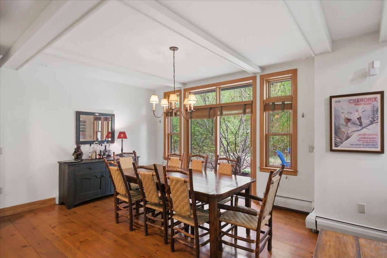
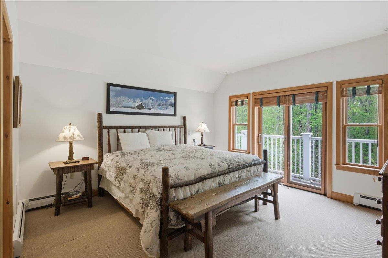
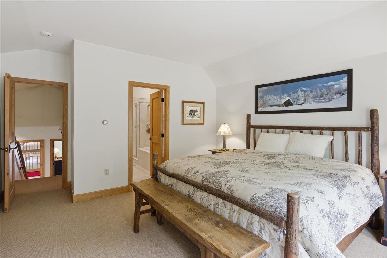
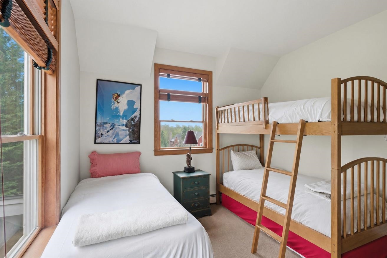
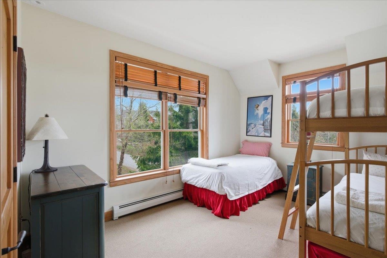
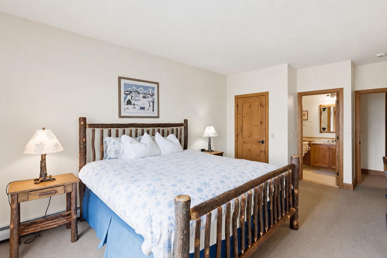
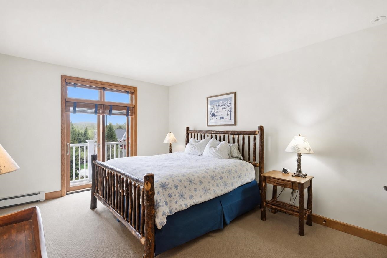
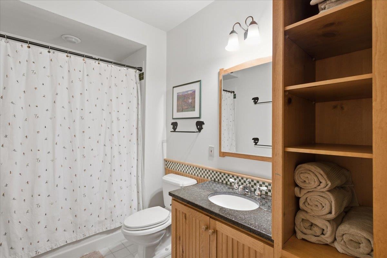
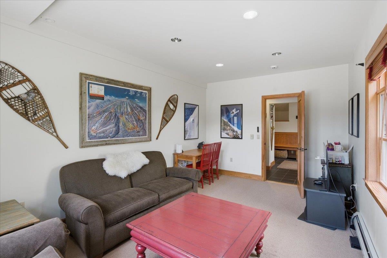
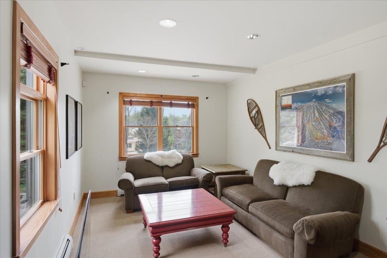
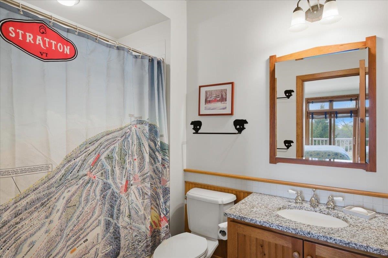
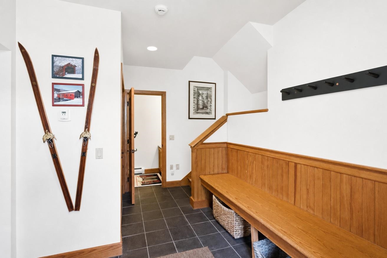
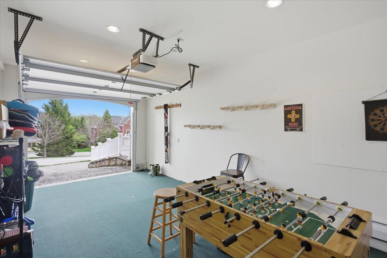
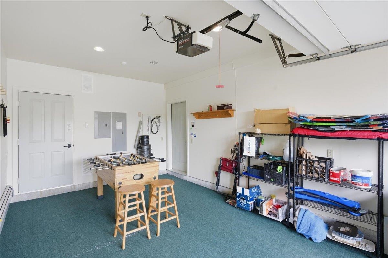
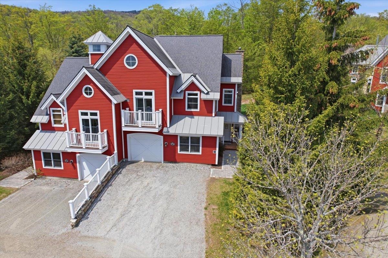
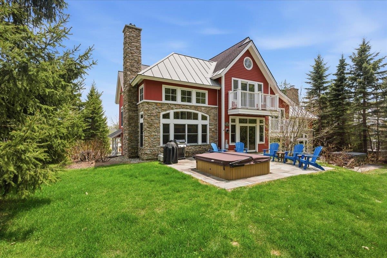
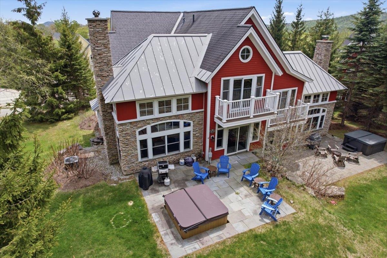
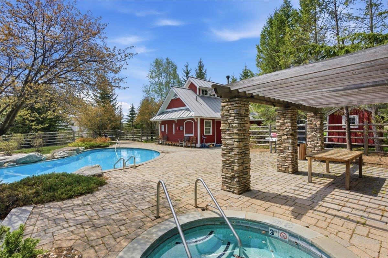
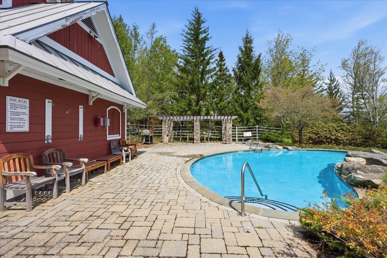
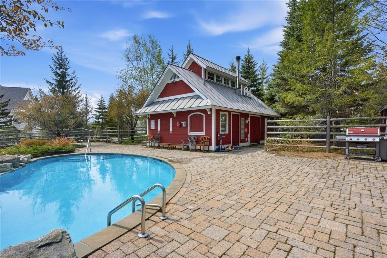
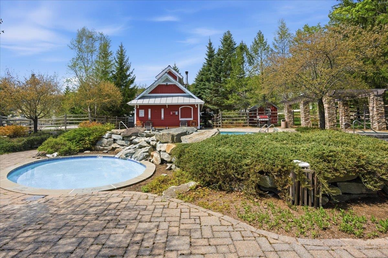
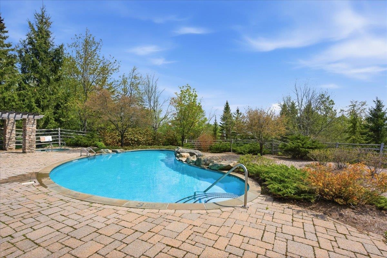
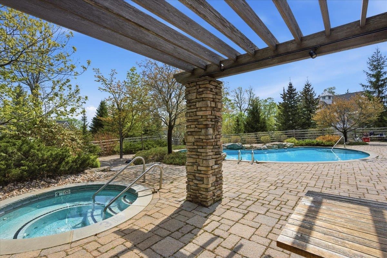
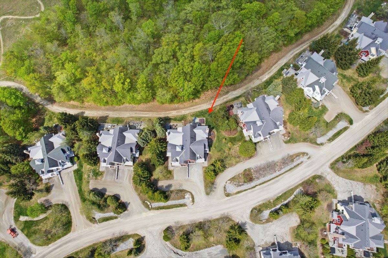
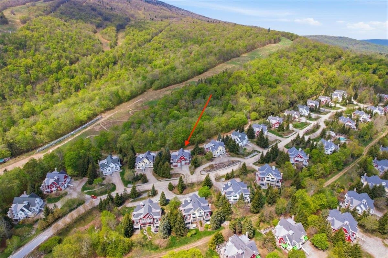
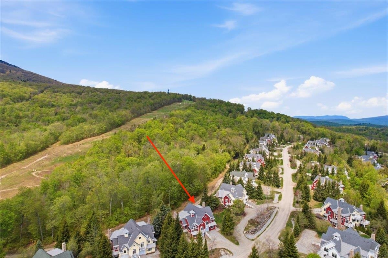
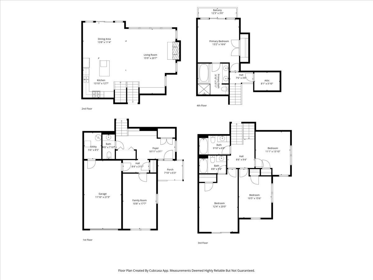
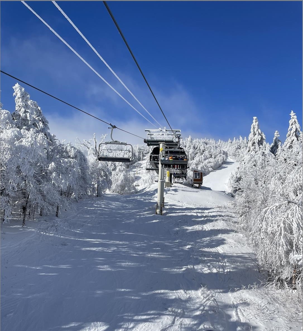
Truly ski-in, ski-out, this four-story Solstice townhouse enjoys one of the most coveted Stratton locations, situated right on the 91 ski trail from Ursa to Snow Bowl. The gourmet kitchen, dining, and living room space offers the ultimate in before- and après-ski entertaining, defined by an extraordinary floor-to-ceiling stone fireplace, wood beams and cathedral ceiling that paint the idyllic picture of the luxury mountain lifestyle. Dramatic, oversized windows and doors open out to the hot tub and grilling patio, letting in the all-season beauty of the ski and mountain biking trails steps outside your door. With a bonus game/office room, four bedrooms, and four bathrooms, there is plenty of space for everyone, including those who would relish quiet moments on the two private balconies. Beyond the townhouse, Solstice offers a private swim club with a heated outdoor pool and hot tub, as well as an on-demand ski shuttle to and from Stratton Village and Main Base. In addition to downhill skiing and mountain biking, you're in the heart of Stratton's cross-country ski facilities, hiking, the Stratton Fitness Center, and Stratton's 27-hole golf course. If you've been waiting for just the right ski-in, ski-out, four-season Vermont home, reach out for your private tour. Showings begin Thursday, June 18. OPEN HOUSE SATURDAY, JUNE 20 3:30pm-5:00pm.
Flooring: Carpet | Hardwood
Appliances : Dishwasher | Dryer | Microwave | Gas Range | Refrigerator | Washer | Propane Water Heater
Association Fees : $4261.00
Association Fee Includes :
|
ROOM INFORMATION
|
| ROOM | SIZE | FLOOR |
| Total Rooms: | 7 | | | Total Baths: | 4 | | | Full Baths: | 3 | | | 1/2 Baths: | 1 | | | Total Bedrooms: | 4 | |
|
FEATURES AND DETAILS
|
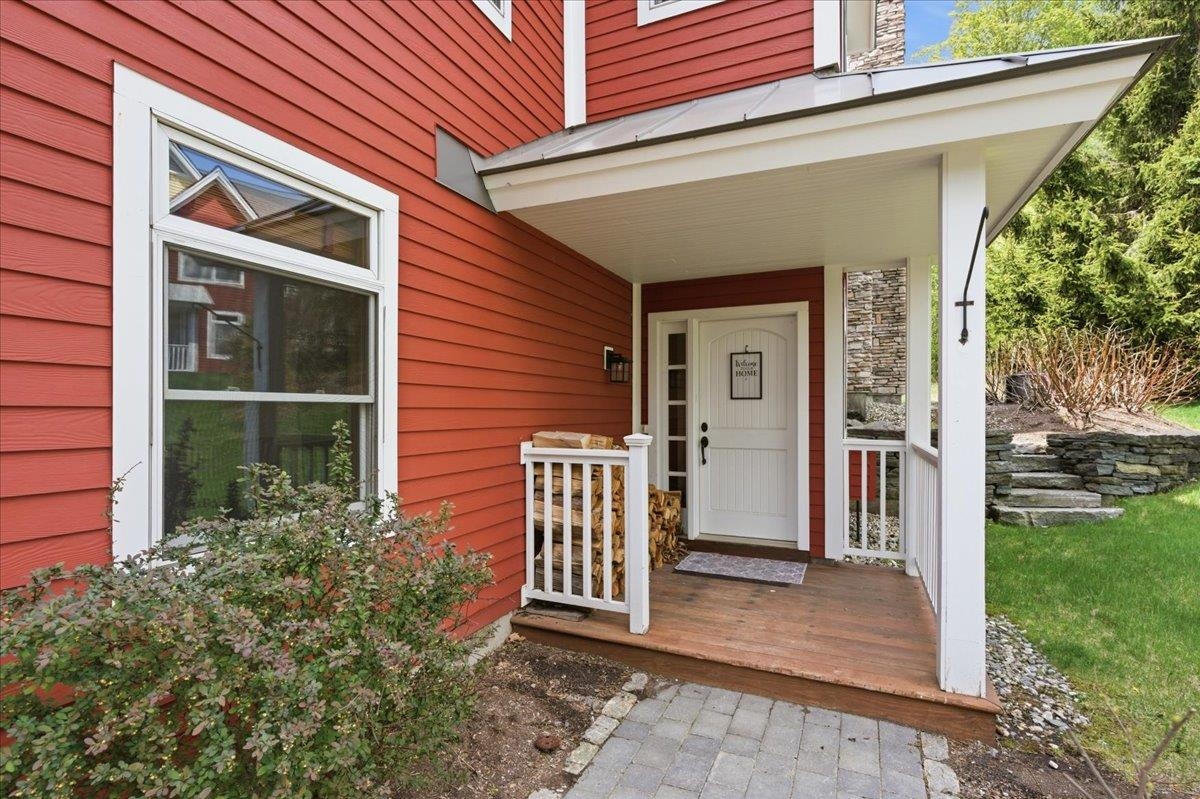
CONSTRUCTION: Wood Frame | Clapboard Exterior | Exterior Color red | Price Per SQ.FT. 589.33 | Year Built: 2001
|
|
LAND DESCRIPTION:
LOT DESCRIPTION: Condo Development | Landscaped | Ski Area | Ski Trailside | Subdivision | Trail/Near Trail | Wooded | Mountain | Near Skiing
|
Livable Space: 2698
Above Grade Sq.Ft.: 2698
Below Grade Sq.Ft.: 0
Heating: Propane | Baseboard
Cooling: Central AC | Multi Zone
Electric: 220 Plug
Style: Townhouse
Roof: Asphalt Shingle
Water: Community
Sewer: Community
|
|
|
Lot size: 0 acres
Zoned: Residential
Surveyed: Unk
Flood Zone: No
Seasonal: Unk
Road Frontage: 100
Driveway: Common/Shared
|
|
|
|
|
ADDITIONAL INFORMATION
|
Taxes $16,248 | Assesed Value $0 in |
|
|
SCHOOLS
School District: Stratton School District
Elementary School: Choice
Middle School: Choice
High School: Choice |
|
15 Buck Rd. Hanover, NH 03755 603-643-3942
Big Green Real Estate is not affiliated with nor officially sanctioned by Dartmouth College
|
 |
Copyright © 2026 PrimeMLS, Inc. All rights reserved. This information is deemed reliable, but not guaranteed.
The data relating to real estate displayed on this display comes in part from the IDX Program of PrimeMLS. The information being provided is for consumers’
personal, non-commercial use and may not be used for any purpose other than to identify prospective properties consumers may be interested in purchasing.
Data last updated July 15th, 2026
|

|
PLEASE NOTE: Both New Hampshire and Vermont law require brokers and agents to disclose at the “time of first business meeting, prior to any discussion of confidential information”, in New Hampshire’s case, and “first reasonable opportunity”, in Vermont’s case, the nature of the relationships brokers have or may have with customers and clients. Each state requires that a disclosure form be presented to consumers for their review and acknowledgment at the appropriate time. These forms can be accessed at the following websites and you are encouraged to read these documents. Big Green Real Estate chooses as a business model to represent both buyers and sellers; please do not assume, without any contractual agreement otherwise, that Big Green Real Estate at this time represents your interests as an agent.
VT: VERMONT REAL ESTATE COMMISSION MANDATORY CONSUMER DISCLOSURE FORM
https://www.sec.state.vt.us/media/711742/Mandatory-Consumer-Disclosure-for-a-Non-Designated-Agency-Brokerage-Firm-9-24-2015.pd
NH: NEW HAMPSHIRE REAL ESTATE COMMISSION BROKERAGE RELATIONSHIP DISCLOSURE FORM
http://www.nh.gov/nhrec/Brokerage%20Relationship%20Disclosure%20Form%207-19-11.pdf
|
|
|