|
$1,150,000 | $264 per sq.ft. | 4352 sq.ft.
4 Bedroom | 5 Bathroom | 3 Story Single Family Home , 884 Bridgewater Center Road Bridgewater VT MLS# 5094429
|
DESCRIPTION:
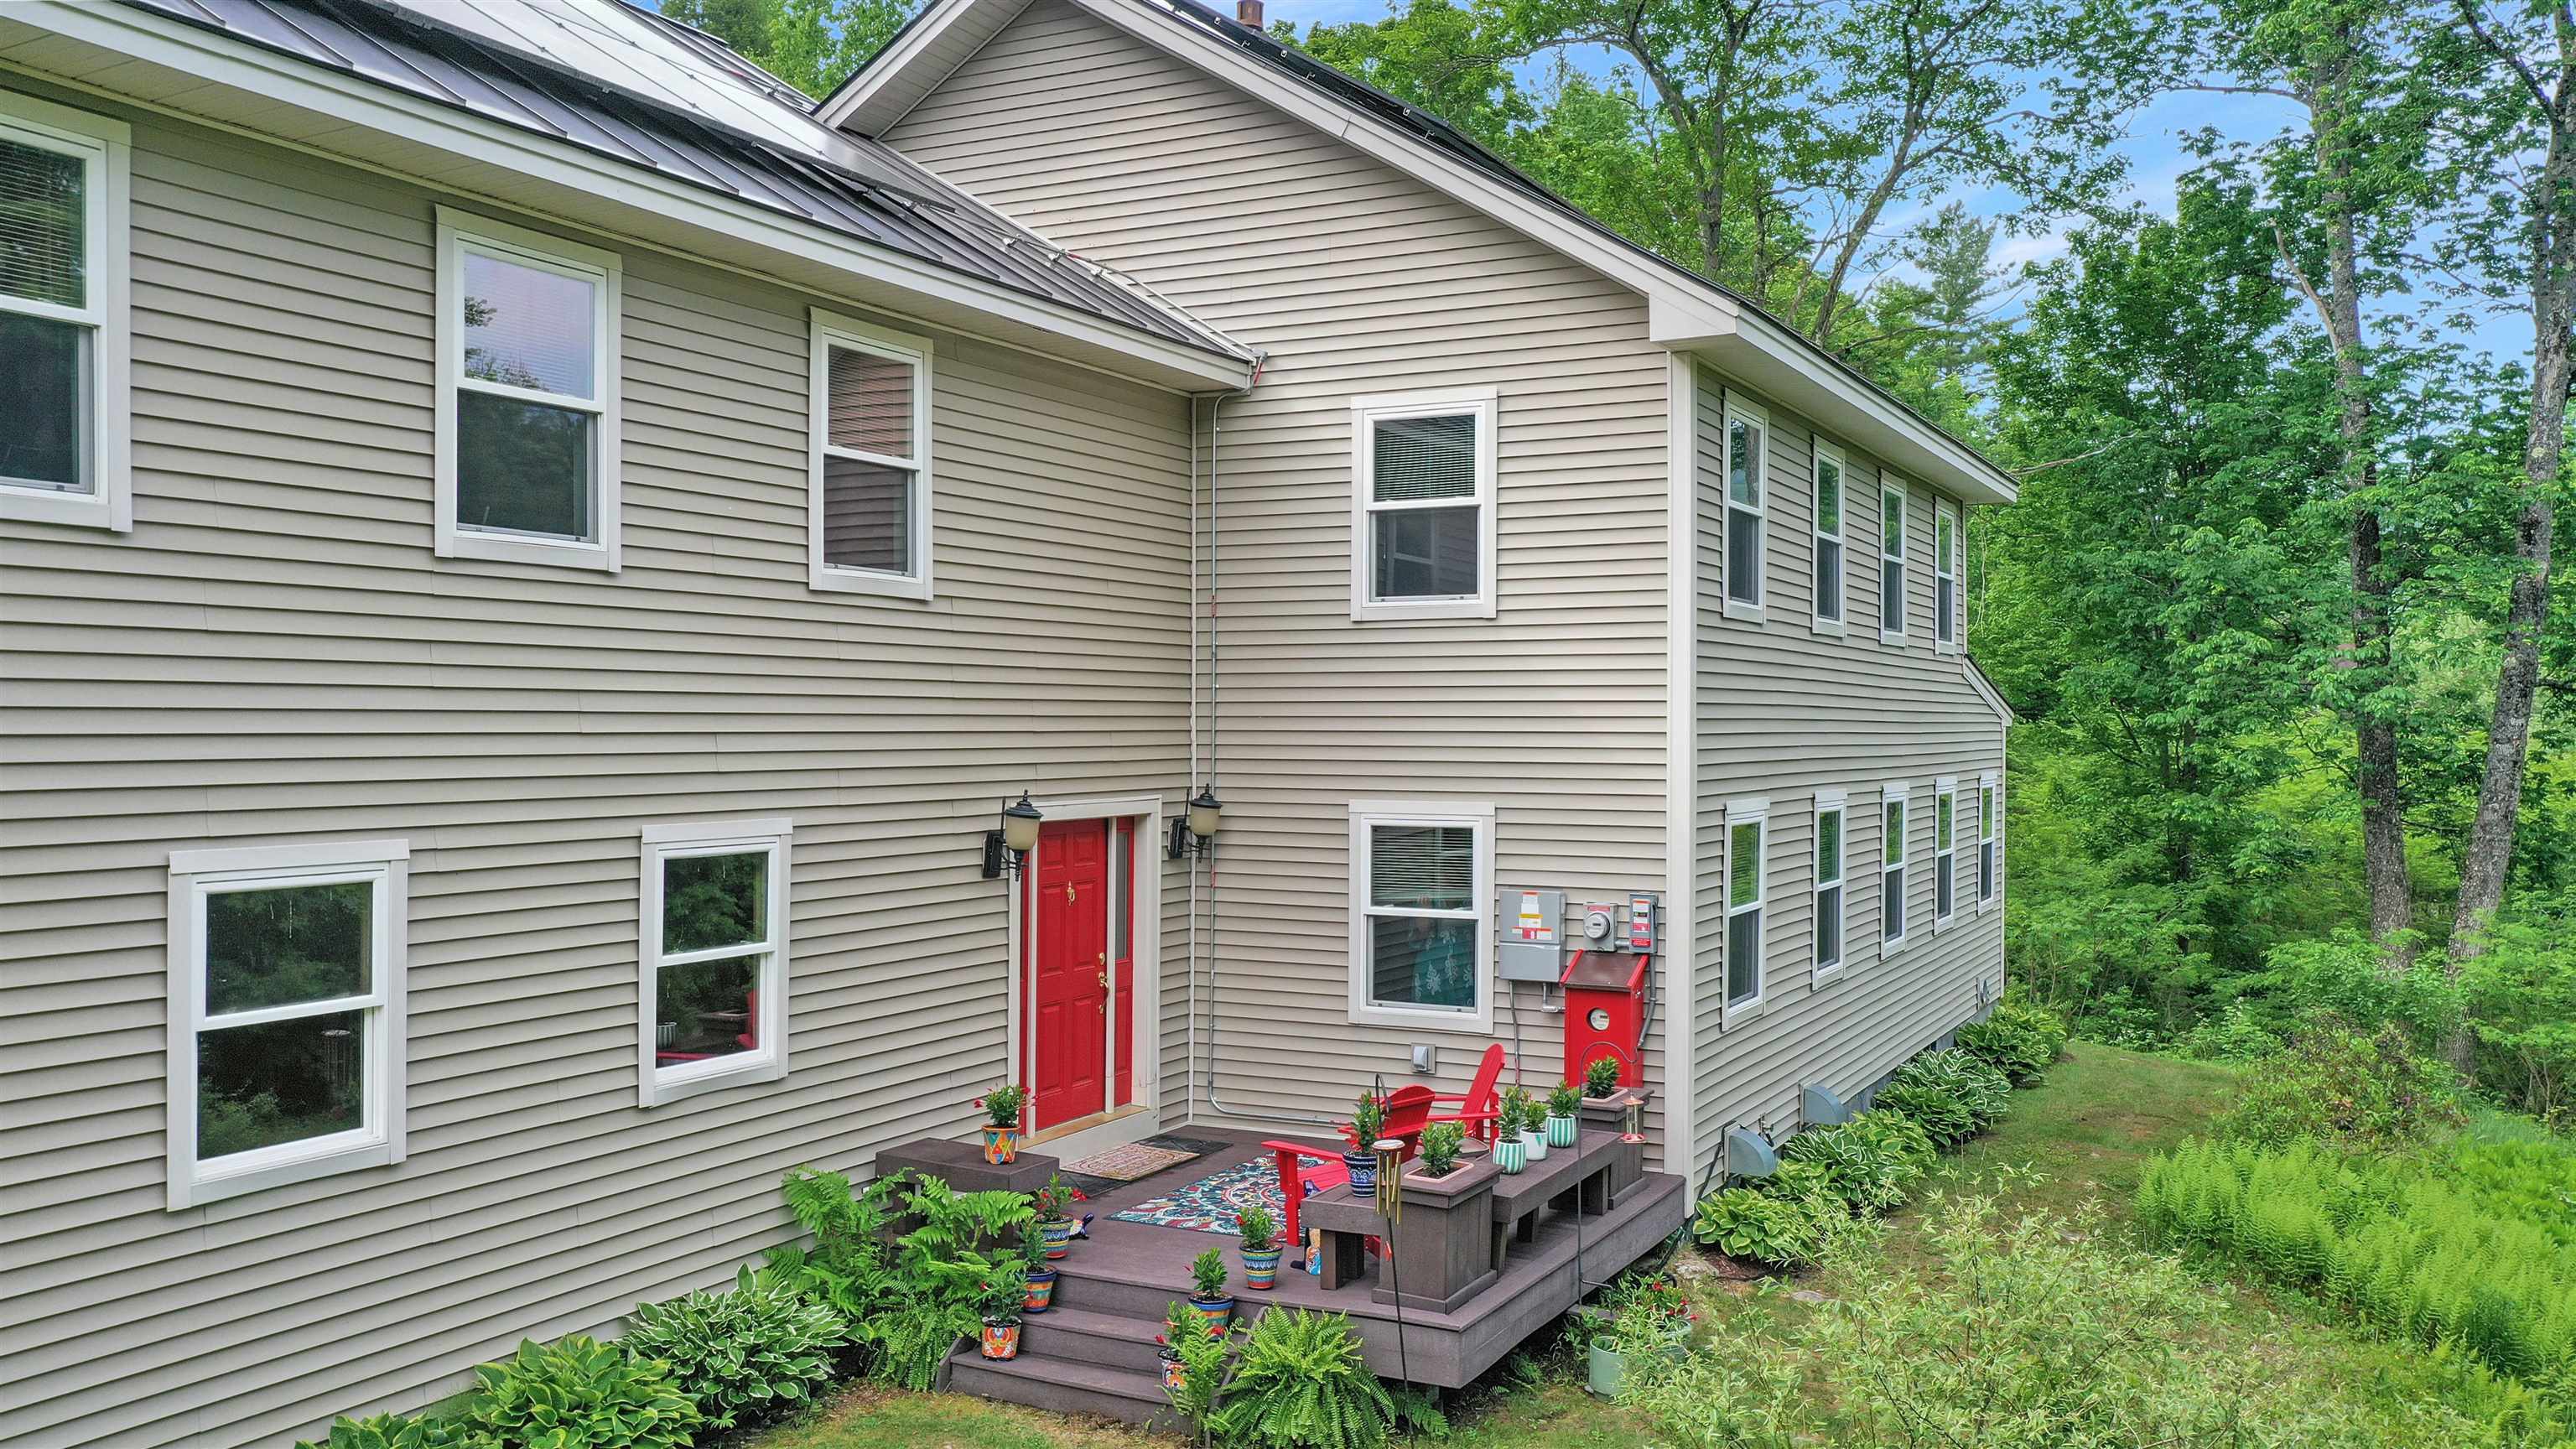
Tucked on 13.68 private acres near the north branch of the Ottauquechee River, this one-owner Bridgewater estate was built from the ground up with uncommon care -- and it shows in every detail. With 4,300 square feet of living space (6,700 total), the home is heated by radiant flooring throughout and served by a new furnace/boiler, a private septic system, and a private well known for its delicious water. At the heart of the home, an epicurean kitchen with an adjoining scullery is designed for serious cooking and effortless entertaining, with two dining rooms for gathering. The primary suite occupies its own wing: a fireplace, a full soaking tub, a freestanding sink, a lighted mirror, a shower, and a water closet, plus two walk-in closets -- one complete with its own laundry and sink. A three-car garage with automatic doors adds everyday ease. The land is every bit as remarkable. Rich soils nurture blooming flowers -- the air smells incredible this time of year -- and the property is a true natural habitat where birds, foxes, deer, and the occasional bear wander through. Despite its proximity to the river, the home sits outside the FEMA flood plain. Between Woodstock and Killington, this is Vermont living at its most gracious -- private, peaceful, and built to last.
Flooring: Carpet | Combination | Concrete | Hardwood | Laminate | Tile
Appliances : Dishwasher | ENERGY STAR Qual Dishwshr | ENERGY STAR Qual Dryer | Range Hood | Microwave | Gas Range | Refrigerator | ENERGY STAR Qual Fridge | ENERGY STAR Qual Washer | Gas Stove | Wine Cooler
|
ROOM INFORMATION
|
| ROOM | SIZE | FLOOR |
| Total Rooms: | 10 | | | Total Baths: | 5 | | | Full Baths: | 4 | | | 1/2 Baths: | 1 | | | Total Bedrooms: | 4 | |
|
FEATURES AND DETAILS
|
CONSTRUCTION: Other | Wood Frame | Vinyl Siding | Exterior Color Beige | Price Per SQ.FT. 264.25 | Year Built: 1999
|
|
LAND DESCRIPTION:
LOT DESCRIPTION: Country Setting | Mountain View | River | Secluded | Wooded | Near Shopping | Near Skiing | Rural | Private
|
Livable Space: 4352
Above Grade Sq.Ft.: 4352
Below Grade Sq.Ft.: 0
Heating: Oil
Cooling: None
Electric: Circuit Breaker(s)
Style: Colonial | Contemporary
Roof: Metal | Standing Seam
Water: Drilled Well | Private
Sewer: 1000 Gallon
|
|
|
Lot size: 13.68 acres
Zoned: NONE
Surveyed: Unk
Flood Zone: No
Seasonal: No
Road Frontage: 600
Driveway: Crushed Stone | Dirt
|
|
|
|
|
ADDITIONAL INFORMATION
Docs Available : Deed
Taxes $13,235 | Assesed Value $0 in |
|
|
SCHOOLS
|
-

-
-

-

-

-

-

-

-

-

-

-

-

-

-
 scullery
-
 scullery
-
 living room 1 first floor
-
 living room 1 first floor
-
 front door entry
-
 primary suite
-
 primary suite
-
 primary suite
-
 primary suite
-
 primary suite
-
 primary suite bathroom
-
 primary suite vanity
-
 primary suite bathroom
-
 primary suite closet 1
-
 primary suite closet 2
-
 upstairs hallway
-
 office
-
 bed 2 (2nd floor)
-
 bed 3 (2nd floor)
-
 bed 3 (2nd floor)
-
 bed 4 (2nd floor)
-
 bed 5 (2nd floor)
-
 bathroom 4 (2nd floor)
-
 bathroom 3 (2nd floor)
-
 bathroom 1 (first floor)
-

-
 virtual staged as a movie theatre
-

-
 Bathroom 5 (basement)
-
 bonus space (basement) w/ closet
-
 wine cellar
-
 back porch
-

-

-

-

-

-

-

-

-

-

-

-
 second floor
-
 first floor
-
 basement
15 Buck Rd. Hanover, NH 03755 603-643-3942
Big Green Real Estate is not affiliated with nor officially sanctioned by Dartmouth College
|
 |
Copyright © 2026 PrimeMLS, Inc. All rights reserved. This information is deemed reliable, but not guaranteed.
The data relating to real estate displayed on this display comes in part from the IDX Program of PrimeMLS. The information being provided is for consumers’
personal, non-commercial use and may not be used for any purpose other than to identify prospective properties consumers may be interested in purchasing.
Data last updated July 15th, 2026
|

|
PLEASE NOTE: Both New Hampshire and Vermont law require brokers and agents to disclose at the “time of first business meeting, prior to any discussion of confidential information”, in New Hampshire’s case, and “first reasonable opportunity”, in Vermont’s case, the nature of the relationships brokers have or may have with customers and clients. Each state requires that a disclosure form be presented to consumers for their review and acknowledgment at the appropriate time. These forms can be accessed at the following websites and you are encouraged to read these documents. Big Green Real Estate chooses as a business model to represent both buyers and sellers; please do not assume, without any contractual agreement otherwise, that Big Green Real Estate at this time represents your interests as an agent.
VT: VERMONT REAL ESTATE COMMISSION MANDATORY CONSUMER DISCLOSURE FORM
https://www.sec.state.vt.us/media/711742/Mandatory-Consumer-Disclosure-for-a-Non-Designated-Agency-Brokerage-Firm-9-24-2015.pd
NH: NEW HAMPSHIRE REAL ESTATE COMMISSION BROKERAGE RELATIONSHIP DISCLOSURE FORM
http://www.nh.gov/nhrec/Brokerage%20Relationship%20Disclosure%20Form%207-19-11.pdf
|
|
|
