|
$550,000 | $338 per sq.ft. Under Contract | 1628 sq.ft.
3 Bedroom | 2 Bathroom | 1 Story Single Family Home , 201 Slip Road Greenfield NH MLS# 5094425
|
DESCRIPTION:
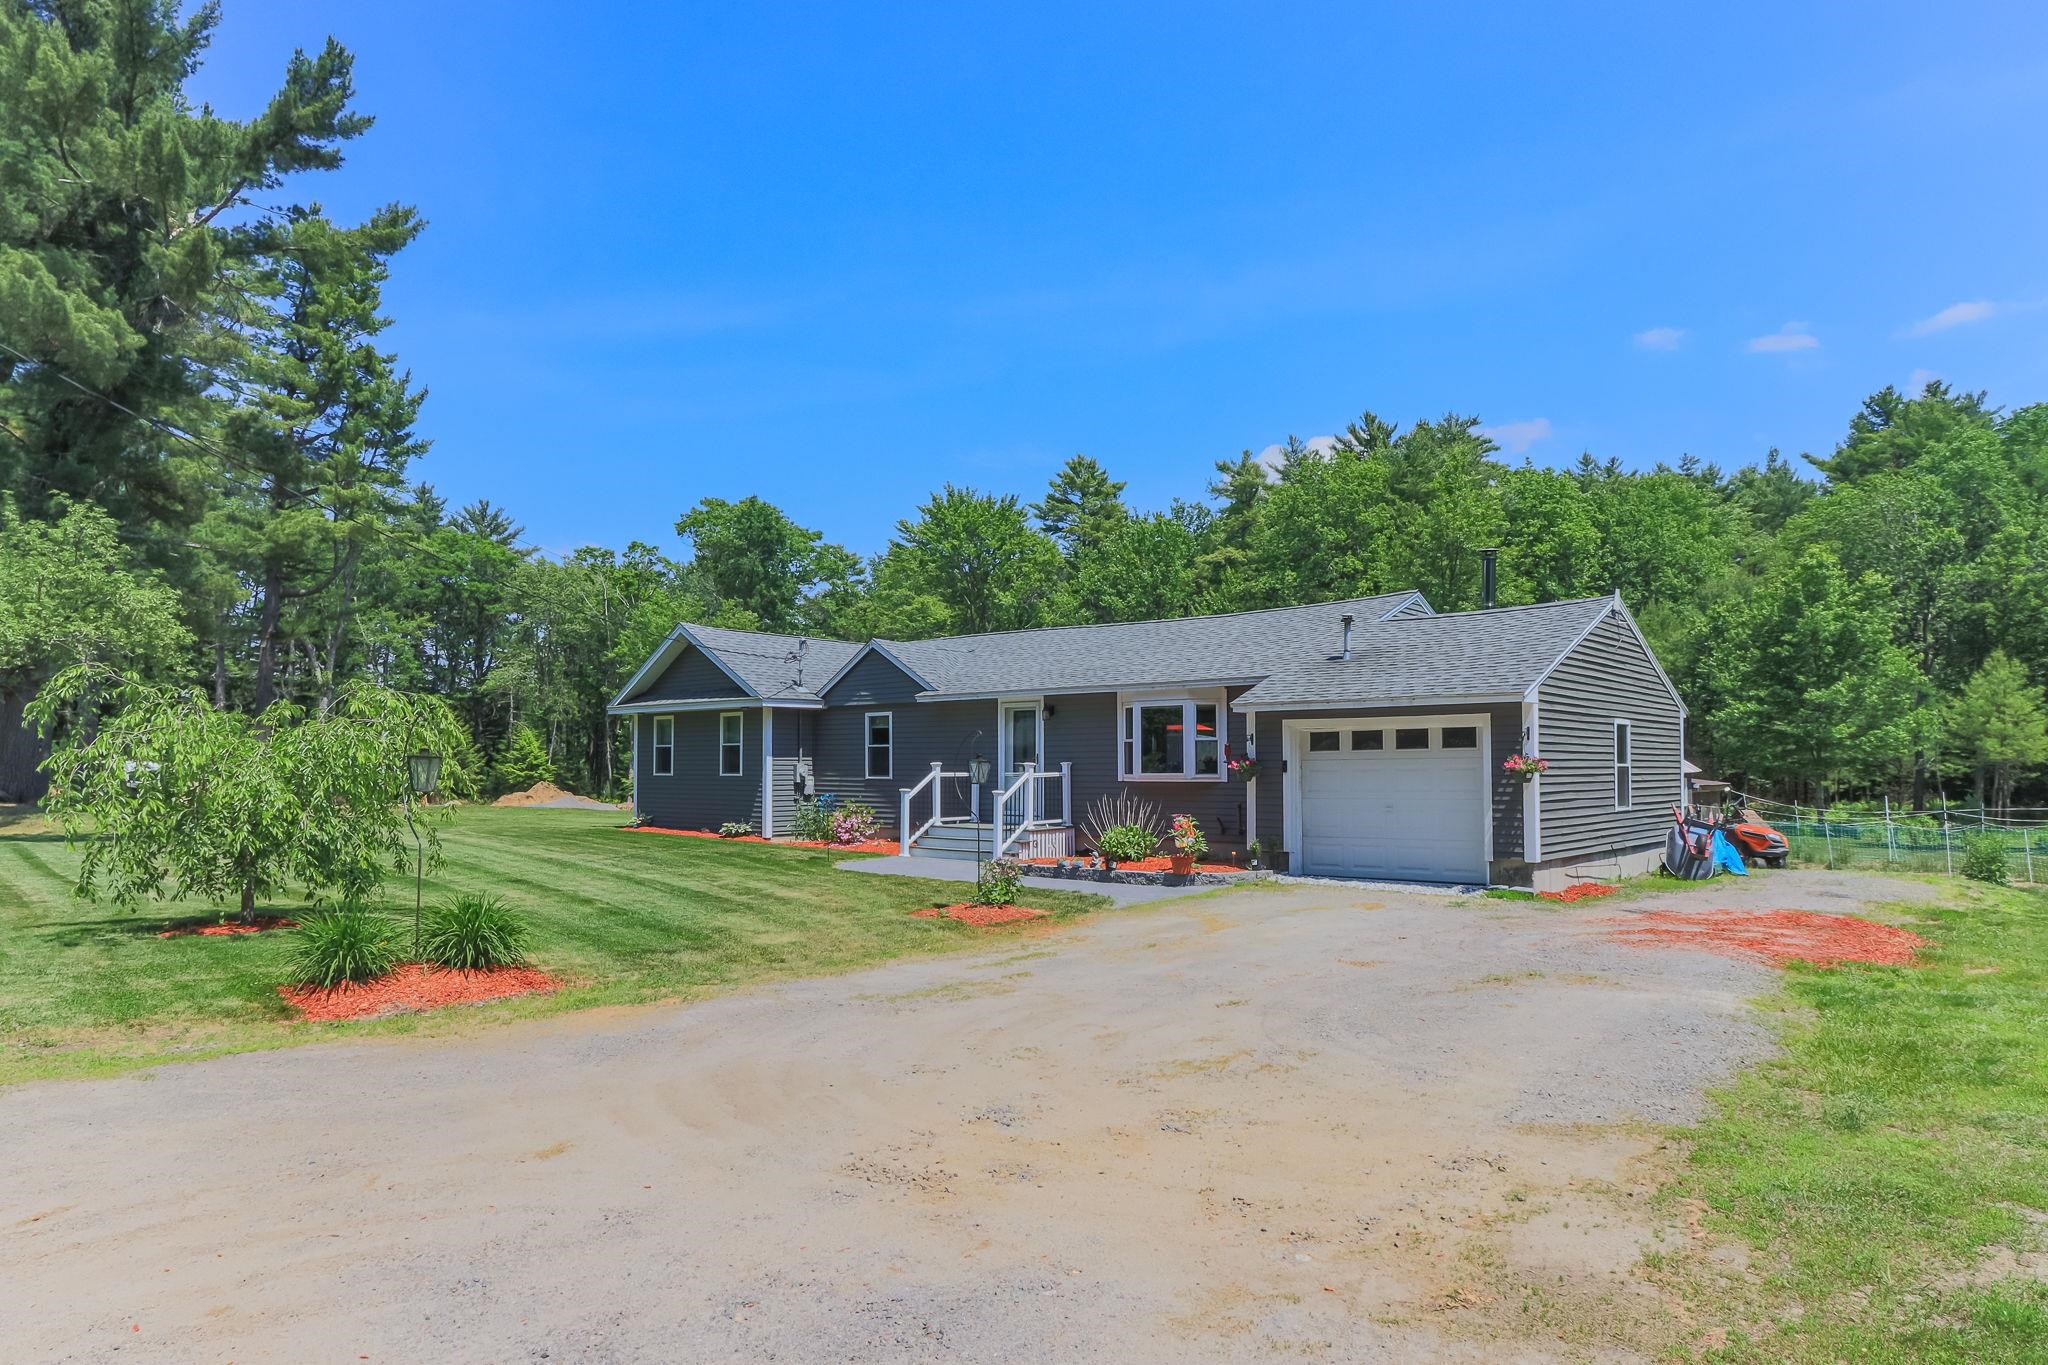
Completely renovated from the basement to the roof, this exceptional three bedroom, two bath Ranch offers the perfect blend of modern comfort, energy effeciency and country living. Set on 2.5 level, cleared acres, every major component has been replaced, including the heating system, hot water storage tank, mini-splits, septic system and drilled well, providing years of worry-free ownership. Stunning open-concept living space featuring a soaring cathedral ceiling that creates a bright, airy atmosphere throughout the living room, kitchen/dining area. Cooks will love the big center-island kitchen with quartz countertops, stainless steel appliances, abundant cabinetry. A Harmon pellet stove adds warmth and ambiance on chilly New England evenings. The primary suite addition is a relaxing retreat with a cathedral ceiling, double closets, slider to a private composite deck. A luxurious en-suite bath with elegant marble tile flooring and oversized glass-enclosed tile shower. Two additional bedrooms offer hardwood flooring with easy access to a full tile bath with Bluetooth. Convenient first-floor laundry includes the washer/dryer. The full basement offers storage and workshop potential with direct access from the attached garage. Gardeners and nature lovers alike will appreciate the expansive organic garden space, level, extensive cleared land and frequent visits from deer, wild turkeys and a variety of birds. Two sets of sliders lead to the composite deck, creating the perfect setting to relax and enjoy the peaceful surroundings. Ample room to add a barn, workshop or additional outbuildings. Ideally located 1 mile from charming Greenfield center, you'll enjoy easy access to Zephyr Lake, Sunset Lake, Greenfield State Park and Crotched Mountain Ski Resort. 7.4 miles to Monadnock Community Hospital. If you are searching for a one-level turnkey country home that combines modern amenities with the tranquility of rural NH, your search ends here.
Flooring: Ceramic Tile | Hardwood
Appliances : Dishwasher | Dryer | Microwave | Gas Range | Refrigerator | Washer | Gas Stove | Oil Water Heater | Owned Water Heater
|
ROOM INFORMATION
|
| ROOM | SIZE | FLOOR |
| Total Rooms: | 5 | | | Total Baths: | 2 | | | Full Baths: | 1 | | | 3/4 Baths: | 1 | 0 | | Total Bedrooms: | 3 | |
|
FEATURES AND DETAILS
|
CONSTRUCTION: Cedar Exterior | Clapboard Exterior | Exterior Color Gray | Price Per SQ.FT. 337.84 | Year Built: 2021
|
|
LAND DESCRIPTION:
LOT DESCRIPTION: Agricultural | Country Setting | Landscaped | Level | Walking Trails | Near Skiing | Rural | Near Hospital
|
Livable Space: 1628
Above Grade Sq.Ft.: 1628
Below Grade Sq.Ft.: 0
Foundation size 126x38+16x40.
Heating: Multi Fuel | Oil | Pellet Stove | Forced Air | Hot Air
Cooling: Mini Split
Electric: 200+ Amp Service | Circuit Breaker(s)
Style: Ranch
Roof: Shingle | Asphalt Shingle
Water: Drilled Well | Dug Well | Private
Sewer: 1250 Gallon | Leach Field | Leach Field at Grade | Private | Septic Design Available | Septic
|
|
|
Lot size: 2.49 acres
Zoned: 3RD
Surveyed: Yes
SurveyedBy: Meridian Land S
Flood Zone: No
Seasonal: No
Road Frontage: 312
Driveway: Paved
|
|
|
|
|
ADDITIONAL INFORMATION
Docs Available : Deed | Property Disclosure | Septic Design | Survey
Taxes $9,072 | Assesed Value $0 in |
|
|
SCHOOLS
School District: Contoocook Valley SD SAU #1
Elementary School: Greenfield Elem School
Middle School: Great Brook School
High School: Contoocook Valley Regional Hig |
|
-
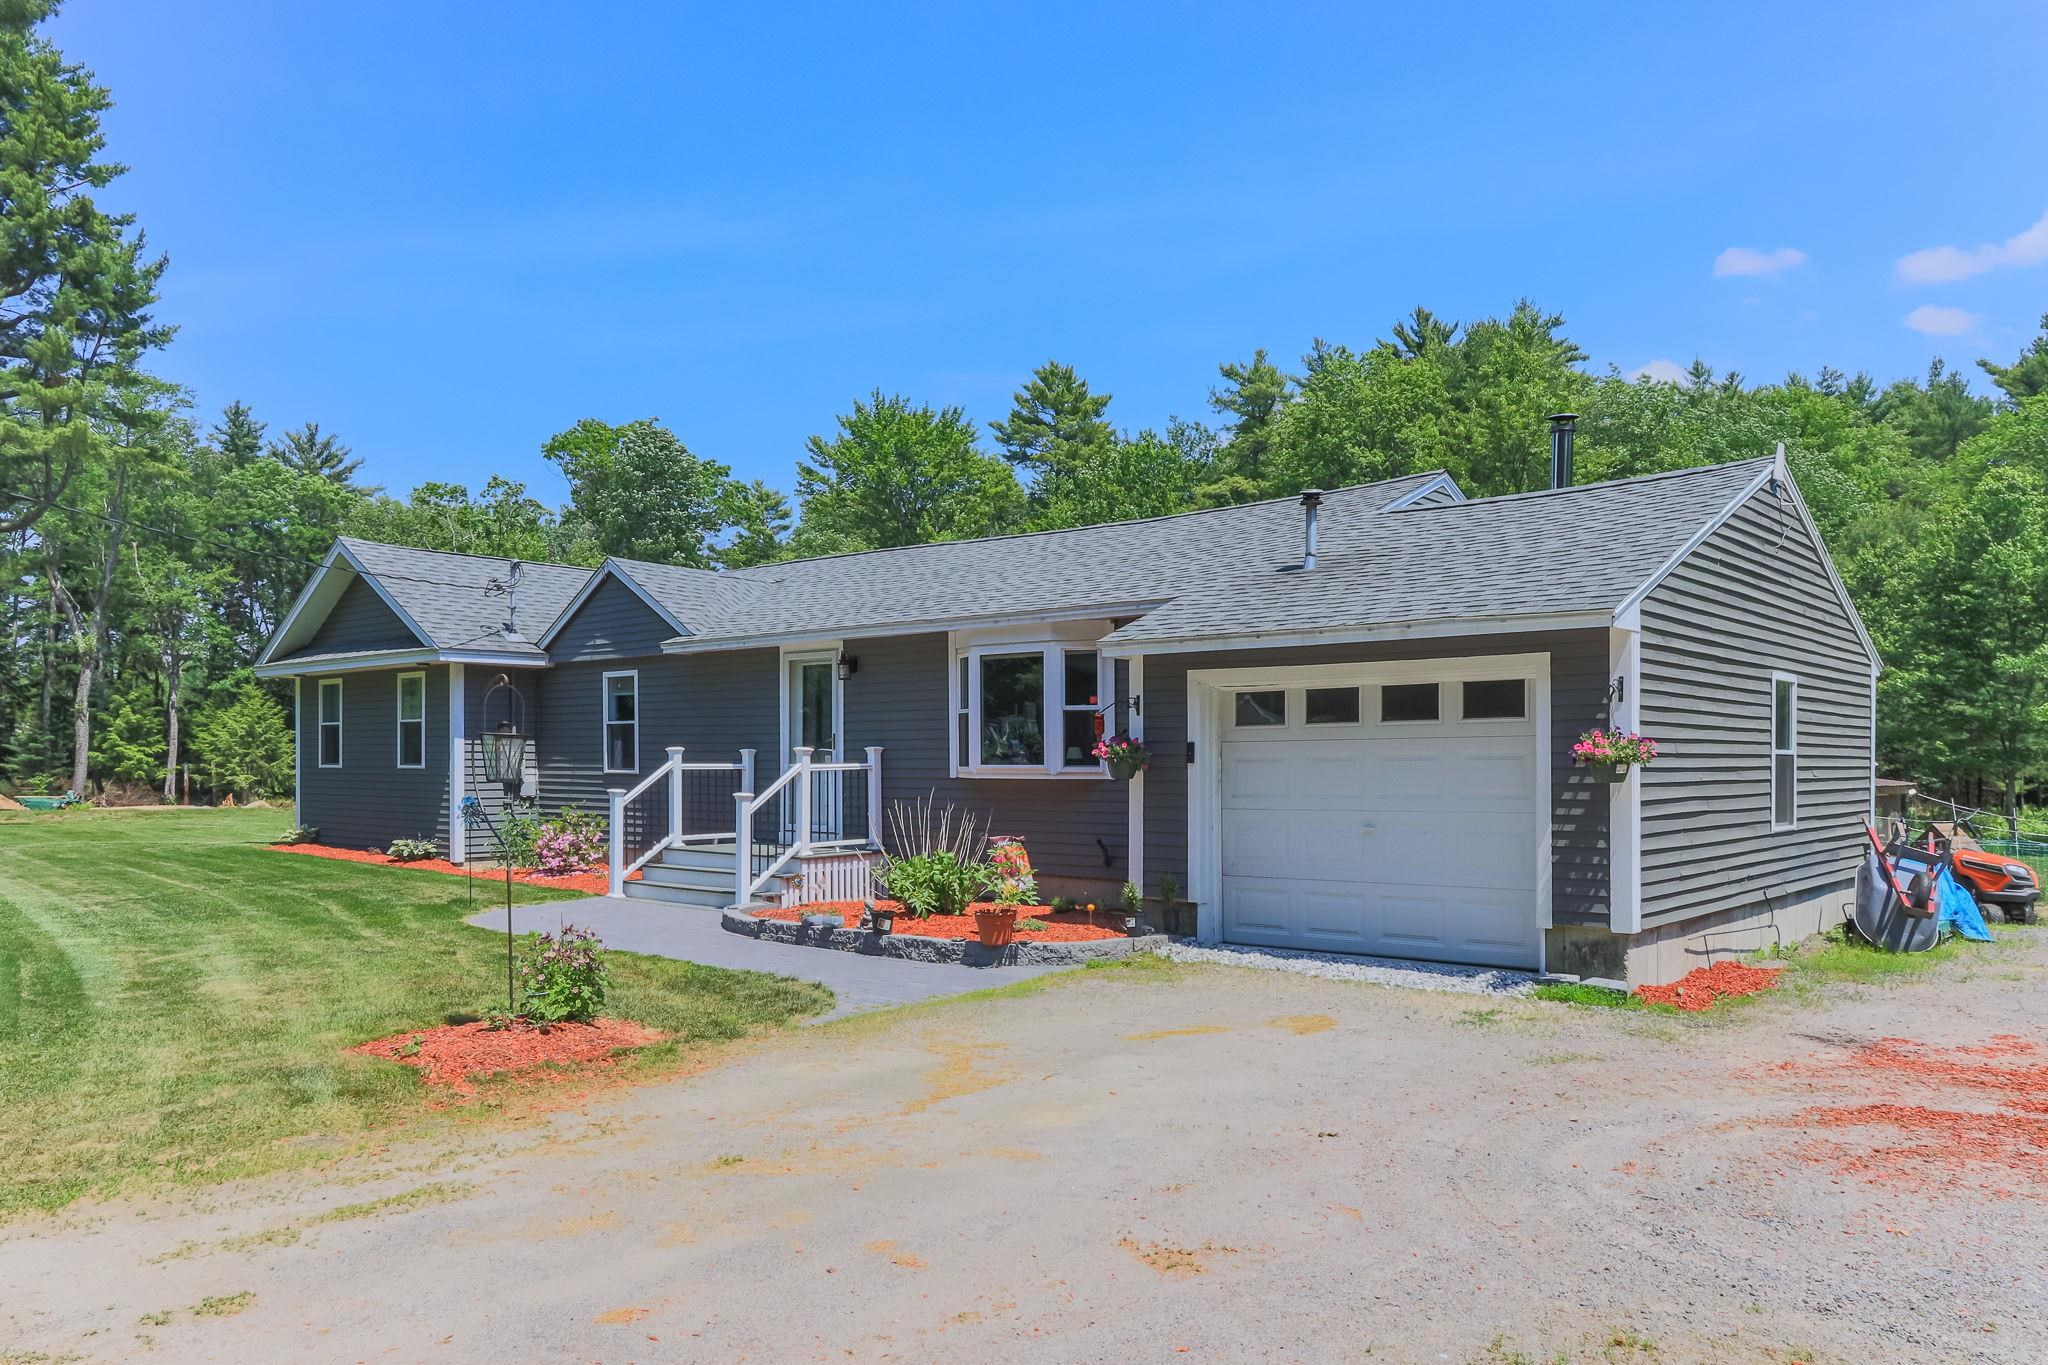 One level Ranch
-
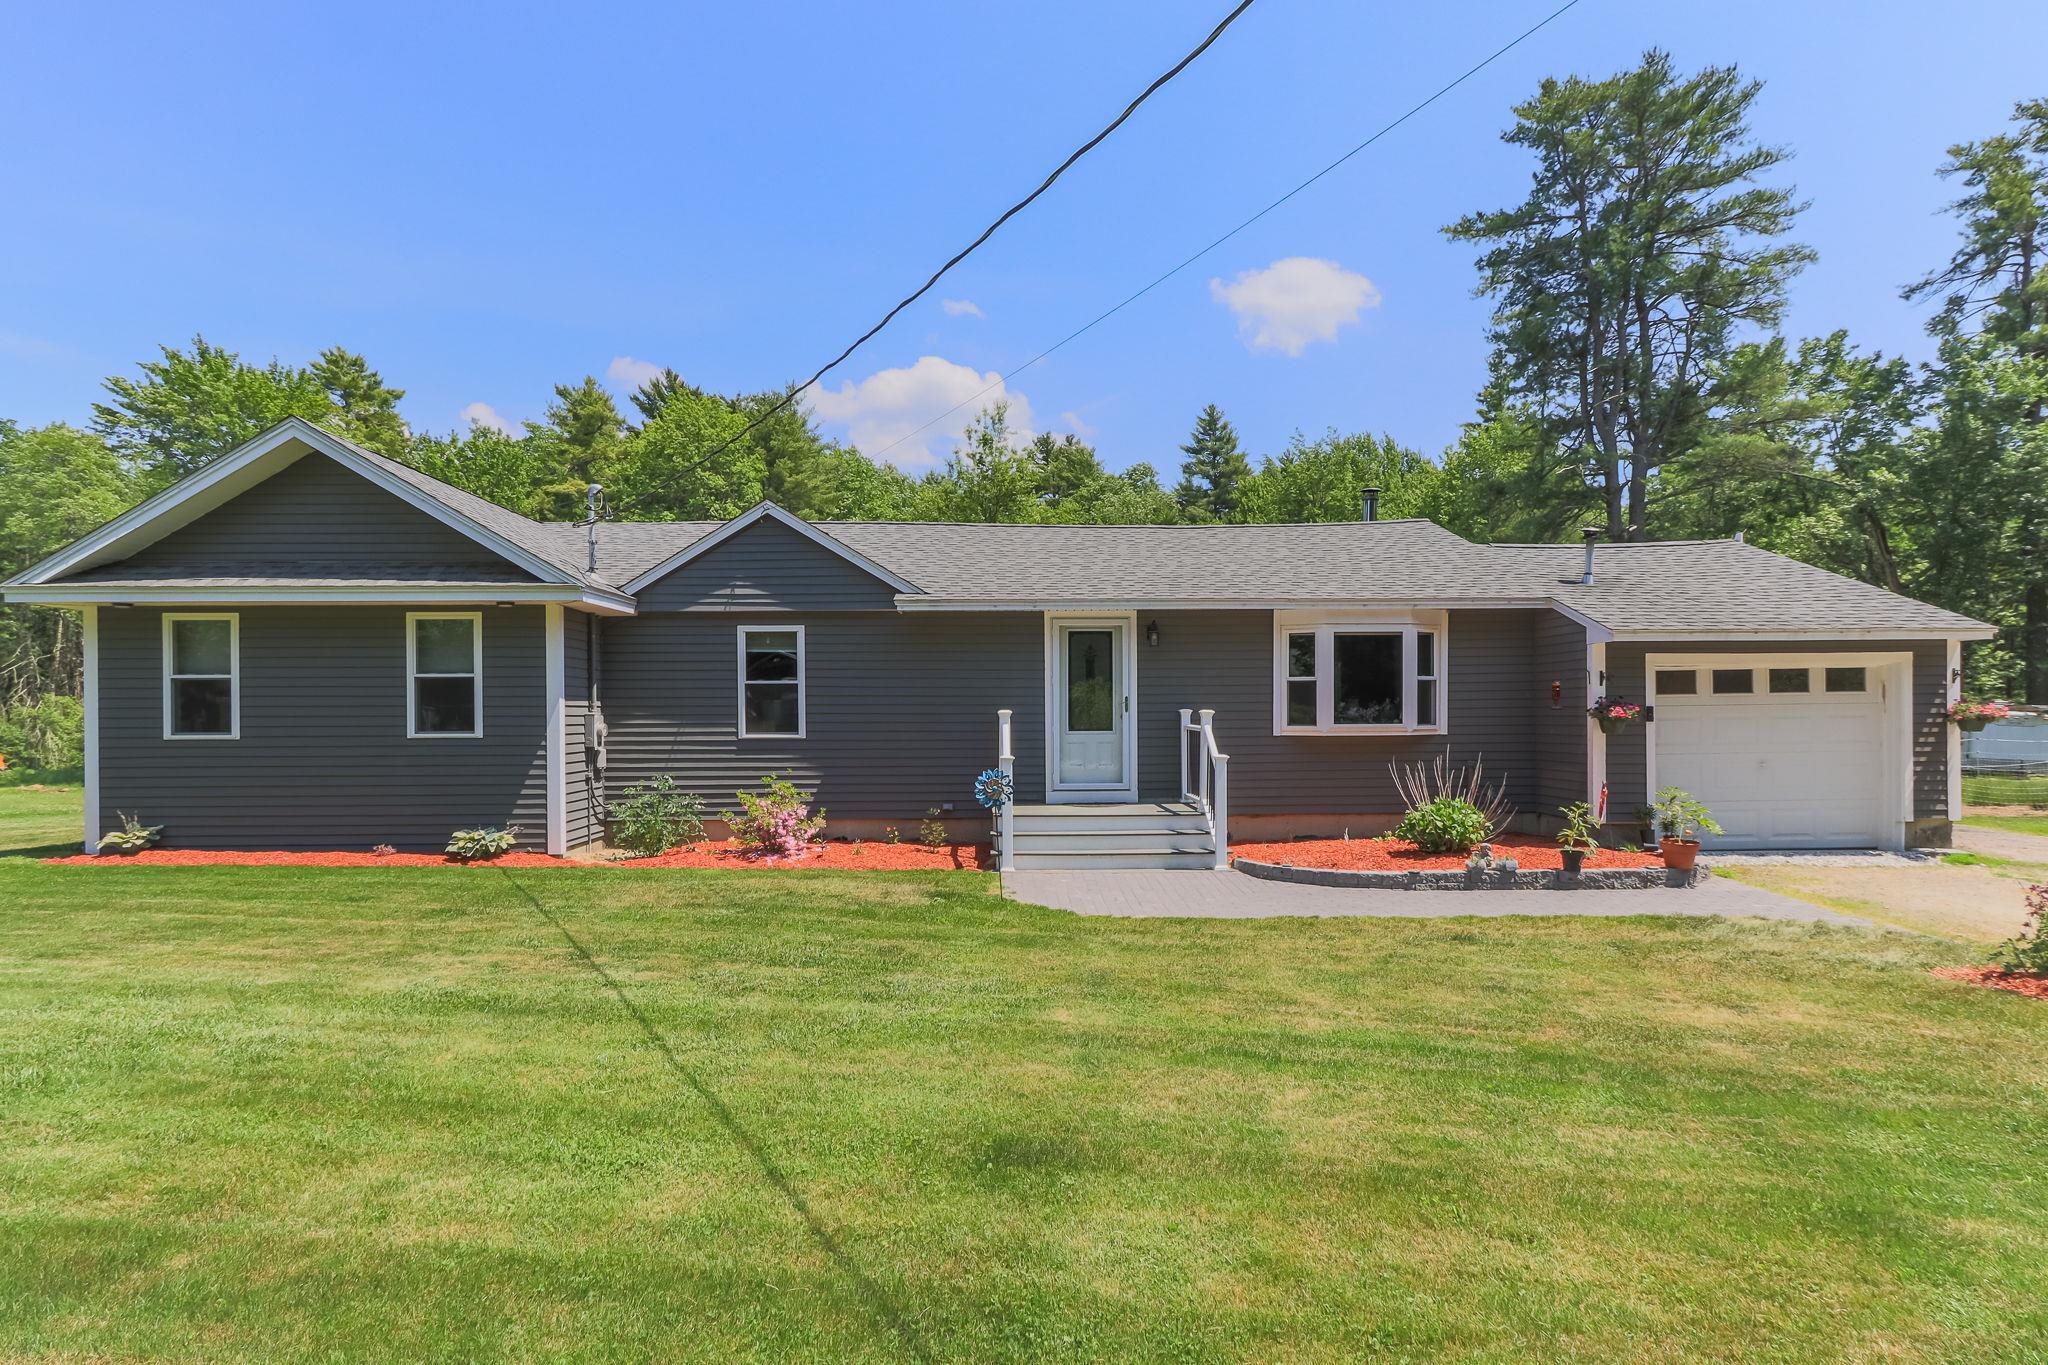 Primary suite addition on left
-
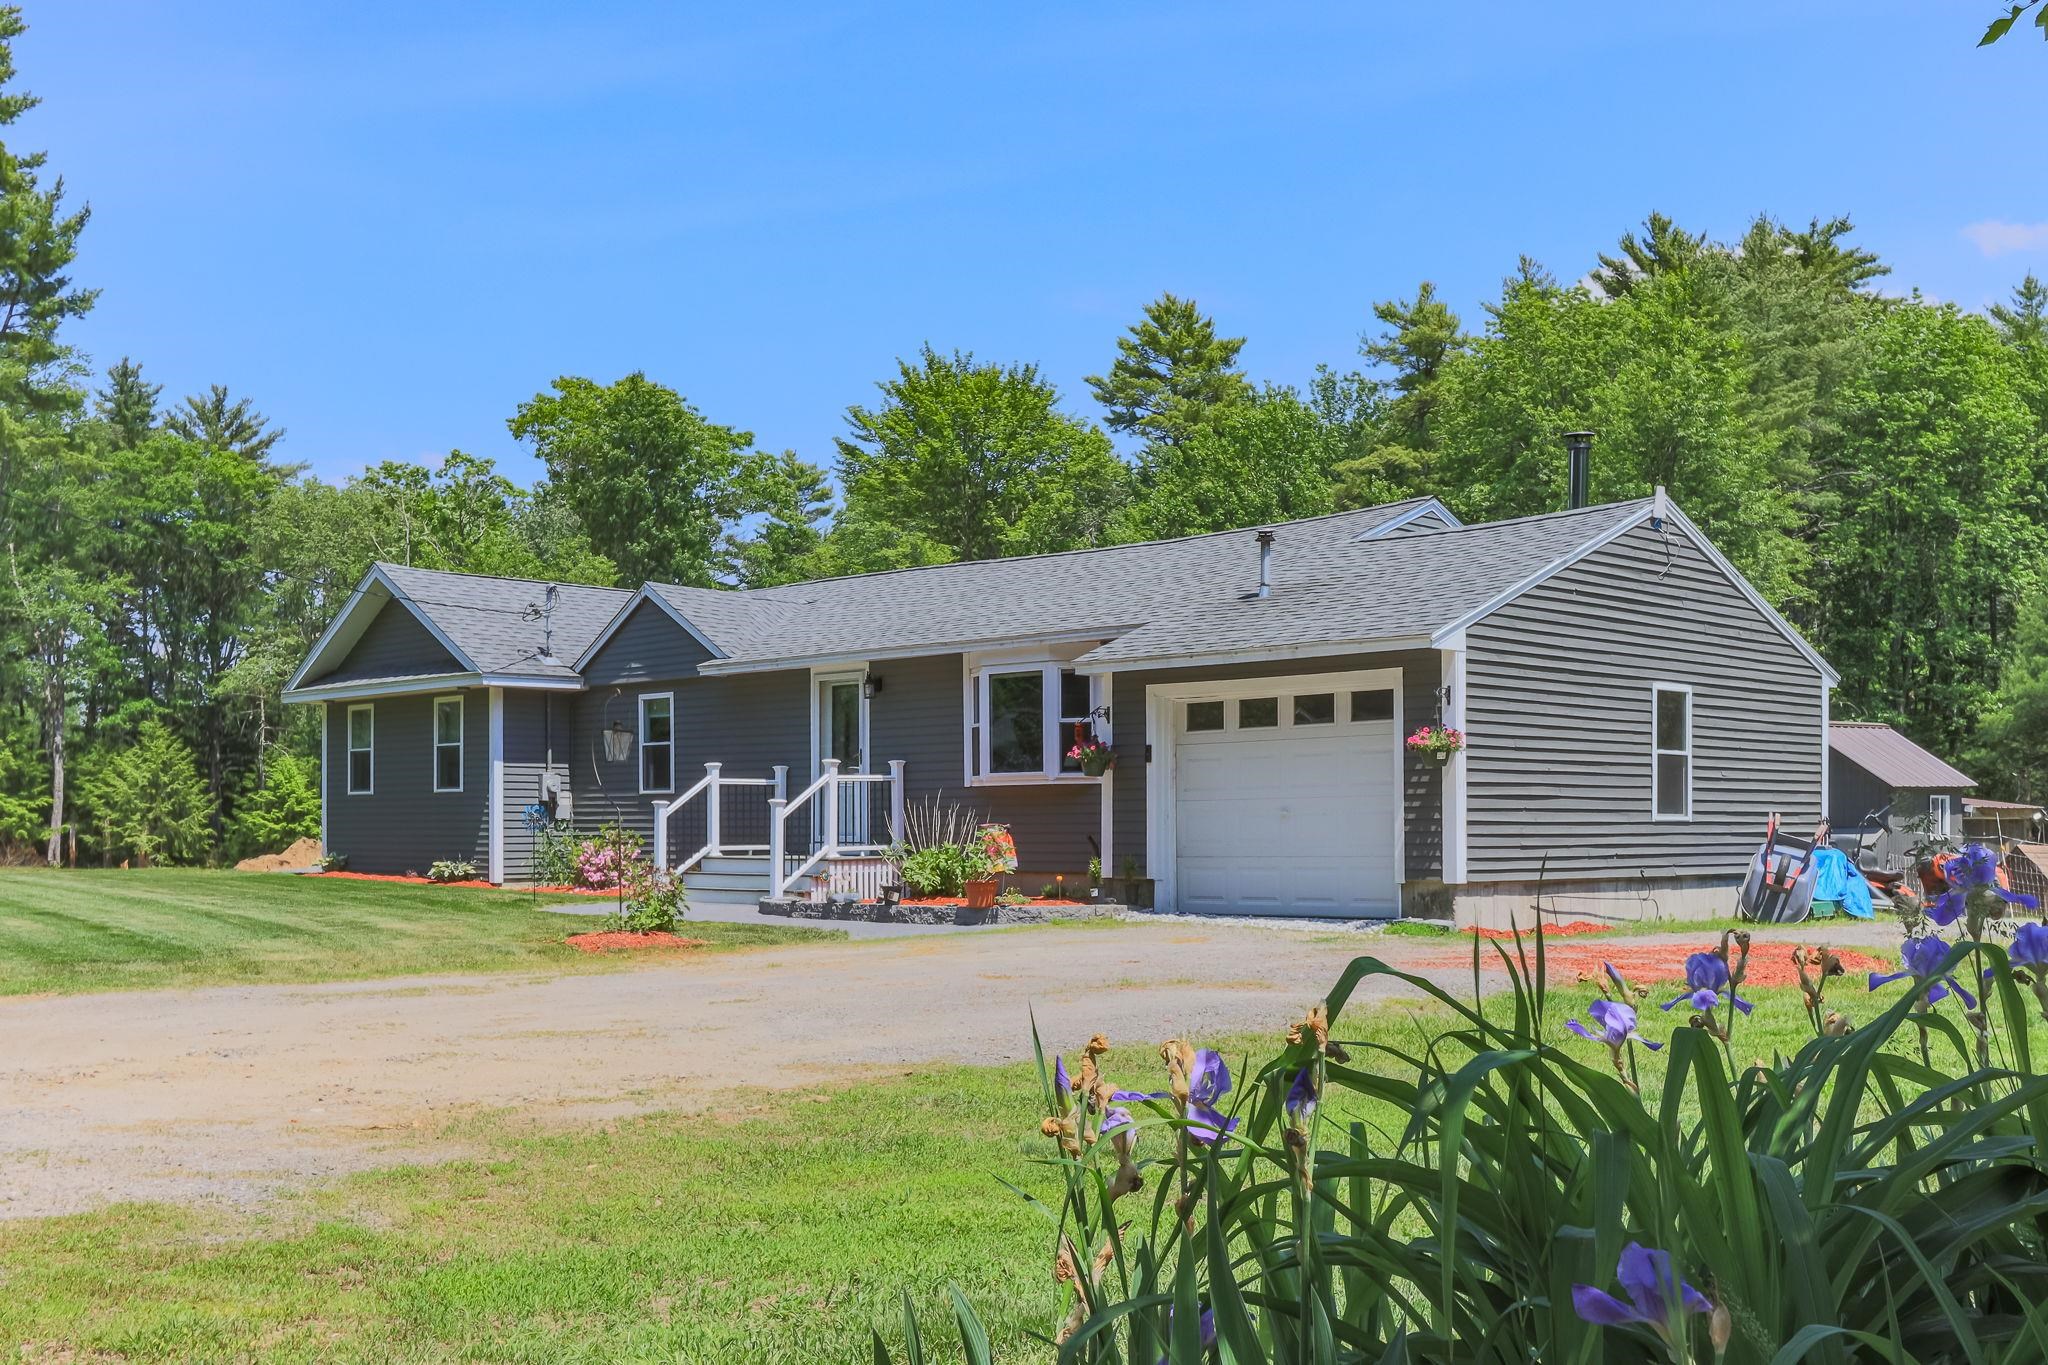 Paved, level driveway
-
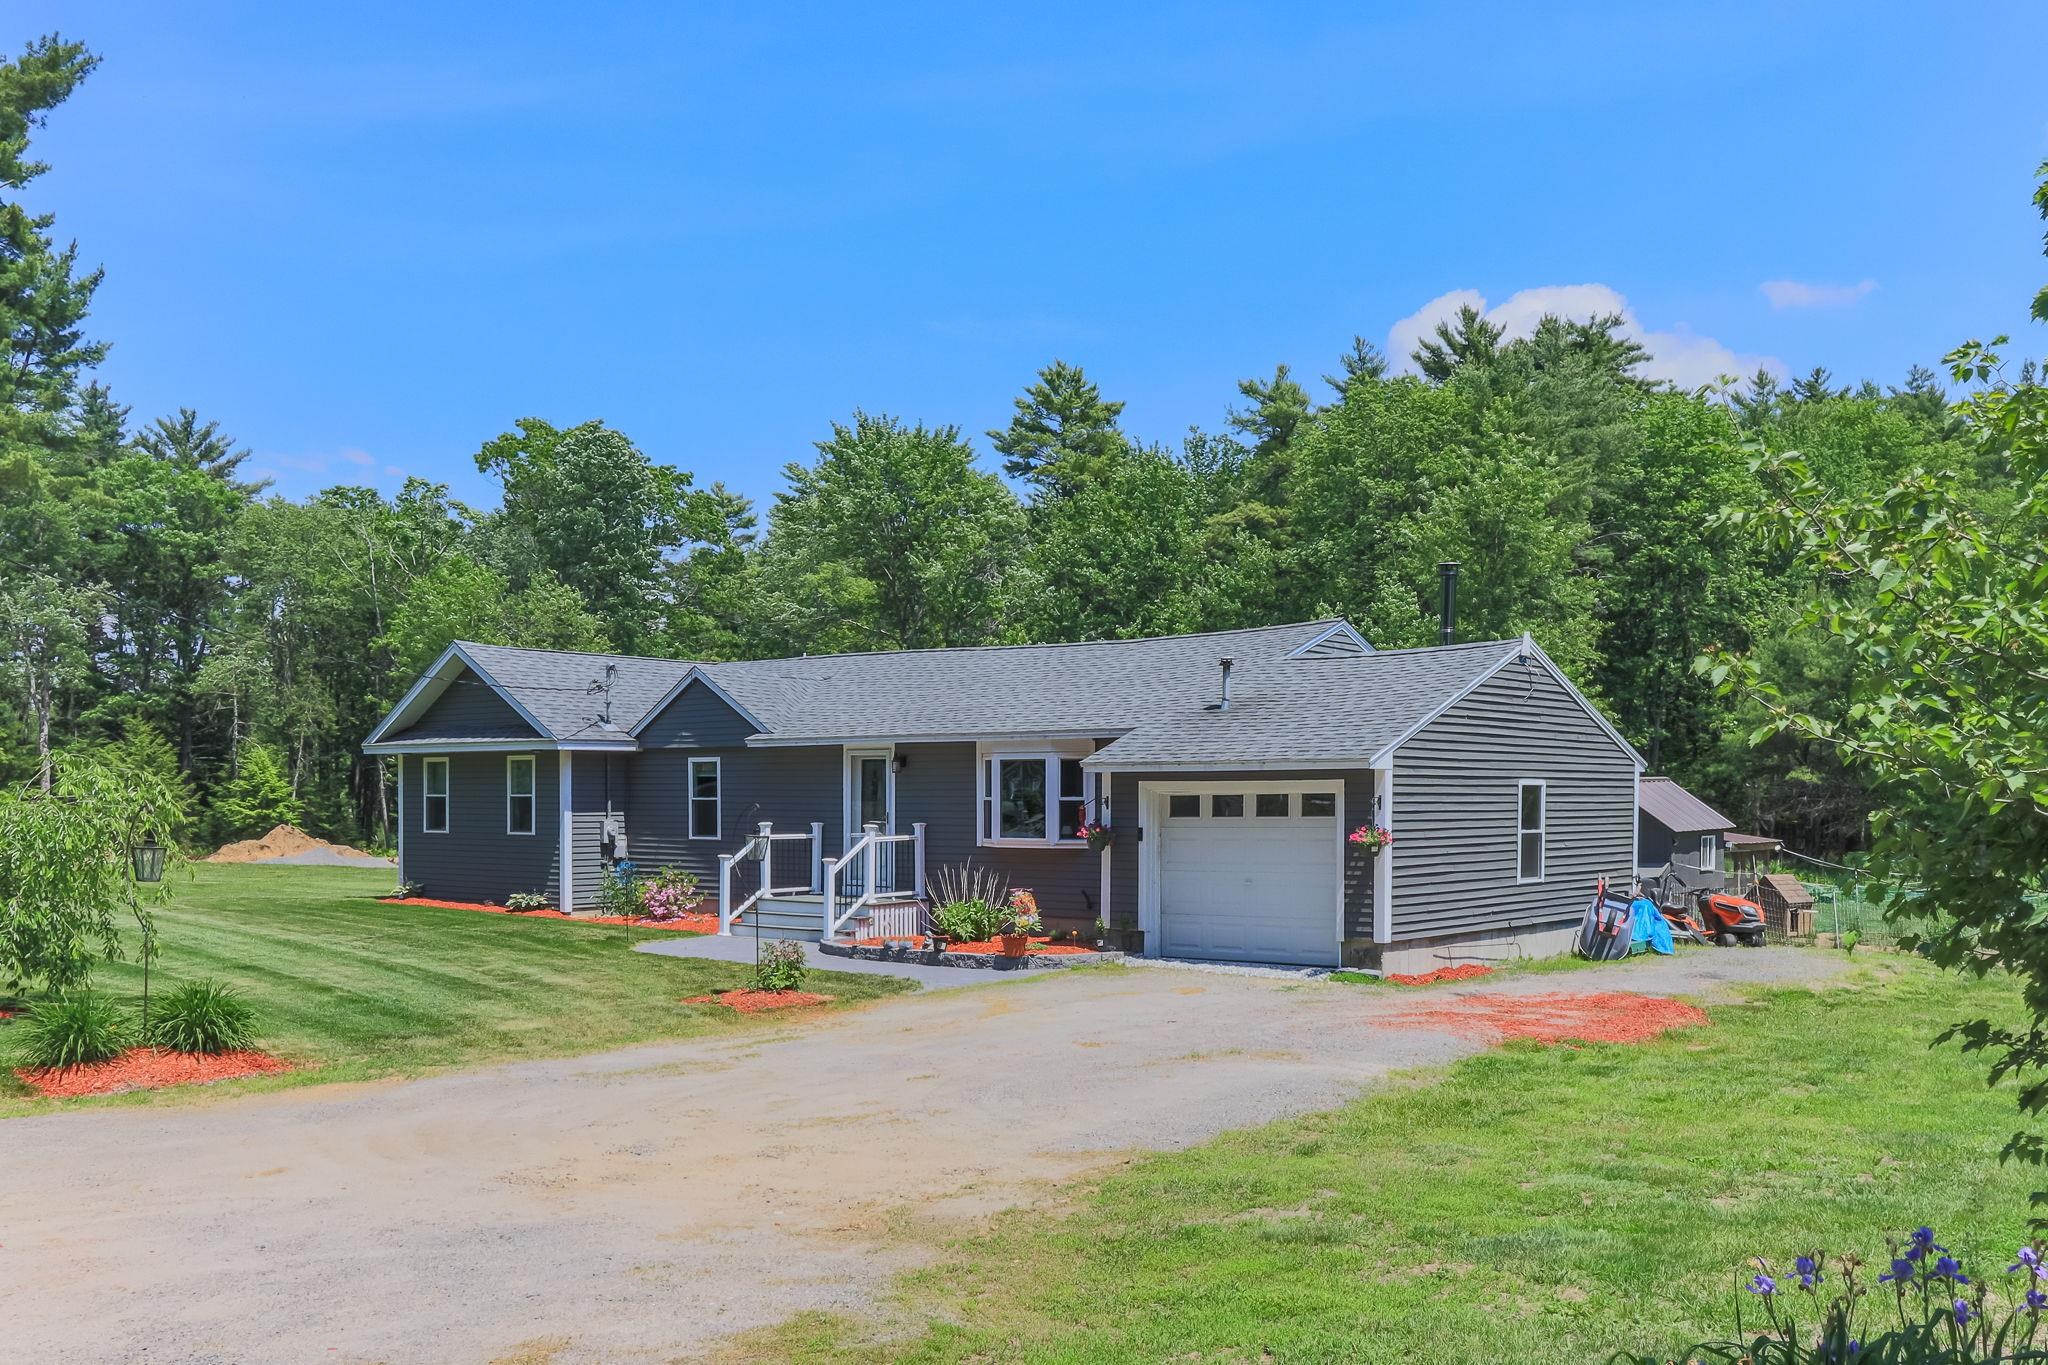 Plenty of parking for your RV!
-
 Room for all your vehicles!
-
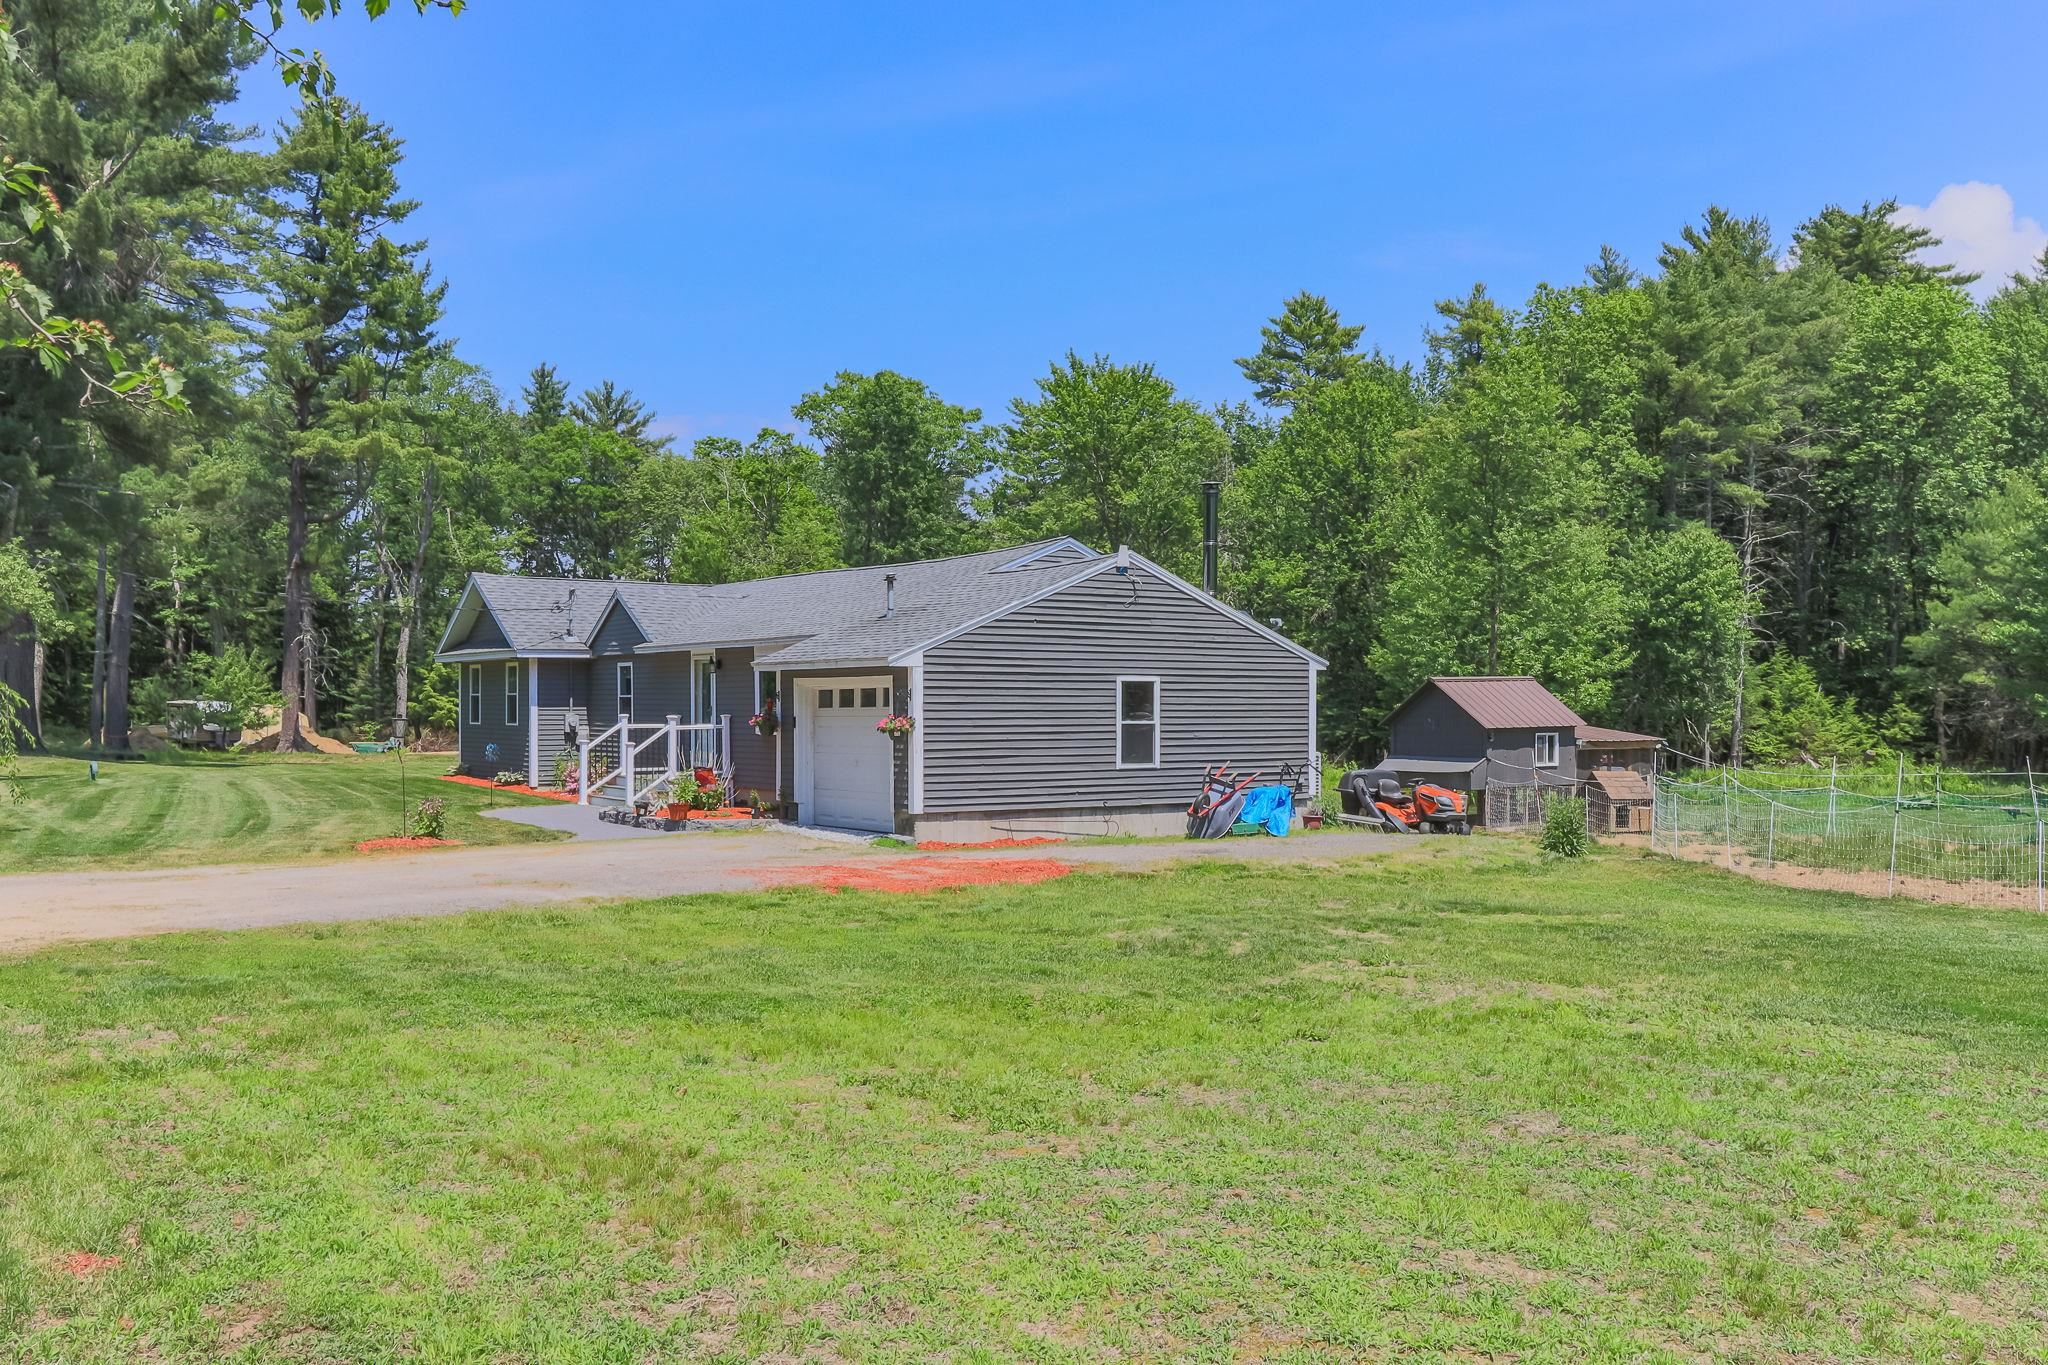 Fantastic garden space!
-
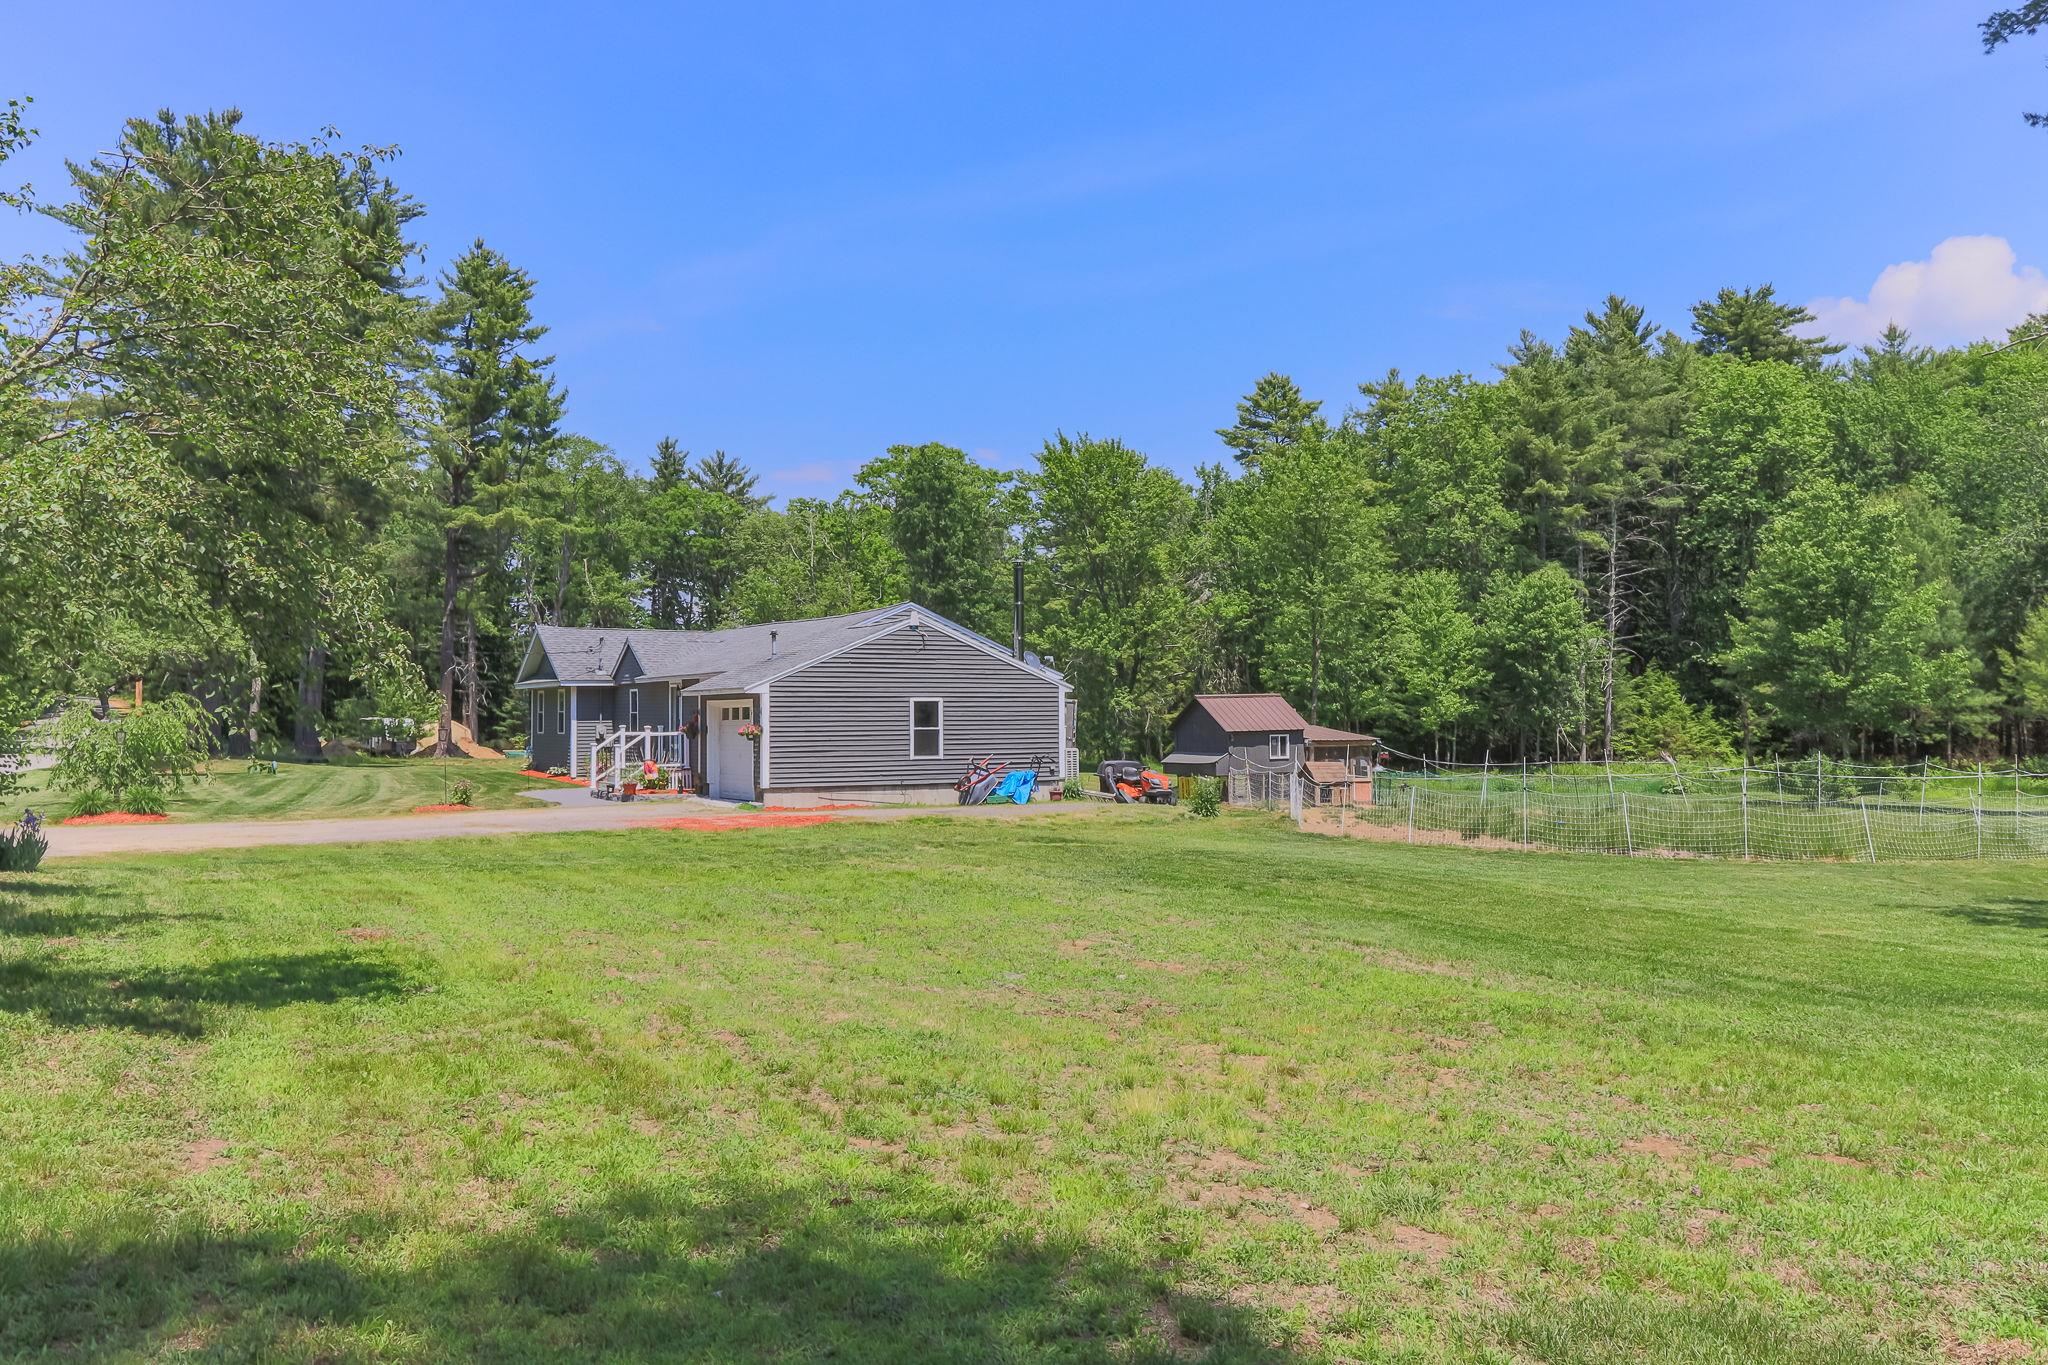 Add a barn or workshop!
-
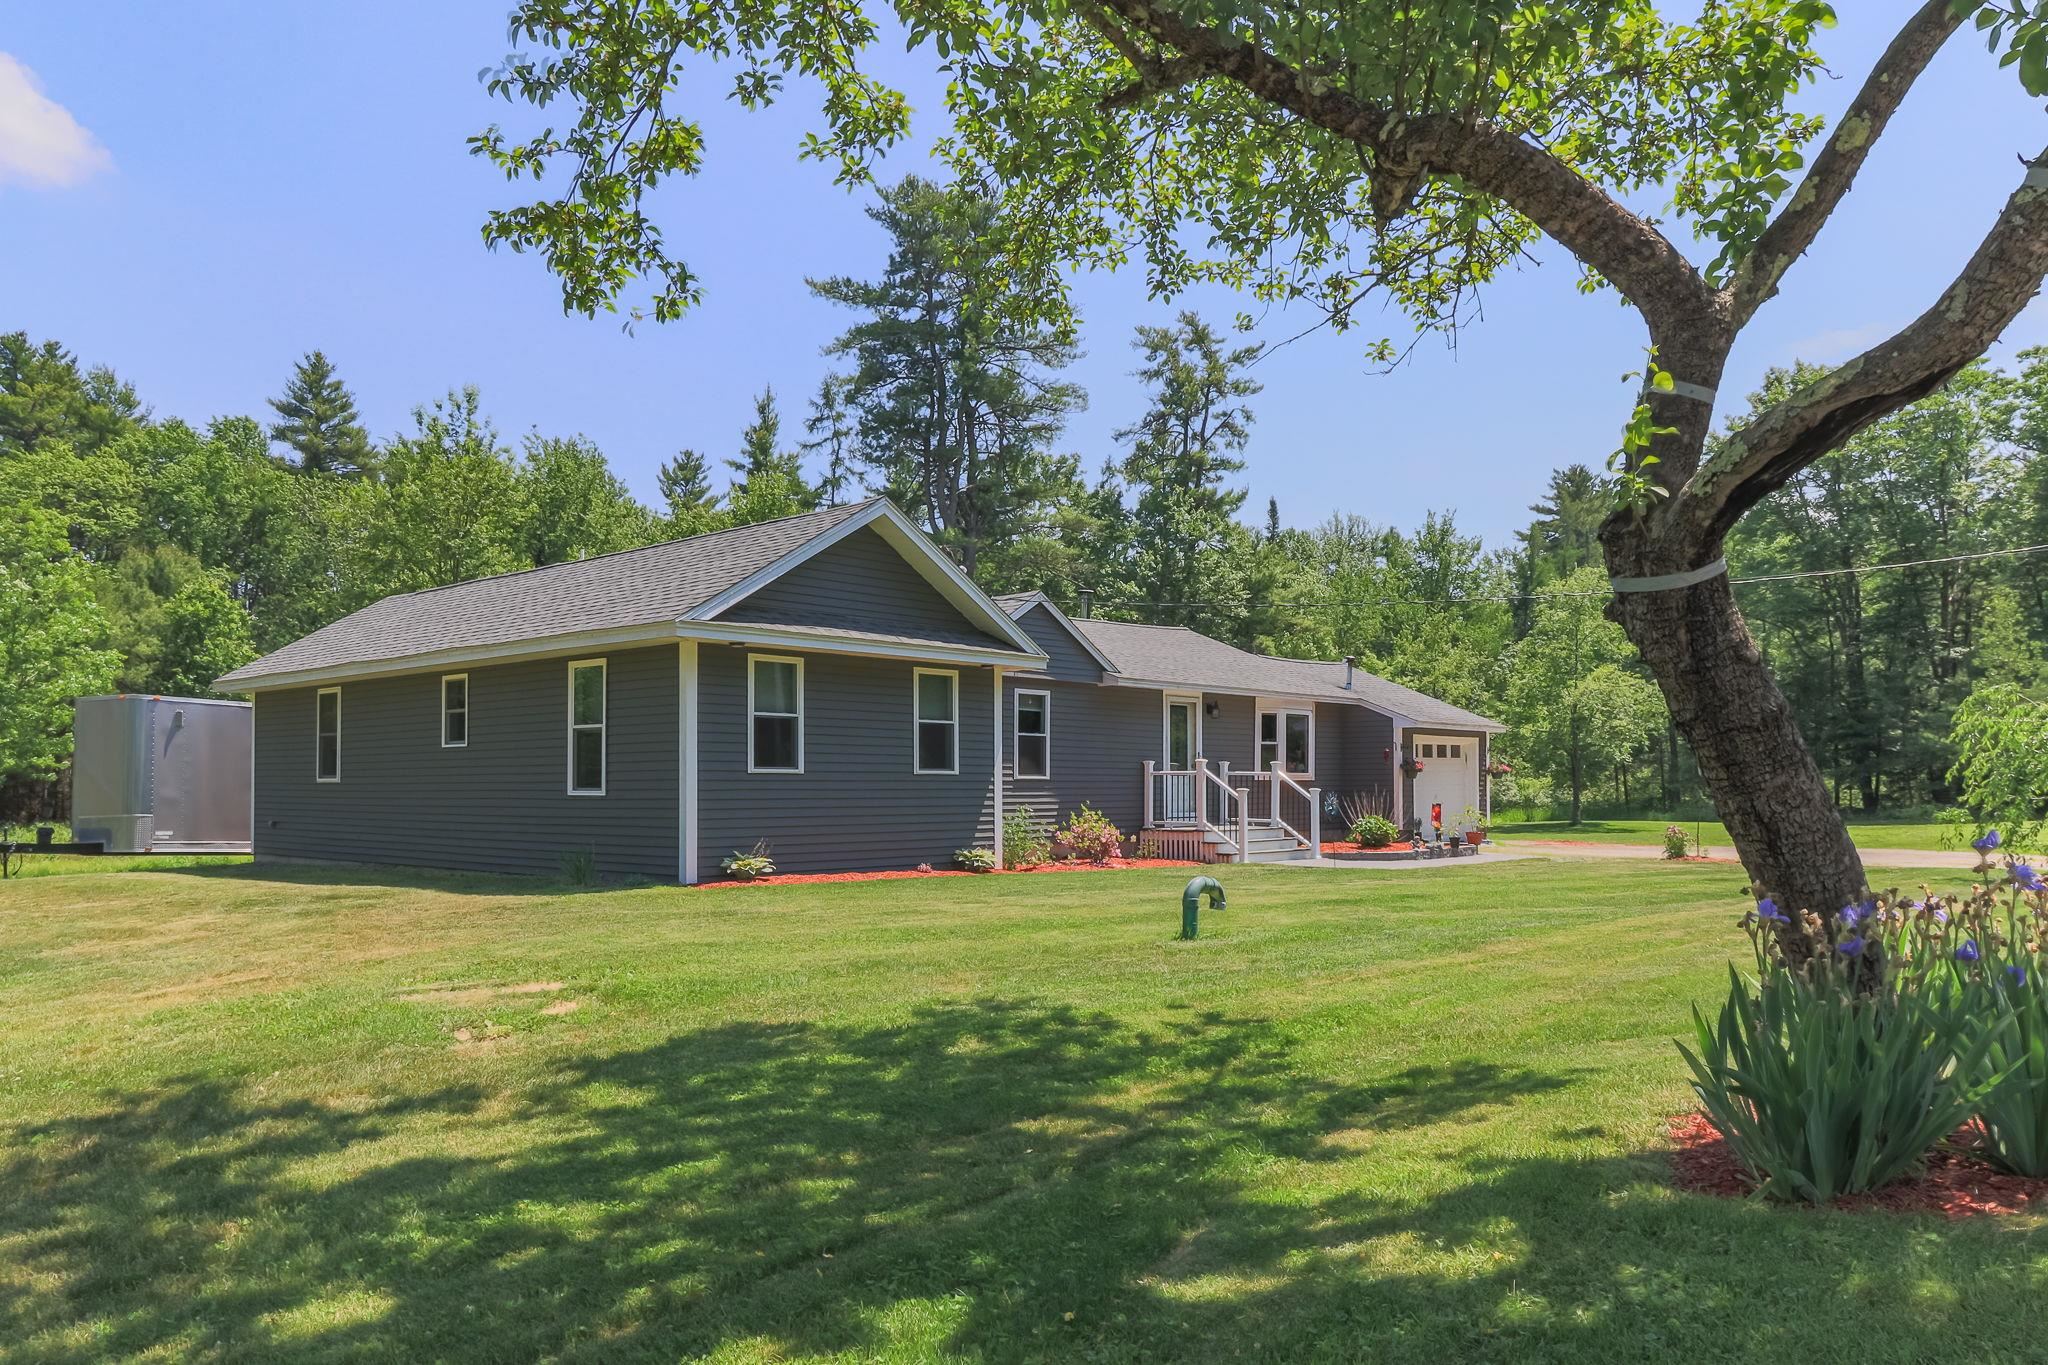 New septic system & leachfield
-
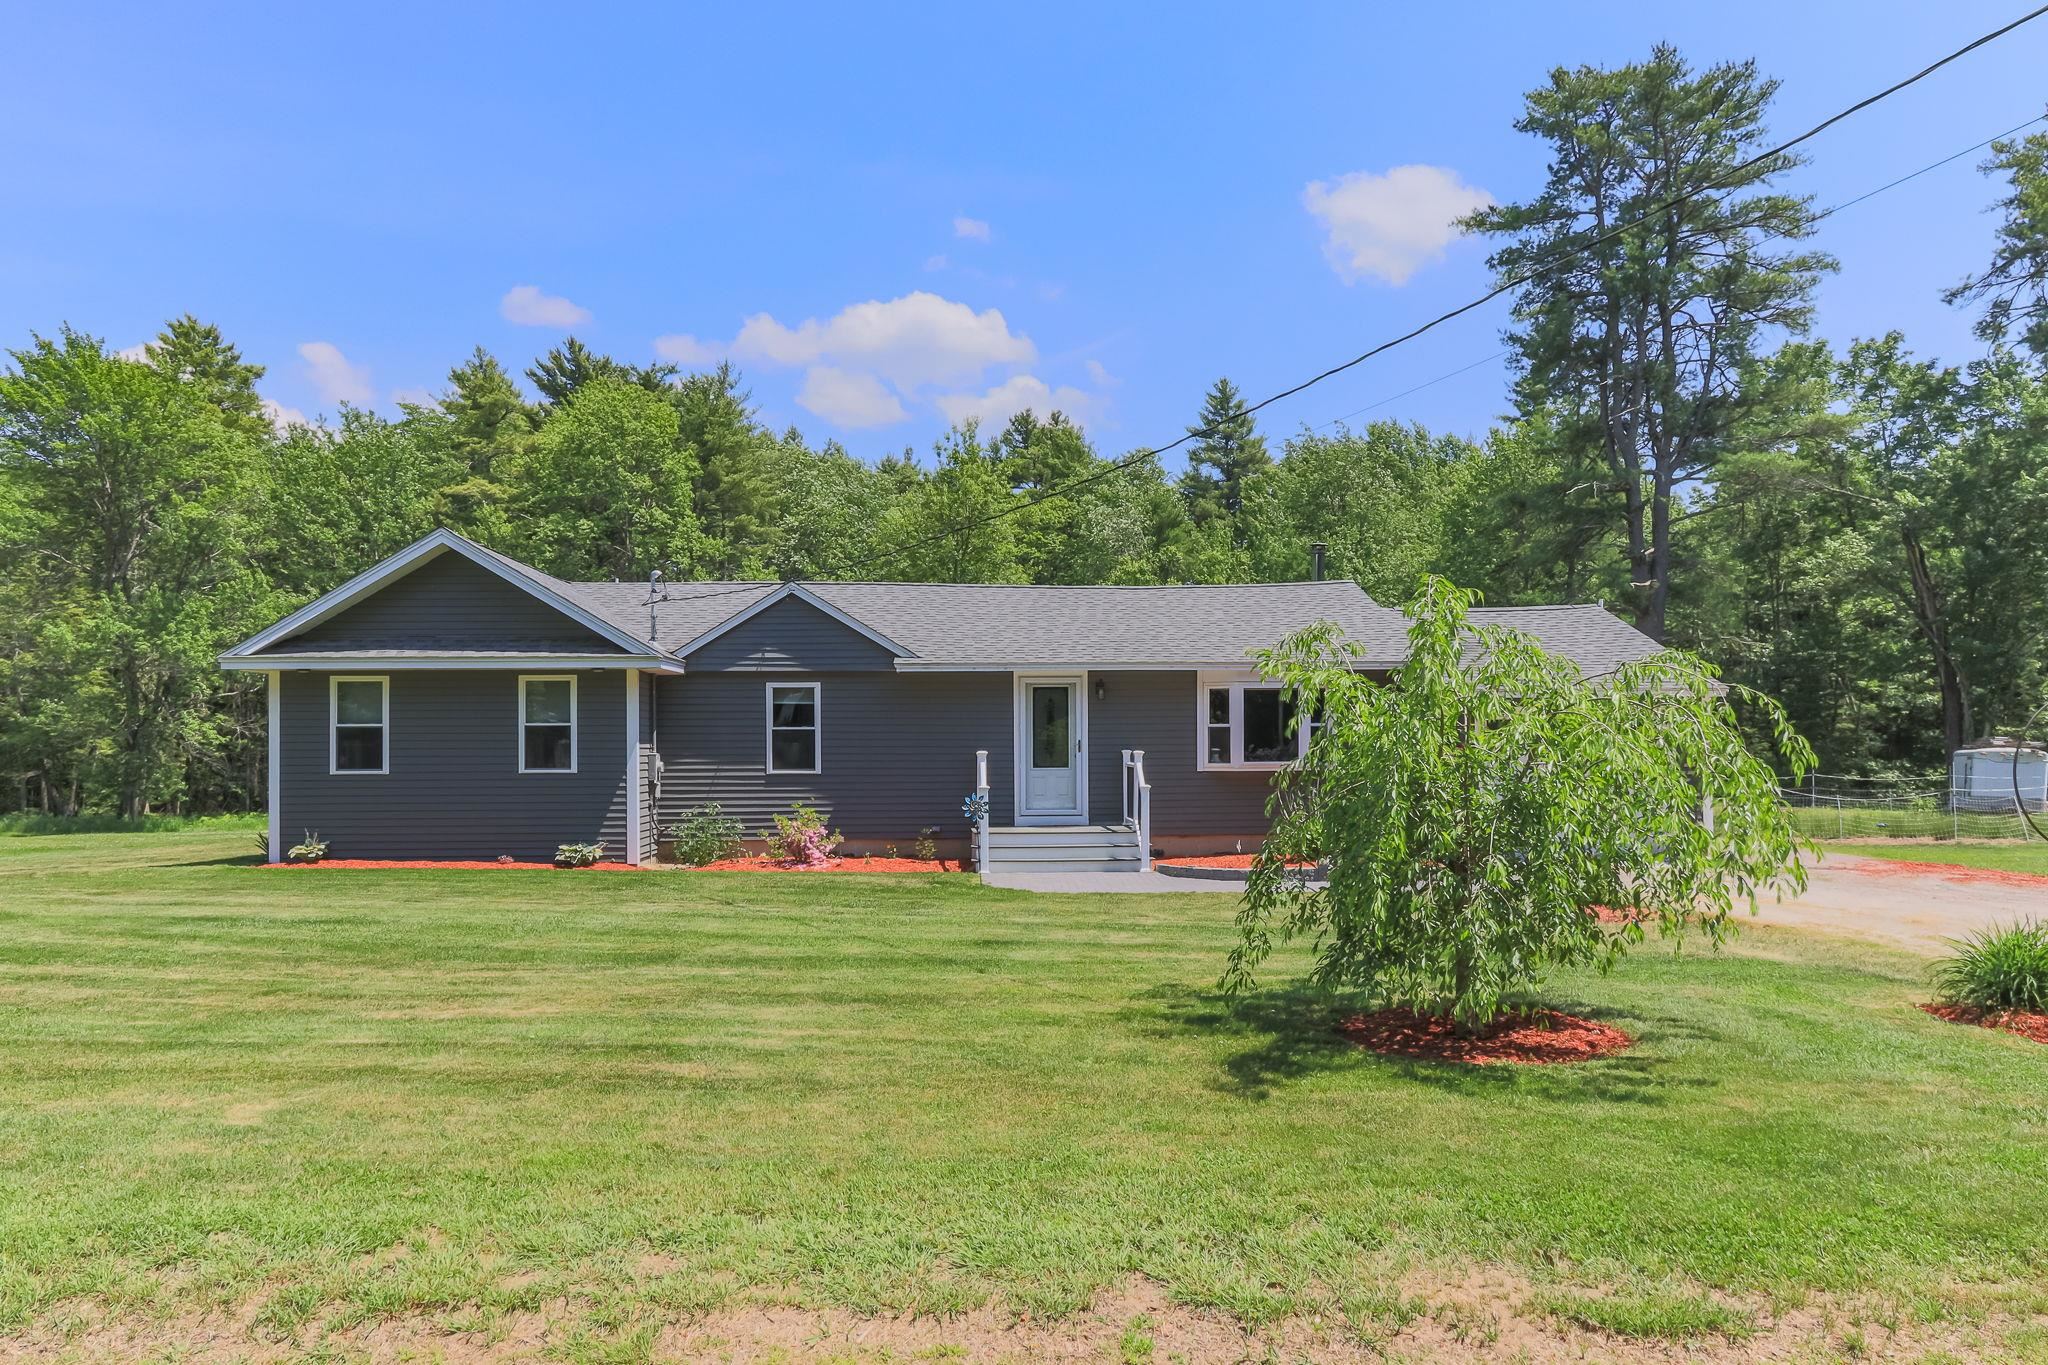 New landscaping
-
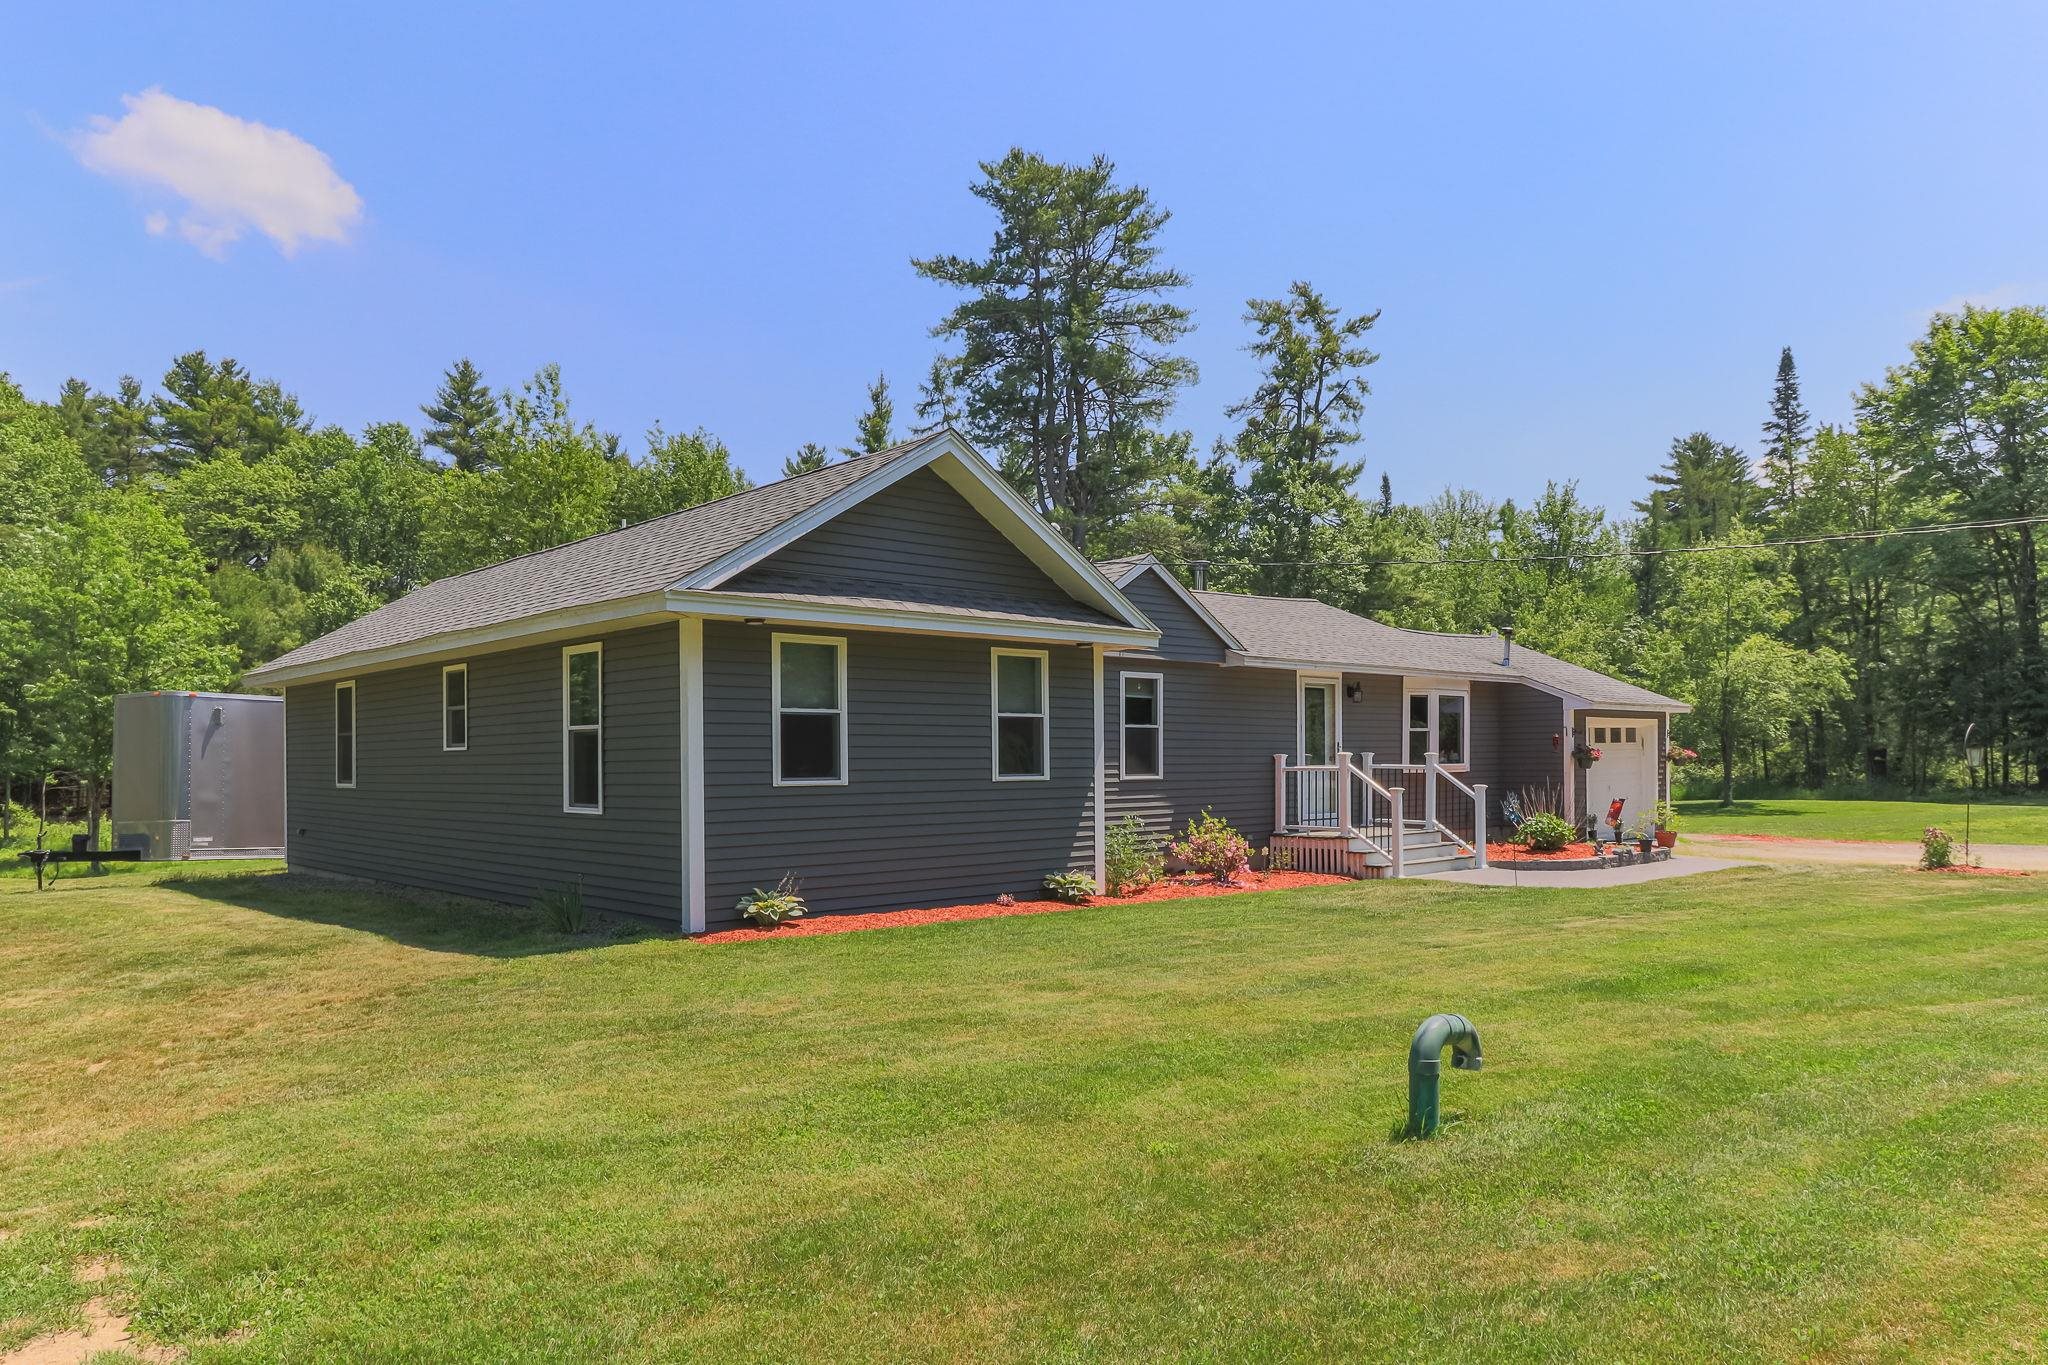 New roof & siding
-
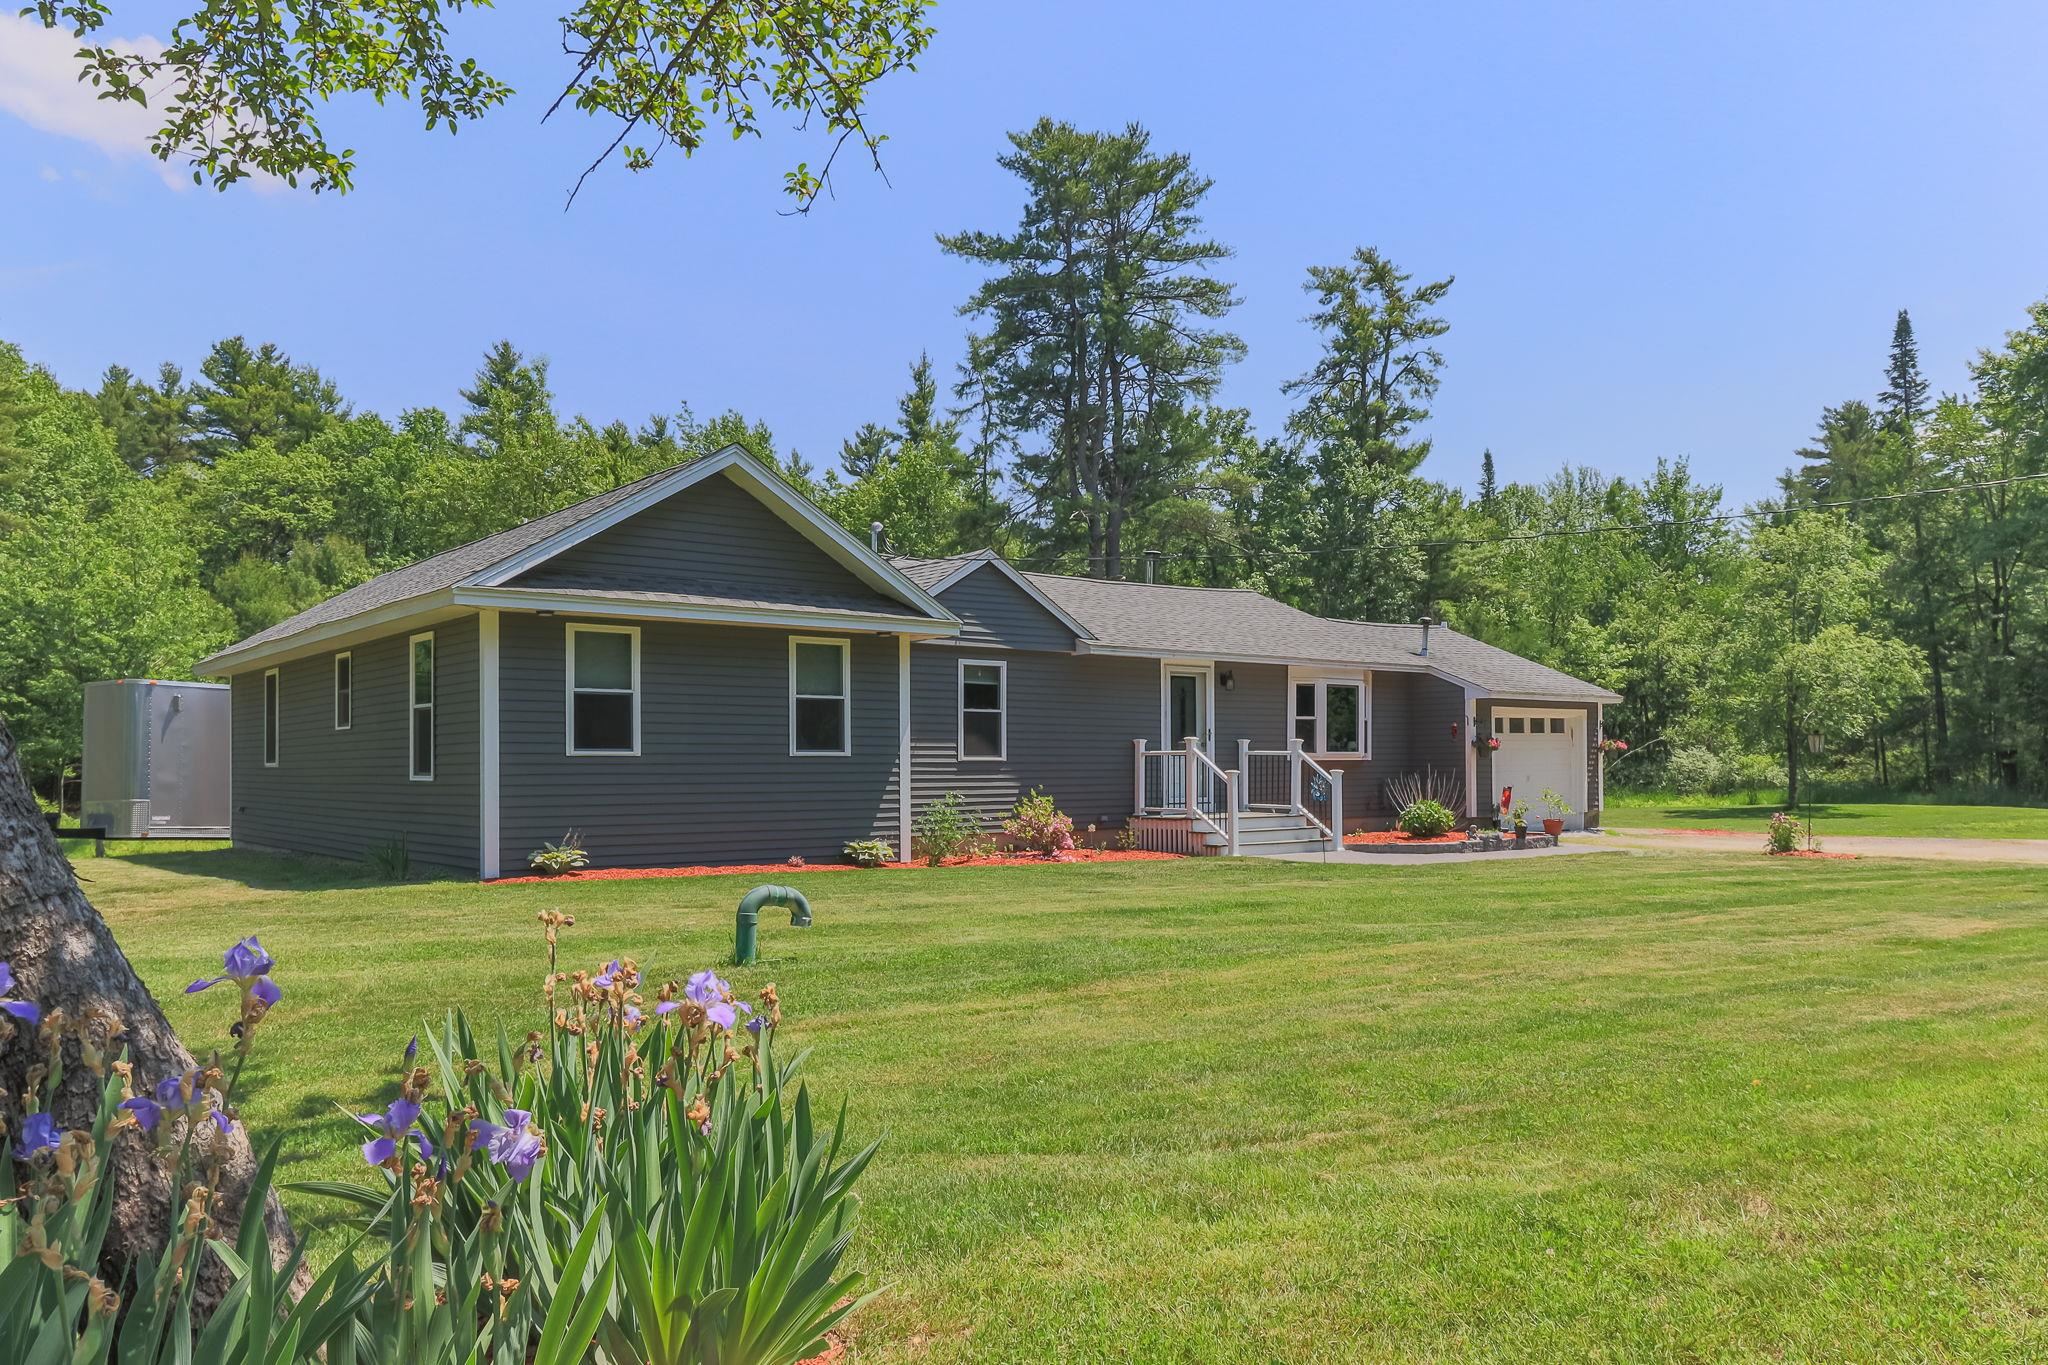 New windows & doors
-
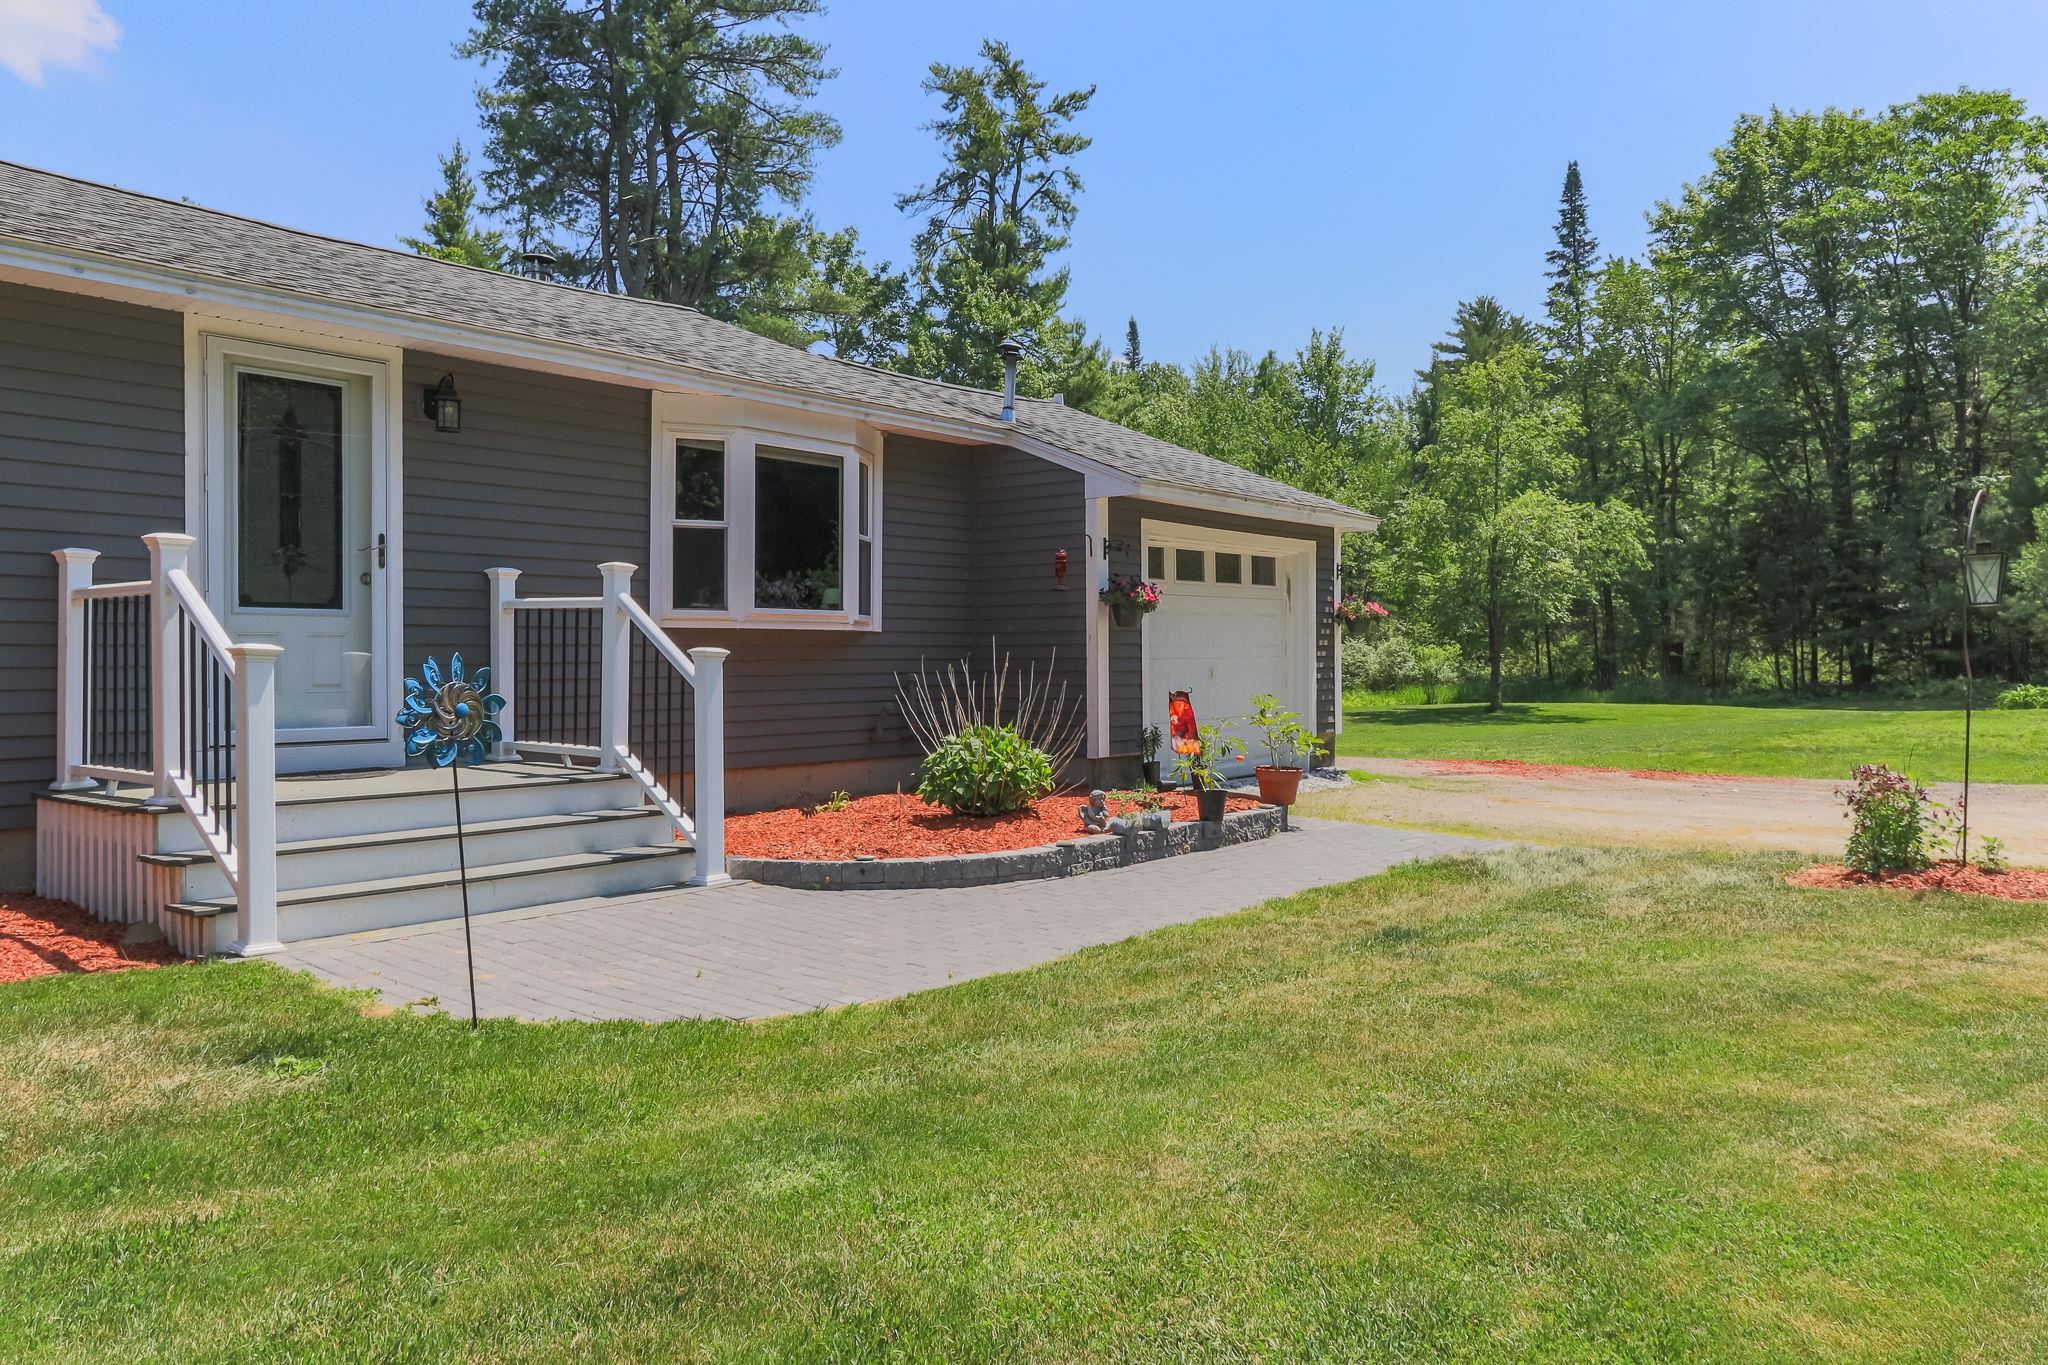 Front walkway
-
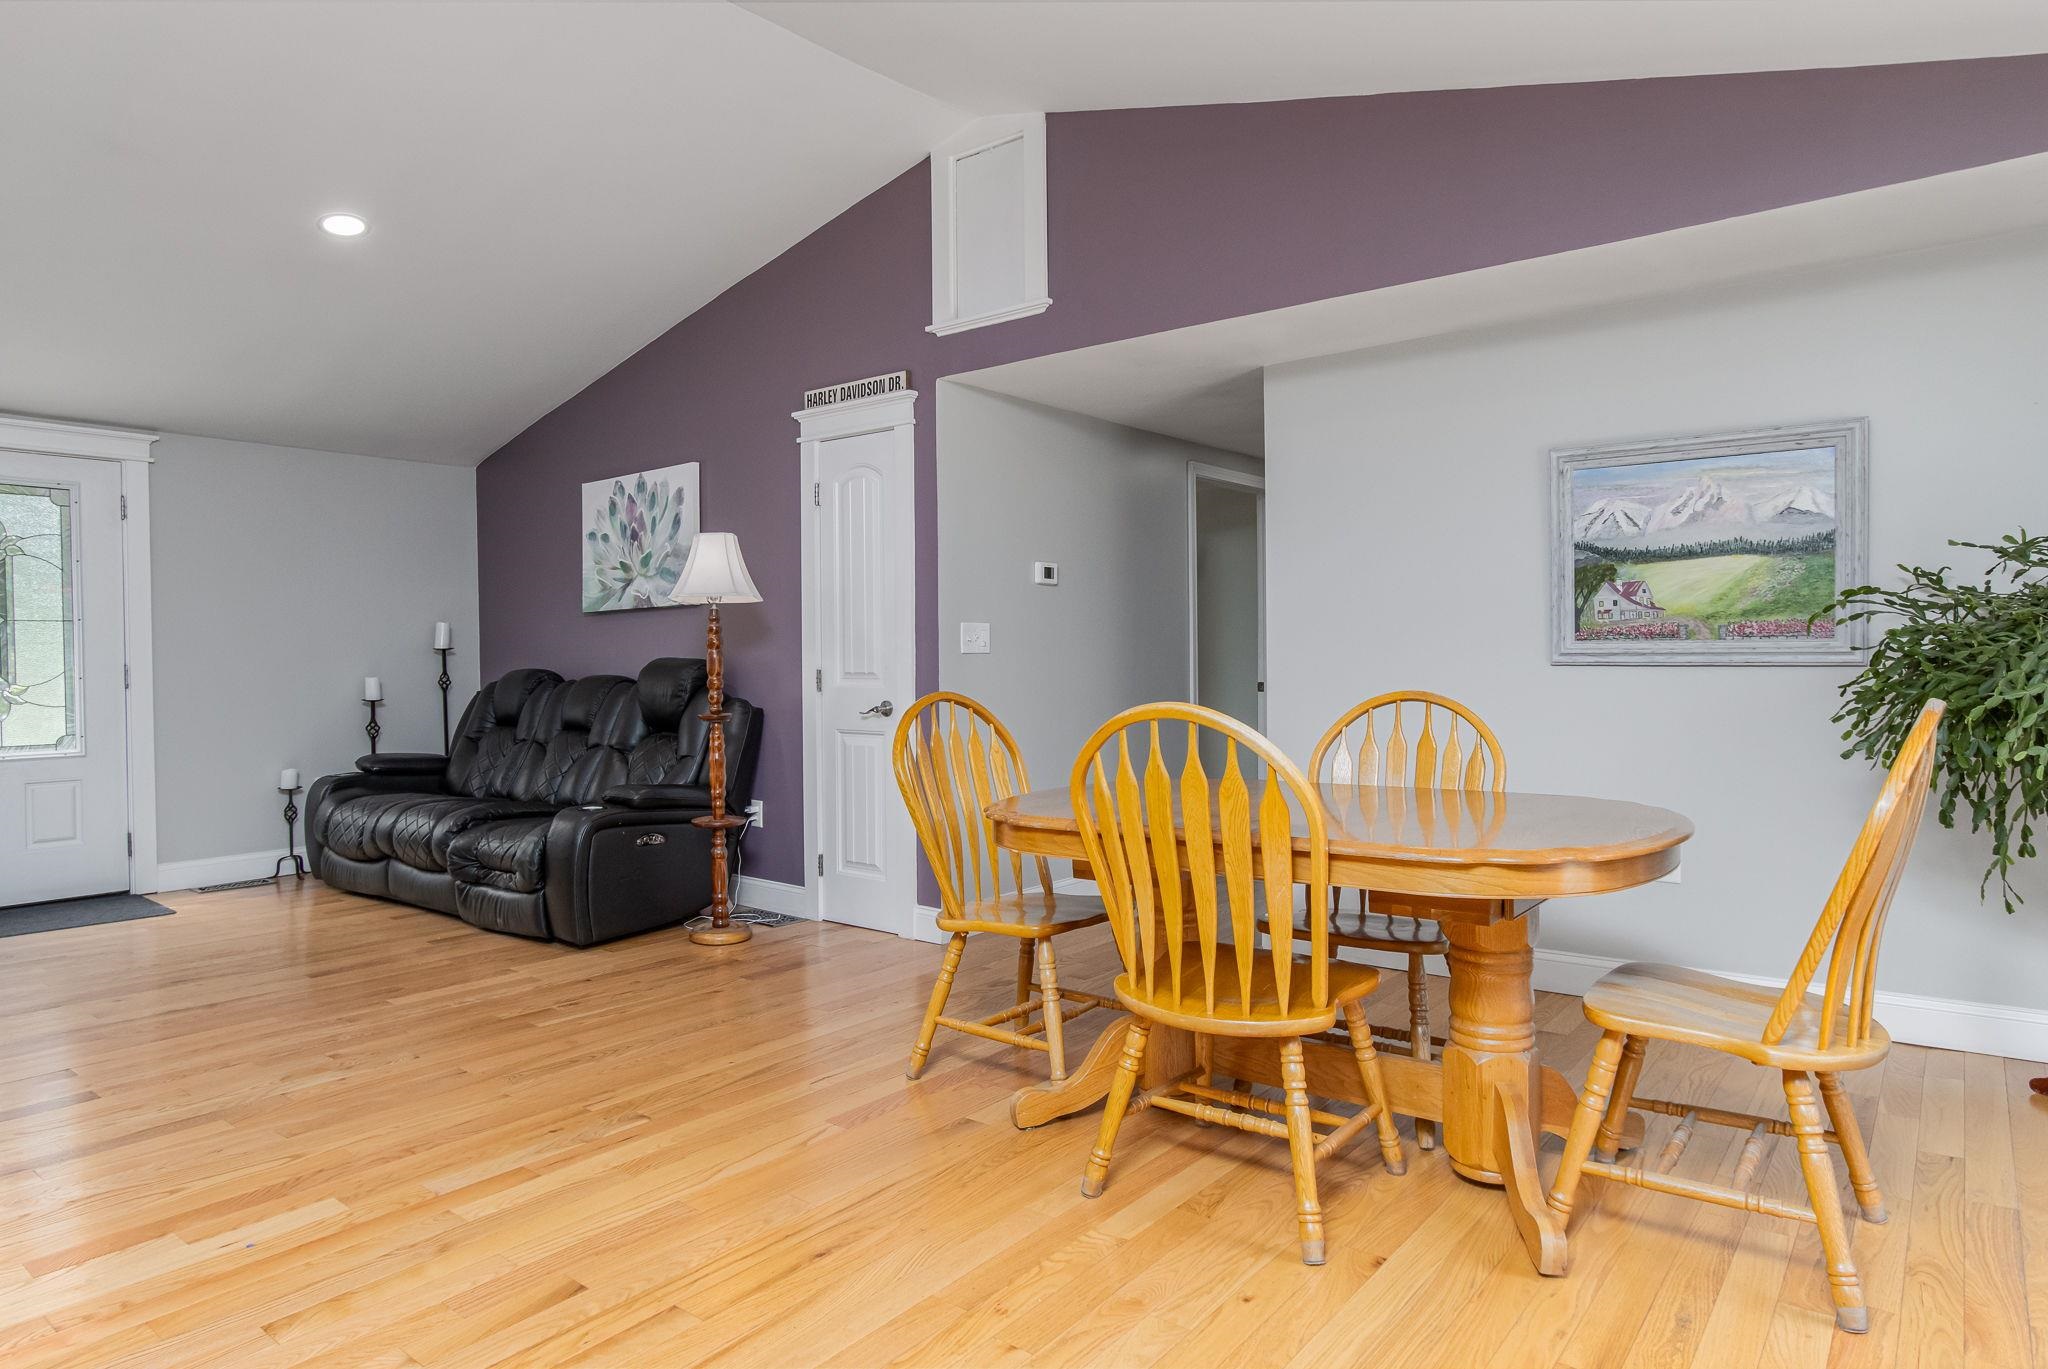 New hardwood floors throughout!
-
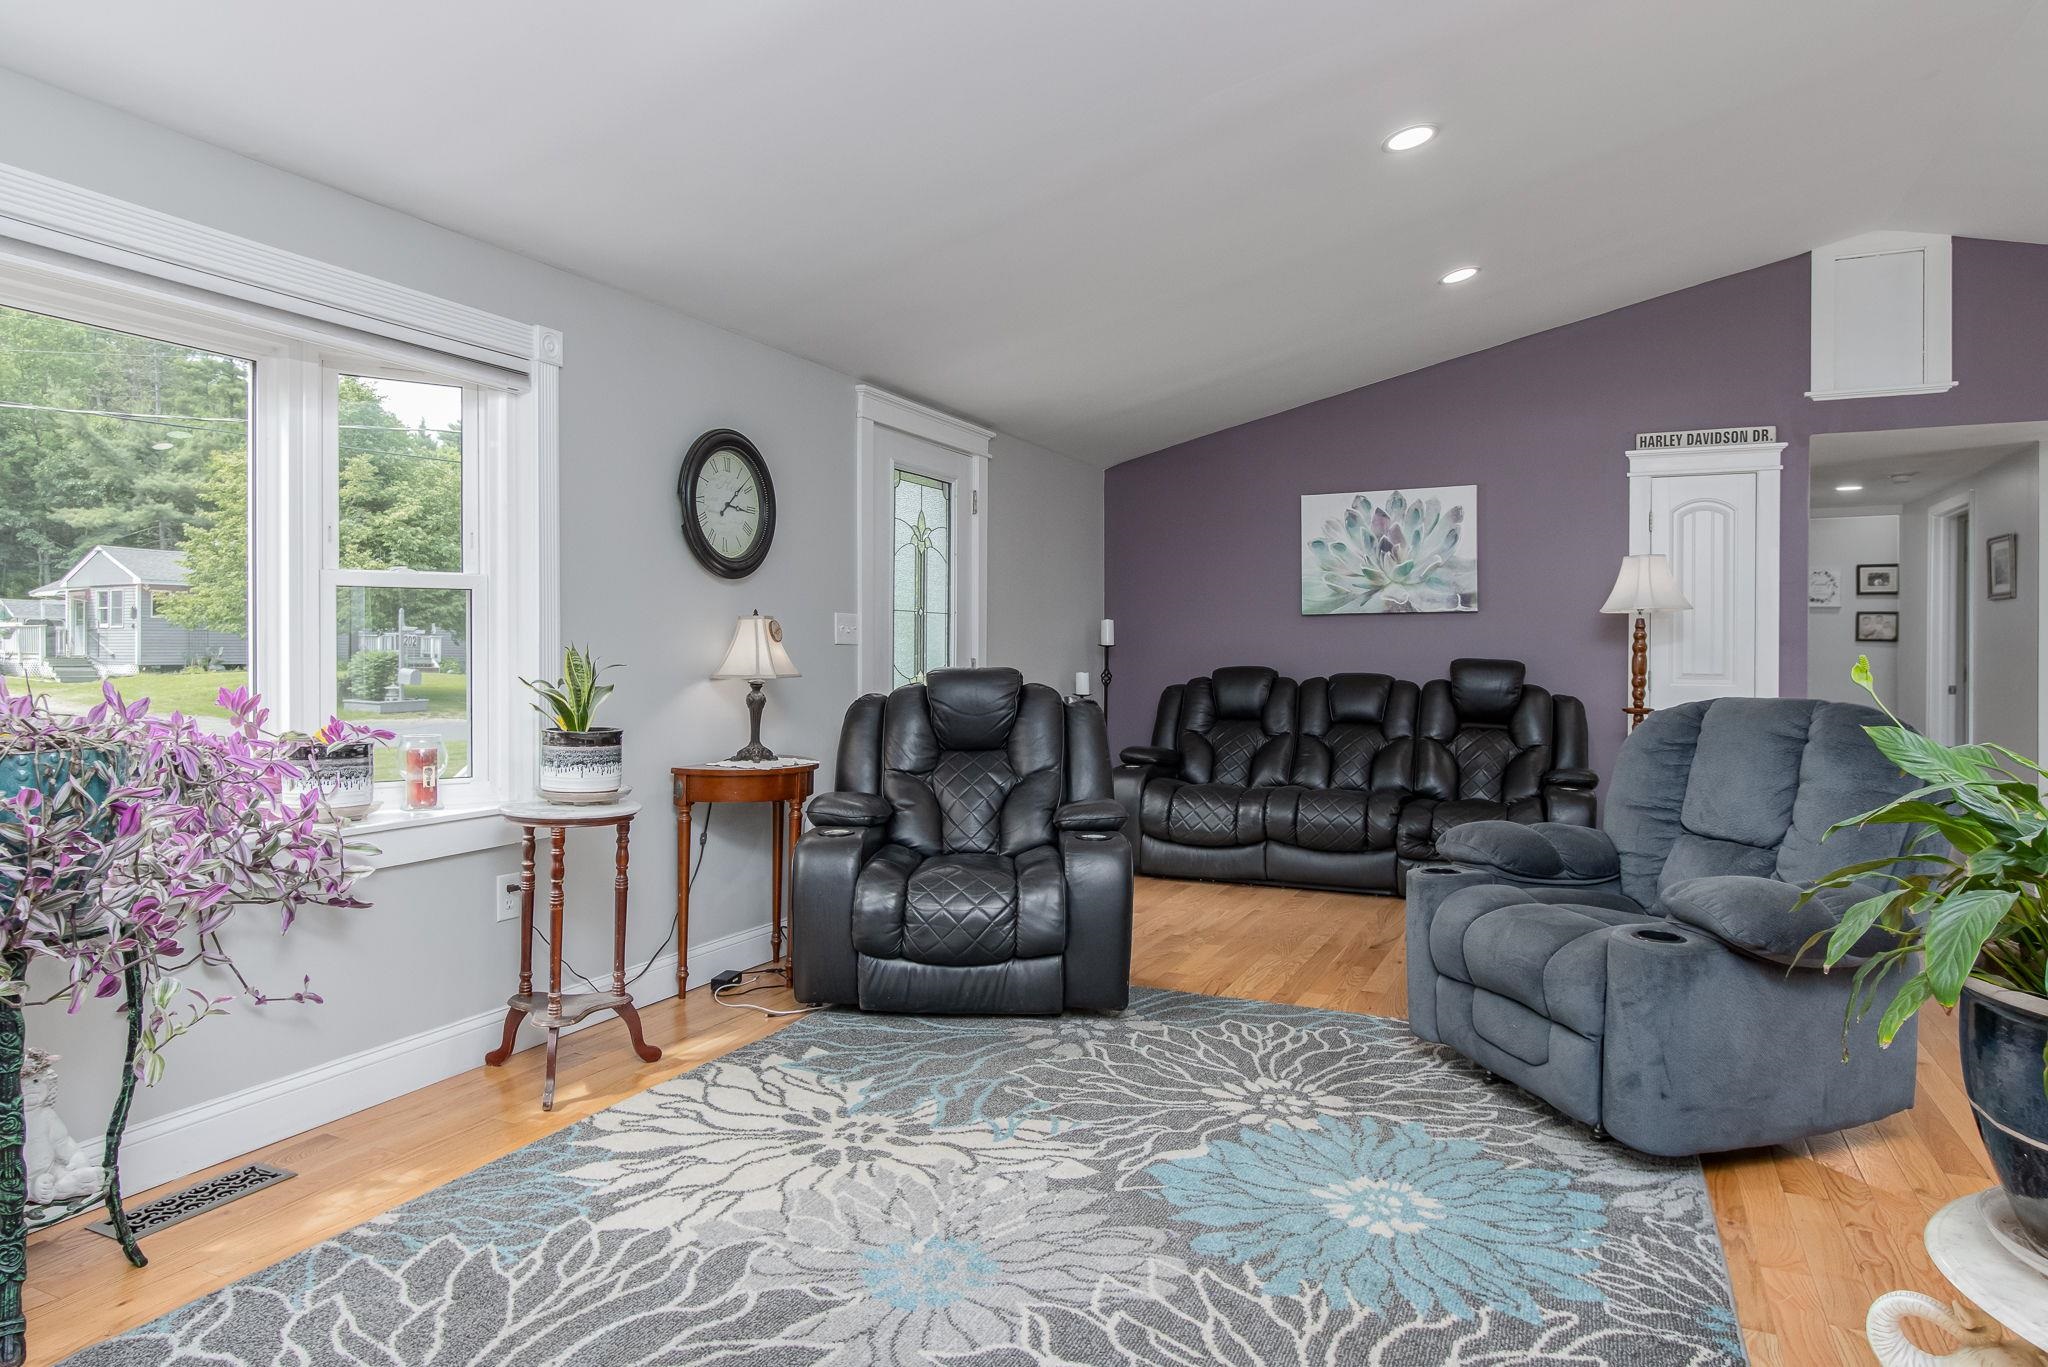 Cathedral ceiling
-
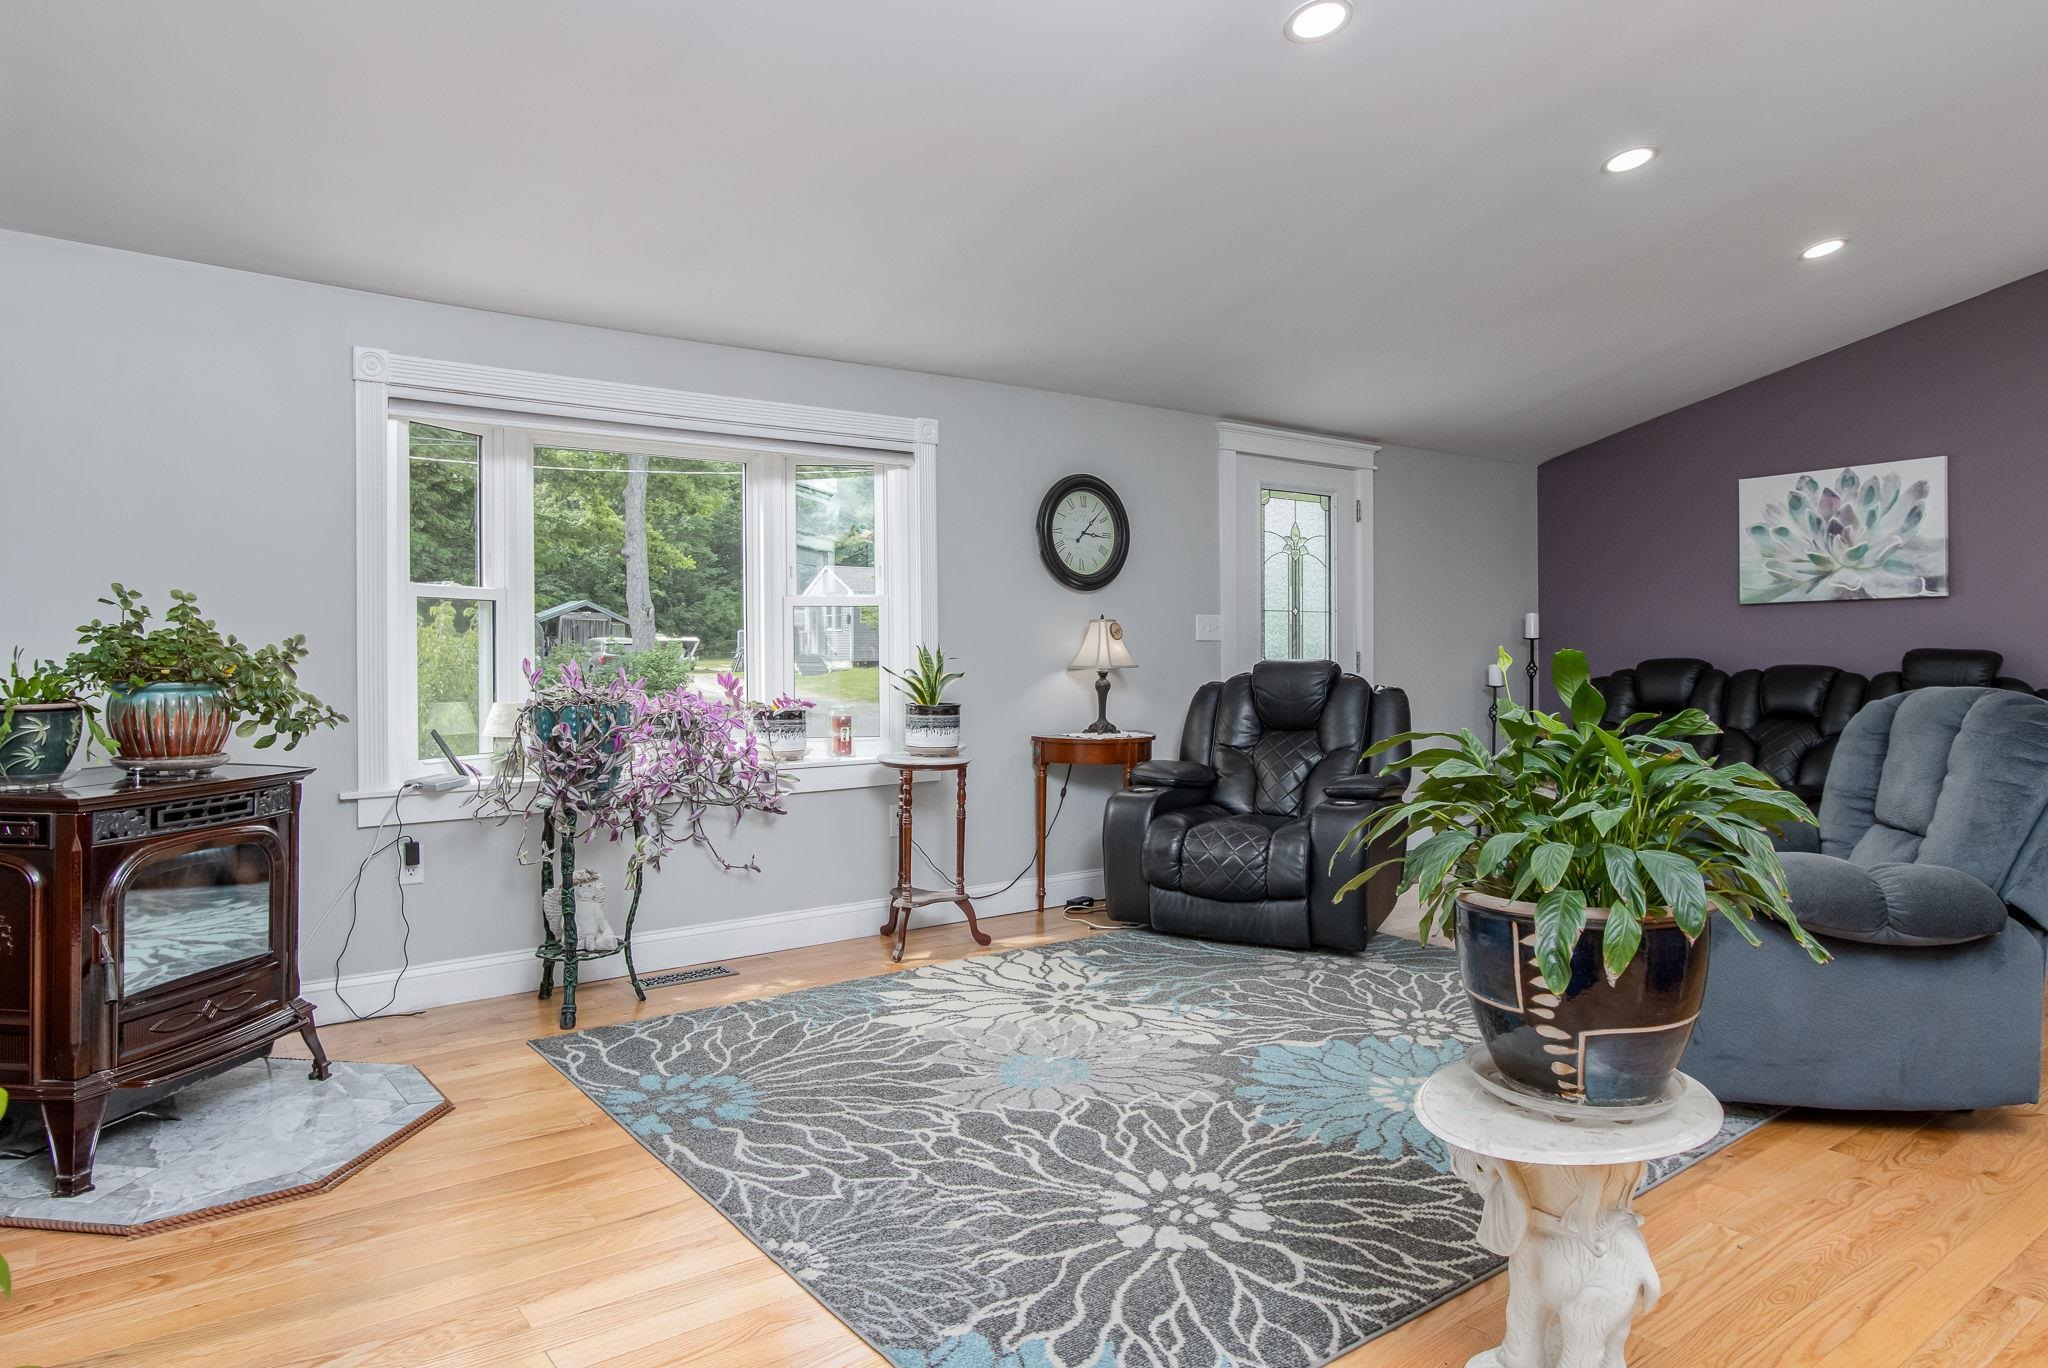 Bay window & plenty of sunlight!
-
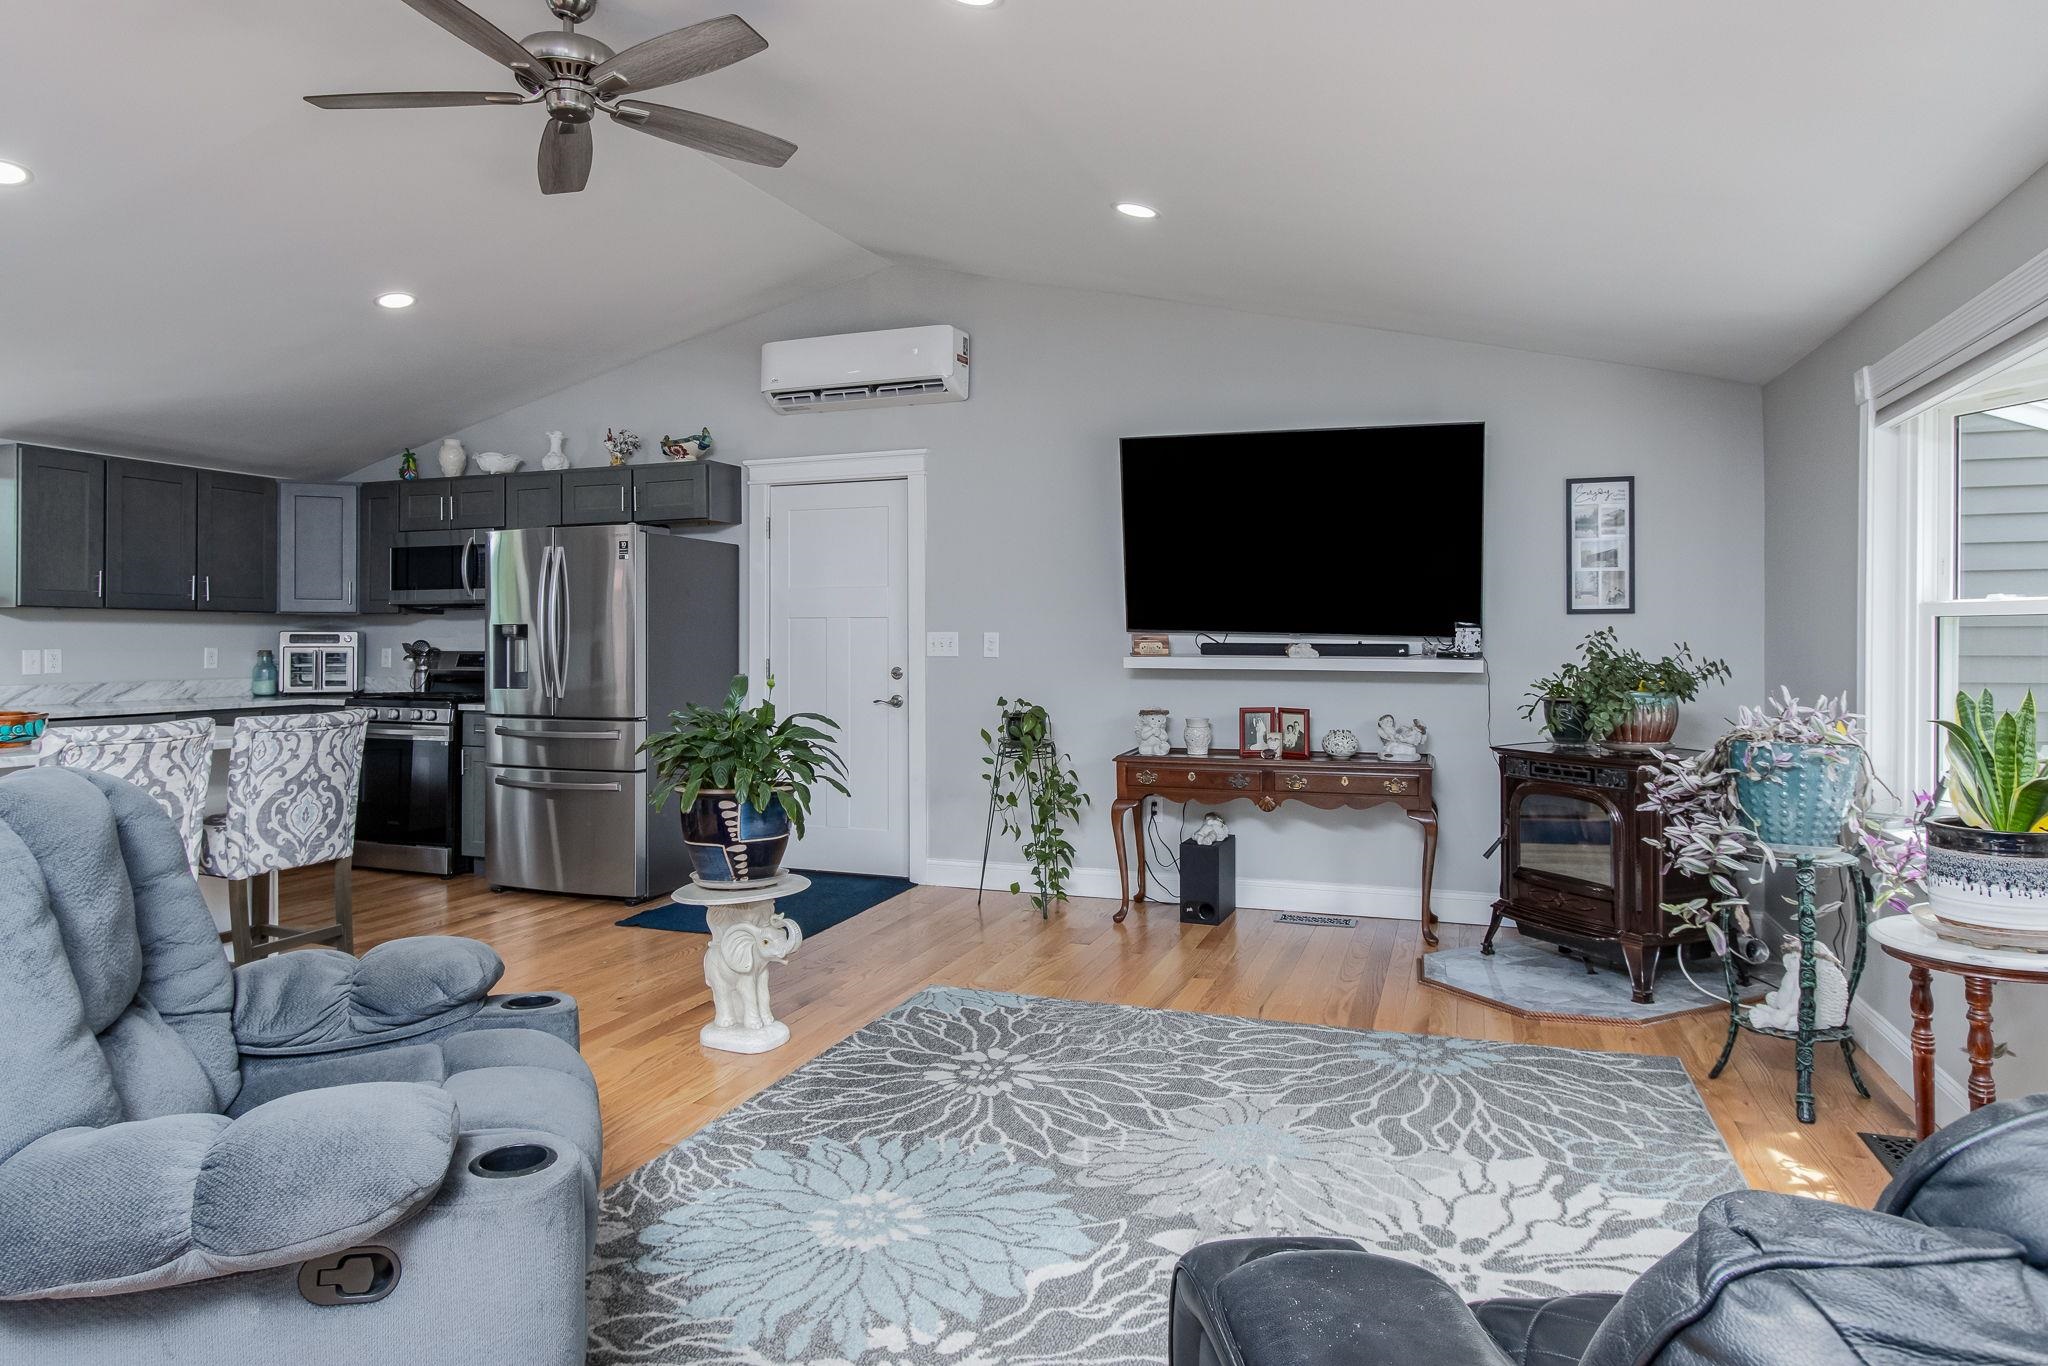 Mini-splits keep you cool!
-
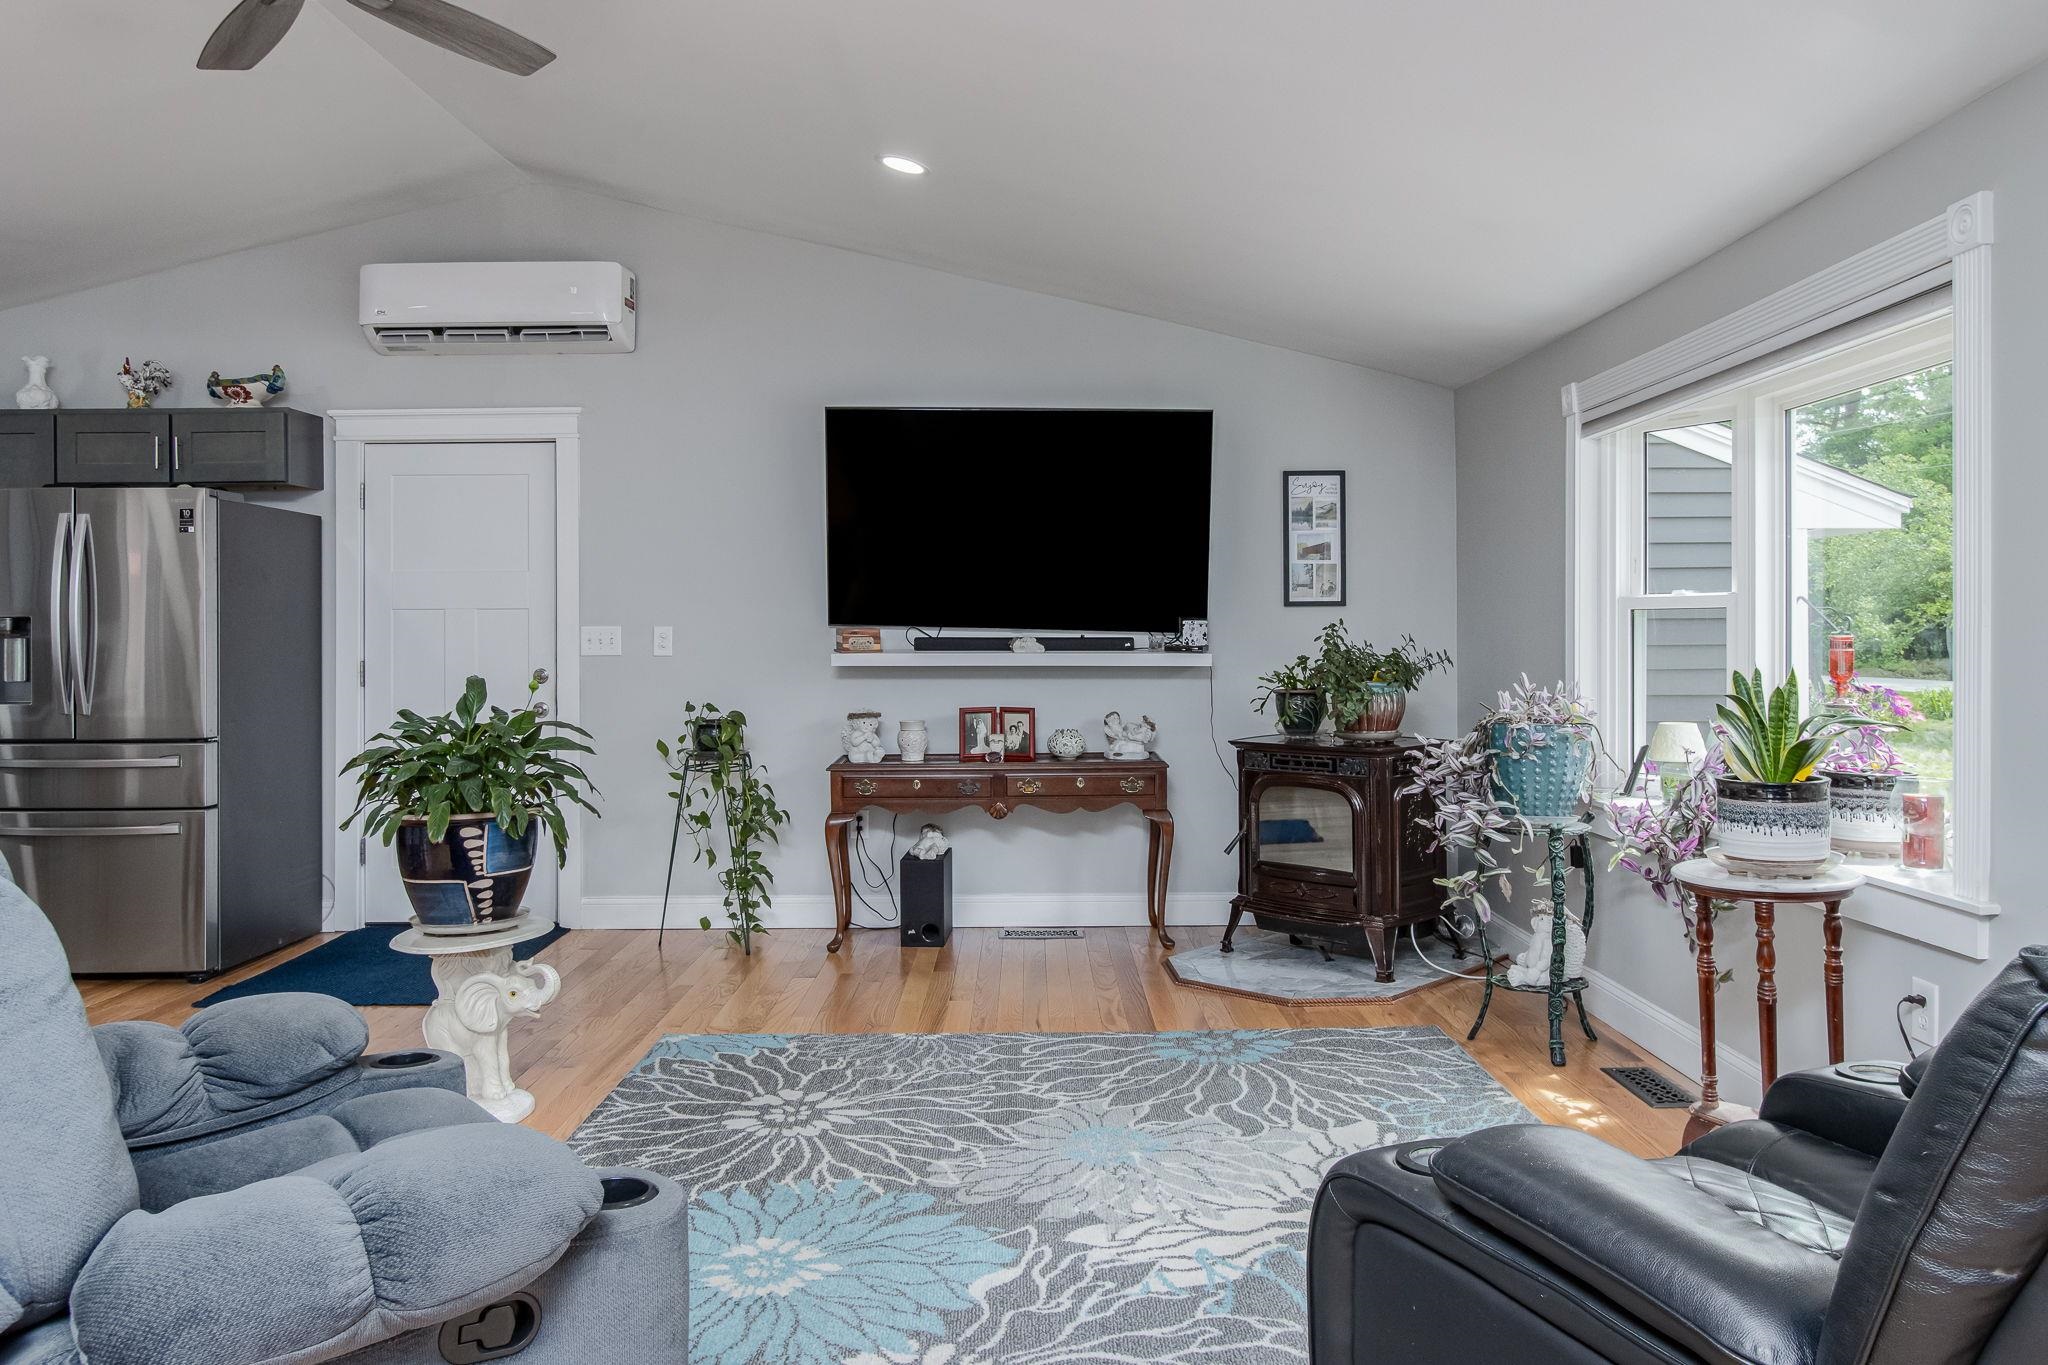 Harmon pellet stove for chilly weather
-
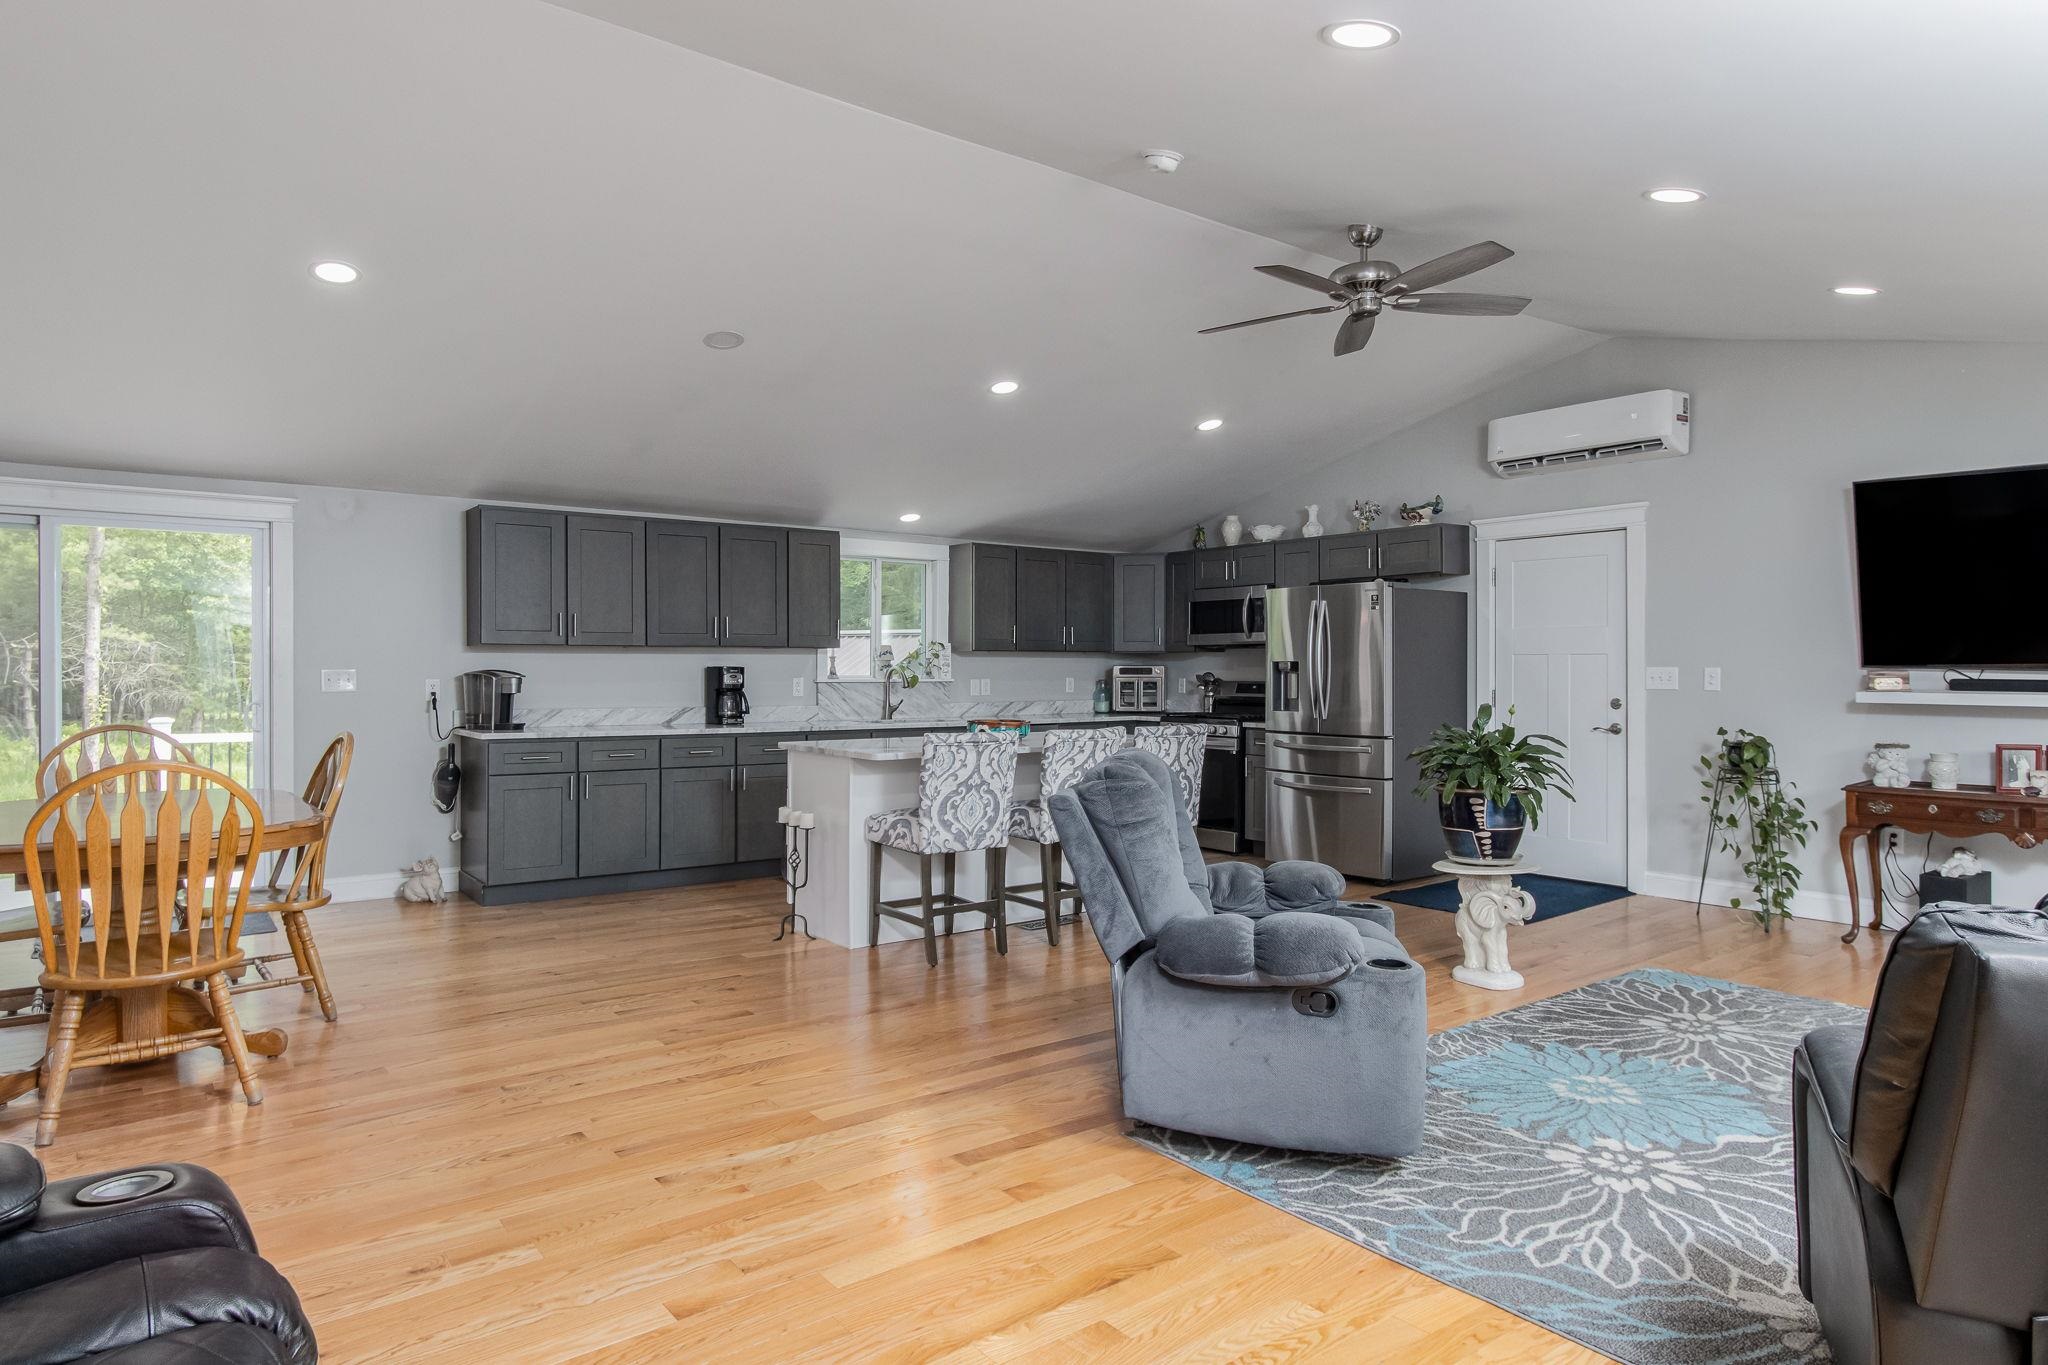 Recessed lighting
-
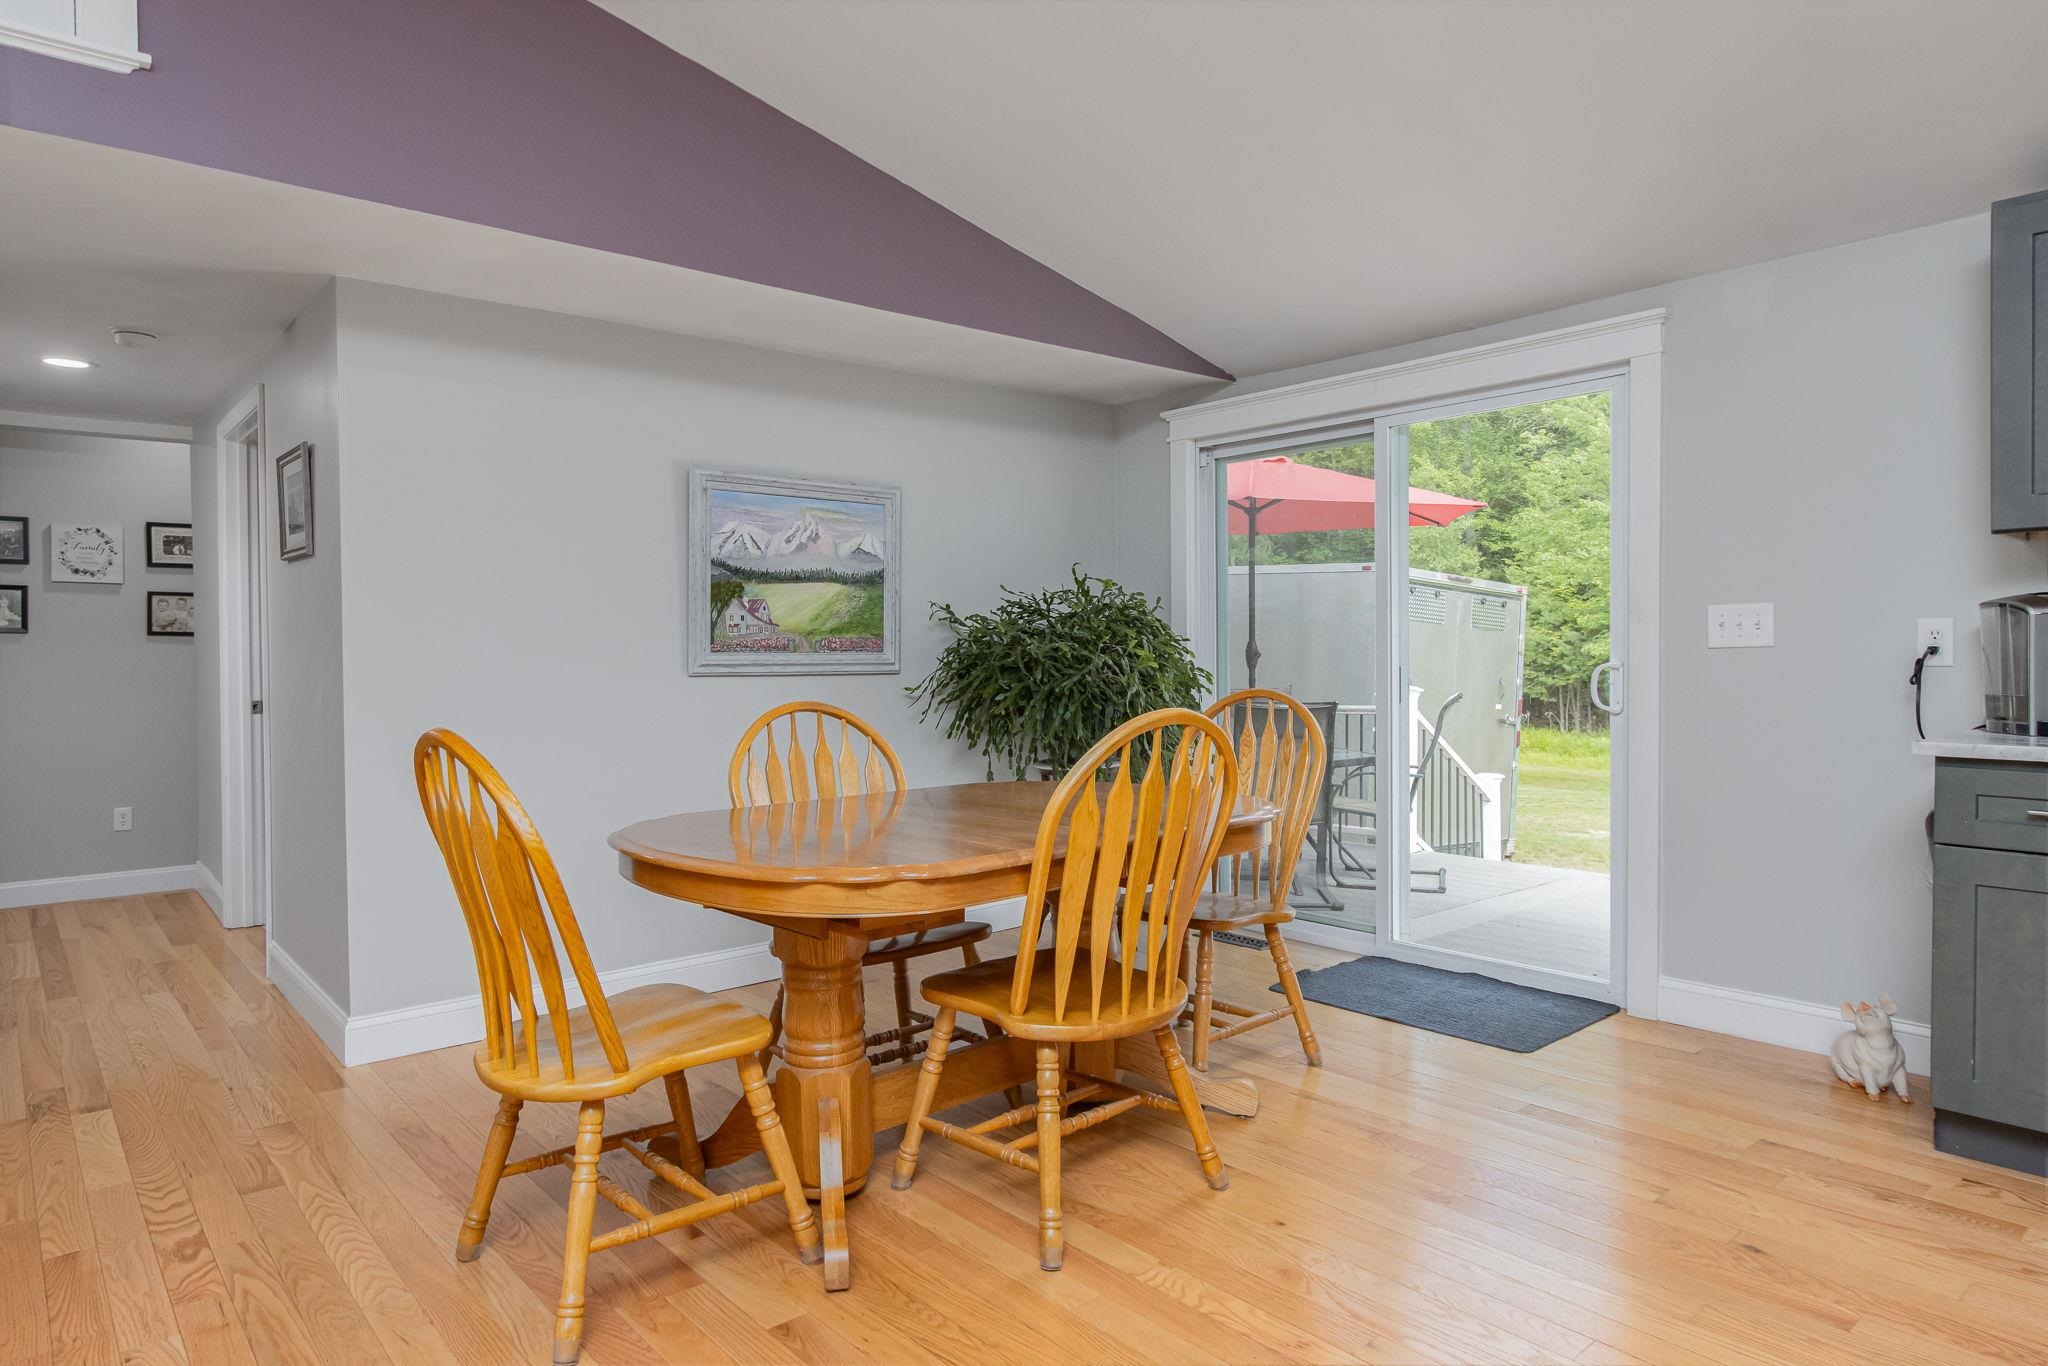 Informal dining area
-
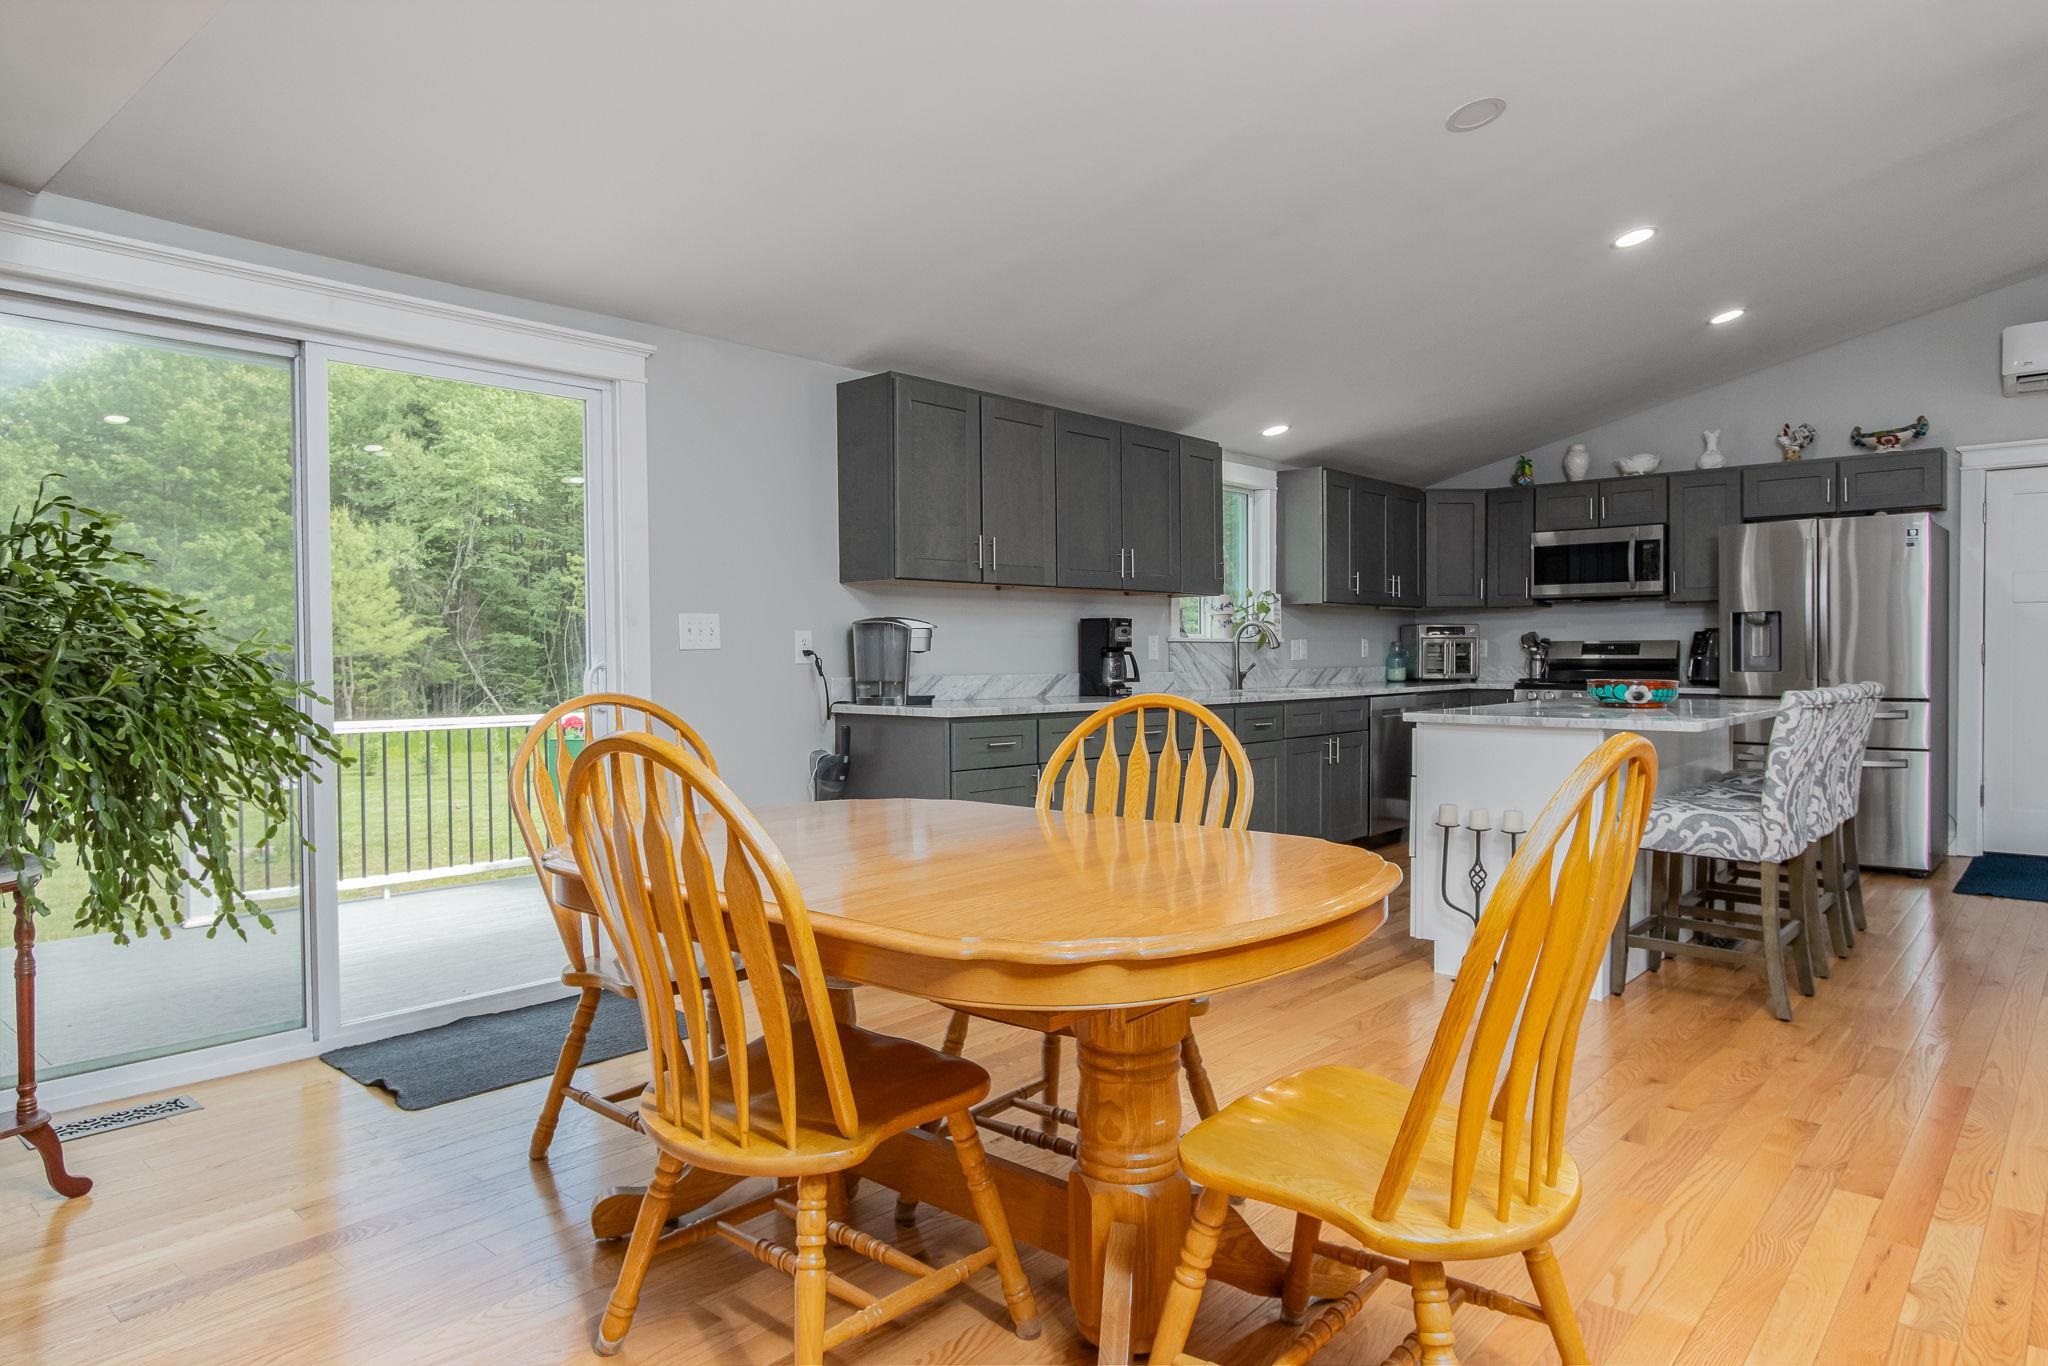 Sliders to composite deck
-
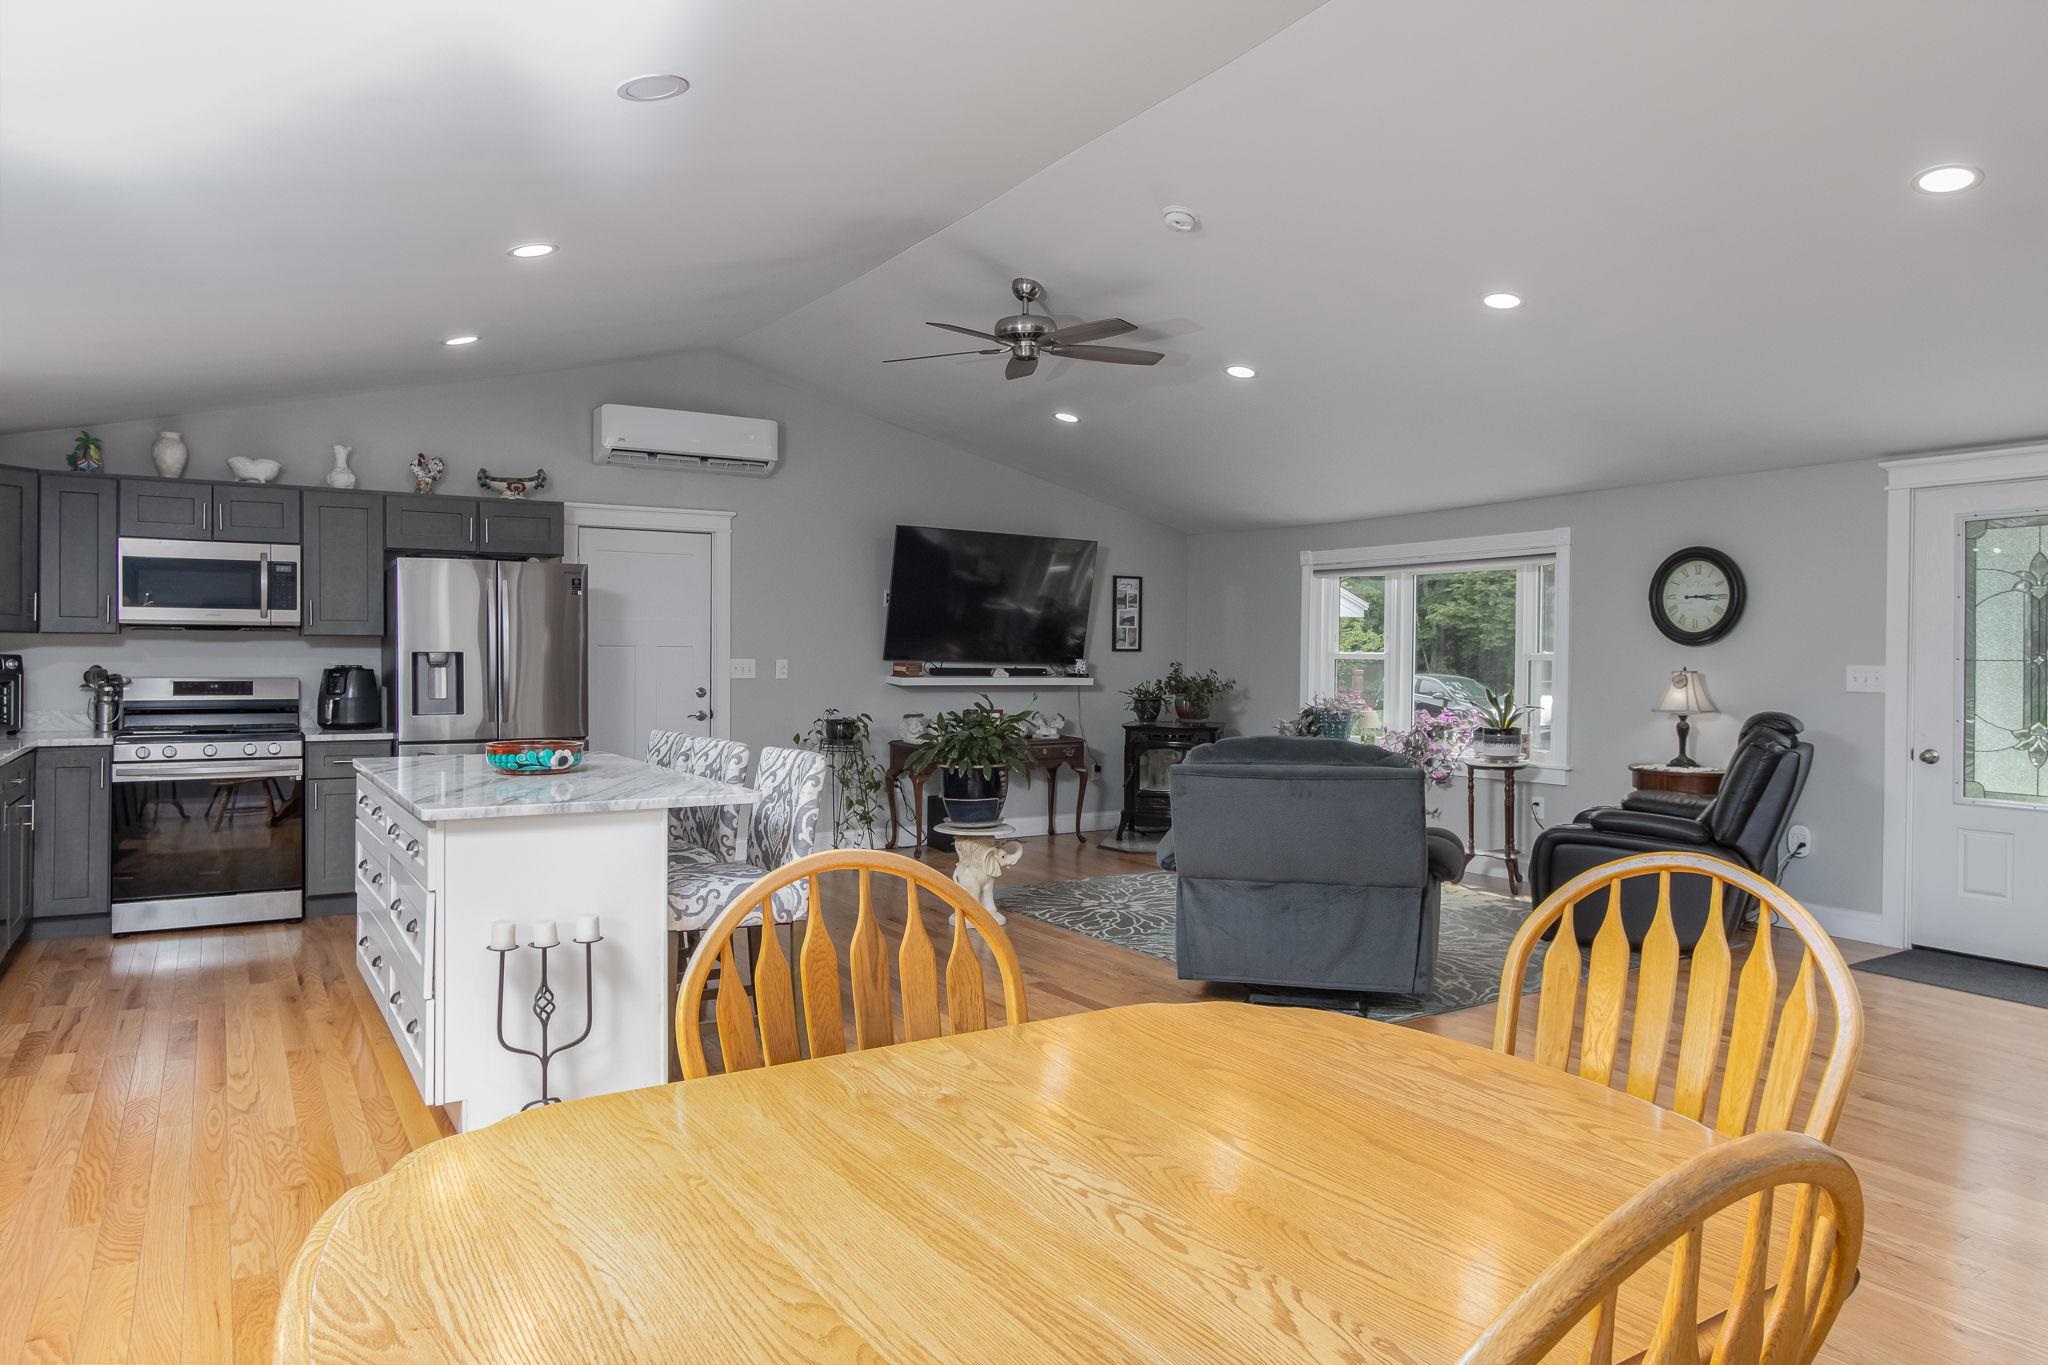 Reverse view toward kitchen & living room
-
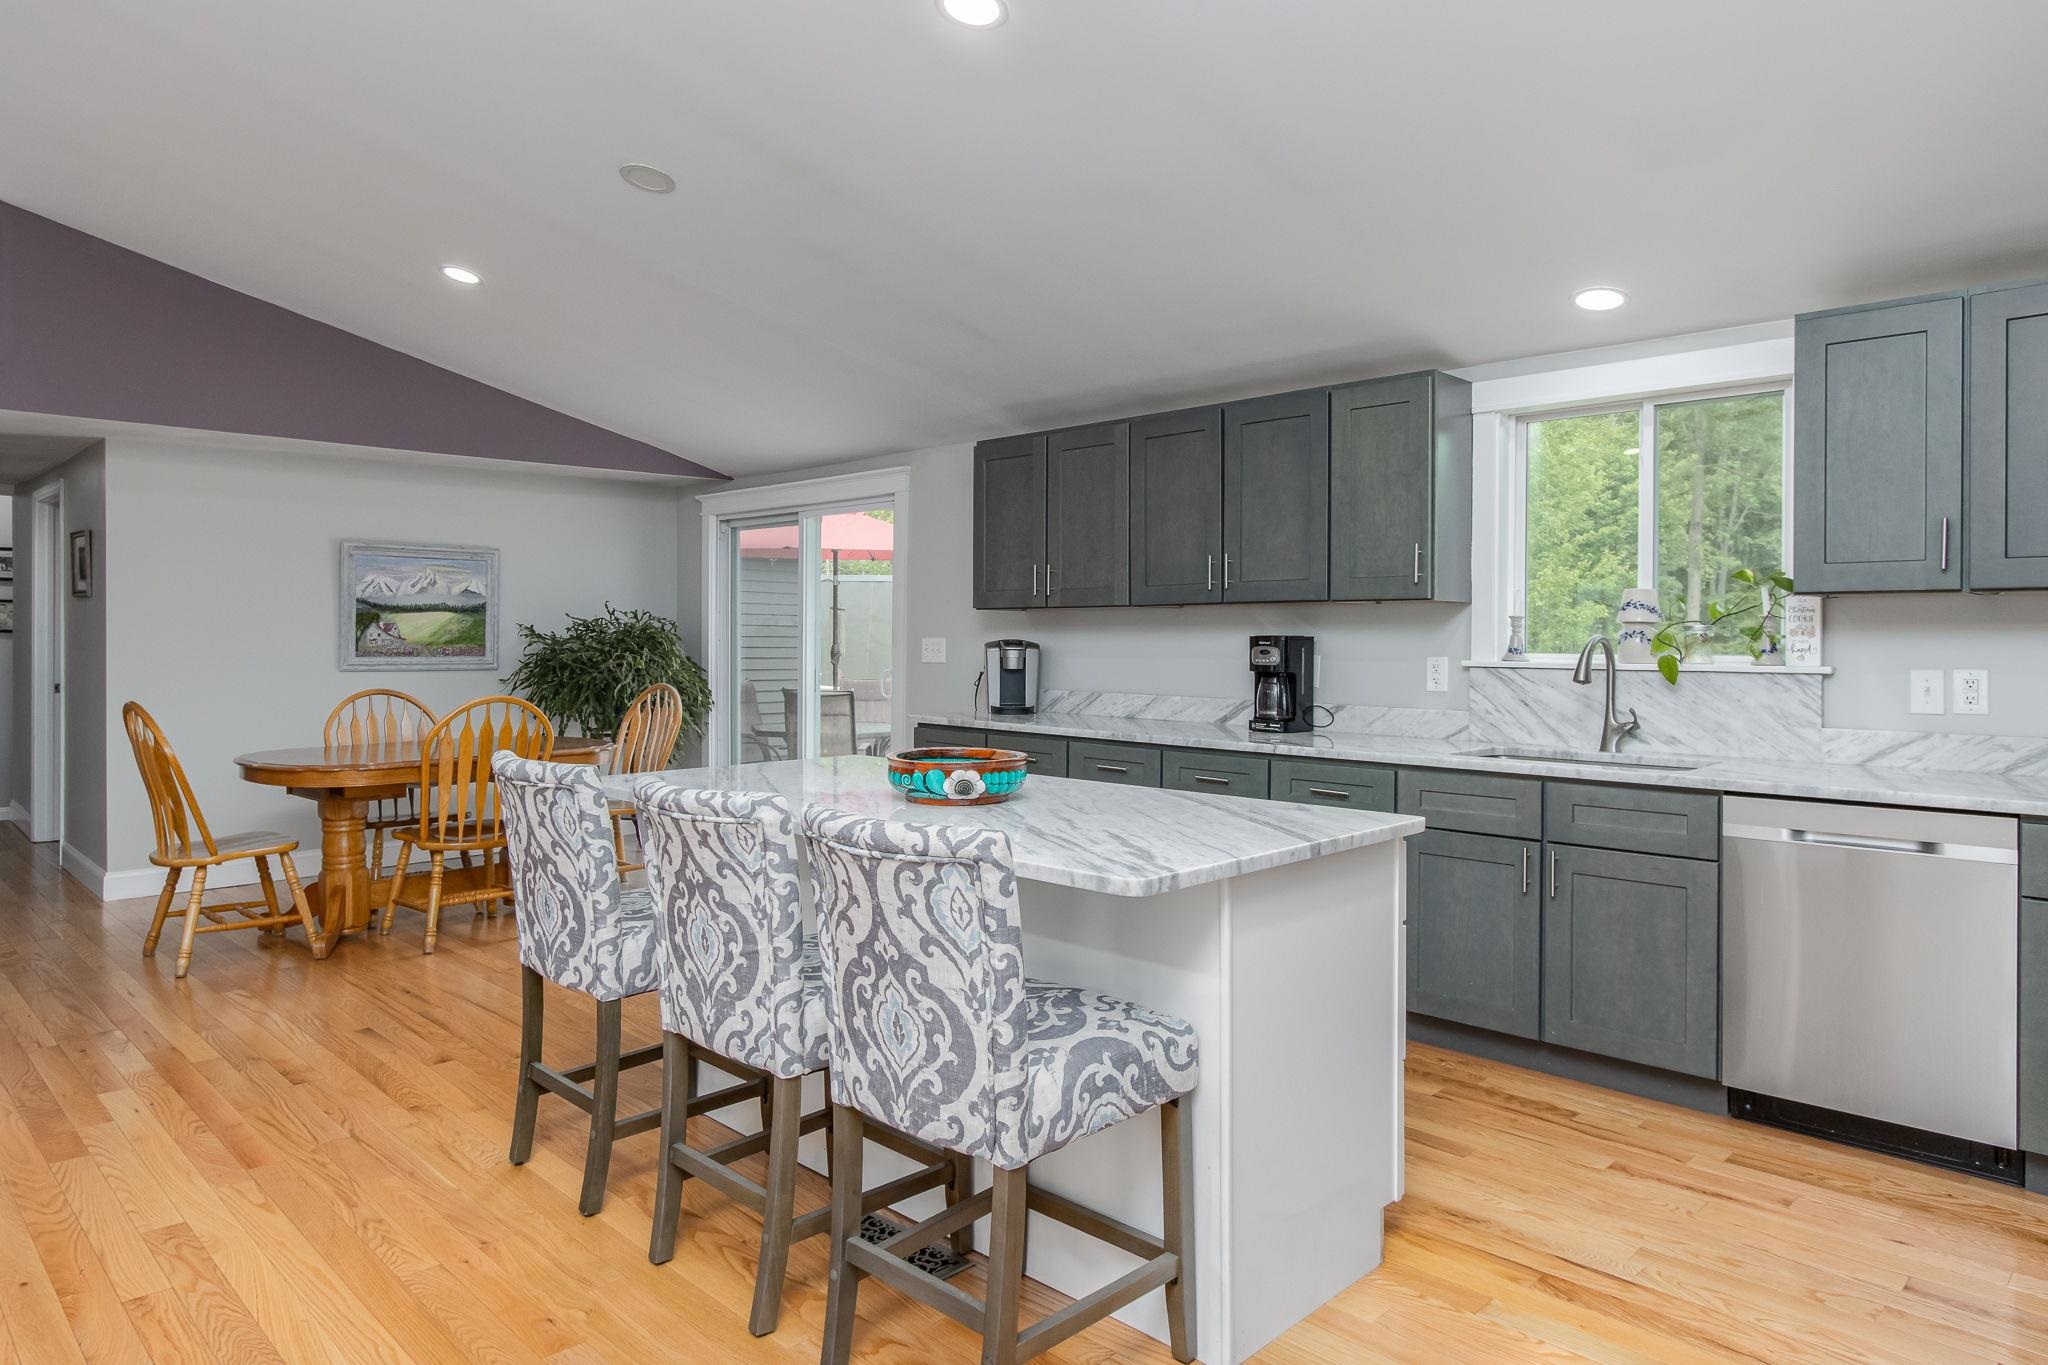 Quartz center island
-
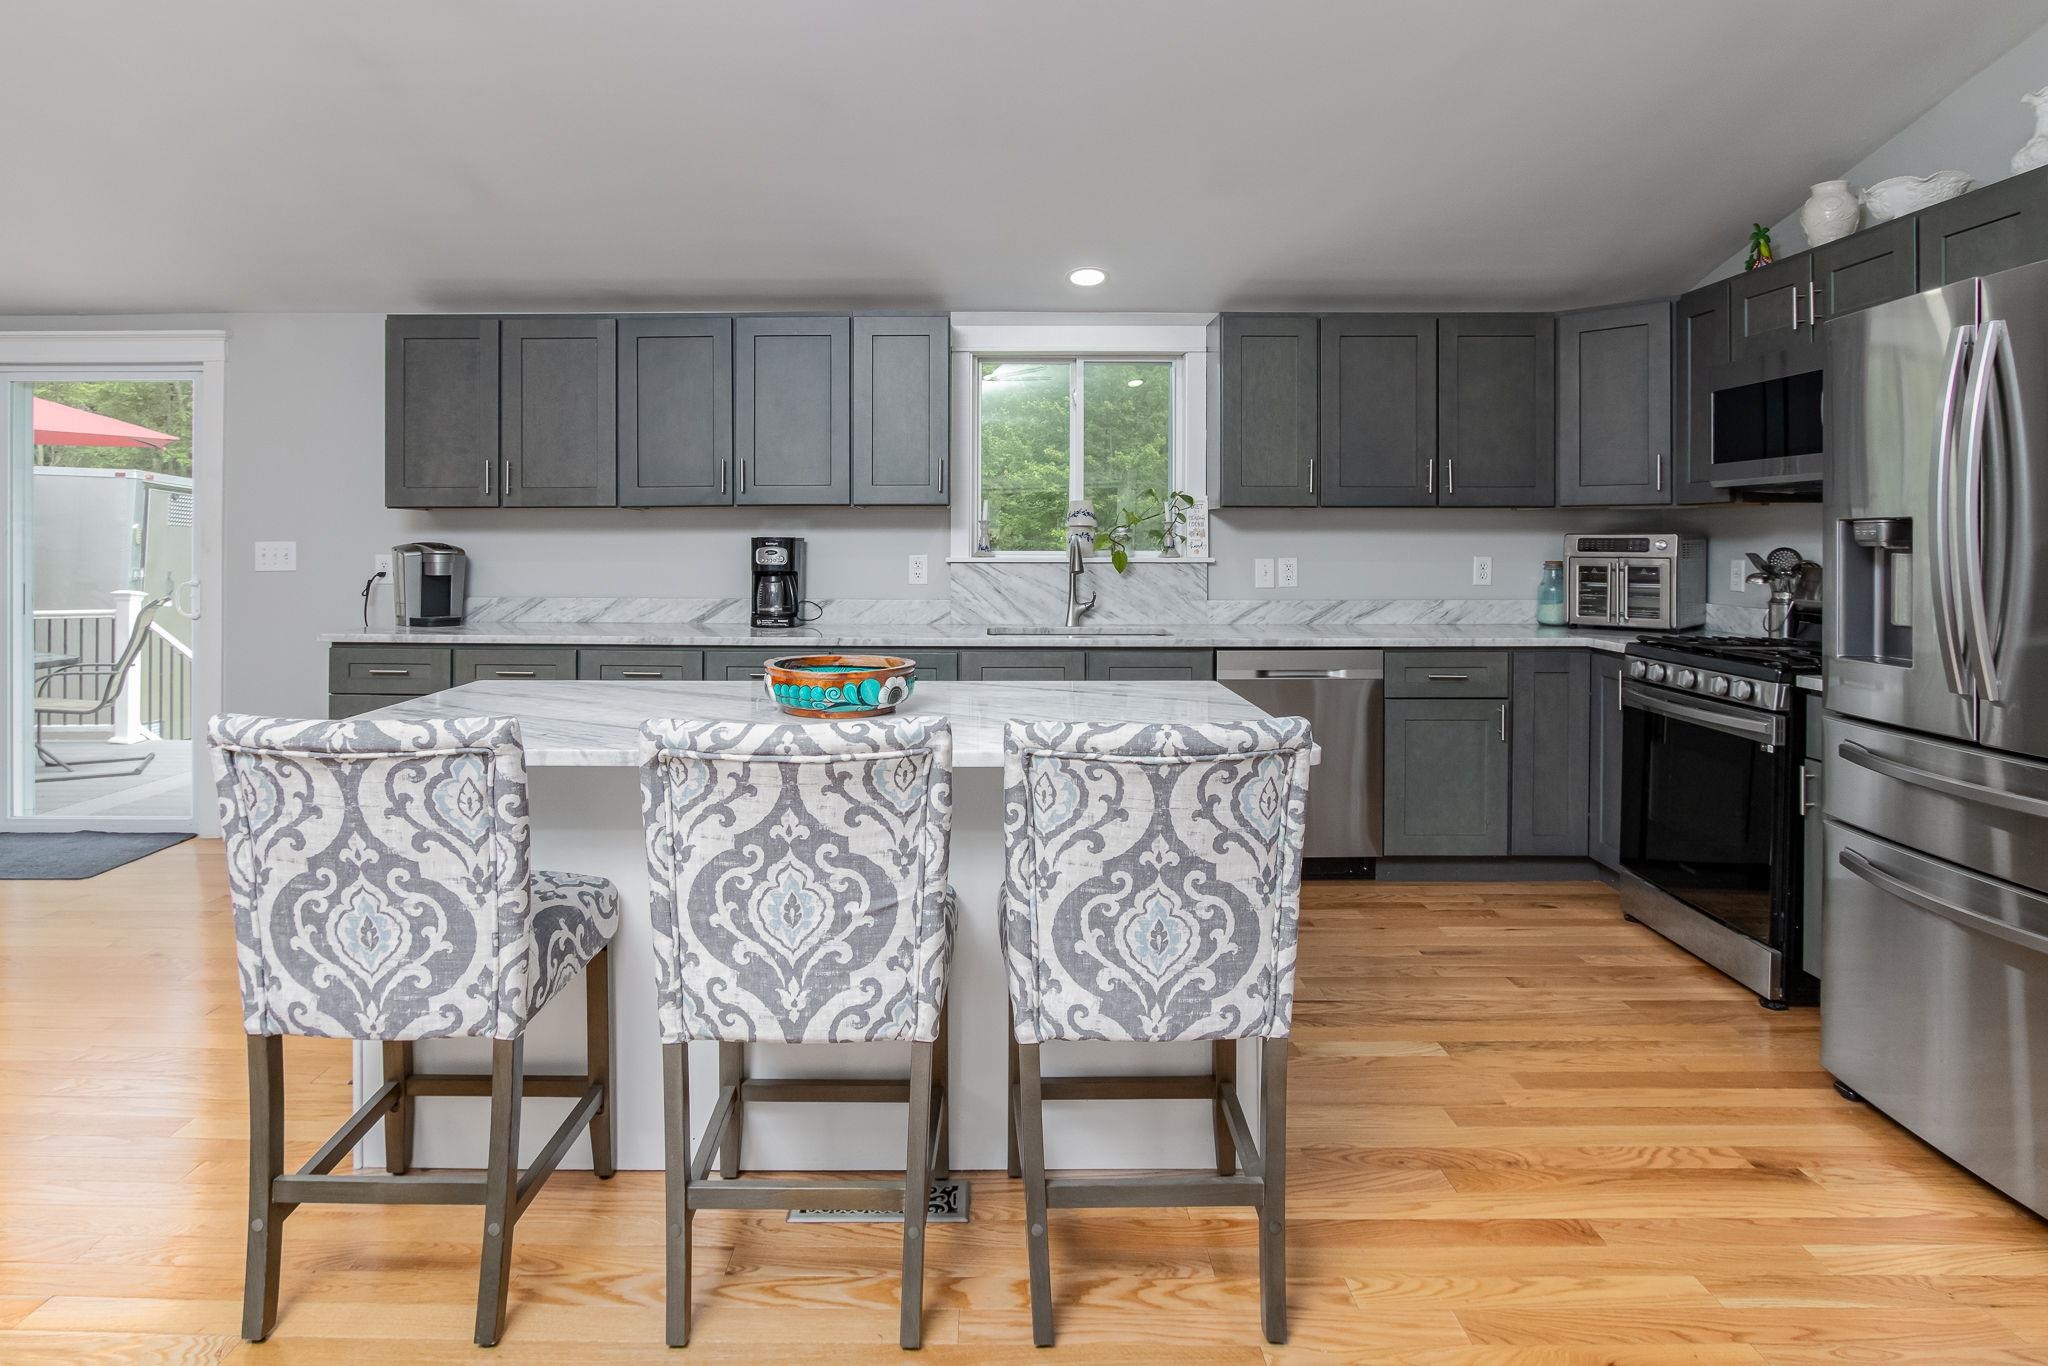 Extra seating for family & friends!
-
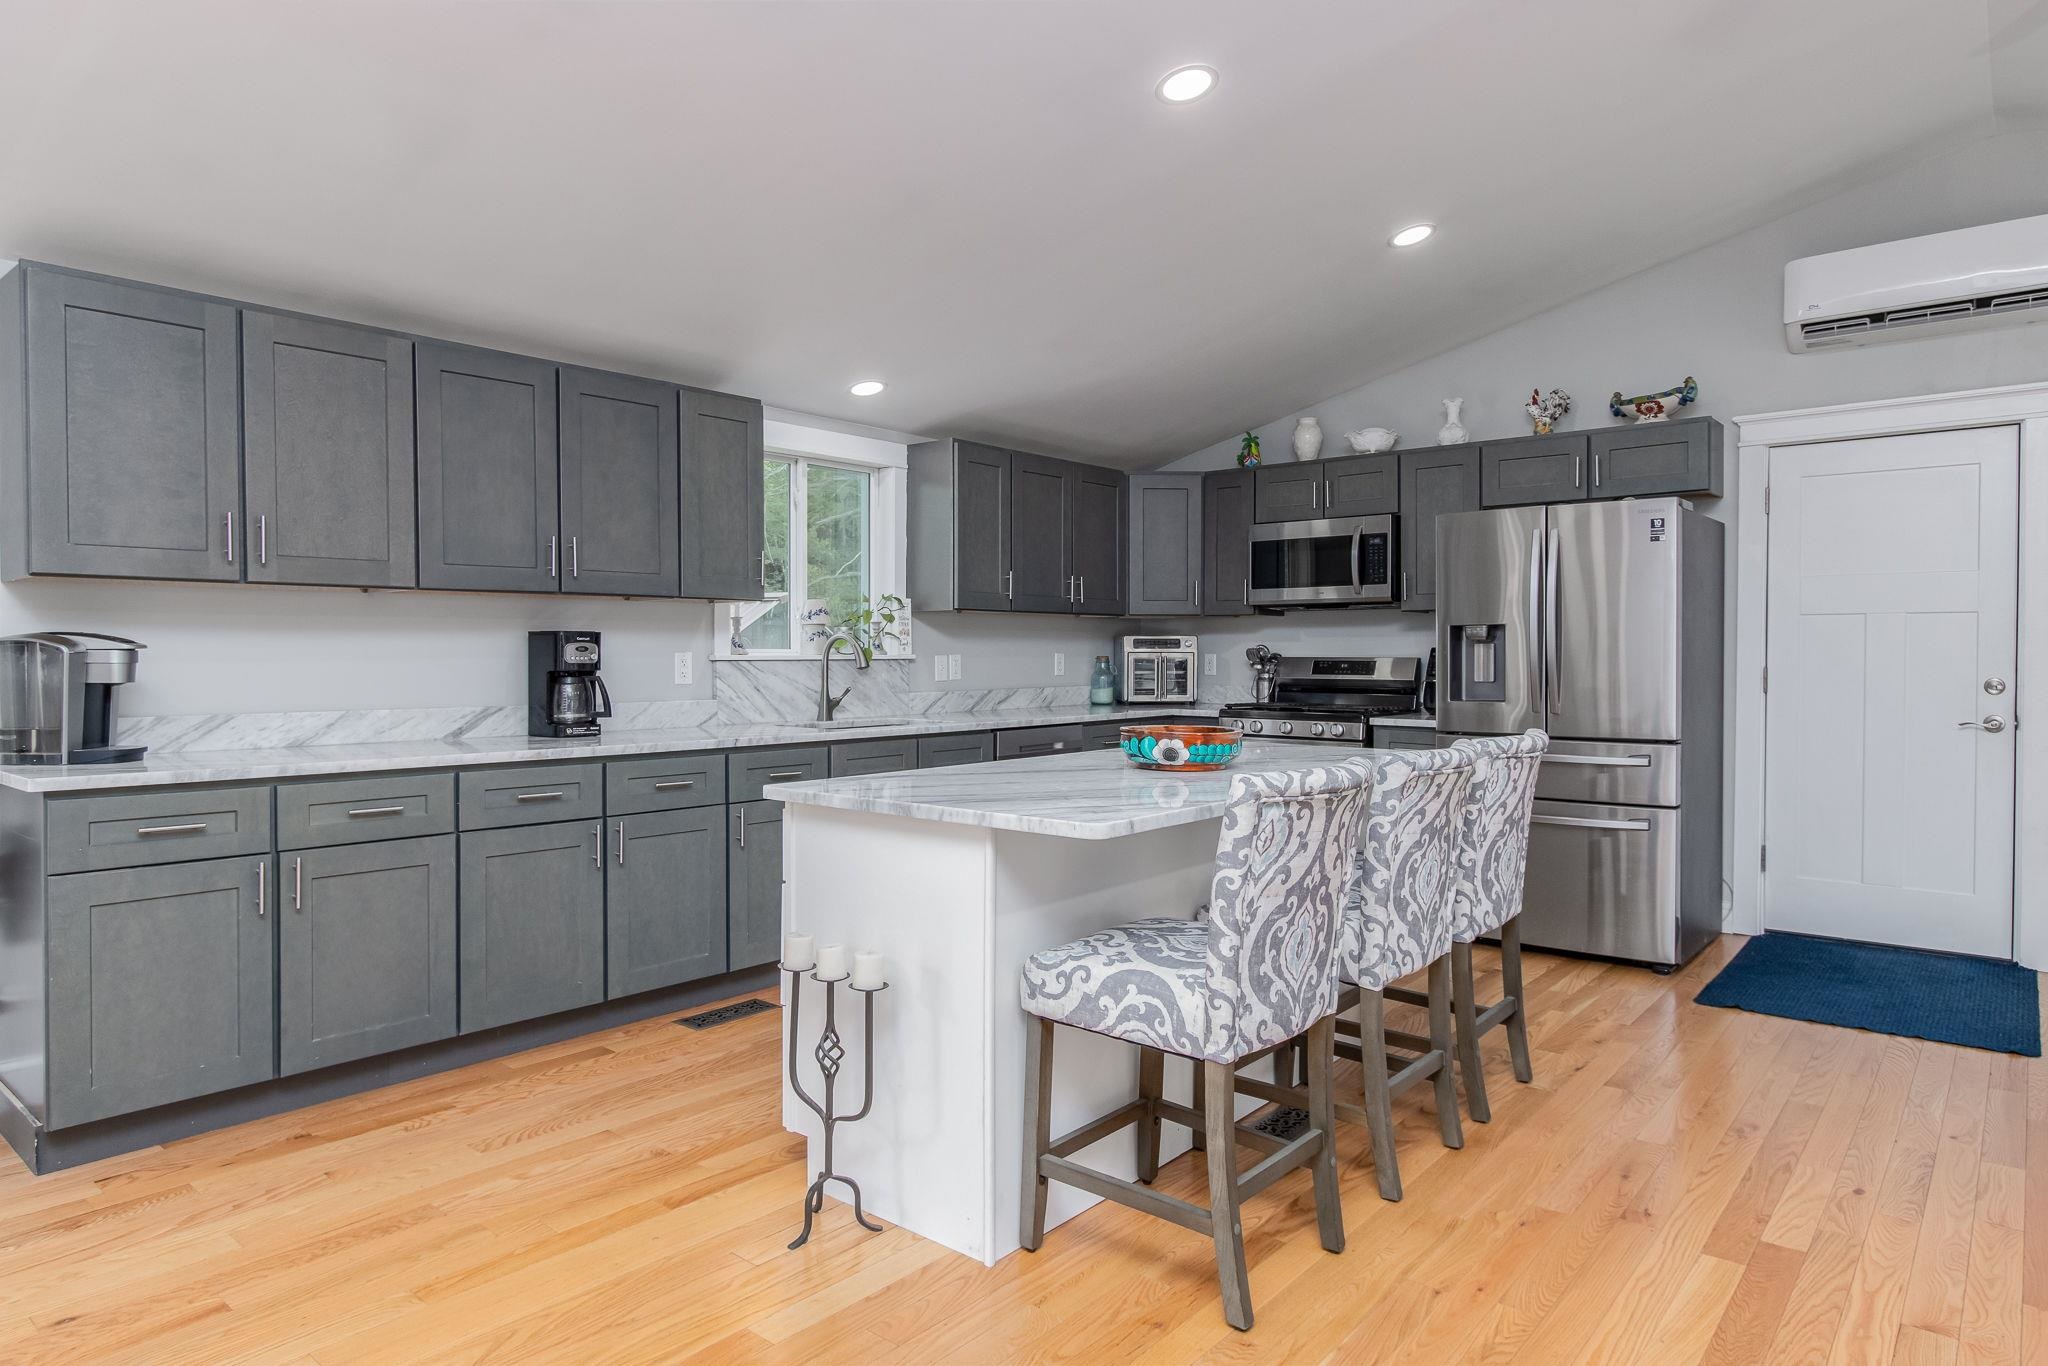 Lots of storage space!
-
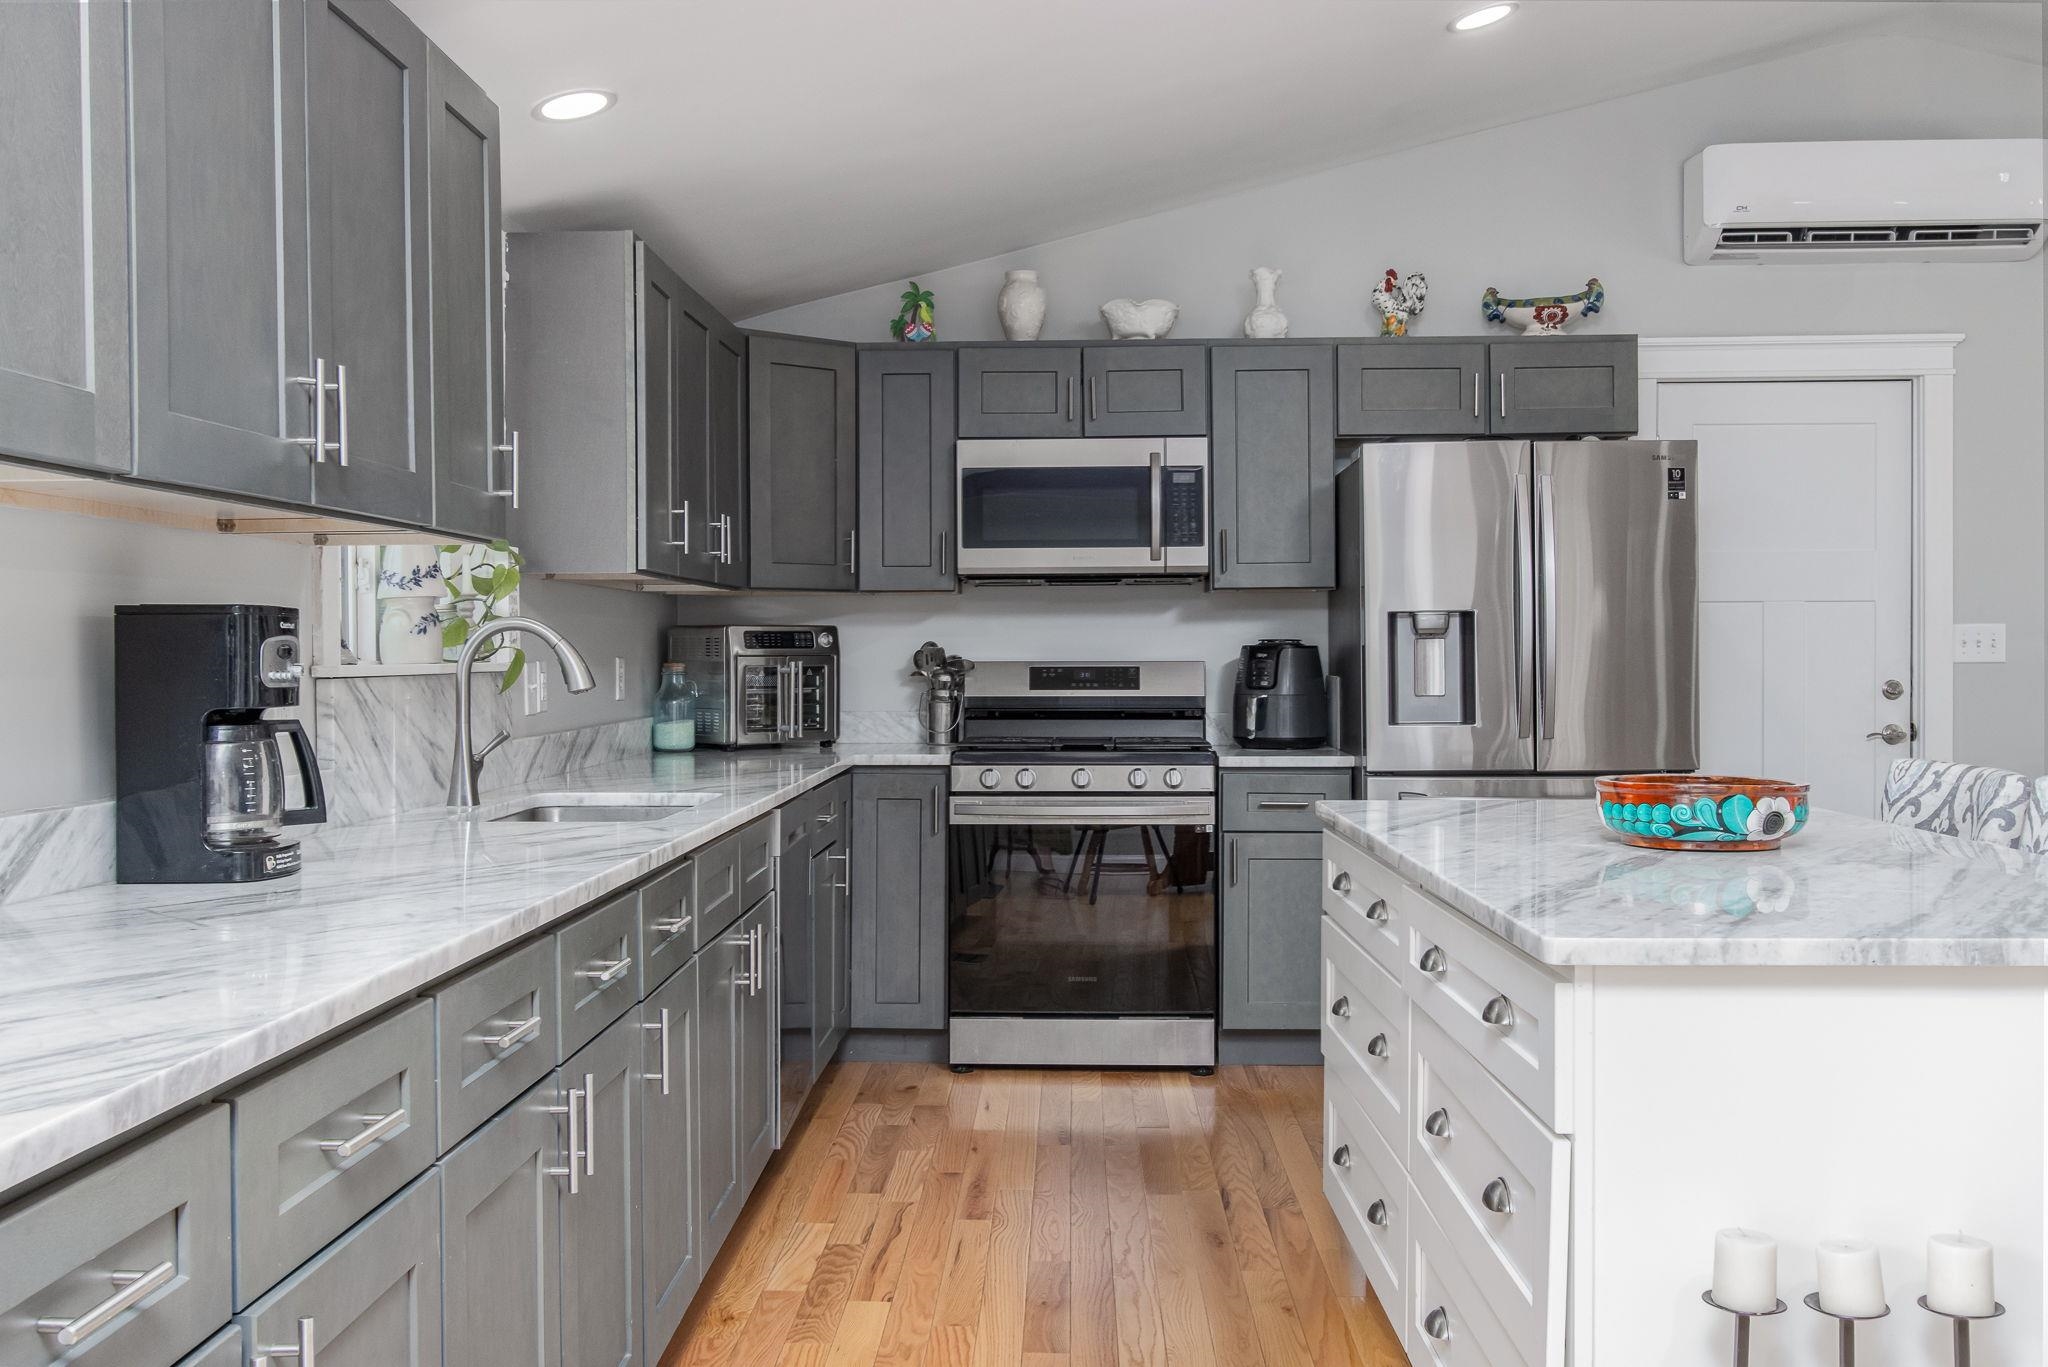 SS applianced kitchen
-
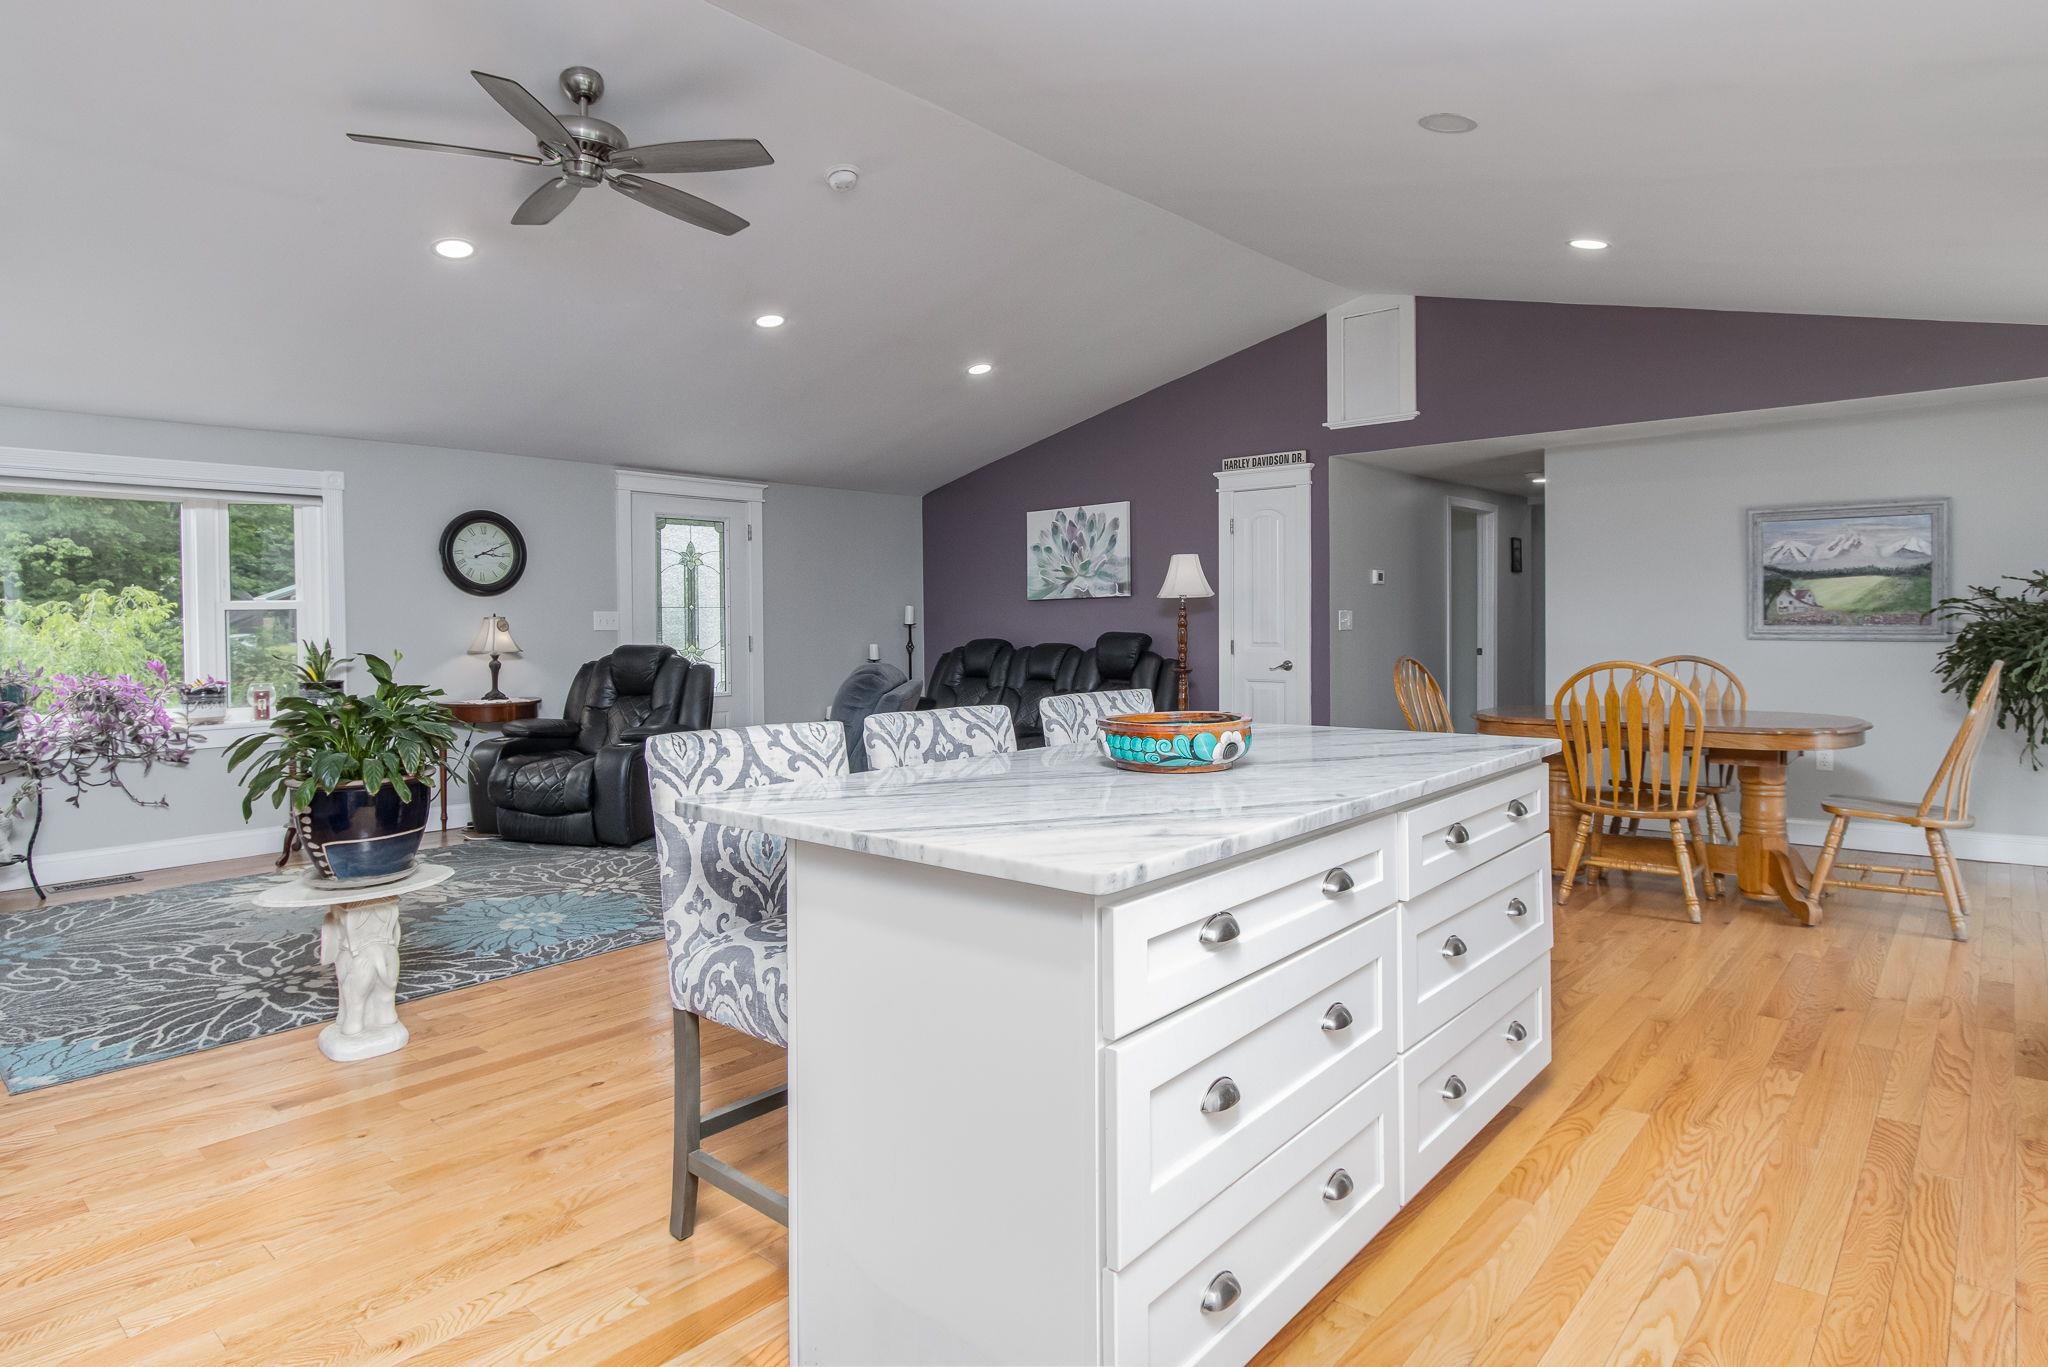 Open concept layout
-
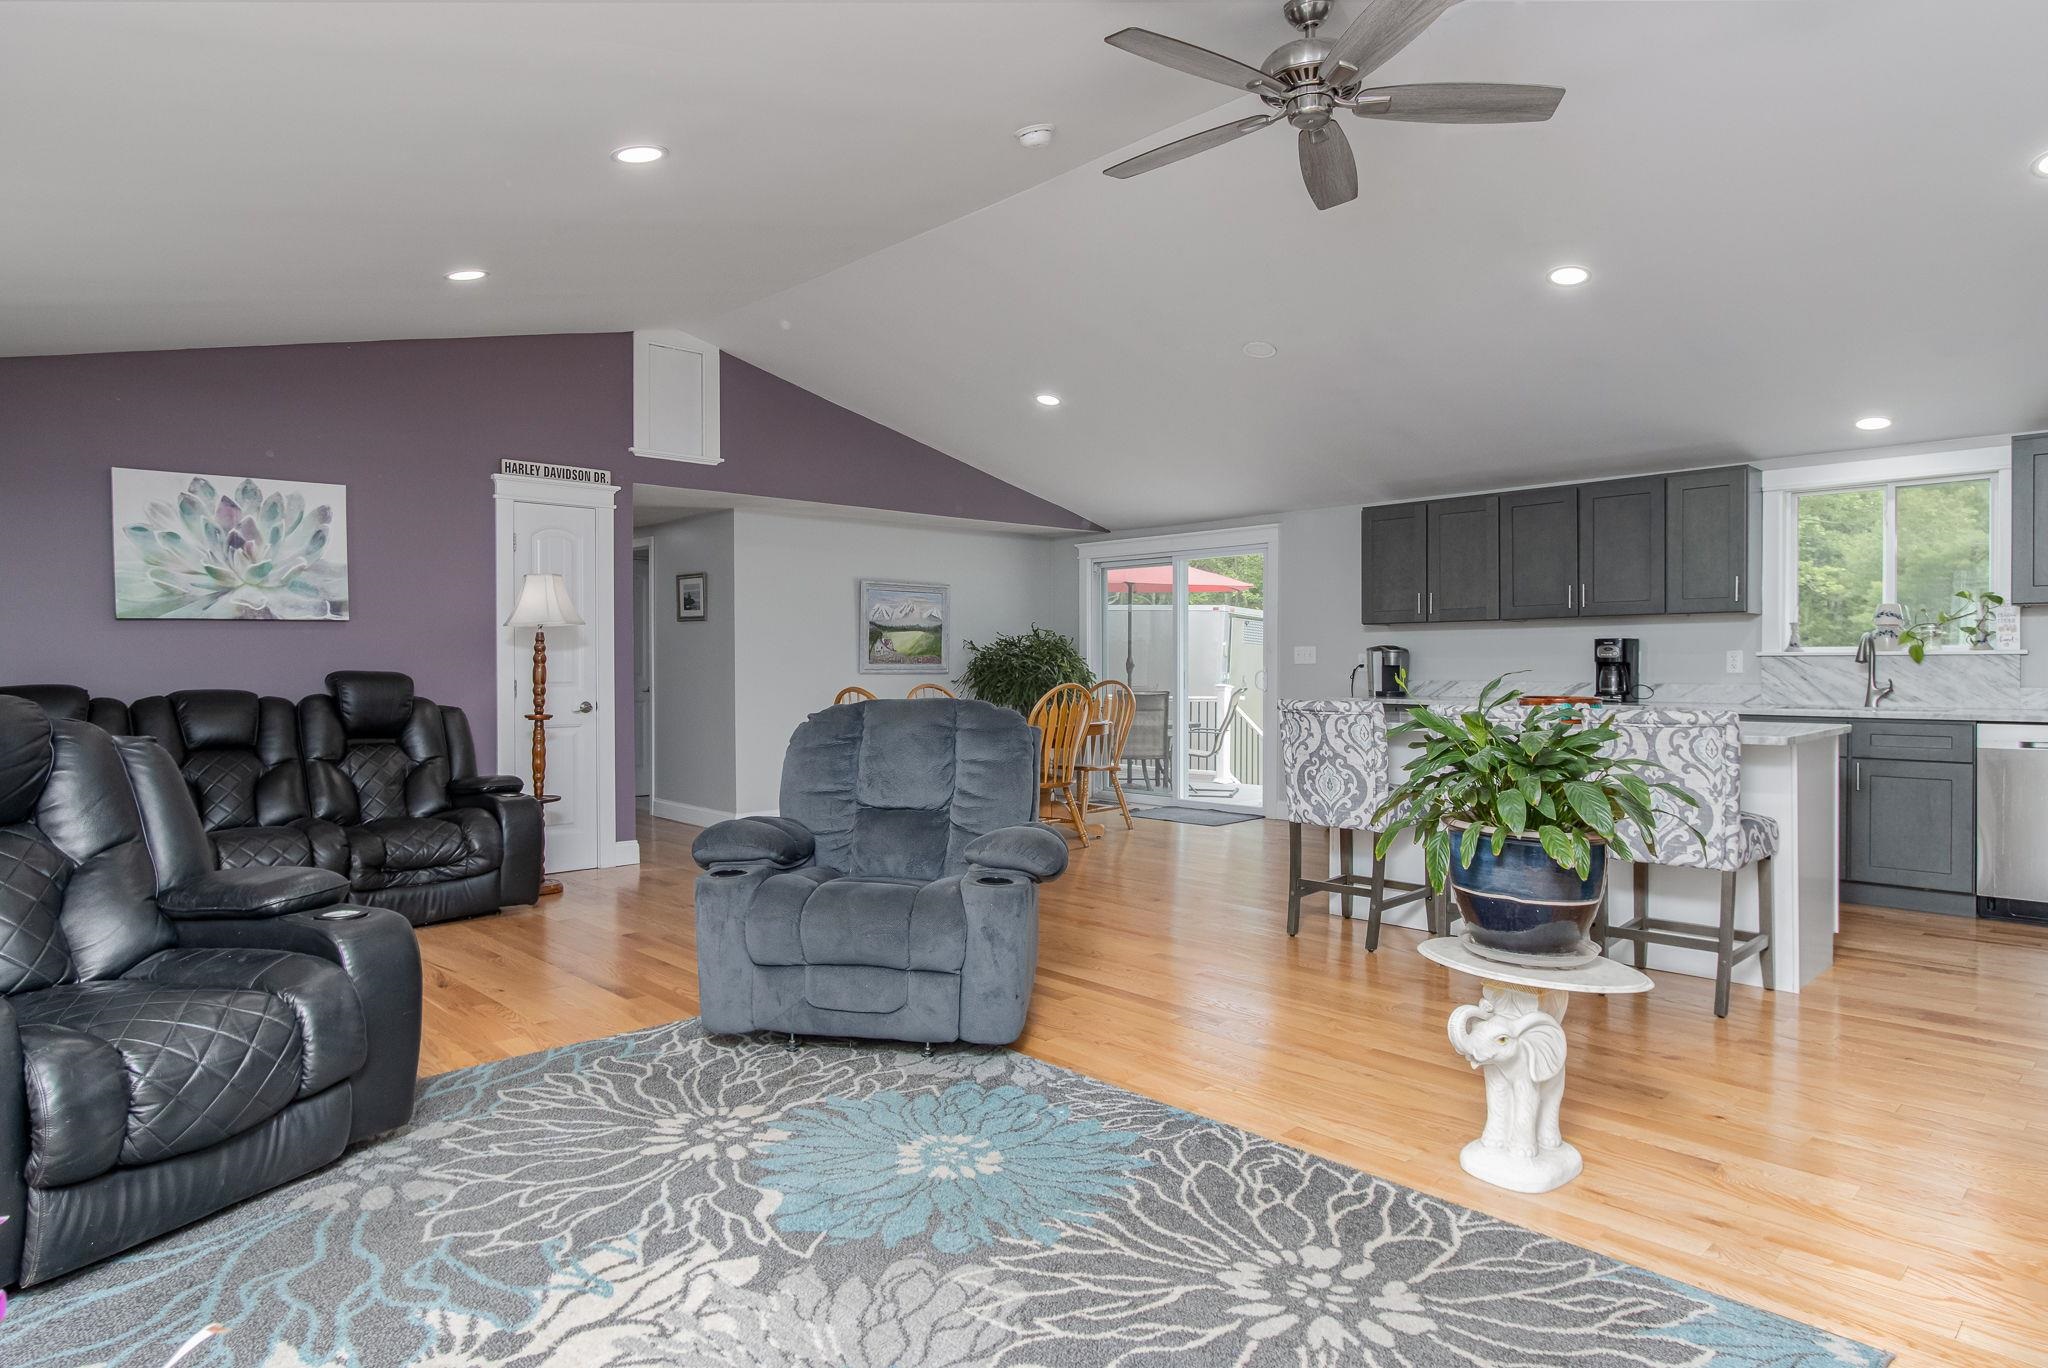 Light, bright and airy!
-
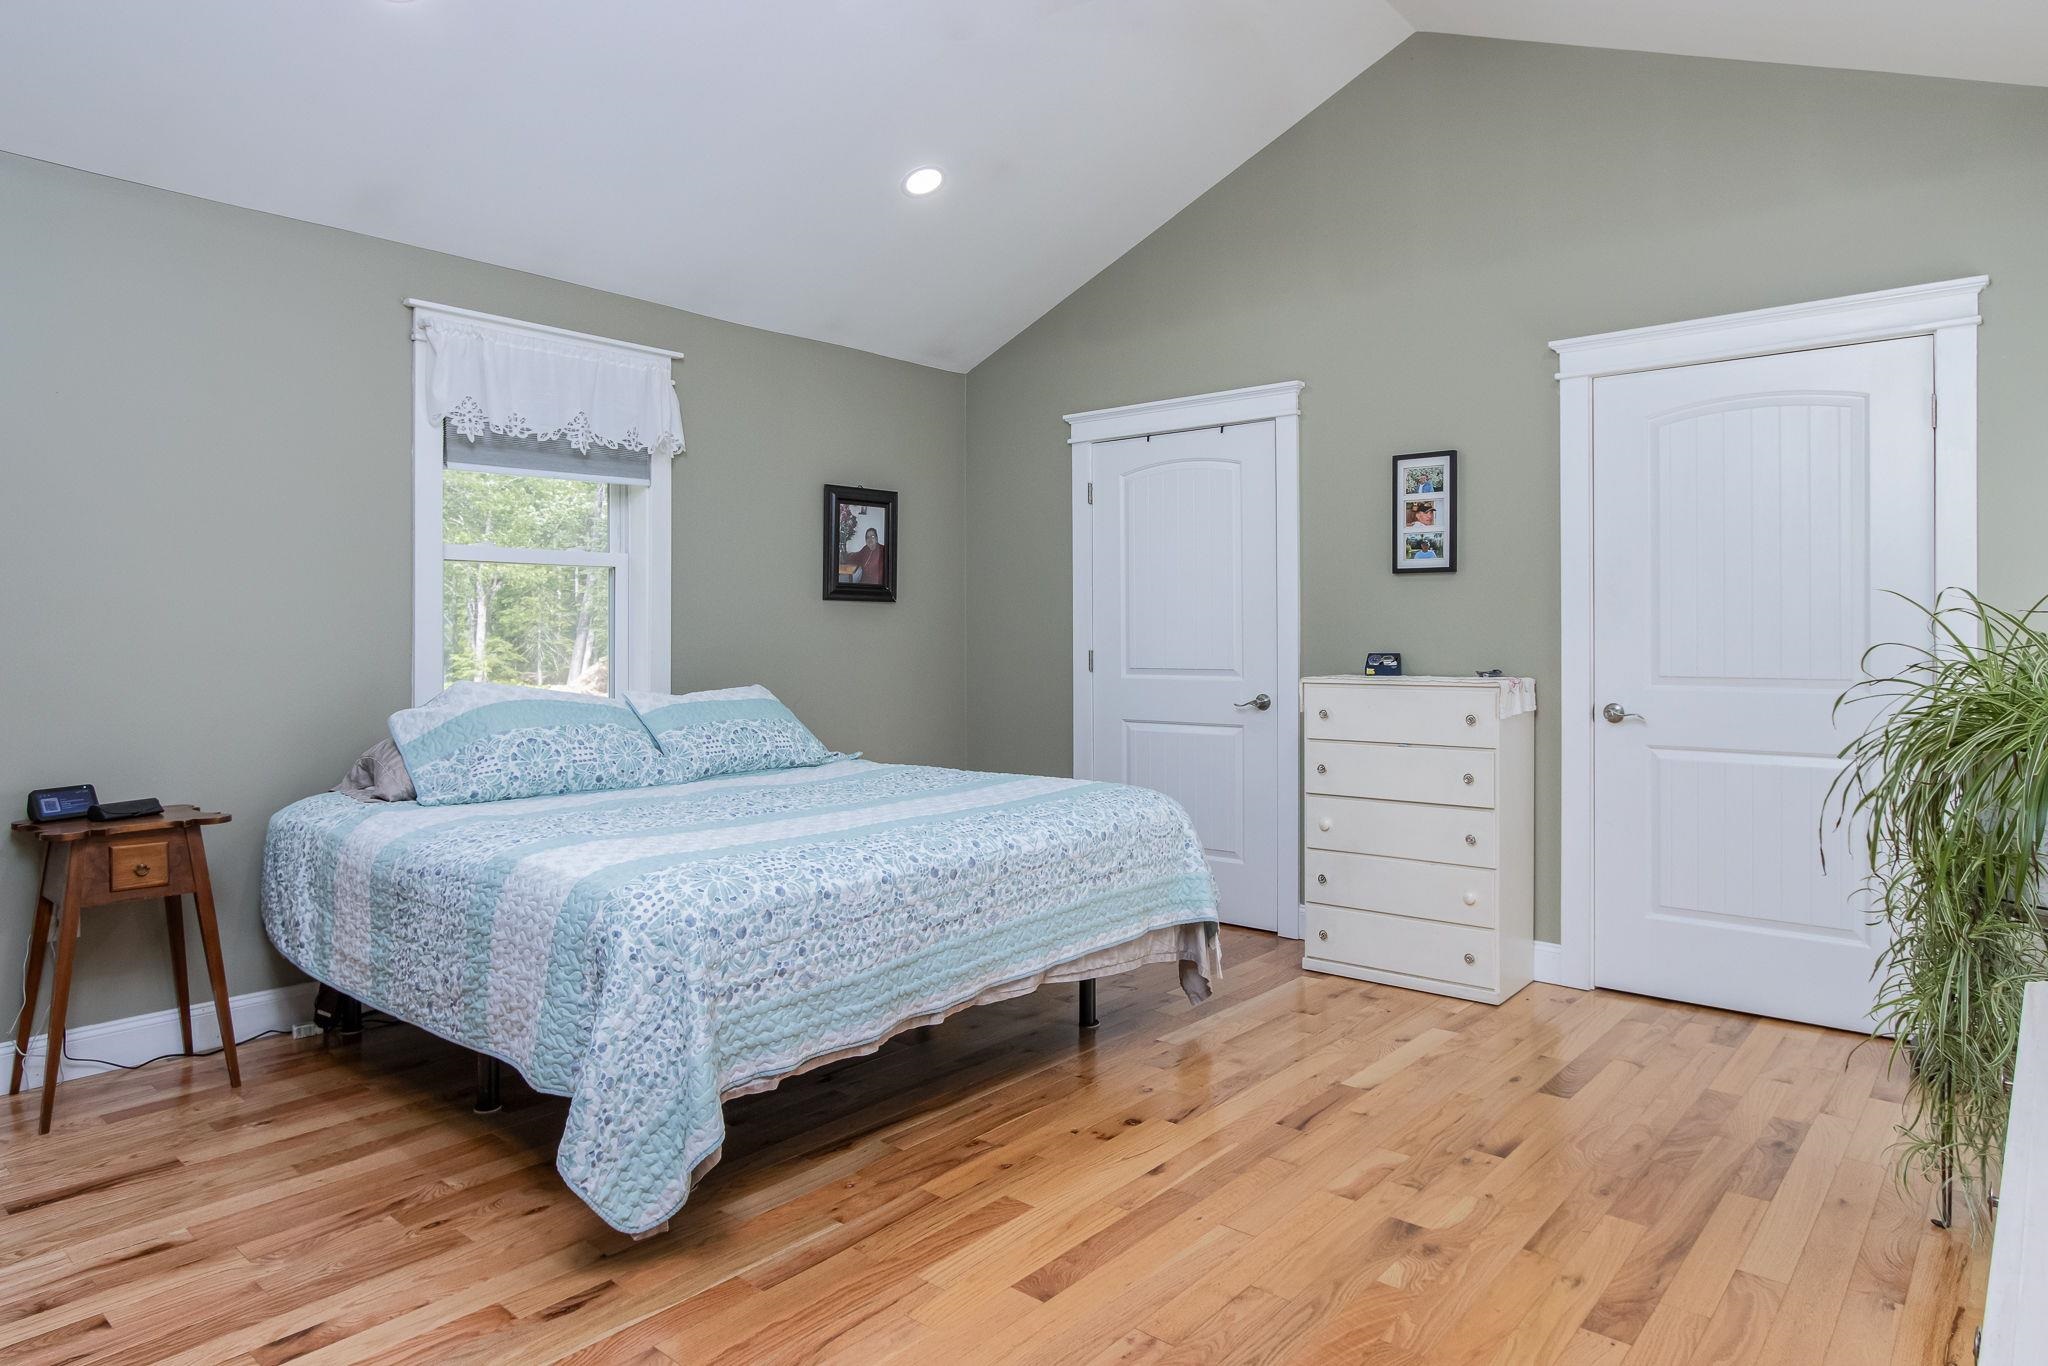 Cathedral ceiling primary BR
-
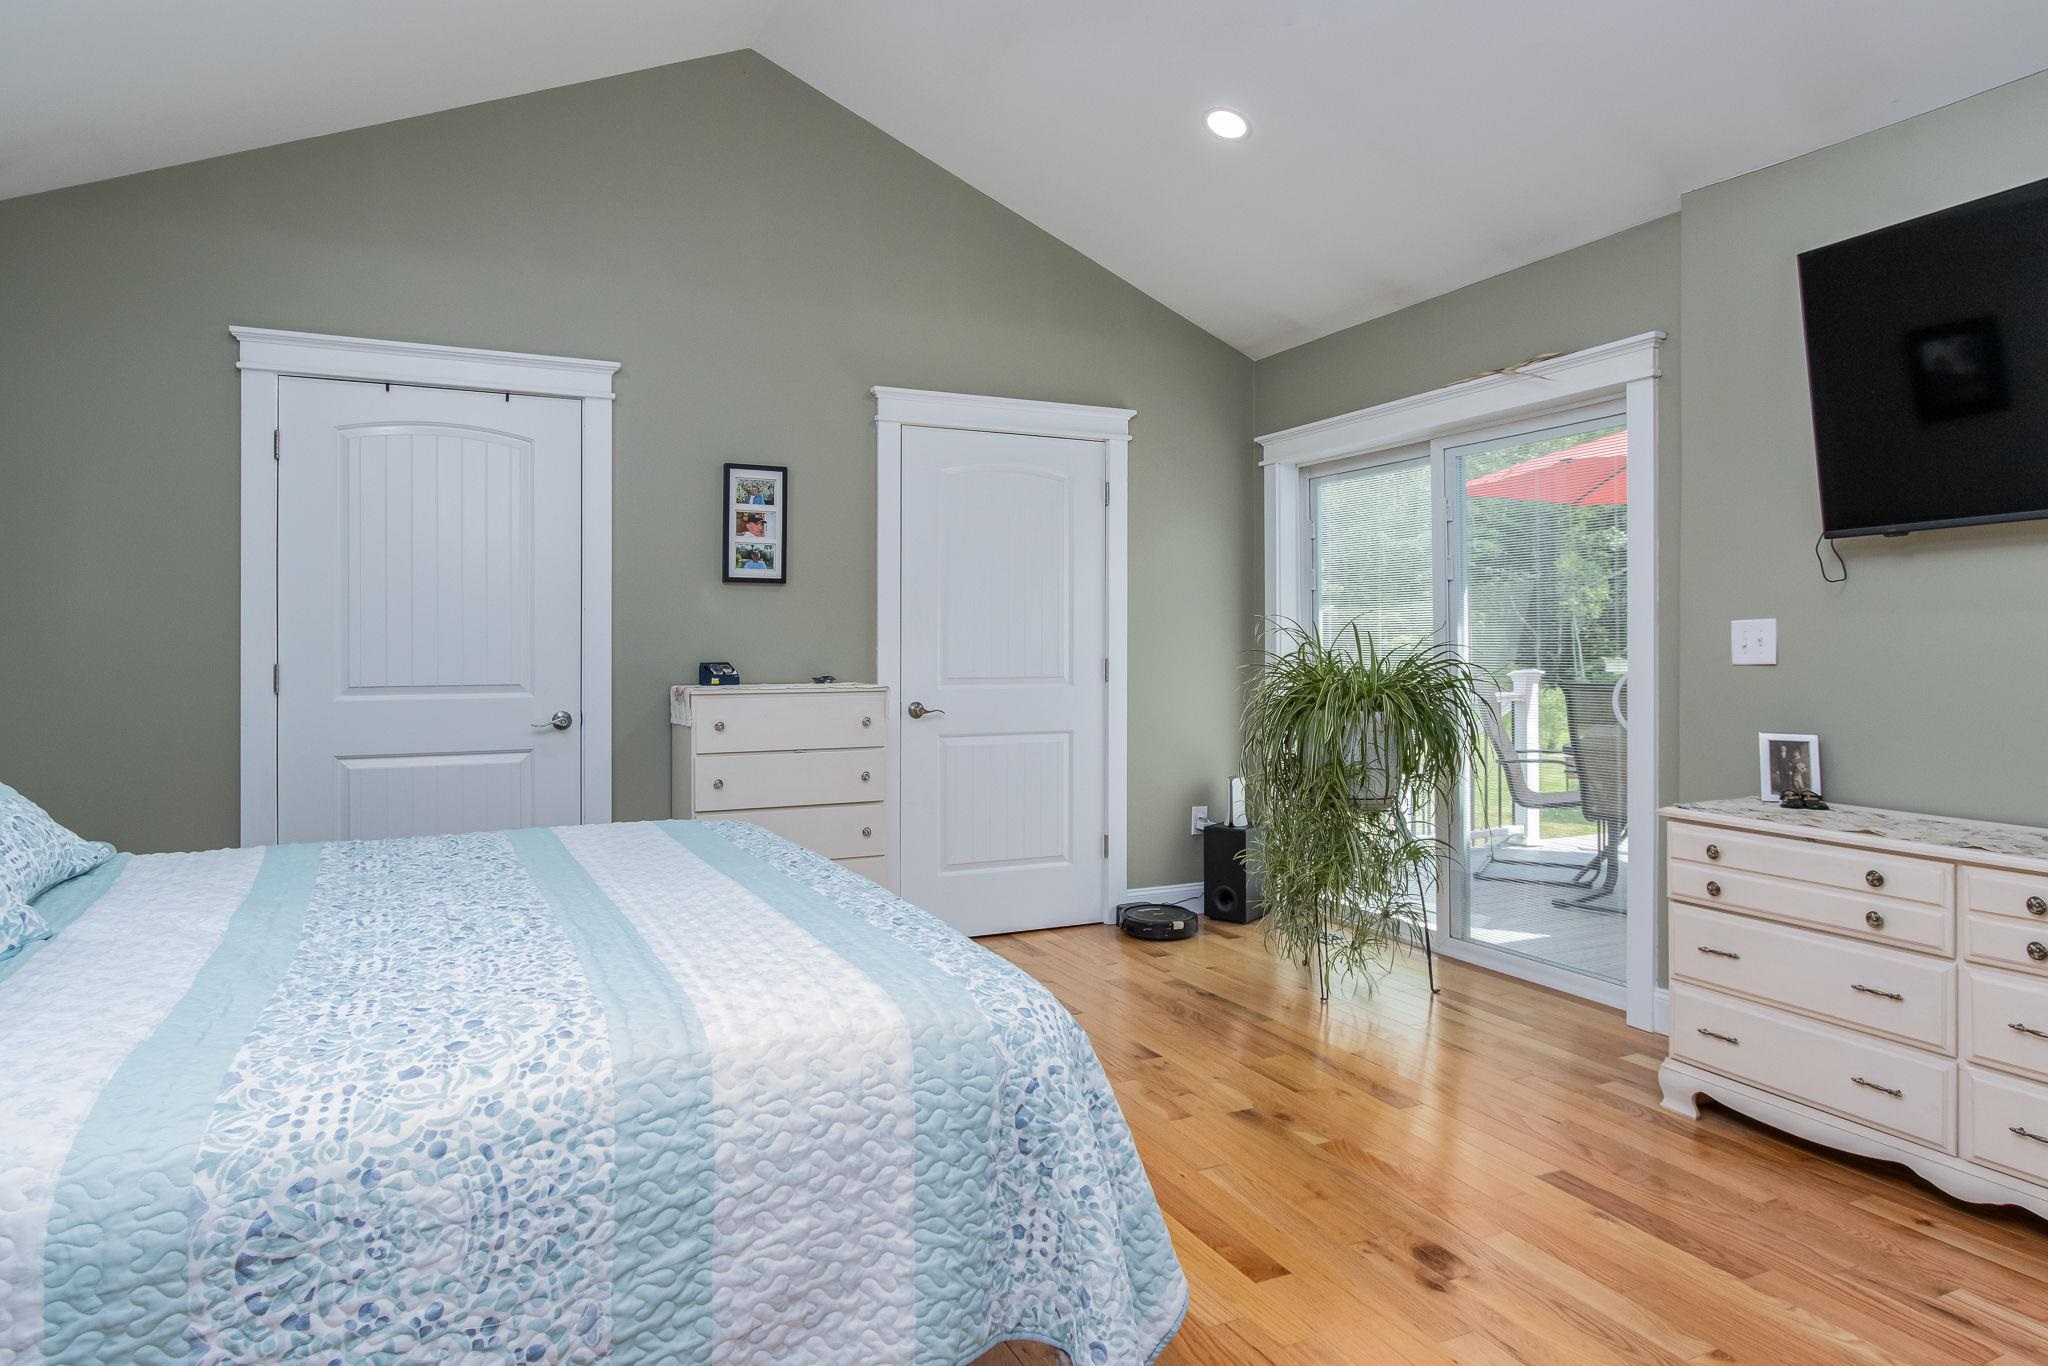 Double closets
-
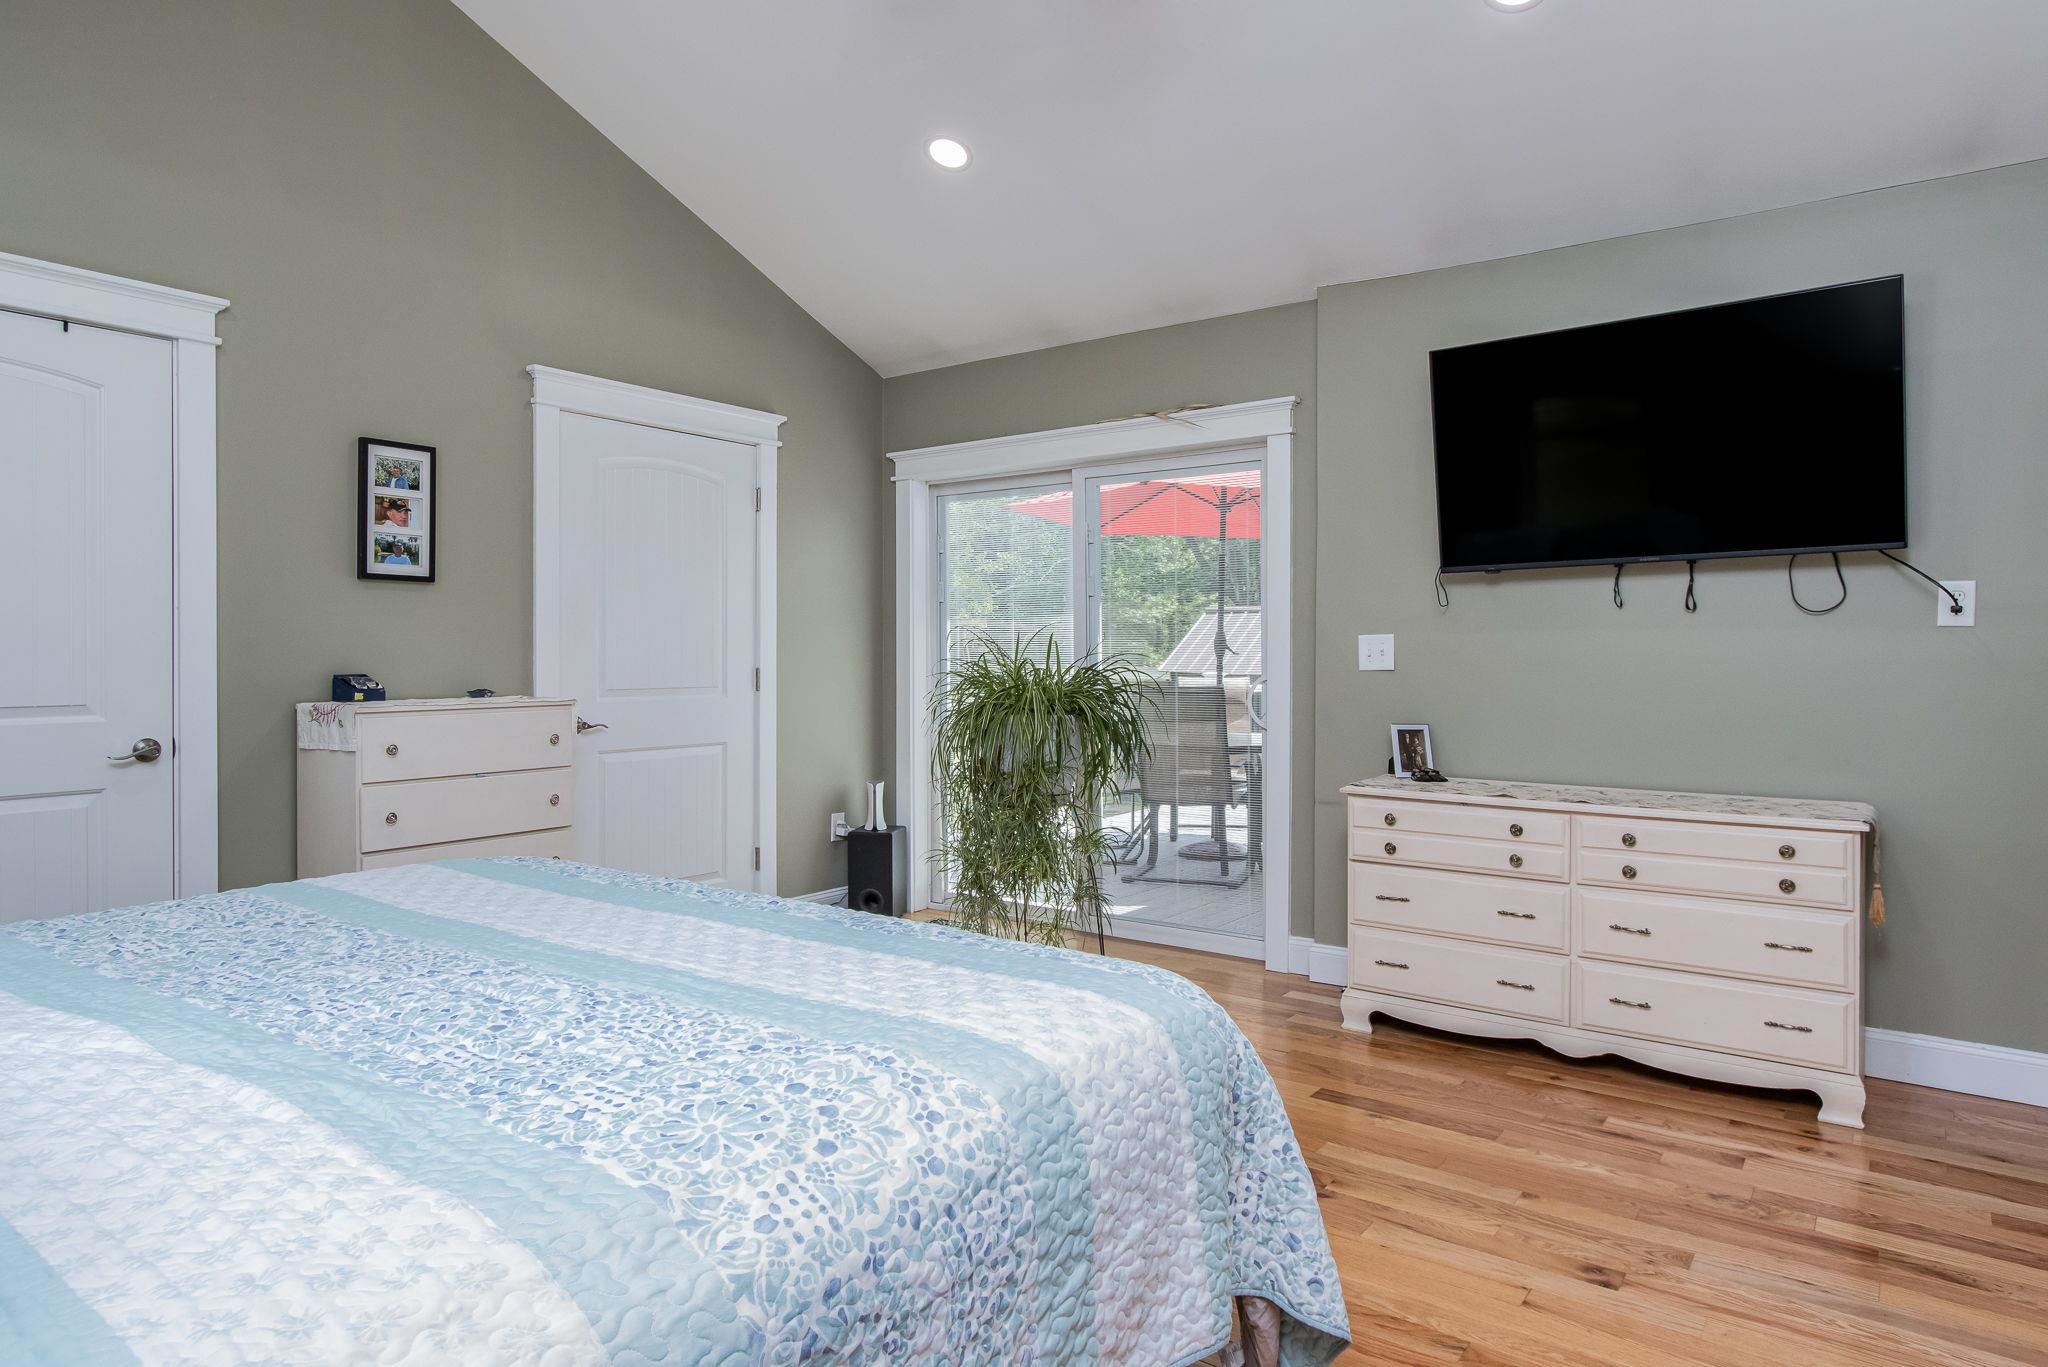 Sliders to deck
-
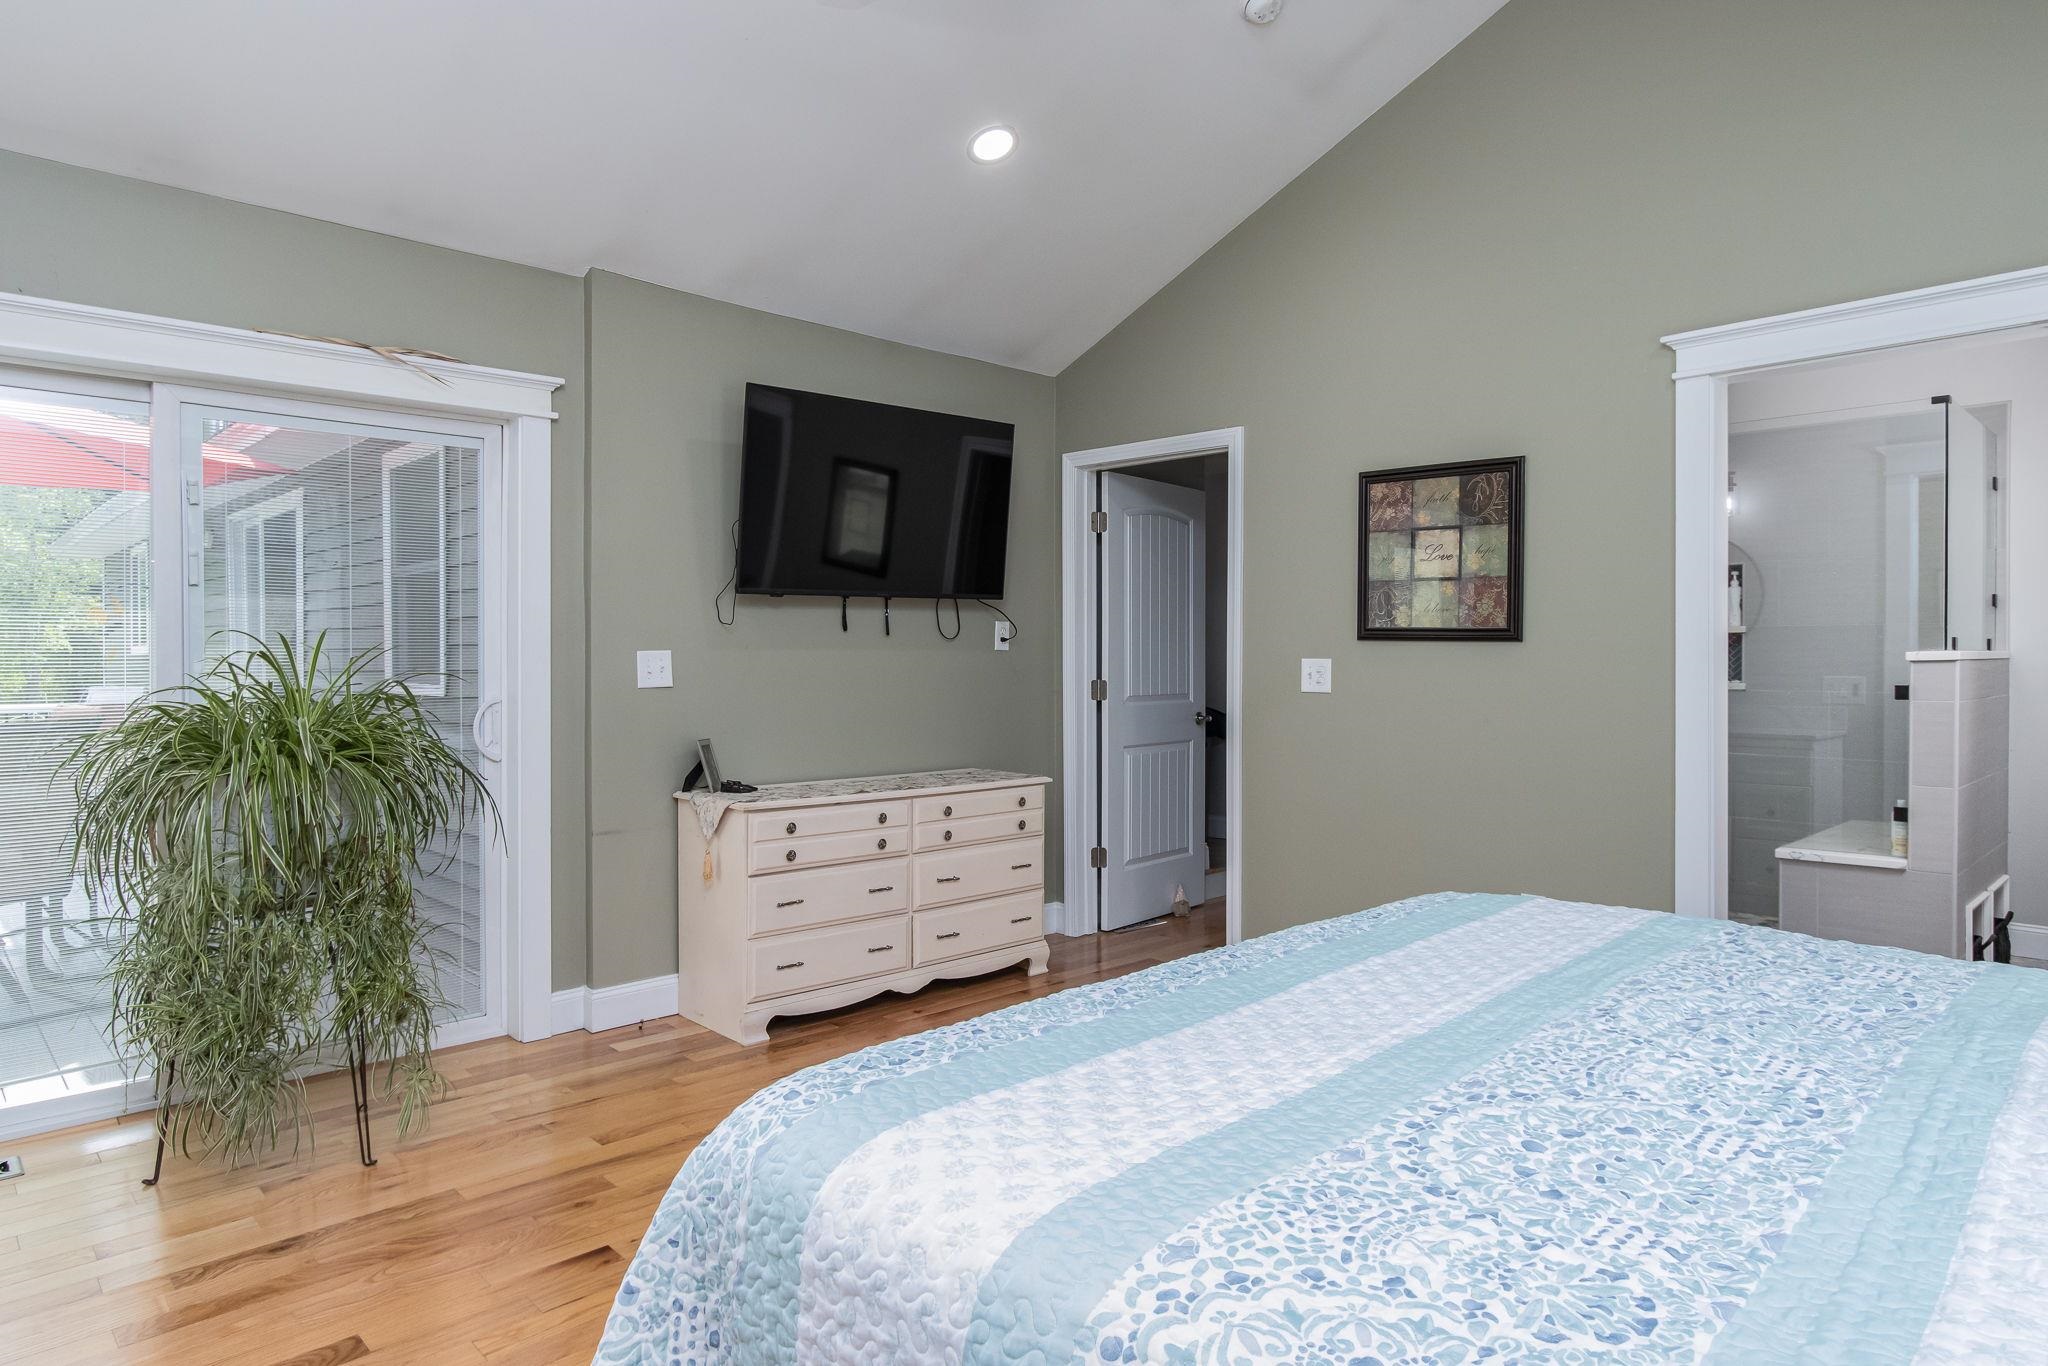 Sliders to composite deck
-
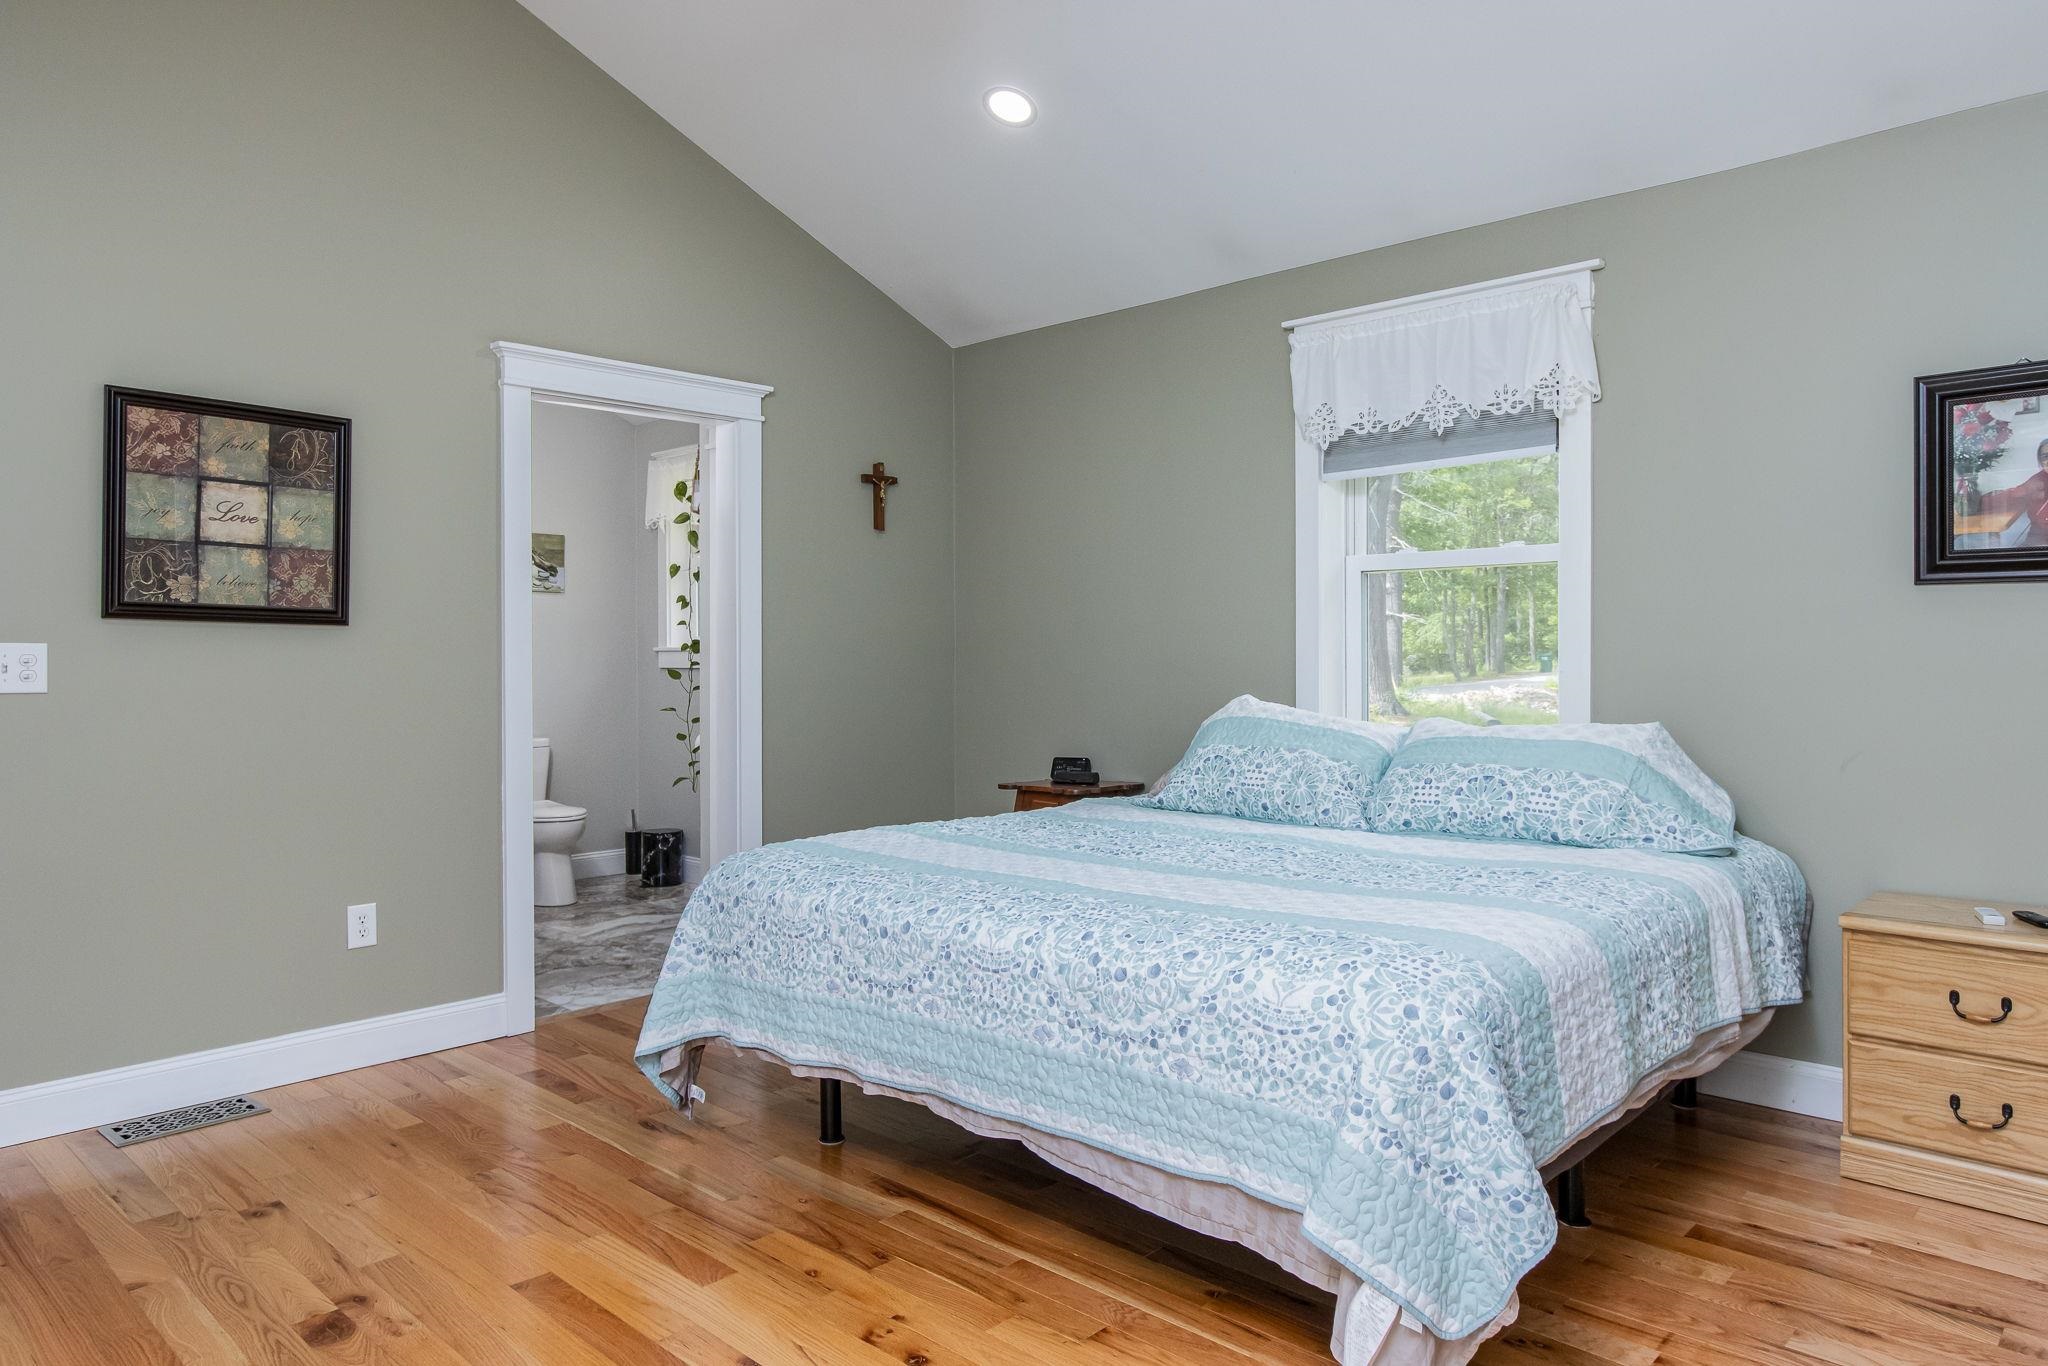 Access to private bath
-
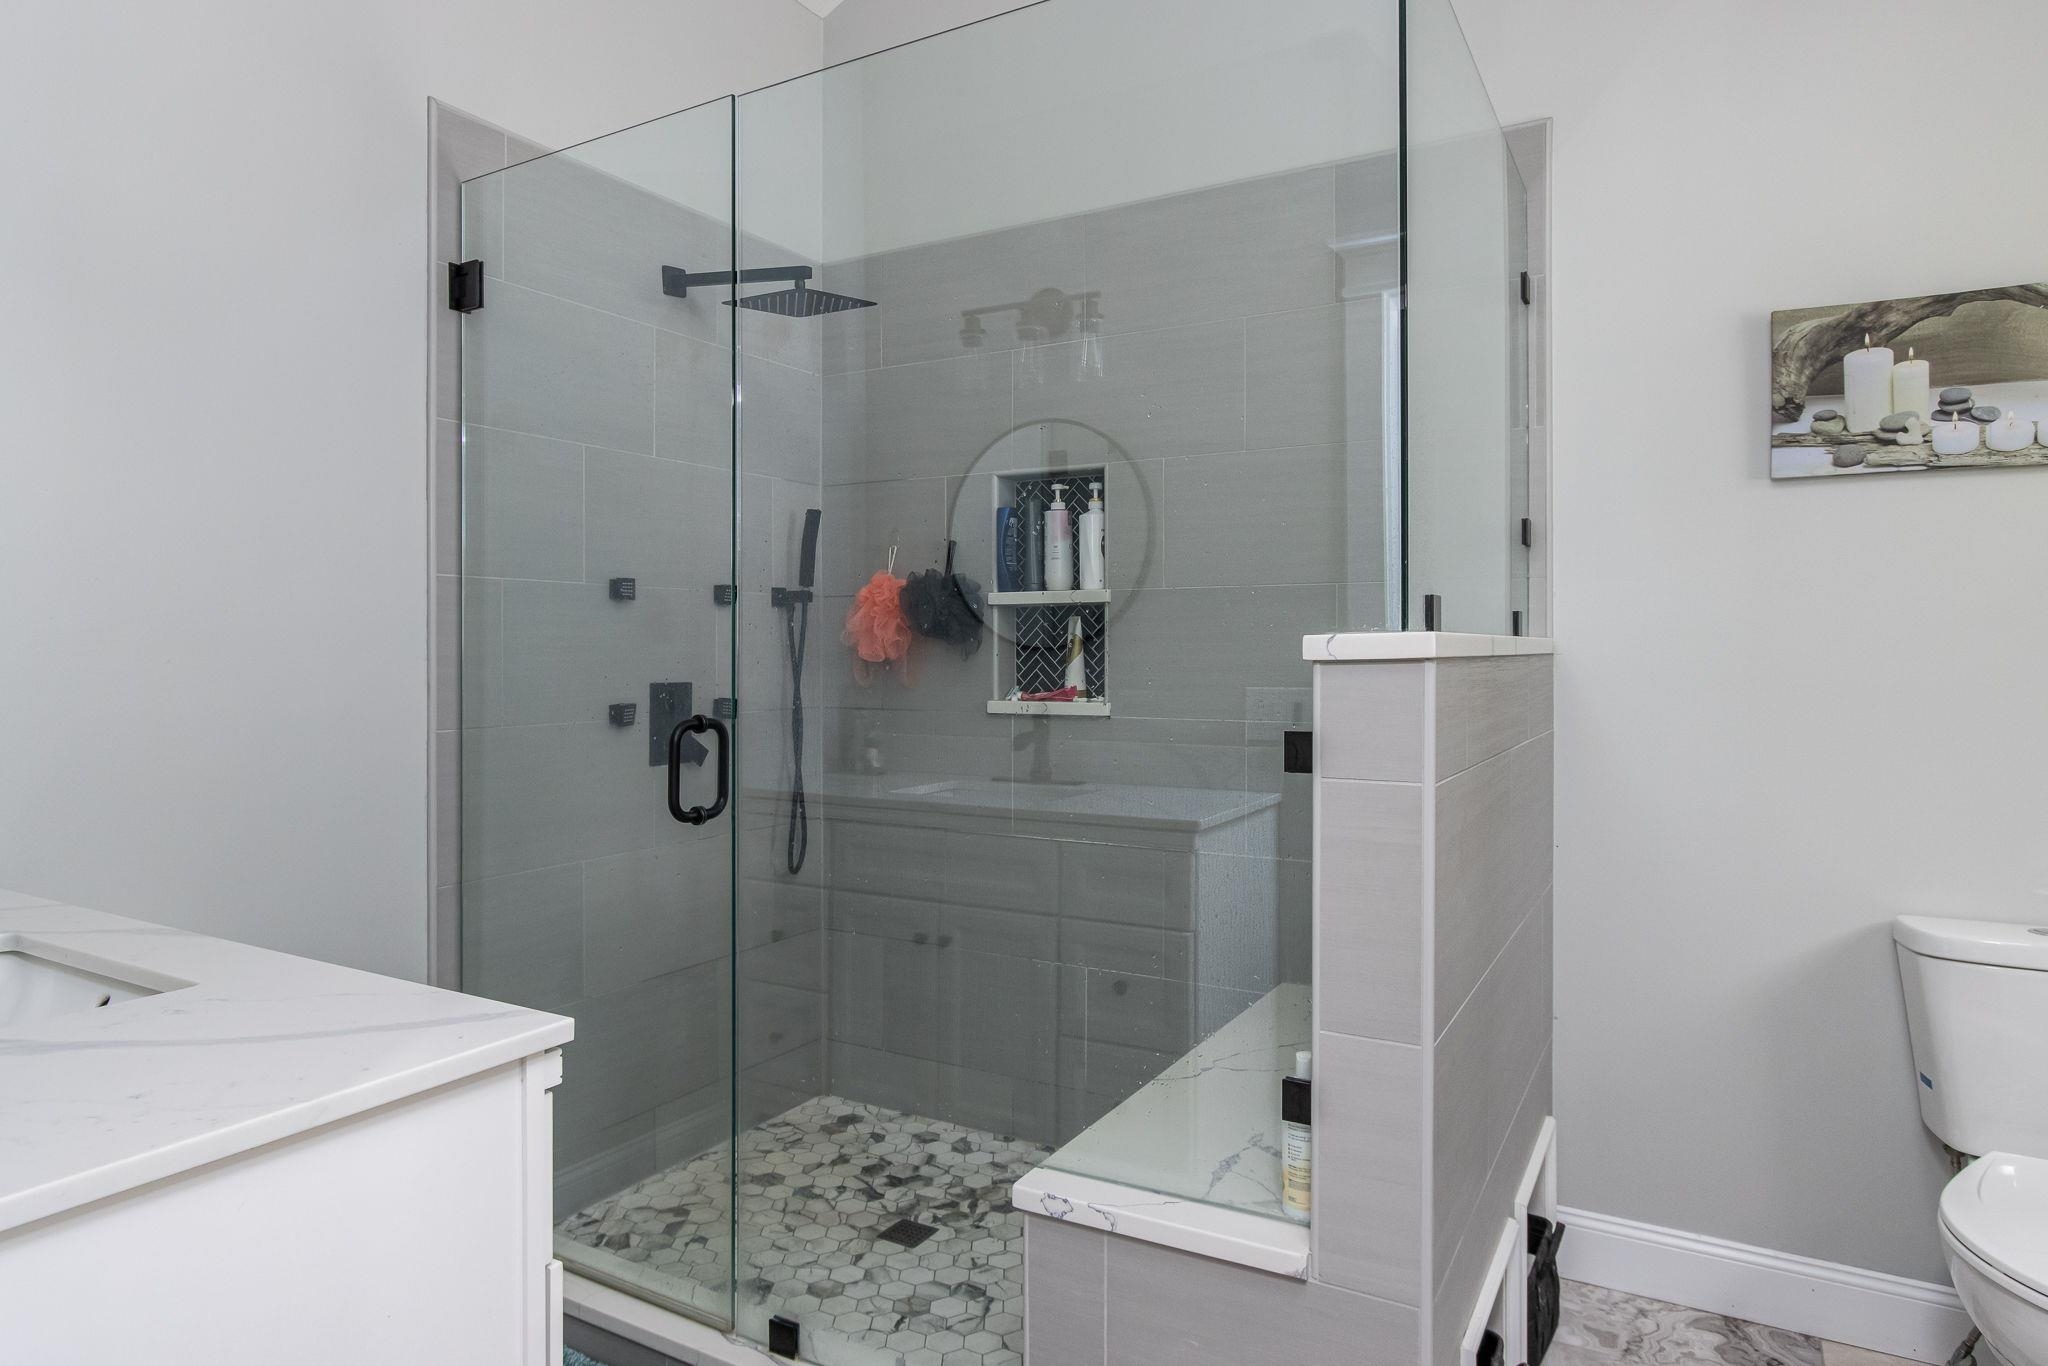 Glass enclosed tile shower
-
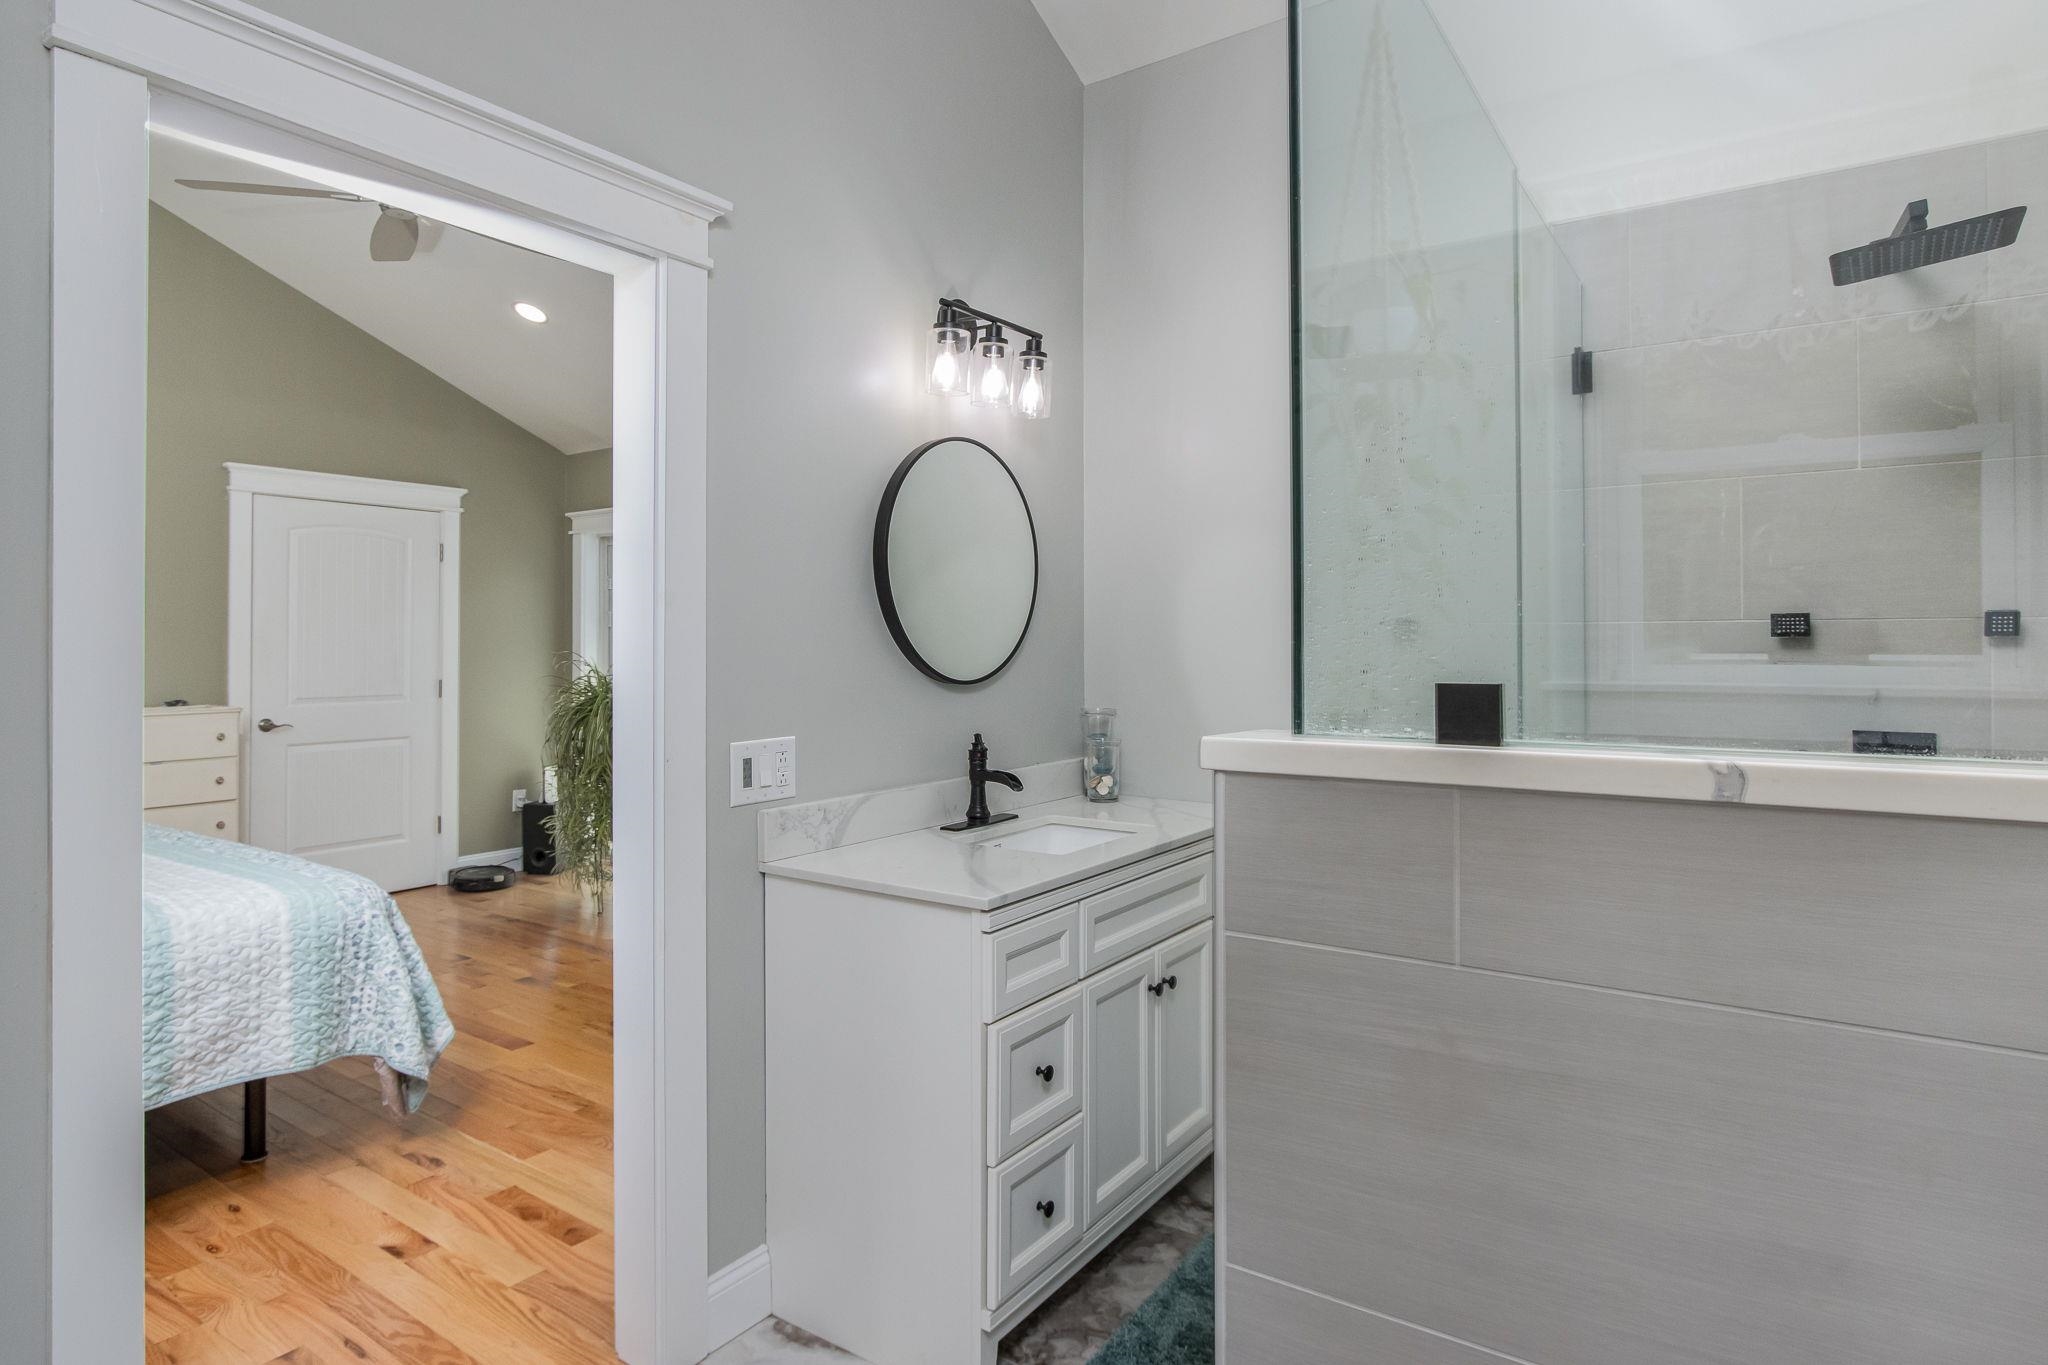 Elegant marble tile floor
-
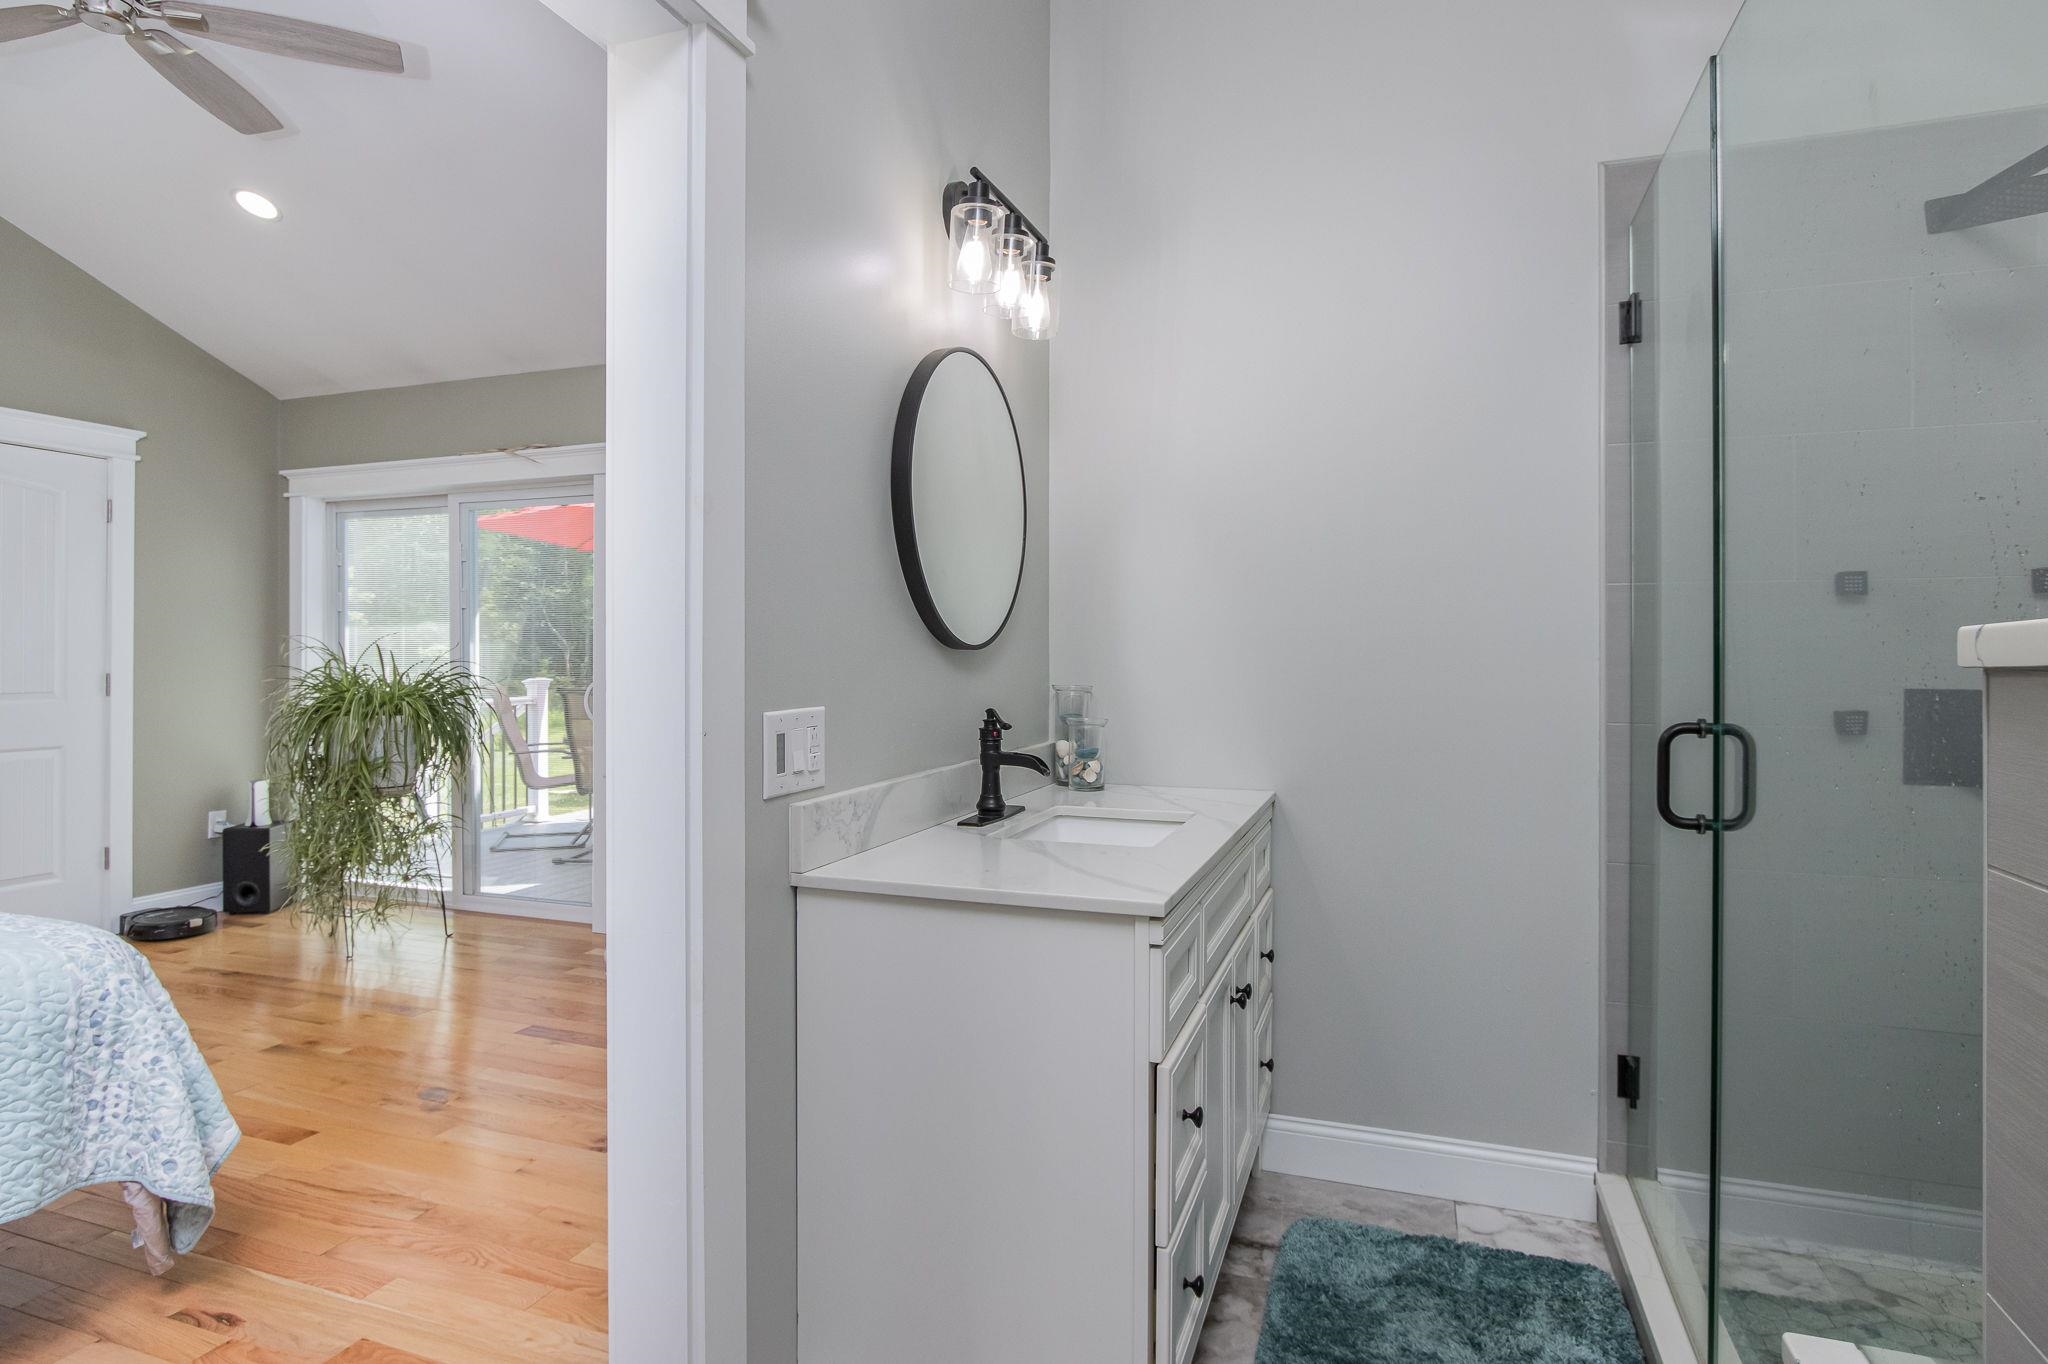 Reverse view
-
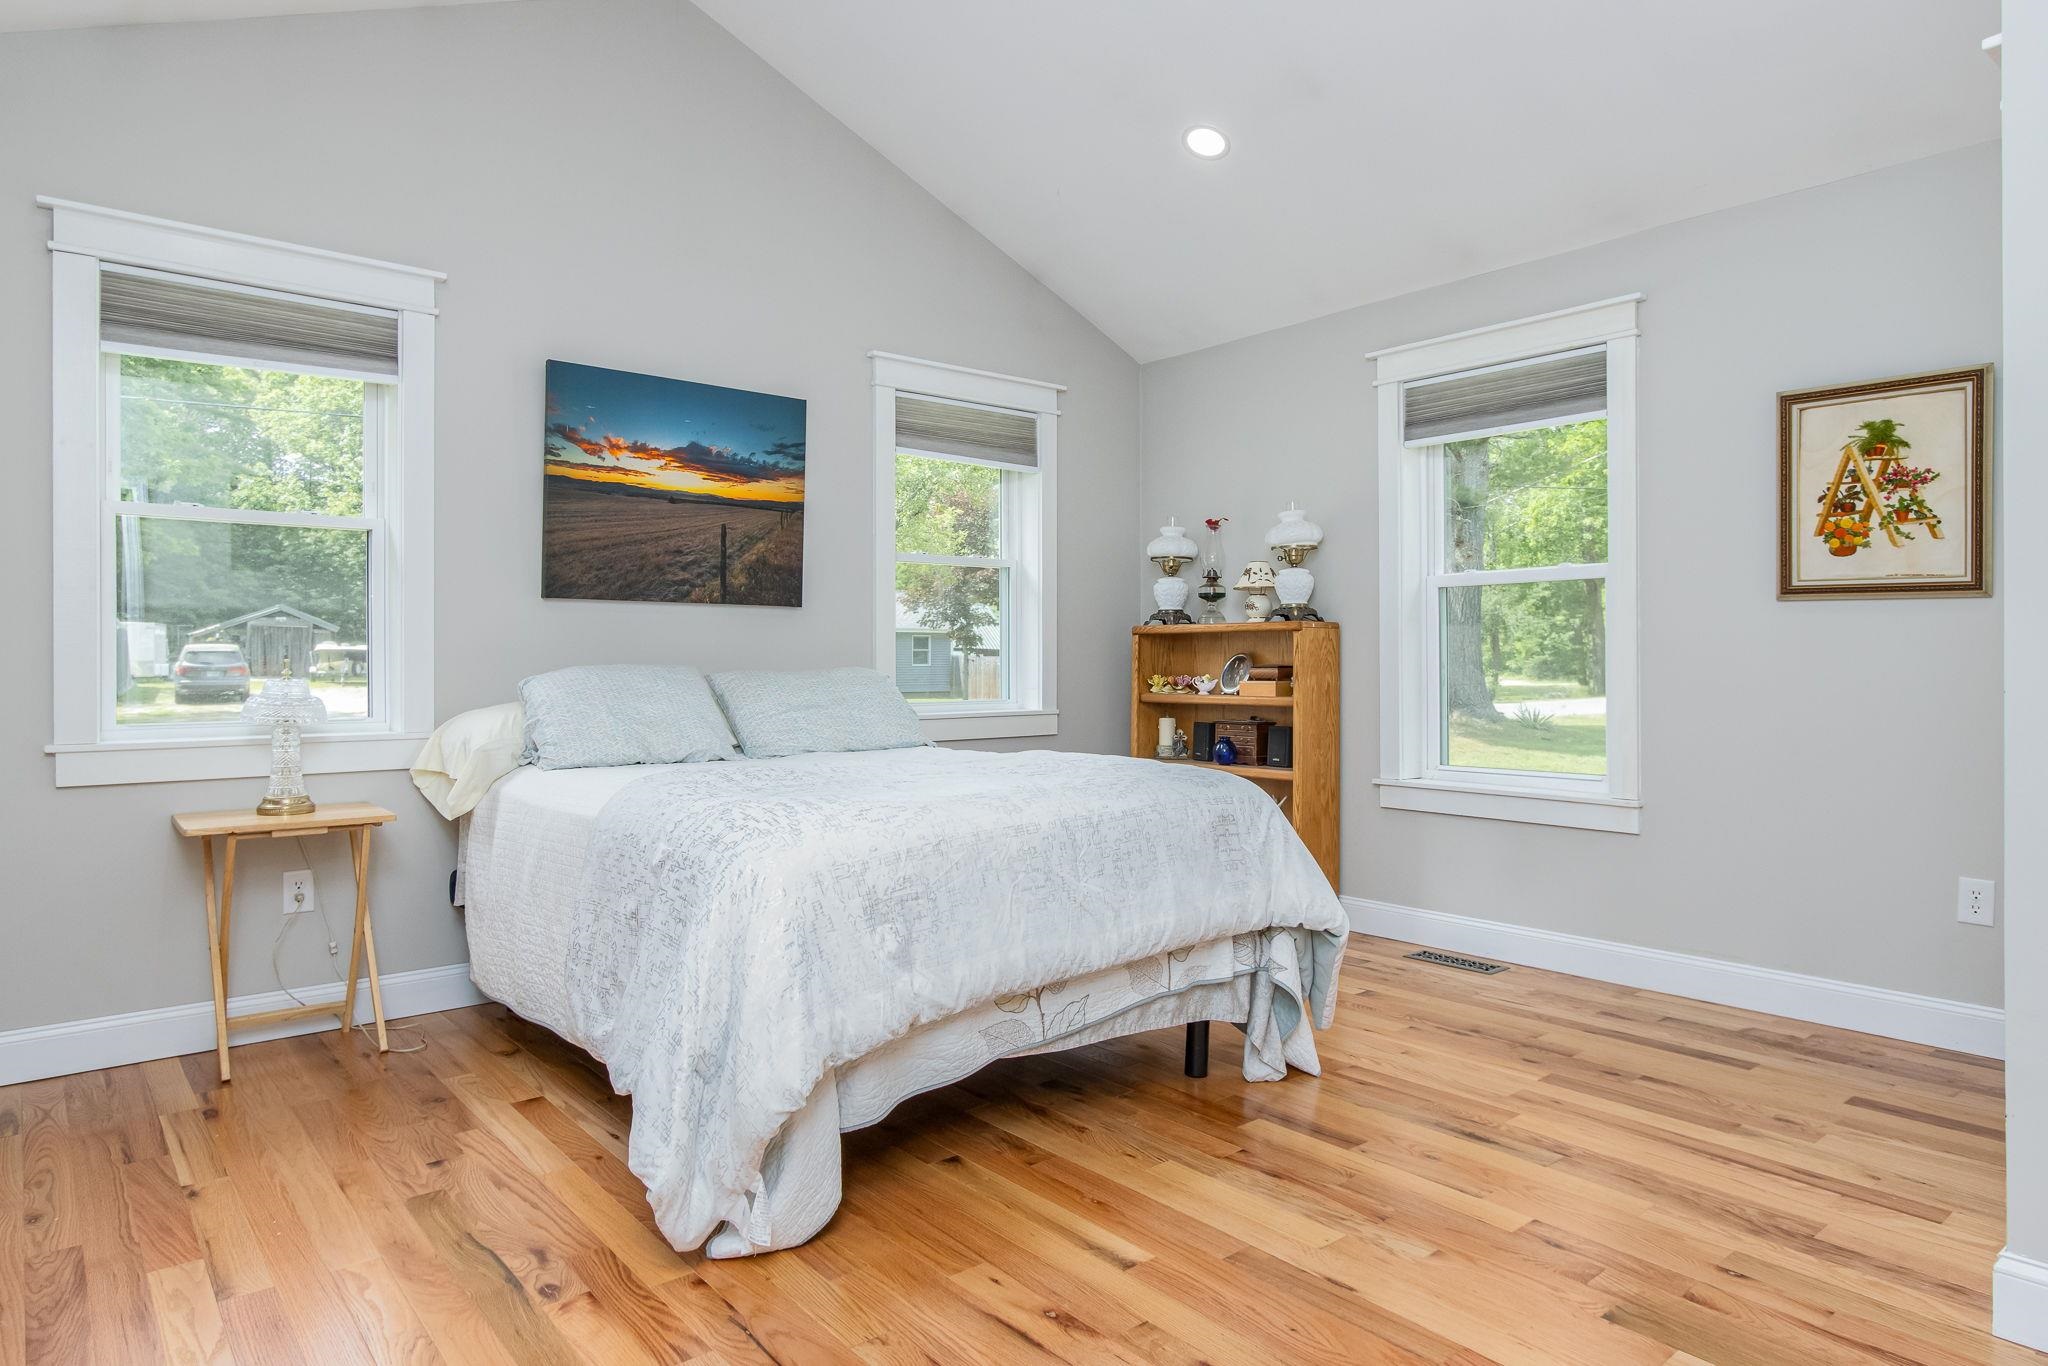 Guest bedroom
-
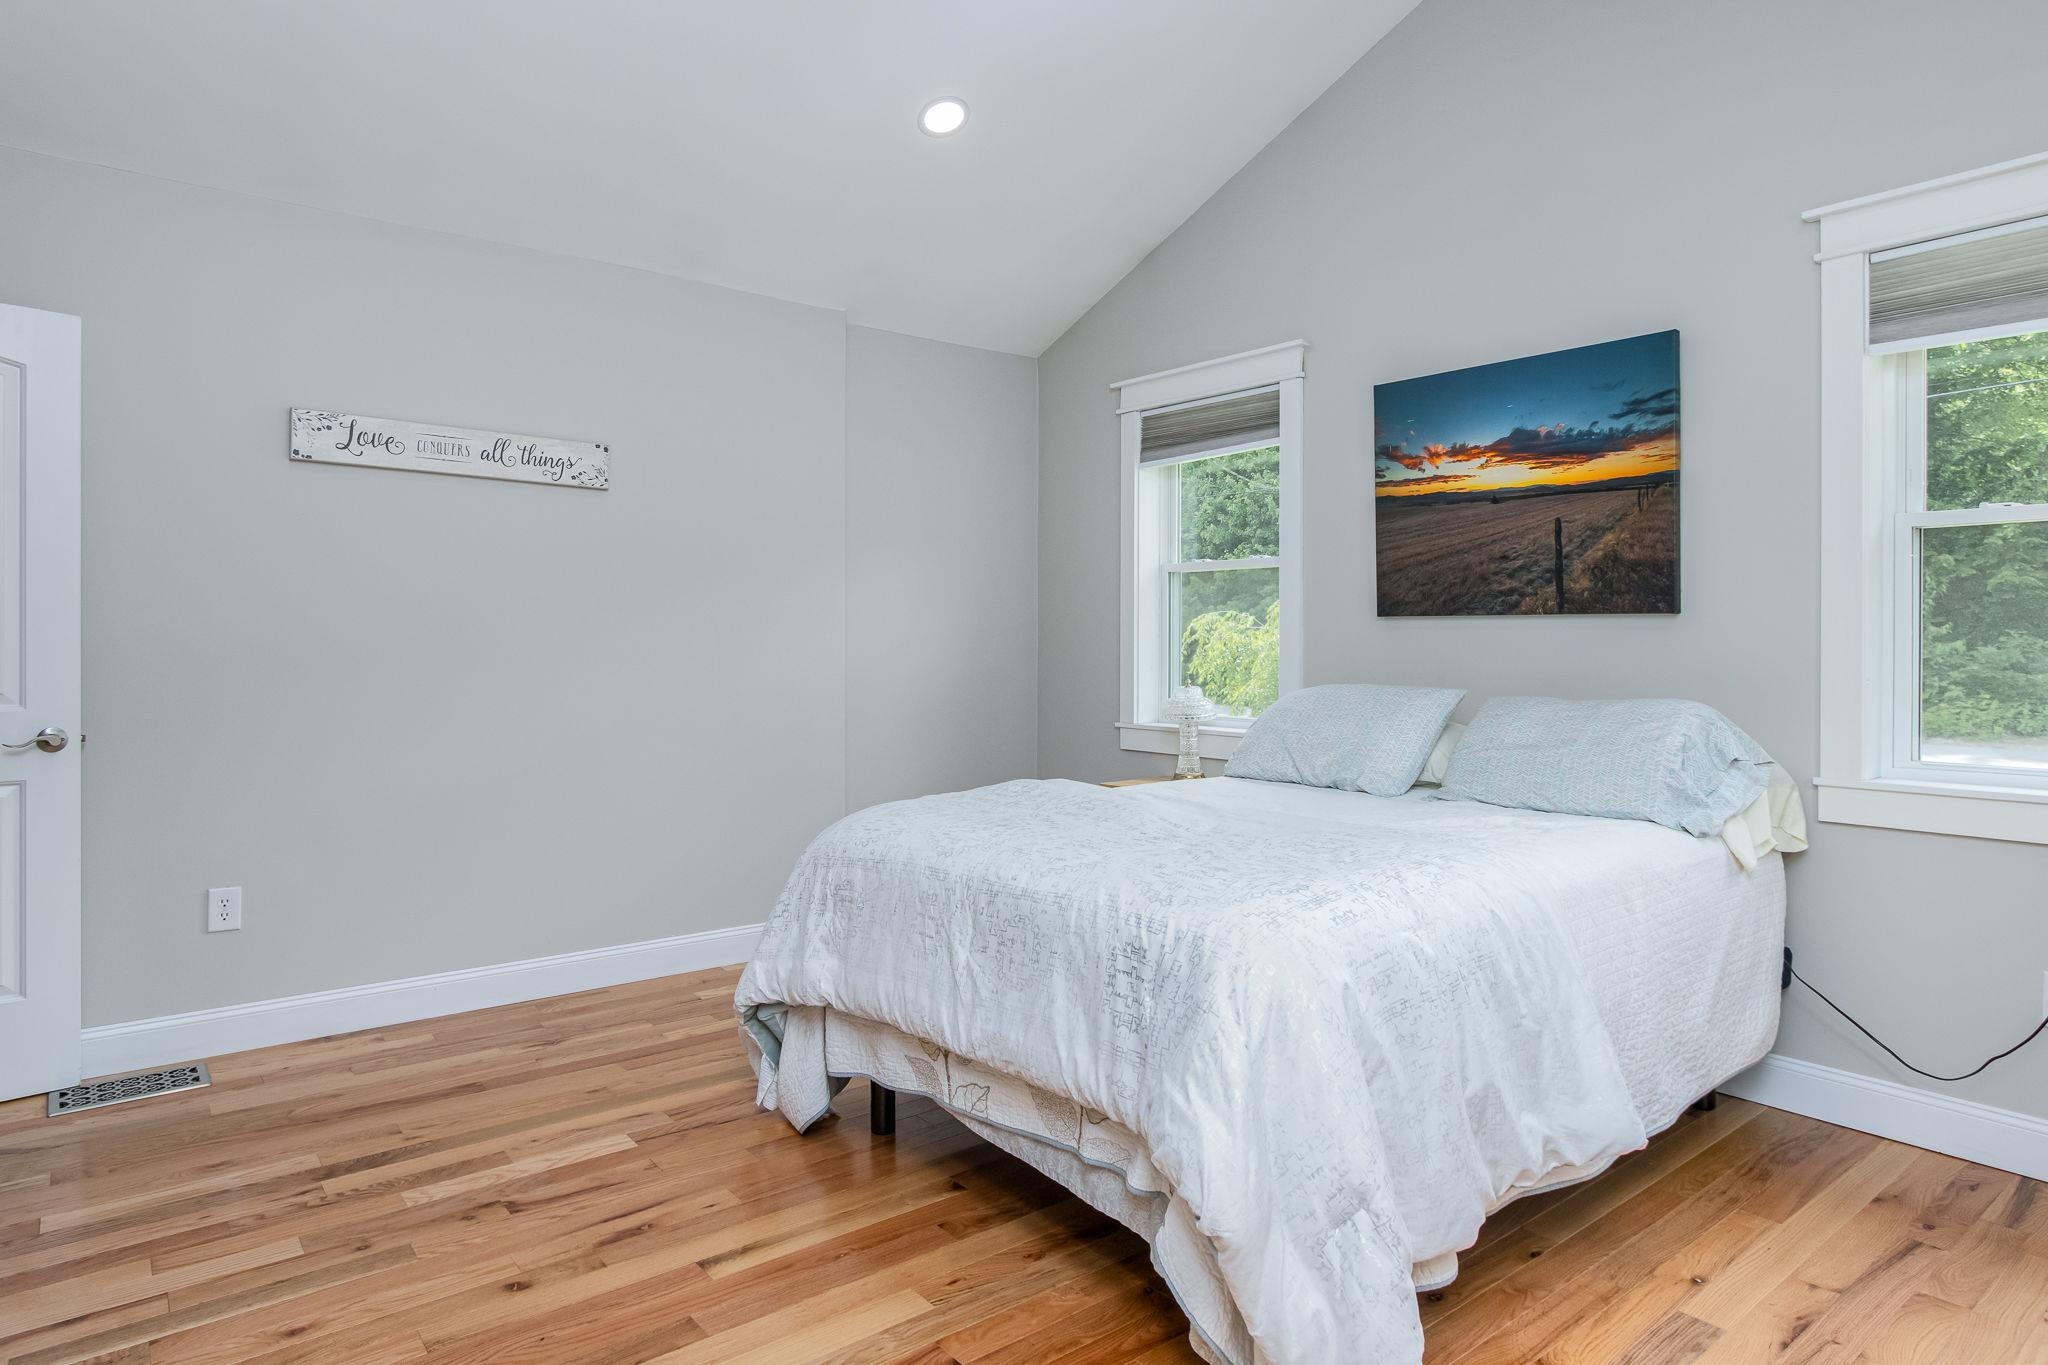 Beautiful hardwood floors
-
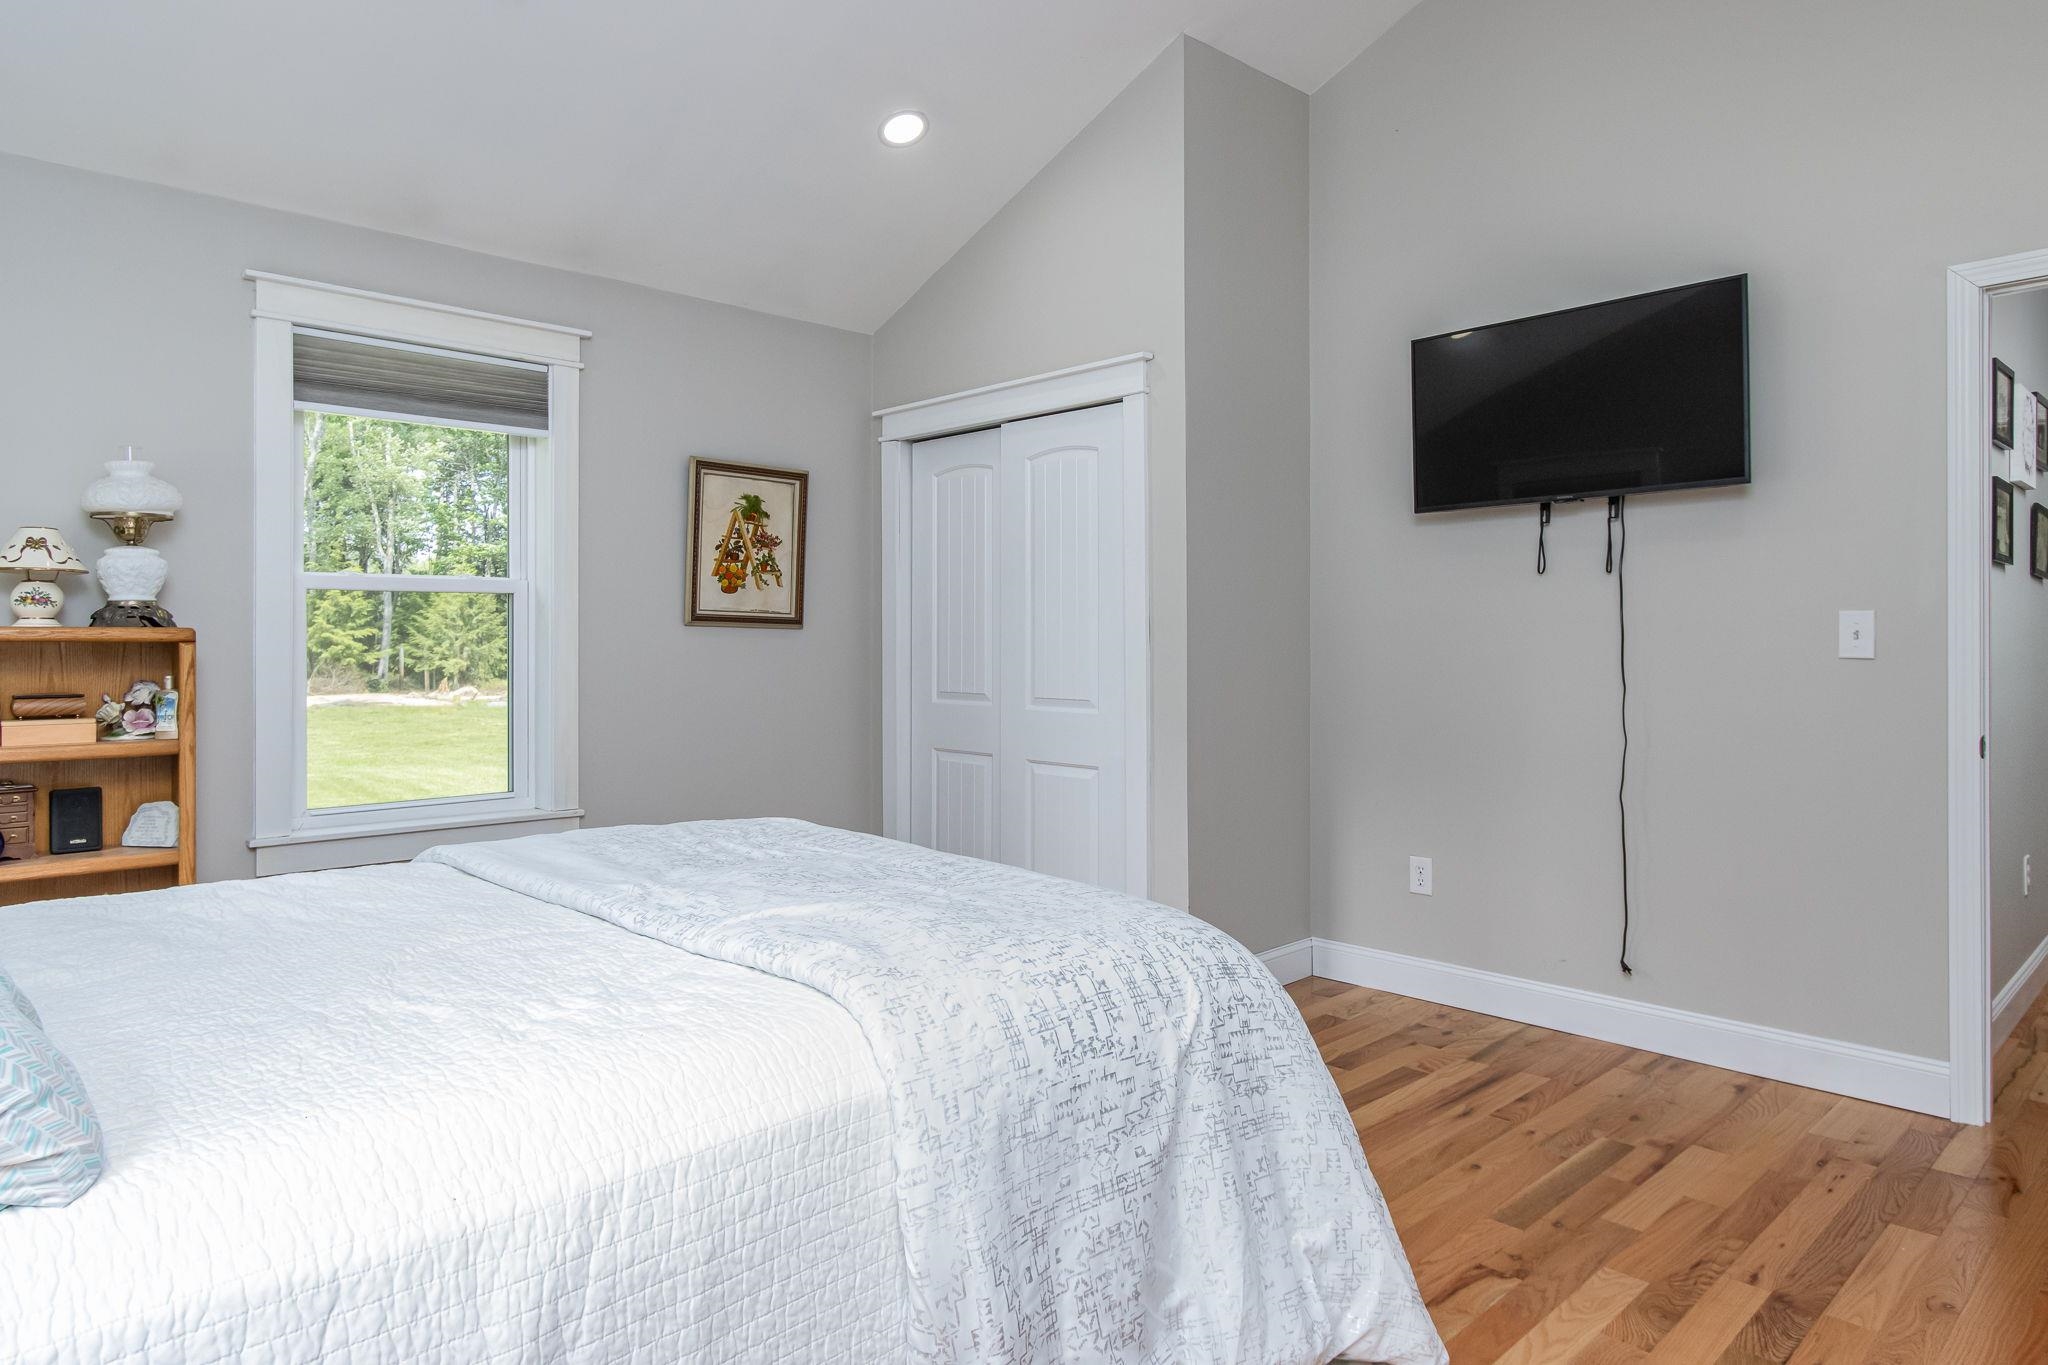 Reverse view
-
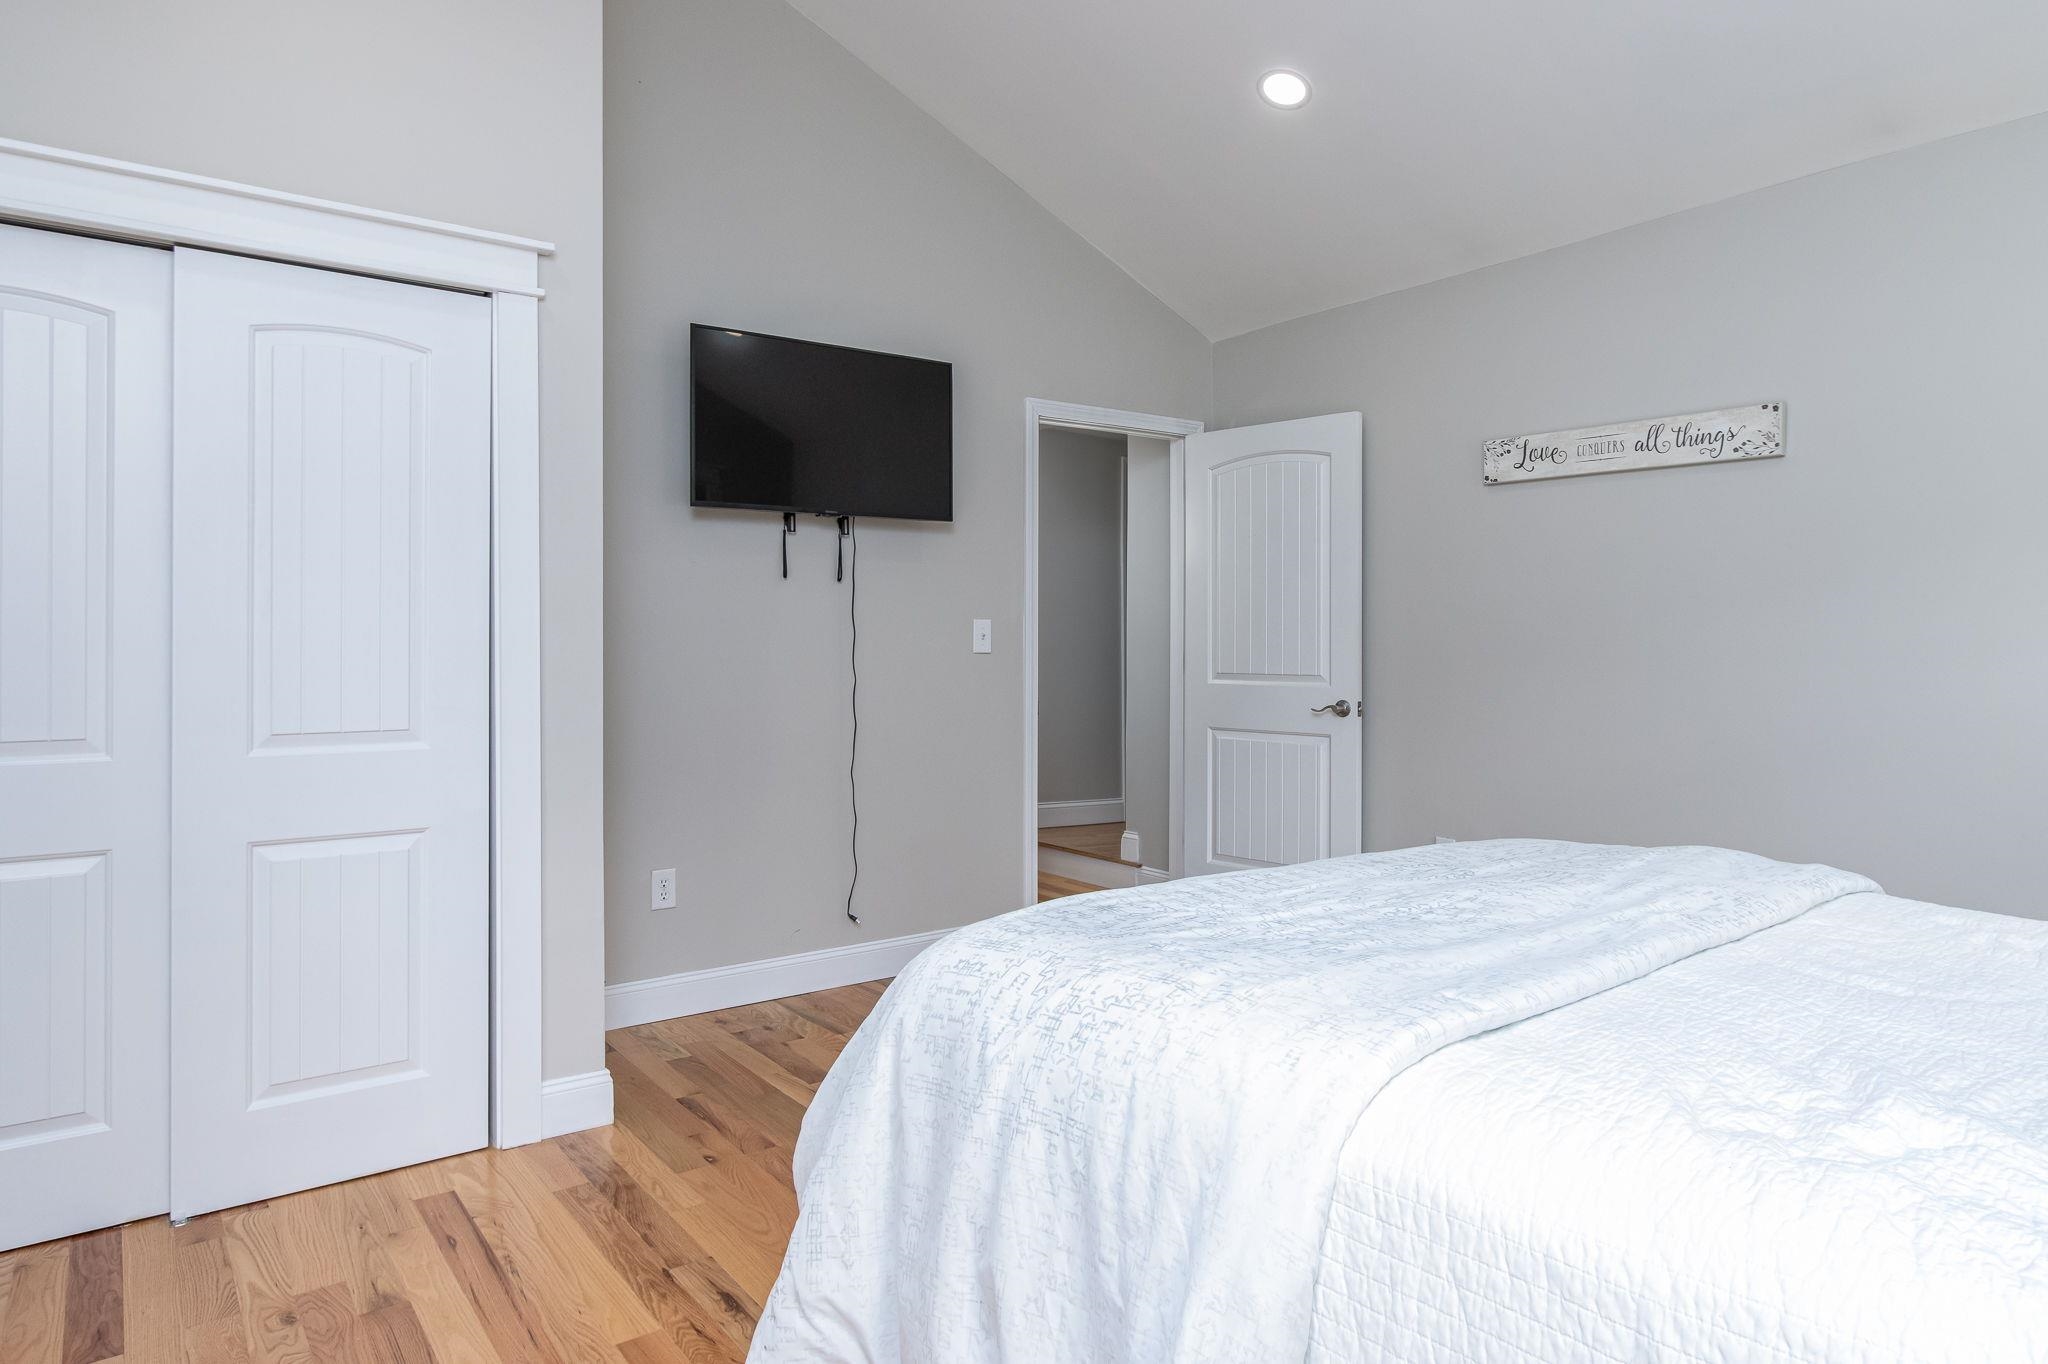 Reverse view toward hallway
-
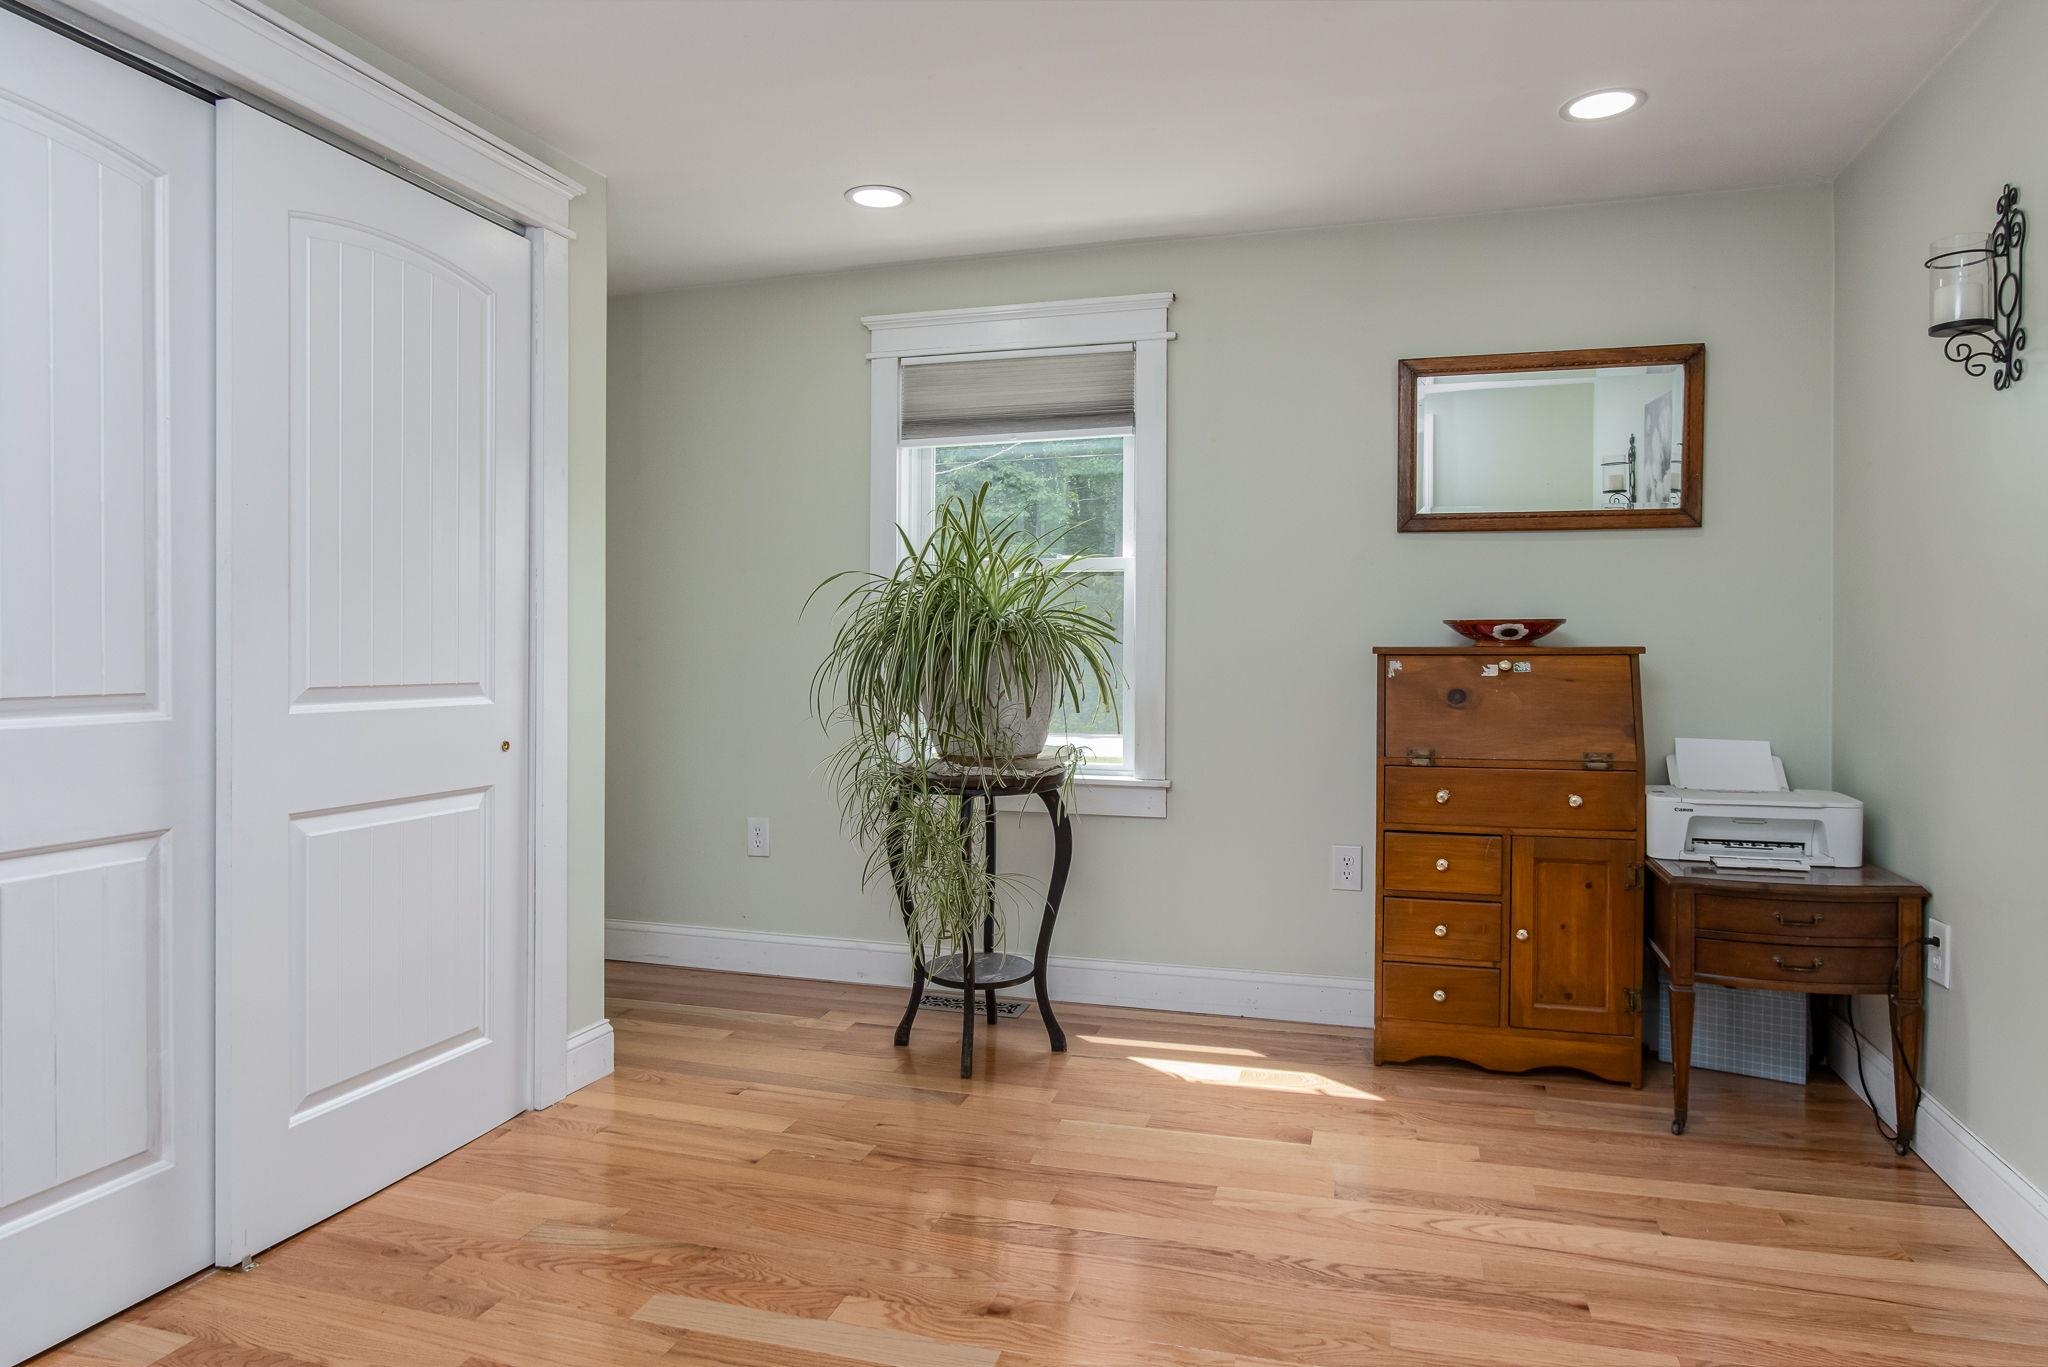 3rd bedroom
-
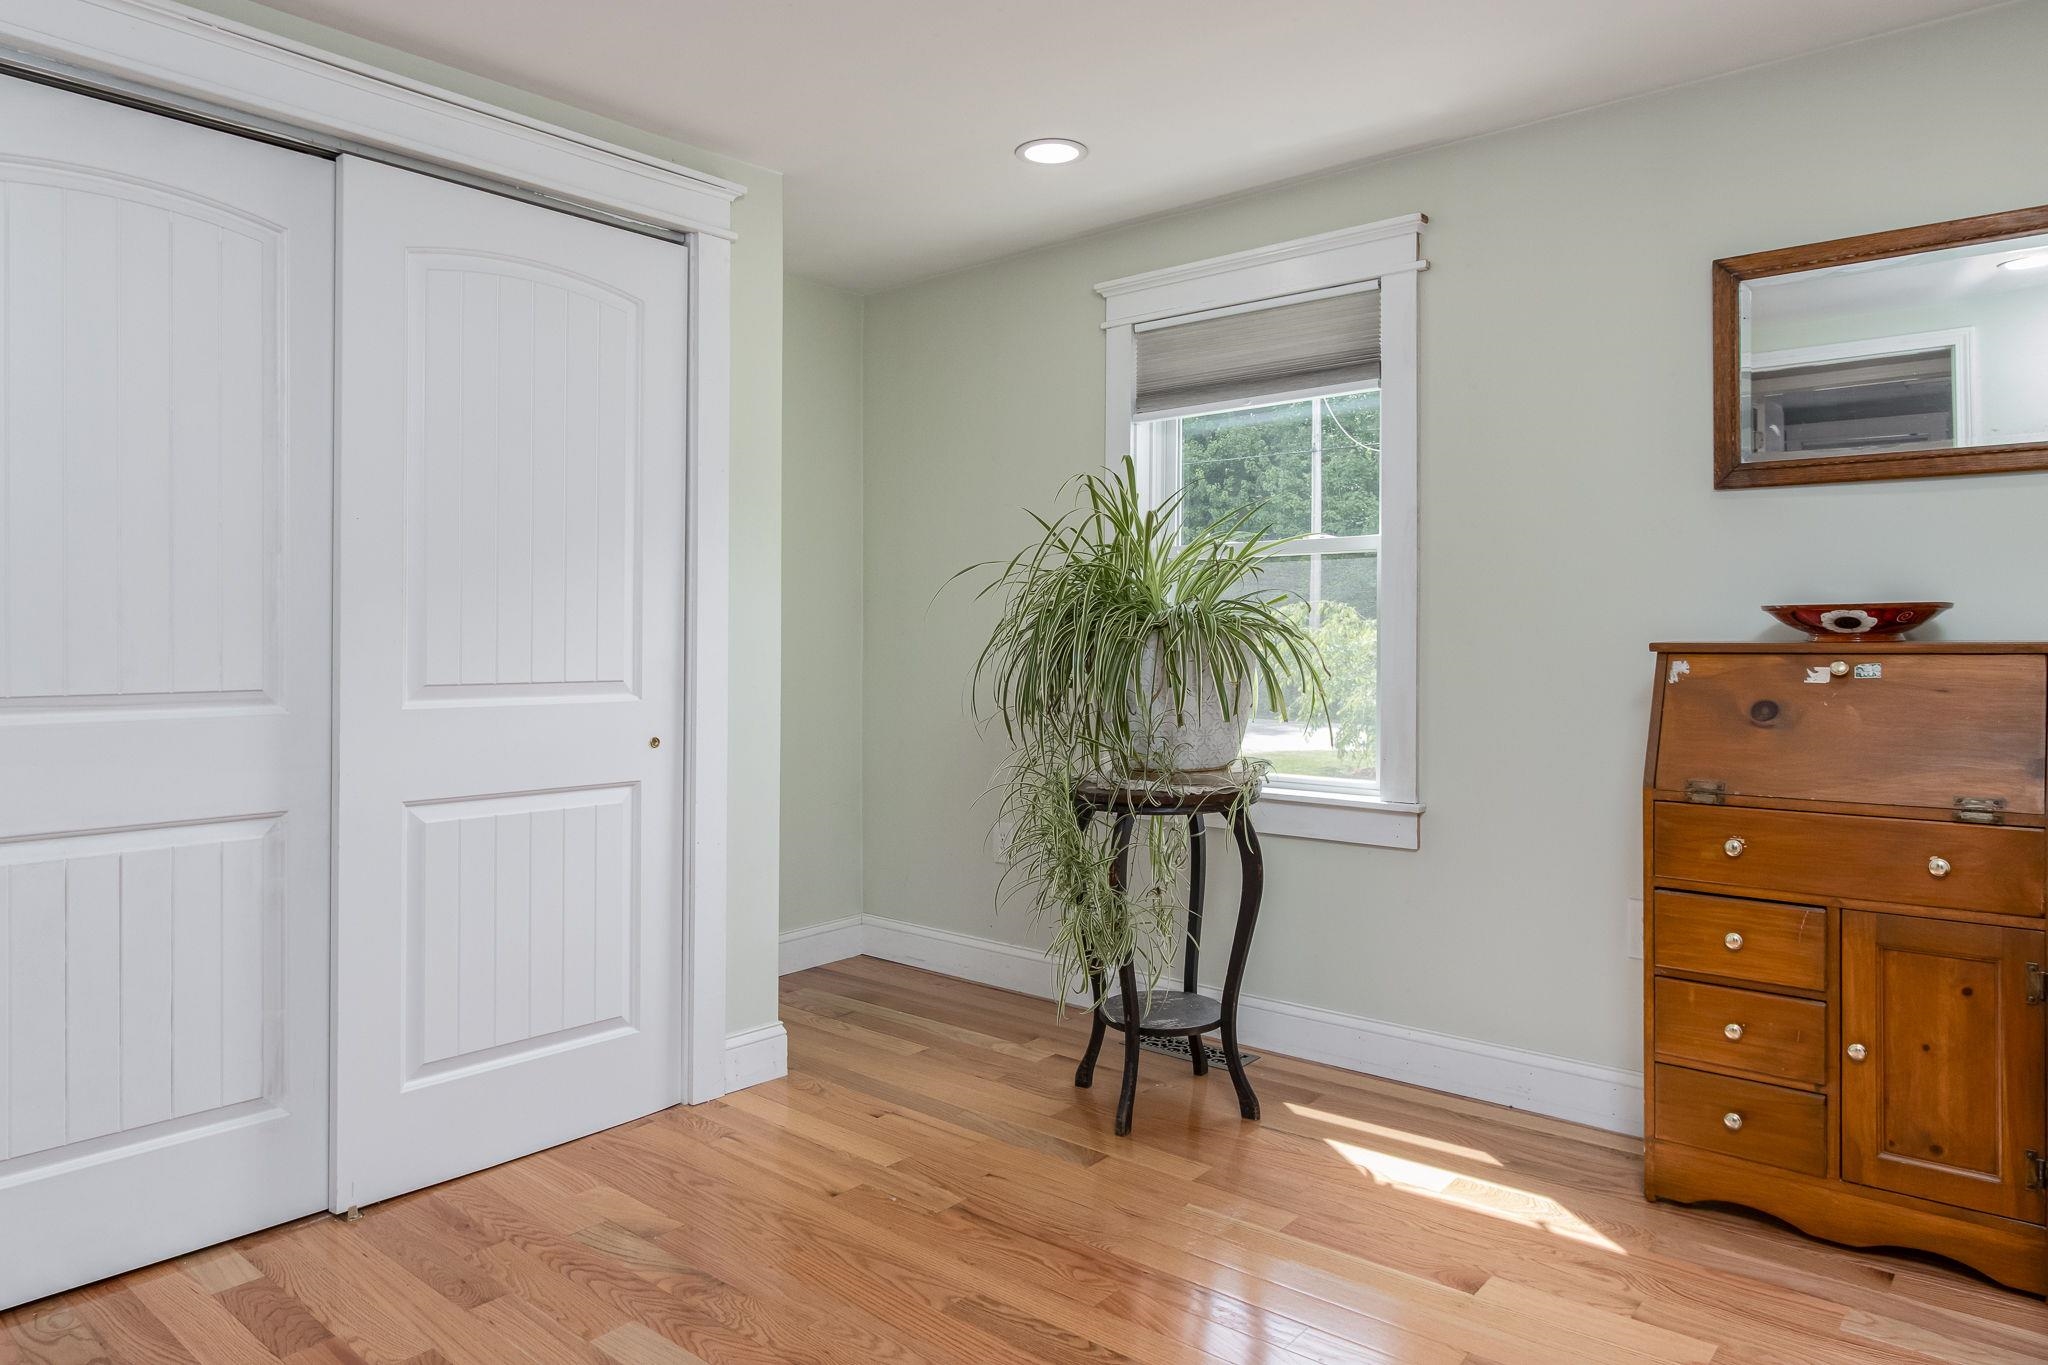 3rd bedroom
-
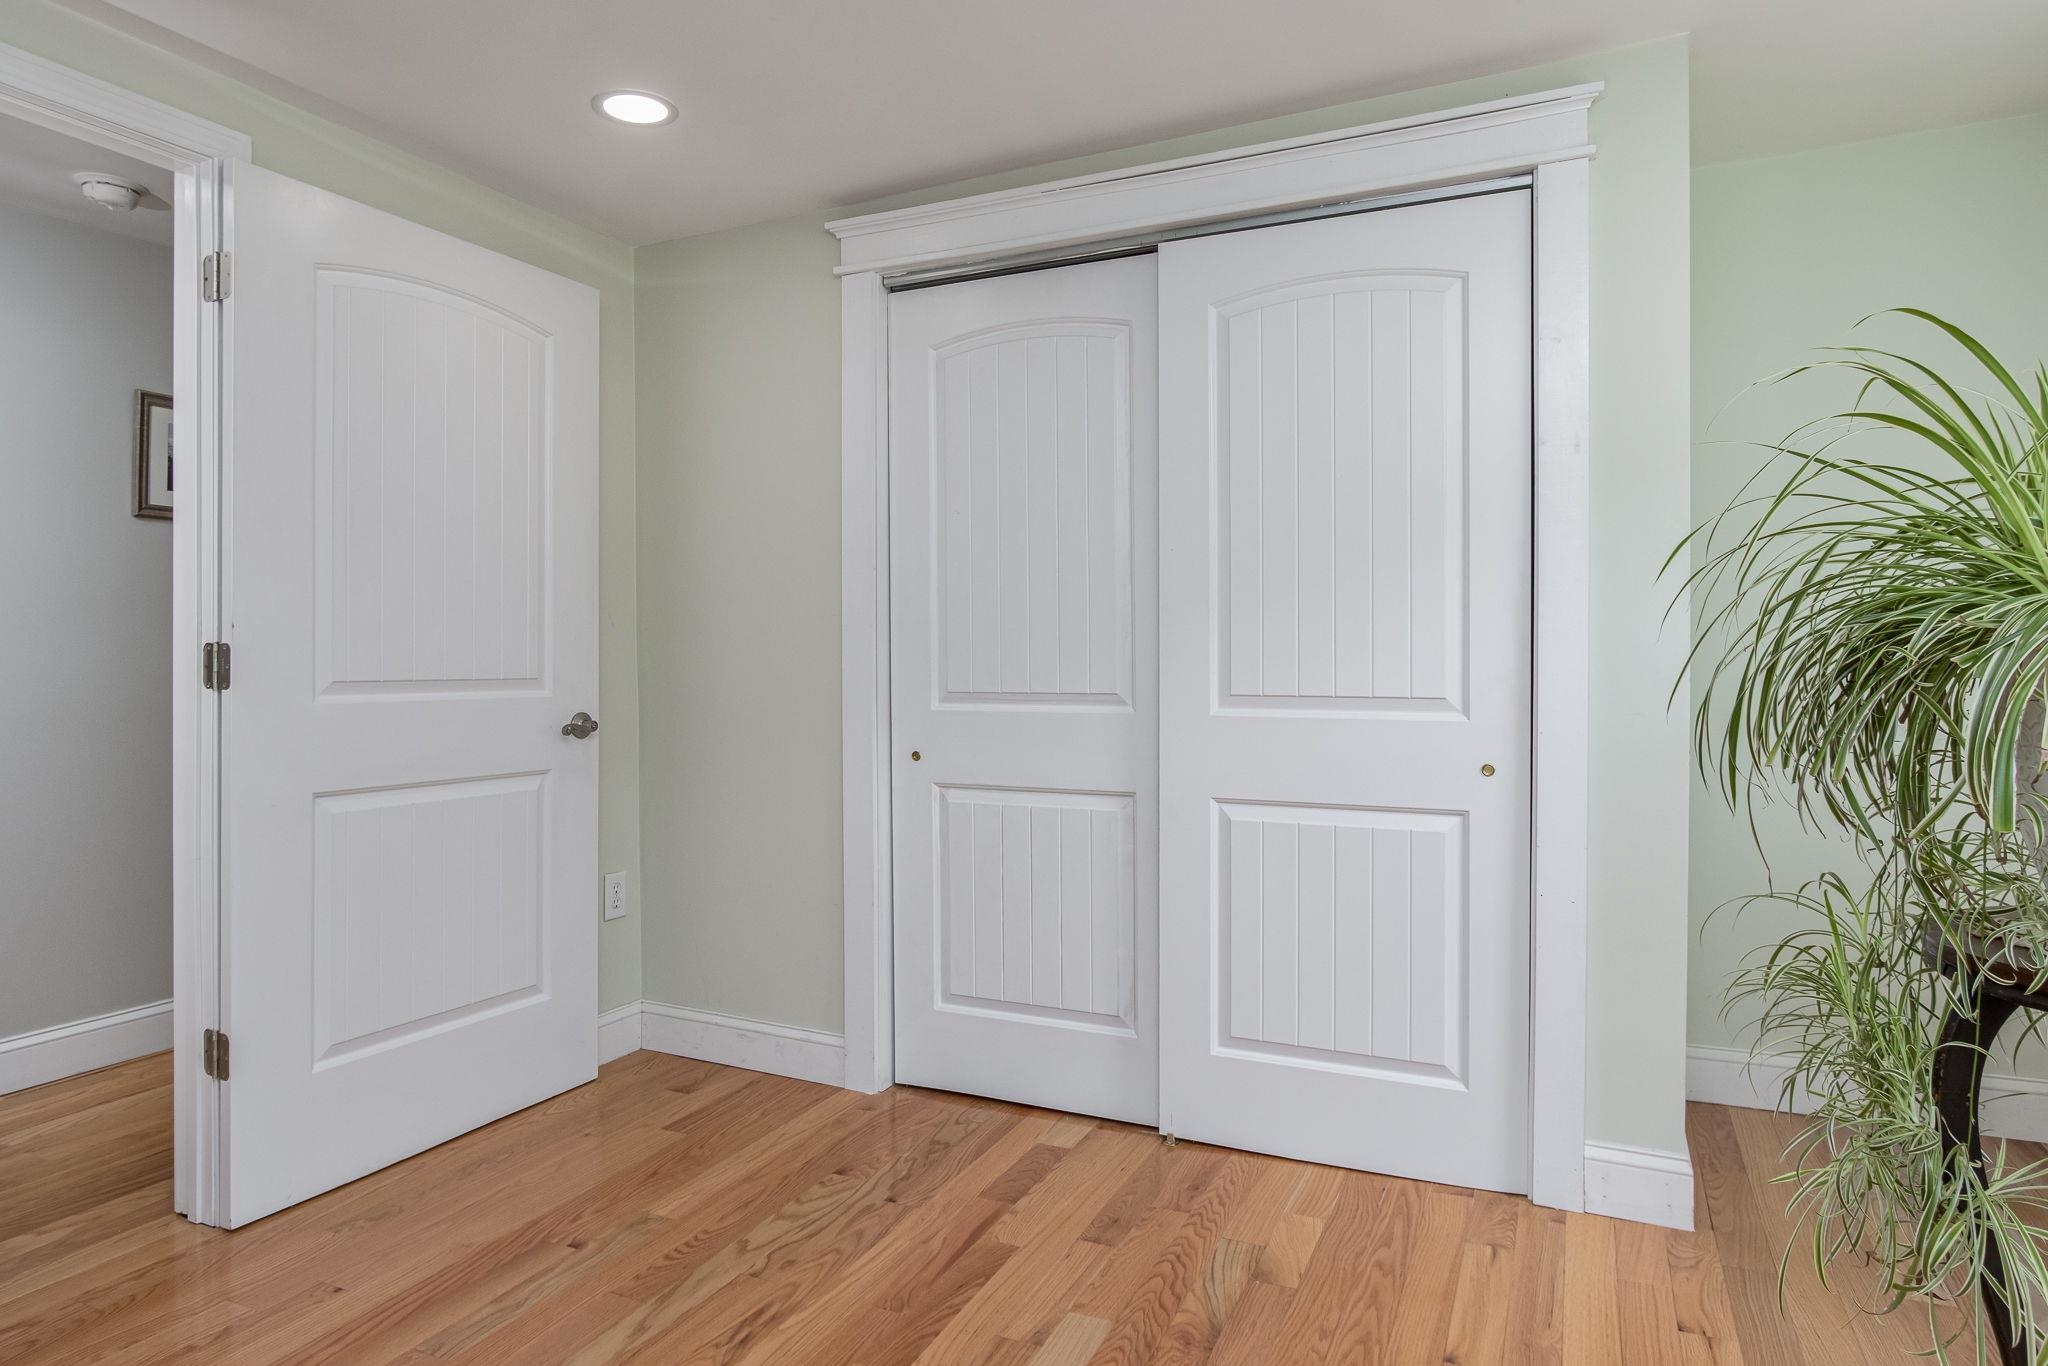 Reverse view toward hallway
-
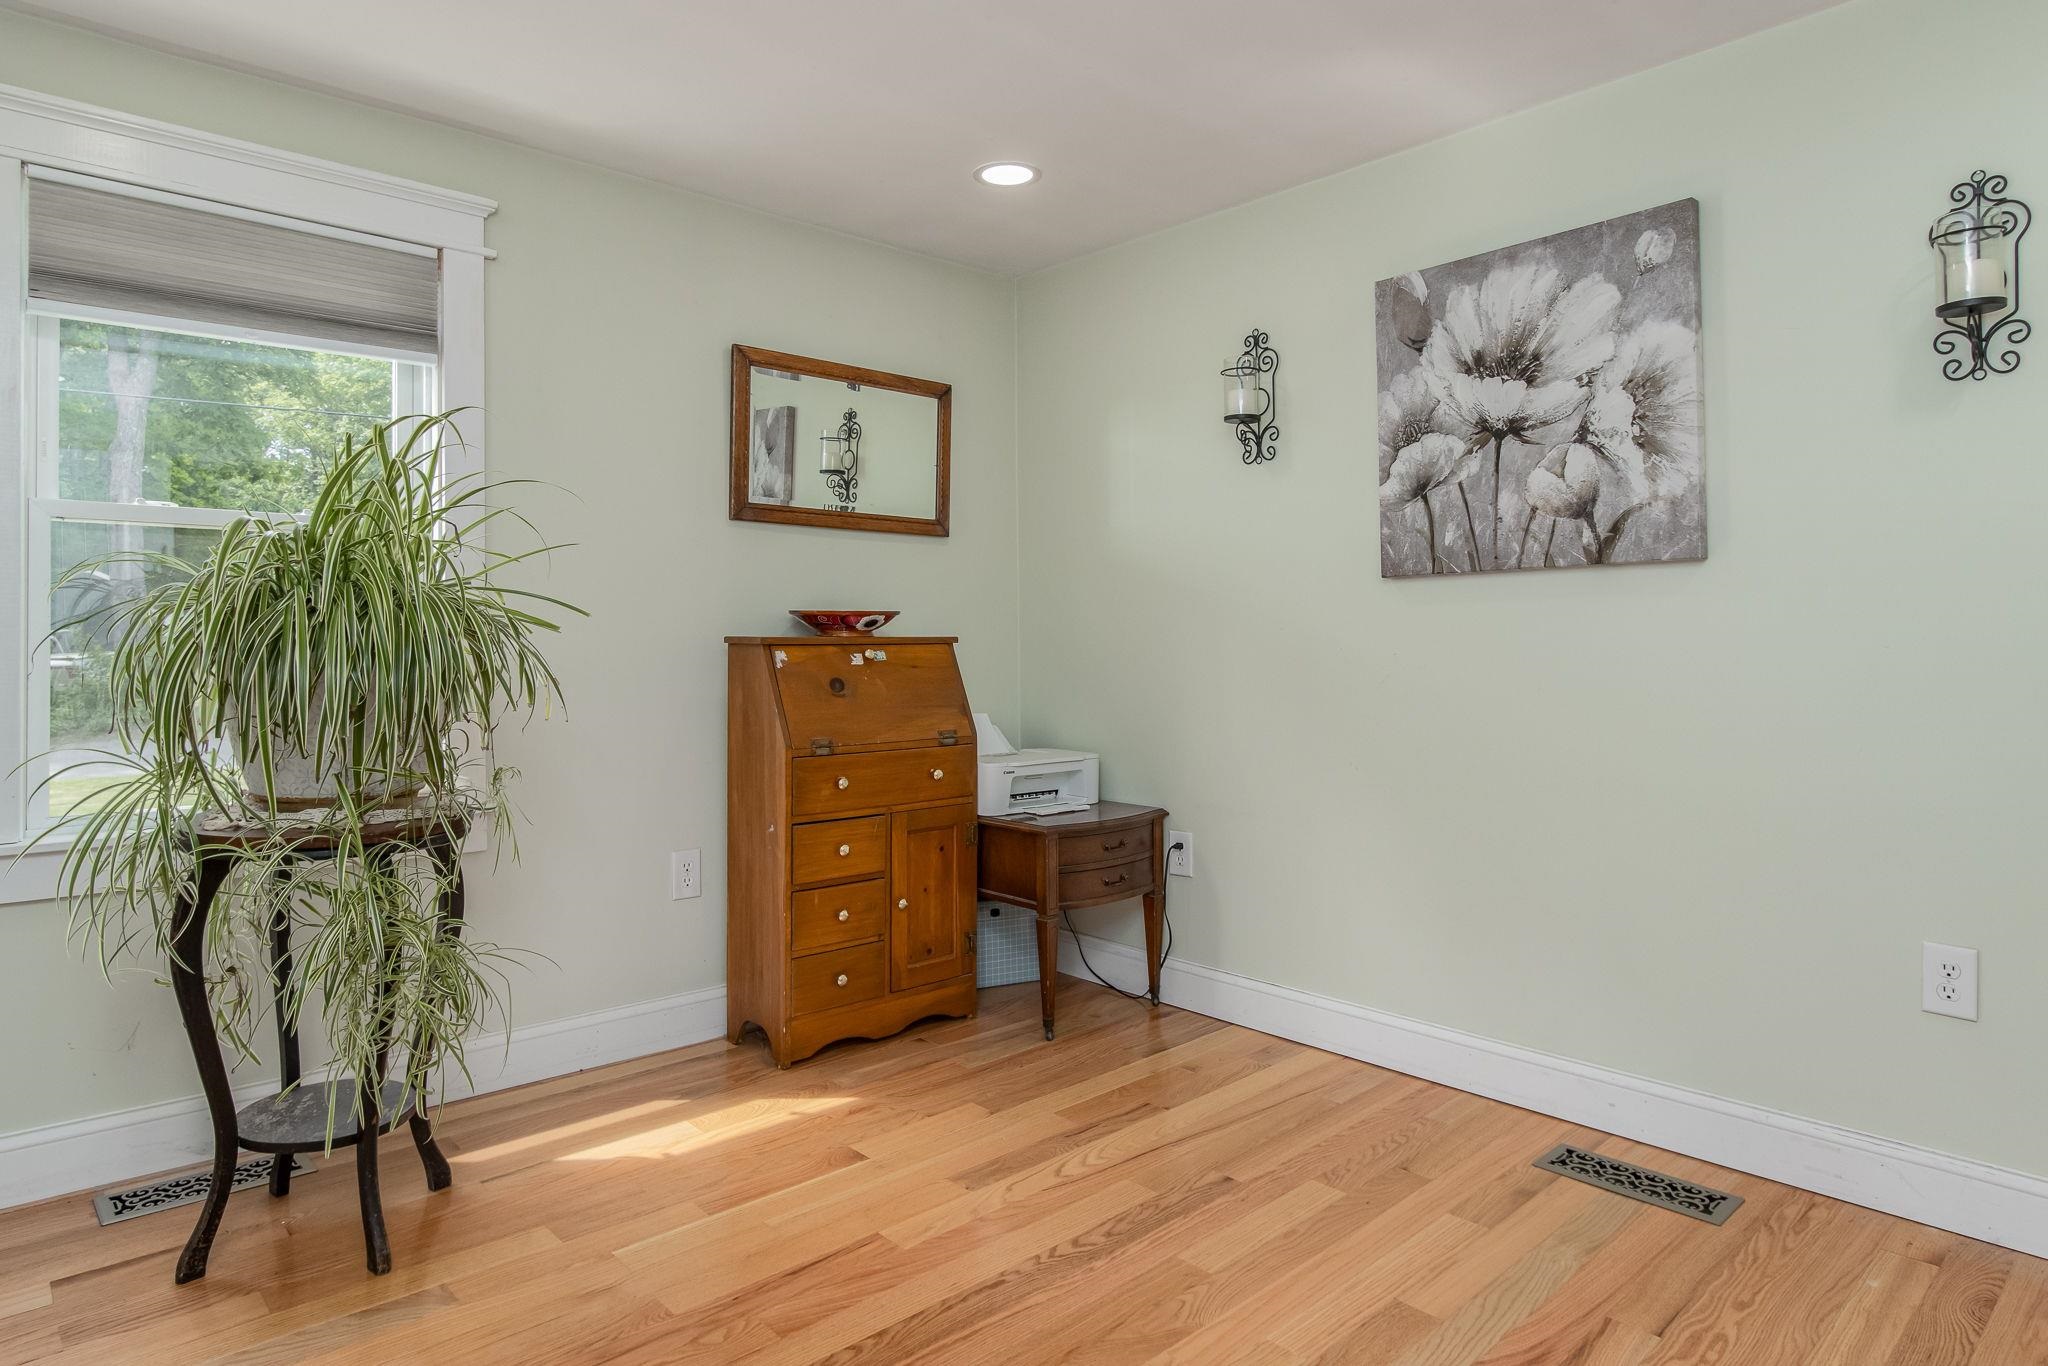 3rd bedroom-not used
-
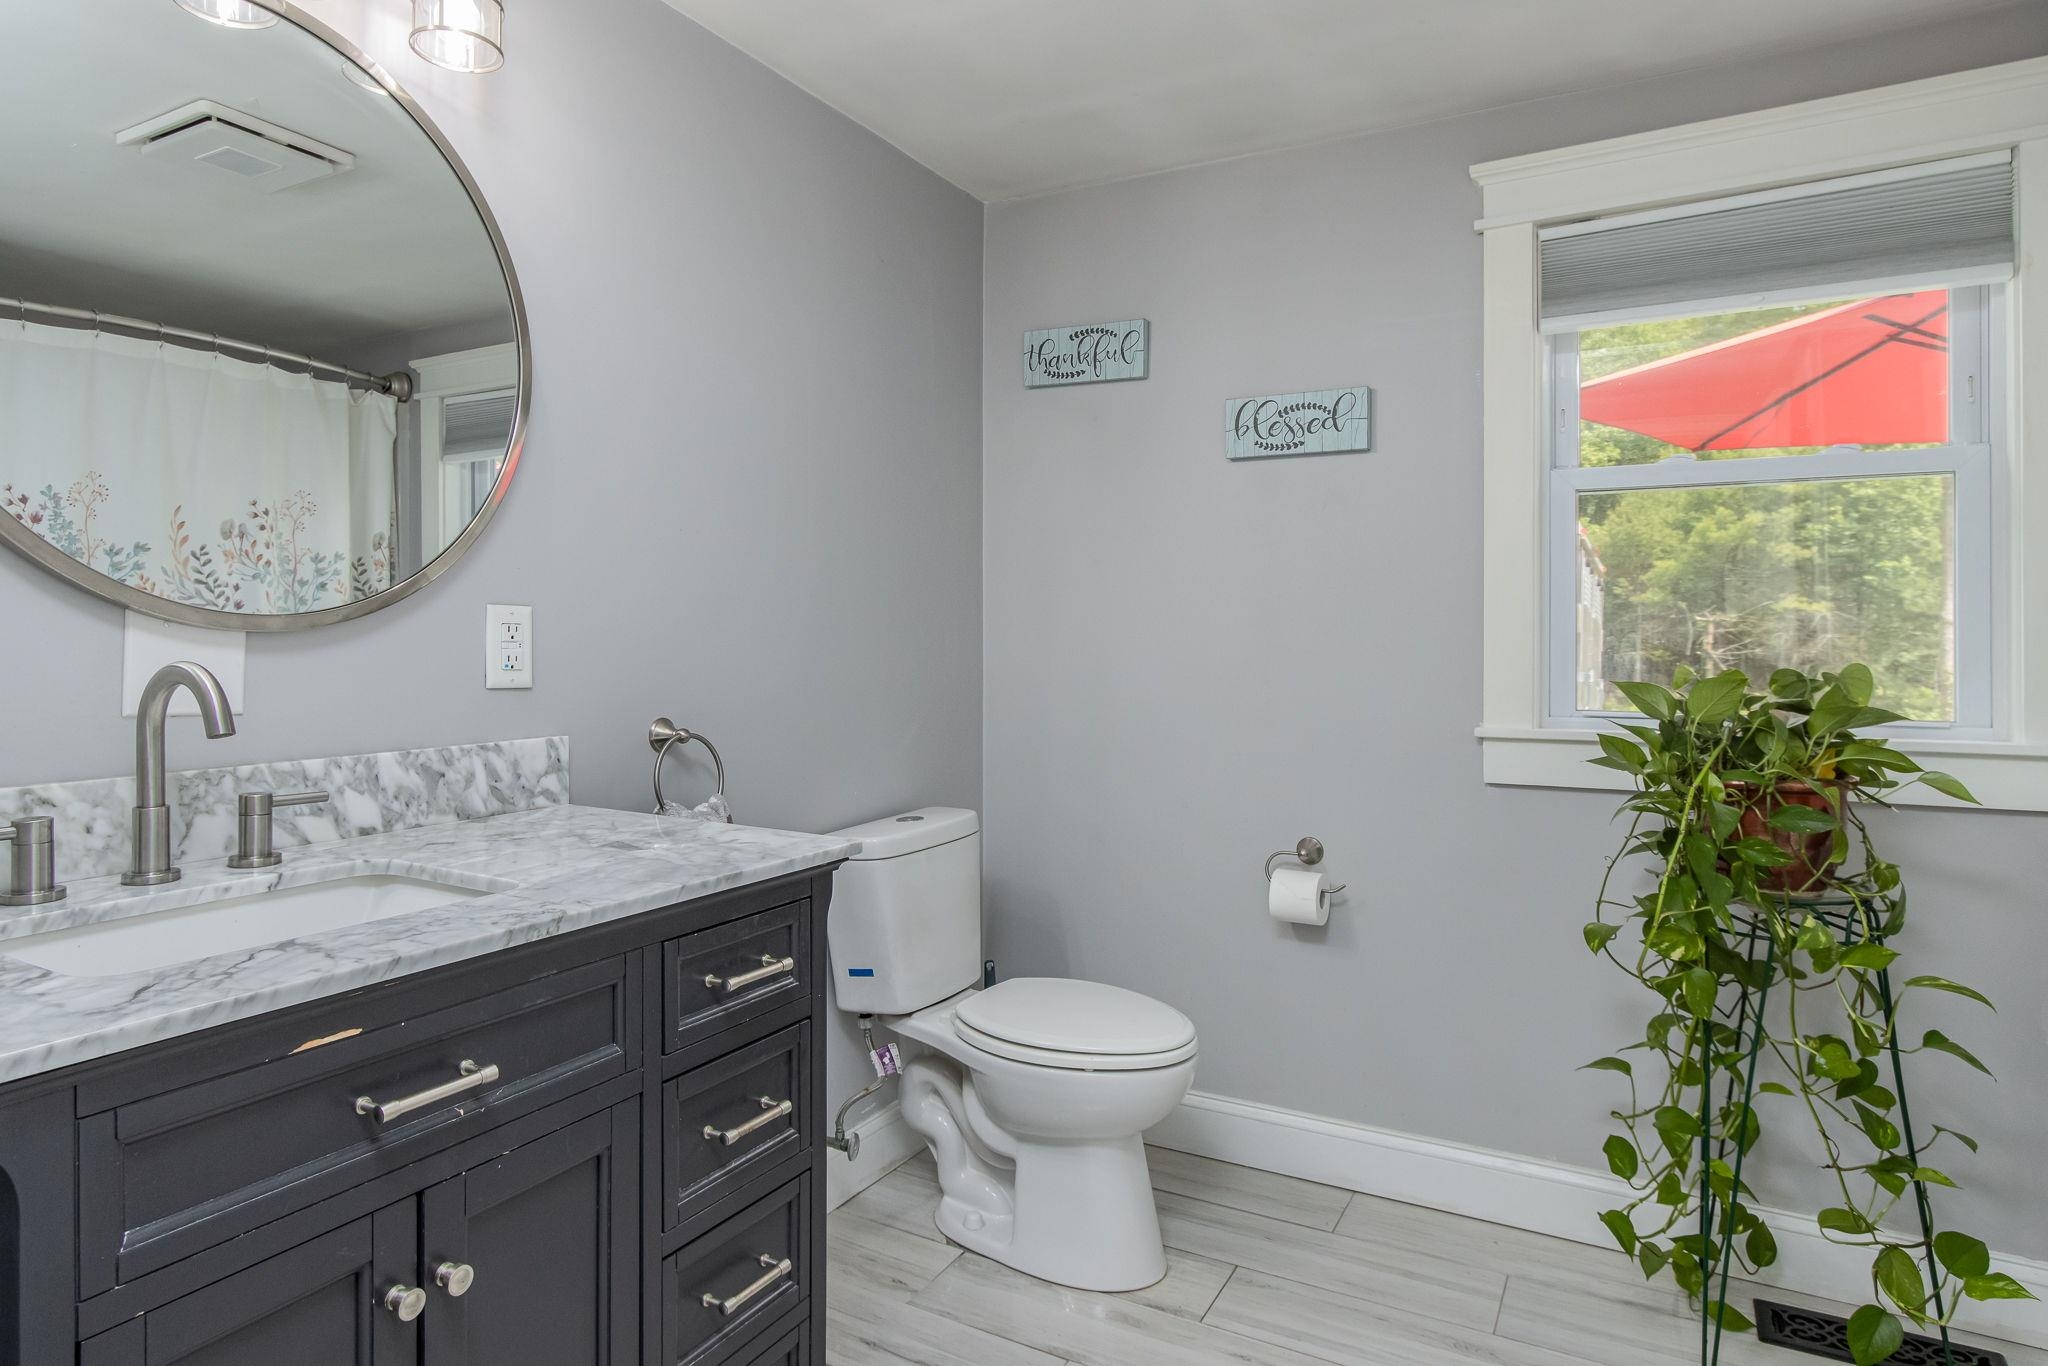 Full bath
-
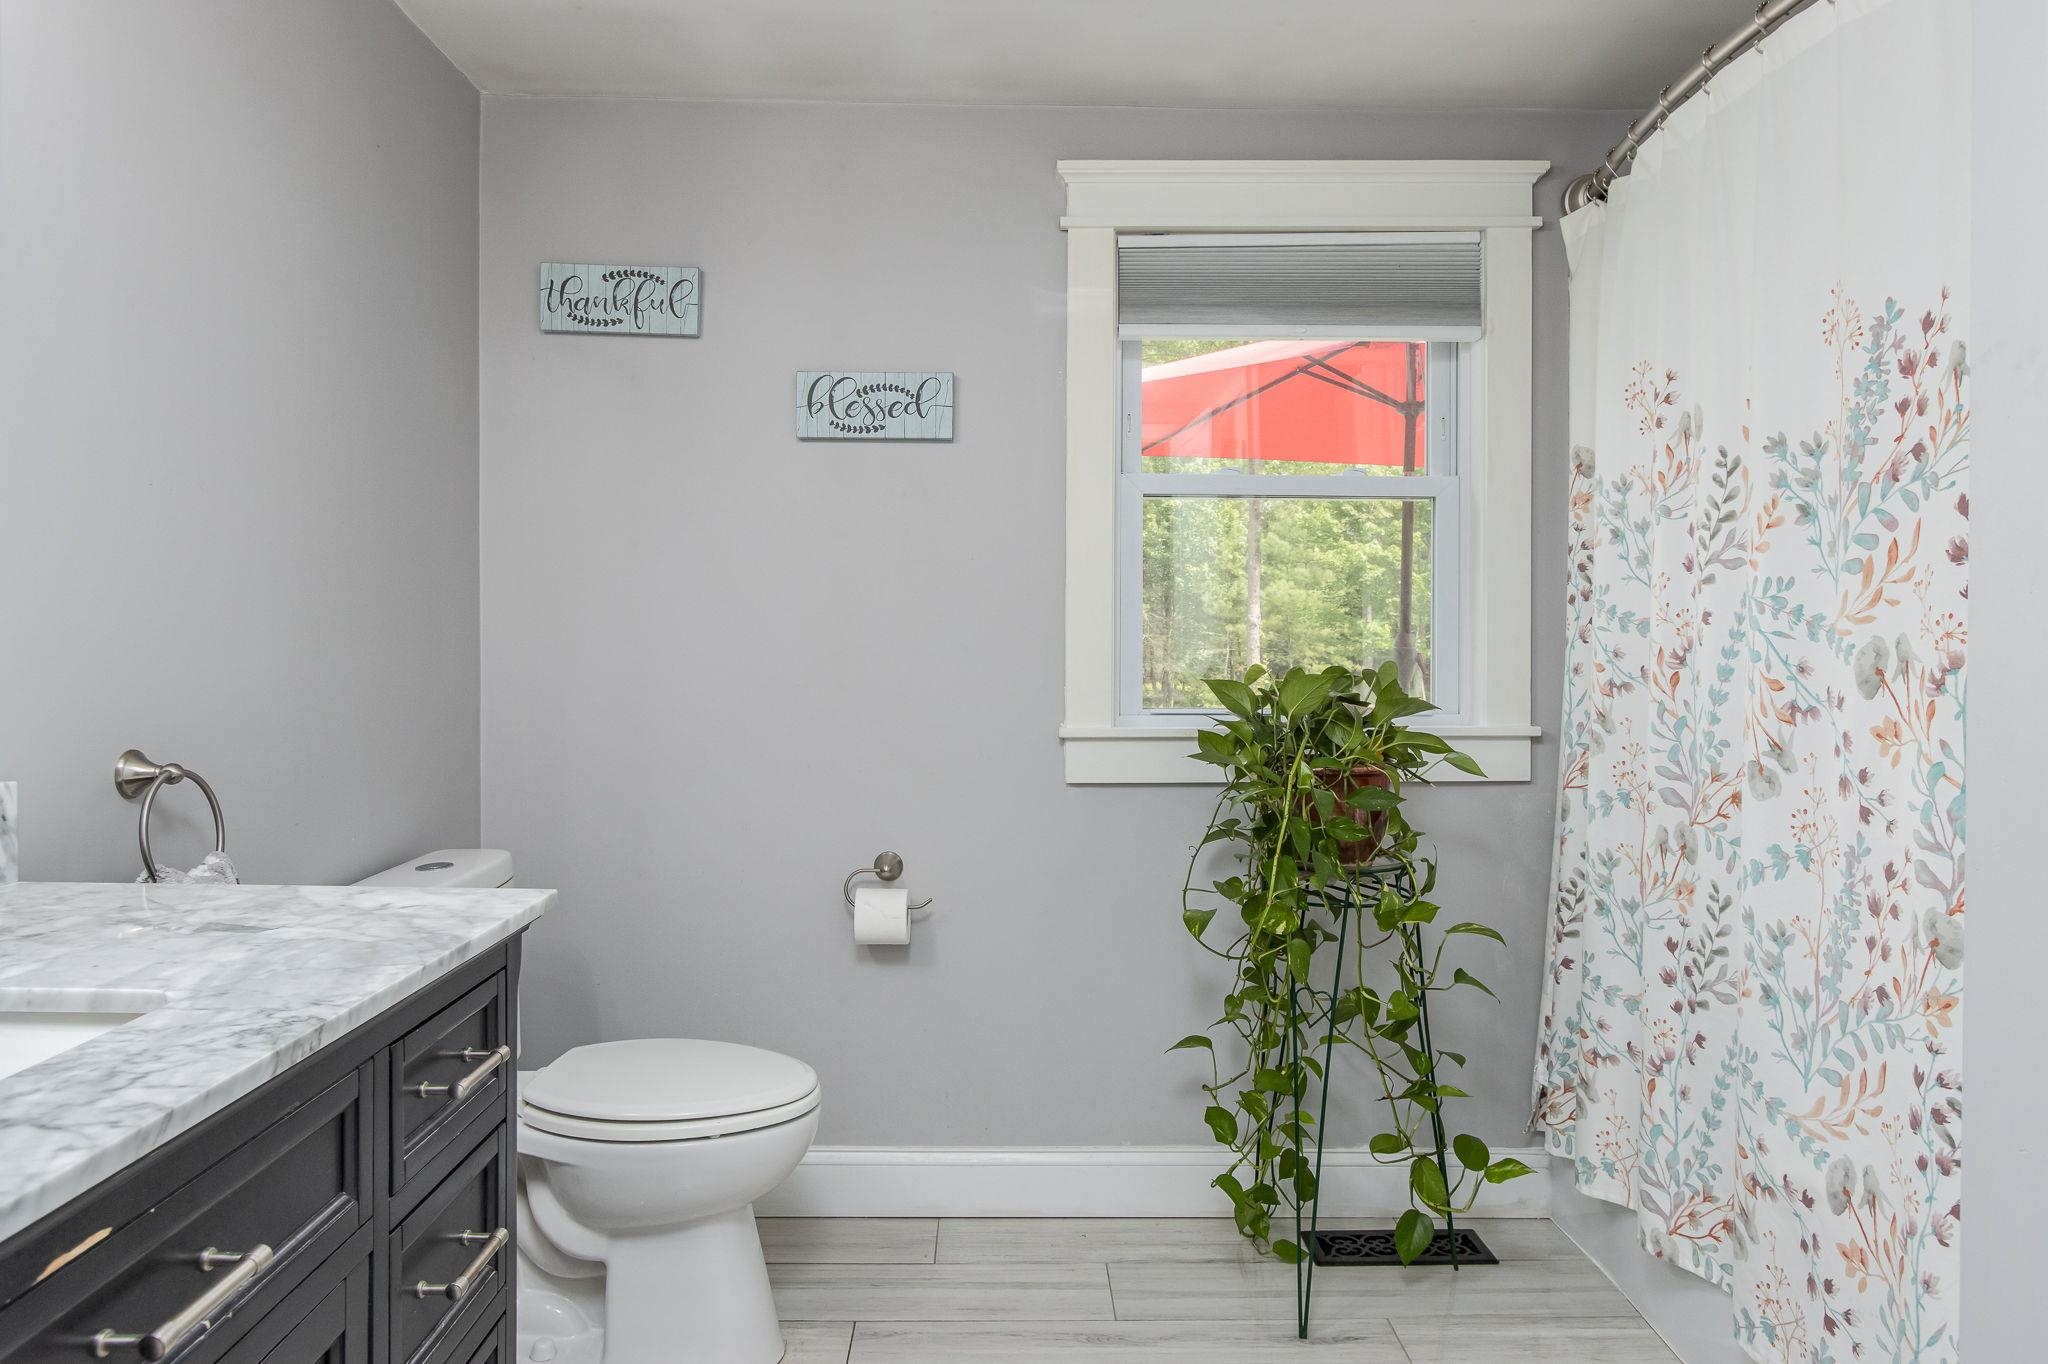 Fiberglass tub
-
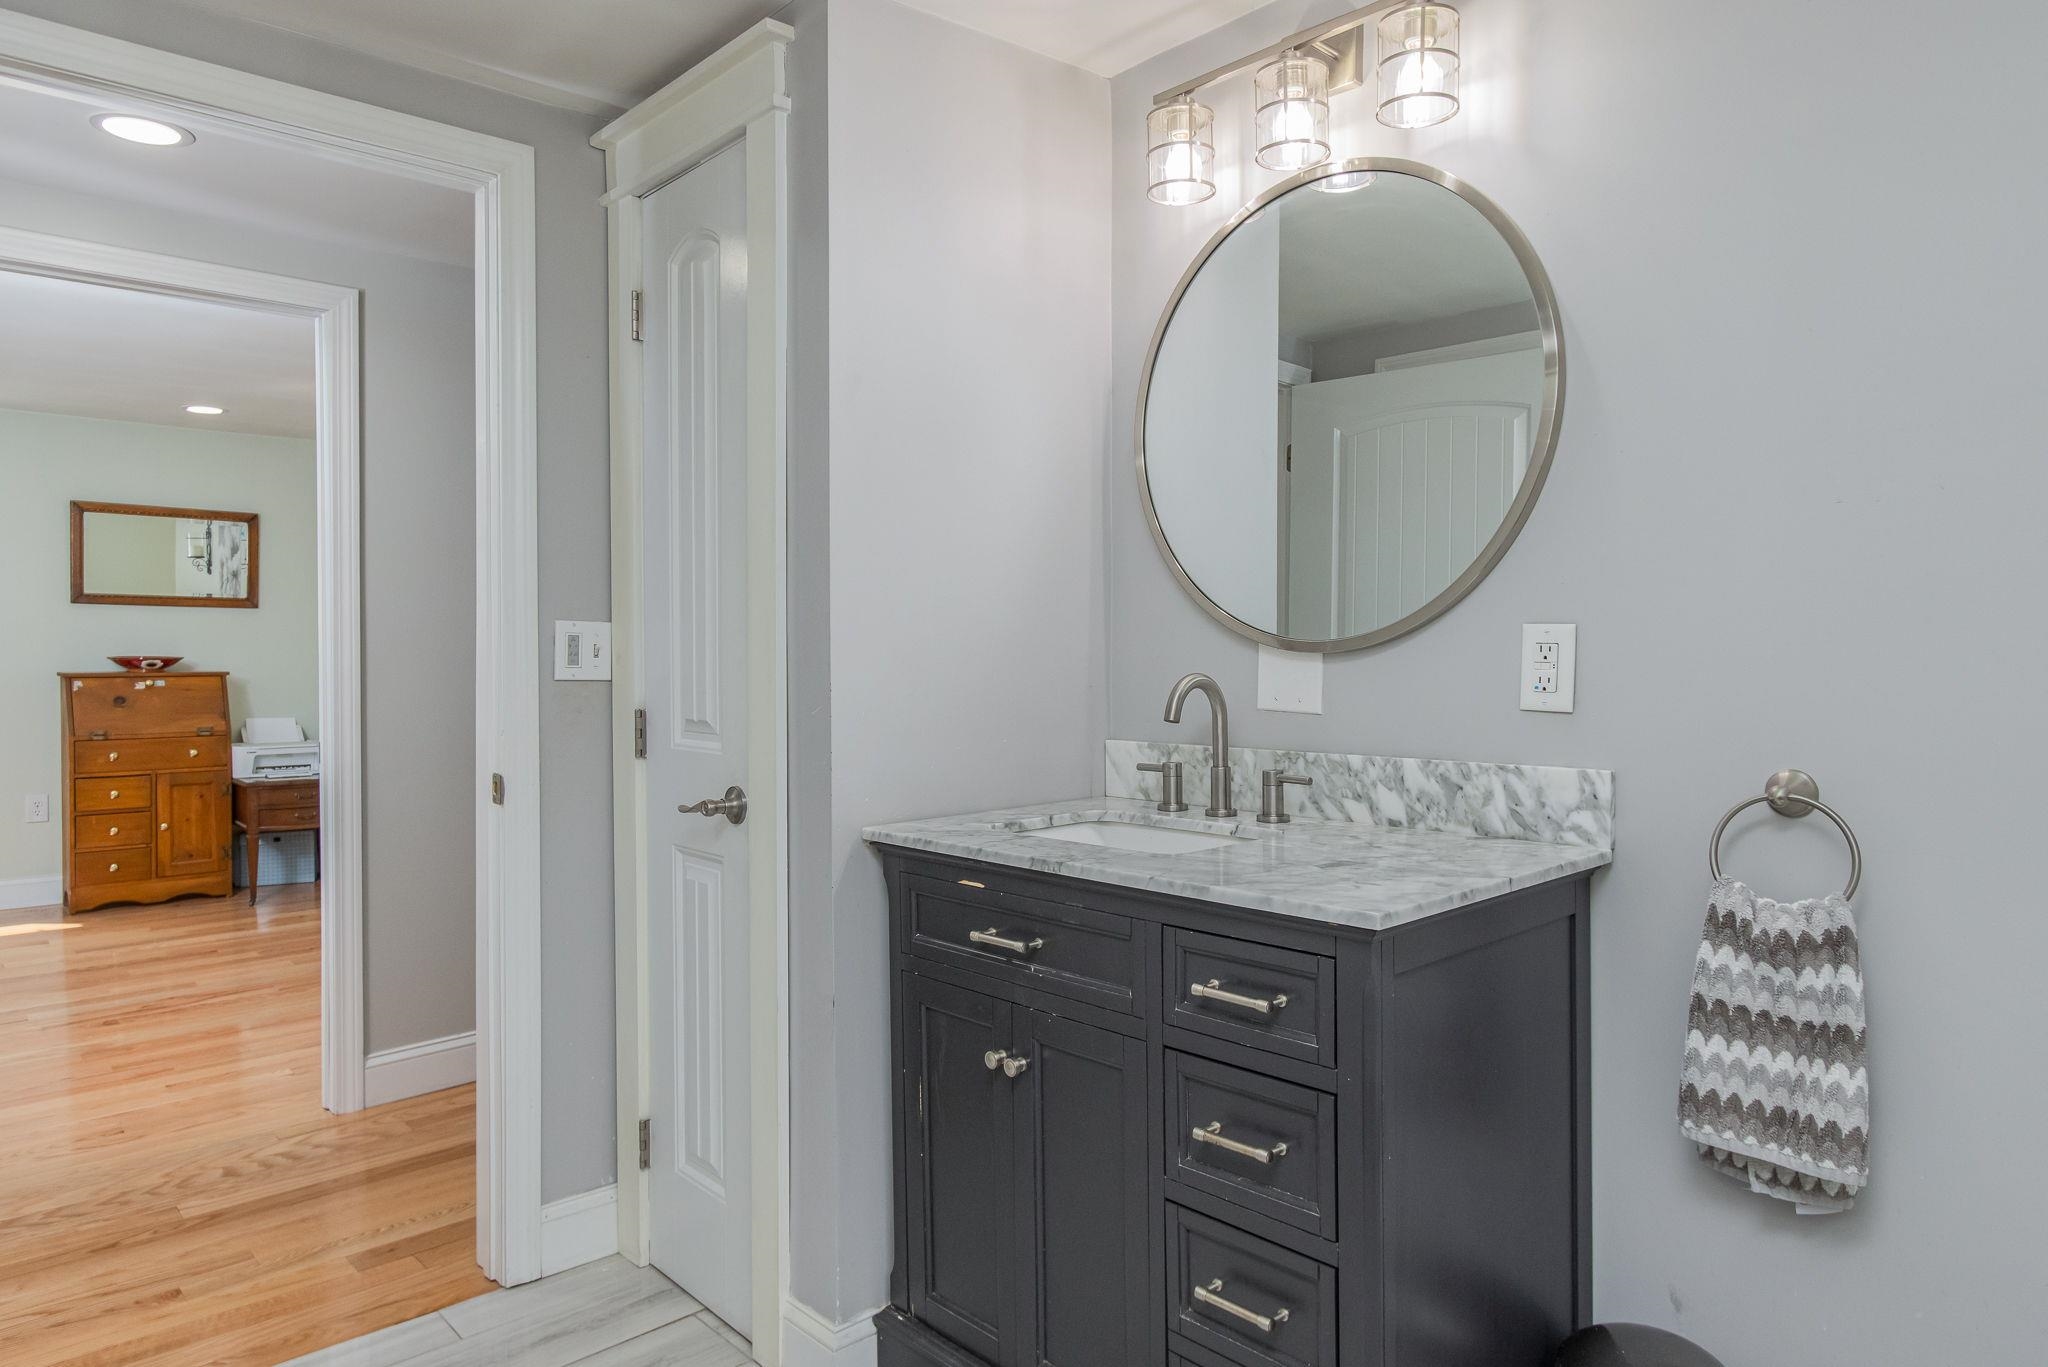 Reverse view
-
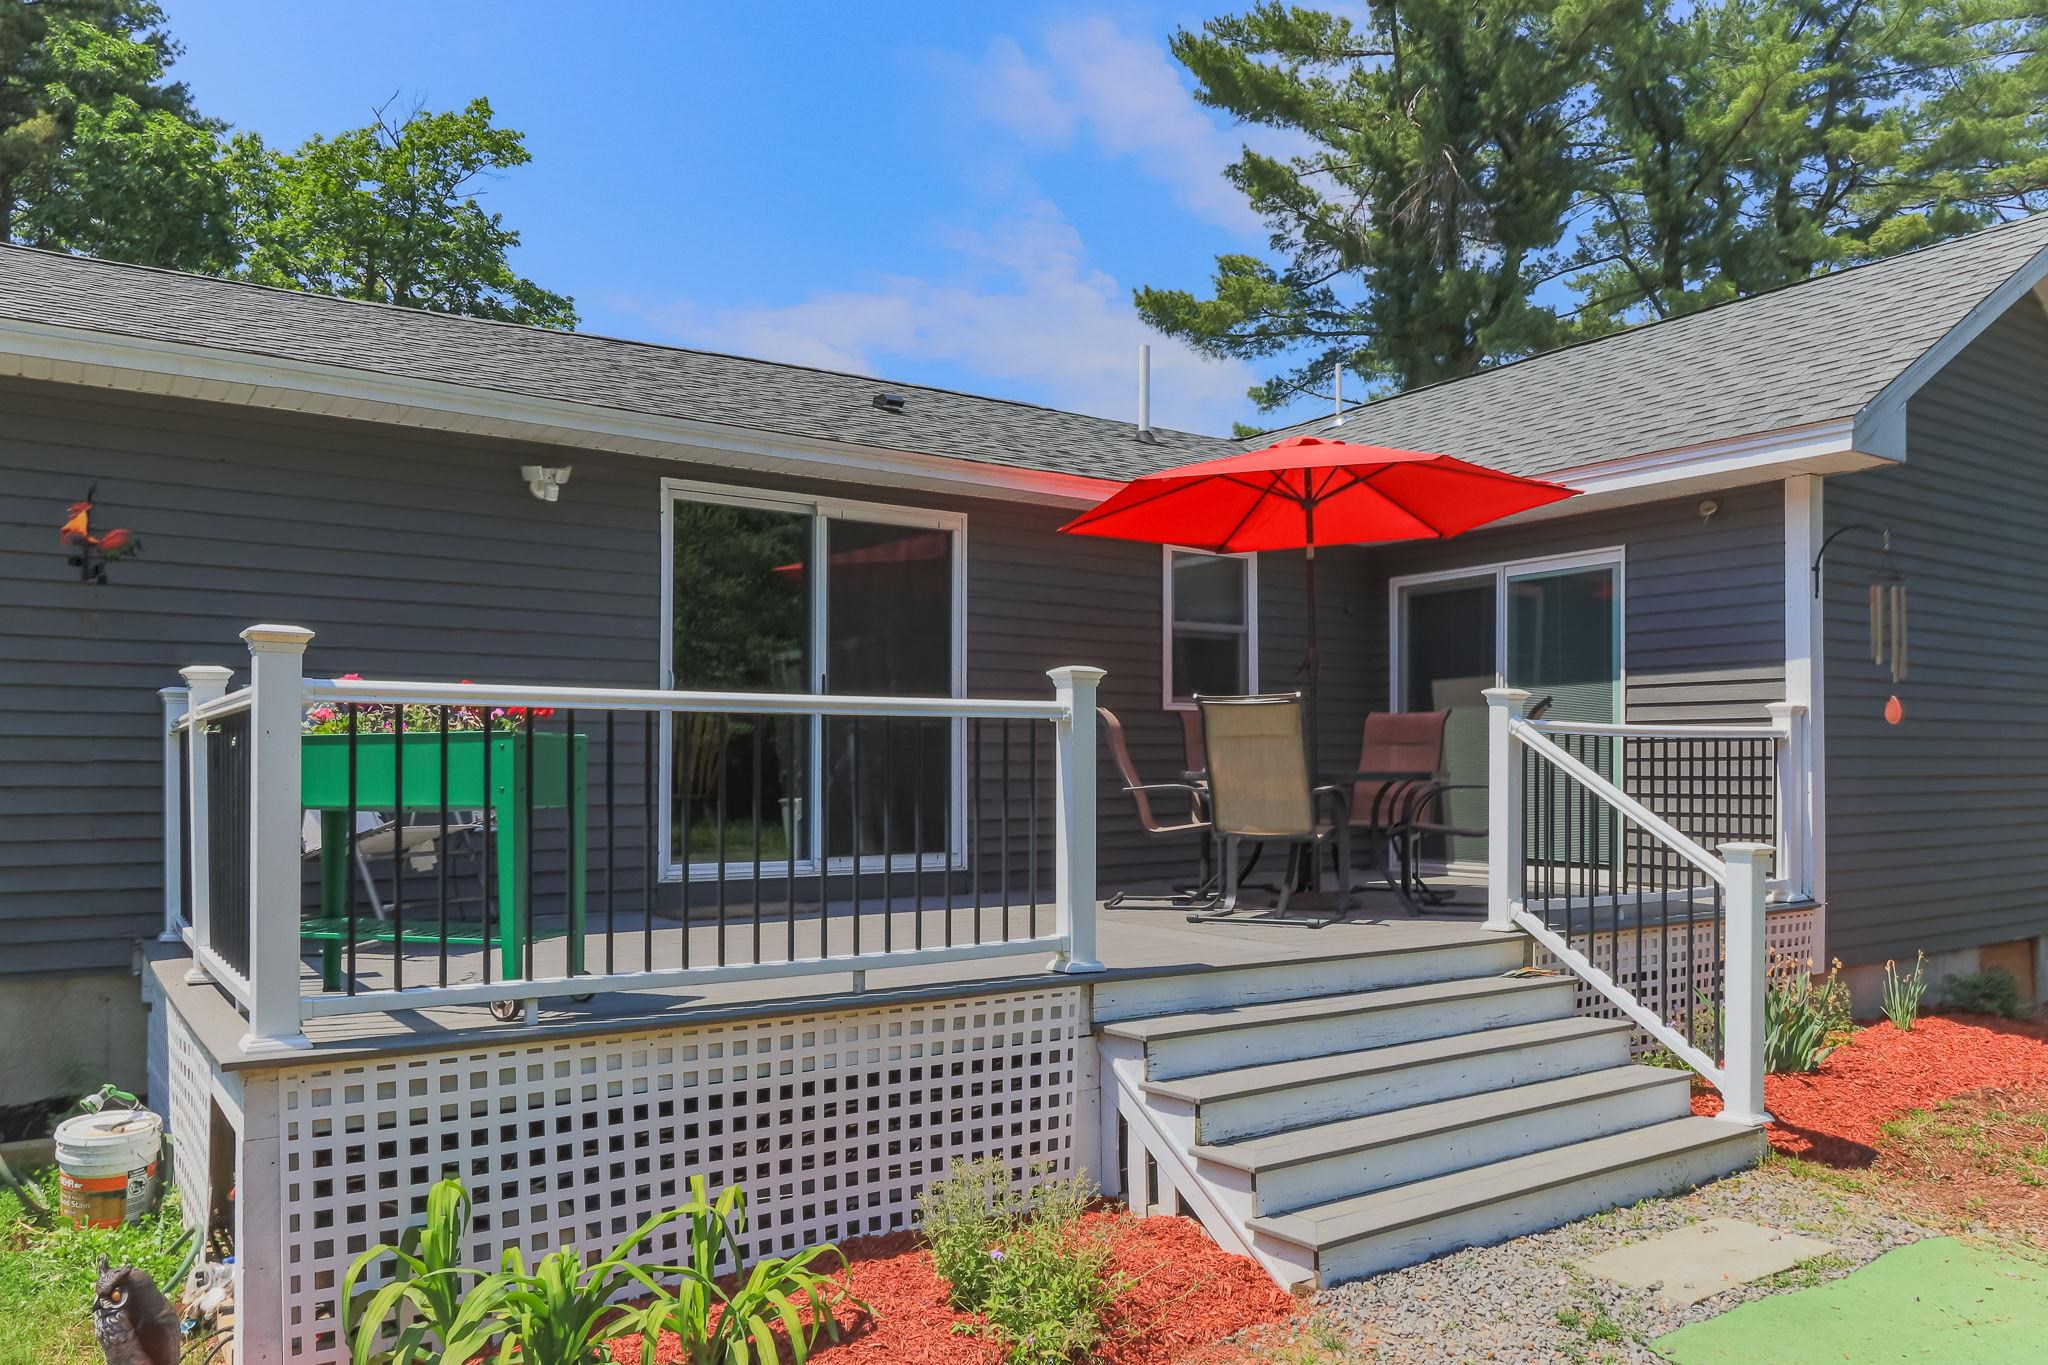 9'7 x 24 Composite deck
-
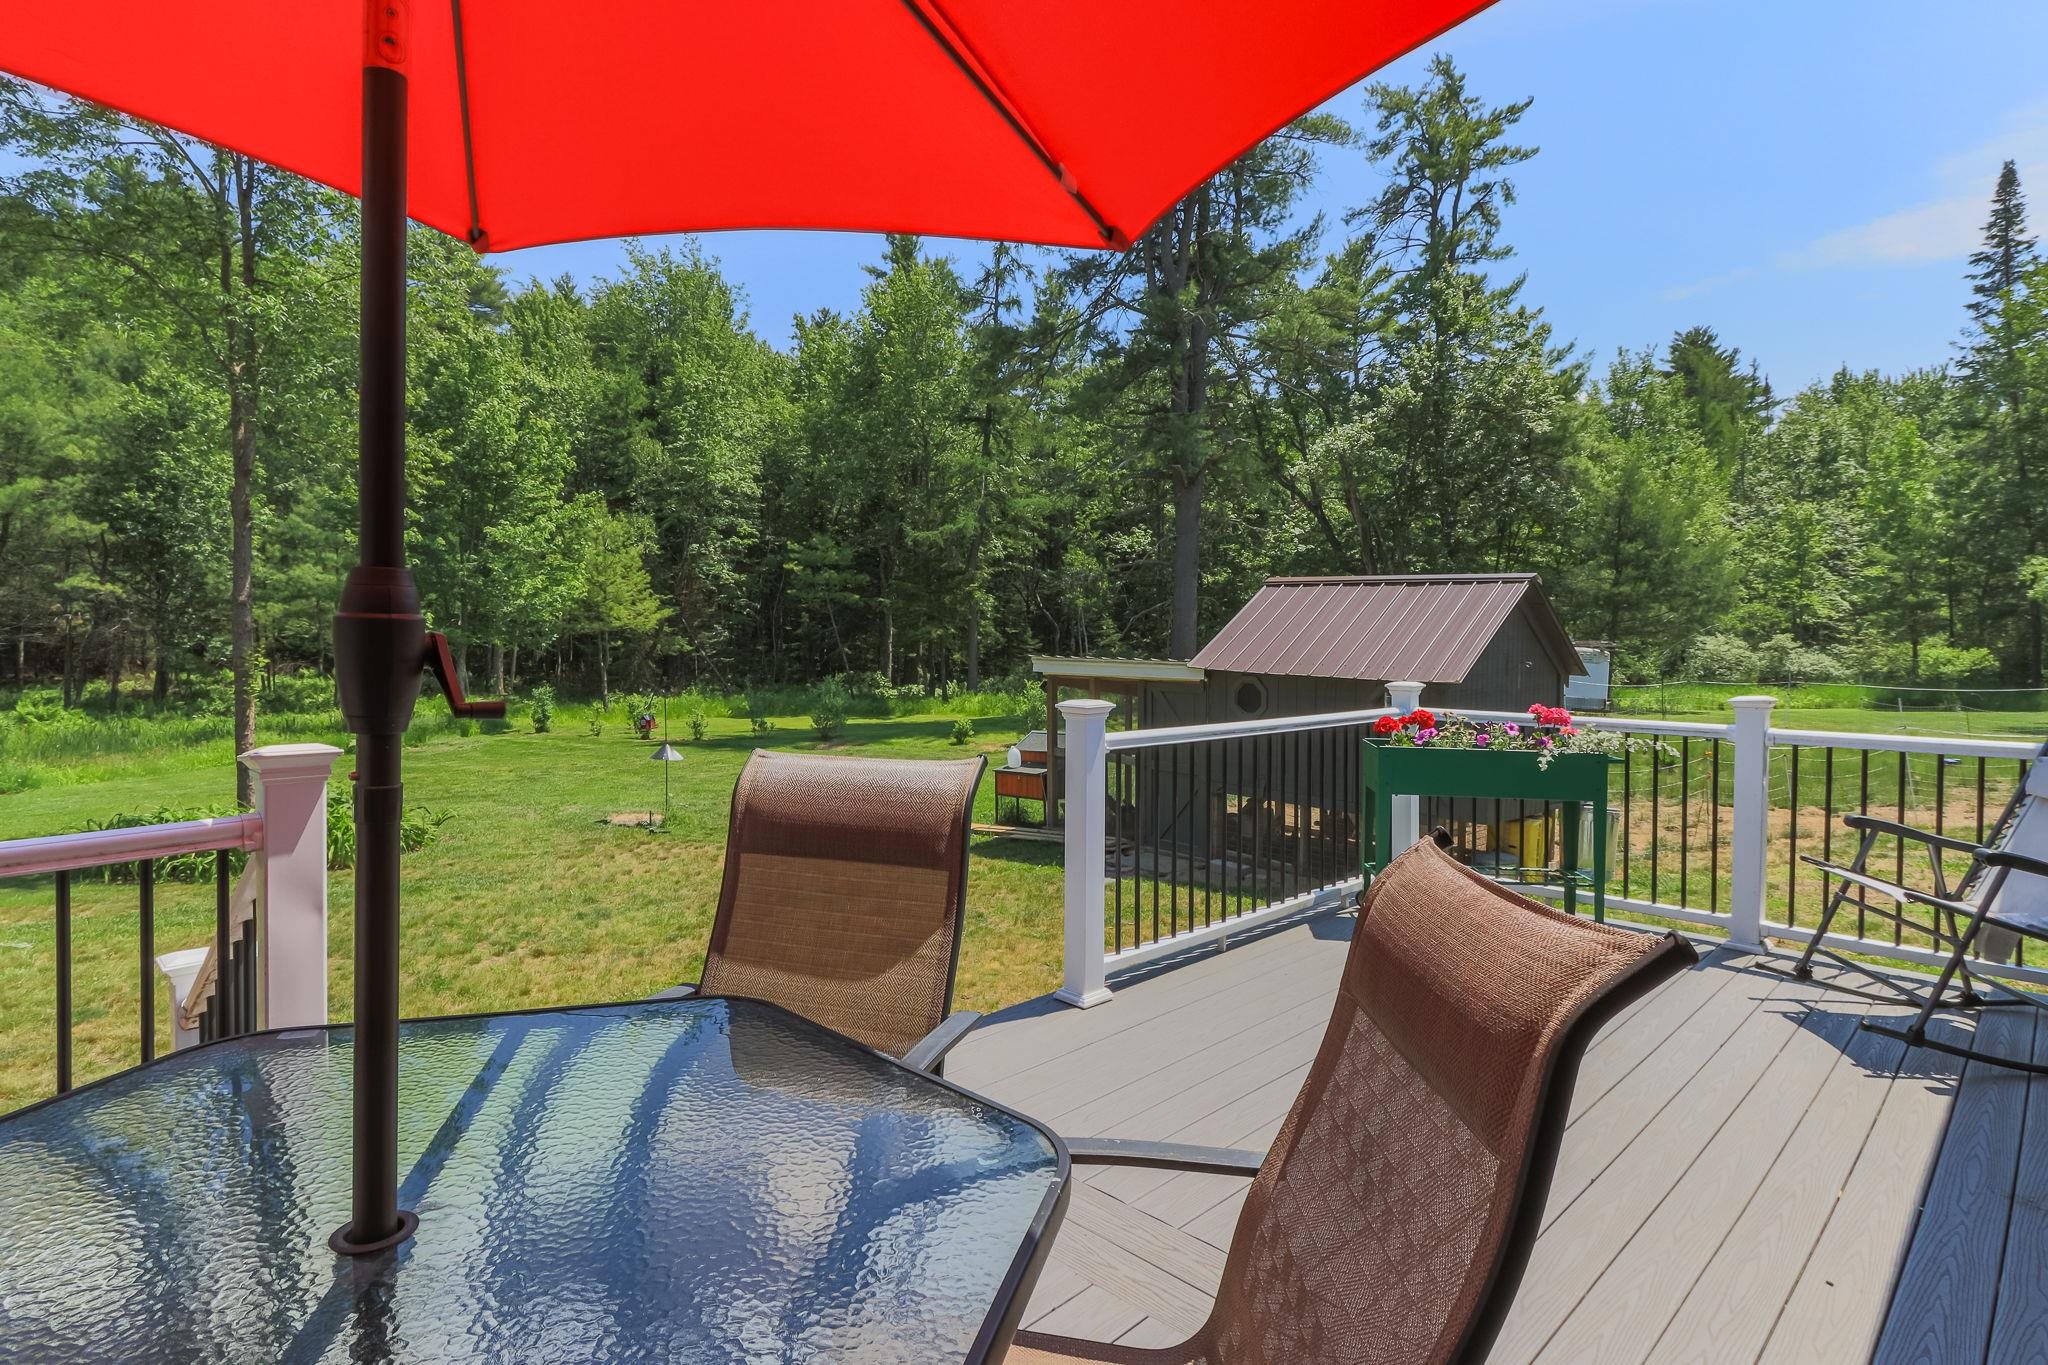 View of back yard from deck
-
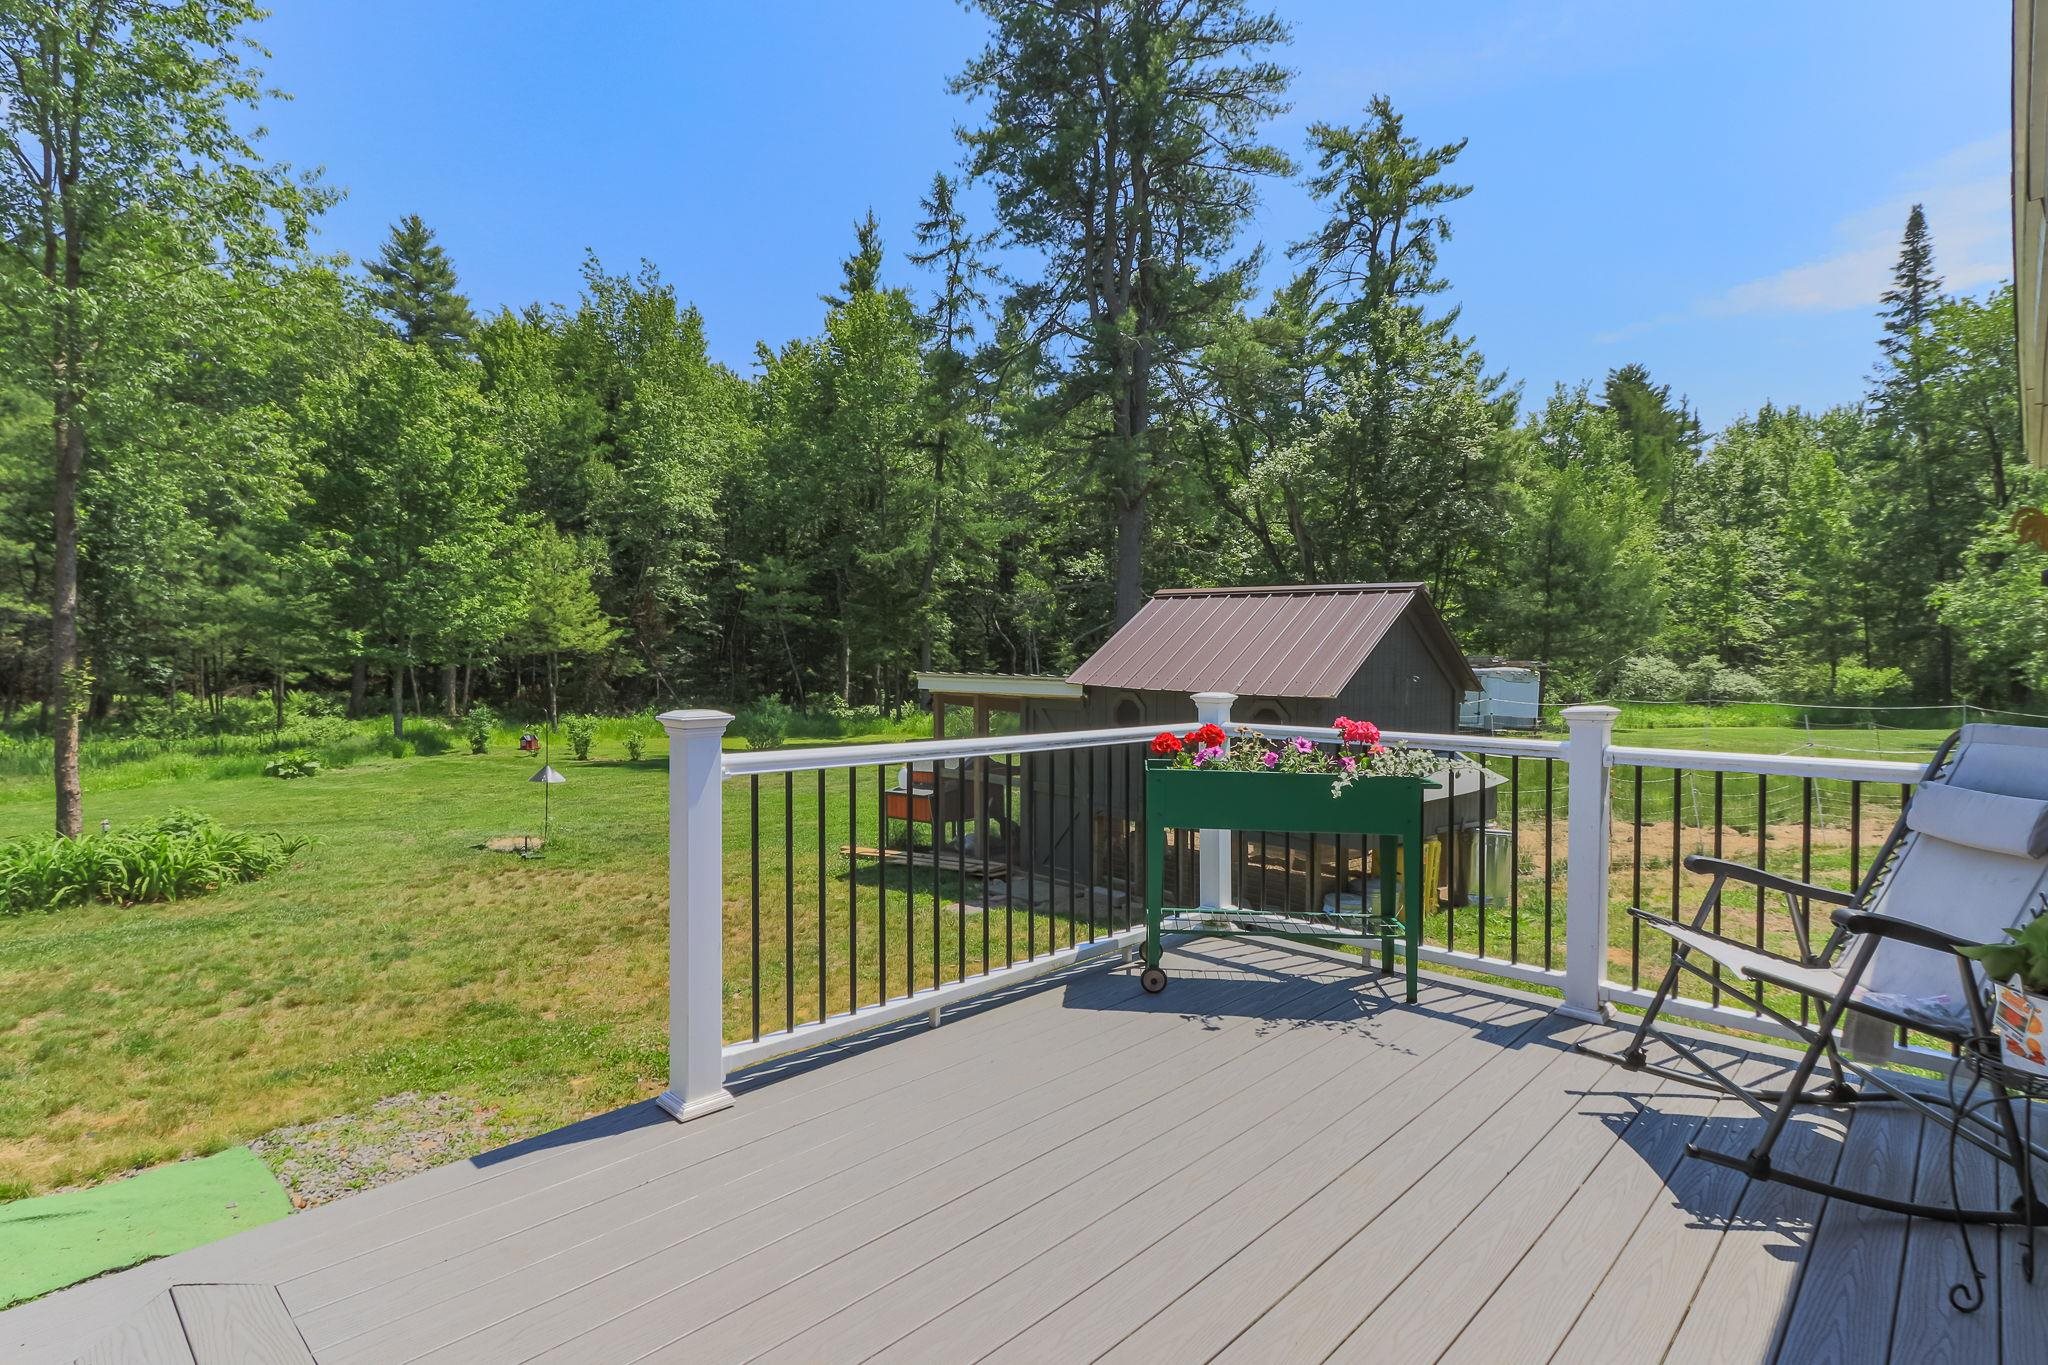 Watch the wildlife from your deck!
-
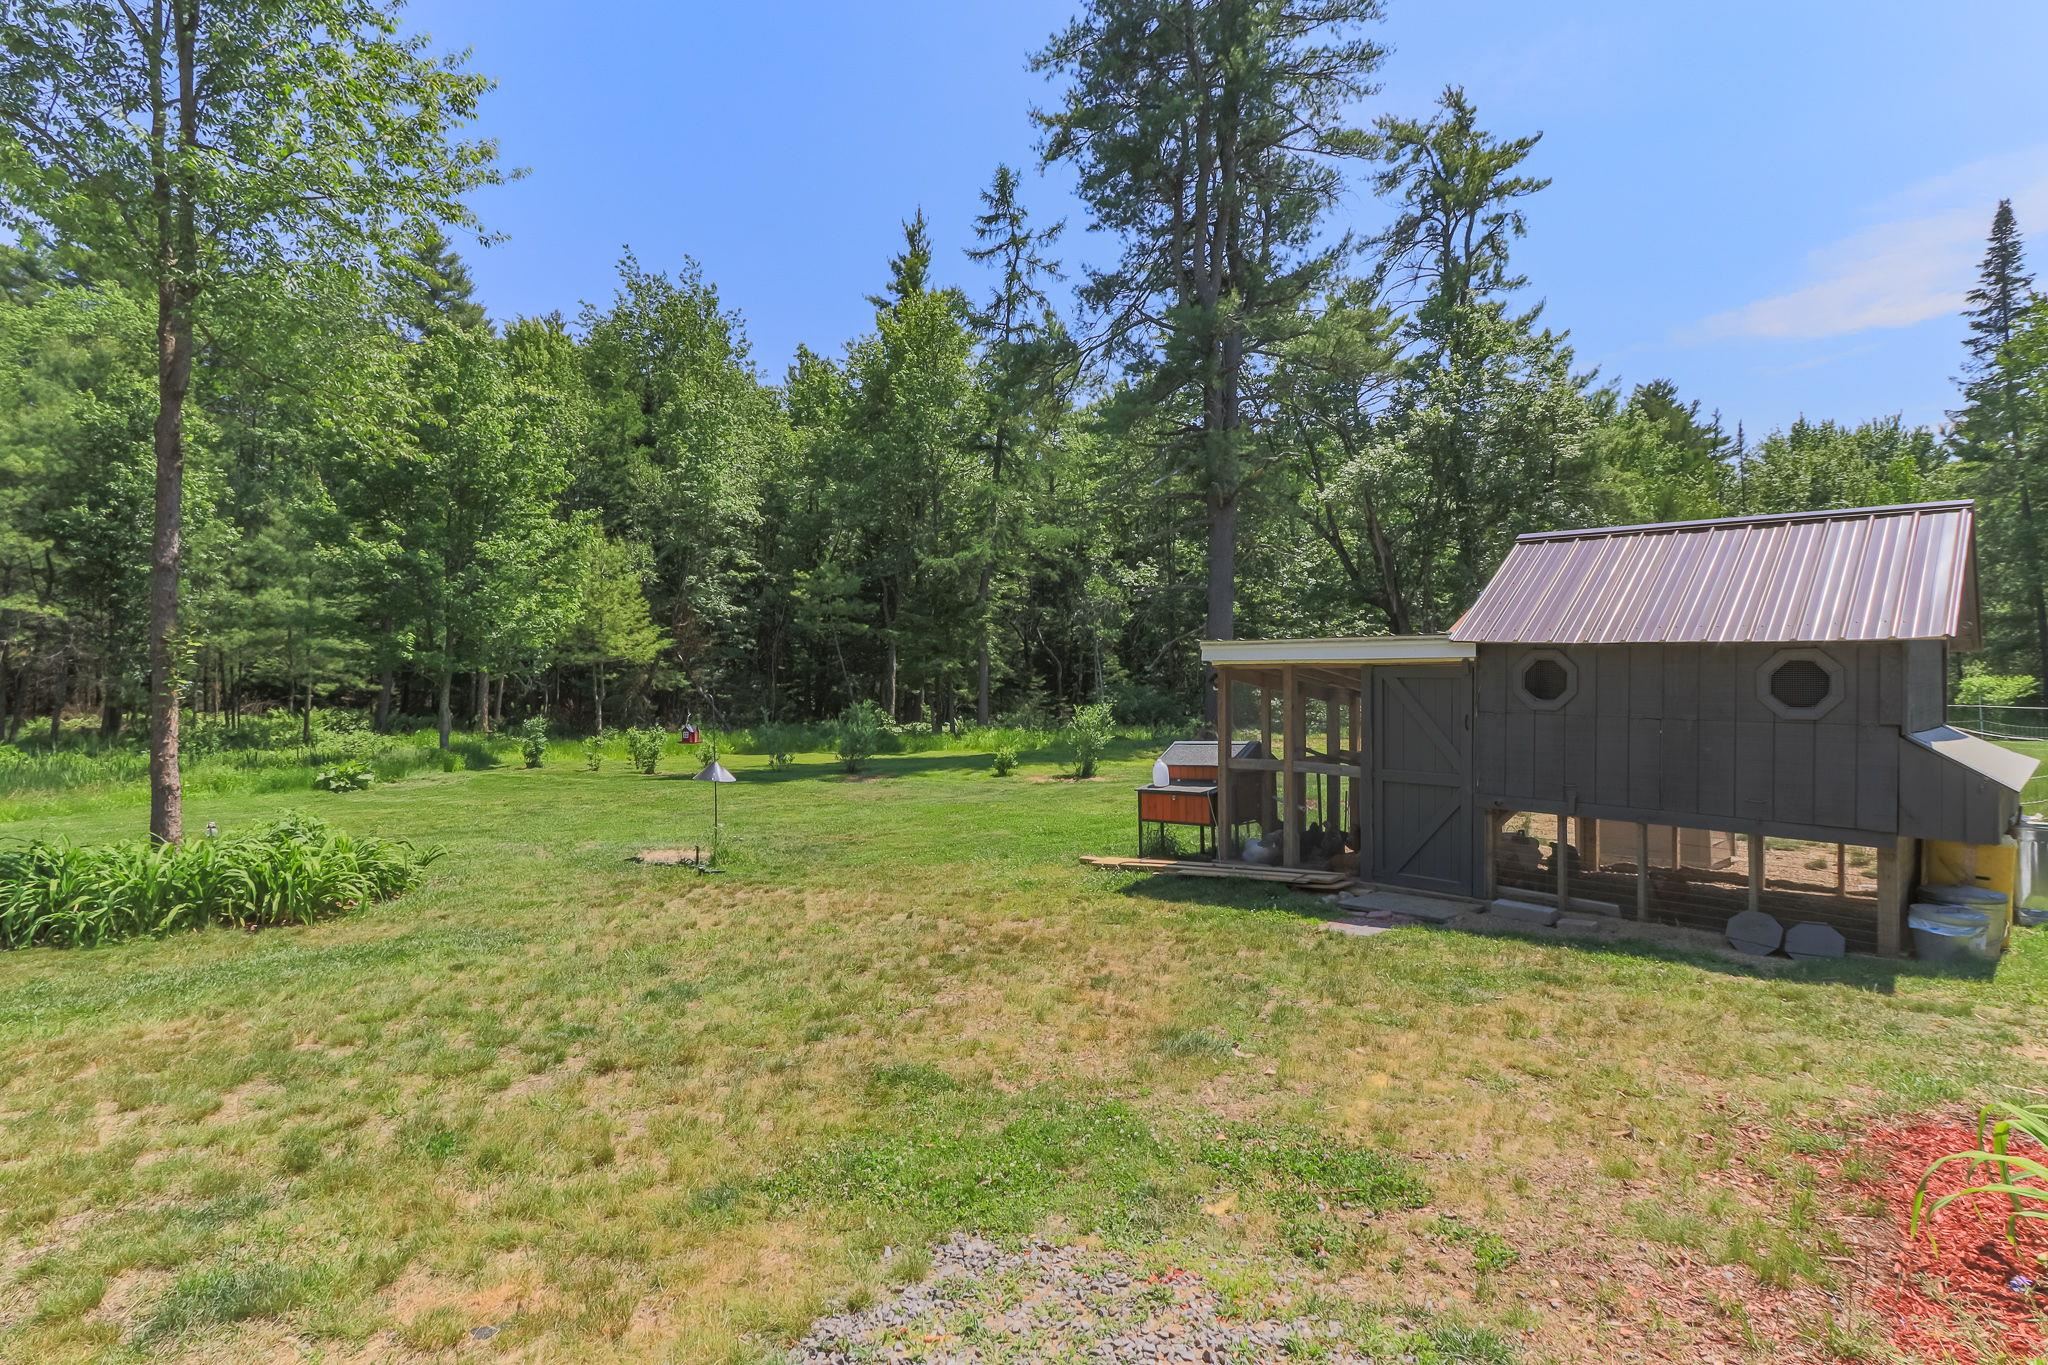 Delux chicken coop with metal roof!
-
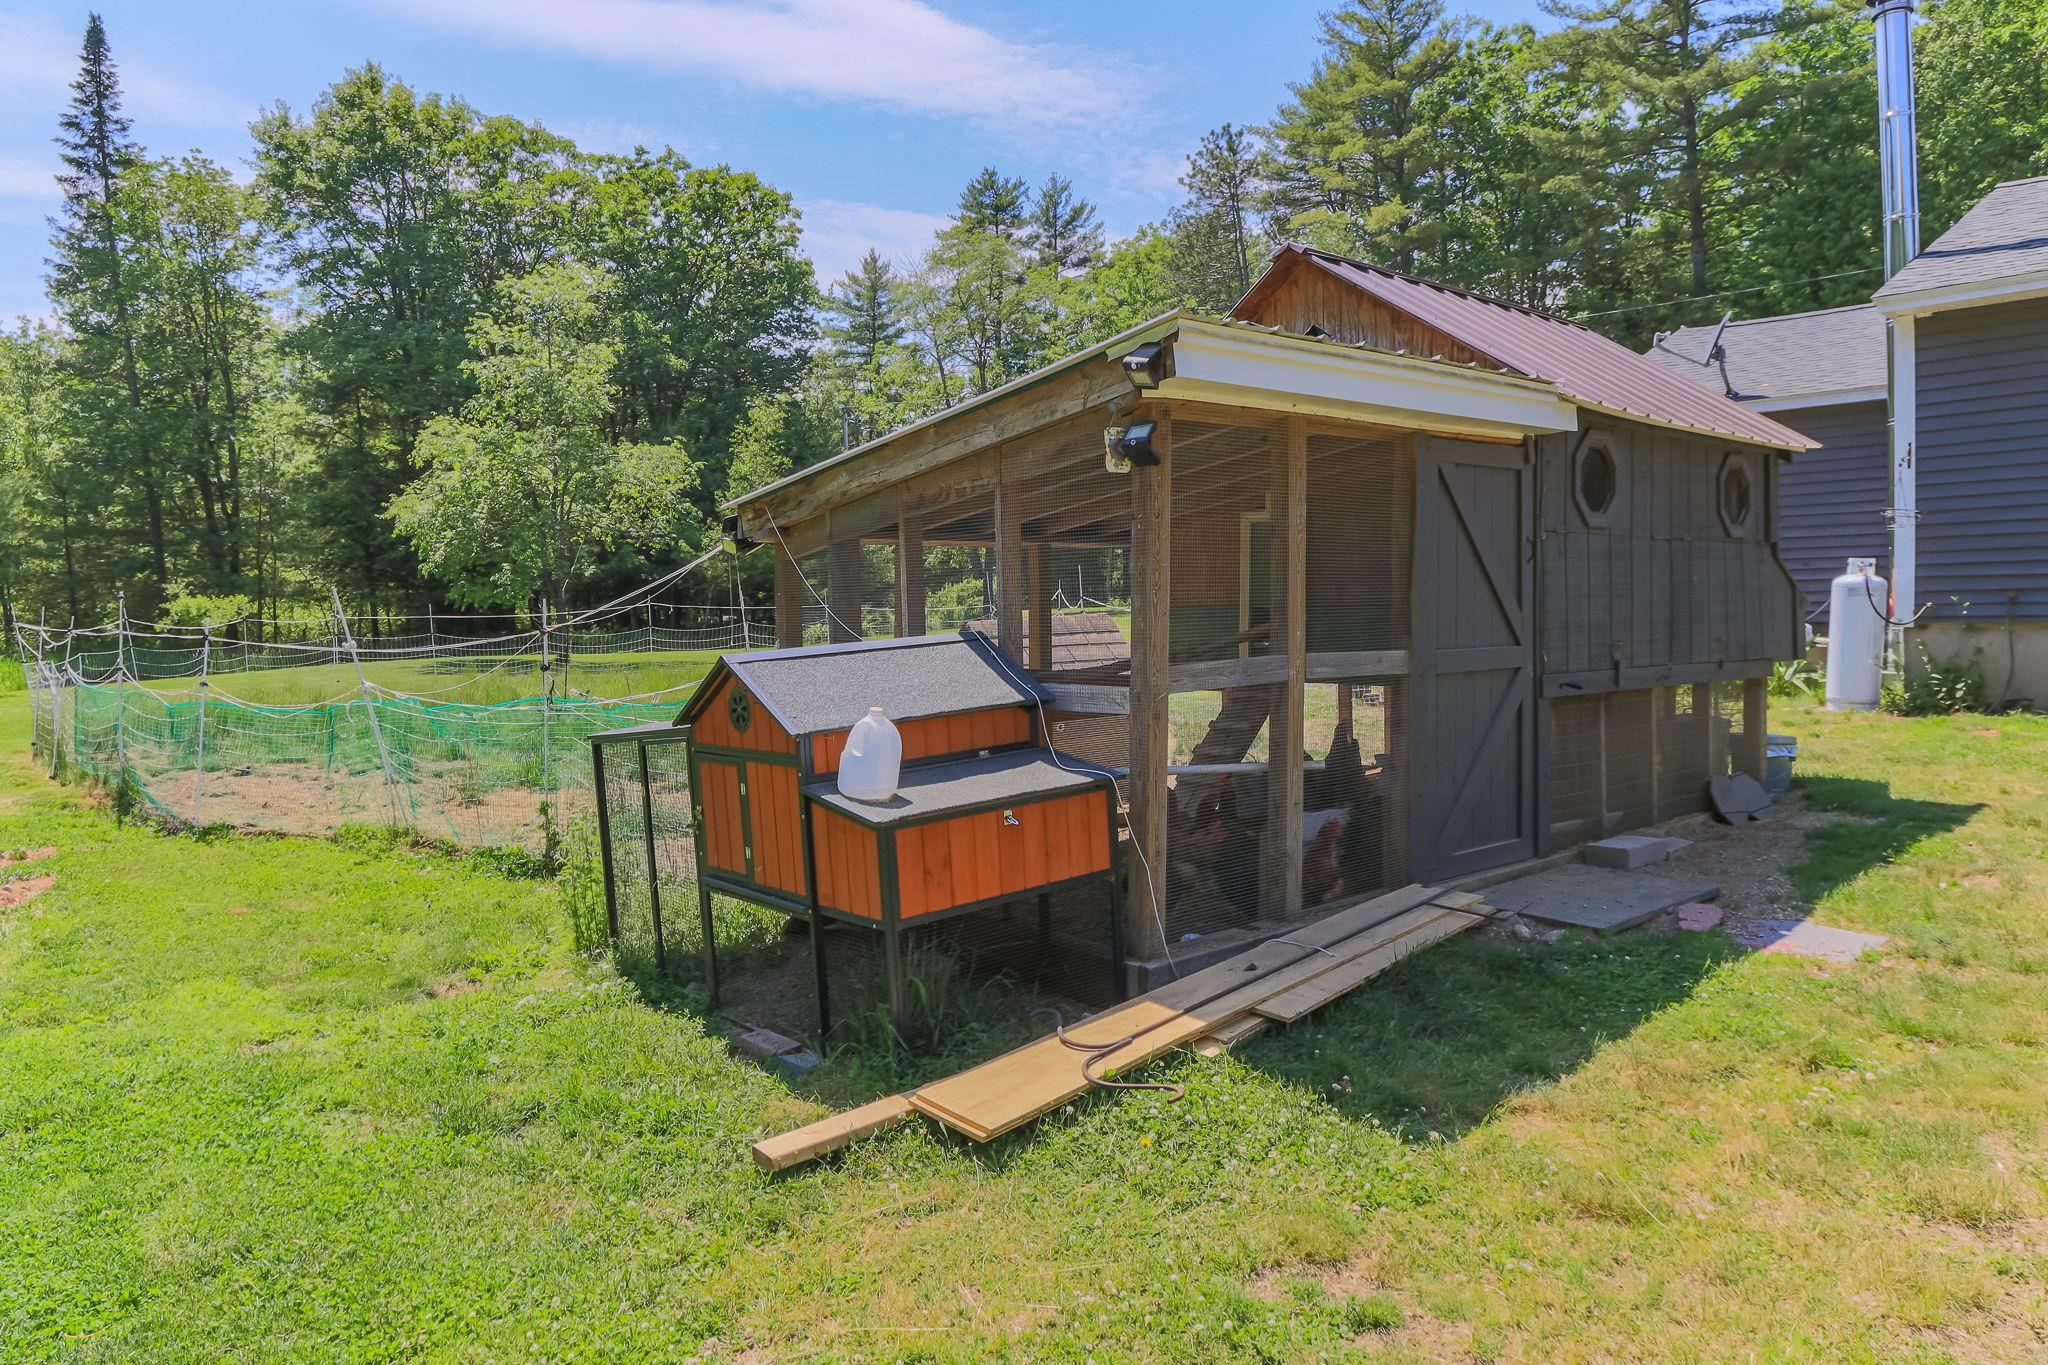 Electric fence around chicken coop
-
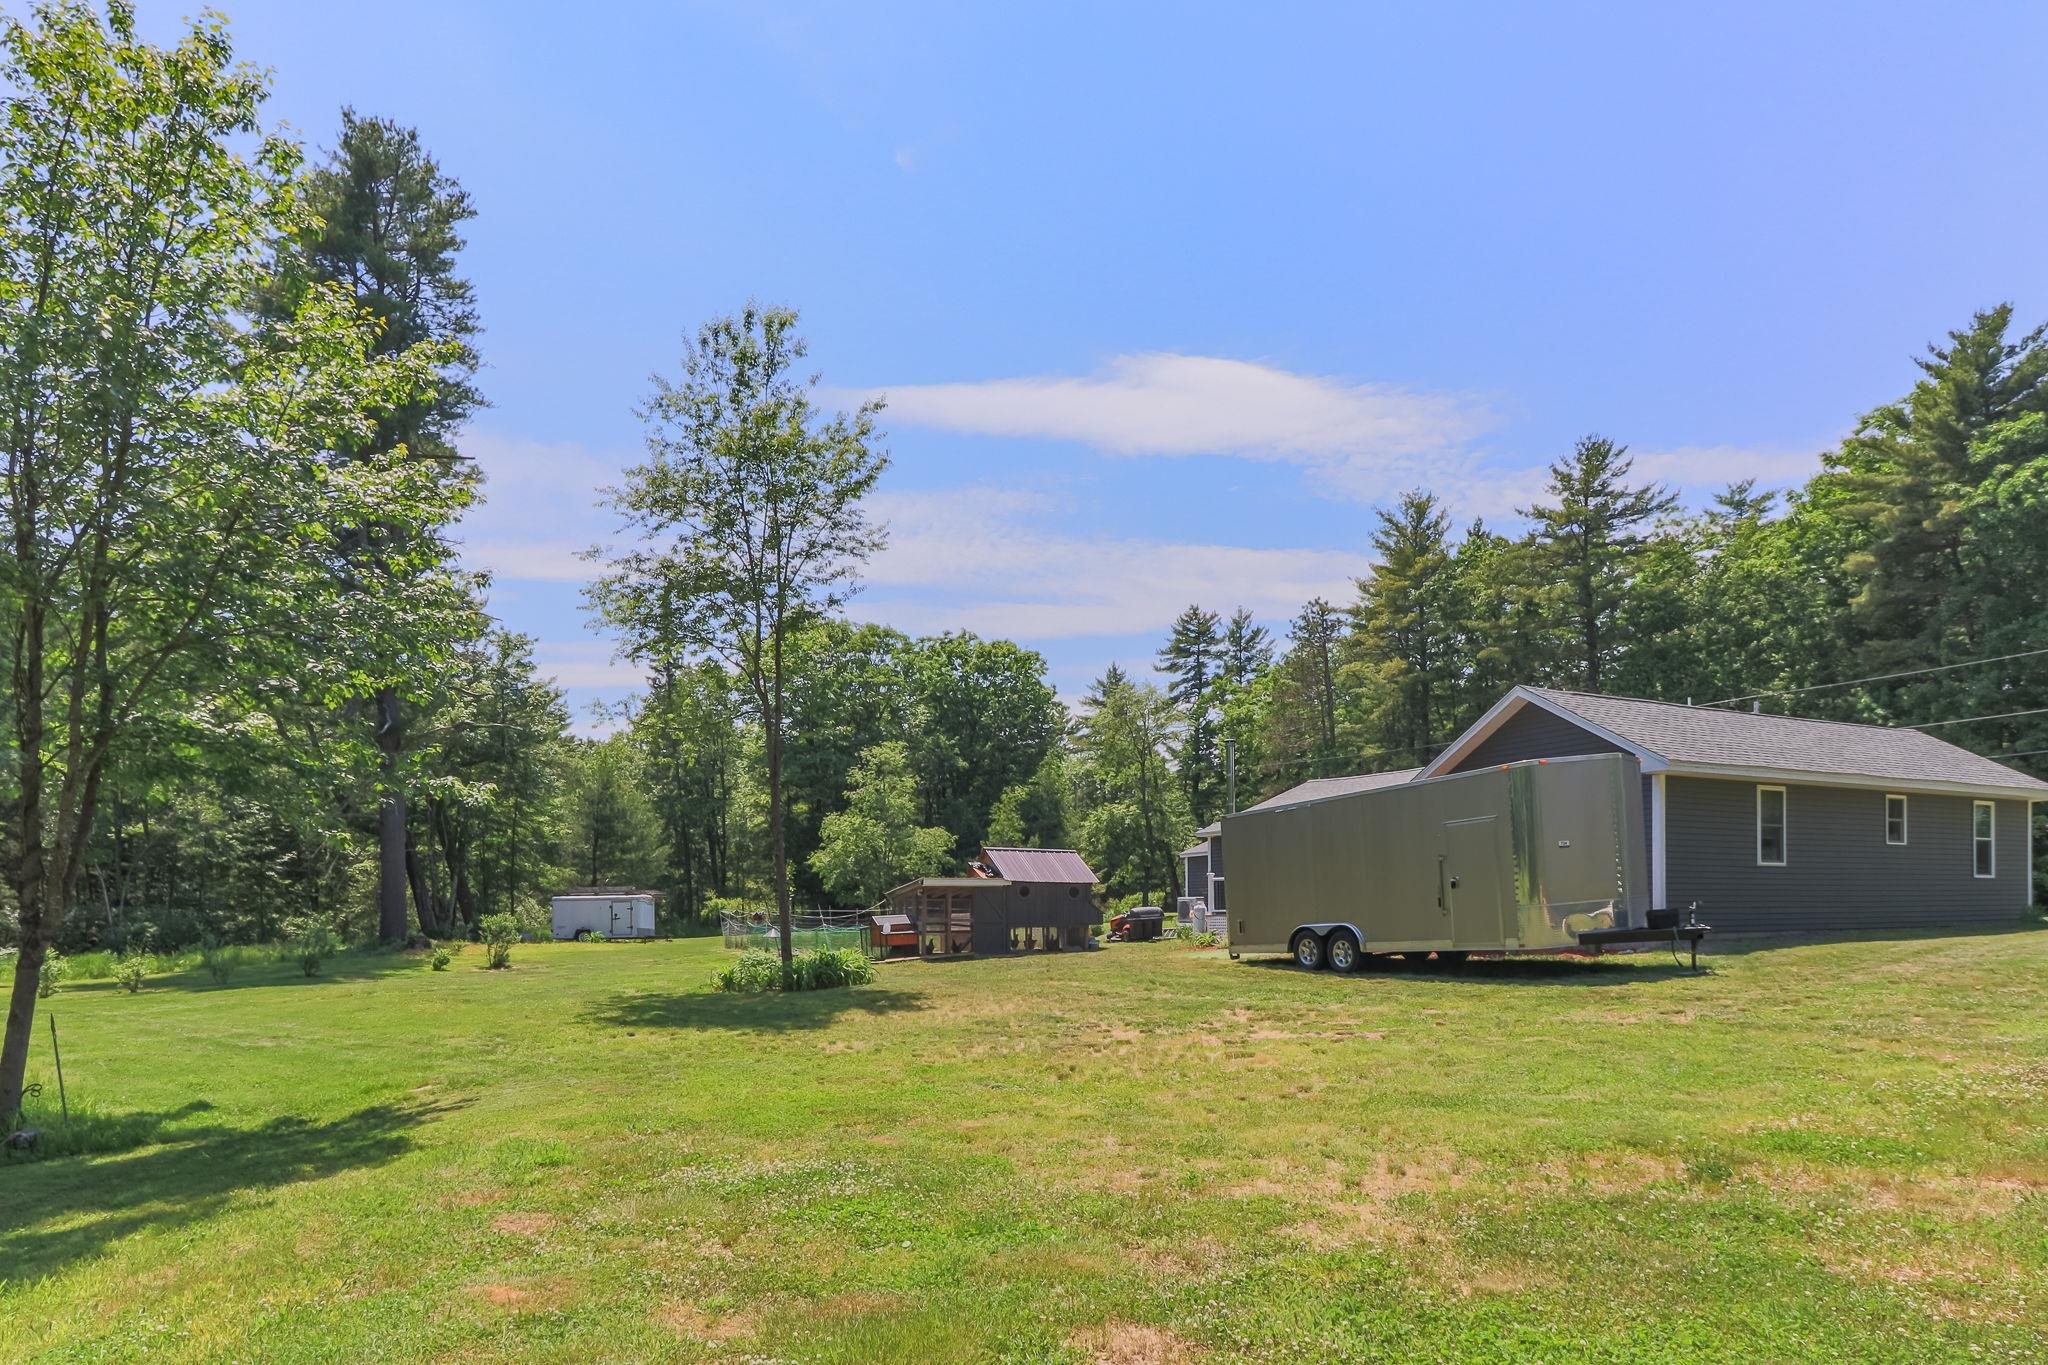 Level back yard for your animals!
-
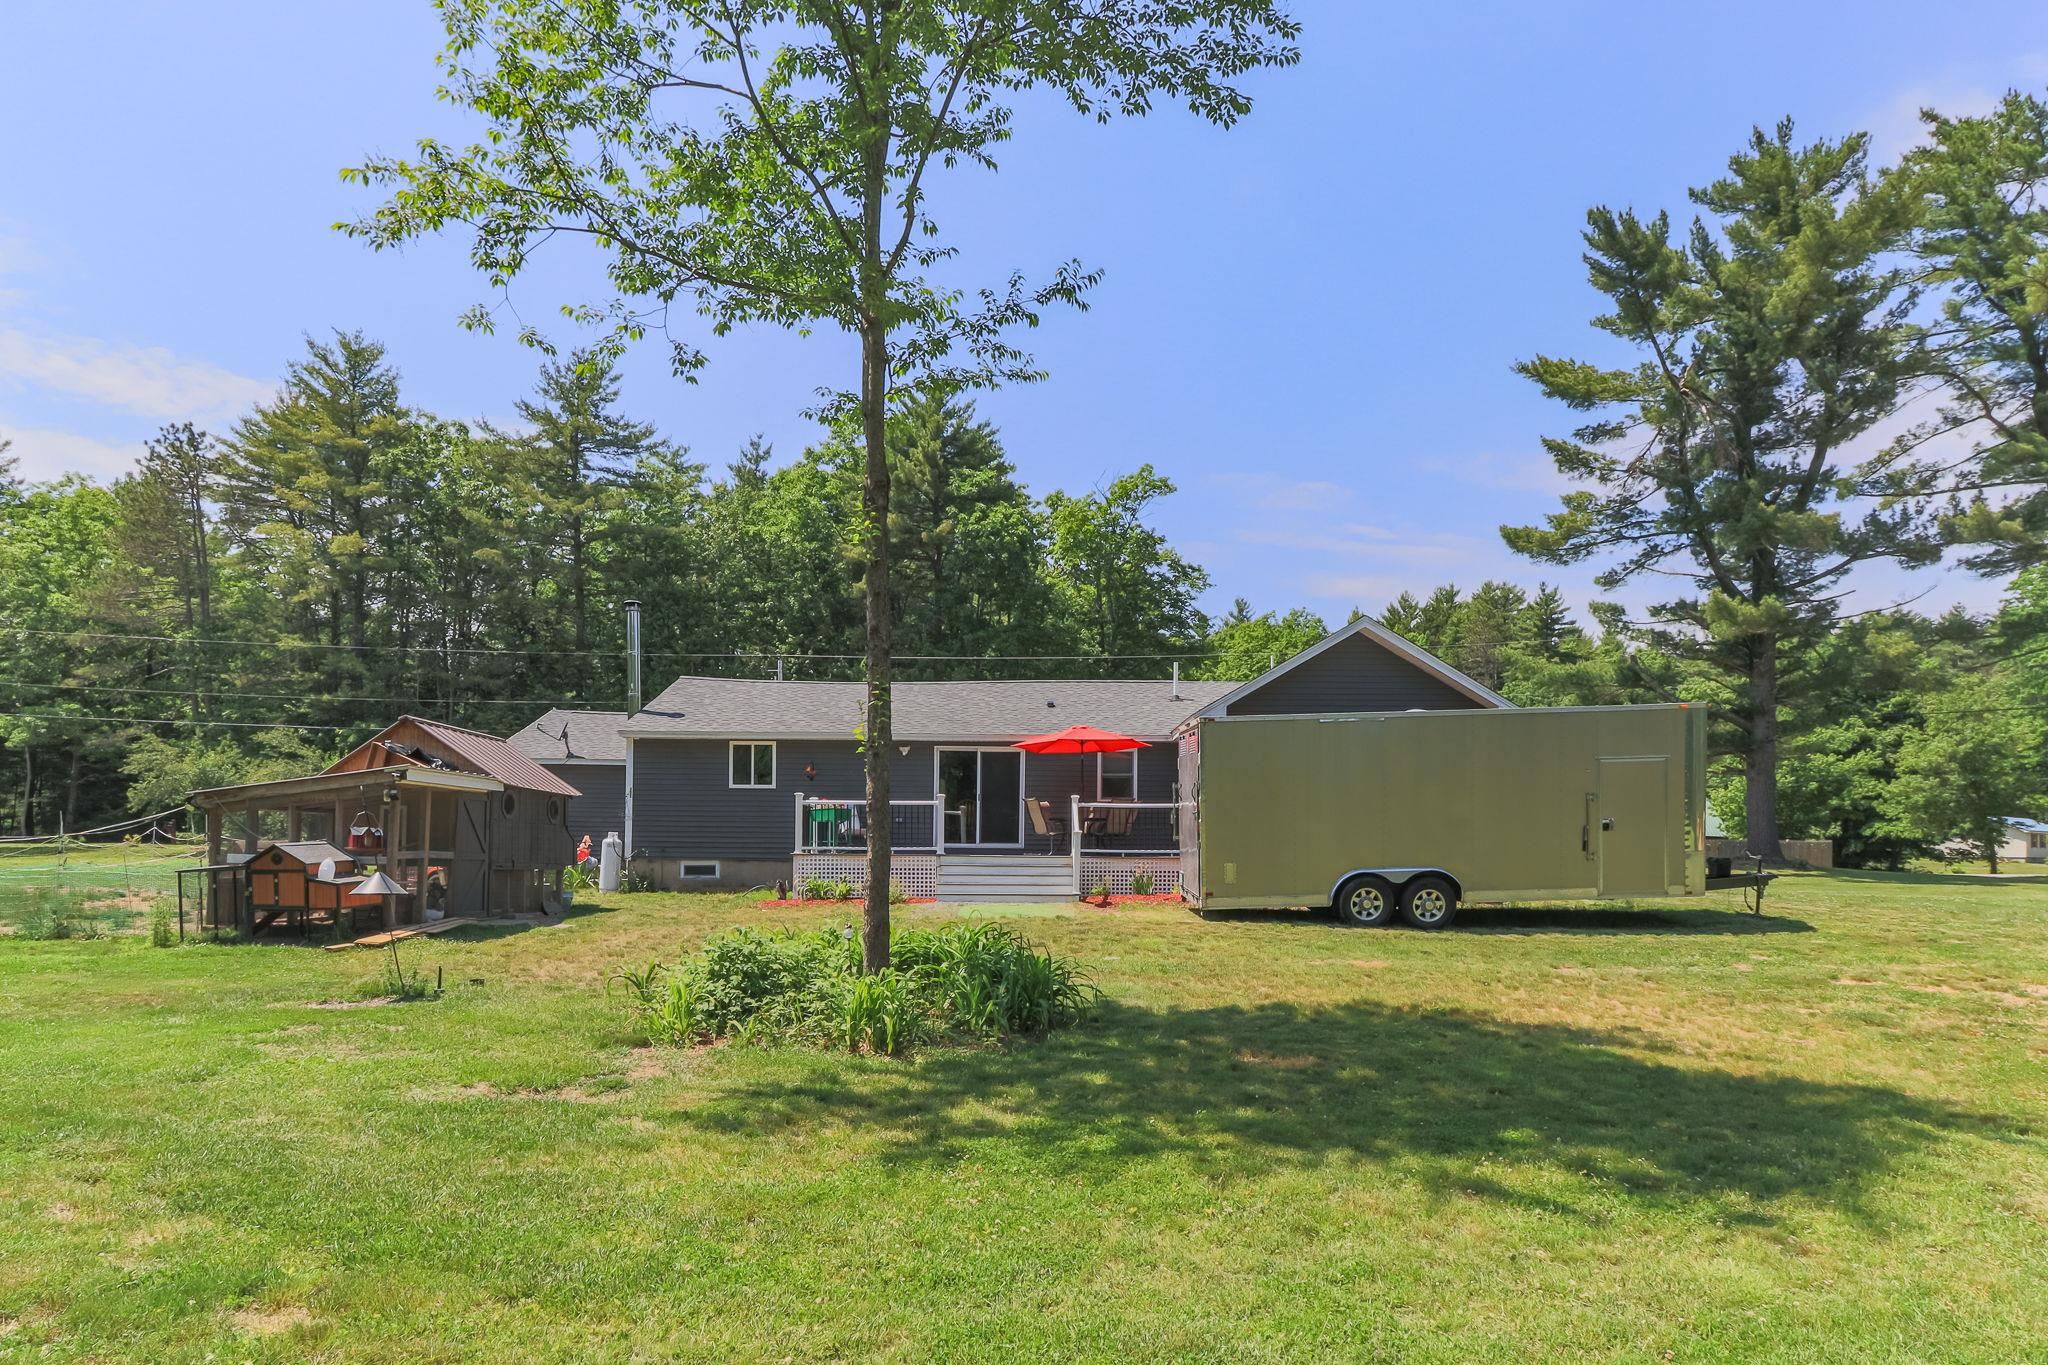 Mobile chicken coop can stay or go.
-
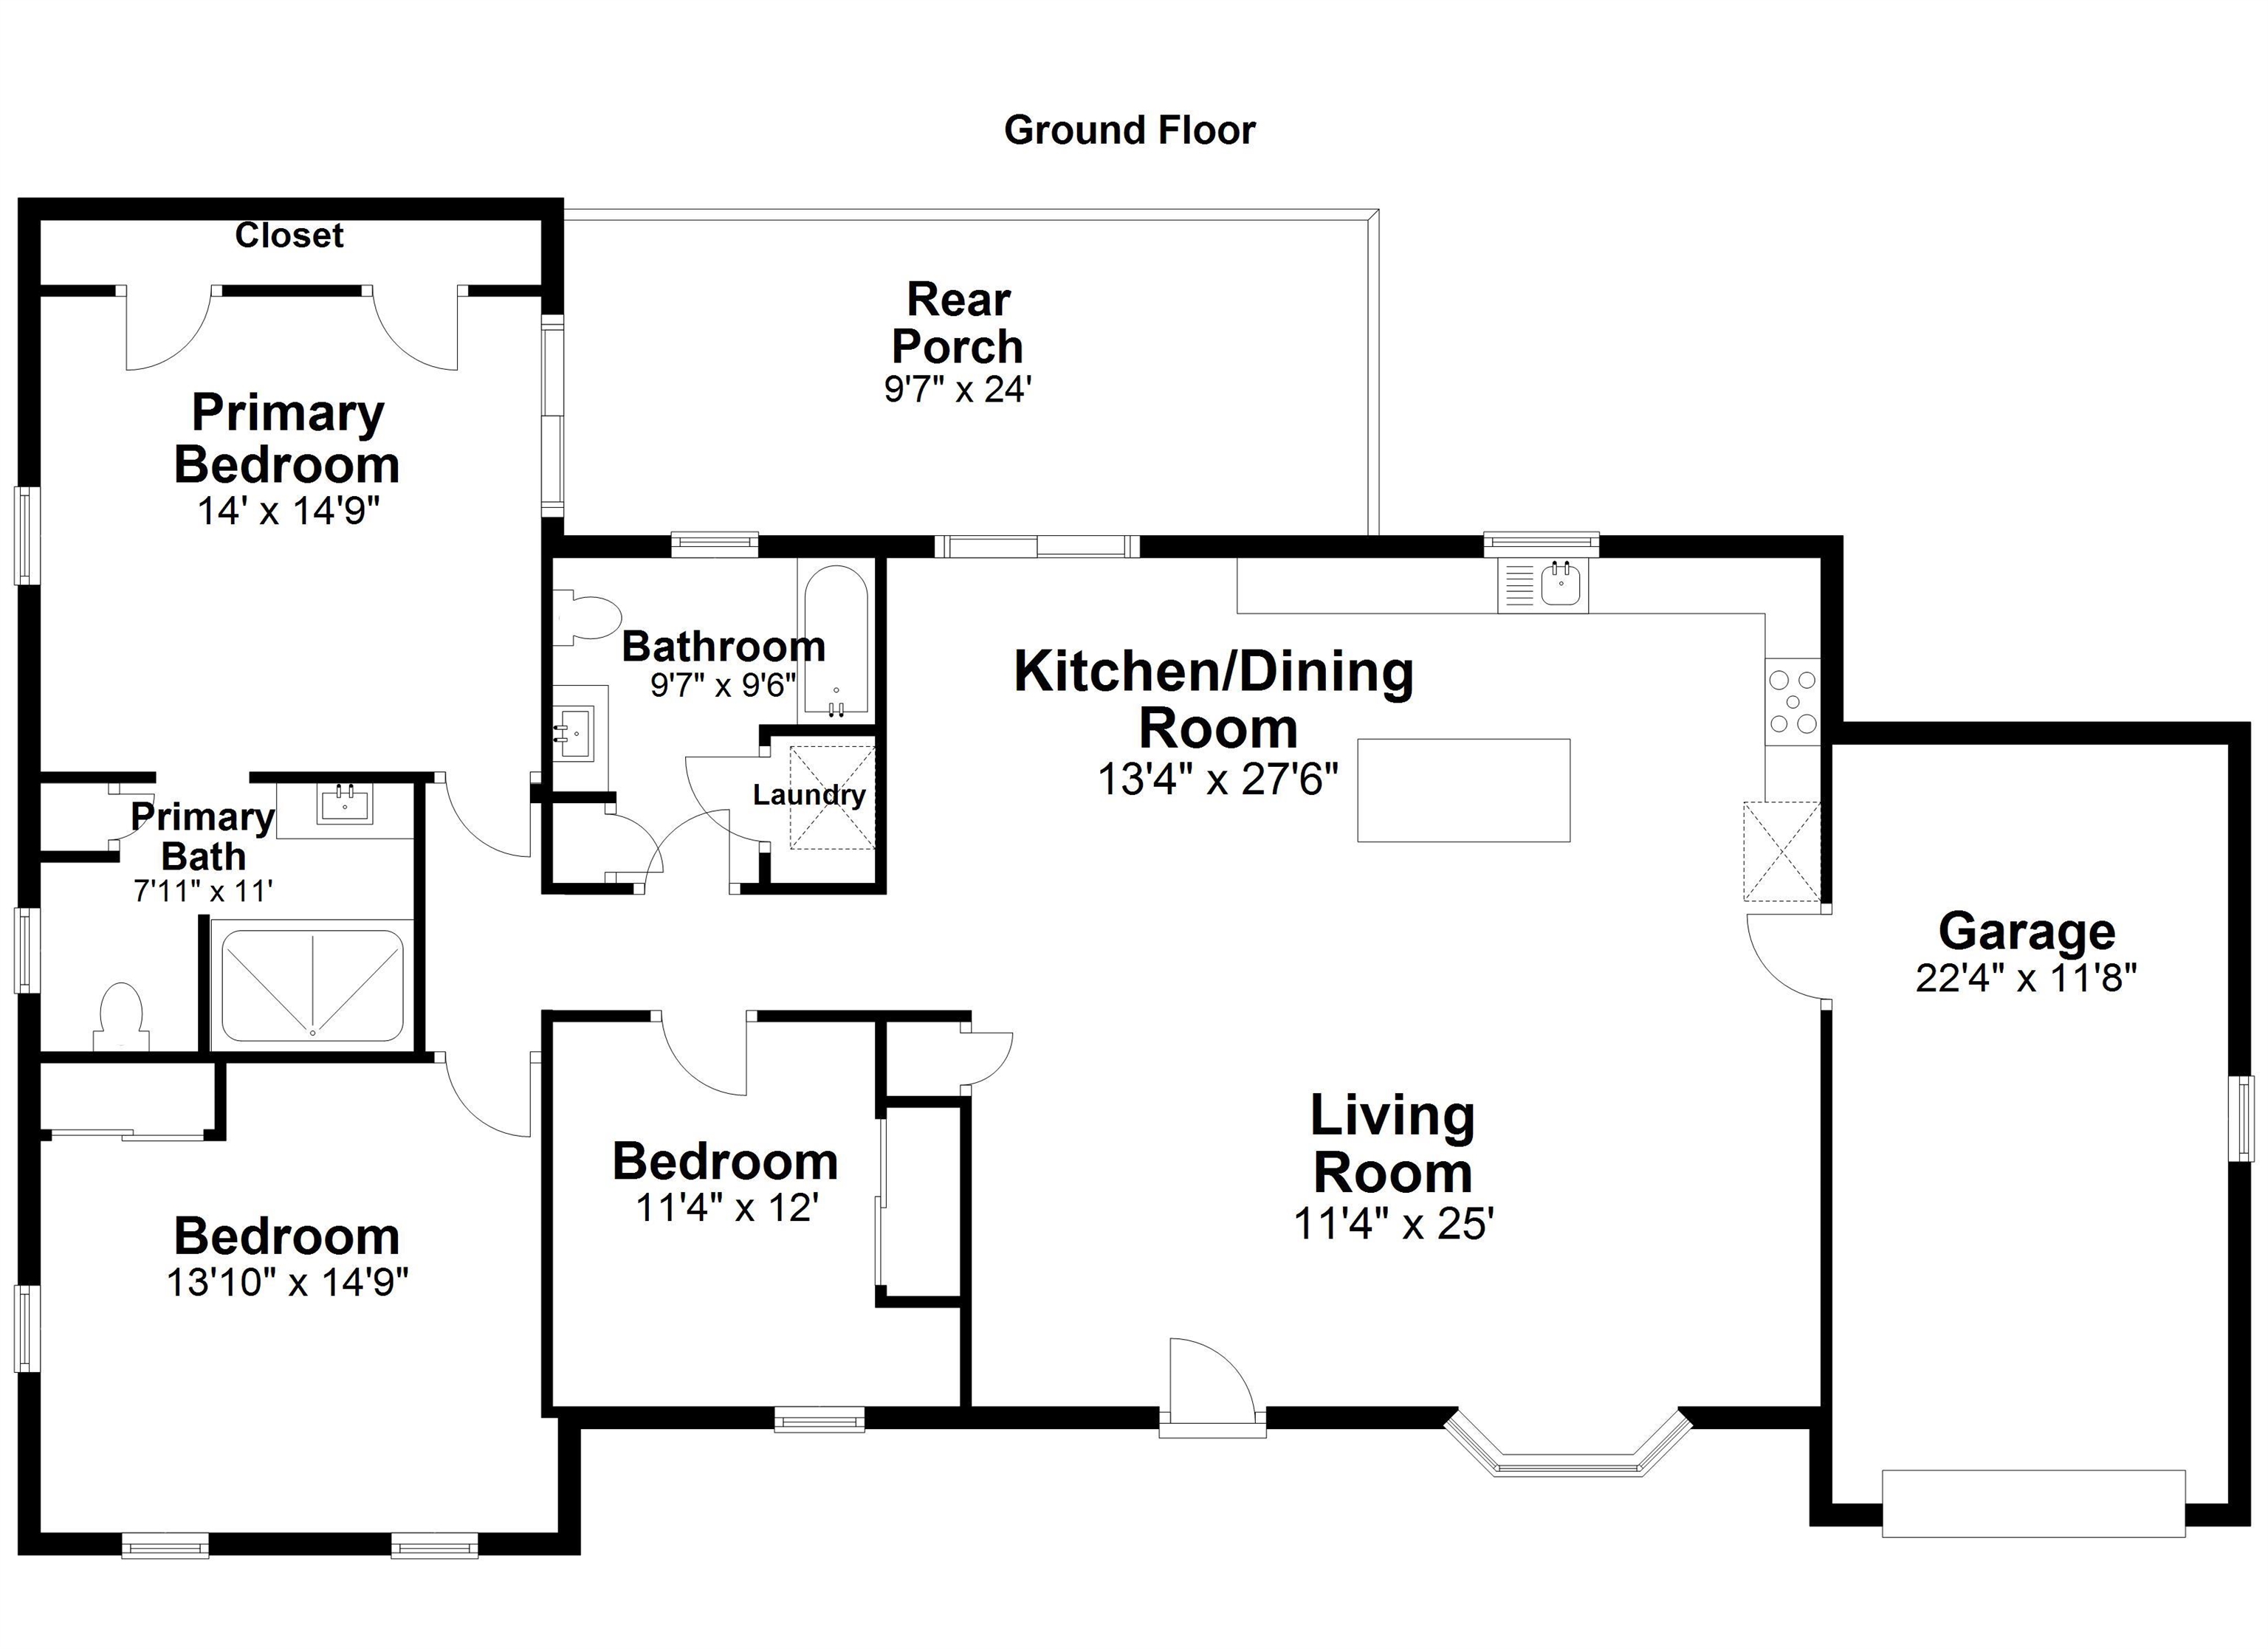 One level floor plan
15 Buck Rd. Hanover, NH 03755 603-643-3942
Big Green Real Estate is not affiliated with nor officially sanctioned by Dartmouth College
|
 |
Copyright © 2026 PrimeMLS, Inc. All rights reserved. This information is deemed reliable, but not guaranteed.
The data relating to real estate displayed on this display comes in part from the IDX Program of PrimeMLS. The information being provided is for consumers’
personal, non-commercial use and may not be used for any purpose other than to identify prospective properties consumers may be interested in purchasing.
Data last updated July 21st, 2026
|

|
PLEASE NOTE: Both New Hampshire and Vermont law require brokers and agents to disclose at the “time of first business meeting, prior to any discussion of confidential information”, in New Hampshire’s case, and “first reasonable opportunity”, in Vermont’s case, the nature of the relationships brokers have or may have with customers and clients. Each state requires that a disclosure form be presented to consumers for their review and acknowledgment at the appropriate time. These forms can be accessed at the following websites and you are encouraged to read these documents. Big Green Real Estate chooses as a business model to represent both buyers and sellers; please do not assume, without any contractual agreement otherwise, that Big Green Real Estate at this time represents your interests as an agent.
VT: VERMONT REAL ESTATE COMMISSION MANDATORY CONSUMER DISCLOSURE FORM
https://www.sec.state.vt.us/media/711742/Mandatory-Consumer-Disclosure-for-a-Non-Designated-Agency-Brokerage-Firm-9-24-2015.pd
NH: NEW HAMPSHIRE REAL ESTATE COMMISSION BROKERAGE RELATIONSHIP DISCLOSURE FORM
http://www.nh.gov/nhrec/Brokerage%20Relationship%20Disclosure%20Form%207-19-11.pdf
|
|
|
