$179,000 | $344 per sq.ft. | 520 sq.ft.
2 Bedroom | 1 Bathroom | 1 Story Single Family Home , 29 Milford Avenue Freedom NH
Square brook subdivision, MLS# 5093989
|
DESCRIPTION:
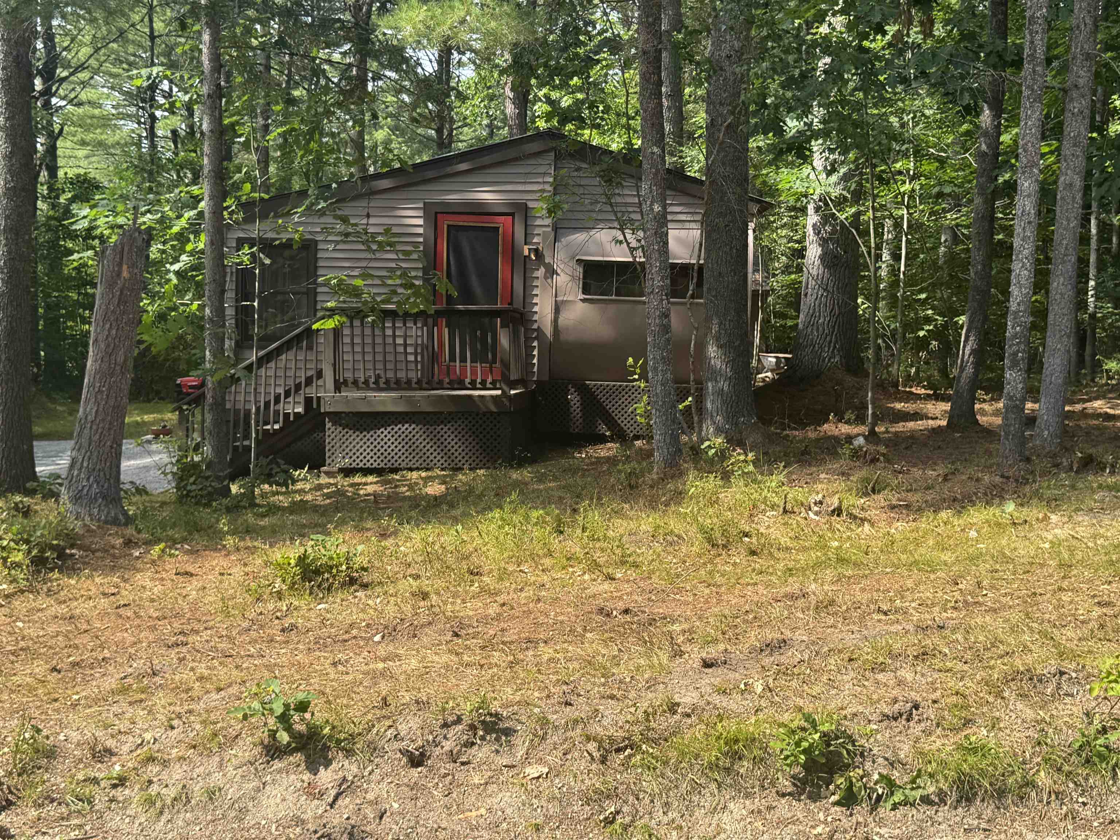
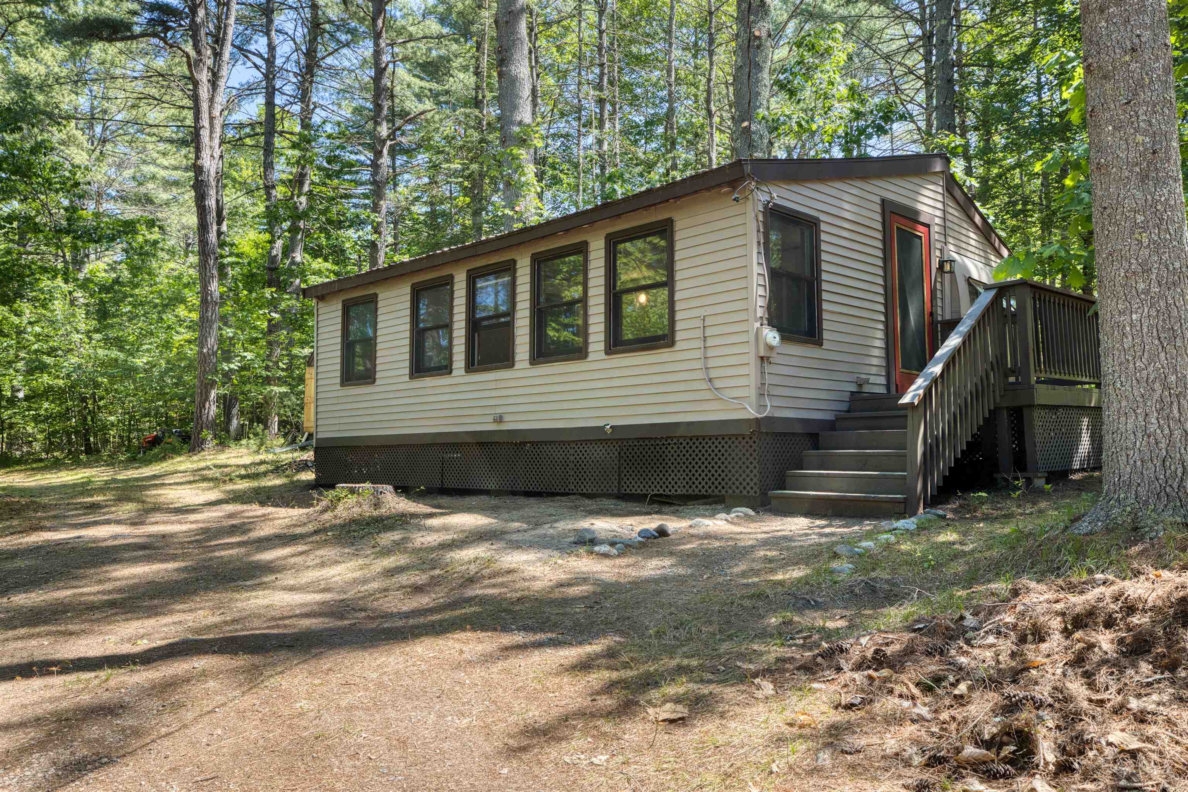
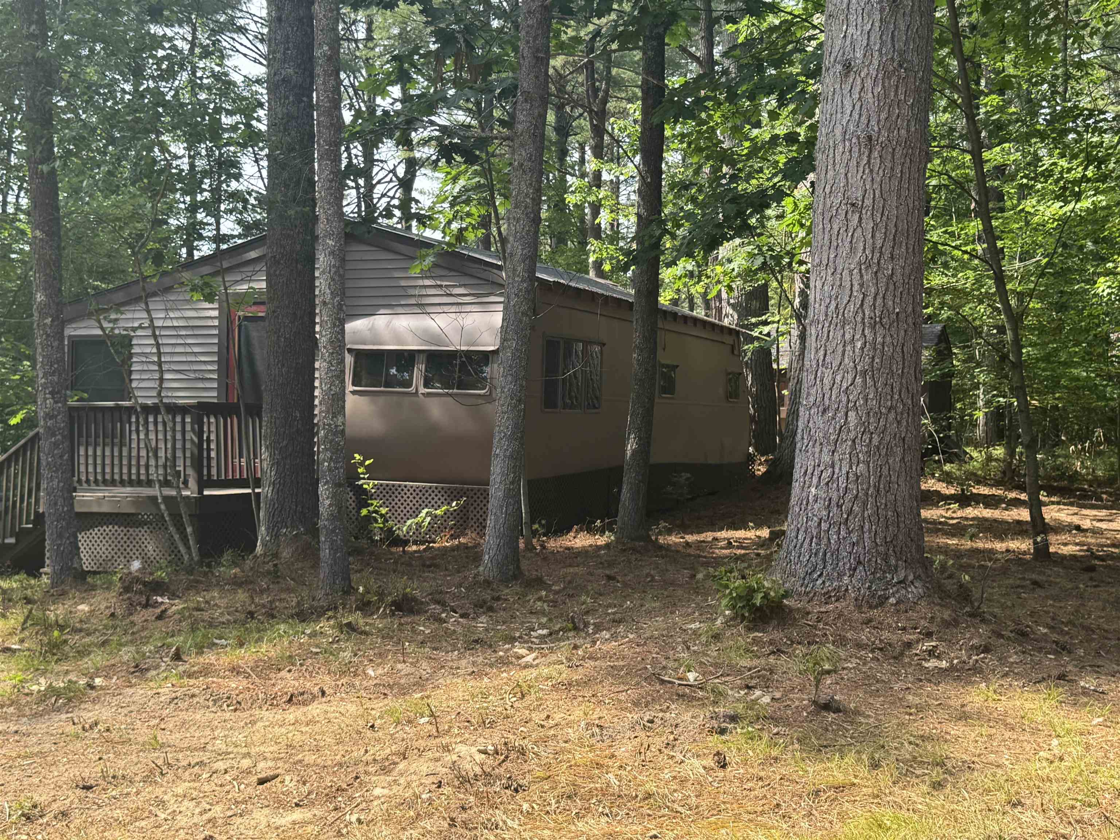
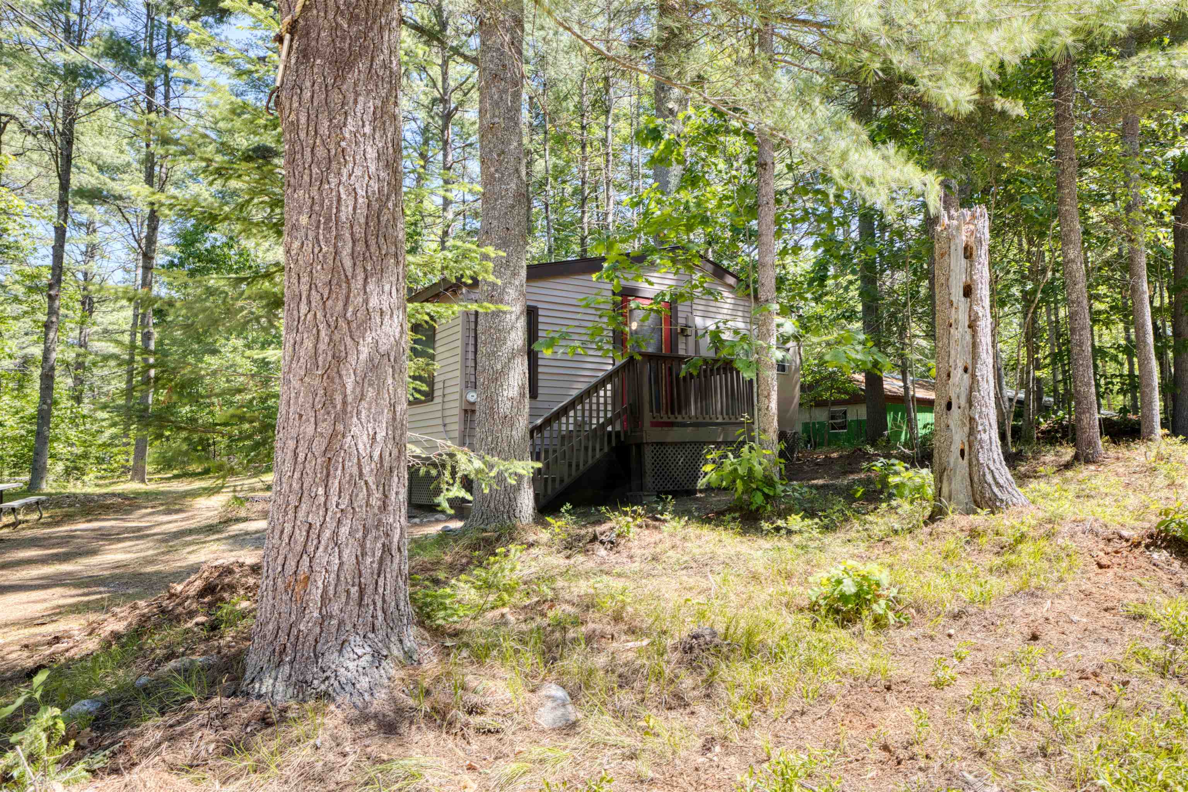
Located in the heart of the Ossipee Lake region, this charming cottage with a 12' x 26' addition offers an affordable getaway in one of New Hampshire's most sought-after recreational areas. 2 lots of record, Lovingly maintained over the years, the home features beautifully preserved wood kitchen cabinetry that adds warmth and character throughout, there are 2 bedrooms. Recent improvements include all new flooring, a completely renovated 3/4 bath, fresh interior paint, and numerous updates that make this property move-in ready. A detached storage shed provides additional space for tools, outdoor gear, and seasonal items. Low annual HOA fee of just $300 a year per lot A generator is included for added convenience and peace of mind. As a resident of Freedom, you'll enjoy access to the beautiful town beach on Ossipee Lake just minutes away. Outdoor enthusiasts will appreciate the nearby snowmobile trails and close proximity to King Pine Ski area. Whether you're looking for a vacation escape, a recreational base camp, or an affordable property in the Lakes Region, this unique offering is well worth a look.
Flooring: Vinyl
Association Fees : $300.00
Association Fee Includes :
|
ROOM INFORMATION
|
| ROOM | SIZE | FLOOR |
| Total Rooms: | 5 | | | Total Baths: | 1 | | | 3/4 Baths: | 1 | 0 | | Total Bedrooms: | 2 | |
|
FEATURES AND DETAILS
|
CONSTRUCTION: Steel Frame | Wood Frame | Aluminum Siding | Vinyl Siding | Exterior Color Beige | Price Per SQ.FT. 344.23 | Year Built: 1940
|
|
LAND DESCRIPTION:
LOT DESCRIPTION: Level
|
Livable Space: 520
Above Grade Sq.Ft.: 520
Below Grade Sq.Ft.: 0
Heating: Electric
Cooling: None
Electric: 100 Amp Service | Circuit Breaker(s)
Style: Cottage/Camp | Modified
Roof: Metal
Water: Driven Point | Private
Sewer: Private
|
|
|
Lot size: 0.5 acres
Zoned: Residentail
Surveyed: No
Flood Zone: No
Seasonal: Yes
Road Frontage: 200
Driveway: Gravel
|
|
|
|
|
ADDITIONAL INFORMATION
Docs Available : Association Docs | Covenants | Deed | Property Disclosure | Septic Design | Tax Map
Taxes $1,141 | Assesed Value $0 in |
|
|
SCHOOLS
Elementary School: Freedom Elem School
Middle School: A. Crosby Kennett Middle Sch
High School: A. Crosby Kennett Sr. High |
|
15 Buck Rd. Hanover, NH 03755 603-643-3942
Big Green Real Estate is not affiliated with nor officially sanctioned by Dartmouth College
|
 |
Copyright © 2026 PrimeMLS, Inc. All rights reserved. This information is deemed reliable, but not guaranteed.
The data relating to real estate displayed on this display comes in part from the IDX Program of PrimeMLS. The information being provided is for consumers’
personal, non-commercial use and may not be used for any purpose other than to identify prospective properties consumers may be interested in purchasing.
Data last updated July 21st, 2026
|

|
PLEASE NOTE: Both New Hampshire and Vermont law require brokers and agents to disclose at the “time of first business meeting, prior to any discussion of confidential information”, in New Hampshire’s case, and “first reasonable opportunity”, in Vermont’s case, the nature of the relationships brokers have or may have with customers and clients. Each state requires that a disclosure form be presented to consumers for their review and acknowledgment at the appropriate time. These forms can be accessed at the following websites and you are encouraged to read these documents. Big Green Real Estate chooses as a business model to represent both buyers and sellers; please do not assume, without any contractual agreement otherwise, that Big Green Real Estate at this time represents your interests as an agent.
VT: VERMONT REAL ESTATE COMMISSION MANDATORY CONSUMER DISCLOSURE FORM
https://www.sec.state.vt.us/media/711742/Mandatory-Consumer-Disclosure-for-a-Non-Designated-Agency-Brokerage-Firm-9-24-2015.pd
NH: NEW HAMPSHIRE REAL ESTATE COMMISSION BROKERAGE RELATIONSHIP DISCLOSURE FORM
http://www.nh.gov/nhrec/Brokerage%20Relationship%20Disclosure%20Form%207-19-11.pdf
|
|
|