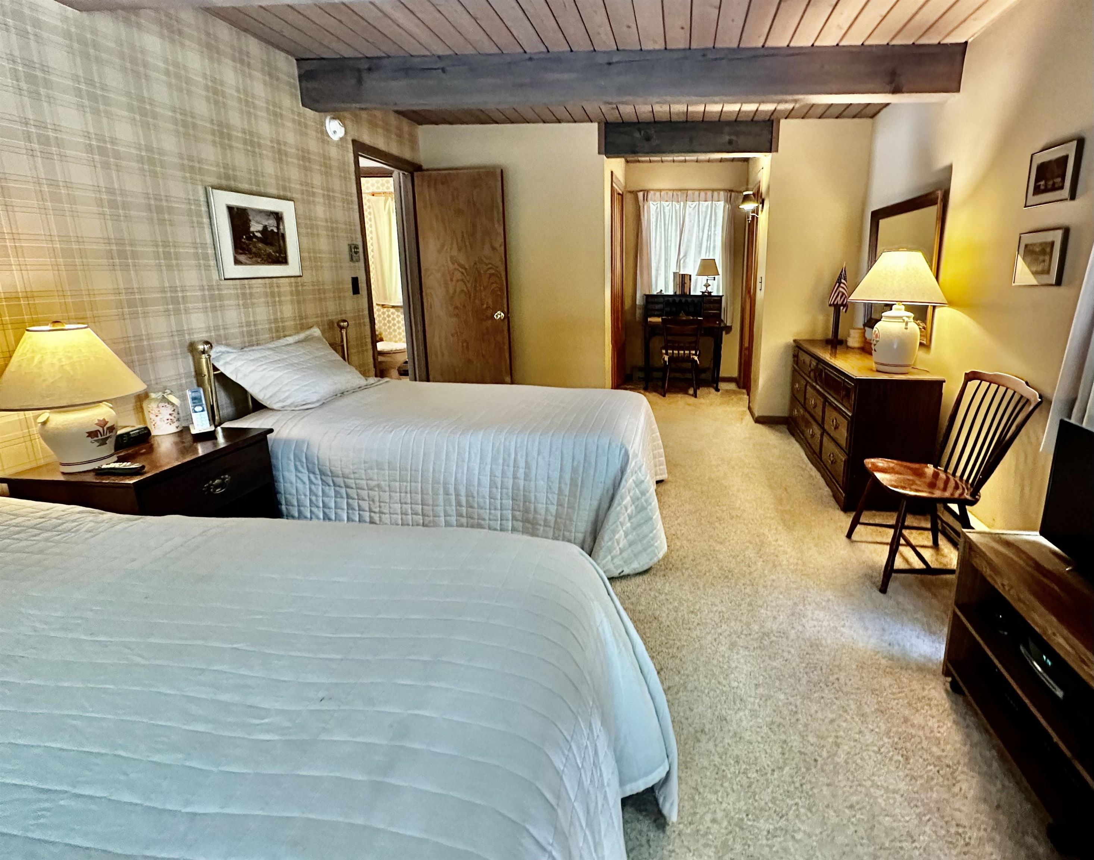
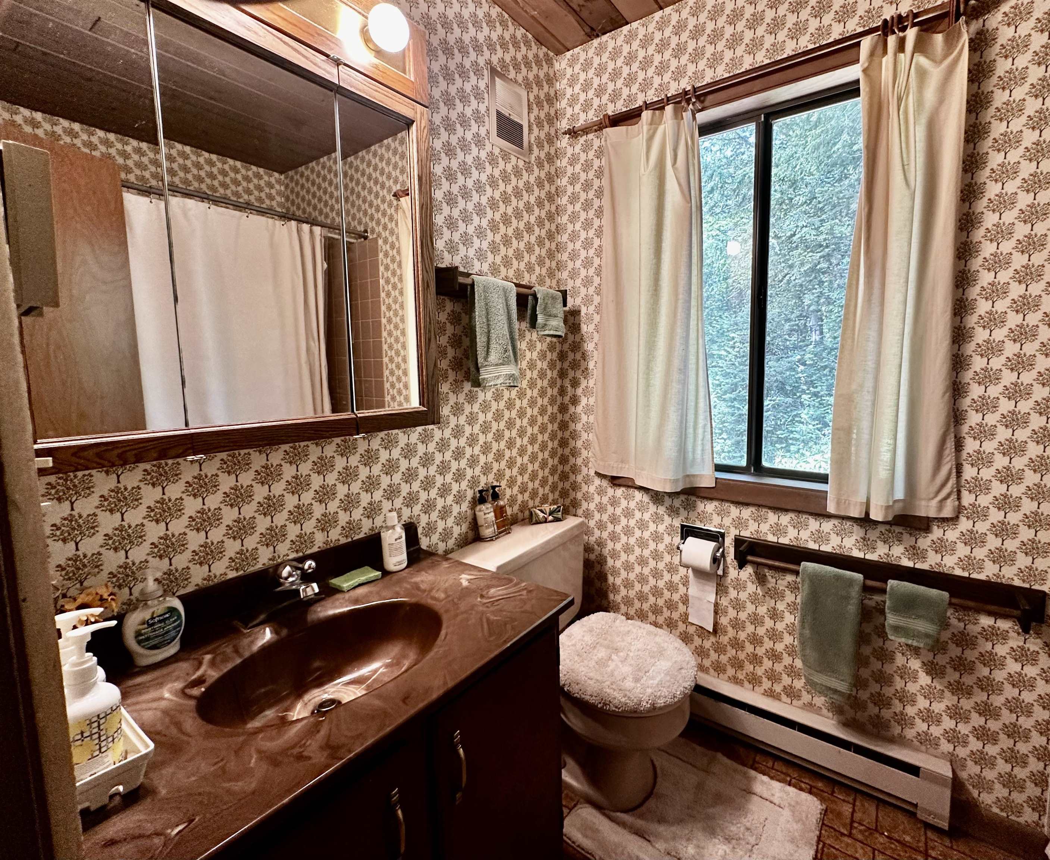
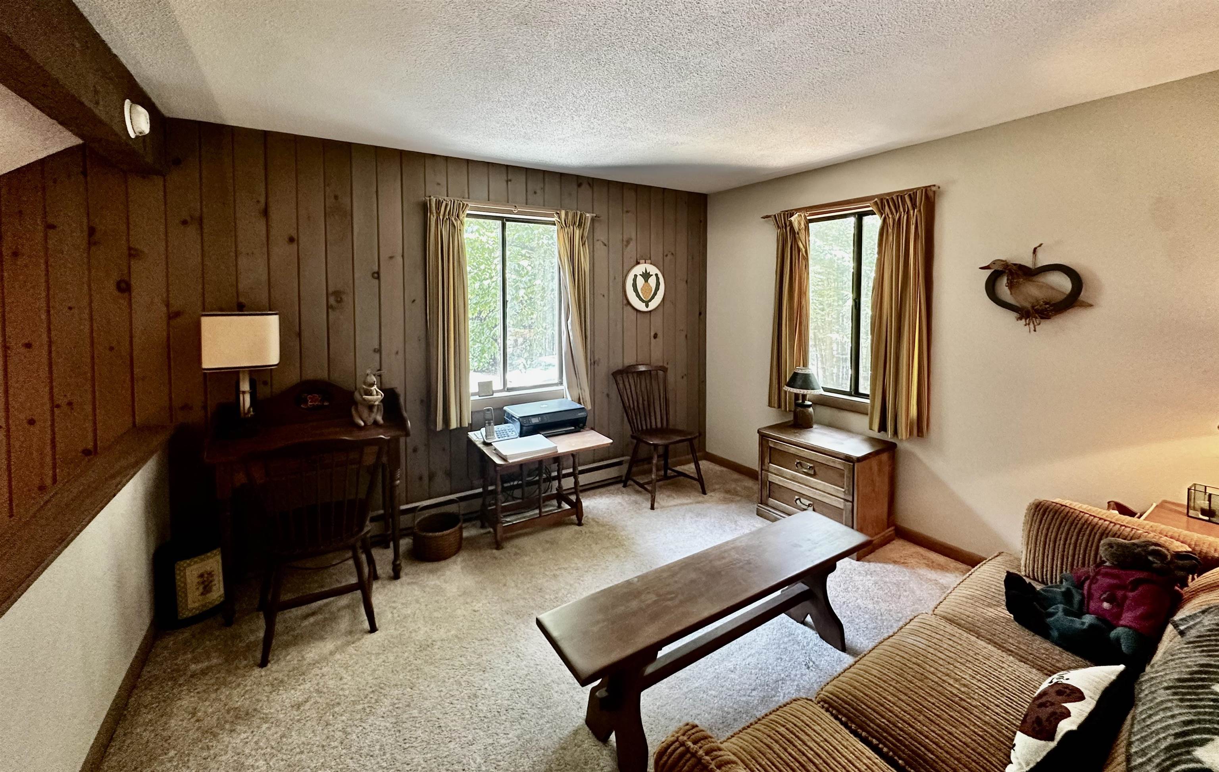
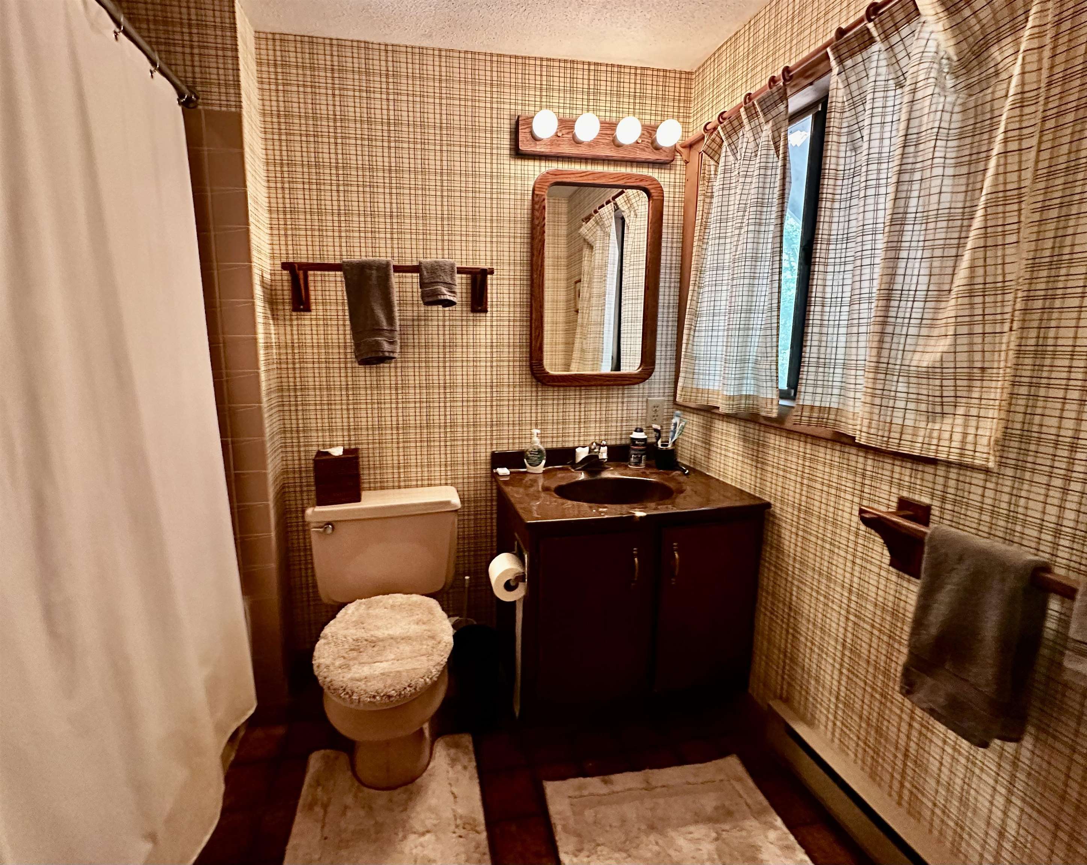
$475,000 | $353 per sq.ft. | 1344 sq.ft.
2 Bedroom | 2 Bathroom | 2 Story Single Family Home , 78 Greensward Drive Village of Eastman in Town of Grantham NH
Greensward 9 subdivision,
on Eastman Pond MLS# 5093975
|
DESCRIPTION:
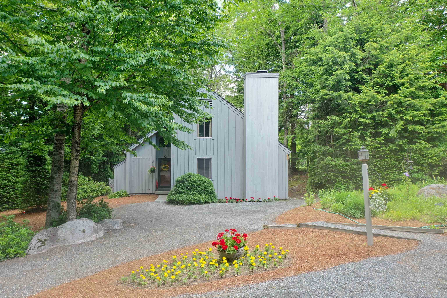
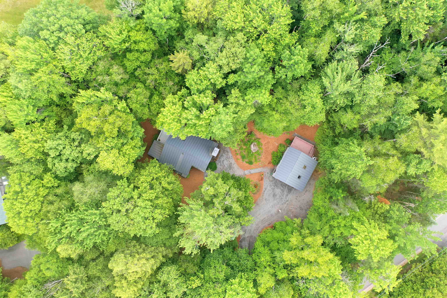
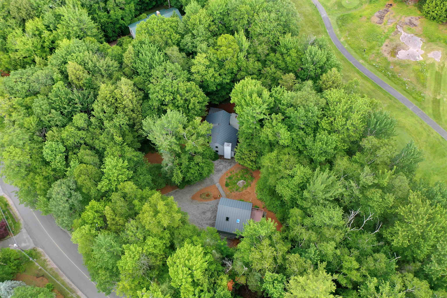
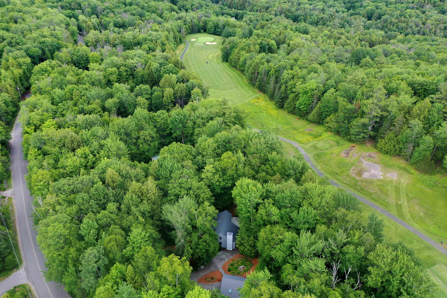
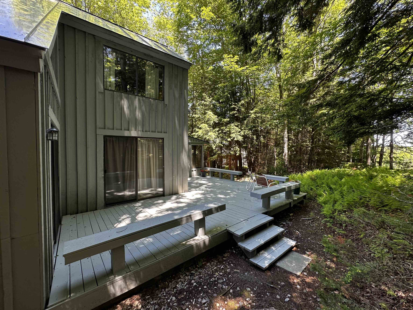
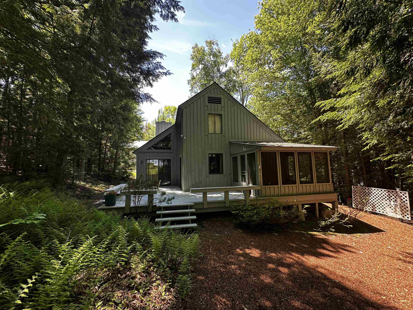
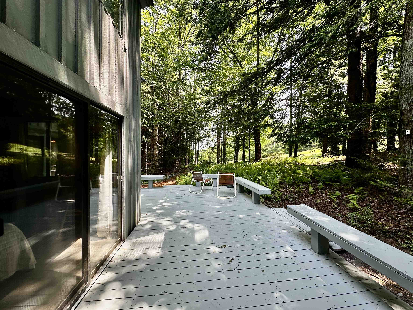
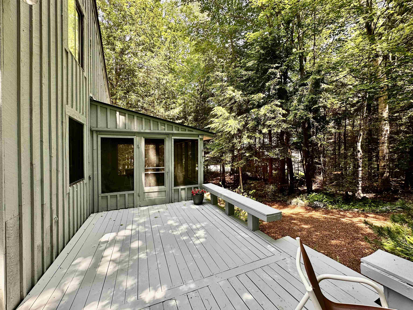
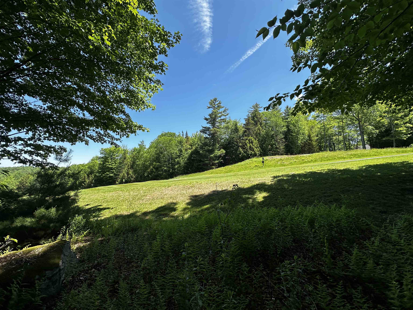
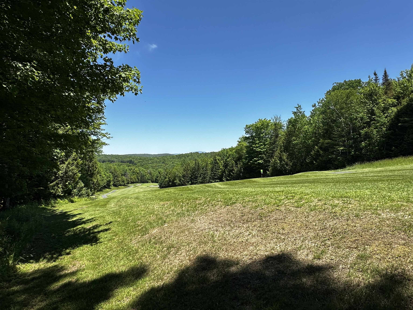
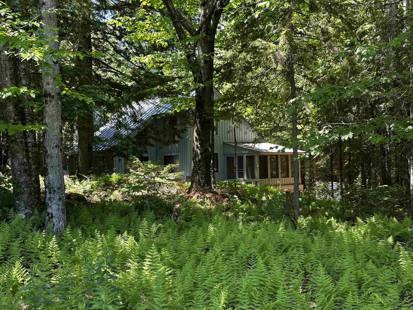
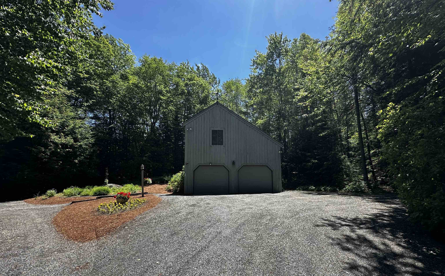
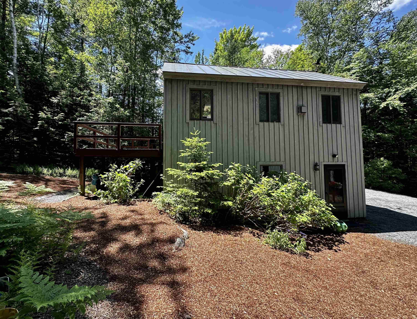
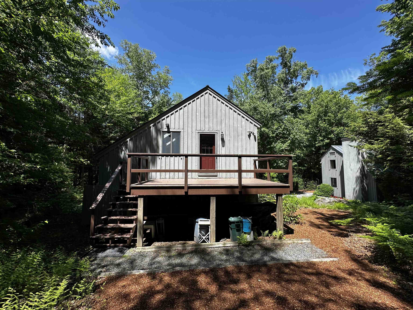
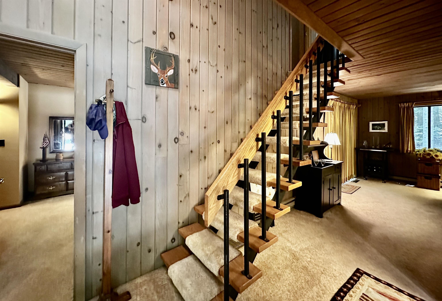
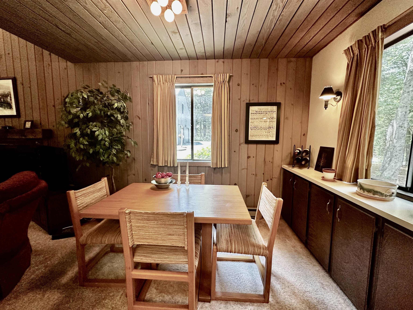
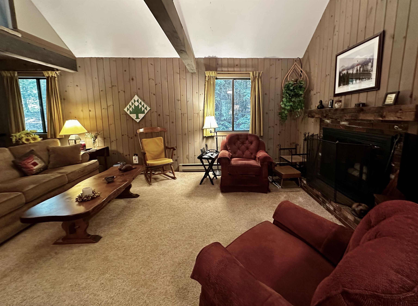
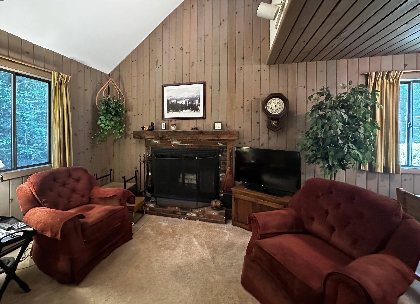
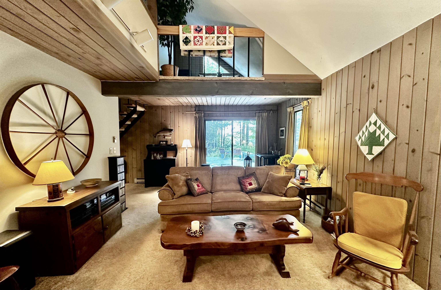
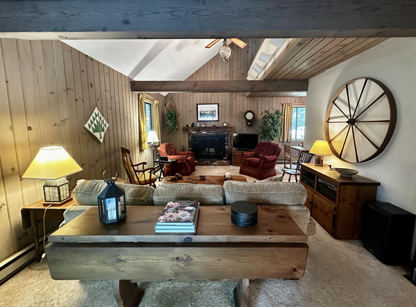
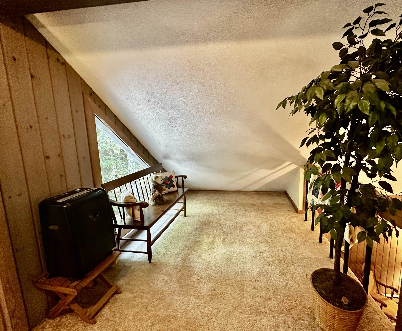
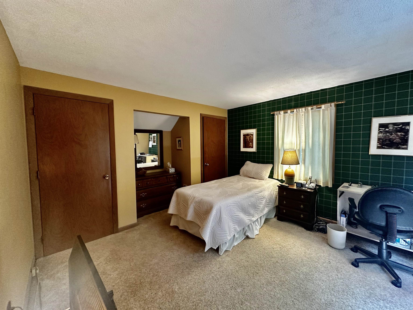
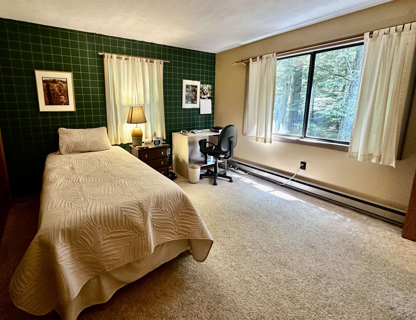
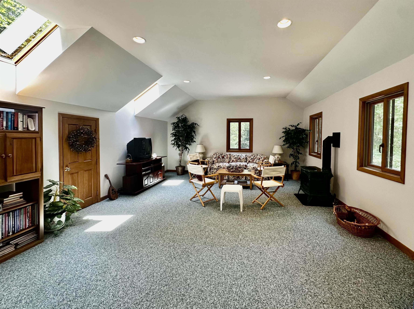
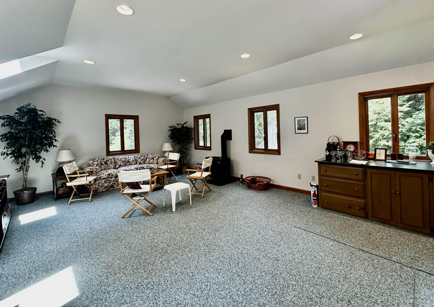
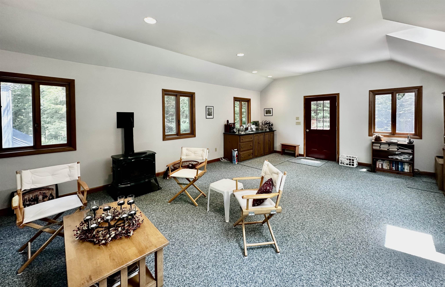
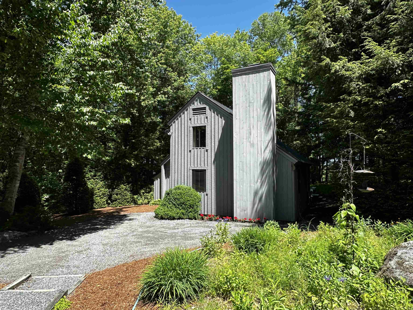
Nestled on a private double lot with beautiful golf course frontage (12th hole T-box), this Eastman Community home offers the perfect blend of tranquility, recreation, and year-round living. Enjoy picturesque views of the fairway from the main deck and the inviting screened porch, creating exceptional spaces for entertaining or simply relaxing in nature. This home offers one floor living and the comfort of central air conditioning. The open loft doubles as a sleeping area with a queen sized pullout couch. The heated and oversized detached two-car garage includes a spacious and heated bonus room above, ideal for a home office, studio, fitness room, or guest overflow, also a private and expansive sun filled deck. Low-maintenance landscaping allows you to spend more time enjoying everything this exceptional property and community have to offer. Located within walking distance of the Eastman clubhouse and restaurant, this home provides convenient access to one of New Hampshire's premier four-season communities. Eastman features a stunning 345-acre lake with six beaches, an 18-hole championship golf course, tennis and pickleball courts, a heated indoor pool, fitness center, miles of hiking and biking trails, and groomed cross-country ski trails. Whether you're seeking an active lifestyle or a peaceful retreat, Eastman offers the flexibility to be as busy as you choose or simply unwind and enjoy the beauty that surrounds you. This is more than a home; it's an opportunity to embrace four-season living at its finest.
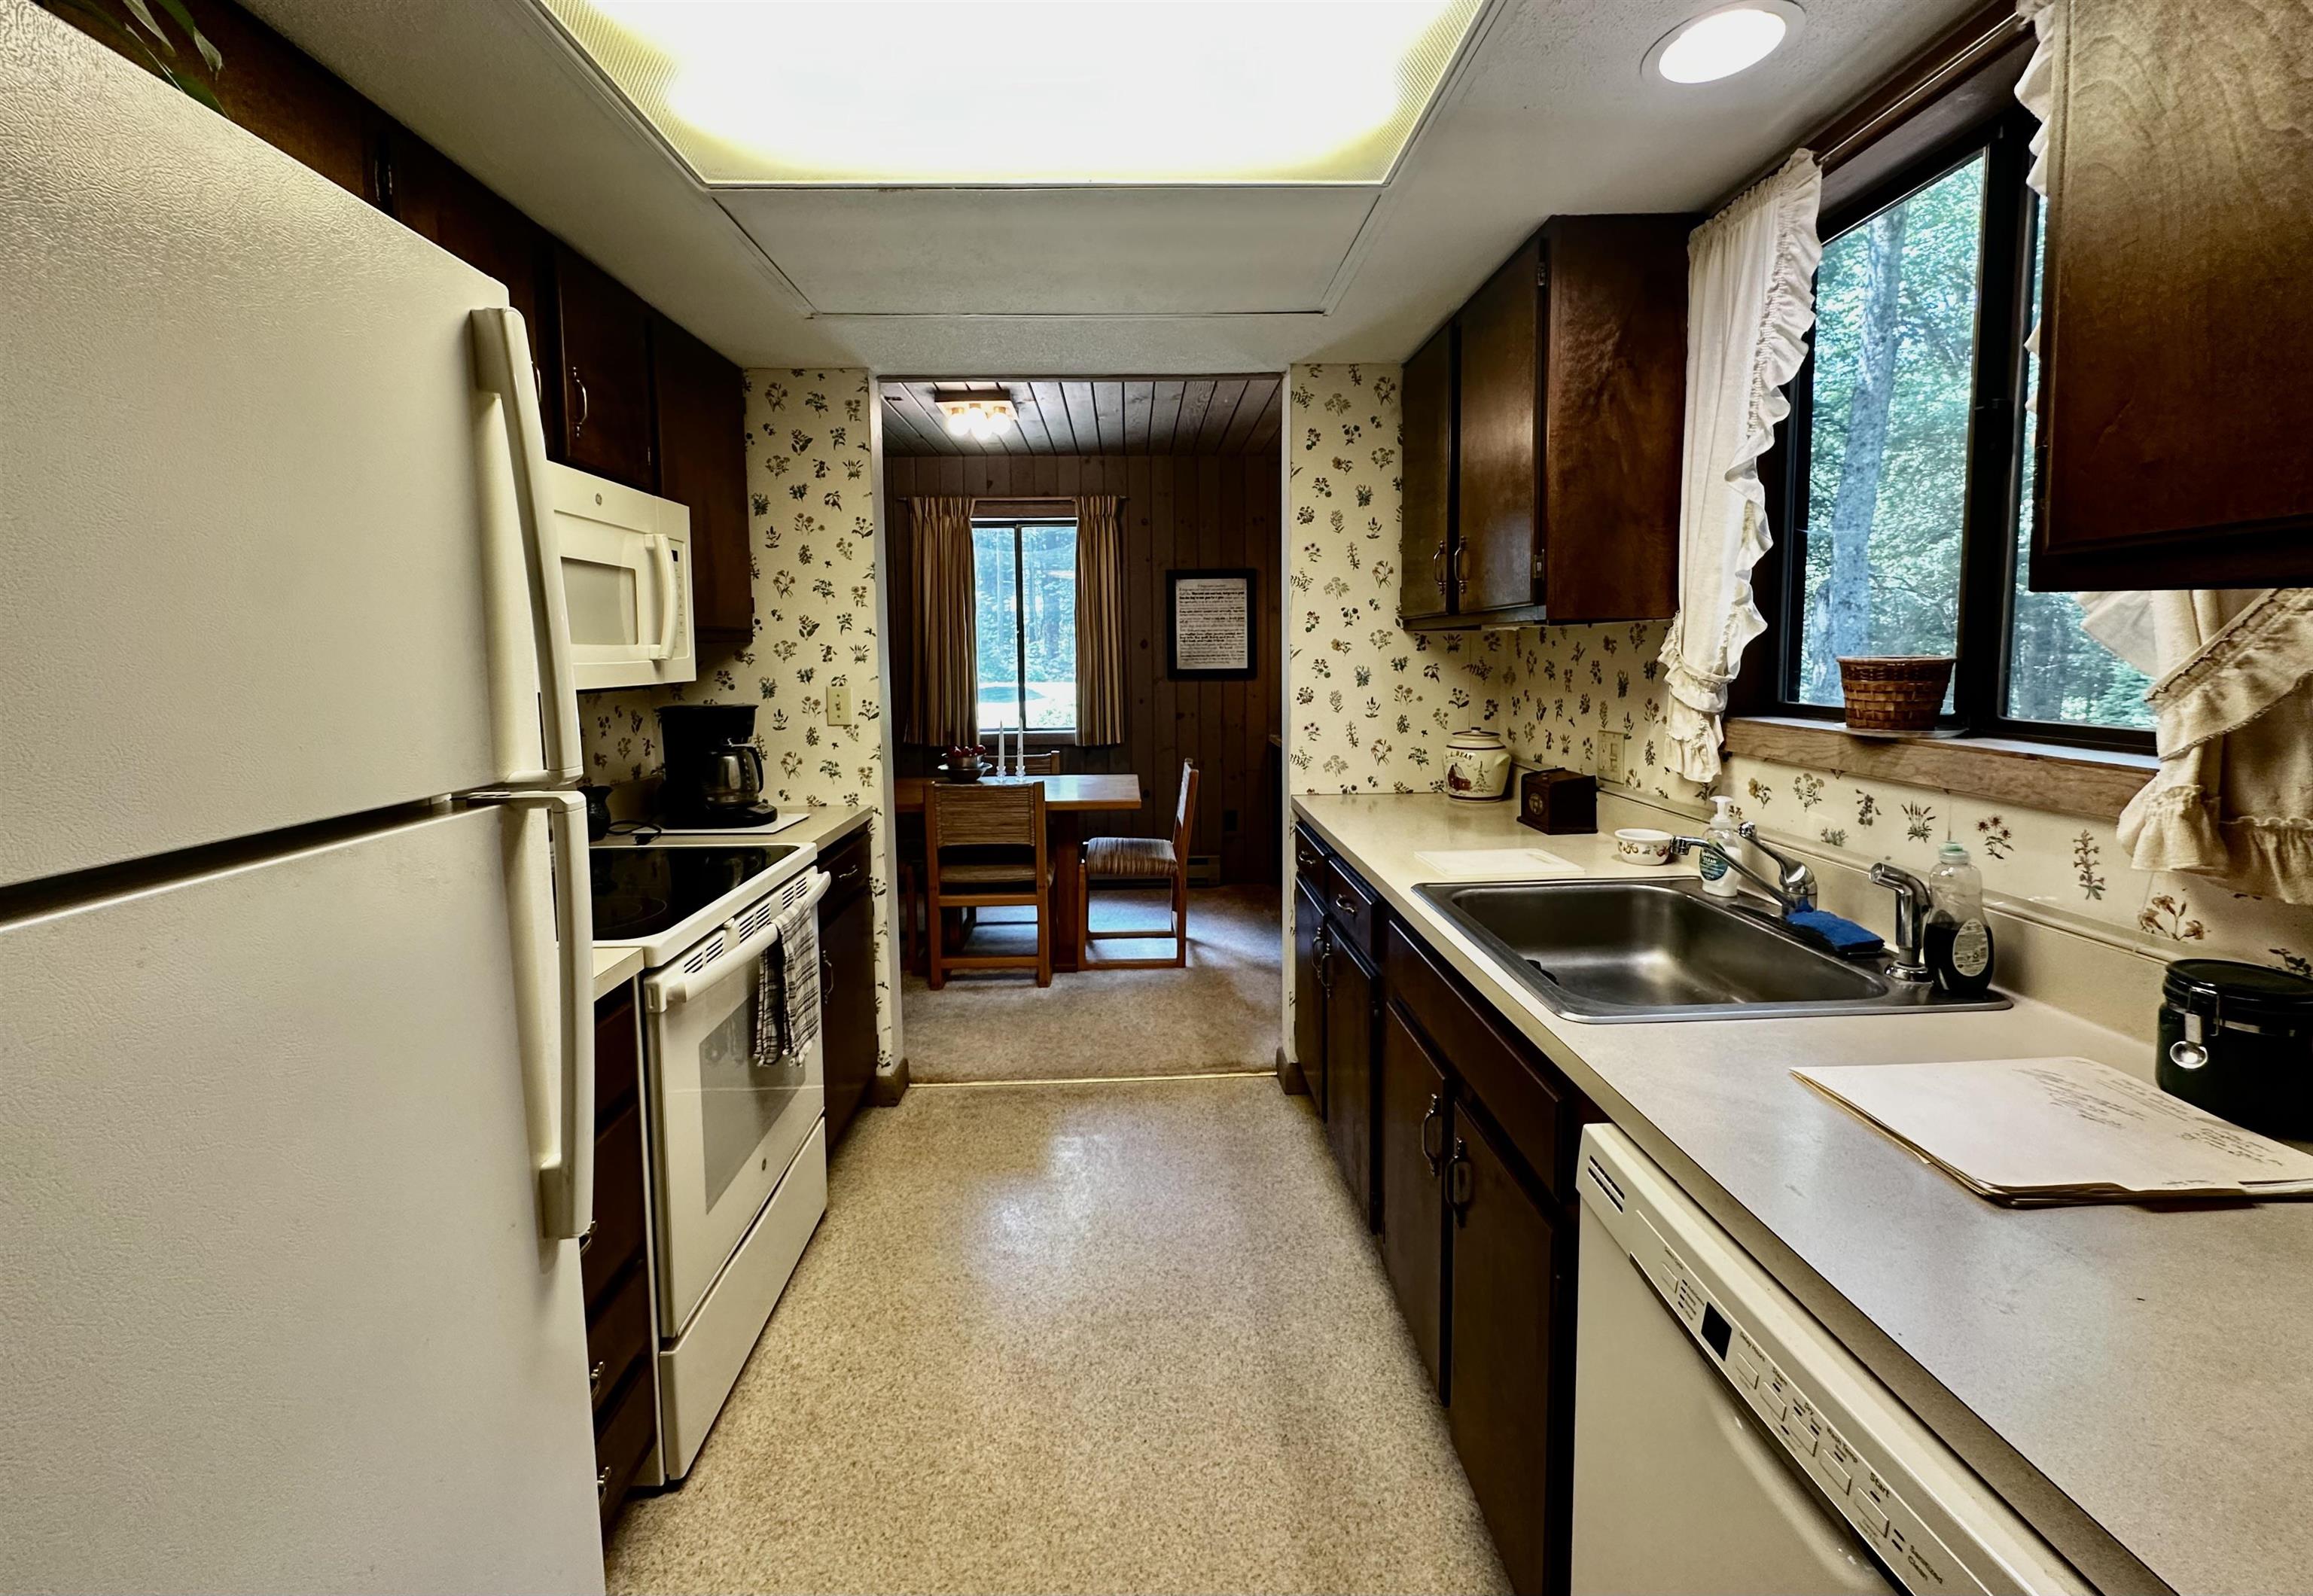
Flooring: Carpet | Vinyl
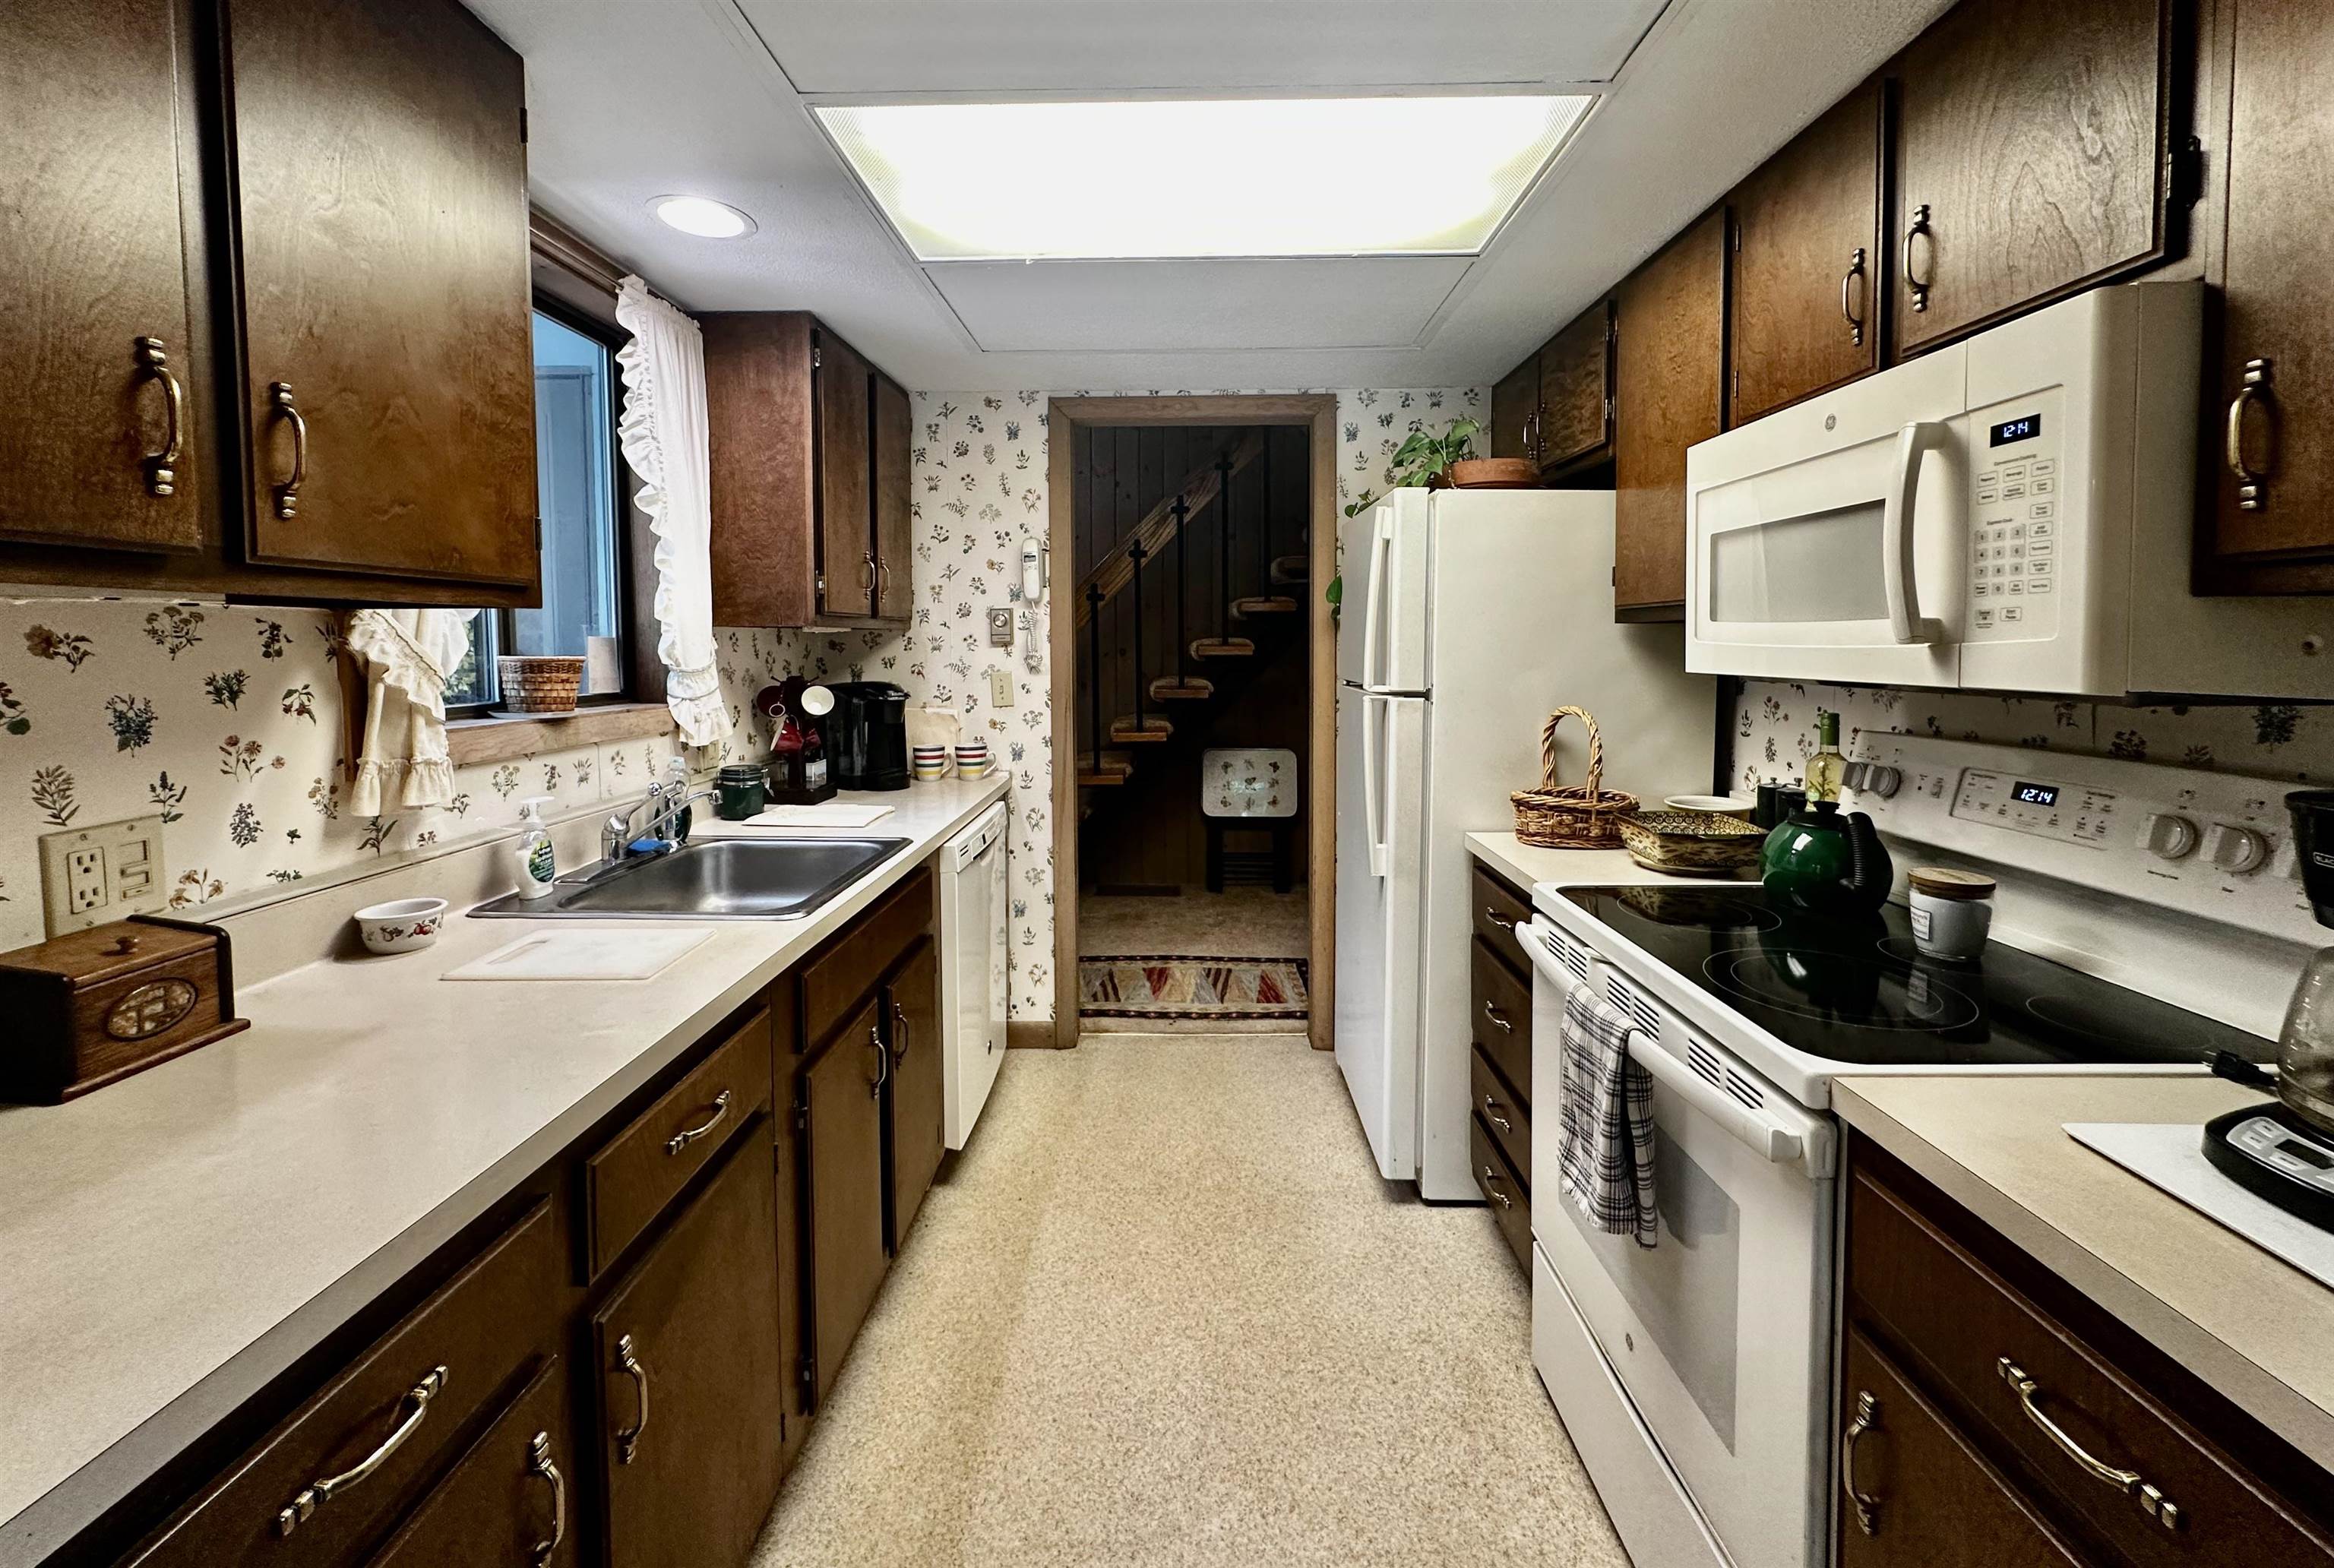
Appliances : Dishwasher | Dryer | Microwave | Electric Range | Refrigerator | Electric Water Heater
Negotiable : Furnishings
Association Fees : $7000.00
Association Fee Includes :
Association Fees 2 : $4501.00
Association Fee 2 Includes : HOA Fee
|
ROOM INFORMATION
|
| ROOM | SIZE | FLOOR |
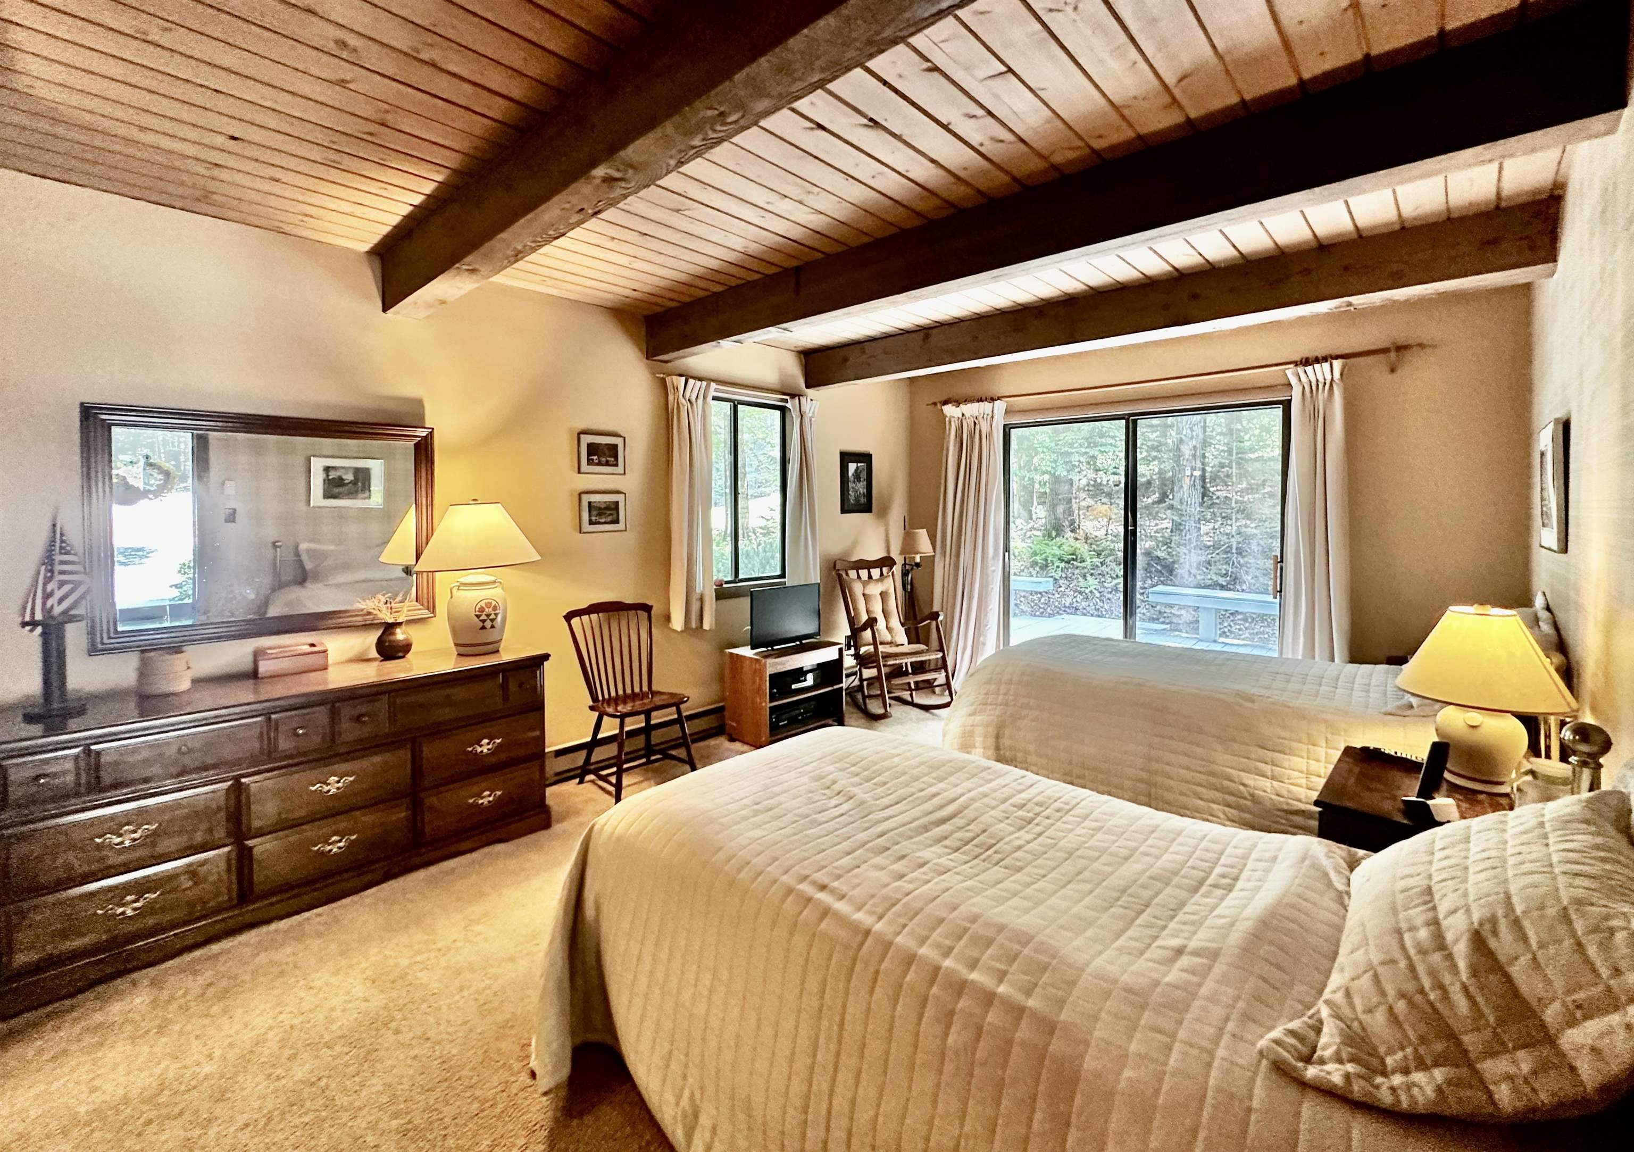
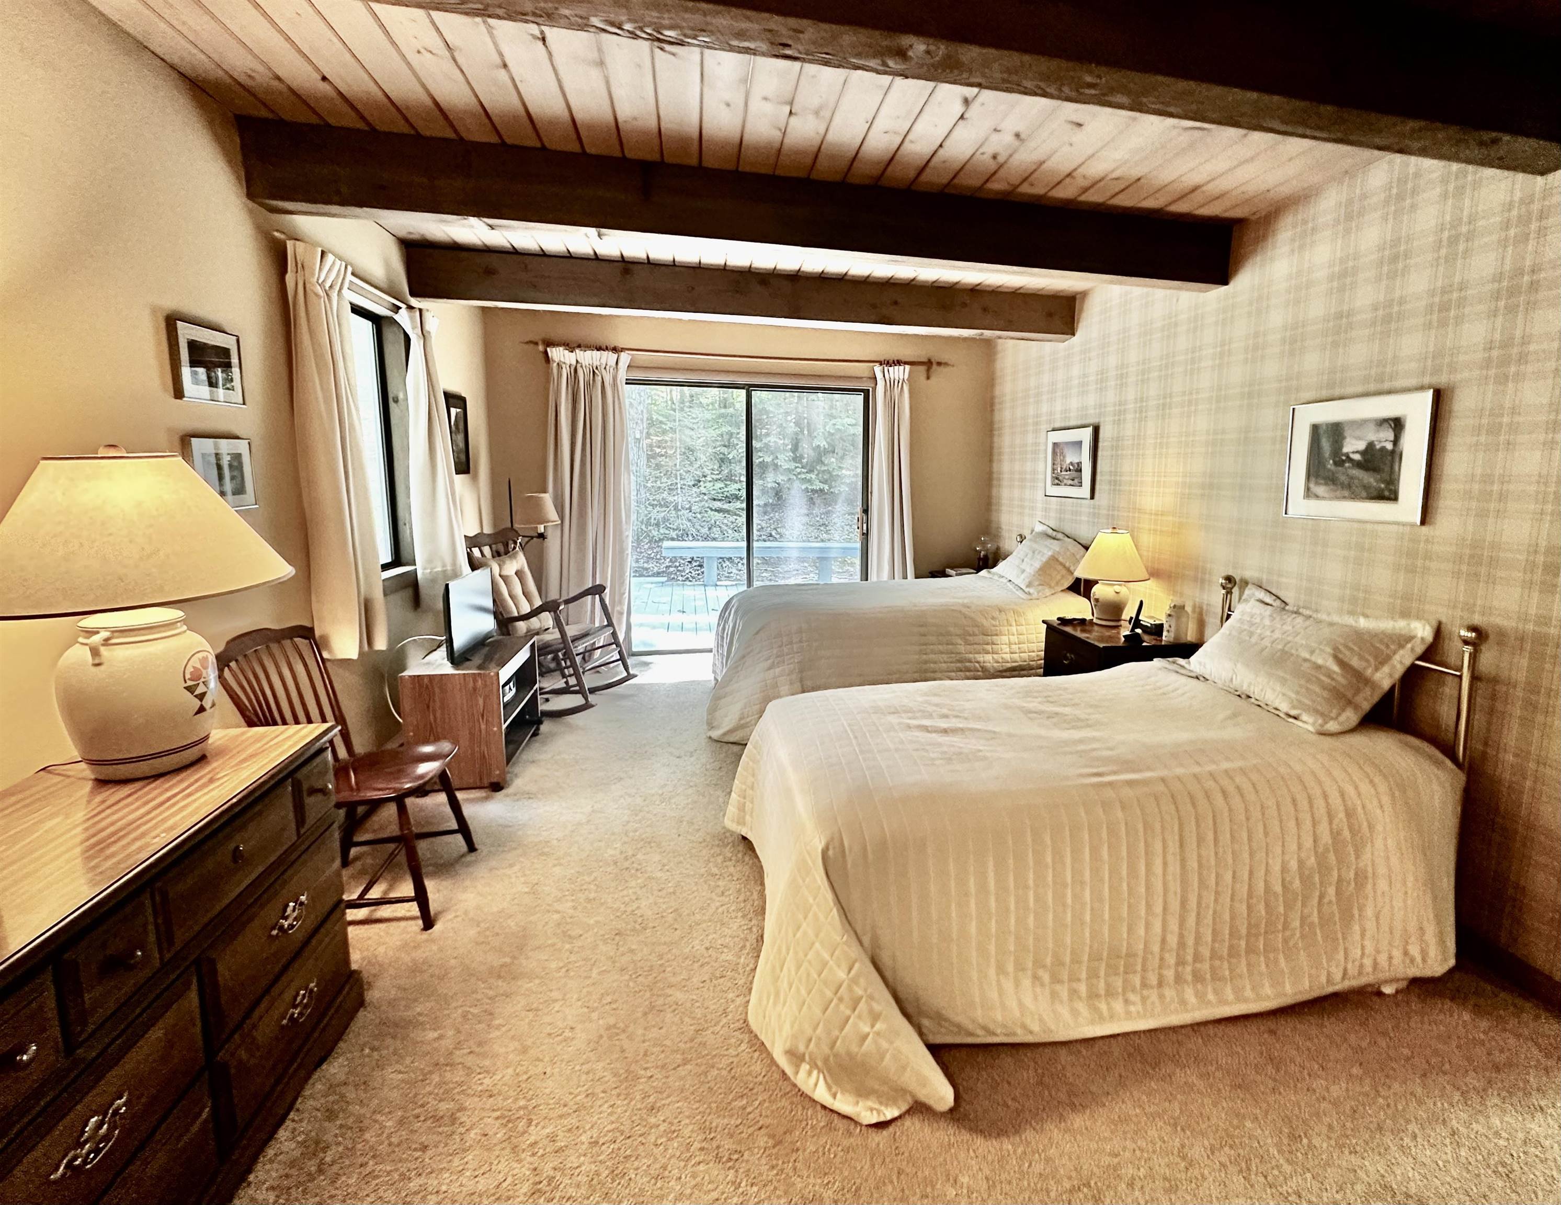
| Total Rooms: | 7 | | | Total Baths: | 2 | | | Full Baths: | 2 | | | Total Bedrooms: | 2 | |
|
FEATURES AND DETAILS
|
CONSTRUCTION: Wood Frame | Wood Siding | Price Per SQ.FT. 353.42 | Year Built: 1973
|
|
LAND DESCRIPTION:
LOT DESCRIPTION: Country Setting | Deed Restricted | Landscaped | PRD/PUD | Recreational | Subdivision | View | Abuts Golf Course | Near Country Club | Near Paths | Near Skiing
|
Livable Space: 1344
Above Grade Sq.Ft.: 1344
Below Grade Sq.Ft.: 0
Heating: Propane | Baseboard | Electric | Hot Air | Gas Stove
Cooling: Central AC
Electric: Circuit Breaker(s) | Generator
Style: Contemporary
Roof: Metal | Standing Seam
Water: Community | Metered
Sewer: Private | Septic
|
|
|
Lot size: 1.66 acres
SuitableUse: Recreation | Residential
Zoned: Residential
Surveyed: Yes
Flood Zone: No
Seasonal: No
Road Frontage: 538
Driveway: Crushed Stone
|
|
|
|
|
ADDITIONAL INFORMATION
Docs Available : Association Docs | Covenants | Deed | Property Disclosure | Tax Map
Taxes $7,150 | Assesed Value $323,100 in 2022 |
|
|
SCHOOLS
School District: Grantham Sch District SAU # 75
Elementary School: Grantham Village School
Middle School: Lebanon Middle School
High School: Lebanon High School |
|
15 Buck Rd. Hanover, NH 03755 603-643-3942
Big Green Real Estate is not affiliated with nor officially sanctioned by Dartmouth College
|
 |
Copyright © 2026 PrimeMLS, Inc. All rights reserved. This information is deemed reliable, but not guaranteed.
The data relating to real estate displayed on this display comes in part from the IDX Program of PrimeMLS. The information being provided is for consumers’
personal, non-commercial use and may not be used for any purpose other than to identify prospective properties consumers may be interested in purchasing.
Data last updated August 9th, 2026
|

|
PLEASE NOTE: Both New Hampshire and Vermont law require brokers and agents to disclose at the “time of first business meeting, prior to any discussion of confidential information”, in New Hampshire’s case, and “first reasonable opportunity”, in Vermont’s case, the nature of the relationships brokers have or may have with customers and clients. Each state requires that a disclosure form be presented to consumers for their review and acknowledgment at the appropriate time. These forms can be accessed at the following websites and you are encouraged to read these documents. Big Green Real Estate chooses as a business model to represent both buyers and sellers; please do not assume, without any contractual agreement otherwise, that Big Green Real Estate at this time represents your interests as an agent.
VT: VERMONT REAL ESTATE COMMISSION MANDATORY CONSUMER DISCLOSURE FORM
https://www.sec.state.vt.us/media/711742/Mandatory-Consumer-Disclosure-for-a-Non-Designated-Agency-Brokerage-Firm-9-24-2015.pd
NH: NEW HAMPSHIRE REAL ESTATE COMMISSION BROKERAGE RELATIONSHIP DISCLOSURE FORM
http://www.nh.gov/nhrec/Brokerage%20Relationship%20Disclosure%20Form%207-19-11.pdf
|
|
|