$949,900 | $339 per sq.ft. Under Contract | 2801 sq.ft.
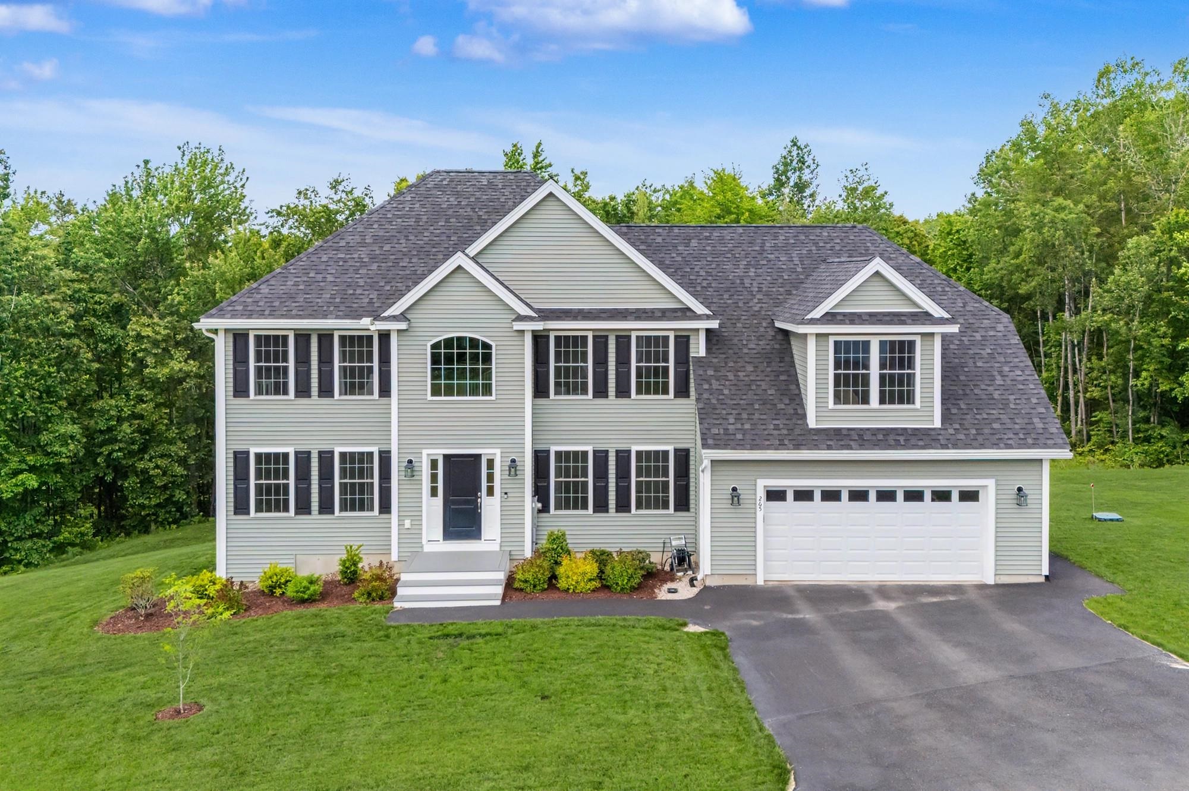
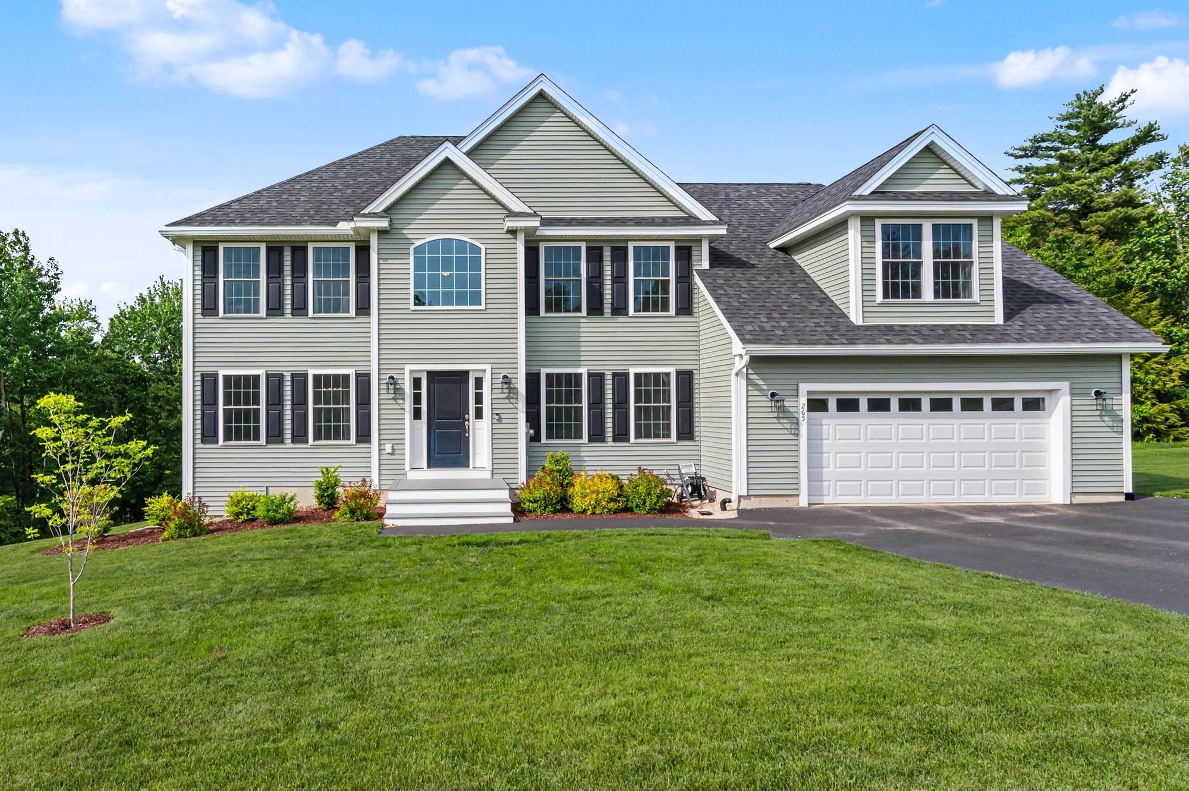
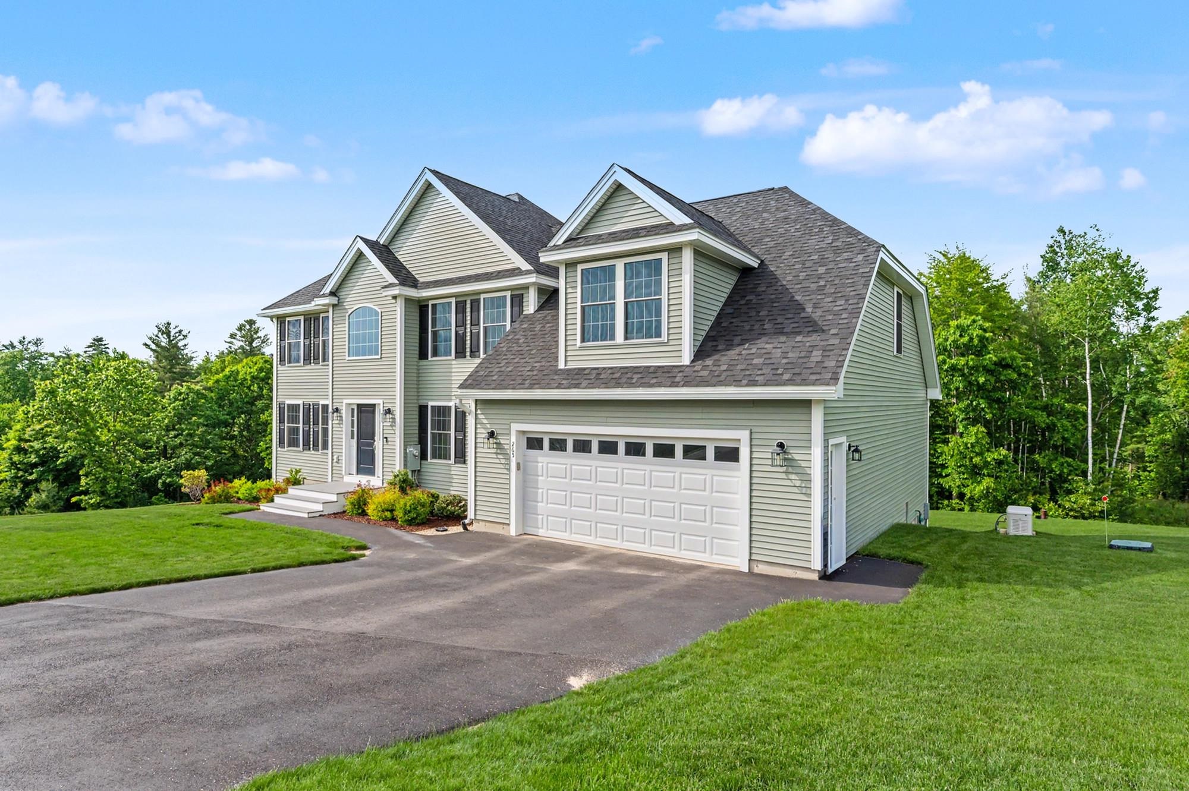
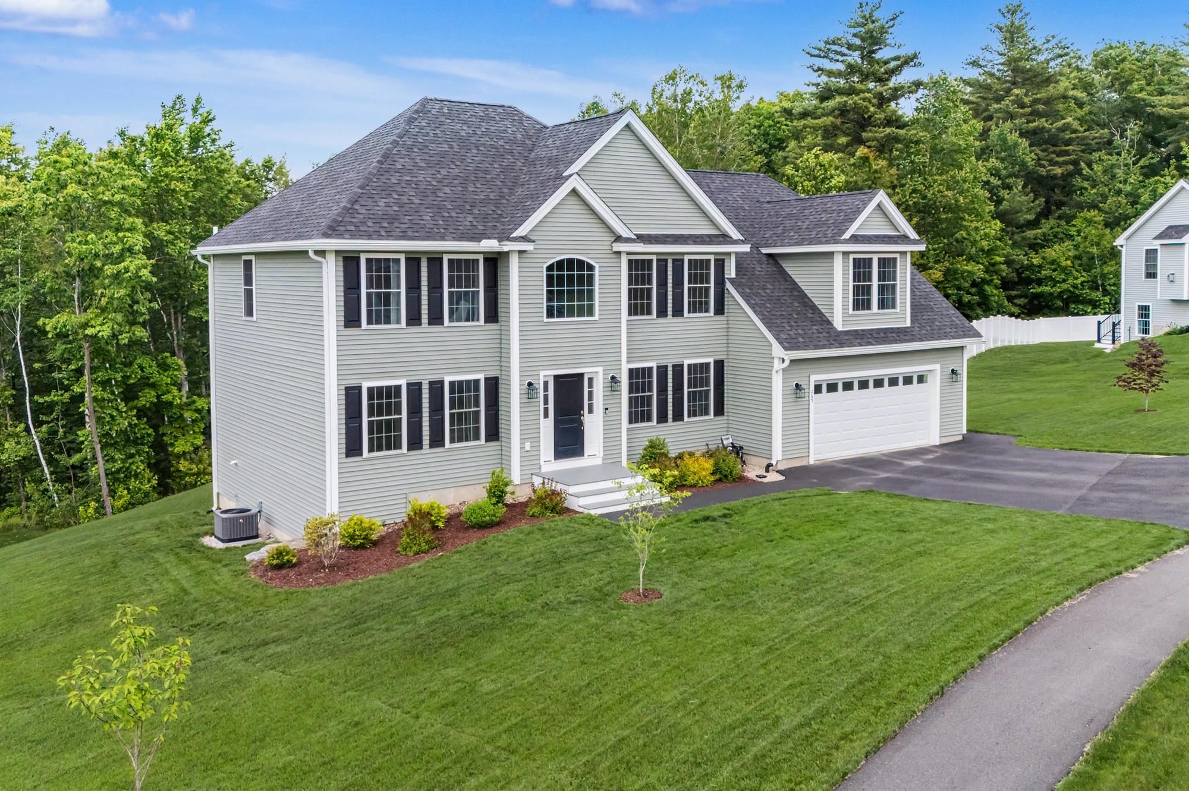
4 Bedroom | 3 Bathroom | 2 Story Single Family Home , 265 Standish Lane Hudson NH
Eagles nest estates subdivision, MLS# 5093504
|
DESCRIPTION:
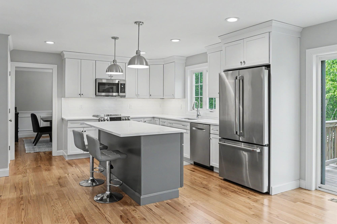
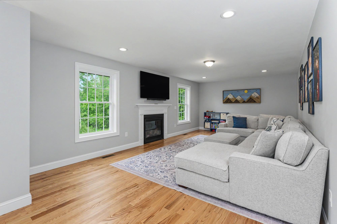
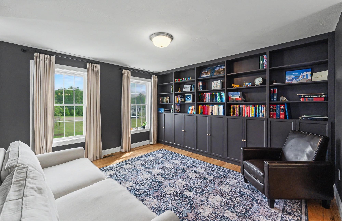
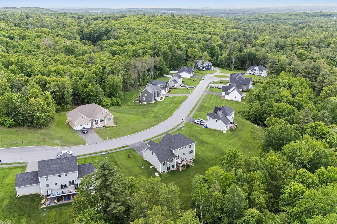
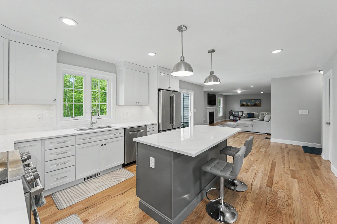
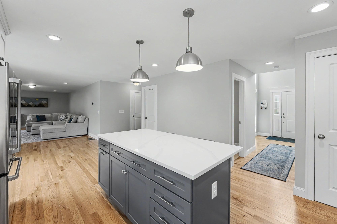
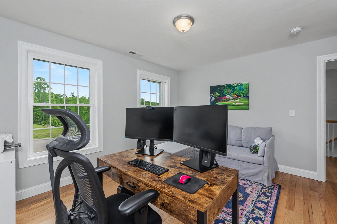
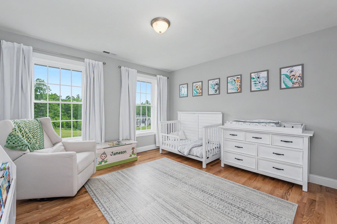
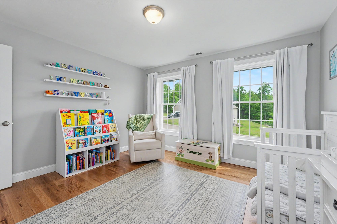
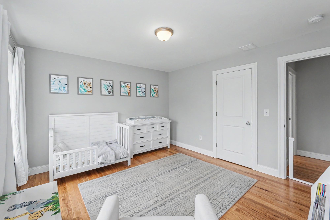
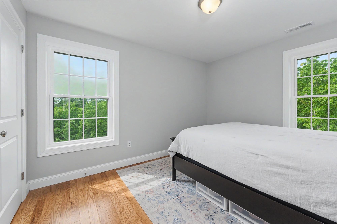
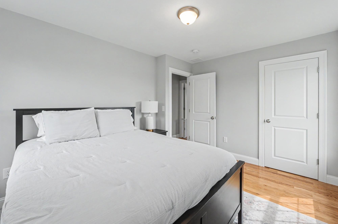
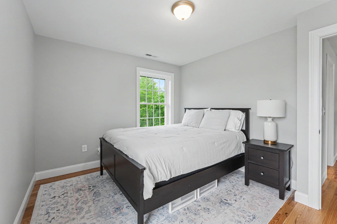
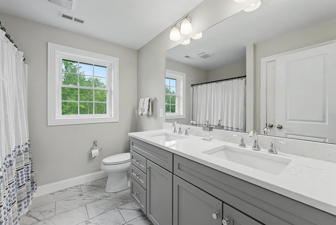
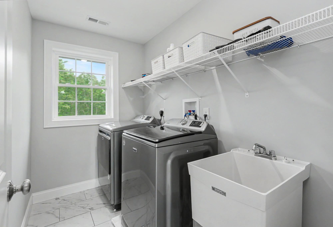
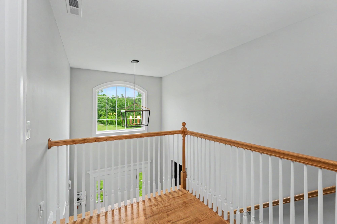
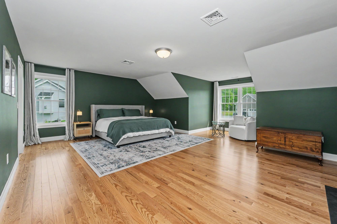
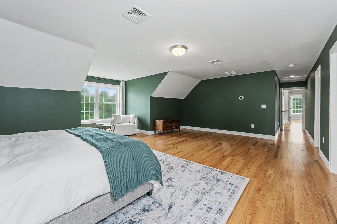
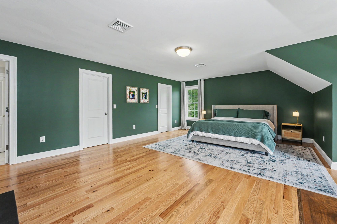
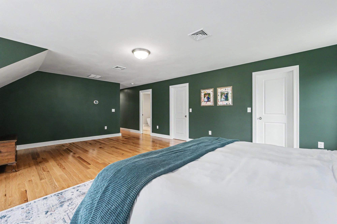
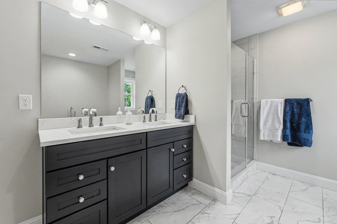
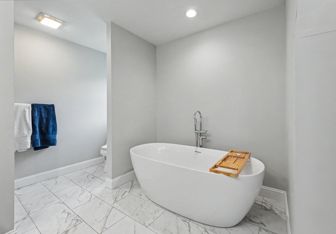
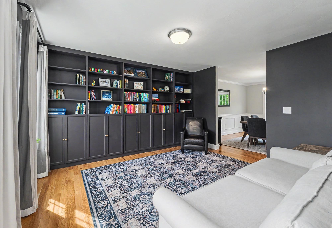
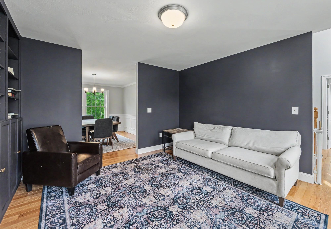
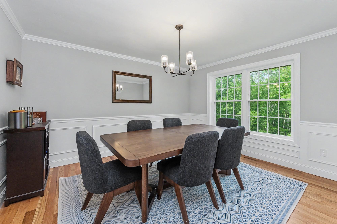
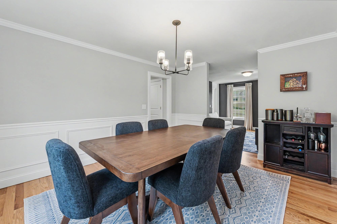
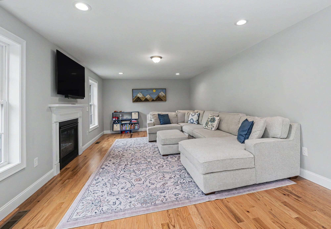
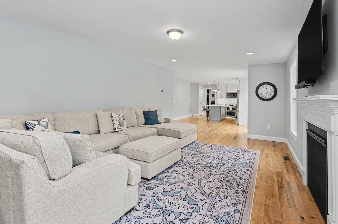
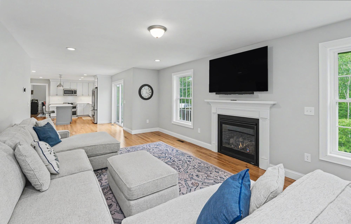
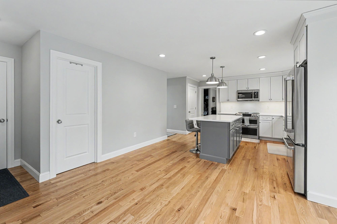
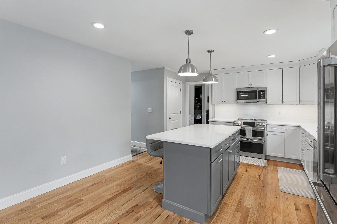
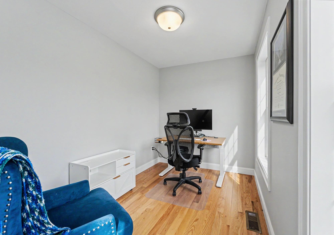
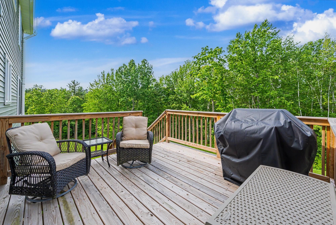
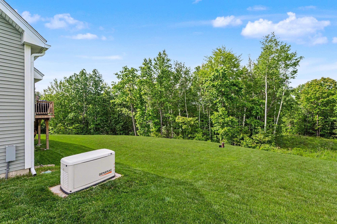
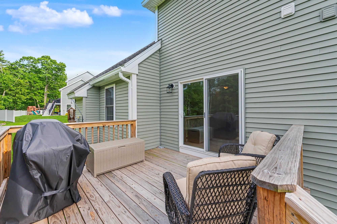
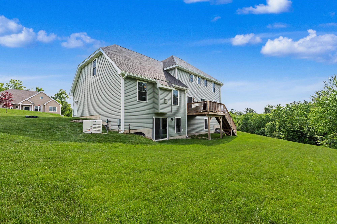
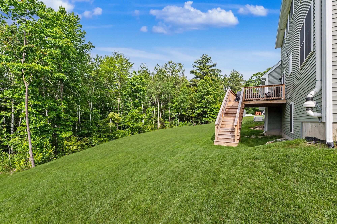
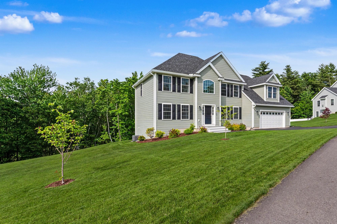
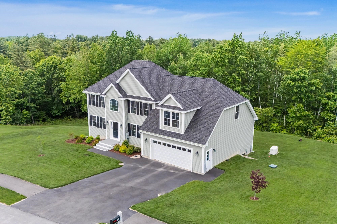
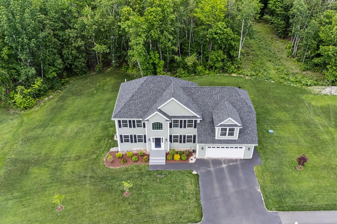
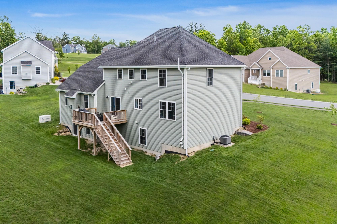
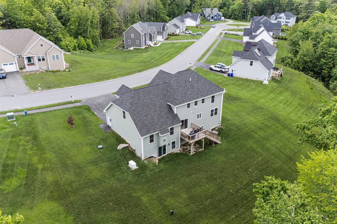
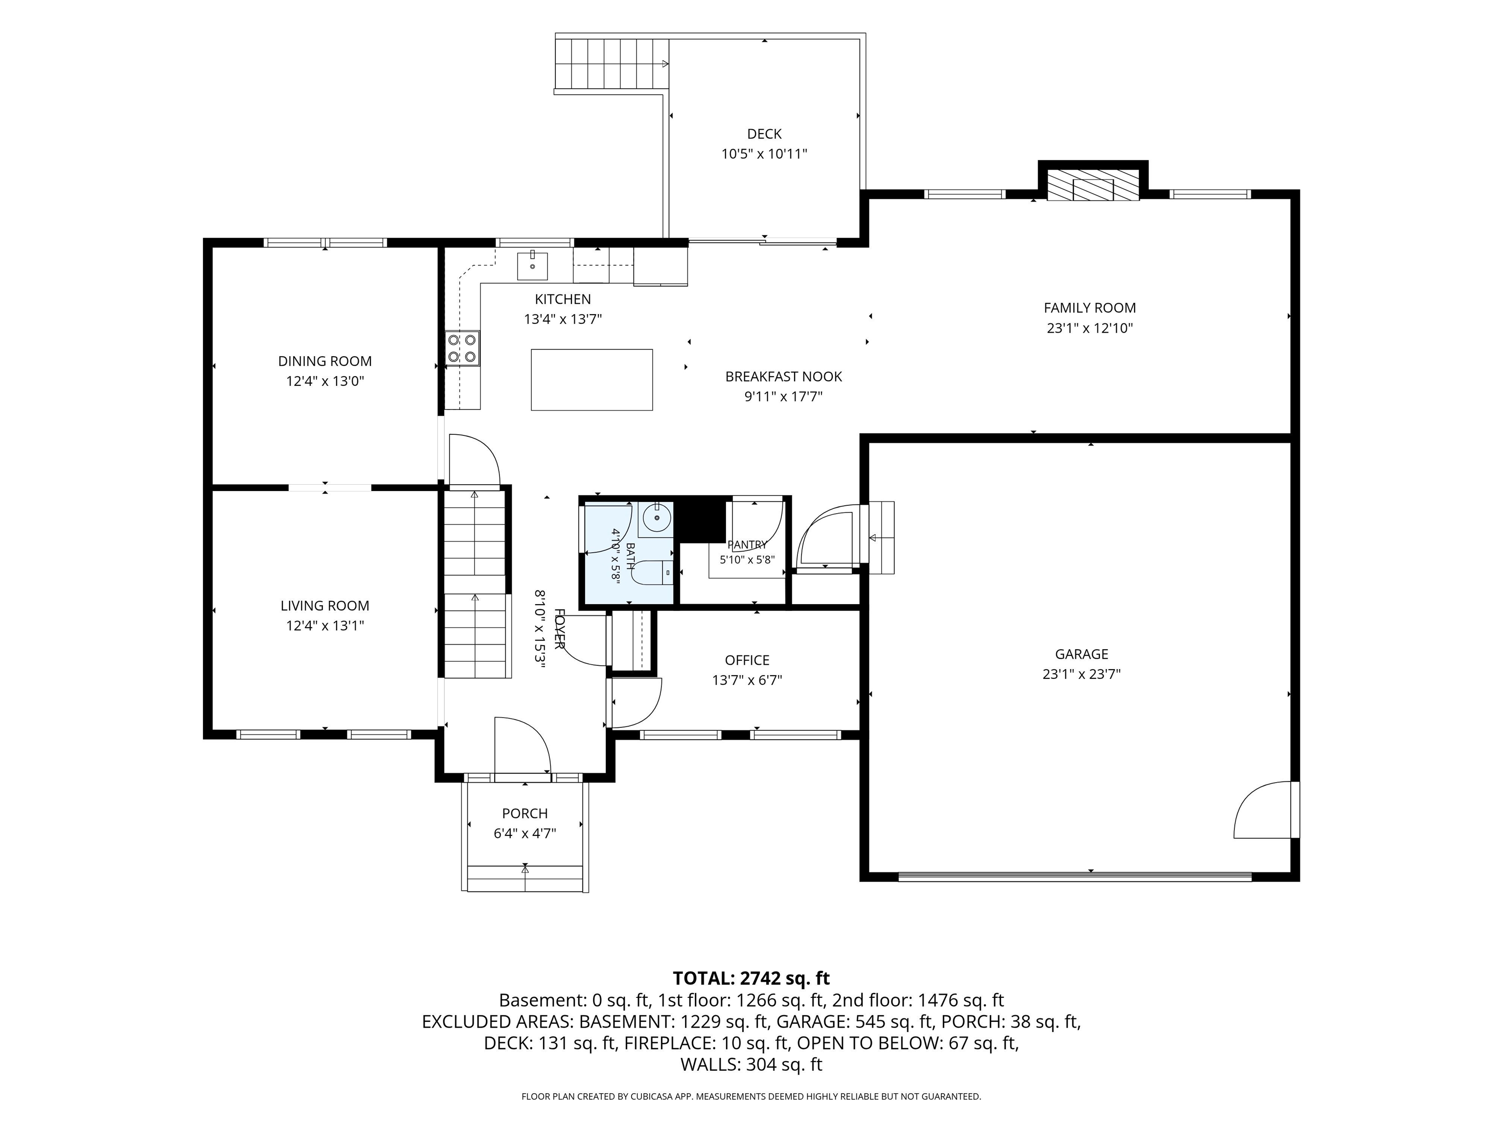
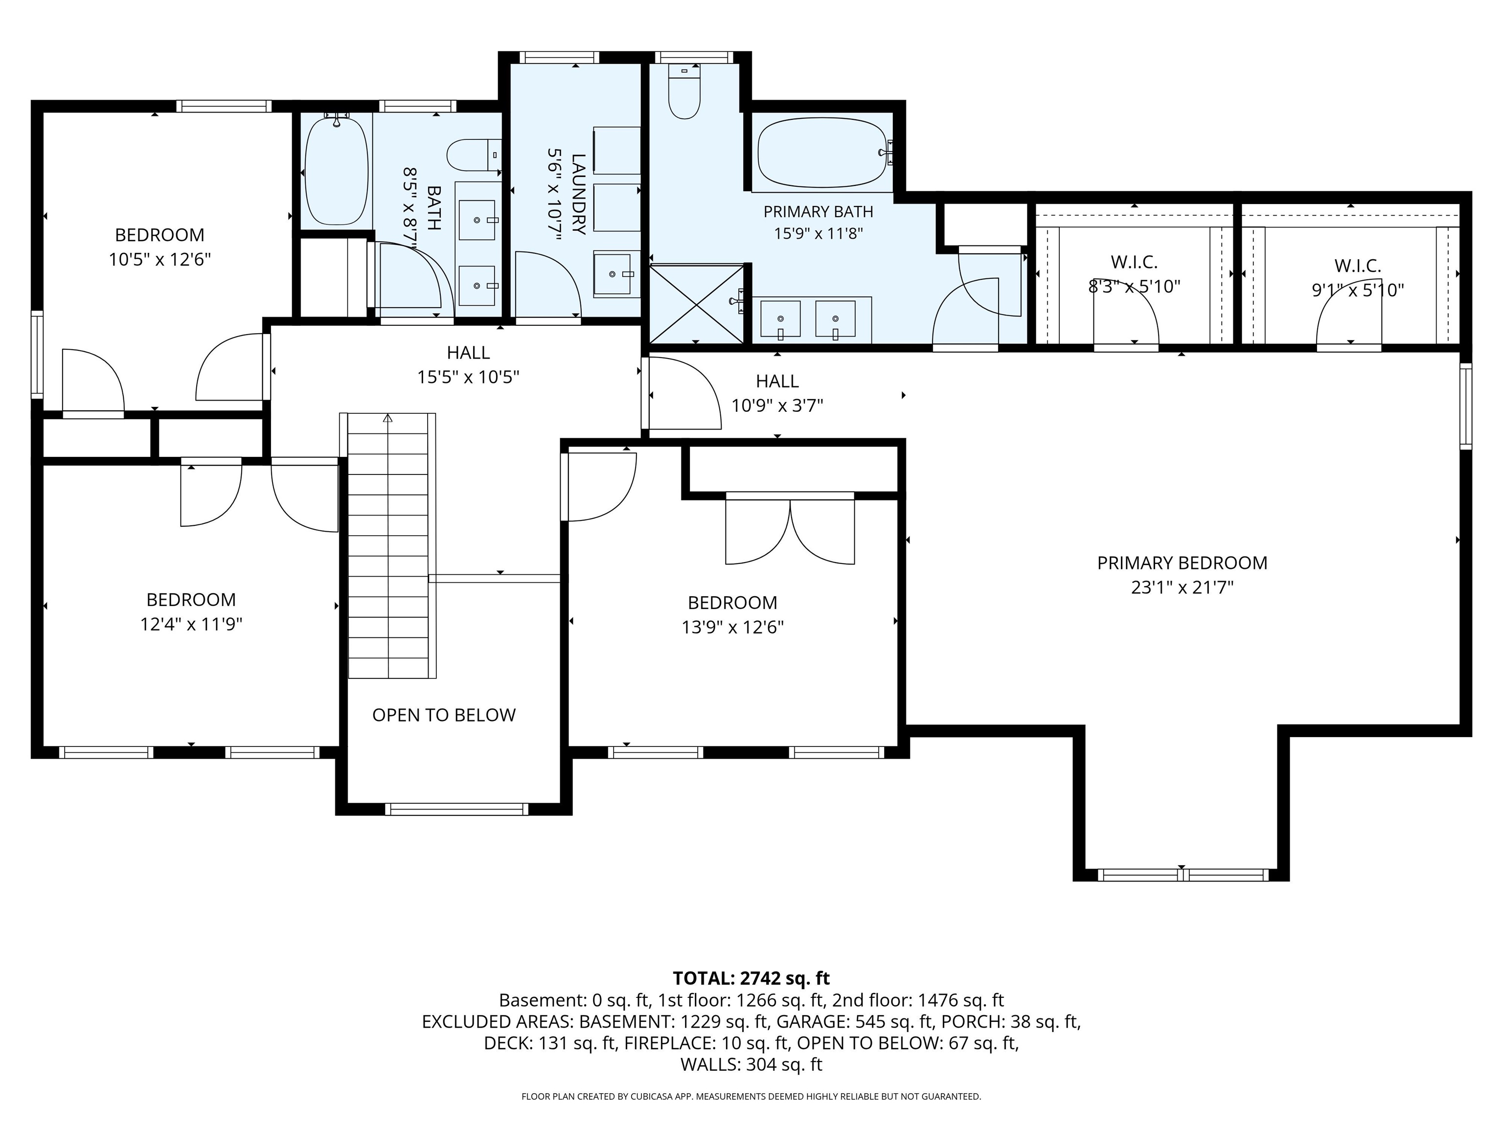
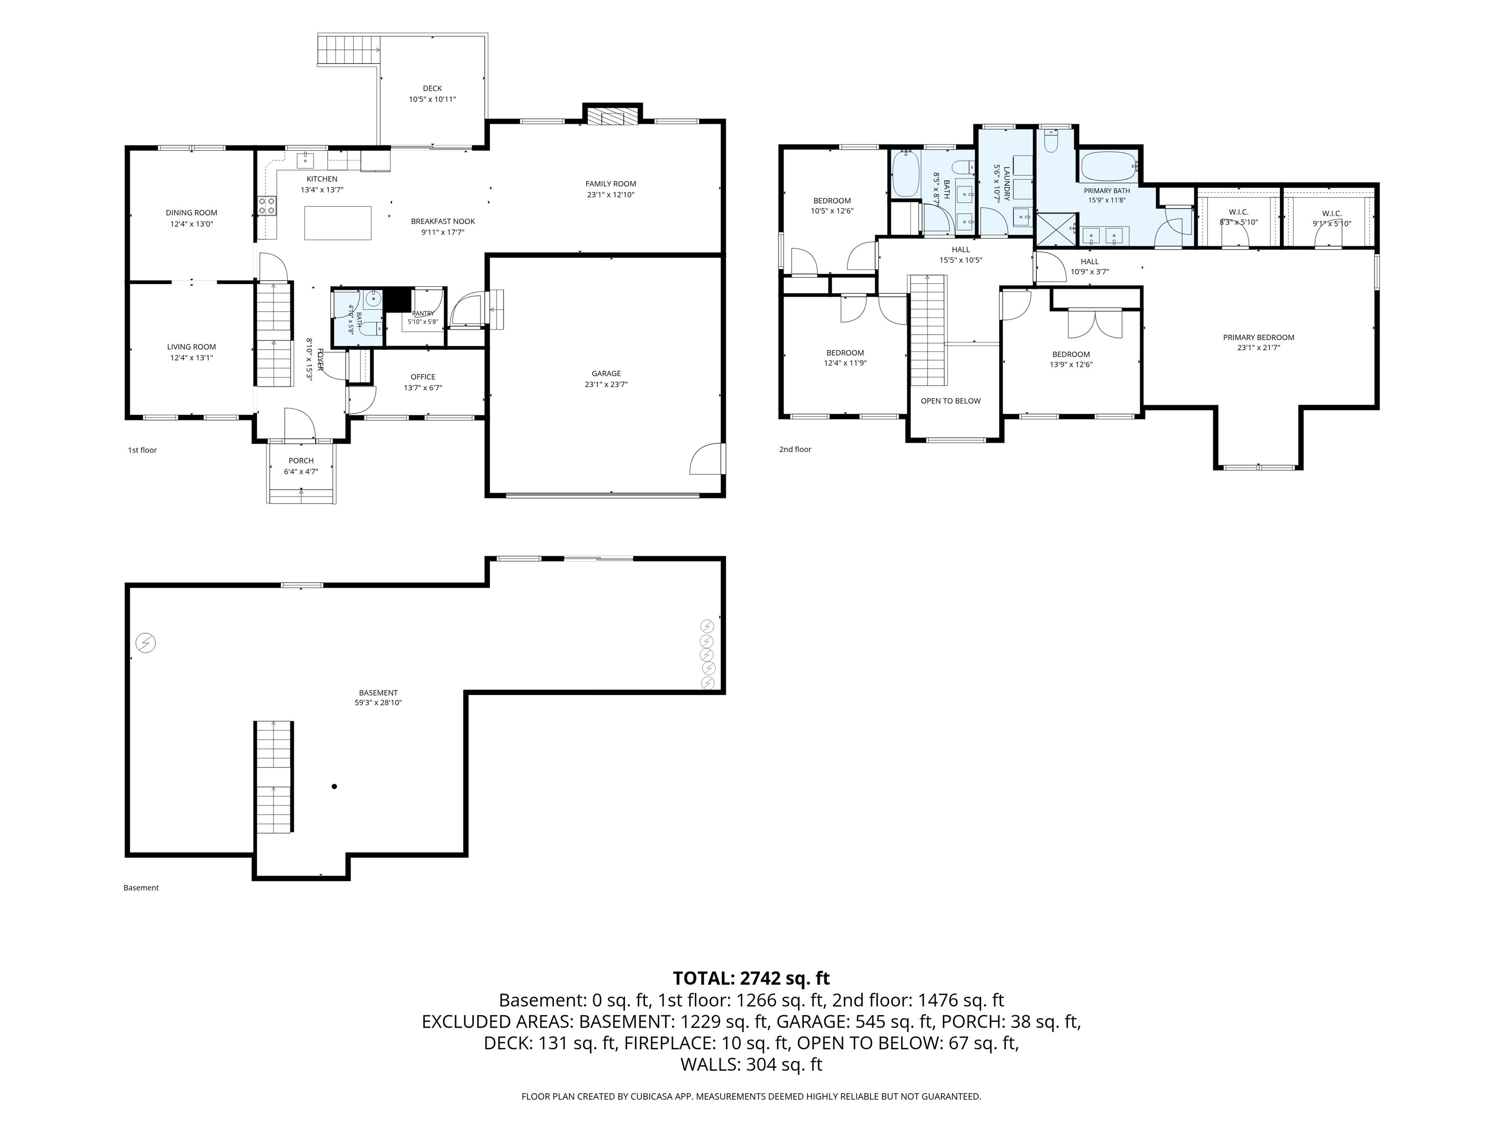
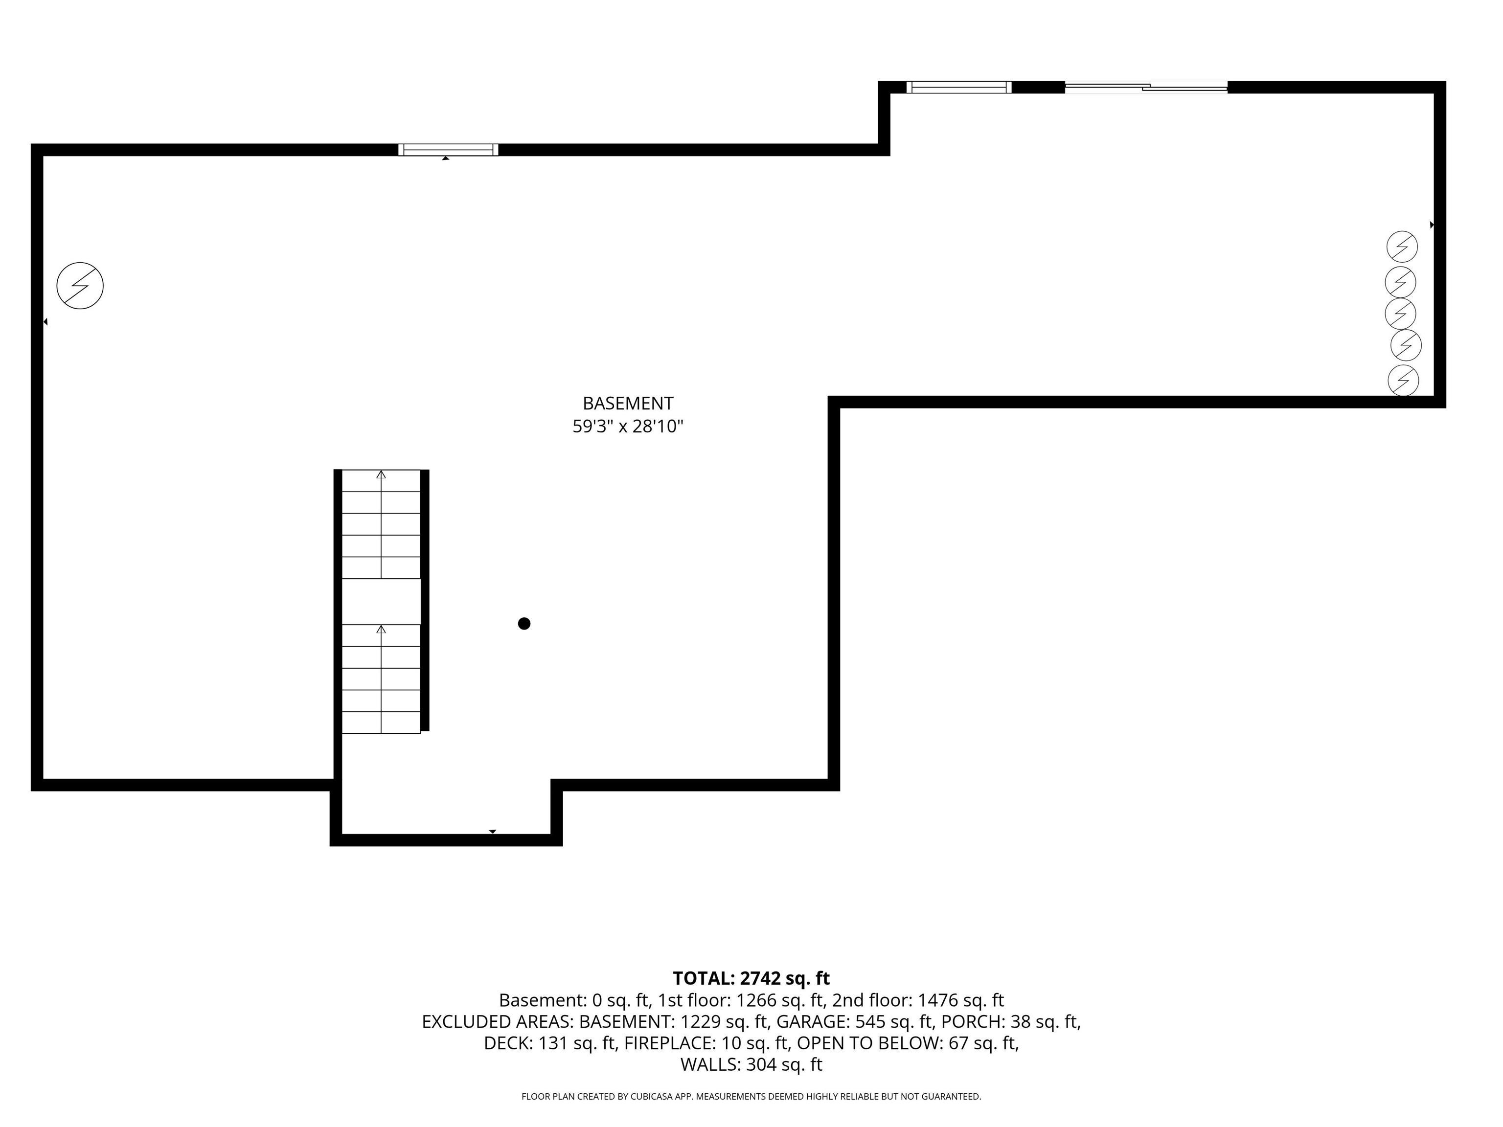
* OPEN HOUSE CANCELLED FOR 7/12! * Tucked away on a quiet cul-de-sac in one of Hudson's most exclusive neighborhoods, this exceptional two-year-old home offers refined living in a setting that combines thoughtful design and quality craftsmanship. At the heart of the home, the chef's kitchen is designed to inspire, featuring abundant cabinetry with convenient roll-out shelves, a walk-in pantry, and a spacious dining area perfect for everything from casual breakfasts to holiday celebrations. The adjoining family room, warmed by a gas fireplace, creates an inviting space to relax and unwind. A formal dining room with wainscoting, living room with custom built in cabinetry, and private study provide the flexibility today's work at home professional. Upstairs, the spacious primary suite serves as a private retreat with a luxurious bath featuring a soaking tub, tile shower, and generous closet space. Three additional bedrooms and a convenient second-floor laundry room complete the upper level. The walkout basement offers endless possibilities for future expansion and opens to a private backyard setting. Enjoy the natural beauty of the neighborhood with nearby trails and a pond perfect for exploring and outdoor recreation. Conveniently located with easy access to Routes 3 and 93, this home combines a peaceful setting with an ideal commuter location. A rare opportunity to own a nearly new luxury home in one of Hudson's most sought-after communities. Countless upgrades were well thought of when building this home, a few include hardwood floors throughout, stand by Generac generator, custom built cabinetry and so much more! This home closed at the BASE price, all upgrades were paid out of pocket. Low HOA fee of 190 a year.
Flooring: Ceramic Tile | Hardwood
Appliances : Dishwasher | Dryer | Microwave | Gas Range | Refrigerator
Association Fees : $190.00
Association Fee Includes :
|
ROOM INFORMATION
|
| ROOM | SIZE | FLOOR |
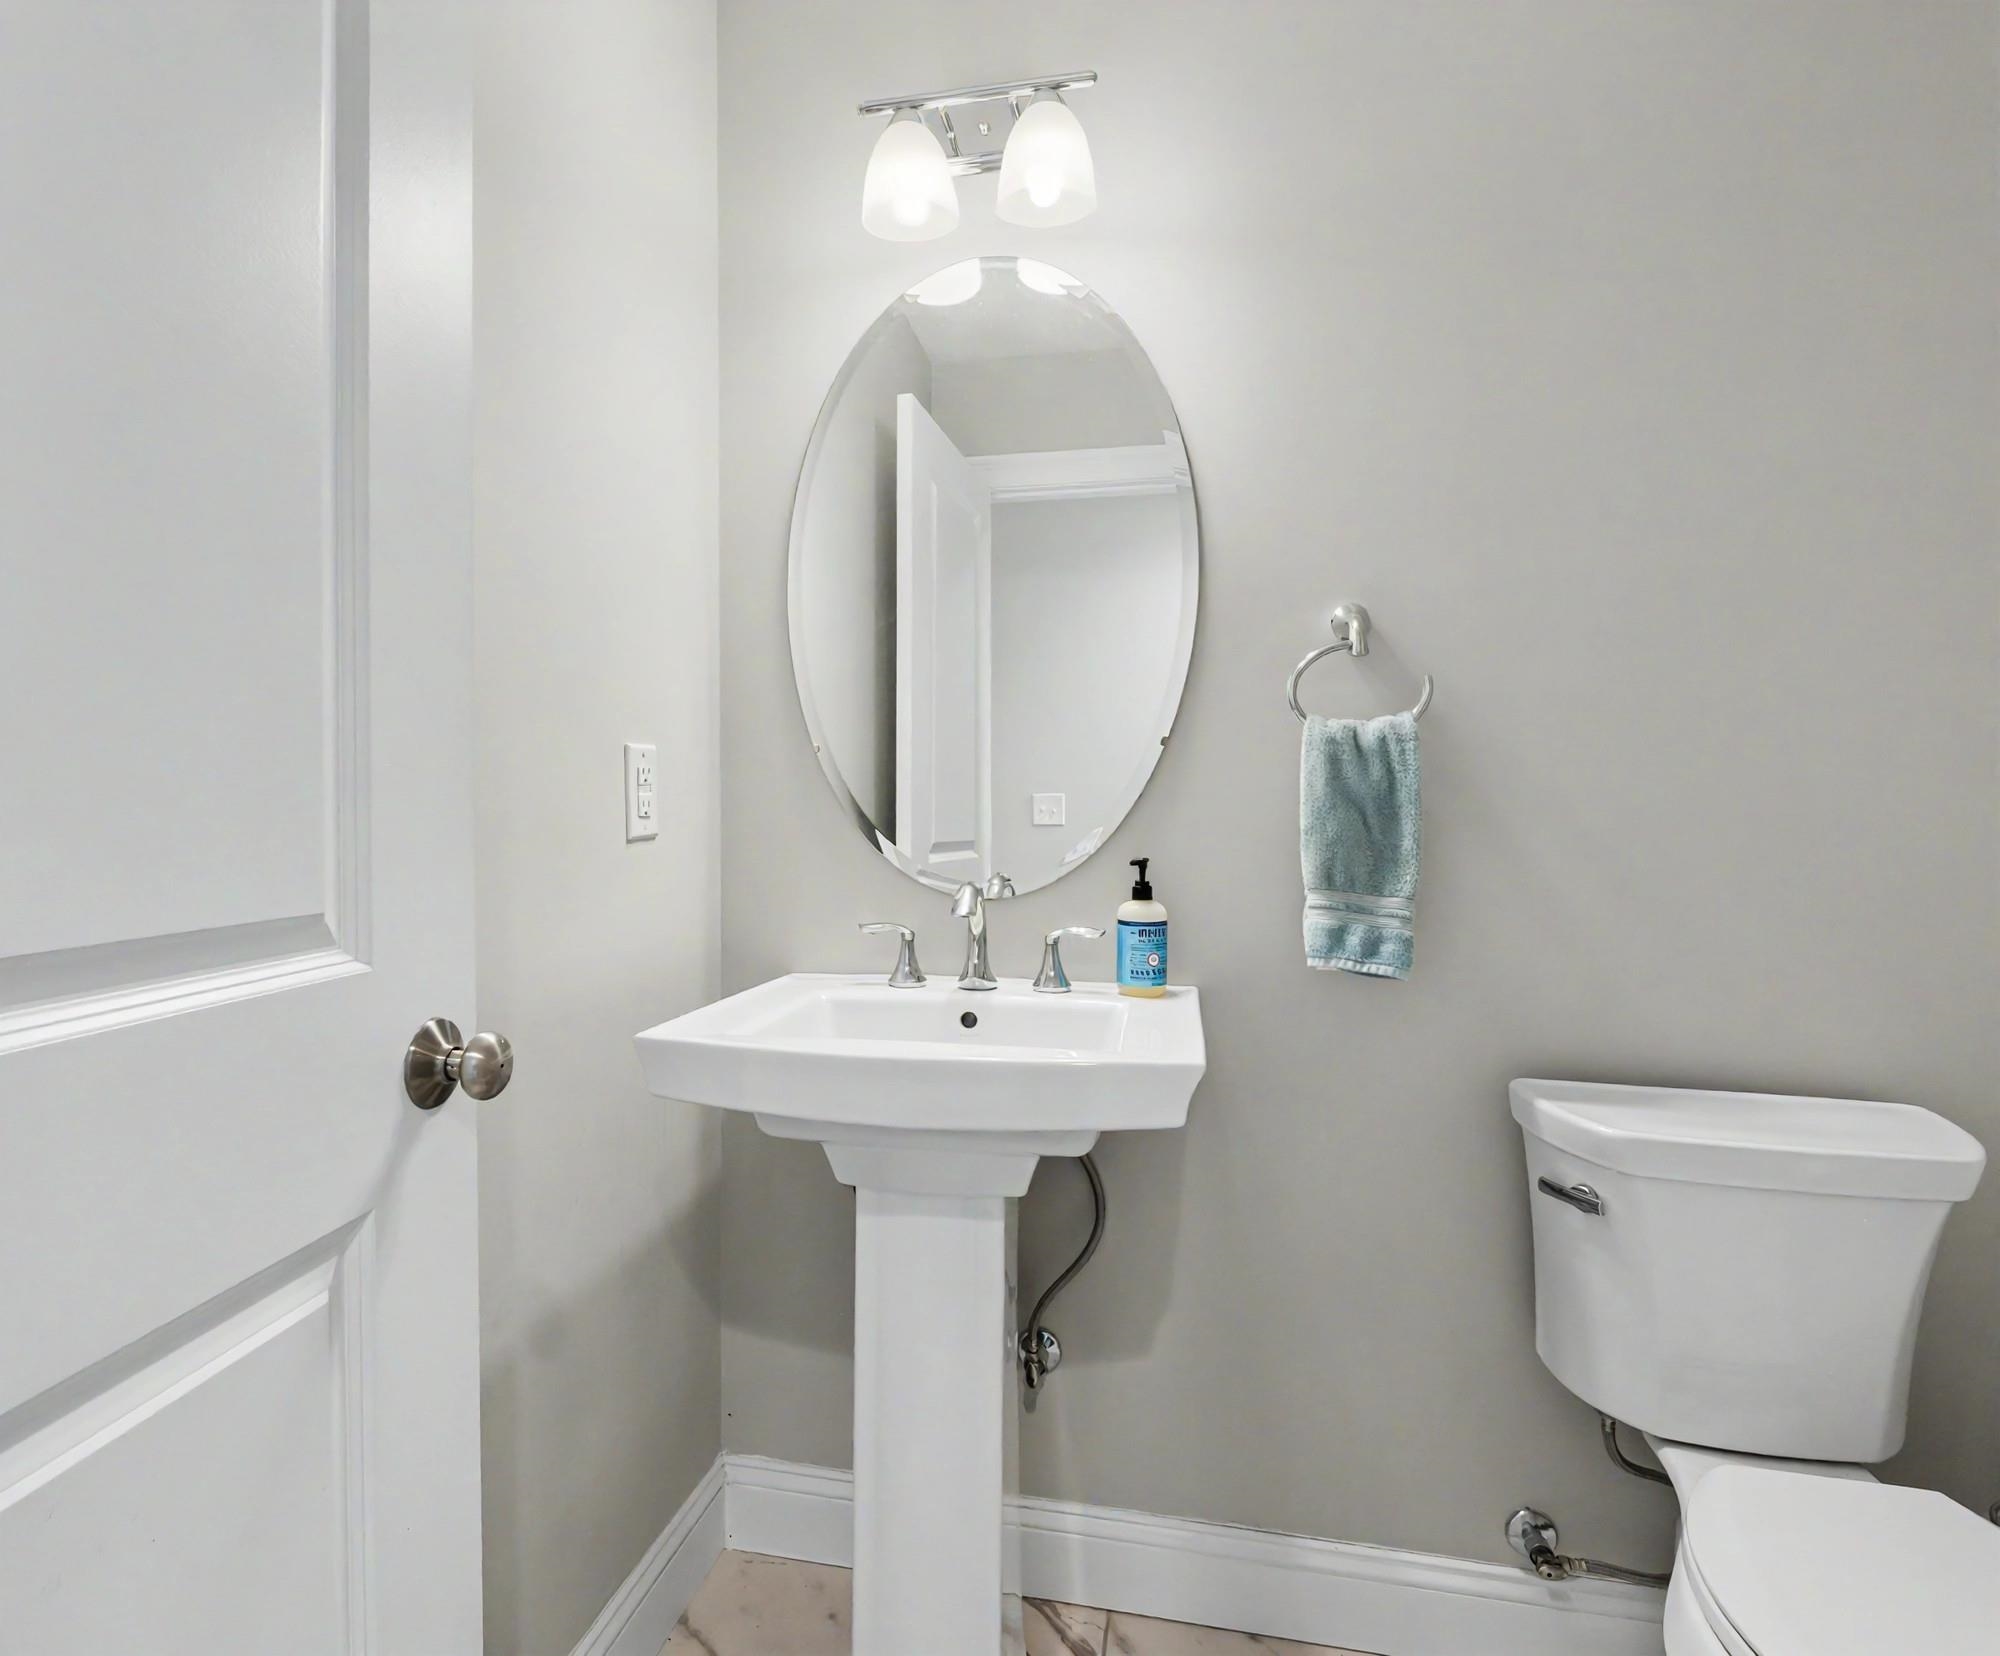
| Total Rooms: | 9 | | | Total Baths: | 3 | | | Full Baths: | 2 | | | 1/2 Baths: | 1 | | | Total Bedrooms: | 4 | |
|
FEATURES AND DETAILS
|
CONSTRUCTION: Wood Frame | Price Per SQ.FT. 339.13 | Year Built: 2023
|
|
LAND DESCRIPTION:
LOT DESCRIPTION: Country Setting | Landscaped | Walking Trails | Neighborhood
|
Livable Space: 2801
Above Grade Sq.Ft.: 2801
Below Grade Sq.Ft.: 0
Heating: Forced Air
Cooling: Central AC
Electric: 200+ Amp Service
Style: Colonial
Roof: Architectural Shingle
Water: Private
Sewer: Private
|
|
|
Lot size: 1.02 acres
Zoned: RR
Surveyed: Yes
Flood Zone: No
Seasonal: No
Driveway: Paved
|
|
|
|
|
ADDITIONAL INFORMATION
|
Taxes $11,698 | Assesed Value $683,700 in 2025 |
|
|
SCHOOLS
School District: Hudson School District
Elementary School: Nottingham West Elem
Middle School: Hudson Memorial School
High School: Alvirne High School |
|
15 Buck Rd. Hanover, NH 03755 603-643-3942
Big Green Real Estate is not affiliated with nor officially sanctioned by Dartmouth College
|
 |
Copyright © 2026 PrimeMLS, Inc. All rights reserved. This information is deemed reliable, but not guaranteed.
The data relating to real estate displayed on this display comes in part from the IDX Program of PrimeMLS. The information being provided is for consumers’
personal, non-commercial use and may not be used for any purpose other than to identify prospective properties consumers may be interested in purchasing.
Data last updated July 21st, 2026
|

|
PLEASE NOTE: Both New Hampshire and Vermont law require brokers and agents to disclose at the “time of first business meeting, prior to any discussion of confidential information”, in New Hampshire’s case, and “first reasonable opportunity”, in Vermont’s case, the nature of the relationships brokers have or may have with customers and clients. Each state requires that a disclosure form be presented to consumers for their review and acknowledgment at the appropriate time. These forms can be accessed at the following websites and you are encouraged to read these documents. Big Green Real Estate chooses as a business model to represent both buyers and sellers; please do not assume, without any contractual agreement otherwise, that Big Green Real Estate at this time represents your interests as an agent.
VT: VERMONT REAL ESTATE COMMISSION MANDATORY CONSUMER DISCLOSURE FORM
https://www.sec.state.vt.us/media/711742/Mandatory-Consumer-Disclosure-for-a-Non-Designated-Agency-Brokerage-Firm-9-24-2015.pd
NH: NEW HAMPSHIRE REAL ESTATE COMMISSION BROKERAGE RELATIONSHIP DISCLOSURE FORM
http://www.nh.gov/nhrec/Brokerage%20Relationship%20Disclosure%20Form%207-19-11.pdf
|
|
|