|
$395,000 | $262 per sq.ft. | 1508 sq.ft.
3 Bedroom | 2 Bathroom | 1 Story Single Family Home , 156 Skyline Road Unity NH MLS# 5093493
|
DESCRIPTION:
If you're looking for a home off the beaten path with that country ambiance yet only 9 minutes from a downtown area with all the amenities, this 3-bedroom 2-bathroom modular home may be for you. There are fabulous mountain and open pasture views from many parts of the house. The two-parcel property contains 3 acres for the house, garage, and barn, and another 2.8 acres directly across the street which is good grazing for farm animals. The house is totally handicapped accessible with single-level living, which is convenient for those golden years, yet the neighborhood is kid-friendly too. The insulated two-car garage is only three years old and can easily serve as a workshop and has a wonderful recreation room upstairs with potential for a deck to be added to enjoy the views even more. A deck off the sunroom, a large fenced-in yard area for dogs, and a barn for extra storage all add functionality to this property. Between the relatively new roof, new well pump and tank, and the house being wired for a generator, you can enjoy living on the border of the towns of Unity and Newport without worries. A lot of value for a moderate price!
Flooring: Carpet | Hardwood | Tile | Vinyl
Appliances : Gas Cooktop | Dishwasher | Microwave | Refrigerator | Washer | Electric Water Heater | Gas Dryer
Negotiable : Generator | Other | Pool Table
|
ROOM INFORMATION
|
| ROOM | SIZE | FLOOR |
| Total Rooms: | 6 | | | Total Baths: | 2 | | | Full Baths: | 1 | | | 3/4 Baths: | 1 | 0 | | Total Bedrooms: | 3 | |
|
FEATURES AND DETAILS
|
CONSTRUCTION: Vinyl Siding | Exterior Color White | Price Per SQ.FT. 261.94 | Year Built: 2000
|
|
LAND DESCRIPTION:
LOT DESCRIPTION: Country Setting | Deed Restricted | Farm | Field/Pasture | Level | Mountain View | Open | Secluded | View | Near Shopping | Rural
|
Livable Space: 1508
Above Grade Sq.Ft.: 1508
Below Grade Sq.Ft.: 0
Heating: Propane | Floor Furnace | Forced Air
Cooling: None
Electric: 200+ Amp Service | Circuit Breaker(s) | Generator Ready
Style: Single Level
Roof: Architectural Shingle
Water: Dug Well | On-Site Well Exists
Sewer: Leach Field | On-Site Septic Exists
|
|
|
Lot size: 5.8 acres
SuitableUse: Farm | Field/Pasture | Residential
Zoned: 1F Res
Surveyed: Unk
Flood Zone: No
Seasonal: No
Road Frontage: 372
Driveway: Dirt | Gravel
|
|
|
|
|
ADDITIONAL INFORMATION
Occupant Restrictions : None
Docs Available : Covenants | Deed | Property Disclosure | Tax Map
Taxes $7,683 | Assesed Value $370,100 in 2025 |
|
|
SCHOOLS
School District: Unity
Elementary School: Unity Elementary School
Middle School: Unity Middle School
High School: Choice |
|
-
 Mountain views!
-
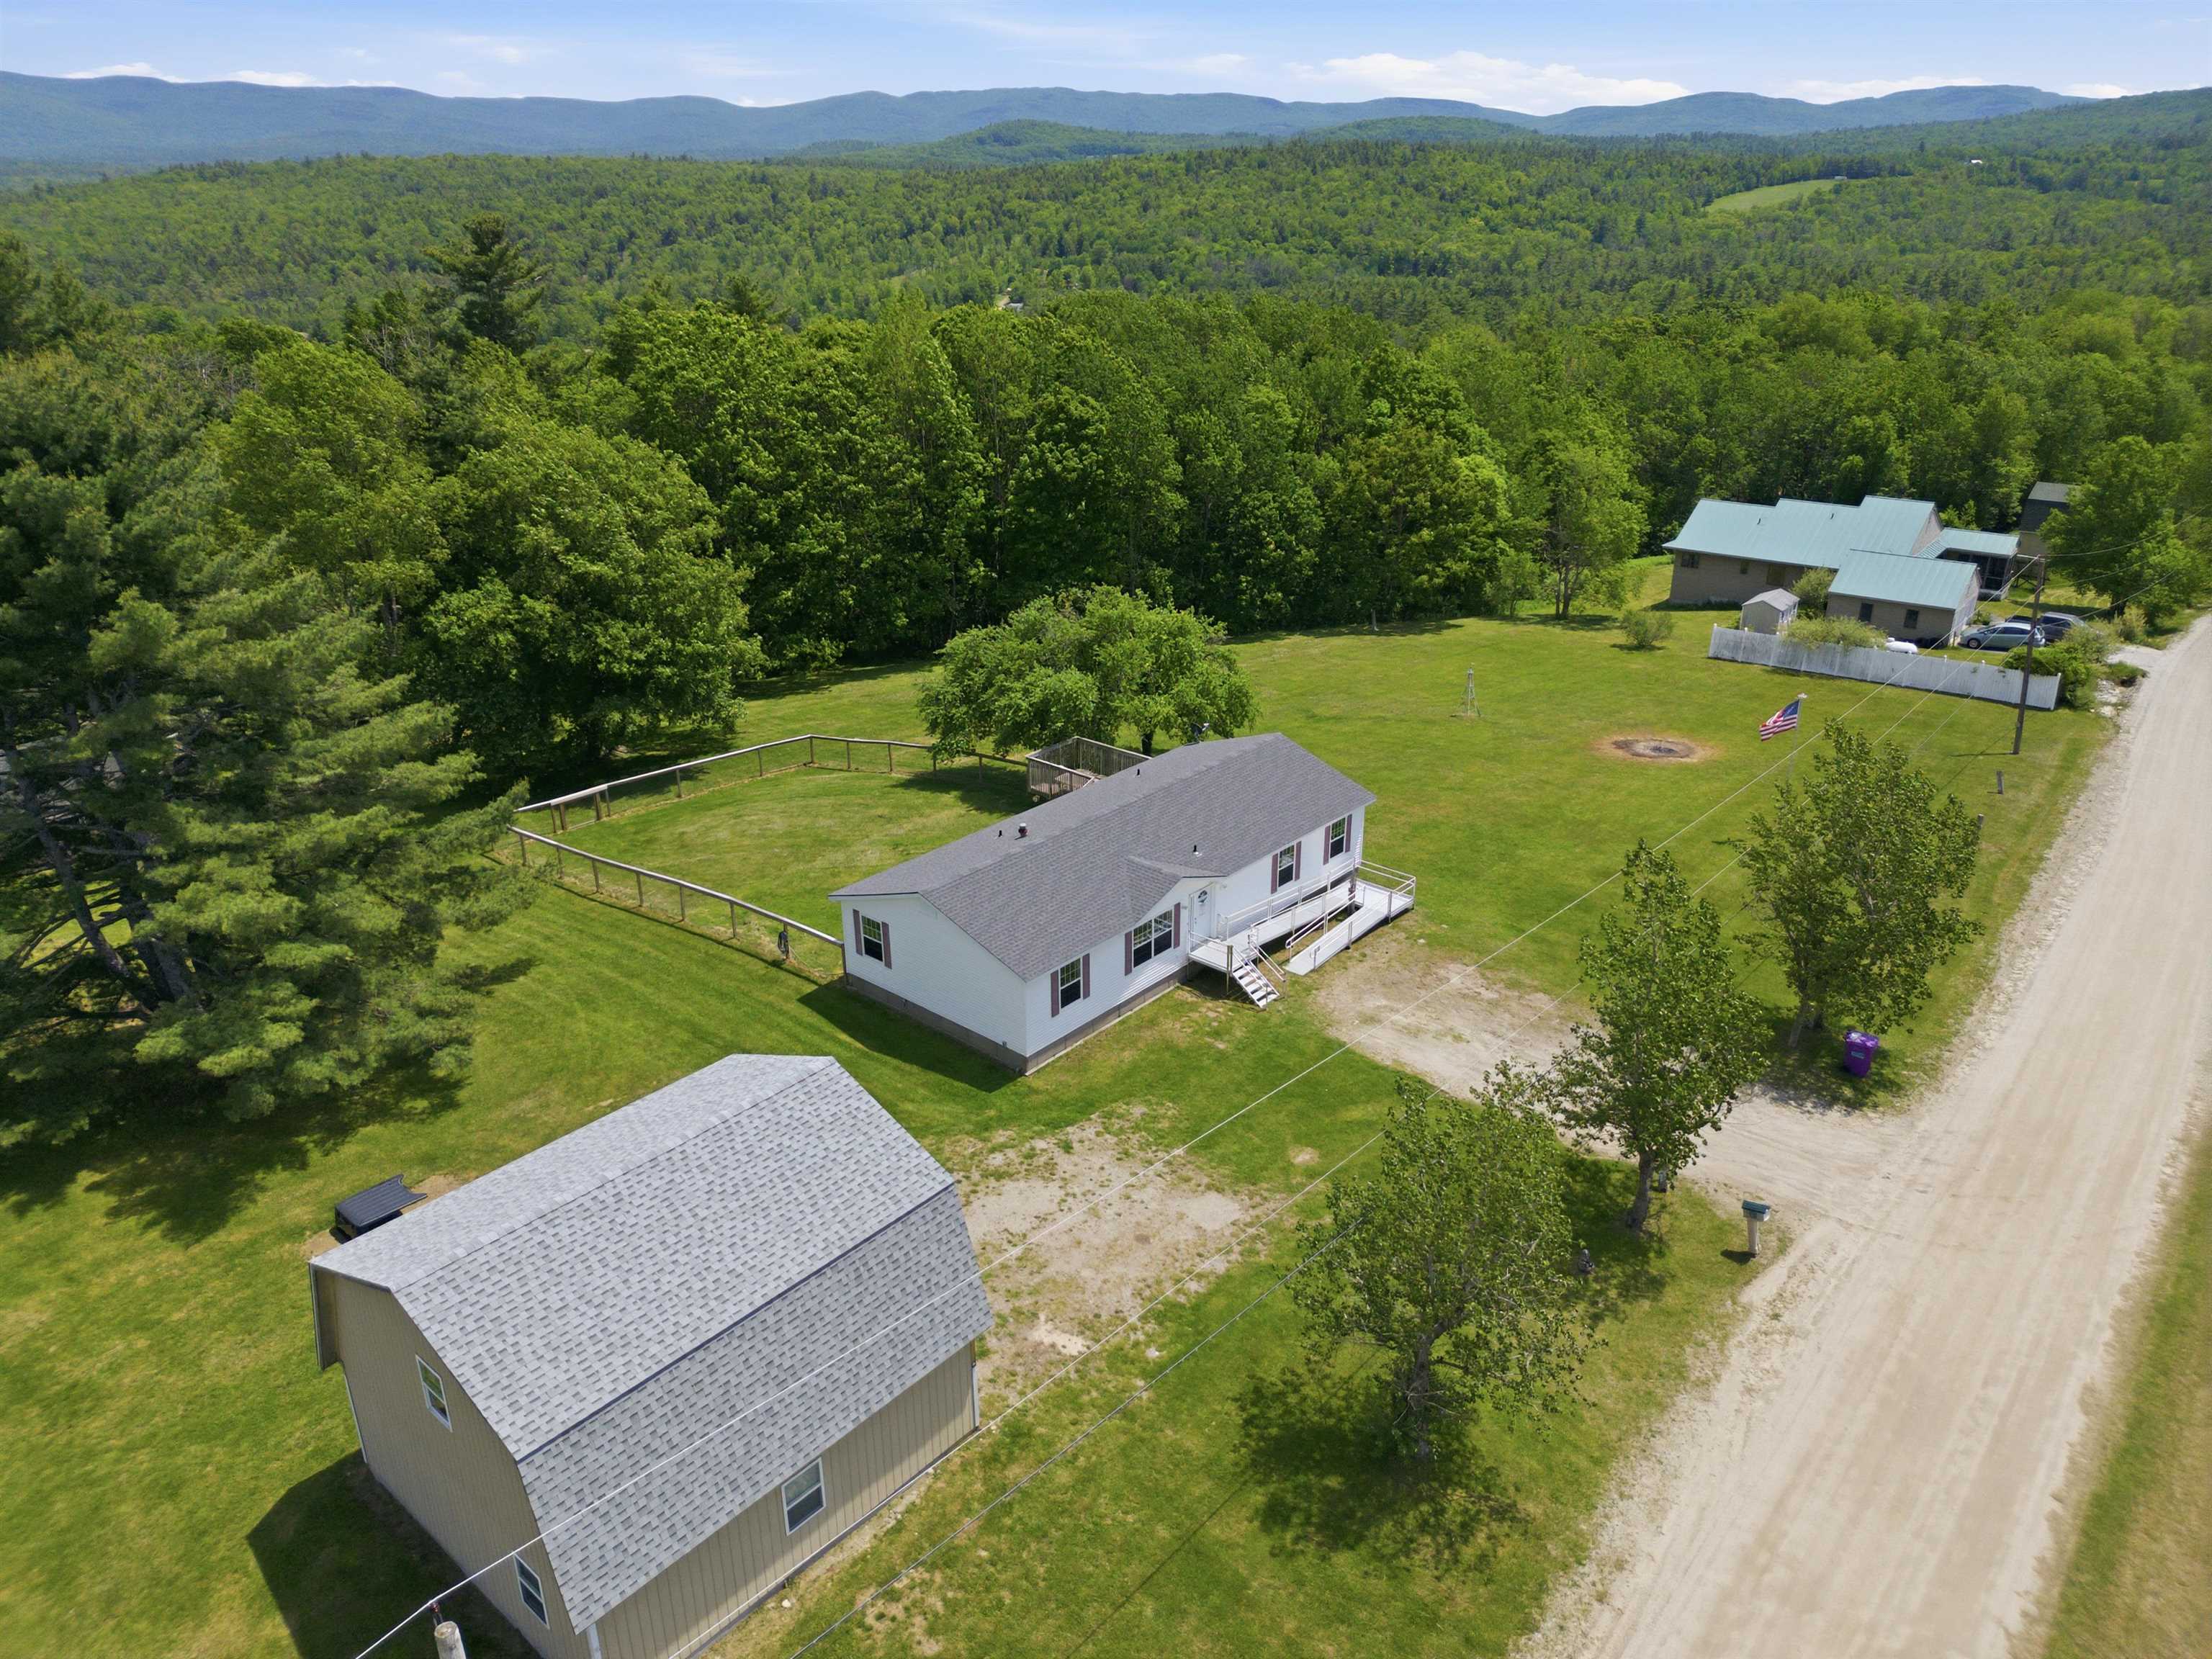 Town-maintained road
-
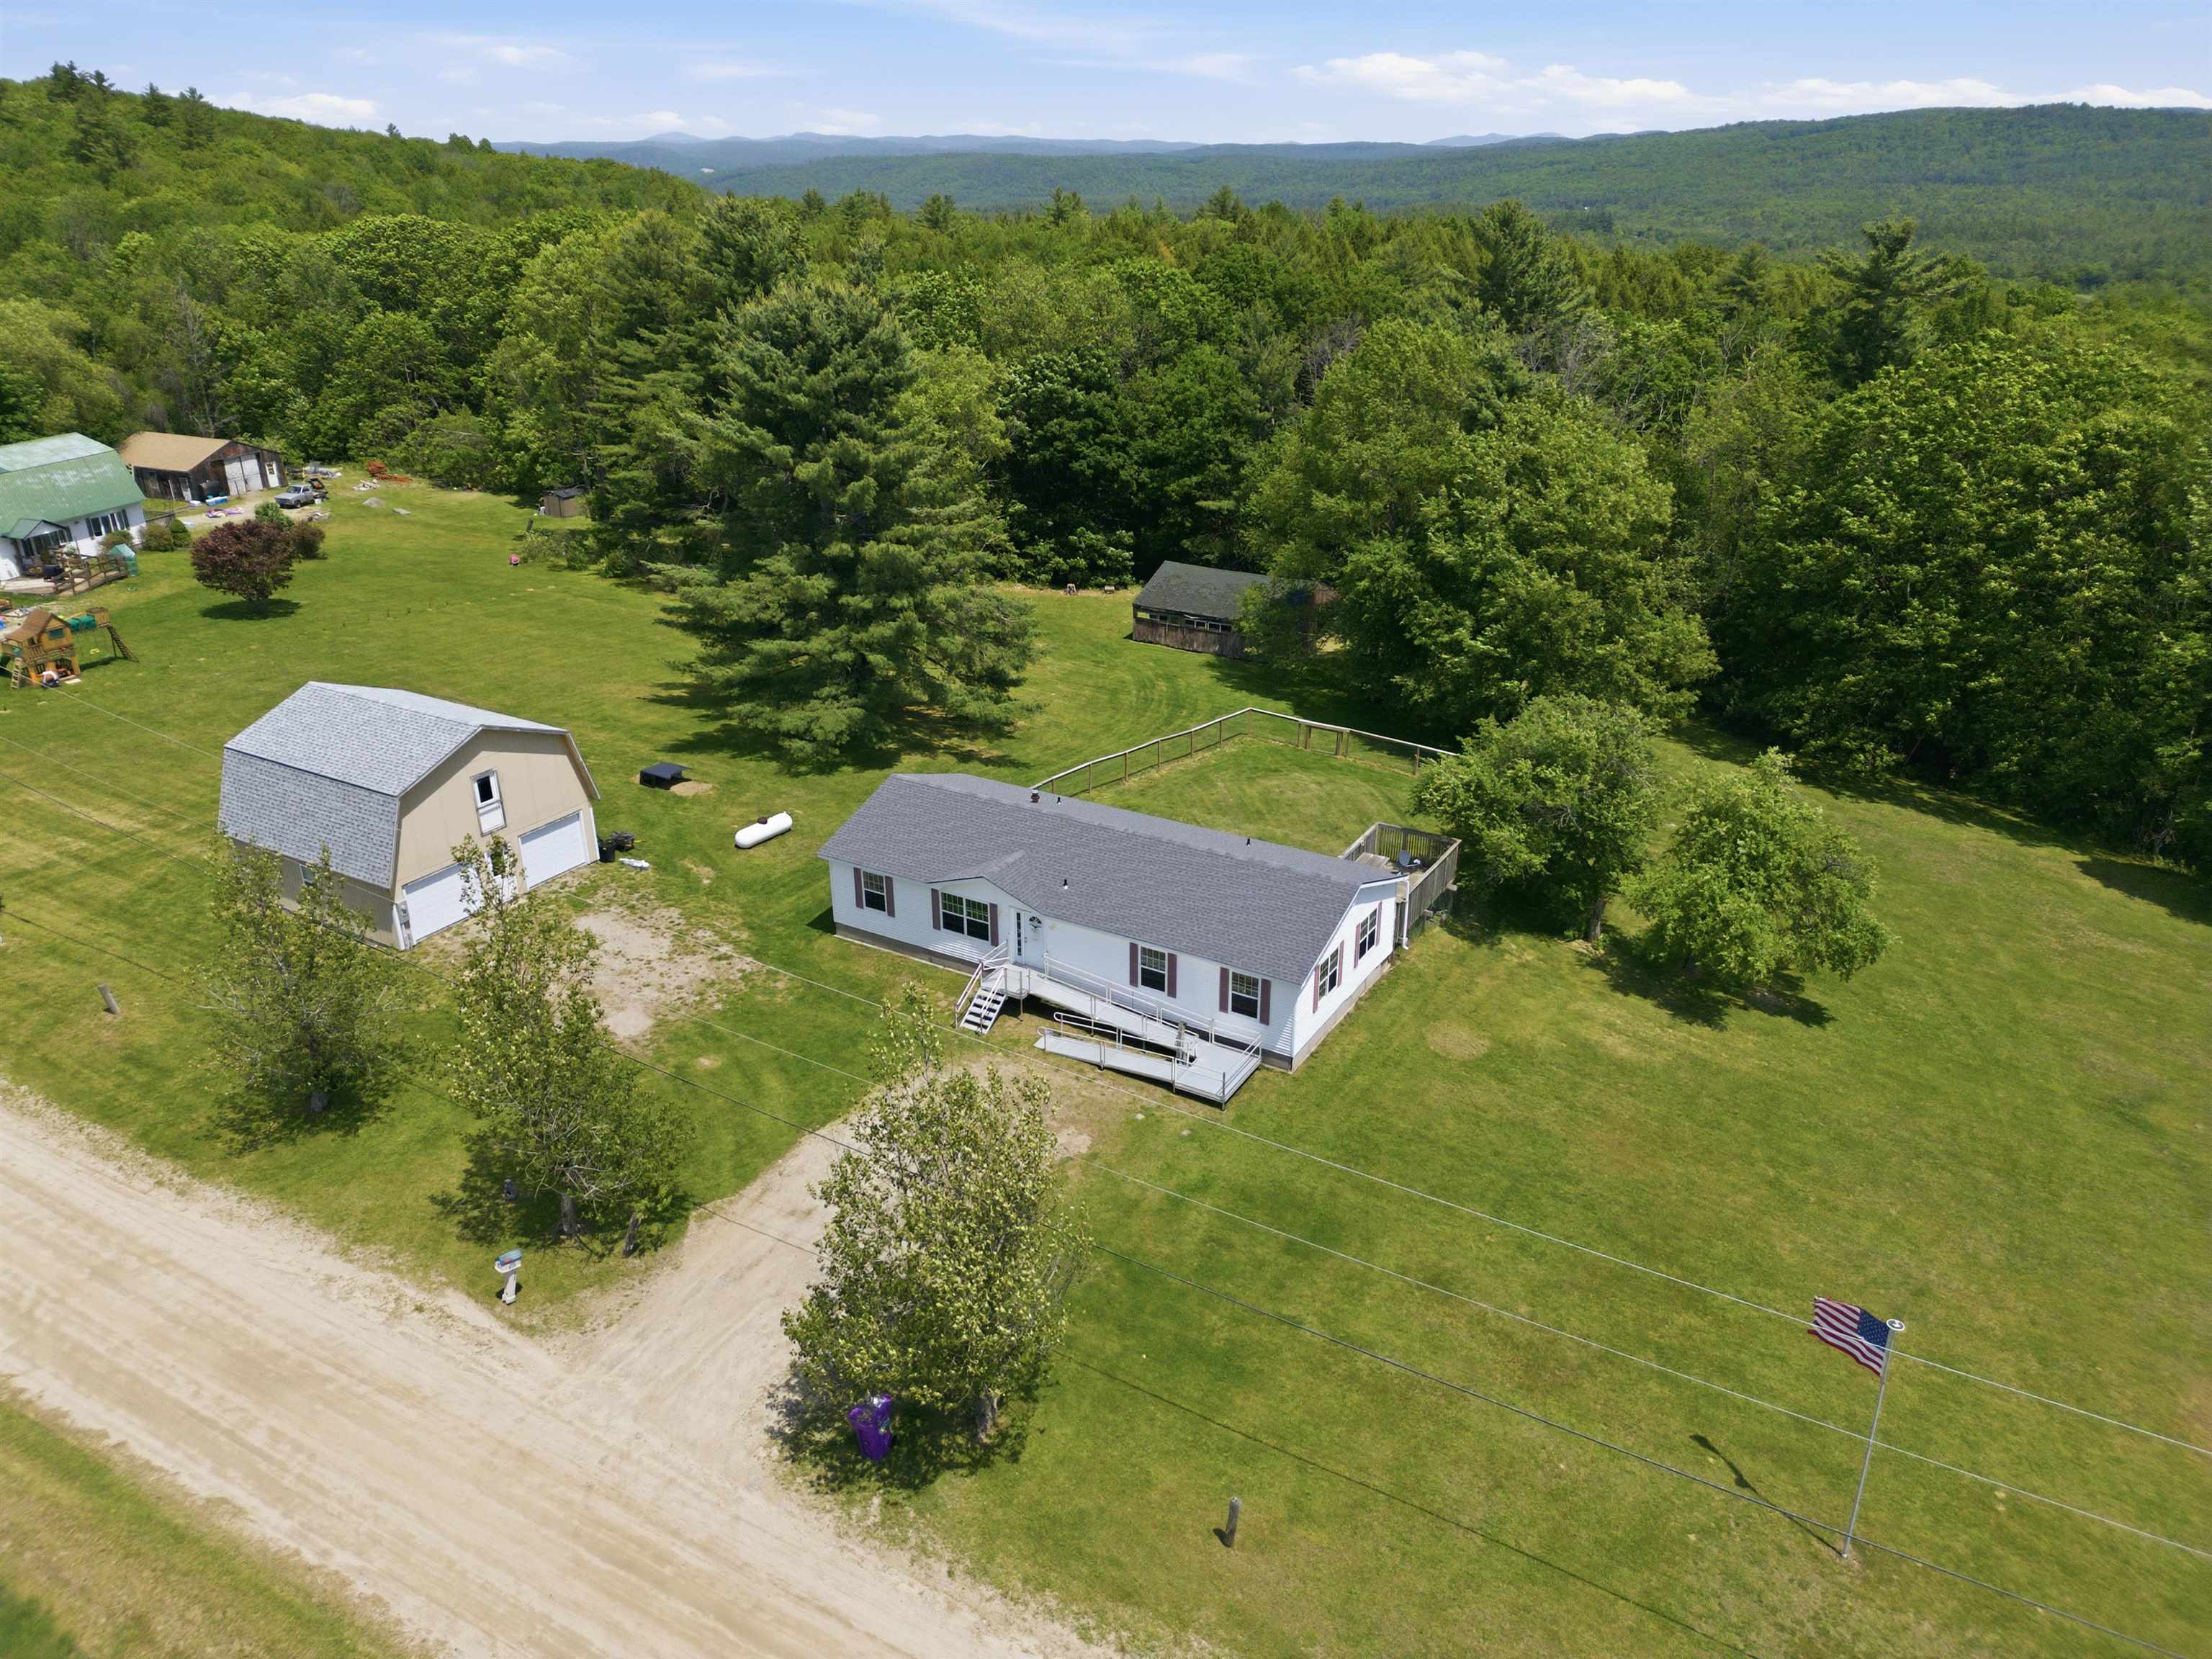 Rural yet only 9 minutes from Downtown Newport
-
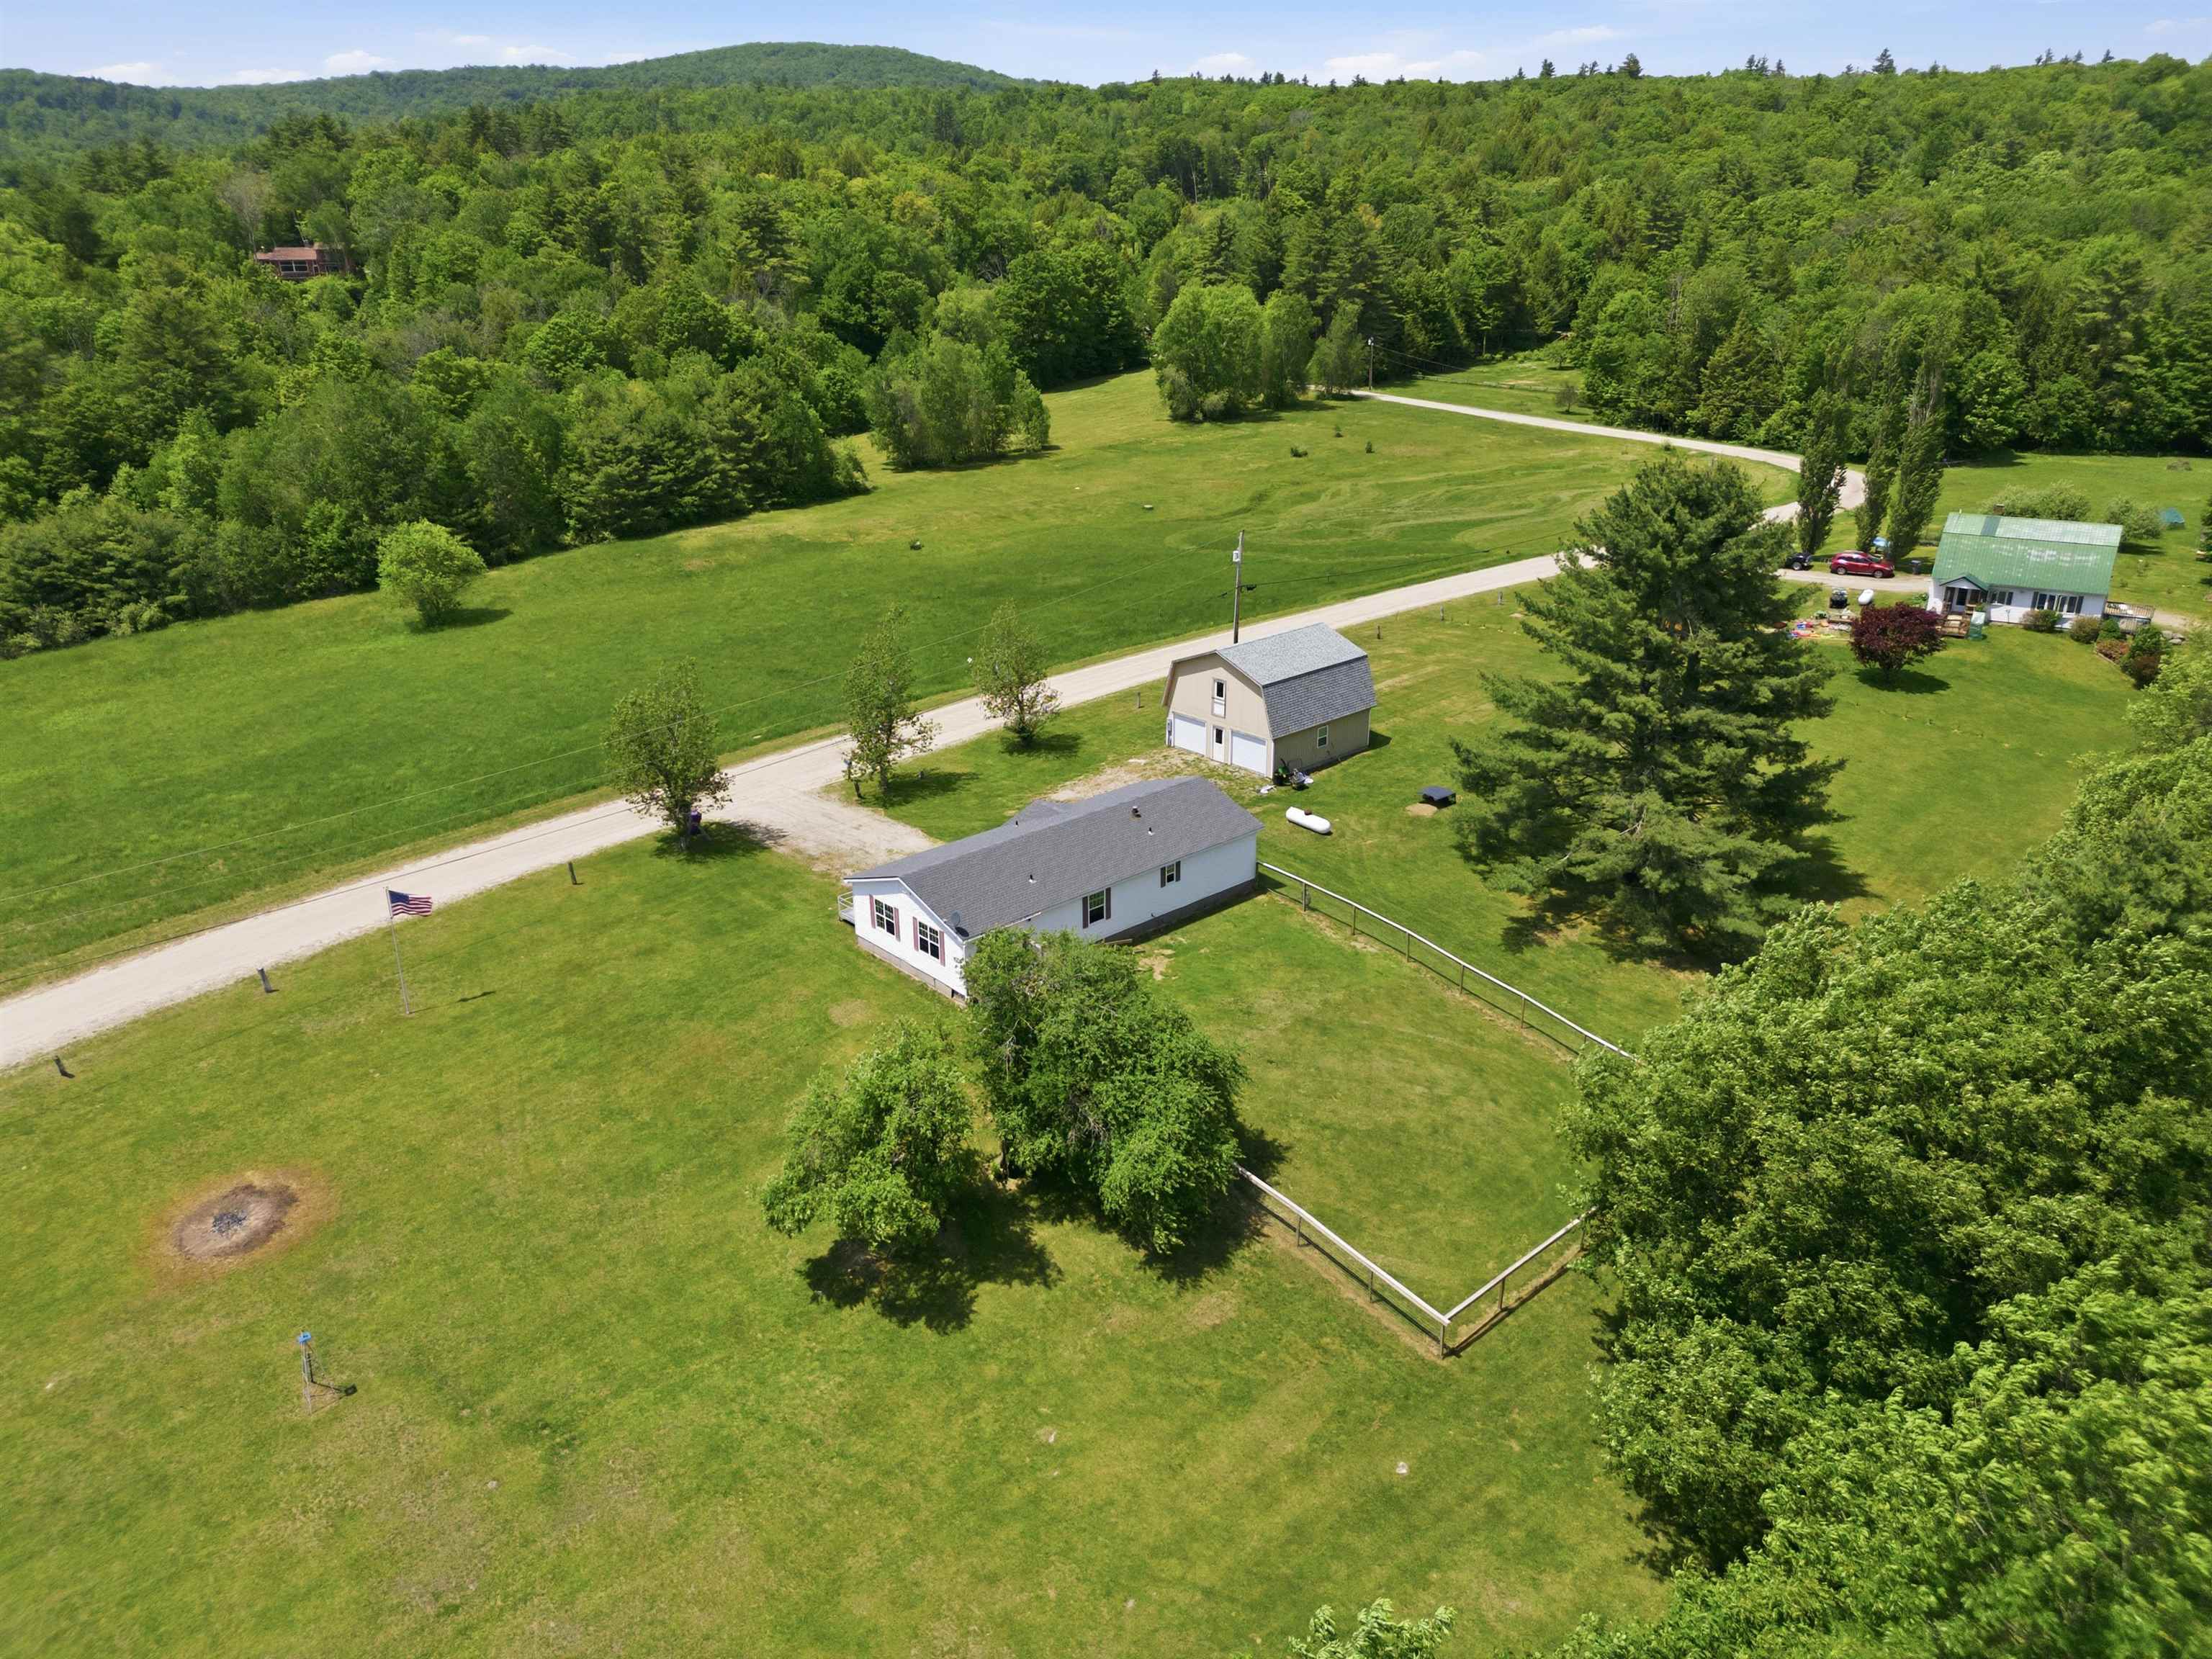 The 2.8-acre lot directly across the street is part of this property
-
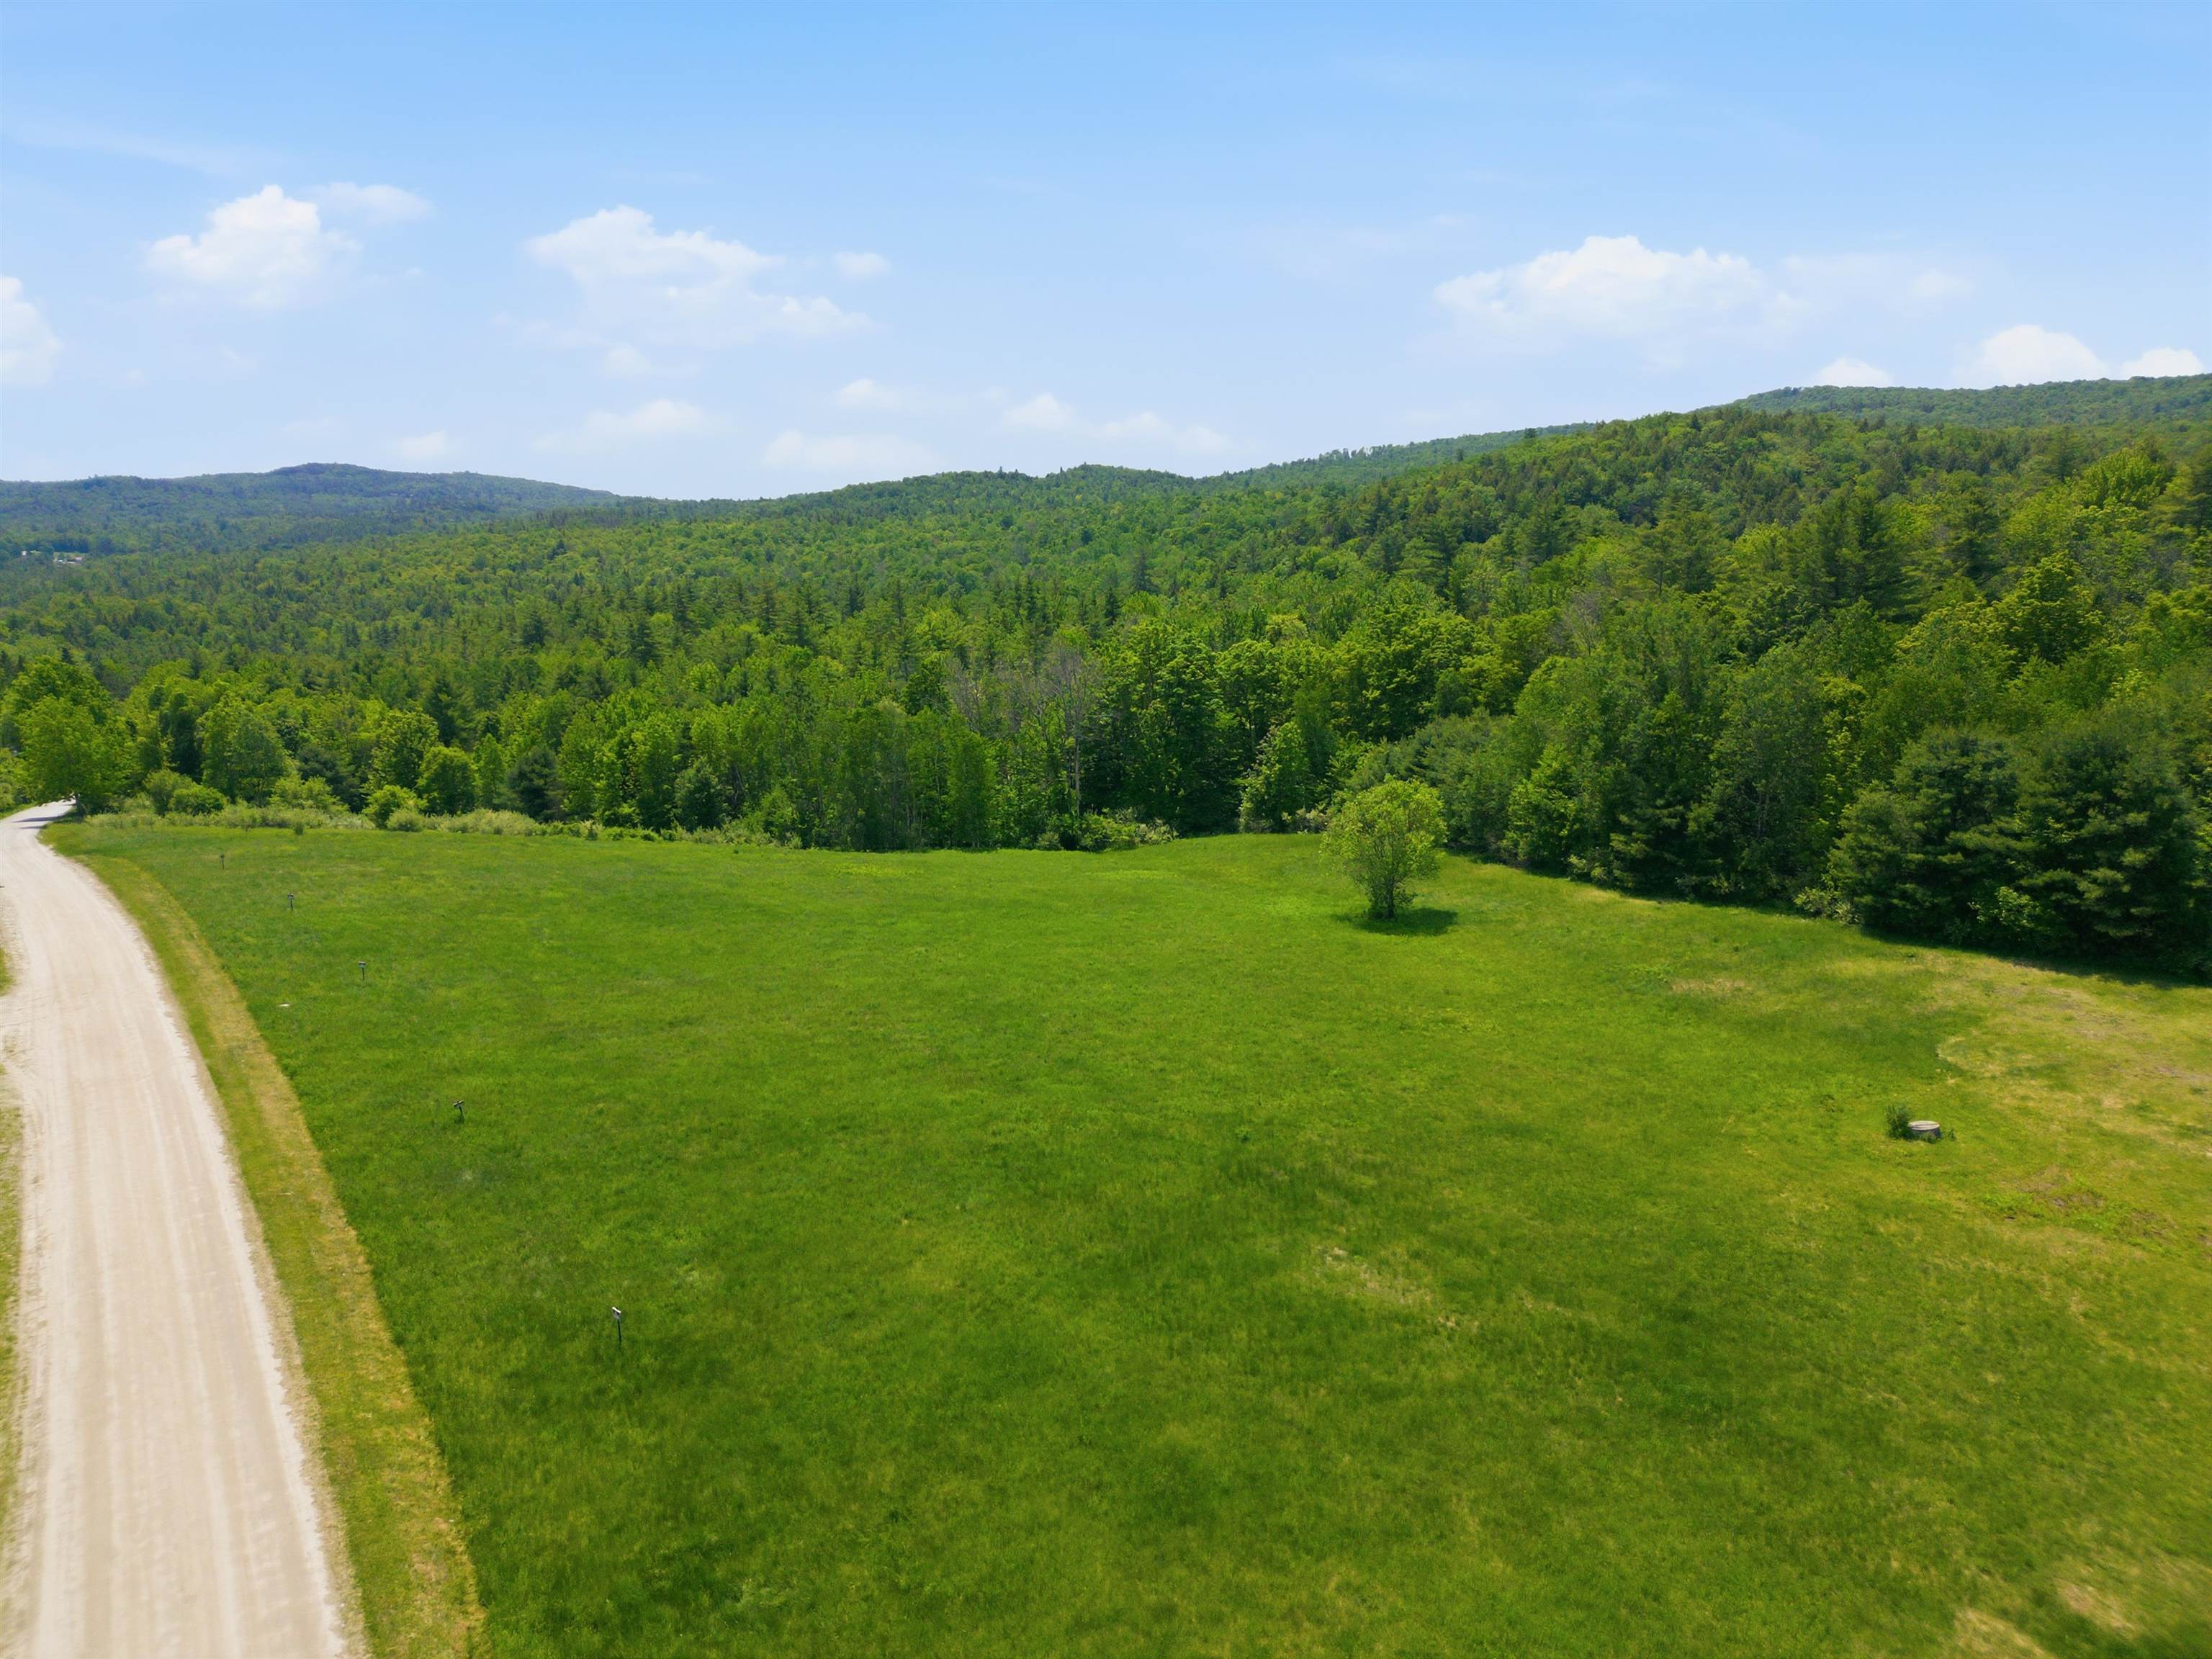 Good grazing land
-
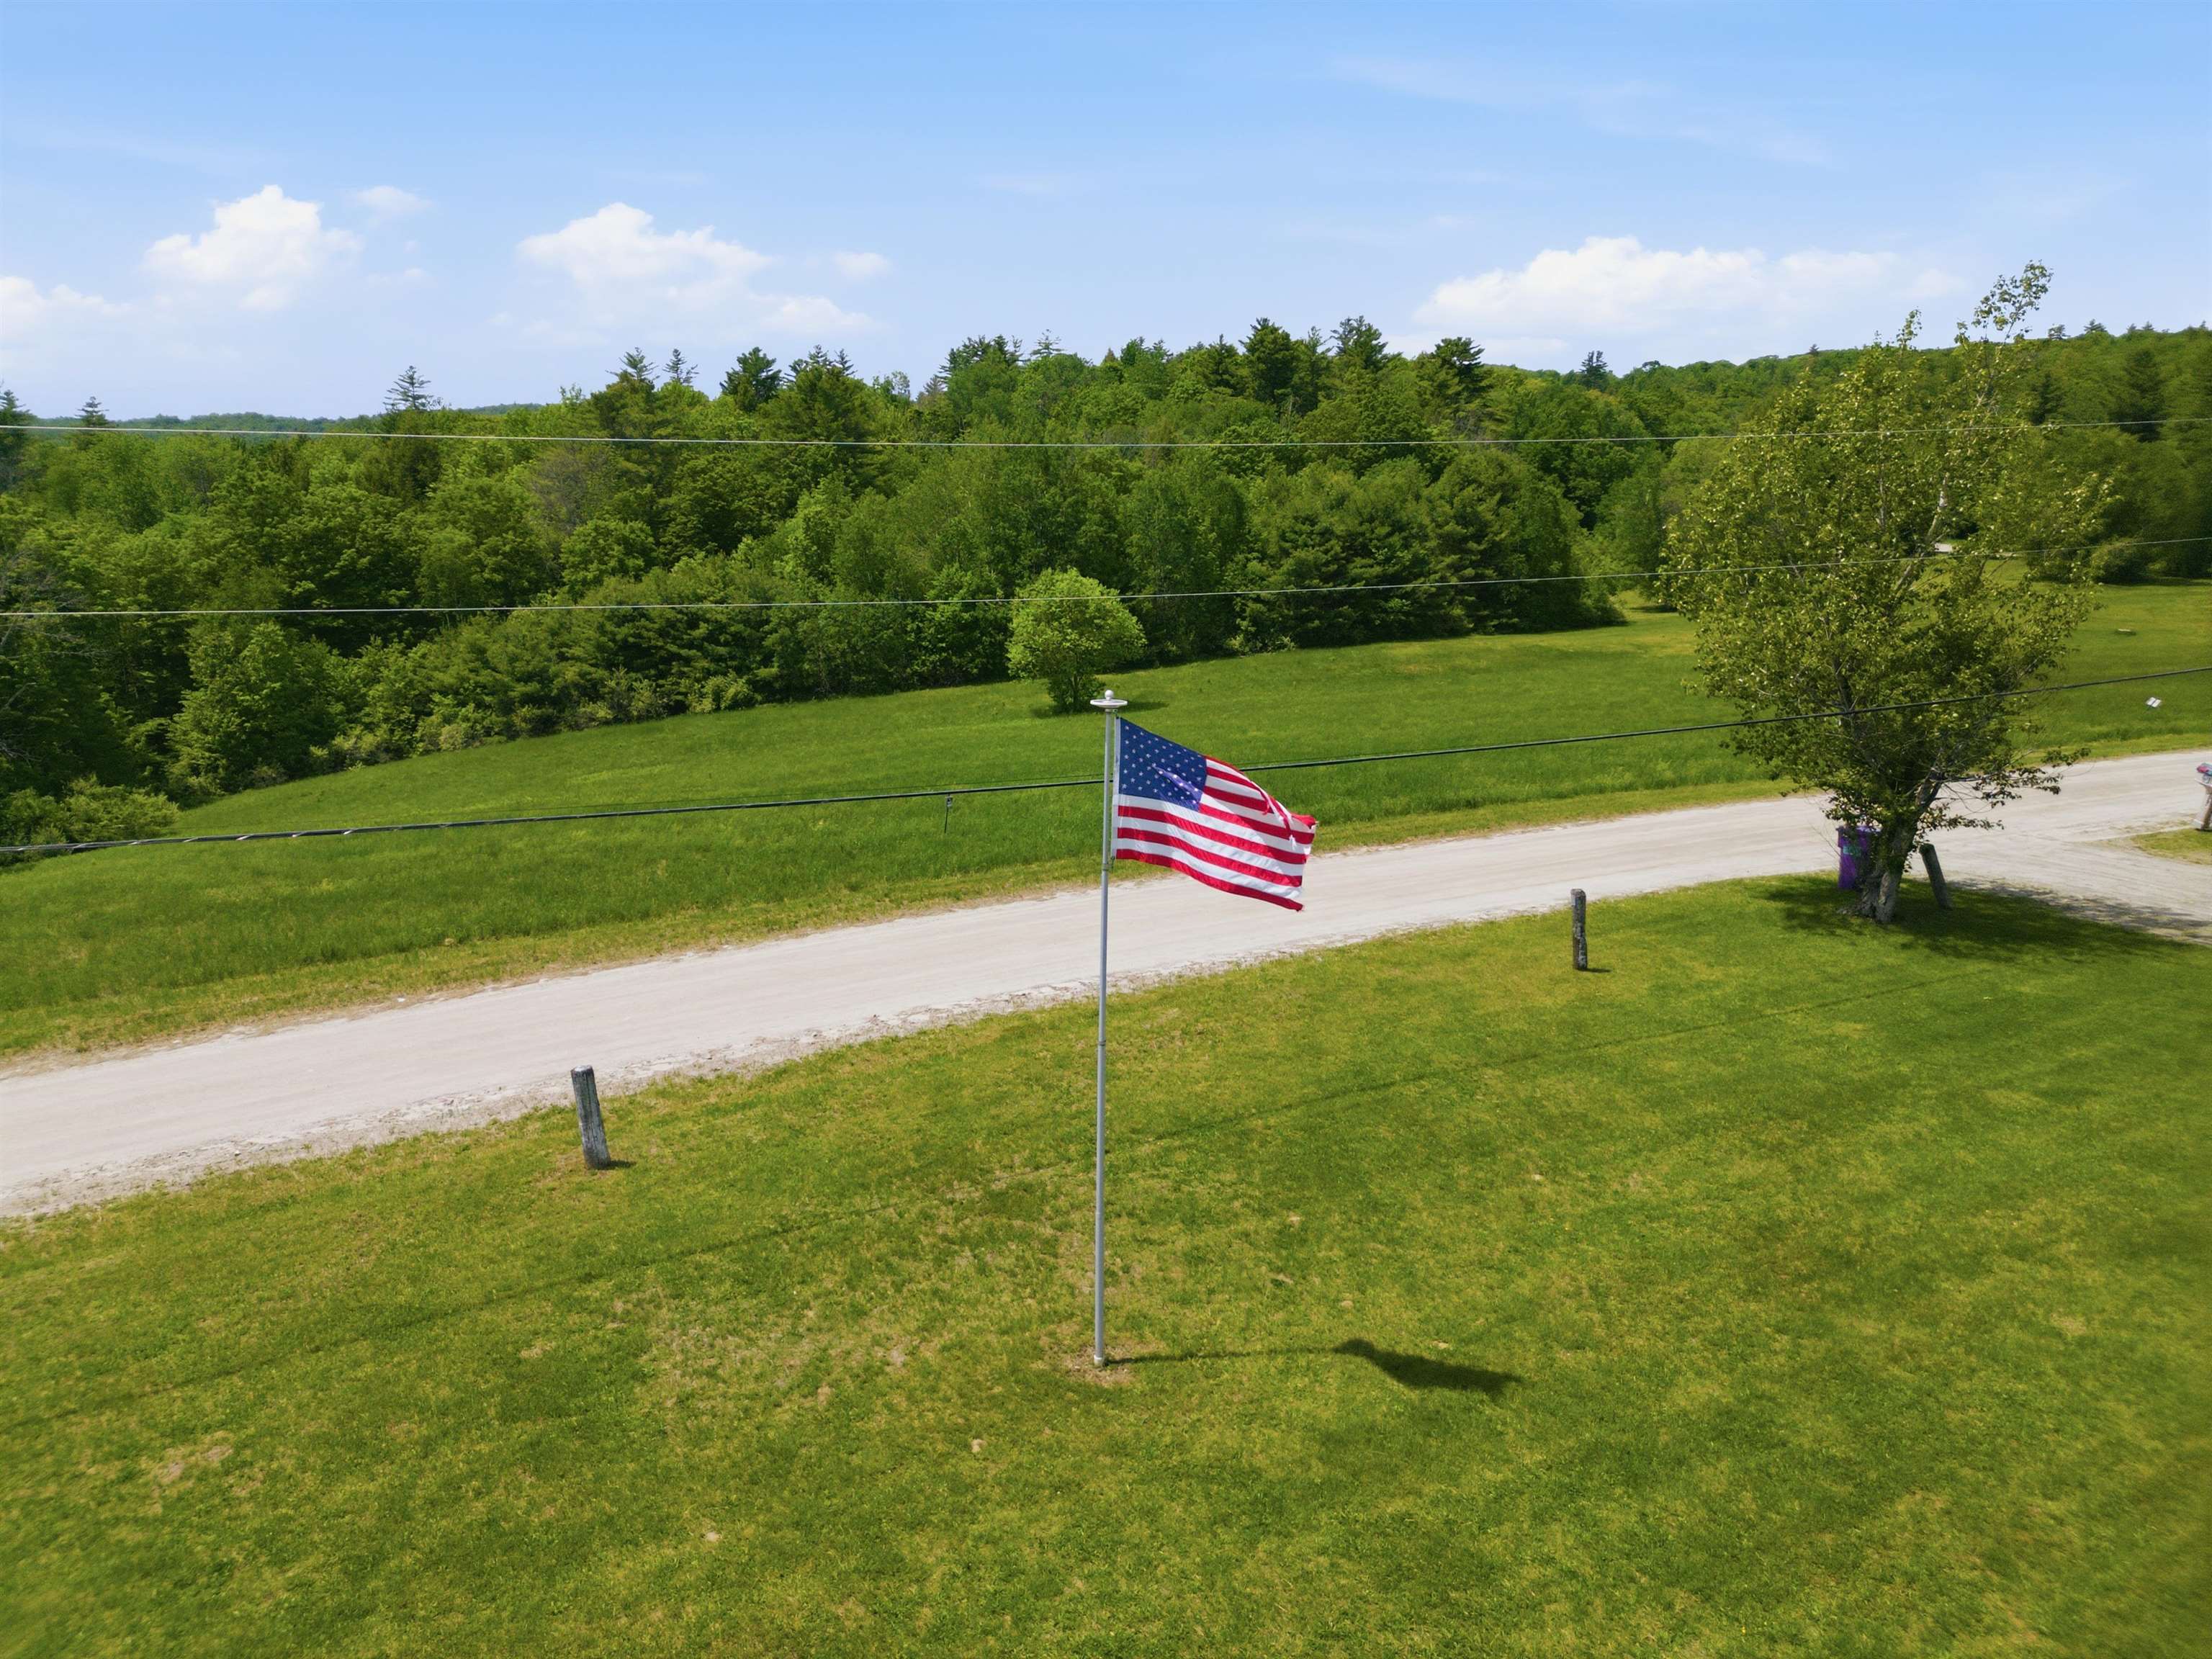 Solar light on flagpole glows at night
-
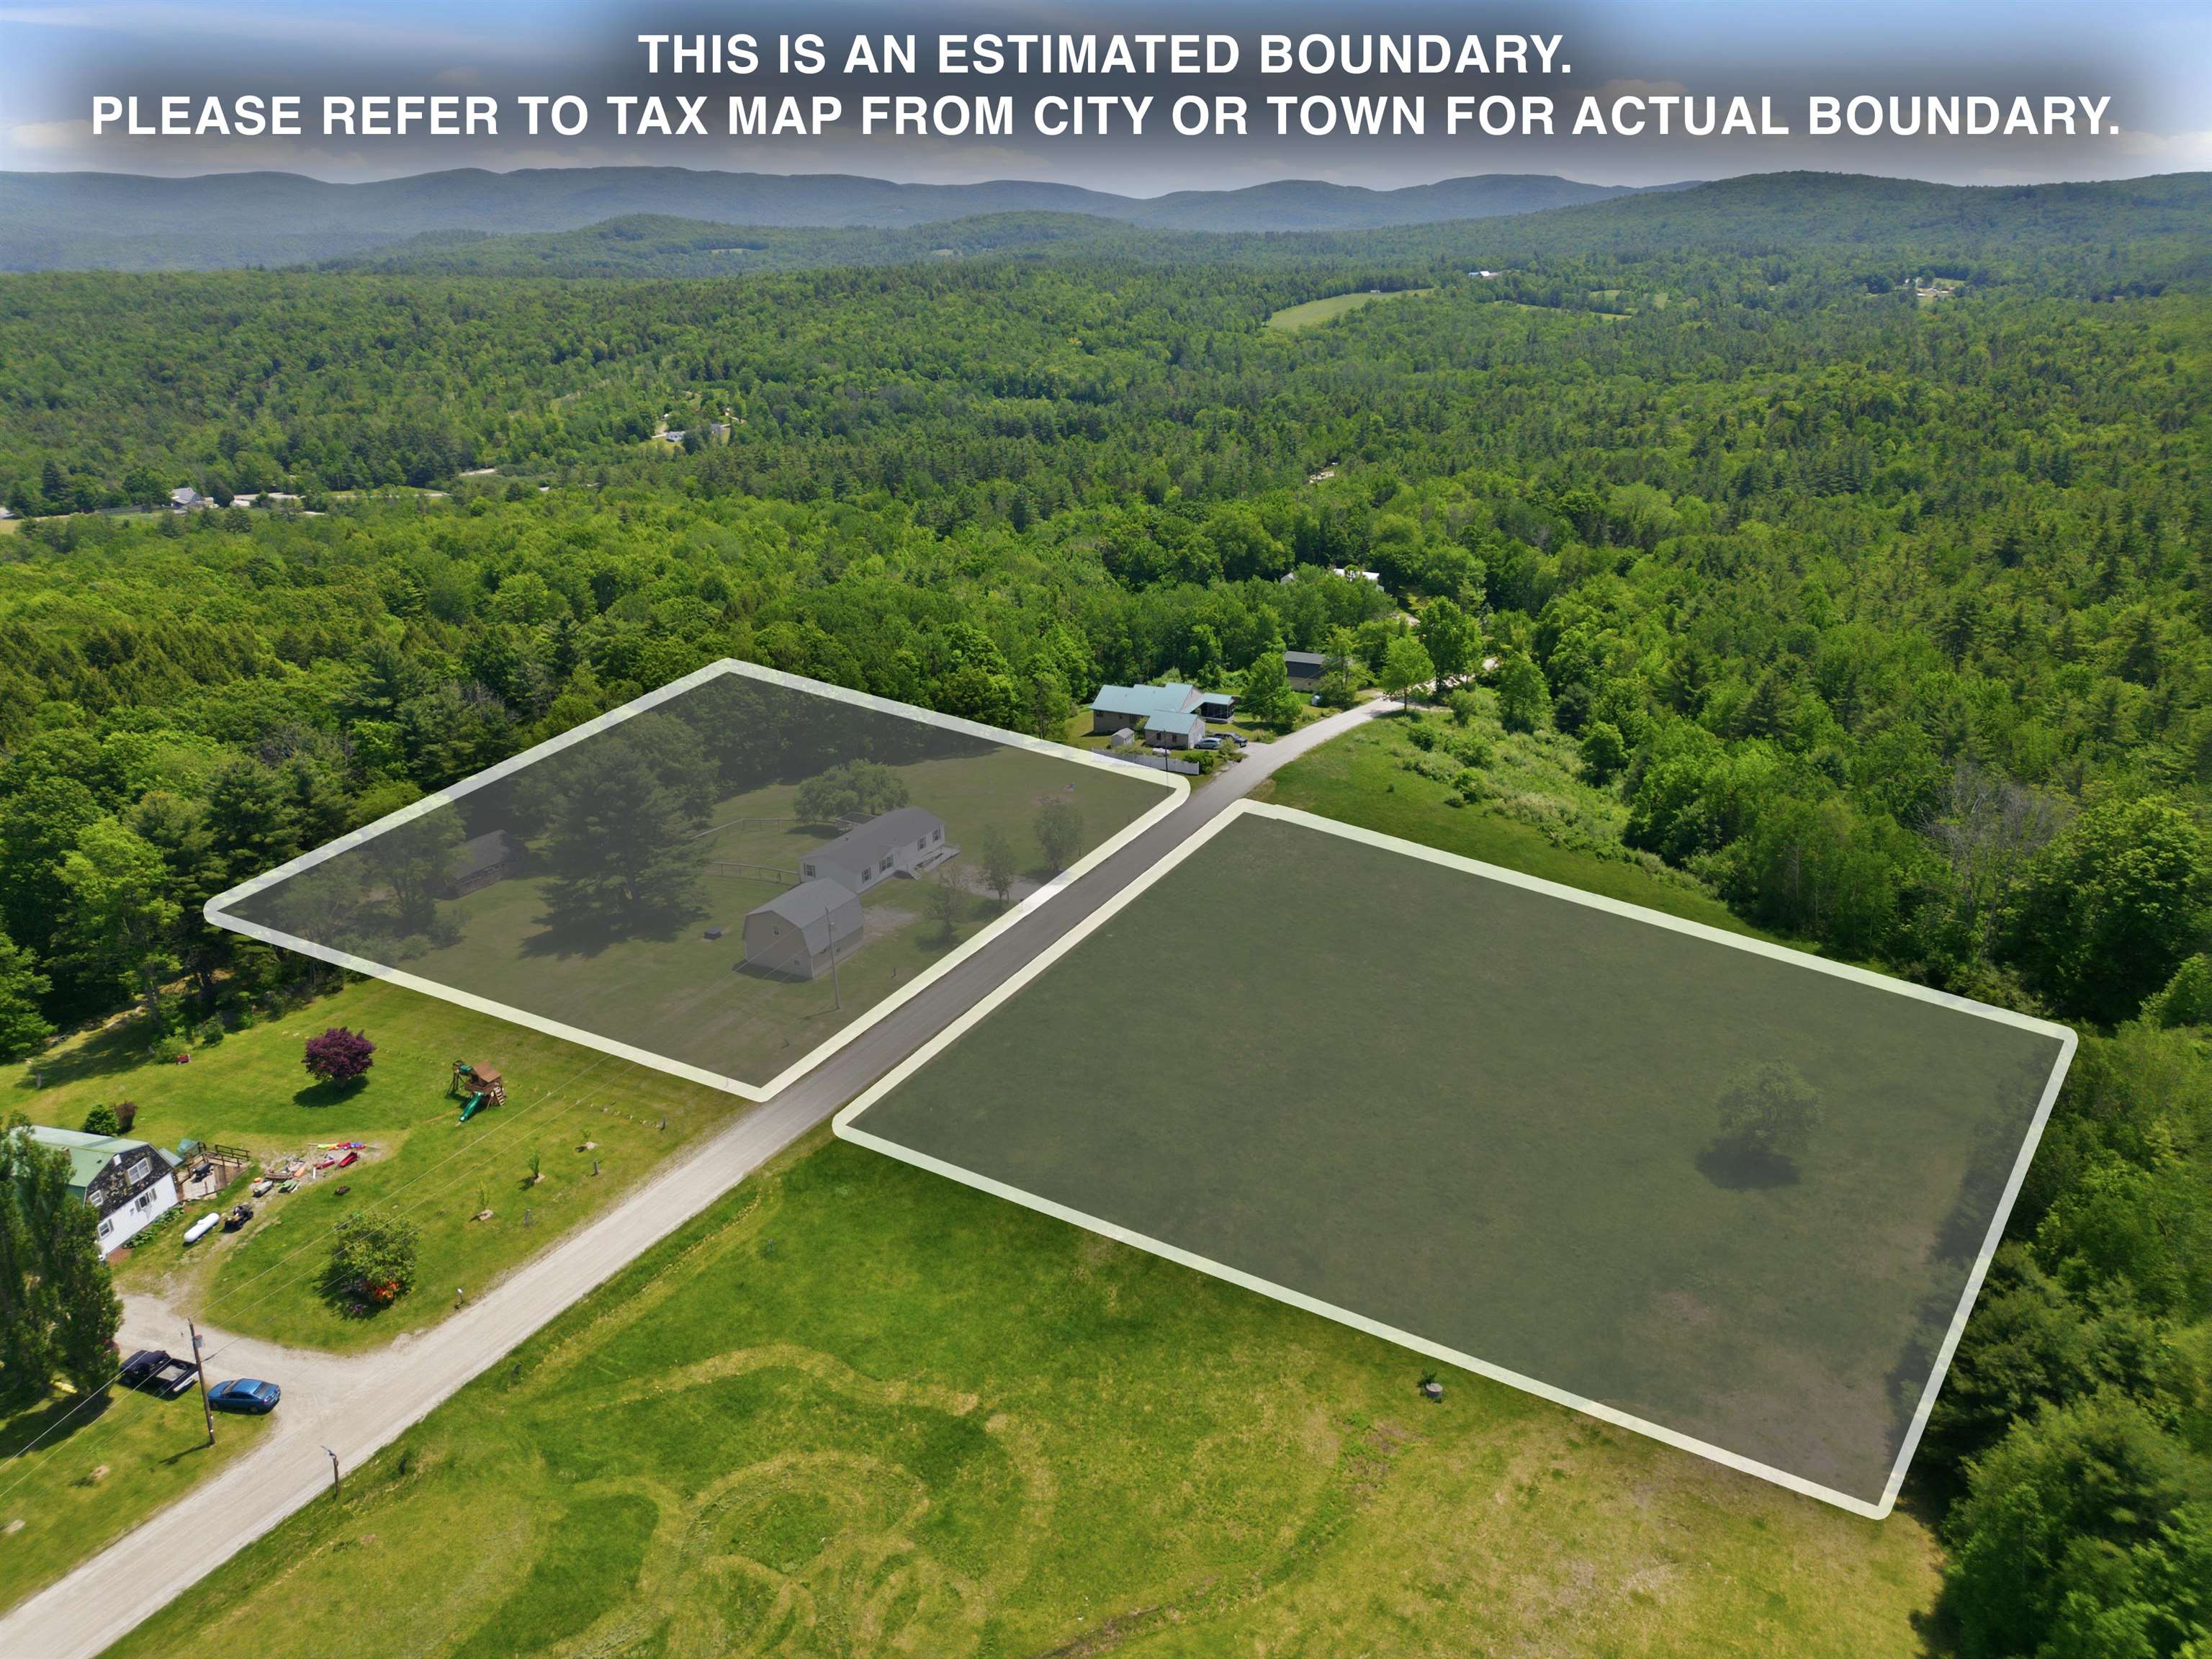 Two separate lots 3.0 acres + 2.8 acres
-
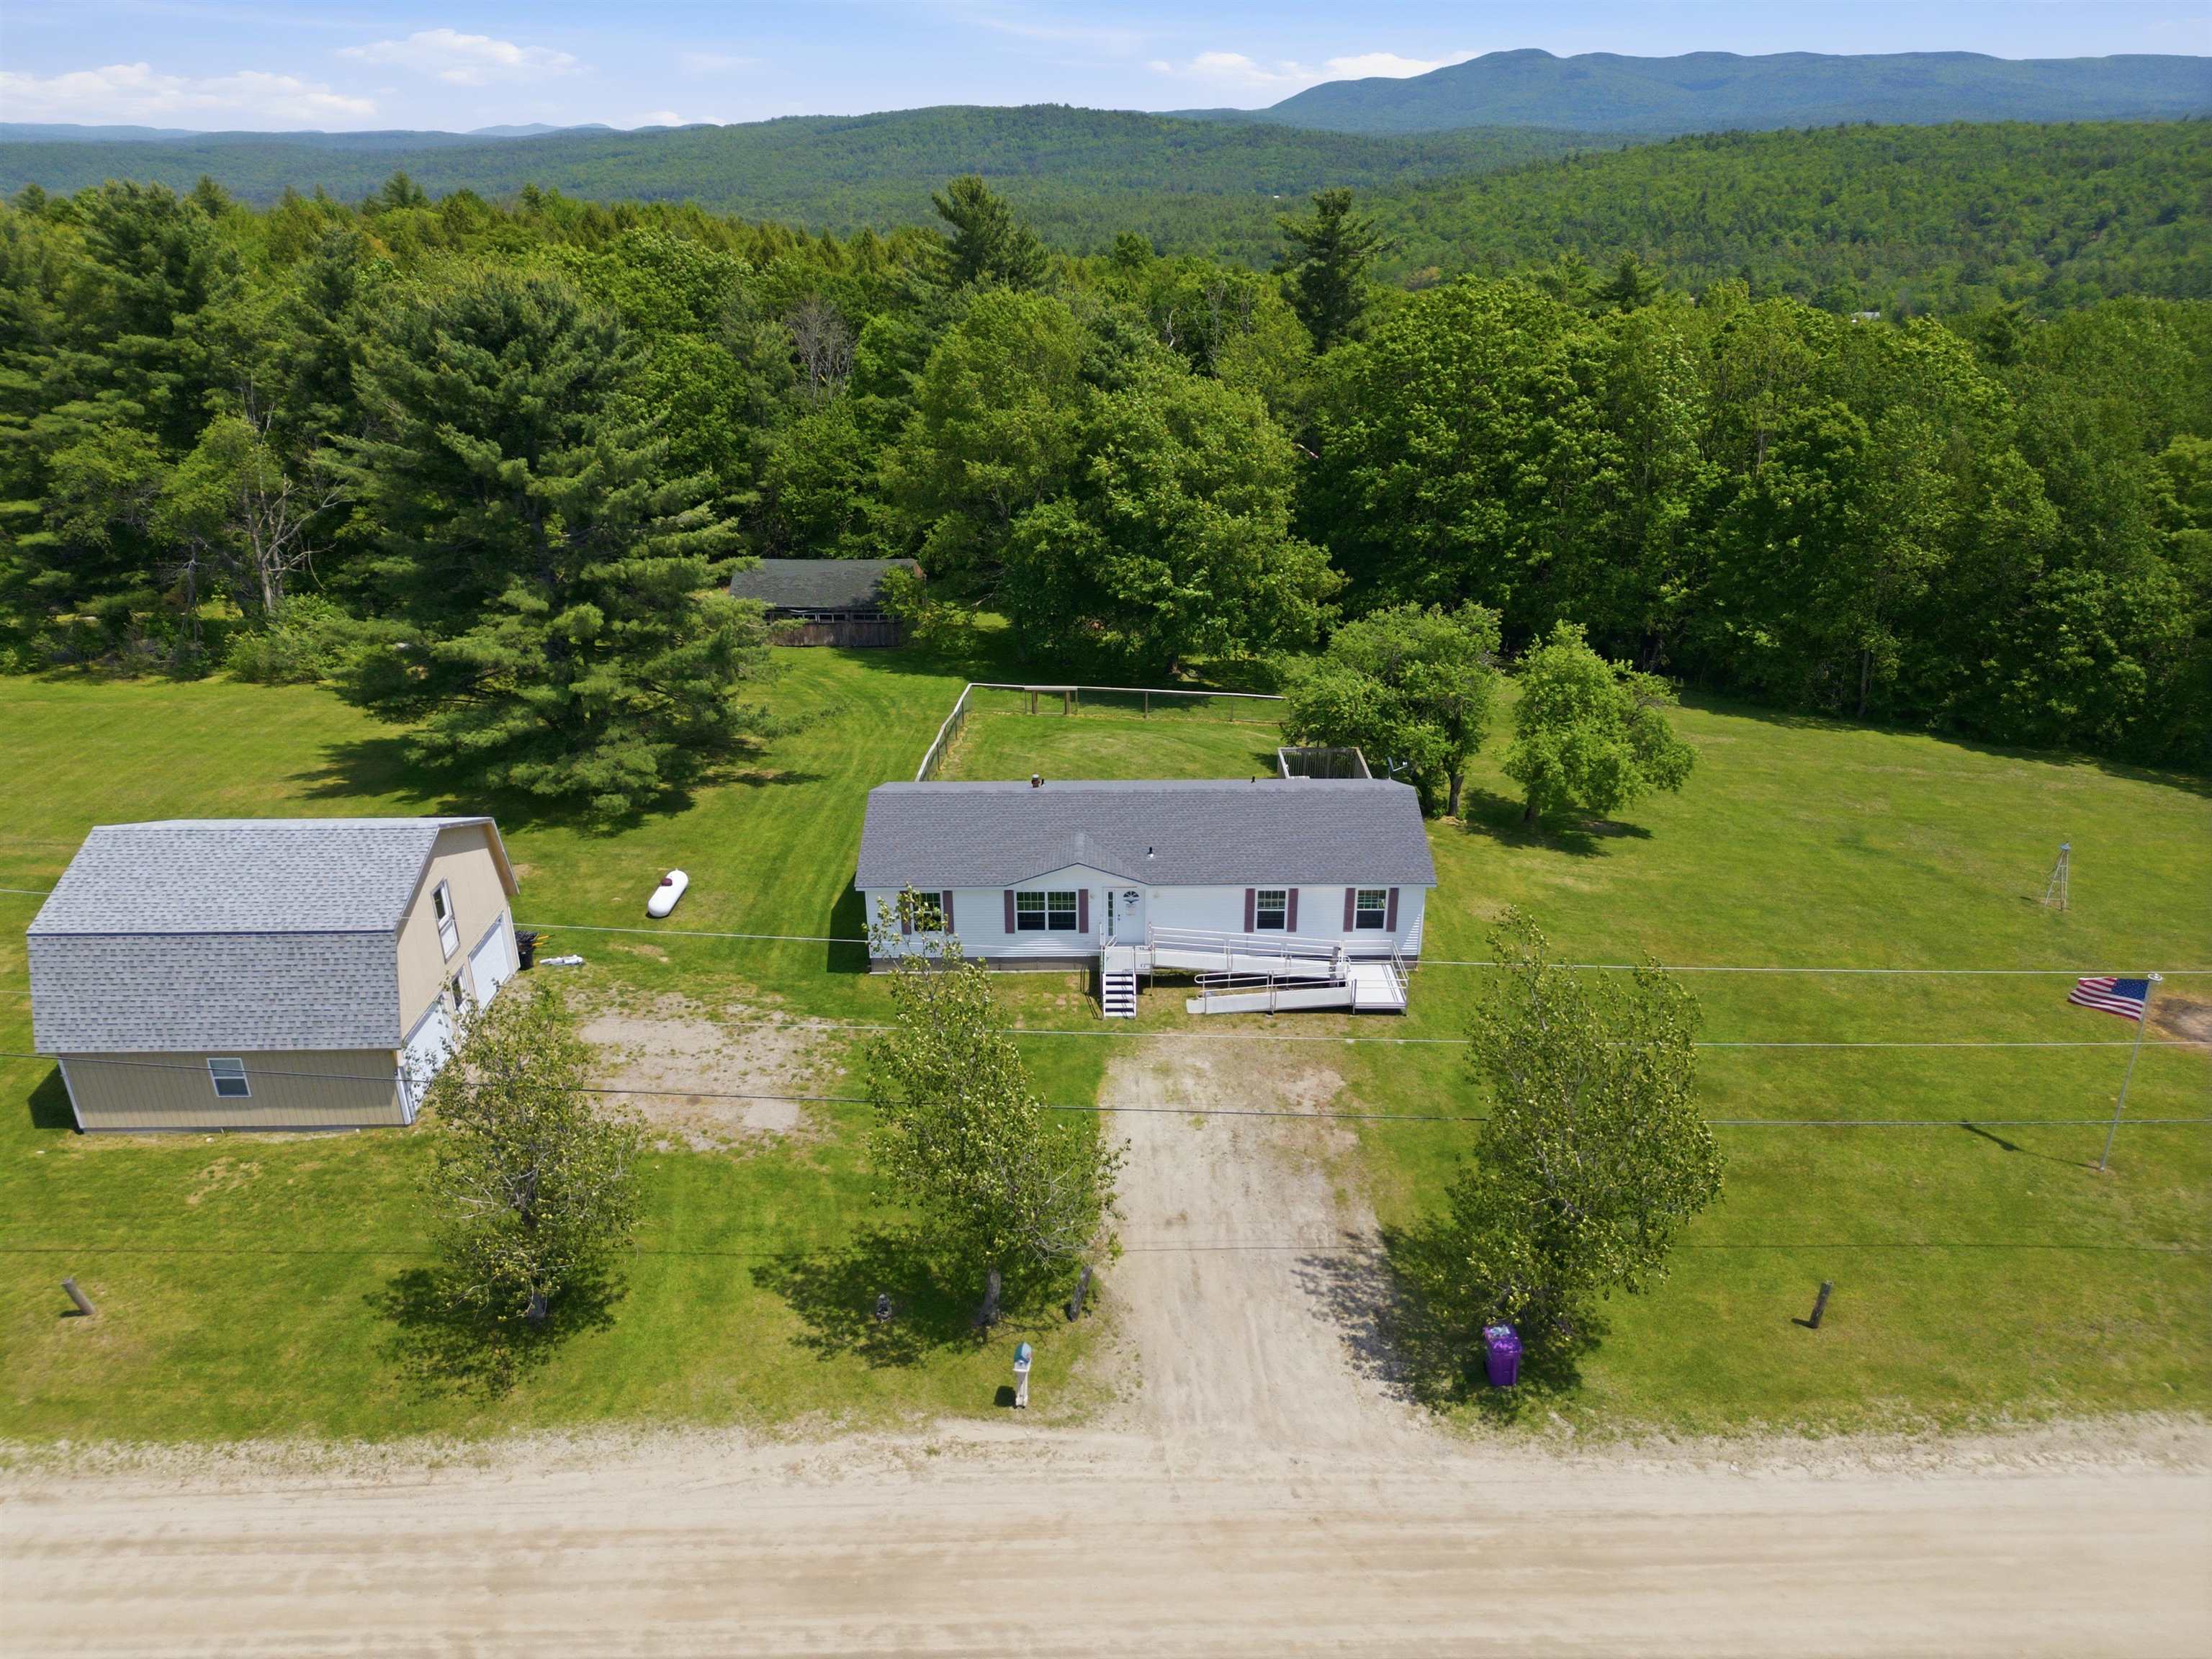 Plenty of parking spaces
-
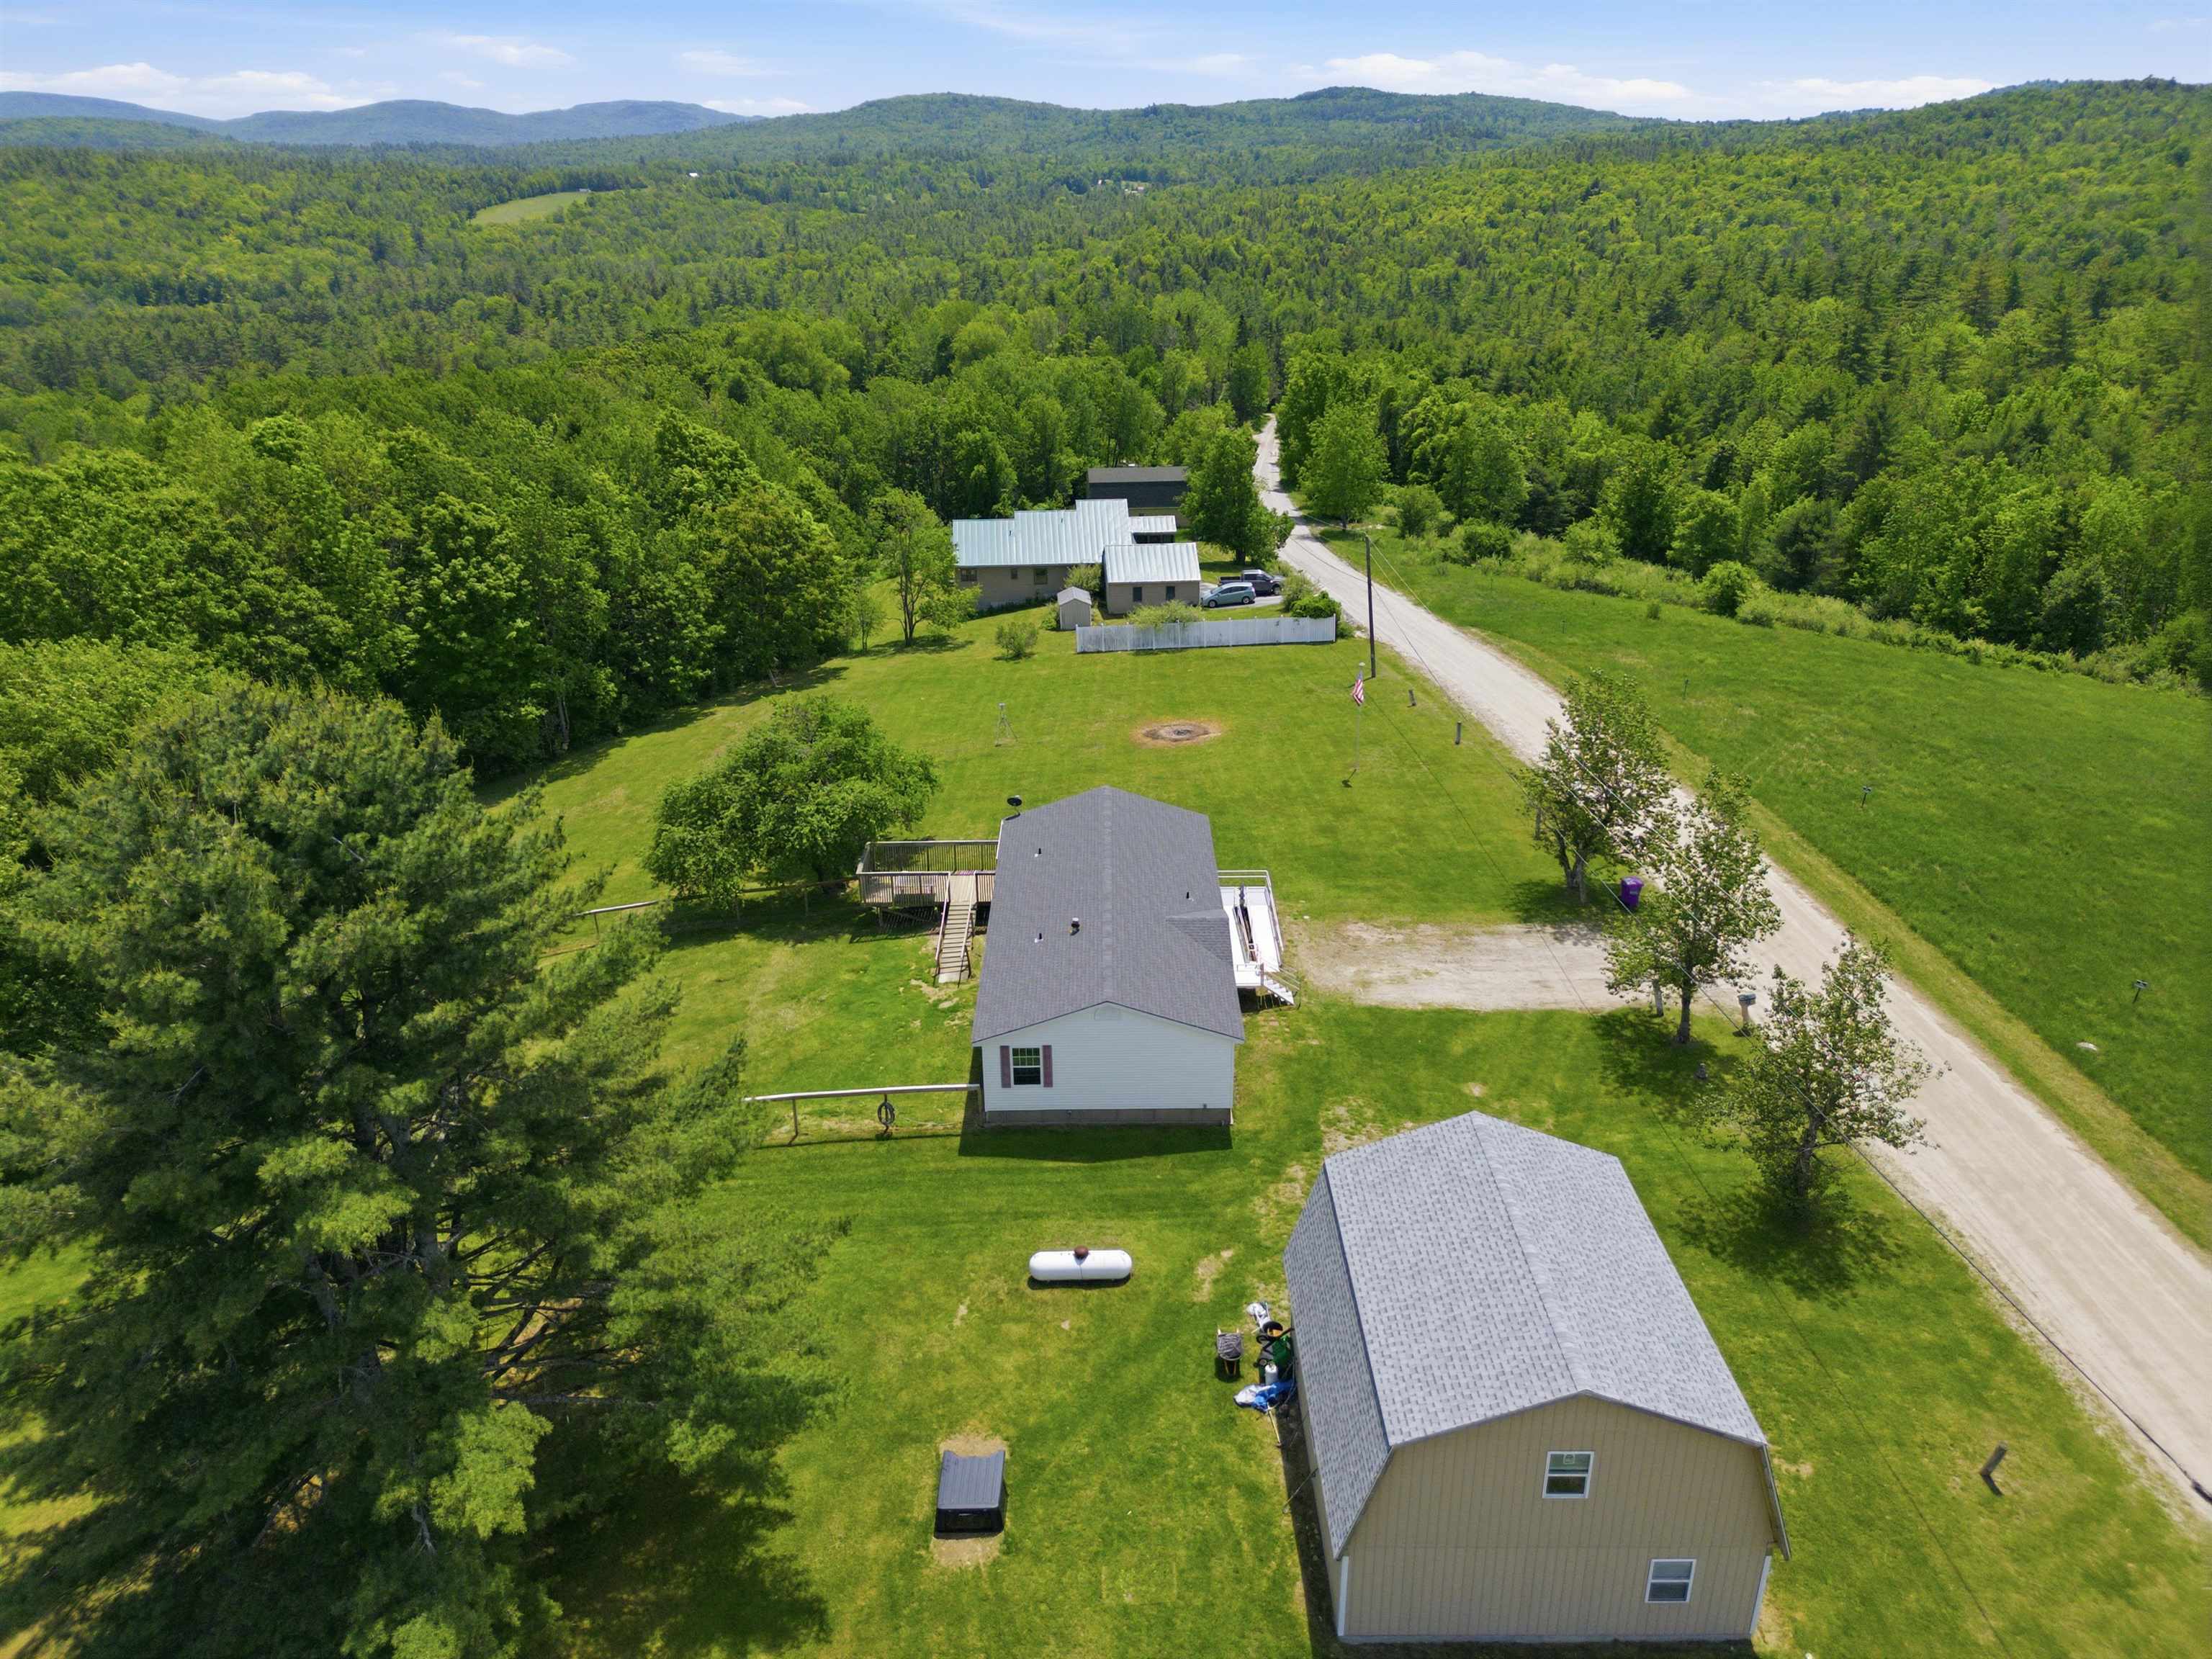 Two-year old architectural shingle roof on the house
-
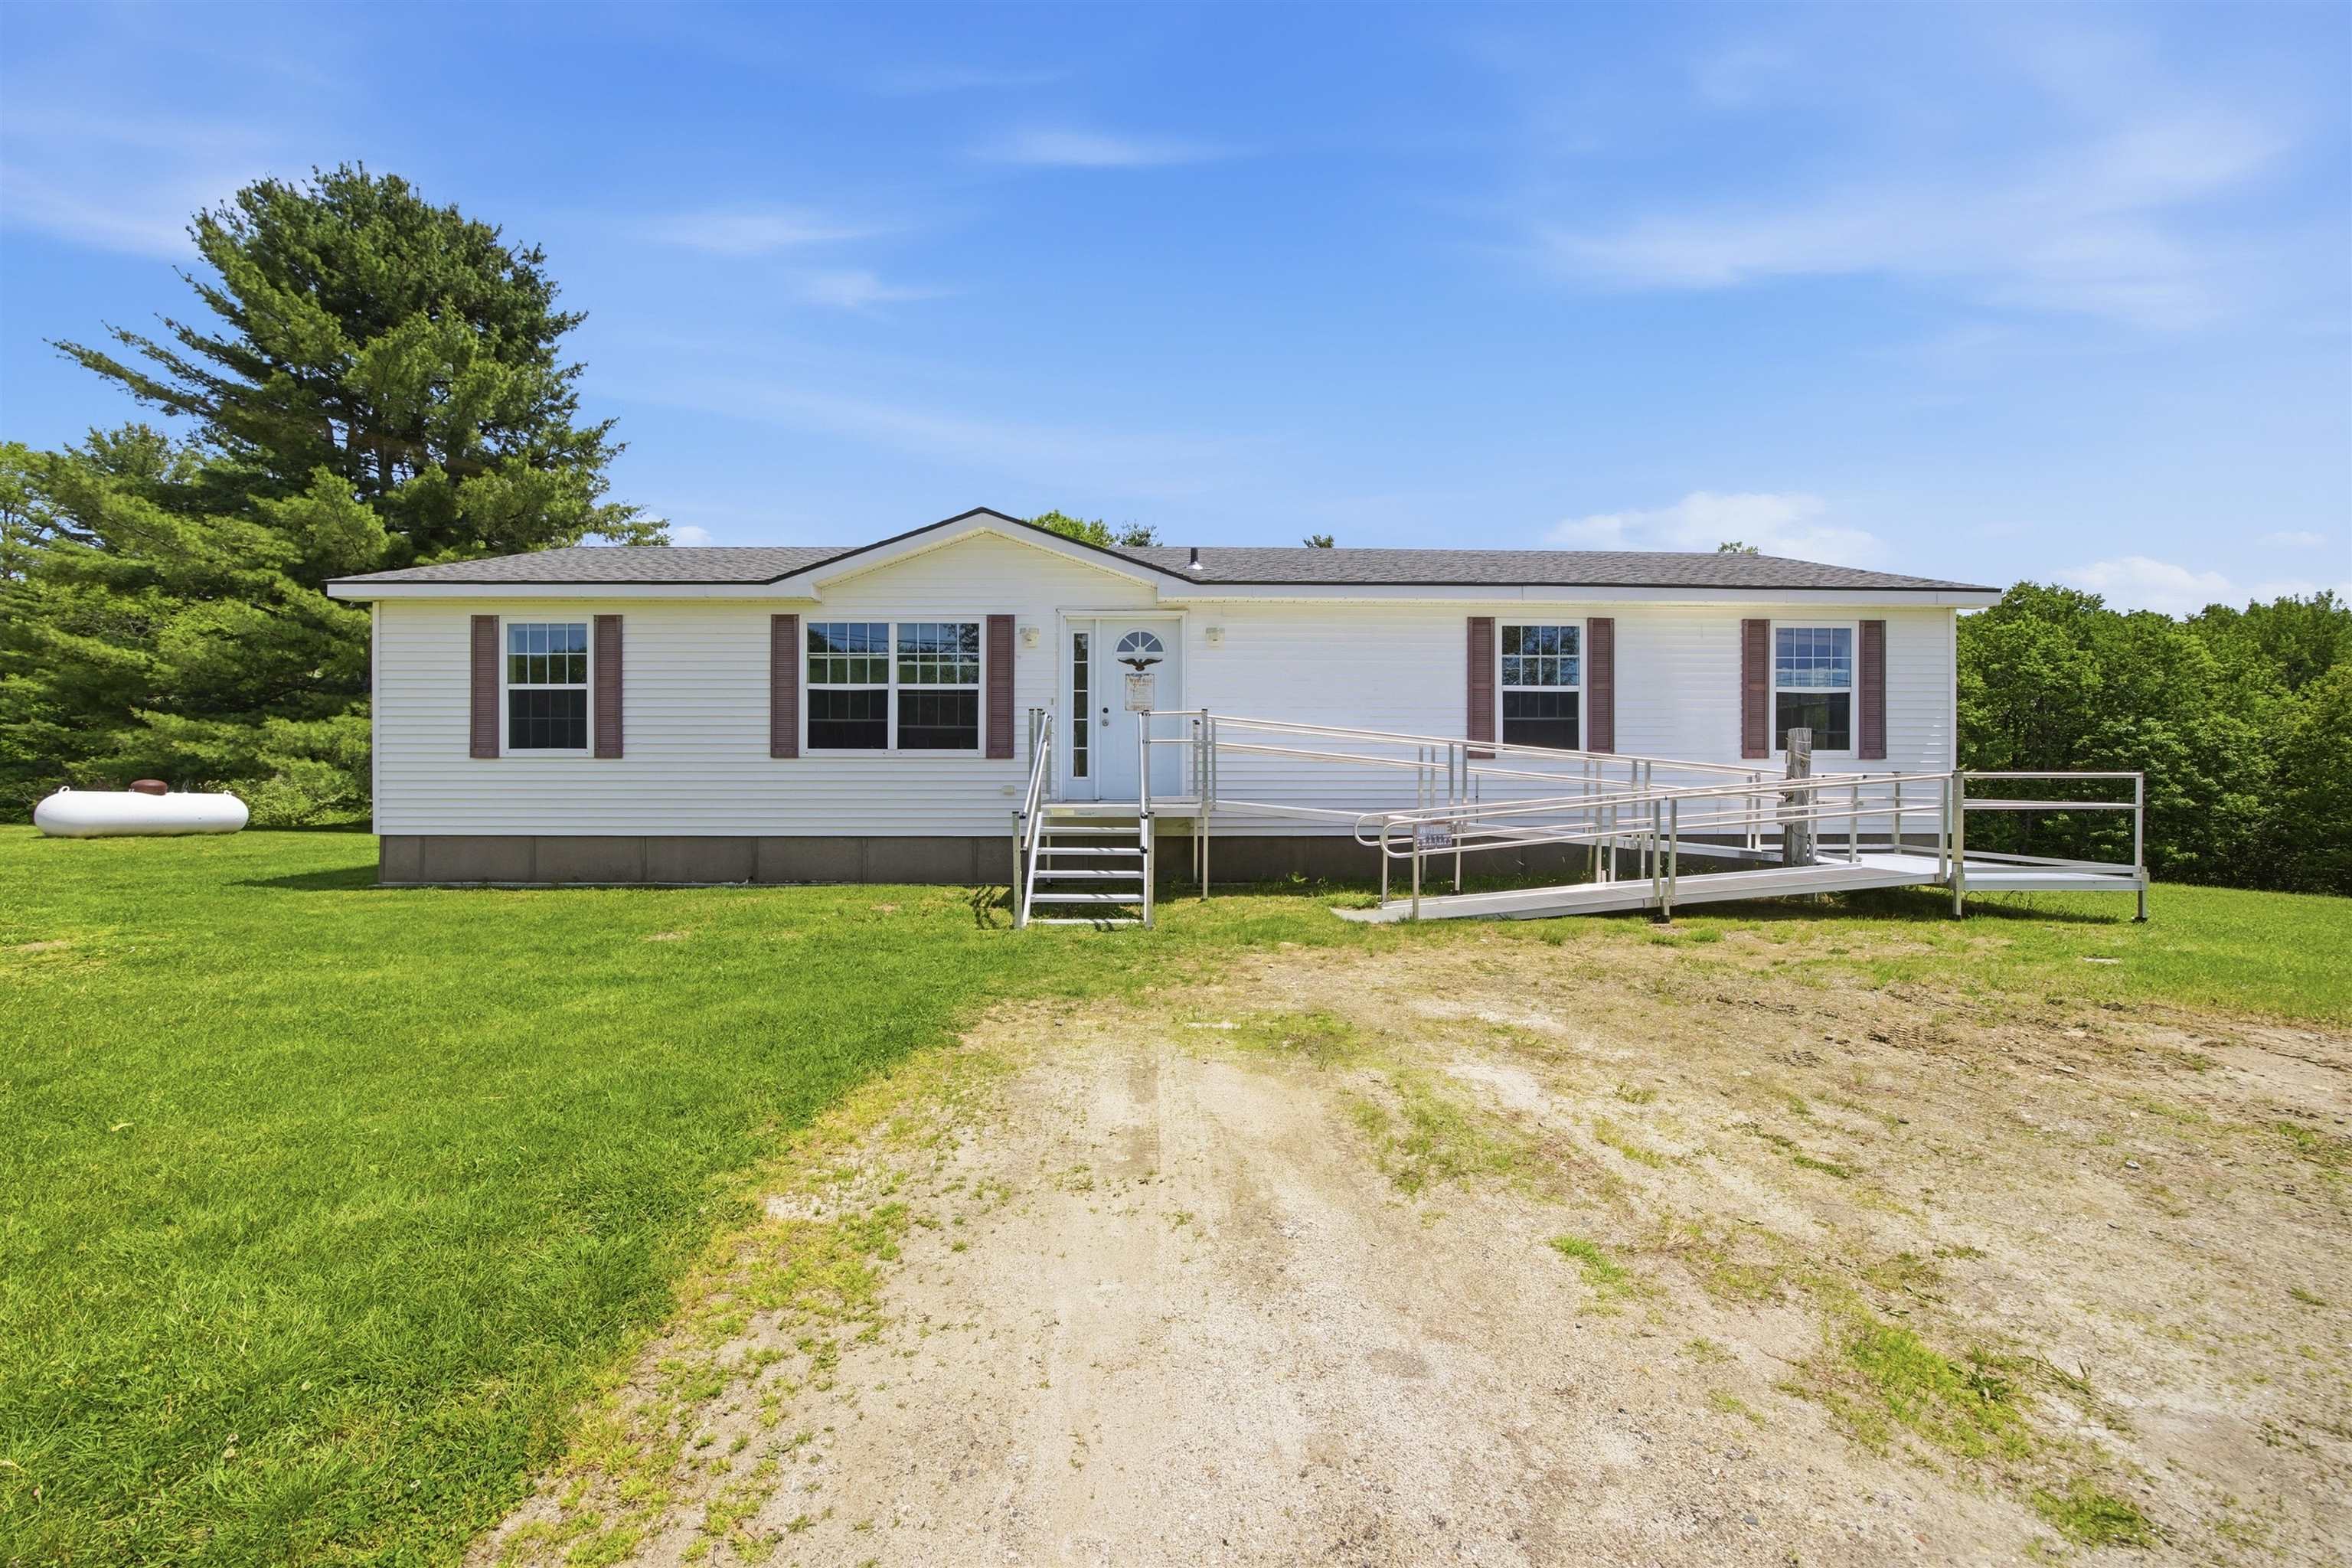 Easy single-level living
-
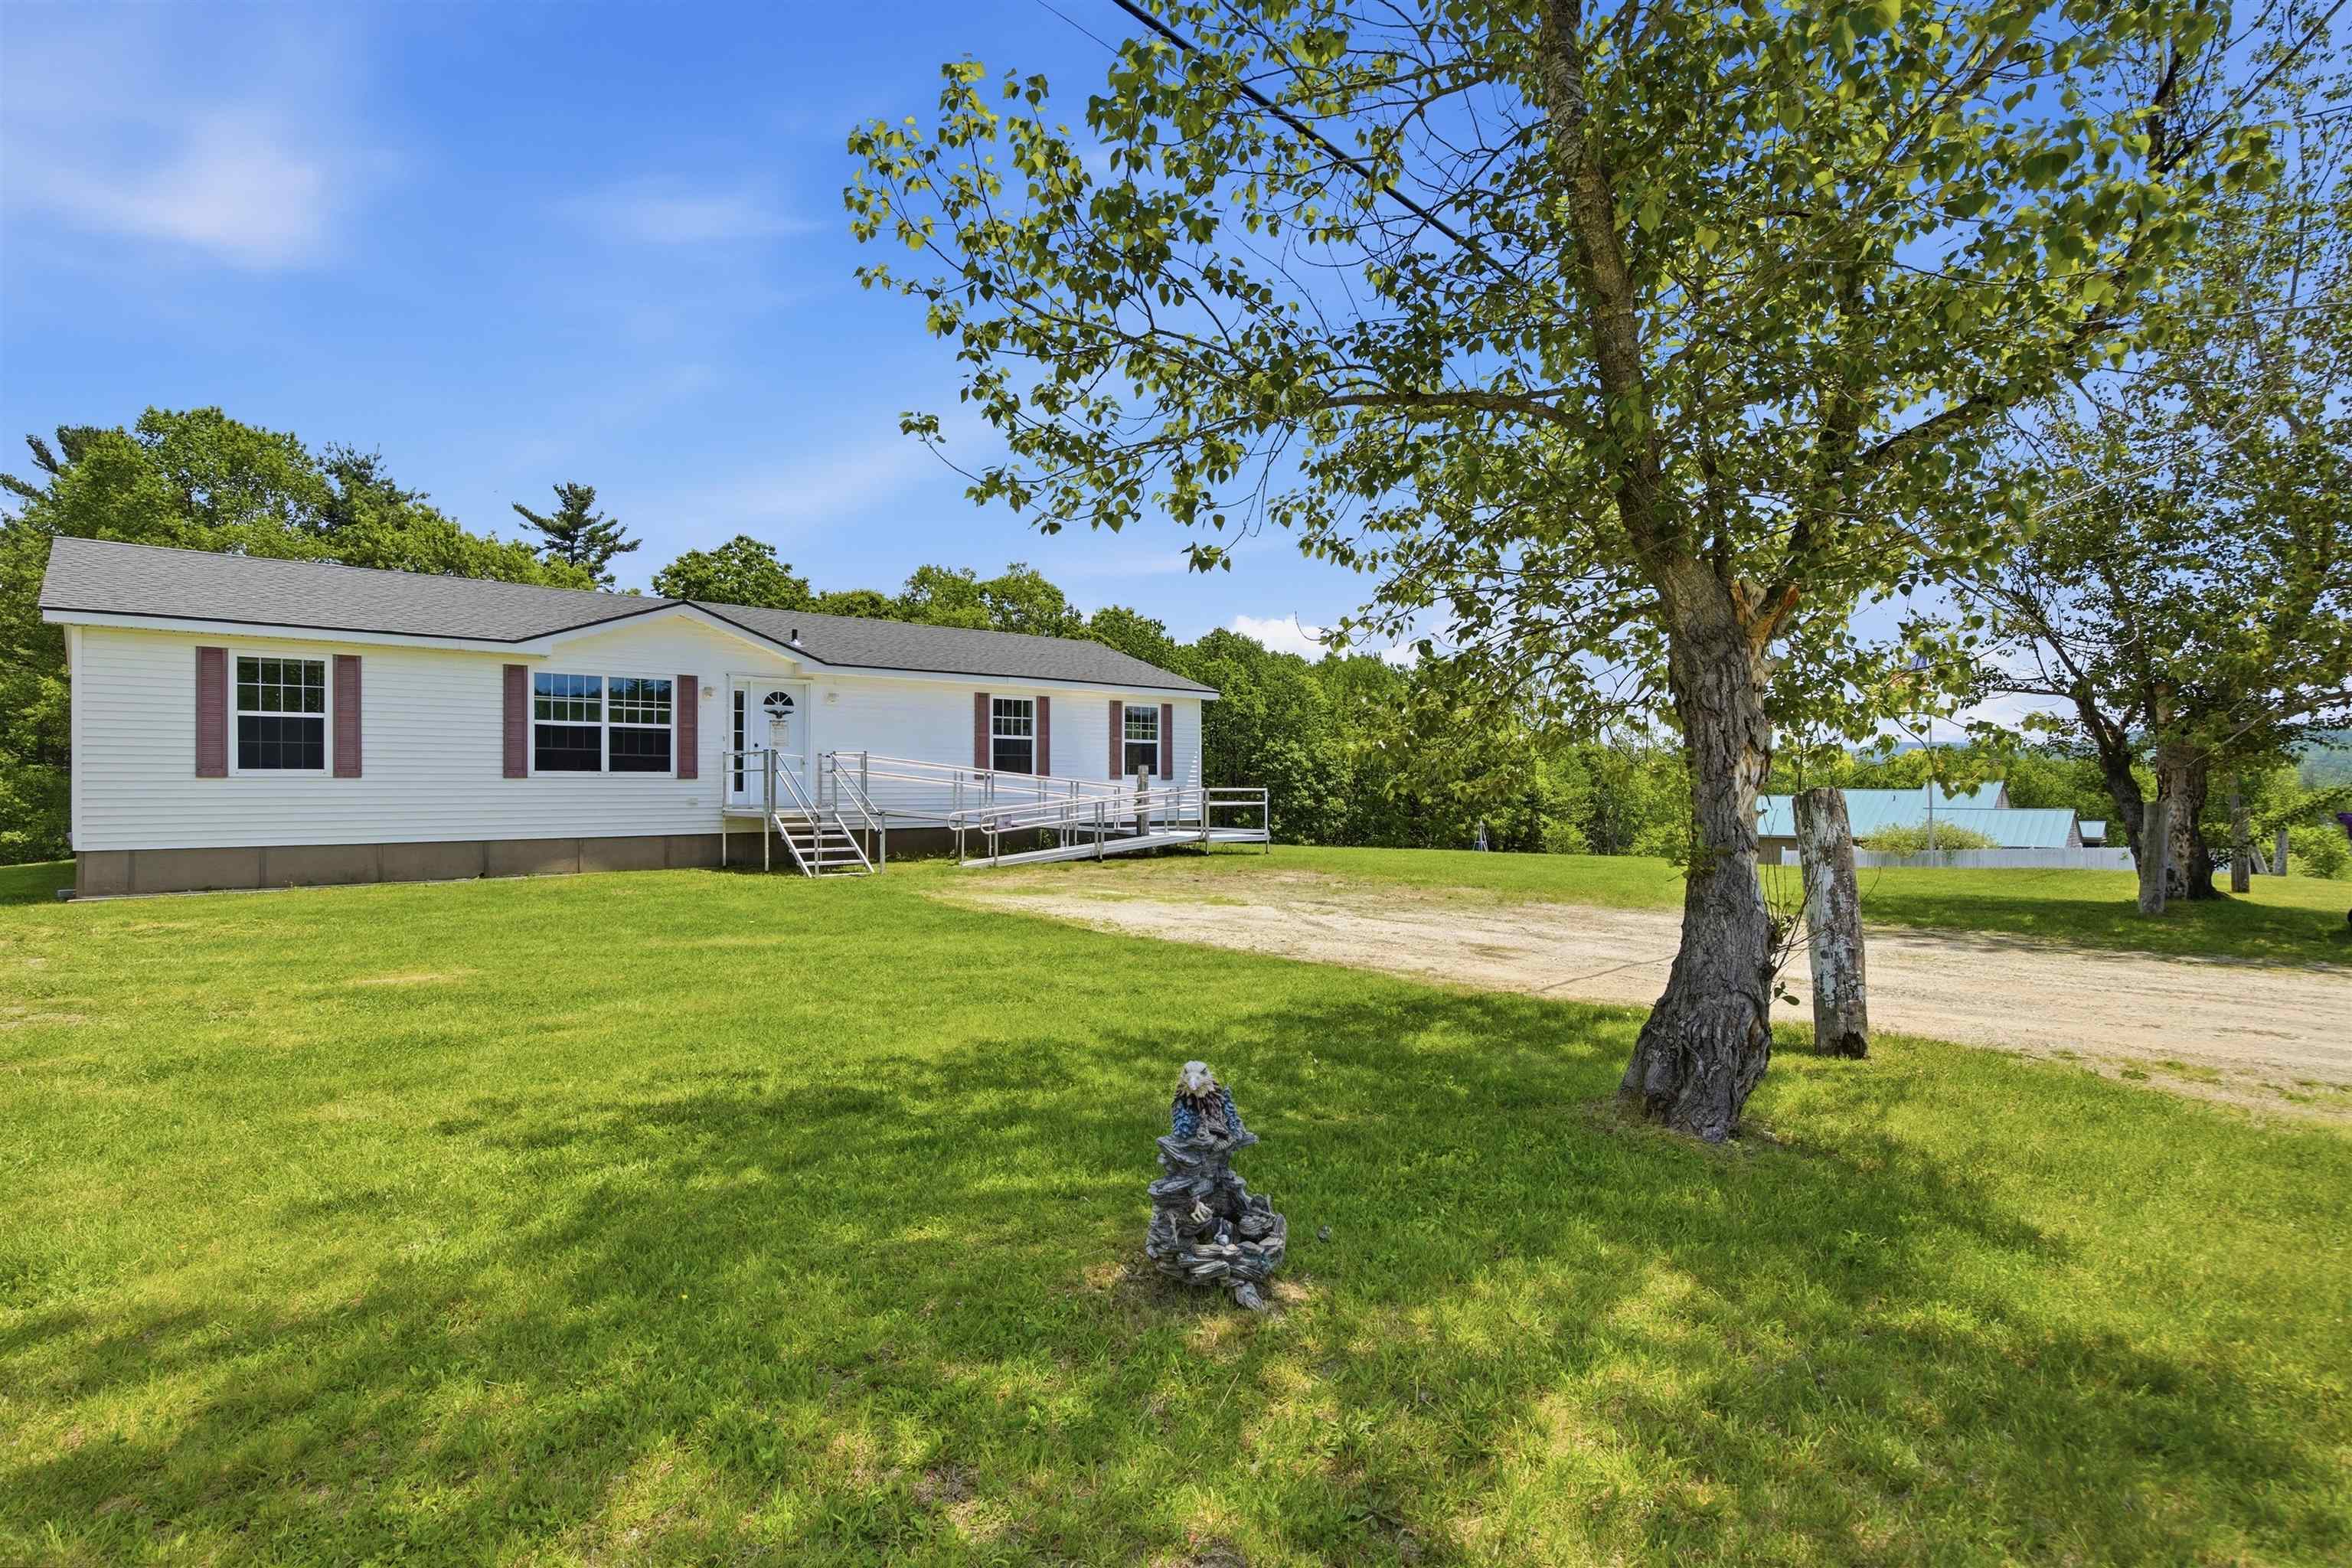 Some welcome summer shade
-
 House is totally handicapped-accessible
-
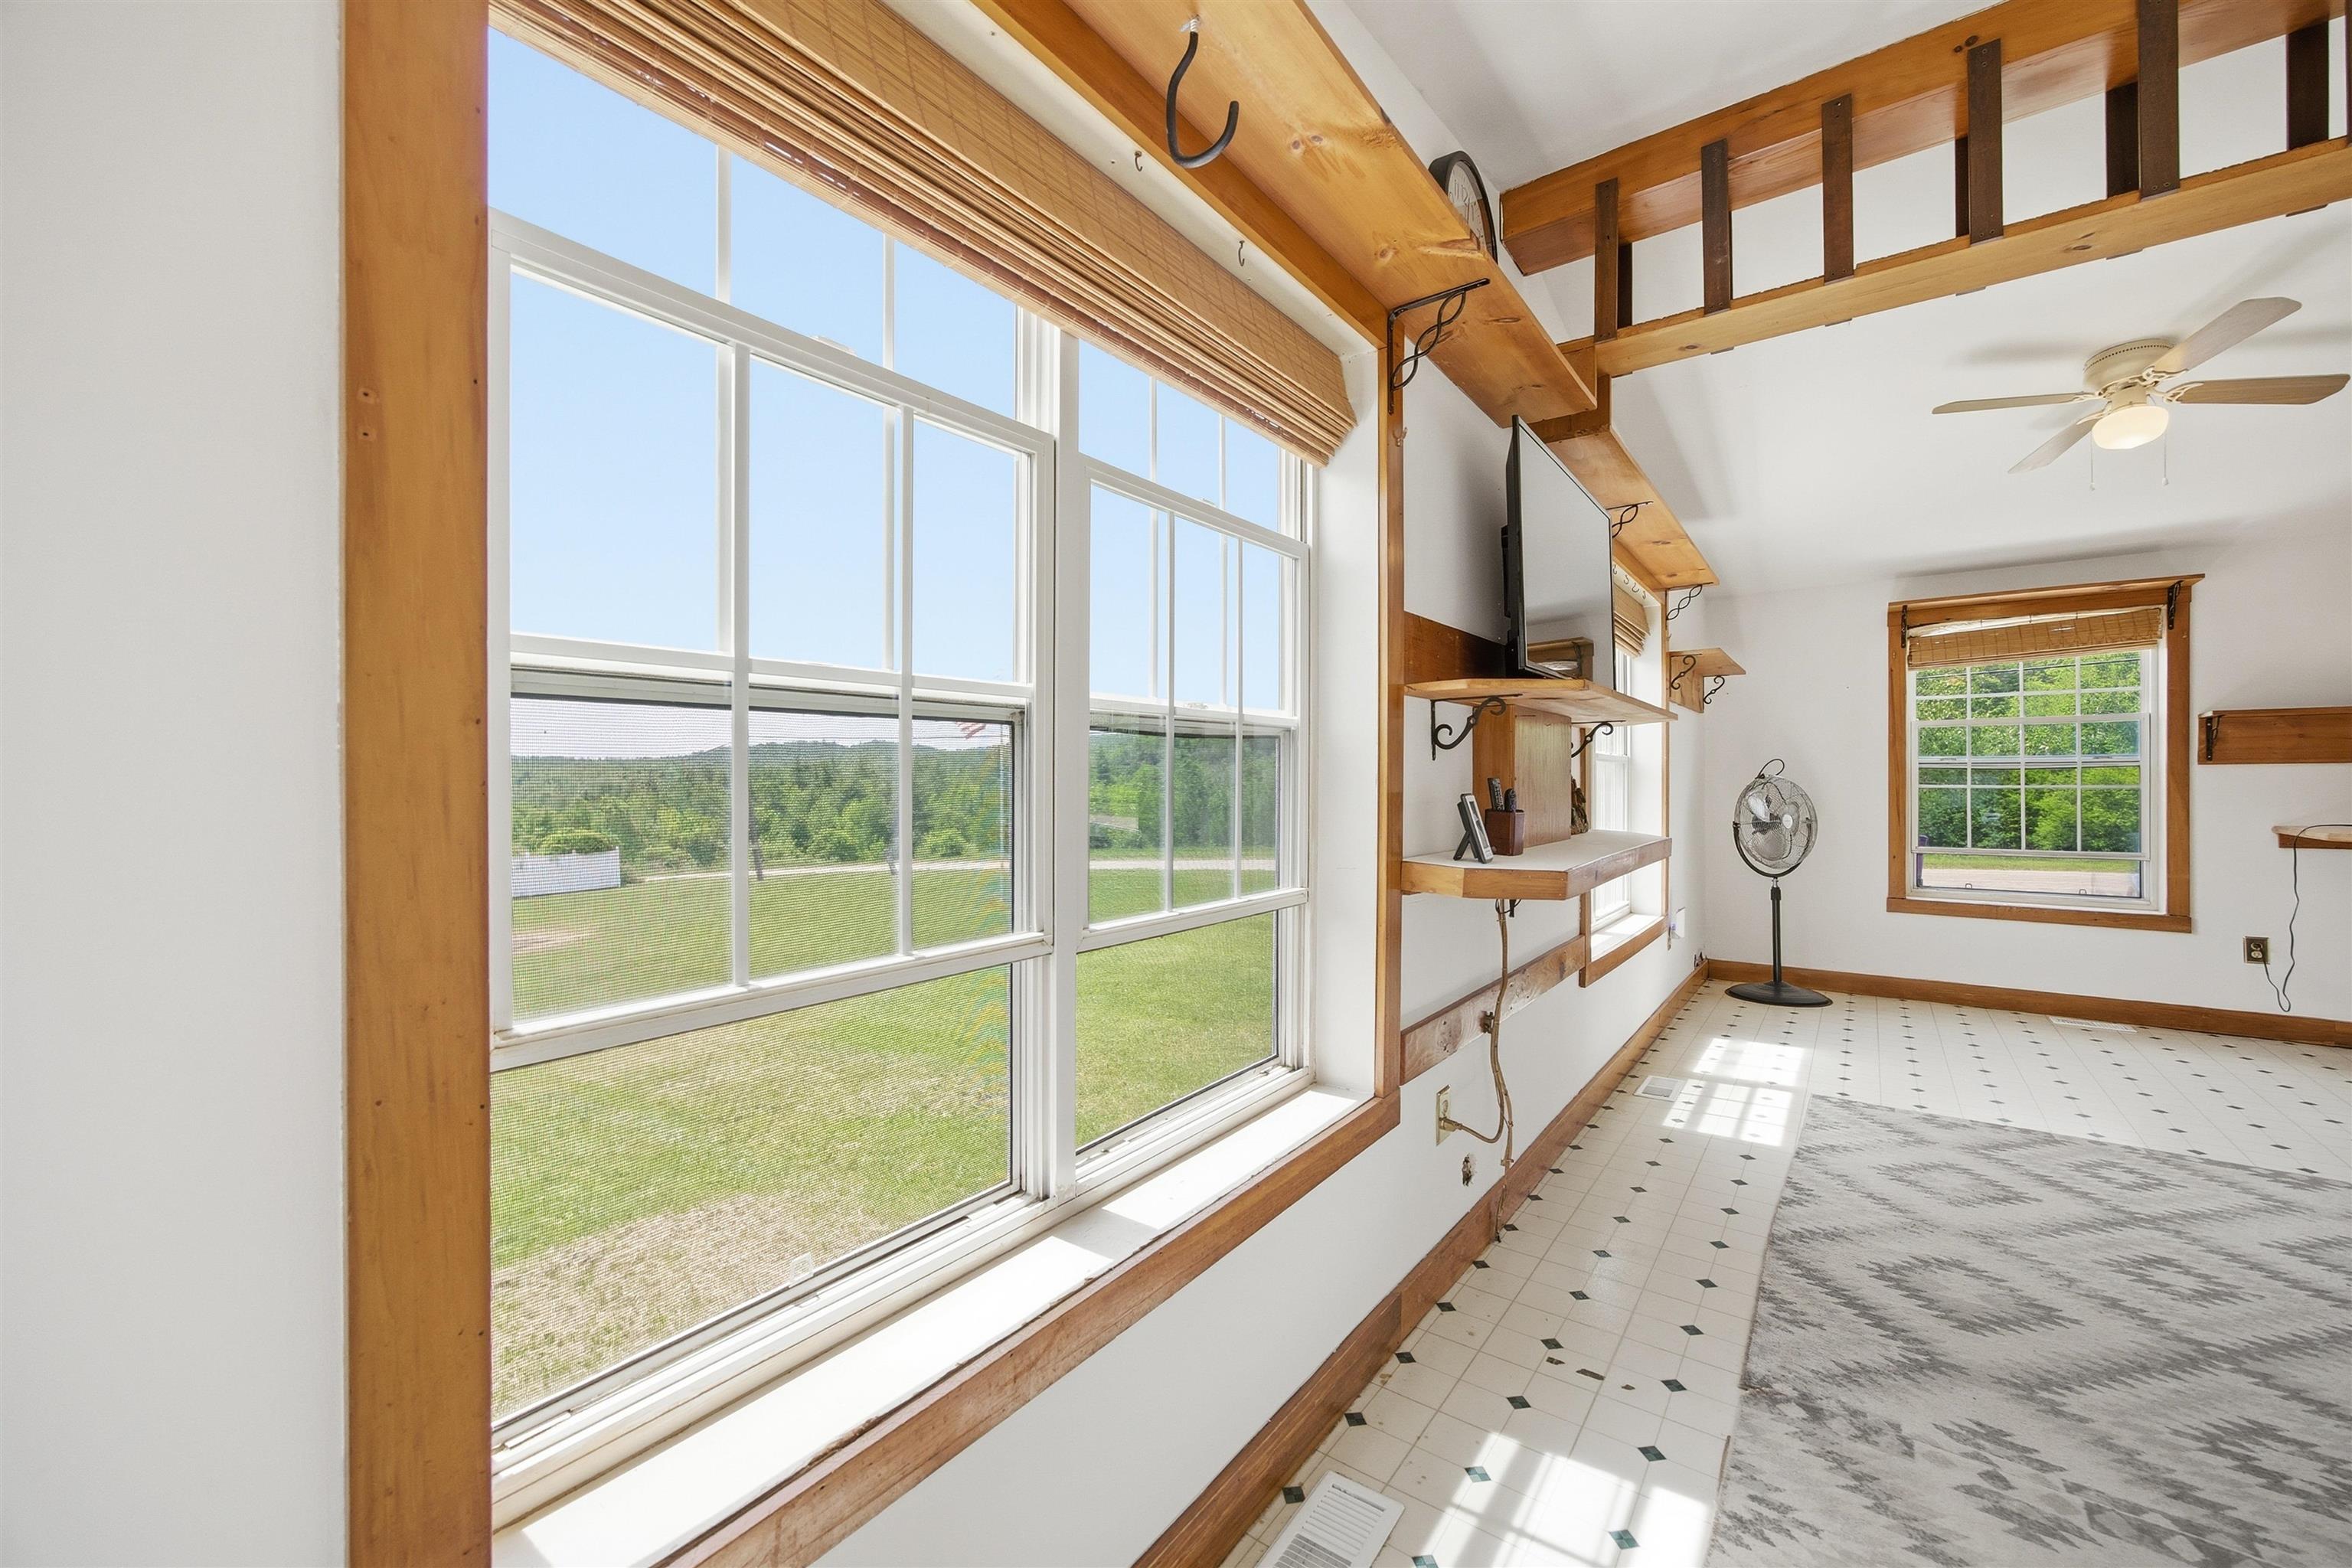 View from the sunroom
-
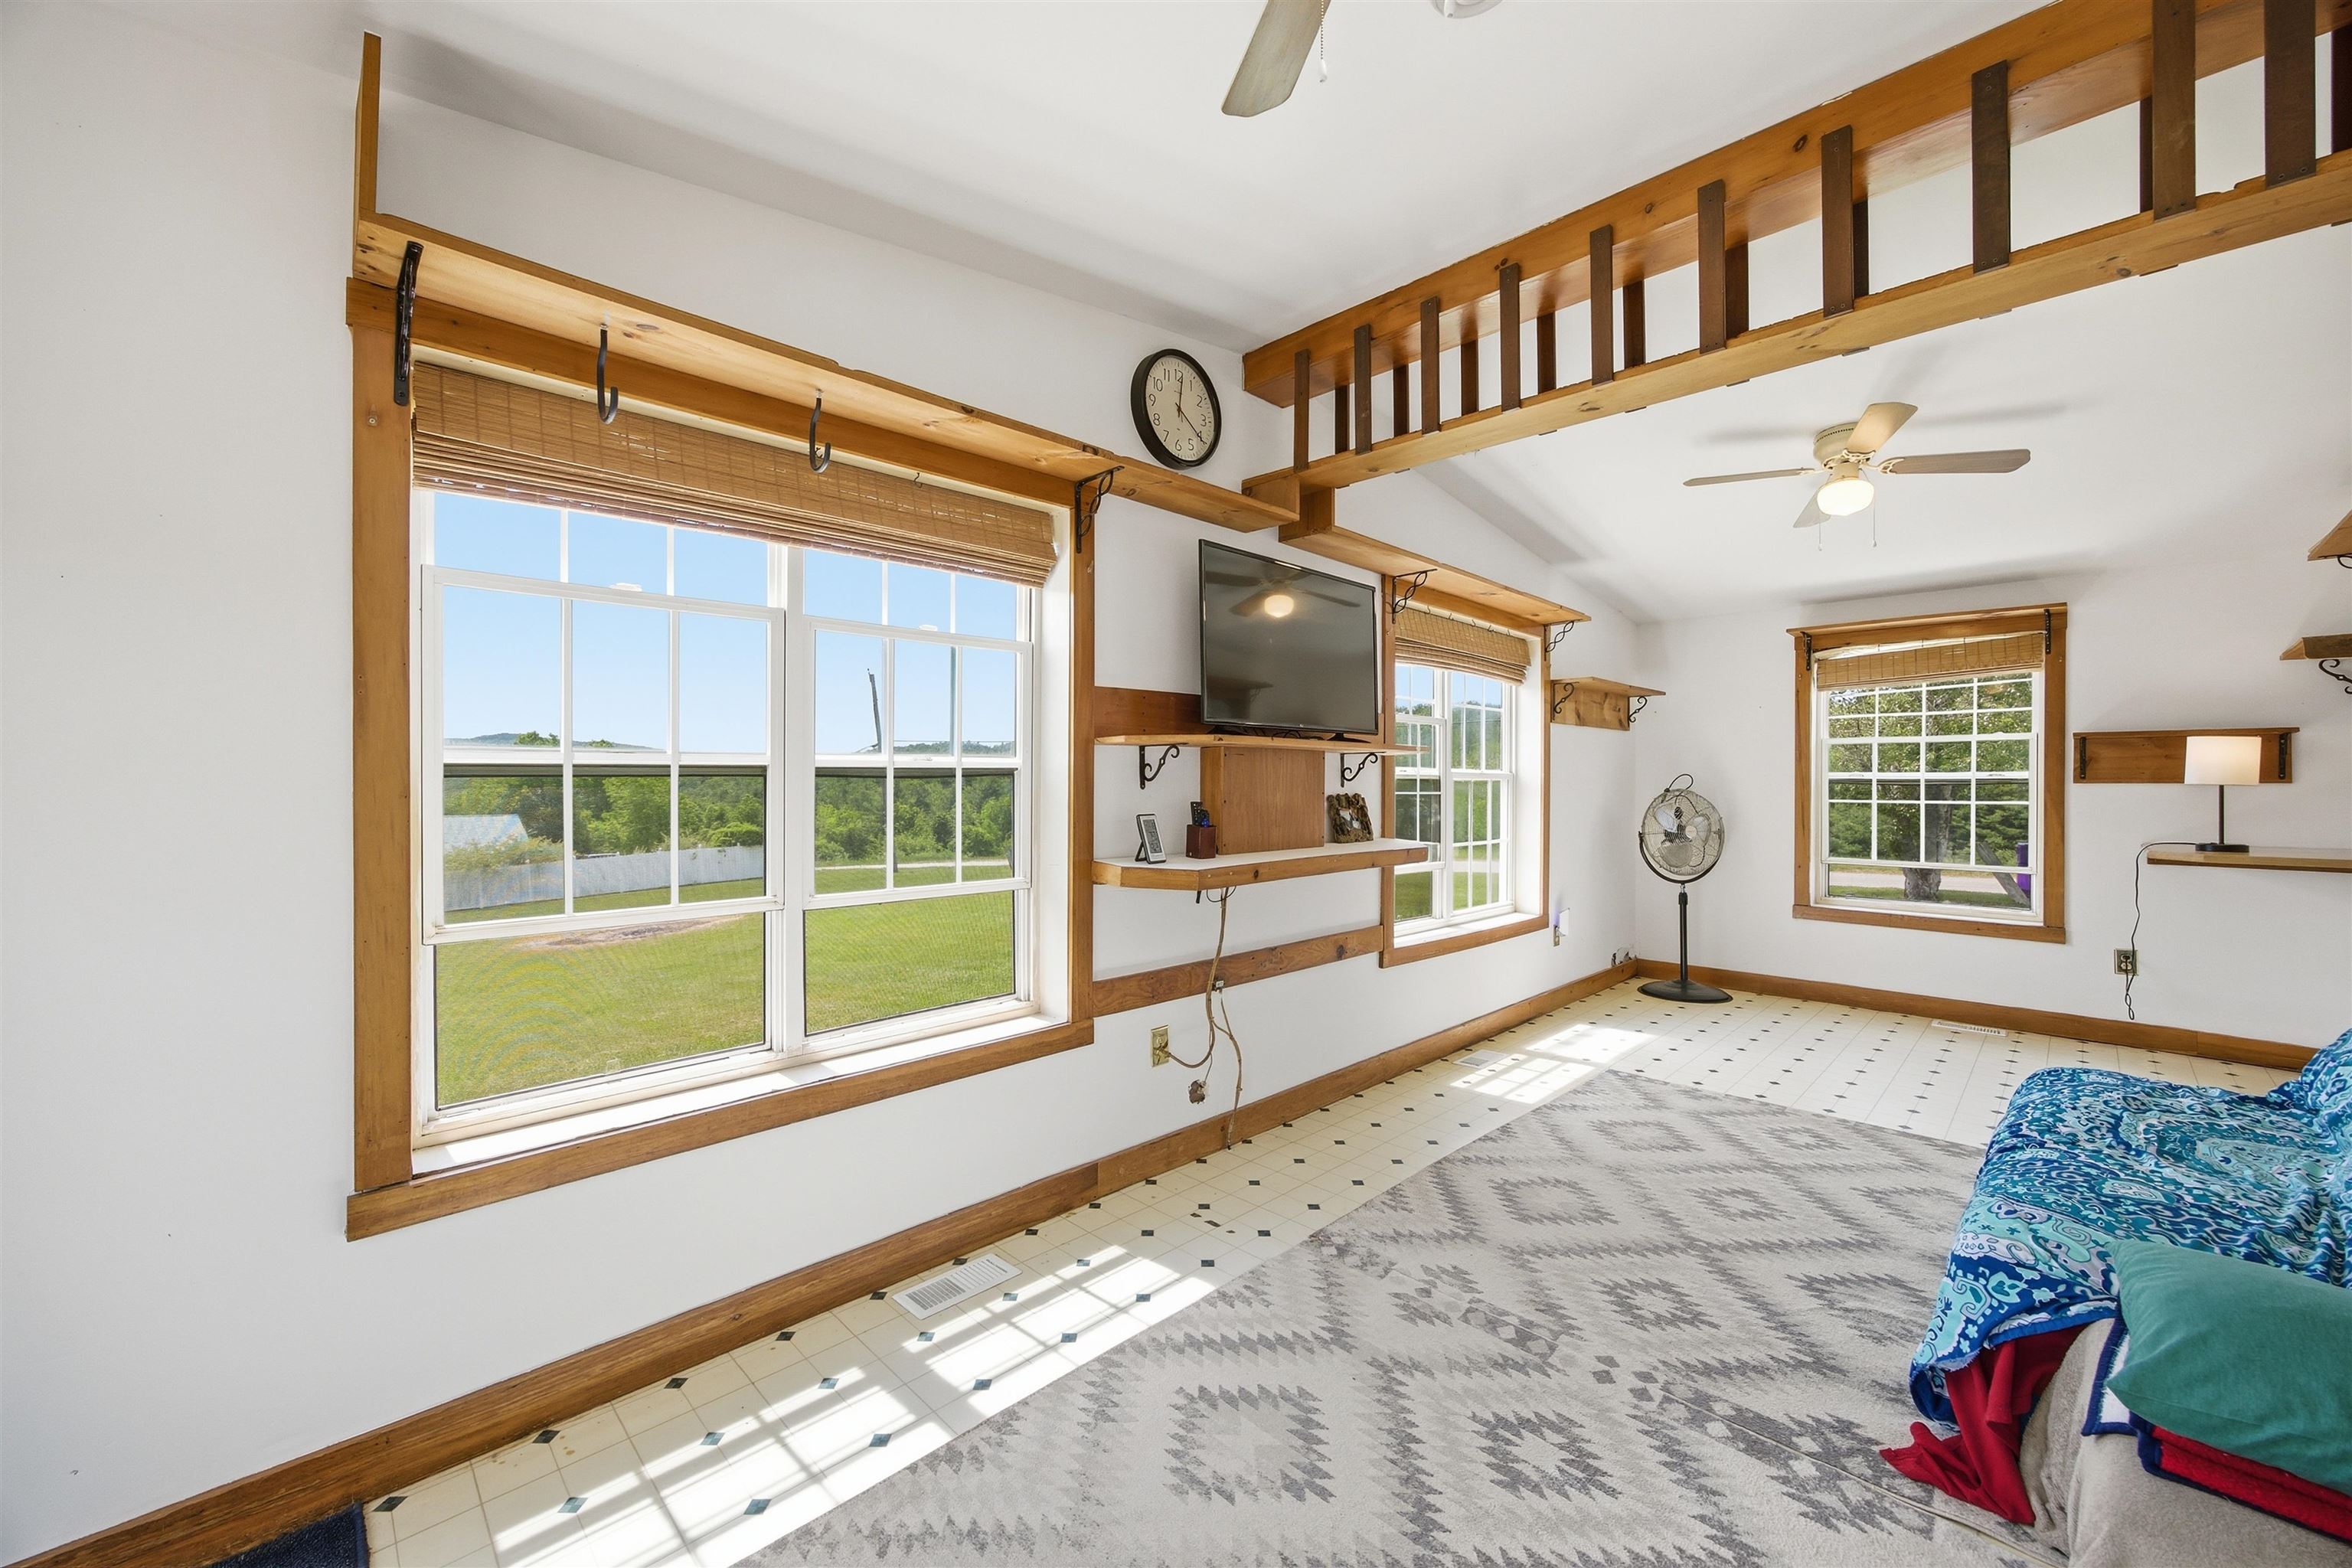 Cats love this house!
-
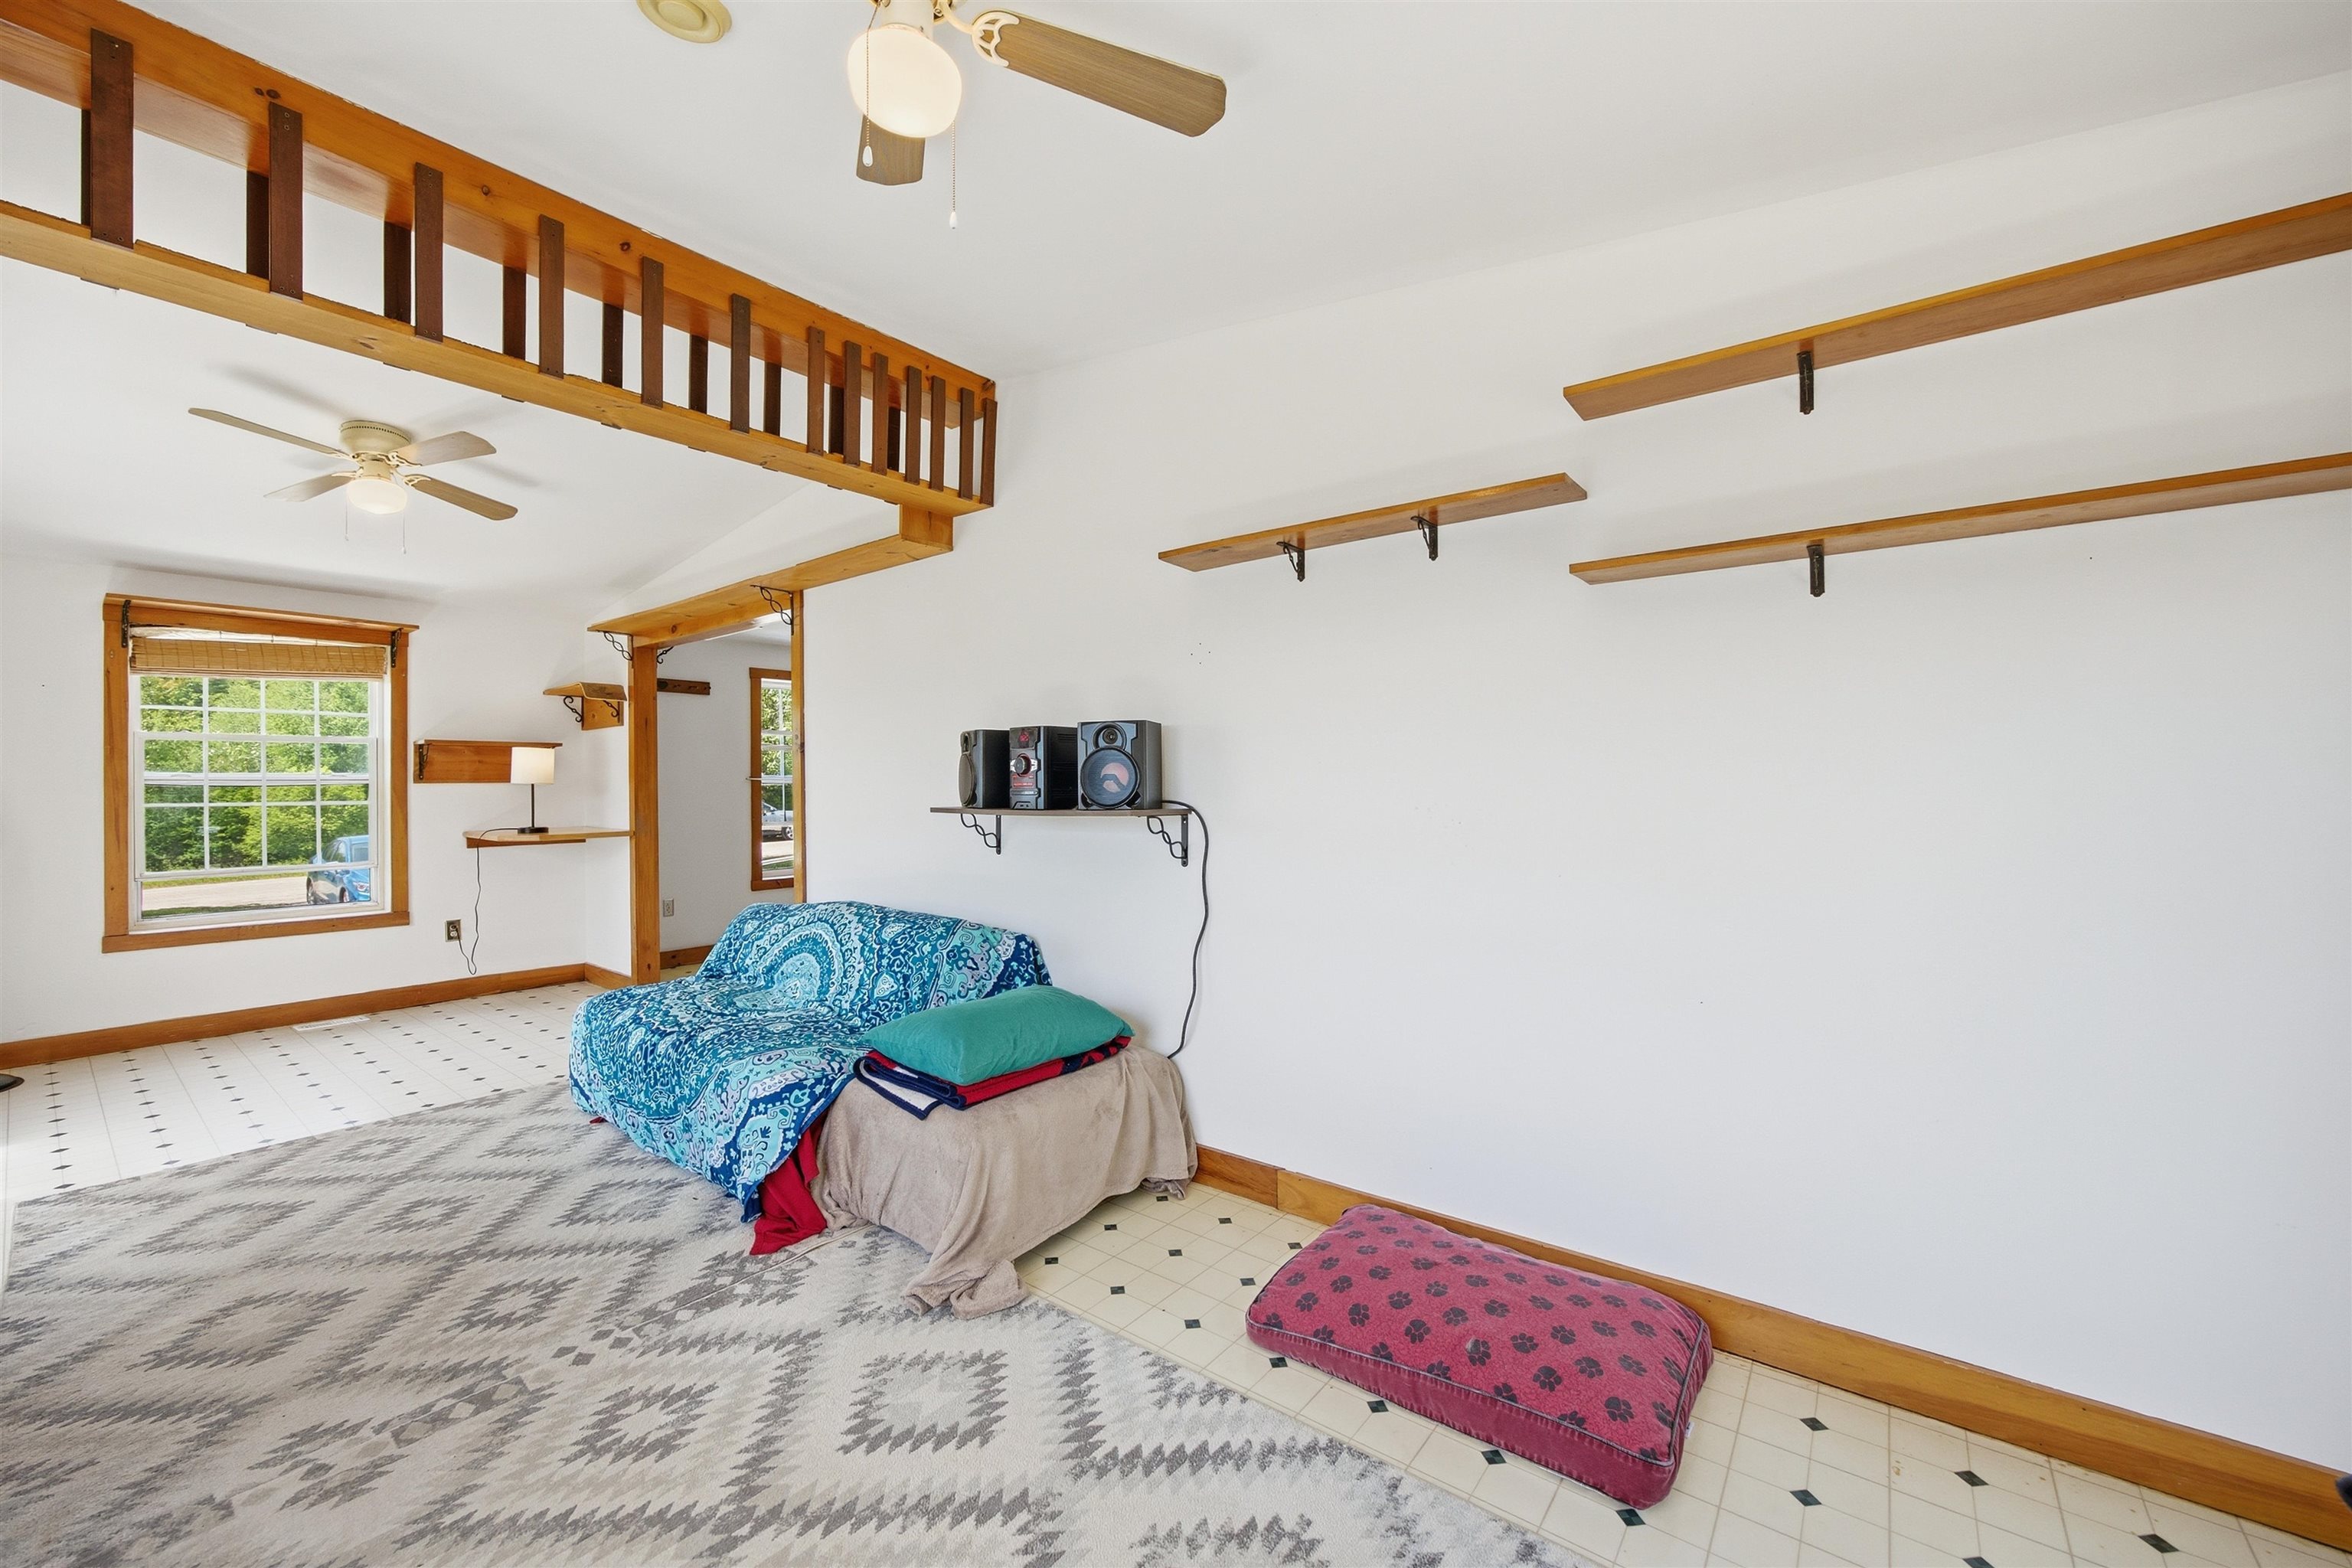 Several ceiling fans throughout the house
-
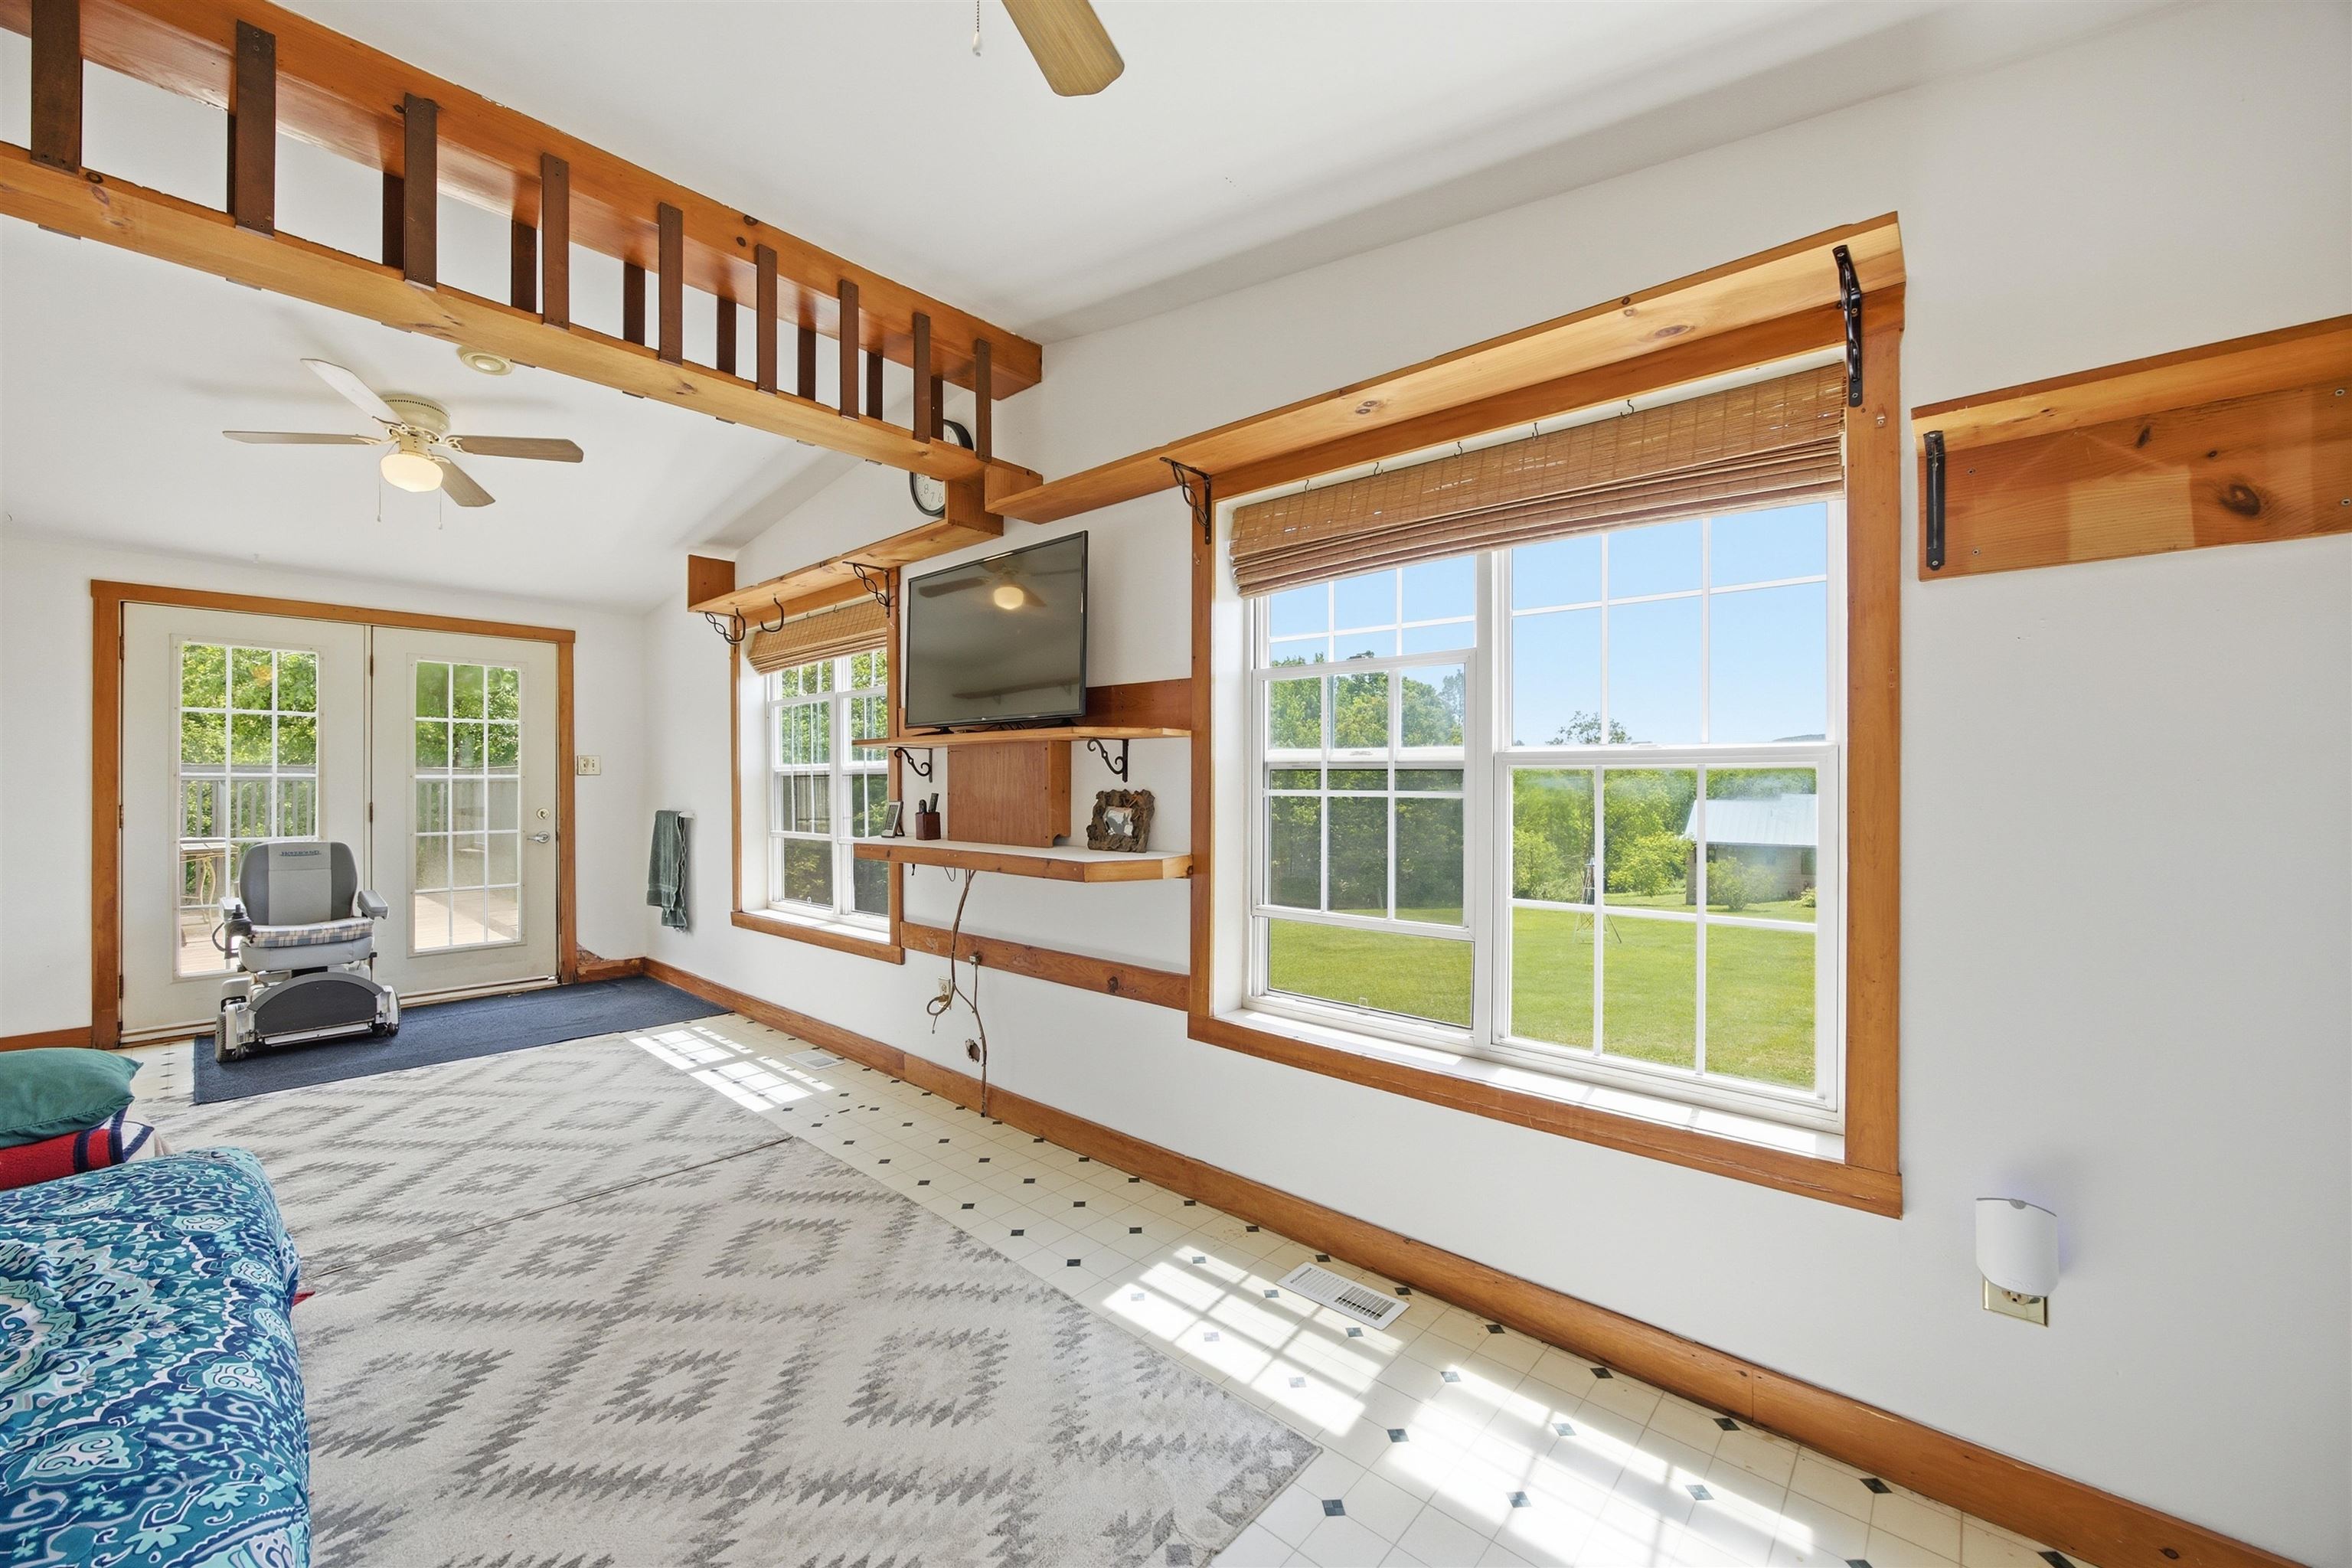 The Sunny Sunroom
-
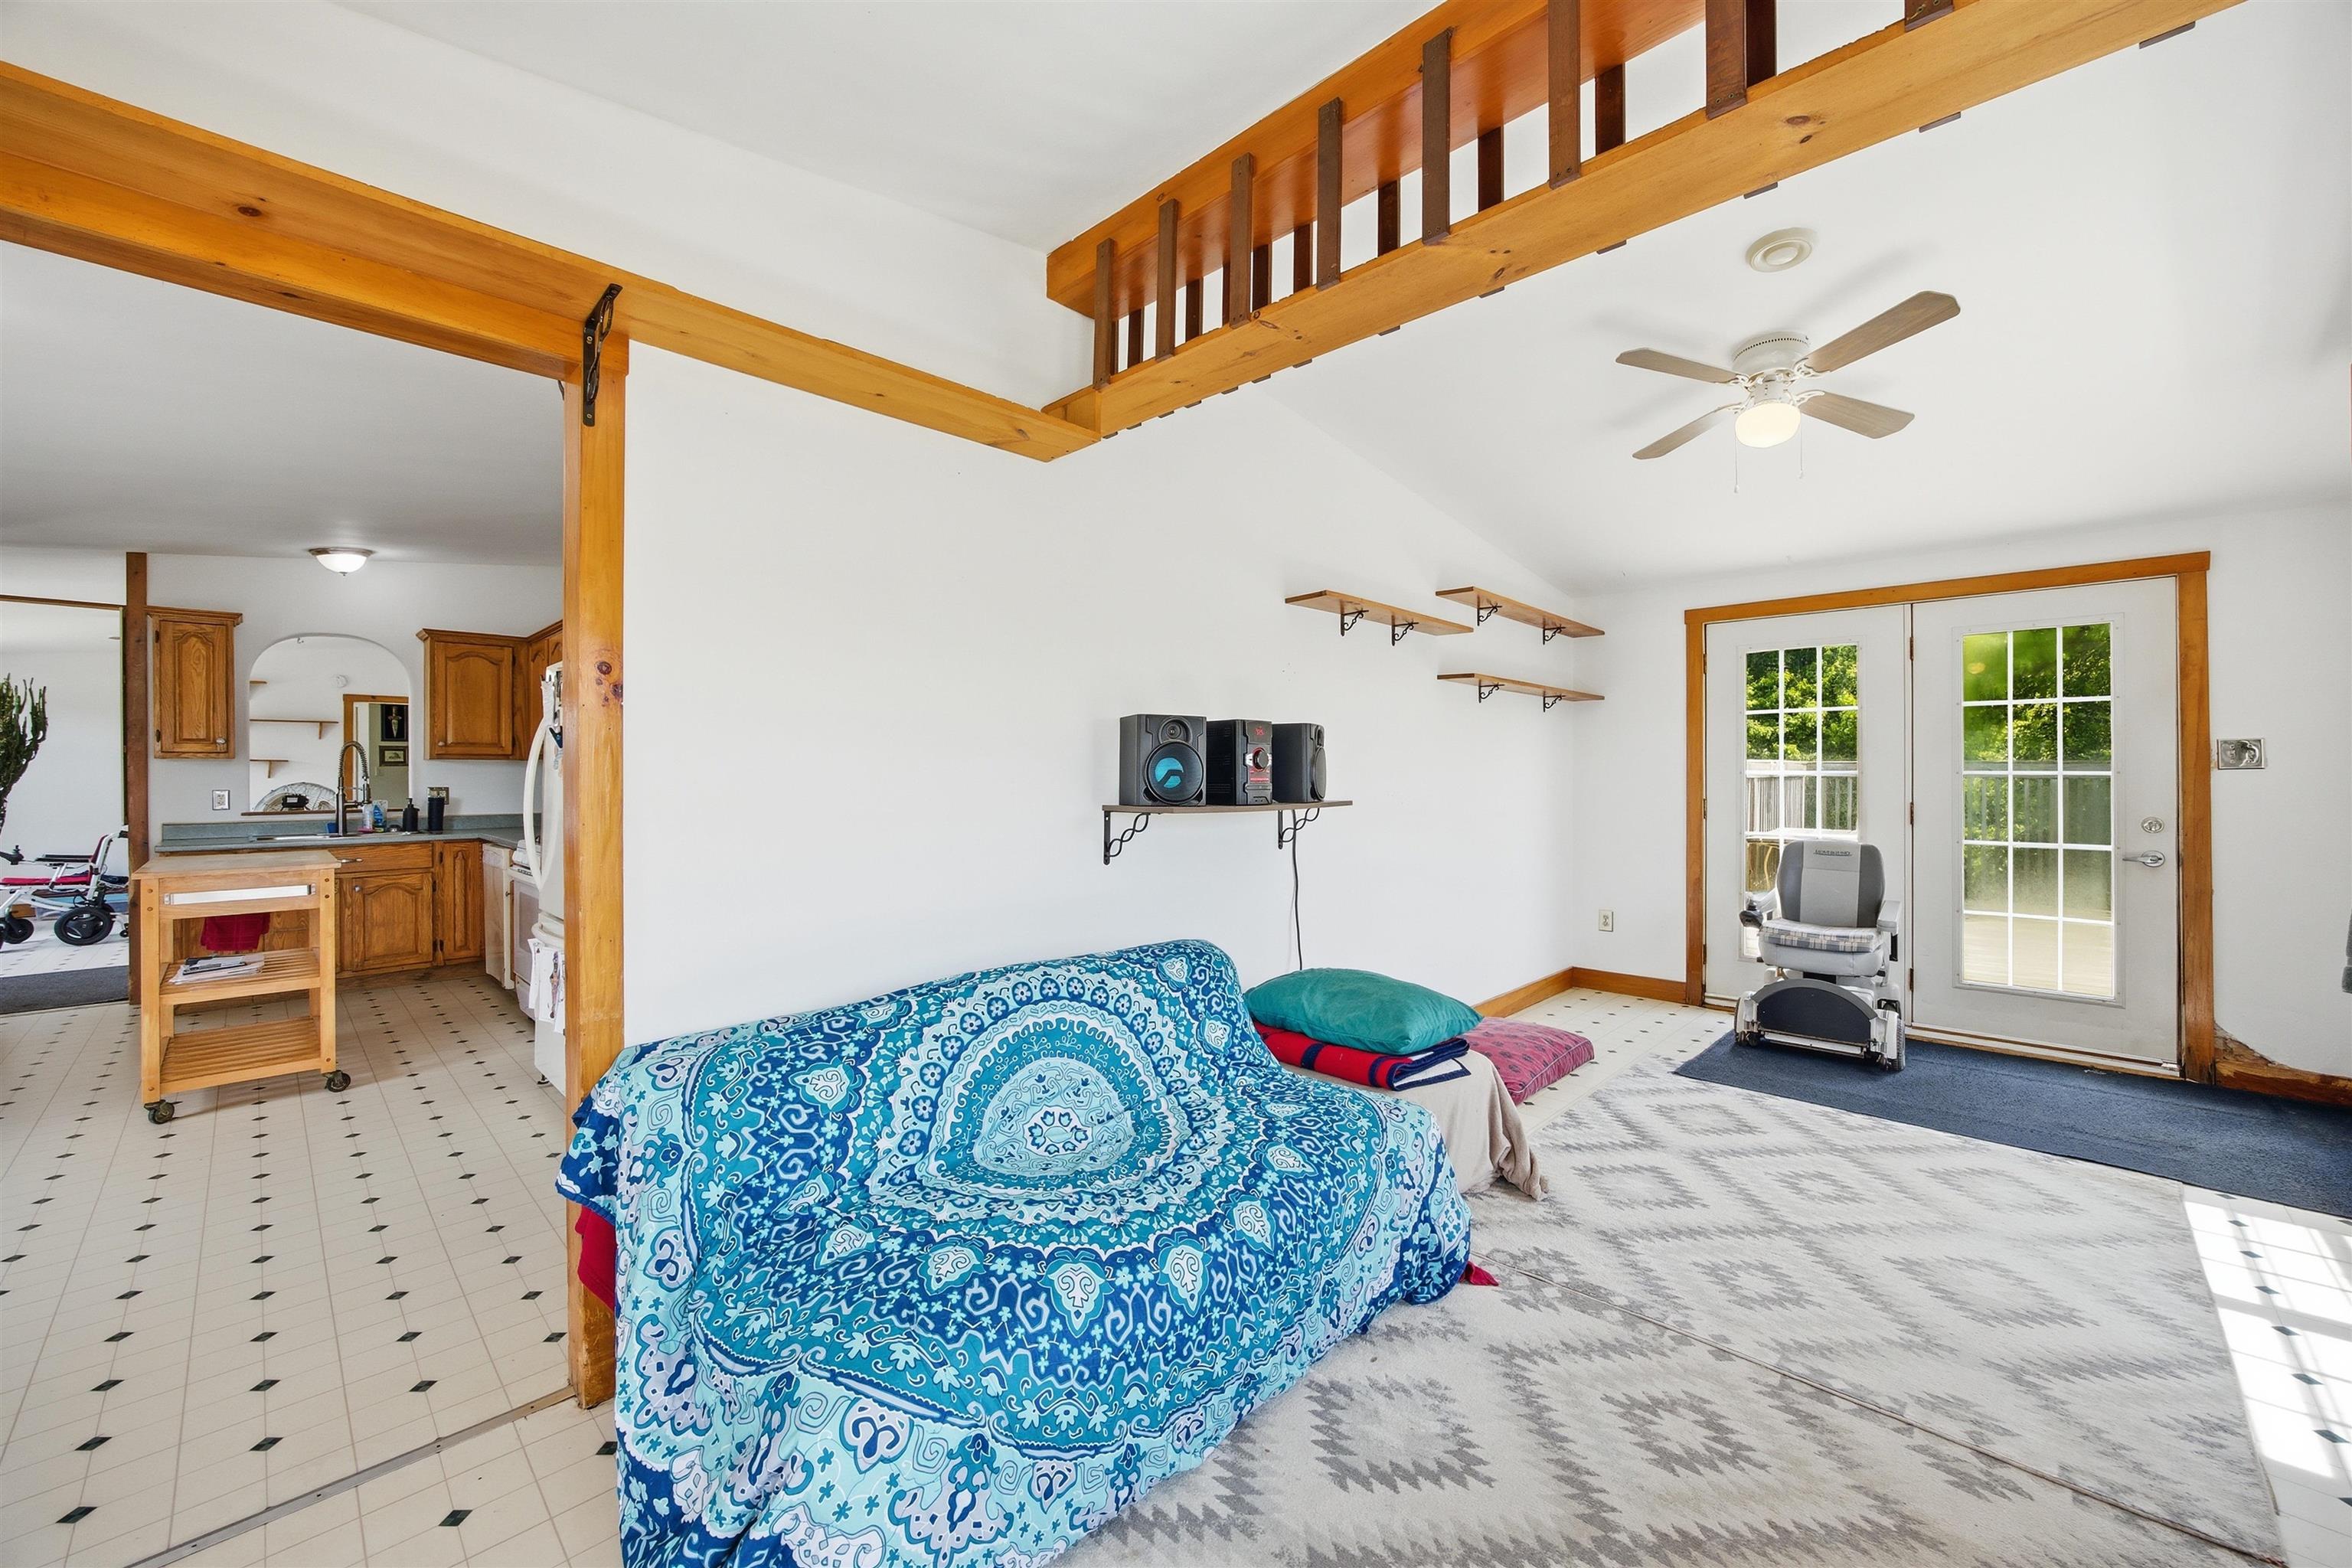 Sunroom leads into the kitchen
-
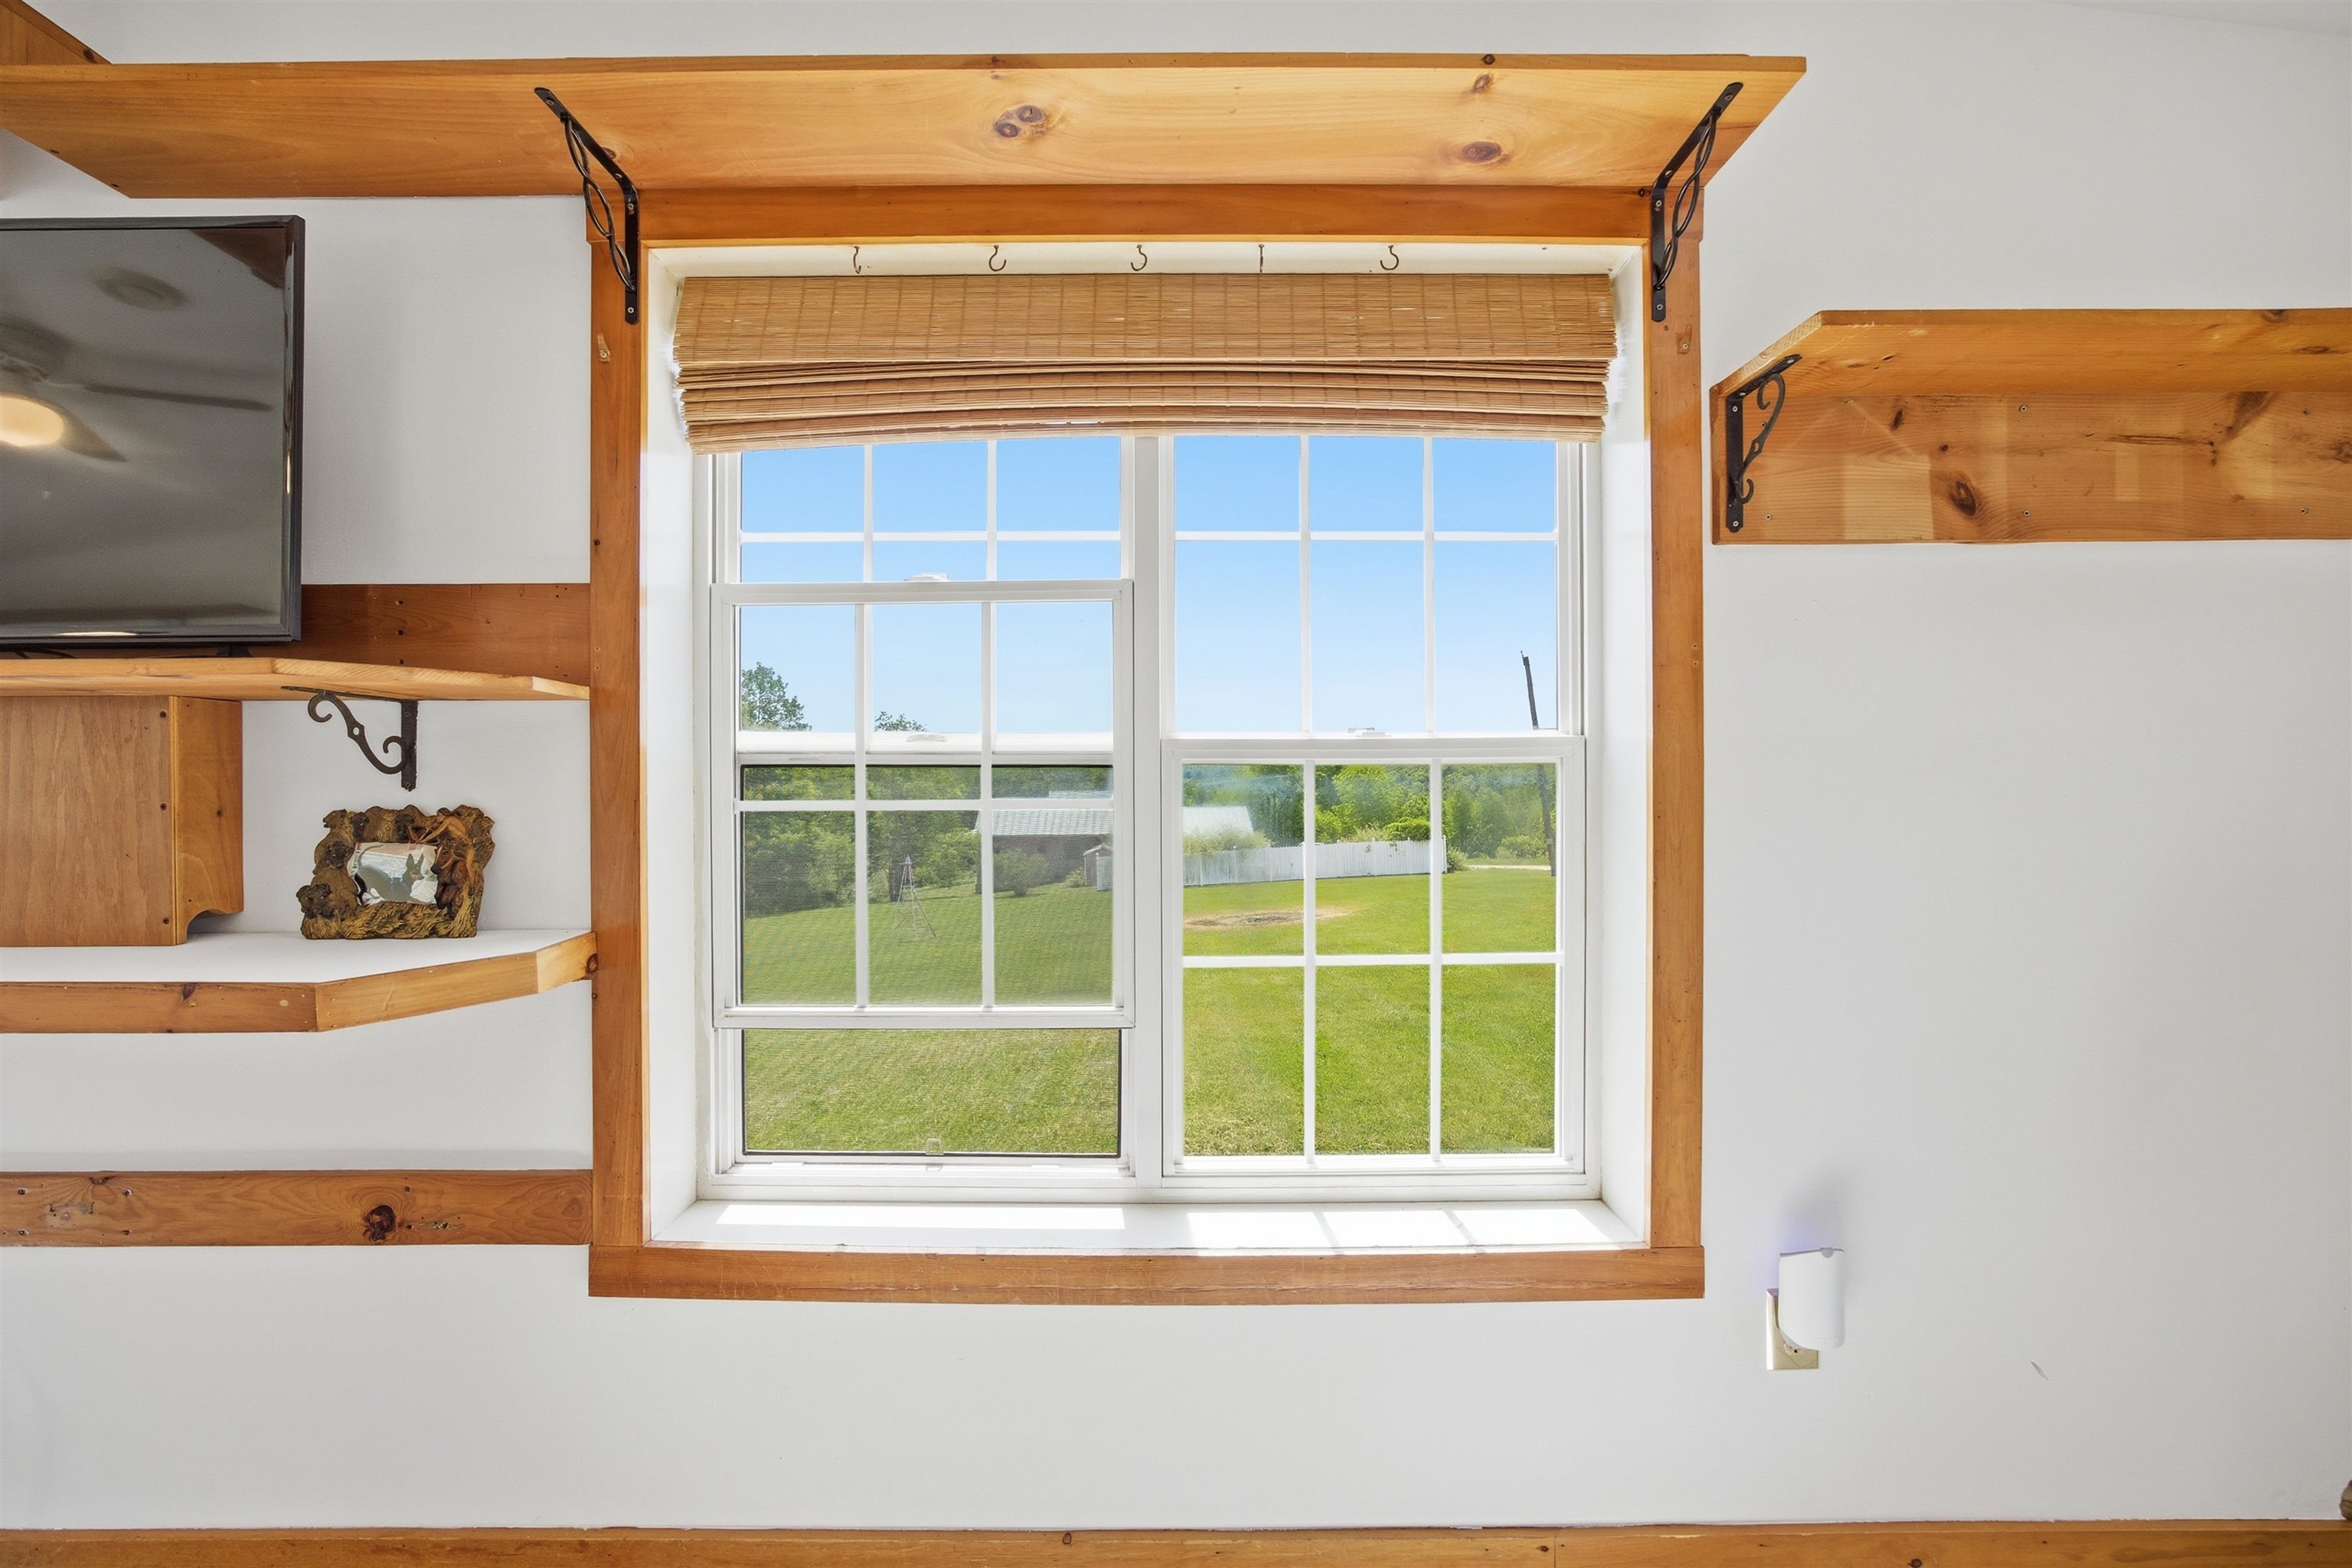 The view might distract you from the TV!
-
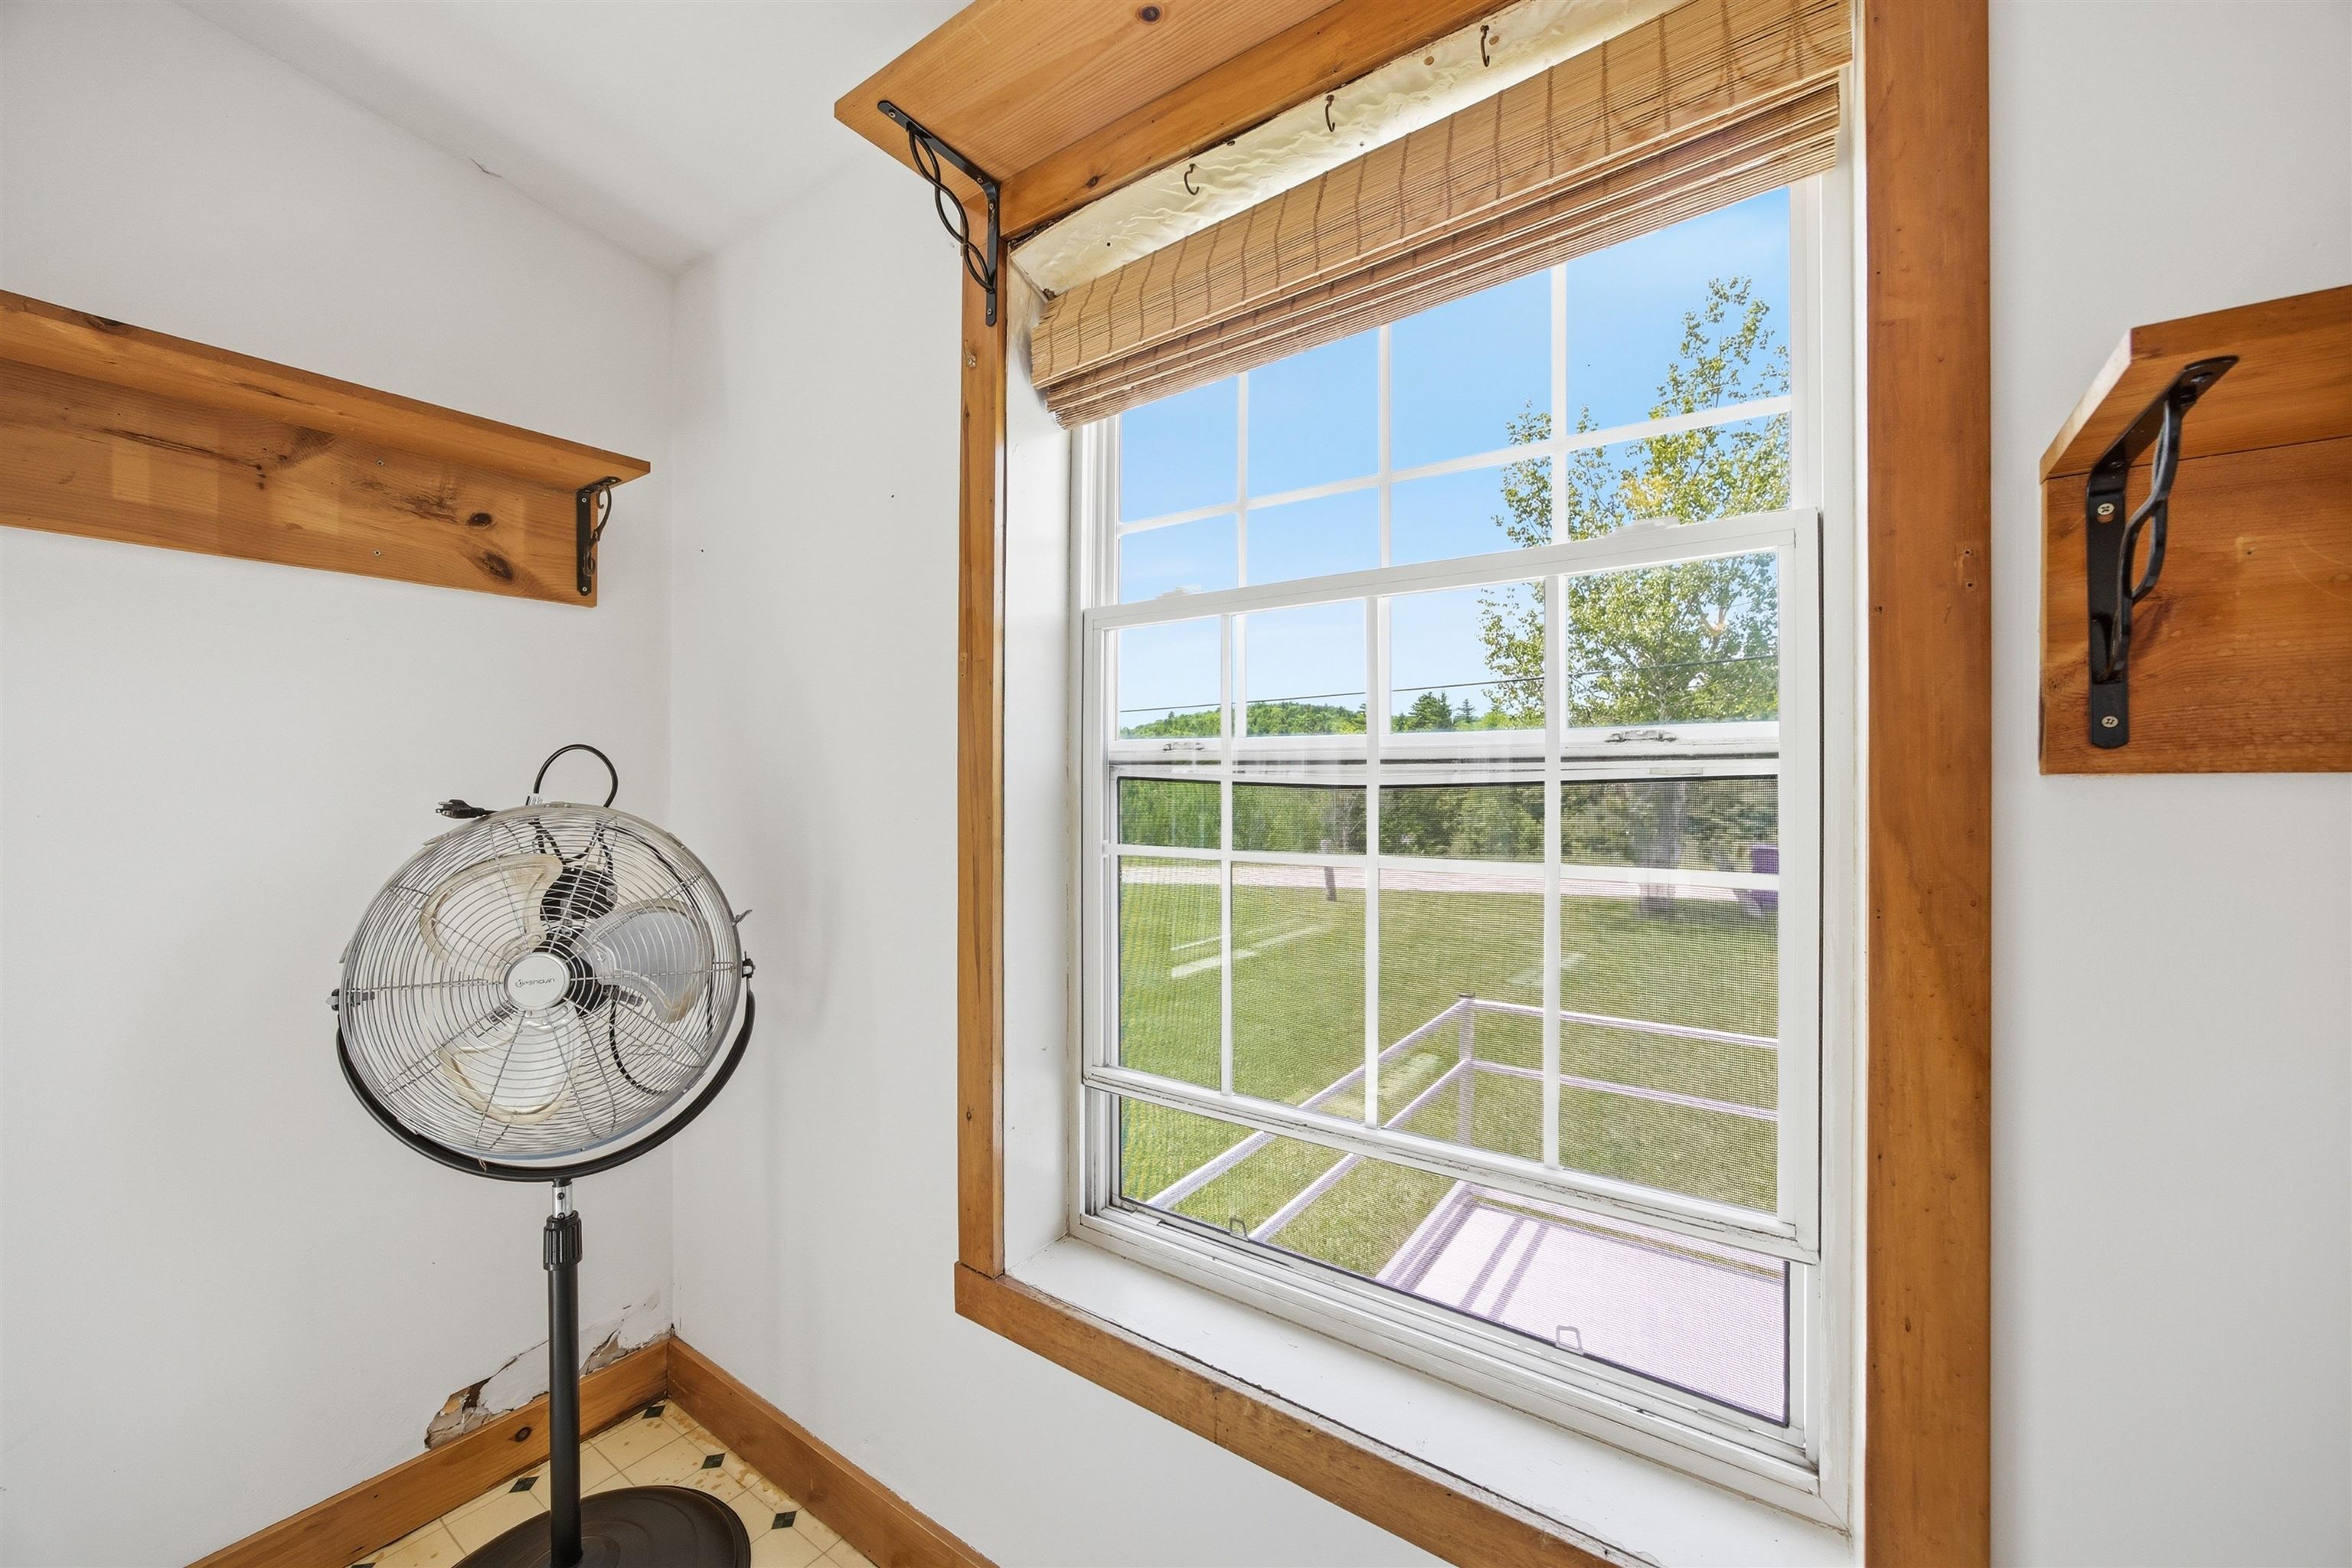 Mountains and open fields
-
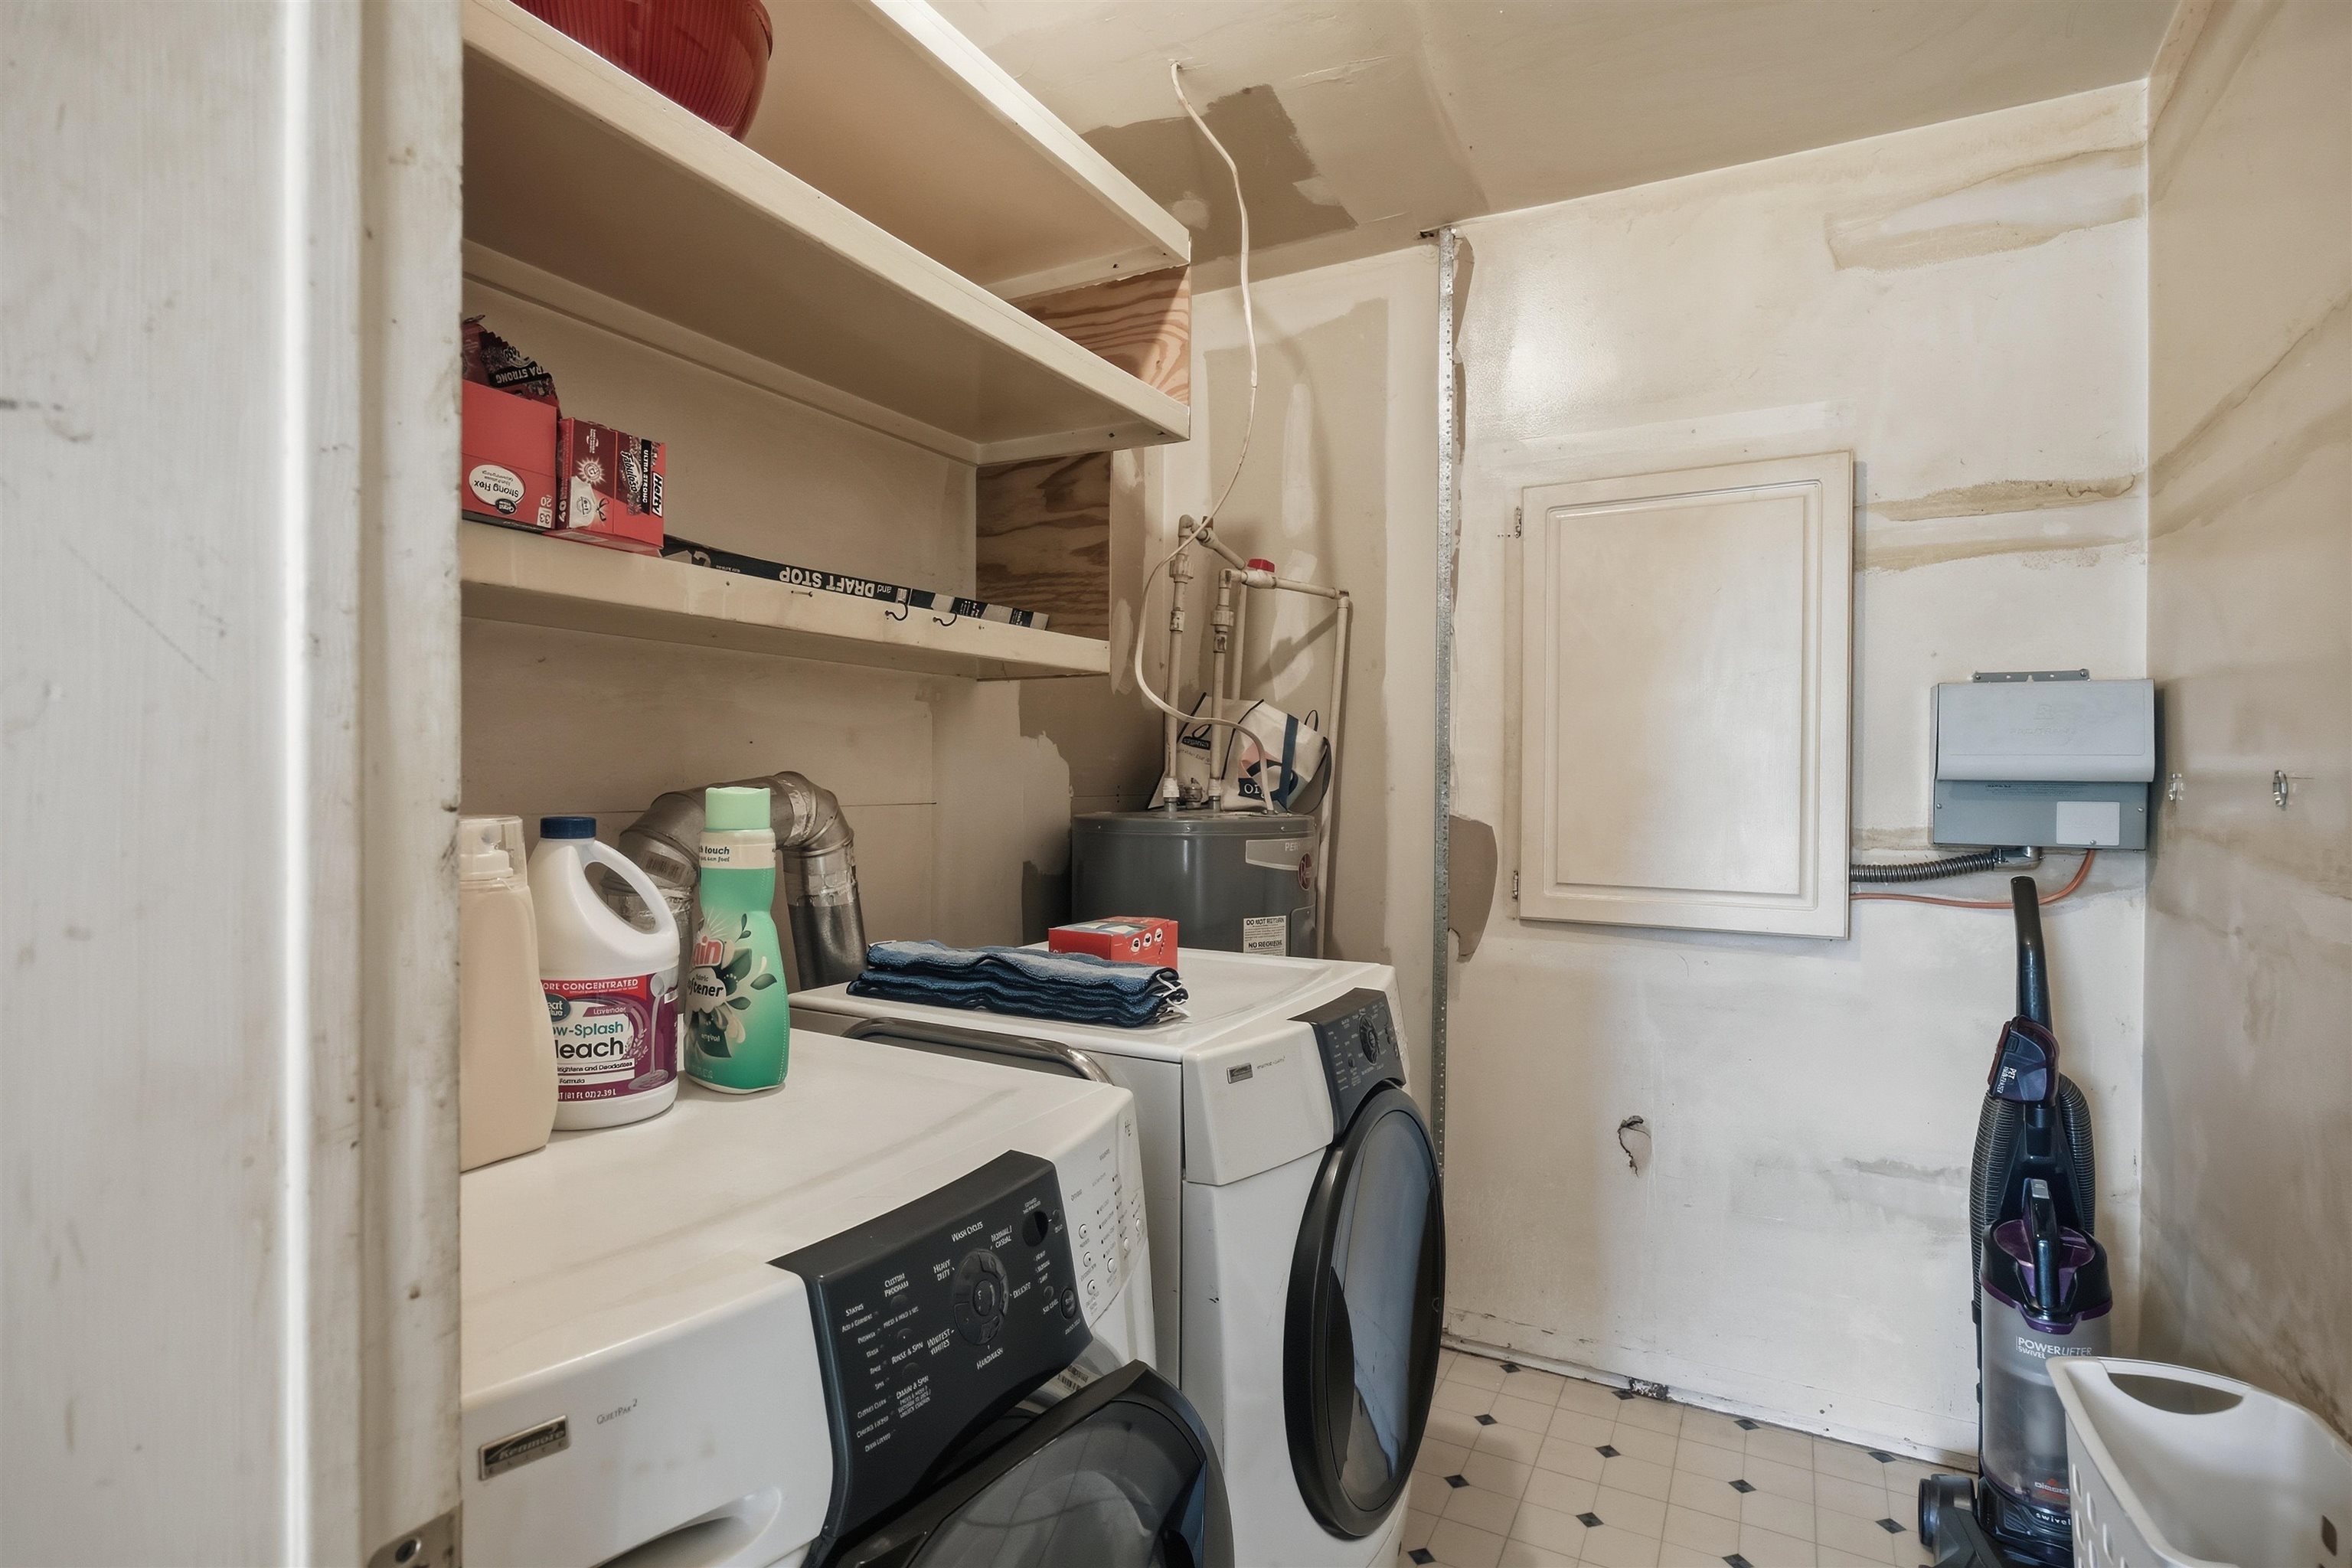 Utility room just off the kitchen
-
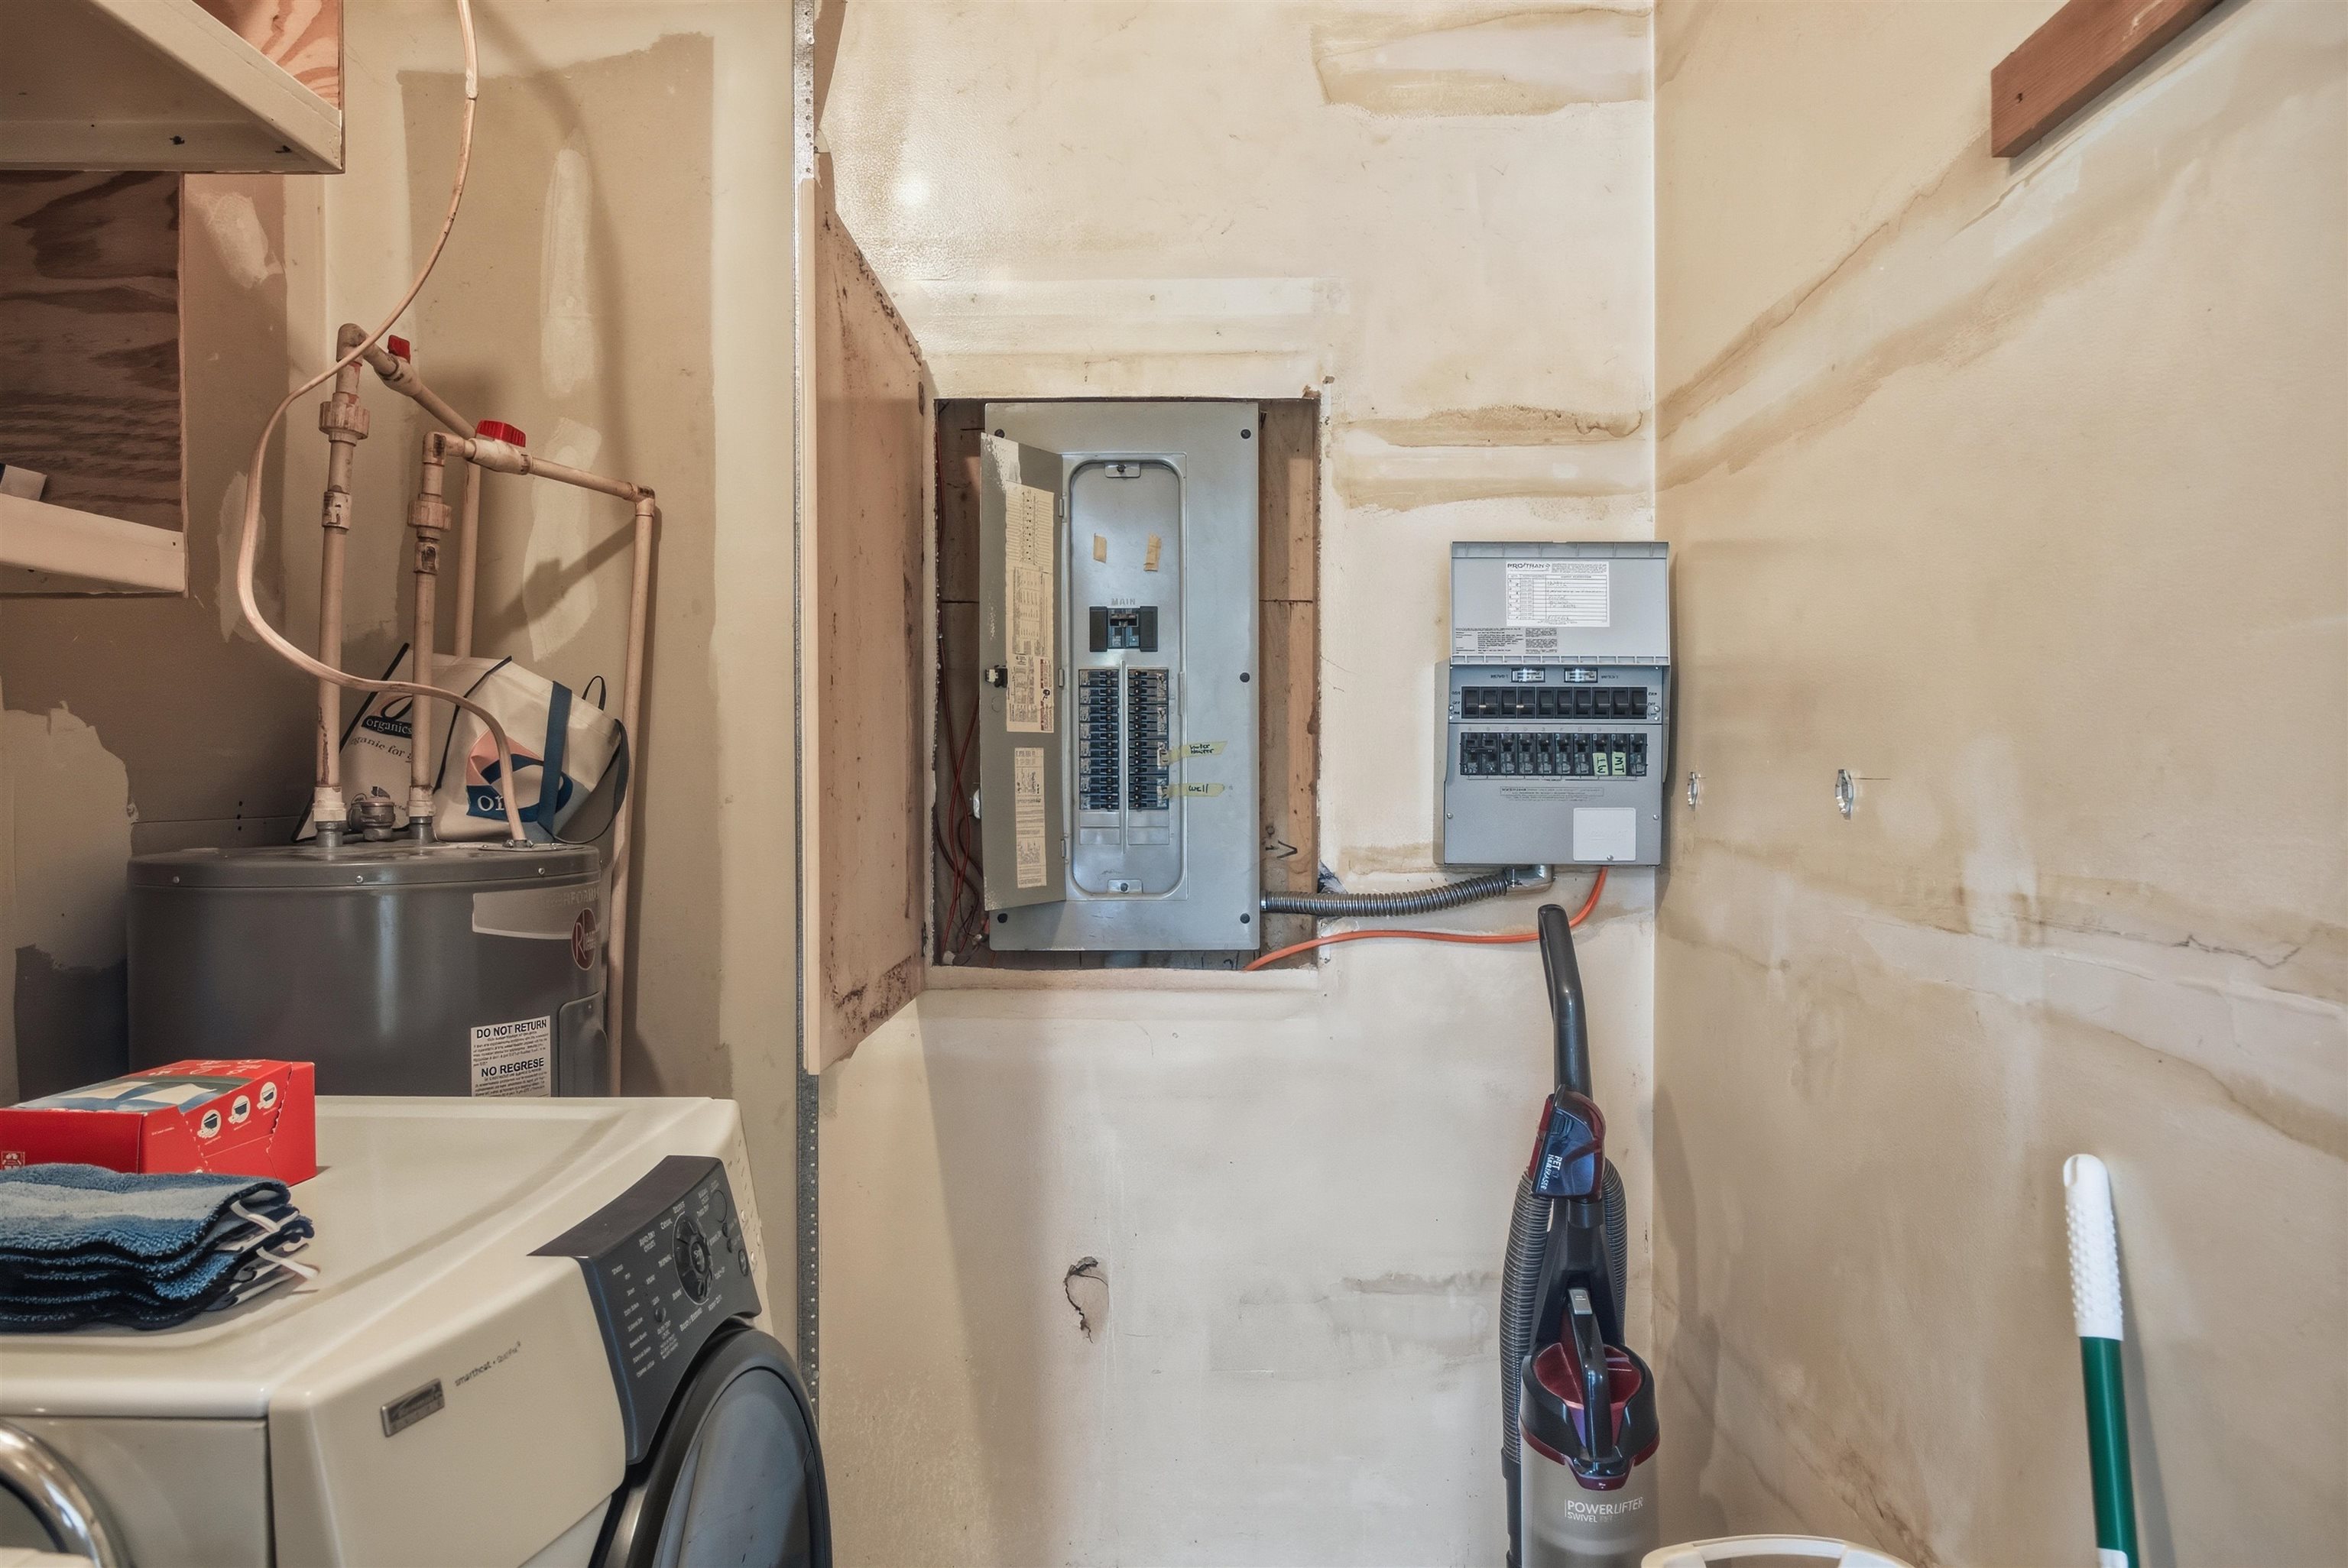 Regular electrical panel + portable generator panel
-
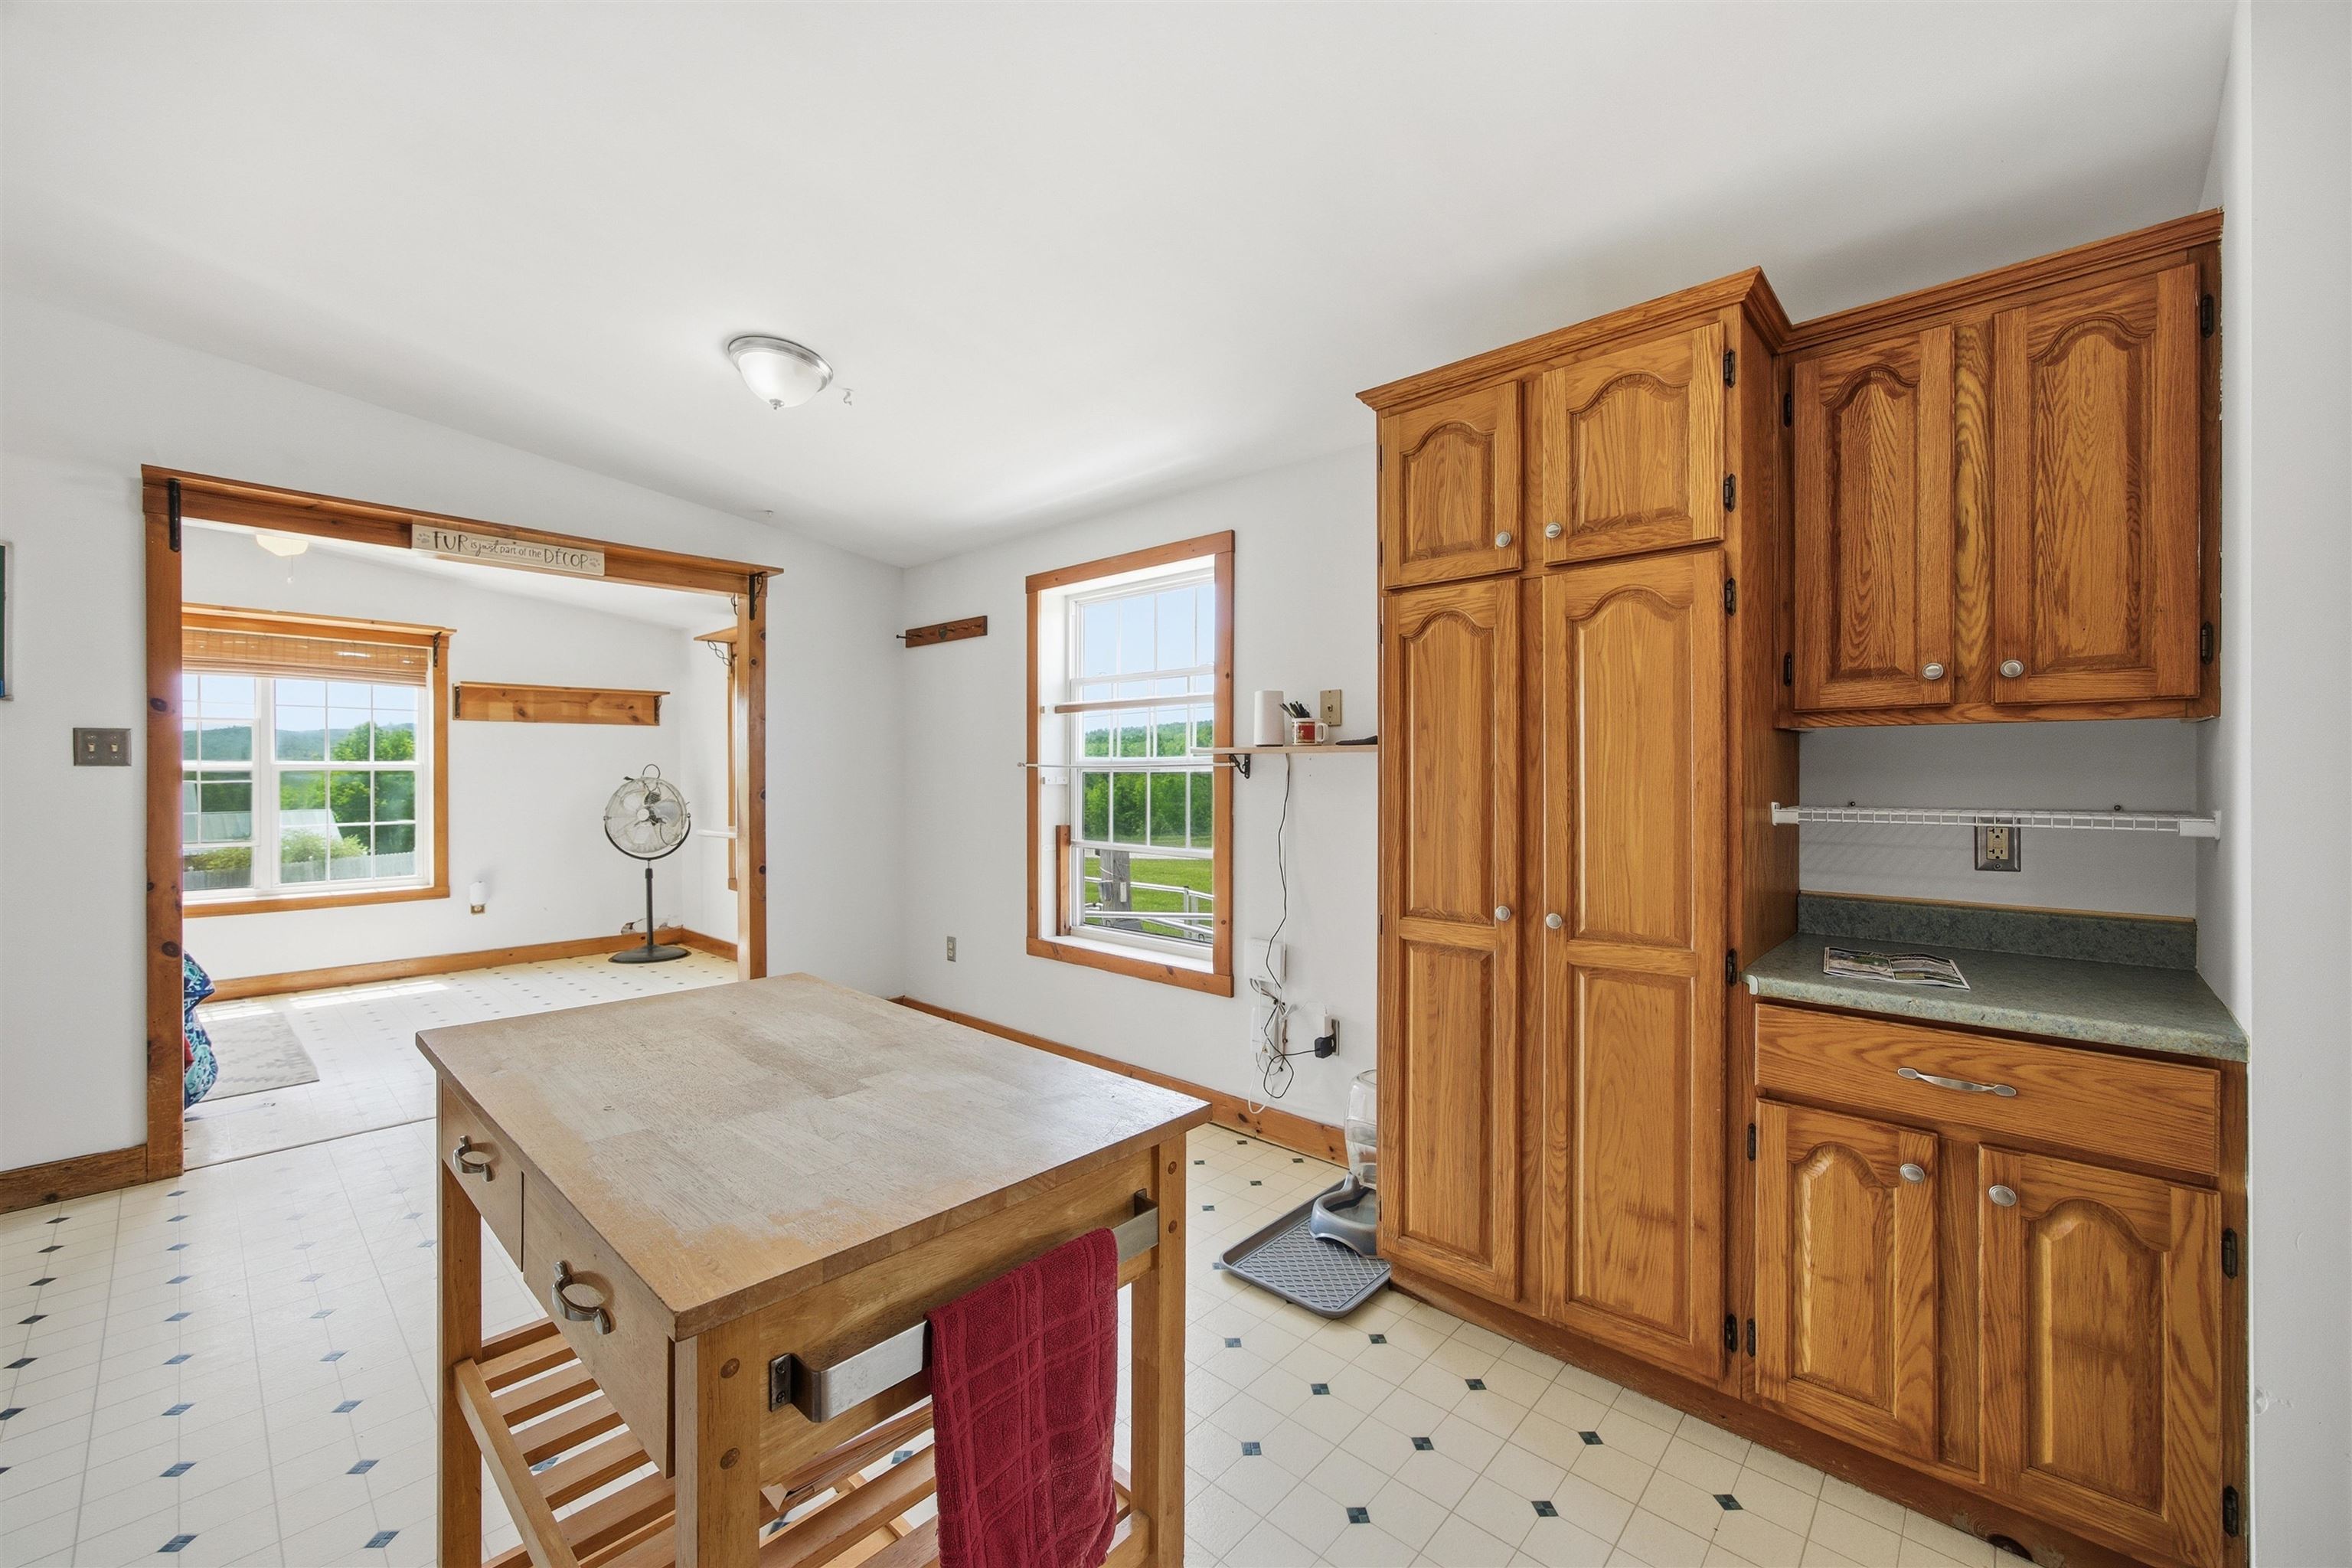 Good-sized country kitchen
-
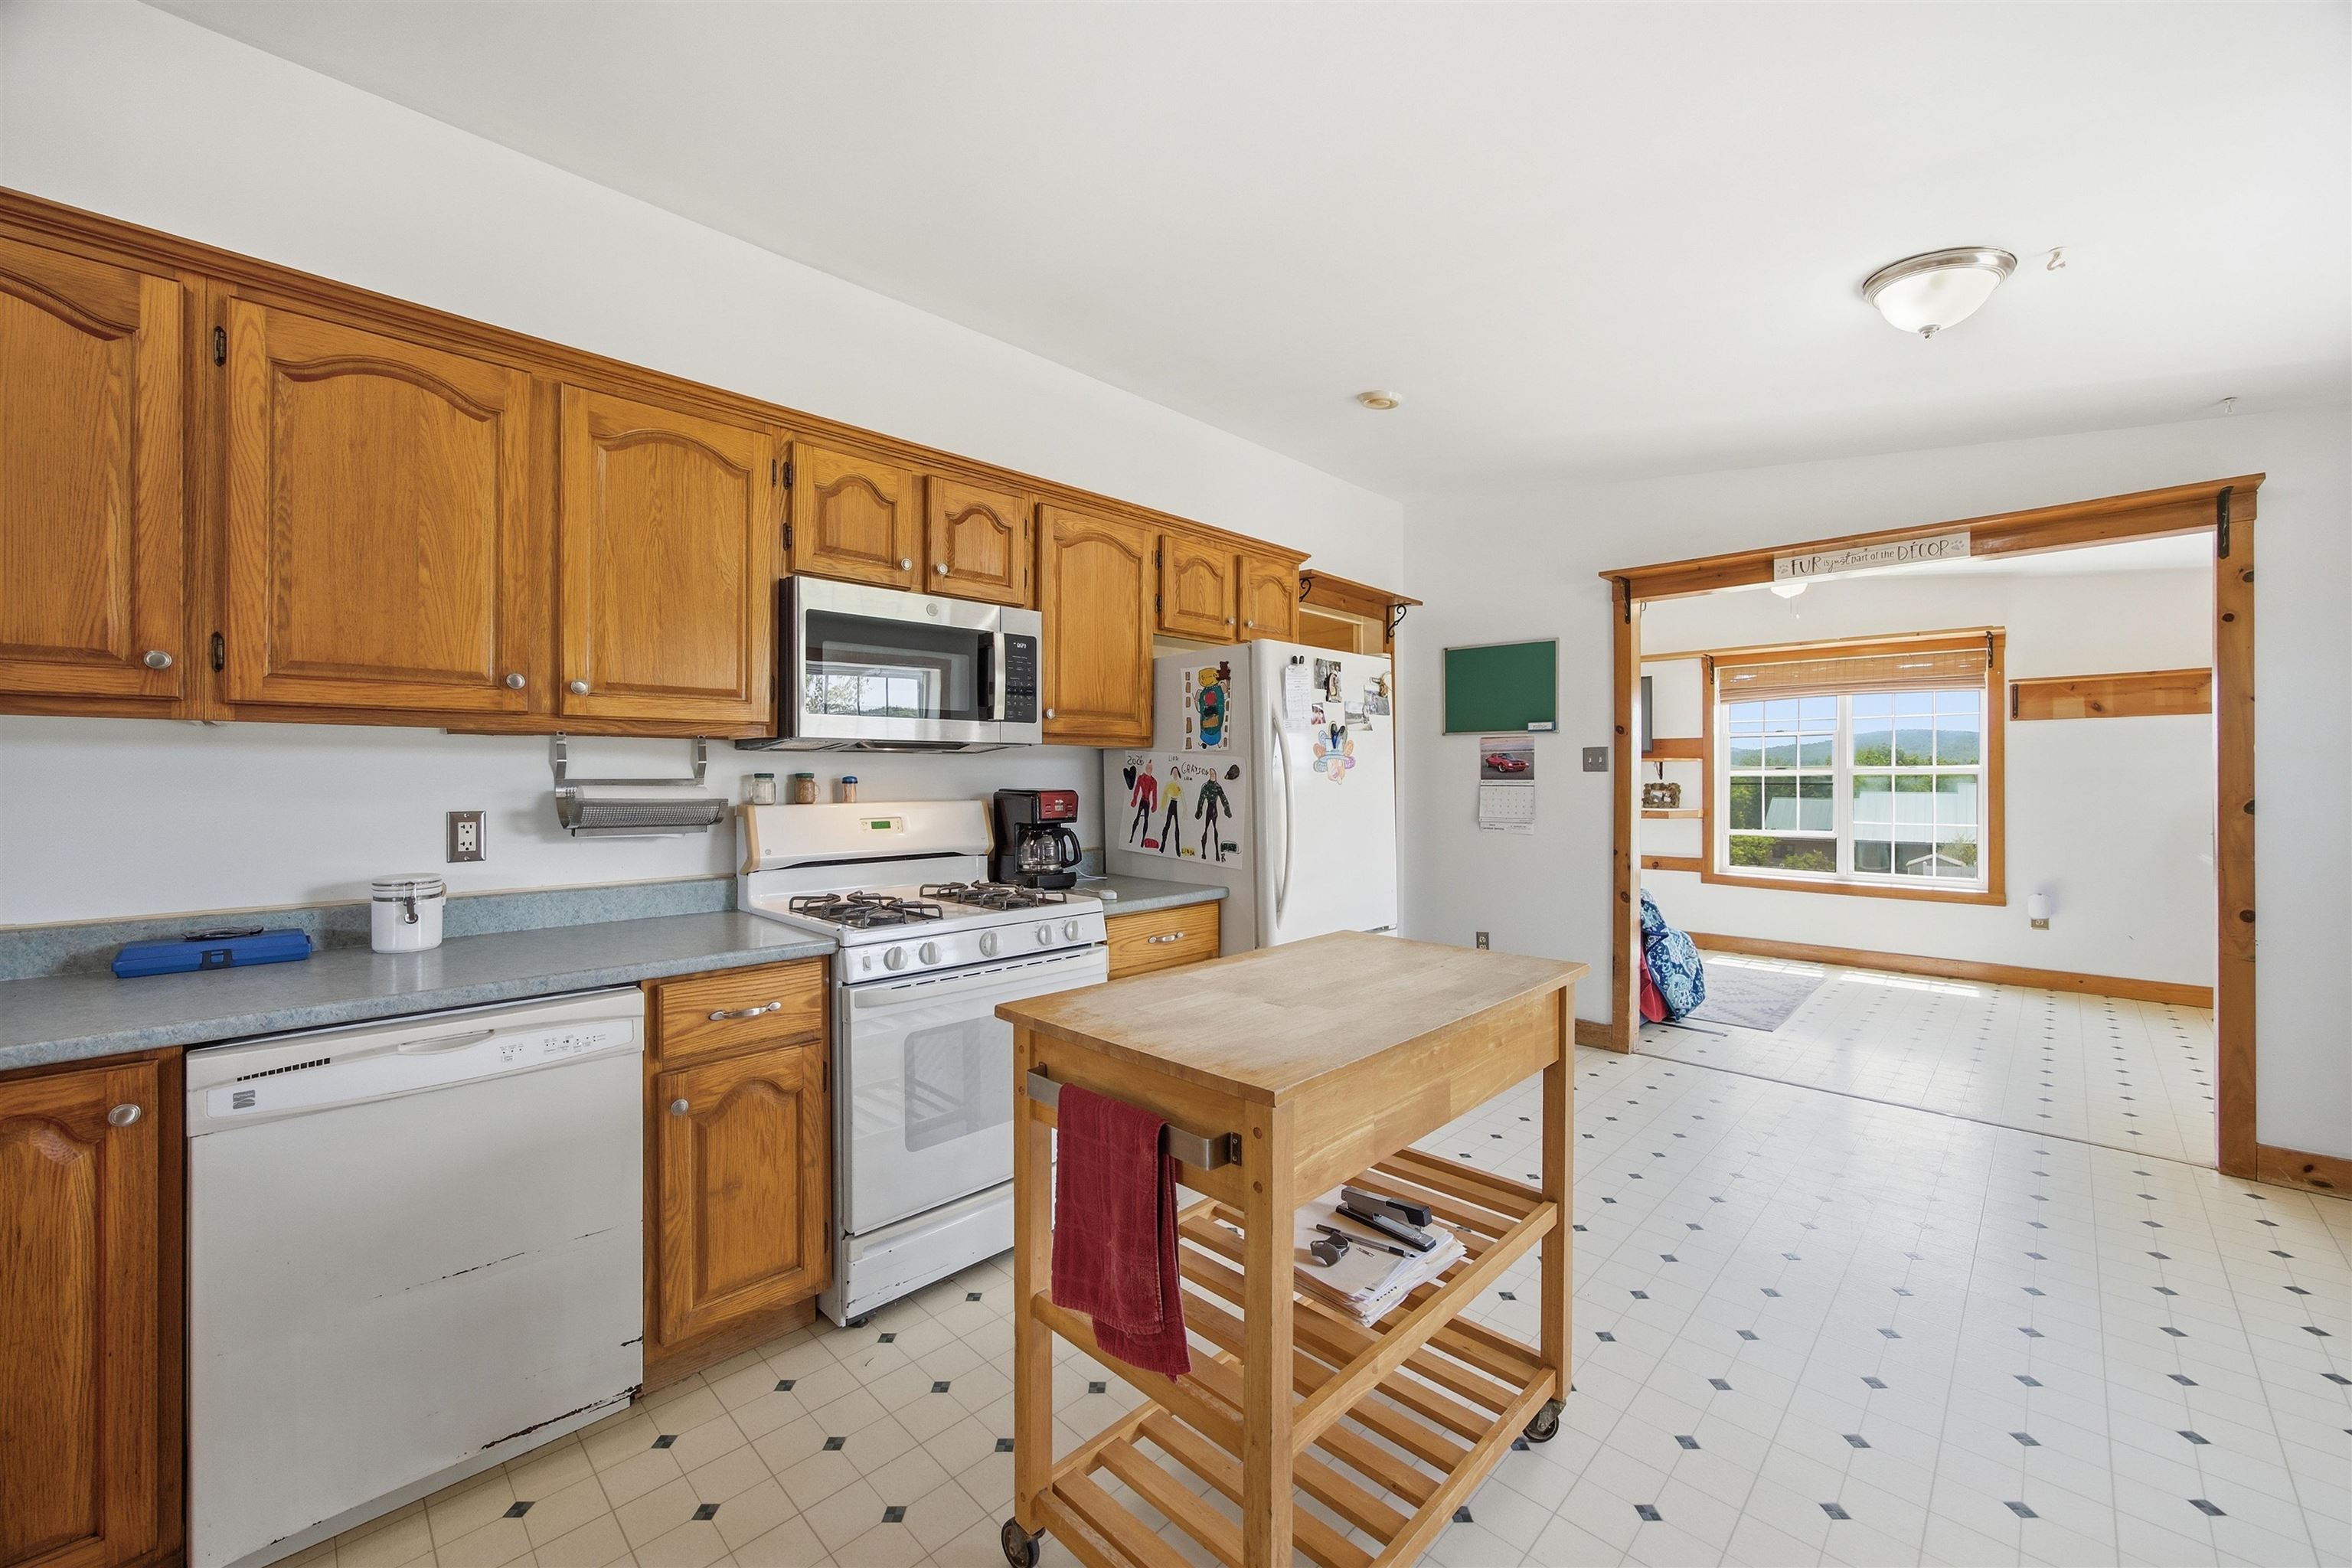 Plenty of cabinets
-
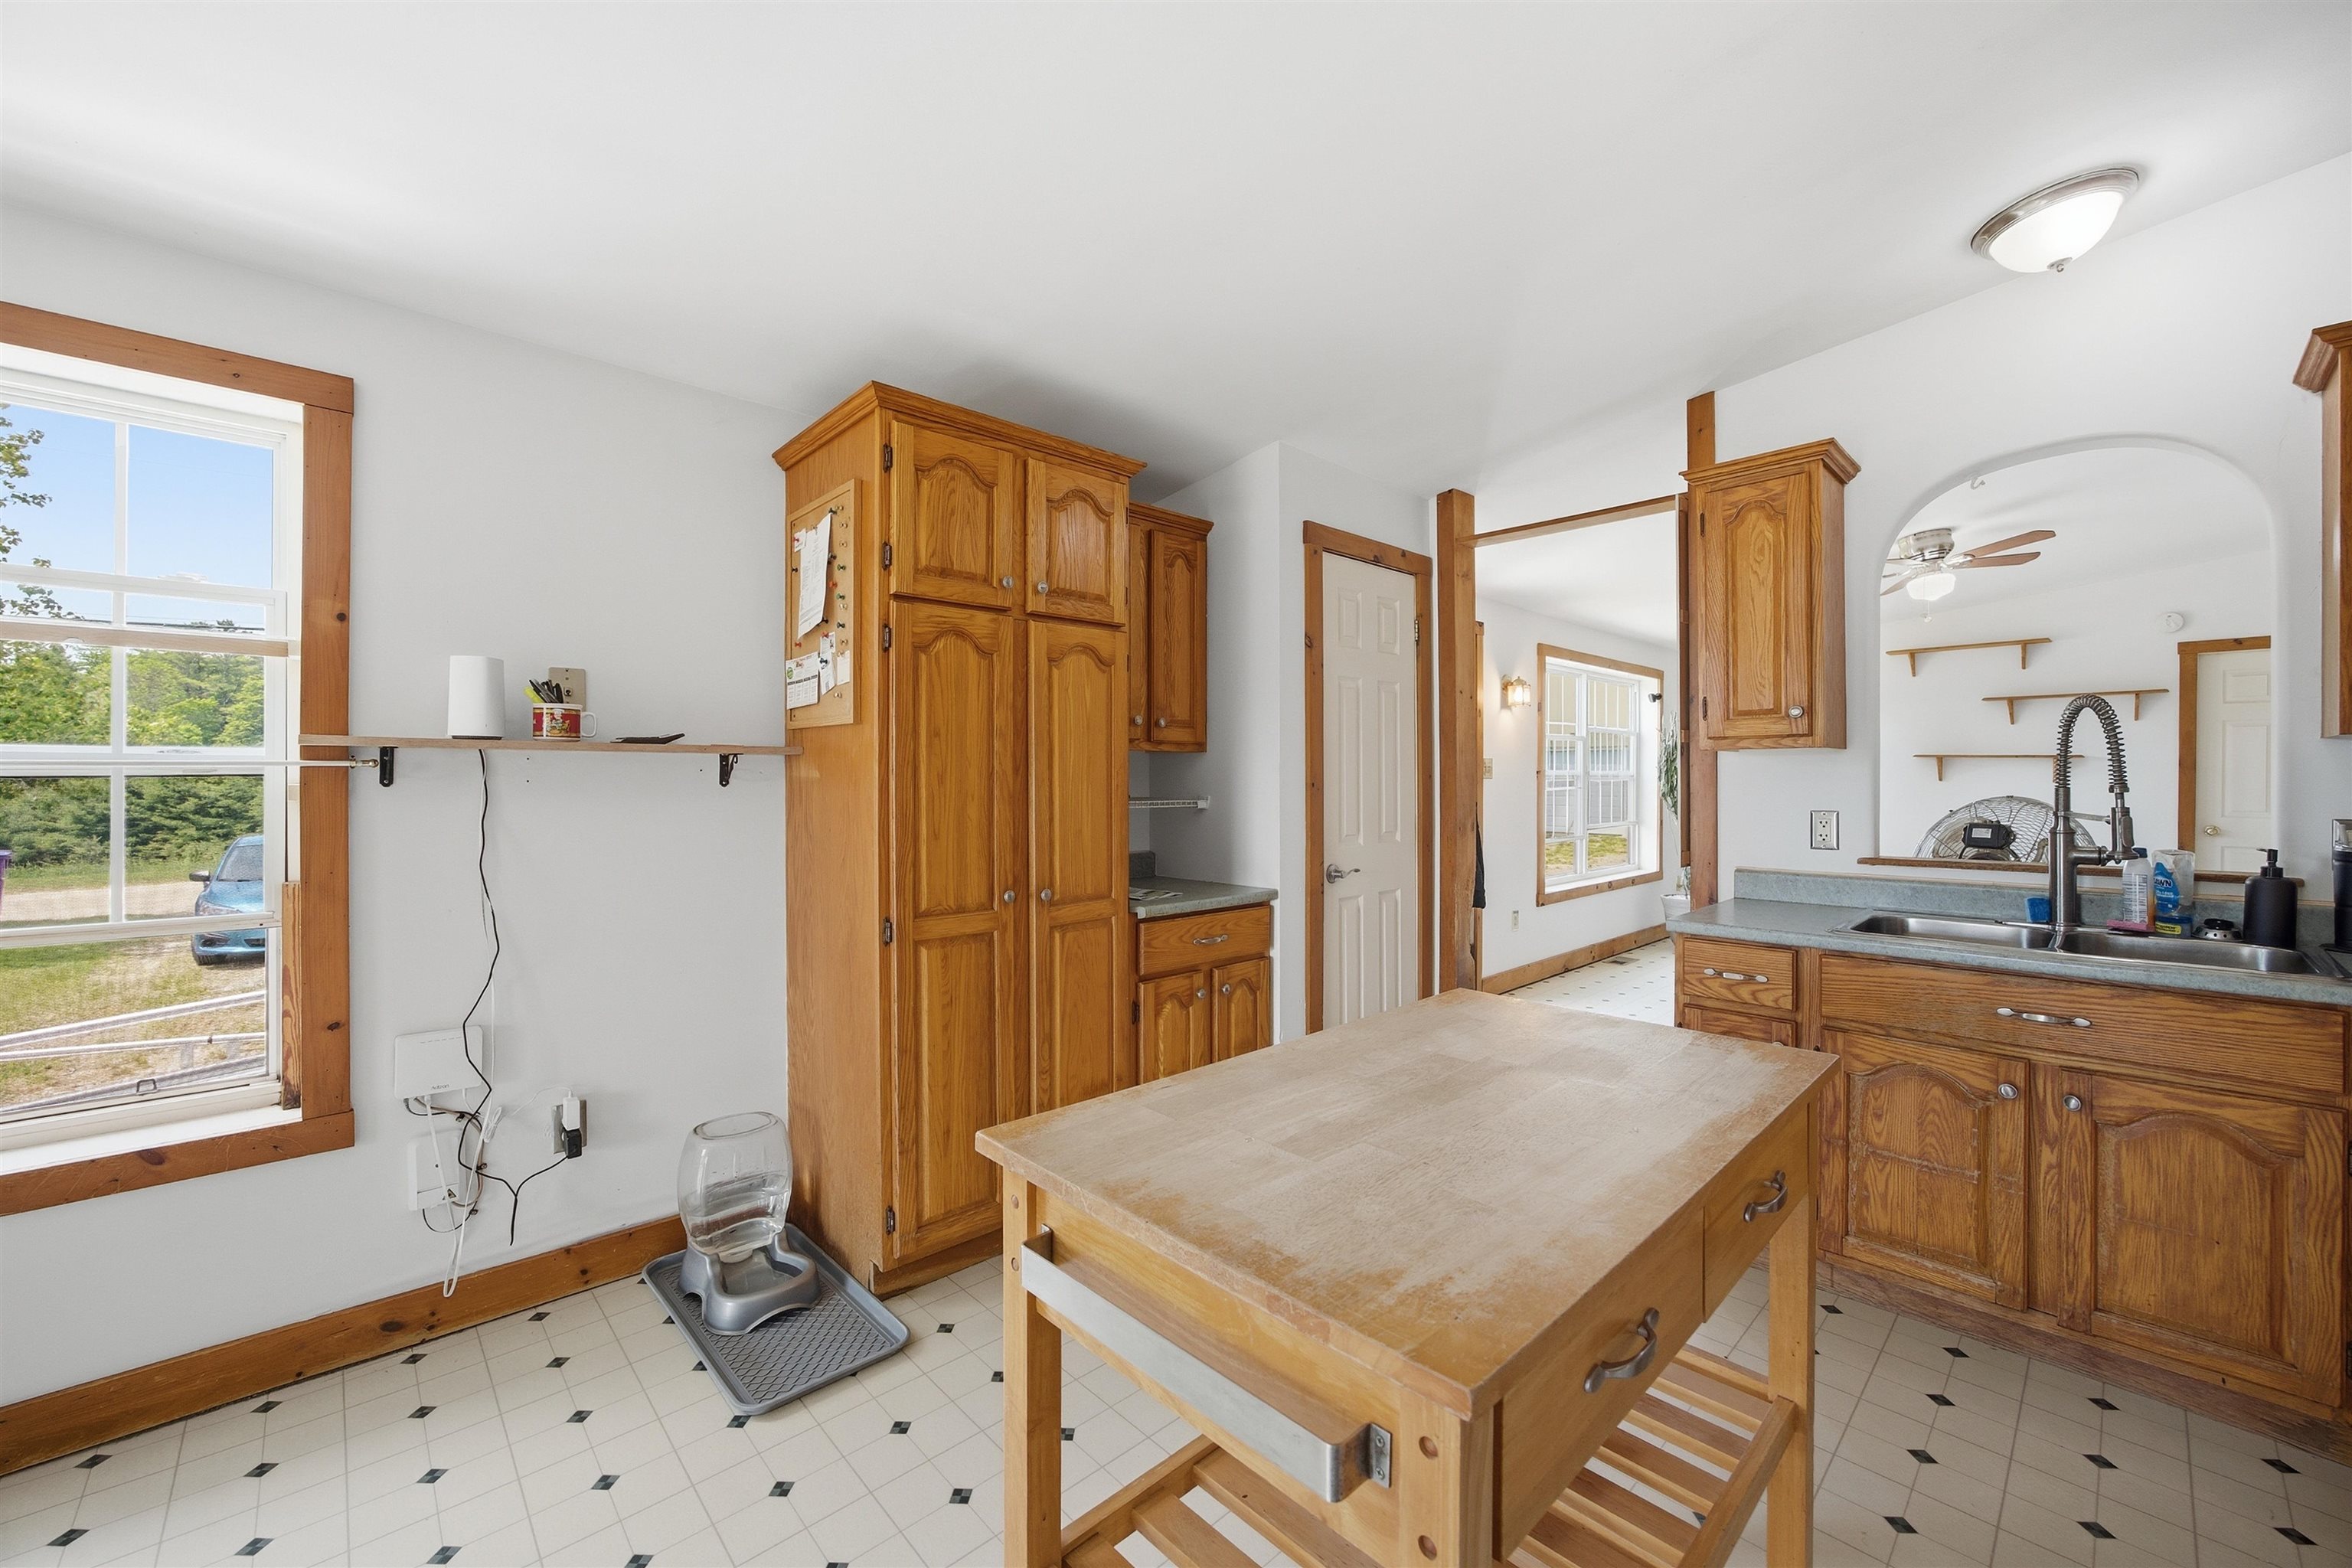 Arched opening between the kitchen and living room
-
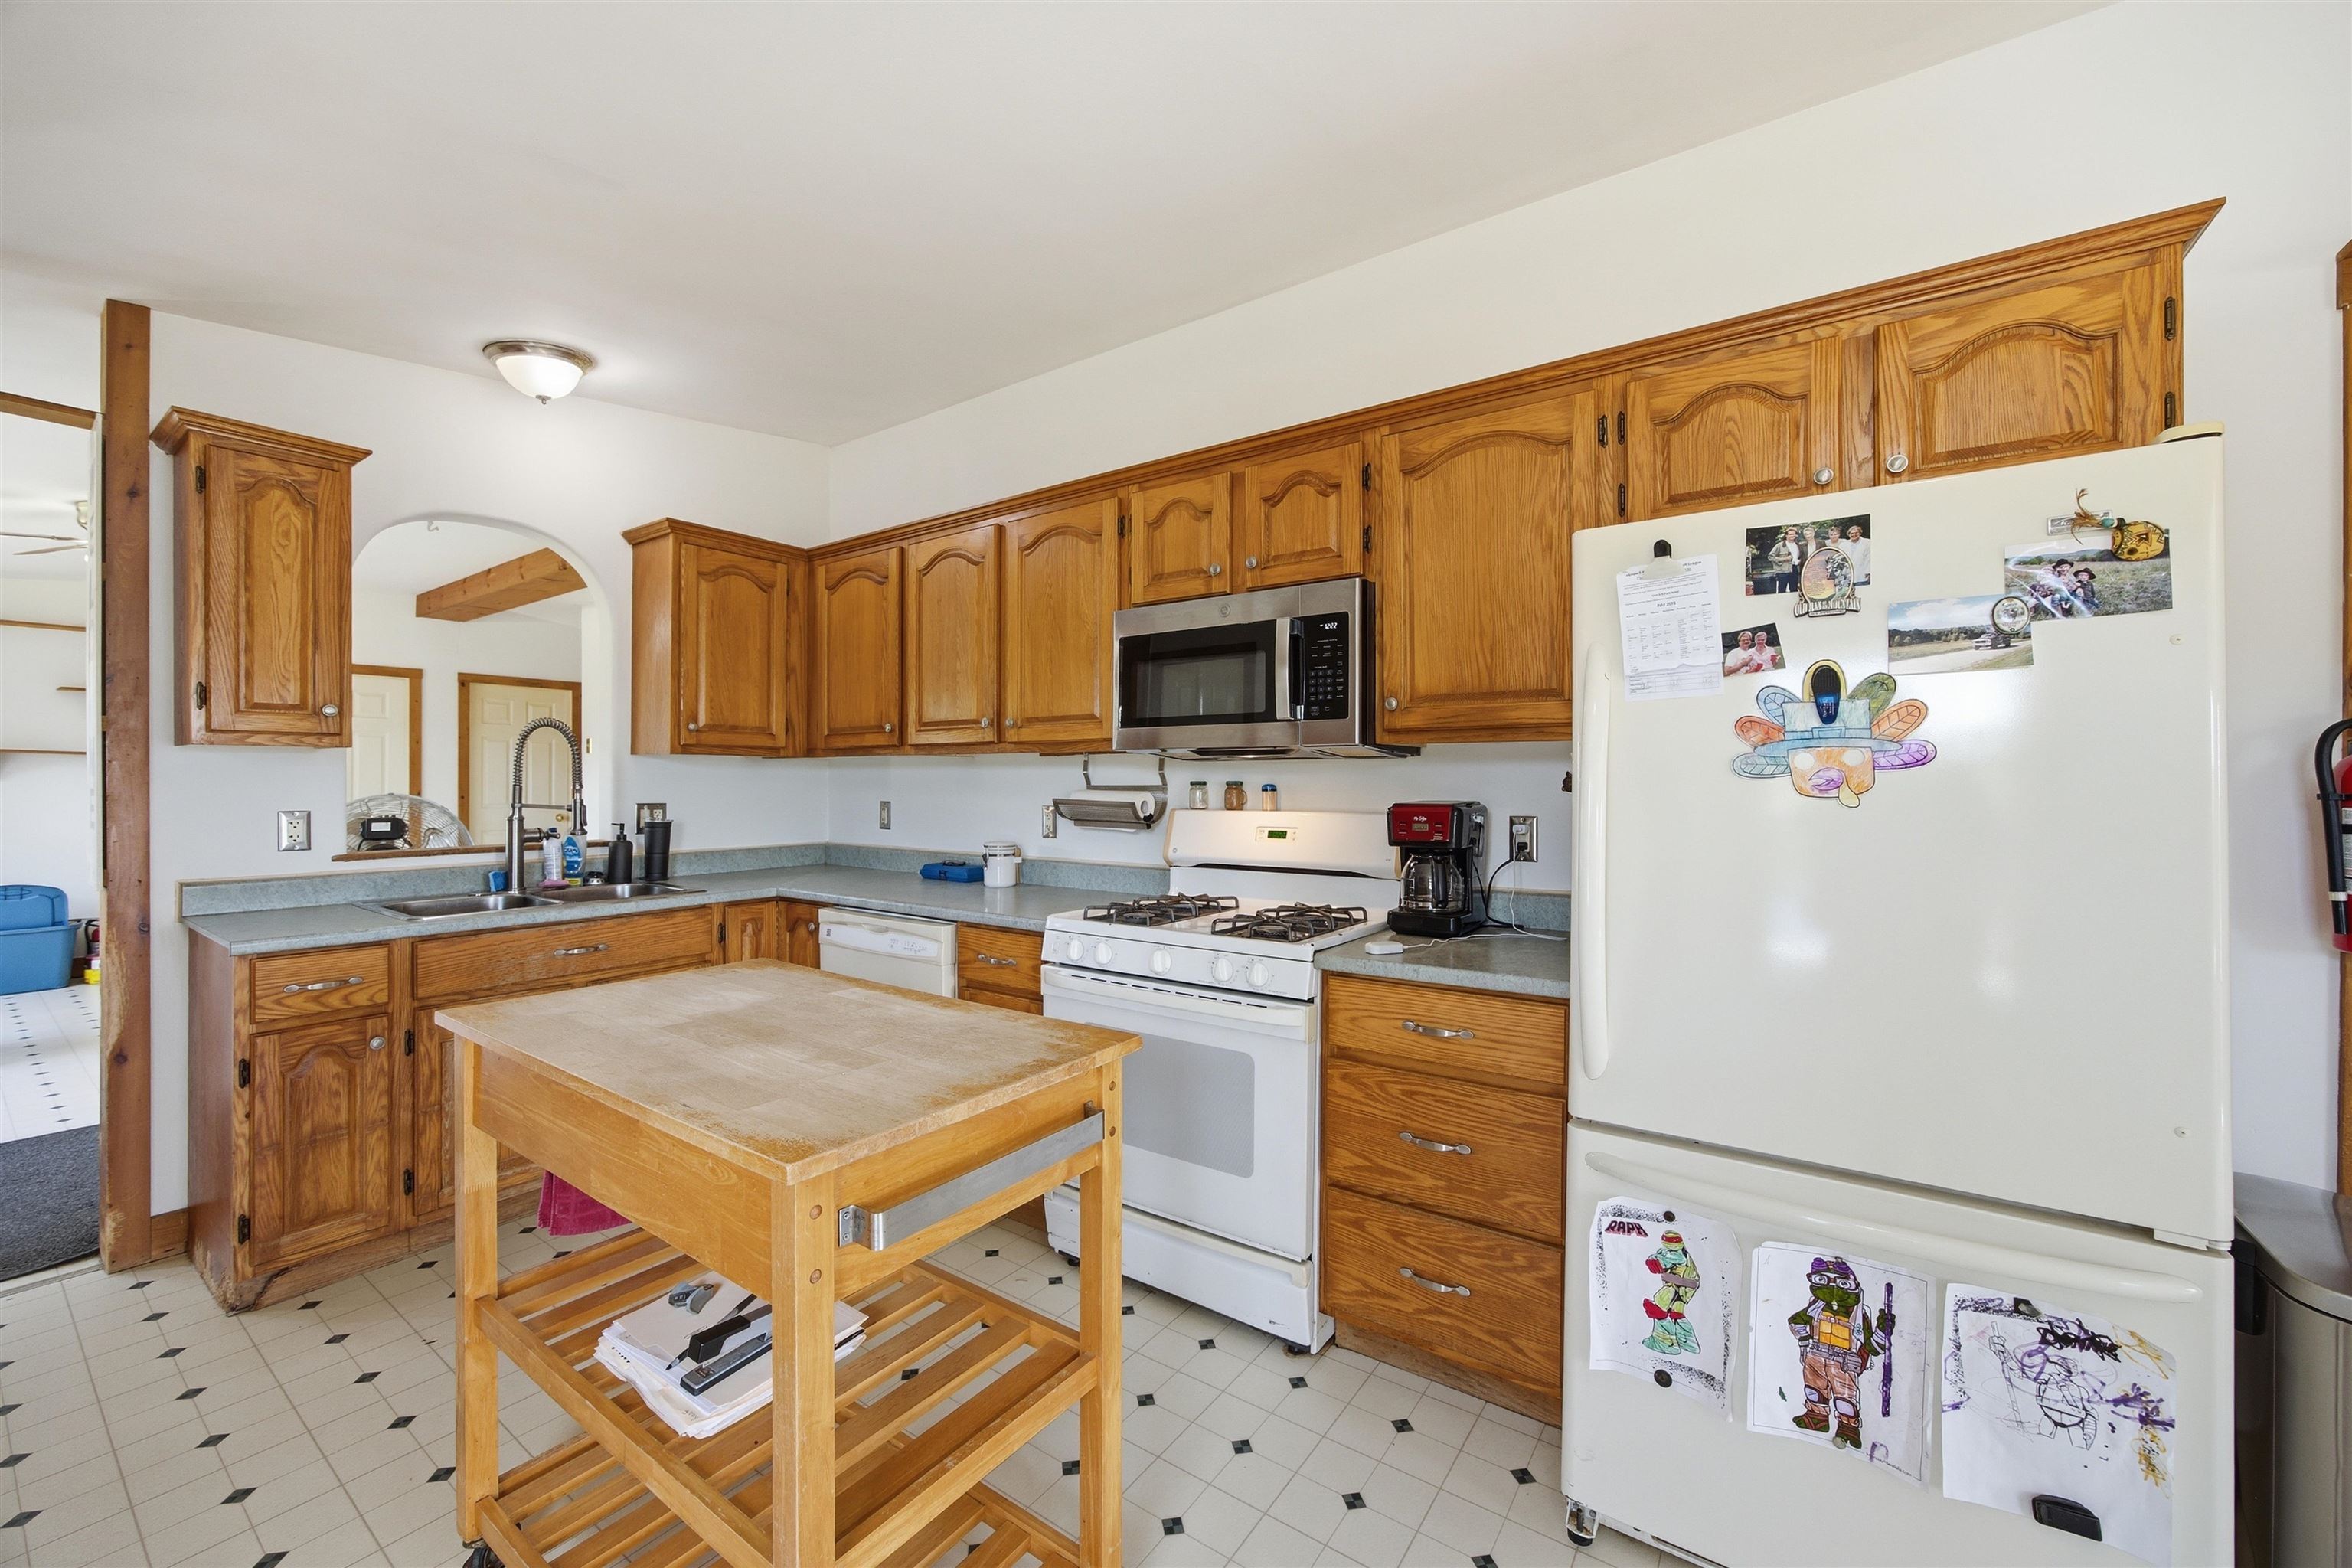 Gas stove cooking preferred by many people
-
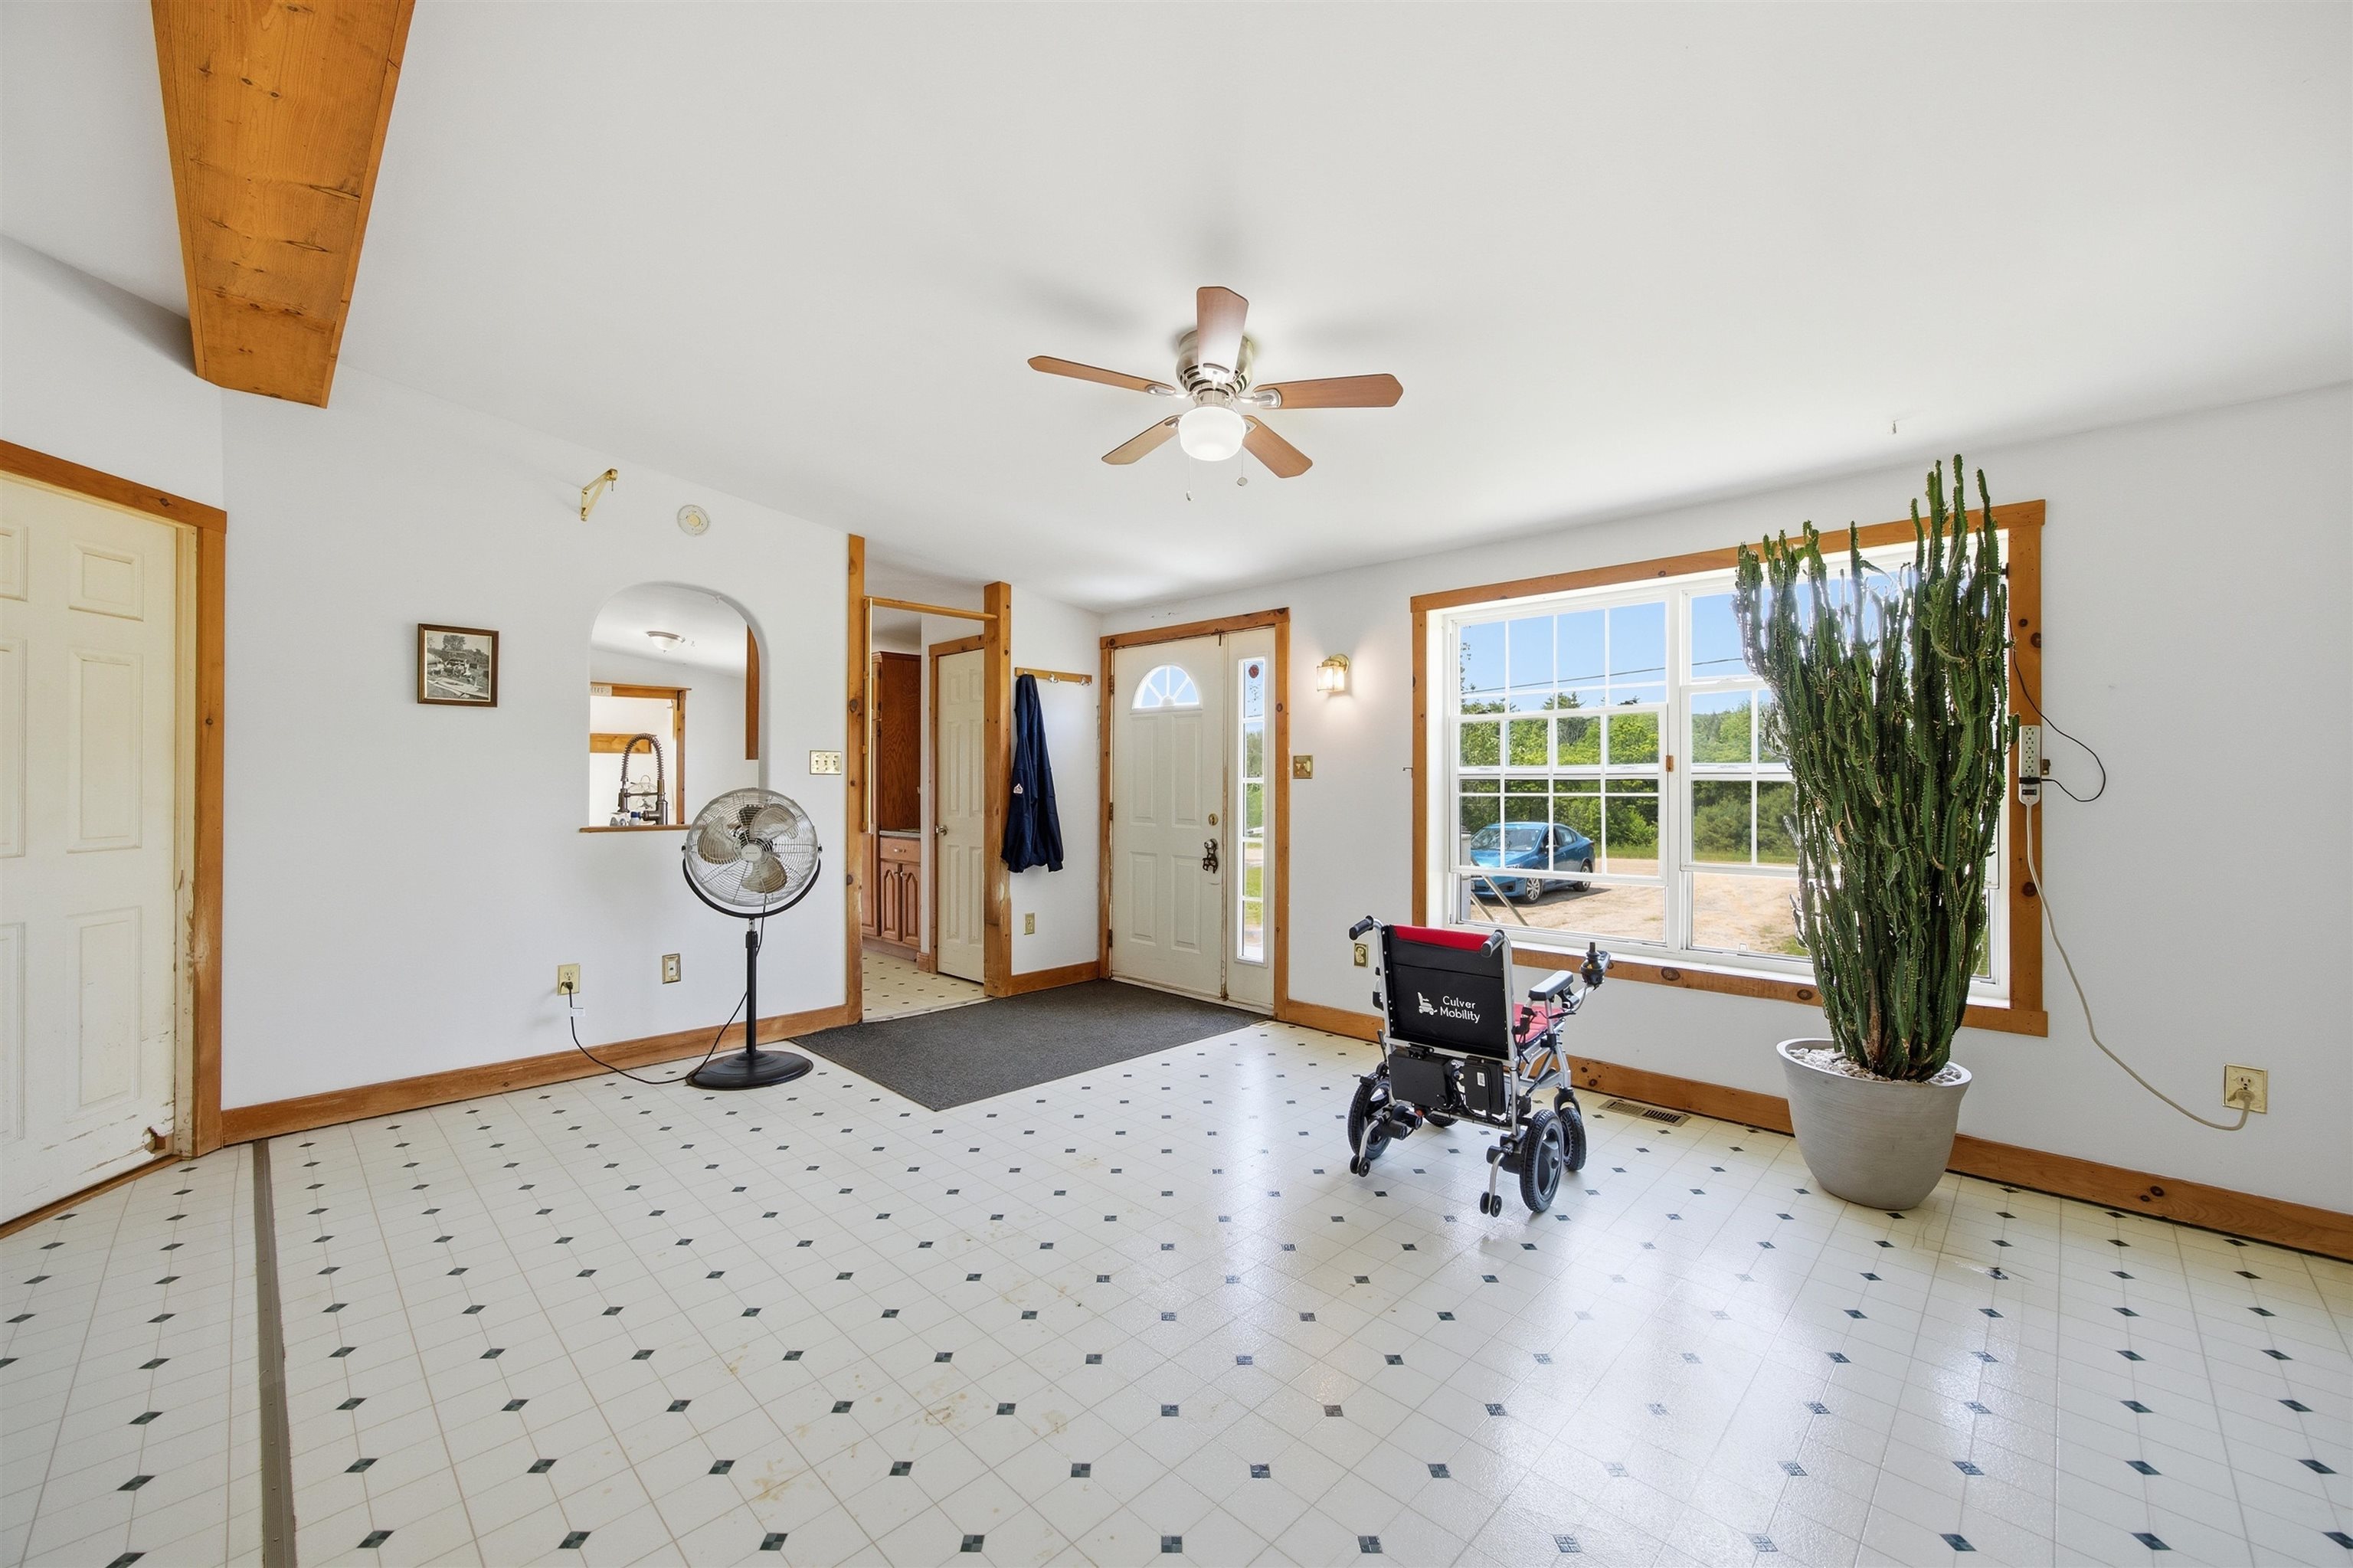 Open field and hills view from the living room
-
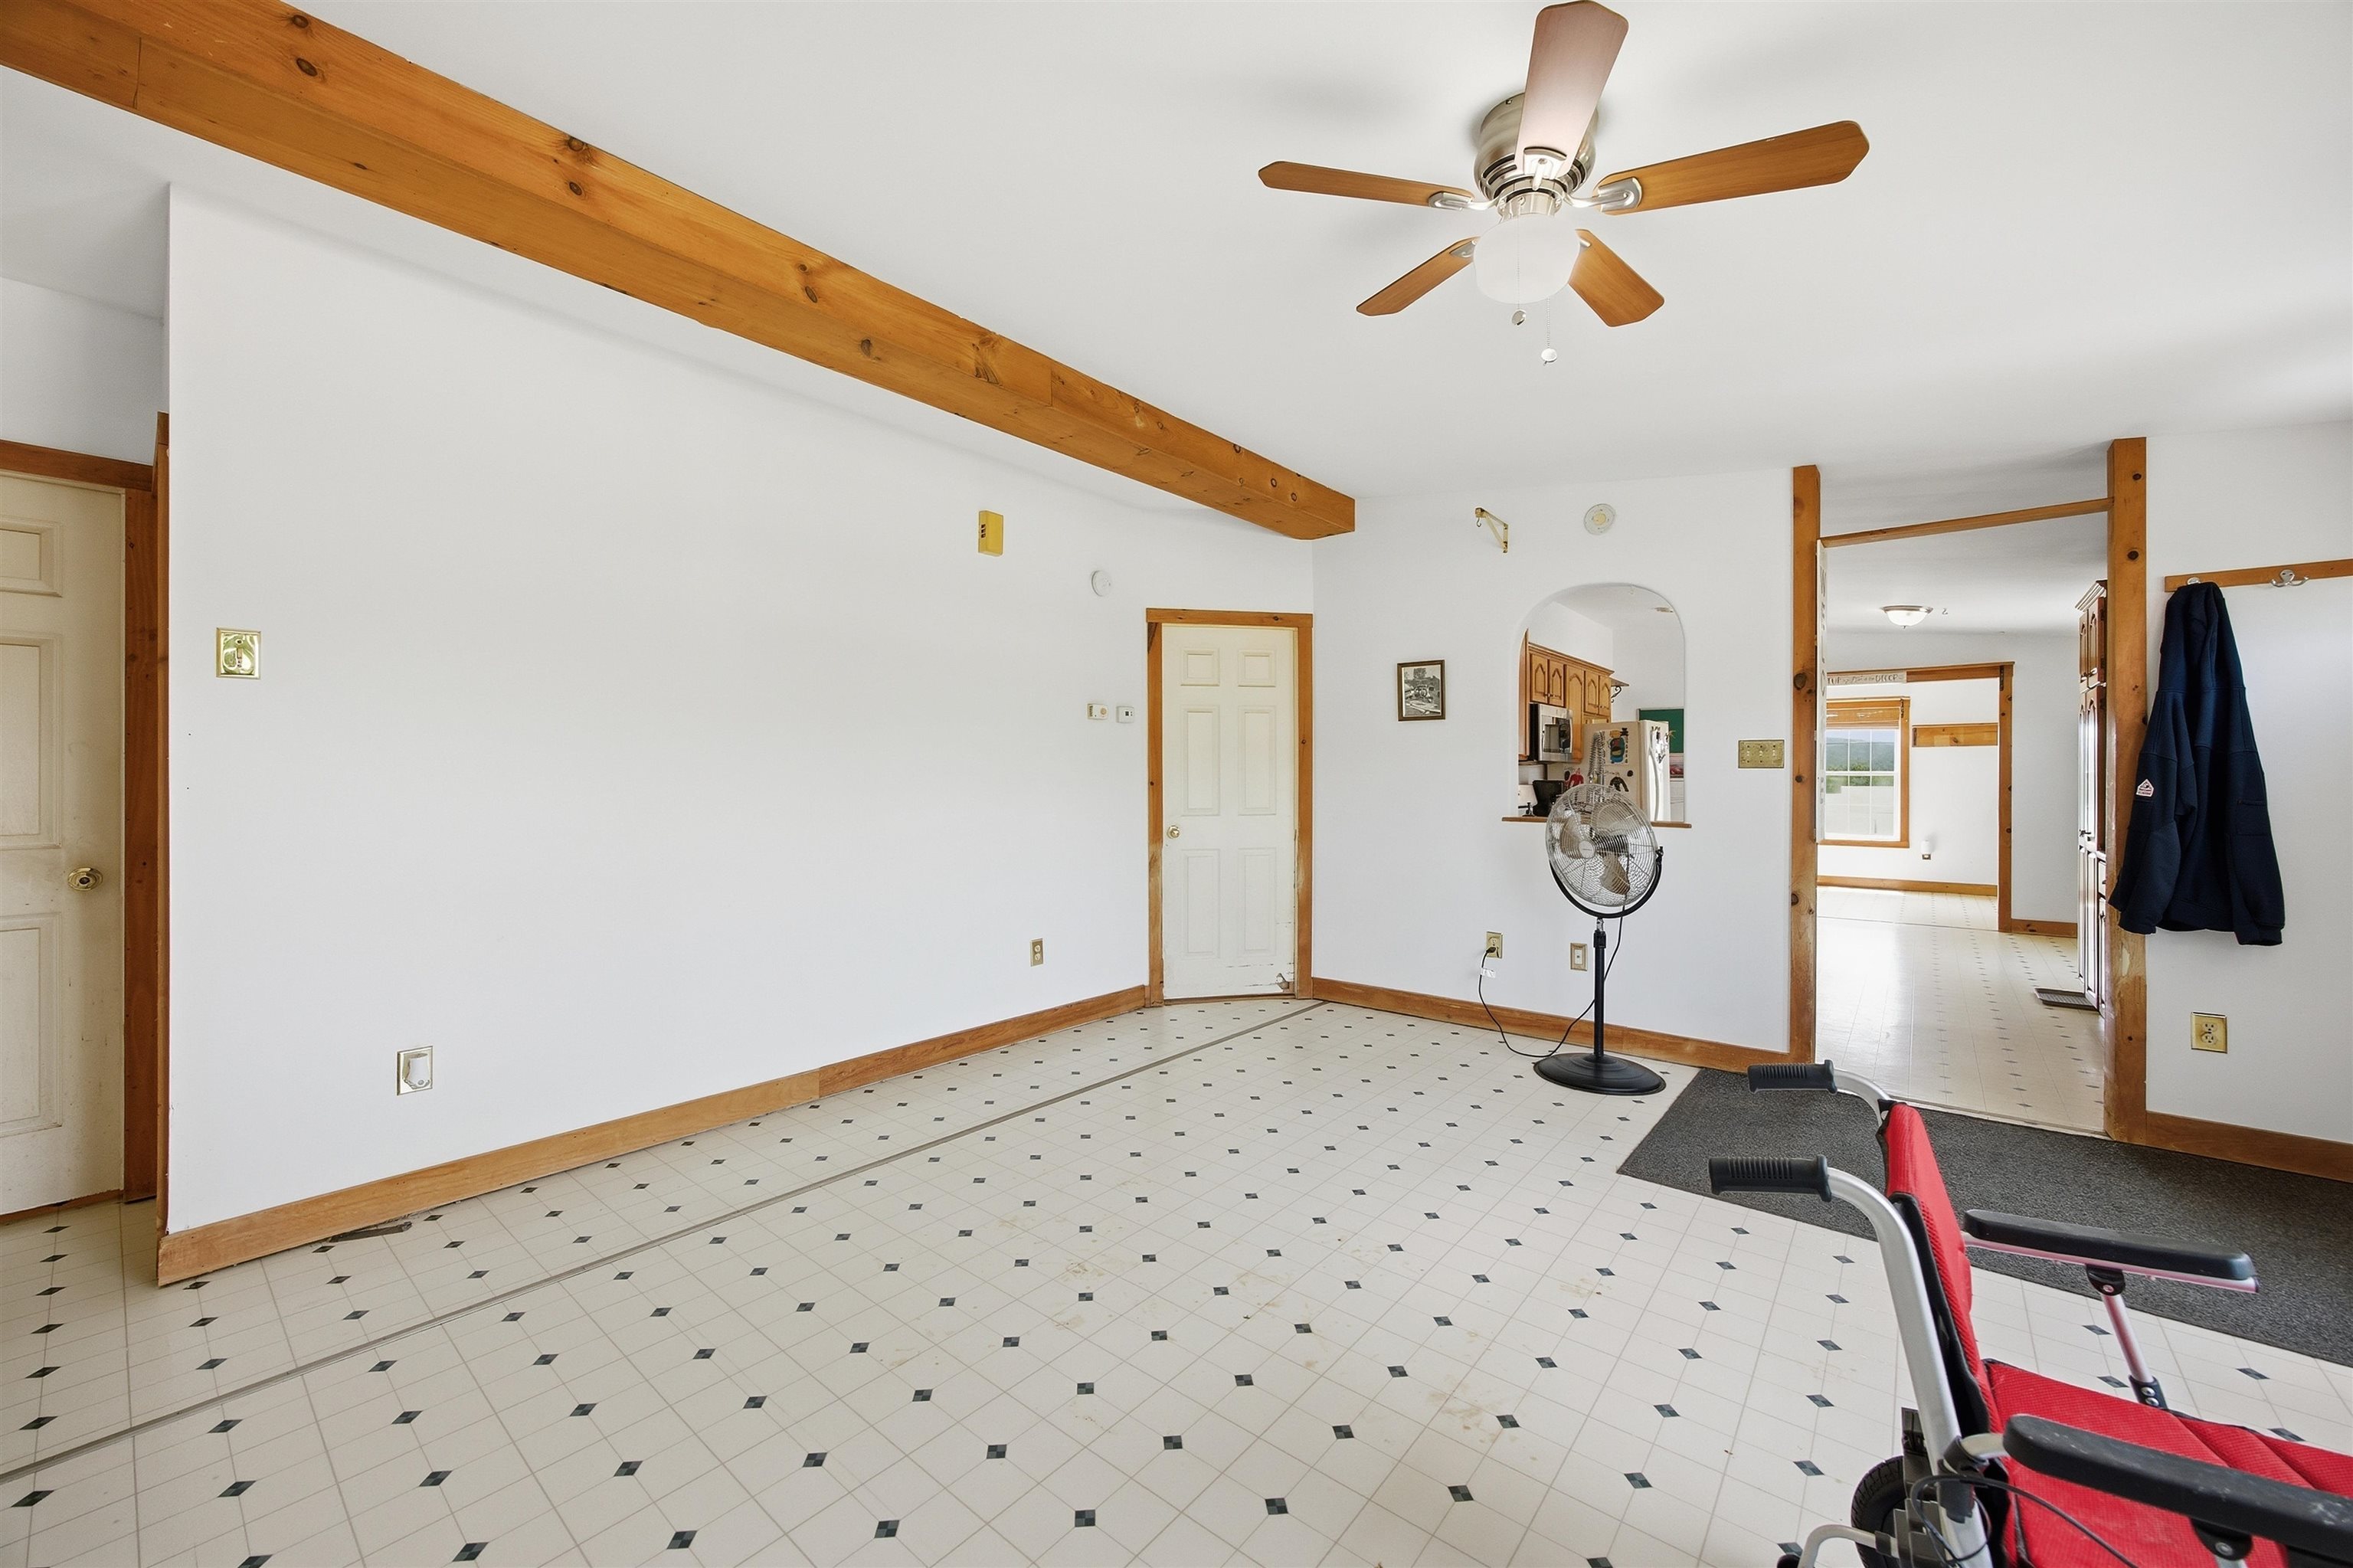 Looking from the living room towards the kitchen and sunroom
-
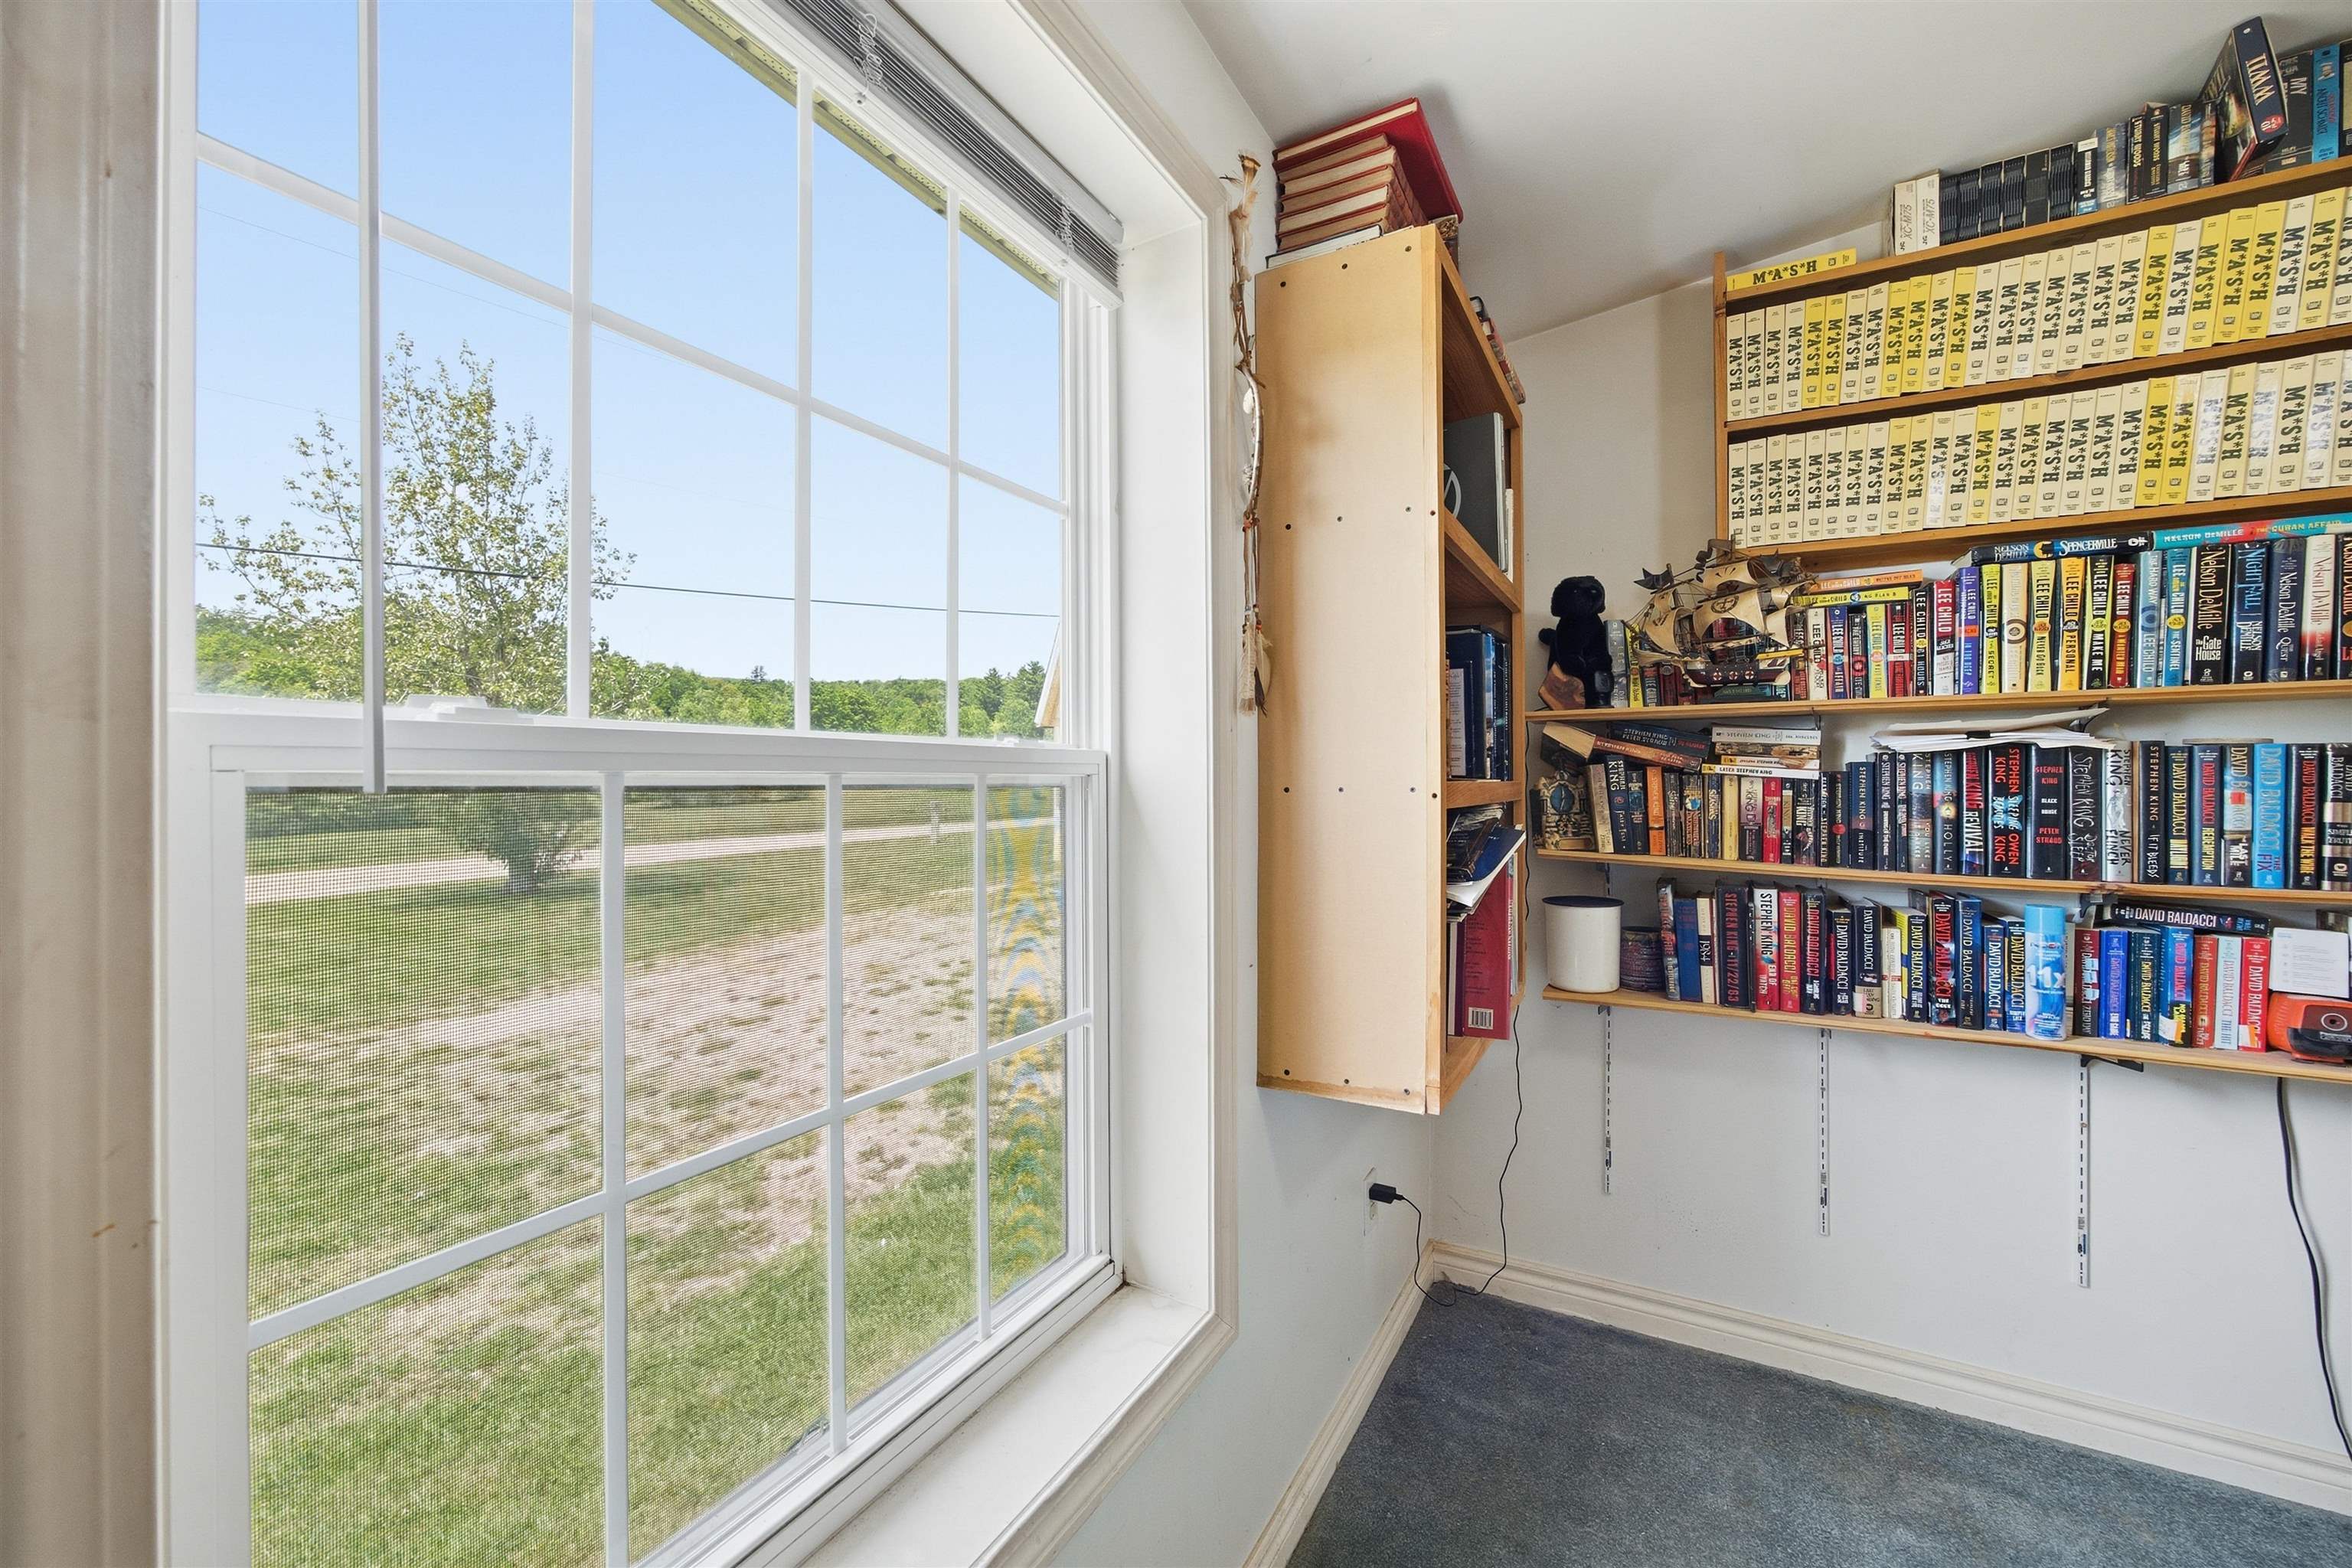 Double-paned windows with screens
-
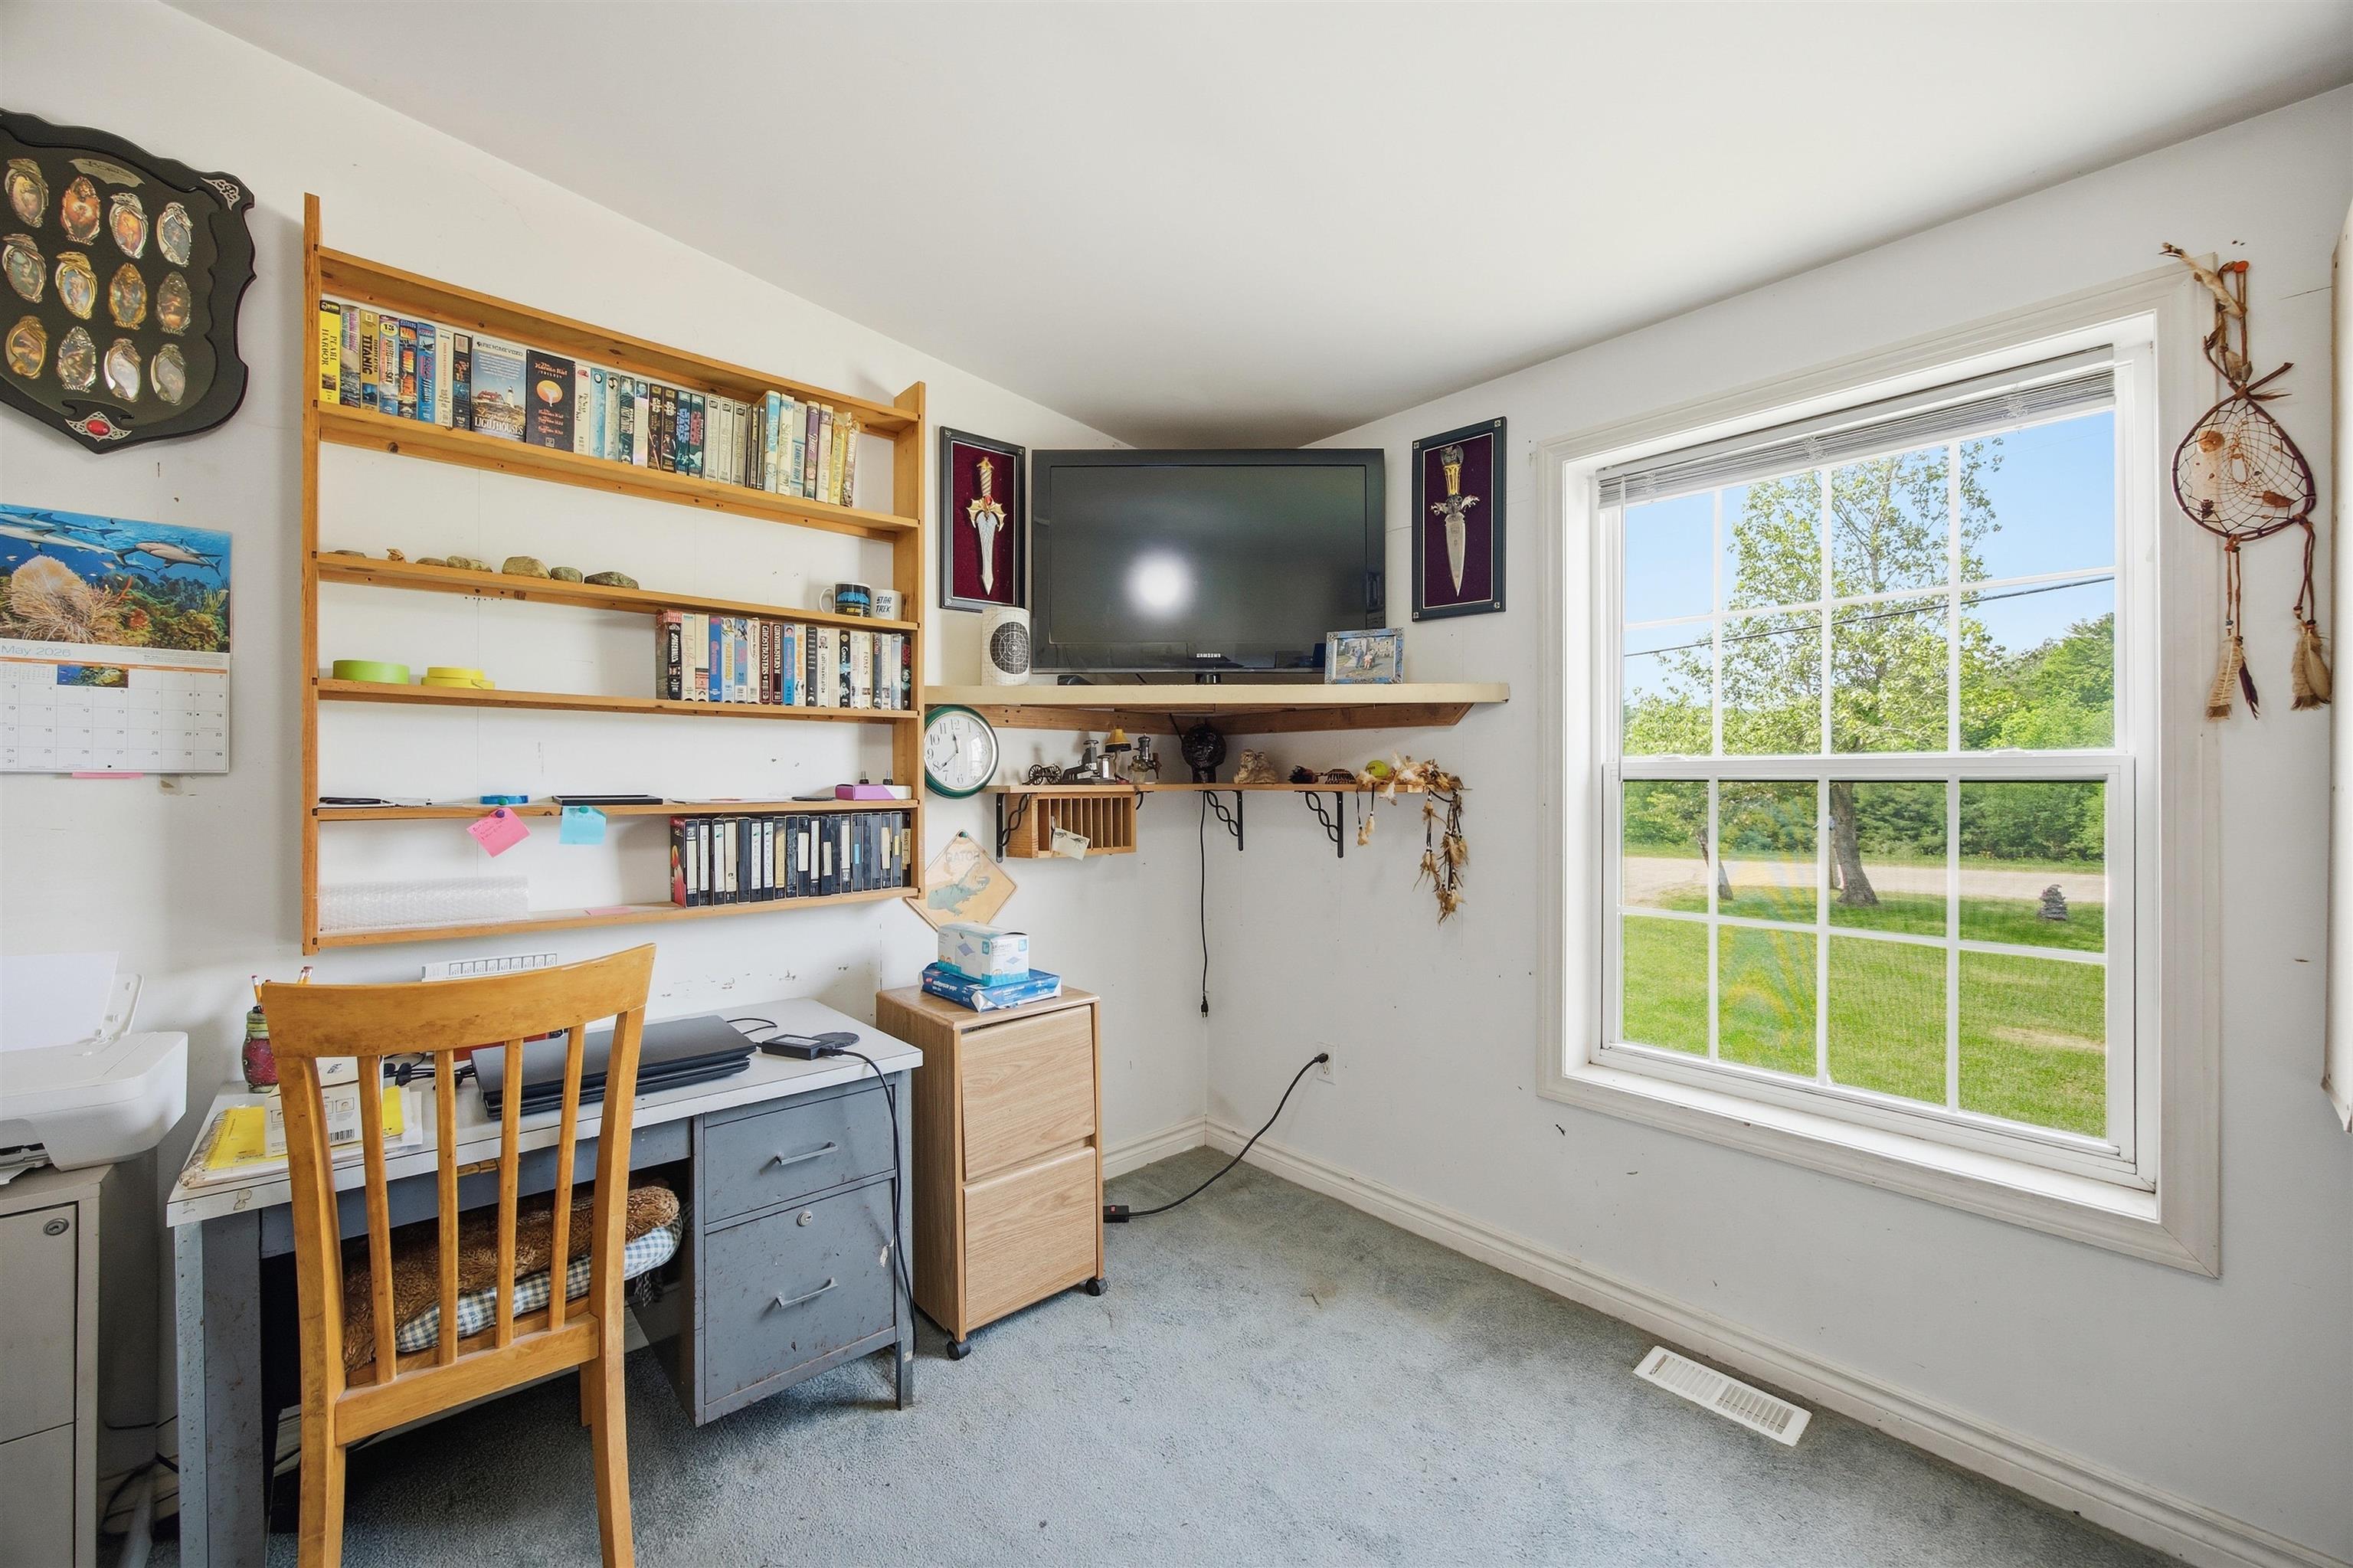 Third bedroom served as a study
-
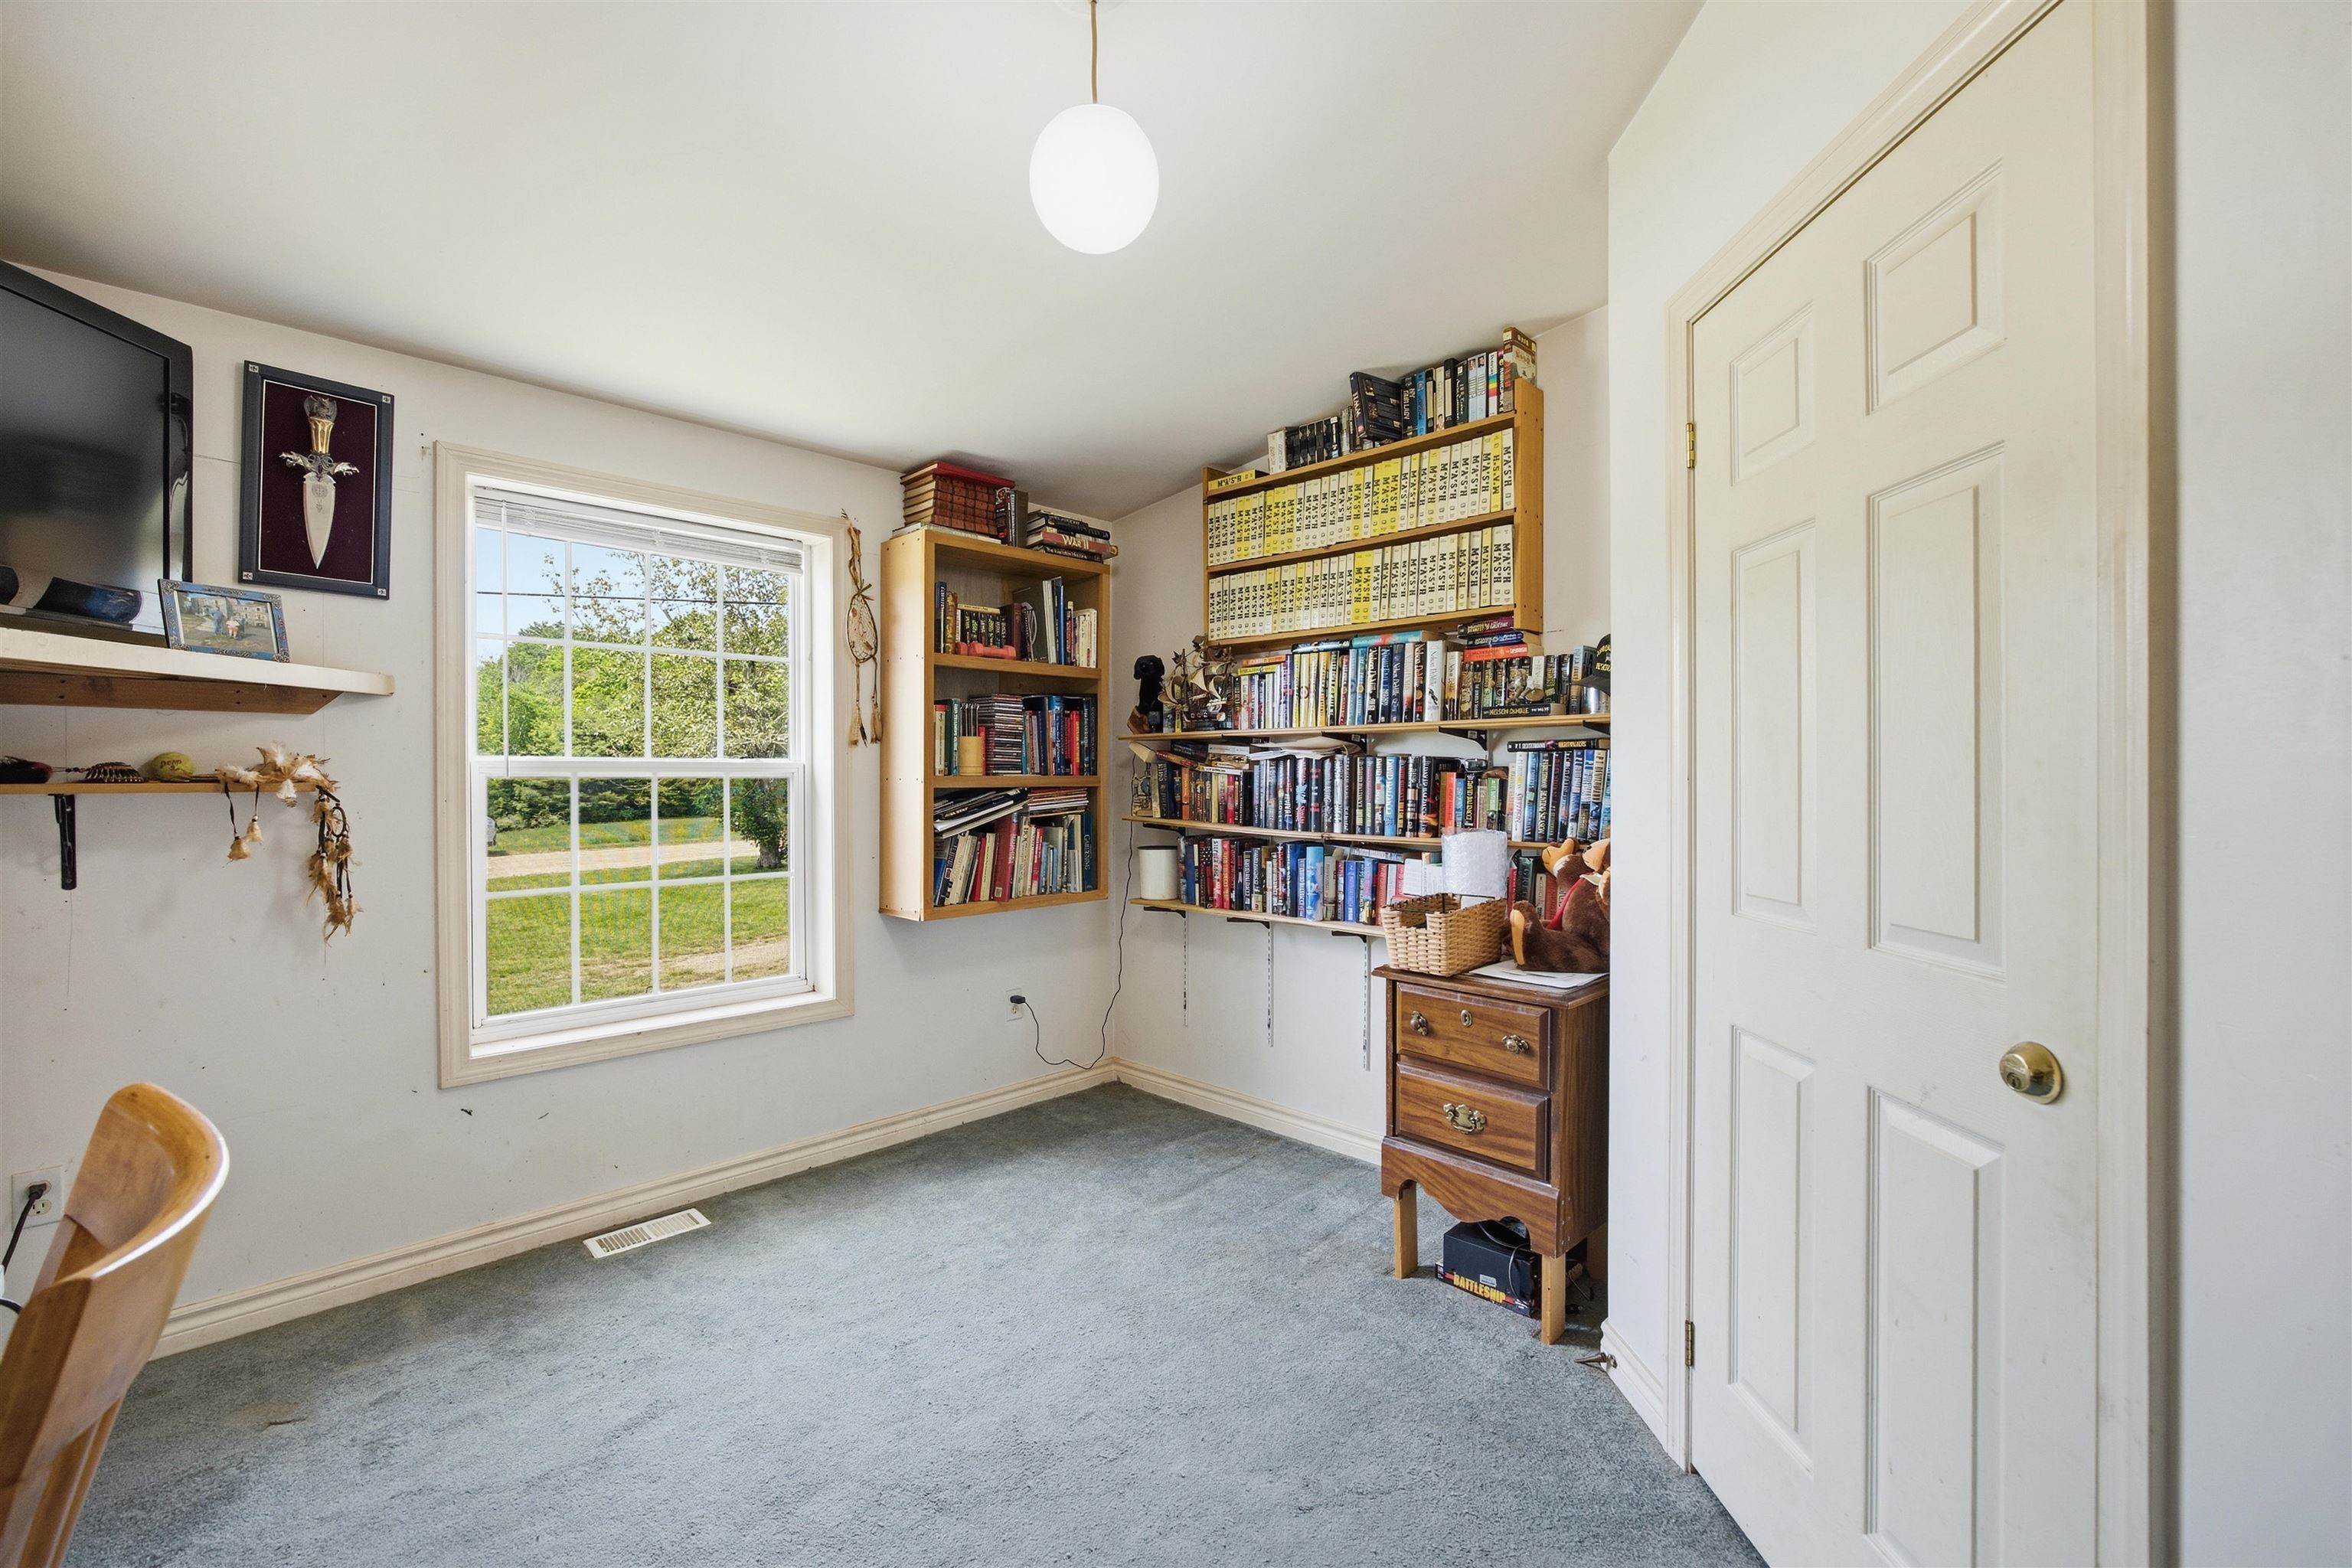 Third bedroom could also be used as a crafting room, nursery, pet room, or plant room
-
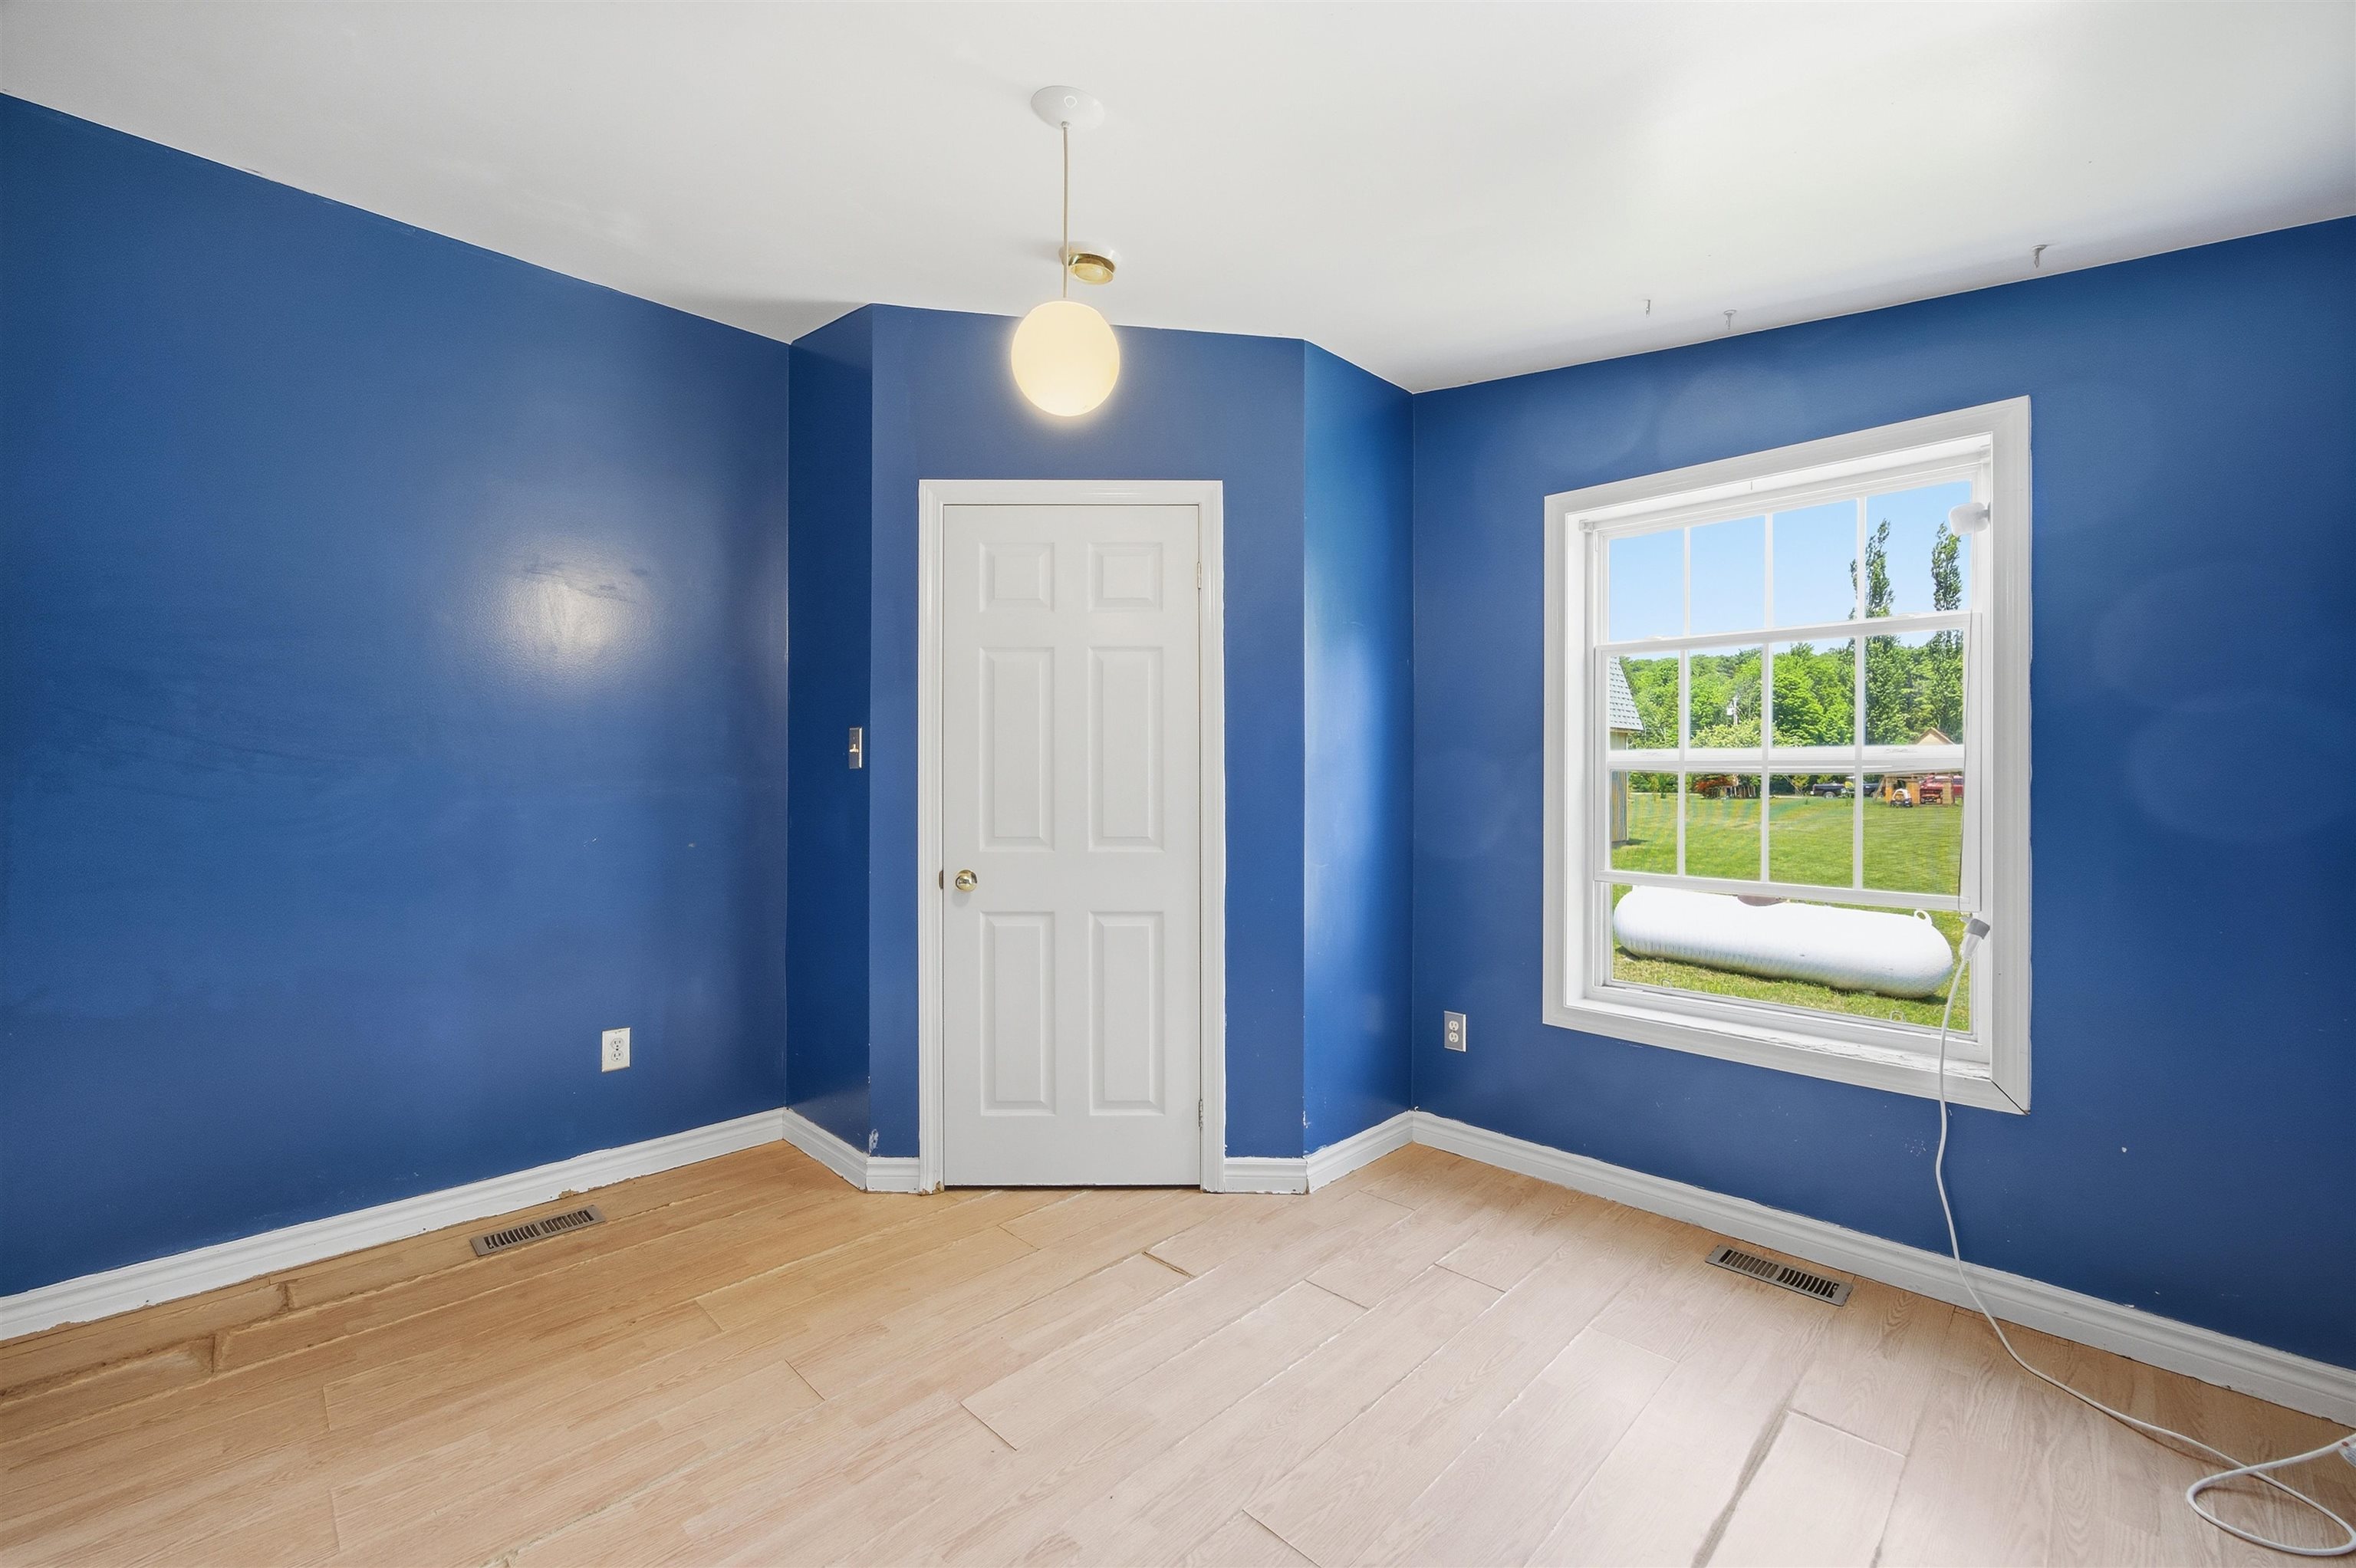 Second bedroom looks out the side yard
-
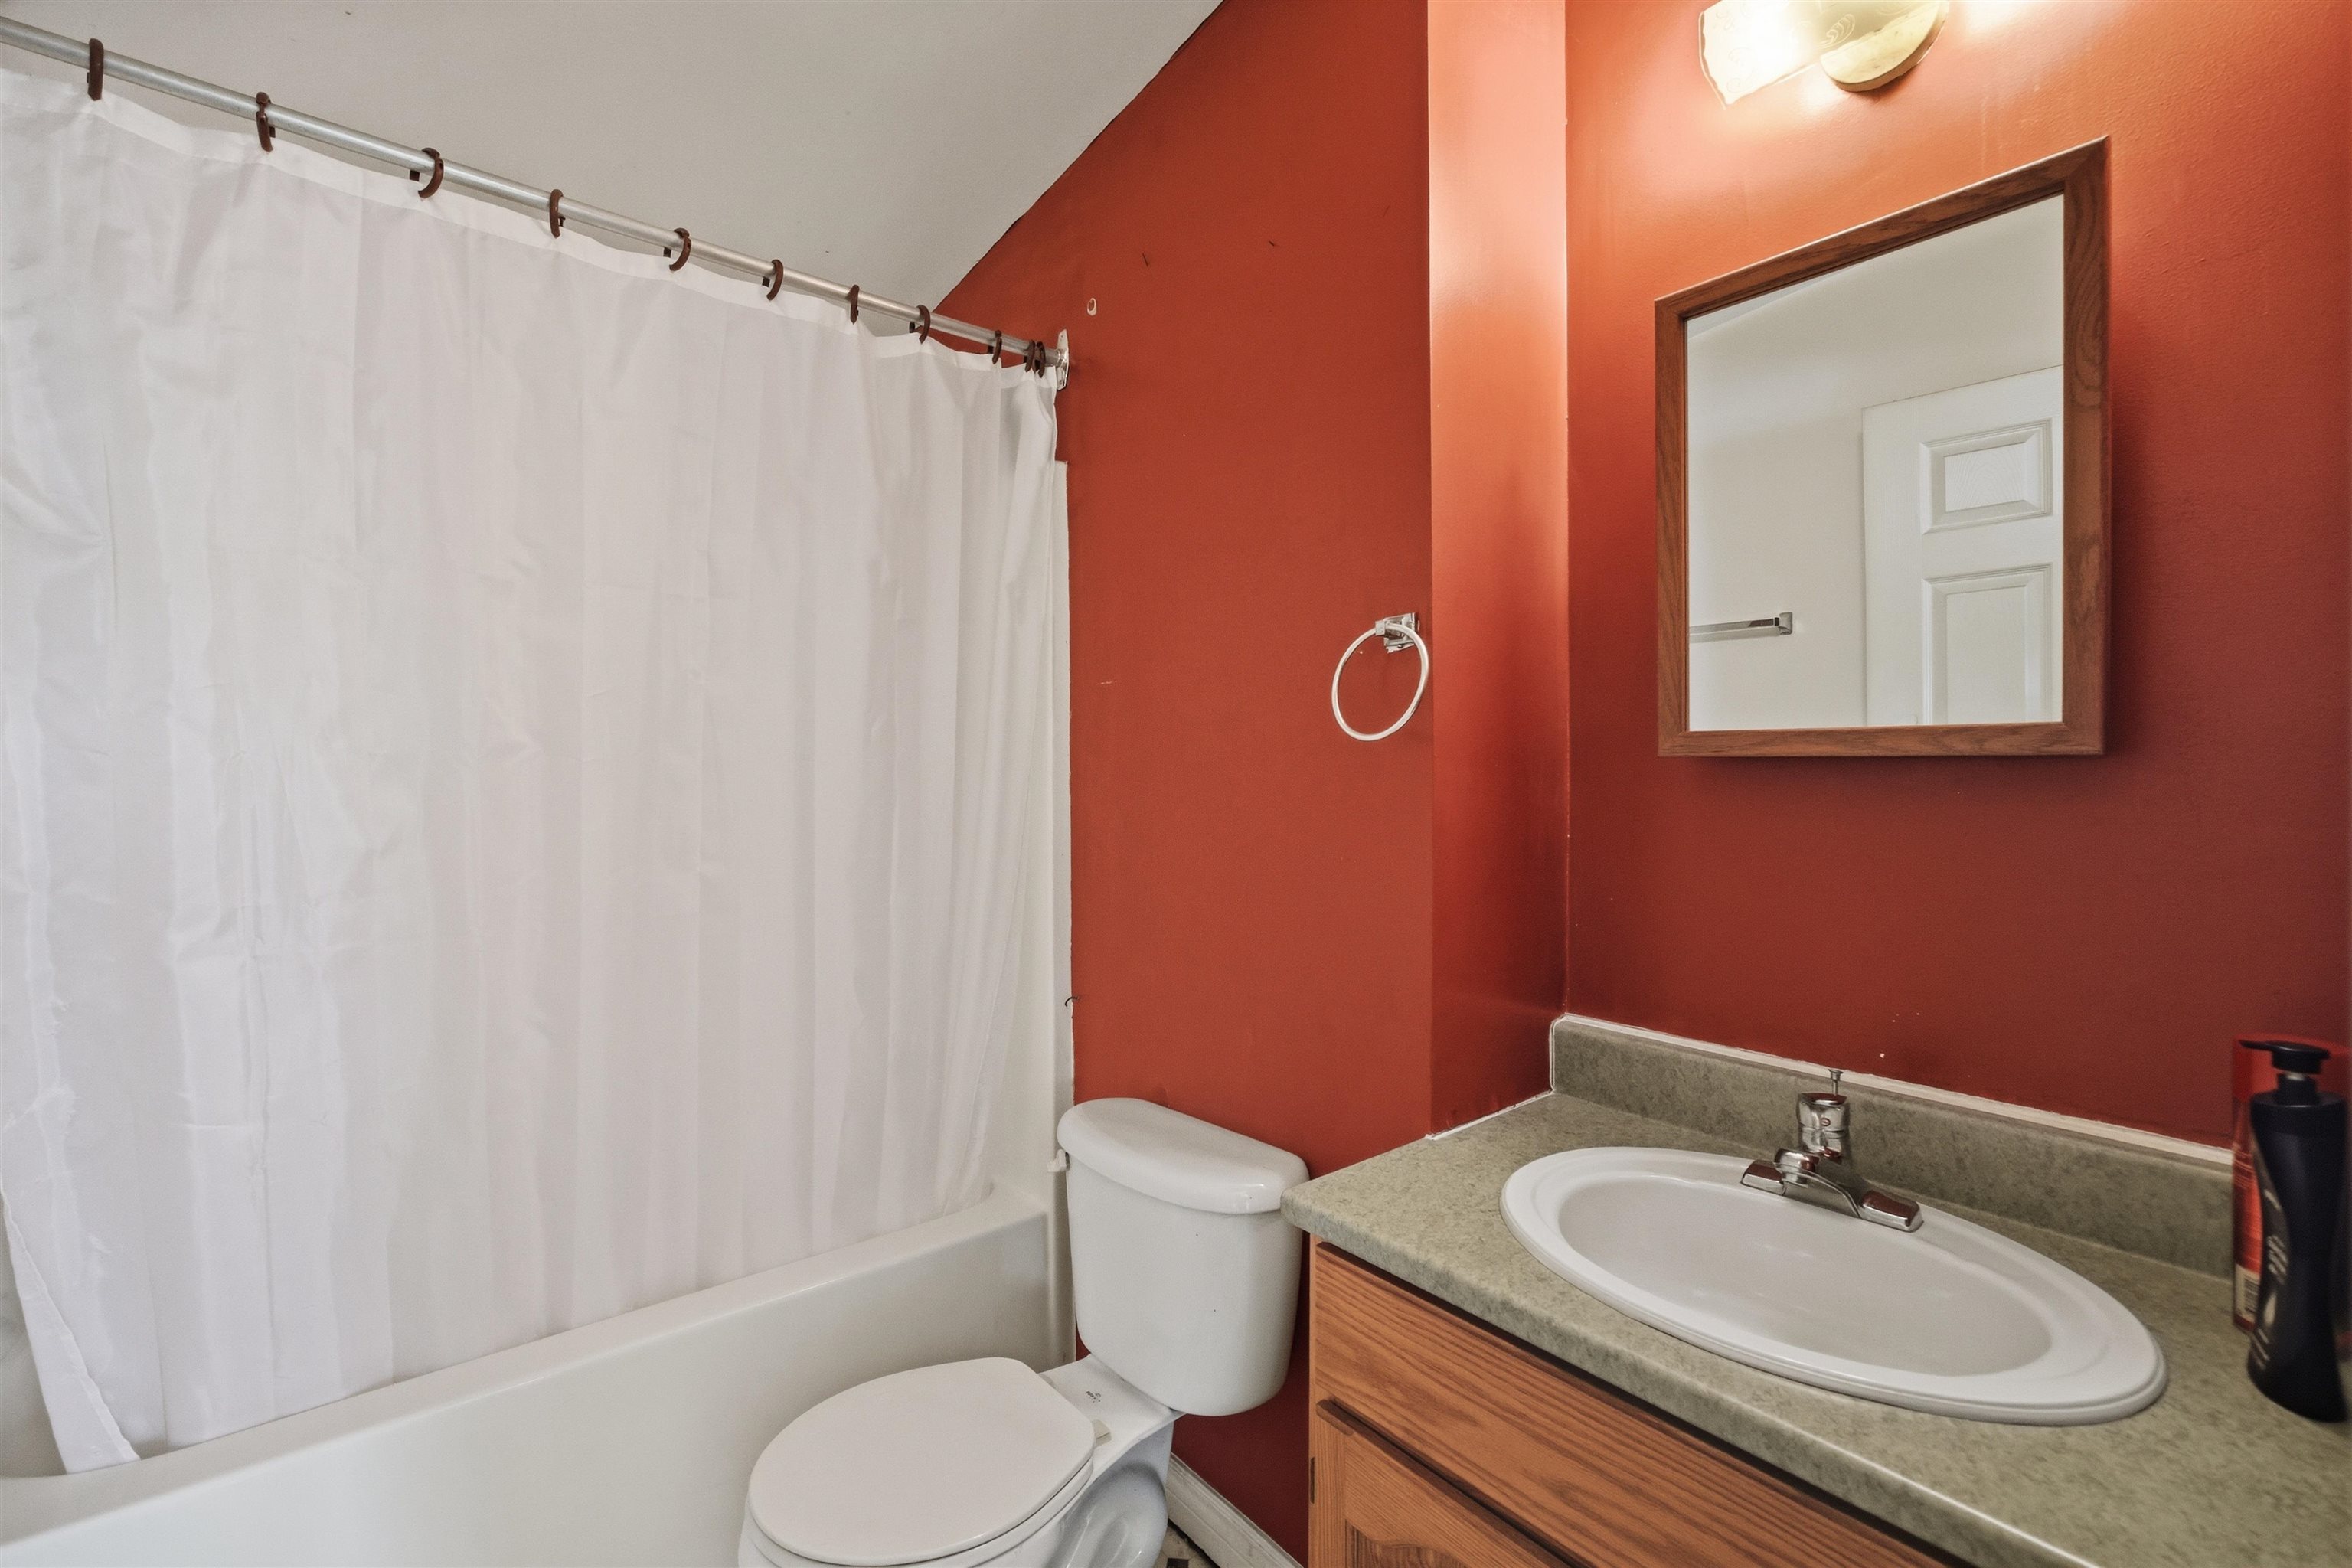 Full bathroom off the living room
-
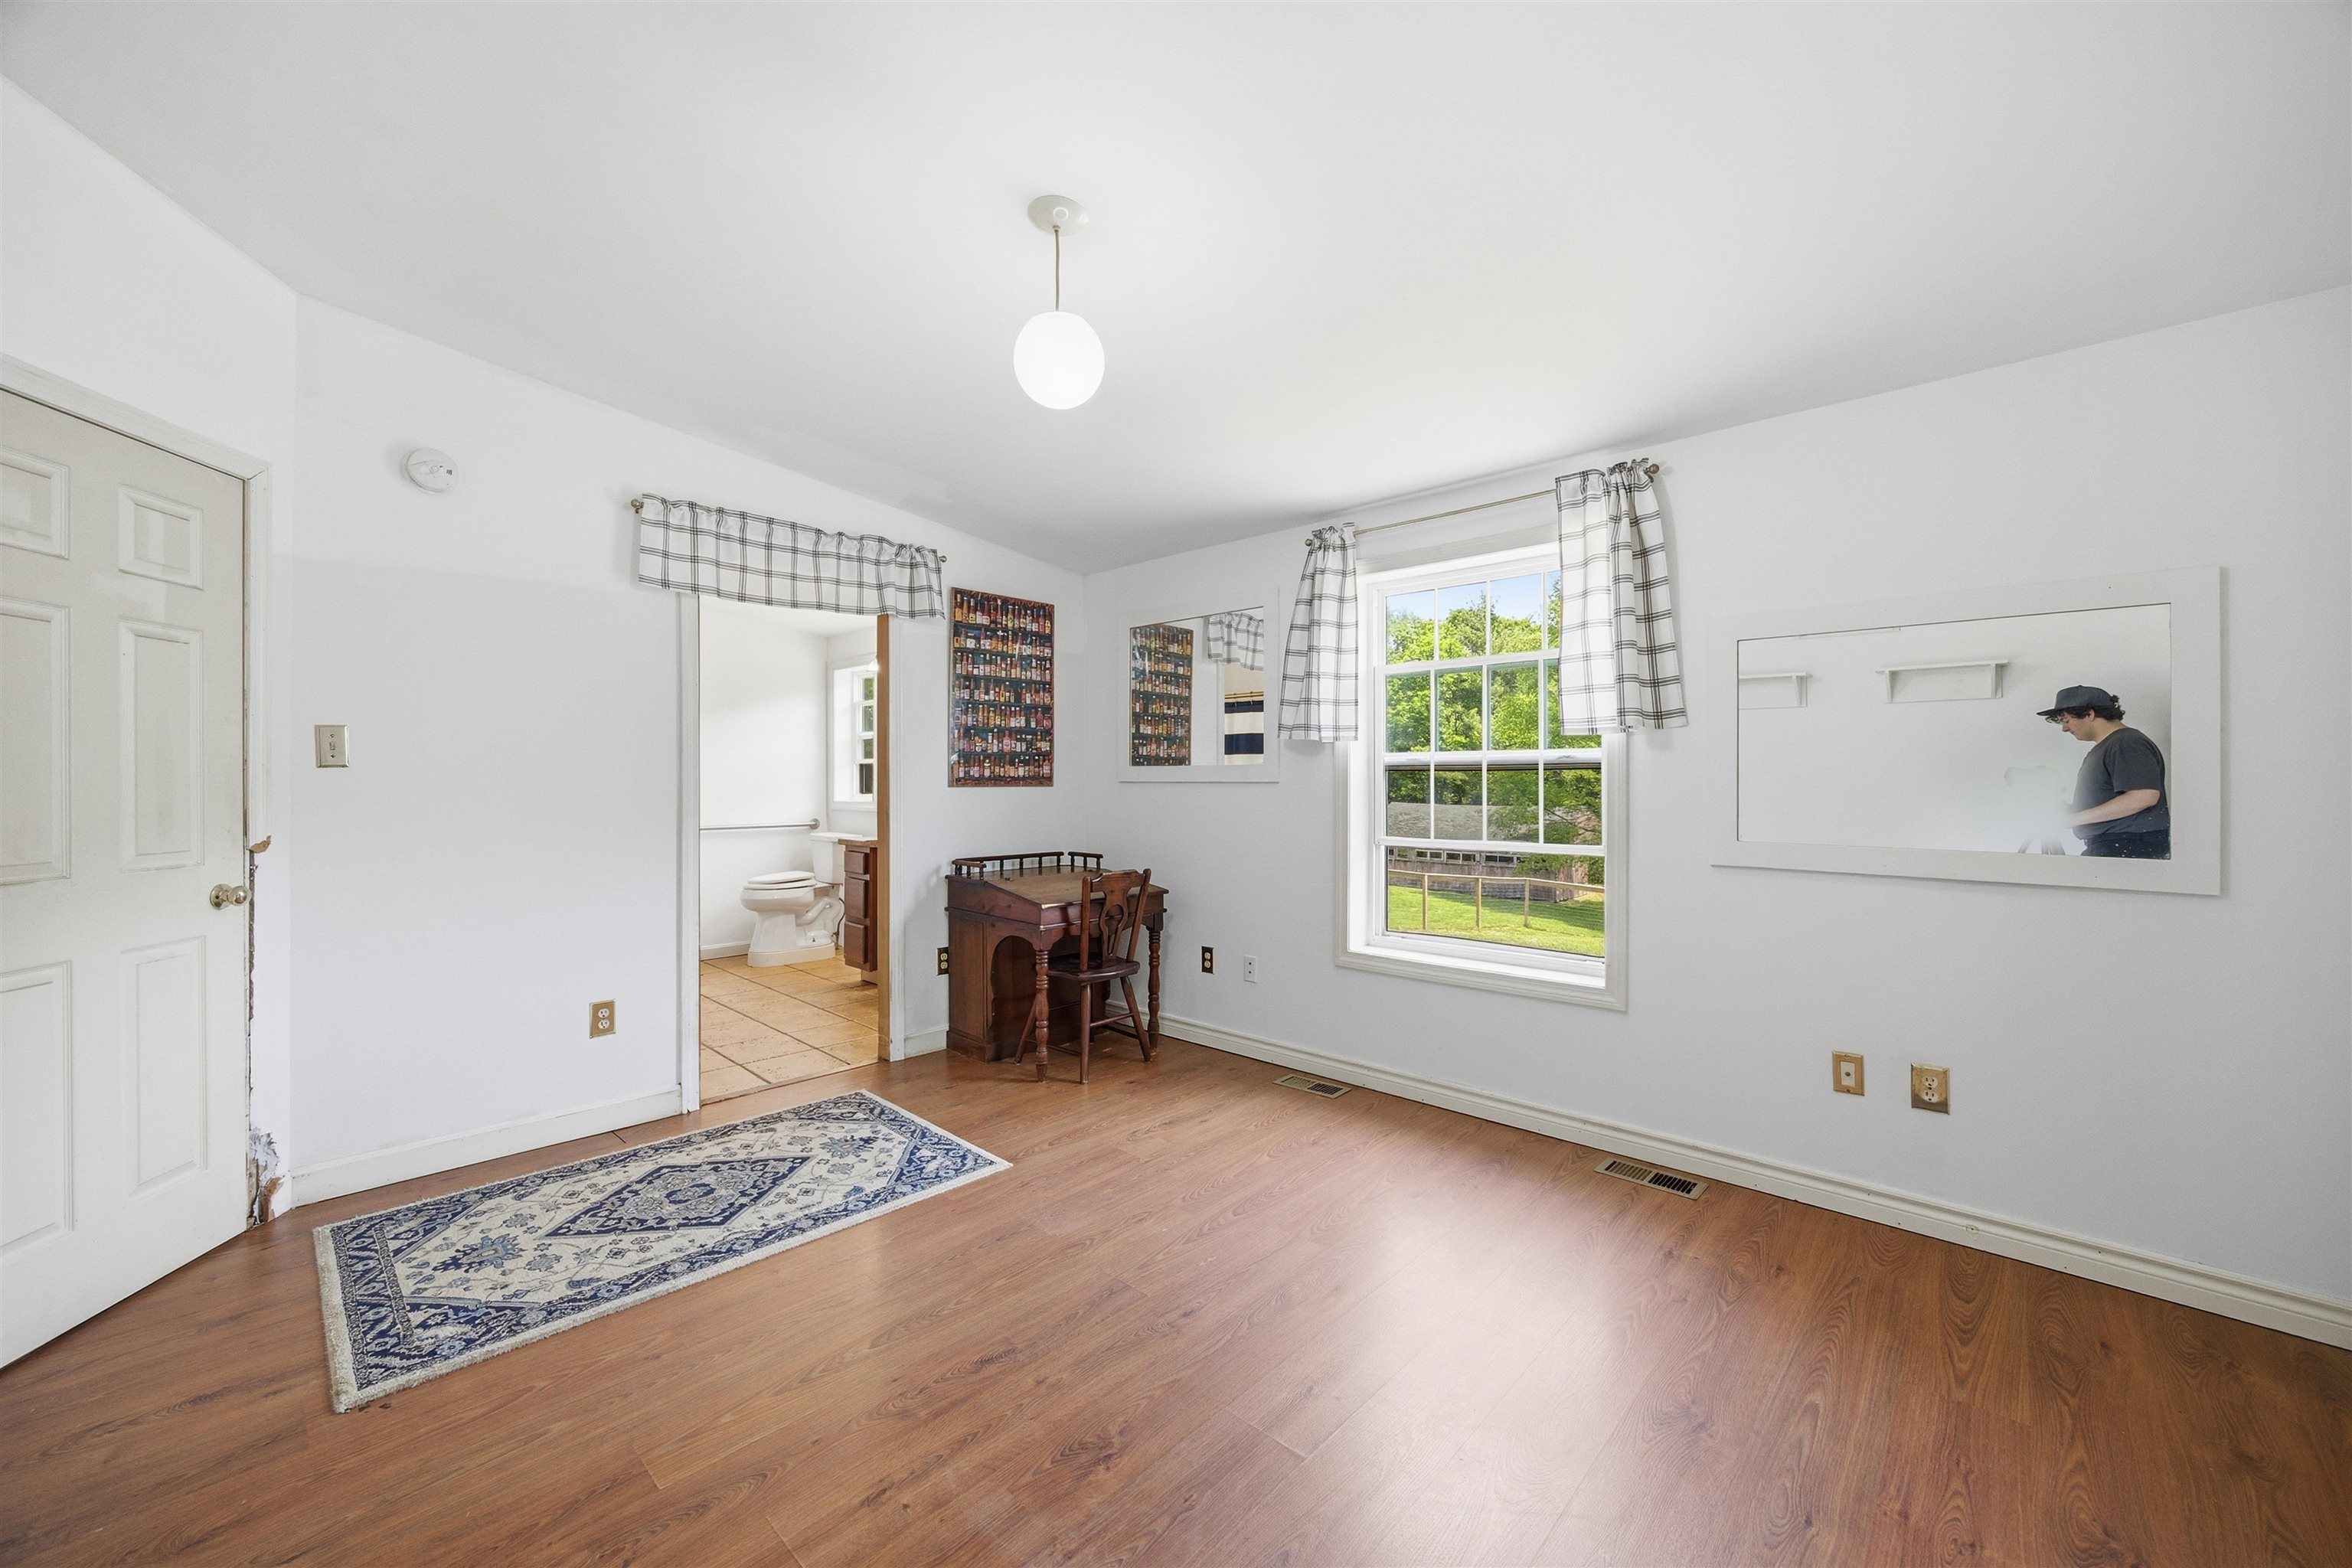 Master bedroom looks out to the lush green back yard
-
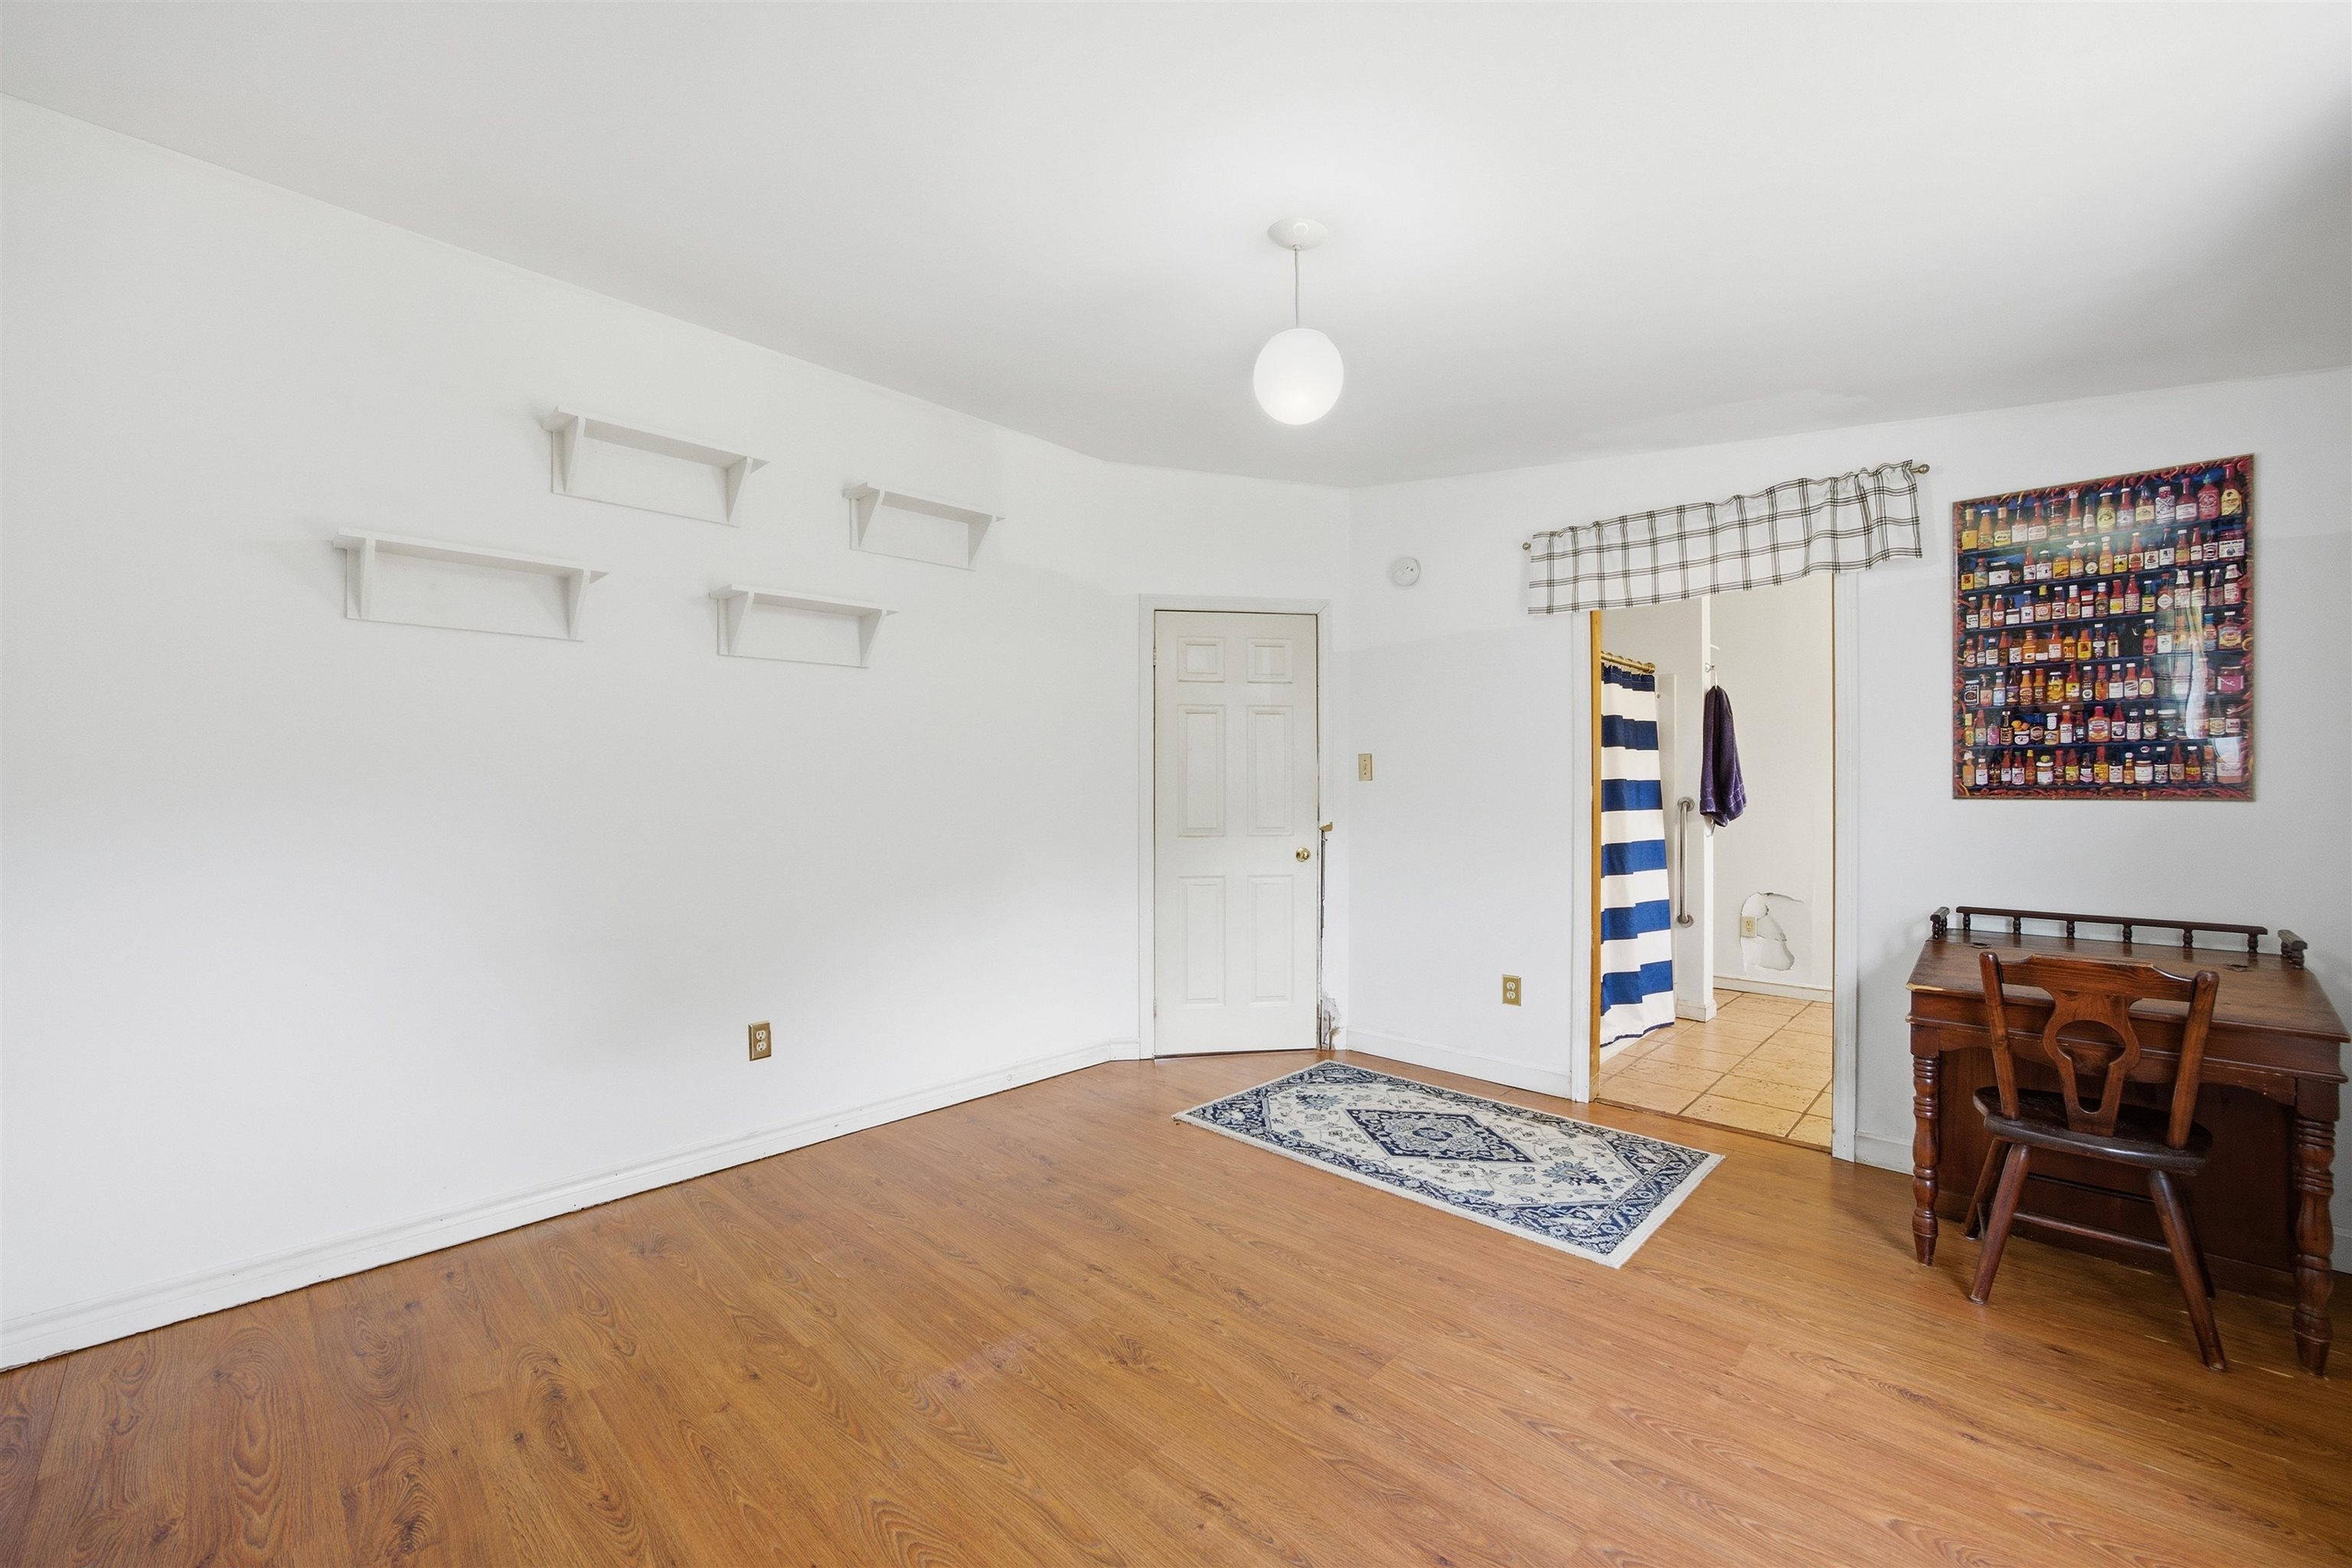 Hardwood floor in the master bedroom and tile floor in the bathroom
-
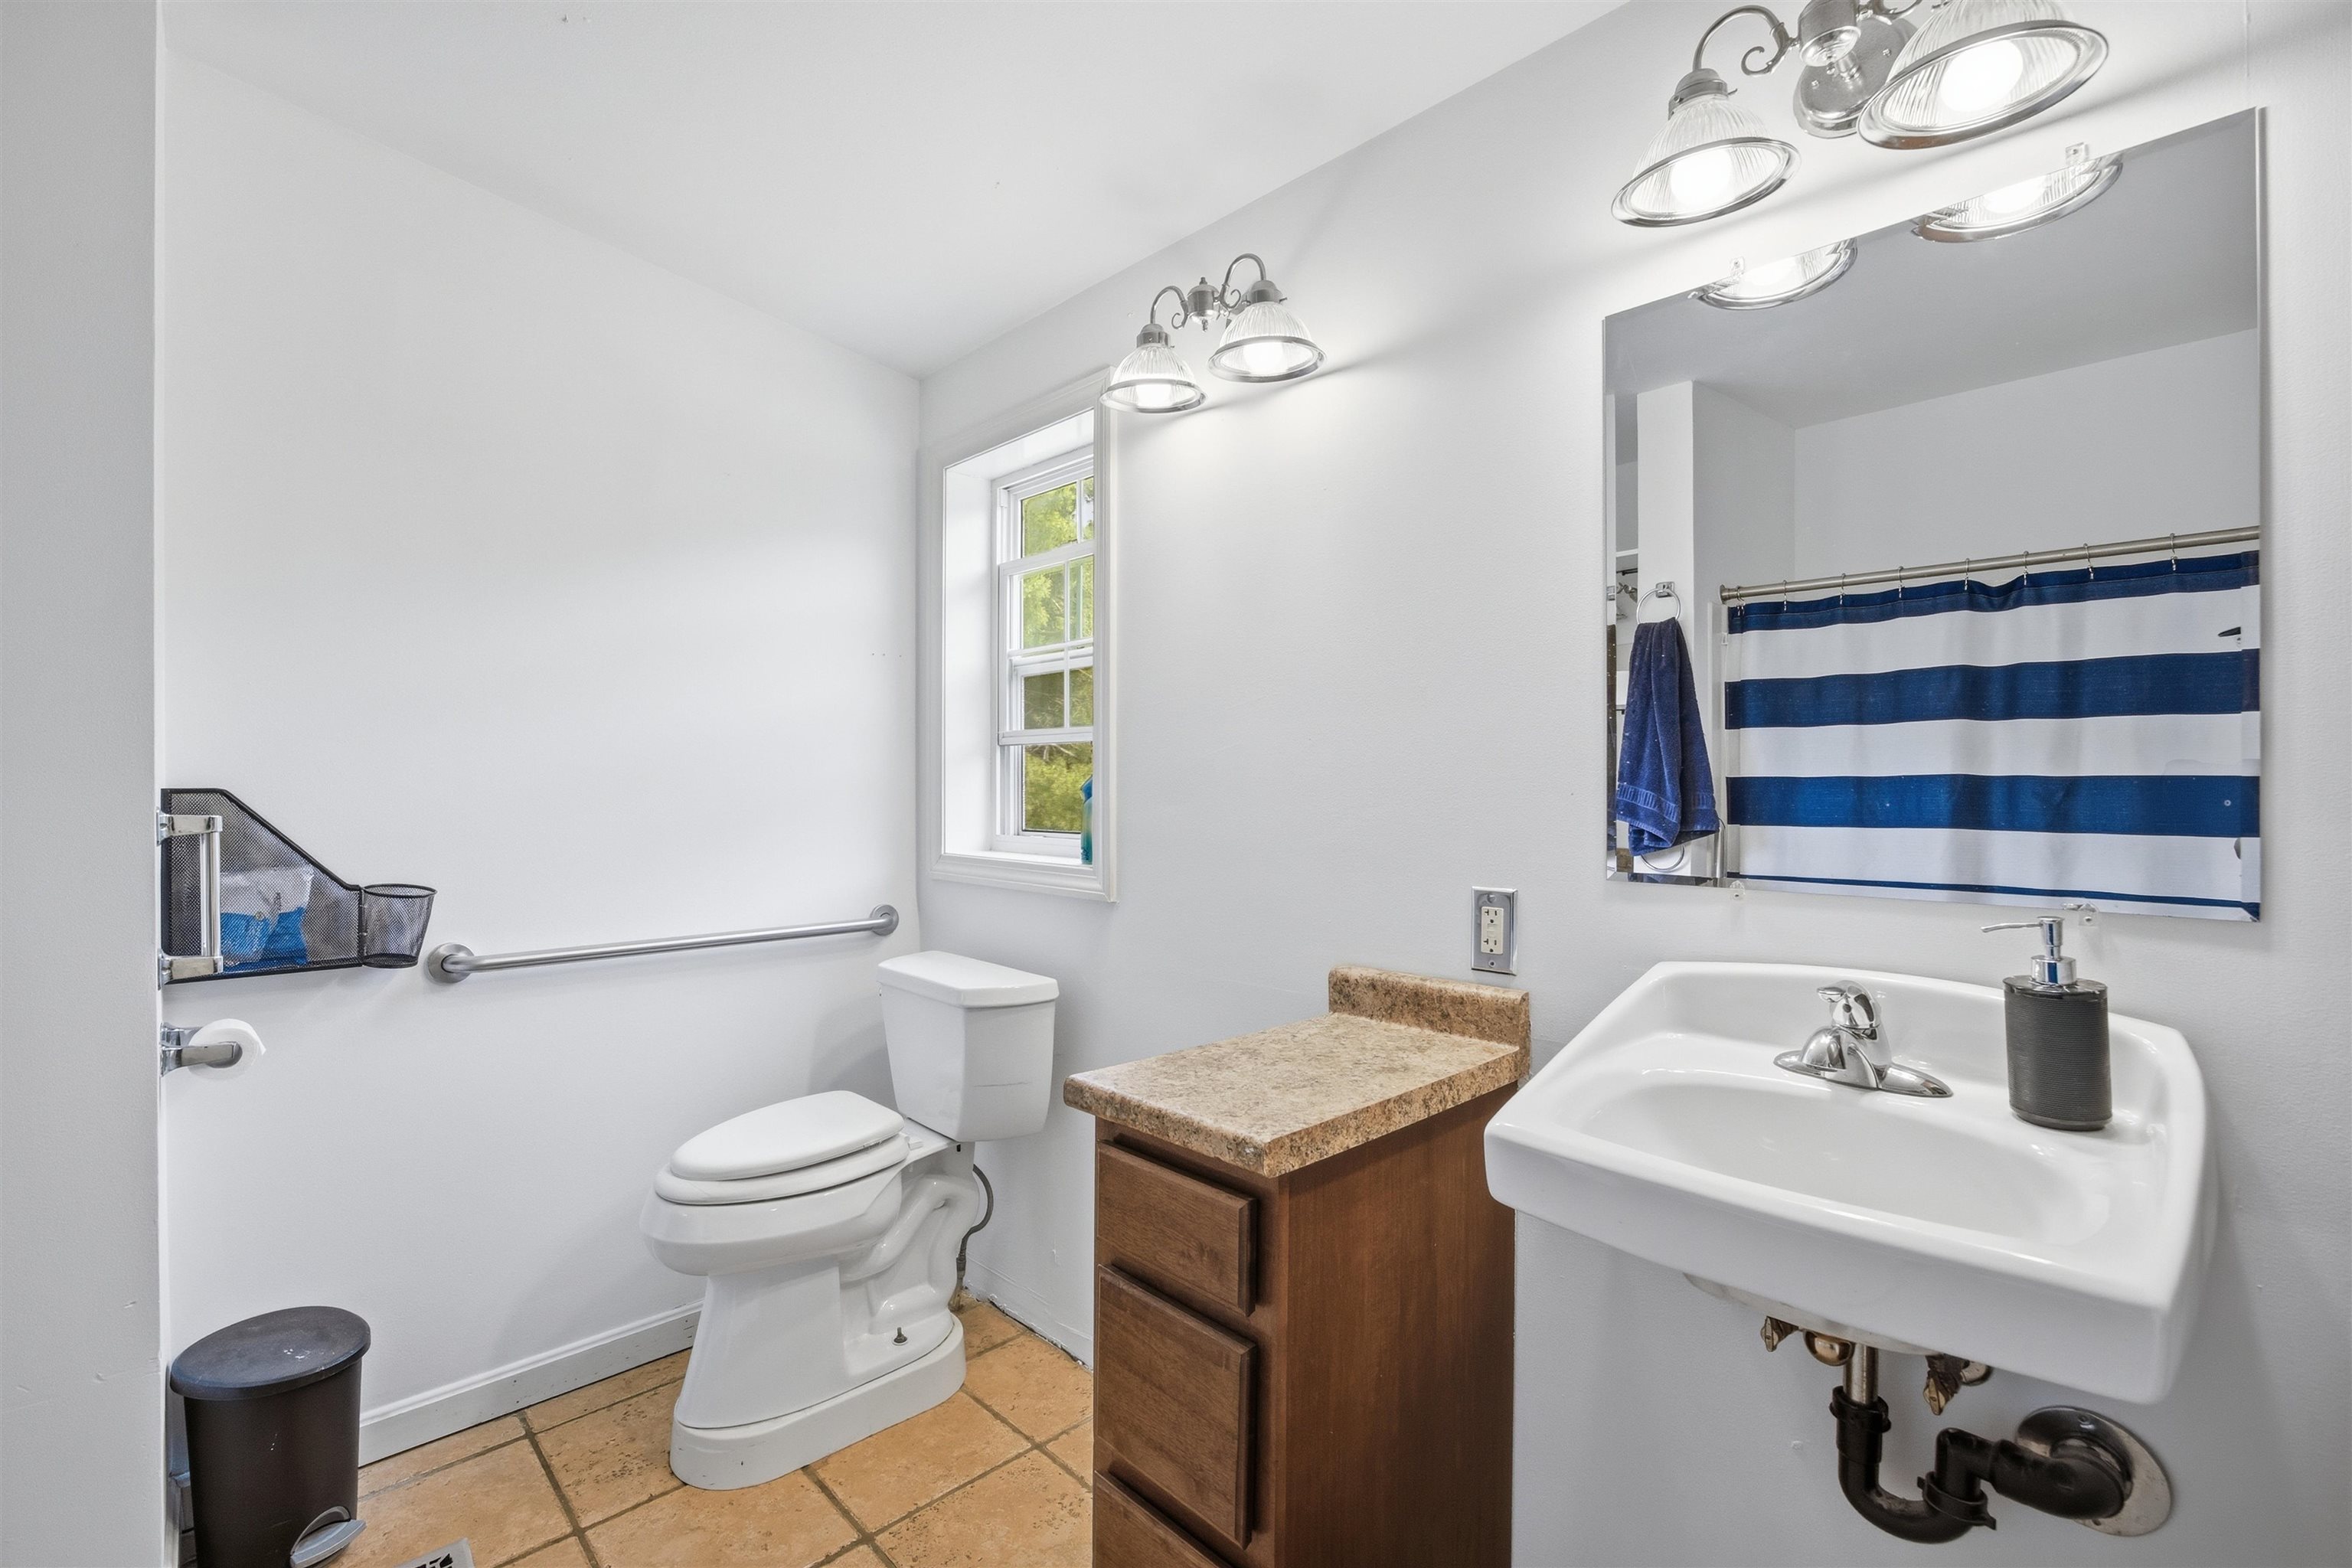 Master bedroom ensuite fully handicapped-accessible
-
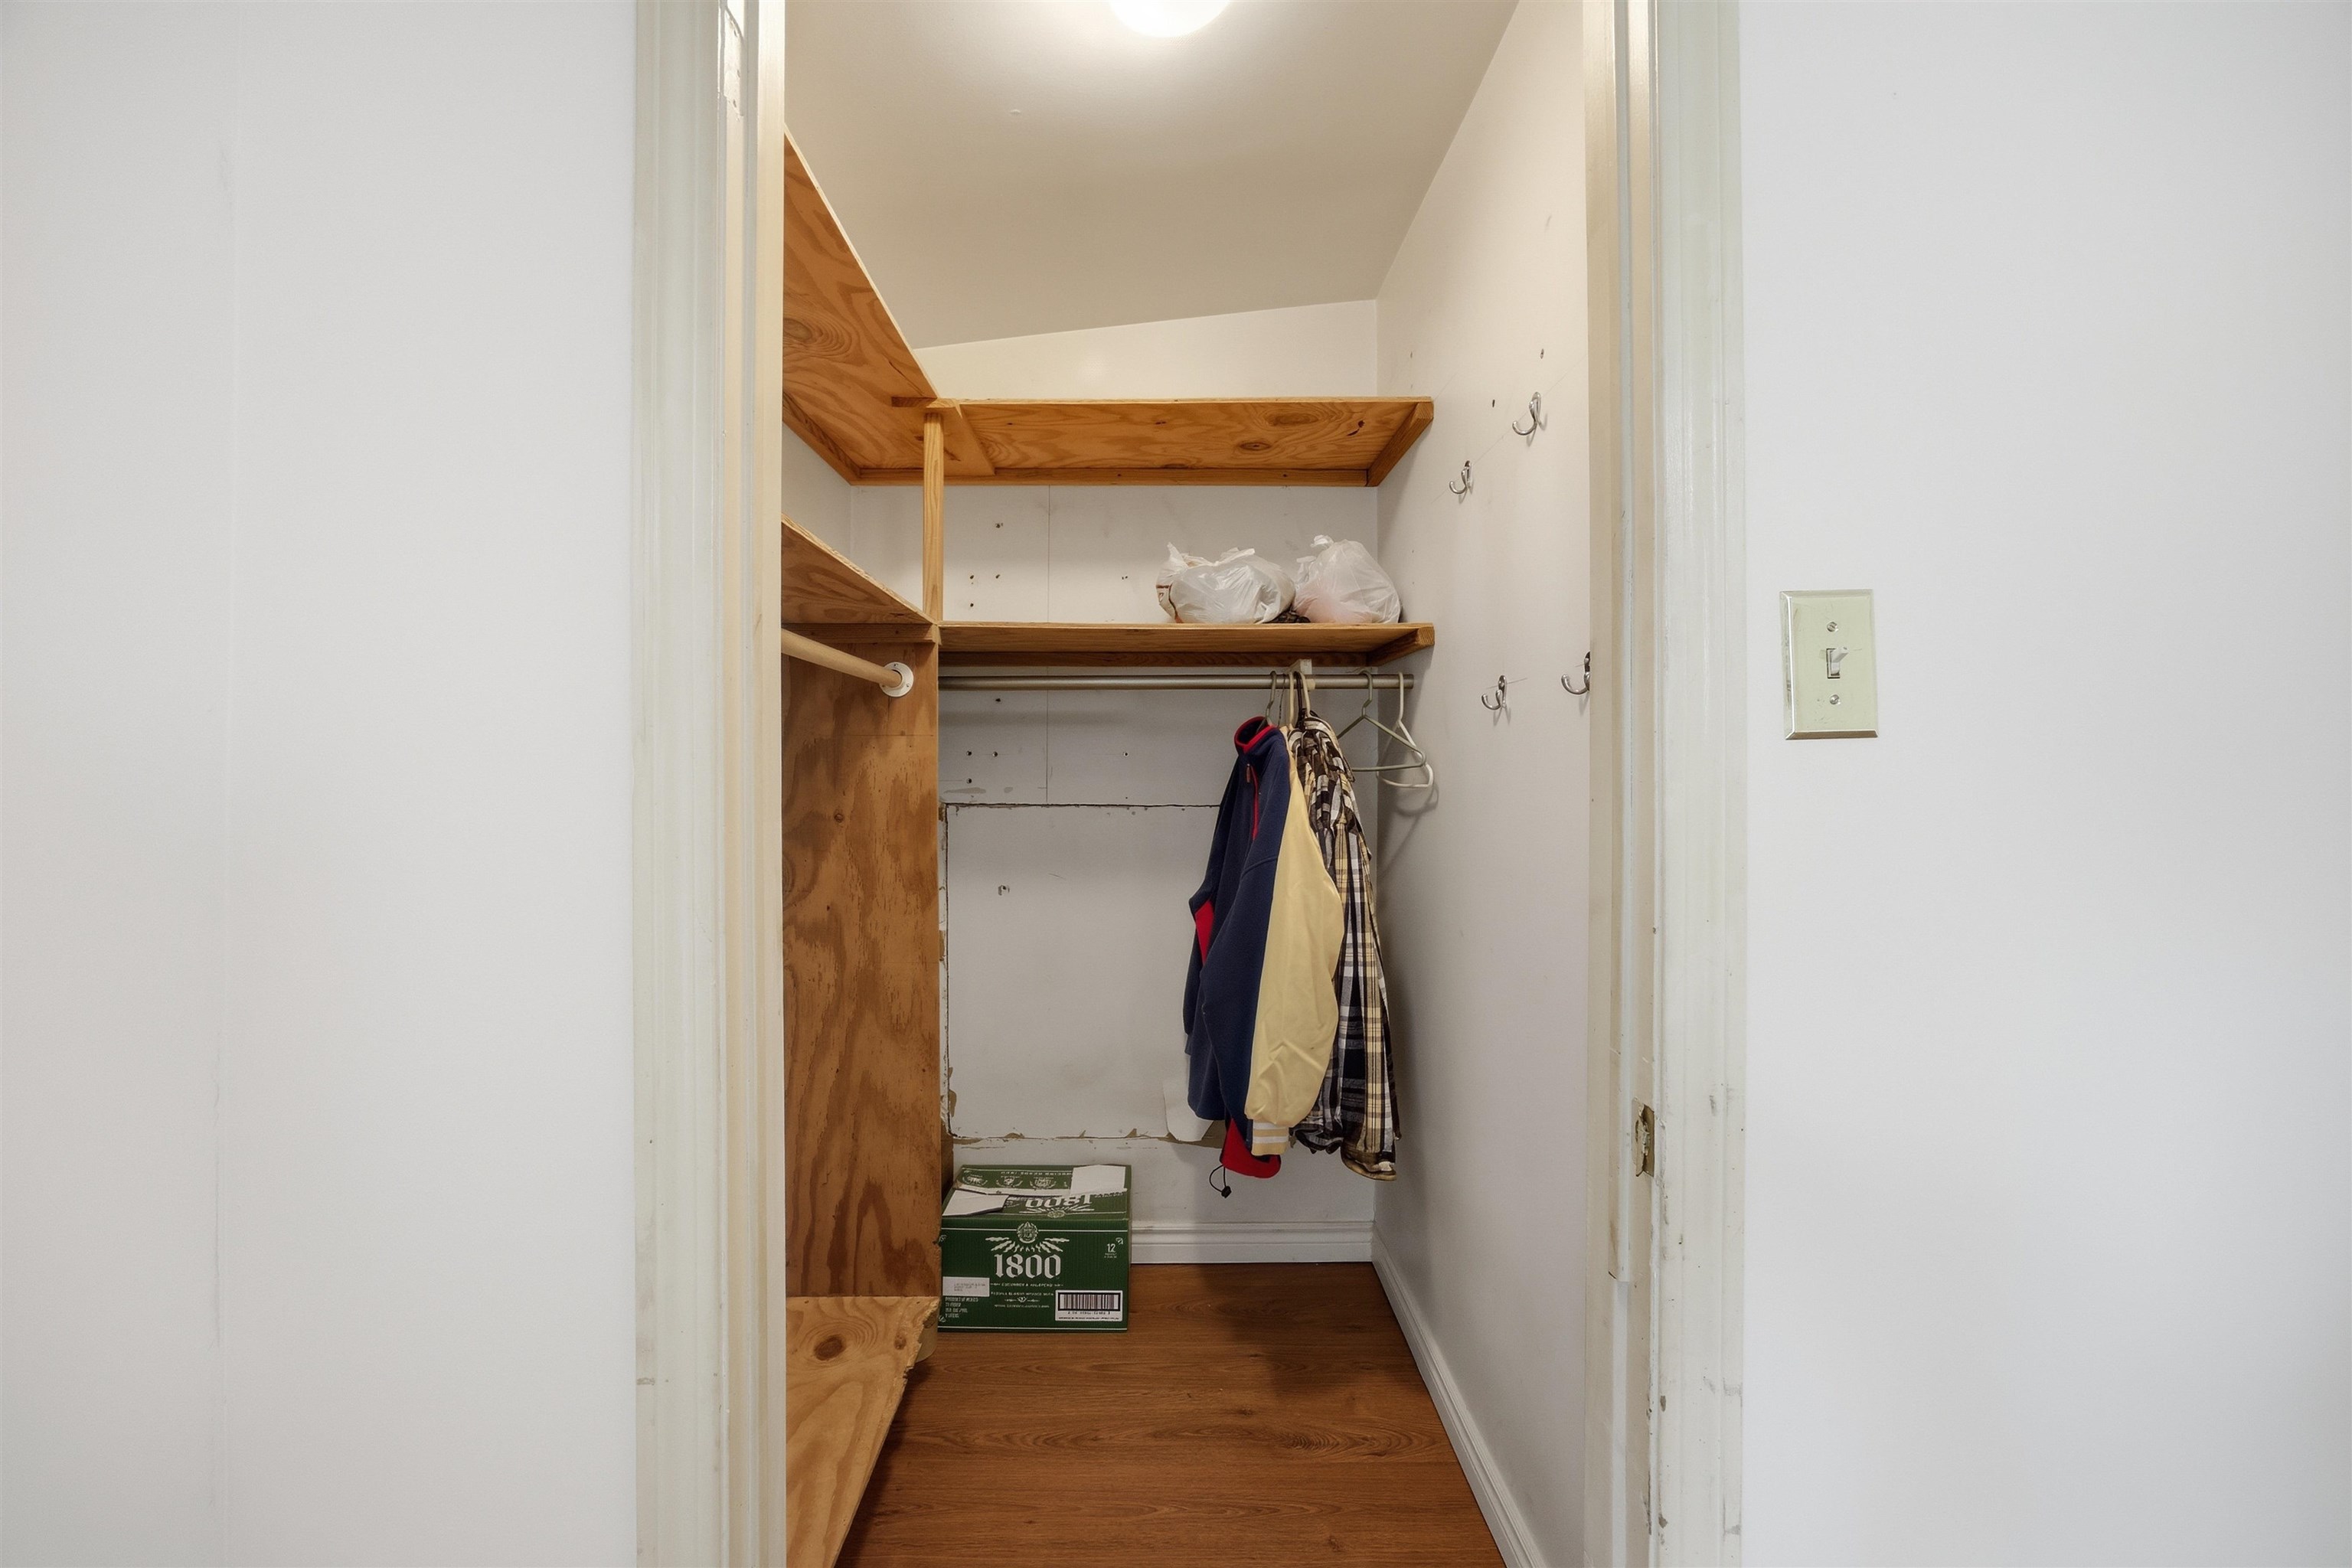 Walk-in closet in master bedroom
-
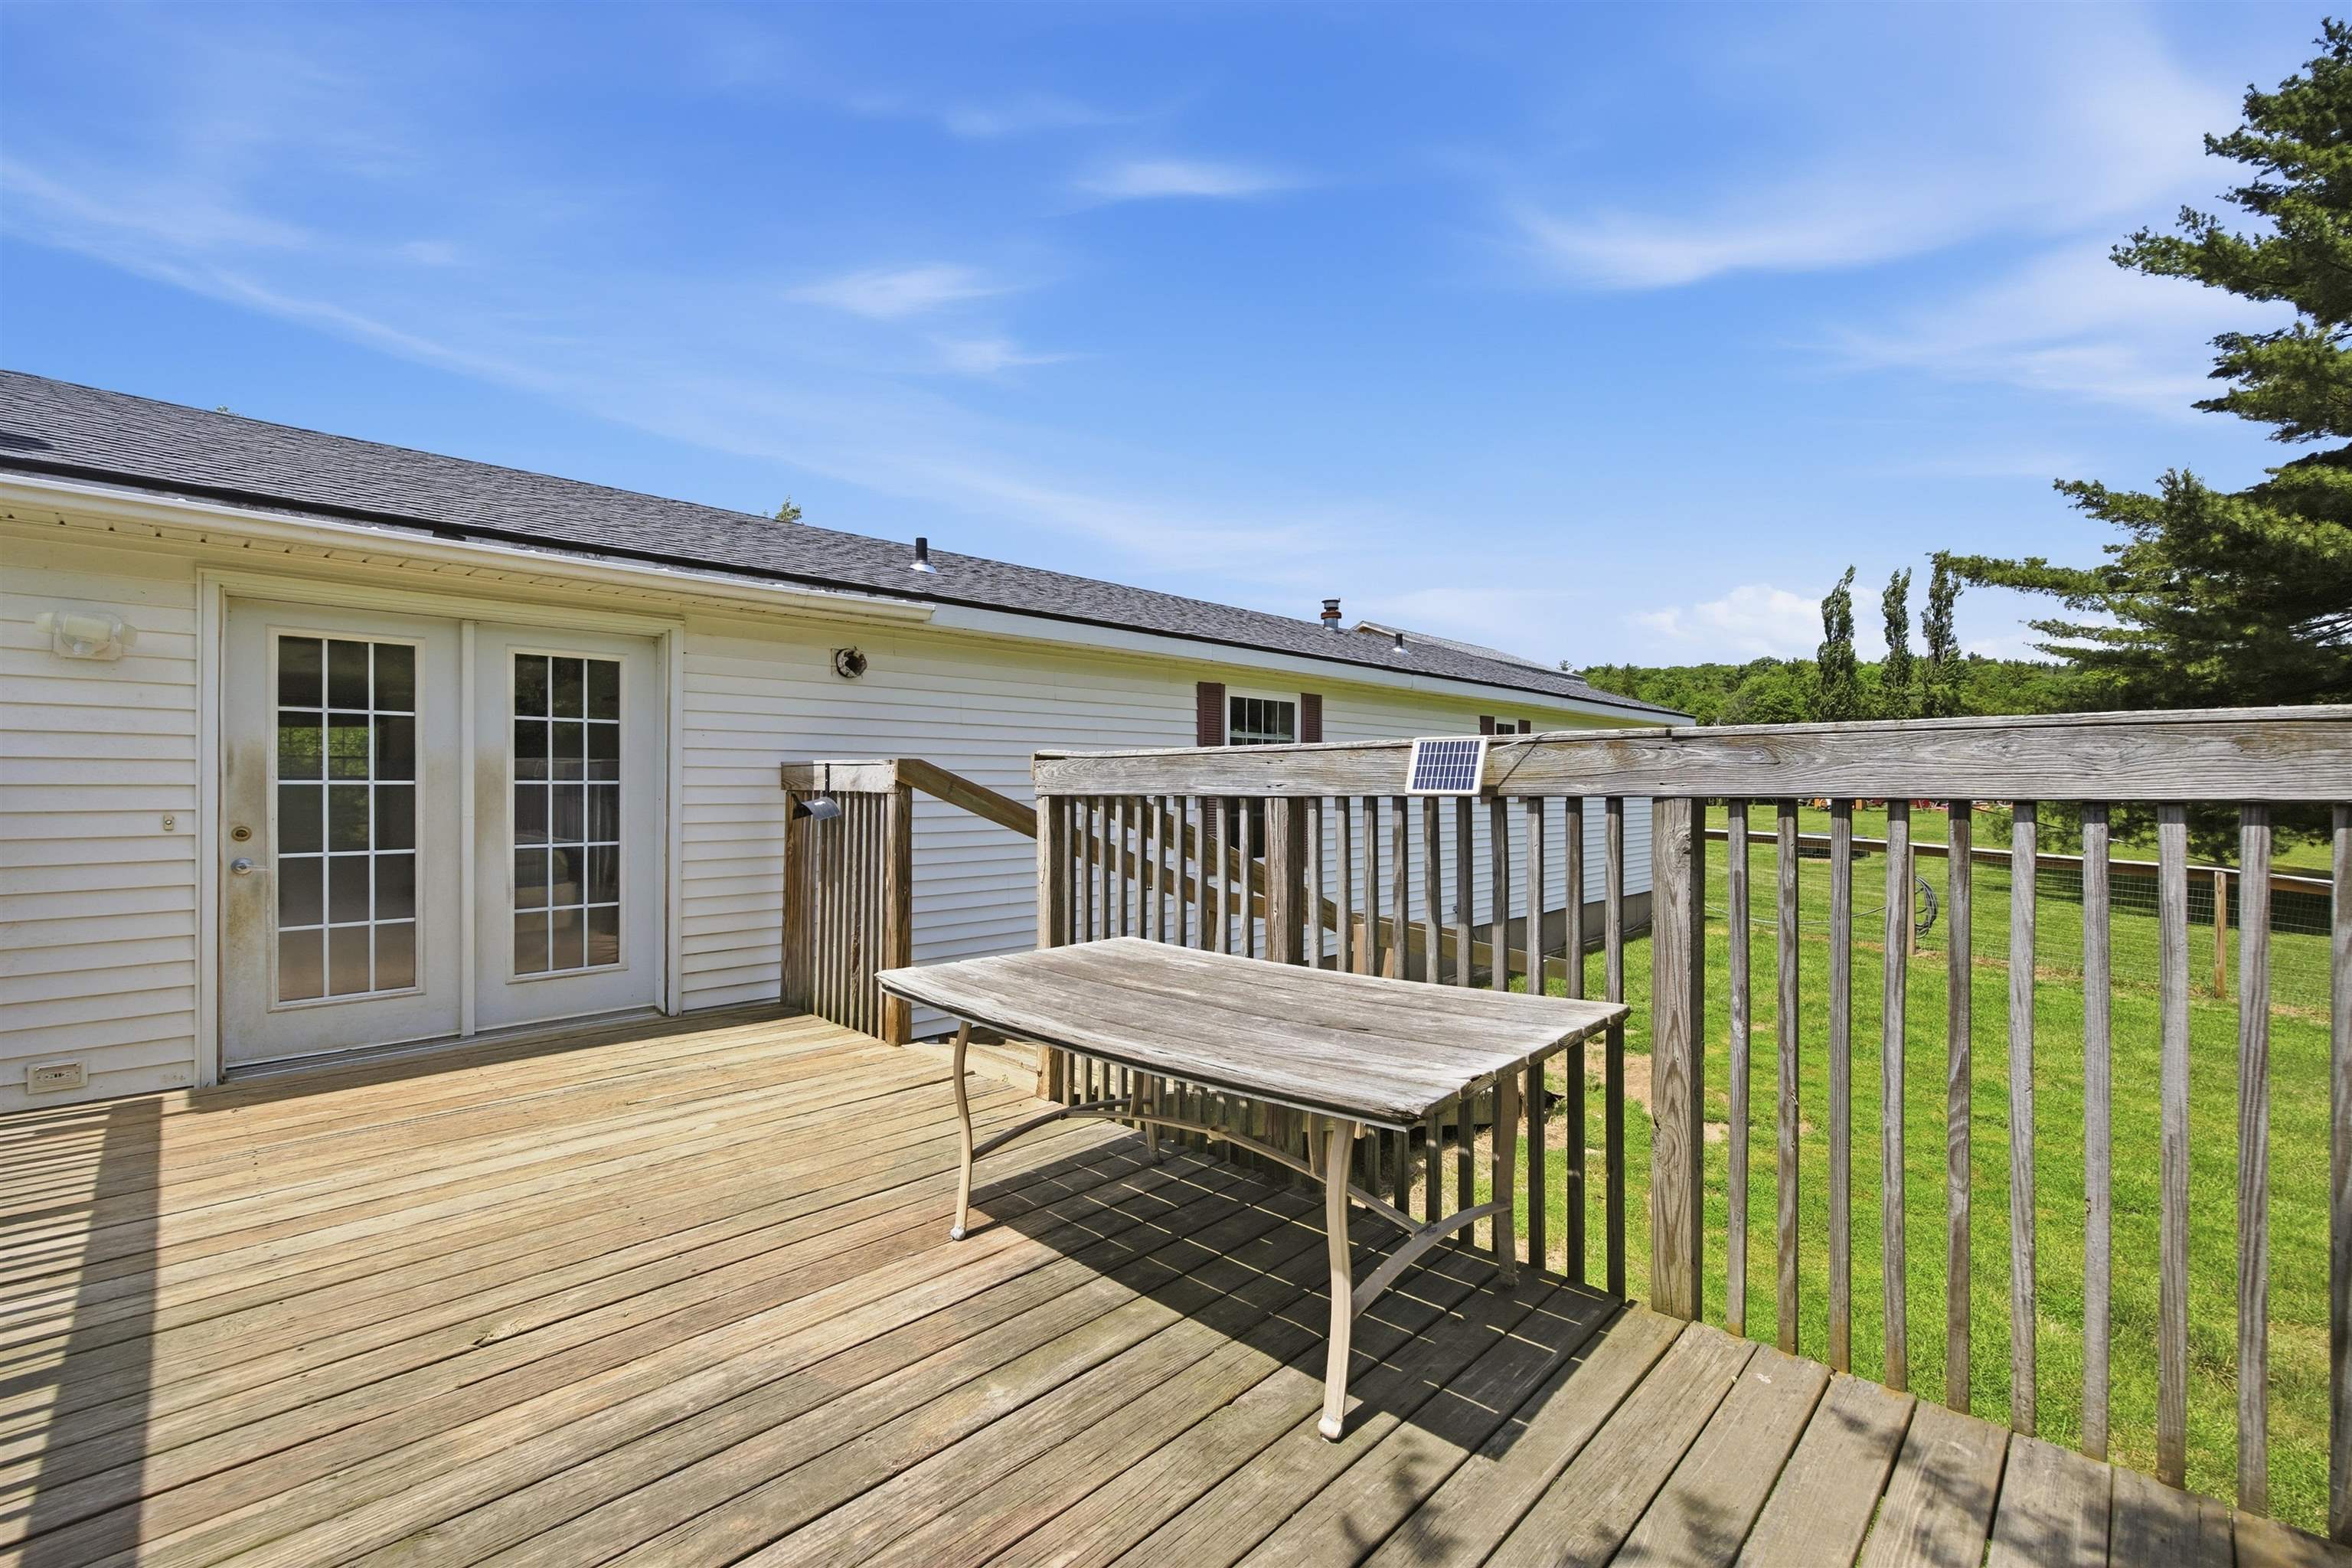 Deck in the back yard off the sunroom
-
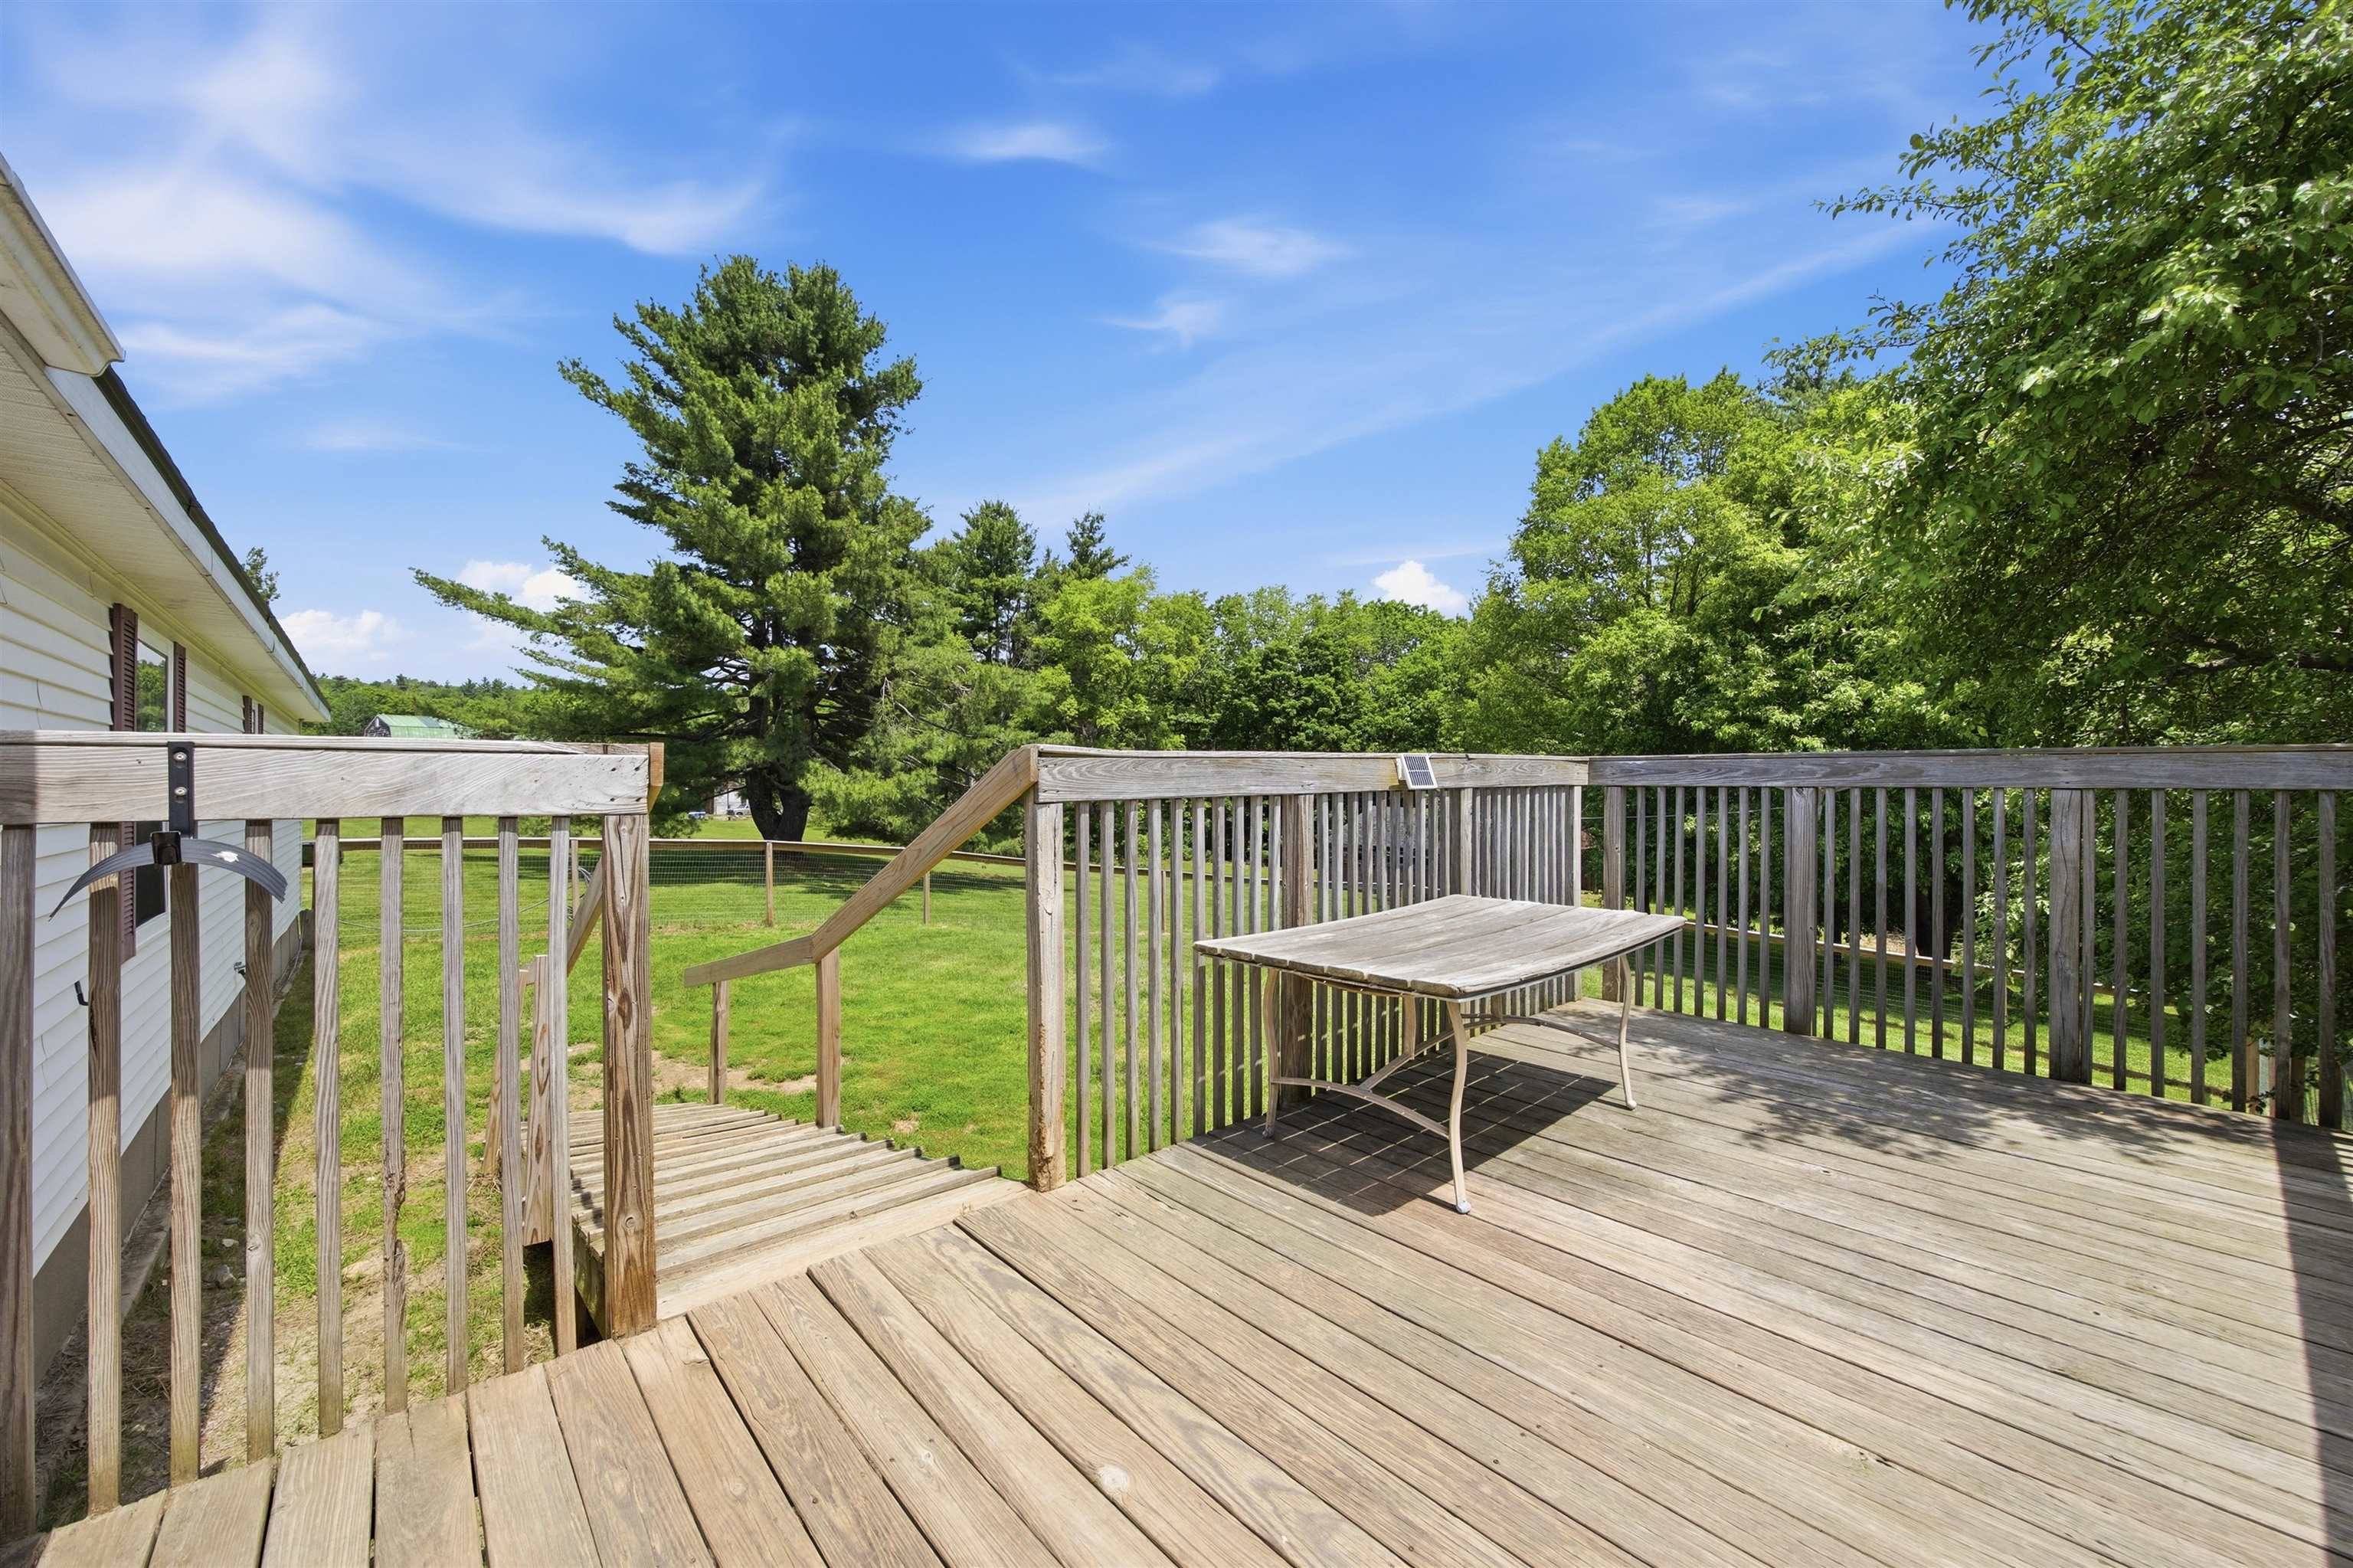 Ramp makes it easier for people--and elderly dogs!
-
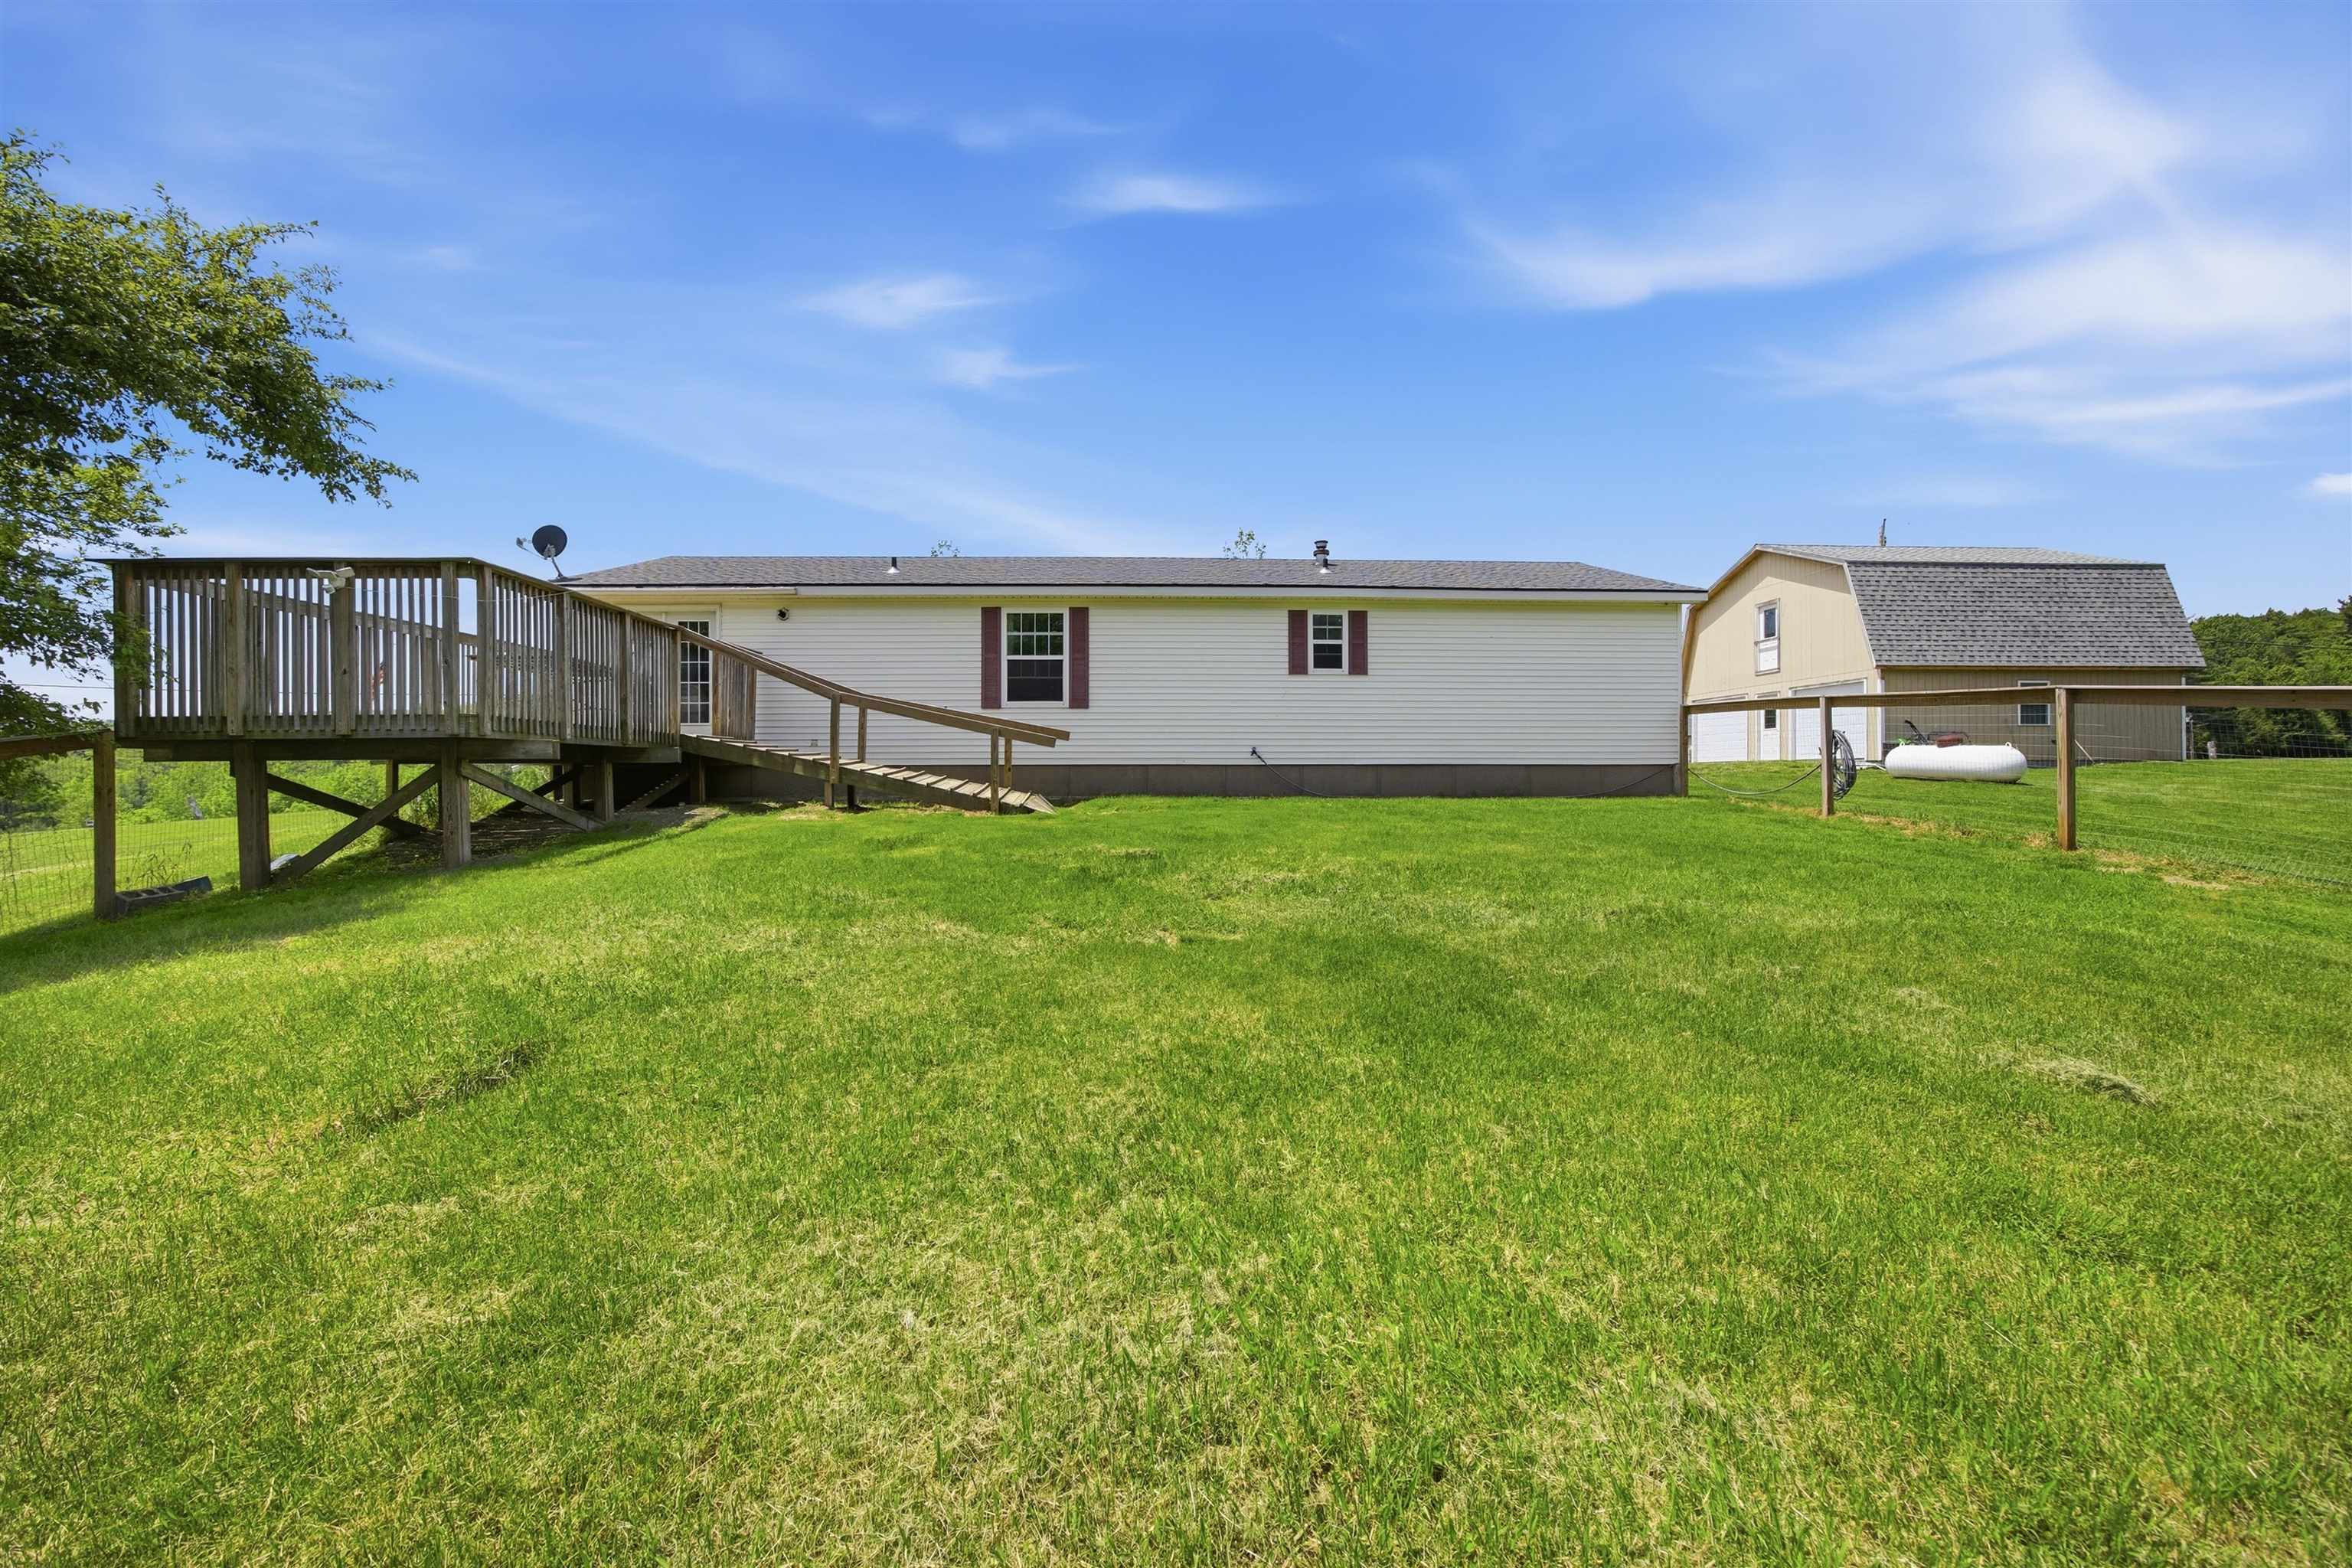 Lots of room for kids to run wild
-
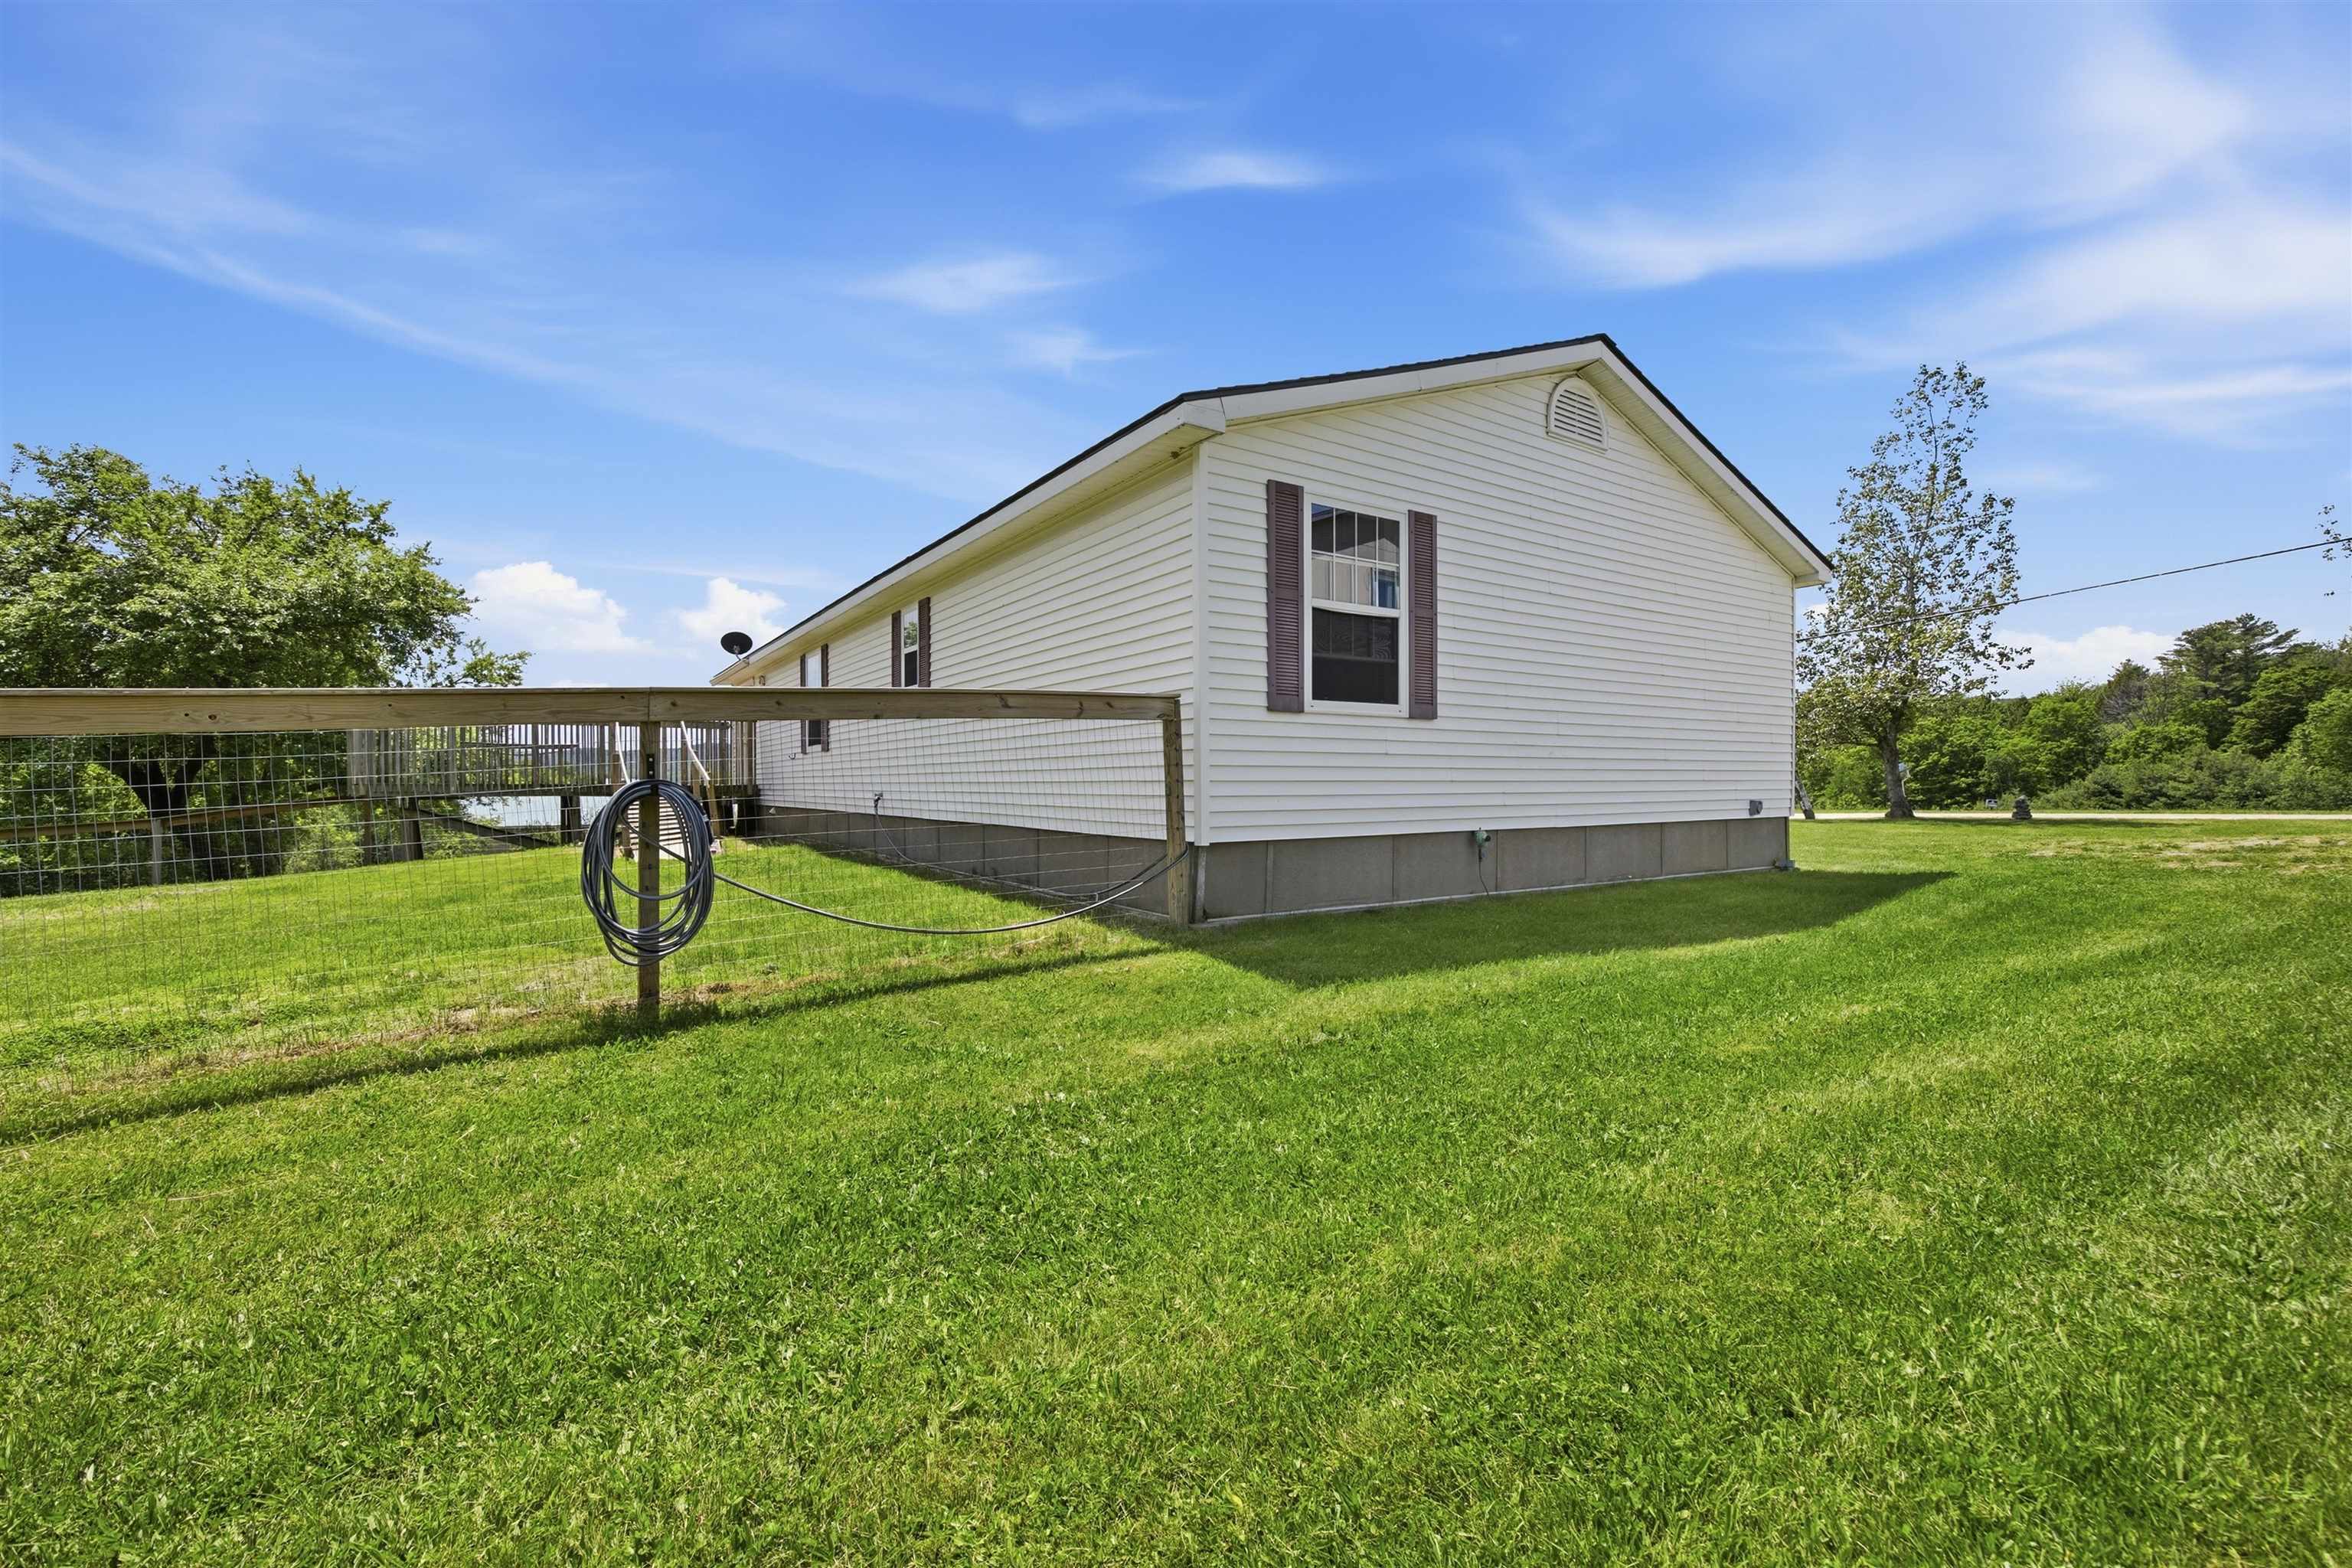 Good-sized fenced-in area for dogs
-
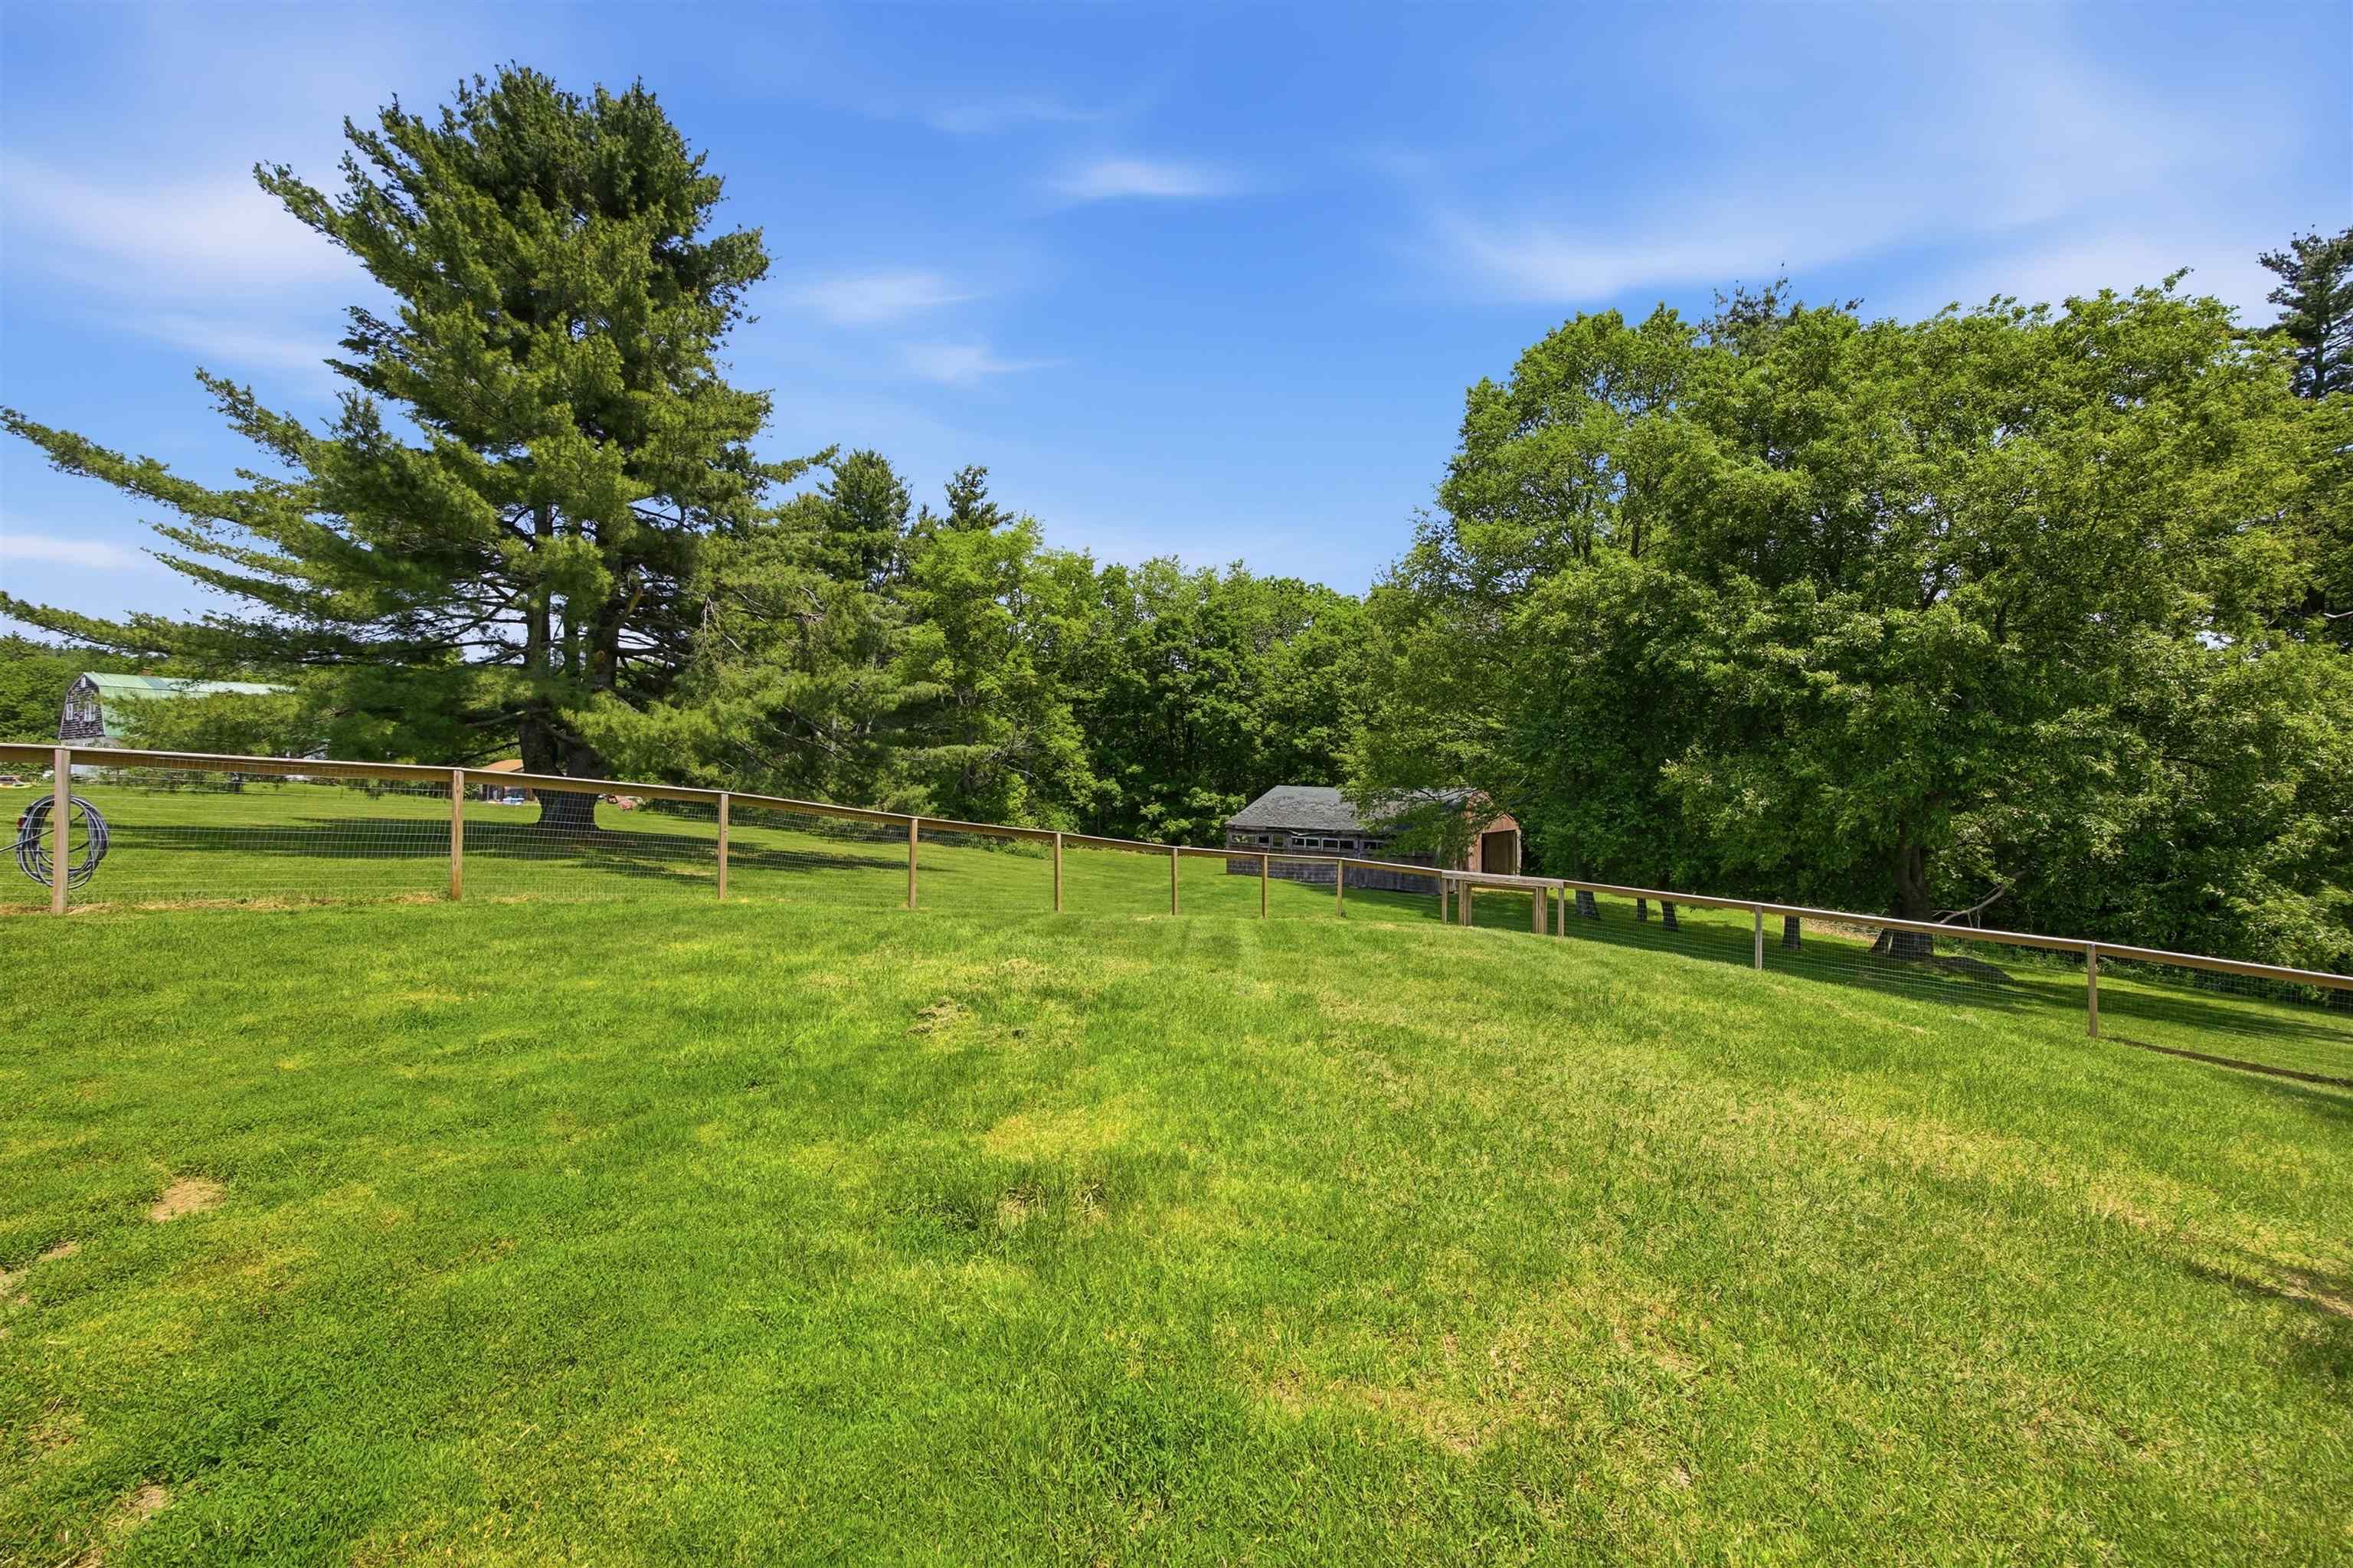 Septic tank and leach field located in the back yard
-
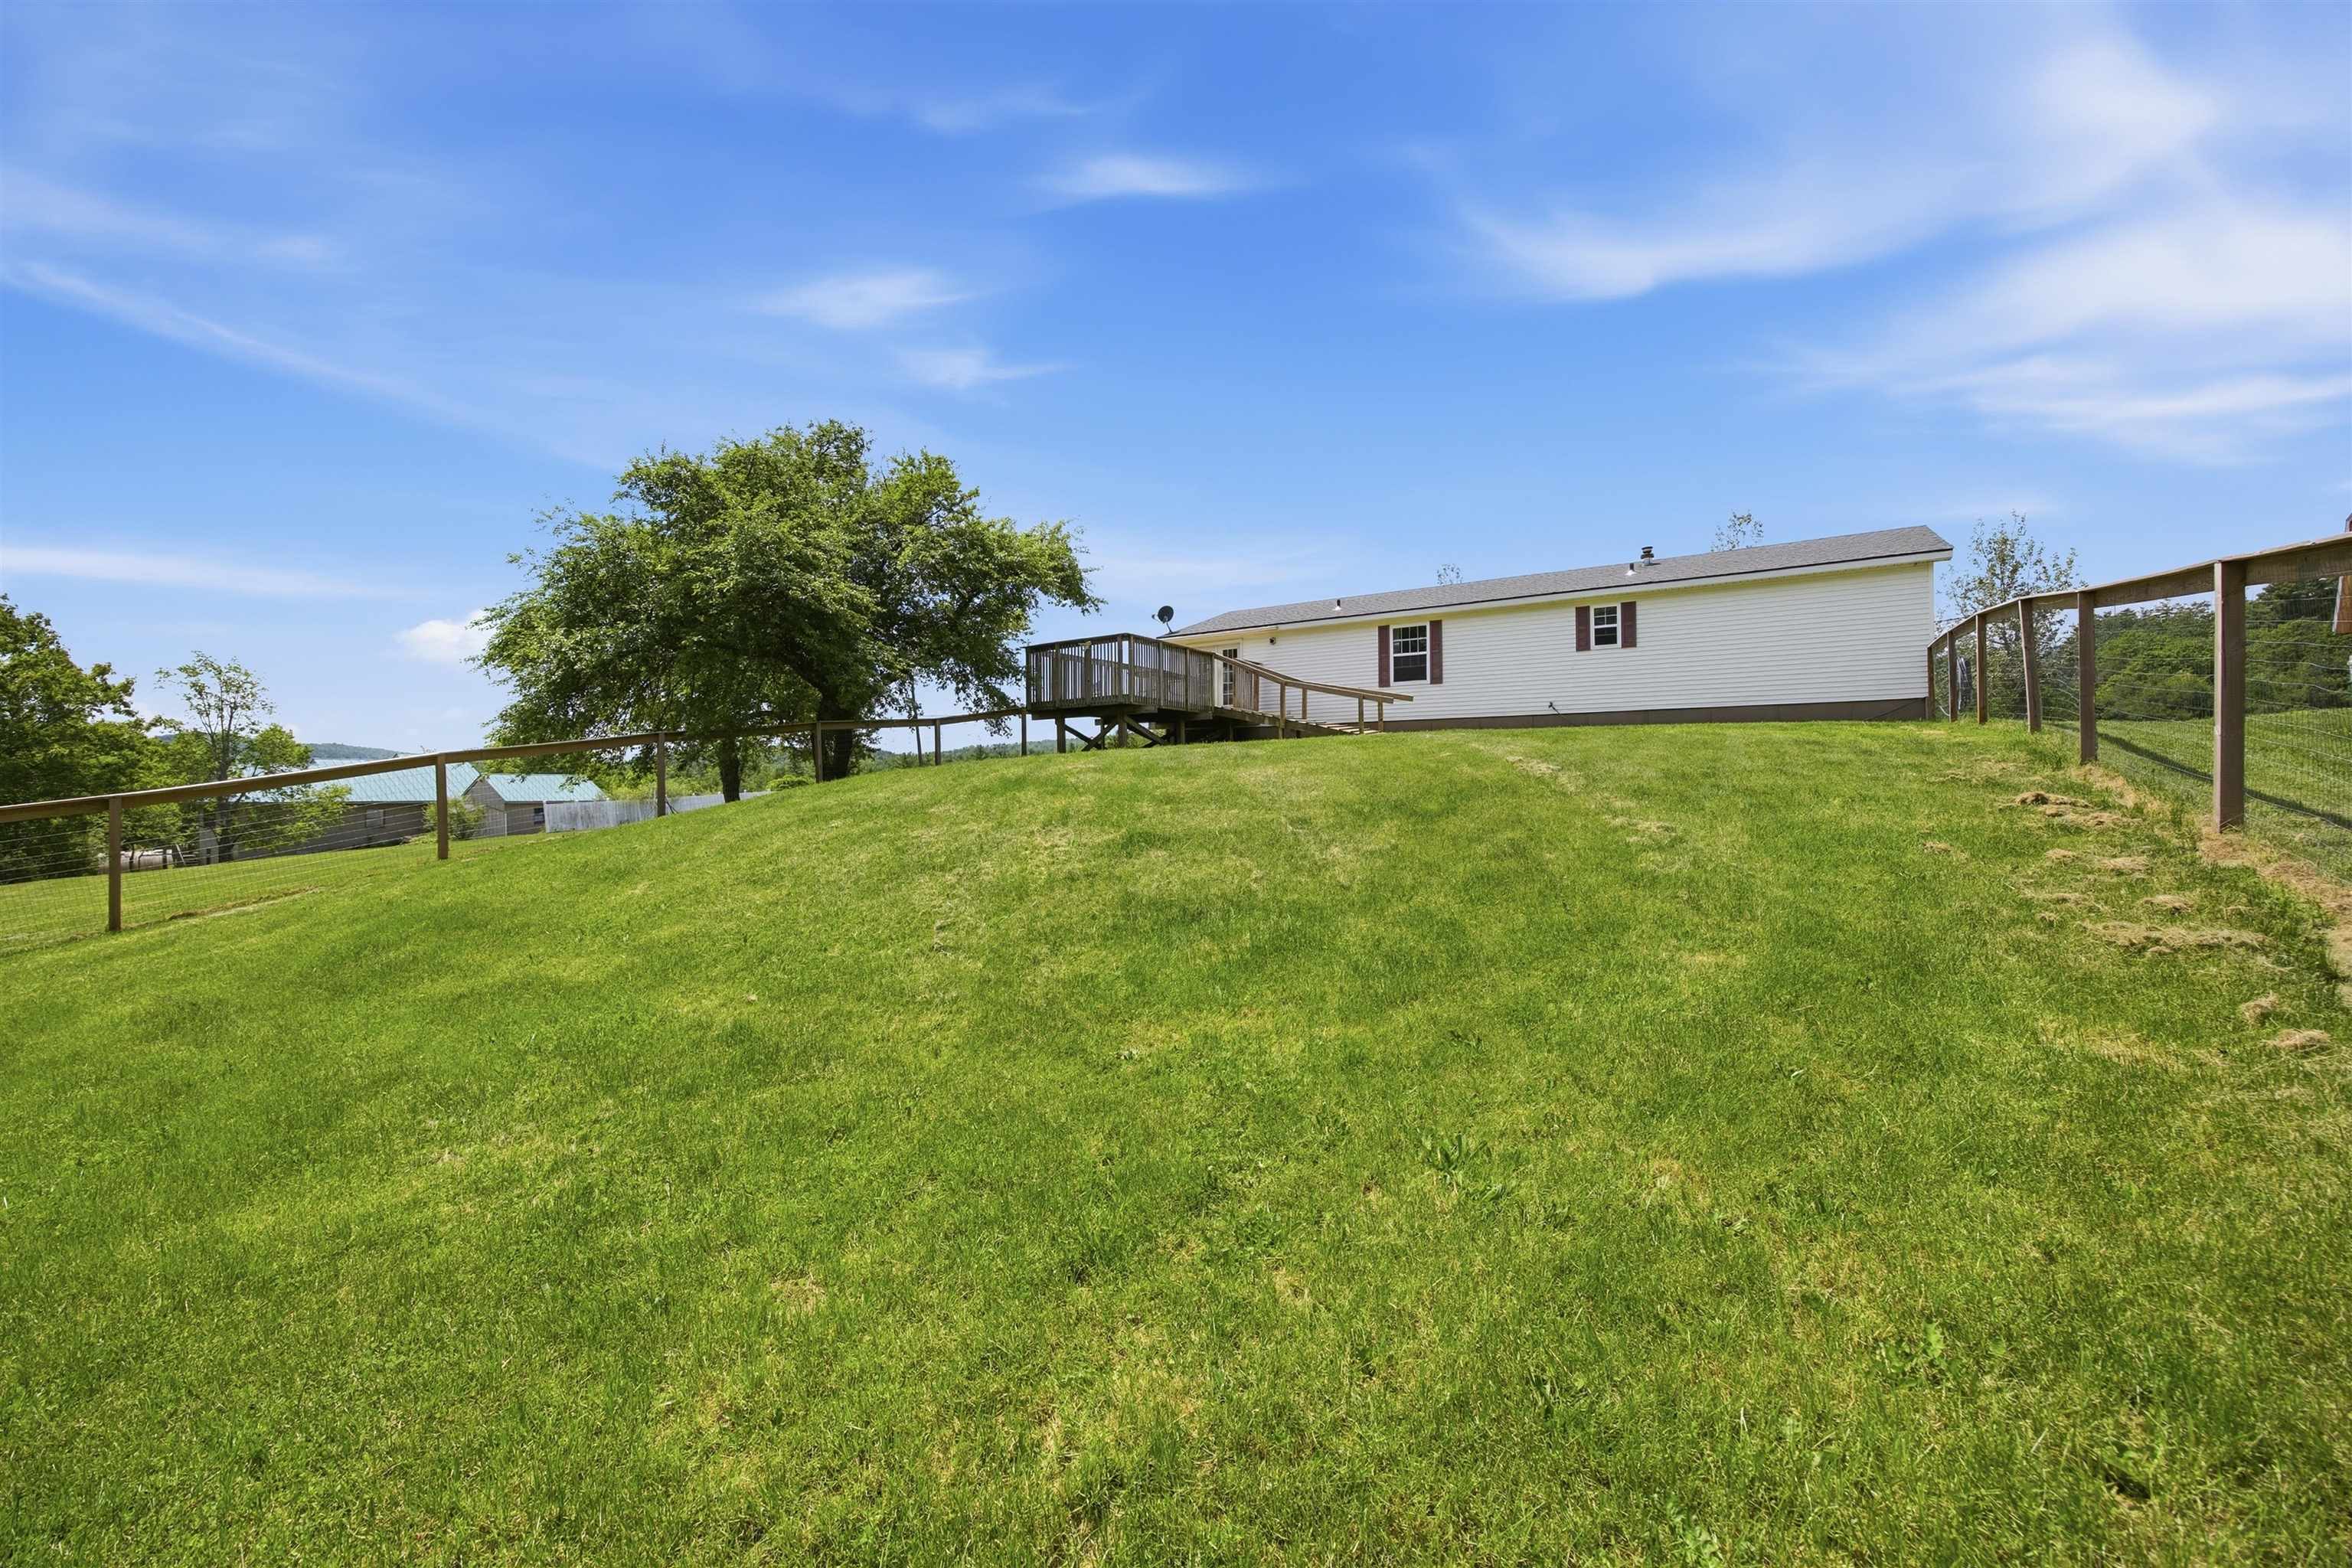 Might be a good snow slide for kids in the winter
-
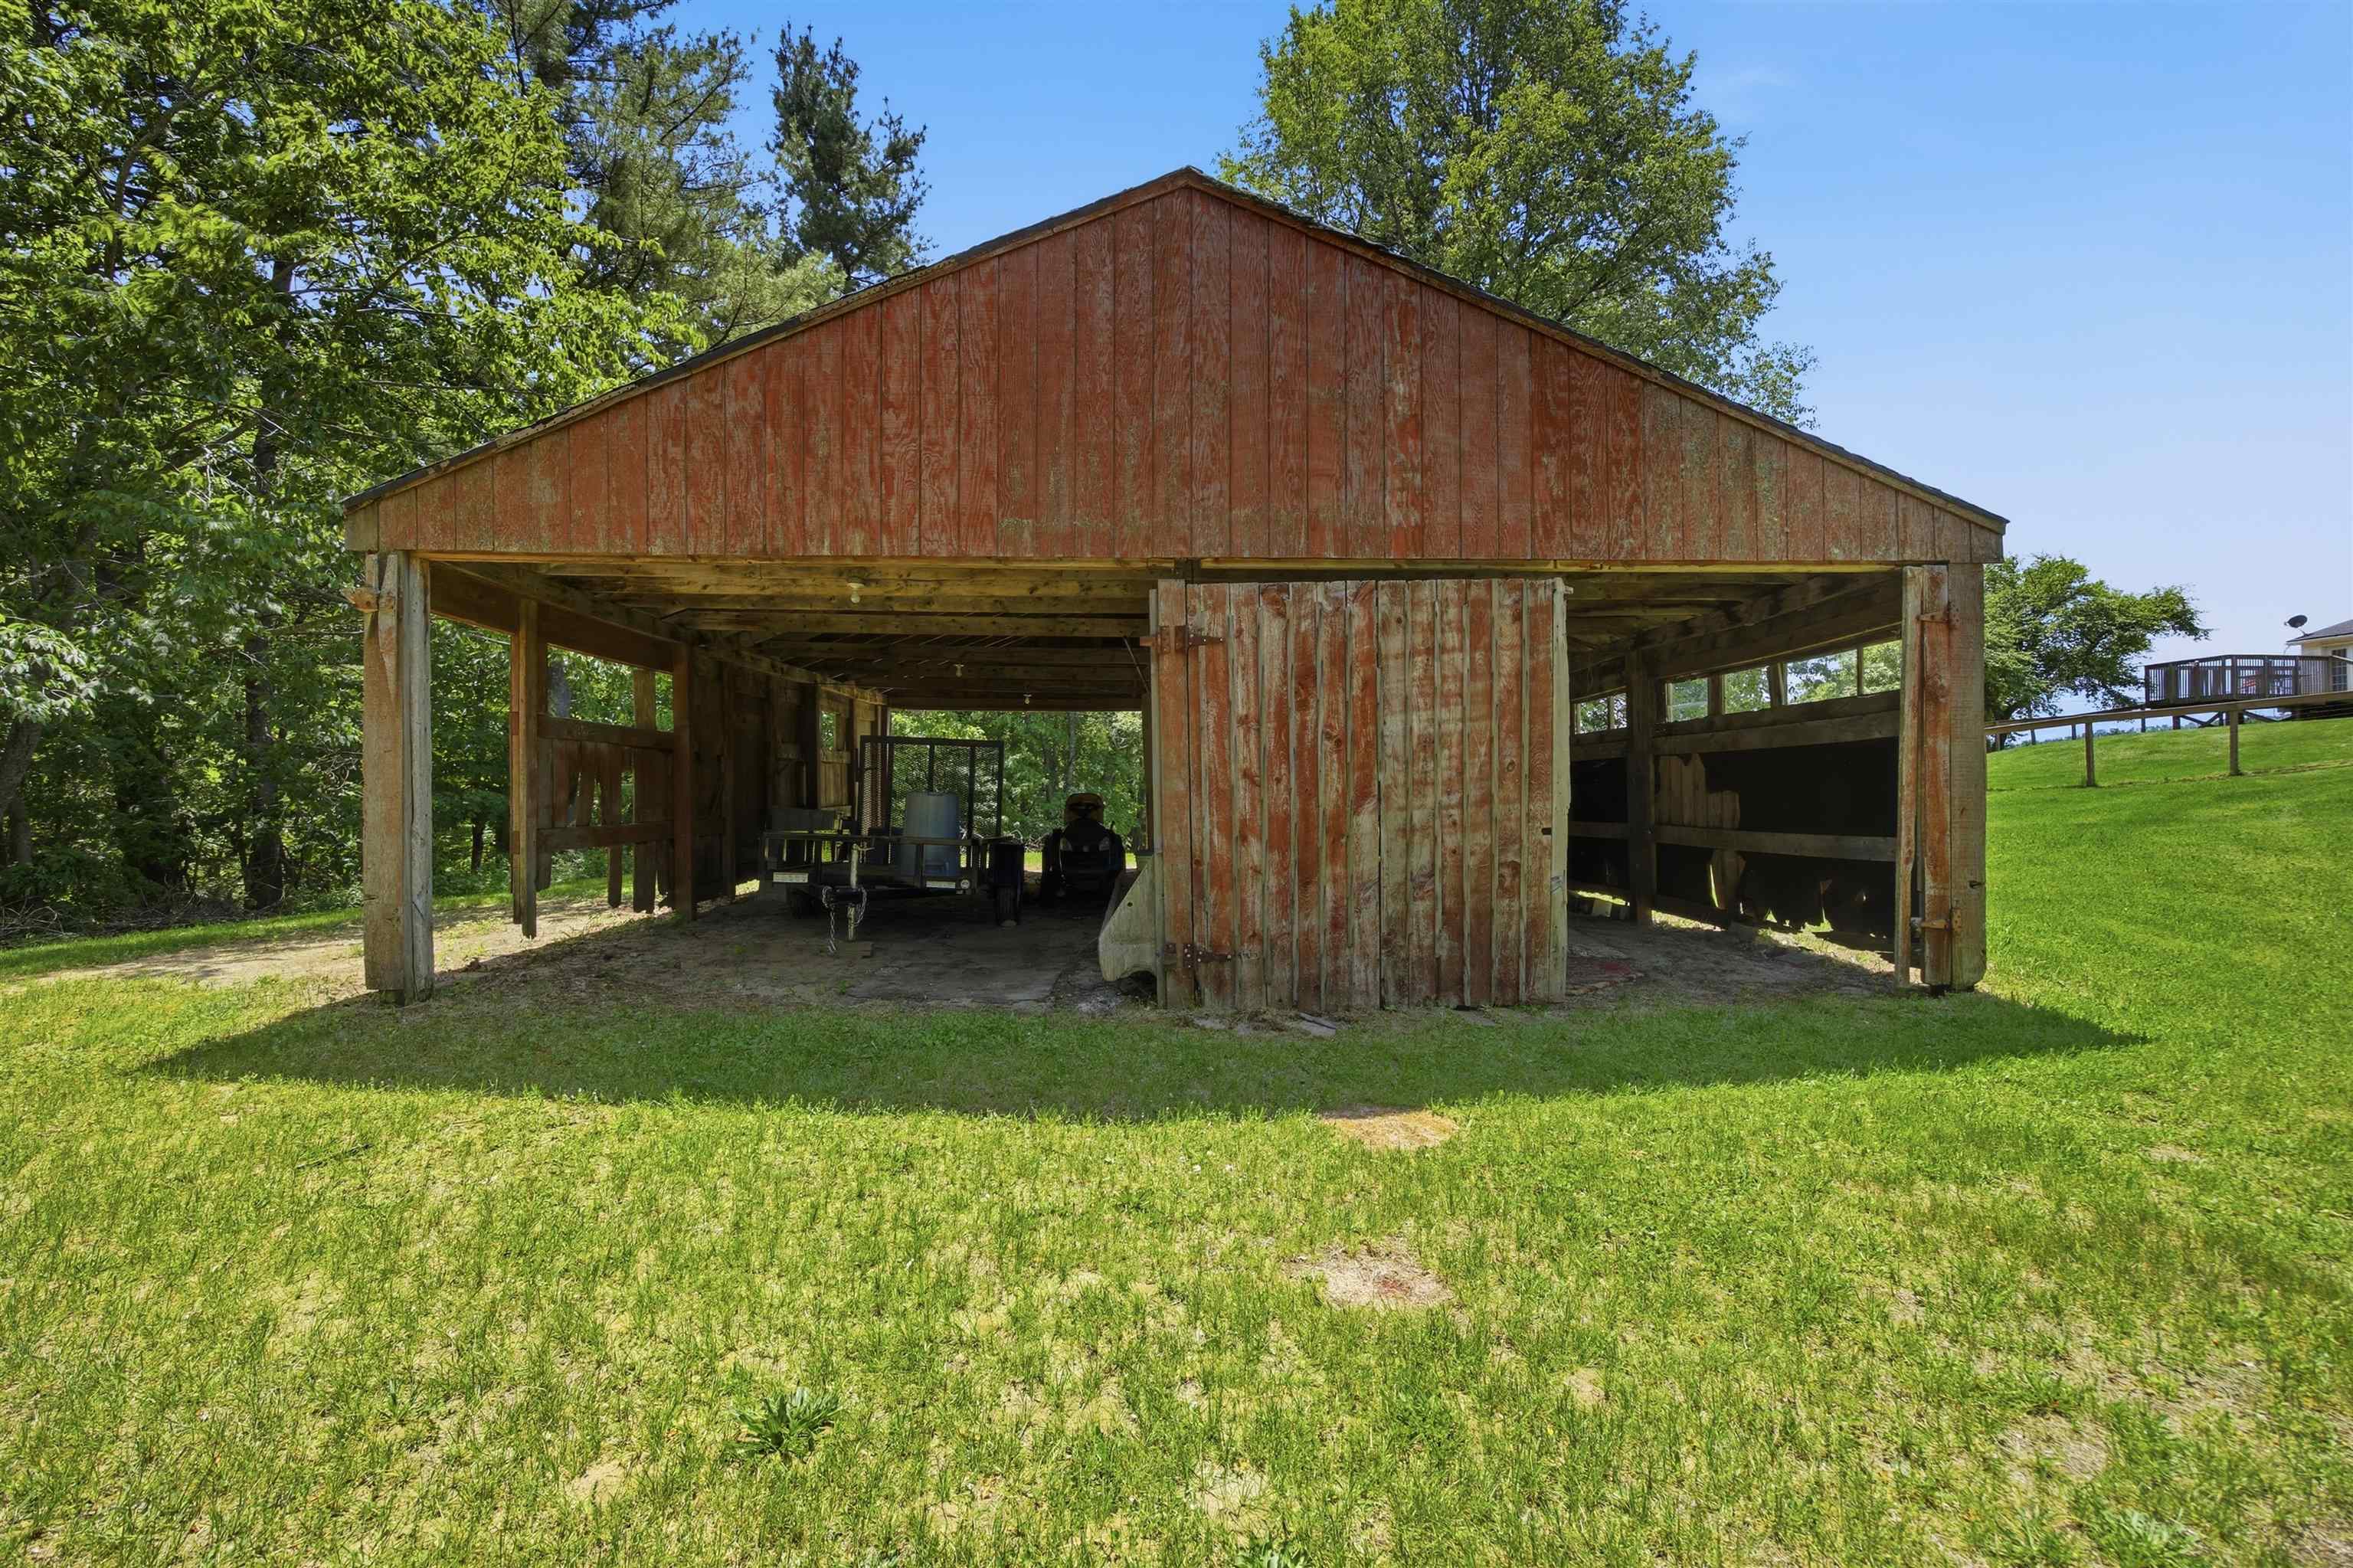 Barn at the back of the property for extra storage
-
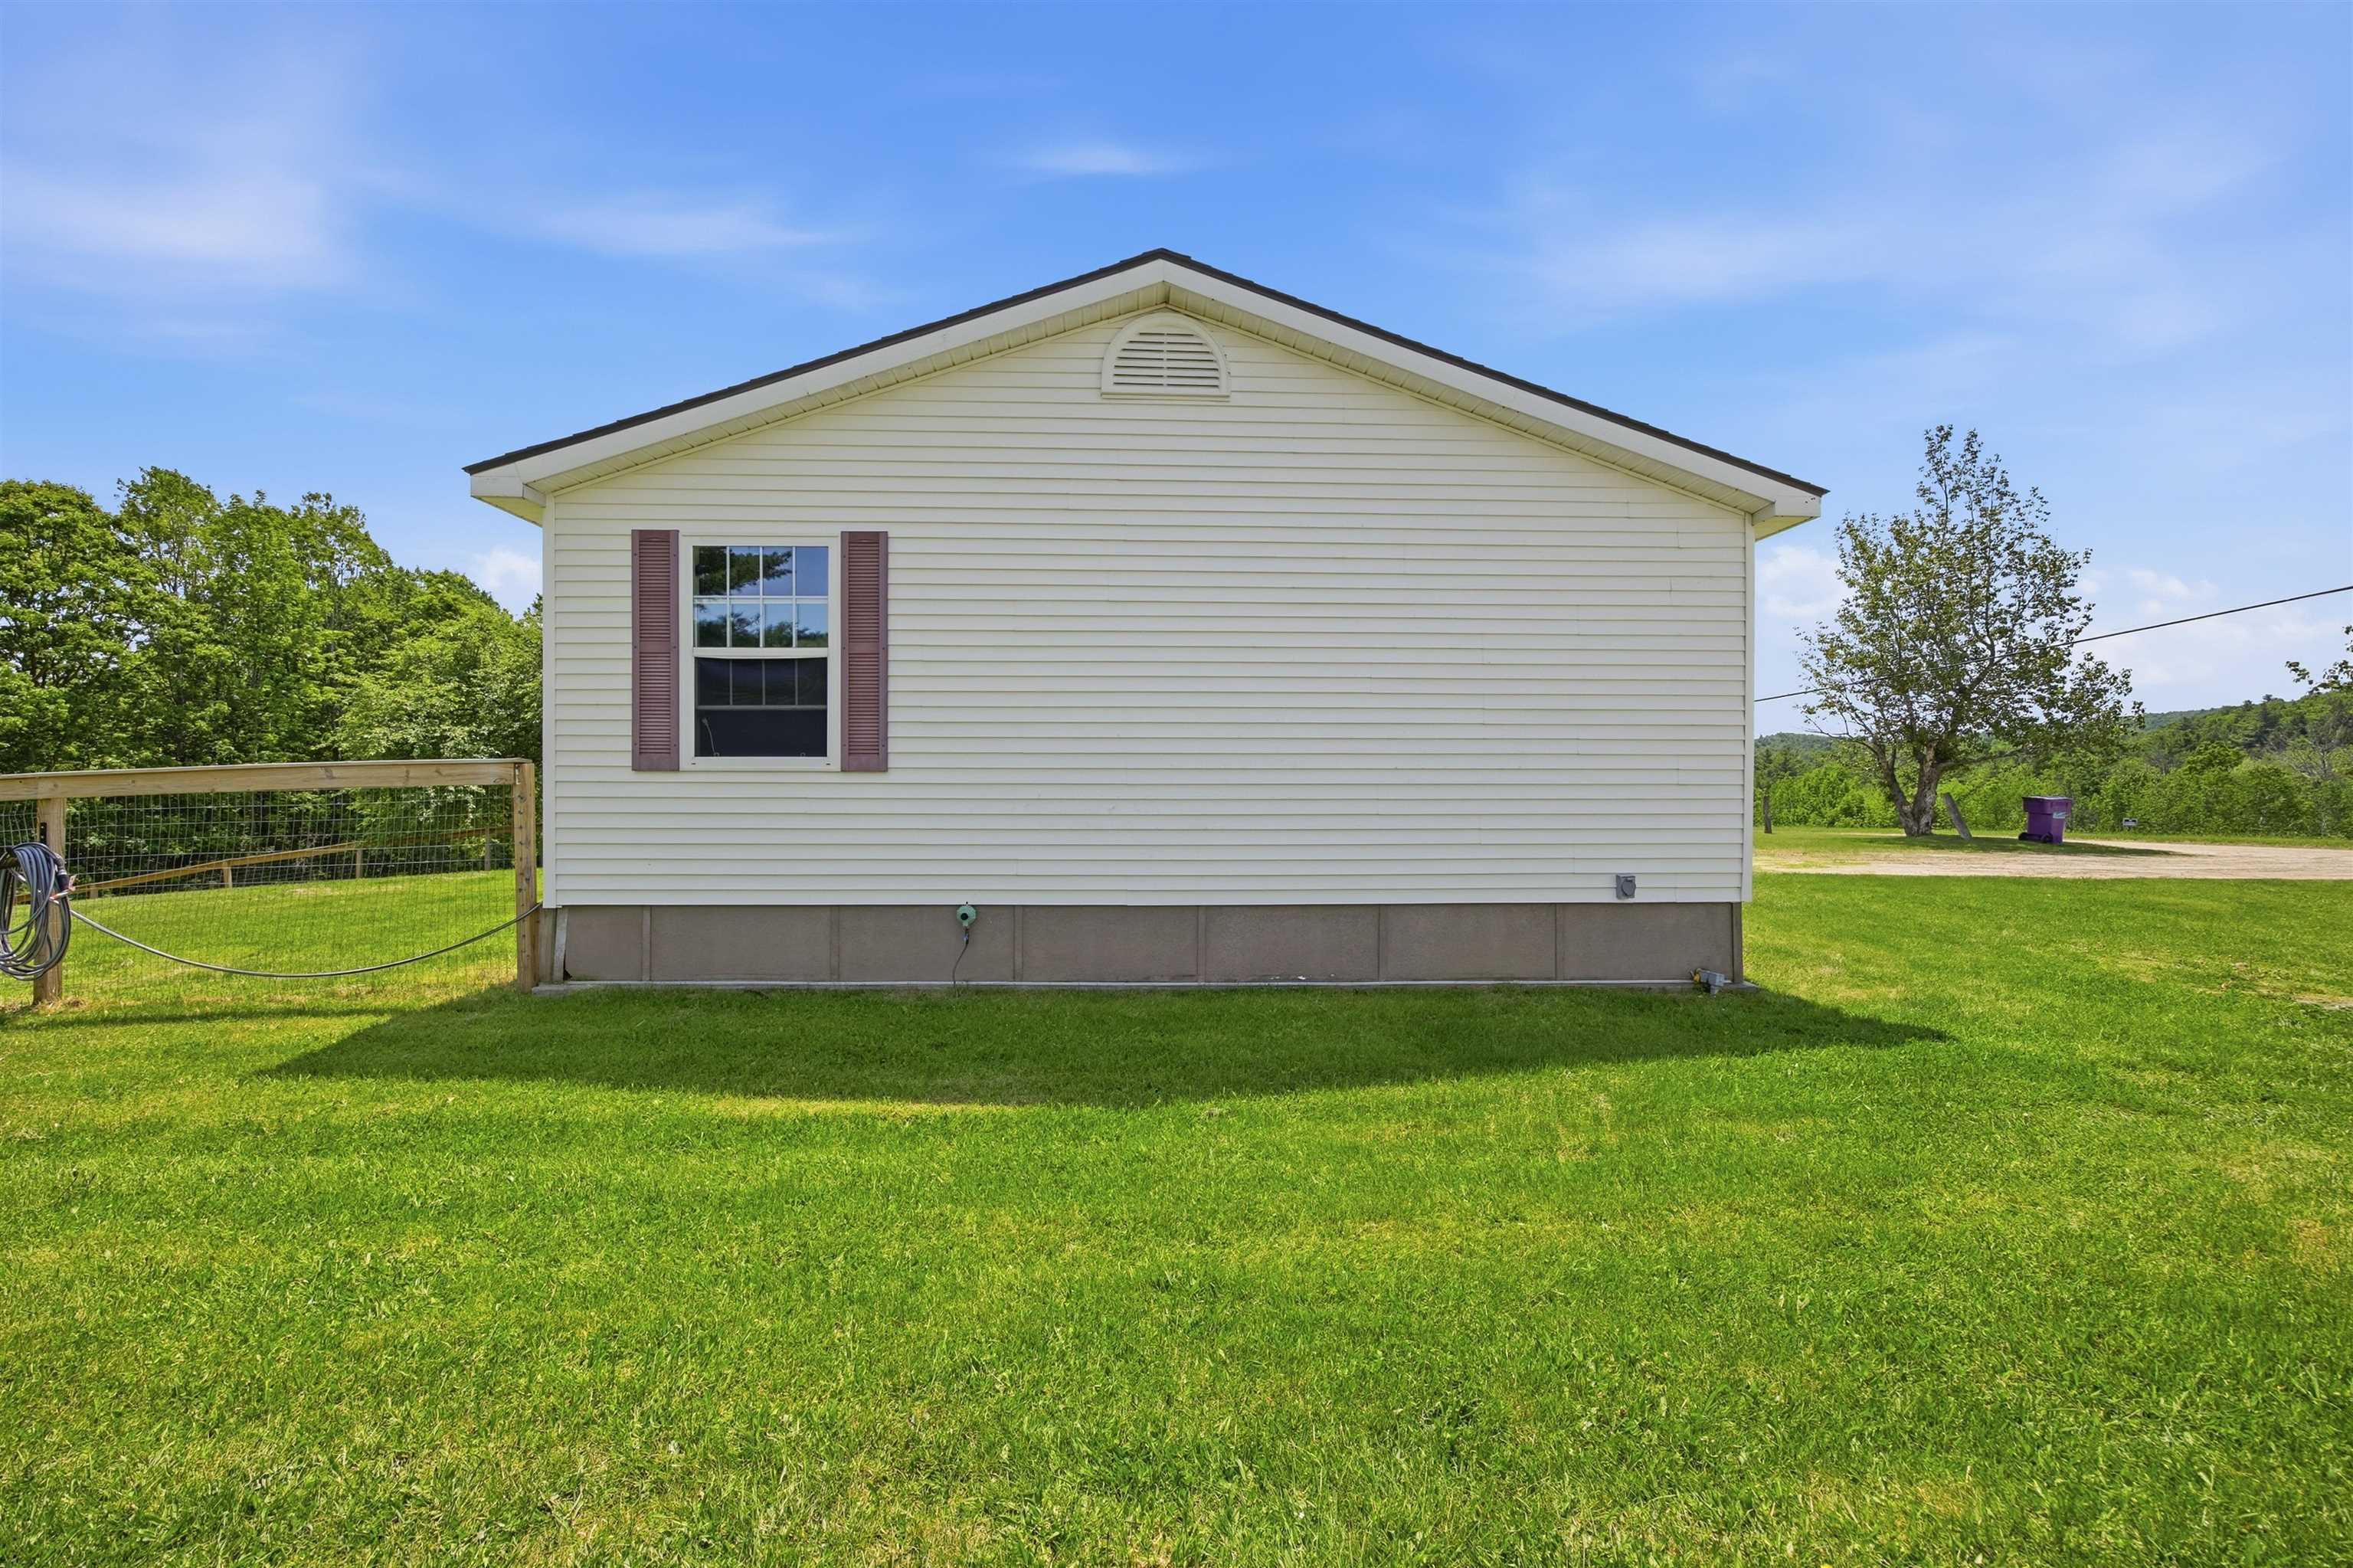 Hook-up for the portable generator is on the lower right side
-
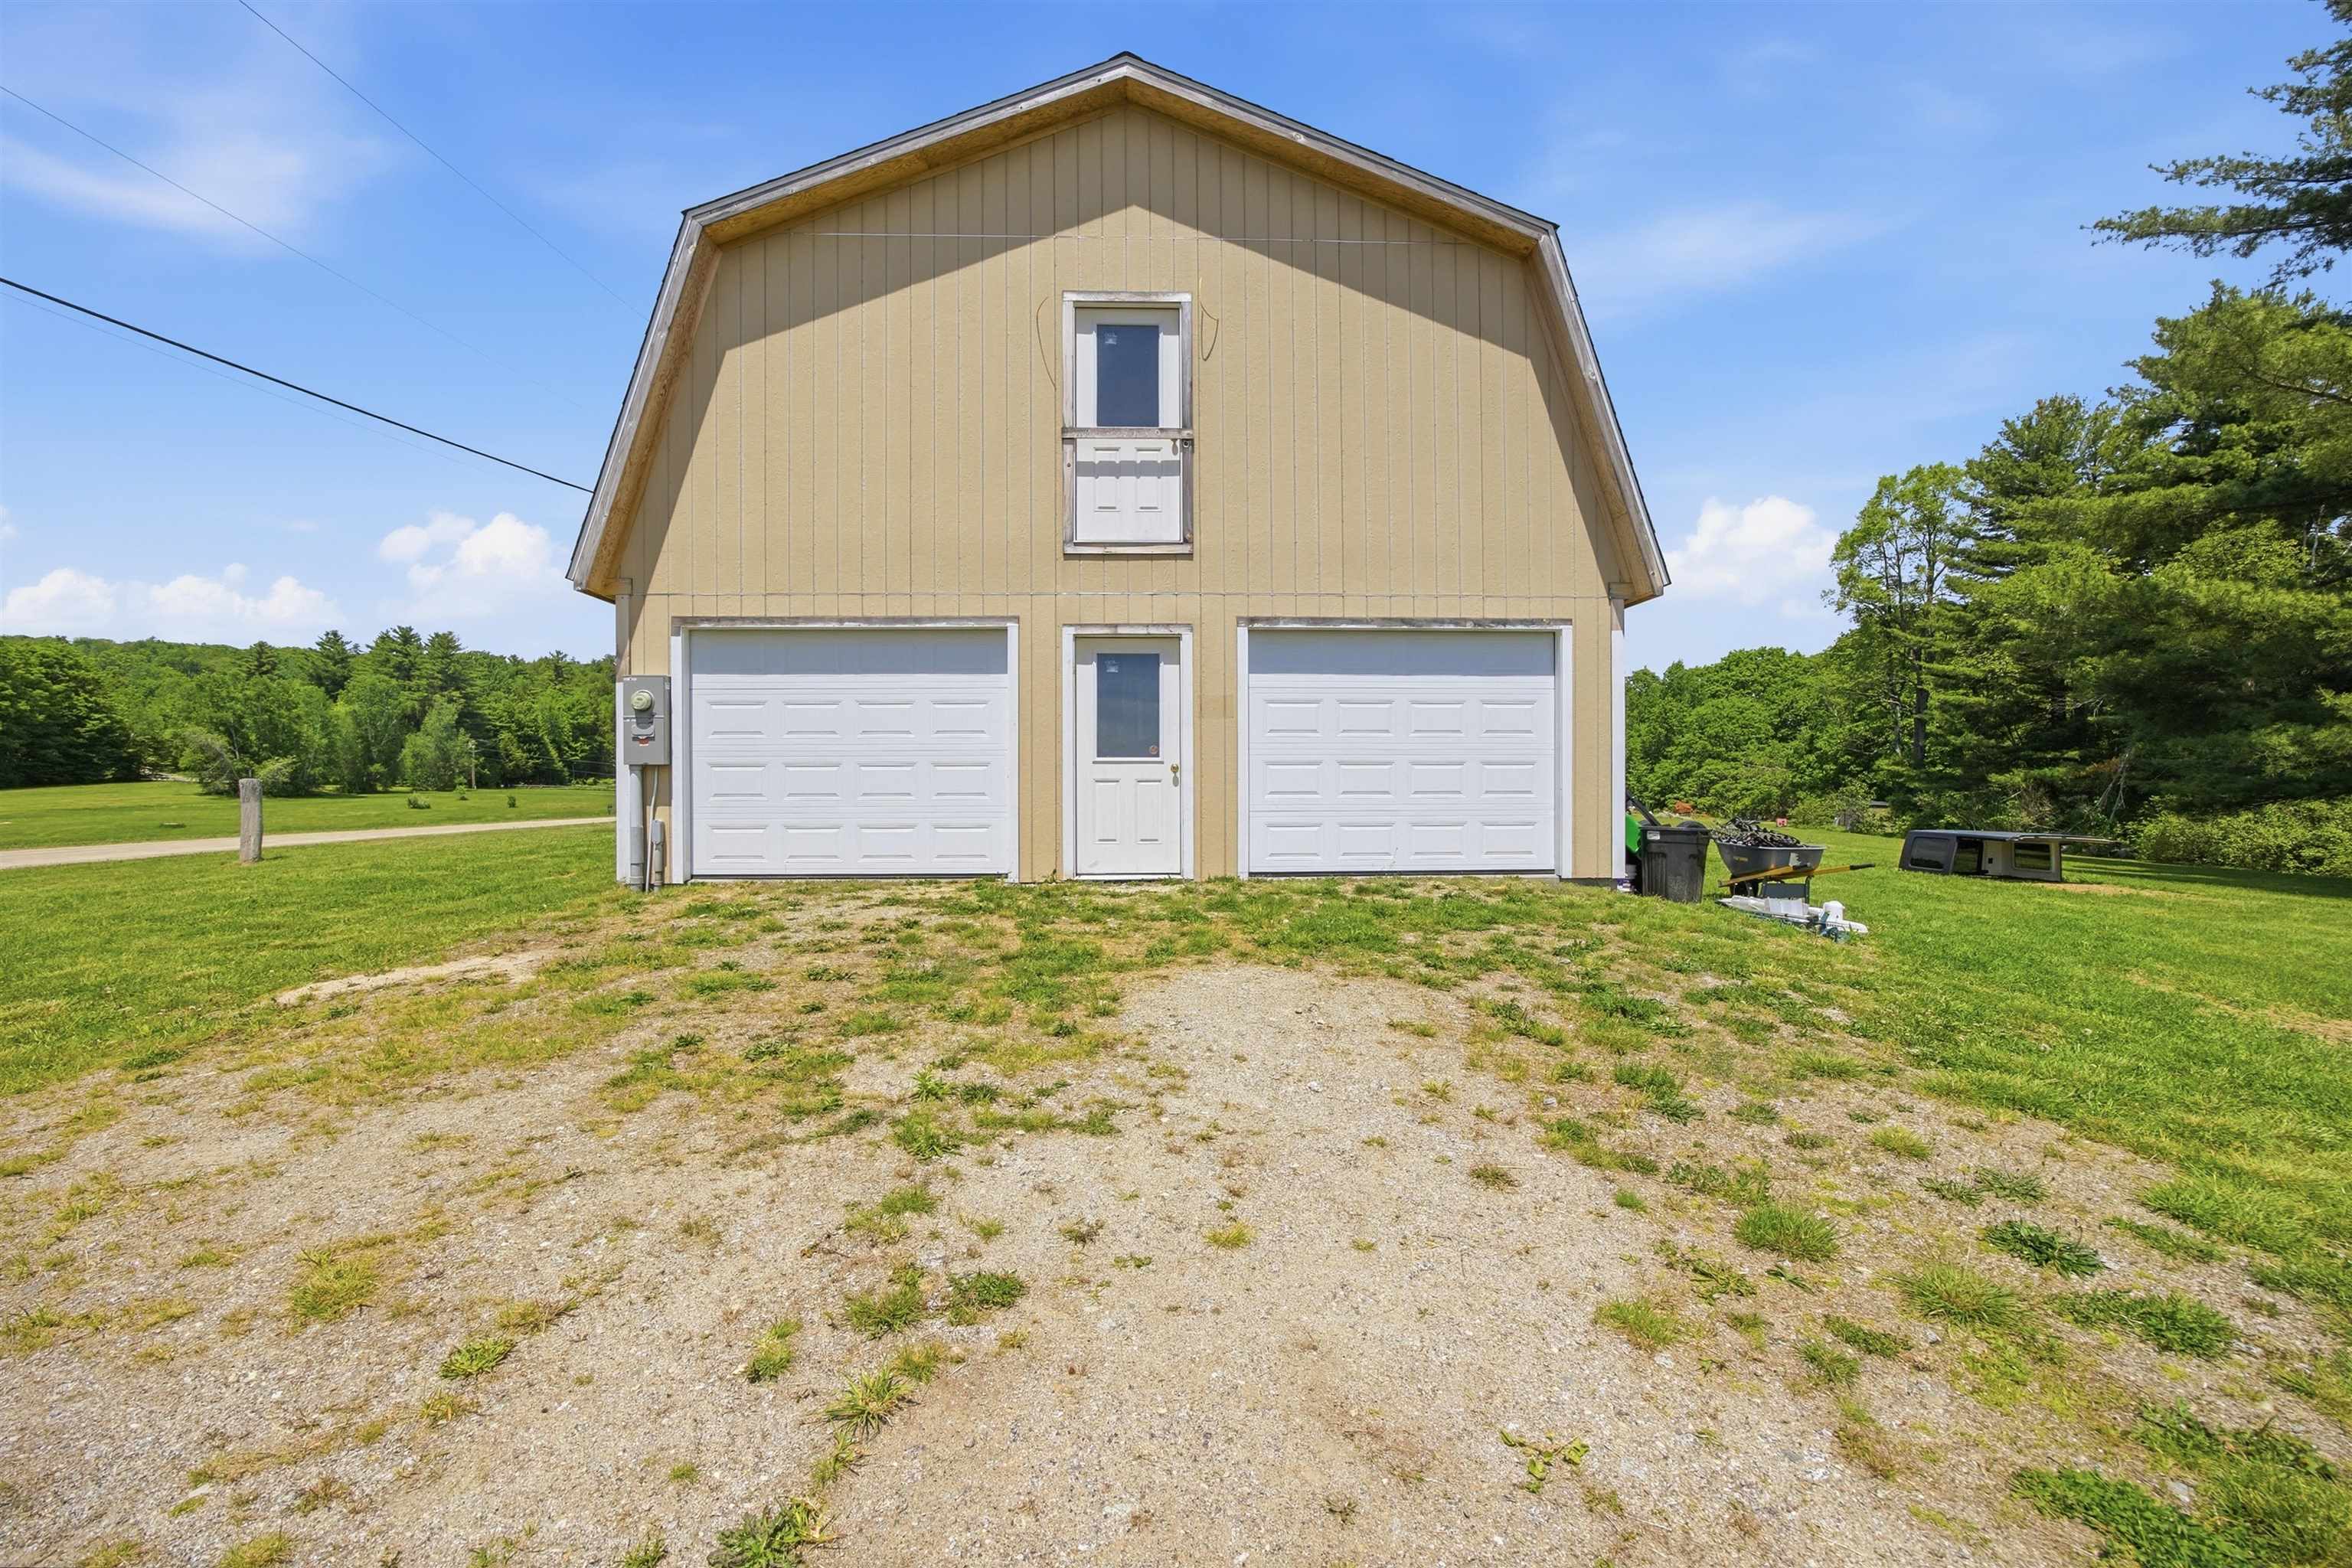 Upper door was intended to lead to an upstairs deck
-
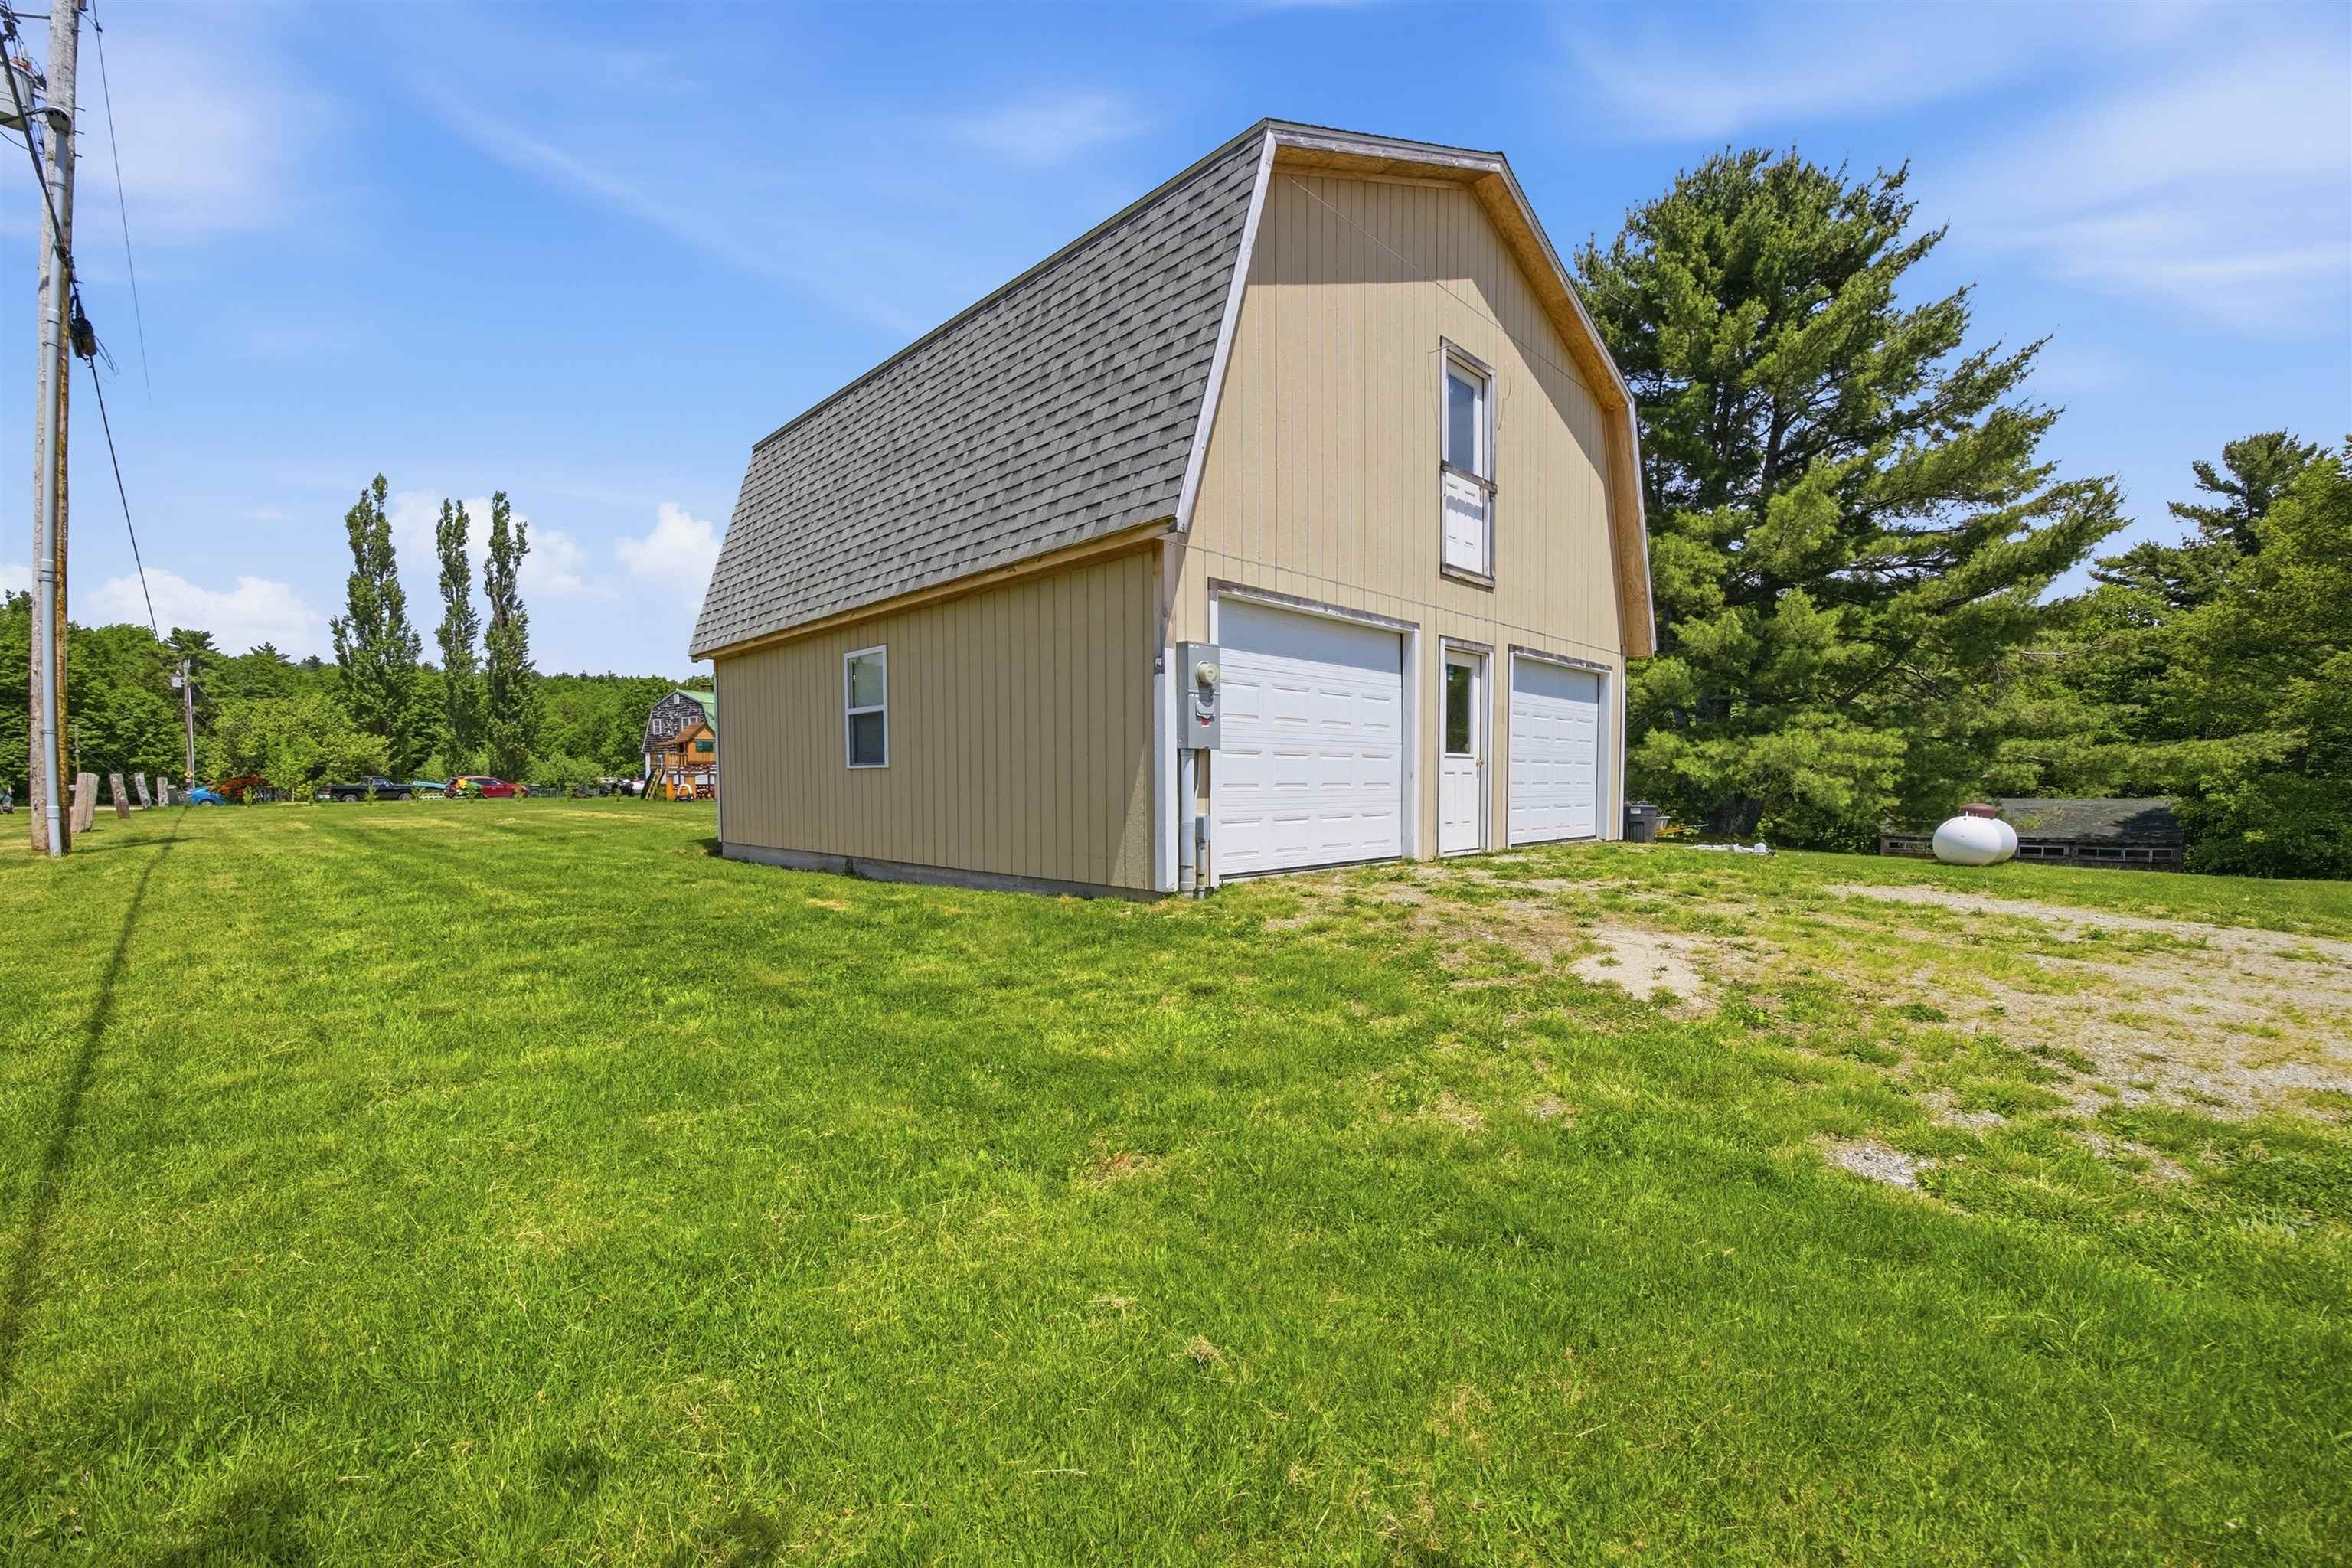 Two-car garage was built just a few years ago
-
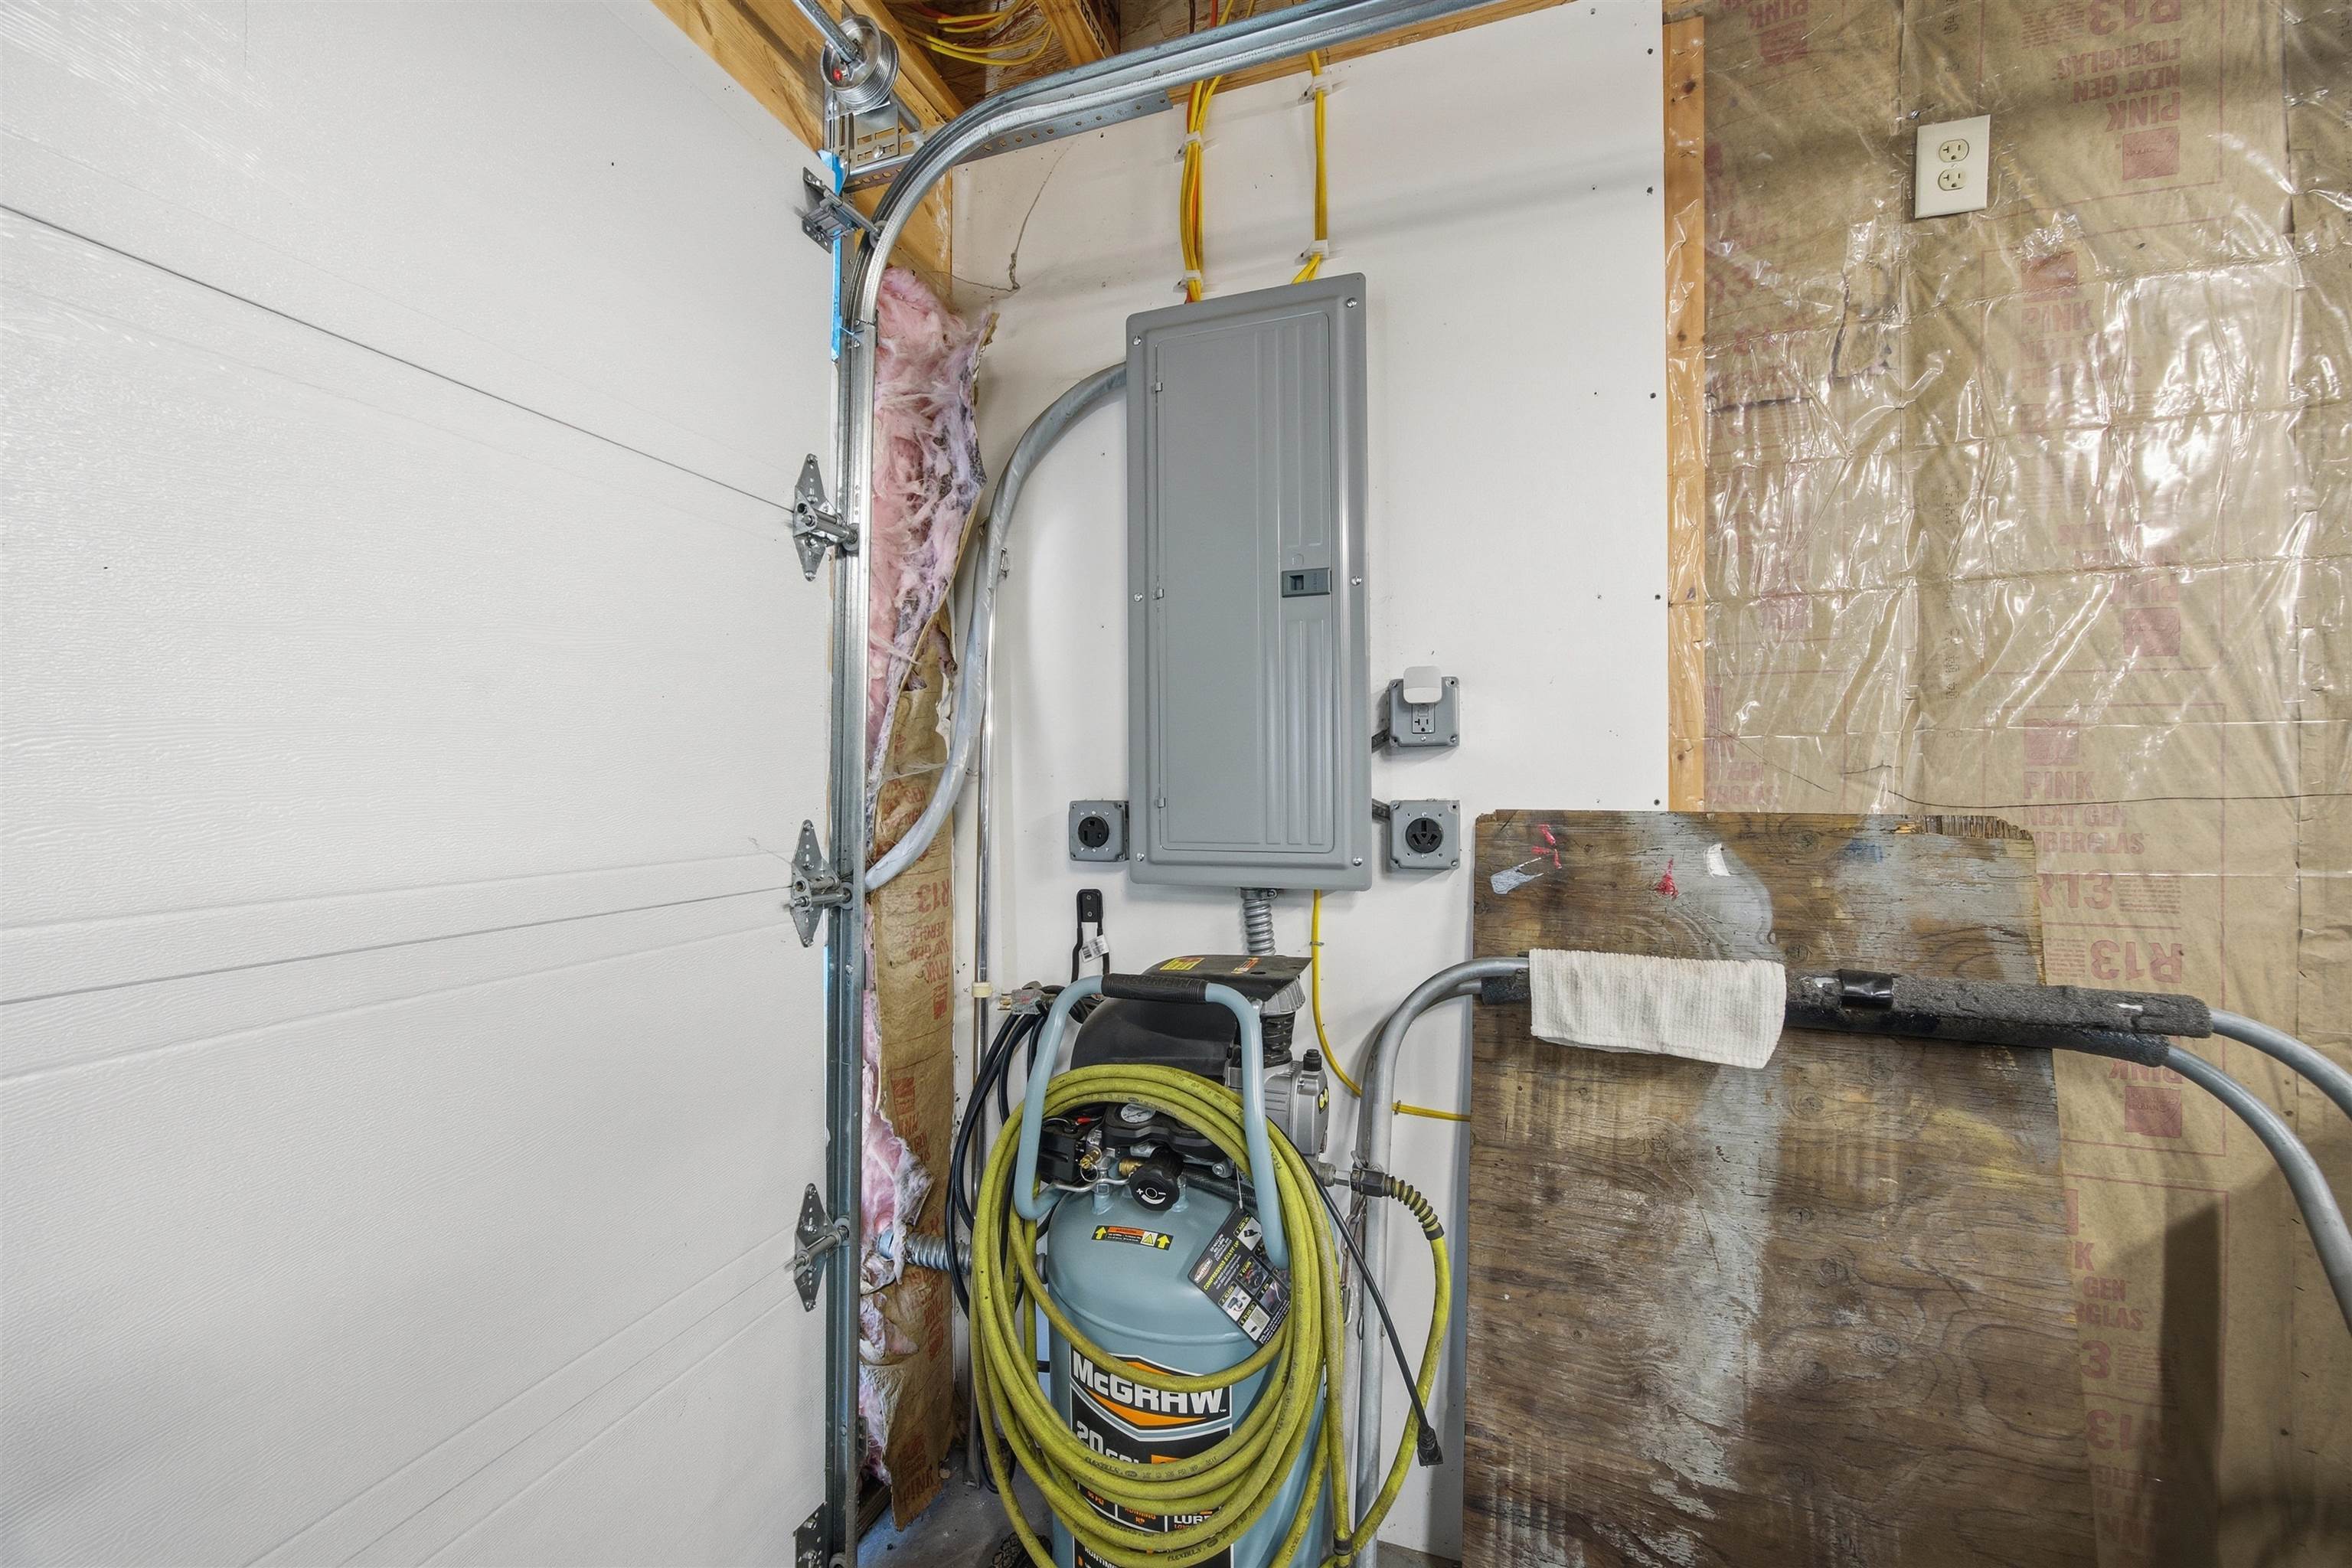 225 amps for machinery and equipment
-
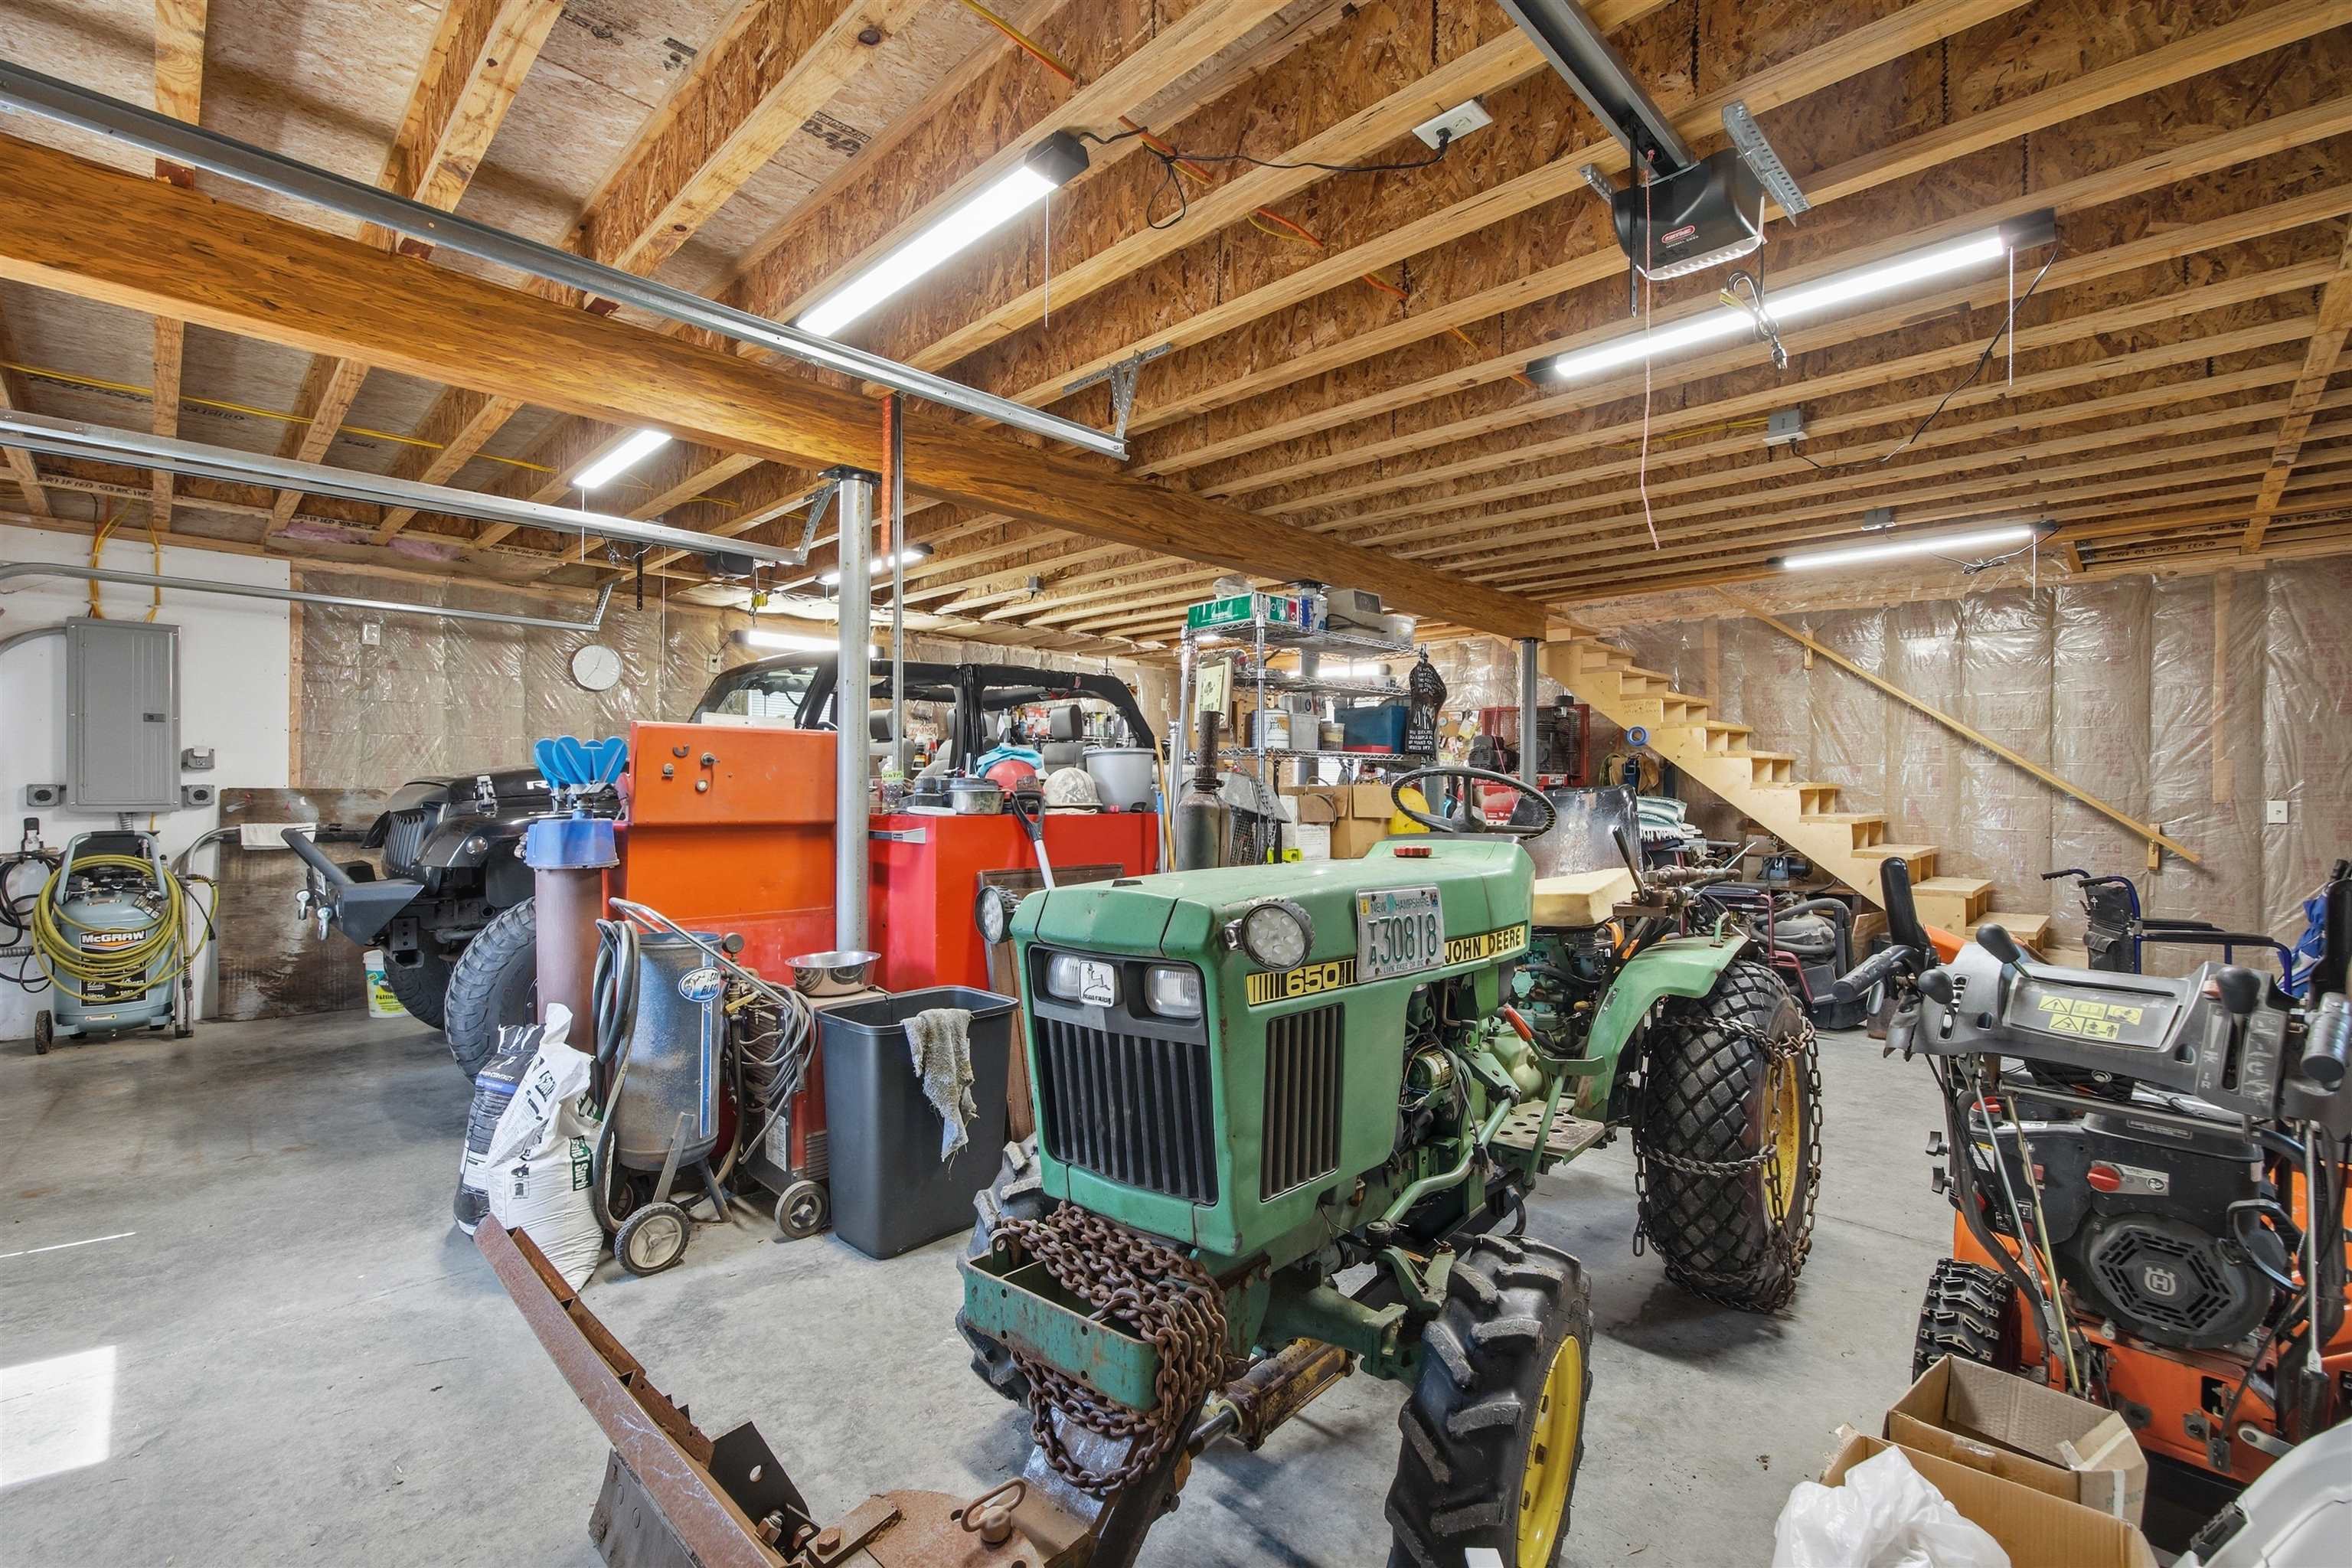 Plenty of room in the garage for machinery and jeep
-
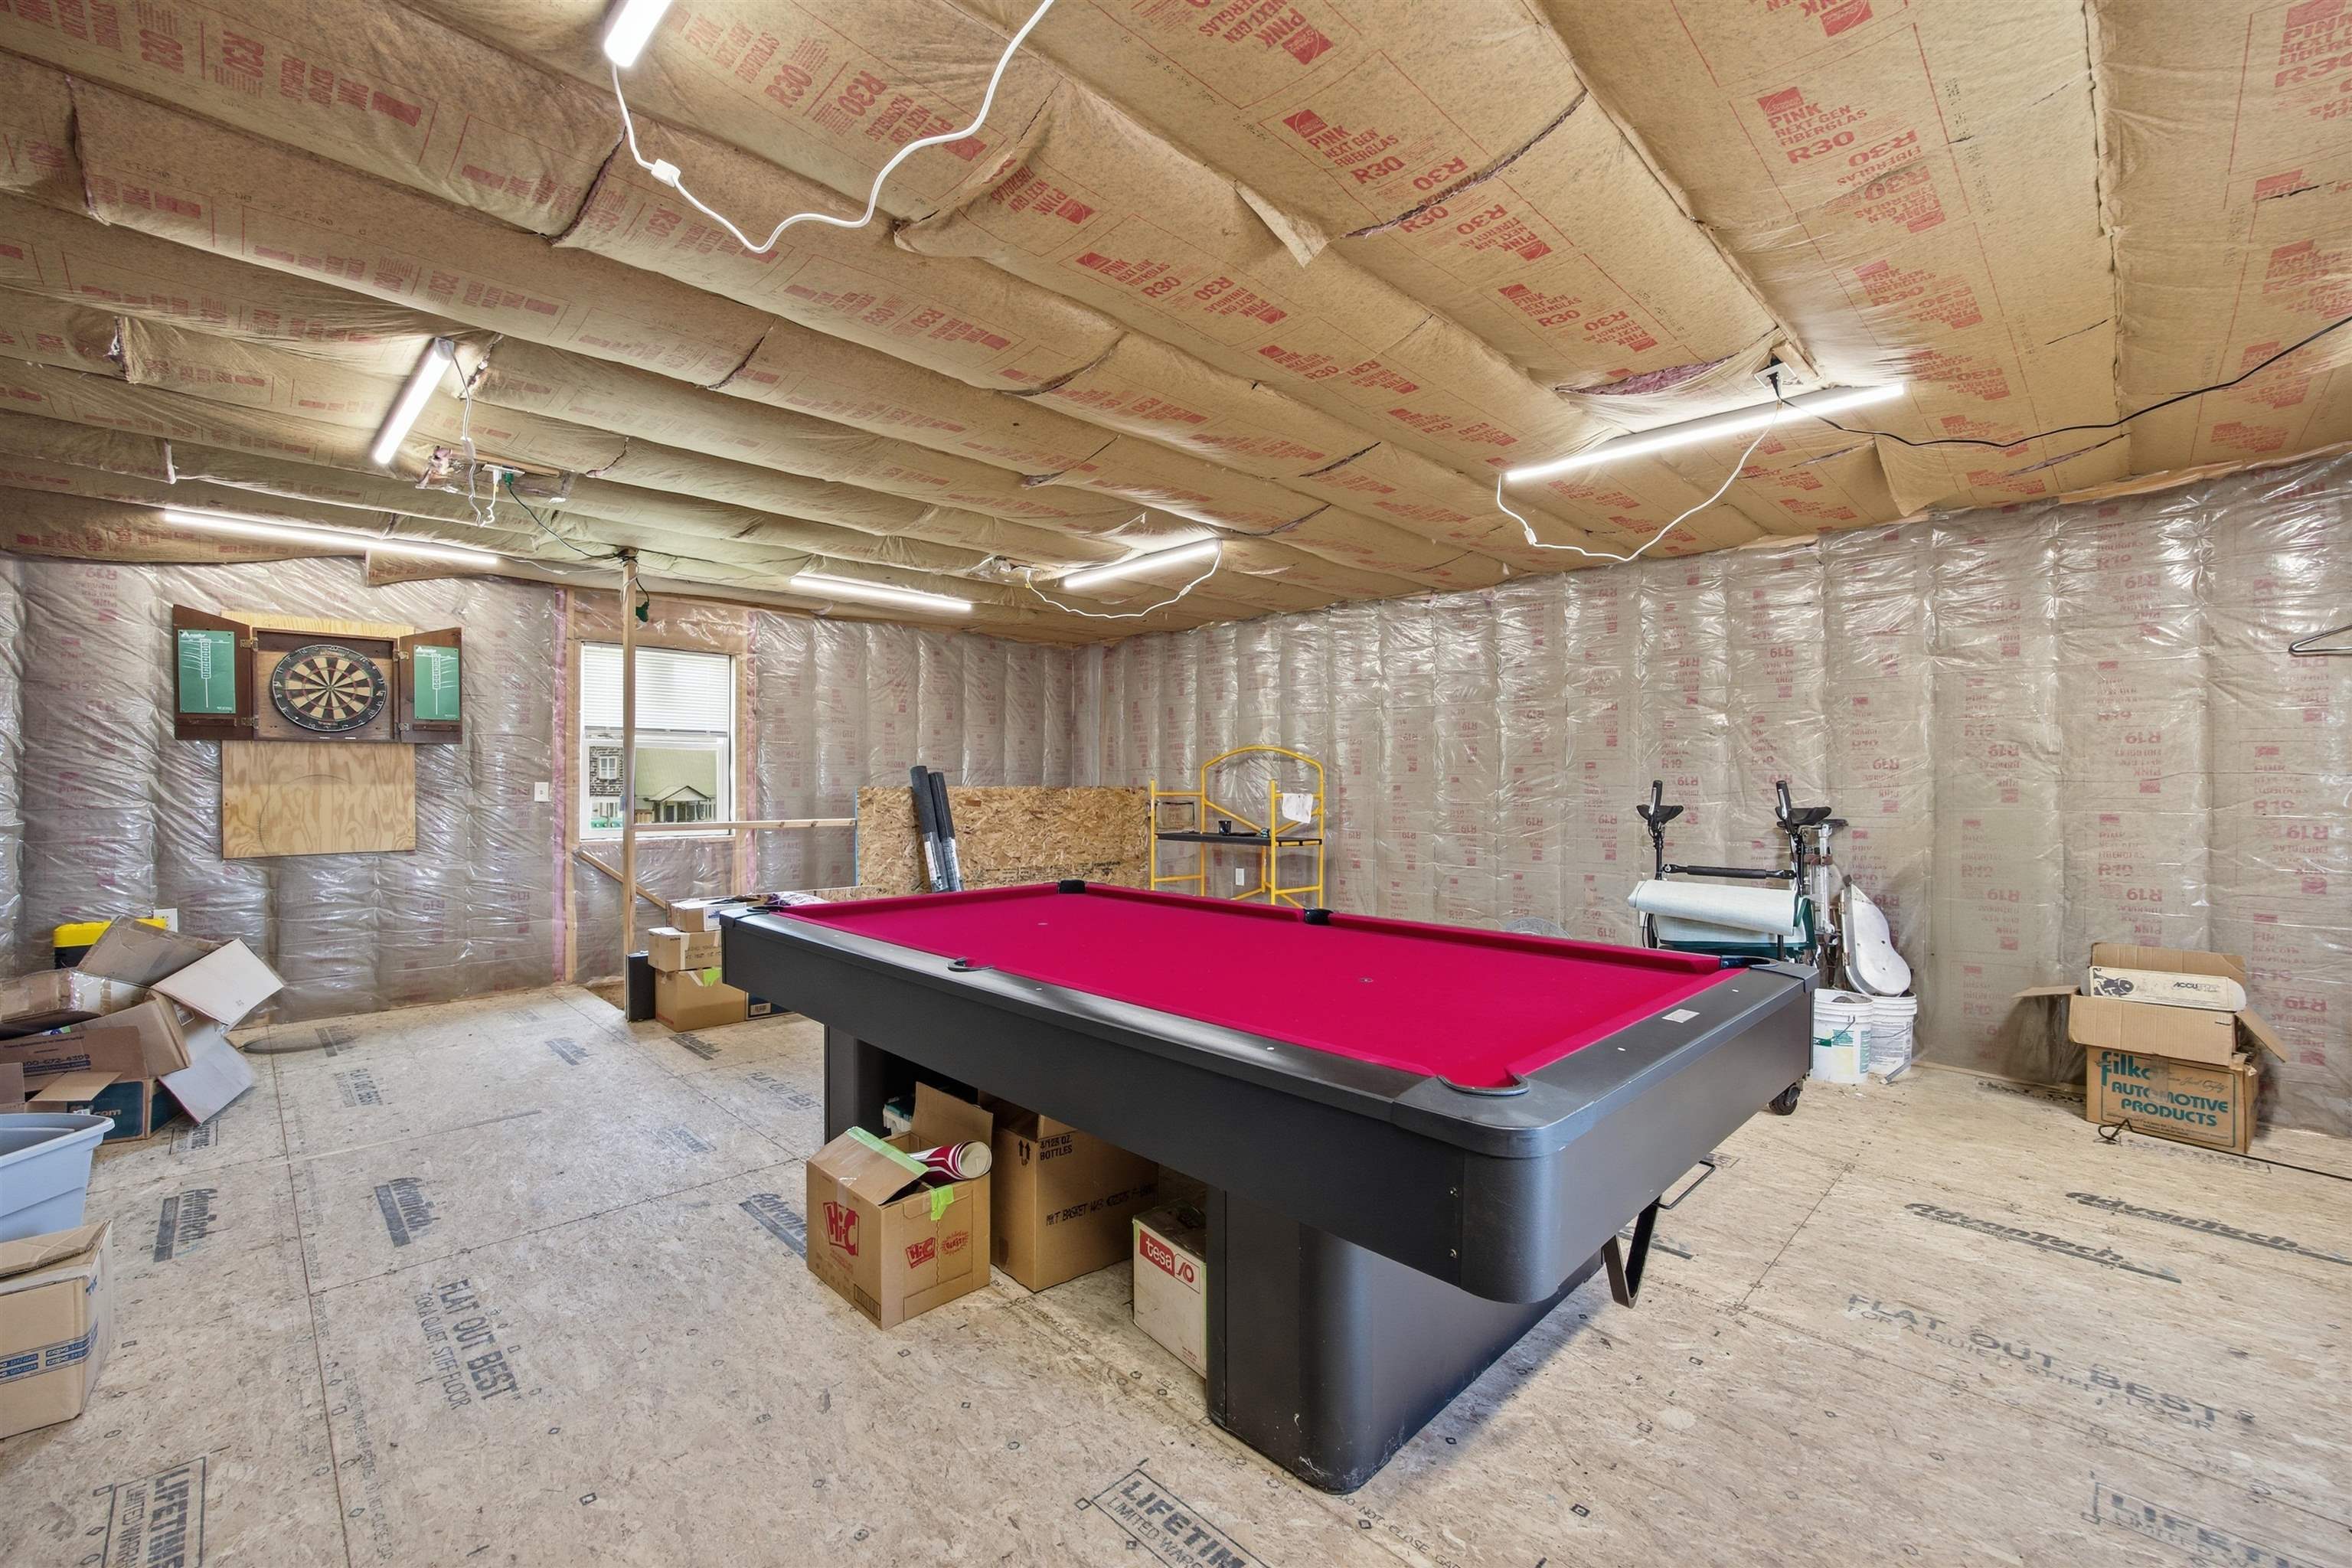 Game room upstairs in the garage (lots of insulation too)
-
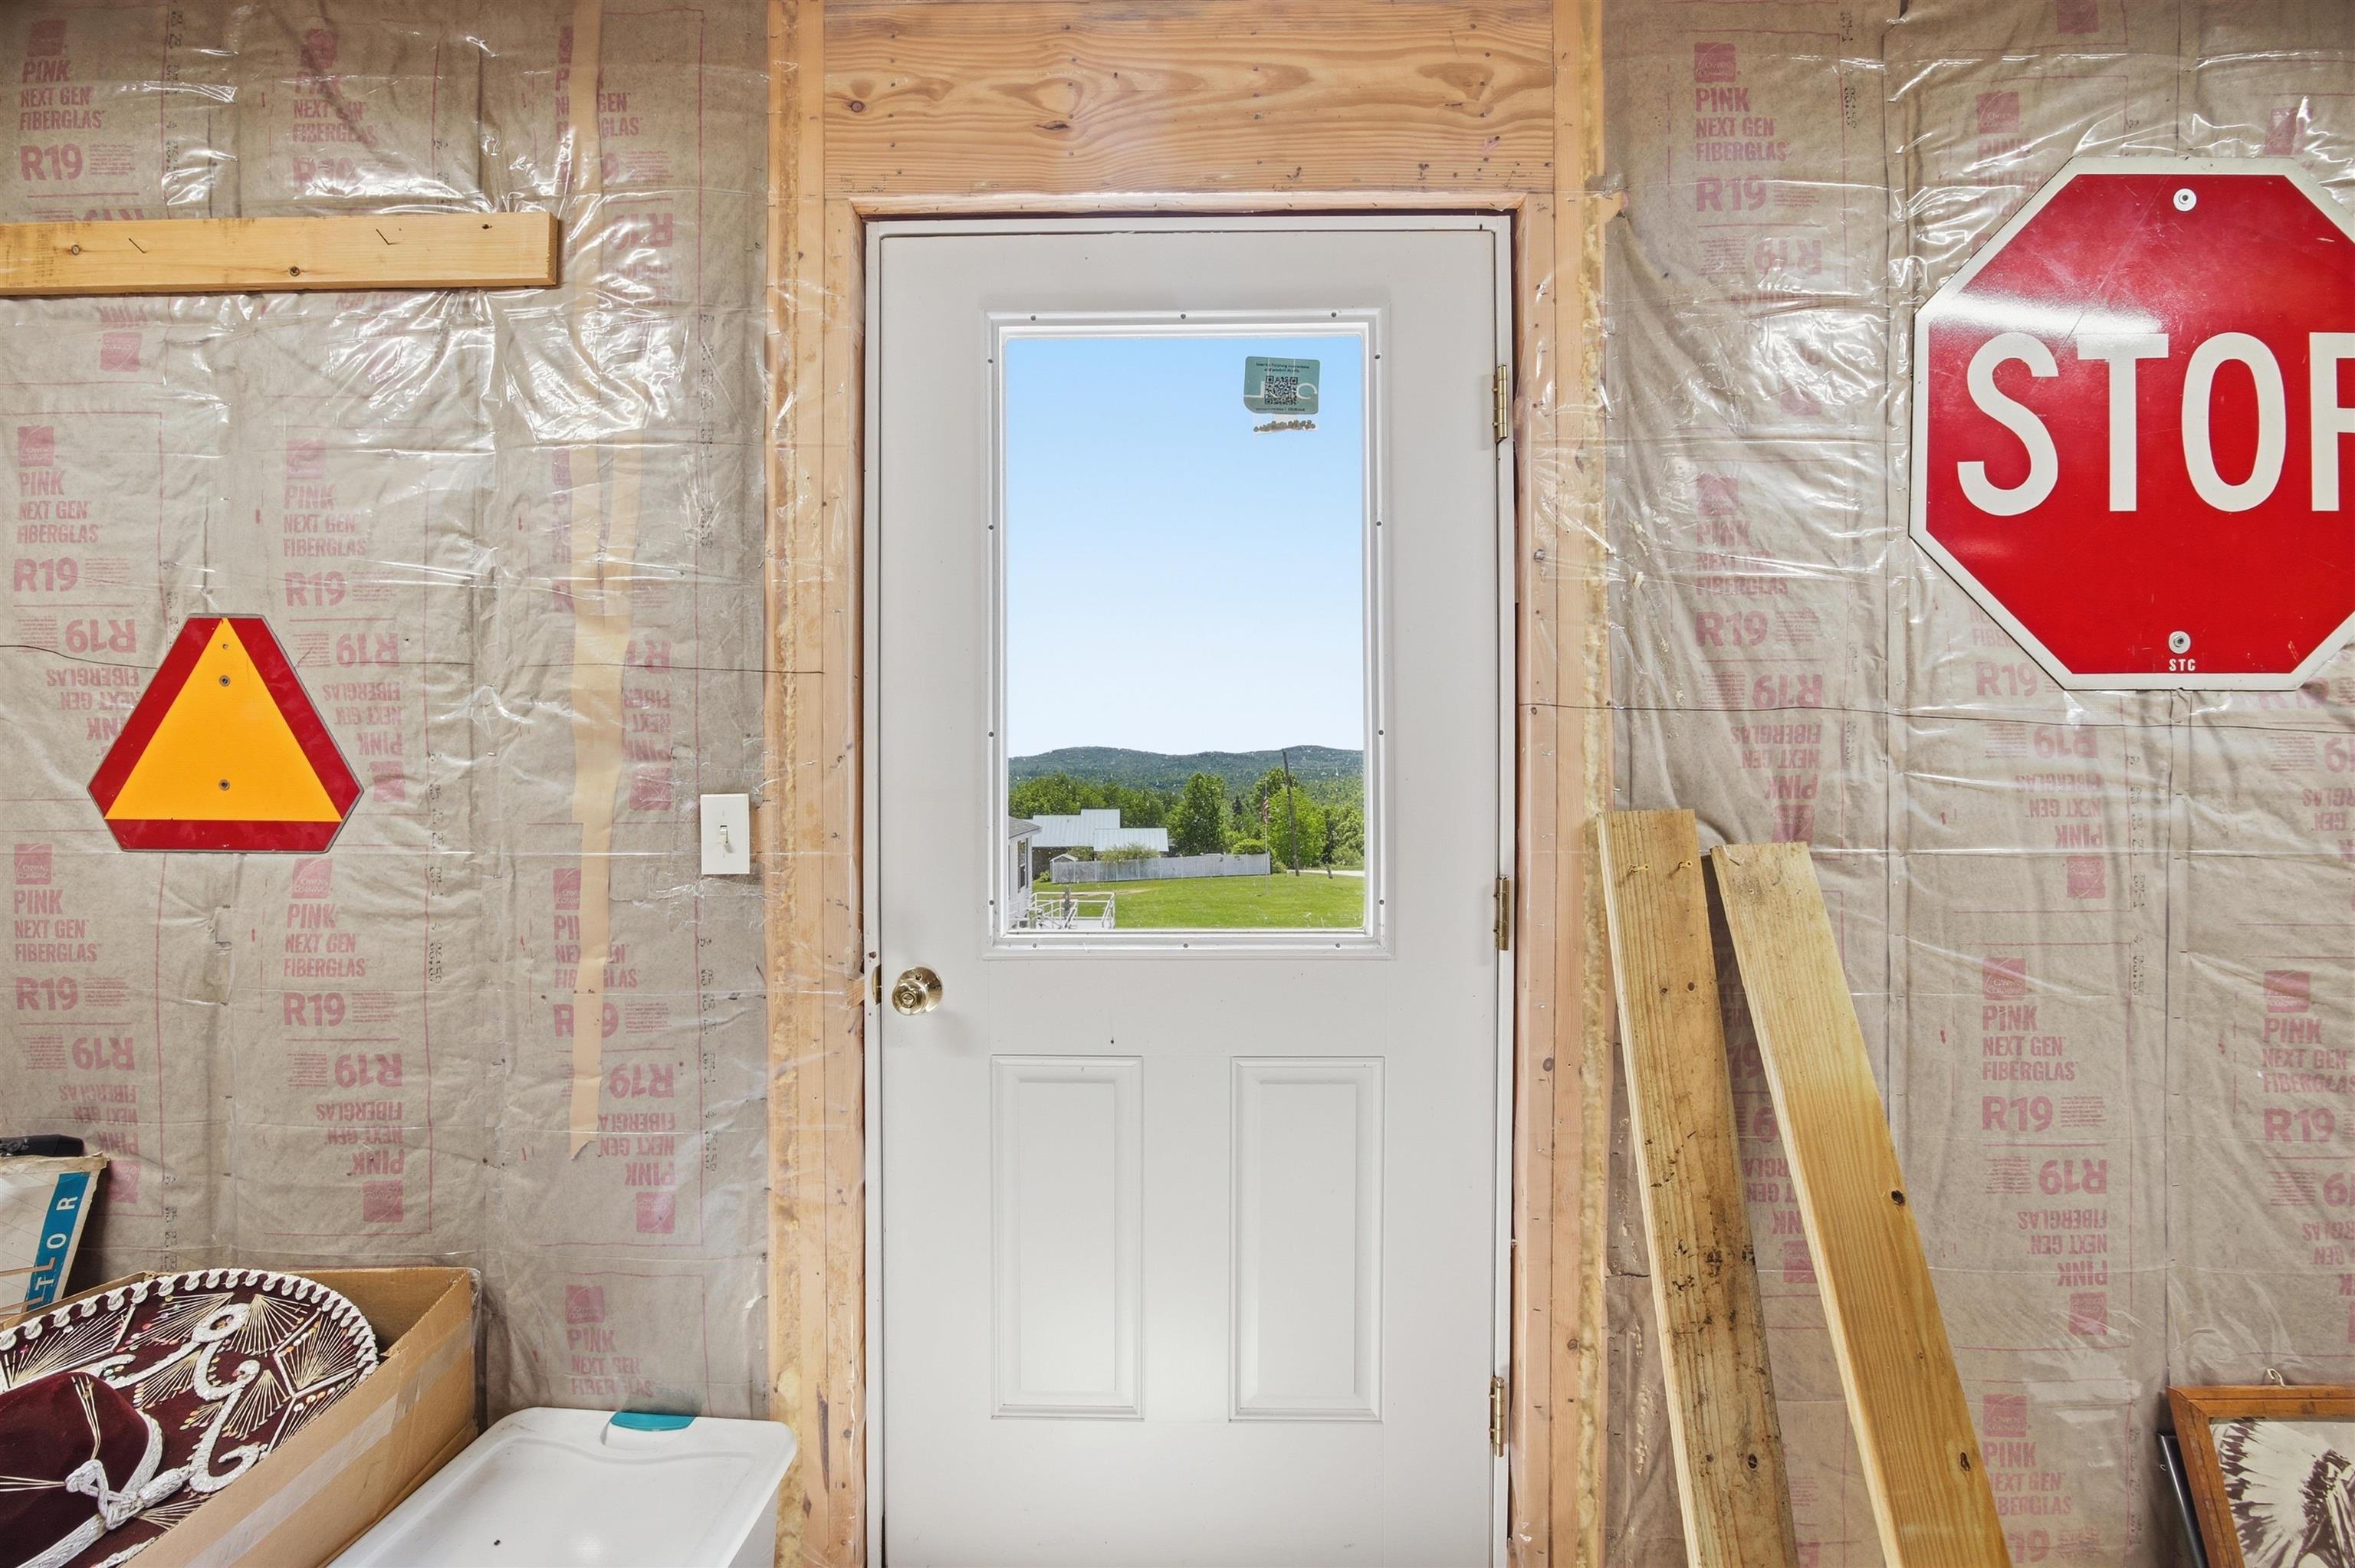 Game room view of Lempster Mountain
-
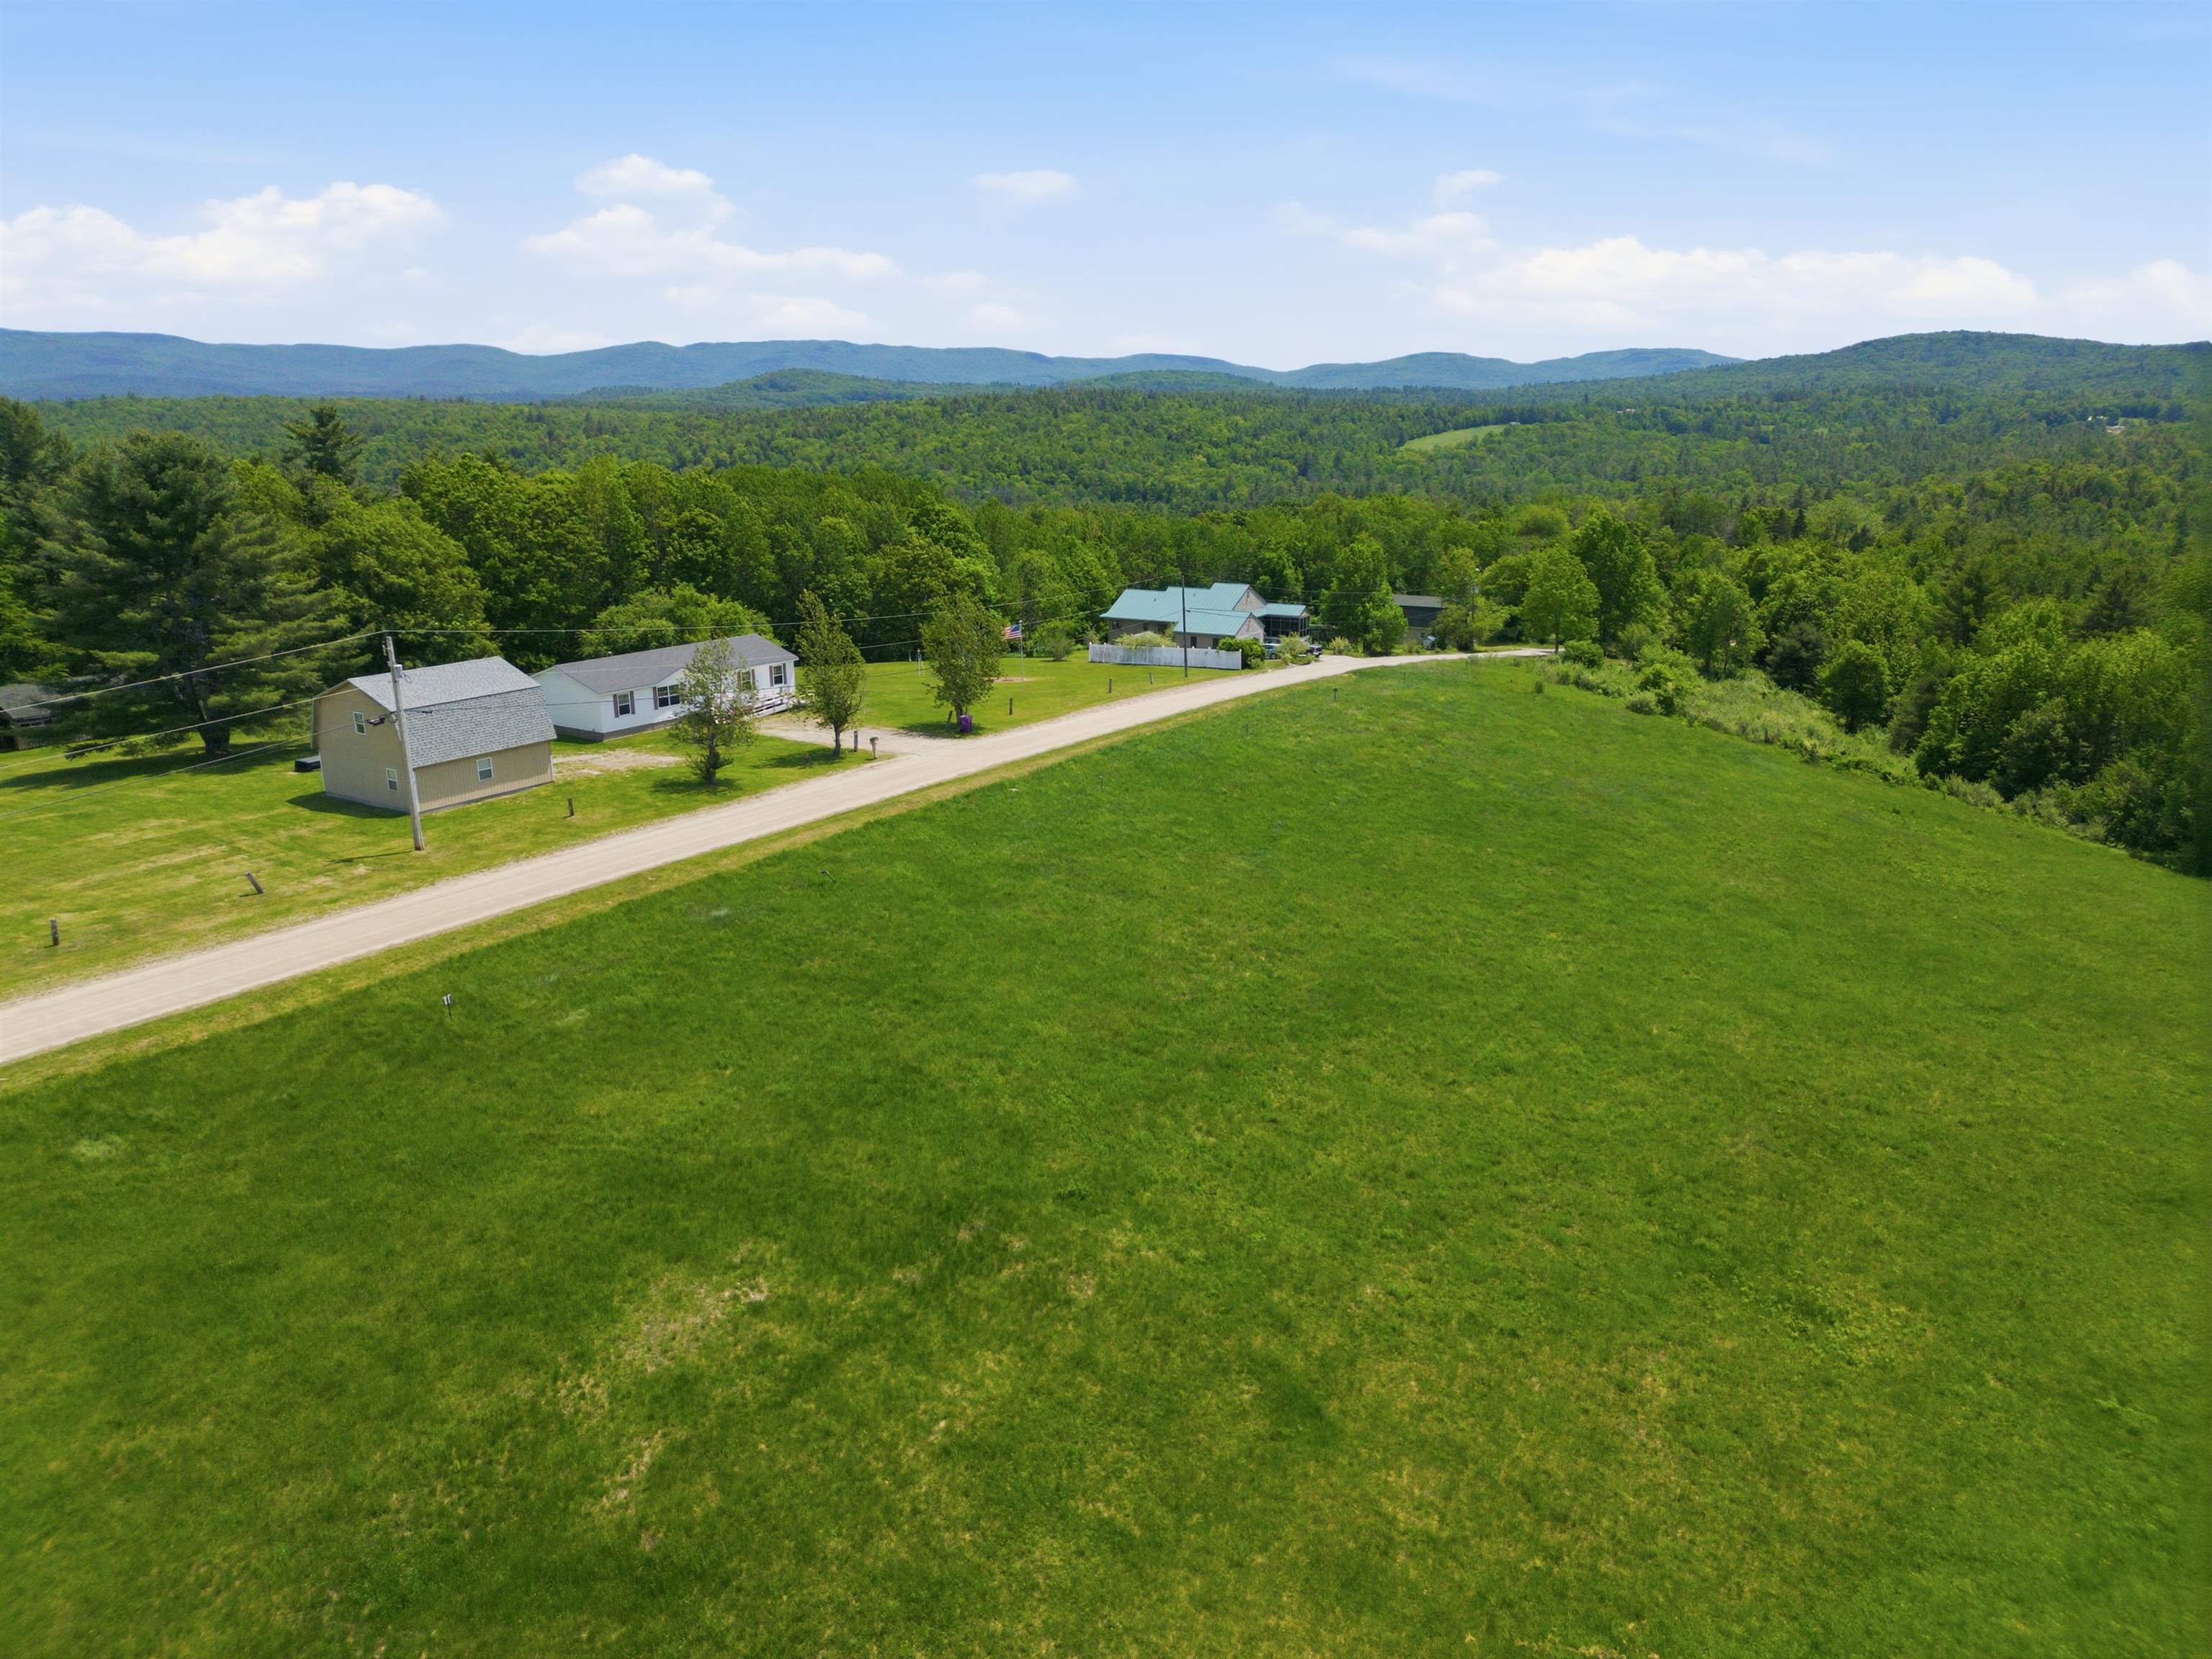 Enjoy the peaceful life on "The Road Less Traveled" (literally--very little traffic)!
15 Buck Rd. Hanover, NH 03755 603-643-3942
Big Green Real Estate is not affiliated with nor officially sanctioned by Dartmouth College
|
 |
Copyright © 2026 PrimeMLS, Inc. All rights reserved. This information is deemed reliable, but not guaranteed.
The data relating to real estate displayed on this display comes in part from the IDX Program of PrimeMLS. The information being provided is for consumers’
personal, non-commercial use and may not be used for any purpose other than to identify prospective properties consumers may be interested in purchasing.
Data last updated July 21st, 2026
|

|
PLEASE NOTE: Both New Hampshire and Vermont law require brokers and agents to disclose at the “time of first business meeting, prior to any discussion of confidential information”, in New Hampshire’s case, and “first reasonable opportunity”, in Vermont’s case, the nature of the relationships brokers have or may have with customers and clients. Each state requires that a disclosure form be presented to consumers for their review and acknowledgment at the appropriate time. These forms can be accessed at the following websites and you are encouraged to read these documents. Big Green Real Estate chooses as a business model to represent both buyers and sellers; please do not assume, without any contractual agreement otherwise, that Big Green Real Estate at this time represents your interests as an agent.
VT: VERMONT REAL ESTATE COMMISSION MANDATORY CONSUMER DISCLOSURE FORM
https://www.sec.state.vt.us/media/711742/Mandatory-Consumer-Disclosure-for-a-Non-Designated-Agency-Brokerage-Firm-9-24-2015.pd
NH: NEW HAMPSHIRE REAL ESTATE COMMISSION BROKERAGE RELATIONSHIP DISCLOSURE FORM
http://www.nh.gov/nhrec/Brokerage%20Relationship%20Disclosure%20Form%207-19-11.pdf
|
|
|
