|
$339,900 | $315 per sq.ft. | 1080 sq.ft.
2 Bedroom | 2 Bathroom | 1 Story Single Family Home , 13 Pear Street Laconia NH MLS# 5092930
|
DESCRIPTION:
This open concept floor plan will win you over. It is the most sought-after floor plan of this generation. Cathedral ceilings combined with oversized windows and sliders creates a welcoming and airy atmosphere. As we say in the business it lives big! The entire property is fenced in and has a double wide gate at the entry. The home has a wrap-around deck with sliders in front that face out over the paved driveway then wraps around to the side yard. There are paths that surround the house for ease of maintenance also adding a feeling of freedom and expansiveness. Go into the garage and there are sliders that open to a deck and patio known as the sanctuary. Enjoy the back lot which is sheltered from the world, have a cookout, get some rays or in the evening gather around the fire pit. The biggest upside to this home is the potential of having a daylight walkout basement allows. You can double the size of your home if you finish it off by adding a bedroom and bath plus a family room or add an in-law apartment. Located directly between Lake Winnipesaukee and Lake Winnisquam, both lakes are just a few blocks away. Walk two blocks to many fine restaurants and lounges including an ice cream parlor. Right there on the block is the Lakeport Opera House with live music, comedy and theater. Outdoor enthusiasts take notice: Only 2 blocks away is the start of The WOW Trail and Winnisquam Scenic trails, a 10' wide paved path along the shoreline, run, walk, bike or xc ski. 7.45 miles 1 way. Within a few miles in either direction there are public beaches, boat launches and marinas. Walk to your own boat just 3 blocks away at Irwin Marine on Lake Winnipesaukee or Lakeport Landing Marina. Gunstock Mountain Resort is just 14 minutes away where you can ski in winter and adventure park in the summer. There is a playground and basketball court just 2 blocks away.
Flooring: Vinyl Plank
Appliances : Dryer | Electric Range | Refrigerator | Washer | Electric Water Heater
|
ROOM INFORMATION
|
| ROOM | SIZE | FLOOR |
| Total Rooms: | 4 | | | Total Baths: | 2 | | | Full Baths: | 1 | | | 3/4 Baths: | 1 | 0 | | Total Bedrooms: | 2 | |
|
FEATURES AND DETAILS
|
CONSTRUCTION: Vinyl Siding | Price Per SQ.FT. 314.72 | Year Built: 1985
|
|
LAND DESCRIPTION:
LOT DESCRIPTION: City Lot | Corner | Country Setting | Landscaped | Sidewalks | Near Shopping | Near Skiing | Neighborhood | Rural | Near School(s)
|
Livable Space: 1080
Above Grade Sq.Ft.: 1080
Below Grade Sq.Ft.: 0
Heating: Kerosene | Monitor Type | Wood Stove
Cooling: None
Electric: 200+ Amp Service | Circuit Breaker(s)
Style: Contemporary | Ranch | Walkout Lower Level
Roof: Asphalt Shingle
Water: Public
Sewer: Public
|
|
|
Lot size: 0.37 acres
Zoned: RG
Surveyed: Unk
Flood Zone: No
Seasonal: No
Road Frontage: 125
Driveway: Paved
|
|
|
|
|
ADDITIONAL INFORMATION
|
Taxes $4,505 | Assesed Value $0 in |
|
|
SCHOOLS
School District: Laconia Sch Dst SAU #30
|
|
-
 Preferred Open Concept
-
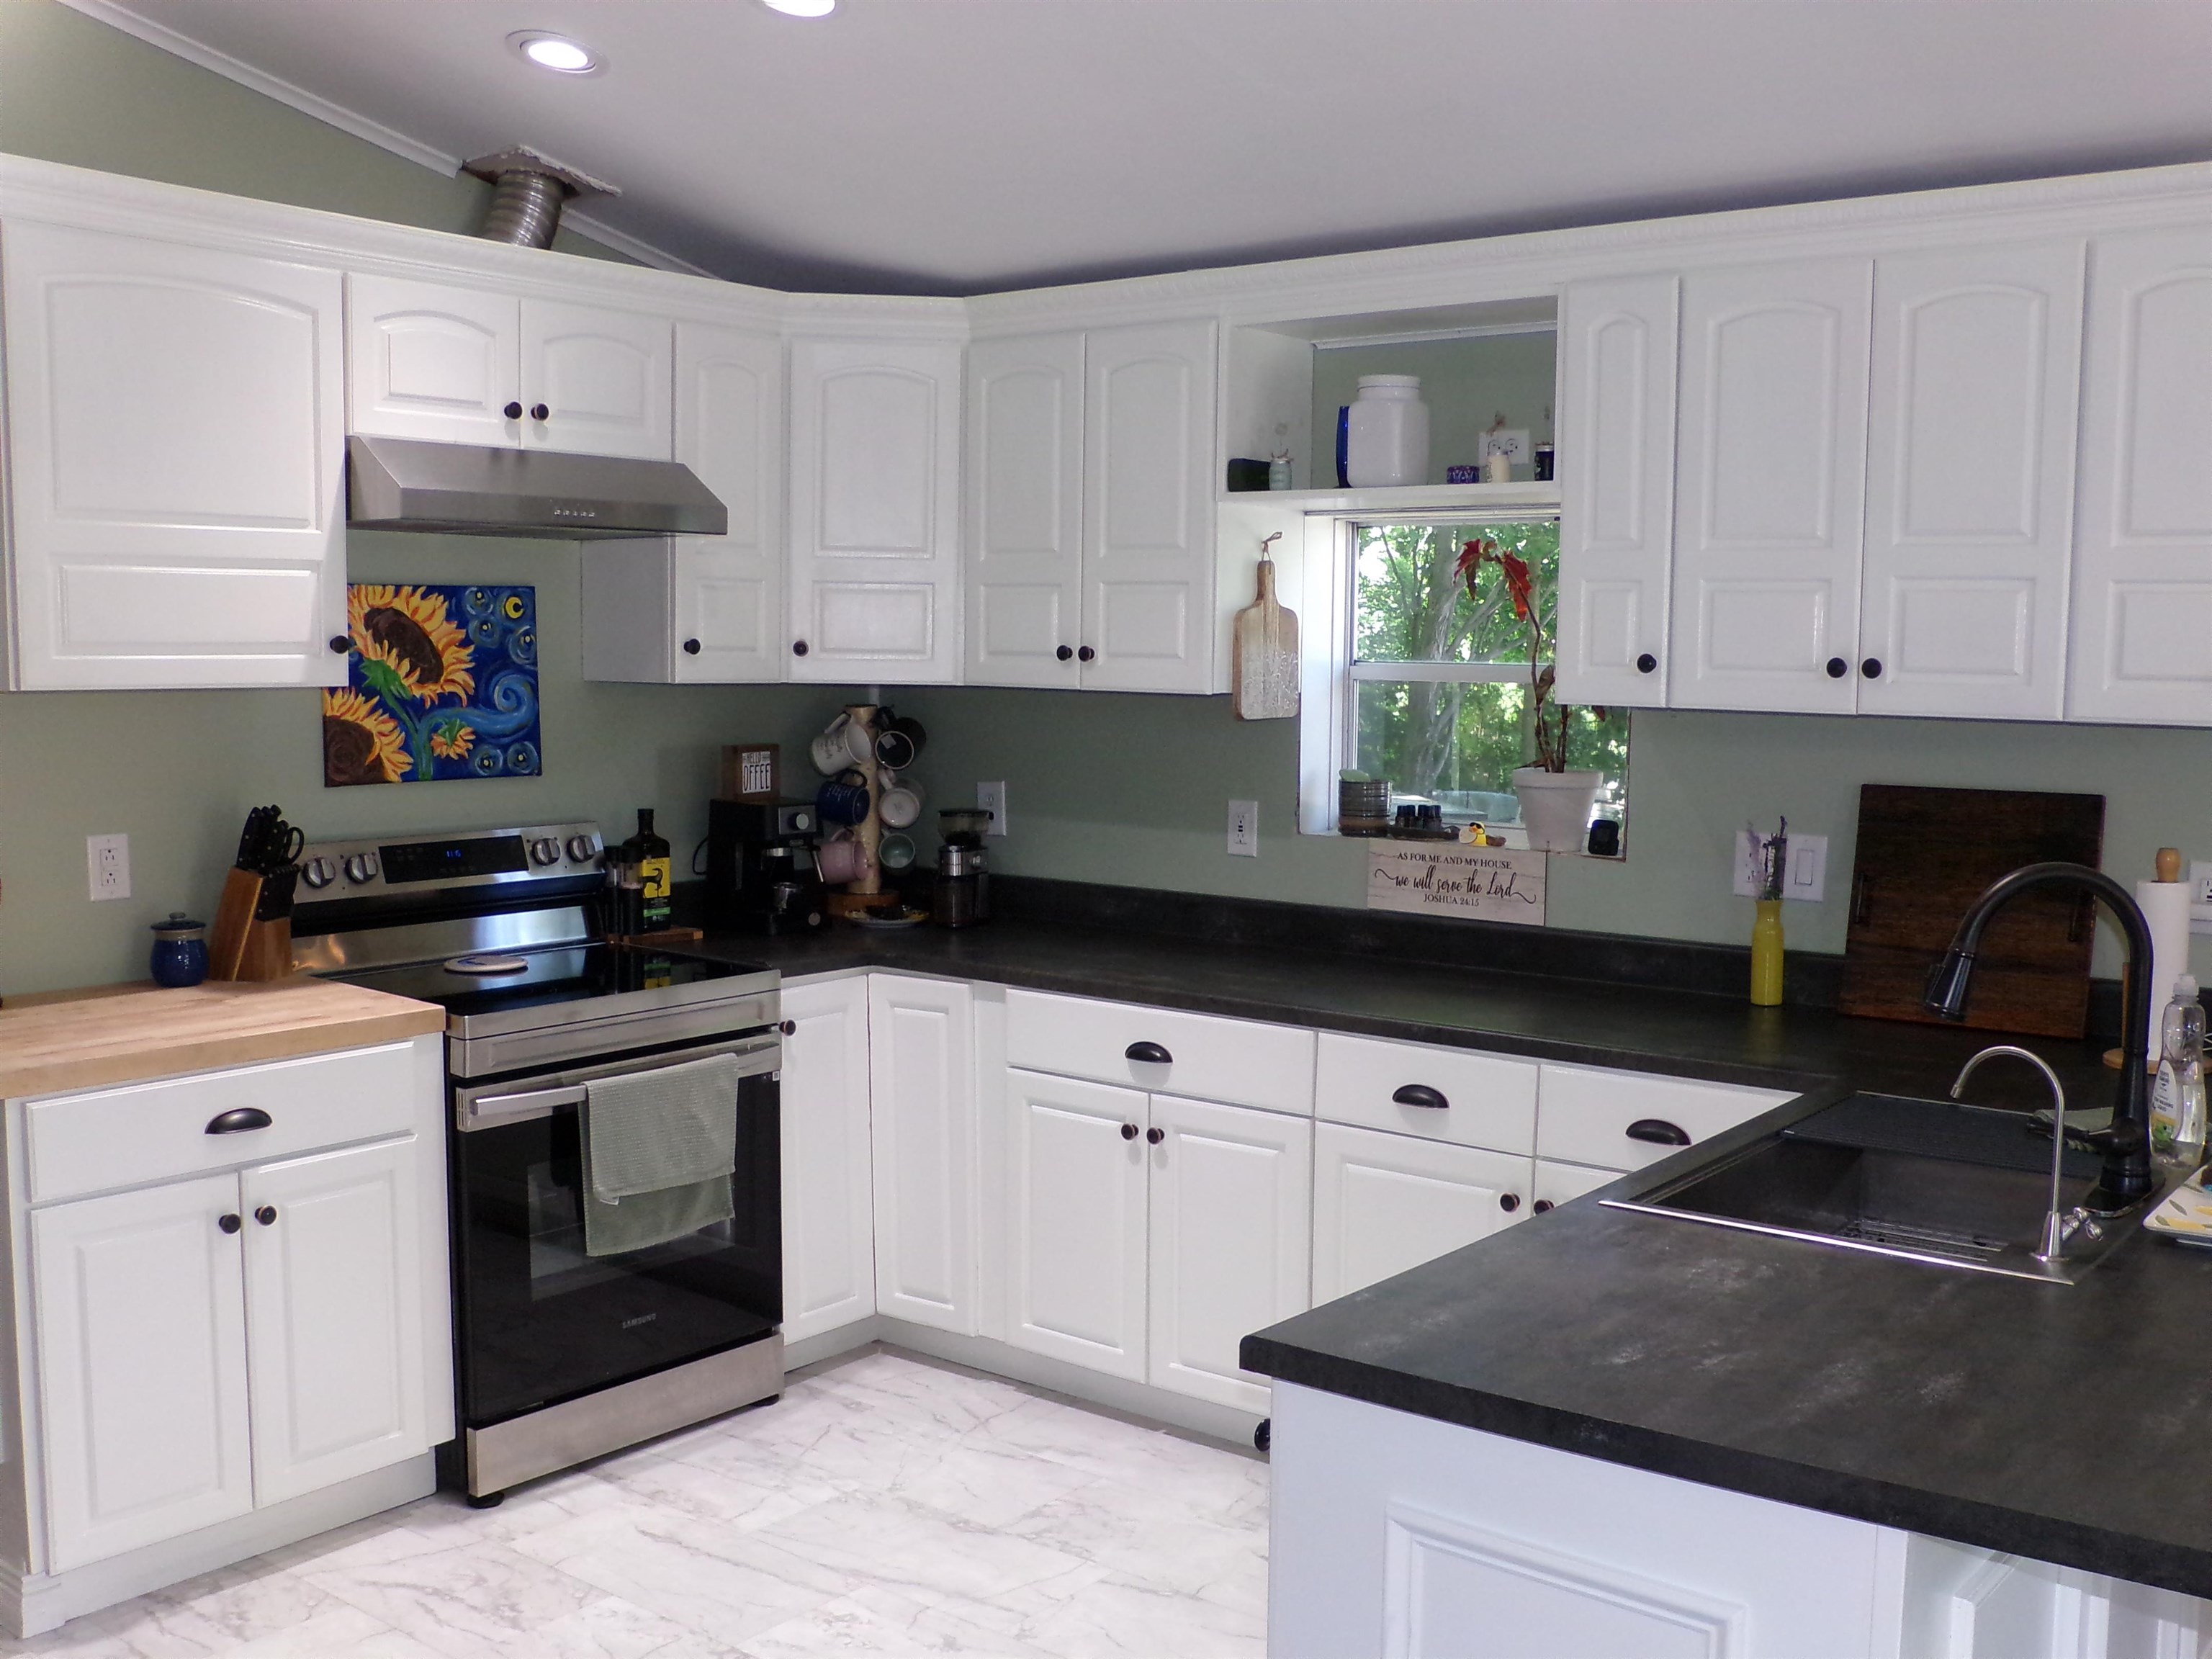 Lots of cabinets, new countertops 2026
-
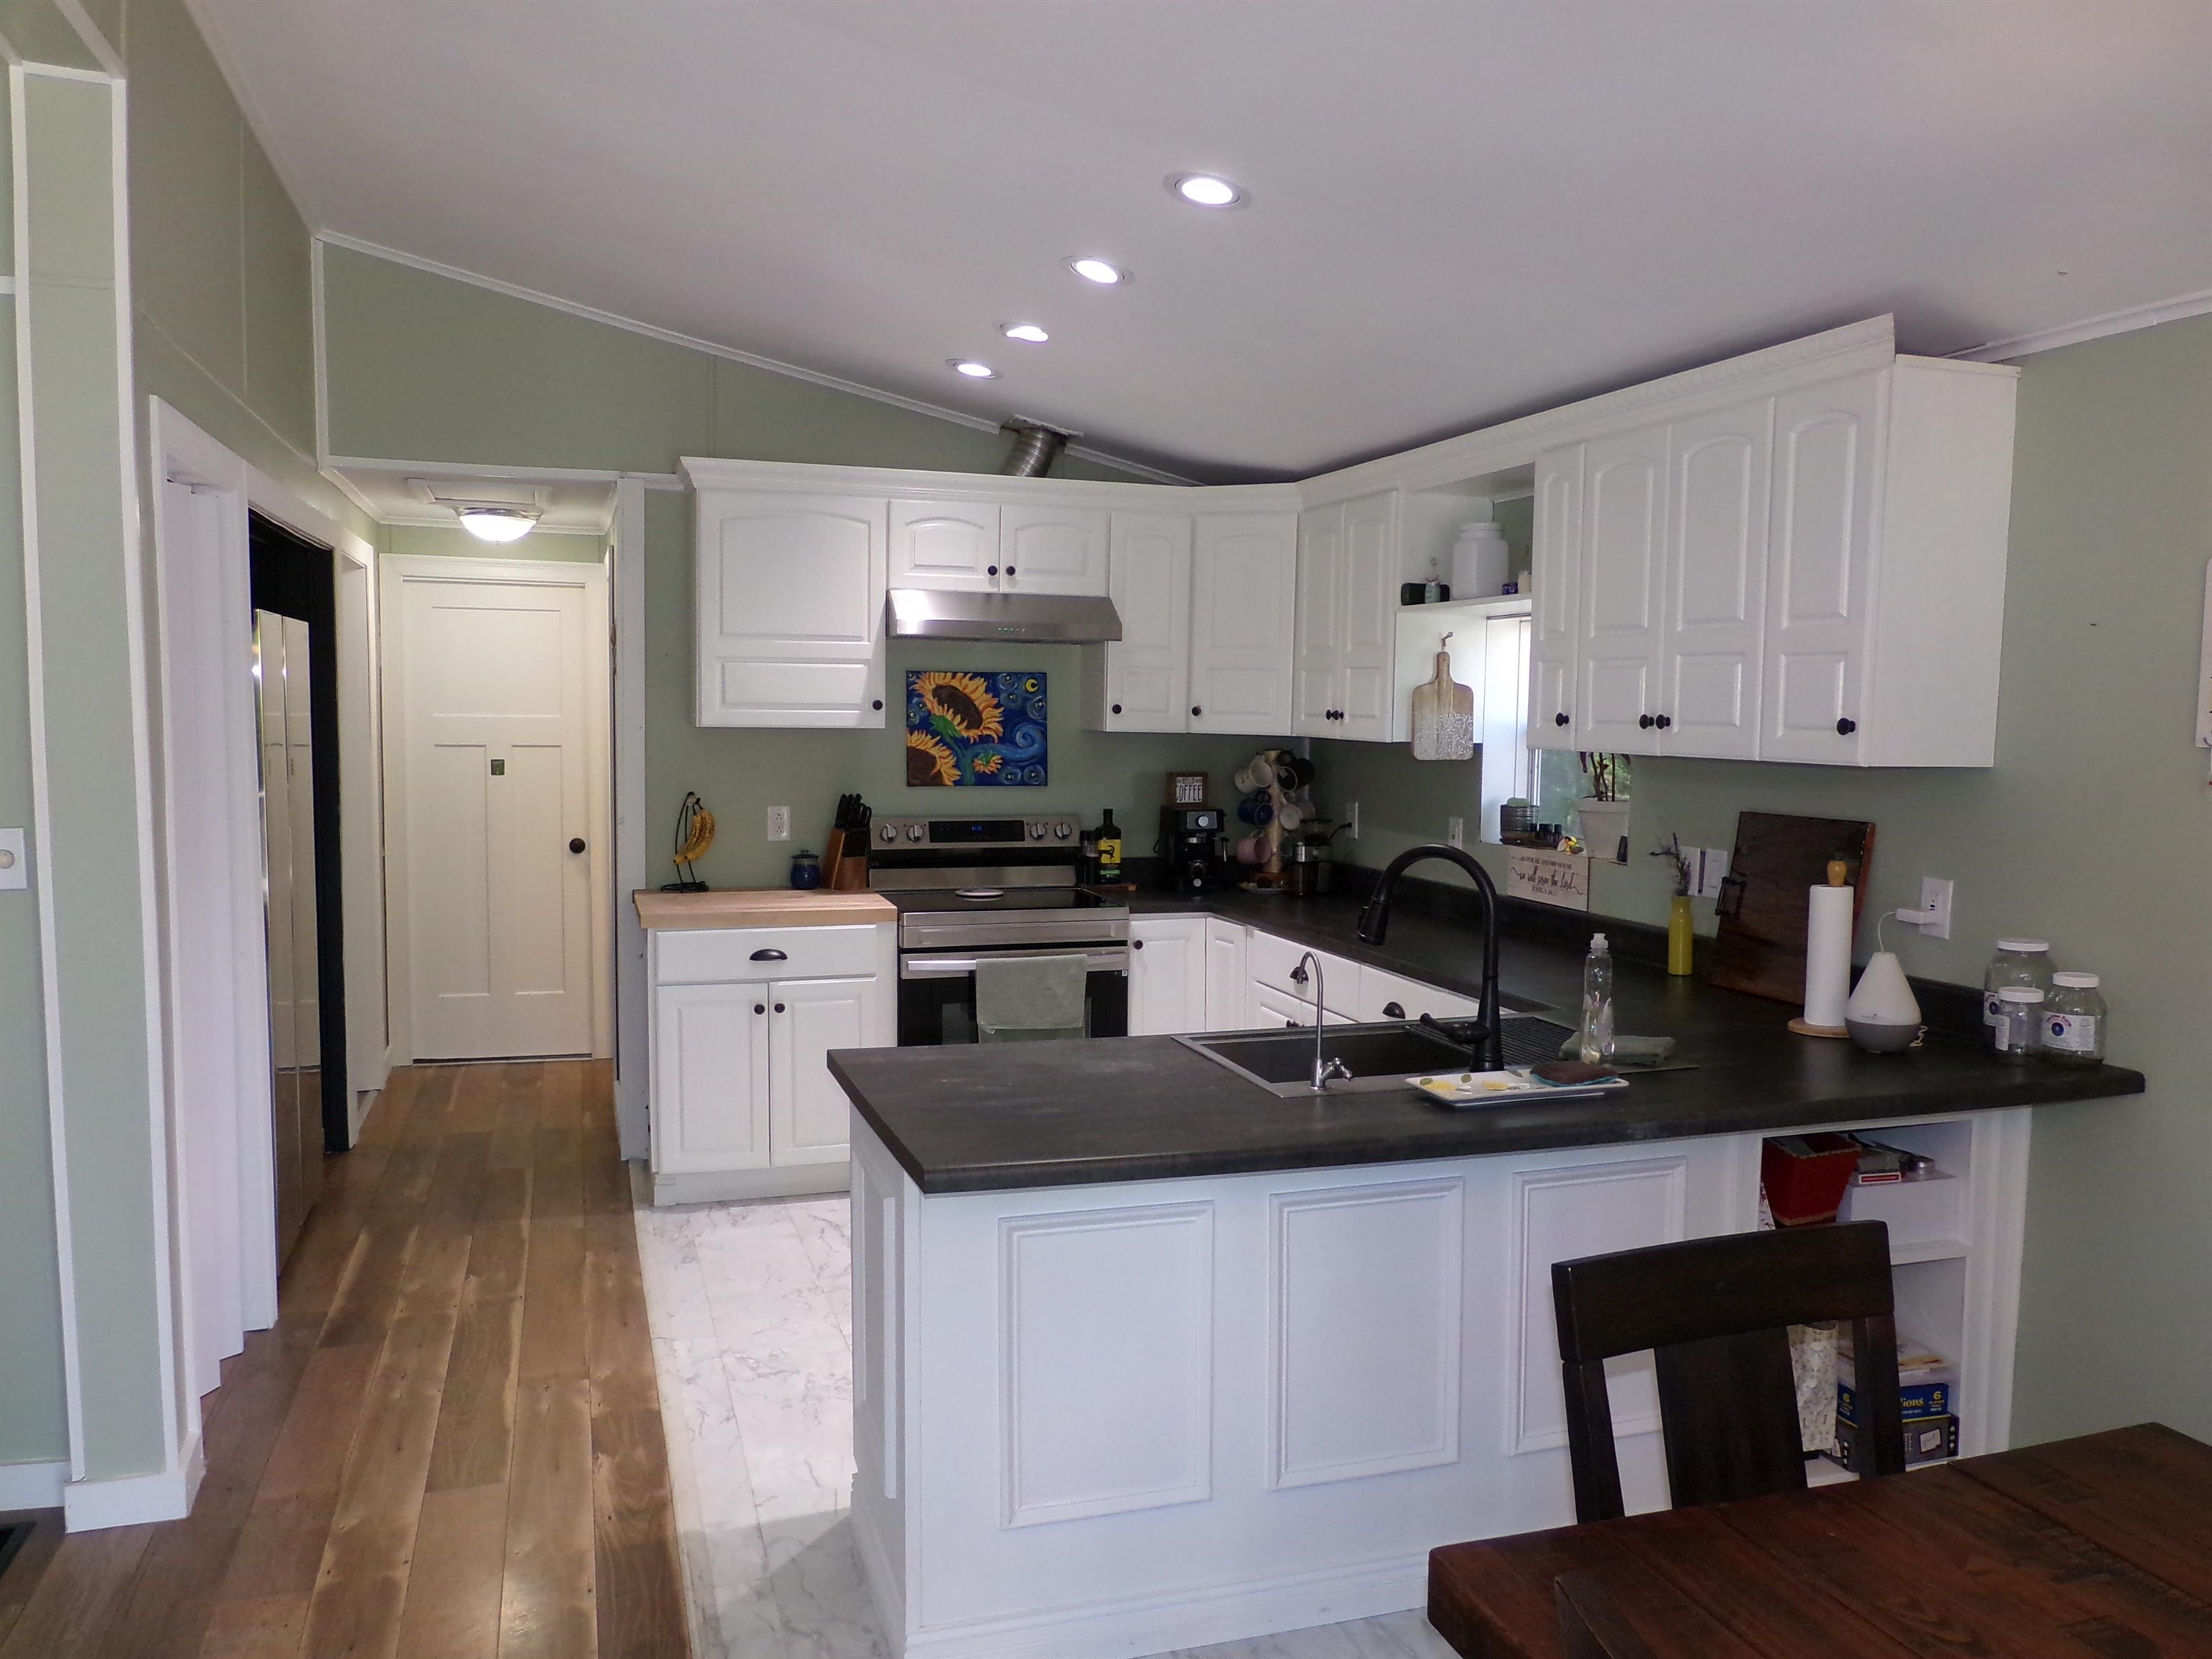 Great workspace
-
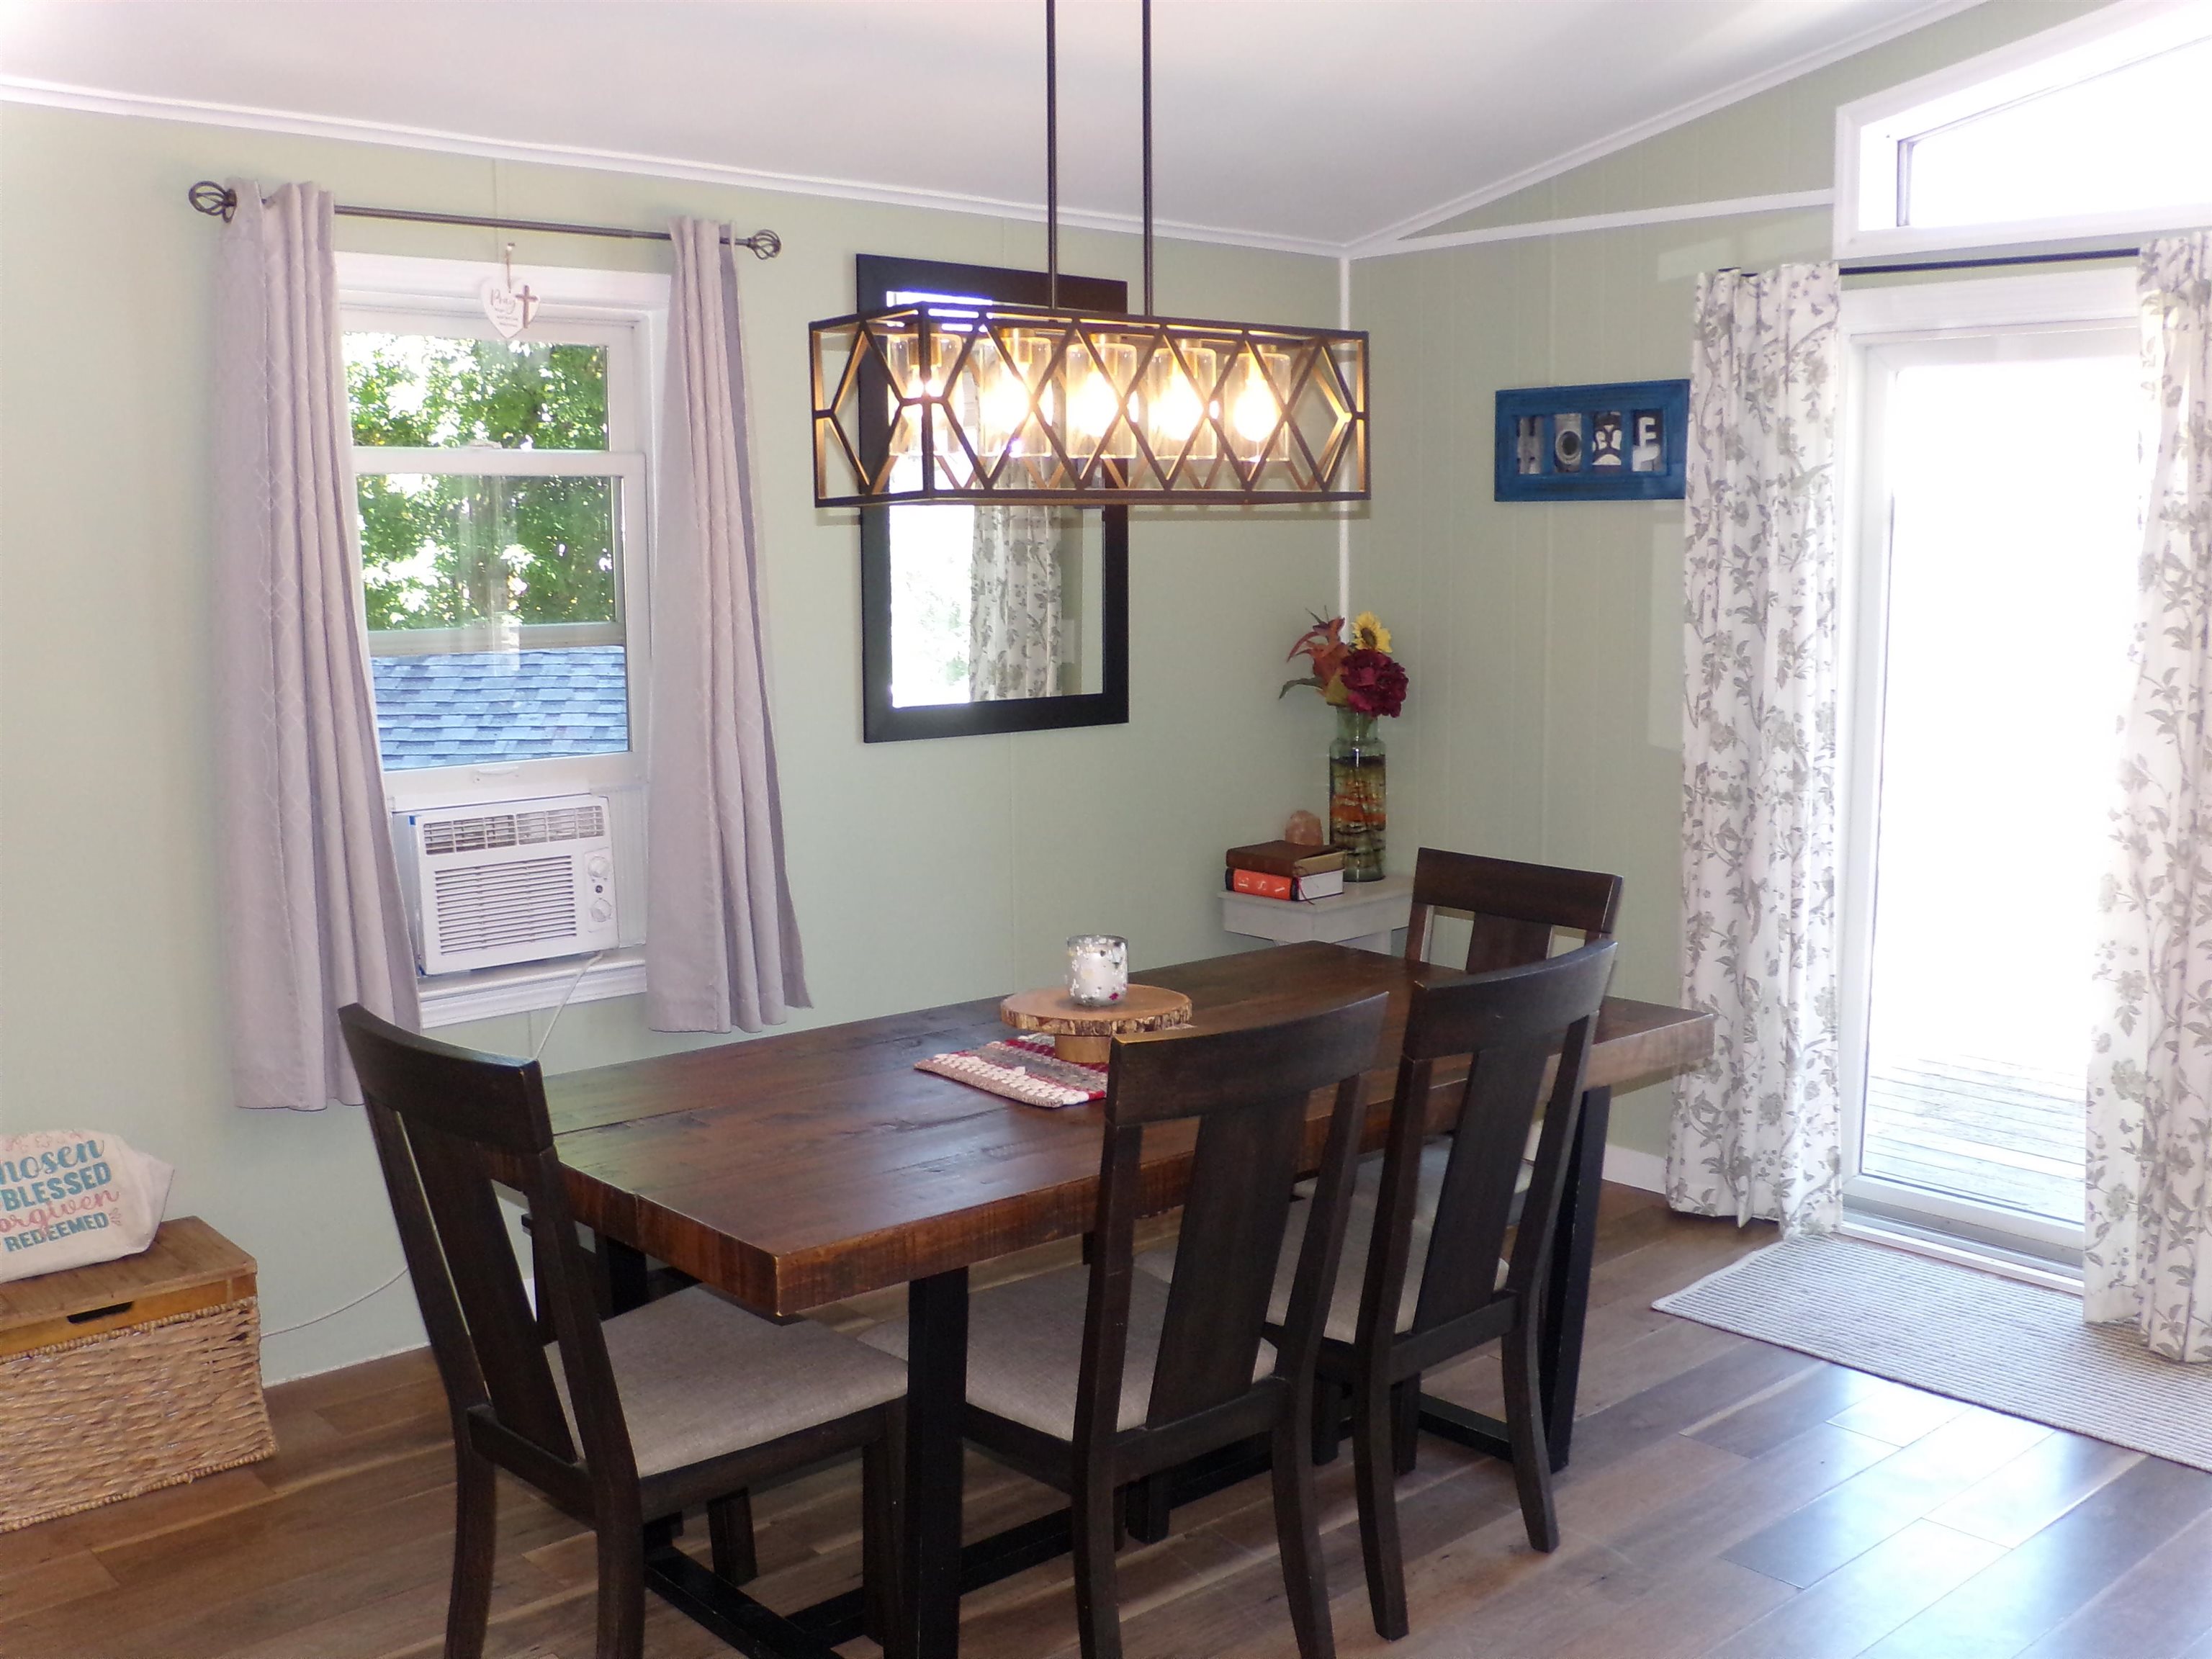 Room to feed the gang
-
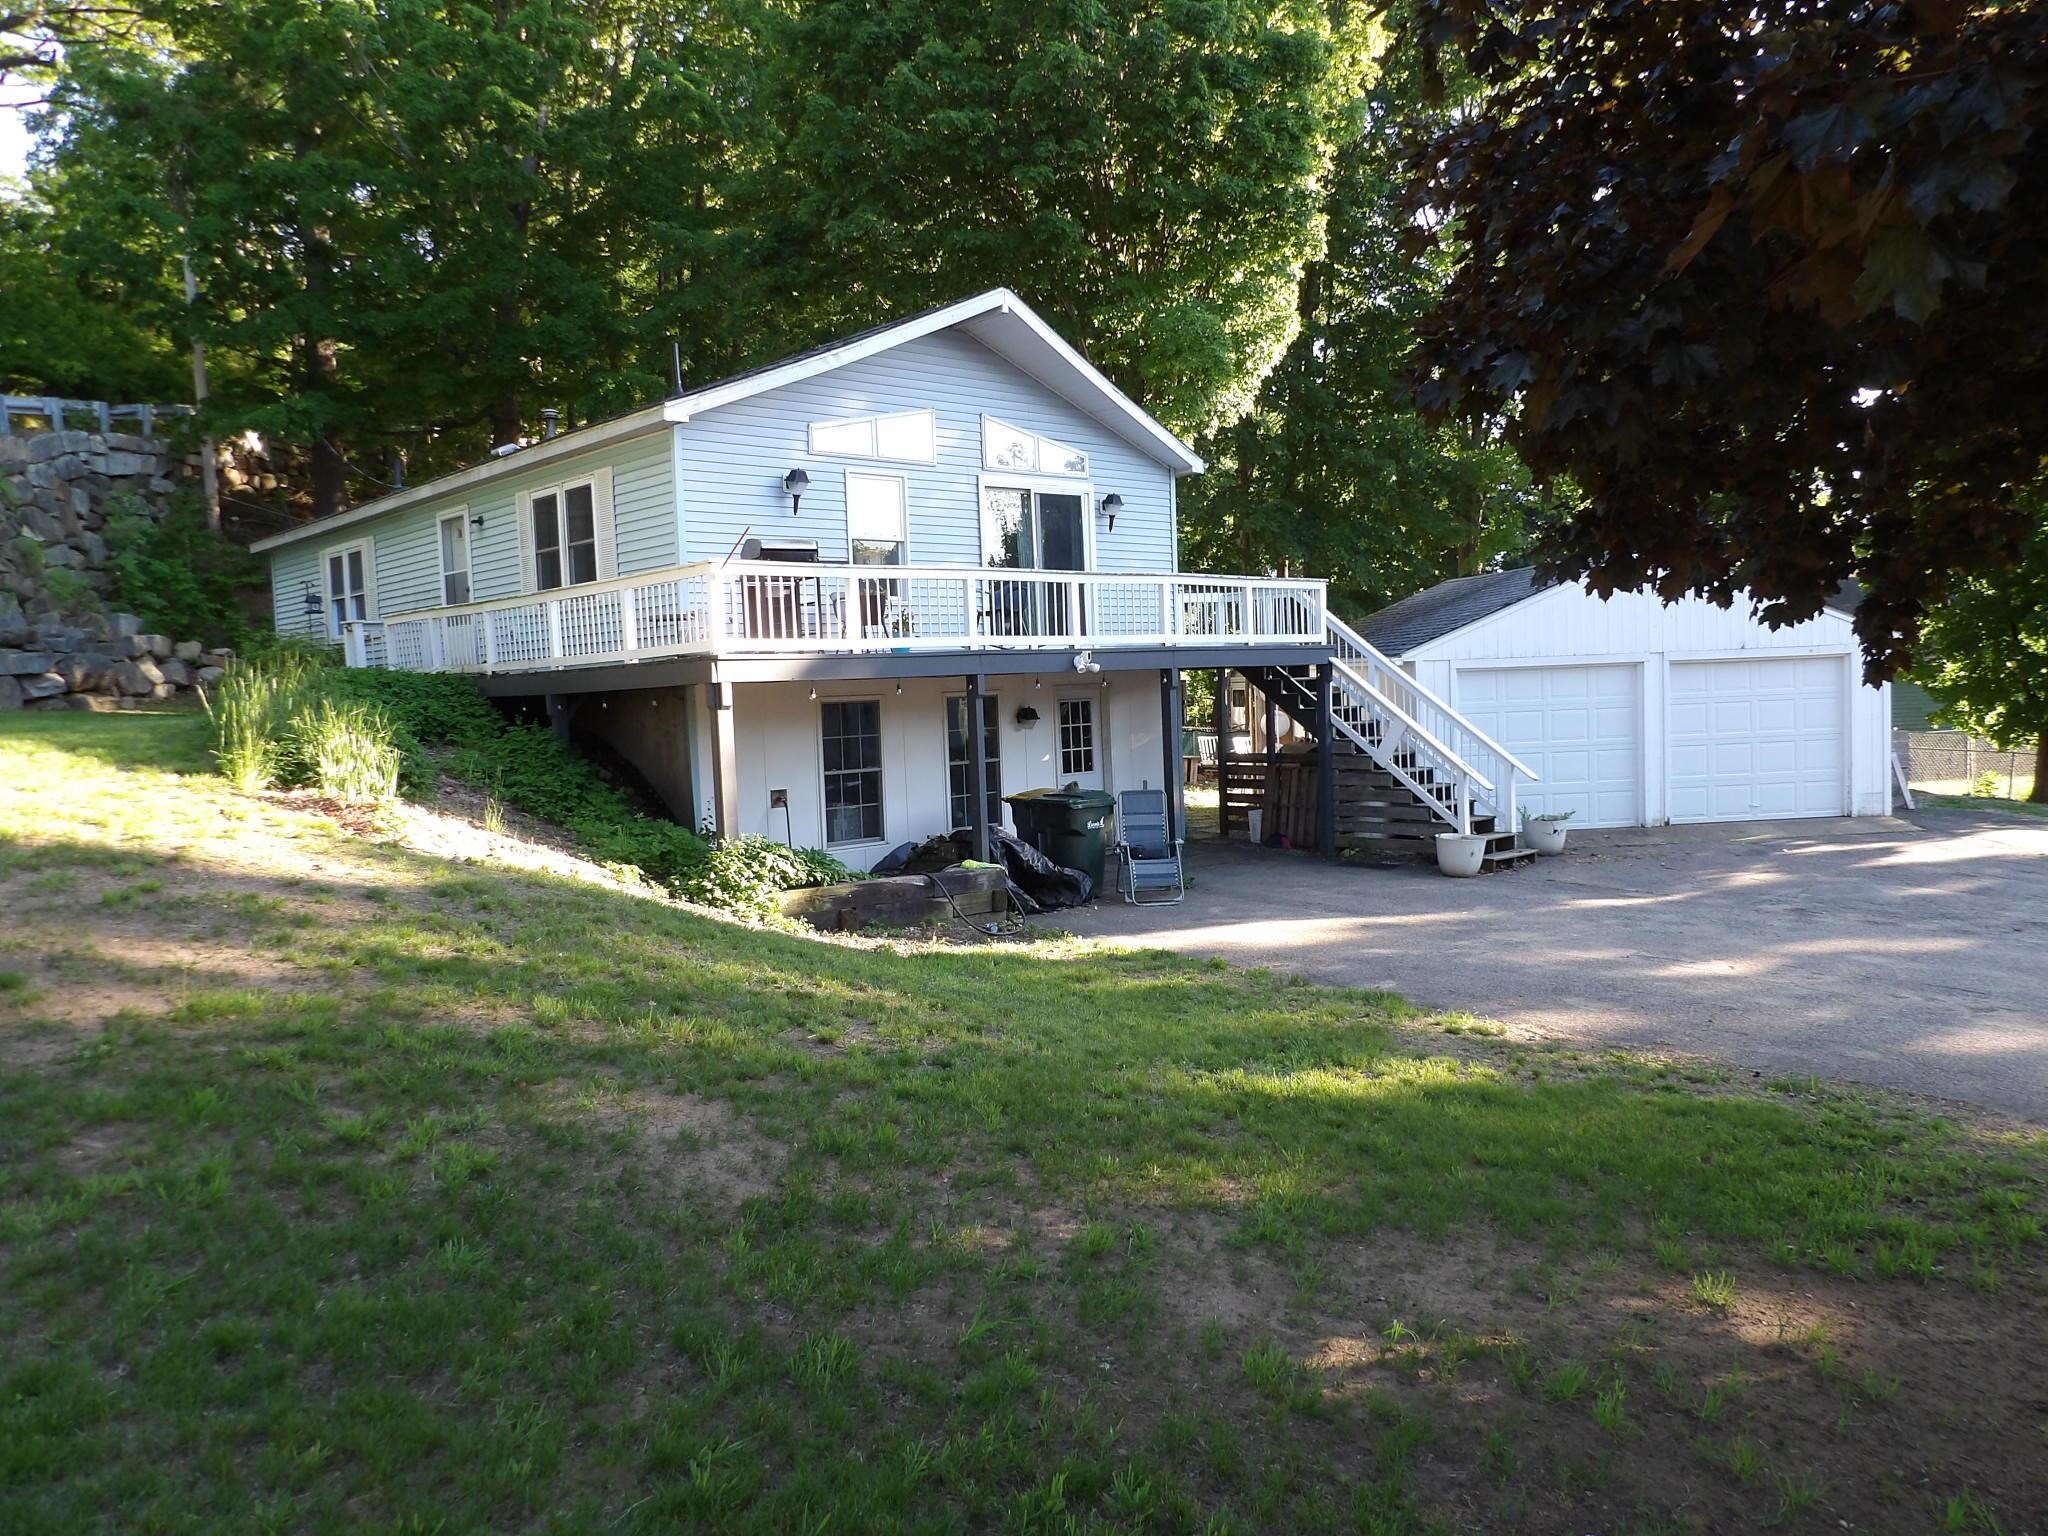 Set back off road
-
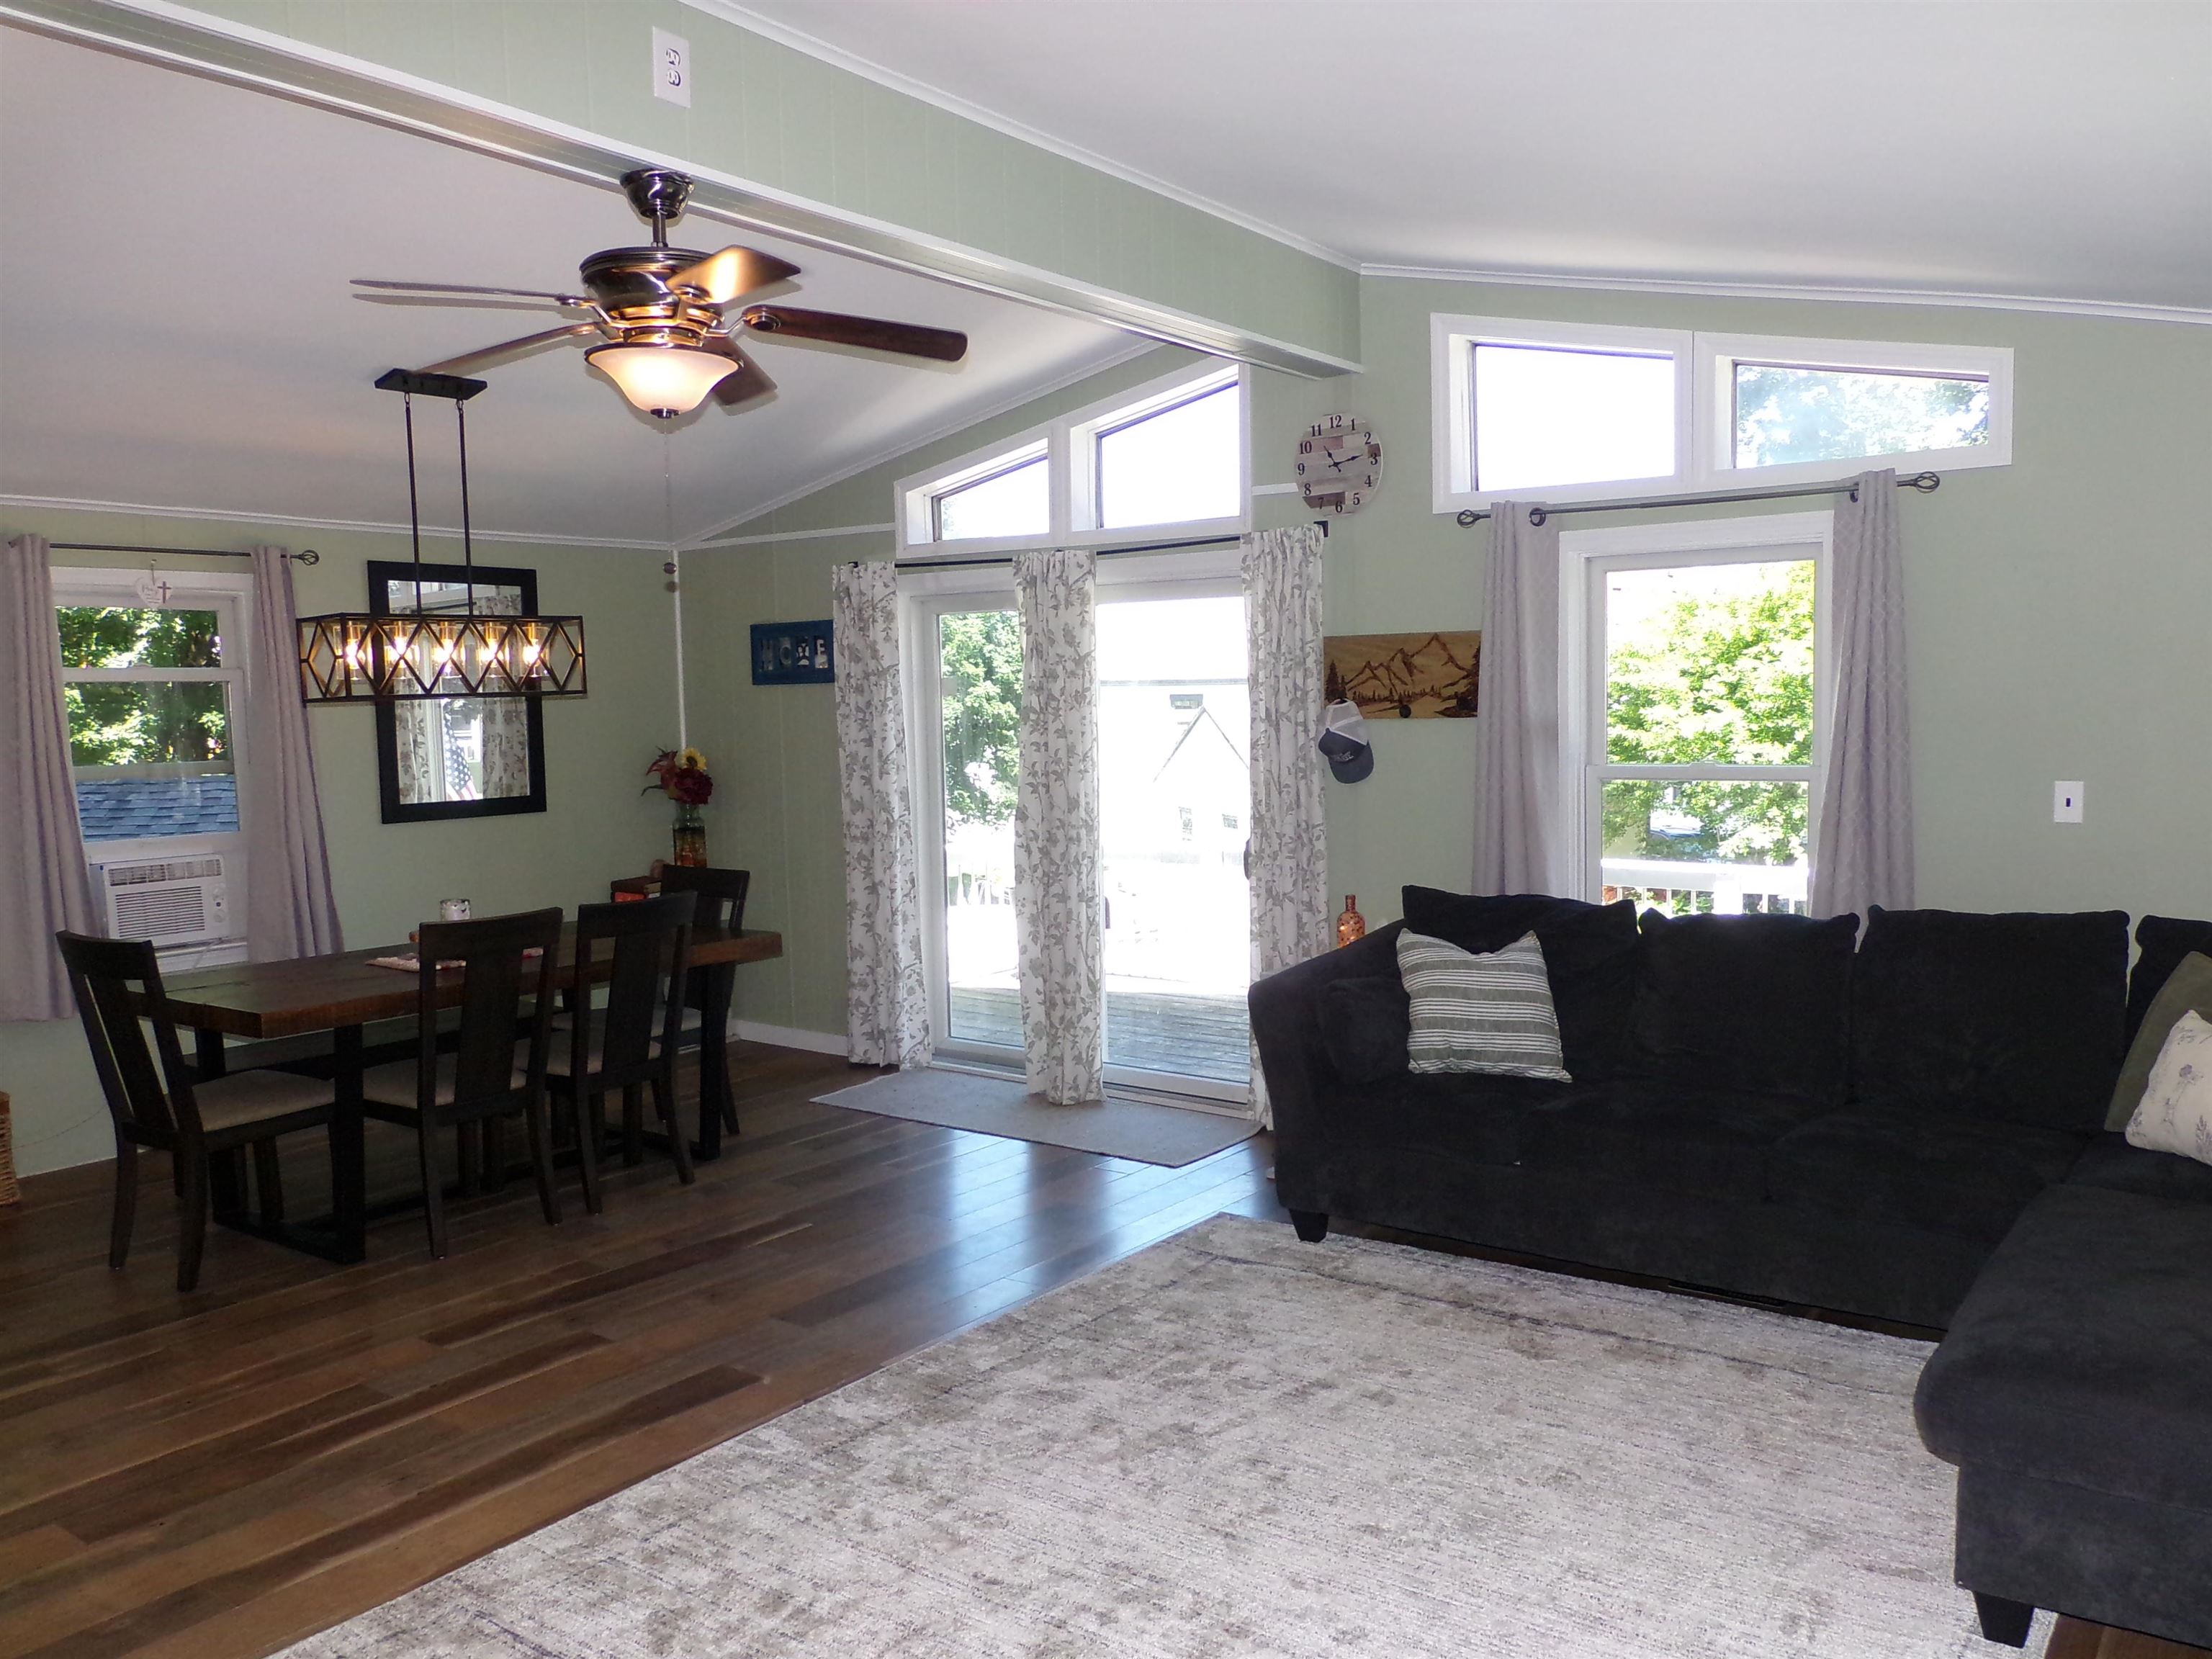 Slider to wrap around deck
-
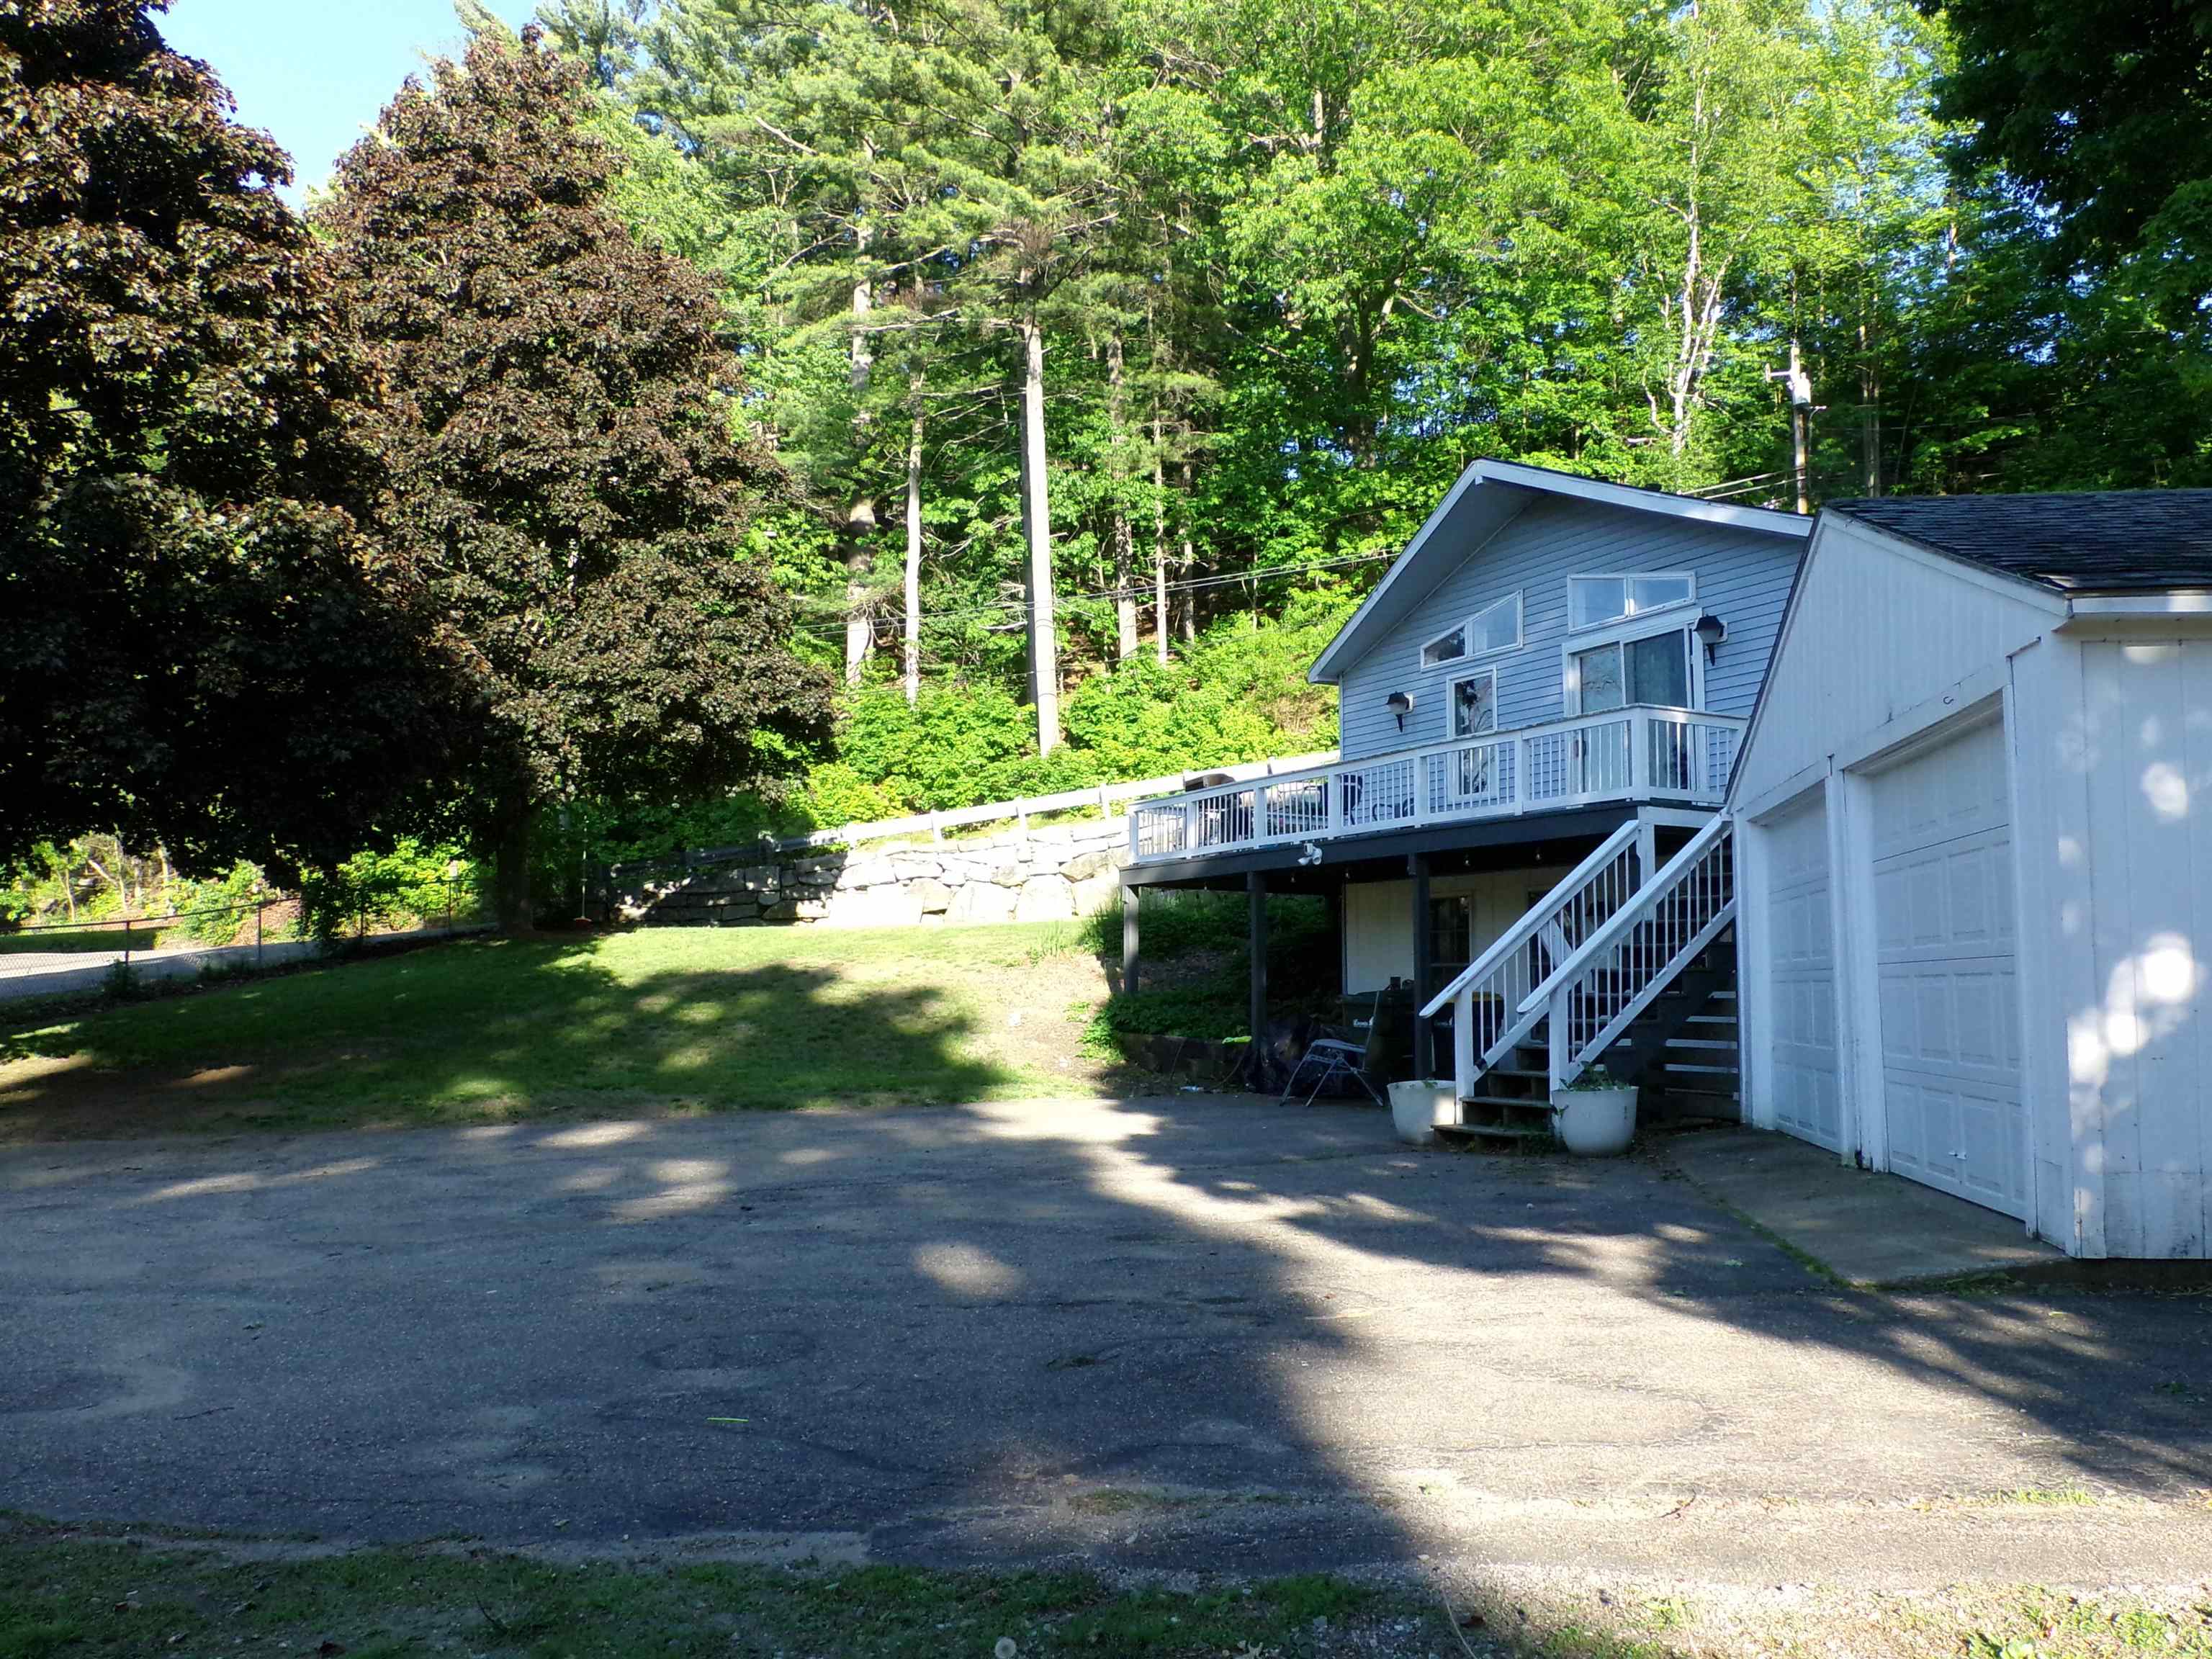 Lots of shade
-
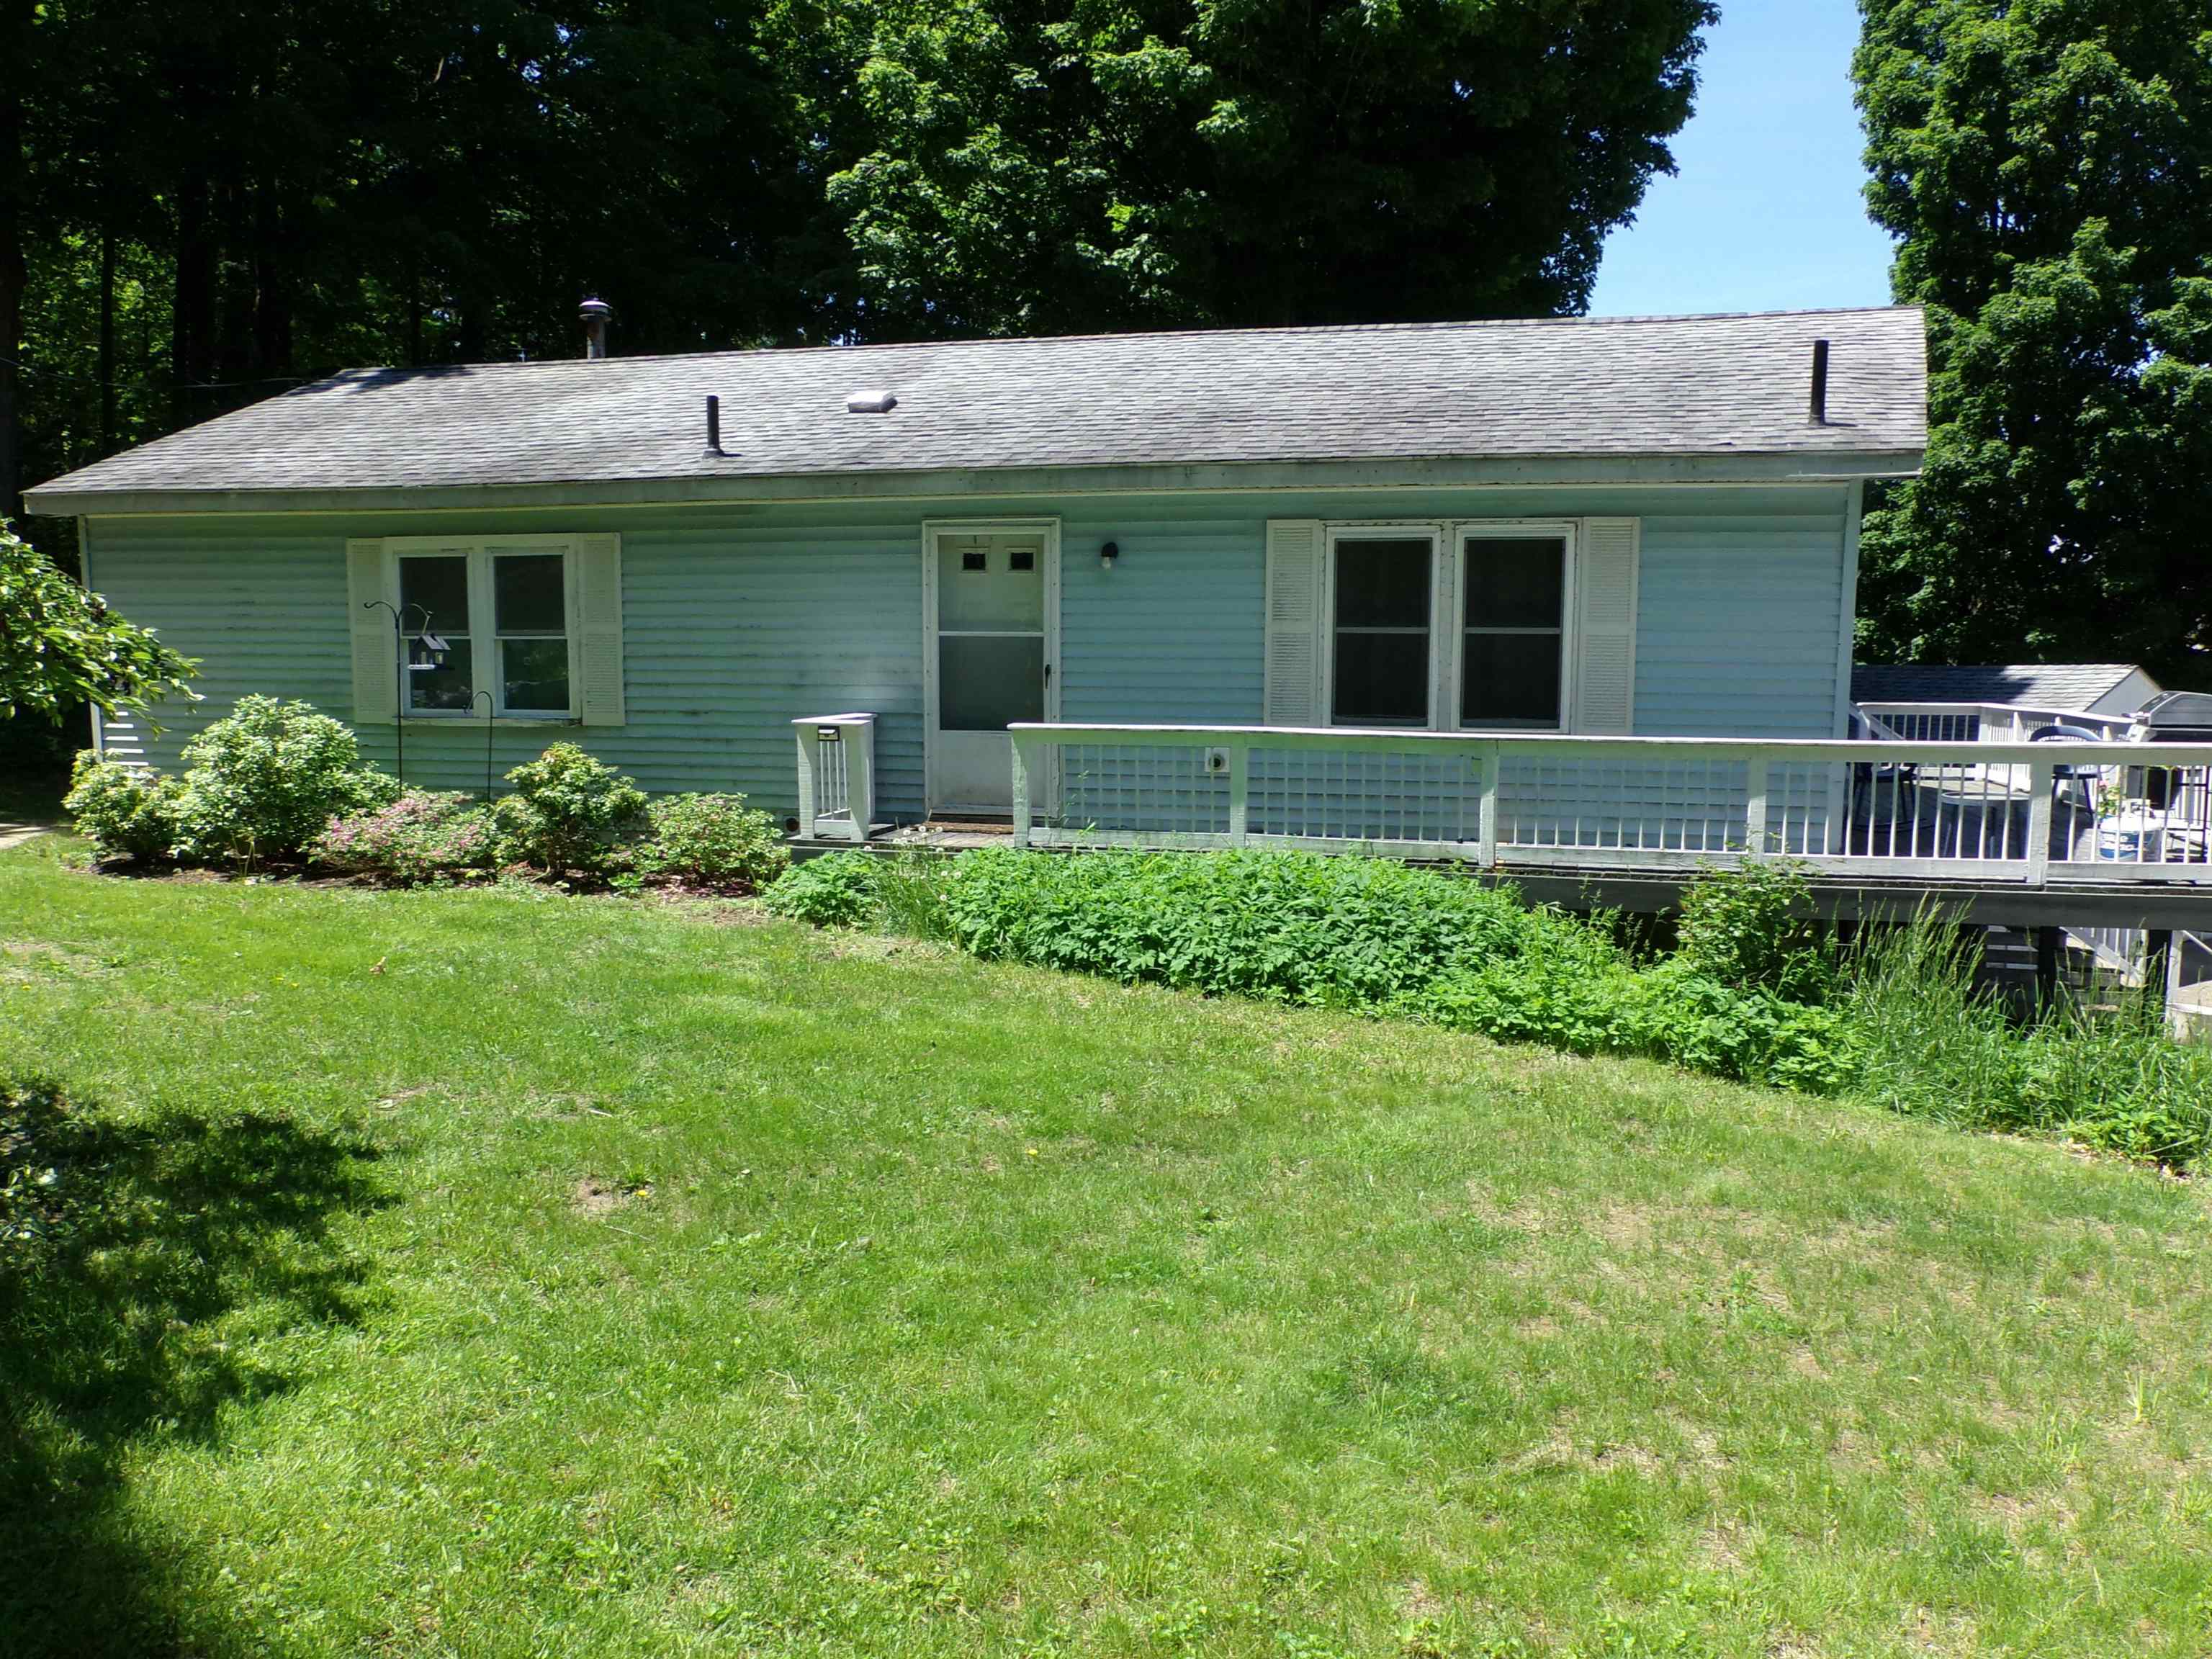 Yard level w/porch
-
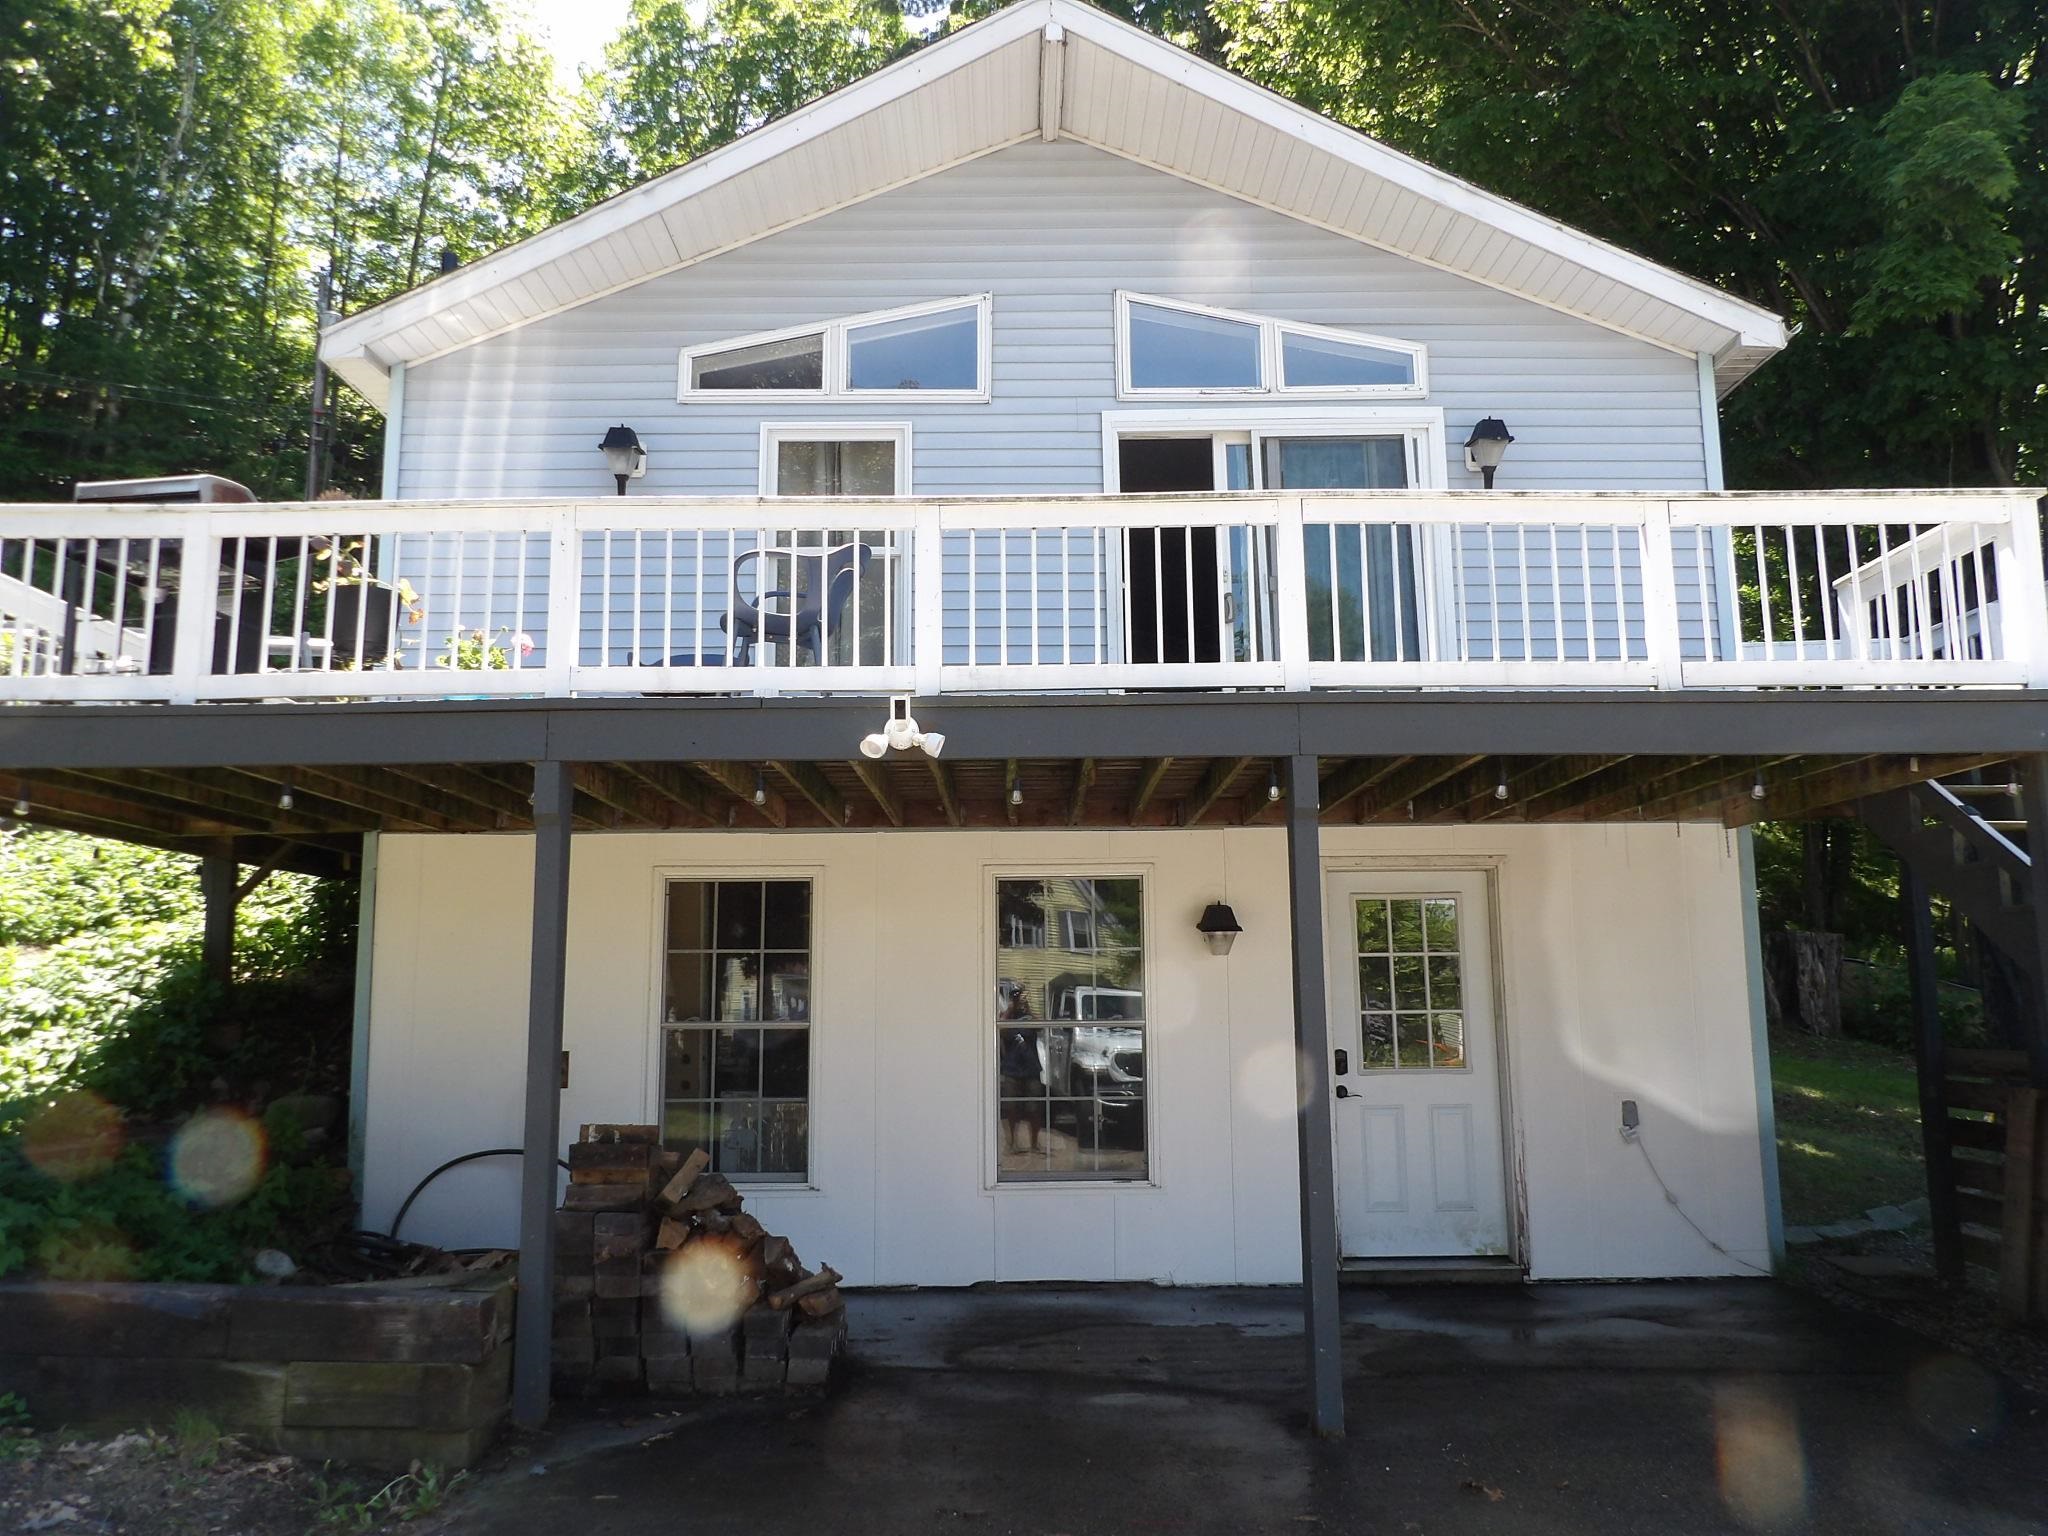 Walkout basement entry
-
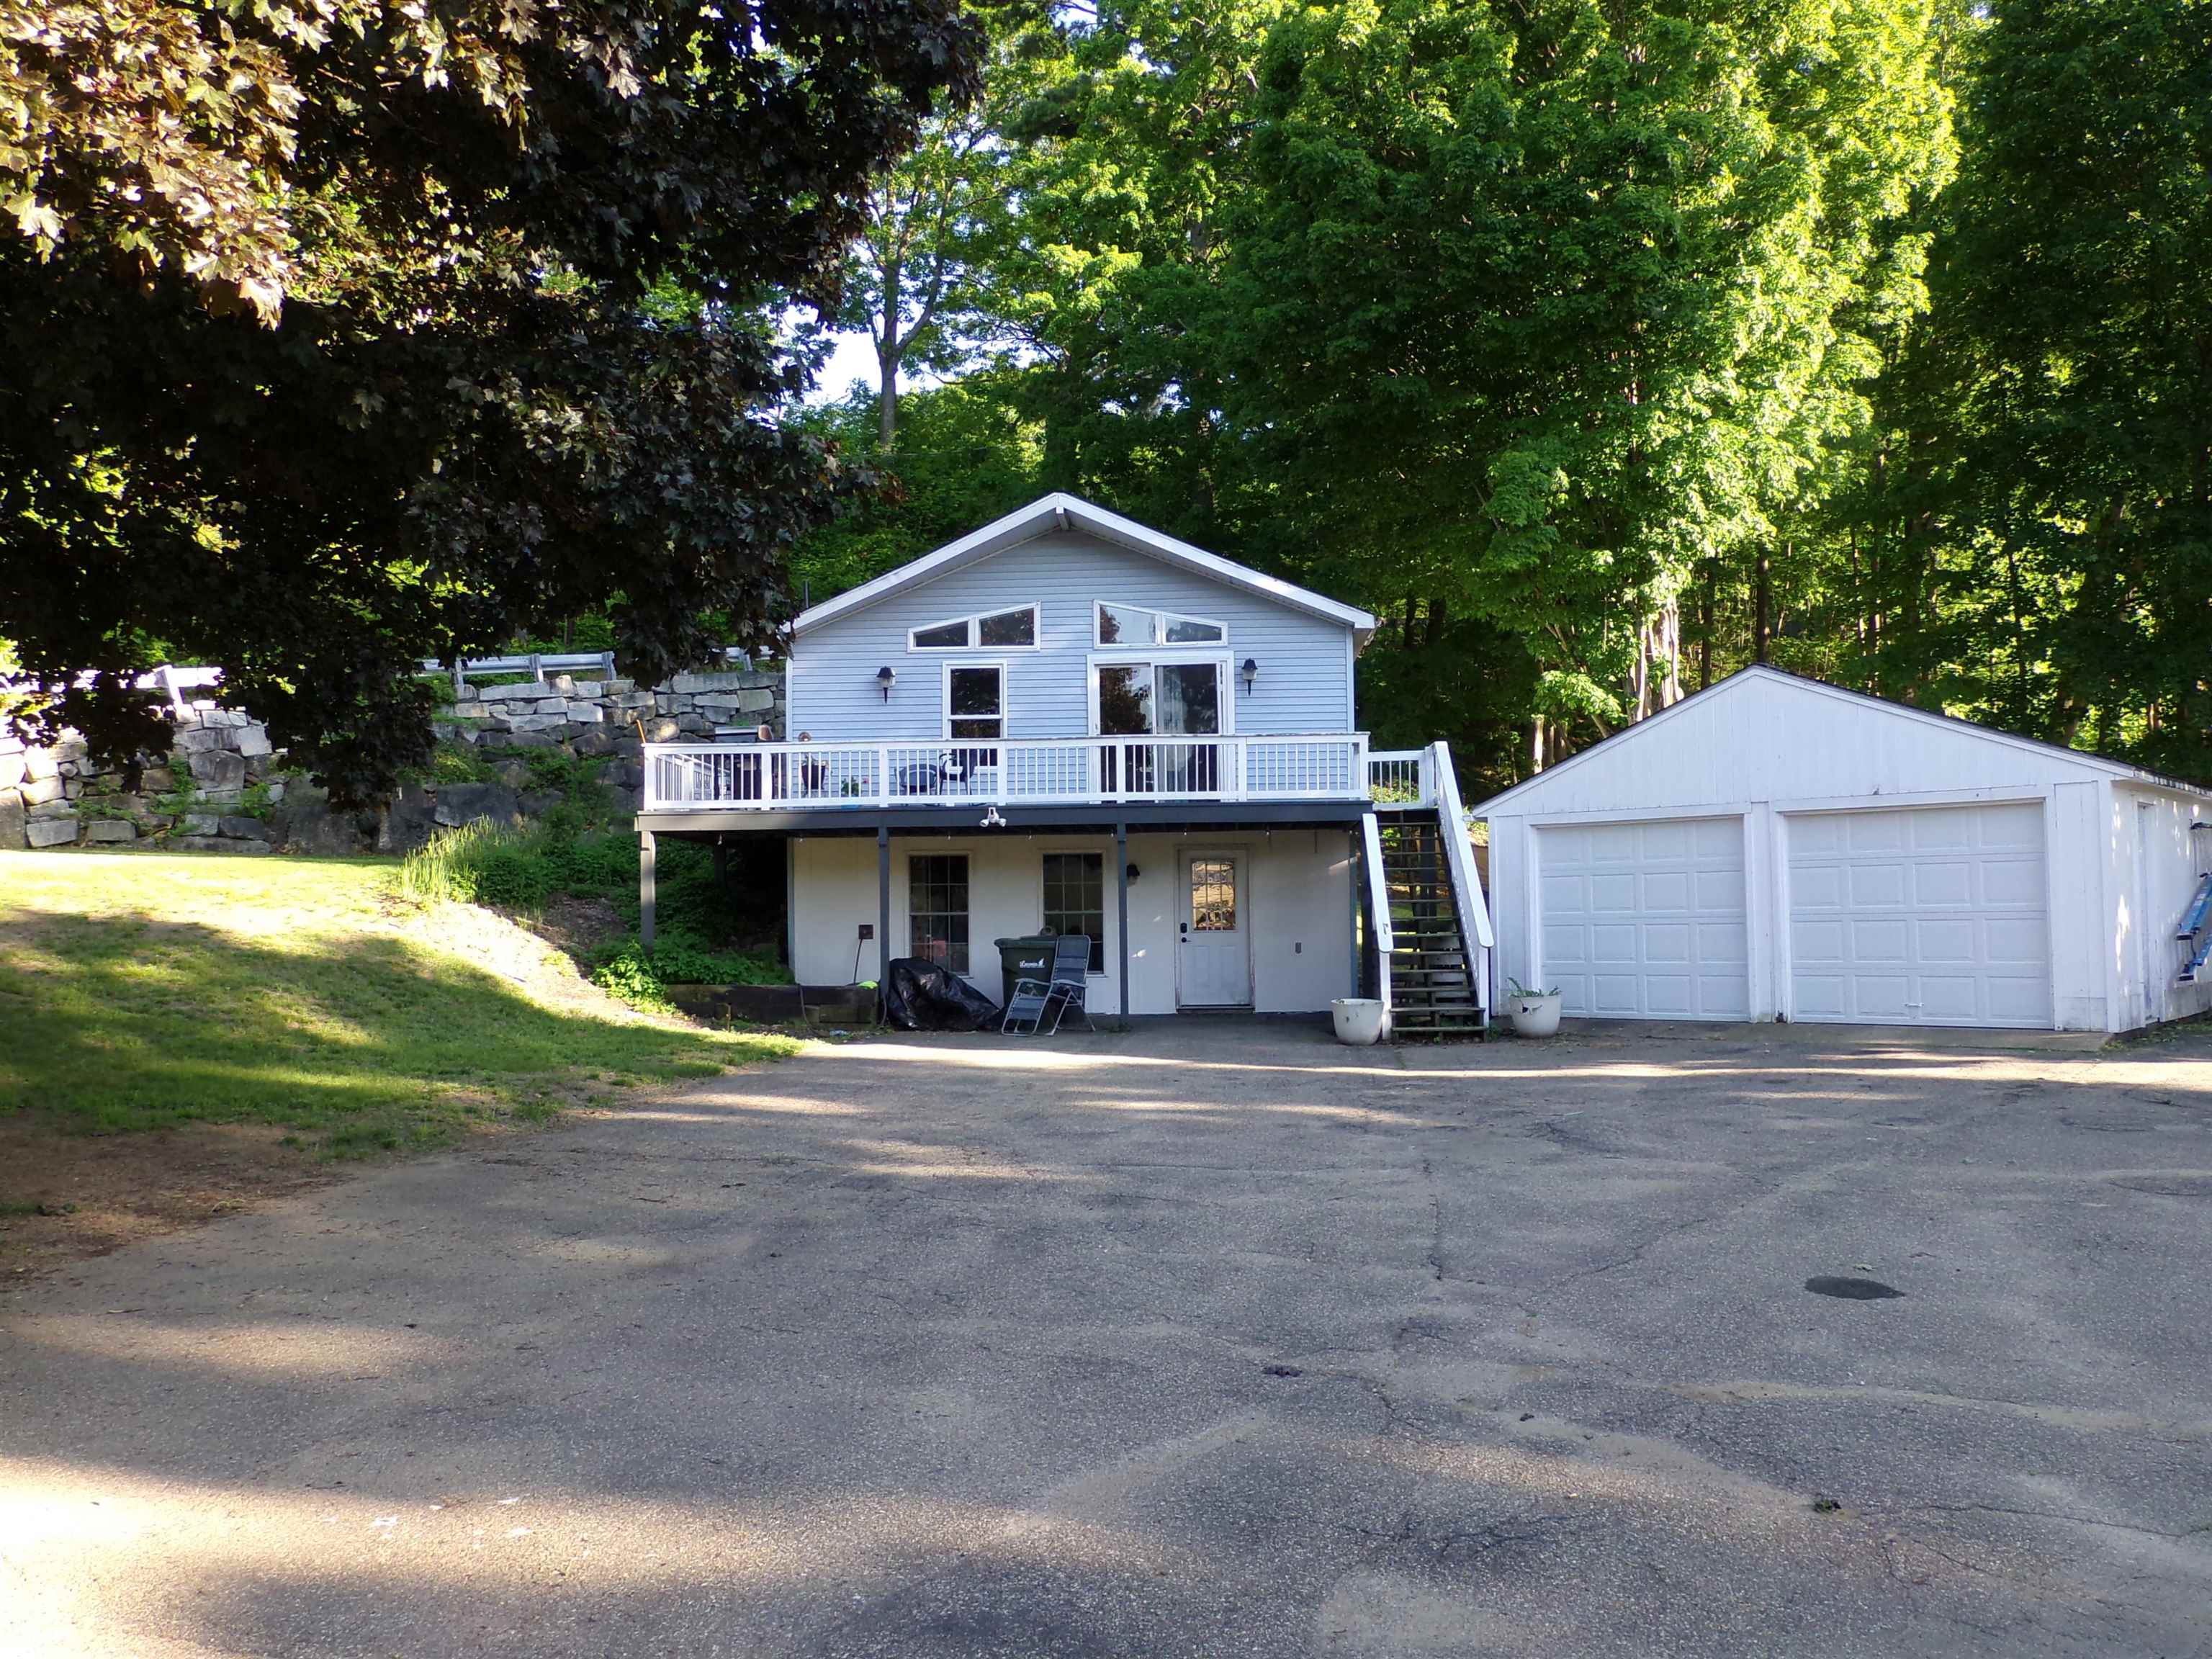 Plenty of paved parking
-
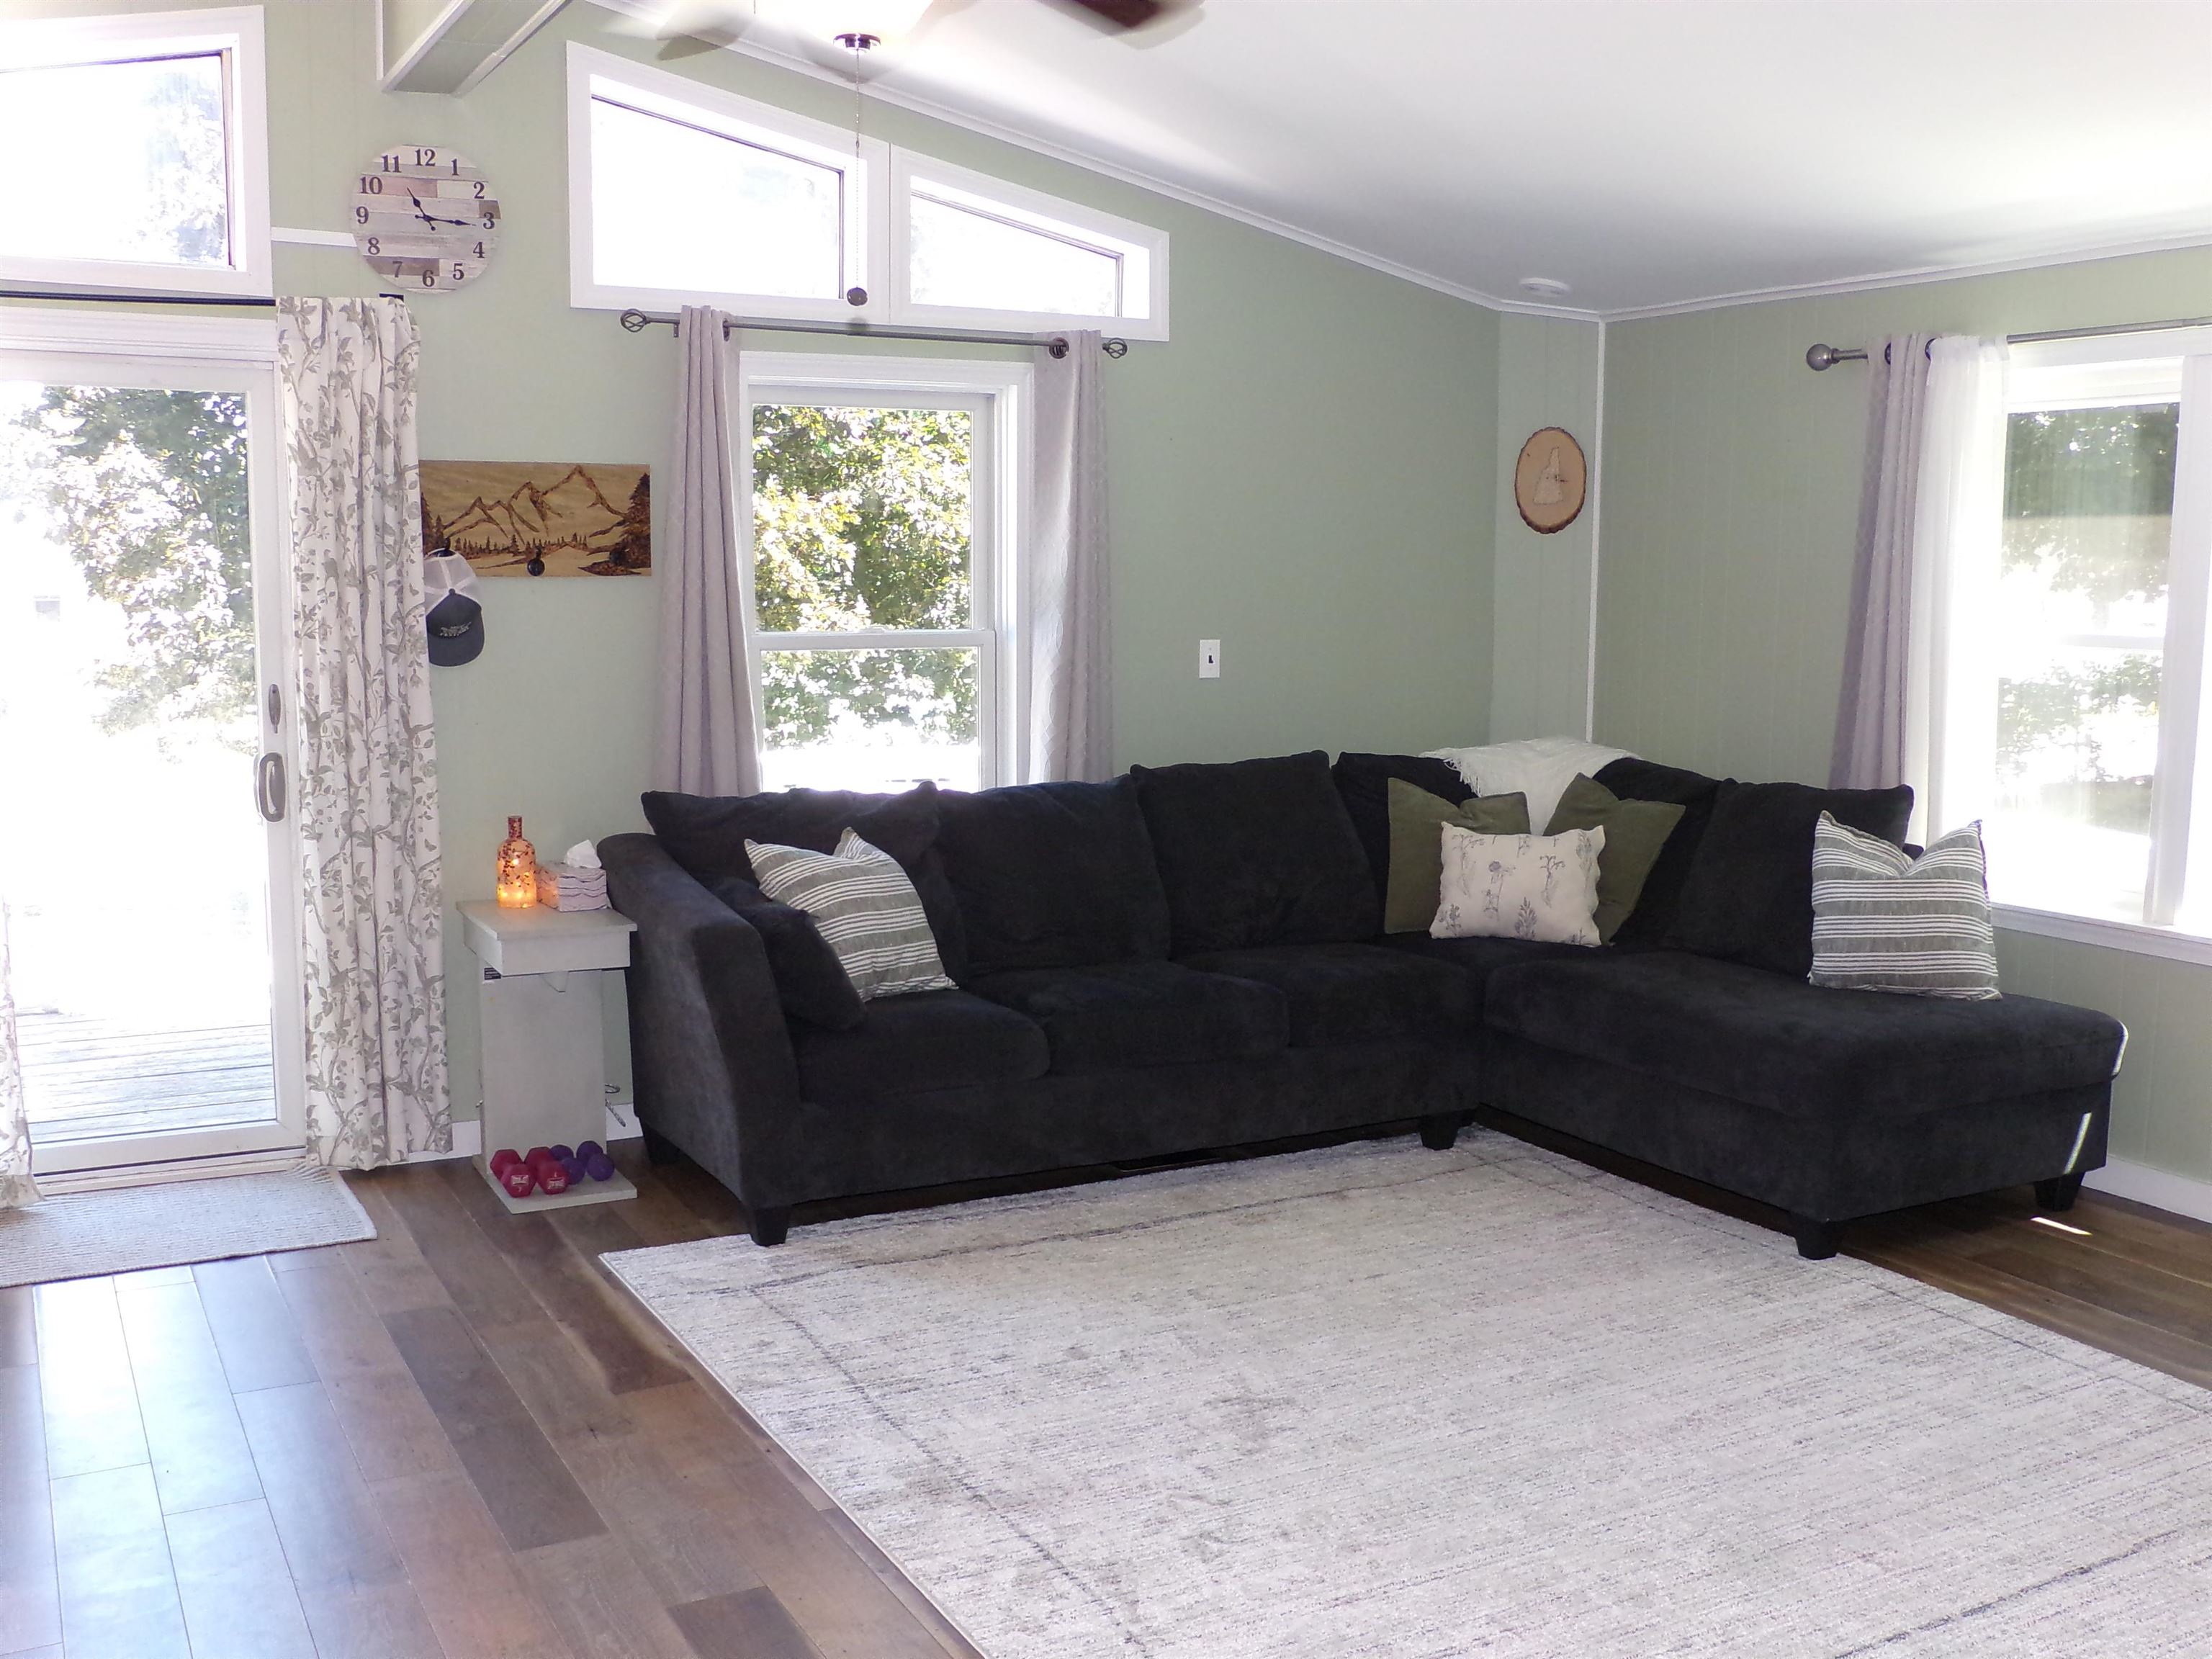 Awesome Livingroom
-
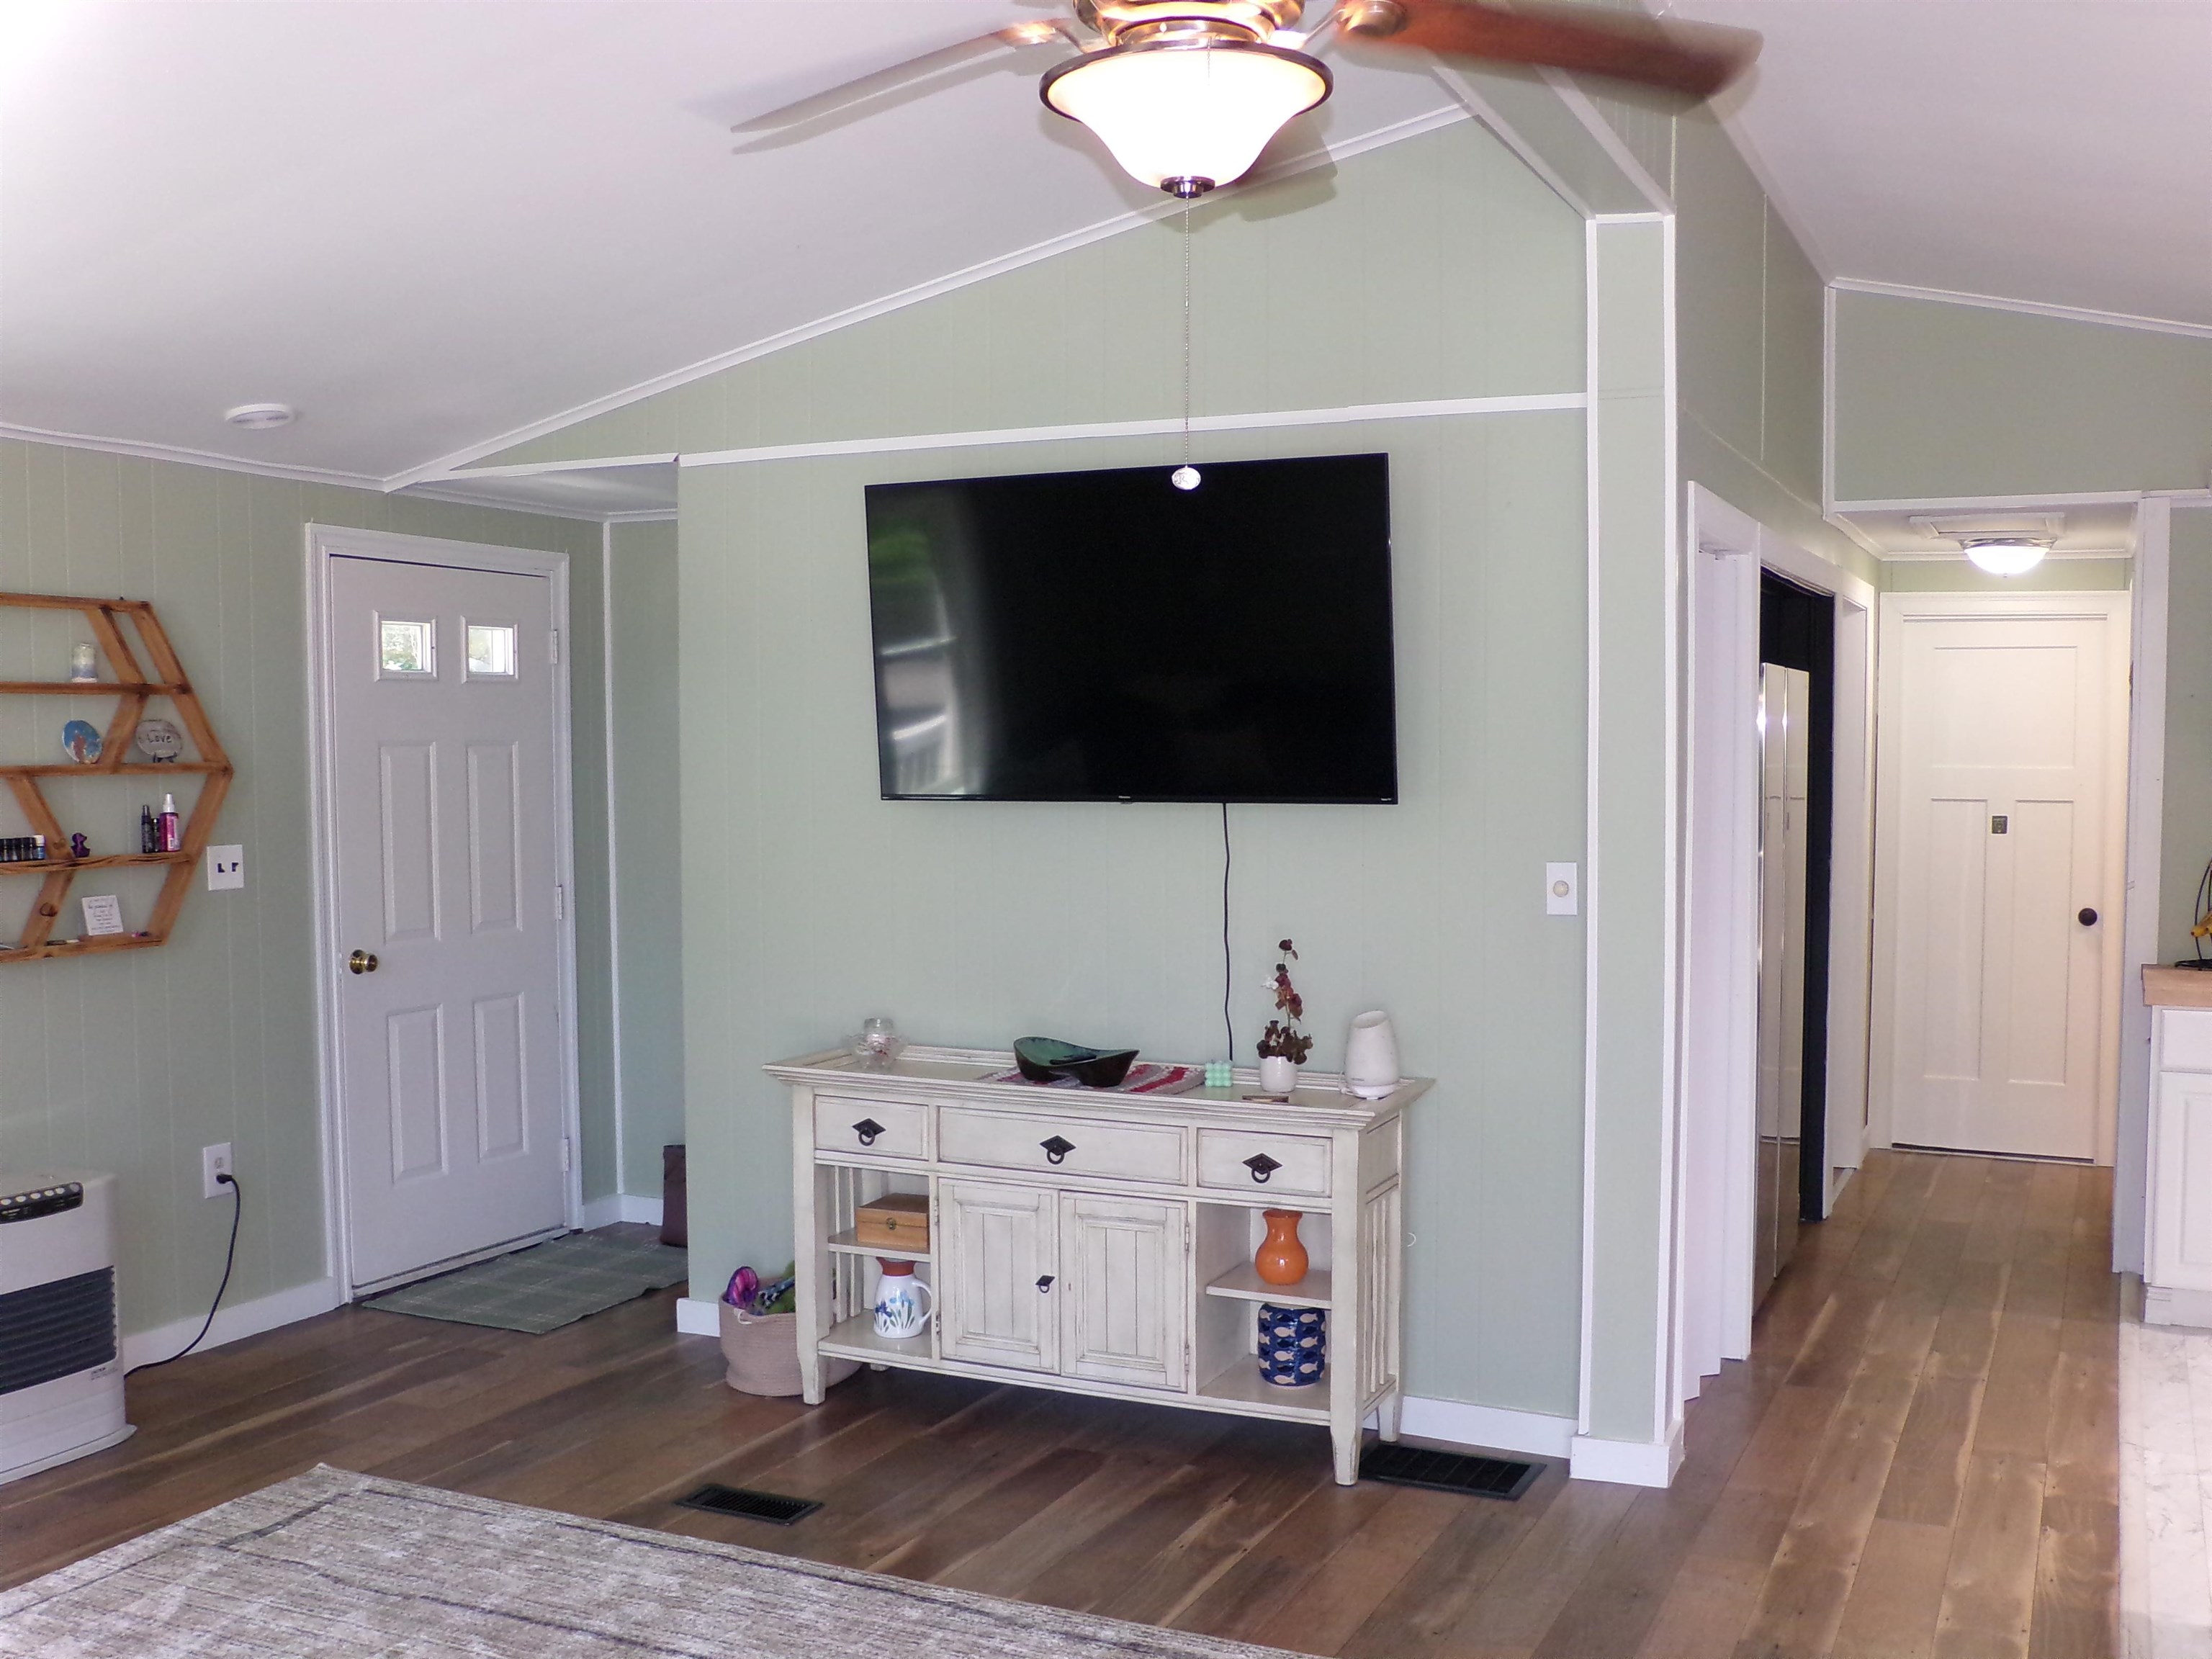 Wall for Huge TV
-
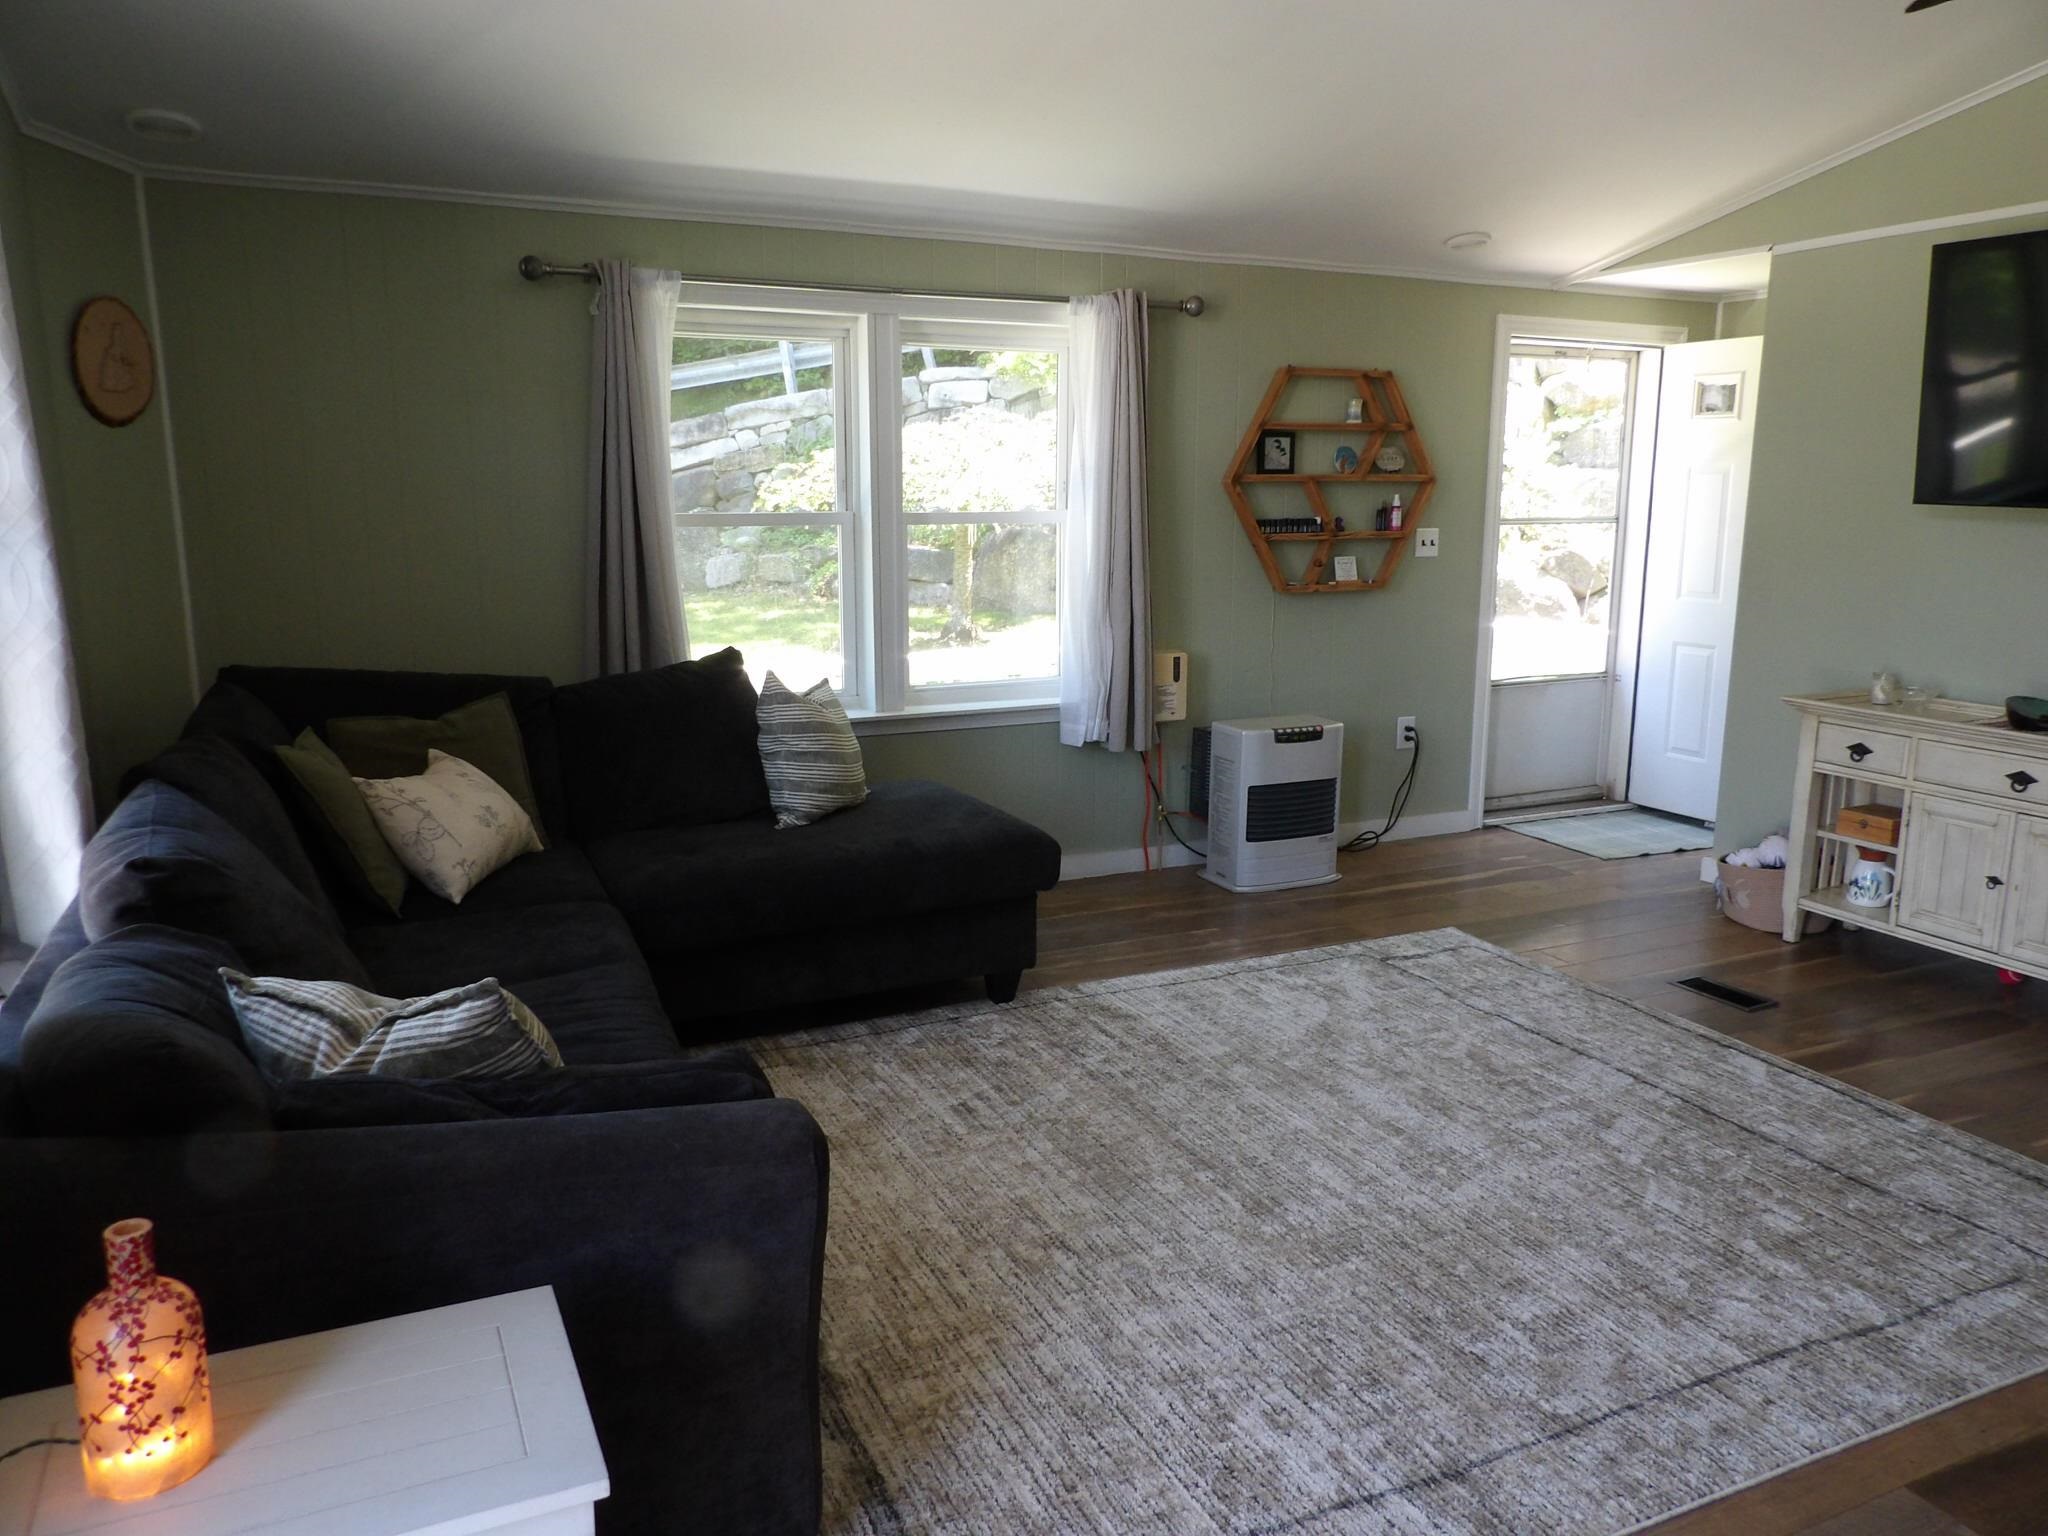 Door to level backyard
-
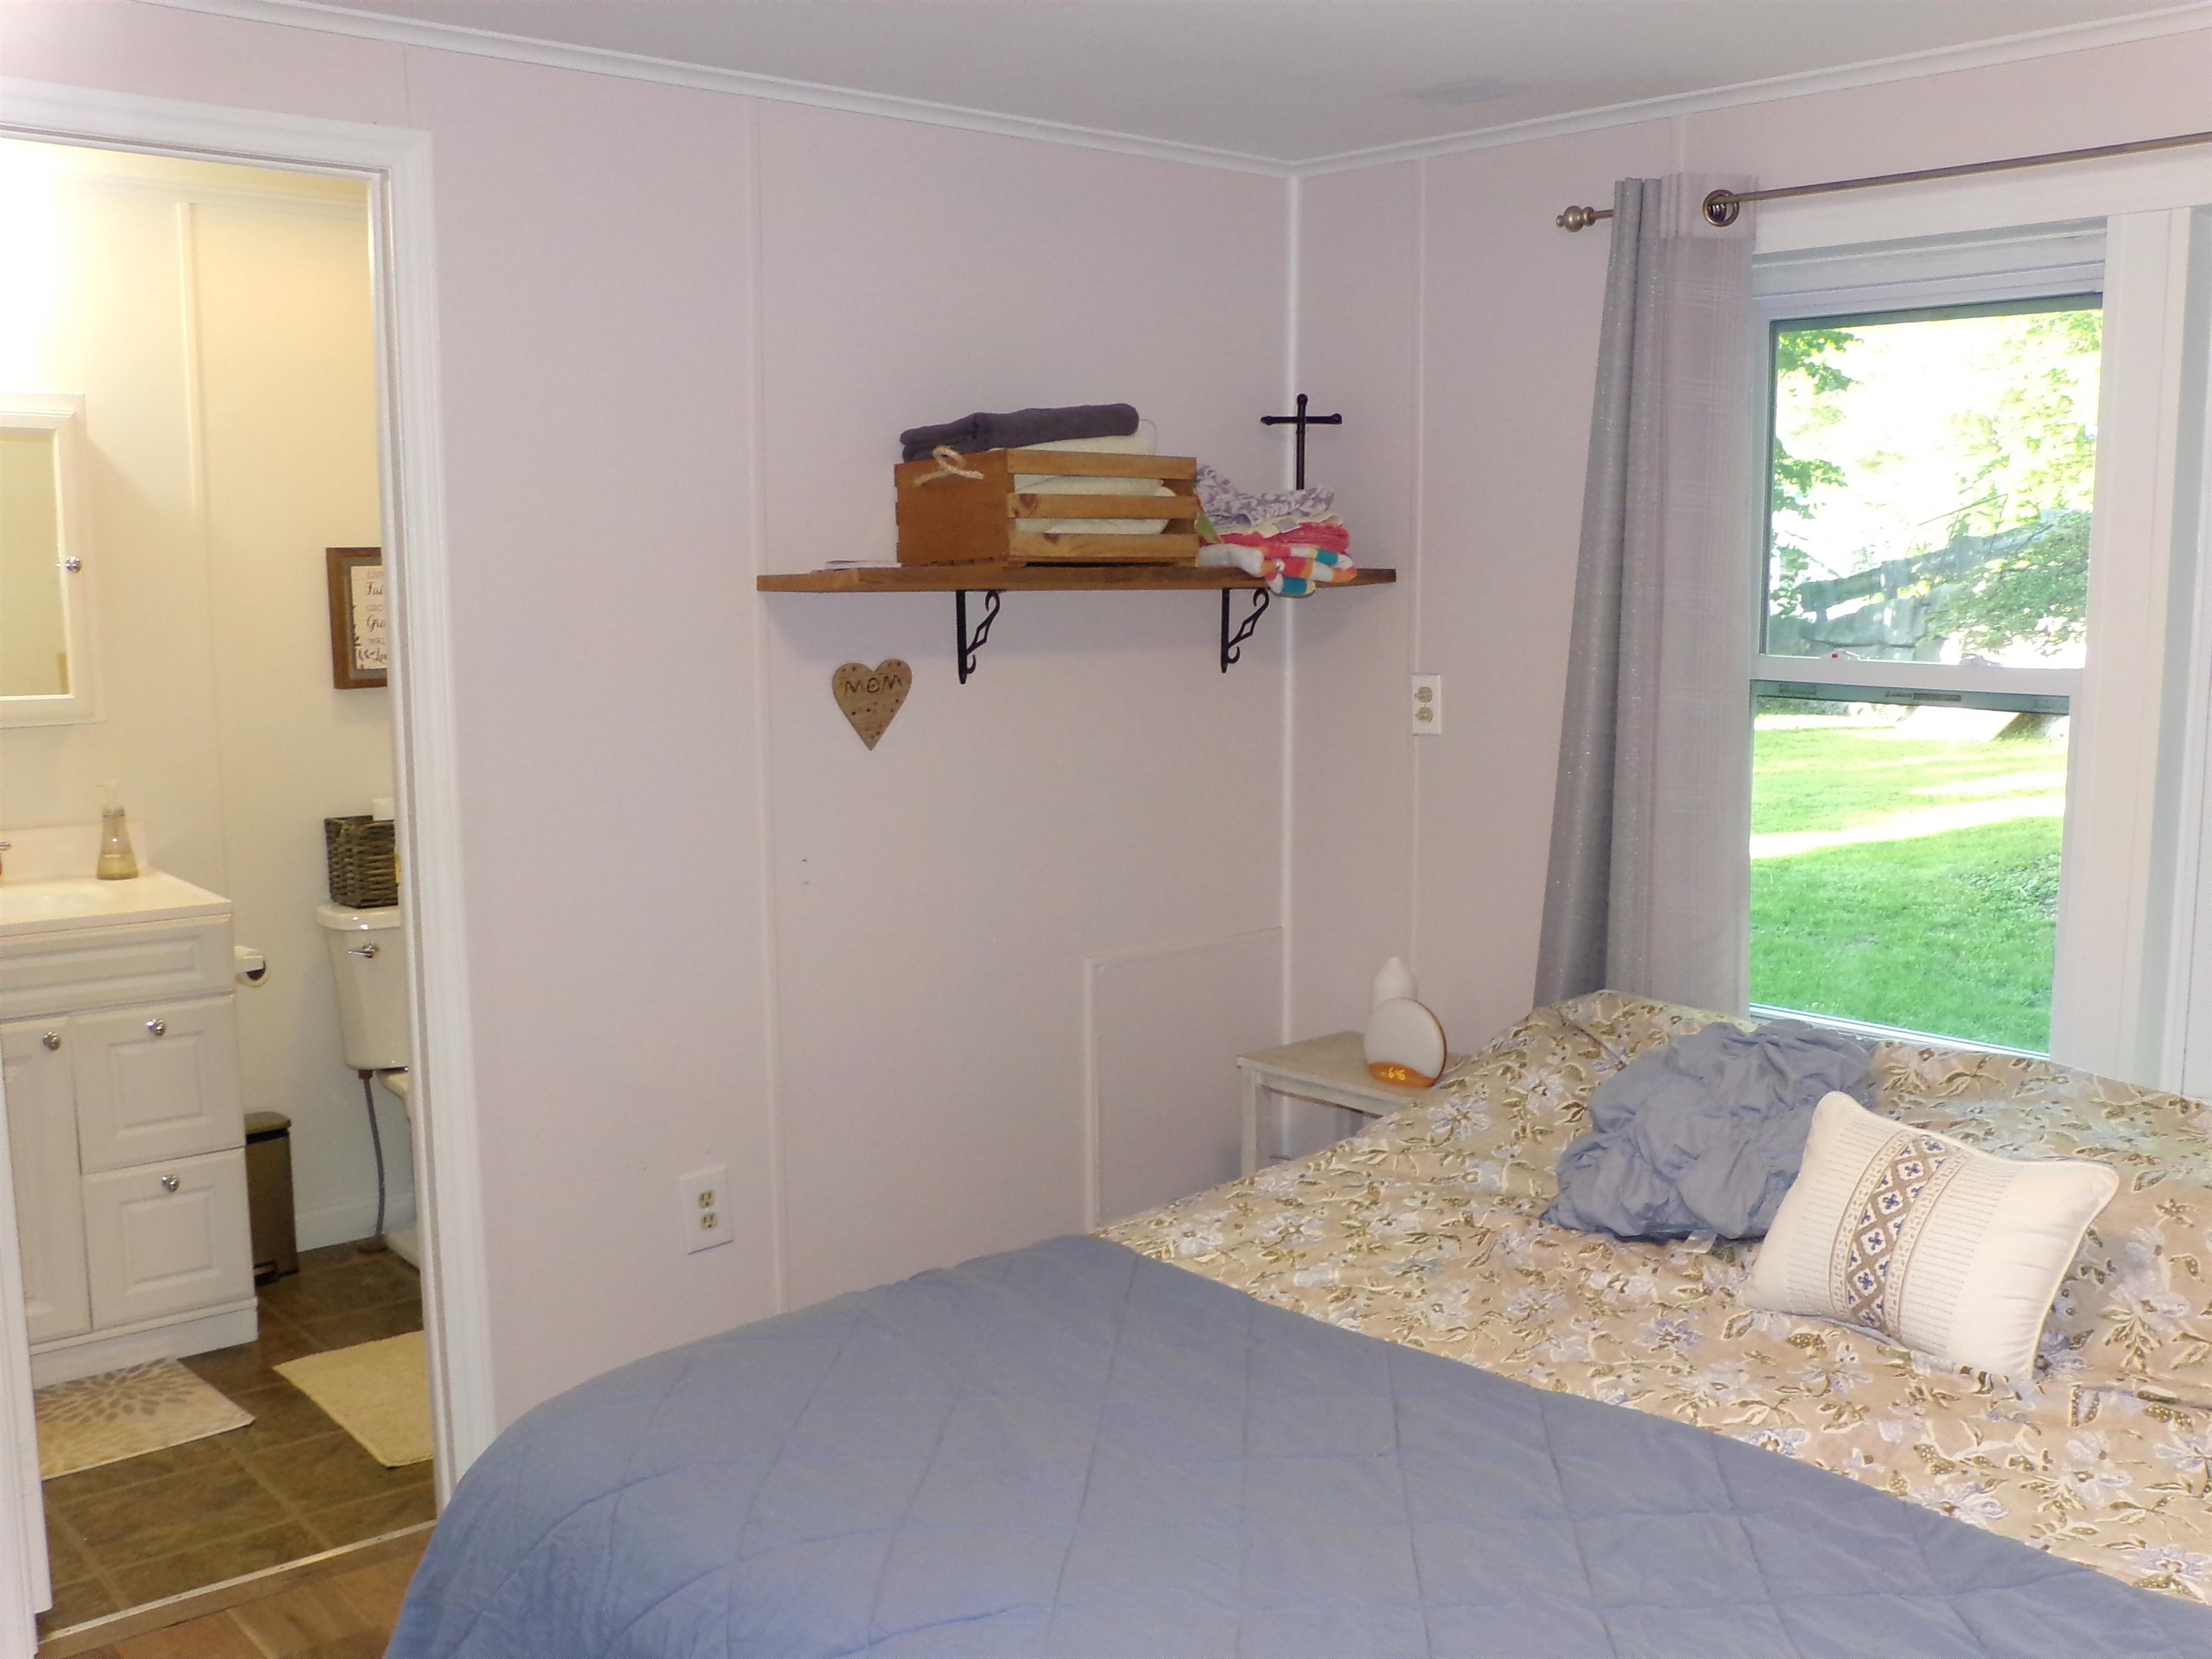 Primary bed/bath
-
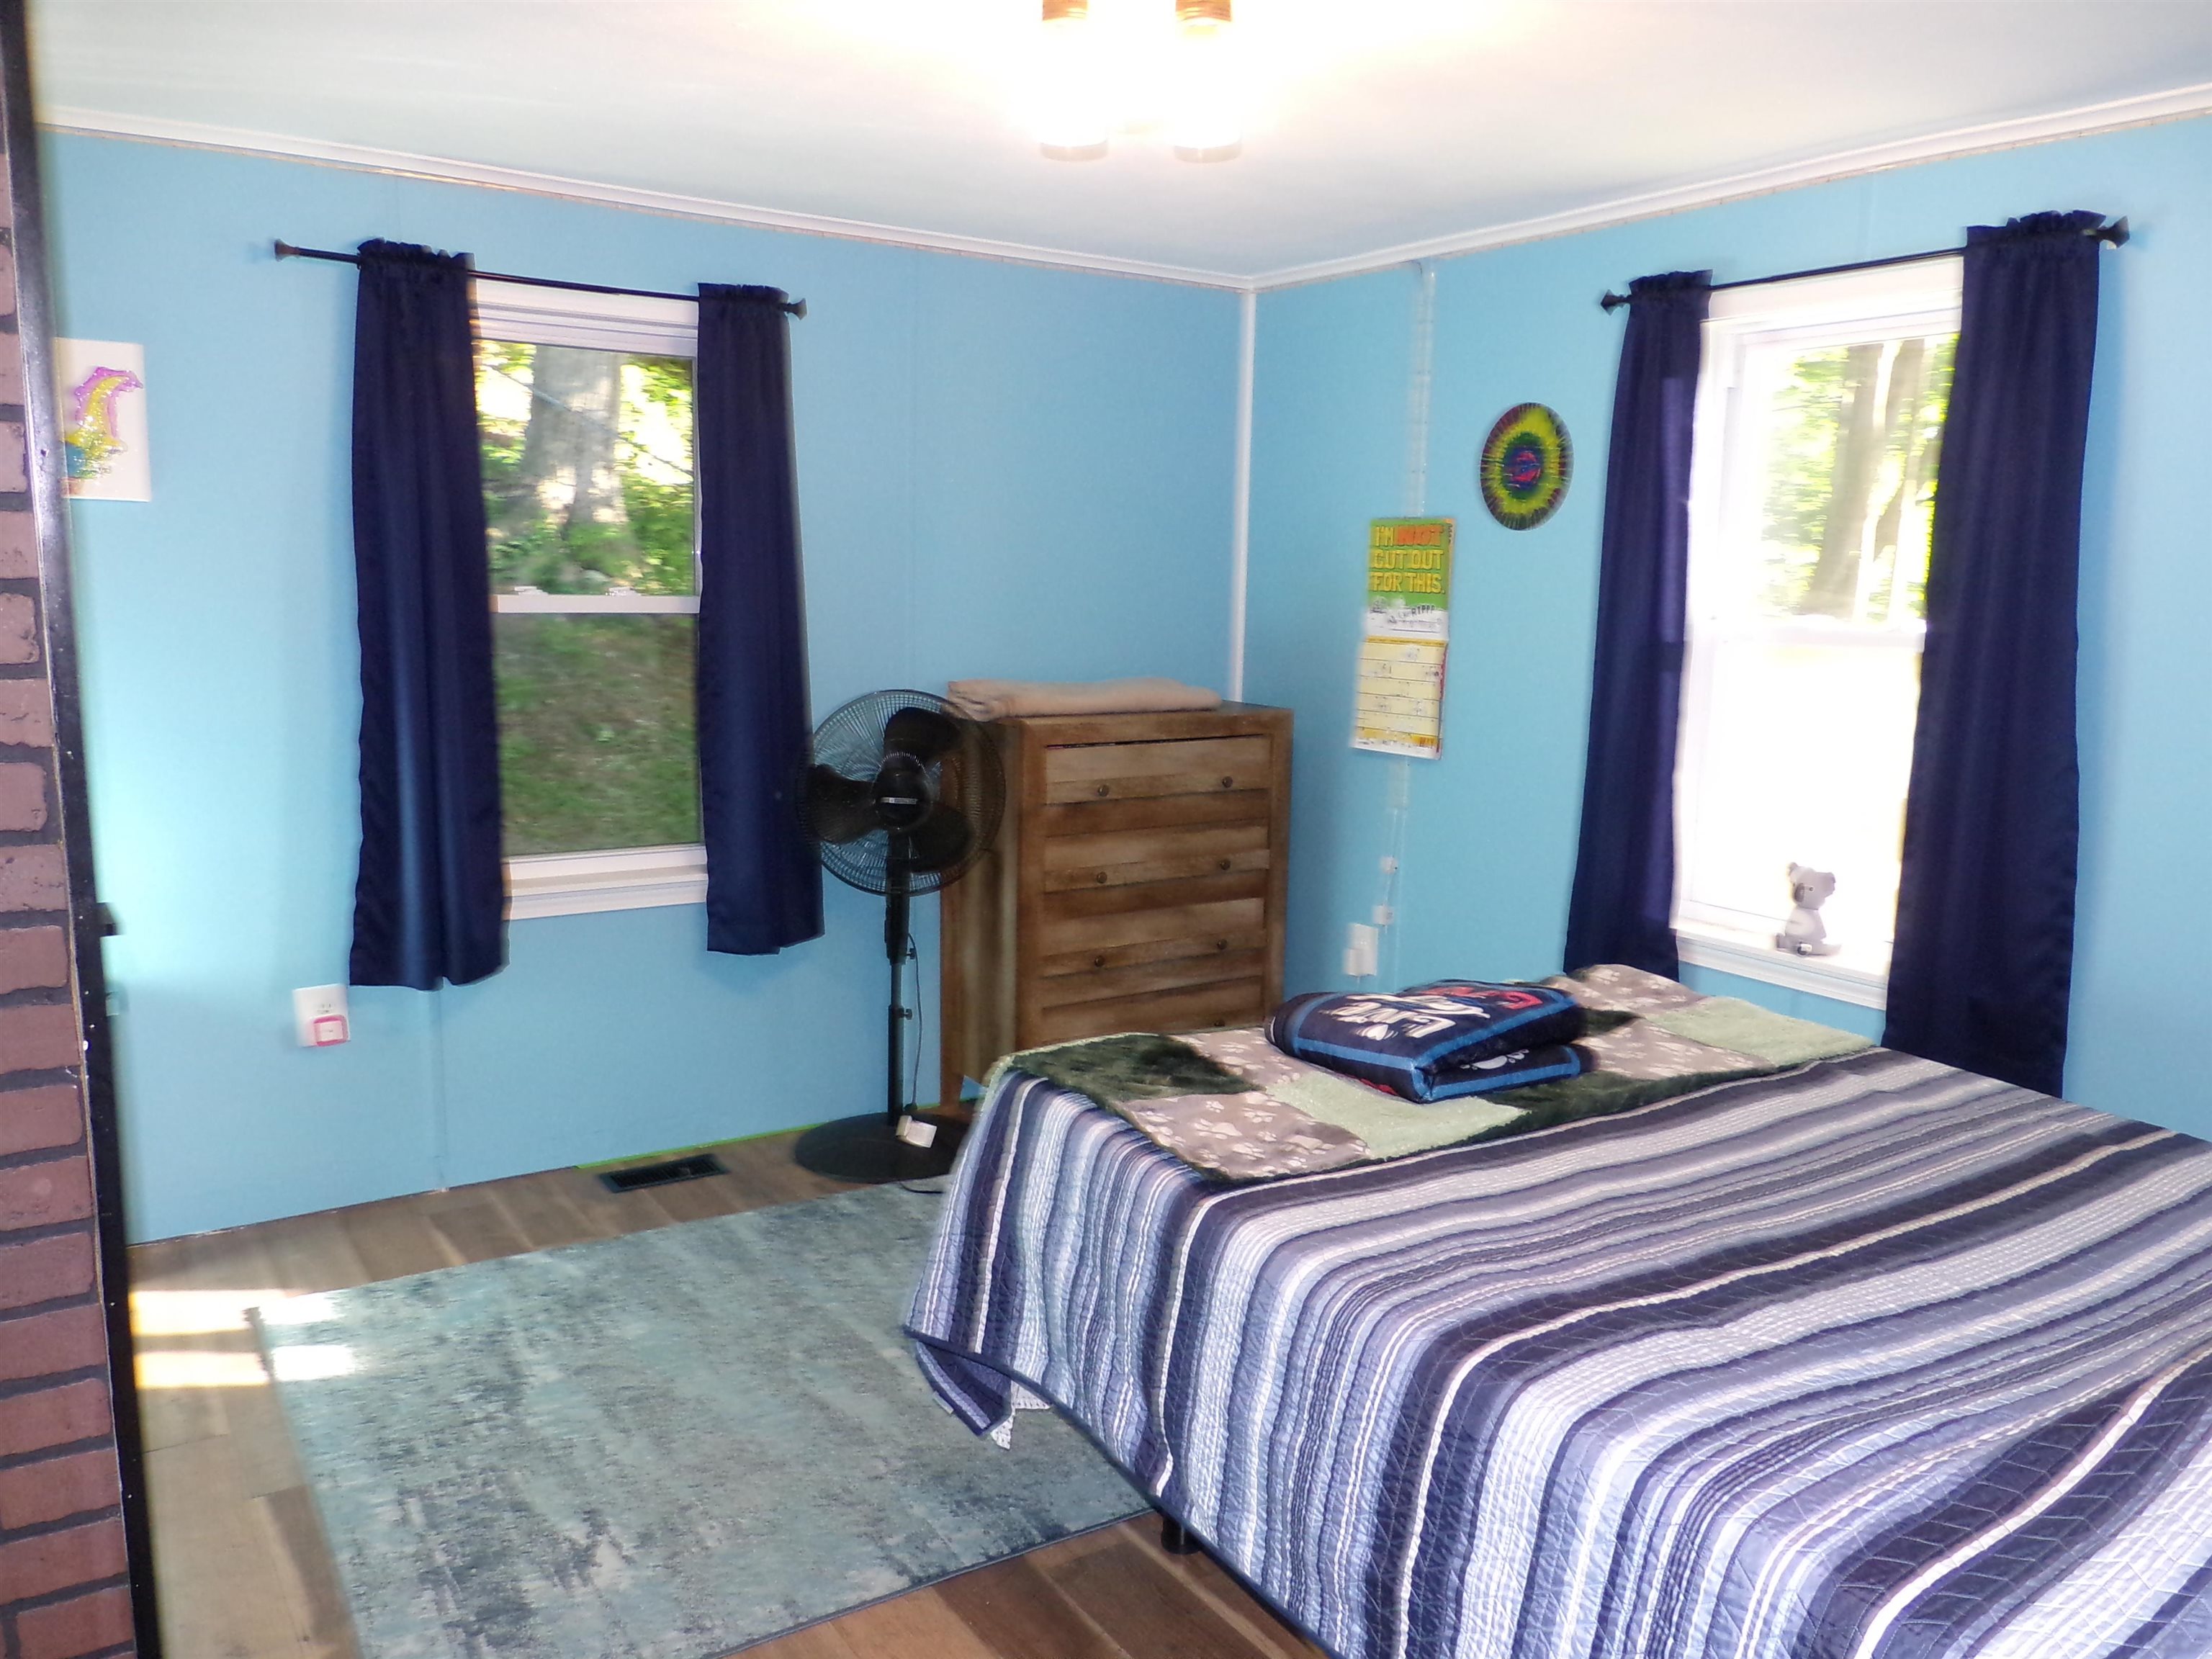 Second bed
-
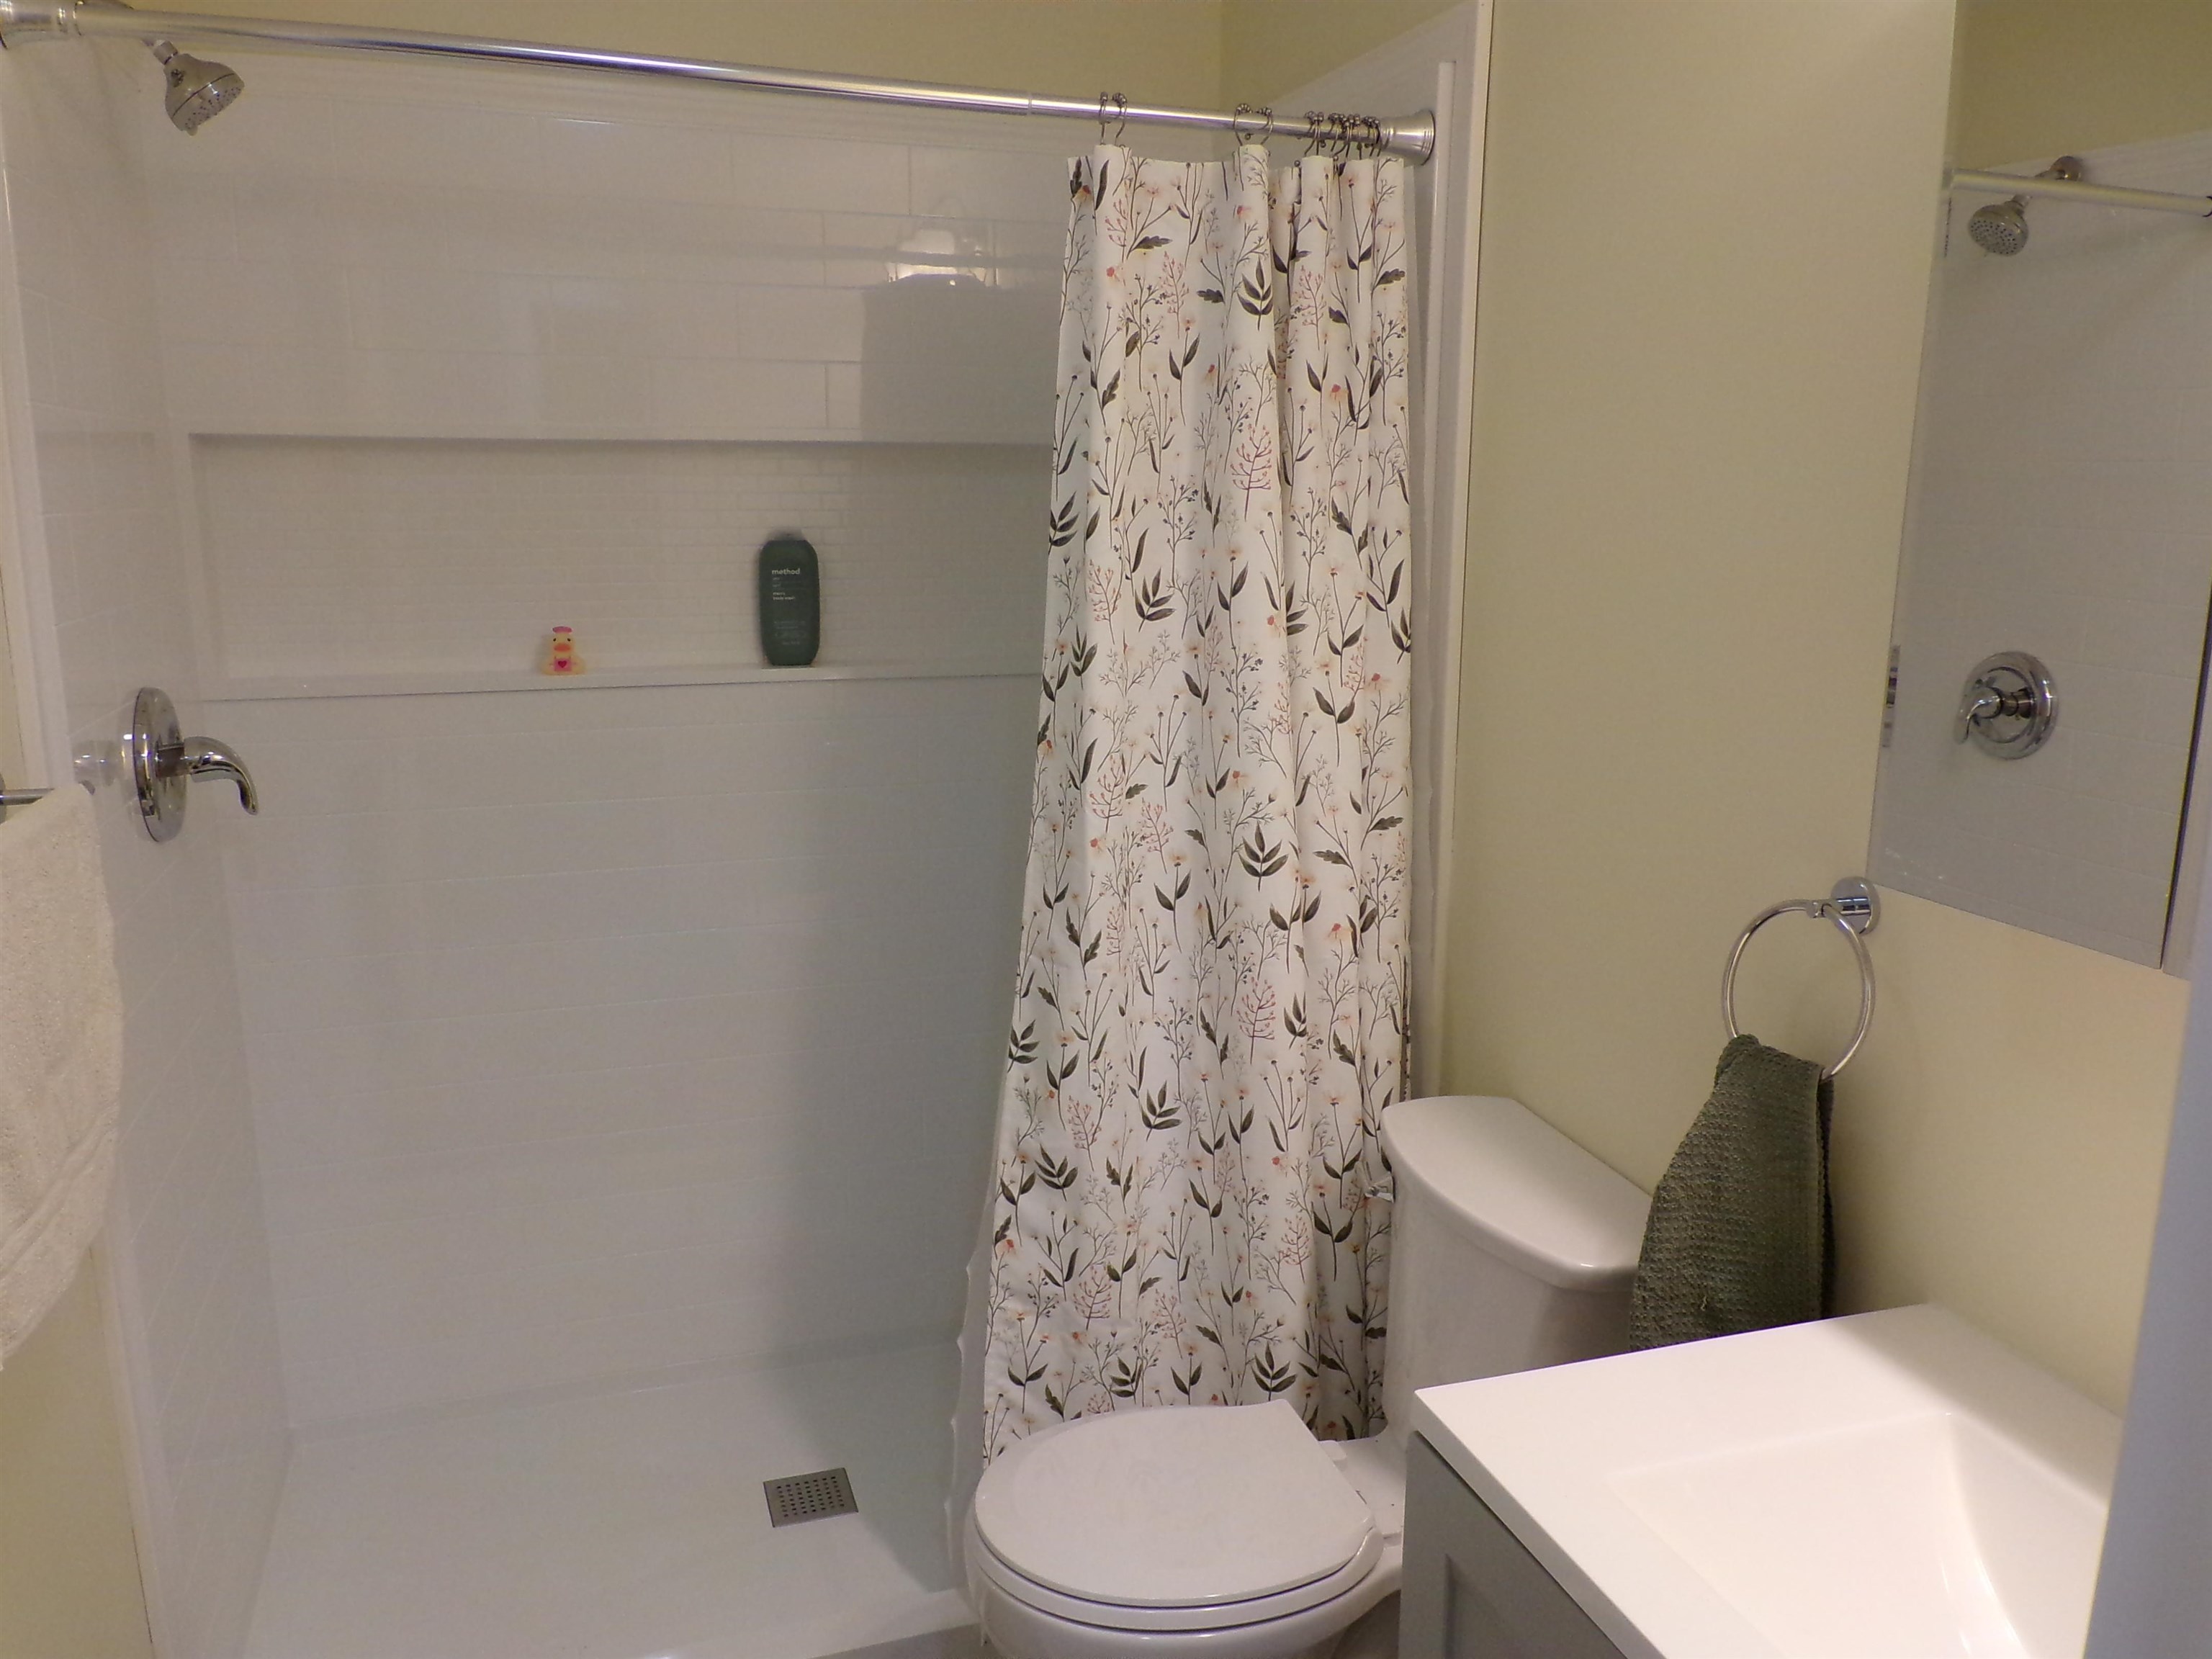 Newer guest bath
-
 Plenty of laundry area
-
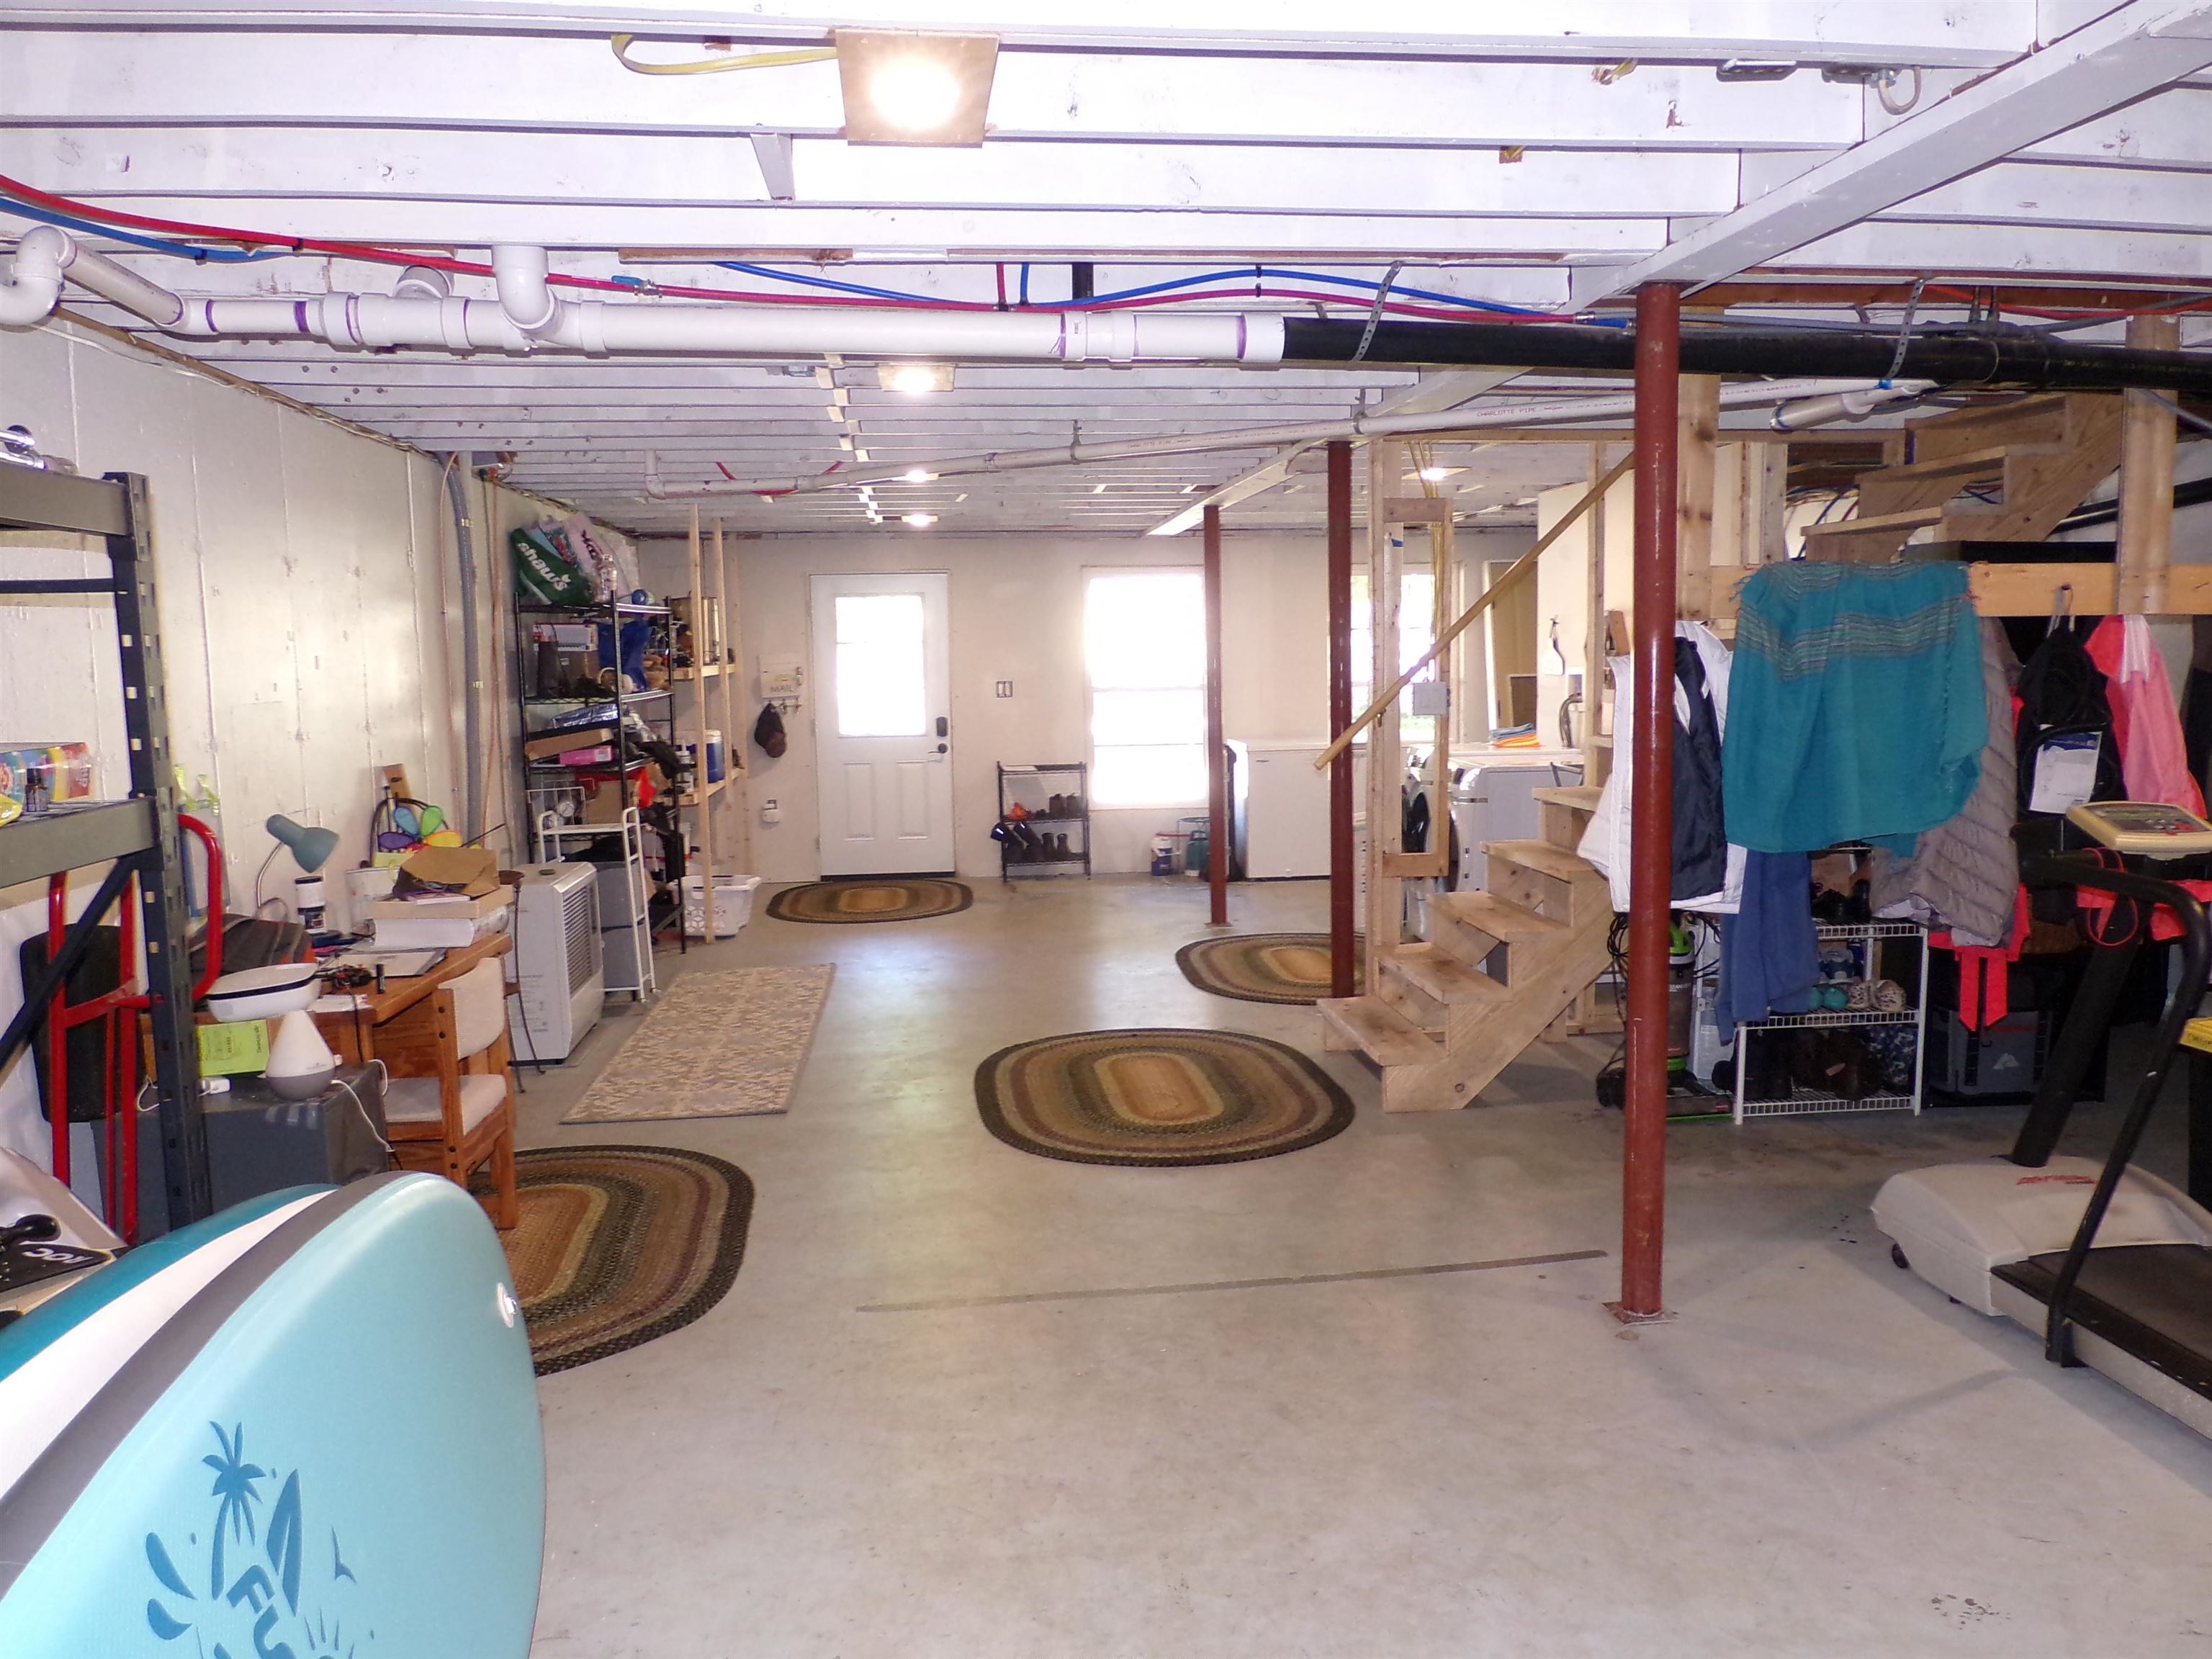 Lower level walkout
-
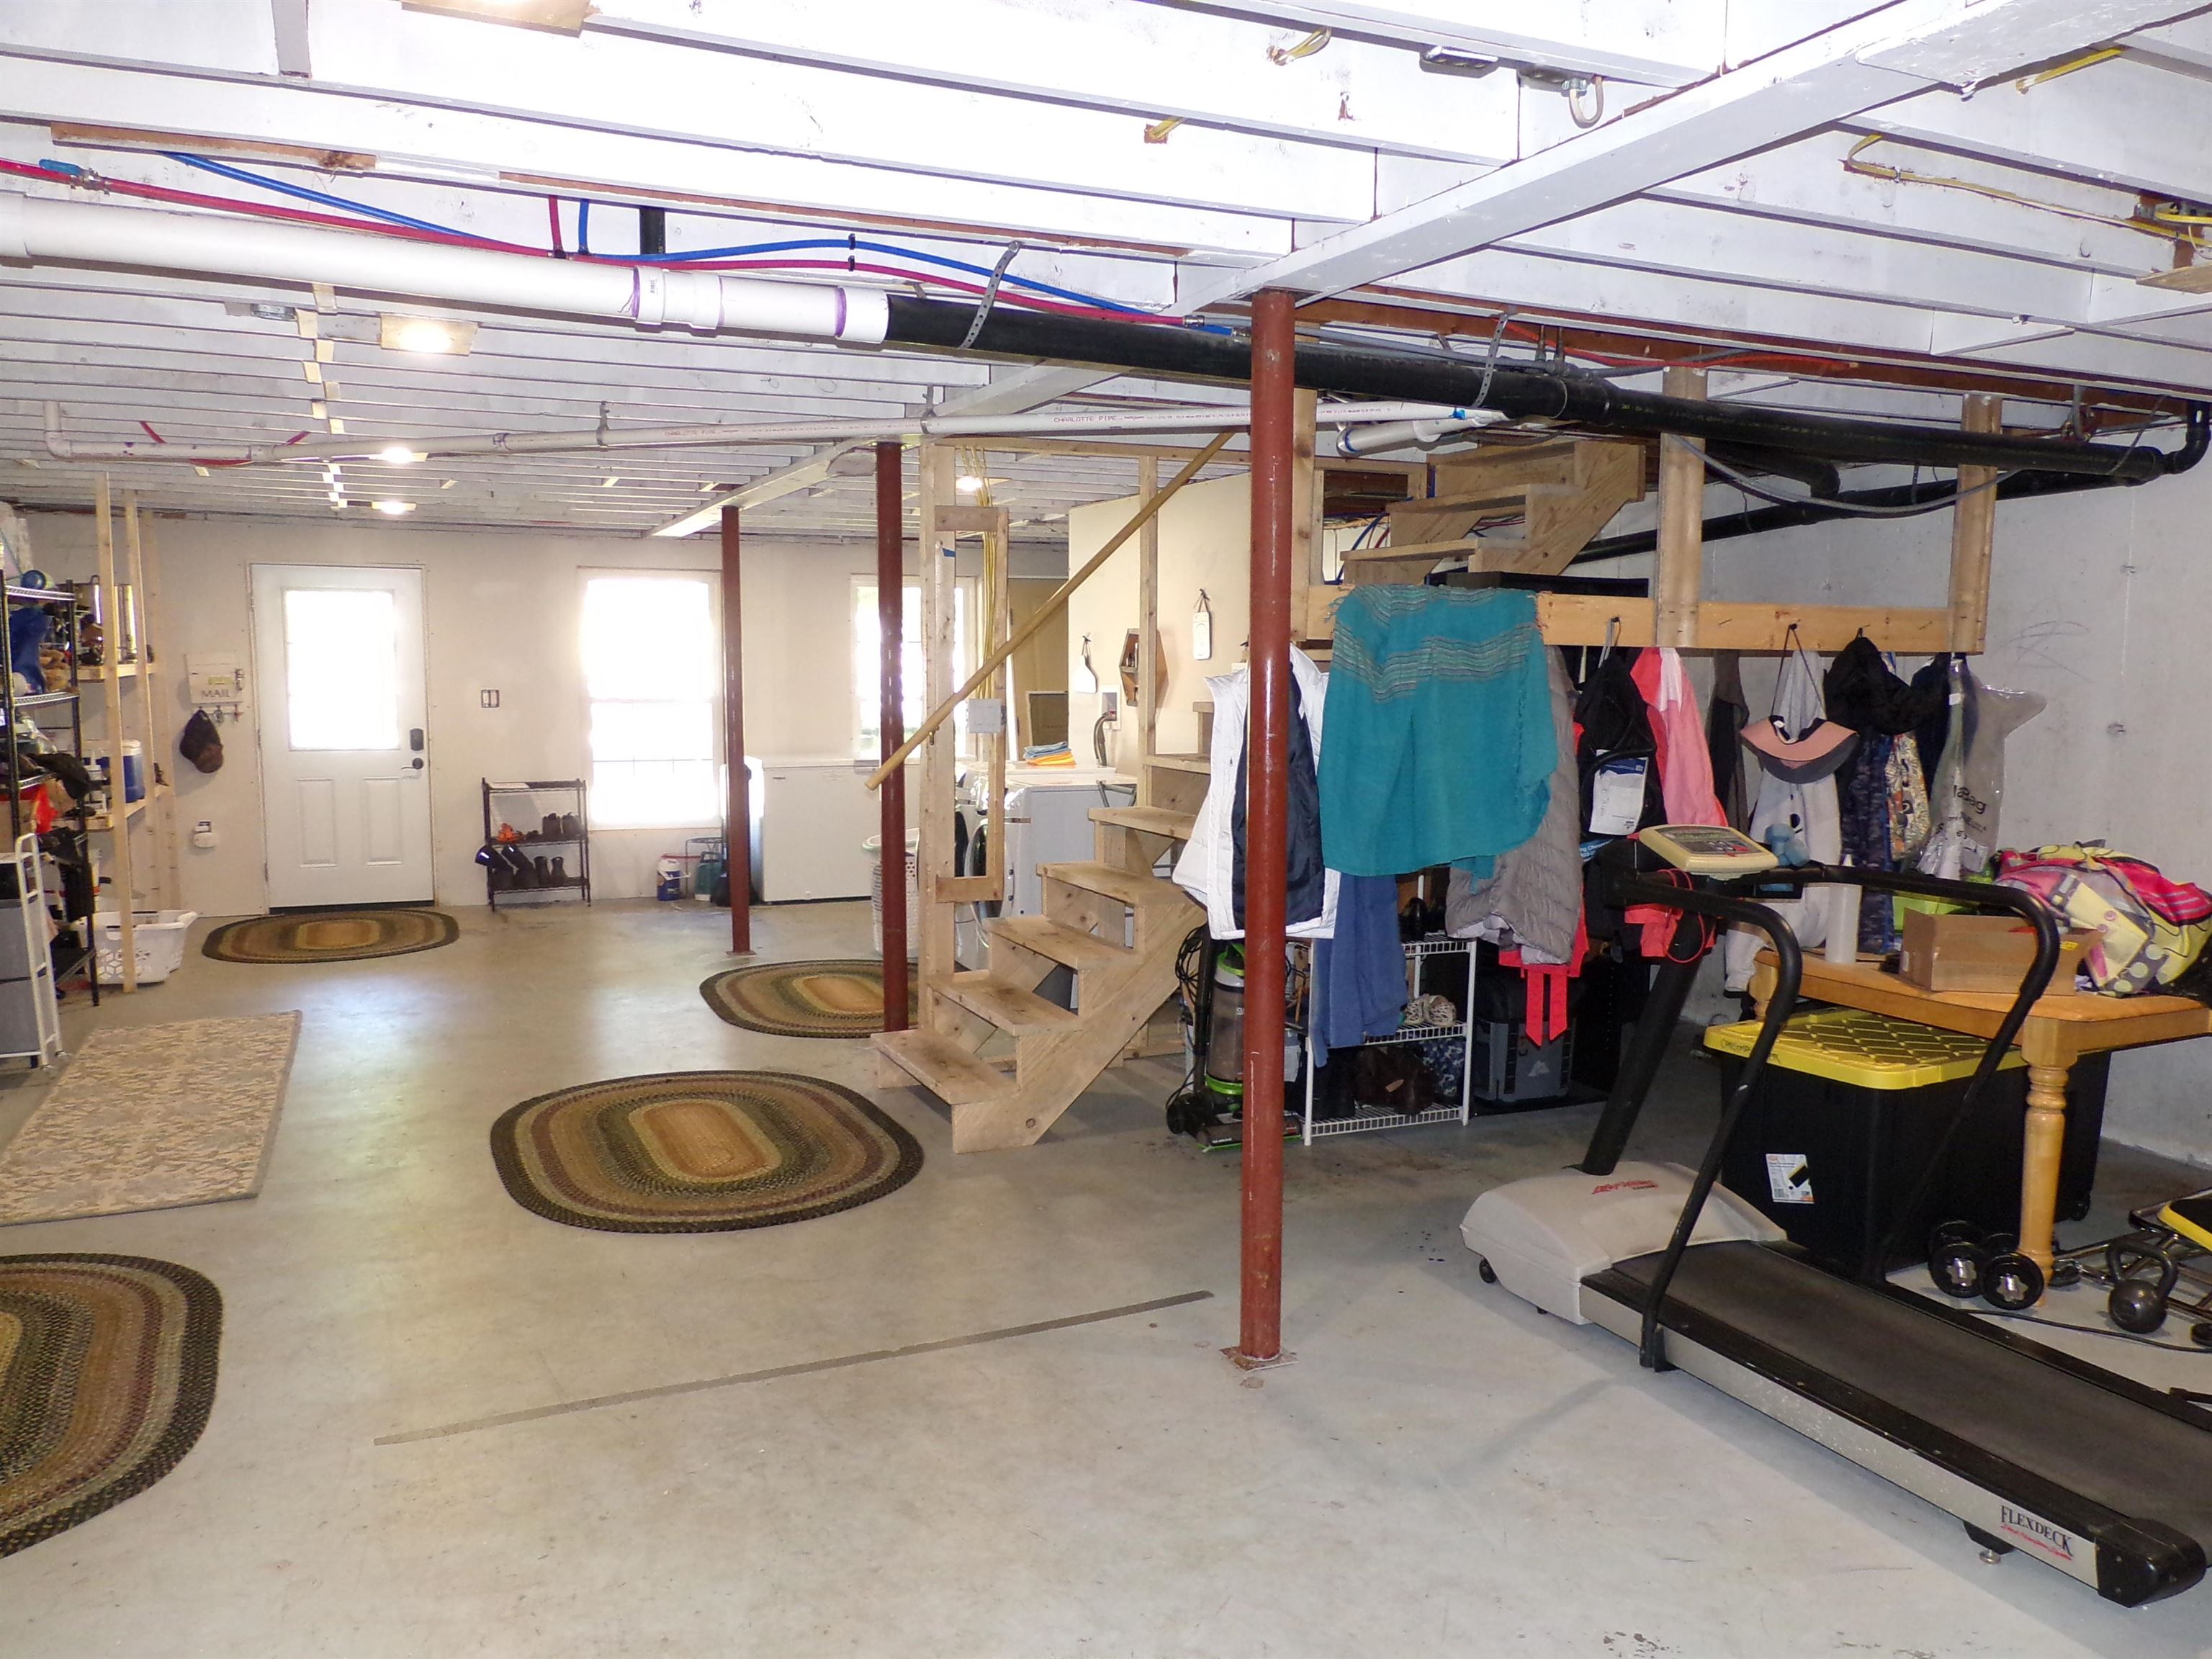 Ready to finish
-
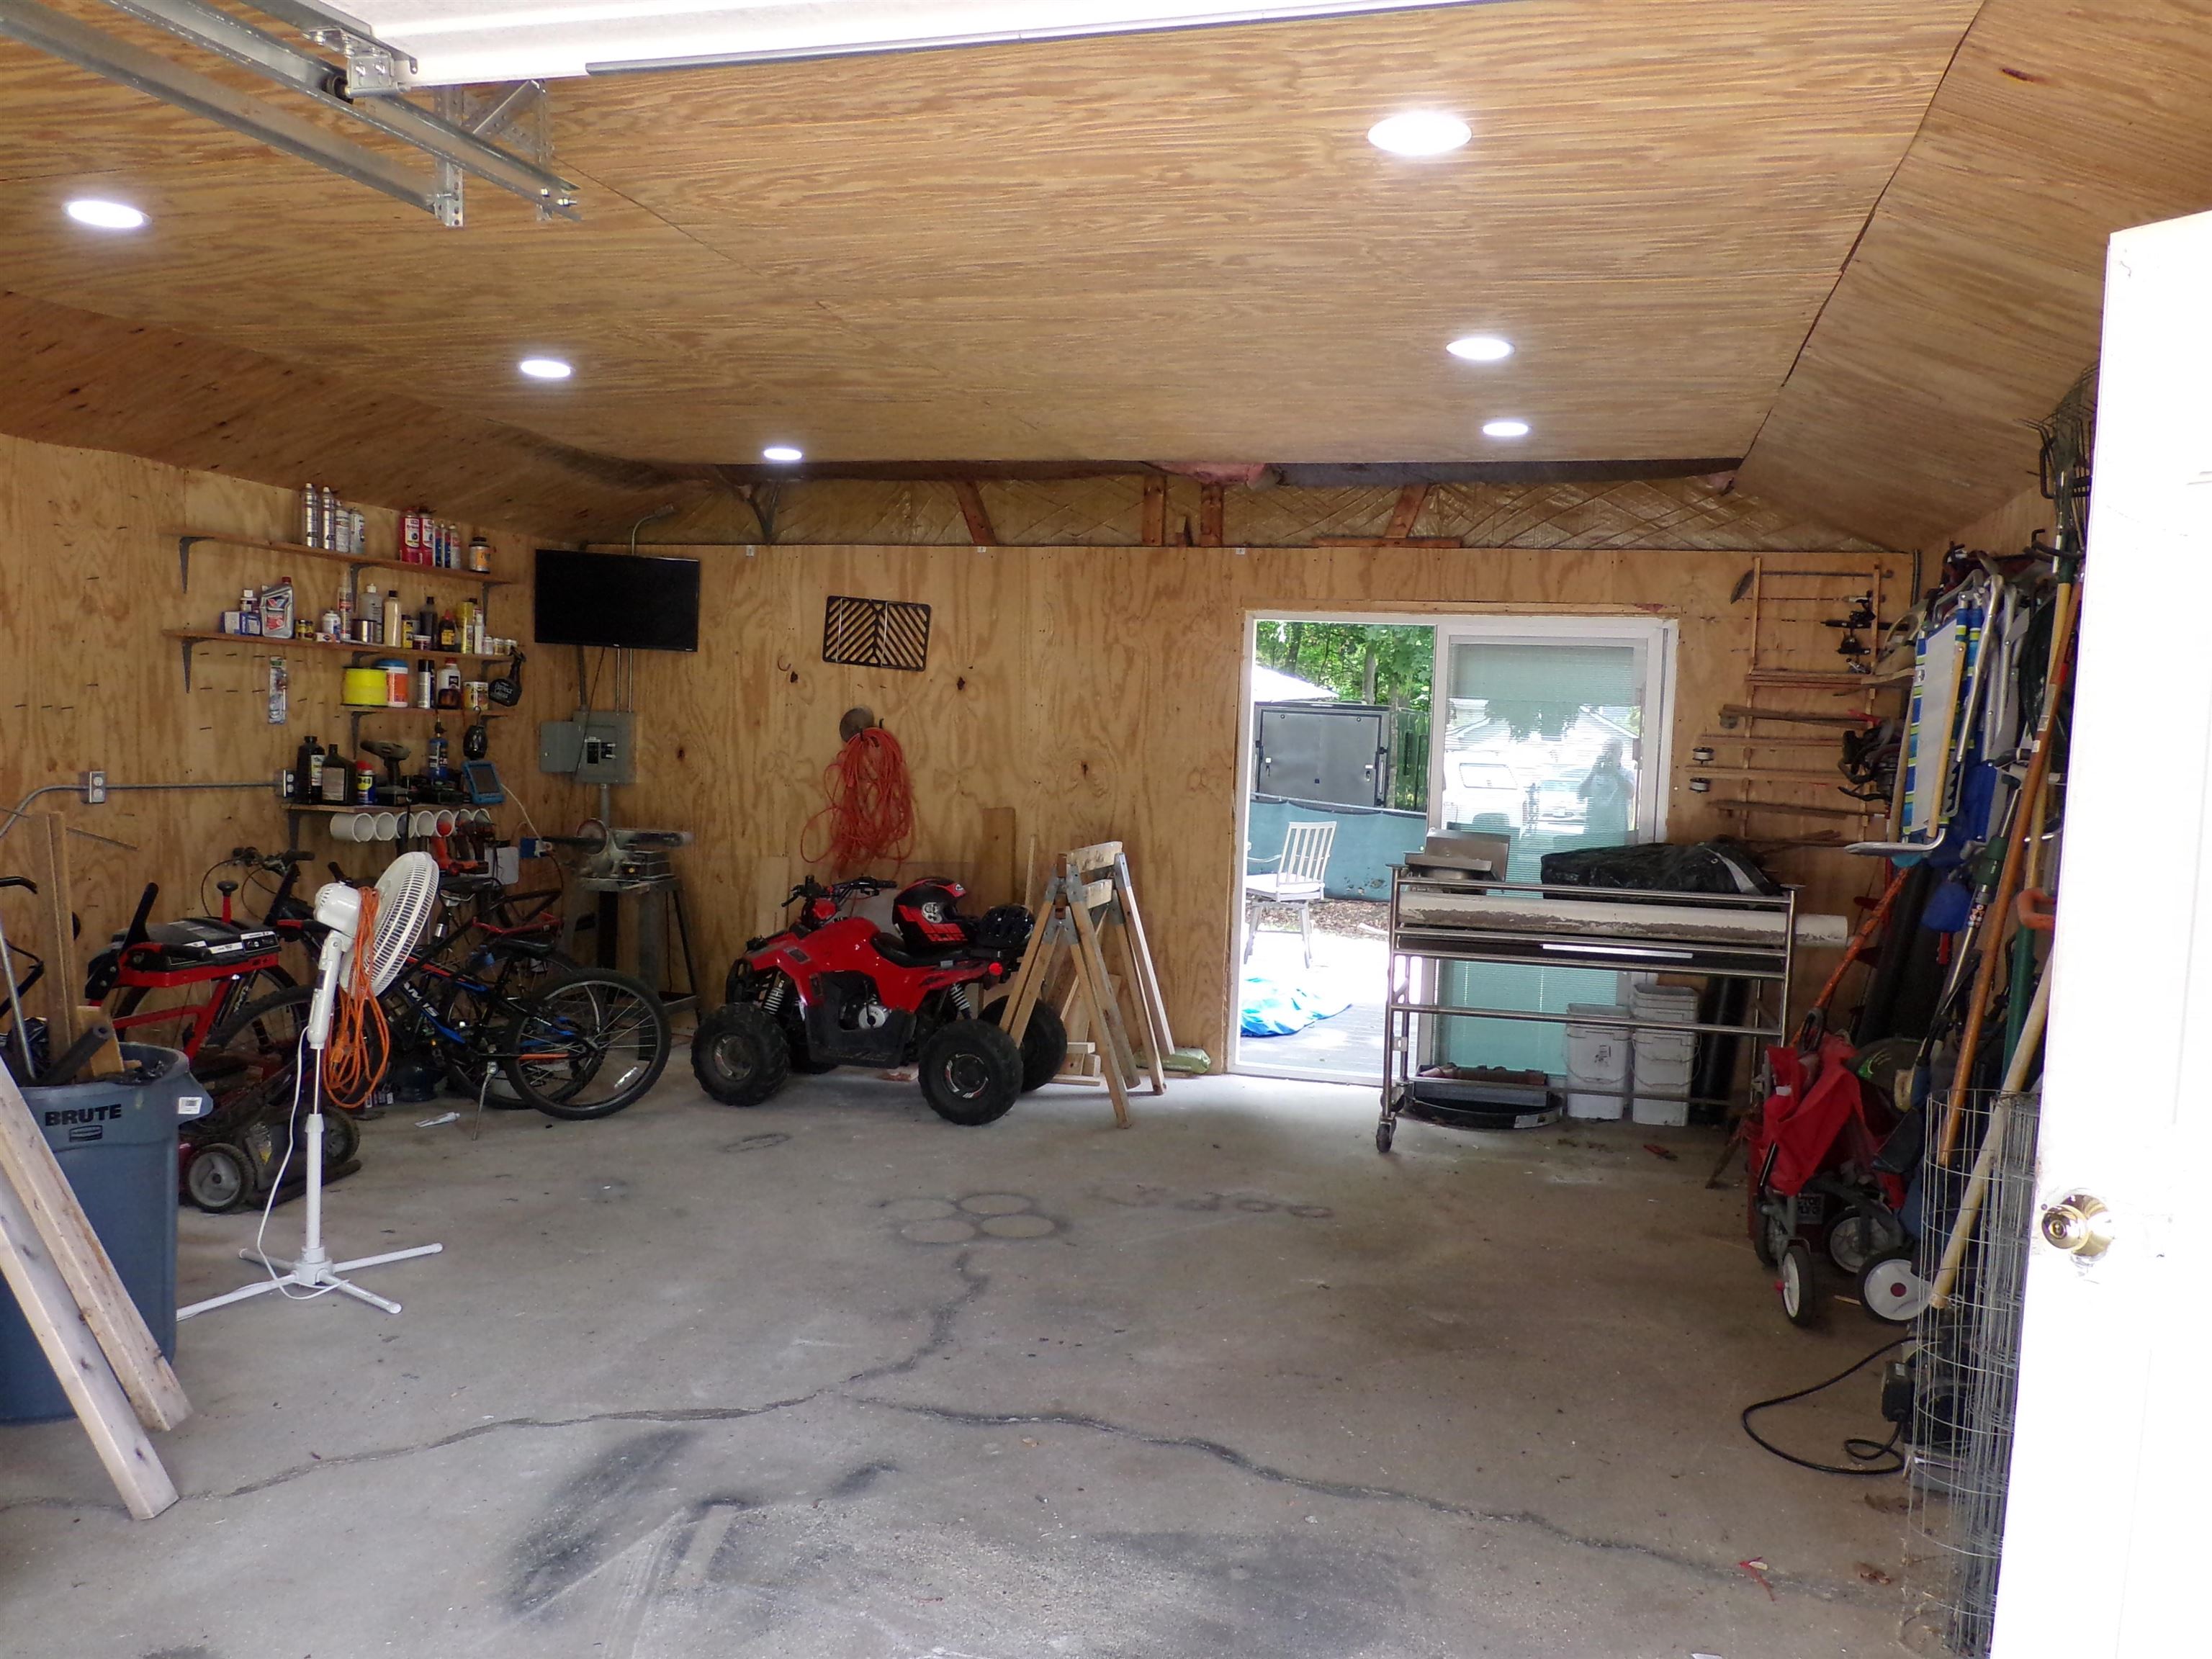 Garage/workshop
-
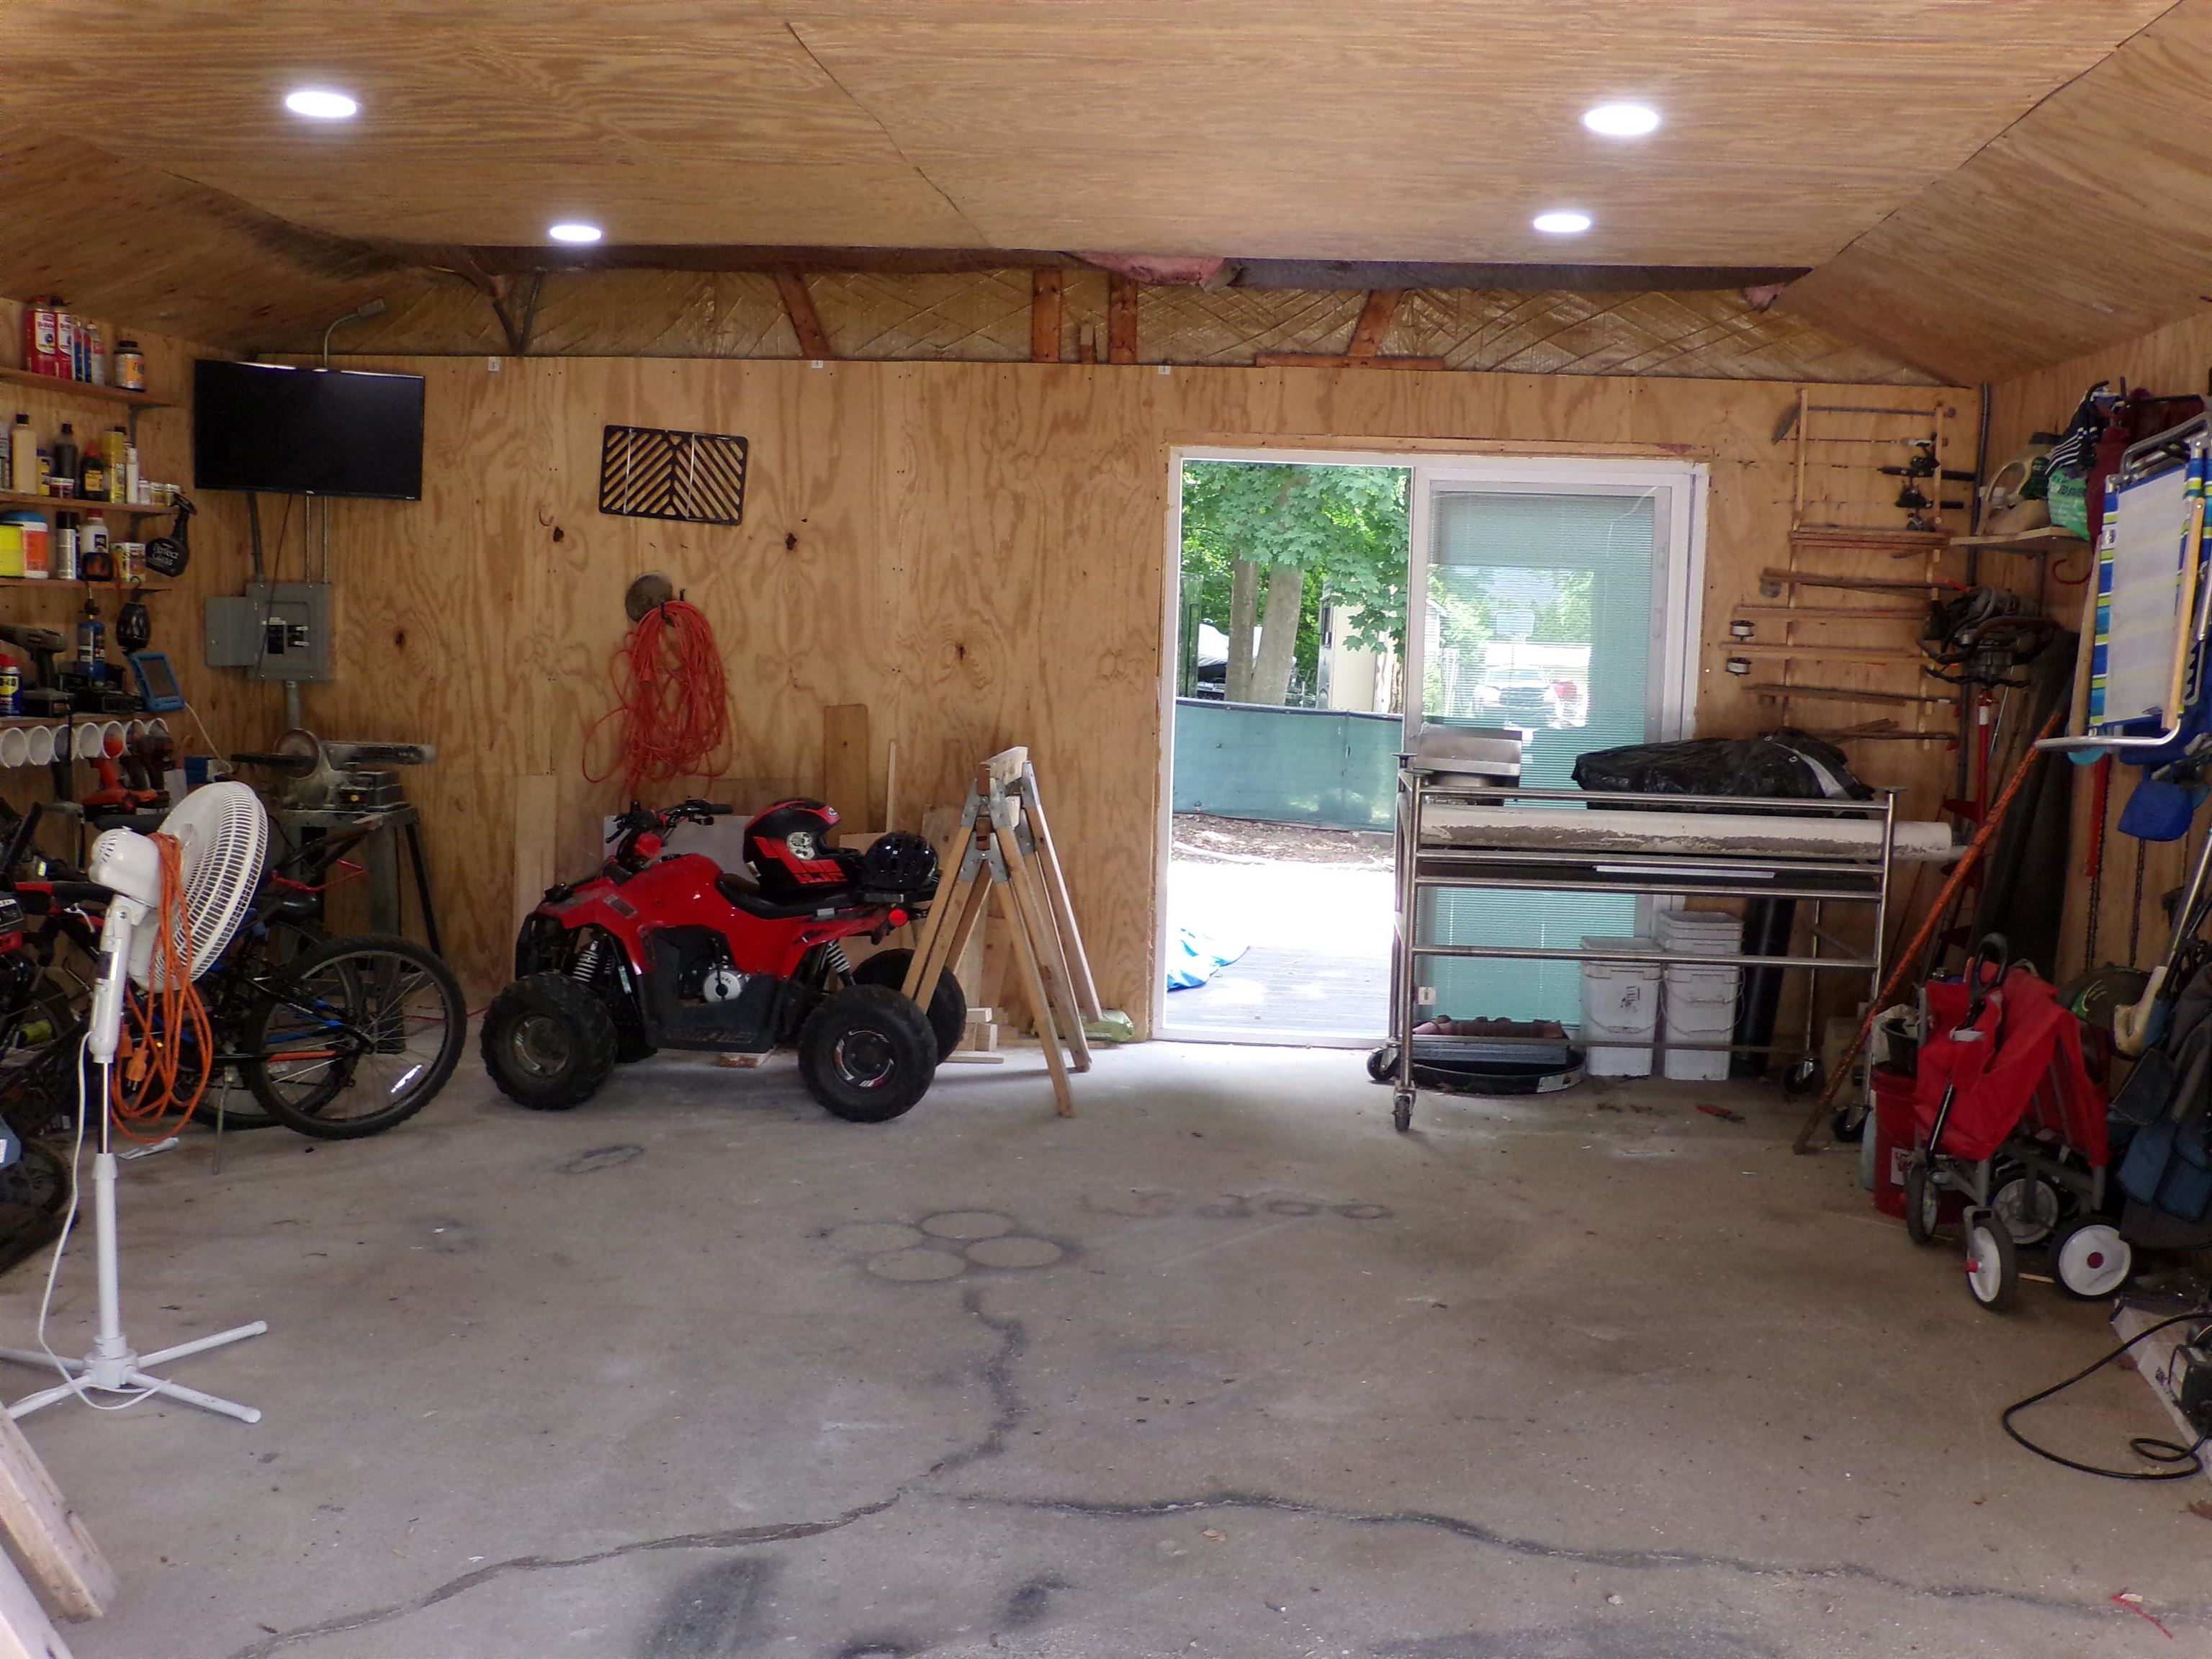 Slider to patio sanctuary
-
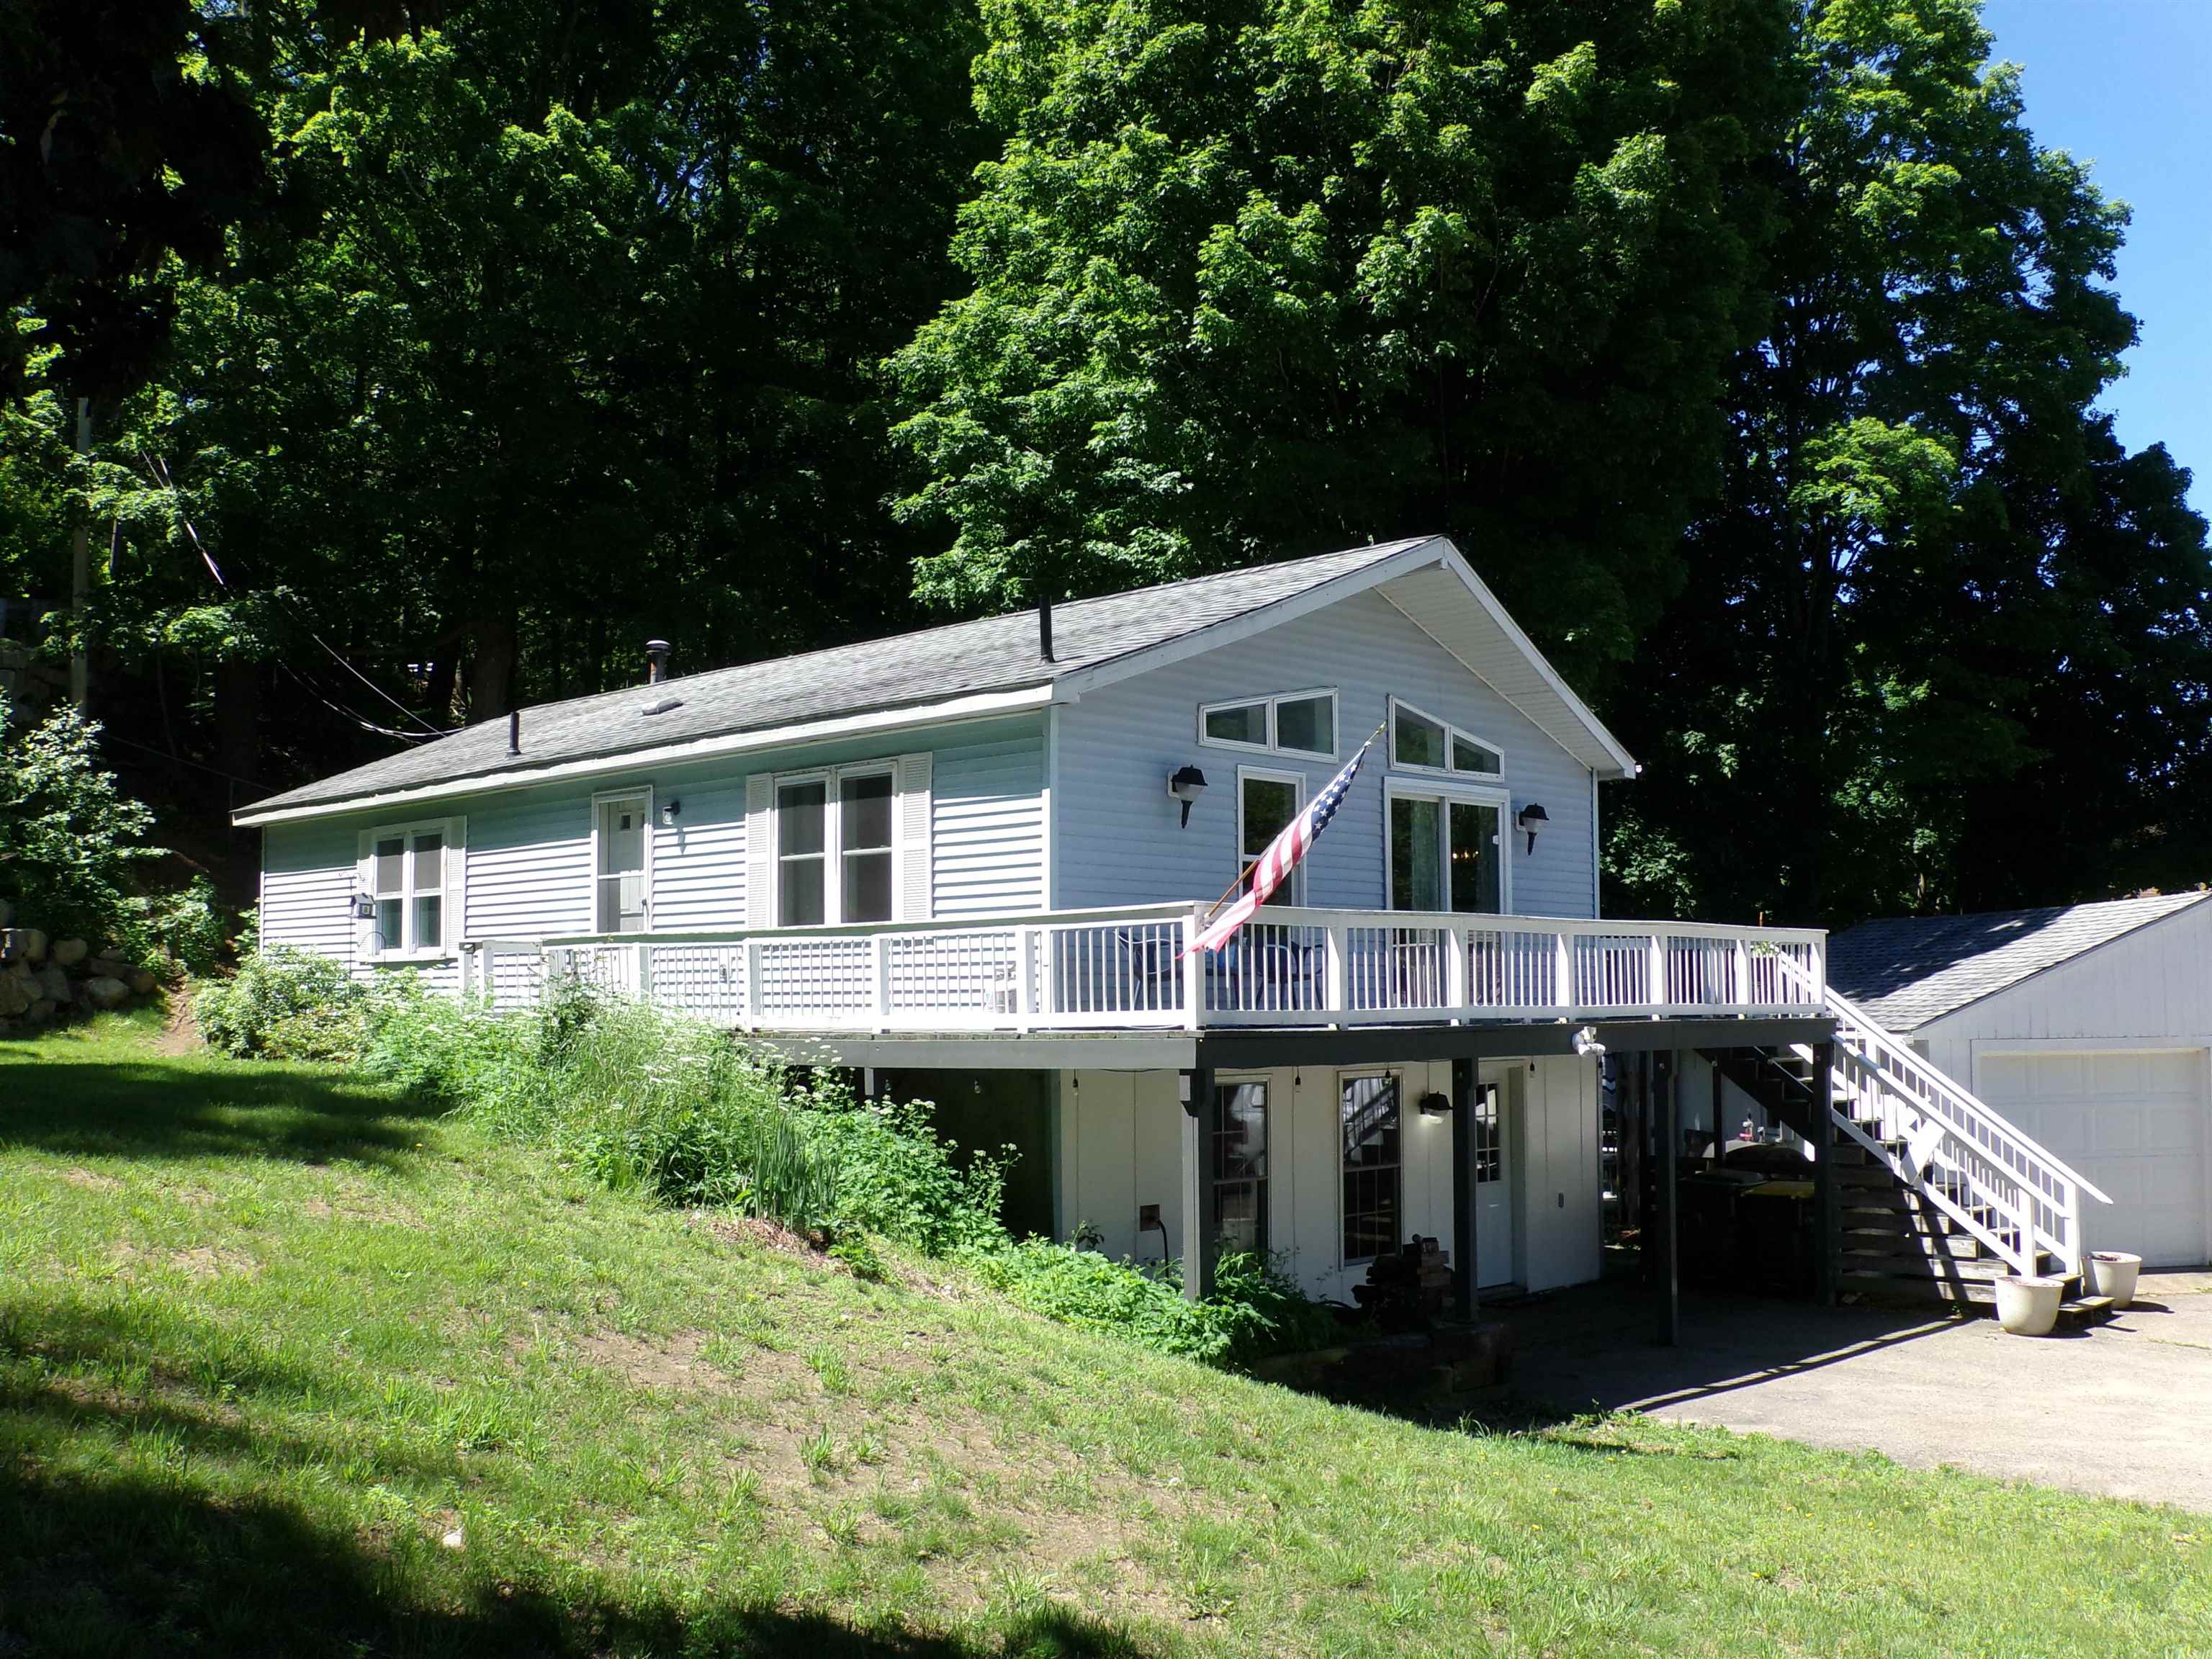 Plenty of sunshine
-
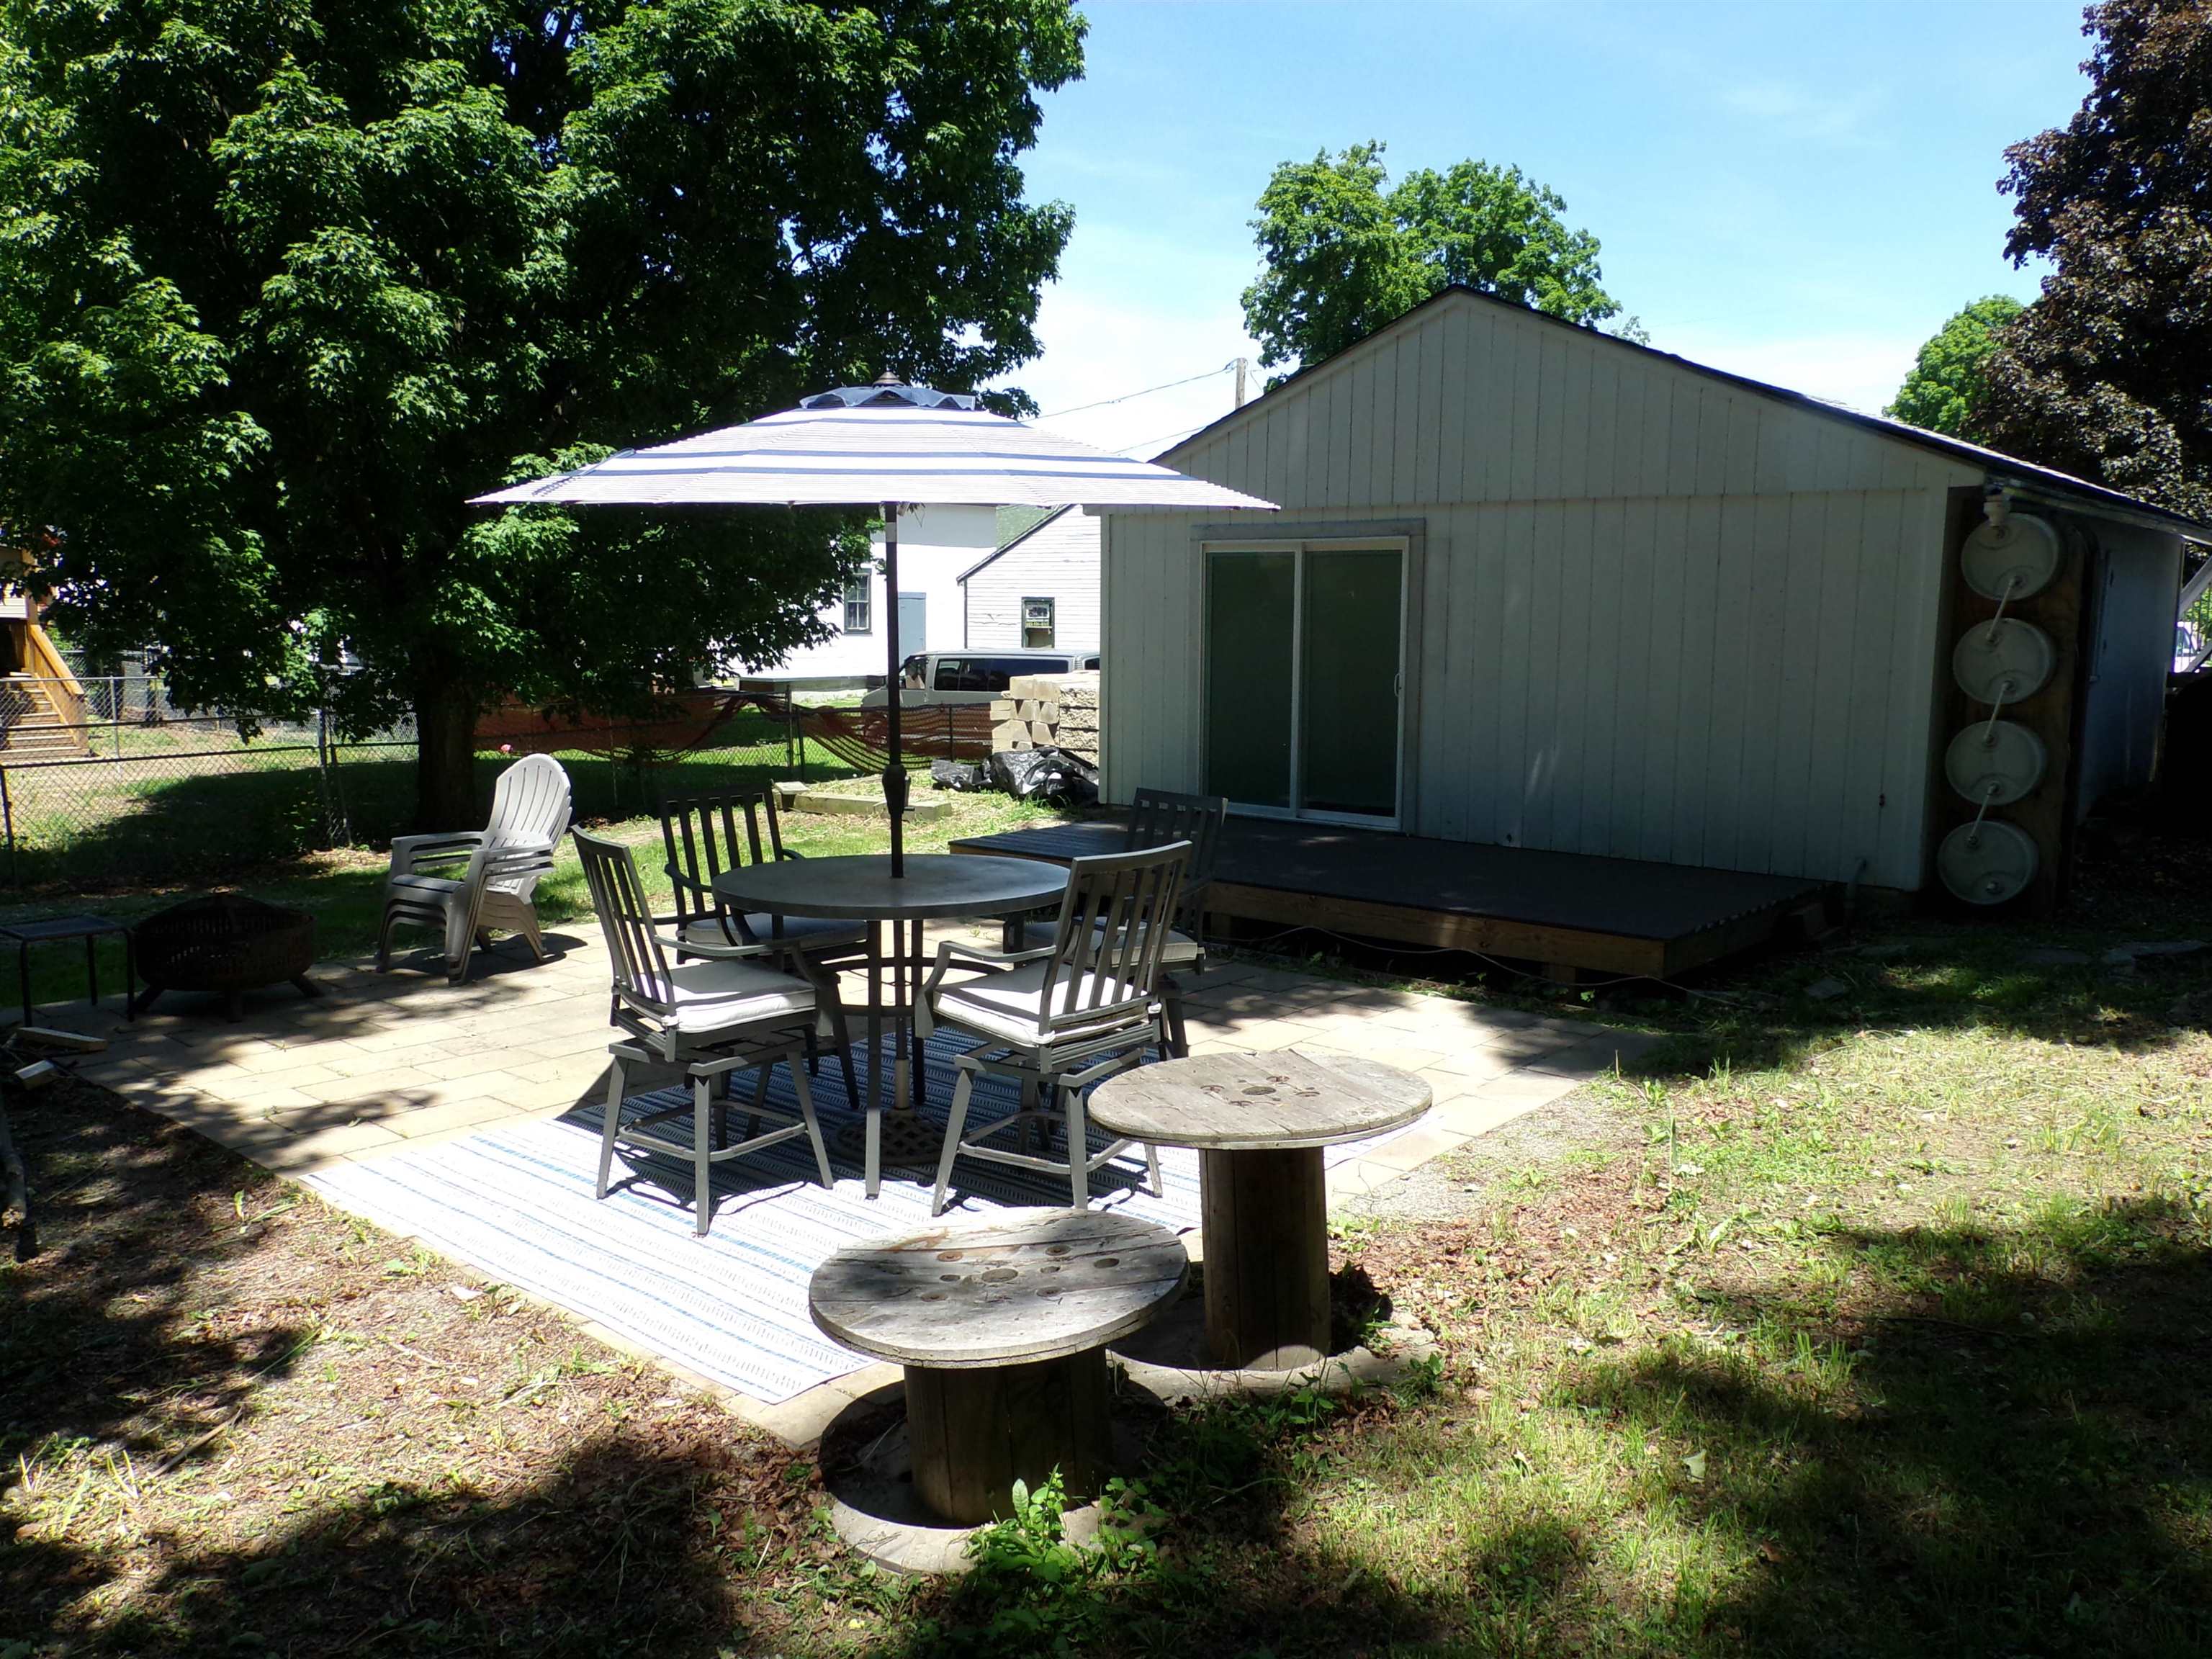 The sanctuary
-
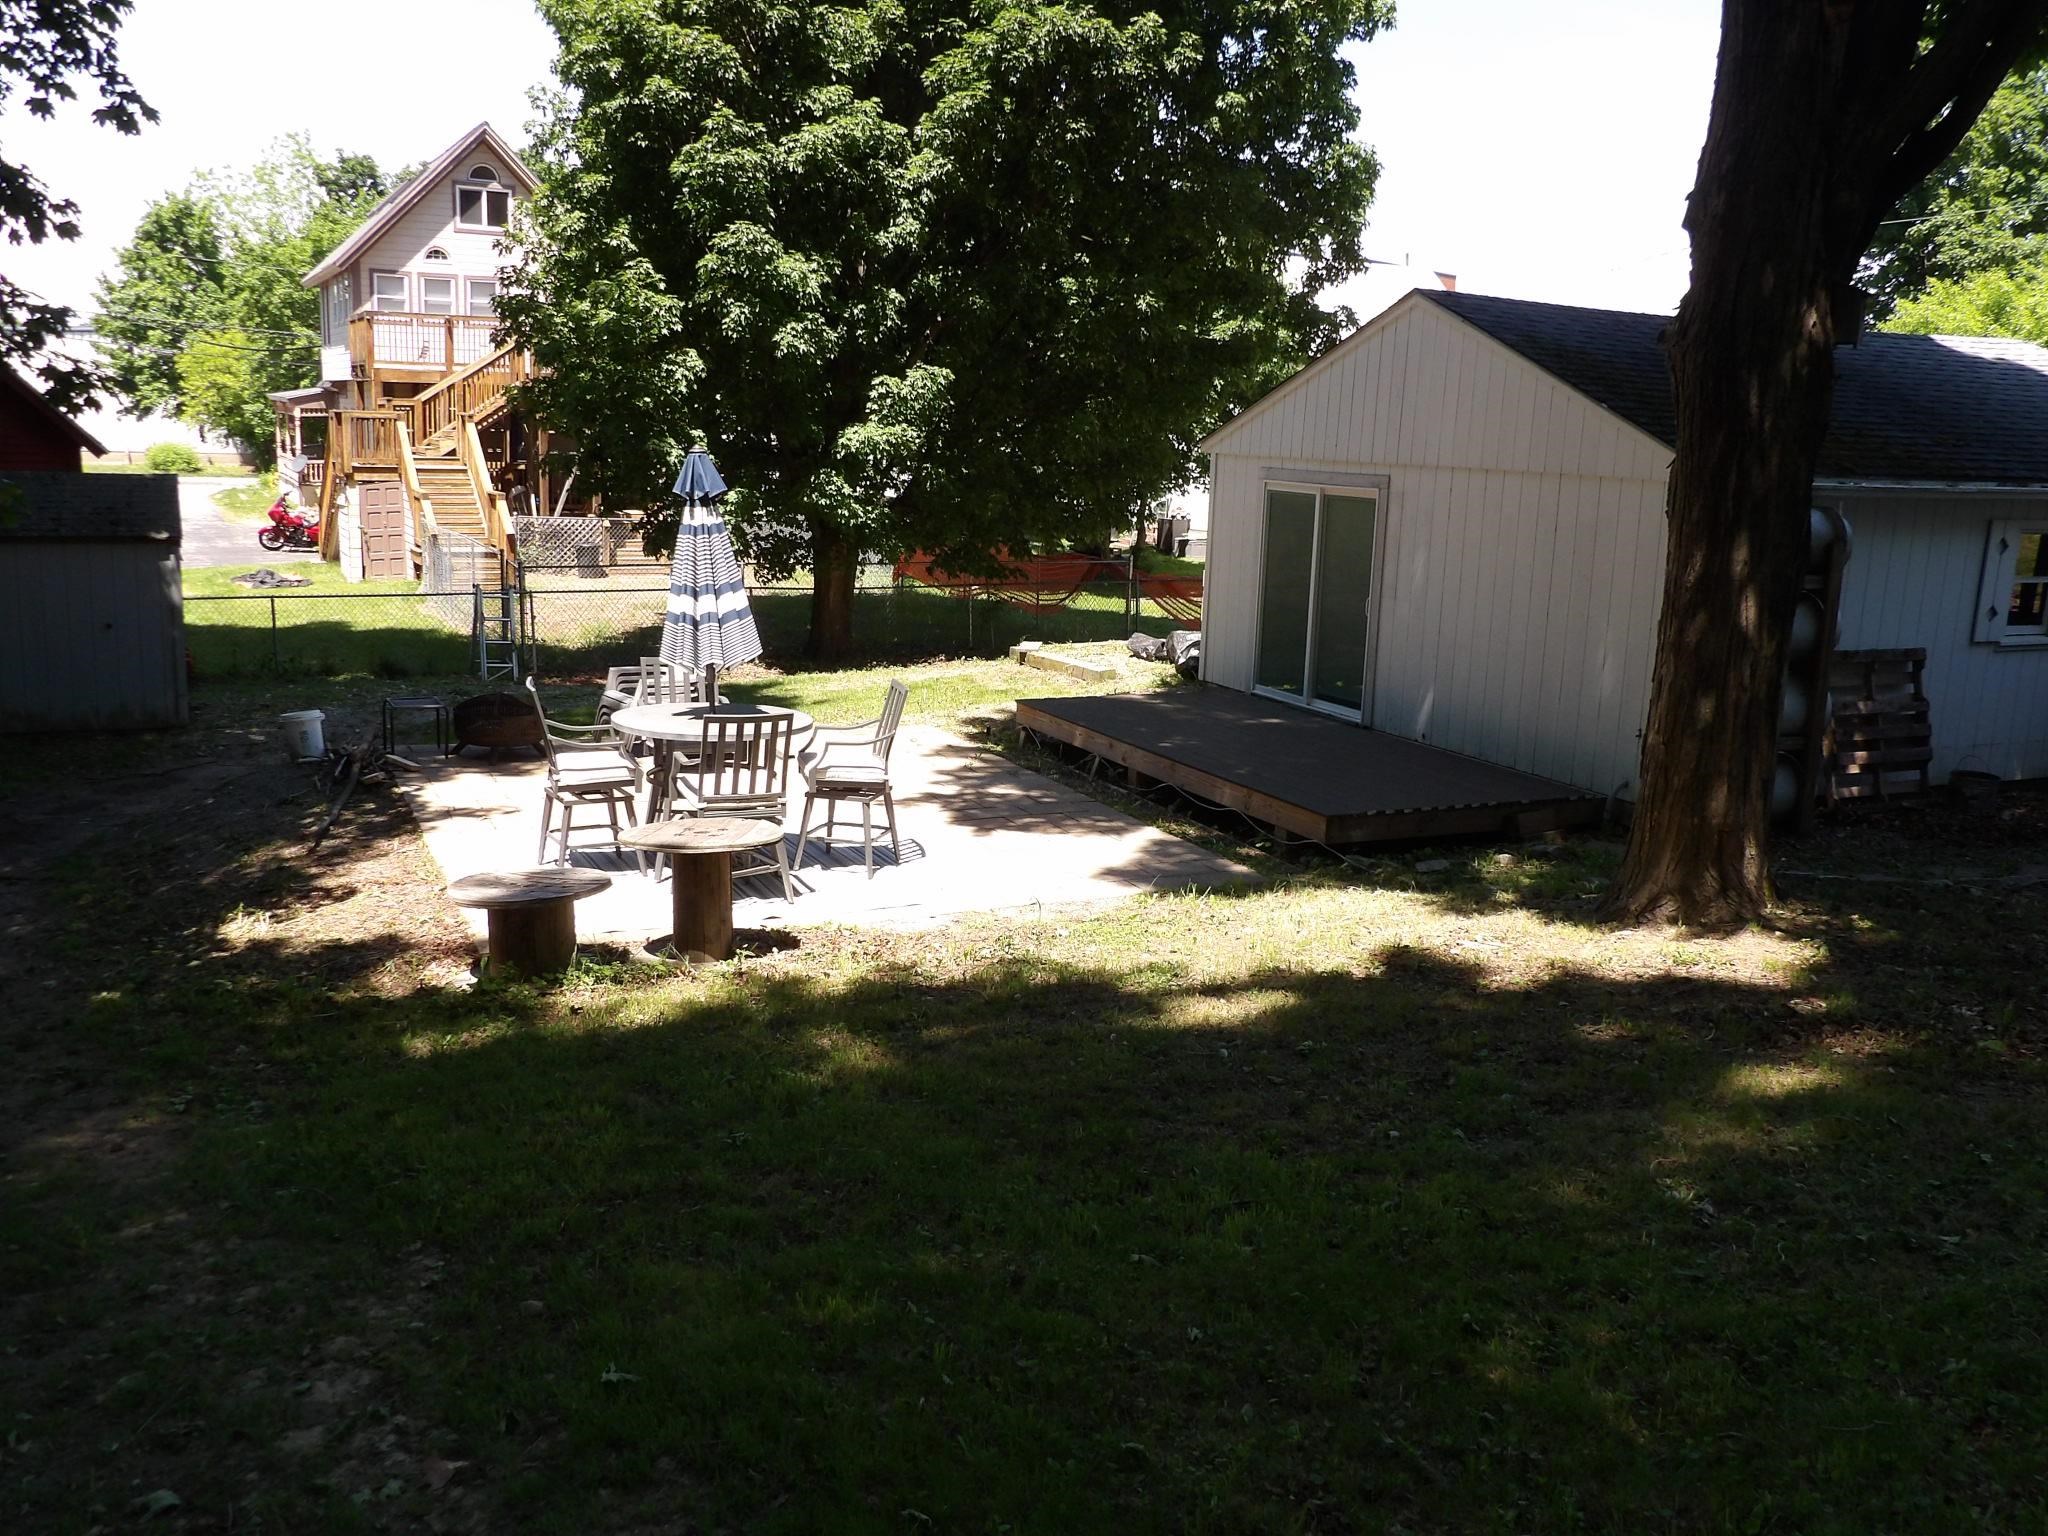 Fire pit anyone?
-
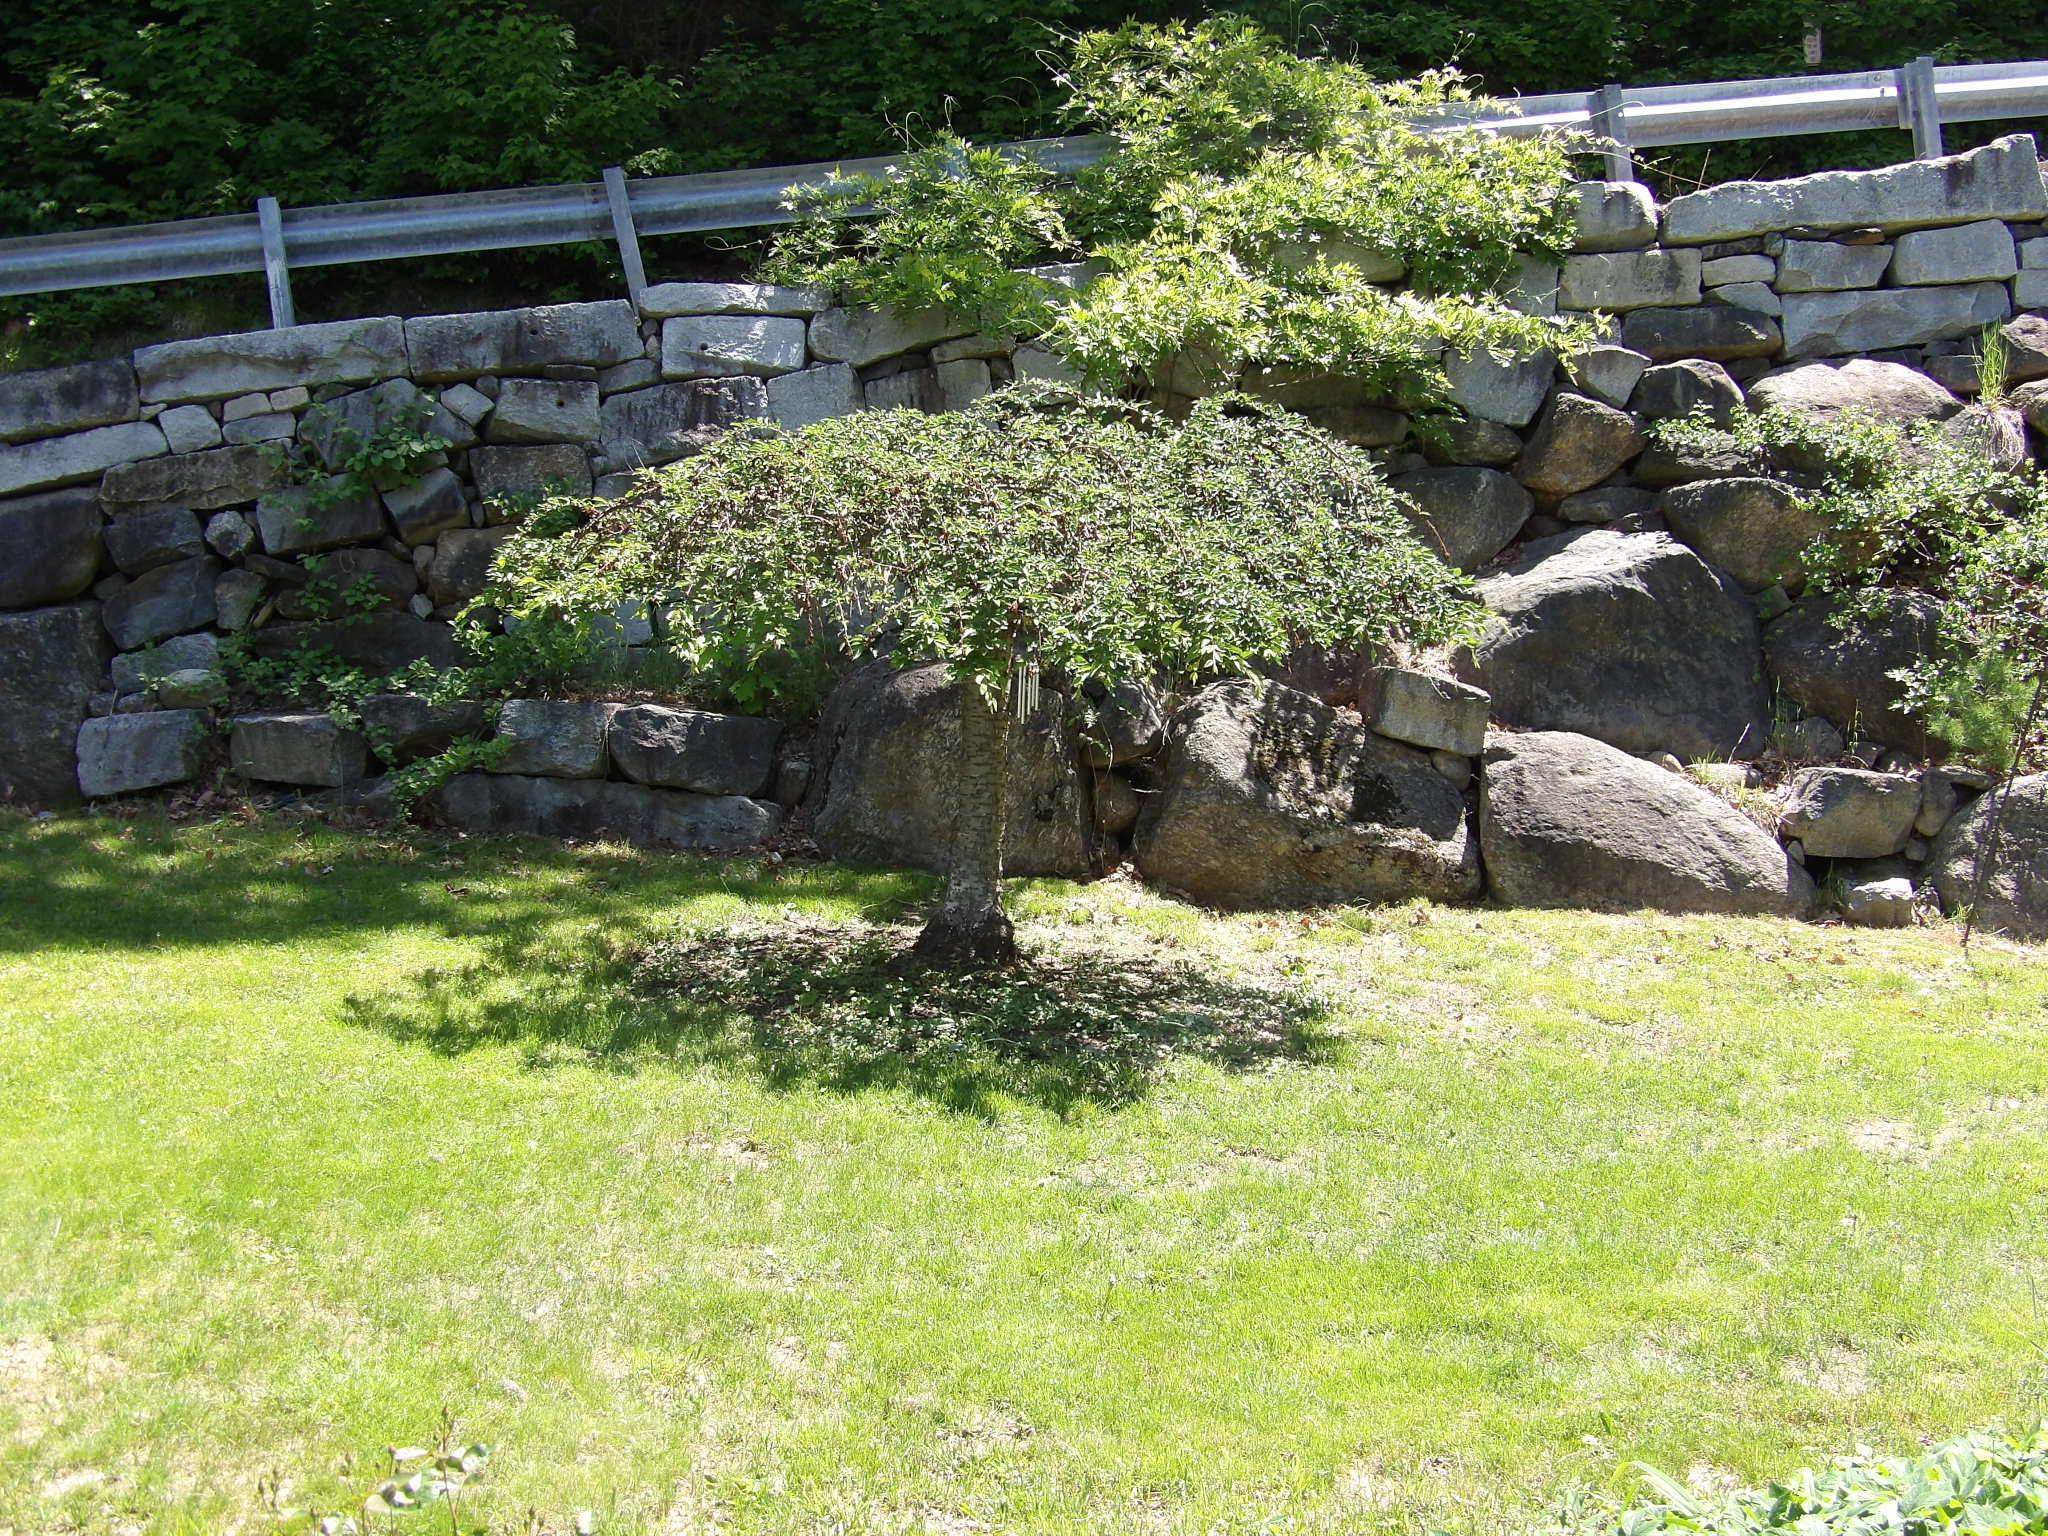 Sunny yard
-
 Beautiful retainer walls
-
 Stunning rock features
-
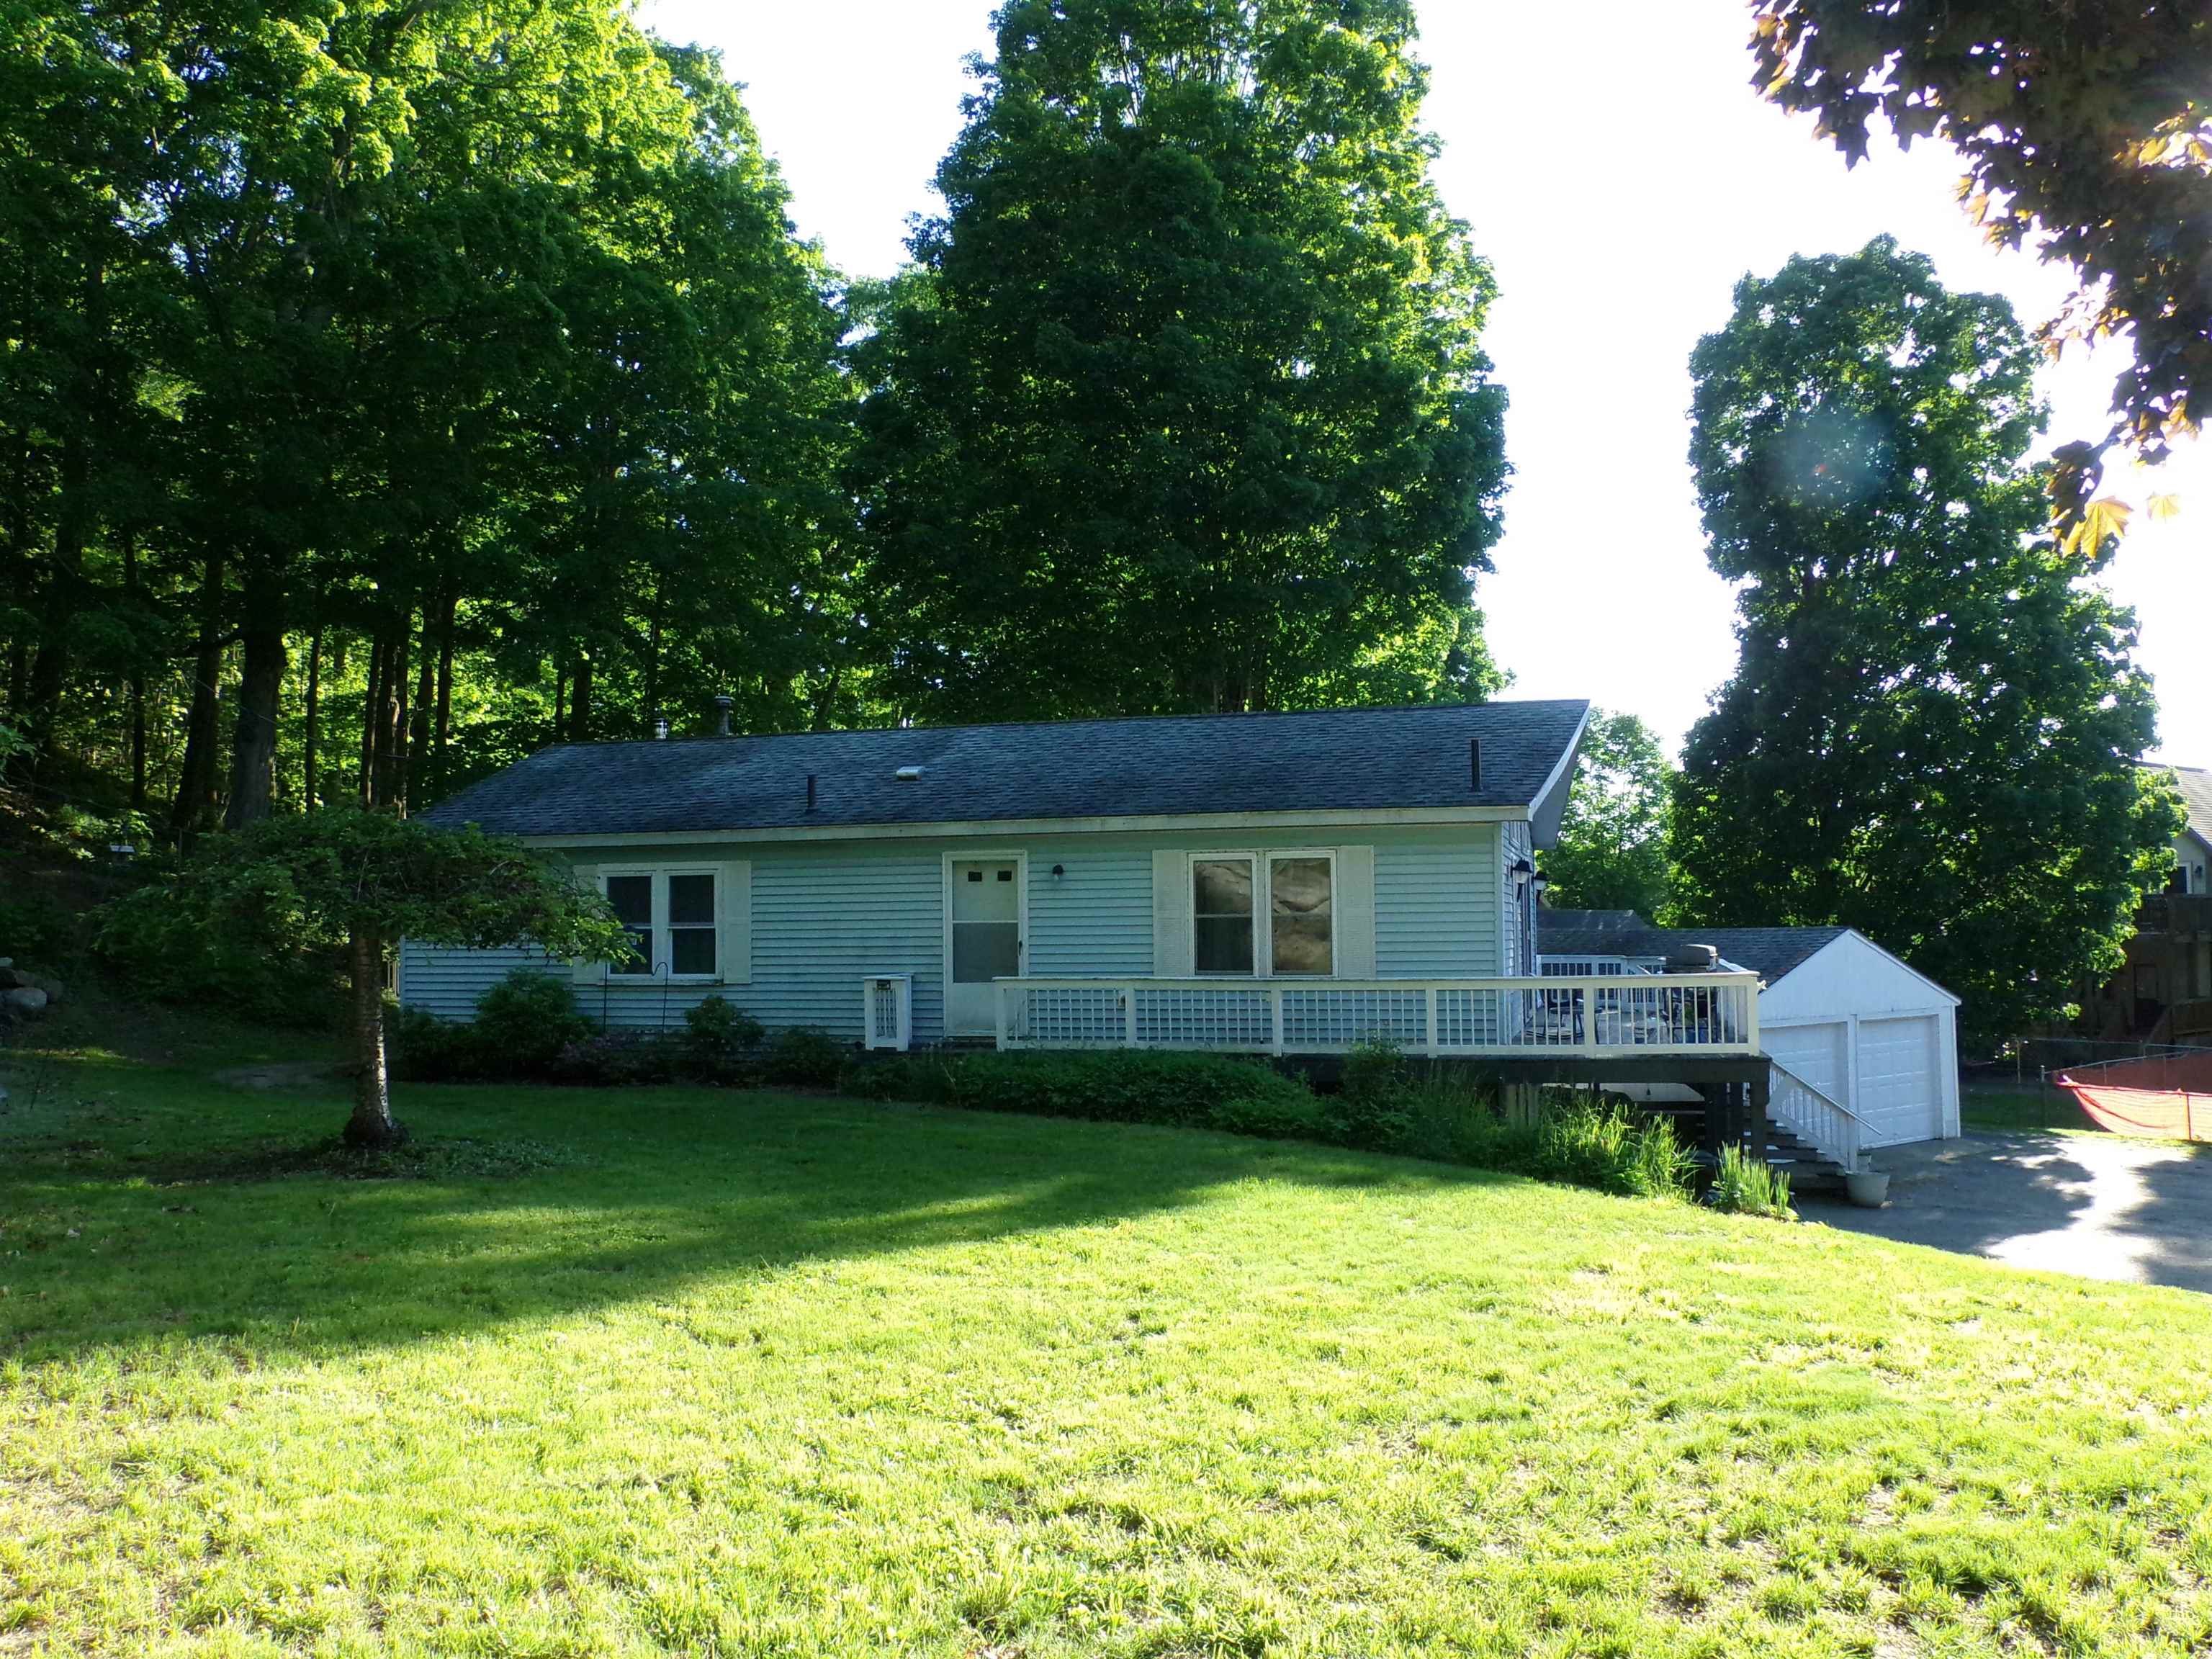 Side yard to deck
-
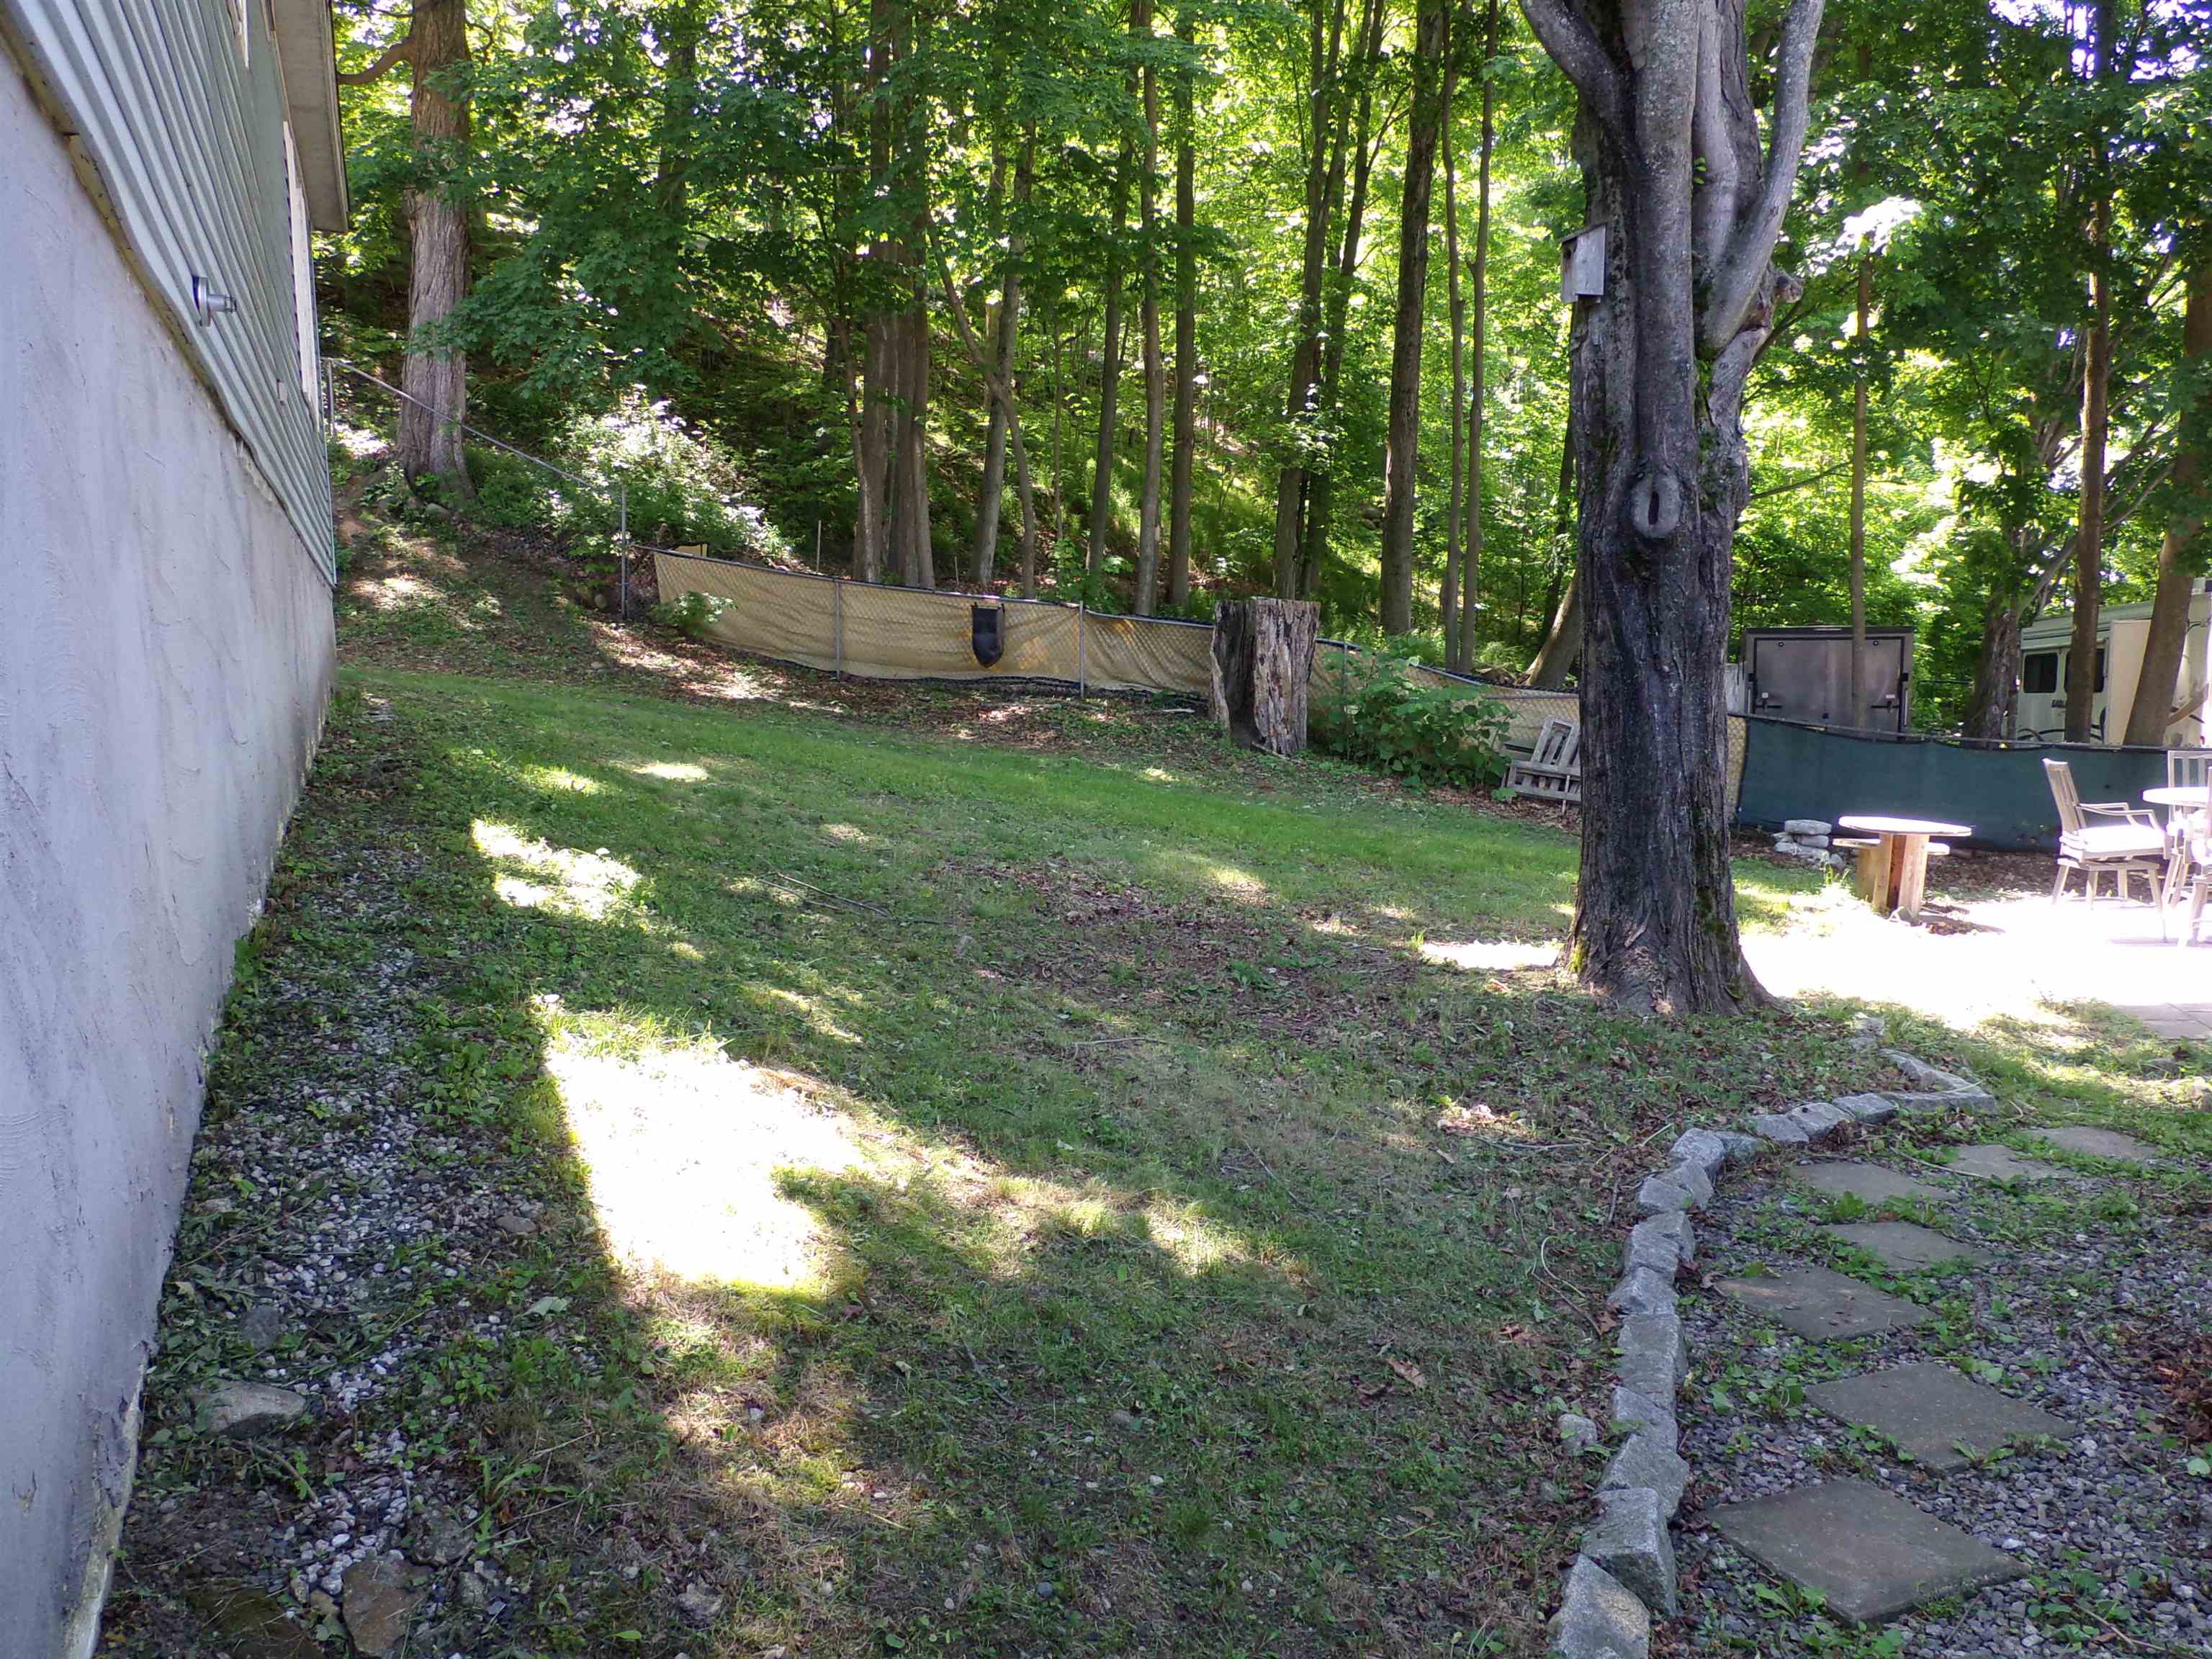 Paths circle the house
-
 Raised beds in place
-
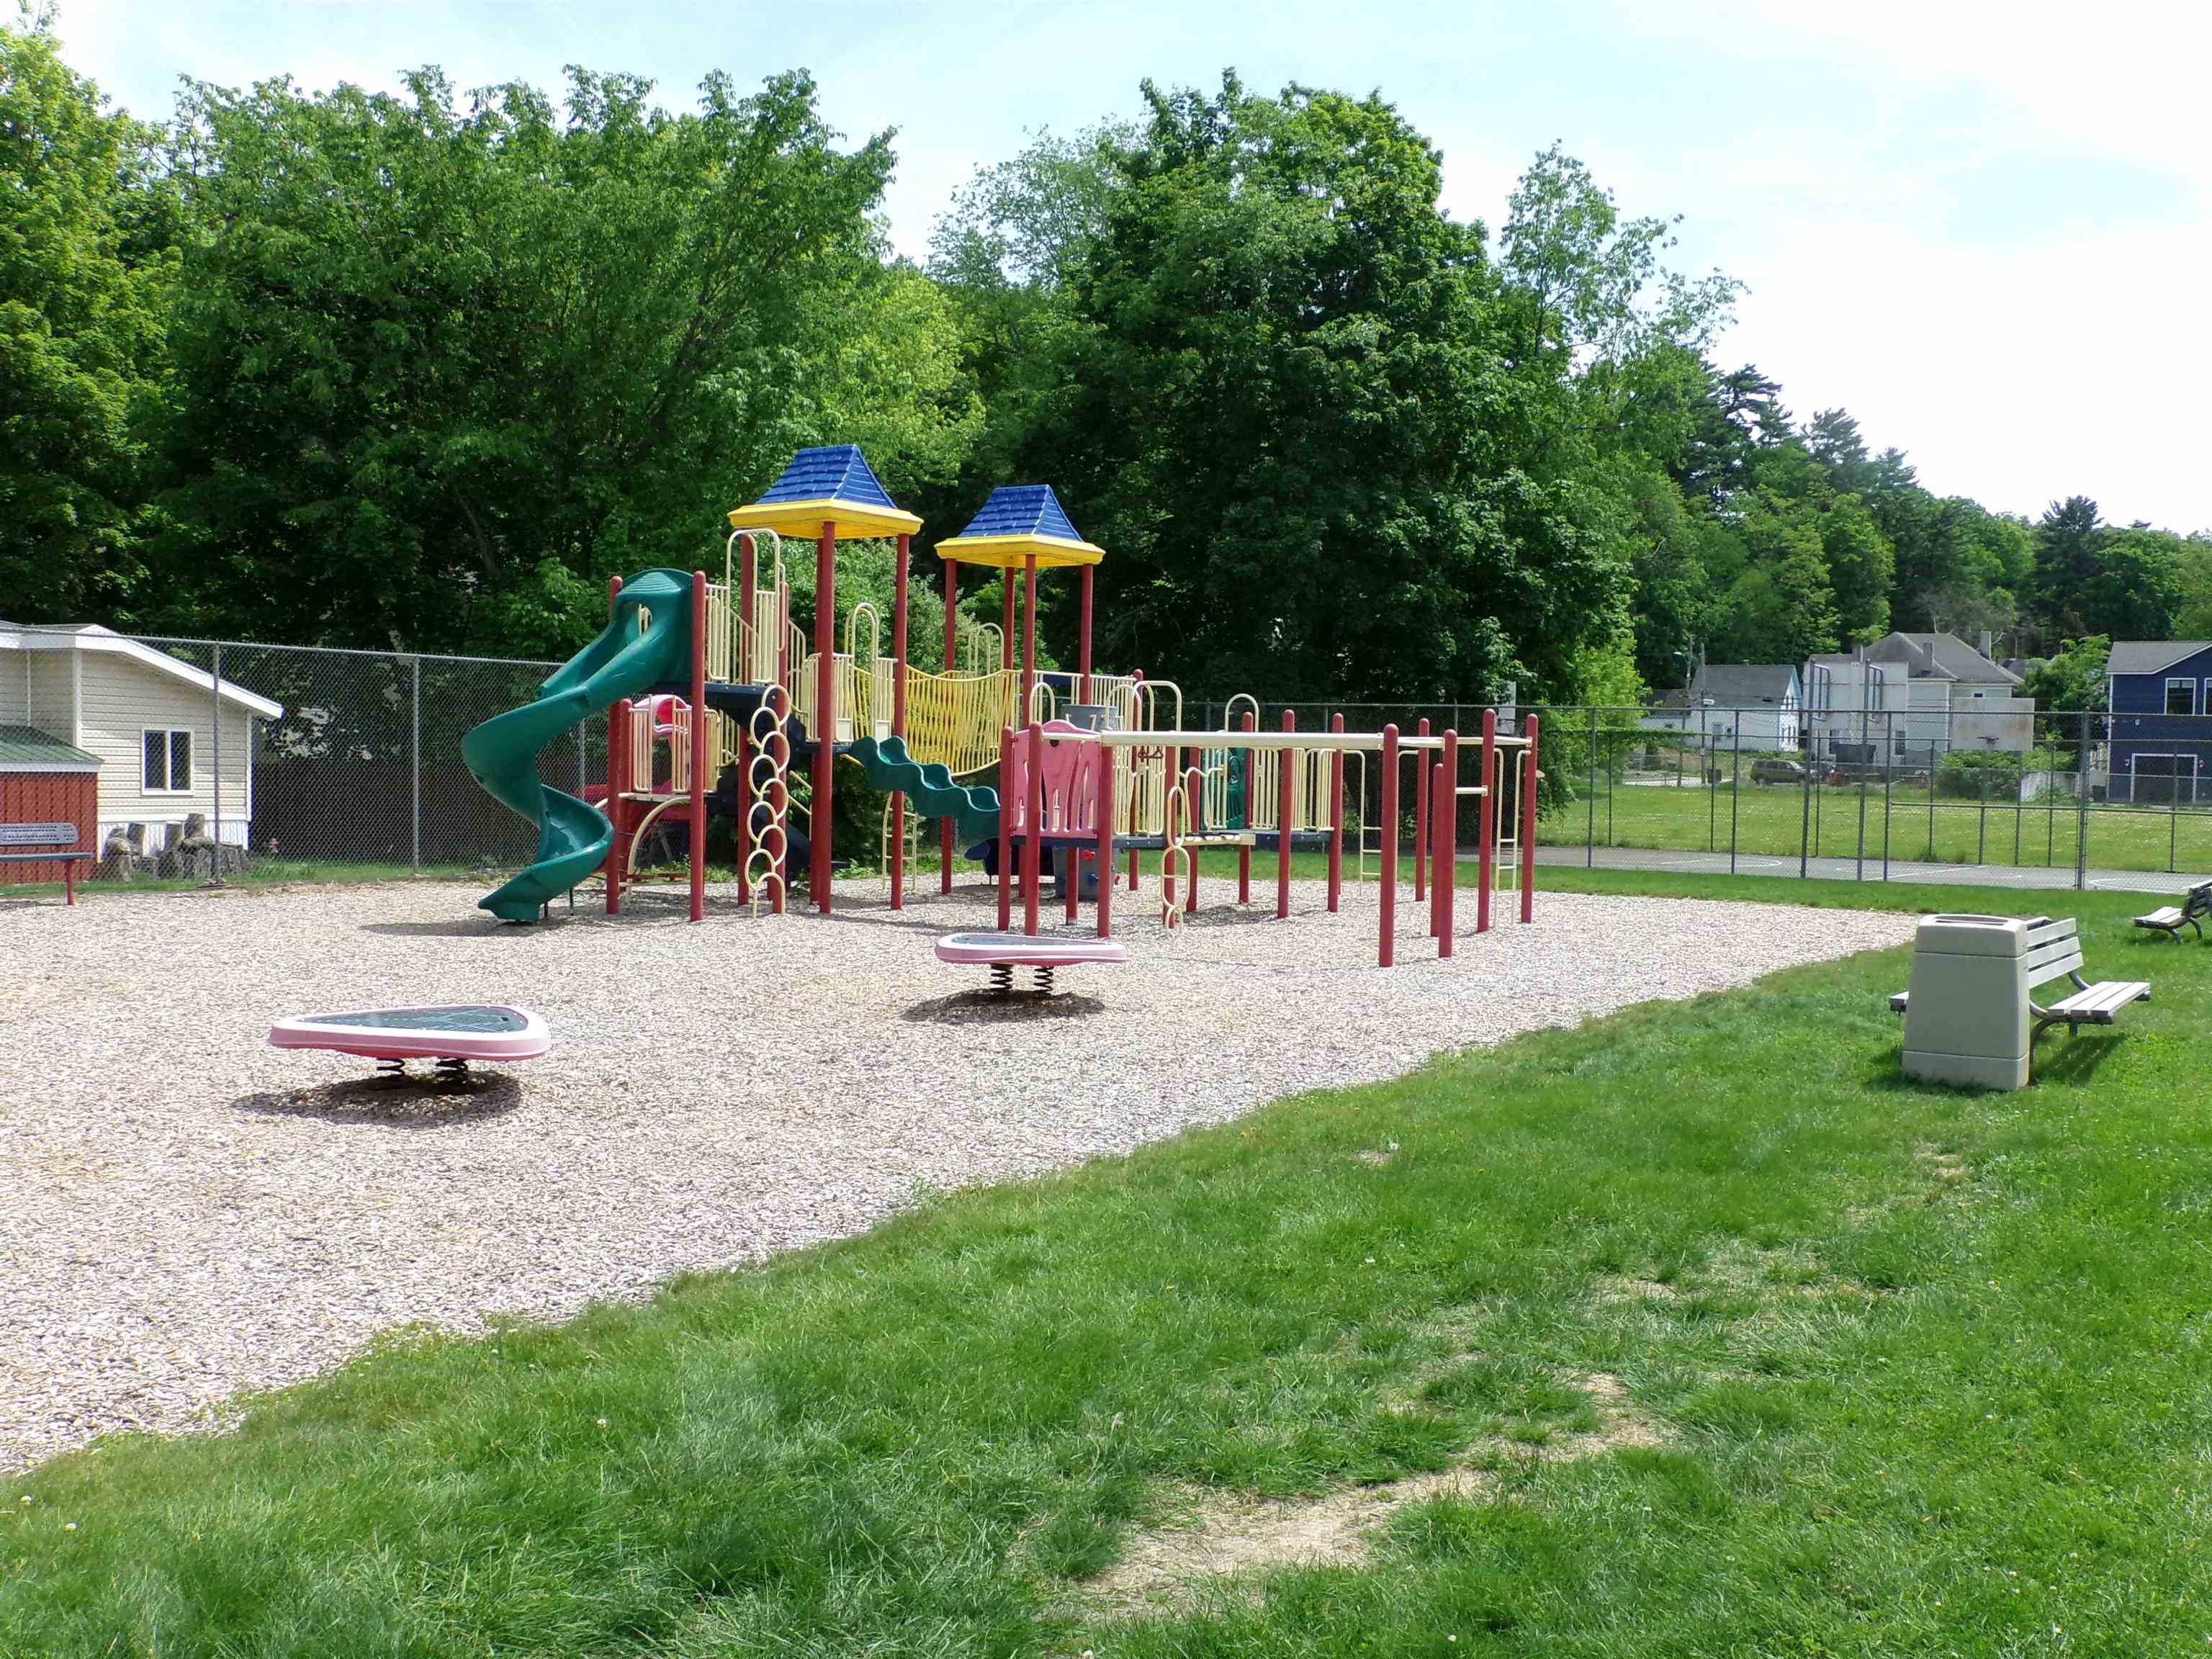 Nice park 1 block away
-
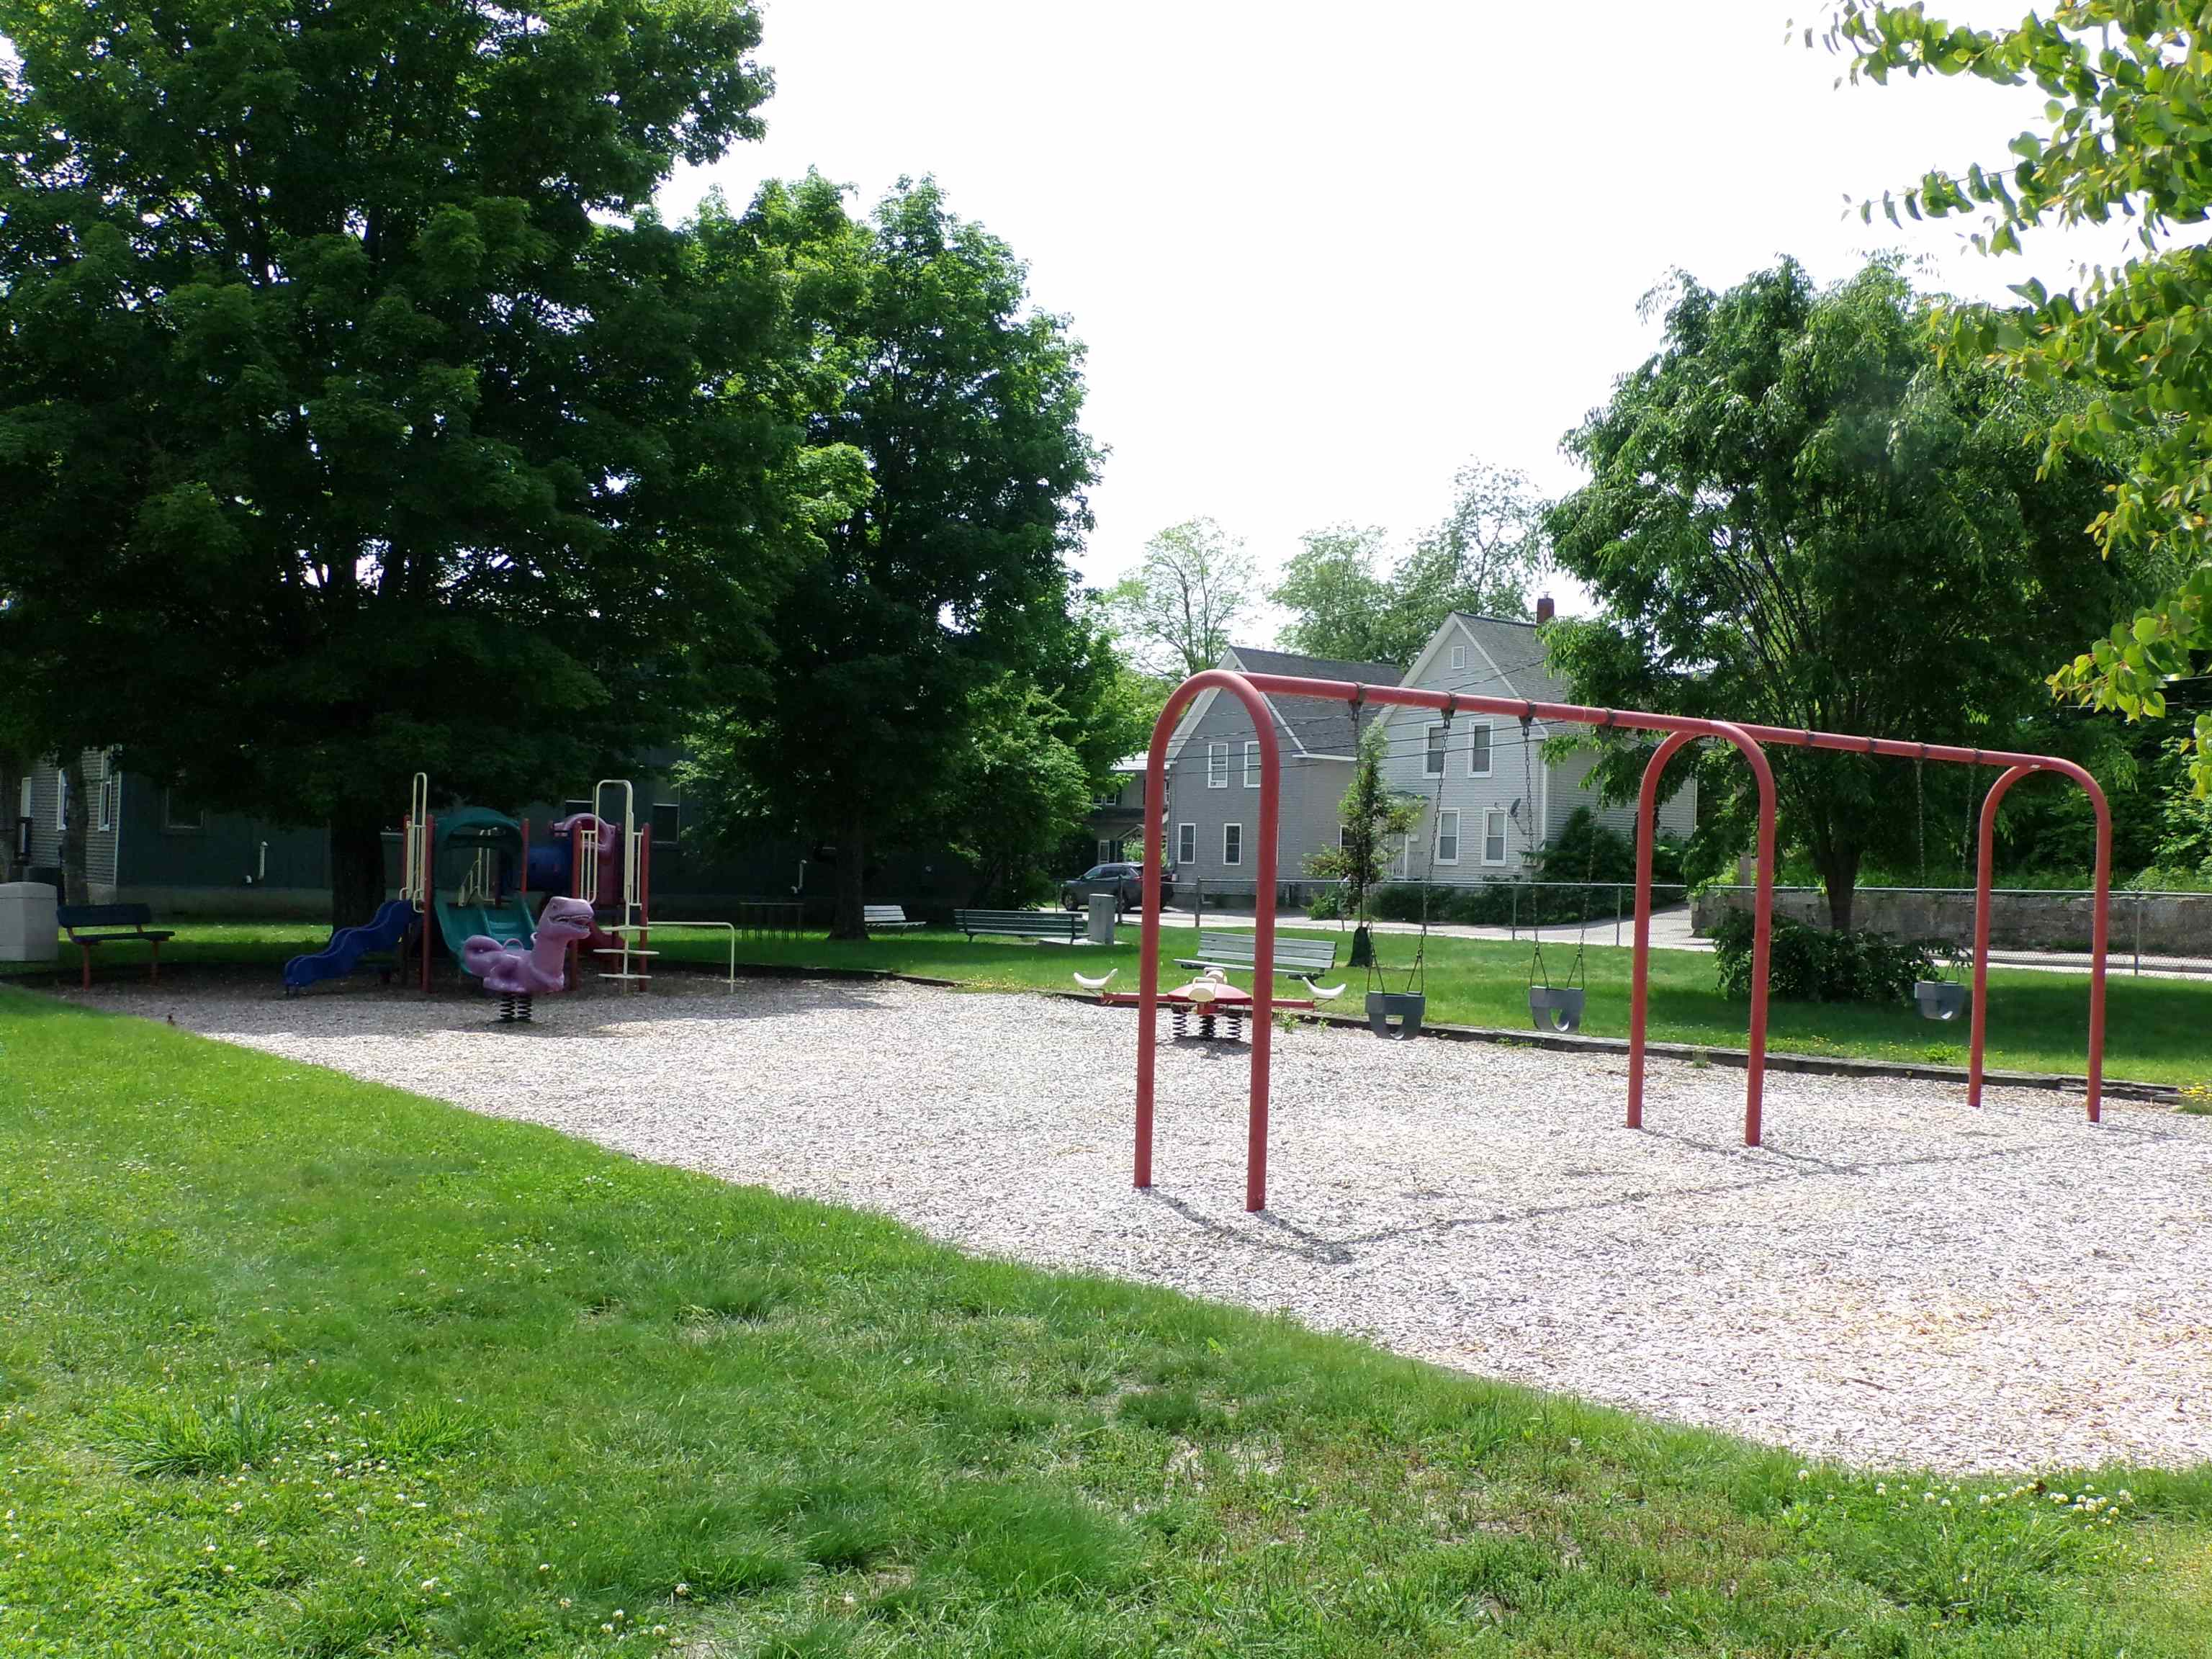 Swings and things
-
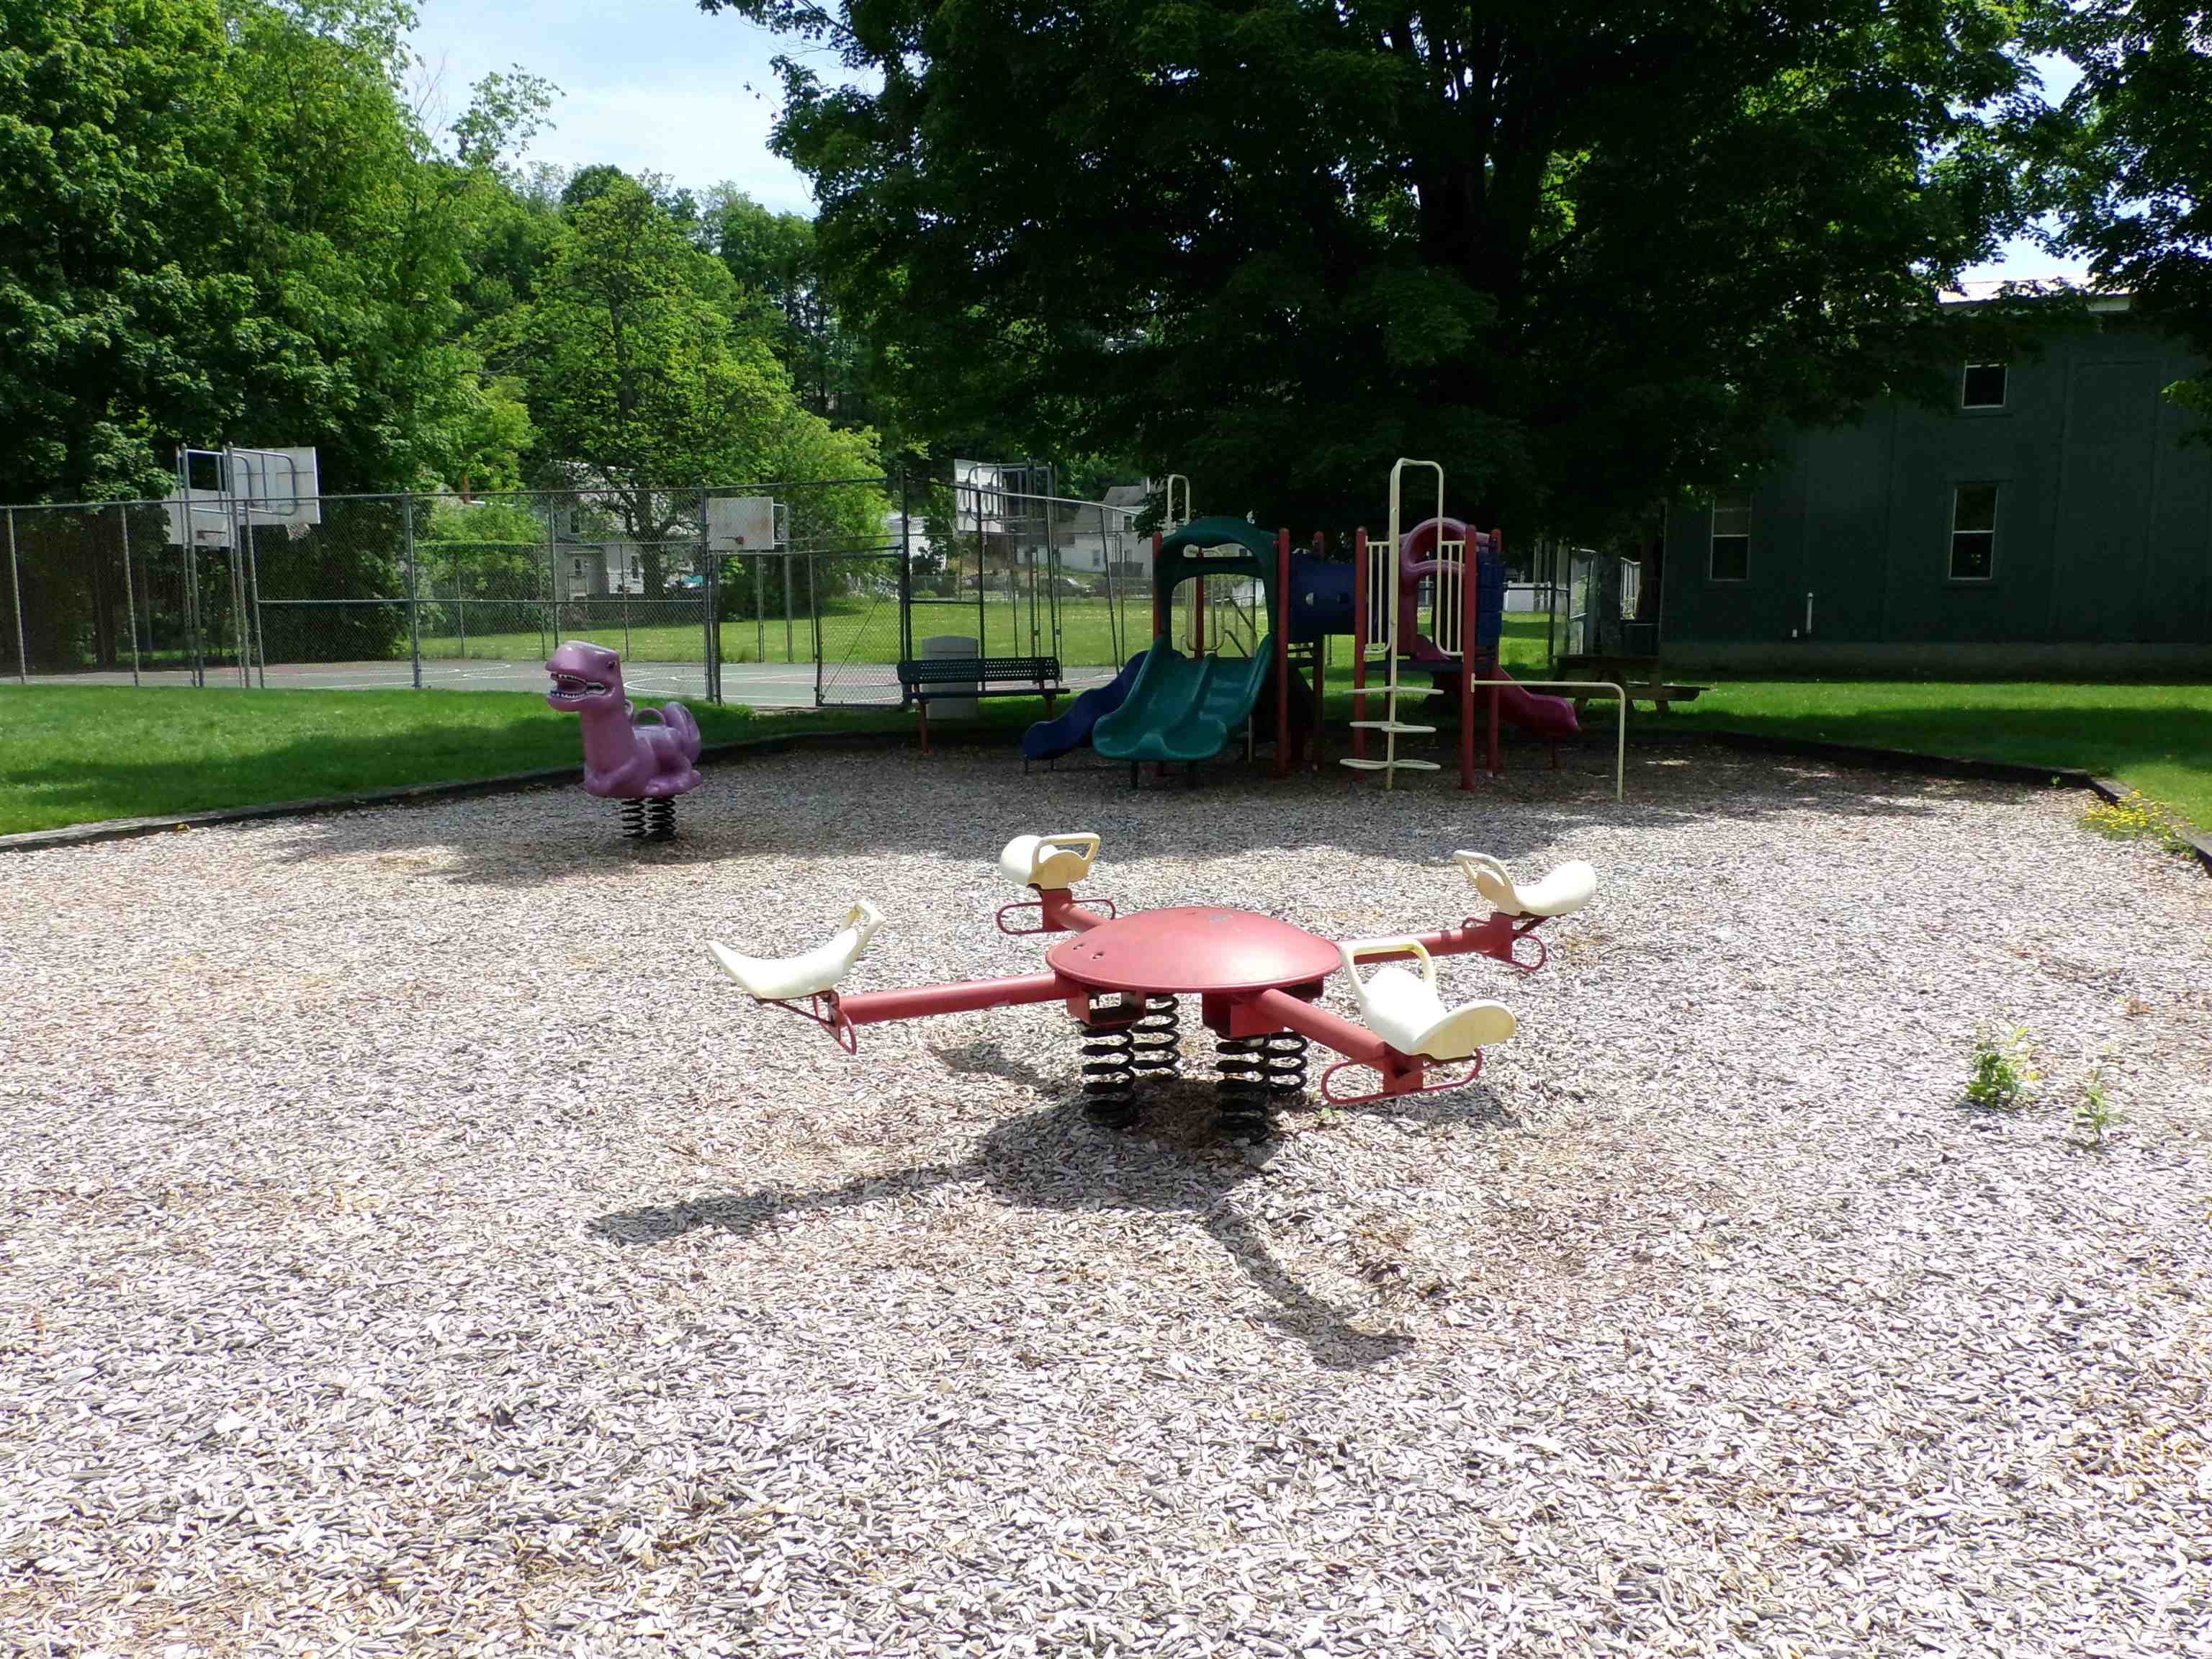 Remember when?
-
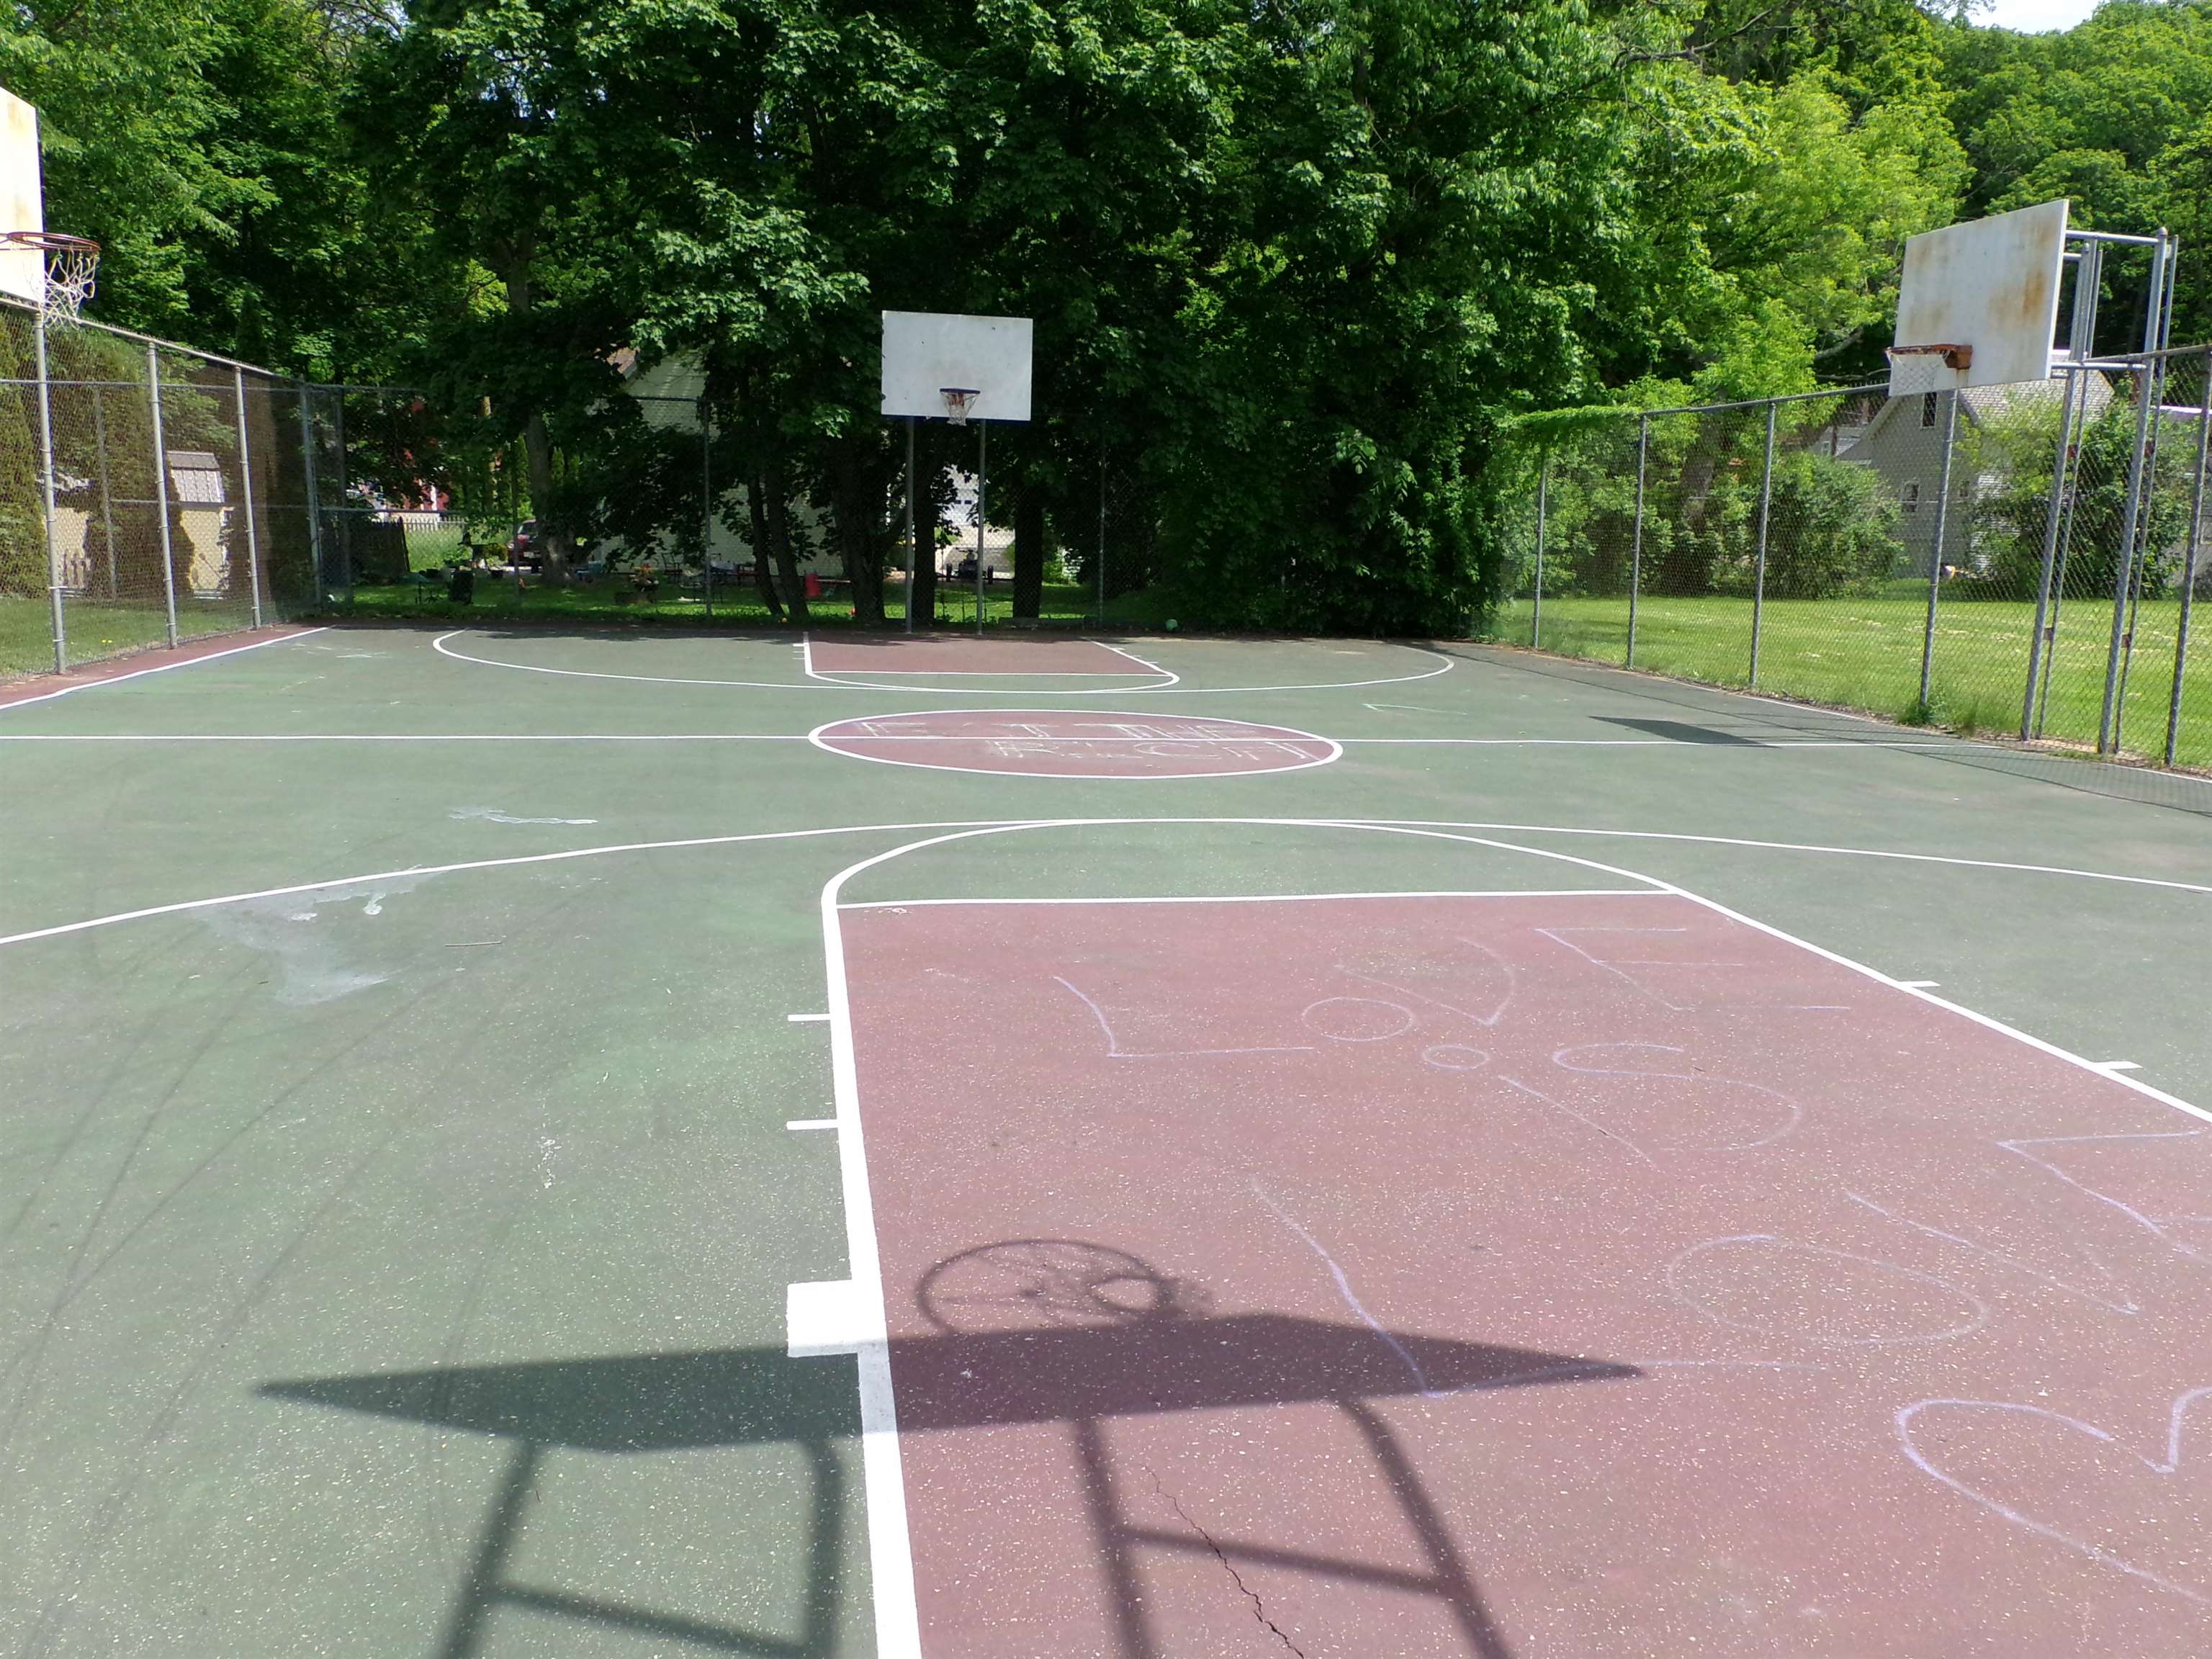 Hoops!!!!
15 Buck Rd. Hanover, NH 03755 603-643-3942
Big Green Real Estate is not affiliated with nor officially sanctioned by Dartmouth College
|
 |
Copyright © 2026 PrimeMLS, Inc. All rights reserved. This information is deemed reliable, but not guaranteed.
The data relating to real estate displayed on this display comes in part from the IDX Program of PrimeMLS. The information being provided is for consumers’
personal, non-commercial use and may not be used for any purpose other than to identify prospective properties consumers may be interested in purchasing.
Data last updated July 21st, 2026
|

|
PLEASE NOTE: Both New Hampshire and Vermont law require brokers and agents to disclose at the “time of first business meeting, prior to any discussion of confidential information”, in New Hampshire’s case, and “first reasonable opportunity”, in Vermont’s case, the nature of the relationships brokers have or may have with customers and clients. Each state requires that a disclosure form be presented to consumers for their review and acknowledgment at the appropriate time. These forms can be accessed at the following websites and you are encouraged to read these documents. Big Green Real Estate chooses as a business model to represent both buyers and sellers; please do not assume, without any contractual agreement otherwise, that Big Green Real Estate at this time represents your interests as an agent.
VT: VERMONT REAL ESTATE COMMISSION MANDATORY CONSUMER DISCLOSURE FORM
https://www.sec.state.vt.us/media/711742/Mandatory-Consumer-Disclosure-for-a-Non-Designated-Agency-Brokerage-Firm-9-24-2015.pd
NH: NEW HAMPSHIRE REAL ESTATE COMMISSION BROKERAGE RELATIONSHIP DISCLOSURE FORM
http://www.nh.gov/nhrec/Brokerage%20Relationship%20Disclosure%20Form%207-19-11.pdf
|
|
|
