$689,900 | $340 per sq.ft. Under Contract | 2032 sq.ft.
3 Bedroom | 2 Bathroom | 1 Story Single Family Home , 24 West Side Woods Road Bartlett NH
West side woods subdivision, MLS# 5092554
|
DESCRIPTION:
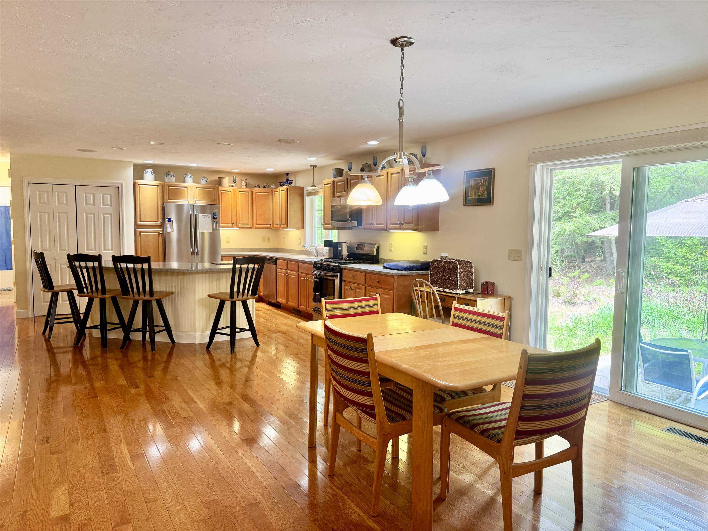
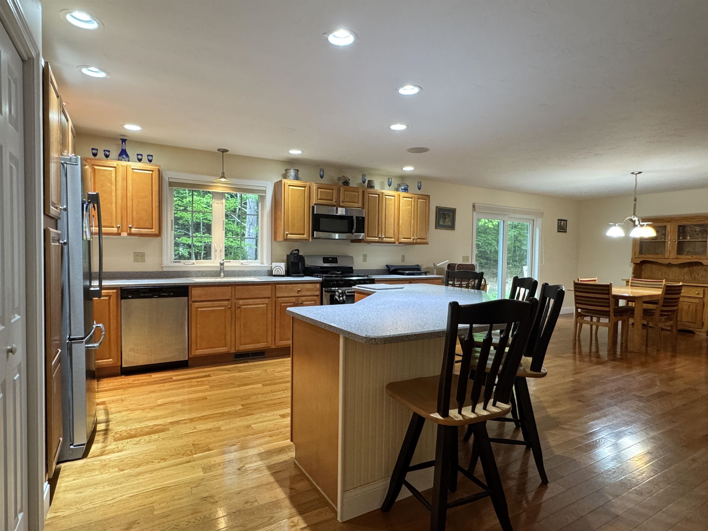
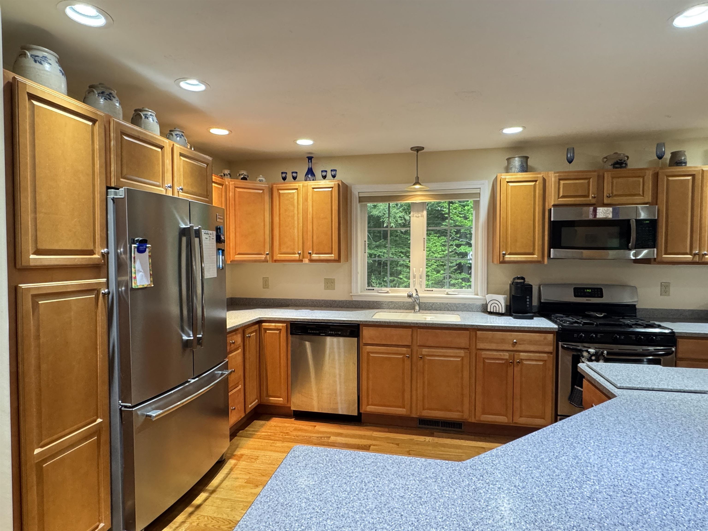
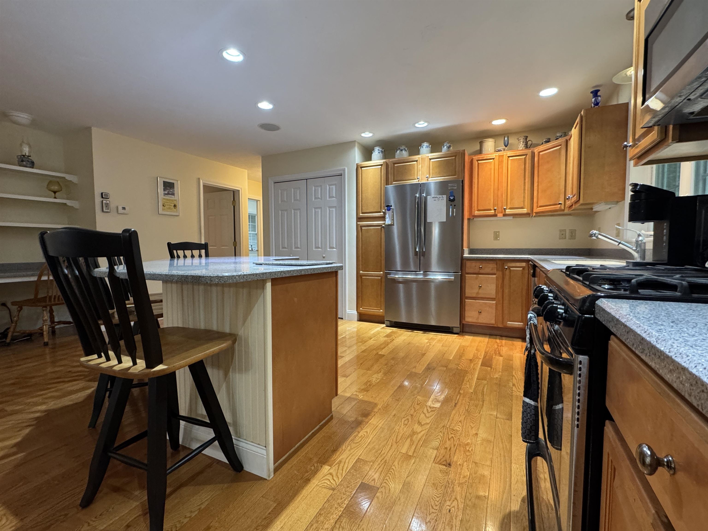
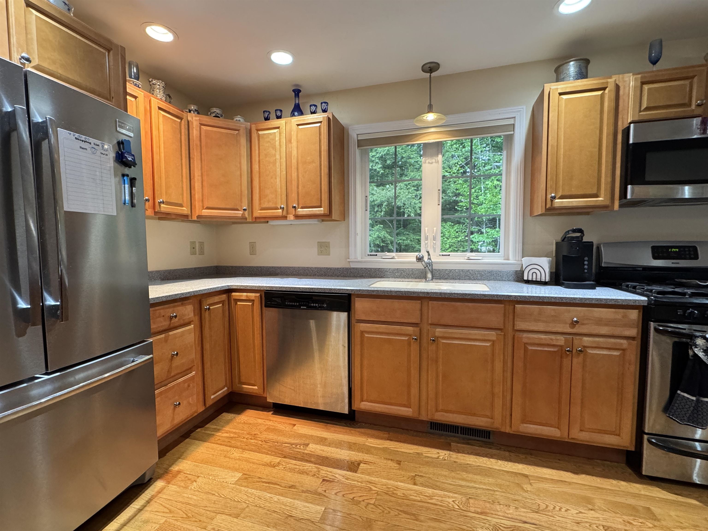
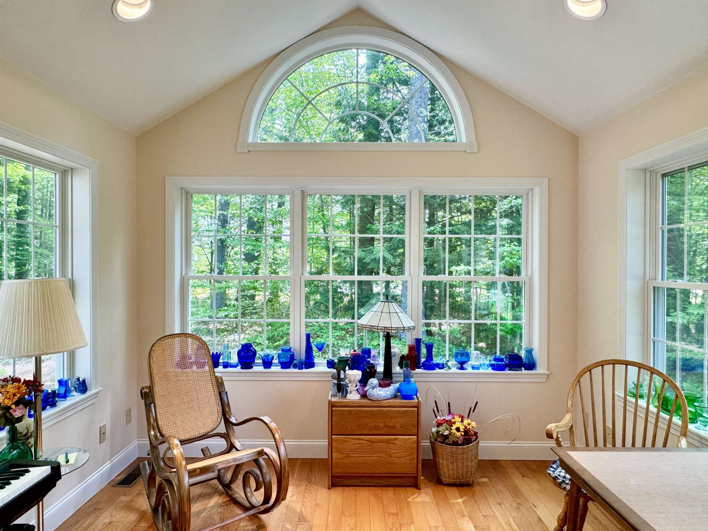
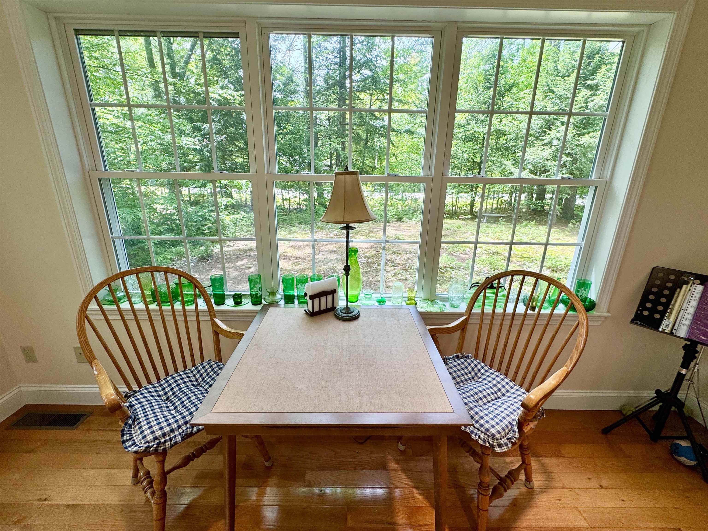
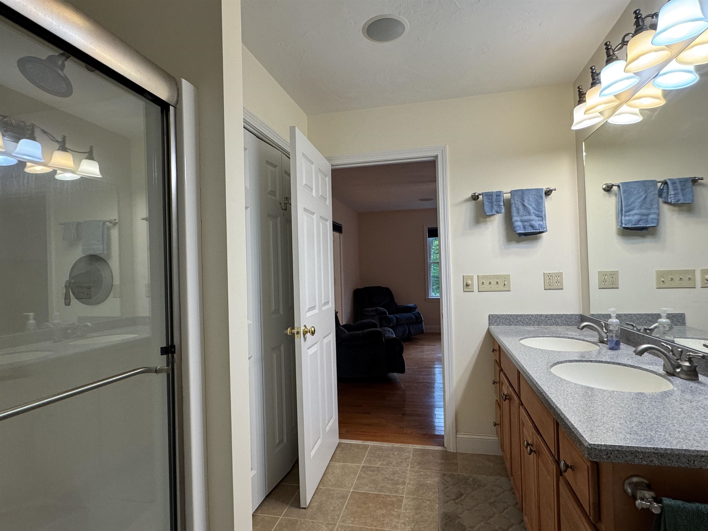
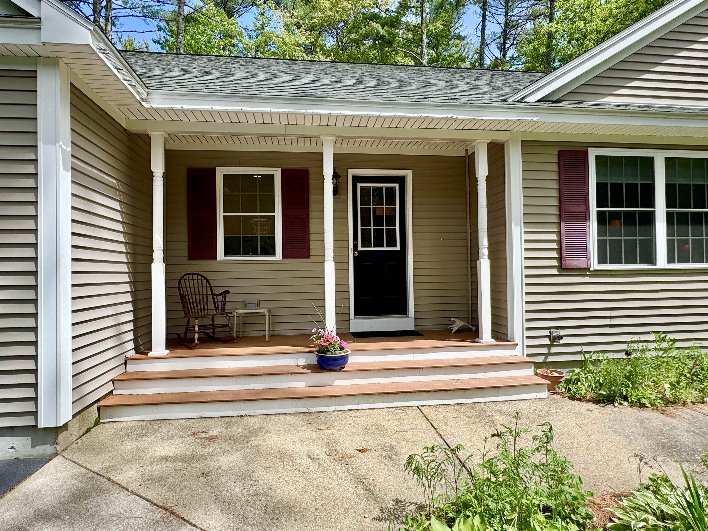
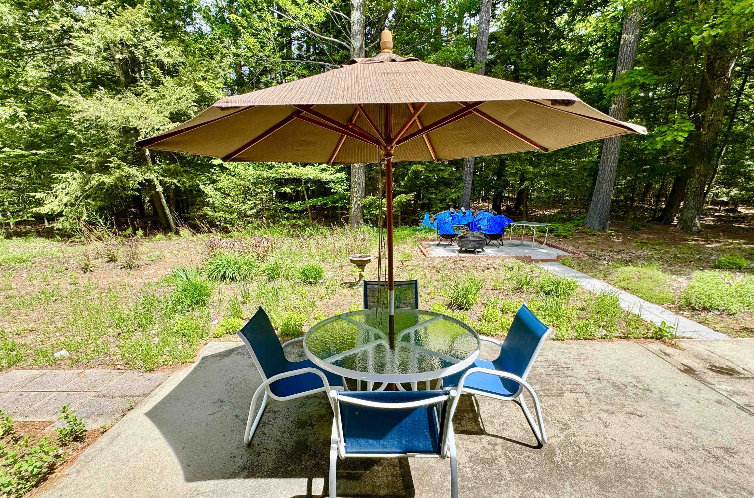
QUALITY, SINGLE LEVEL LIVING, custom built for present owners in 2008. Beautiful hardwood floors will warmly welcome you home and highlight this home's open design. Beautiful and spacious kitchen with plenty of cabinets, counters and a breakfast style island, leading to a dining space in front of the back yard slider. The living room faces the front has a center gas fireplace with mantel and built-in bookshelves along both sides. The primary bedroom sizzles with an ensuite bathroom, efficient walk in closet and its own private and heated sunroom, facing east with morning sunshine dappling in from its 3 walls of windows, highlighted by cathedral ceilings and overlooking the yard. Two more bedrooms and full bath are on the opposite end, with one acting as an exceptional office. The large mudroom/laundry enters from the front farmer's style porch and an intentionally oversized attached garage, big enough to hold 3 + cars, with an exit door to the side and backyard and a second set of stairs to the spacious unfinished basement. The woodsy and natural grounds have established seasonal wildflowers growing amongst the patio and walkways, nestled amongst tall pine trees on this .7 acres, and coveted corner lot. Desirable Bartlett neighborhood just .2 miles from Diana's Bath or 2 miles from Echo Lake State Park and the vacation village of North Conway in the beautiful Mt Washington Valley, enjoying loads of natural amenities and easy proximity to the Saco River, Cathedral, White Horse and Humprey's Ledges. With an upper Westside Rd convenience, and a low Bartlett tax rate, this is a premier Valley location that will accentuate your primary or vacation lifestyle. Topping it off, there is also an option to purchase the owner's abutting, buildable .87 acre lot, along with this home, for those who desire more land or perhaps another building opportunity in your back pocket and backyard.
Flooring: Hardwood | Tile
Appliances : Dishwasher | Dryer | Microwave | Gas Range | Refrigerator | Washer | On Demand Water Heater
Association Fees : $575.00
Association Fee Includes :
|
ROOM INFORMATION
|
| ROOM | SIZE | FLOOR |
| Total Rooms: | 8 | | | Total Baths: | 2 | | | Full Baths: | 2 | | | Total Bedrooms: | 3 | |
|
FEATURES AND DETAILS
|
CONSTRUCTION: Vinyl Exterior | Exterior Color Beige | Price Per SQ.FT. 339.52 | Year Built: 2008
|
|
LAND DESCRIPTION:
LOT DESCRIPTION: PRD/PUD
|
Livable Space: 2032
Above Grade Sq.Ft.: 2032
Below Grade Sq.Ft.: 0
Foundation size 28 x 62.
Heating: Forced Air
Cooling: Central AC
Electric: Circuit Breaker(s)
Style: Contemporary
Roof: Asphalt Shingle
Water: Drilled Well | Private
Sewer: Private
|
|
|
Lot size: 0.72 acres
Zoned: 02-Town Res Dist B
Surveyed: Yes
SurveyedBy: Thorne Surveys
Flood Zone: Unknown
Seasonal: No
Road Frontage: 310
Driveway: Paved
|
|
|
|
|
ADDITIONAL INFORMATION
Docs Available : Association Docs | Covenants | Deed | Plot Plan | Property Disclosure
Taxes $3,666 | Assesed Value $0 in |
|
|
SCHOOLS
School District: SAU #9
Elementary School: Josiah Bartlett Elem
Middle School: A. Crosby Kennett Middle Sch
High School: A. Crosby Kennett Sr. High |
|
-
 24 West Side Woods, Bartlett
-
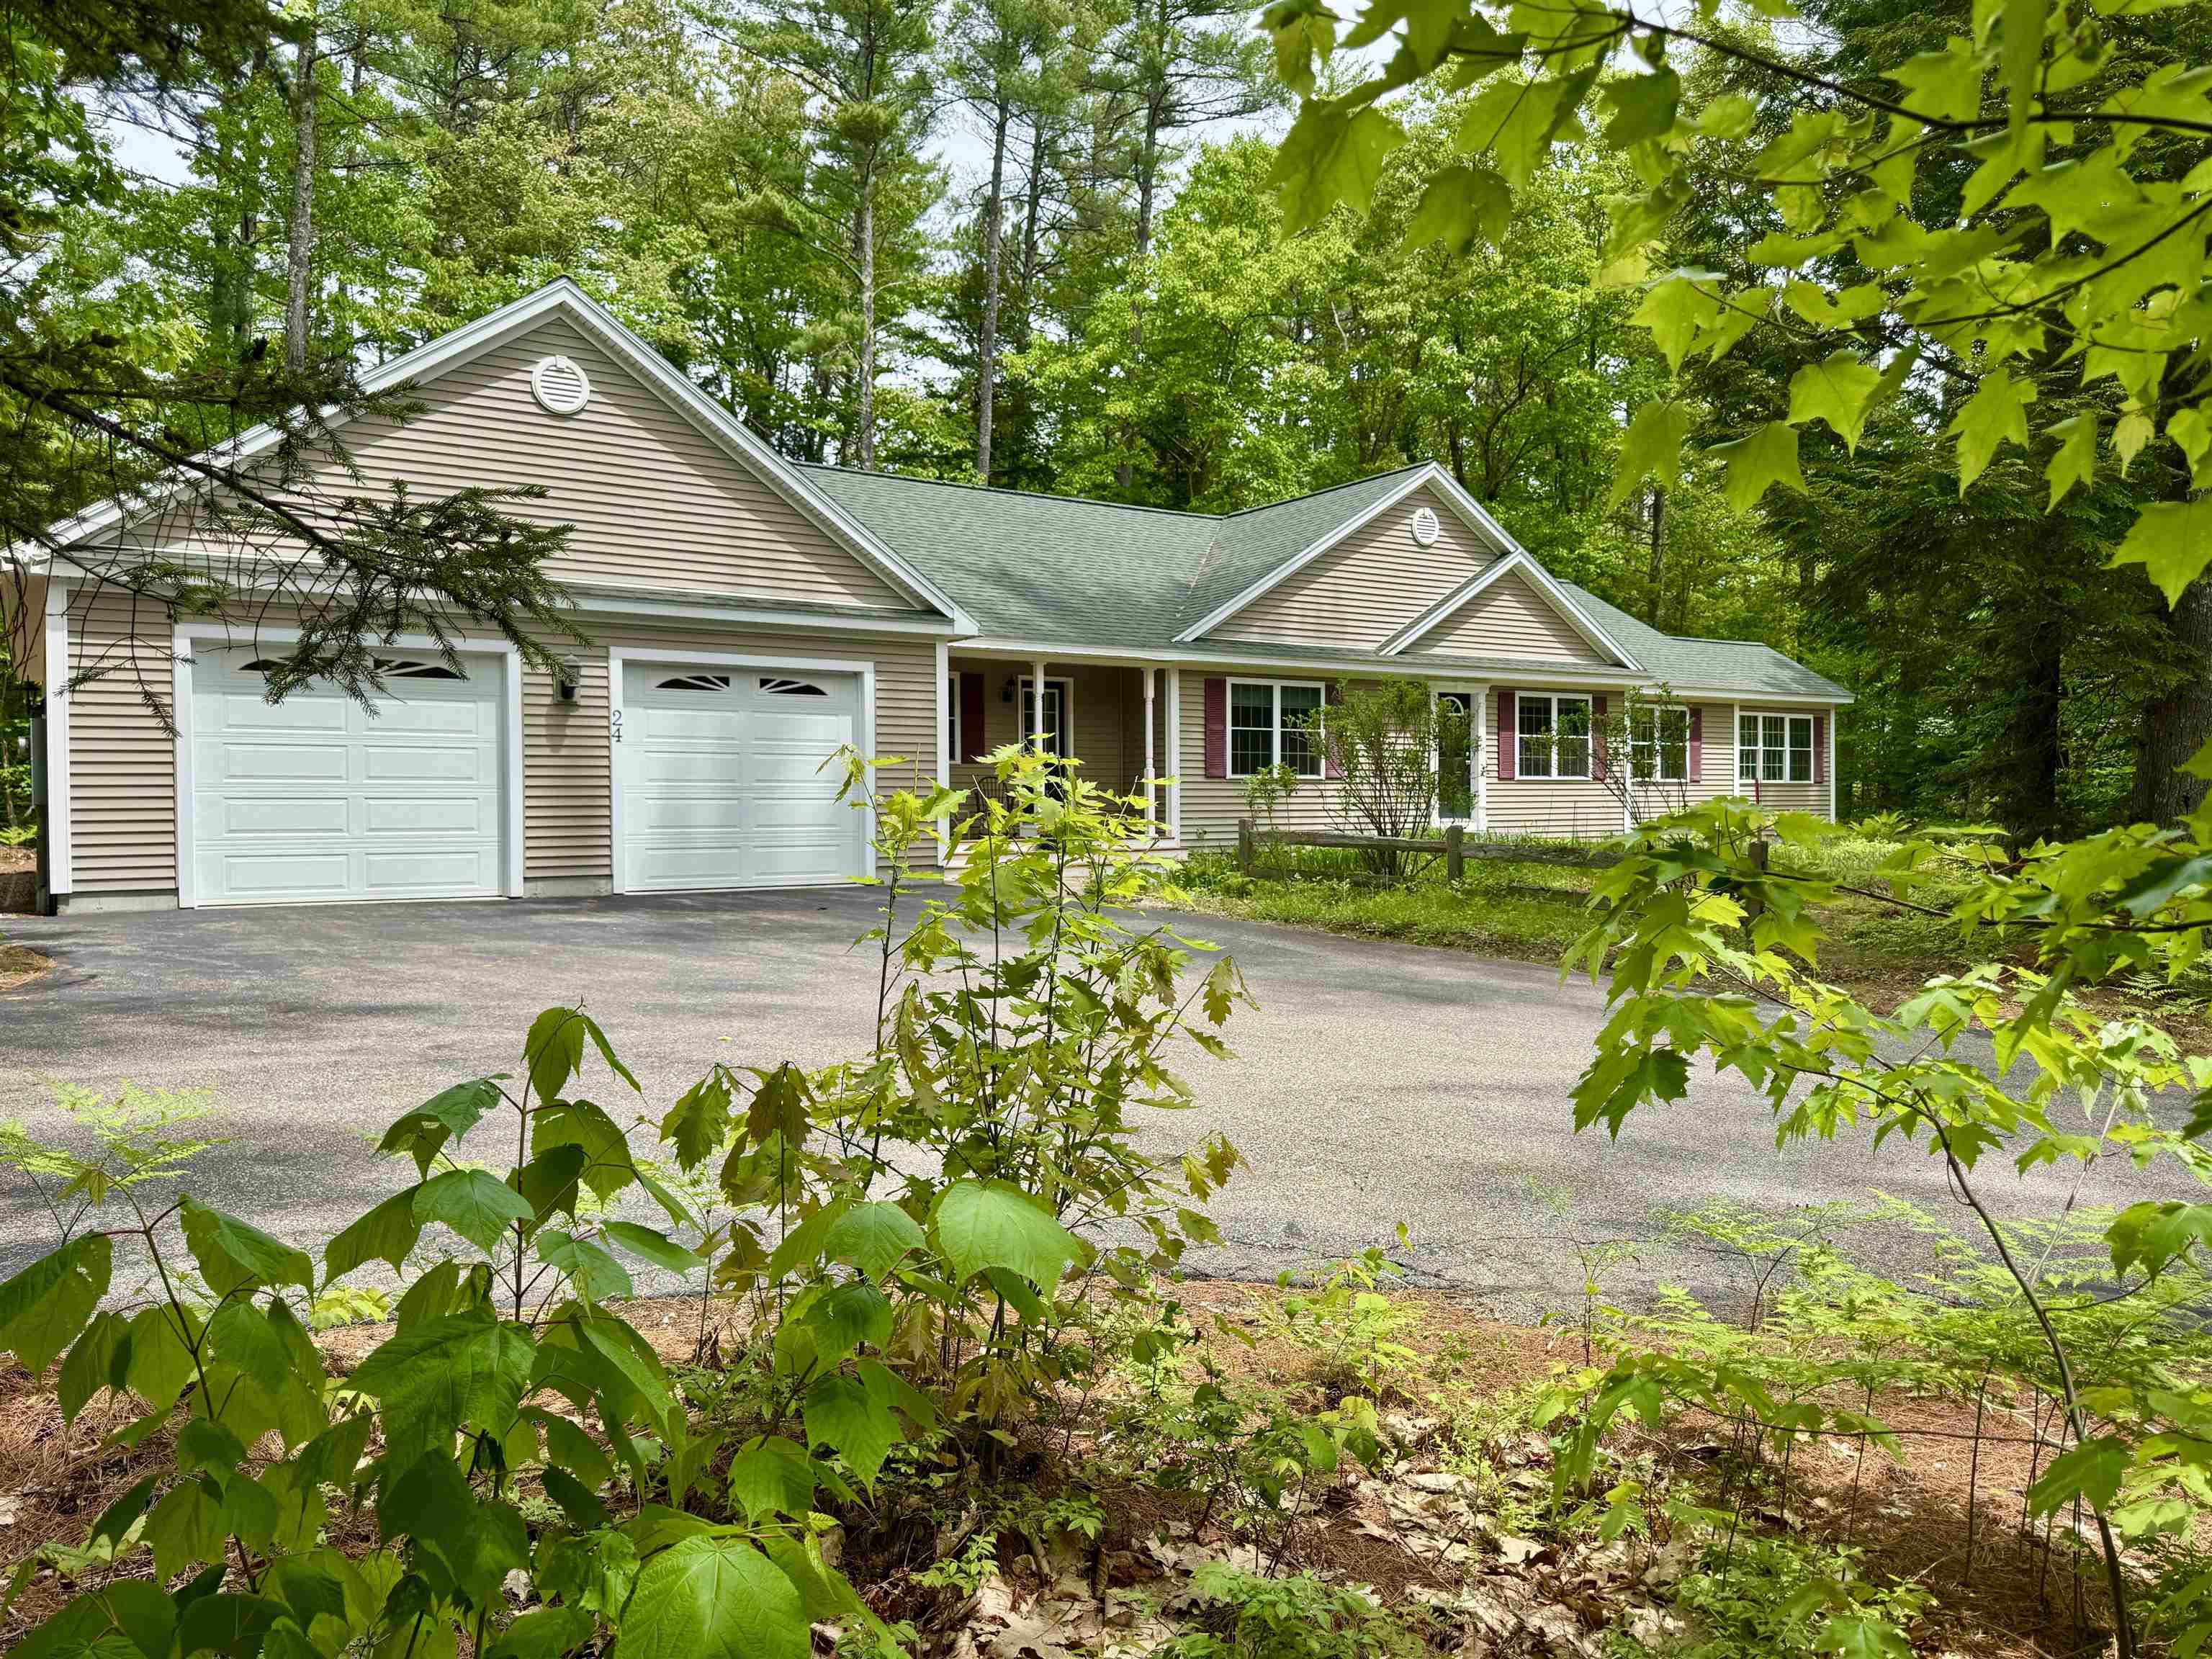 Ranch style home with 2 car attached garage
-
 natural setting with sun & woods
-

-
-

-

-

-

-

-

-

-
-
-
-

-
-

-
-
-

-

-

-
-

-

-

-

-

-

-

-

-

-

-

-

-
 Basement access from house
-
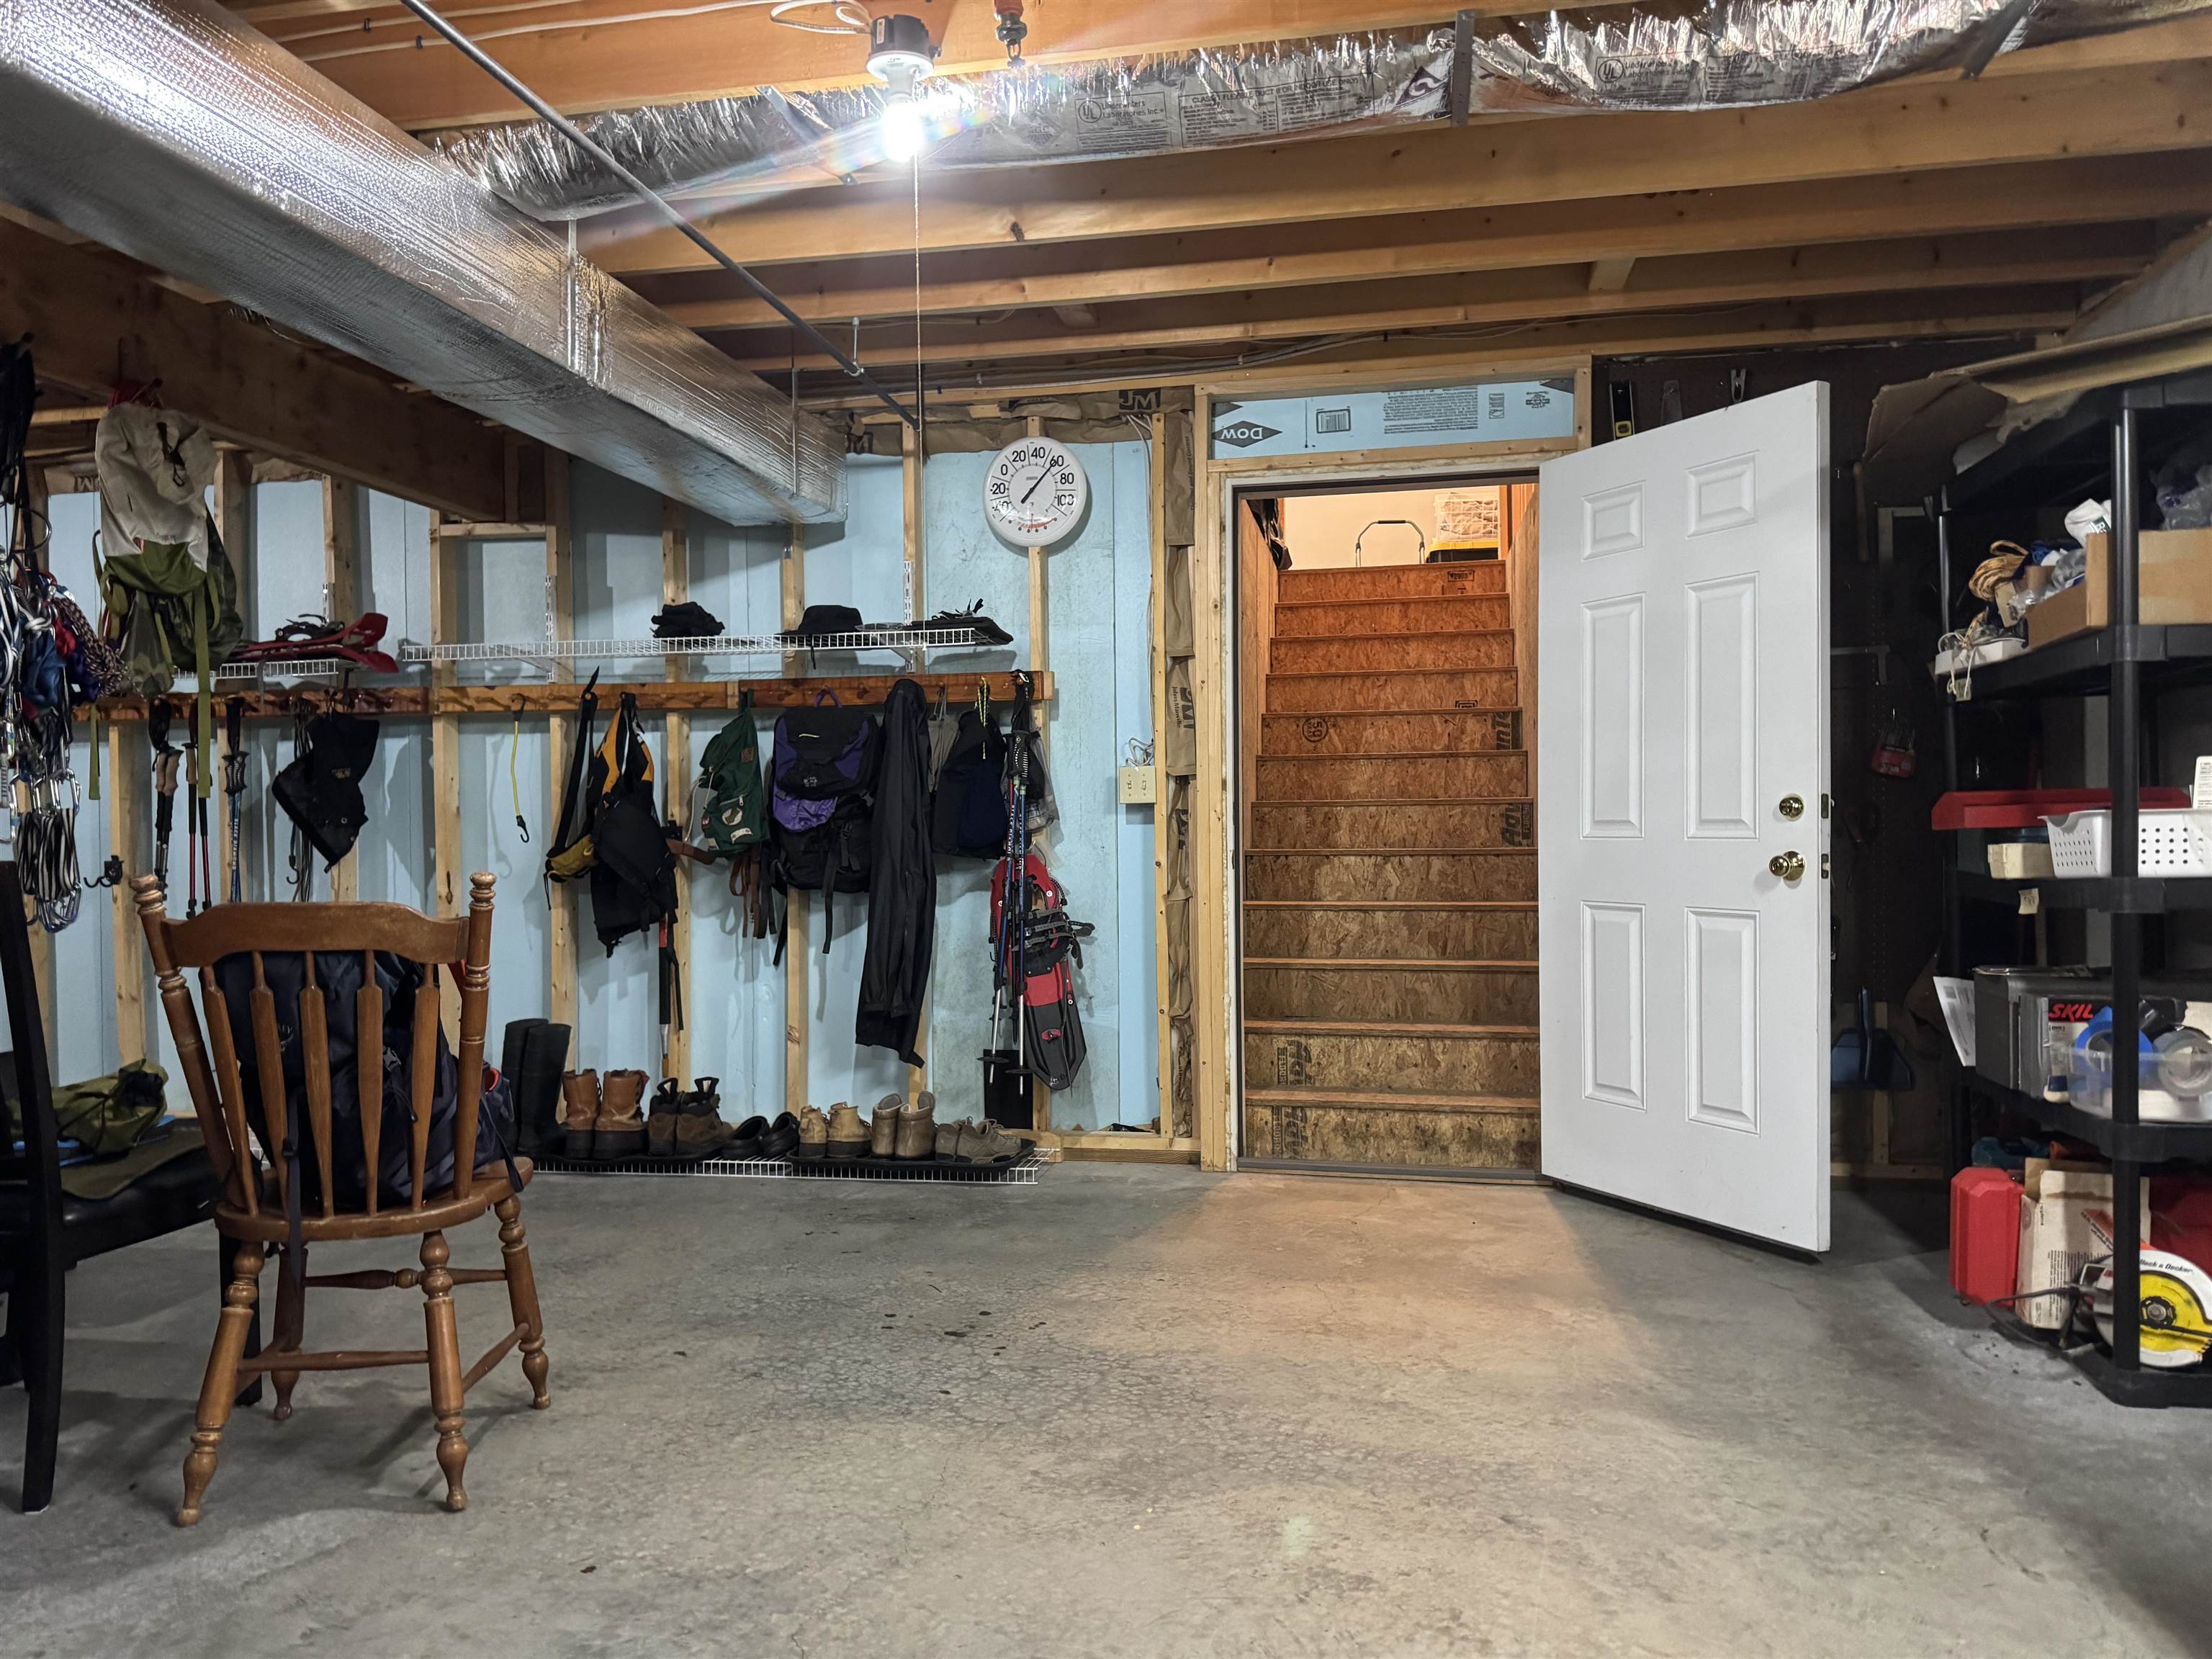 Basement access from garage too
-
 Spacious & unfinished
-
 FHA heating & On Demand HW
-

-

-
-

-

-

-
-
 Popular Diana's Bath .2 miles from home
-
 National Forest & Falls Trails
-
 2 miles to Echo Lake State Park
-
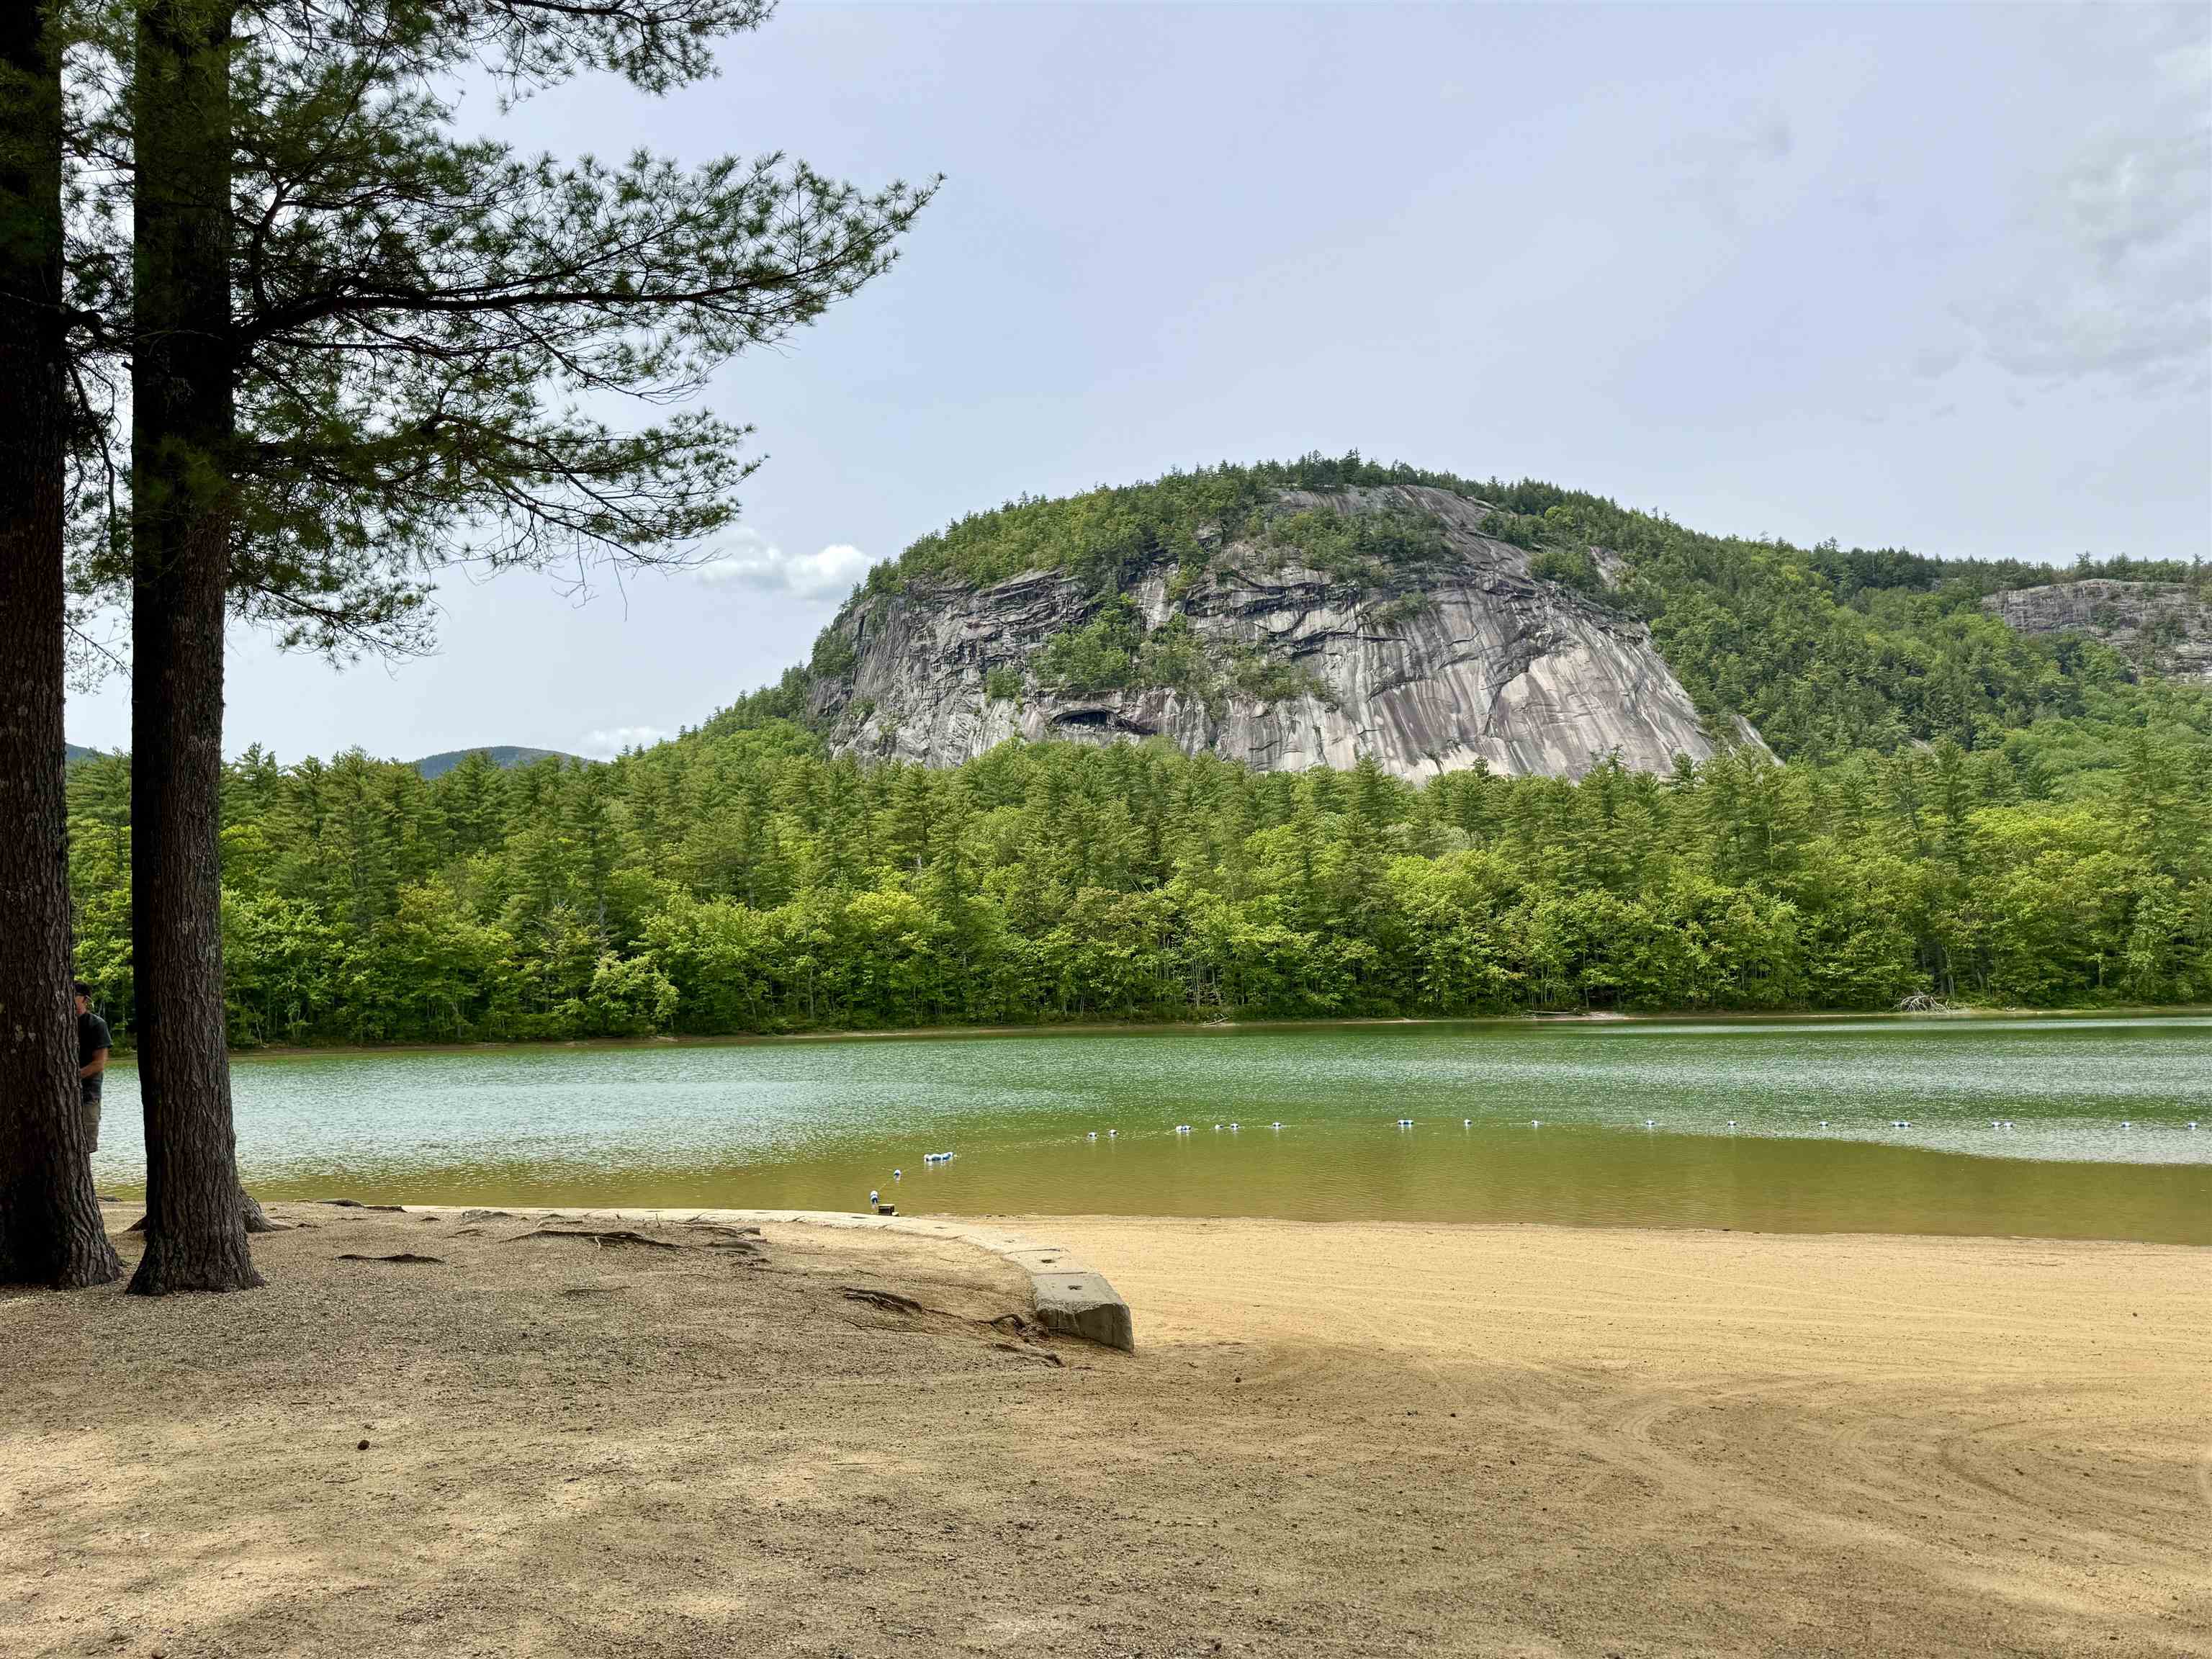 Echo Lake & Cathedral Ledge
15 Buck Rd. Hanover, NH 03755 603-643-3942
Big Green Real Estate is not affiliated with nor officially sanctioned by Dartmouth College
|
 |
Copyright © 2026 PrimeMLS, Inc. All rights reserved. This information is deemed reliable, but not guaranteed.
The data relating to real estate displayed on this display comes in part from the IDX Program of PrimeMLS. The information being provided is for consumers’
personal, non-commercial use and may not be used for any purpose other than to identify prospective properties consumers may be interested in purchasing.
Data last updated July 21st, 2026
|

|
PLEASE NOTE: Both New Hampshire and Vermont law require brokers and agents to disclose at the “time of first business meeting, prior to any discussion of confidential information”, in New Hampshire’s case, and “first reasonable opportunity”, in Vermont’s case, the nature of the relationships brokers have or may have with customers and clients. Each state requires that a disclosure form be presented to consumers for their review and acknowledgment at the appropriate time. These forms can be accessed at the following websites and you are encouraged to read these documents. Big Green Real Estate chooses as a business model to represent both buyers and sellers; please do not assume, without any contractual agreement otherwise, that Big Green Real Estate at this time represents your interests as an agent.
VT: VERMONT REAL ESTATE COMMISSION MANDATORY CONSUMER DISCLOSURE FORM
https://www.sec.state.vt.us/media/711742/Mandatory-Consumer-Disclosure-for-a-Non-Designated-Agency-Brokerage-Firm-9-24-2015.pd
NH: NEW HAMPSHIRE REAL ESTATE COMMISSION BROKERAGE RELATIONSHIP DISCLOSURE FORM
http://www.nh.gov/nhrec/Brokerage%20Relationship%20Disclosure%20Form%207-19-11.pdf
|
|
|
