$700,000 | $381 per sq.ft. Under Contract | 1836 sq.ft.
2 Bedroom | 2 Bathroom | Condo , 2 Mulberry Lane Hooksett NH
Berry hill estates subdivision, MLS# 5092527
|
DESCRIPTION:
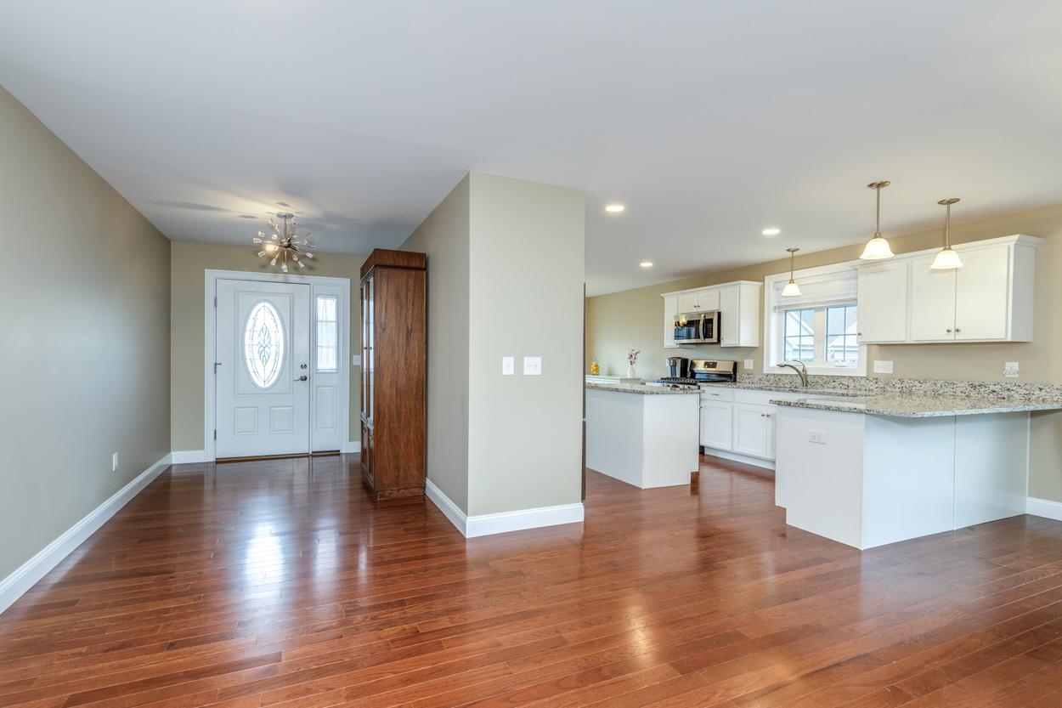
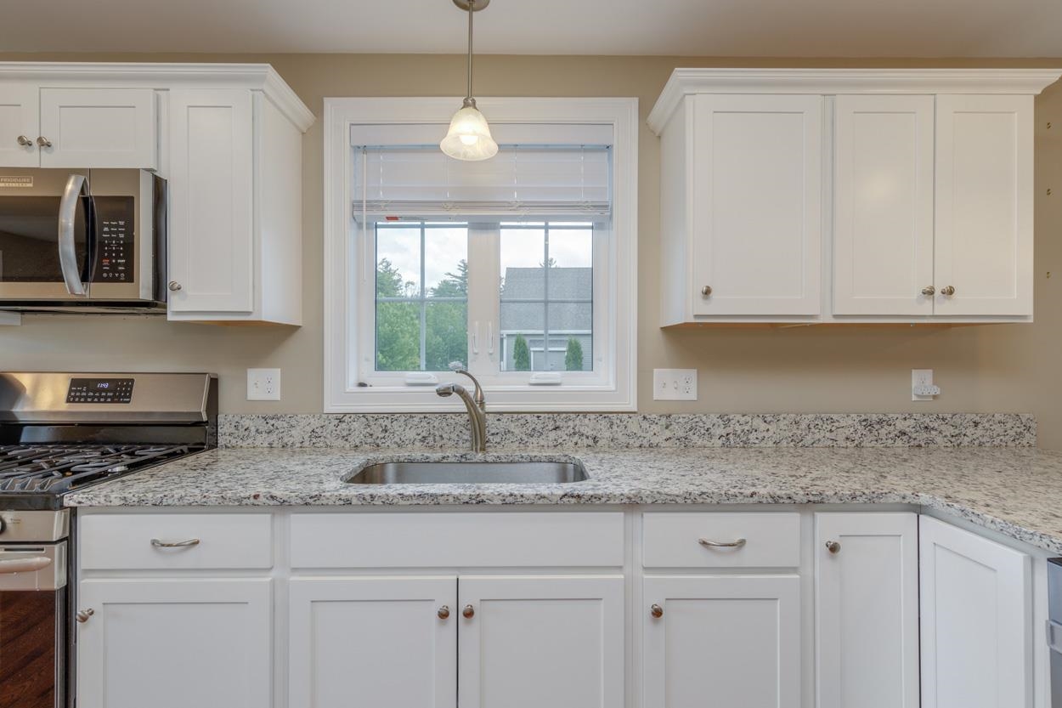
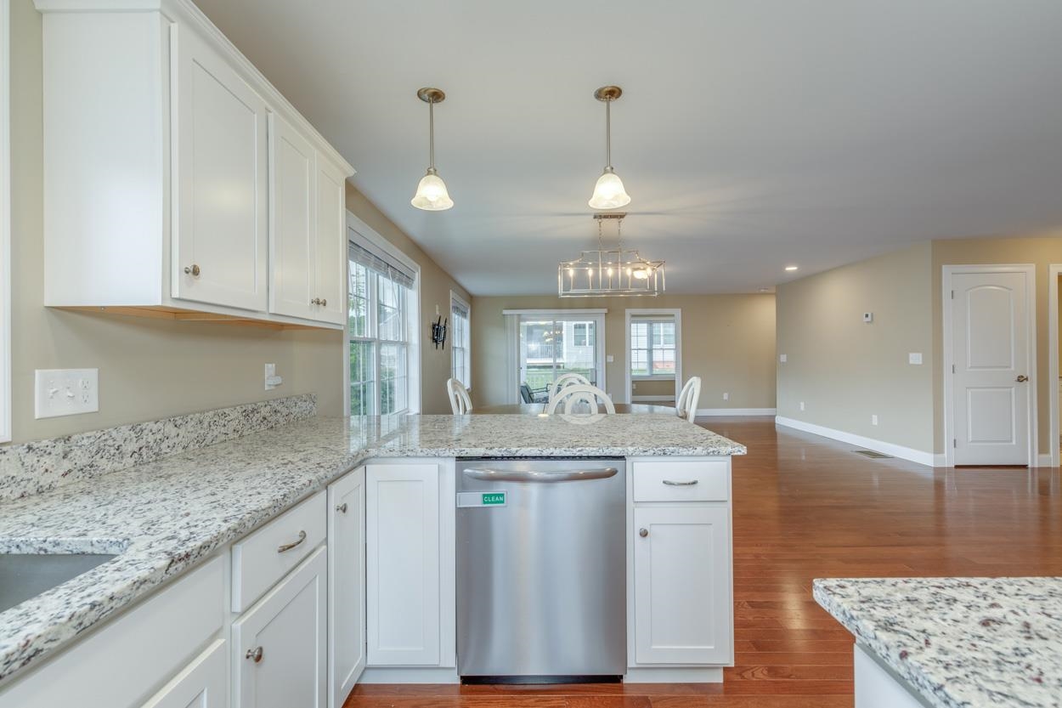
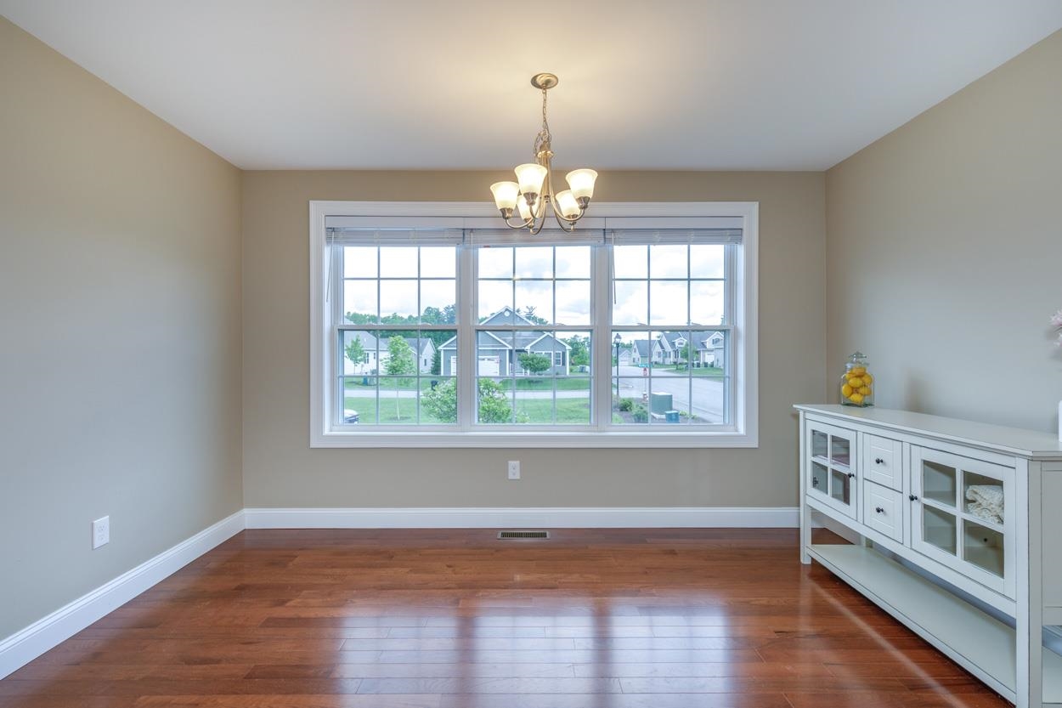
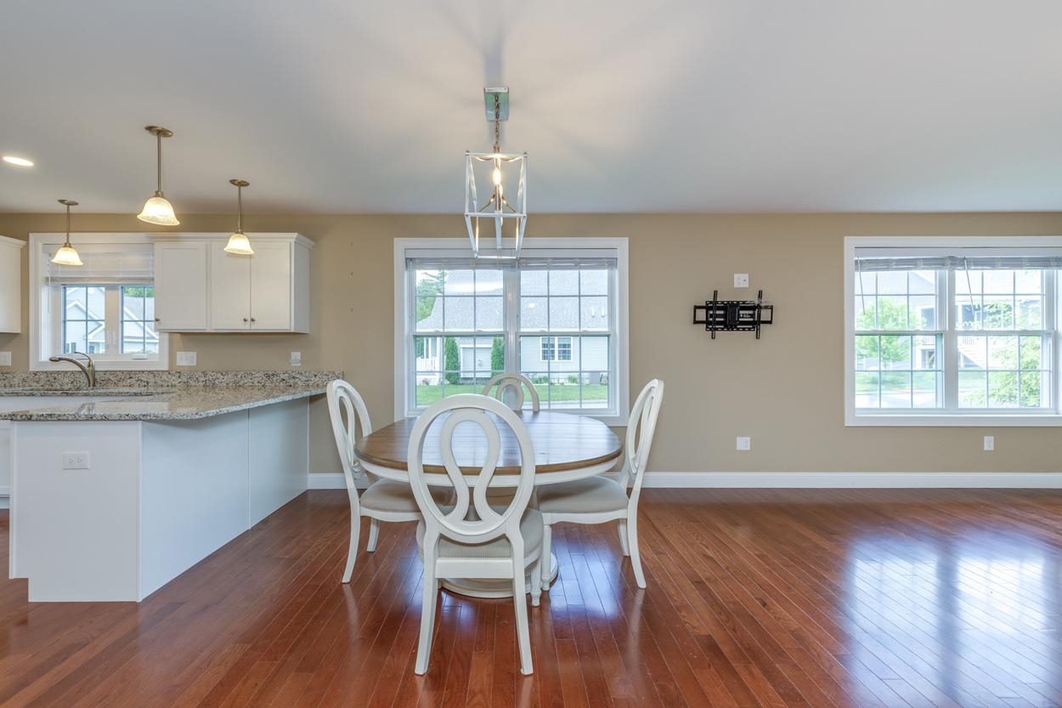
Move right into this beautifully upgraded home in one of Hooksett's desirable 55+ communities. Set on a premium corner lot with attractive grounds and scenic views, this like-new condo offers the perfect balance of comfort, quality and low-maintenance living. Inside, Brazilian hardwood flooring and thoughtful upgrades set this home apart. The spacious kitchen features a sunny breakfast nook and opens seamlessly to the dining area and large living room, giving you a layout that works well for everyday living and entertaining. A dedicated office/den provides valuable flex space for remote work, reading, hobbies or guests--a feature rarely found in similar homes. Enjoy morning coffee or evening relaxation in the screened porch overlooking the surrounding landscape. The generous primary suite, comfortable guest bedroom and well-designed floor plan offer easy living without sacrificing space. Residents enjoy an active lifestyle with quiet, wide streets ideal for daily walks, beautifully maintained grounds and a welcoming neighborhood atmosphere. With a low condo fee and a location convenient to shopping, dining and major commuting routes, this is an exceptional opportunity to enjoy the next chapter in a home that feels both refined and effortless.
Flooring: Hardwood | Tile
Appliances : Dishwasher | Dryer | Microwave | Gas Range | Refrigerator | Washer
Condo Name: Berry Hill Estates
Association Fees : $320.00
Association Fee Includes :
|
ROOM INFORMATION
|
| ROOM | SIZE | FLOOR |
| Total Rooms: | 6 | | | Total Baths: | 2 | | | Full Baths: | 1 | | | 3/4 Baths: | 1 | 0 | | Total Bedrooms: | 2 | |
|
FEATURES AND DETAILS
|
CONSTRUCTION: Wood Frame | Vinyl Siding | Exterior Color Beige | Price Per SQ.FT. 381.26 | Year Built: 2020
|
|
LAND DESCRIPTION:
LOT DESCRIPTION: Condo Development | Landscaped | Level | Walking Trails
|
Livable Space: 1836
Above Grade Sq.Ft.: 1836
Below Grade Sq.Ft.: 0
Heating: Natural Gas | Forced Air
Cooling: Central AC
Electric: Circuit Breaker(s)
Style: Detached | Single Level
Roof: Shingle
Water: Public
Sewer: Public
|
|
|
Lot size: 0 acres
Zoned: MDR
Surveyed: Unk
Flood Zone: No
Seasonal: No
Driveway: Paved
|
|
|
|
|
ADDITIONAL INFORMATION
Occupant Restrictions : 55 and Over
Docs Available : Association Docs | Deed | Property Disclosure
Taxes $9,620 | Assesed Value $0 in 2025 |
|
|
SCHOOLS
|
-
 ~Welcome to 2 Mulberry Lane, Hooksett~
-
 Gorgeous Brazilian Hardwood Throughout
-
-
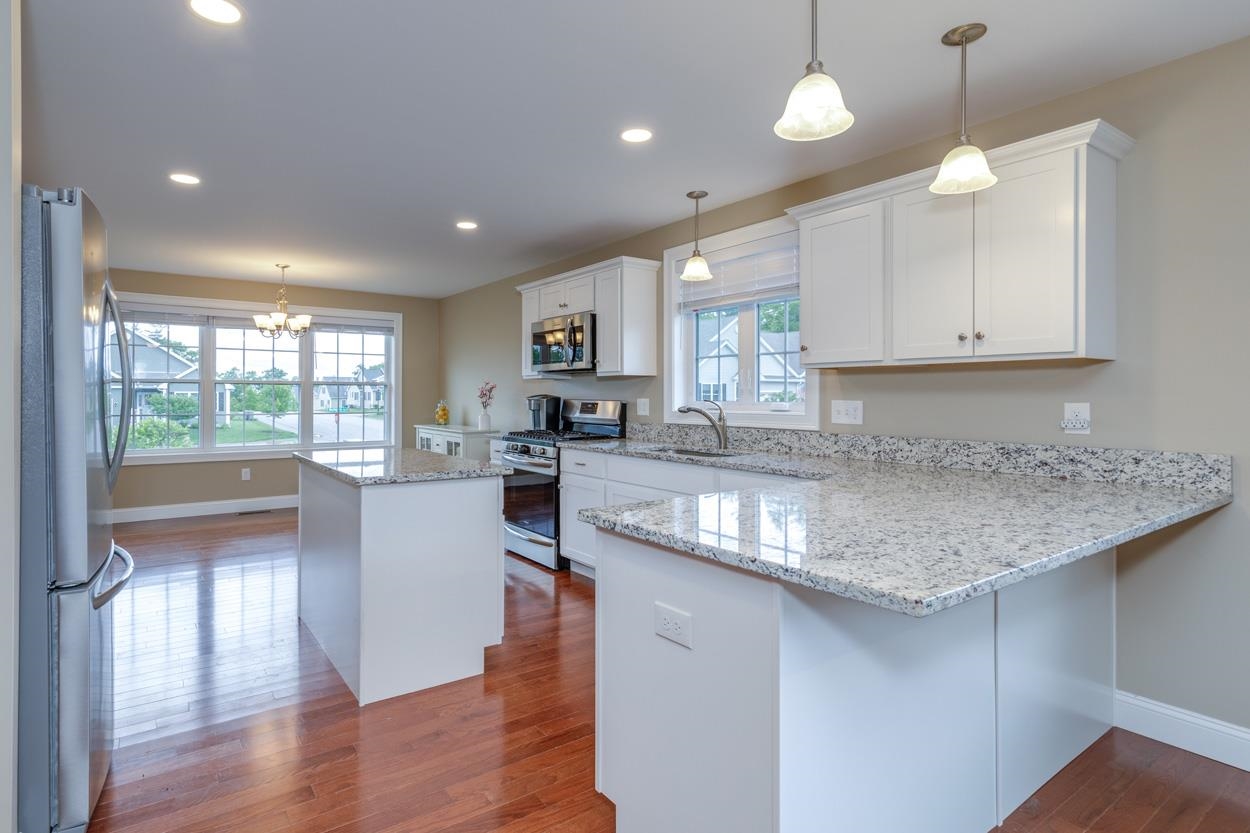 Beautiful Kitchen
-
-

-
-
 Breakfast Nook with Large Window
-
 Great Spot for Everyday Meals
-

-

-
 Large Dining Area for More Formal Needs
-
-
 No Dining Set? More Living Room to Enjoy!
-
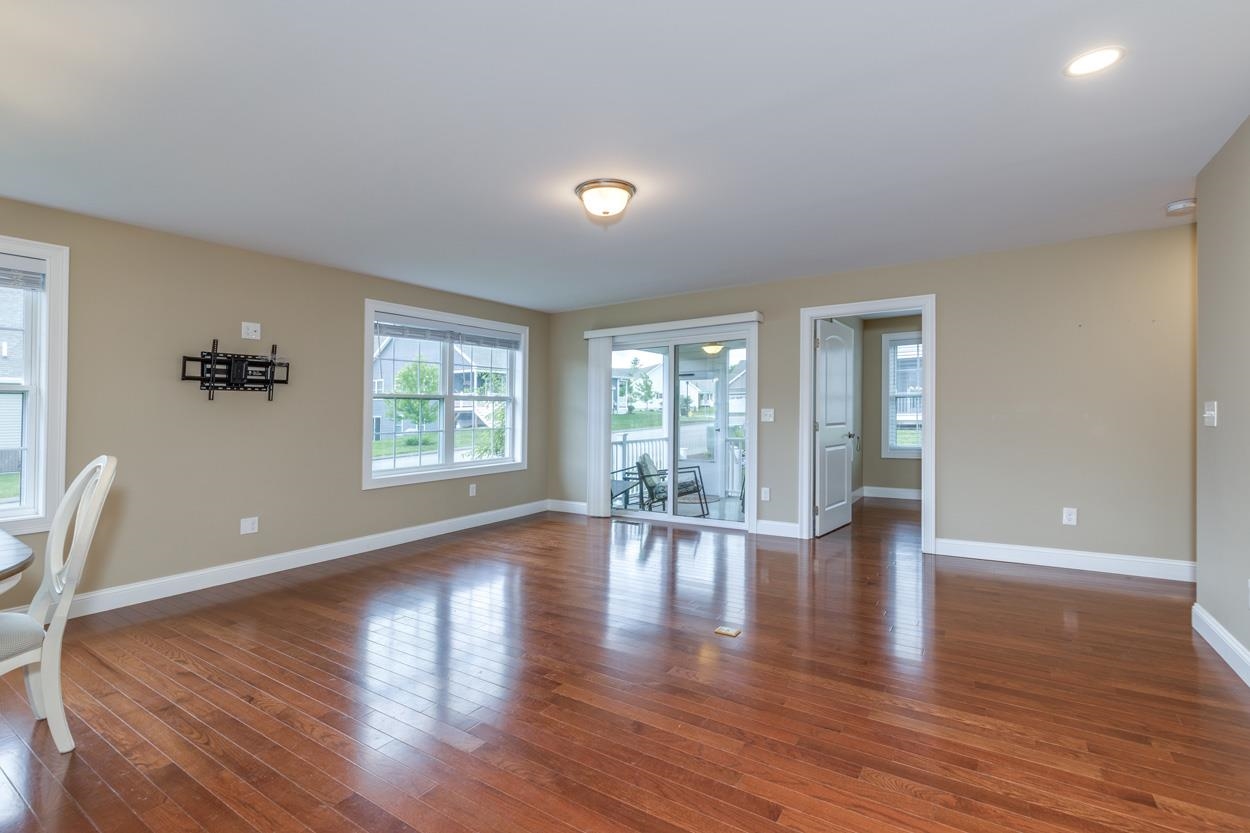 Large Living Room
-
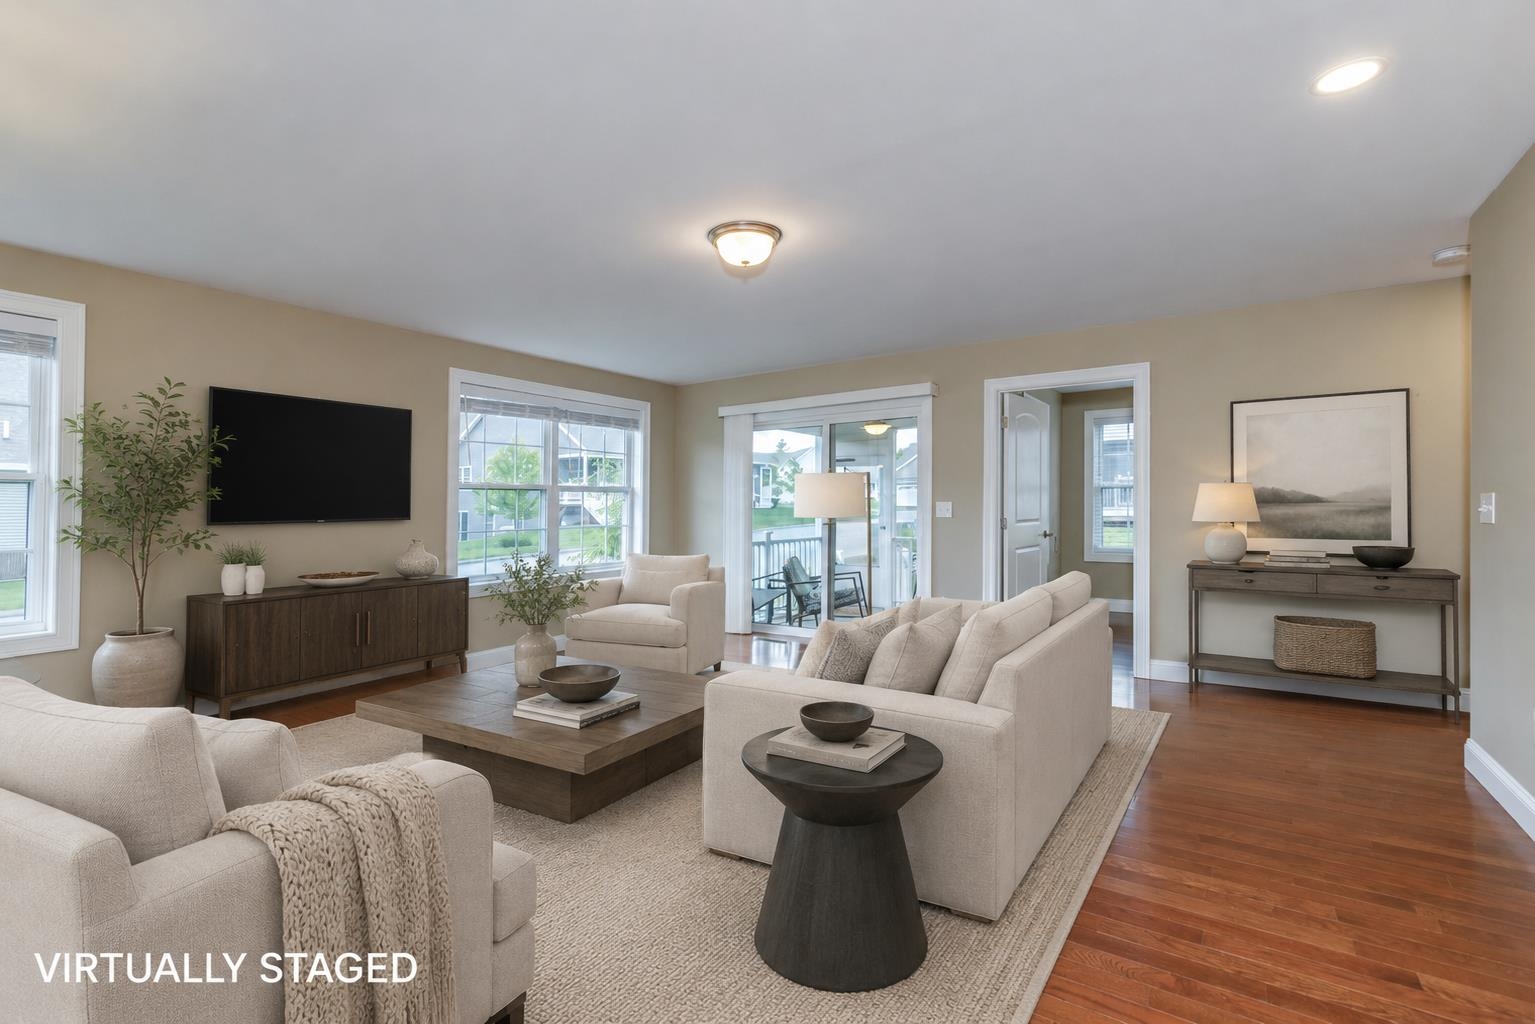 Virtually Staged Living Room
-
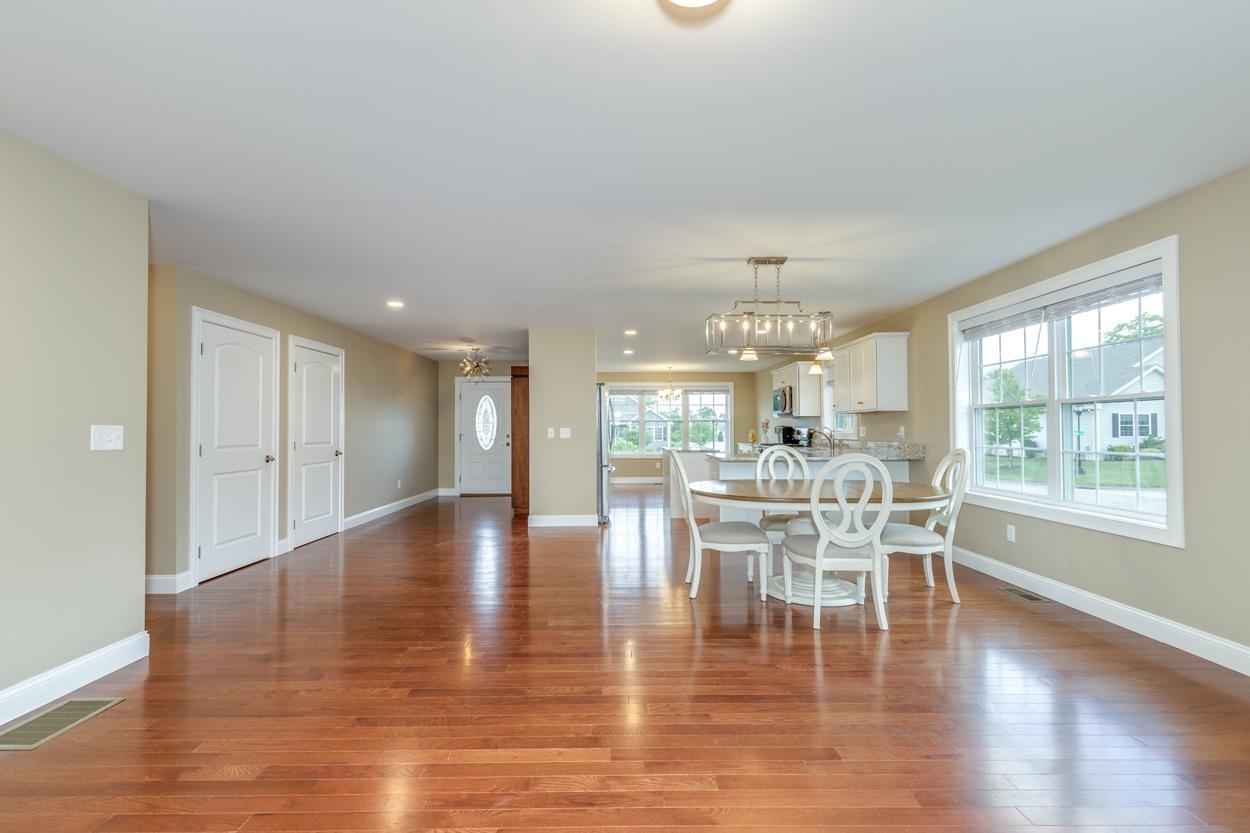
-
 Tons of Natural Light
-
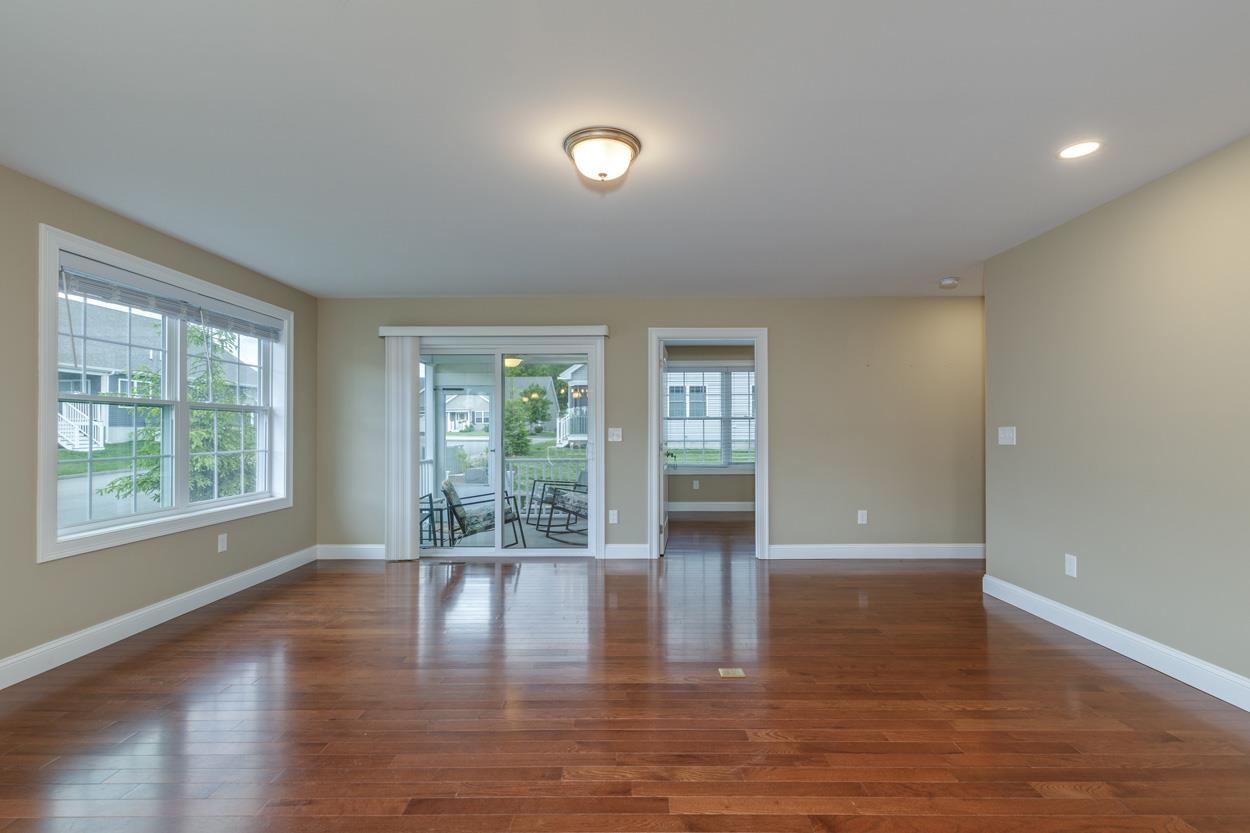 Screen Porch off of Living Room
-

-
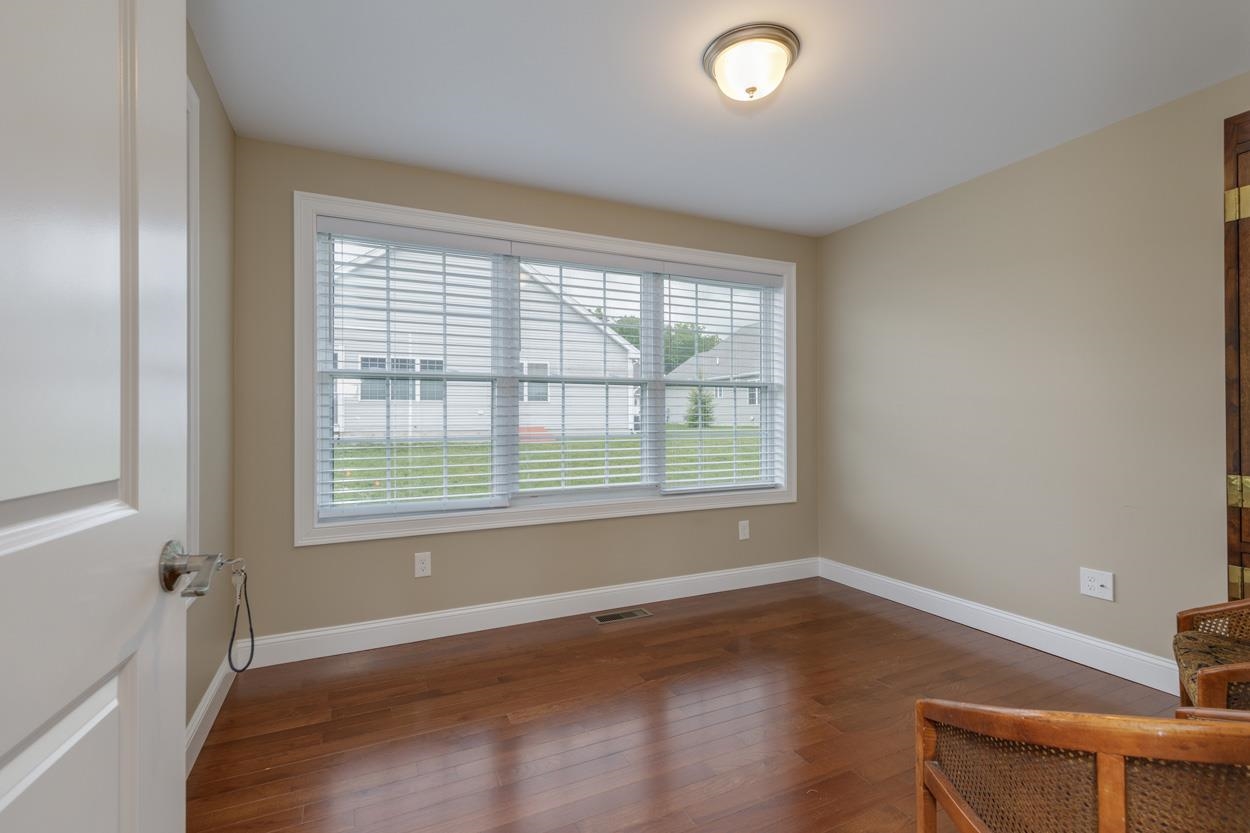 Dedicated Officer or Den
-

-
 Another View of Large Living Room
-
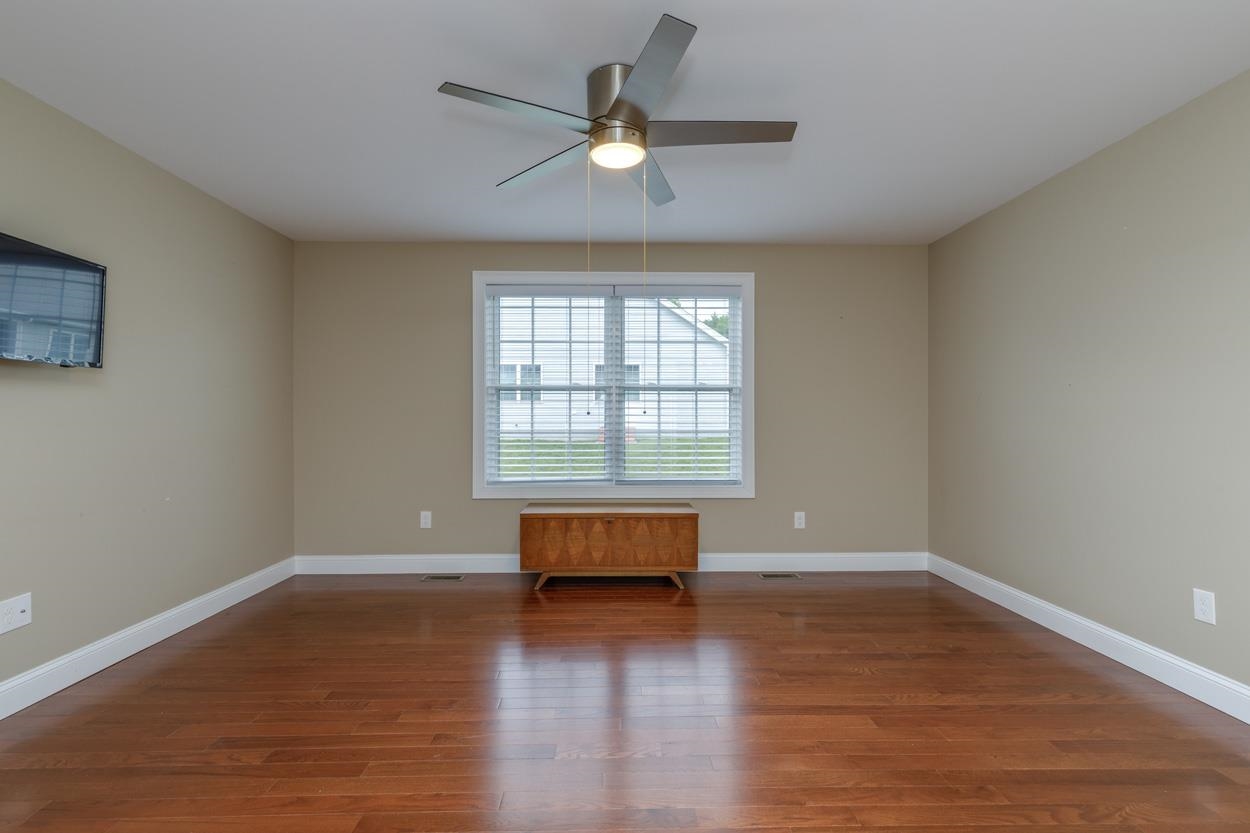
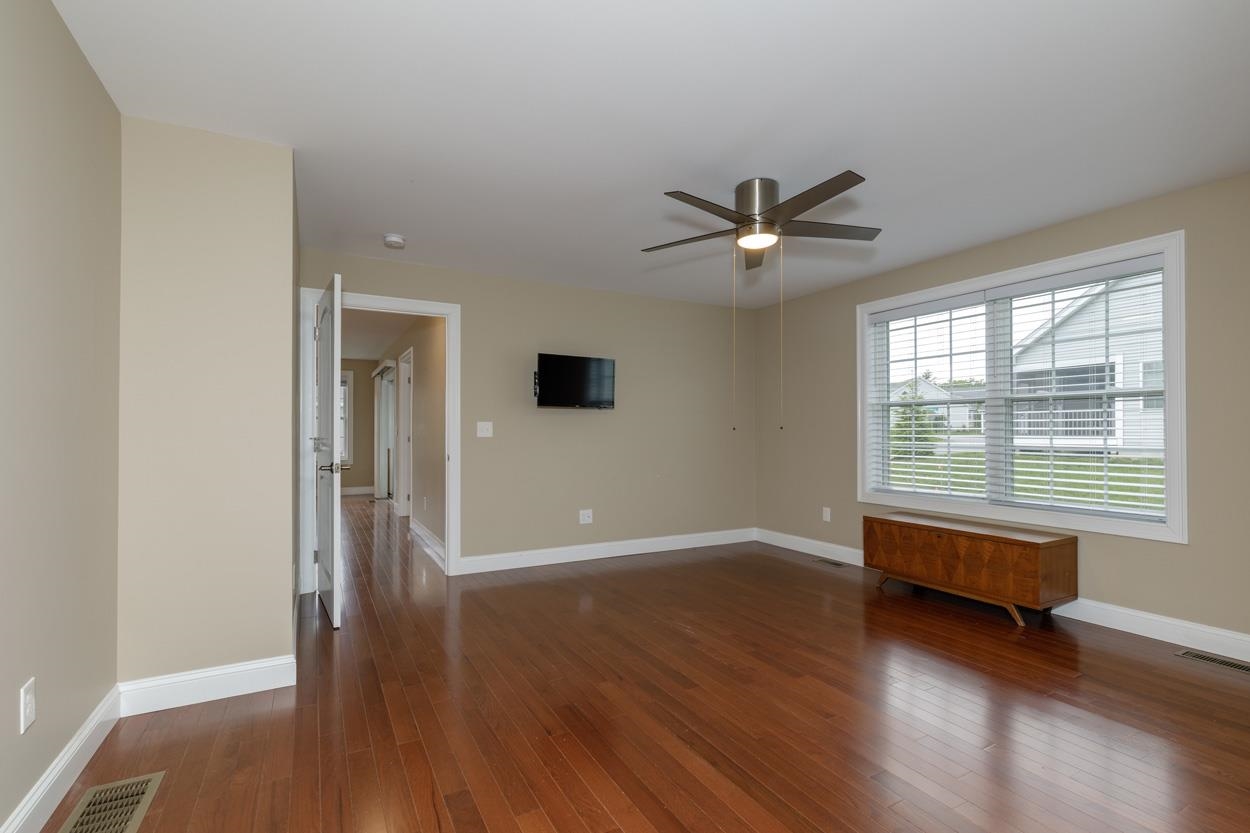
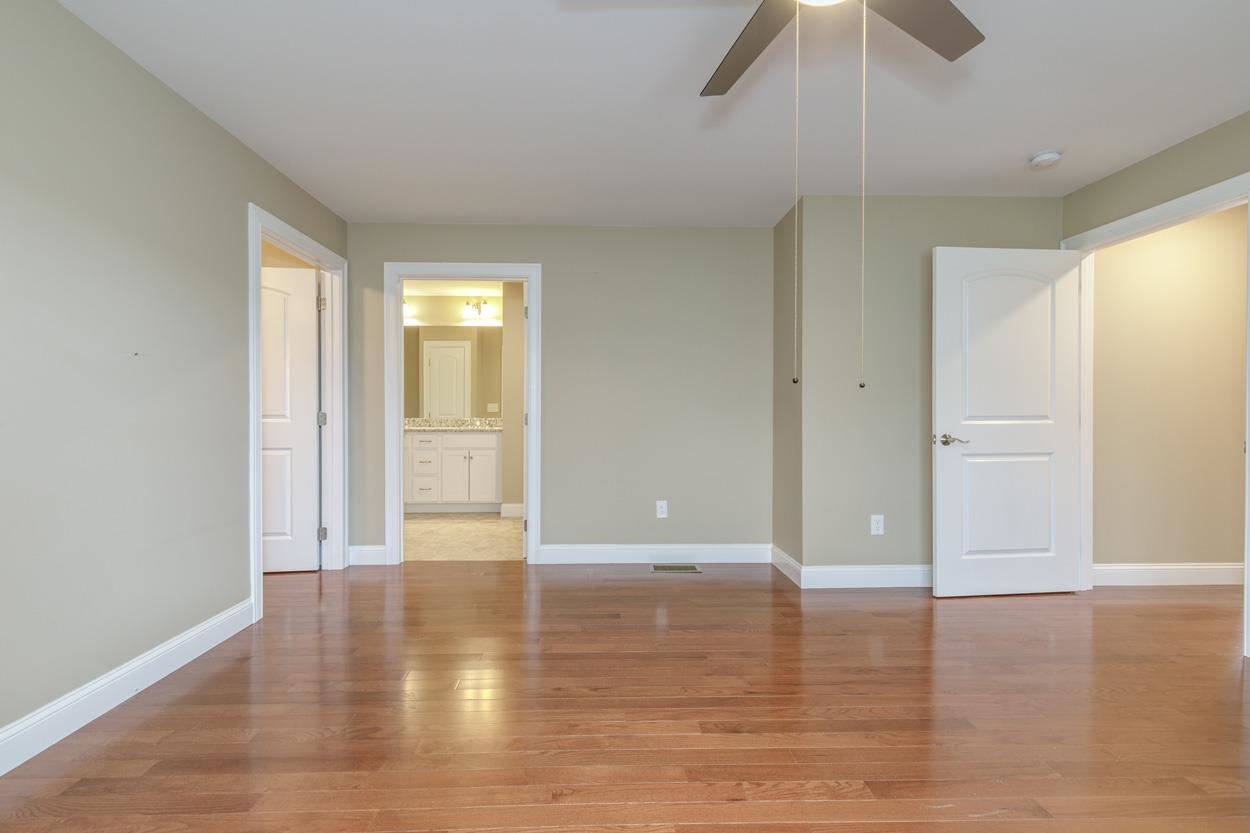
 Primary Suite
-
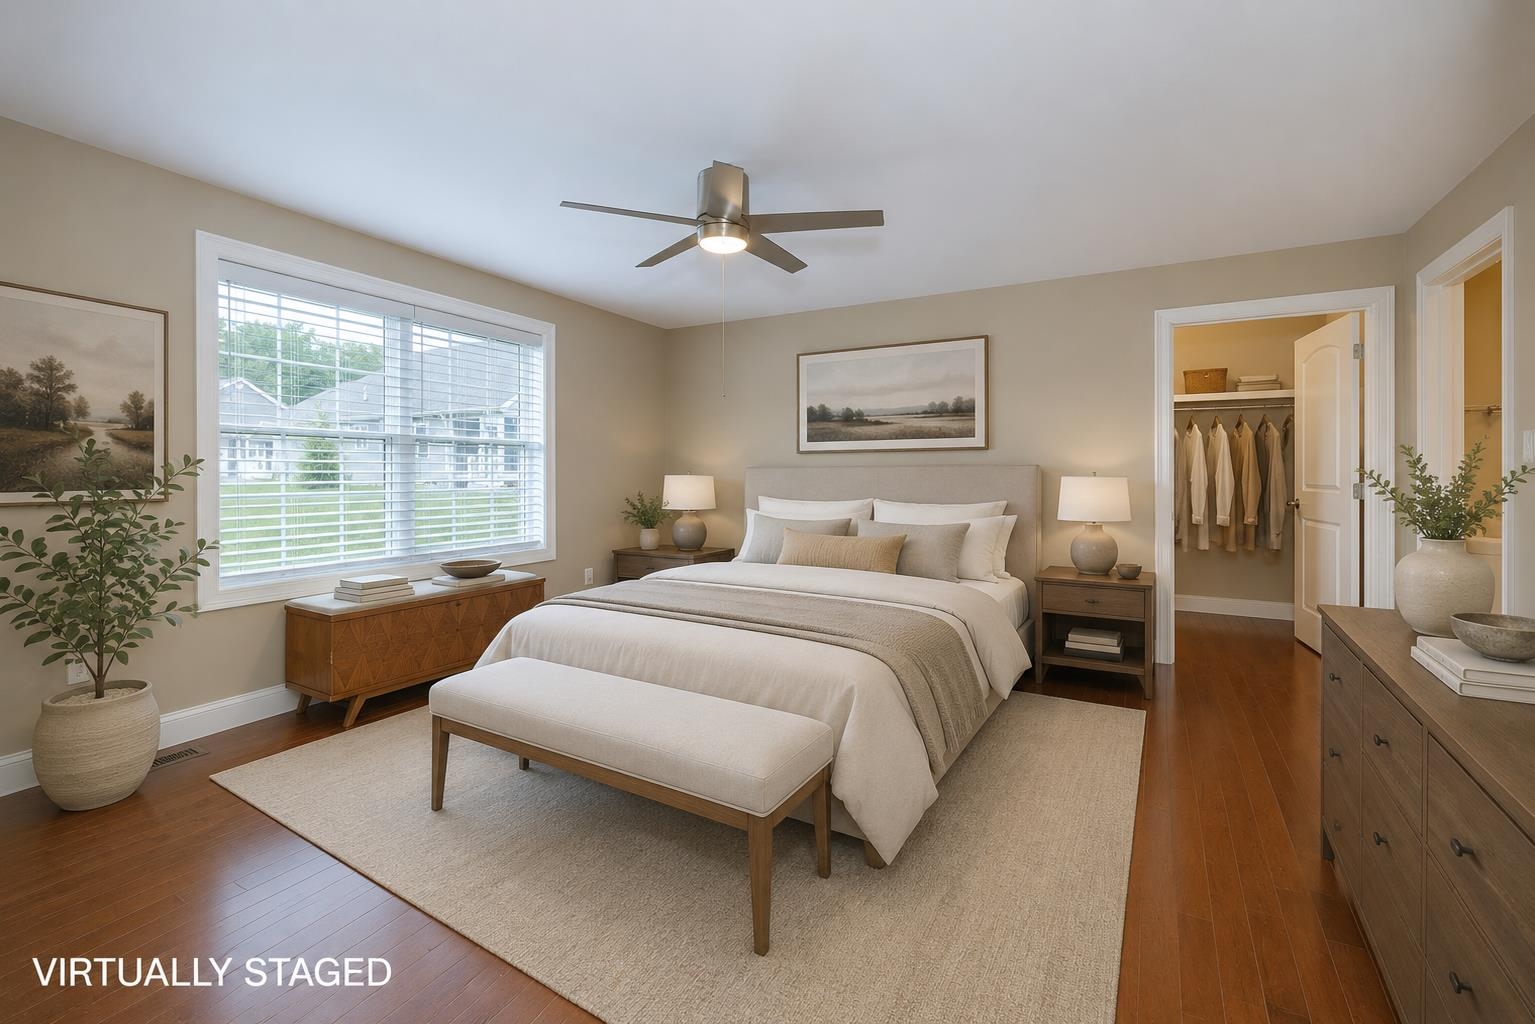 Virtually Staged Primary Bedroom
-
-
-
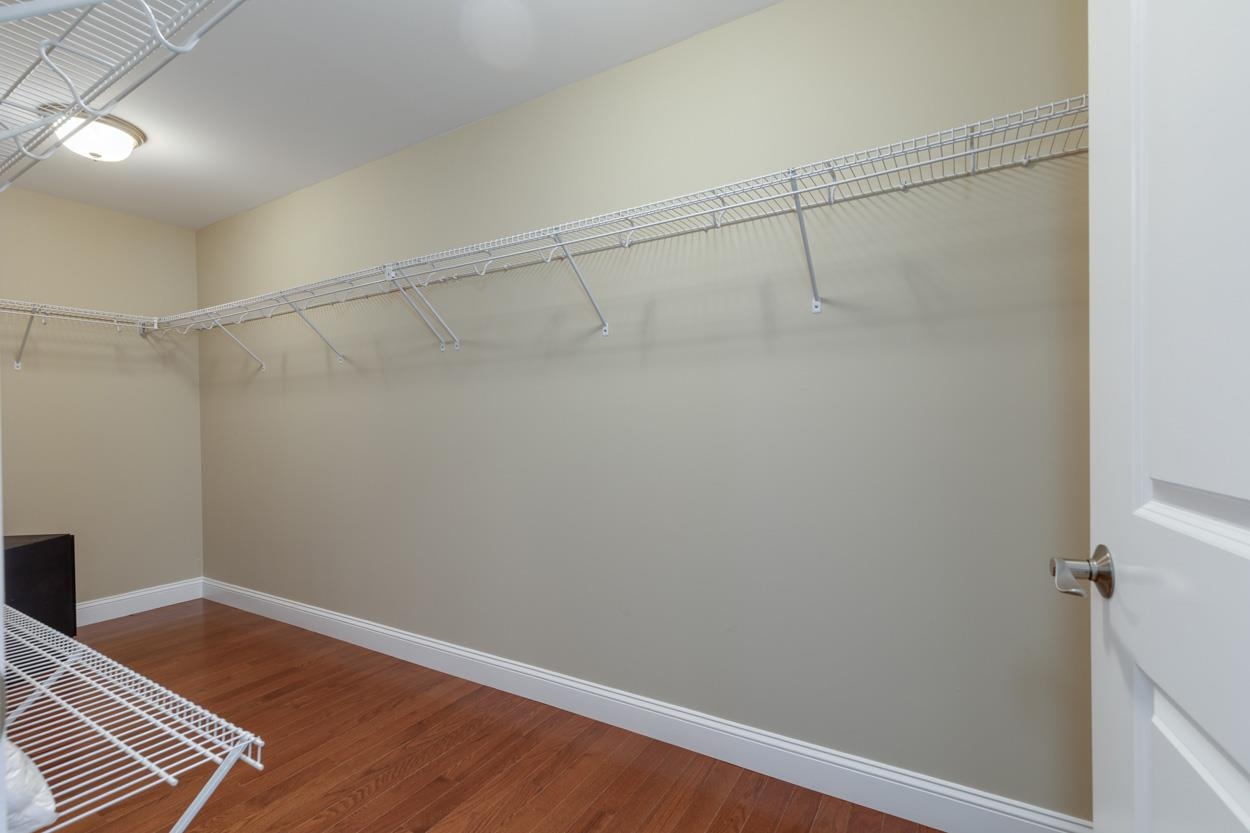 Walk In Closet in Primary Bedroom
-
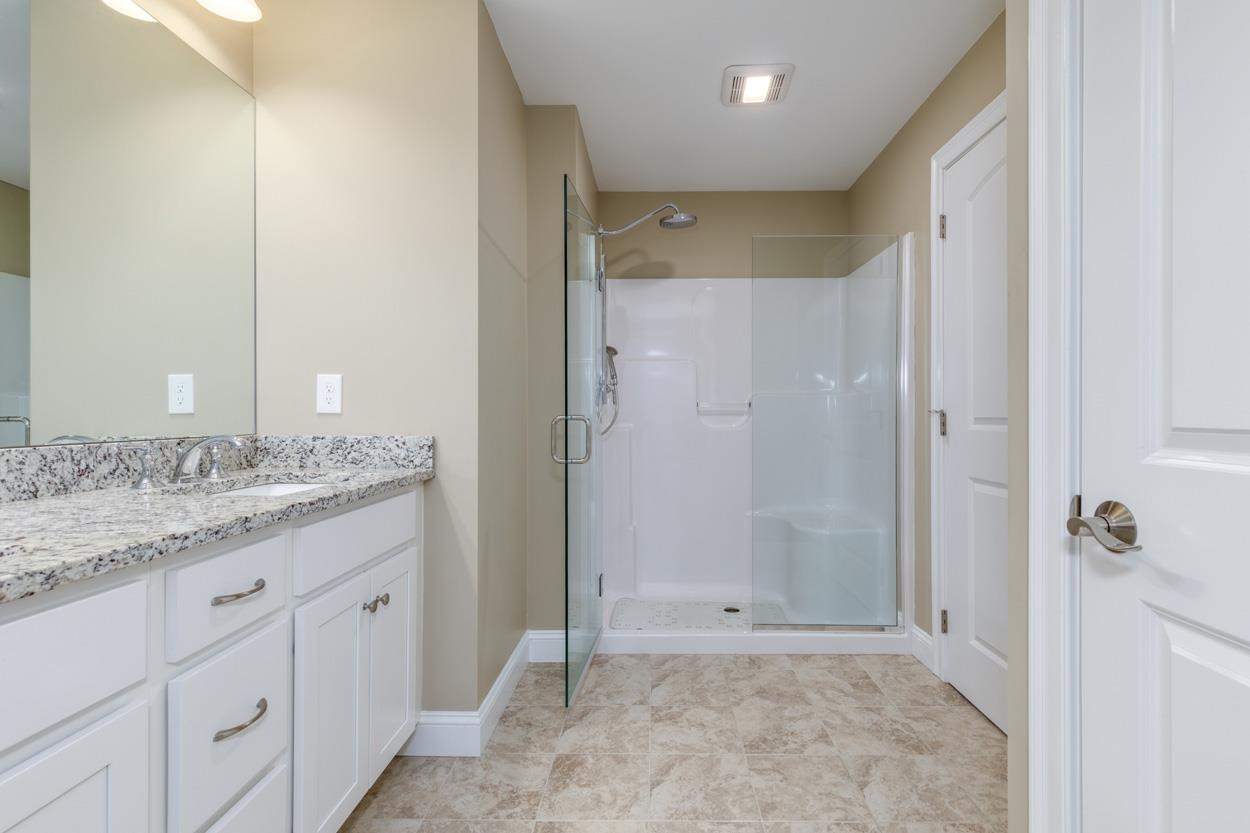
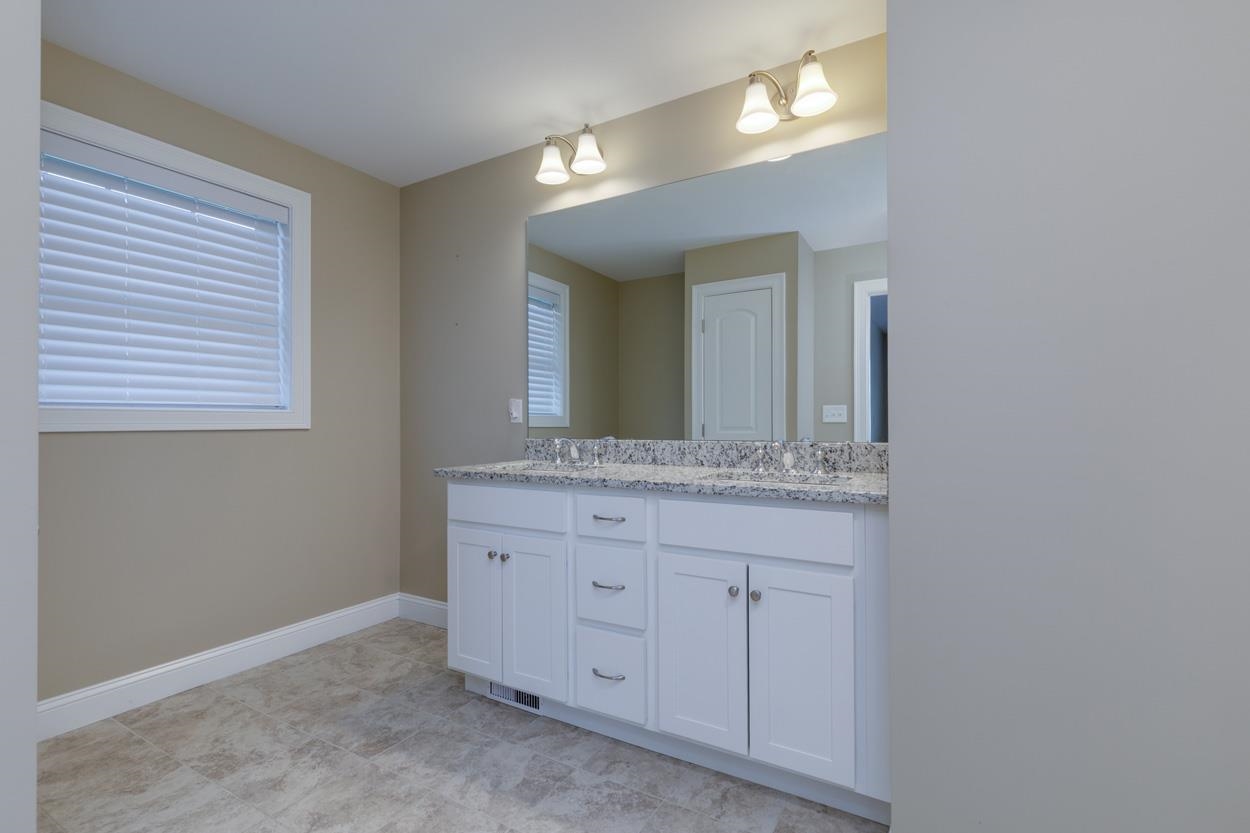 Primary Bath
-
-
-
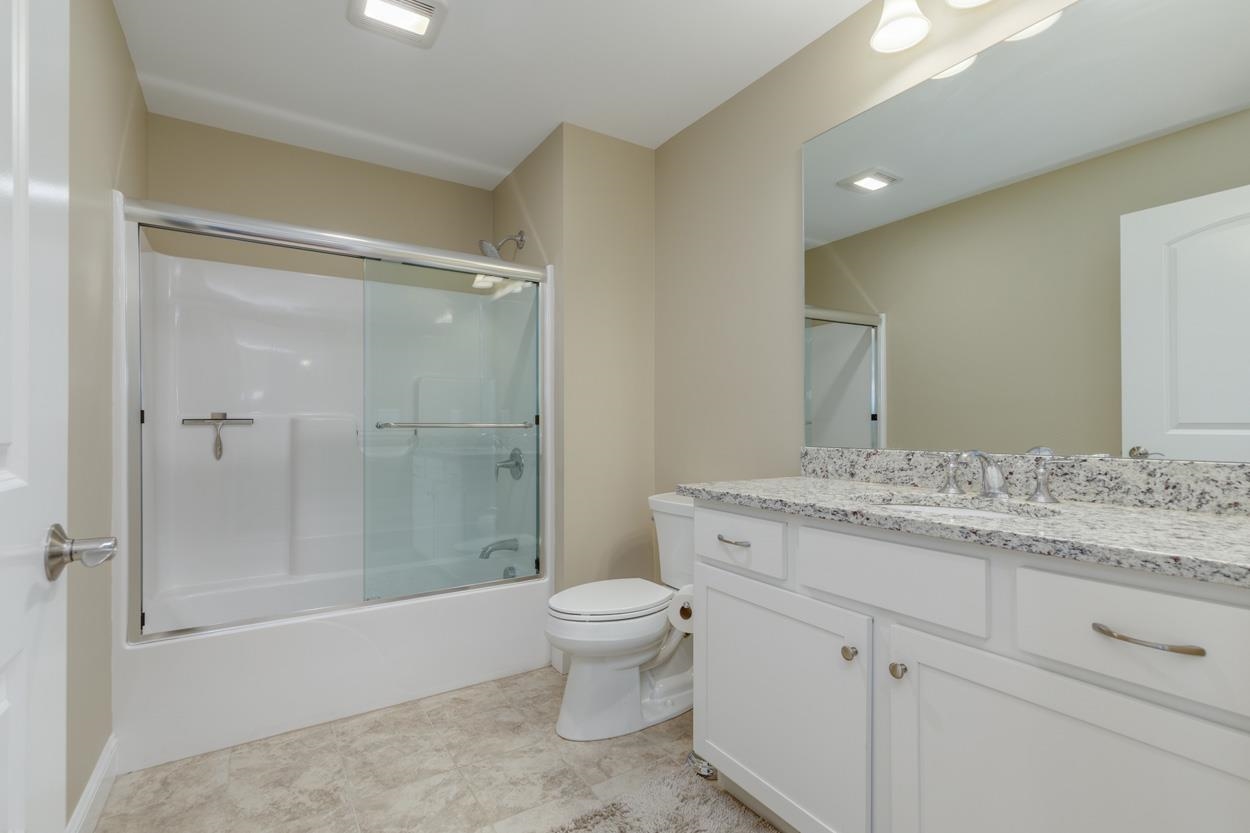 Full Bath for Guests
-
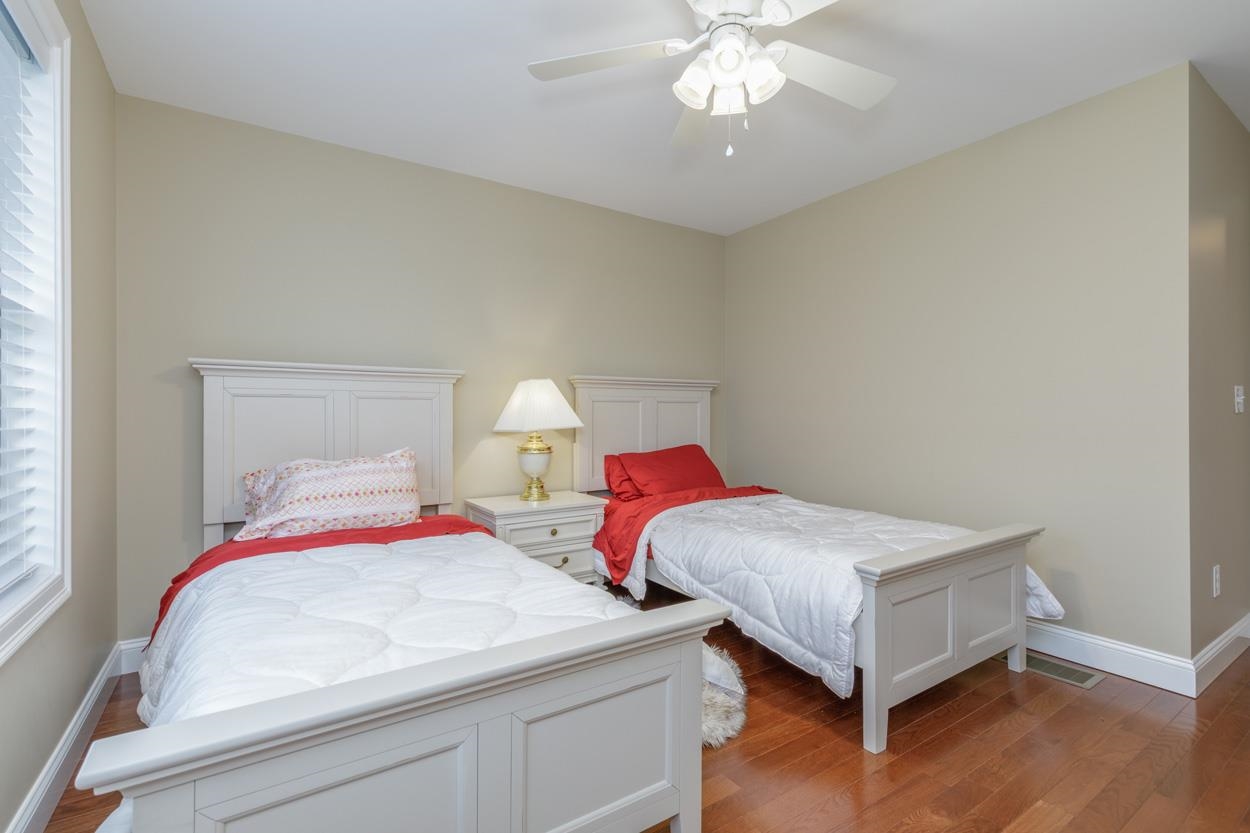
 Bedroom Two
-
-
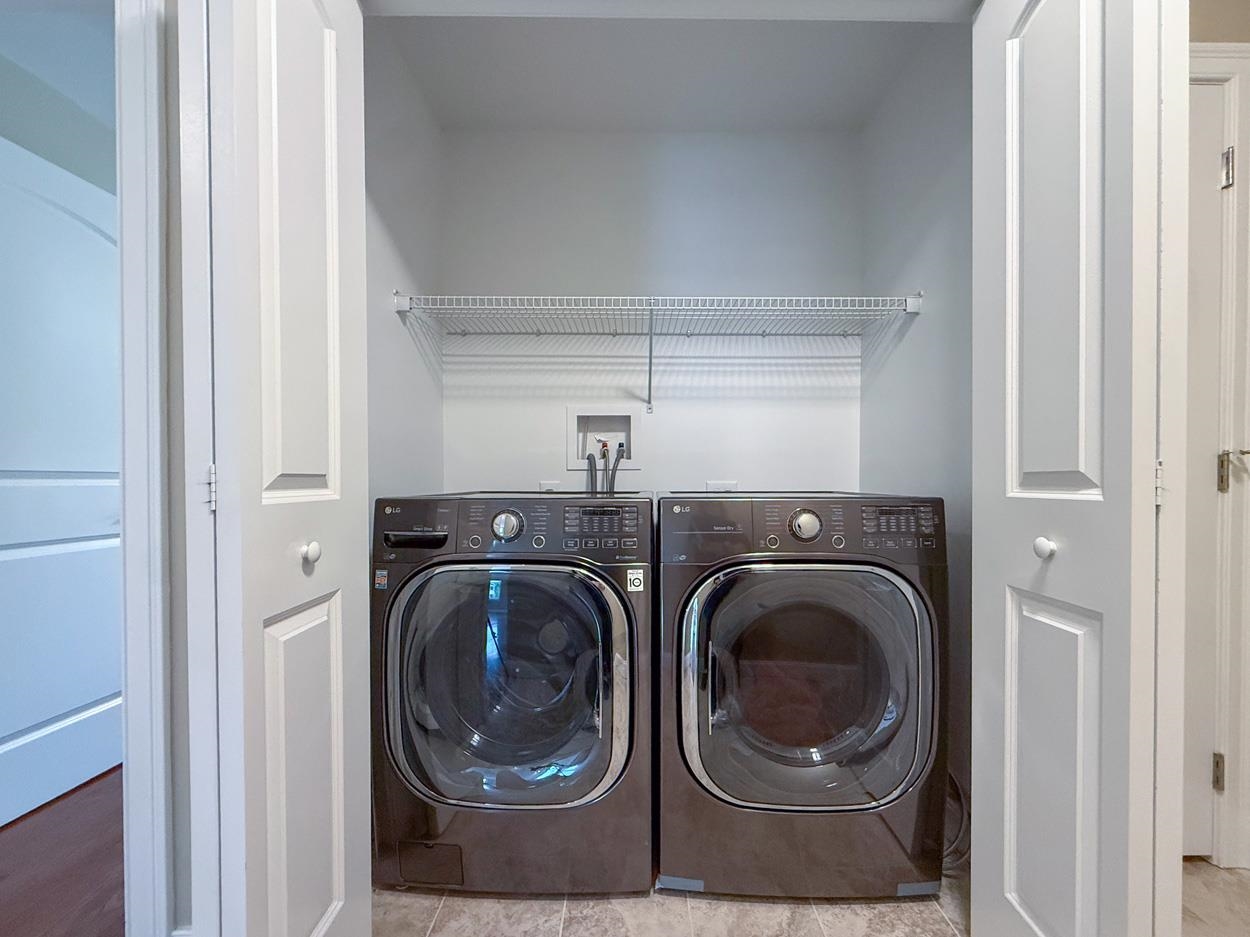
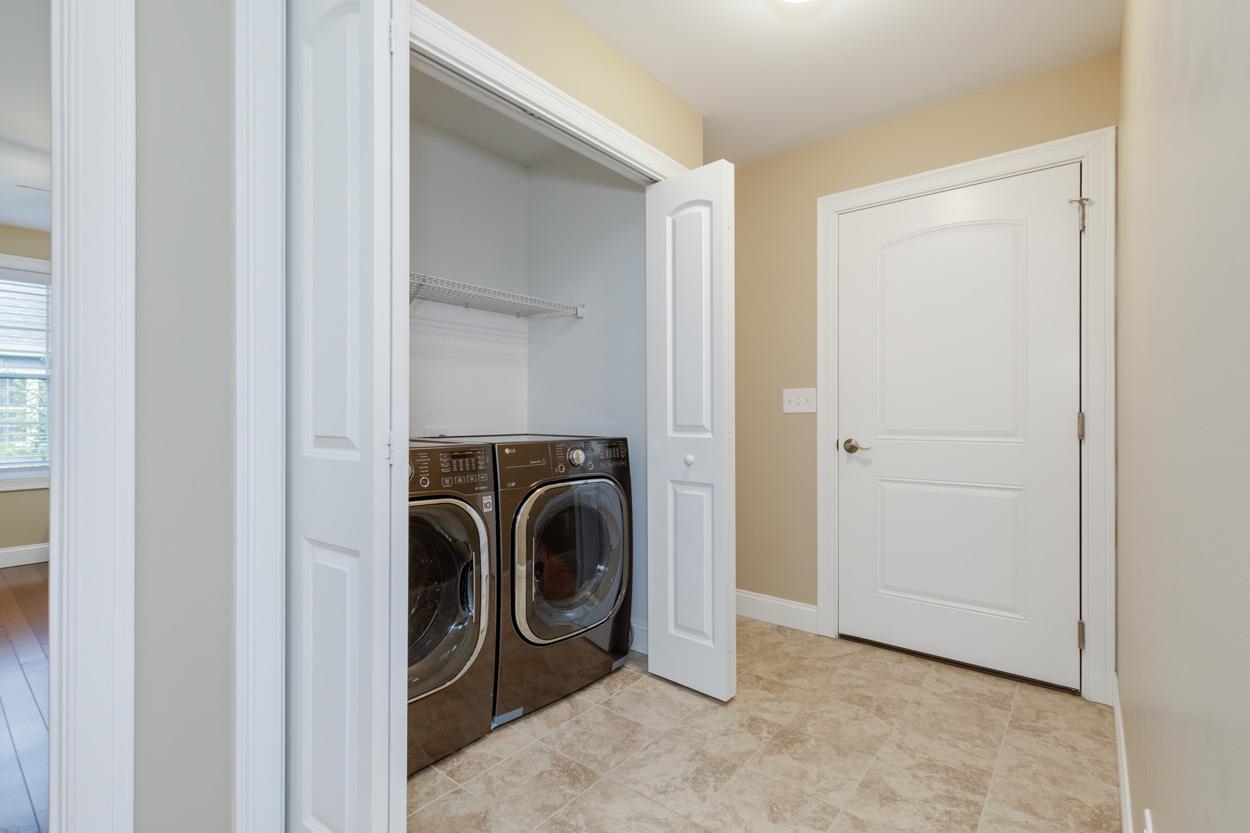 First Floor Laundry
-
-
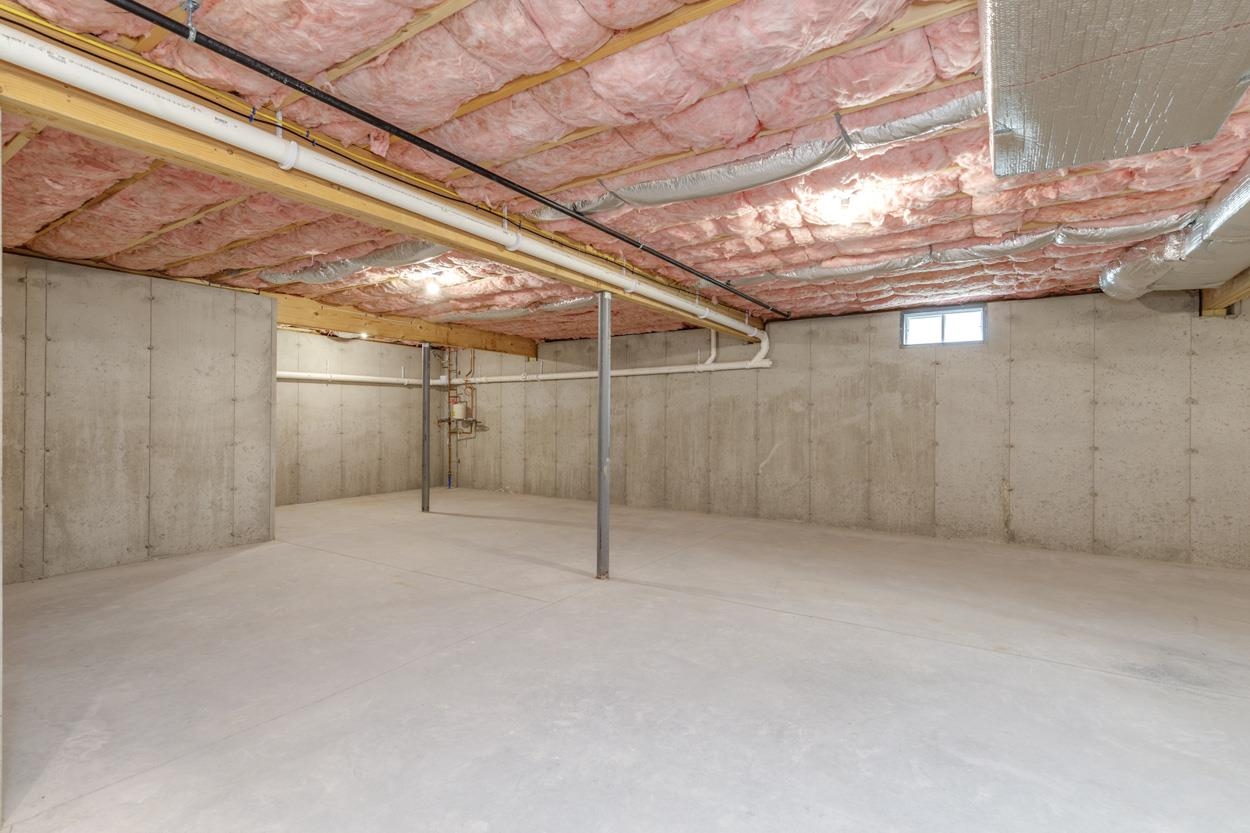 Full Basement with Bulkhead
-
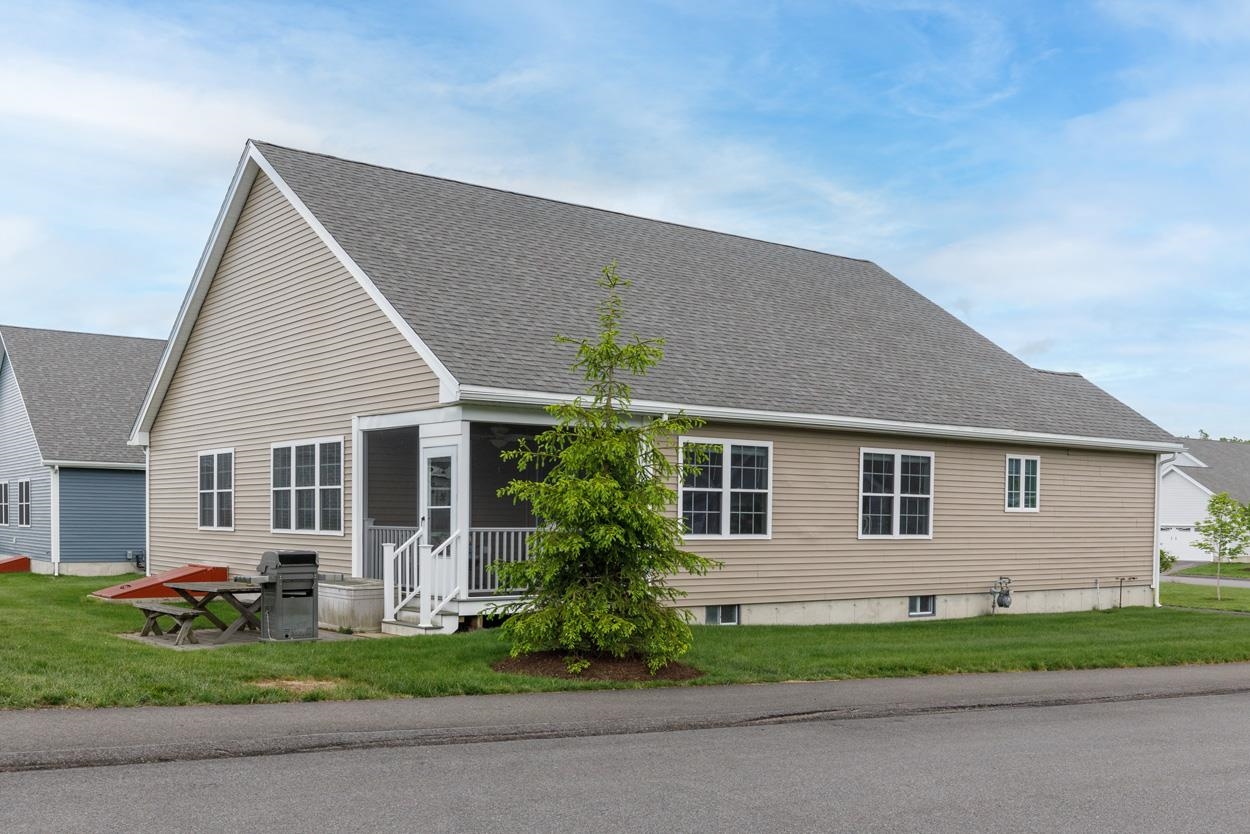 Nice Corner Lot
-

-
 Rear View
-

-
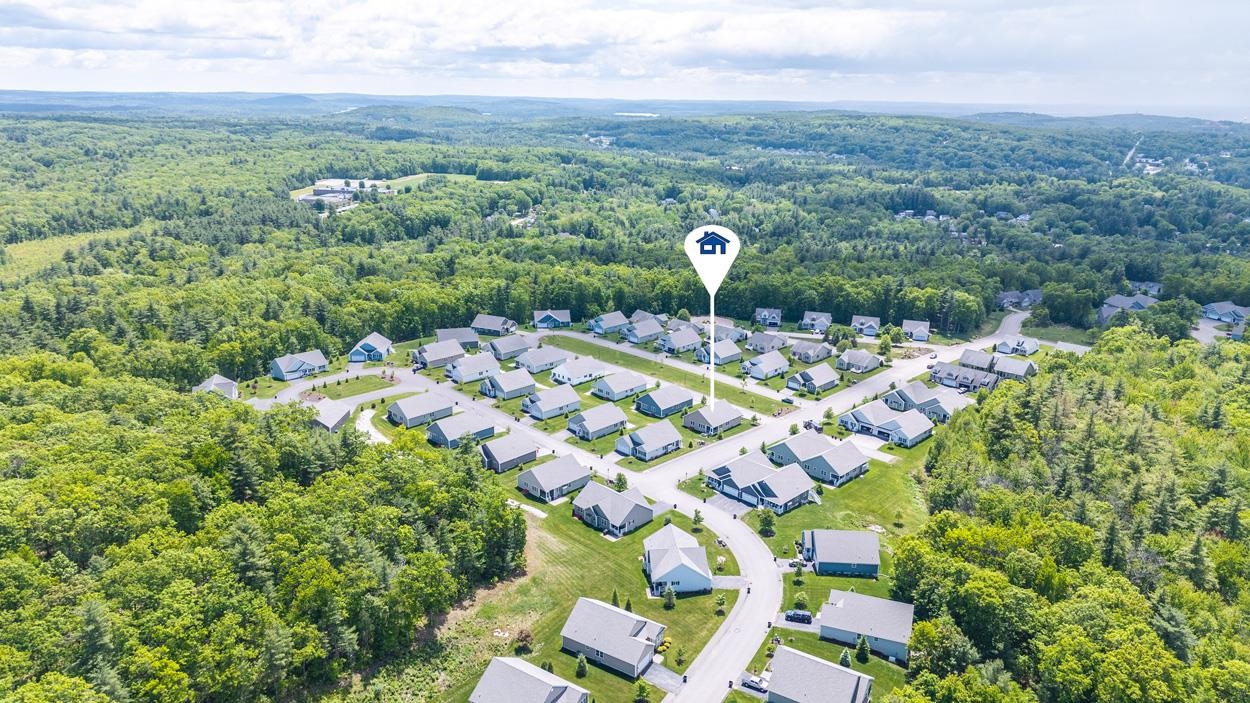
-
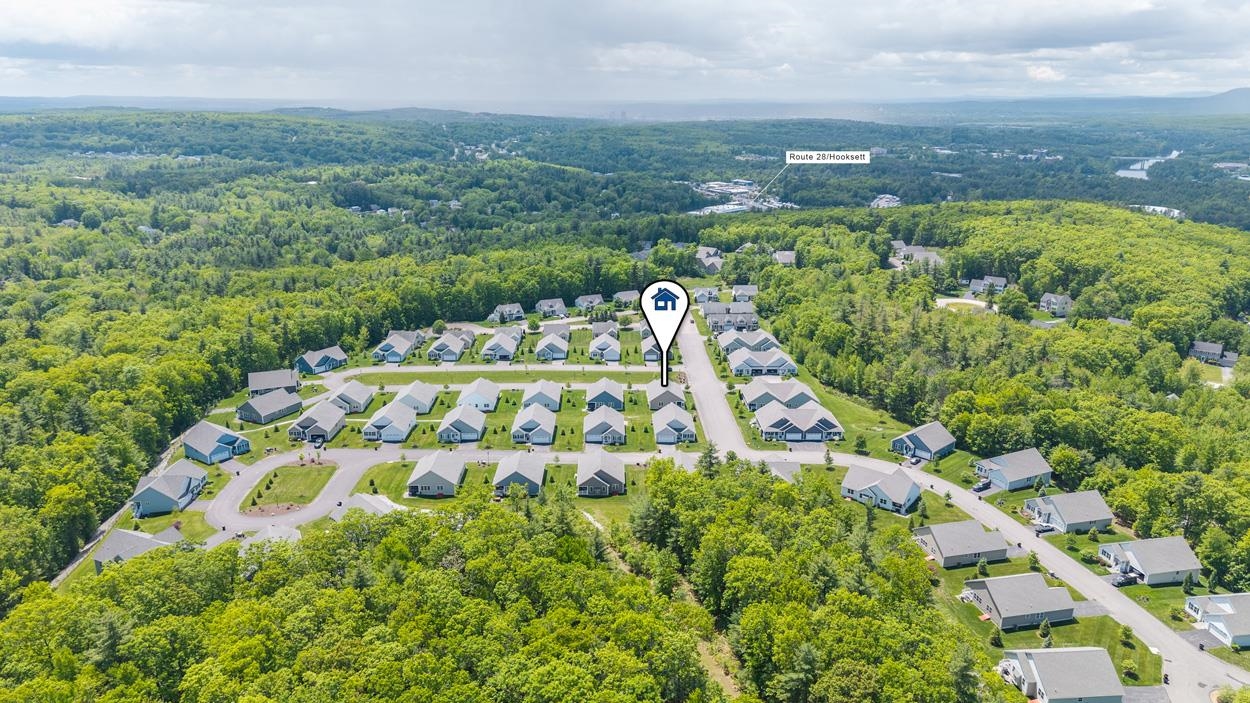 Check Out Those Views!
-
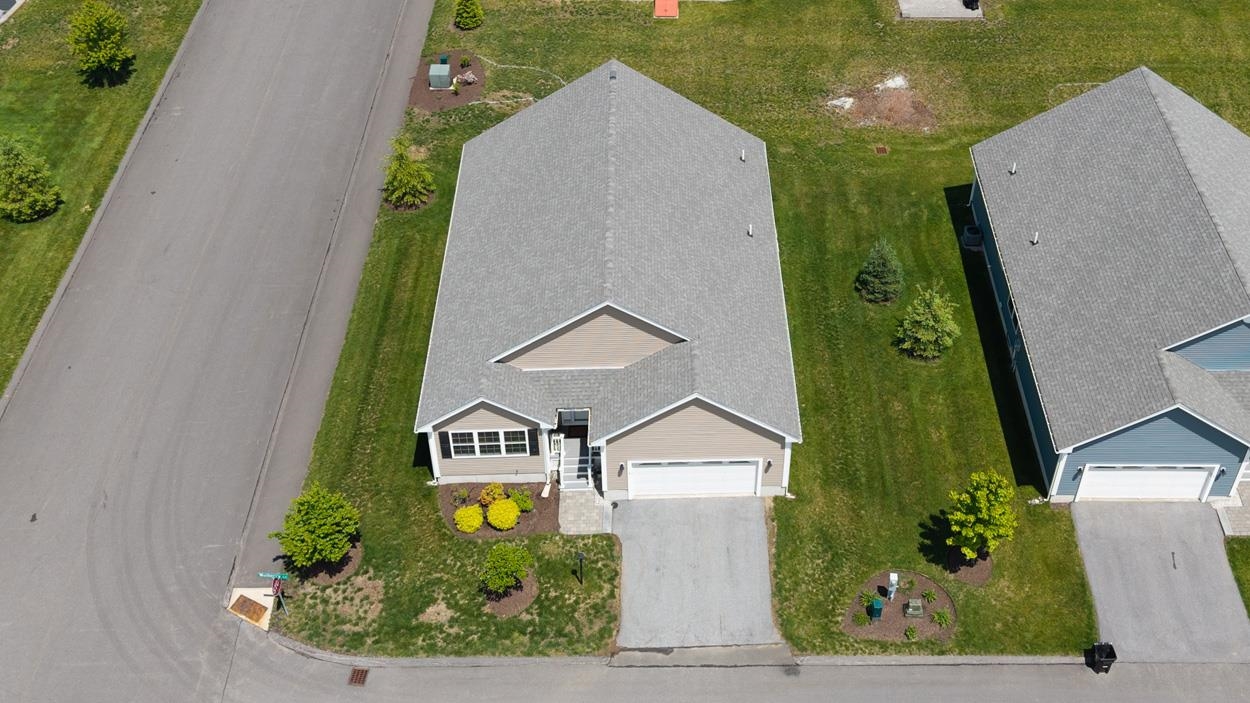 Corner Lot = More Privacy and Green Space
-

-
 Welcome Home!
-
 Mail Room at Community Entrance
-

-
 First Floor Floorplan
-
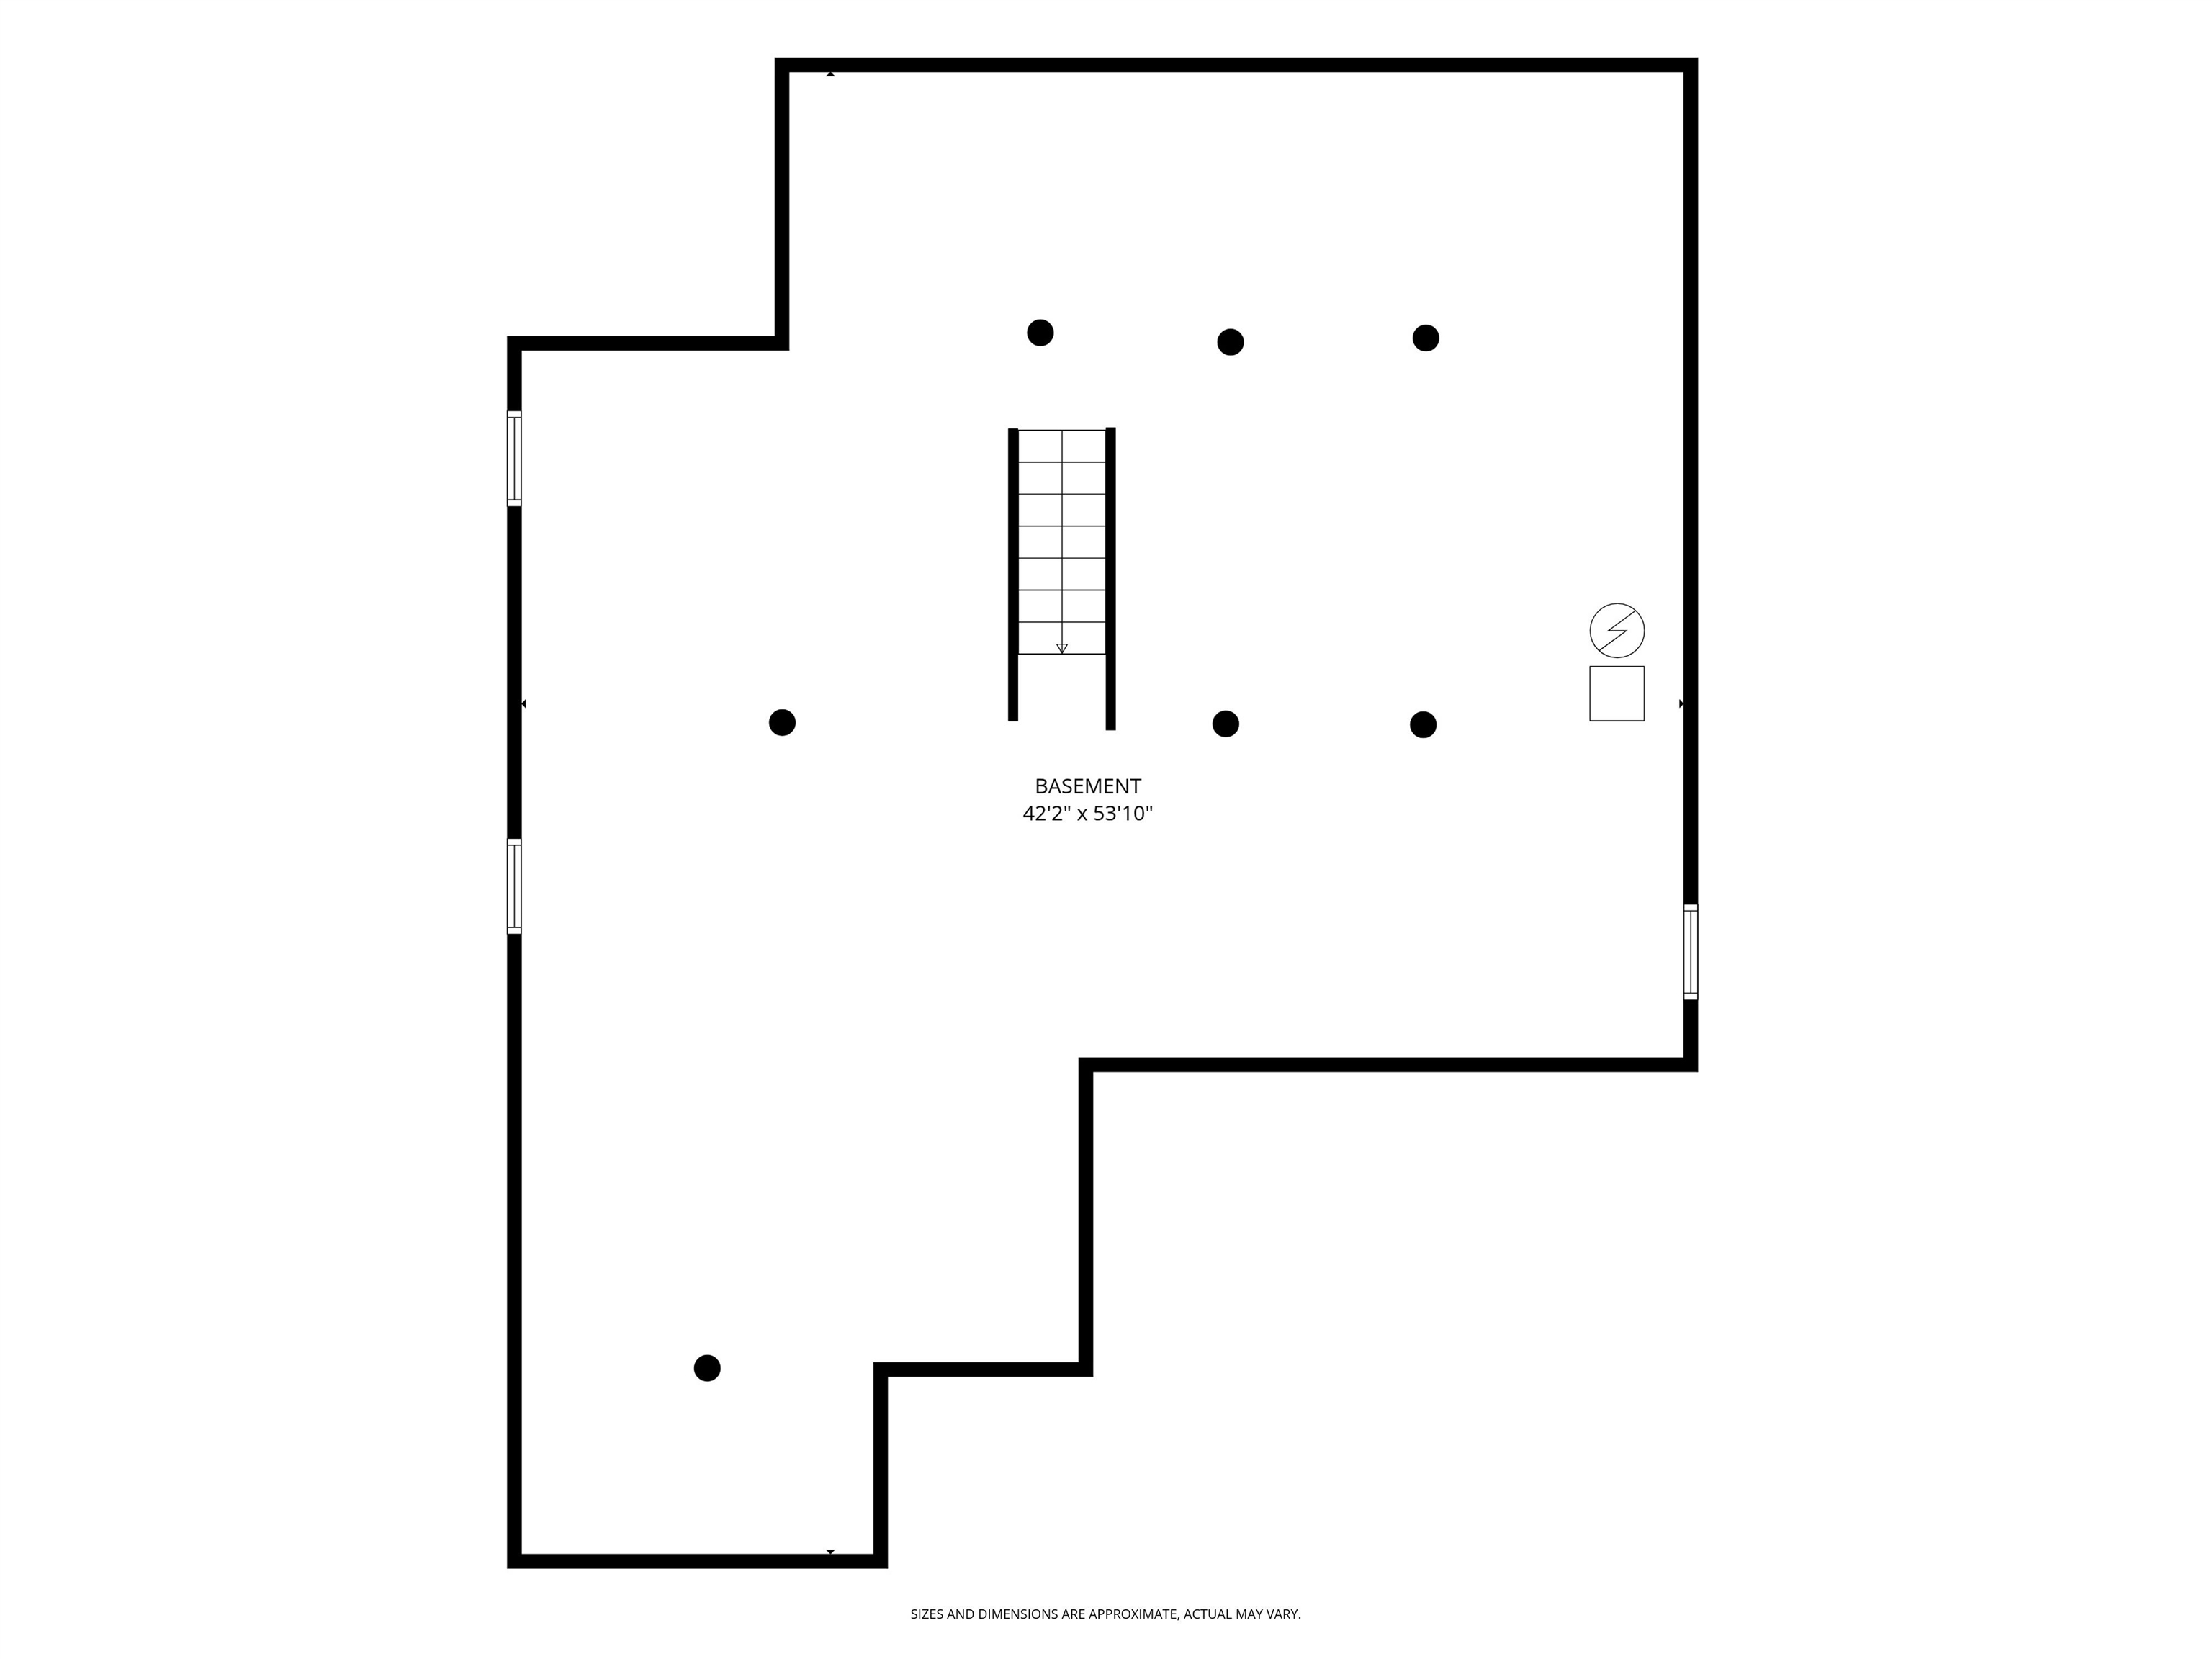 Basement Floorplan
15 Buck Rd. Hanover, NH 03755 603-643-3942
Big Green Real Estate is not affiliated with nor officially sanctioned by Dartmouth College
|
 |
Copyright © 2026 PrimeMLS, Inc. All rights reserved. This information is deemed reliable, but not guaranteed.
The data relating to real estate displayed on this display comes in part from the IDX Program of PrimeMLS. The information being provided is for consumers’
personal, non-commercial use and may not be used for any purpose other than to identify prospective properties consumers may be interested in purchasing.
Data last updated July 21st, 2026
|

|
PLEASE NOTE: Both New Hampshire and Vermont law require brokers and agents to disclose at the “time of first business meeting, prior to any discussion of confidential information”, in New Hampshire’s case, and “first reasonable opportunity”, in Vermont’s case, the nature of the relationships brokers have or may have with customers and clients. Each state requires that a disclosure form be presented to consumers for their review and acknowledgment at the appropriate time. These forms can be accessed at the following websites and you are encouraged to read these documents. Big Green Real Estate chooses as a business model to represent both buyers and sellers; please do not assume, without any contractual agreement otherwise, that Big Green Real Estate at this time represents your interests as an agent.
VT: VERMONT REAL ESTATE COMMISSION MANDATORY CONSUMER DISCLOSURE FORM
https://www.sec.state.vt.us/media/711742/Mandatory-Consumer-Disclosure-for-a-Non-Designated-Agency-Brokerage-Firm-9-24-2015.pd
NH: NEW HAMPSHIRE REAL ESTATE COMMISSION BROKERAGE RELATIONSHIP DISCLOSURE FORM
http://www.nh.gov/nhrec/Brokerage%20Relationship%20Disclosure%20Form%207-19-11.pdf
|
|
|
