|
$715,000 | $246 per sq.ft. Under Contract | 2903 sq.ft.
4 Bedroom | 4 Bathroom | 2 Story Single Family Home , 26 Jonathan Lane Bow NH MLS# 5092499
|
DESCRIPTION:
Some homes check the boxes. Others completely change the way you live. This spacious Bow Colonial offers what today's discerning buyers are searching for: room to grow, flexible living space, and thoughtful upgrades that make everyday life more comfortable, efficient, and enjoyable. Whether you're hosting summer pool parties, accommodating extended family, working from home, or simply looking for a home that adapts as life changes, this property was designed to evolve with you. The heart of the home is warm, inviting, and ideal for gathering. The kitchen flows naturally into the living spaces, creating the perfect setting for holiday dinners, casual conversations around the island, and cozy evenings by the fire. Rich wood flooring, custom touches, and natural materials throughout add warmth and timeless character. A standout feature is the incredible vaulted bonus living space offering endless possibilities. Complete with its own deck access, gas stove, office nook, walk-in closet, and adjacent bath, it's ideal as a guest retreat, multigenerational suite, expansive home office, media room, or ultimate family hangout space. Outside, the lifestyle continues with a heated in-ground gunite pool surrounded by mature landscaping, perennial gardens, fruit trees, raspberry bushes, and fenced outdoor living areas designed for both entertaining and relaxation. This is a backyard that invites people to stay awhile. Beyond the beauty and flexibility, the home delivers something increasingly valuable: meaningful energy efficiency and long-term savings. A seller-owned 12kW solar array, high-efficiency natural gas heating system, EV-ready garage, radon mitigation, and water treatment systems help create a home that is both forward-thinking and cost-conscious without sacrificing comfort. Conveniently located near Bow schools and commuter routes, this is the kind of home that feels like the perfect place to create a well-earned lifestyle.
Flooring: Wood
Appliances : Dishwasher | Dryer | Microwave | Gas Range | Refrigerator | Washer
|
ROOM INFORMATION
|
| ROOM | SIZE | FLOOR |
| Total Rooms: | 10 | | | Total Baths: | 4 | | | Full Baths: | 3 | | | 1/2 Baths: | 1 | | | Total Bedrooms: | 4 | |
|
FEATURES AND DETAILS
|
CONSTRUCTION: Wood Frame | Clapboard Exterior | Wood Siding | Price Per SQ.FT. 246.30 | Year Built: 1974
|
|
LAND DESCRIPTION:
LOT DESCRIPTION: Level | Wooded | Private
|
Livable Space: 2903
Above Grade Sq.Ft.: 2903
Below Grade Sq.Ft.: 0
Heating: Natural Gas | Multi Fuel | Pellet Stove | Solar | Wood | Electric | Hot Water | Wood Stove
Cooling: None
Electric: 200+ Amp Service | Circuit Breaker(s) | Energy Storage Device
Style: Colonial
Roof: Architectural Shingle
Water: Drilled Well | Private
Sewer: Private | Septic
|
|
|
Lot size: 1.03 acres
Zoned: RES
Surveyed: Unk
Flood Zone: Unknown
Seasonal: No
Driveway: Paved
|
|
|
|
|
ADDITIONAL INFORMATION
|
Taxes $14,336 | Assesed Value $715,000 in 2025 |
|
|
SCHOOLS
School District: Bow School District SAU #67
Elementary School: Bow Elementary
Middle School: Bow Memorial School
High School: Bow High School |
|
-
 Don't miss out on this one!
-
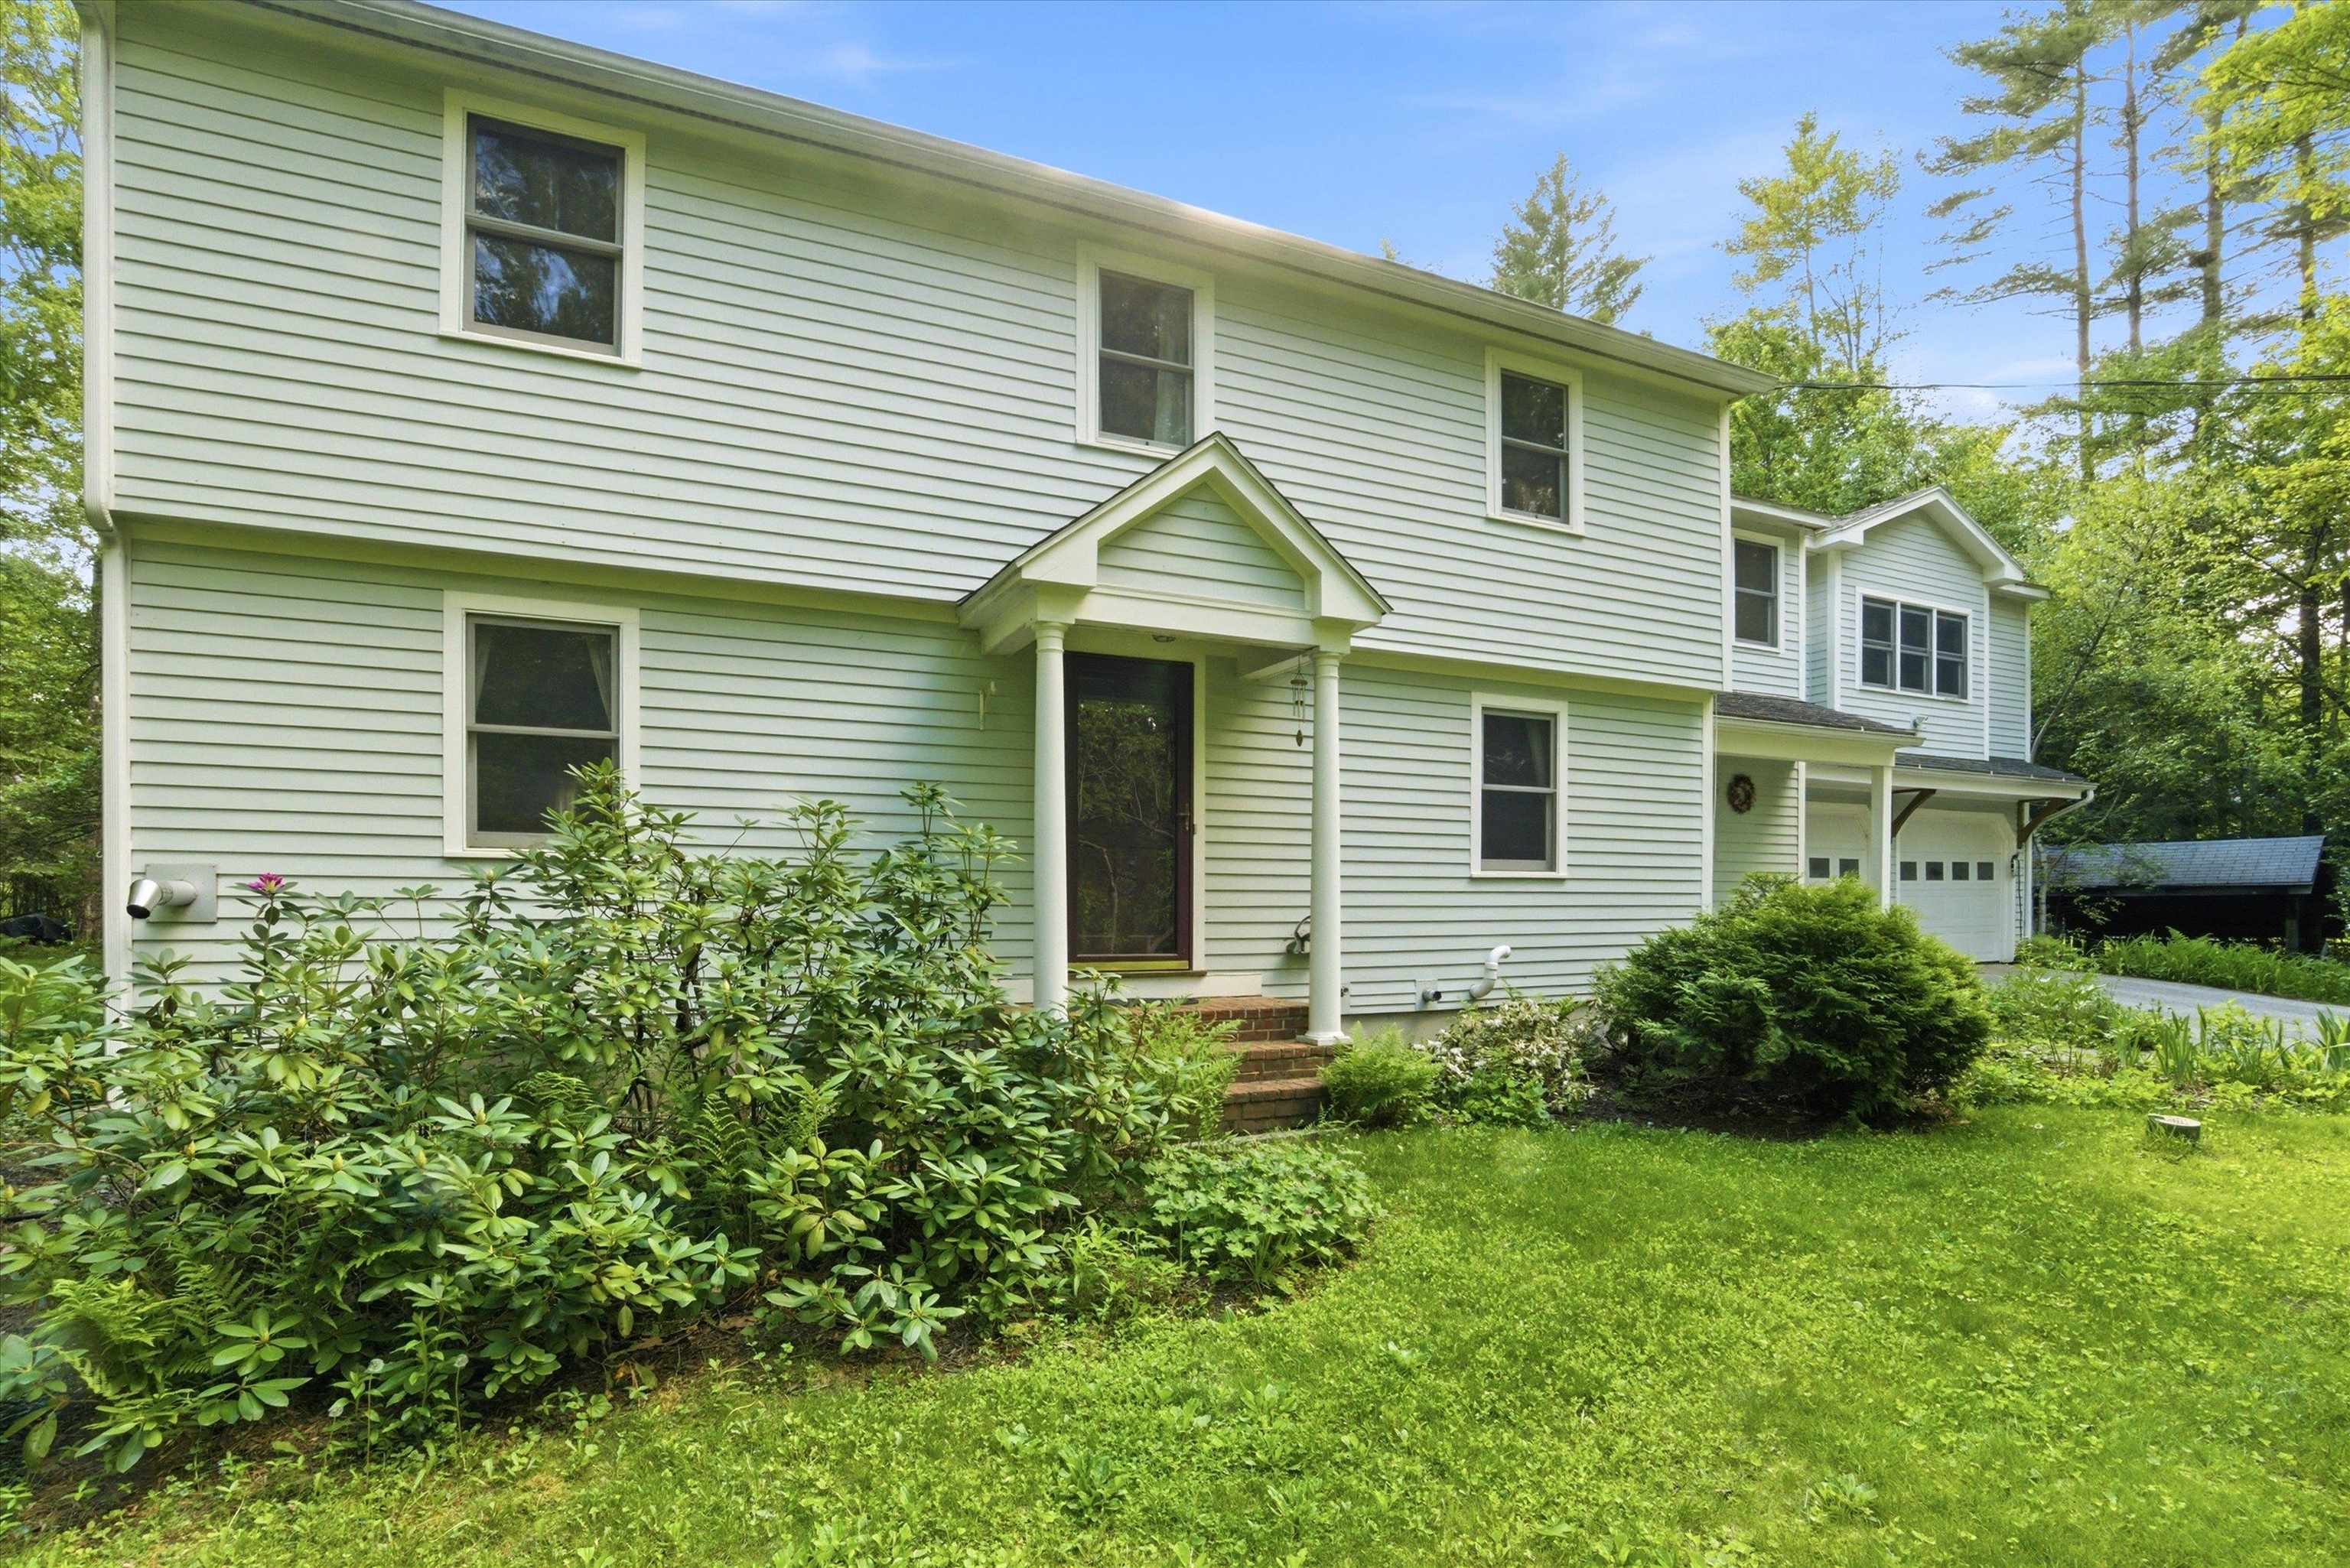 Welcome to 26 Jonathan Lane in Bow
-
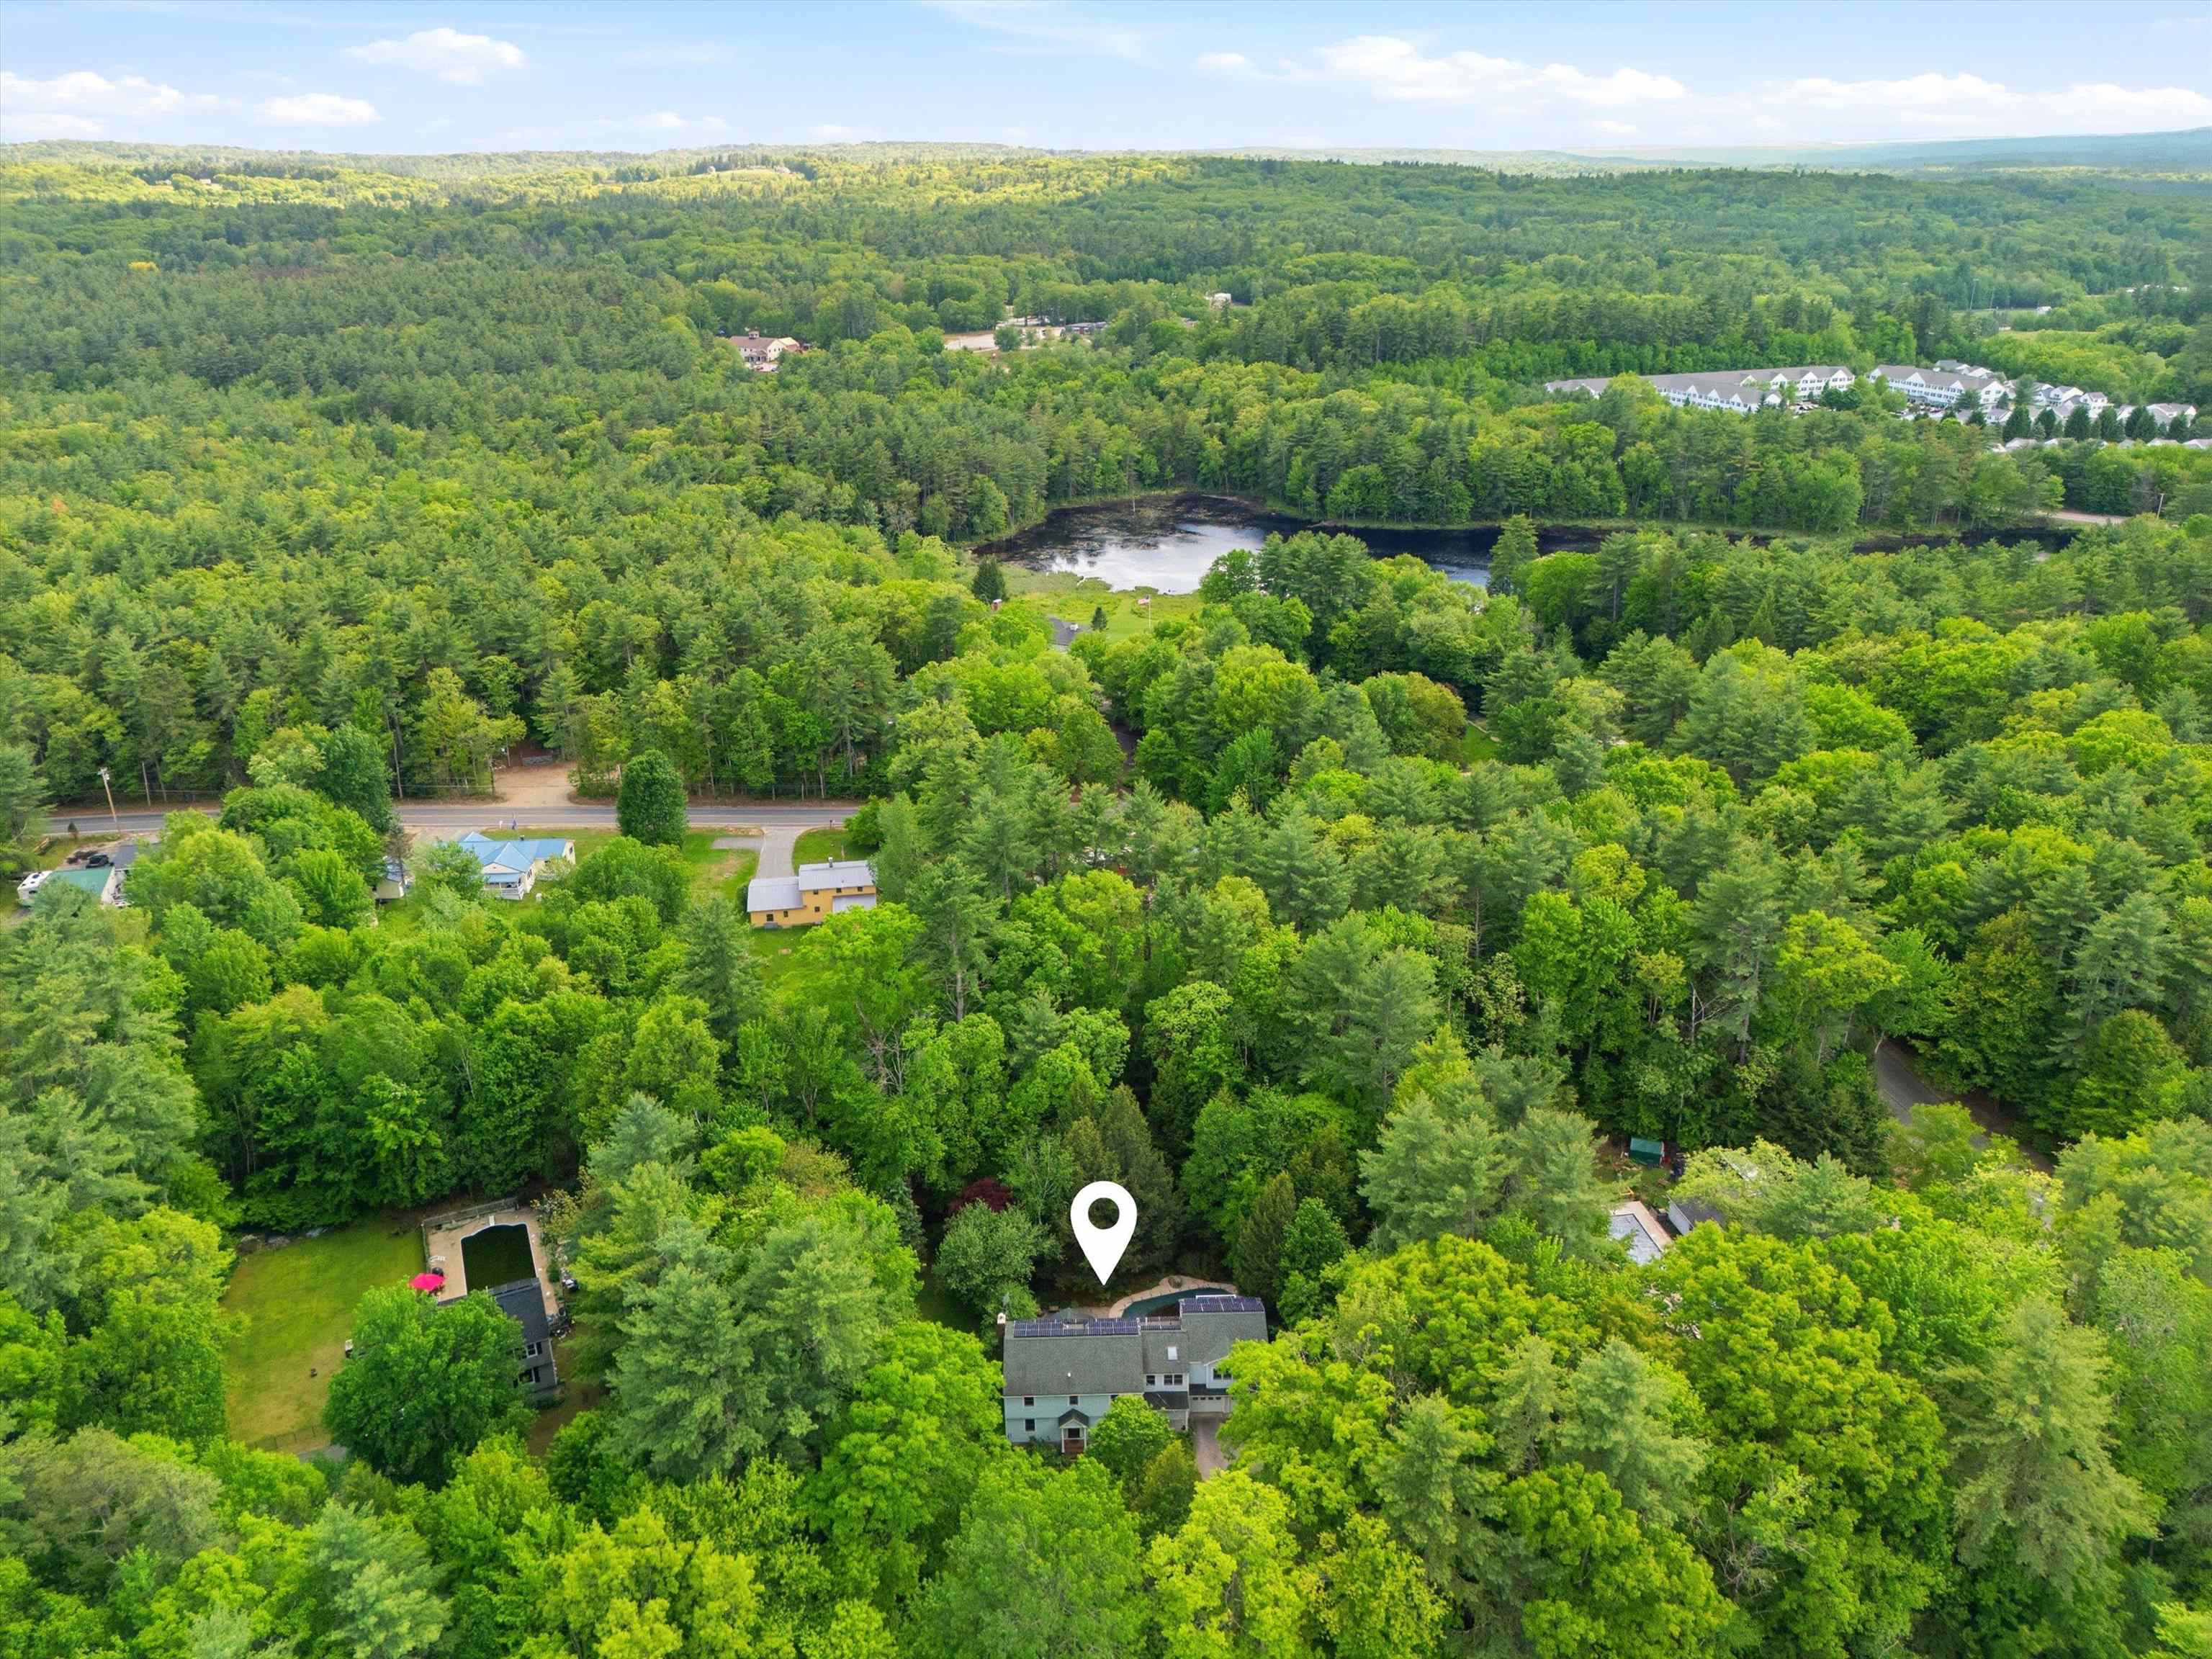 In a Highly Desirable Bow Neighborhood
-
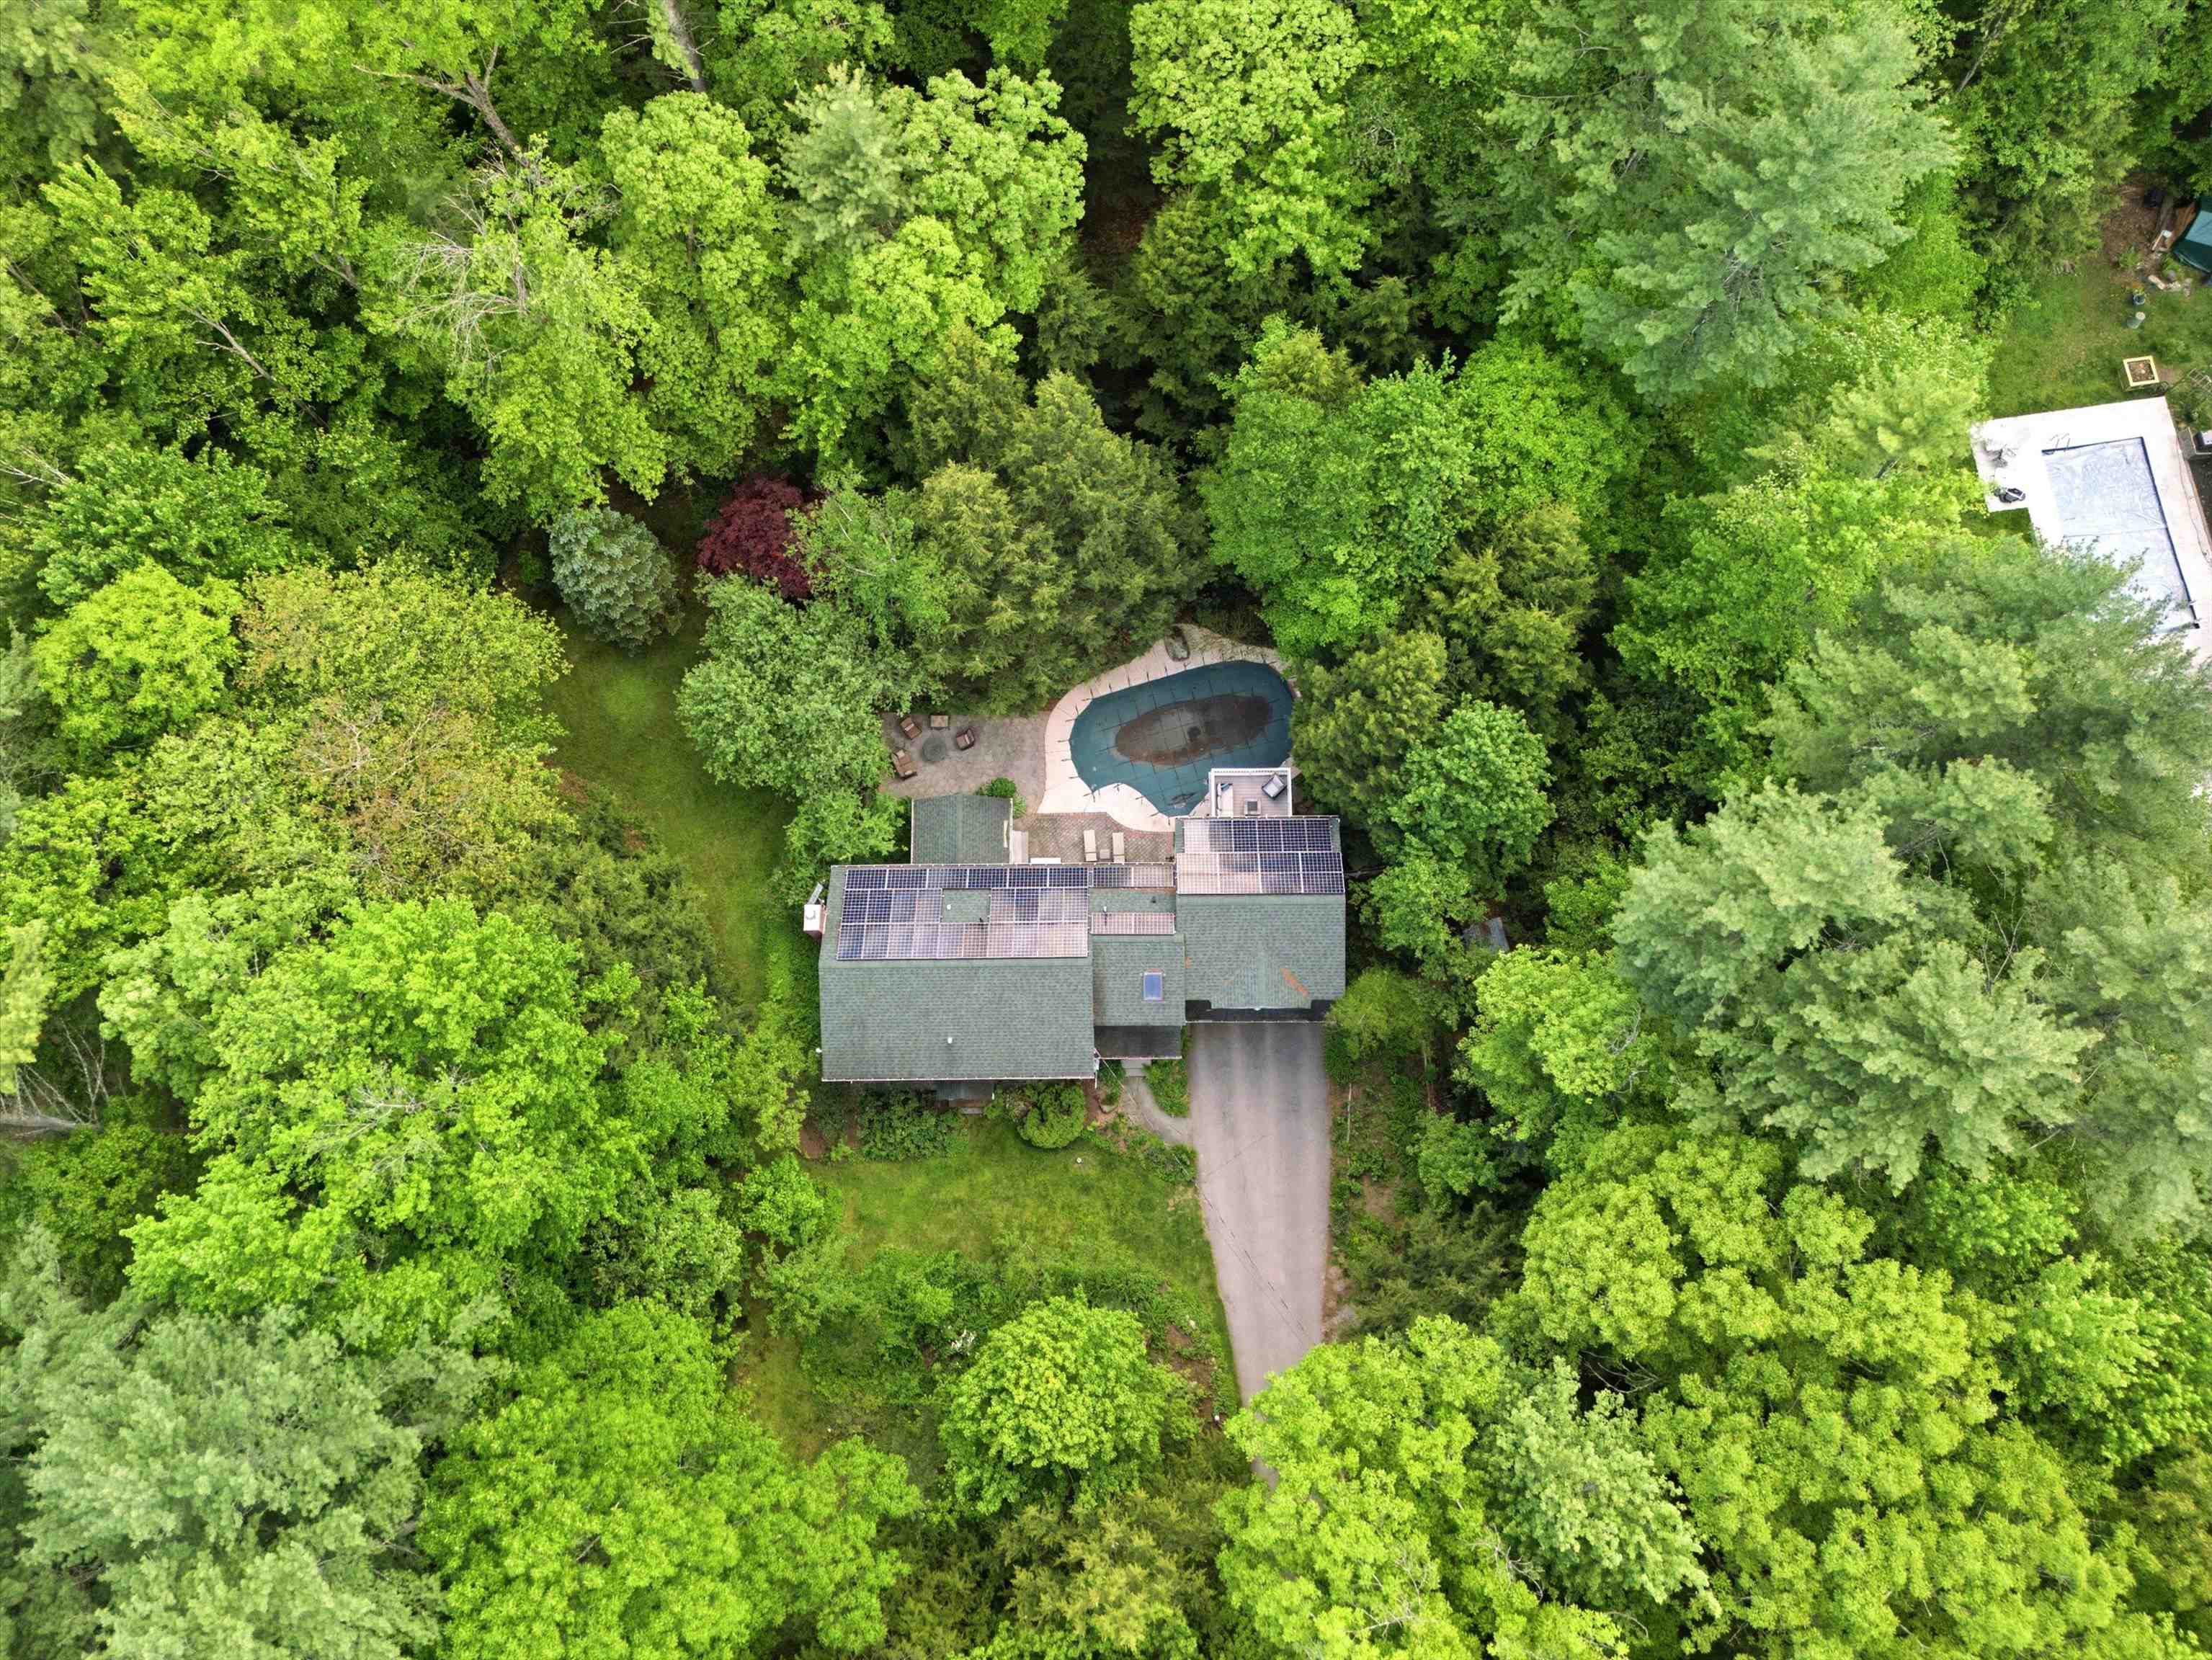 Situated on a Secluded Acre
-
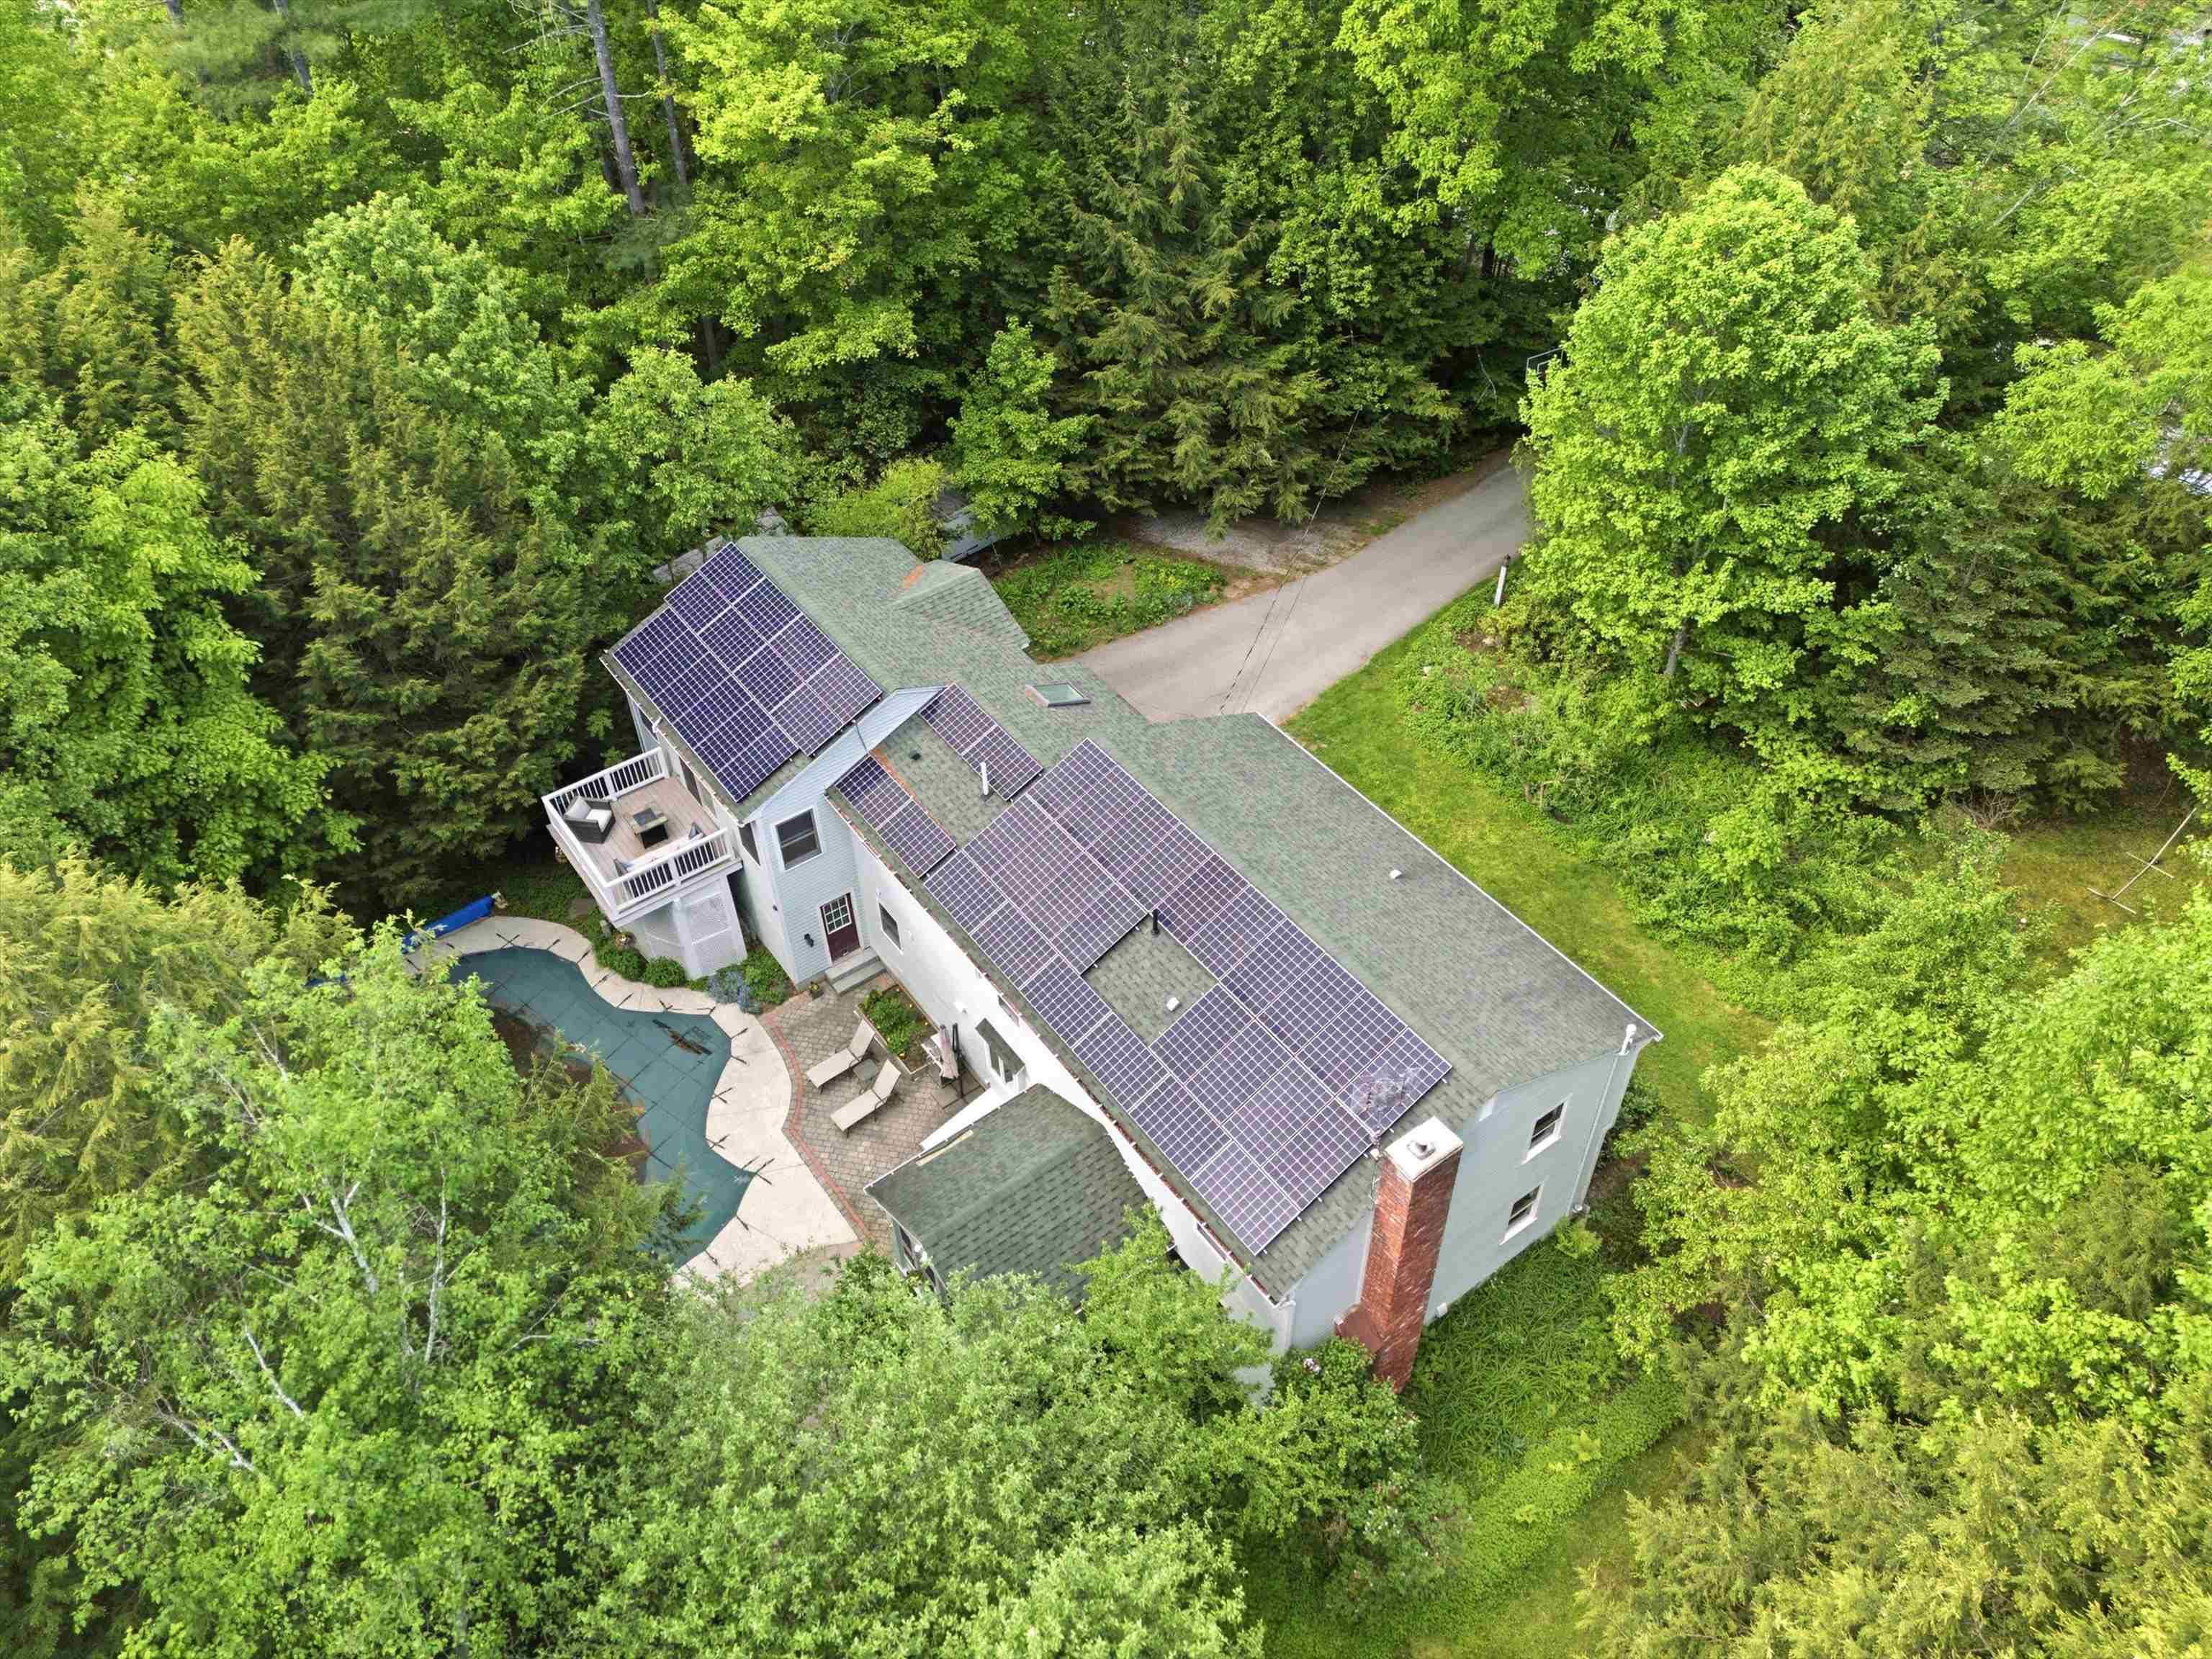 Solar Panels Owned Outright!
-
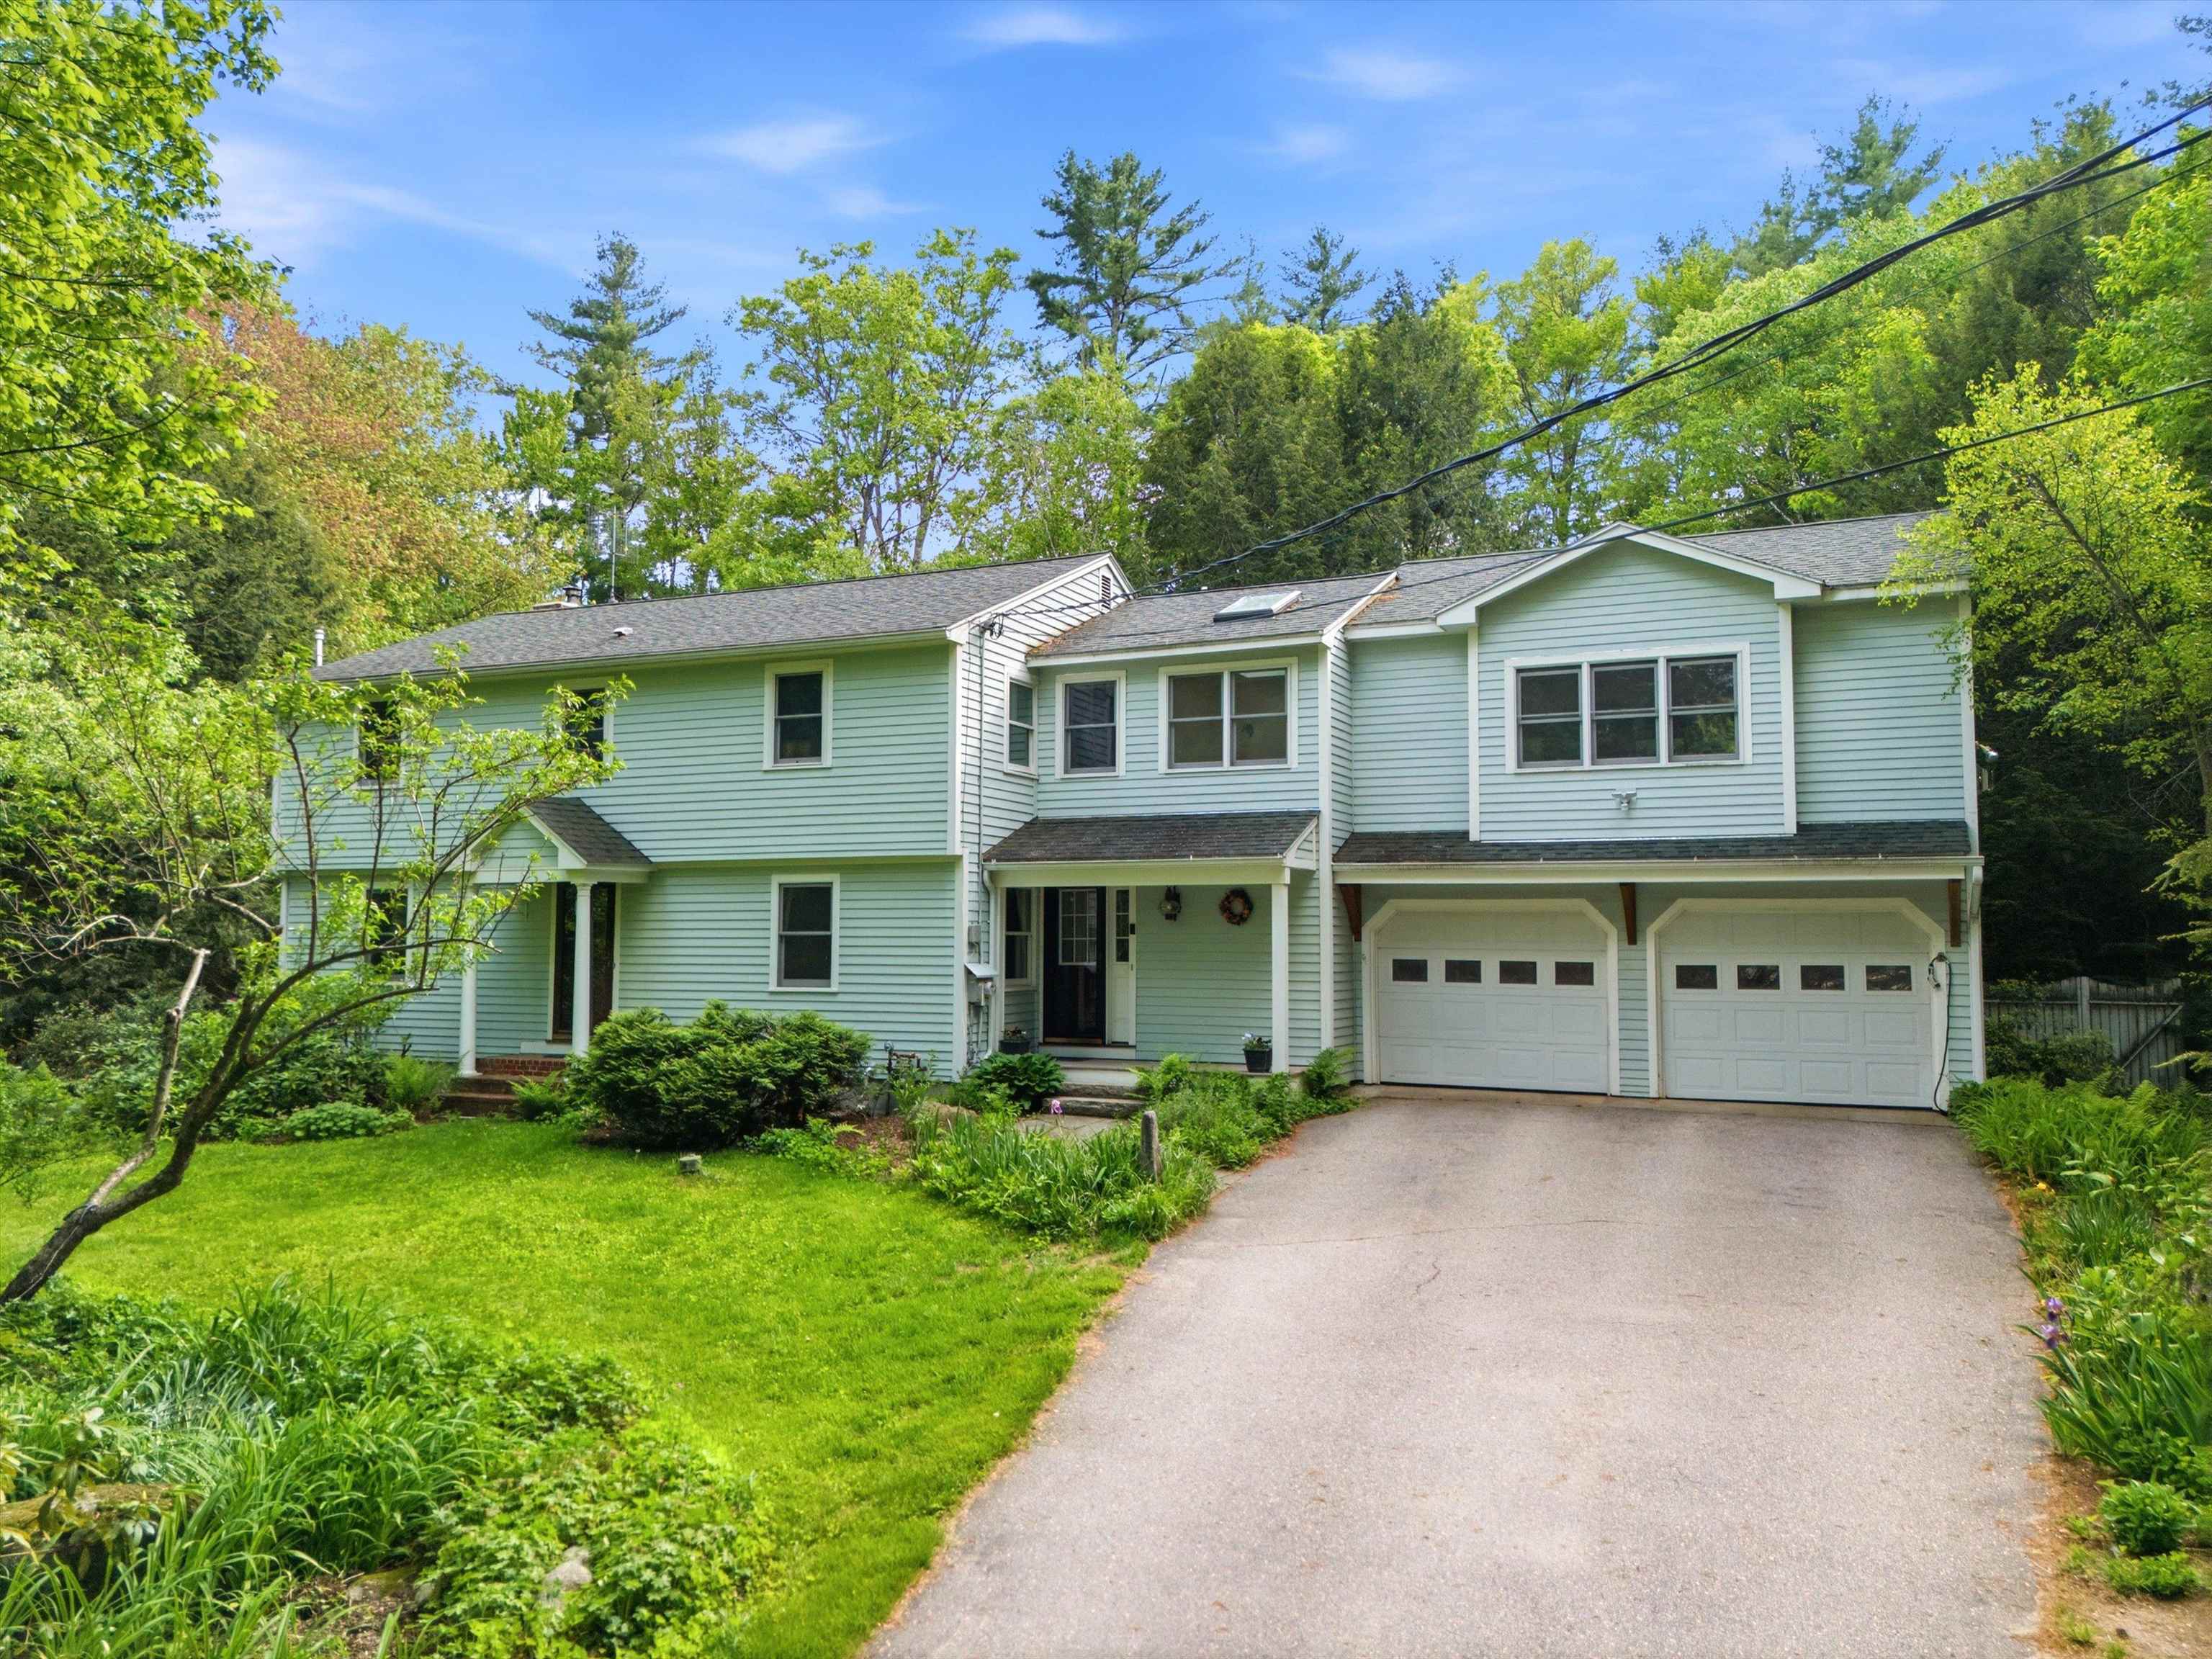 Expanded Colonial with Backyard Oasis
-
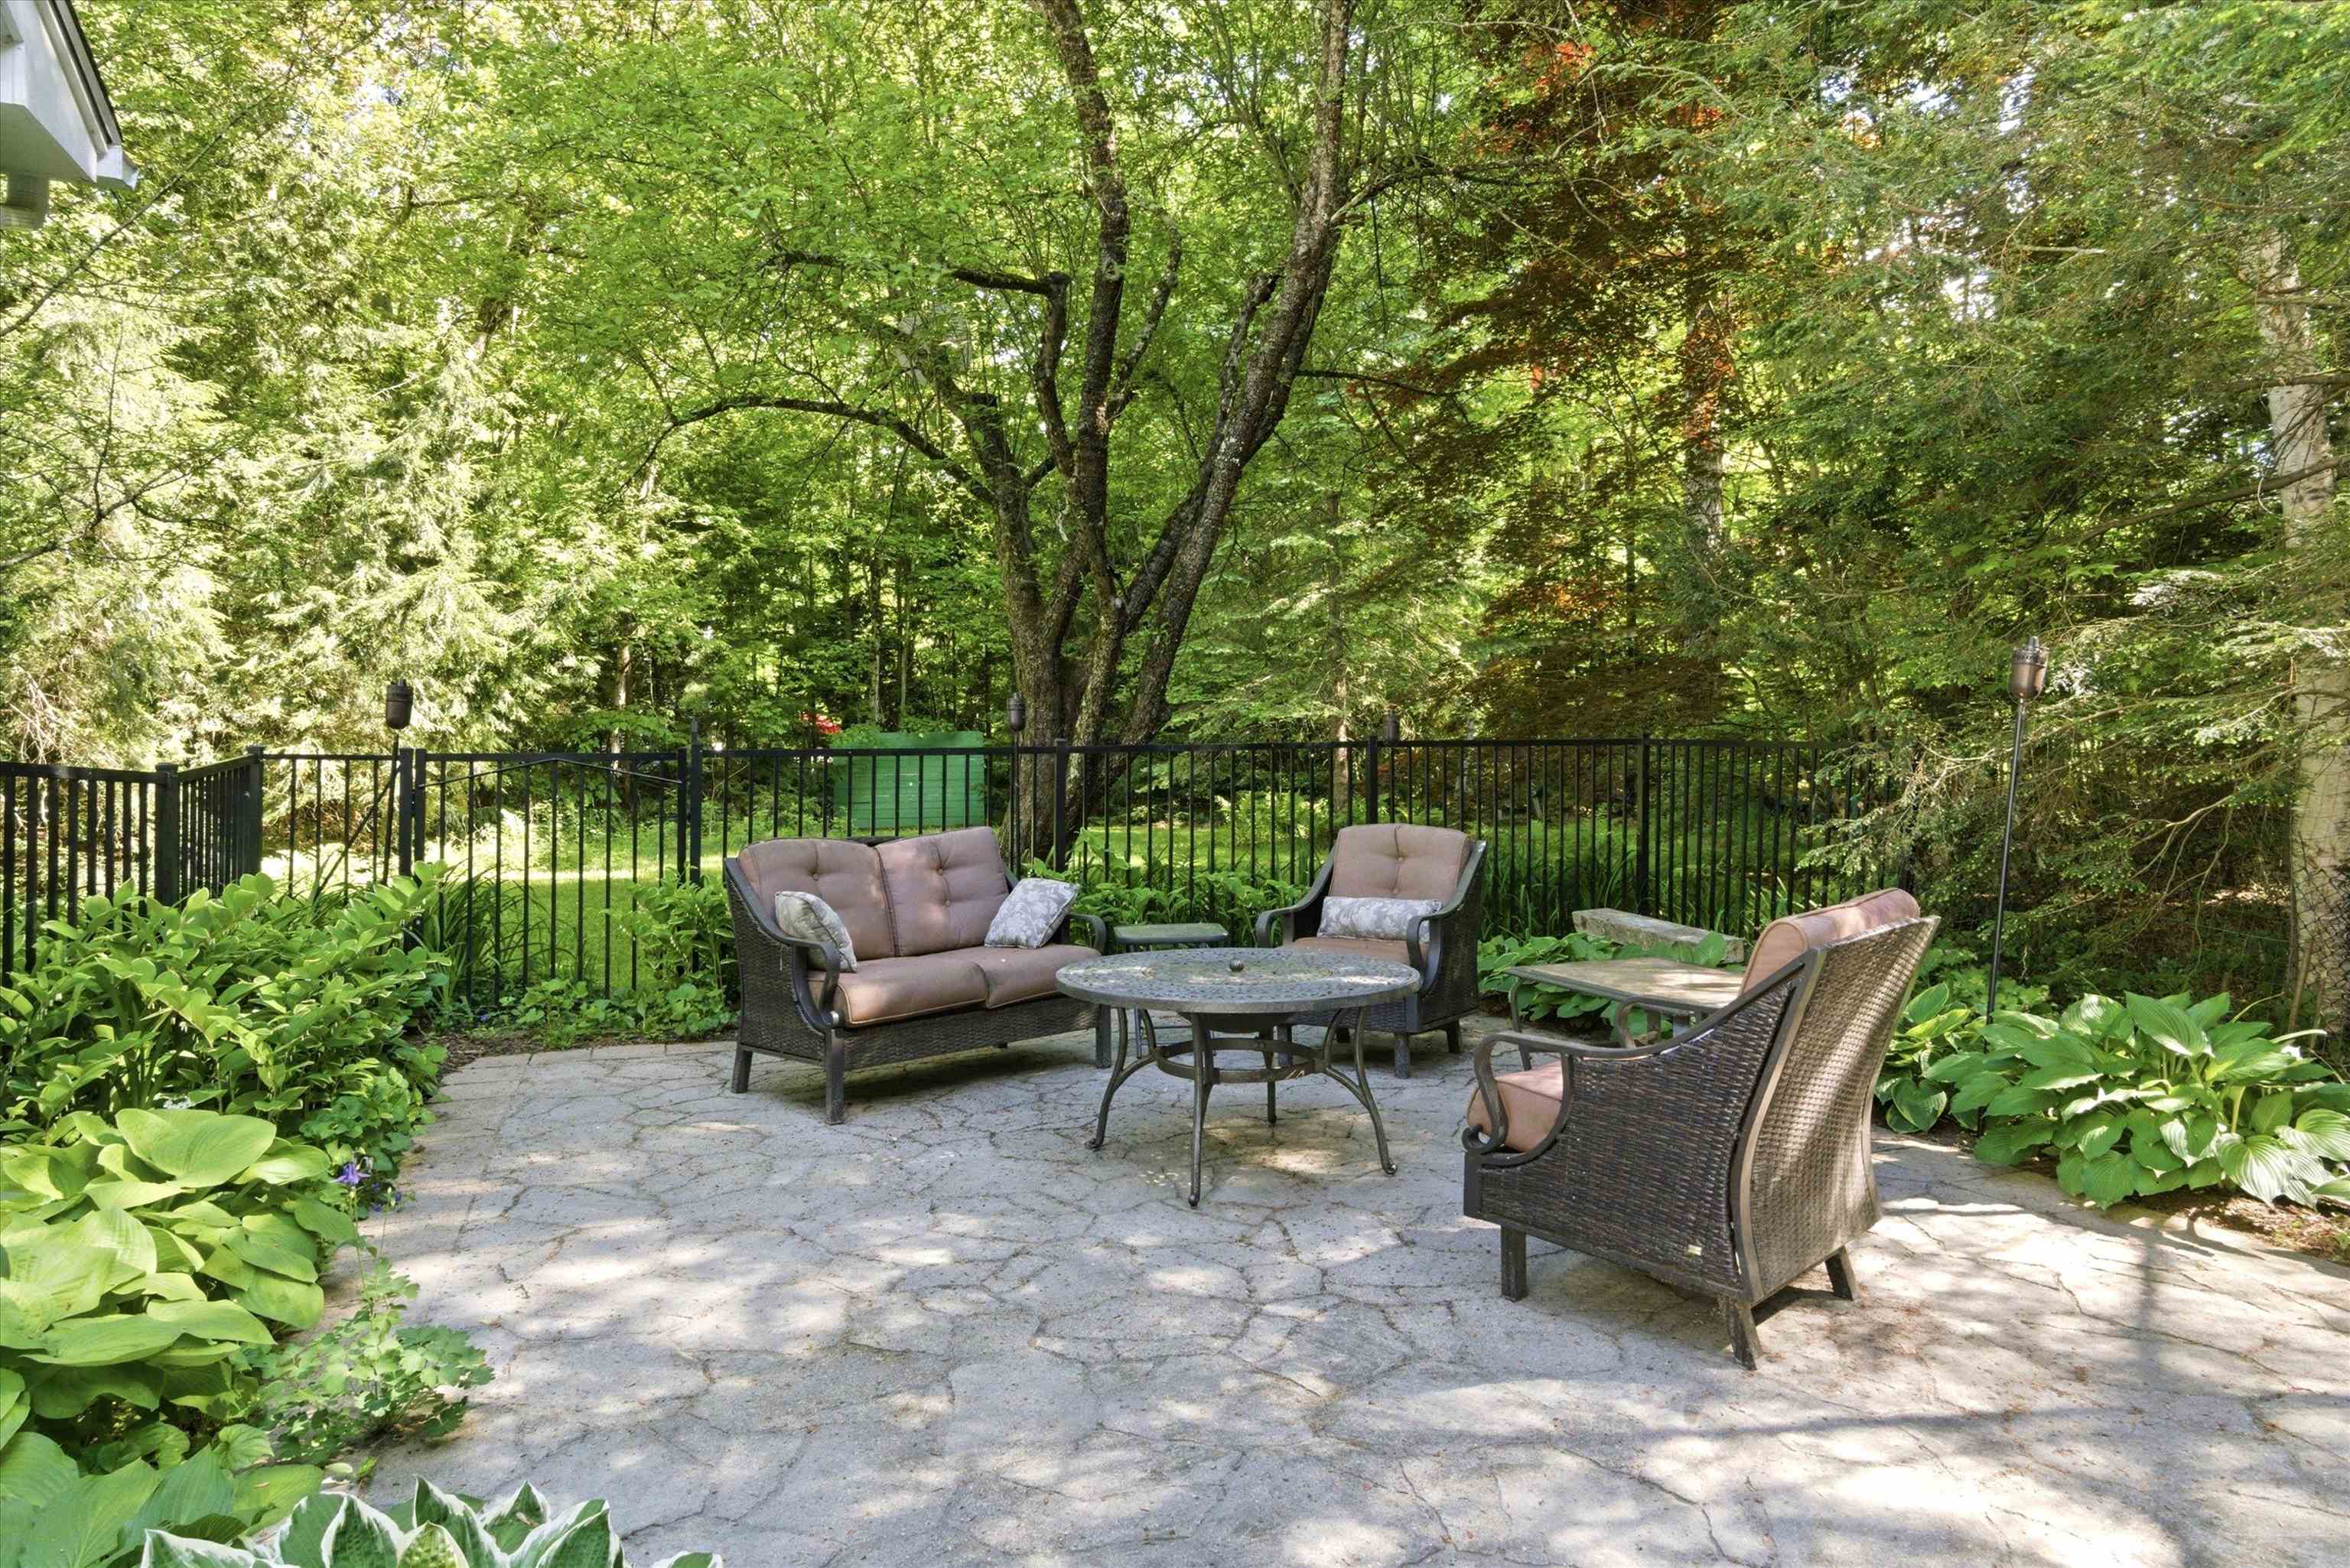 Picture warm summer nights sitting and relaxing on your secluded patio.
-
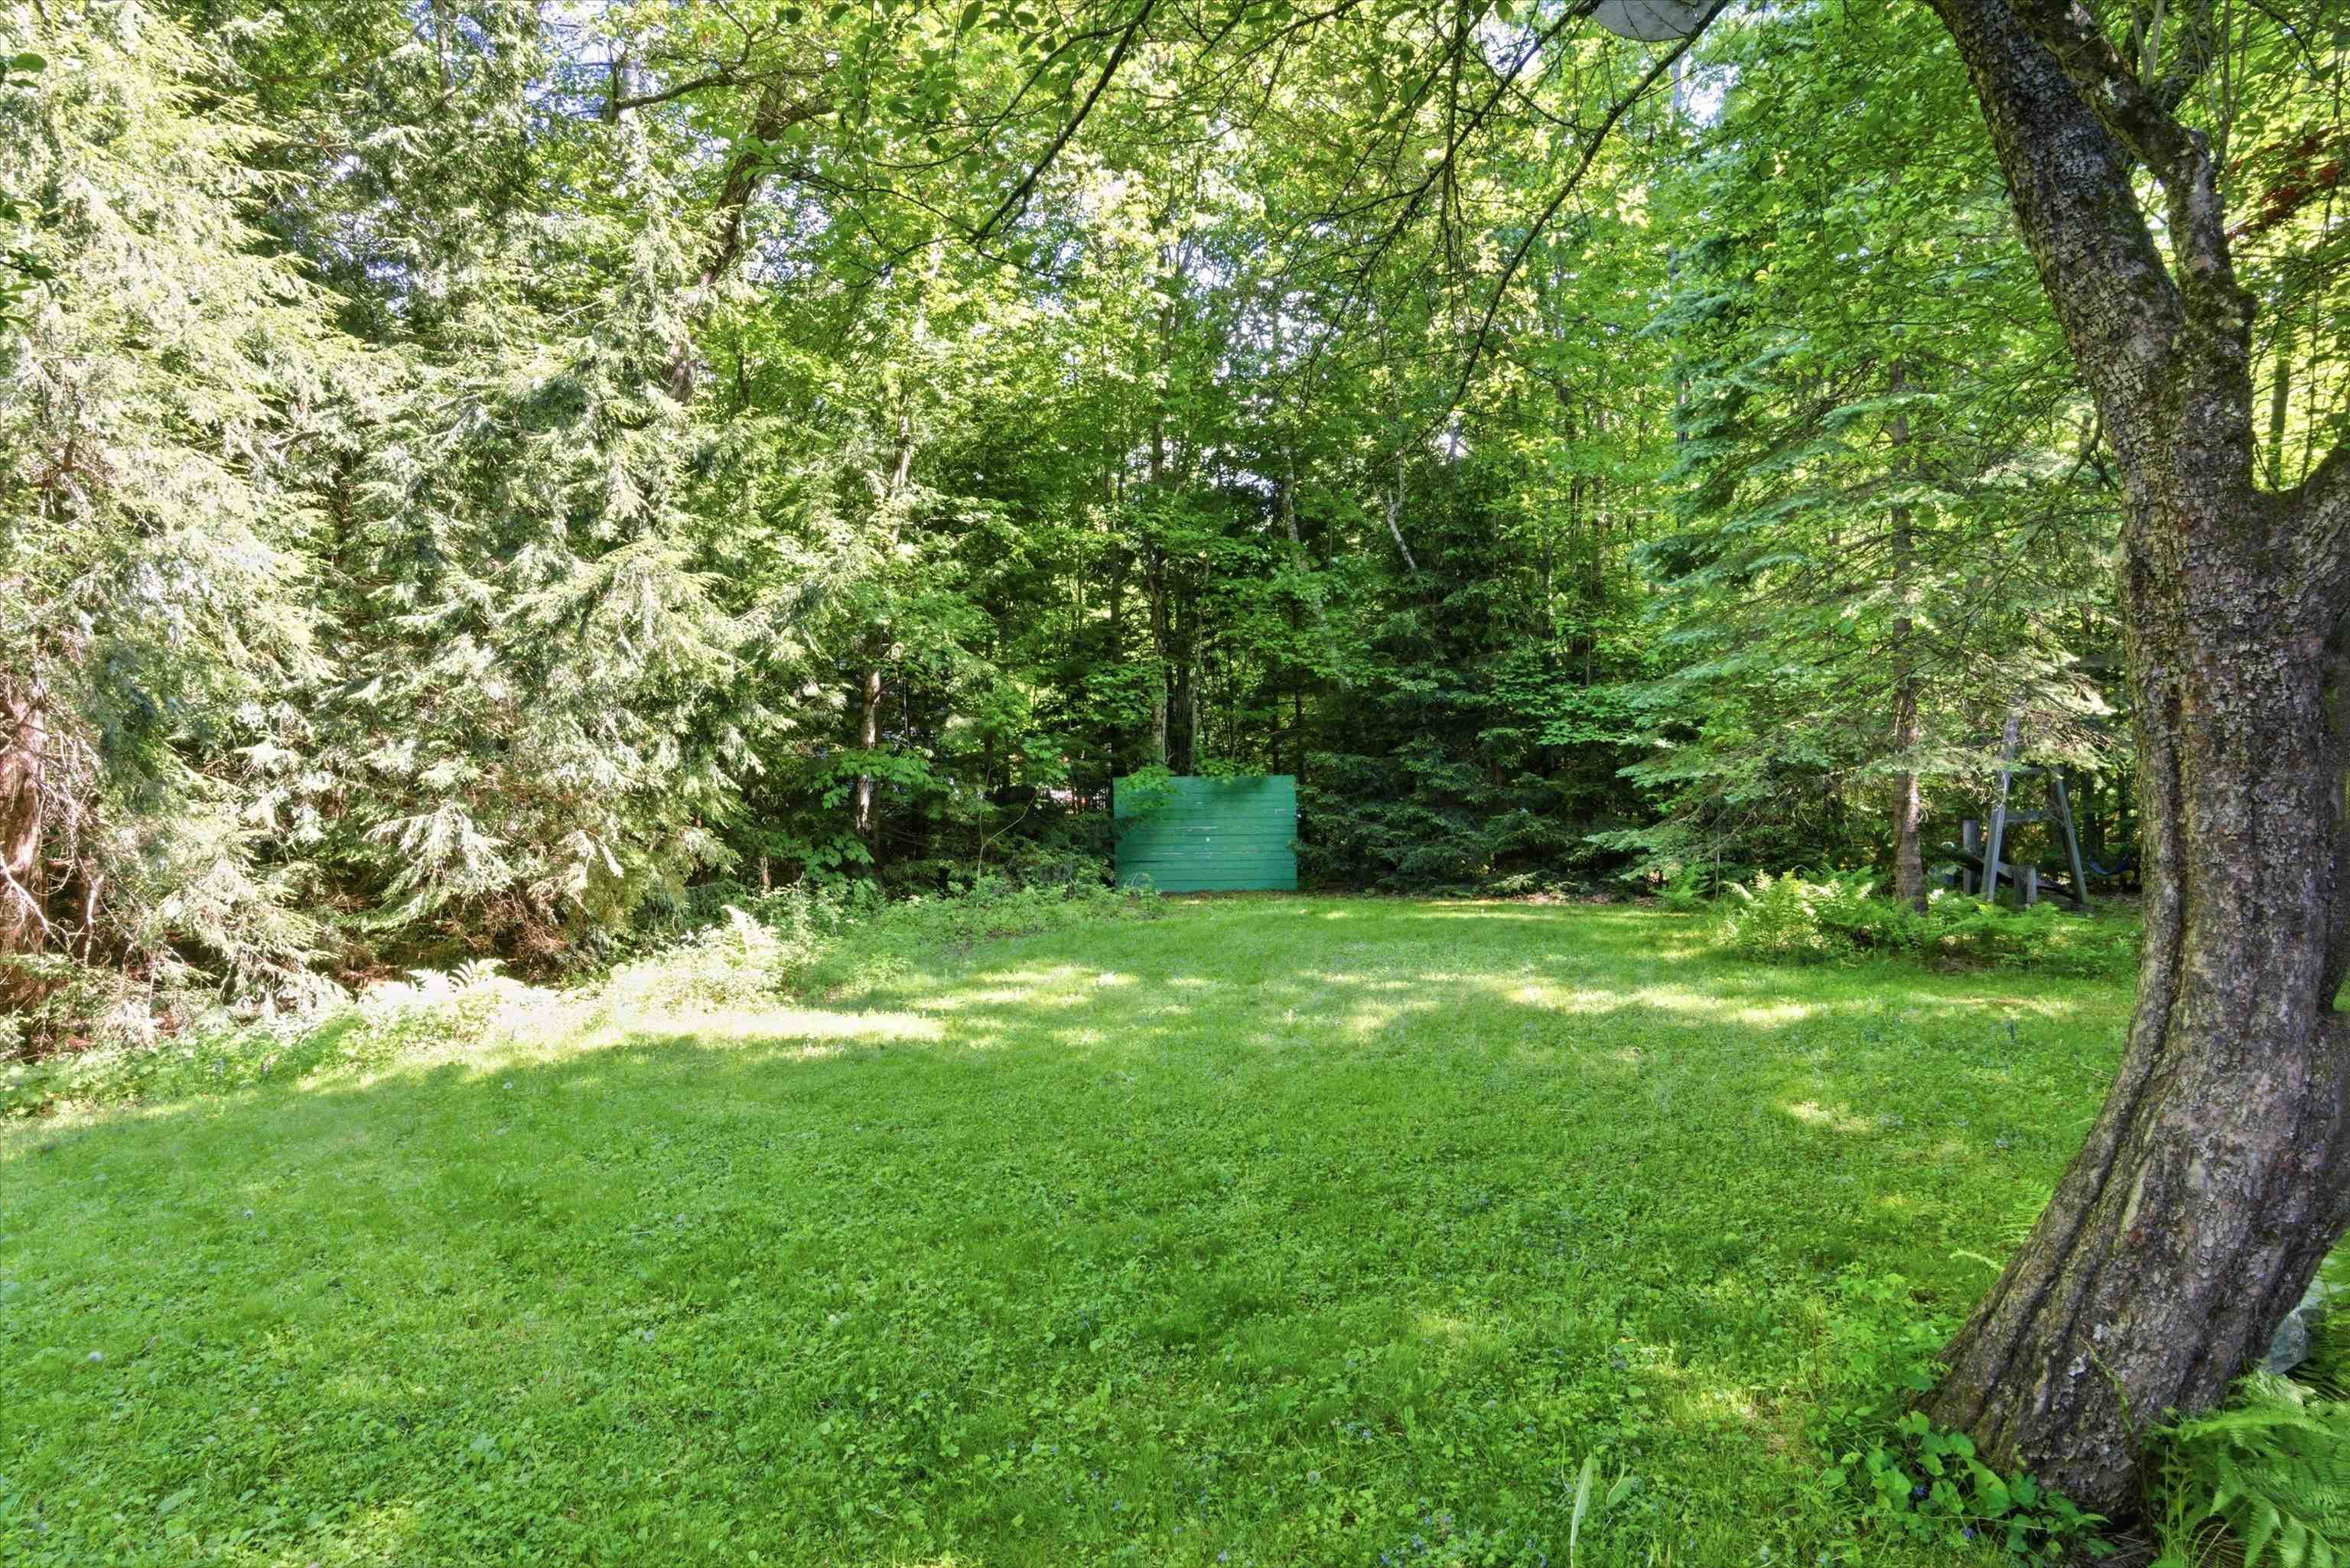 Fruit Trees, Flower Gardens, and Even an Herb Garden
-
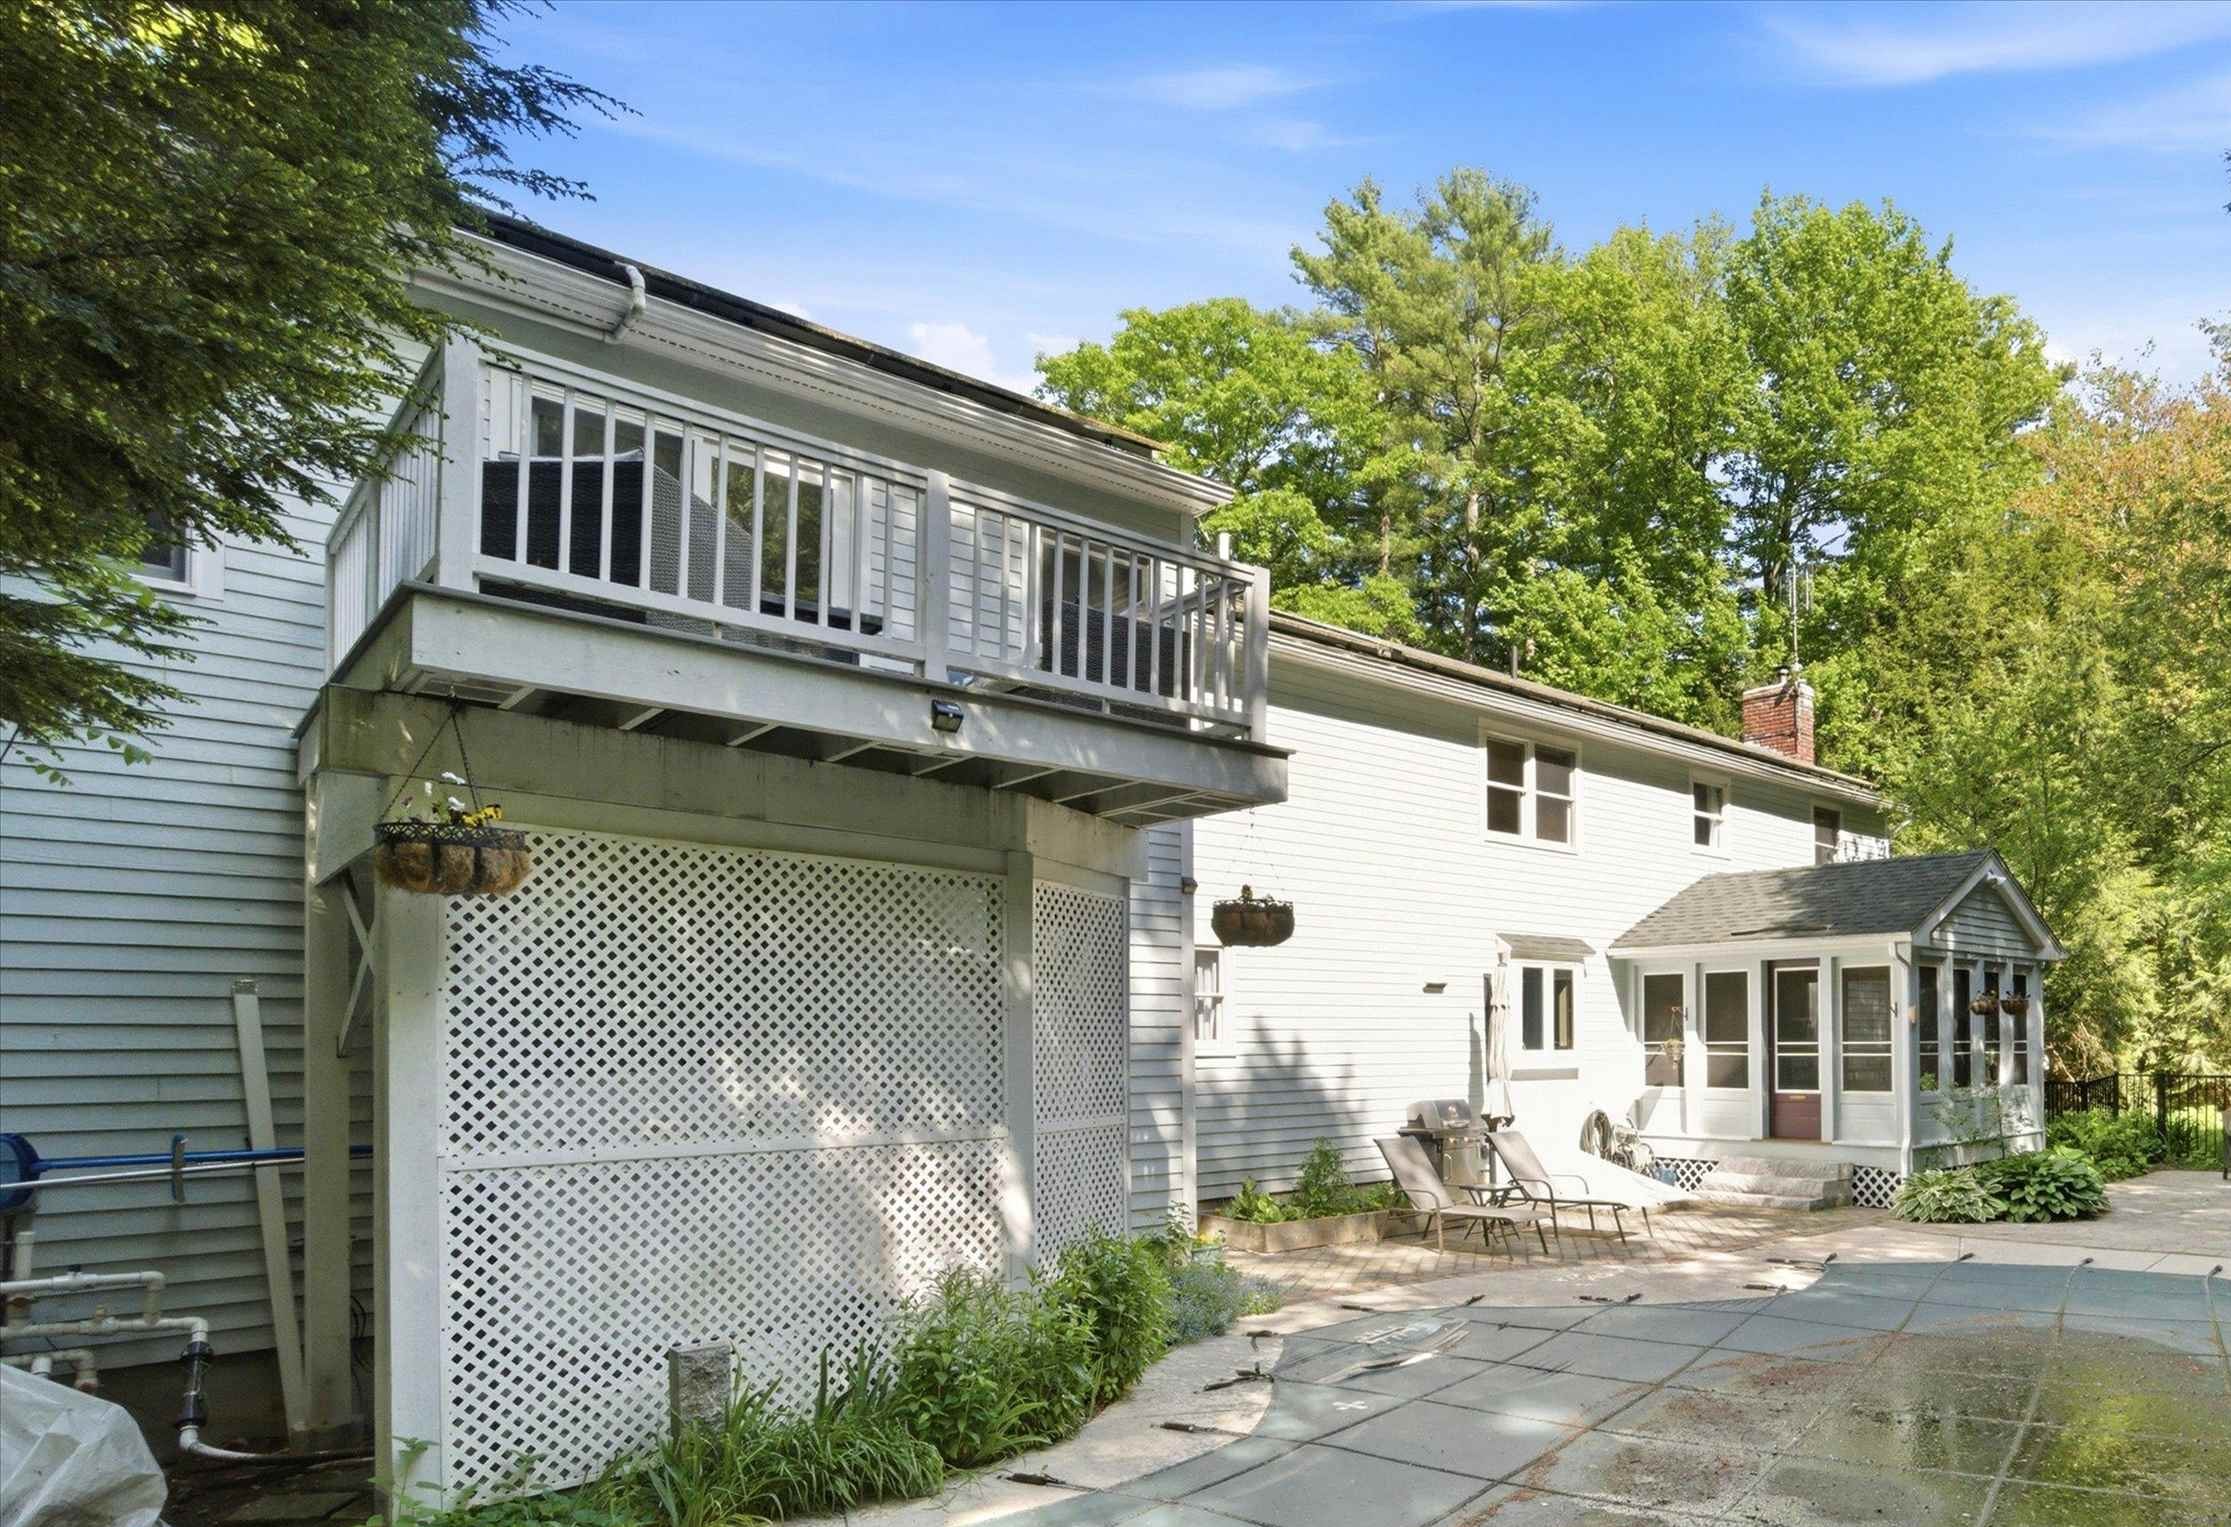
-
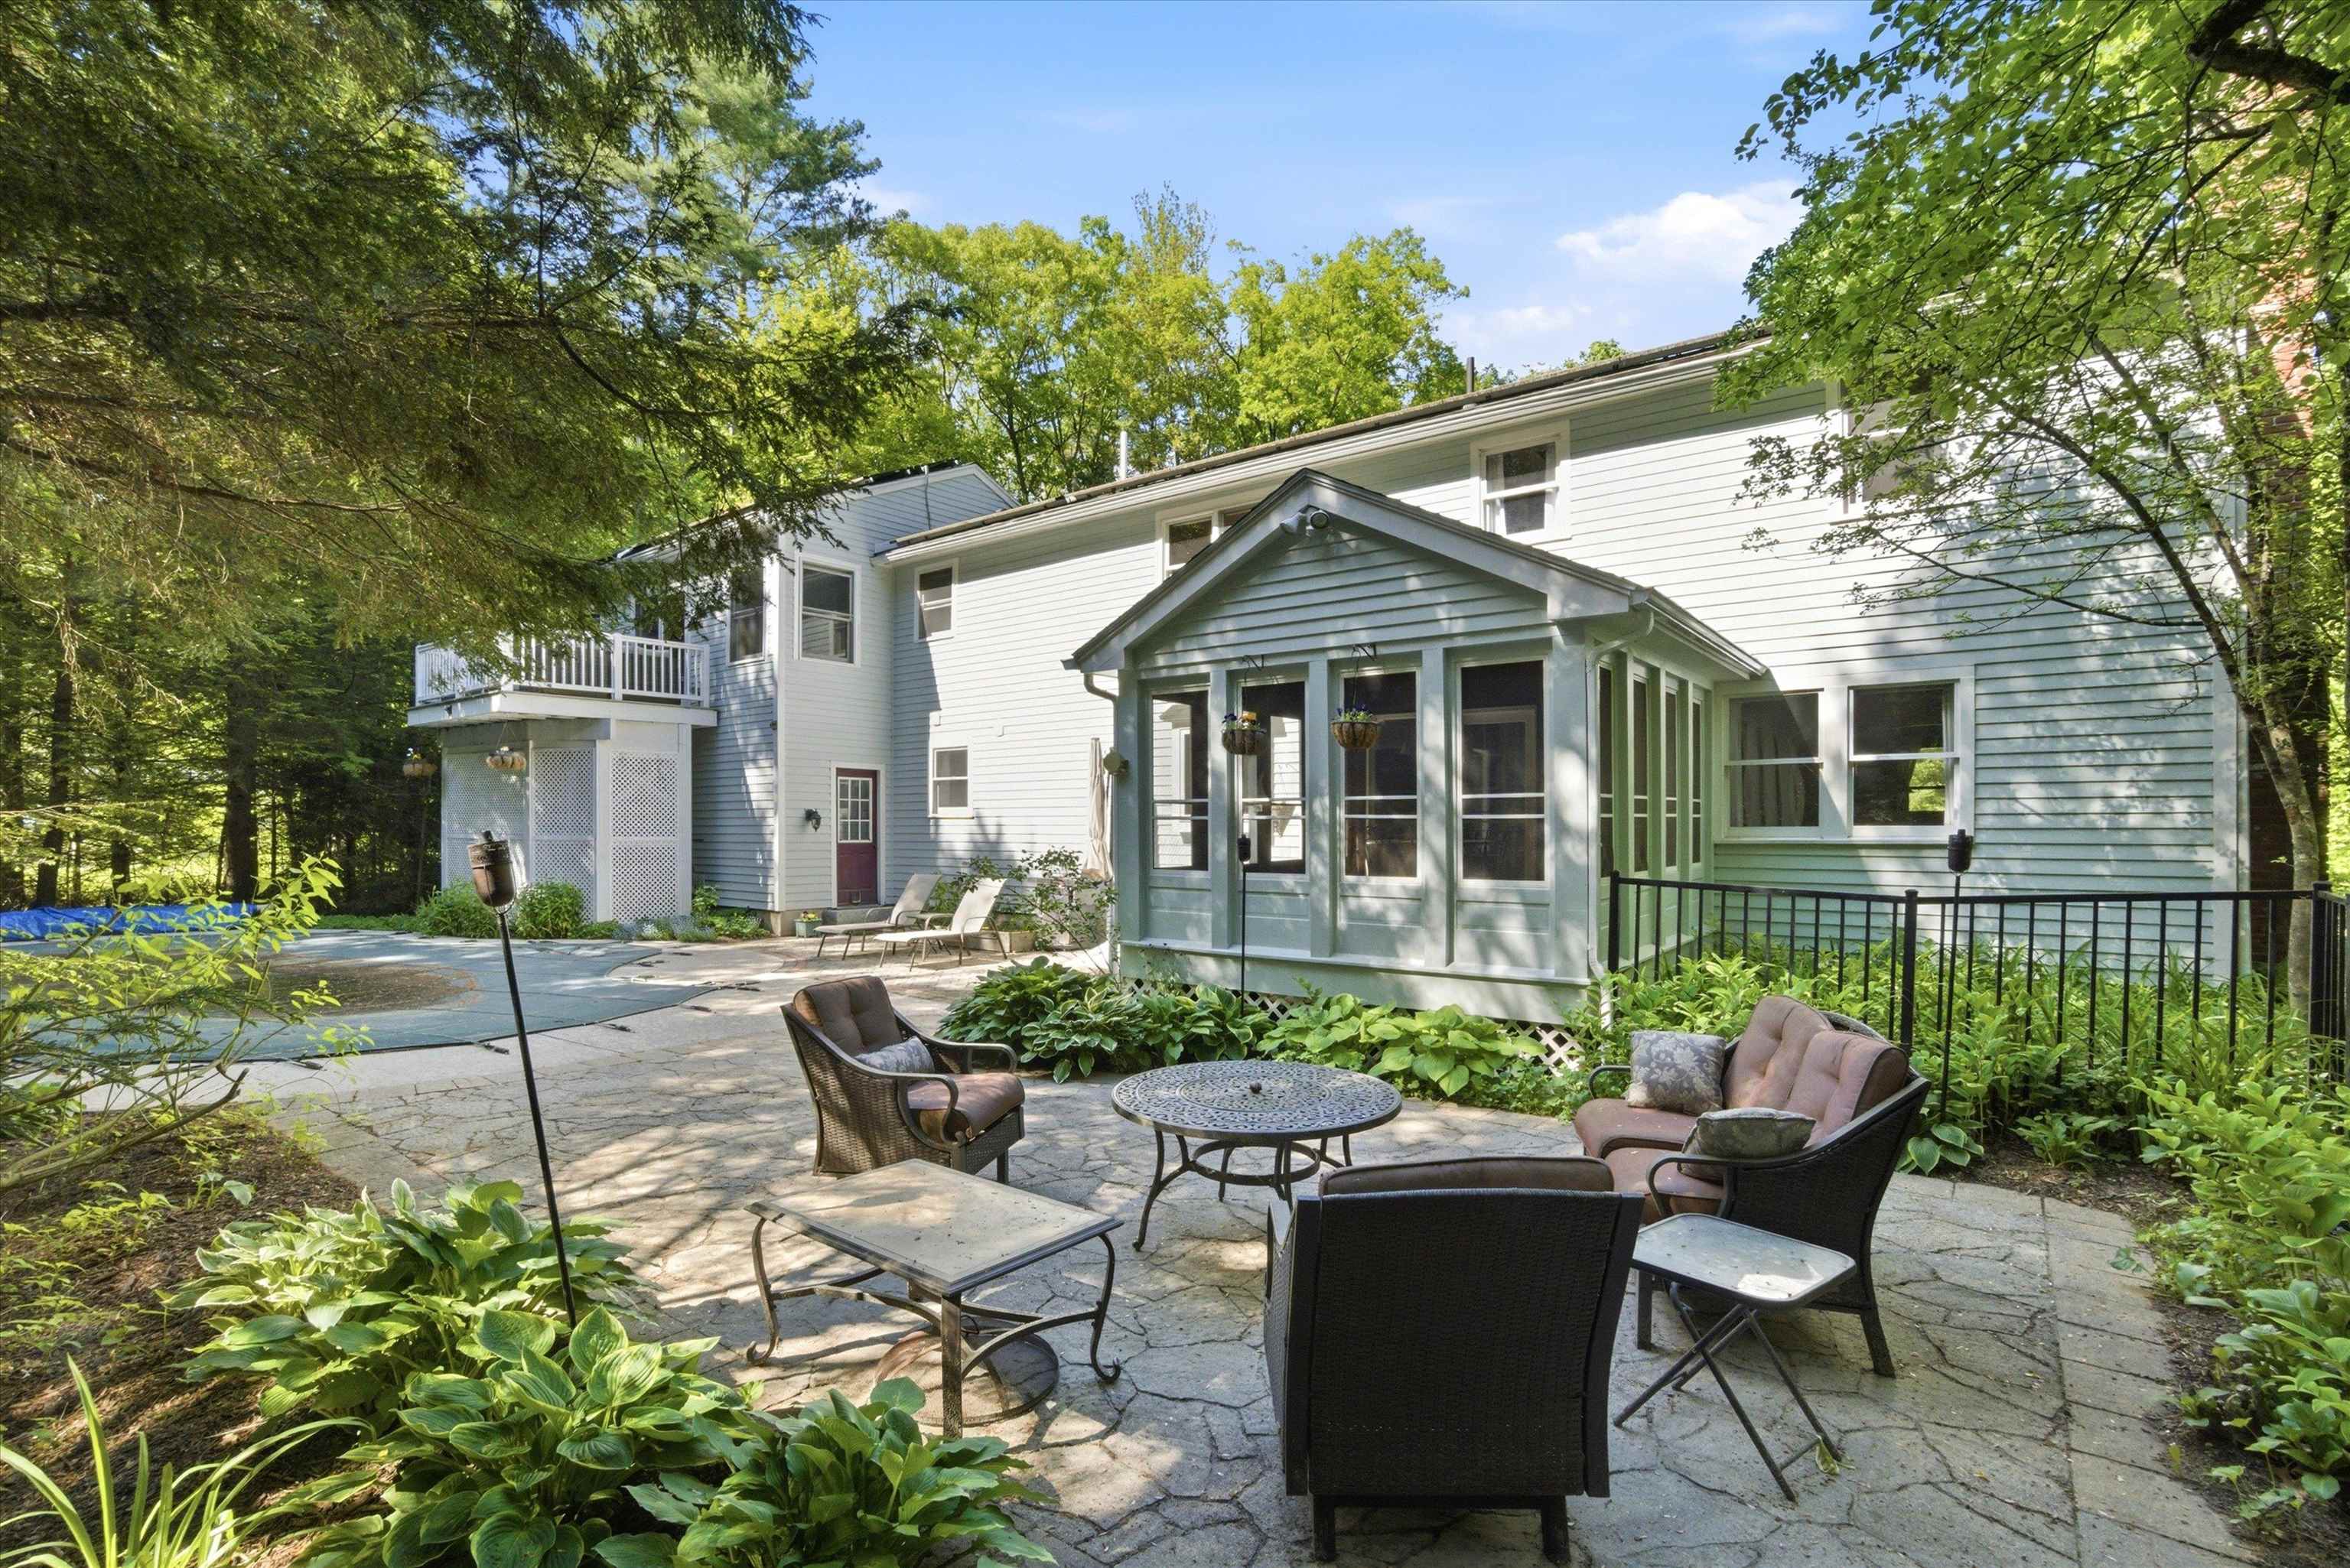 Lovely Backyard Oasis
-
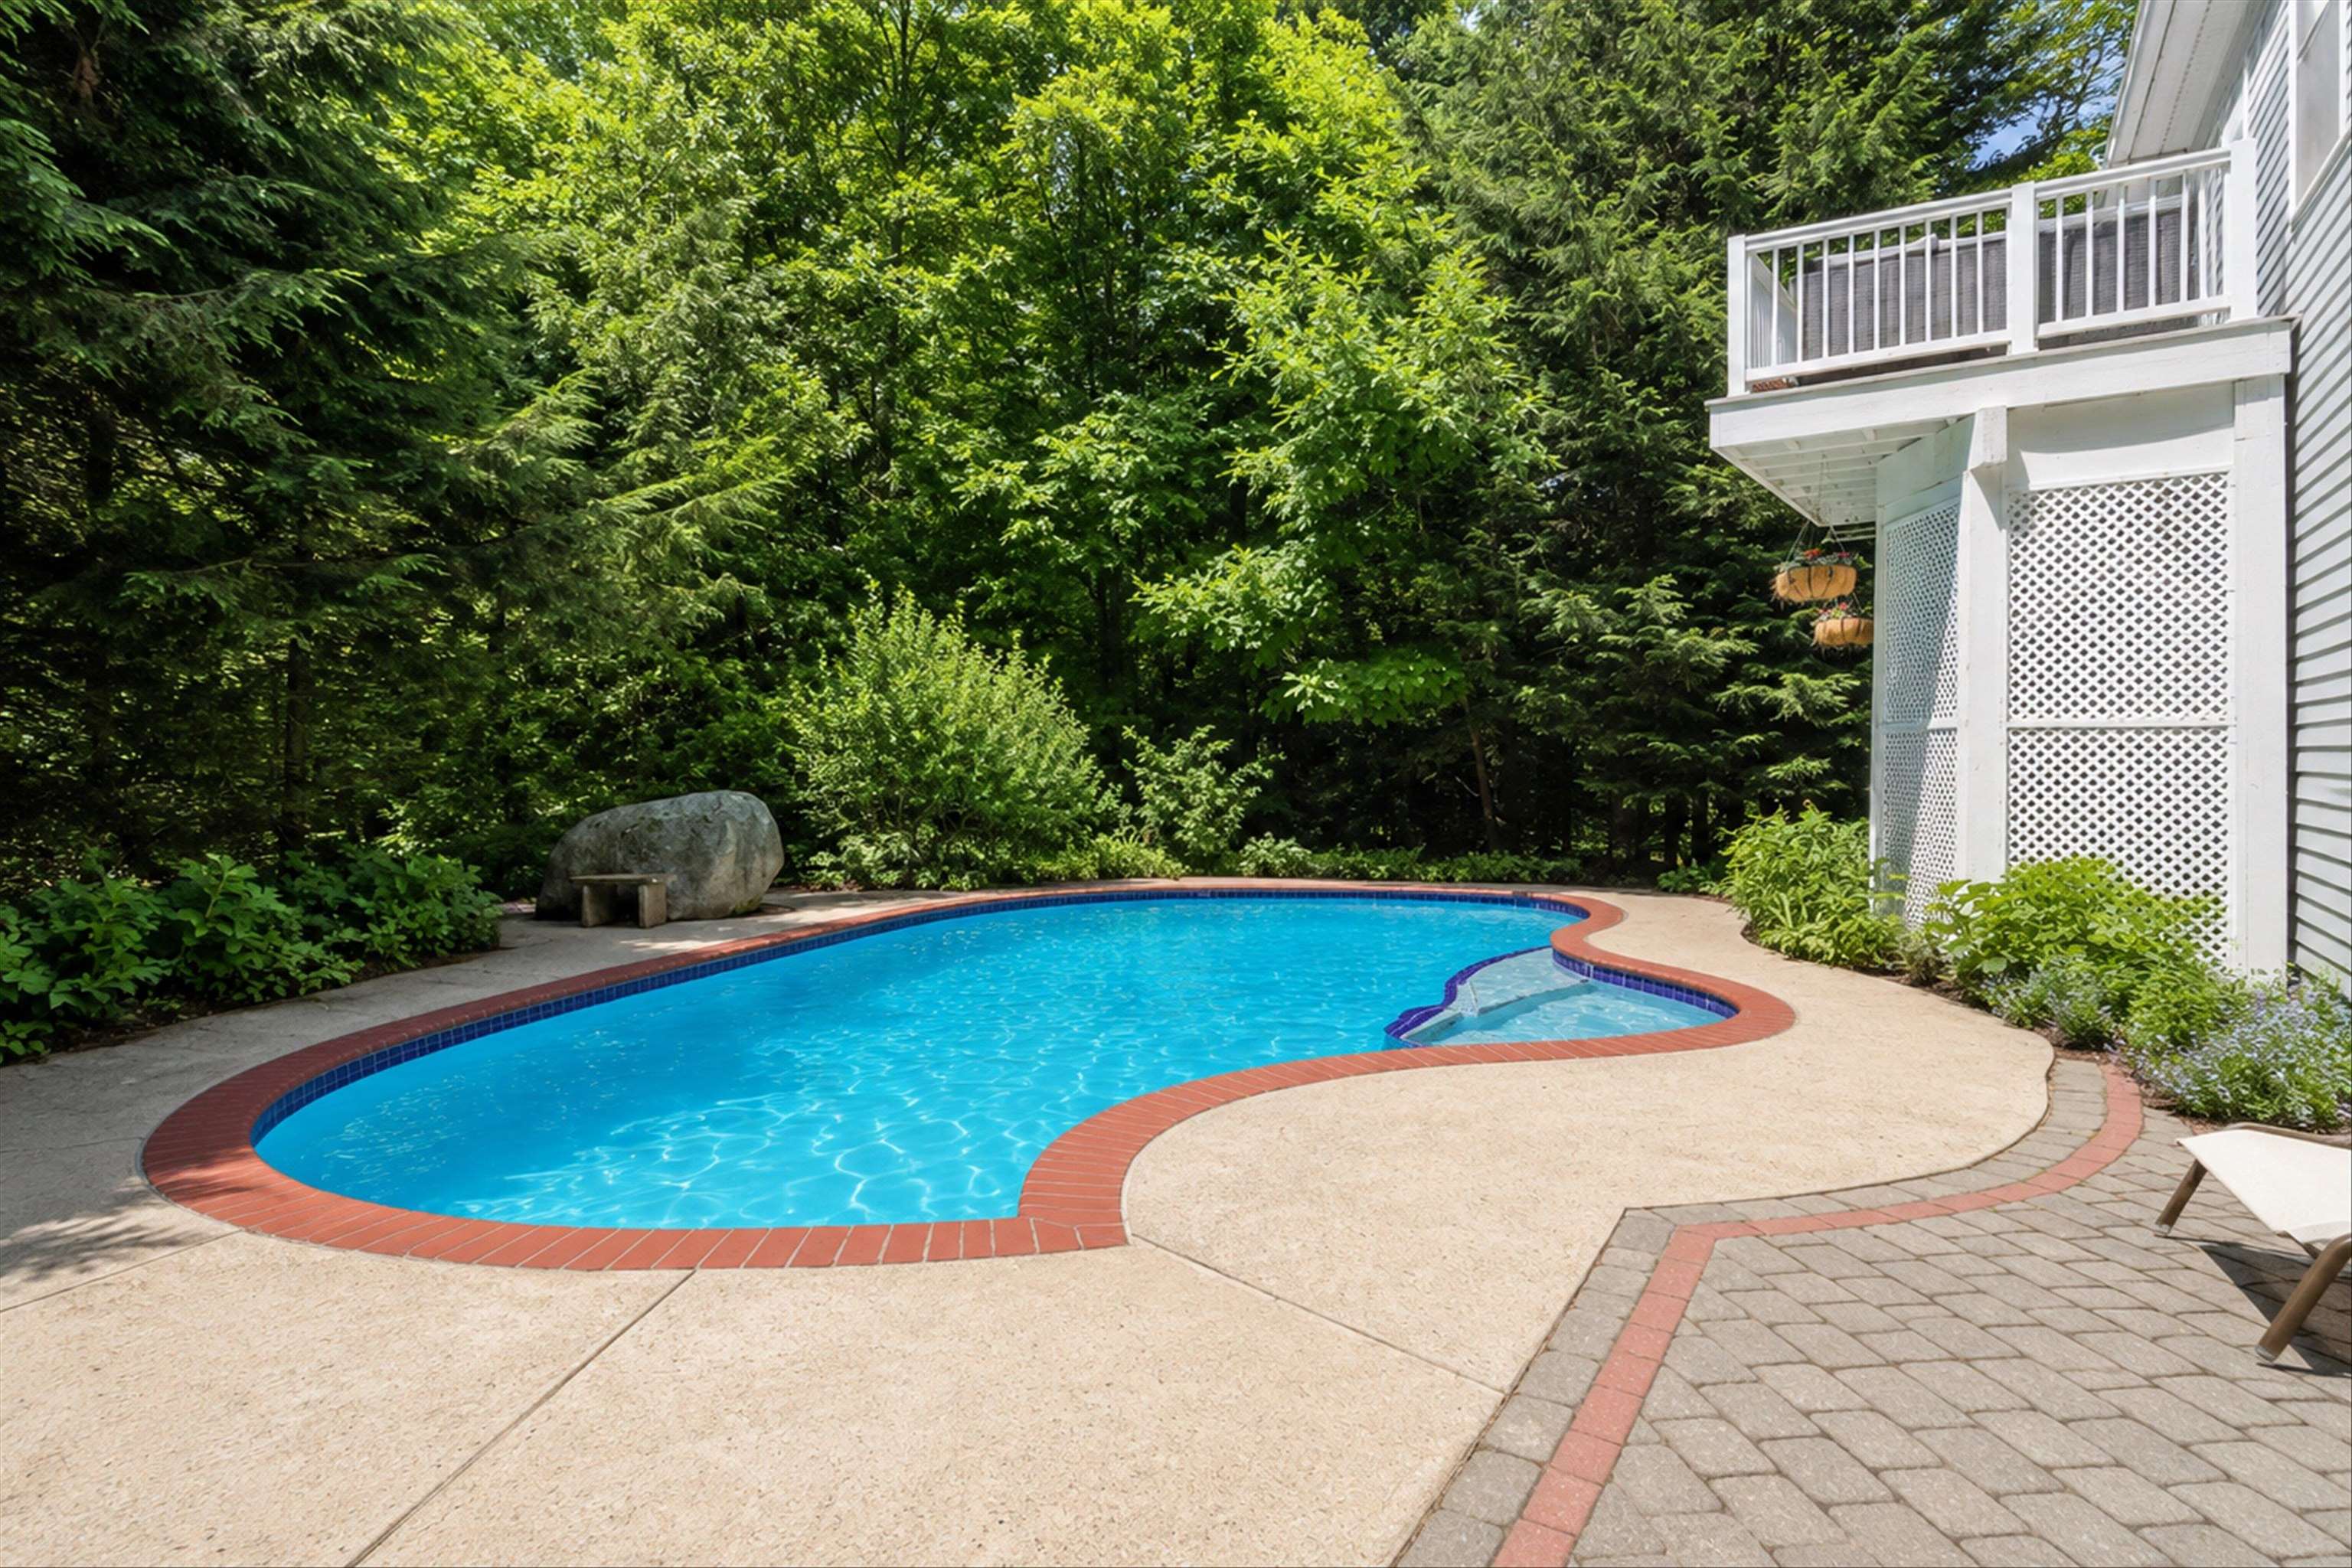 Virtually Opened Pool
-
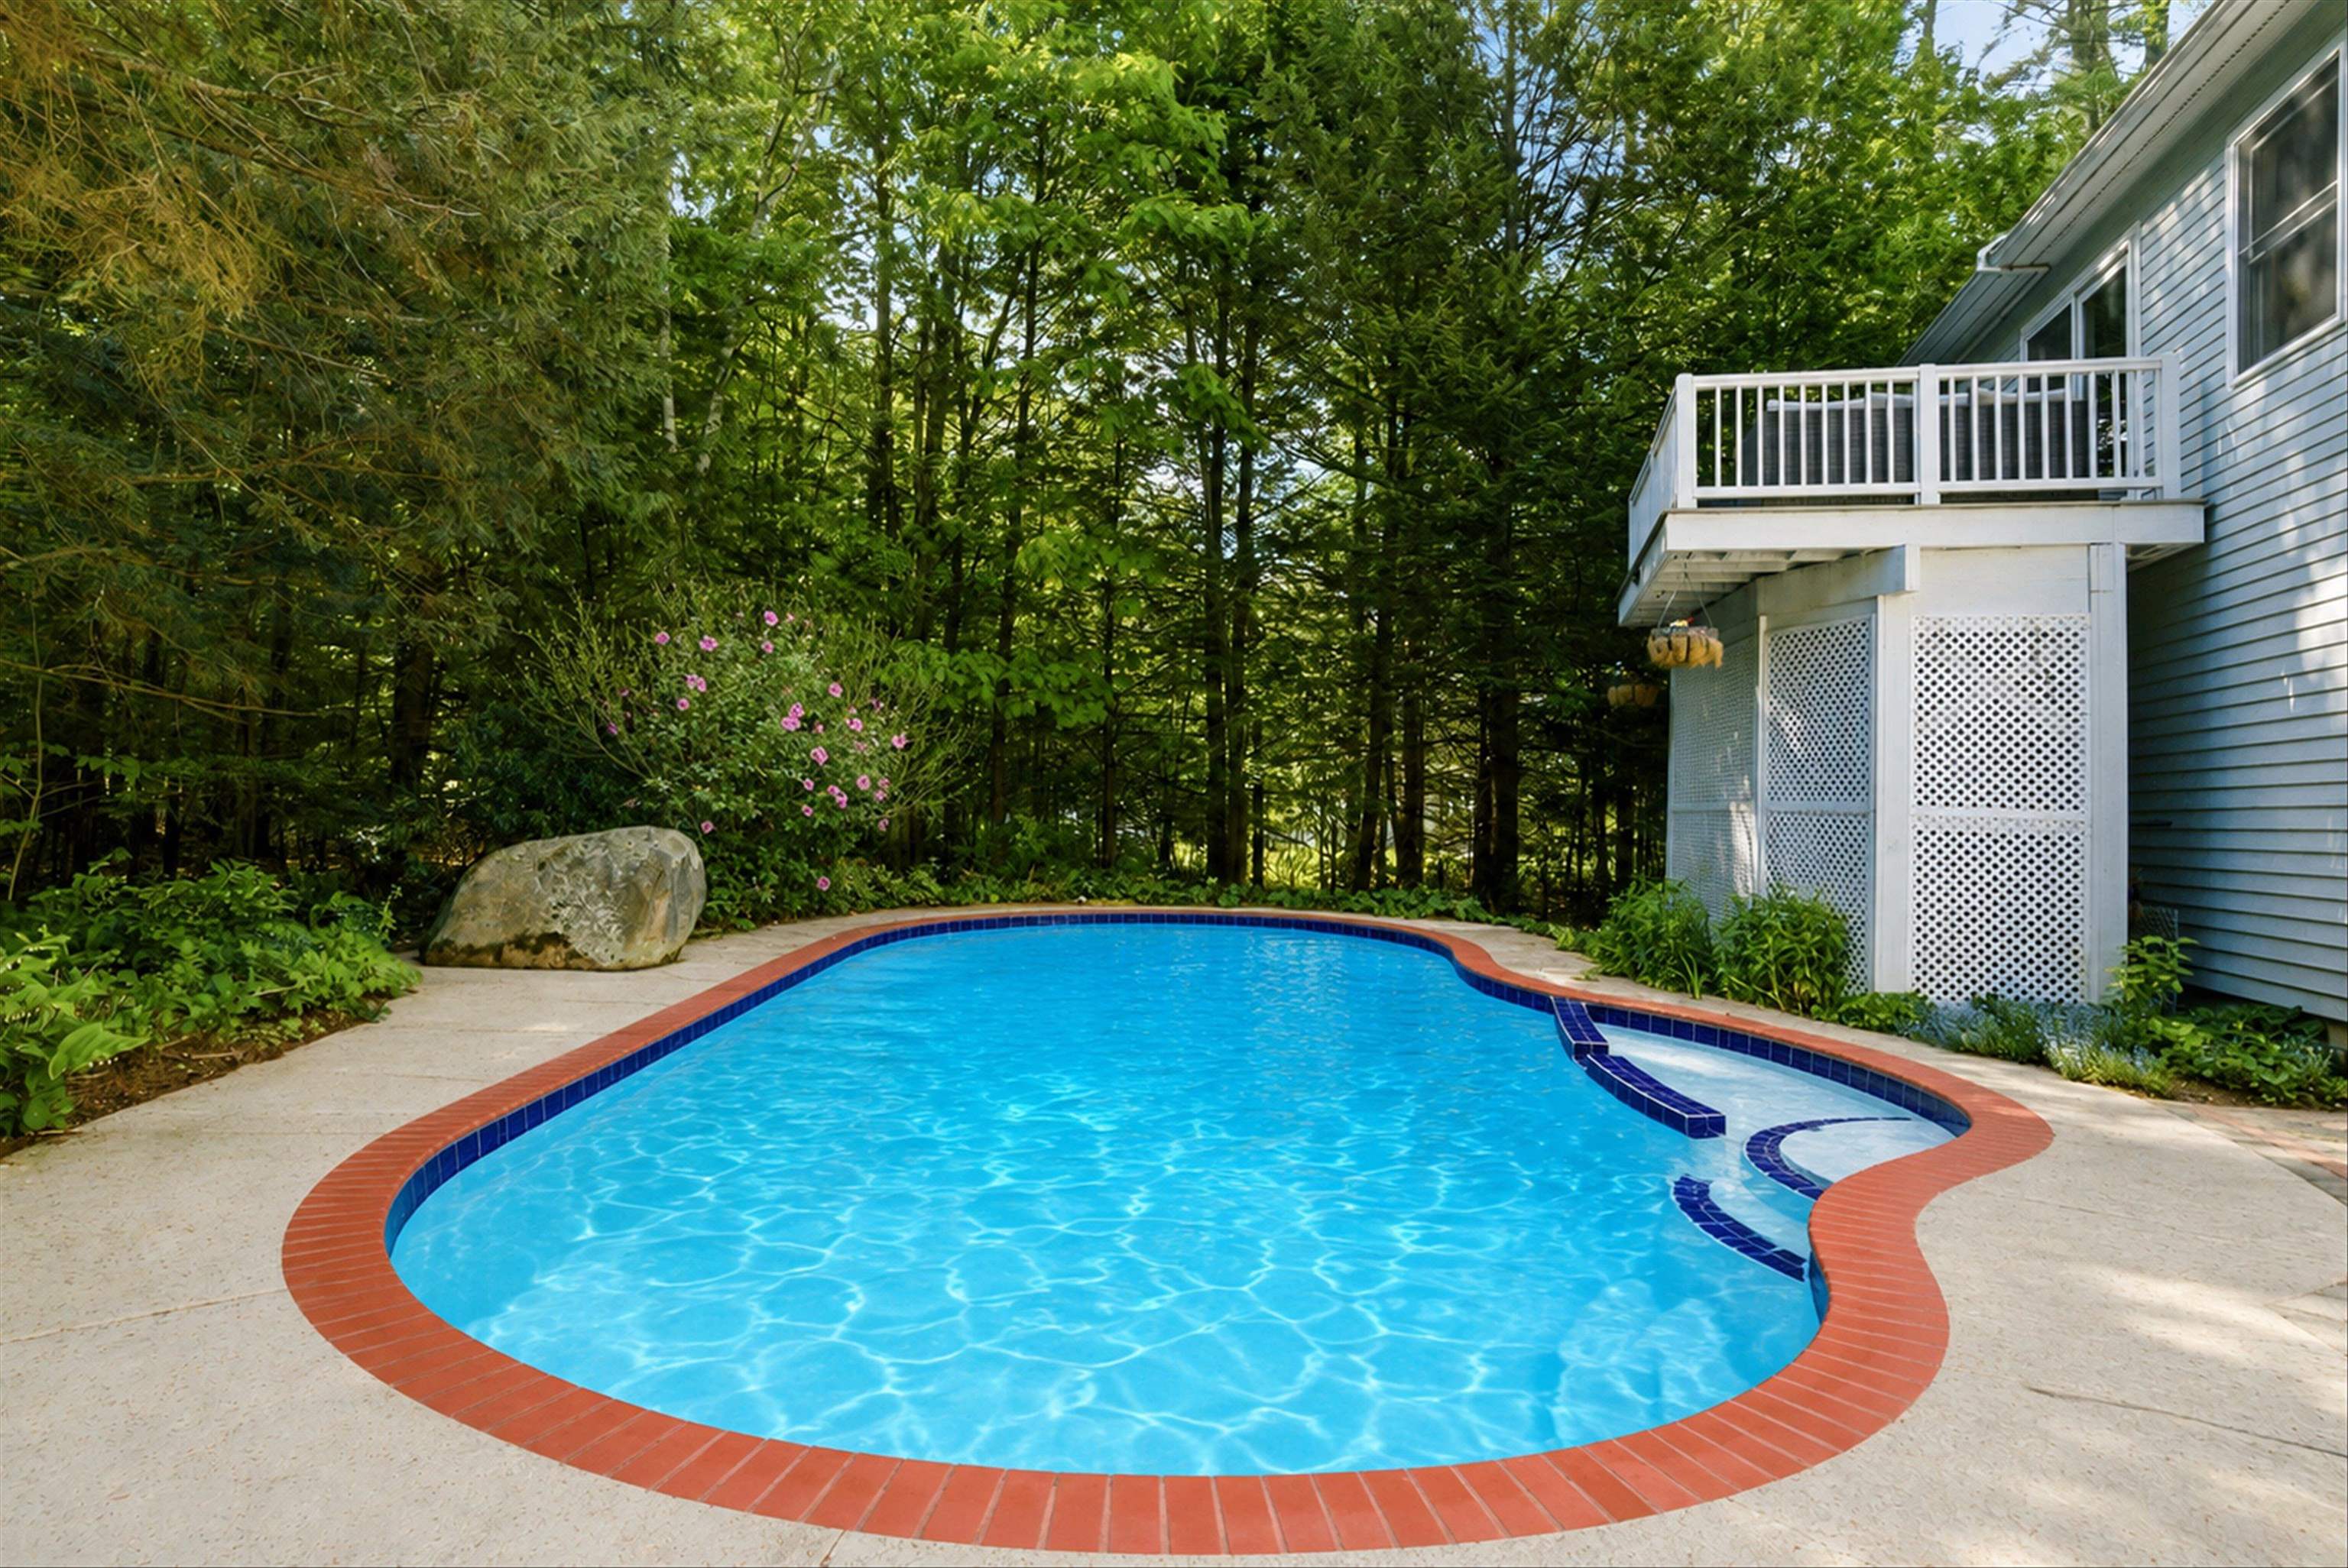 Just in Time for Summer-Virtually Opened
-
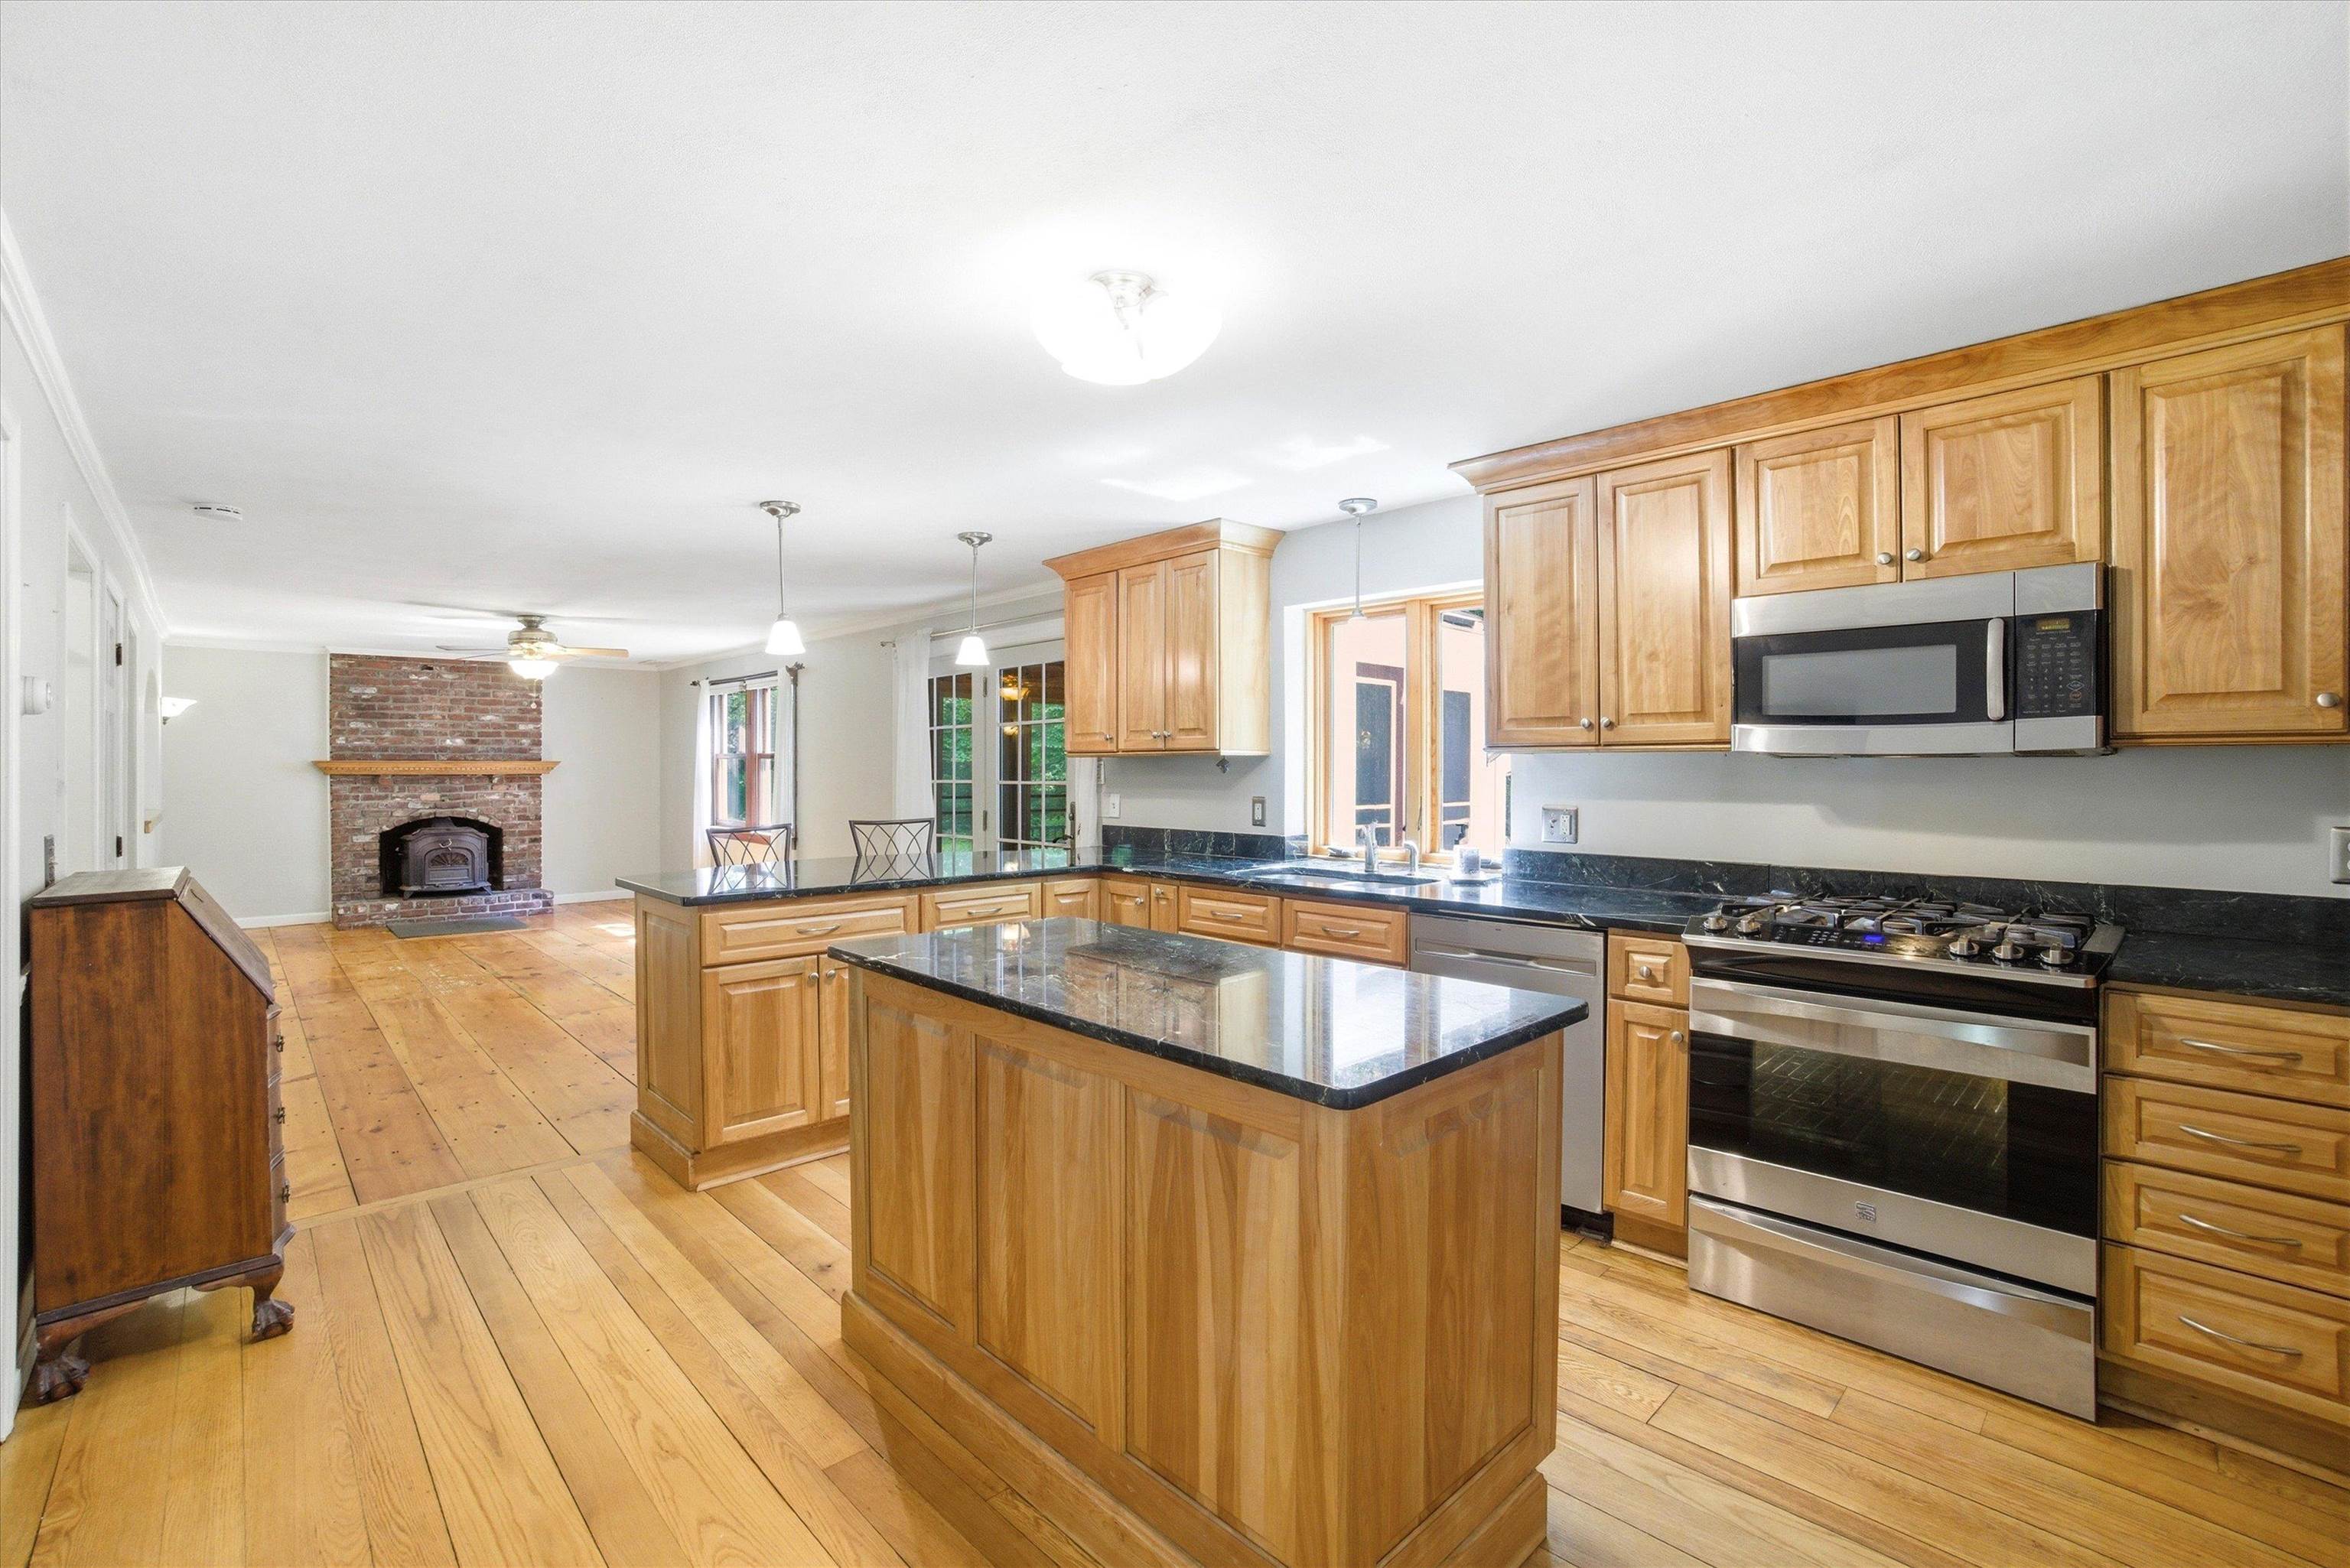 Completely Updated Kitchen
-
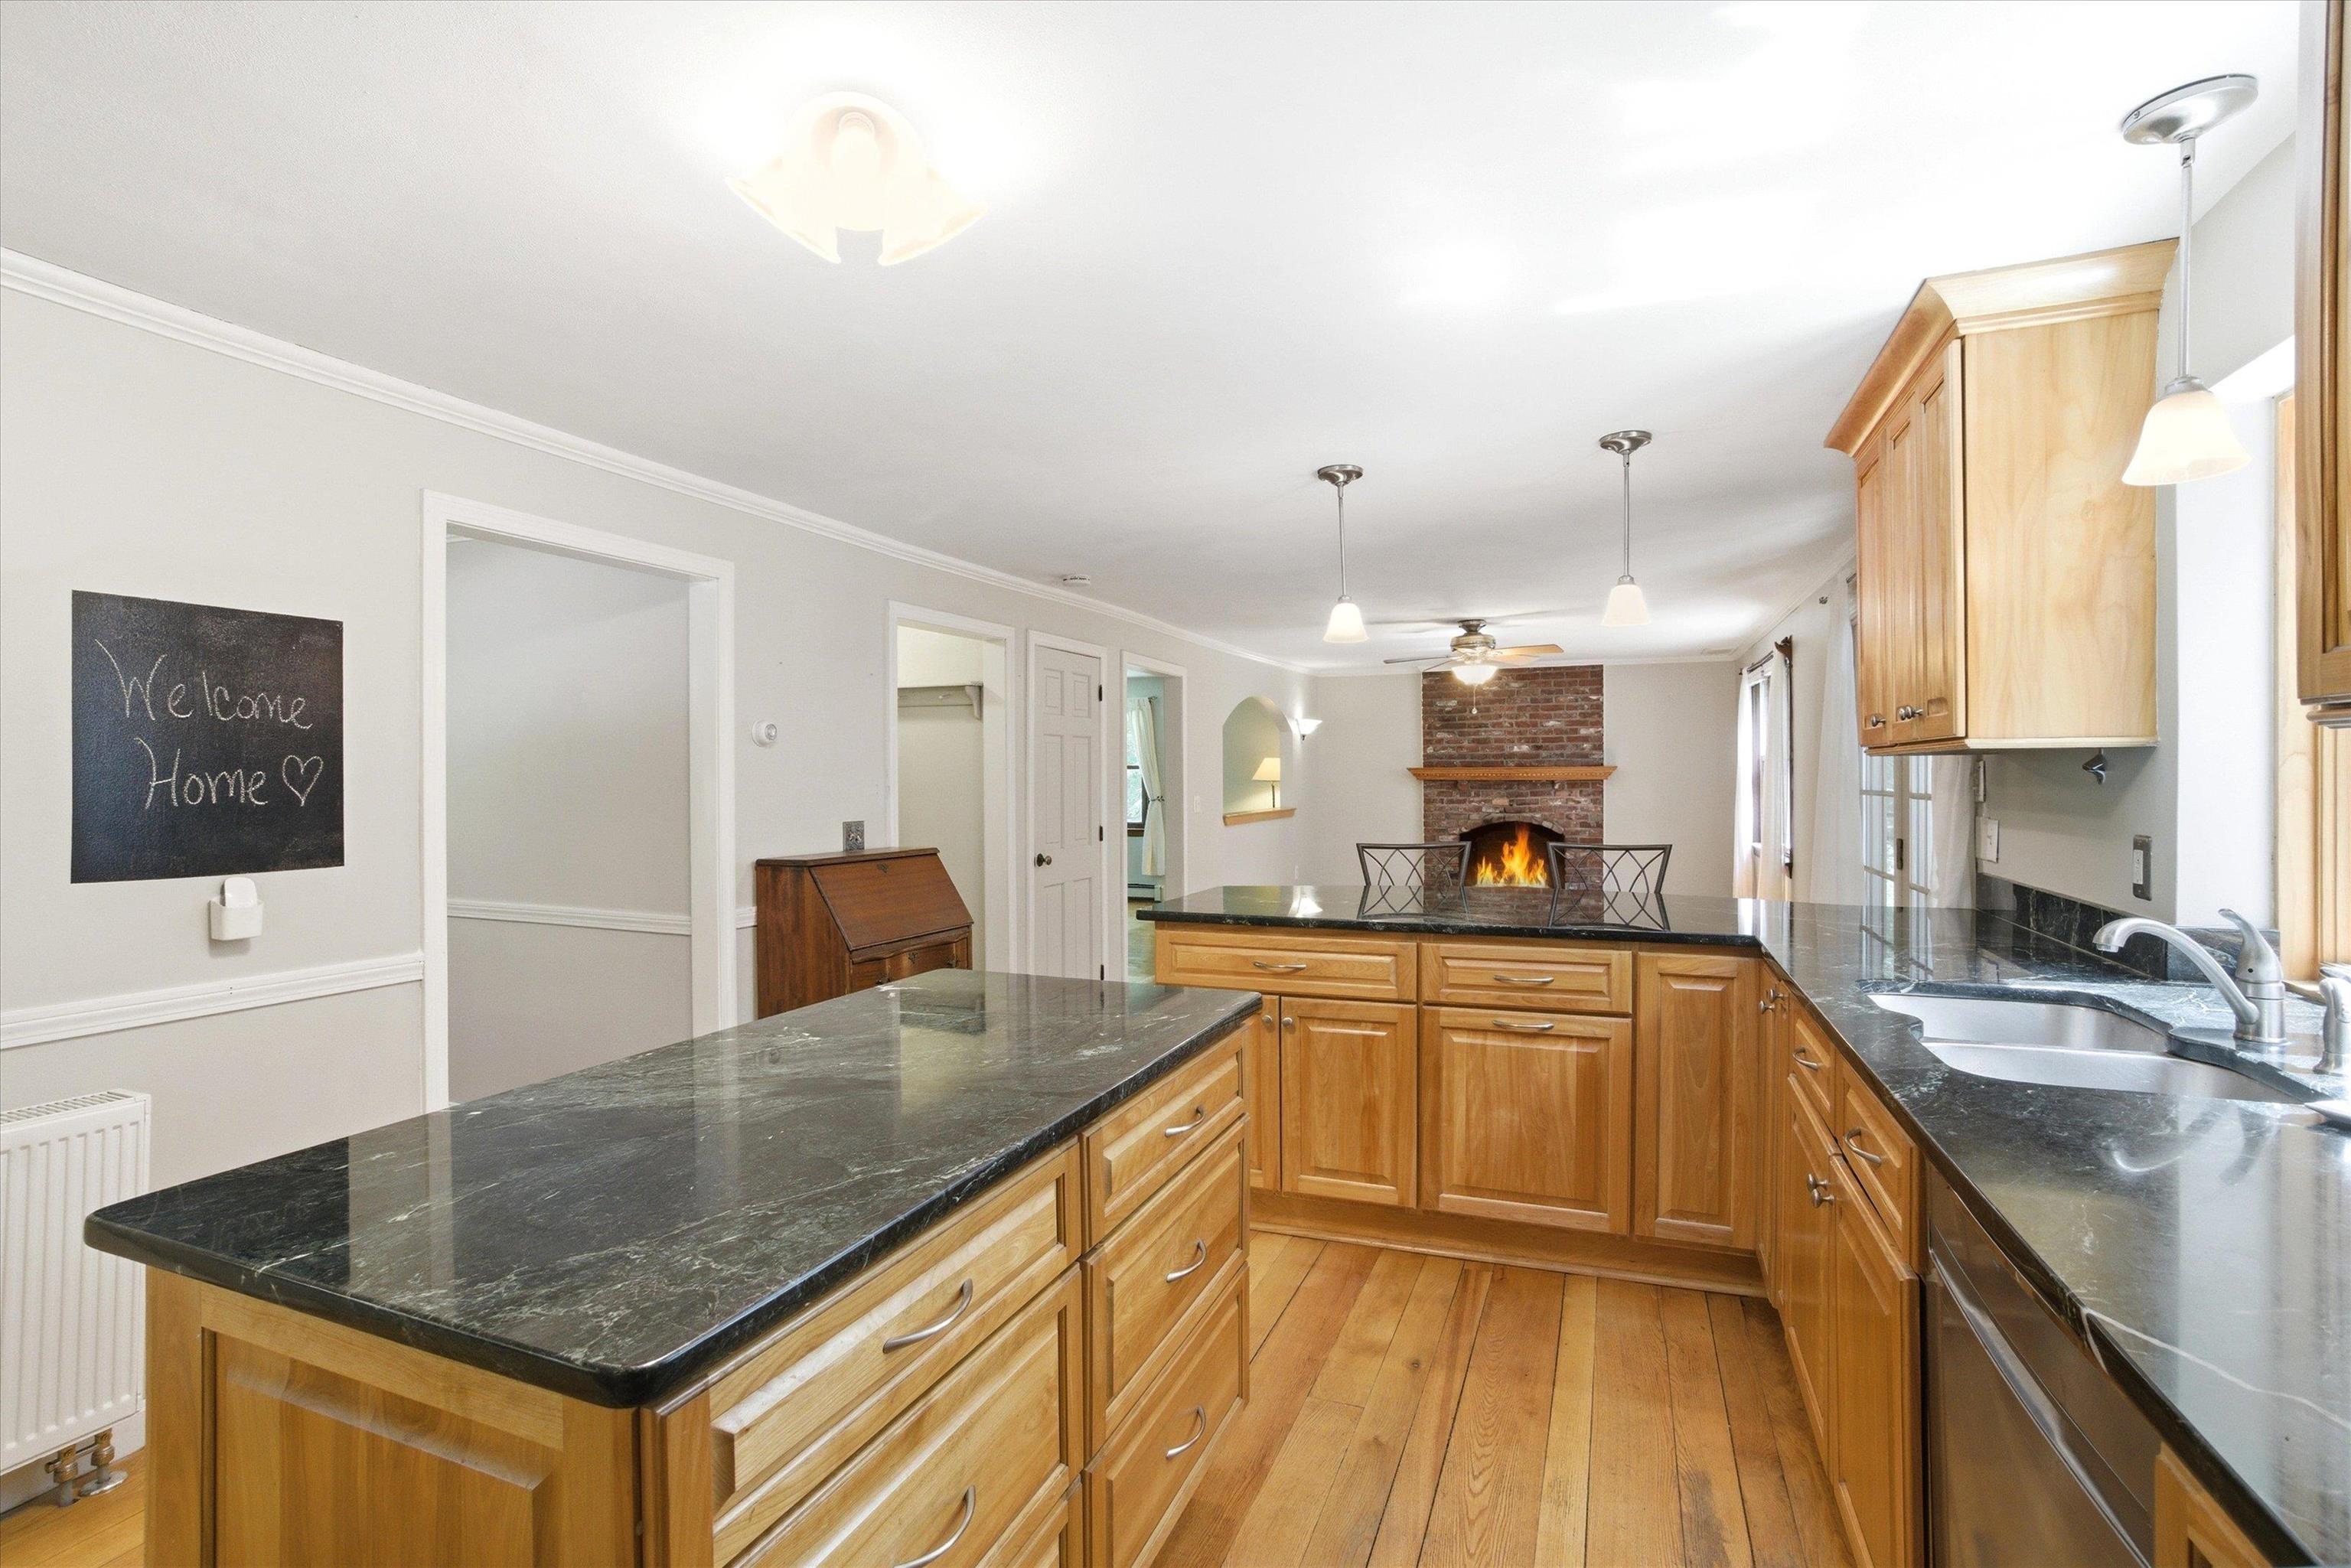 Vermont Quarried Granite Countertops
-
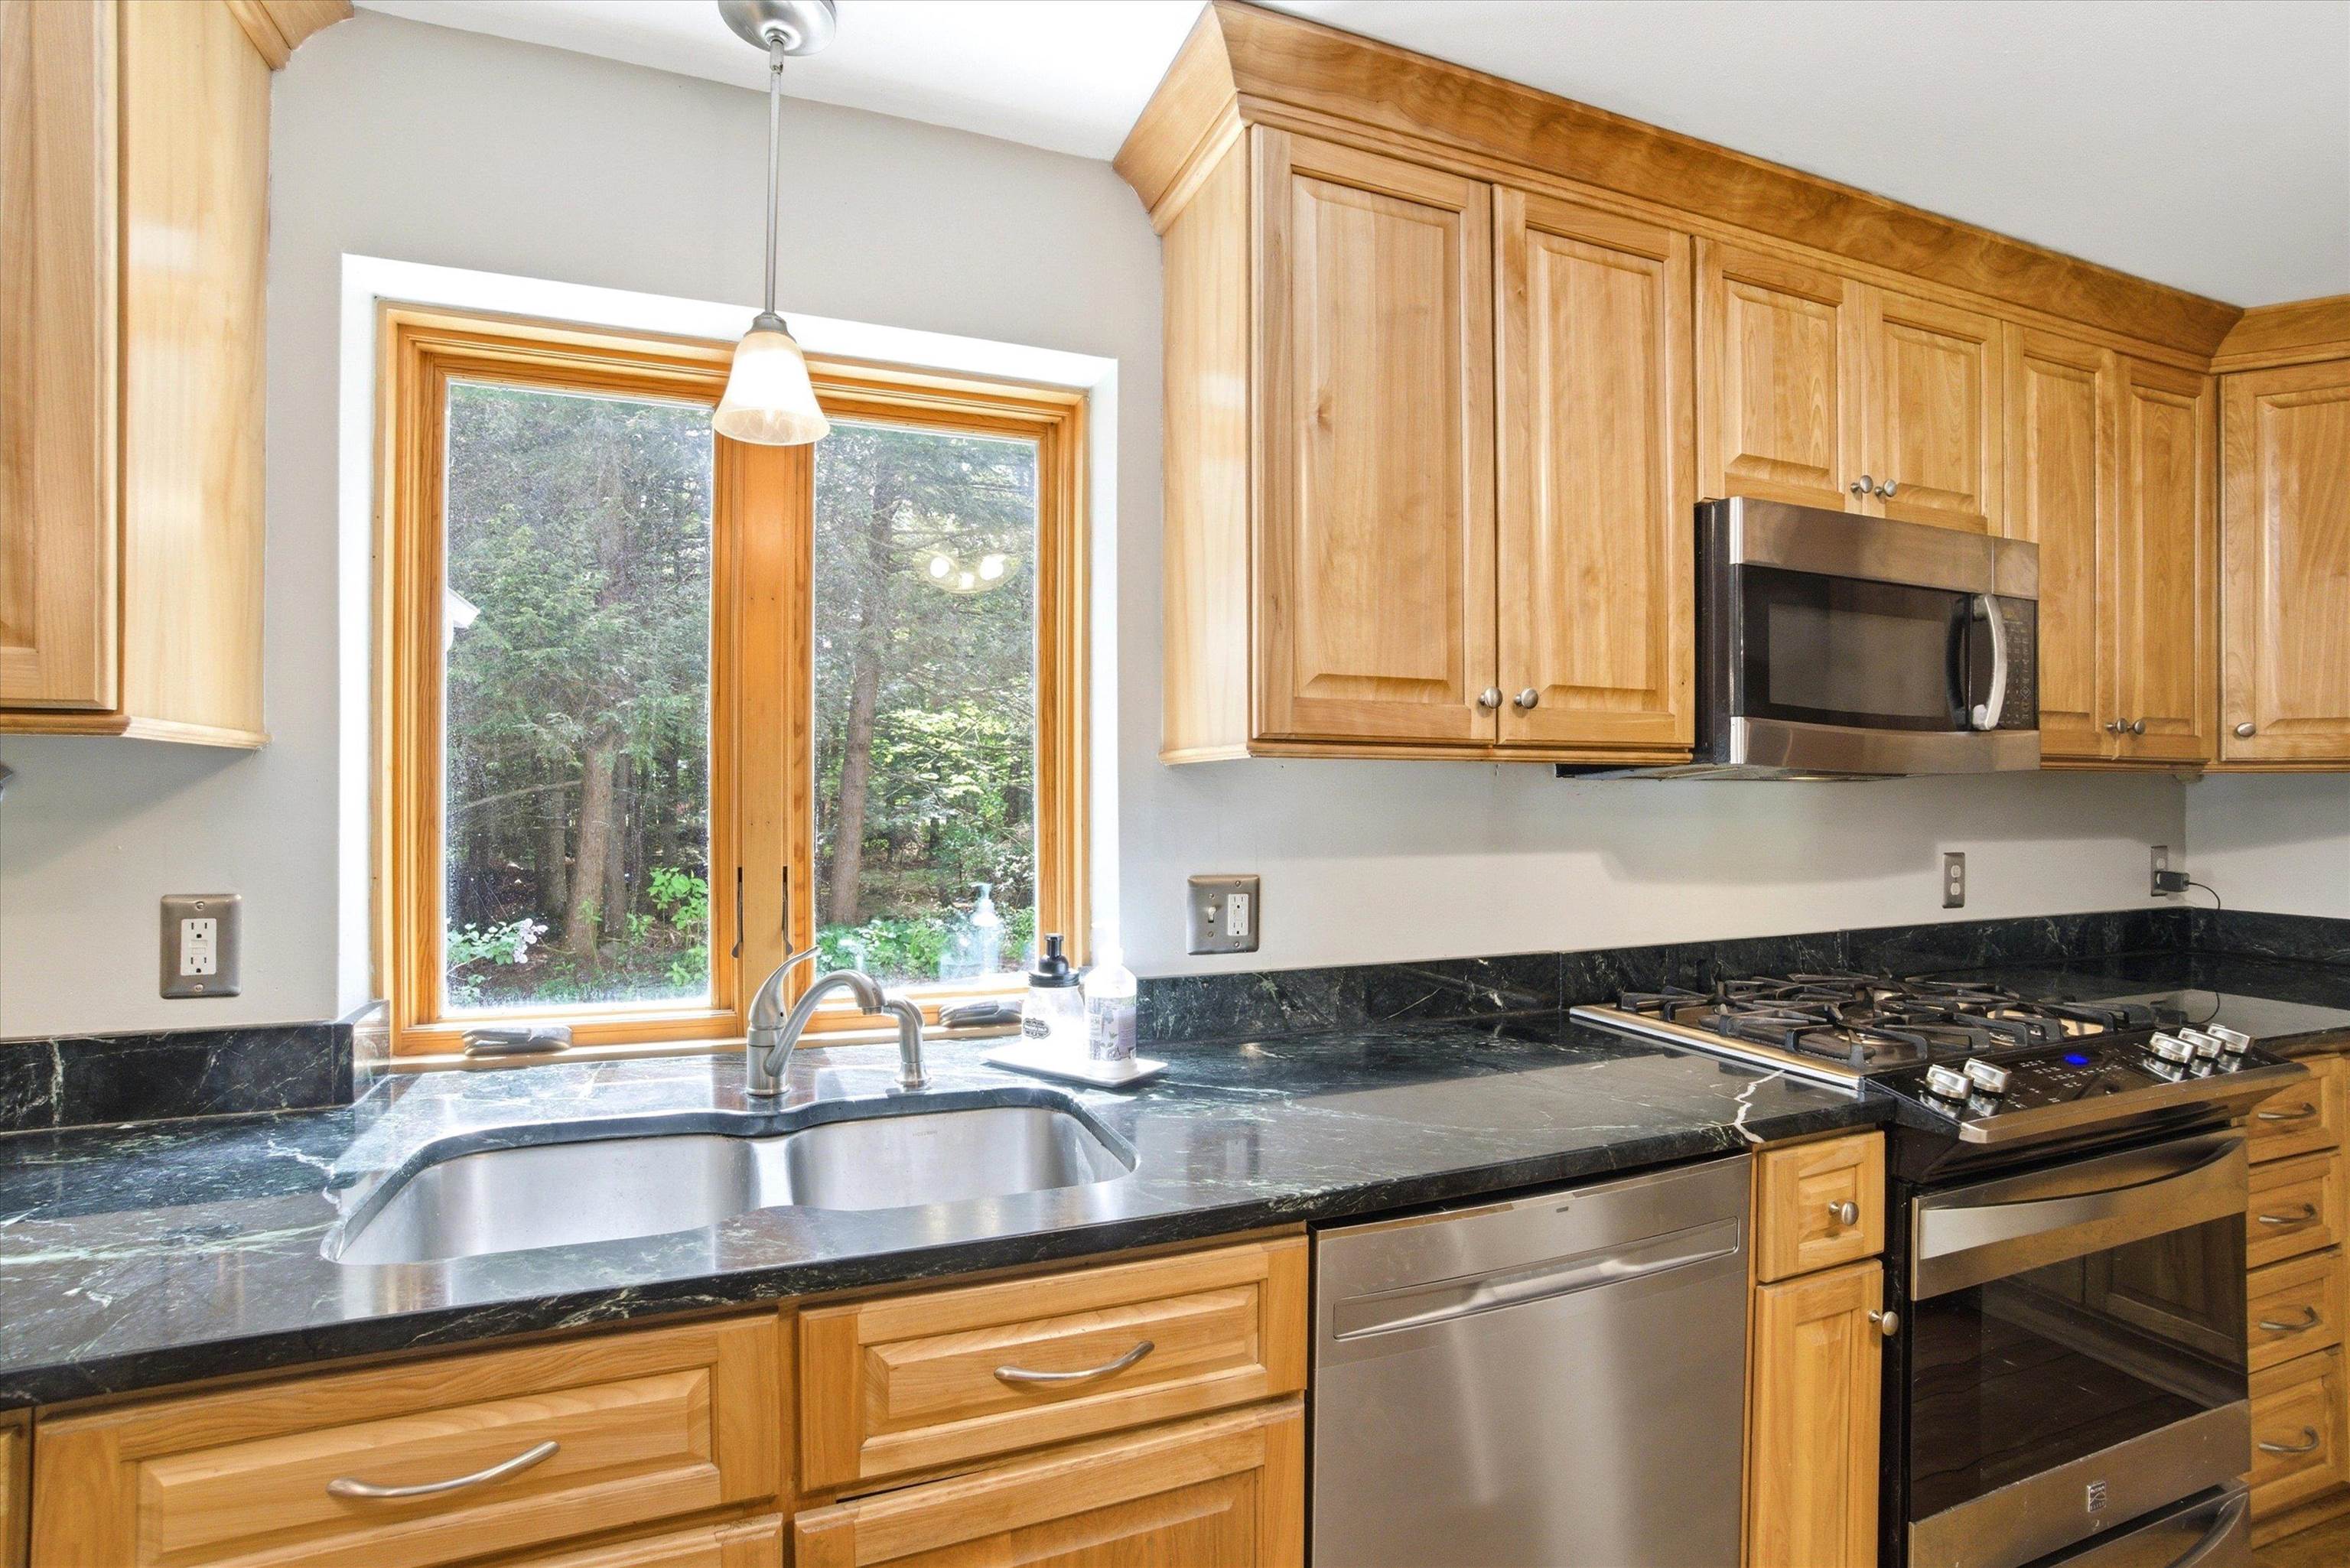 Tons of Counter Space
-
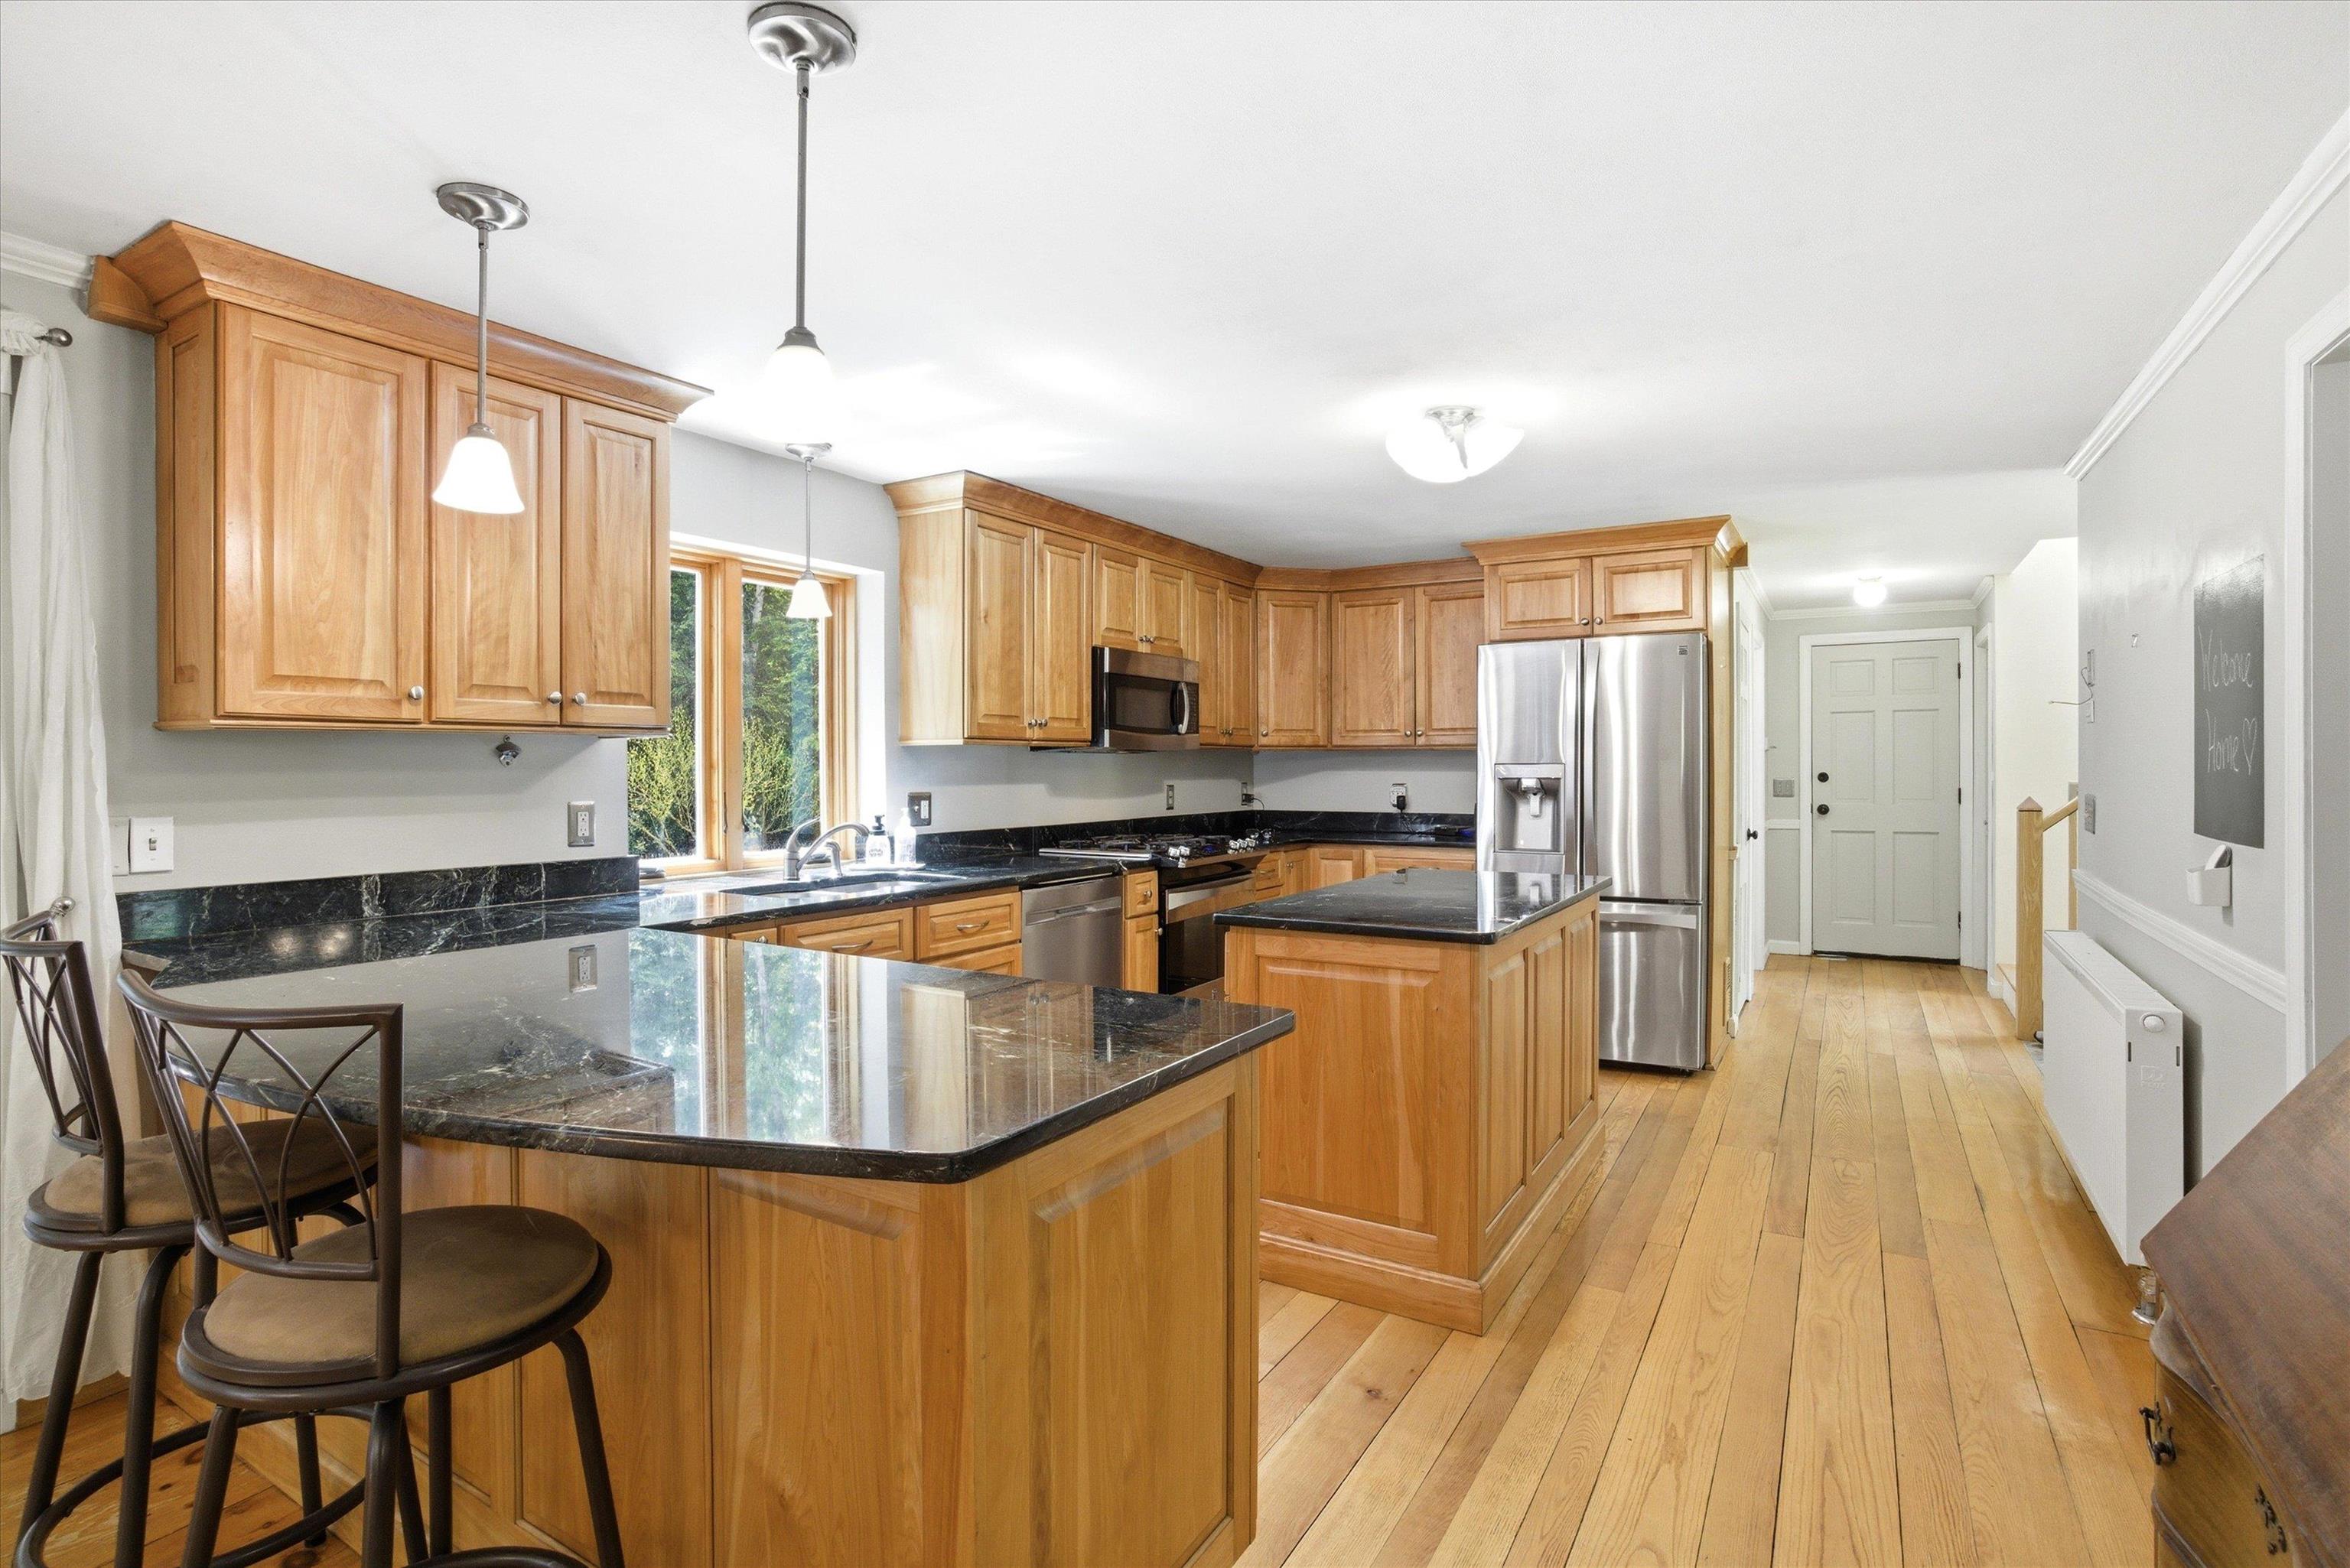 And Cabinets!
-
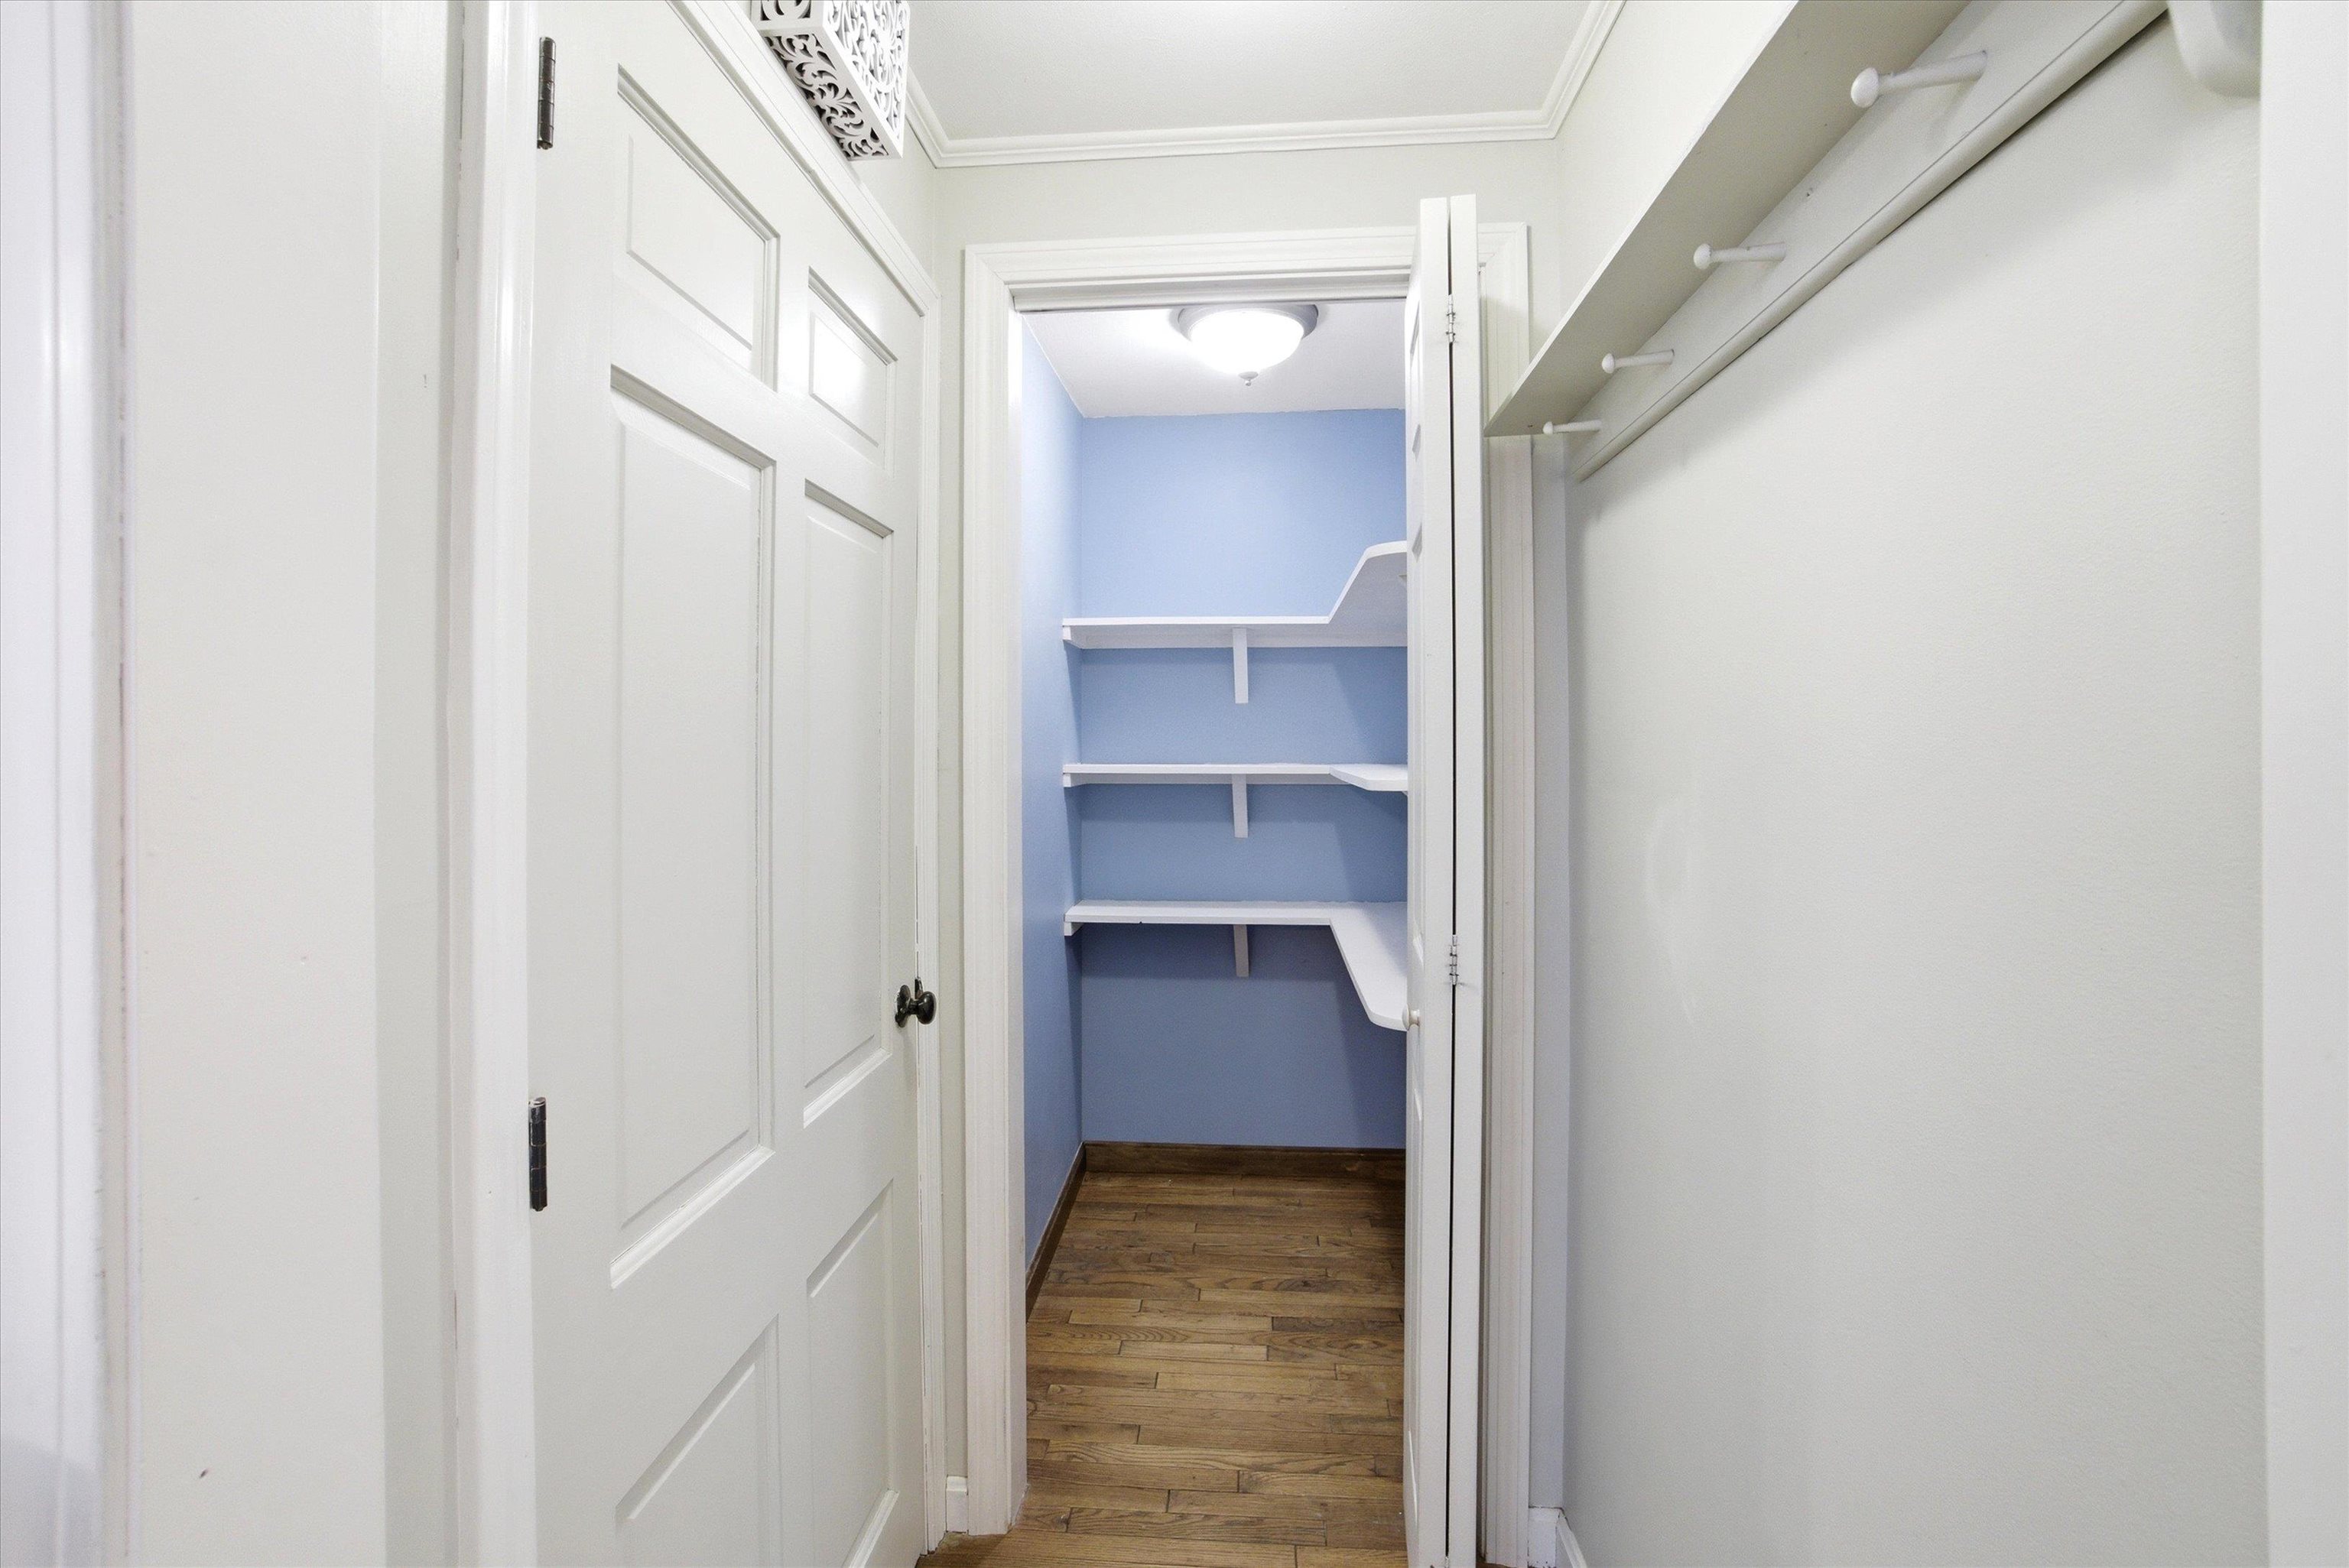 Huge Pantry Off Kitchen
-
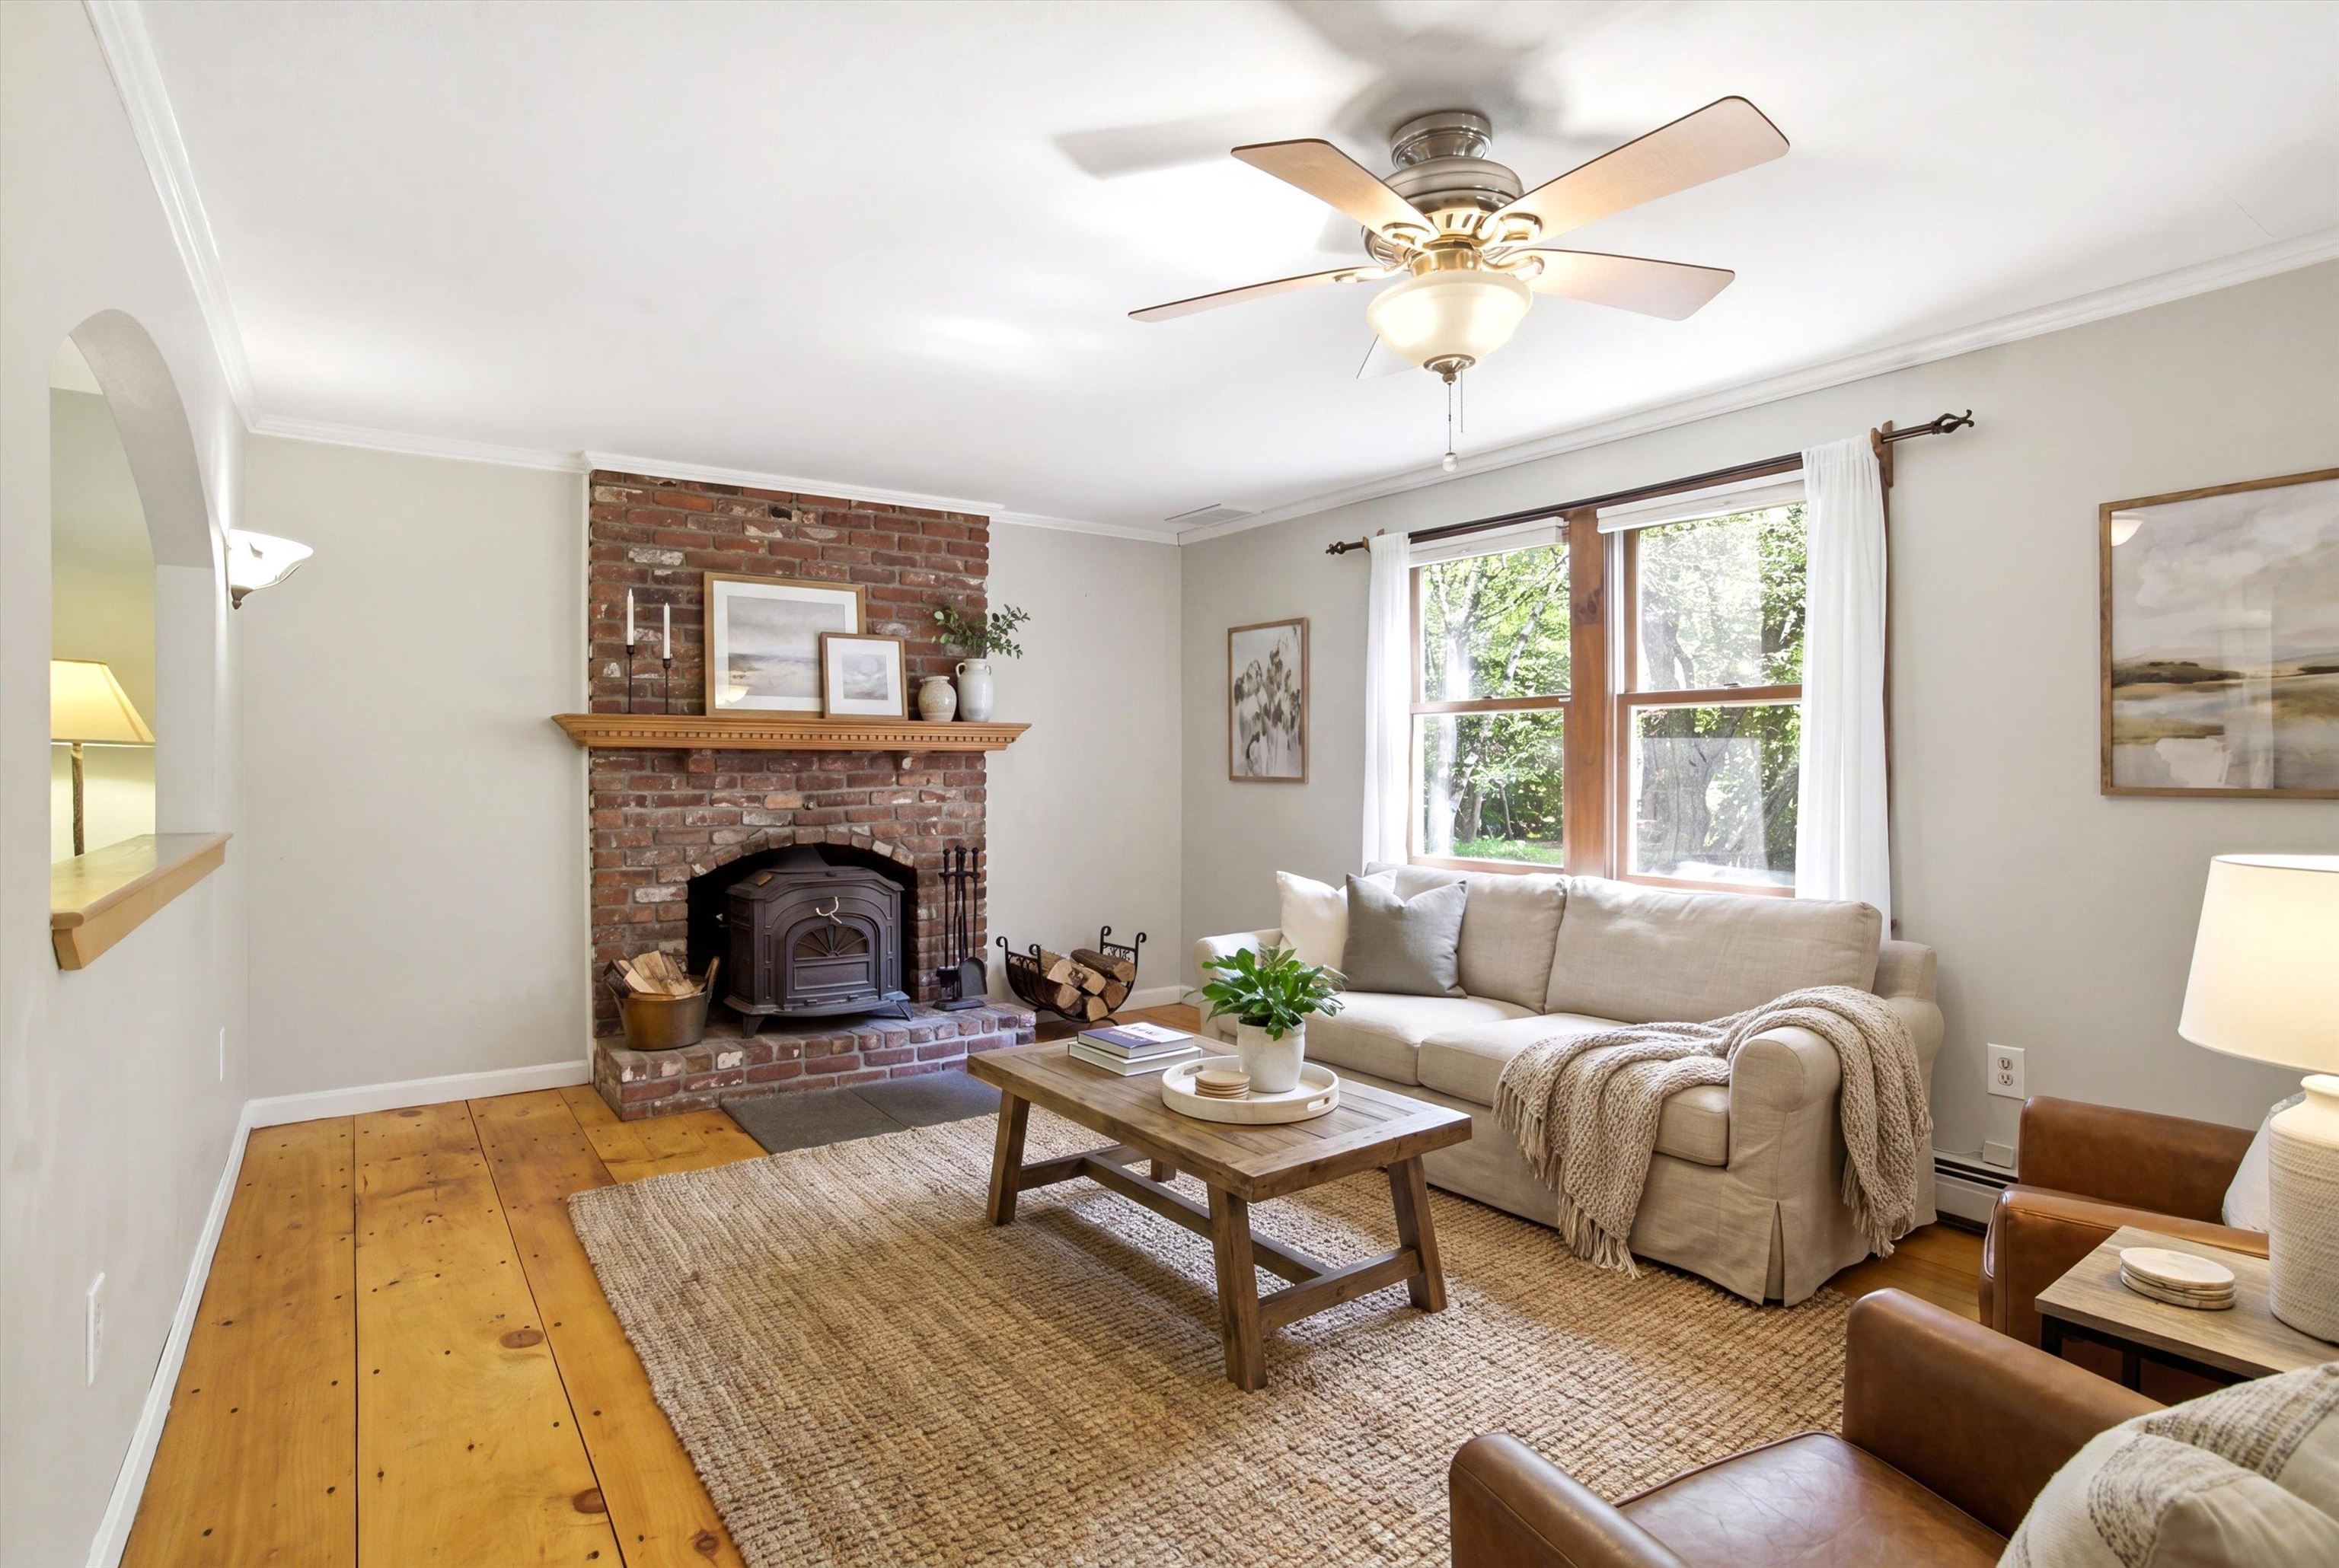 Virtually Staged Great Room
-
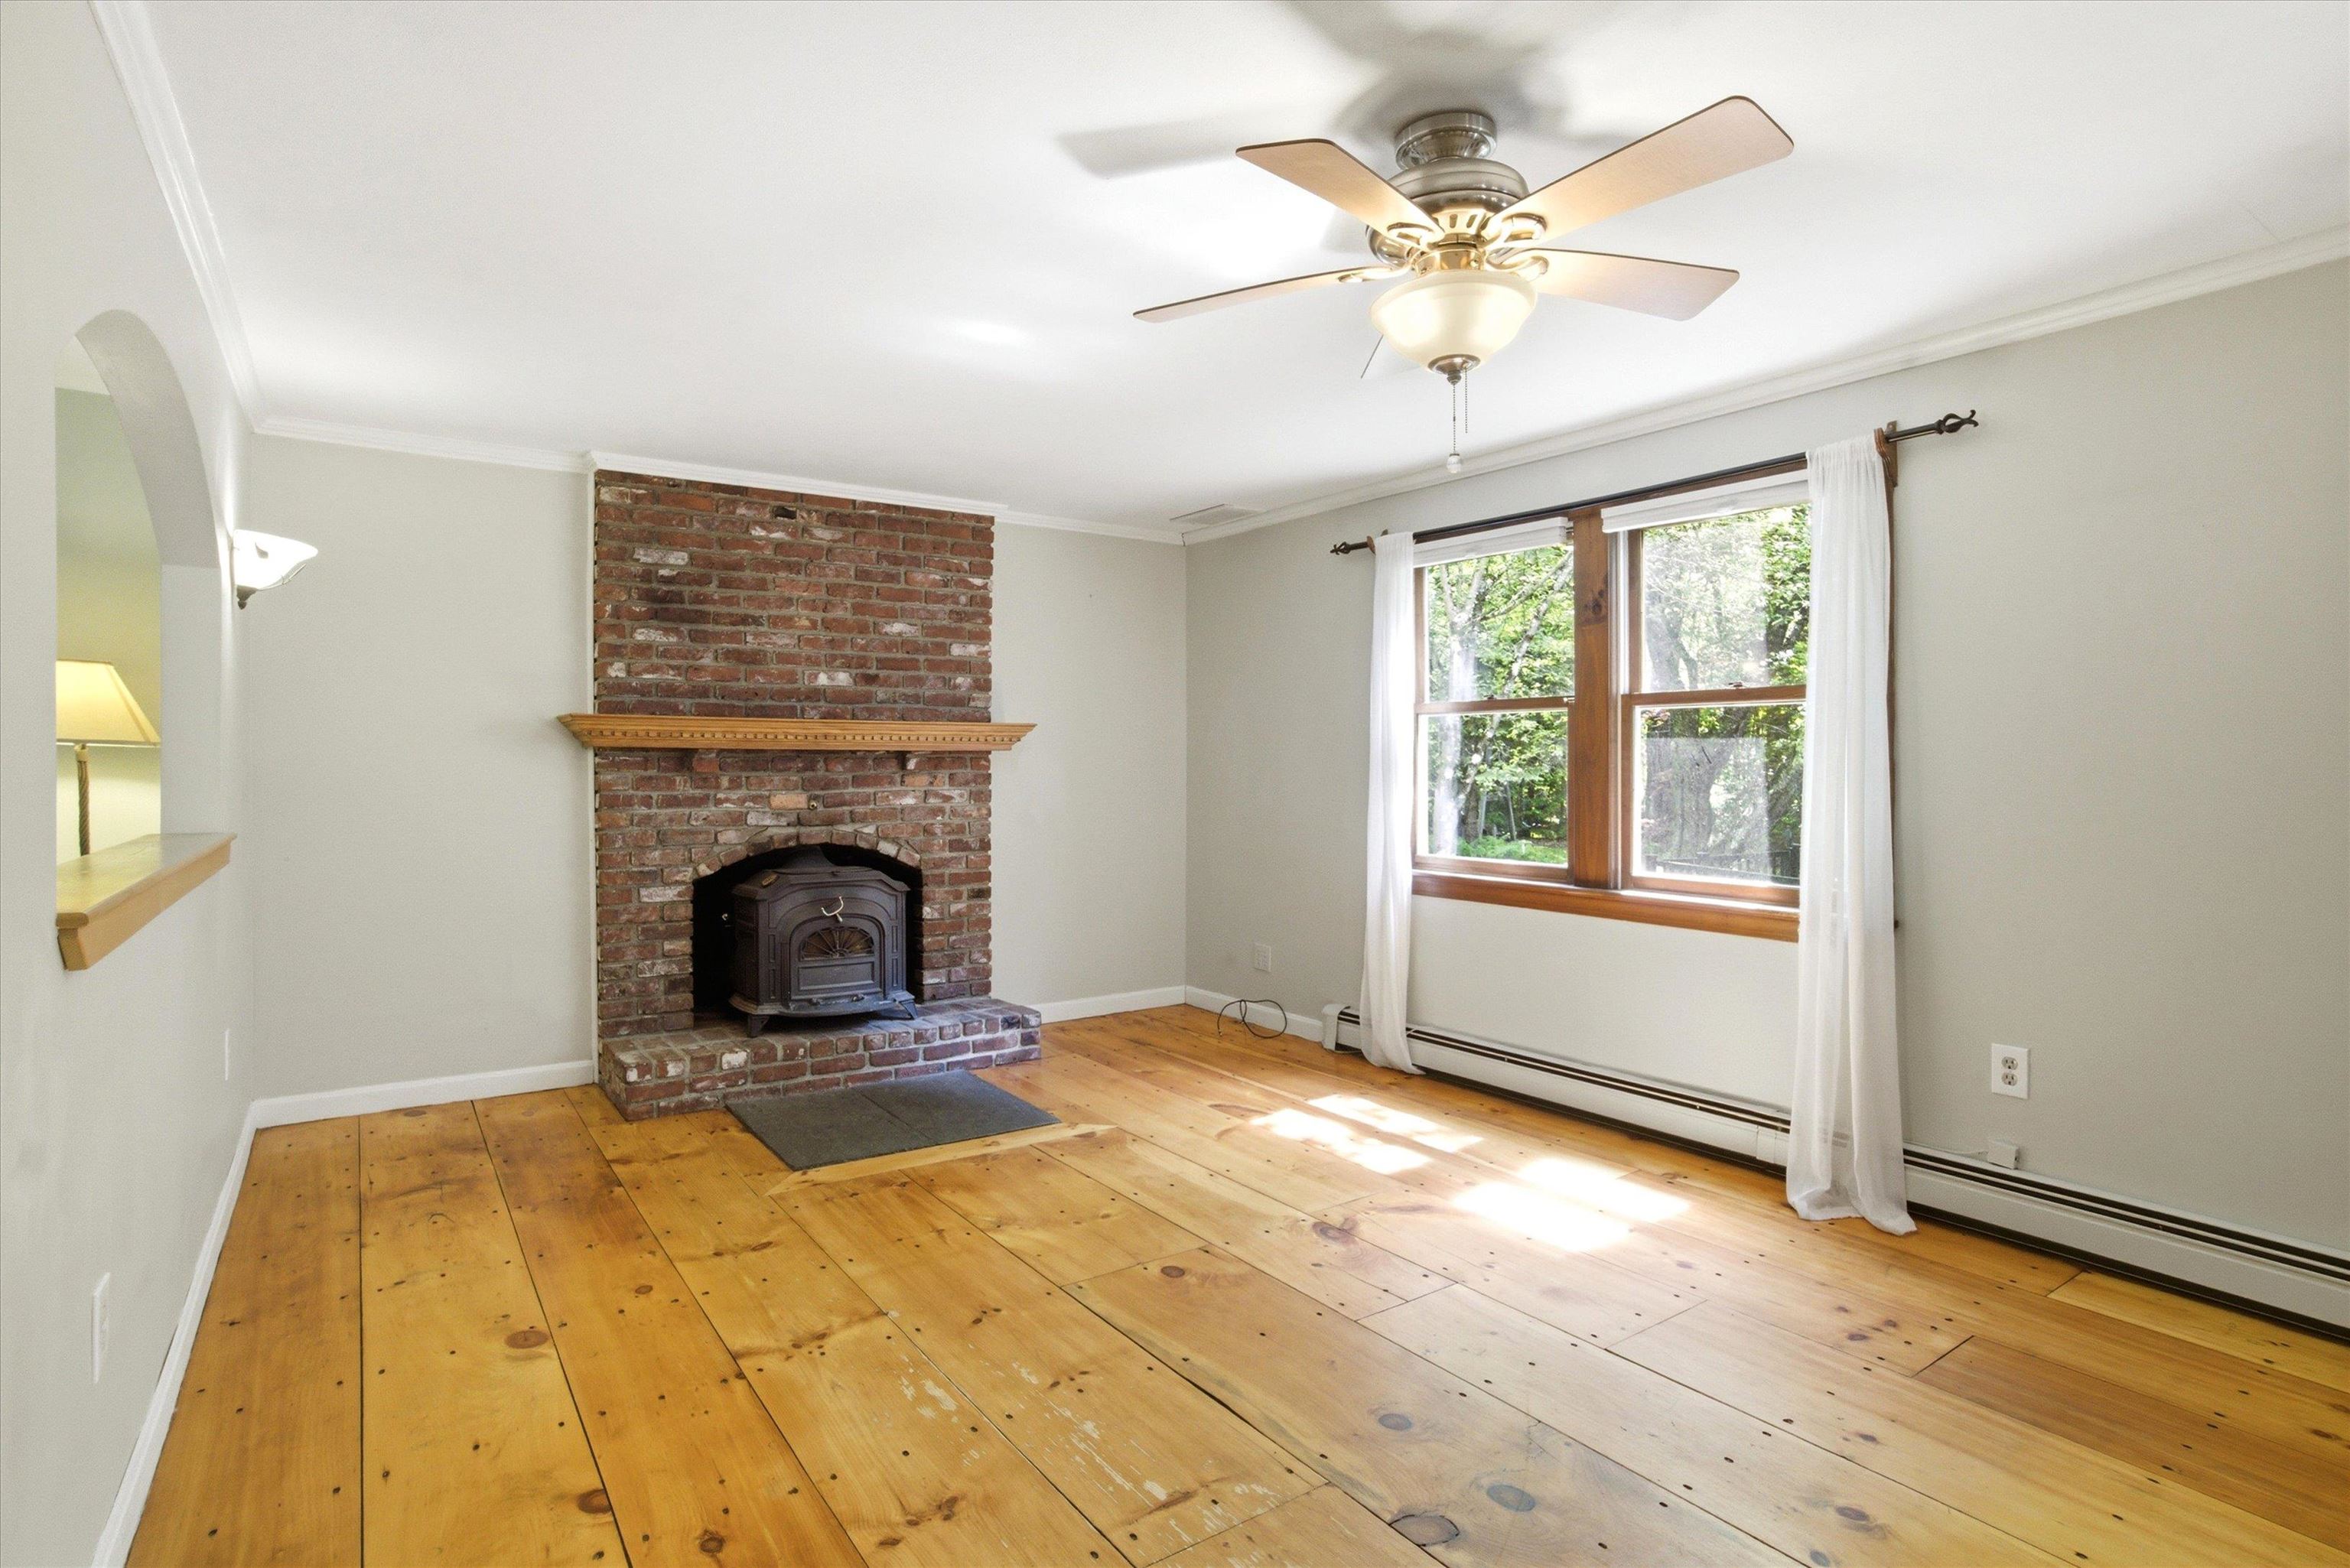 Wood Burning Fireplace
-
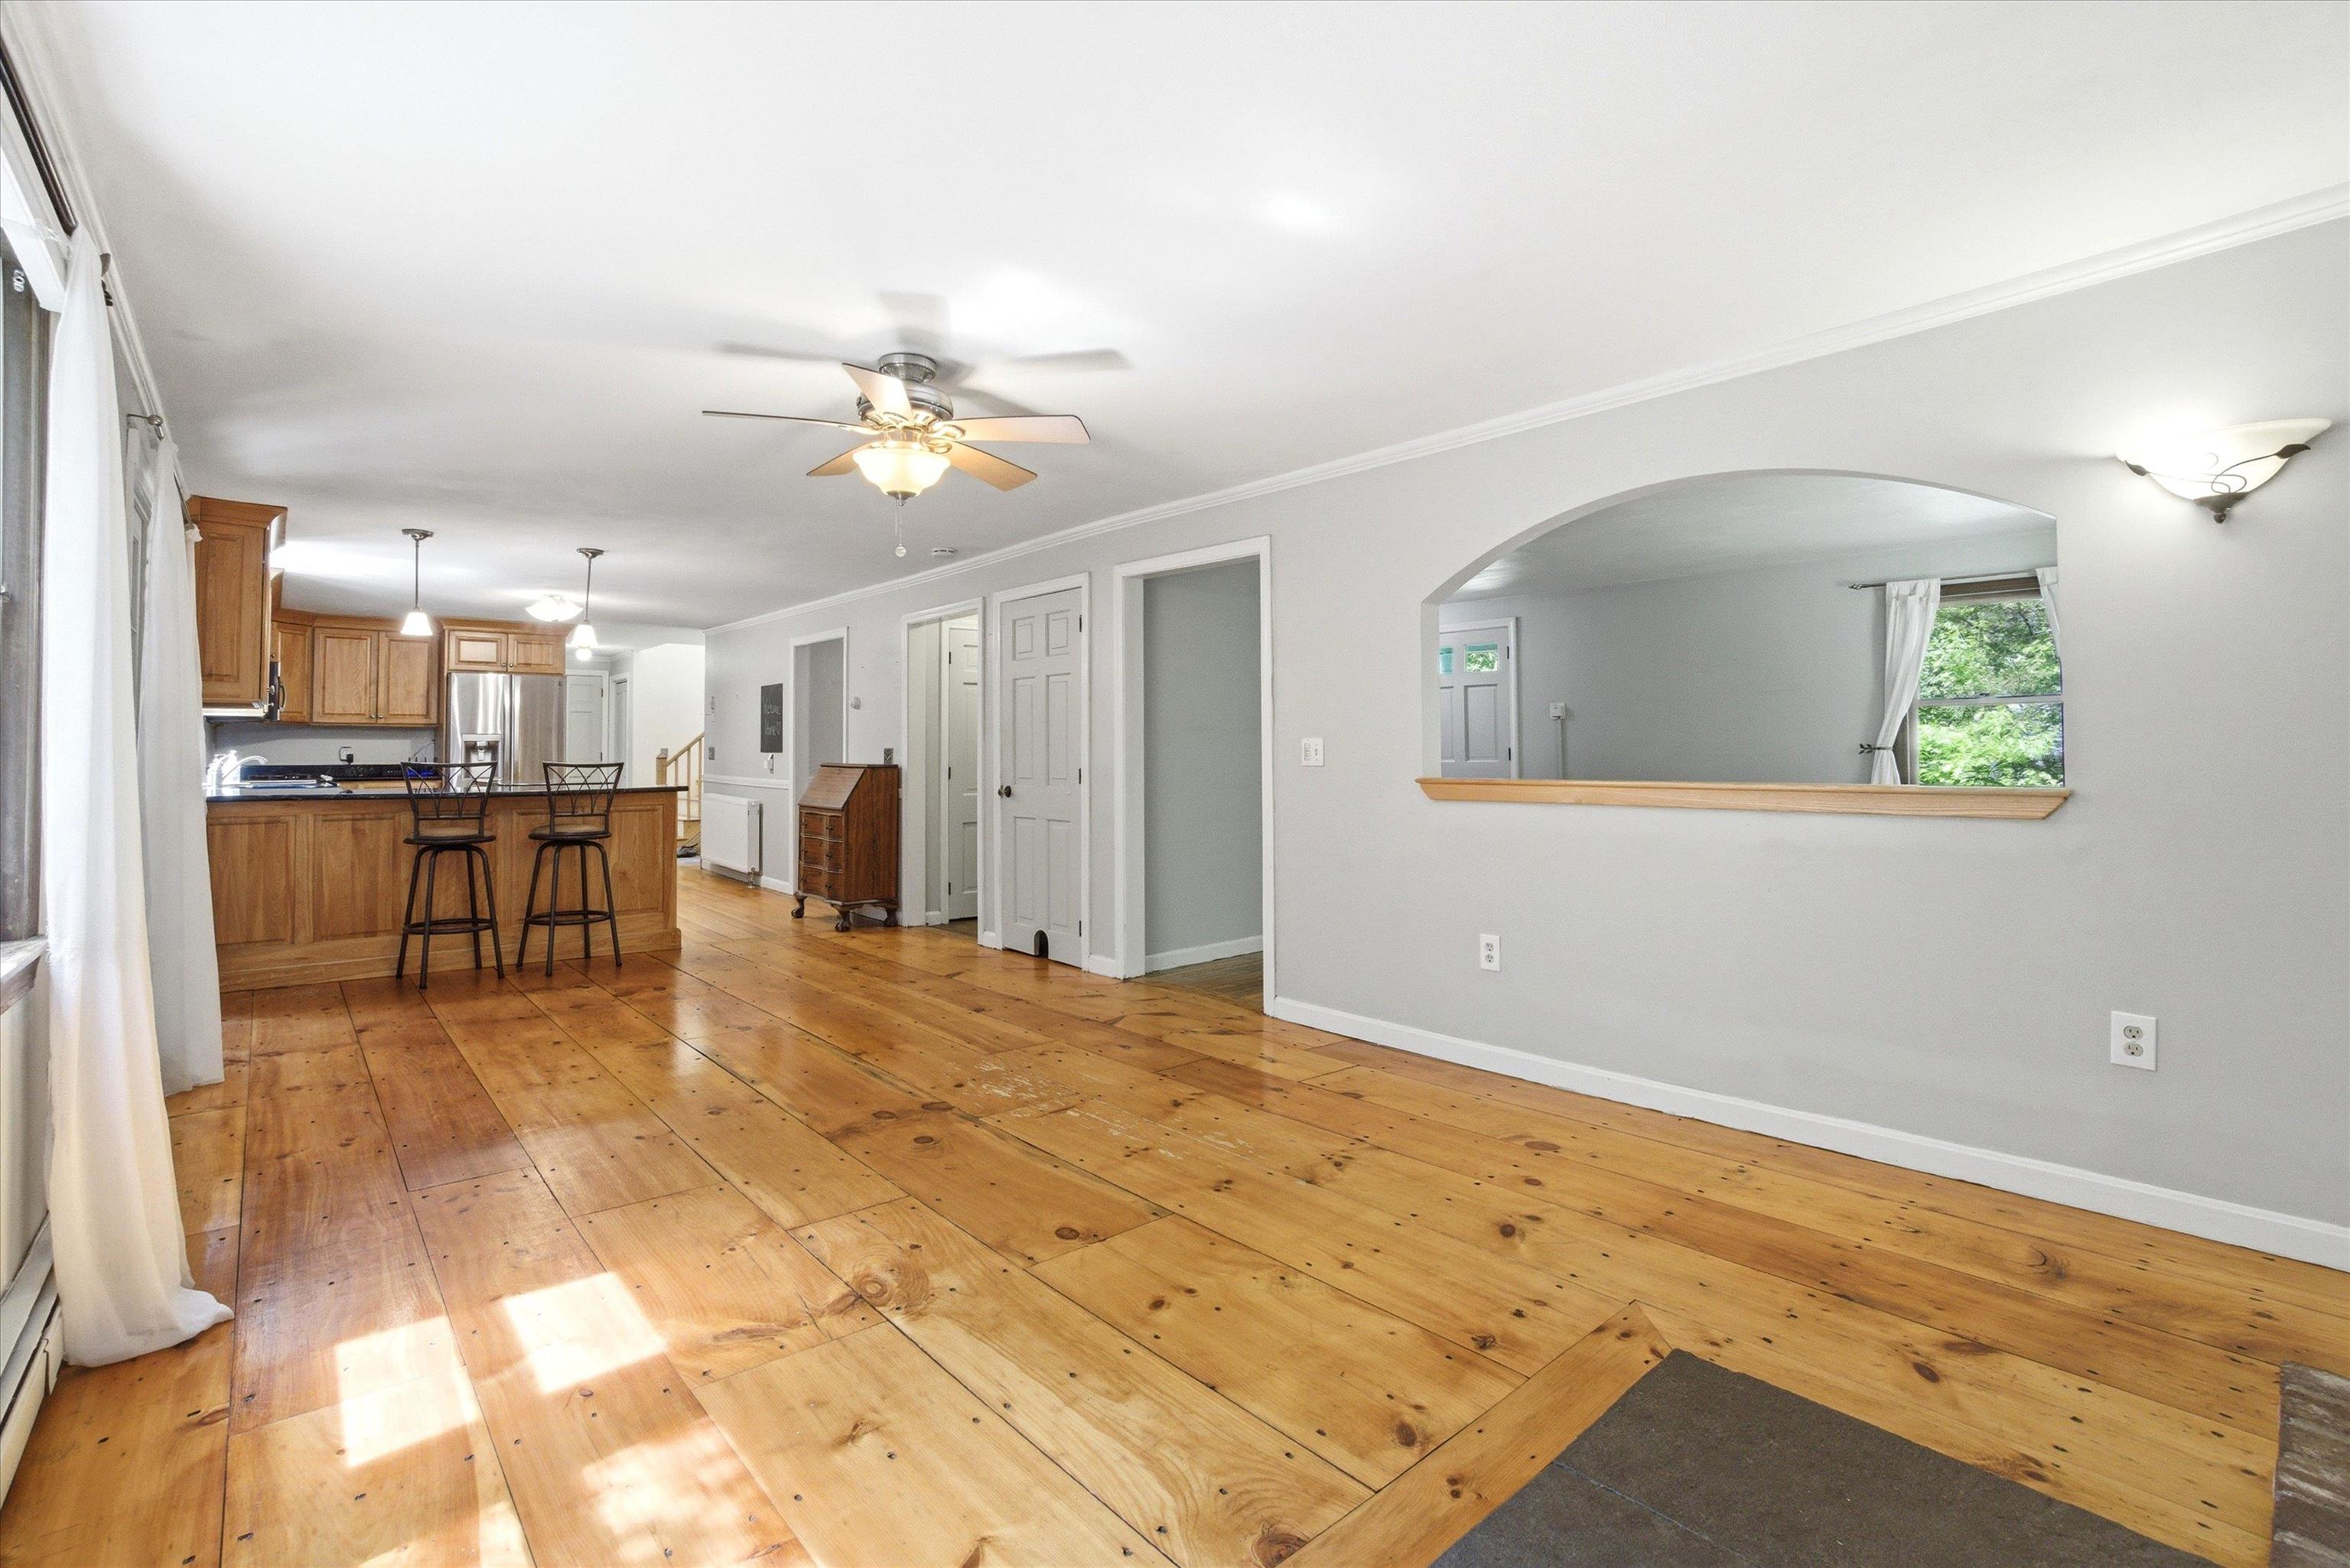 Perfect Space to Gather
-
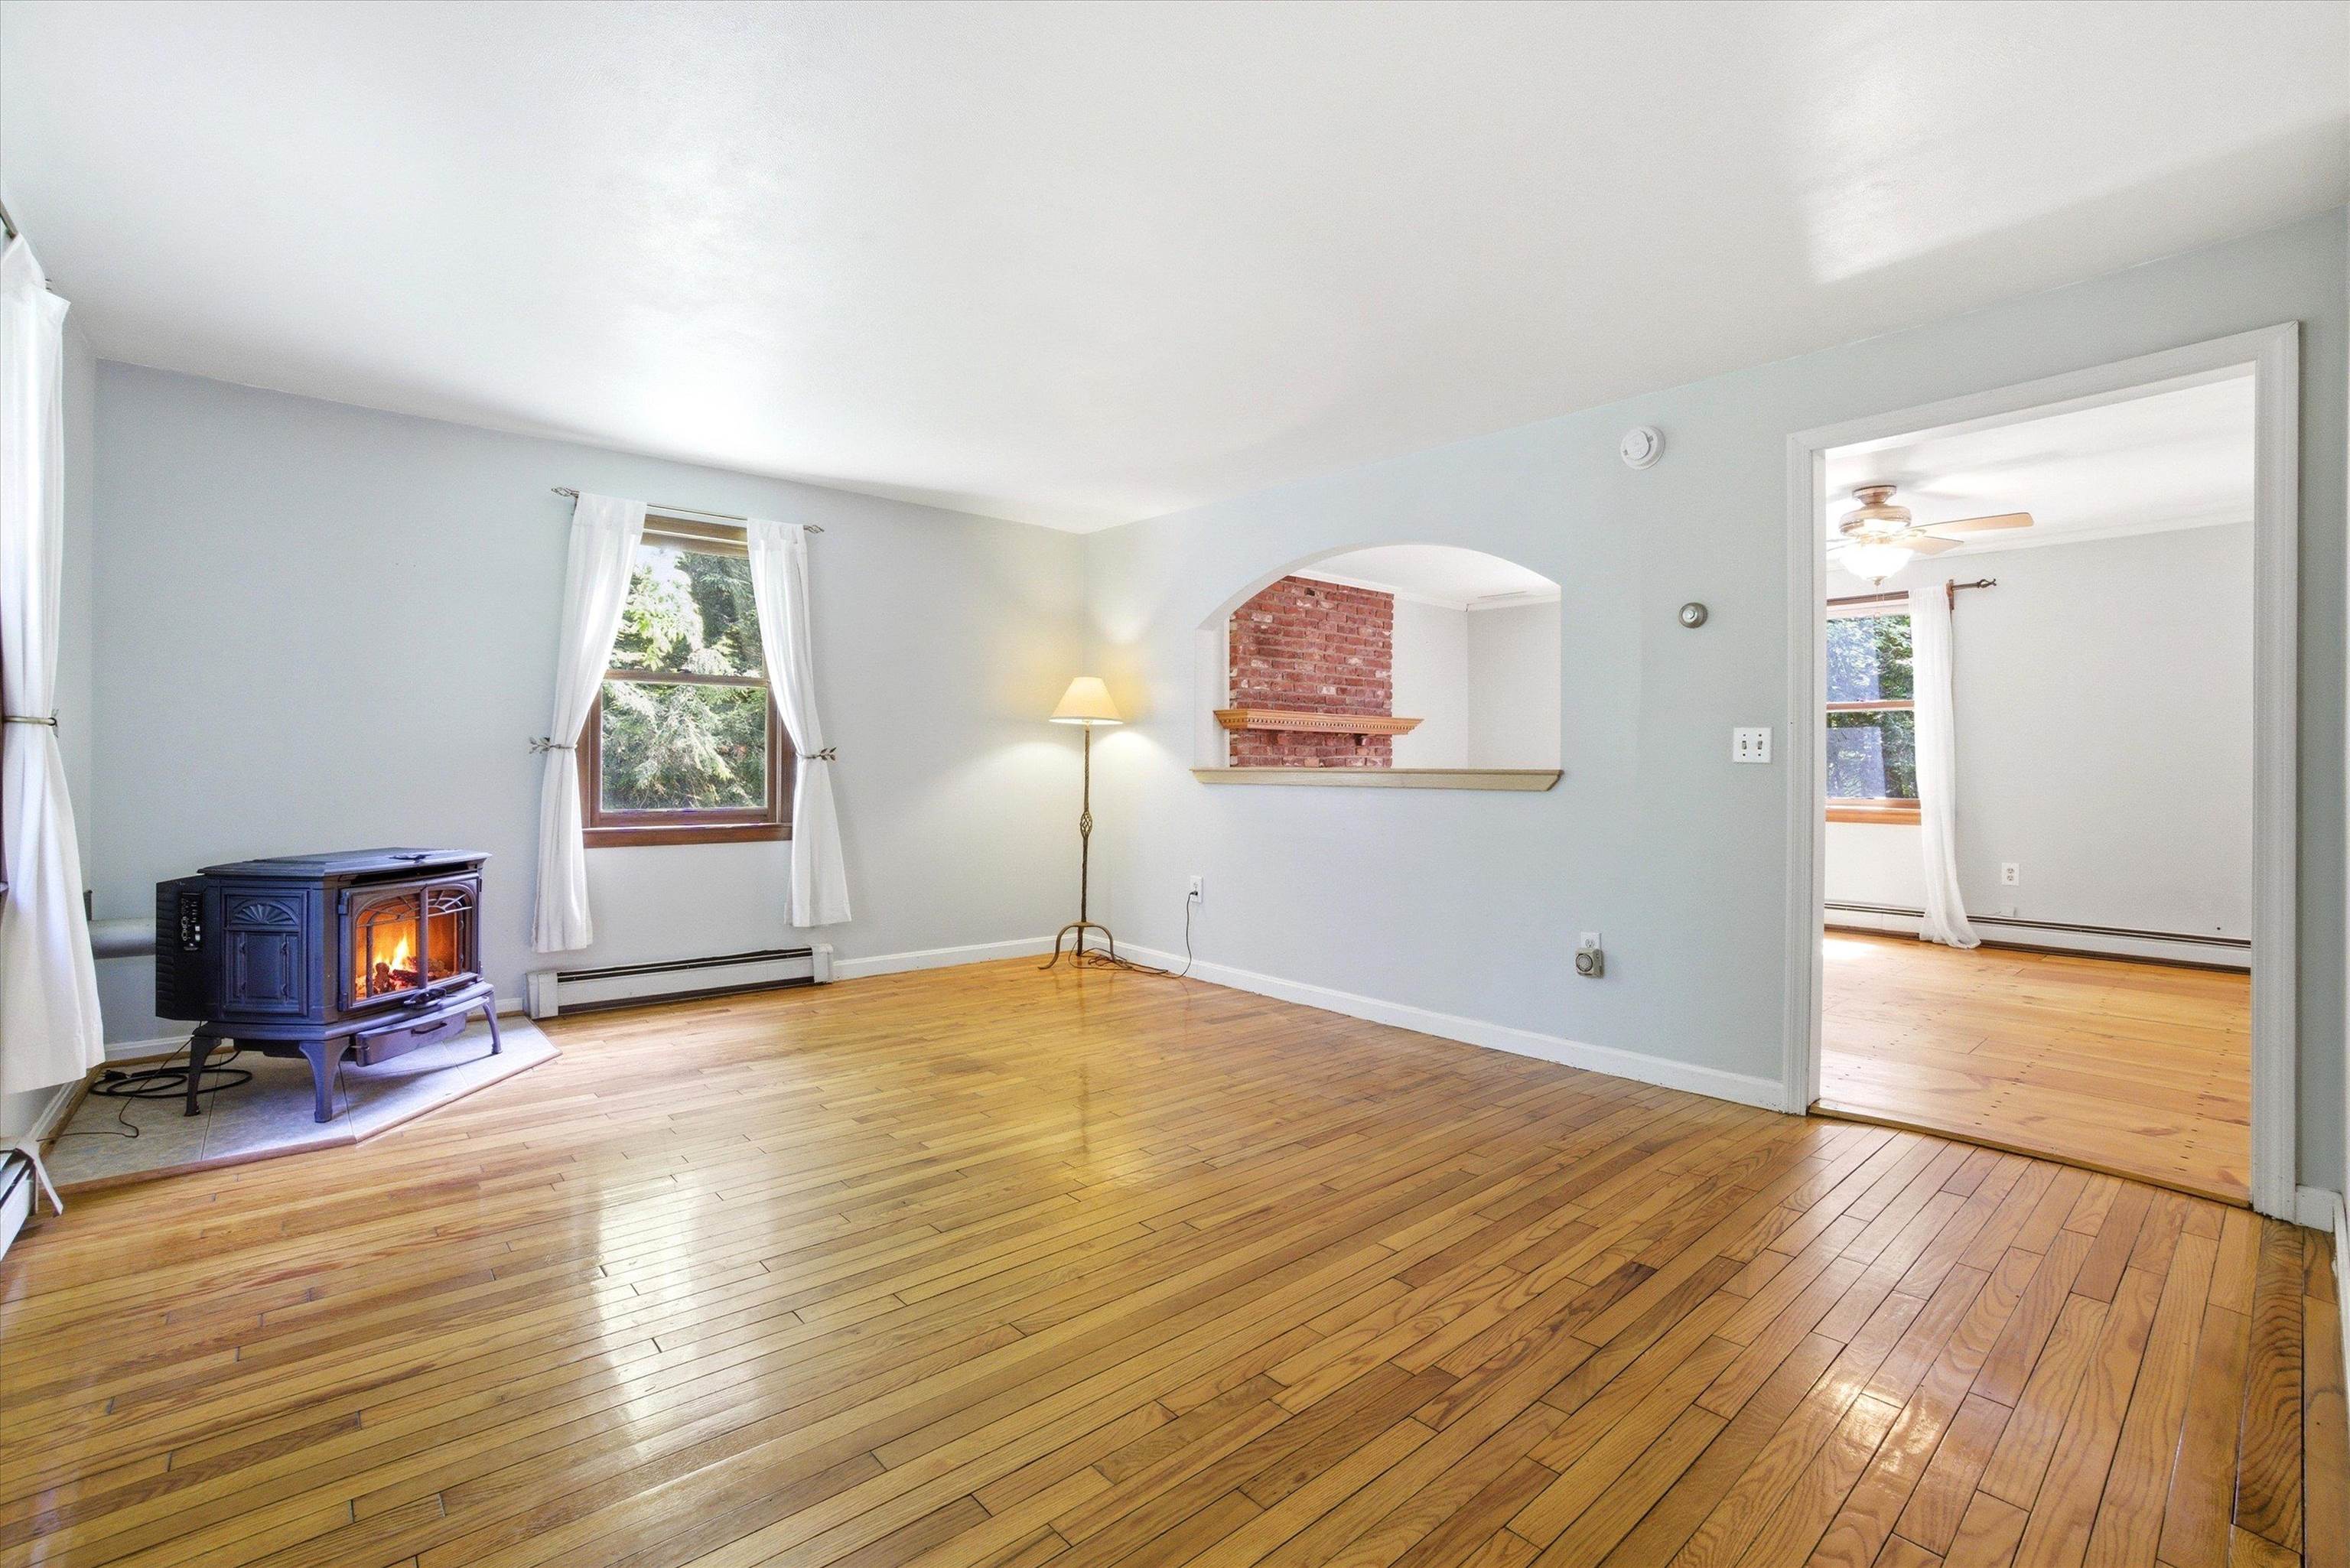 With the Solar Panels, Wood, and Gas Stoves-This Home is Ridiculously Energy-Efficient
-
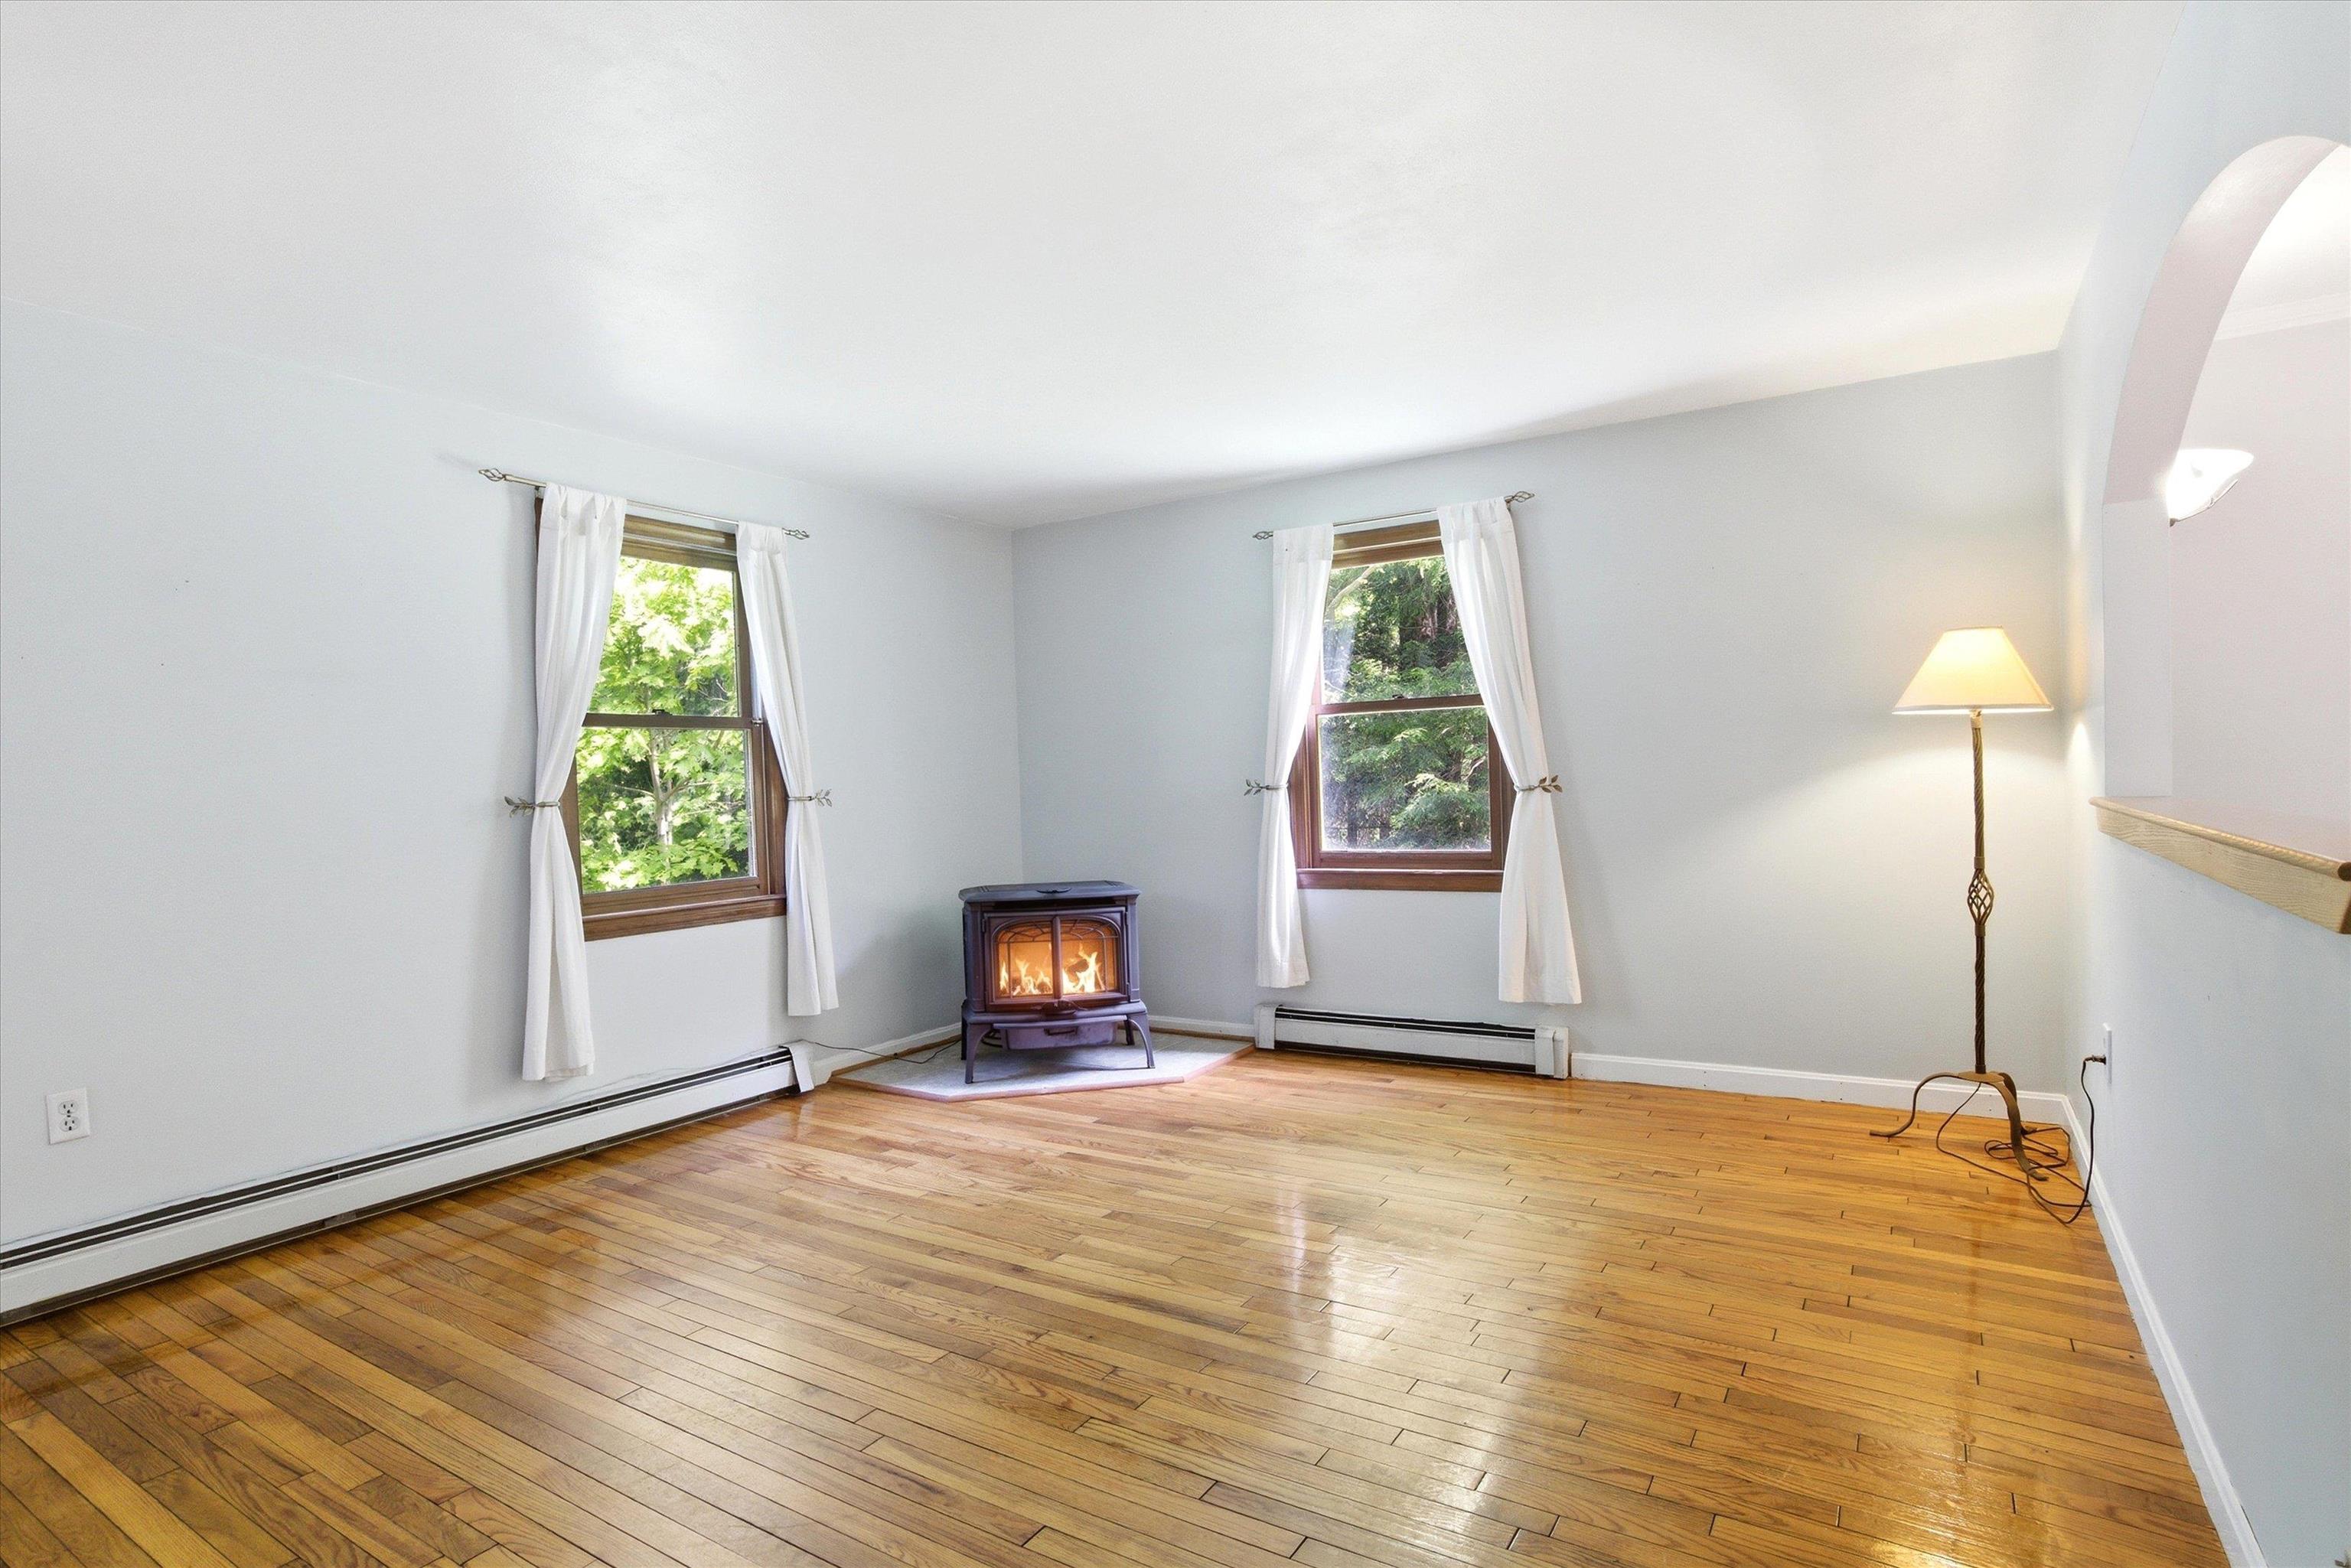 Another Great Space to Gather
-
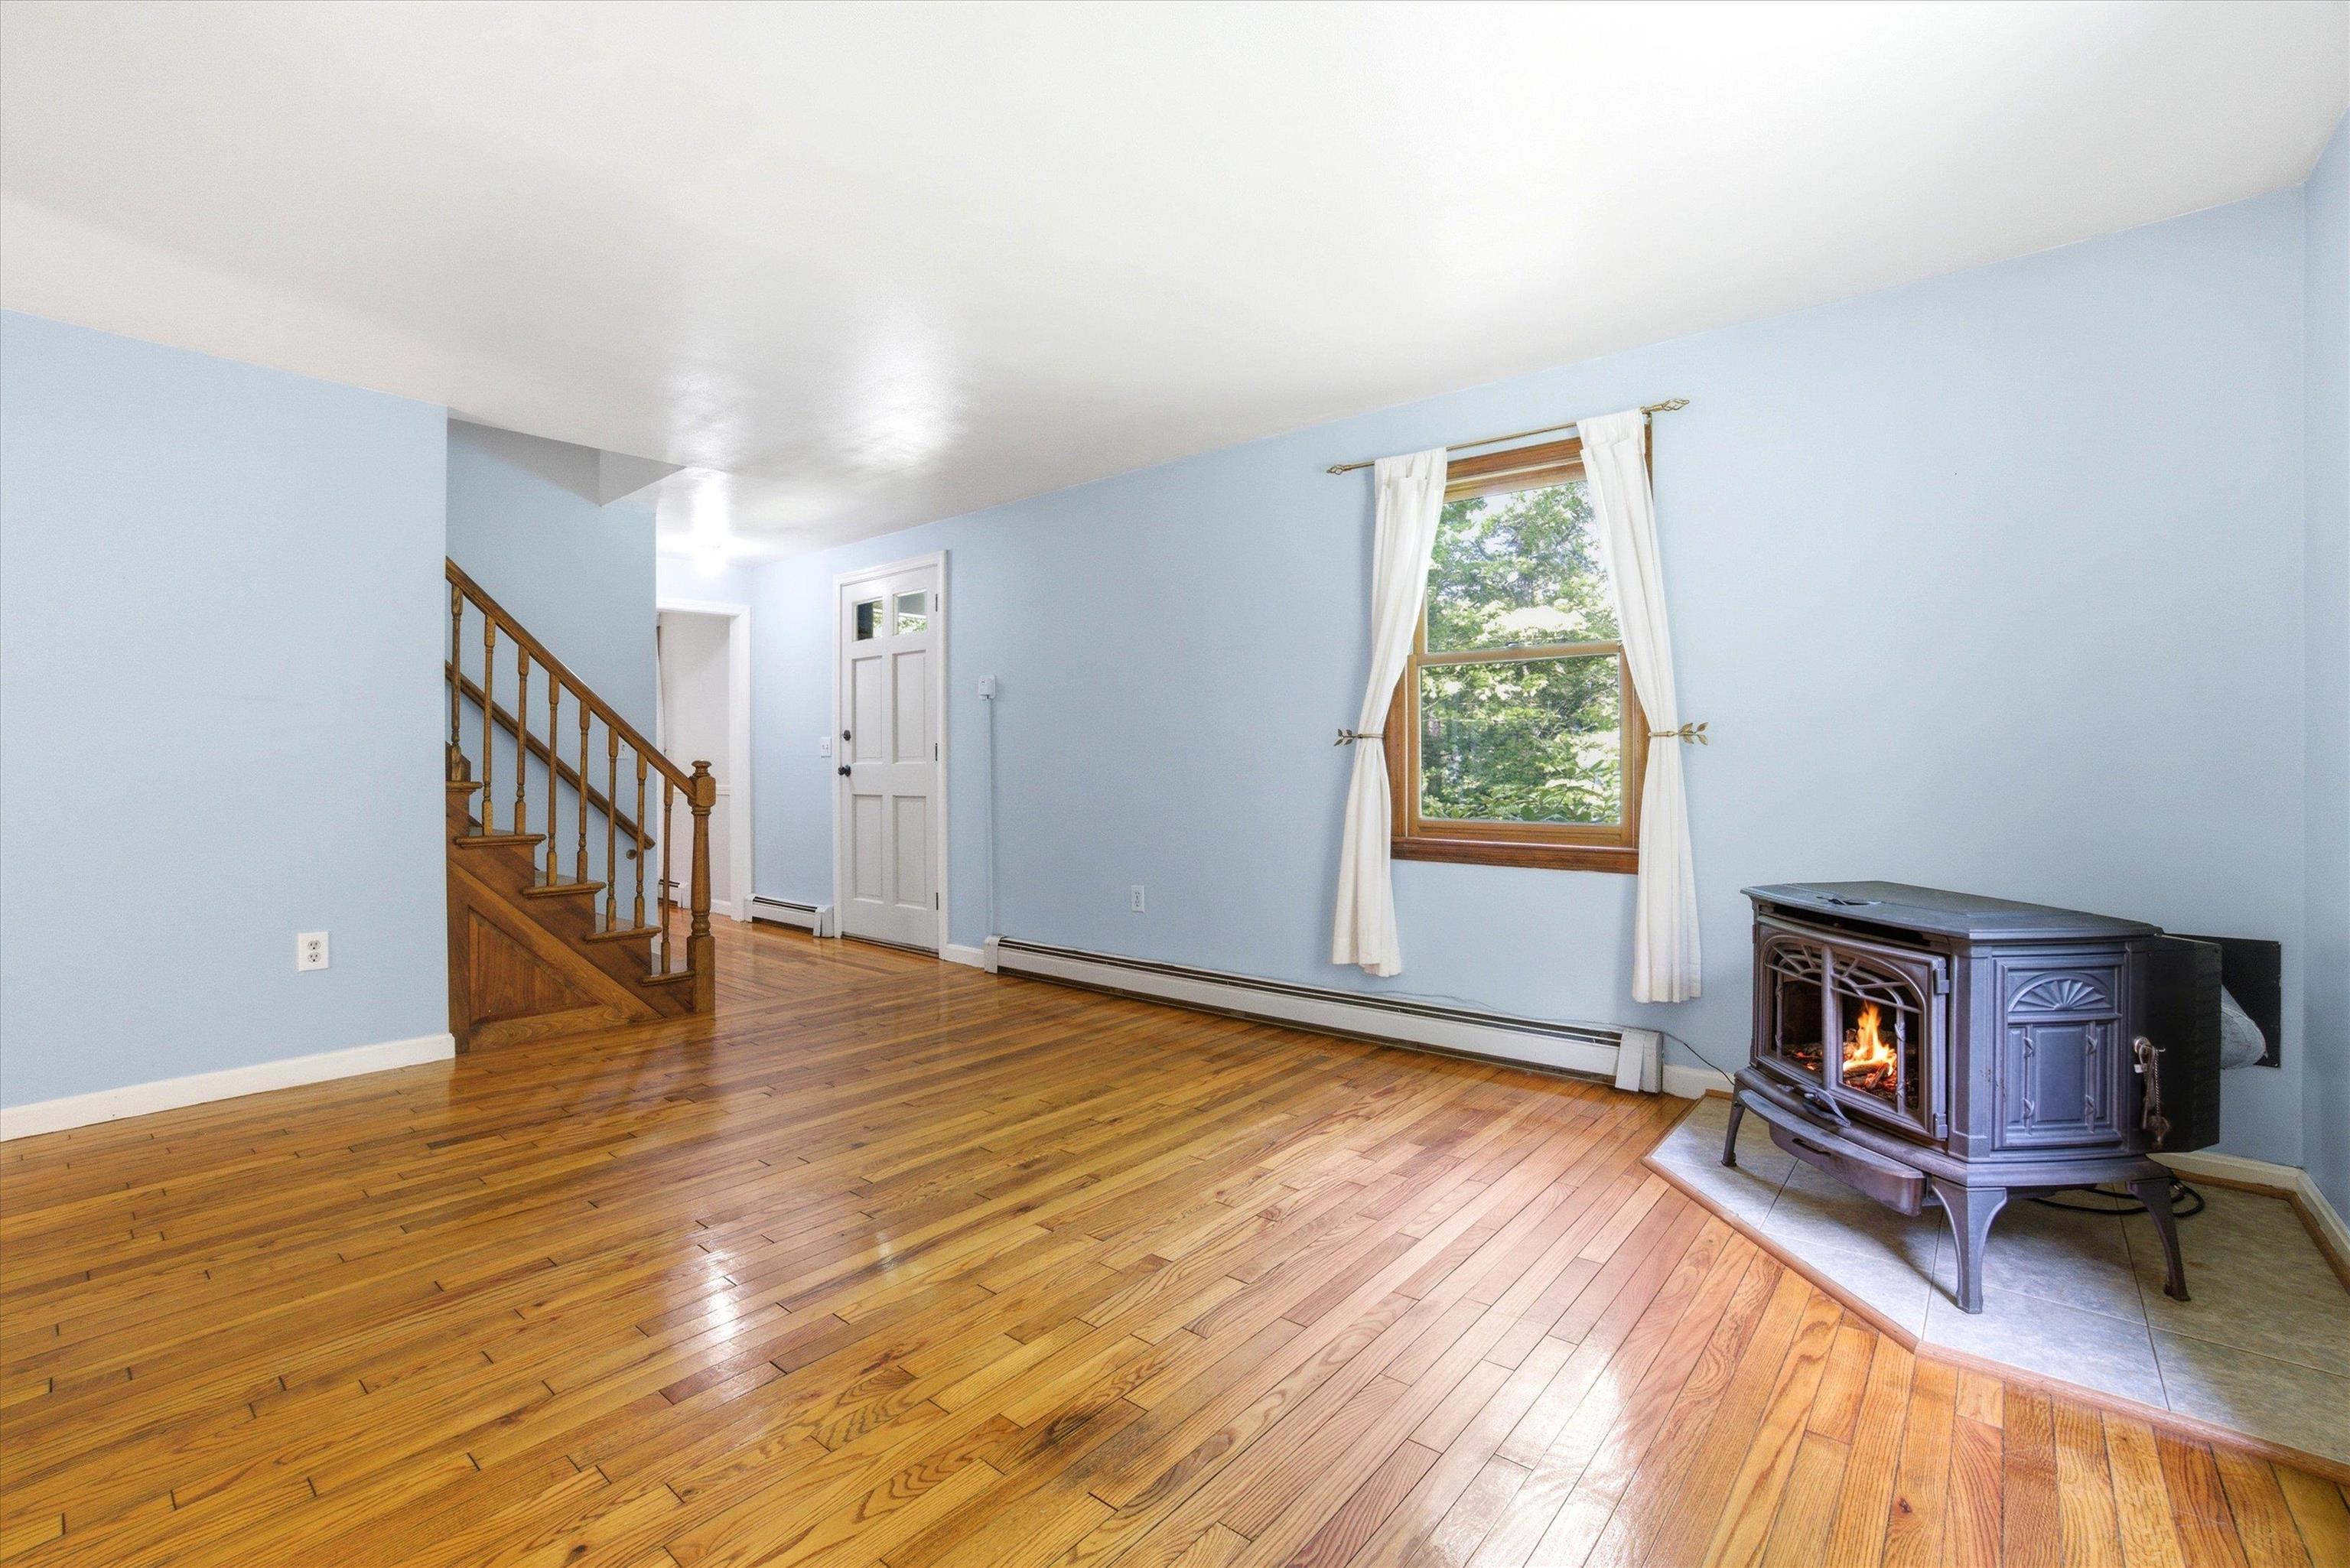
-
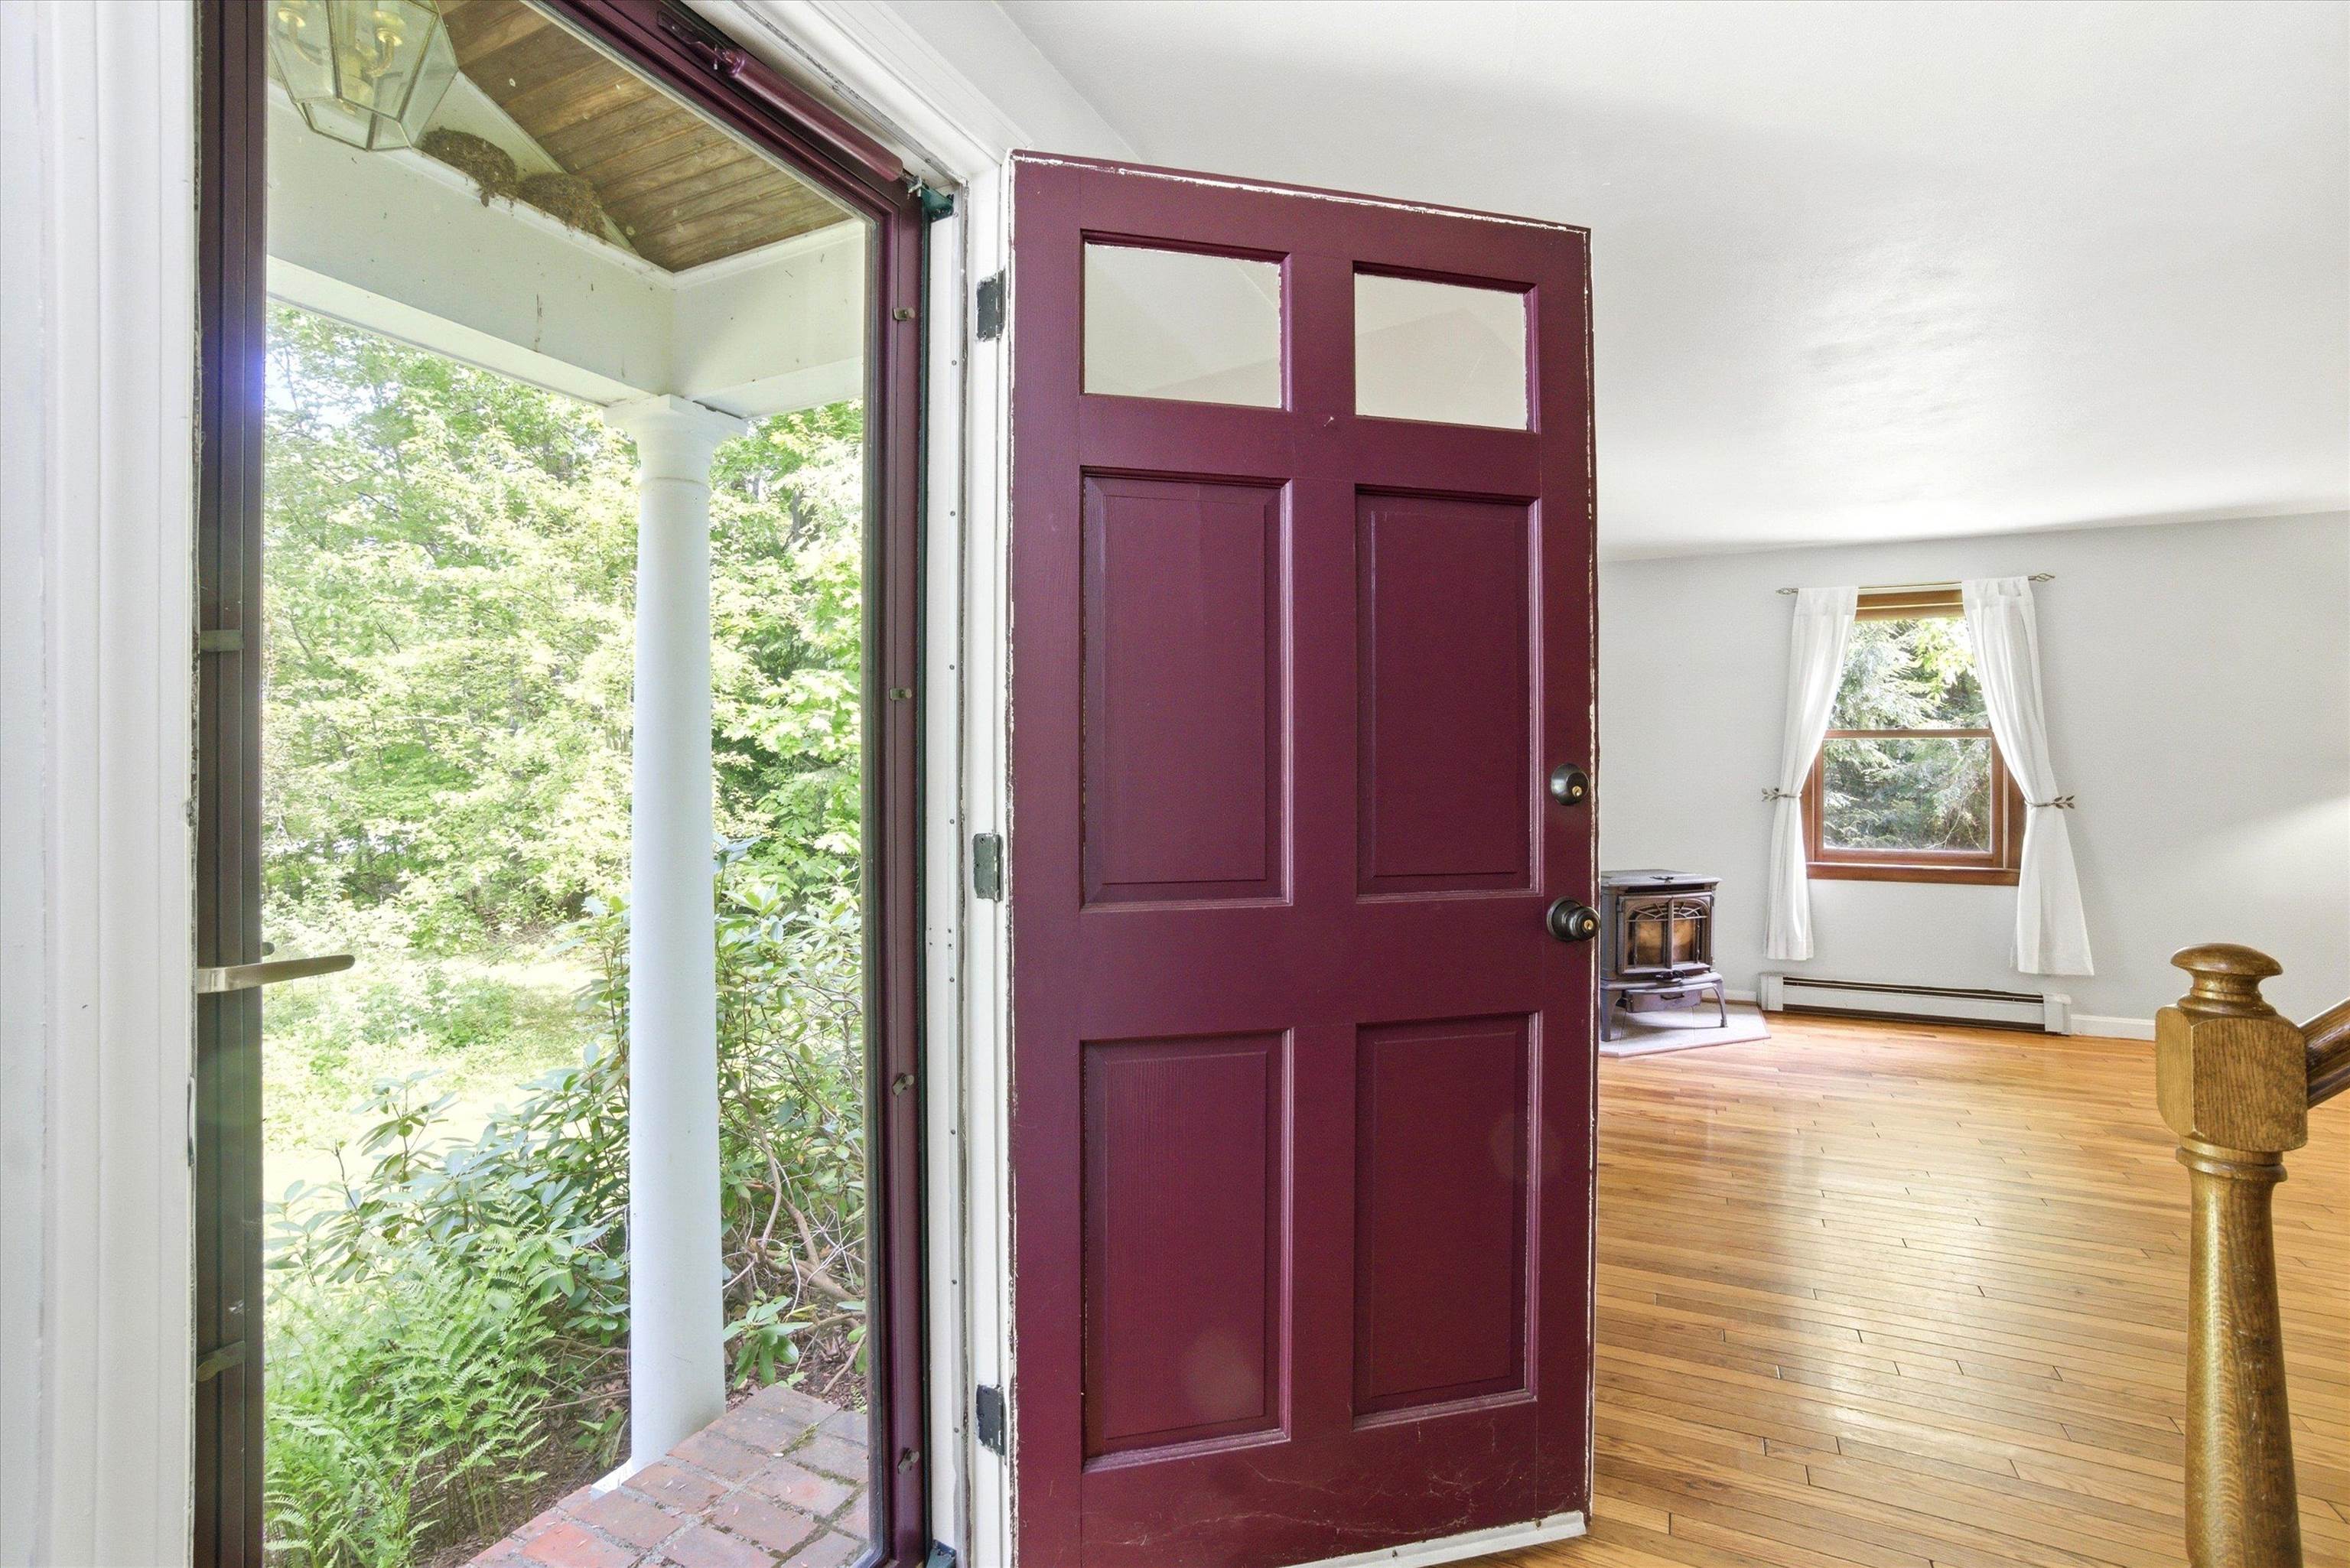
-
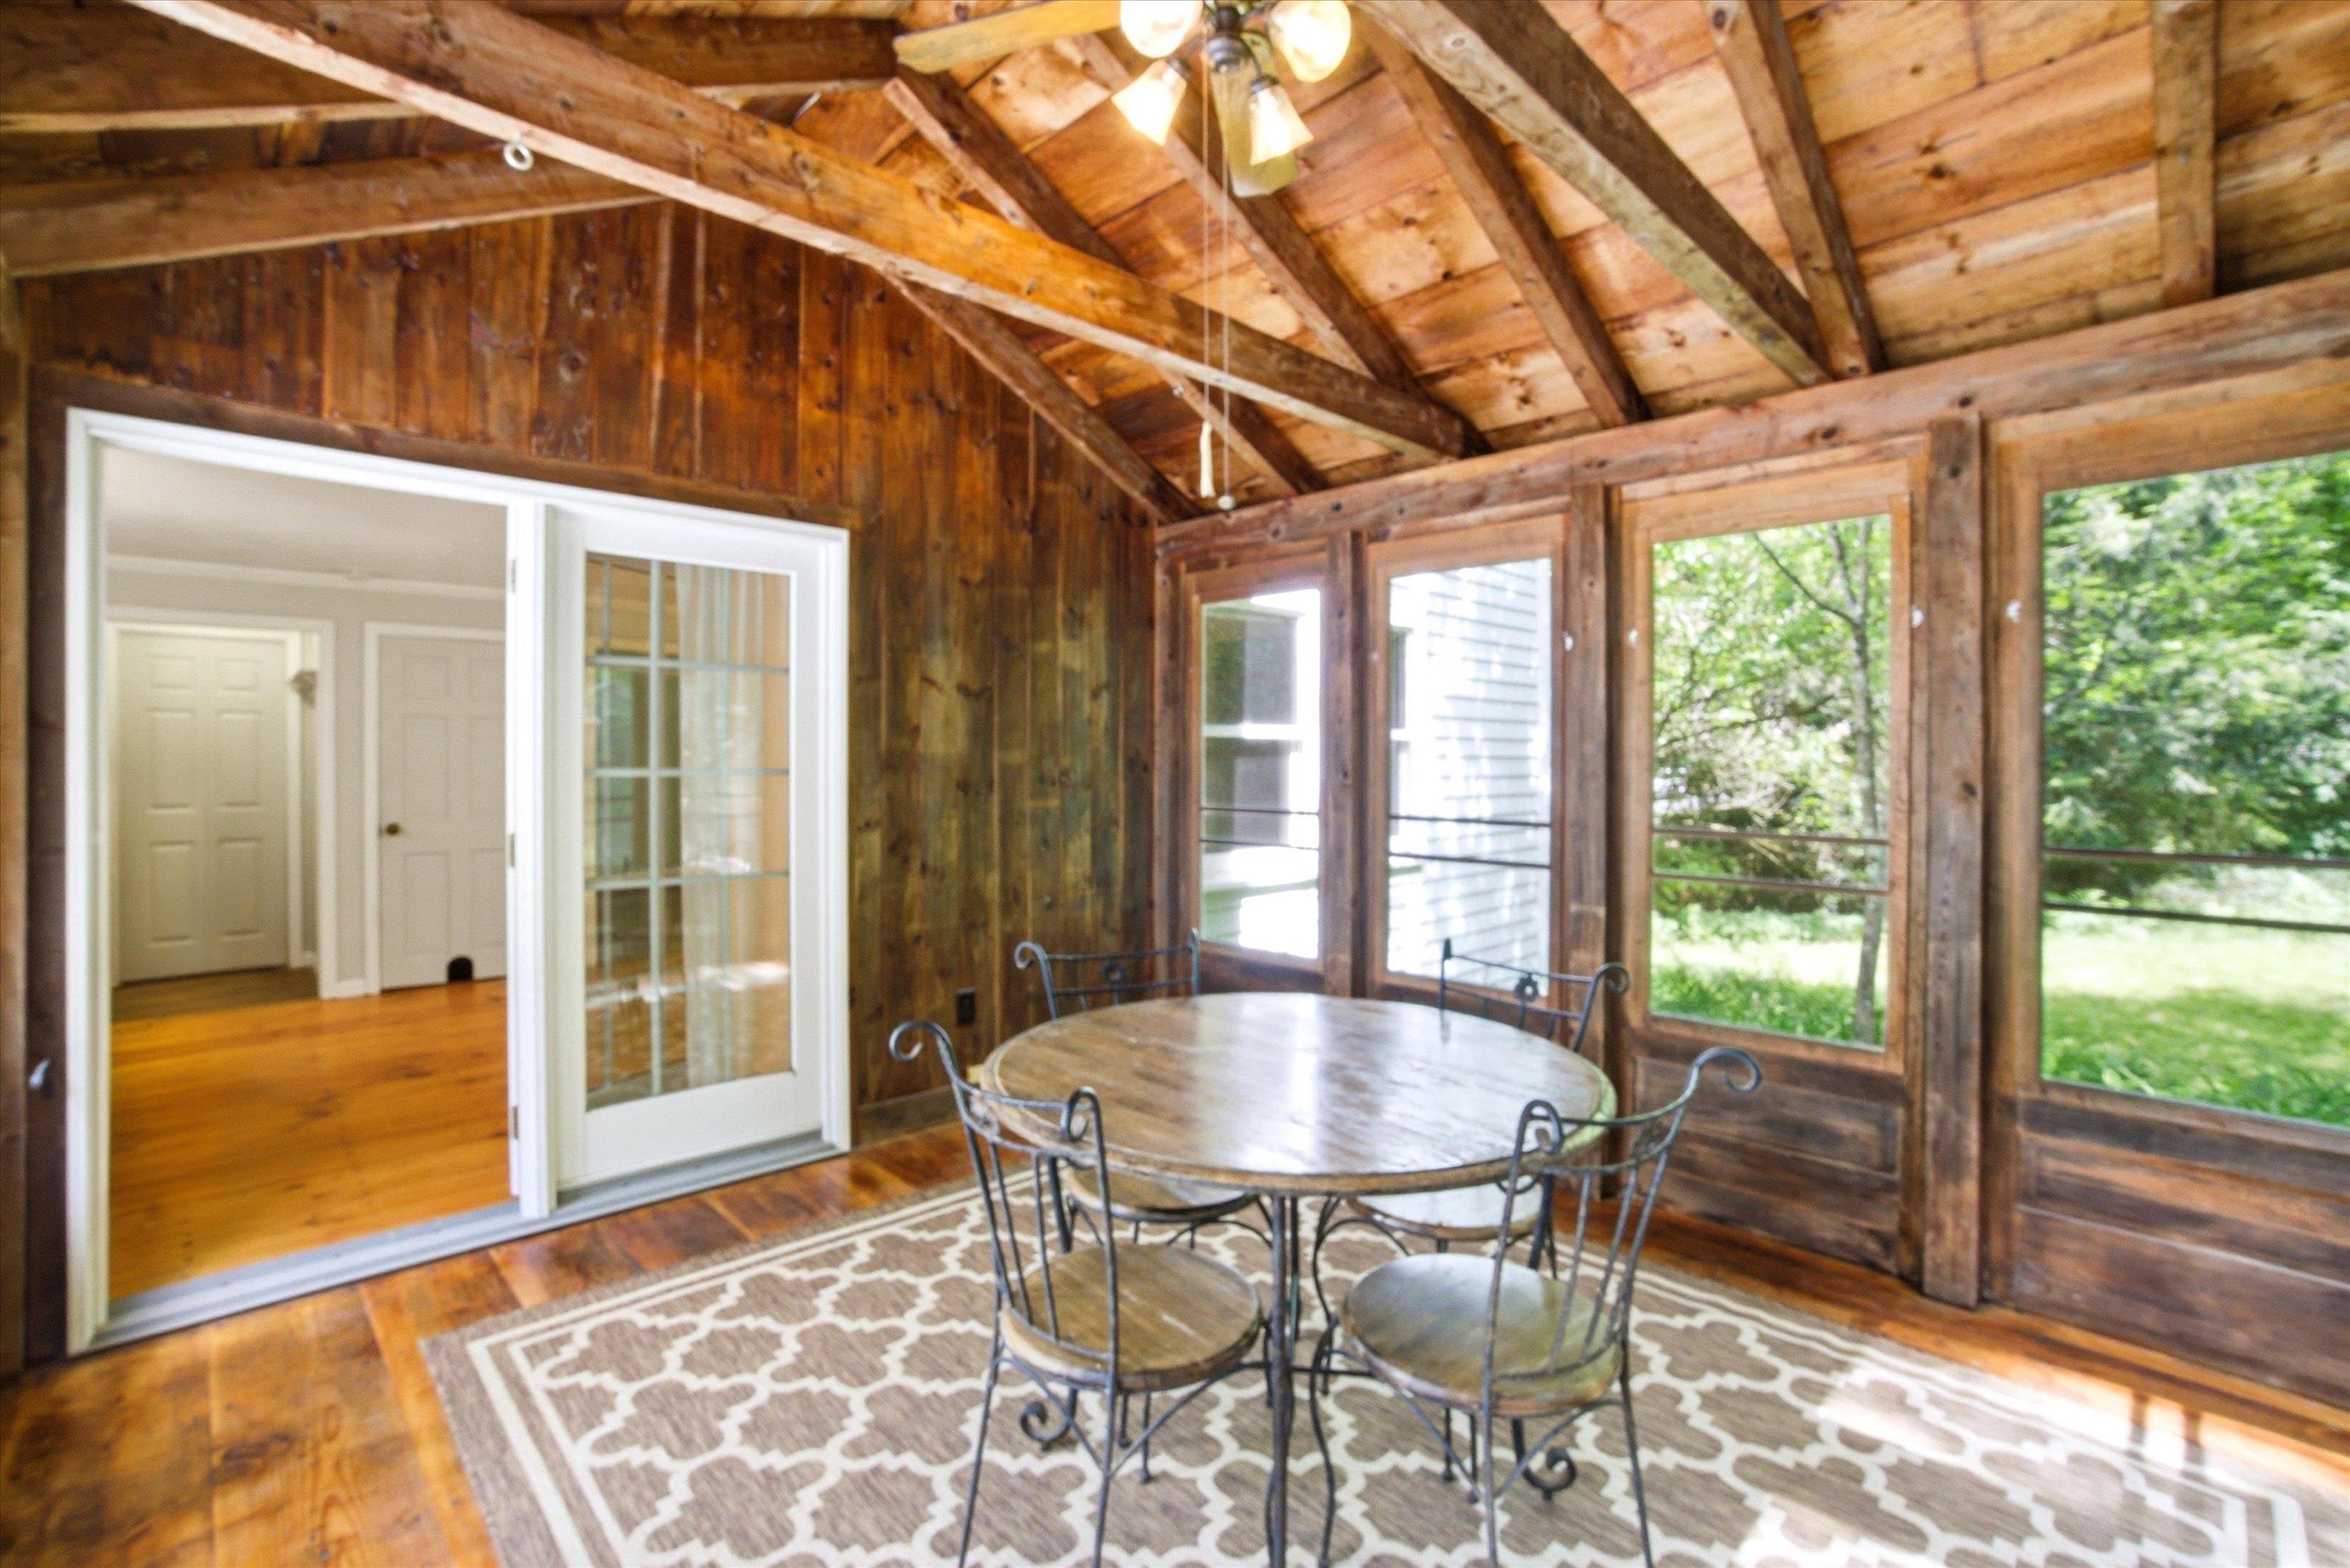 Grab an iced tea and sit a while.
-
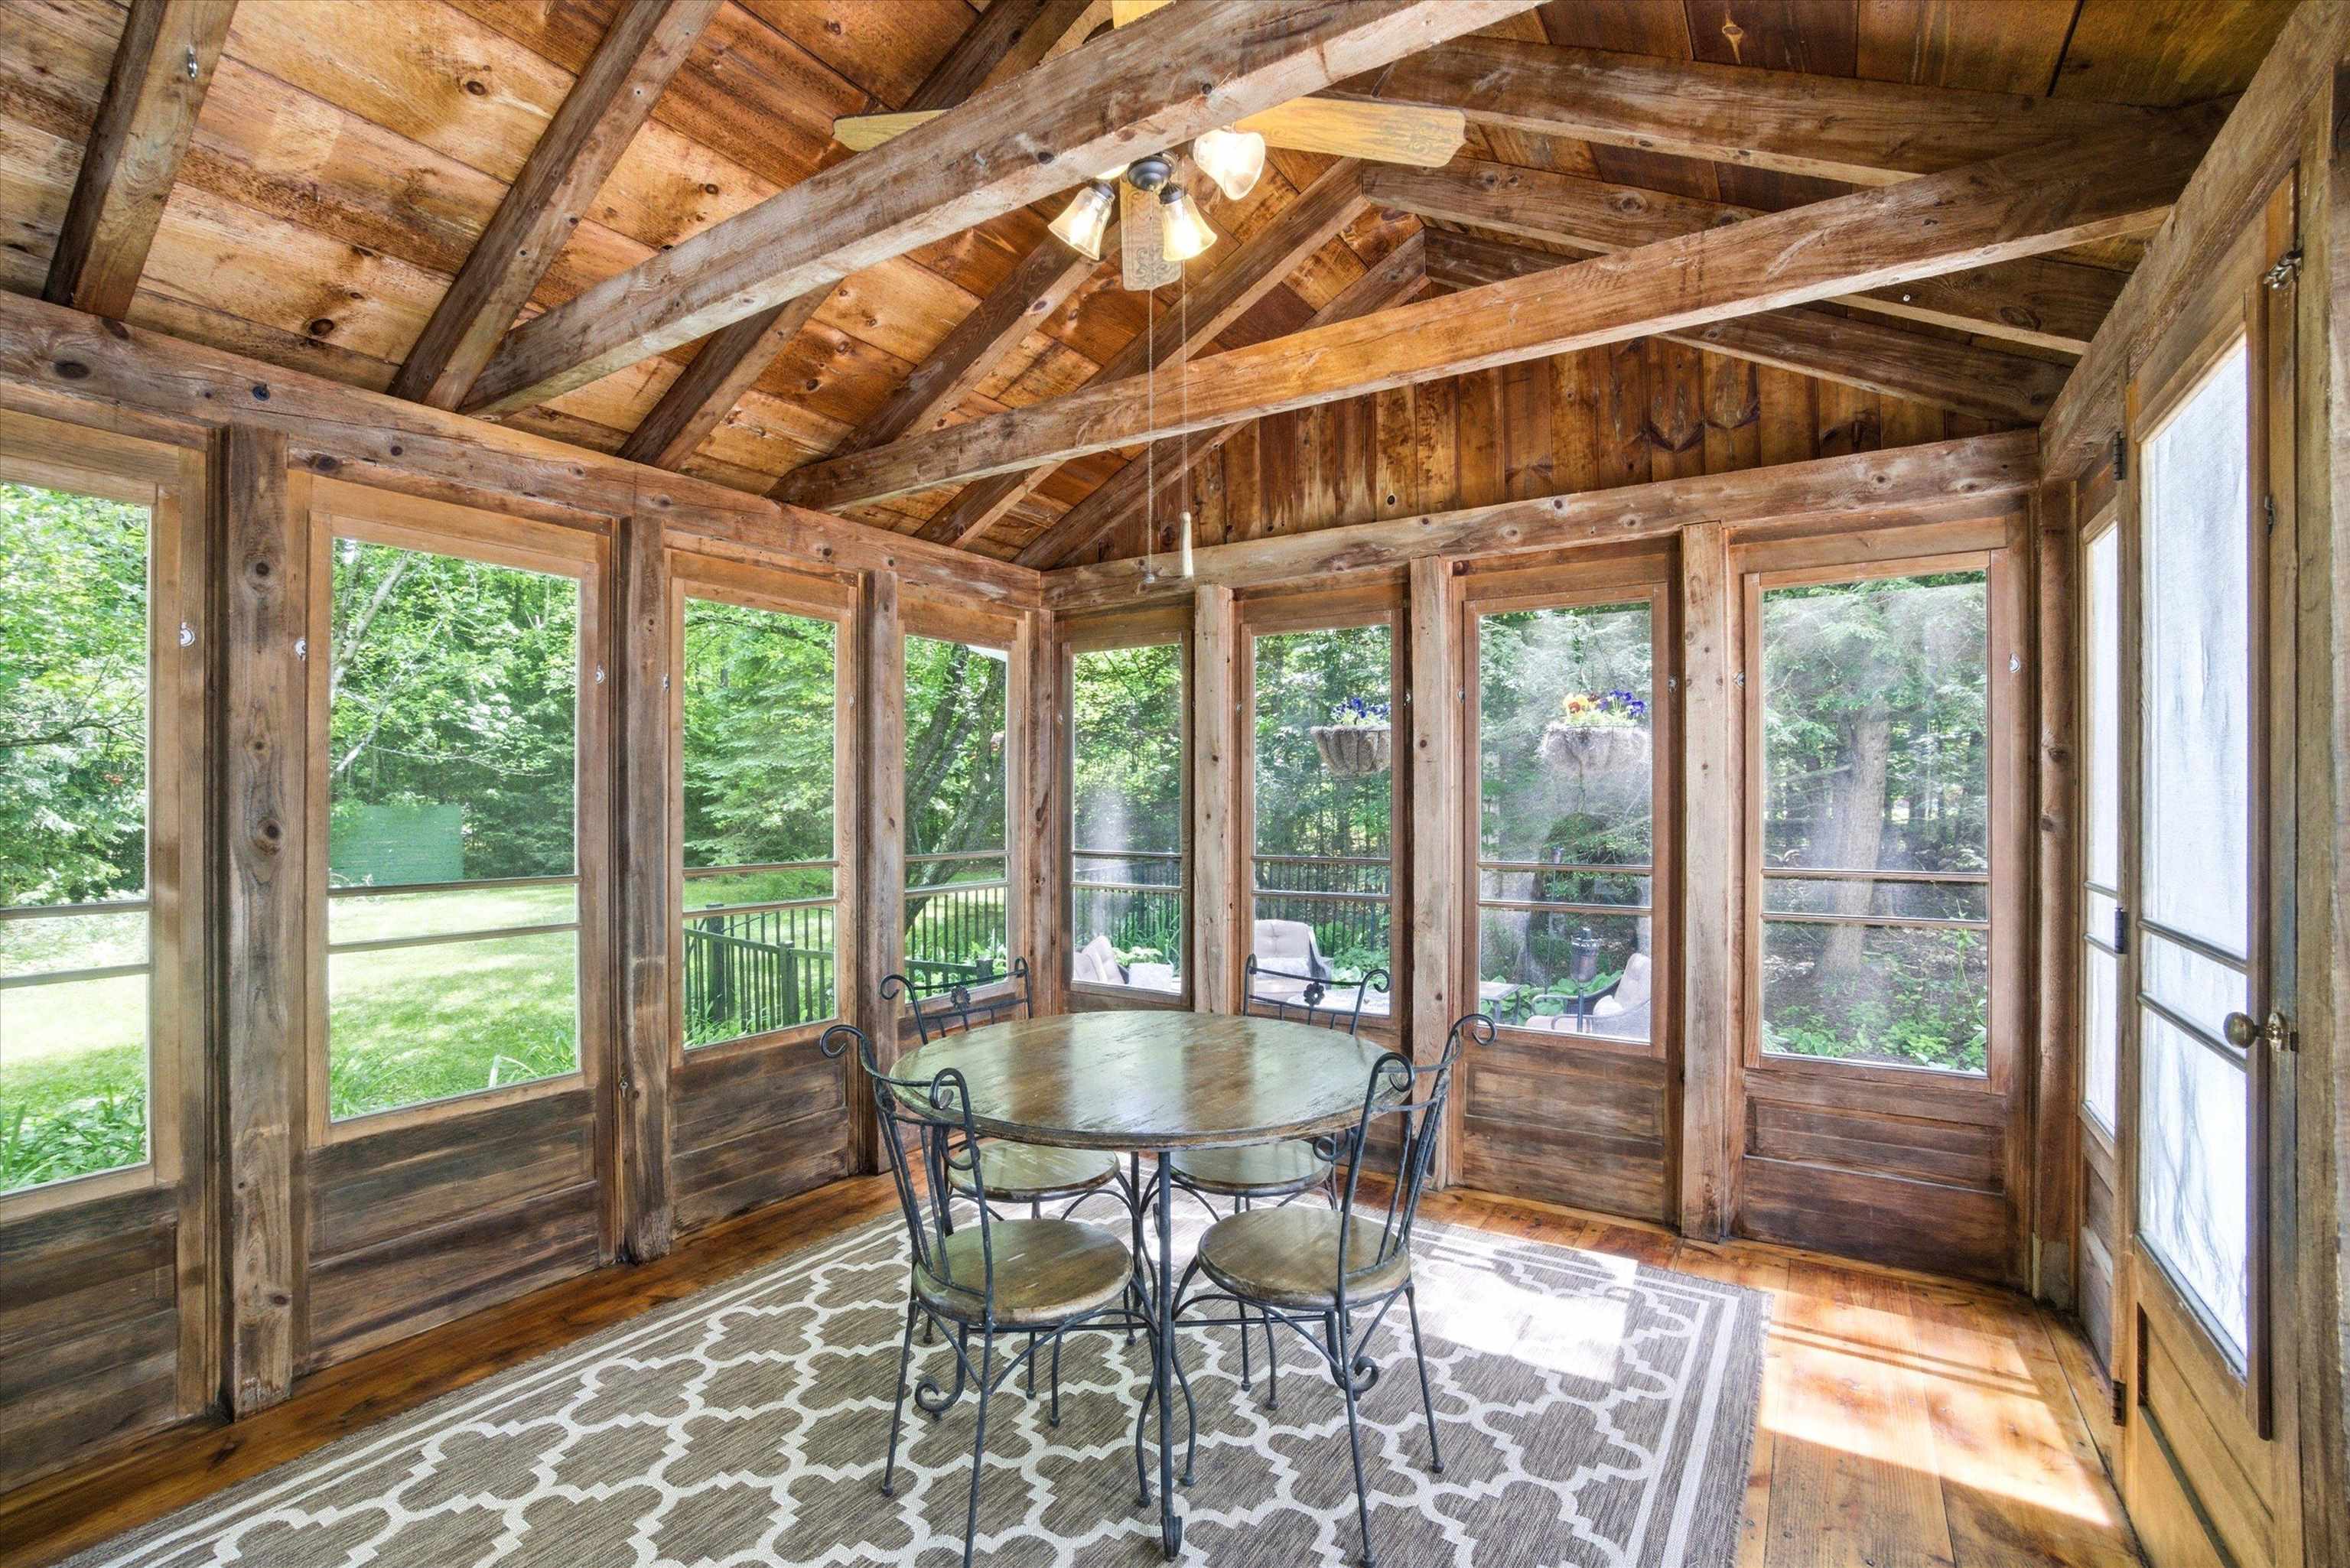 Sunroom Has Screens and Windows
-
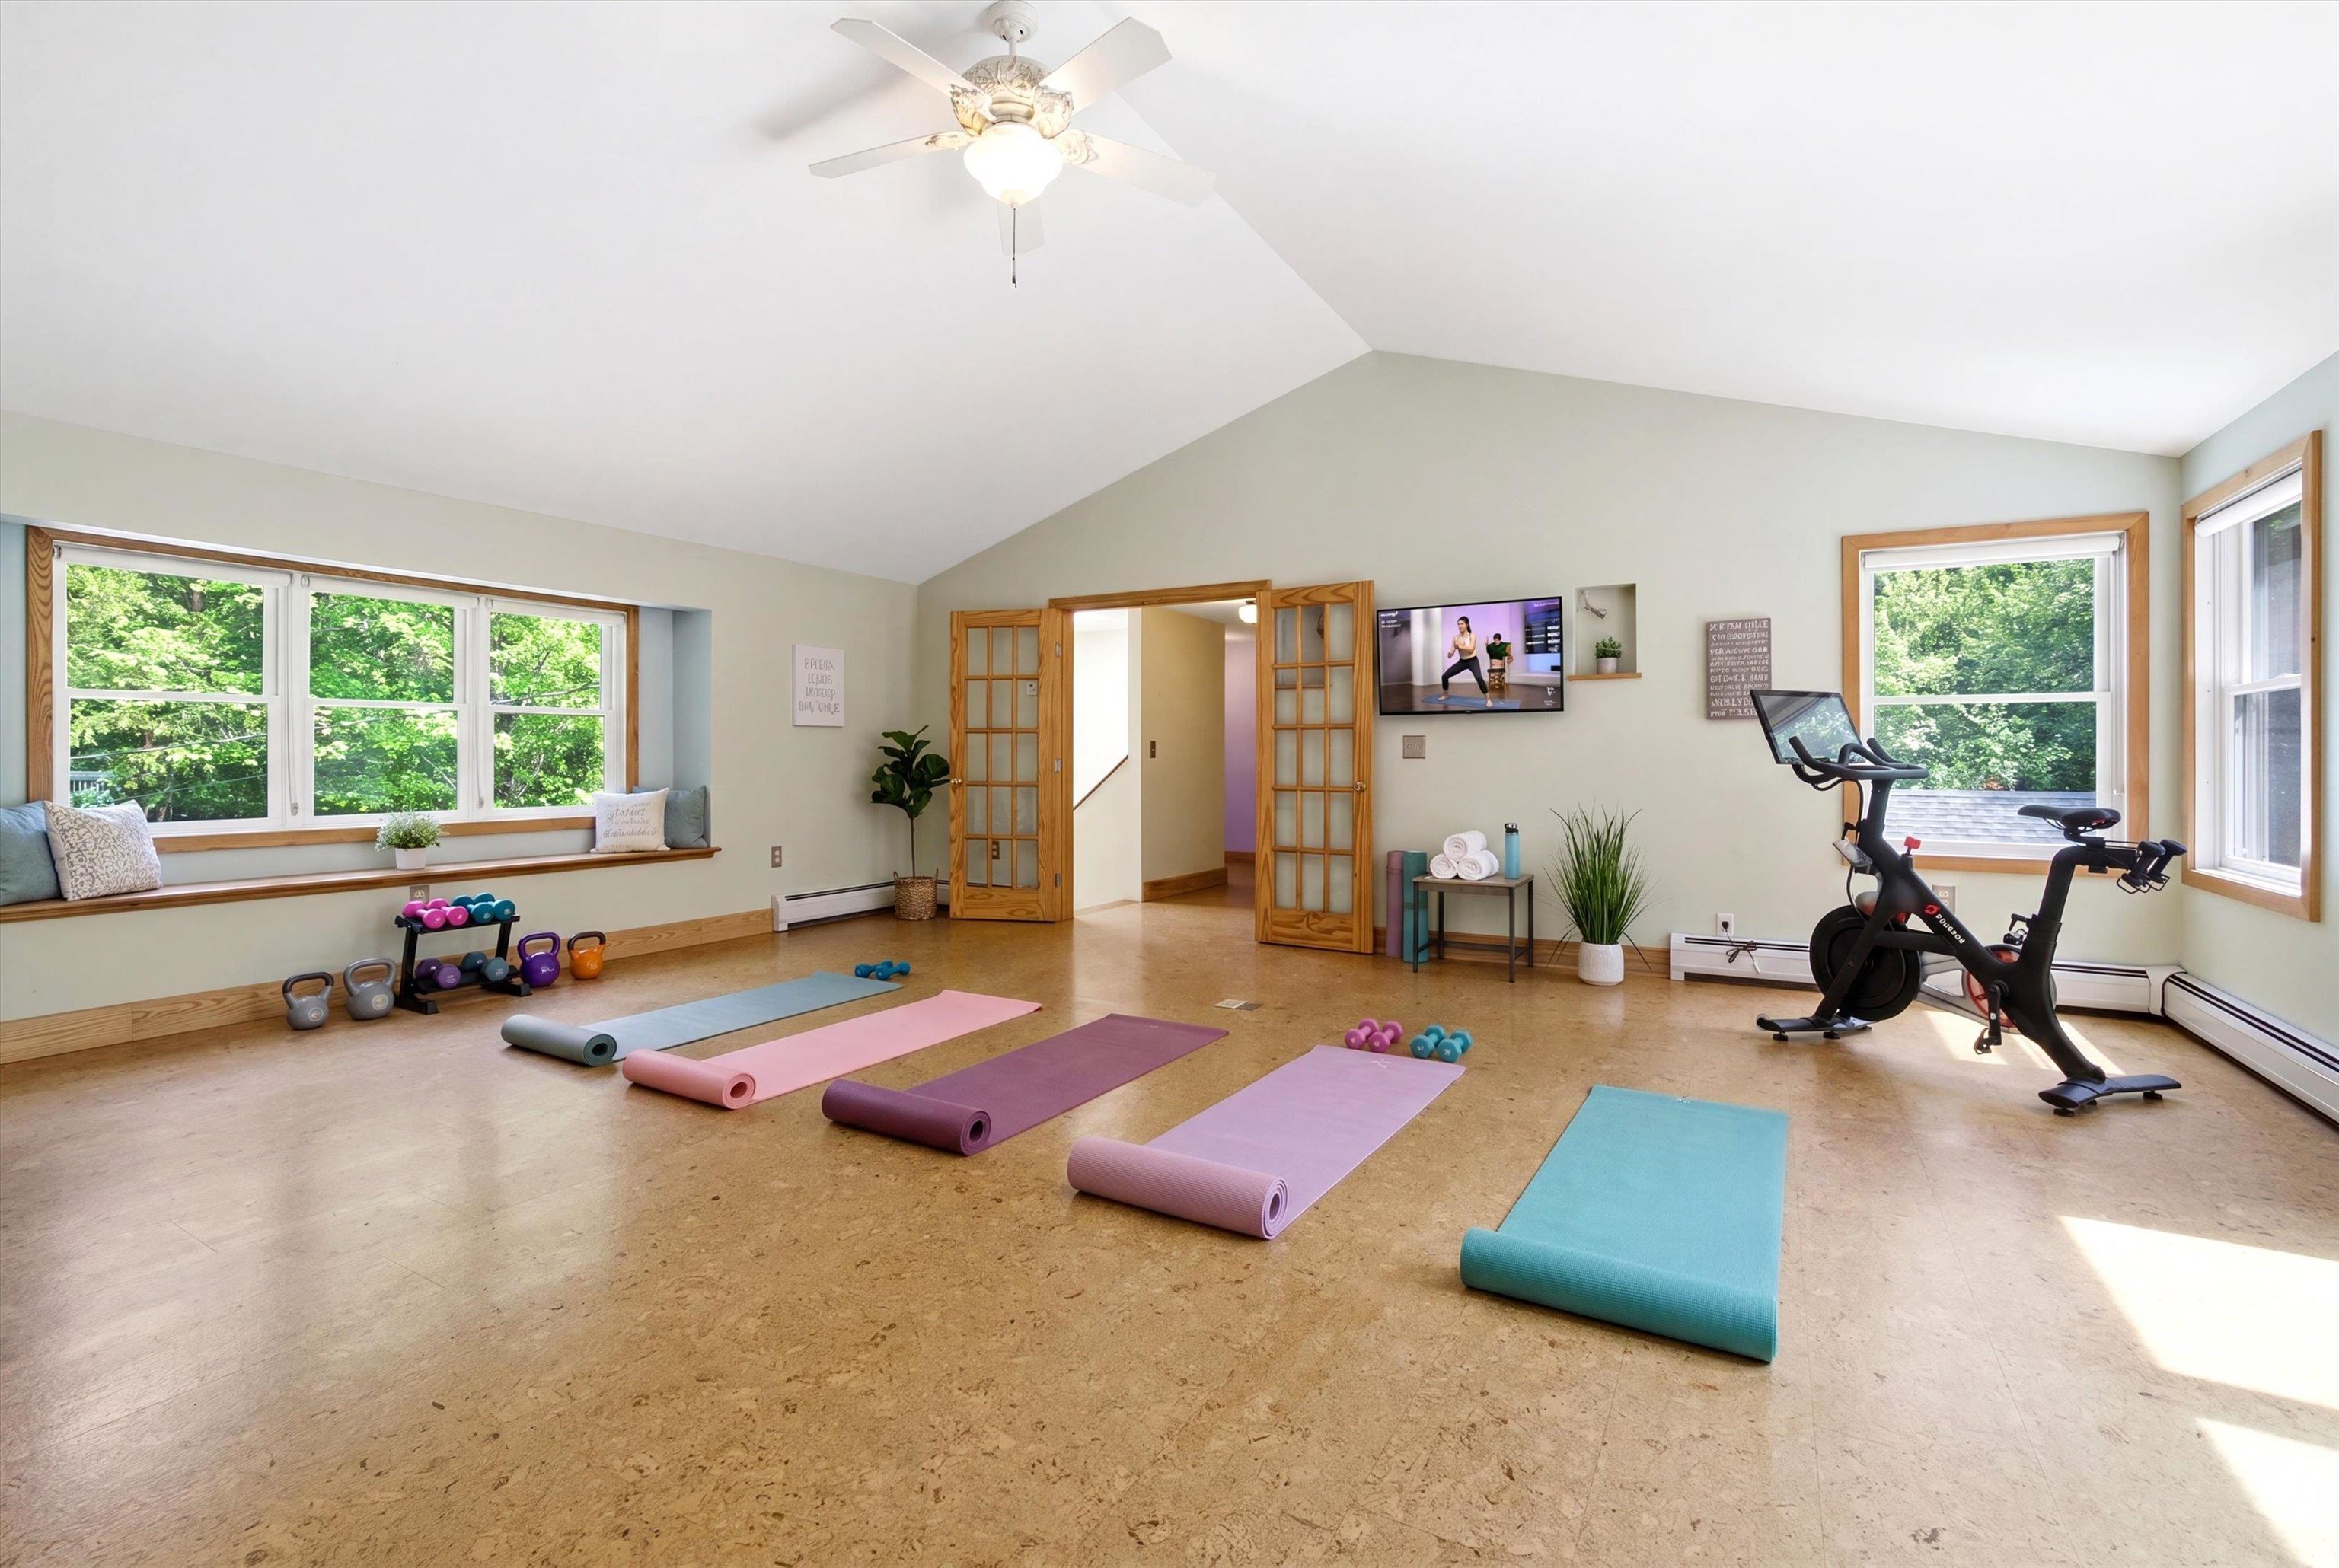 Virtually Staged Bonus Over the Garage
-
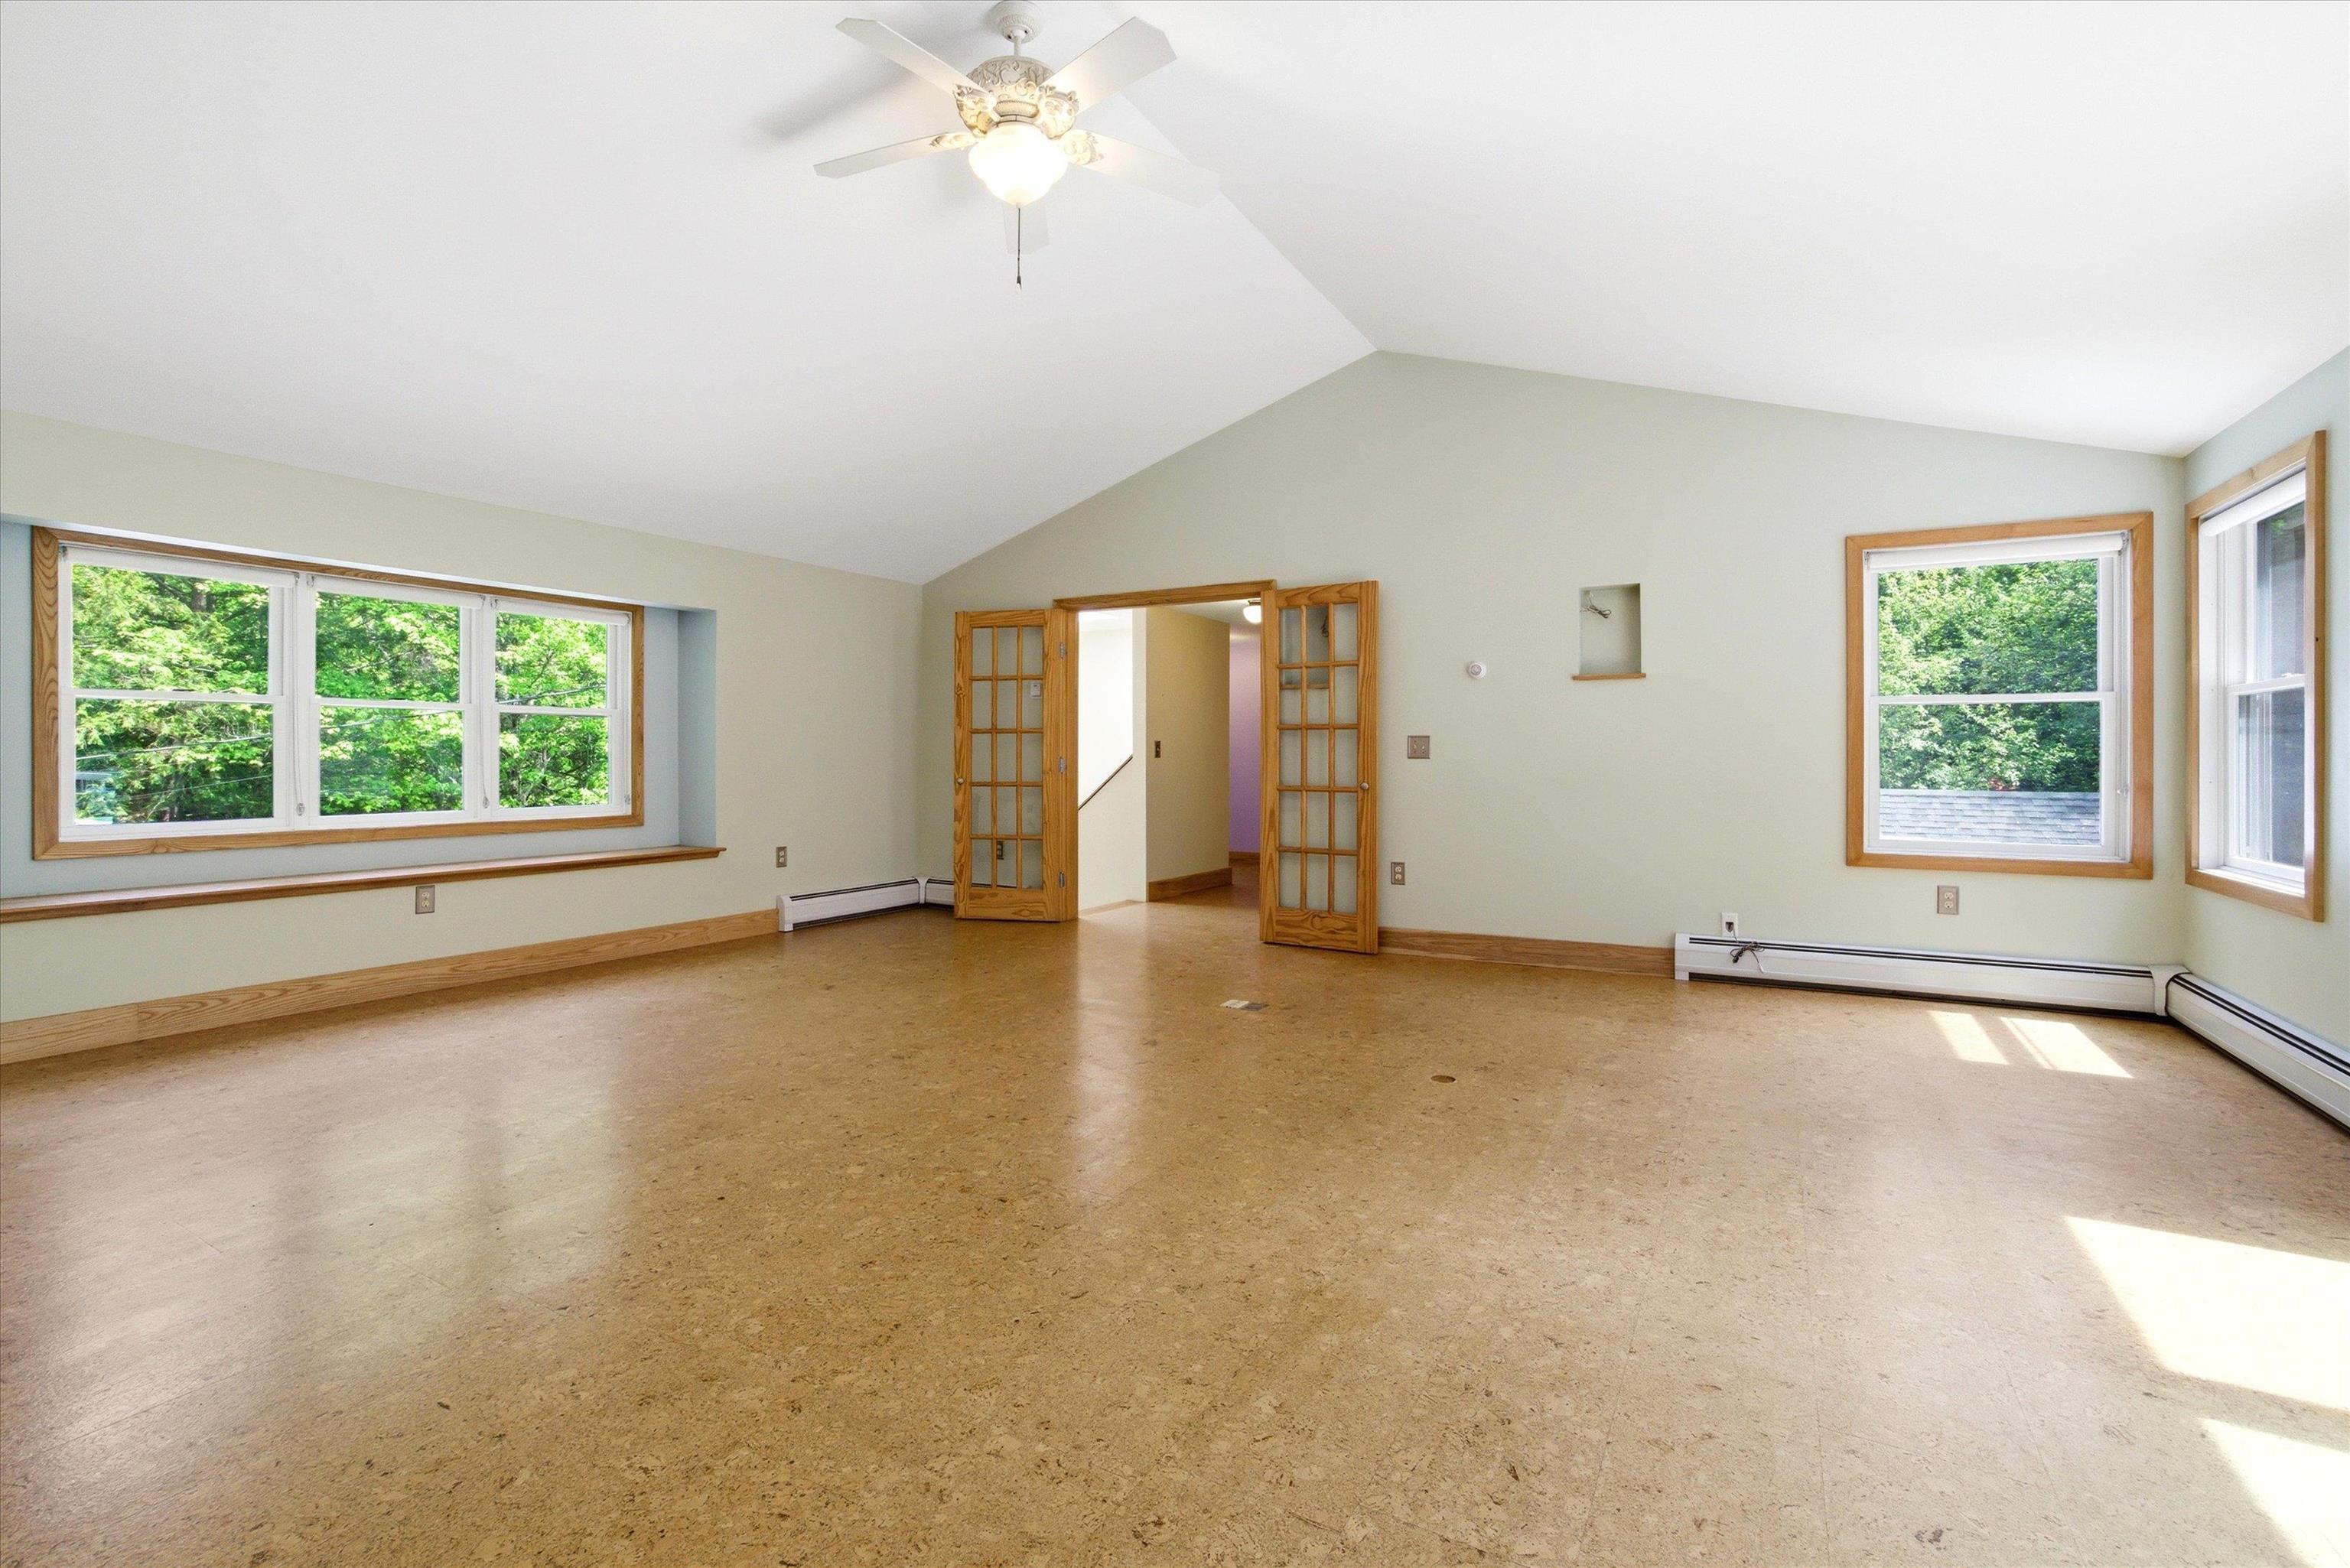 Home Theatre? Gym? Art Studio? Guest Quarters? So Many Options!
-
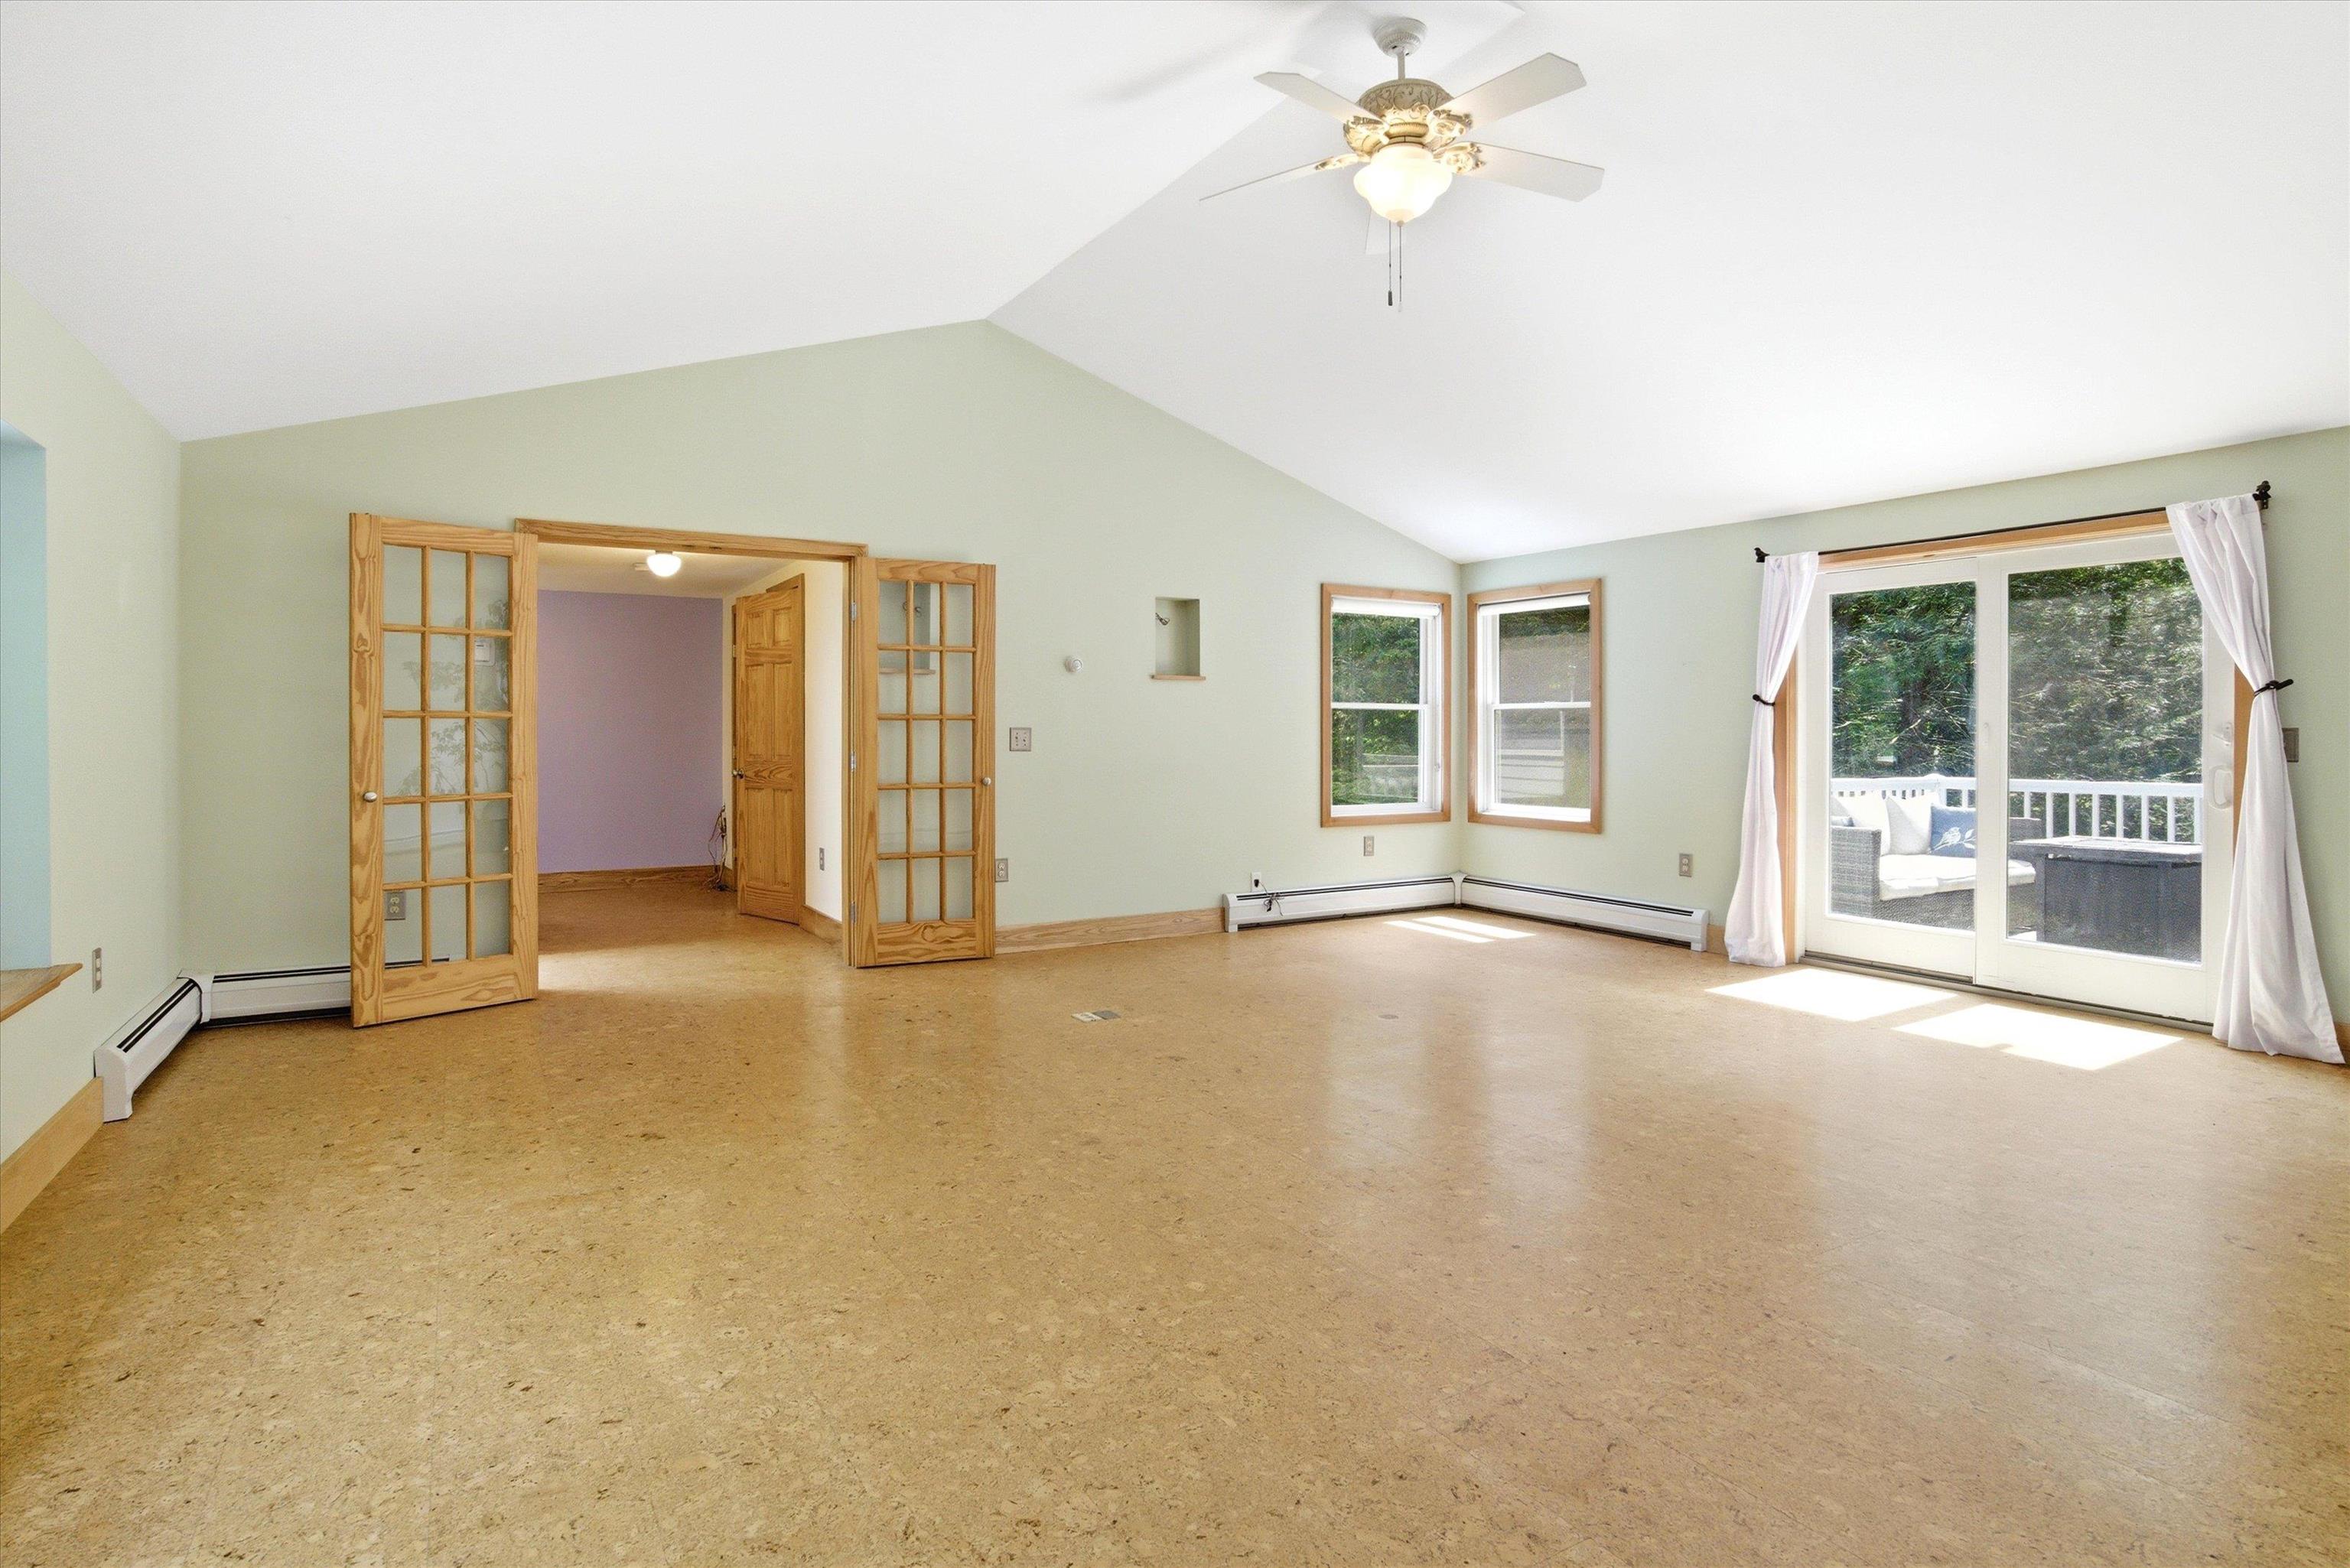 Bonus Room Above Garage
-
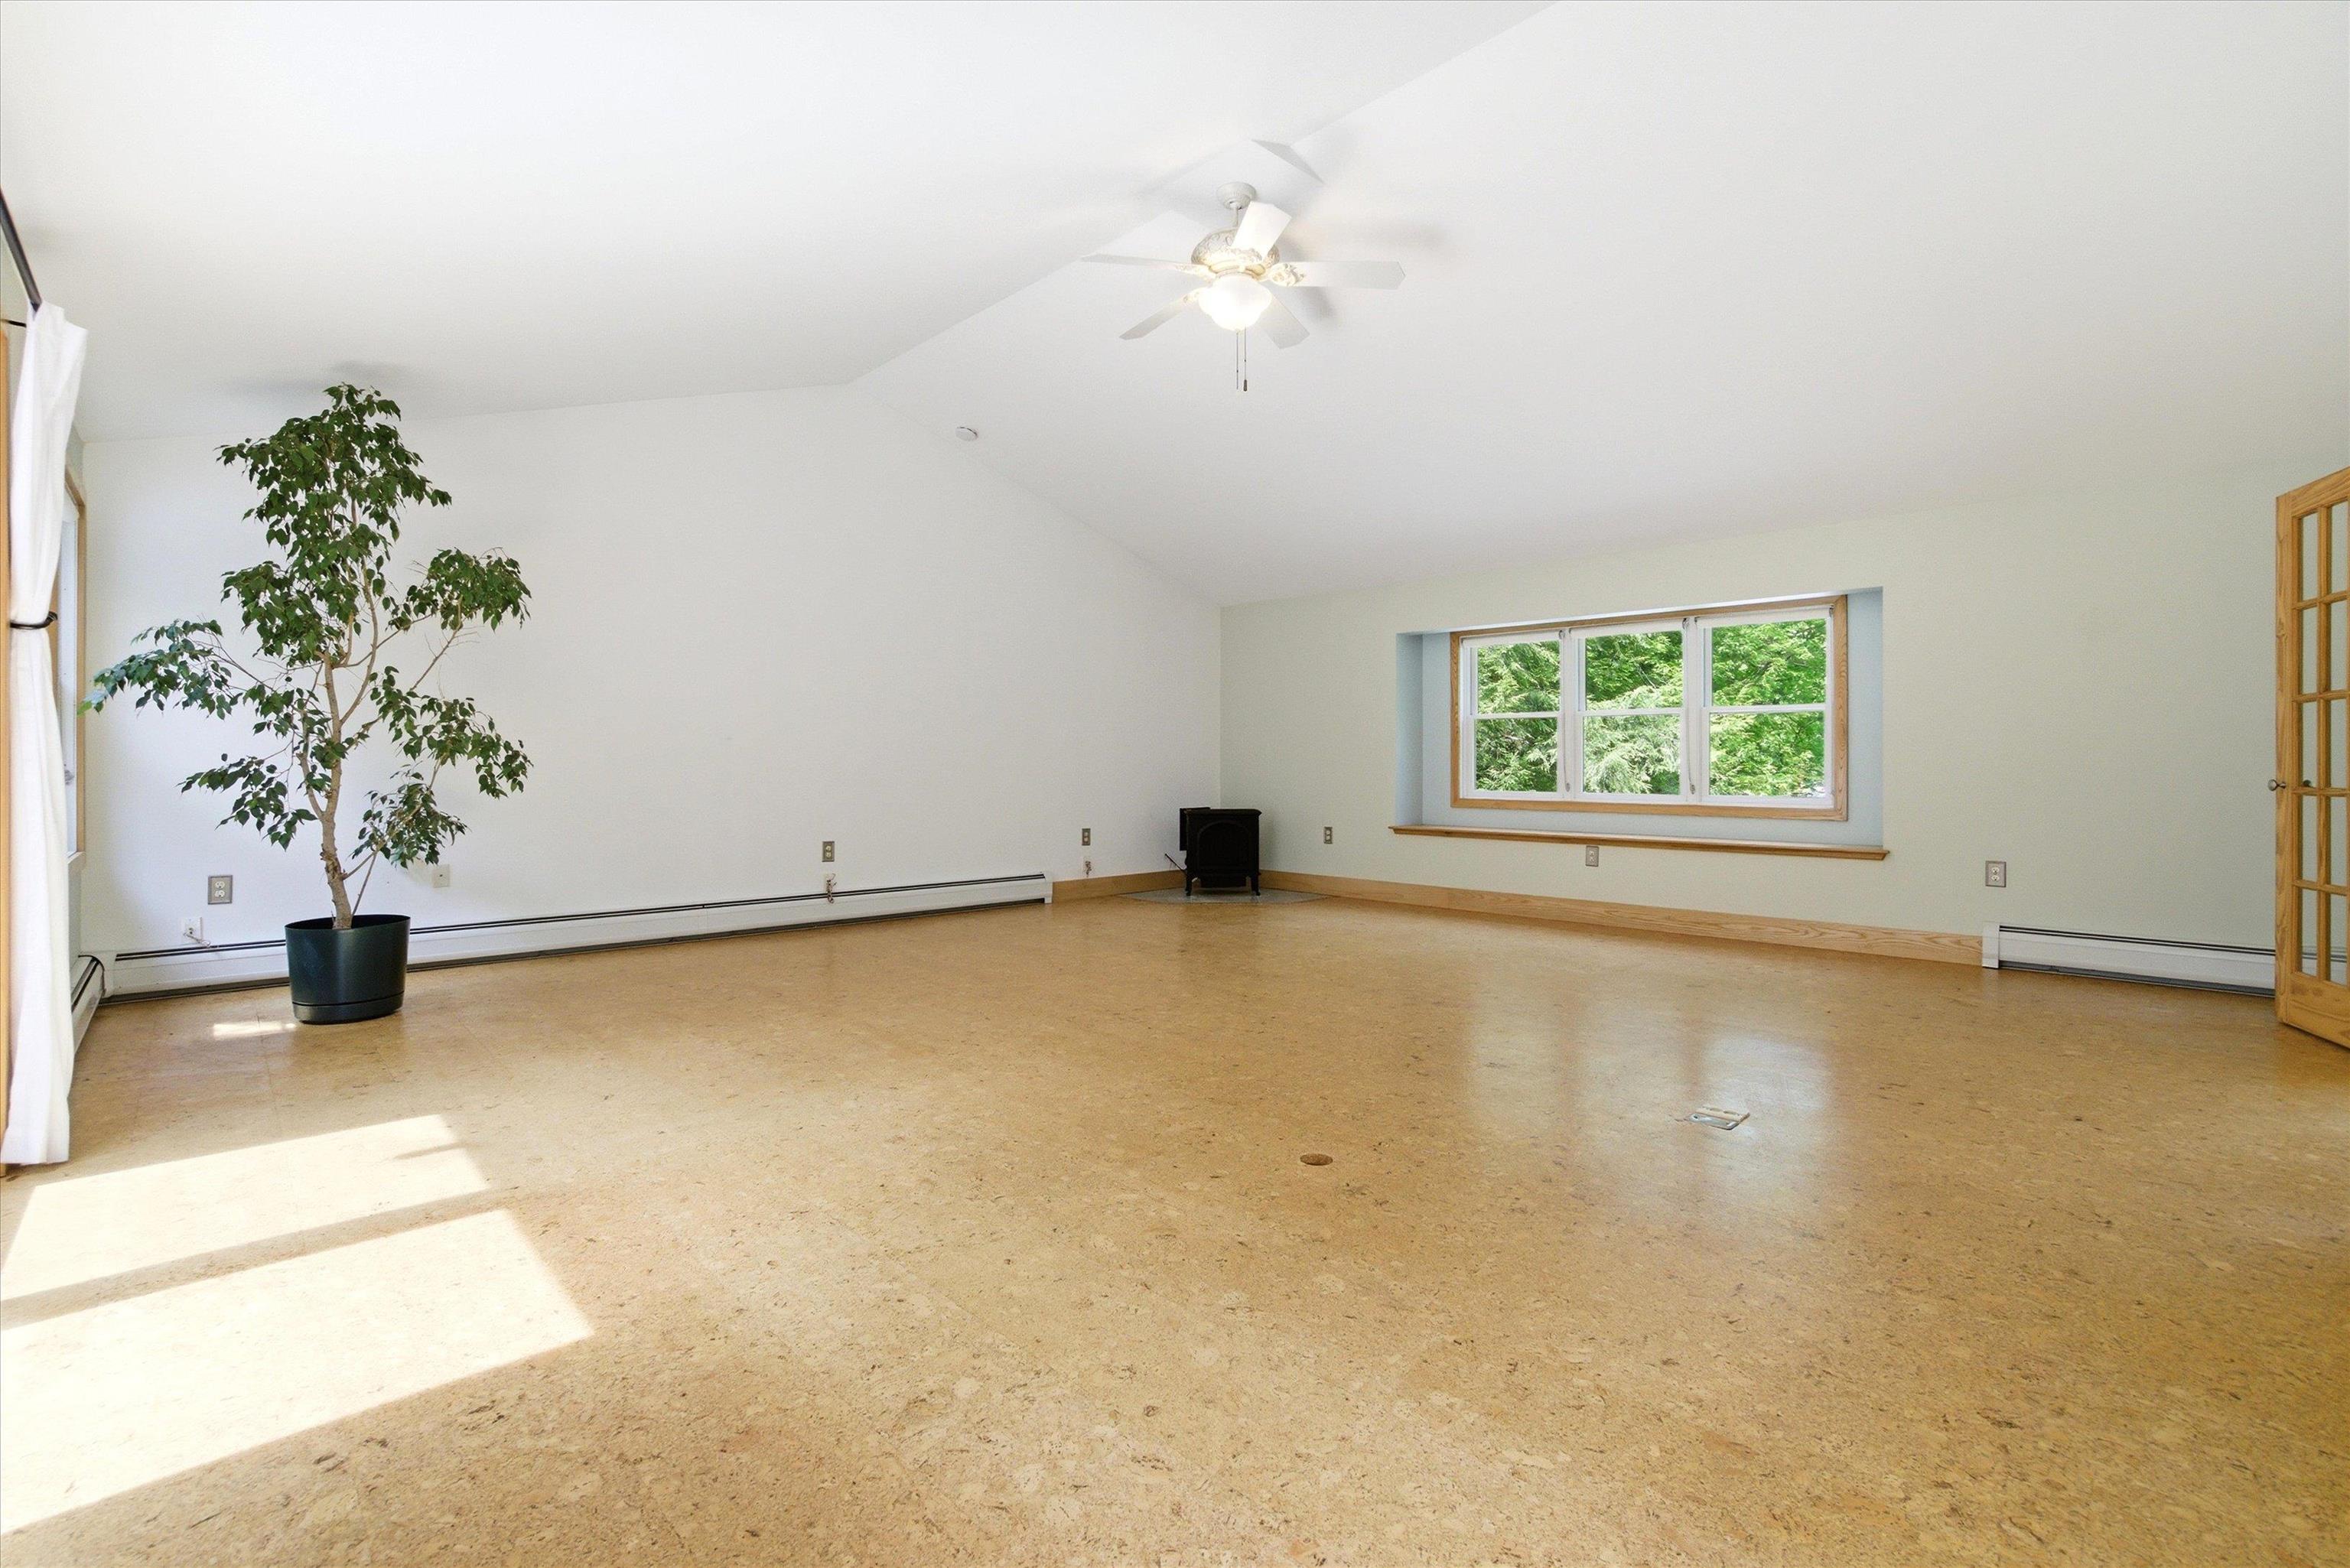
-
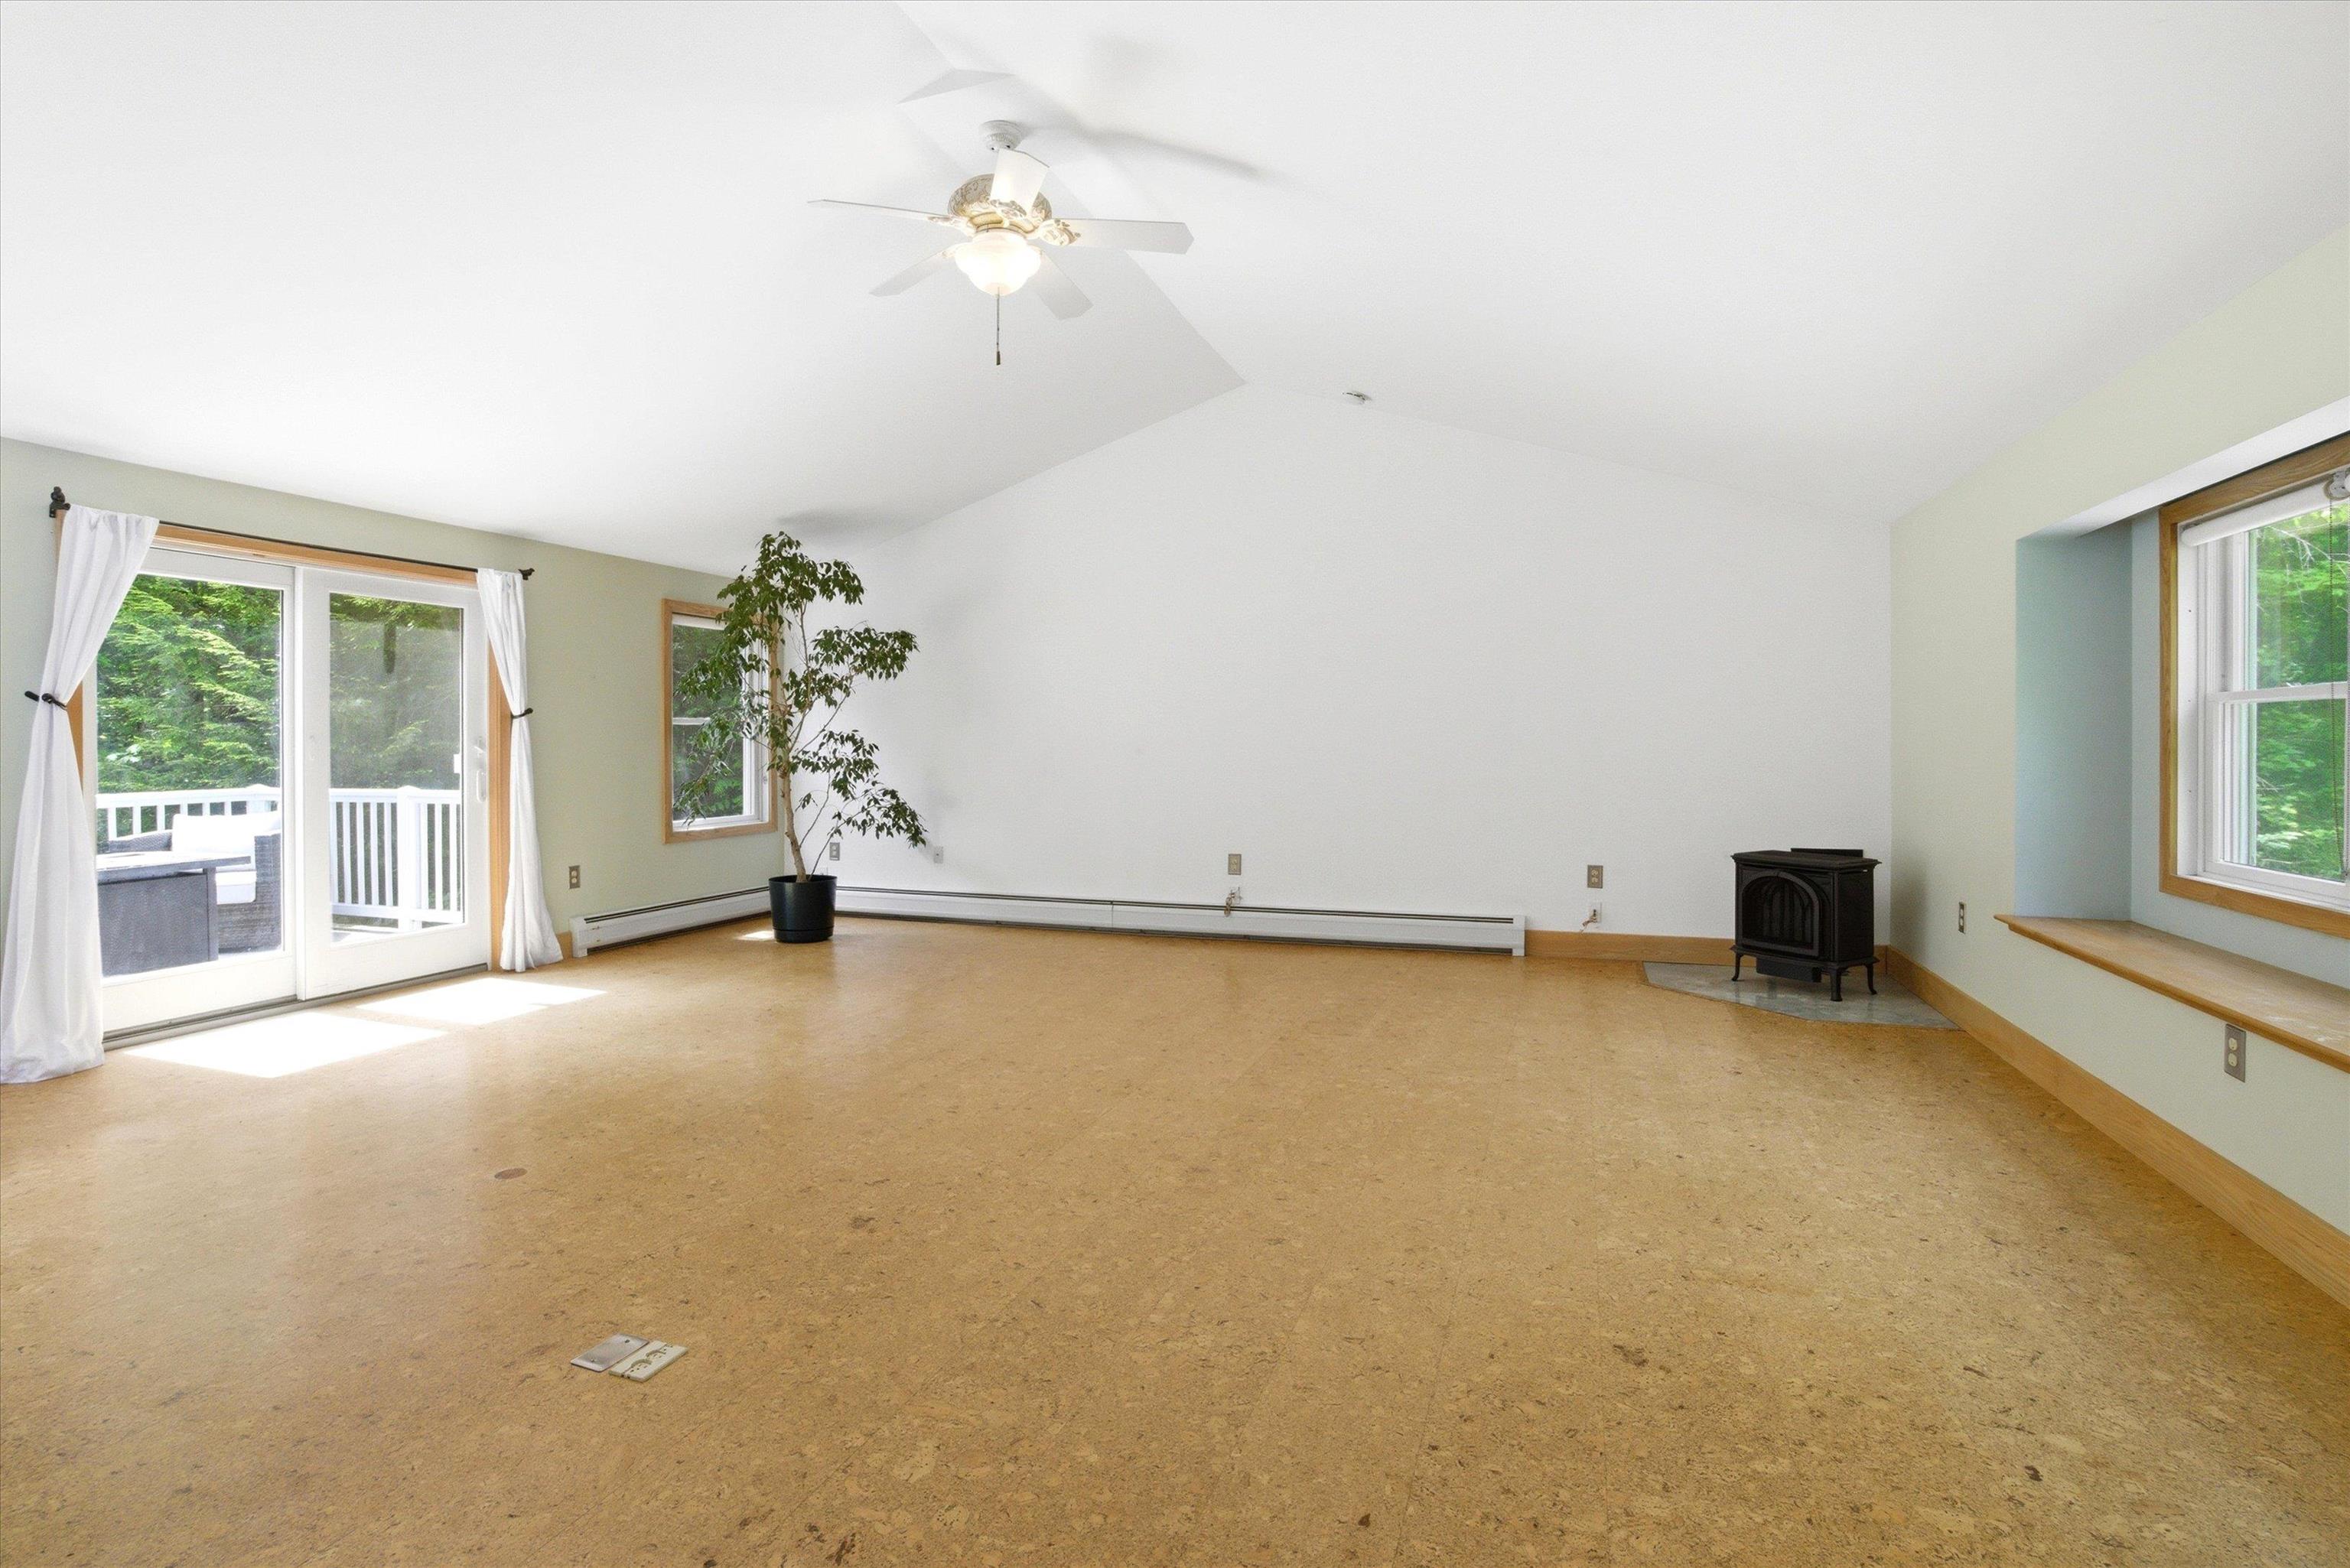 With Sliders to a Private Balcony/Deck
-
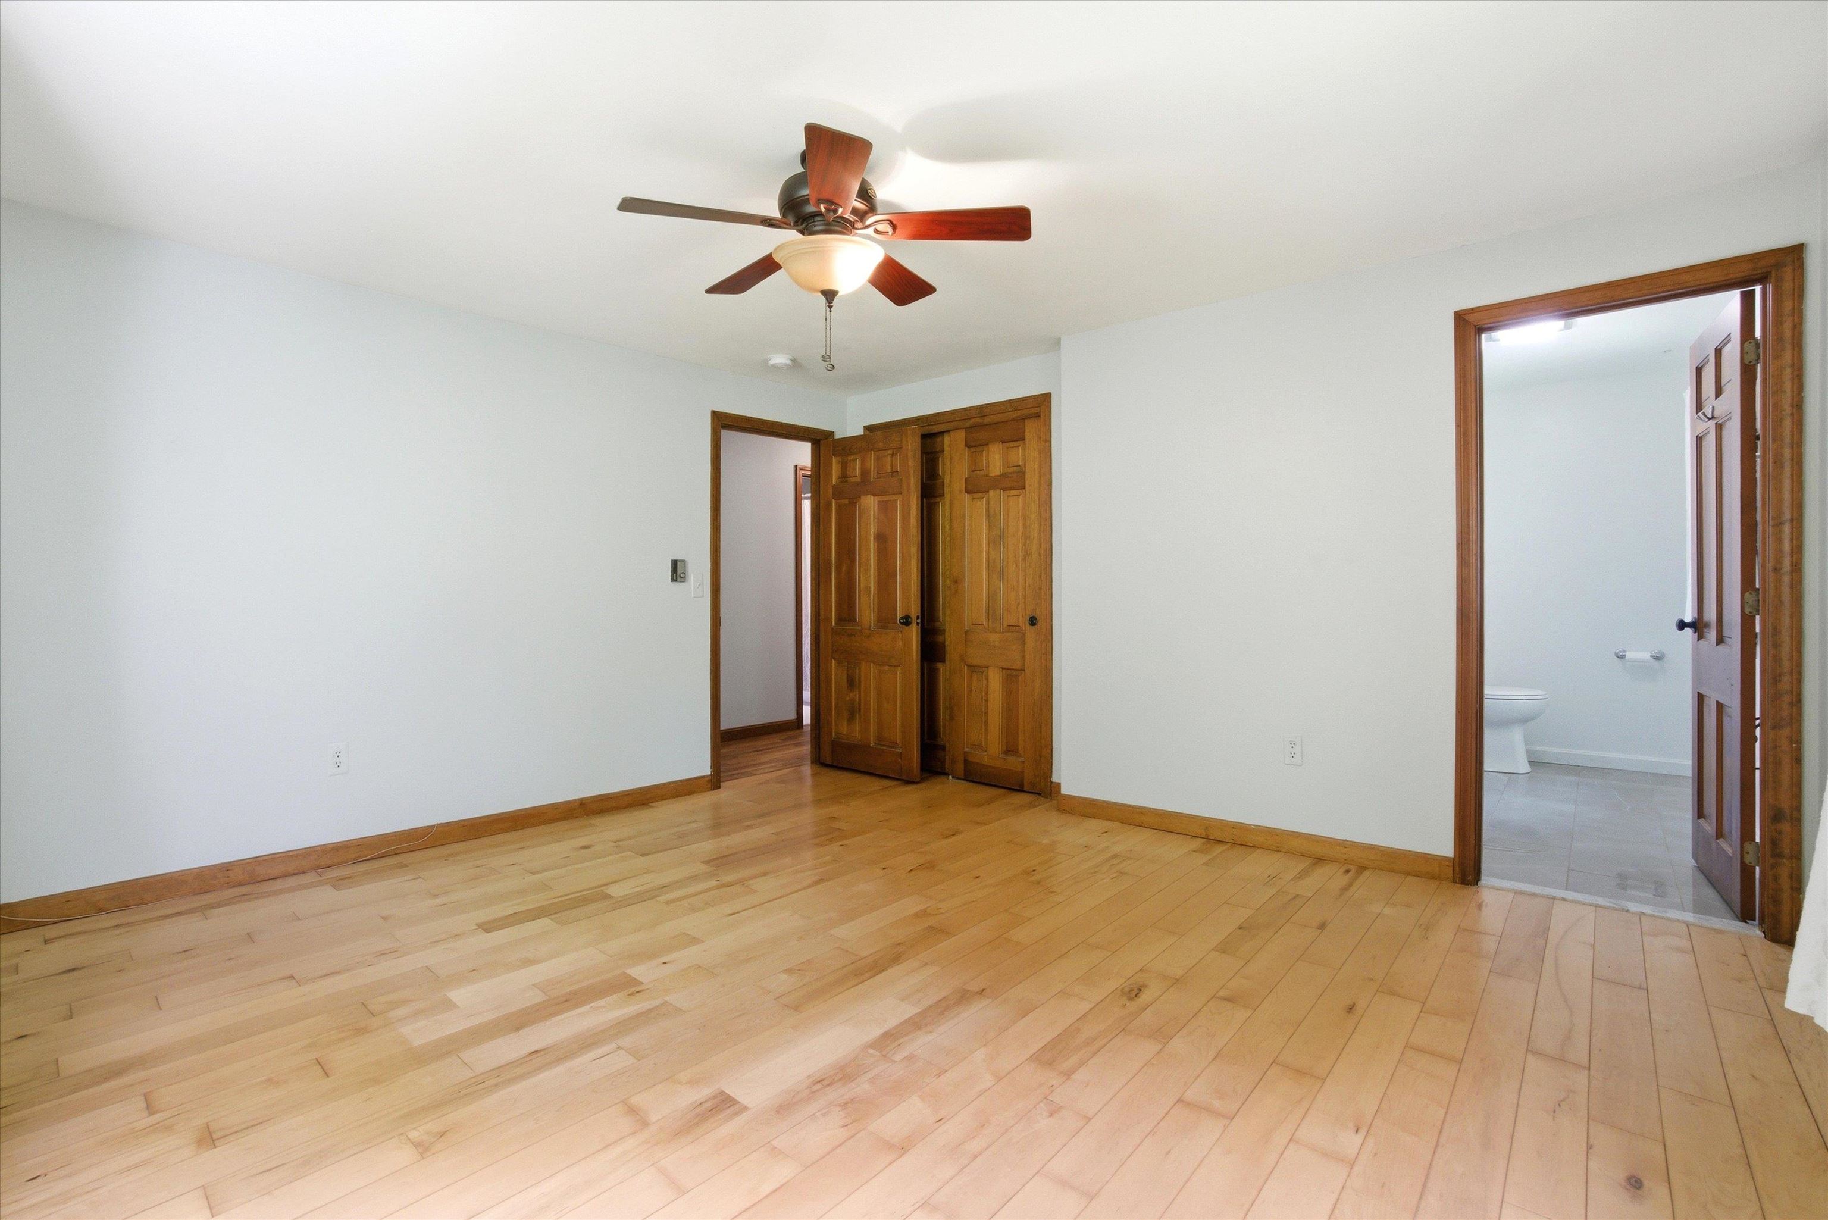
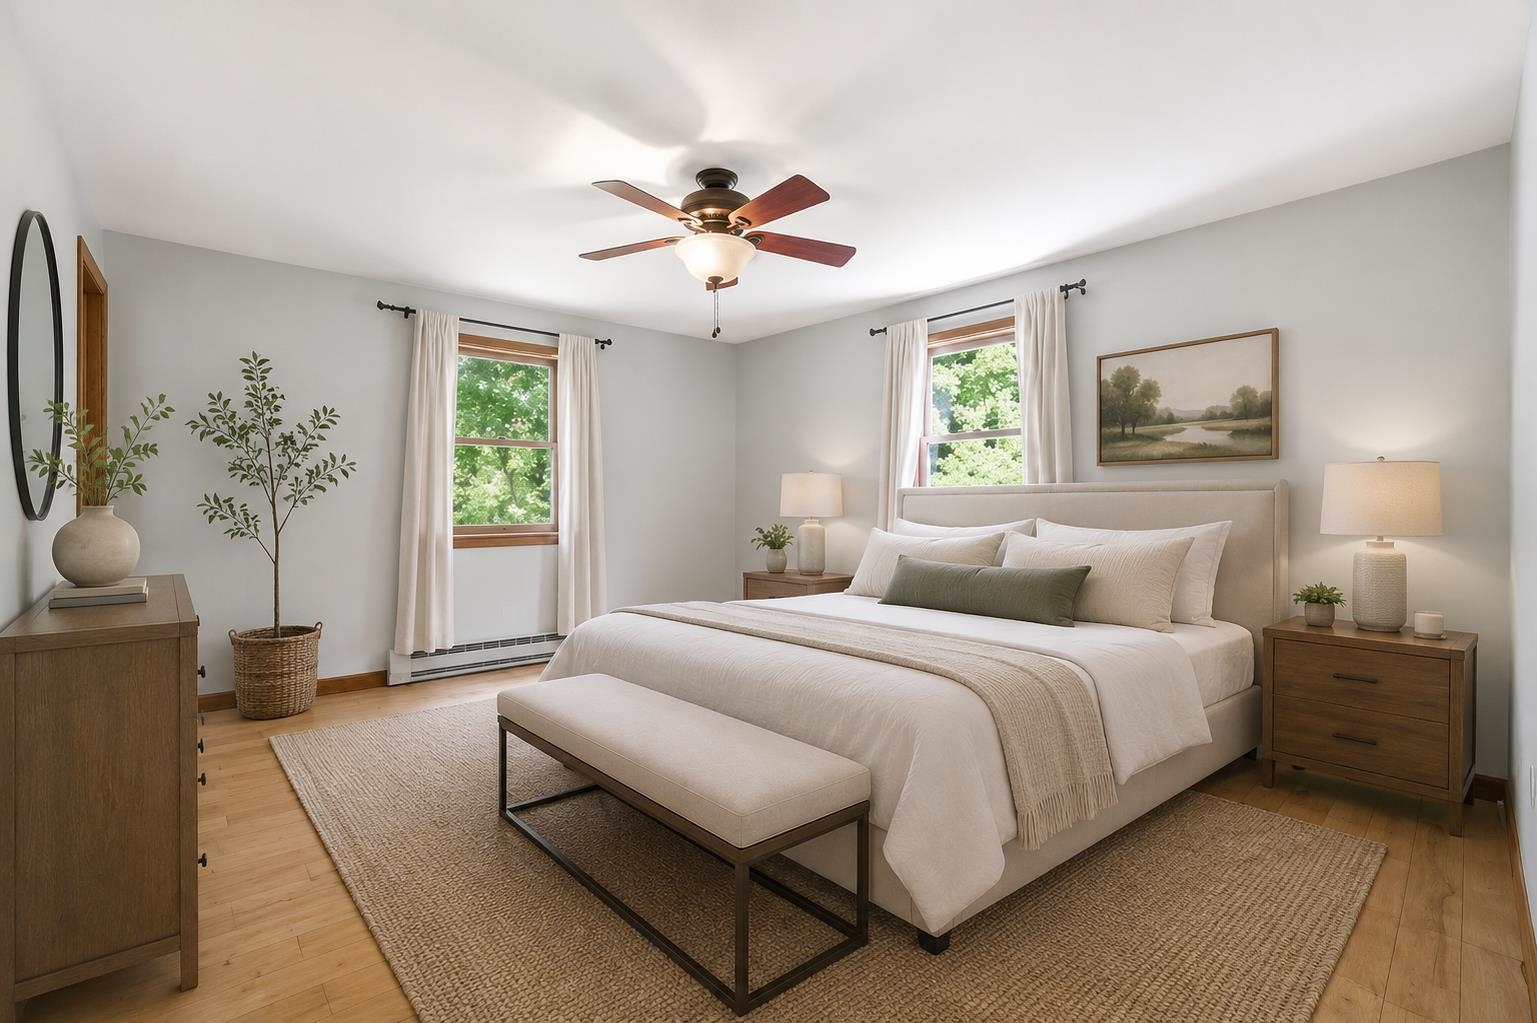 Virtually Staged Primary Bedroom
-
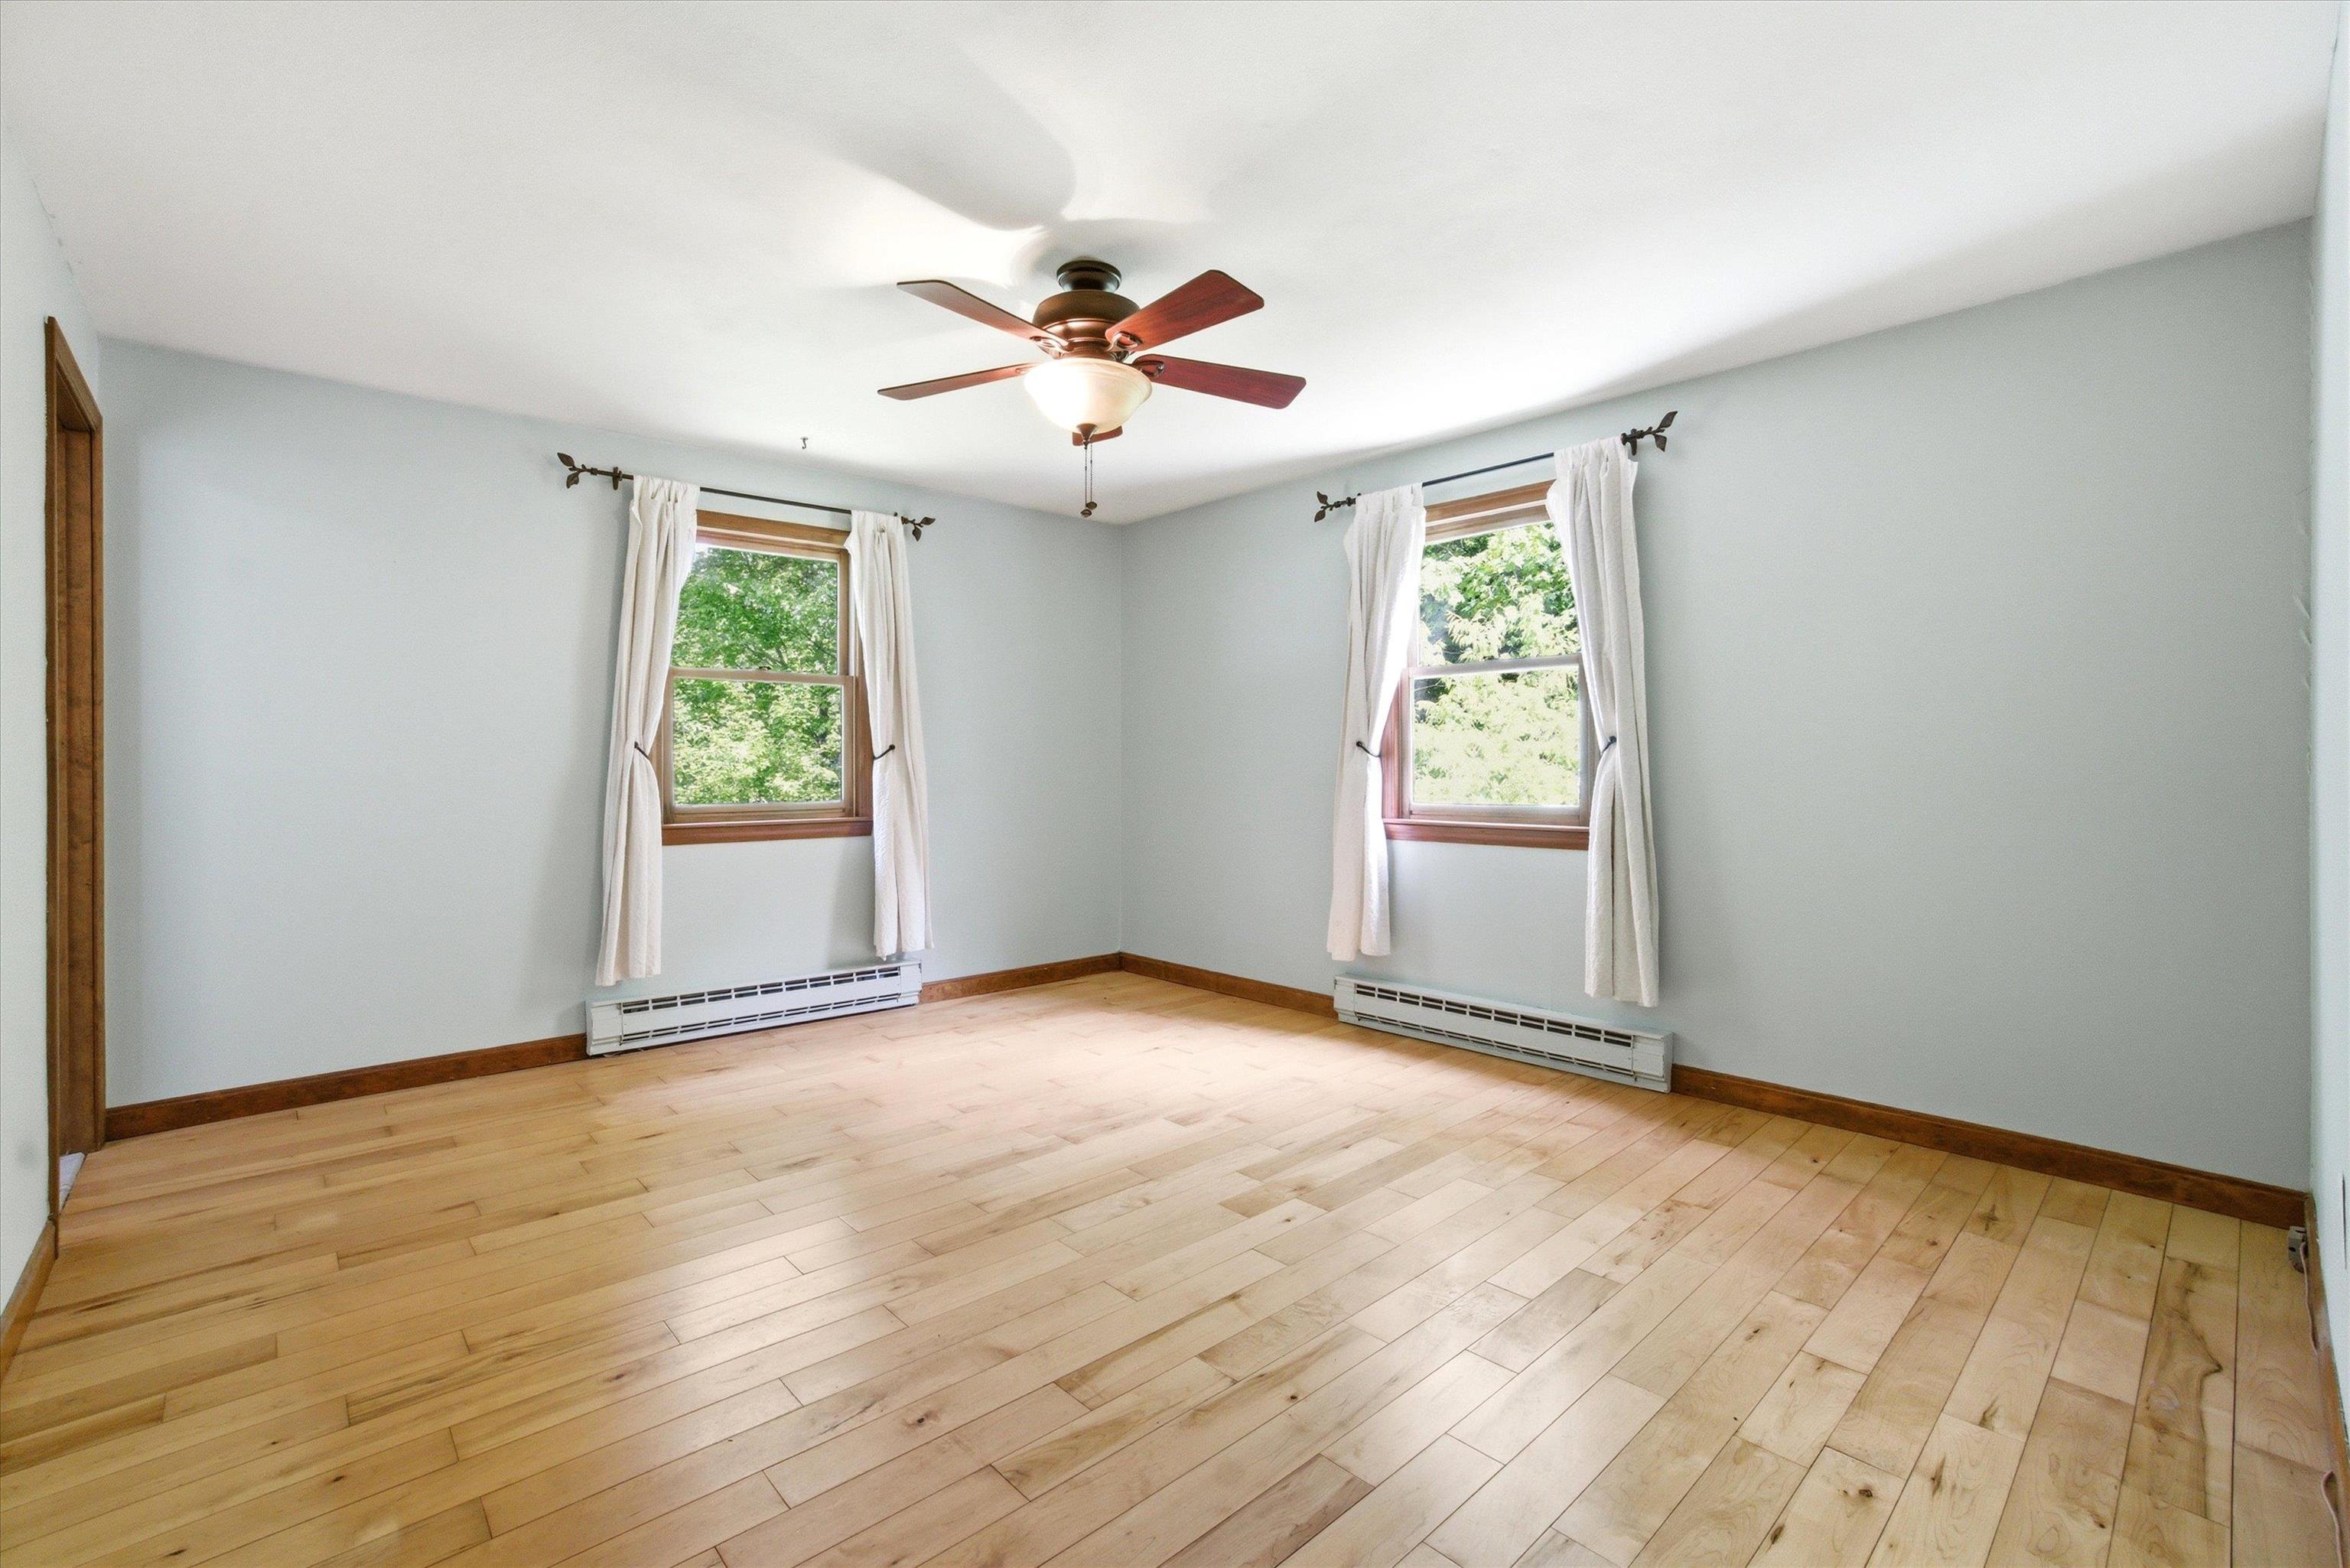 Primary with En Suite
-
-
-
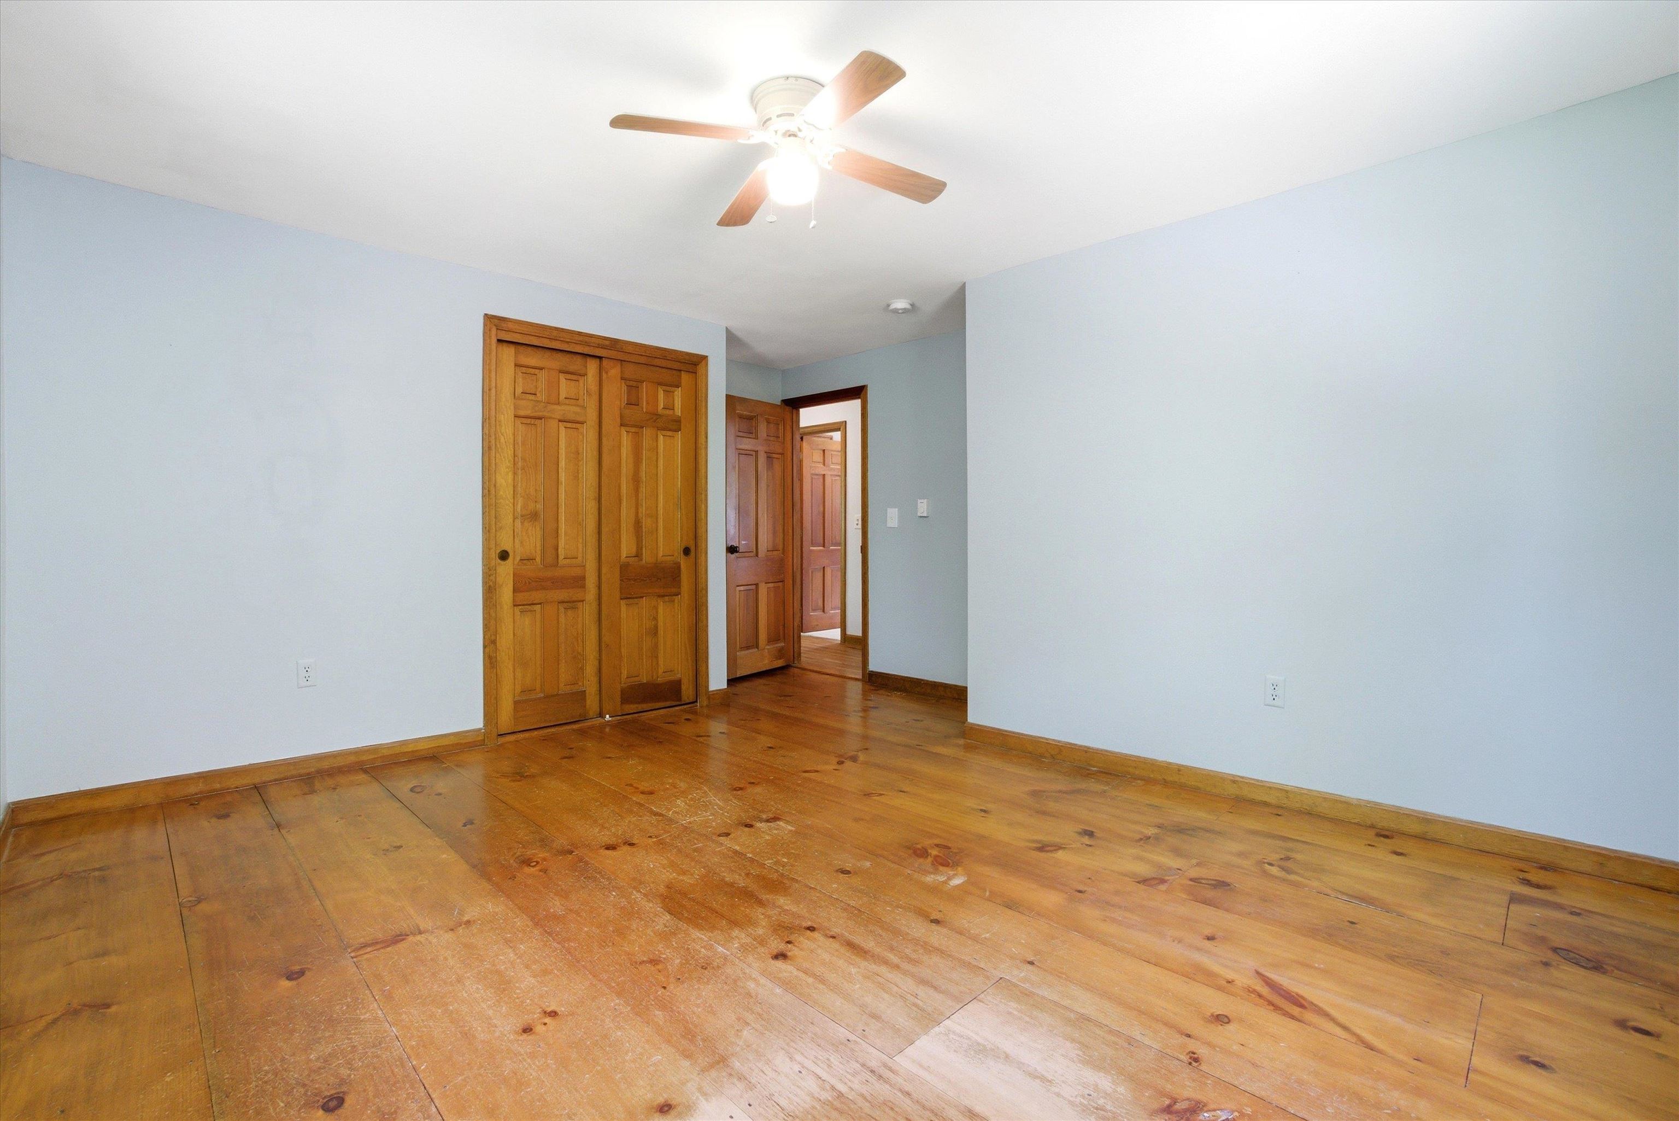
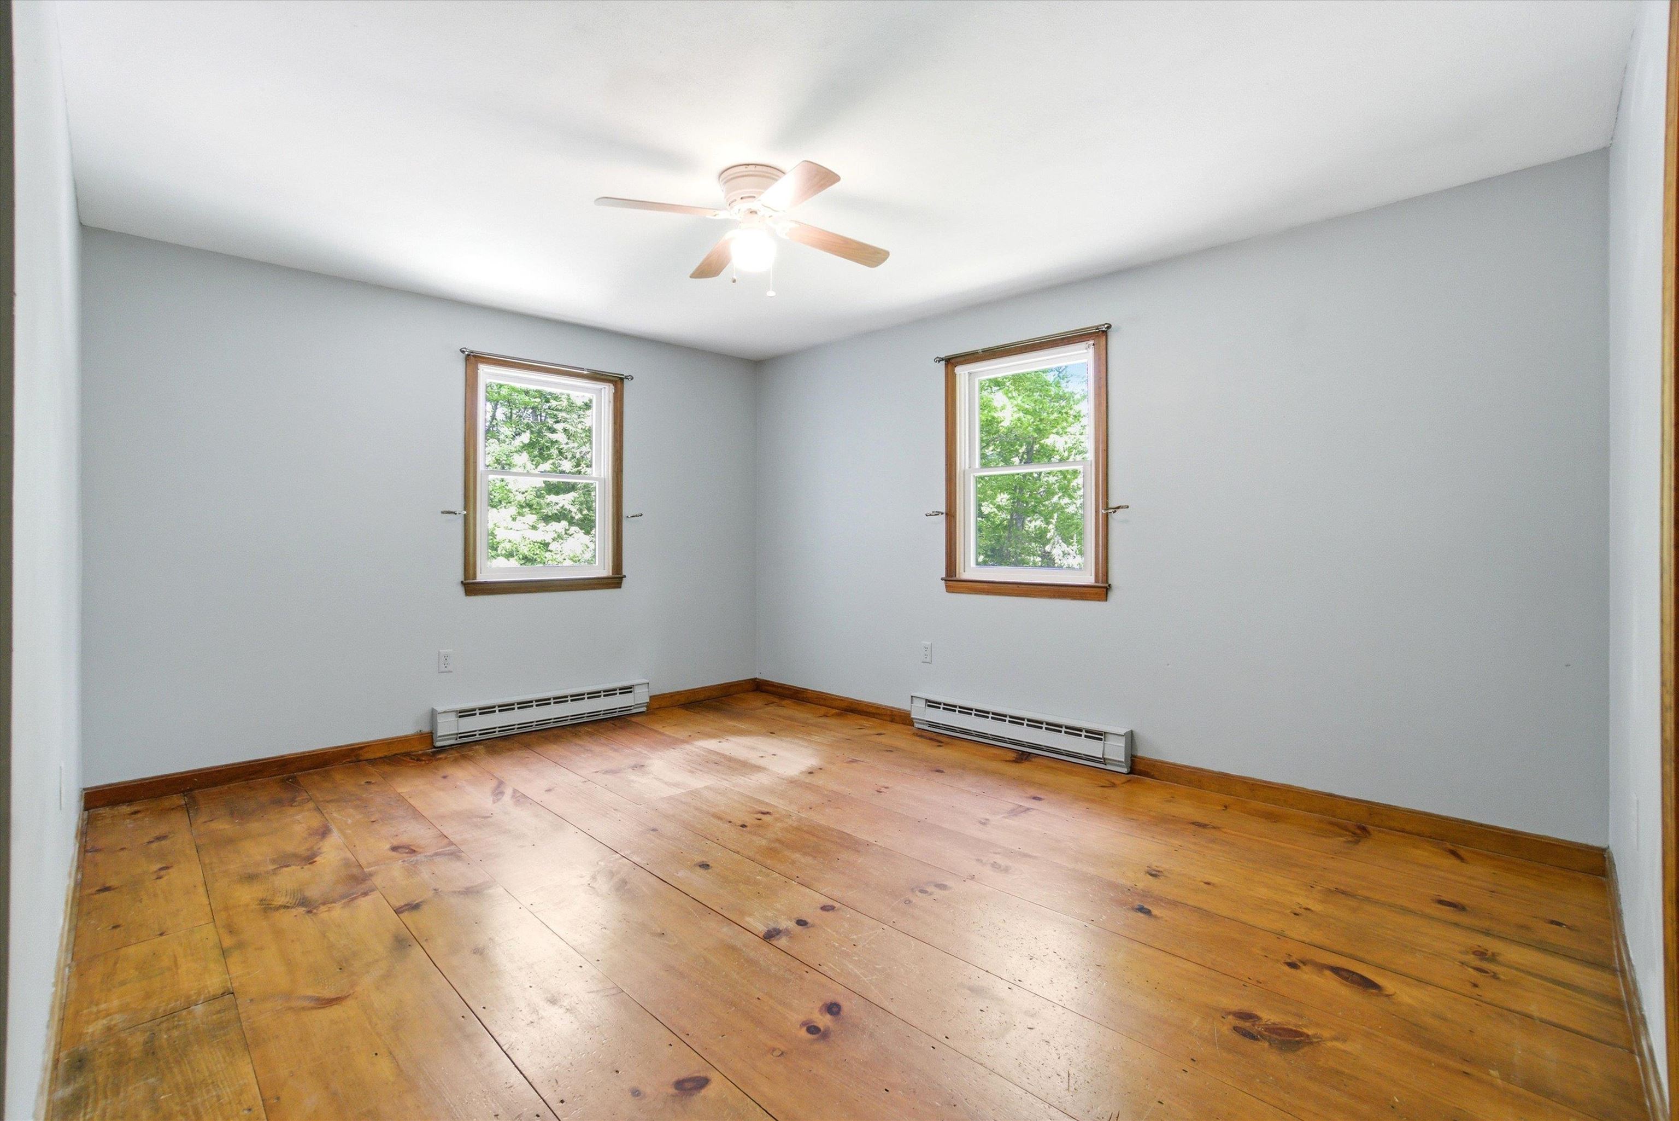 All Bedrooms are Good-Sized
-
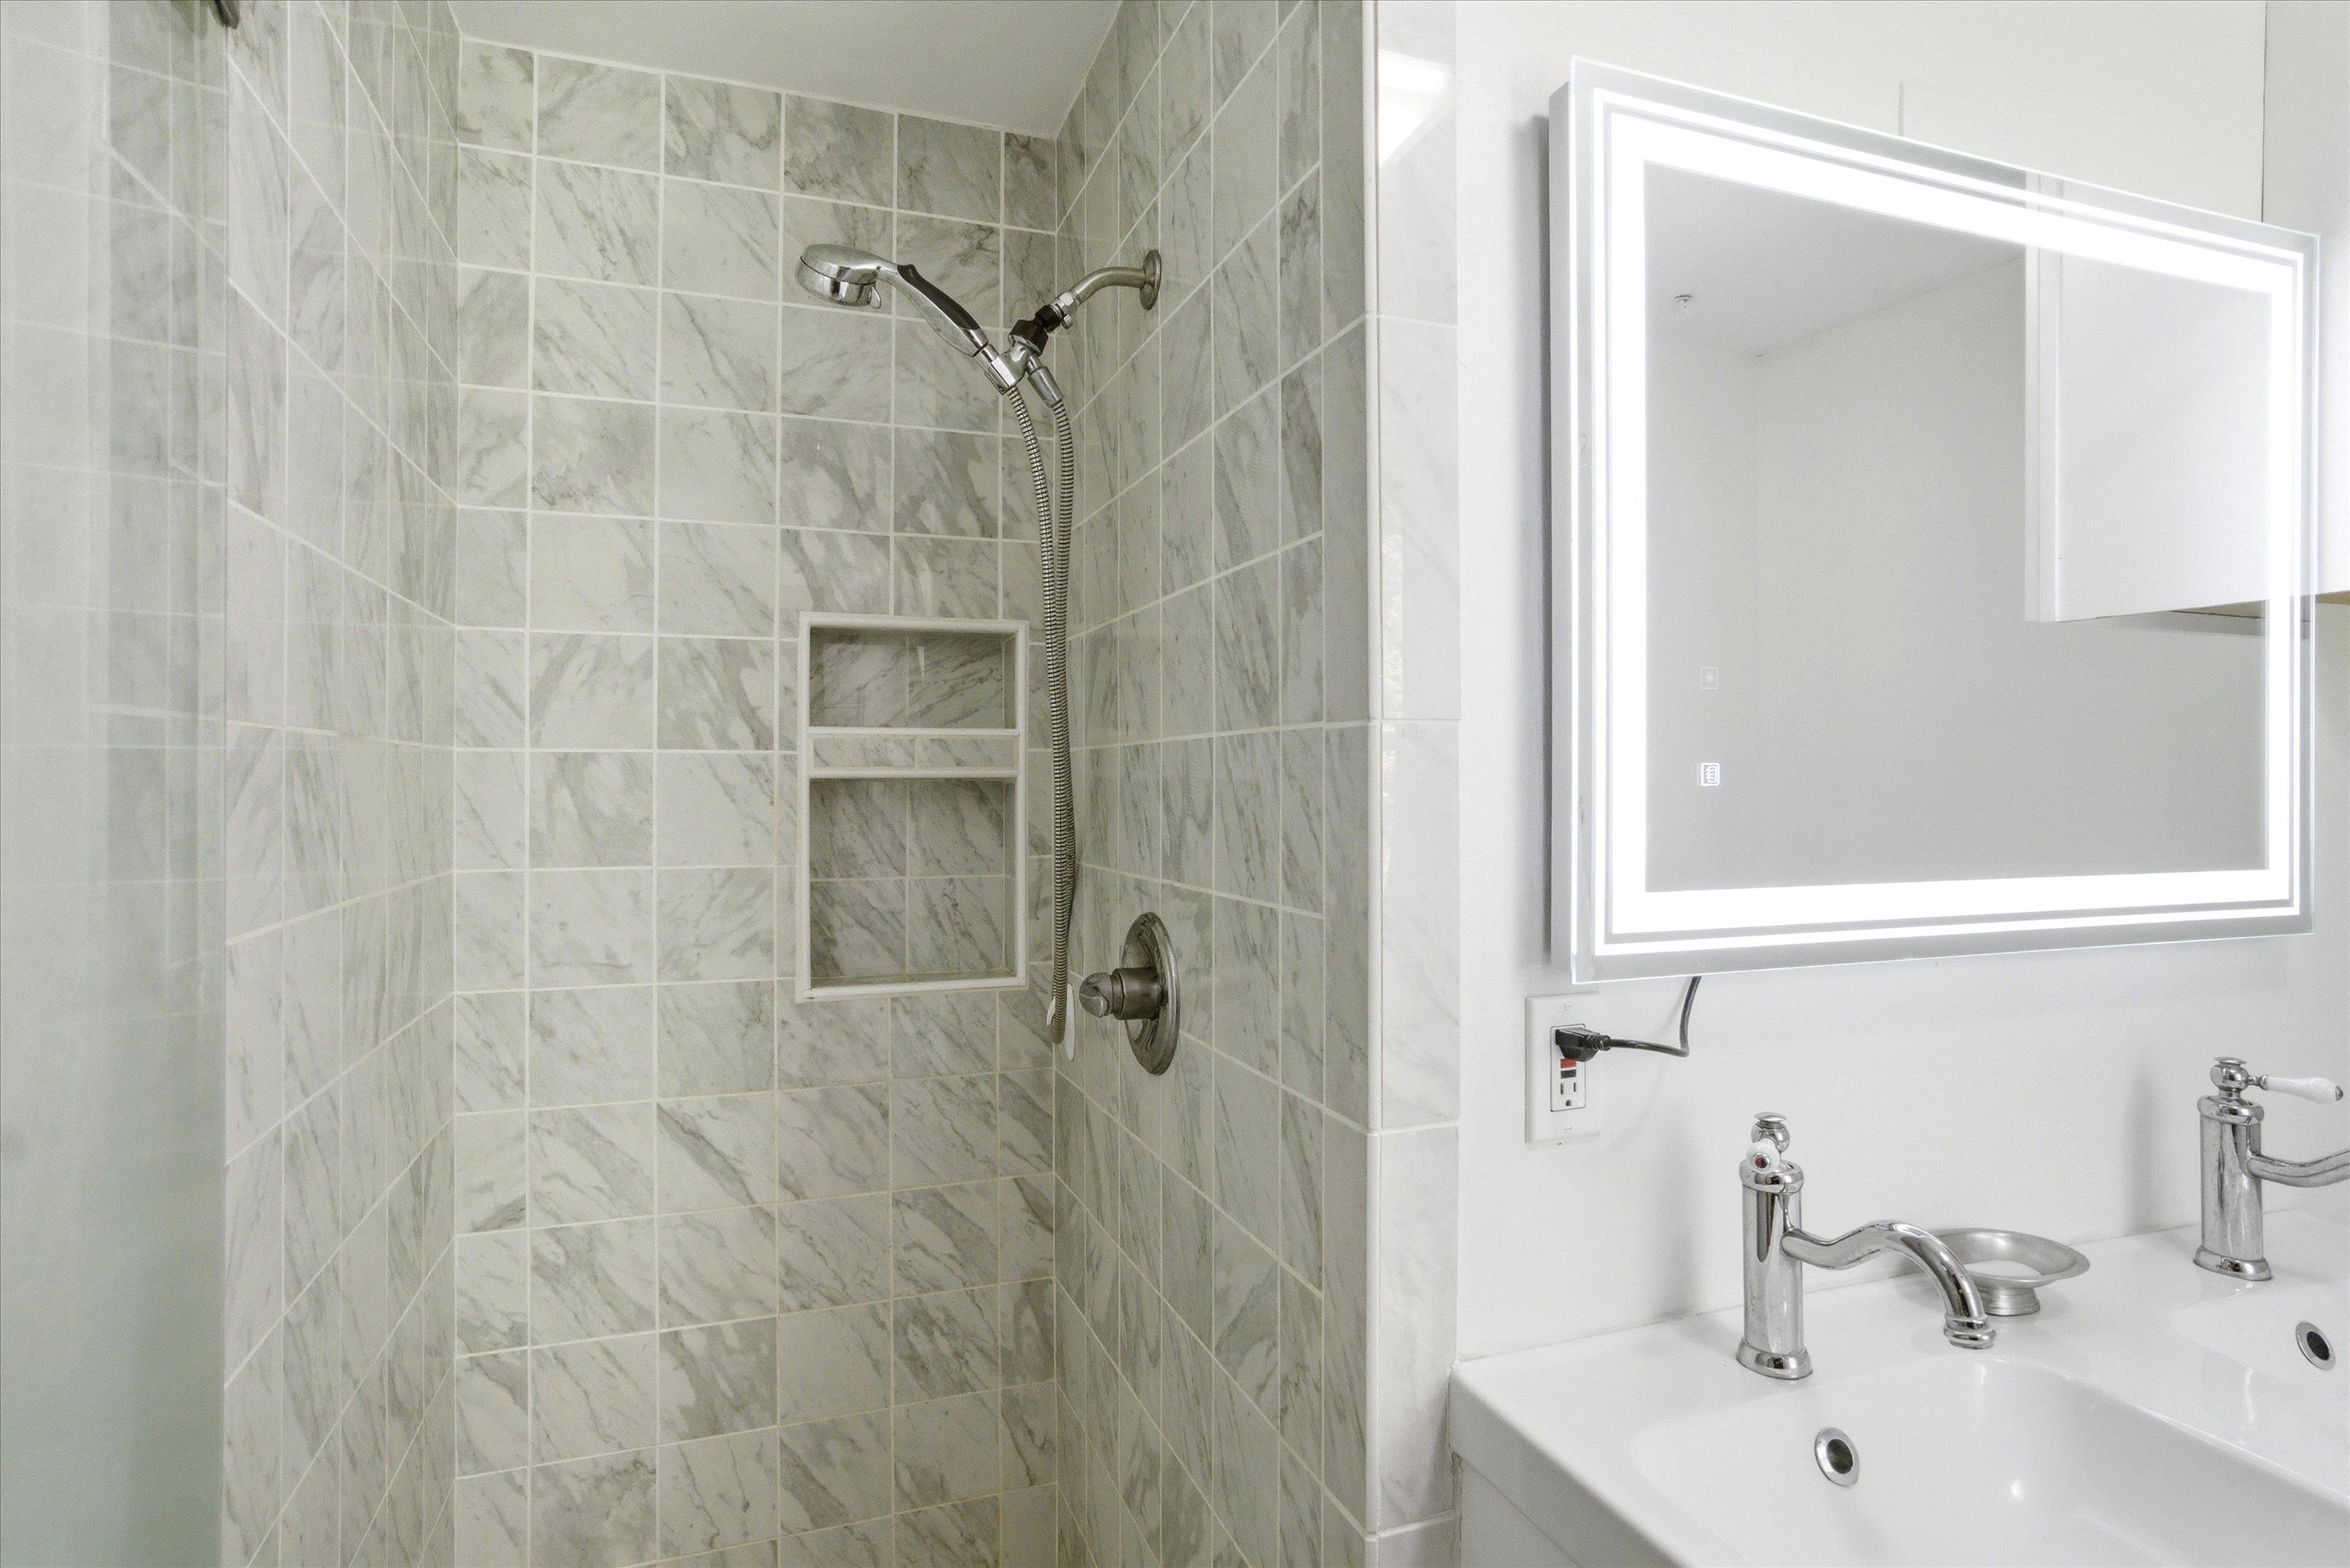 Primary En Suite
-
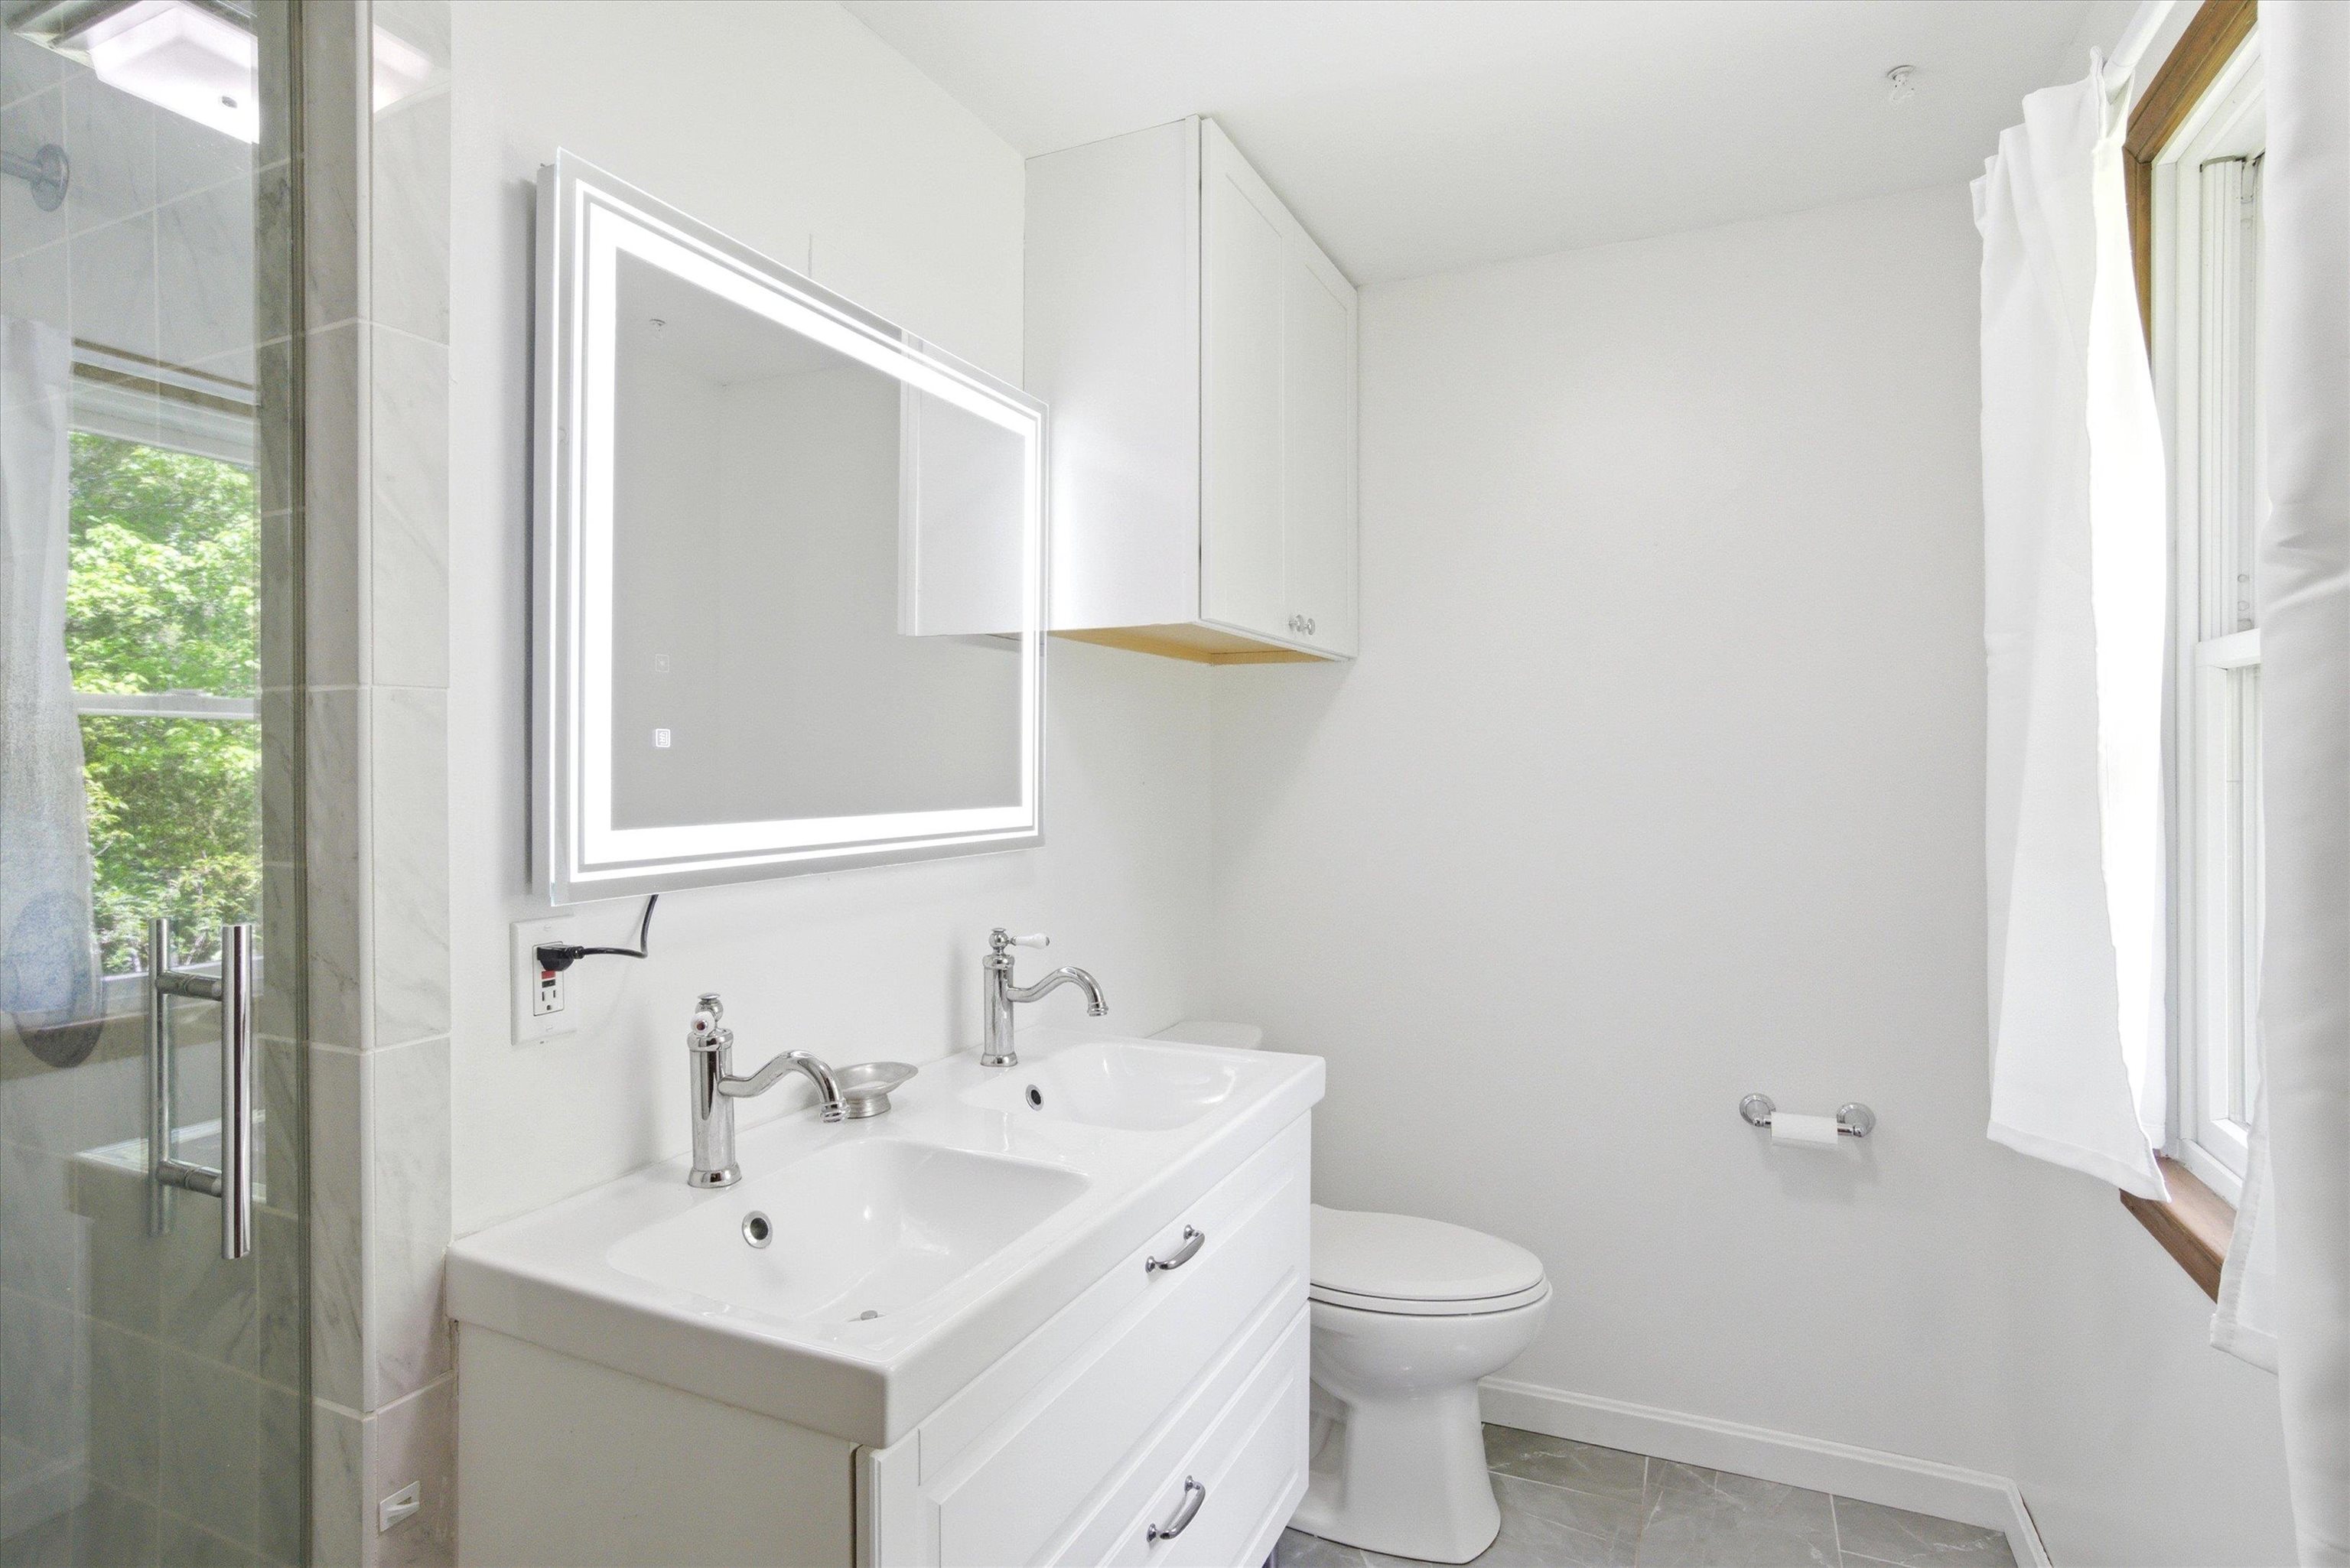 Updated Primary Bathroom
-
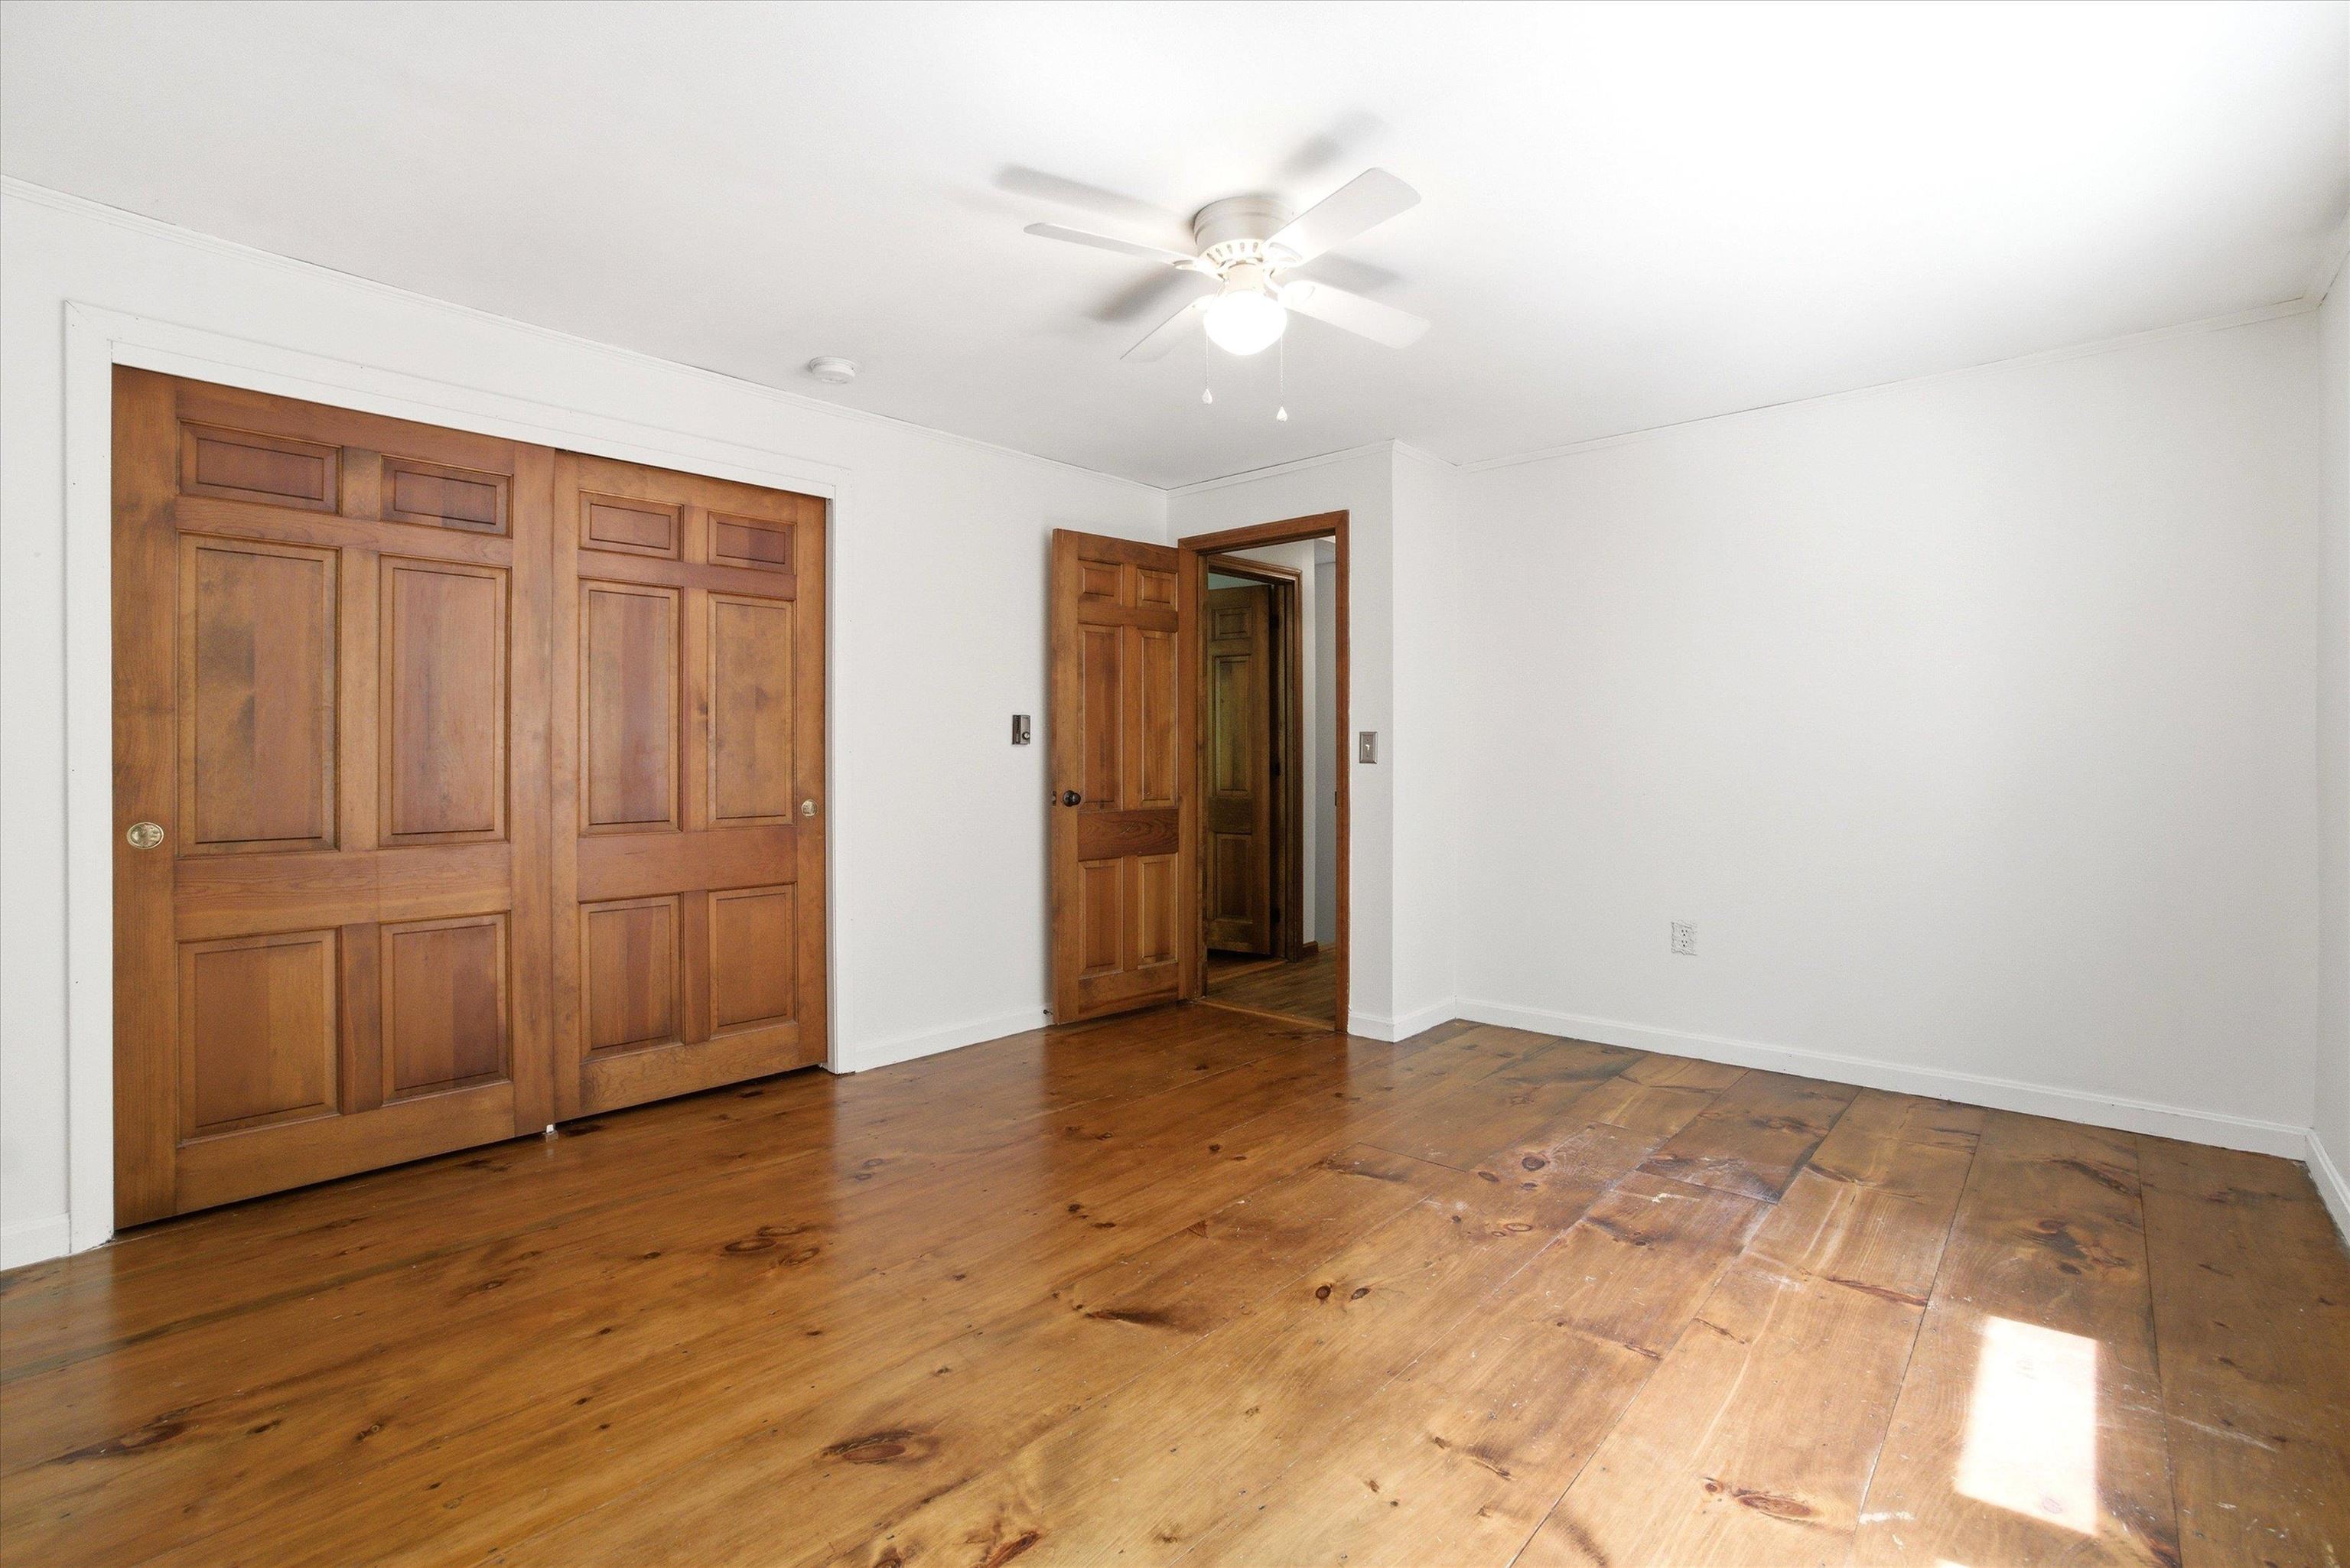 All interior doors are hardwood-classic!
-
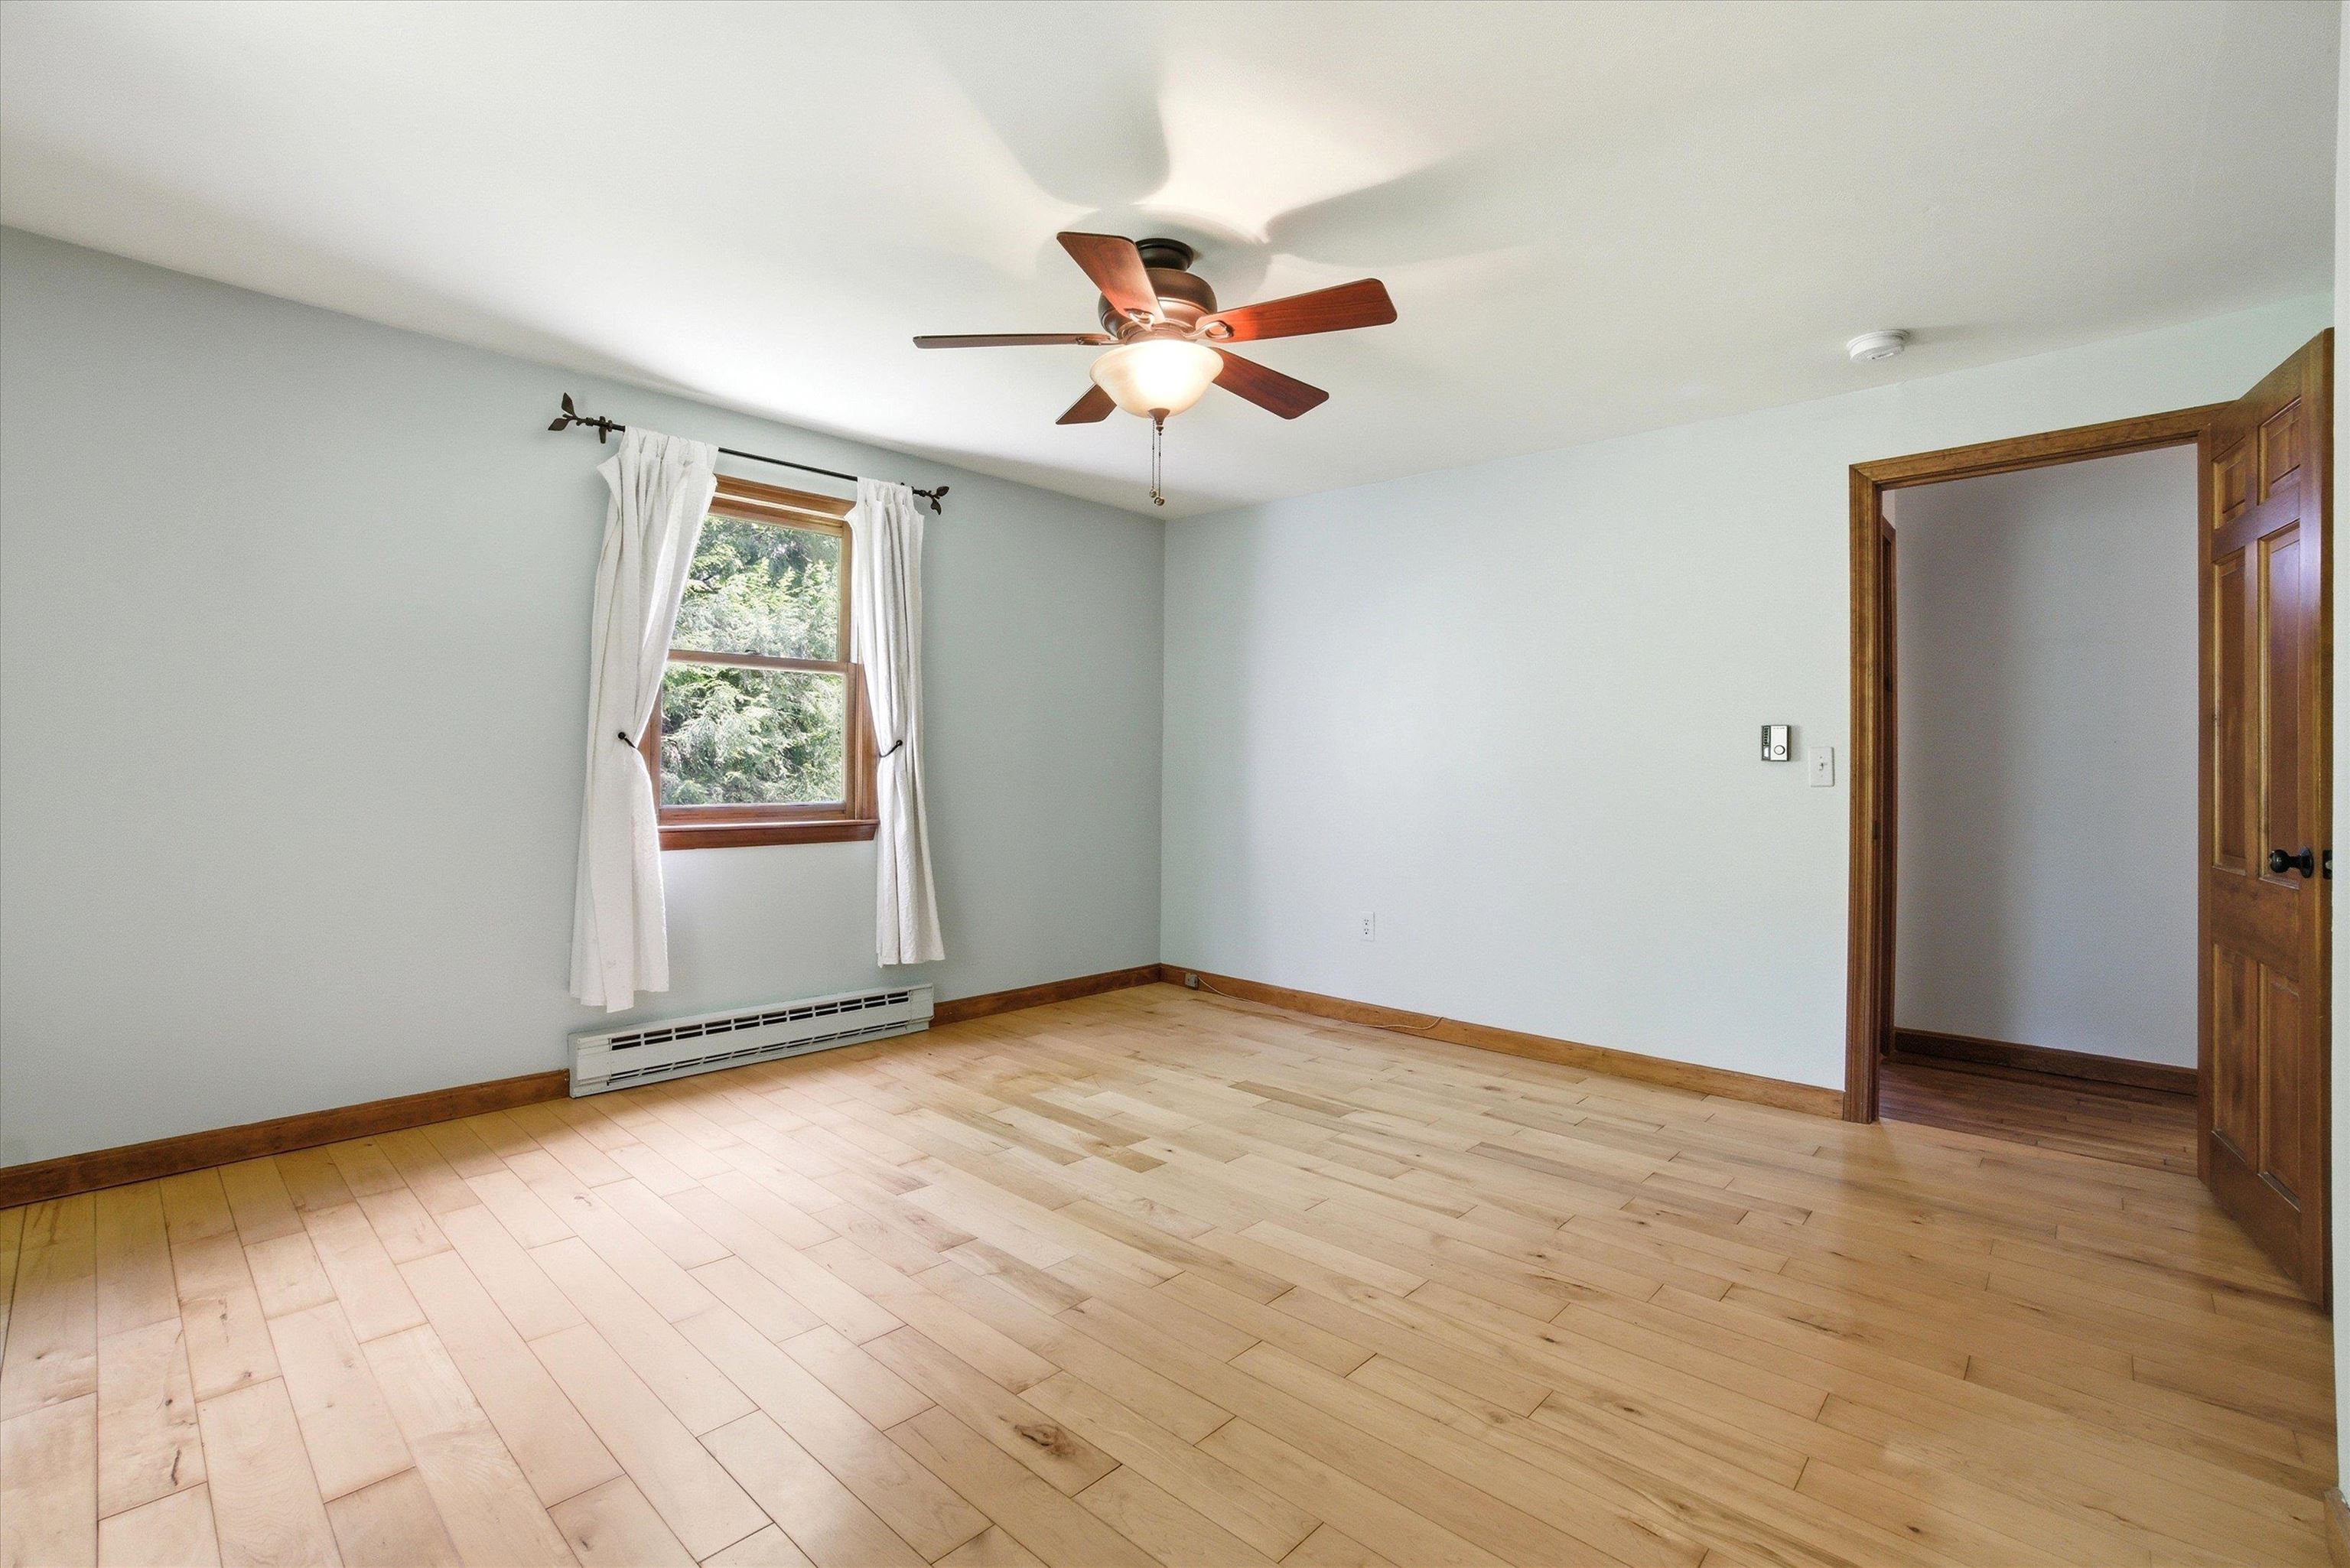 Wood Floors Throughout the Room
-
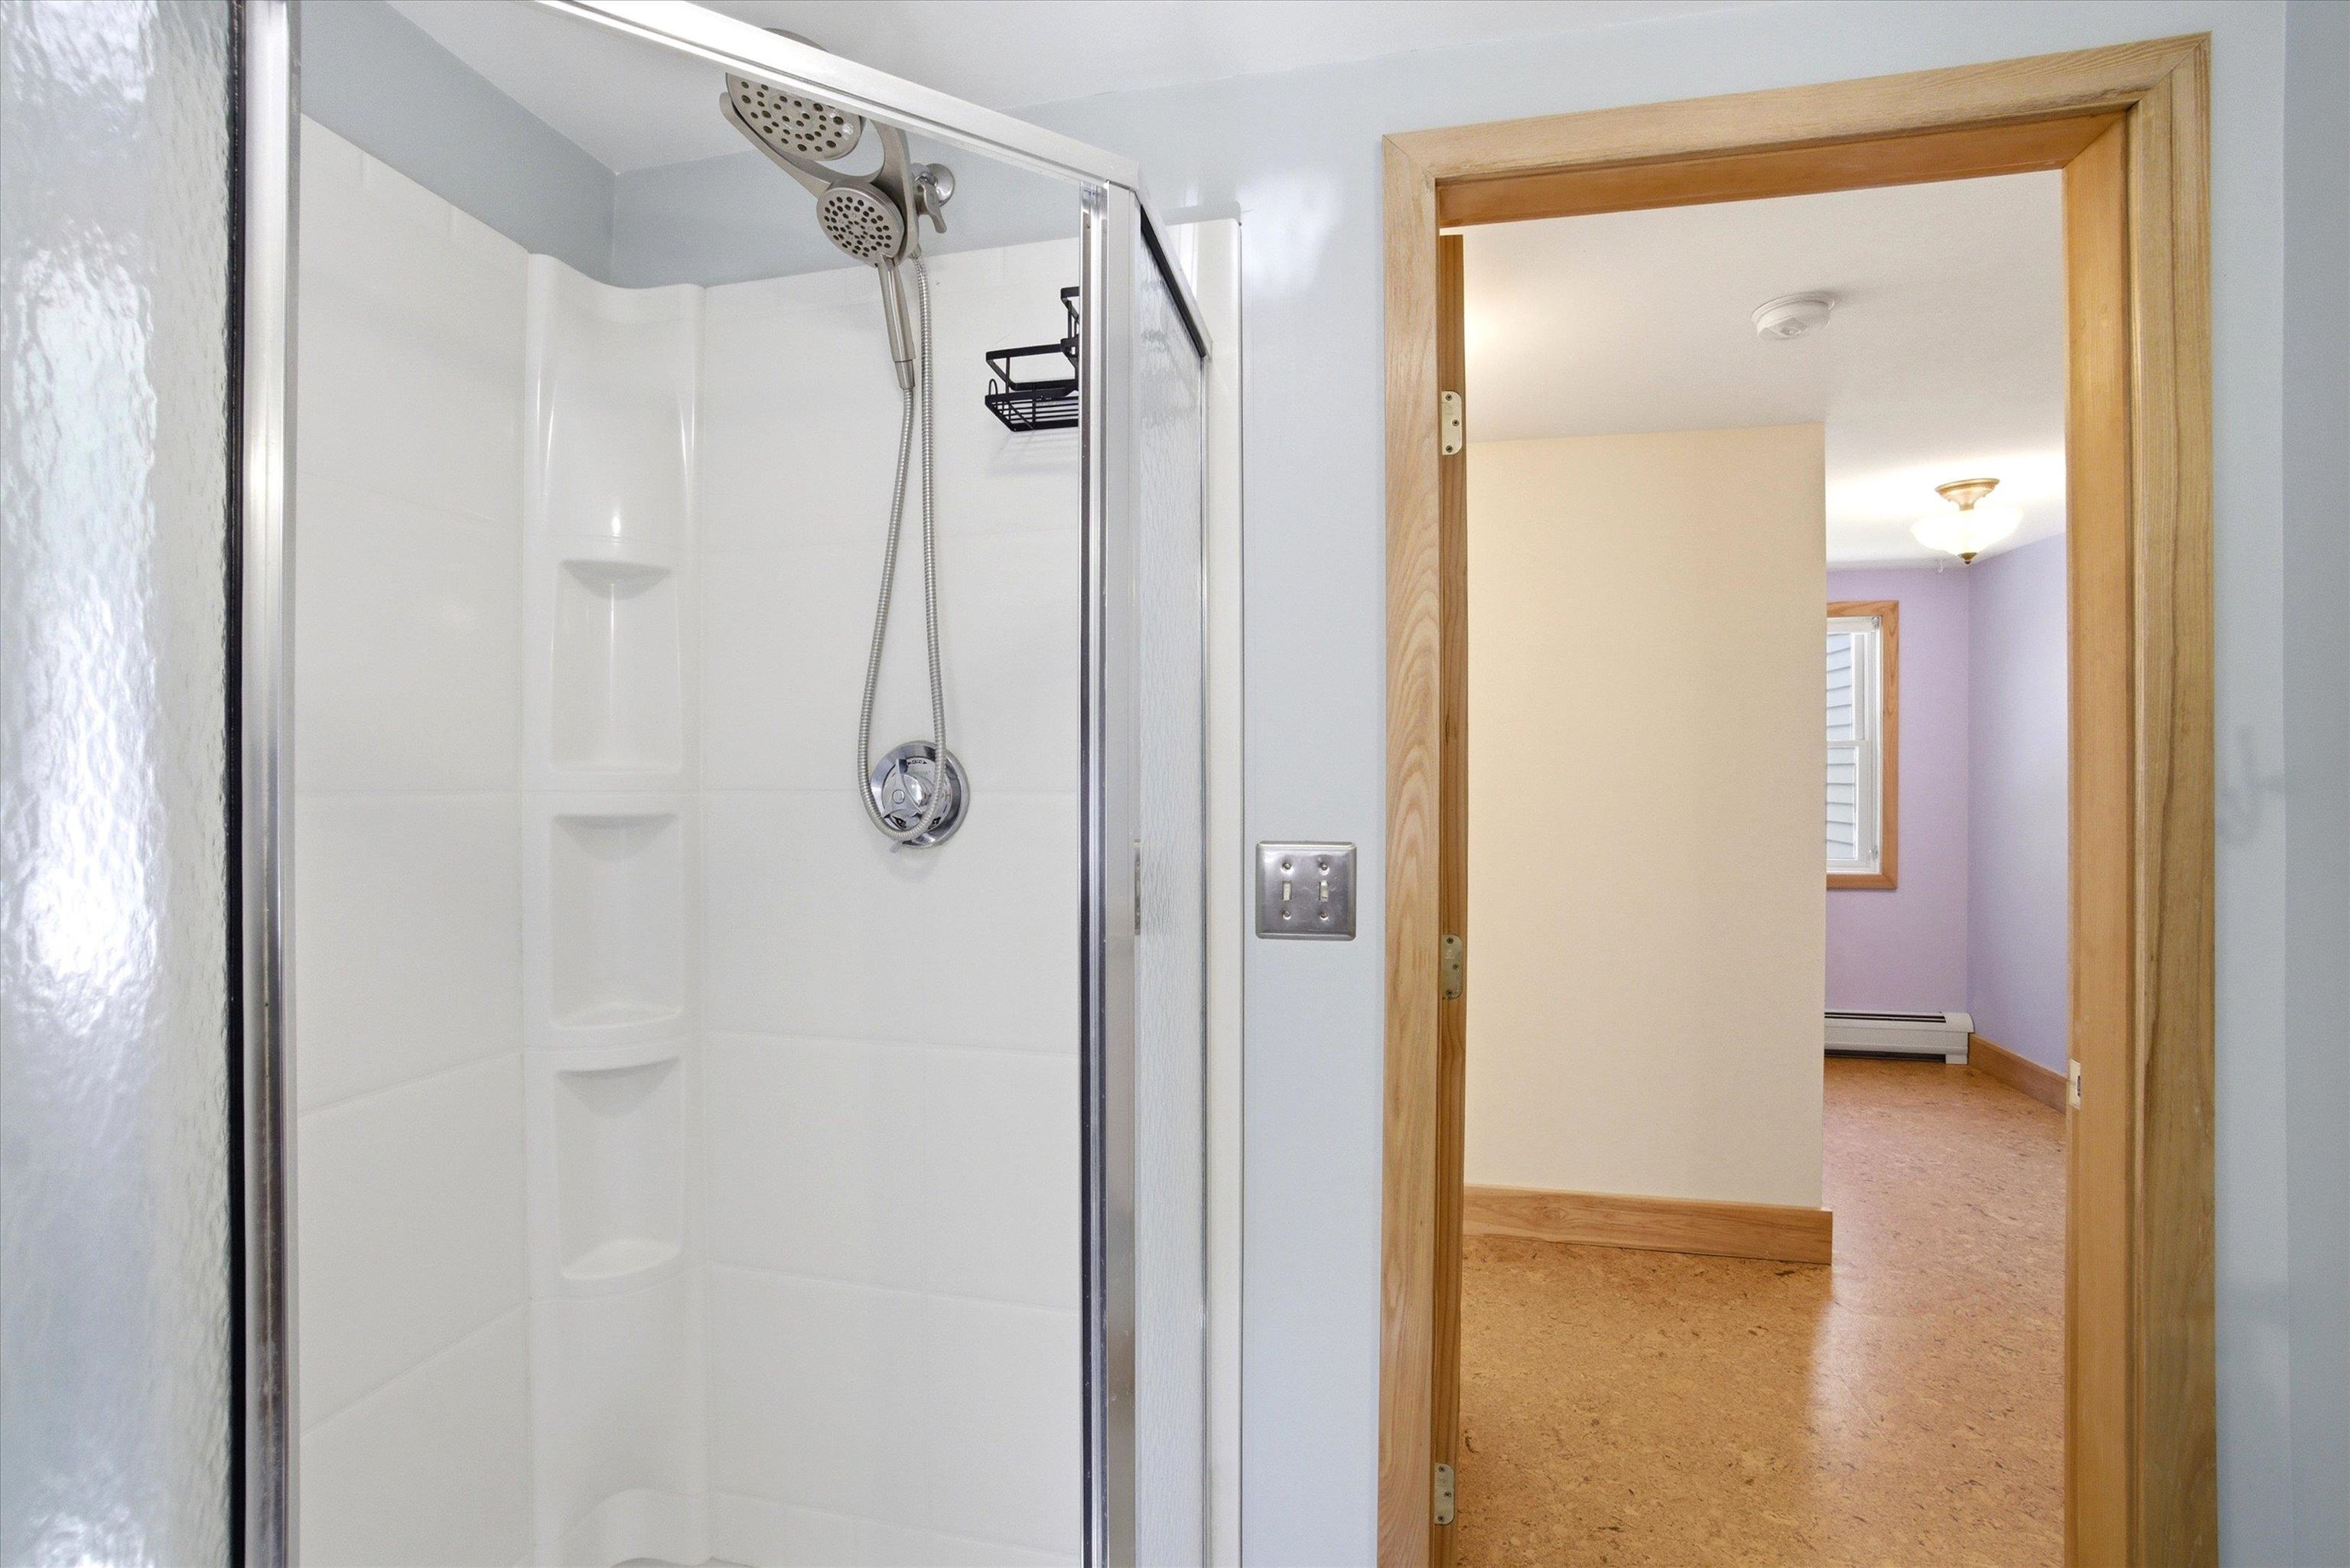 3/4 Bath in the Bonus Room
-
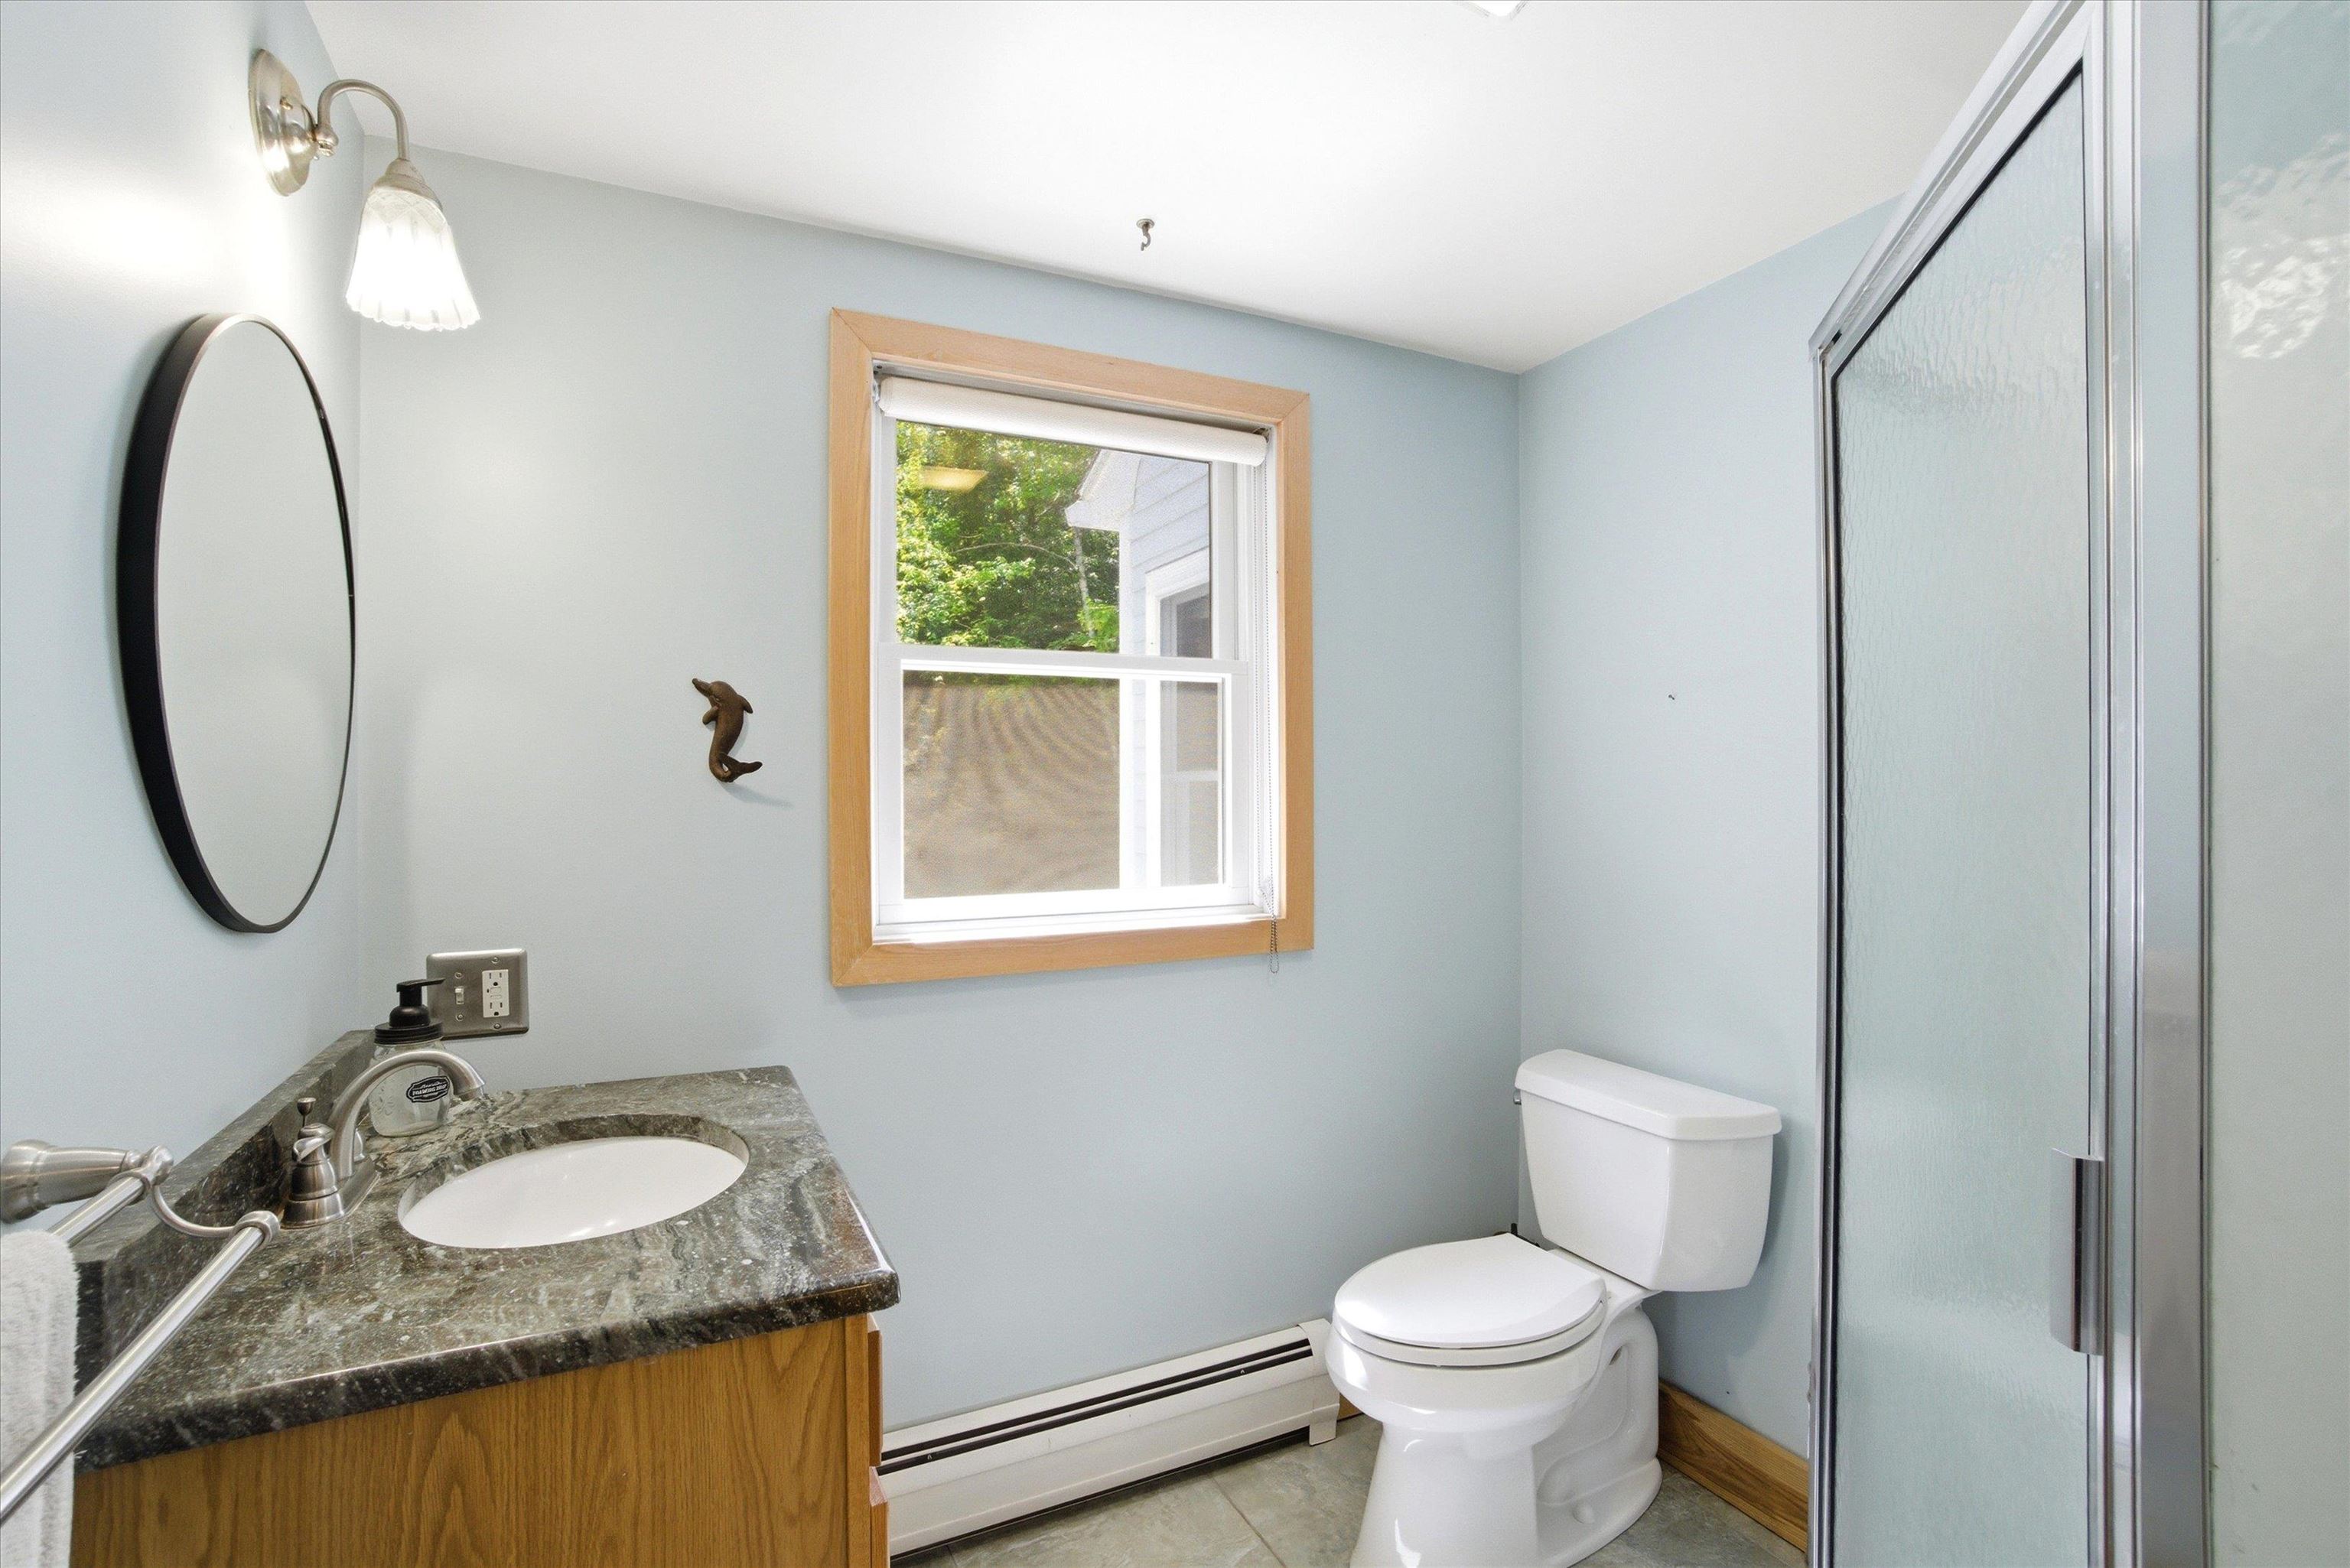
-
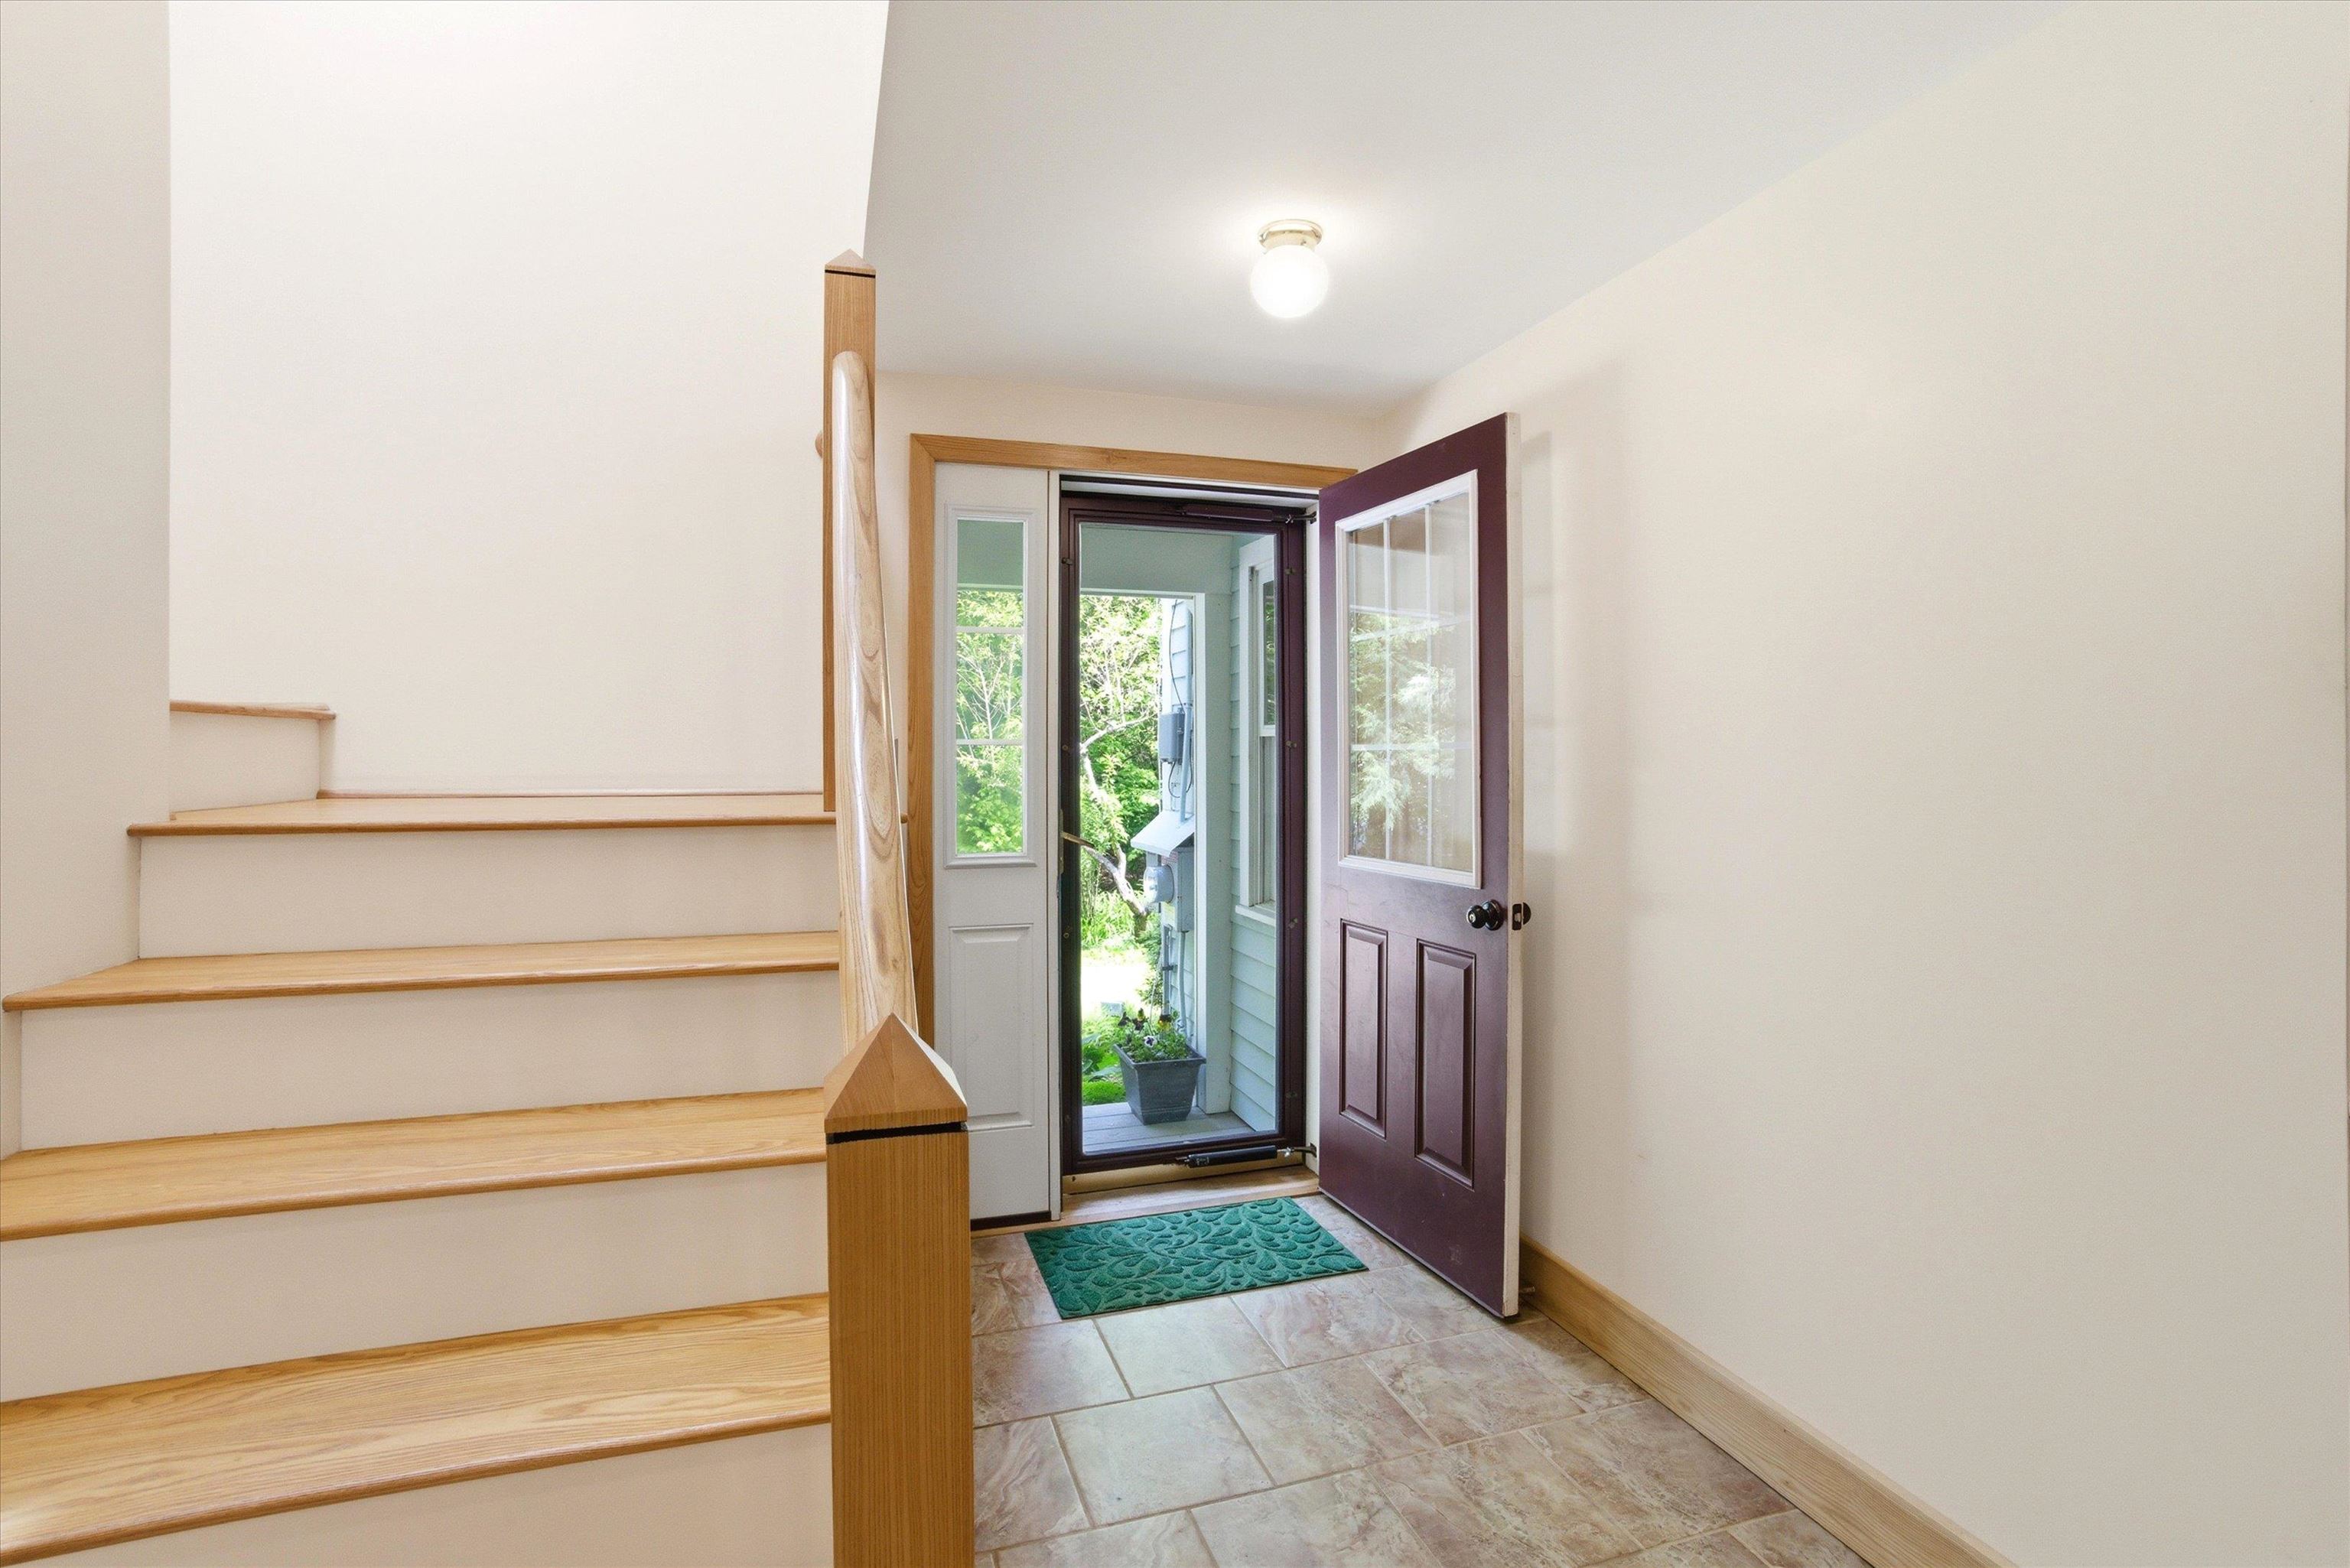 Stairs Lead to Huge Bonus Room Above Garage
-
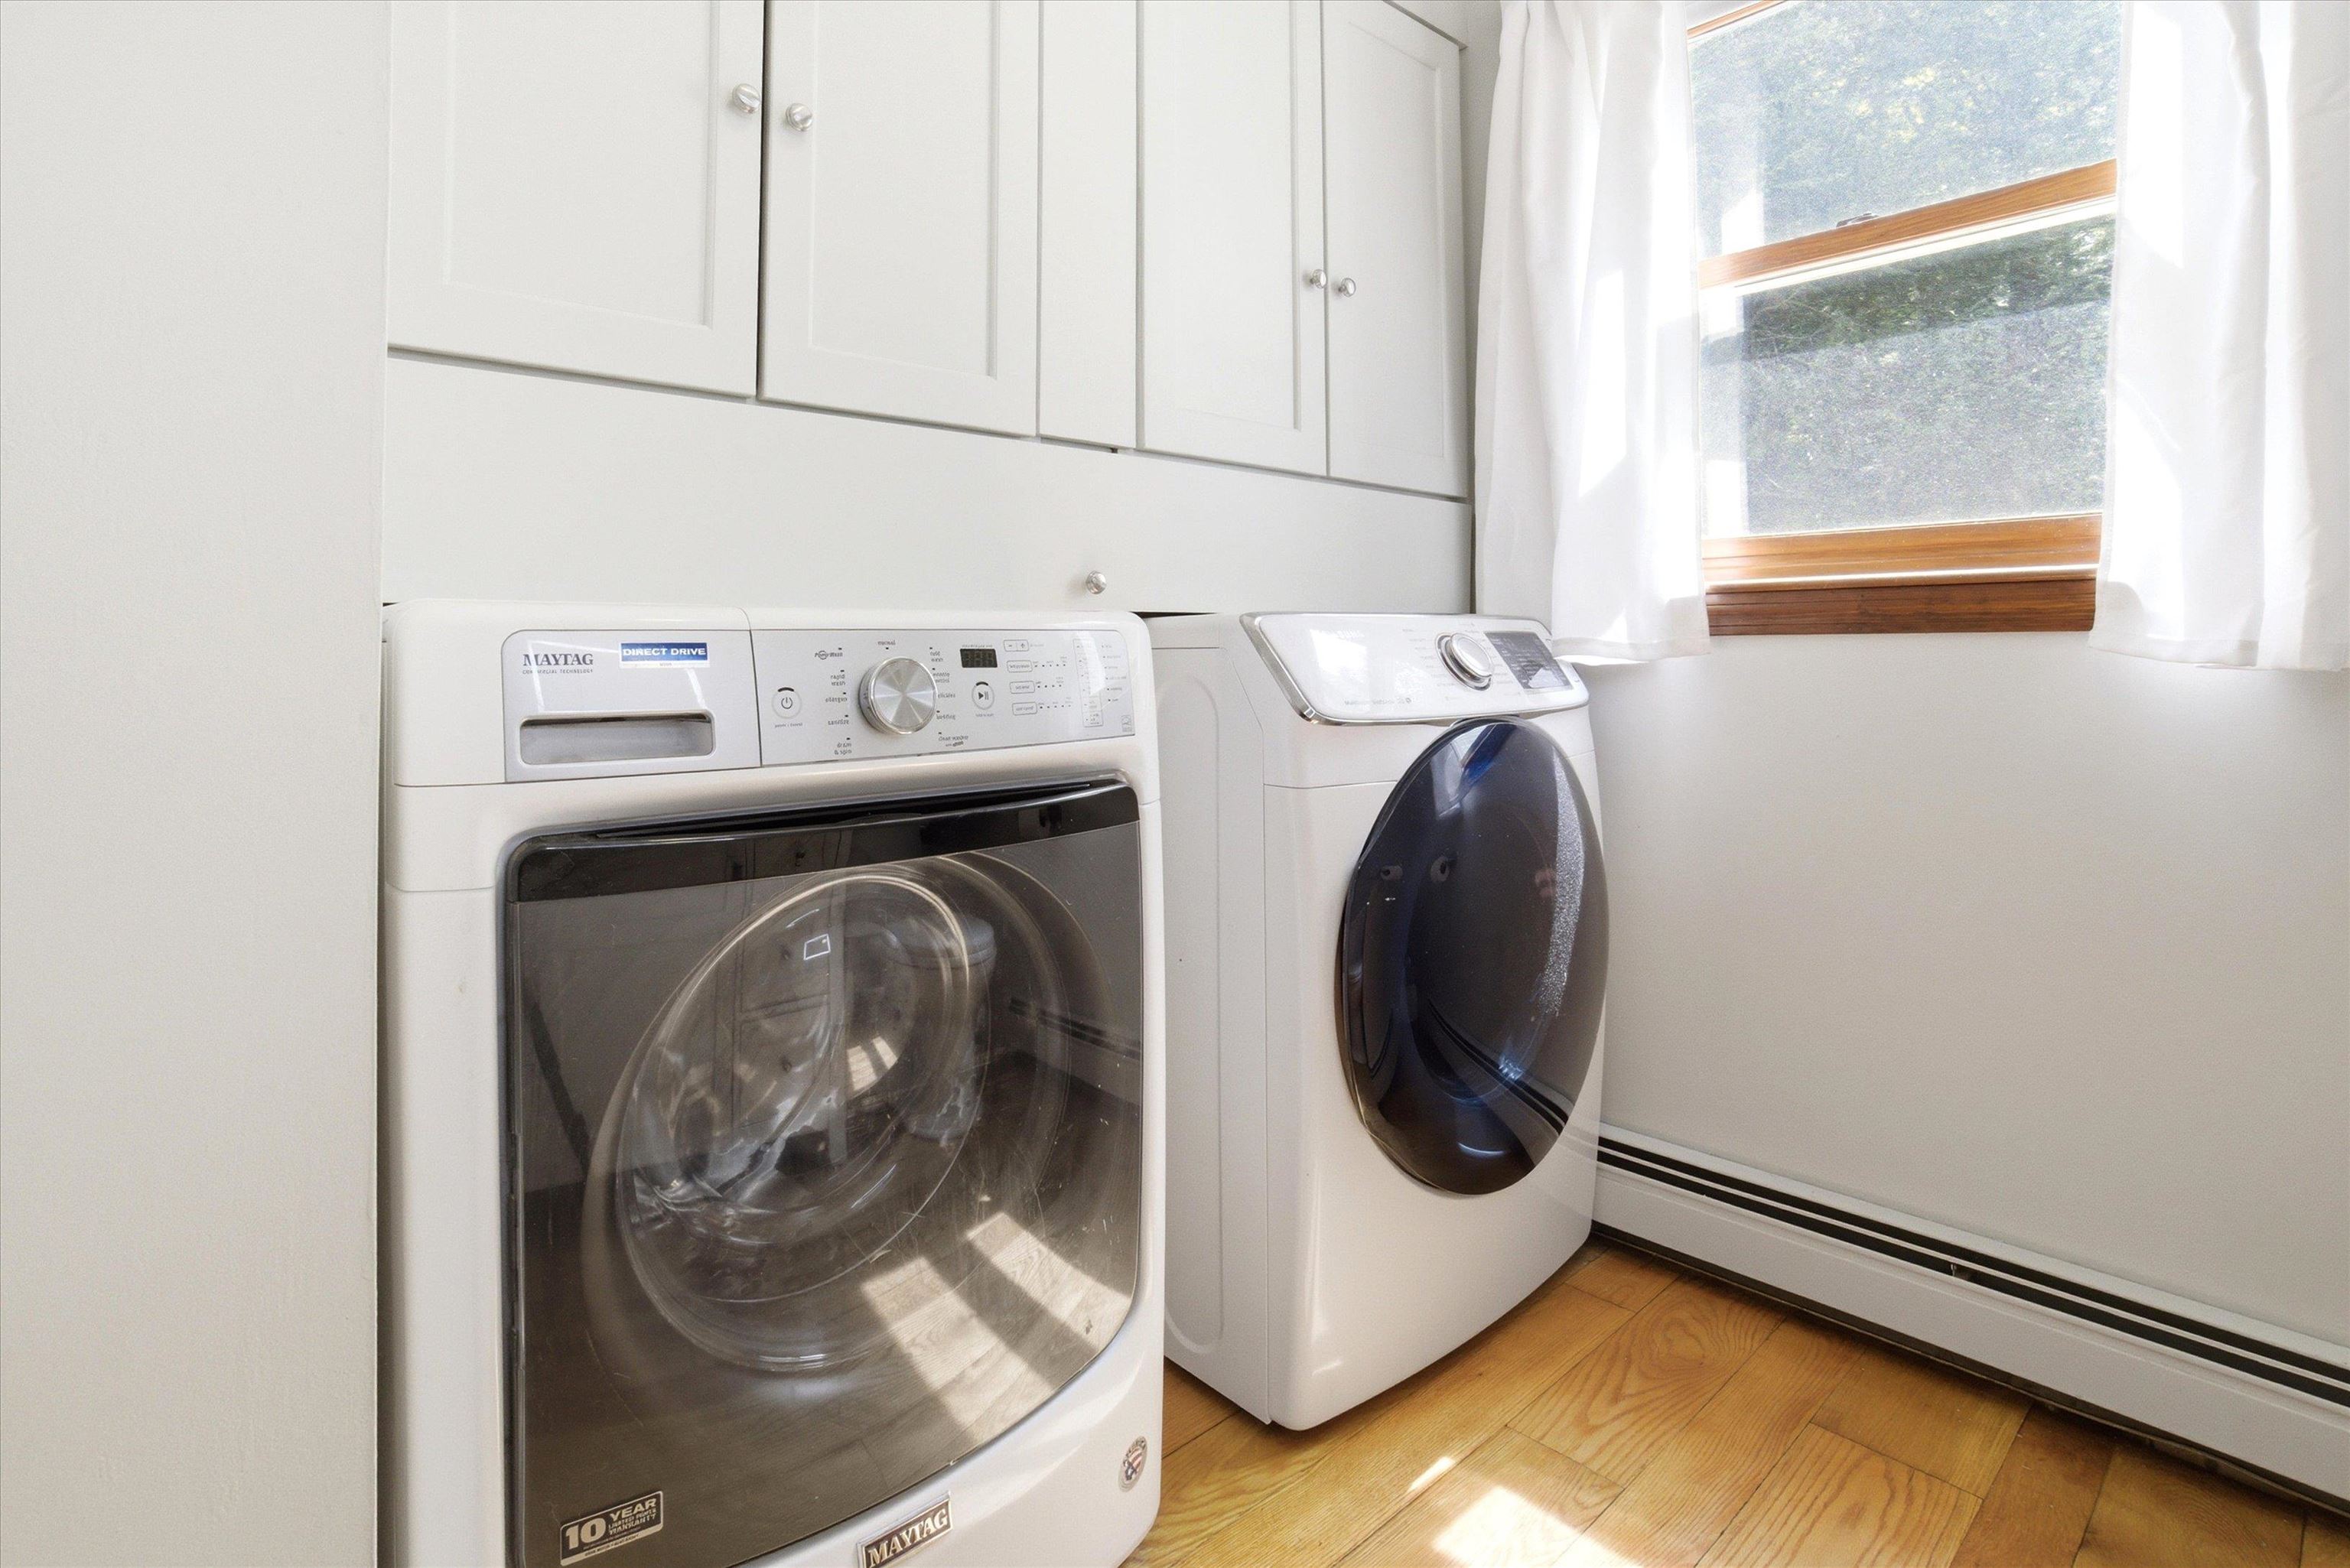 First Floor Laundry (there's another set in the basement)
-
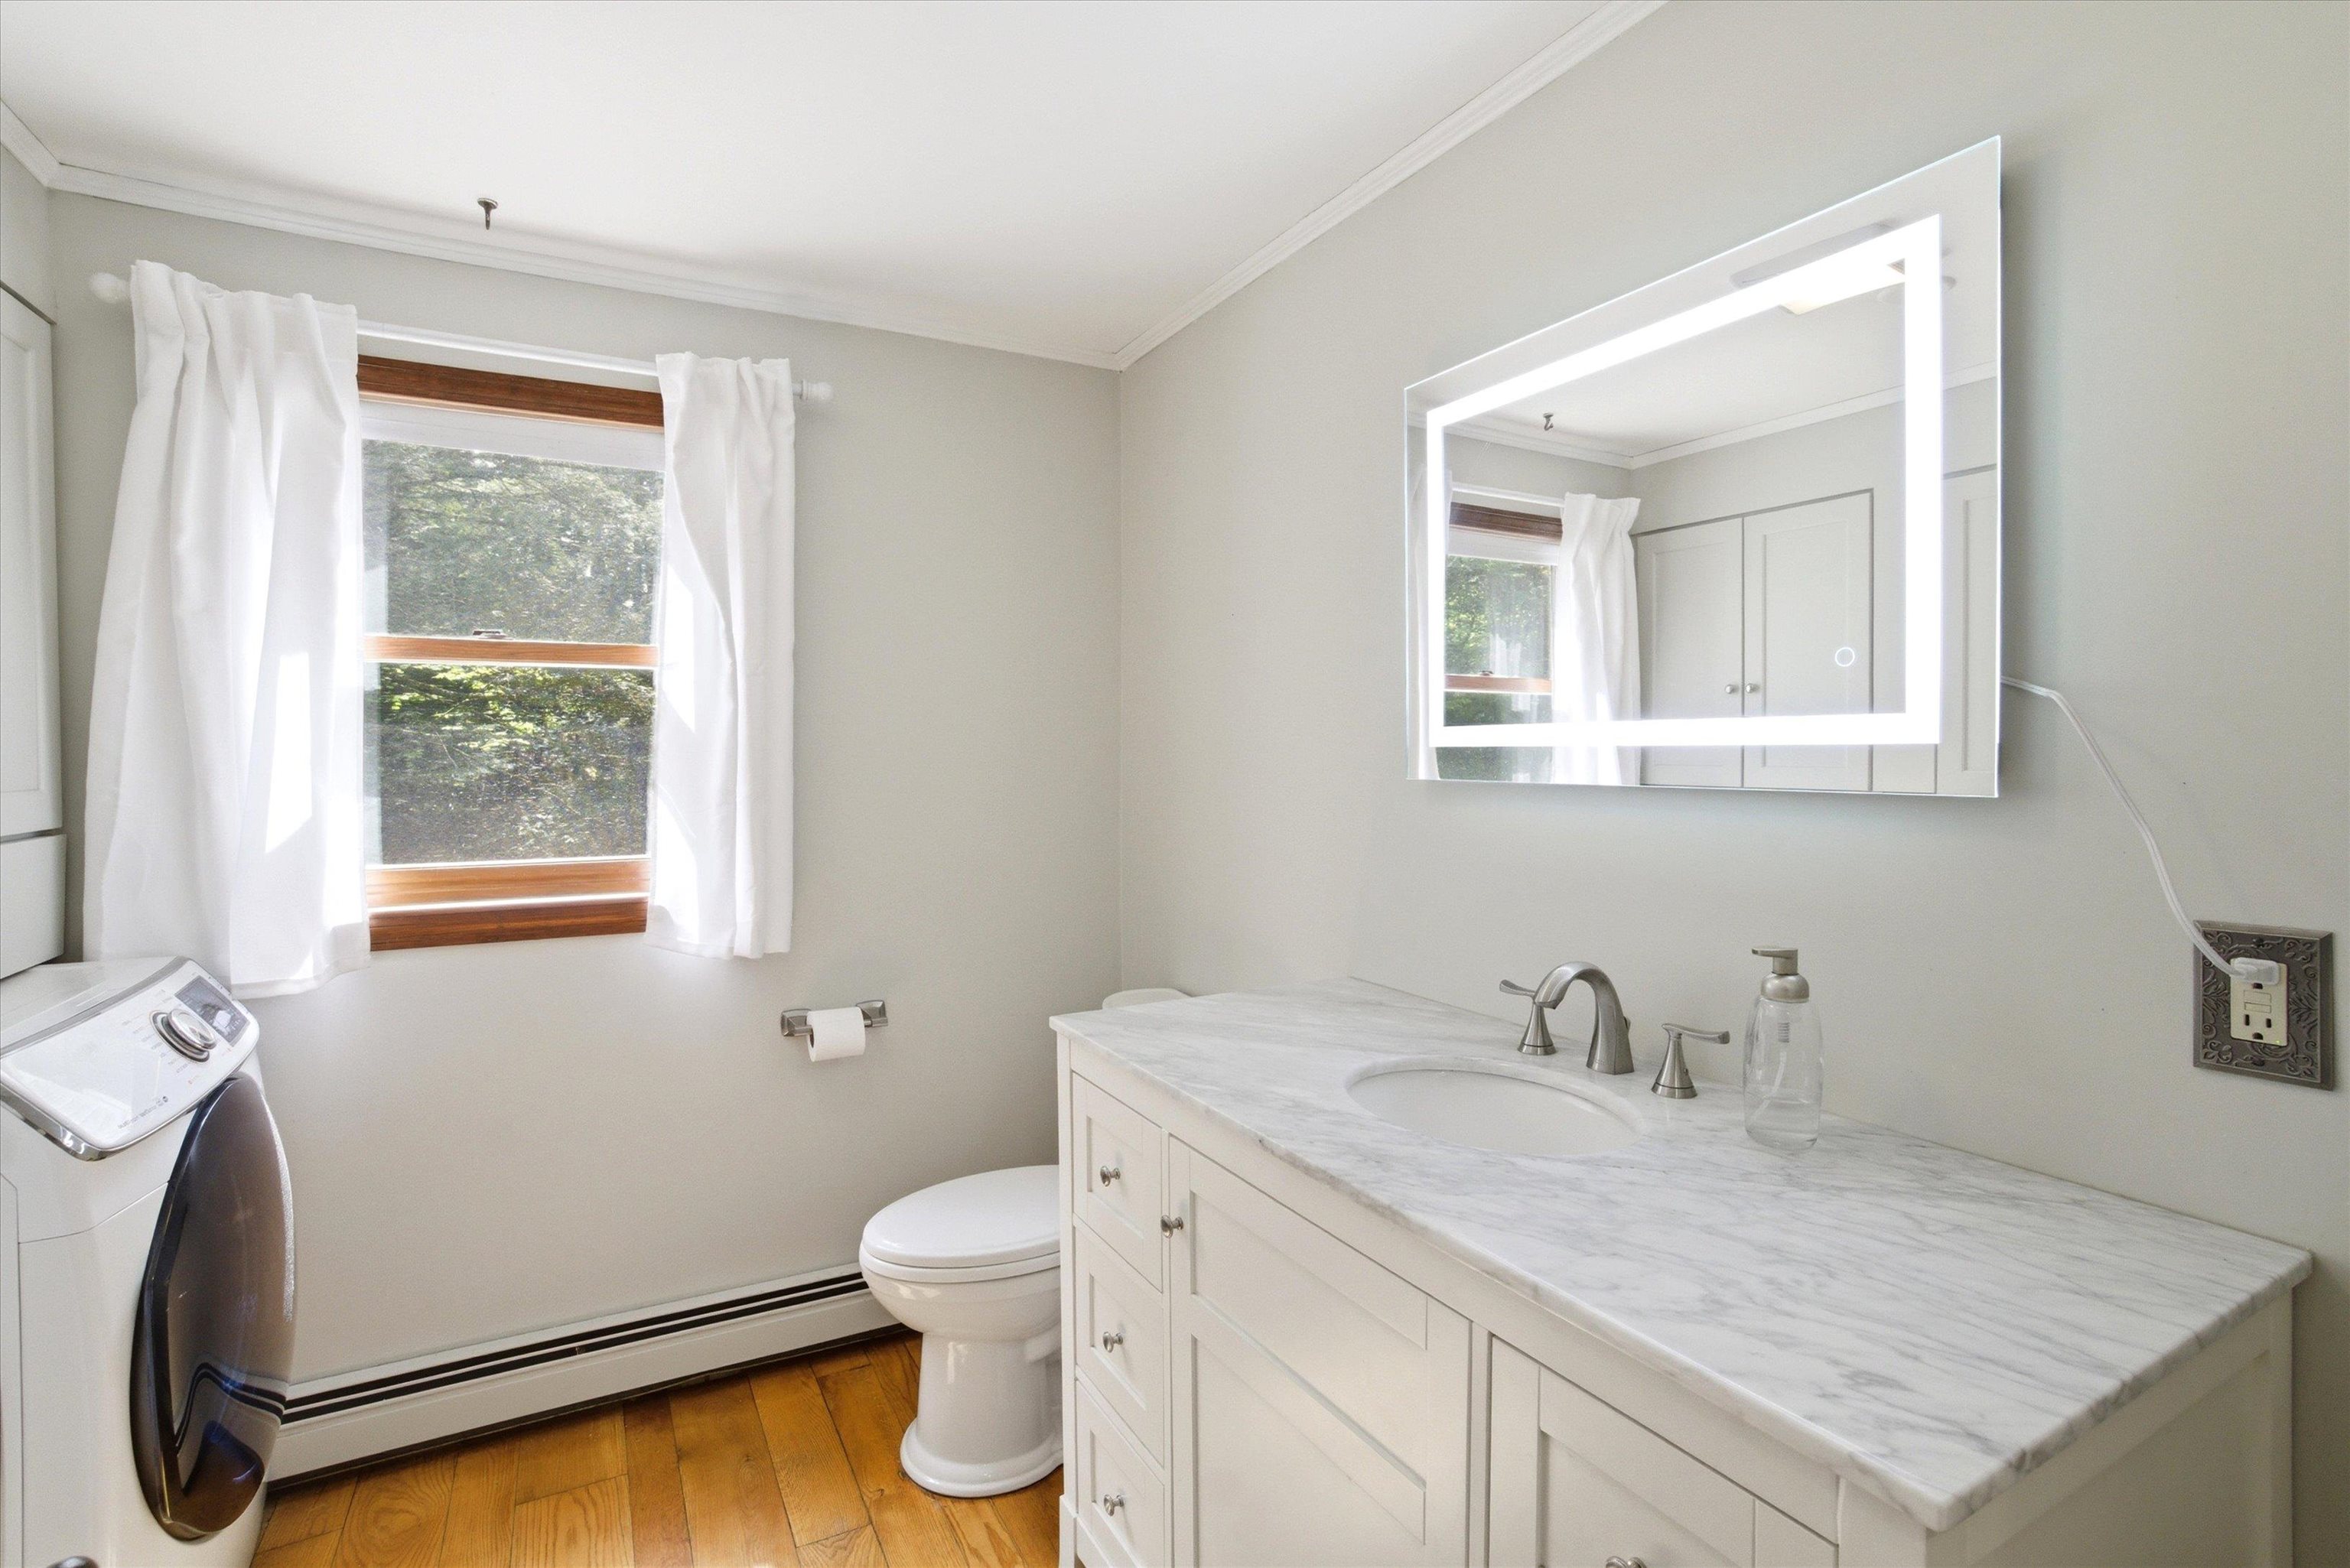 Half Bath on the First Floor-Lots of Storage
-
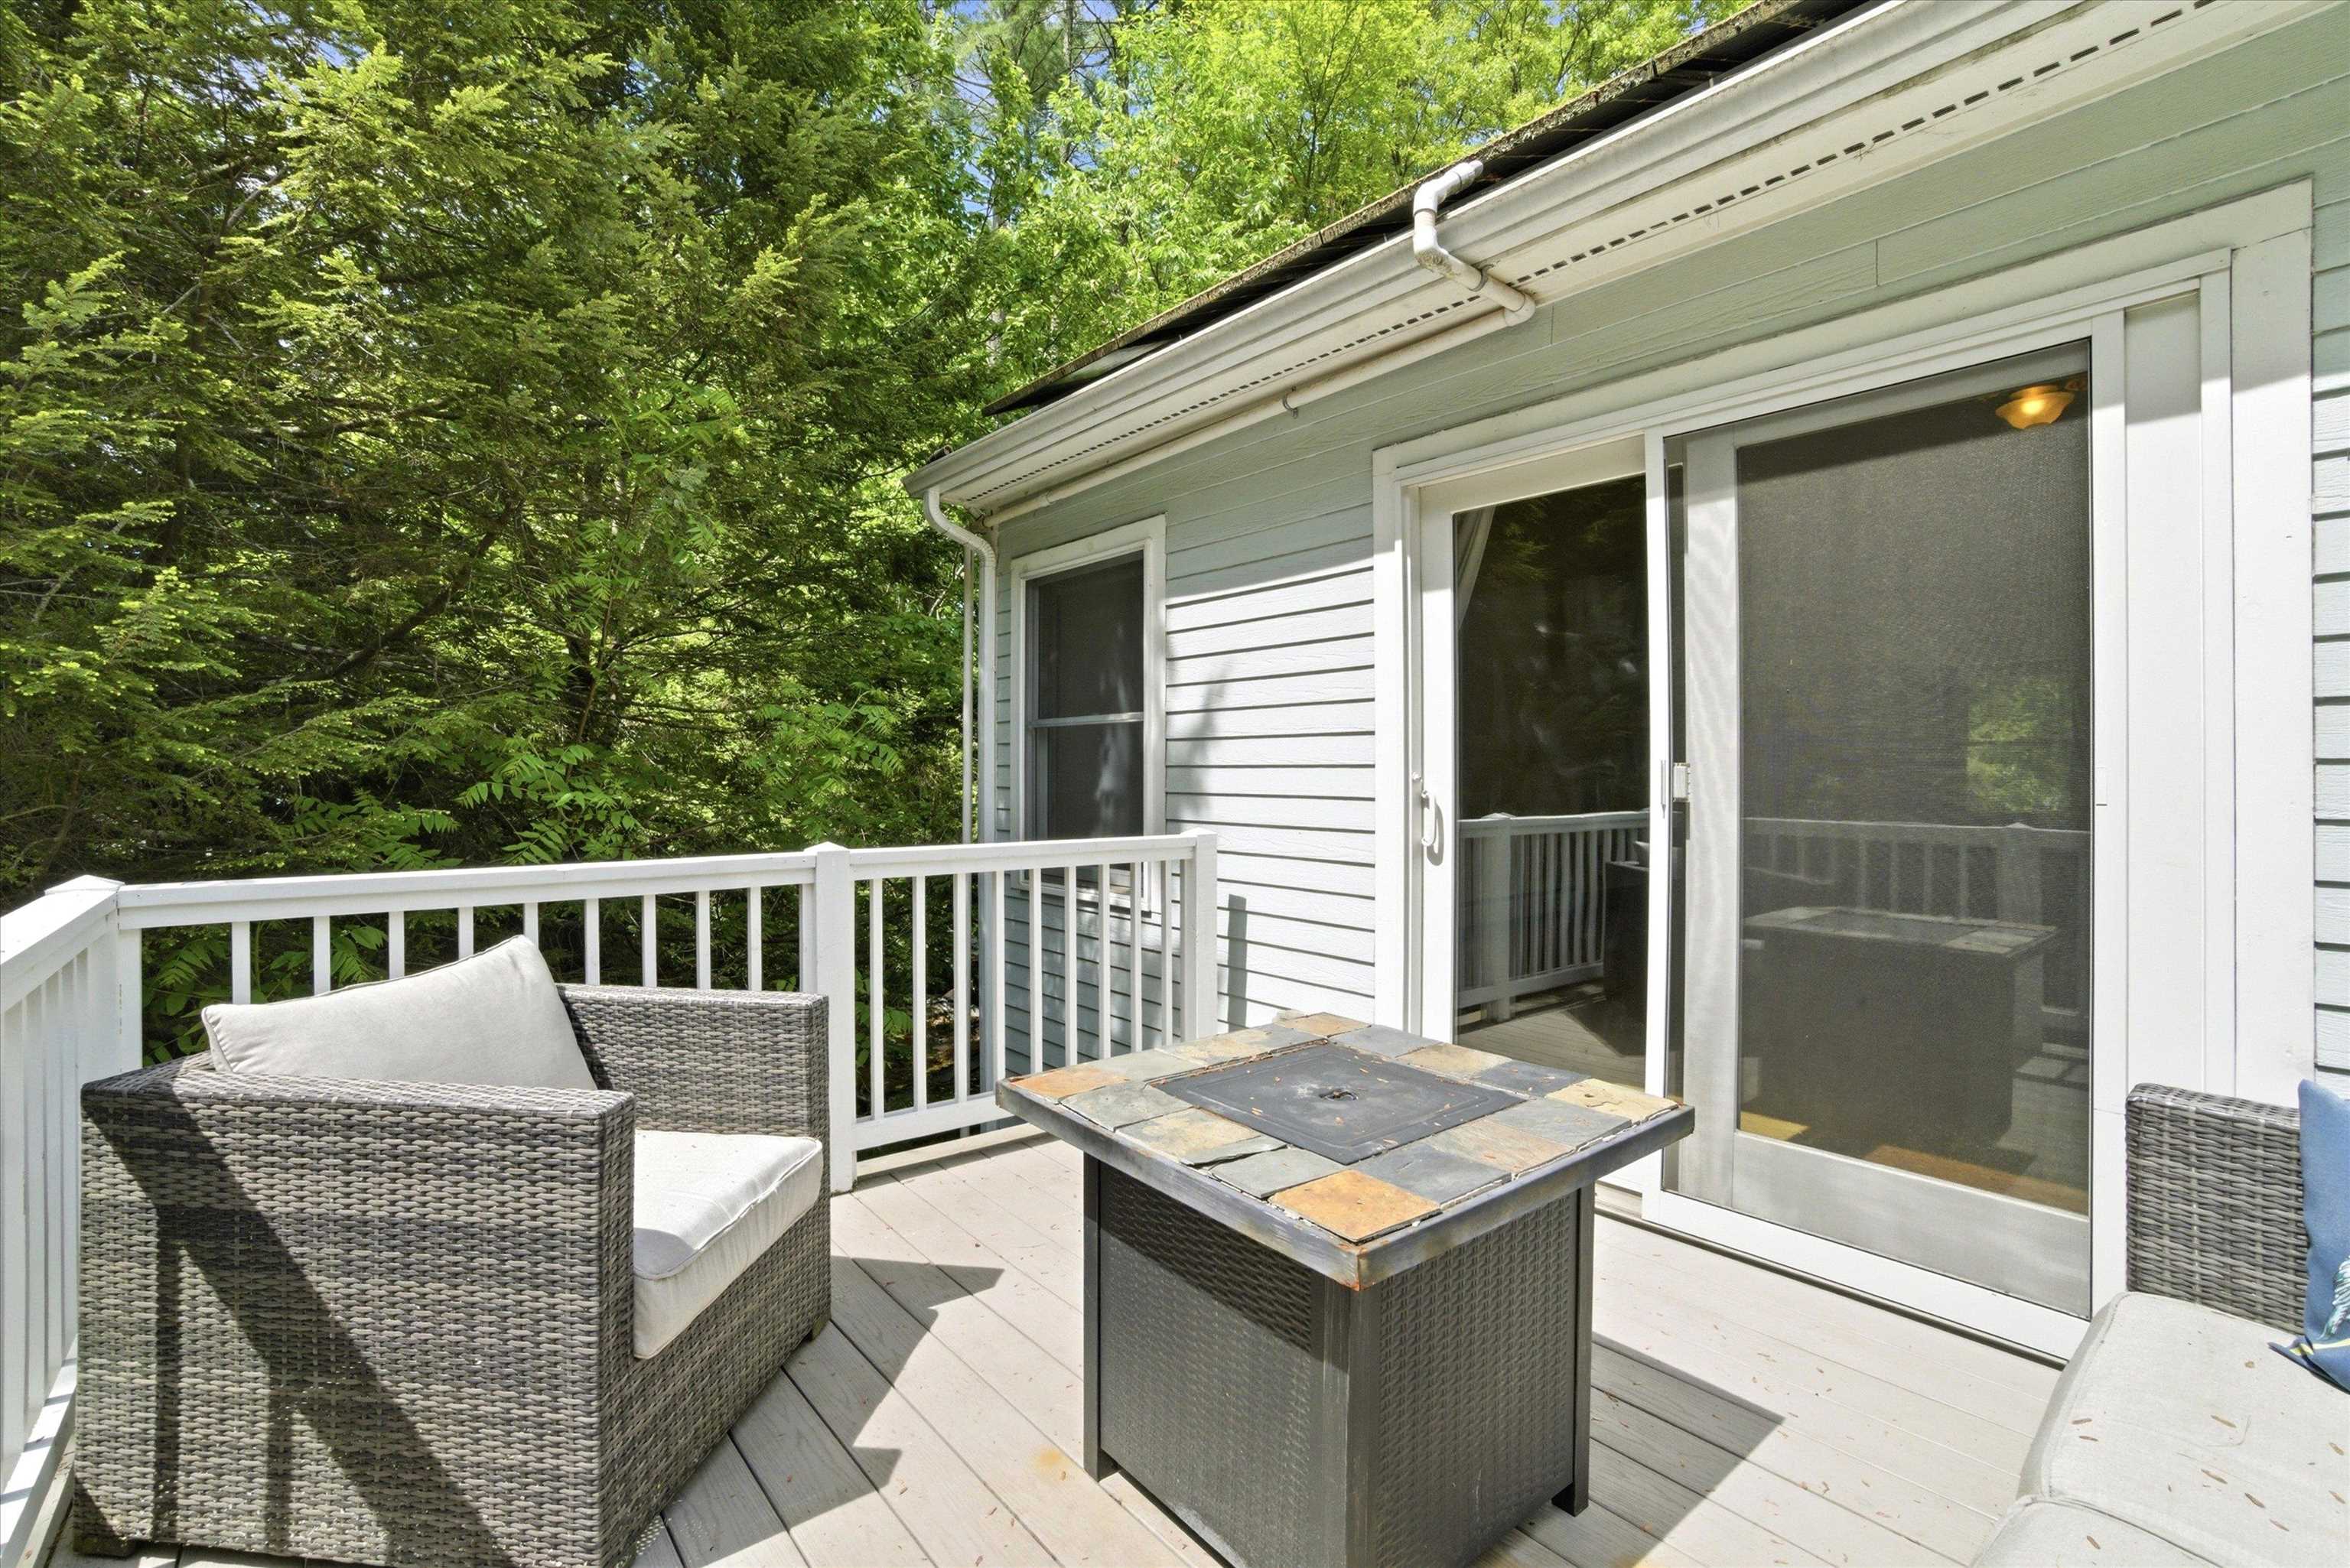 Second Floor Deck/Balcony
-
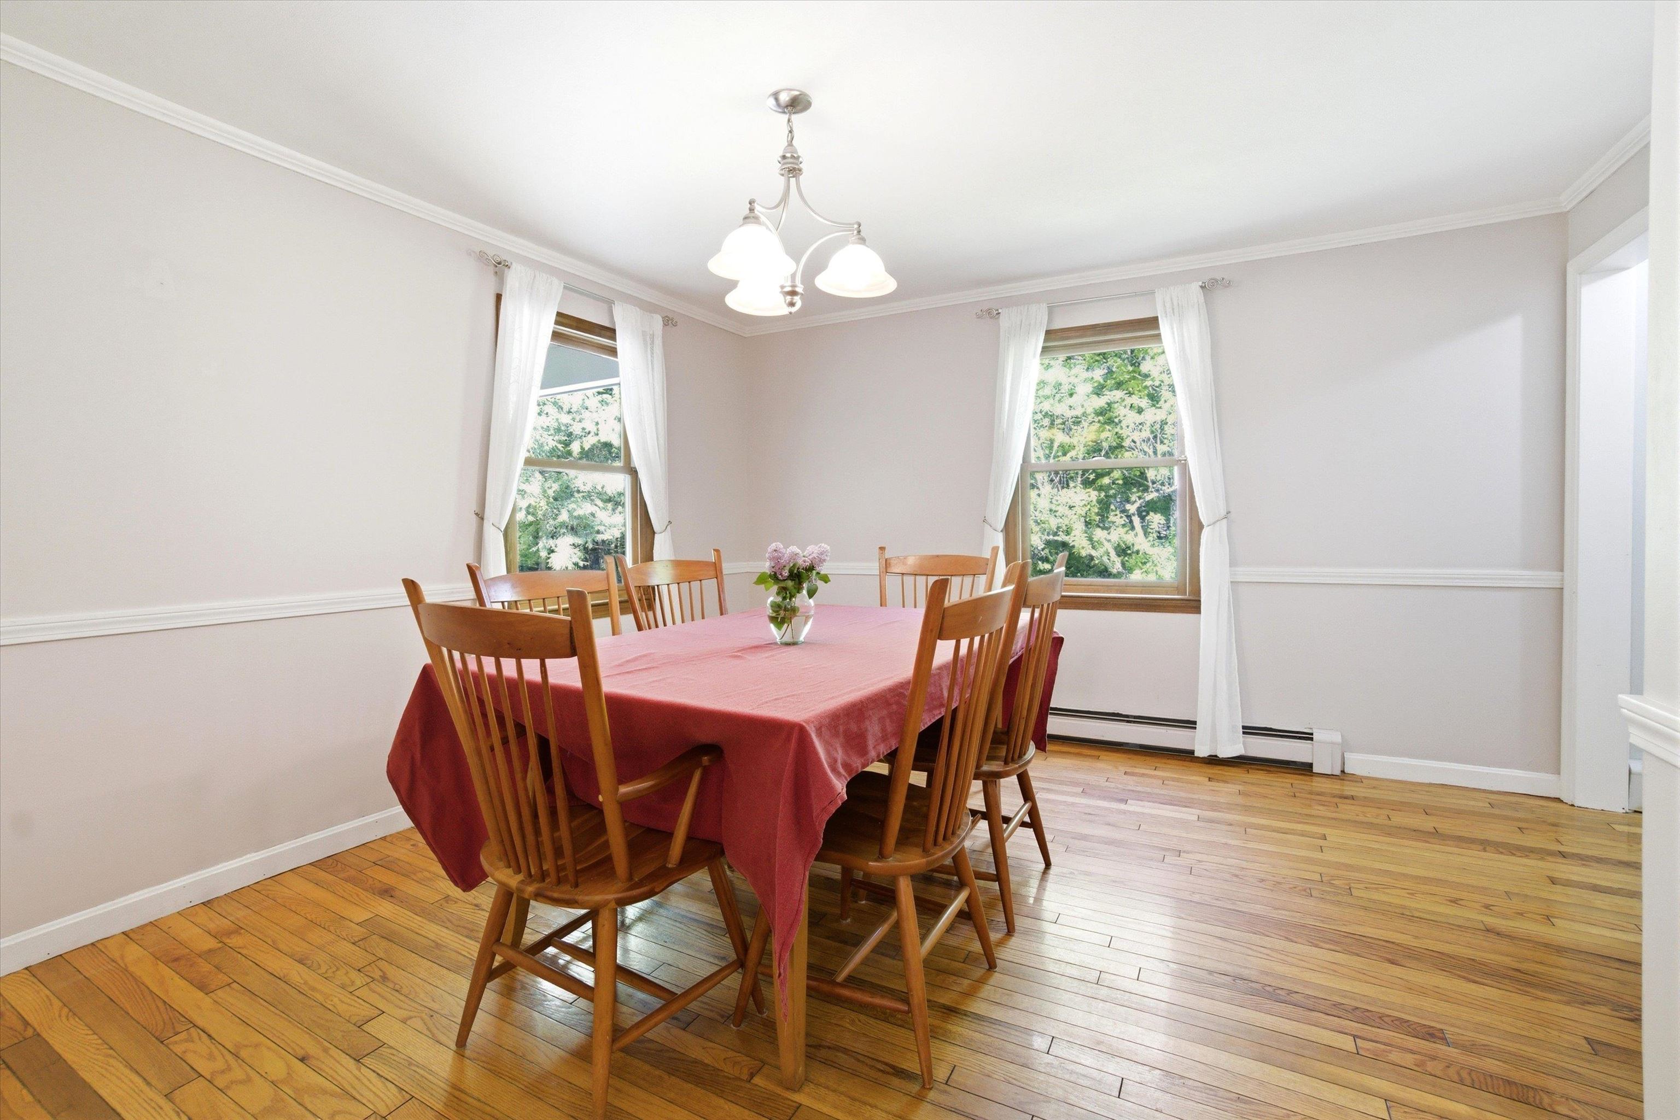
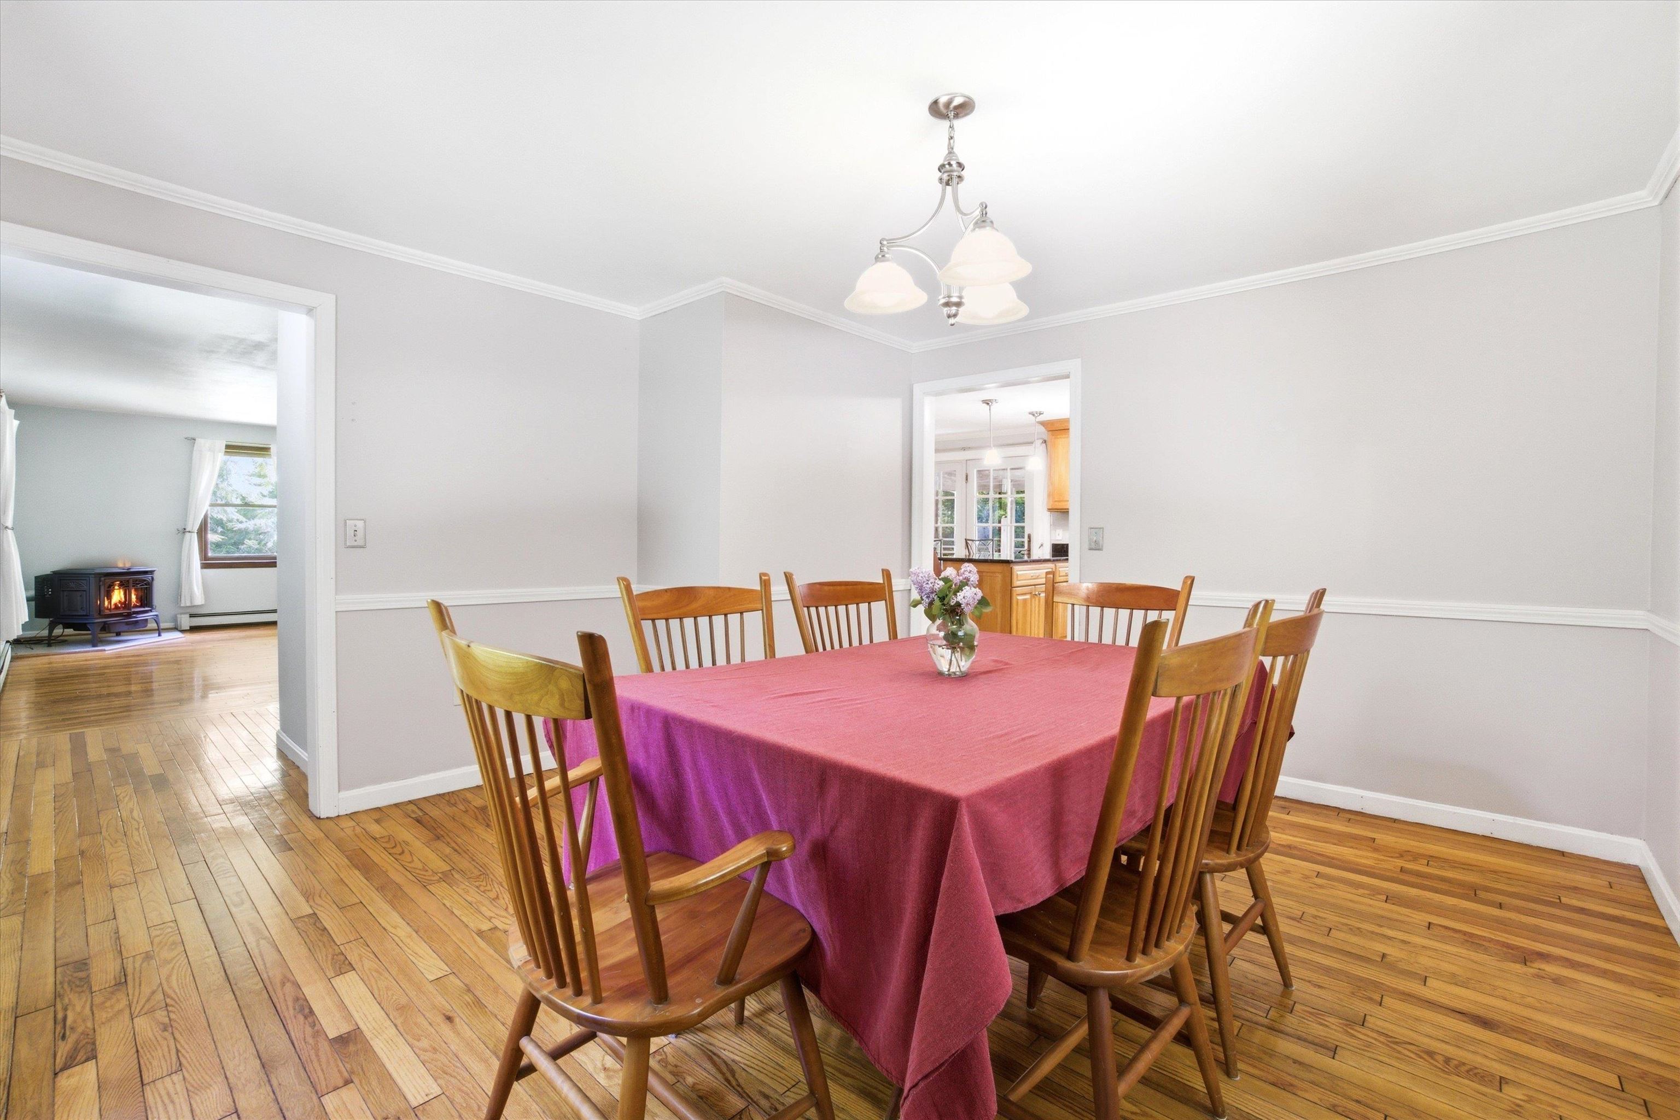 Formal Dining Room
-
-
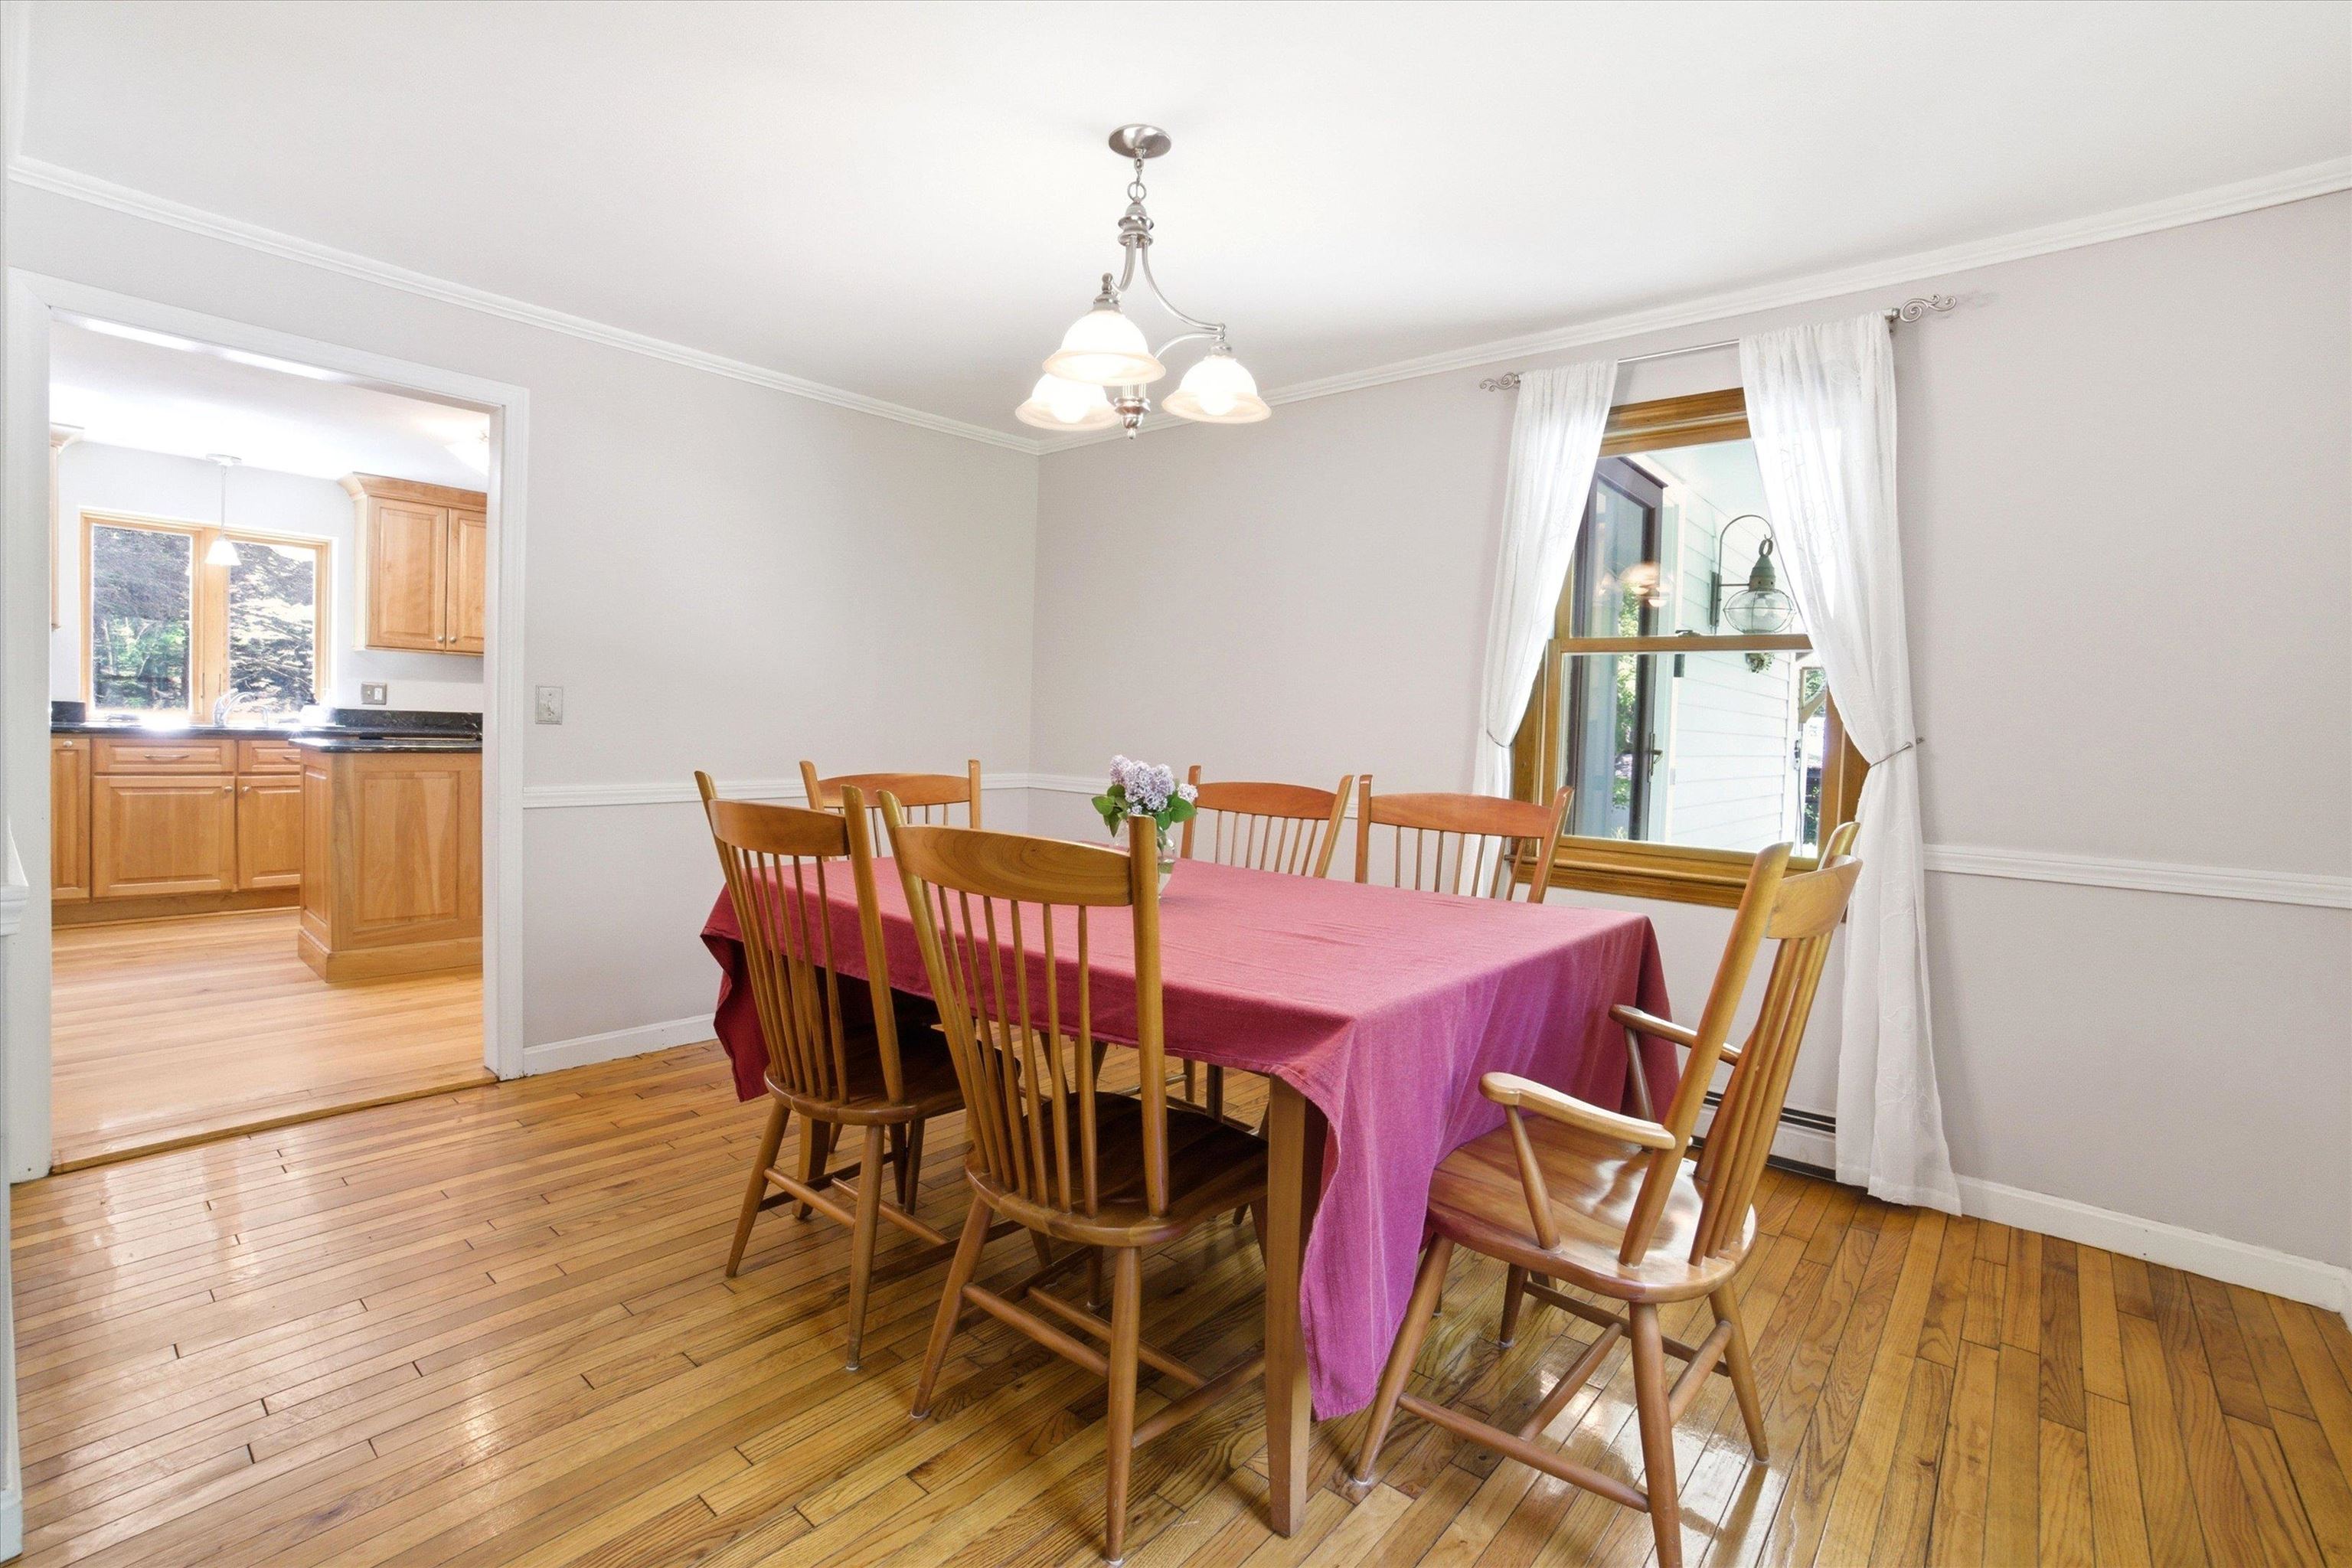 Holidays will certainly be spent at your new home!
-
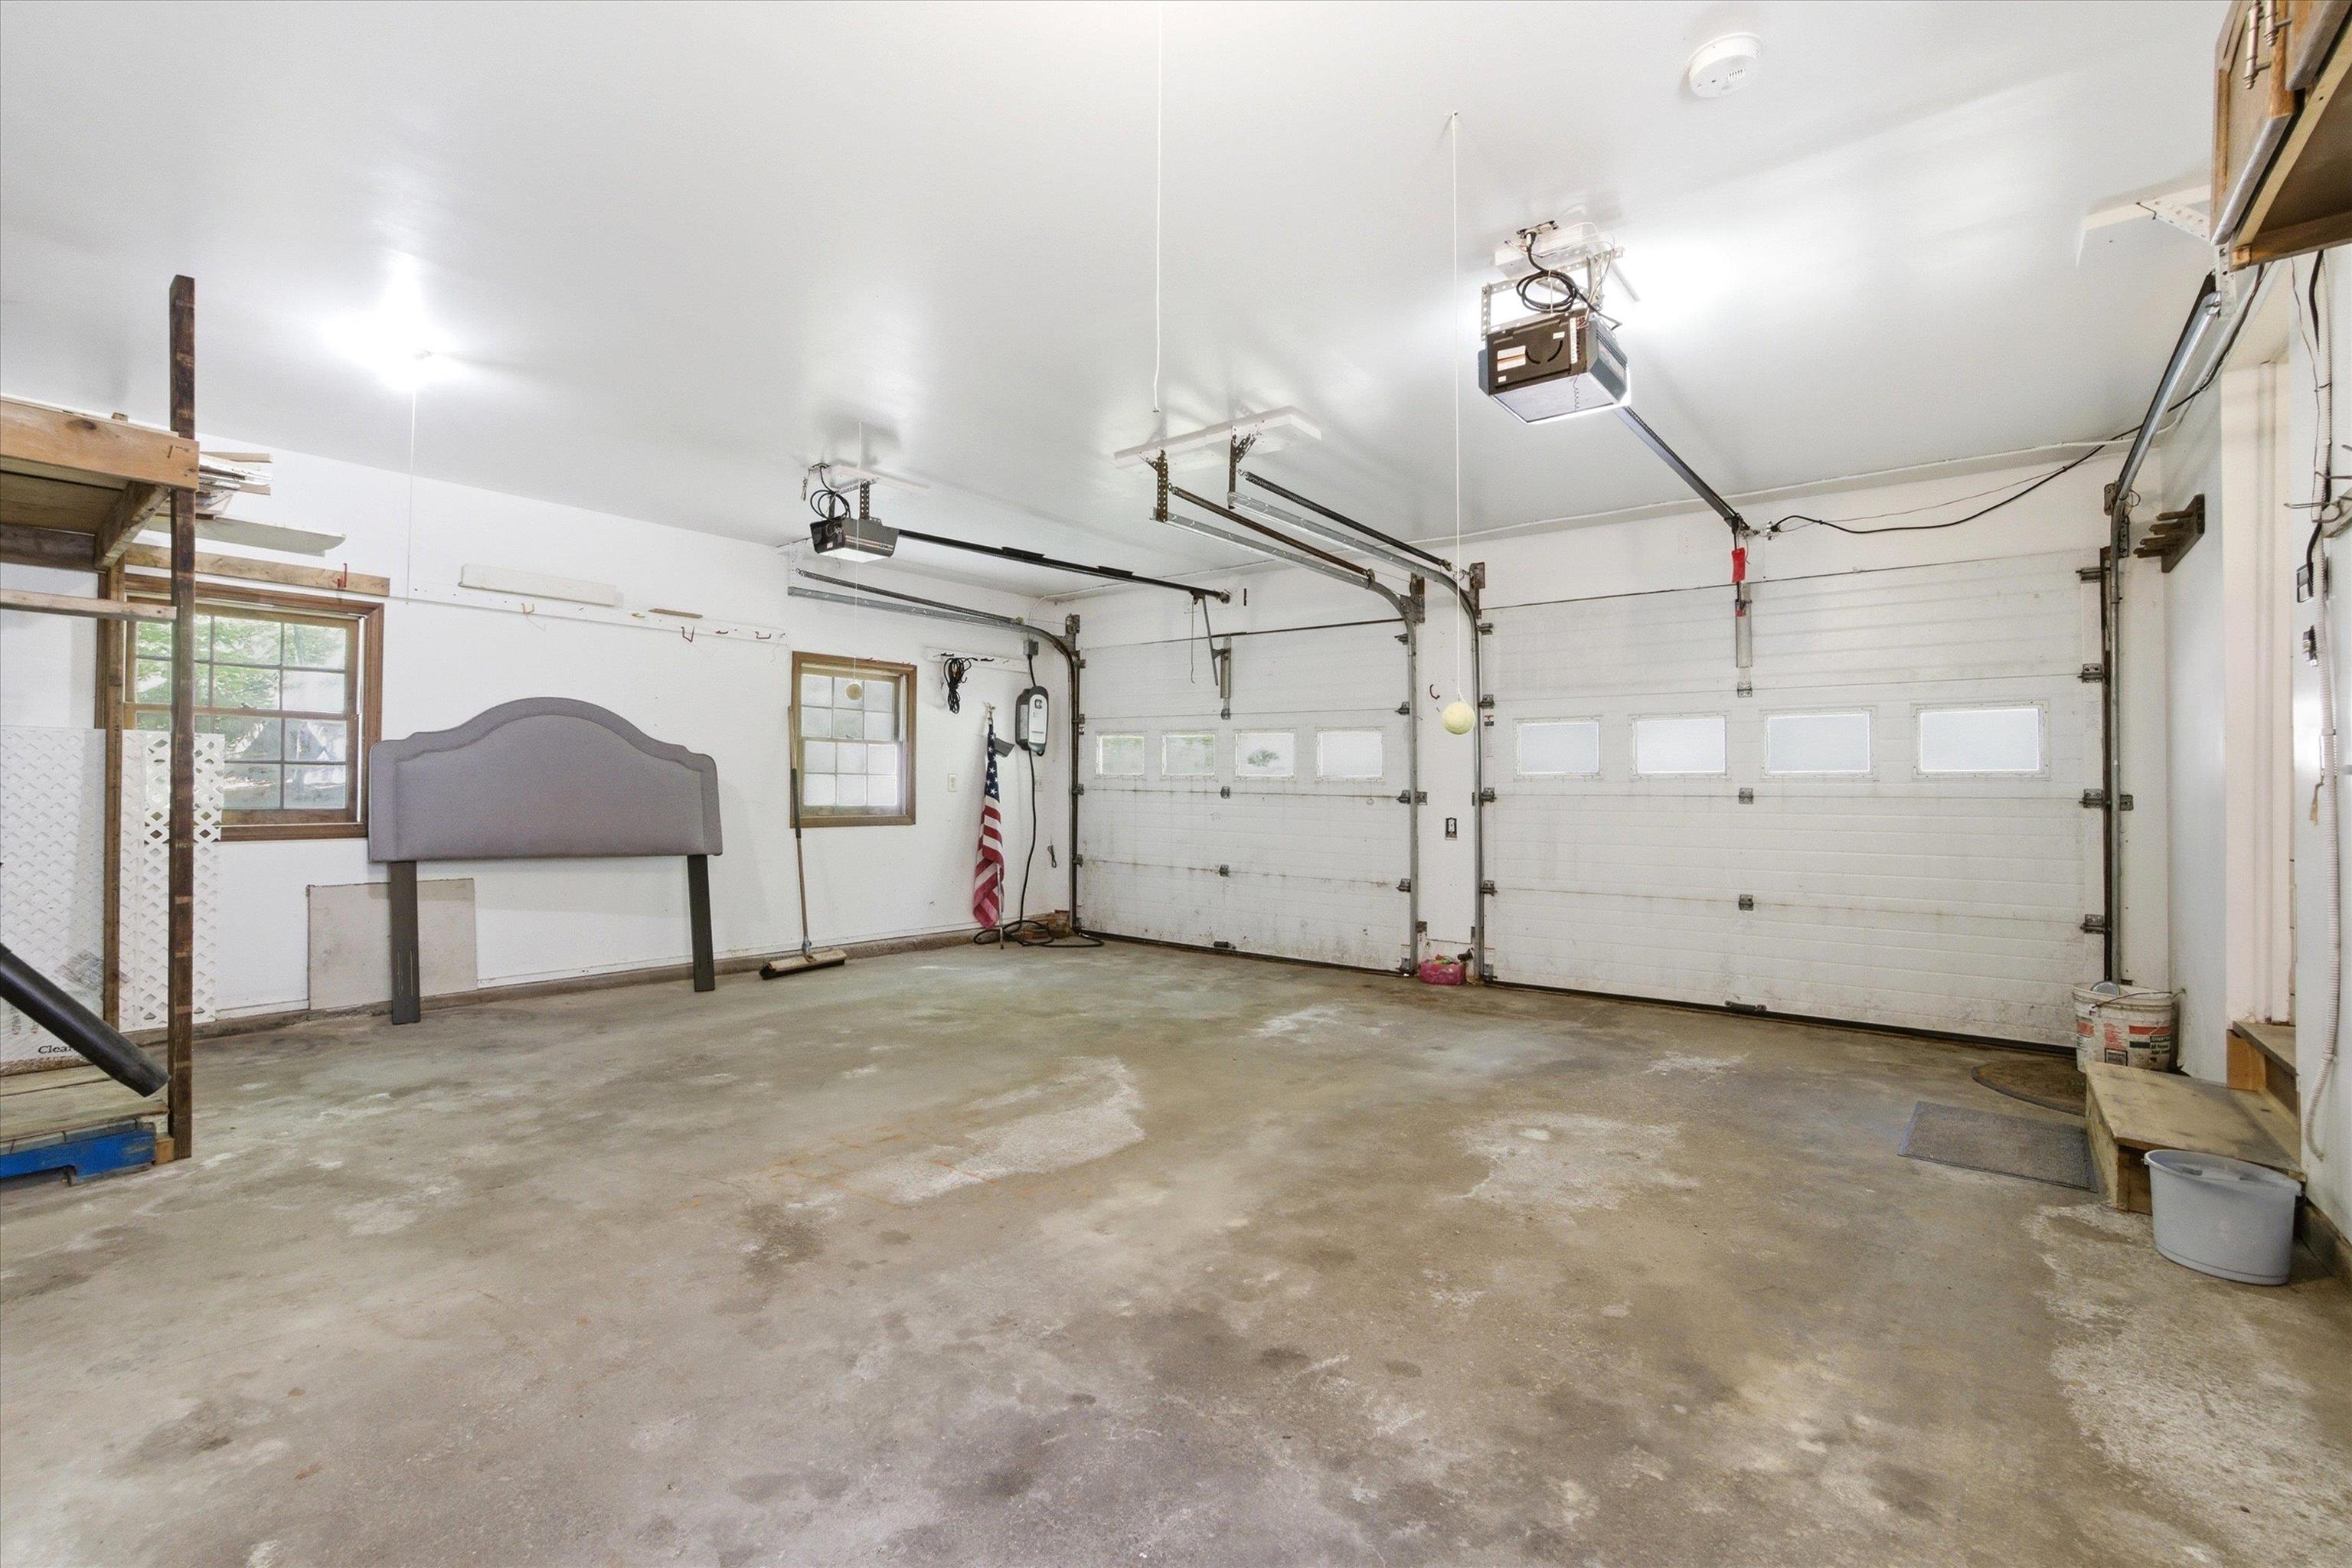 Each Garage Stall in EV Ready!
-
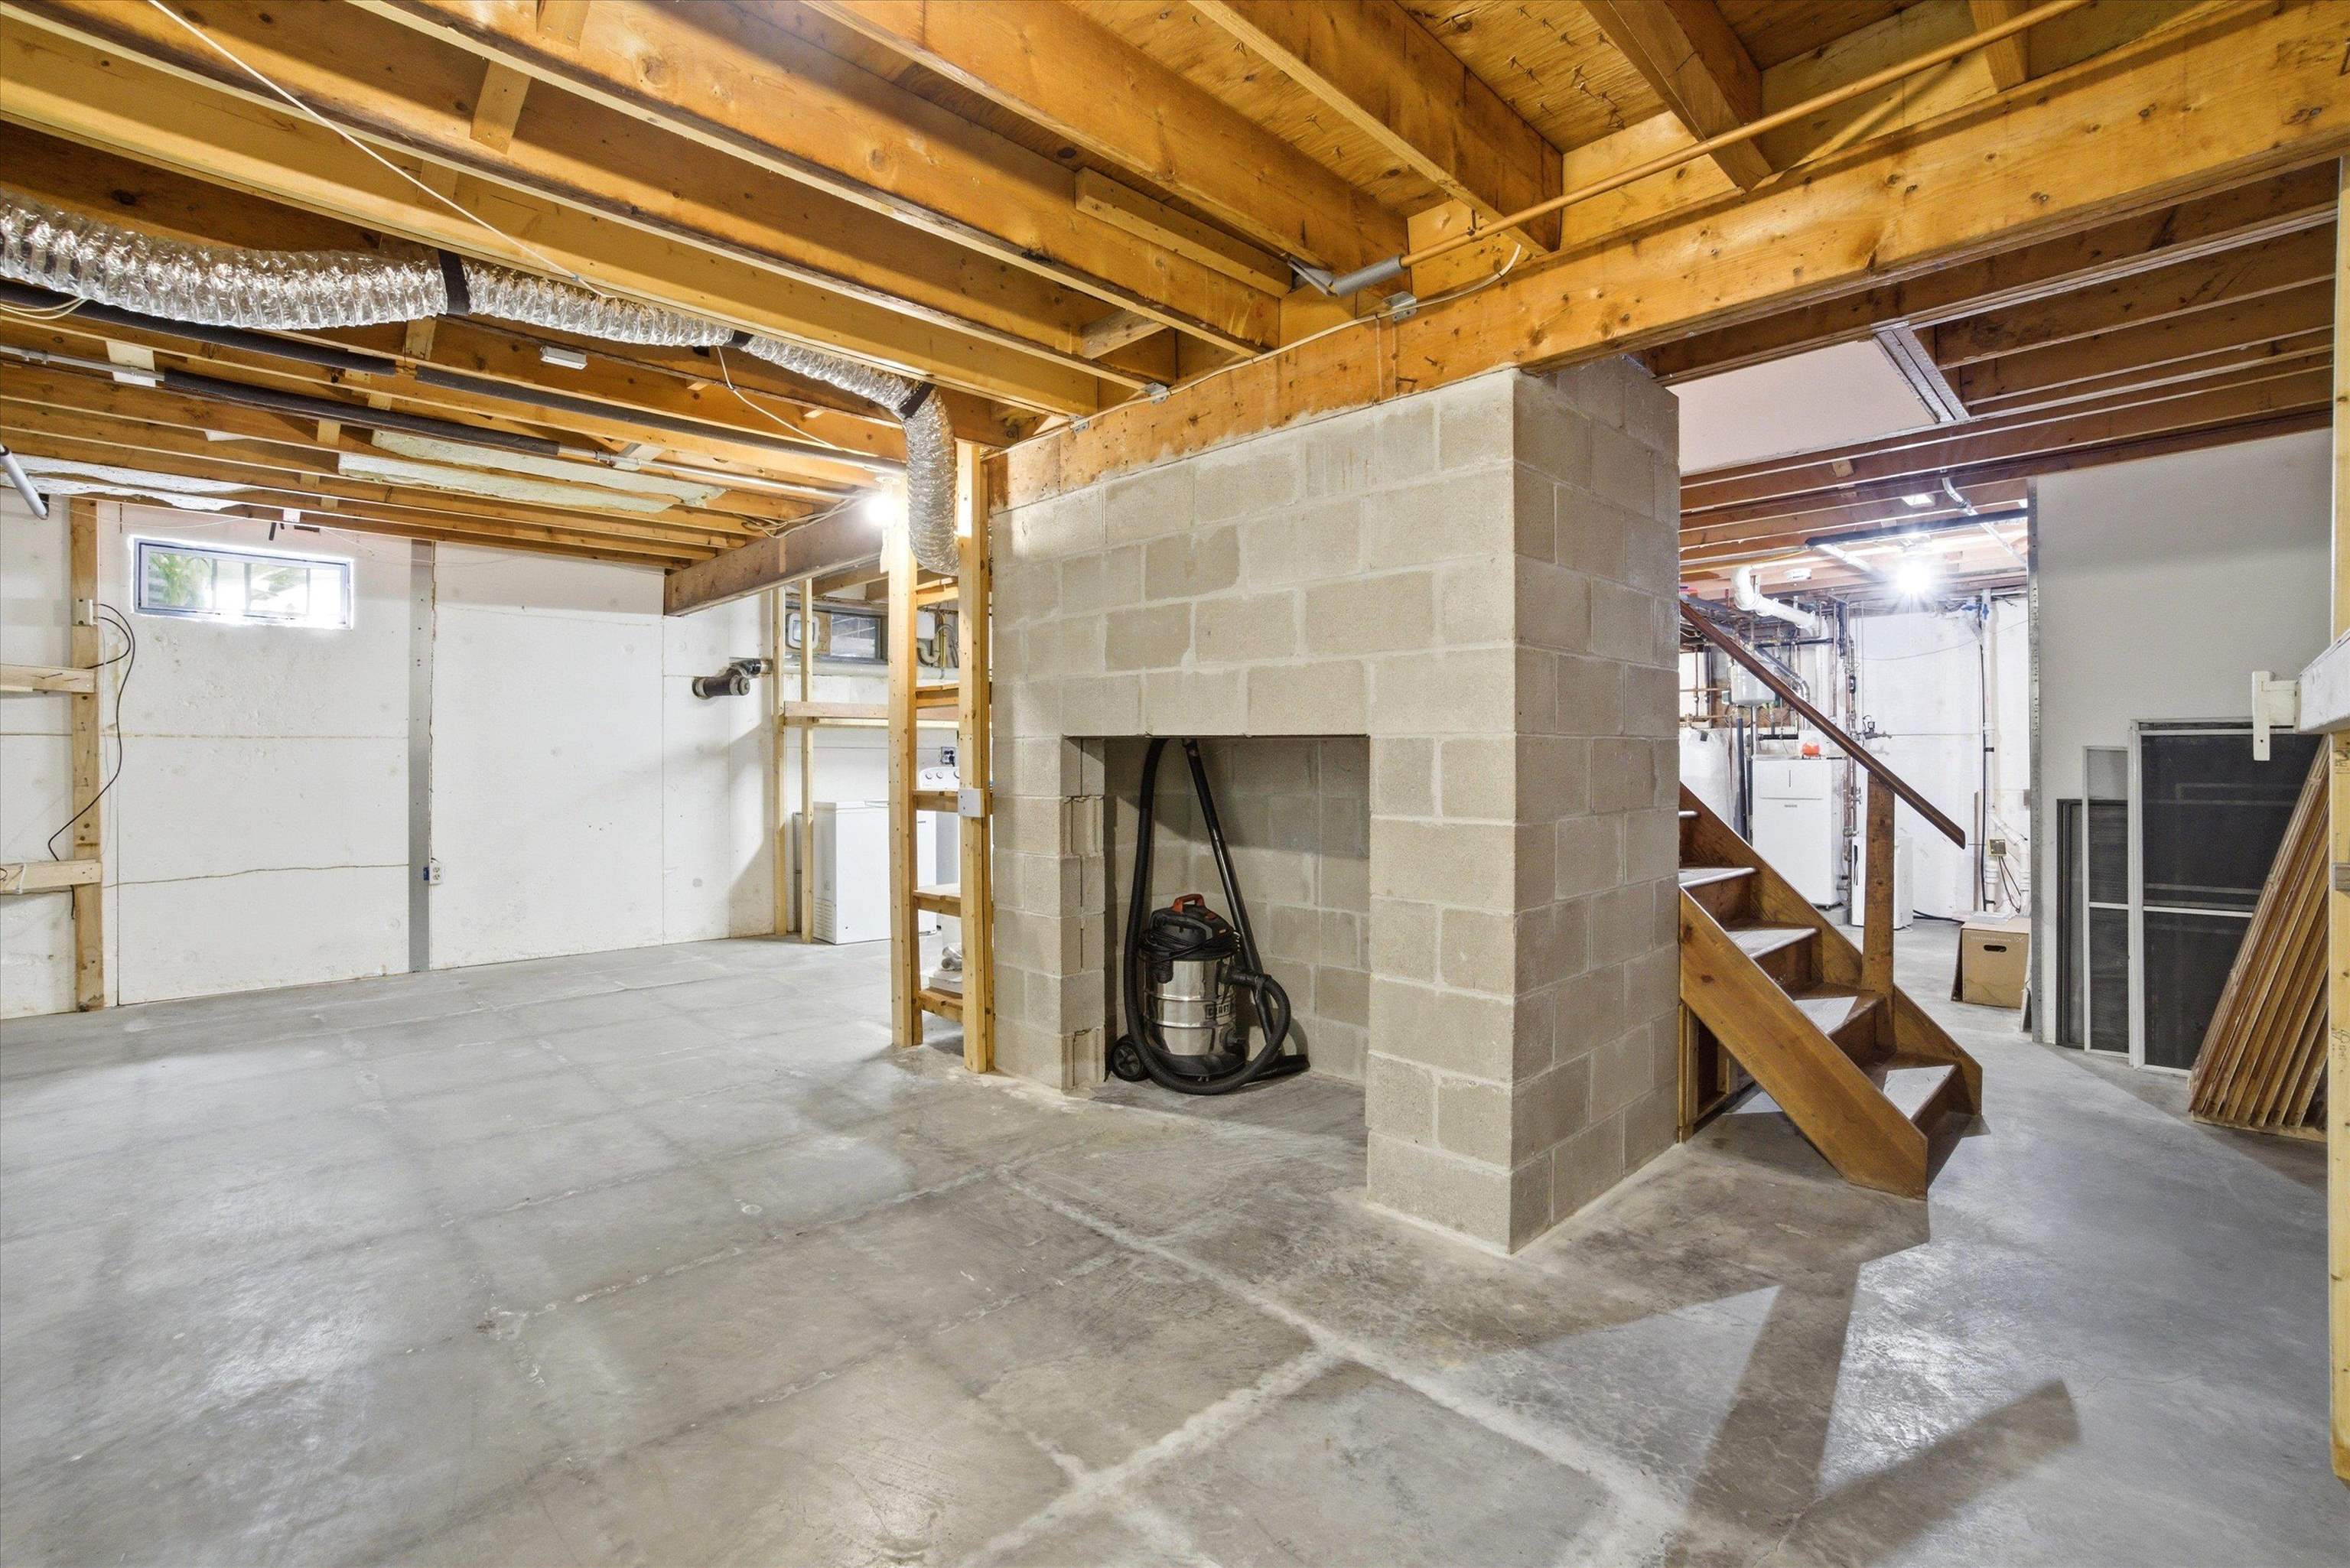
-
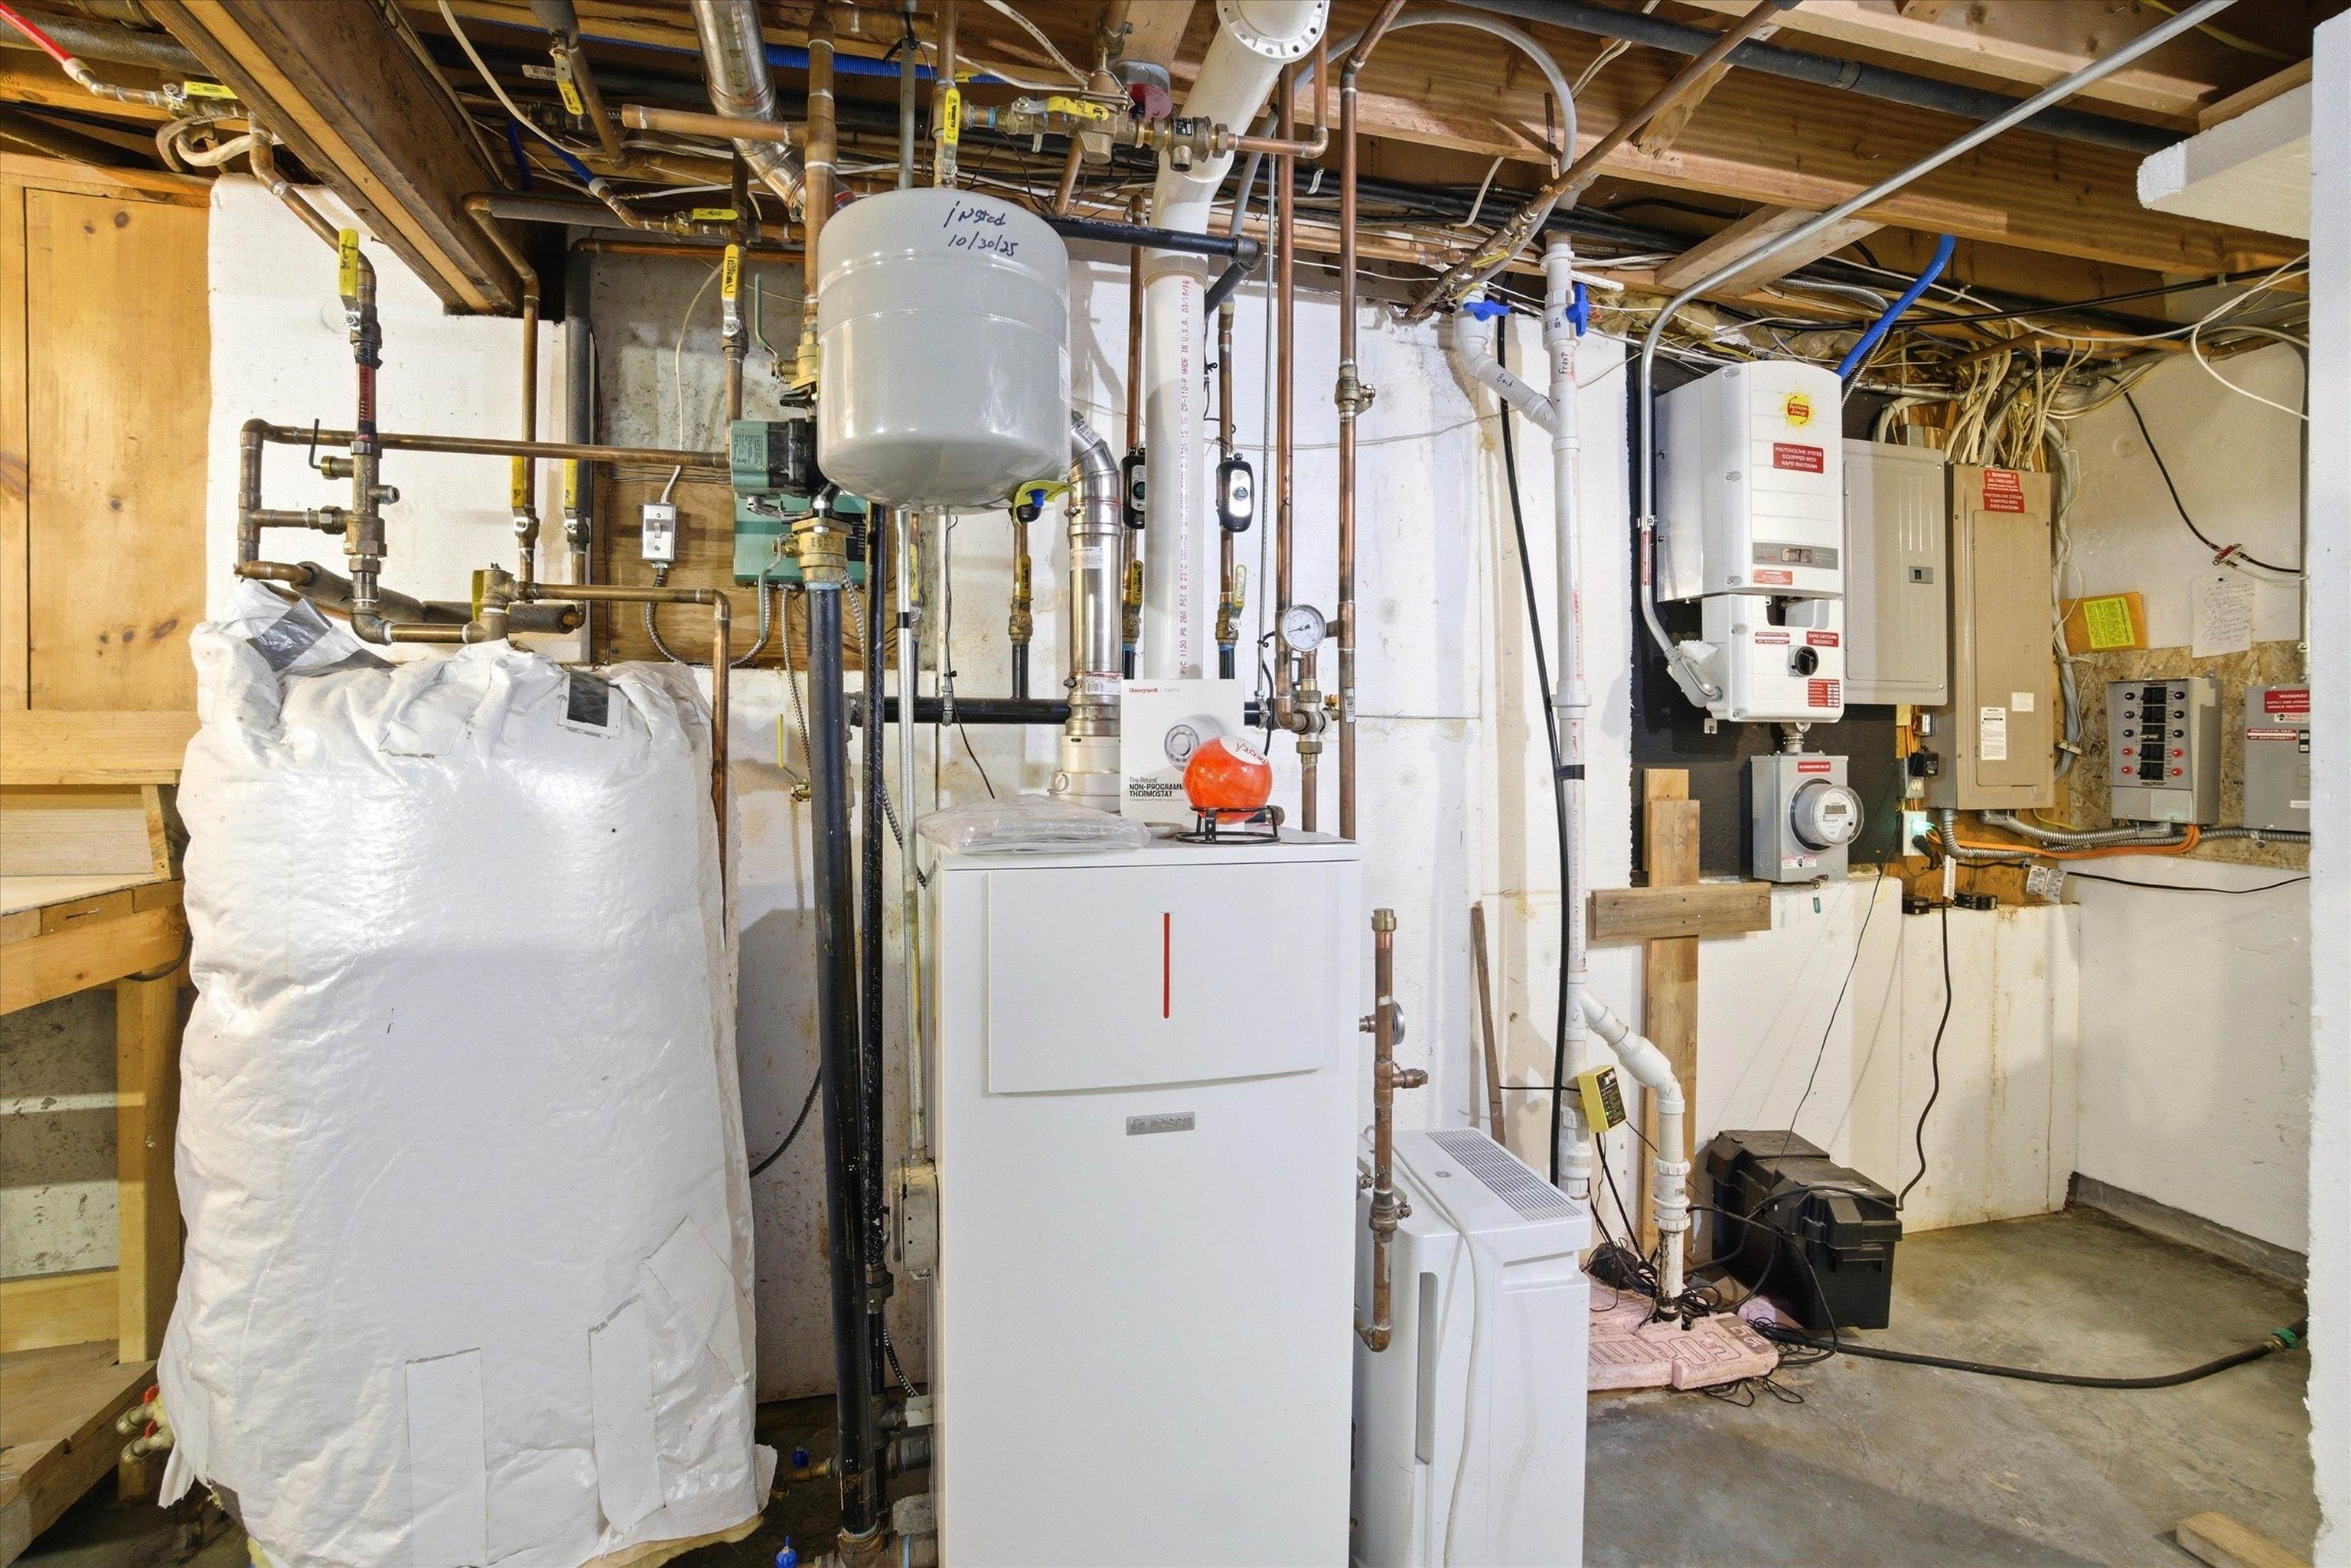 This home has been well-maintained and ready for its next owner.
-
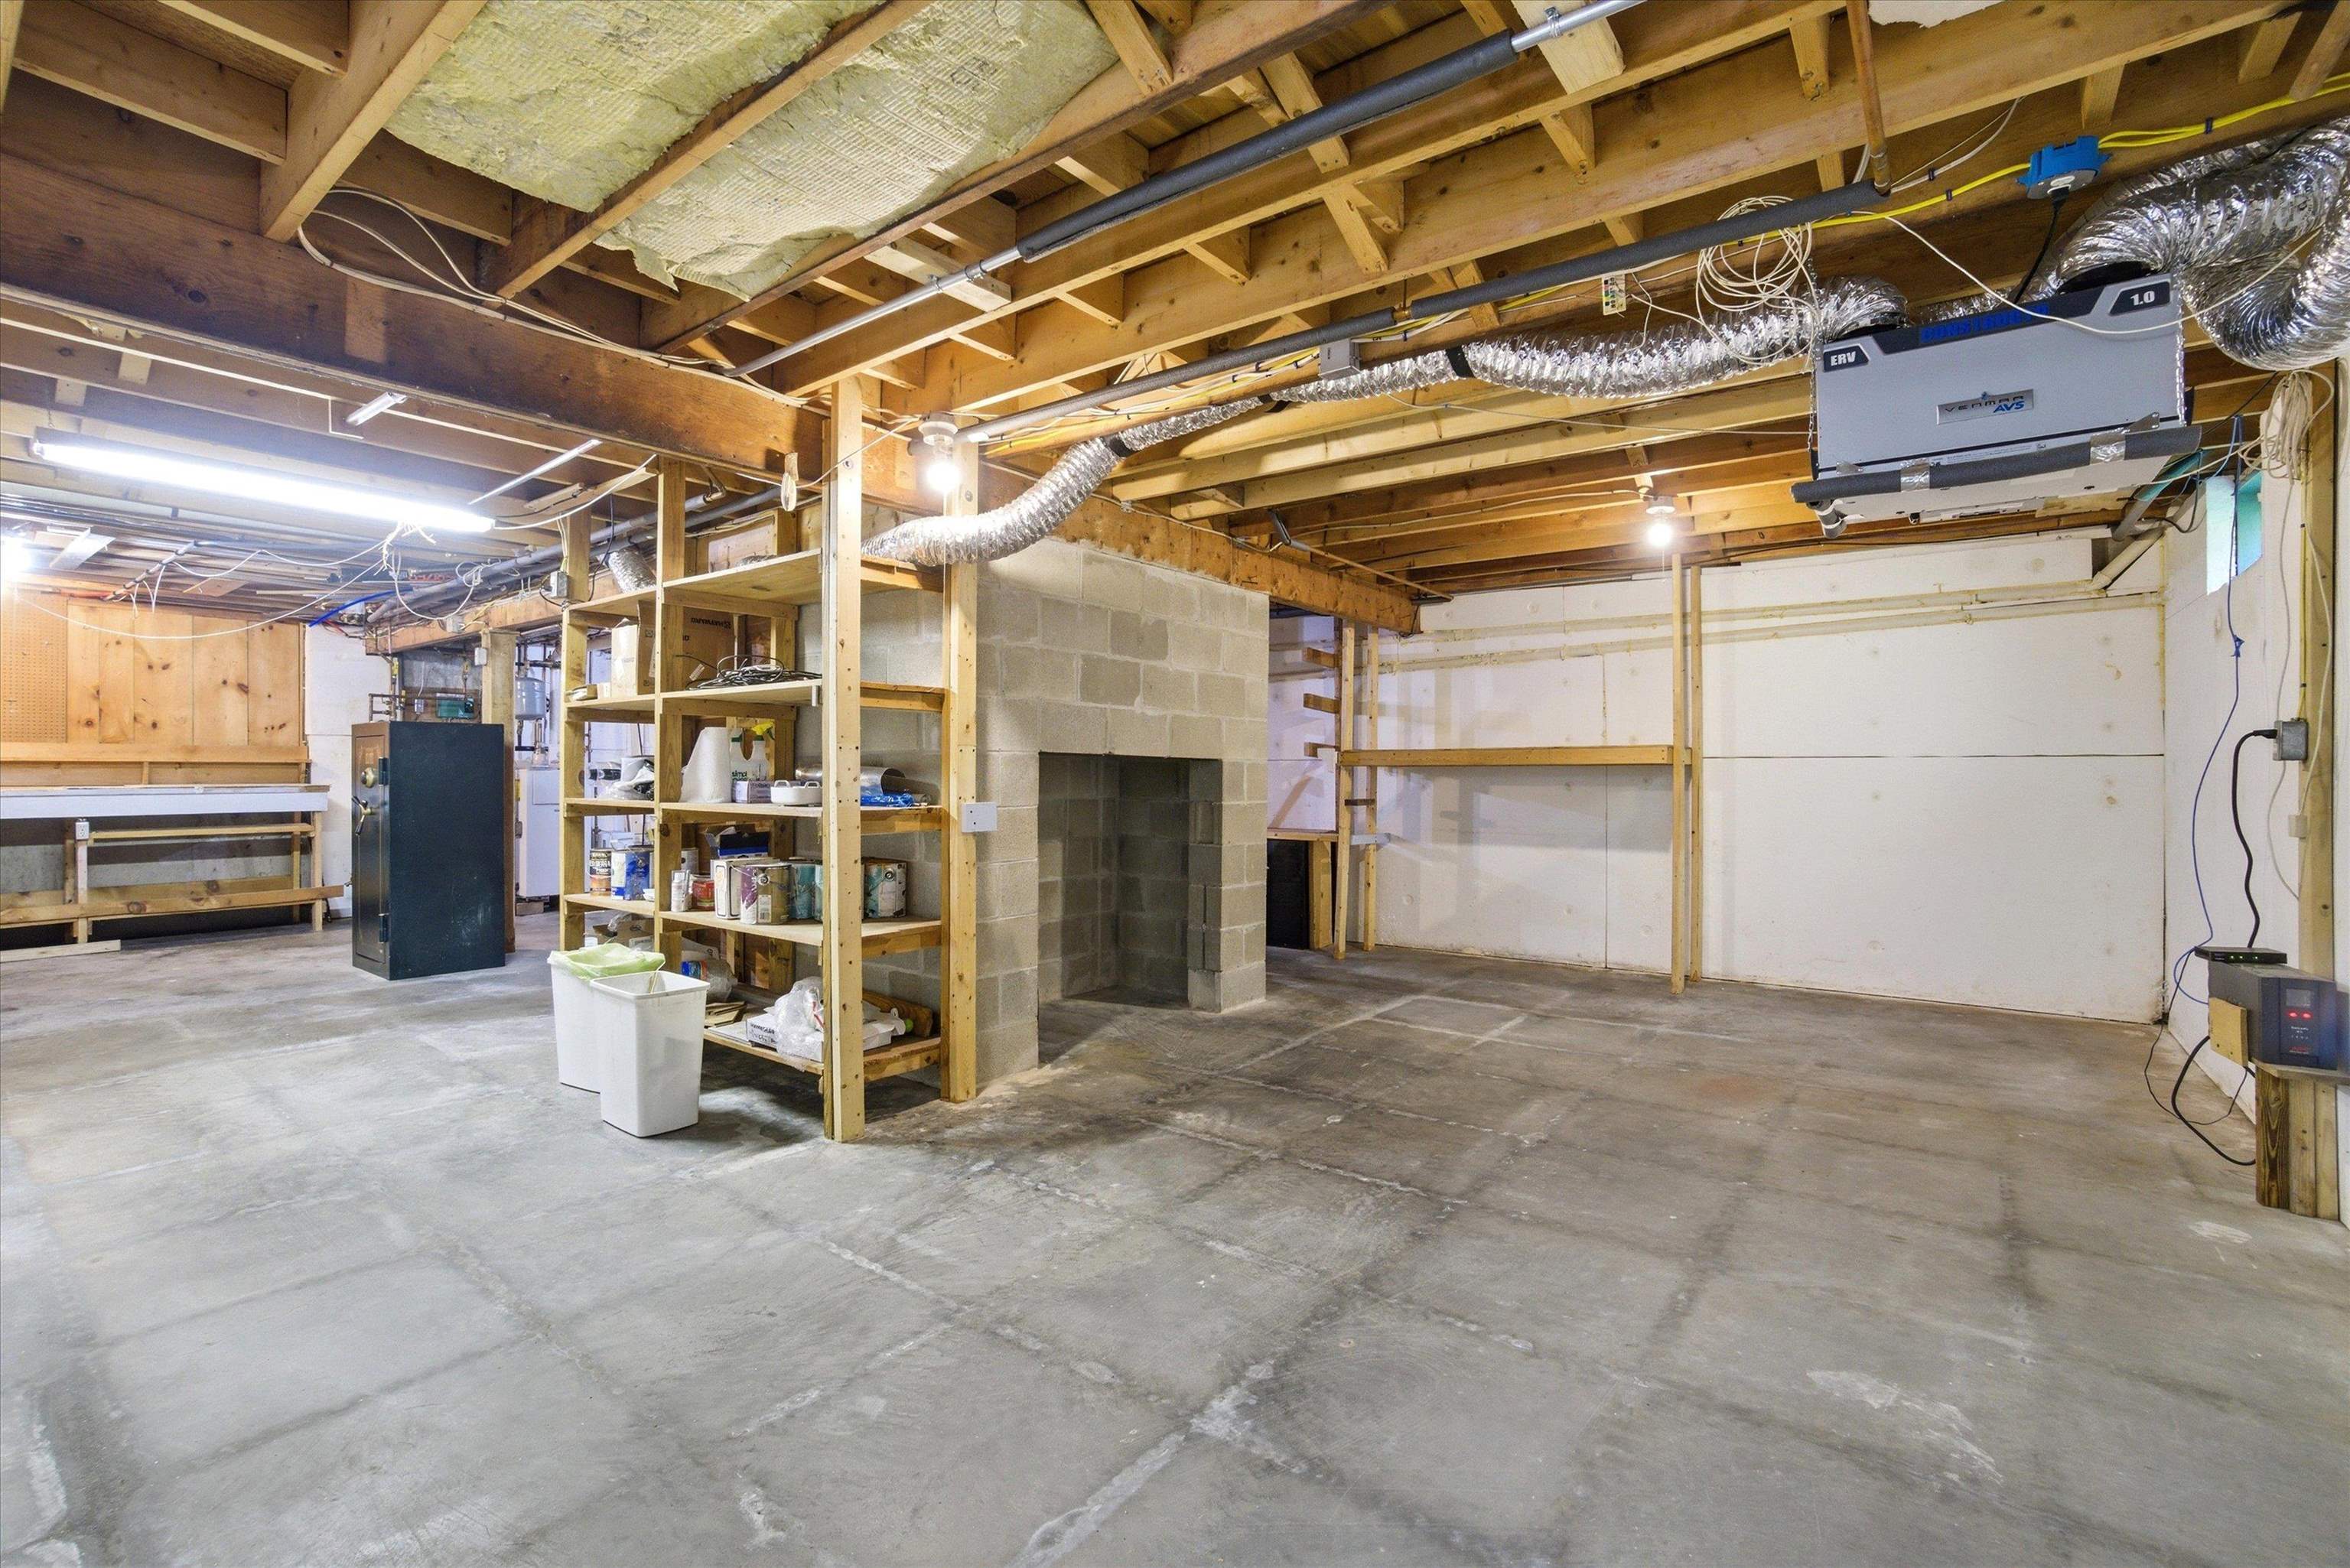 If 3000 square feet isn't enough, there's plenty of space for expansion.
-
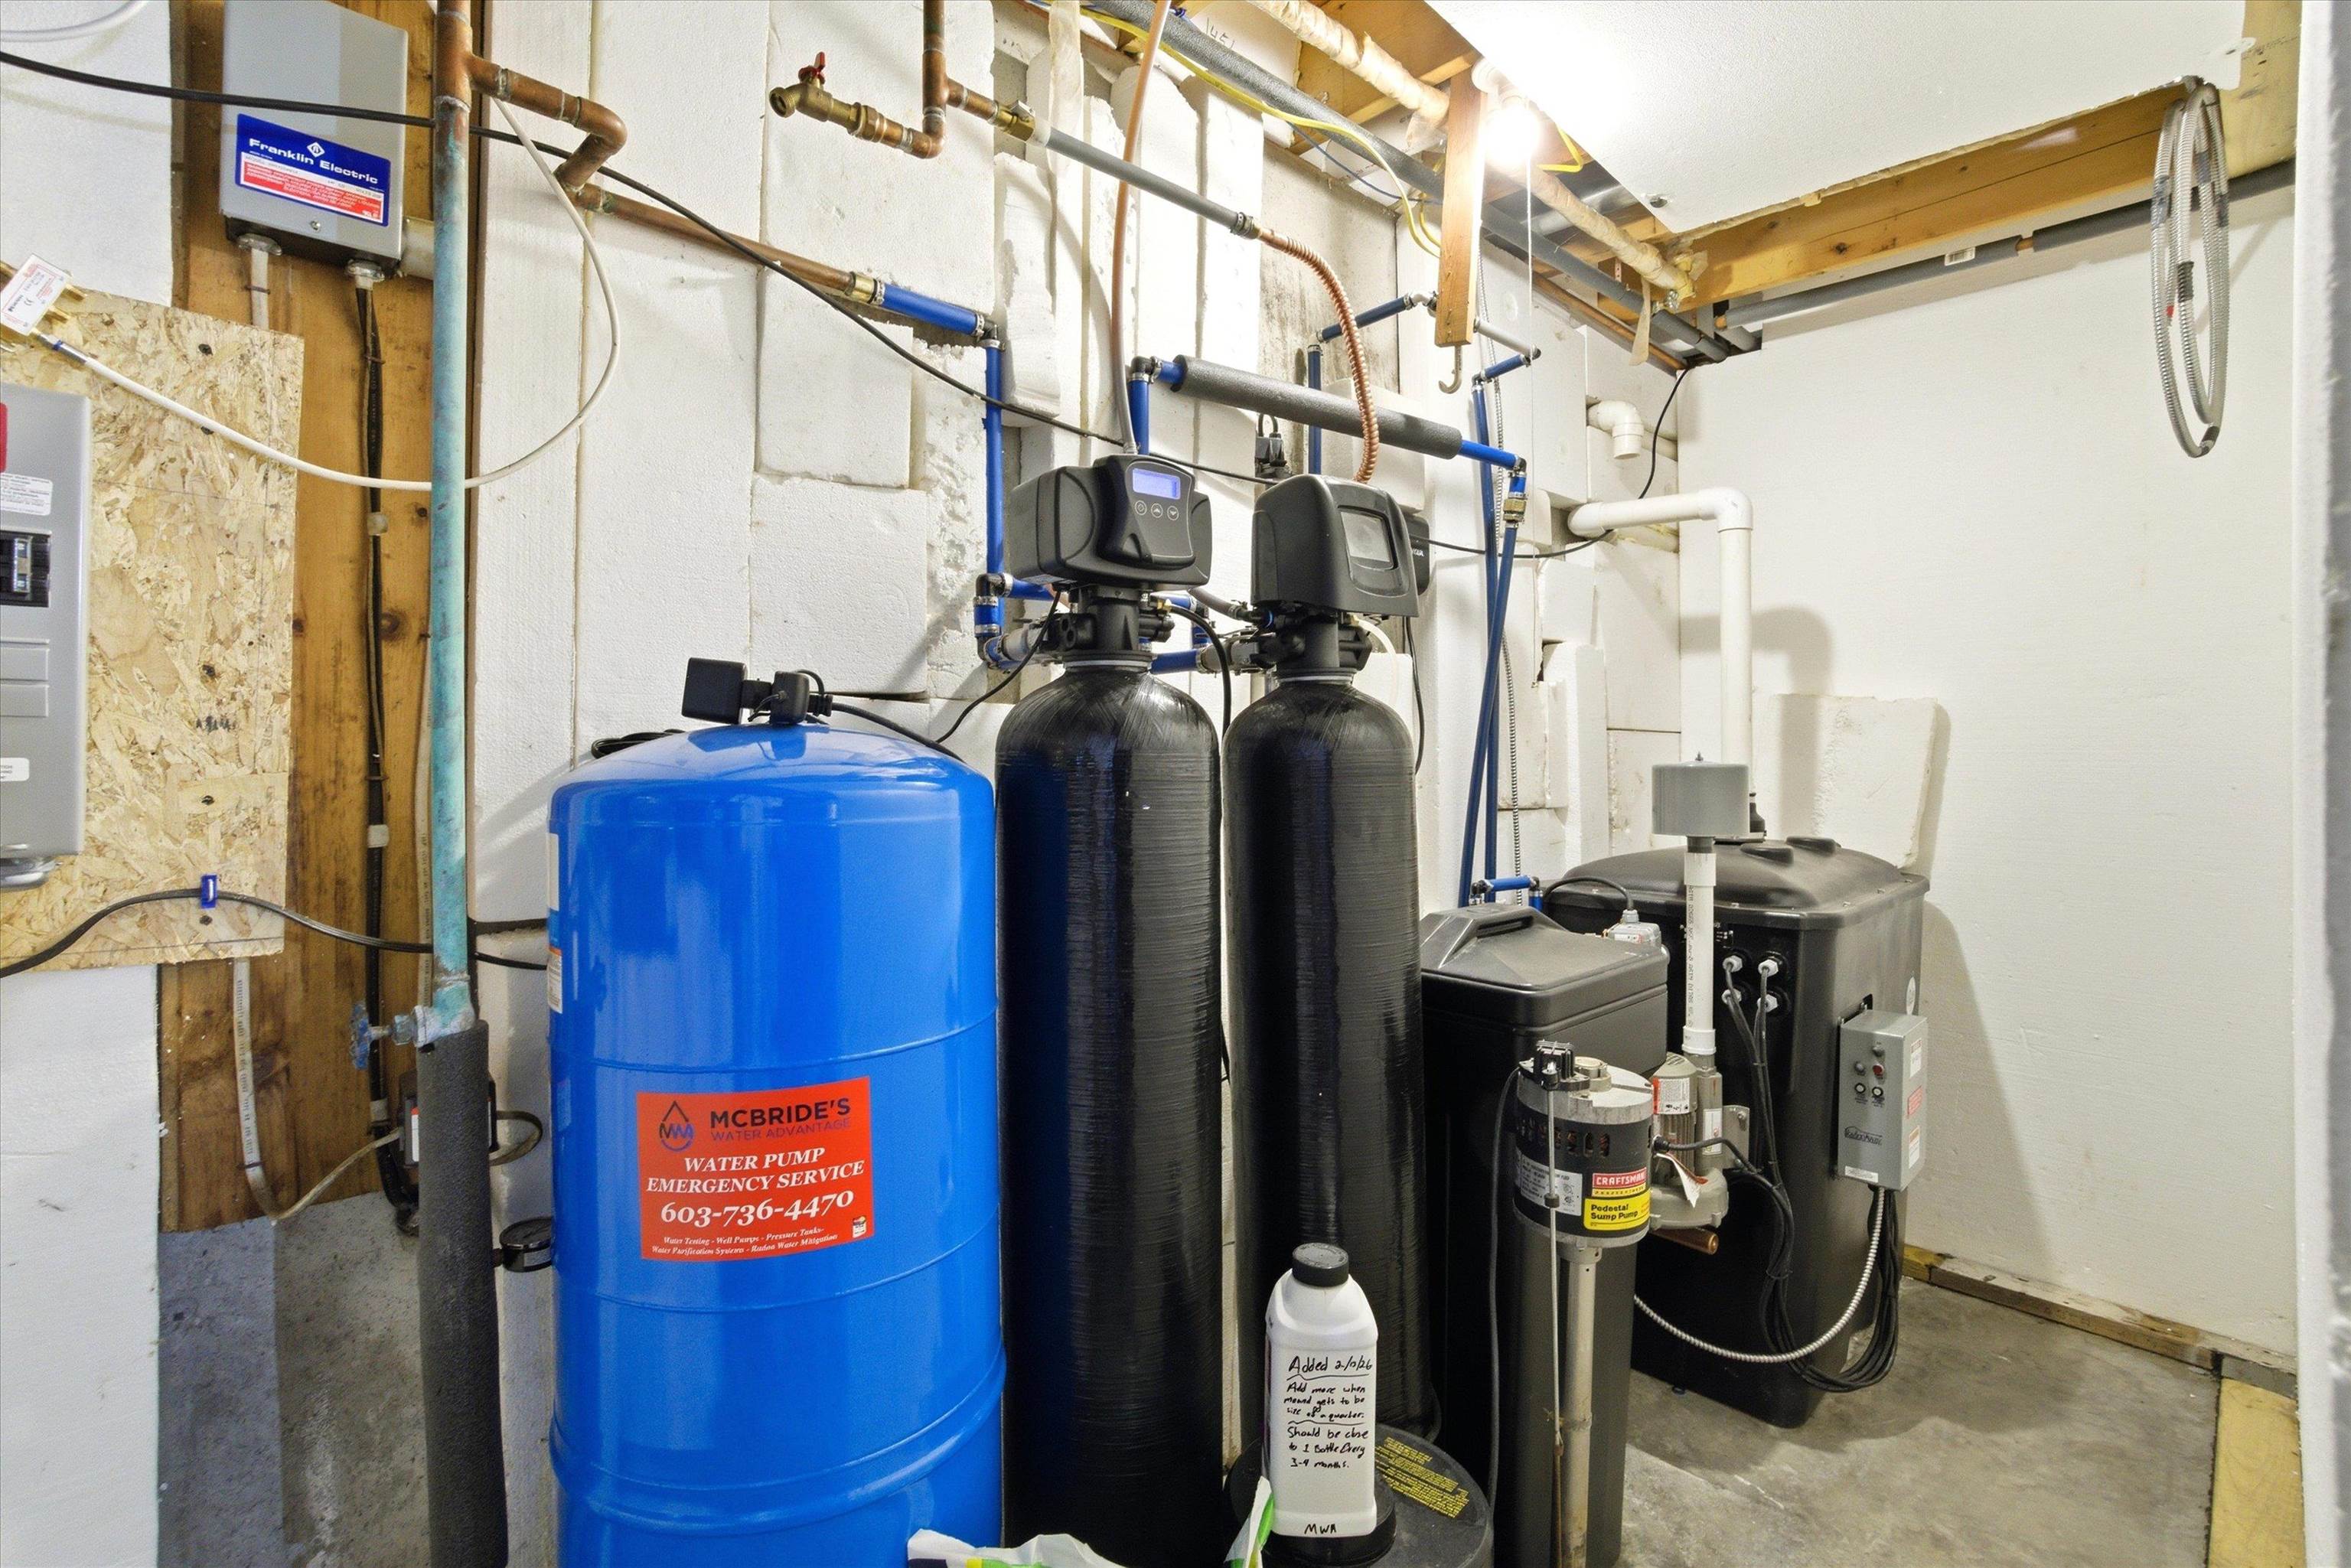 This Water System Mitigates Everything
-
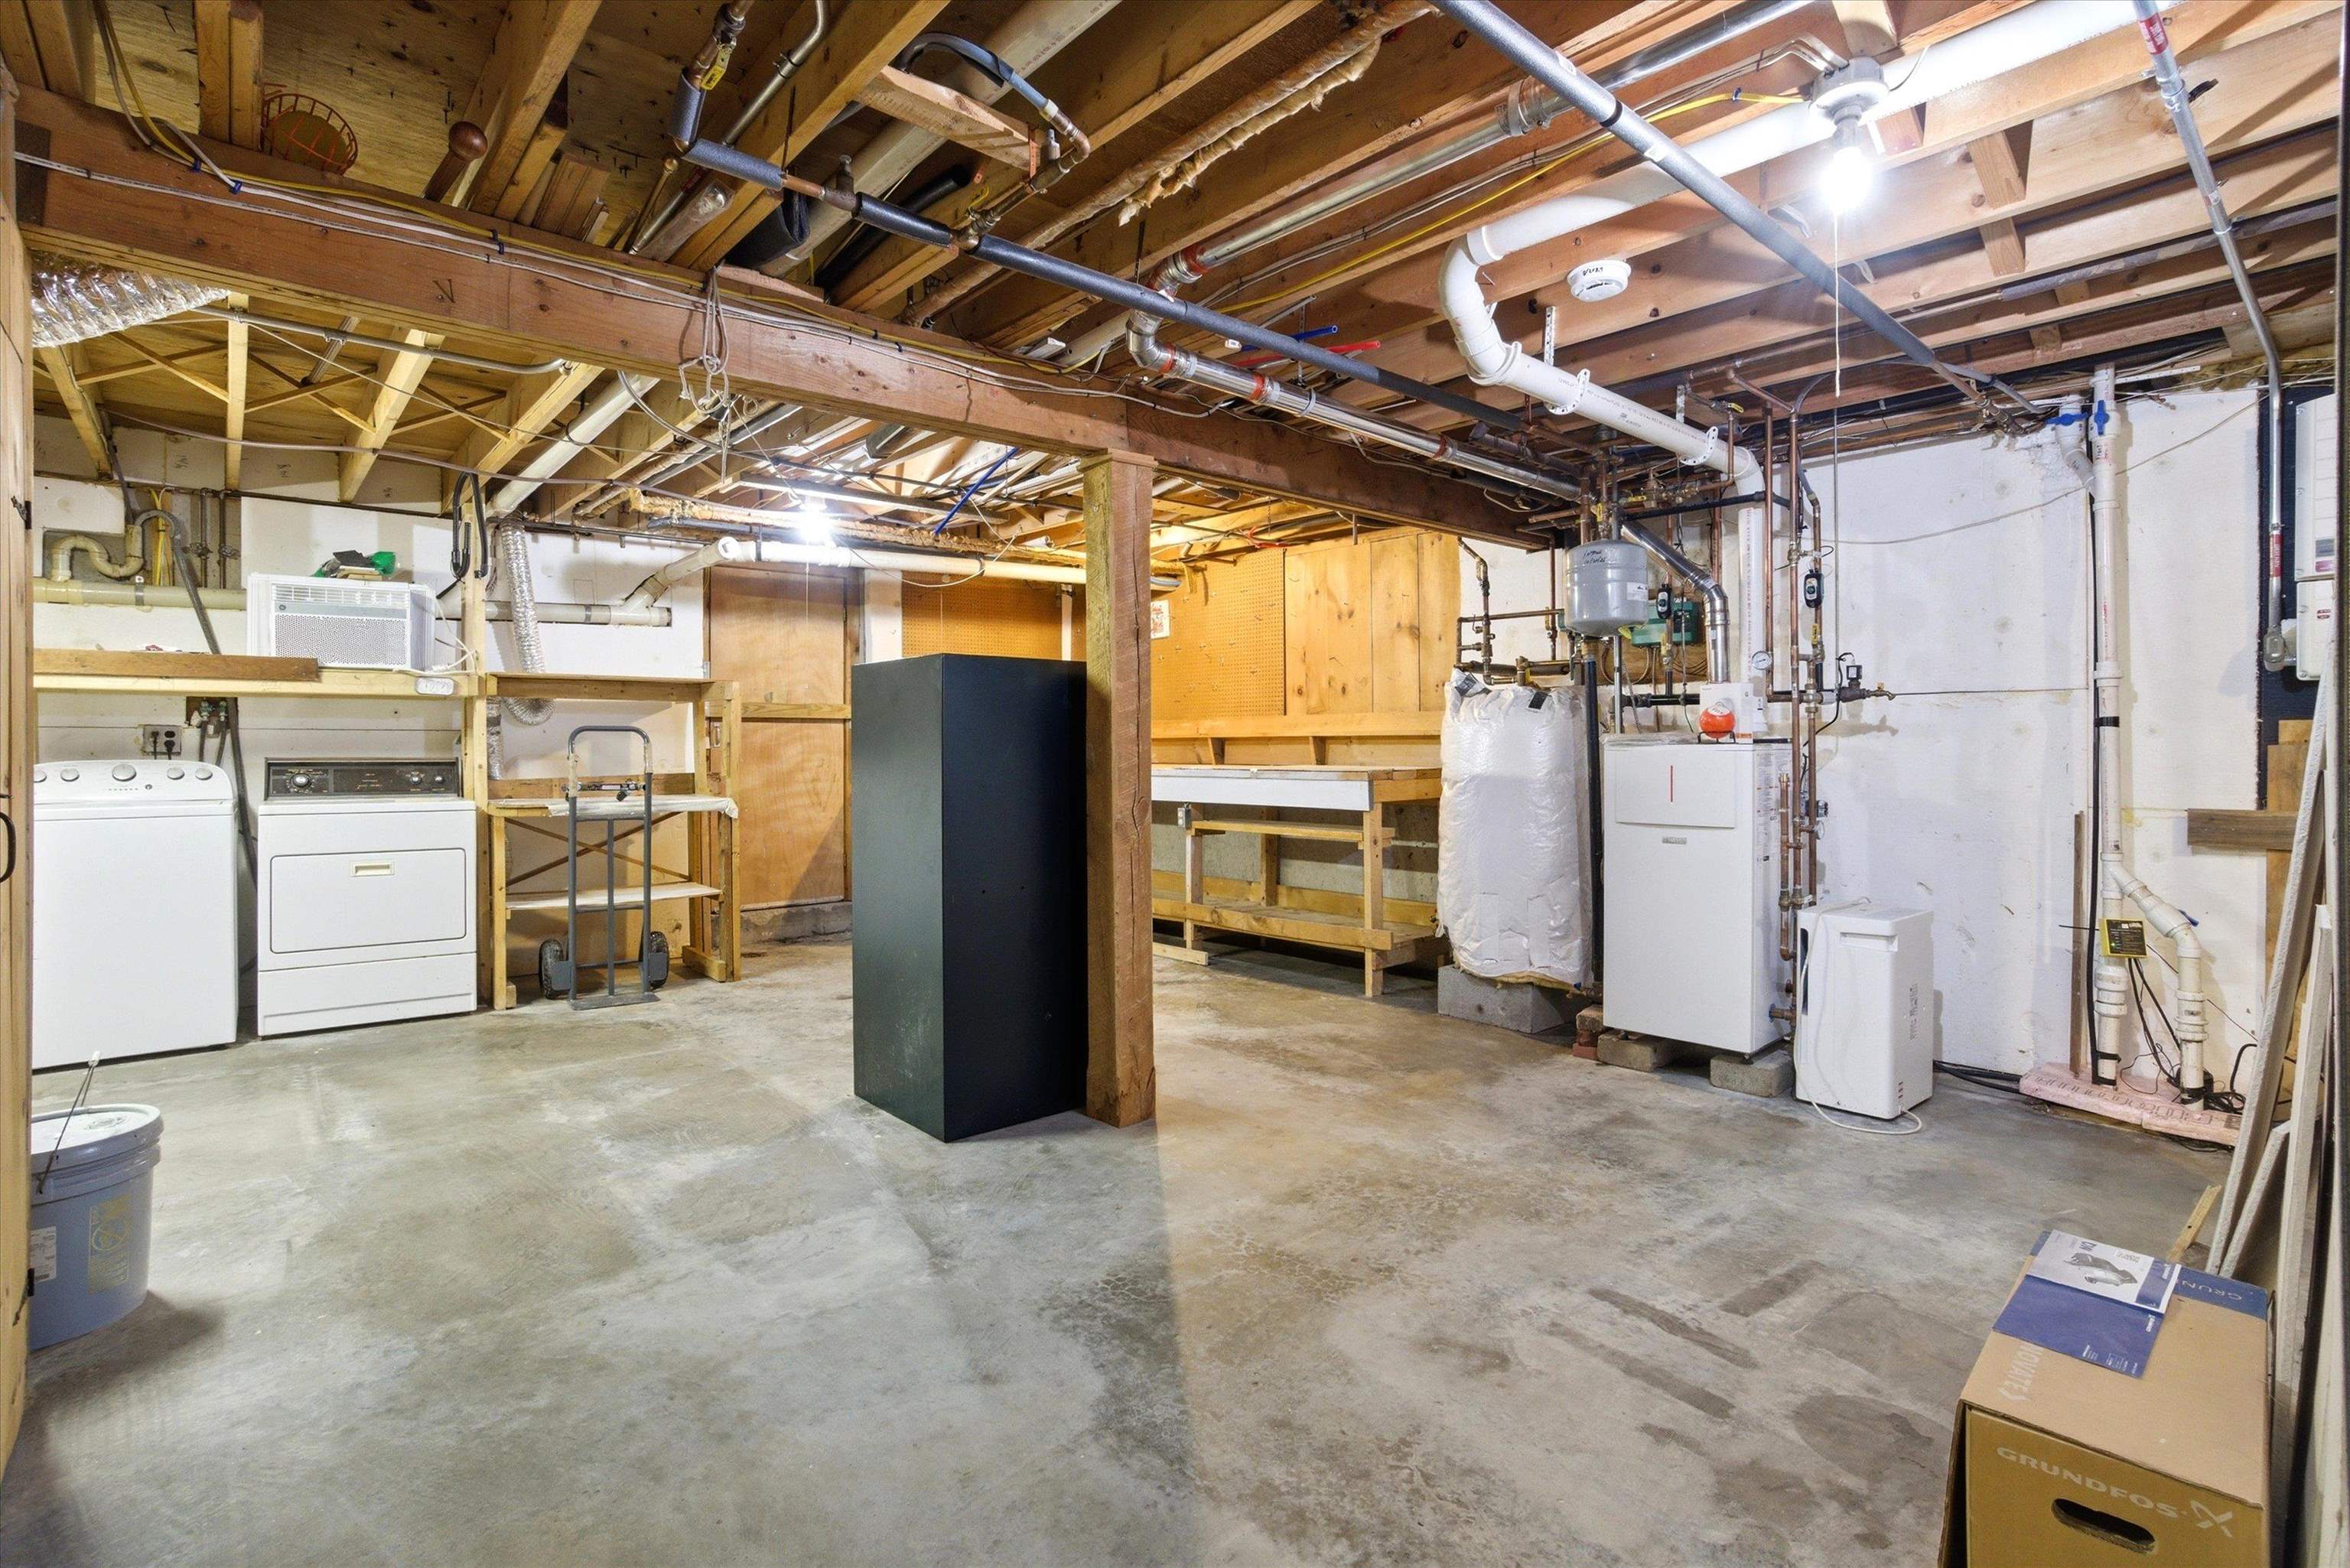 What house do you know has a backup washer and dryer? This one does!
-
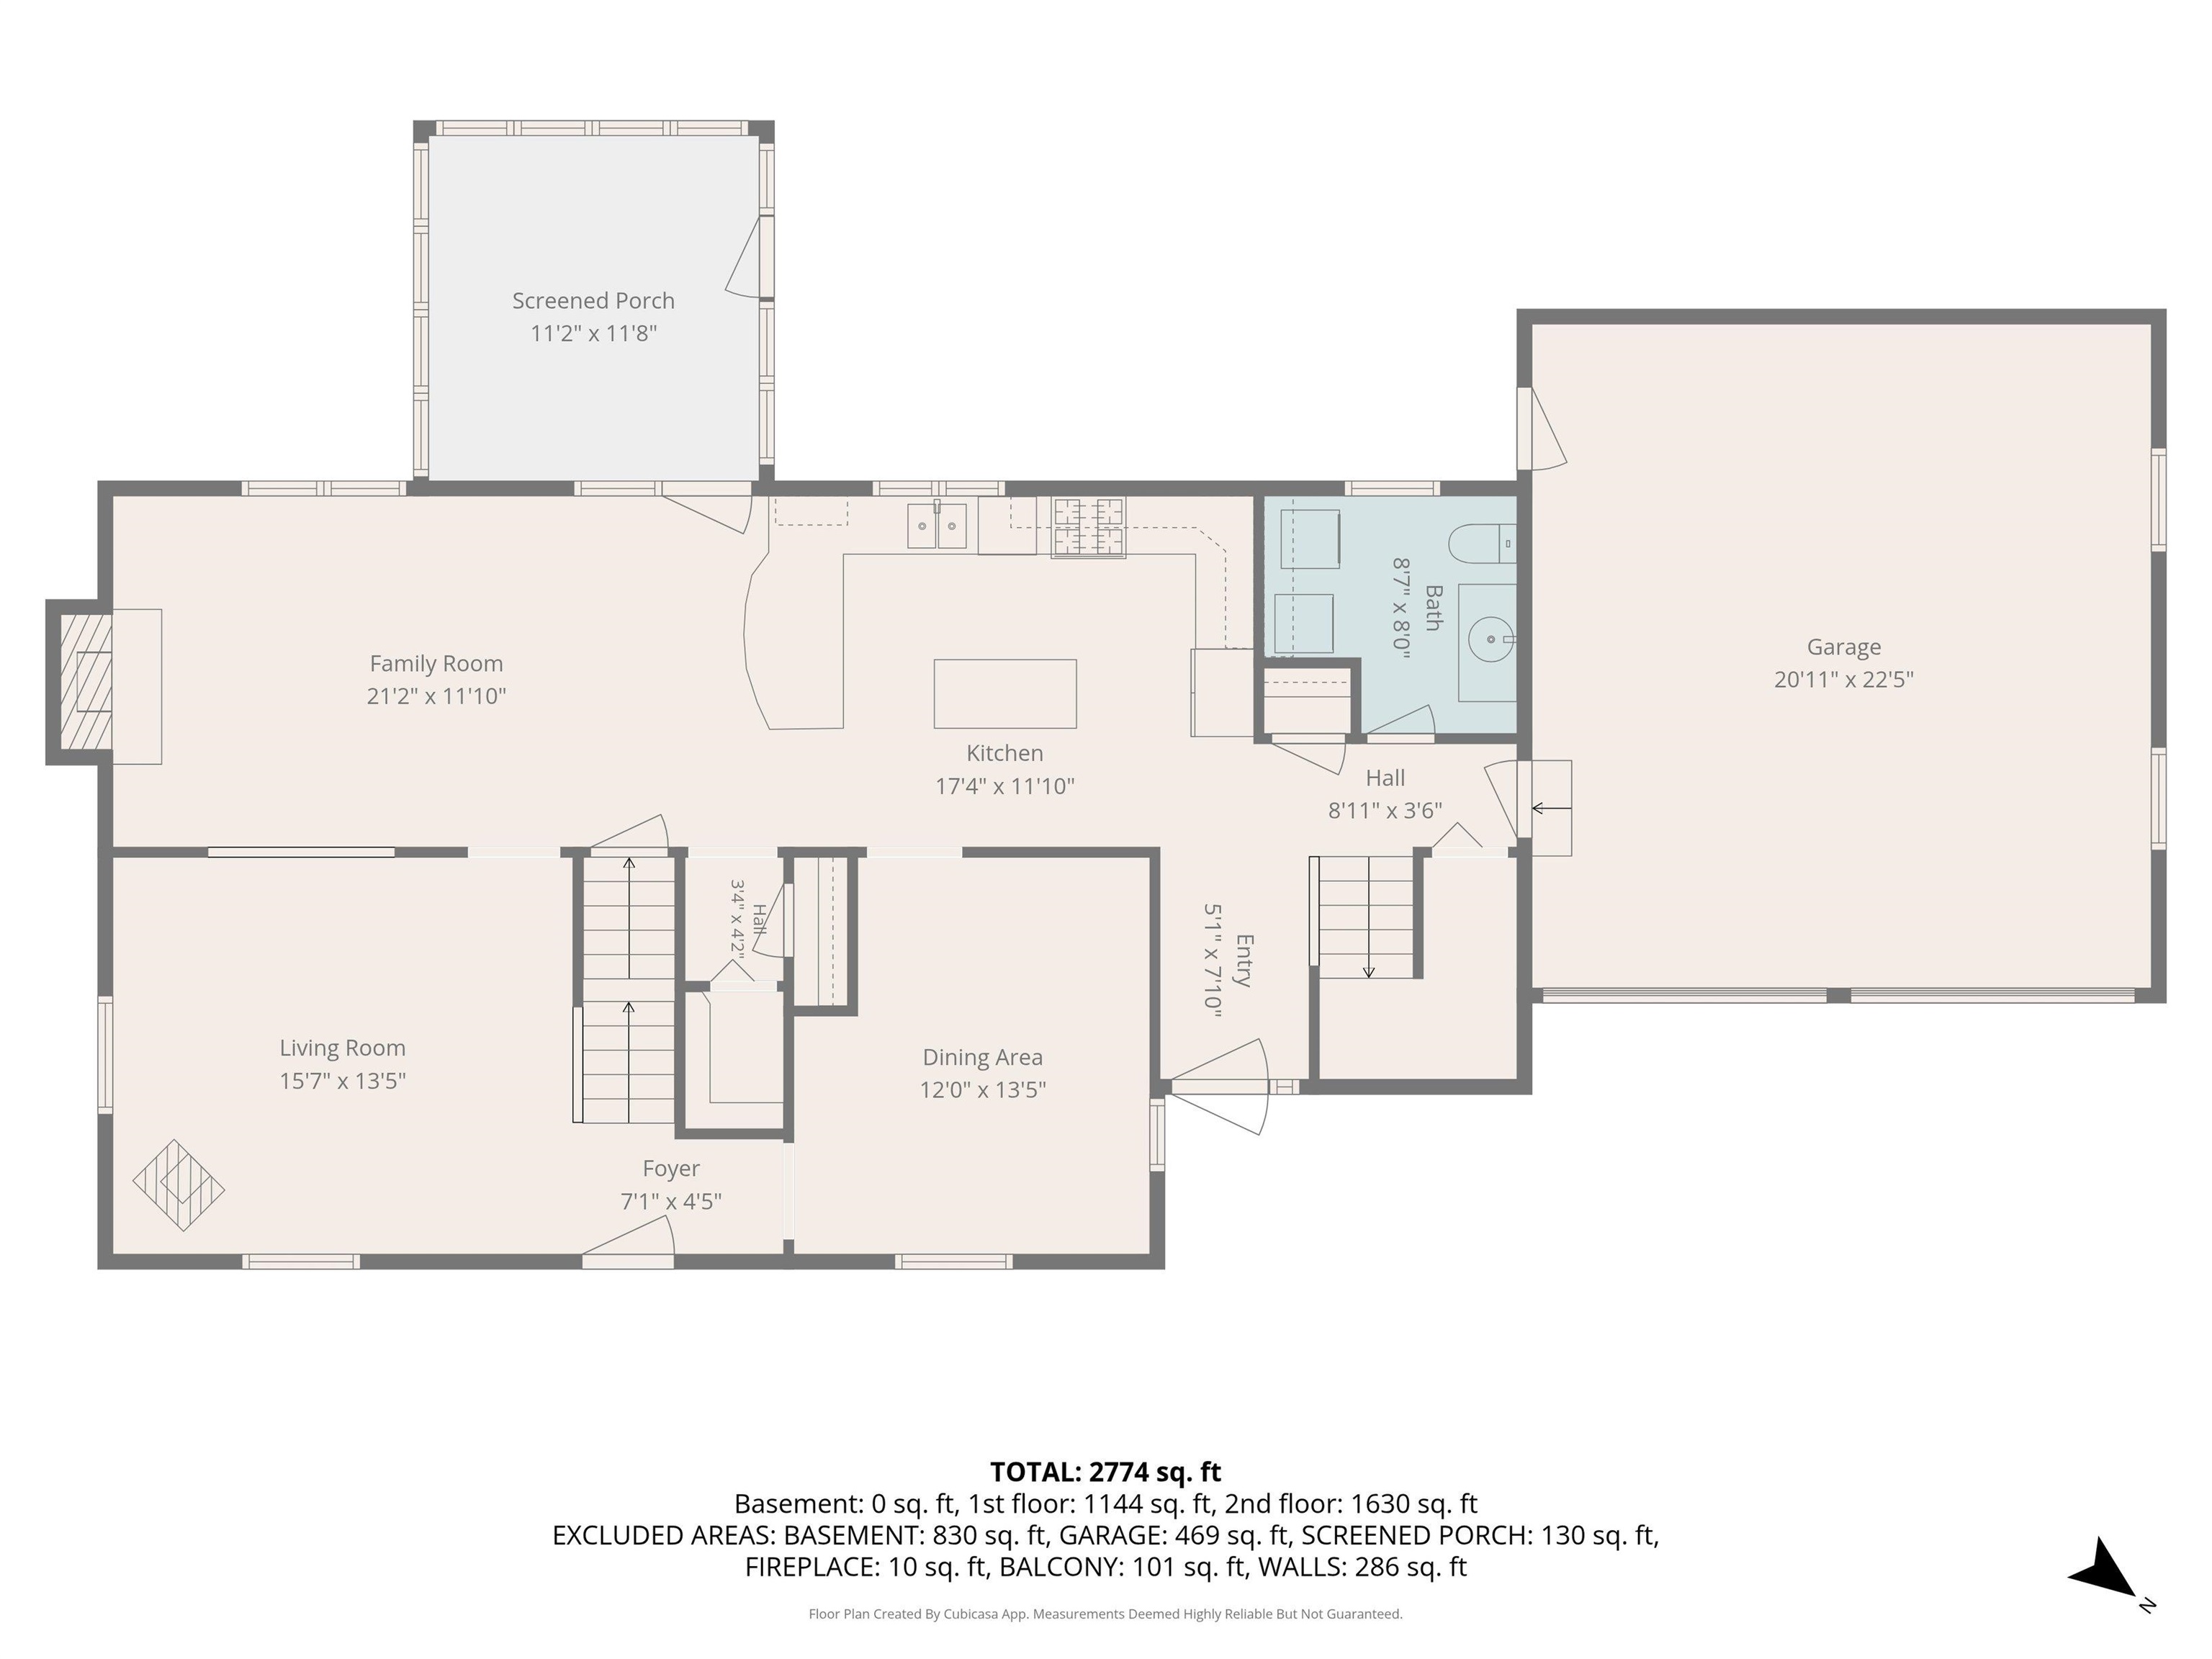 First Floor Plan
-
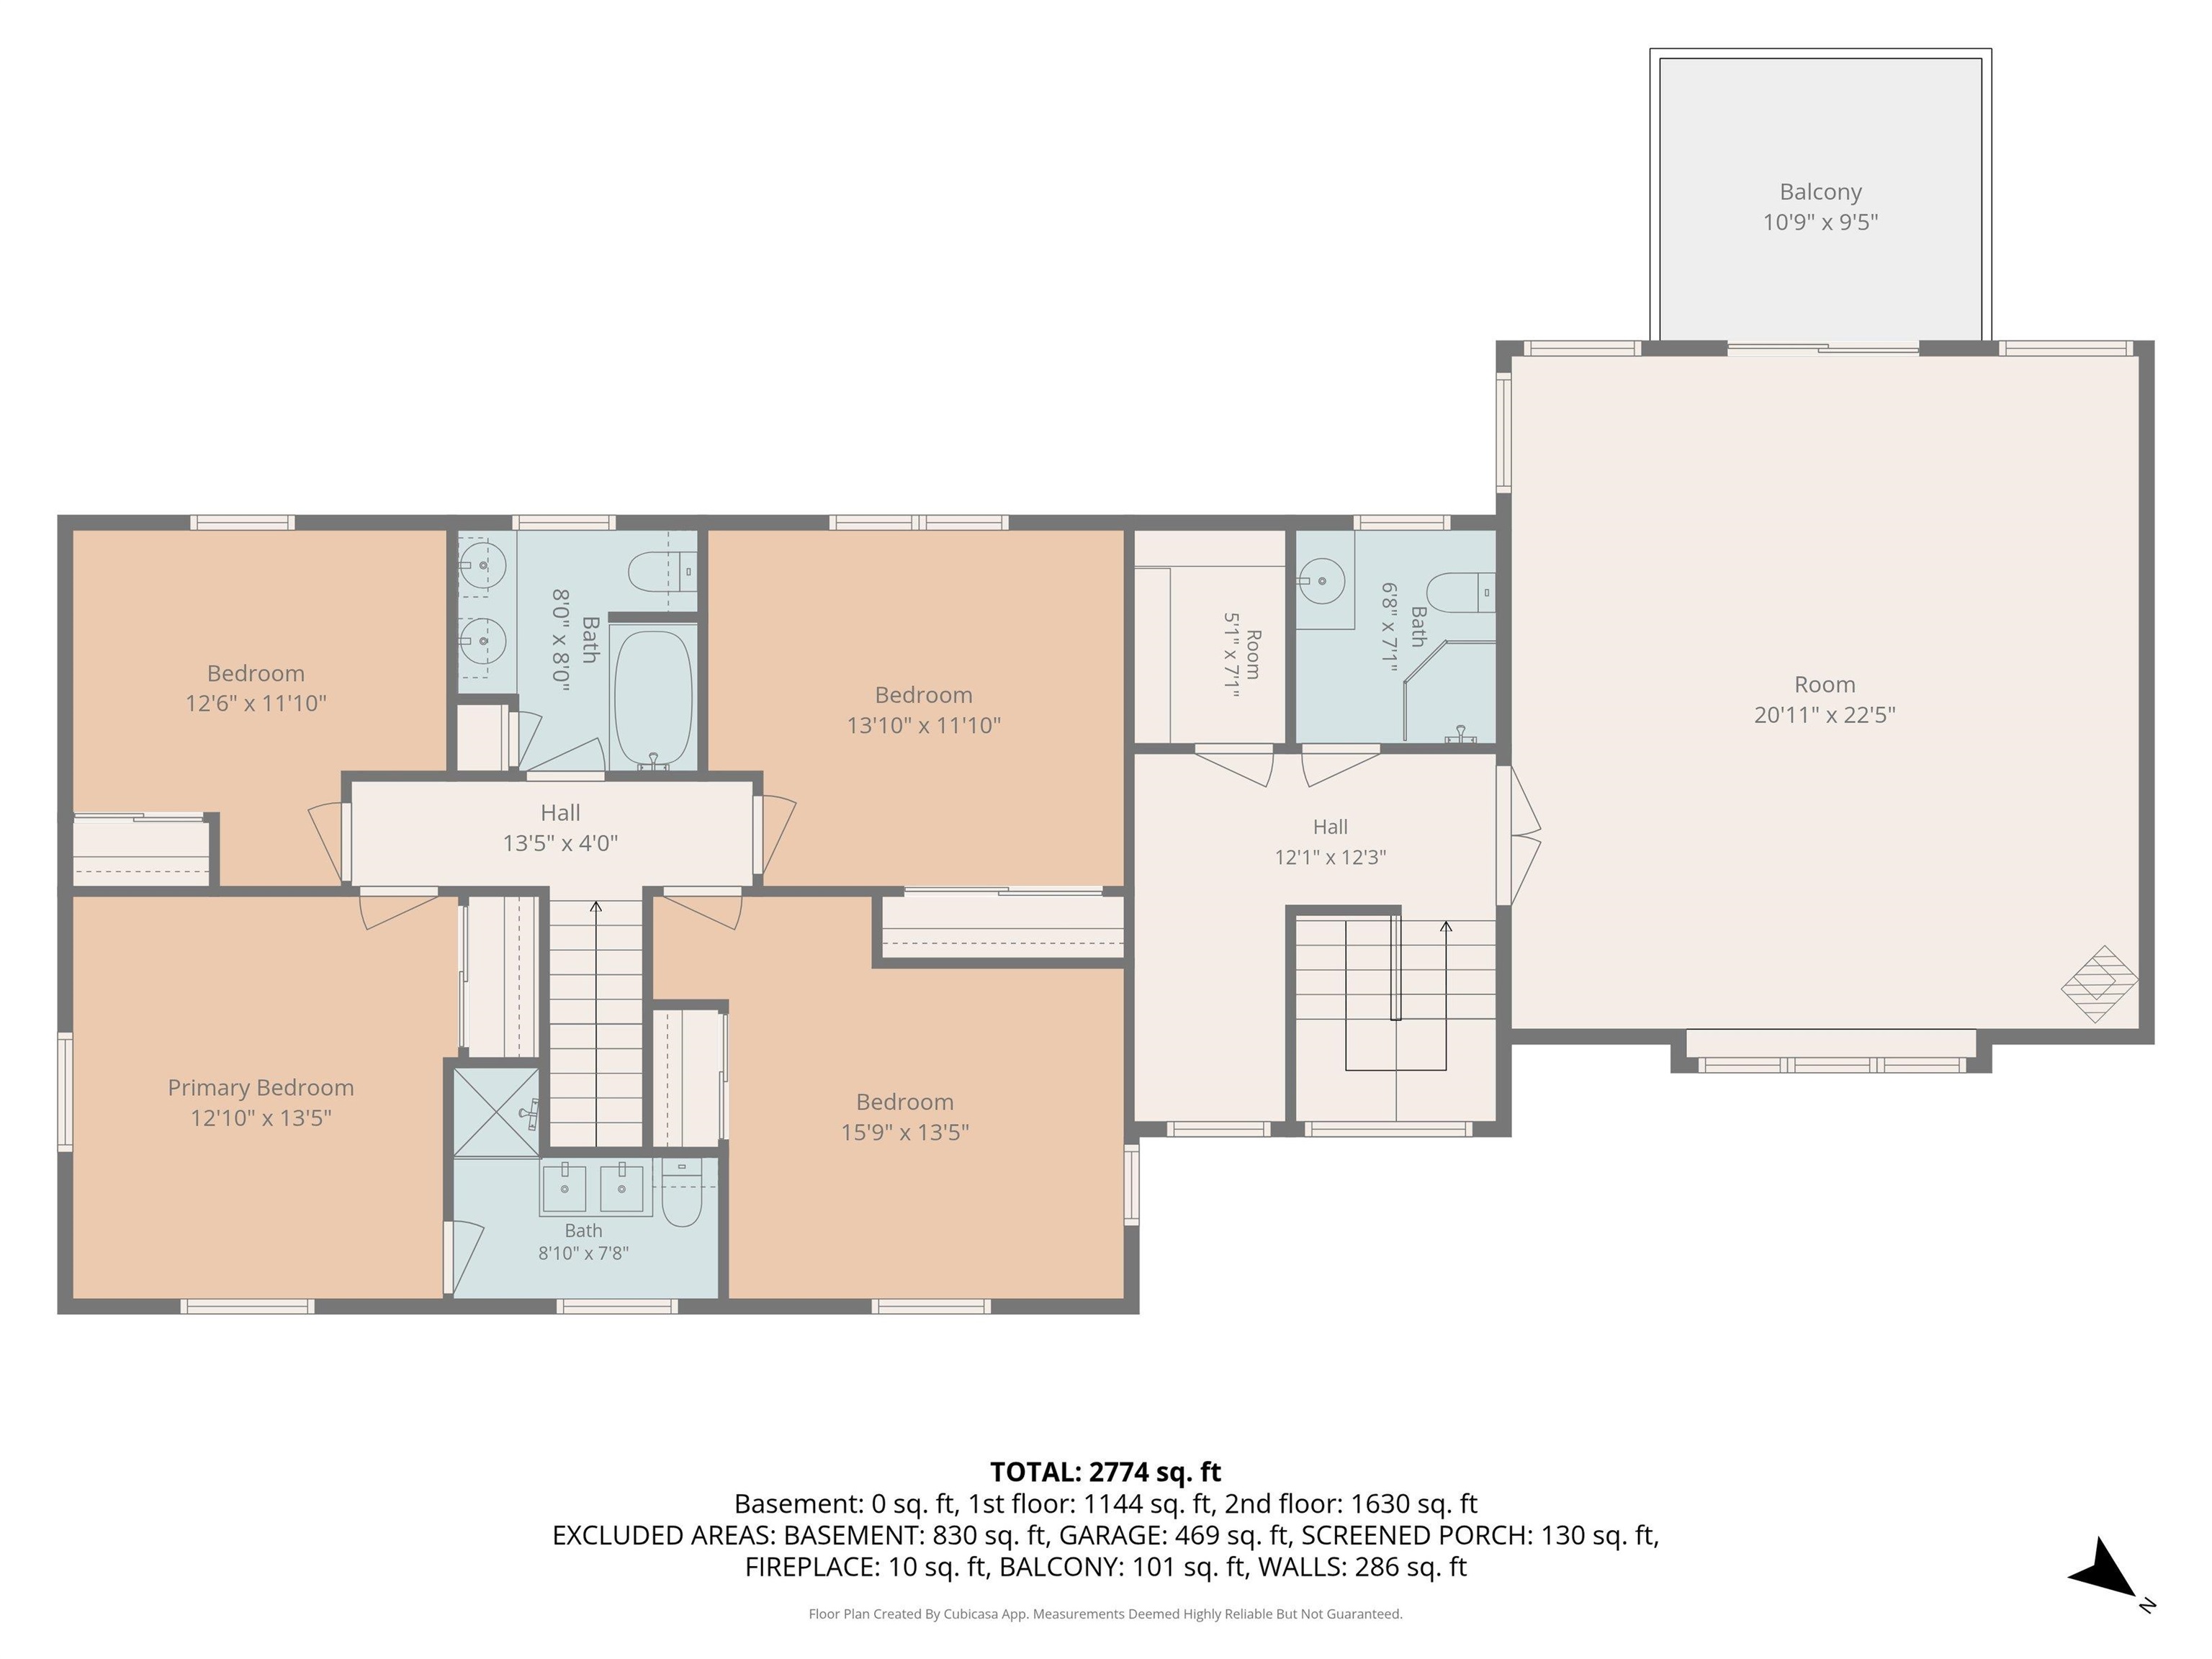 Second Floor
15 Buck Rd. Hanover, NH 03755 603-643-3942
Big Green Real Estate is not affiliated with nor officially sanctioned by Dartmouth College
|
 |
Copyright © 2026 PrimeMLS, Inc. All rights reserved. This information is deemed reliable, but not guaranteed.
The data relating to real estate displayed on this display comes in part from the IDX Program of PrimeMLS. The information being provided is for consumers’
personal, non-commercial use and may not be used for any purpose other than to identify prospective properties consumers may be interested in purchasing.
Data last updated July 21st, 2026
|

|
PLEASE NOTE: Both New Hampshire and Vermont law require brokers and agents to disclose at the “time of first business meeting, prior to any discussion of confidential information”, in New Hampshire’s case, and “first reasonable opportunity”, in Vermont’s case, the nature of the relationships brokers have or may have with customers and clients. Each state requires that a disclosure form be presented to consumers for their review and acknowledgment at the appropriate time. These forms can be accessed at the following websites and you are encouraged to read these documents. Big Green Real Estate chooses as a business model to represent both buyers and sellers; please do not assume, without any contractual agreement otherwise, that Big Green Real Estate at this time represents your interests as an agent.
VT: VERMONT REAL ESTATE COMMISSION MANDATORY CONSUMER DISCLOSURE FORM
https://www.sec.state.vt.us/media/711742/Mandatory-Consumer-Disclosure-for-a-Non-Designated-Agency-Brokerage-Firm-9-24-2015.pd
NH: NEW HAMPSHIRE REAL ESTATE COMMISSION BROKERAGE RELATIONSHIP DISCLOSURE FORM
http://www.nh.gov/nhrec/Brokerage%20Relationship%20Disclosure%20Form%207-19-11.pdf
|
|
|
