$995,000 | $362 per sq.ft. | 2750 sq.ft.
3 Bedroom | 2 Bathroom | 2 Story Single Family Home , 105 Nichols Road Ossipee NH
on West Branch MLS# 5092214
|
DESCRIPTION:
Completely renovated country retreat on 31+ private acres with over 2,400 feet of frontage along the Branch River leading to Ossipee Lake. Tucked away on a quiet dirt road, this exceptional property offers sprawling lawns, a gazebo, firepit, and beautifully landscaped grounds, creating the perfect setting for relaxation and outdoor enjoyment. Conveniently located near Indian Mound Golf Course and direct public access to Ossipee Lake at the end of Nichols Road. The main living area features a stunning great room with soaring vaulted ceilings, floor-to-ceiling windows, and a Vermont Castings wood stove fireplace. The custom kitchen is beautifully updated with quartz countertops, a farmhouse sink, solid wood soft-close cabinetry, floating shelves, new flooring, backsplash, fixtures, and brand-new appliances. A spacious dining room with expansive windows overlooks the picturesque grounds, and a newly renovated full bath with a deep soaking tub completes the main level. Upstairs, the primary suite includes a walk-in closet, meditation/yoga area, and a newly designed bath with a custom dormer, high ceilings, and glass-enclosed shower. The lower level offers two additional large bedrooms with ample closet space. Exterior improvements include a new roof, gutters, dormer, Velux skylights, paint, decking, railings, and stairs with private balcony areas. The property also features 2,700+ square feet of finished living space including a heated two-car garage, and an impressive 32' x 72' detached garage/workshop for vehicles, hobbies, or recreational equipment. Fully renovated and remodeled in 2025 including smart home features, new dual fuel HVAC, whole house water treatment system, well pump, and whole house generator with automatic transfer switch, this turnkey property comes completely furnished with all new furniture and is not located in a flood zone.
|
ROOM INFORMATION
|
| ROOM | SIZE | FLOOR |
| Total Rooms: | 7 | | | Total Baths: | 2 | | | Full Baths: | 1 | | | 3/4 Baths: | 1 | 0 | | Total Bedrooms: | 3 | |
|
FEATURES AND DETAILS
|
CONSTRUCTION: Wood Siding | Exterior Color Gray | Price Per SQ.FT. 361.82 | Year Built: 1990
|
|
LAND DESCRIPTION:
LOT DESCRIPTION: Country Setting | Level | River Frontage | Walking Trails | Waterfront
|
Livable Space: 2750
Above Grade Sq.Ft.: 2750
Below Grade Sq.Ft.: 0
Heating: Propane | Heat Pump
Cooling: Central AC
Electric: 200+ Amp Service
Style: Cape | Contemporary
Roof: Shingle
Water: Driven Point
Sewer: Leach Field | Private | Septic
|
|
|
Lot size: 31 acres
Zoned: rural residential
Surveyed: Unk
Flood Zone: No
Seasonal: No
Road Frontage: 914
Driveway: Gravel
|
|
|
|
|
ADDITIONAL INFORMATION
|
Taxes $7,714 | Assesed Value $0 in |
|
|
SCHOOLS
School District: Governor Wentworth Regional
Elementary School: Ossipee Central Elementary Sch
High School: Kingswood Regional High School |
|
-
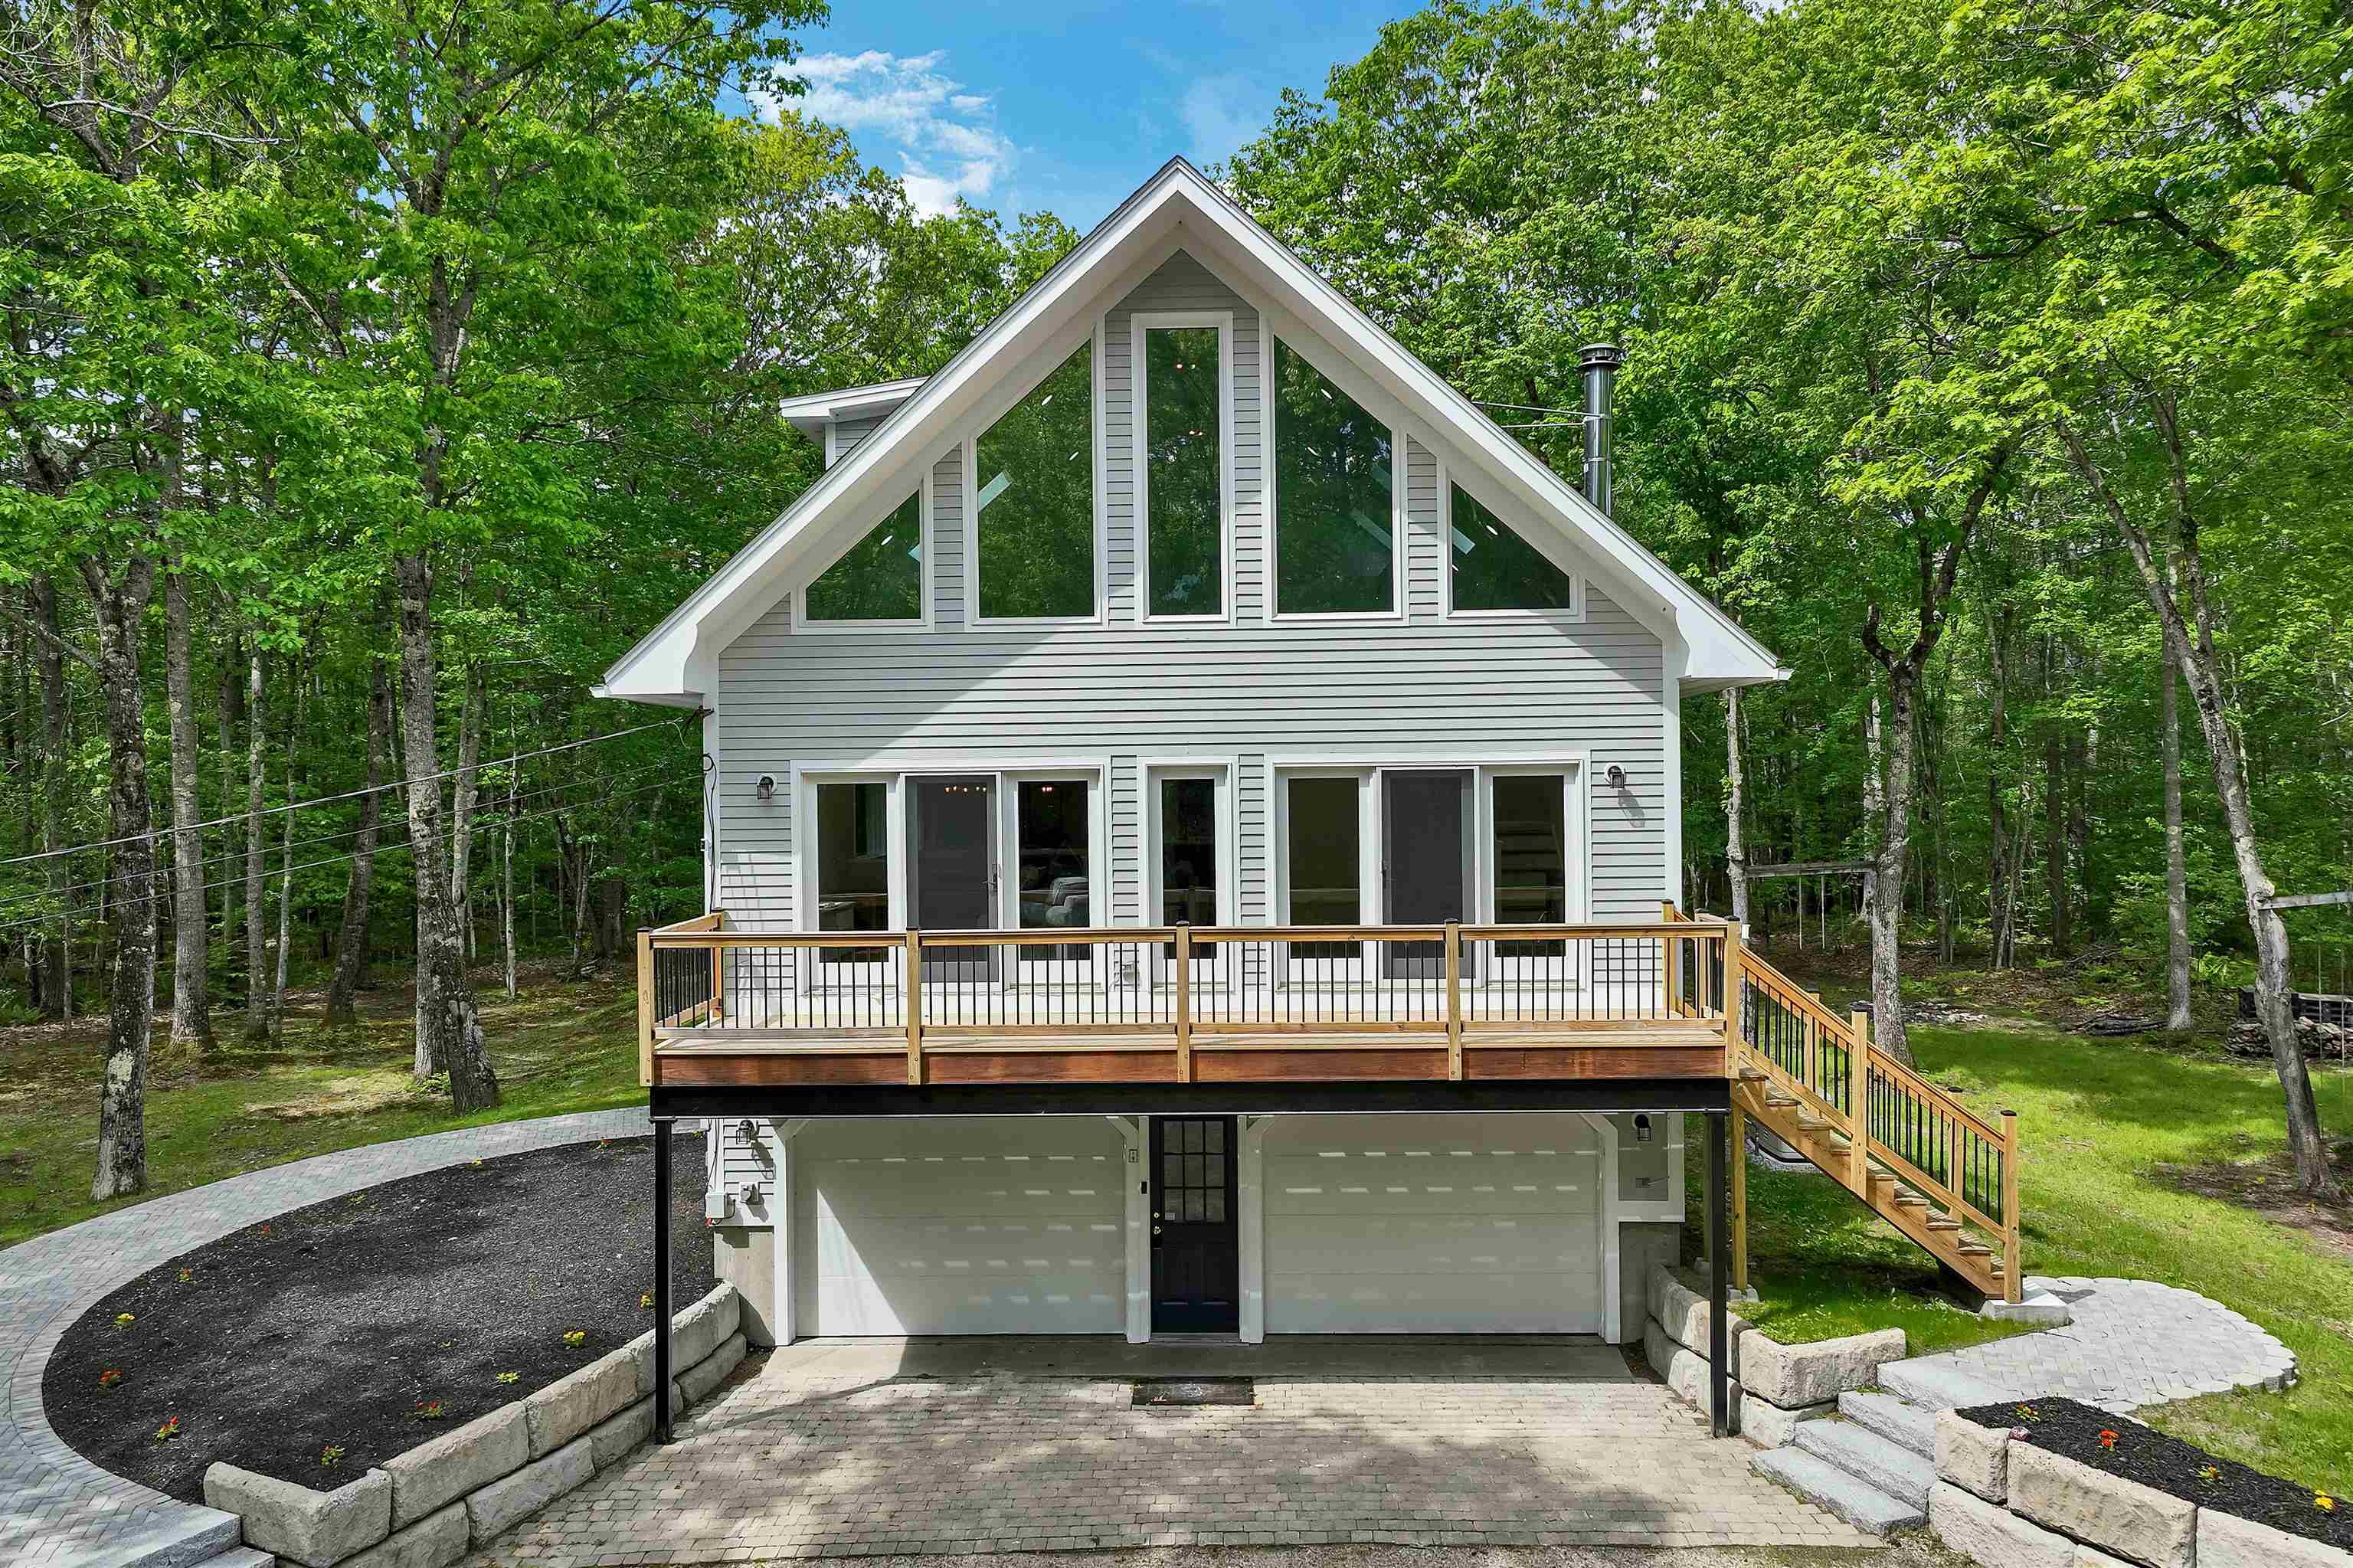 Home Sweet Home
-
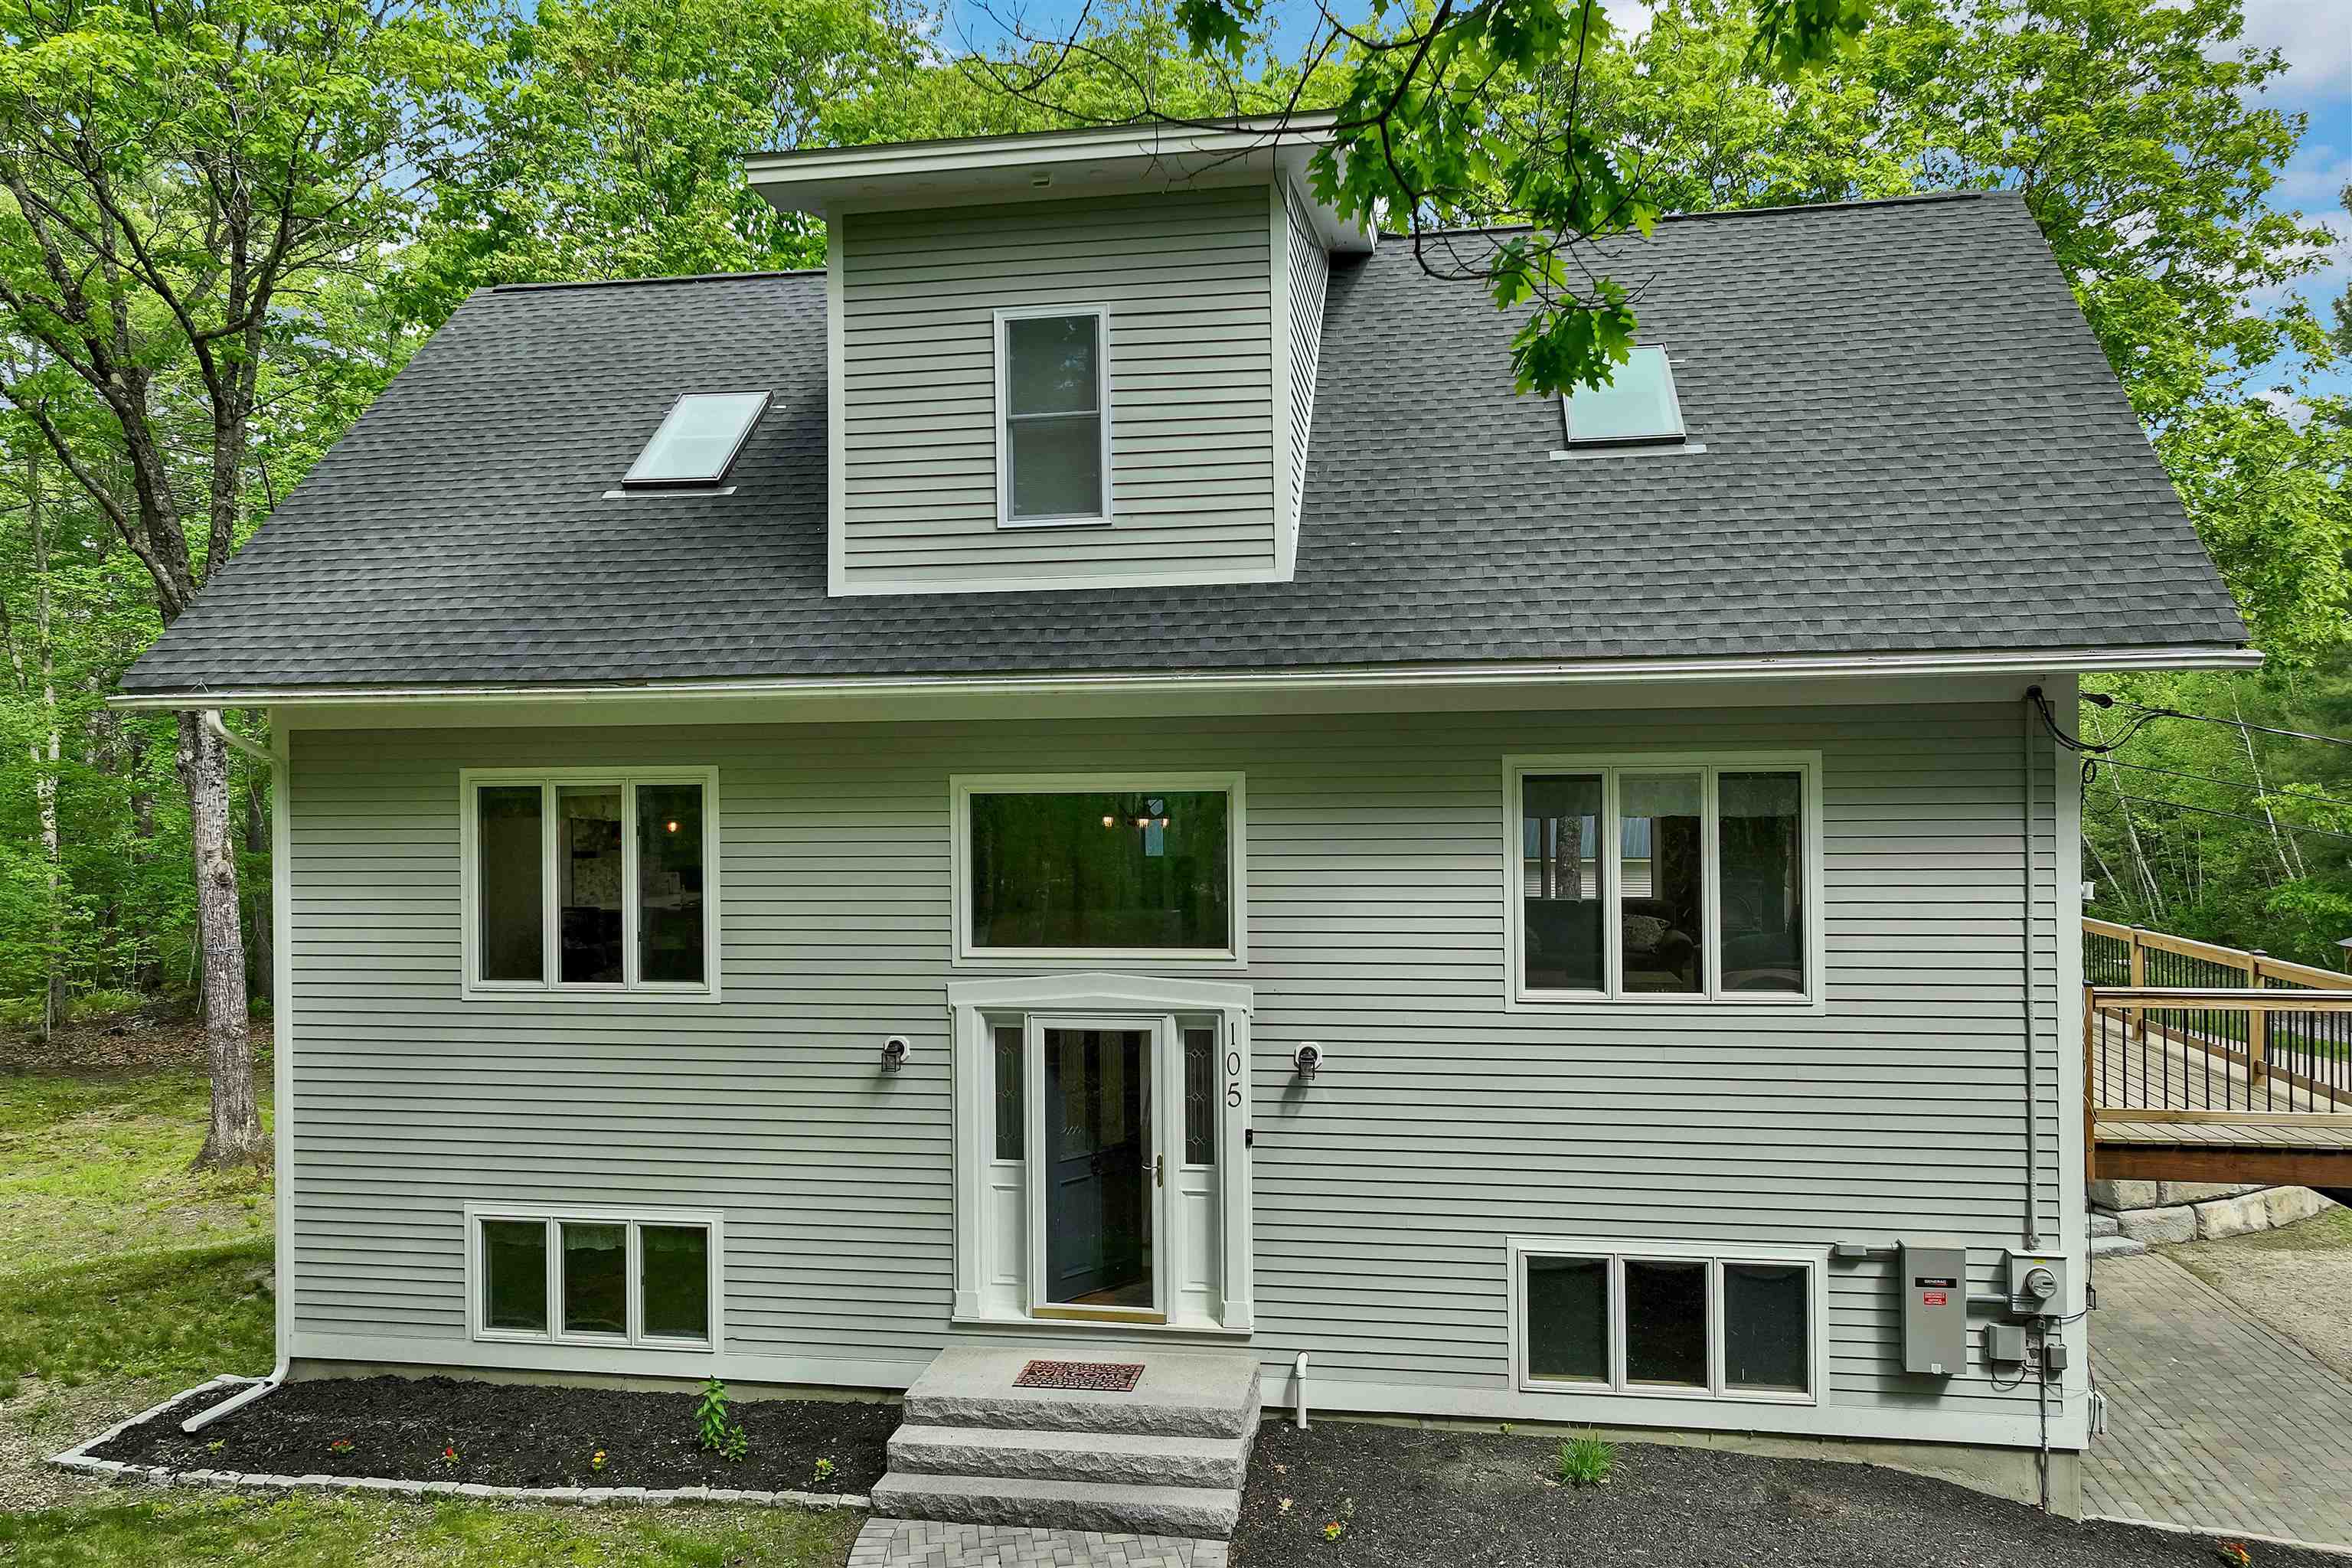 Front entry way
-
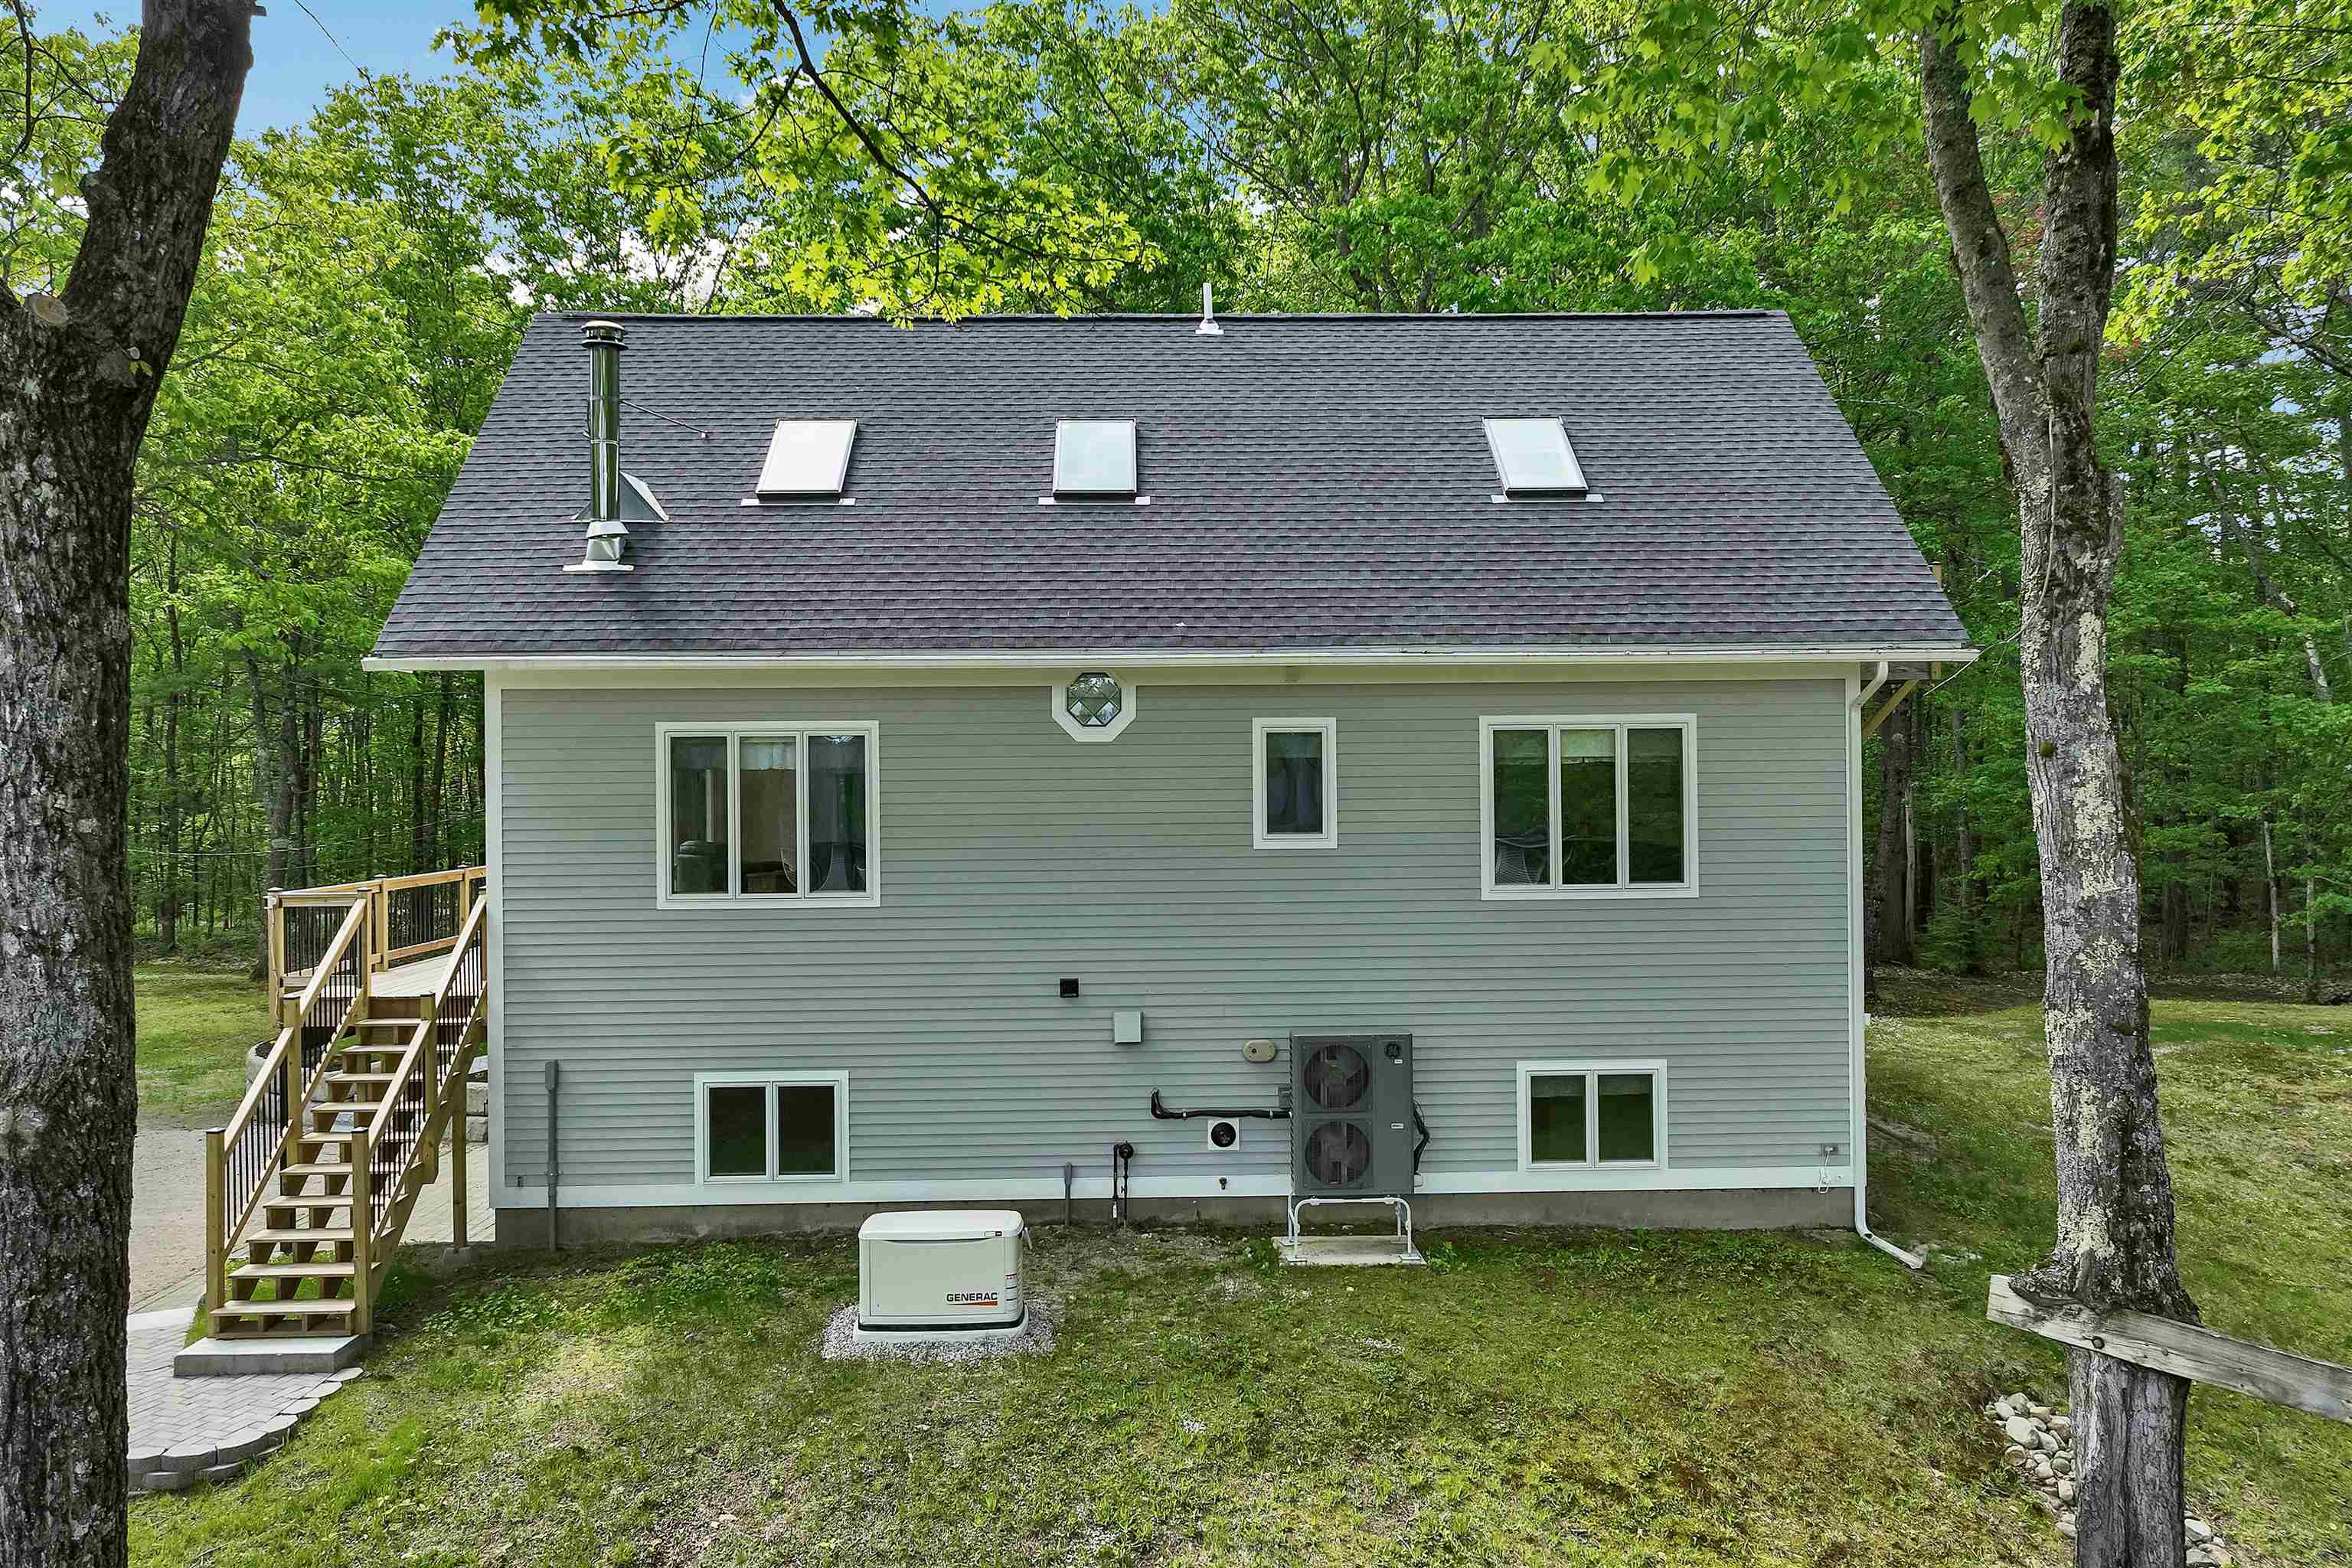 Back yard
-
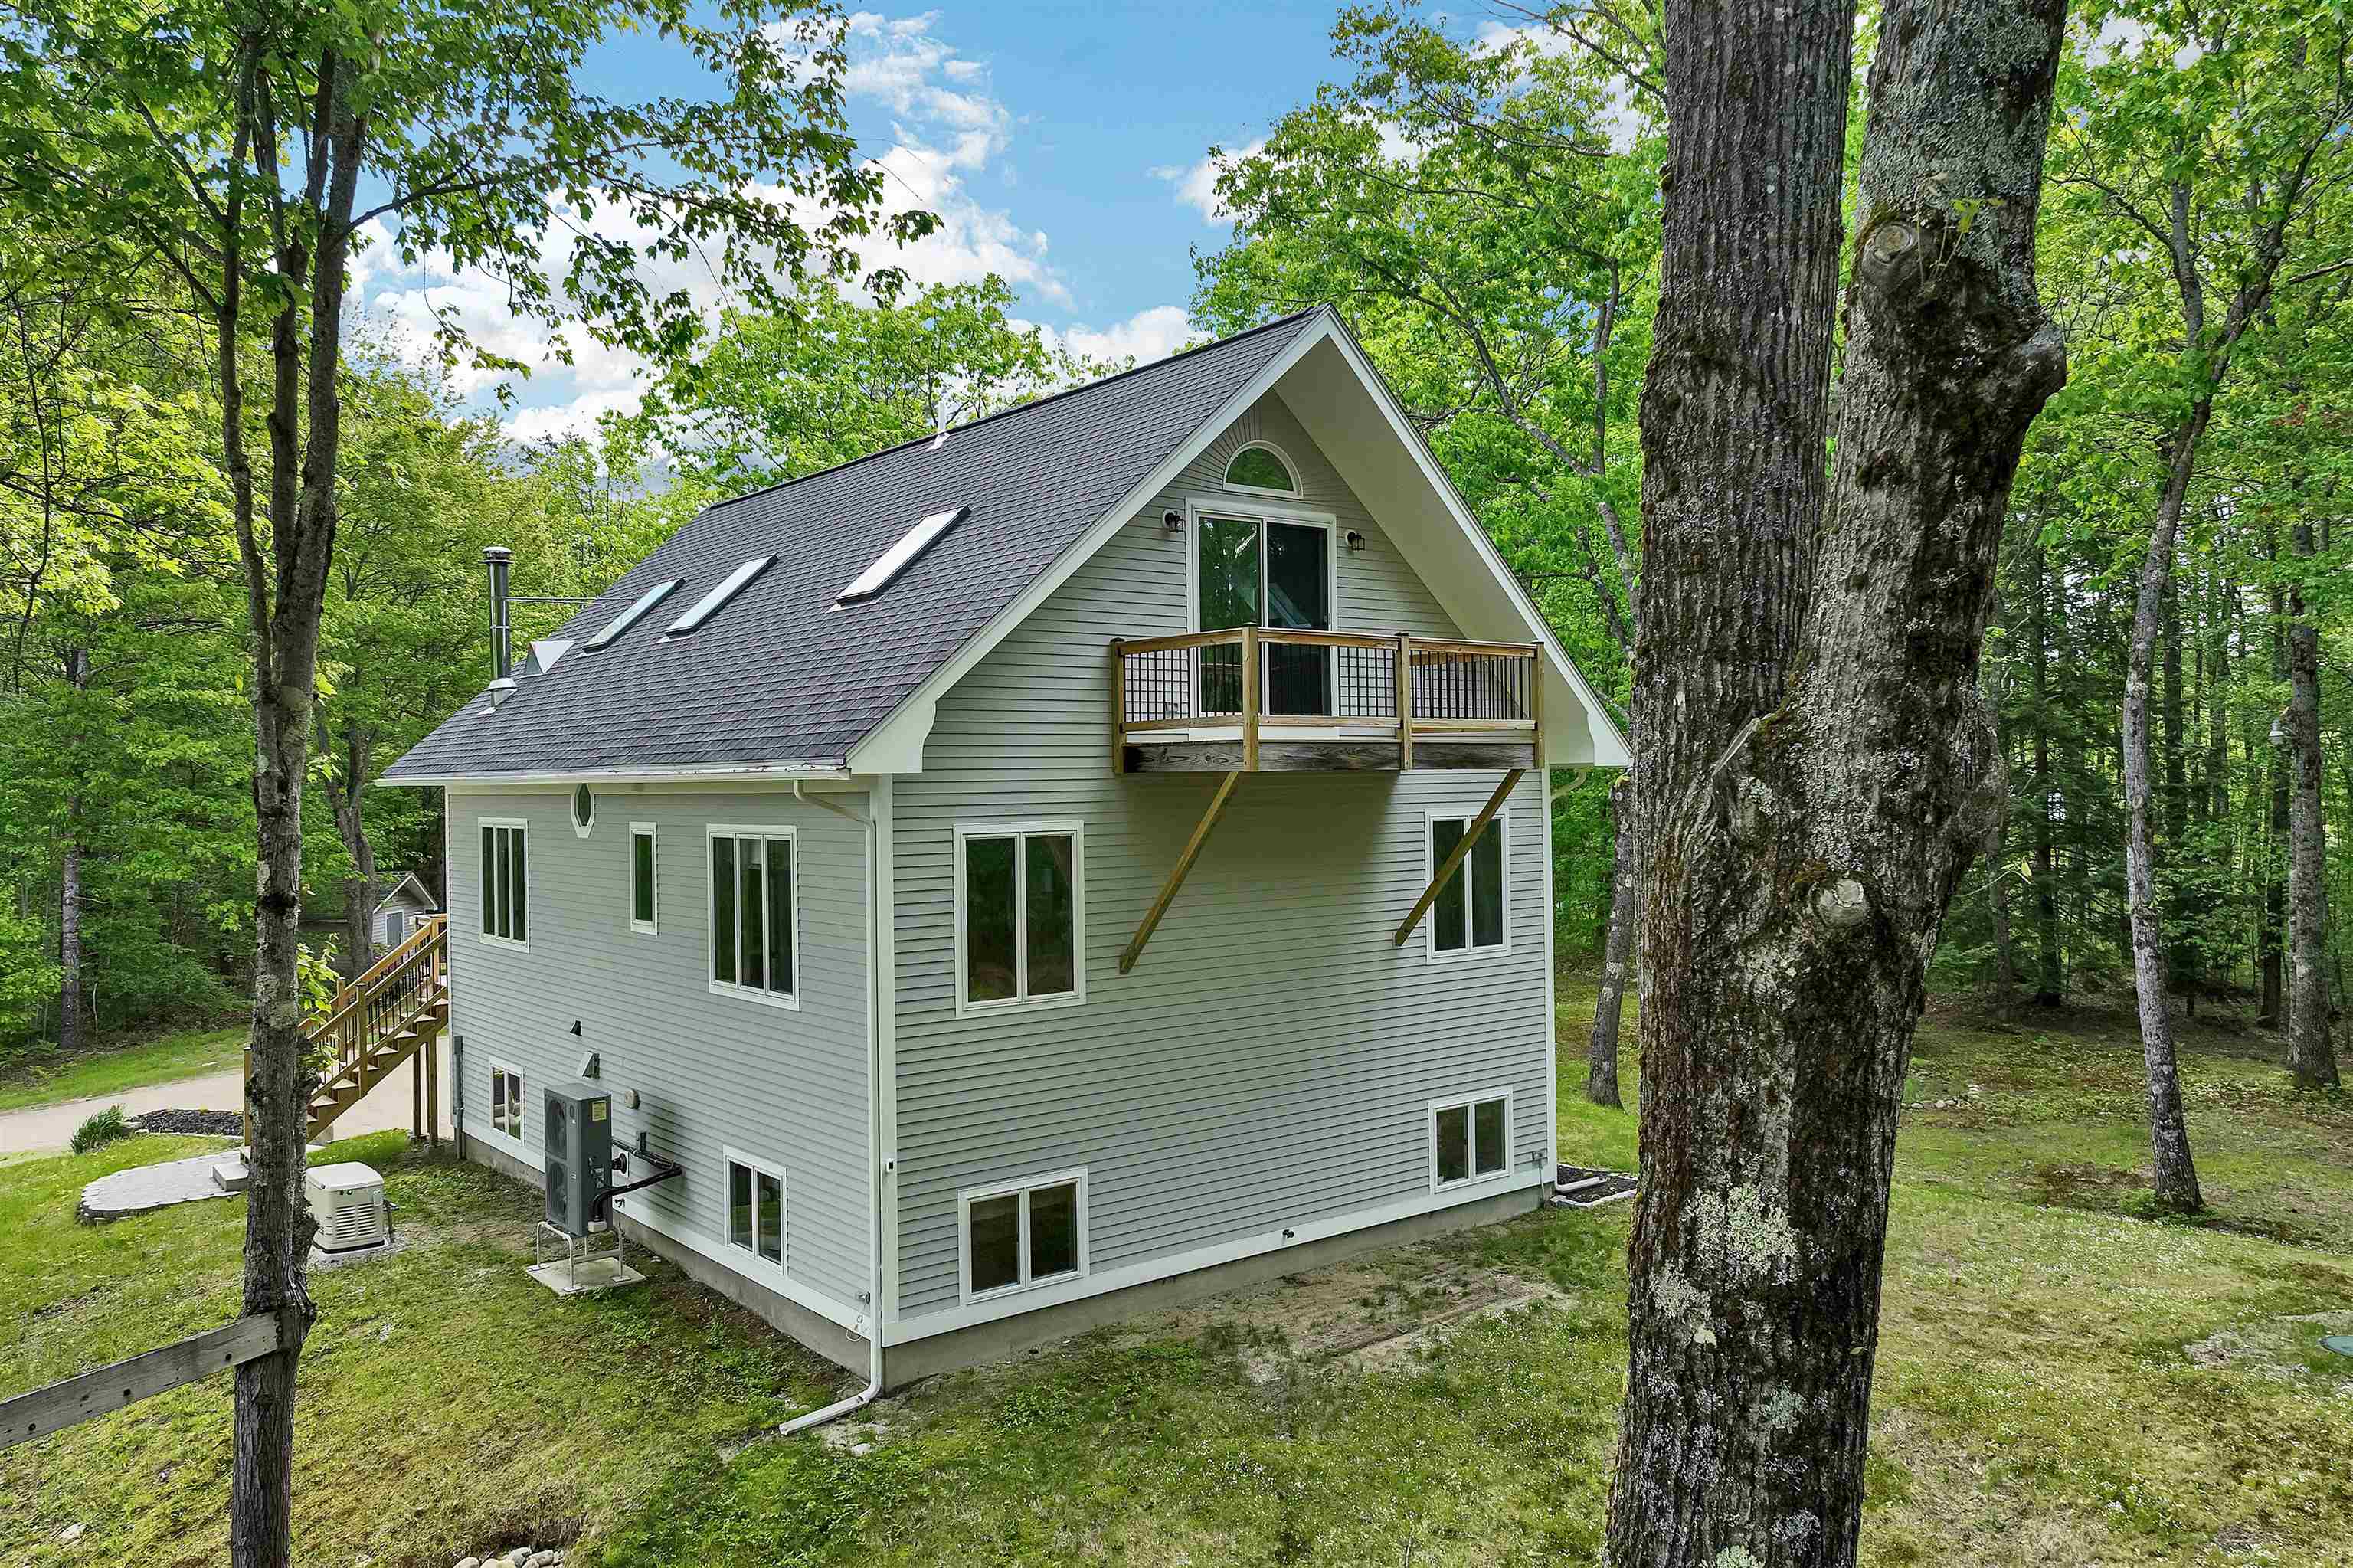 Balcony off Primary Bedroom
-
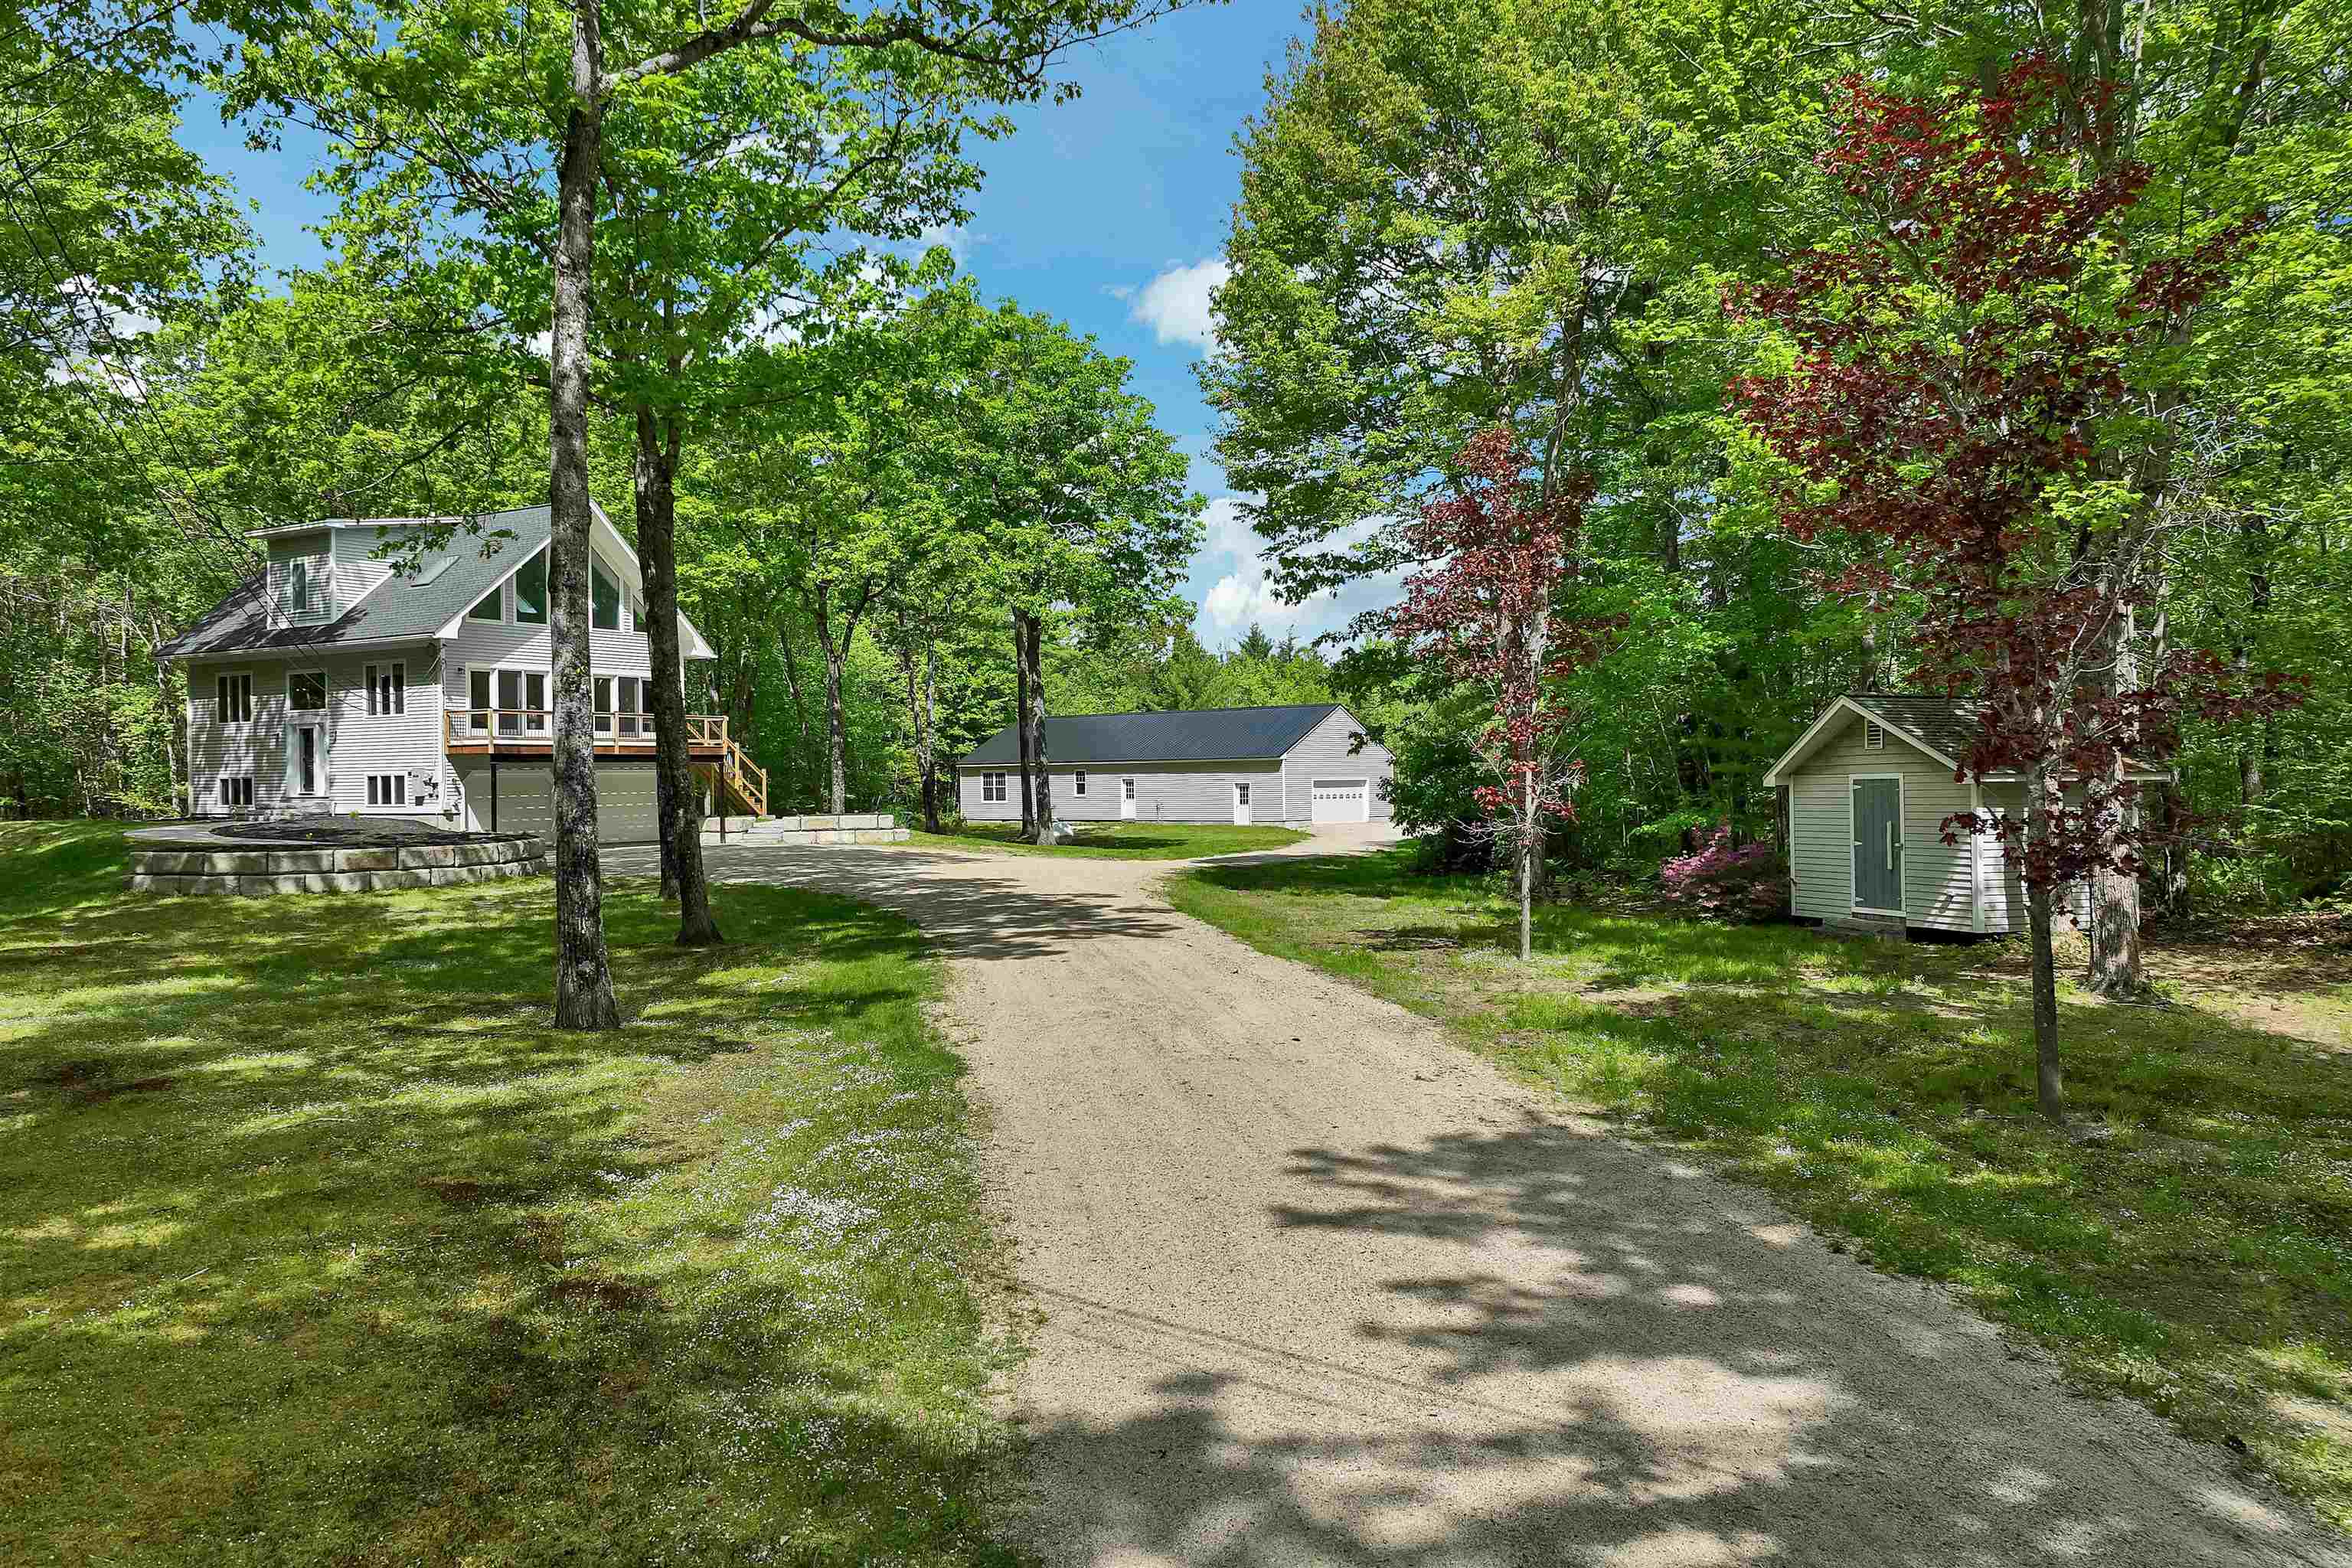 long sweeping driveway
-
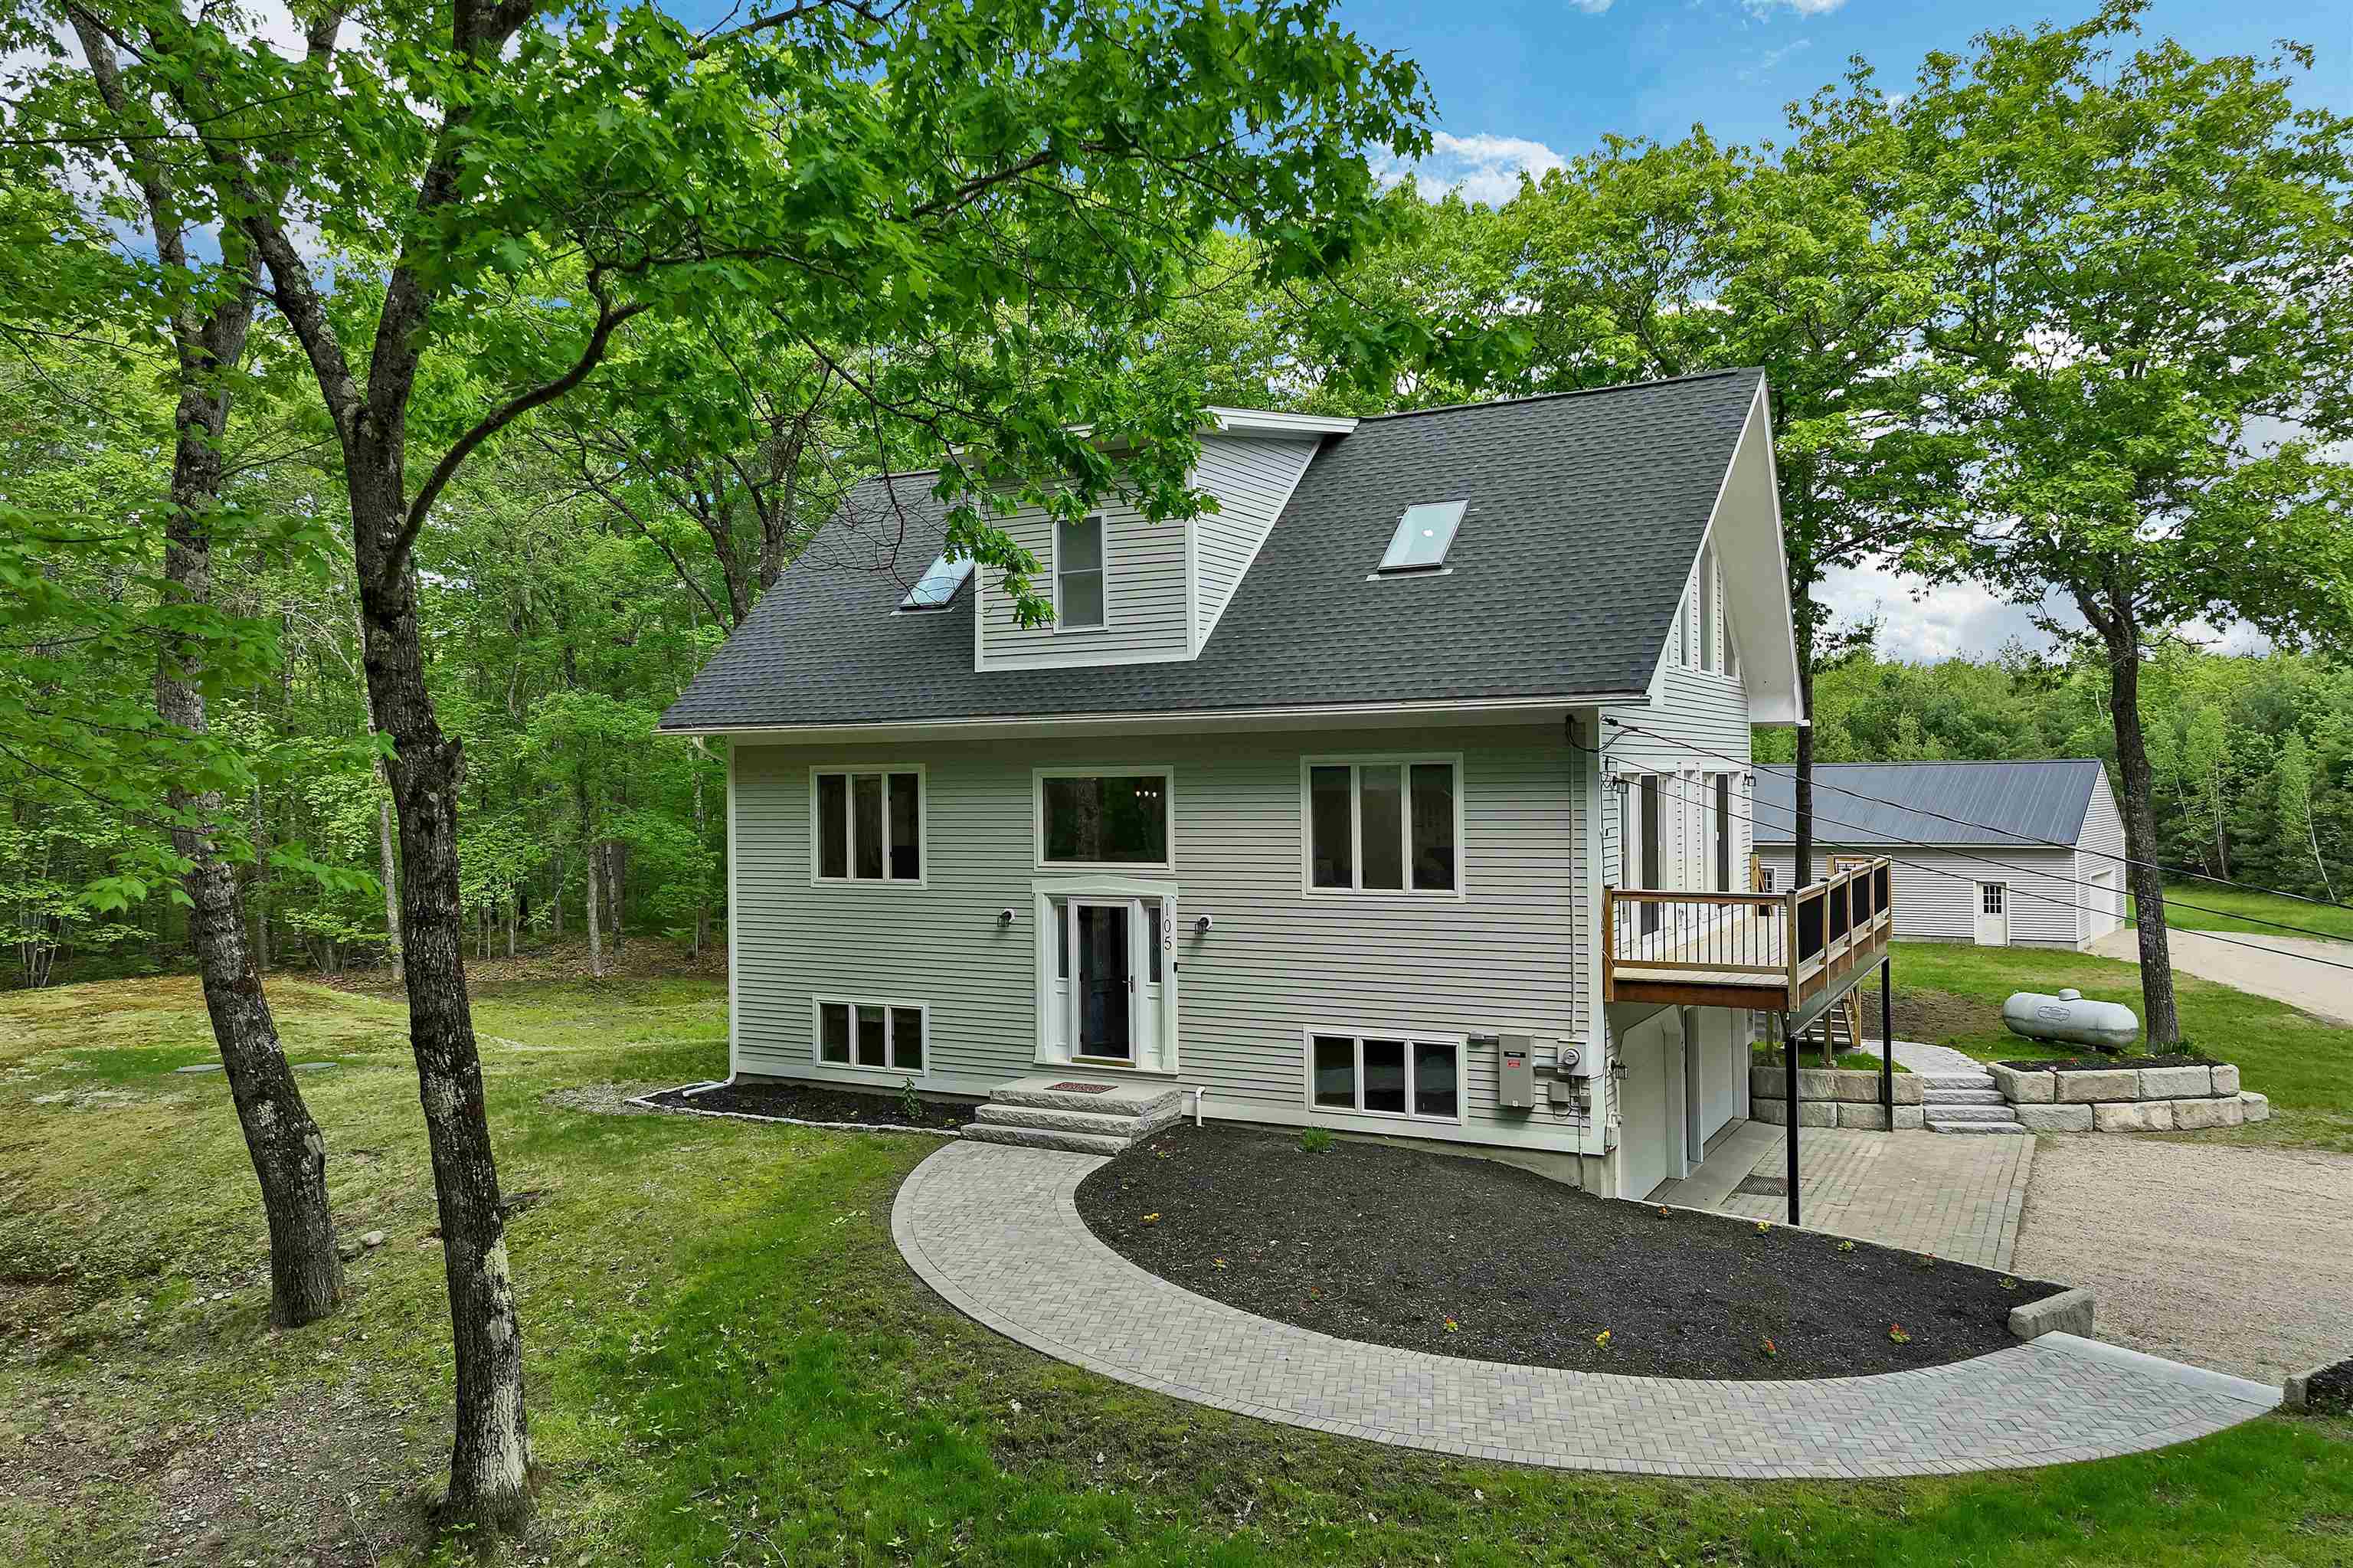 Beautitful paved walkway
-
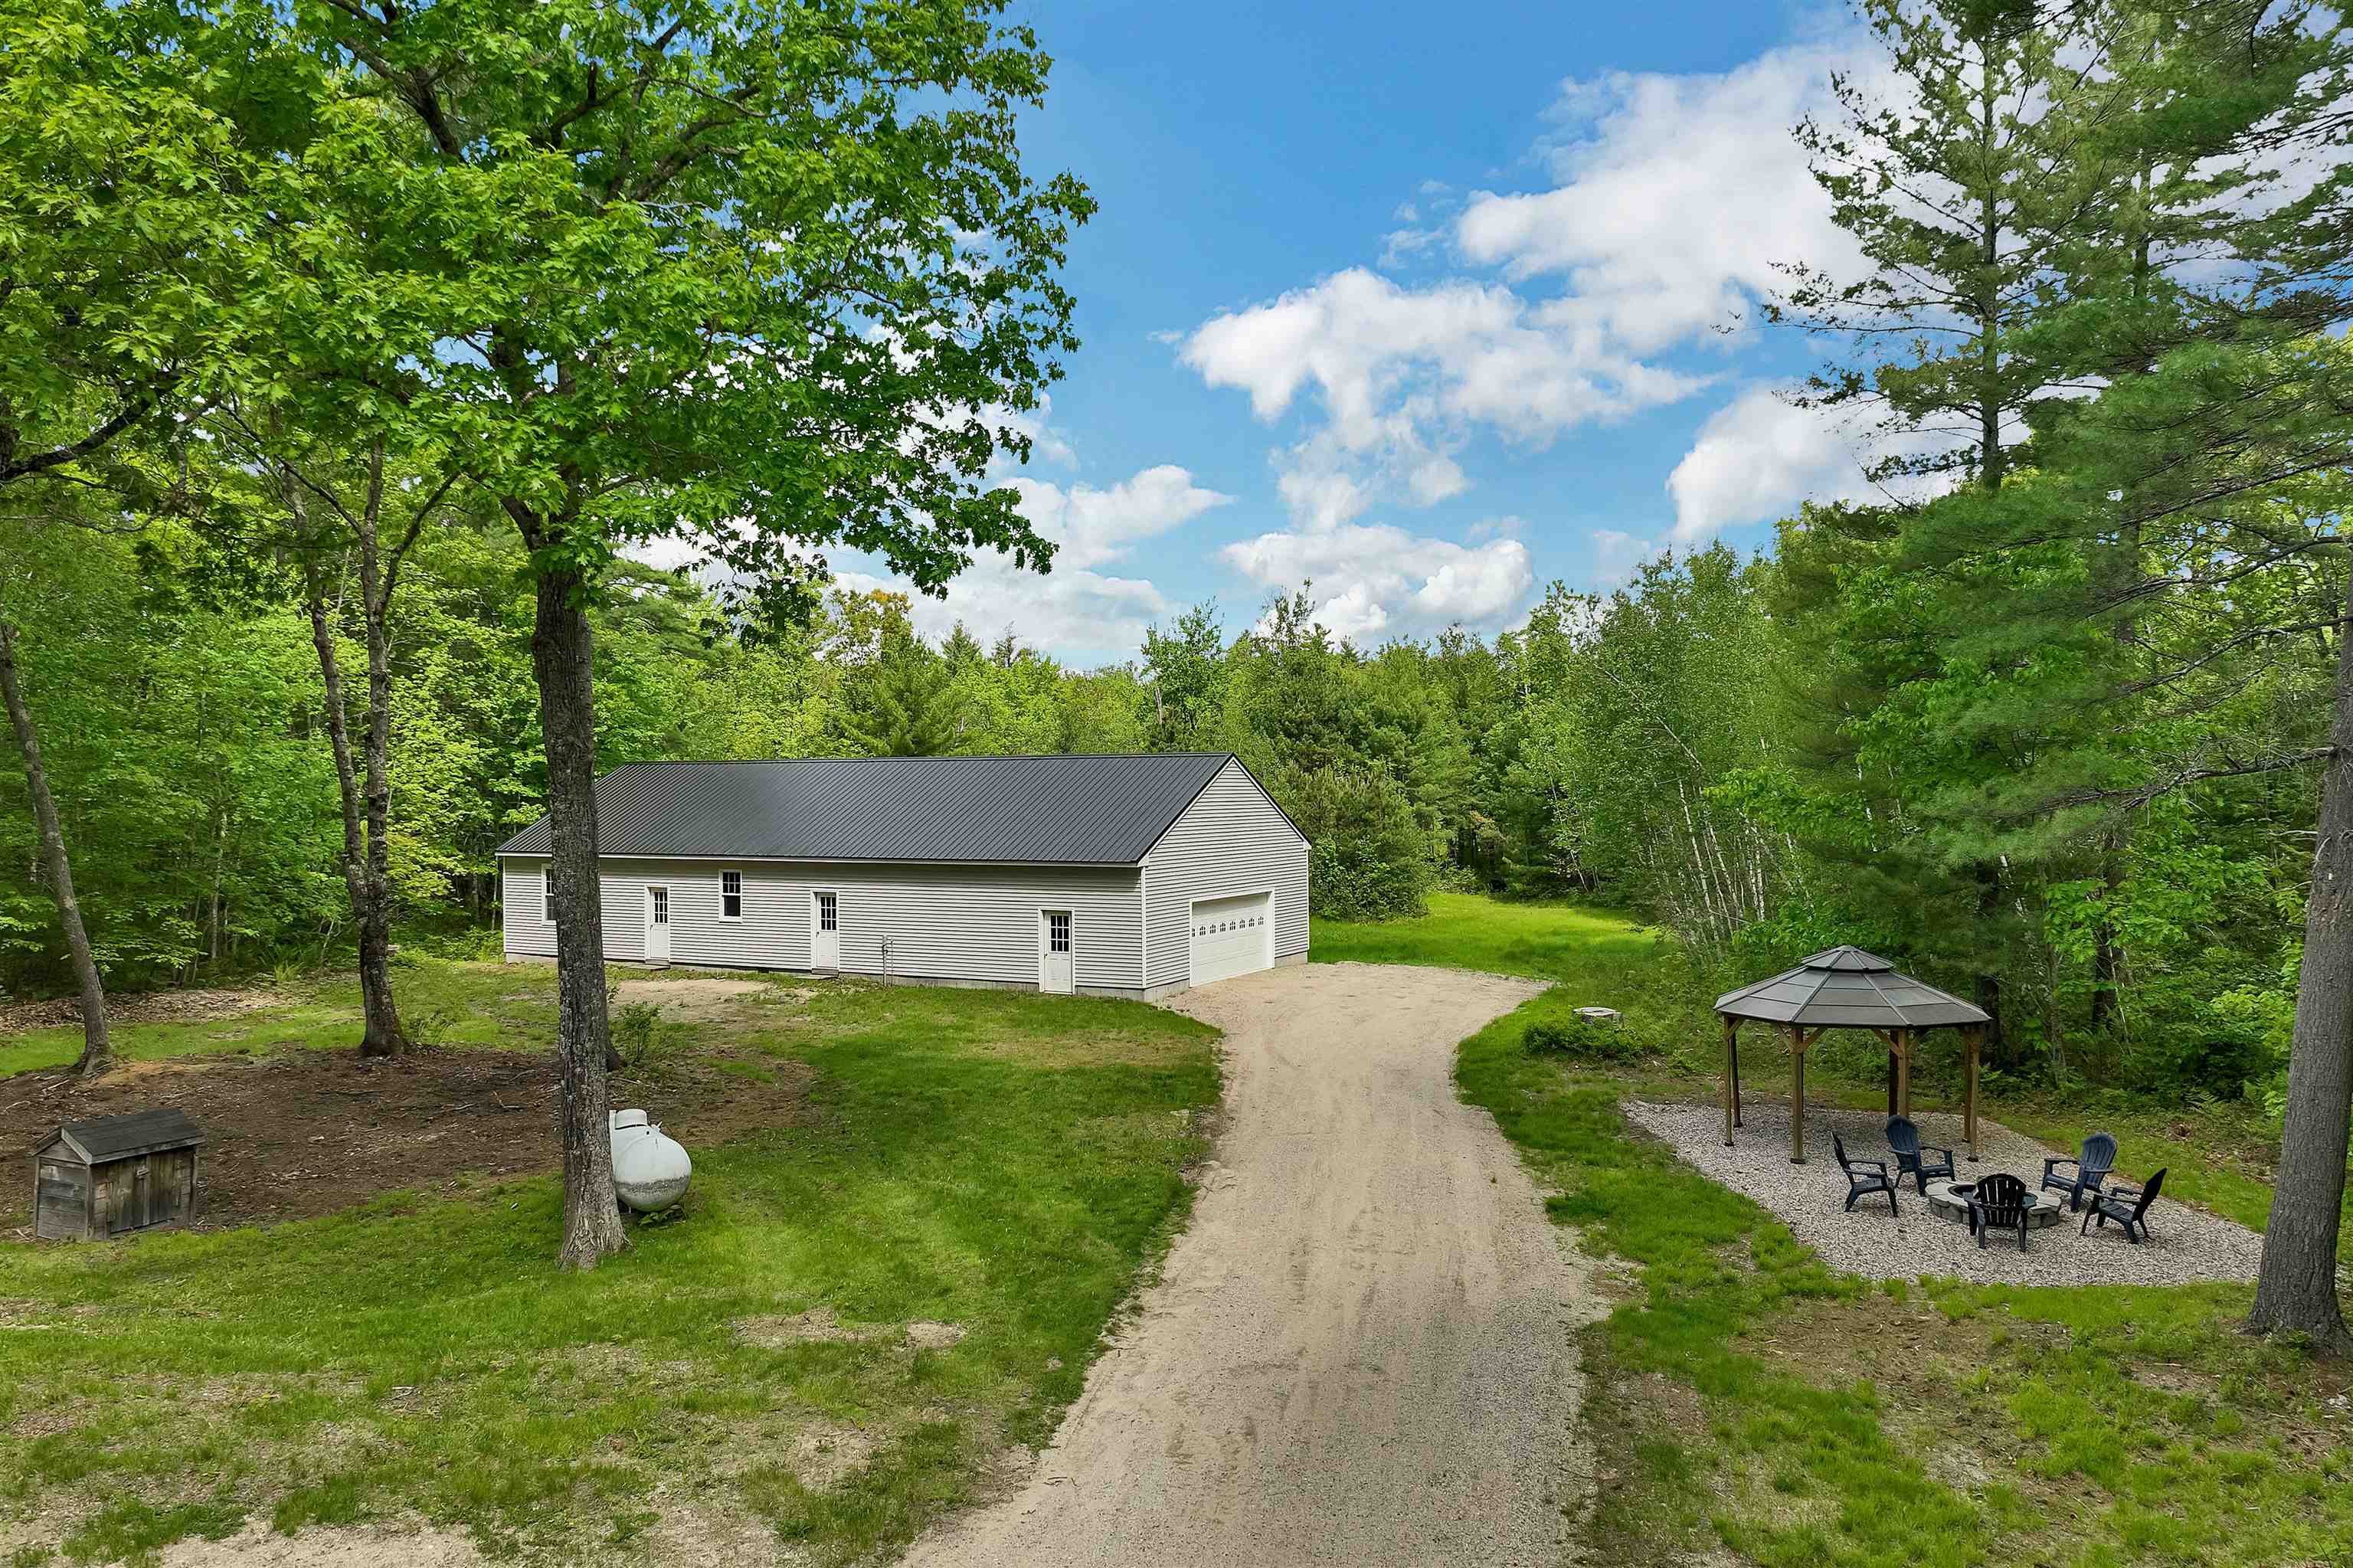 additional 32' x 72' building
-
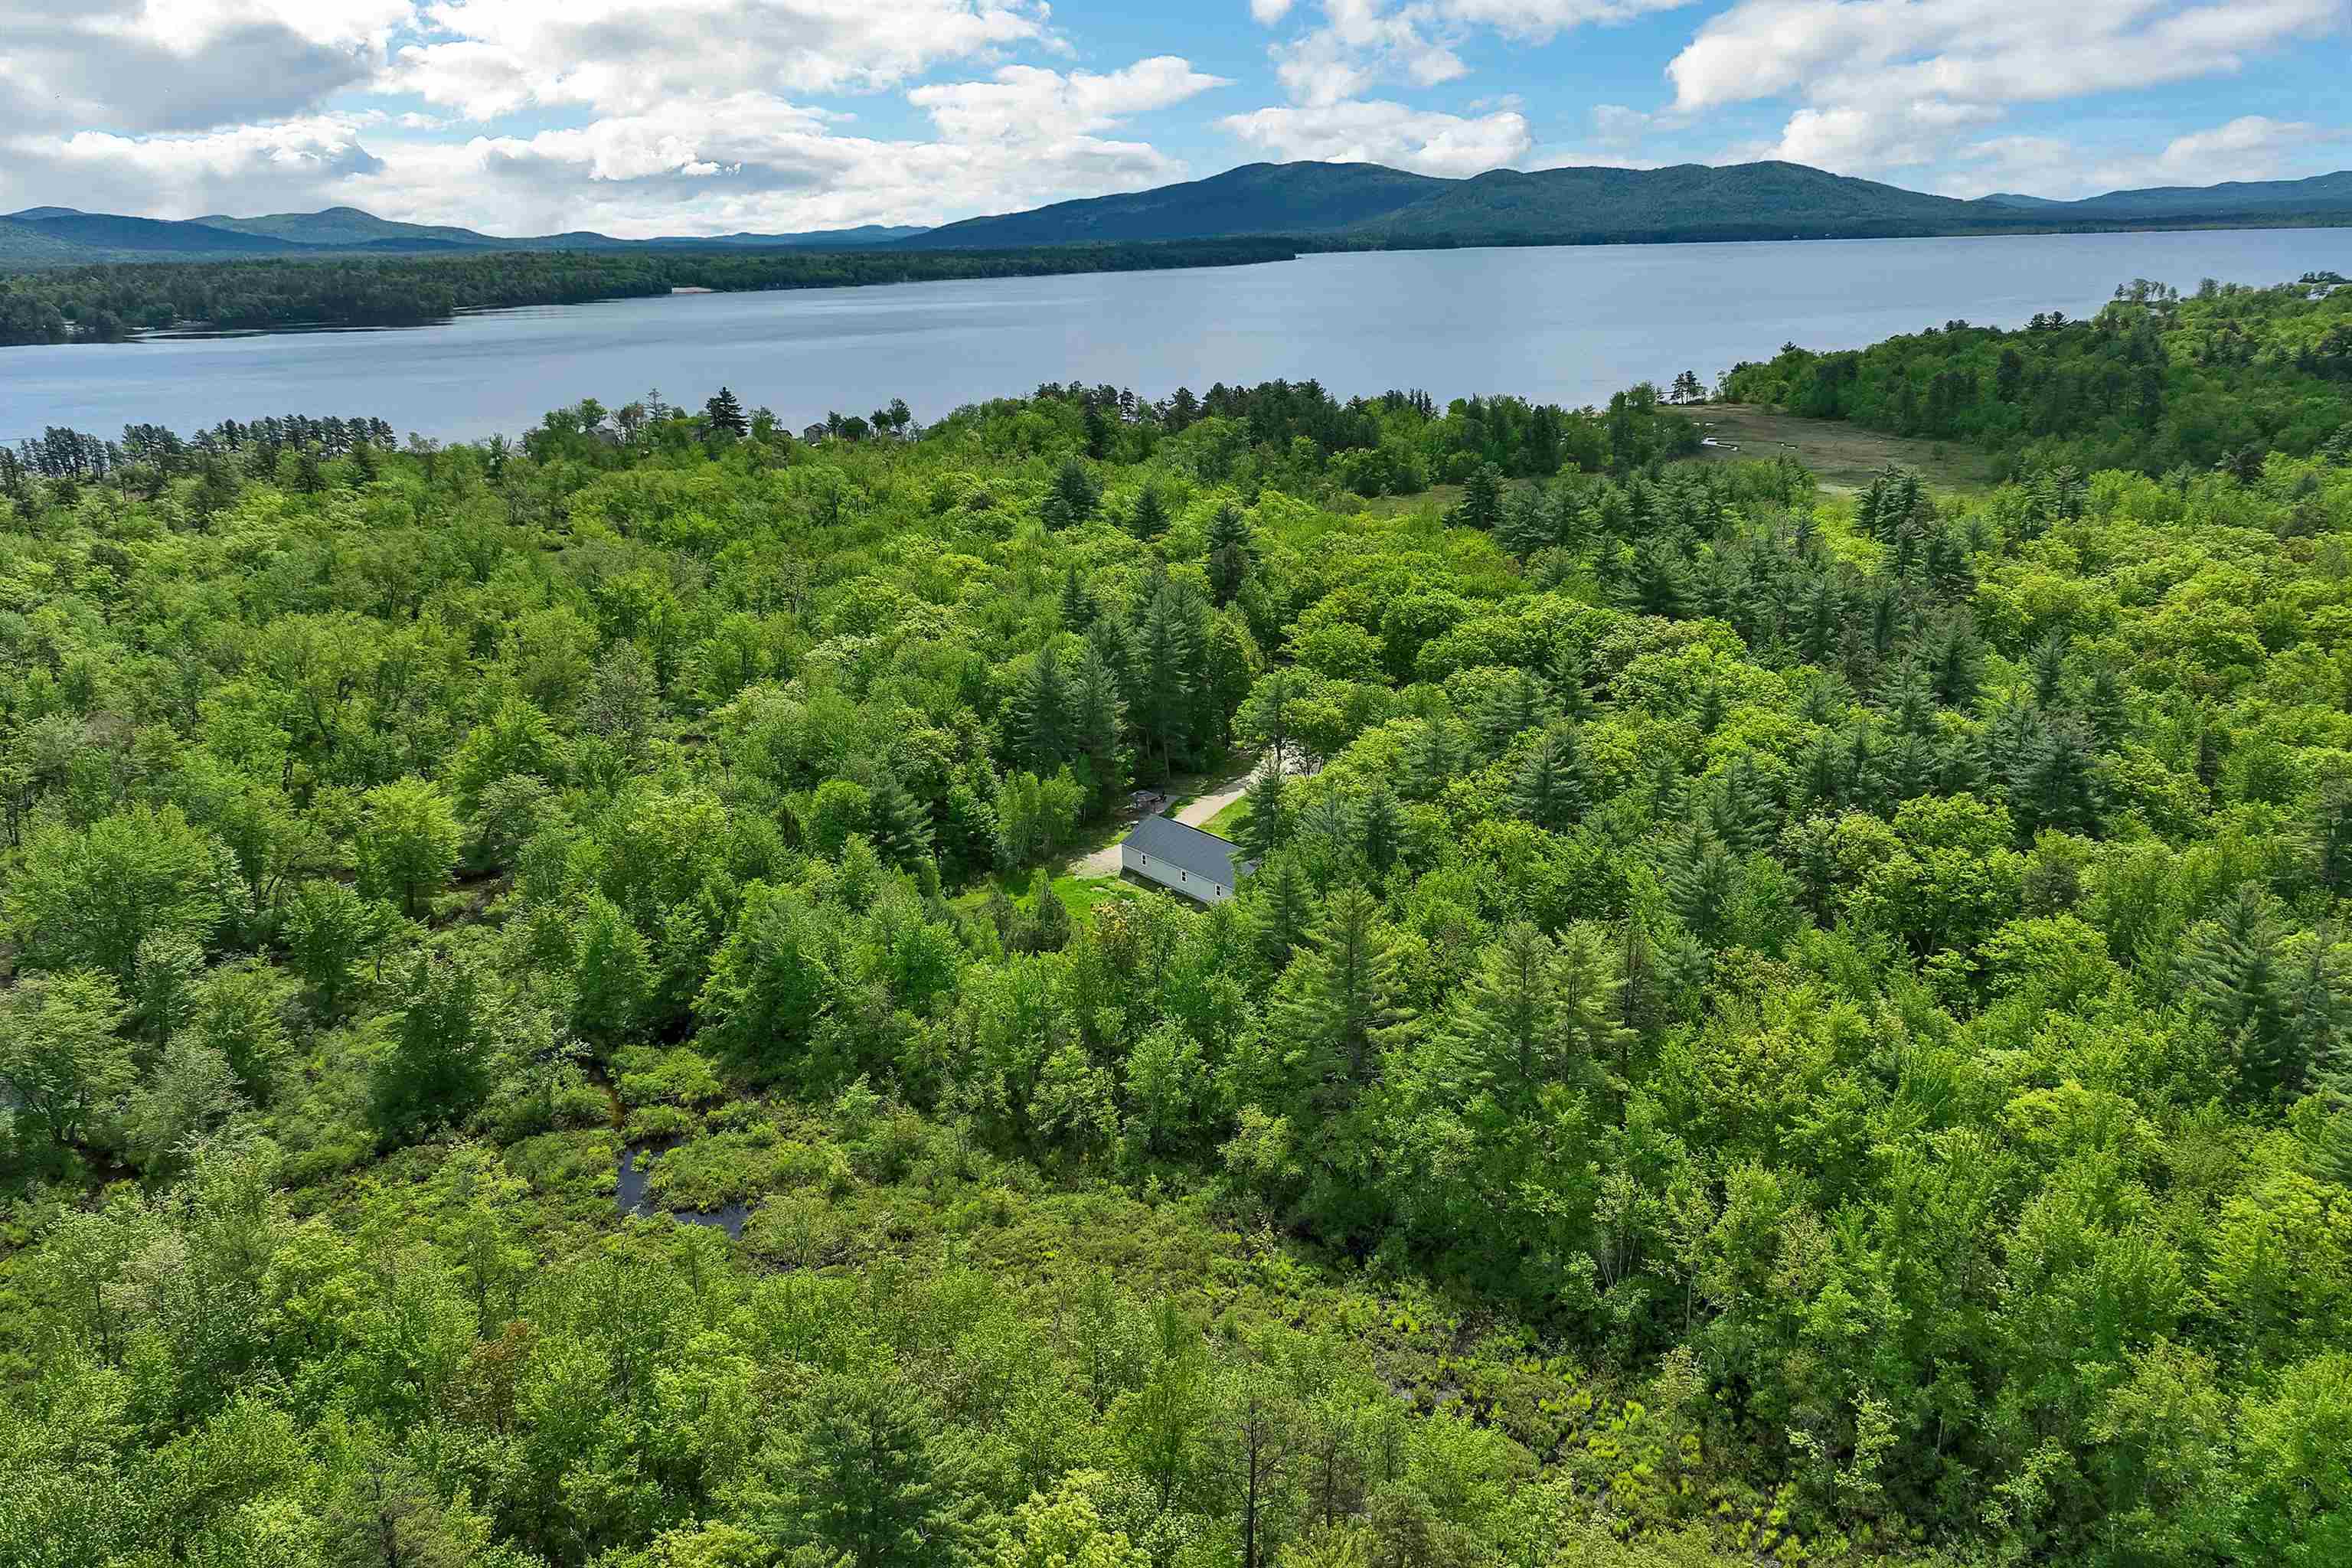 31 acres along the Branch River
-
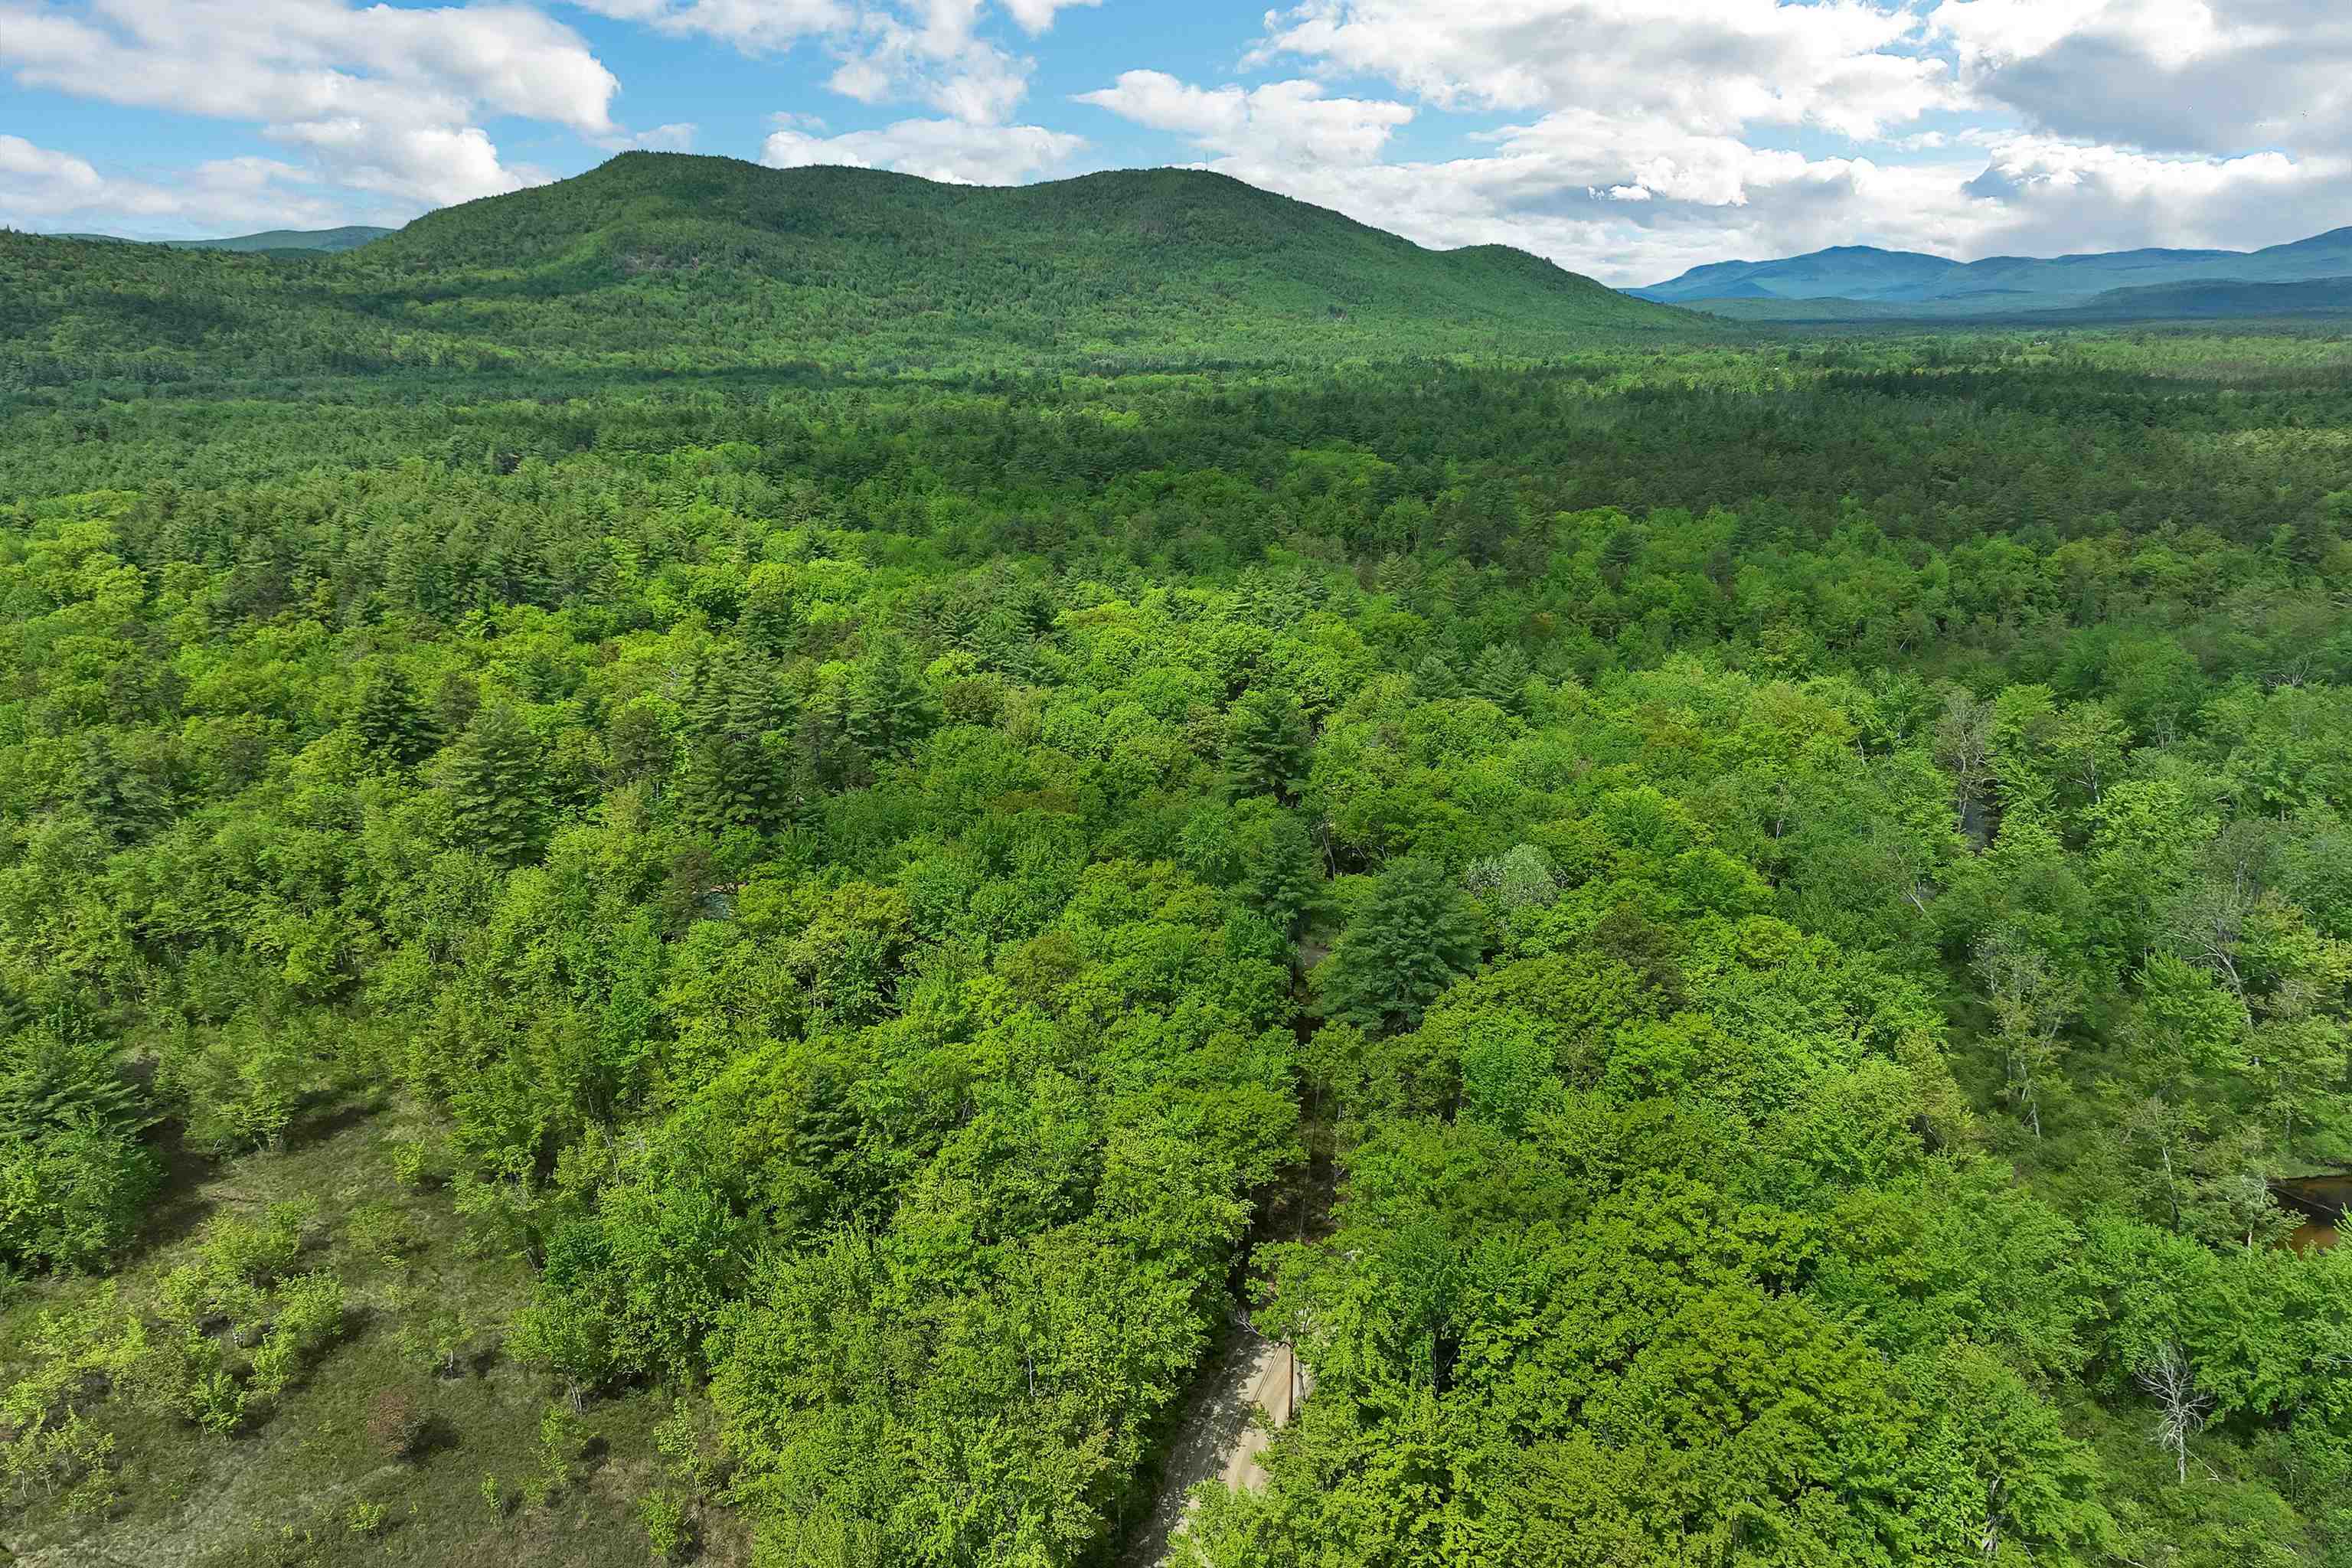 Privacy along the road
-
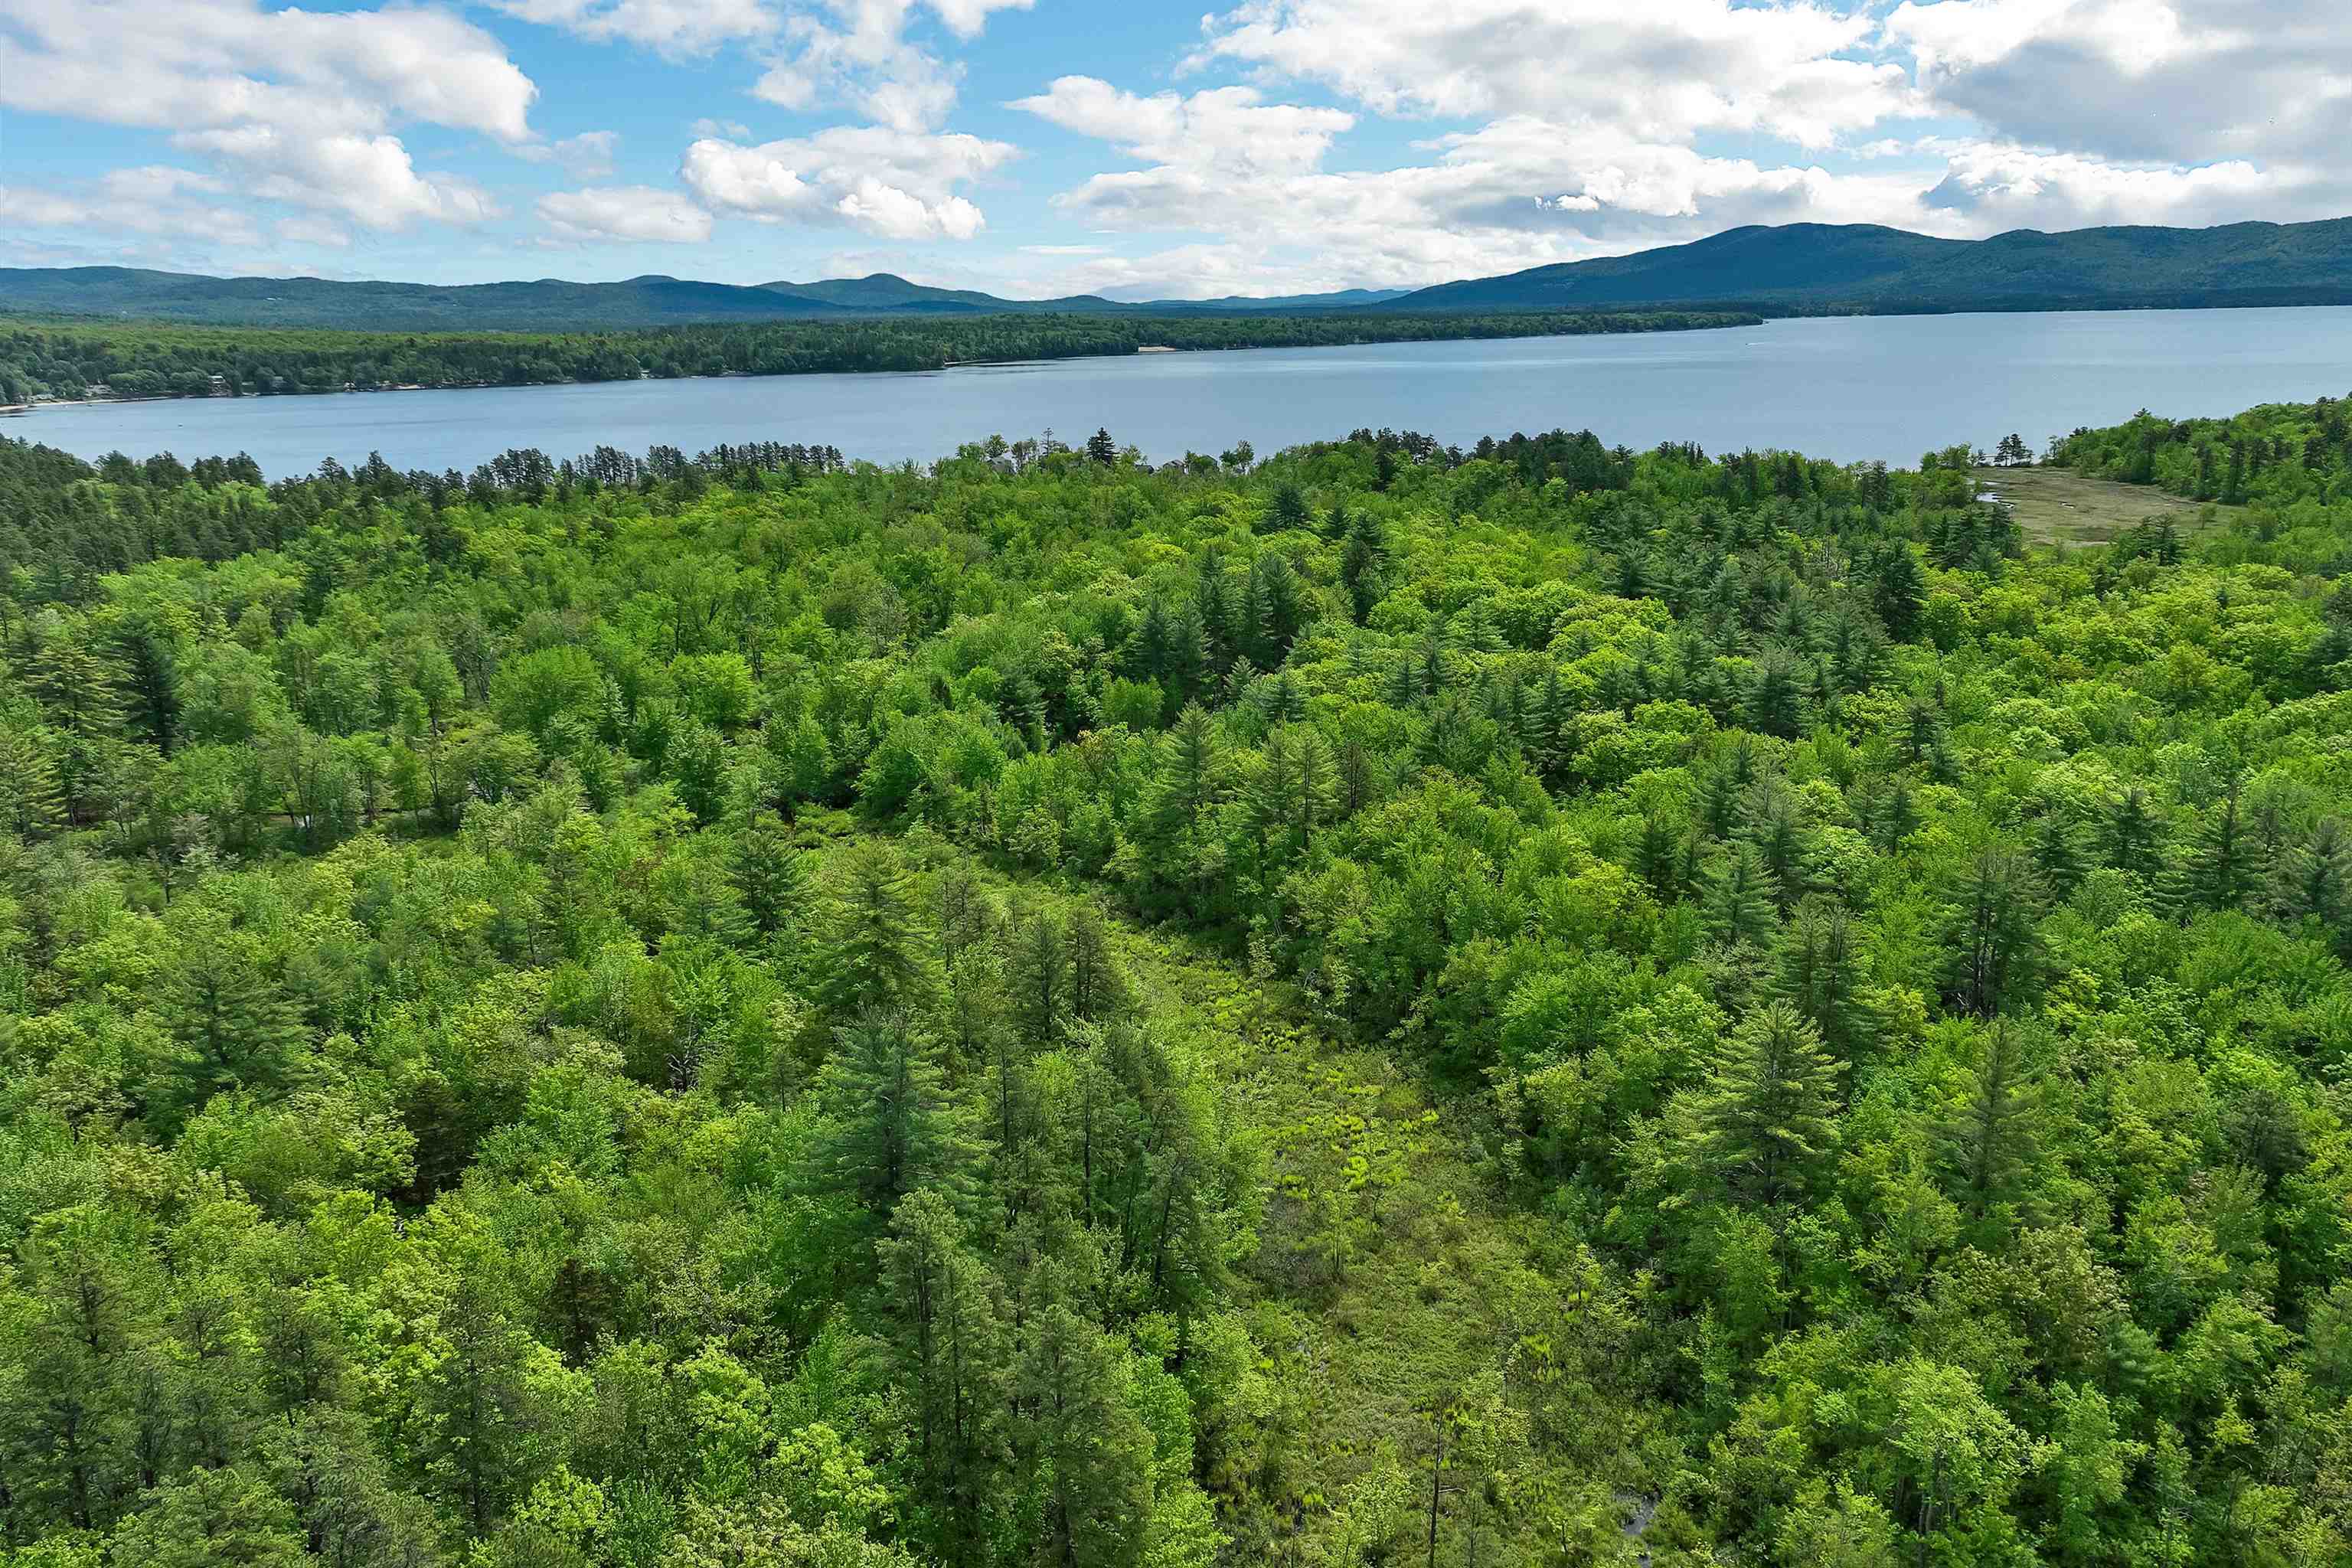 close proximity to Ossipee Lake
-
 Launch your kayak down the road
-
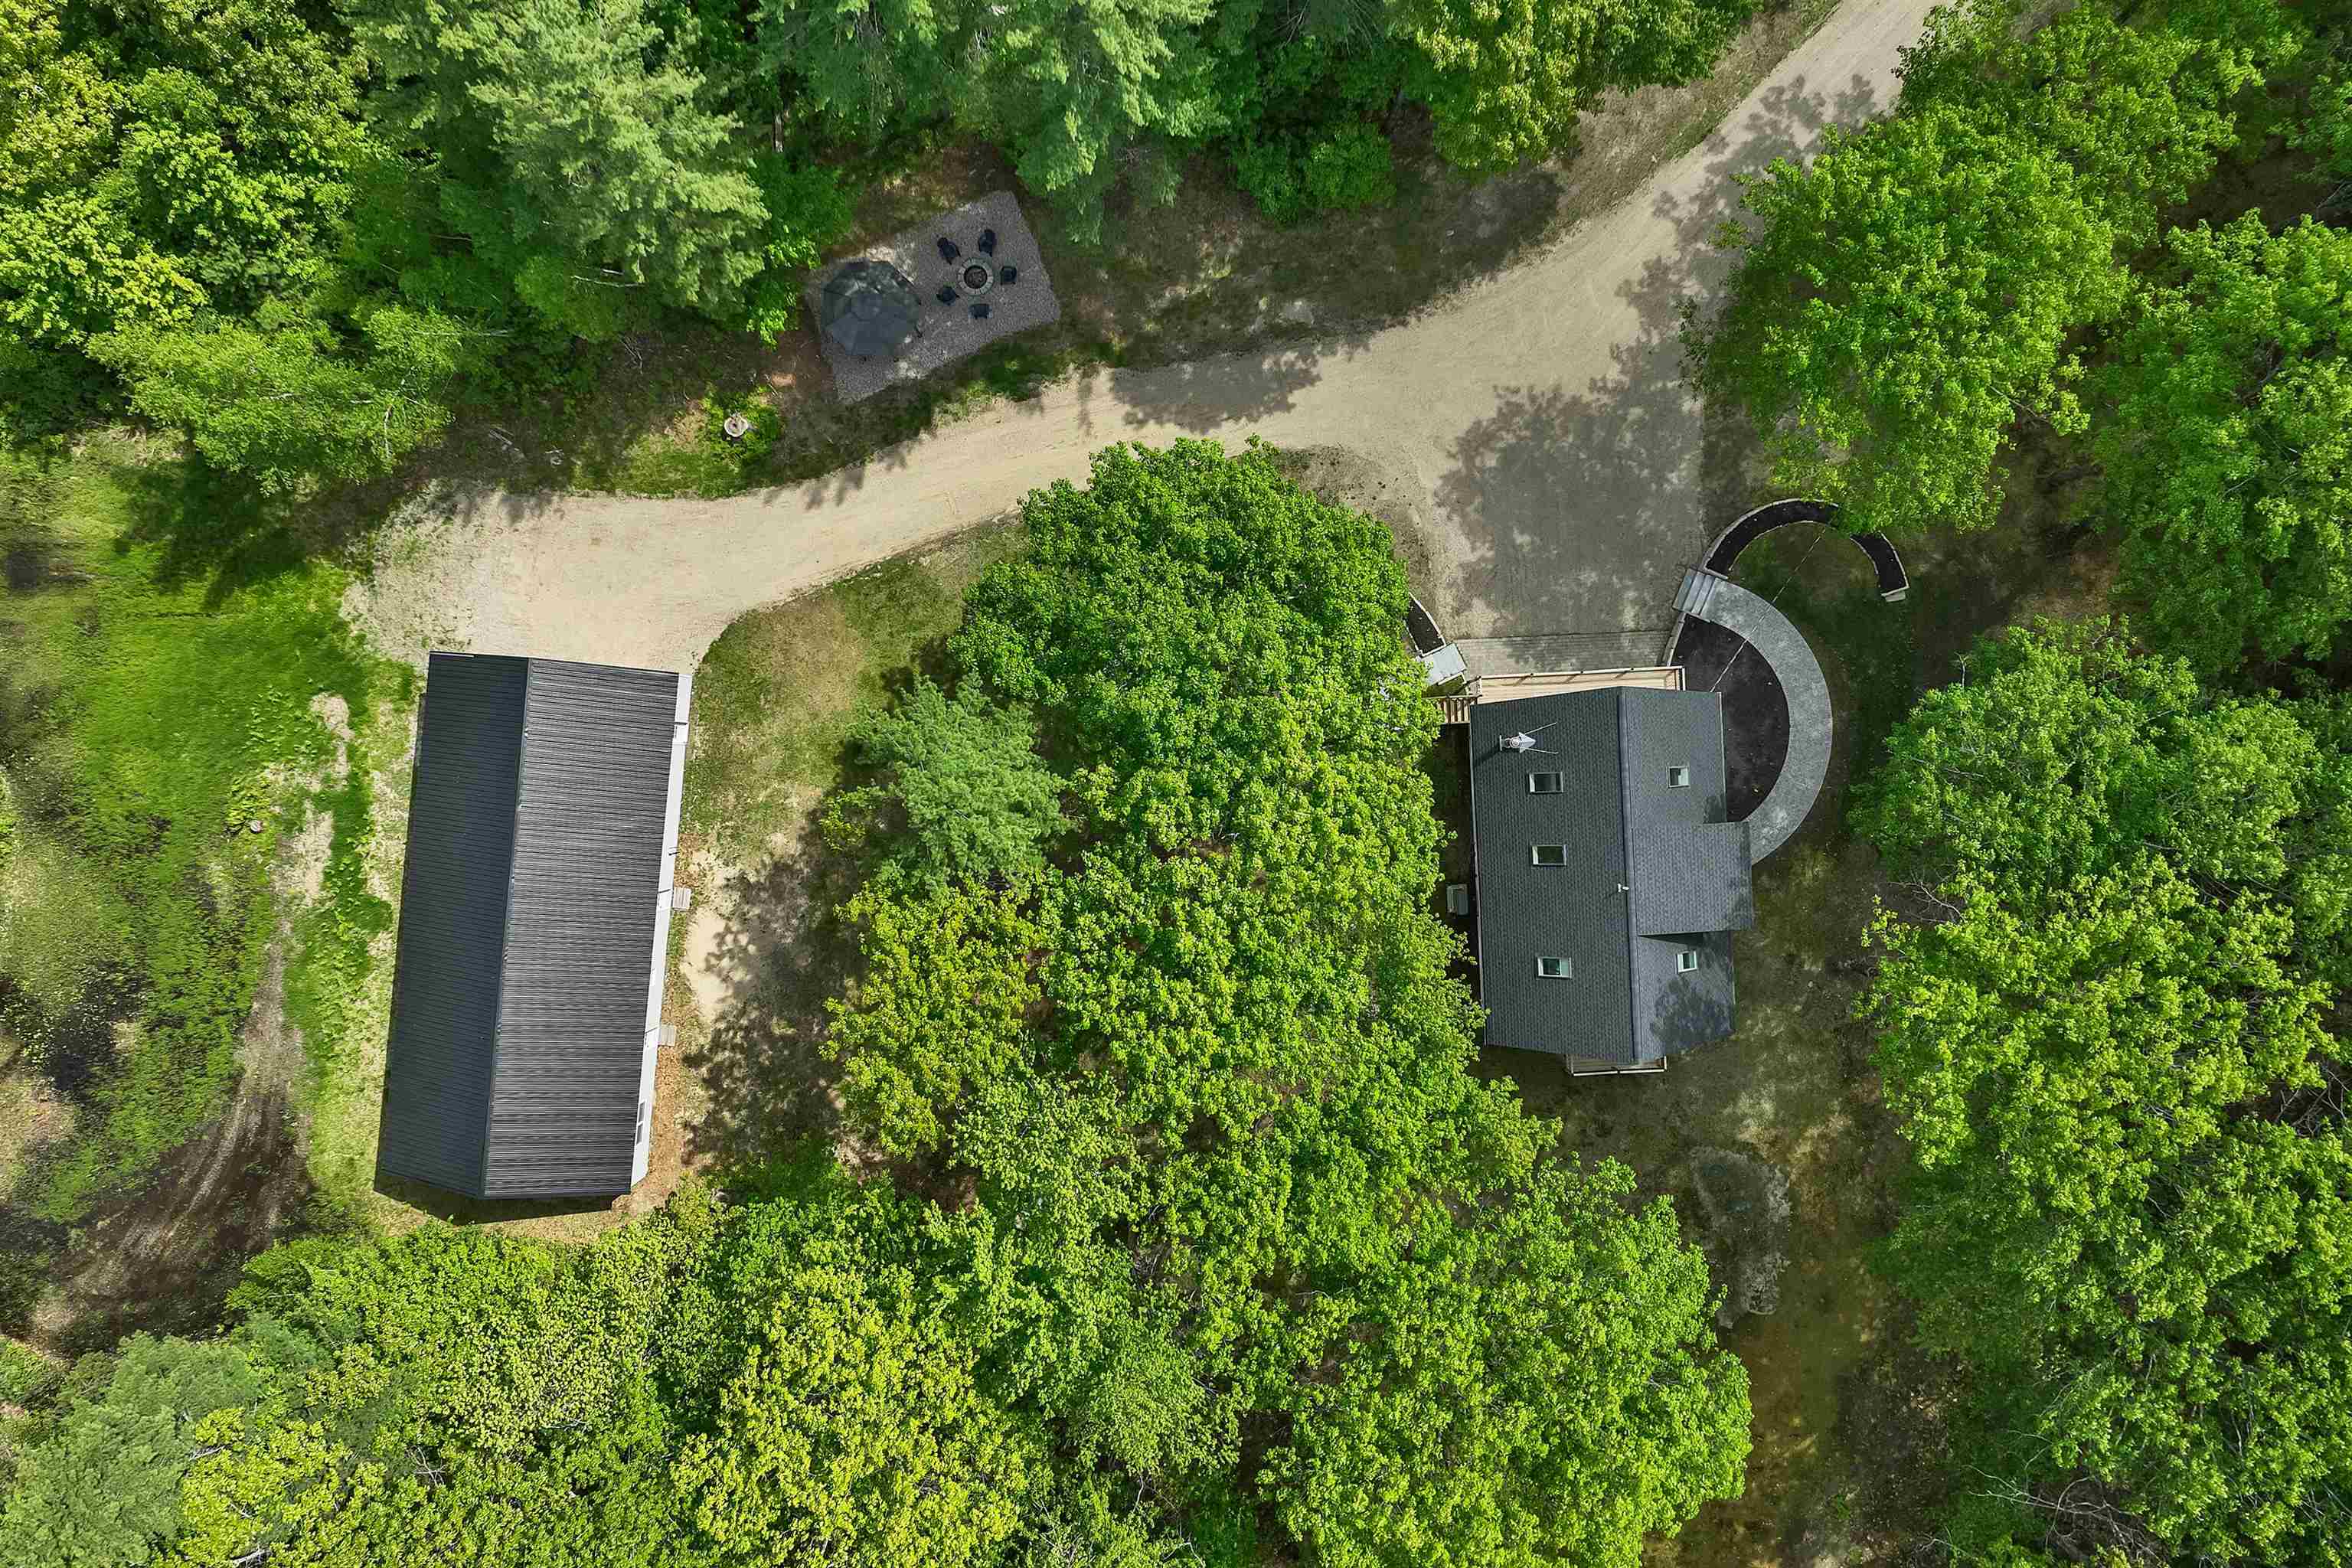 Aerial view of property
-
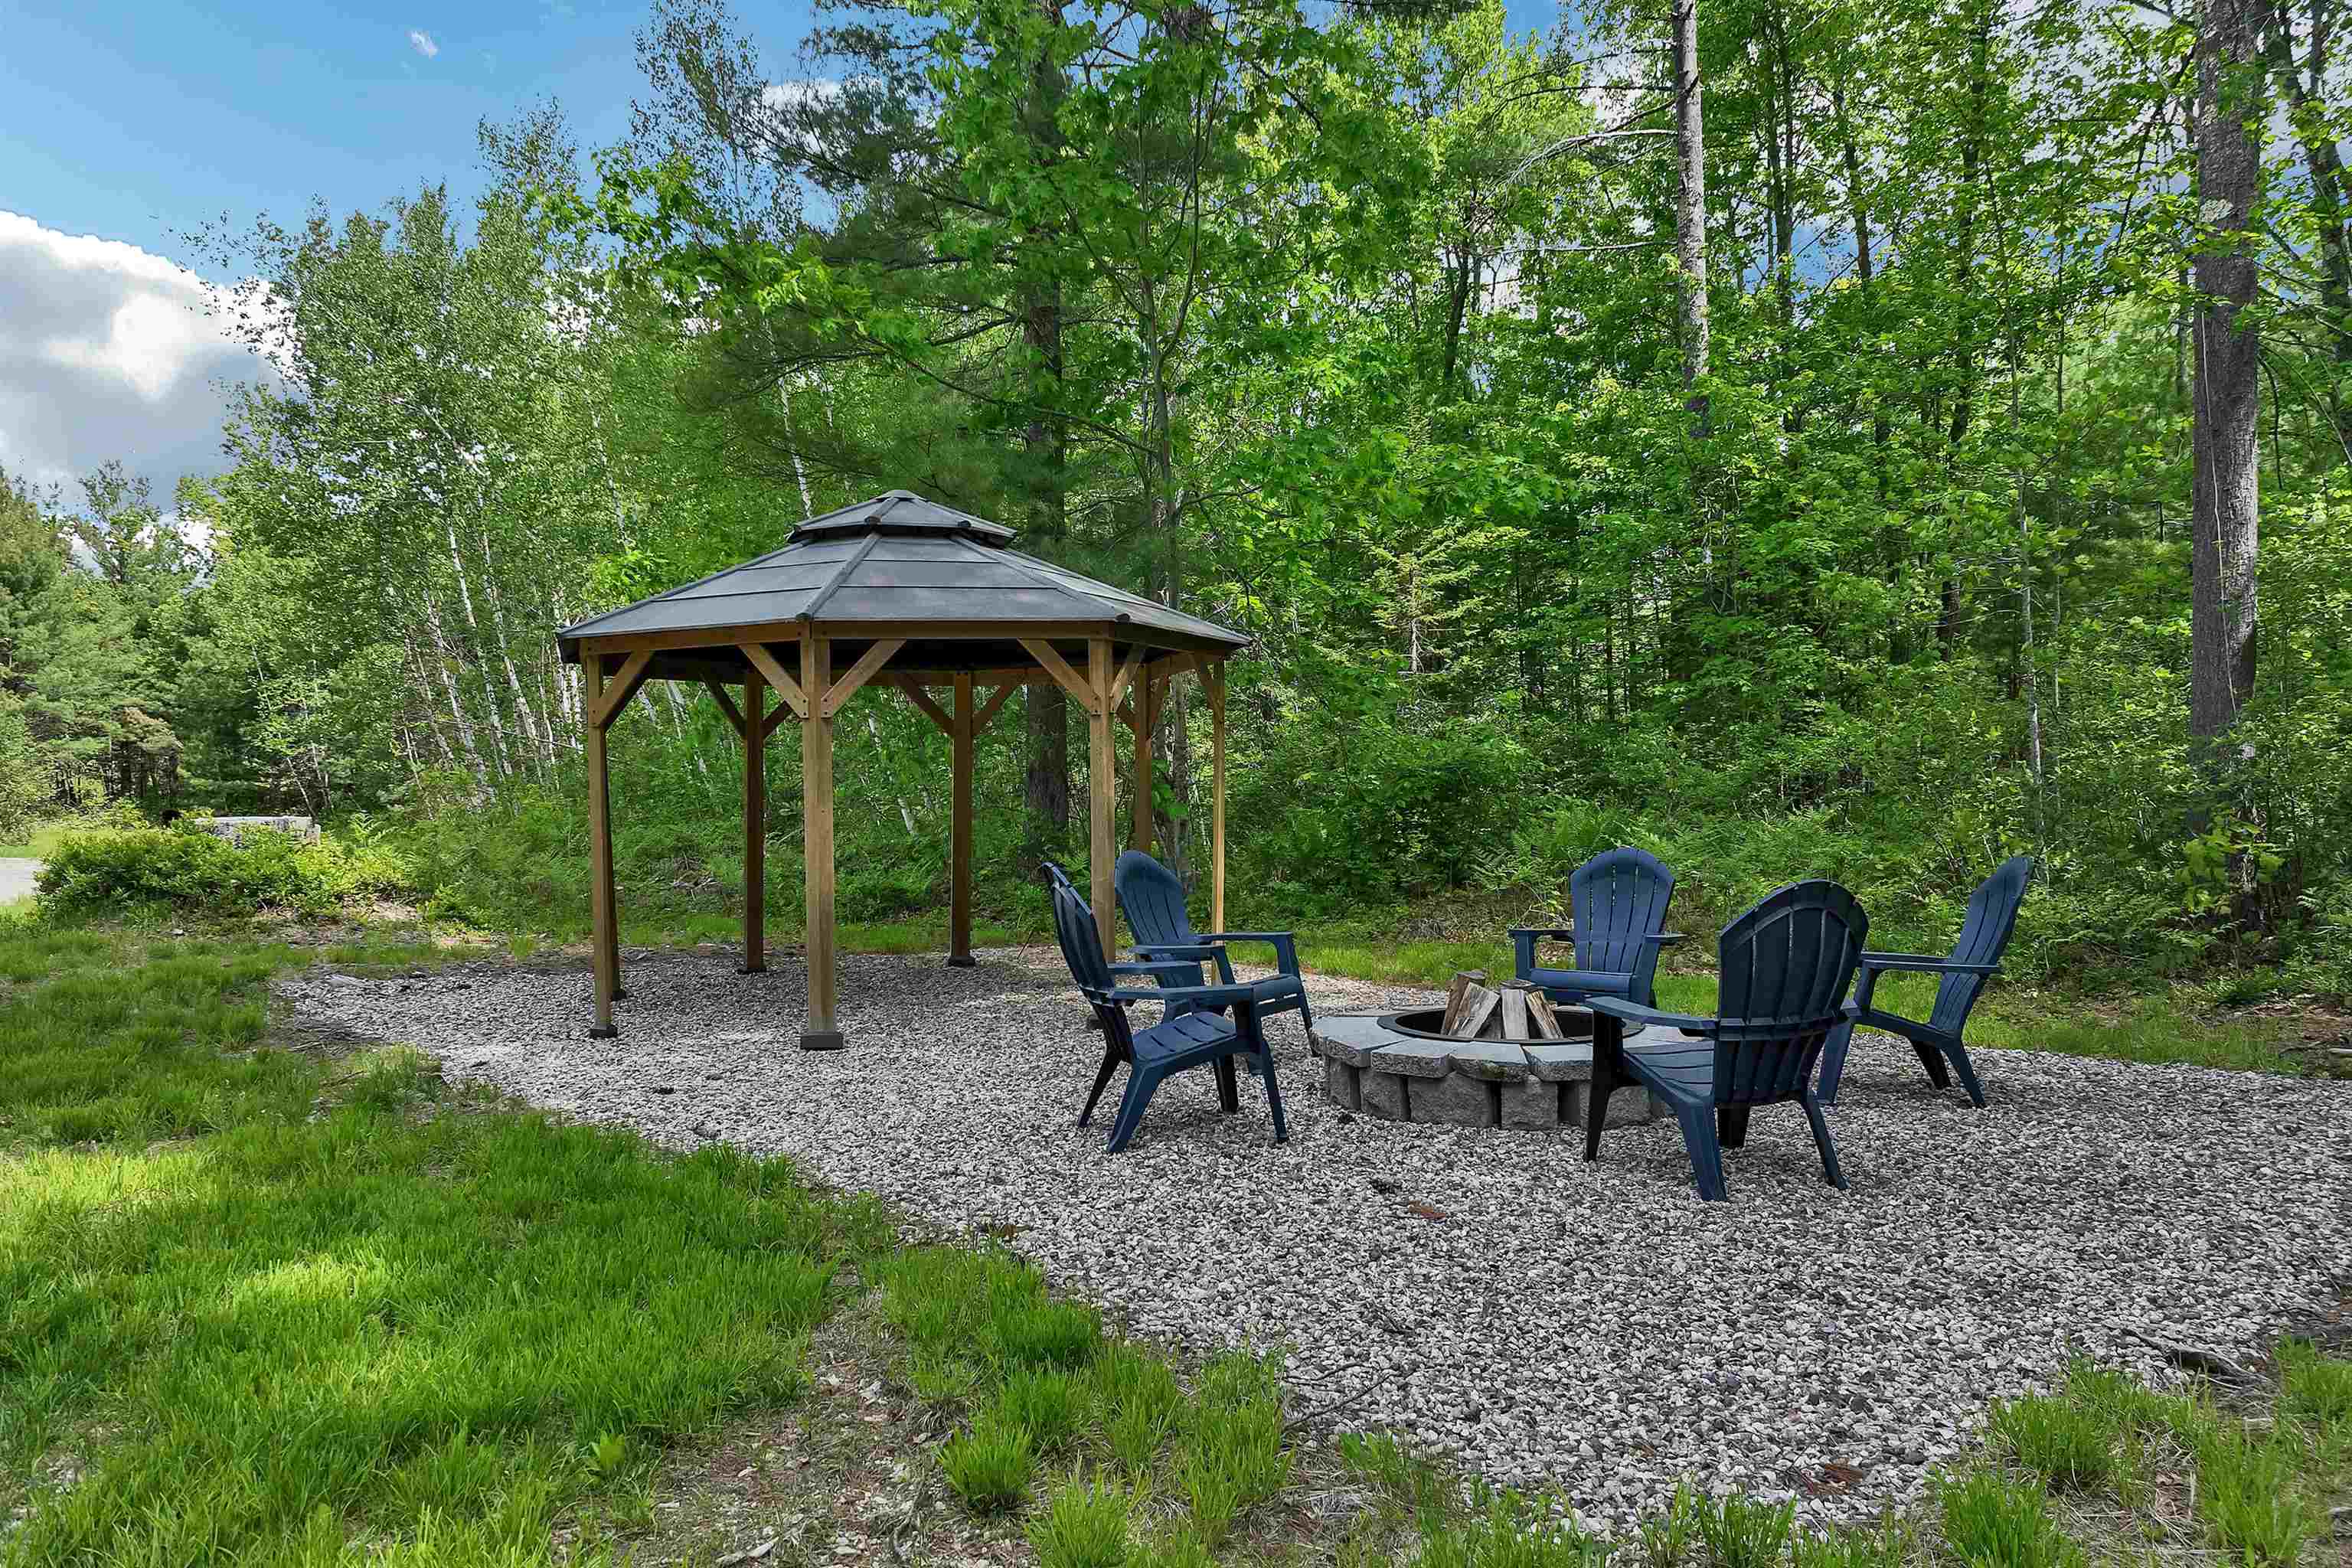 inviting firepit and gazebo
-
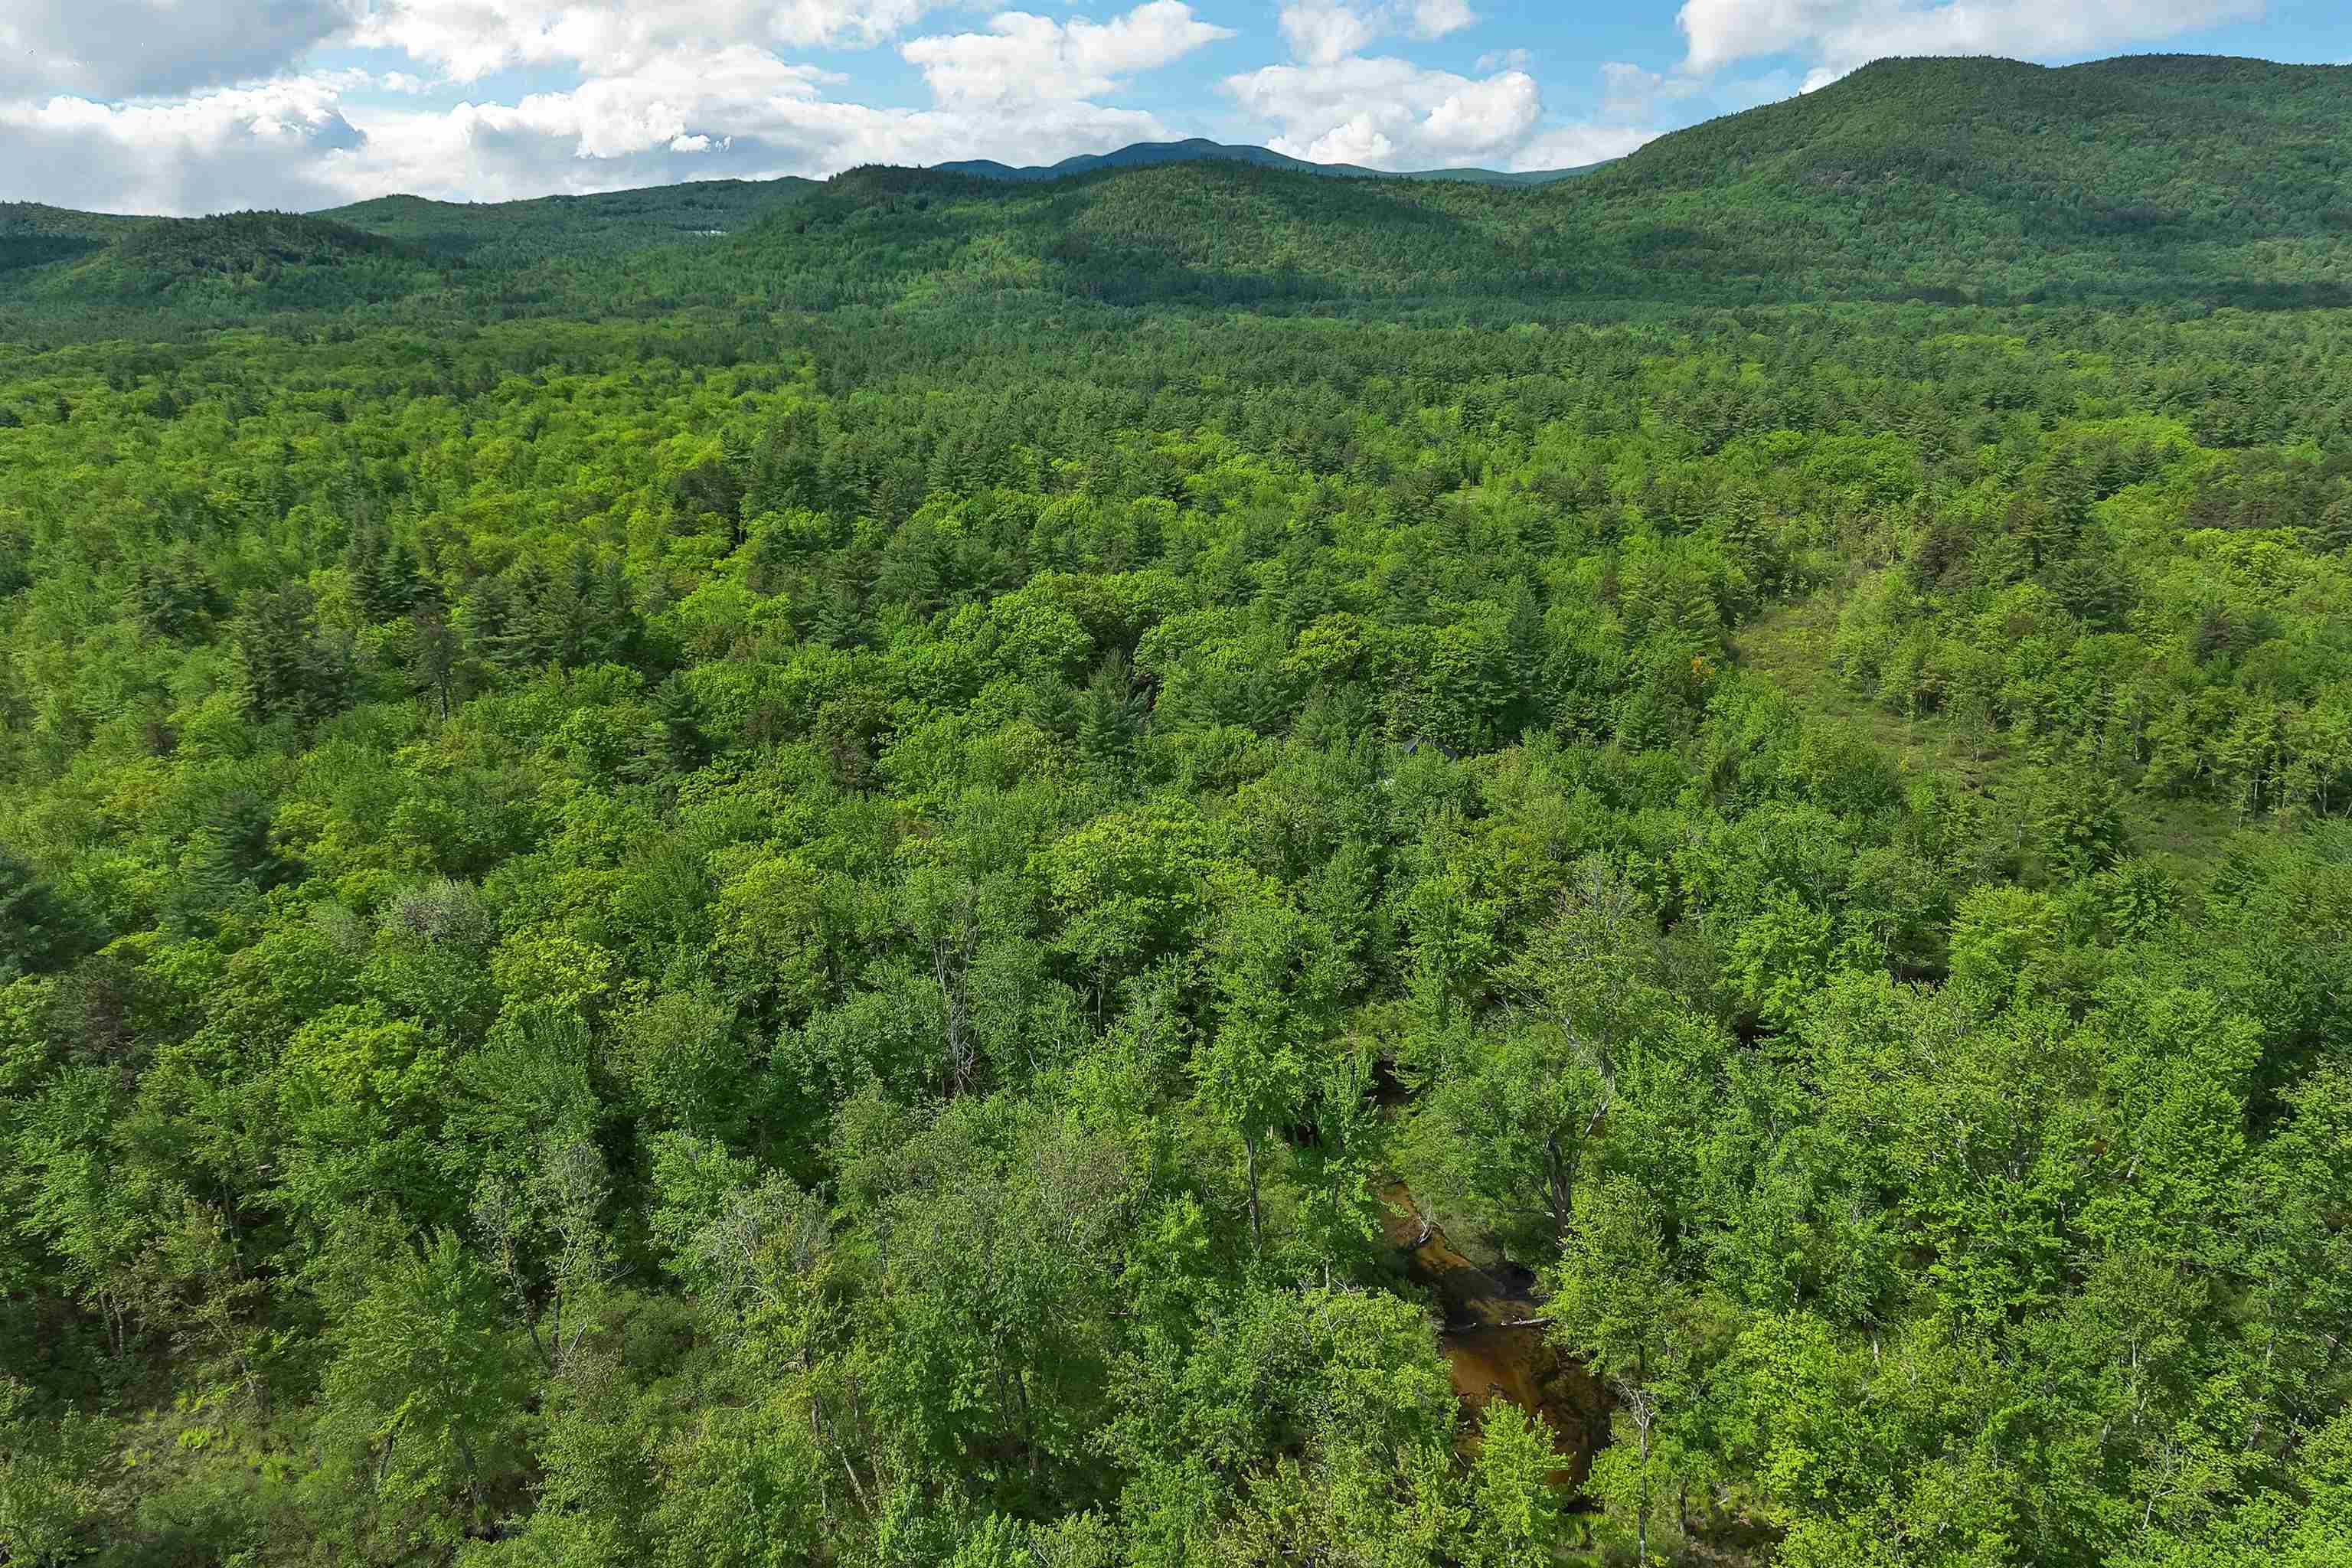 beautiful surroundings
-
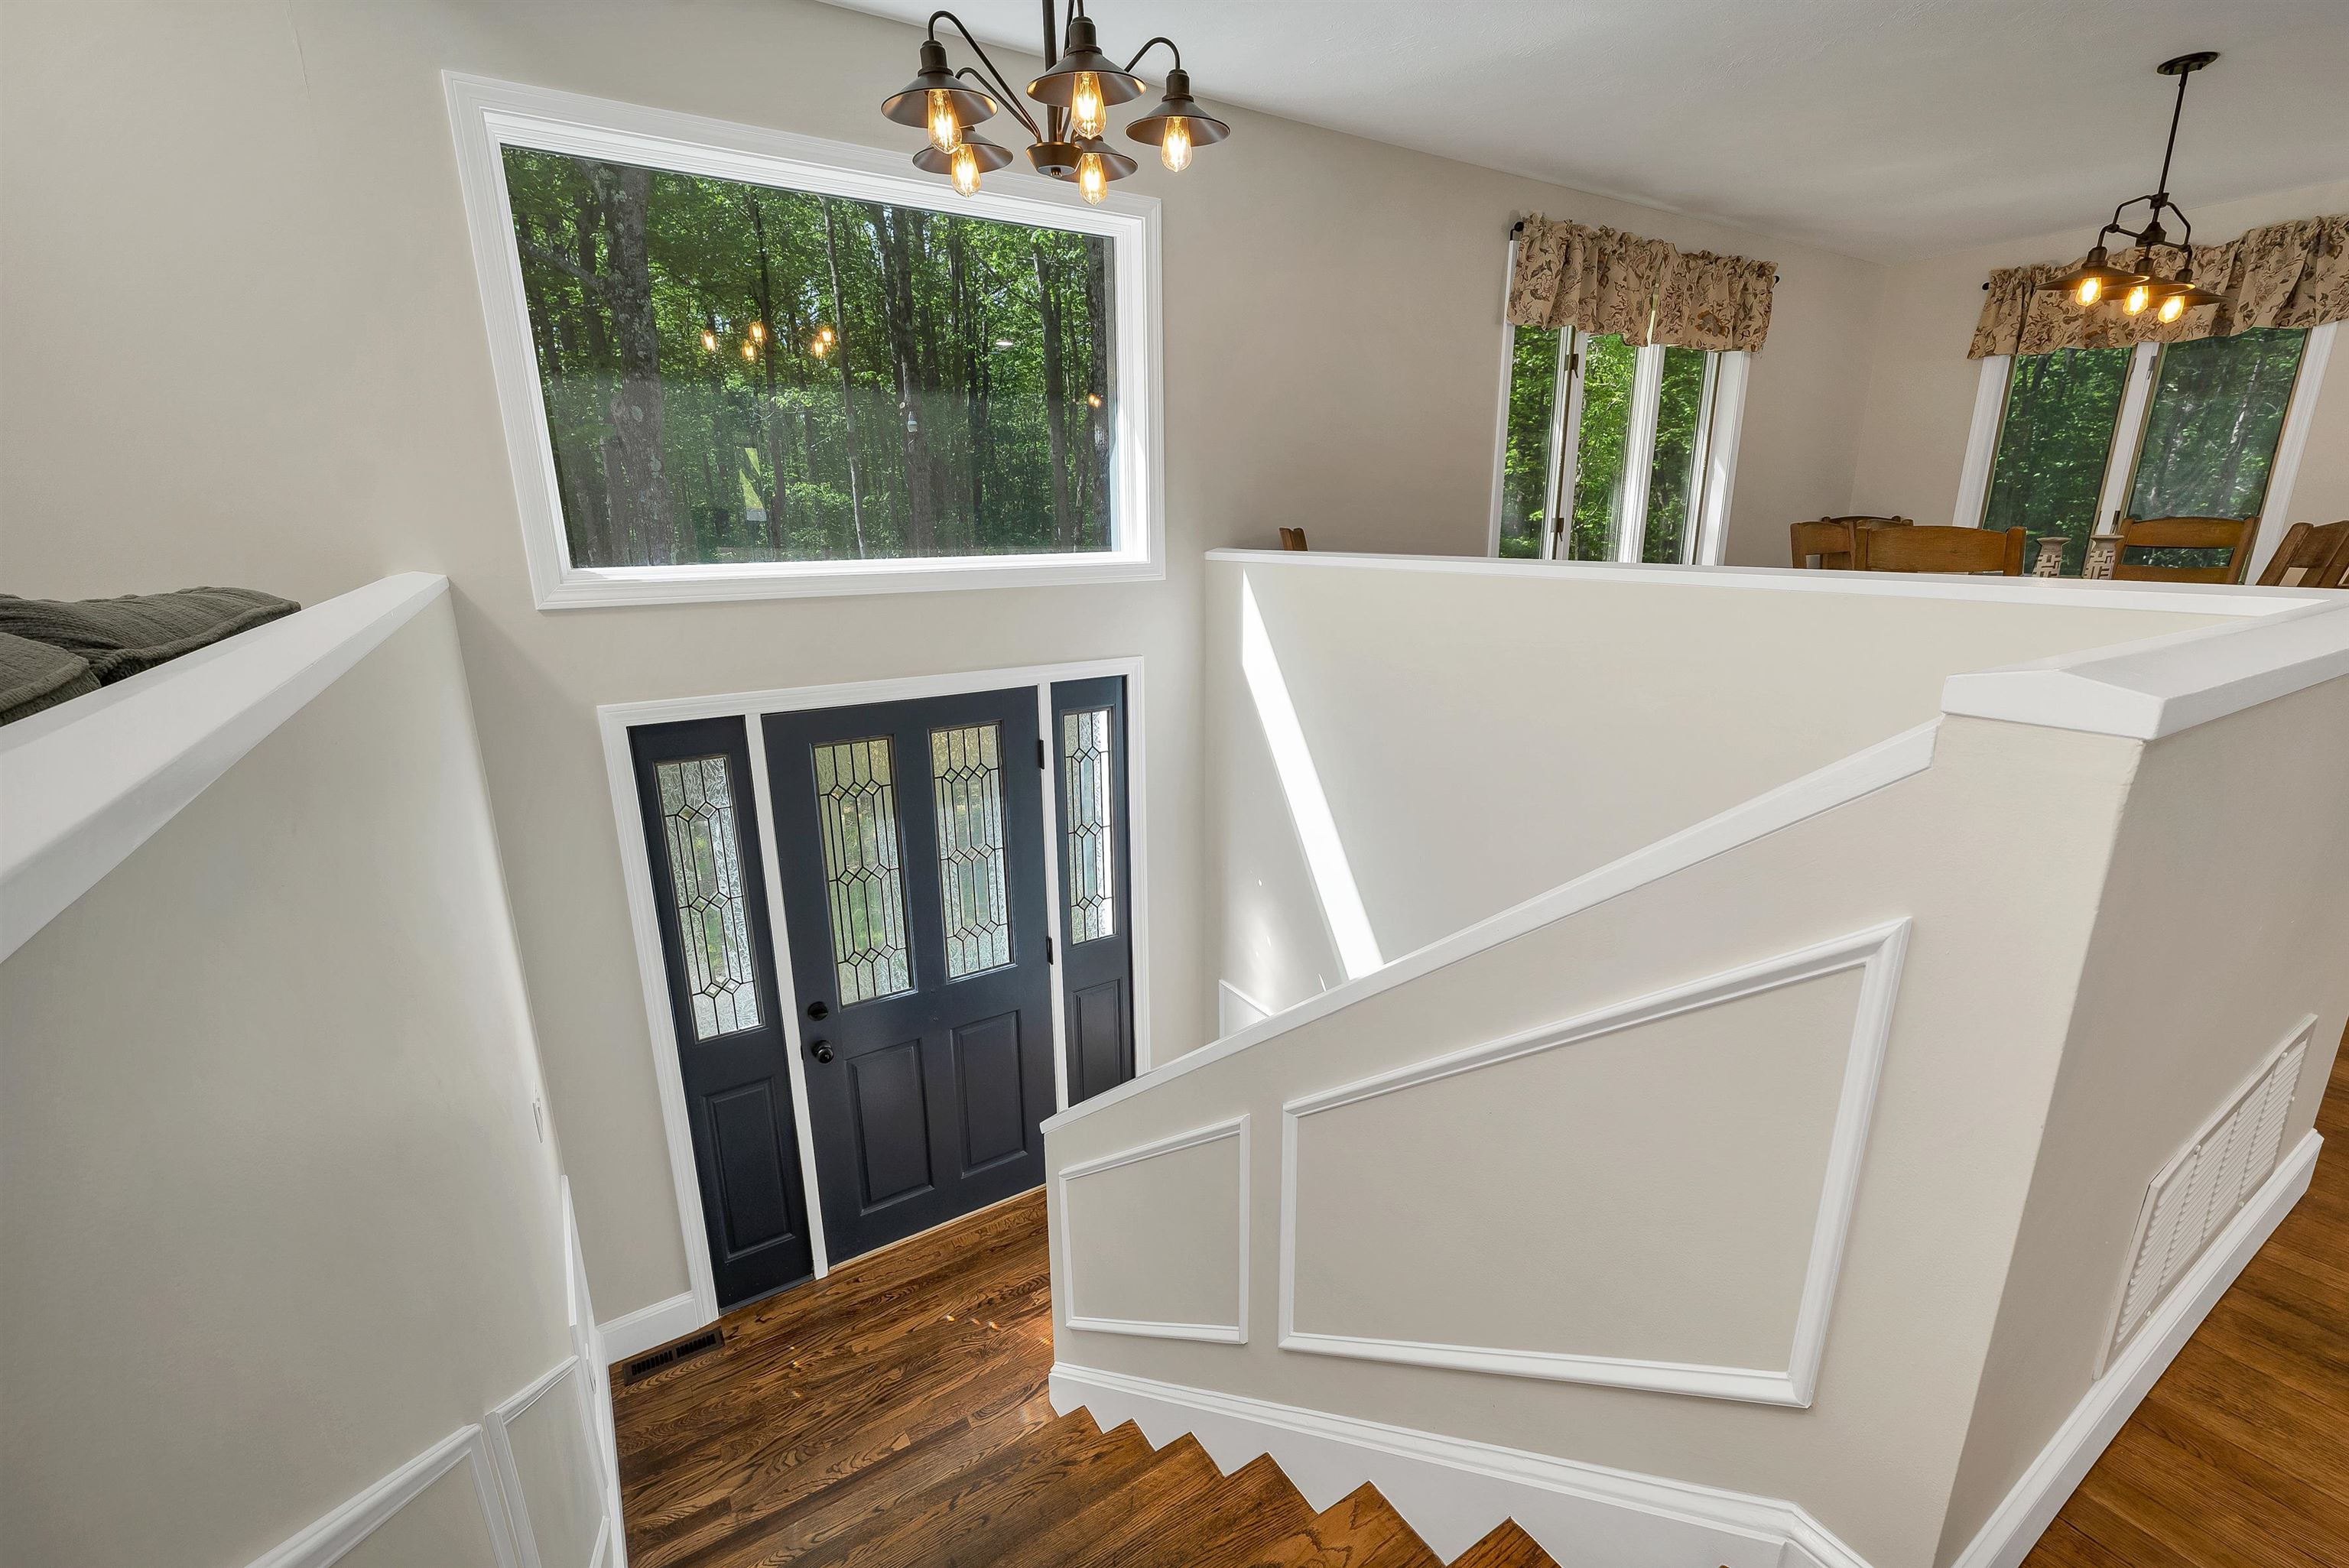 front entryway
-
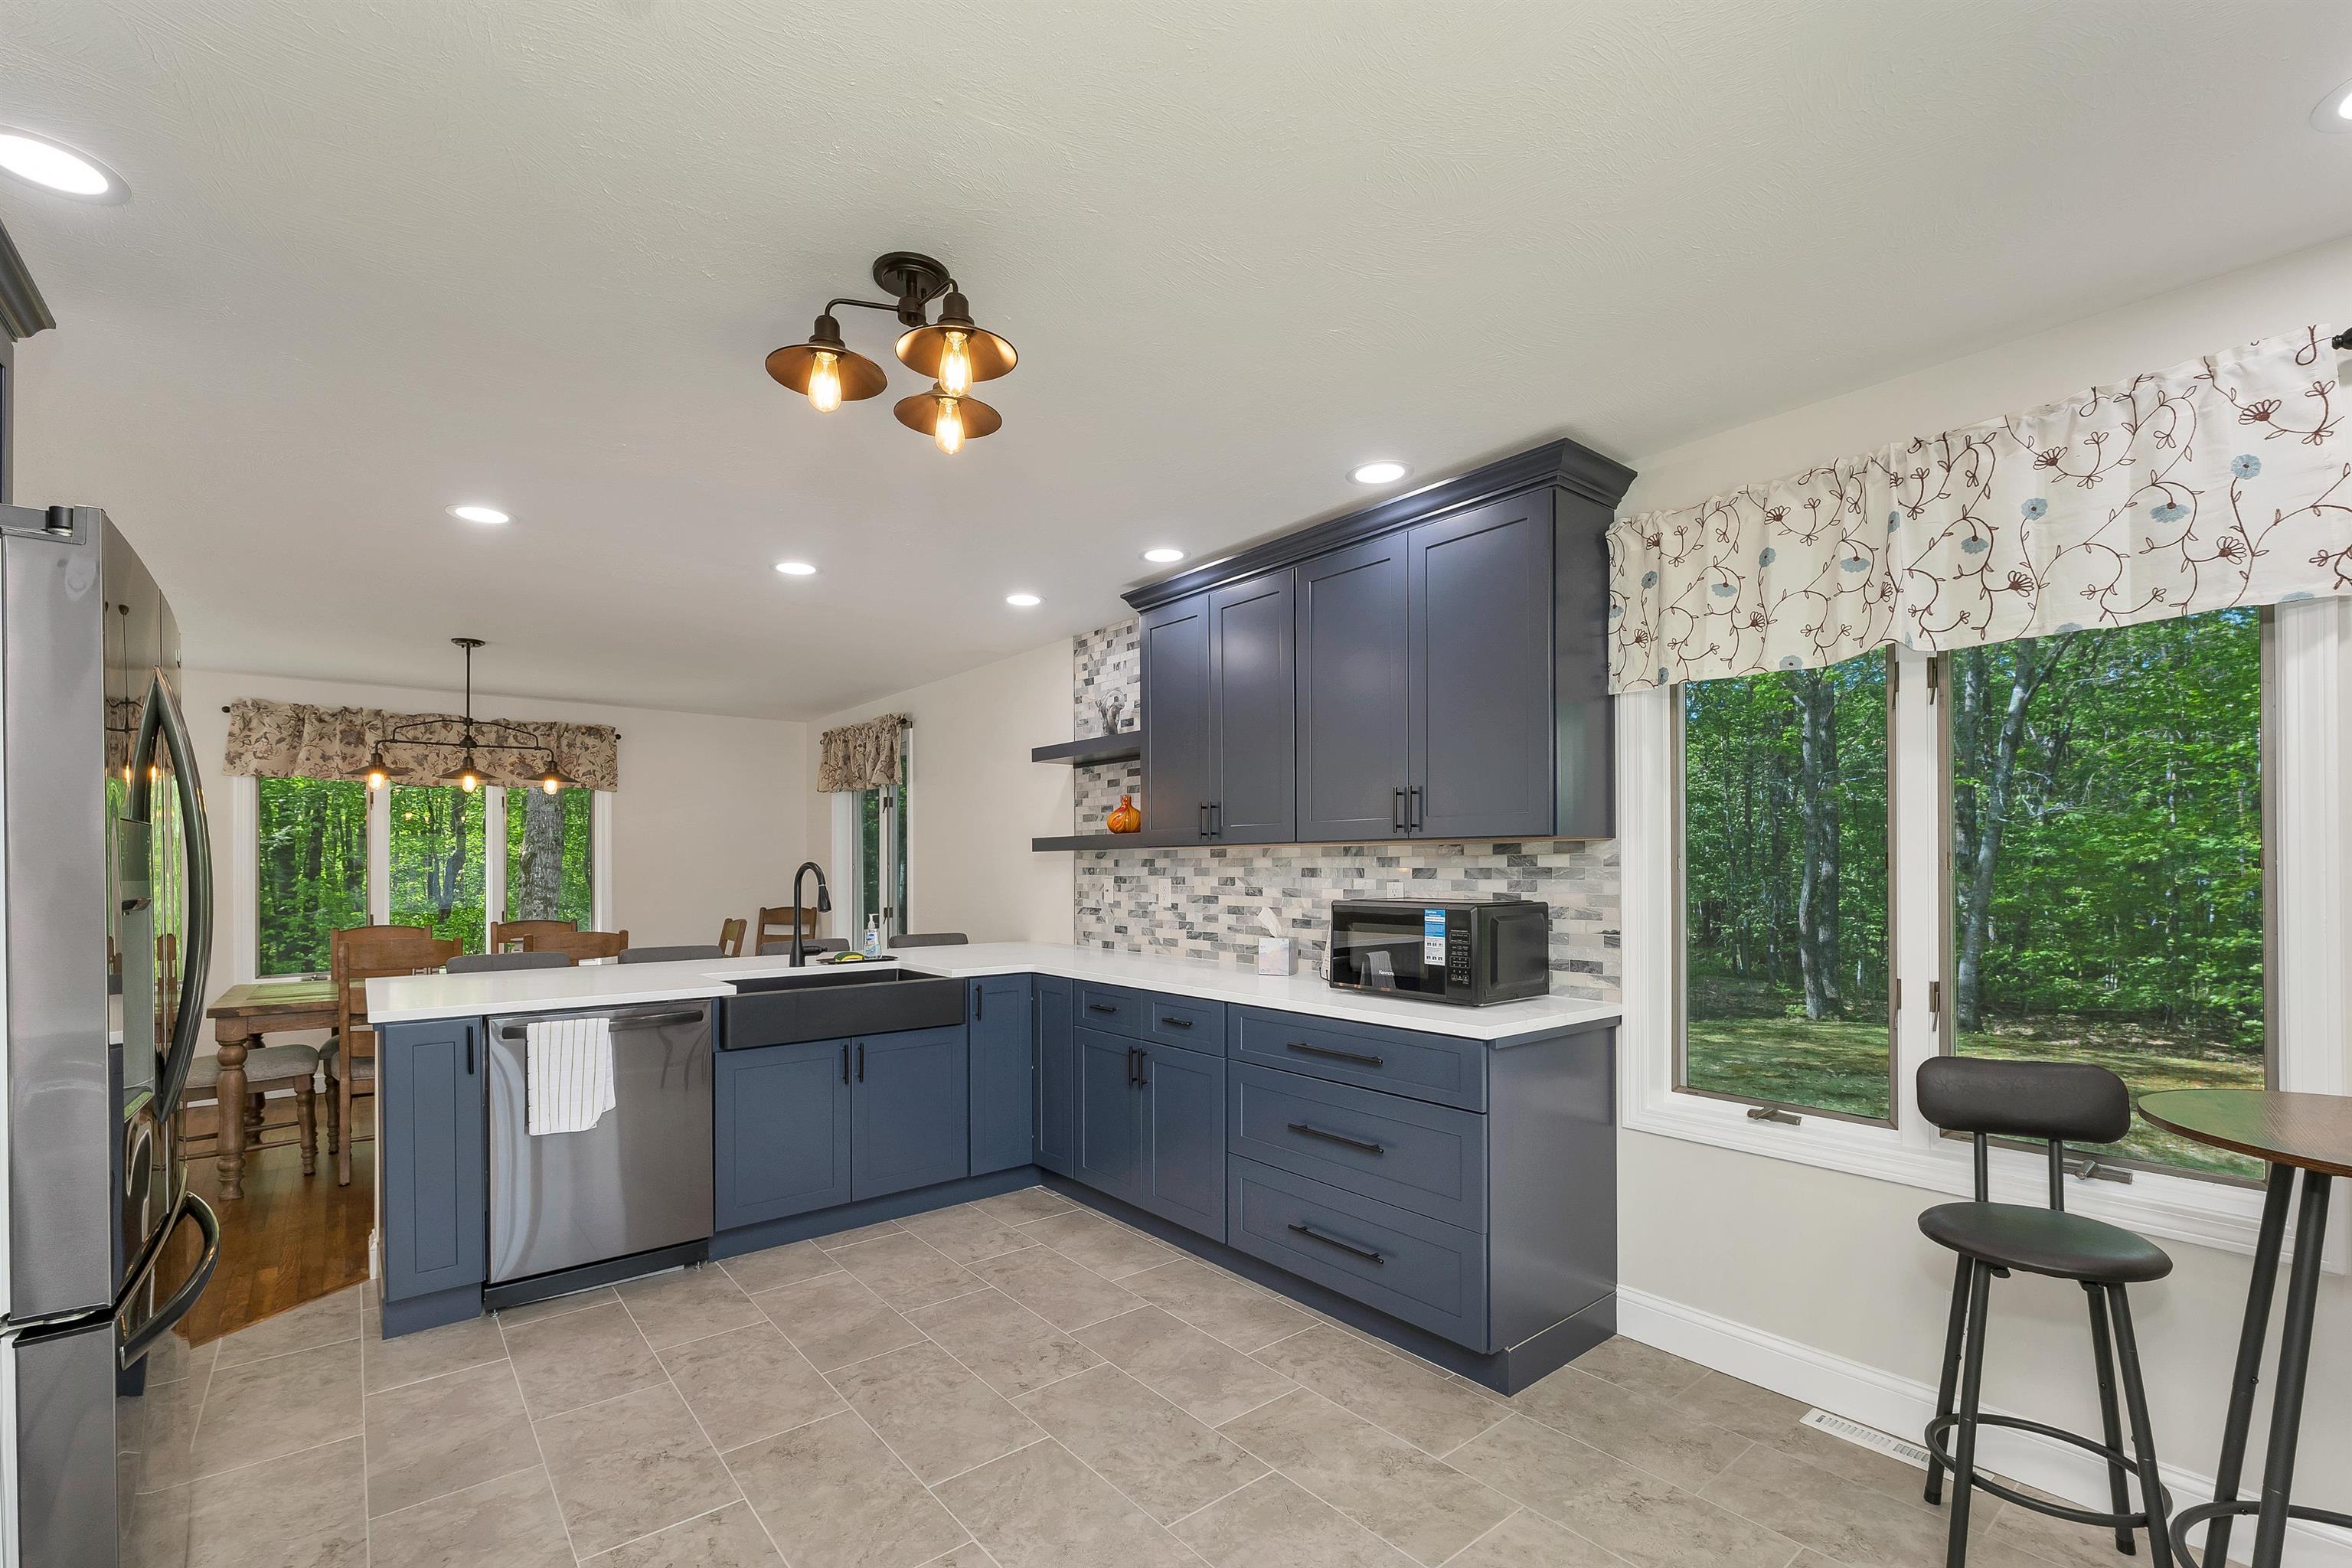 Open view from kitchen to the dining room
-
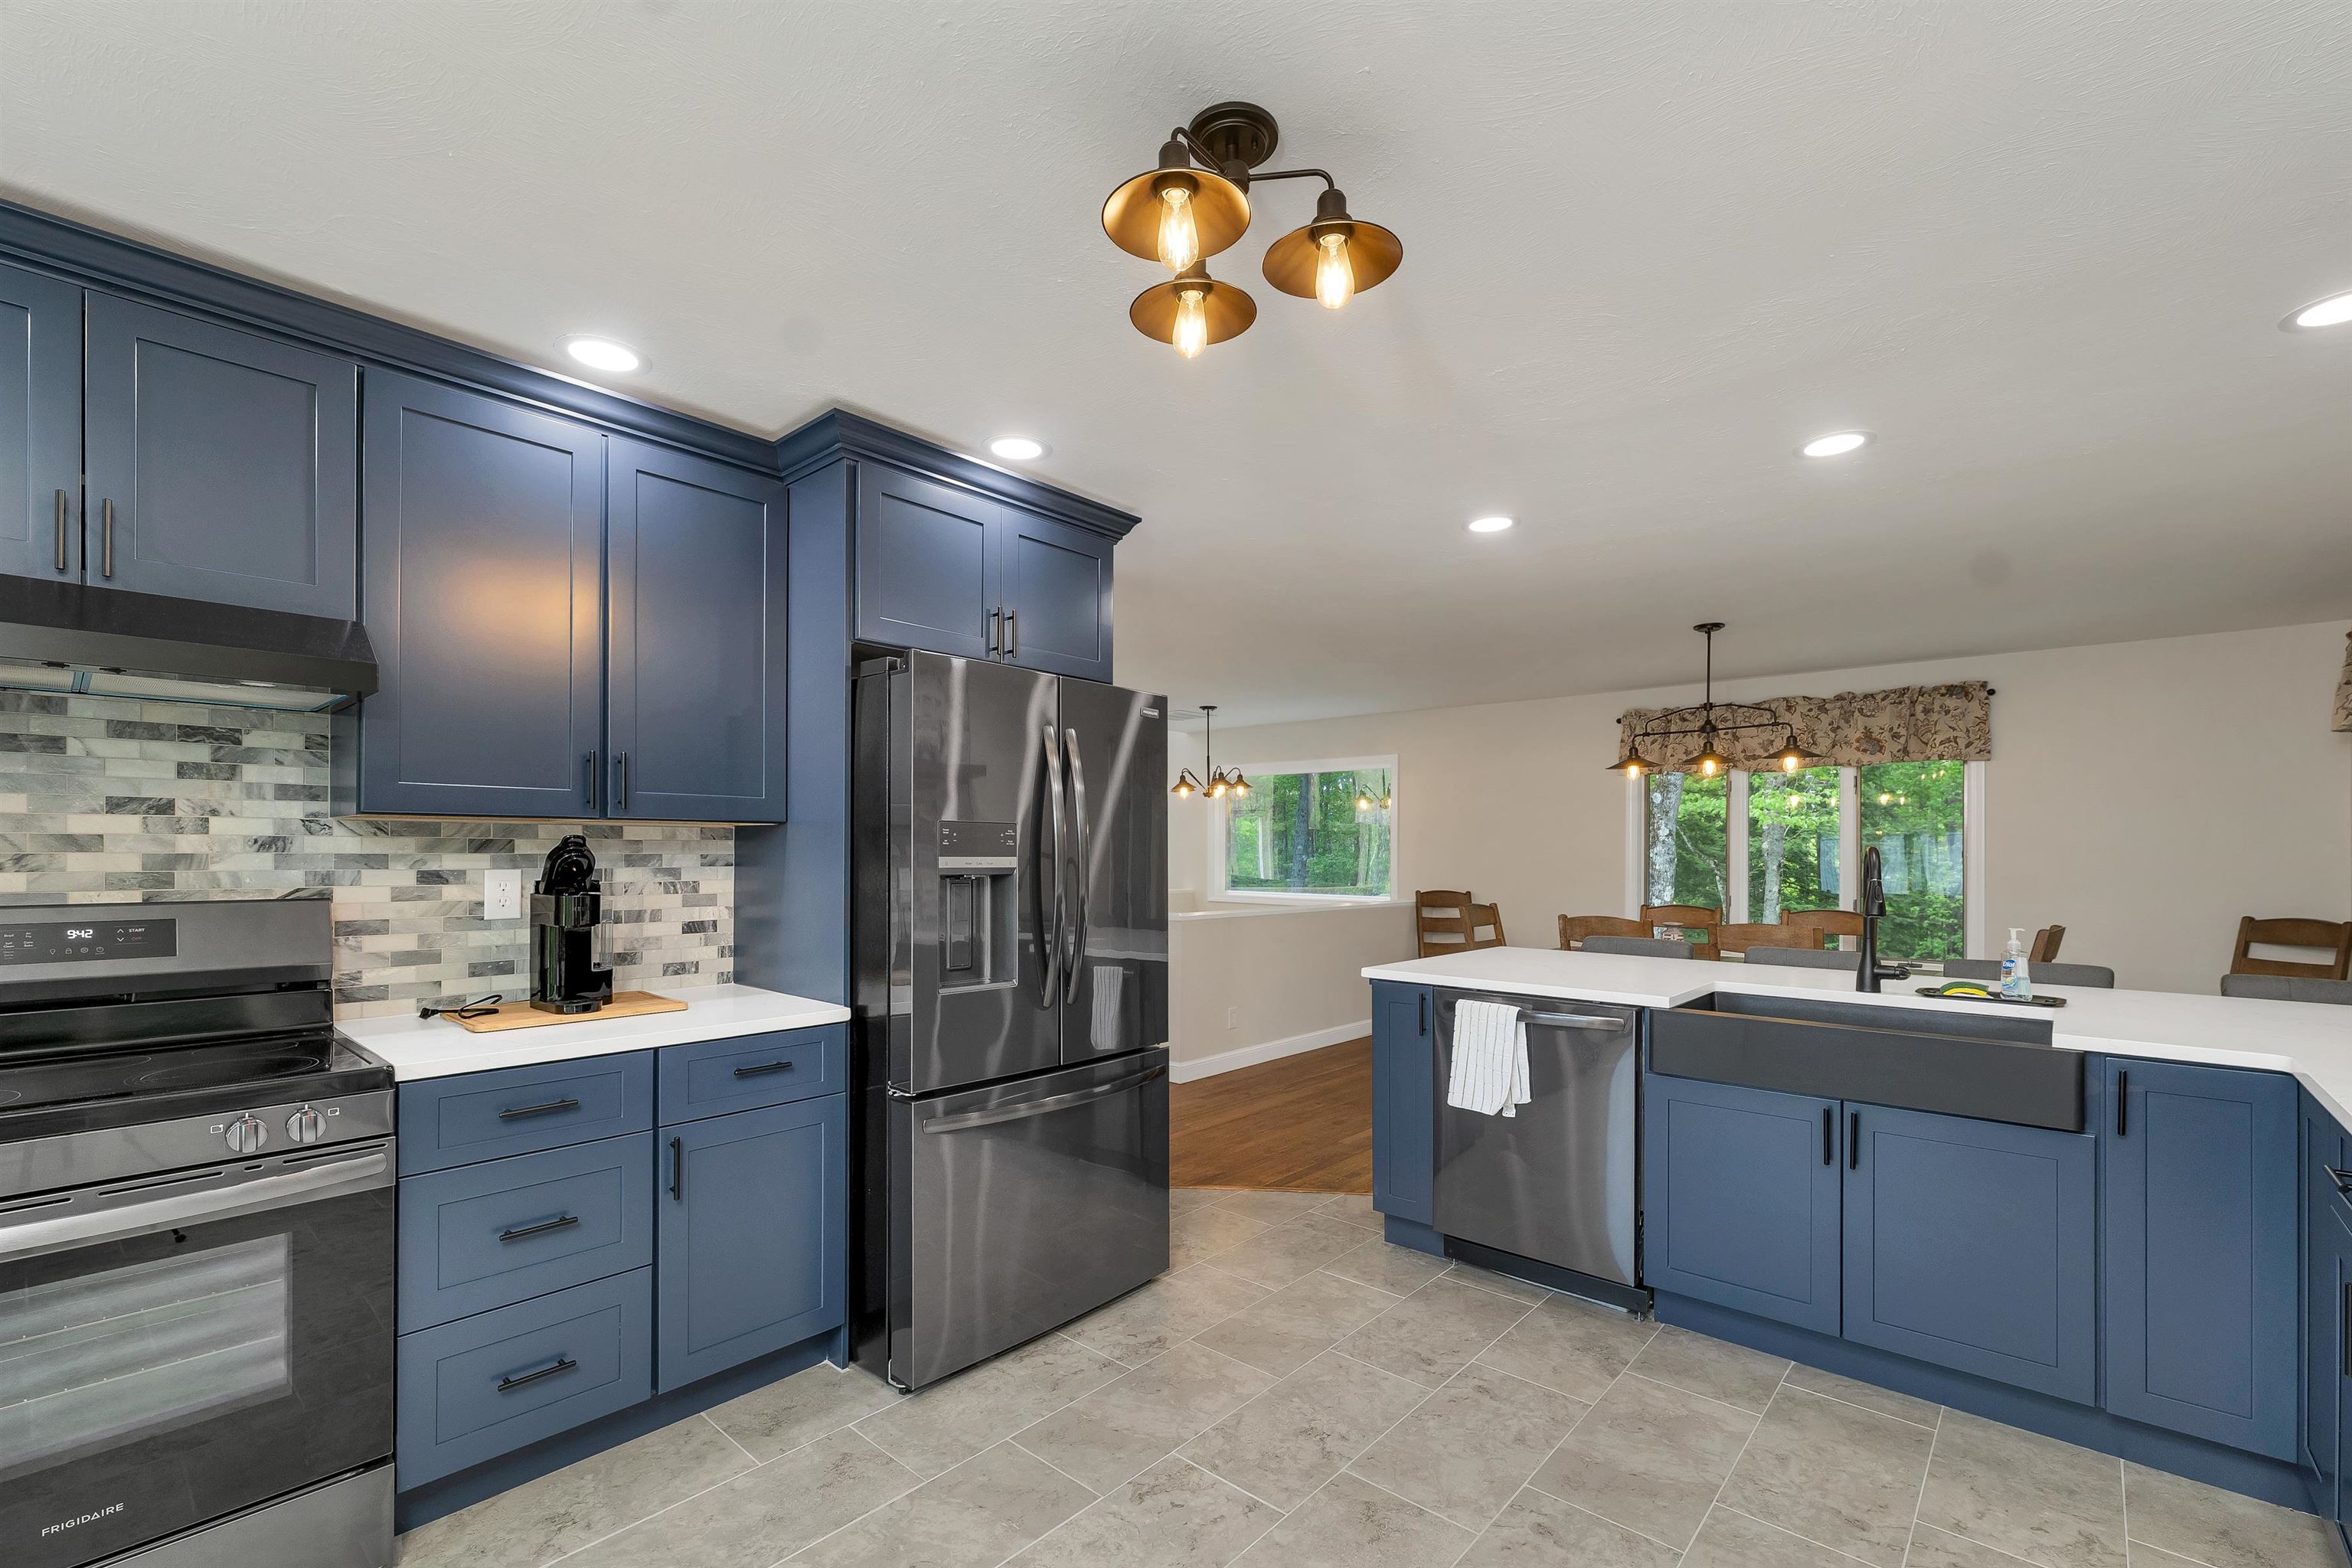 All new high end appliances
-
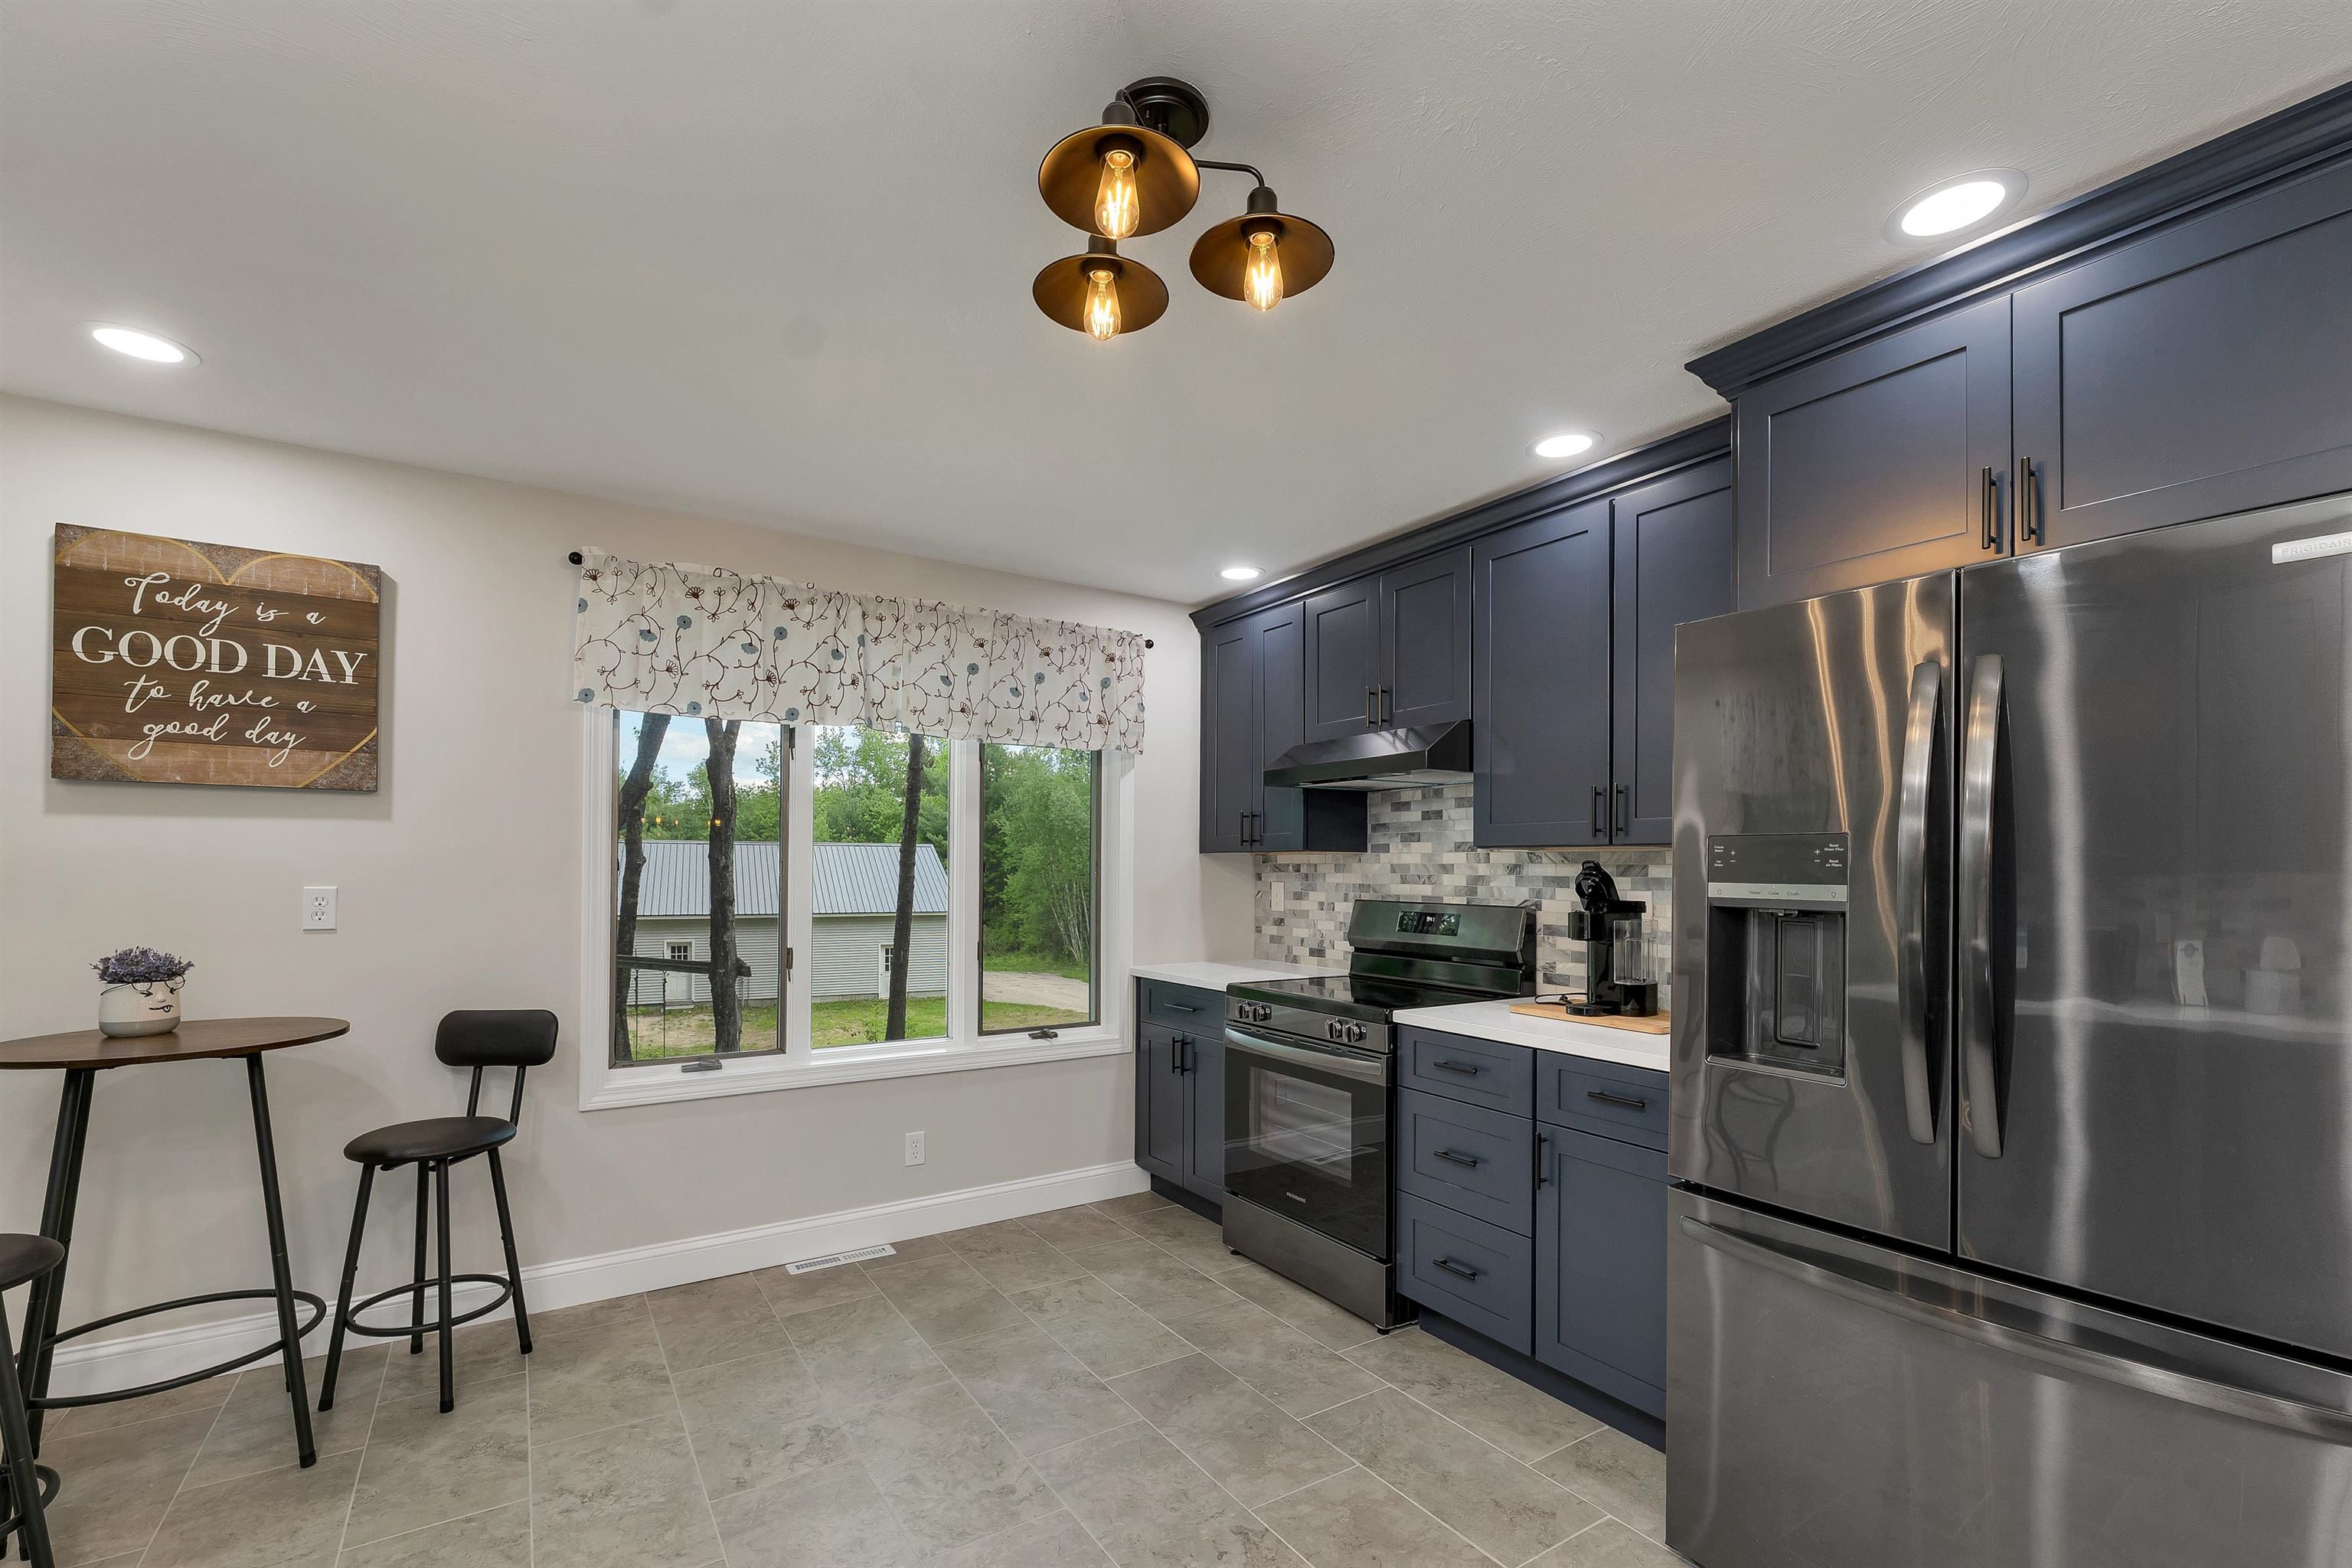 Large kitchen windows
-
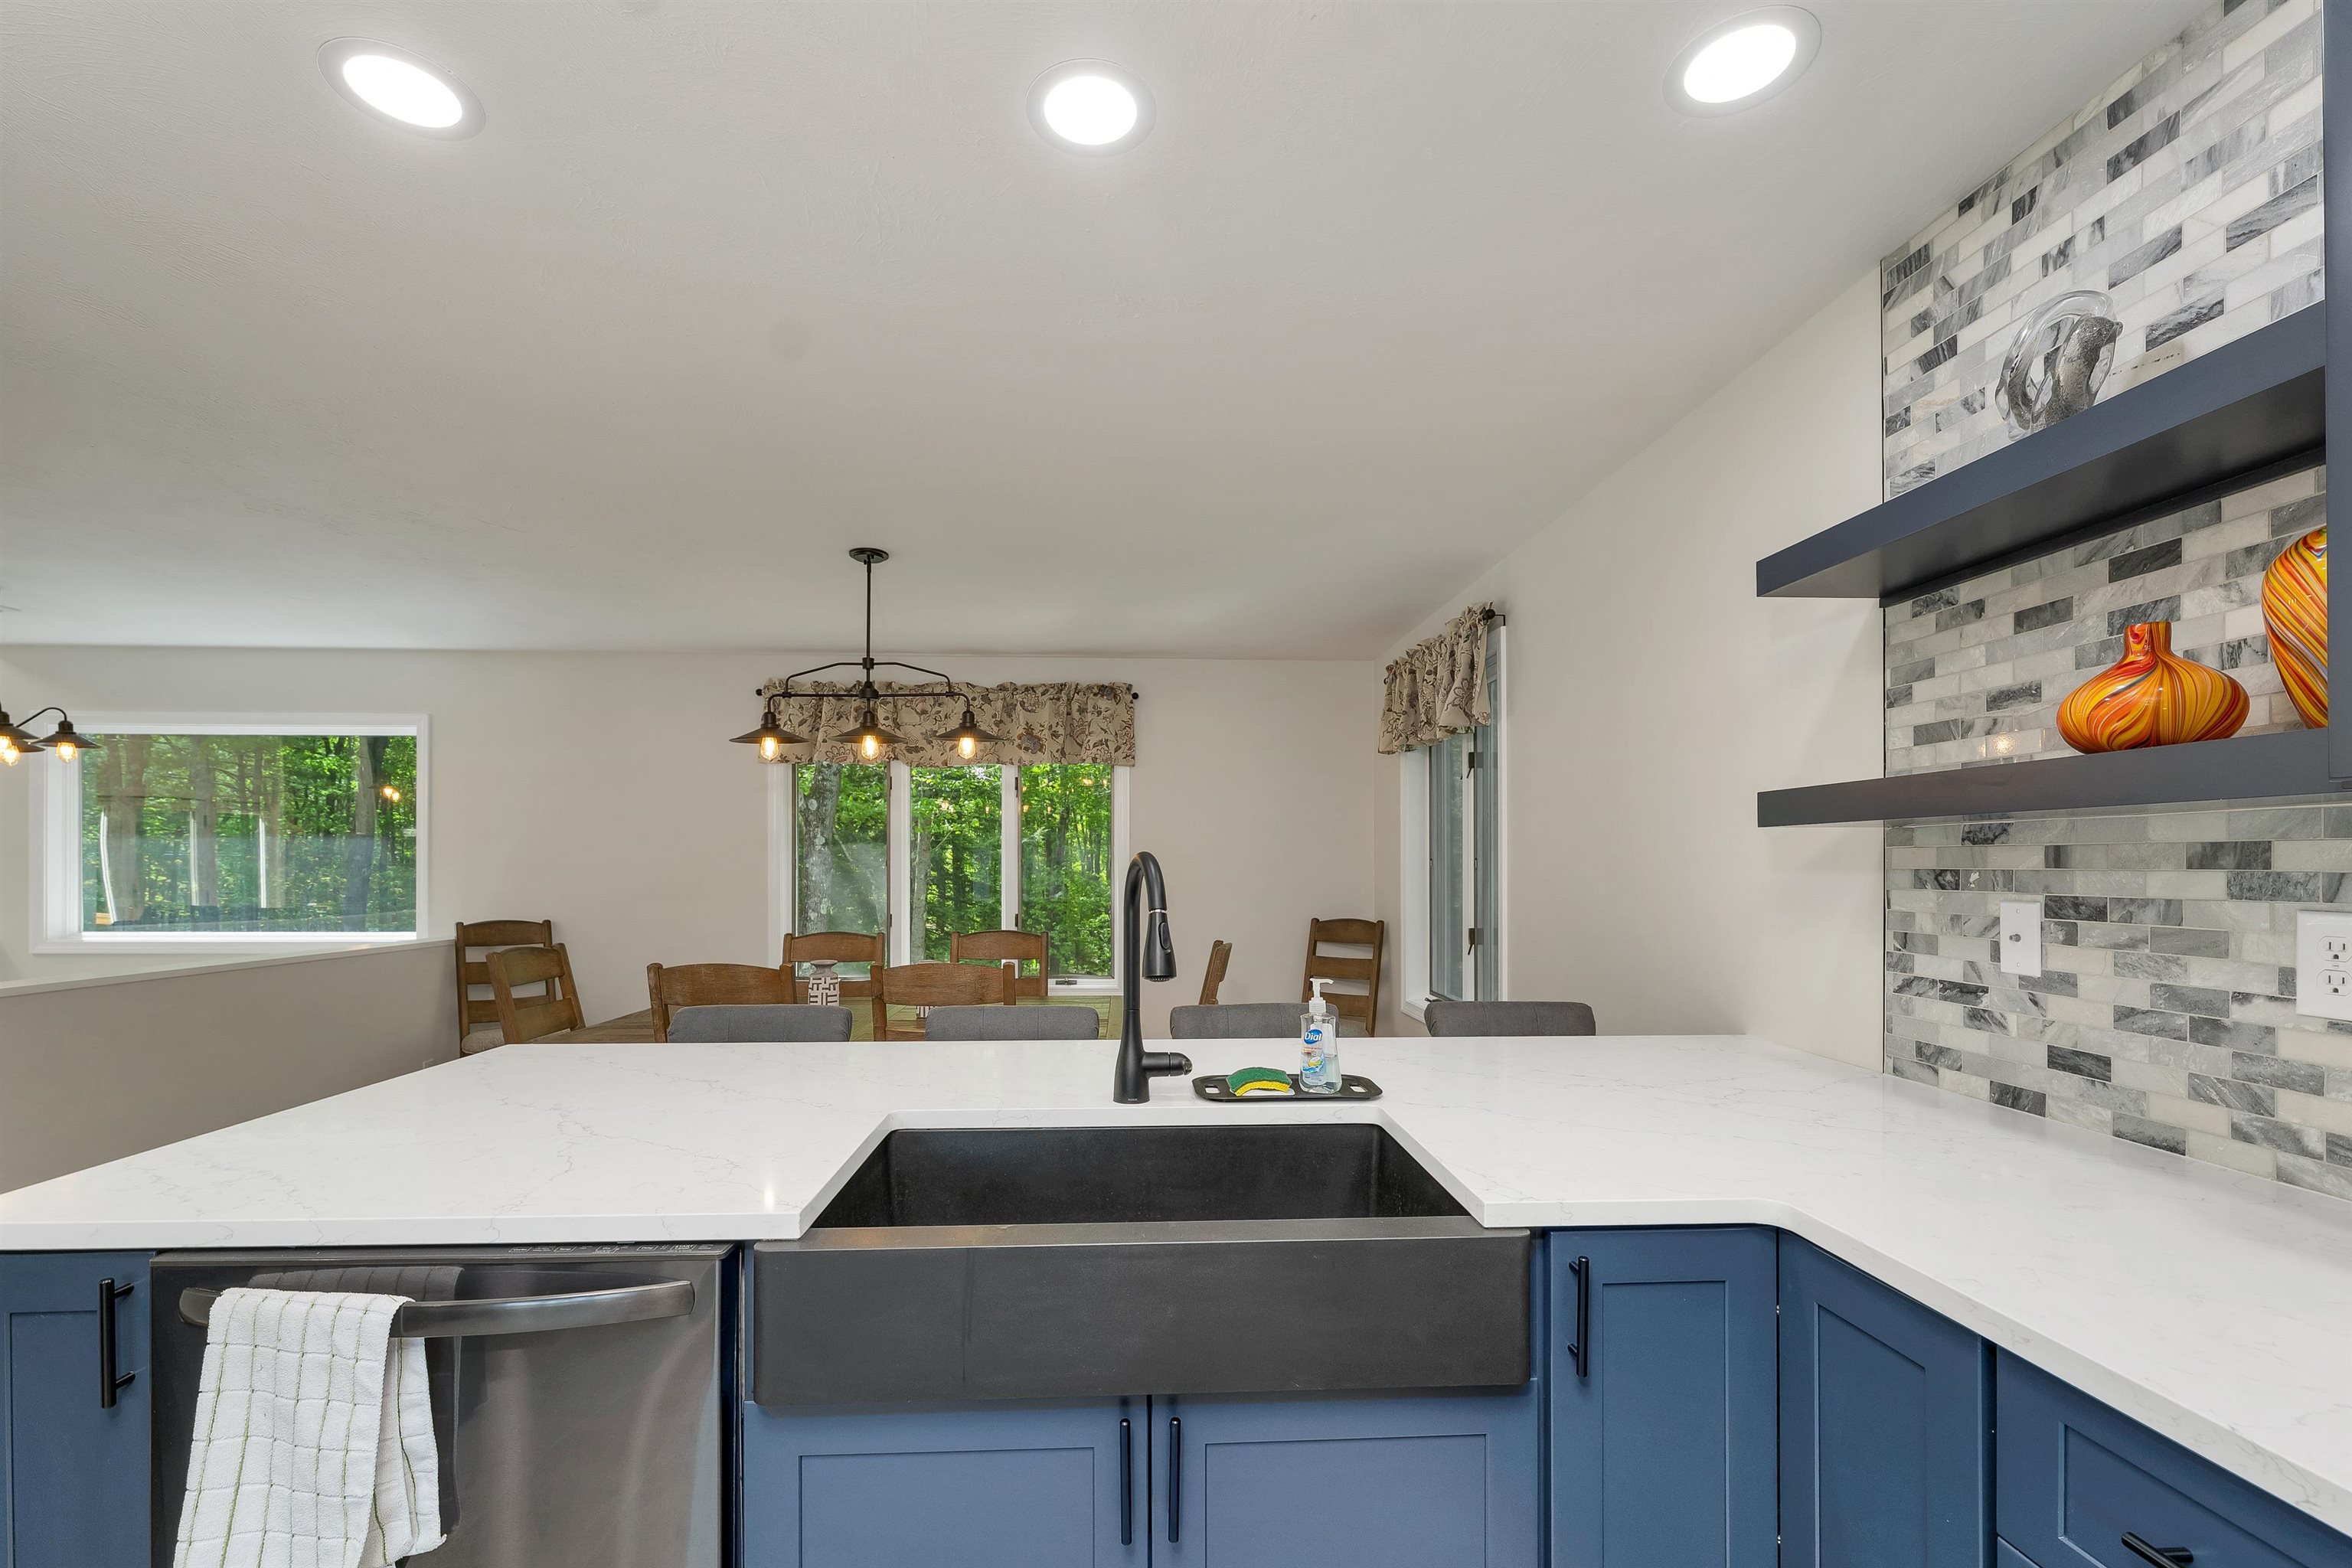 New countertops and Farmers sink
-
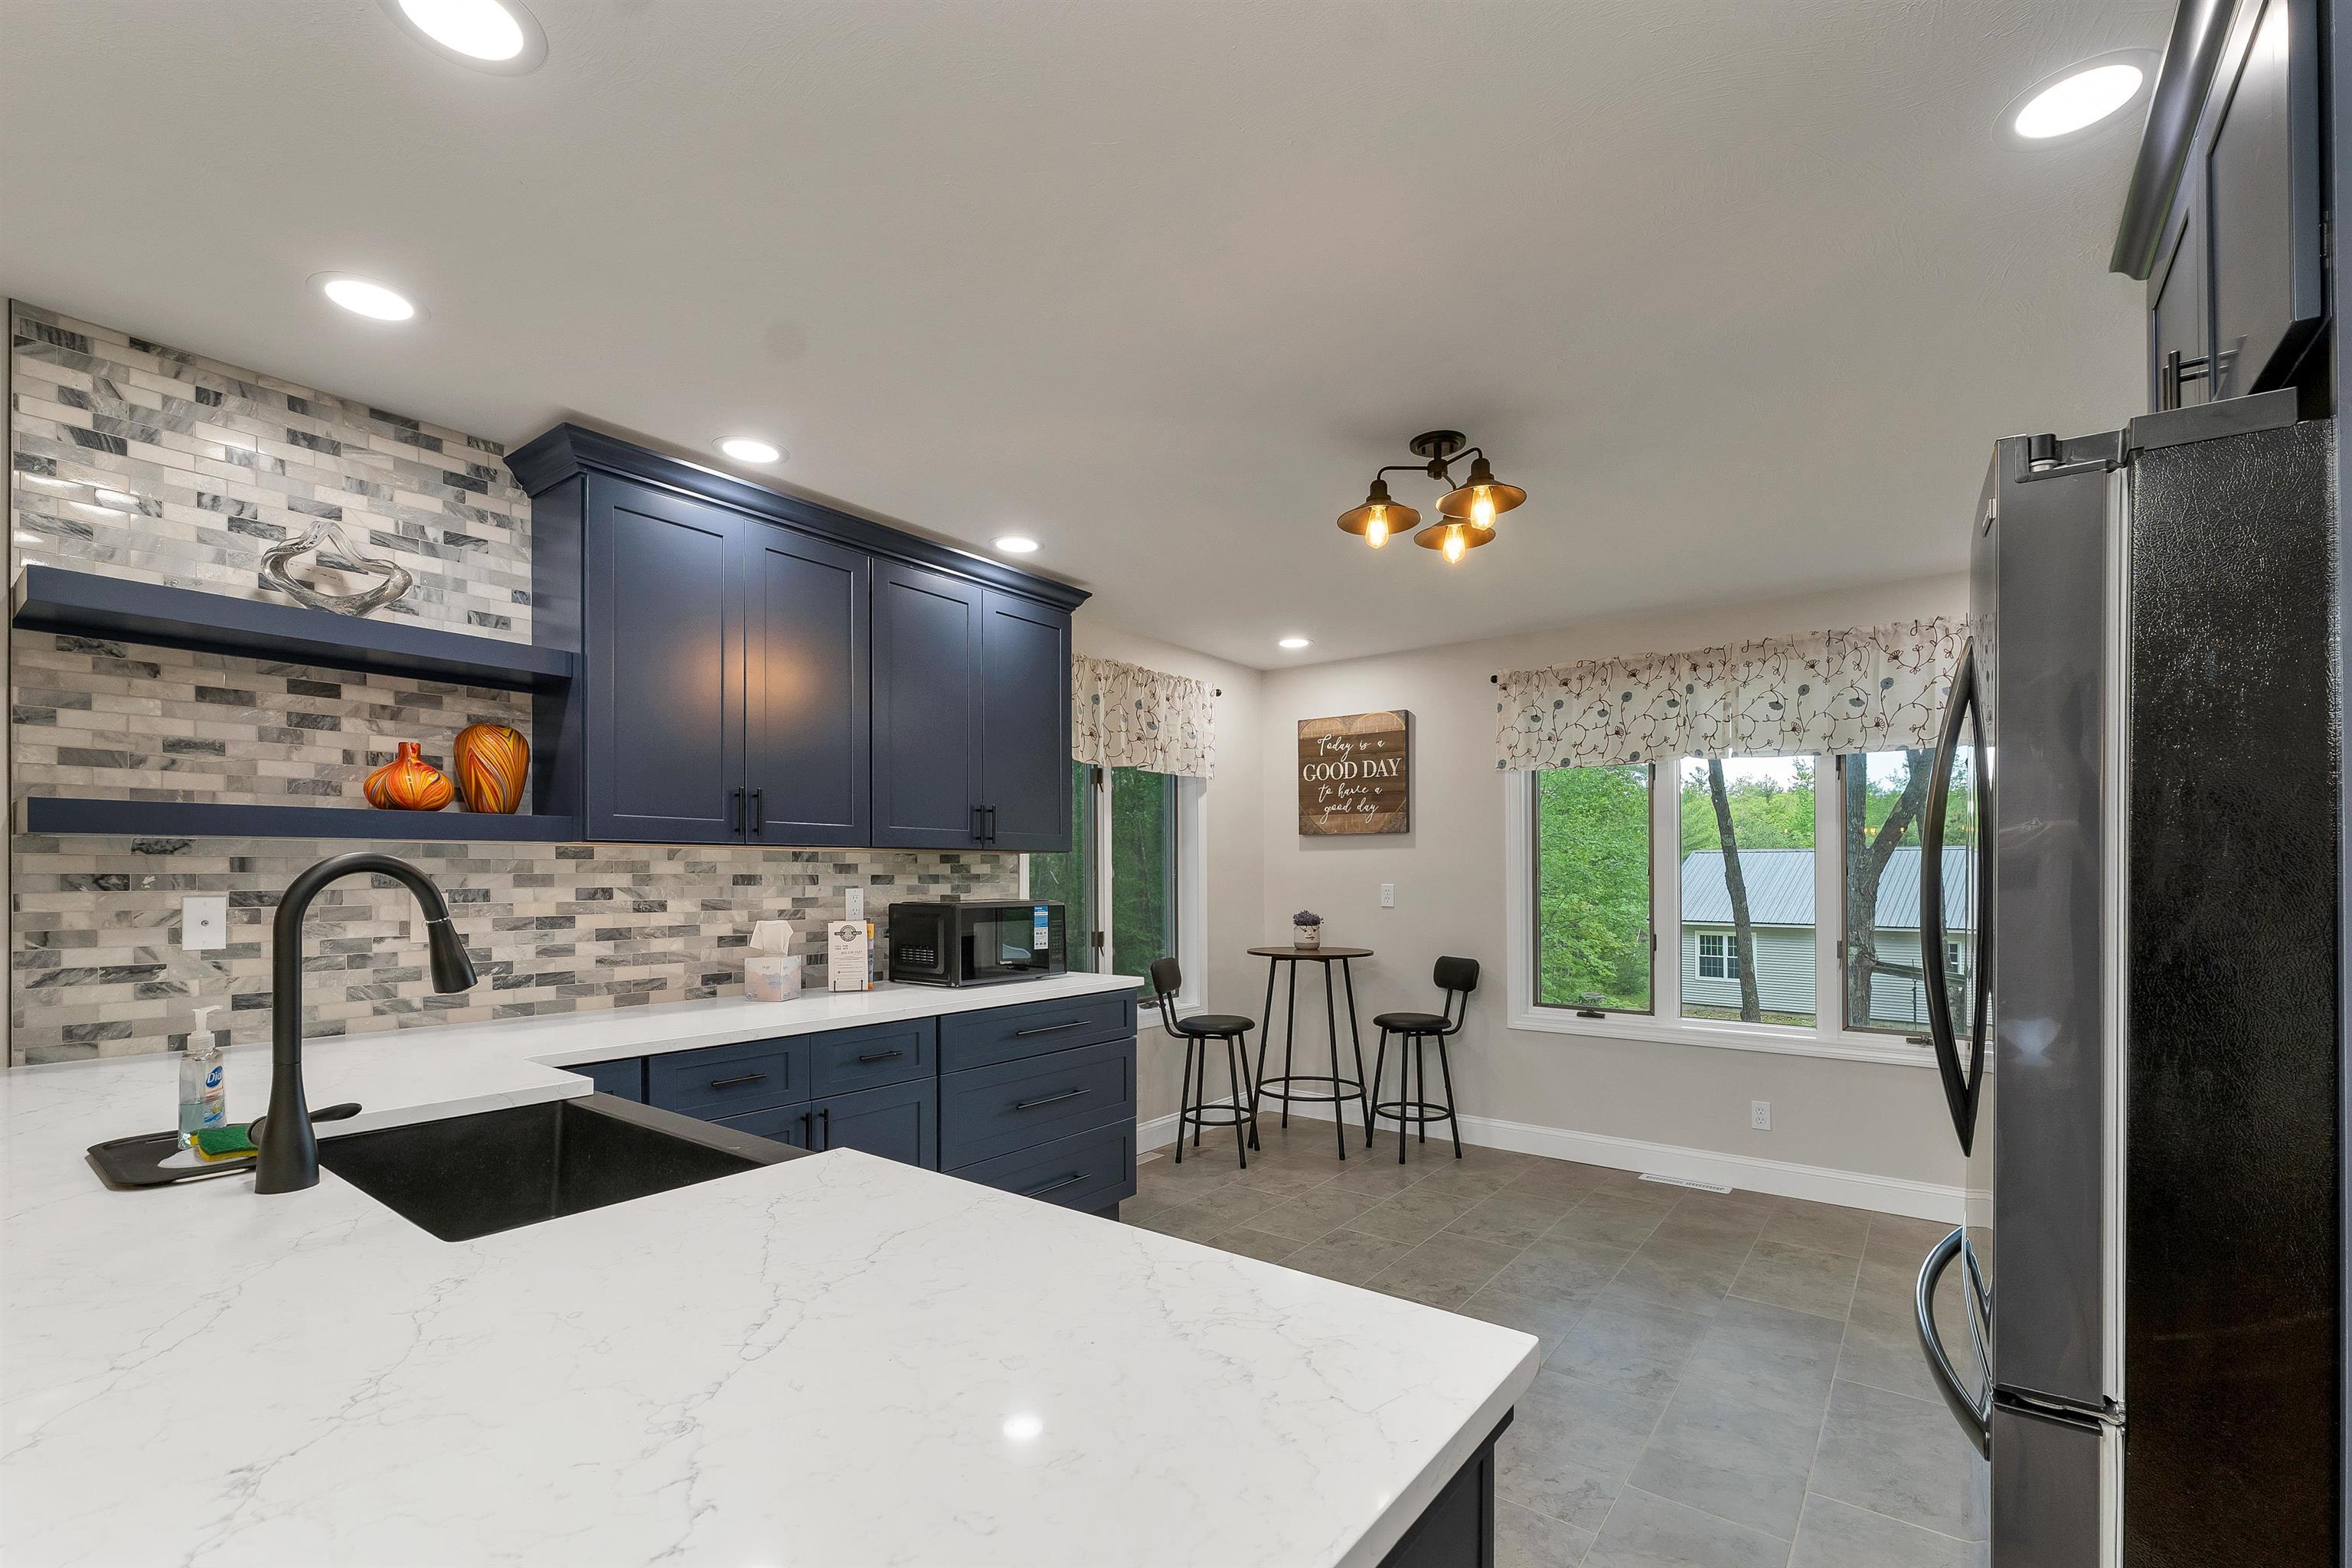 Cozy breakfast nook
-
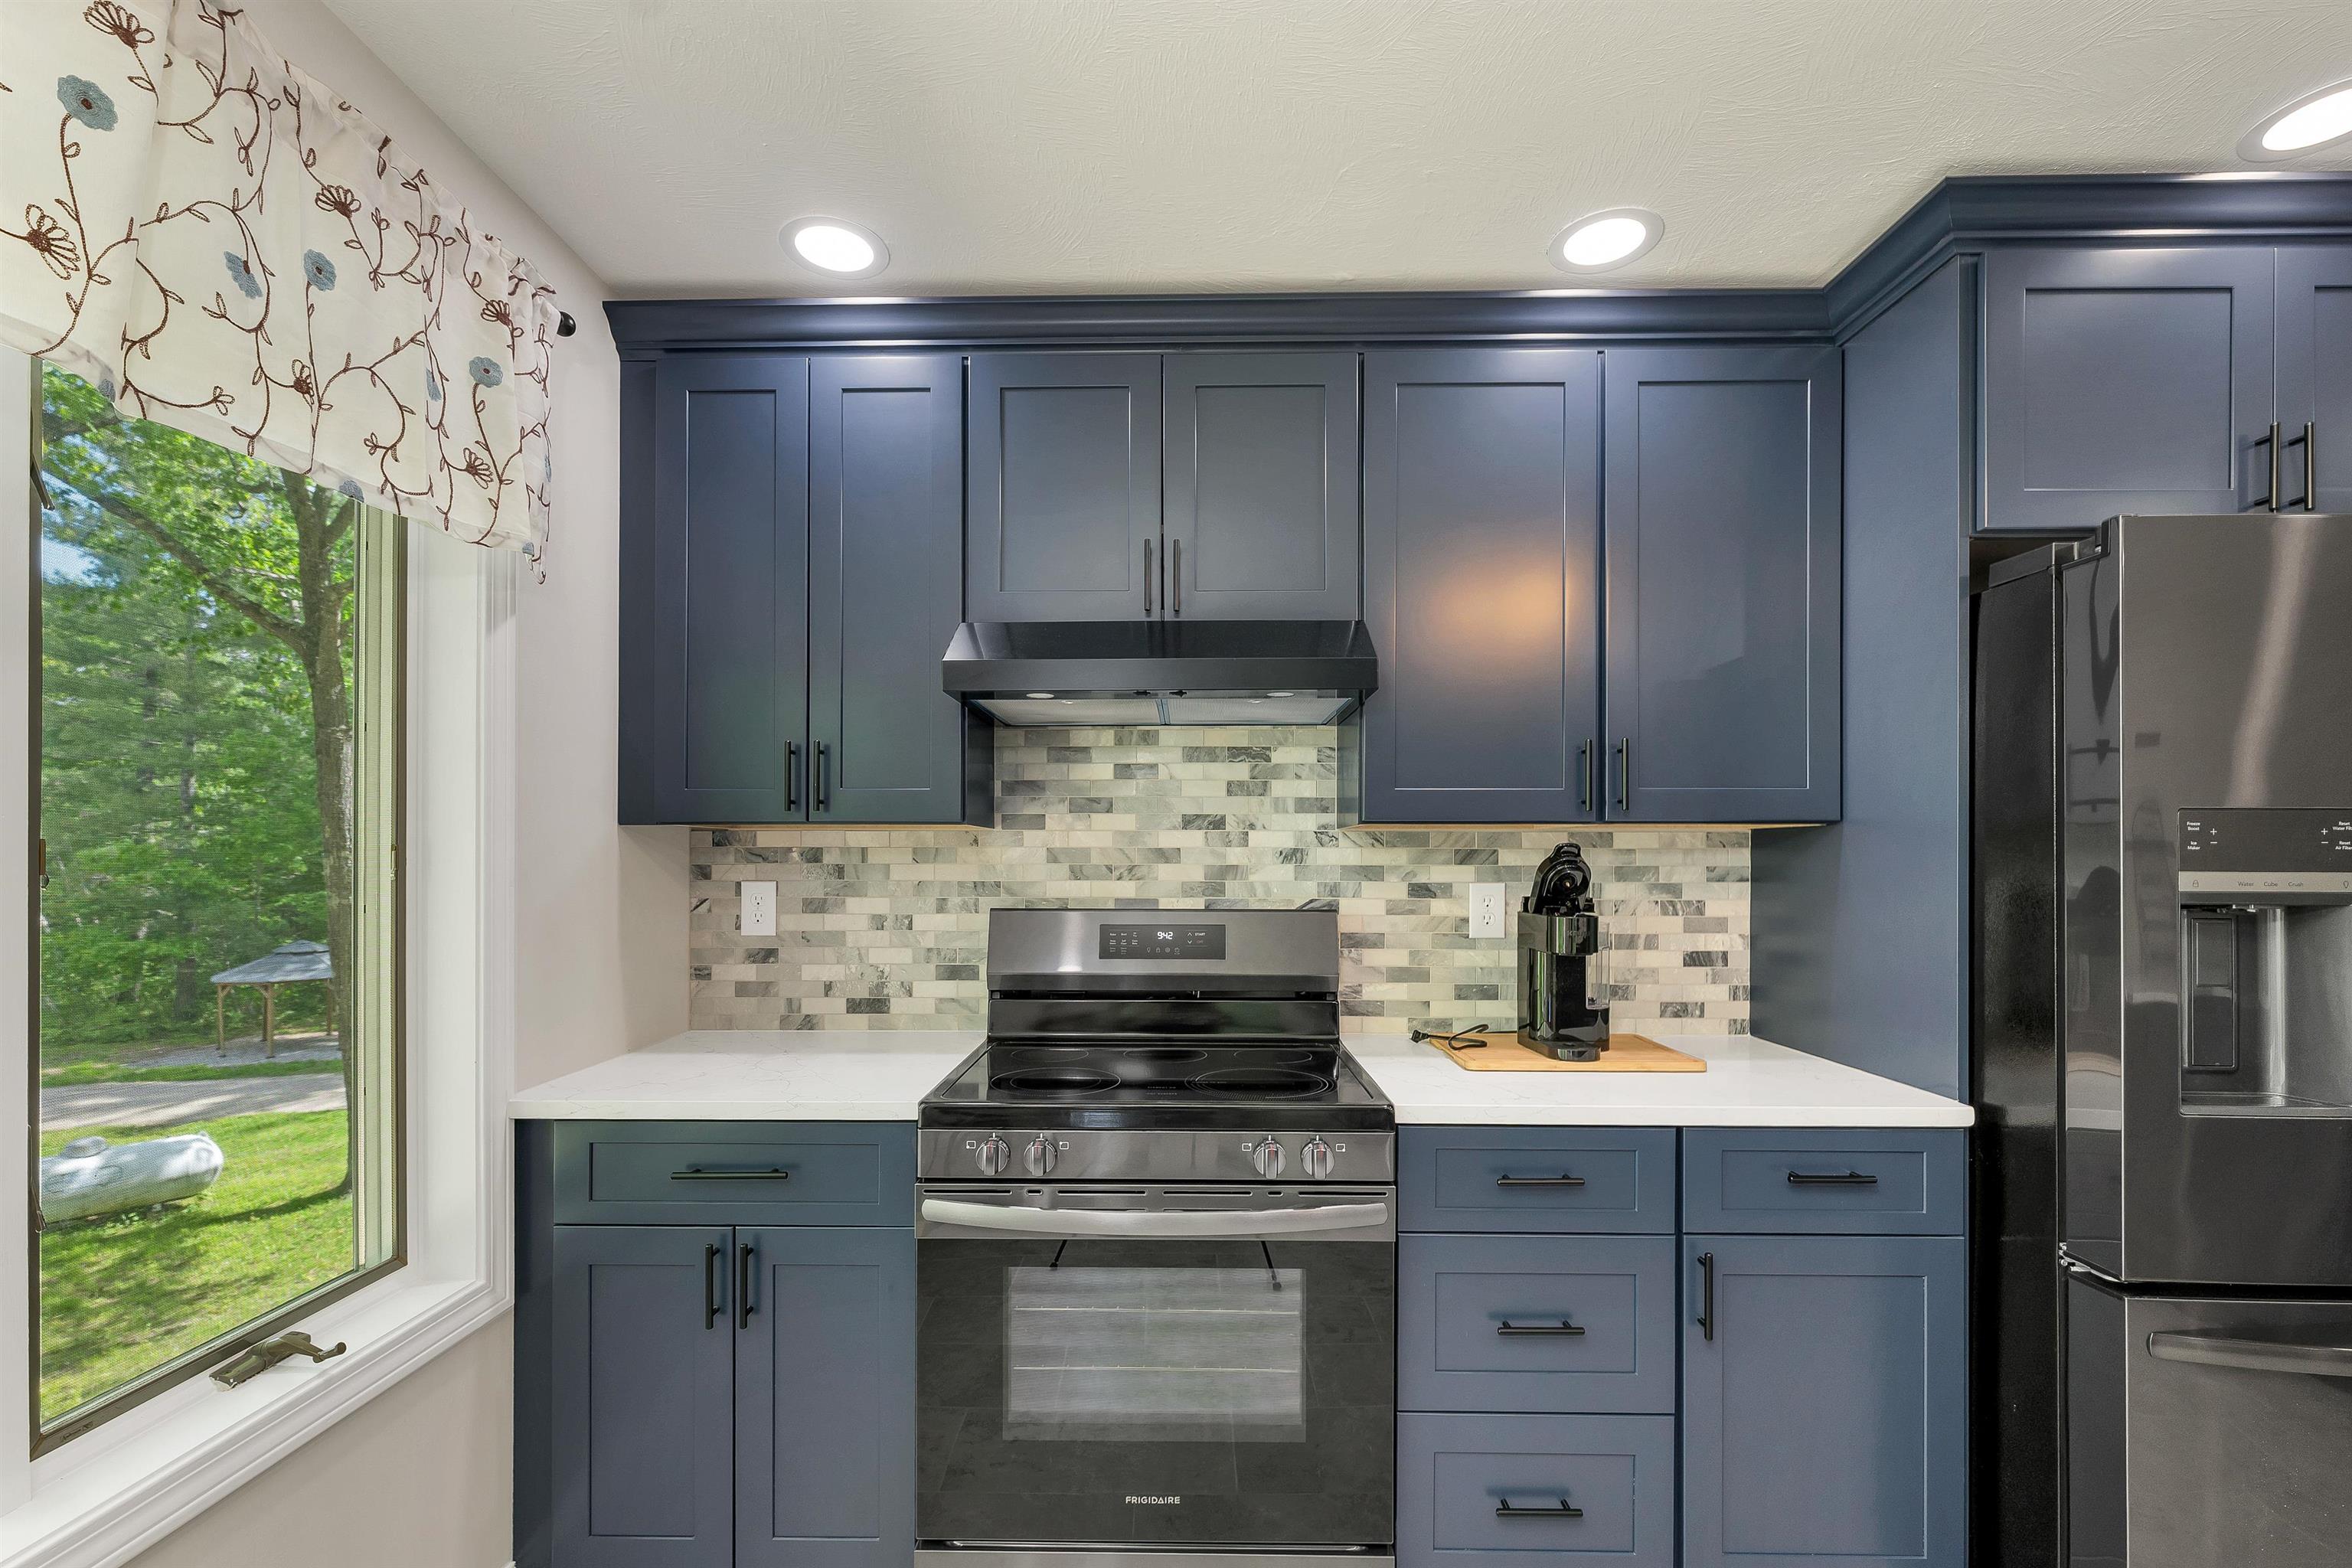 Custom solid wood soft close cabinets
-
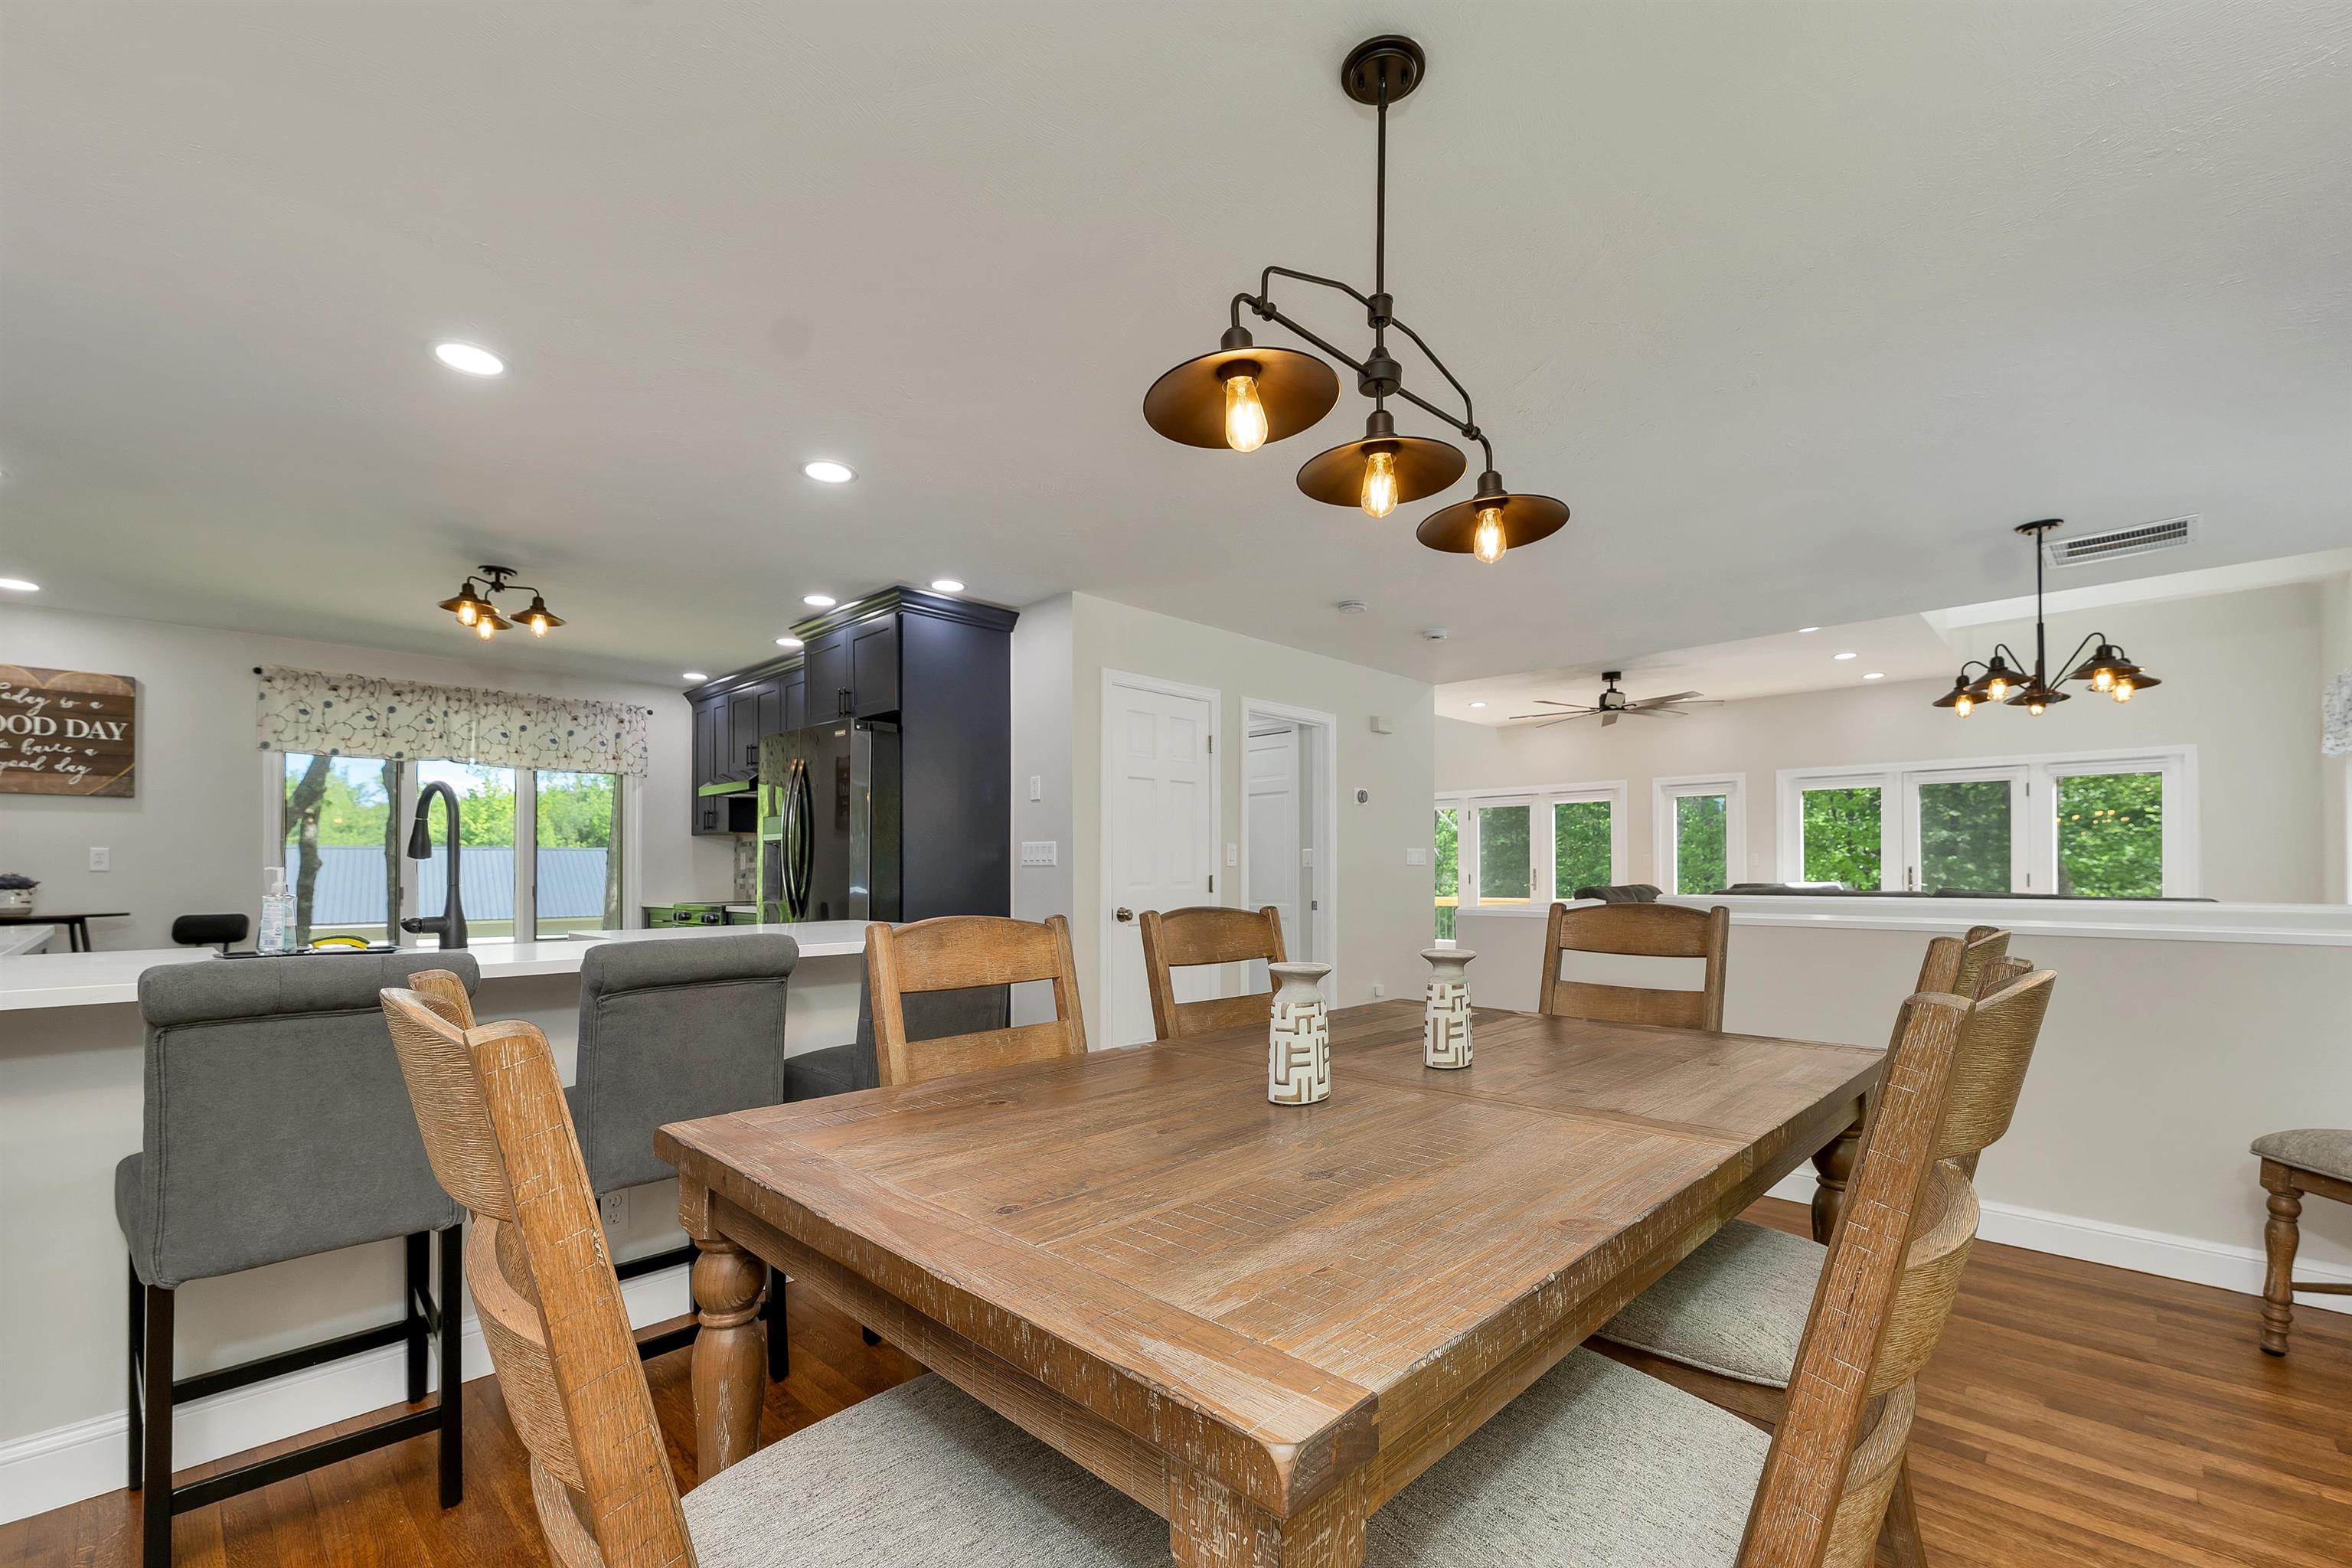 Spacious diining room
-
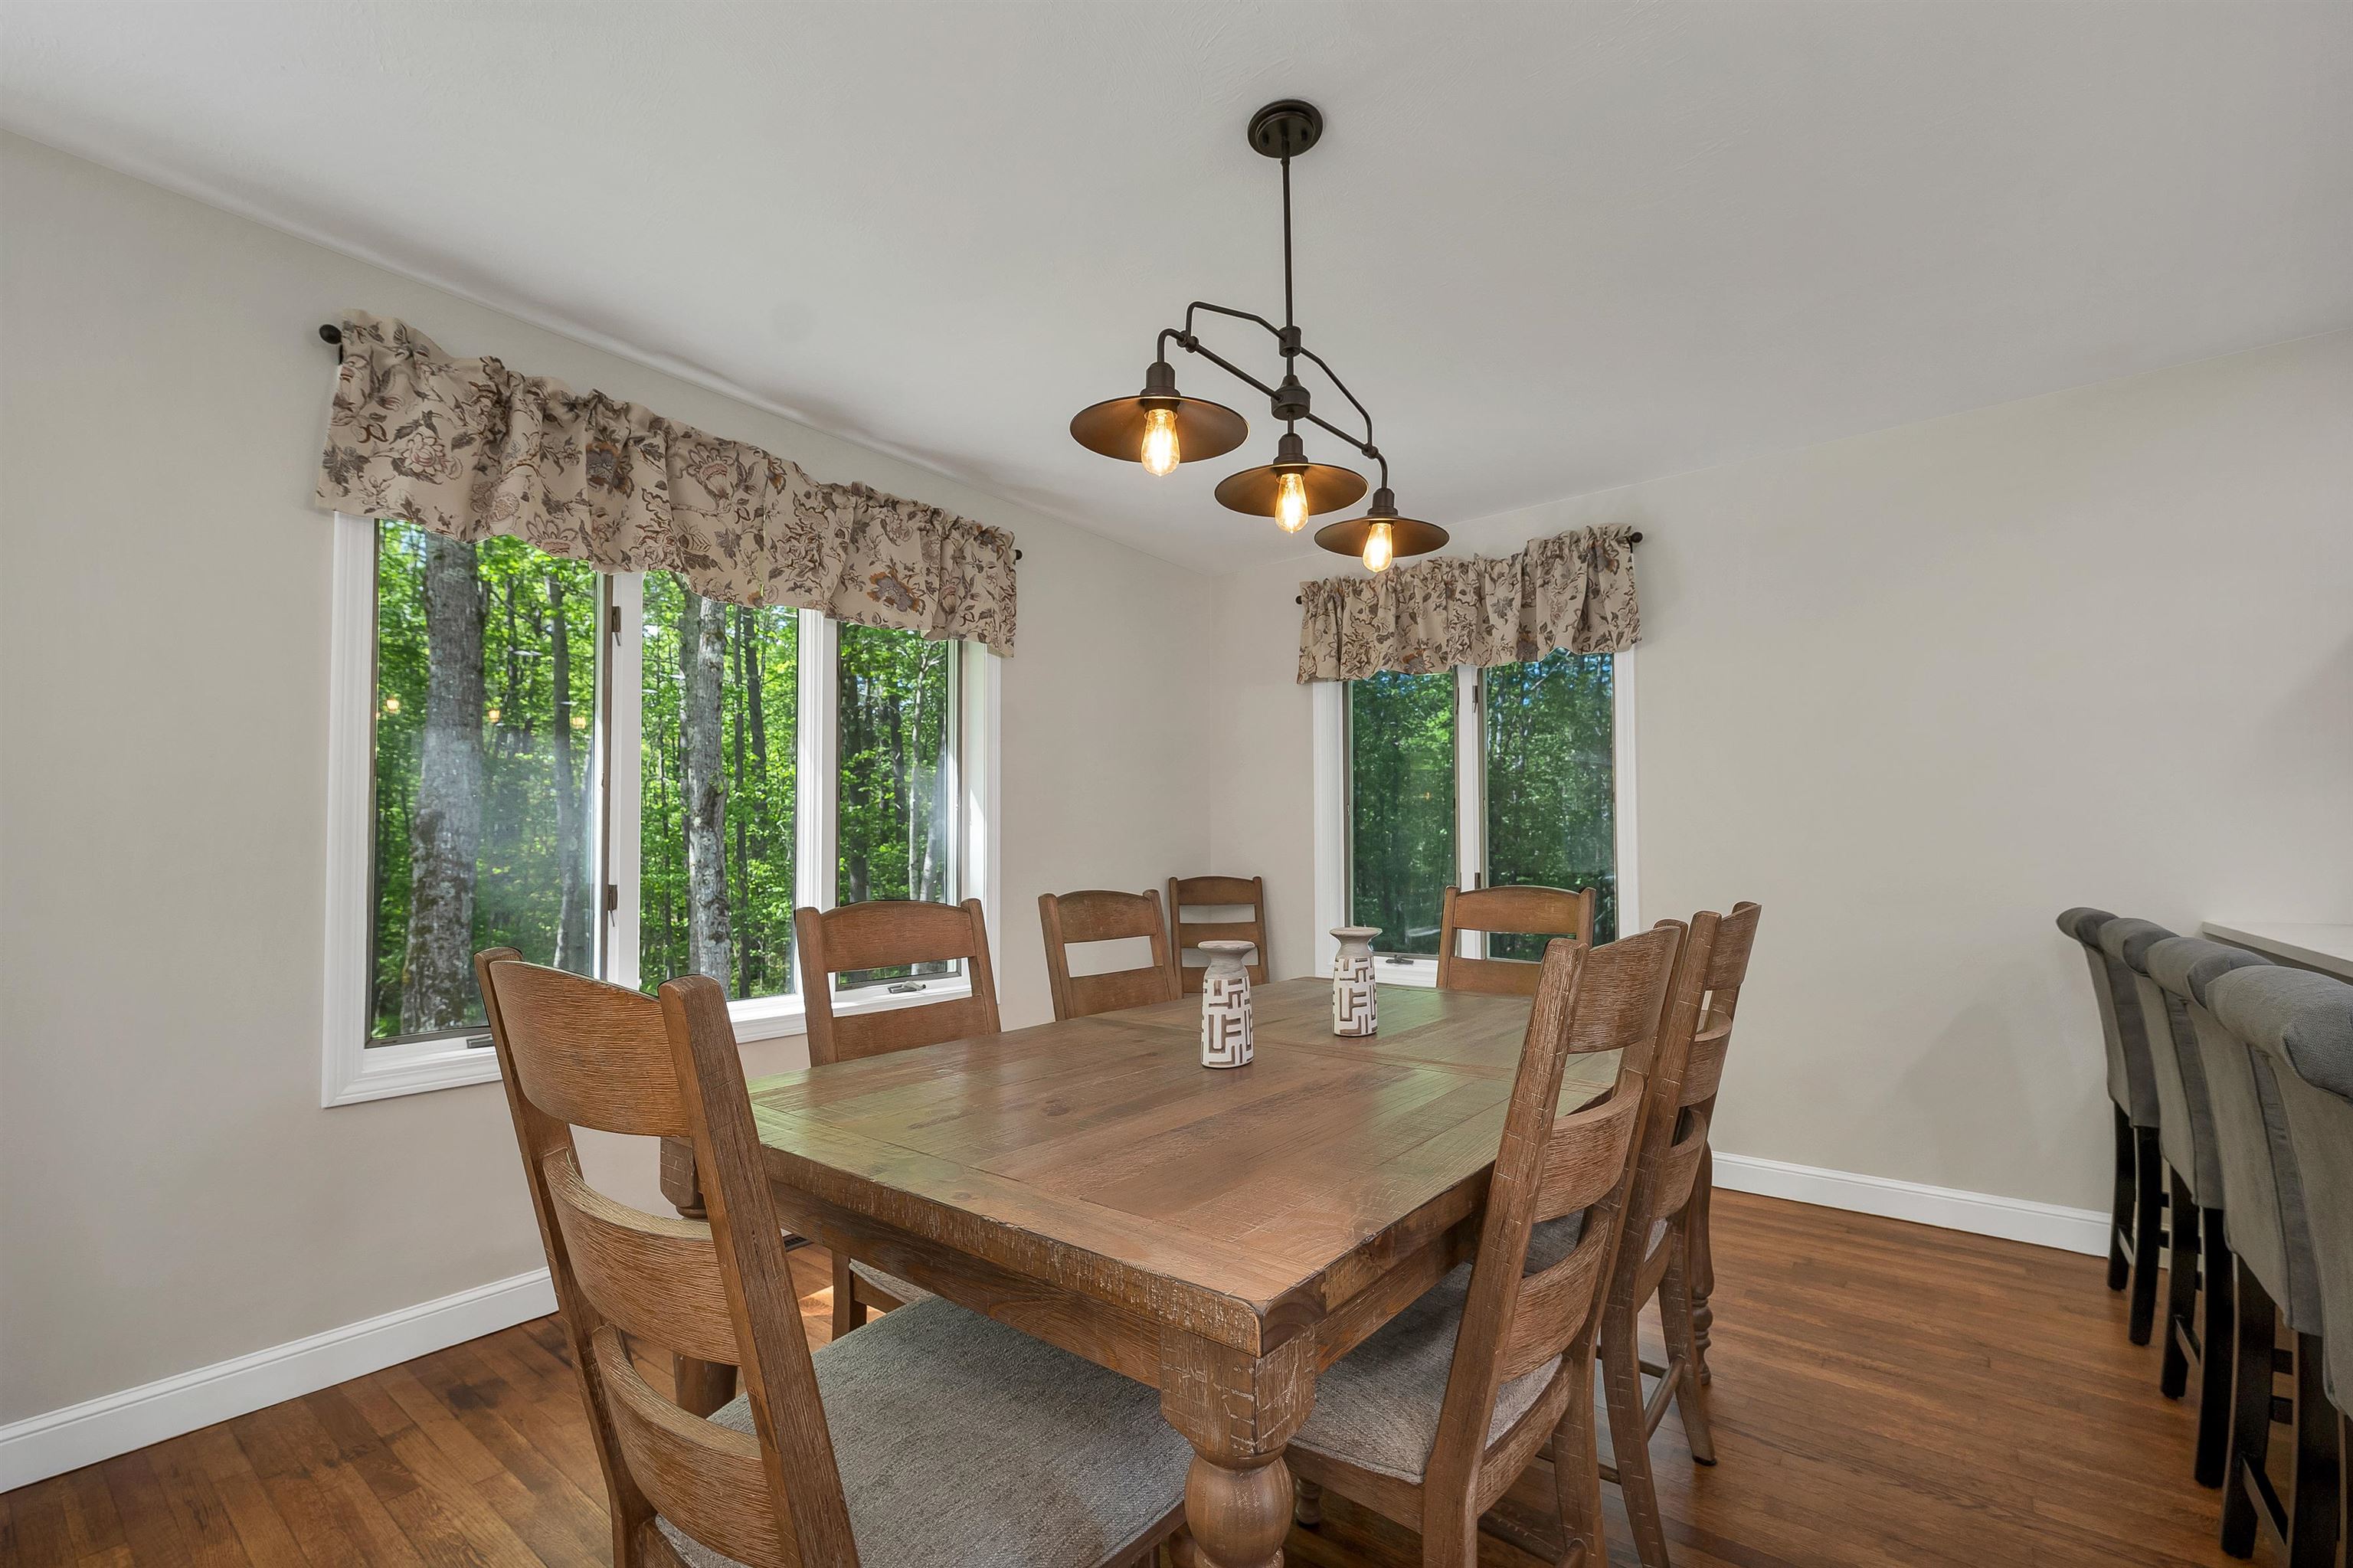 views from the dining room
-
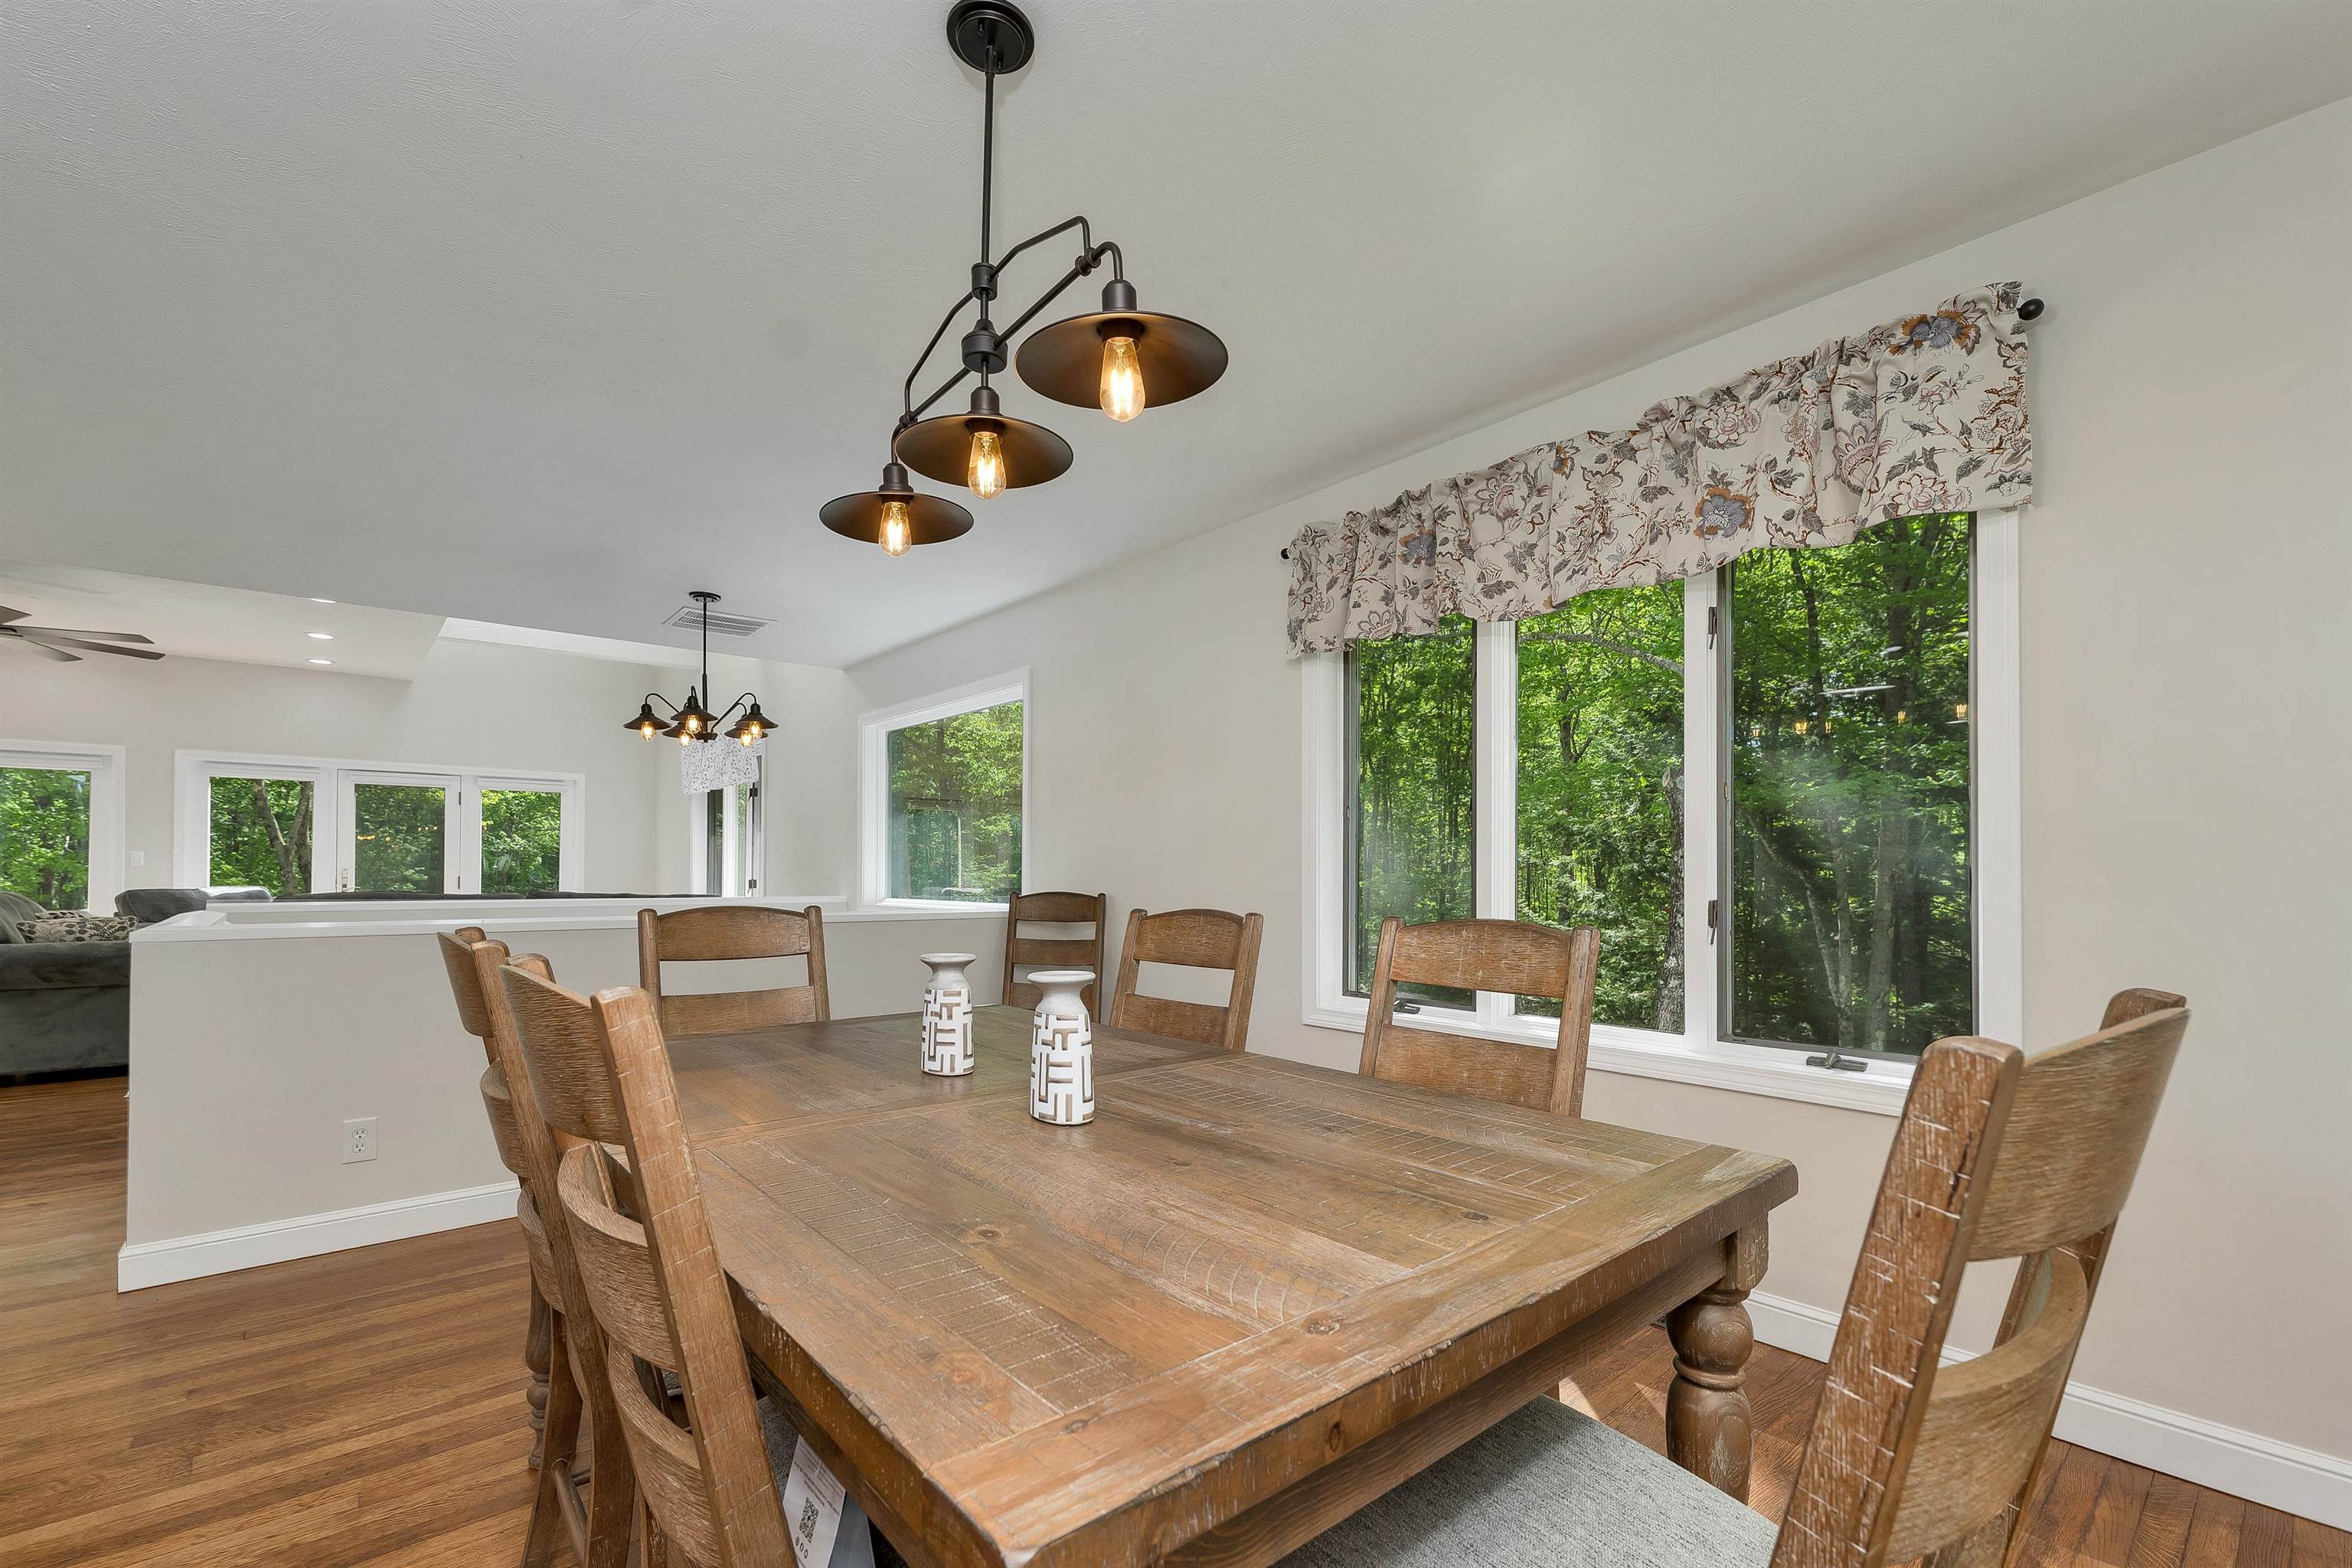 open floor plan
-
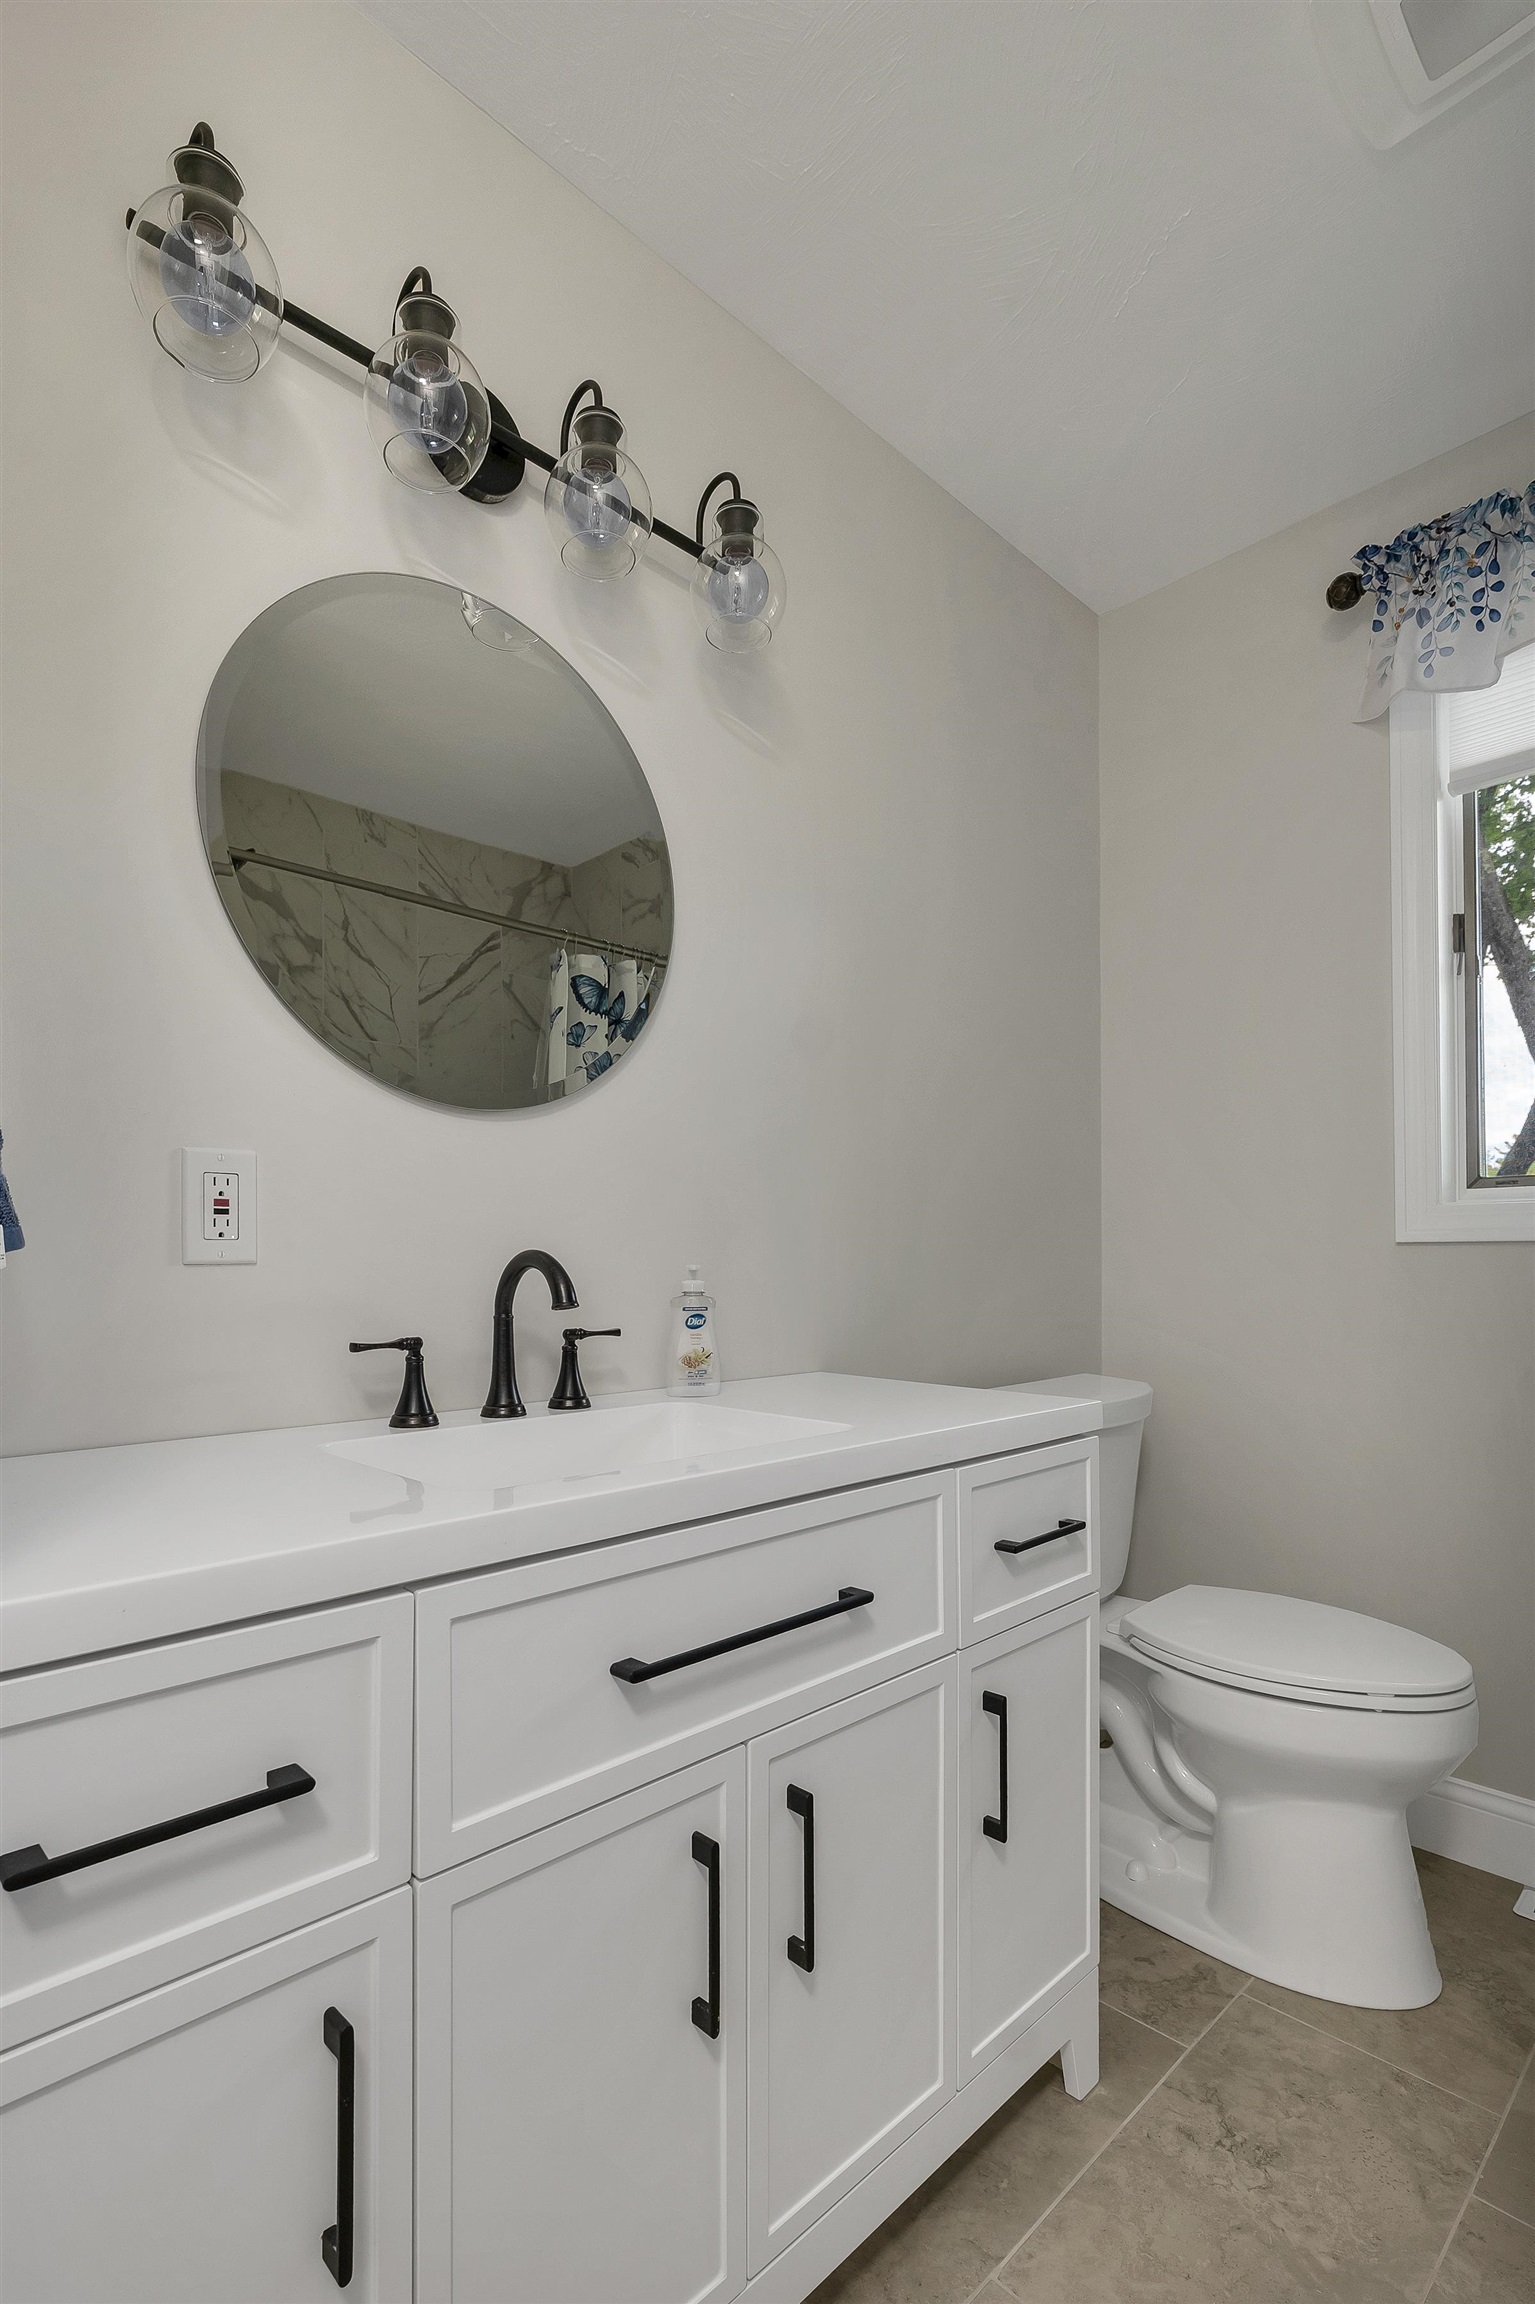 1st floor bathroom
-
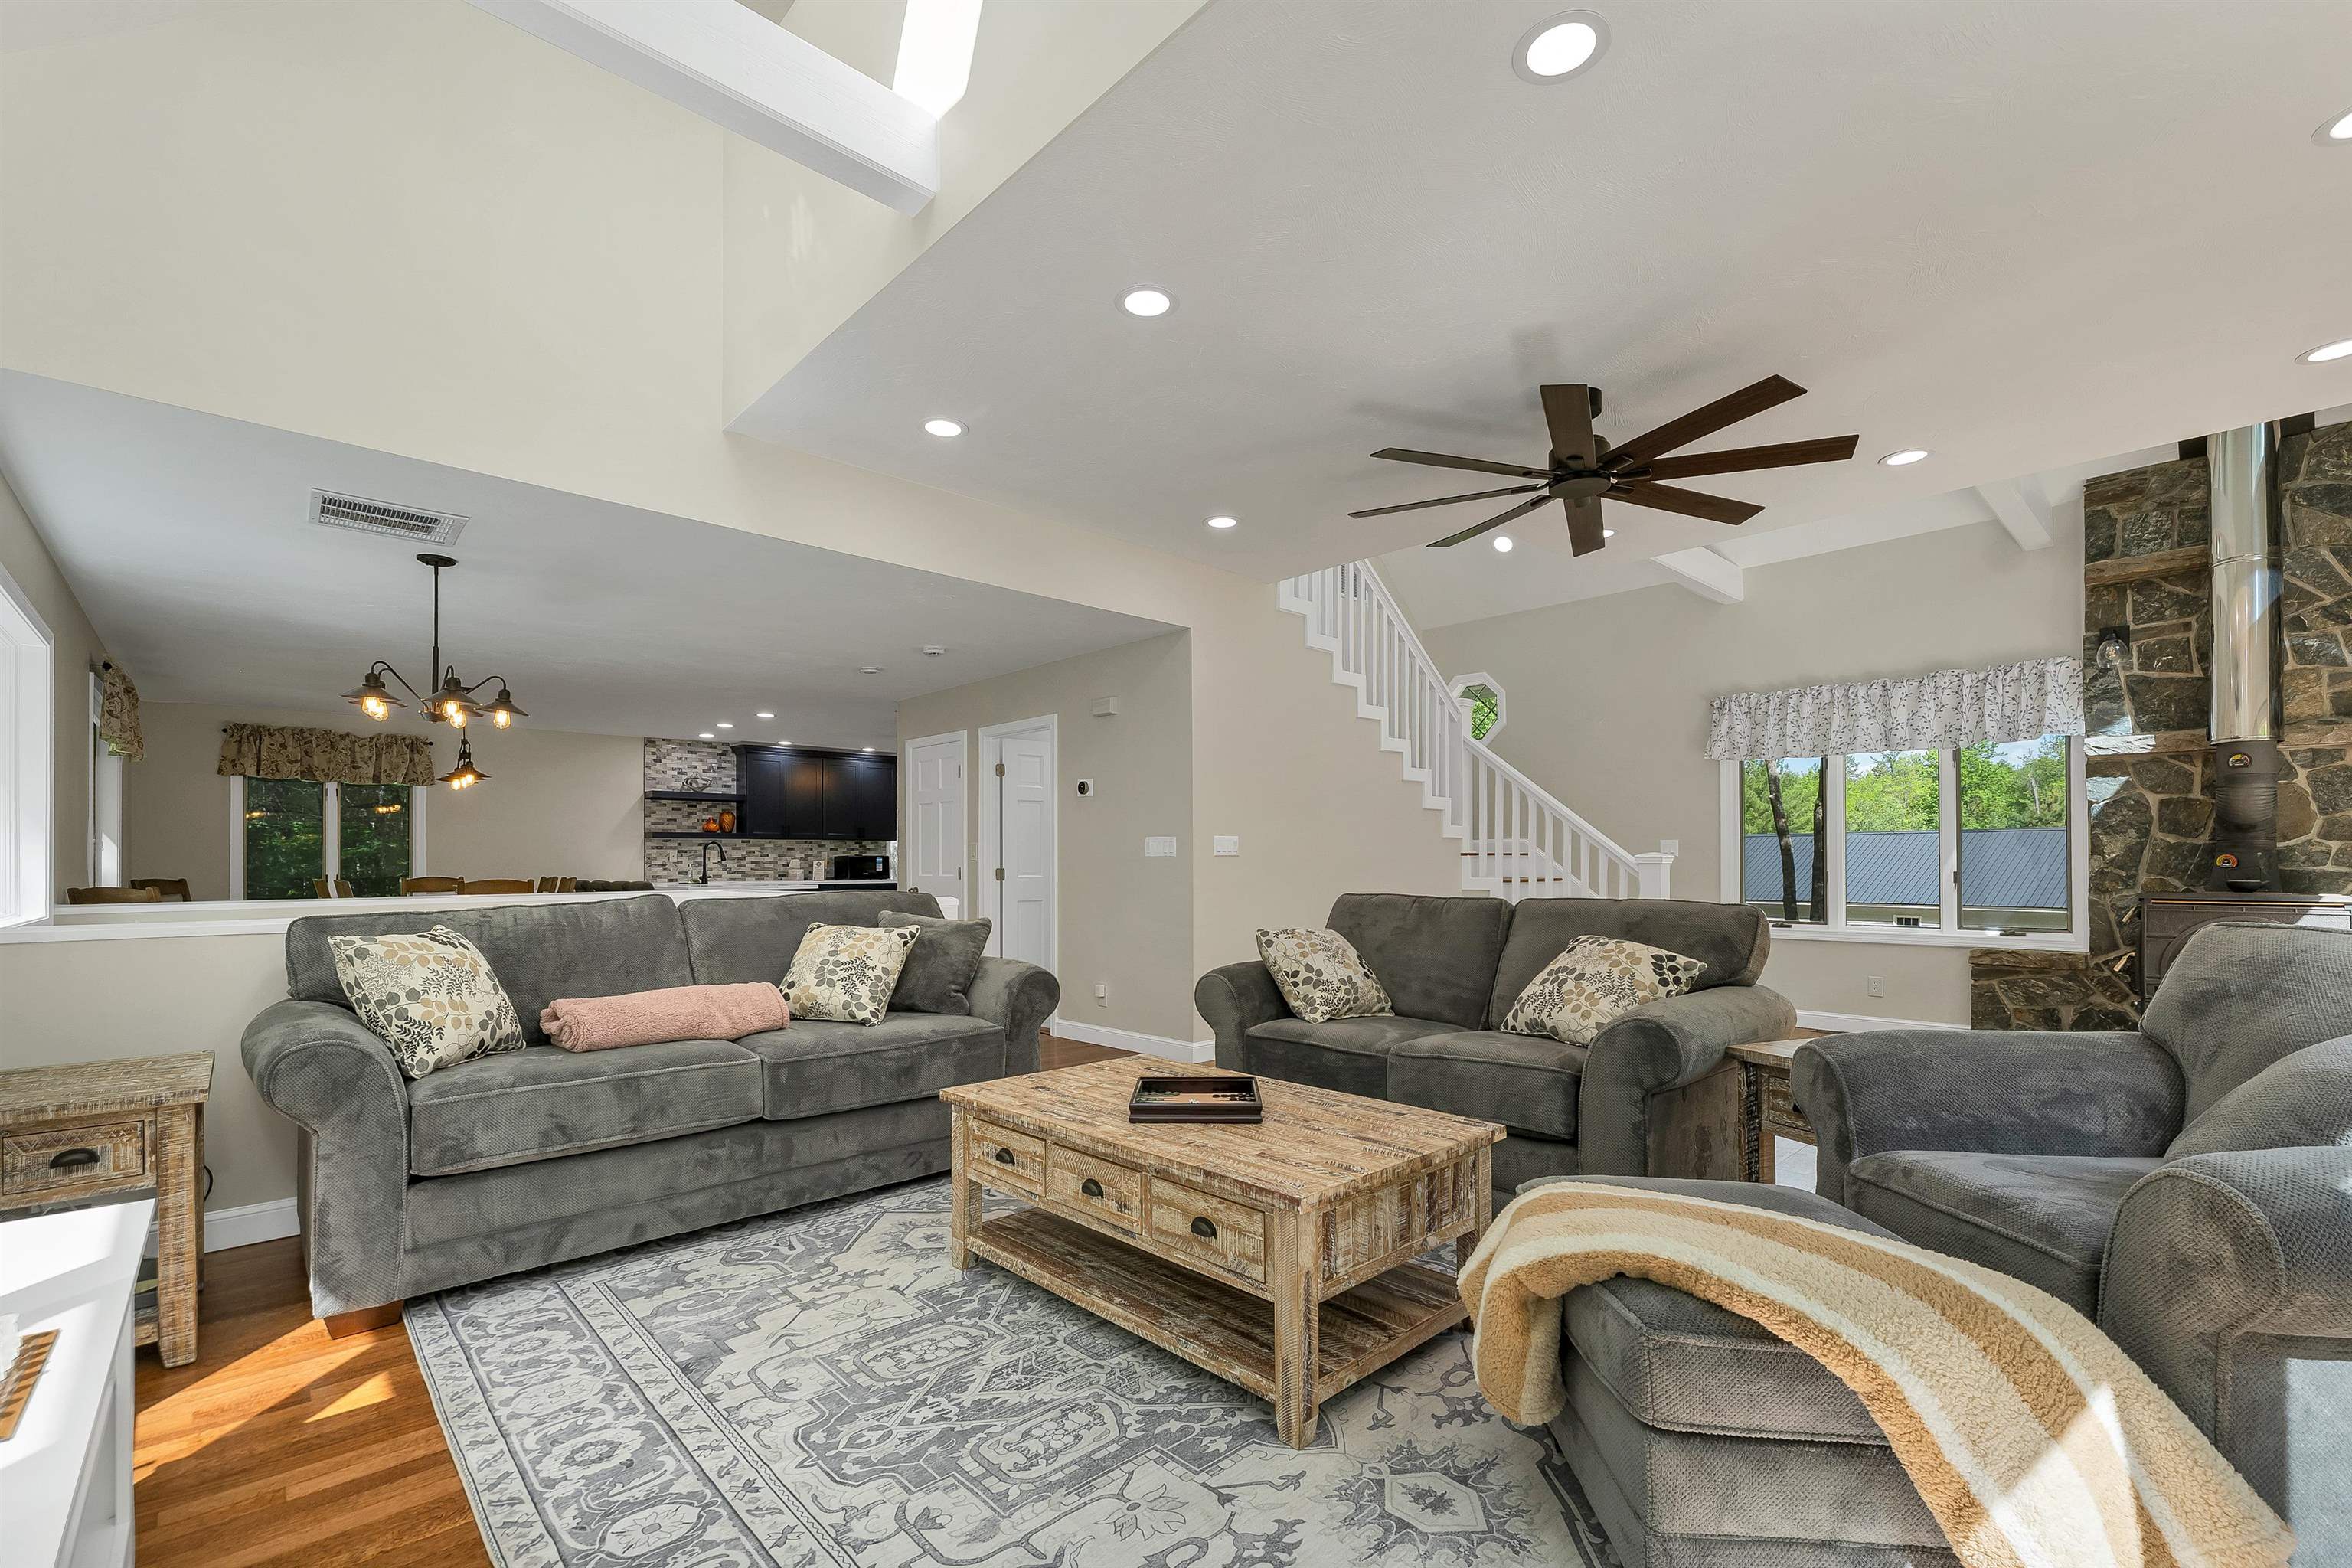 spacious lilving room
-
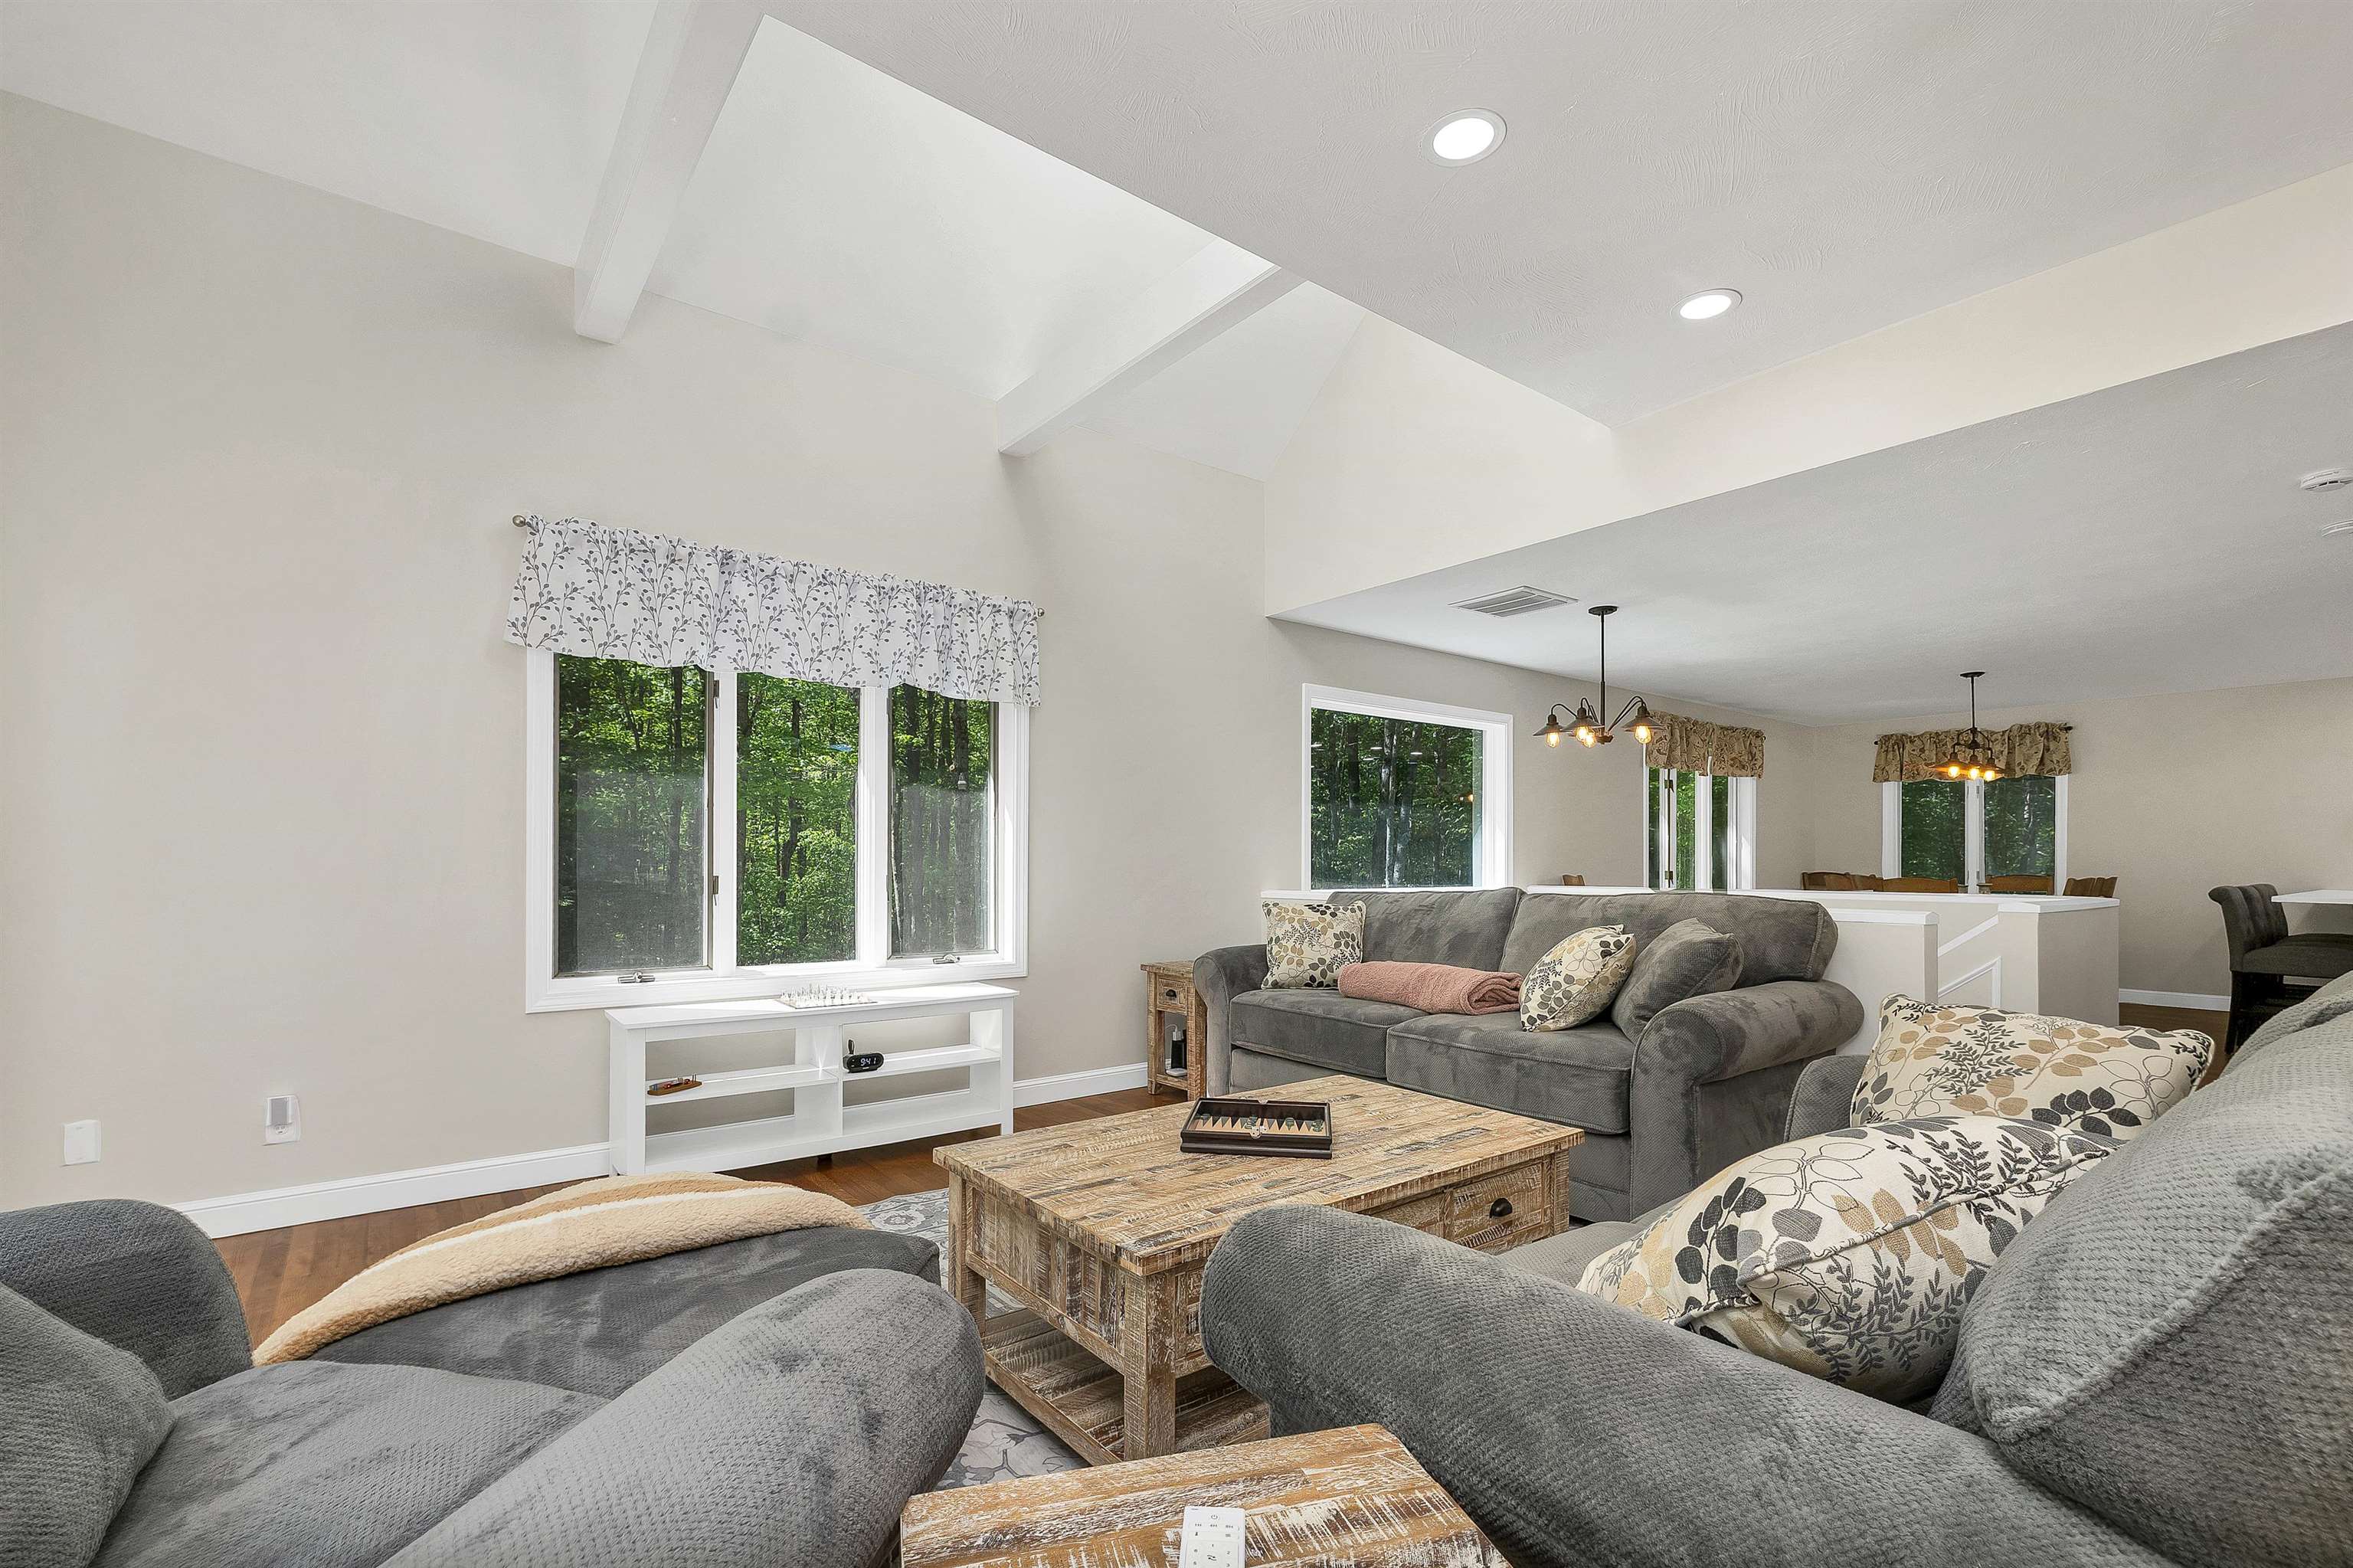
-
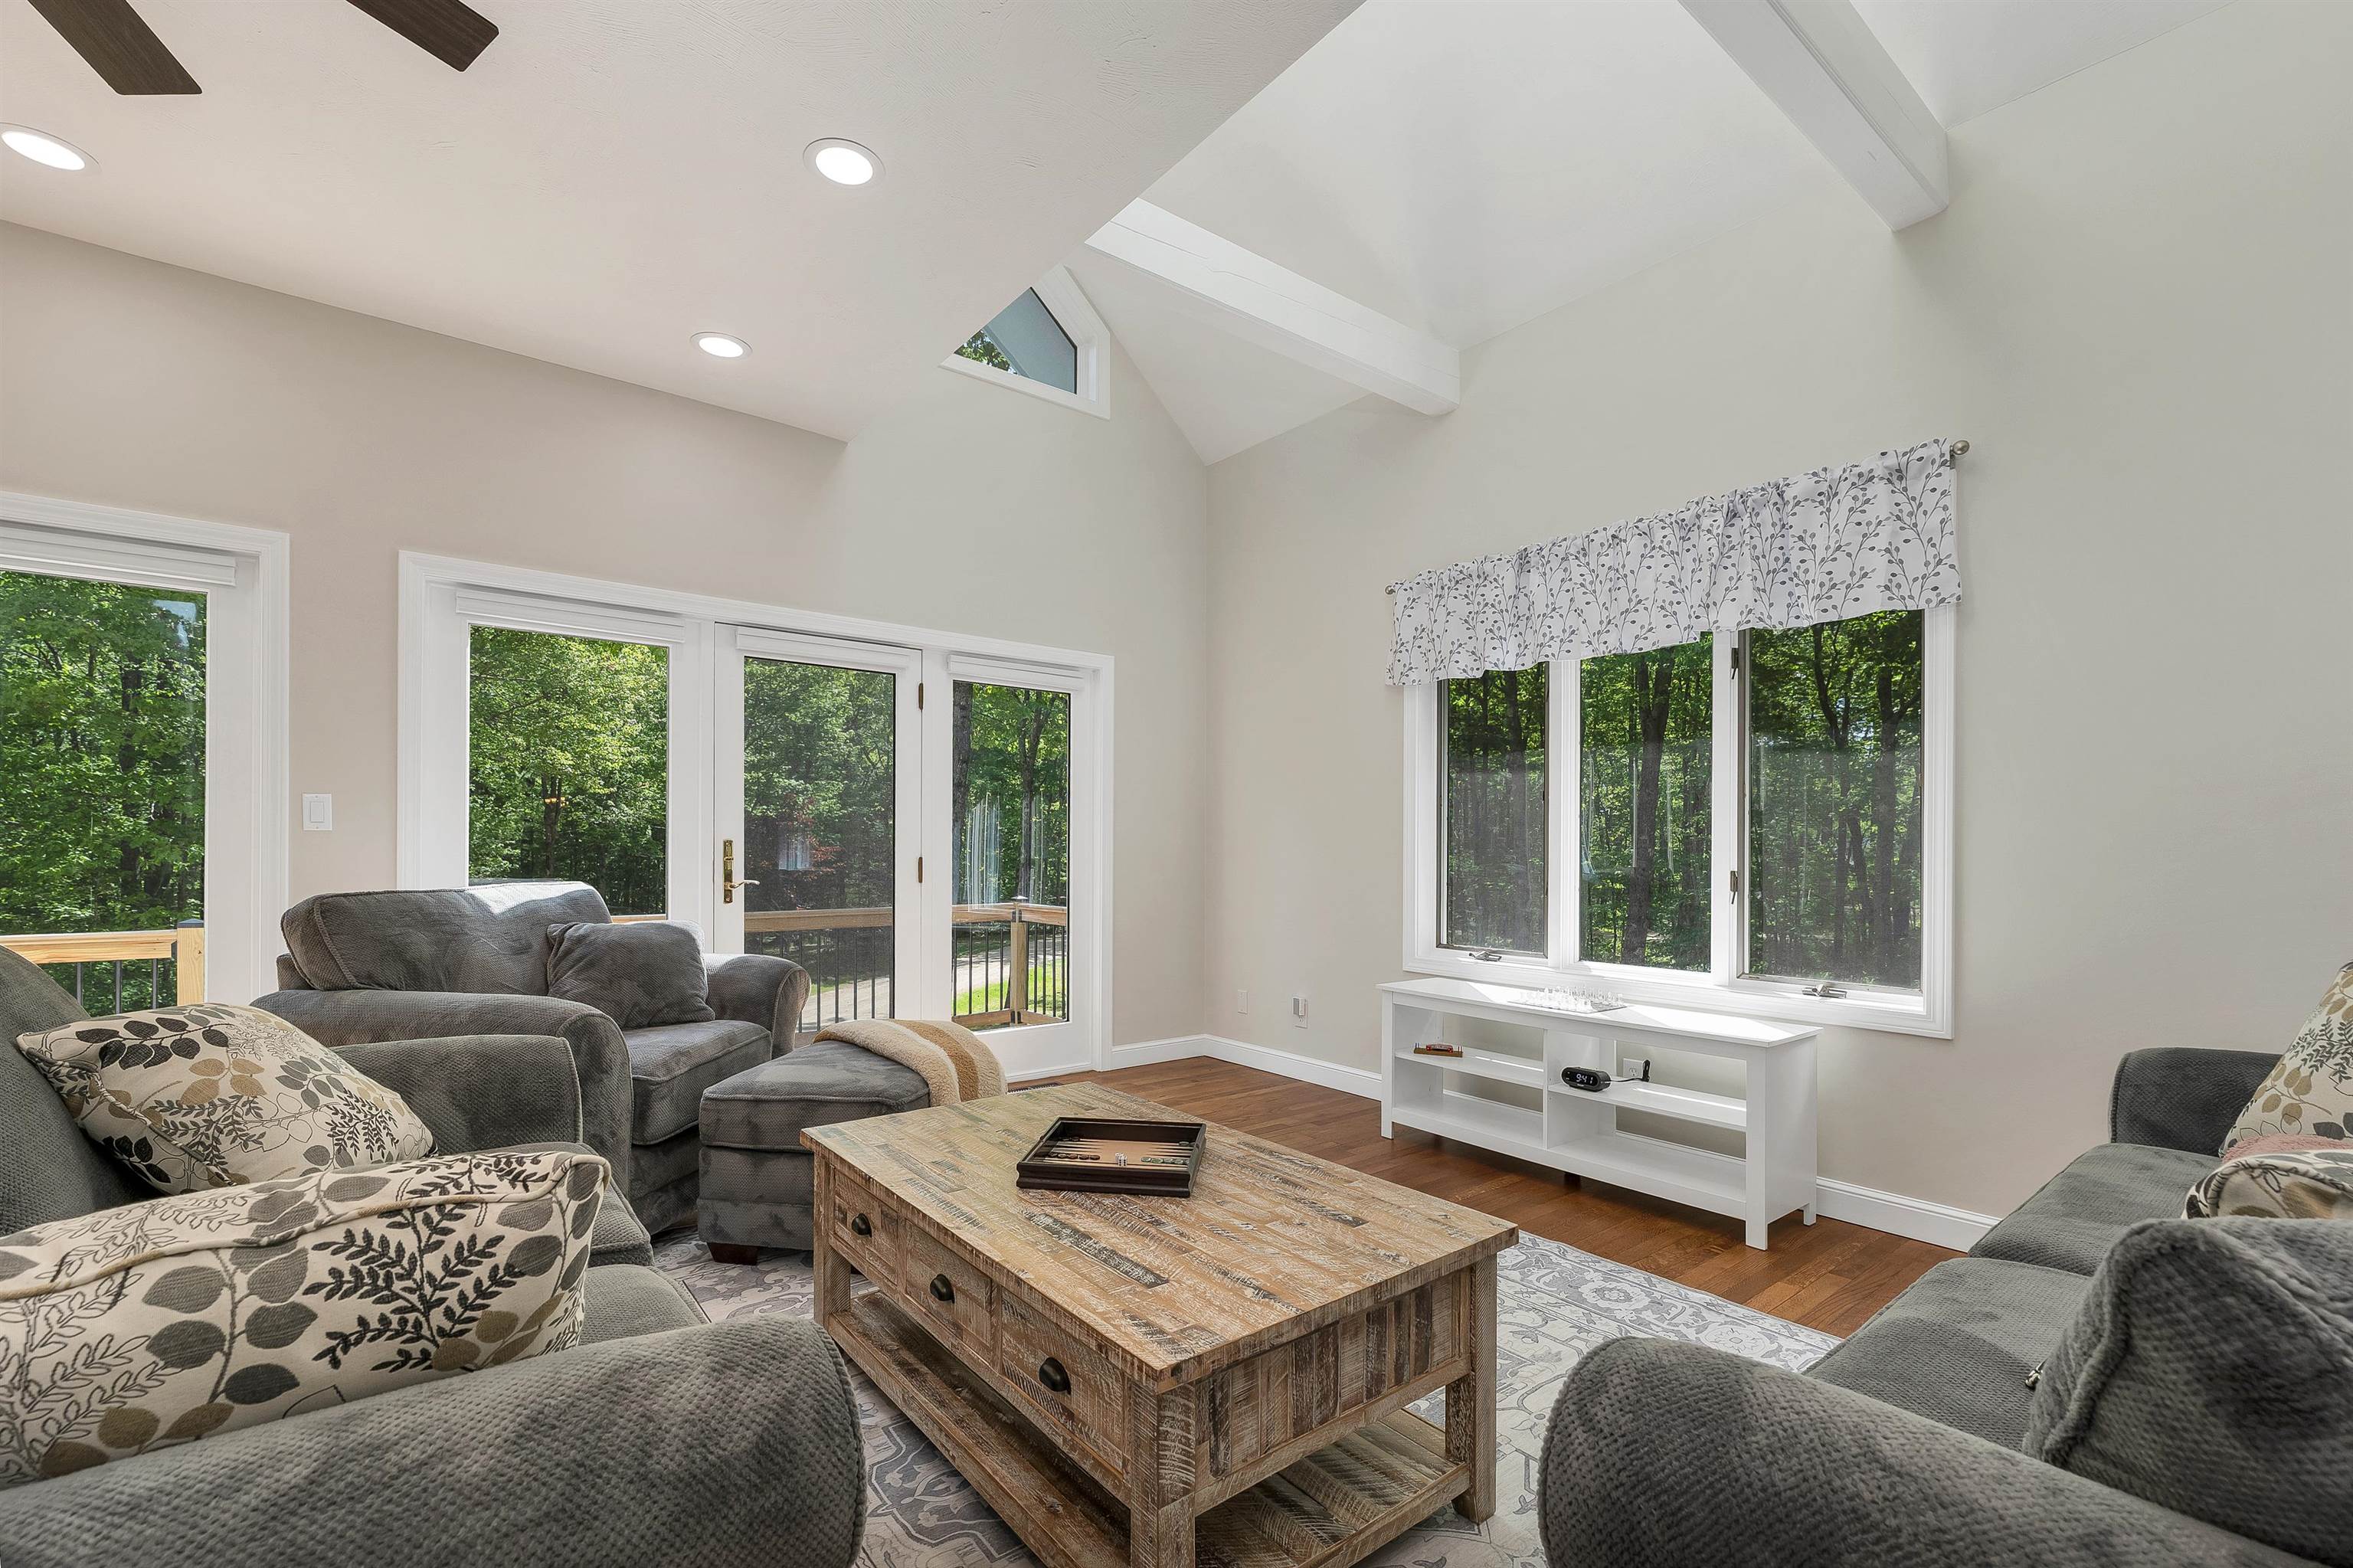 views from every window
-
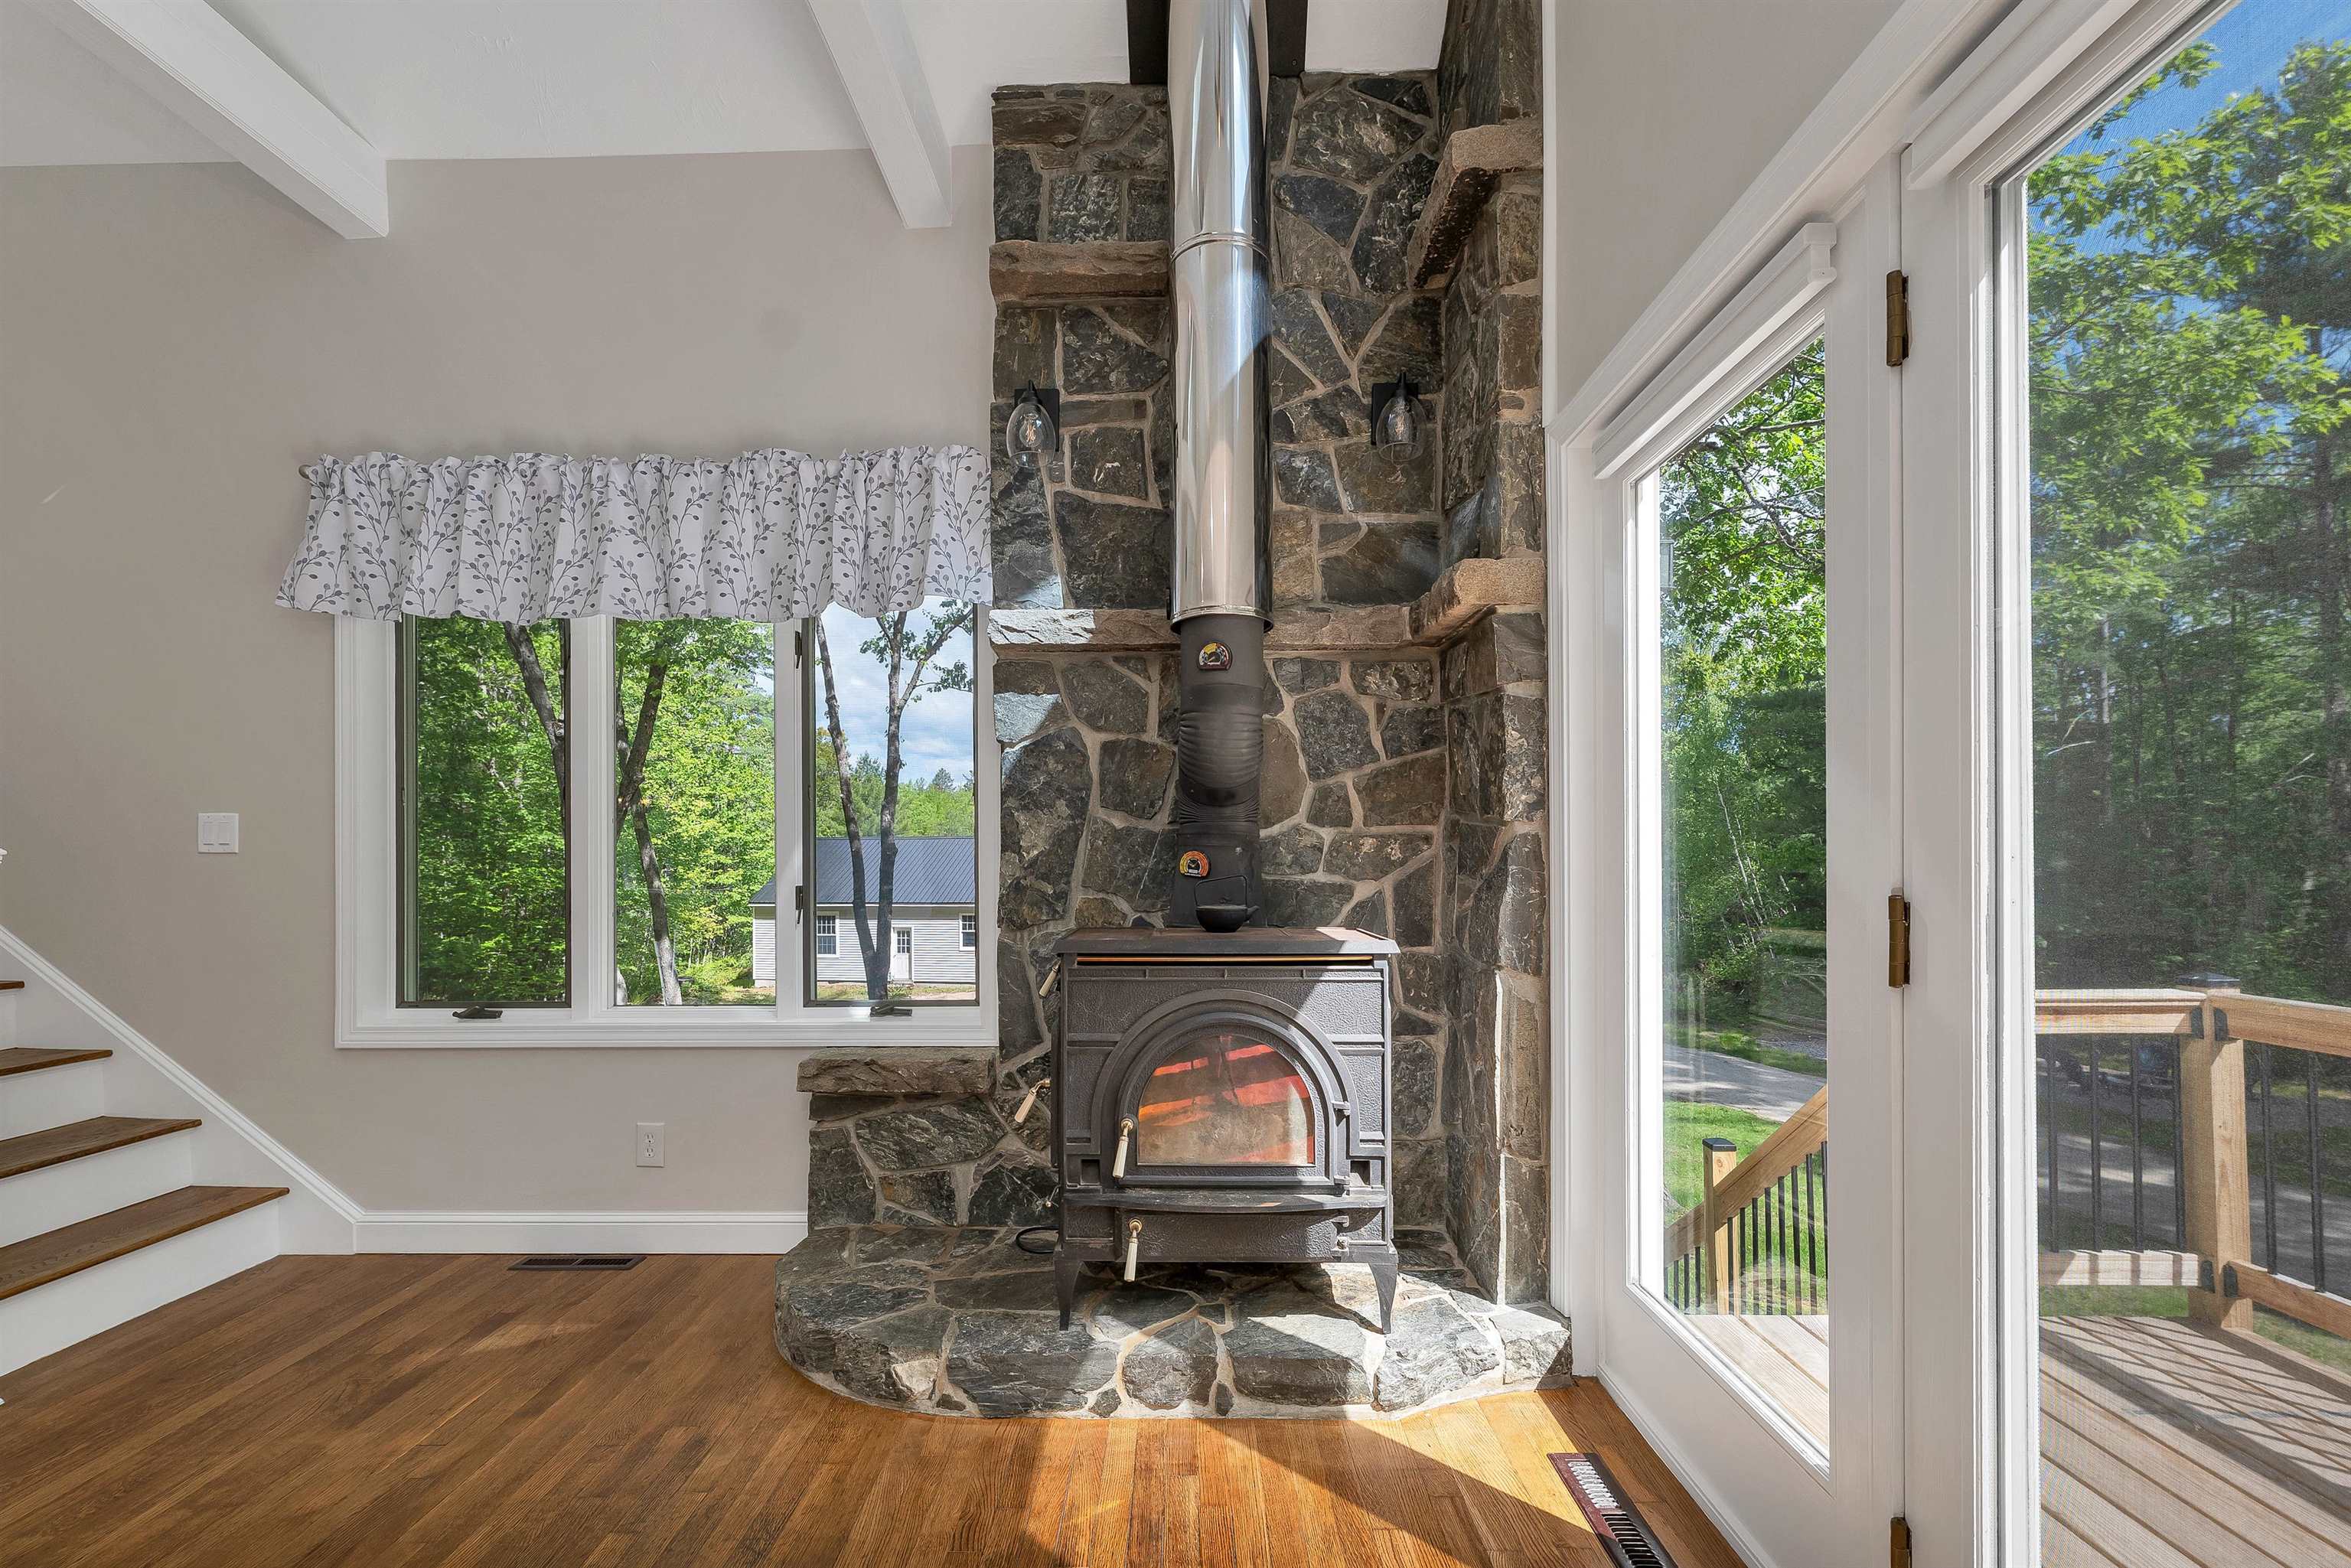 Quaint Vermont Castings woodstove
-
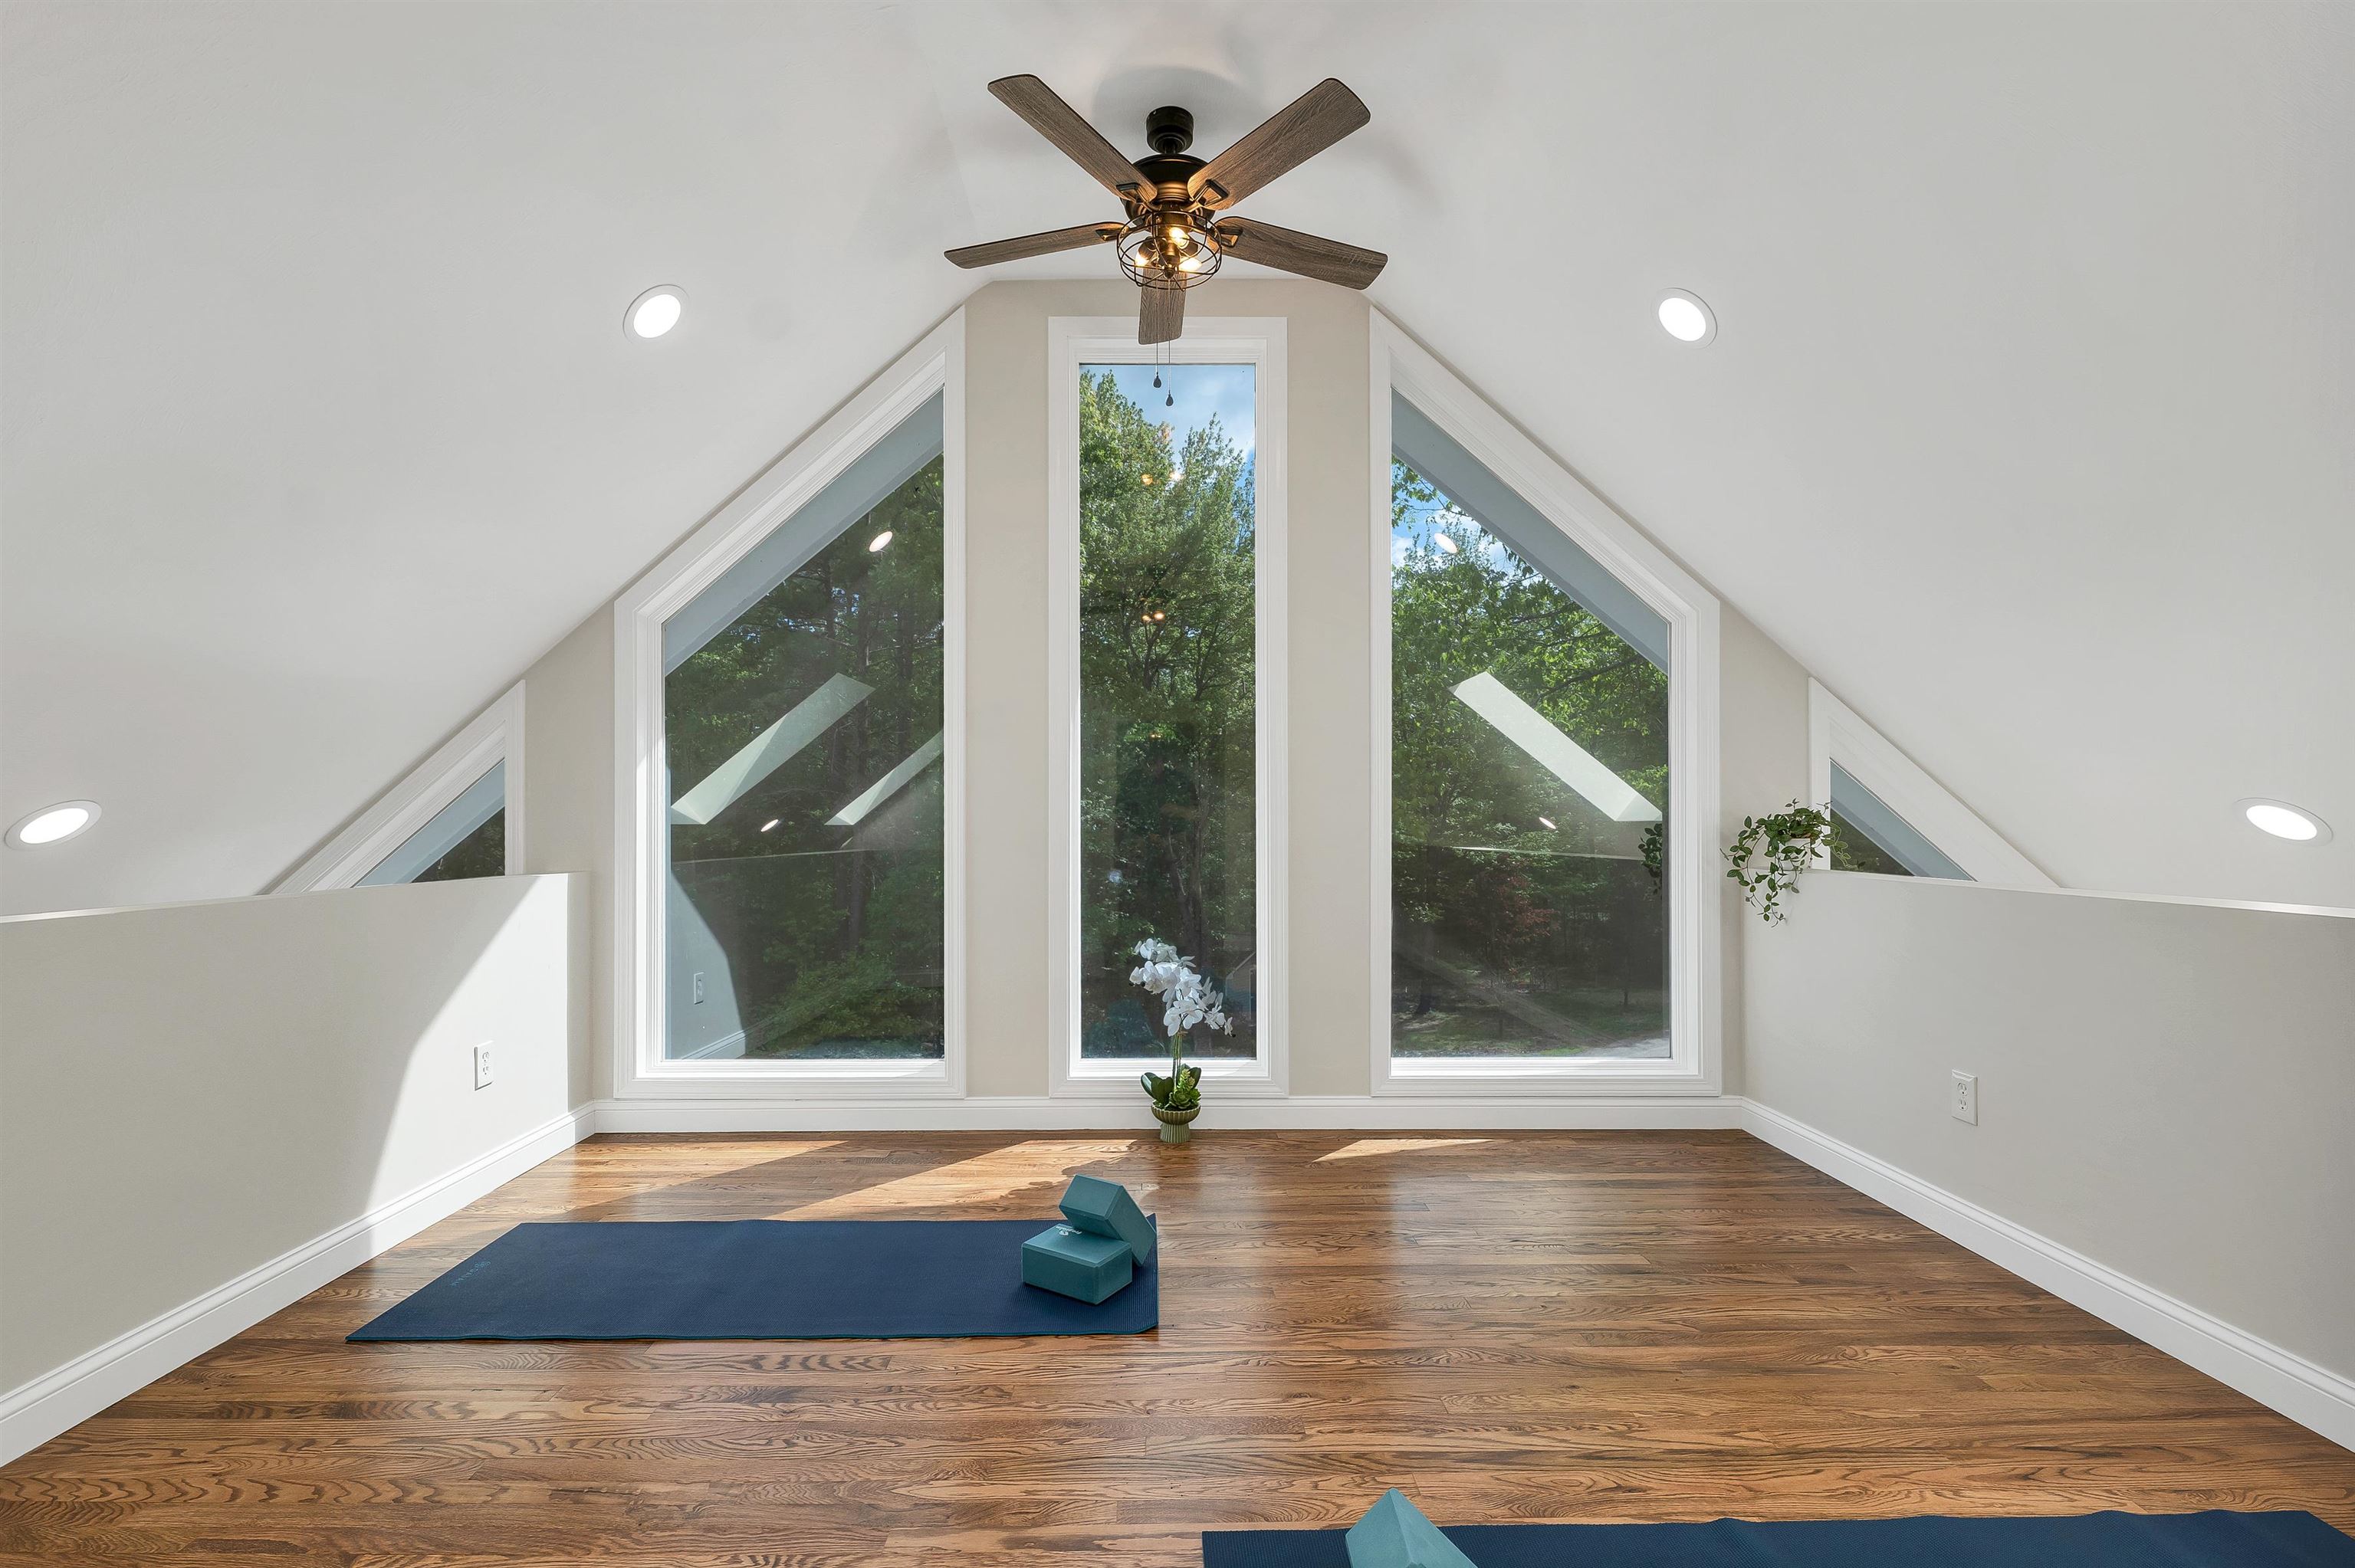 Loft above living room
-
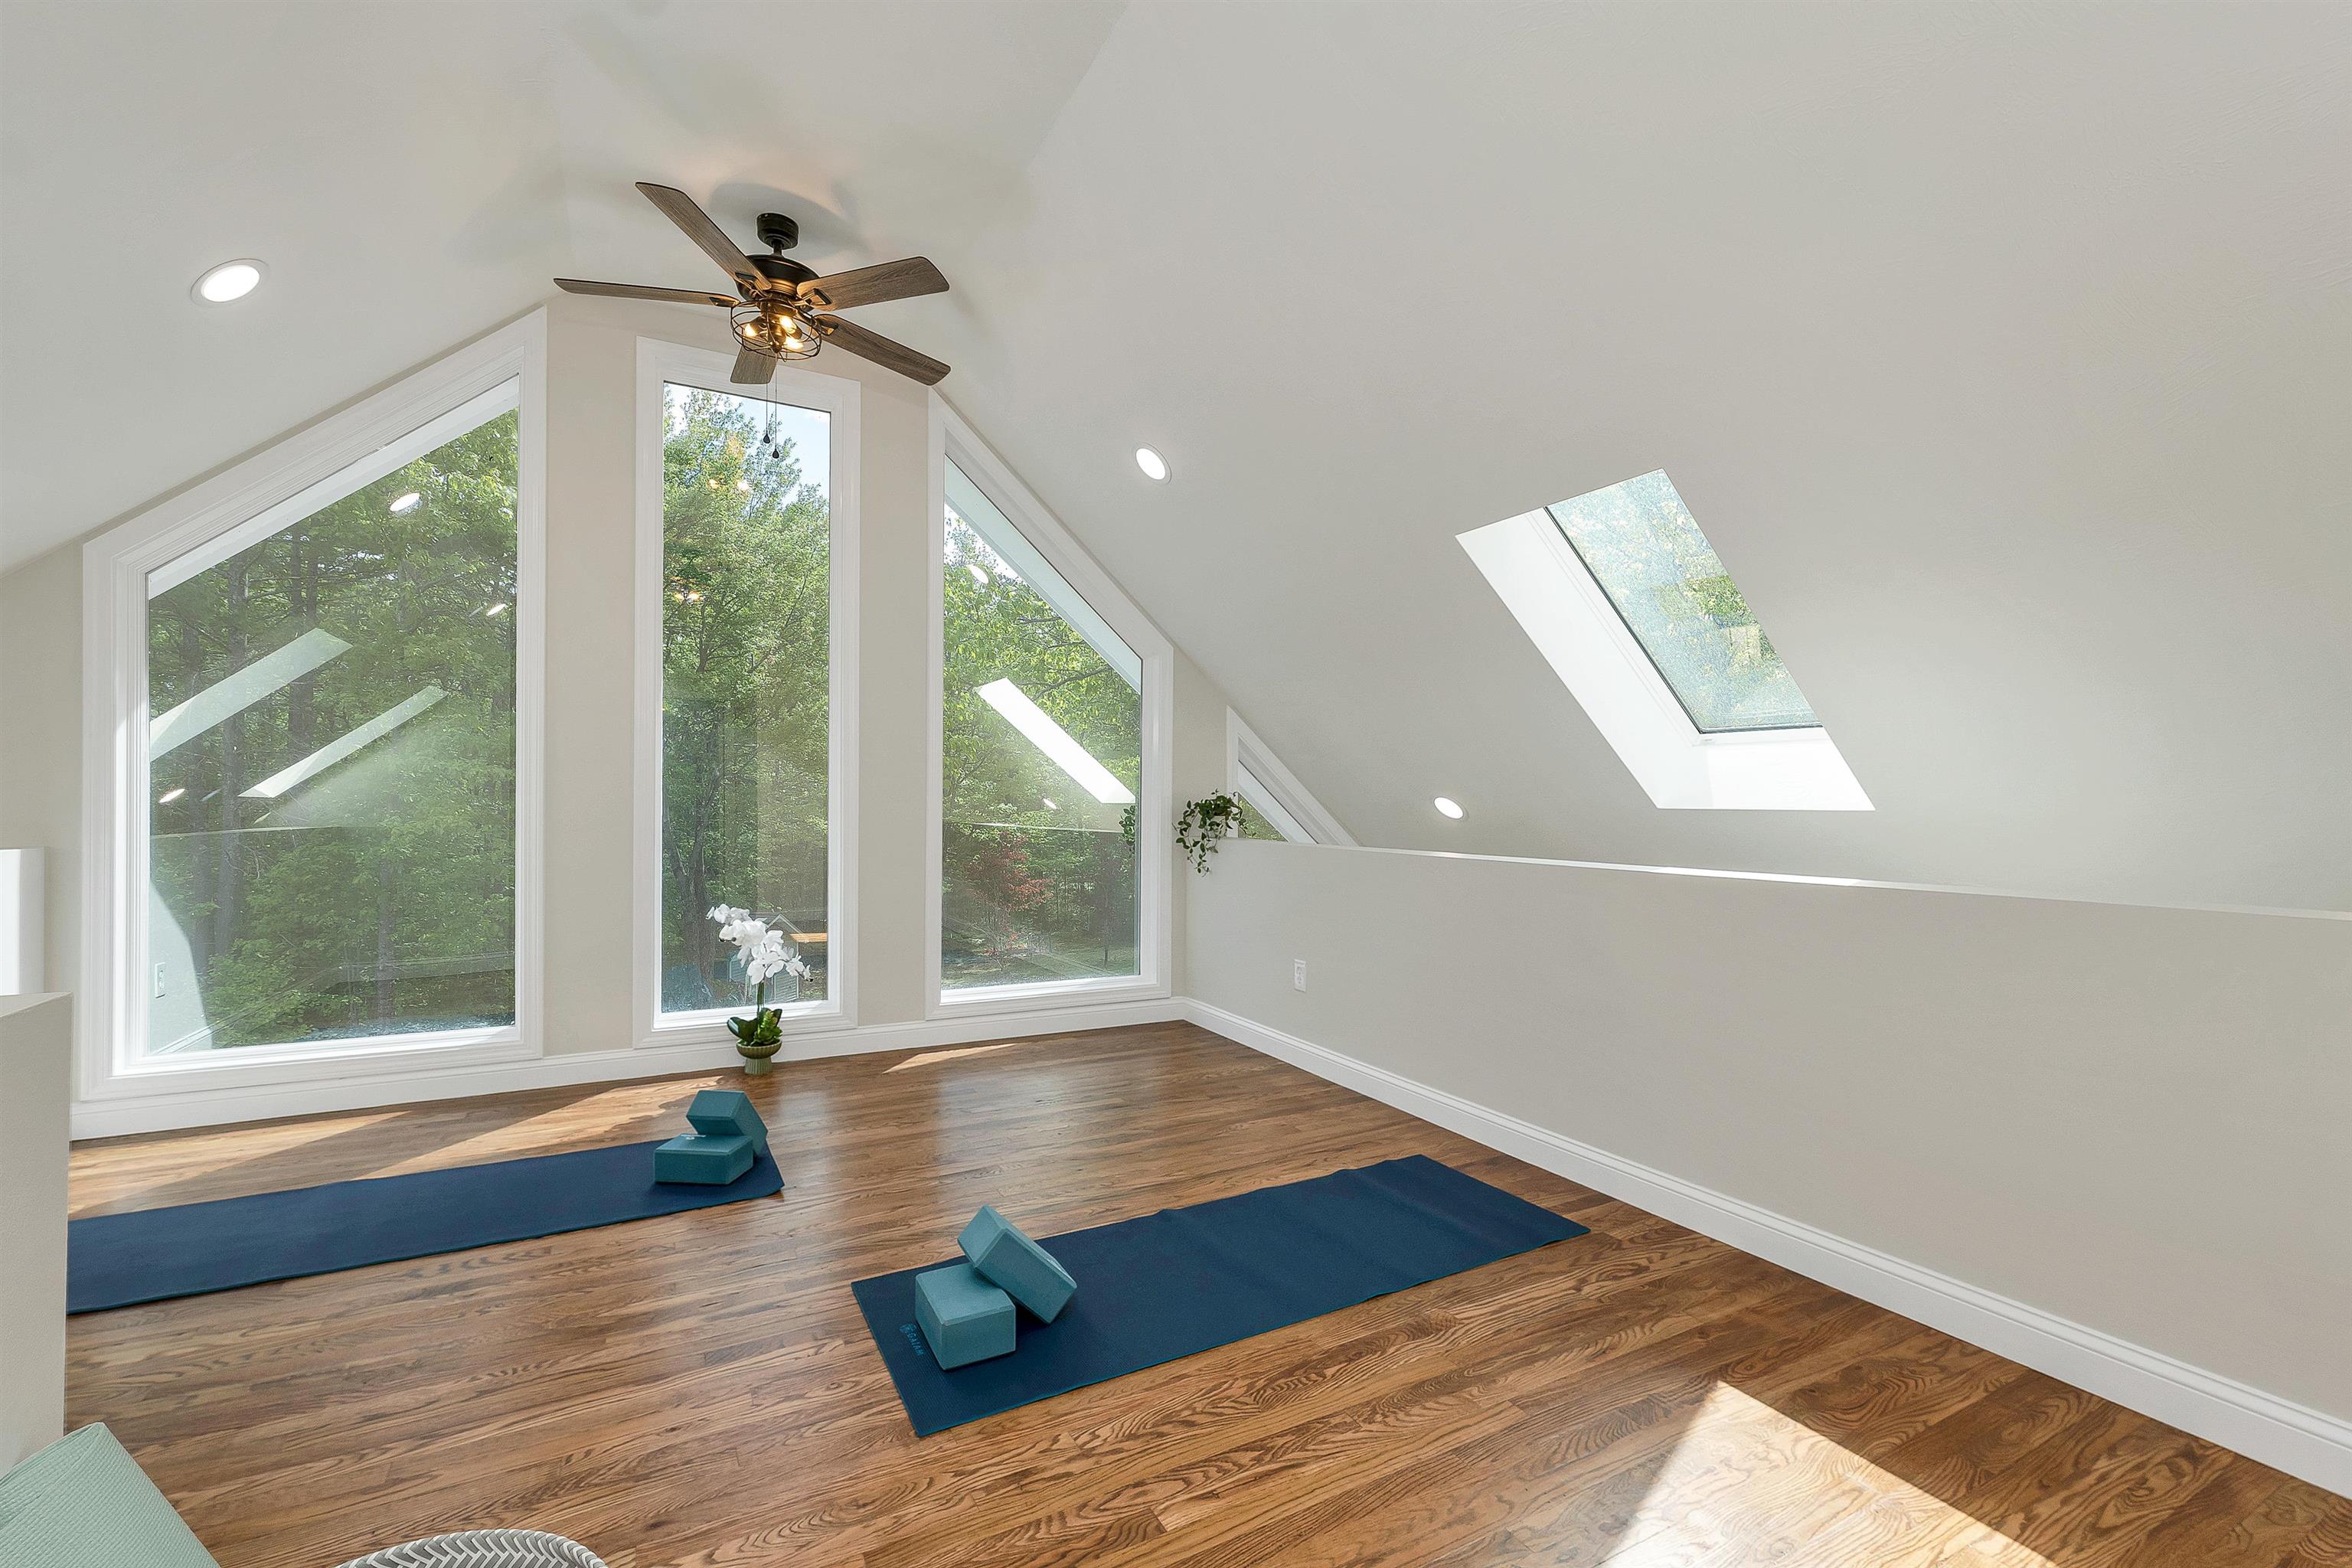 Yoga studio setting
-
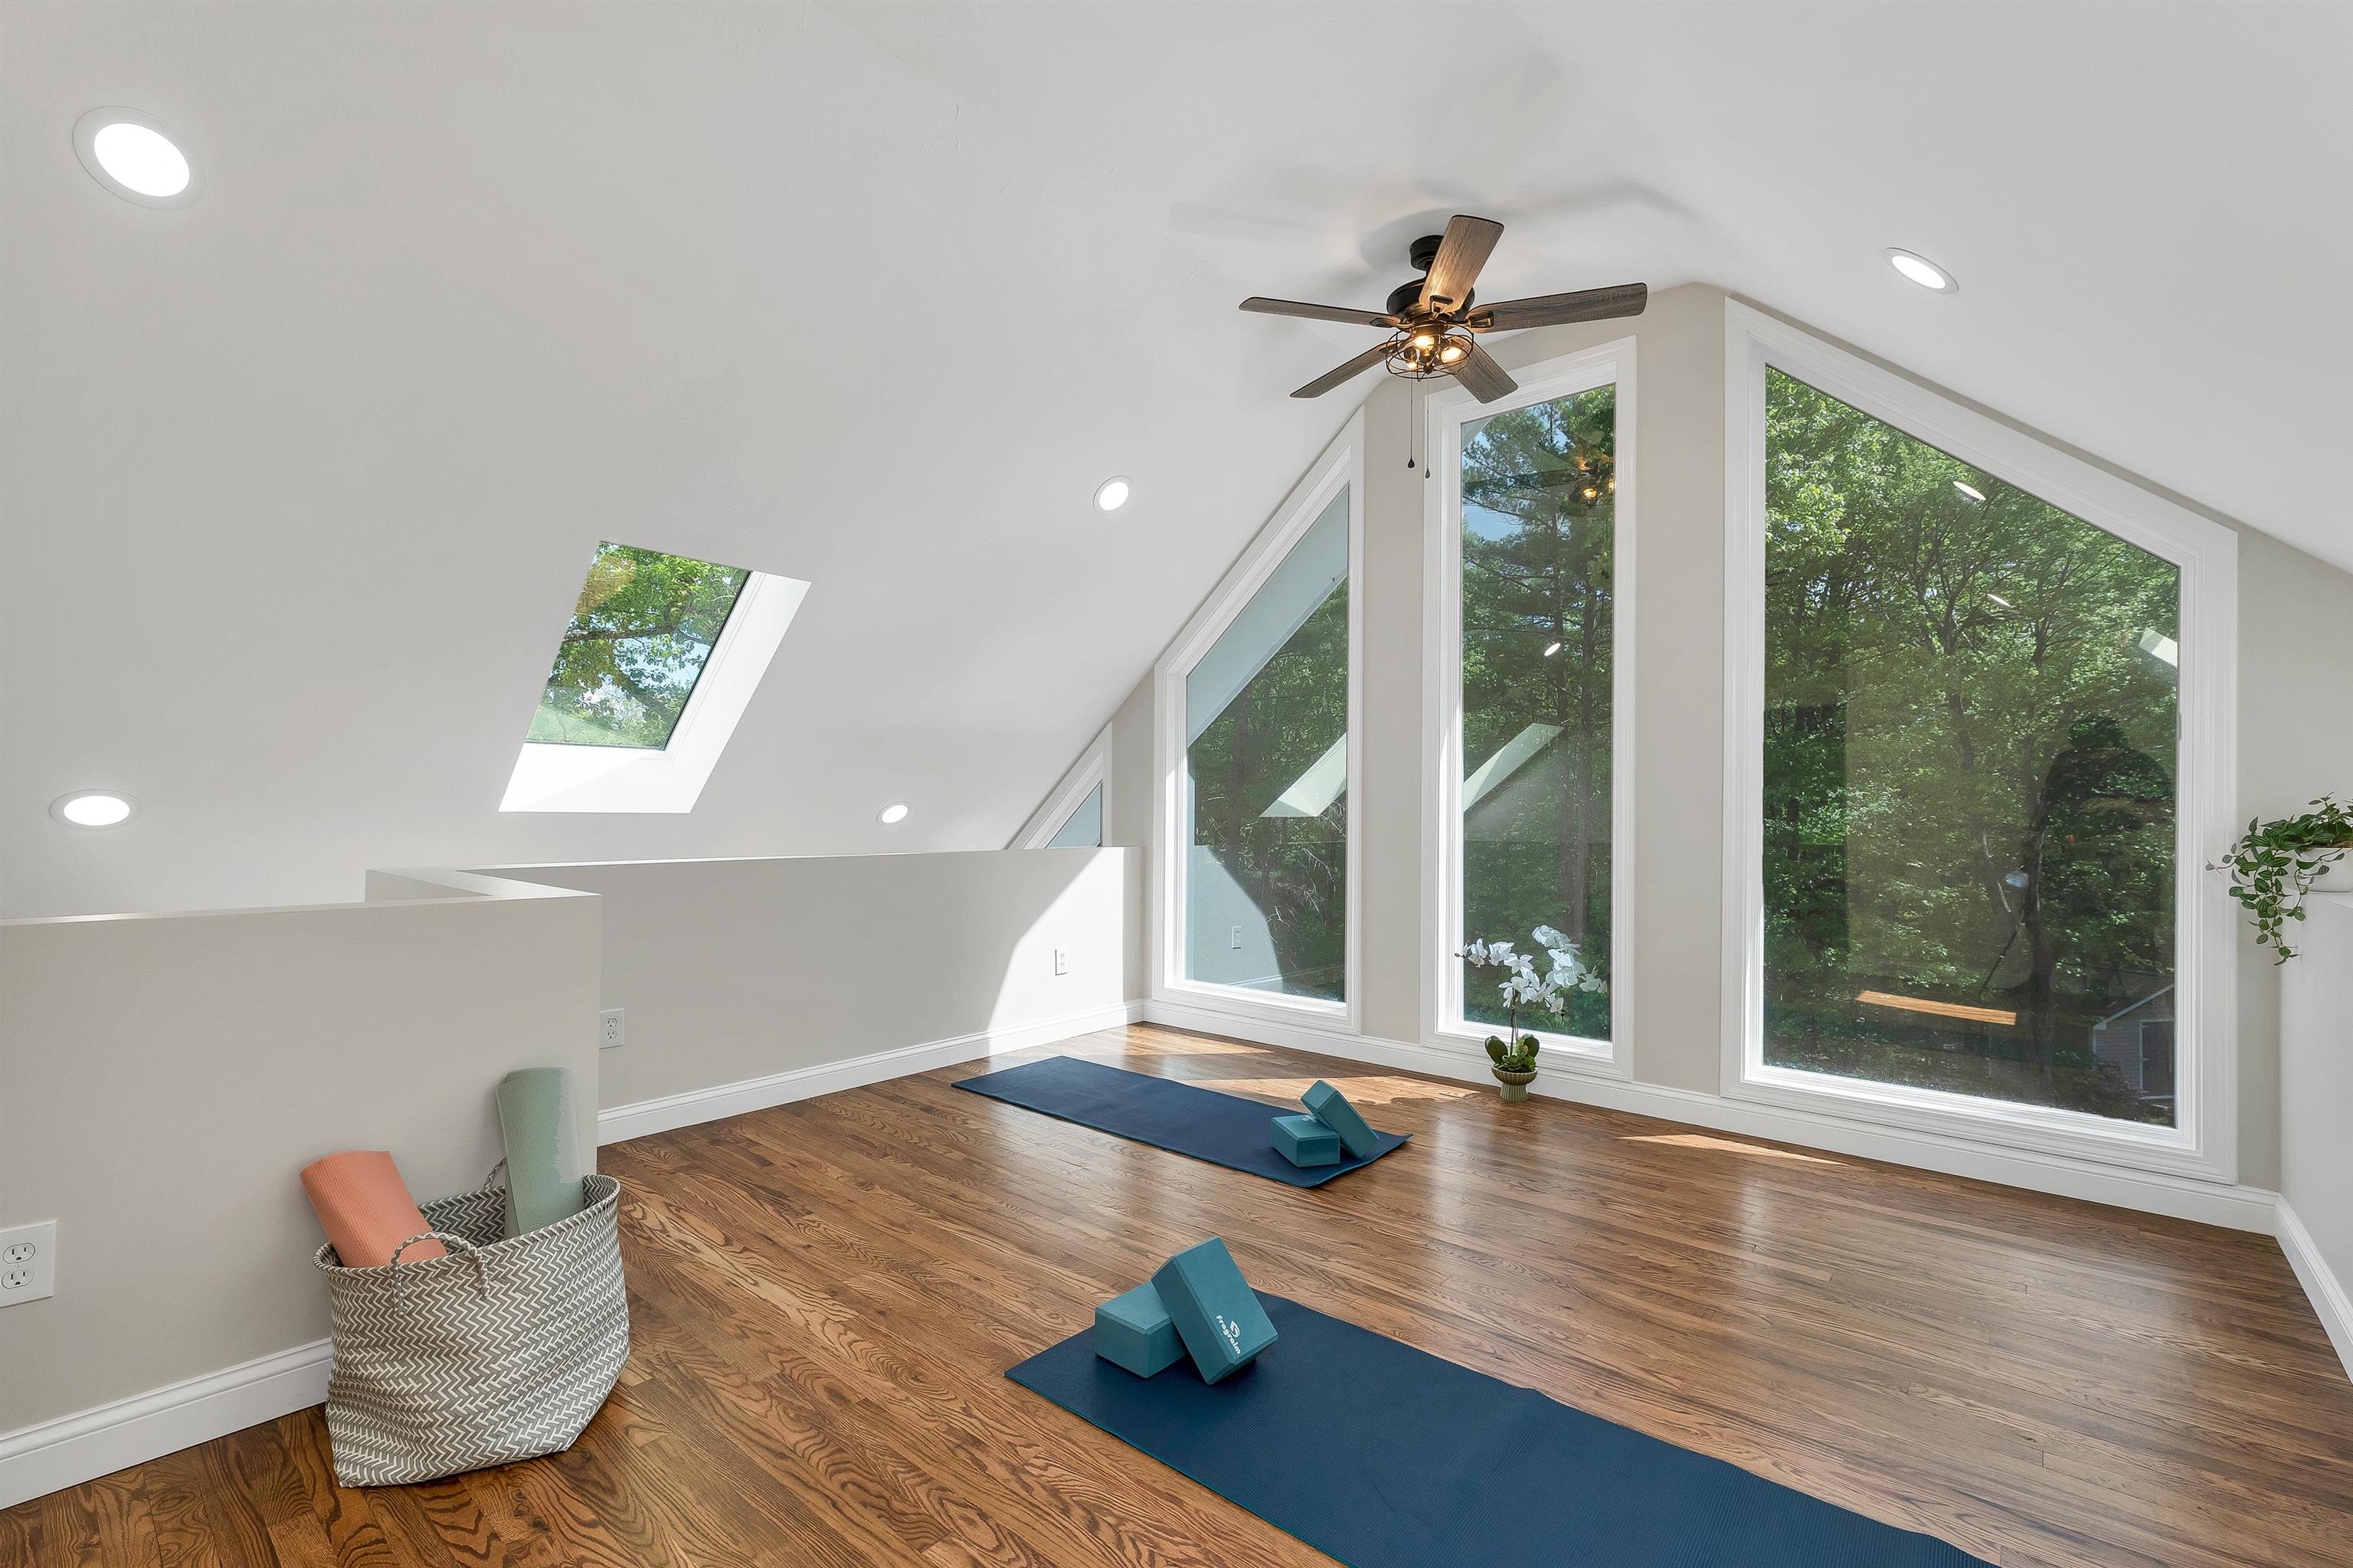 open to the space below
-
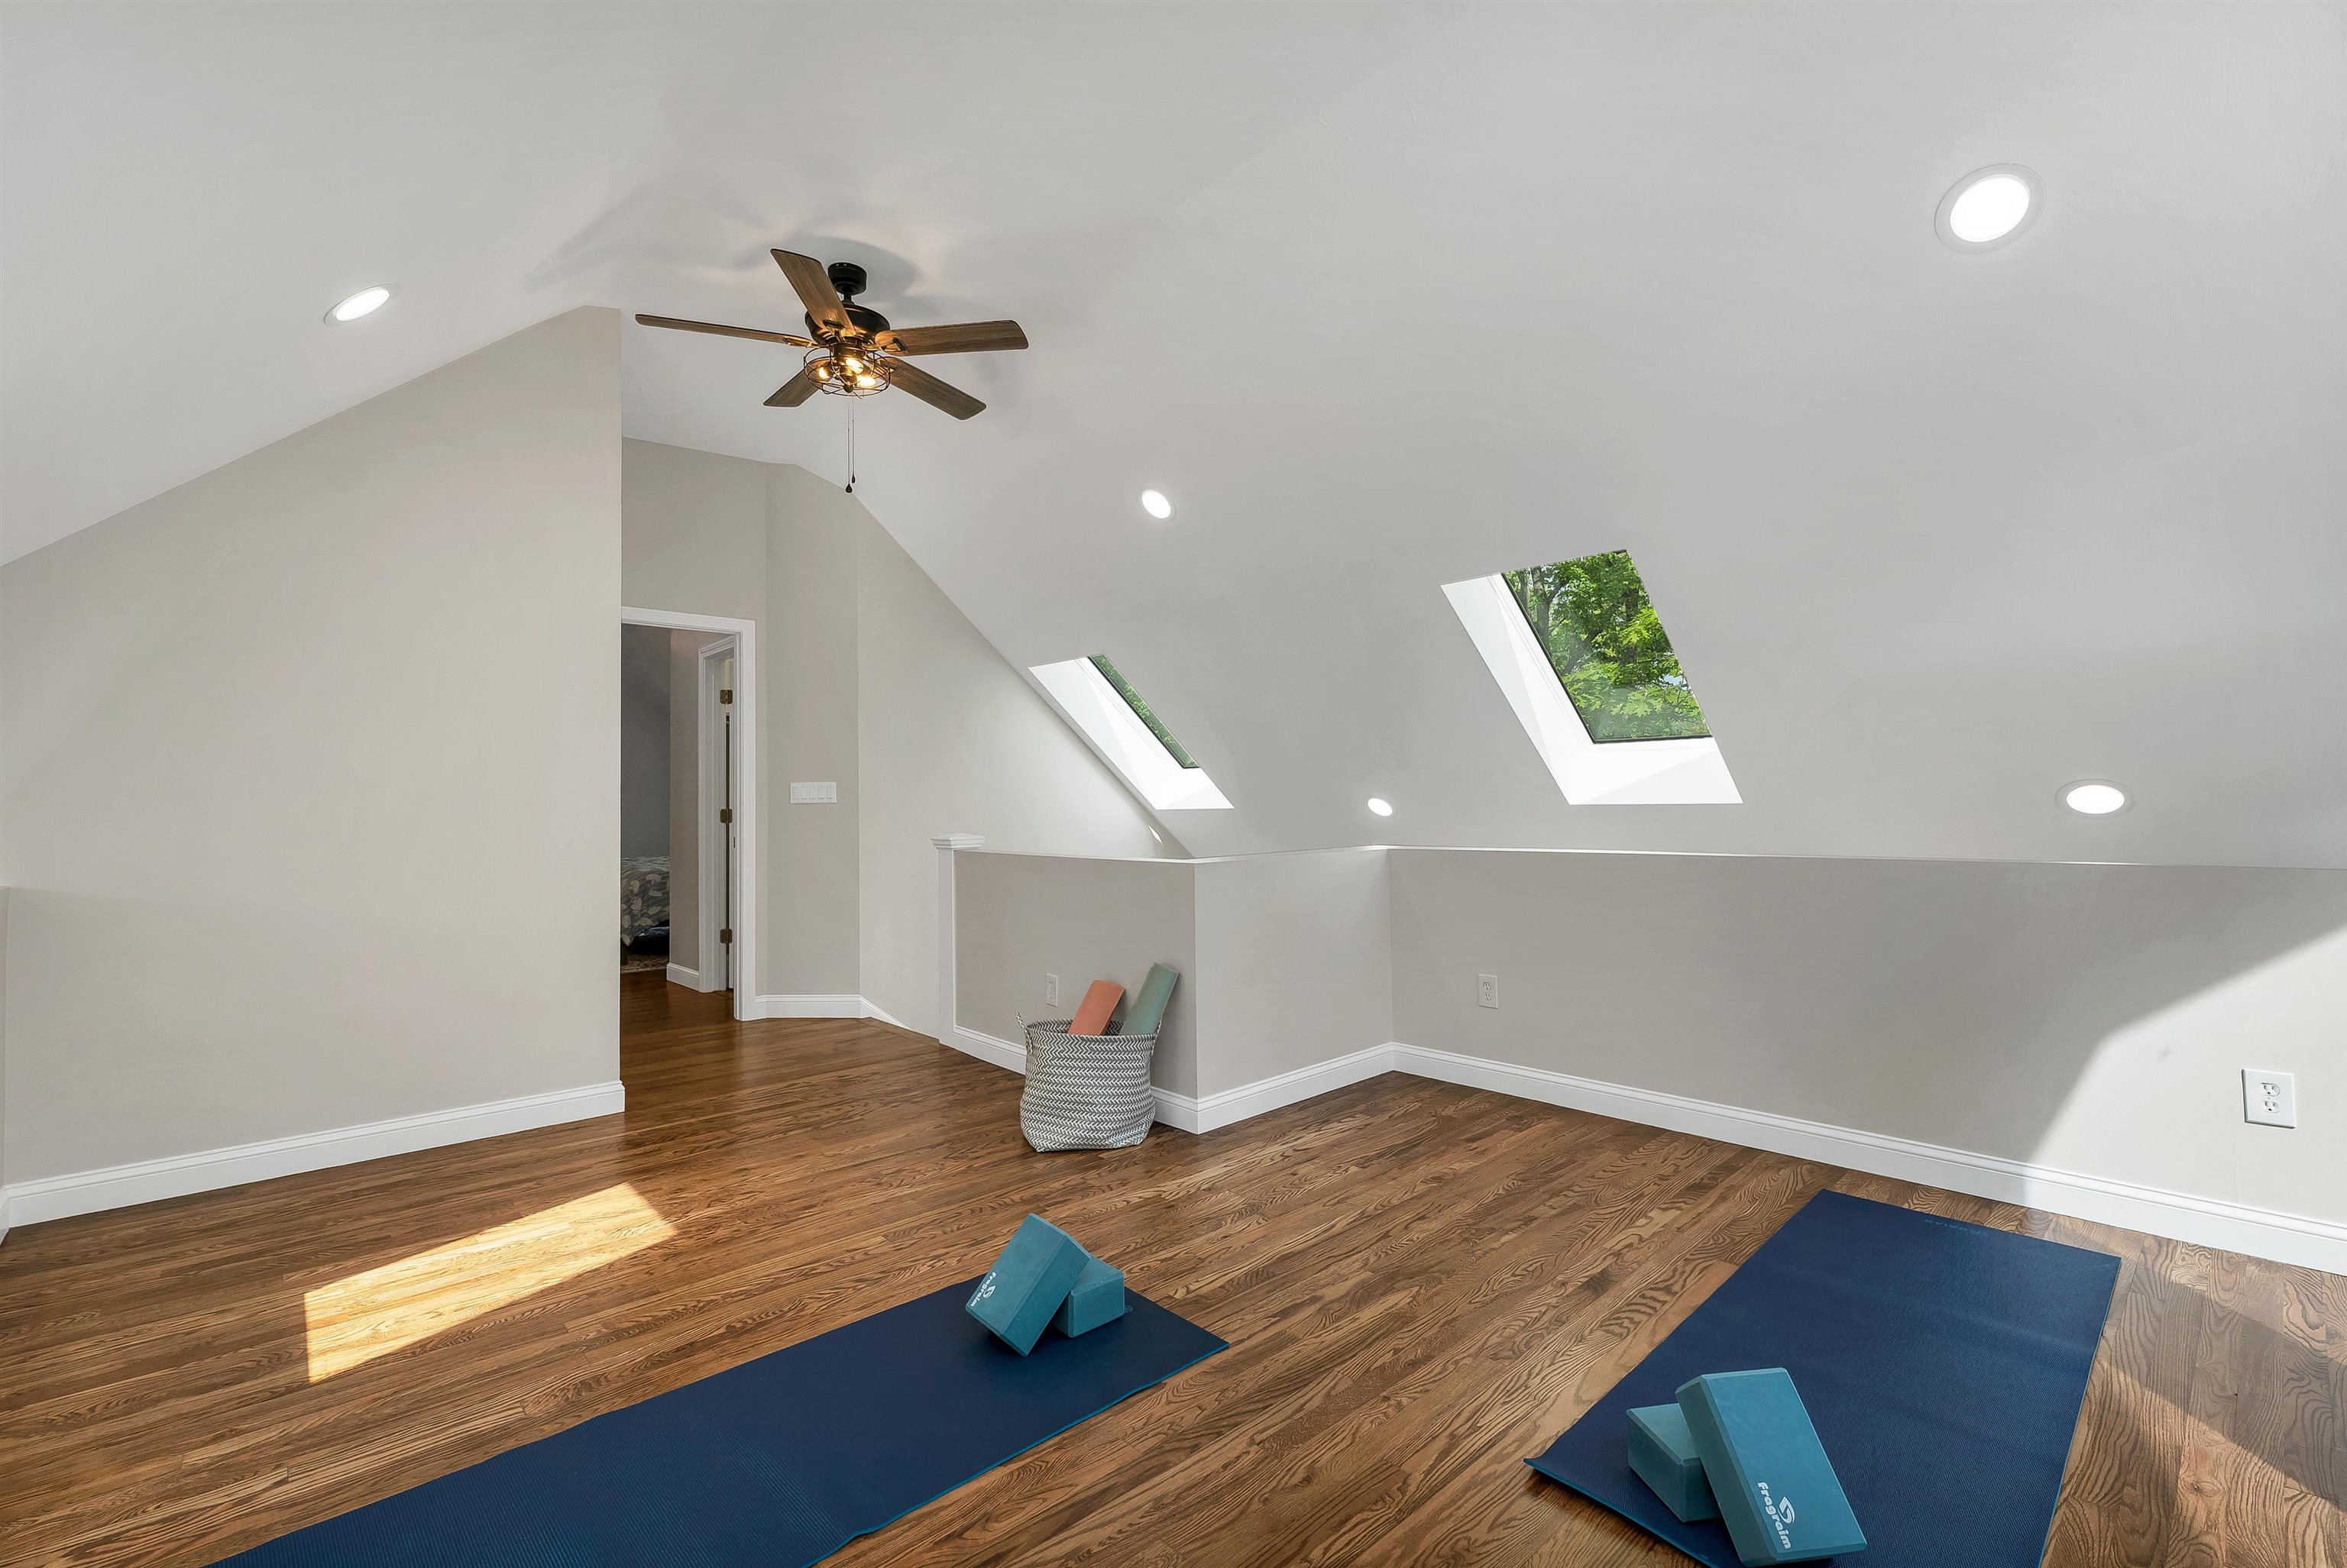 connected to the primary bedroom
-
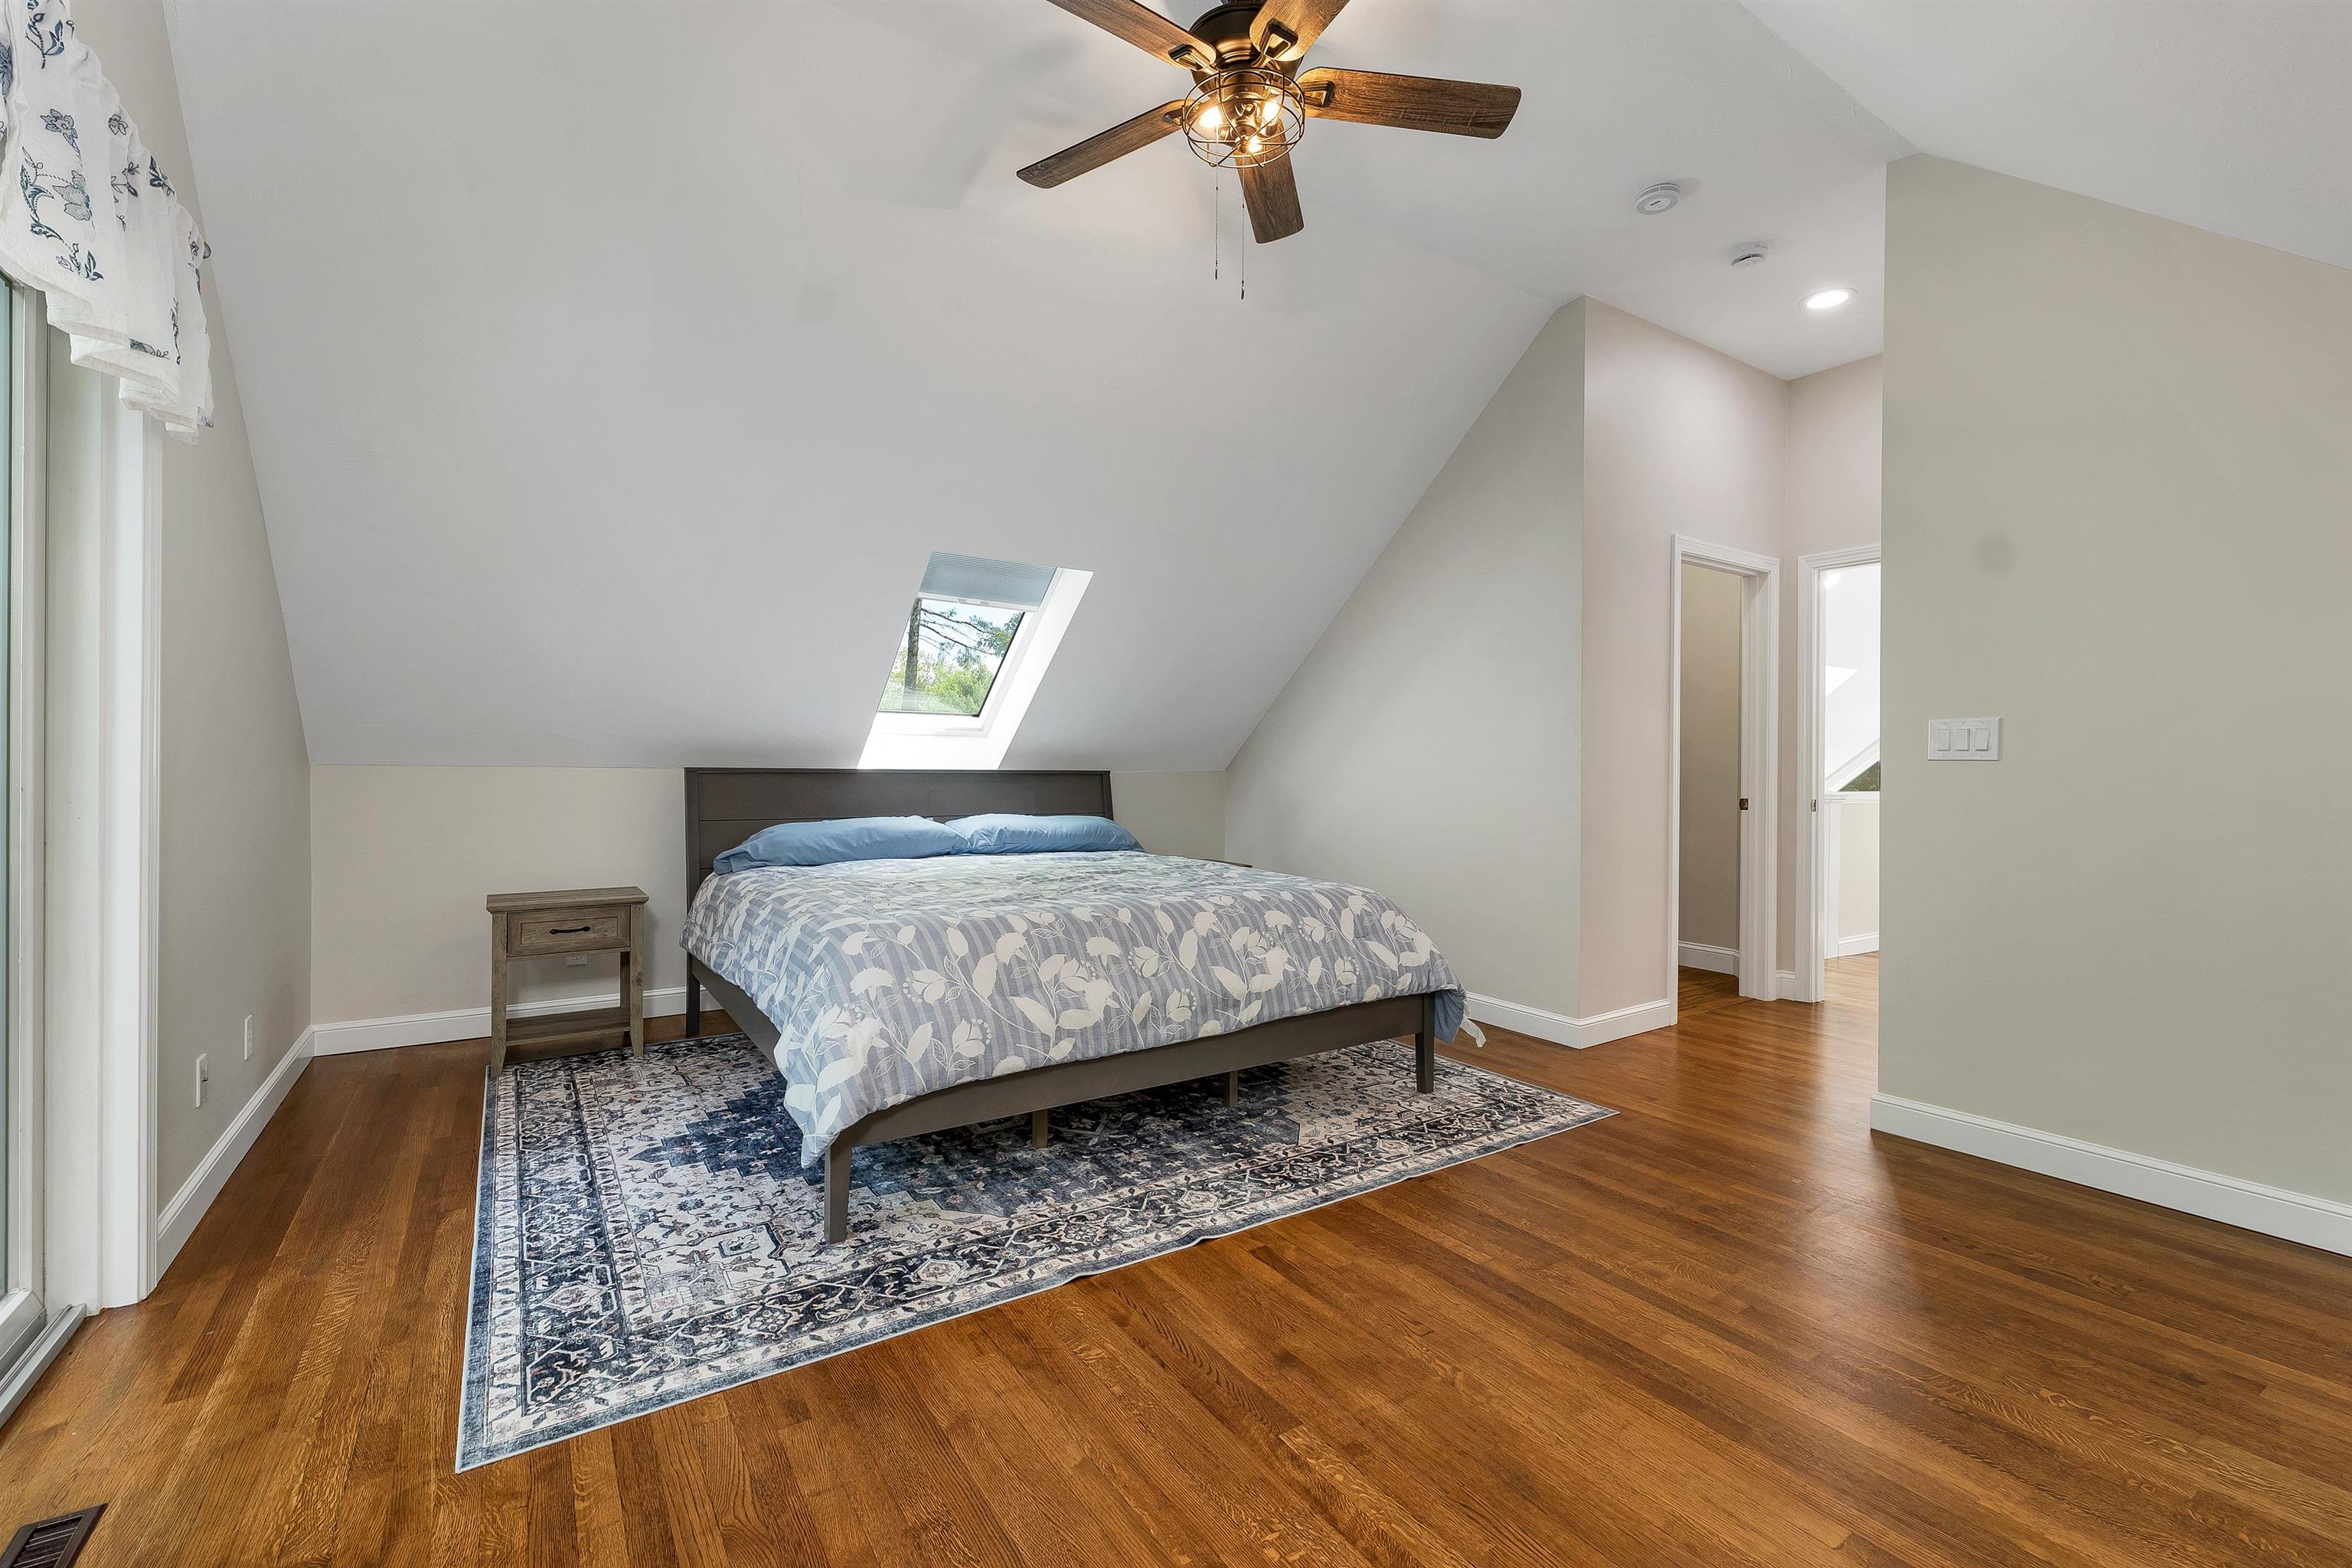 large primary bedrrom
-
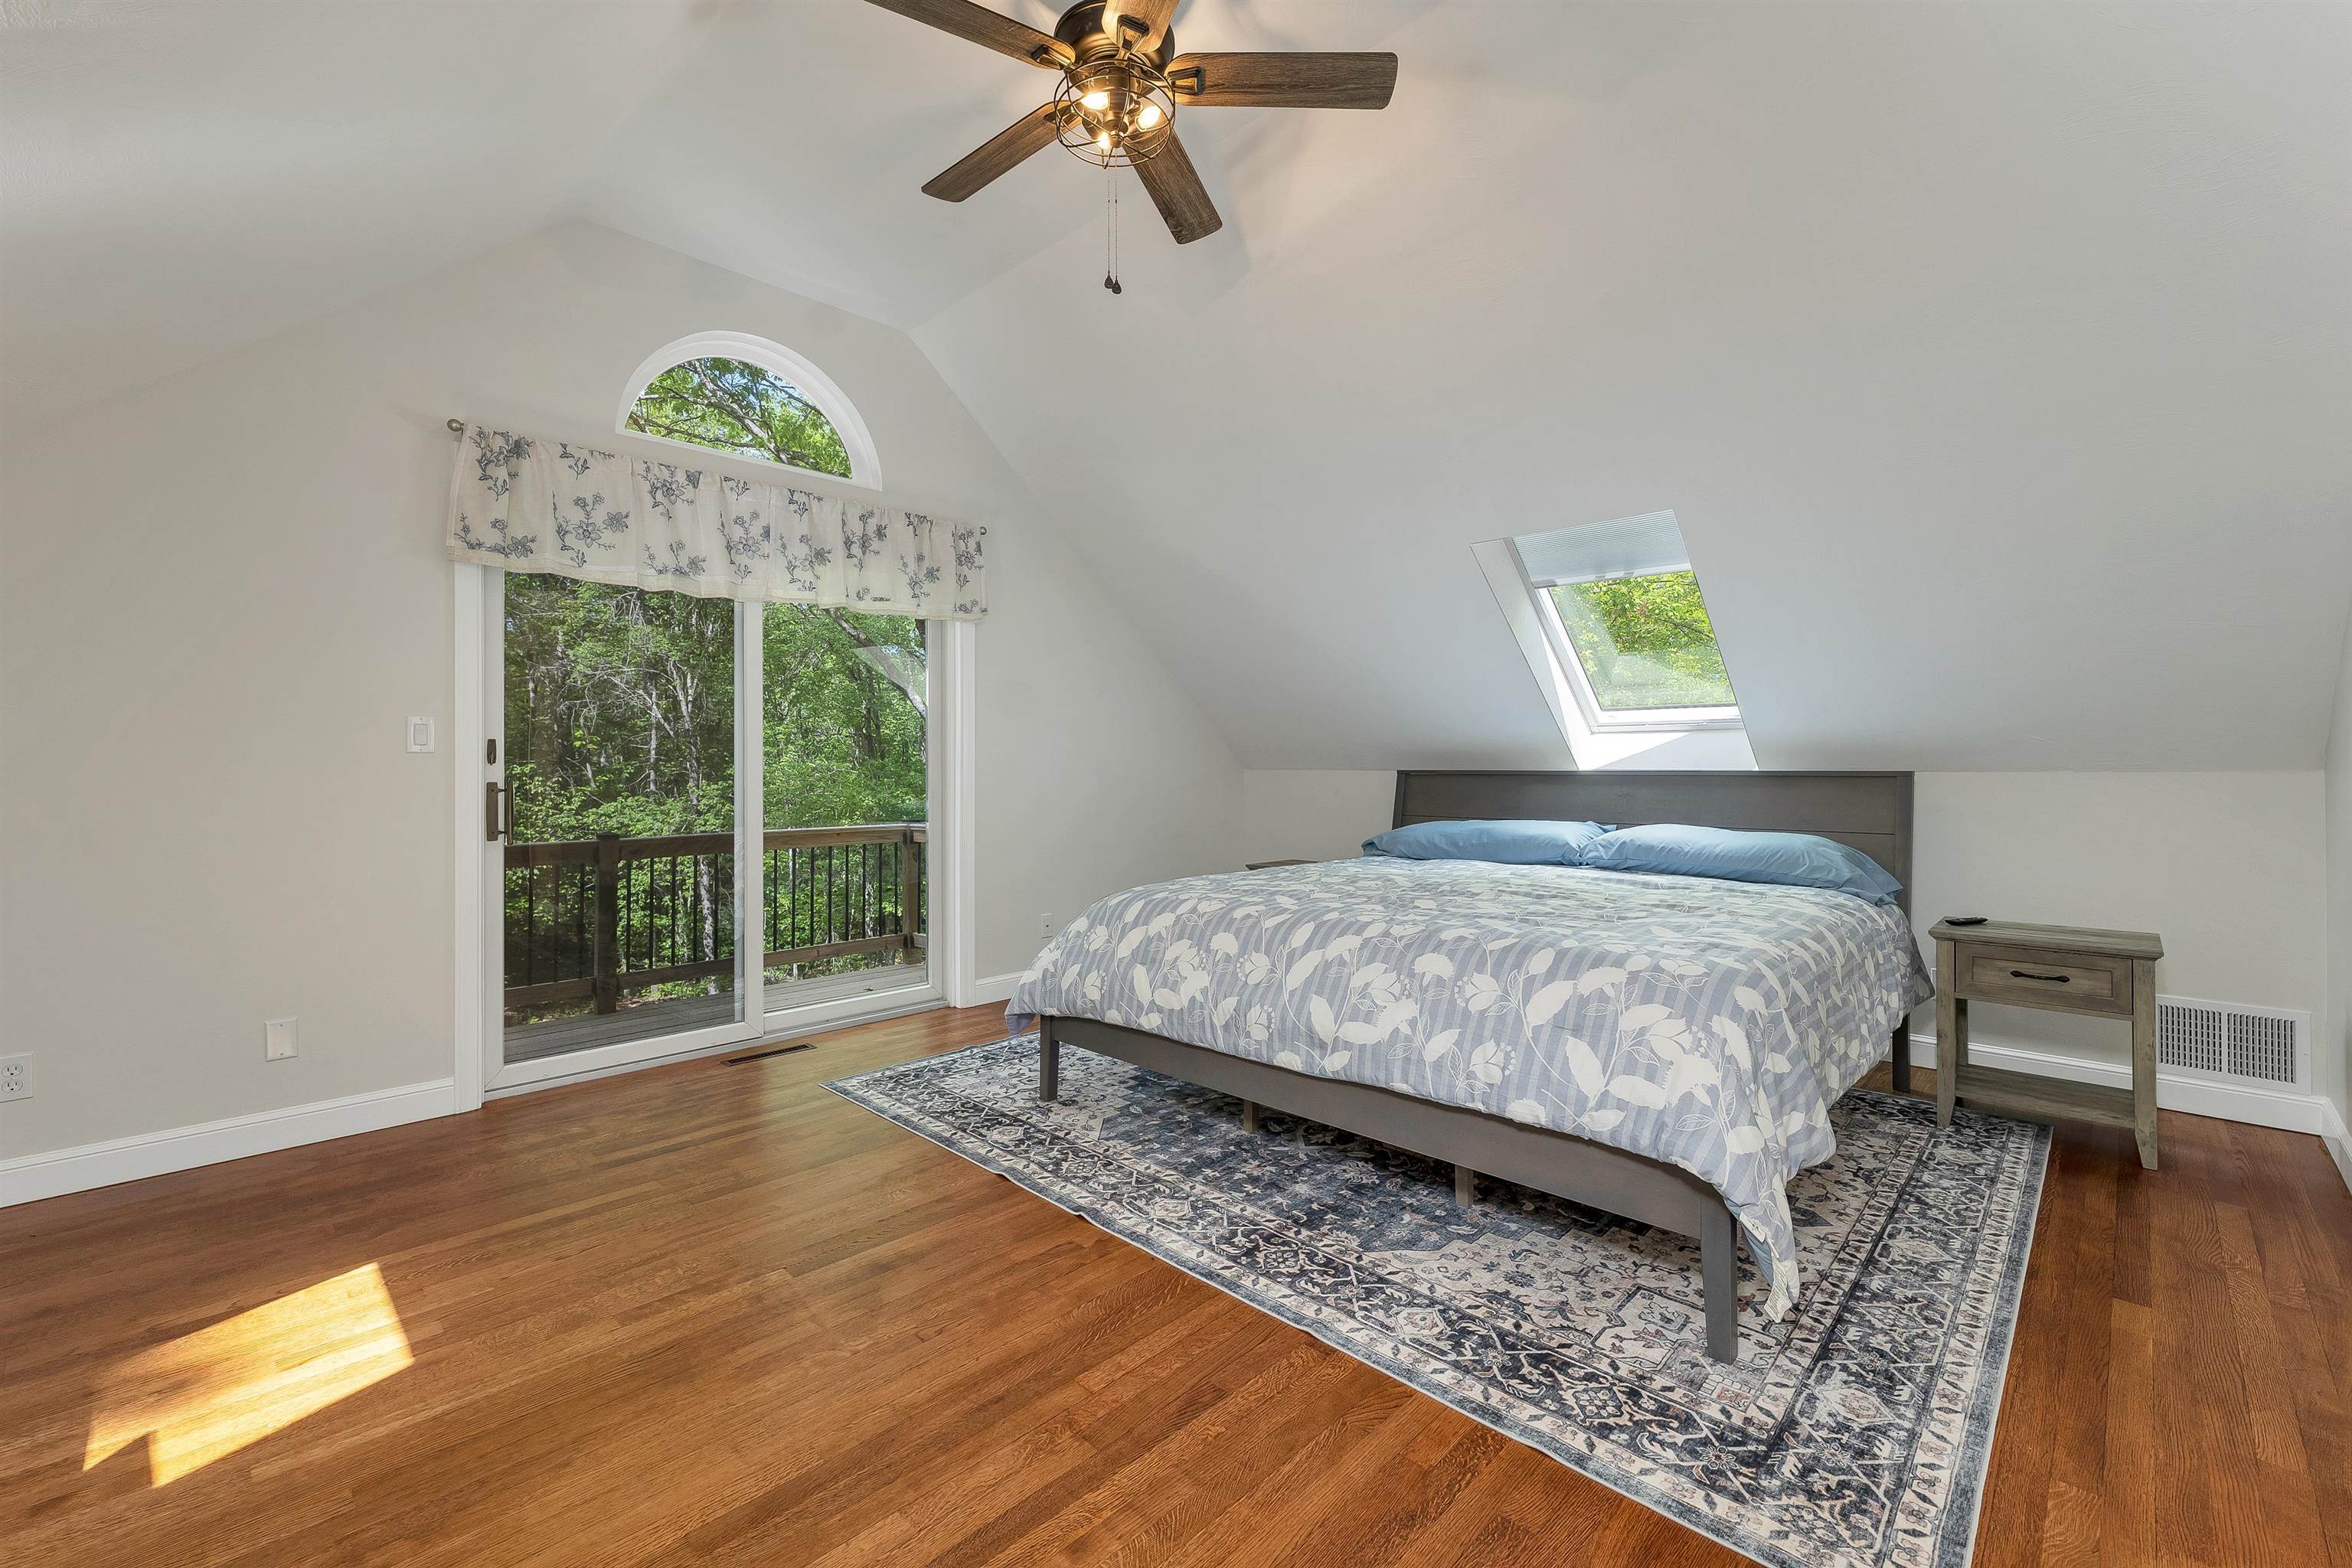 private balcony
-
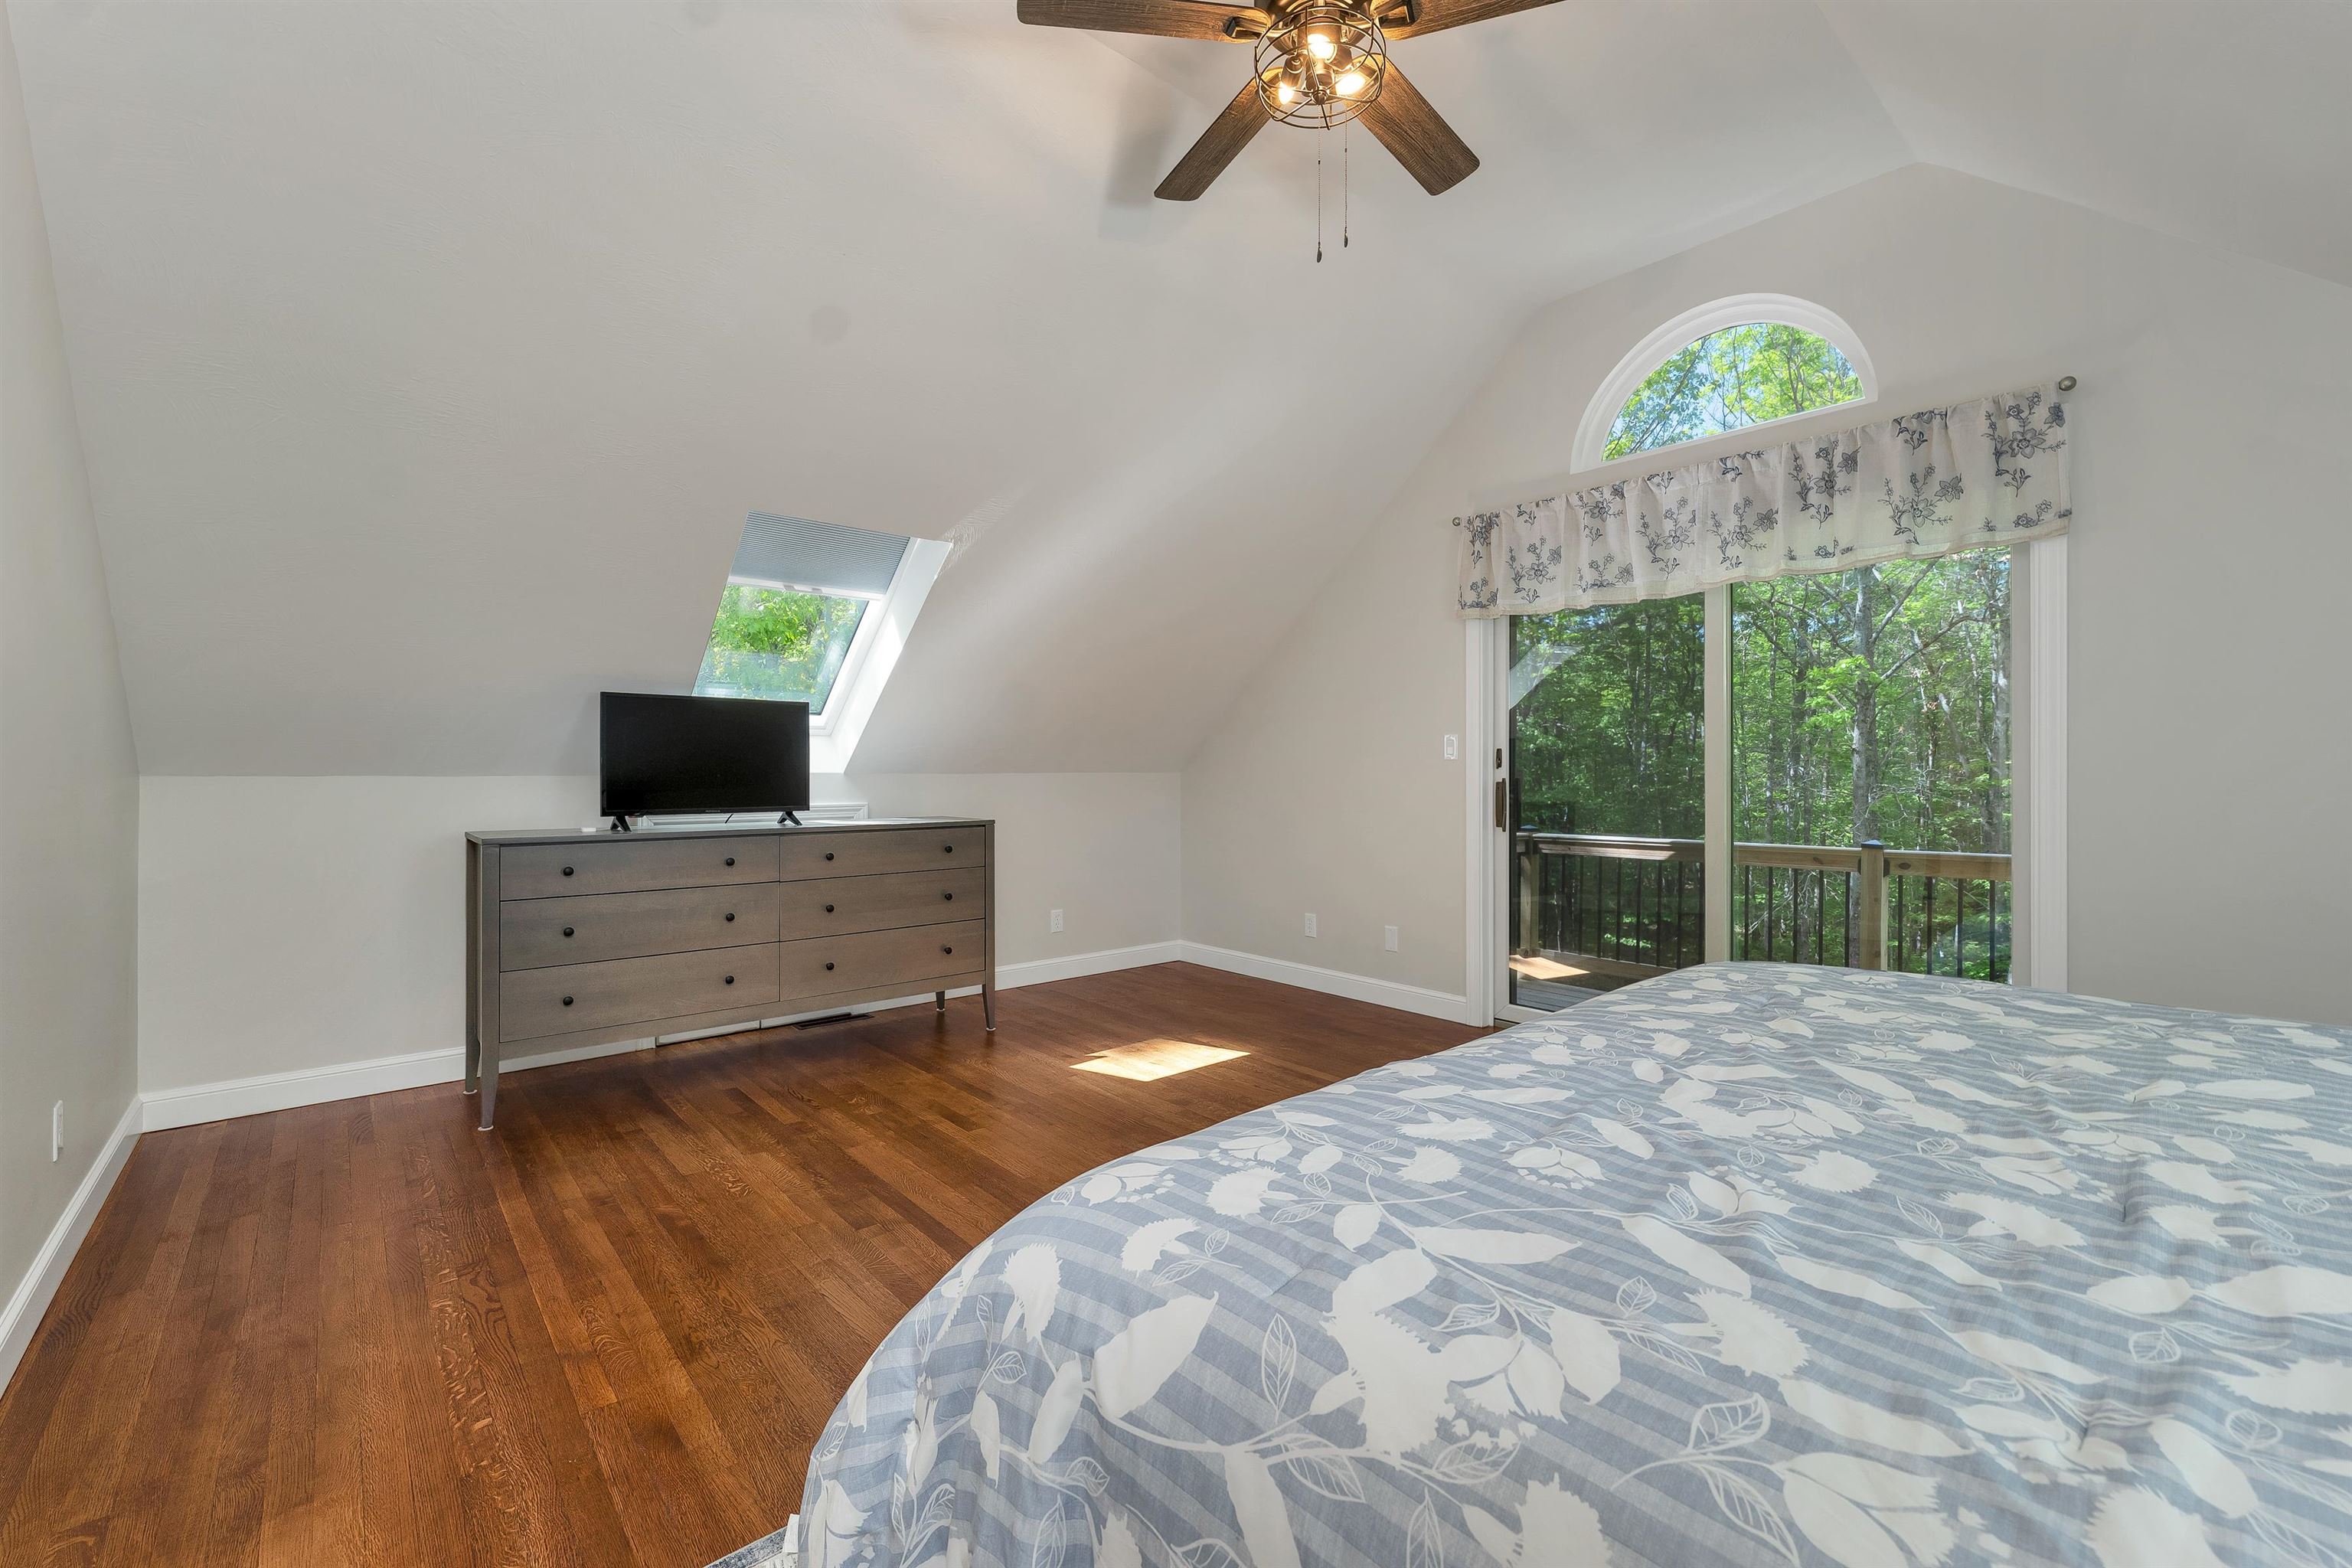 primary bedroom
-
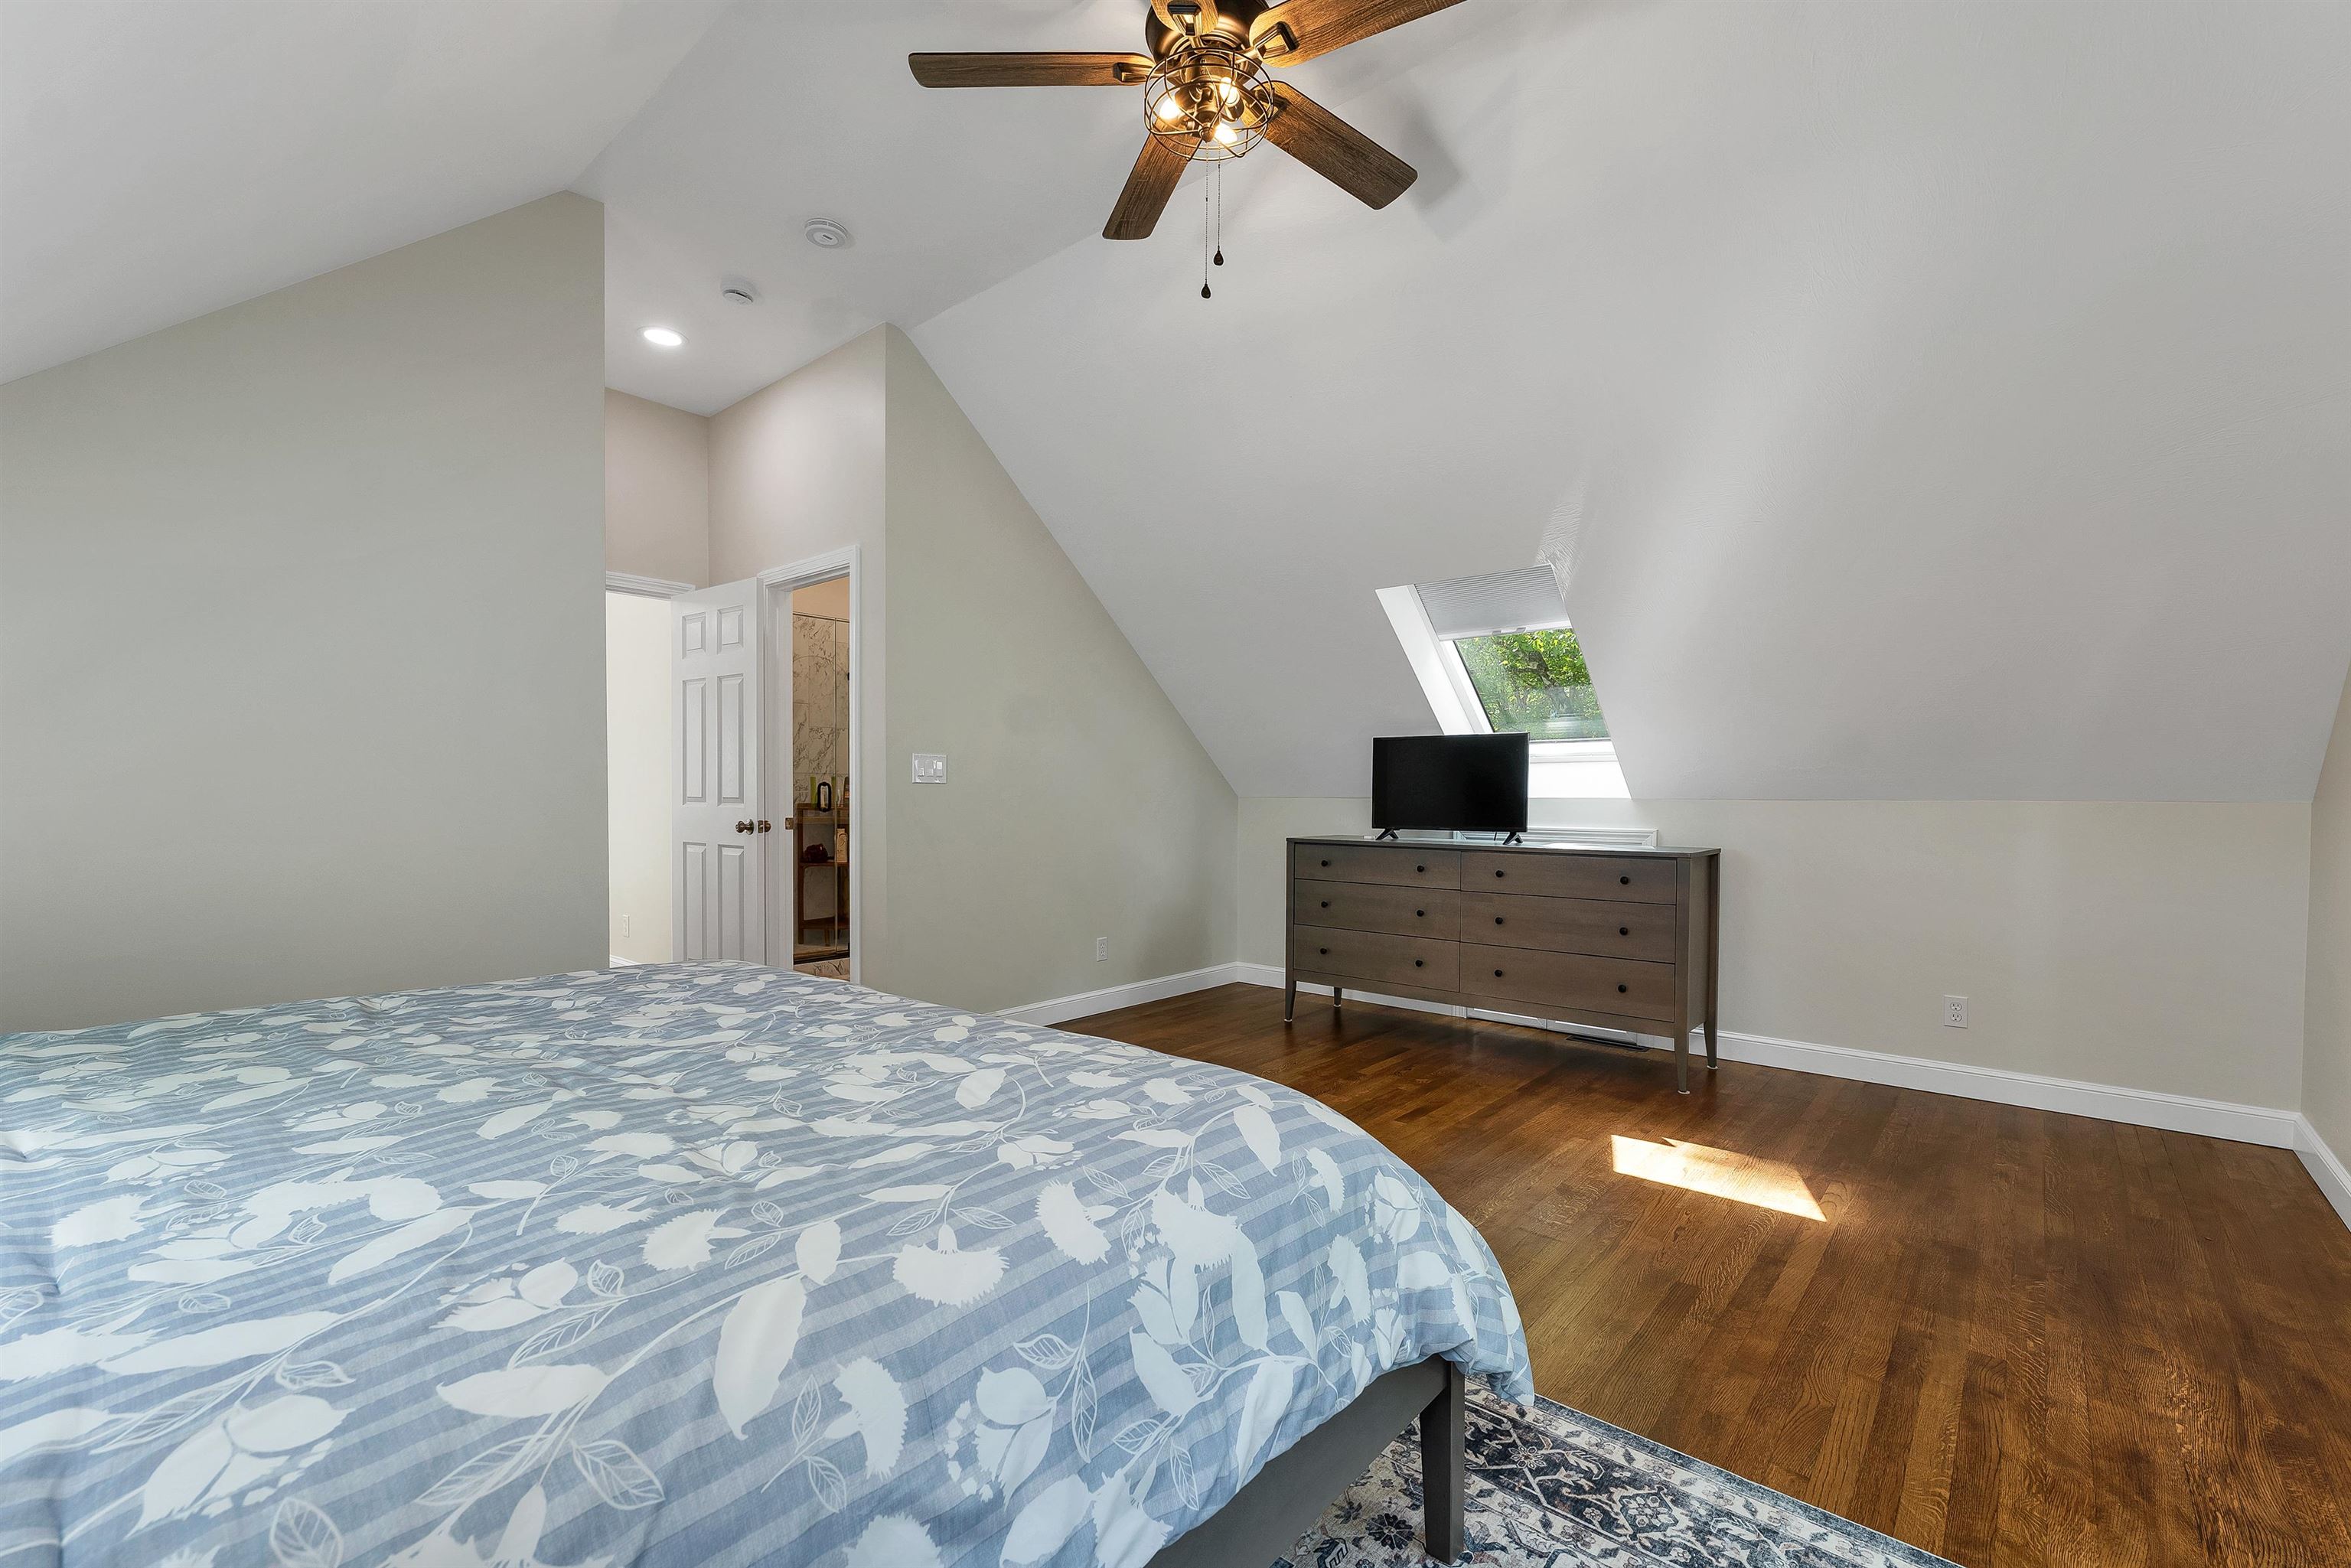 private bathroom off the primary bedroom
-
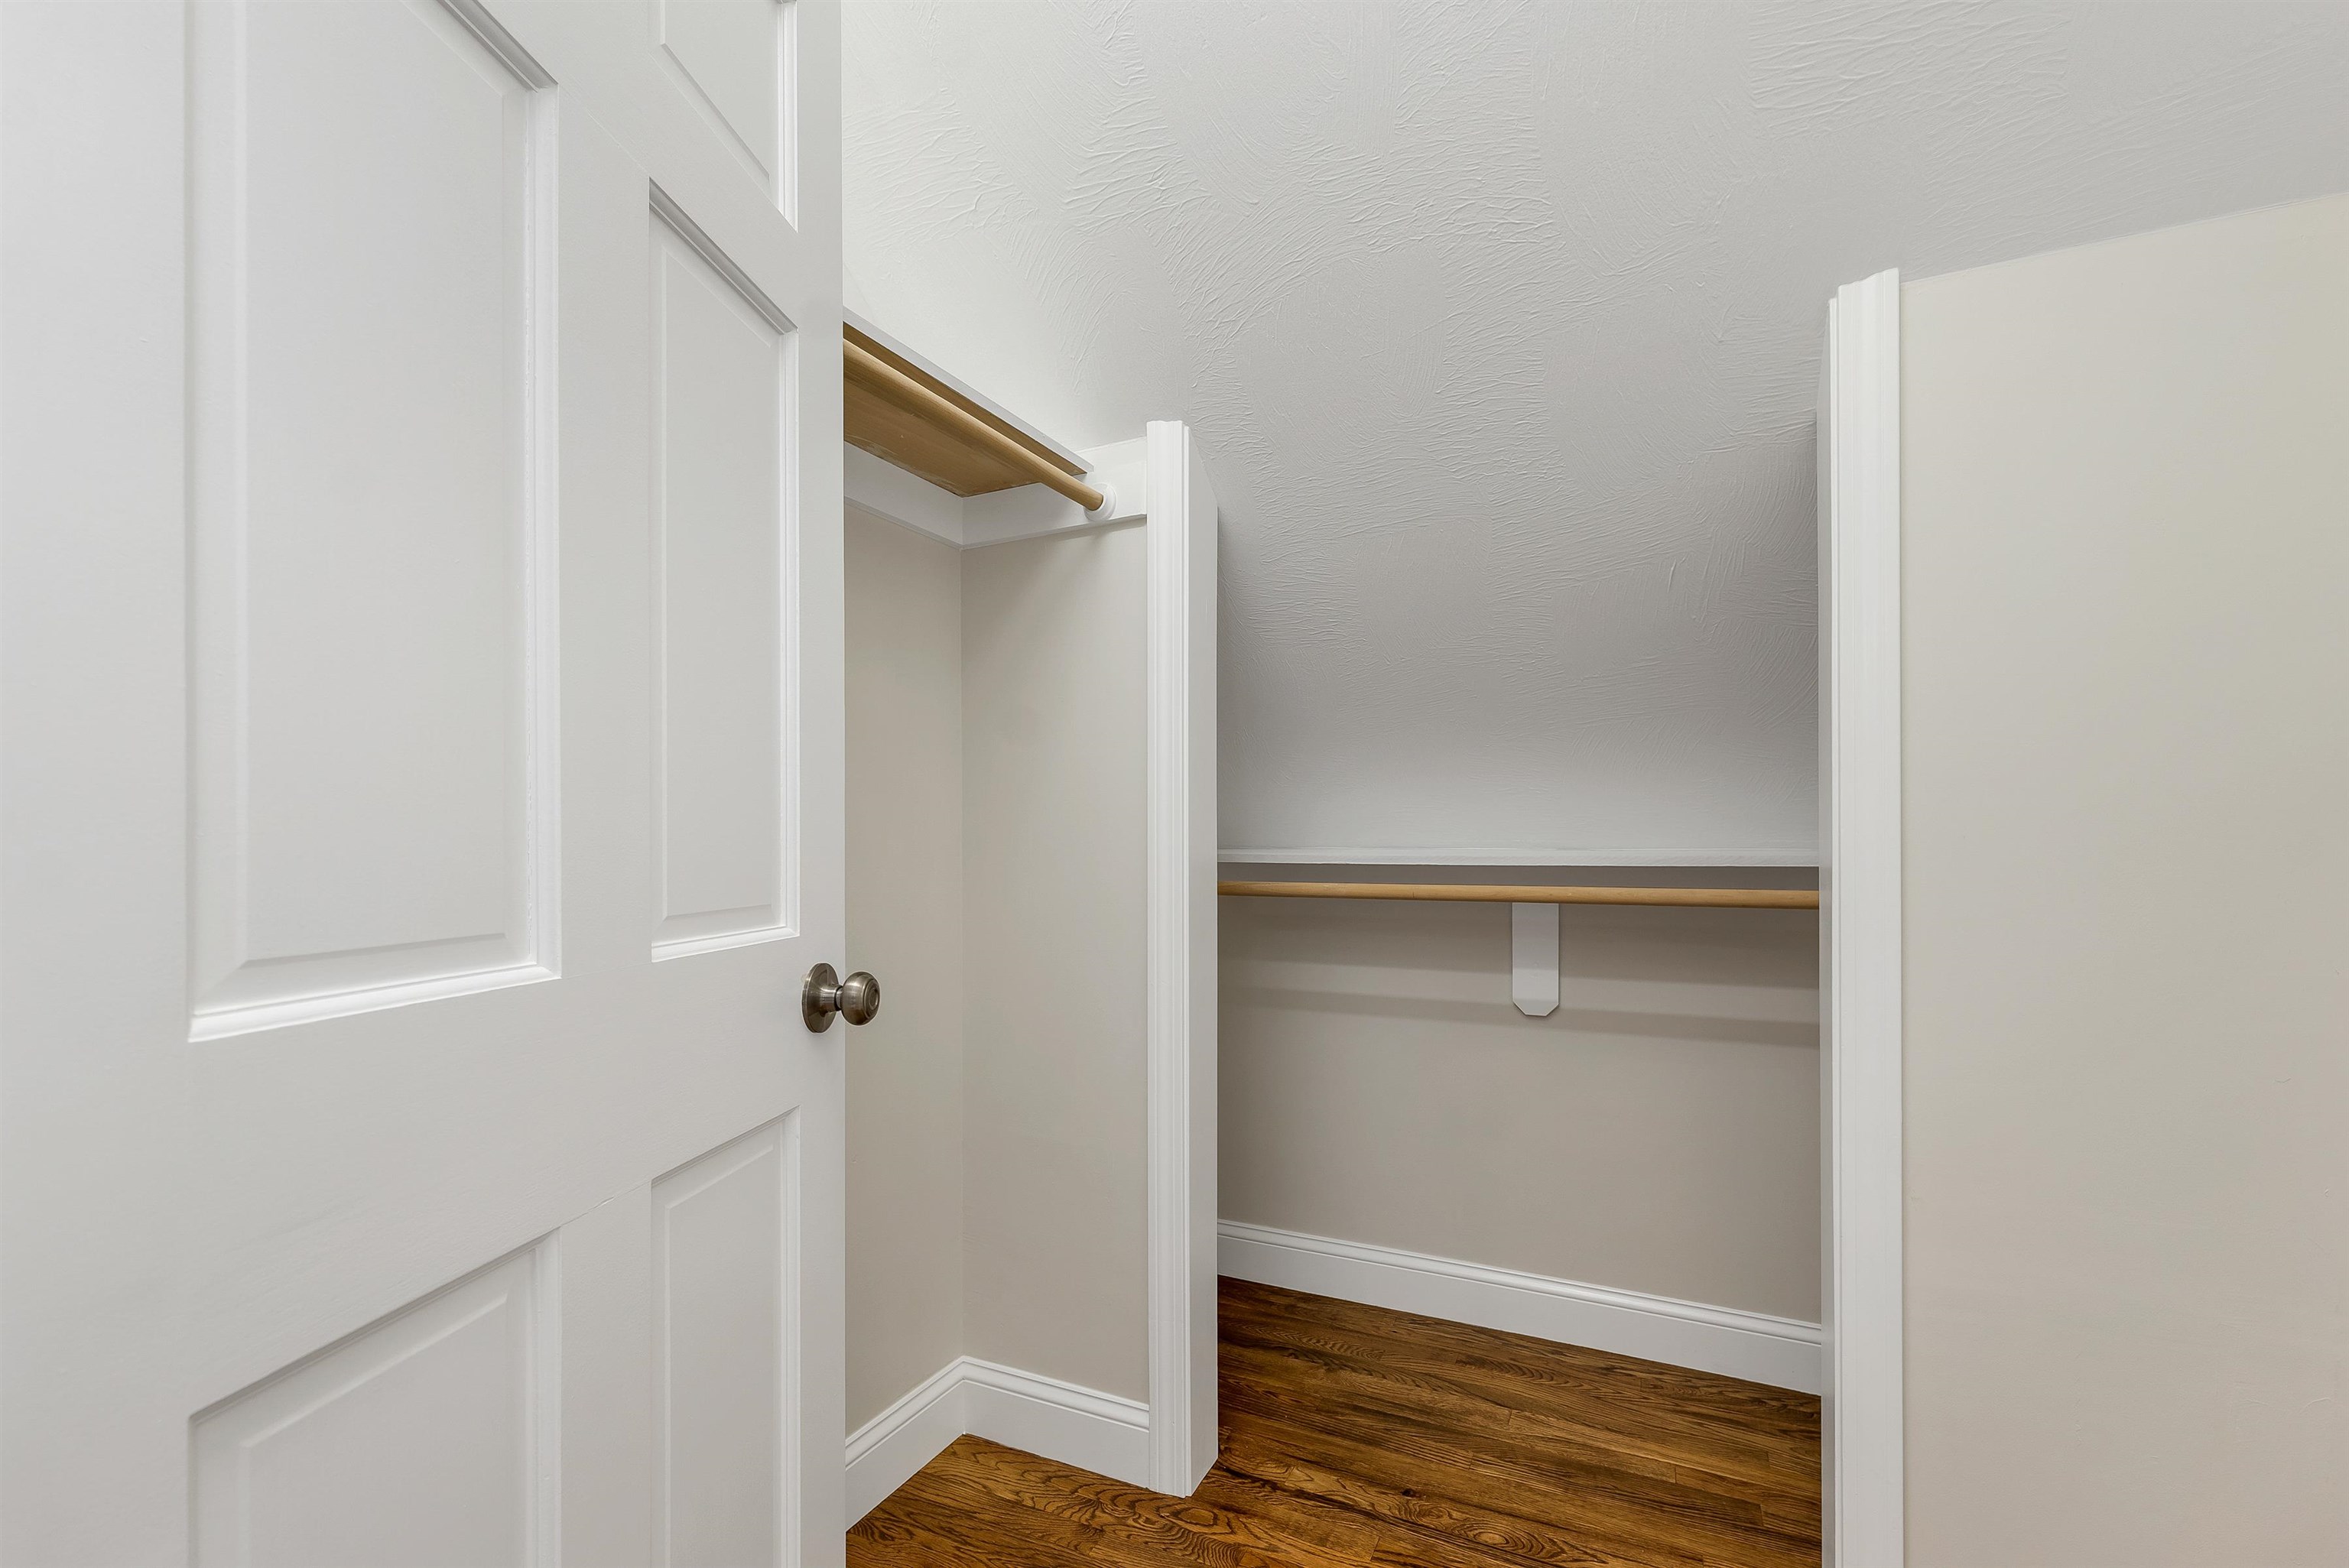 walk-in closet off the primary bedroom
-
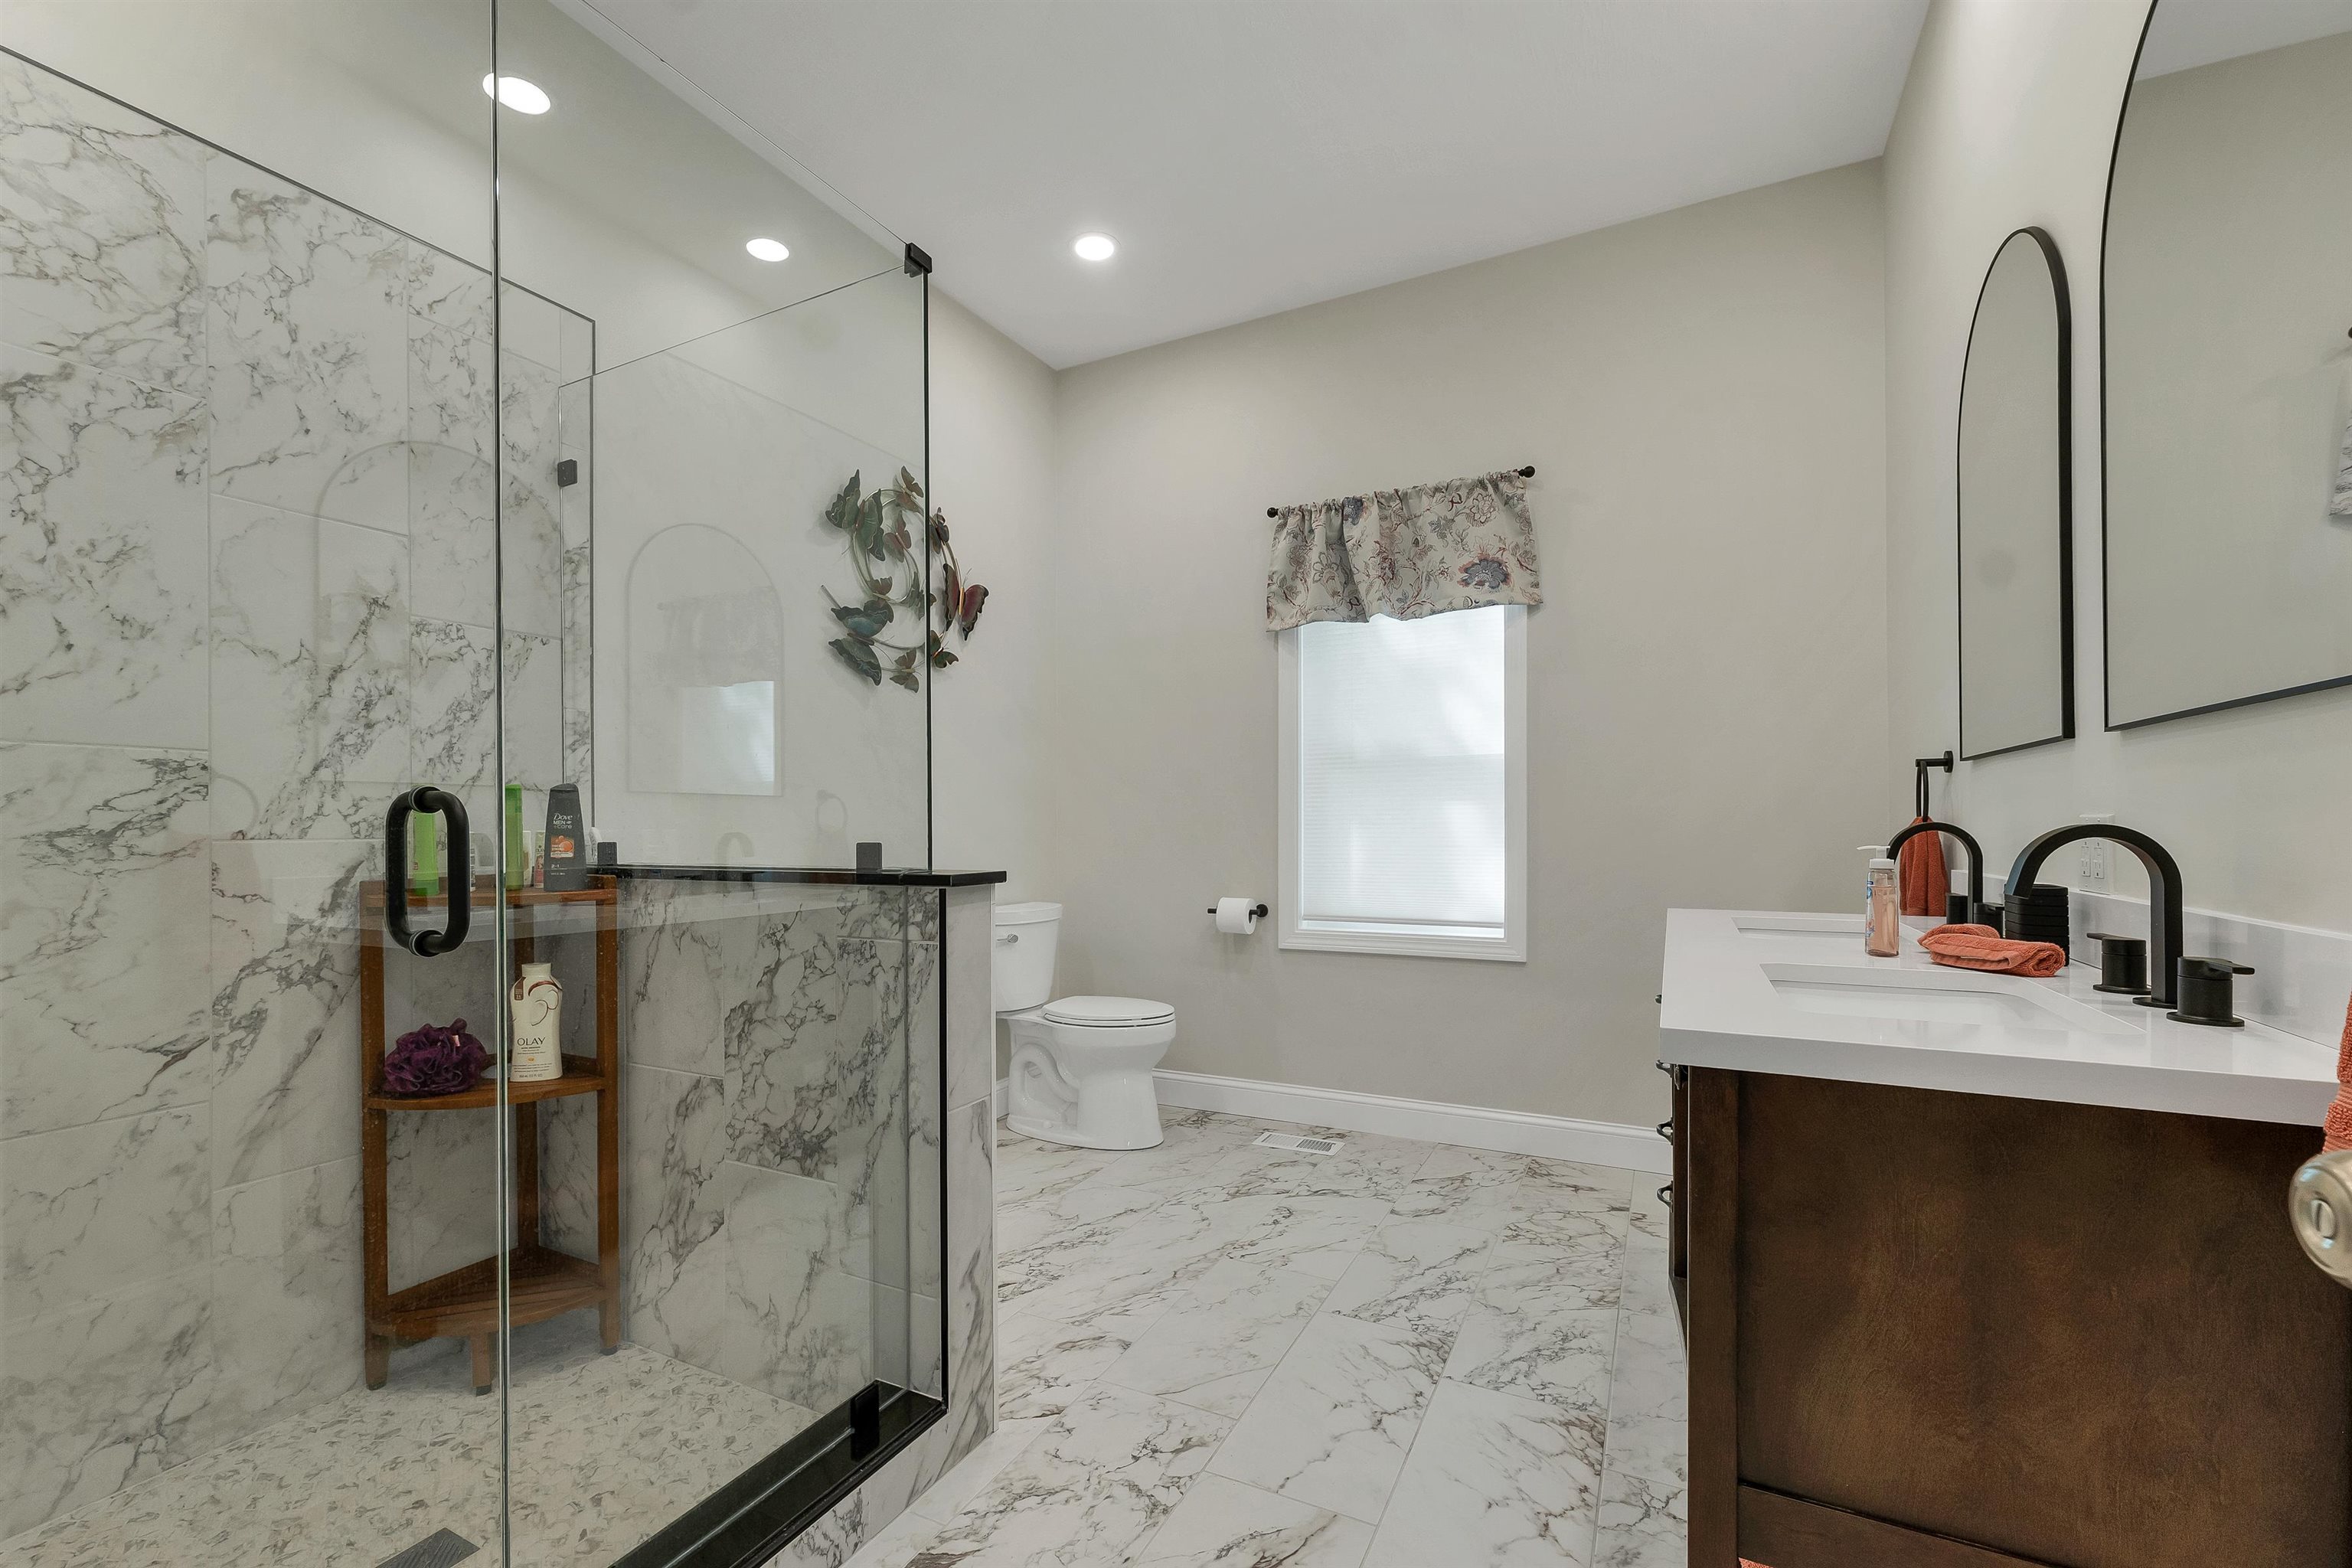 new dual sink vanity and fixtures
-
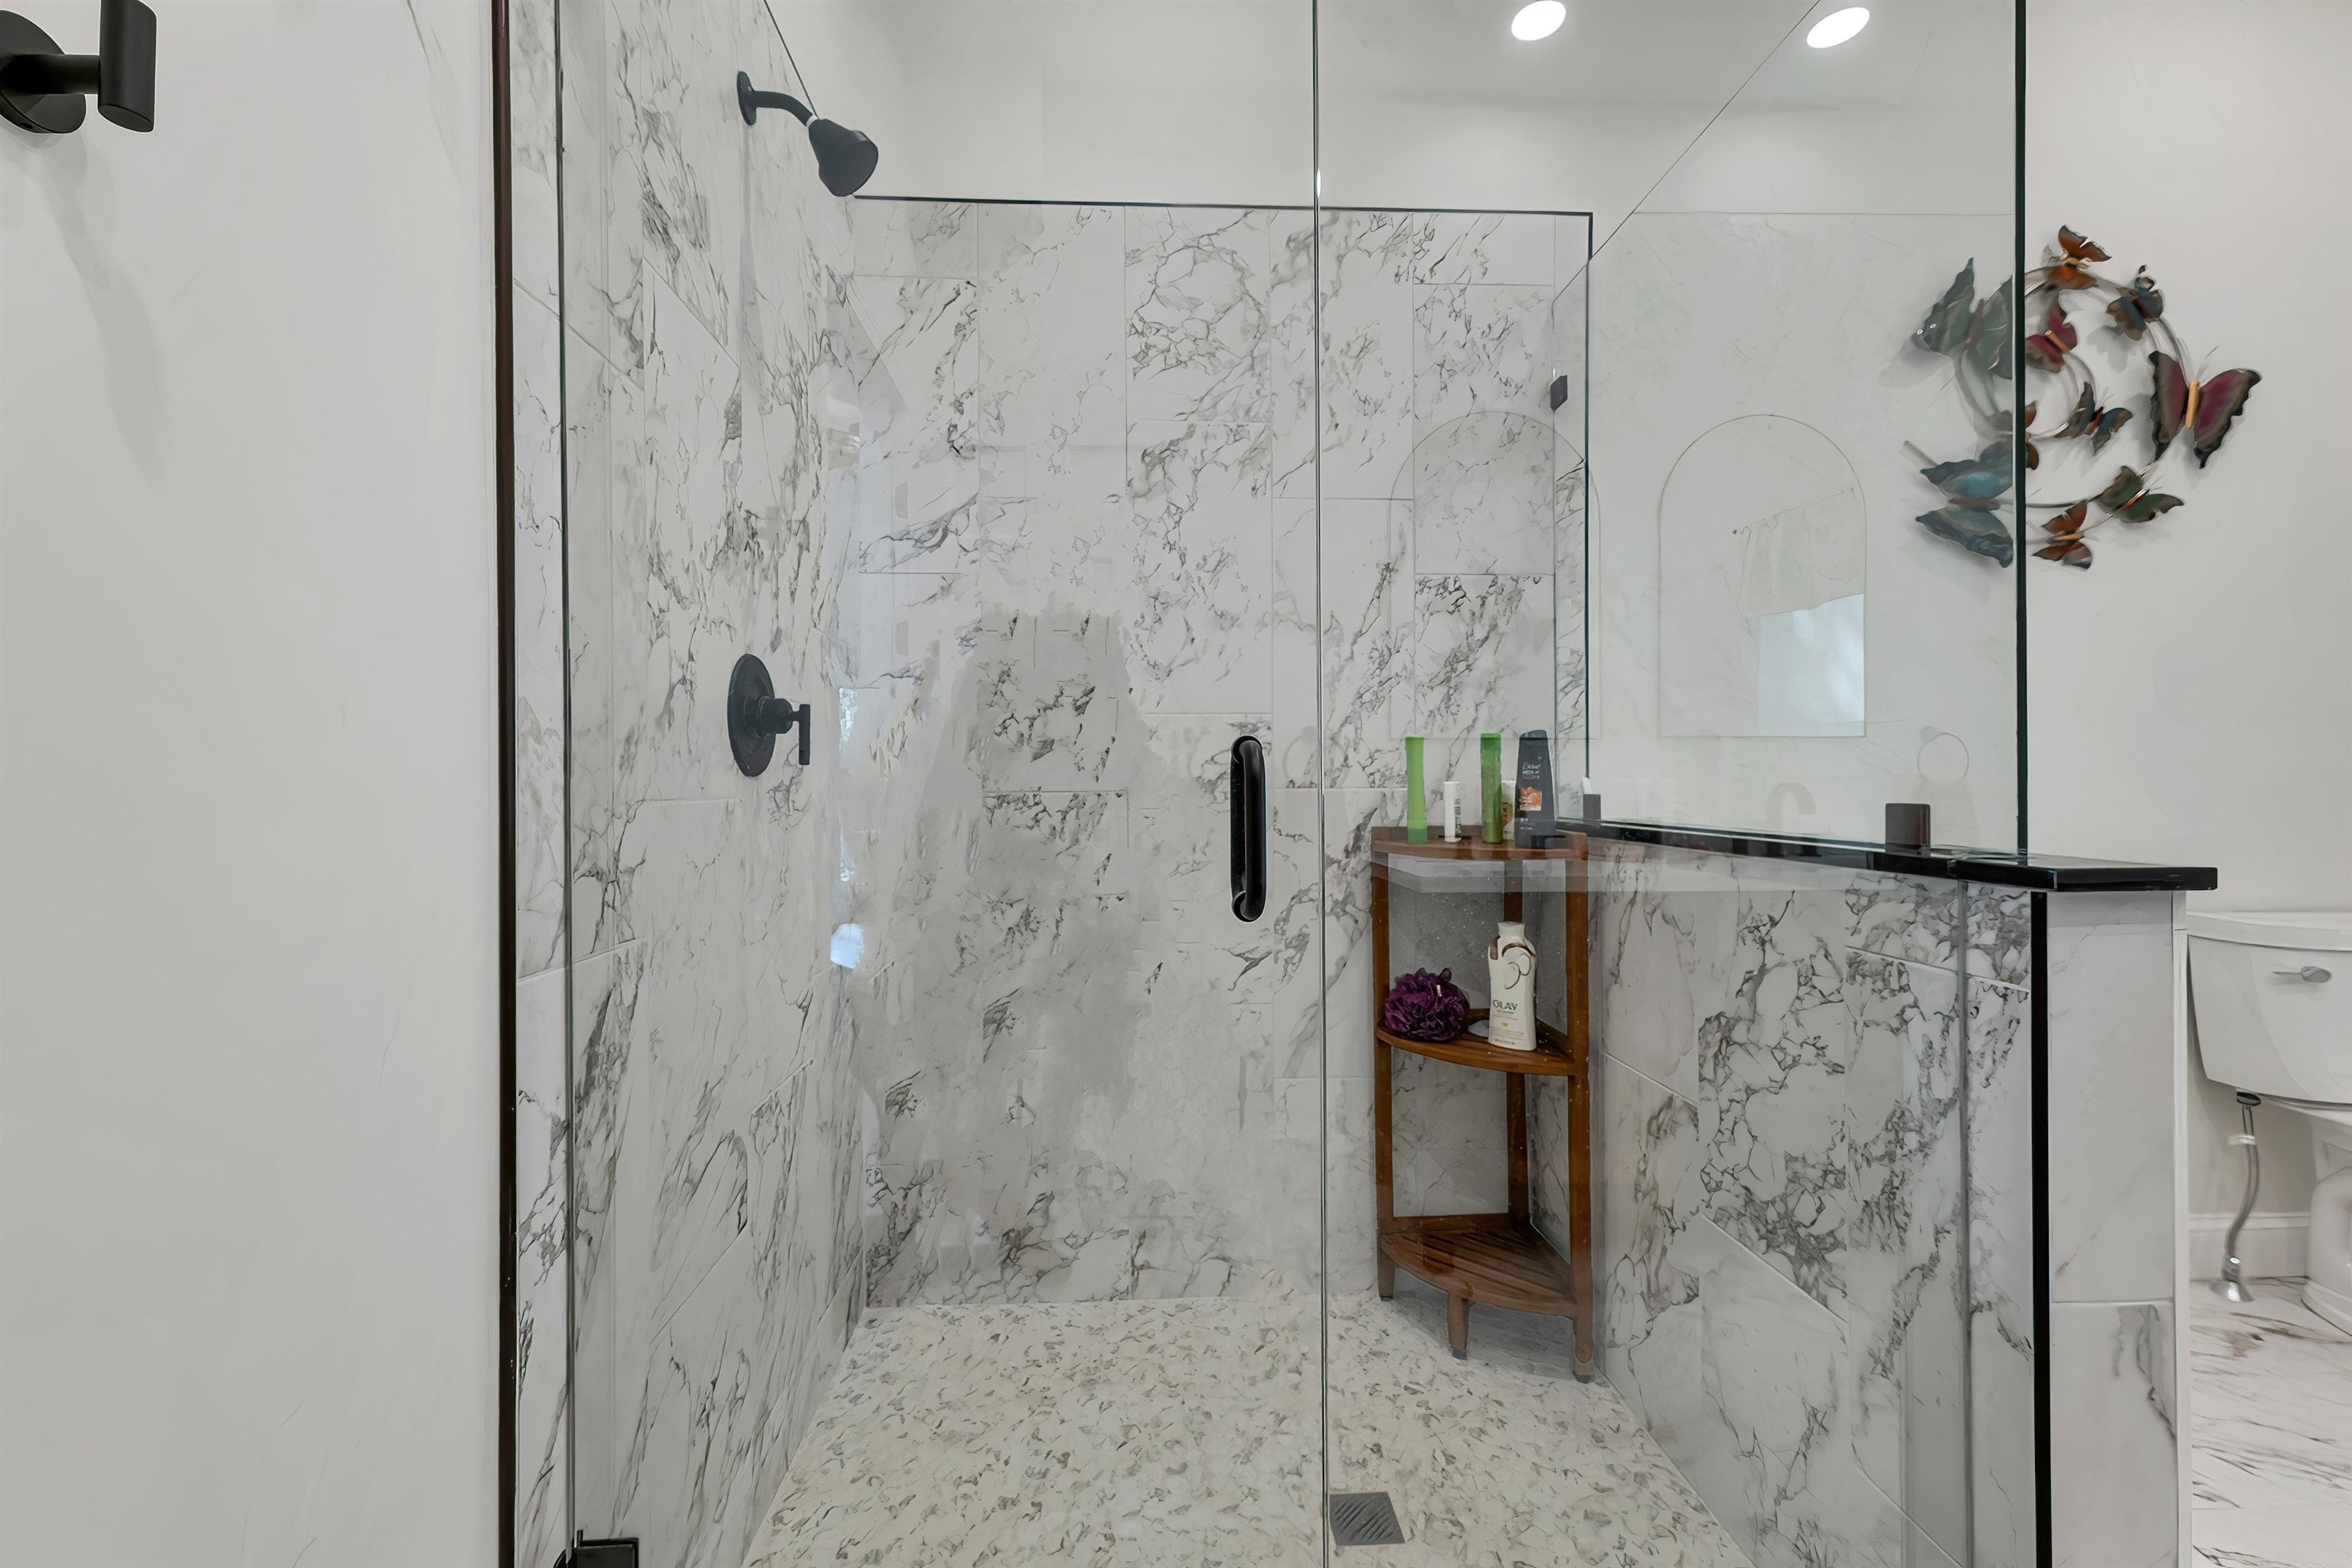 Glass shower surround and new flooring
-
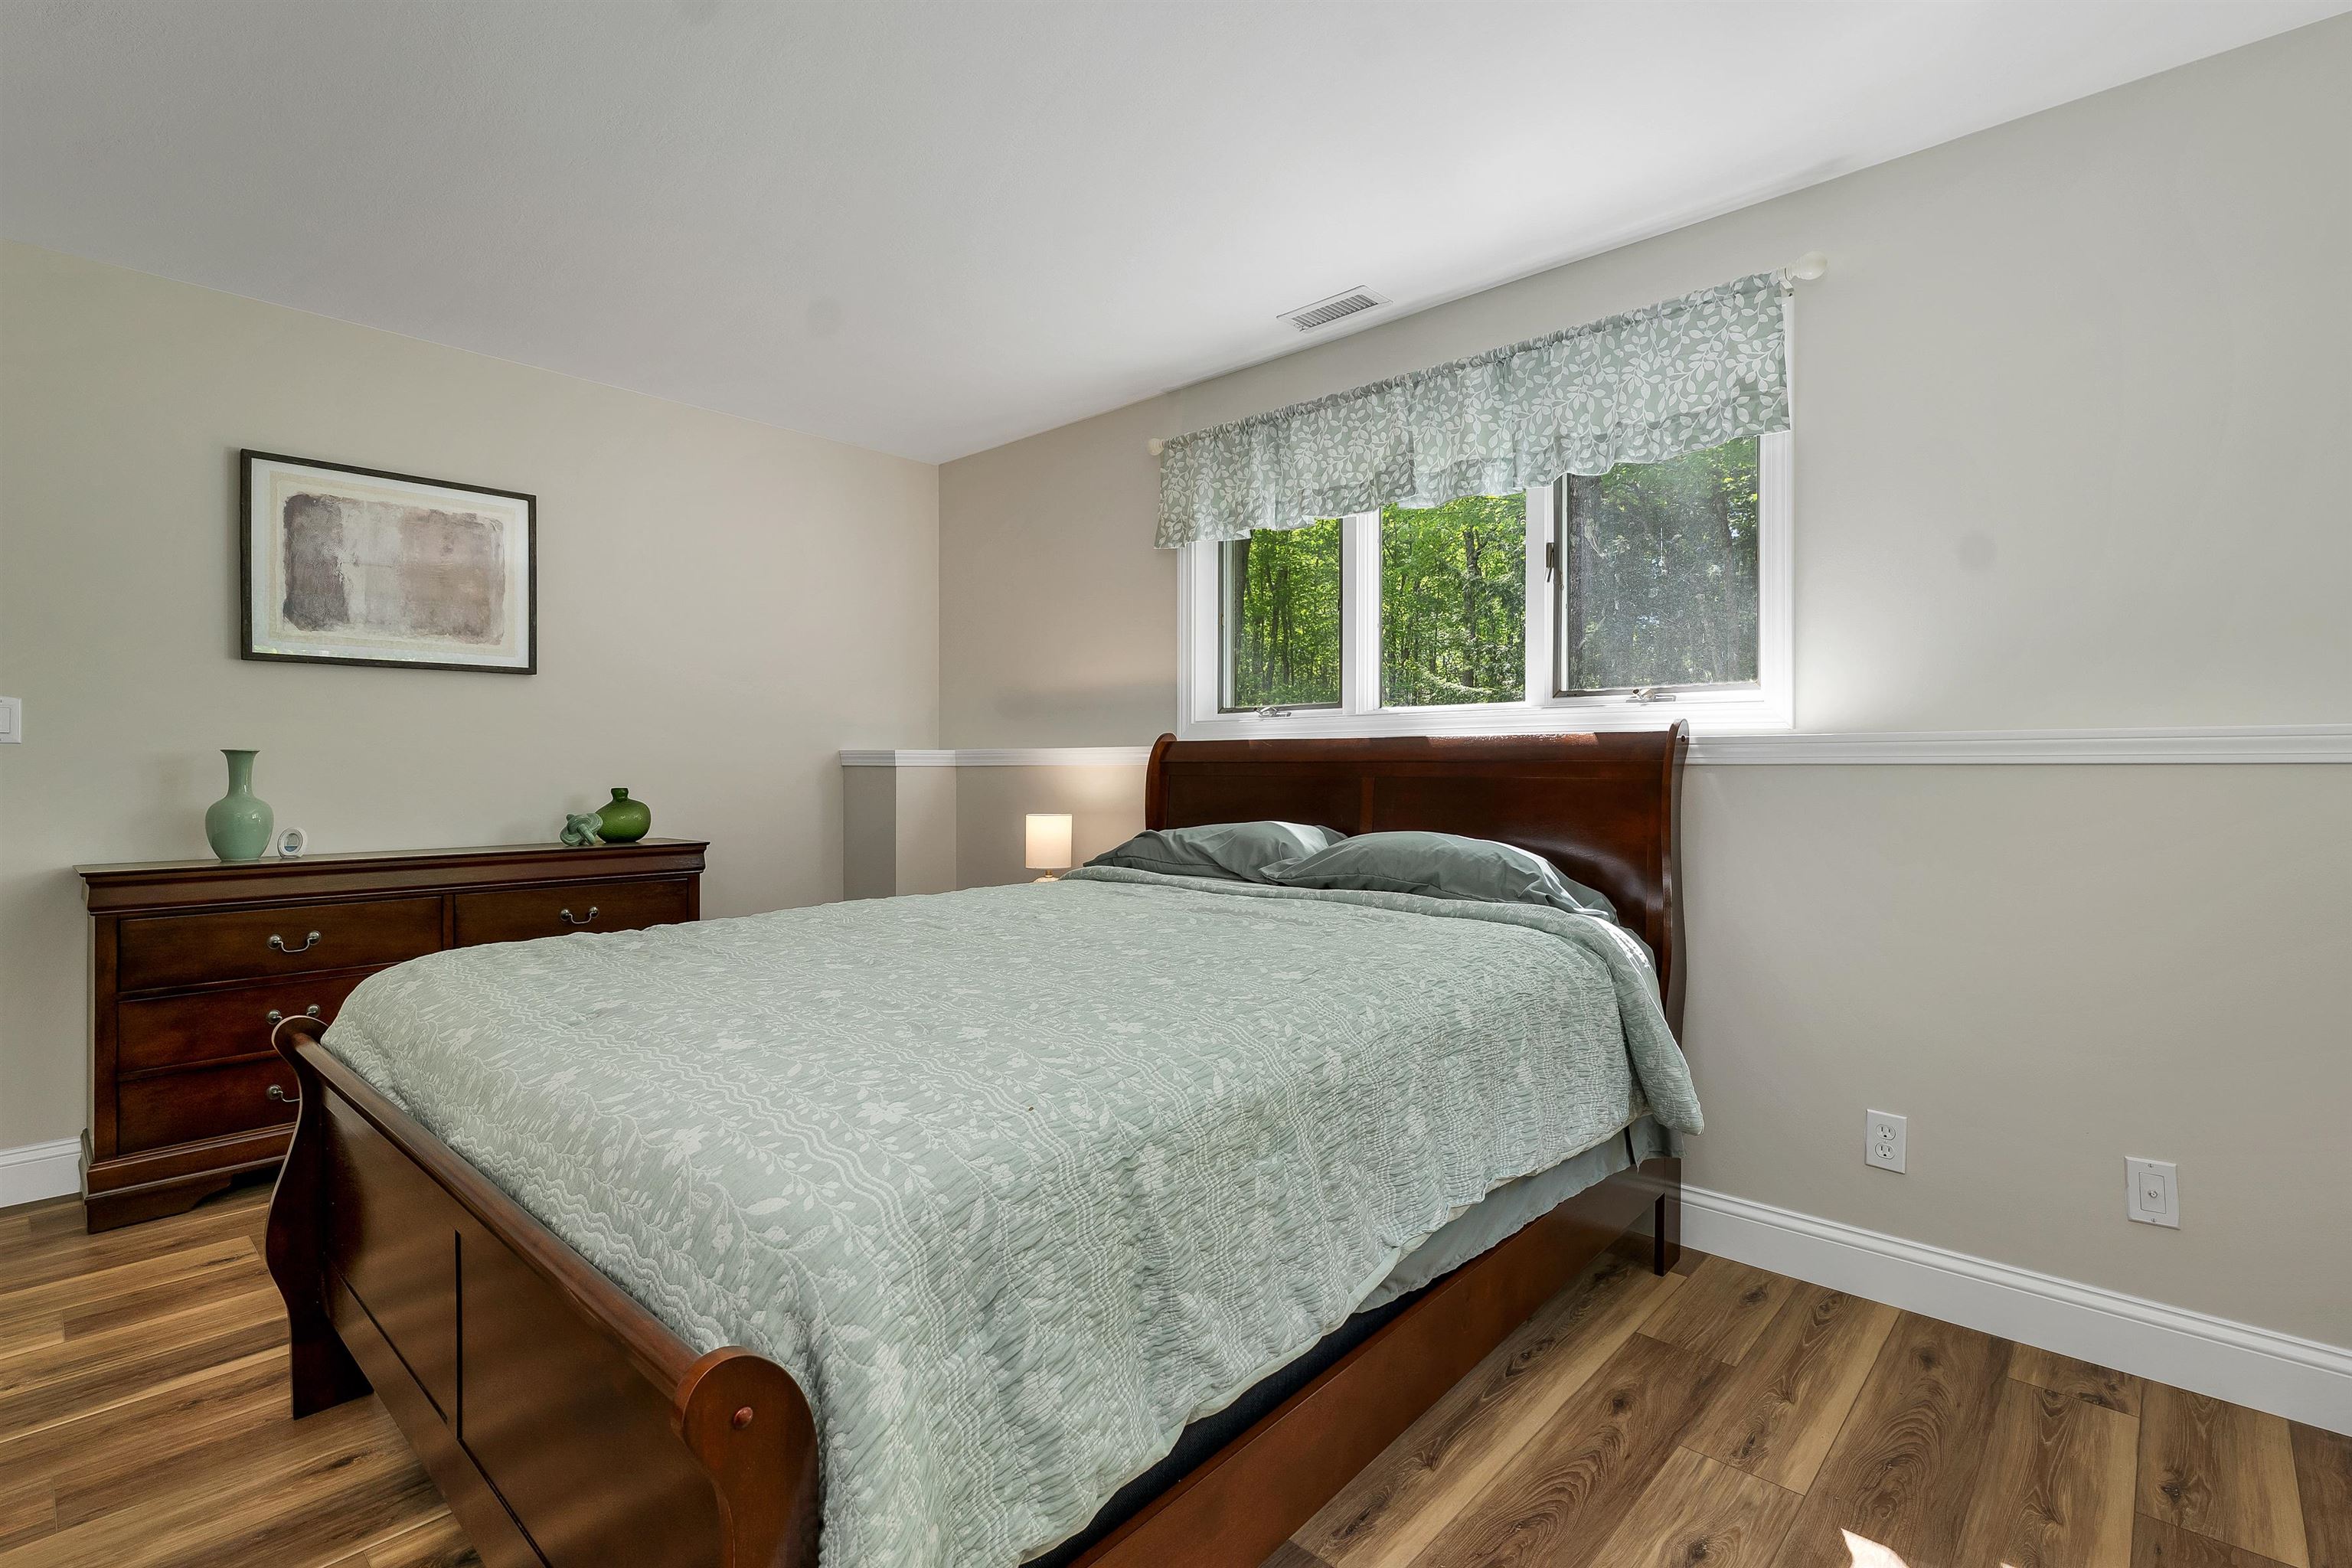 lower level, bedroom #2
-
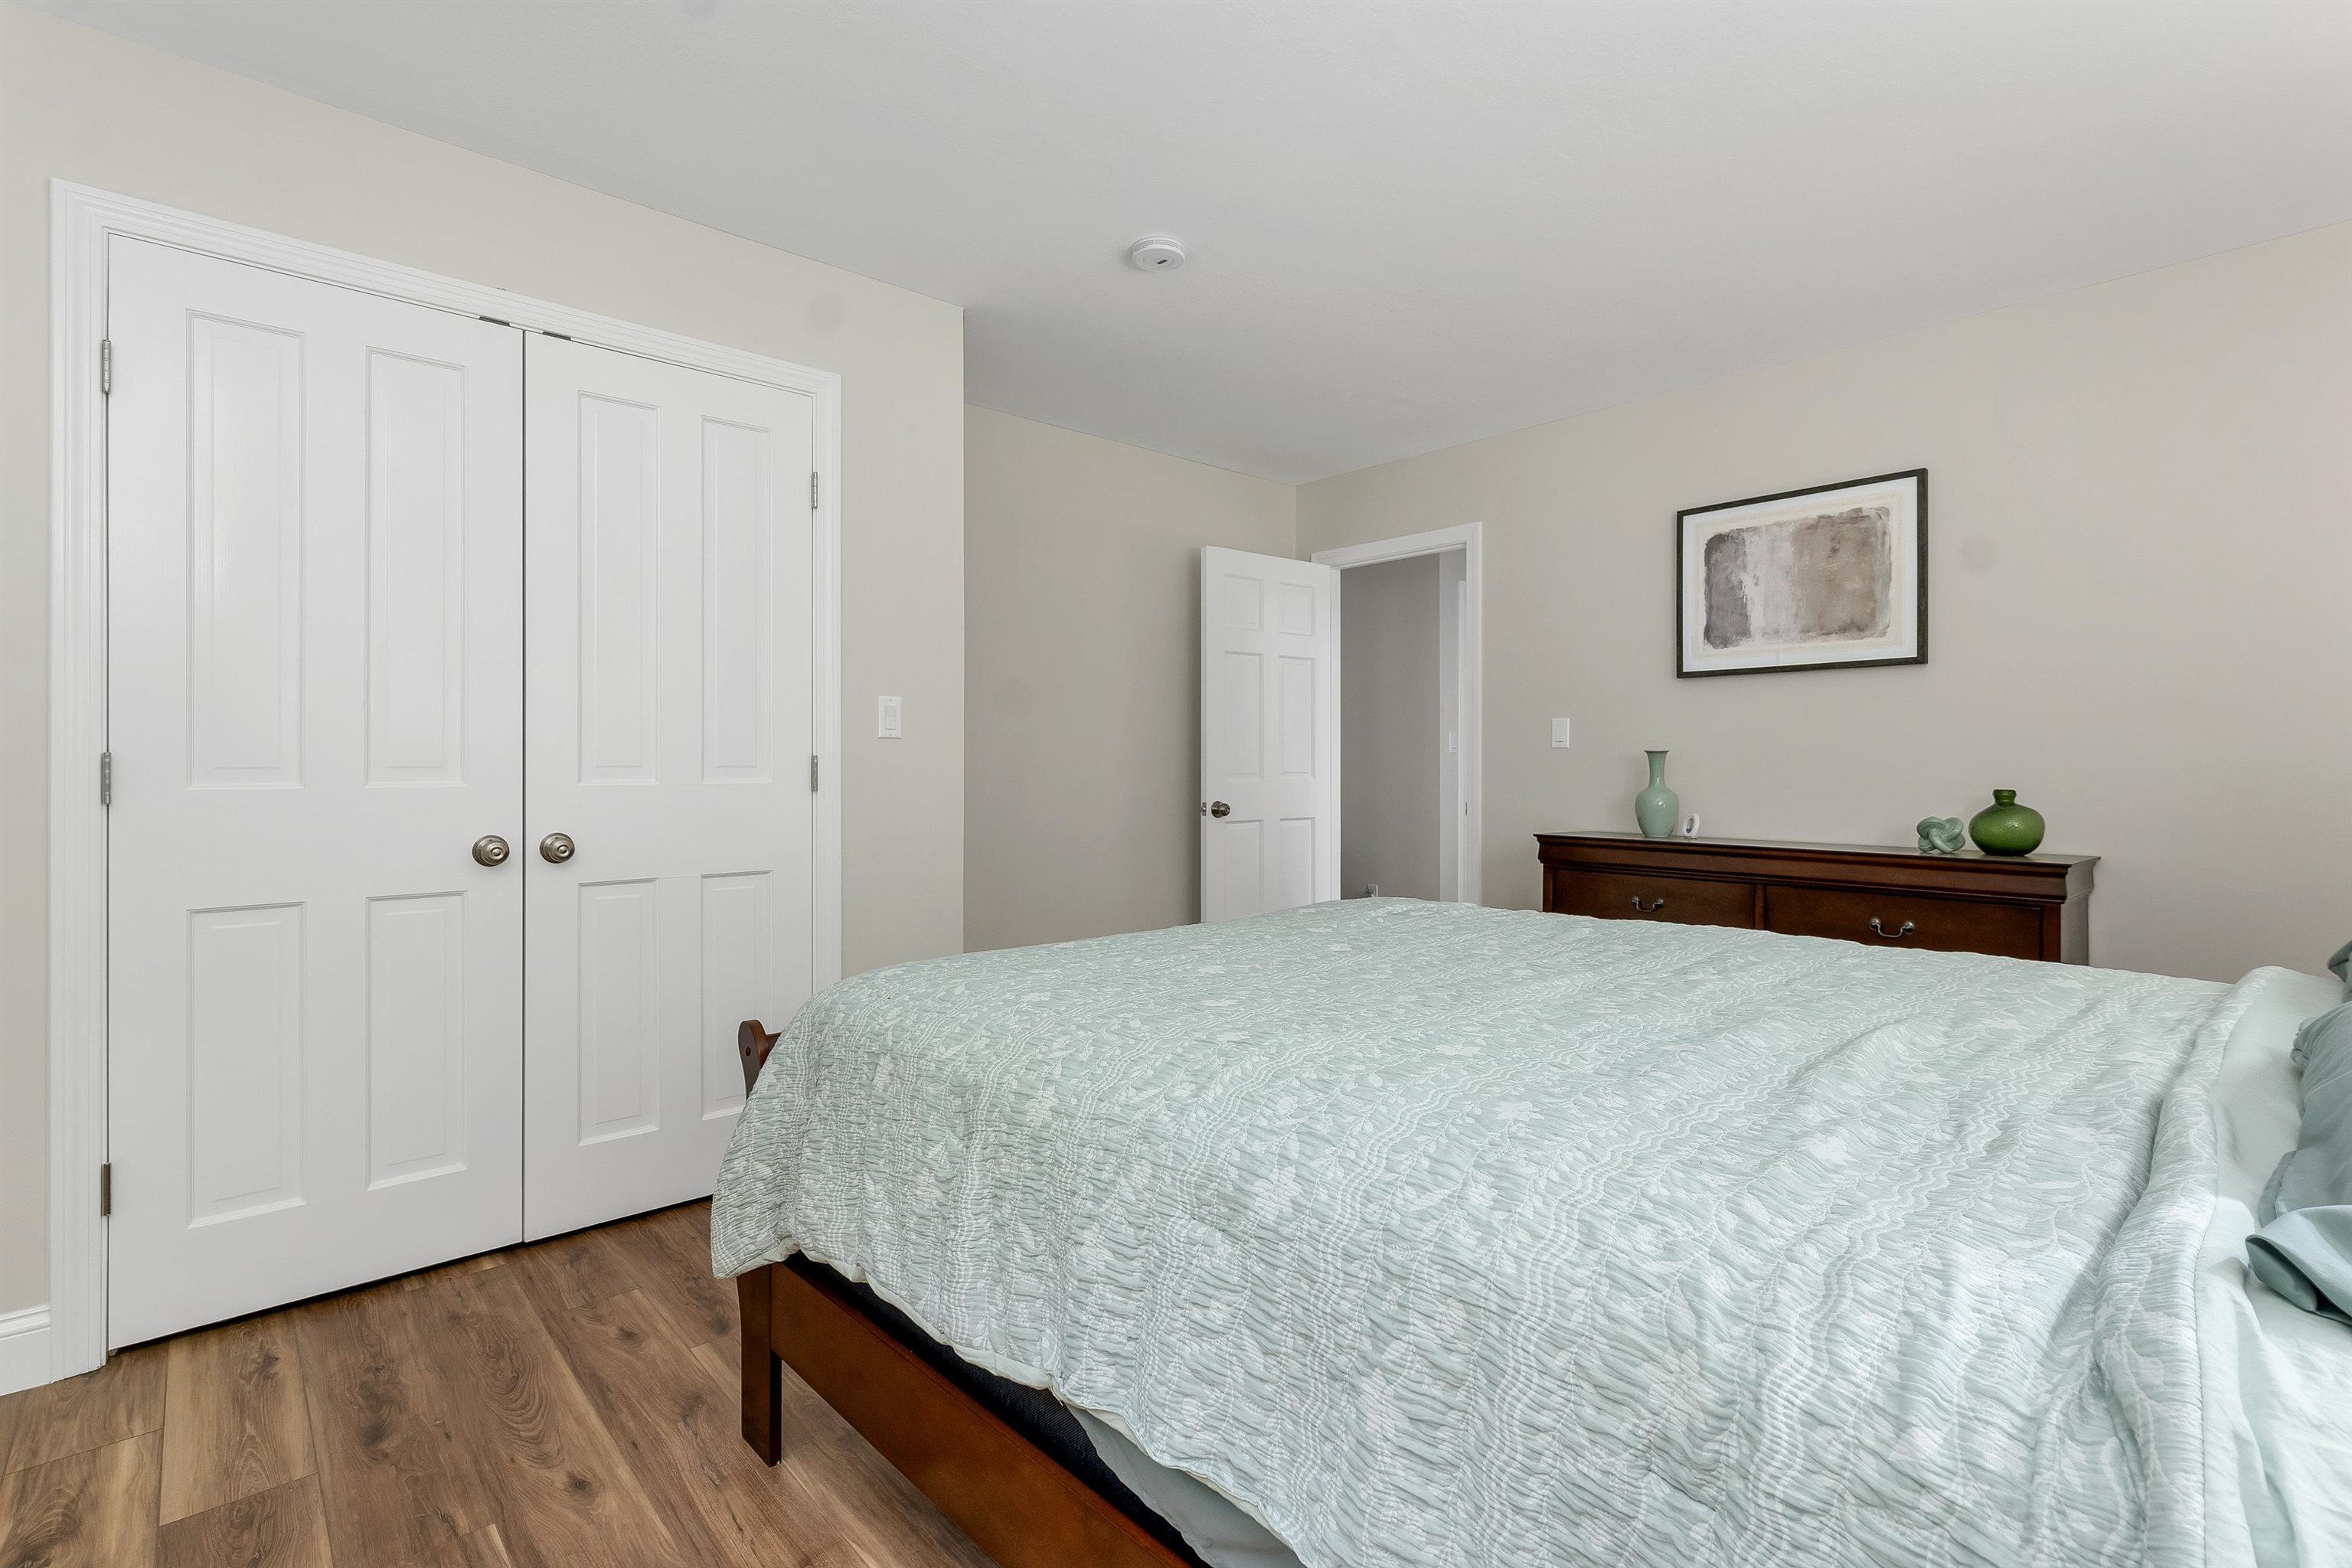 great closet space
-
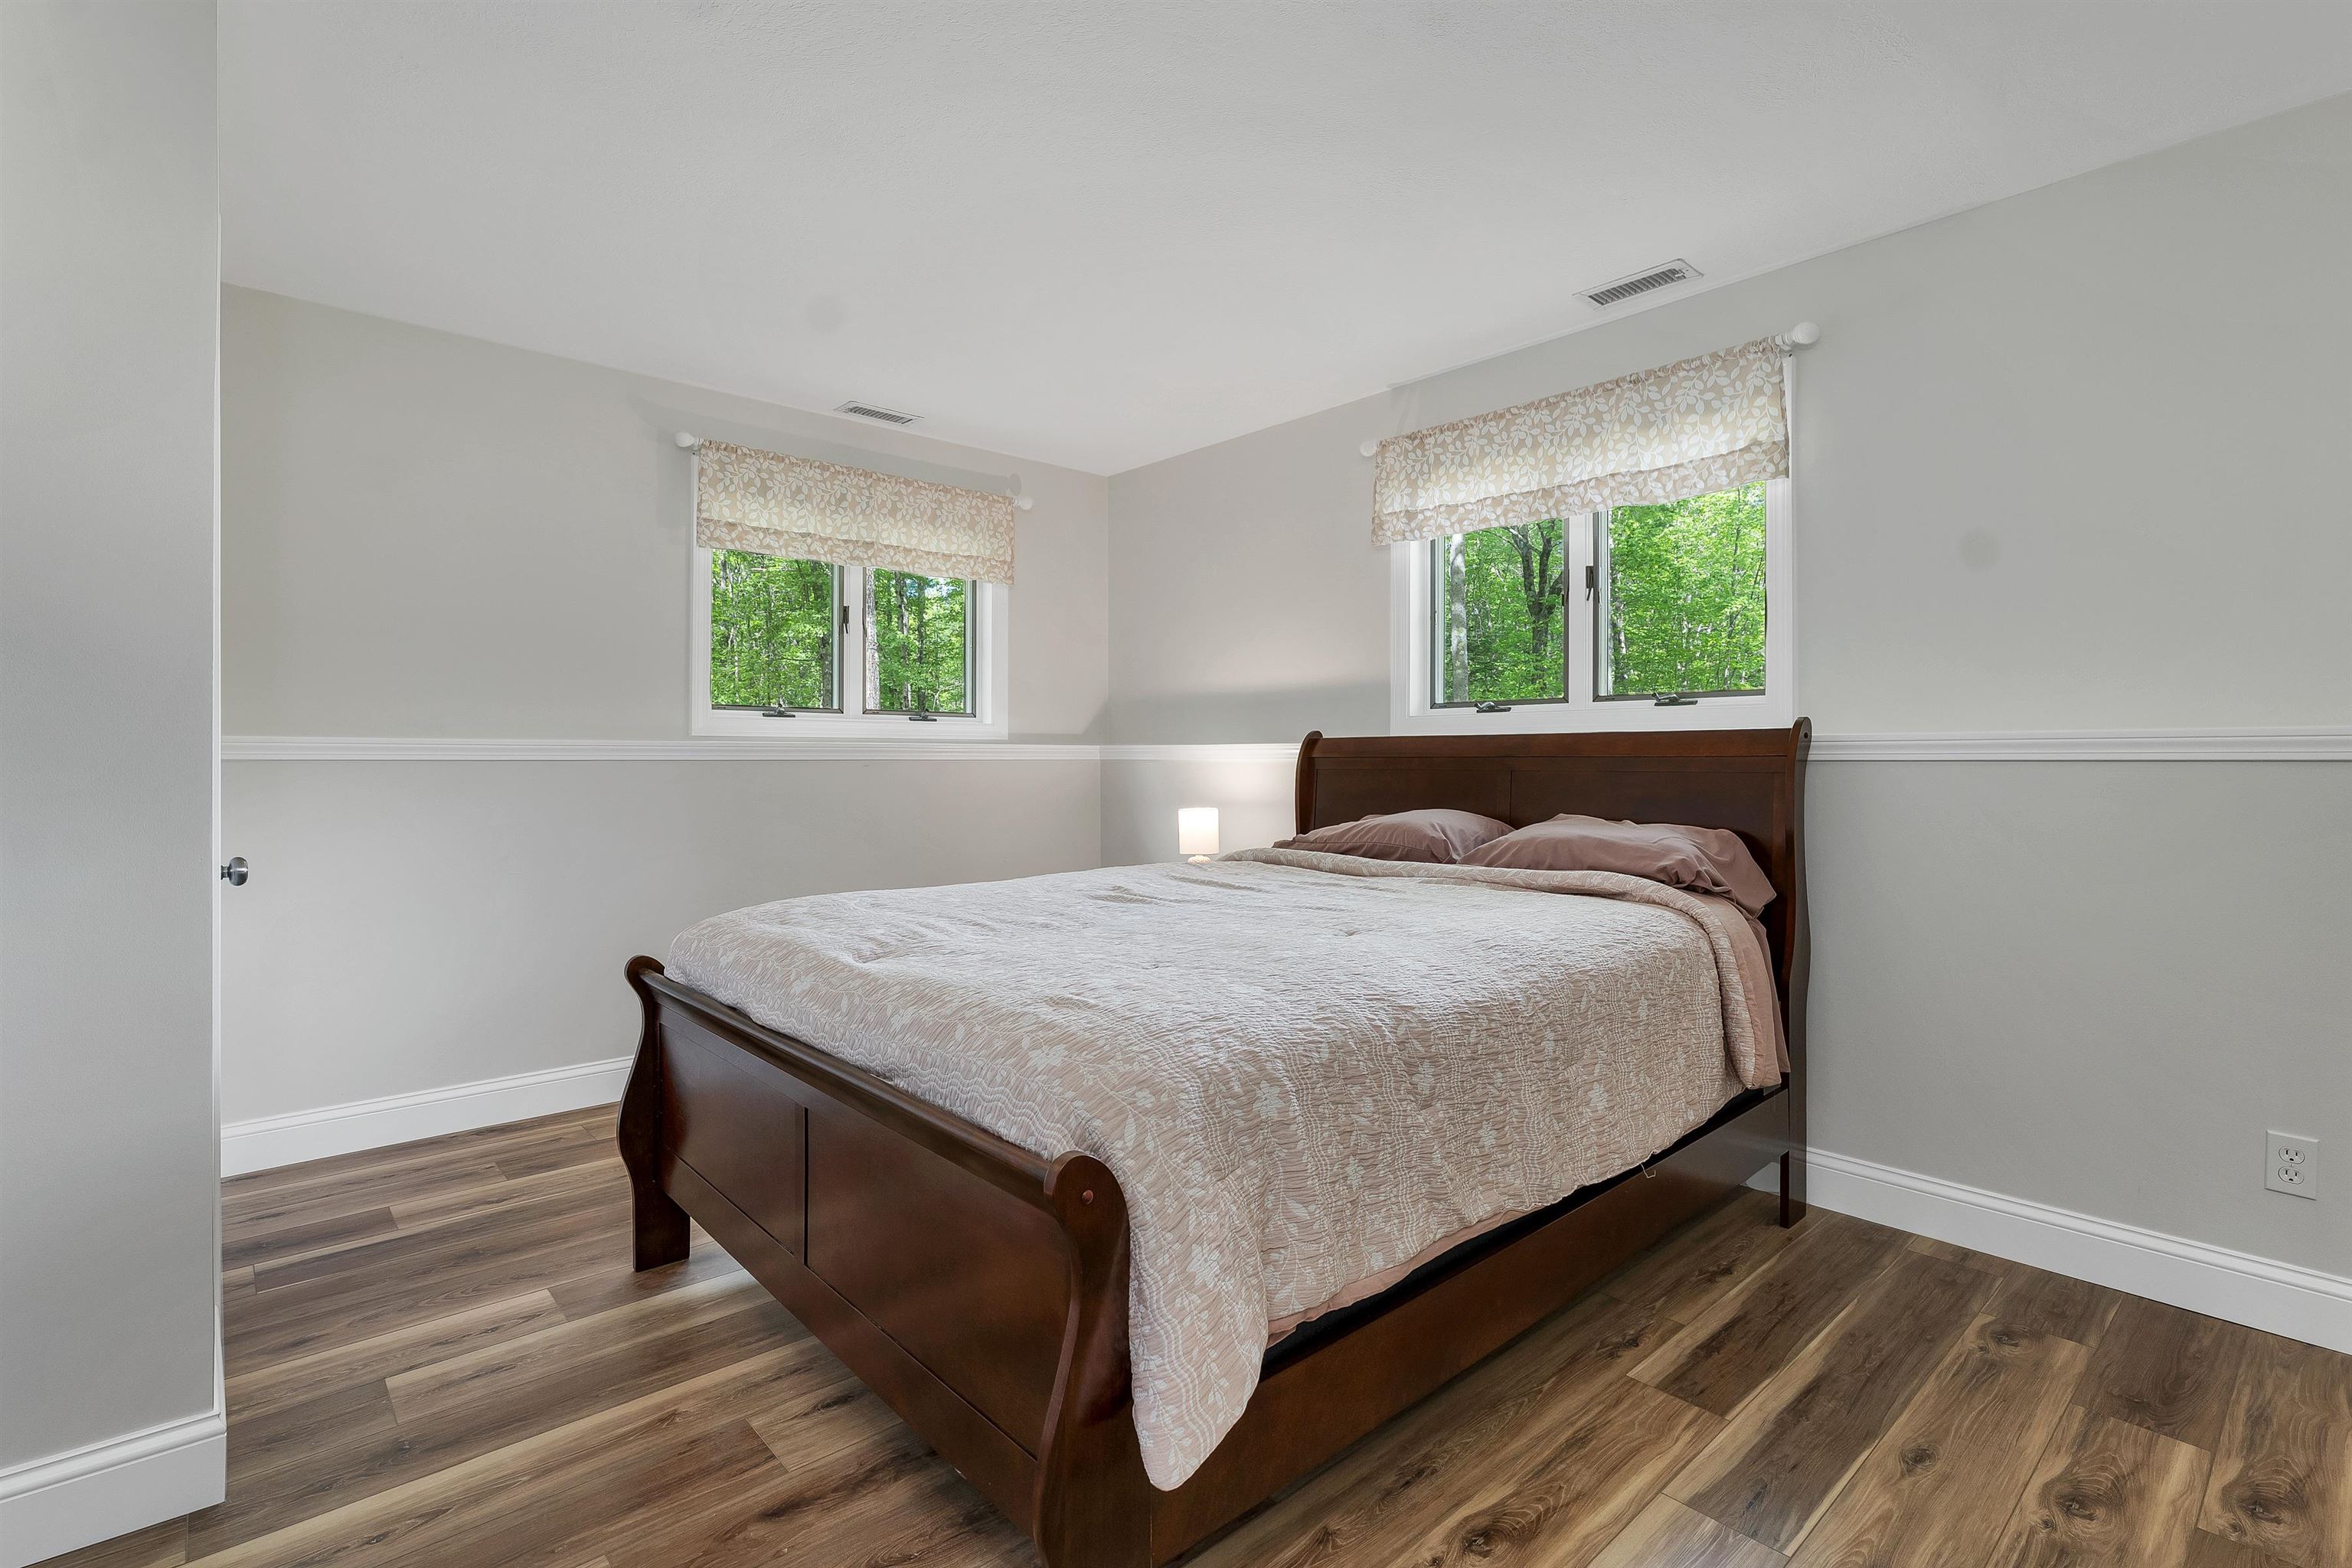 lower level, bedroom #3
-
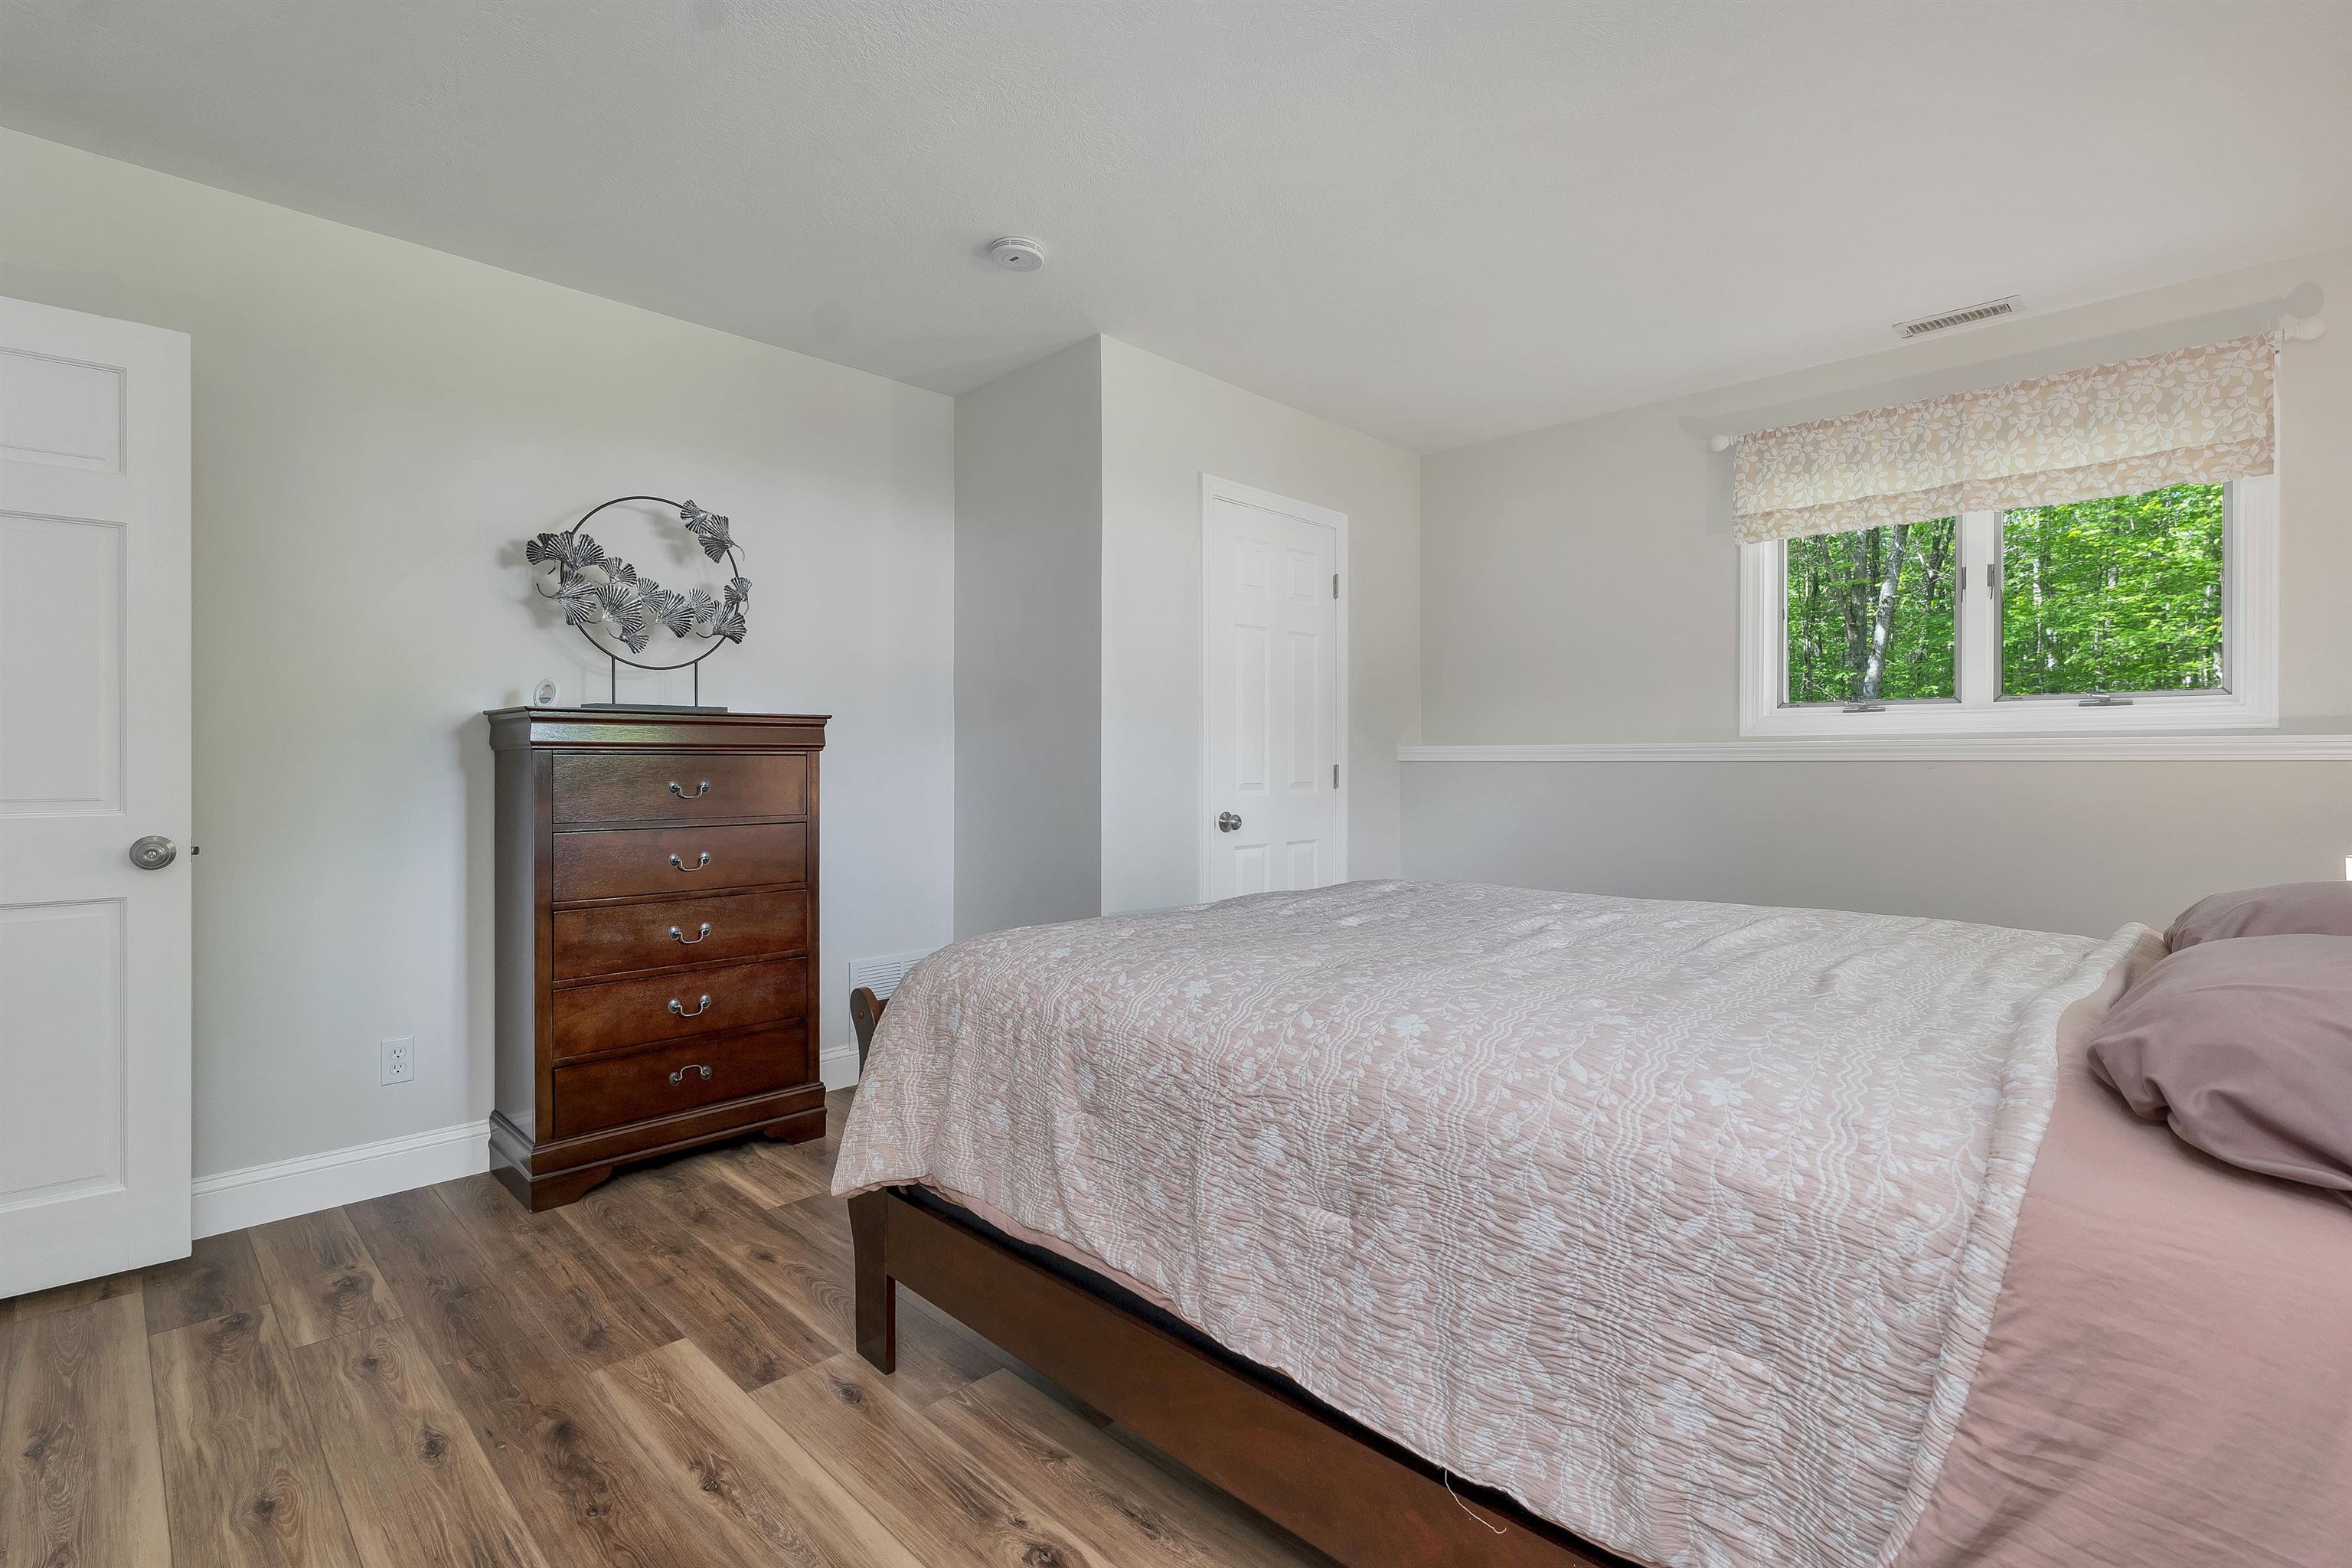 sunny lower level bedroom
-
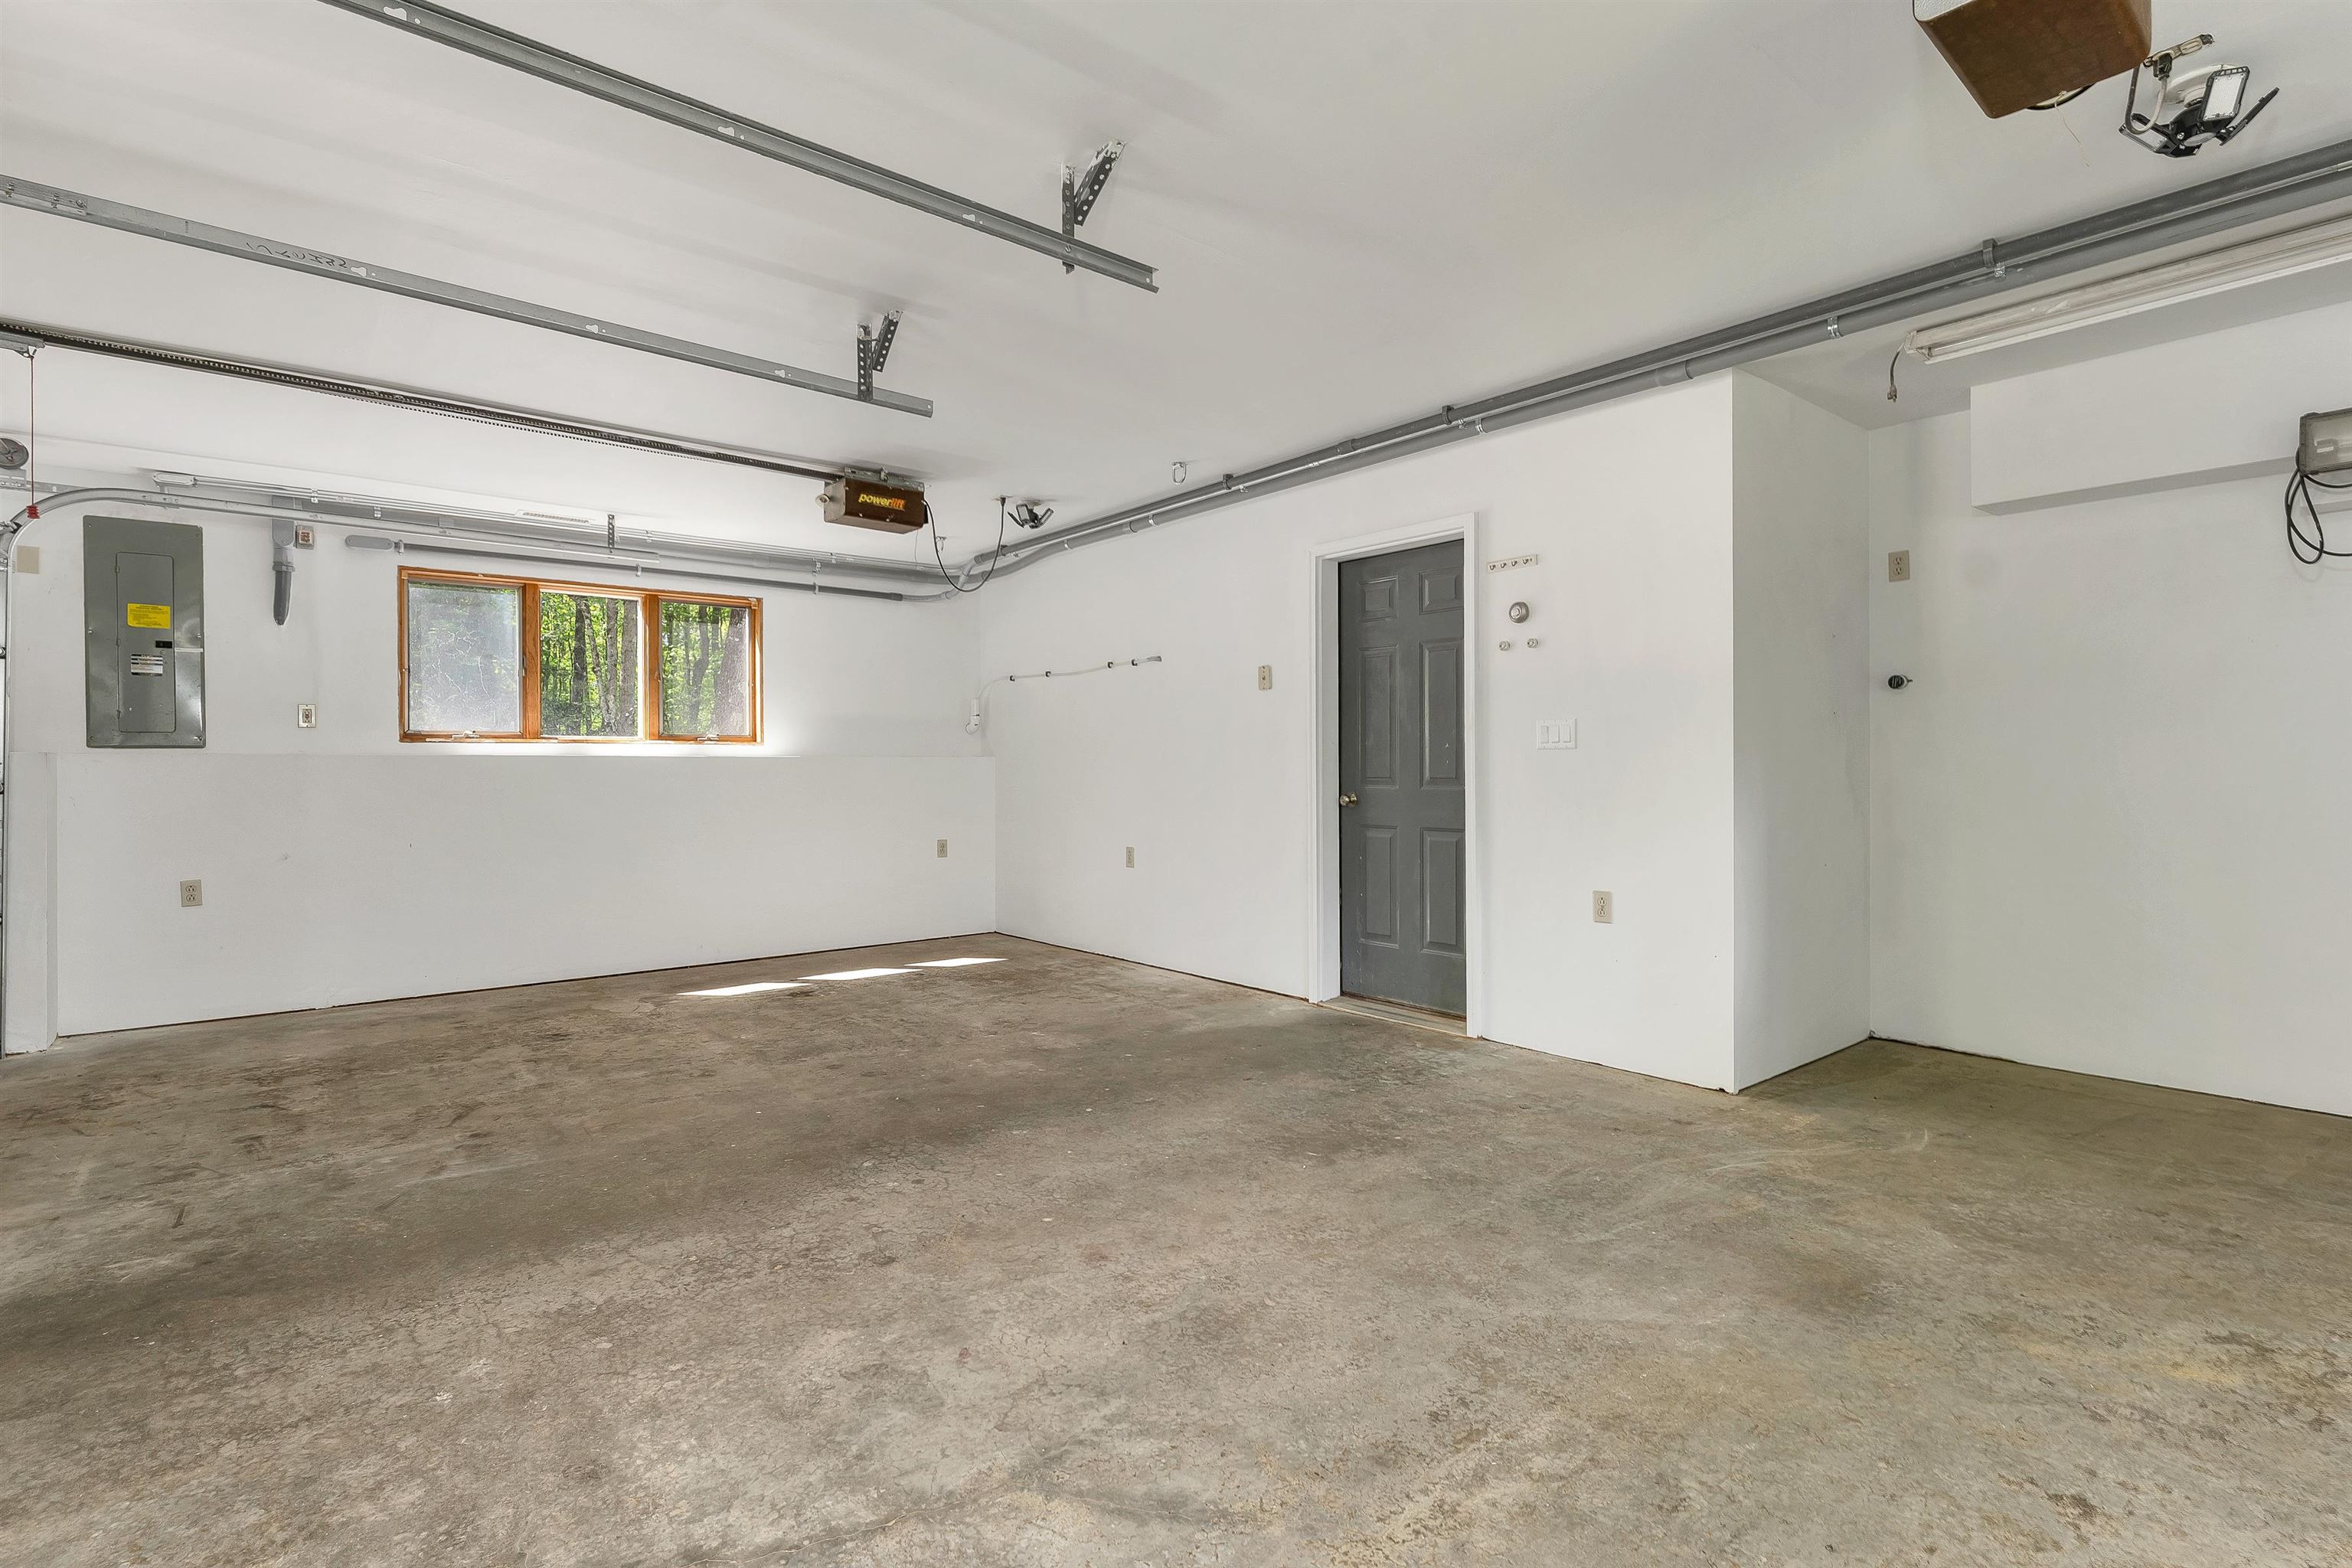 entry way to lower level from garage
-
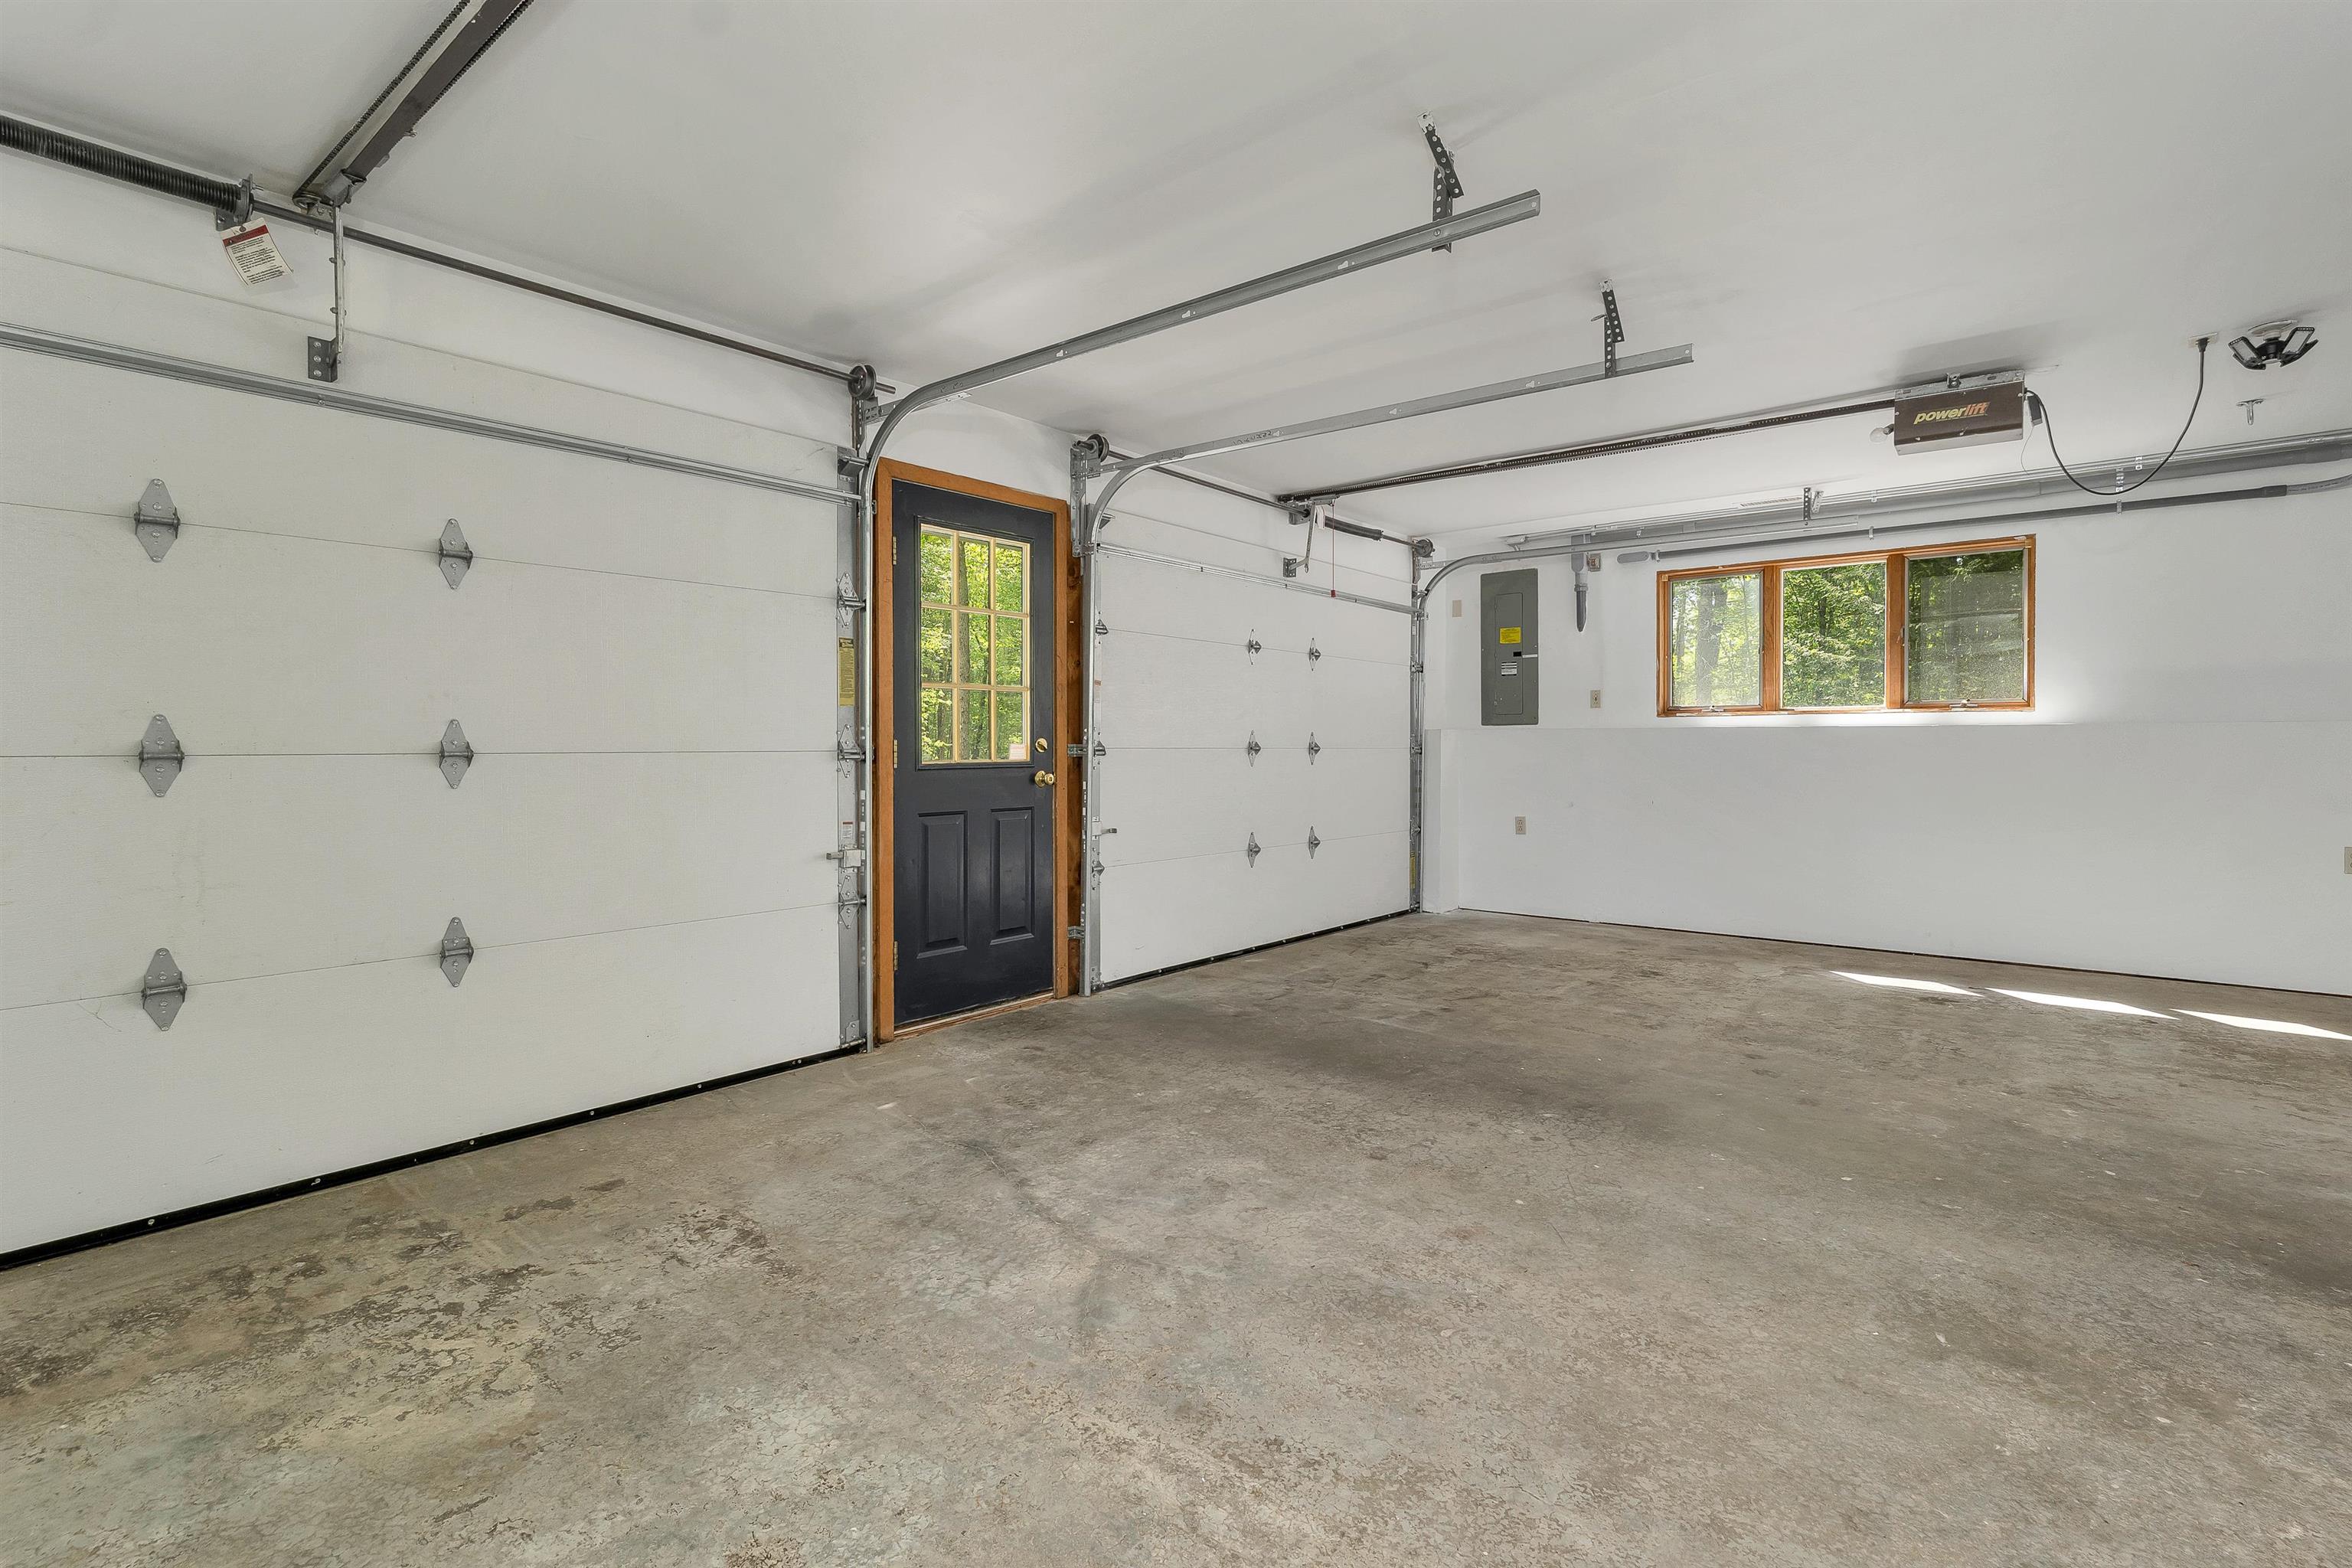 425 sq ft heated garage under
-
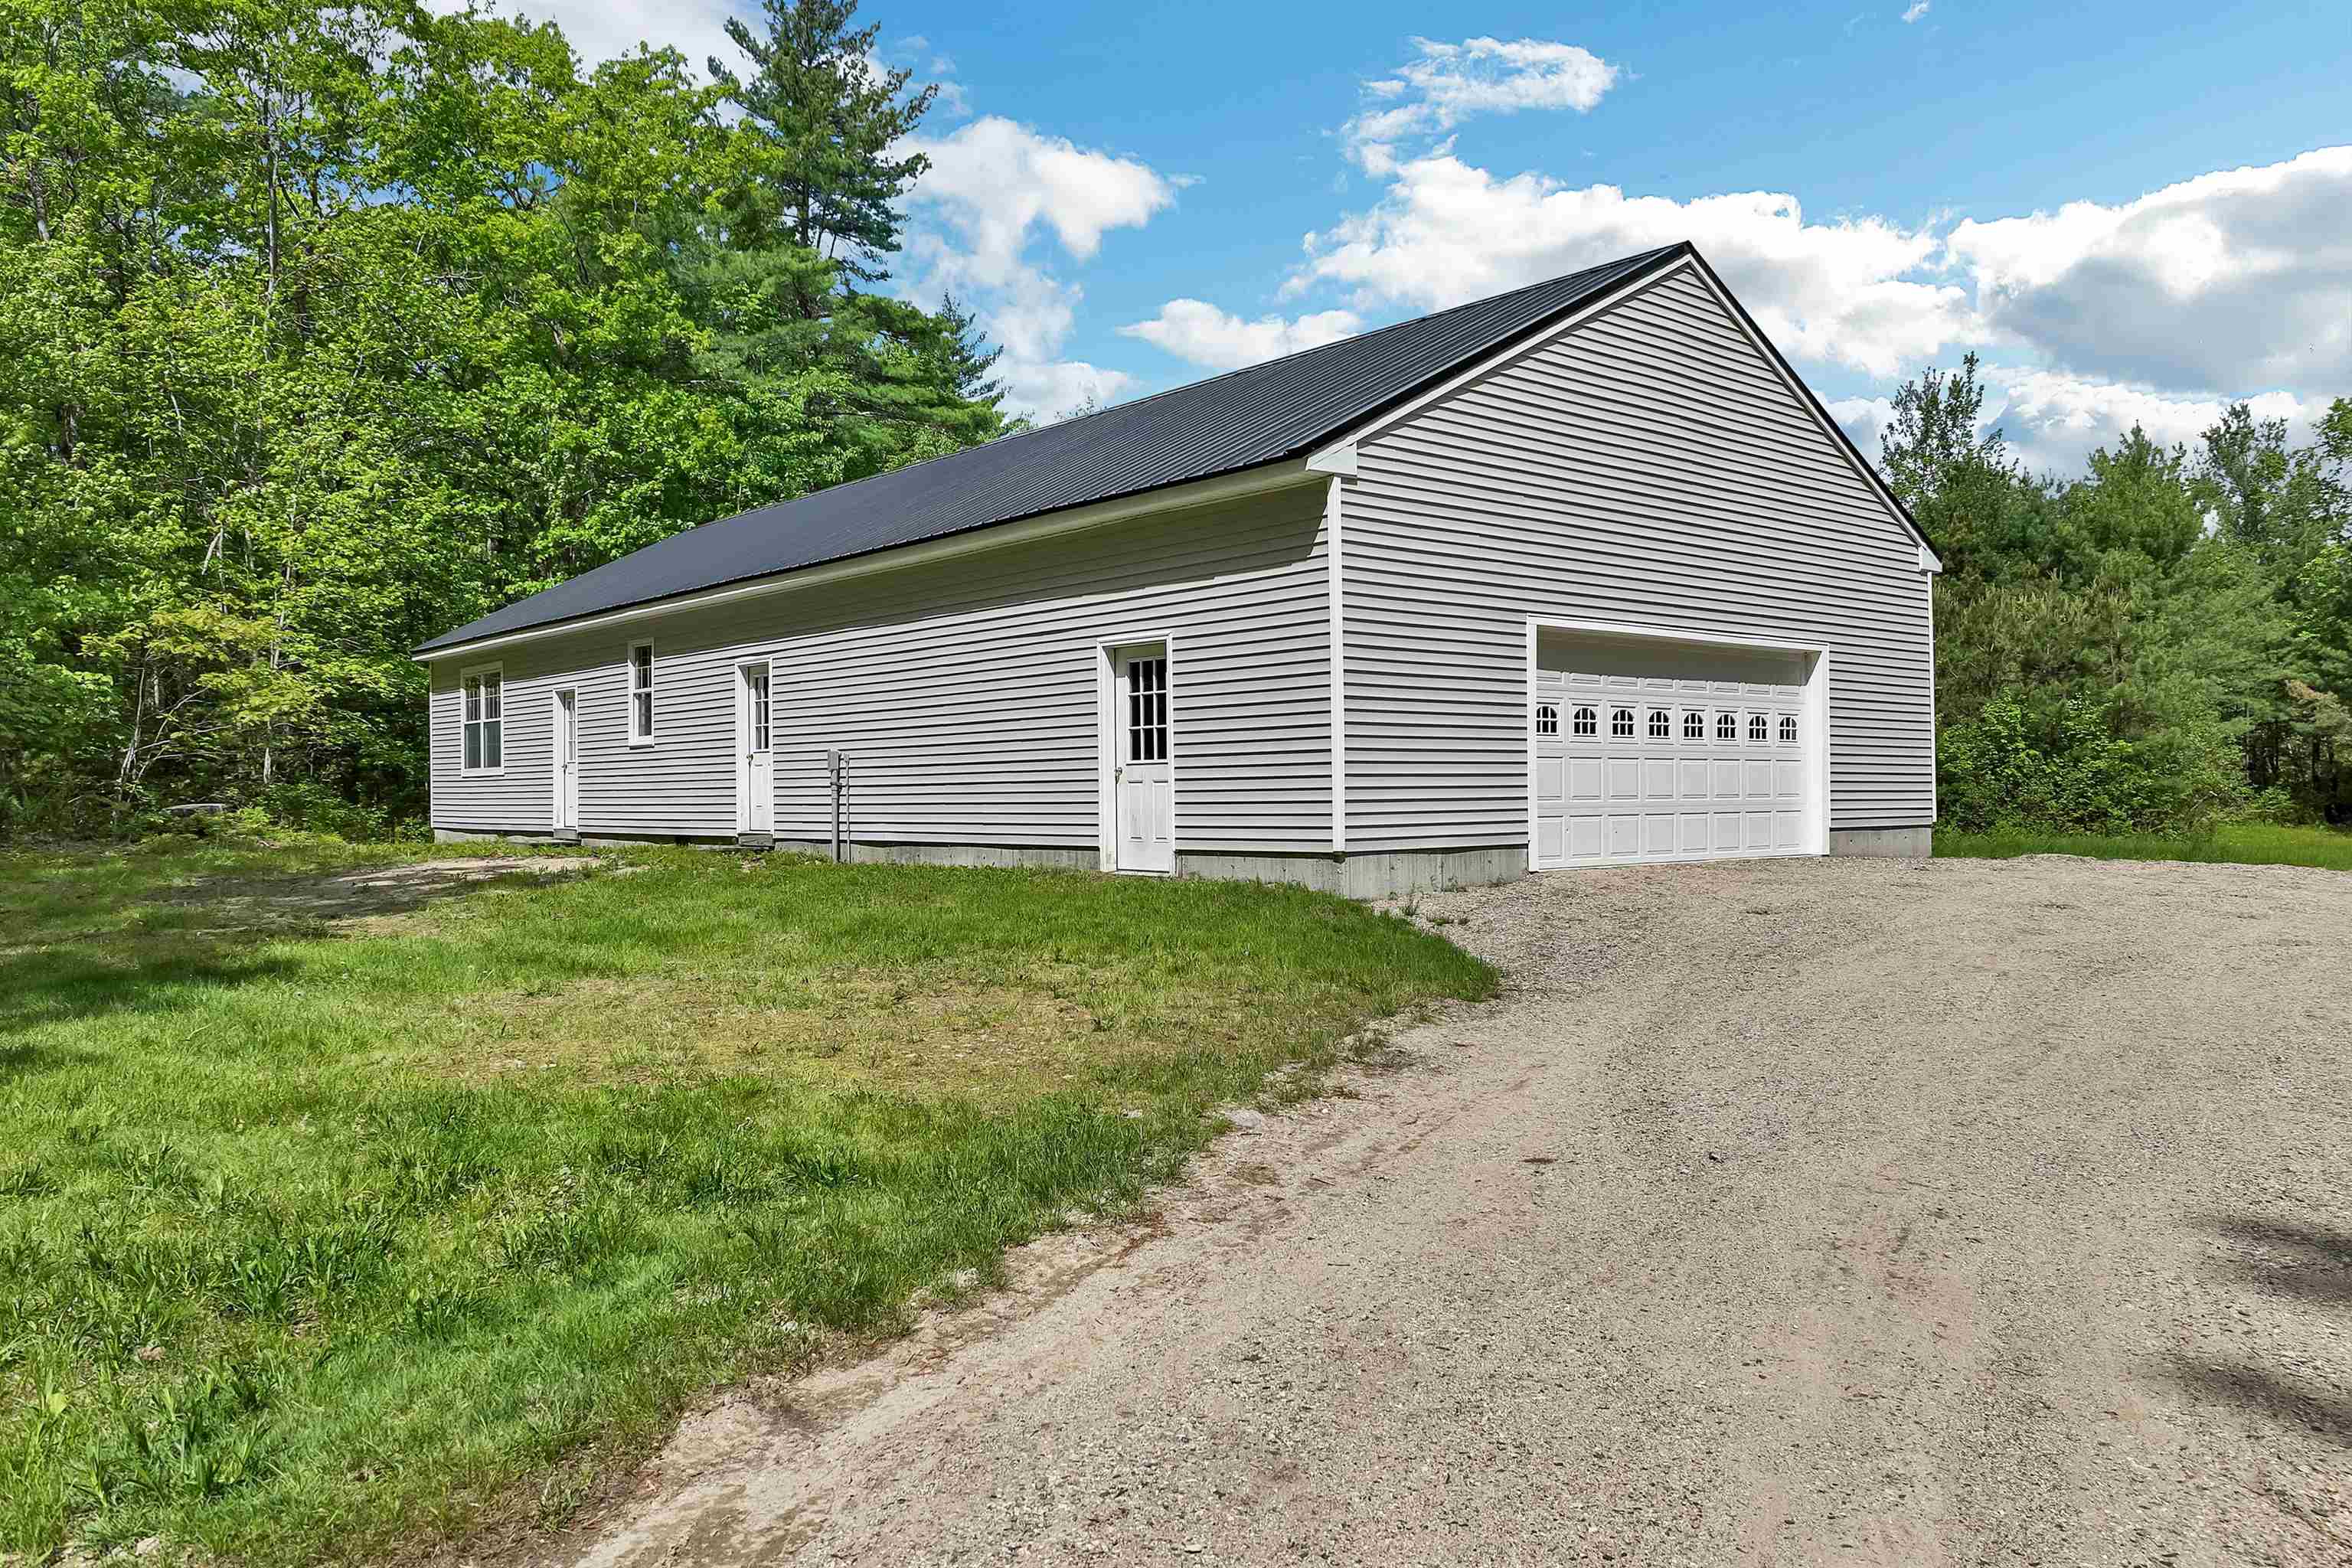 Detached garage and shop
-
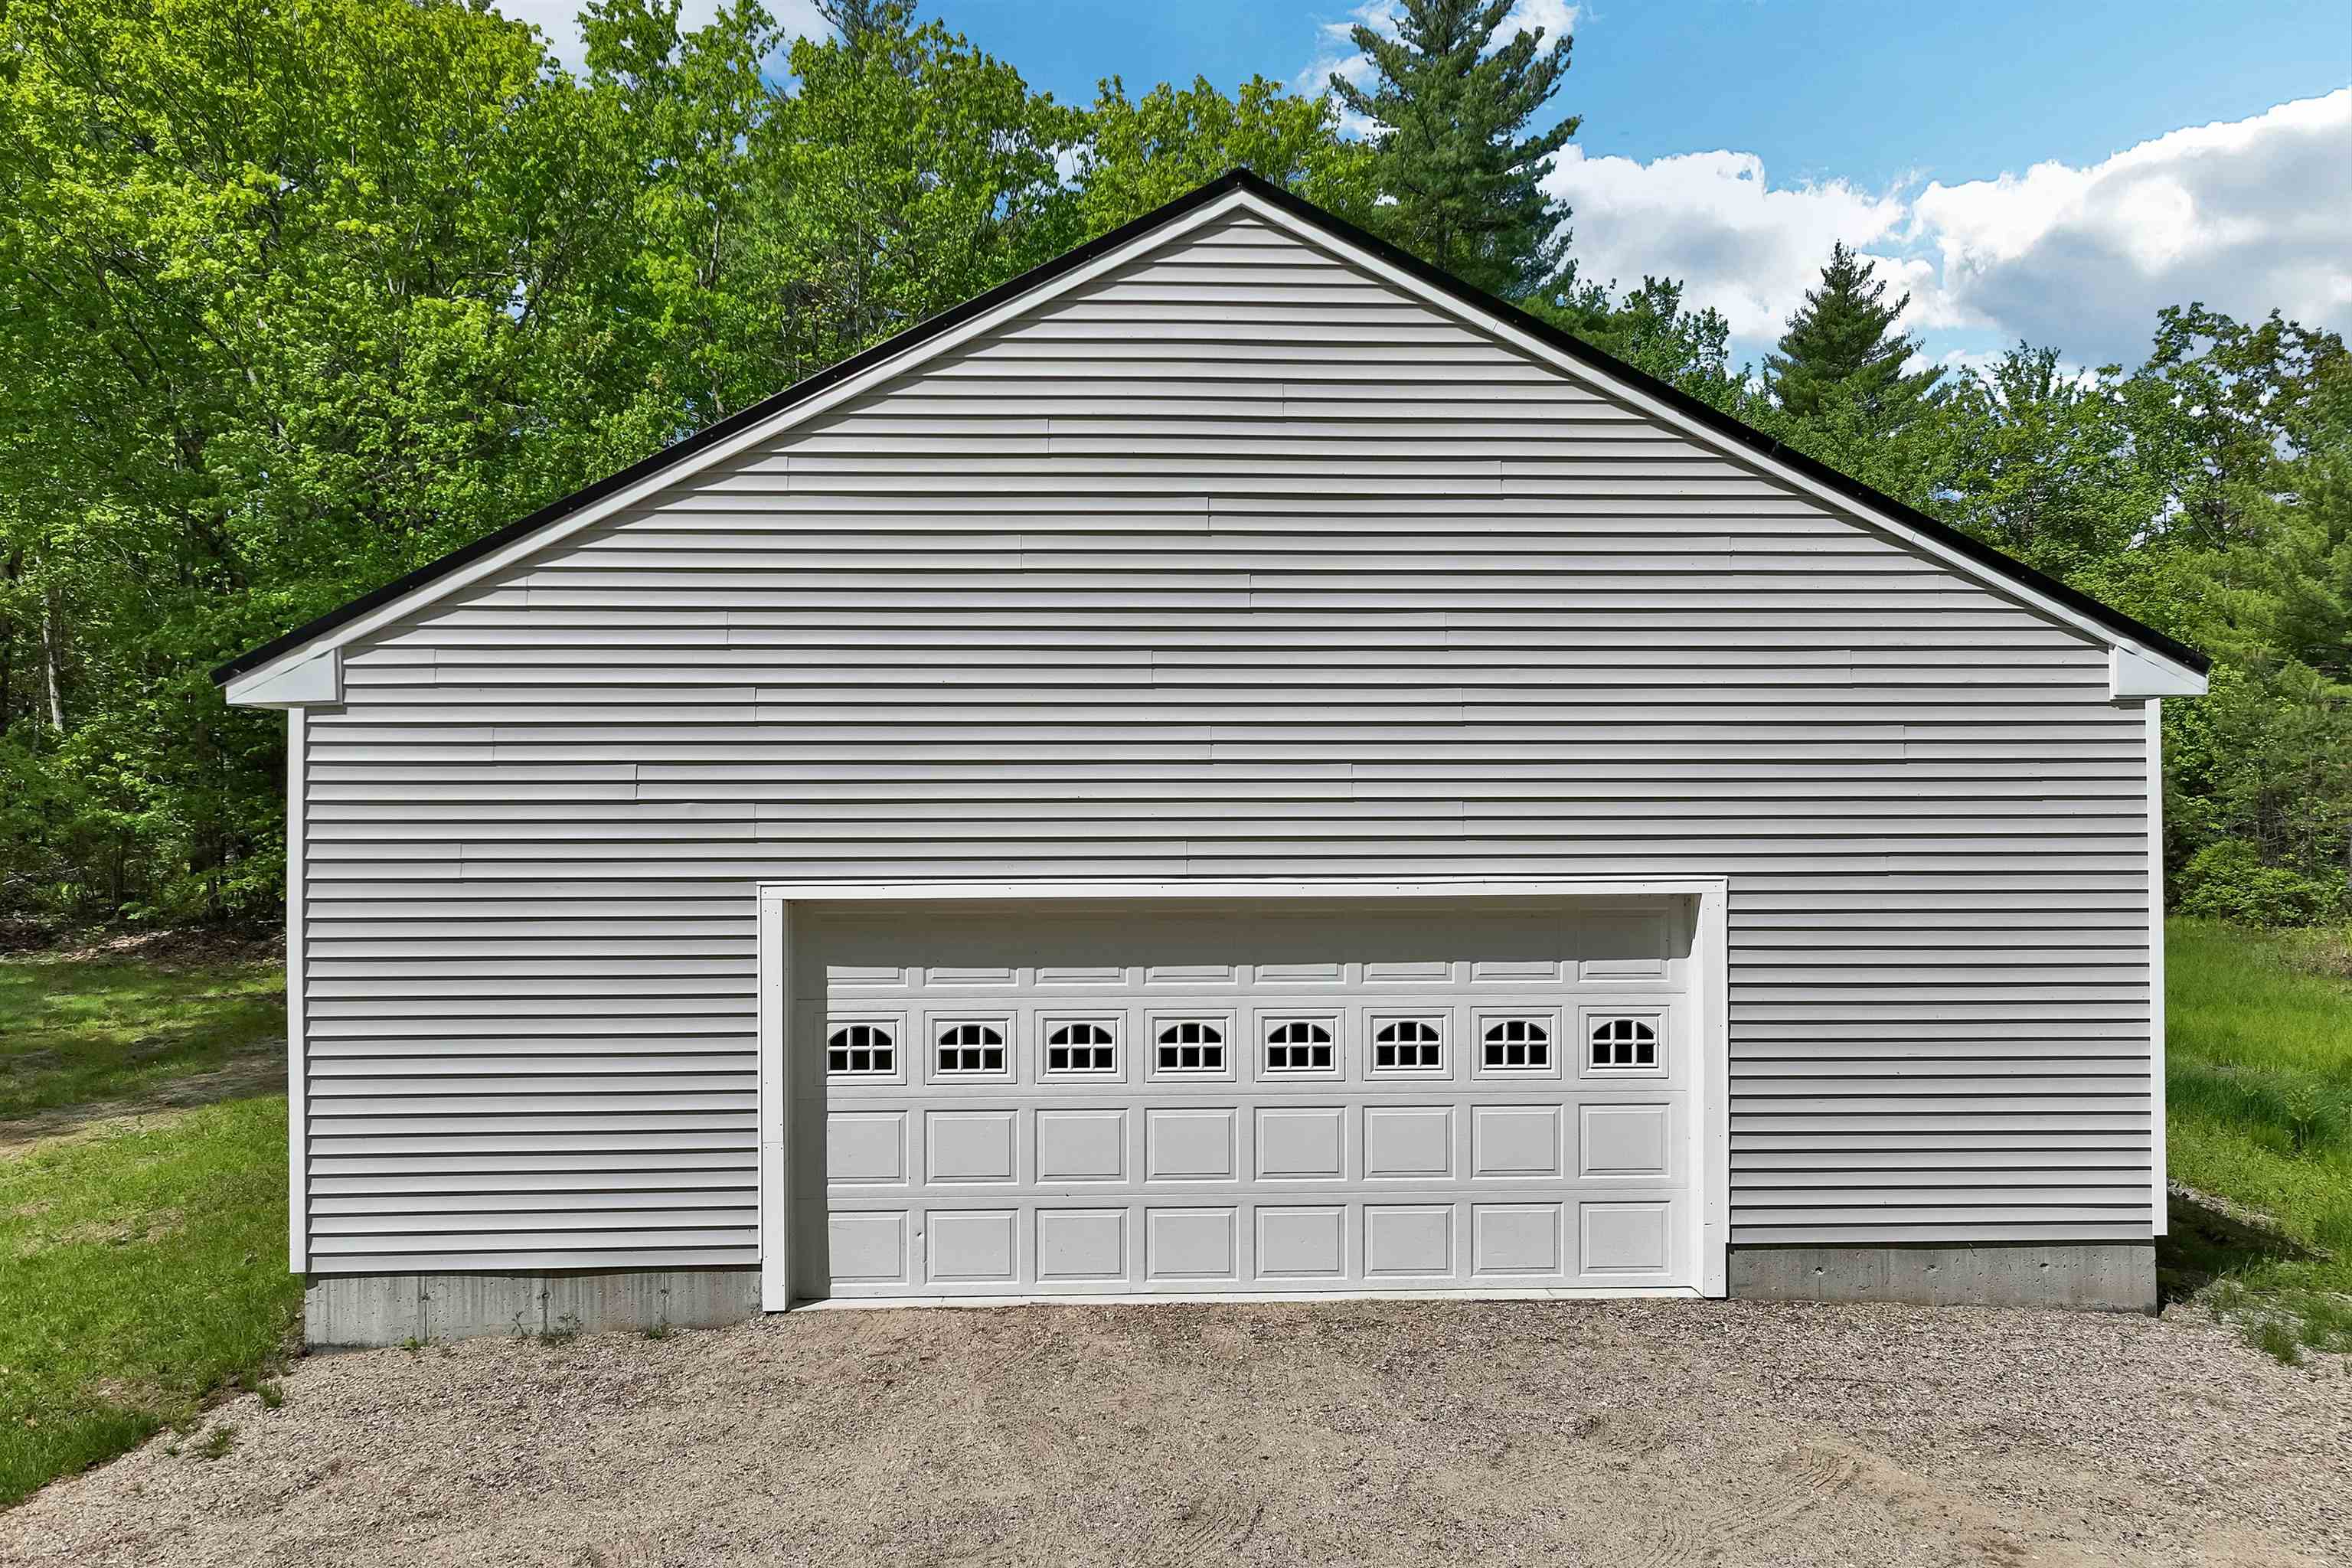 garage door to 32 x 72 building
-
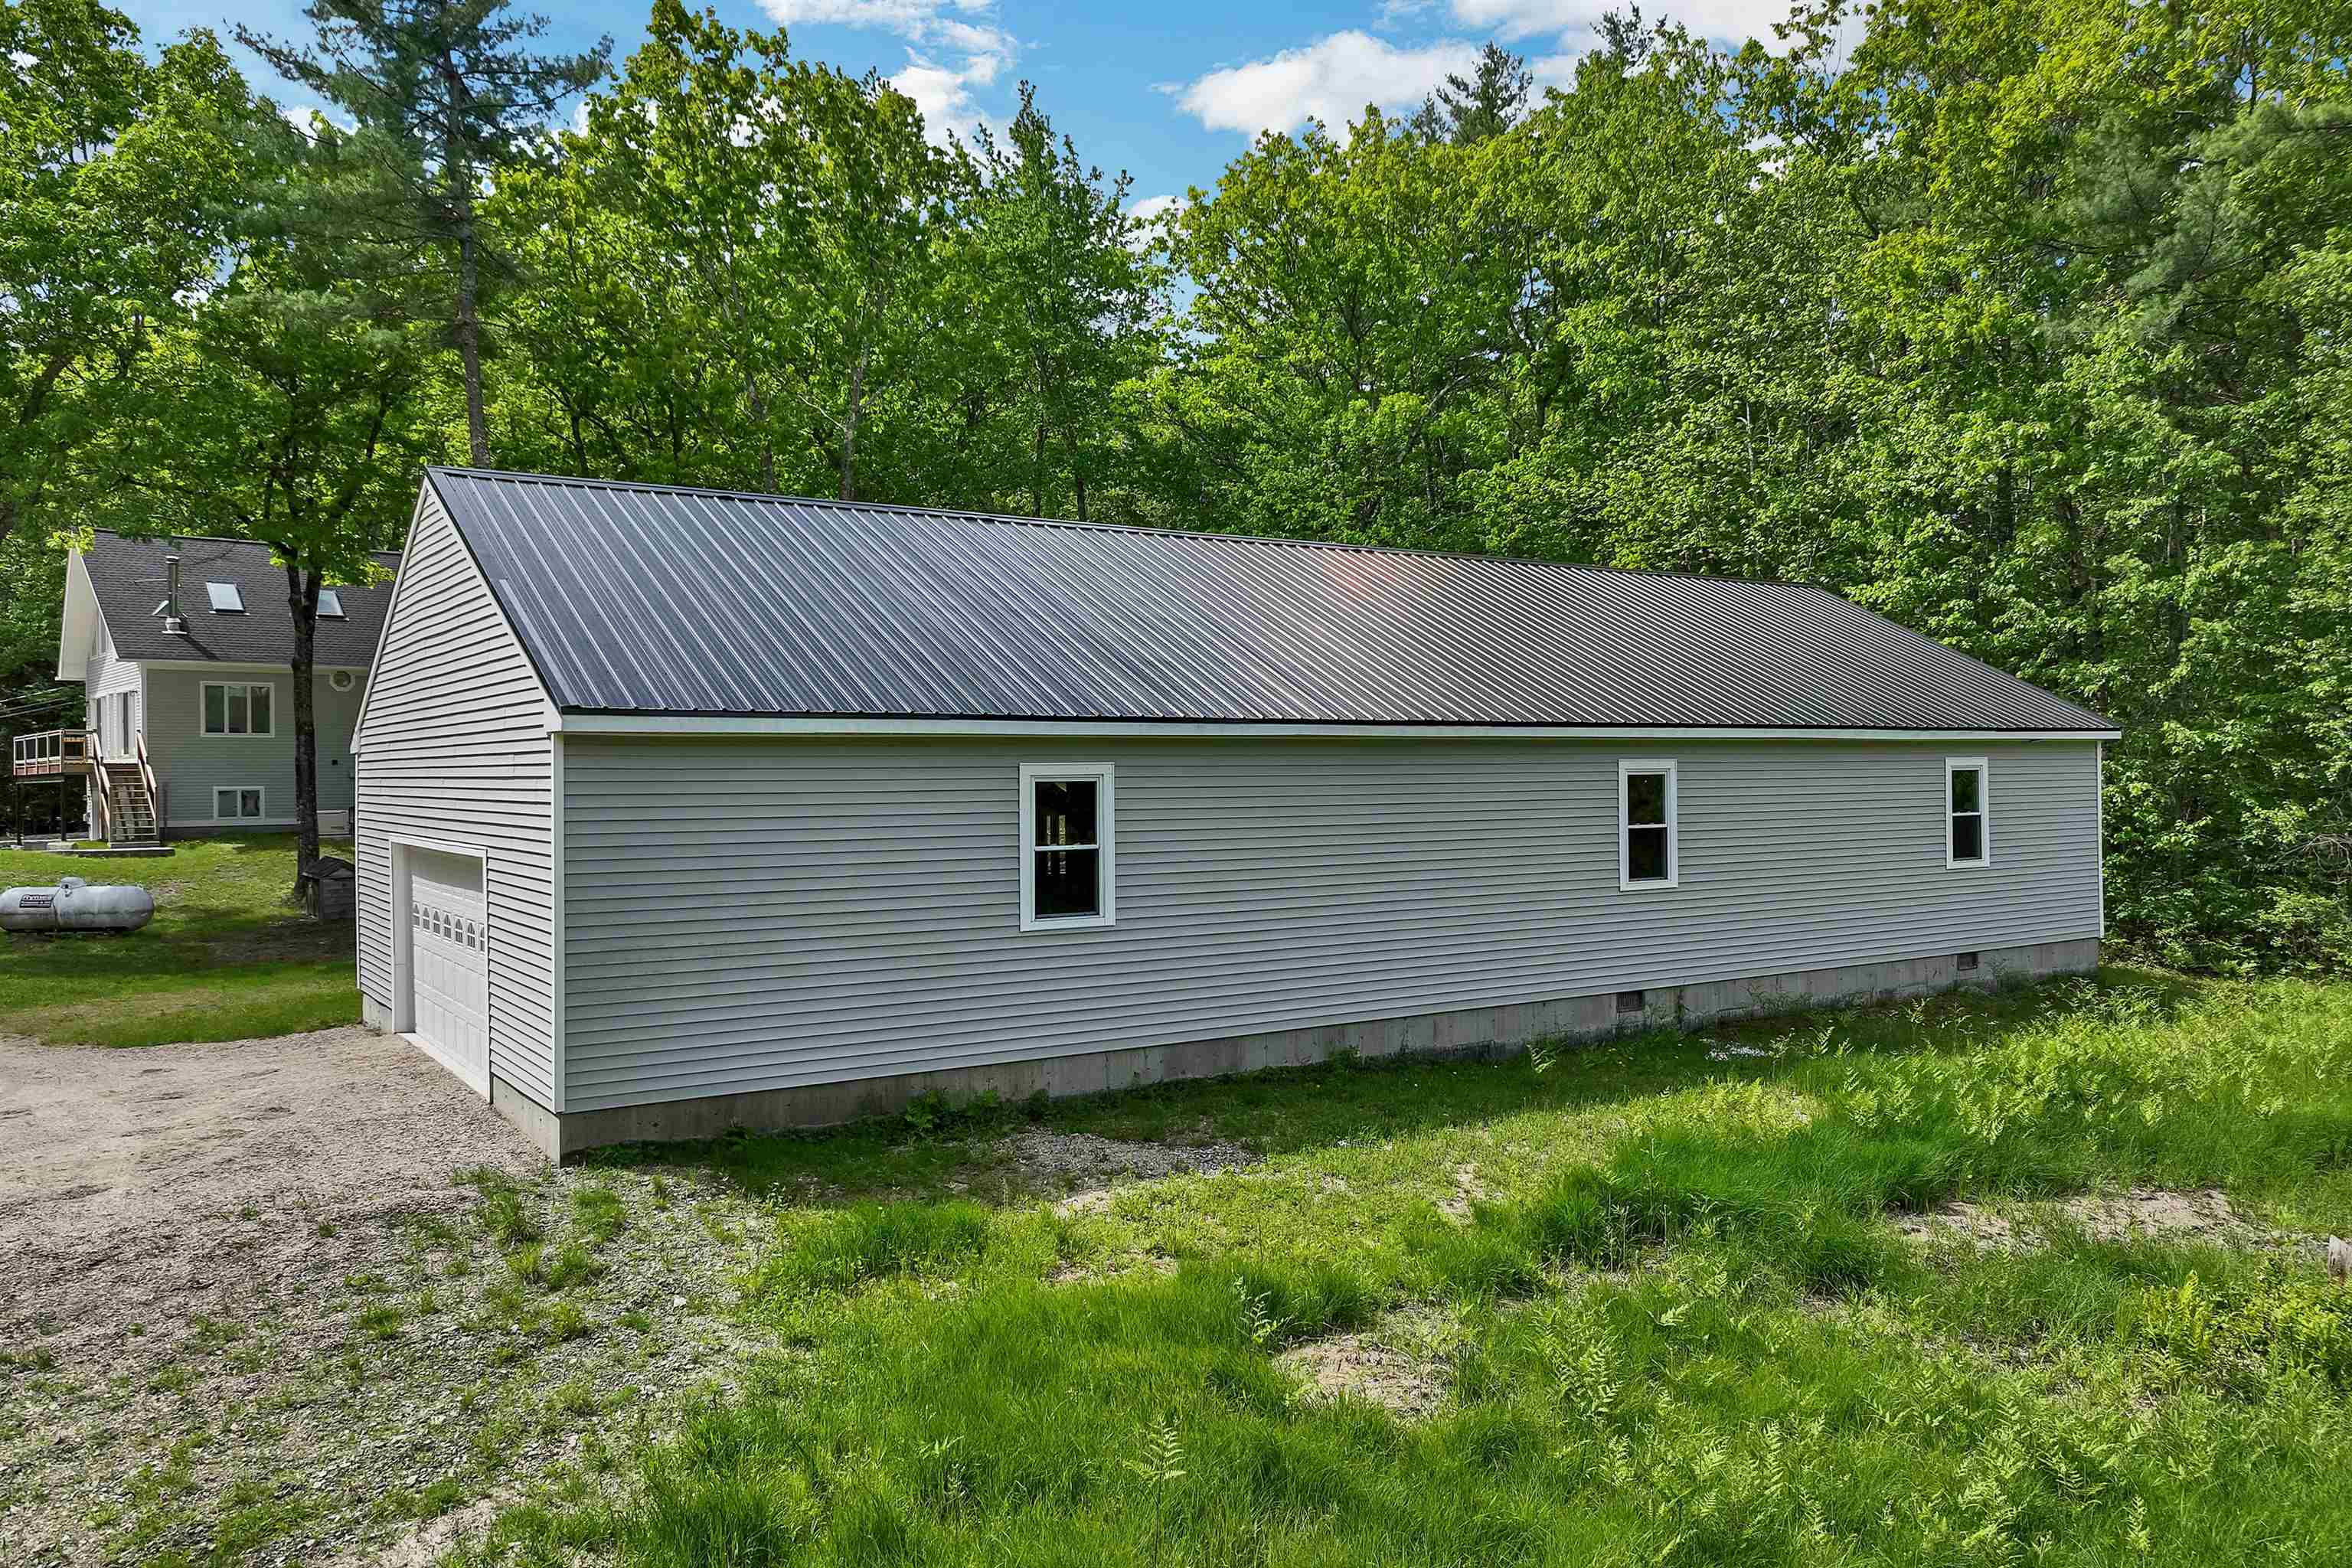 backside of garage and shop
-
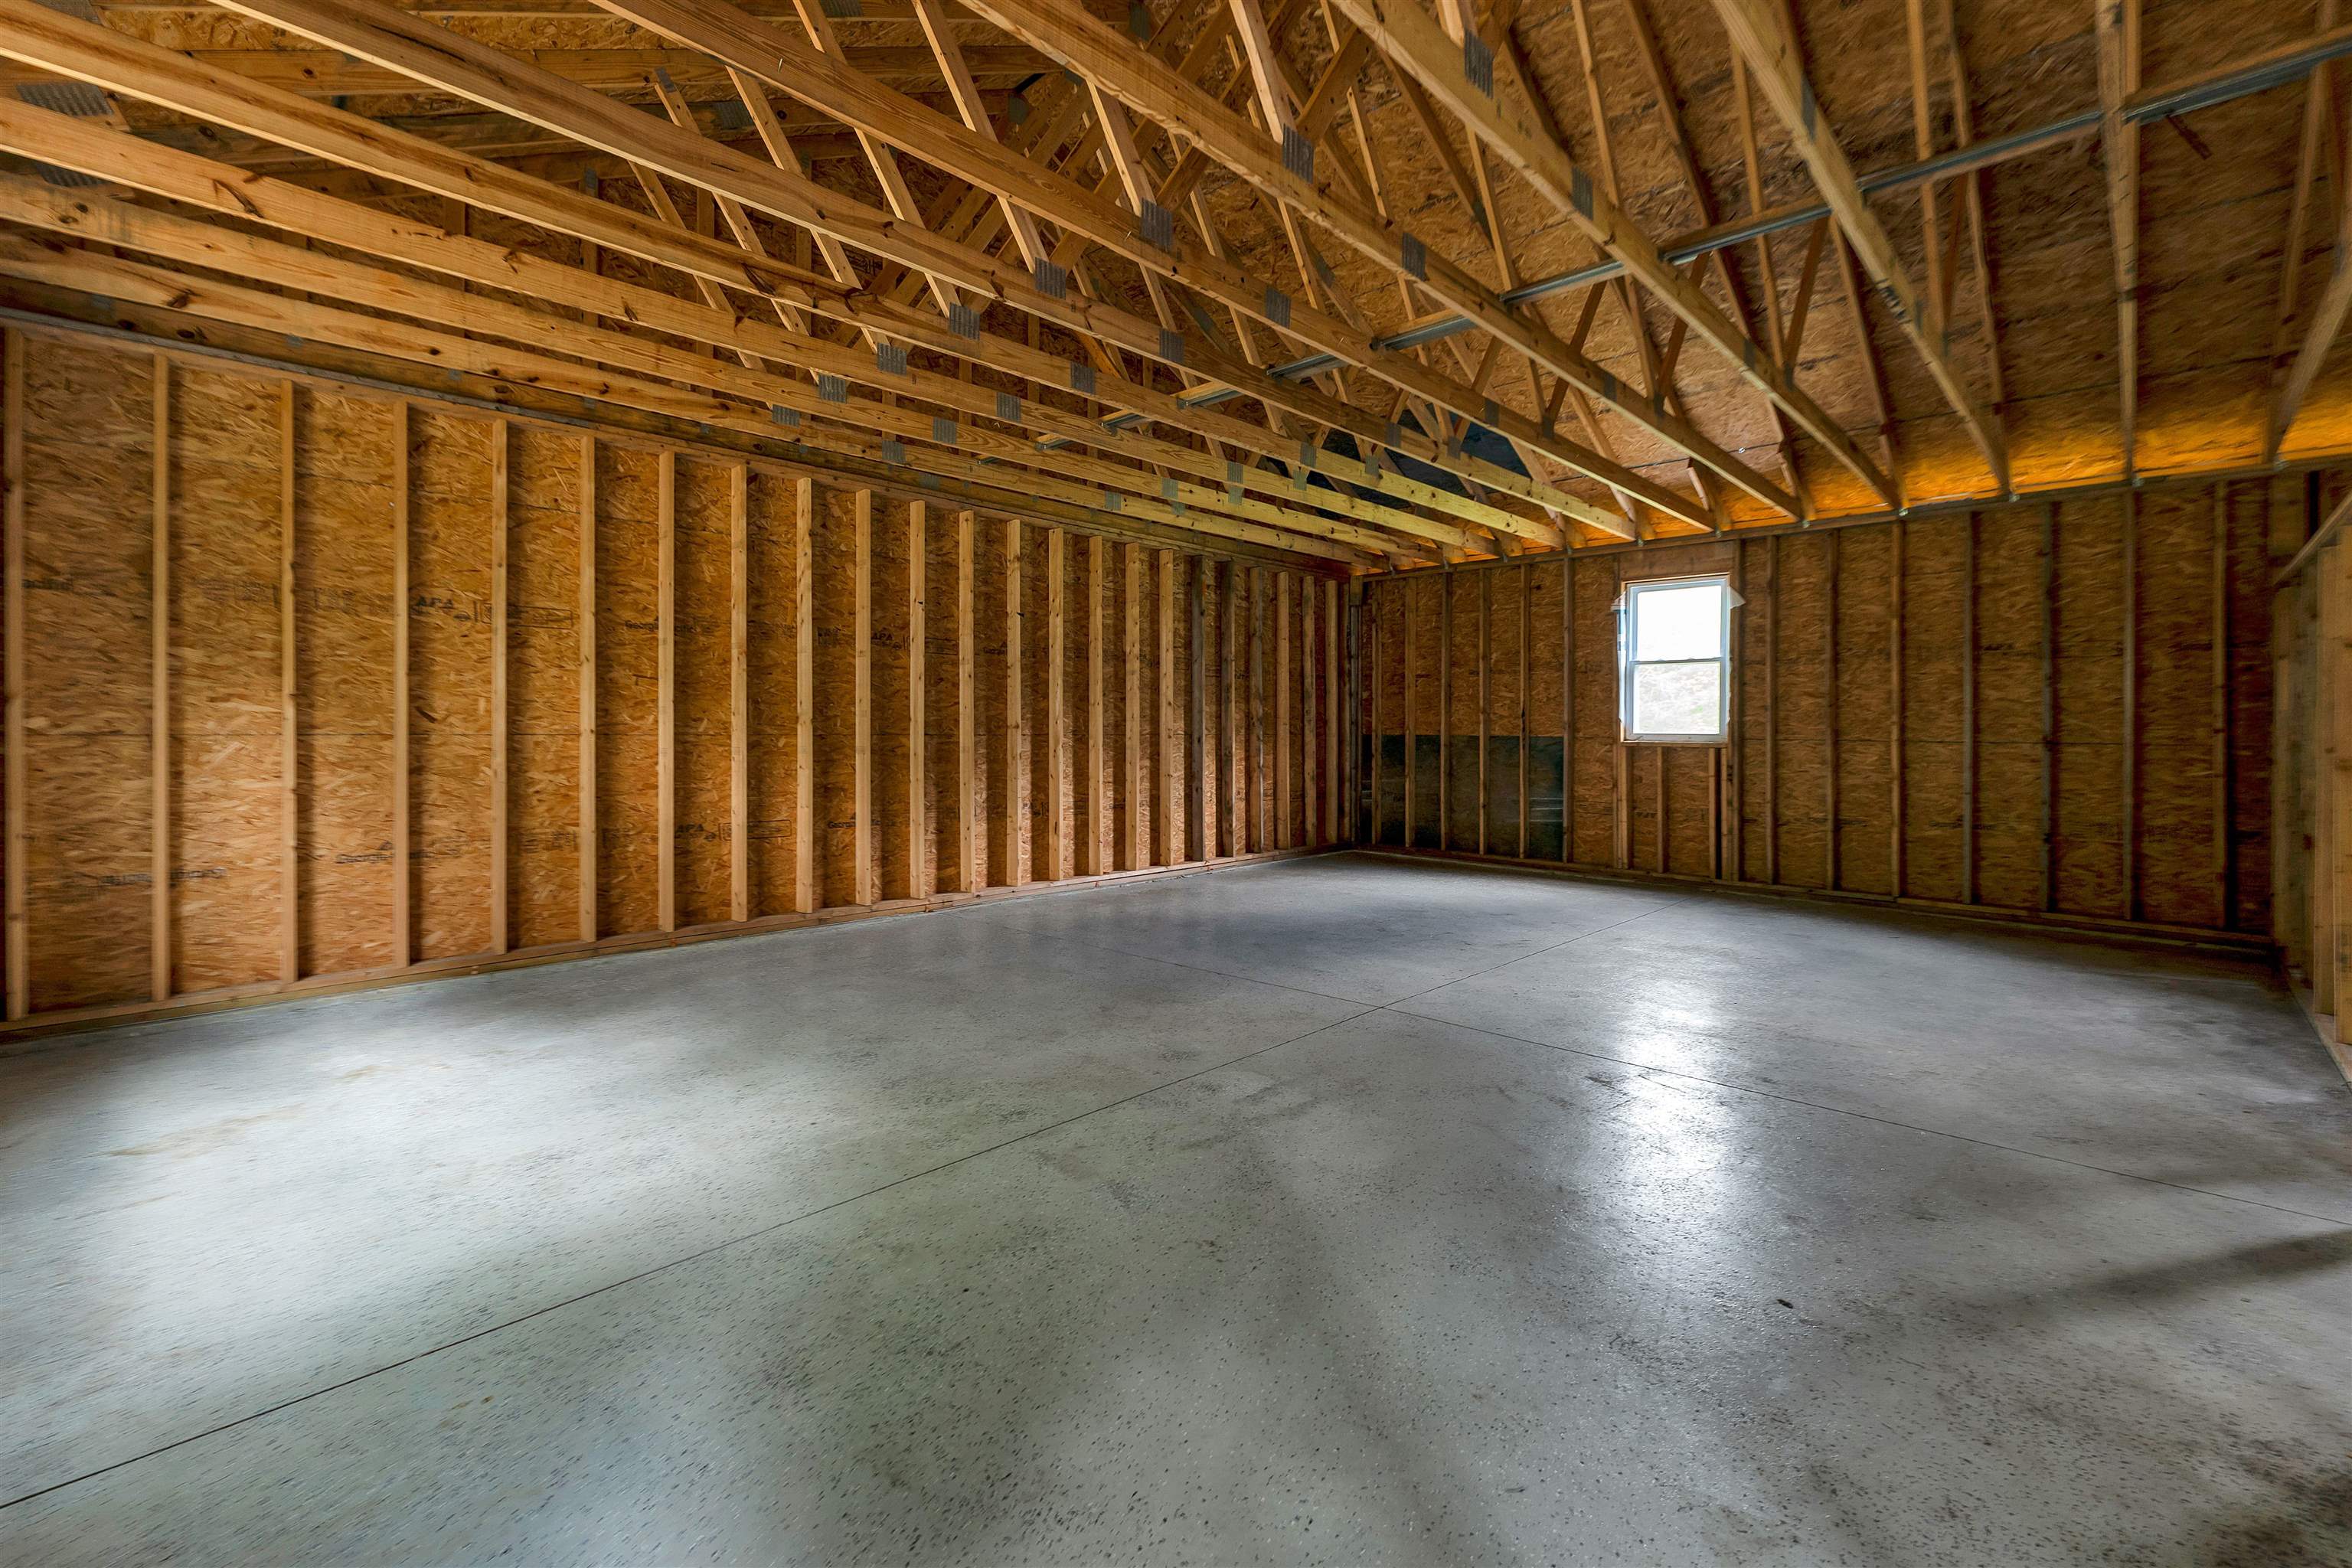 endless possibilities await
-
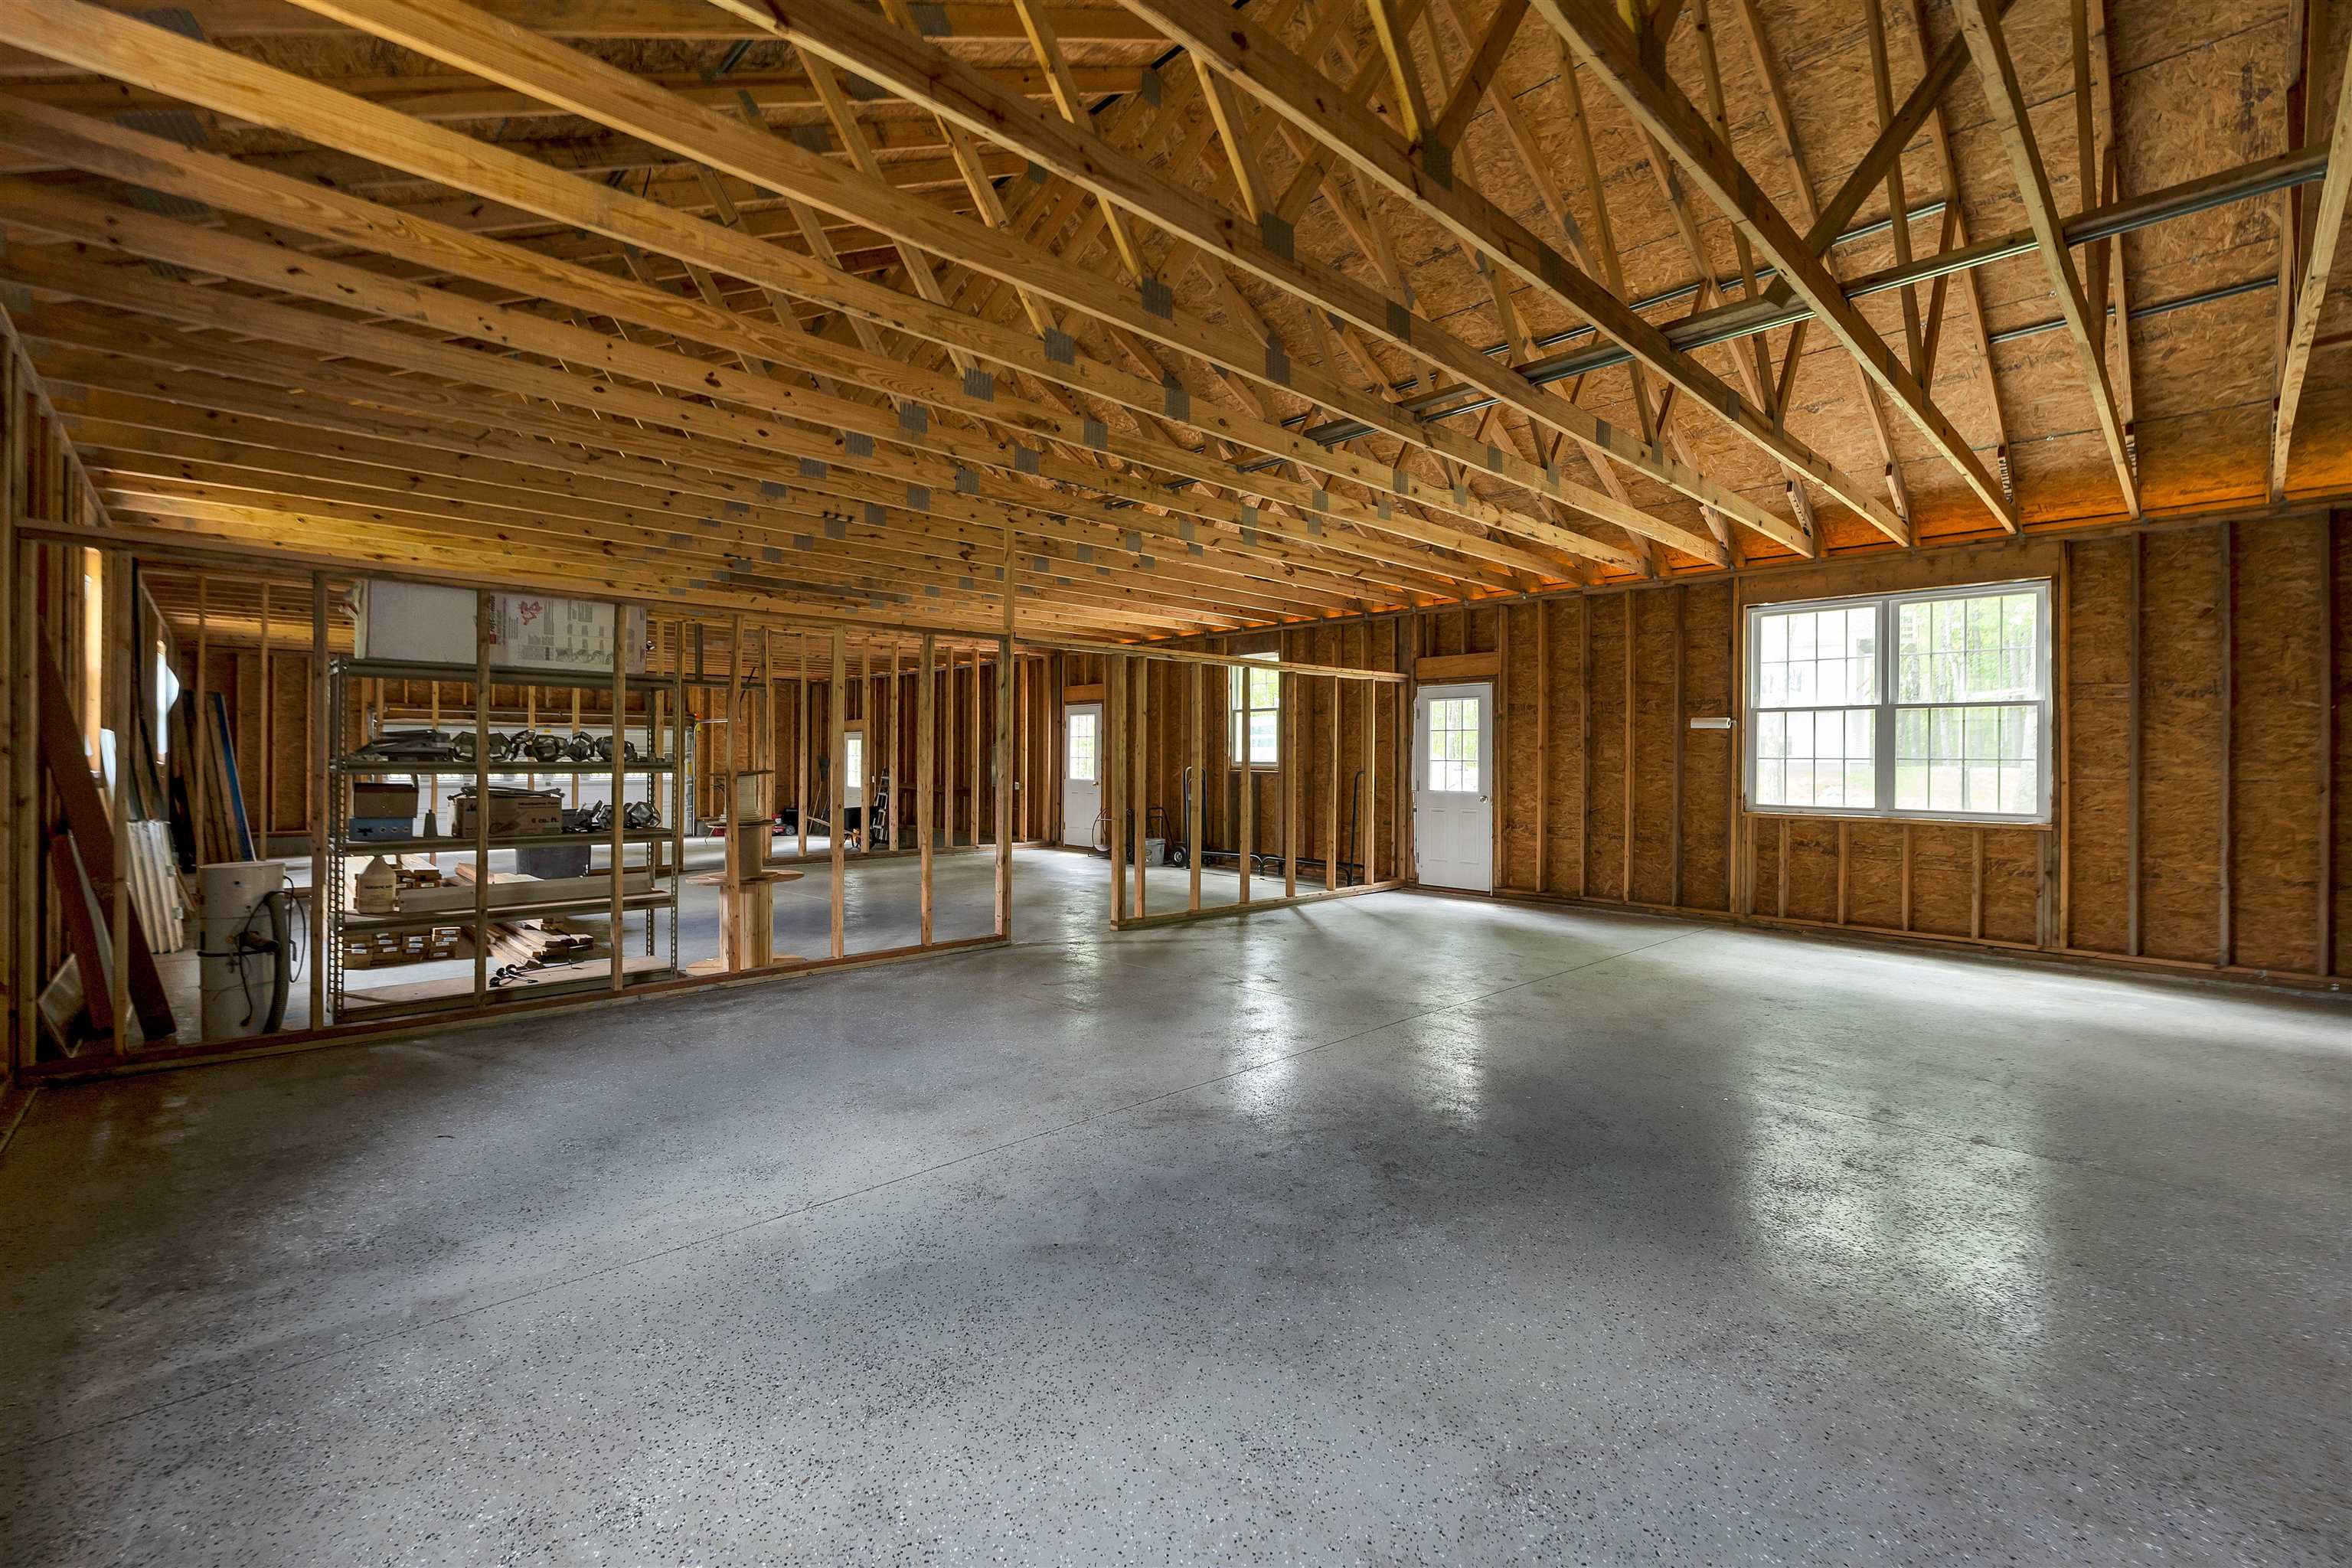 ready for your dream ideas
-
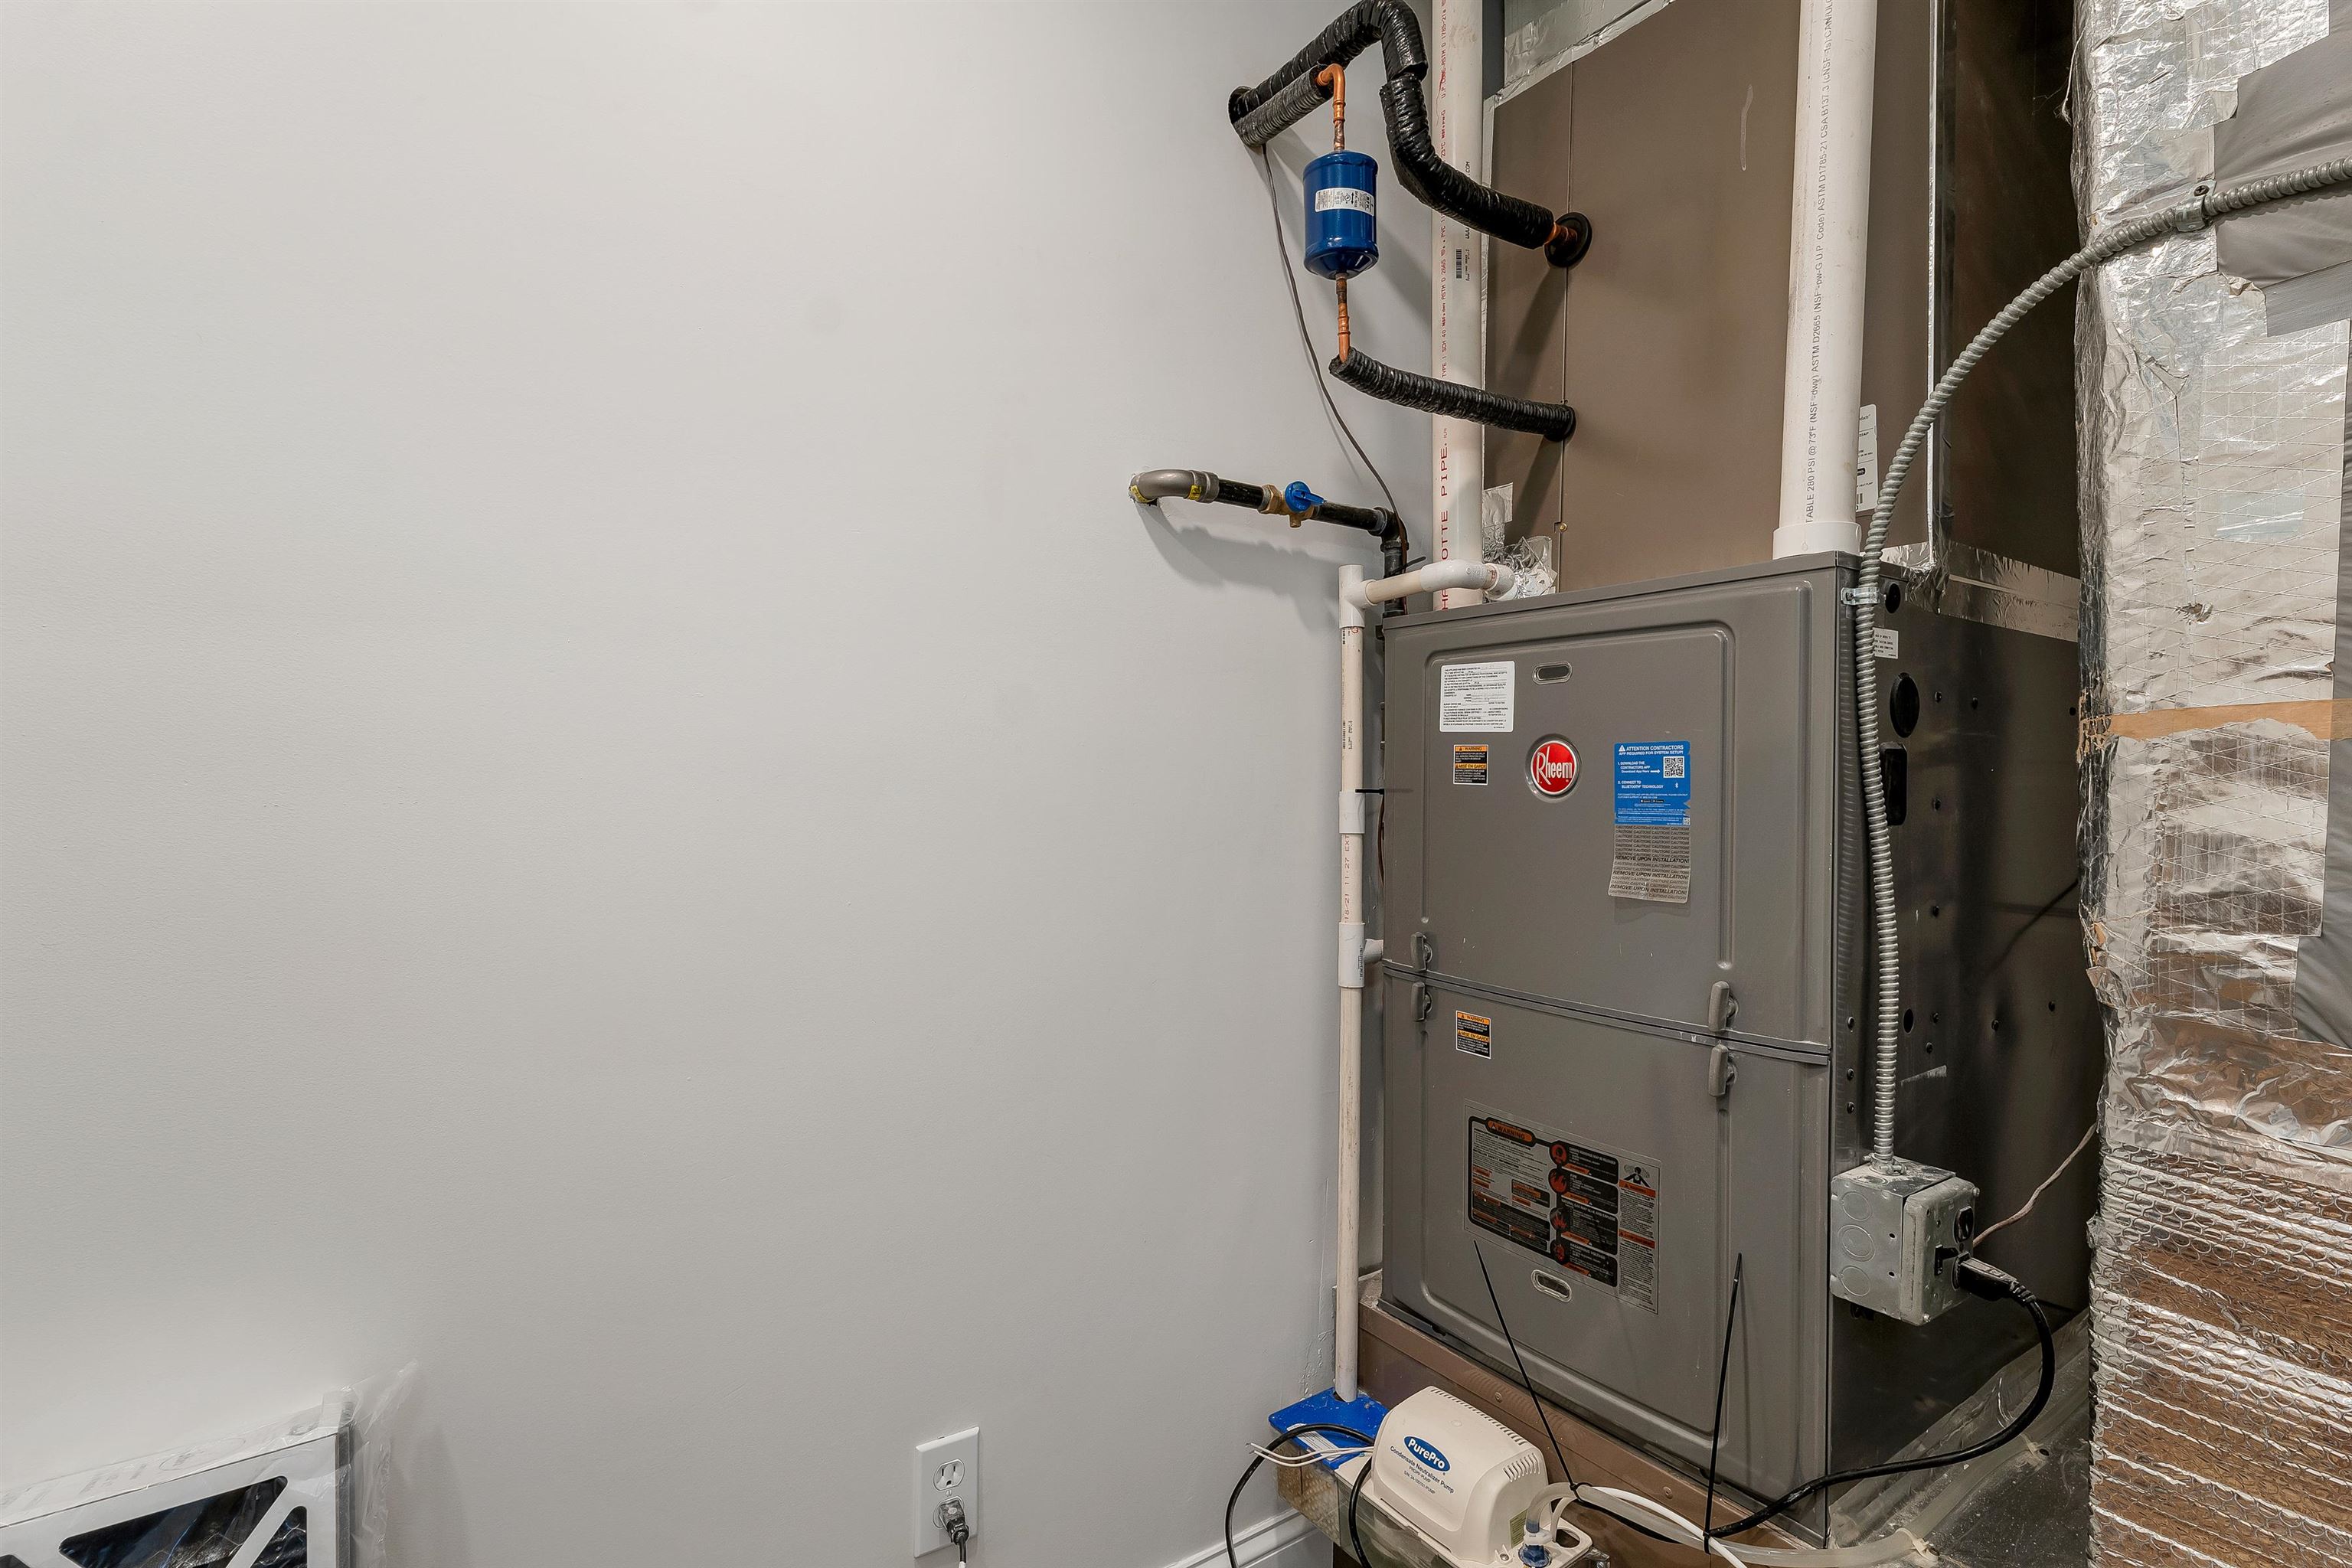 new Rheem furnace
-
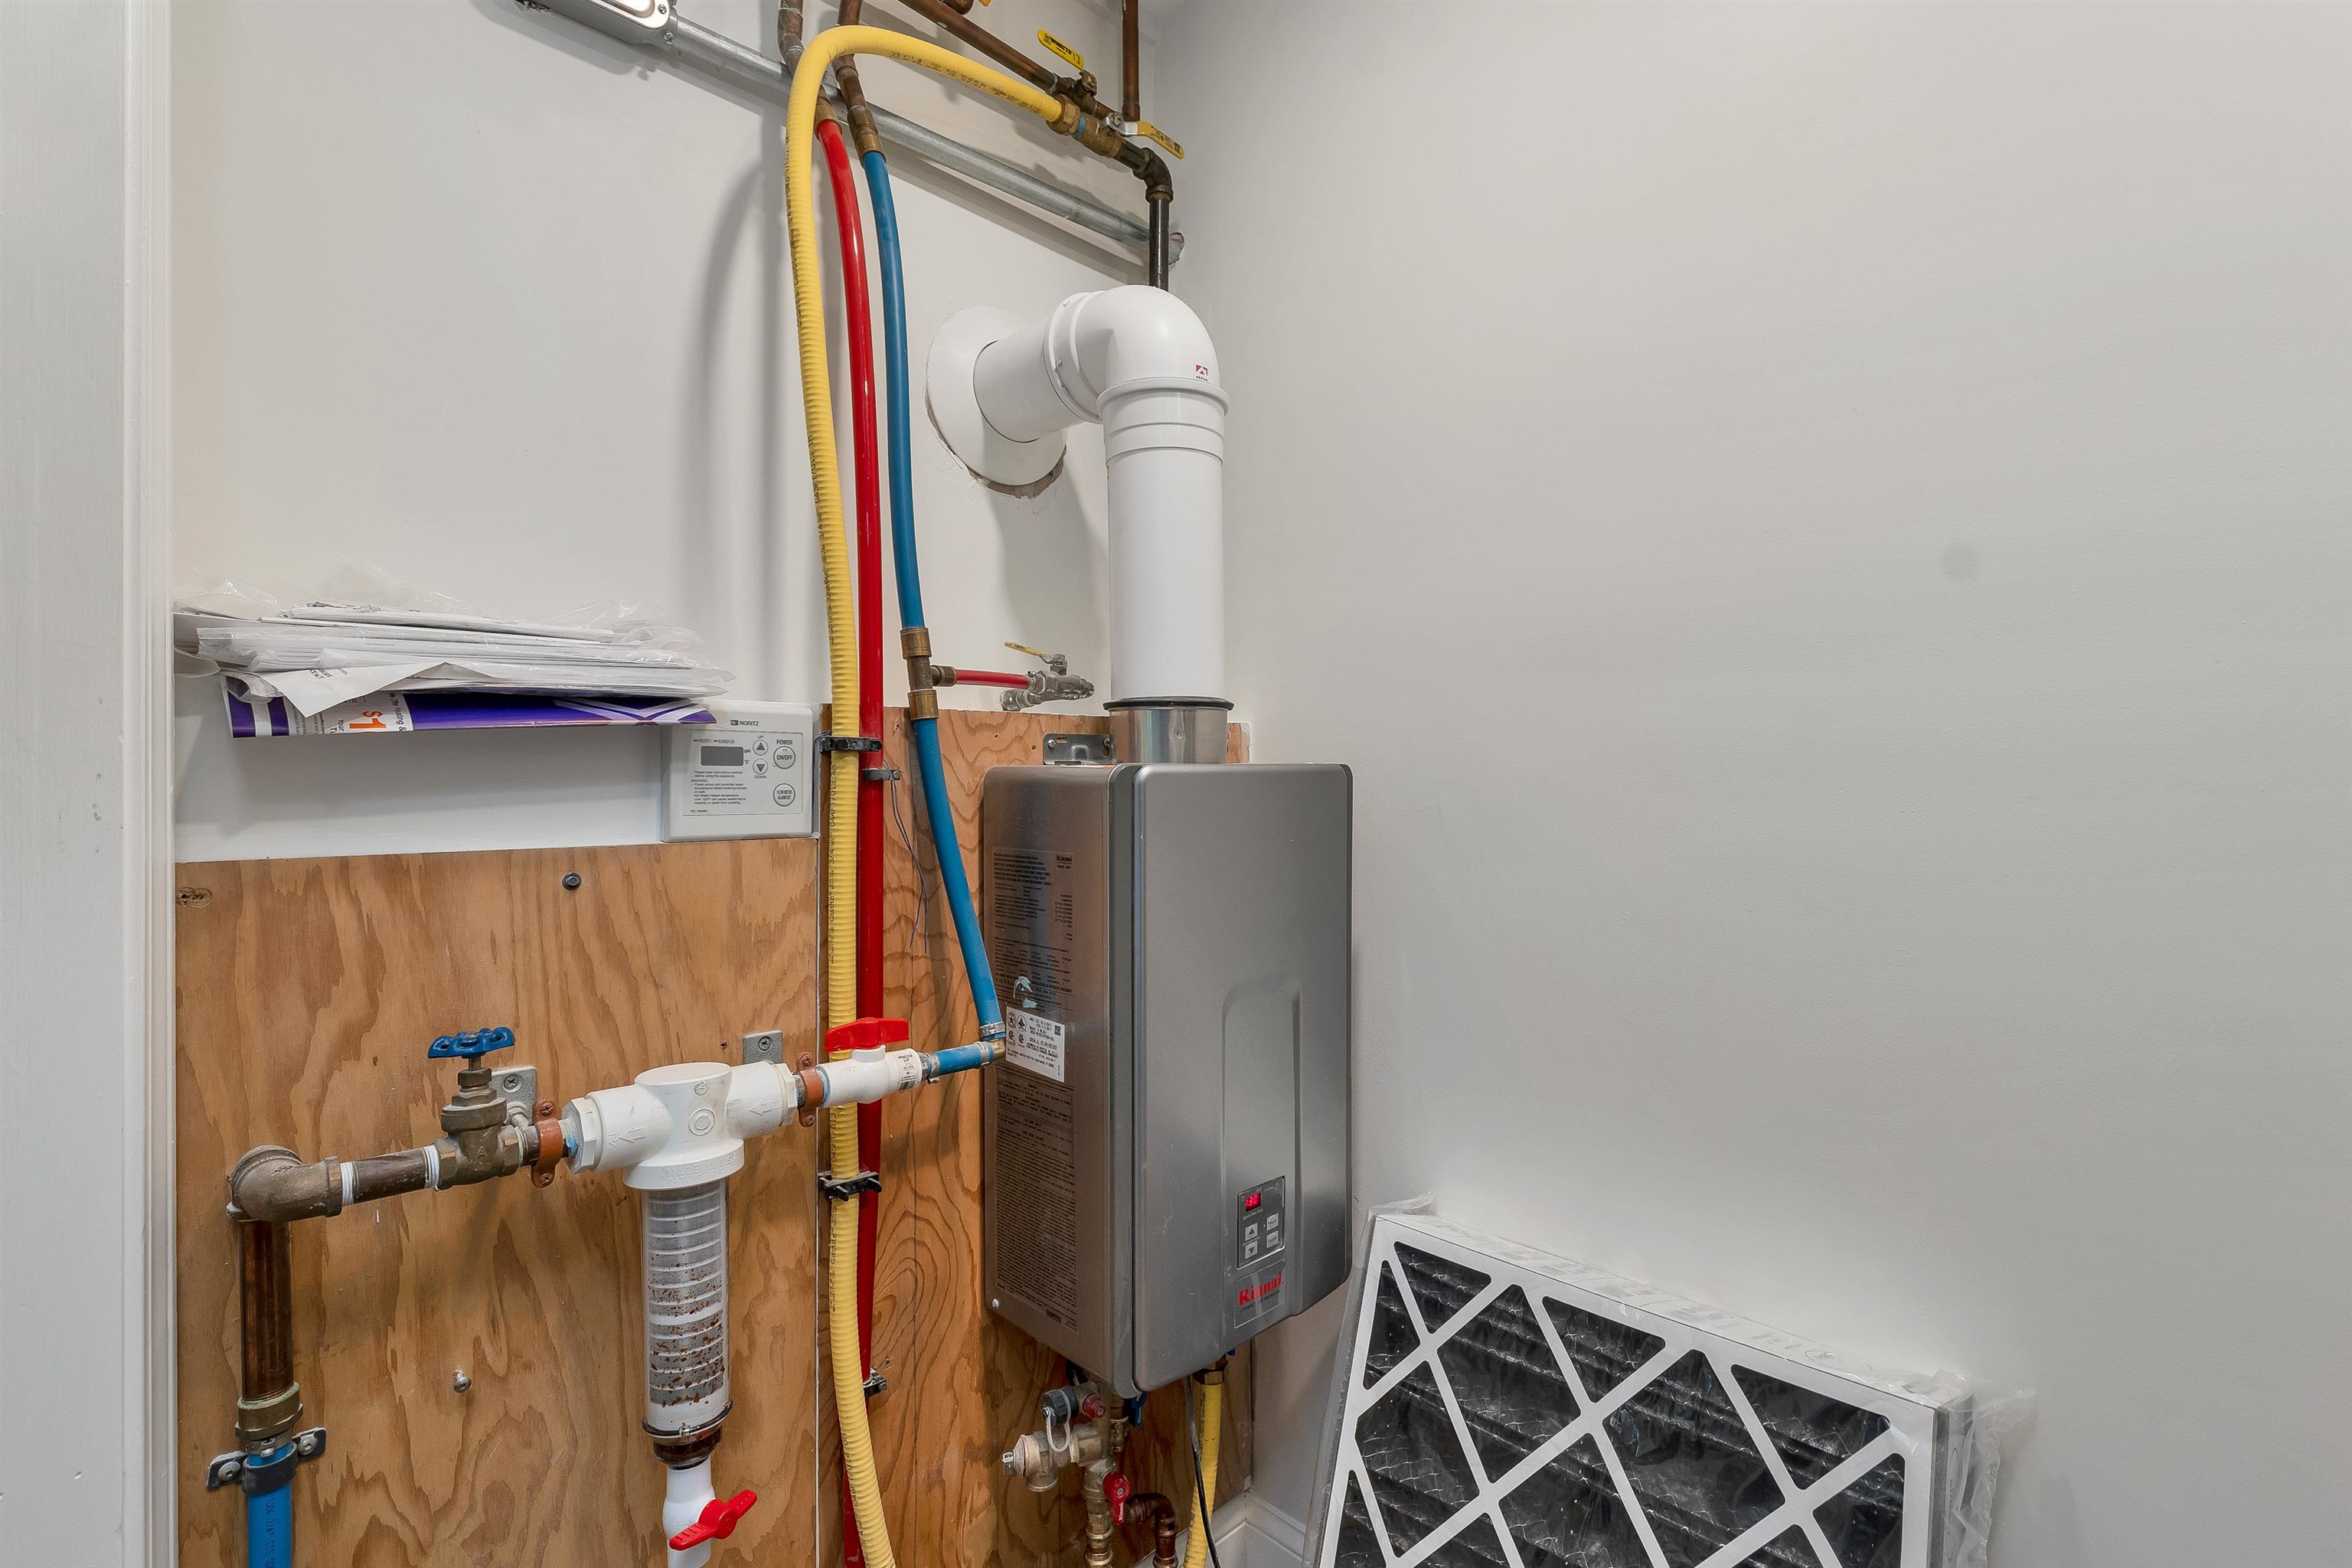
-
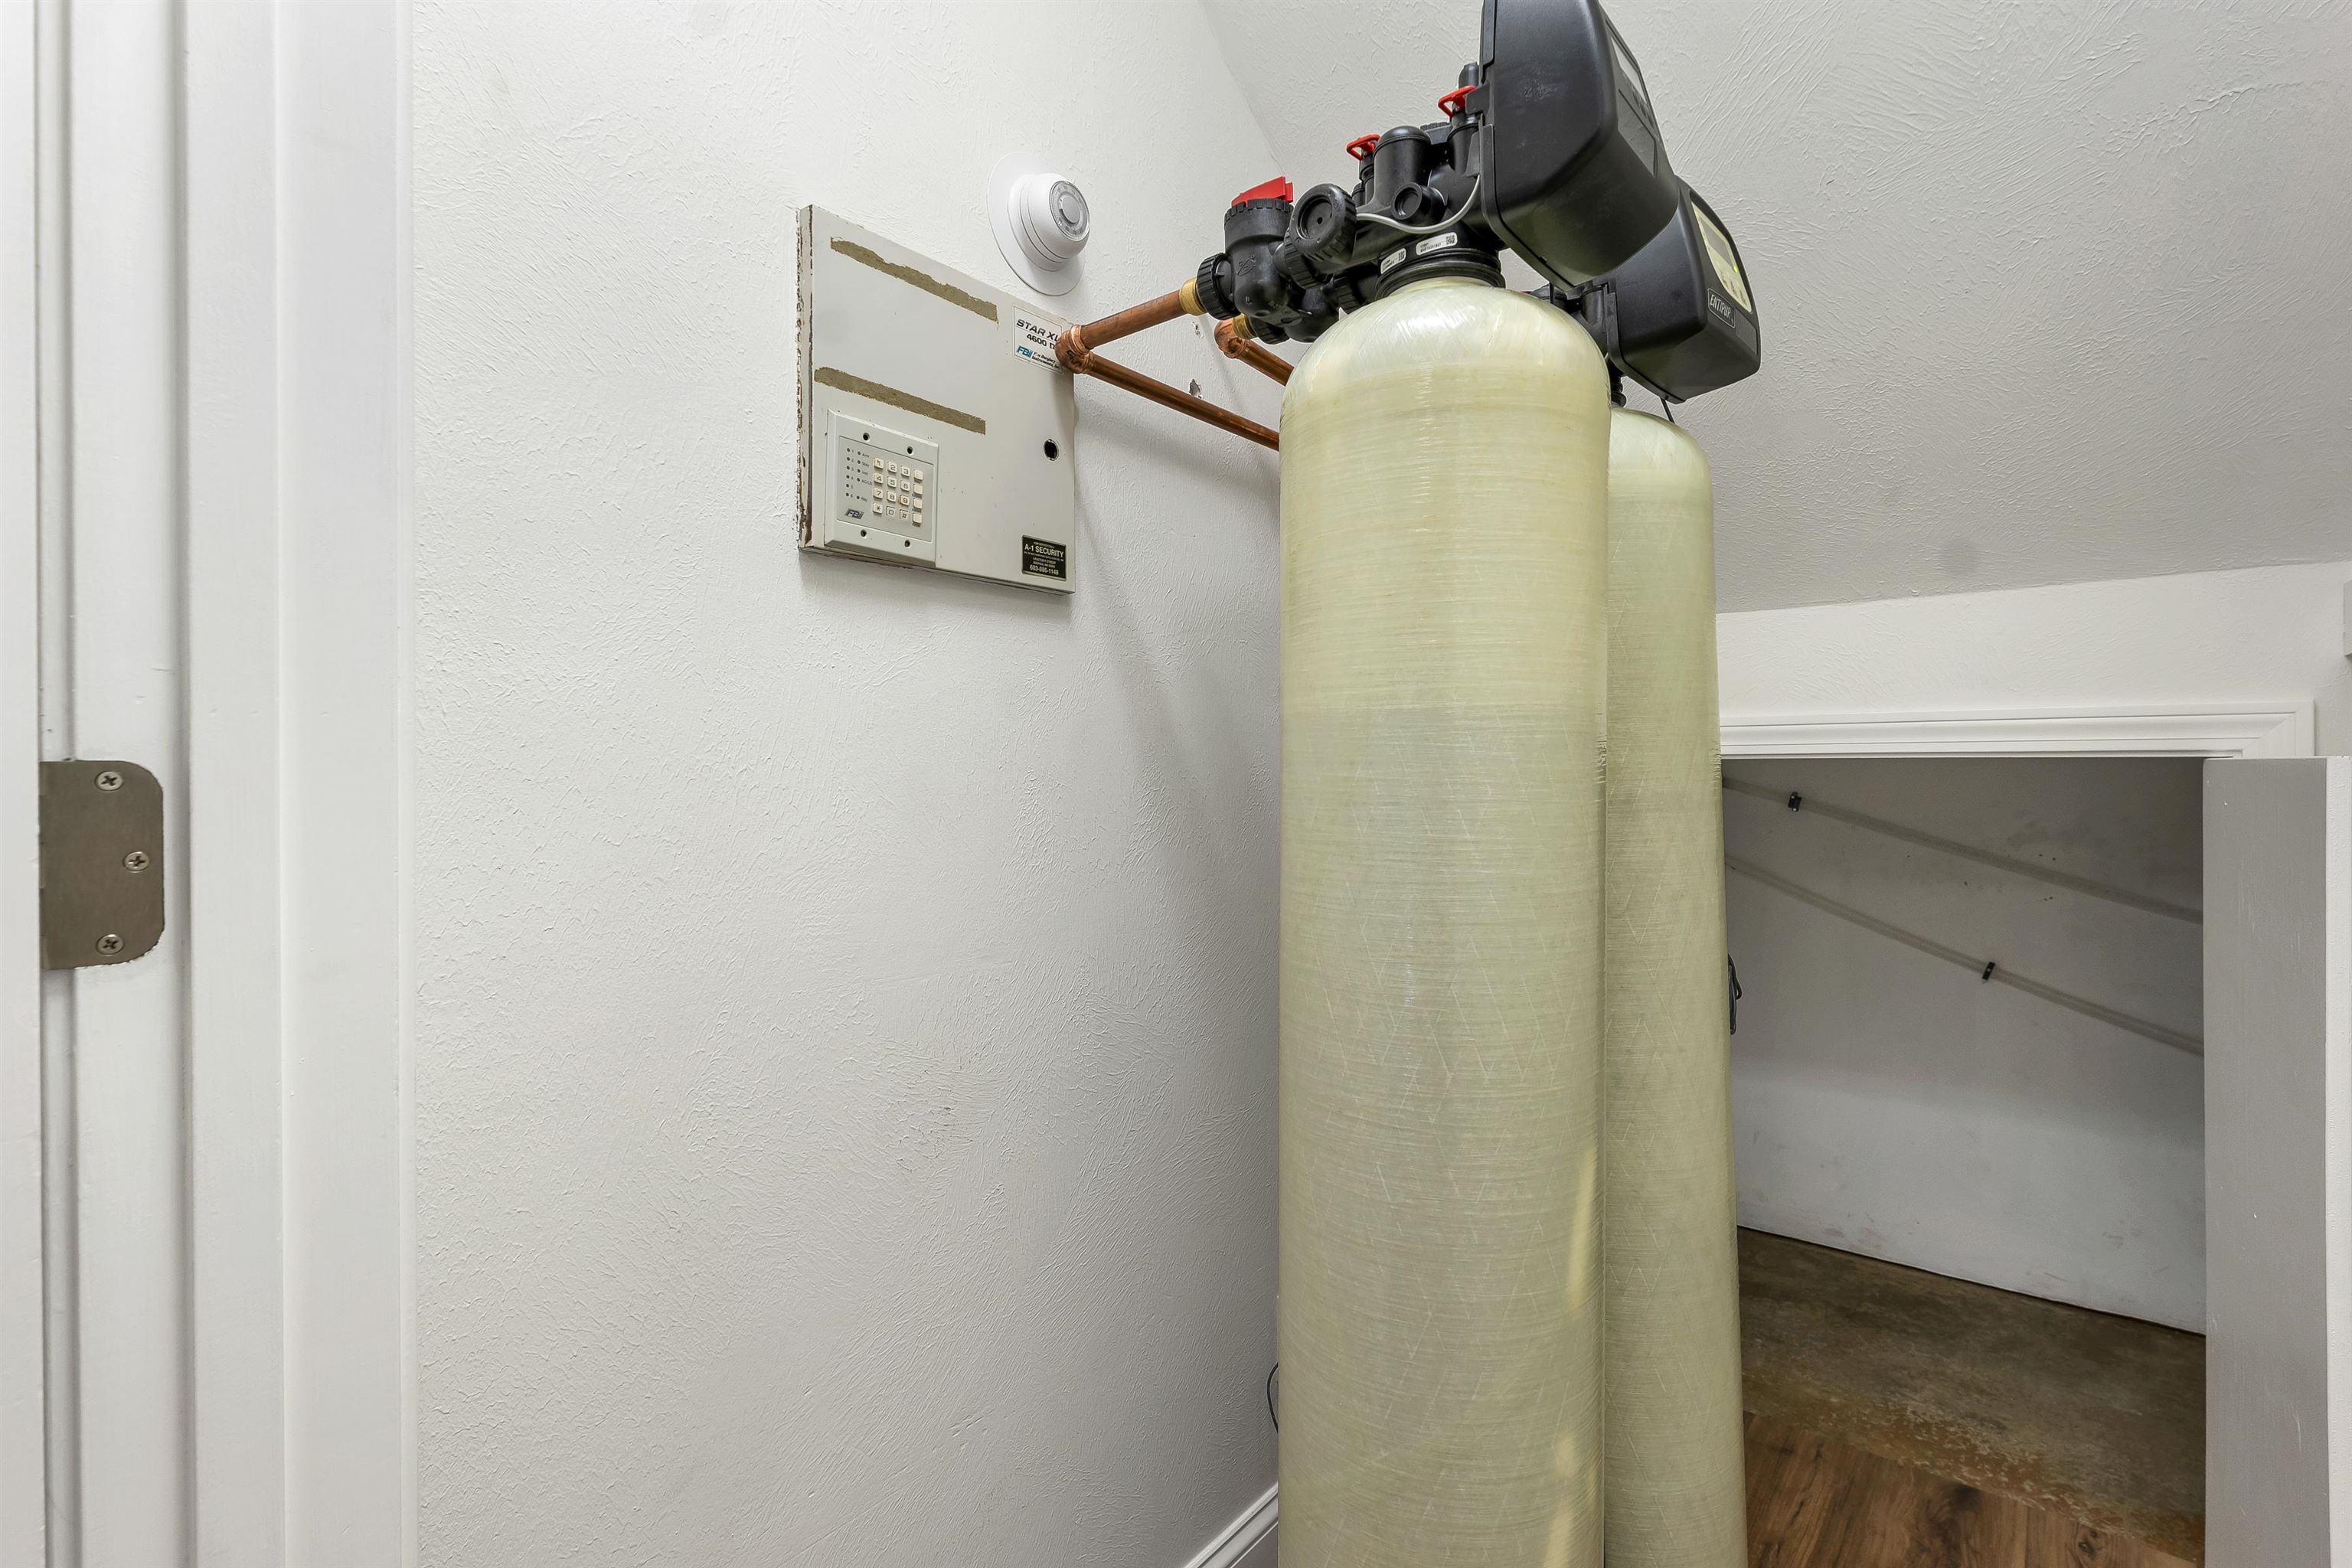 new water filtration system
15 Buck Rd. Hanover, NH 03755 603-643-3942
Big Green Real Estate is not affiliated with nor officially sanctioned by Dartmouth College
|
 |
Copyright © 2026 PrimeMLS, Inc. All rights reserved. This information is deemed reliable, but not guaranteed.
The data relating to real estate displayed on this display comes in part from the IDX Program of PrimeMLS. The information being provided is for consumers’
personal, non-commercial use and may not be used for any purpose other than to identify prospective properties consumers may be interested in purchasing.
Data last updated July 21st, 2026
|

|
PLEASE NOTE: Both New Hampshire and Vermont law require brokers and agents to disclose at the “time of first business meeting, prior to any discussion of confidential information”, in New Hampshire’s case, and “first reasonable opportunity”, in Vermont’s case, the nature of the relationships brokers have or may have with customers and clients. Each state requires that a disclosure form be presented to consumers for their review and acknowledgment at the appropriate time. These forms can be accessed at the following websites and you are encouraged to read these documents. Big Green Real Estate chooses as a business model to represent both buyers and sellers; please do not assume, without any contractual agreement otherwise, that Big Green Real Estate at this time represents your interests as an agent.
VT: VERMONT REAL ESTATE COMMISSION MANDATORY CONSUMER DISCLOSURE FORM
https://www.sec.state.vt.us/media/711742/Mandatory-Consumer-Disclosure-for-a-Non-Designated-Agency-Brokerage-Firm-9-24-2015.pd
NH: NEW HAMPSHIRE REAL ESTATE COMMISSION BROKERAGE RELATIONSHIP DISCLOSURE FORM
http://www.nh.gov/nhrec/Brokerage%20Relationship%20Disclosure%20Form%207-19-11.pdf
|
|
|
